
-
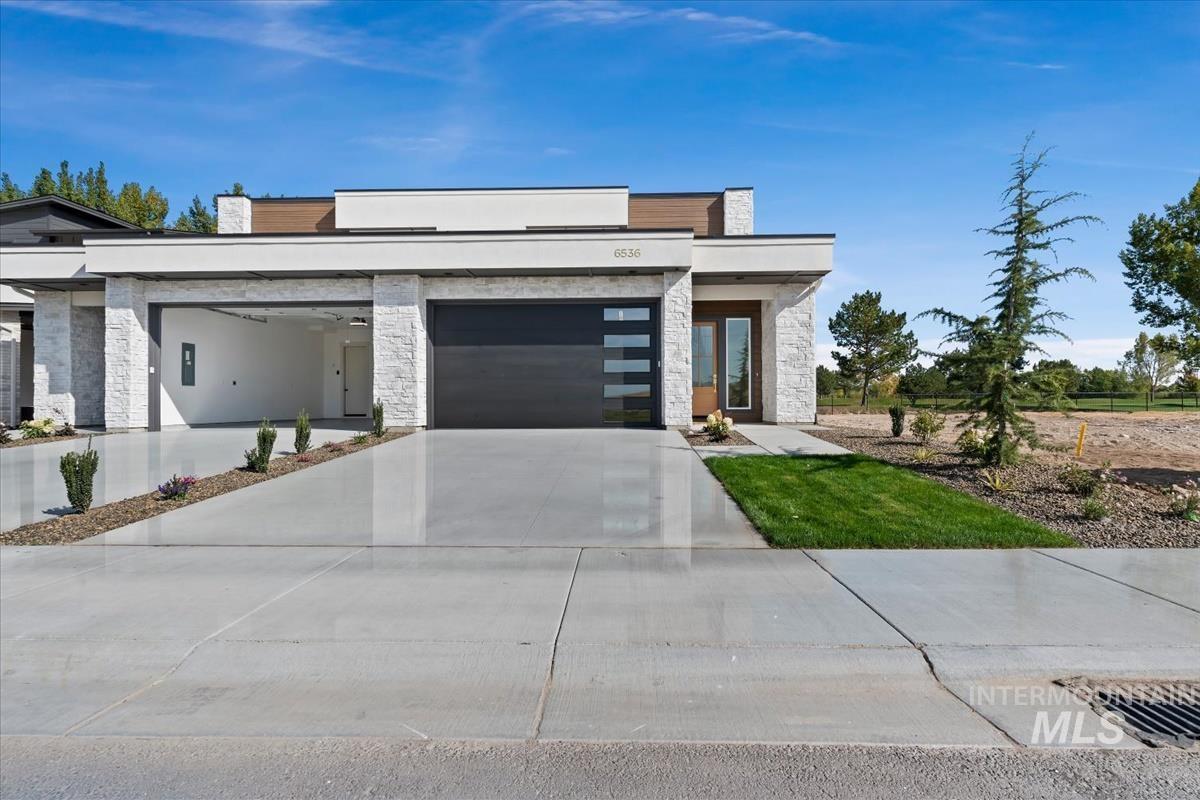
Contemporary exterior with stone veneer accents, flat roofline, integrated two-car garage, and a wood-finish front door with sidelights
-

Wood-finish flooring throughout the entry, featuring a solid wood front door with glass panels
-
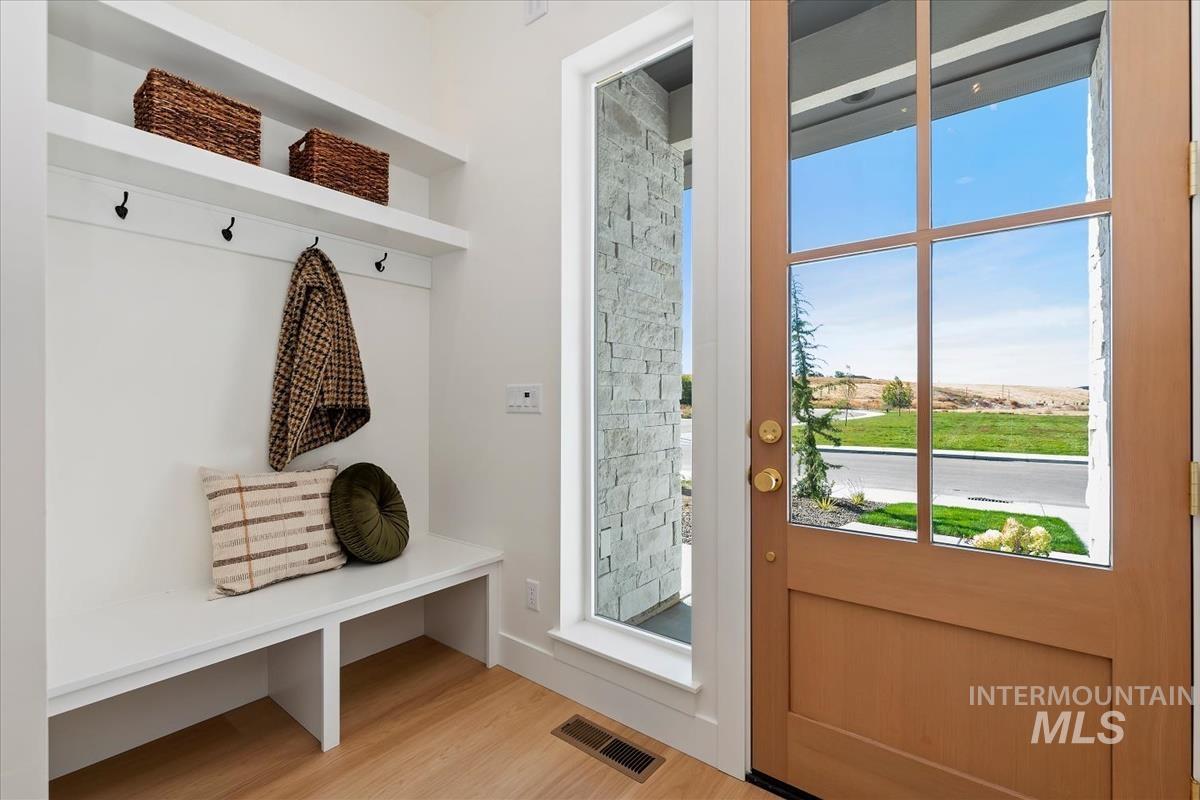
Entryway featuring a wood-finish door with glass panels, light wood-finish flooring, built-in storage bench, and white shelving with coat hooks
-

Recessed lighting, light wood-finish flooring, stainless steel refrigerator, contemporary ceiling fan, and large windows
-

Open-concept living area featuring a two-story ceiling, light wood-finish flooring, and a kitchen with light wood-tone cabinetry
-

Living area featuring light wood flooring, a fireplace with a stone-finish surround, built-in shelving, and large sliding glass doors
-

Vaulted ceiling with light wood-finish flooring
-

Vaulted ceilings with skylight, expansive windows, wood-finish flooring, built-in shelving, and recessed lighting
-

Gourmet kitchen with stainless steel appliances, wood-finish cabinetry, a central island with bar seating, and pendant lighting
-

Modern kitchen featuring wood-finish cabinetry, stainless steel appliances, a center island with countertop seating, and recessed lighting
-

Kitchen featuring a large island with an integrated sink, stainless steel appliances, light wood-finish cabinetry, under-cabinet lighting, and a white tile backsplash
-

Walk-in pantry featuring extensive built-in shelving, durable countertops, and wood-finish flooring
-

Kitchen island with an undermount sink and a polished chrome faucet
-

Powder room featuring a wood-finish vanity with dark hardware, gray solid surface countertop, an undermount sink with polished chrome fixtures, and a circular mirror
-
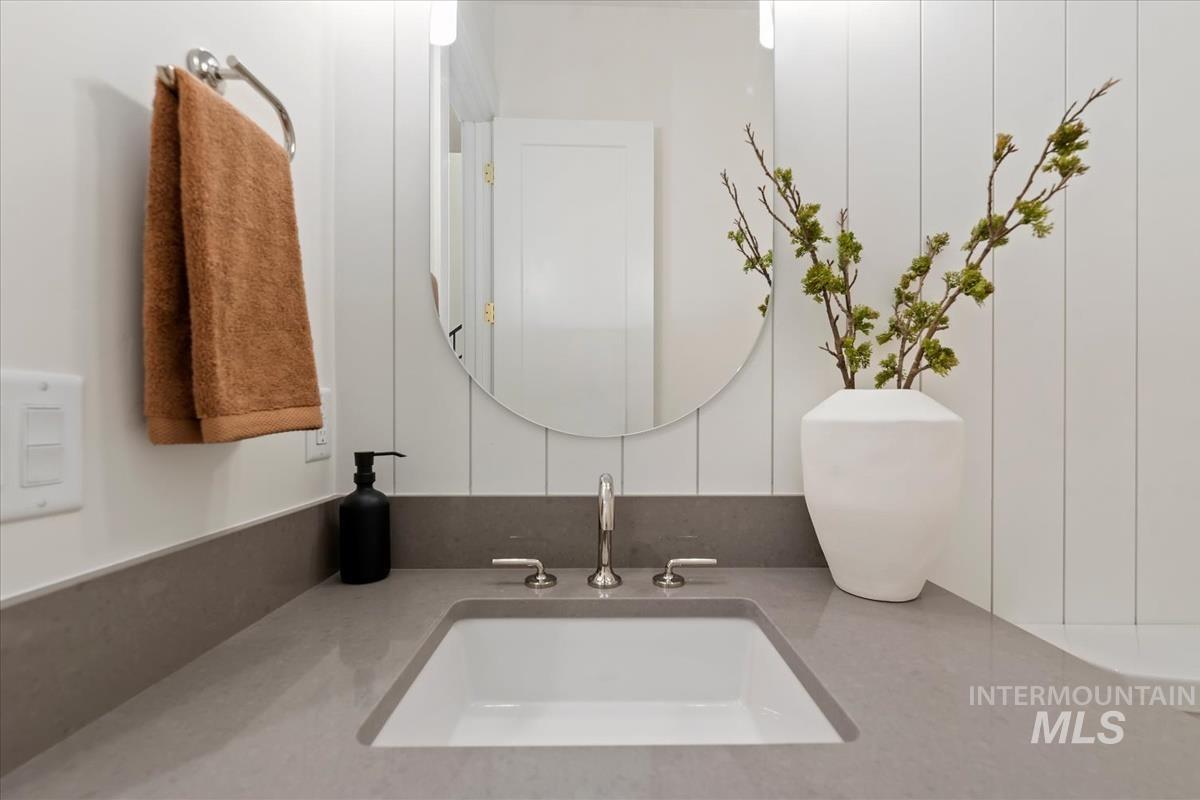
Integrated rectangular sink, polished chrome faucet, gray countertop, vertical paneling, and an oval mirror
-

Wood-finish cabinetry with dark hardware, a countertop with an integrated sink and gooseneck faucet, and light stone-finish flooring
-

Recessed lighting, ceiling fan with gold-tone accents, wood-finish dresser, wood-finish nightstands, and light gray carpeting
-

Recessed lighting, ceiling fan, broad windows, wood-finish dresser, and a flat-panel door
-

Recessed lighting, ceiling fan, white paneled door, wood-finish cabinetry, and two large windows
-

Floating wood-finish vanity with a single sink and wall-mounted lighting
-

Floating wood-finish vanity with dual integrated sinks, dark stone countertop, and full-wall mirrors with mounted sconces
-

Shower with wood-finish accent tile, dual shower heads, and an integrated recessed niche
-

Hardwood flooring throughout, a modern staircase with black wrought iron spindles, and a coordinated black handrail
-

Expansive window wall, recessed lighting, carpeted flooring, built-in window bench, and a modern ceiling fixture
-
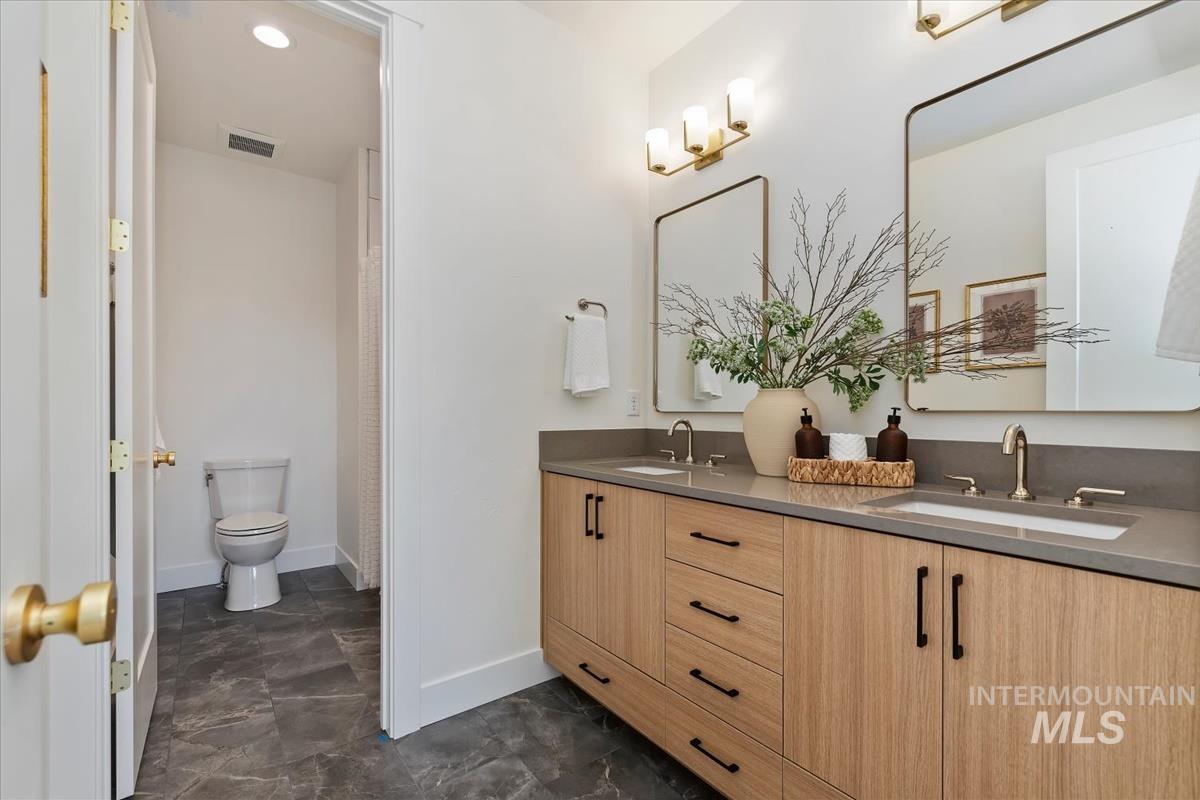
Dual sink vanity with light wood-finish cabinetry, dark hardware, and a solid surface countertop
-
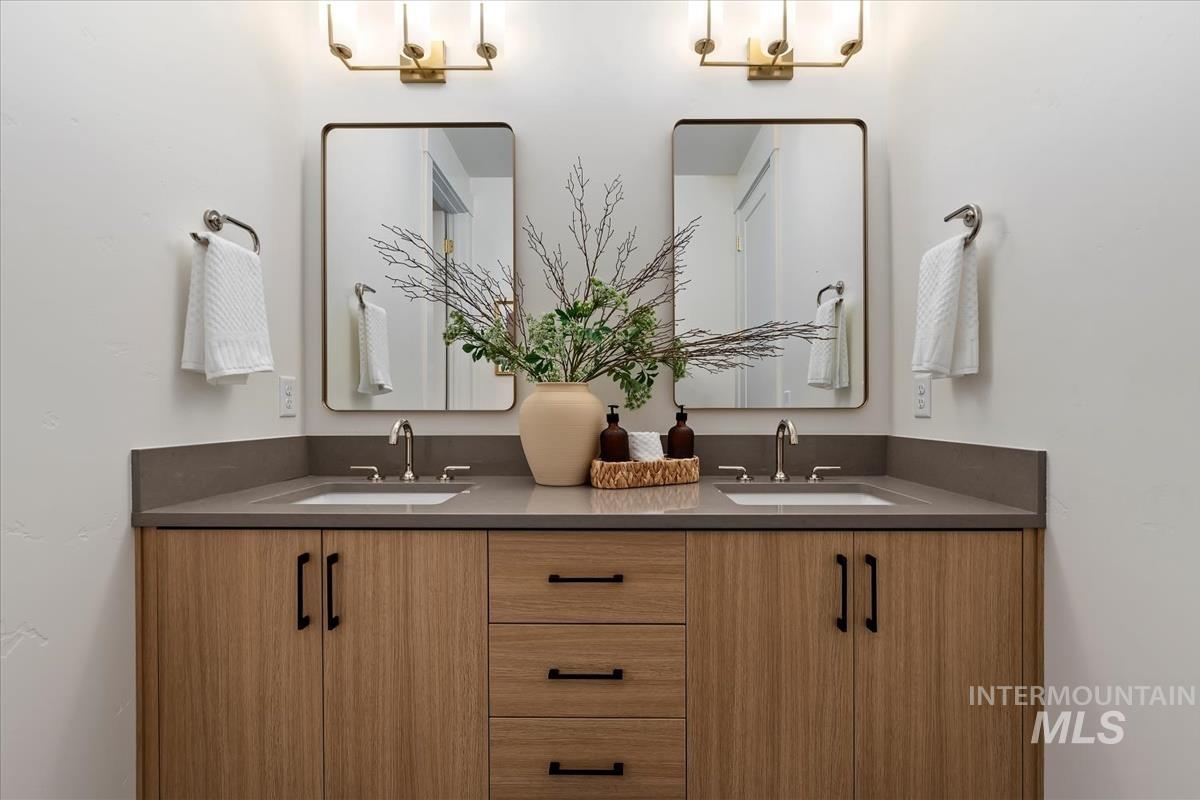
Dual vanity with wood-finish cabinetry, integrated sinks, brushed nickel faucets, and brass-tone light fixtures
-

White subway tile shower surround with a built-in niche featuring decorative tile, a bathtub, and dark tile flooring
-
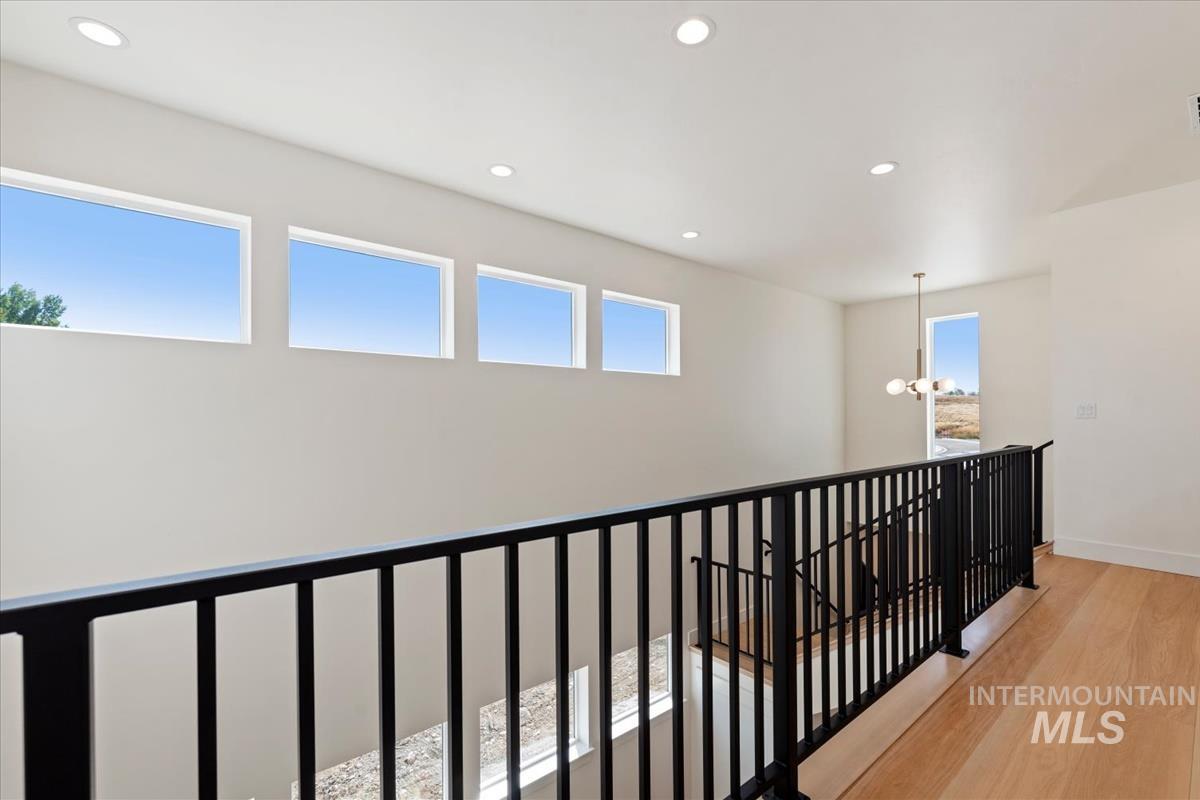
Recessed ceiling lighting, black metal railing, light wood-finish flooring, white walls, and multiple rectangular windows
-

Bright living area featuring a sliding glass door to an outdoor patio, multiple large windows, recessed lighting, and a ceiling fan
-

Spacious living area featuring light-colored carpeting, recessed lighting, and a modern ceiling fan
-

Recessed lighting, light-toned carpeting, and a sliding glass door to an exterior balcony
-

Recessed lighting, large windows, light-colored carpeting, white walls, and a prominent art piece define this versatile space
-

Expansive covered patio featuring a ceiling fan, concrete flooring, and metal railing
-

Covered concrete balcony with dark metal railing overlooking a golf course with mature trees
-

Spacious outdoor balcony with a black wrought iron railing, overhead ceiling fan, and a painted concrete surface
-

Recessed ceiling lighting, ceiling fan, expansive windows, sliding glass door, and carpeted flooring
-

Wall-to-wall carpeting, large windows, ceiling-mounted light fixture, built-in window bench, and an open doorway
-
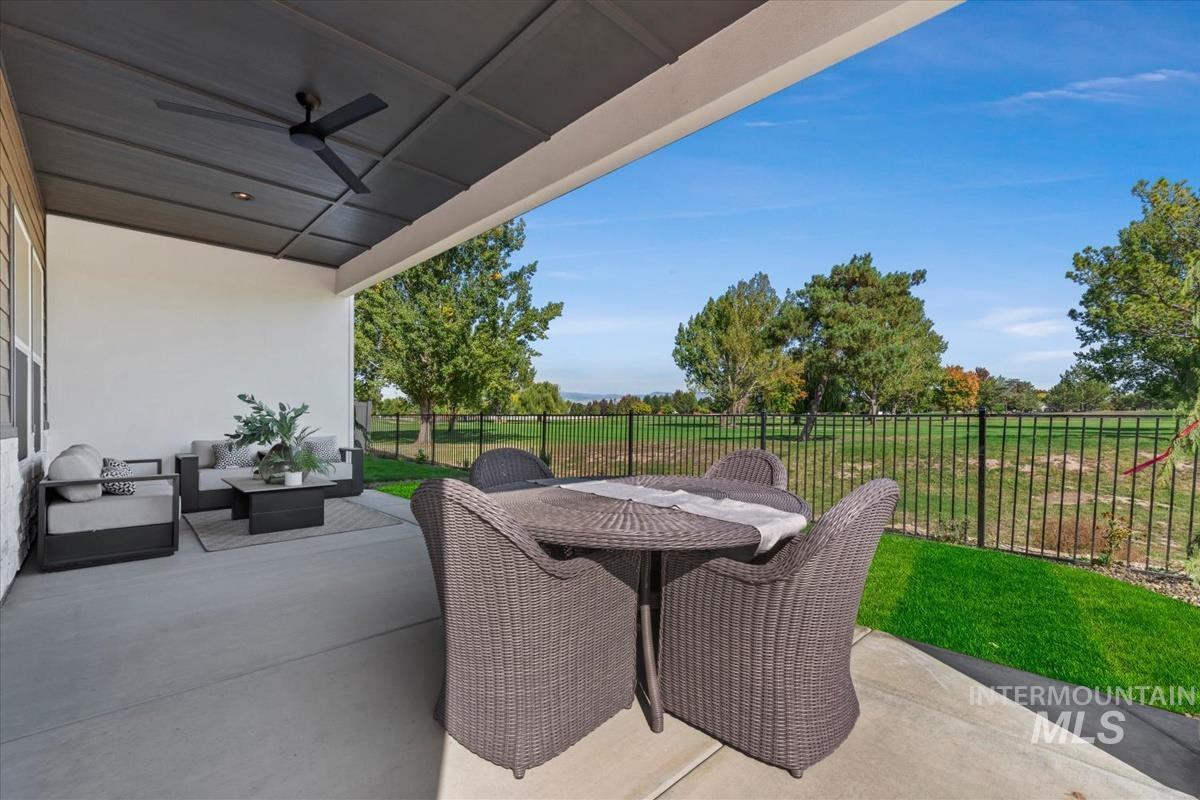
Covered patio with a dark wood-finish ceiling, integrated ceiling fan, and recessed lighting
-

Covered concrete patio with a paneled ceiling and a built-in ceiling fan, overlooking a fenced green space
-
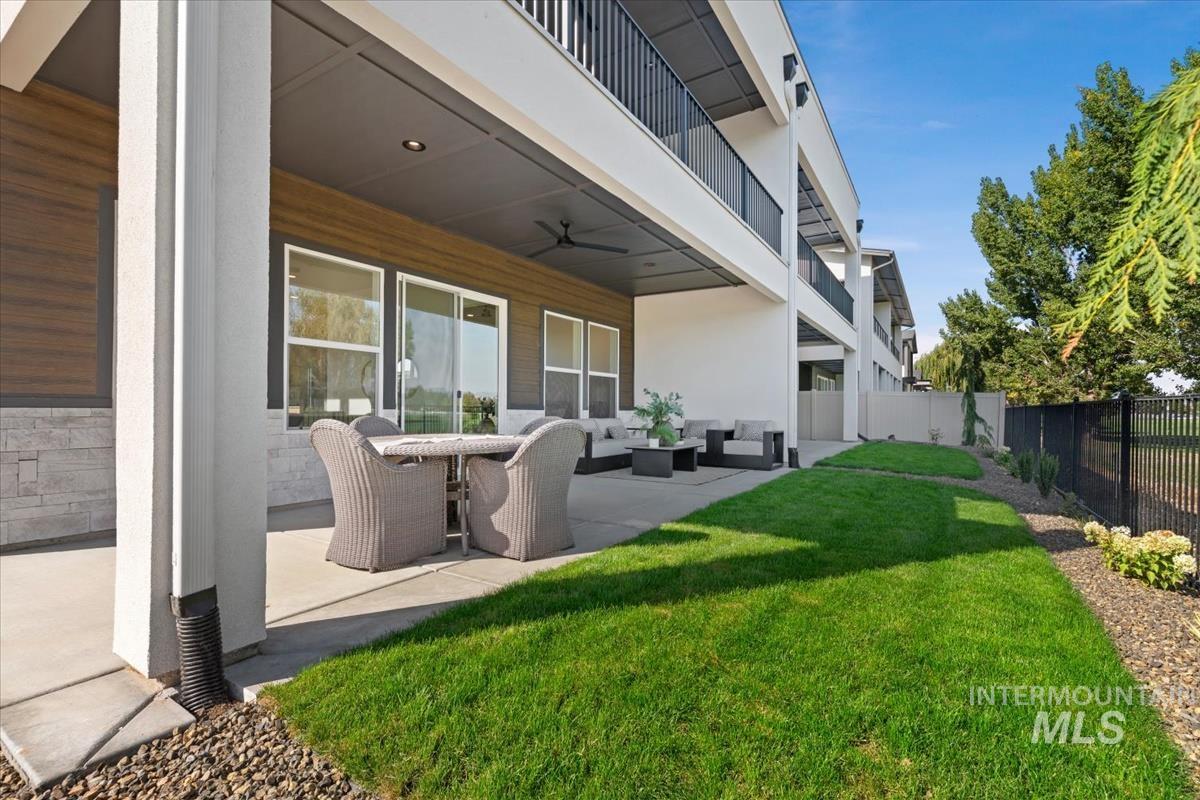
Covered patio with recessed lighting, ceiling fan, and sliding glass door
-

Modern exterior featuring light-colored stacked stone accents, a dark-toned garage door with horizontal windows, and a wood-finish entry door with clear glass panels
-

Modern exterior featuring stone veneer siding, a flat roofline, and a contemporary garage door with frosted glass panels
-

Modern exterior featuring mixed material facade, an attached two-car garage, and a concrete driveway
-
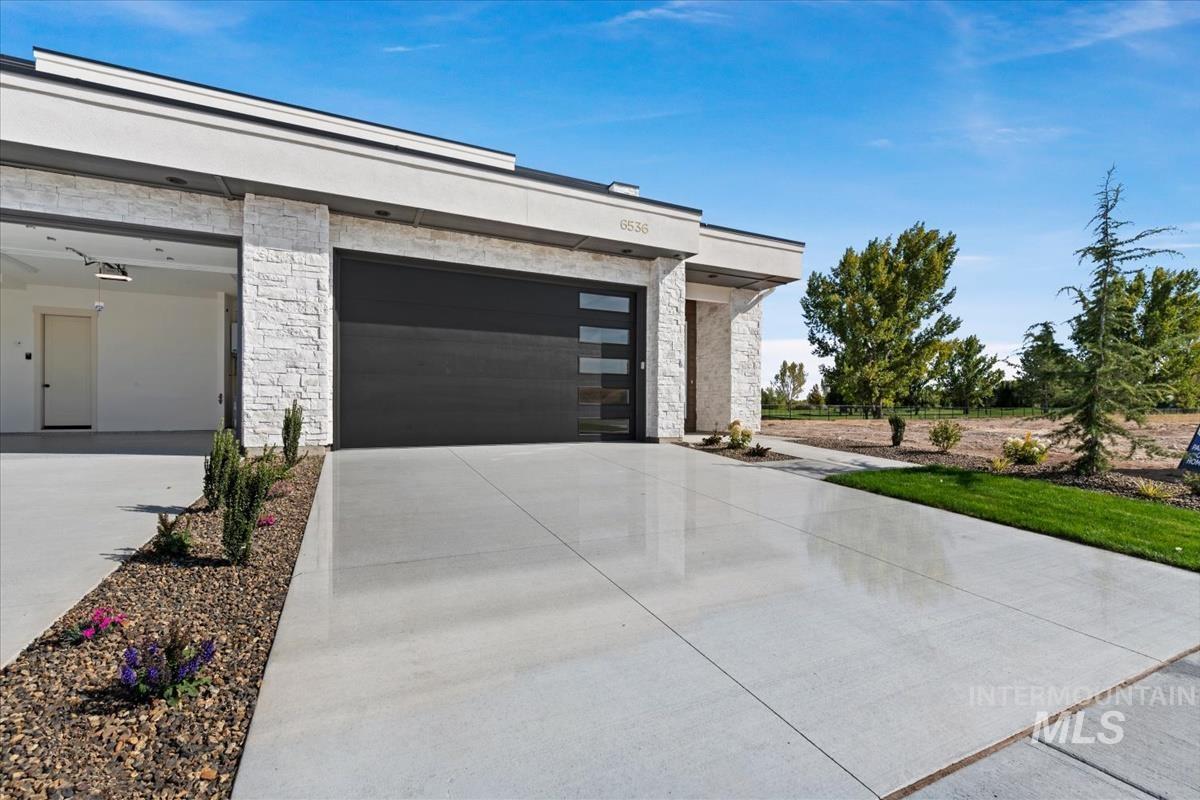
Contemporary exterior with stacked stone accents, a multi-paneled garage door, and a concrete driveway
Backing directly to the fifth hole at Boise Ranch Golf Course, Shadow Mountain Homes offers The Fairway as their 2026 Fall Parade Home. Balancing a strong presentation of exaggerated space (20′ ceiling, oversized balcony and bonus room, 8′ doors throughout, etc.) with comfortable timeless selections, this home just feels different. The layout is a spacious 3 bedroom plan with the bonus doubling as a guest suite and the primary suite on the main level for convenience. Expect the quality Shadow Mountain Homes is known for, including detailed craftsmanship, premium selections and spatial awareness.Catwalk on the second floor? yes. Epoxied garage floor? Yes. 220V in the garage? YES! Fully fenced and landscaped, this low-maintenance lifestyle in Poiema affords time and energy. Poiema is located less than 4 miles from the freeway, providing easy access to the airport and Micron Tech. Stunning views of the course from the East (off the 5th fairway) mean shaded afternoons and protected mountain vistas. More than just happy, this home will make you proud. Be sure you don’t miss this one!
- Heating:
- Forced Air, Gas
- Cooling:
- Central air
- Fireplace:
- Insert, Gas
- Garage Capacity:
- 2
- Country:
- US
- State:
- ID
- City:
- Meridian
- Zipcode:
- 83642
- Street:
- 6536 Astoria Ave
- Longitude:
- W117° 39' 19.3''
- Latitude:
- N43° 32' 42.1''
- Master Bedroom Level:
- Main
- Bedroom 2 Level:
- Upper
- Bedroom 3 Level:
- Upper
- Kitchen Level:
- Main
- School District:
- West Ada School District
- Elementary School:
- Hillsdale
- Middle School:
- Lake Hazel
- High School:
- Mountain View
- Status:
- New
- Type:
- Townhouse
- Level:
- Two Story
- Tax Year:
- 2026
- Potential Short Sale:
- No
- Age:
- New-Never Occupied
- Auction:
- No
- Flood Ins Required:
- No
- HUD Owned:
- No
- In Foreclosure:
- No
- Land Size:
- Sm Lot 5999 SF
- Land Lease:
- No
- Home Owner Exempt:
- No
- HOA Frequency:
- Semi-Annual
- HOA Fees:
- $625
- Inc Kitchen Features:
- Dishwasher, Disposal, Microwave, Oven/range freestanding, Pantry, Refrigerator, Island, Countertop-quartz
- Lot Features:
- Sidewalks, Public Road, Golf Course, Irrigation Available, Finished Driveway
- Water:
- City service
- Land Use:
- Condo/townhouse
- Sprinkler System:
- Auto,Drip,Full
Residential For Sale
6536 Astoria Ave, Meridian, Idaho 83642
- Property Type :
- Residential
- Listing Type :
- For Sale
- Status :
- Active
- Listing ID :
- 99002716
- Price :
- $747,519
- Bedrooms :
- 3
- Bathrooms :
- 2.5
- Apx SqFt :
- 2,390 SqFt
- Year Built :
- 2026
- Lot Area :
- 0.08 Acres
- Days on Market :
- 1
- Subdivision :
- Poiema
- Builder Name :
- Shadow Mountain Homes
- Update Date :
- 10/02/2026 22:28:31



