
-
-
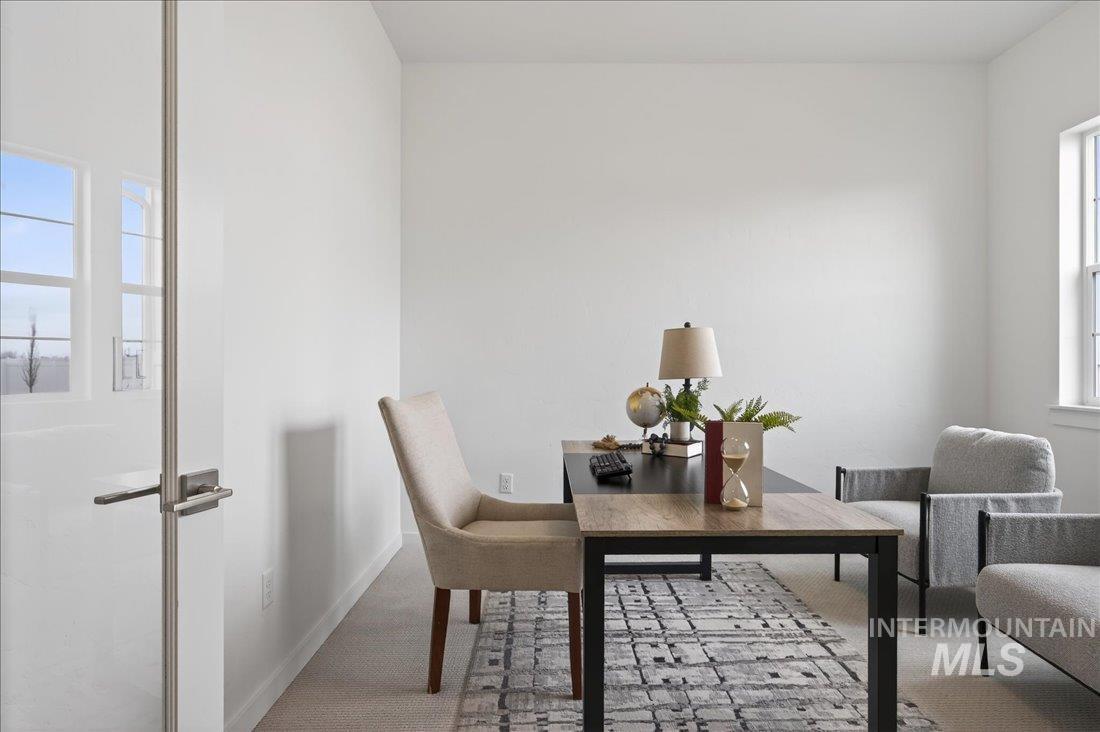
Carpeted room with white walls, a large window, and a glass panel door with a metal handle
-
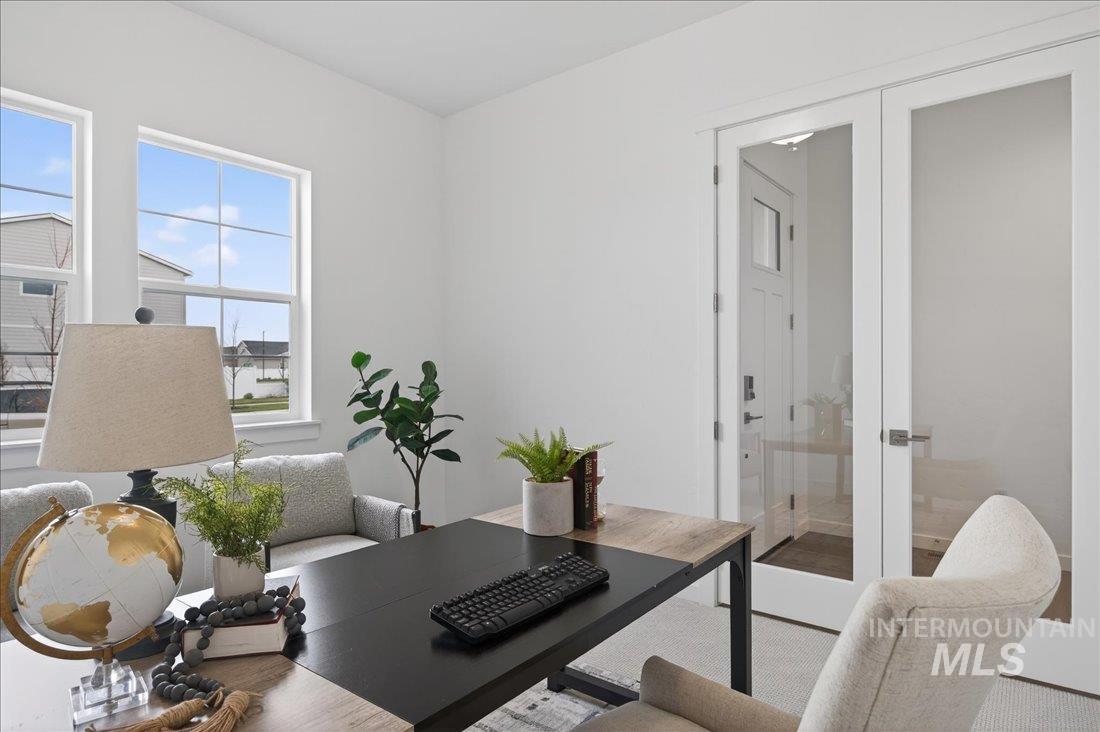
Dual pane windows, white painted walls, and double French doors with clear glass panels
-
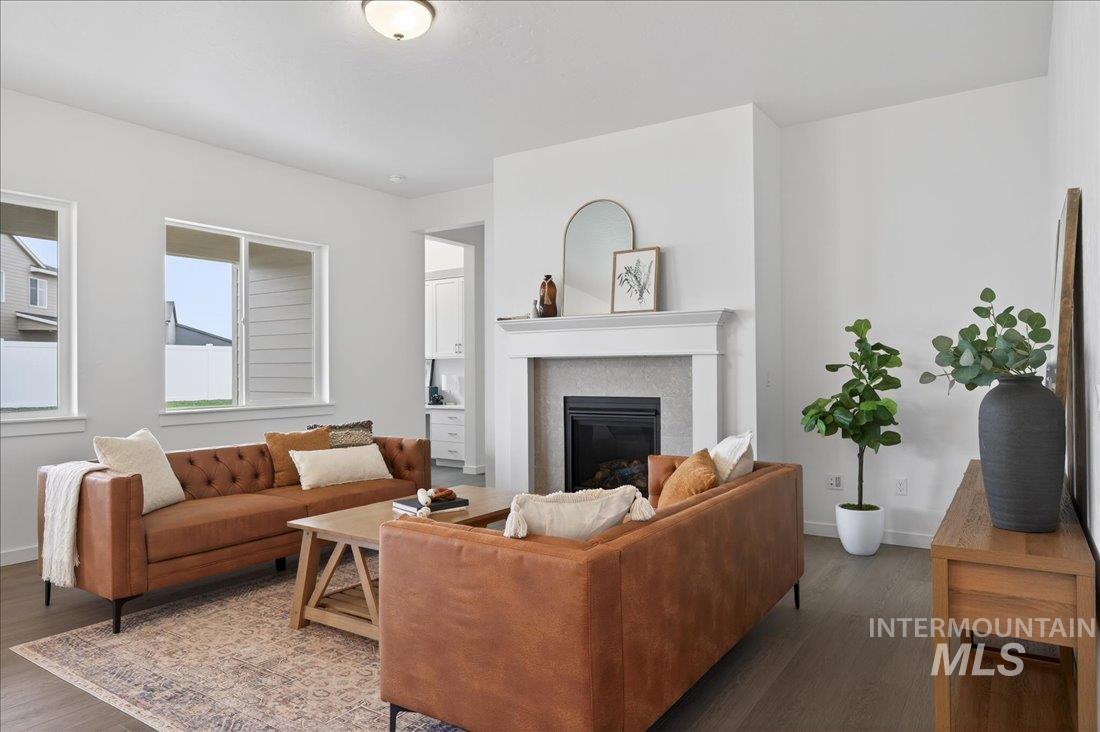
Living room featuring a fireplace with a mantel, multiple windows, and wood-finish flooring
-
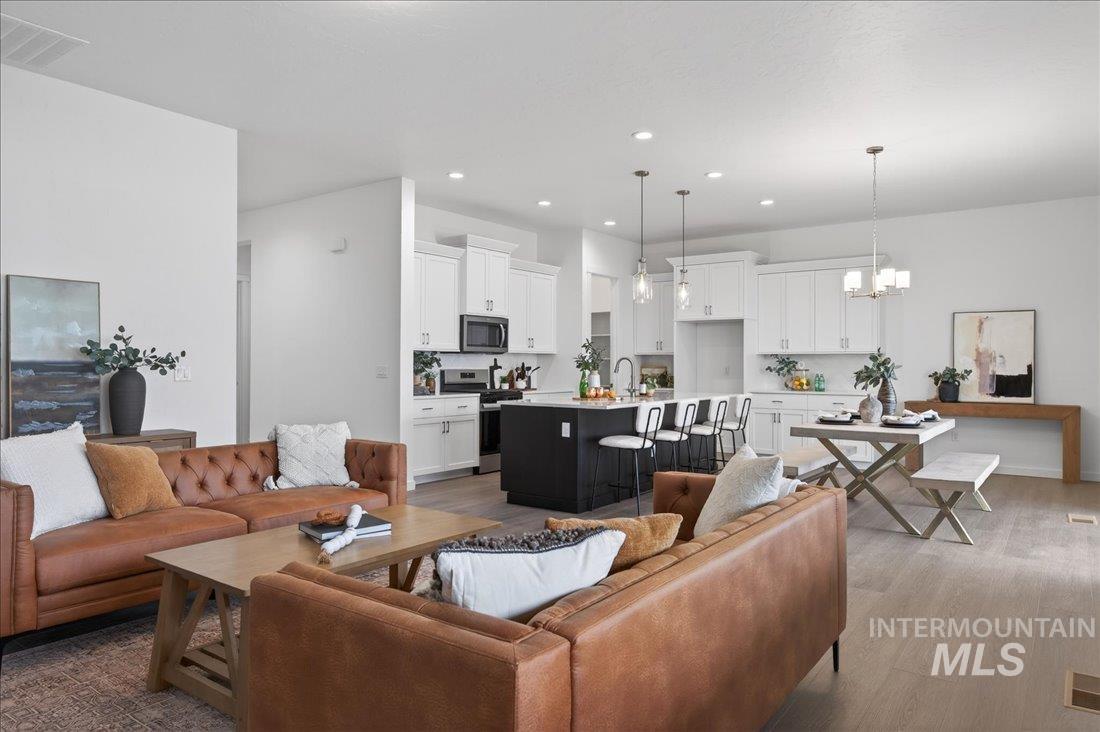
Open-concept living area featuring wood-finish flooring, recessed lighting, and a kitchen with white cabinetry and a contrasting island
-
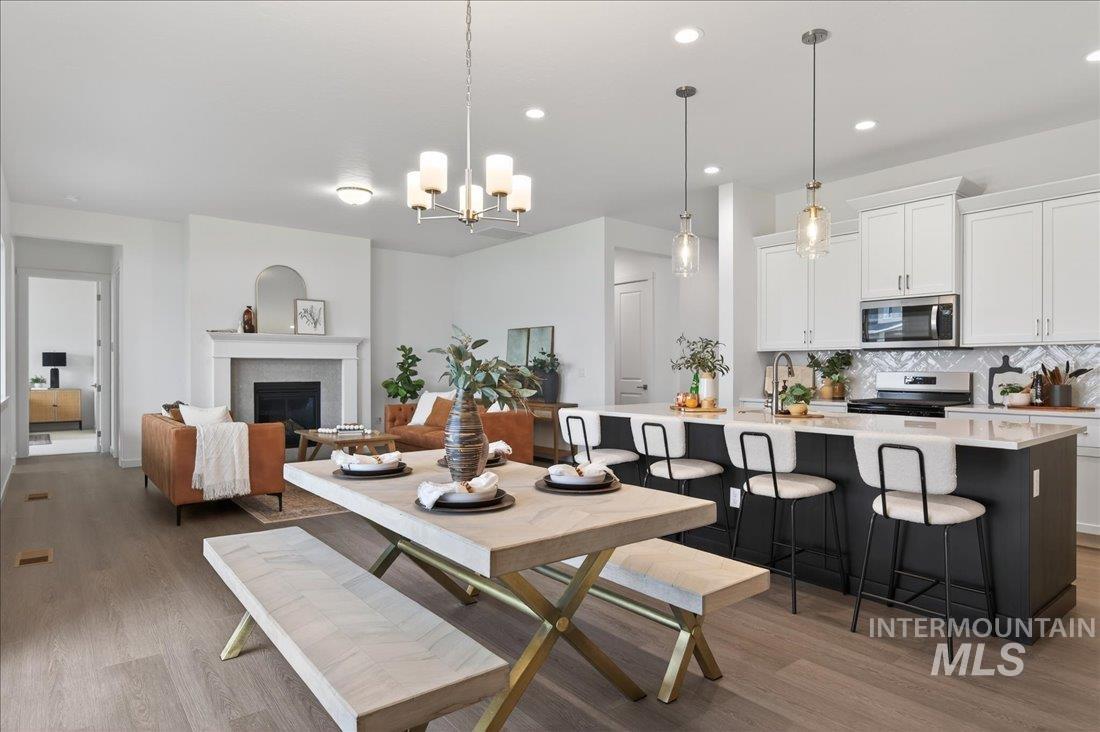
Open-concept design featuring wood-finish flooring, a fireplace with a mantel, and a kitchen with white cabinetry and an island
-

Contemporary kitchen featuring a large island with a light-toned countertop, white cabinetry with silver hardware, stainless steel appliances, and a herringbone-patterned backsplash
-
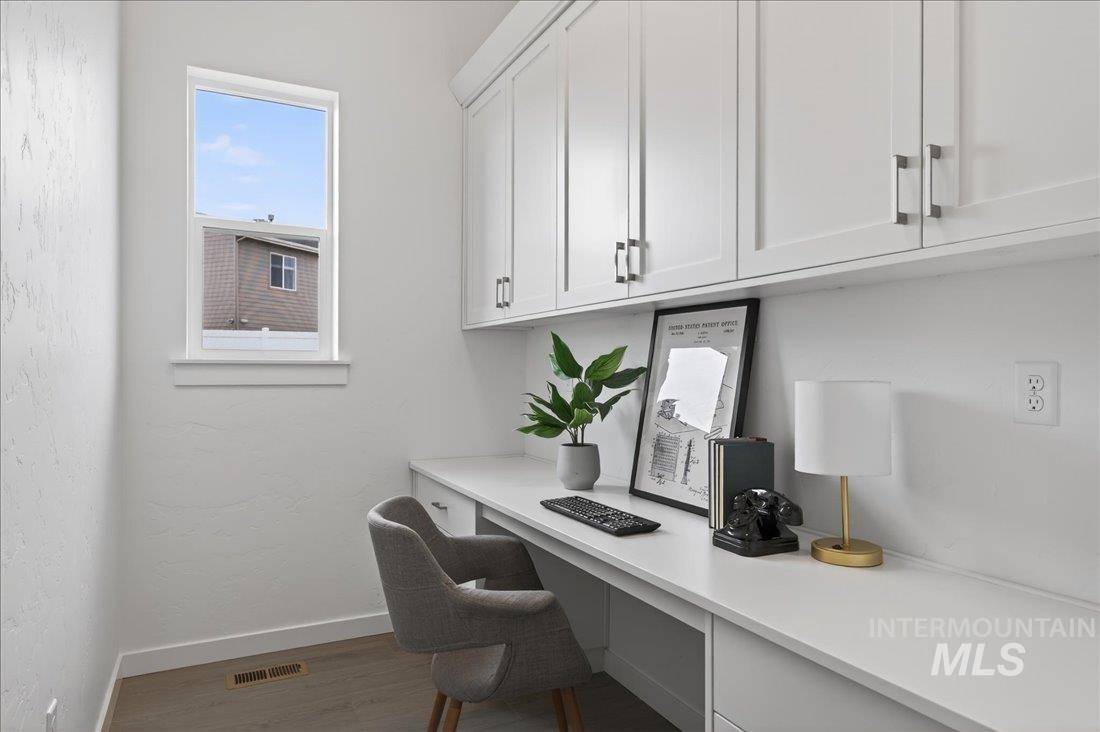
Built-in desk with upper and lower cabinetry, featuring white shaker-style doors and drawers with brushed nickel hardware
-

White walls and carpeted flooring
-
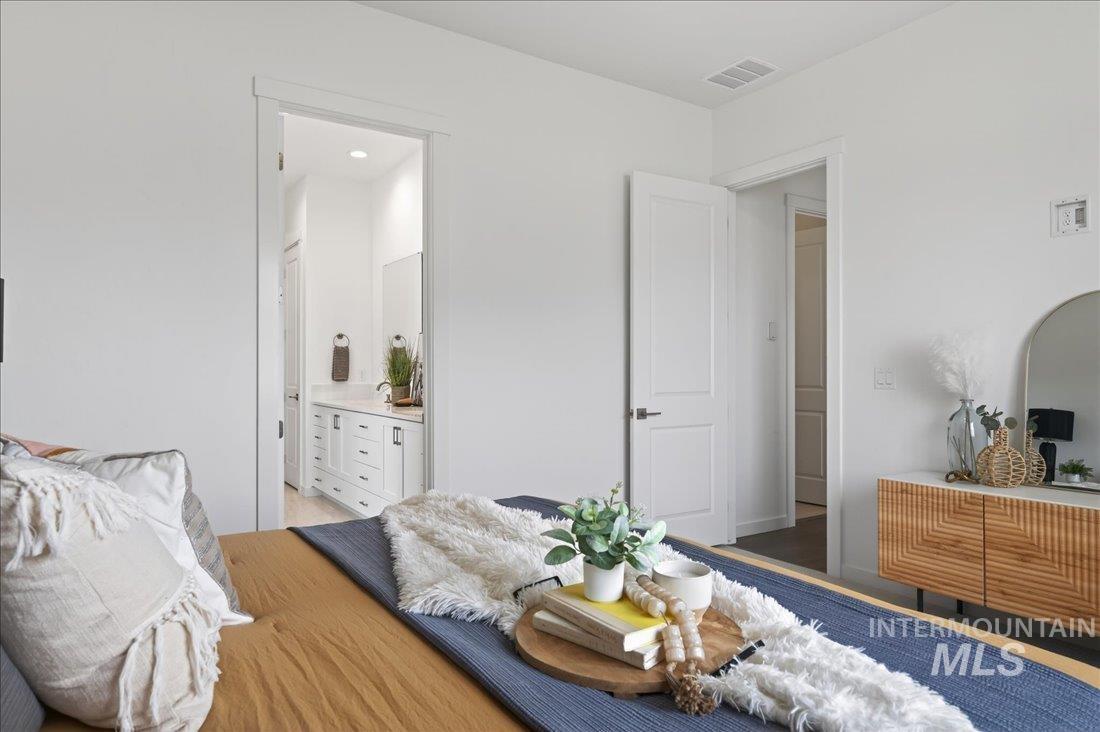
Additional content
-
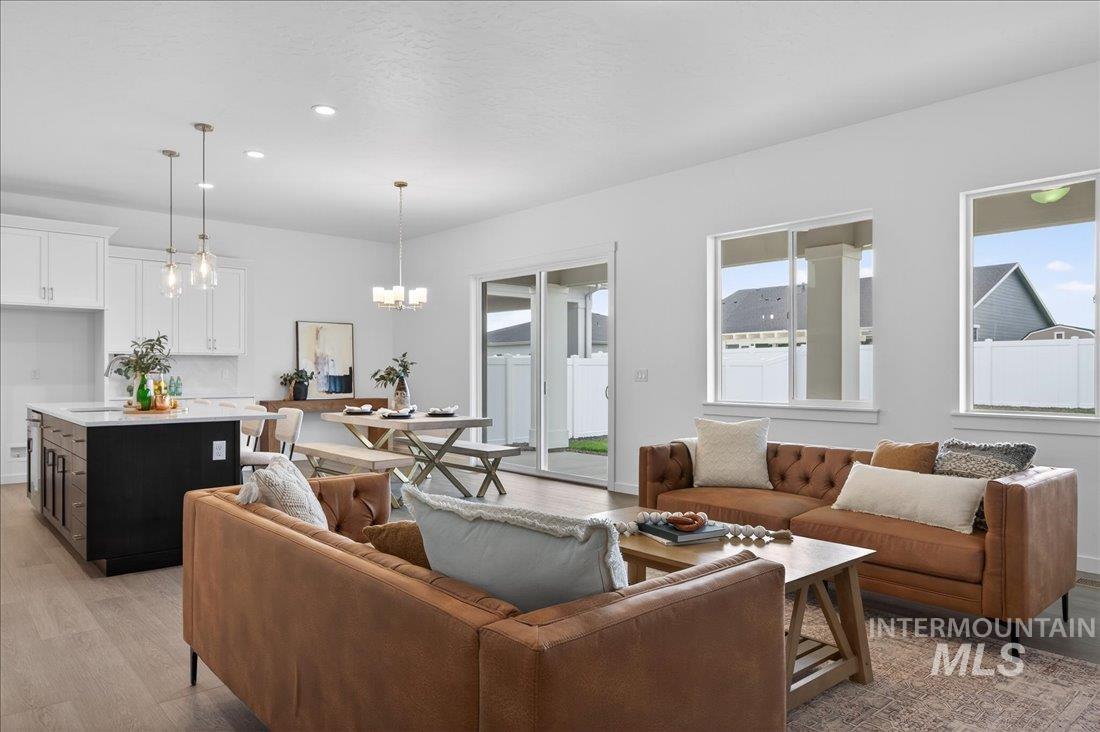
Open-concept living space featuring wood-finish flooring, recessed lighting, and white walls
-
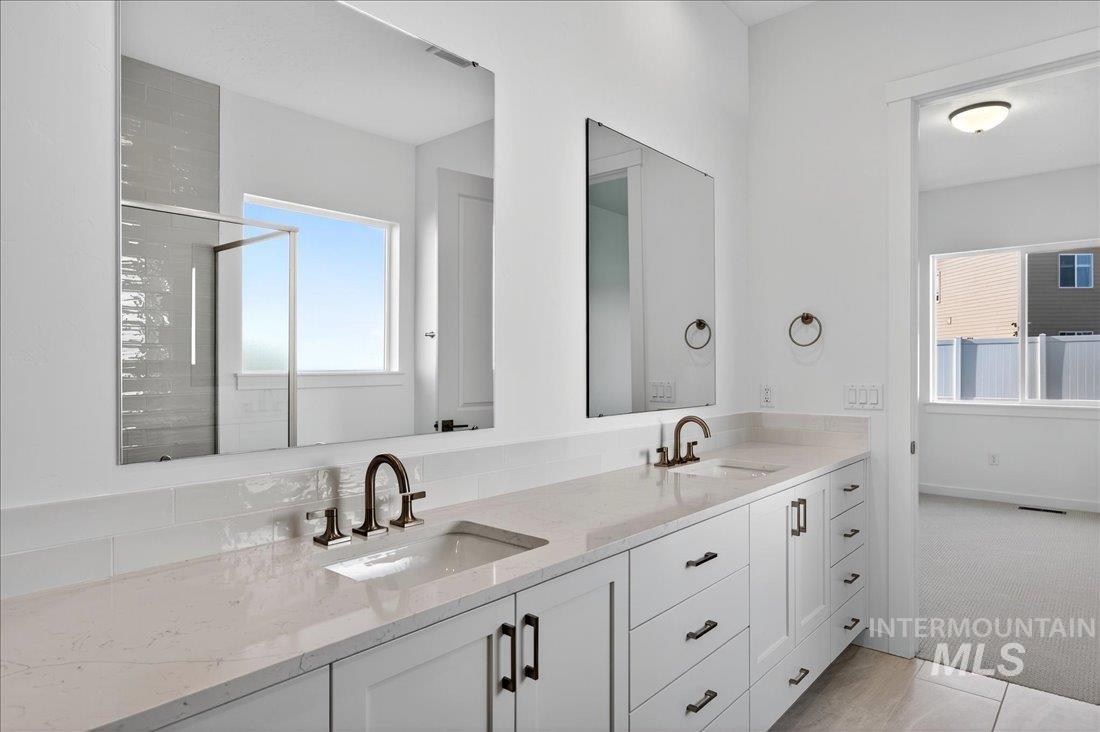
Dual vanity with stone countertop and integrated sinks, bronze-finish fixtures, white cabinetry, and a glass-enclosed shower
-
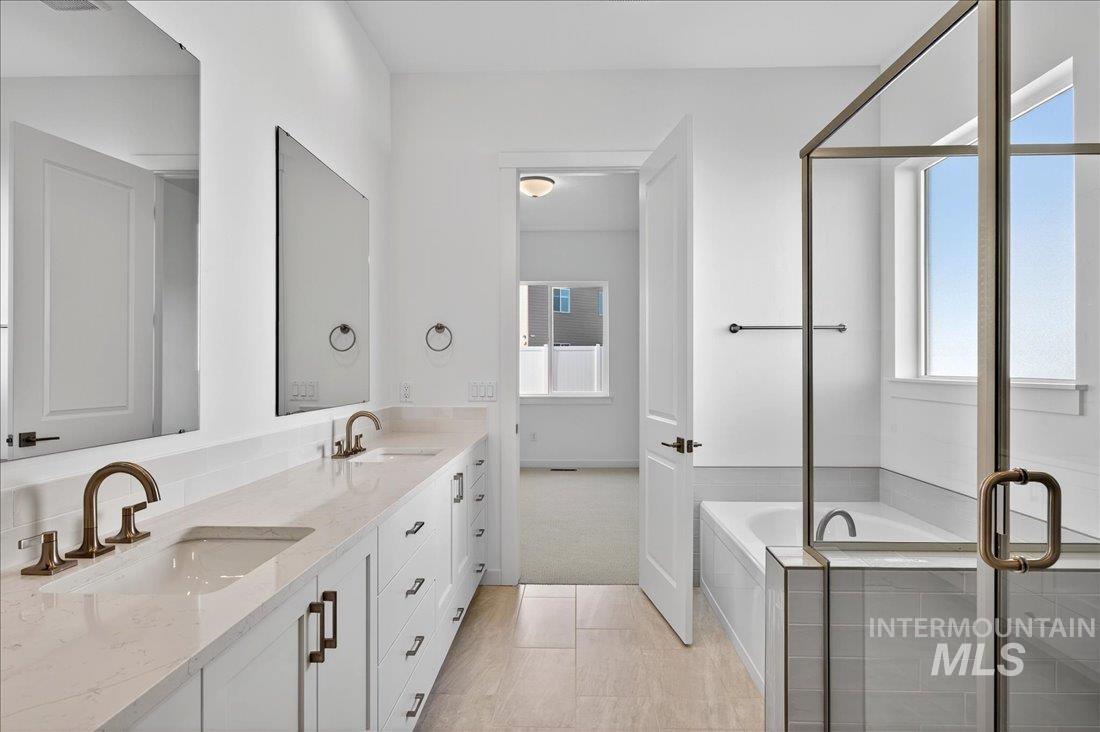
Dual vanity with undermount sinks, bronze finish fixtures, and white cabinetry
-
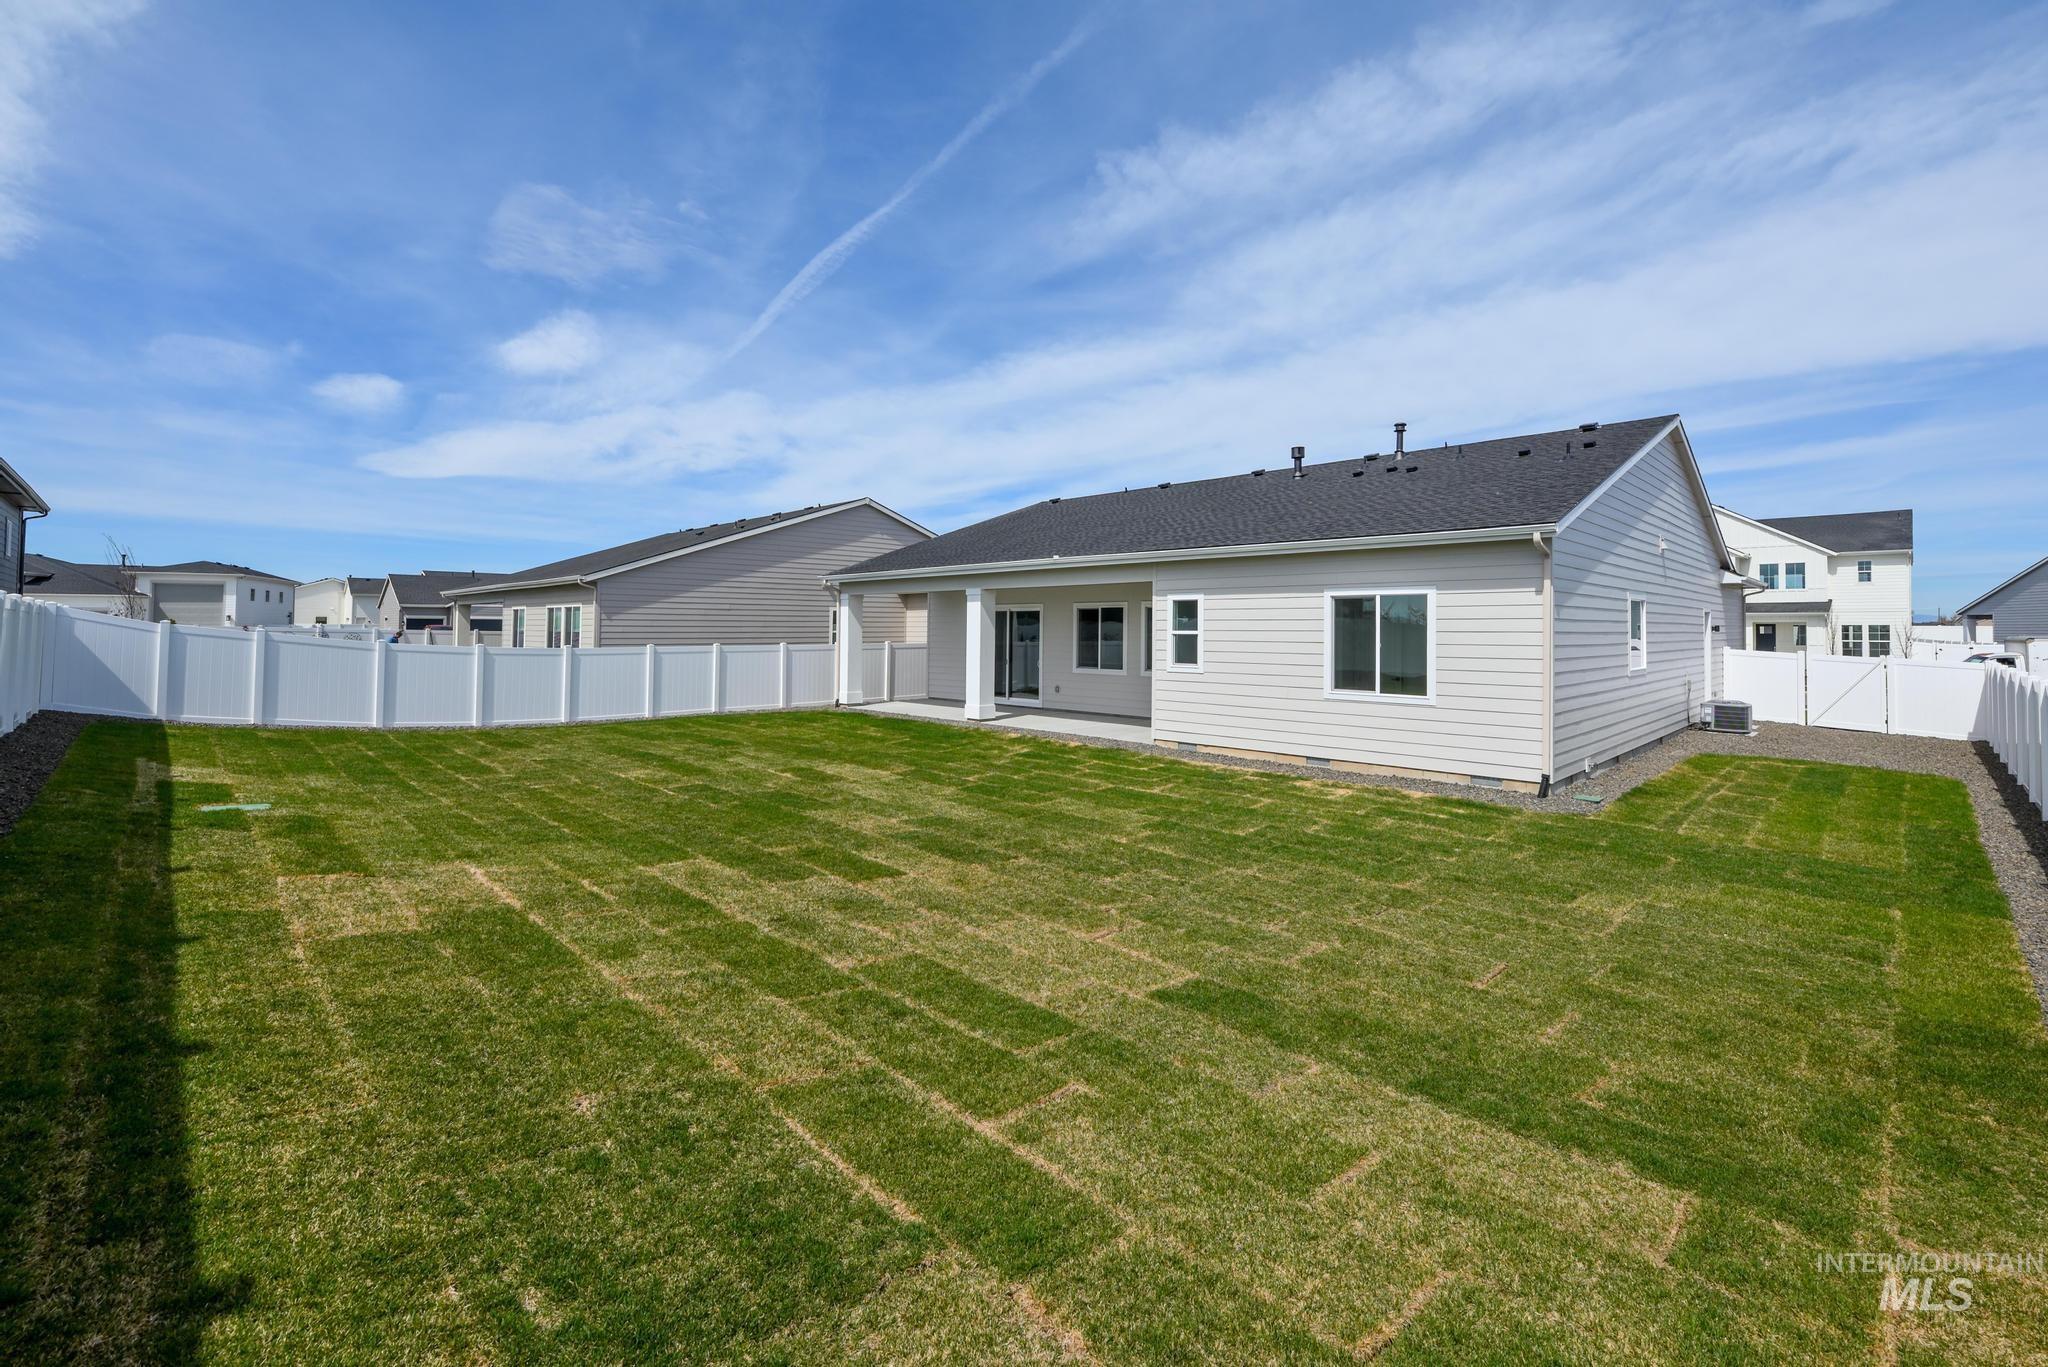
Expansive backyard with a manicured lawn, white vinyl fencing, and a concrete patio
Property Description
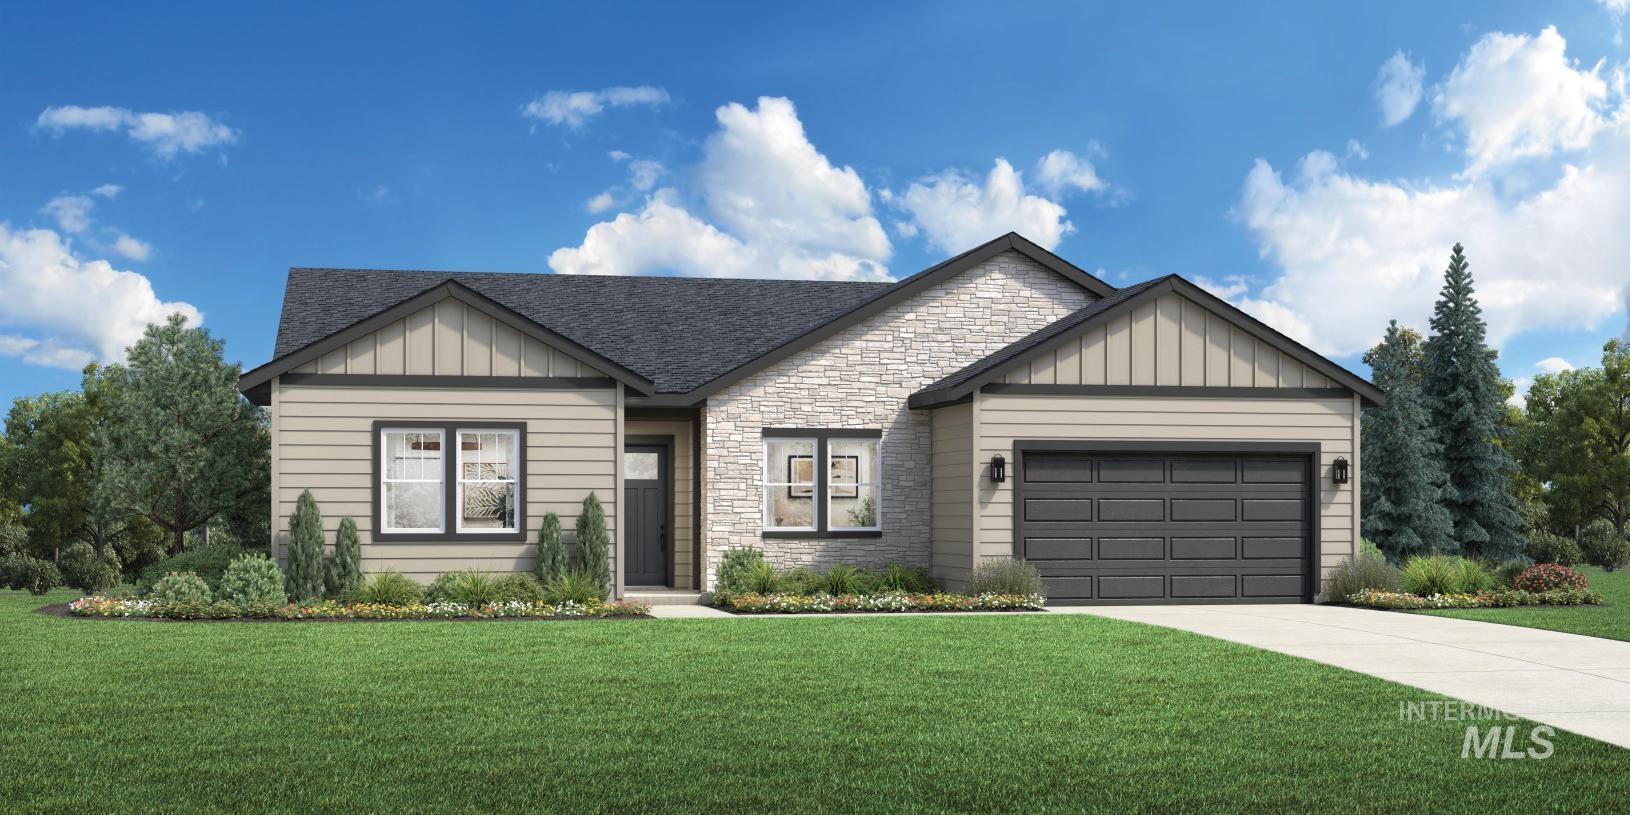
“The Bramley” A welcoming foyer leads to a large great room with 10 foot ceilings, modern fireplace and stunning views of the expansive covered patio. A well-equipped kitchen with island has direct access to the casual dining that opens to the patio, creating a perfect space for indoor-outdoor entertaining Two additional bedrooms share a hall bath off the foyer along with a dedicated office and powder bath. Completing the primary suite is a spa-like private bath with dual sink vanity, tile surround shower, separate soaking tub, and spacious walk-in closet. Convenient laundry room and workspace near the primary bedroom. 3 Car garage. Front and rear landscape included. Home is To Be Built, digging soon and photos are similar. BTVAI.
Features
- Heating:
- Forced Air, Gas
- Cooling:
- Central air
- Fireplace:
- One, Gas
- Garage Capacity:
- 3
Address Map
- Country:
- US
- State:
- ID
- City:
- Meridian
- Zipcode:
- 83642
- Street:
- 1165 W Paloma Ridge Dr
- Longitude:
- W117° 35' 30.4''
- Latitude:
- N43° 31' 39.2''
Rooms
- Master Bedroom Level:
- Main
- Bedroom 2 Level:
- Main
- Bedroom 3 Level:
- Main
- Kitchen Level:
- Main
Schools
- School District:
- Kuna School District #3
- Elementary School:
- Silver Trail
- Middle School:
- Fremont
- High School:
- Kuna
Additional Details
- Status:
- New
- Type:
- Single Family
- Level:
- Single
- Tax Year:
- 2025
- Potential Short Sale:
- No
- Age:
- To Be Built
- Auction:
- No
- Flood Ins Required:
- No
- HUD Owned:
- No
- In Foreclosure:
- No
- Land Size:
- 10000 SF - .49 AC
- Land Lease:
- No
- Home Owner Exempt:
- No
- HOA Frequency:
- Quarterly
- HOA Fees:
- $248
- Irrigation District:
- Settlers
- Inc Kitchen Features:
- Breakfast bar, Dishwasher, Disposal, Microwave, Pantry, Island, Oven/range built-in, Countertop-quartz
- Lot Features:
- Sidewalks
- Water:
- City service
- Land Use:
- Single
- Sprinkler System:
- Auto,Partial,Pressurized Irrigation
Residential For Sale
1165 W Paloma Ridge Dr, Meridian, Idaho 83642
3 Bedrooms
2.5 Bathrooms
2,243 SqFt
Visits : 4 in 1 days
$674,000
Listing ID #99002675
Basic Details
- Property Type :
- Residential
- Listing Type :
- For Sale
- Status :
- Active
- Listing ID :
- 99002675
- Price :
- $674,000
- Bedrooms :
- 3
- Bathrooms :
- 2.5
- Apx SqFt :
- 2,243 SqFt
- Year Built :
- 2026
- Lot Area :
- 0.23 Acres
- Days on Market :
- 1
- Subdivision :
- Paloma Ridge
- Builder Name :
- Toll Brothers
- Update Date :
- 10/02/2026 20:18:55
Agent info


Contact Agent
Mortgage Calculator

