-

Brick and siding facade, covered entry with stone column, herringbone paver walkway, multi-pane windows, and landscaped planting beds
-
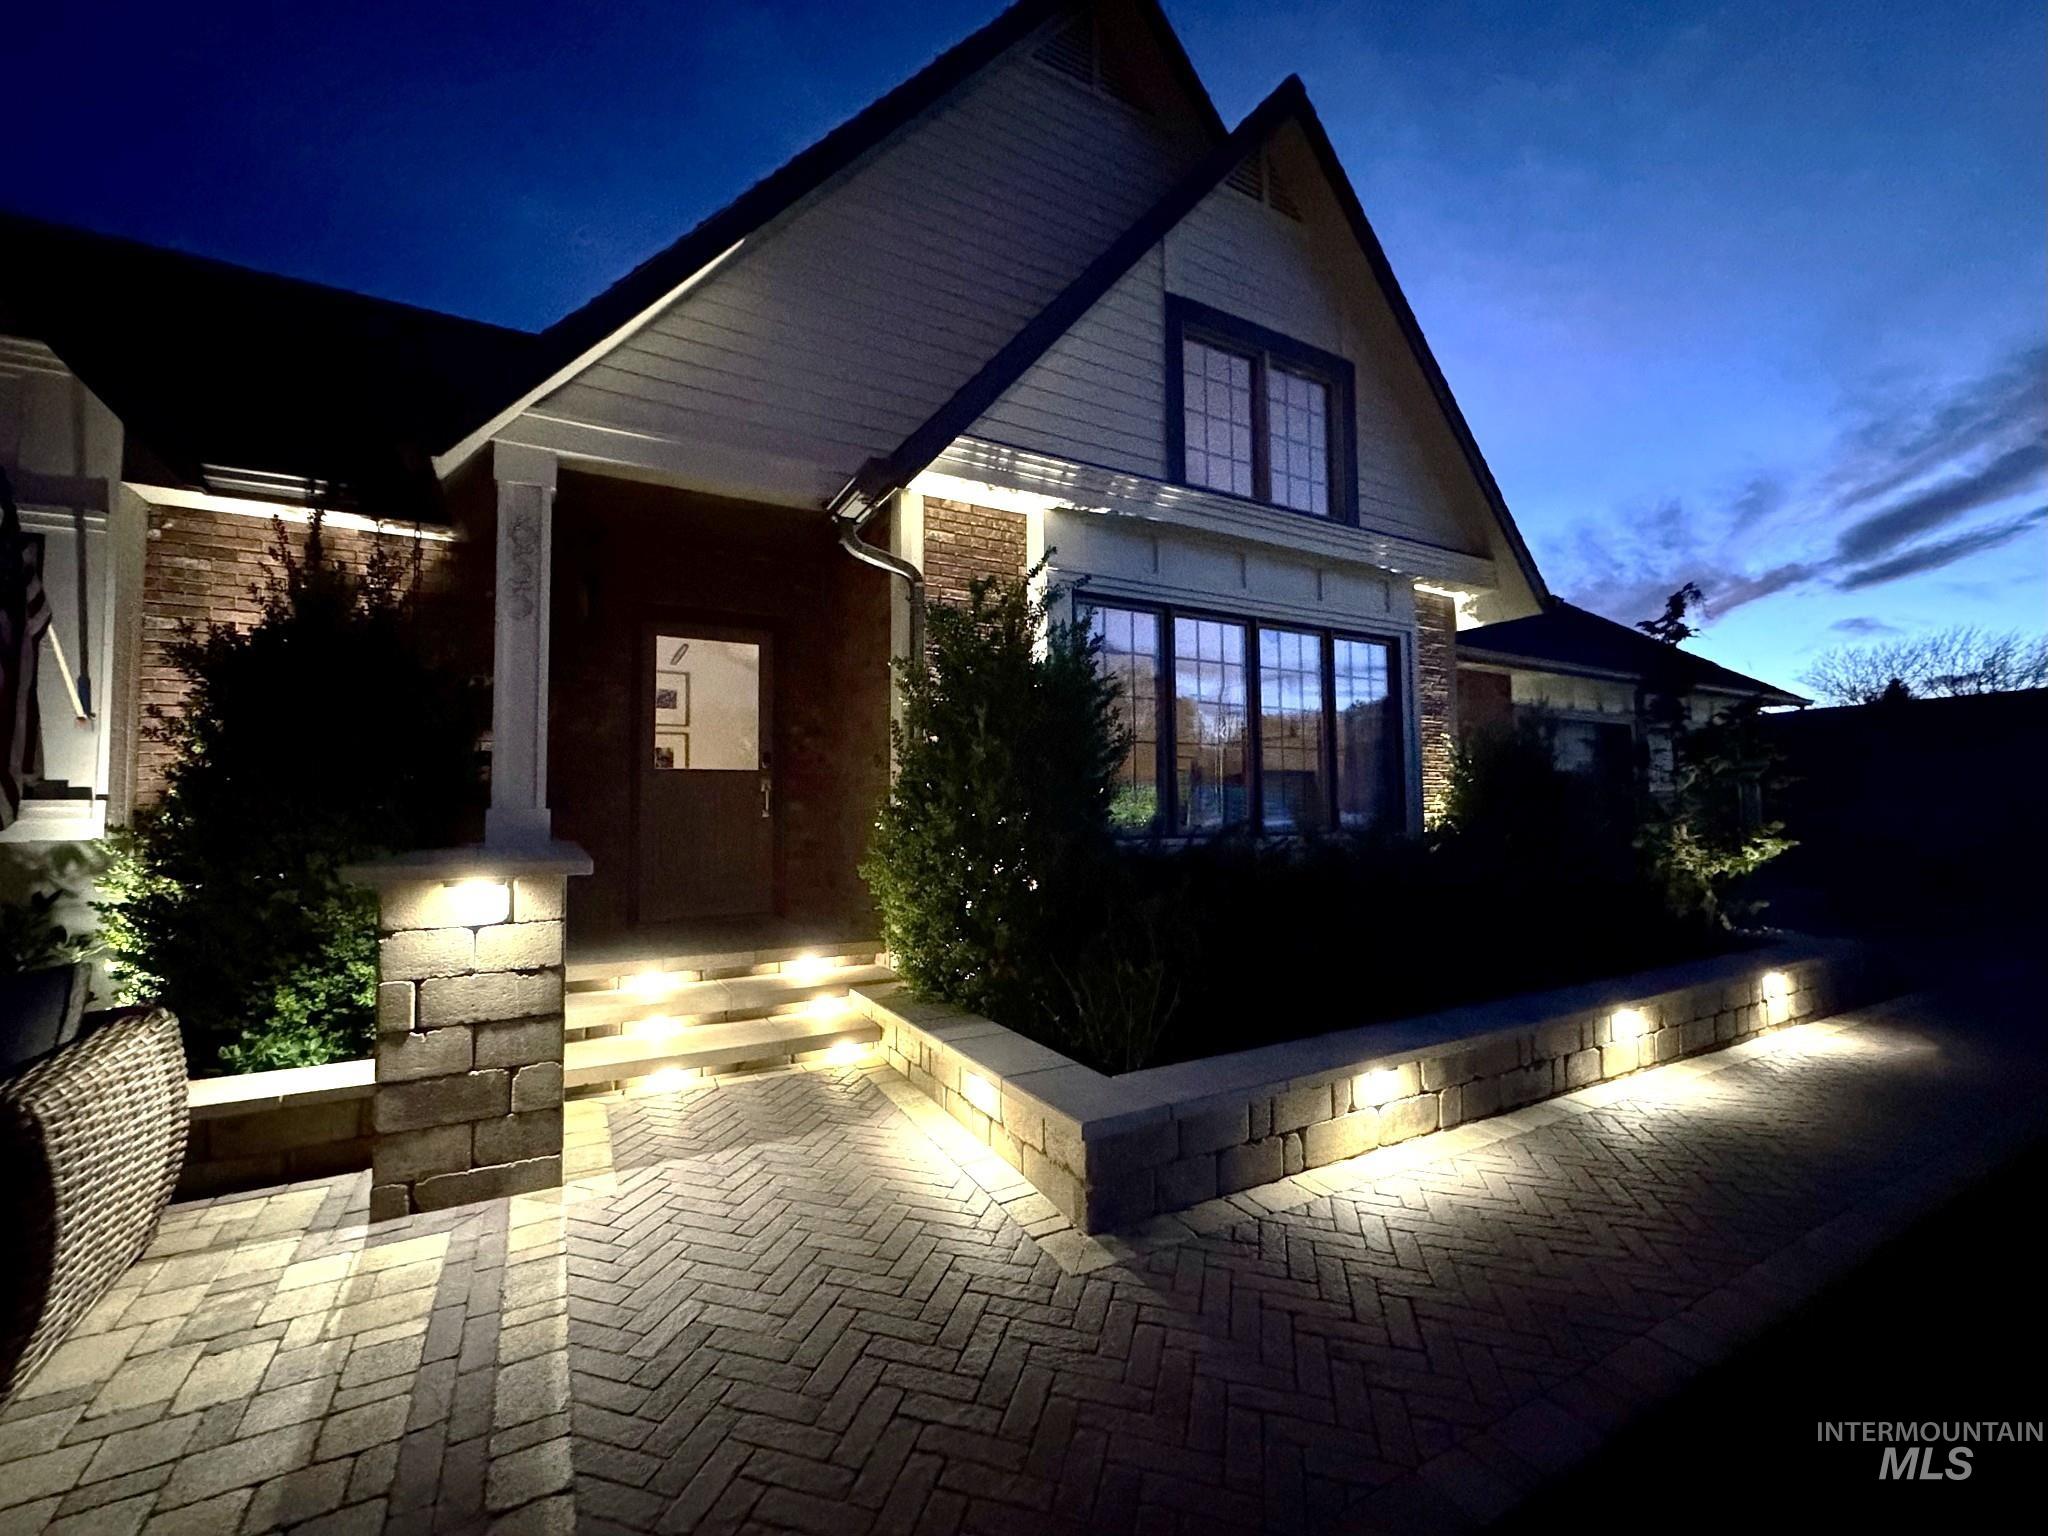
Brick and siding exterior with gabled roof lines
-
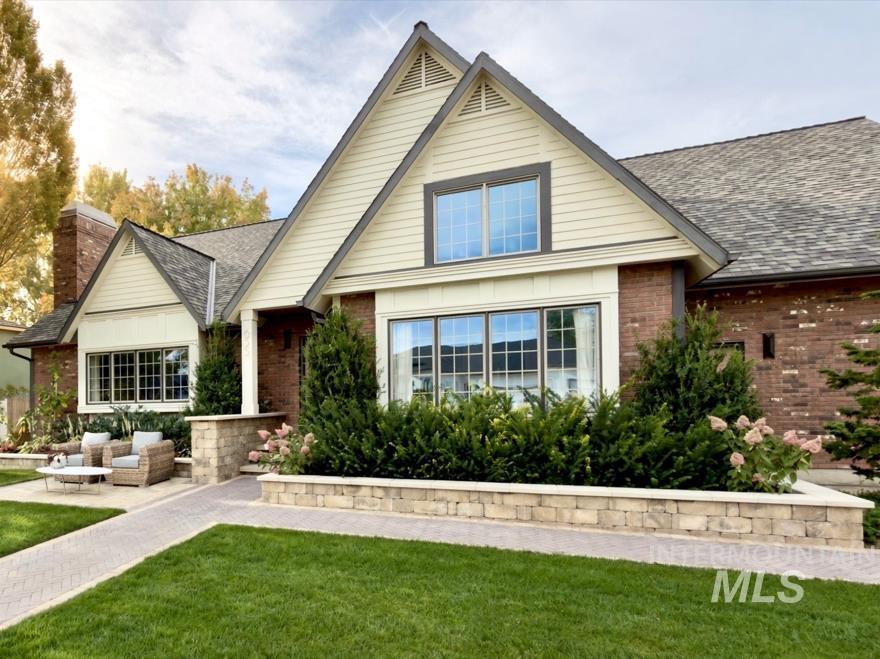
Brick and siding exterior with gabled roof lines
-
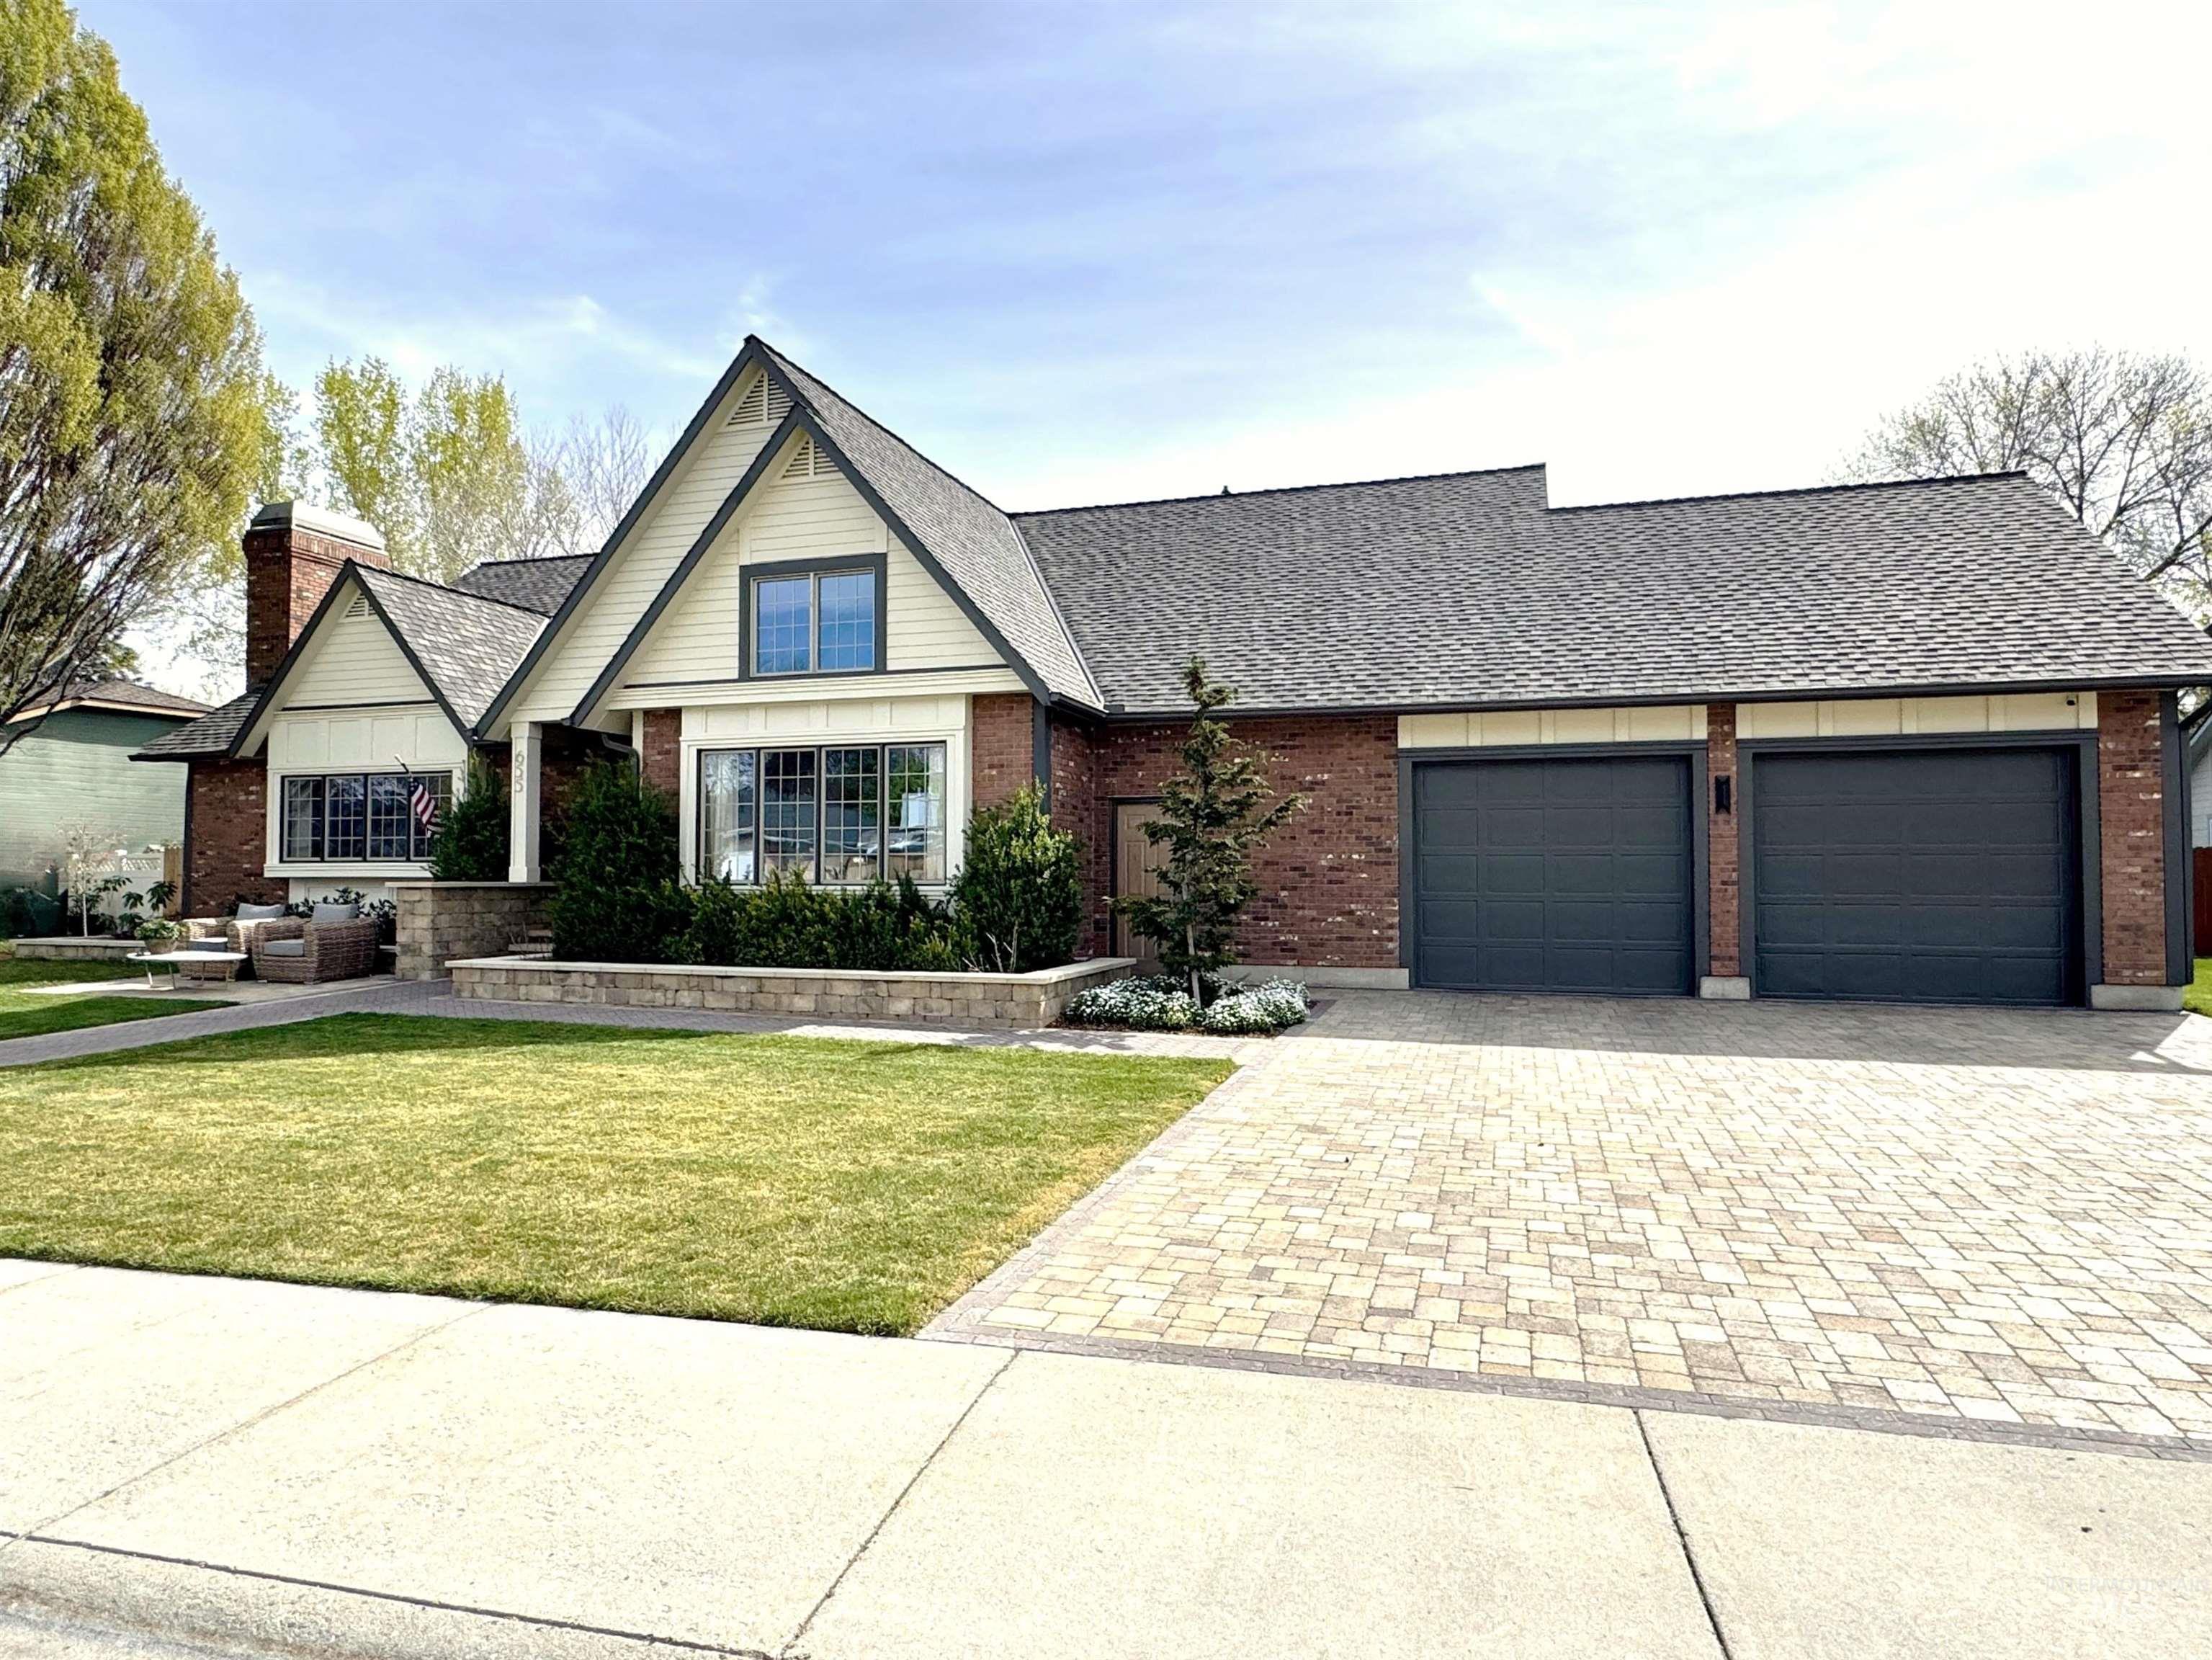
Brick exterior with gabled roof lines
-

Paver walkway with a herringbone pattern, stone retaining wall with integrated lighting, stone steps with step lighting, and an exterior entry door with a glass panel
-
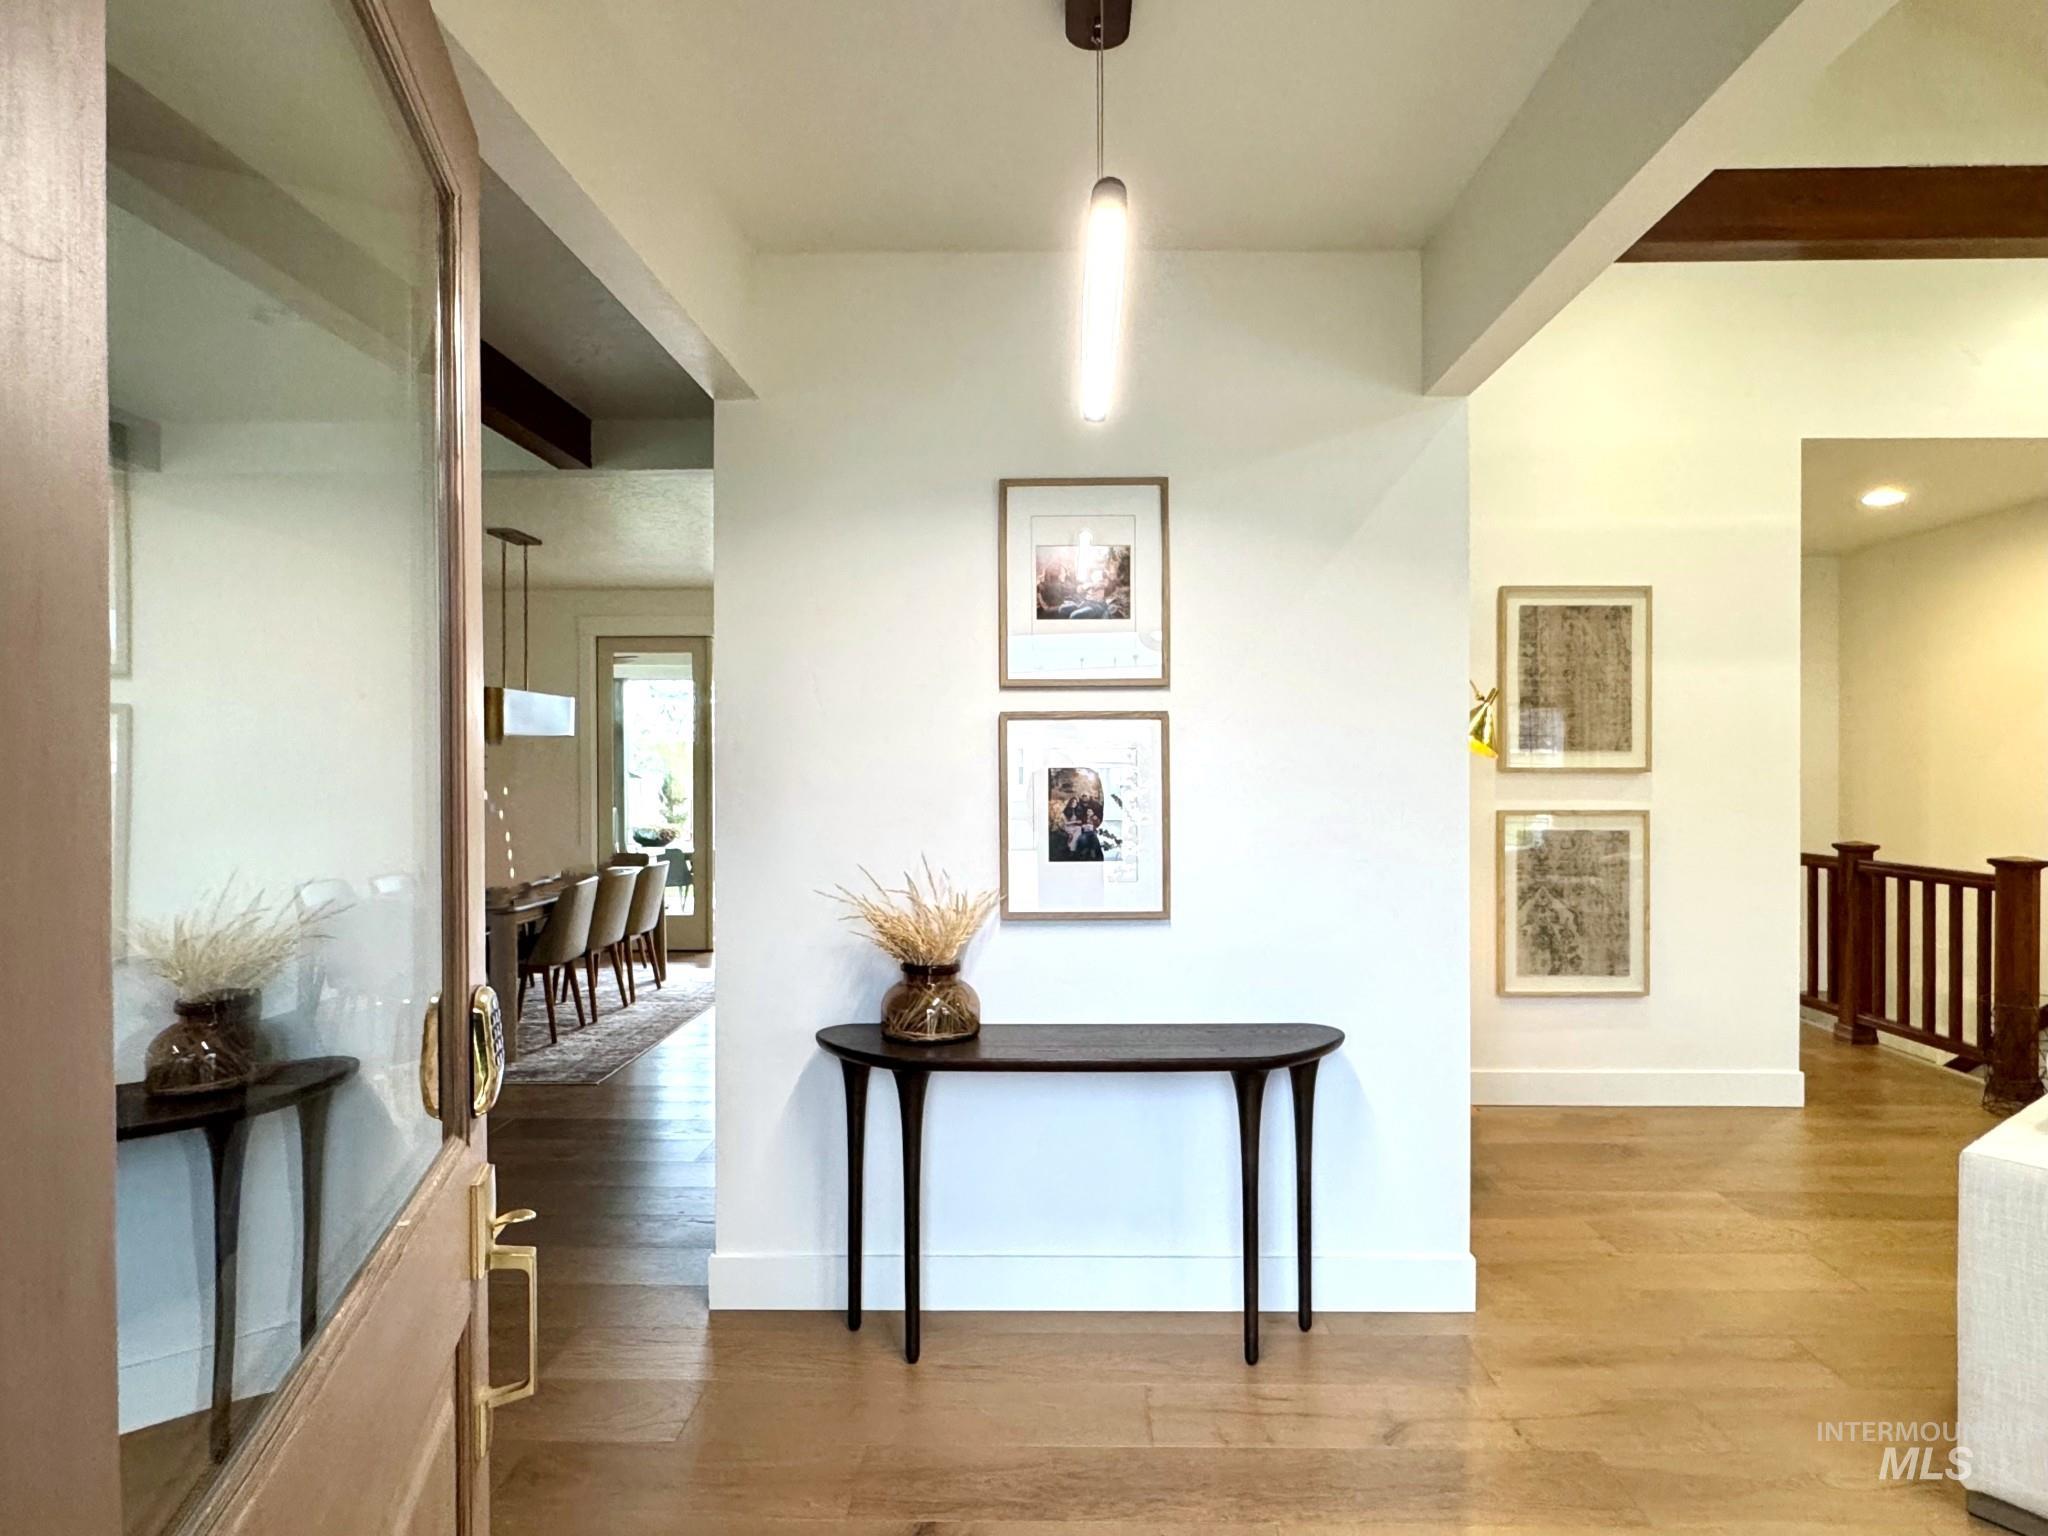
Hardwood flooring throughout, recessed lighting, exposed ceiling beam, wood staircase railing, and a modern pendant light fixture
-
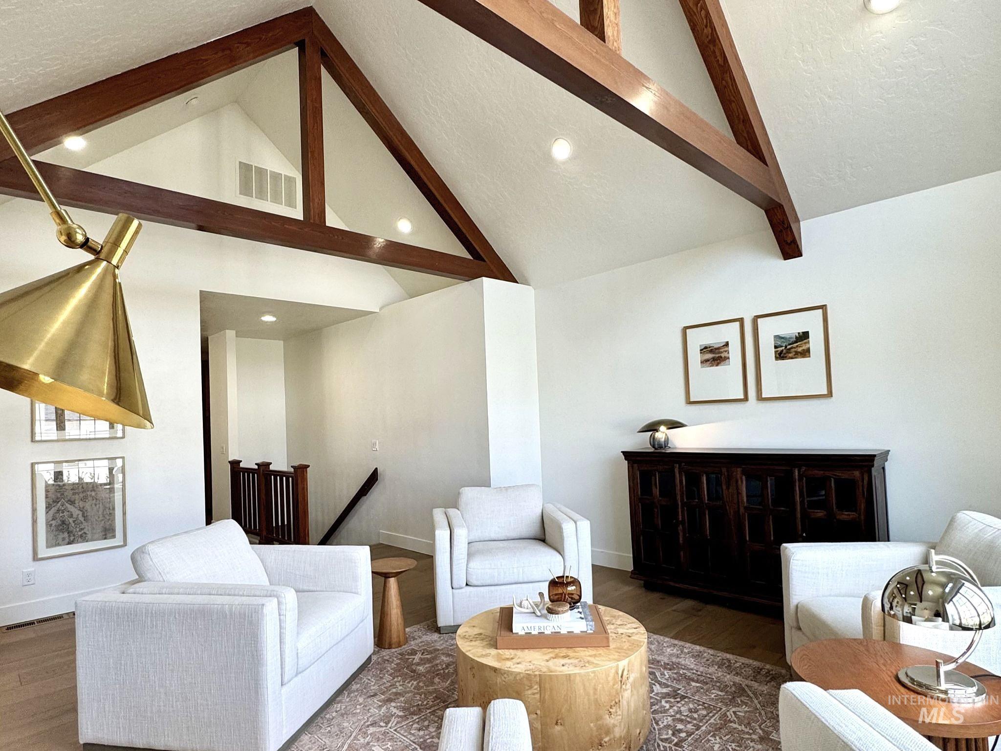
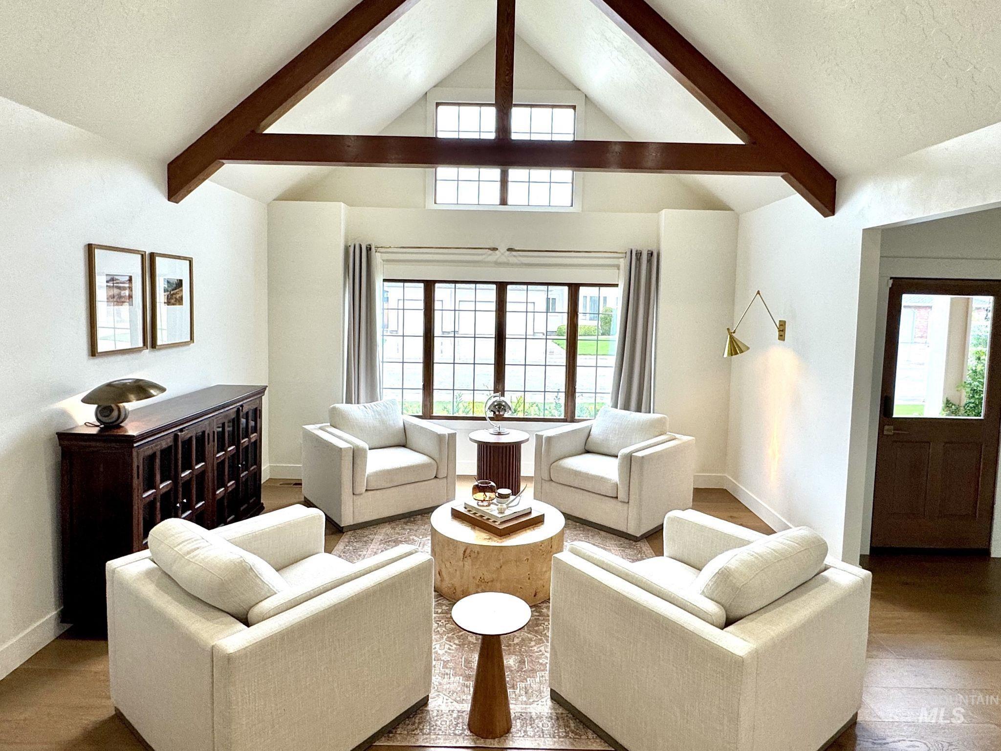
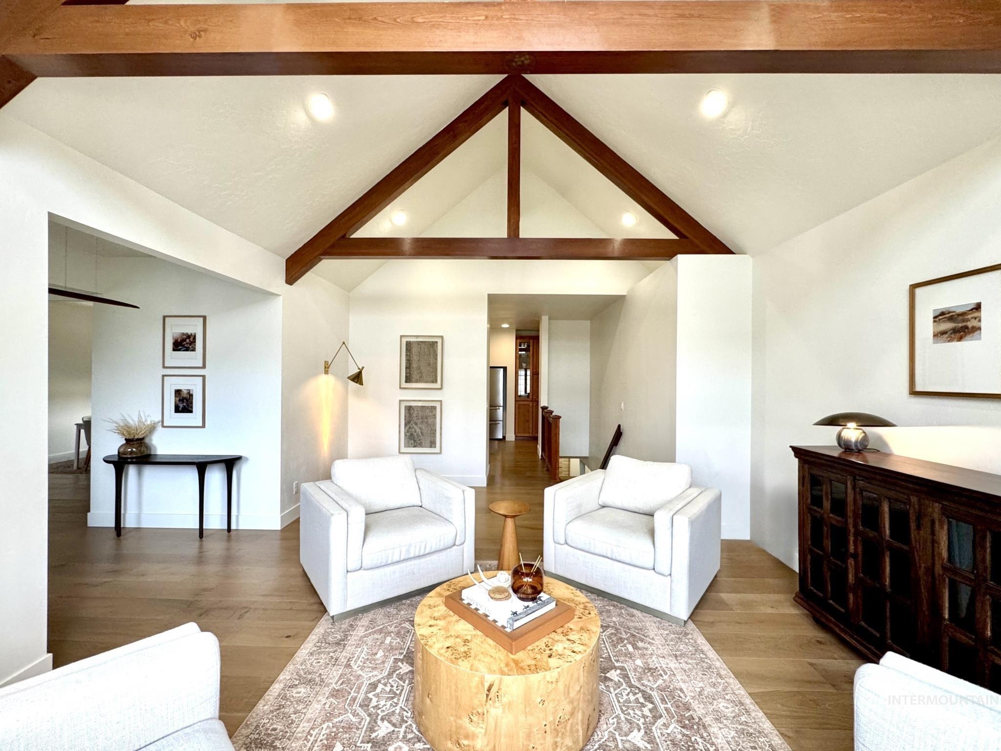
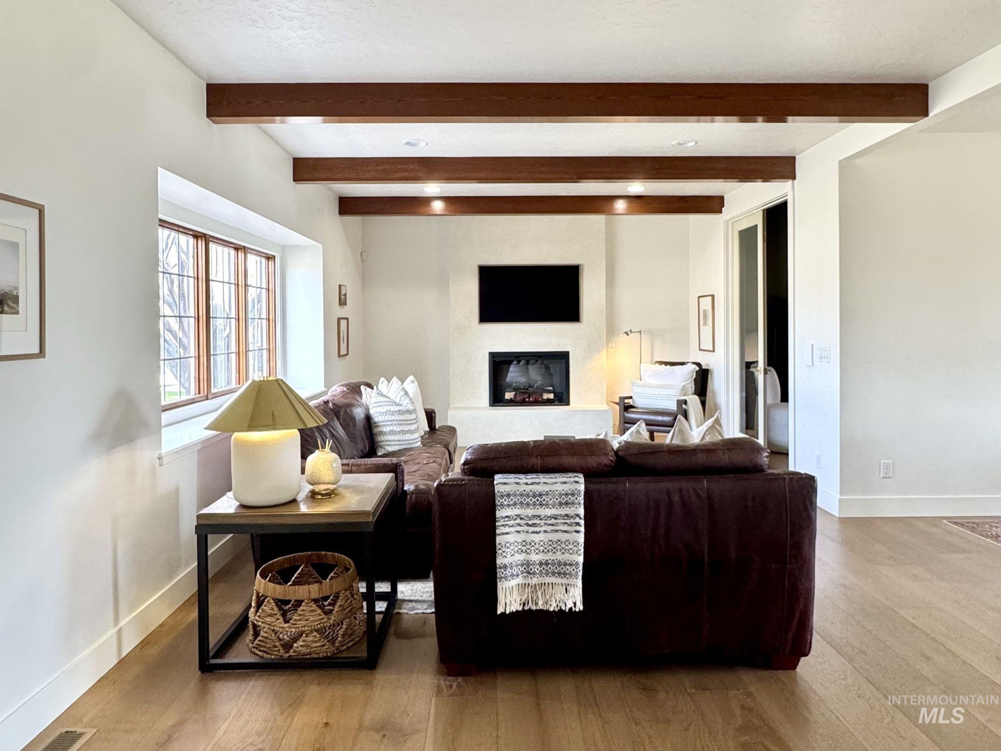
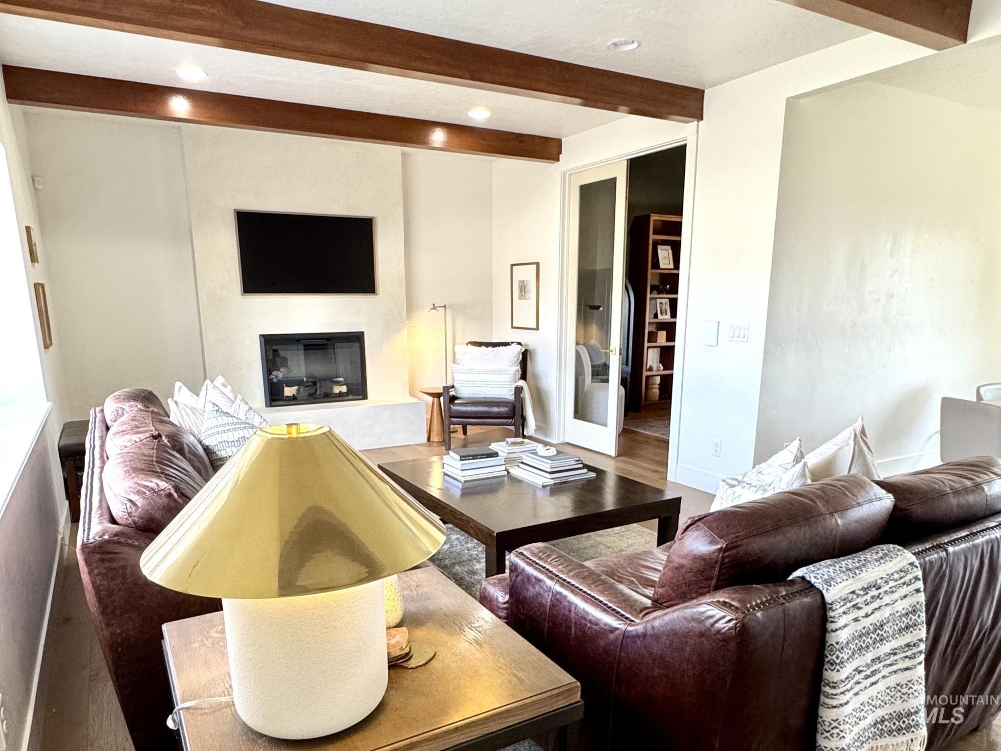
Vaulted ceiling with exposed wood beams, recessed lighting, white walls, and wood-finish flooring
-
-
-

-

-
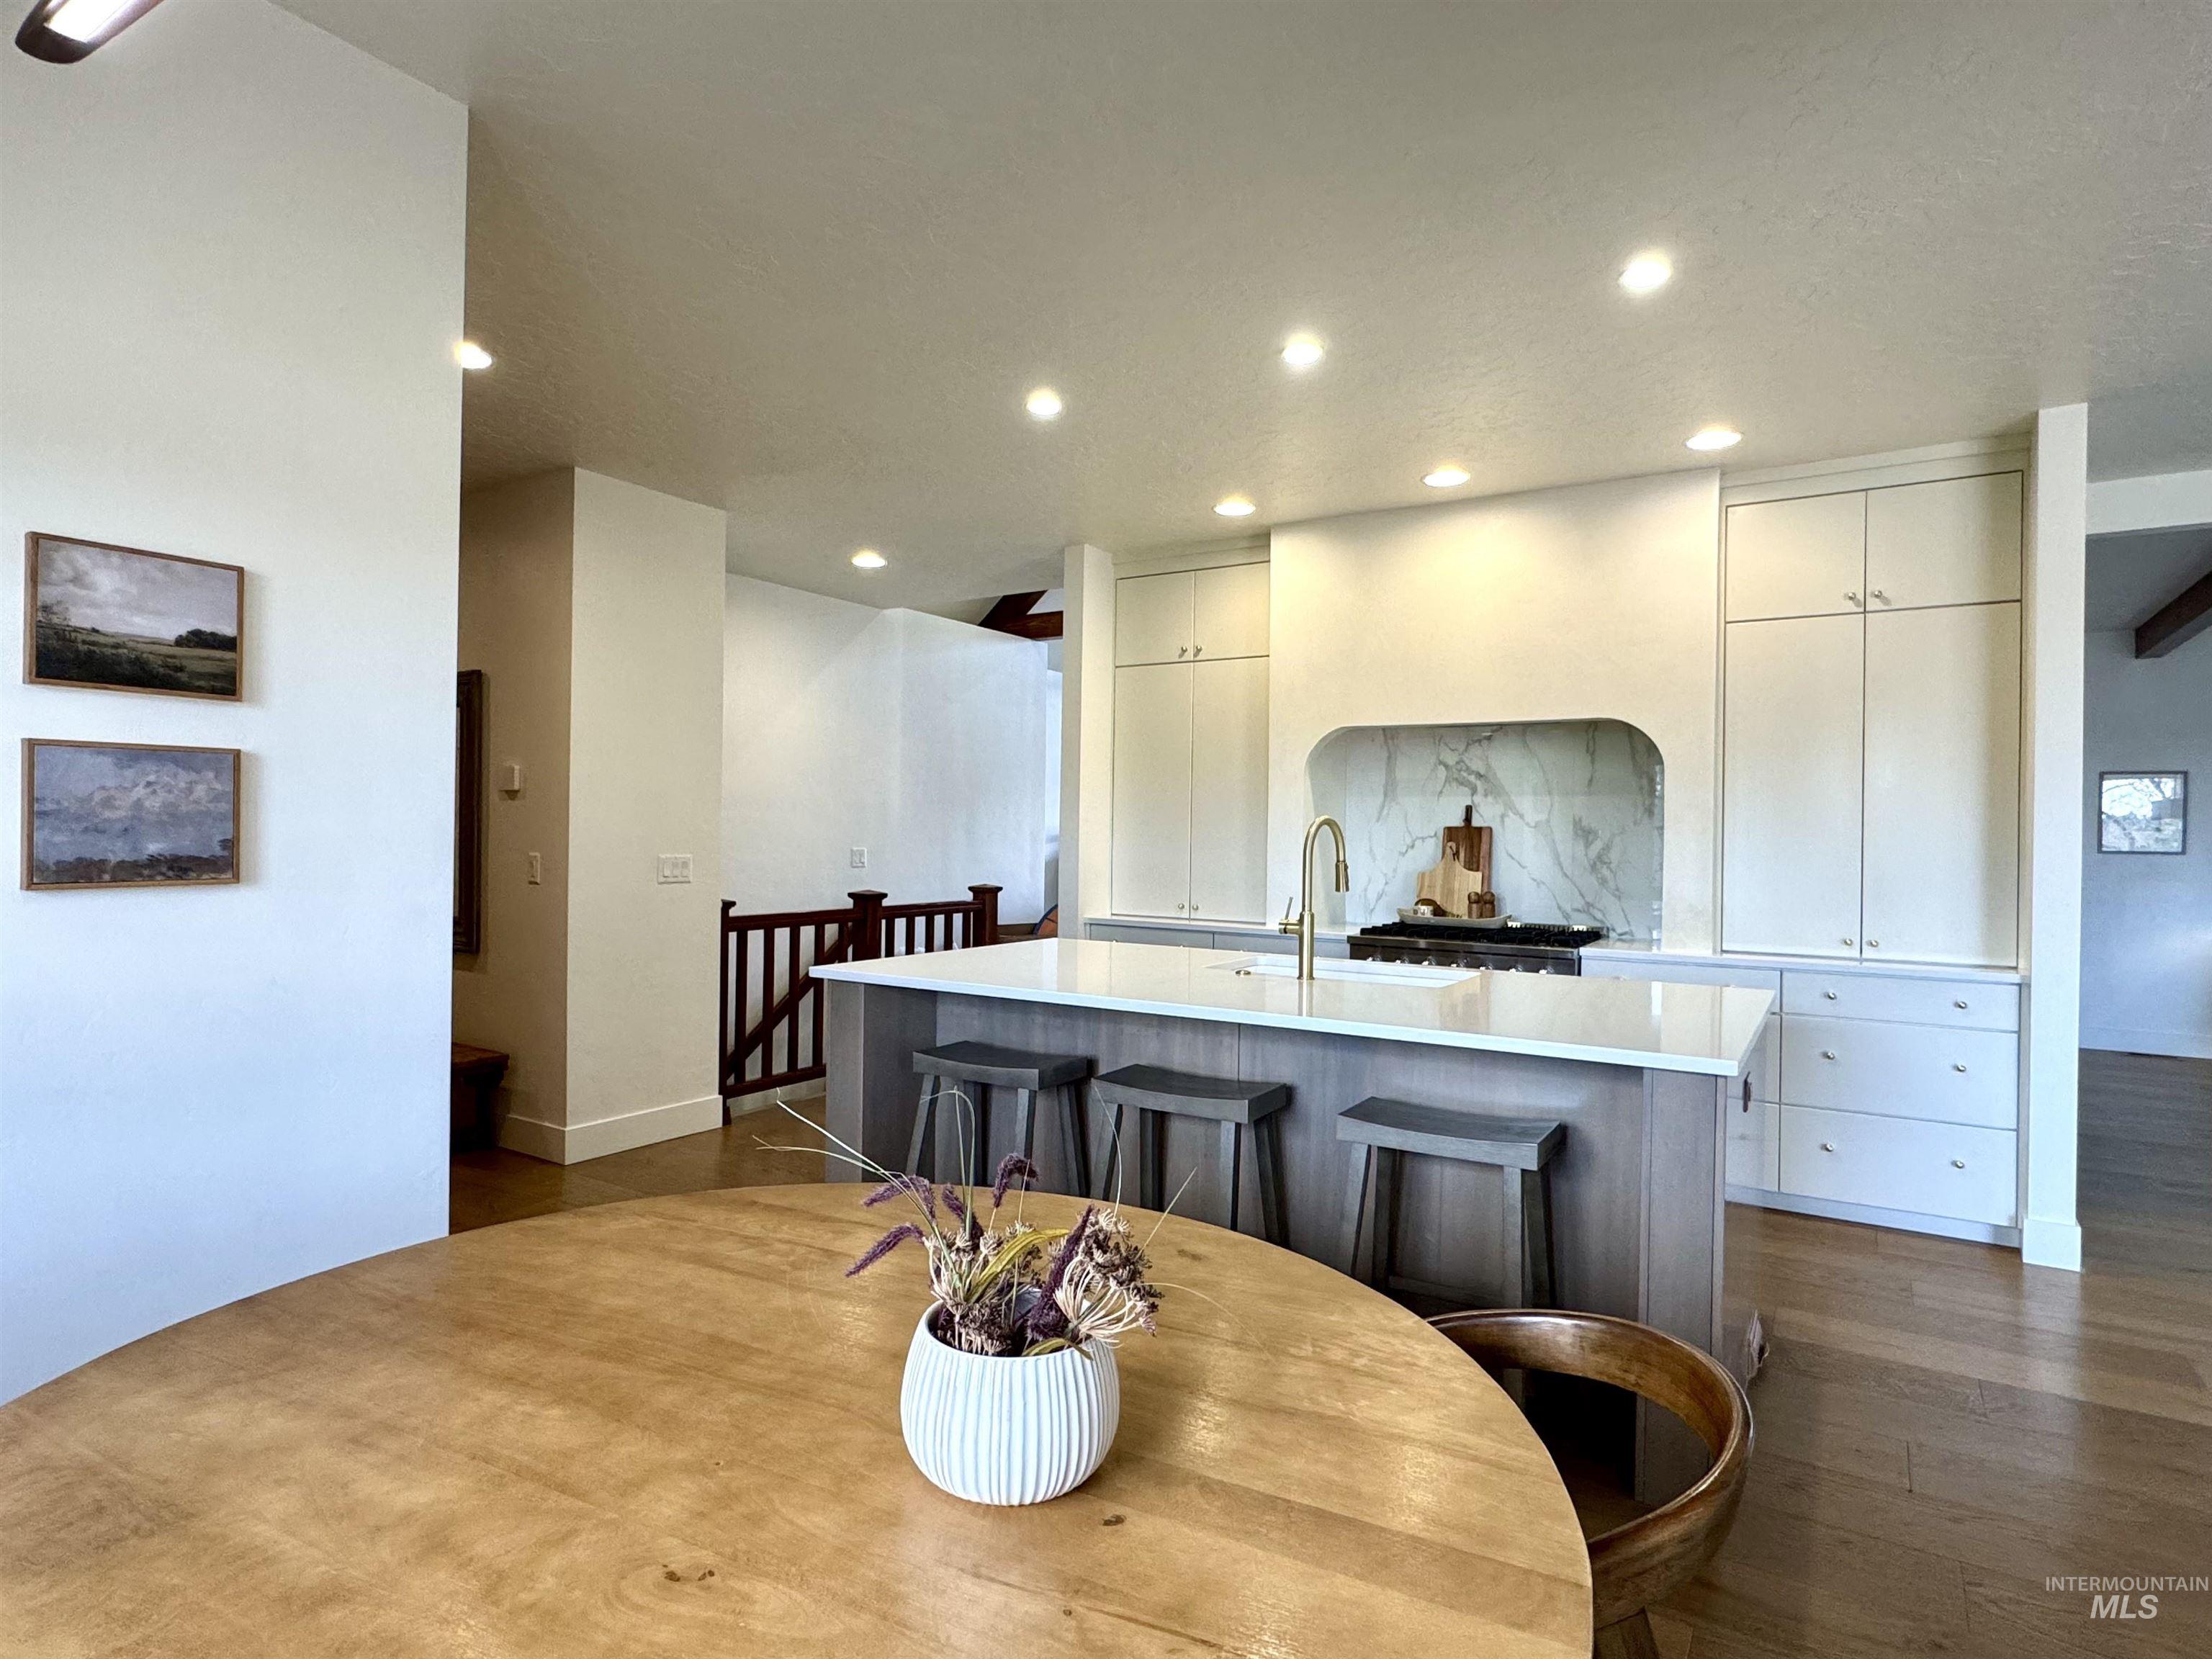
Kitchen featuring full-height cabinetry, a large center island with seating, a built-in range with a curved hood, and wood-finish flooring
-

Spacious kitchen featuring a large central island with integrated sink, stainless steel dishwasher, wood-finish flooring, and a stainless steel French door refrigerator
-
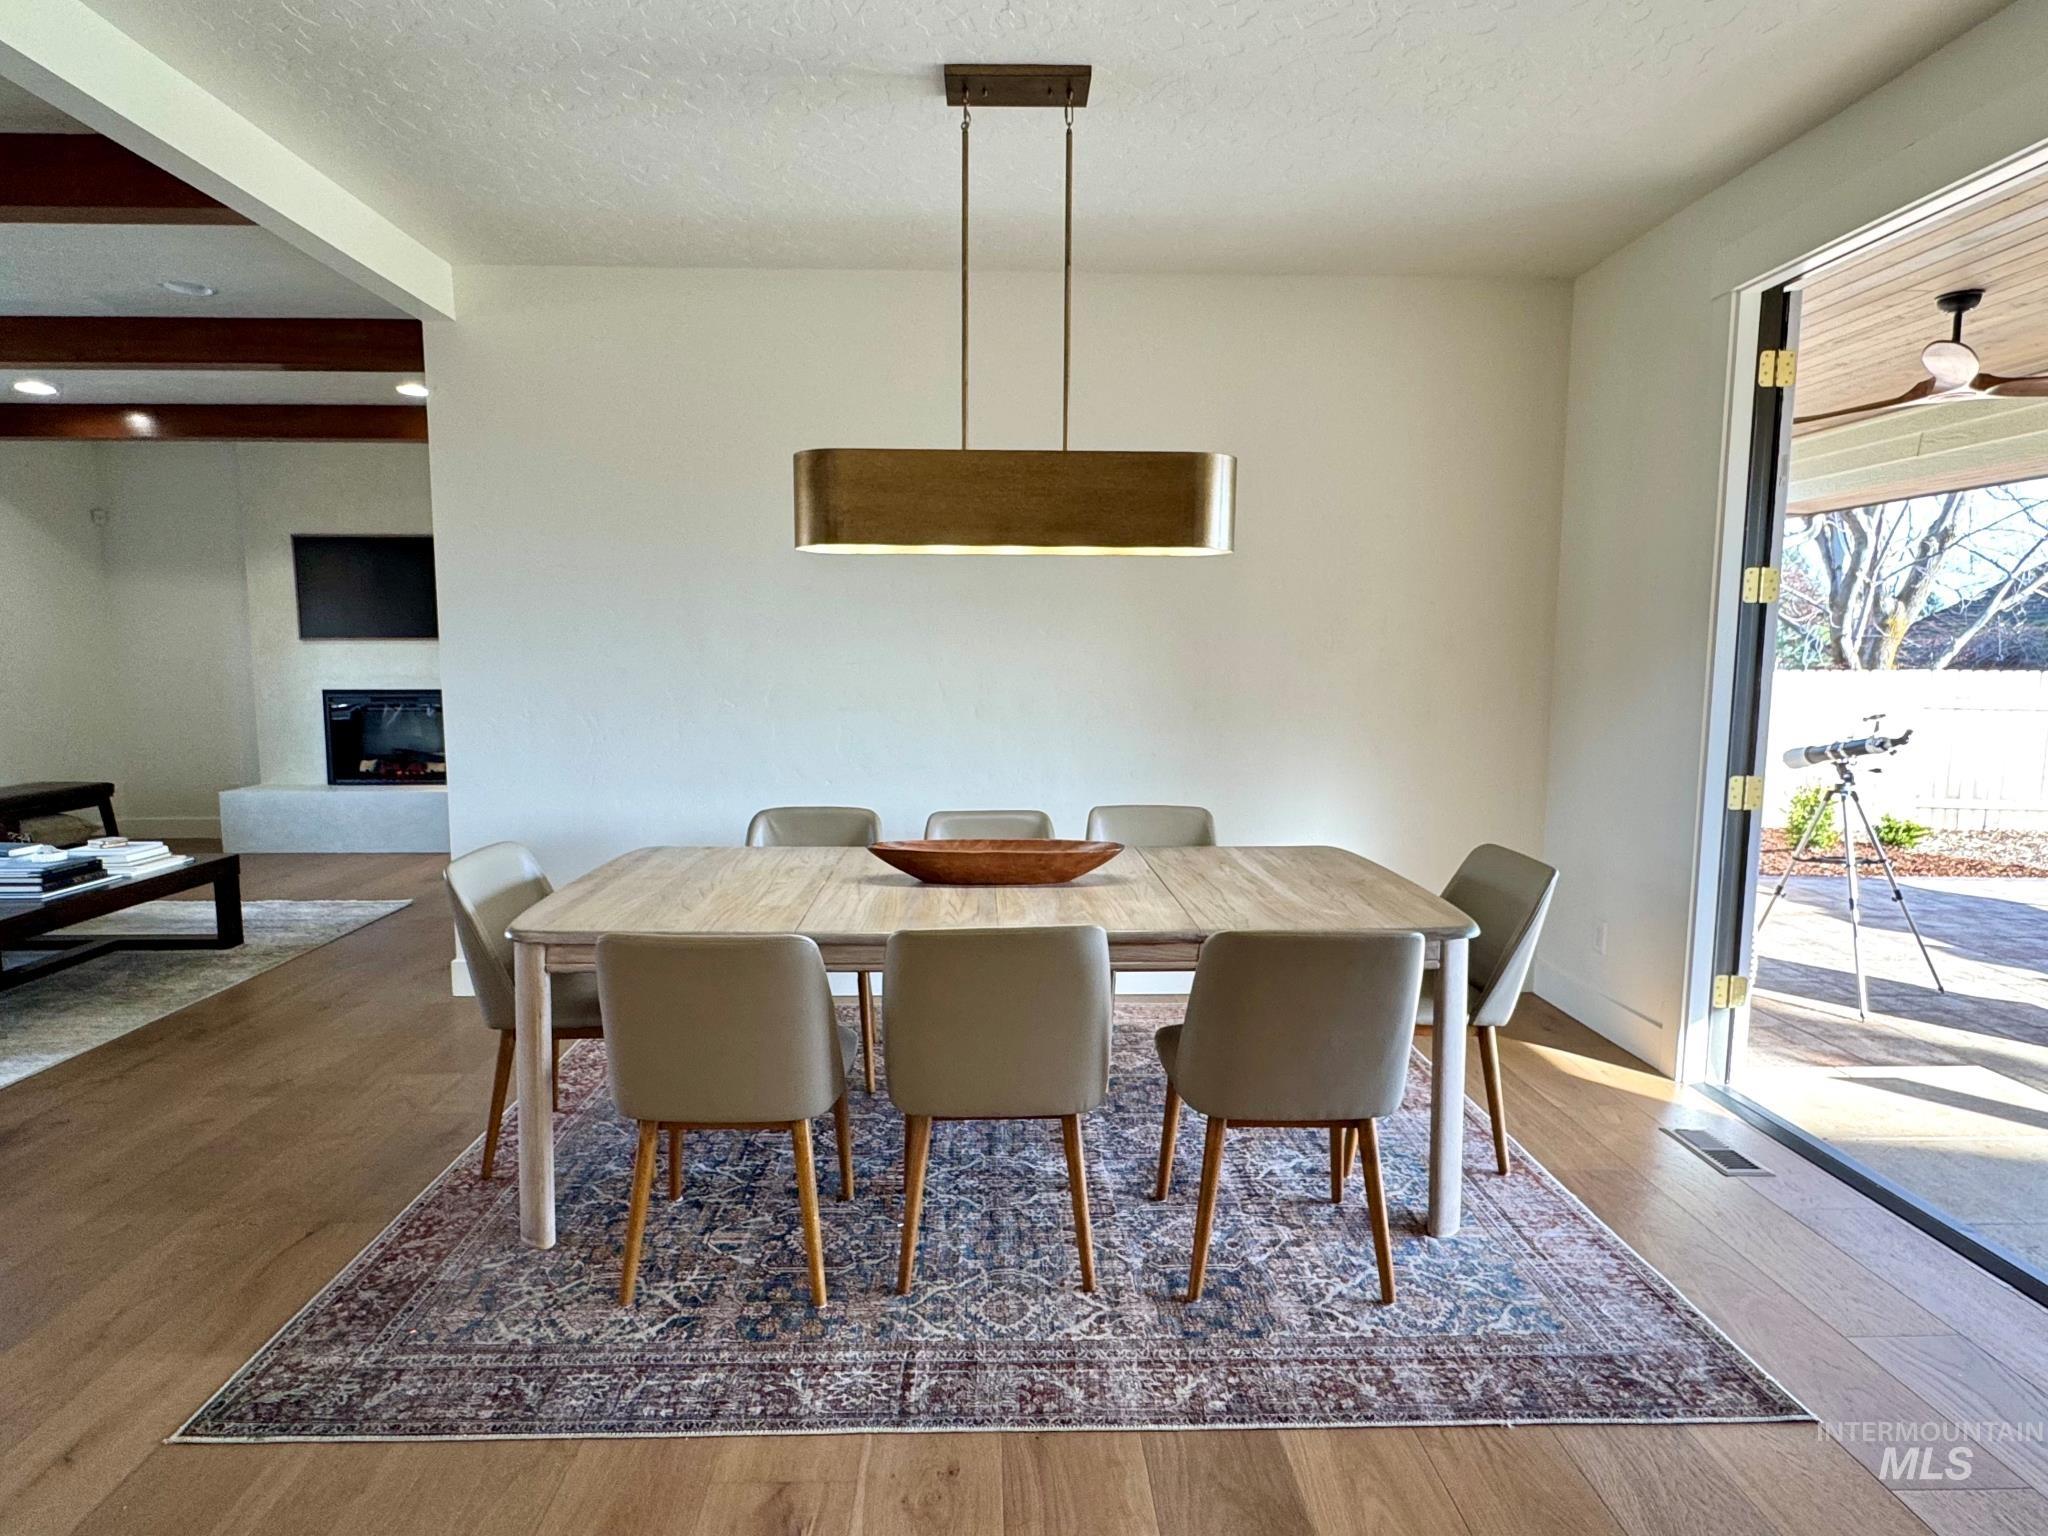
Open-concept dining area with wood-finish flooring, a contemporary linear pendant light, and sliding glass doors leading to an outdoor patio
-
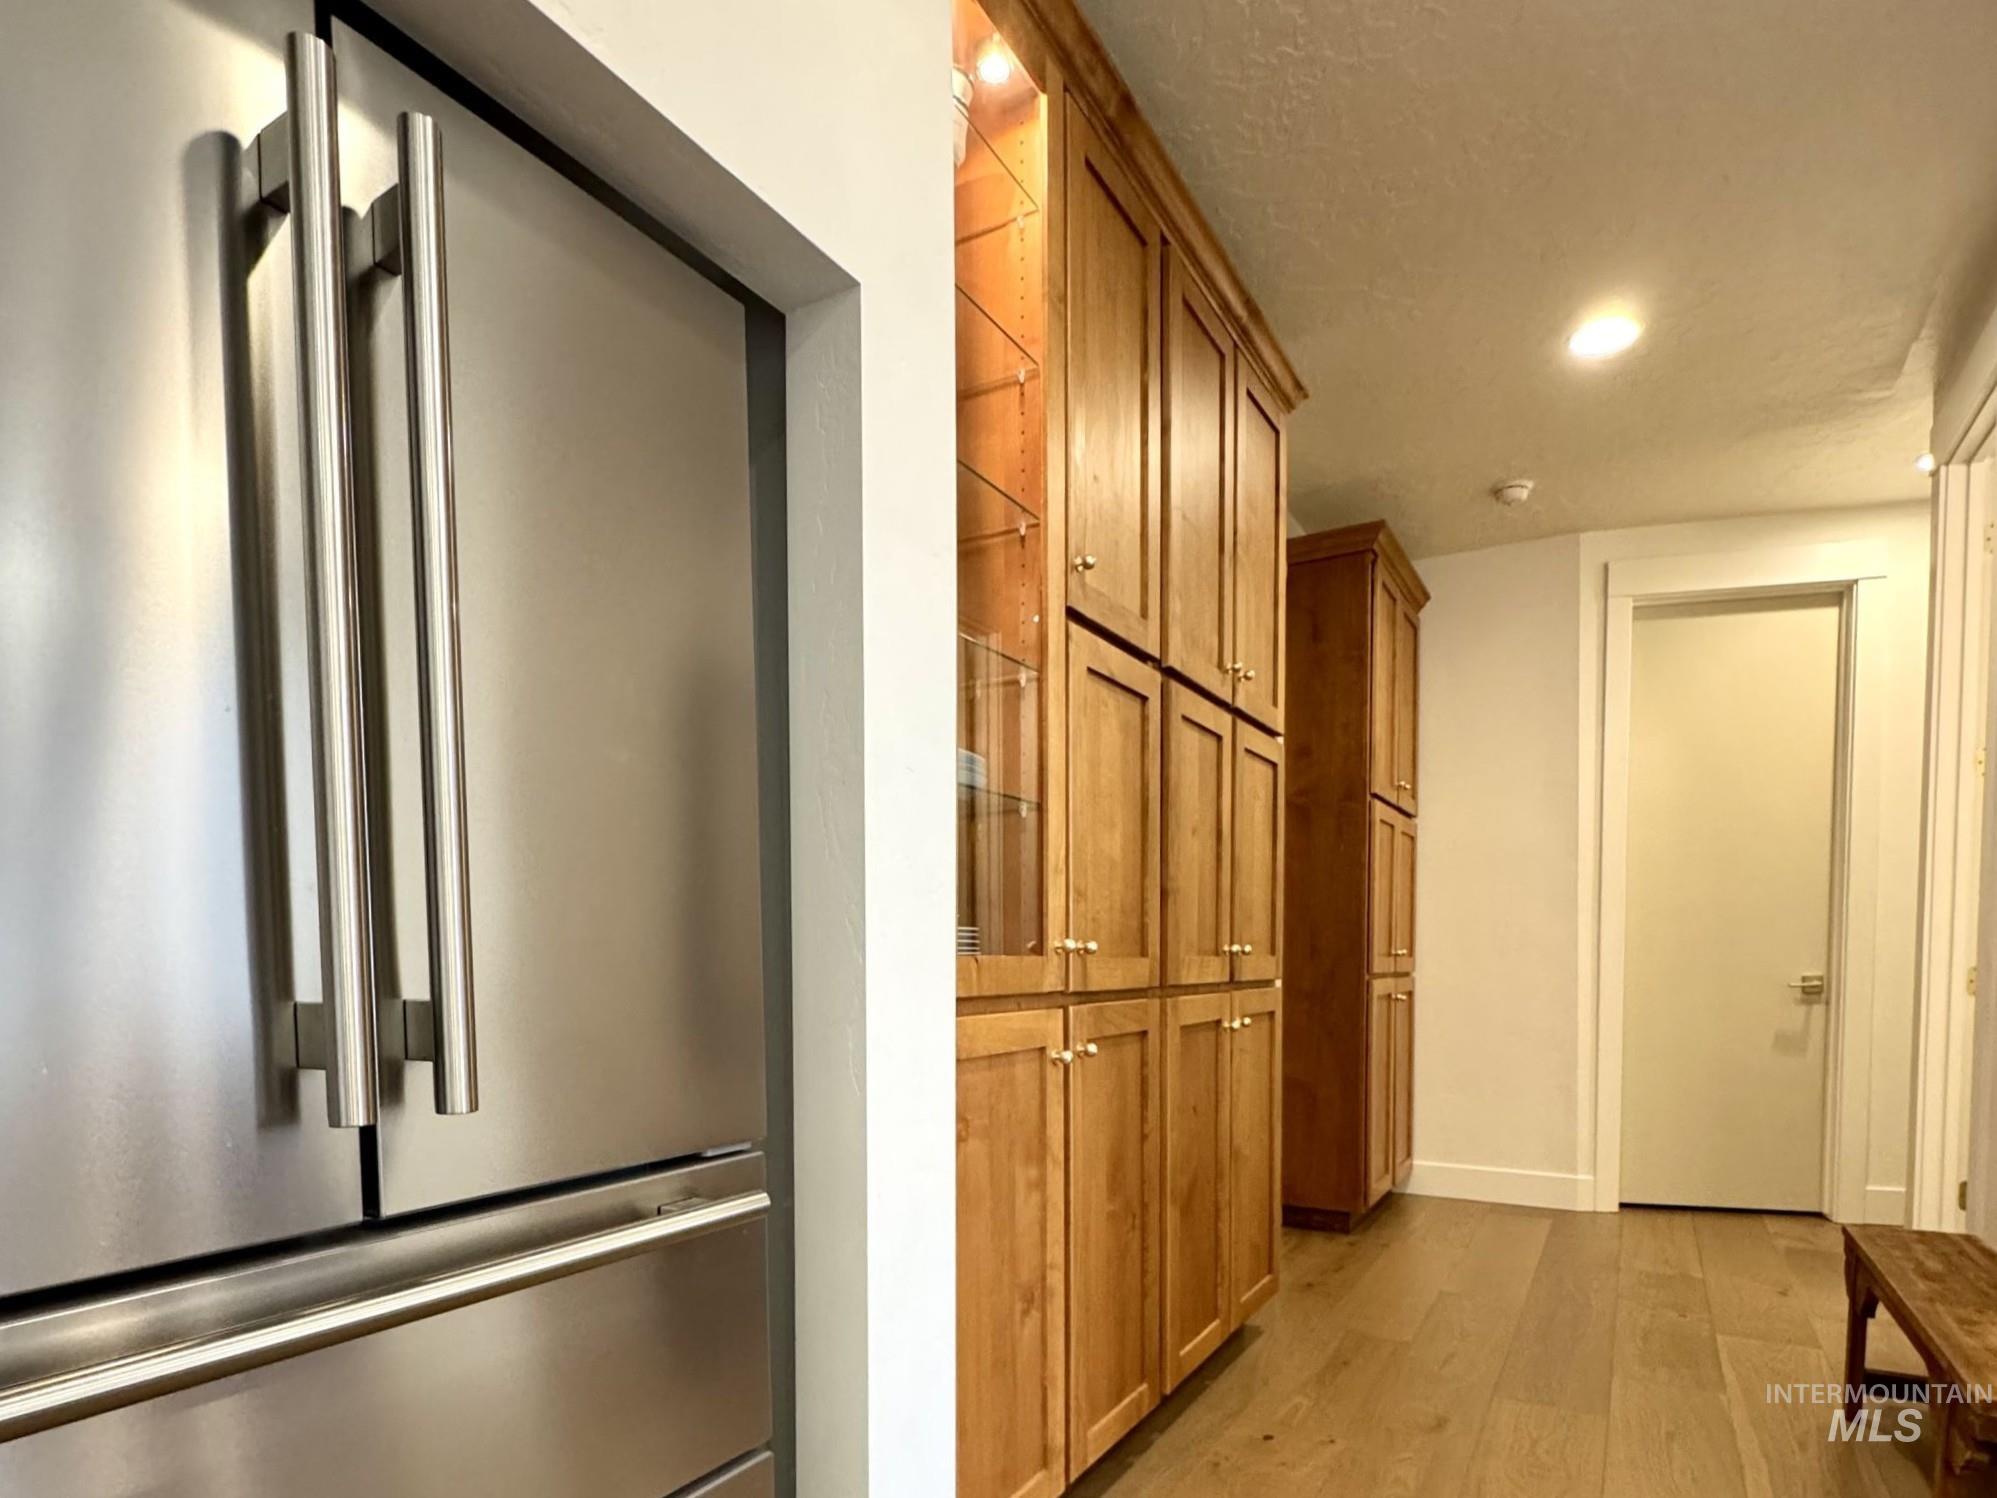
Stainless steel refrigerator with large pull handles, extensive wood cabinetry, and wood-finish flooring
-
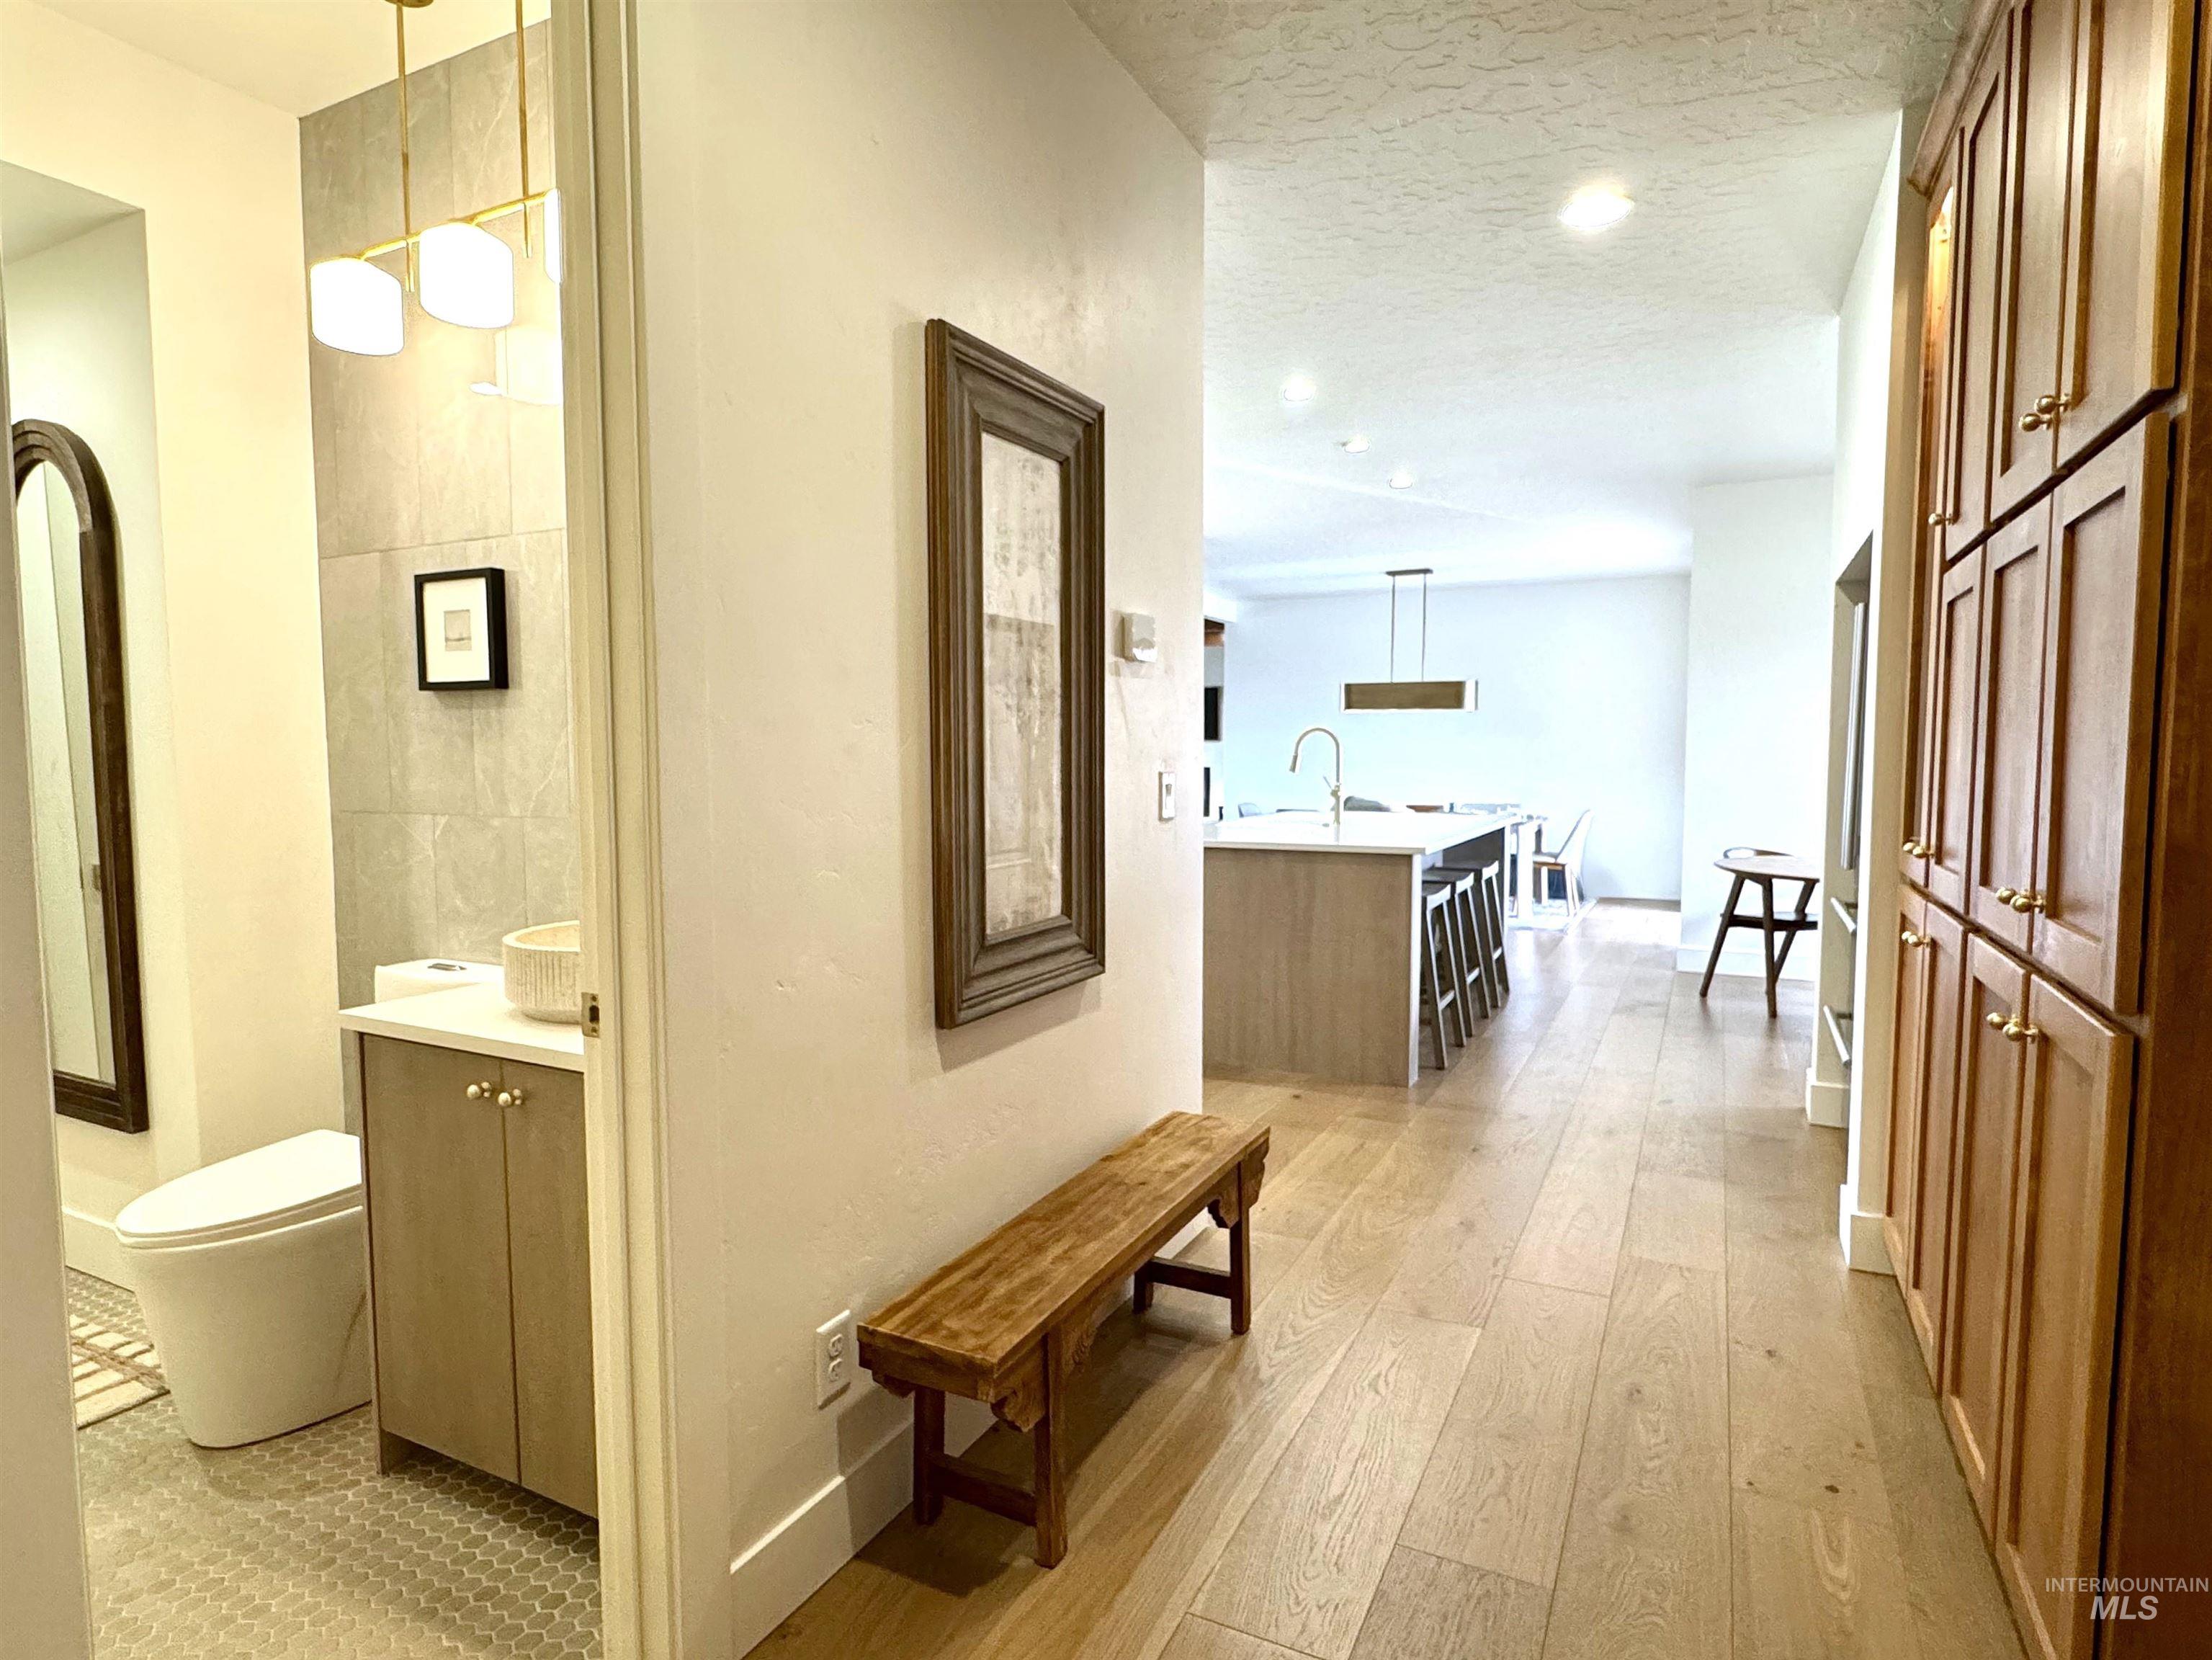
Hardwood-style flooring throughout, custom built-in cabinetry, and a modern light fixture
-
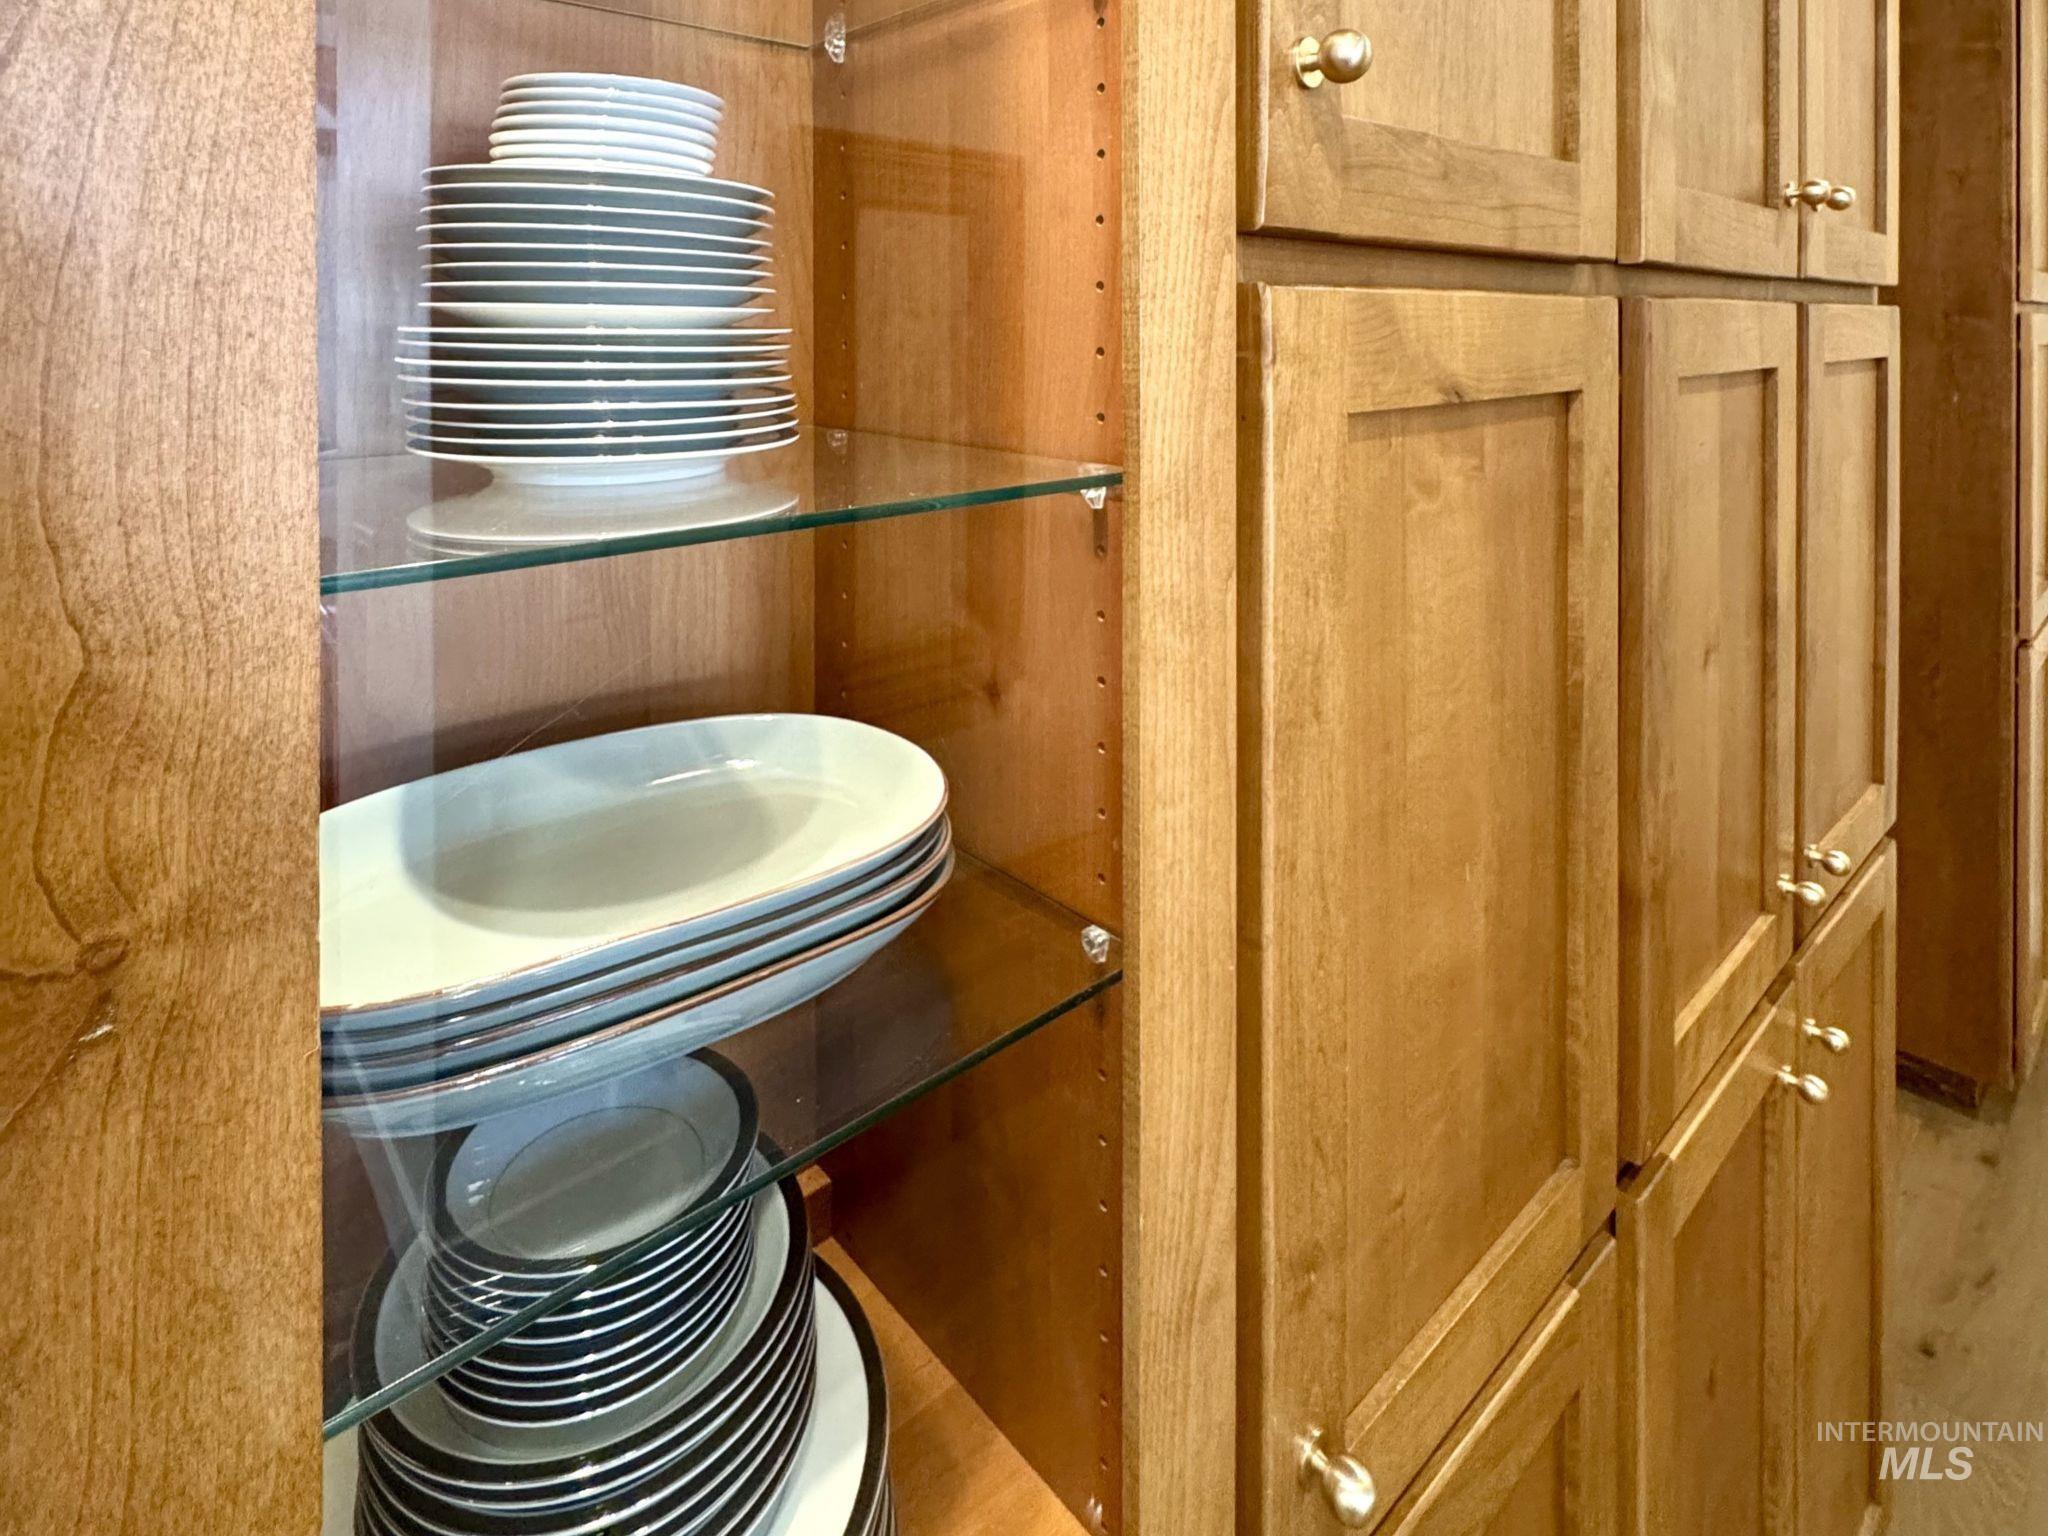
Built-in cabinetry featuring paneled doors, glass-front display sections, and gold-finish hardware
-
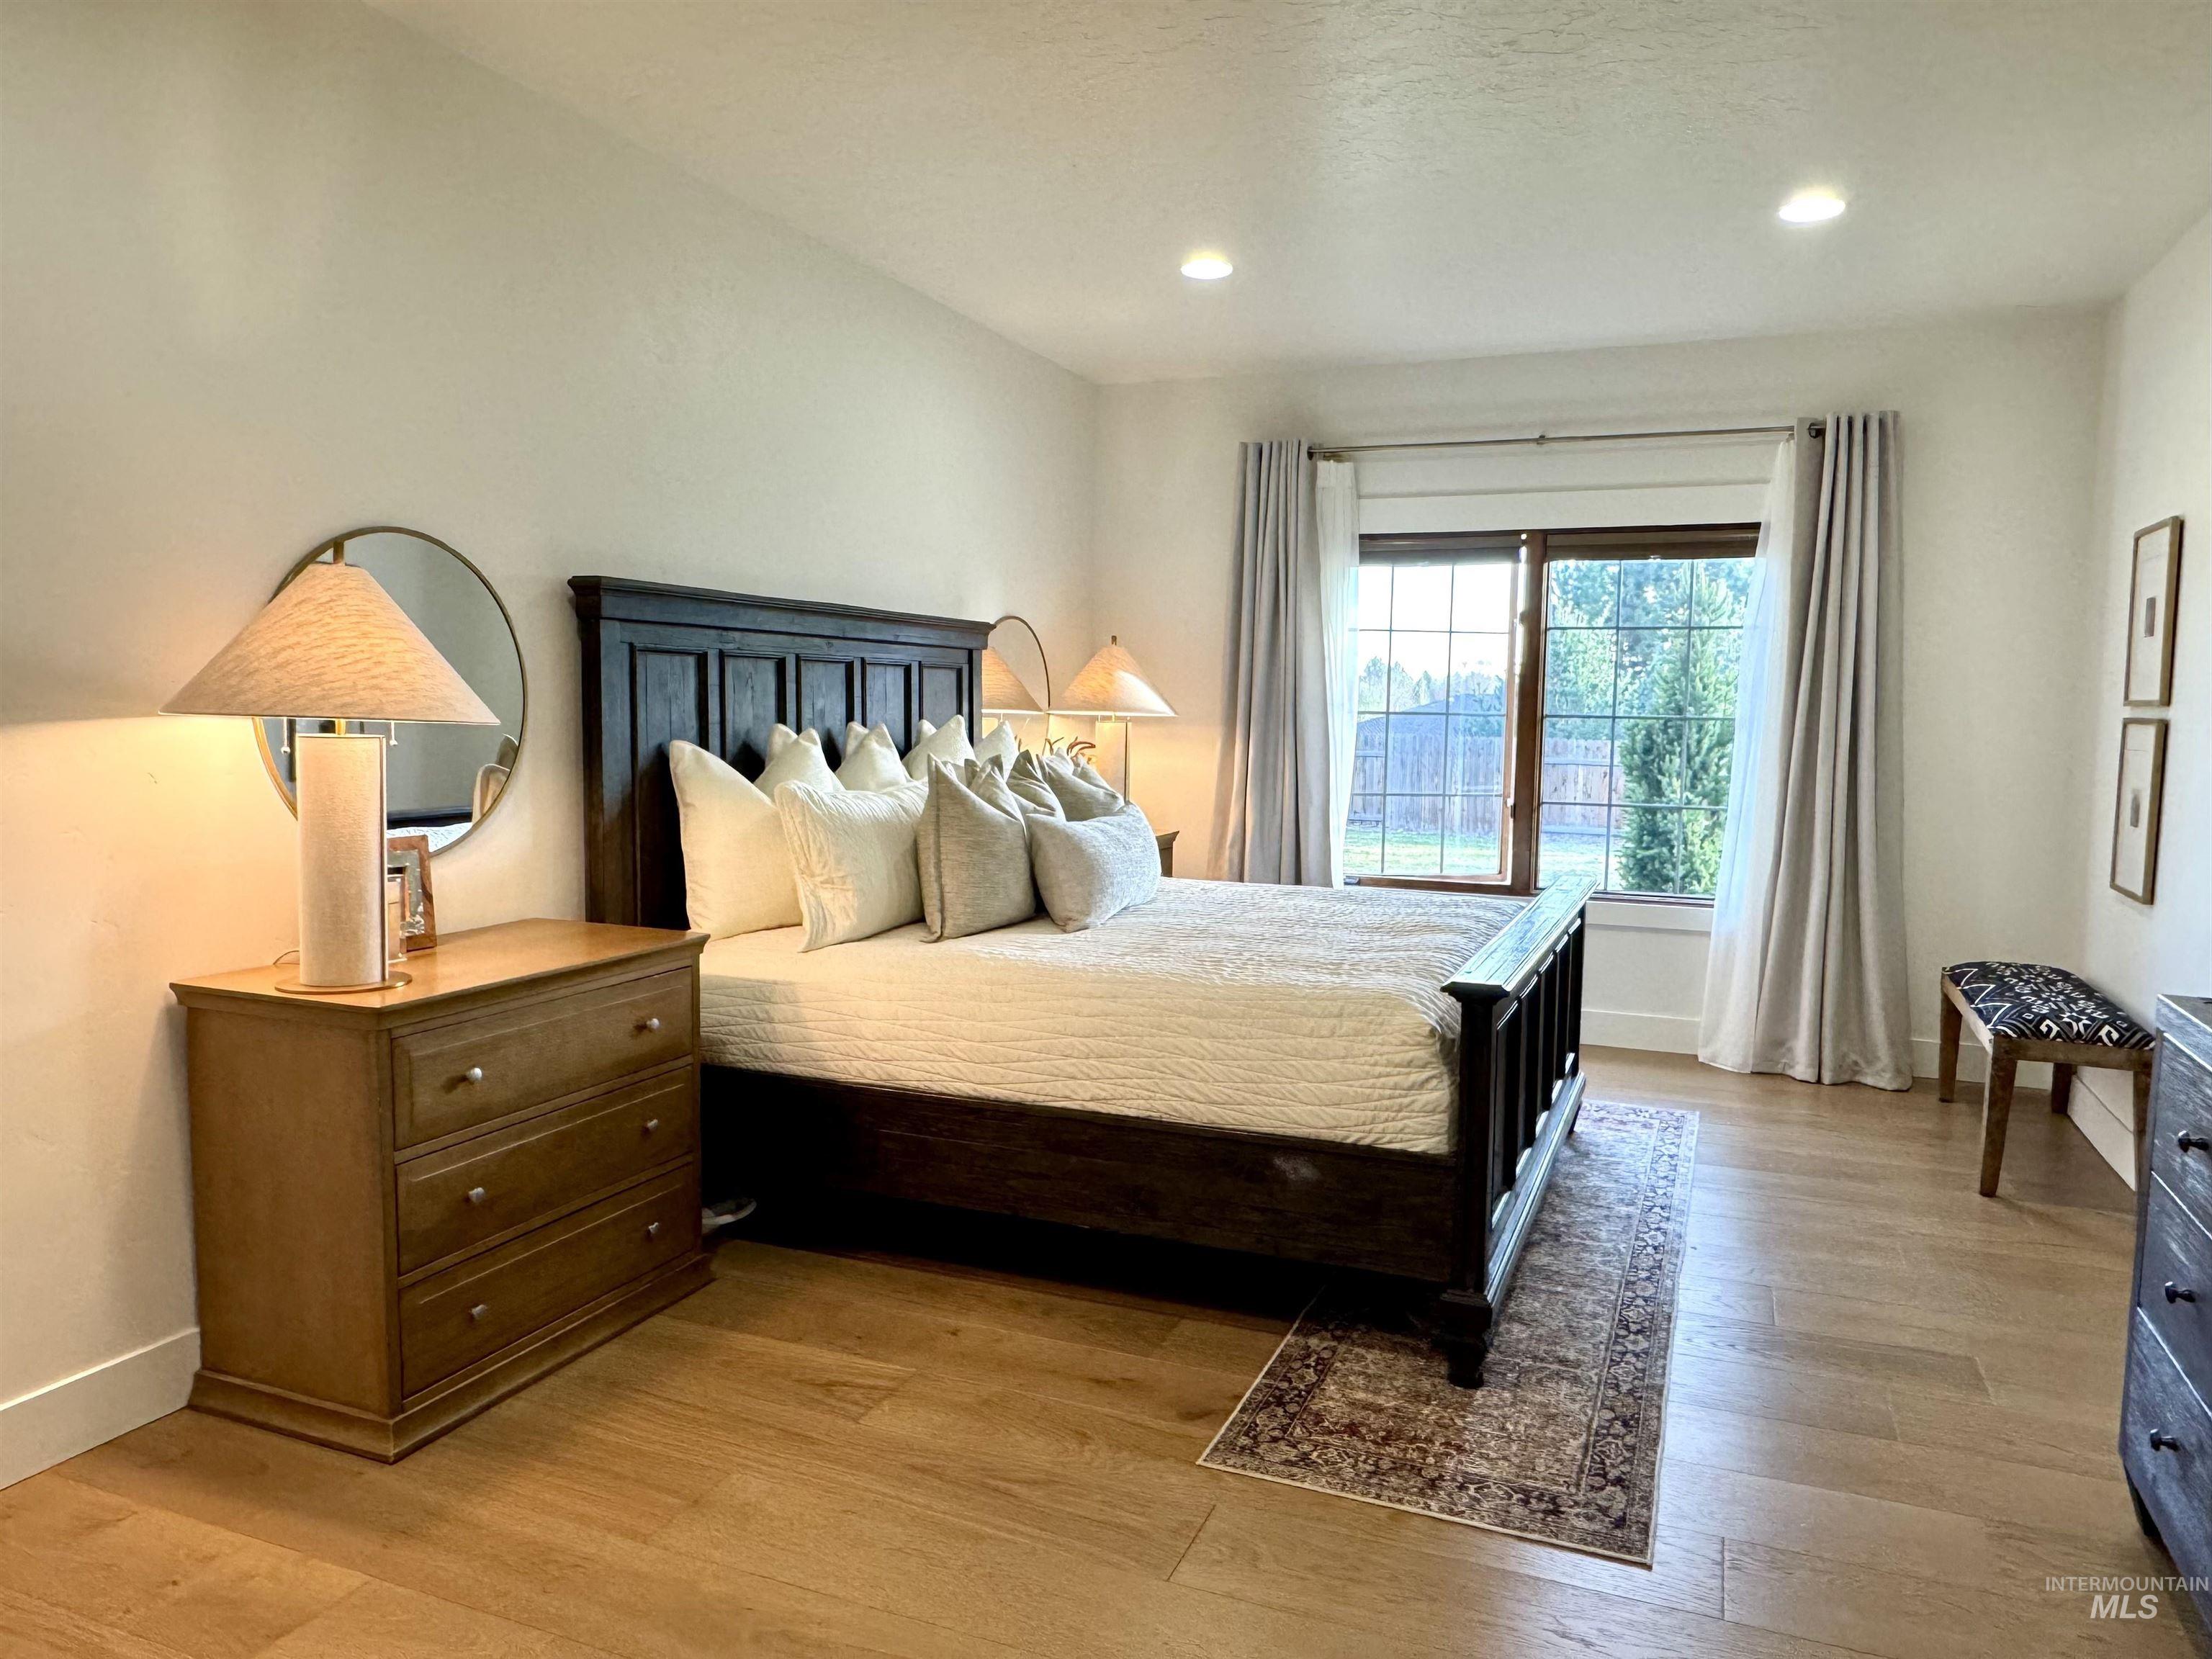
Recessed lighting, wood-finish flooring, and a large window with white trim
-
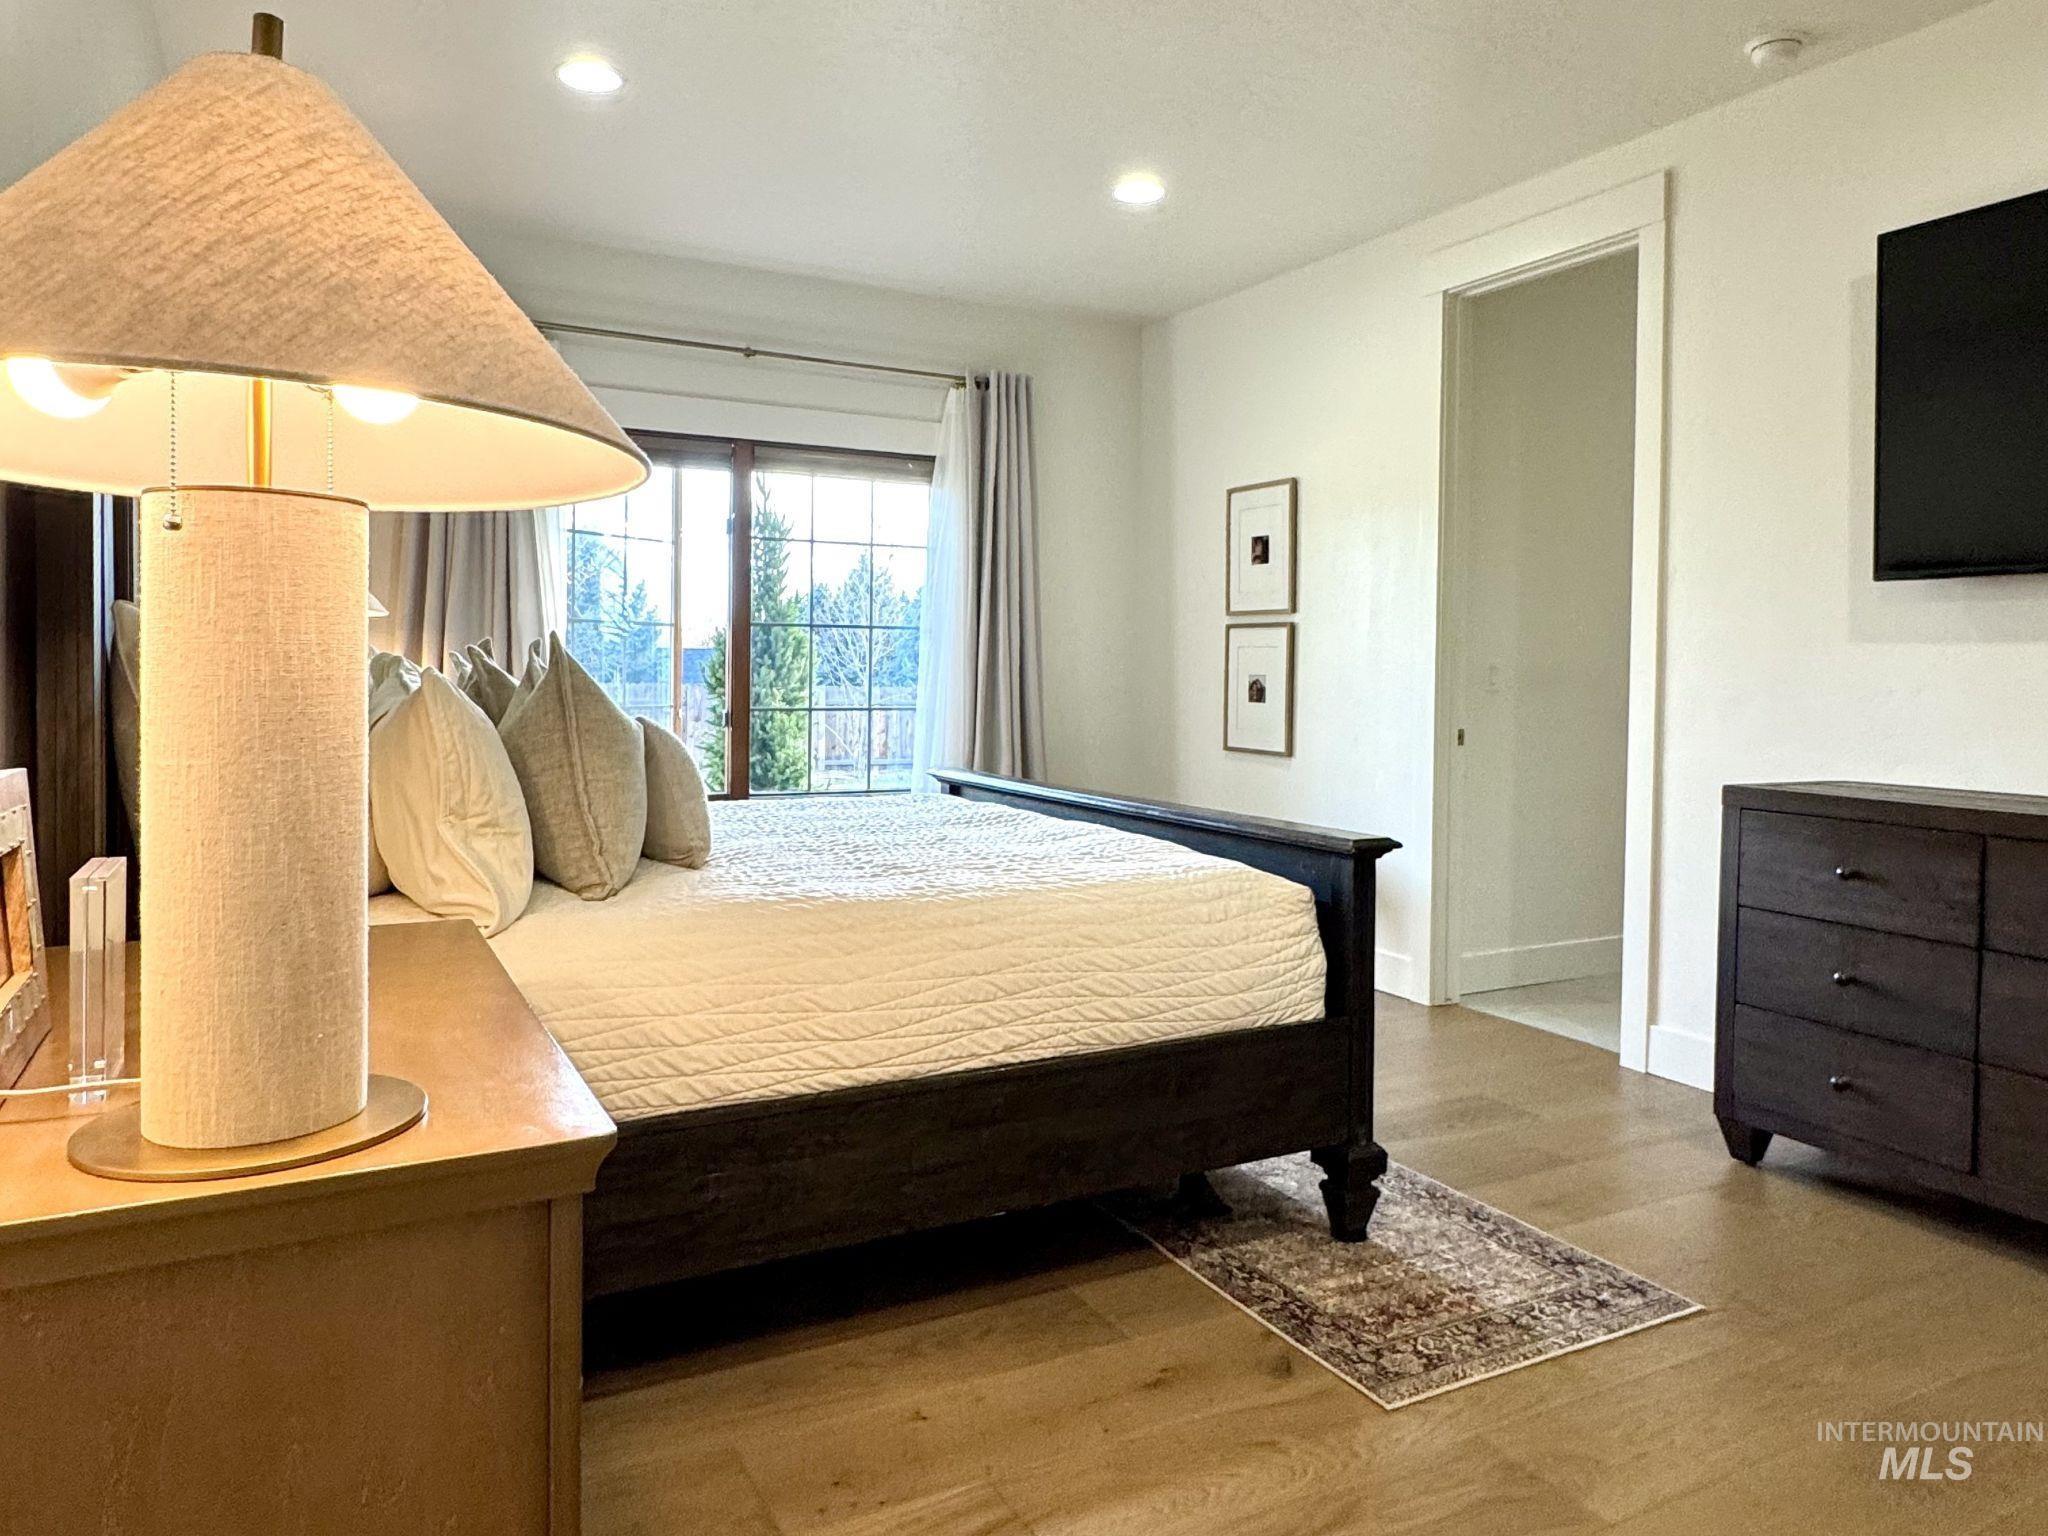
Hardwood-finish flooring, recessed lighting, and a large window with exterior scenery
-
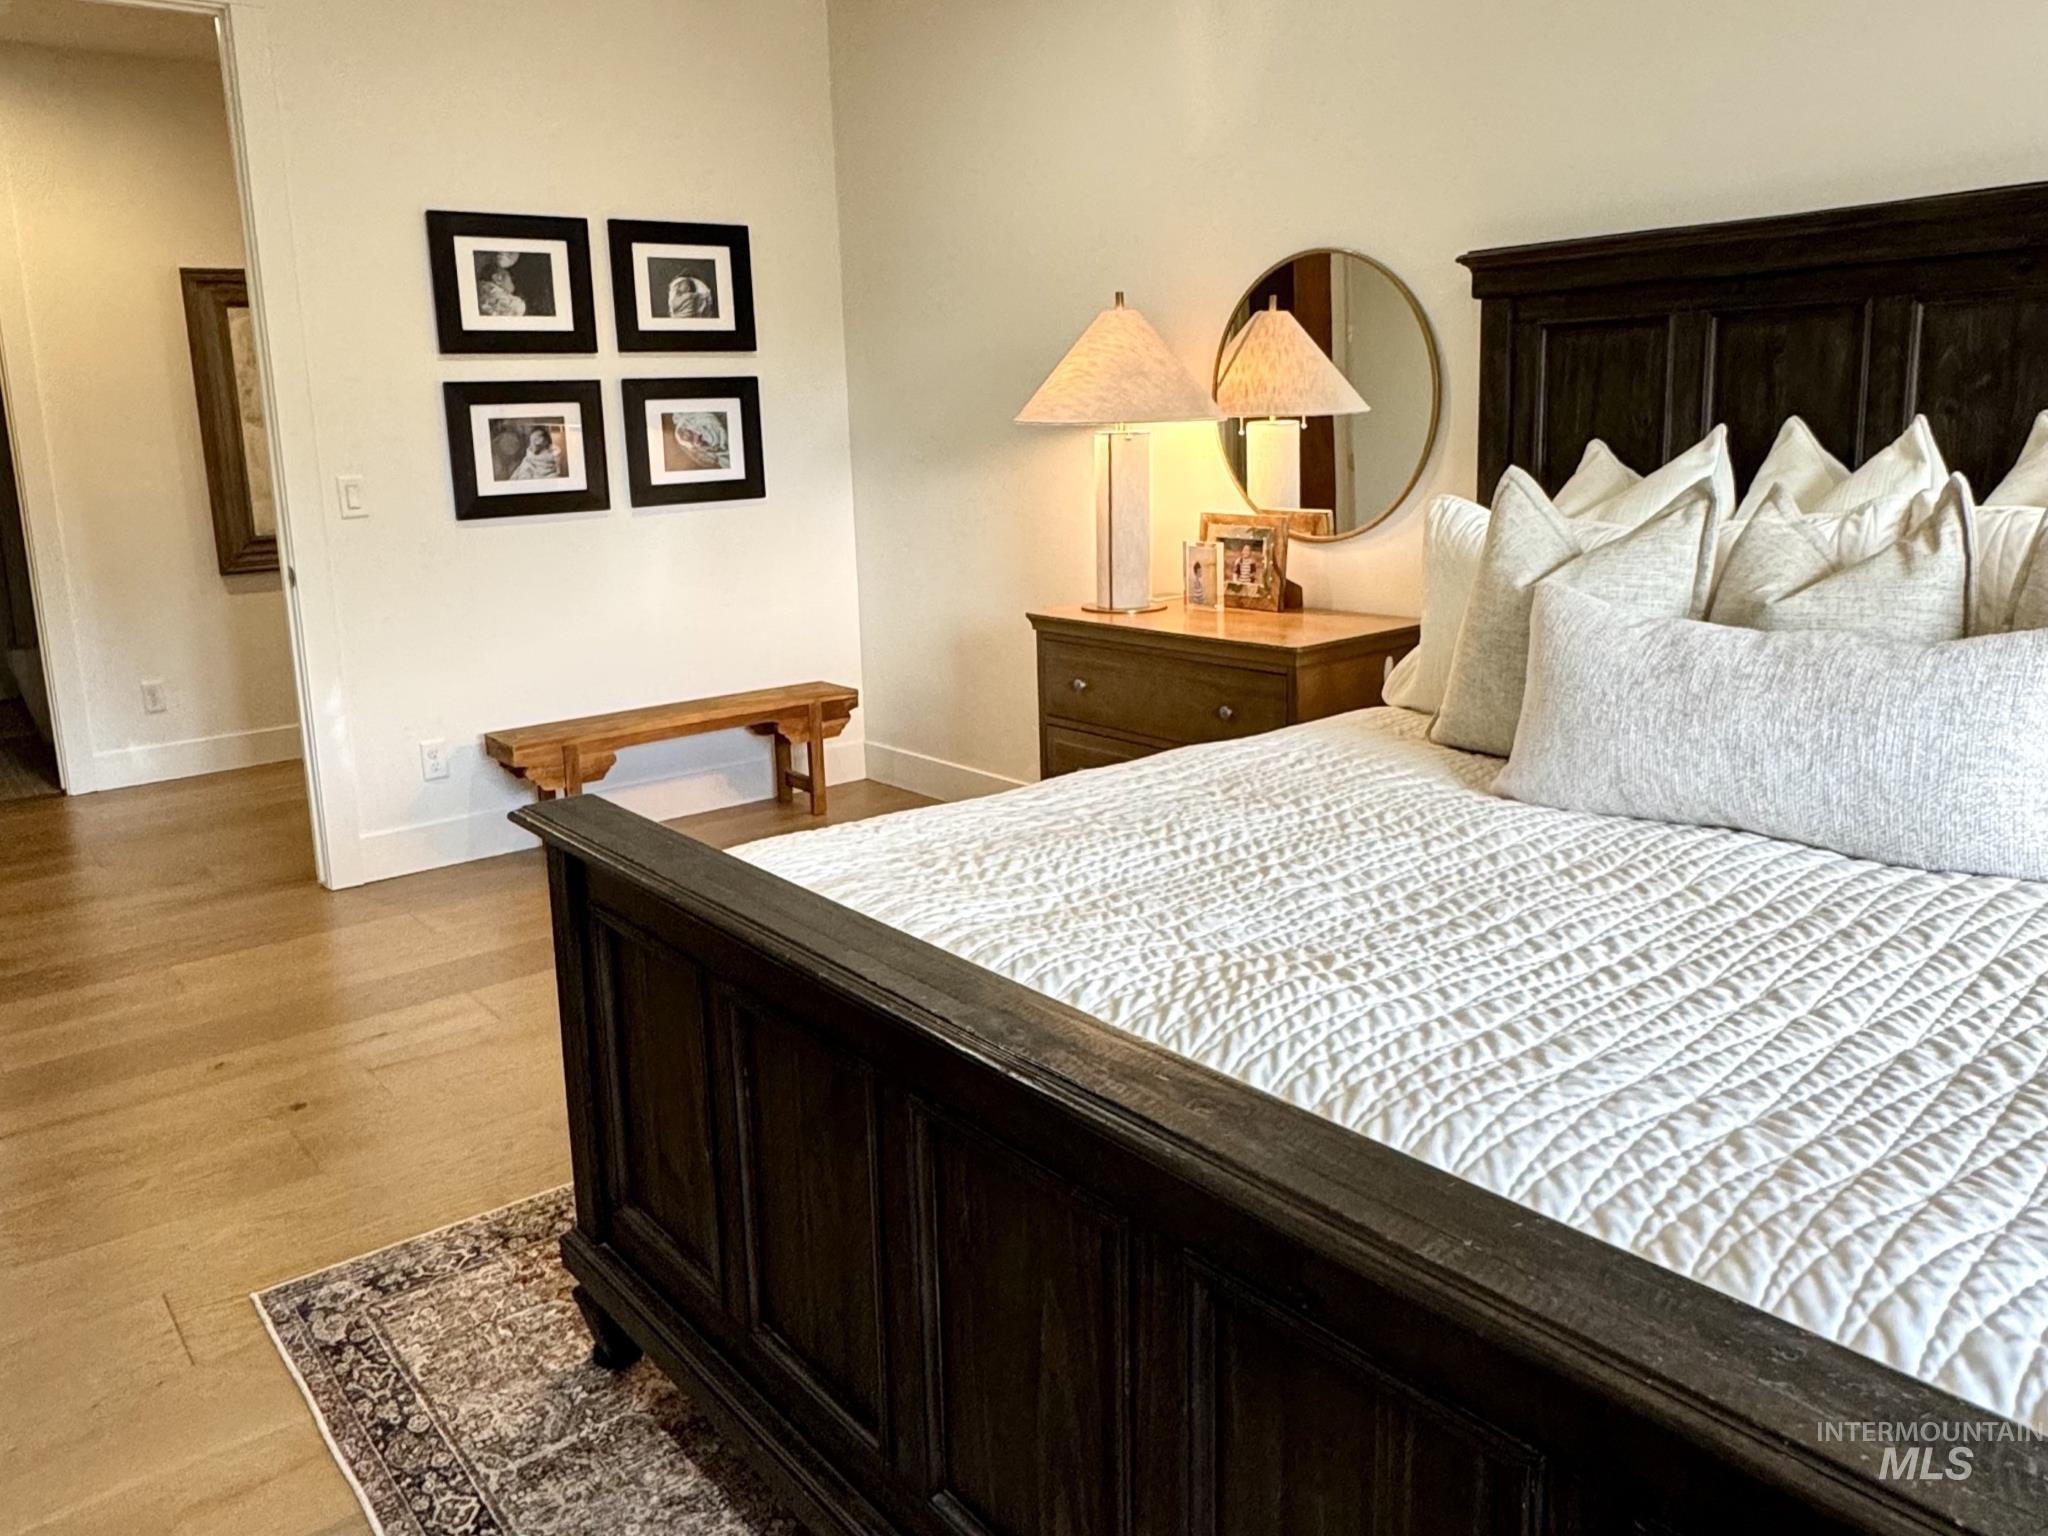
Wood-finish flooring throughout
-

Dual vanity with light wood-finish cabinetry, stone countertops, and brass fixtures
-
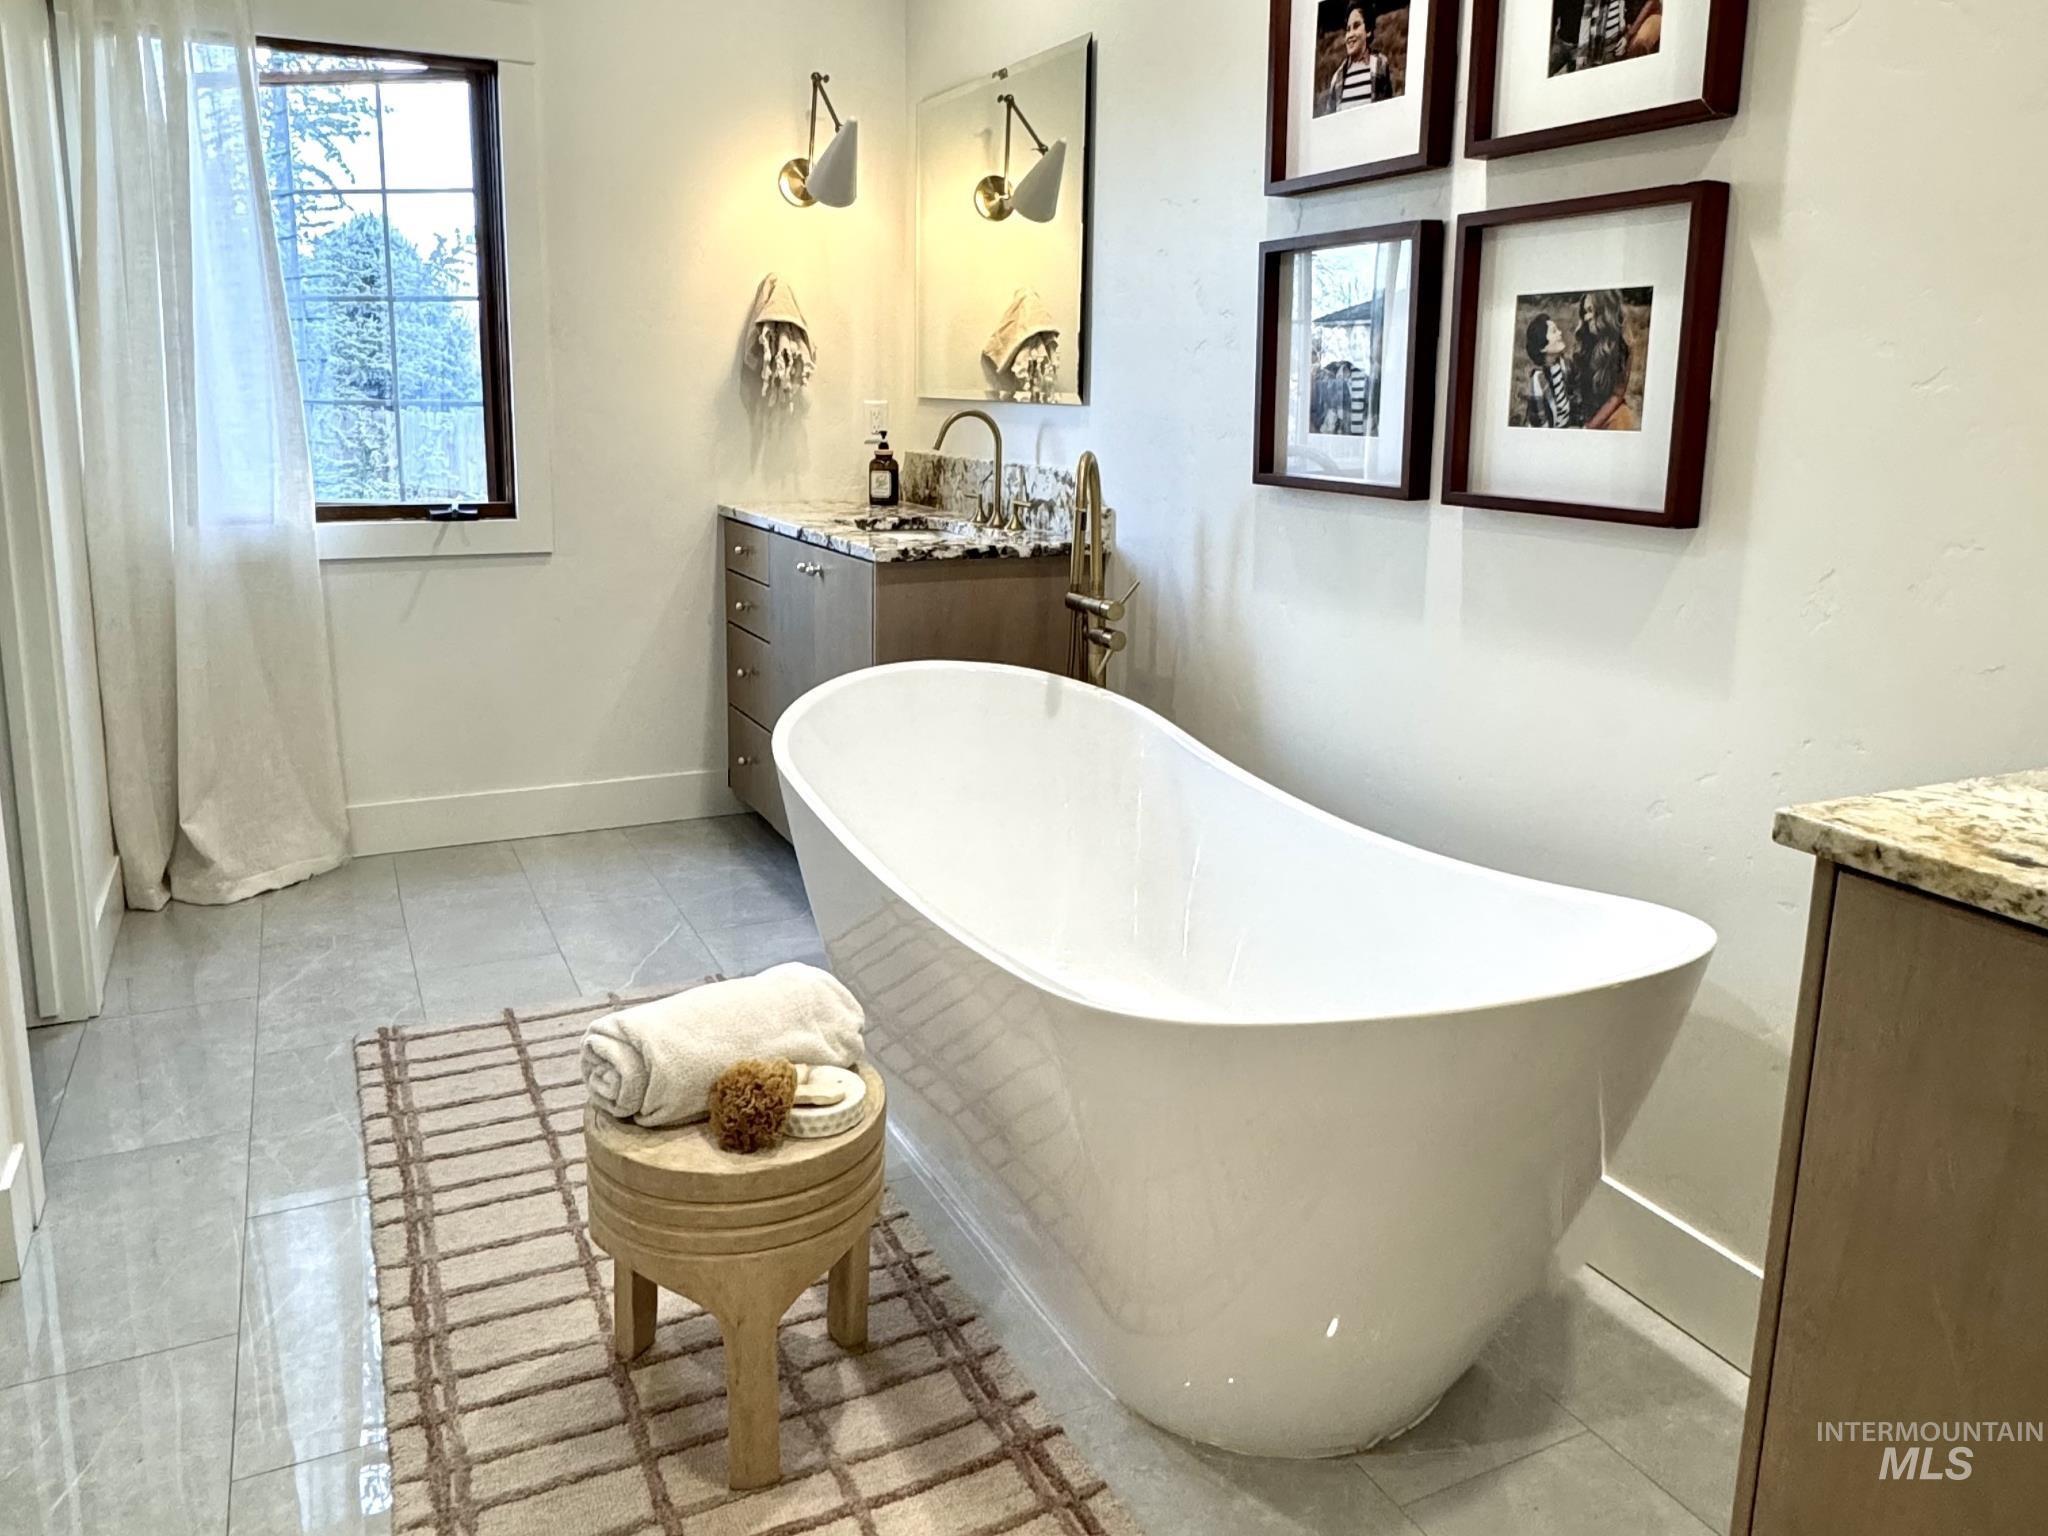
Freestanding tub with a floor-mounted brass faucet, single vanity with a stone countertop, and light-toned flooring
-
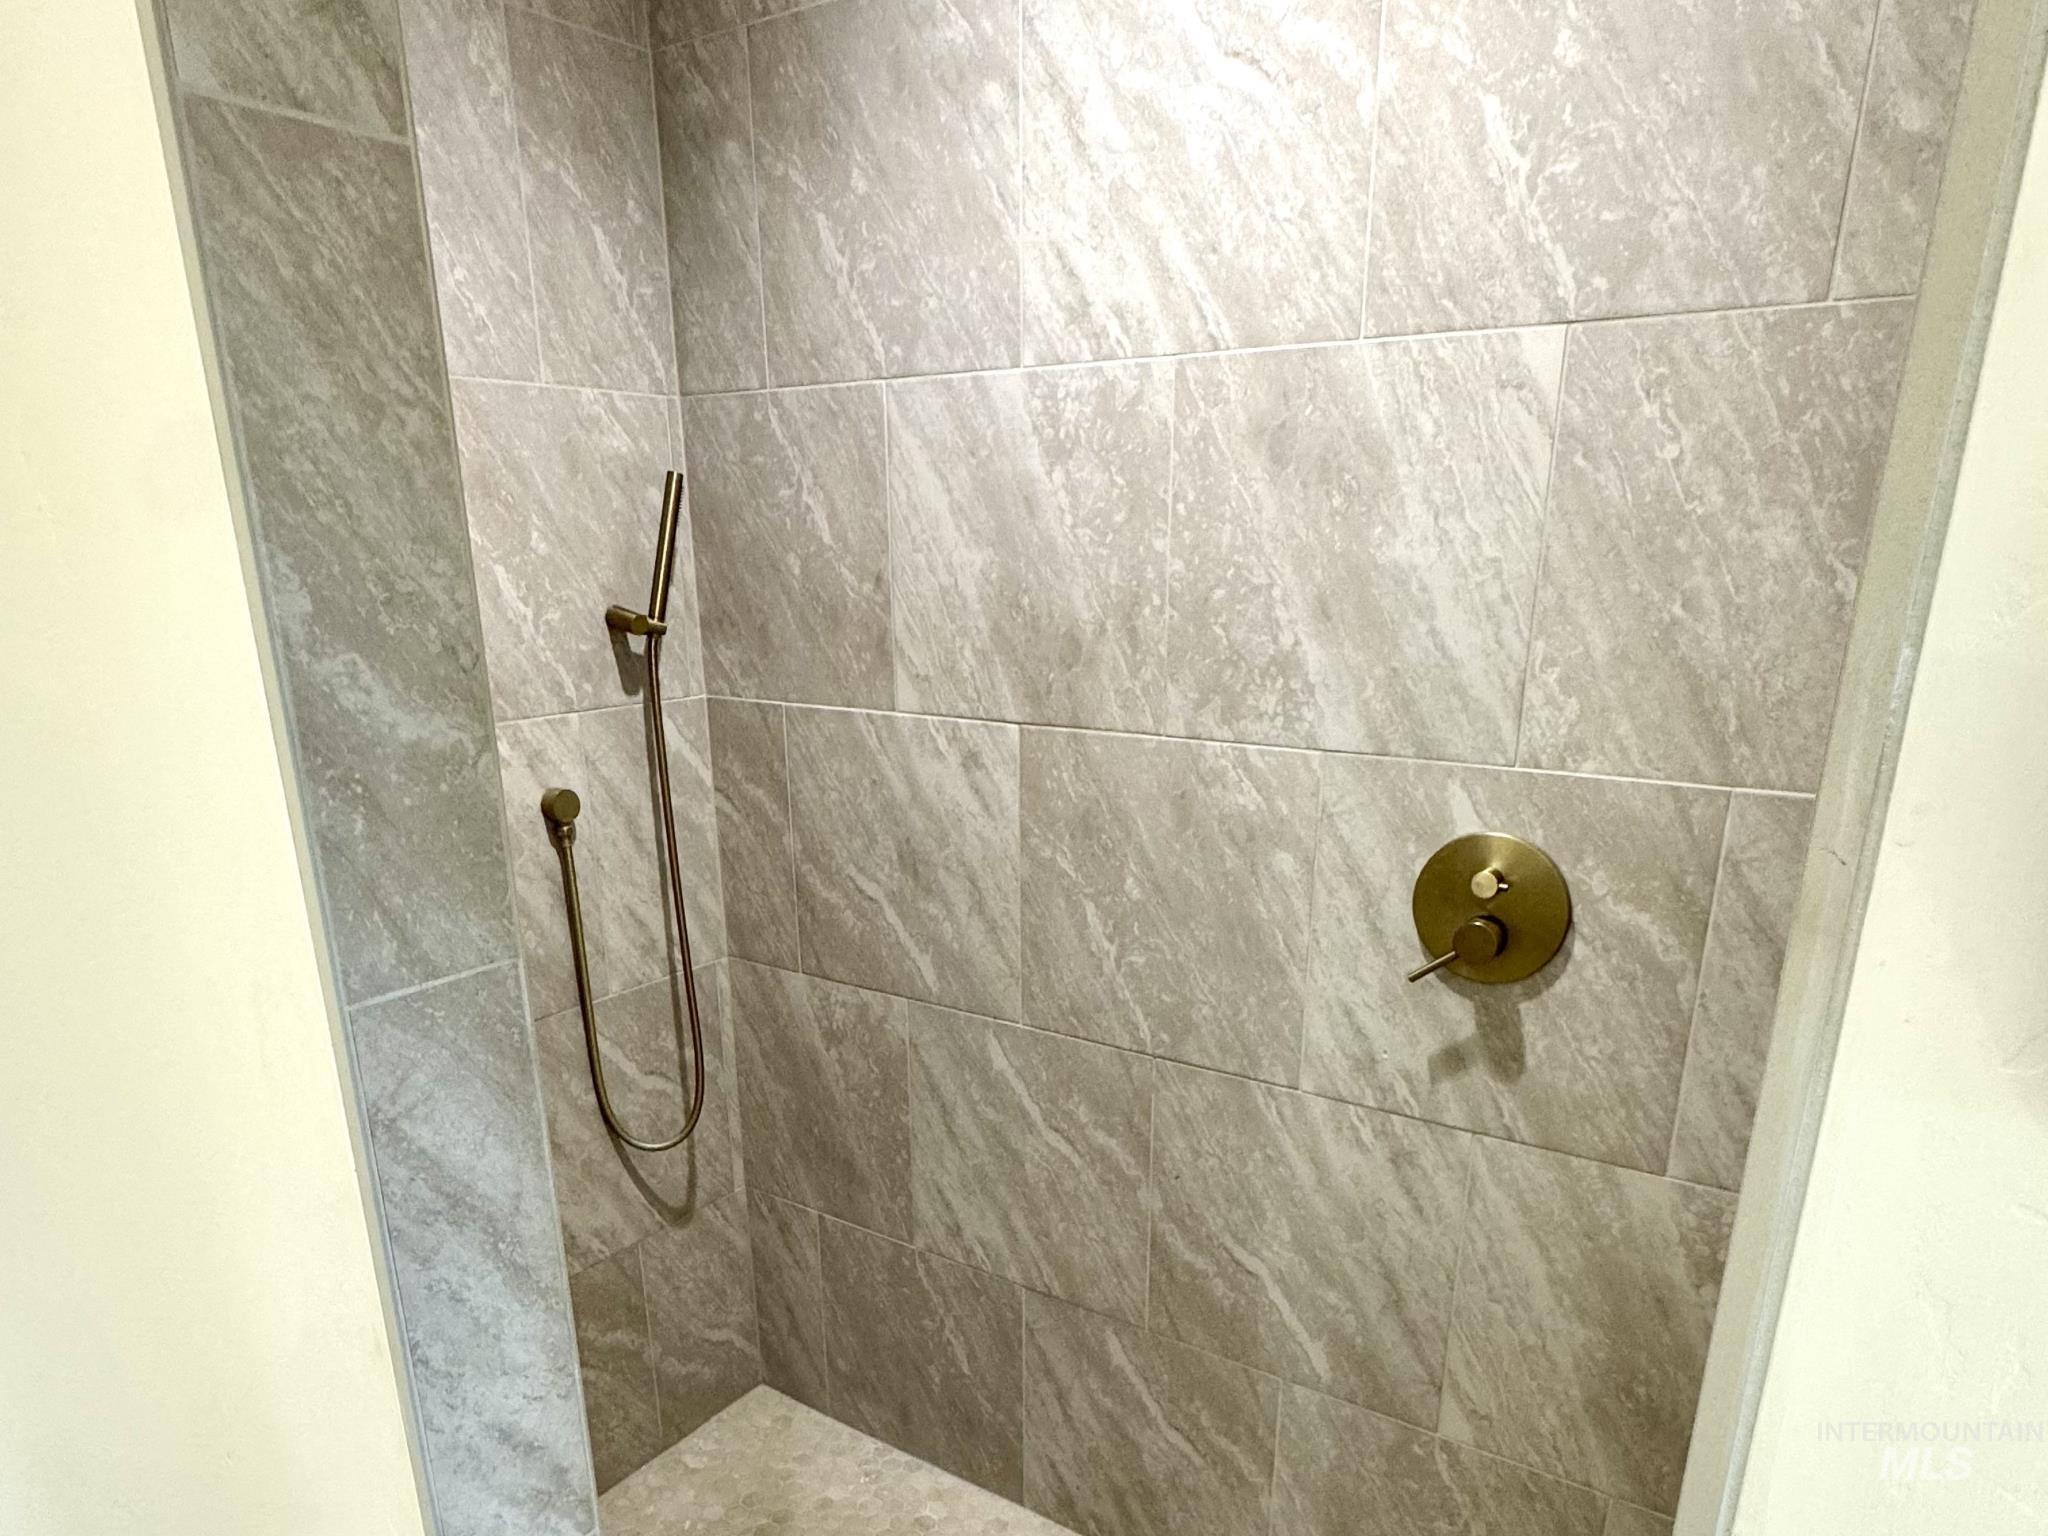
Shower with large format stone-look tile walls, brushed brass-tone fixtures, and a handheld shower sprayer
-
-
-
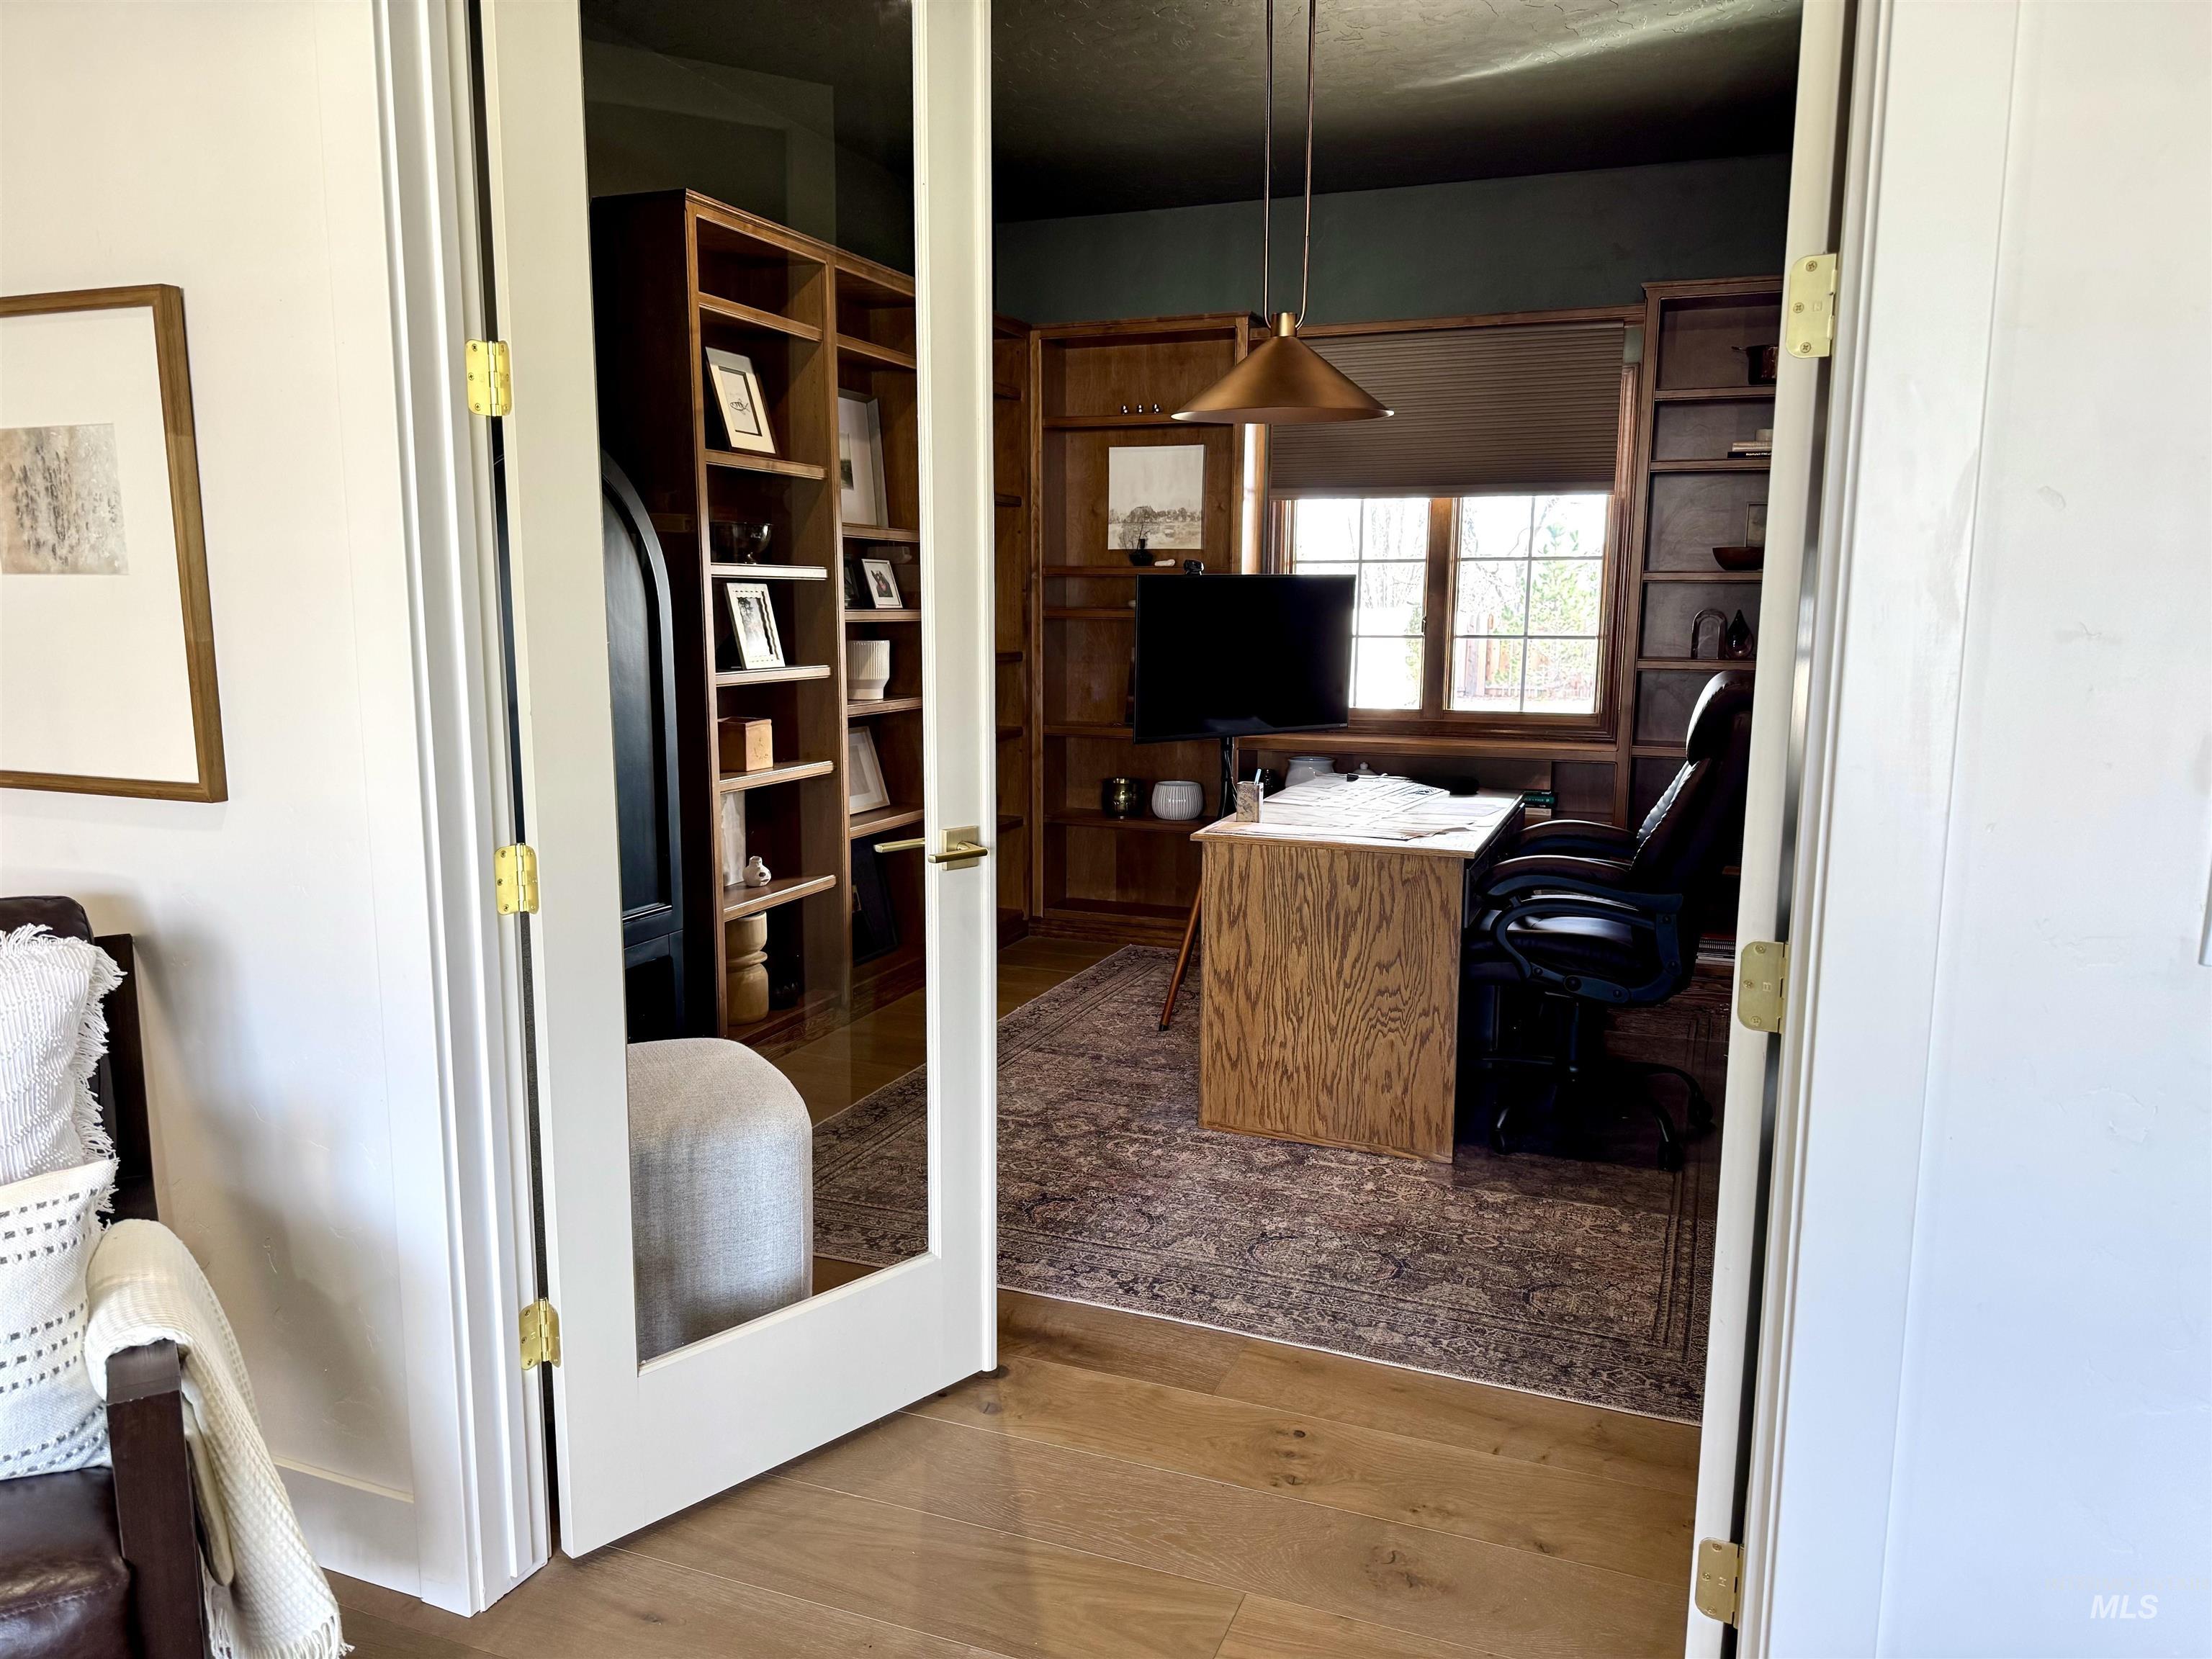
Glass panel French doors provide access to a room featuring extensive built-in wooden shelving, wood-finish flooring, a window, and a pendant light fixture
-
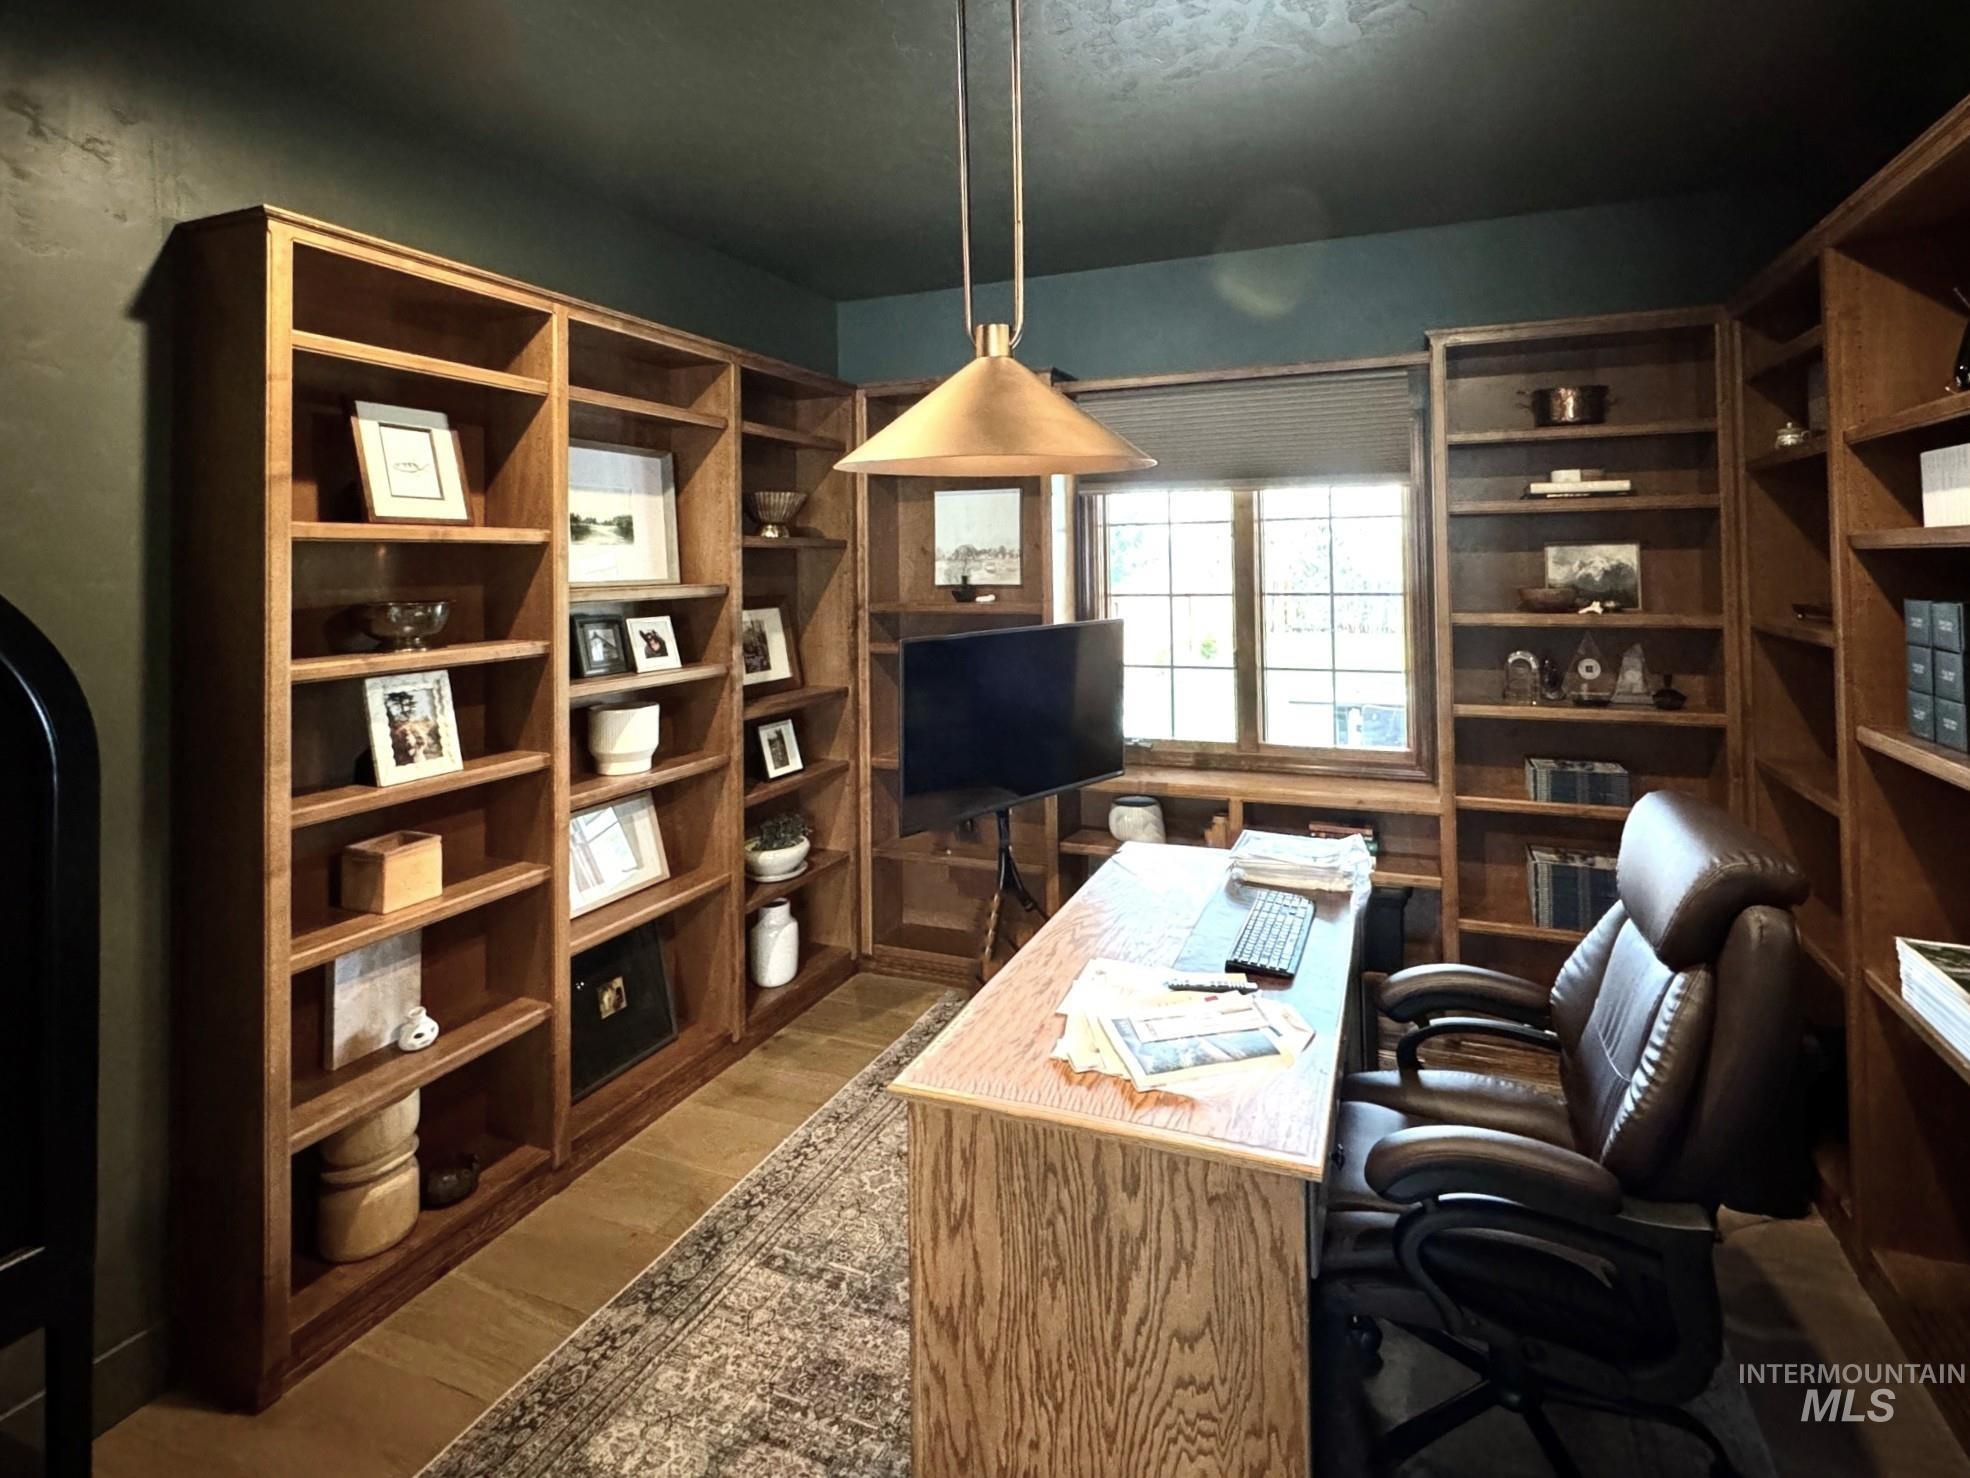
Built-in wood shelving, wood-finish flooring, and a multi-paned window with wood trim
-
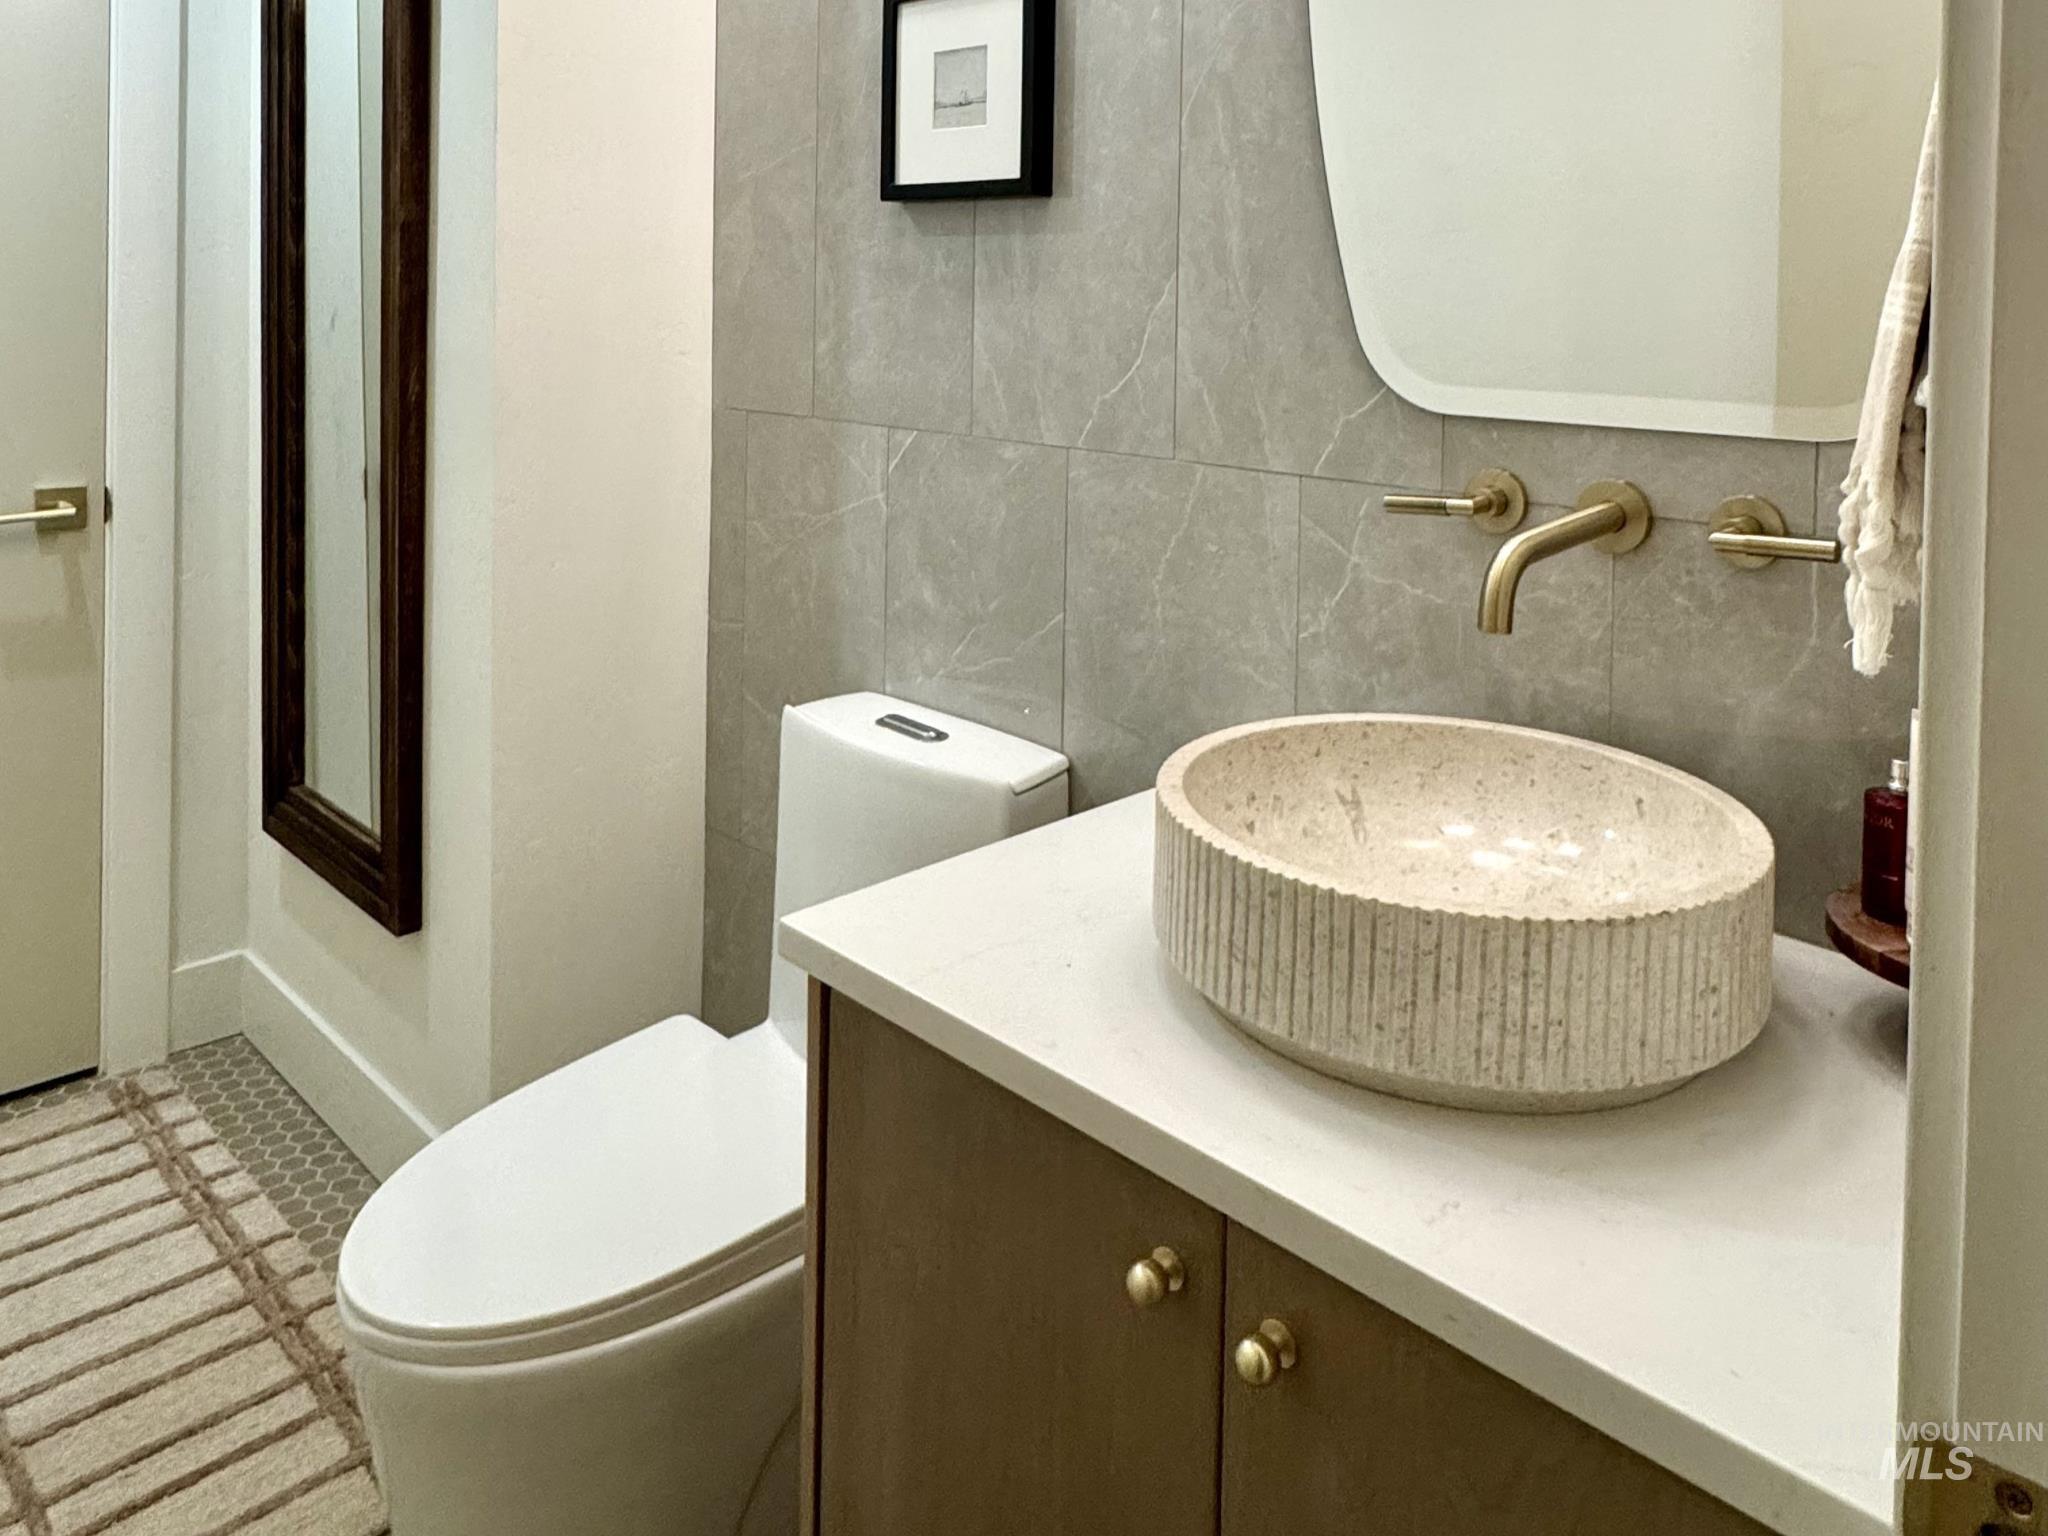
Modern vanity with an oval vessel sink, light countertop, and brass wall-mounted faucet
-
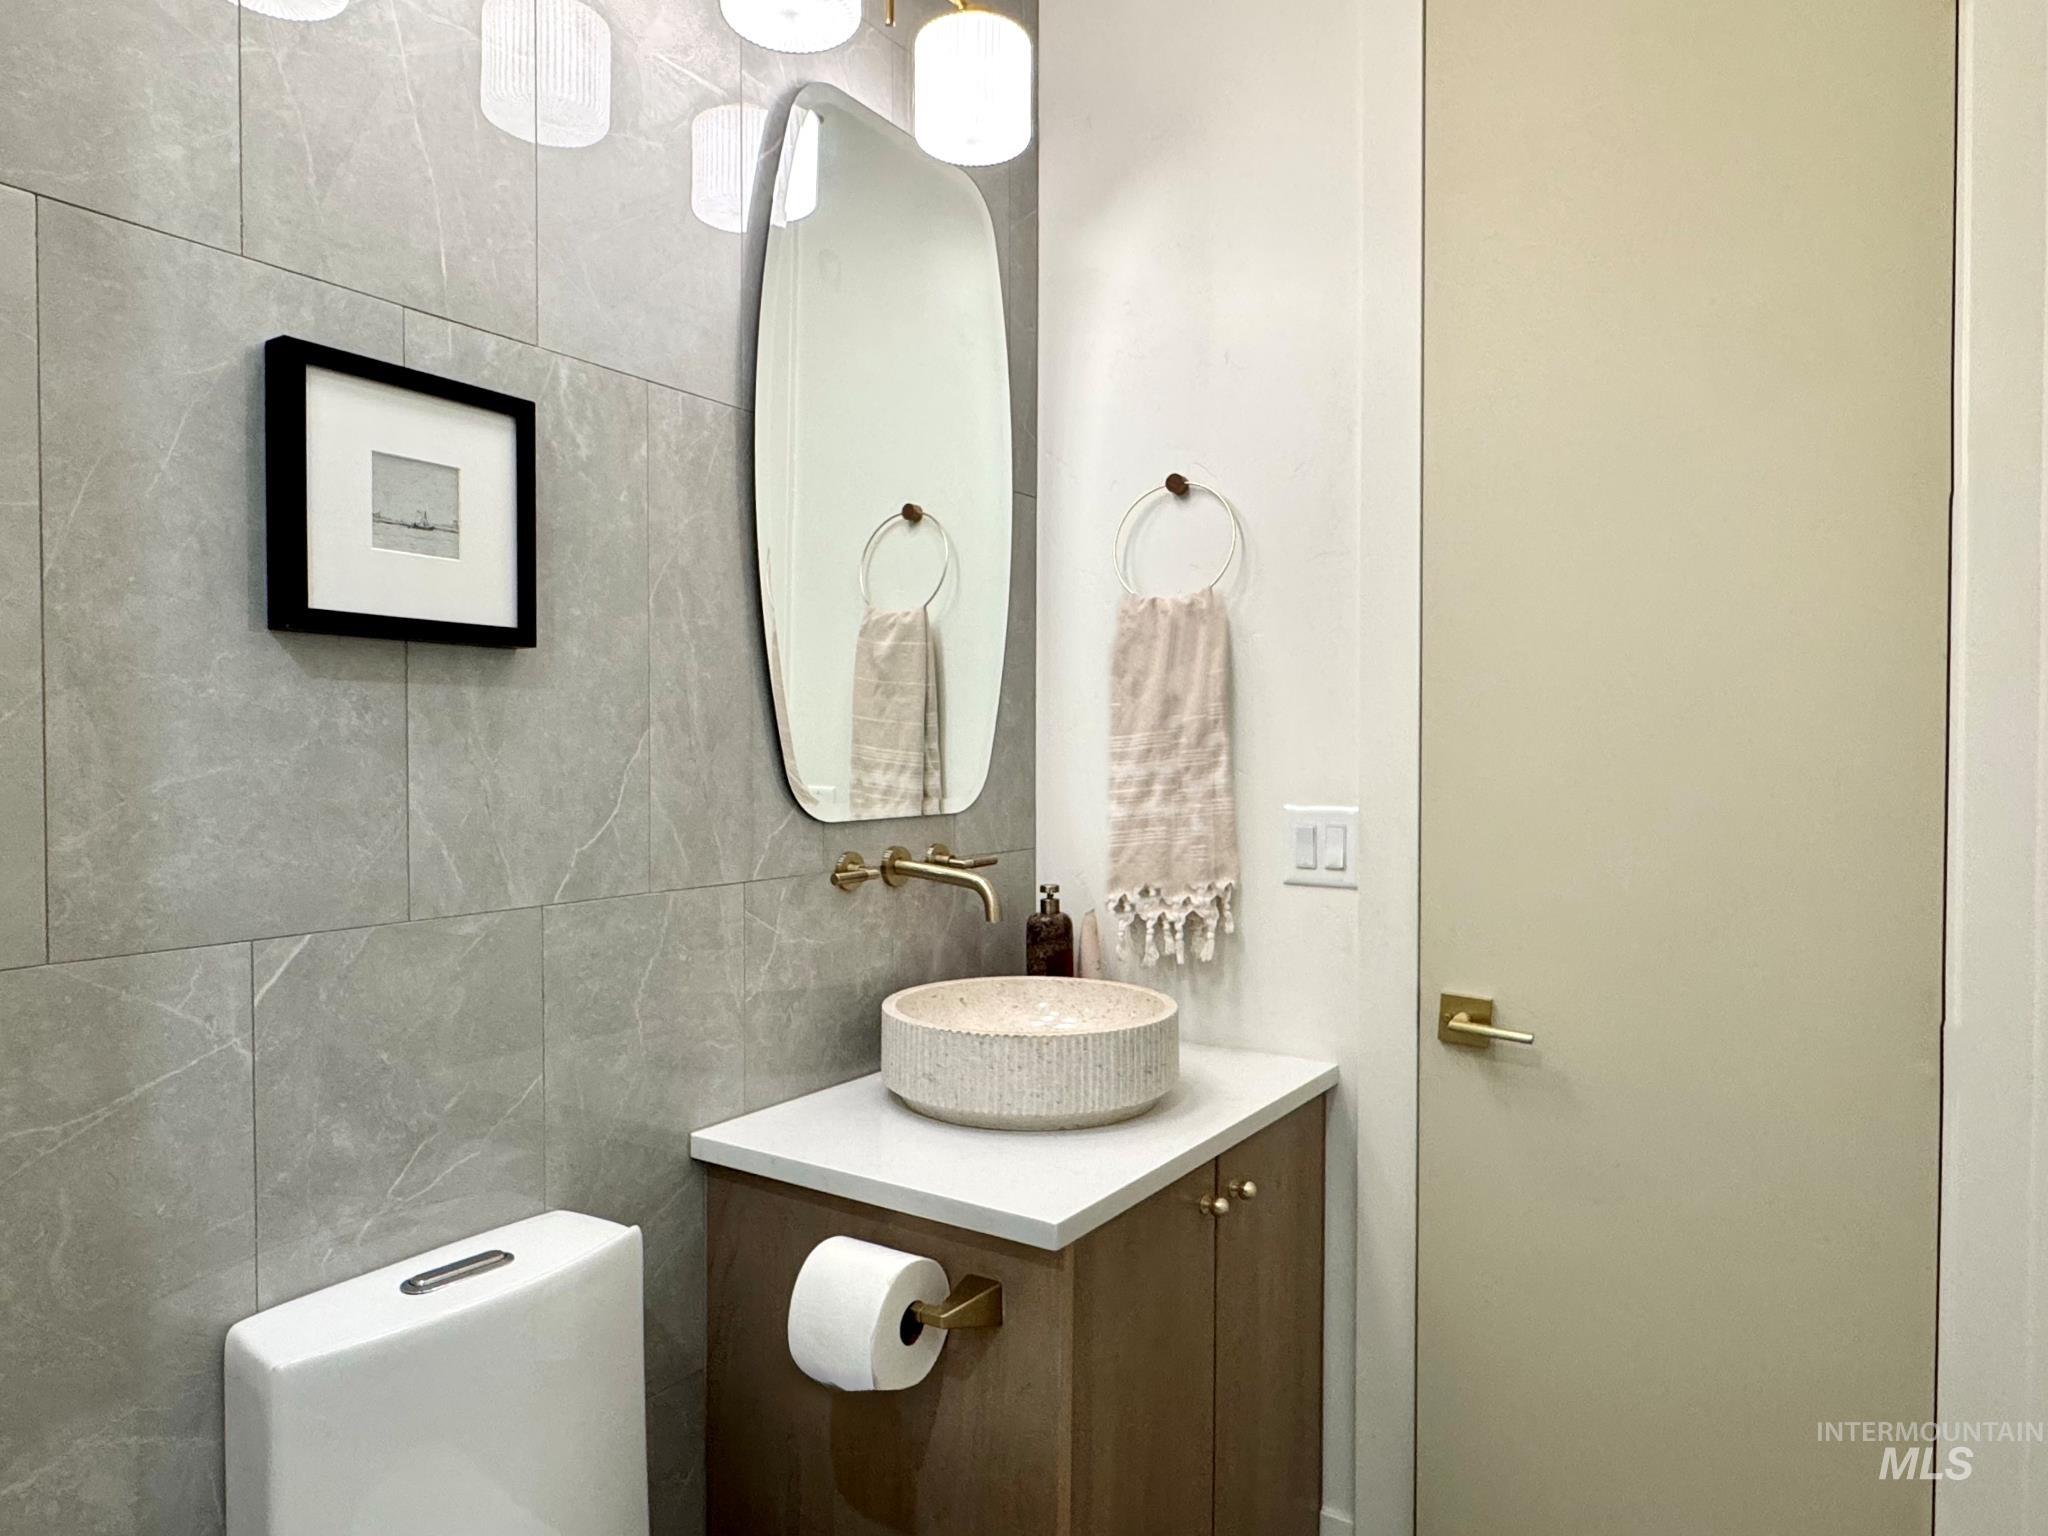
Wall-mounted faucet over a vessel sink, integrated vanity with white countertop, full-height wall tiling, and a frameless mirror
-
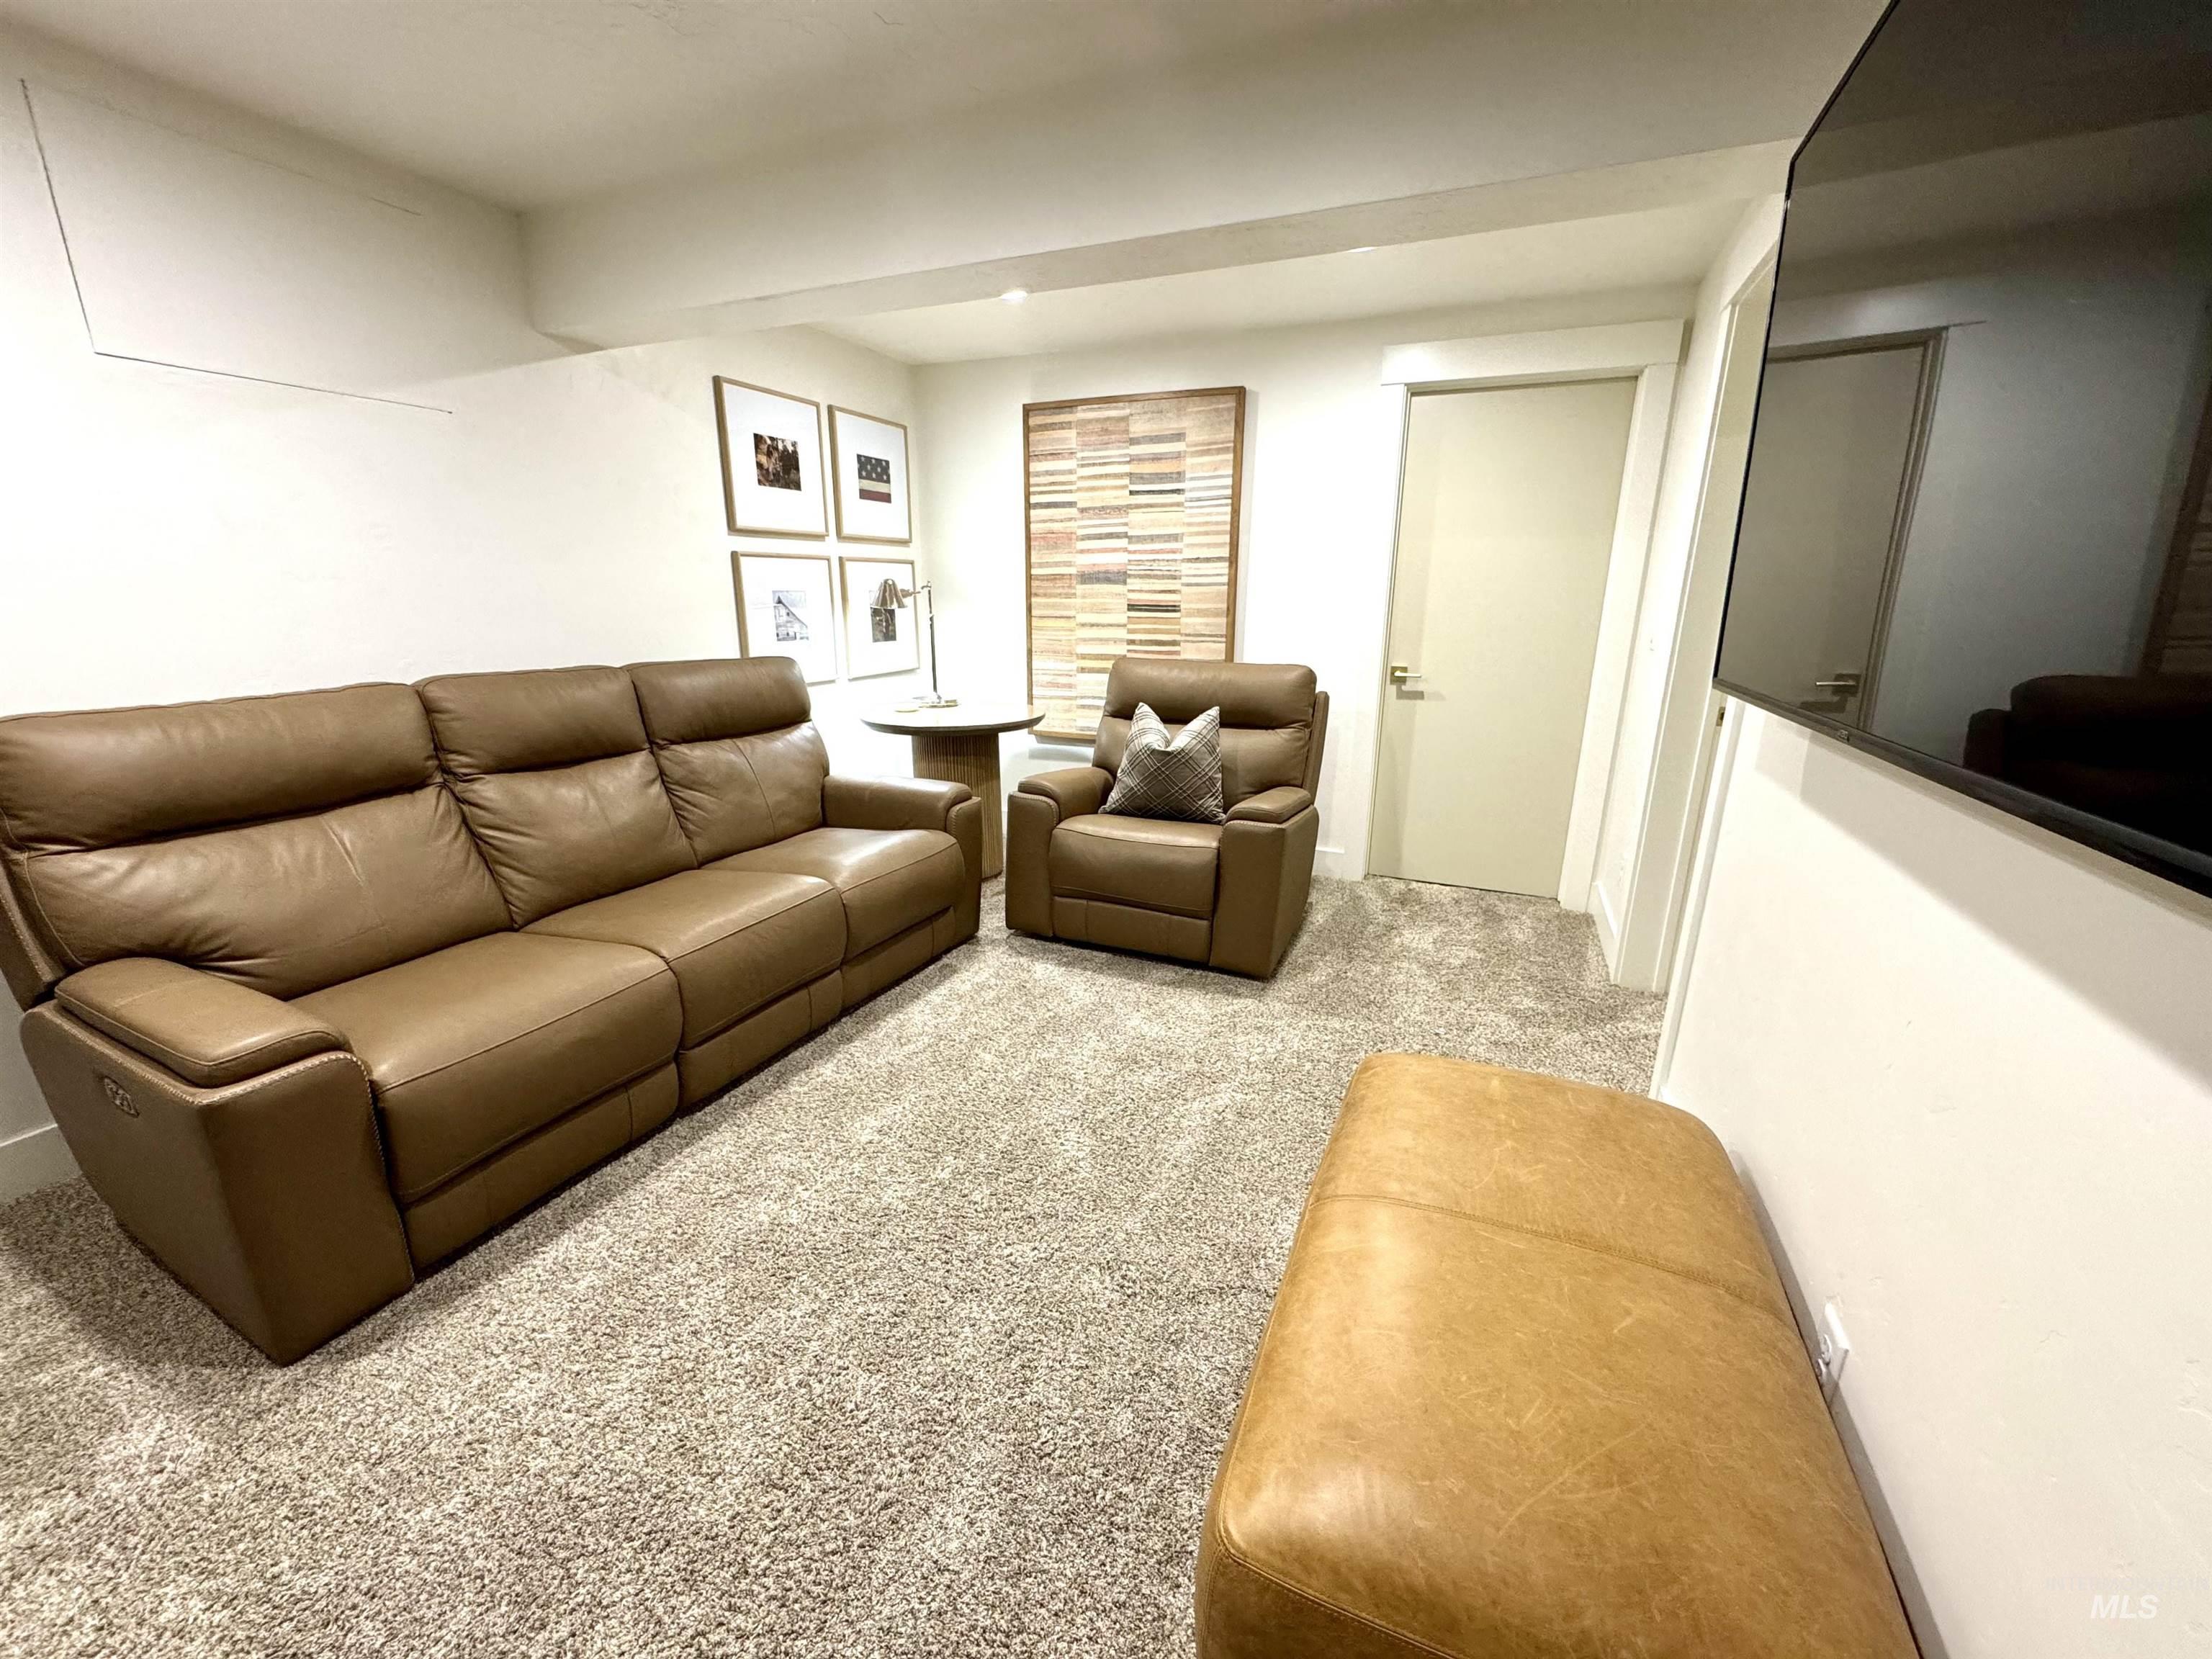
Wall-mounted television with recessed lighting, light-toned walls, and carpet flooring
-
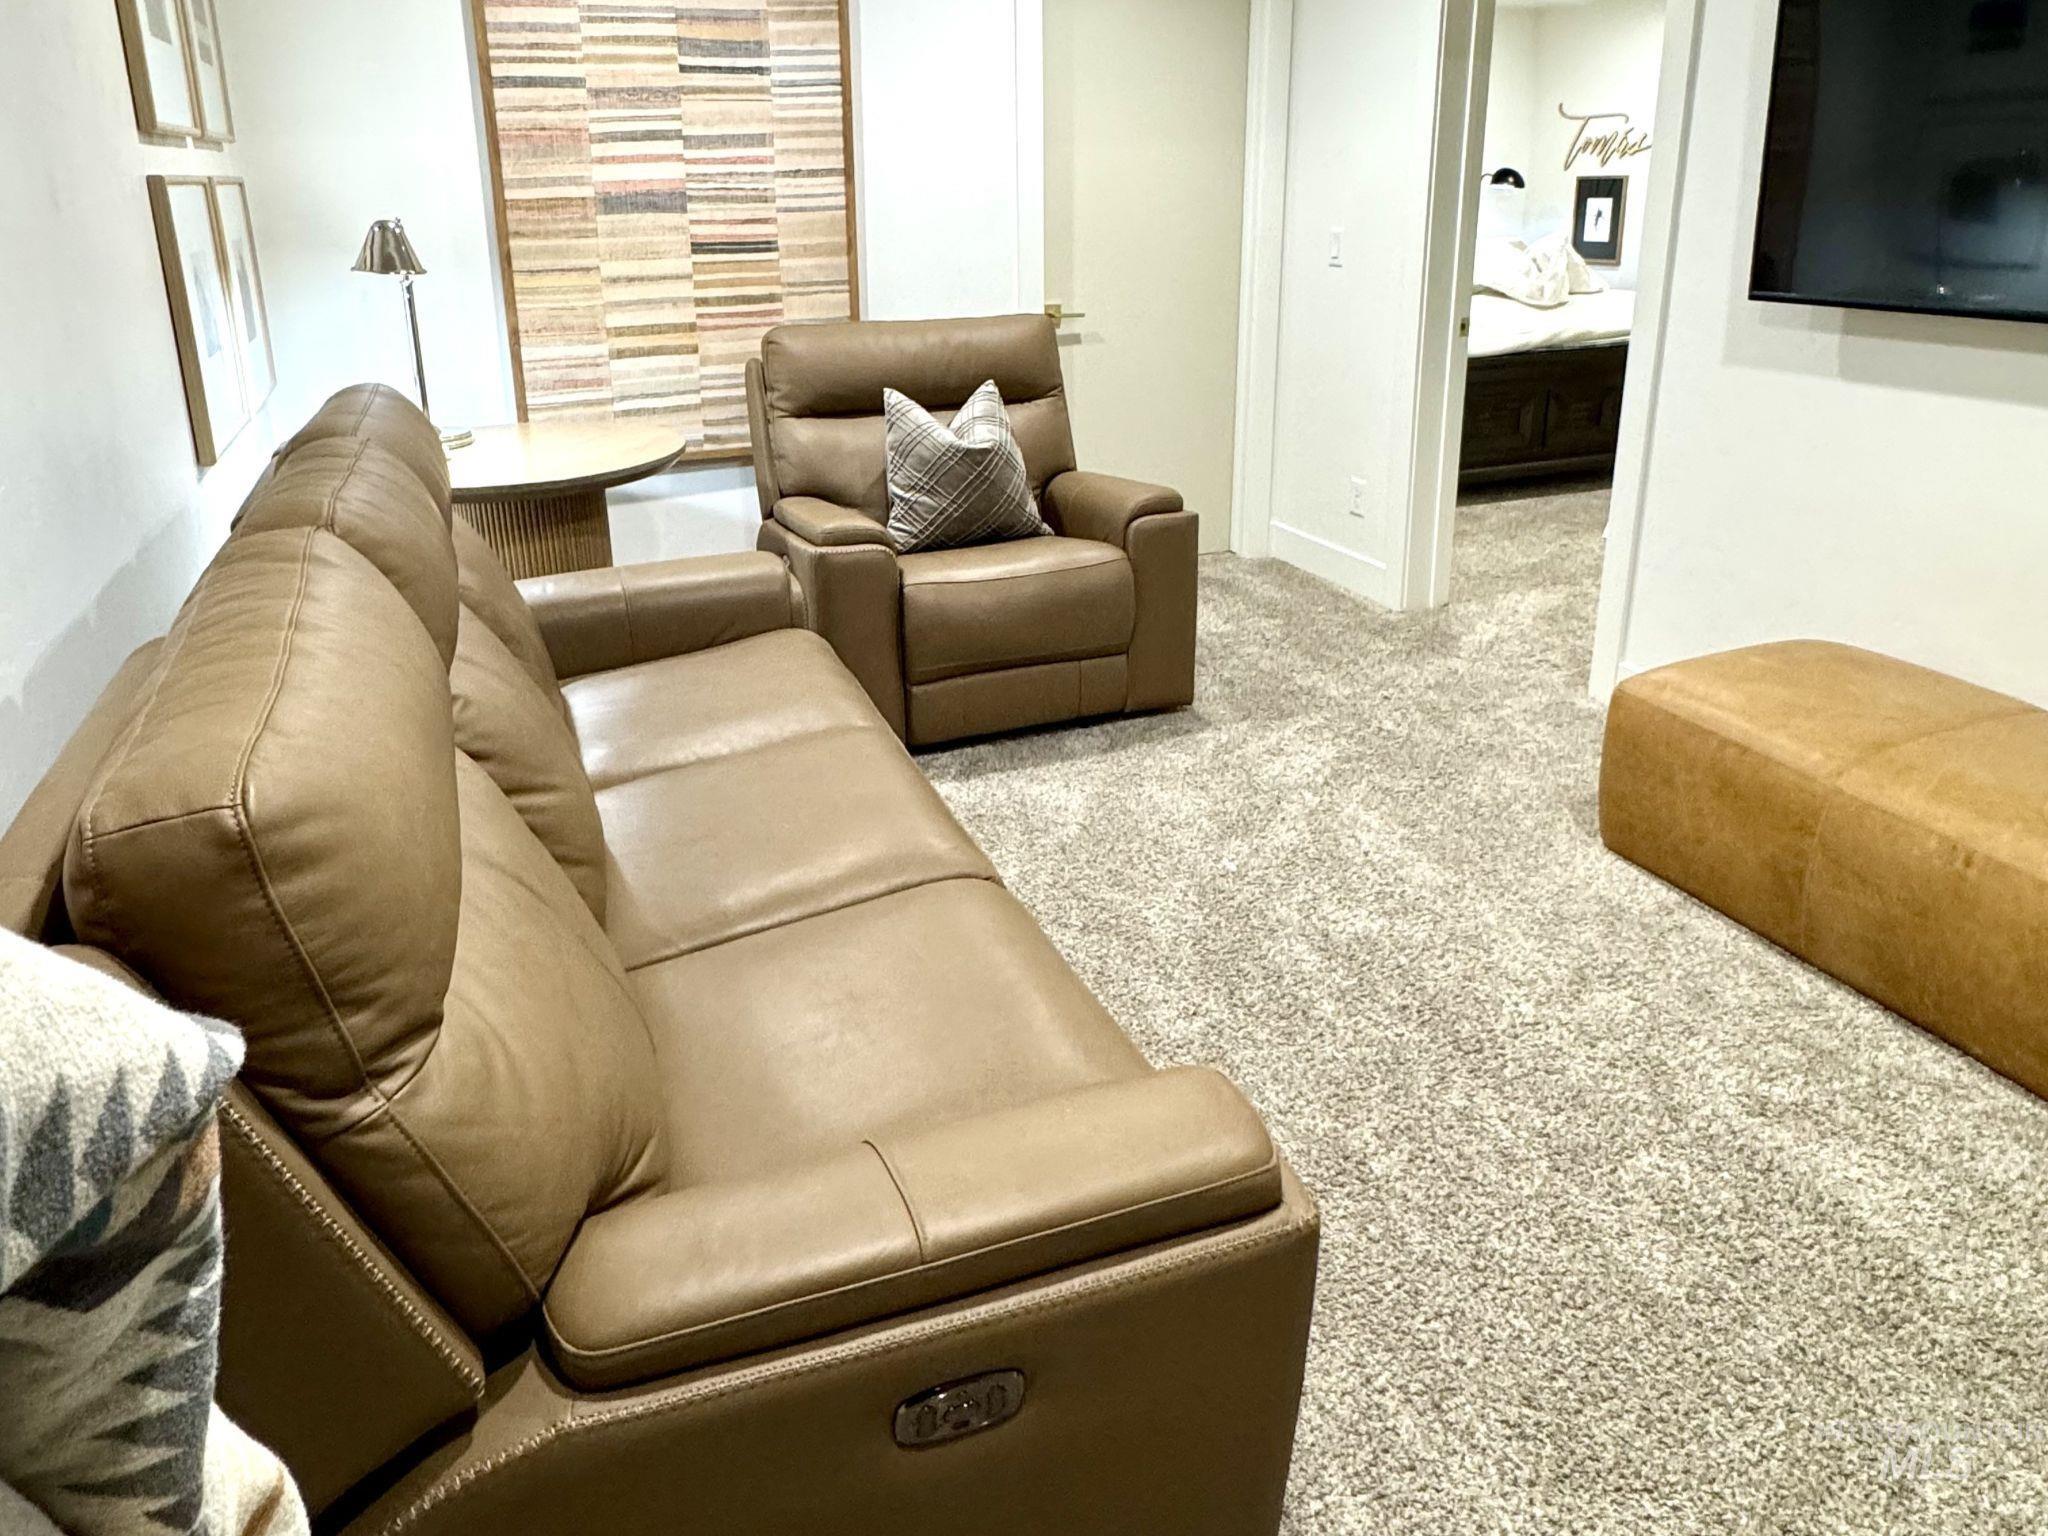
Plush carpeting throughout
-
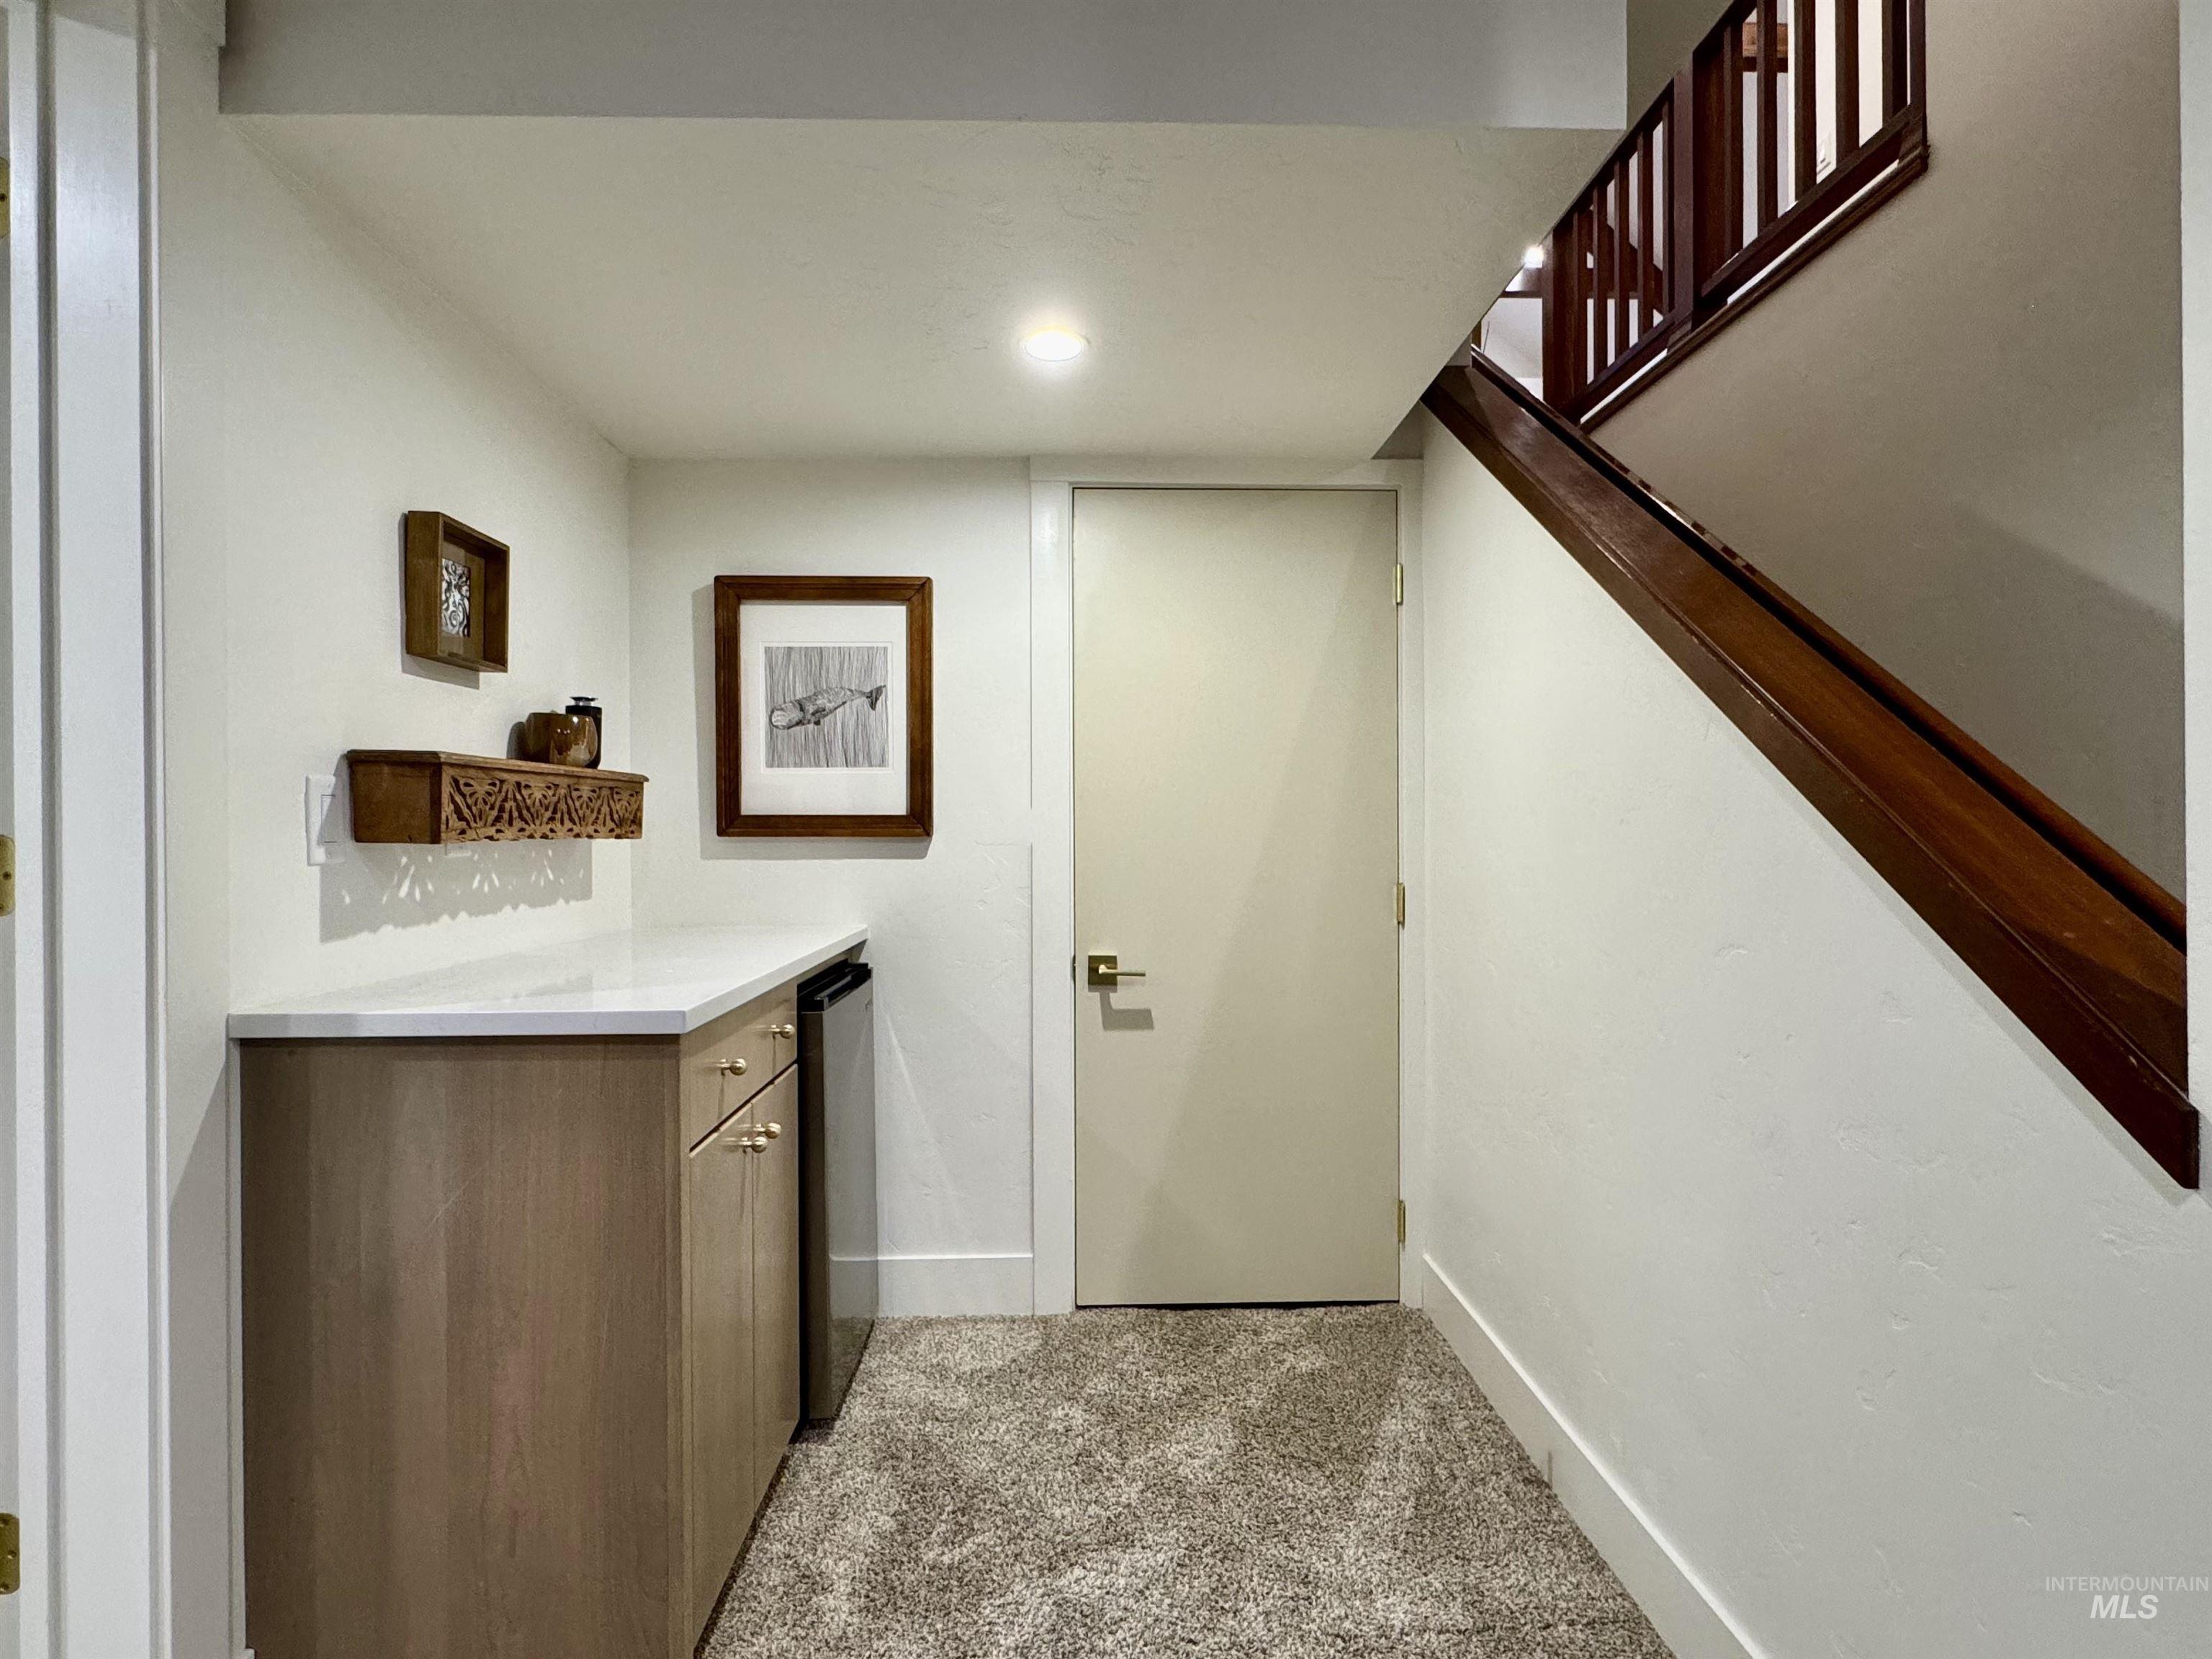
Built-in cabinetry with a light wood-finish, light-colored countertop, and integrated compact refrigerator
-
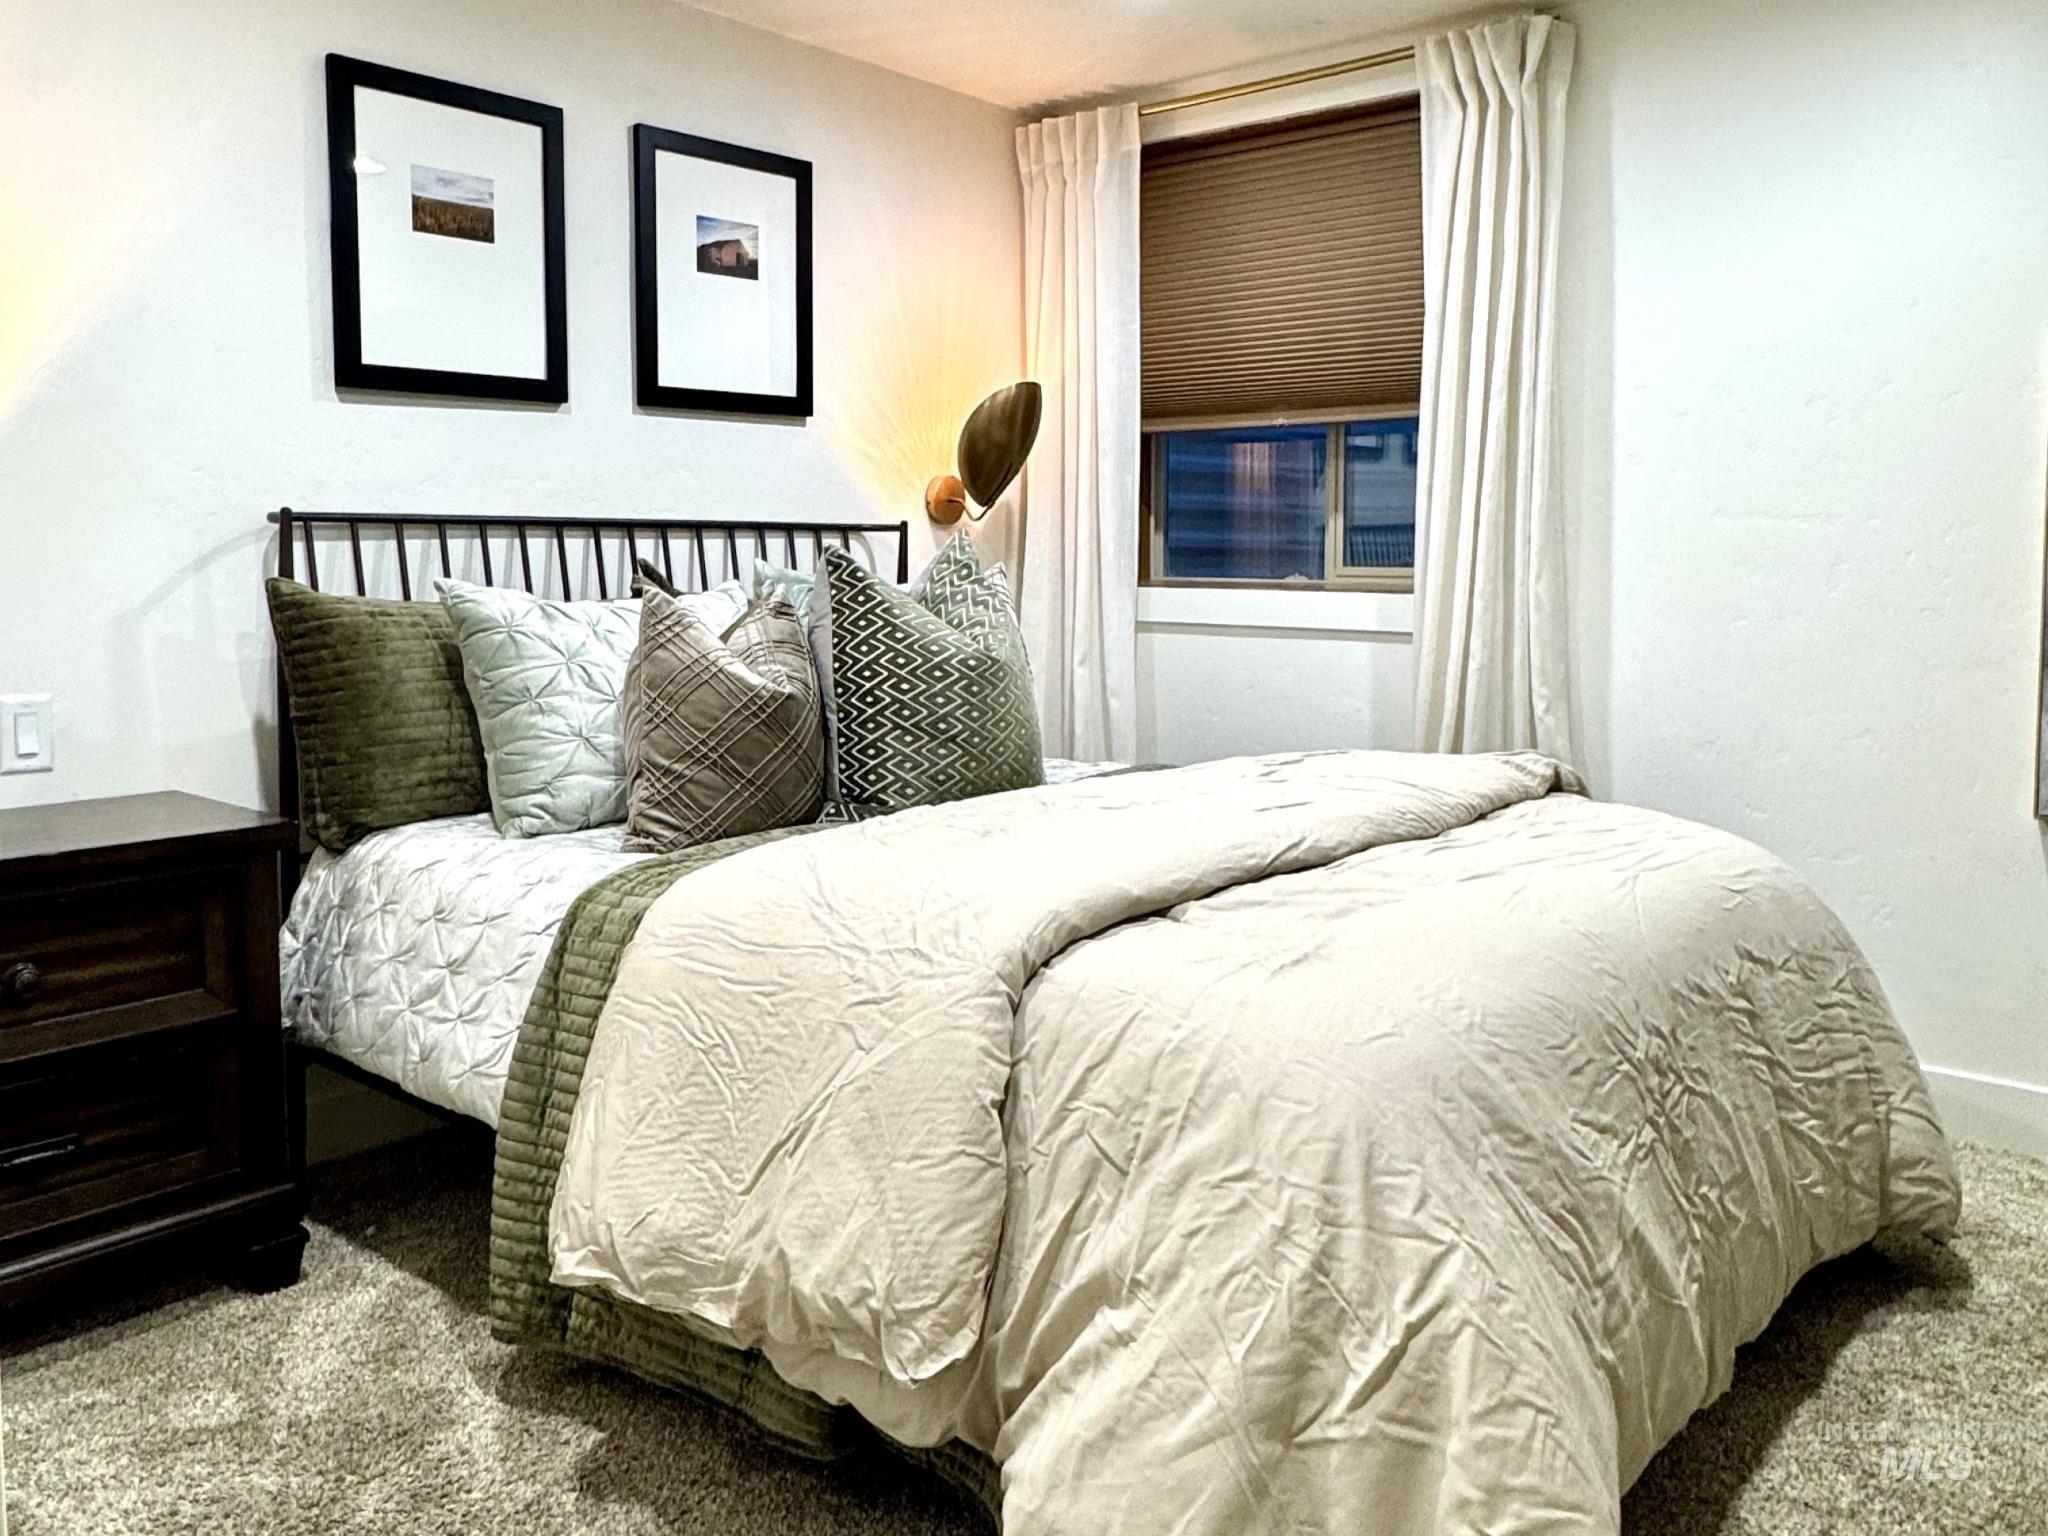
Plush carpet flooring, window with blinds and drapes, dark wood-finish nightstand, white wall finish, and a black metal headboard
-
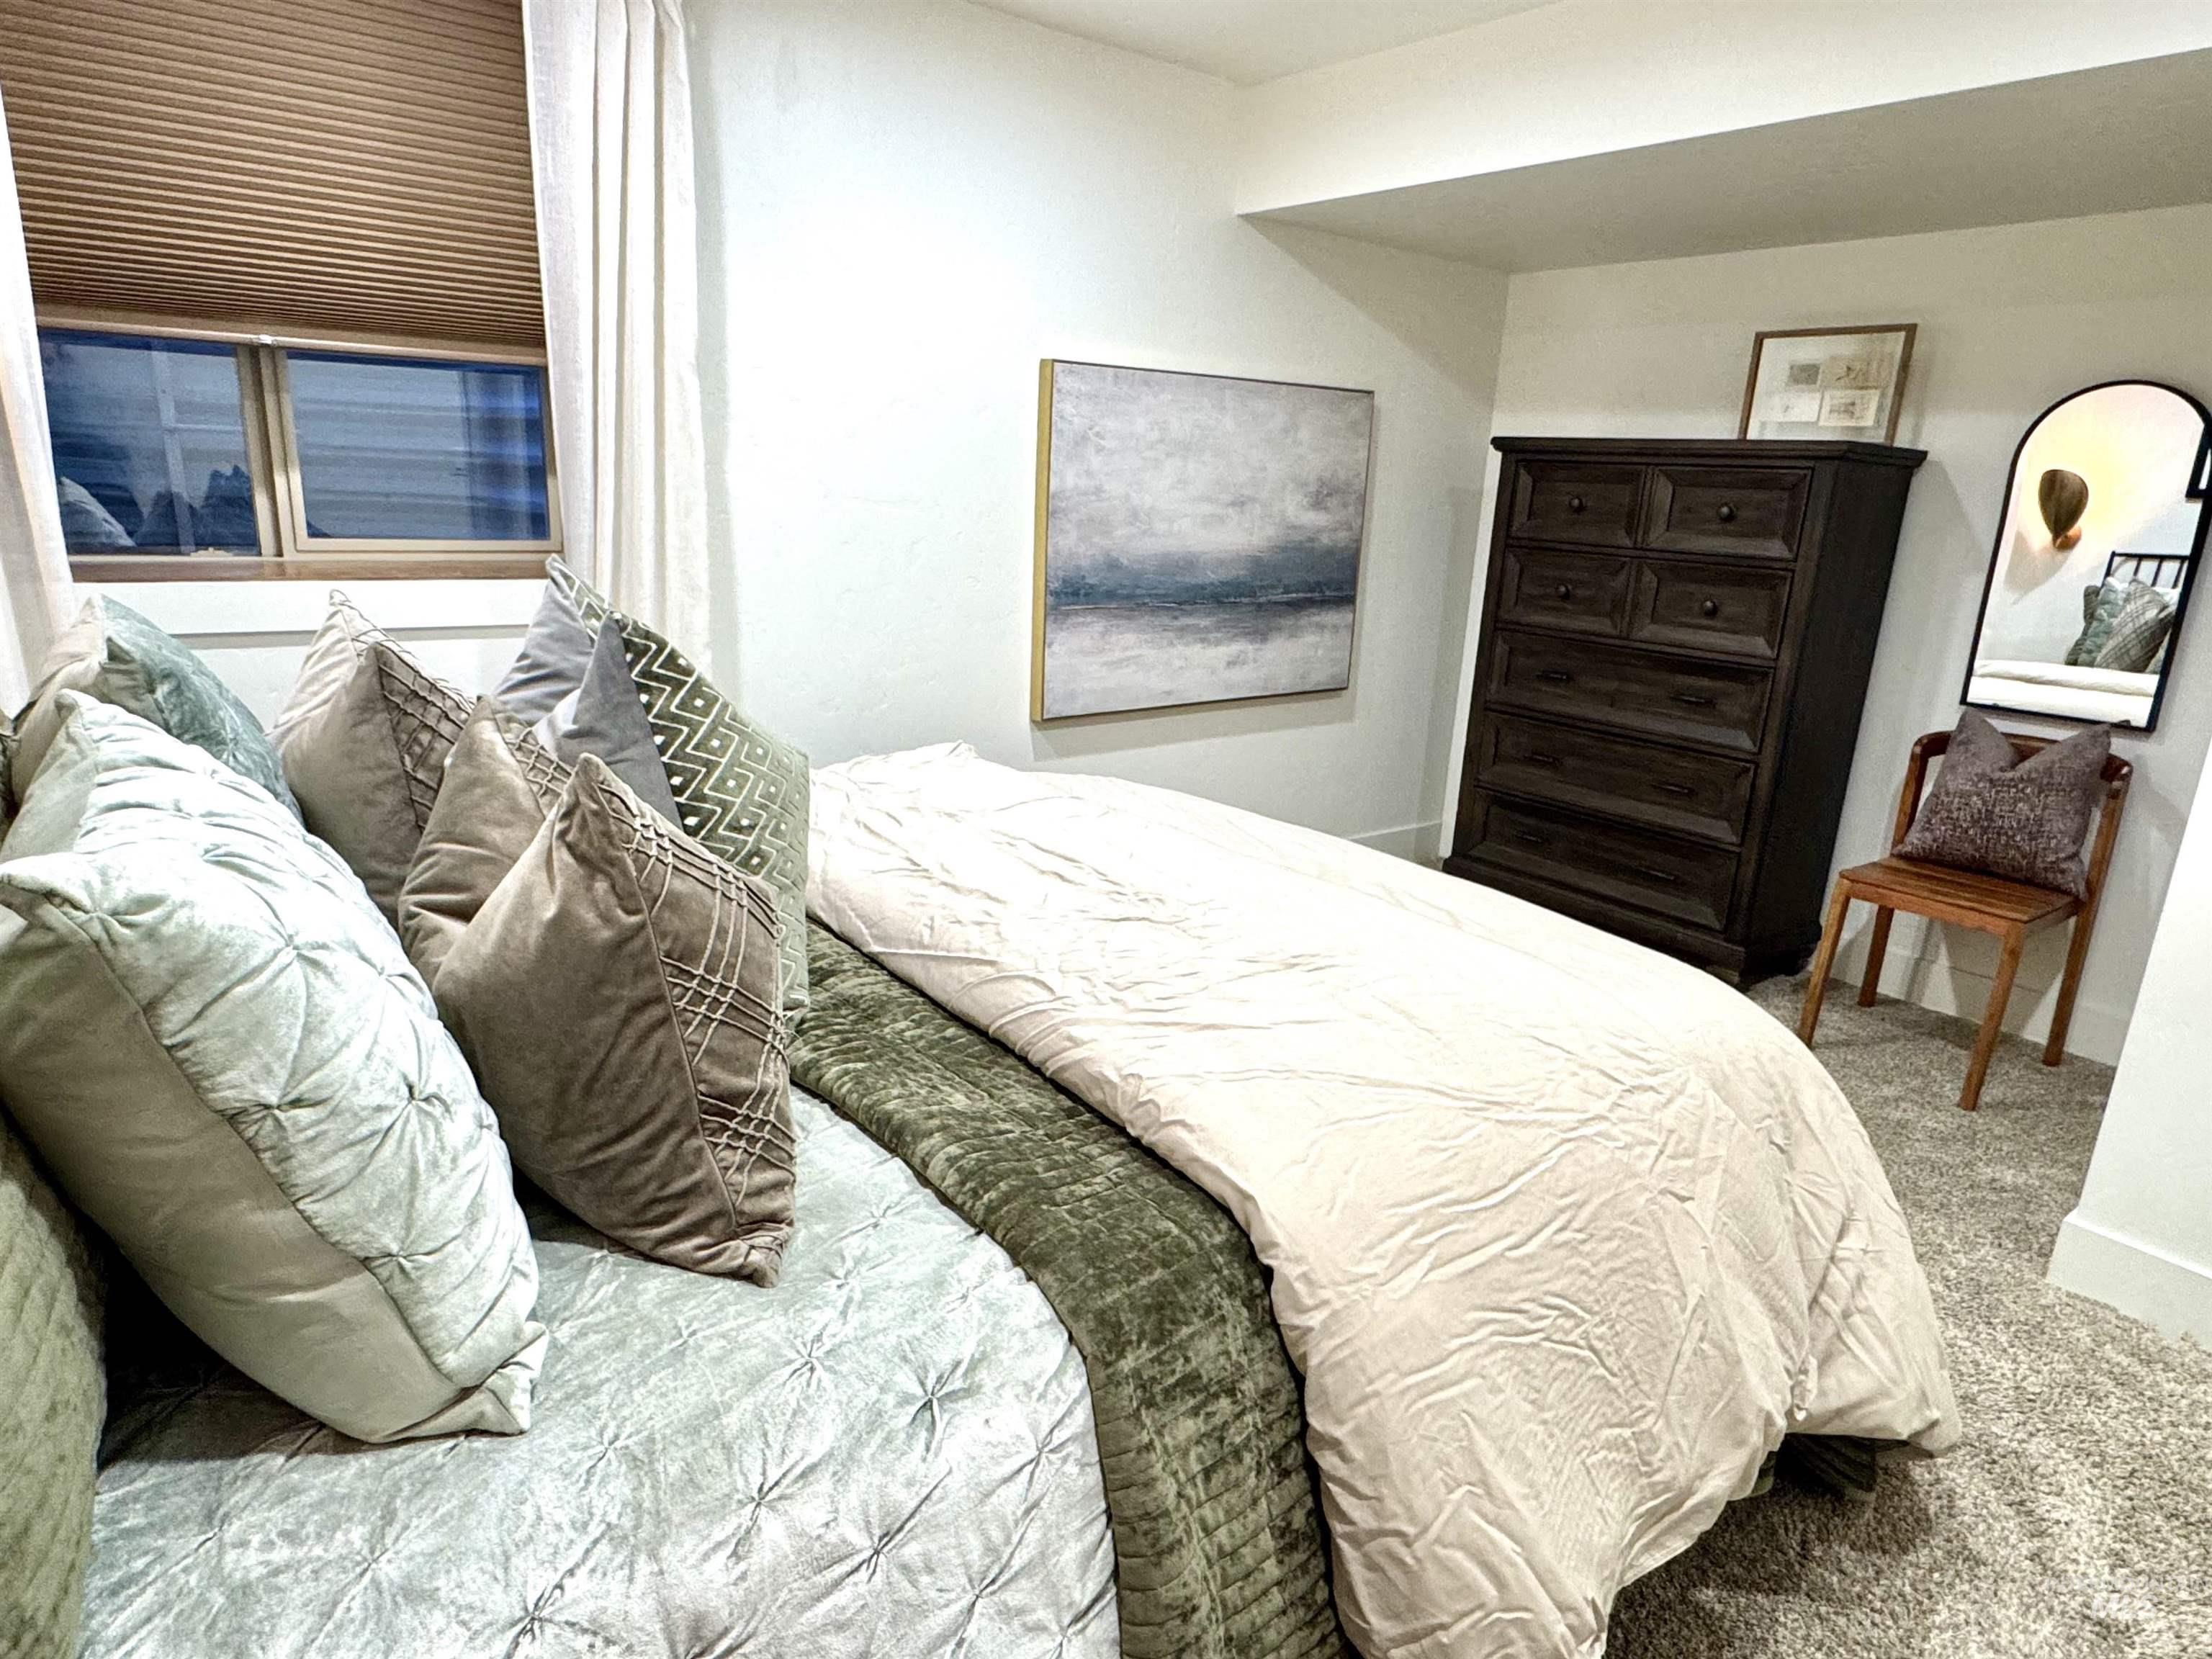
Wall-to-wall carpeting and a window with horizontal blinds
-
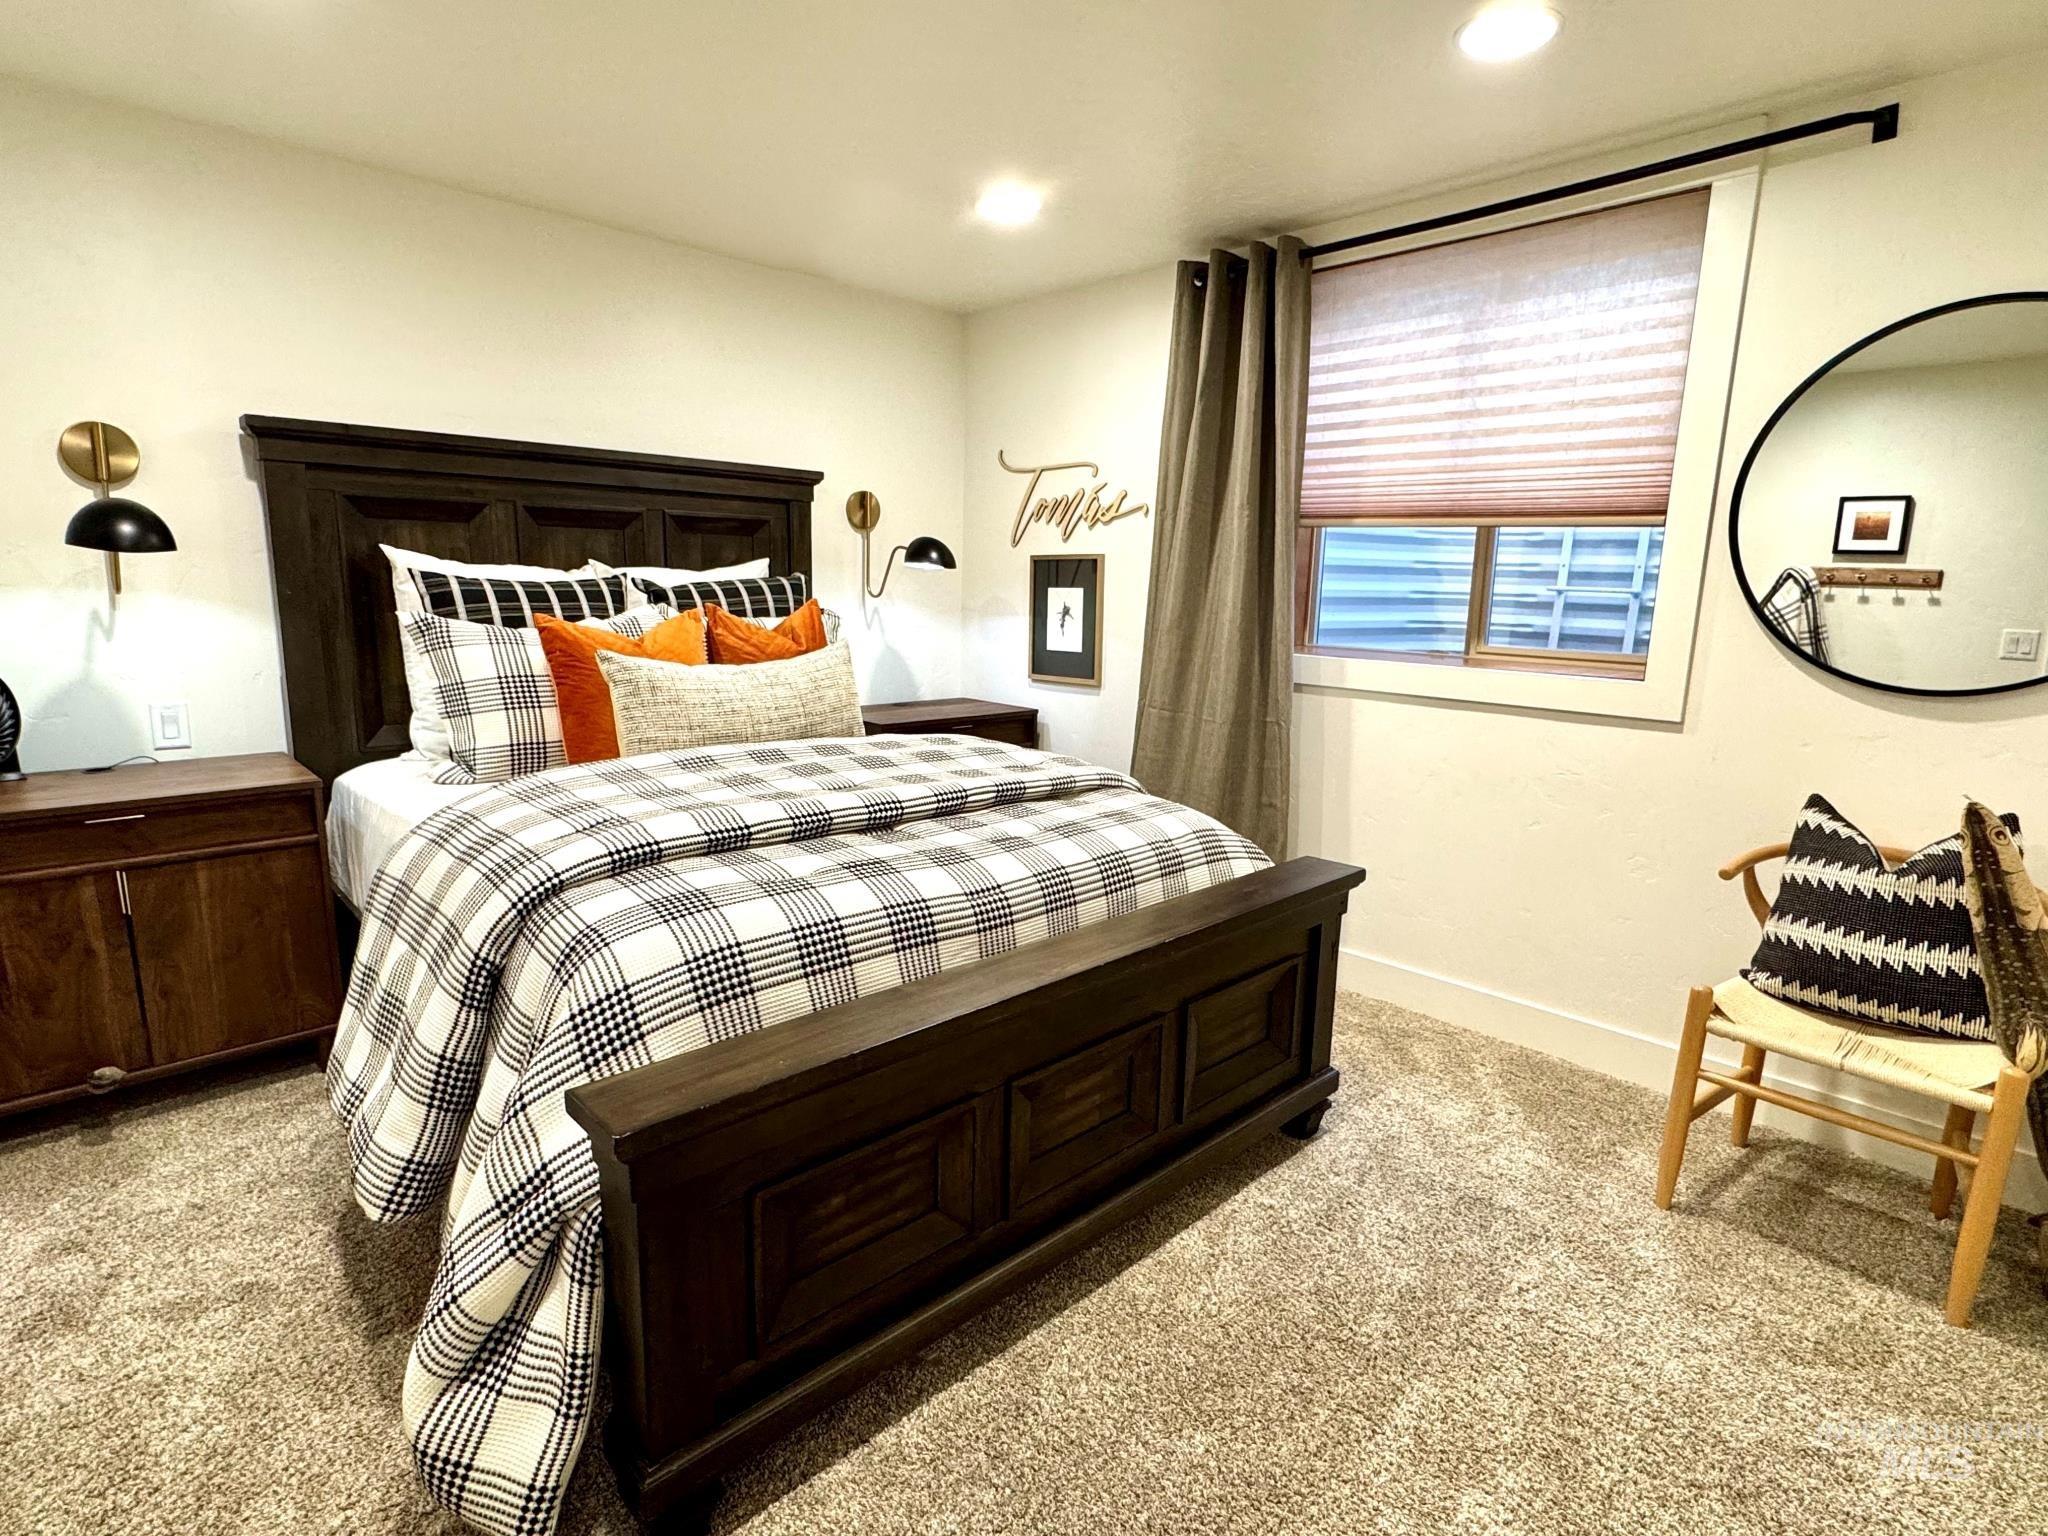
Recessed lighting, window with pleated shade, wall-mounted sconces, and neutral carpet flooring
-
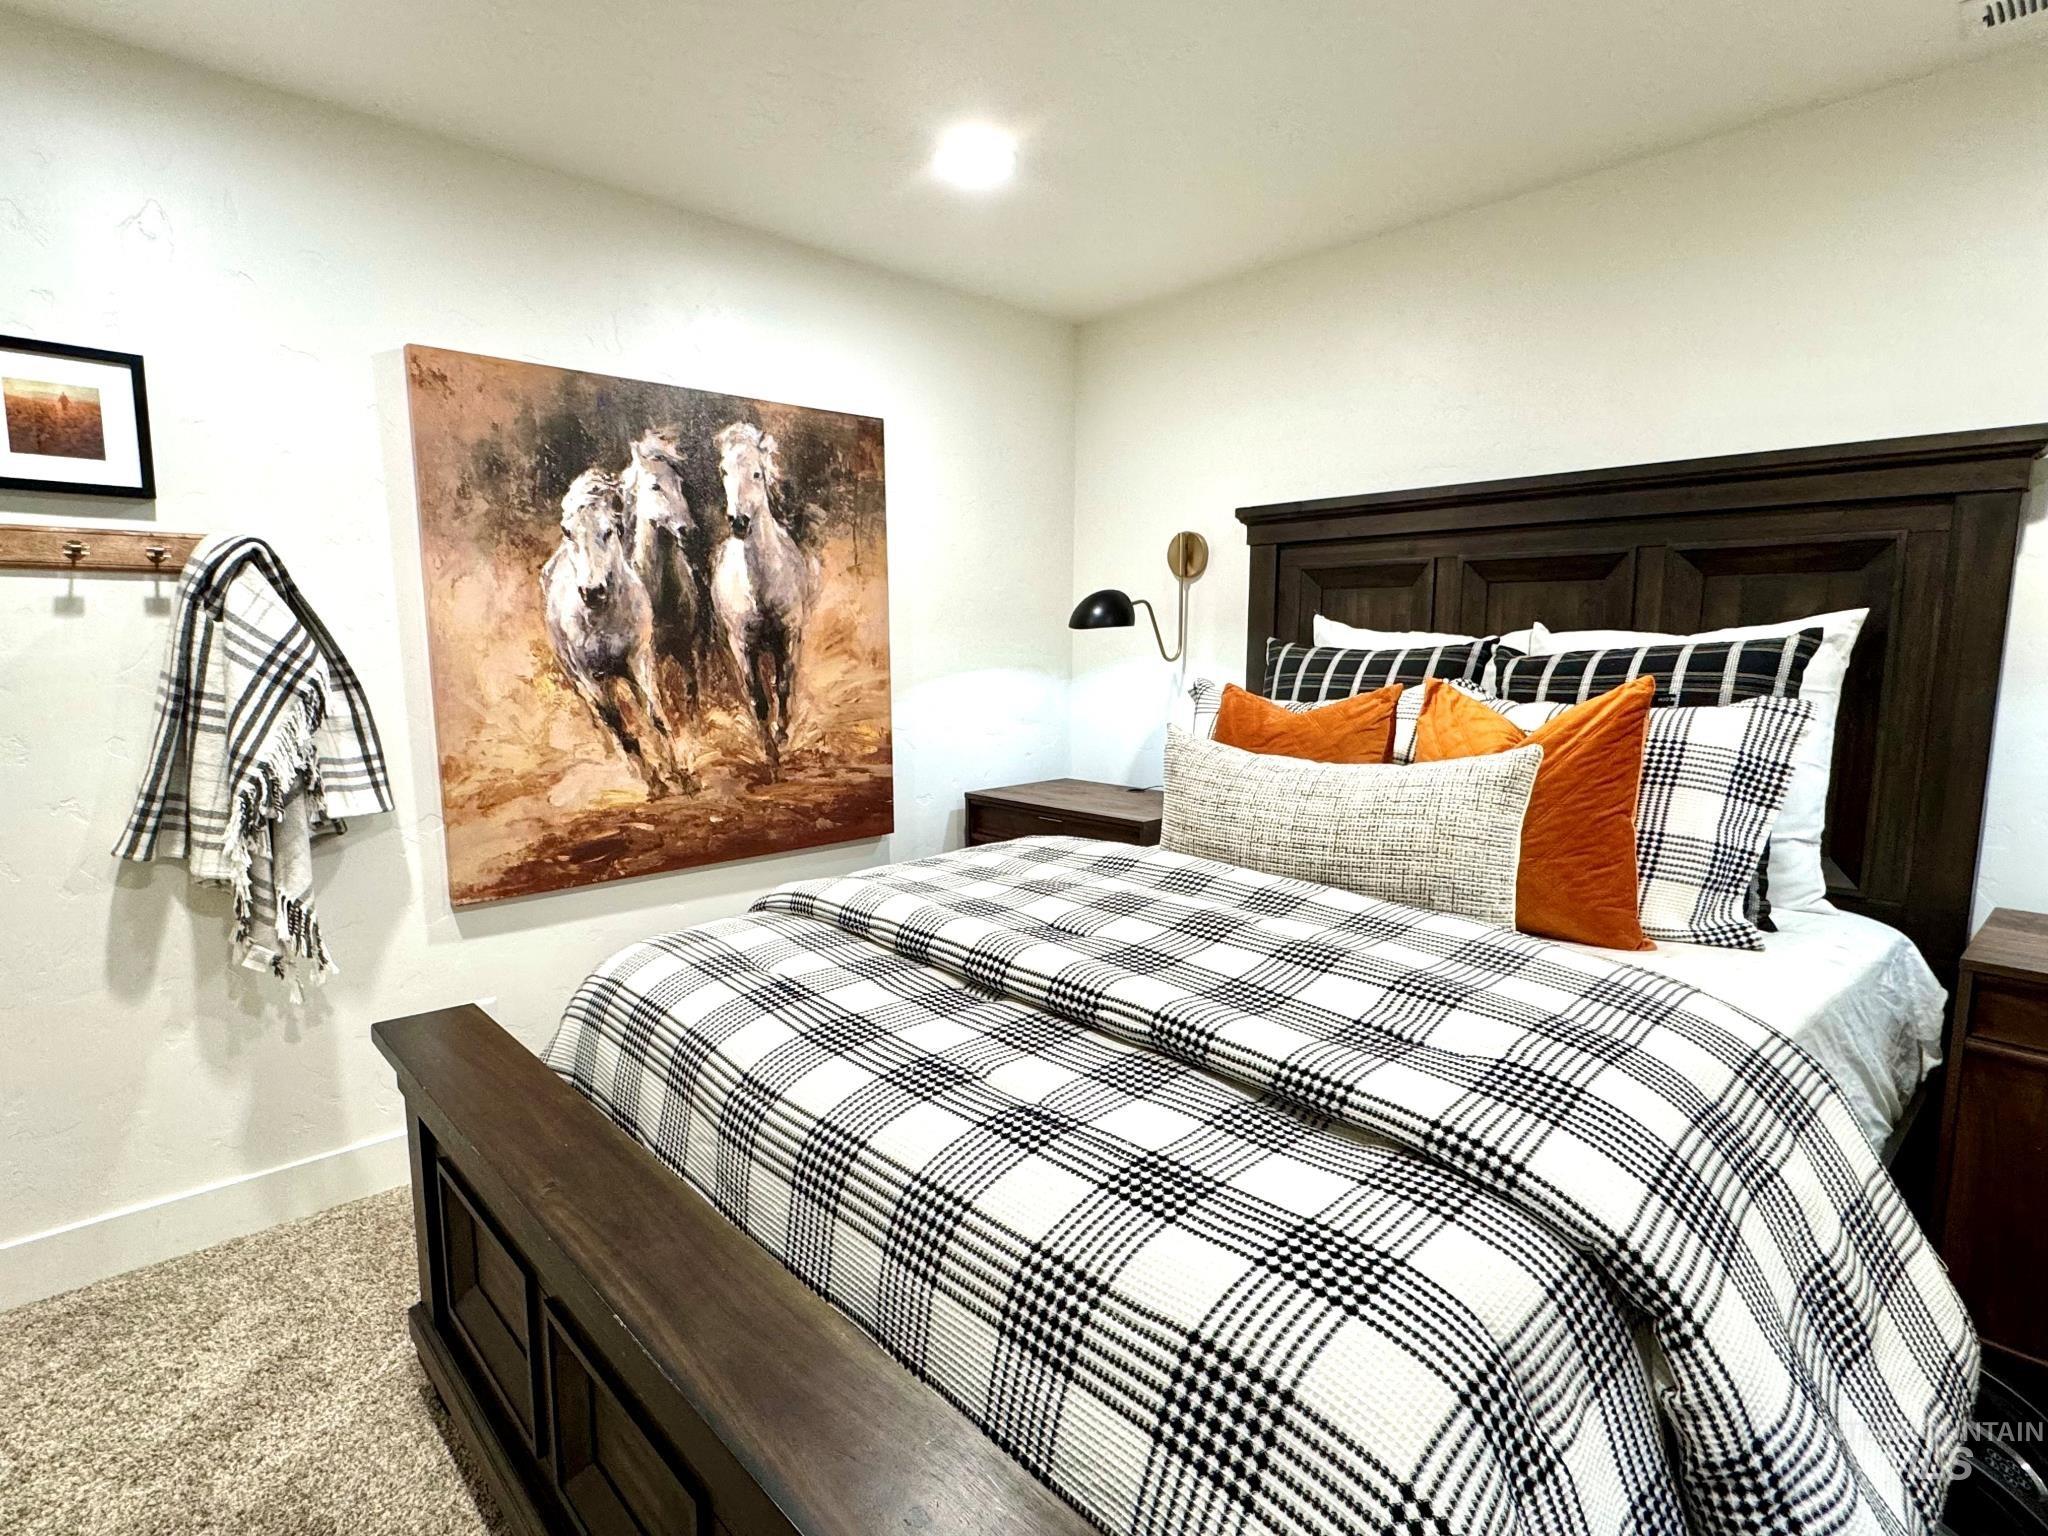
Recessed ceiling lighting, carpeted flooring, wood-finish bed frame, and wood-finish nightstands
-
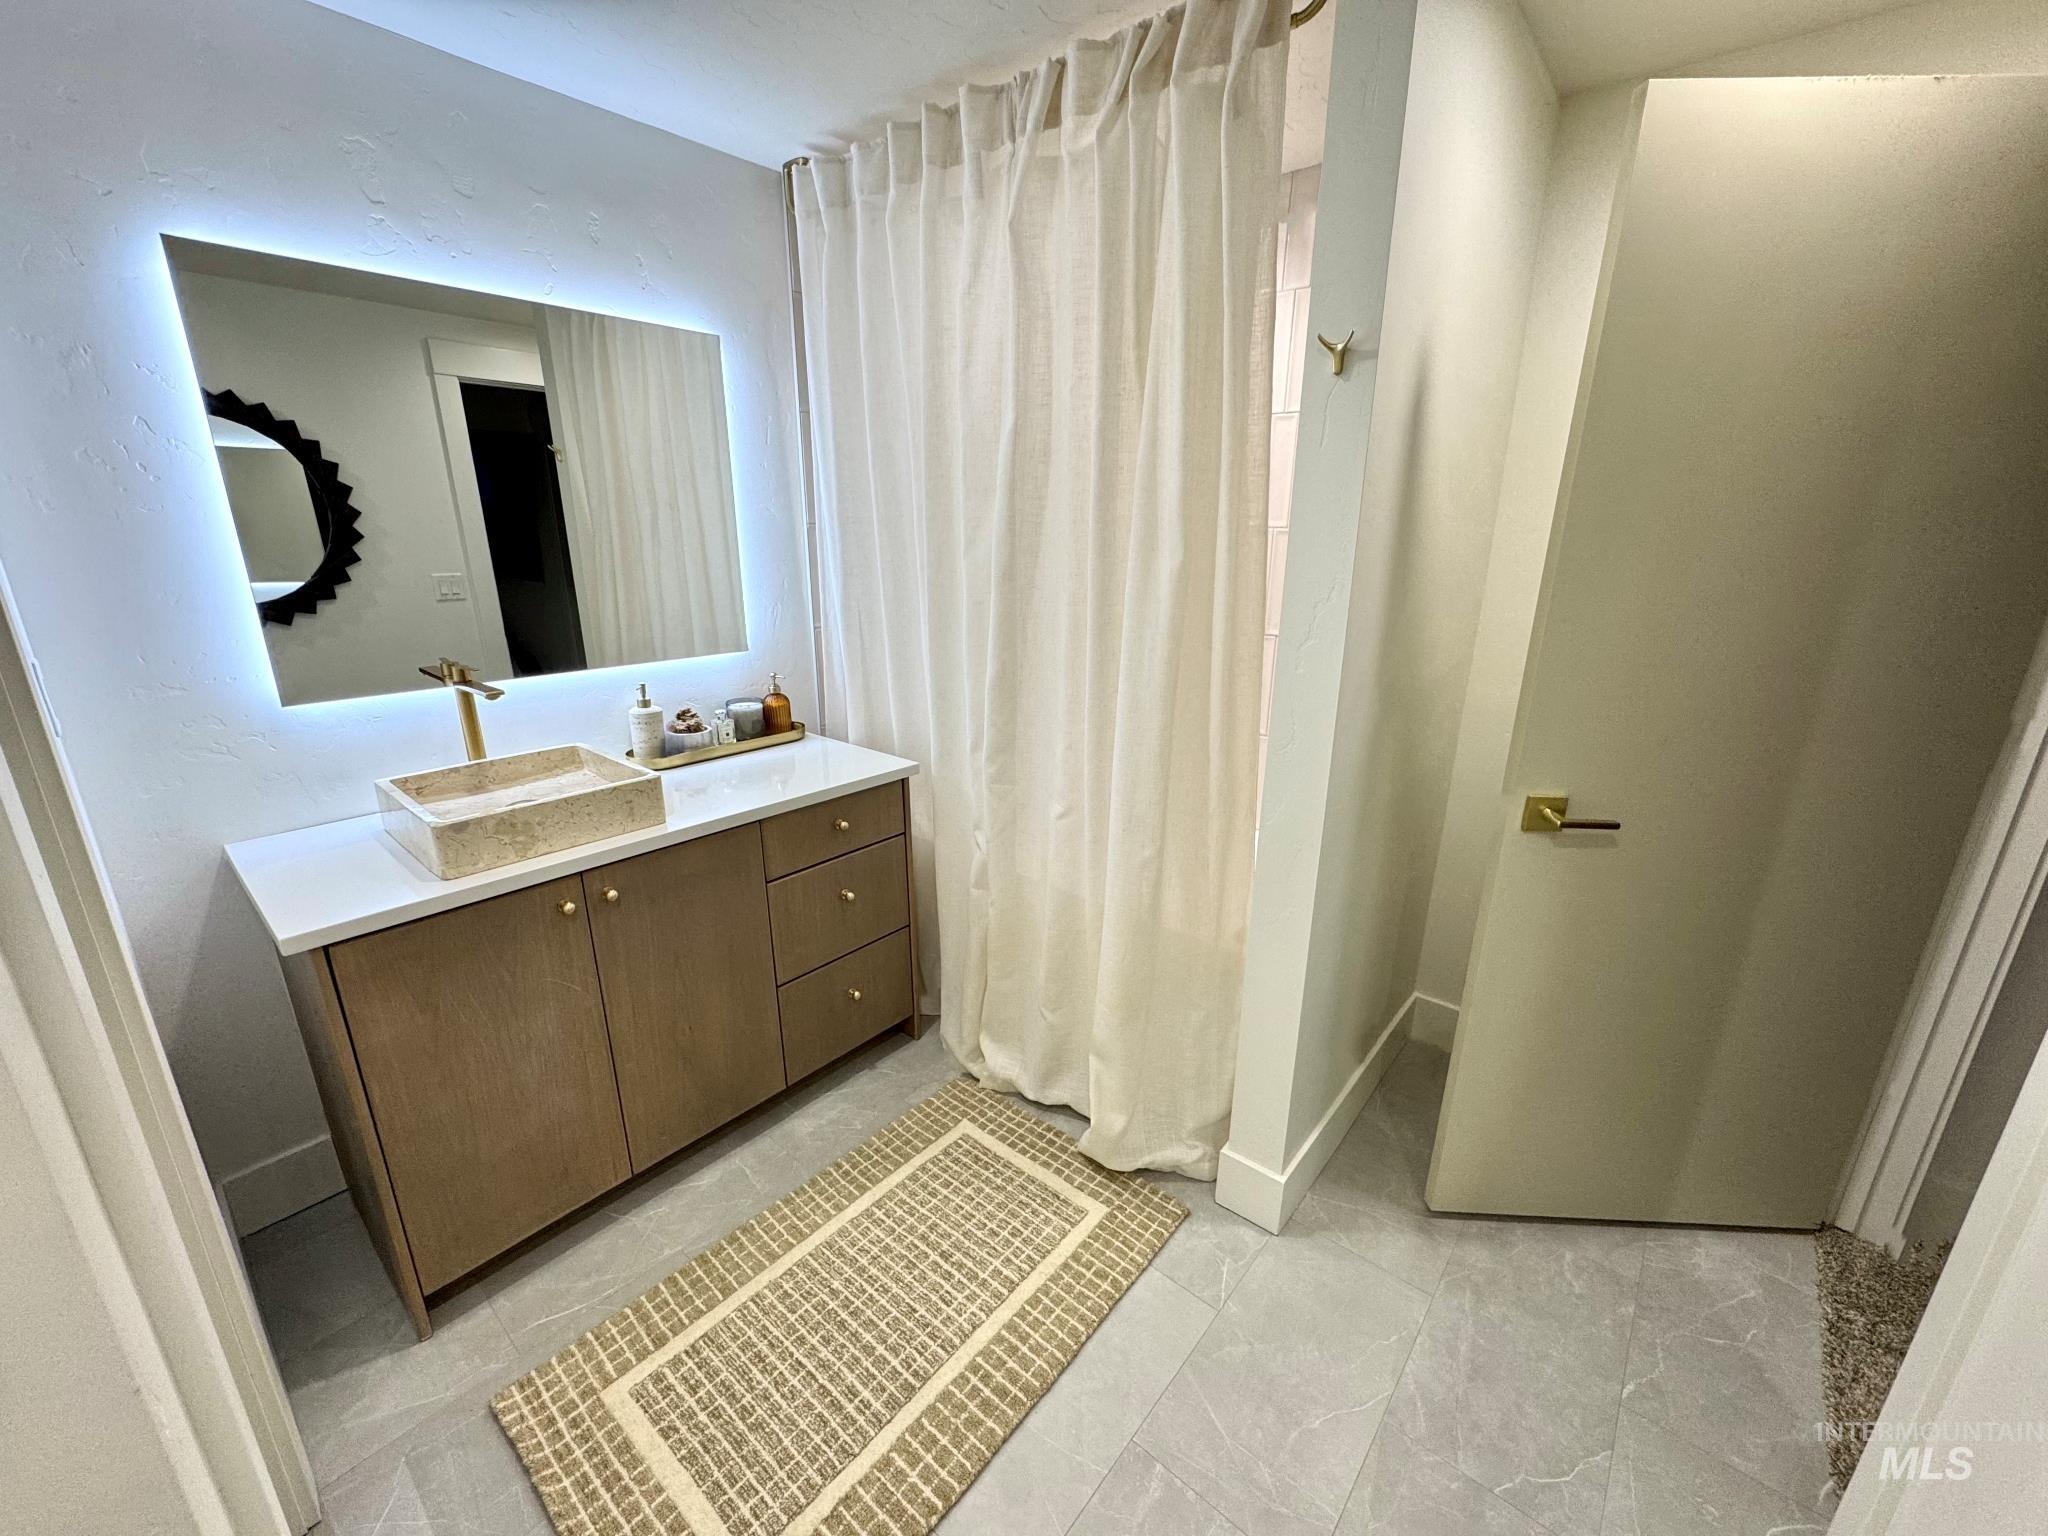
Floating vanity with white countertop, vessel sink, and gold-tone faucet
-
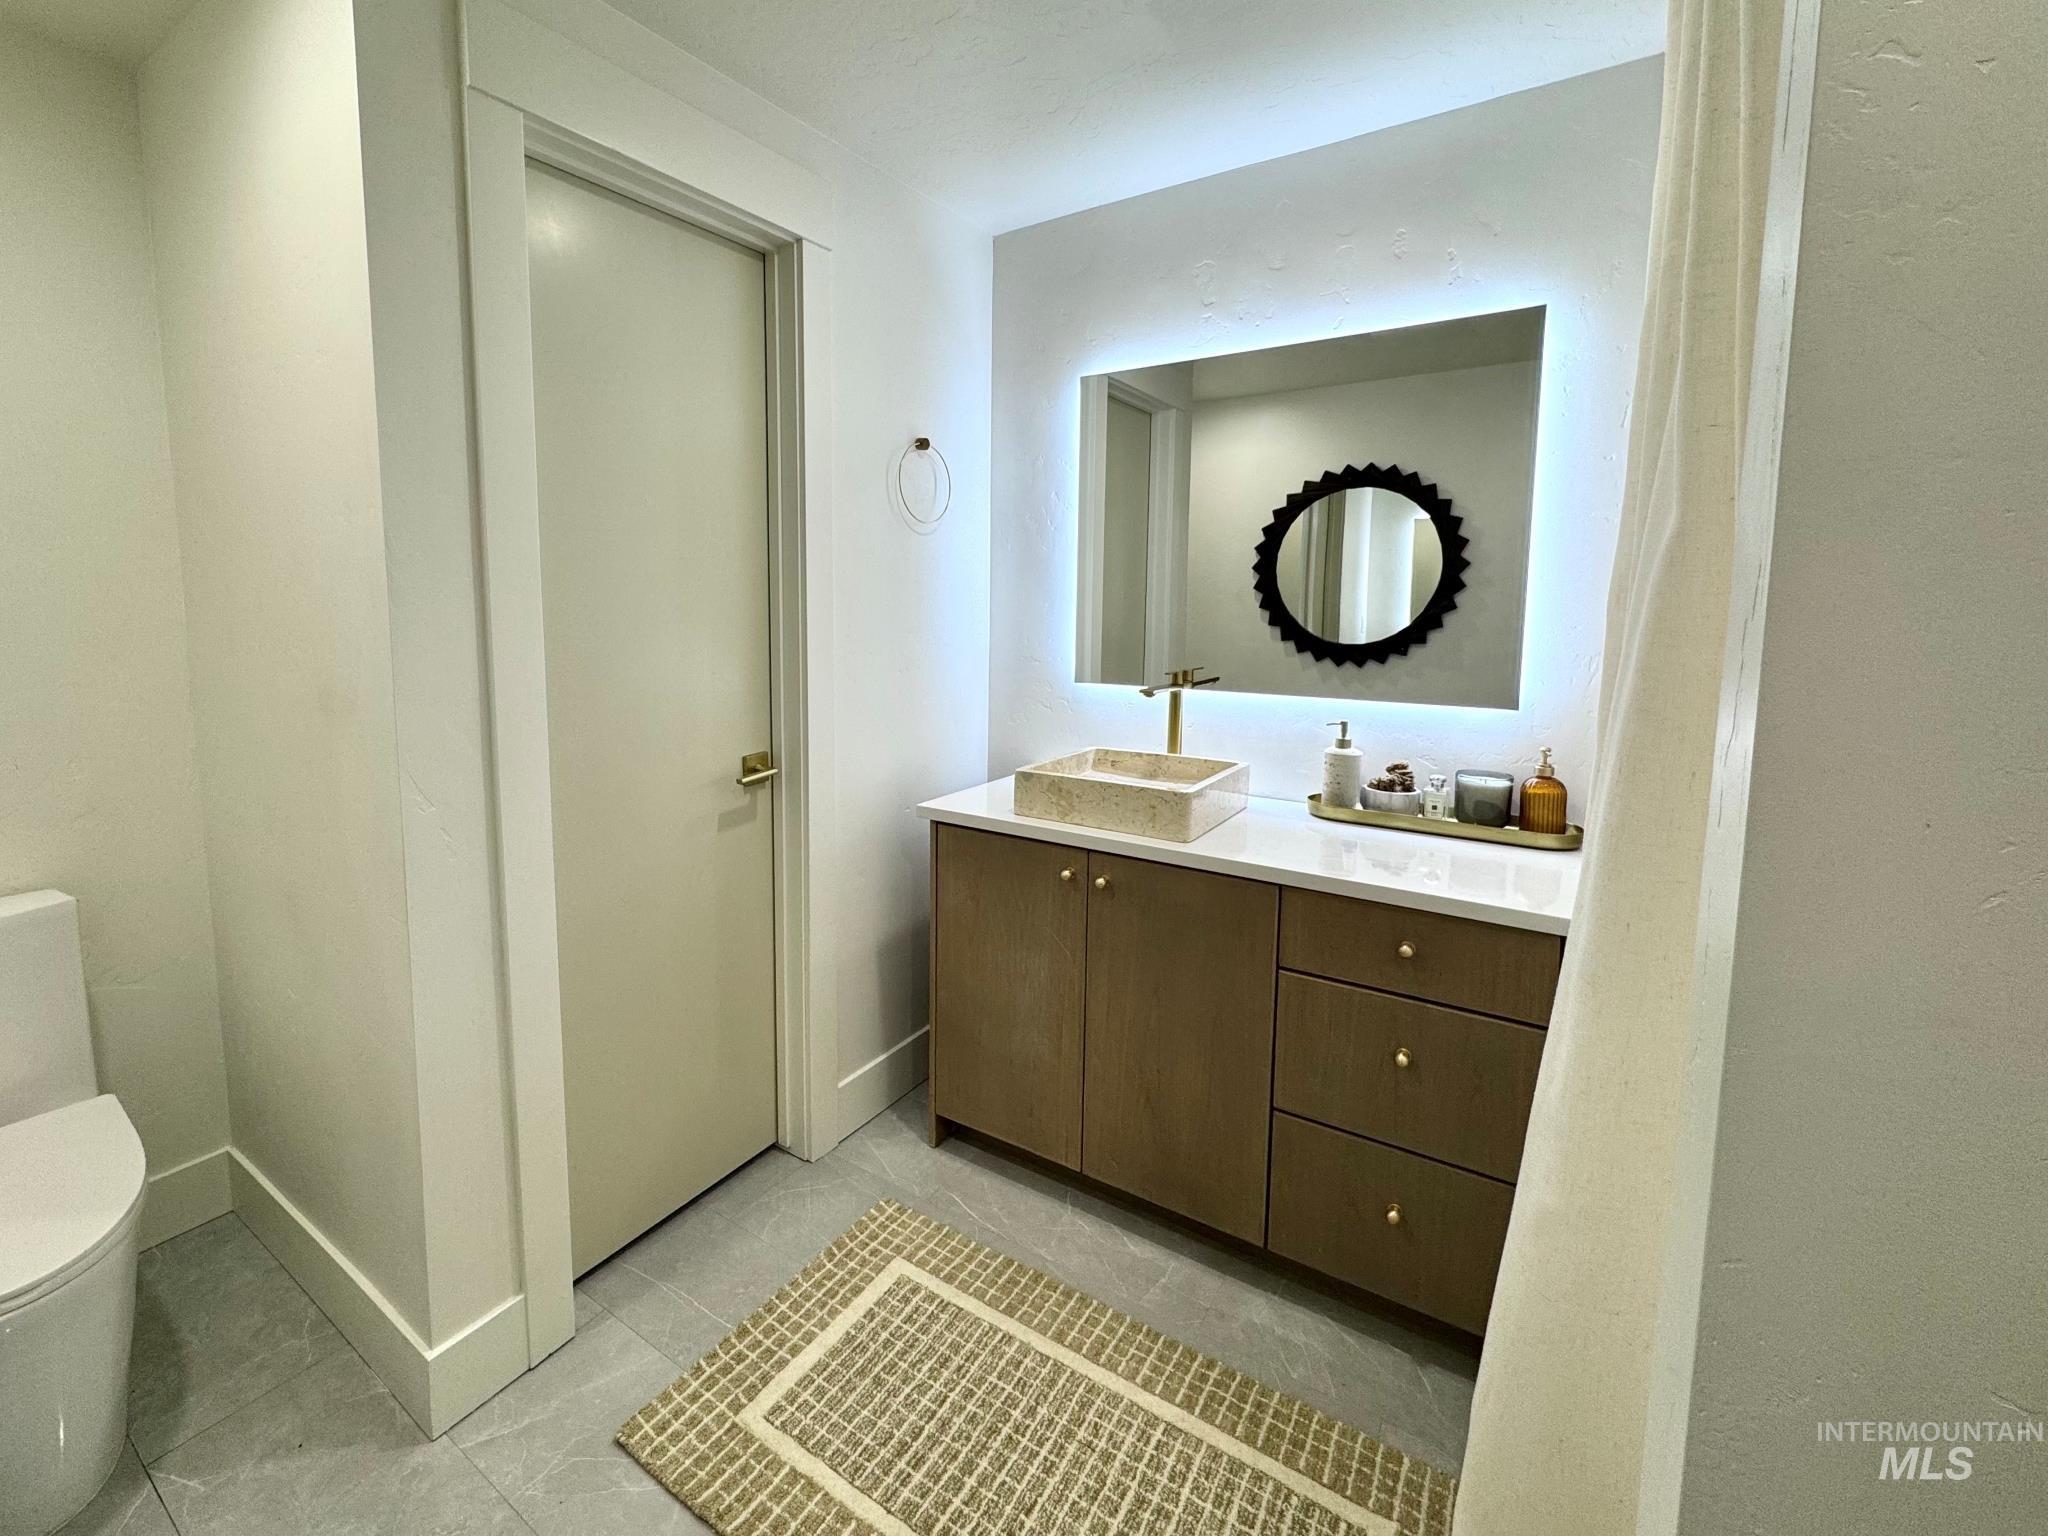
Modern vanity with wood-finish cabinetry, white countertop, and vessel sink
-
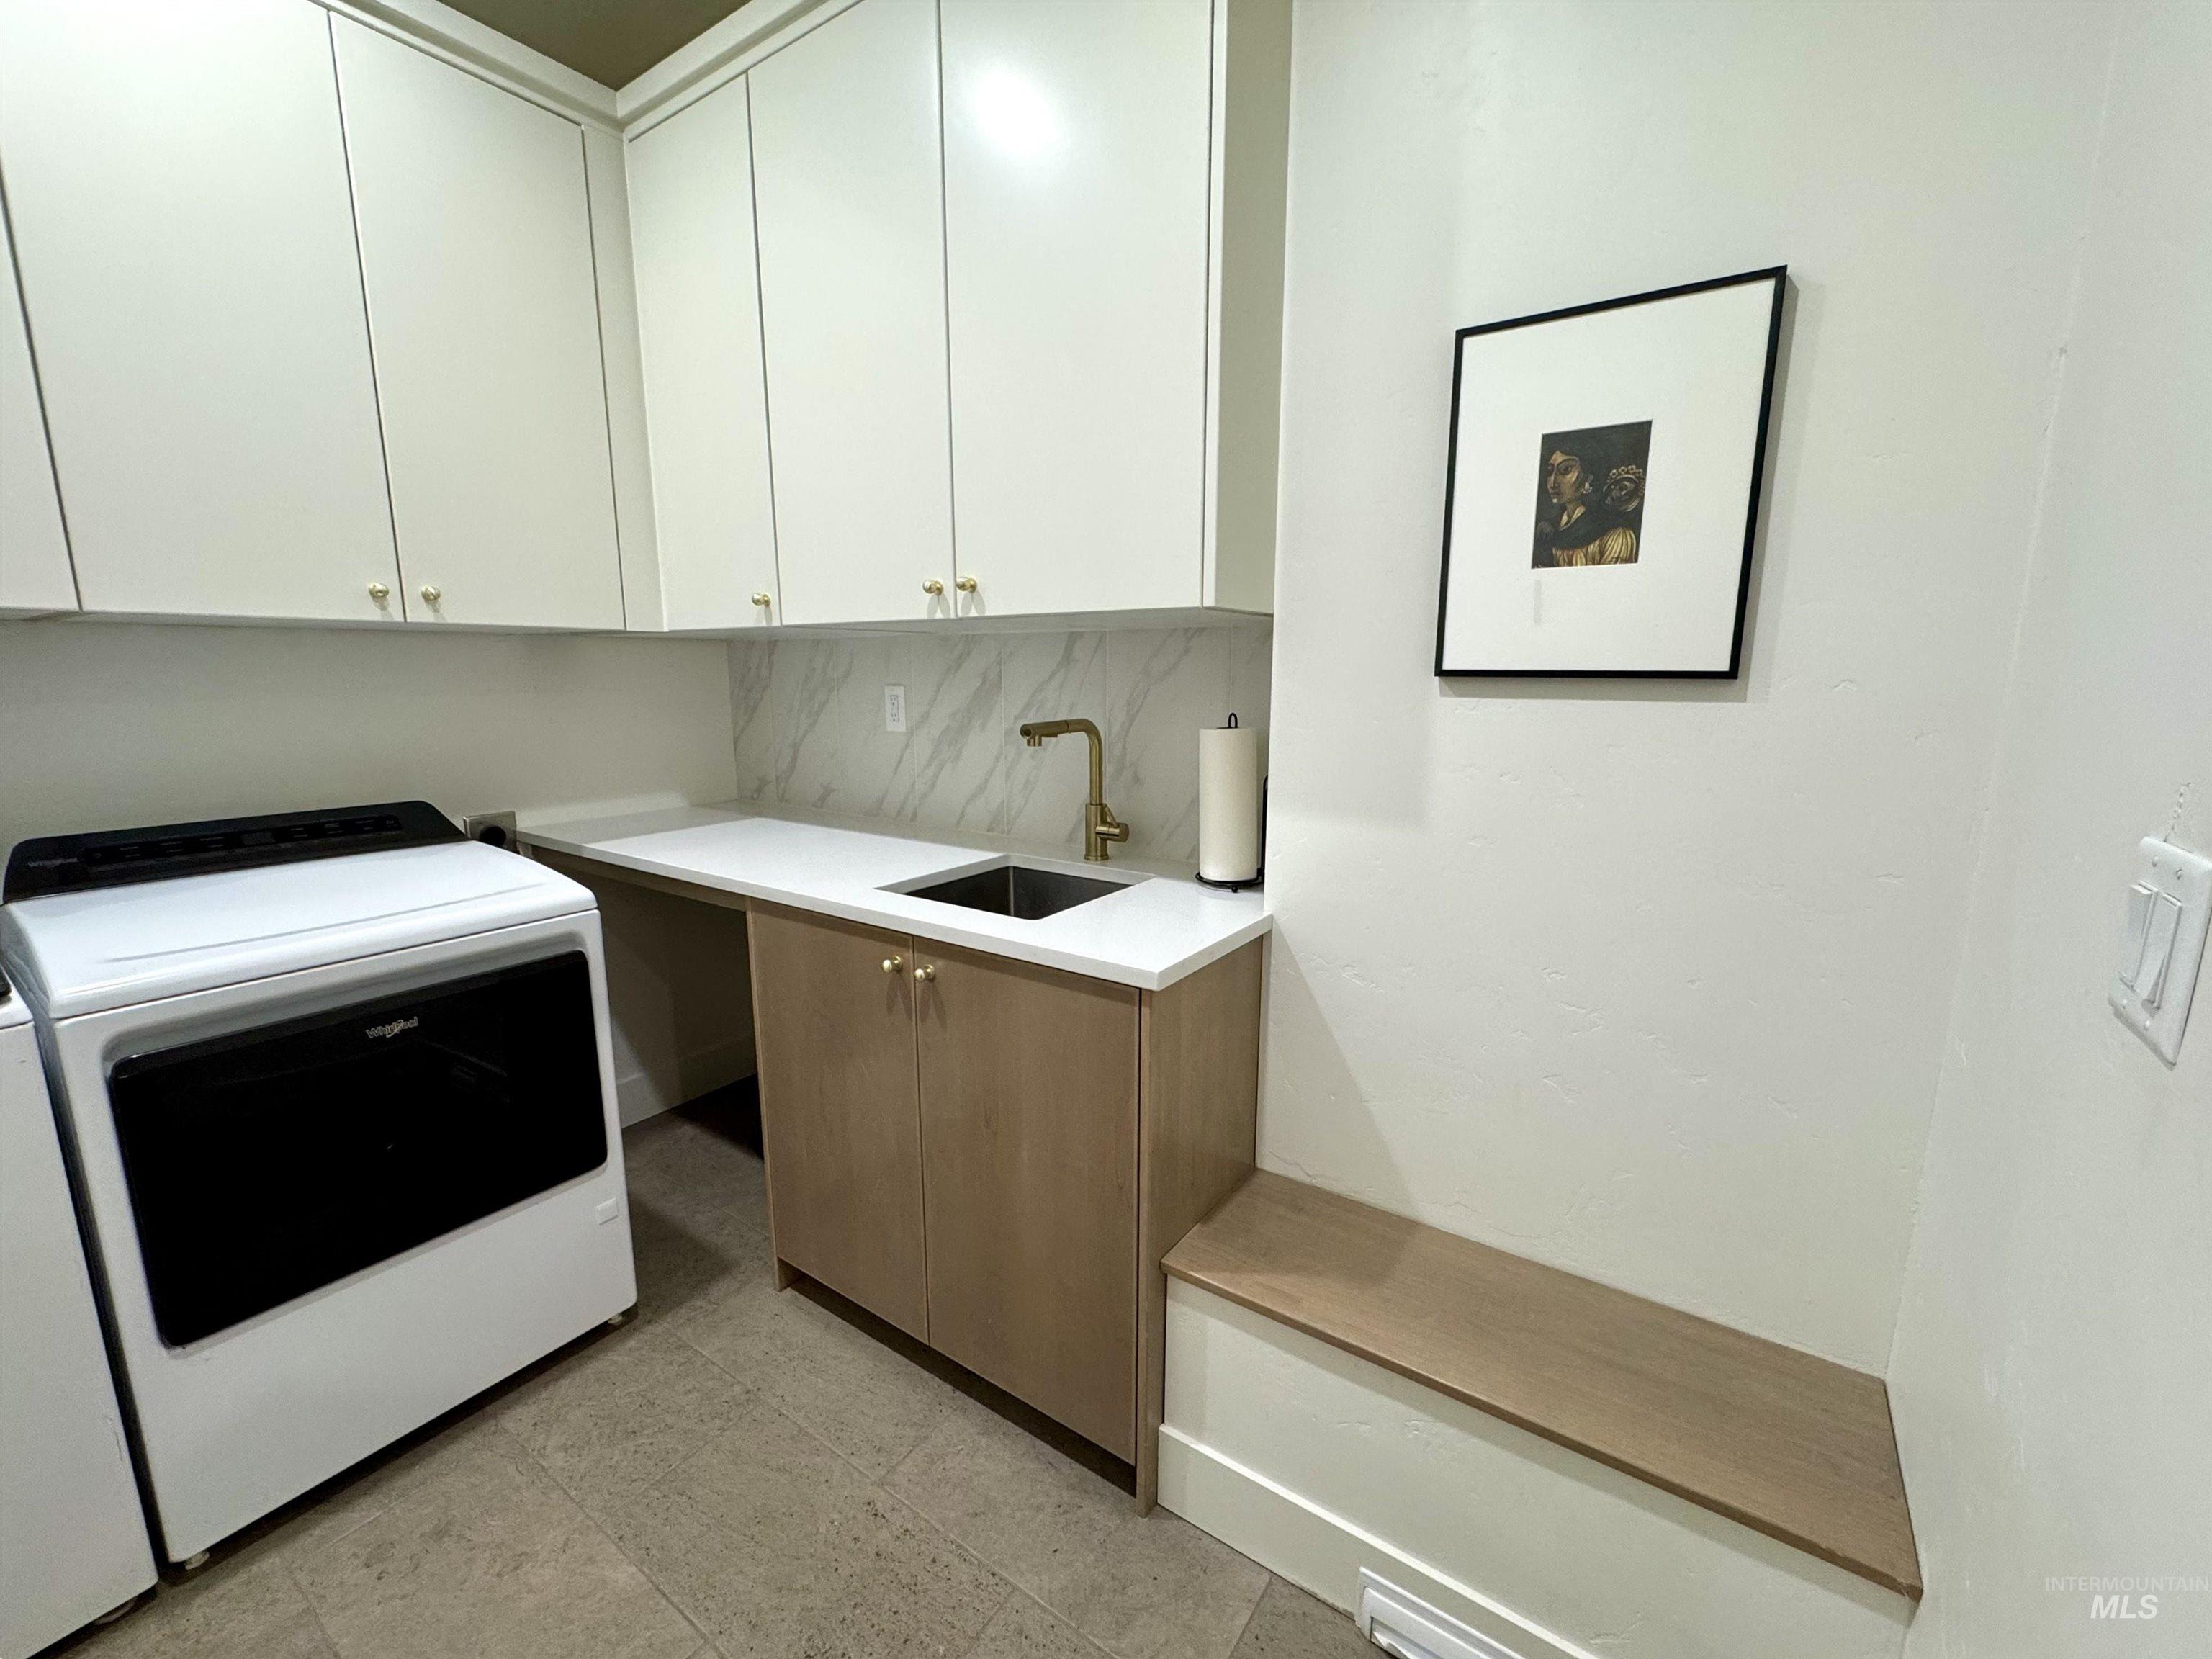
Built-in cabinetry with gold-toned hardware, solid surface countertop with undermount sink, marble-patterned backsplash, and tiled flooring
-
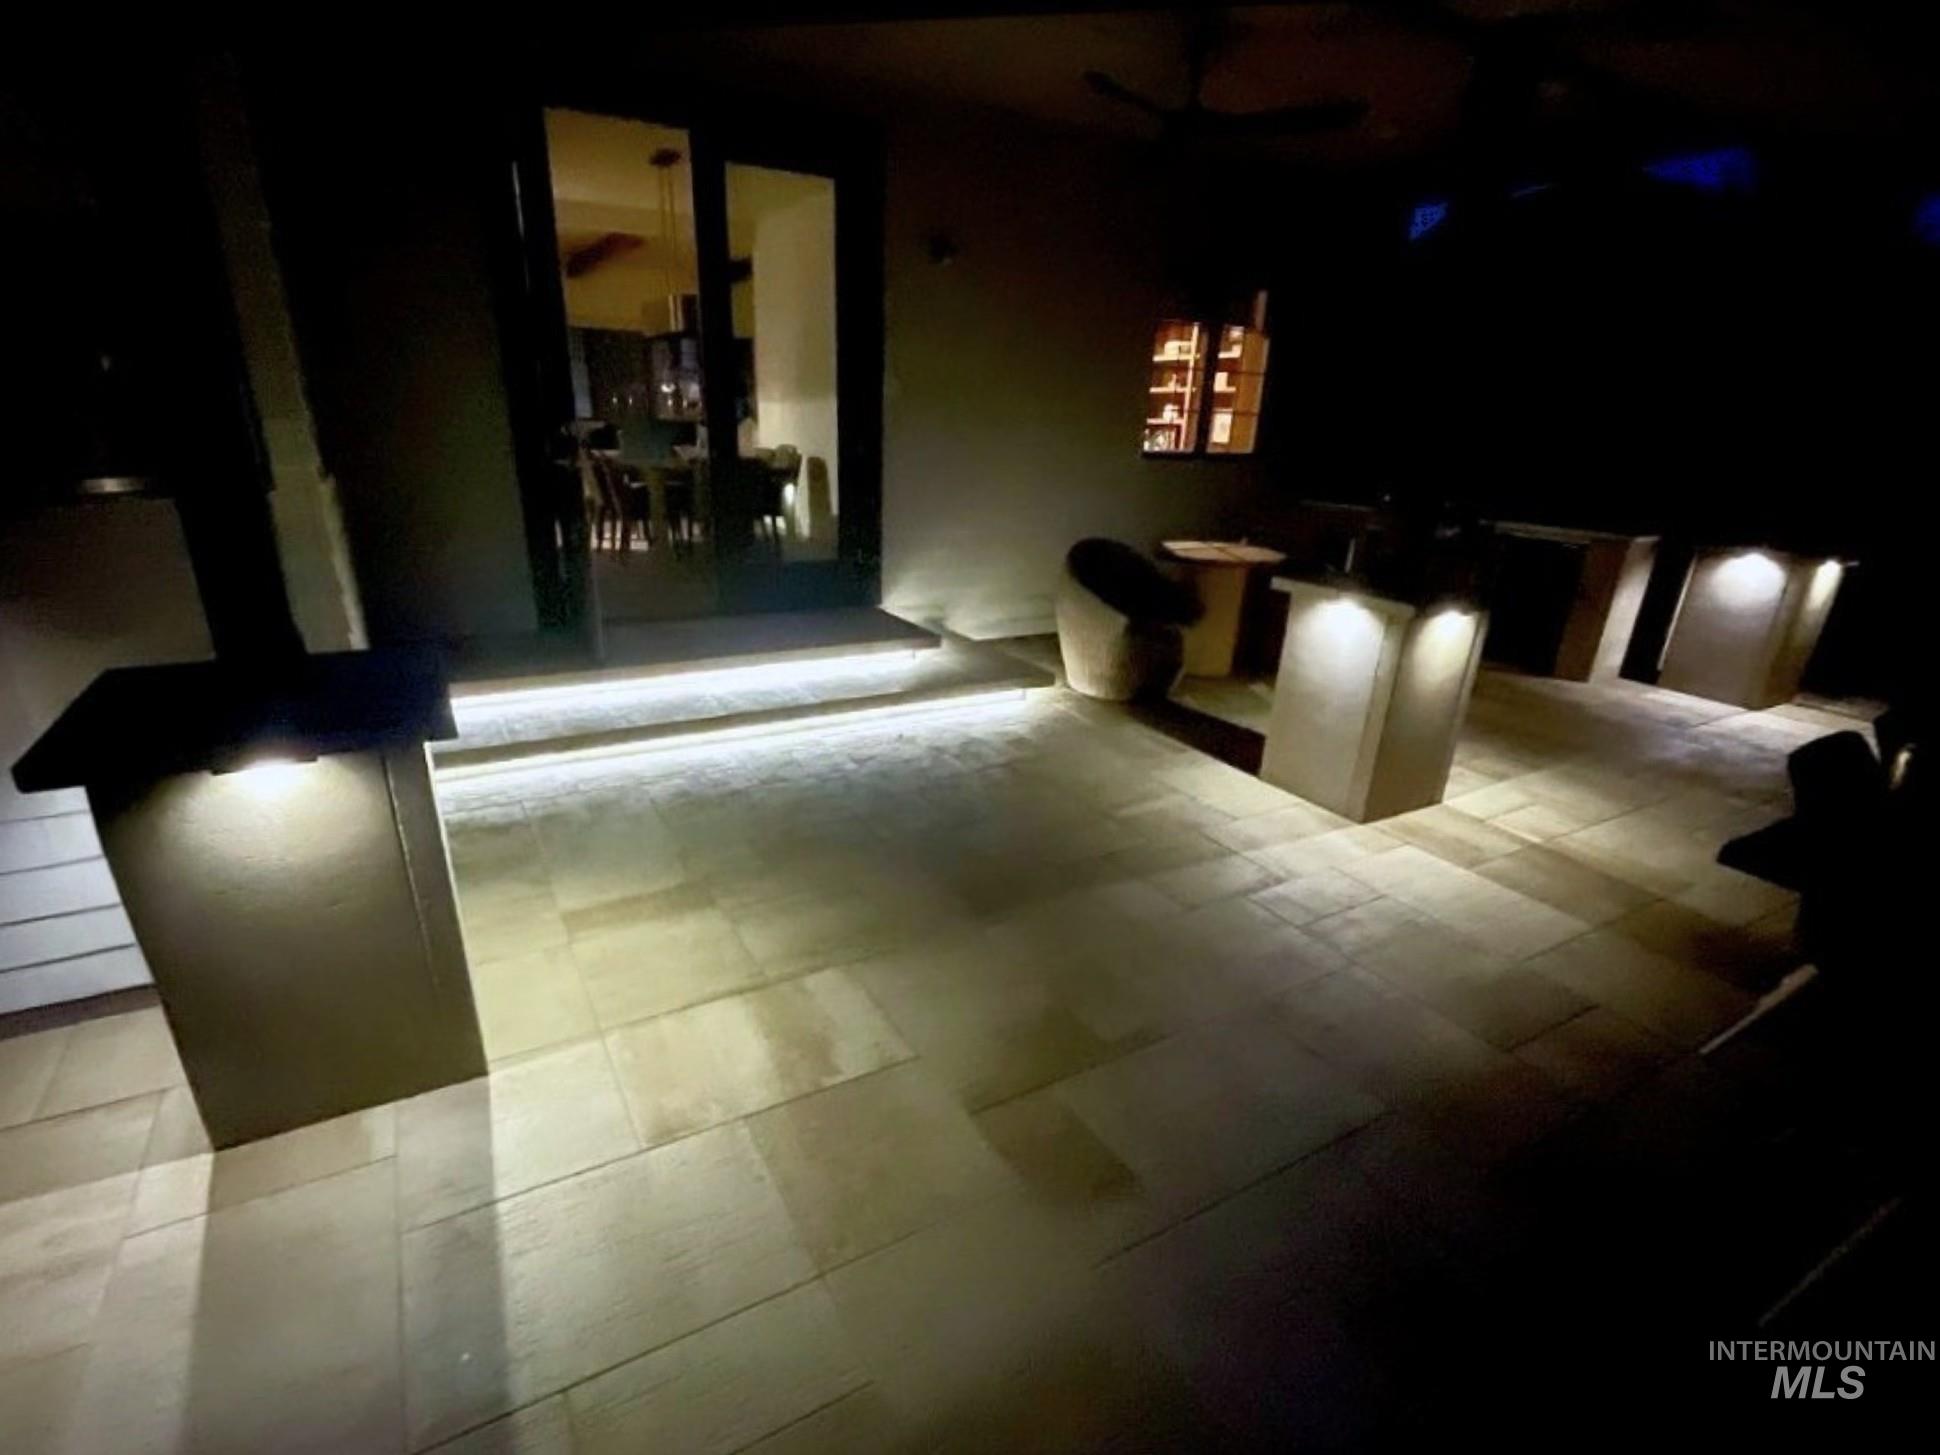
Expansive outdoor patio with large format tile flooring, integrated strip lighting, and multiple built-in illuminated pillars
-
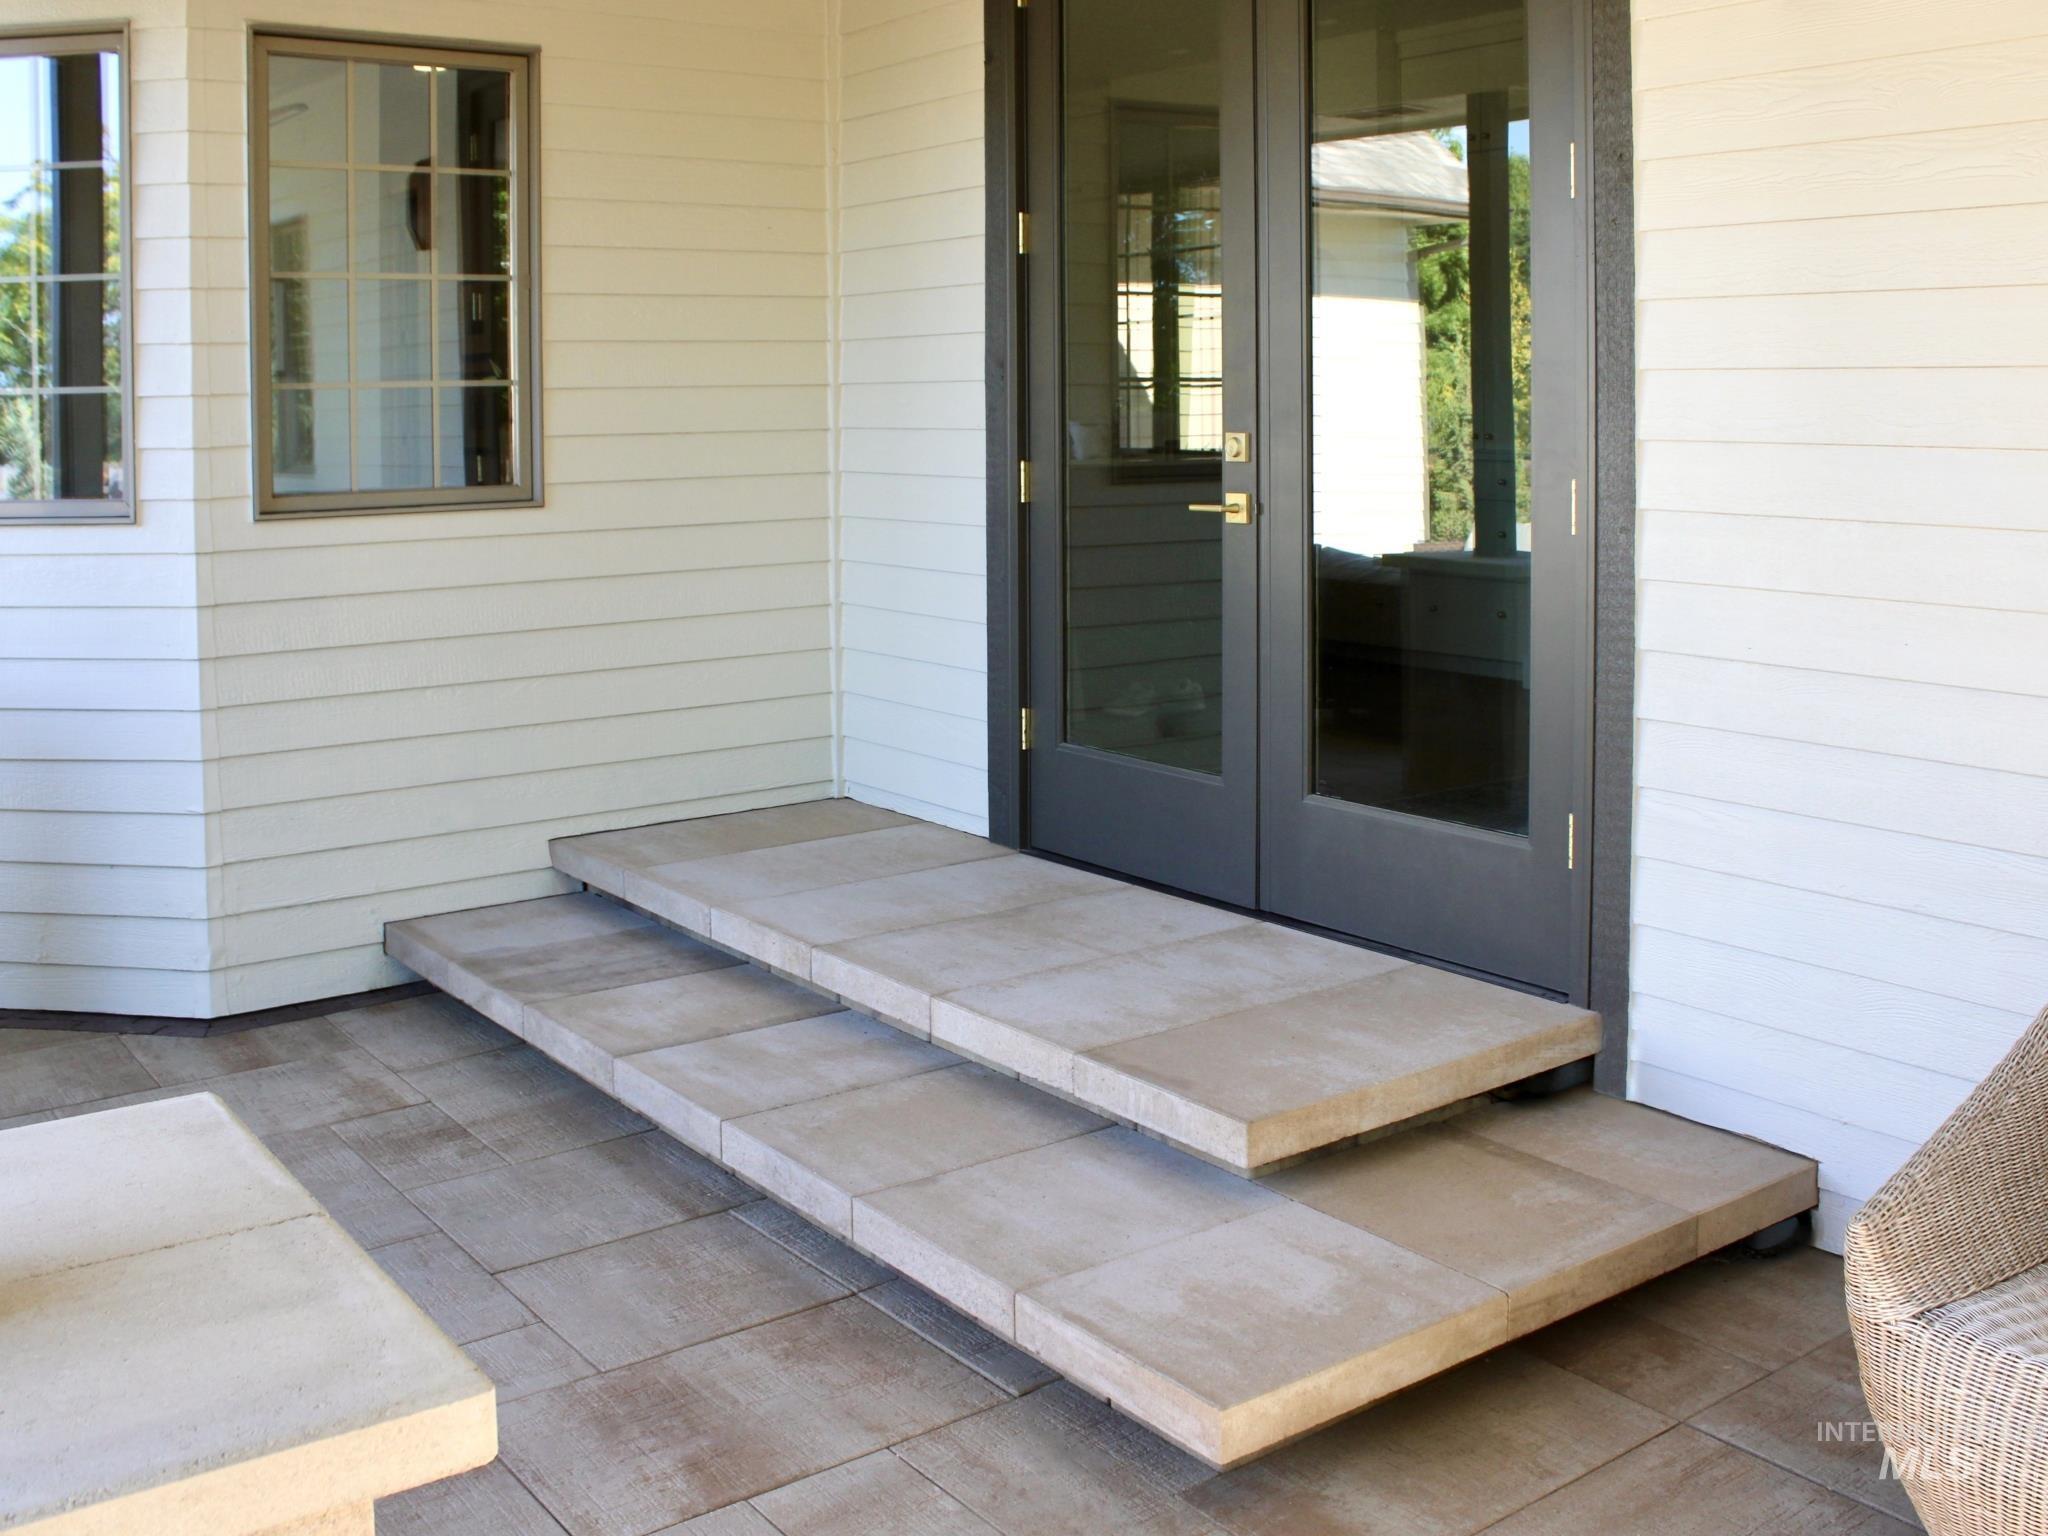
Siding exterior with multiple windows
-
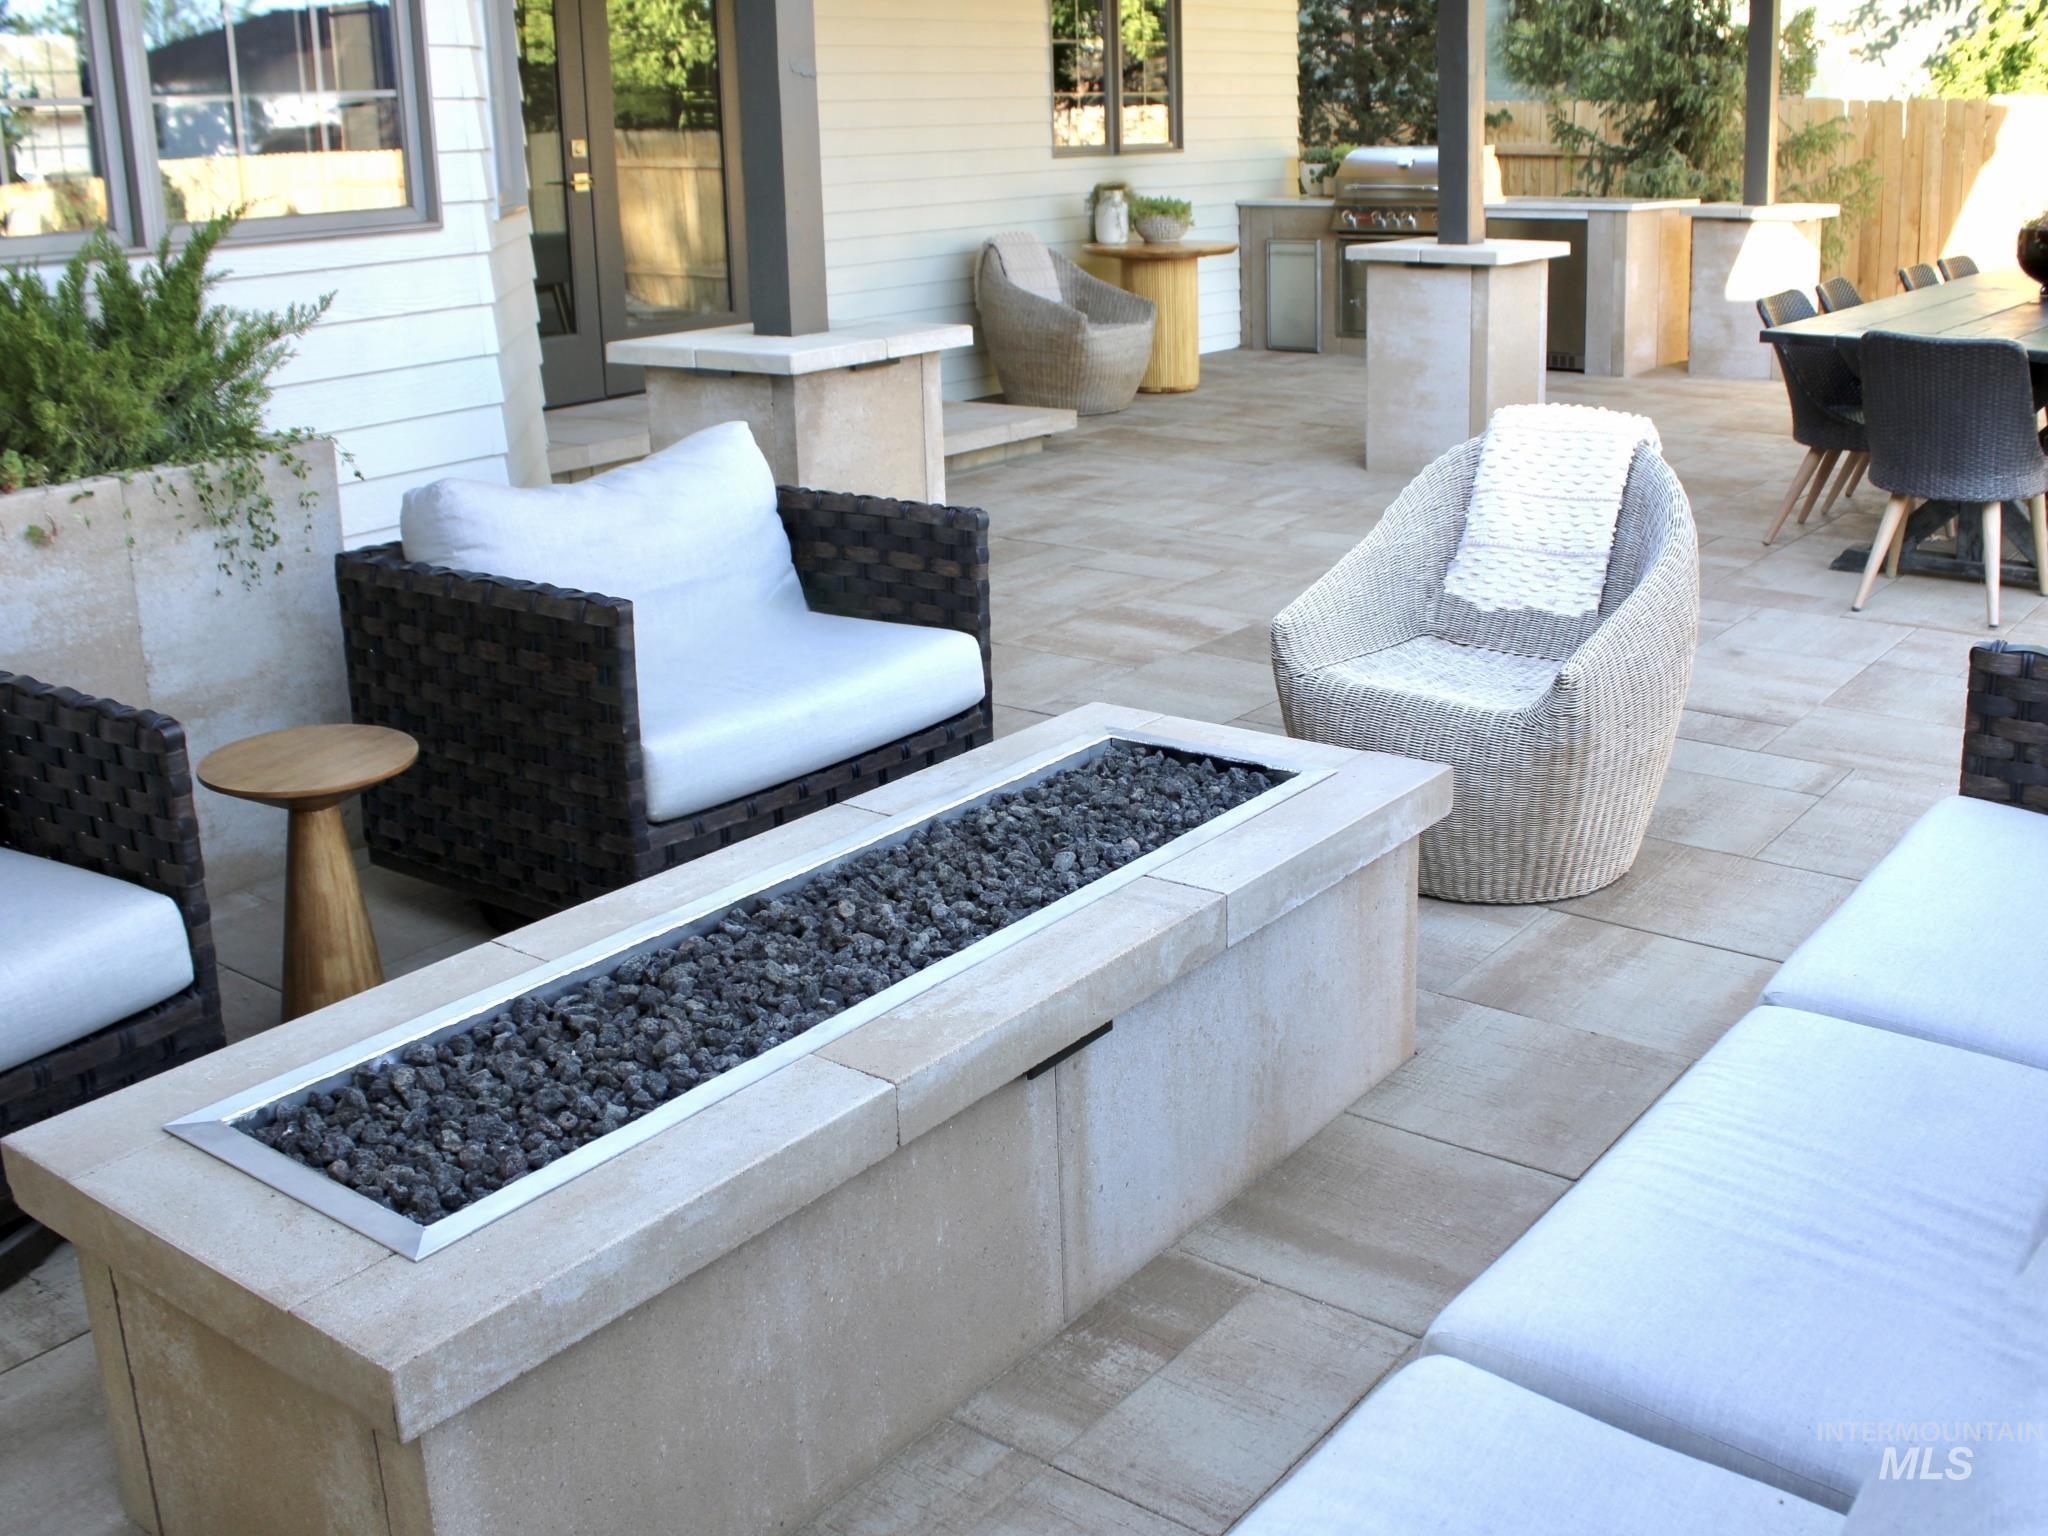
Expansive paver patio with a built-in fire pit, outdoor kitchen area, and a pergola
-

Expansive paved patio with a large table, built-in outdoor seating, and a privacy fence
-
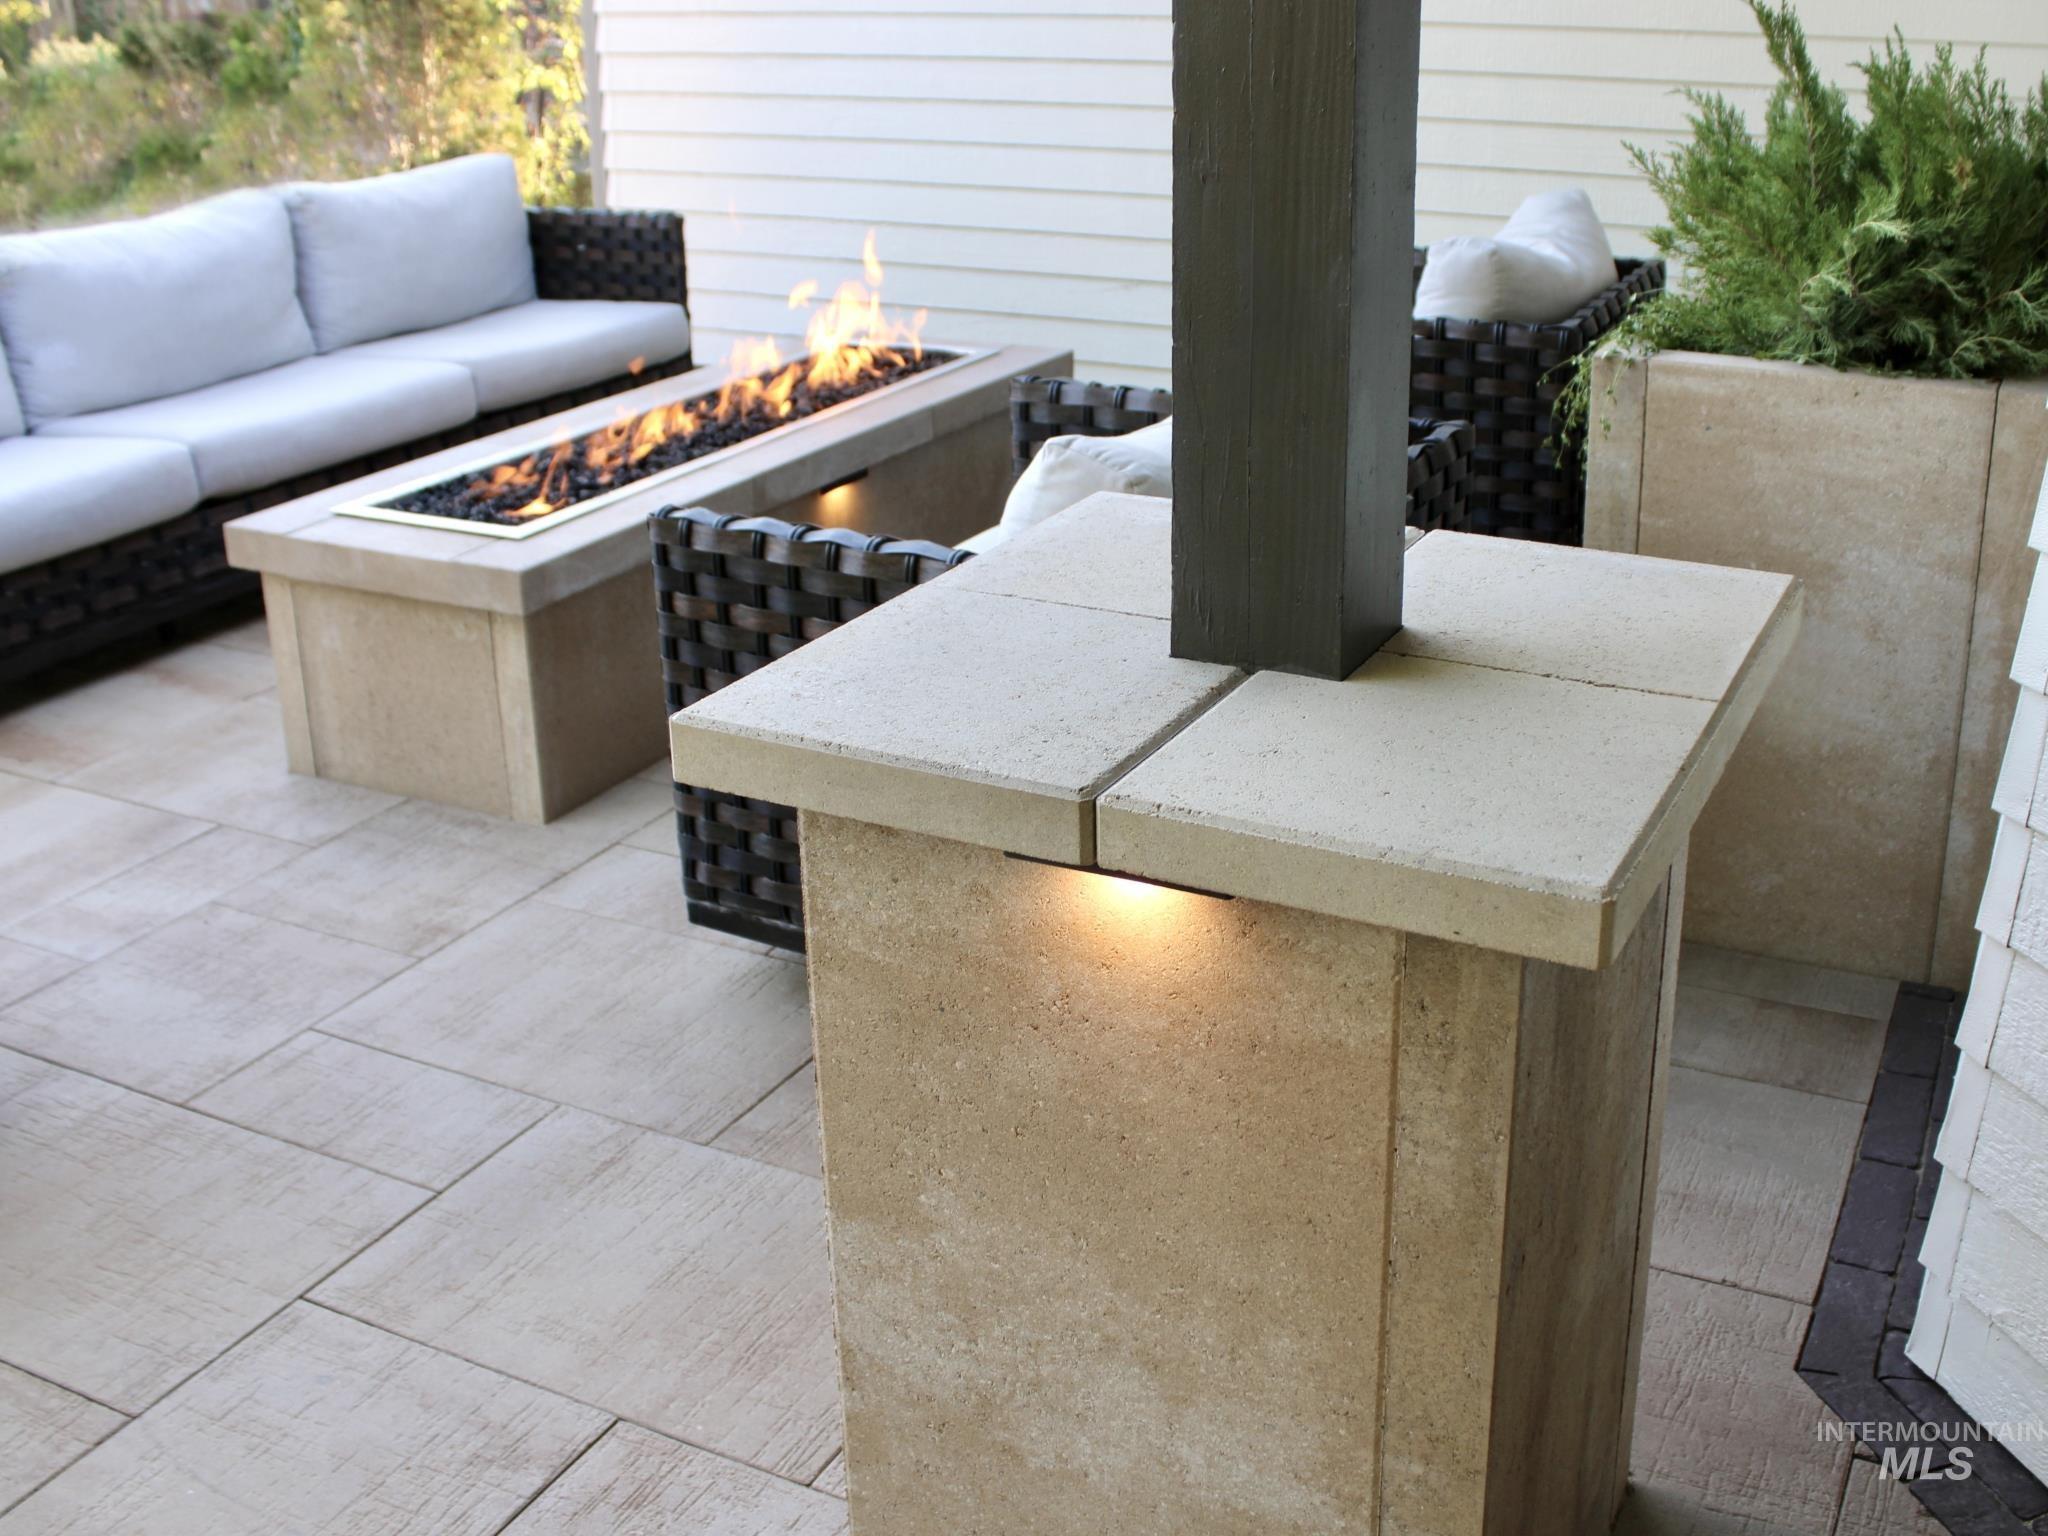
Paver patio with a built-in fire pit, stone-clad planter, and an integrated uplight
-
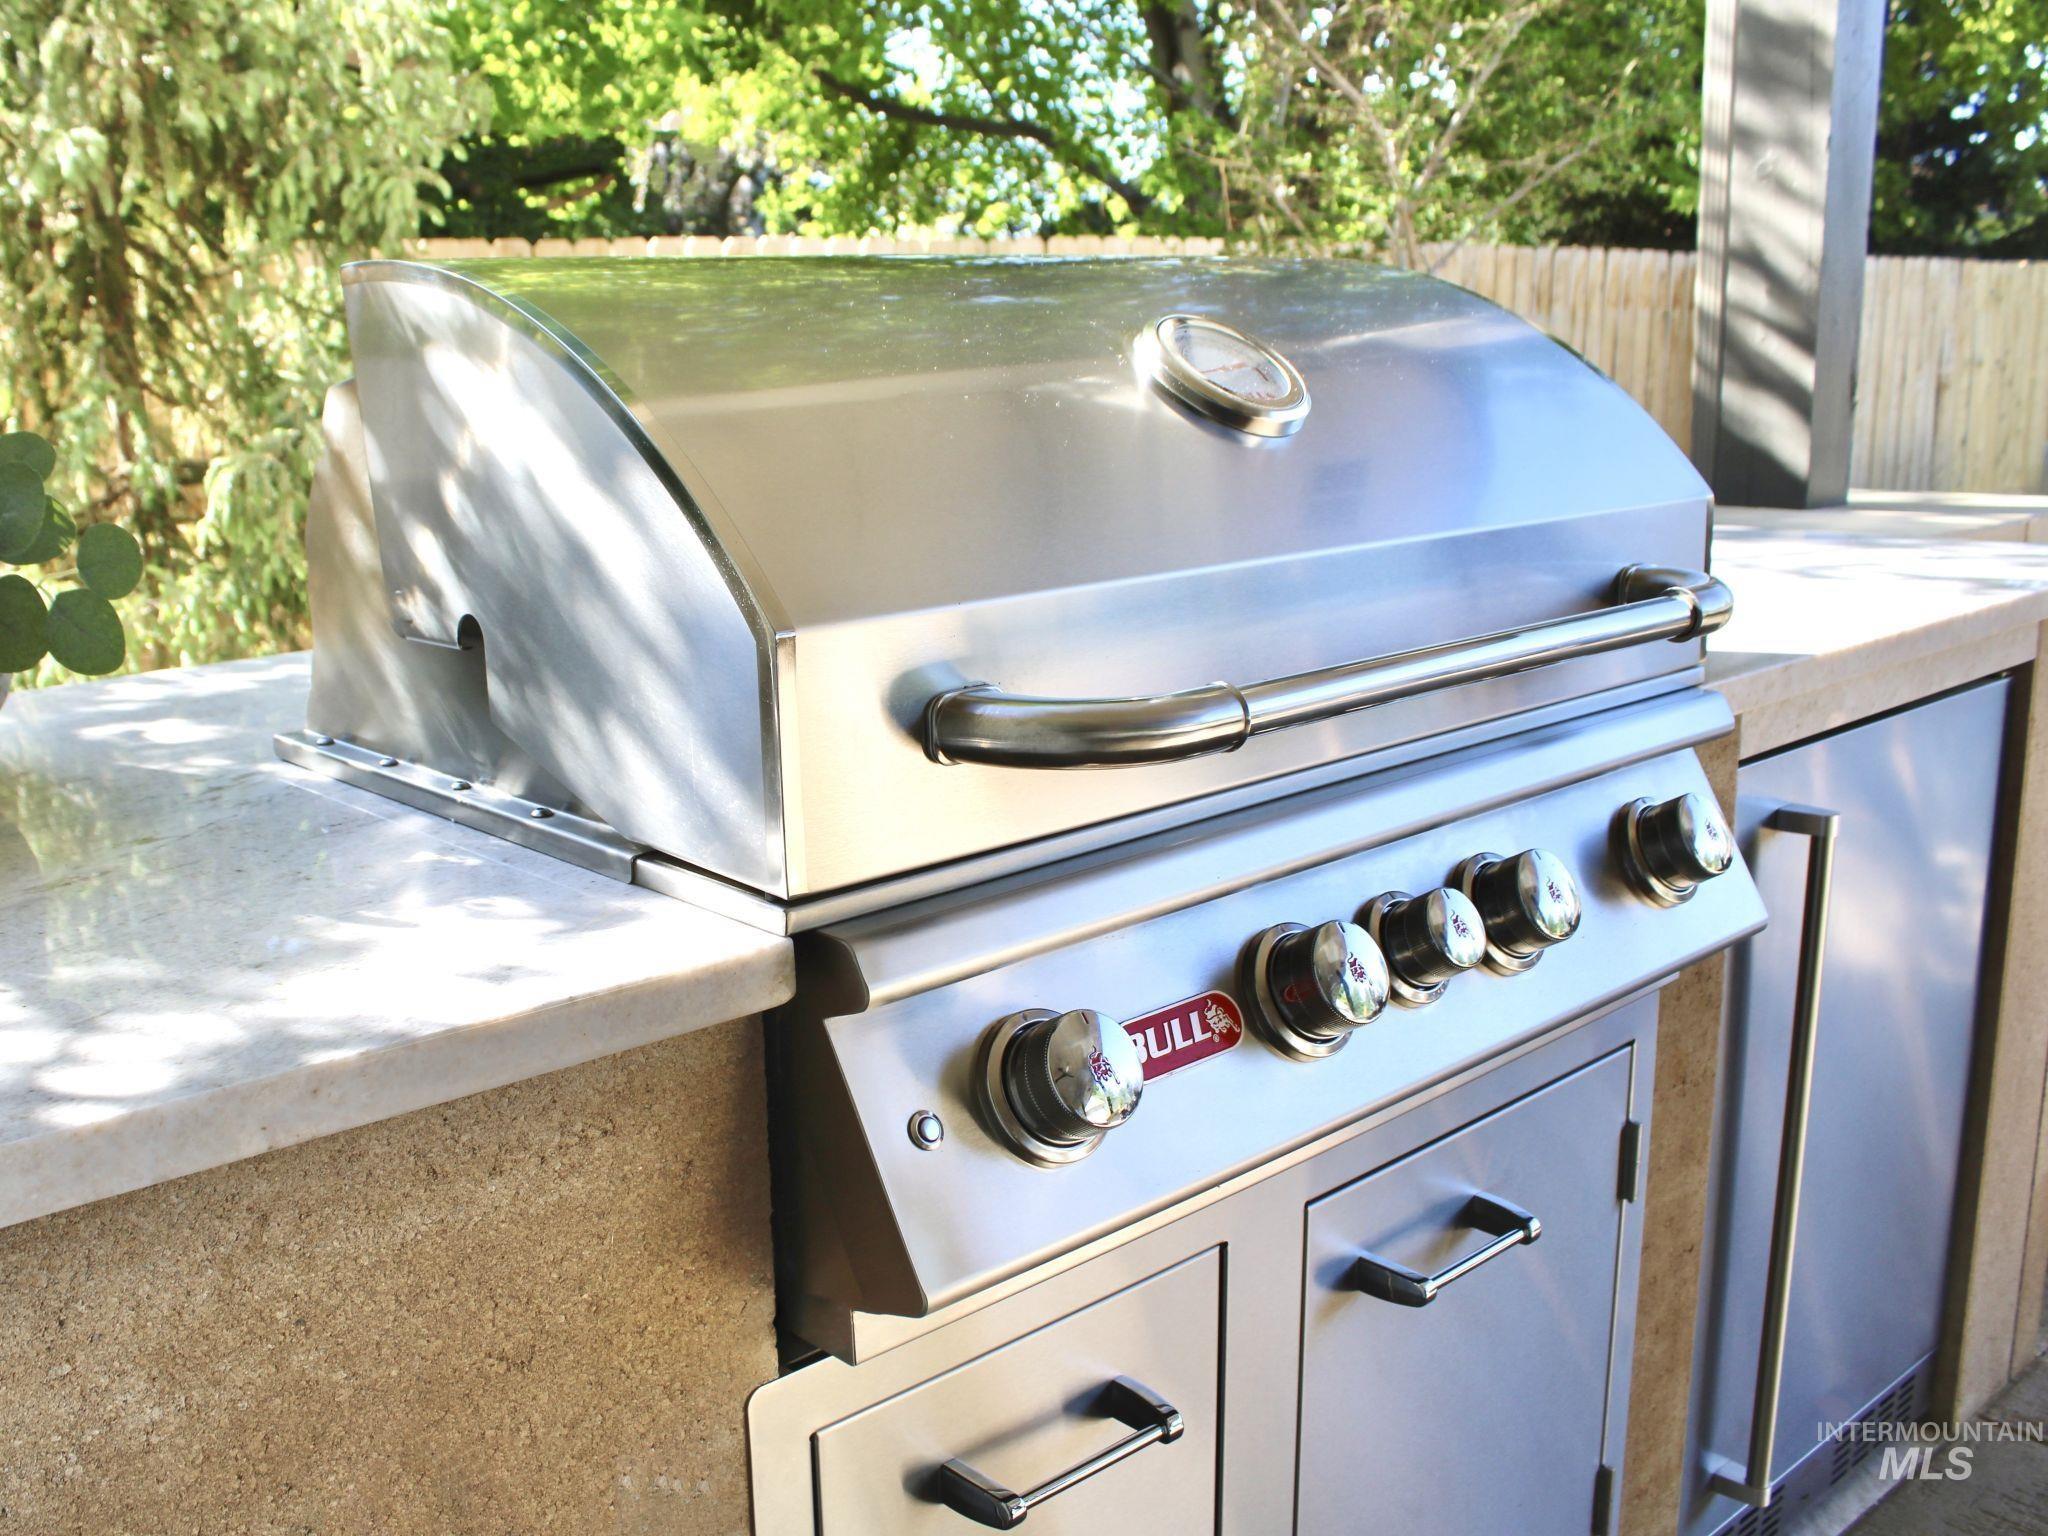
Outdoor kitchen featuring a stainless steel grill with integrated controls, stone countertop, stone block base, and stainless steel under-counter storage
-
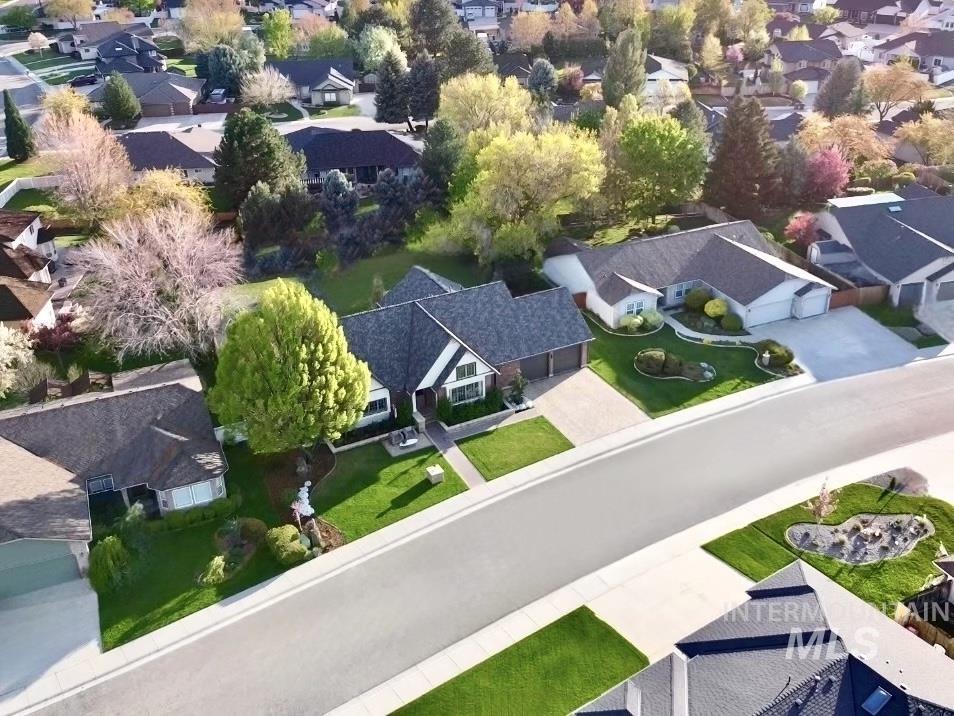
Additional content
-
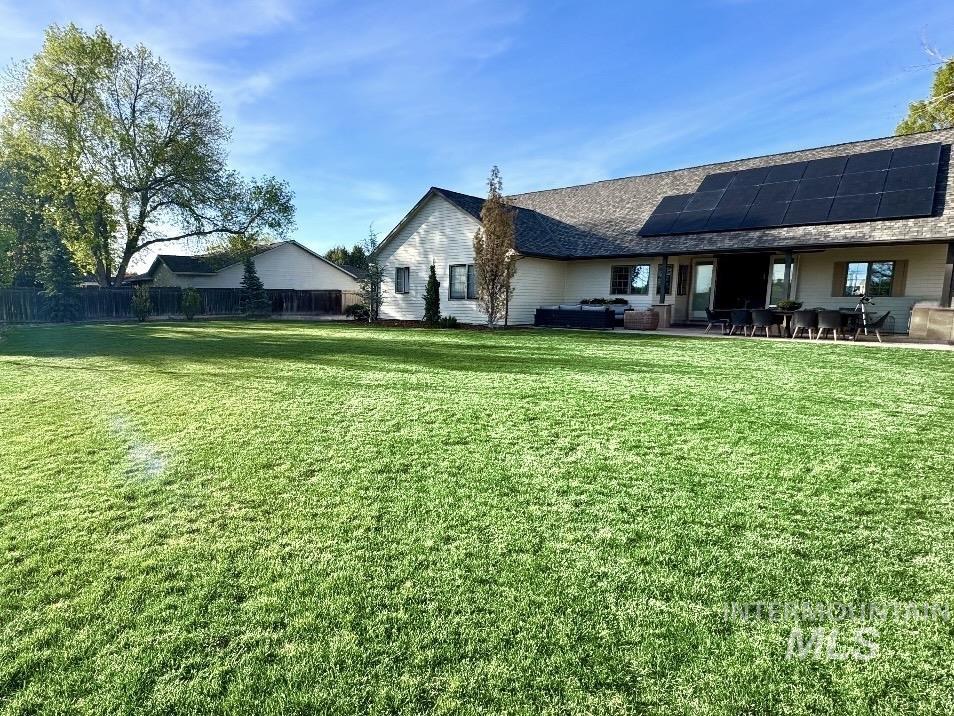
Expansive green lawn, extensive solar panel array, attached patio, large glass doors, and a neutral-toned exterior
-

Spacious garage with an overhead door, smooth concrete flooring, and bright overhead lighting
Open House Saturday, 10/3. 10am-1pm. Beautifully updated home in an established central Meridian neighborhood with mature landscaping and timeless character. Offering 2,643 sq ft, 4 bedrooms, 2.5 baths and 3 living areas, this home pairs original vaulted beams and wood-cased windows with 9-inch engineered white oak flooring and custom cabinetry. The kitchen features upgraded Forno appliances and two pantries. Full-glass French doors open to an expansive paver patio with an outdoor kitchen, built-in grill, refrigerator and gas fire pit. Enjoy professional landscaping, illuminated floating steps, a front sitting patio and added backyard privacy. Additional highlights include solar panels, a tankless water heater, water treatment system, central vacuum with retractable hoses, updated electrical, exterior cameras, fresh exterior paint and a roof recently replaced. A paver driveway, rear garage door and concrete parking pad complete this thoughtfully remodeled property. Make sure to see the complete amenities list on file.
- Heating:
- Forced Air, Gas
- Cooling:
- Central air
- Fireplace:
- Gas
- Garage Capacity:
- 2
- Country:
- US
- State:
- ID
- City:
- Meridian
- Zipcode:
- 83642
- Street:
- 655 E Kingsford
- Longitude:
- W117° 36' 48.7''
- Latitude:
- N43° 35' 9.5''
- Master Bedroom Level:
- Main
- Bedroom 2 Level:
- Main
- Bedroom 3 Level:
- Down
- Bedroom 4 Level:
- Down
- School District:
- West Ada School District
- Elementary School:
- Siena
- Middle School:
- Victory
- High School:
- Mountain View
- Status:
- New
- Type:
- Single Family
- Level:
- Single with Below Grade
- Tax Year:
- 2025
- Taxes:
- $2,080
- Potential Short Sale:
- No
- Age:
- 31 - 50 Years
- Auction:
- No
- Flood Ins Required:
- No
- HUD Owned:
- No
- In Foreclosure:
- No
- Land Size:
- 10000 SF - .49 AC
- Land Lease:
- No
- Home Owner Exempt:
- Yes
- HOA Frequency:
- Annual
- HOA Fees:
- $175
- Irrigation District:
- Nampa/Meridian
- Inc Kitchen Features:
- Breakfast bar, Dishwasher, Disposal, Microwave, Oven/range freestanding, Pantry, Refrigerator, Island, Water softener own, Countertop-quartz, Countertop-solid Surface, Gas Range
- Lot Features:
- Sidewalks, Garden Space, Irrigation Available, Finished Driveway
- Water:
- City service
- Land Use:
- Single
- Sprinkler System:
- Auto,Drip,Full,Irrigation,Pressurized Irrigation
Residential For Sale
655 E Kingsford, Meridian, Idaho 83642
- Property Type :
- Residential
- Listing Type :
- For Sale
- Status :
- Active
- Listing ID :
- 99002668
- Price :
- $899,000
- Bedrooms :
- 4
- Bathrooms :
- 2.5
- Apx SqFt :
- 2,643 SqFt
- Year Built :
- 1992
- Lot Area :
- 0.37 Acres
- Days on Market :
- 1
- Subdivision :
- Meridian Greens
- Update Date :
- 10/02/2026 23:09:26