-

Brick and siding facade, covered entry with stone column, herringbone paver walkway, multi-pane windows, and landscaped planting beds
-
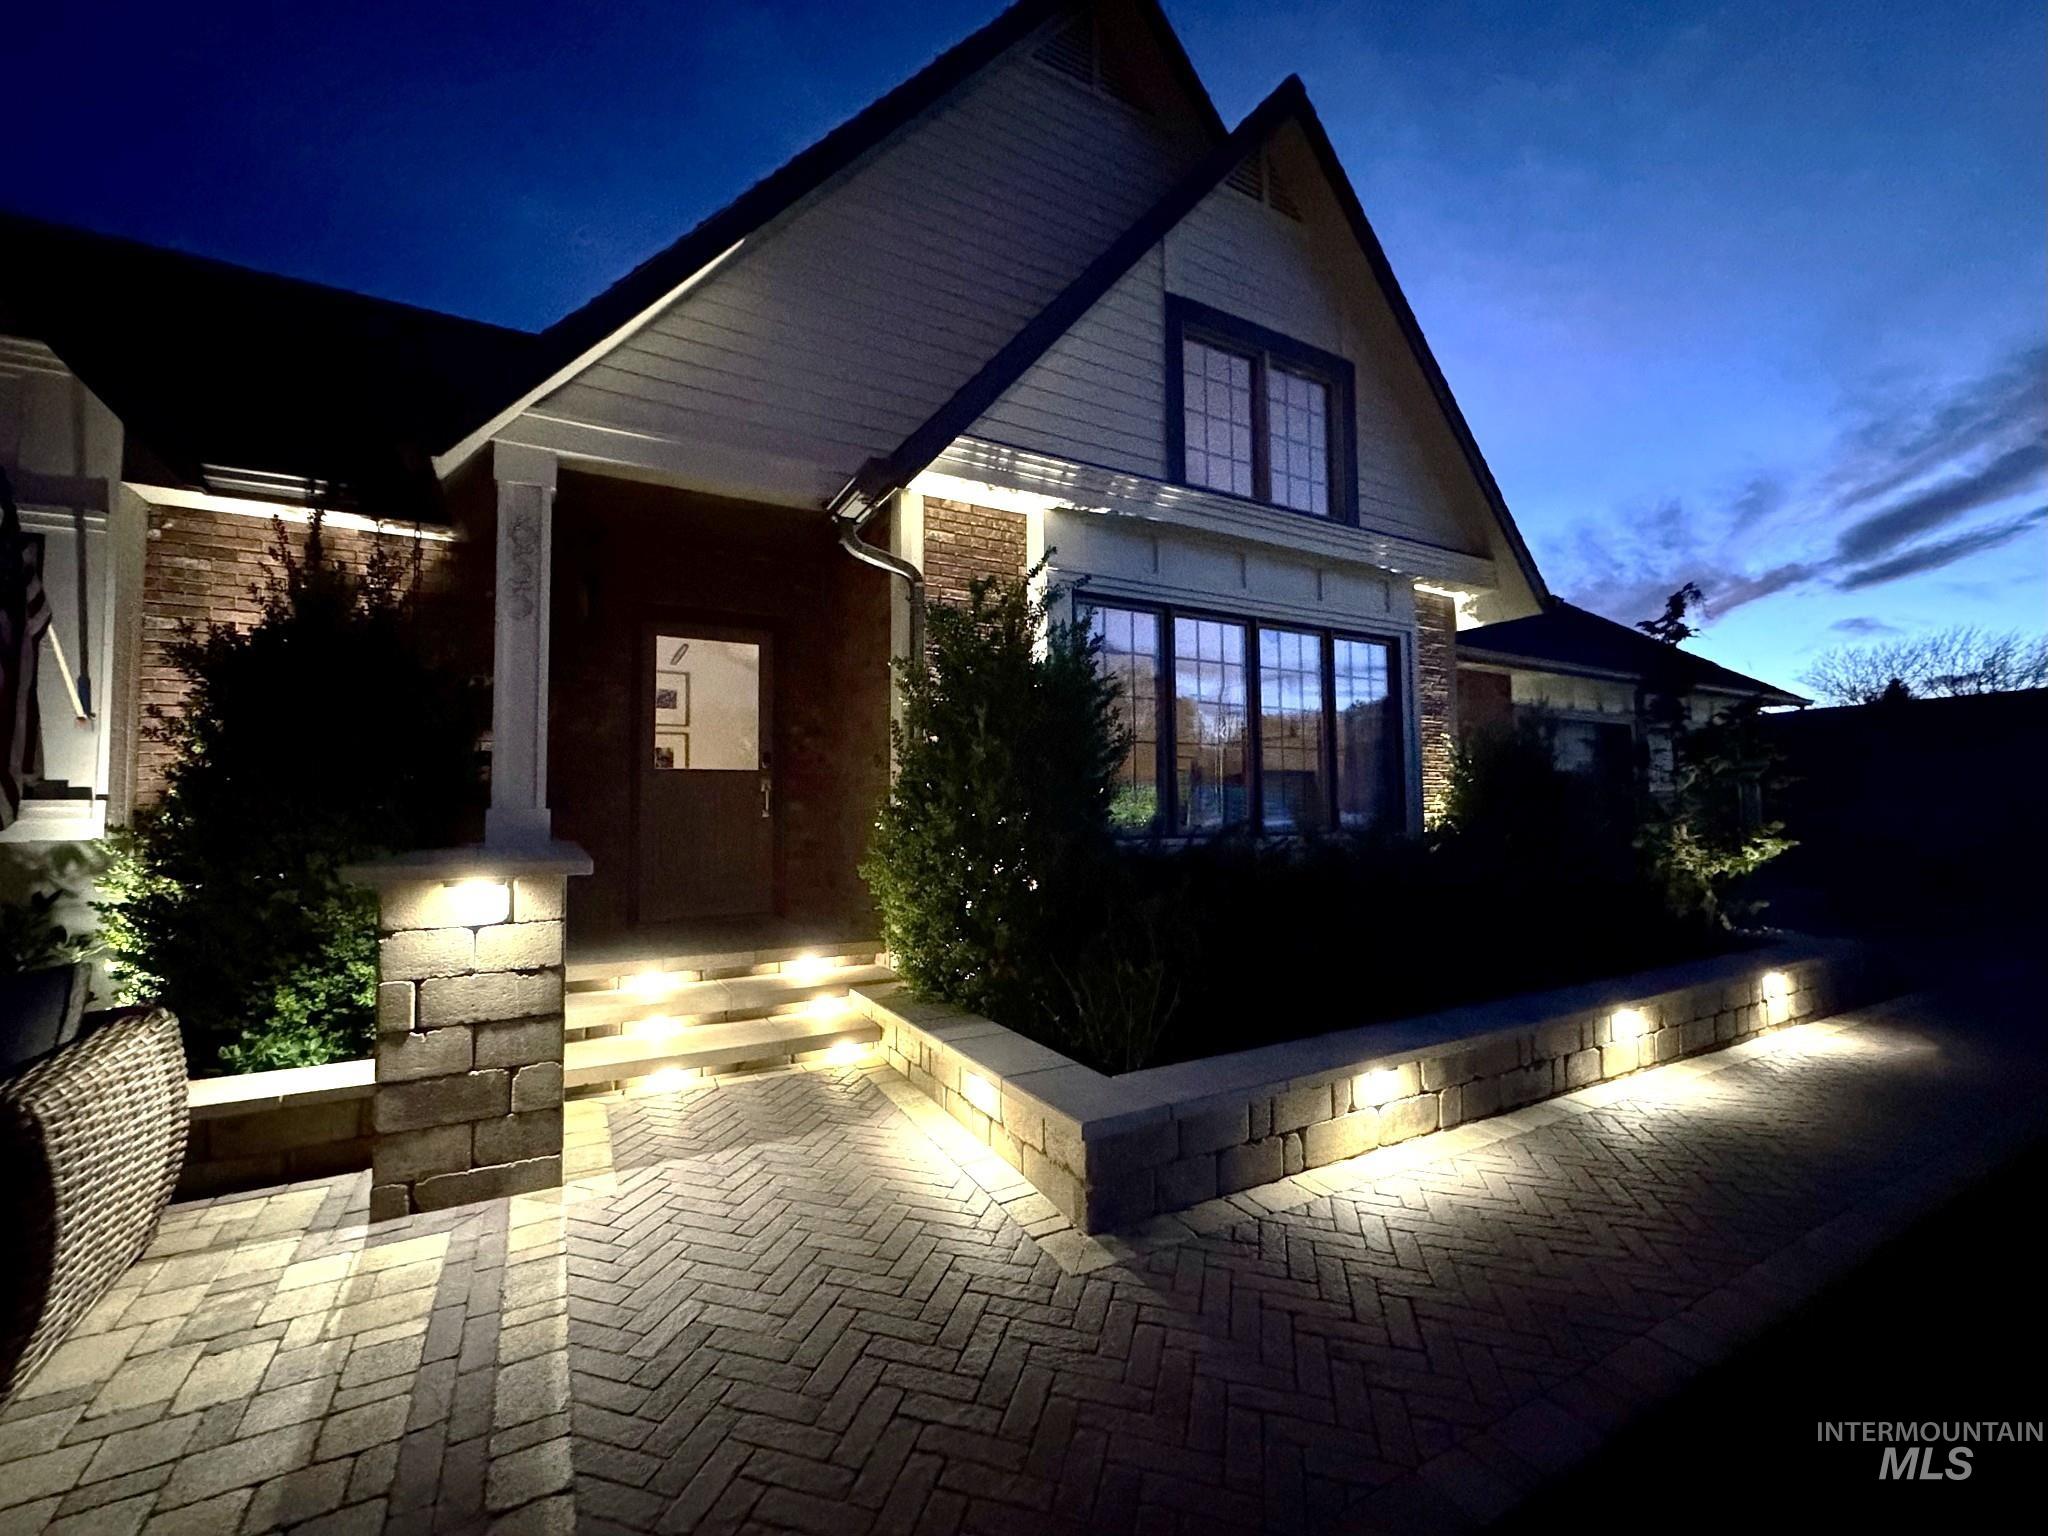
Brick and siding exterior with gabled roof lines
-
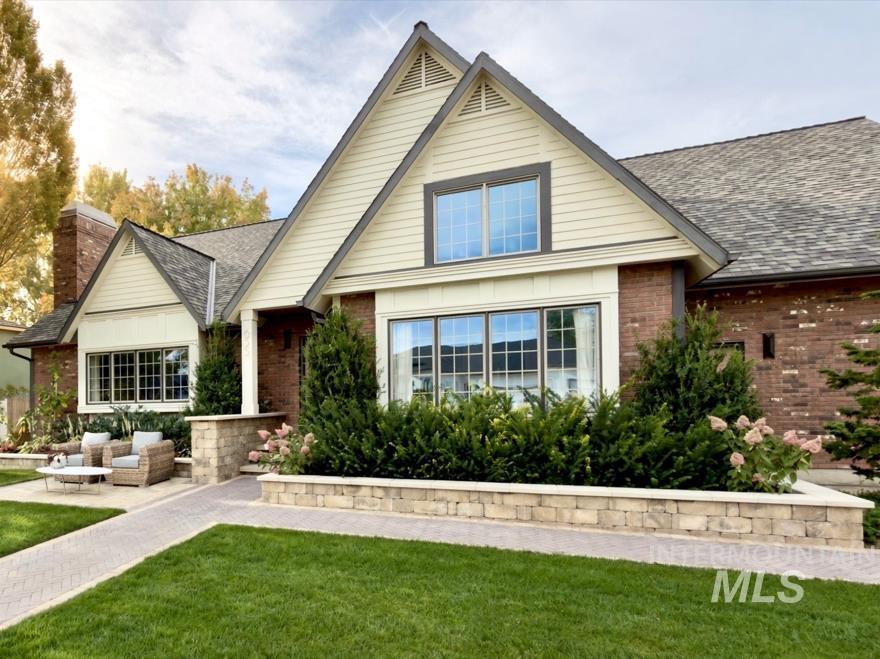
Brick and siding exterior with gabled roof lines
-
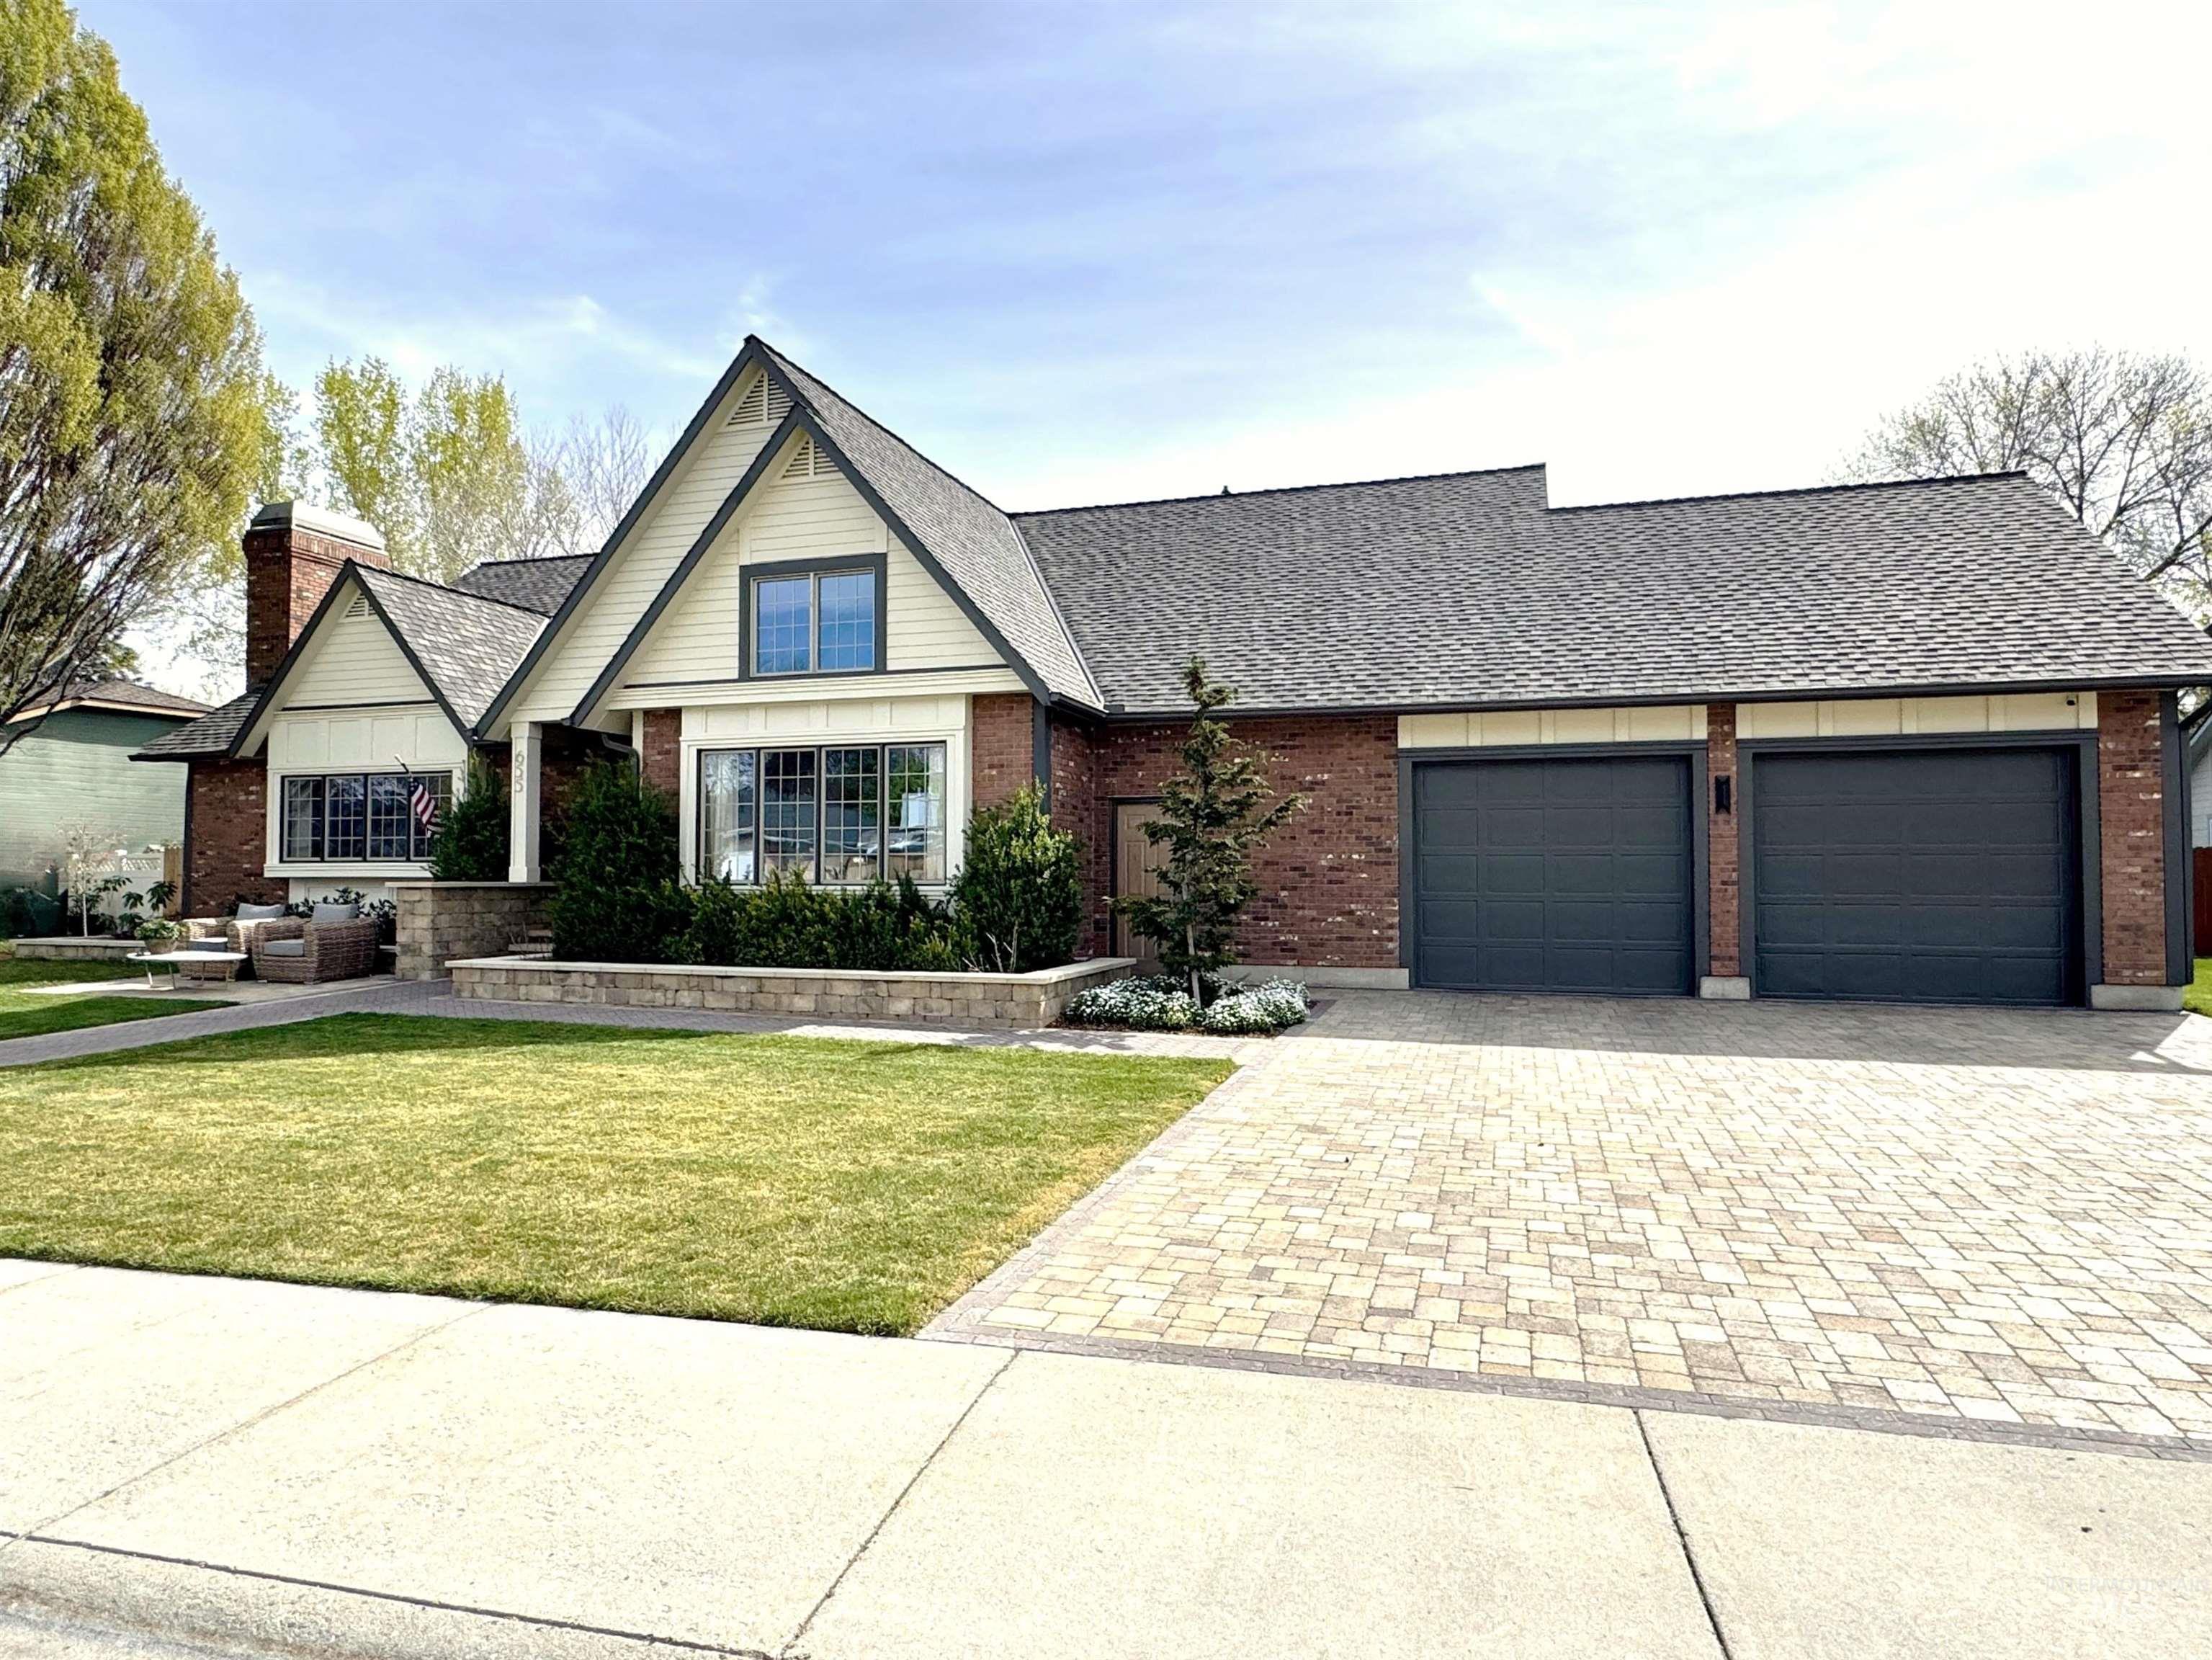
Brick exterior with gabled roof lines
-

Paver walkway with a herringbone pattern, stone retaining wall with integrated lighting, stone steps with step lighting, and an exterior entry door with a glass panel
-
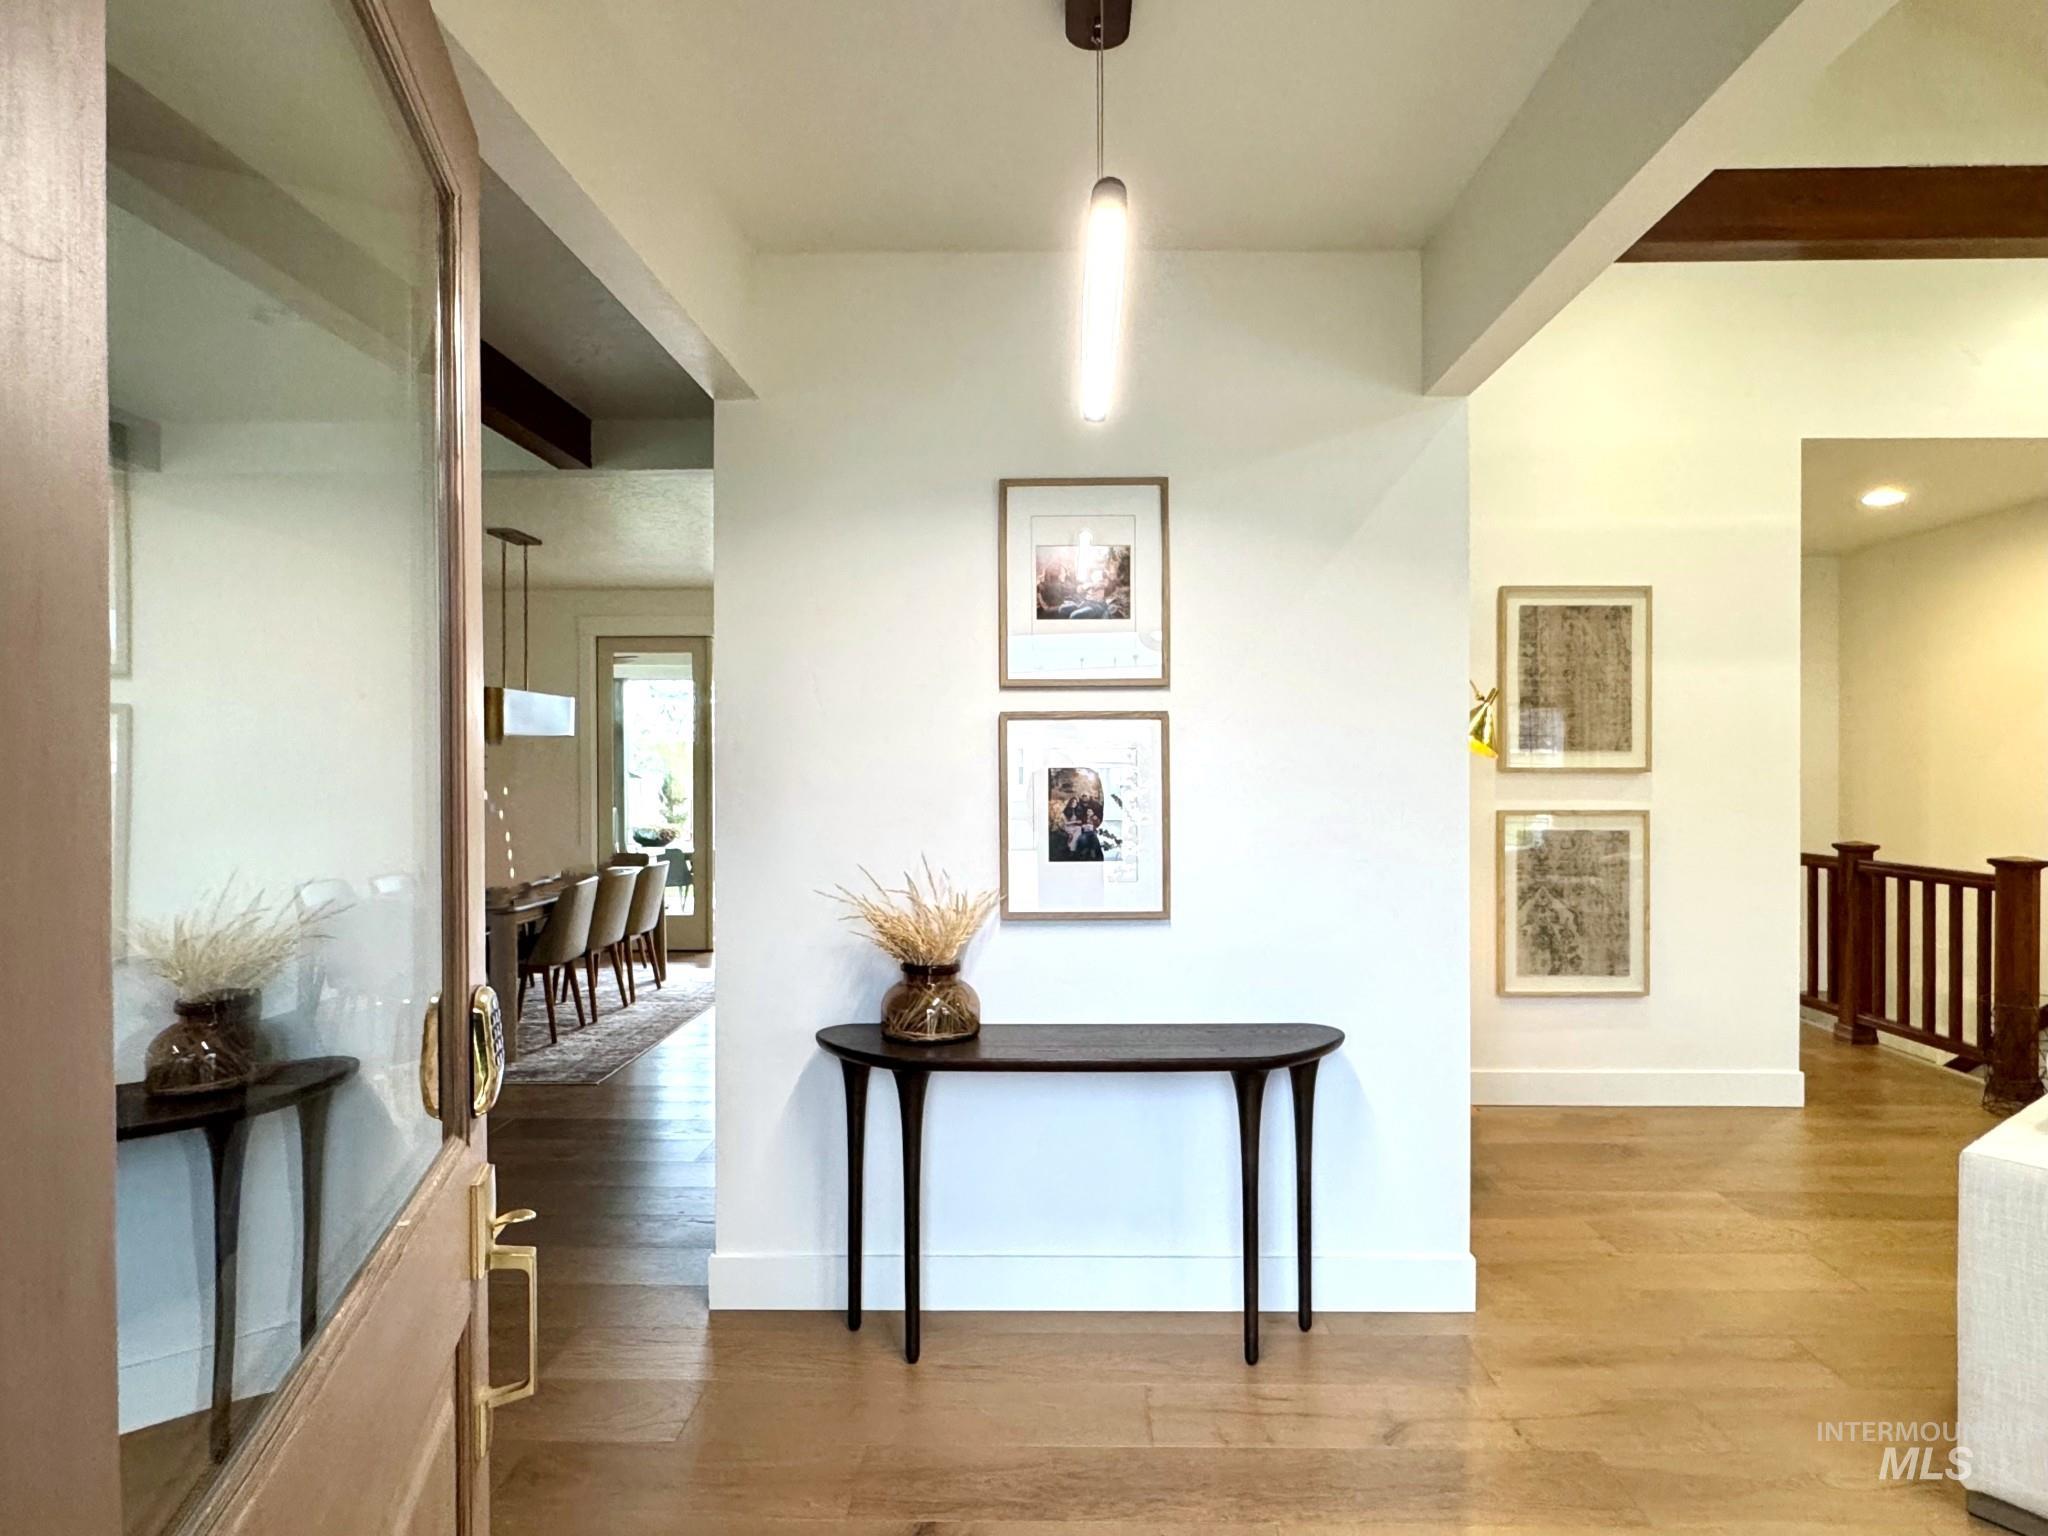
Hardwood flooring throughout, recessed lighting, exposed ceiling beam, wood staircase railing, and a modern pendant light fixture
-
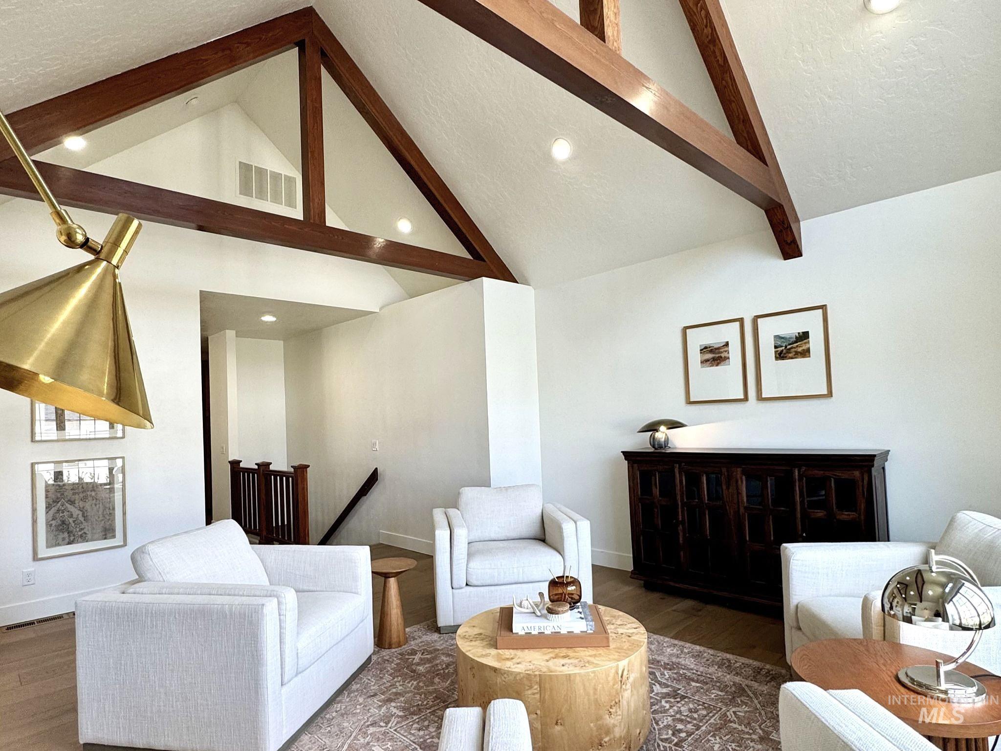
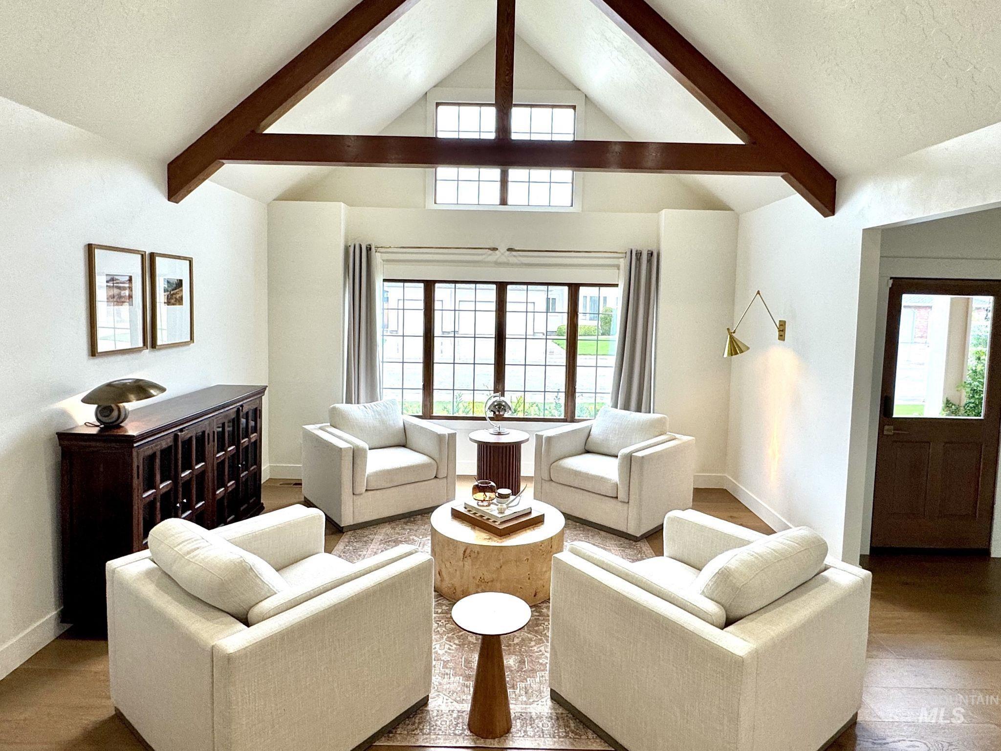
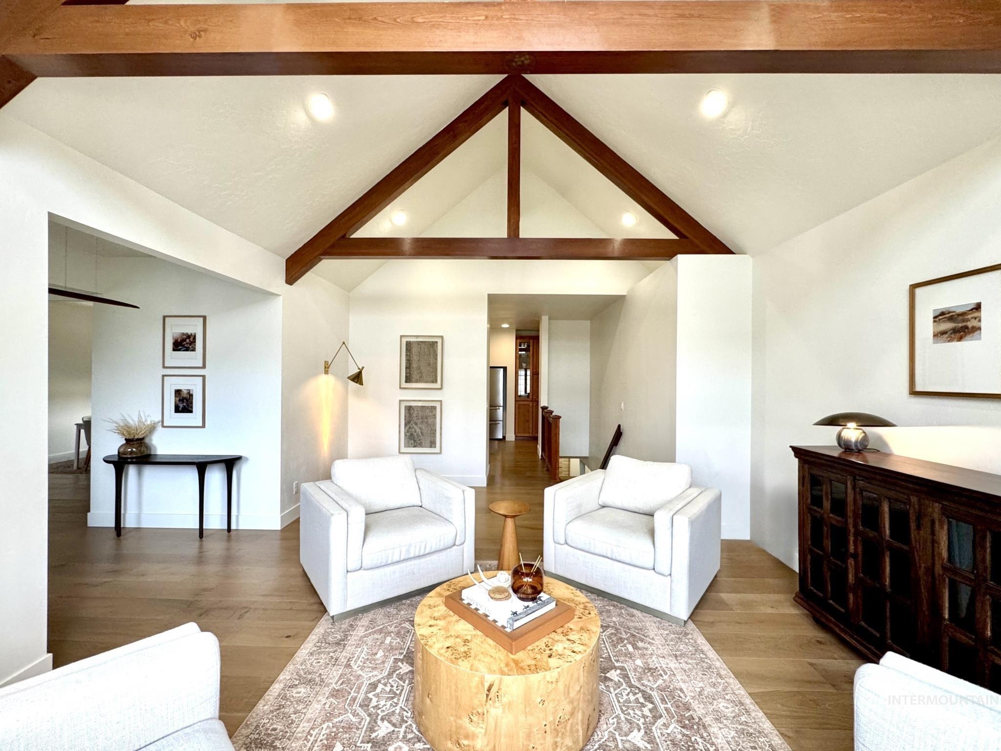
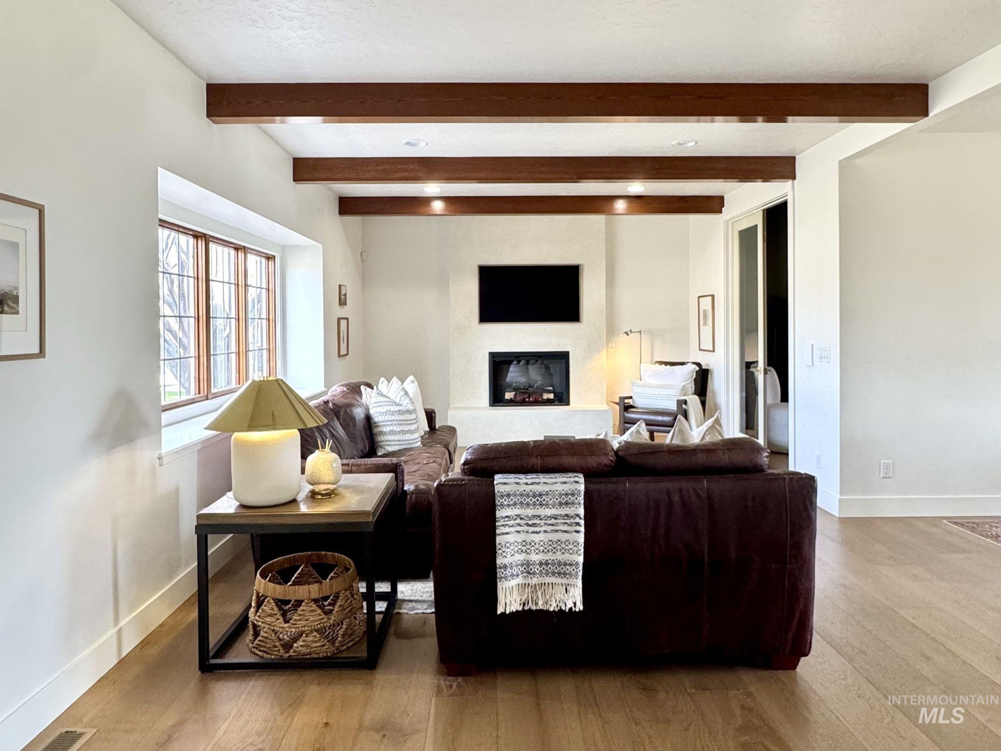
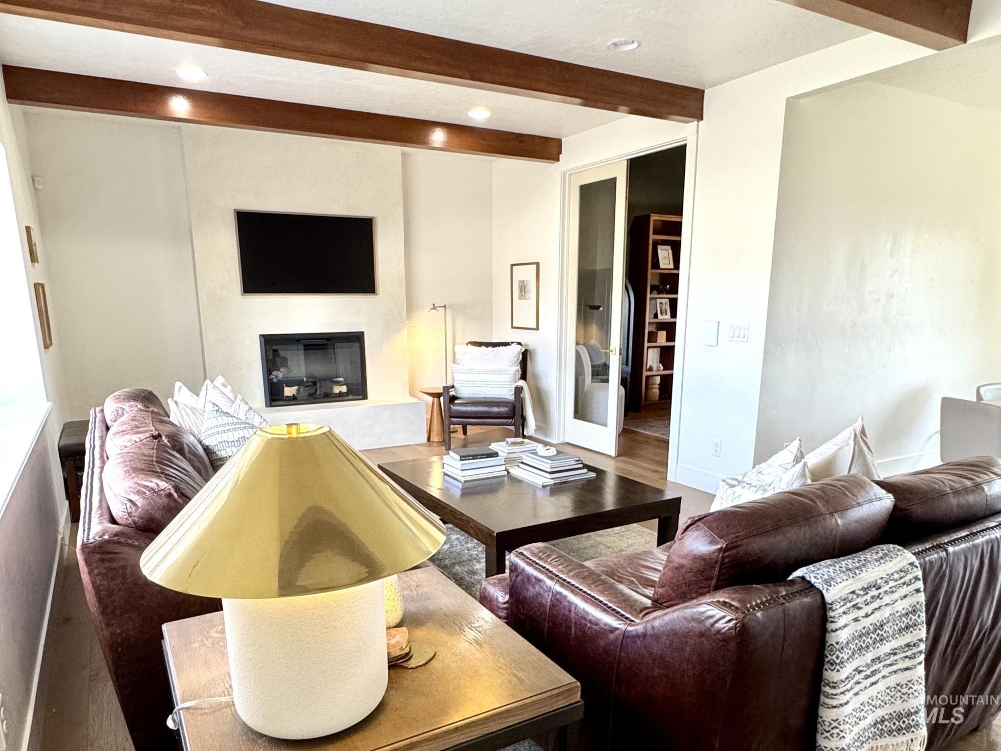
Vaulted ceiling with exposed wood beams, recessed lighting, white walls, and wood-finish flooring
-
-
-

-

-
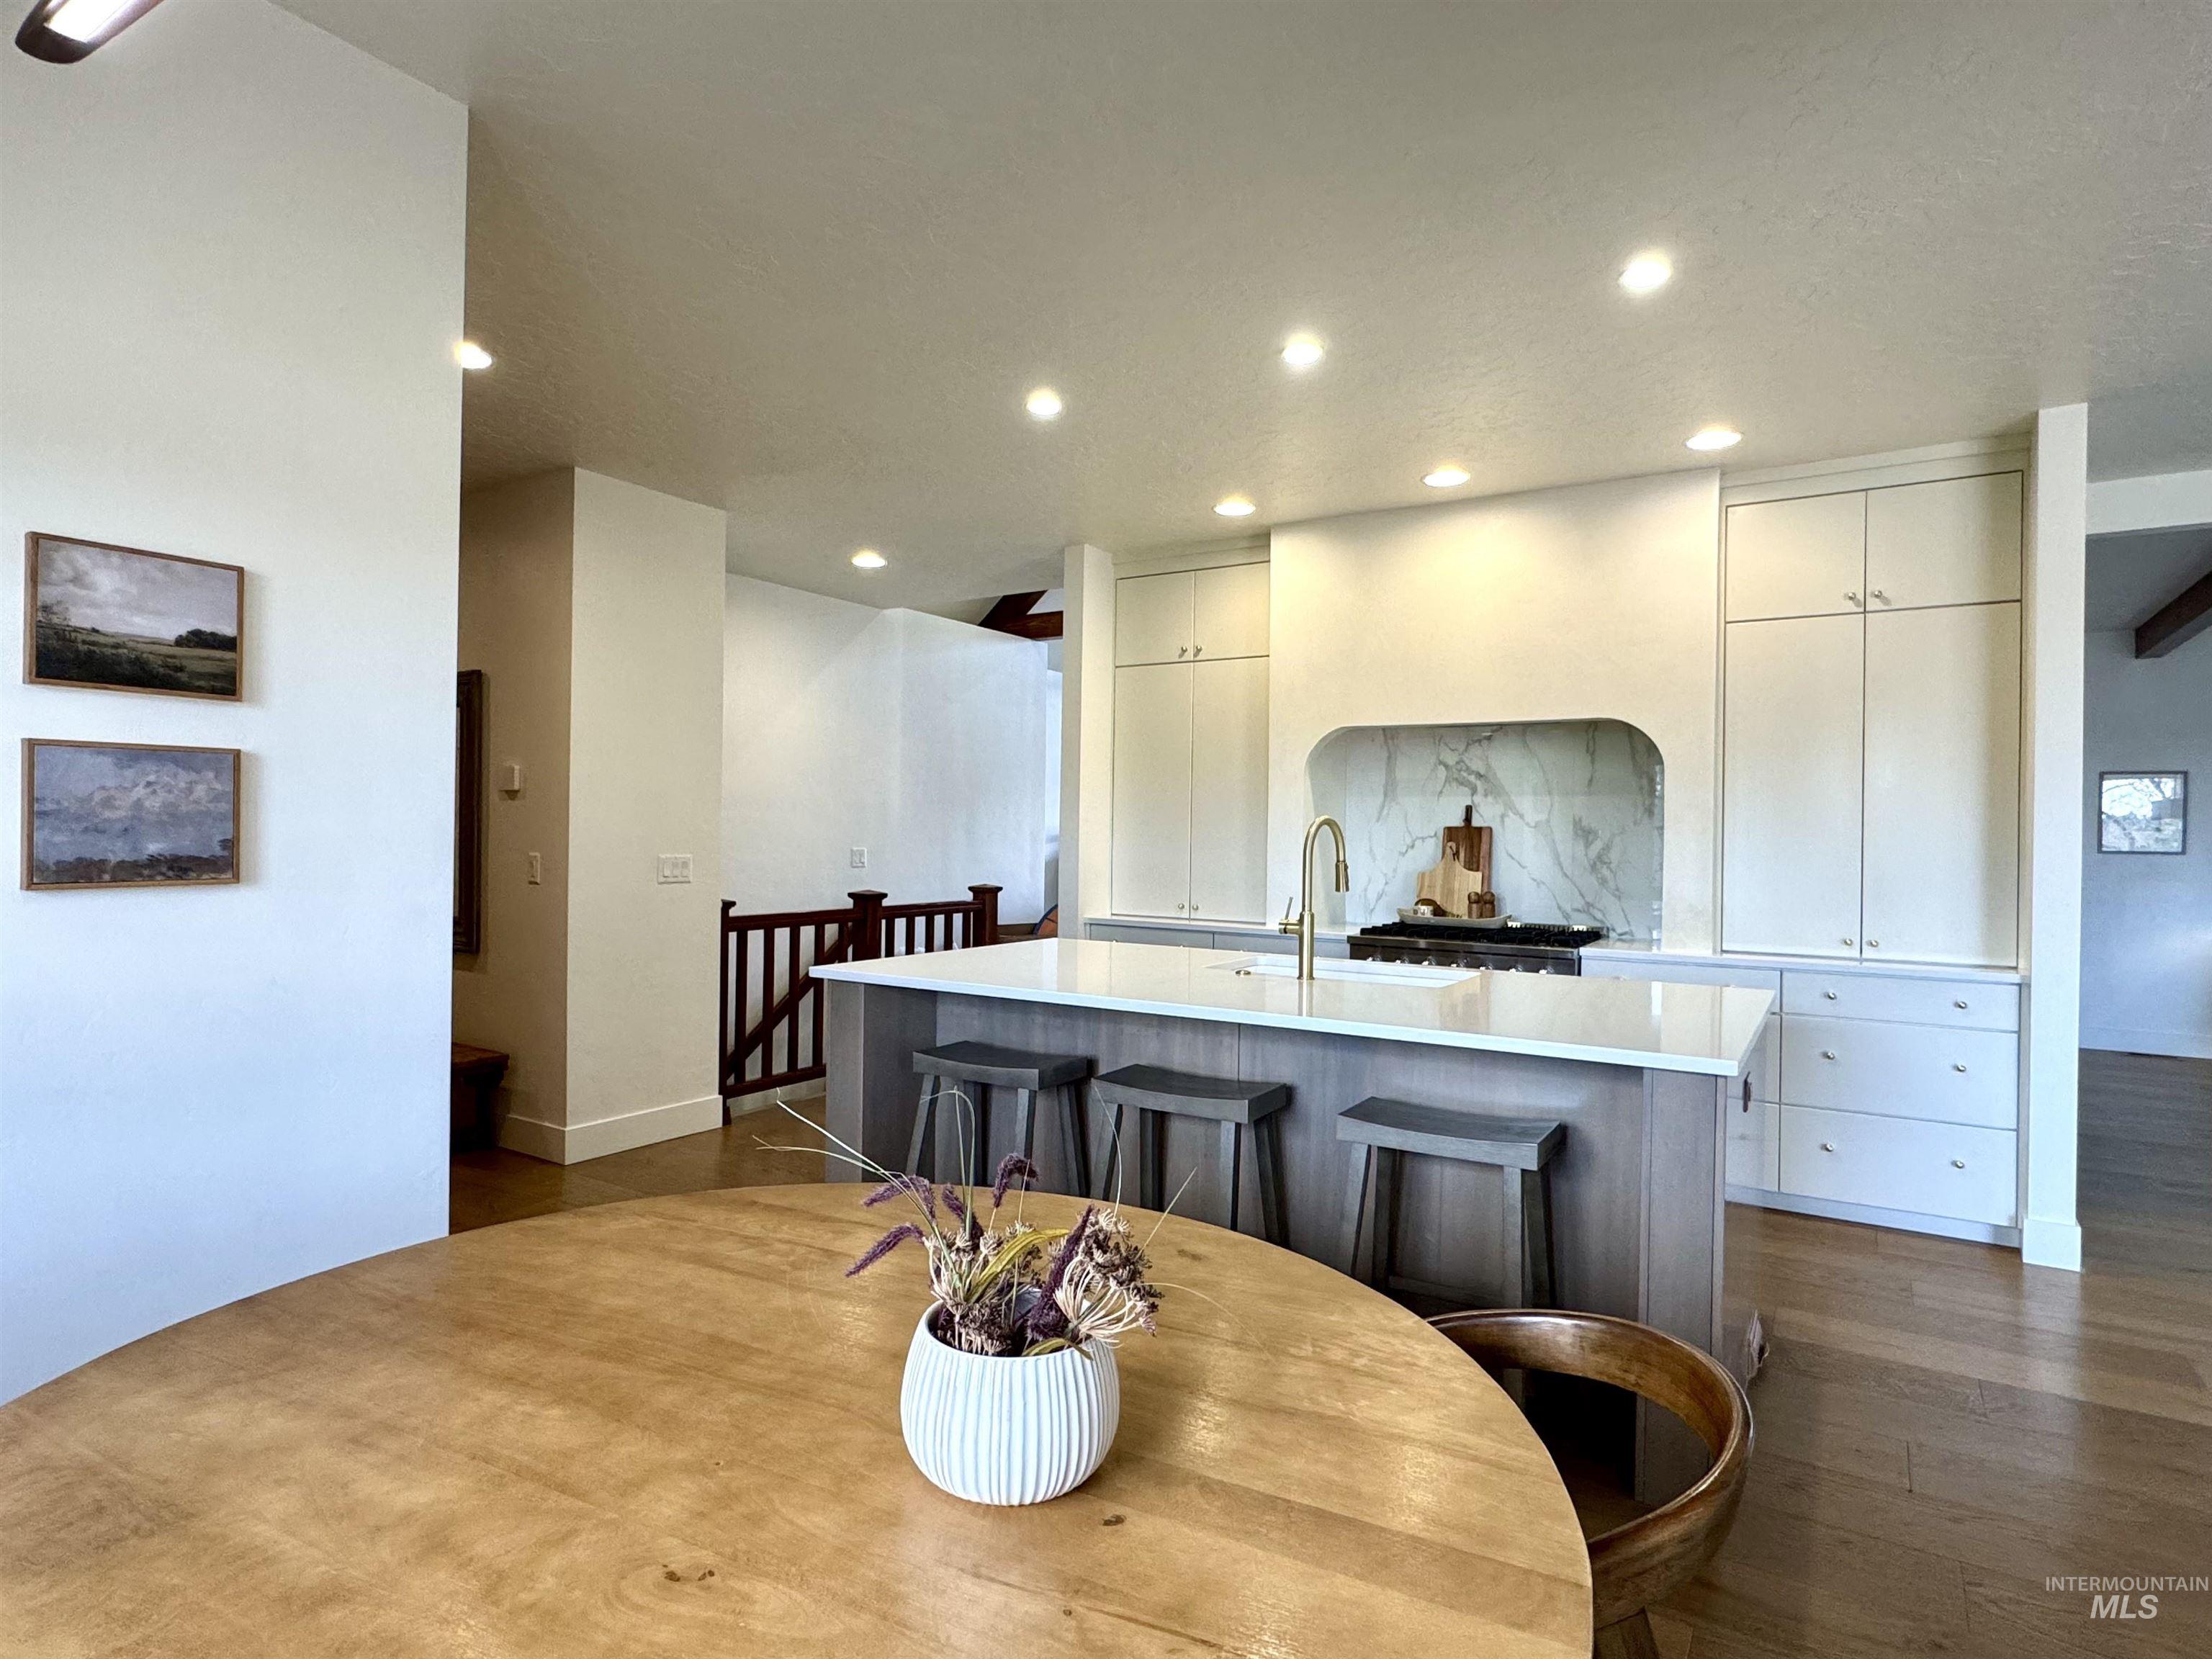
Kitchen featuring full-height cabinetry, a large center island with seating, a built-in range with a curved hood, and wood-finish flooring
-

Spacious kitchen featuring a large central island with integrated sink, stainless steel dishwasher, wood-finish flooring, and a stainless steel French door refrigerator
-
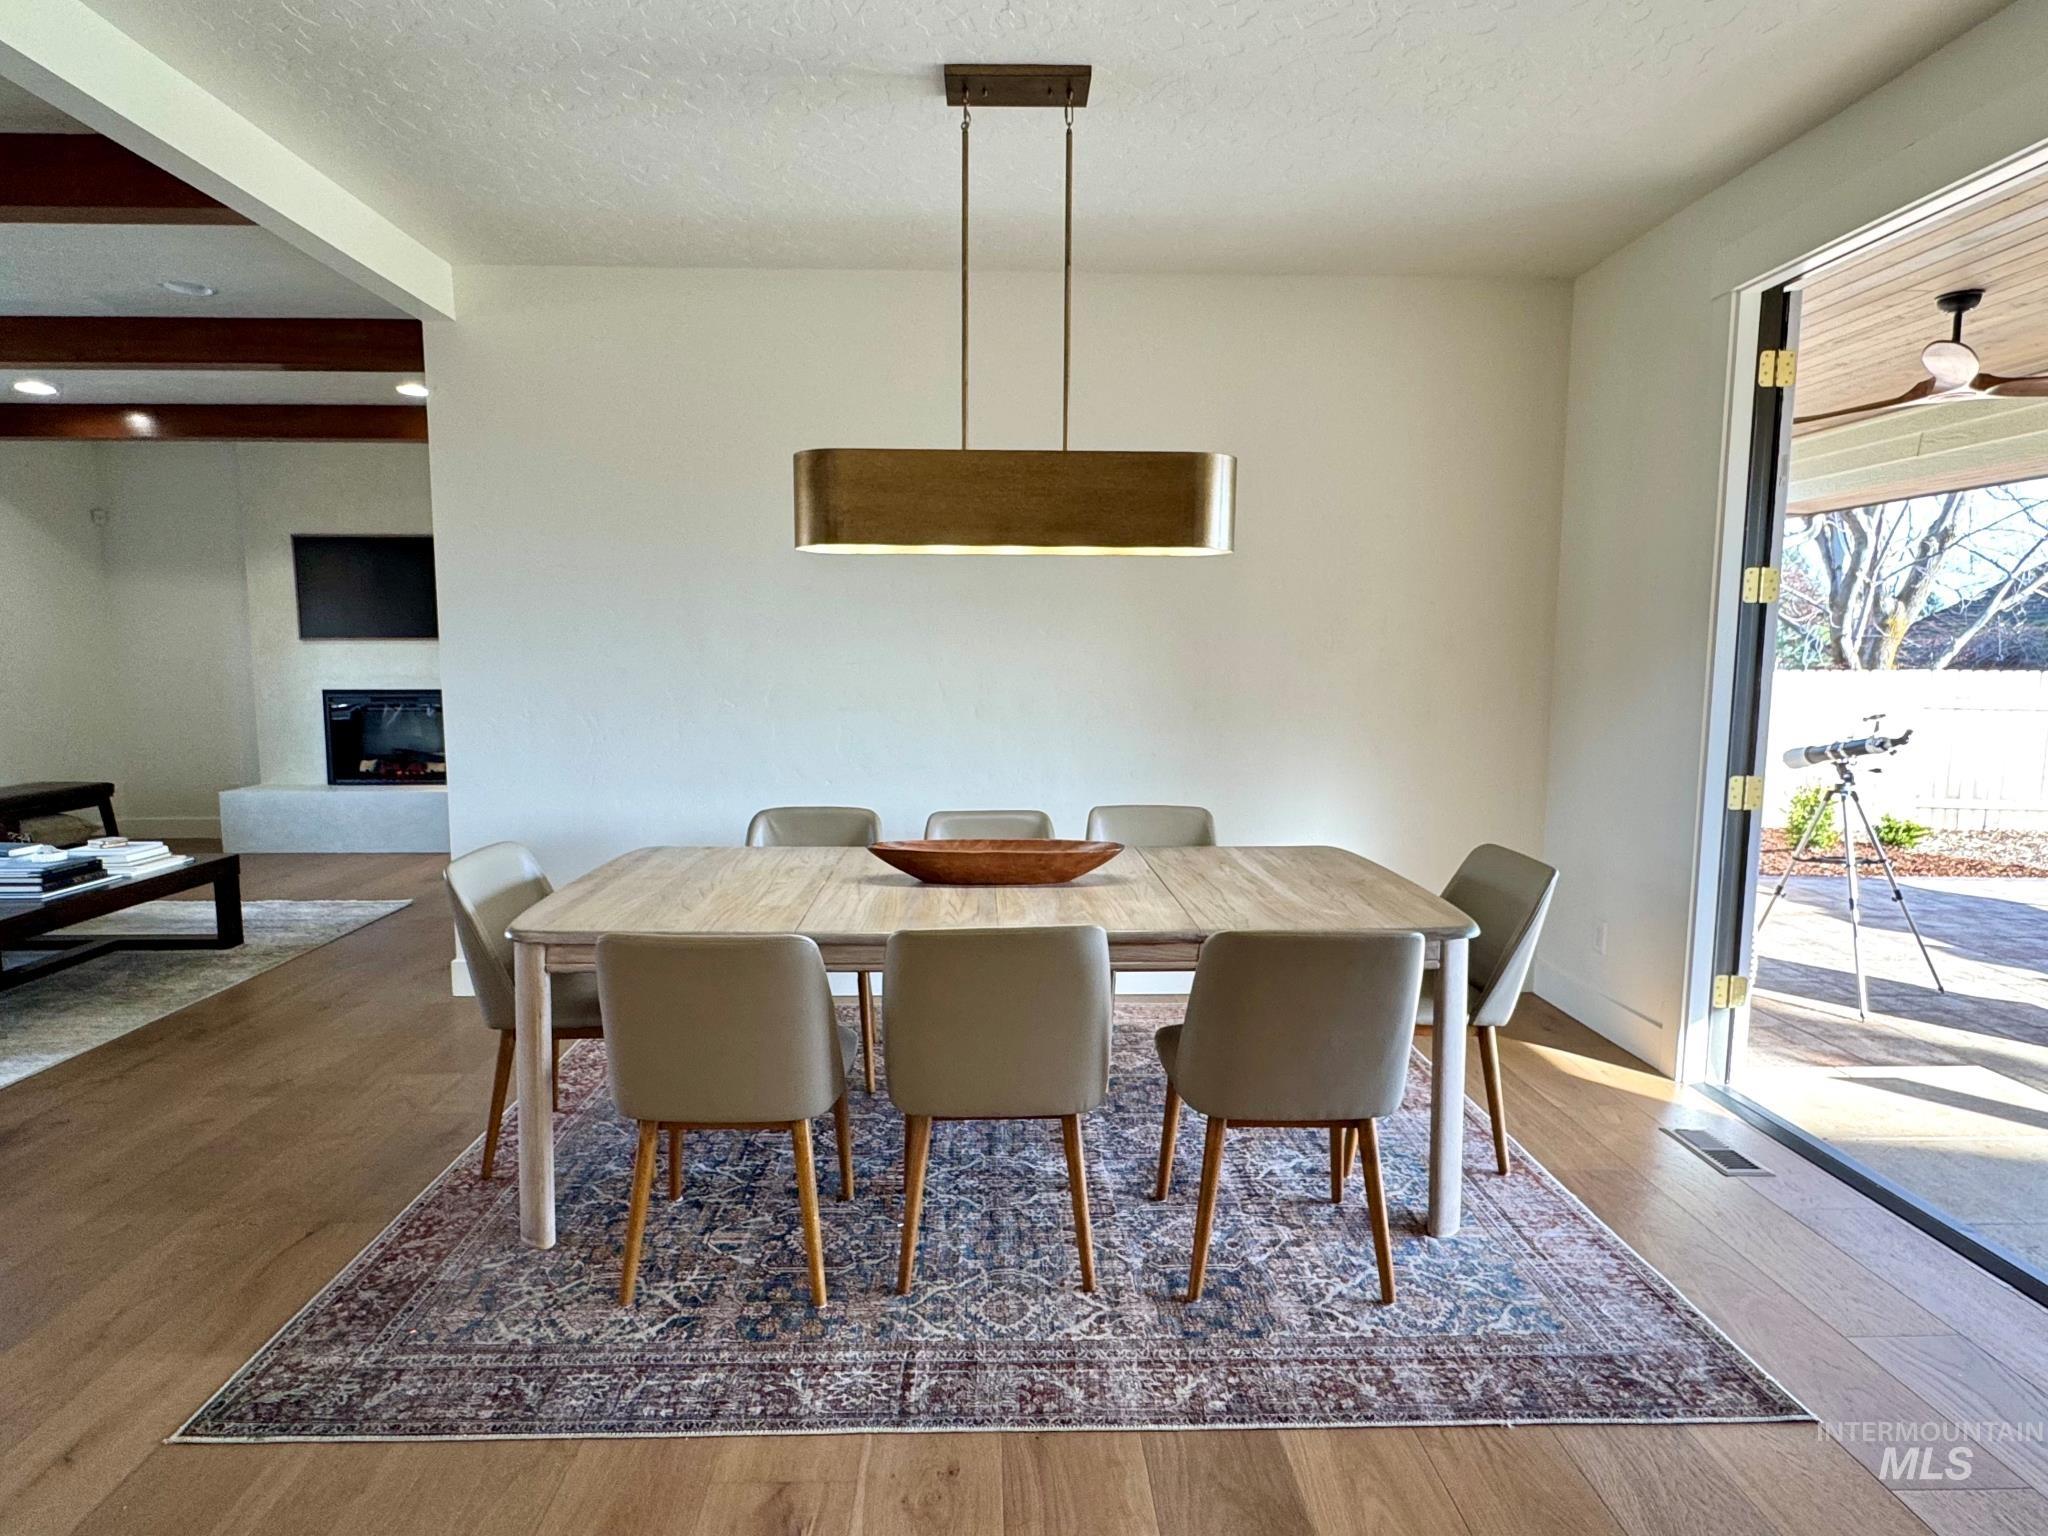
Open-concept dining area with wood-finish flooring, a contemporary linear pendant light, and sliding glass doors leading to an outdoor patio
-
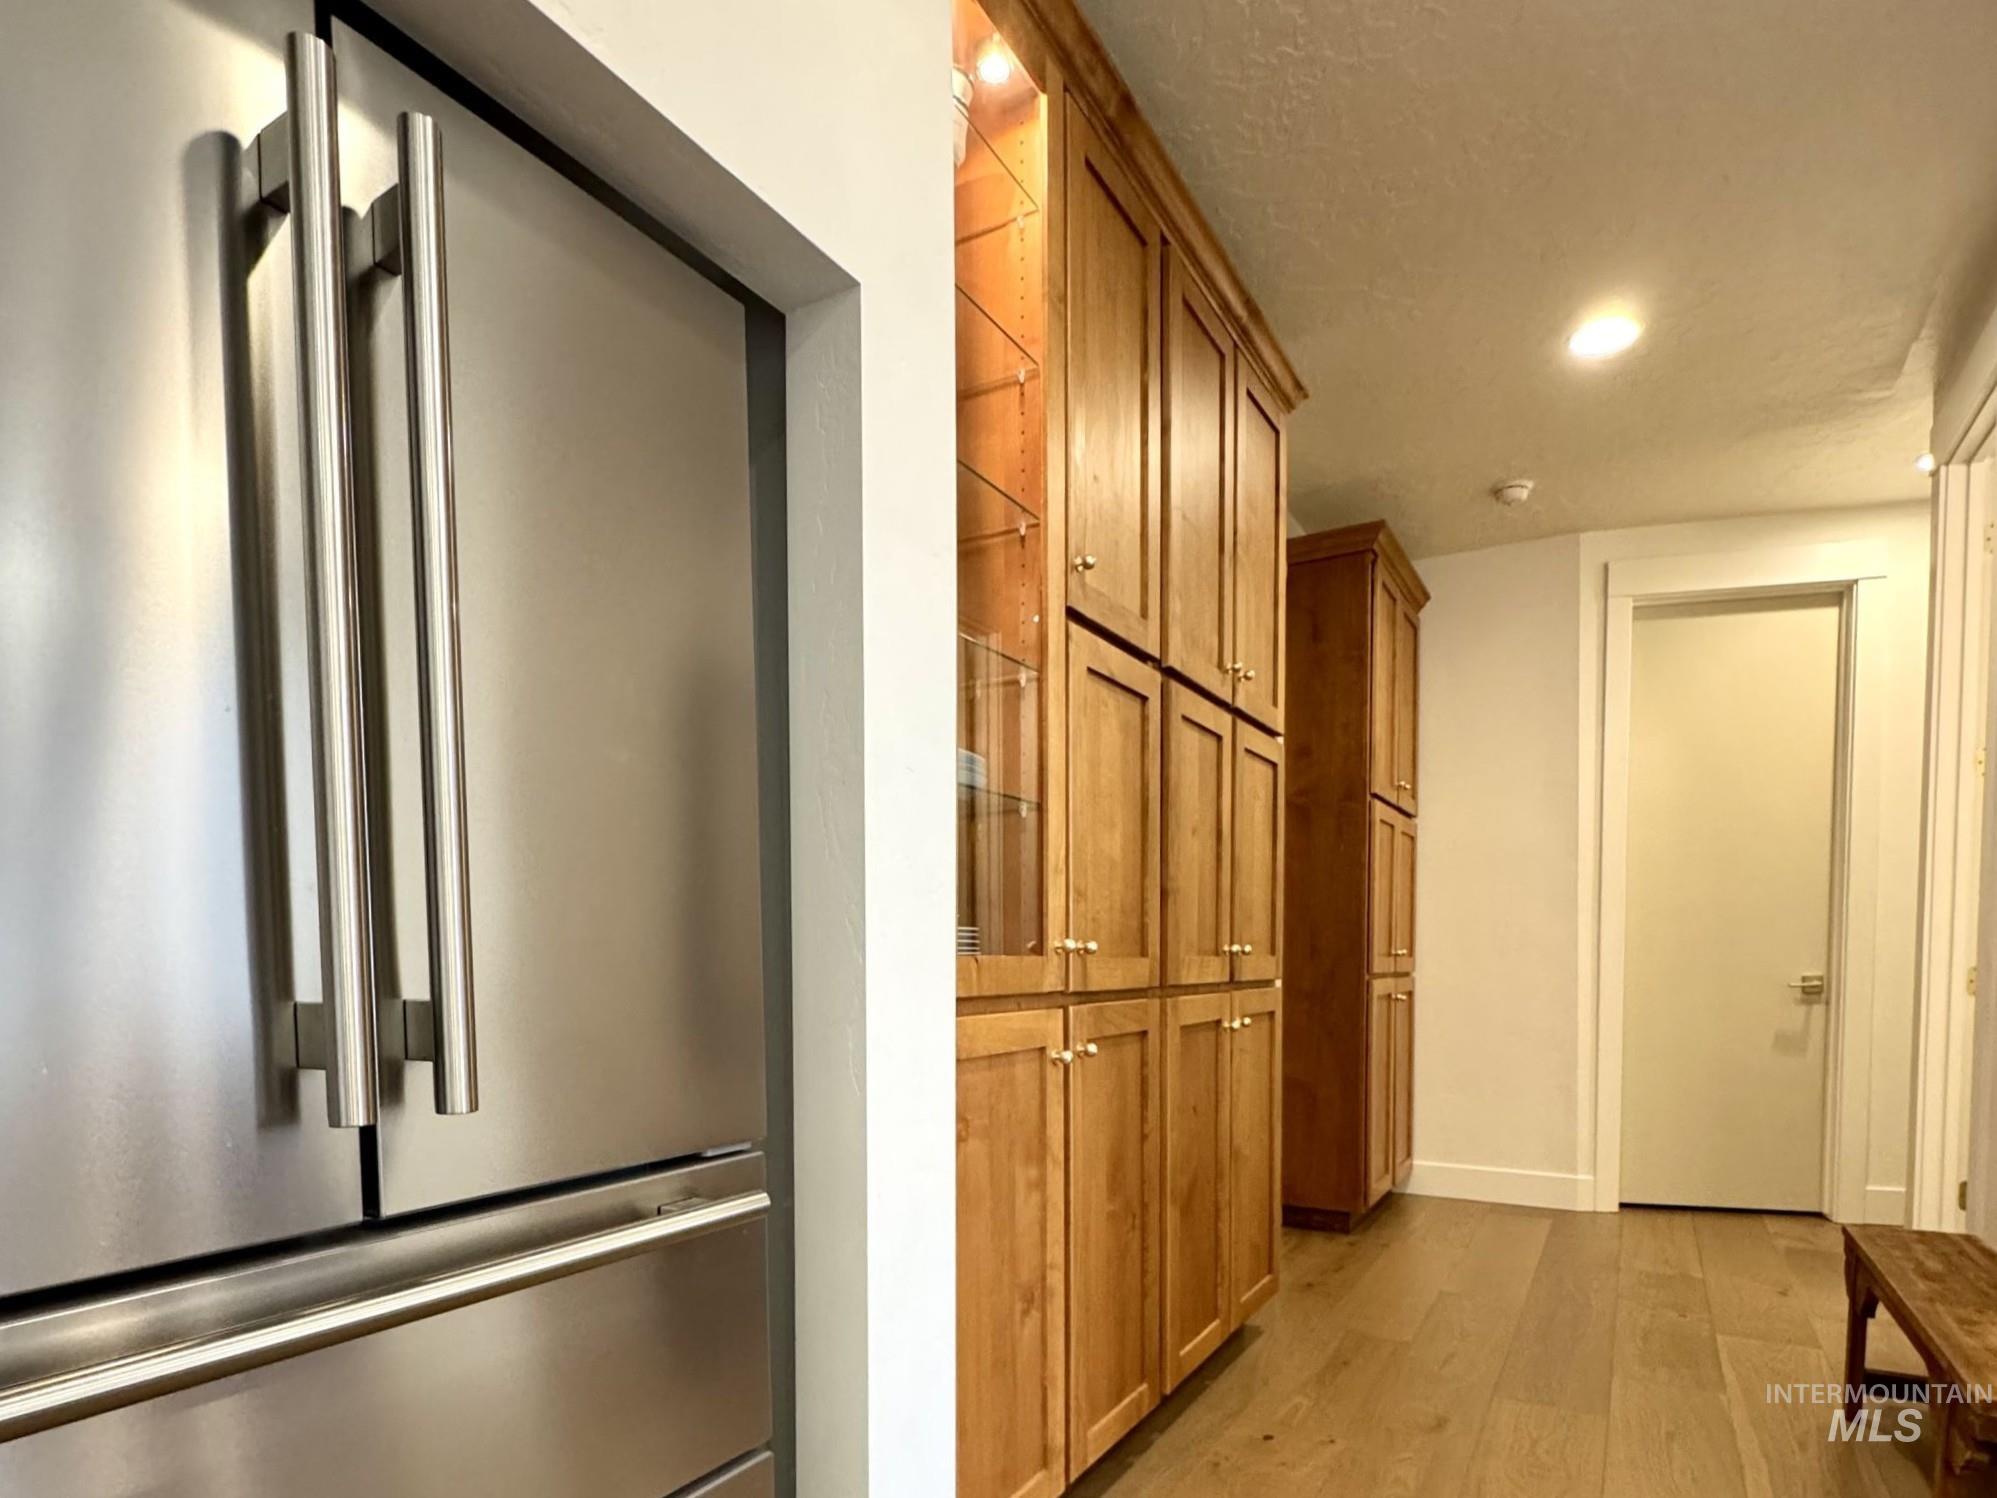
Stainless steel refrigerator with large pull handles, extensive wood cabinetry, and wood-finish flooring
-
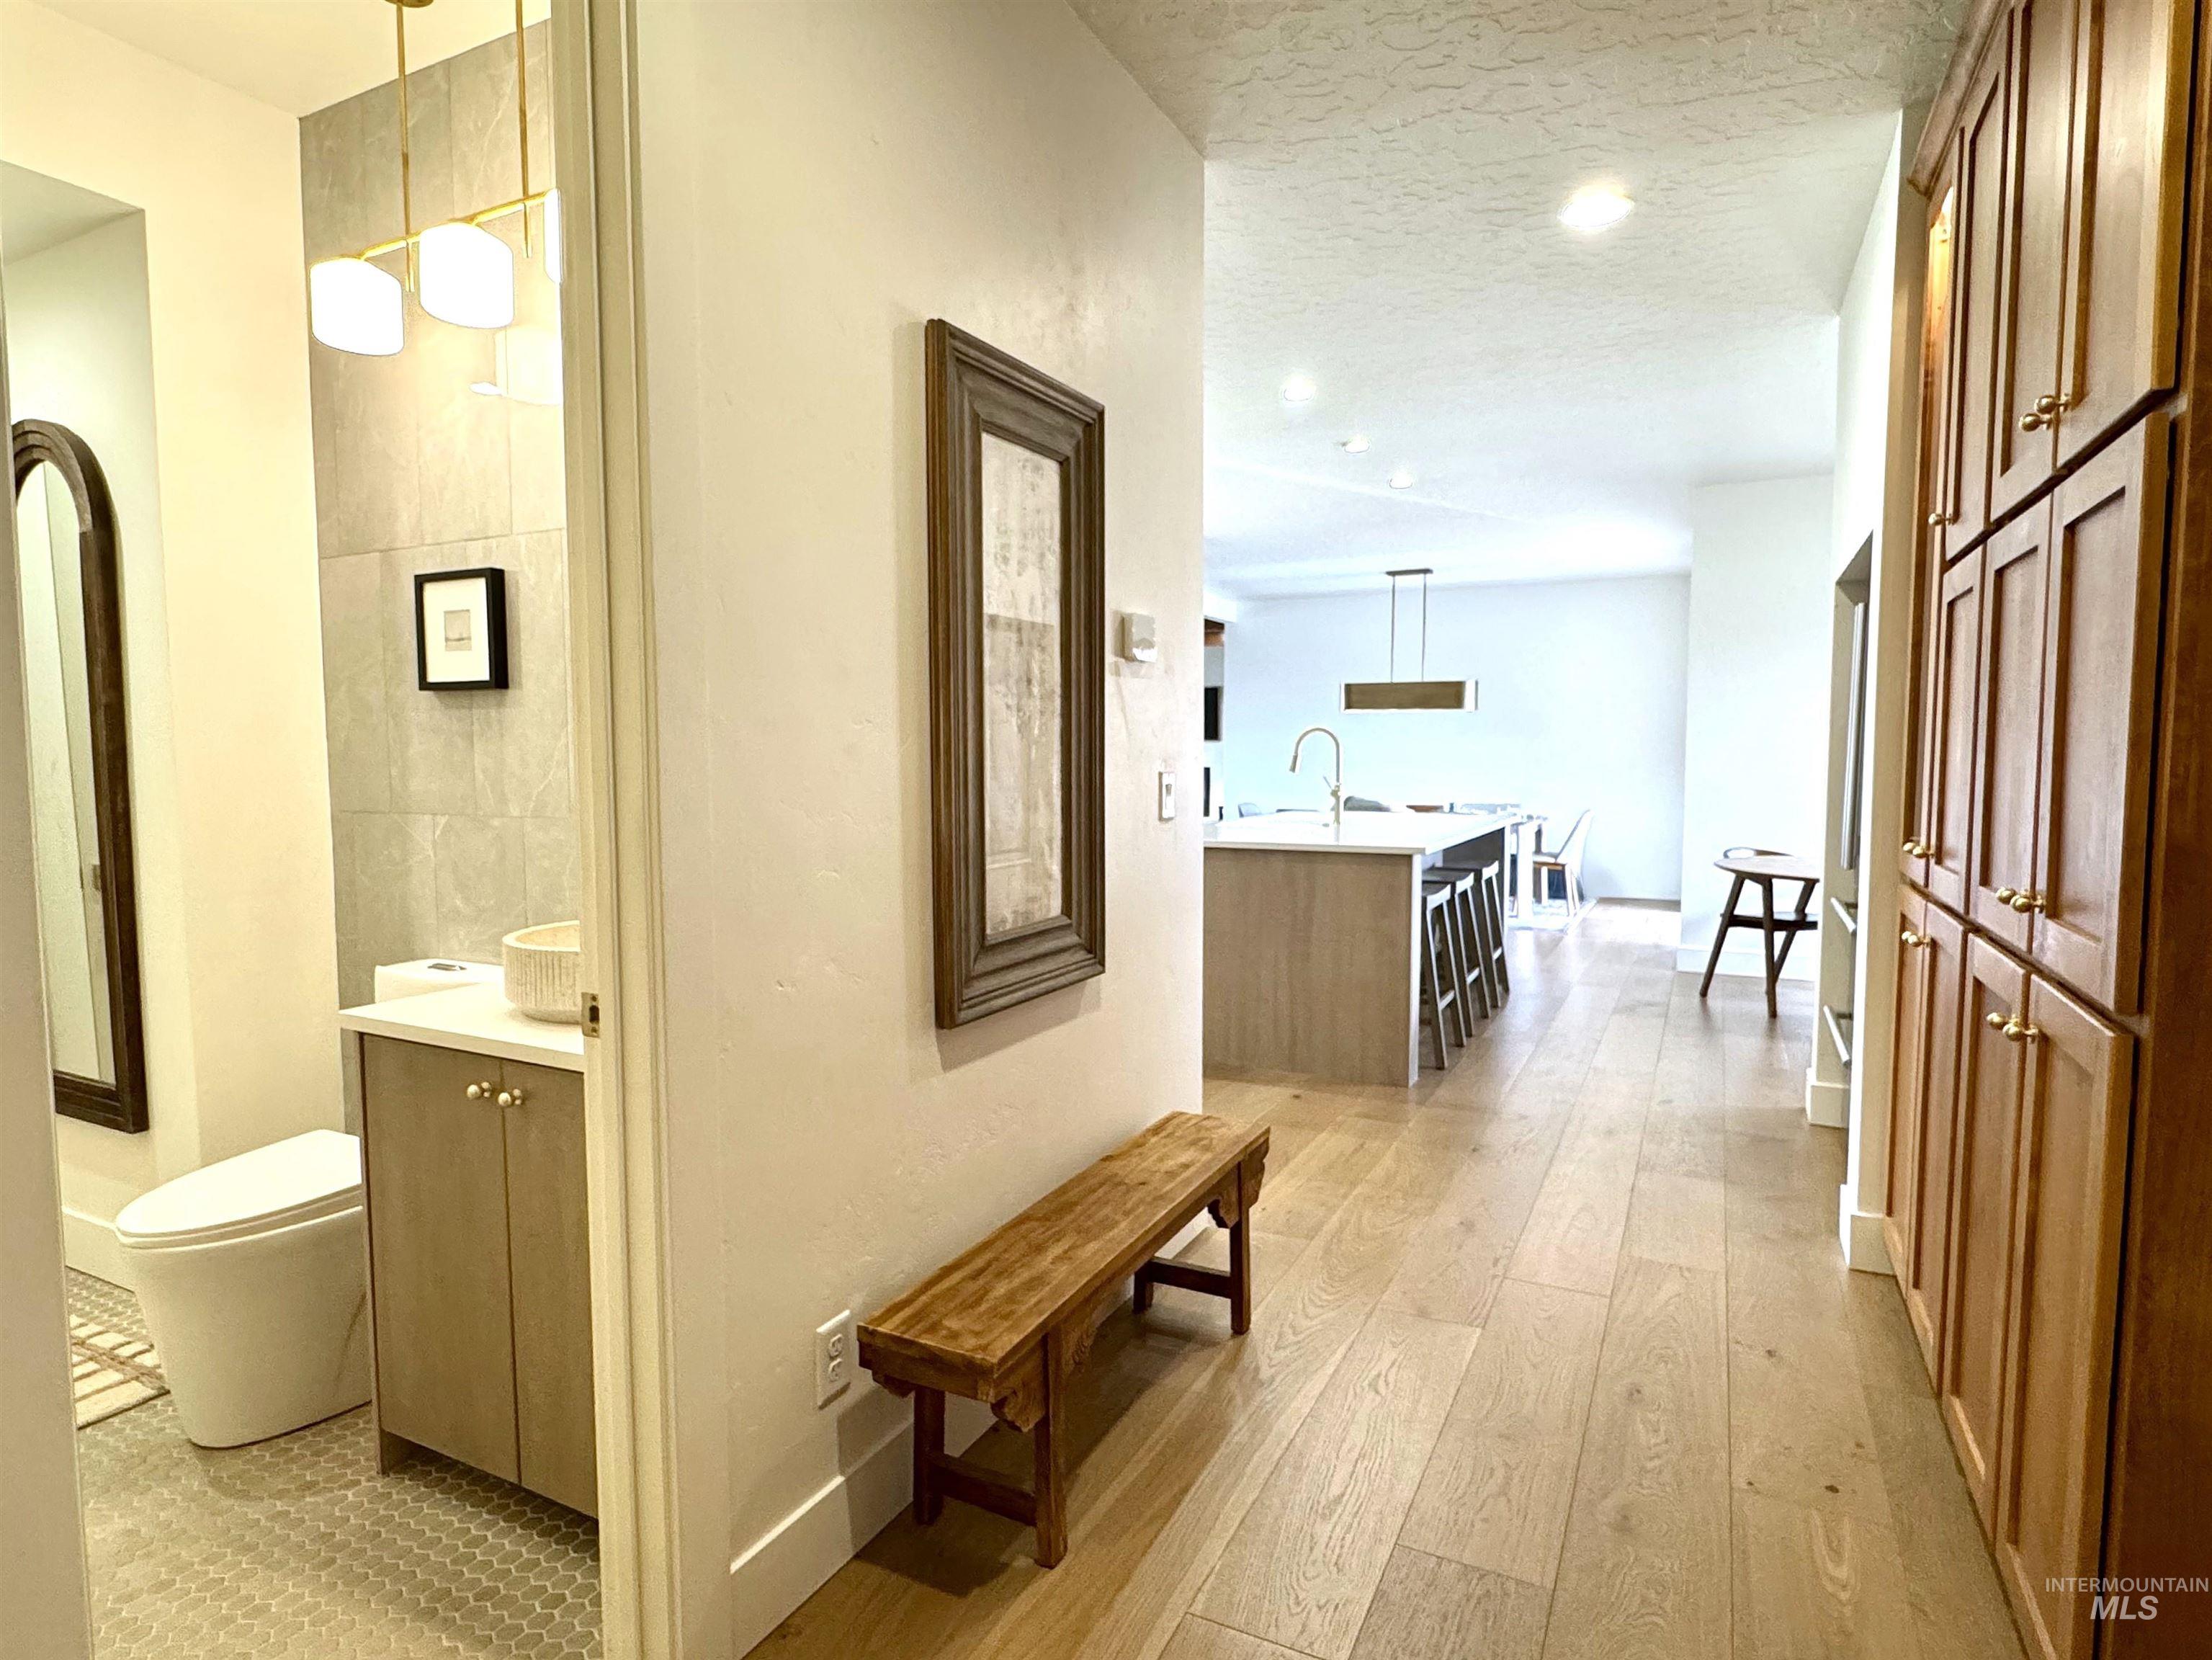
Hardwood-style flooring throughout, custom built-in cabinetry, and a modern light fixture
-
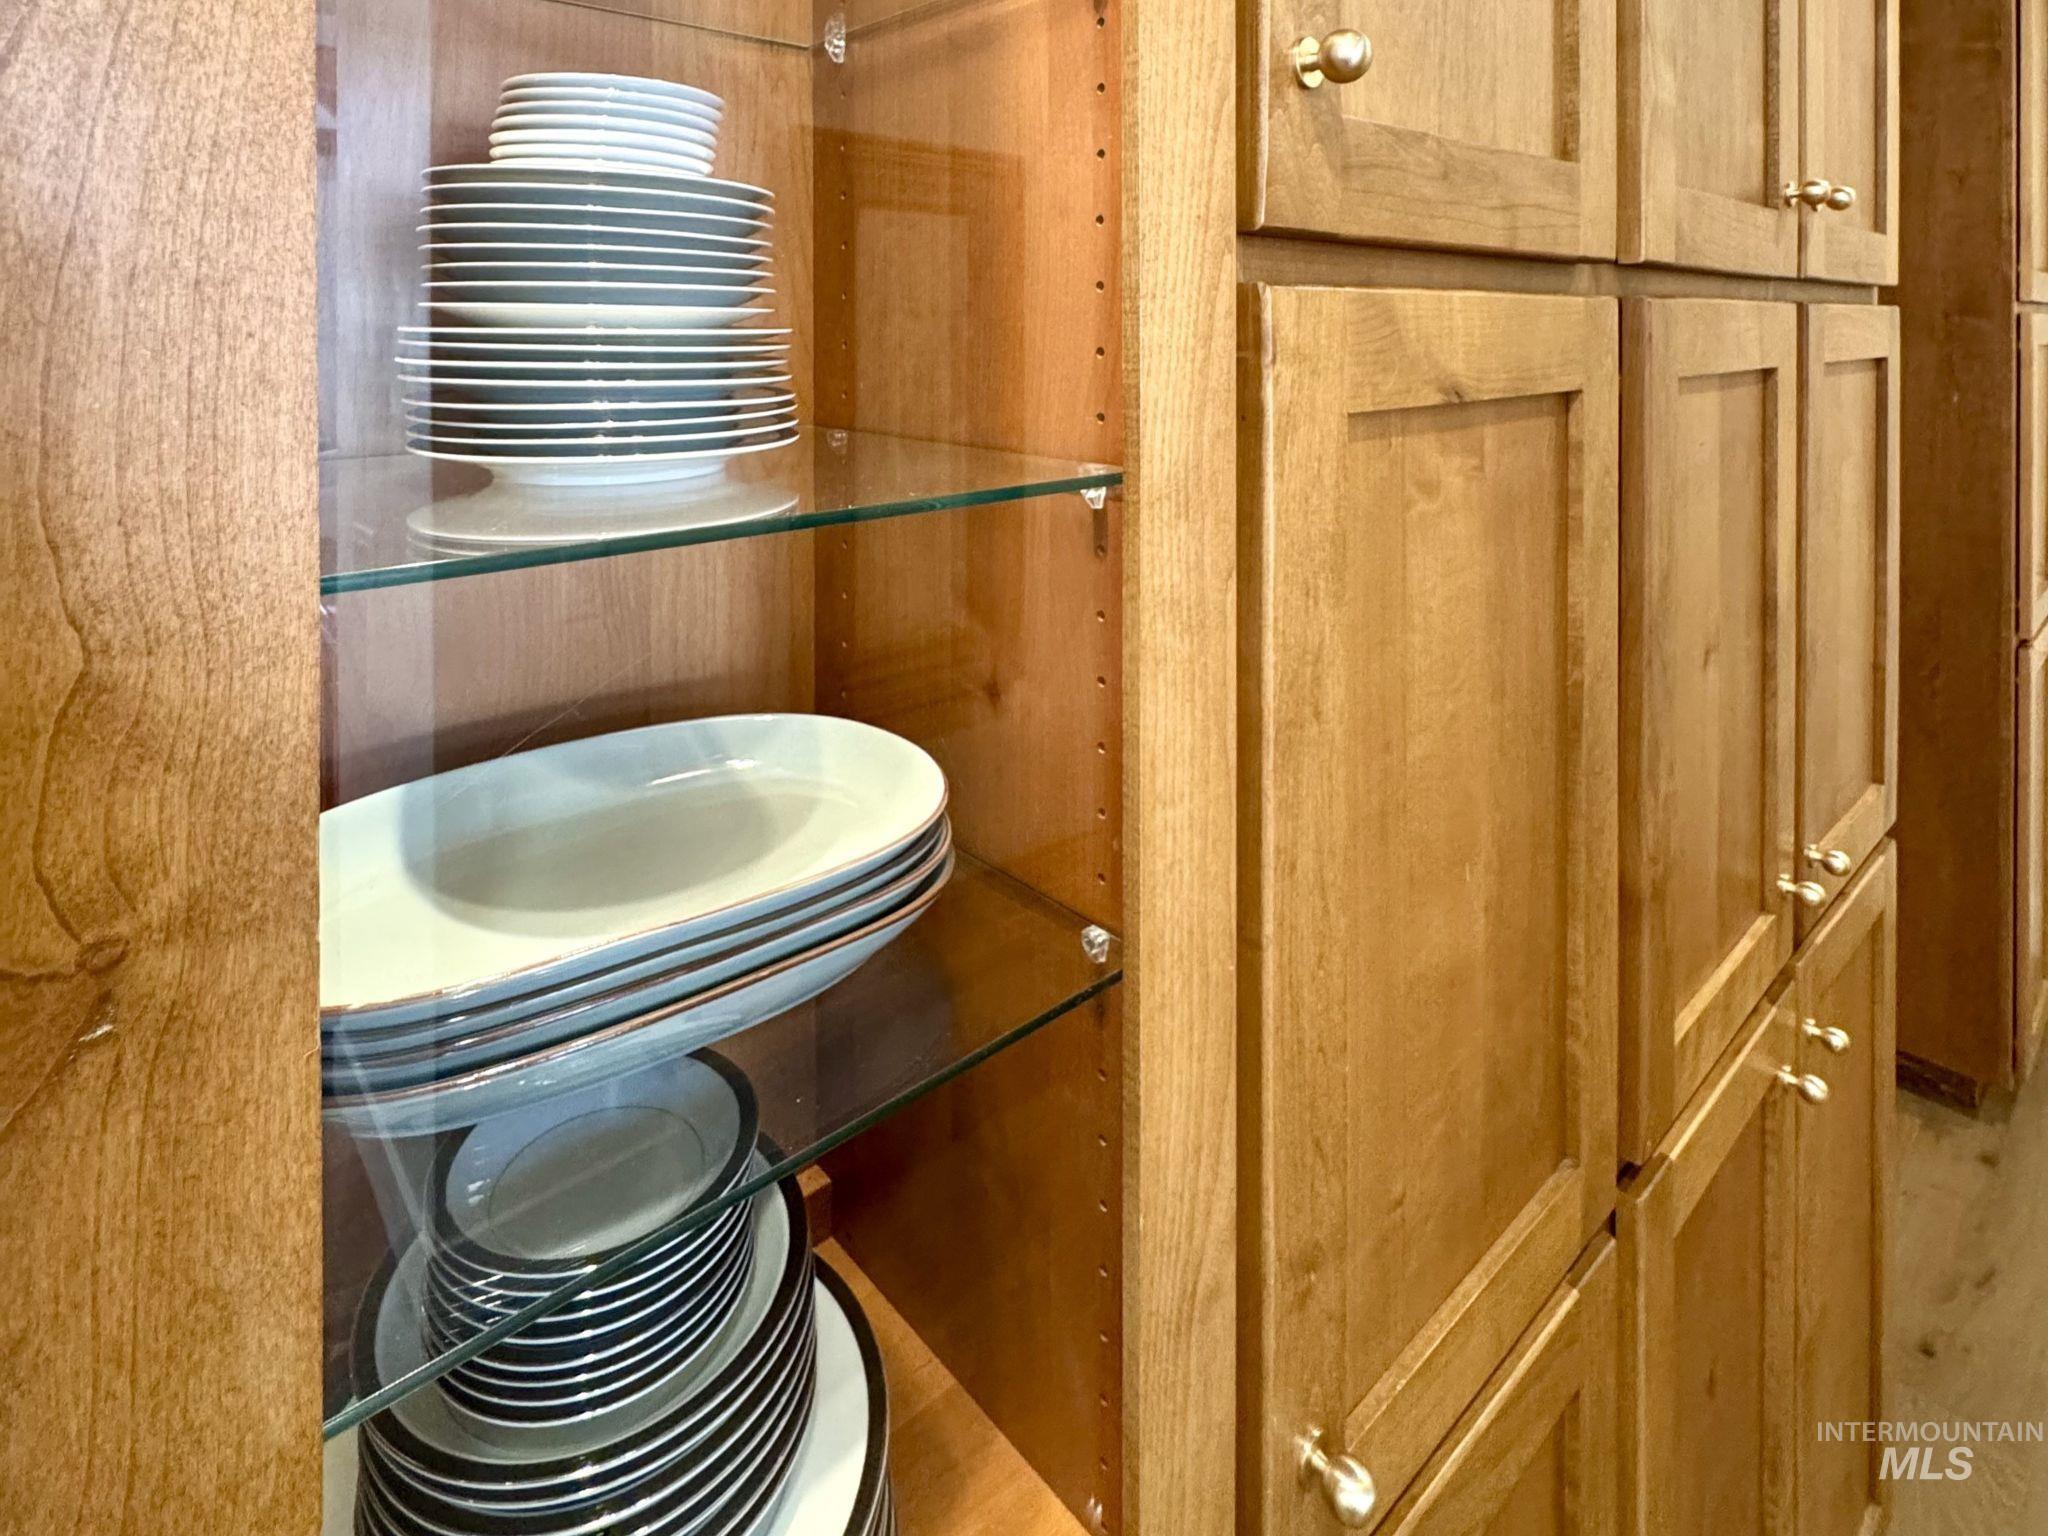
Built-in cabinetry featuring paneled doors, glass-front display sections, and gold-finish hardware
-
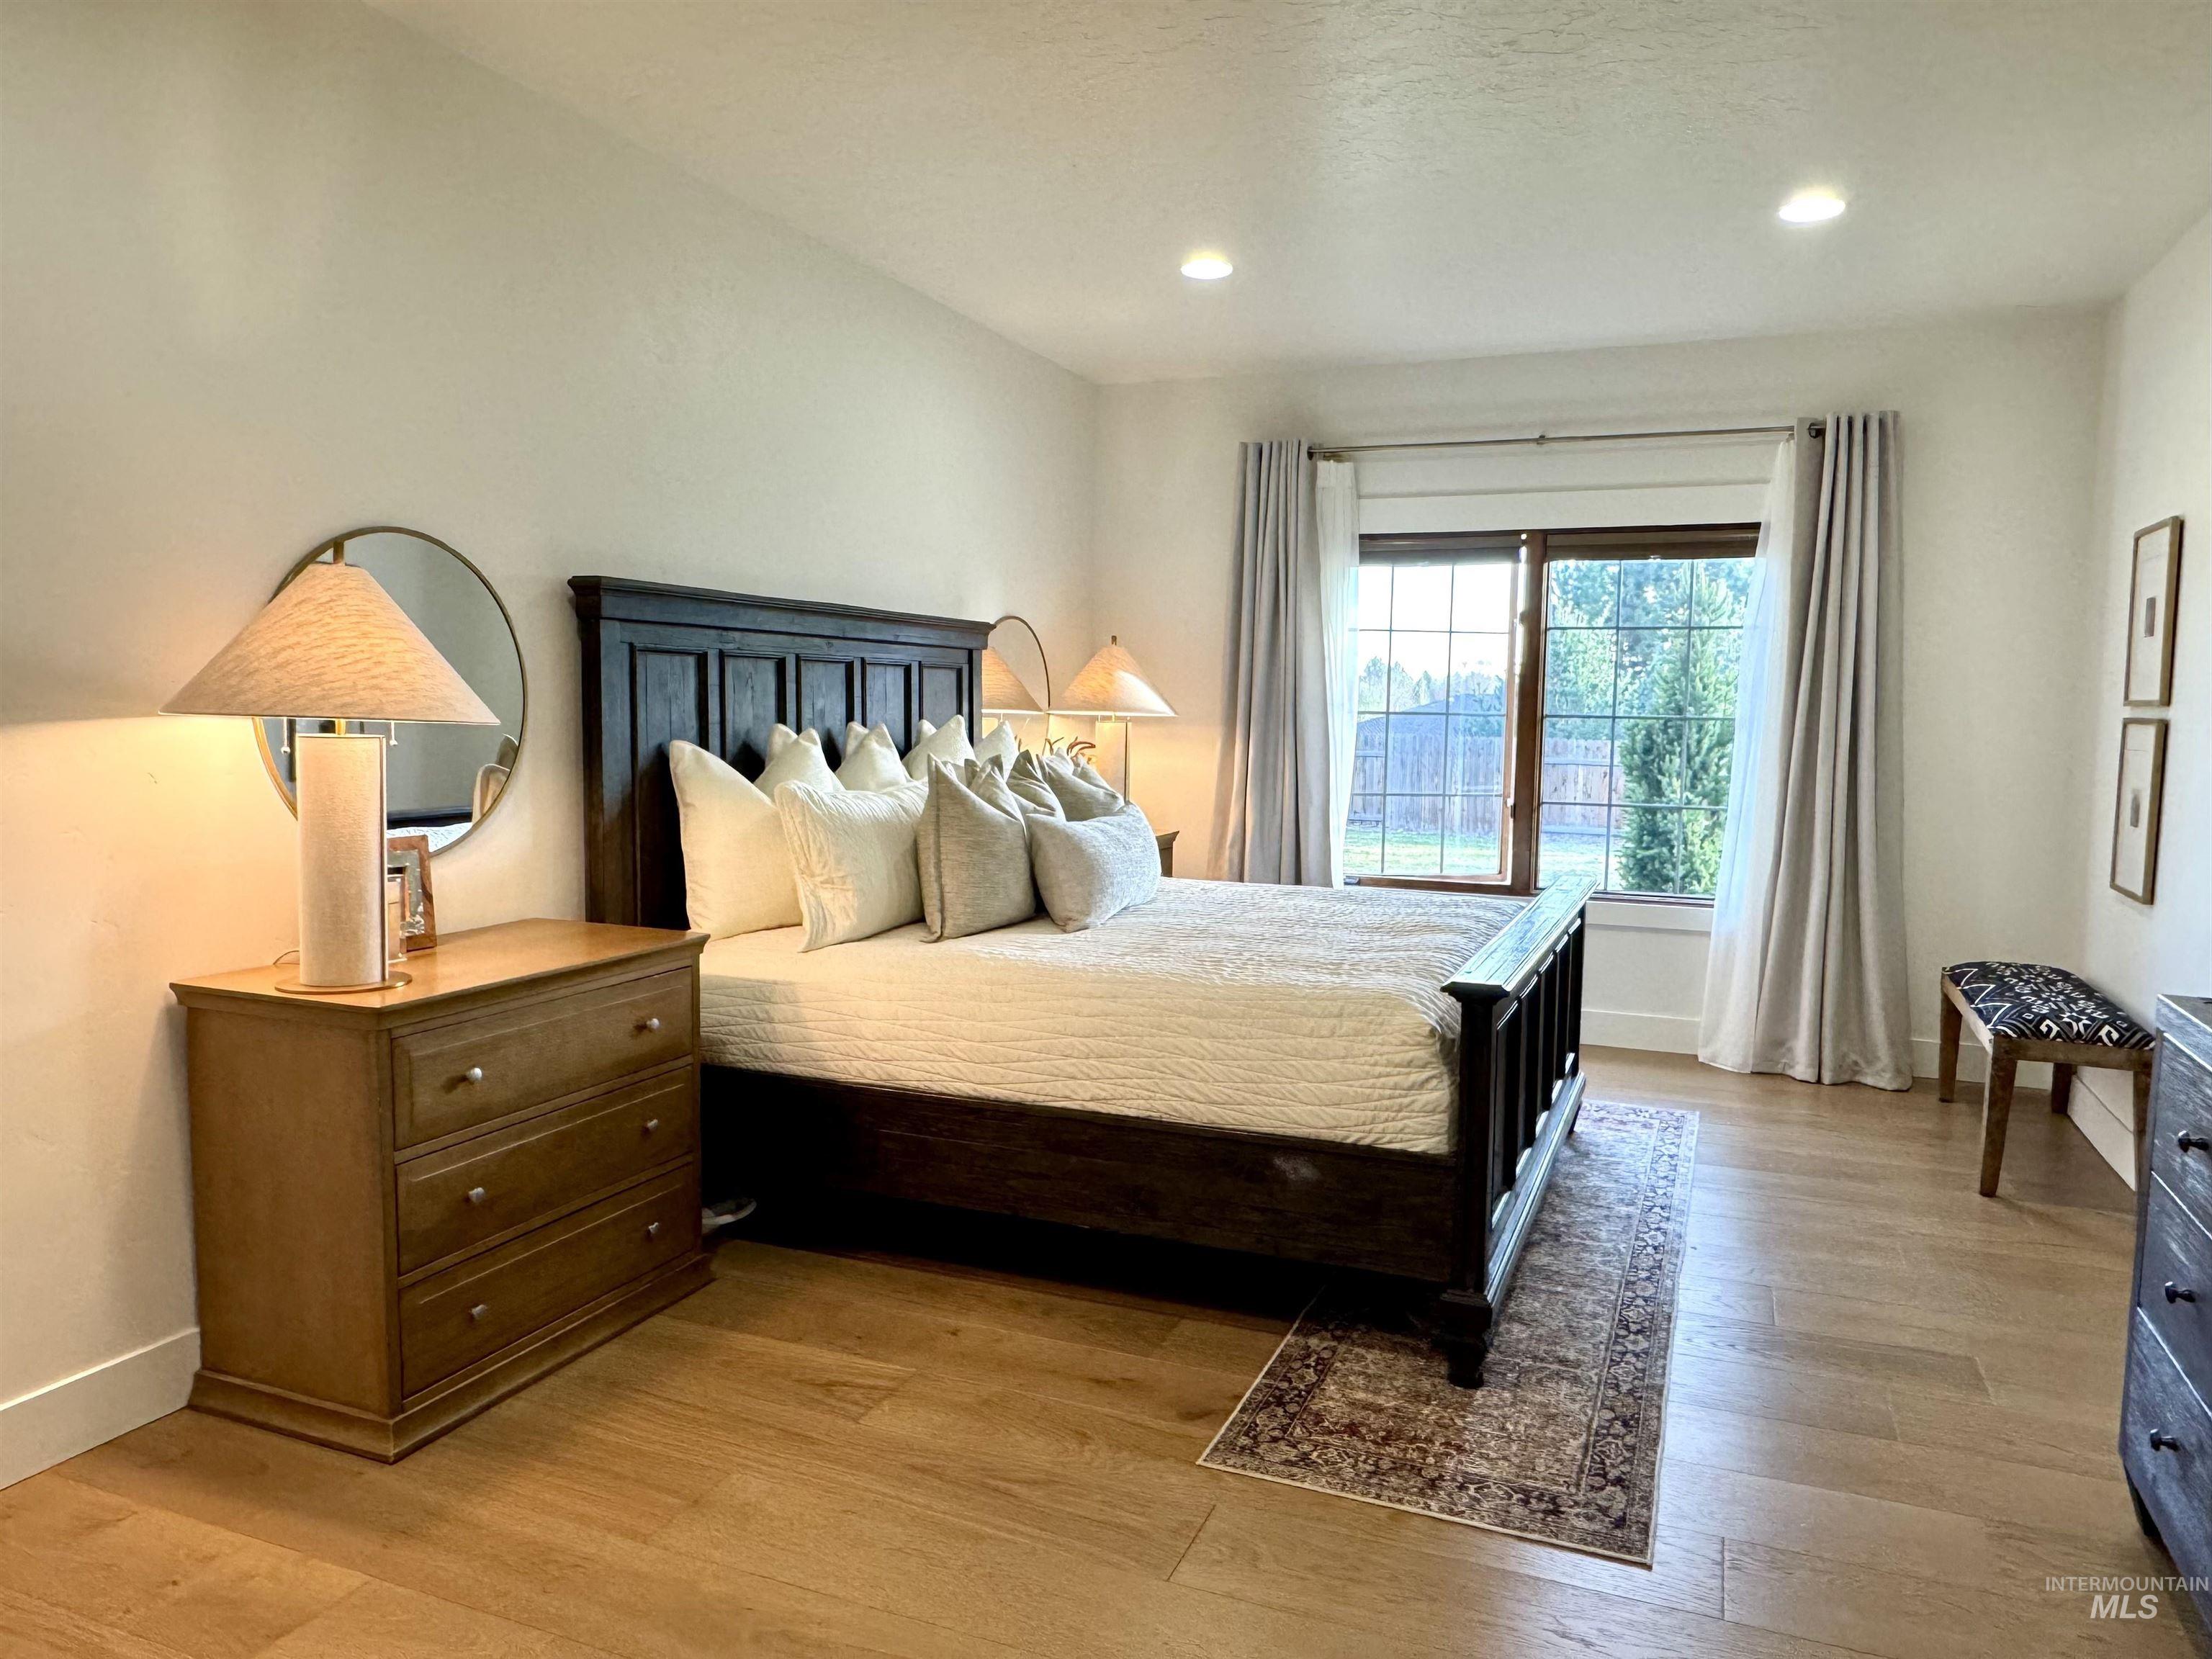
Recessed lighting, wood-finish flooring, and a large window with white trim
-
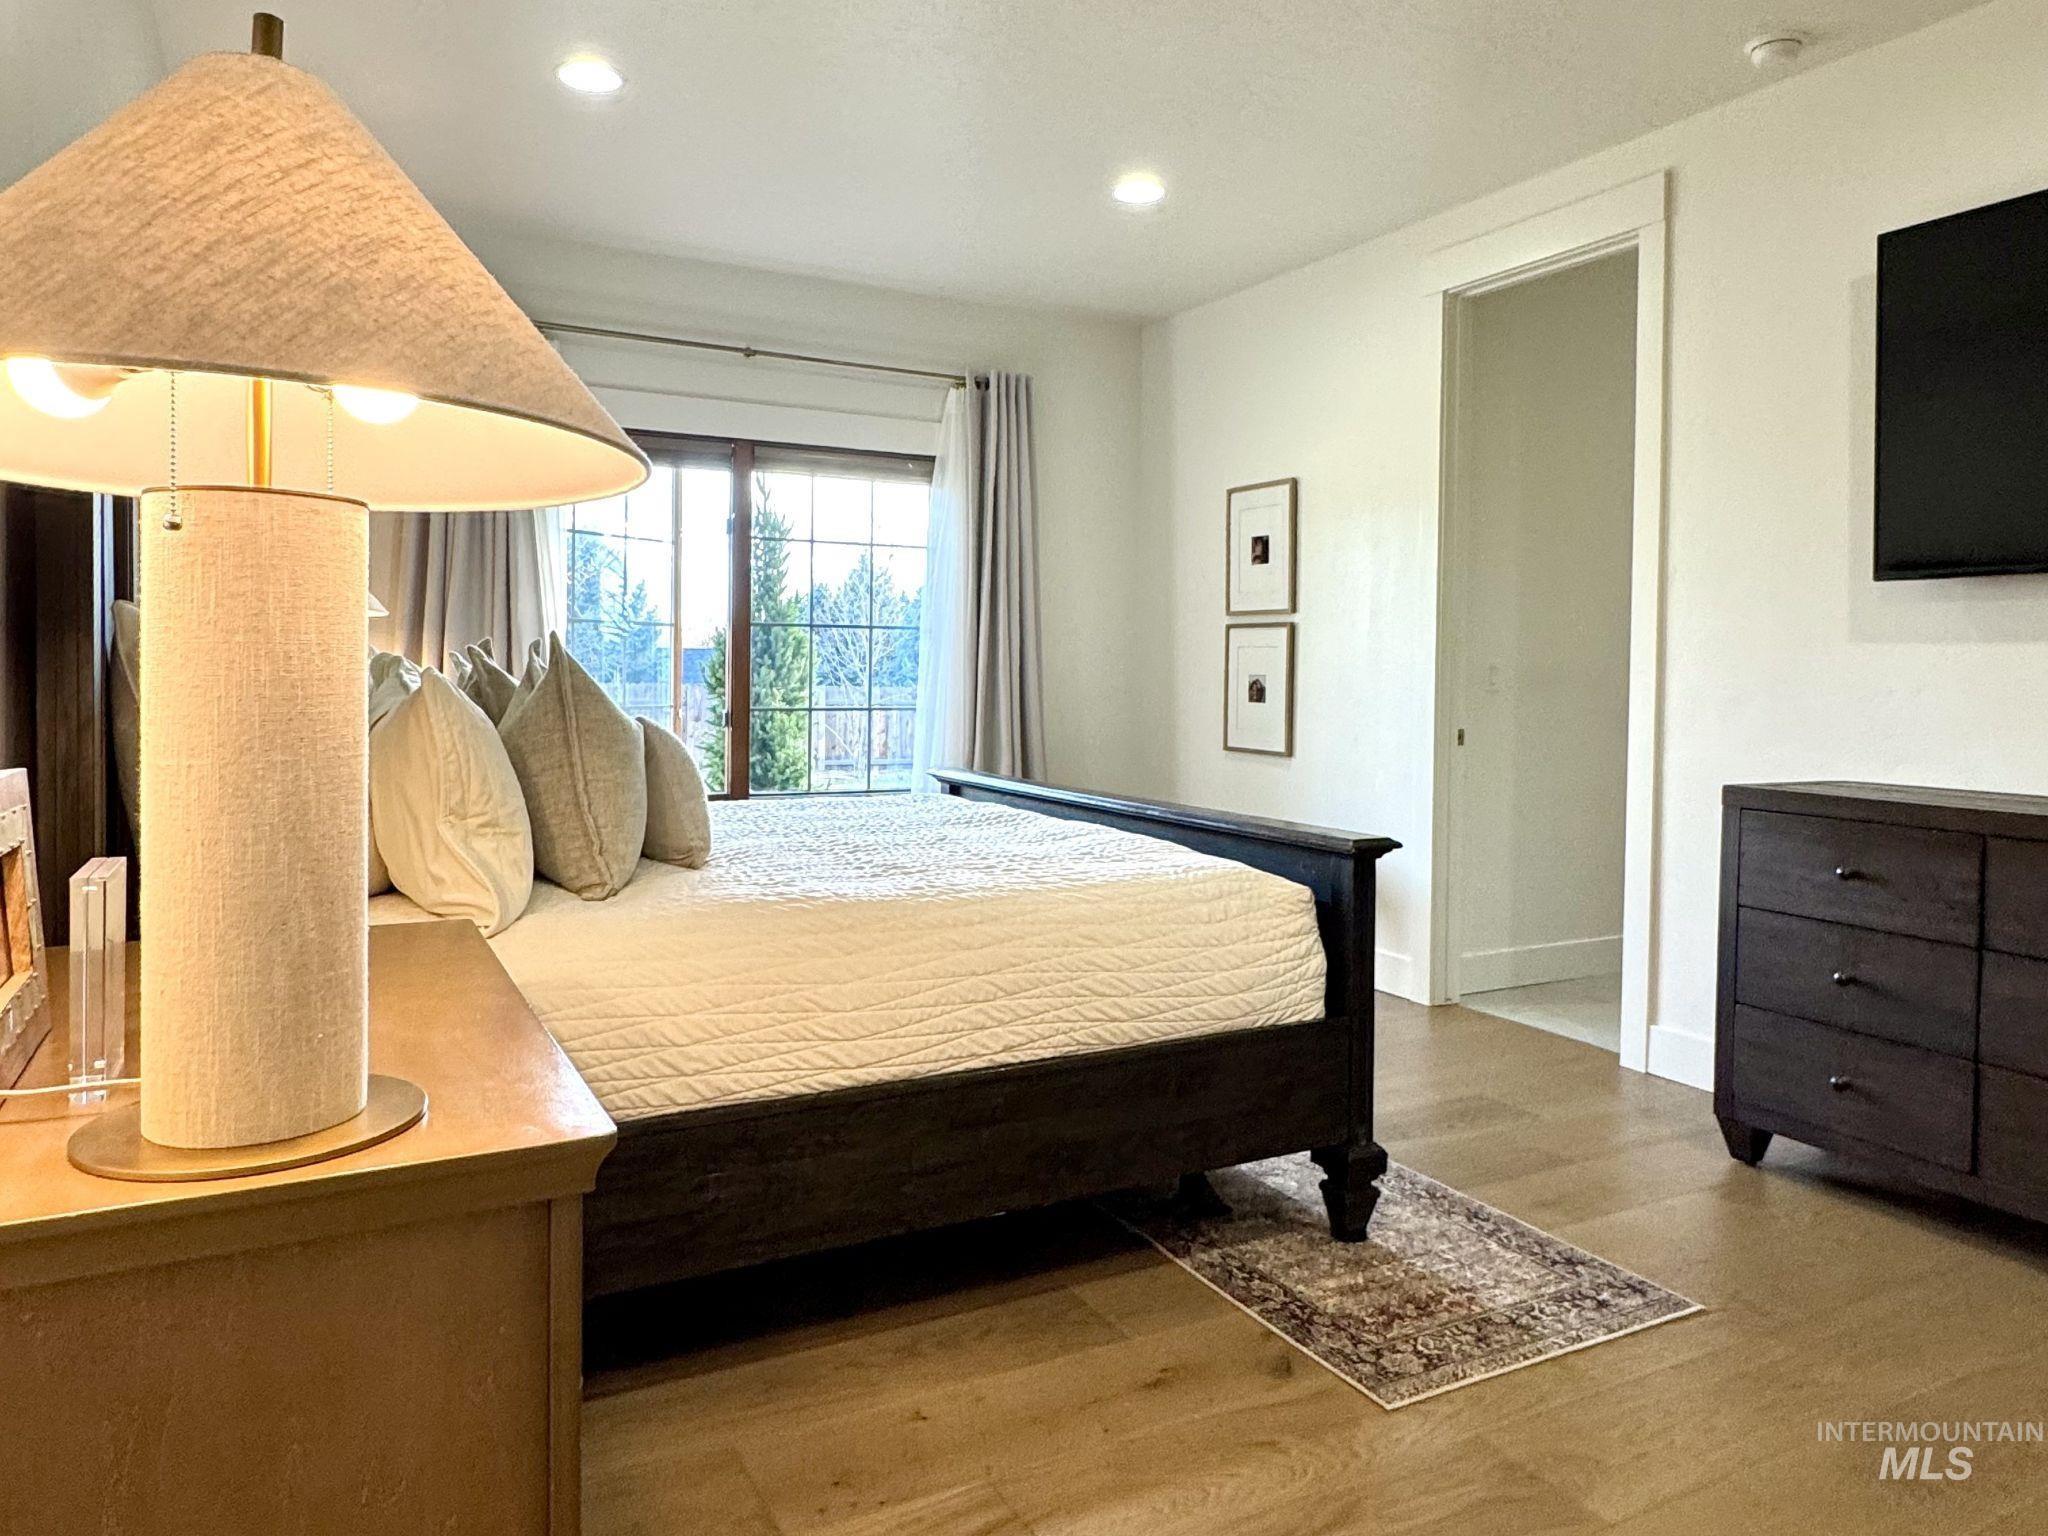
Hardwood-finish flooring, recessed lighting, and a large window with exterior scenery
-
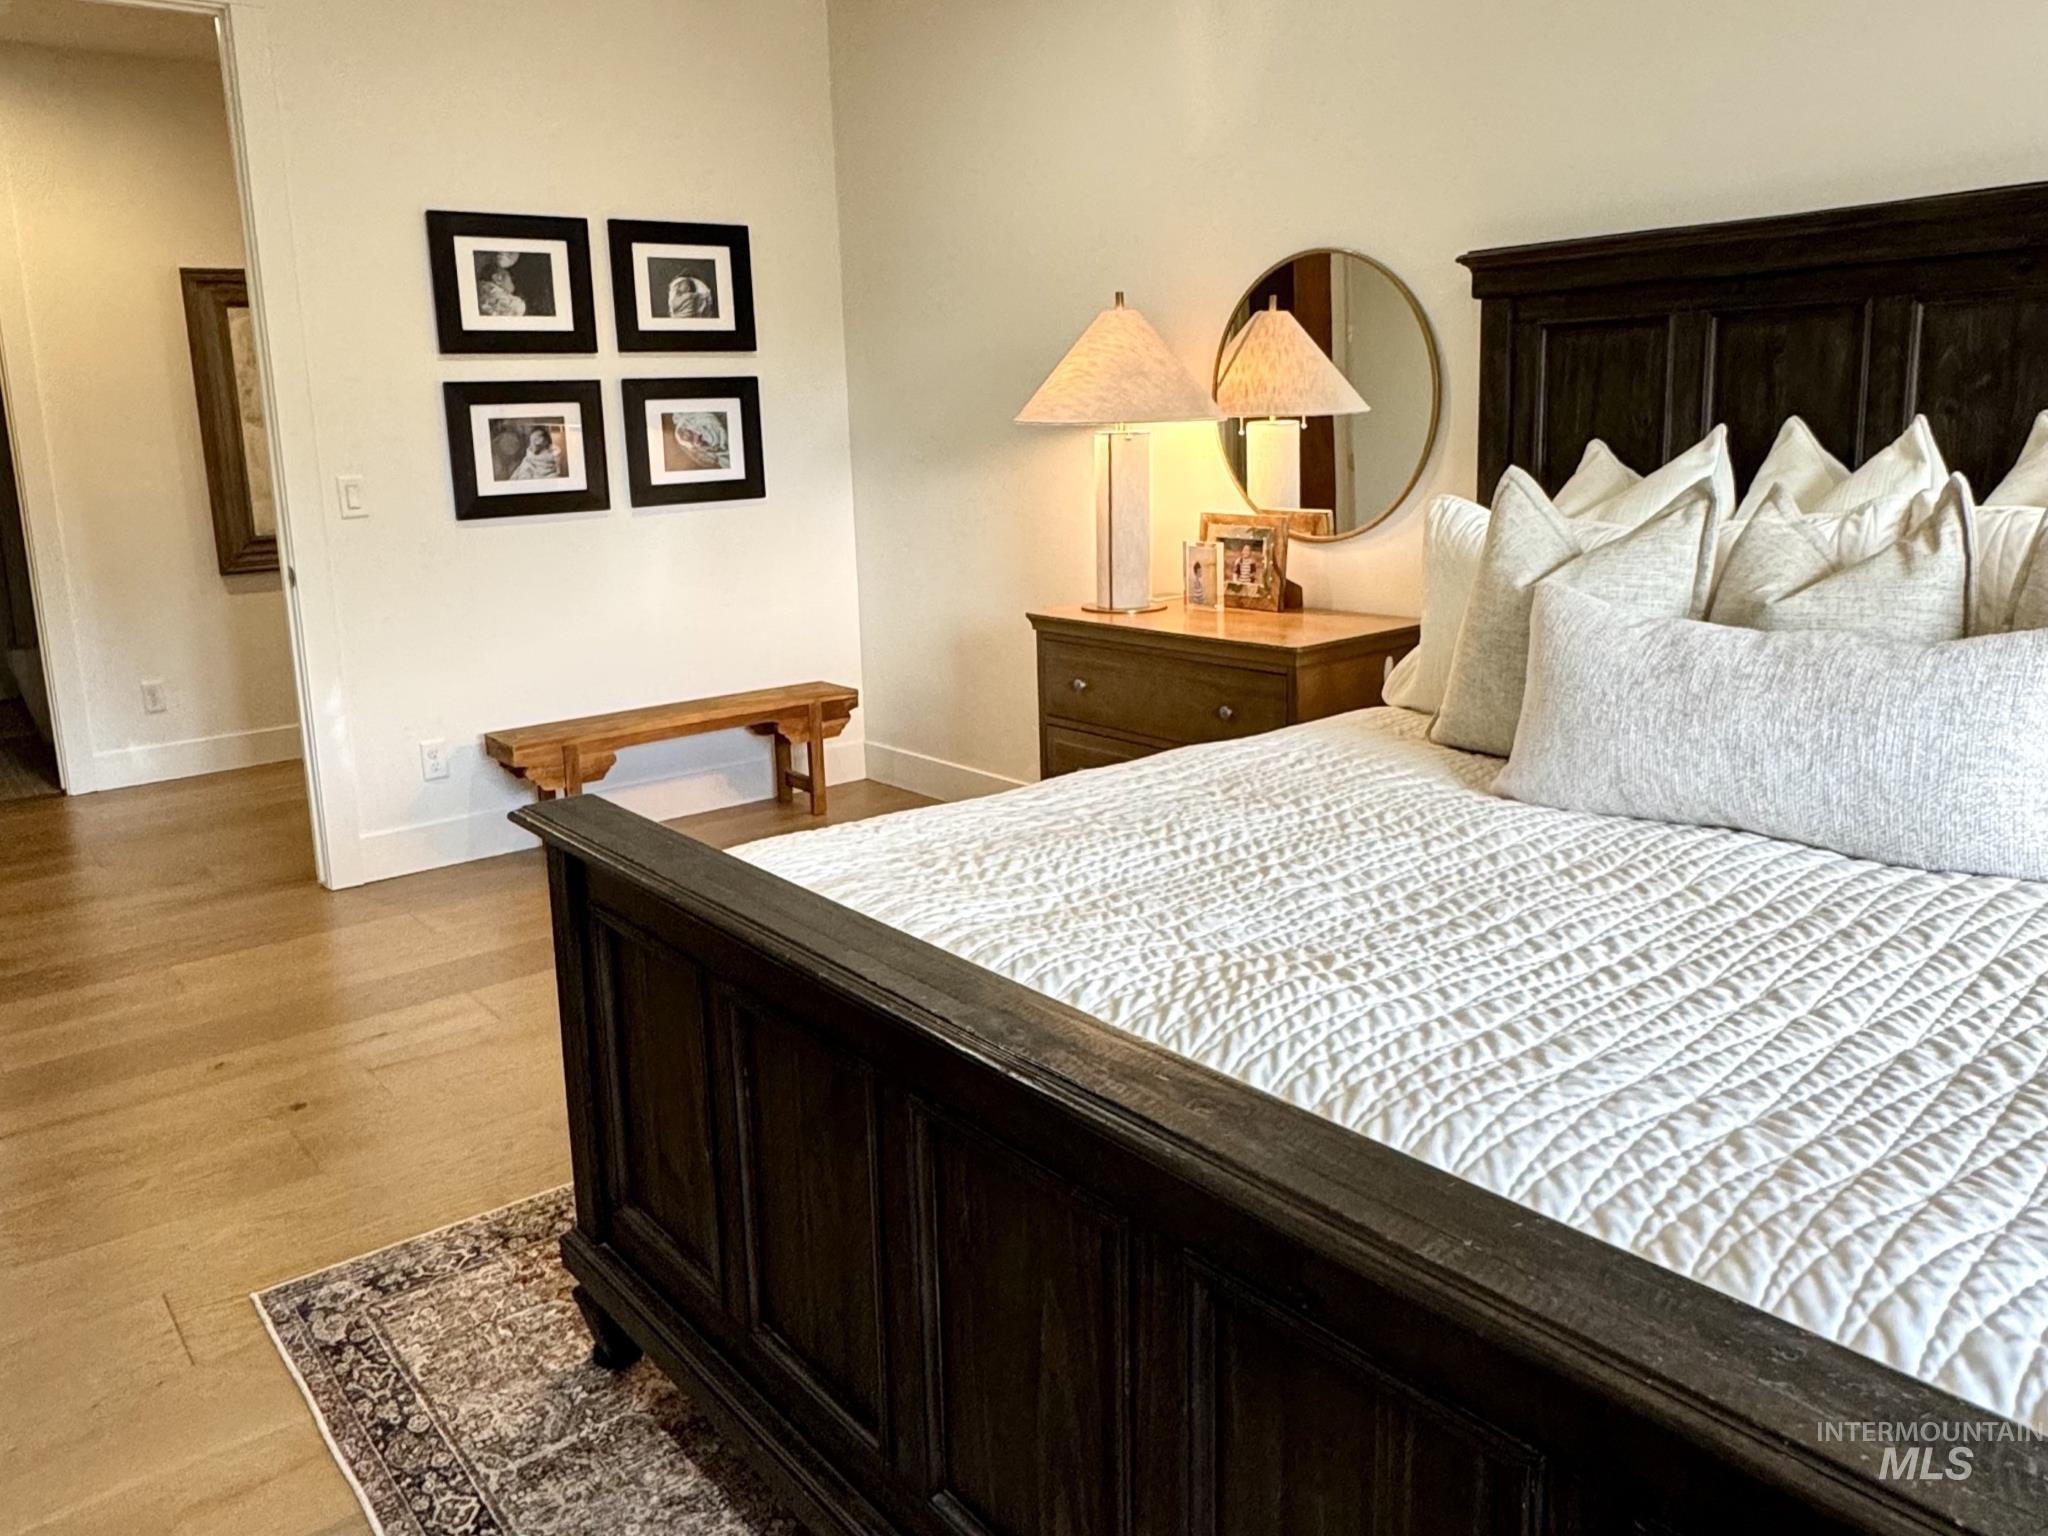
Wood-finish flooring throughout
-

Dual vanity with light wood-finish cabinetry, stone countertops, and brass fixtures
-
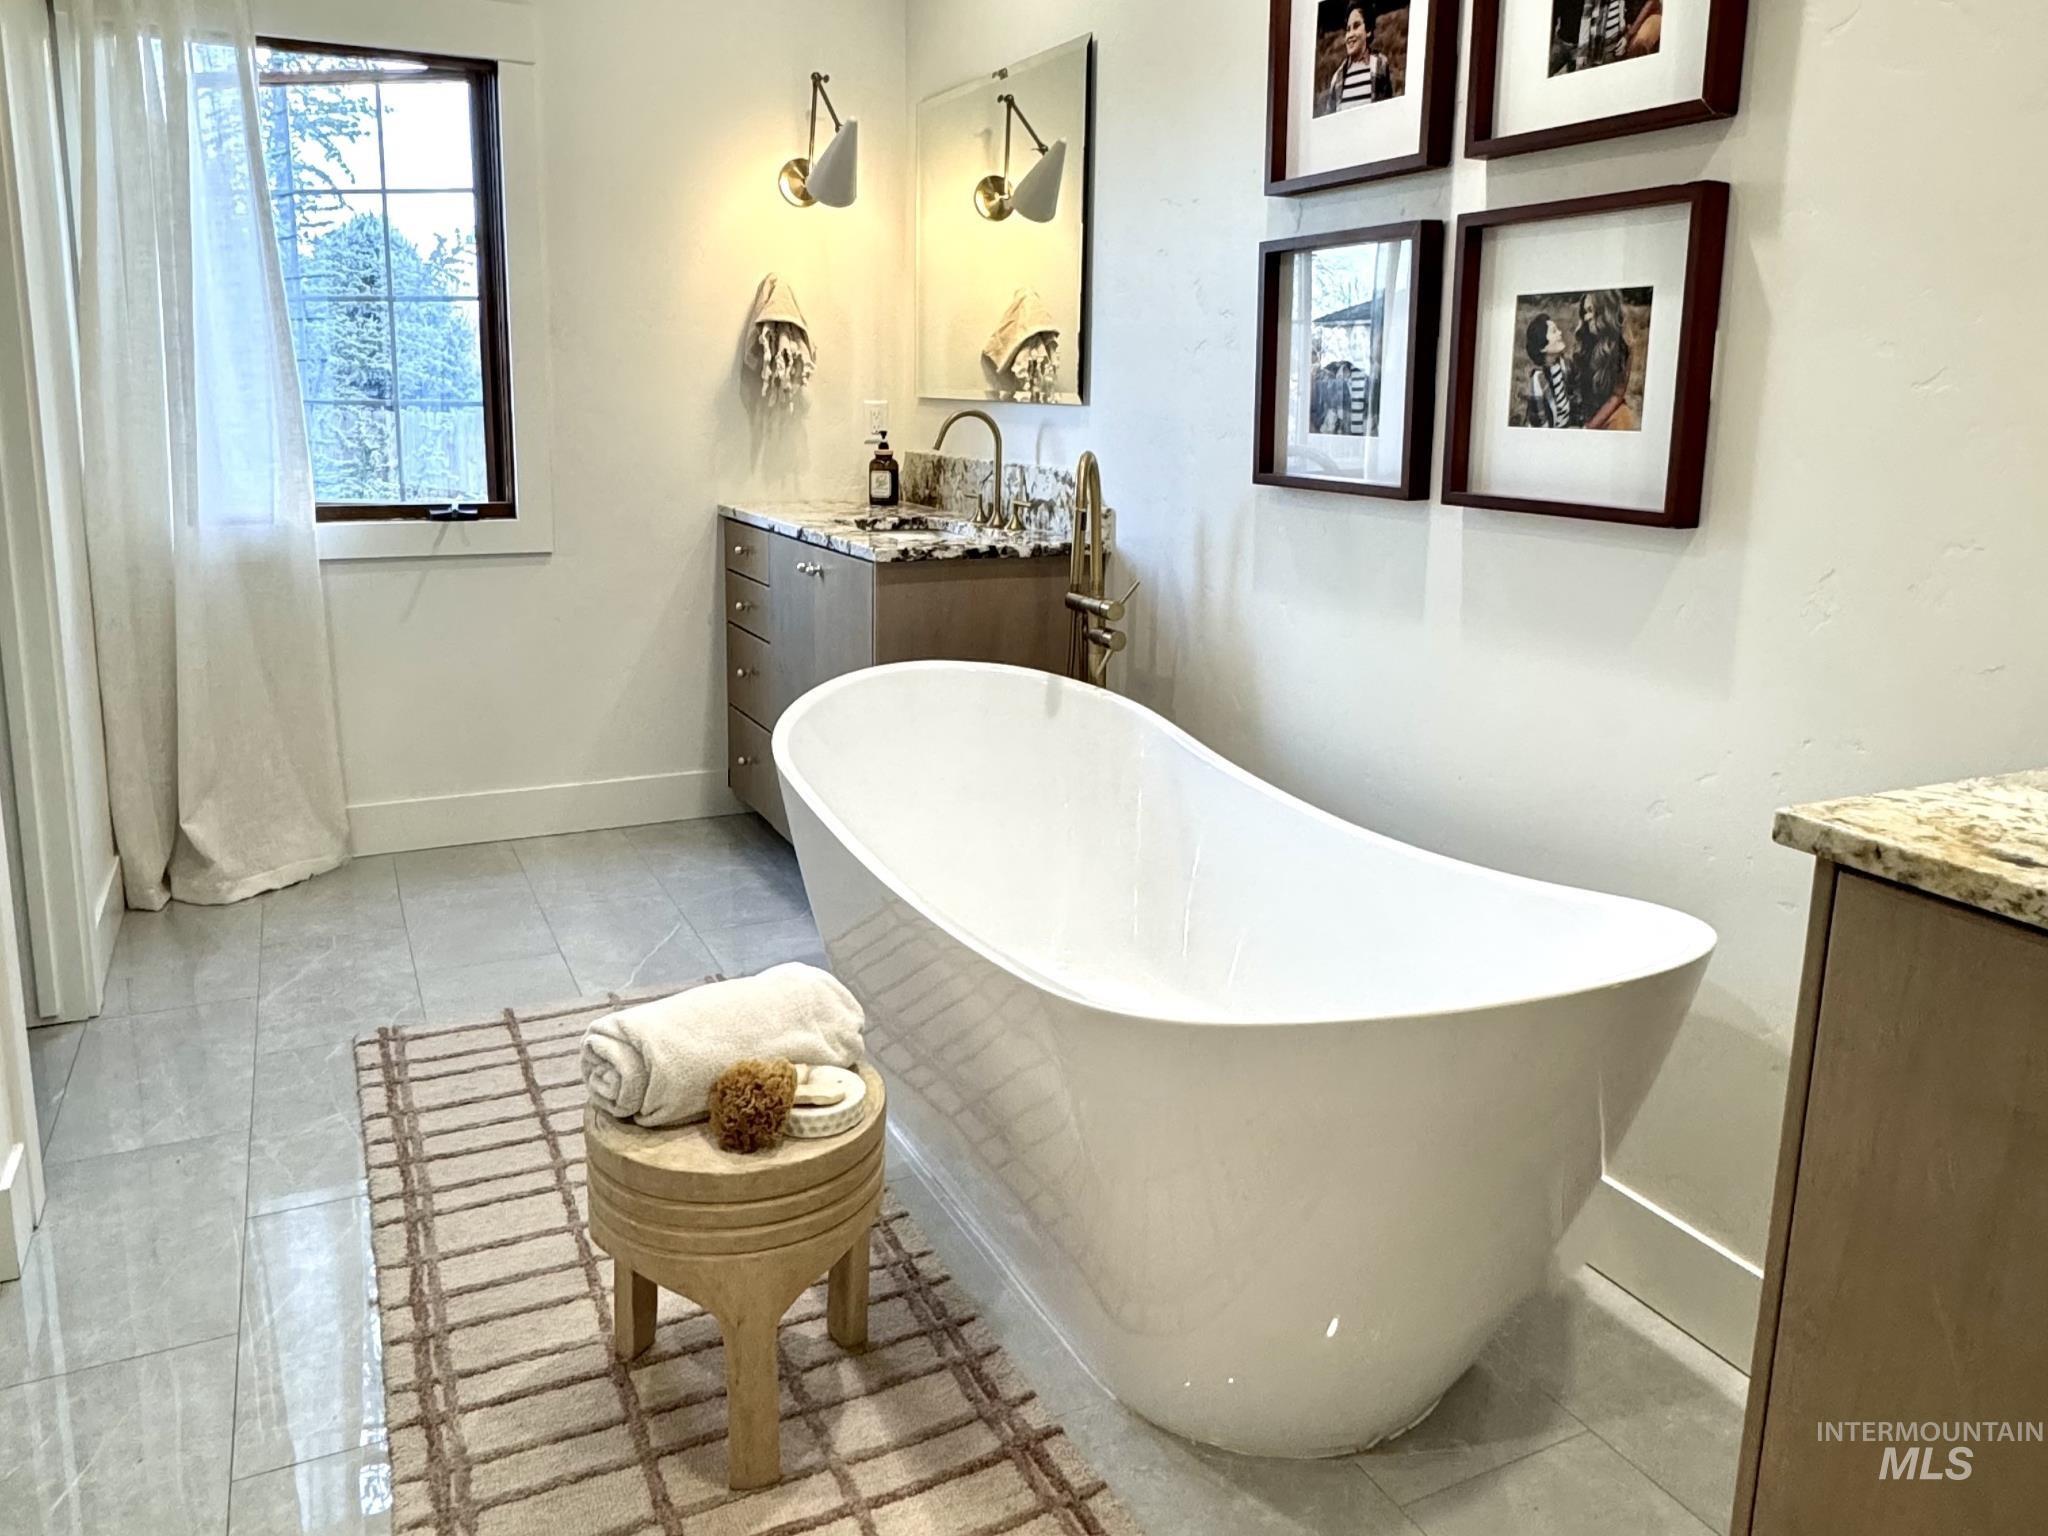
Freestanding tub with a floor-mounted brass faucet, single vanity with a stone countertop, and light-toned flooring
-
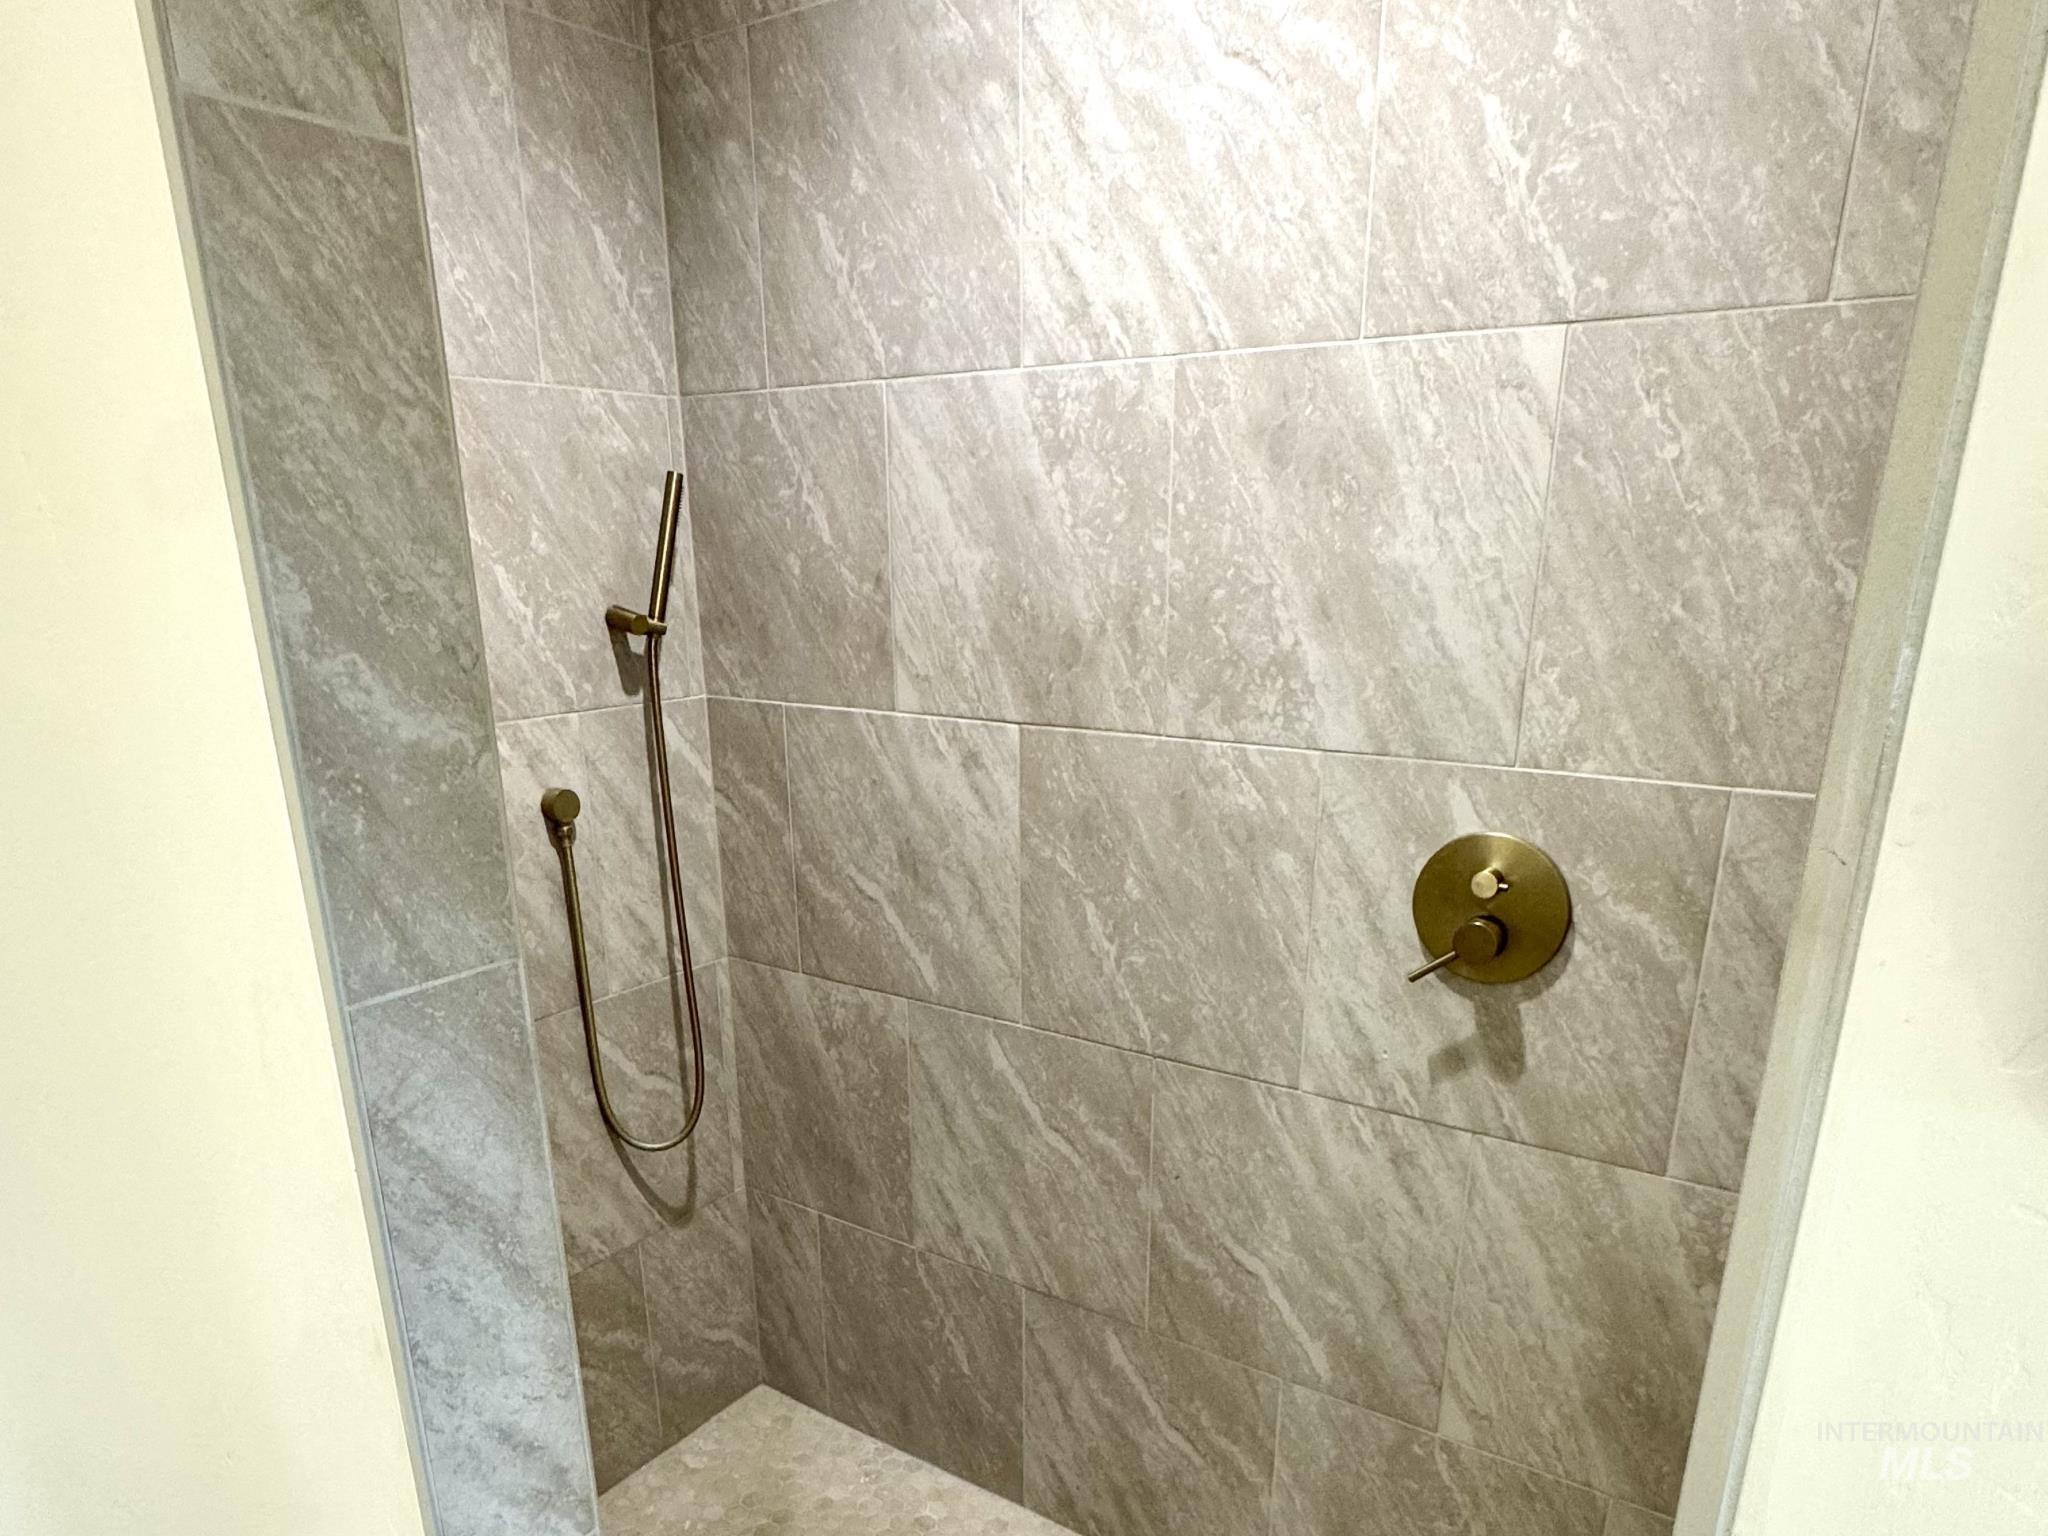
Shower with large format stone-look tile walls, brushed brass-tone fixtures, and a handheld shower sprayer
-
-
-
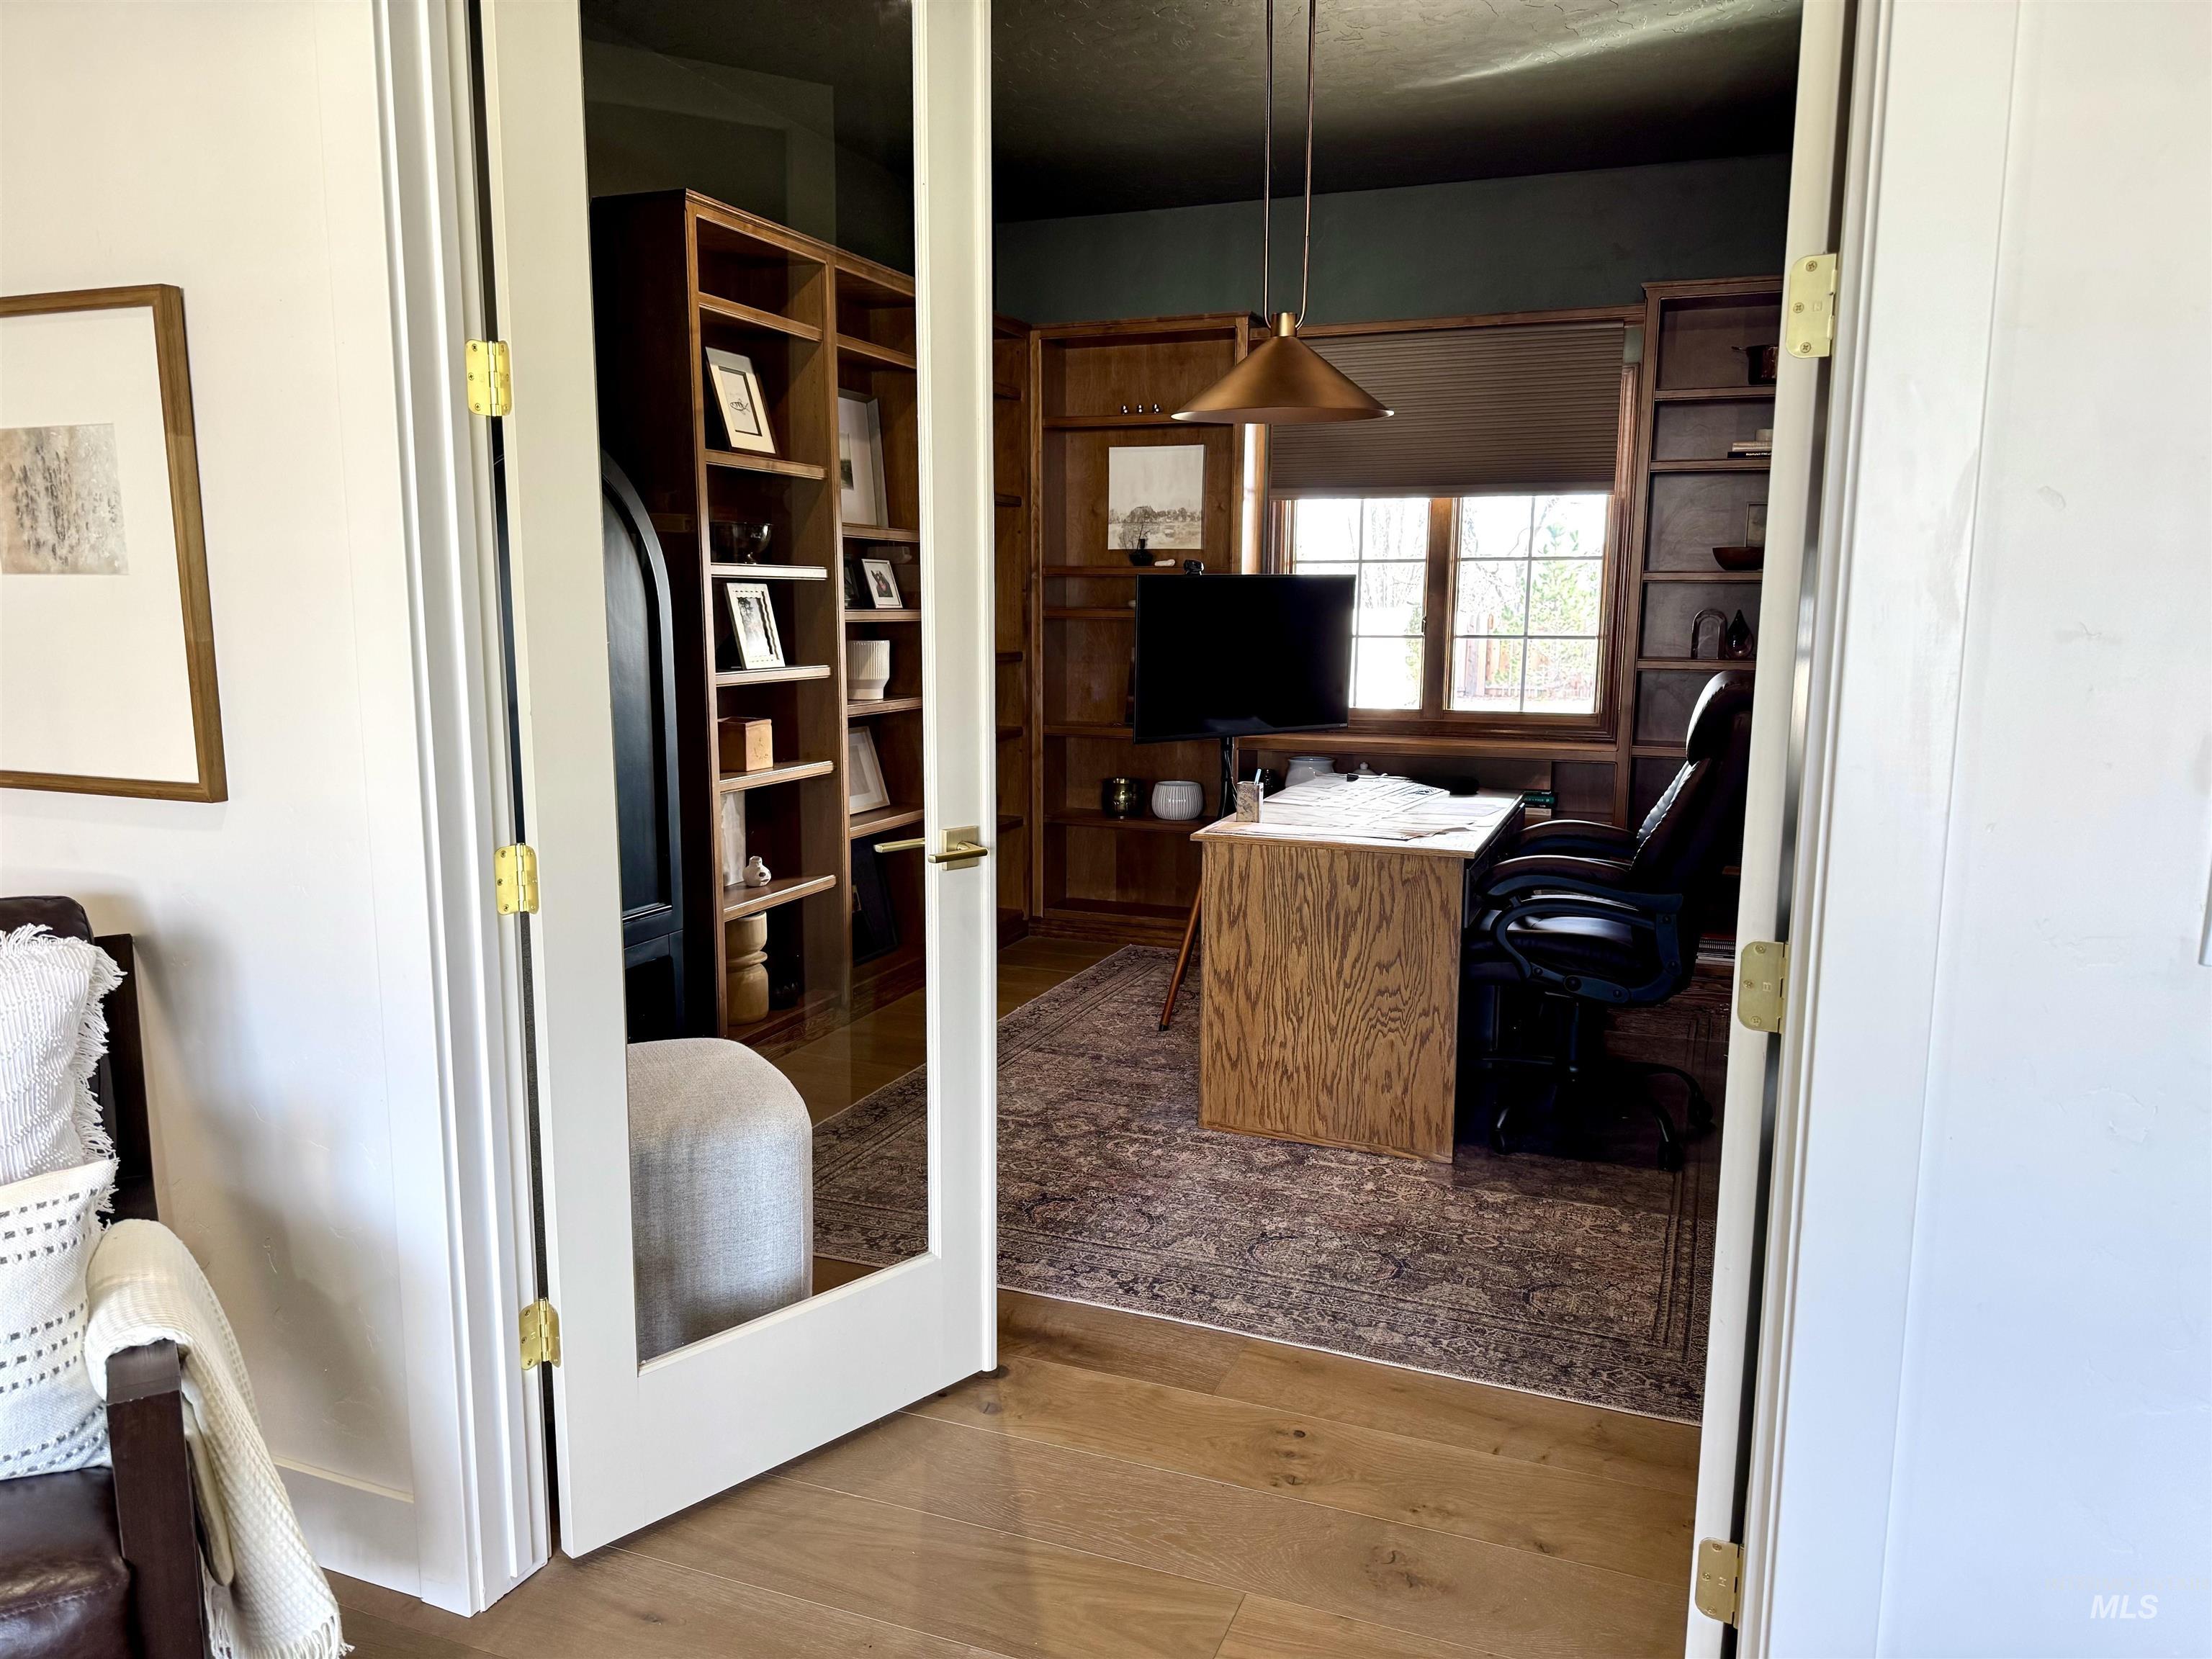
Glass panel French doors provide access to a room featuring extensive built-in wooden shelving, wood-finish flooring, a window, and a pendant light fixture
-
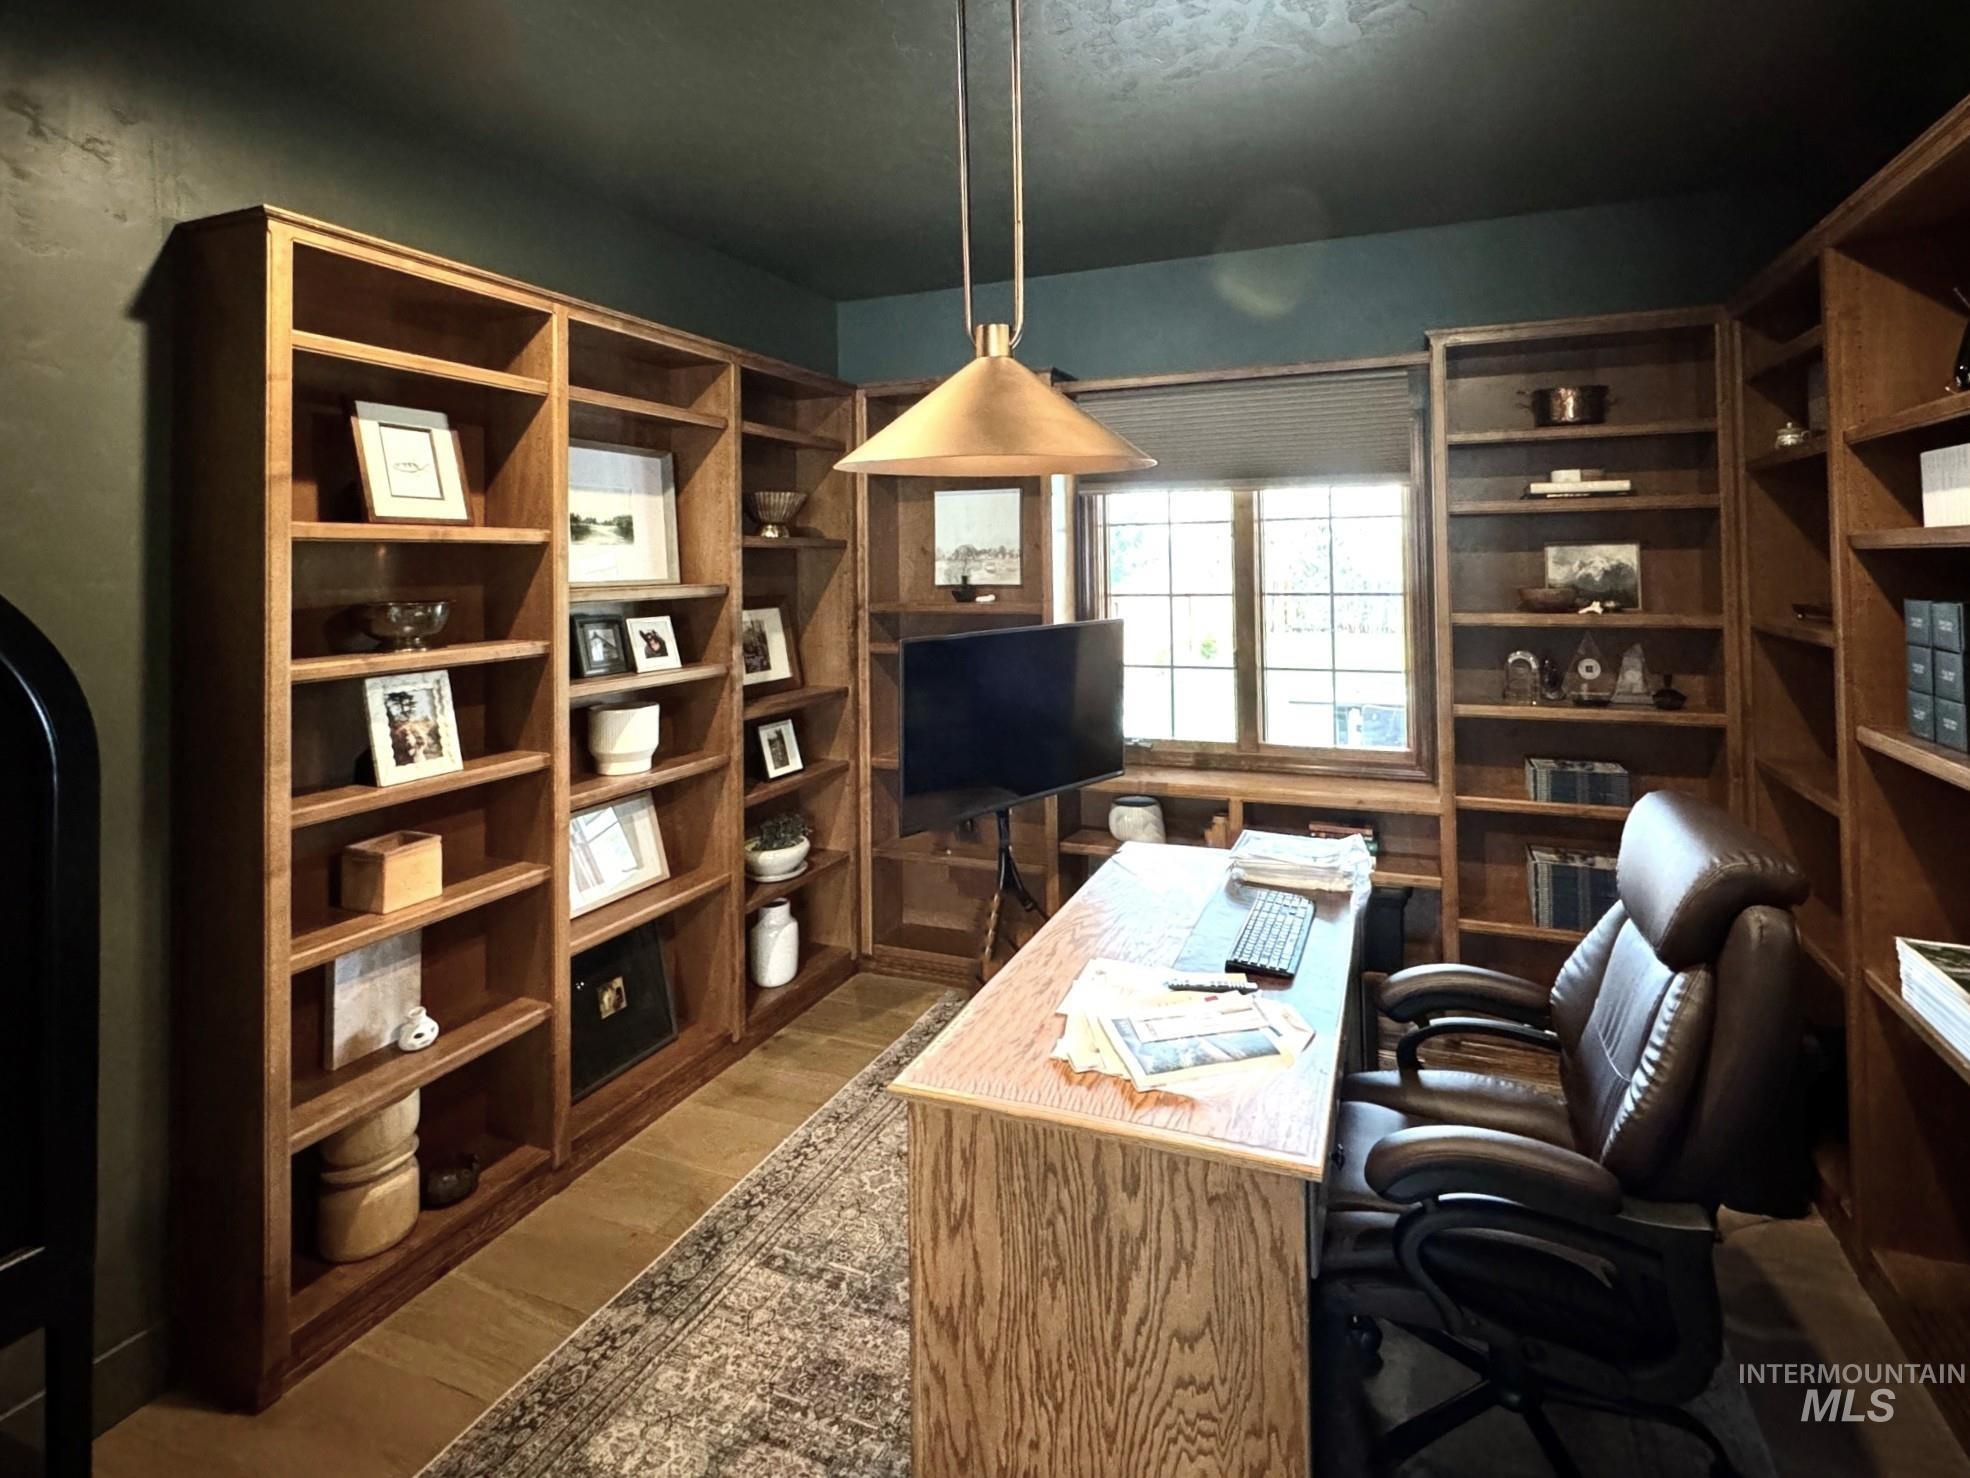
Built-in wood shelving, wood-finish flooring, and a multi-paned window with wood trim
-
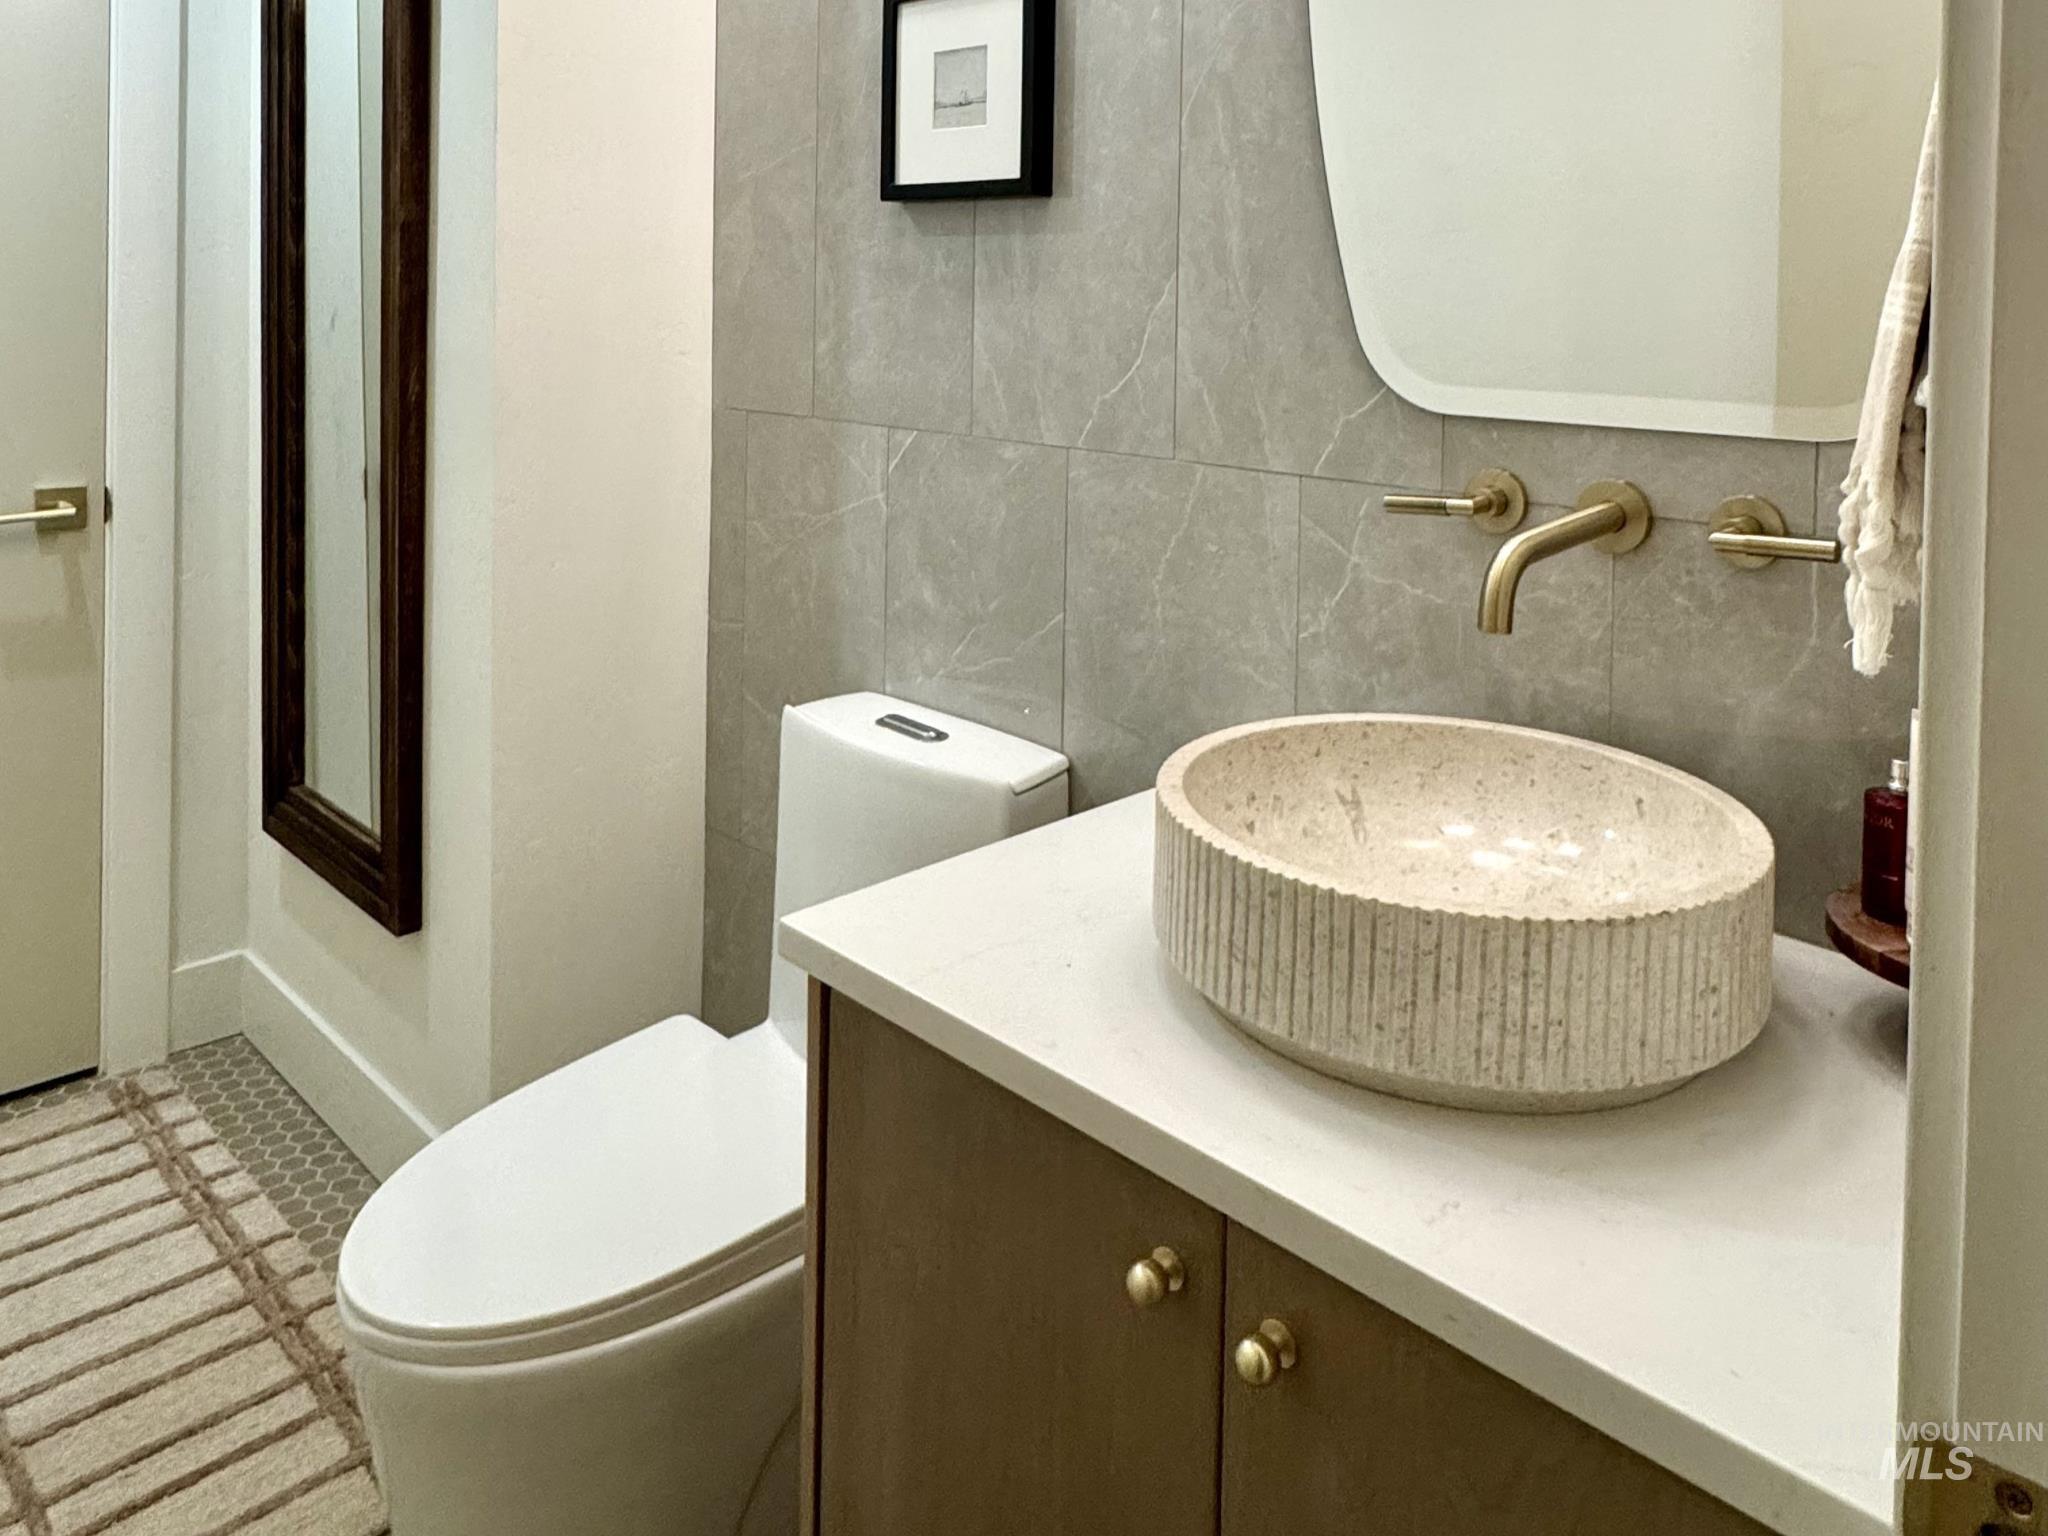
Modern vanity with an oval vessel sink, light countertop, and brass wall-mounted faucet
-
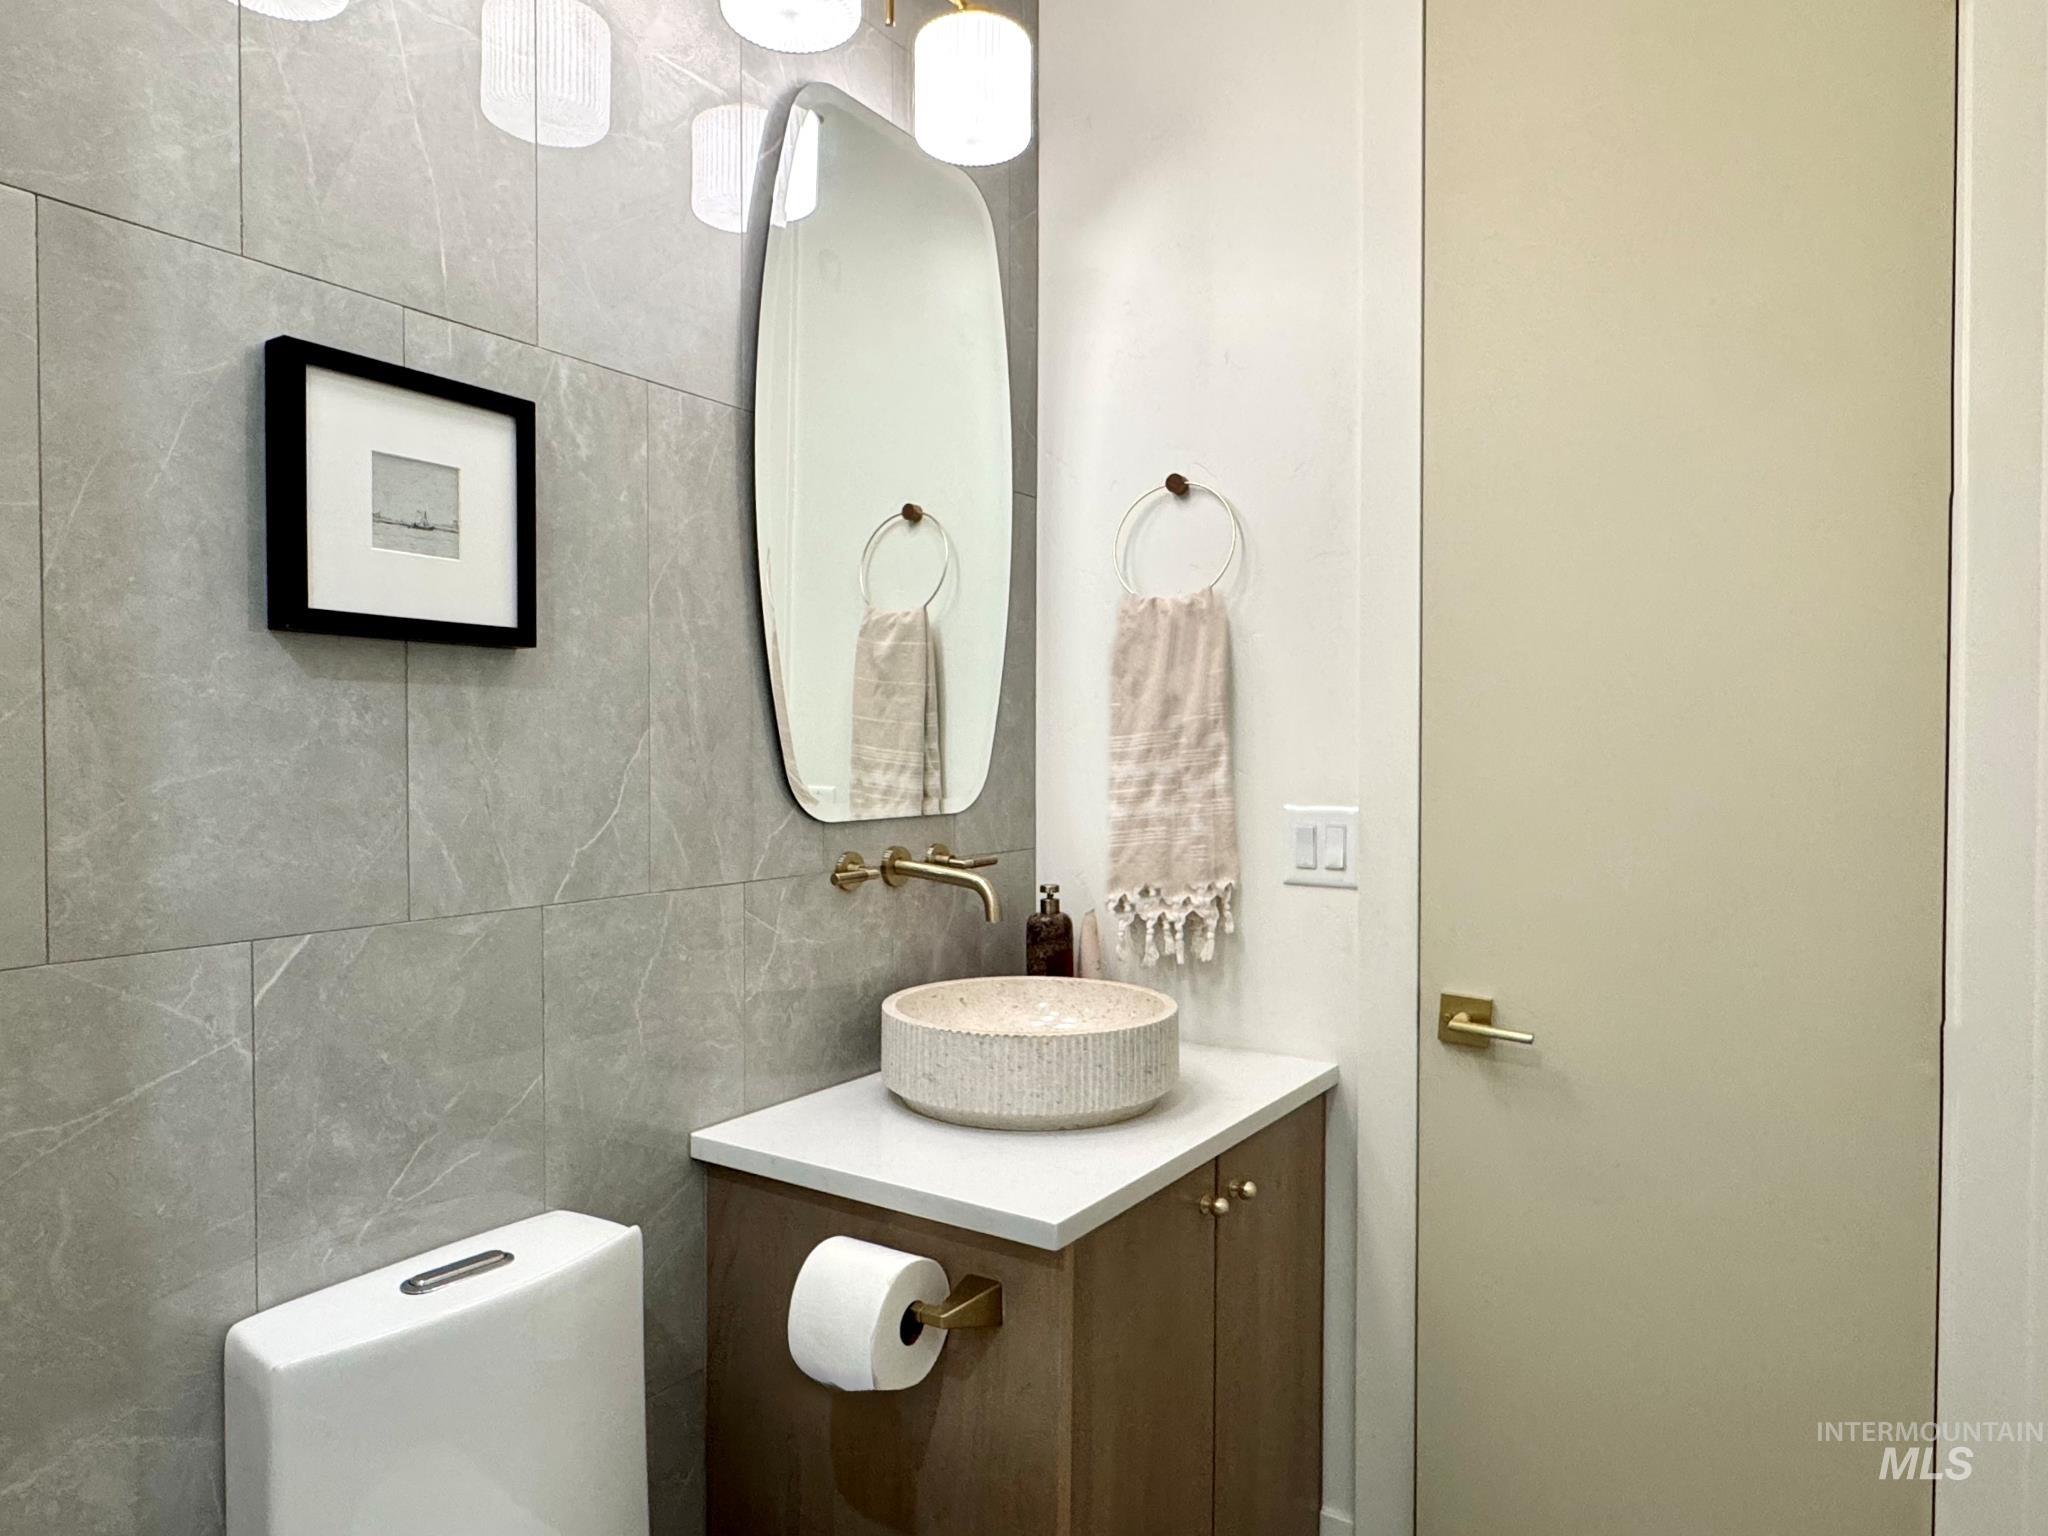
Wall-mounted faucet over a vessel sink, integrated vanity with white countertop, full-height wall tiling, and a frameless mirror
-
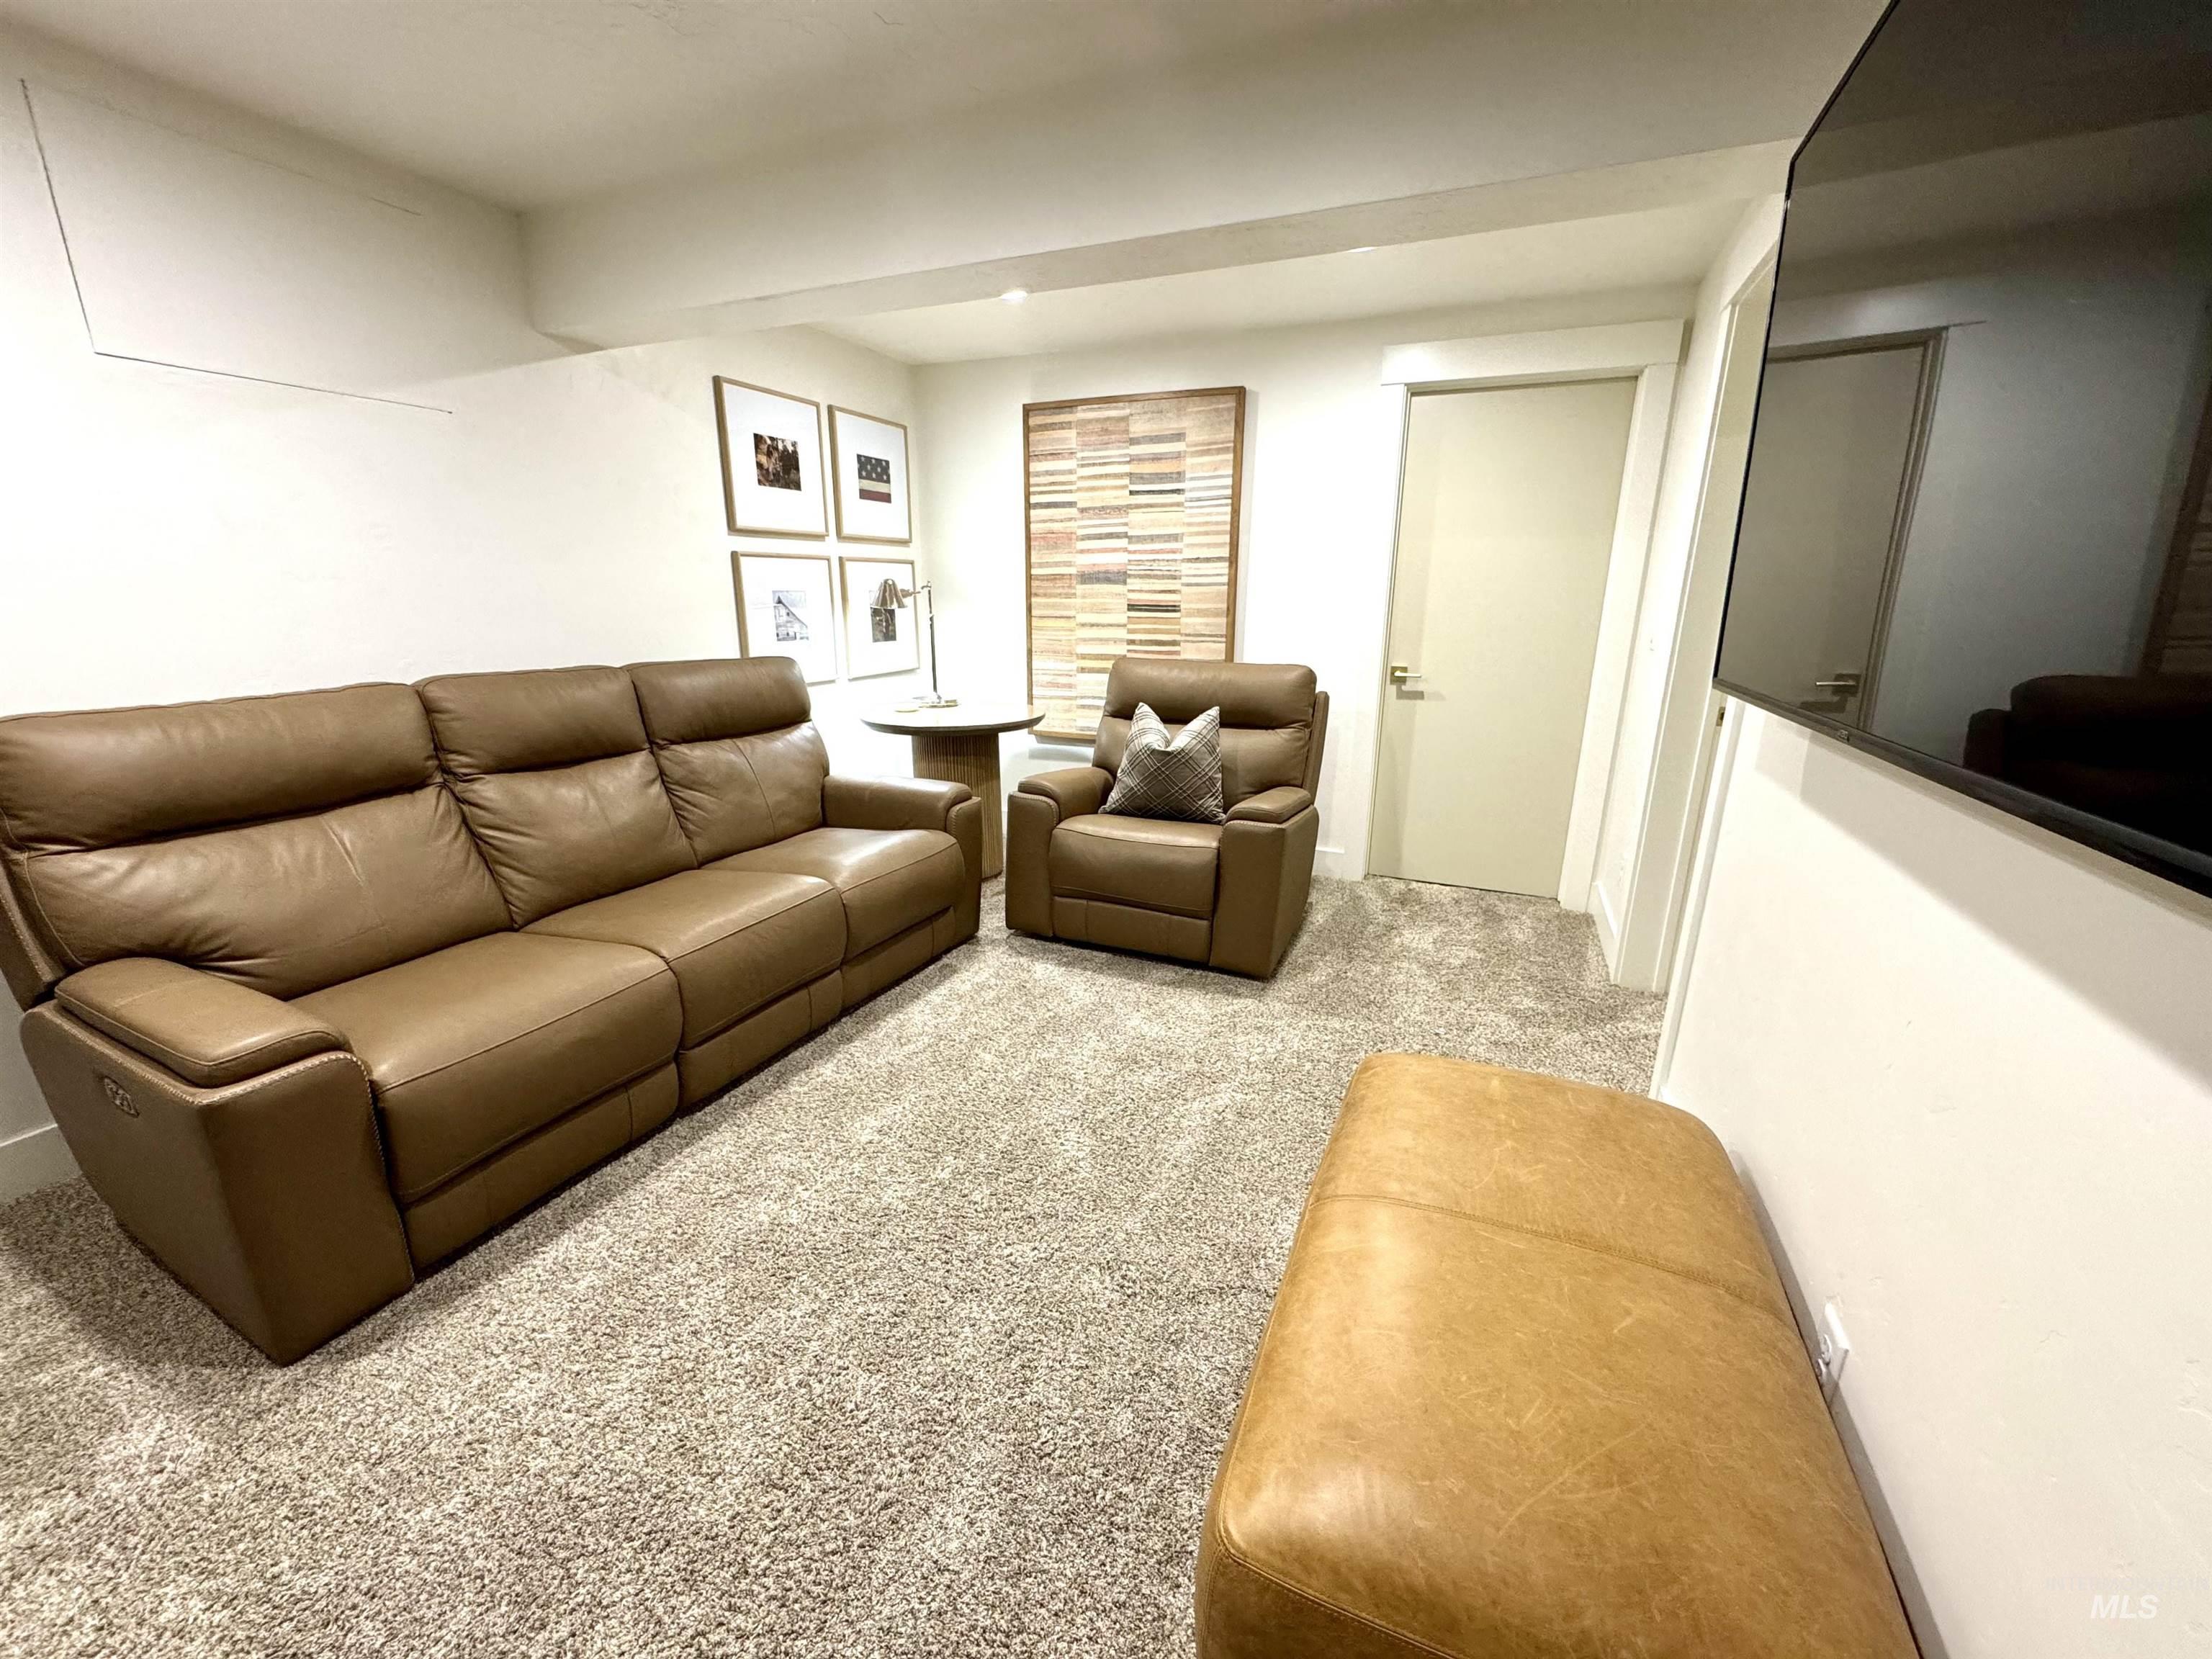
Wall-mounted television with recessed lighting, light-toned walls, and carpet flooring
-
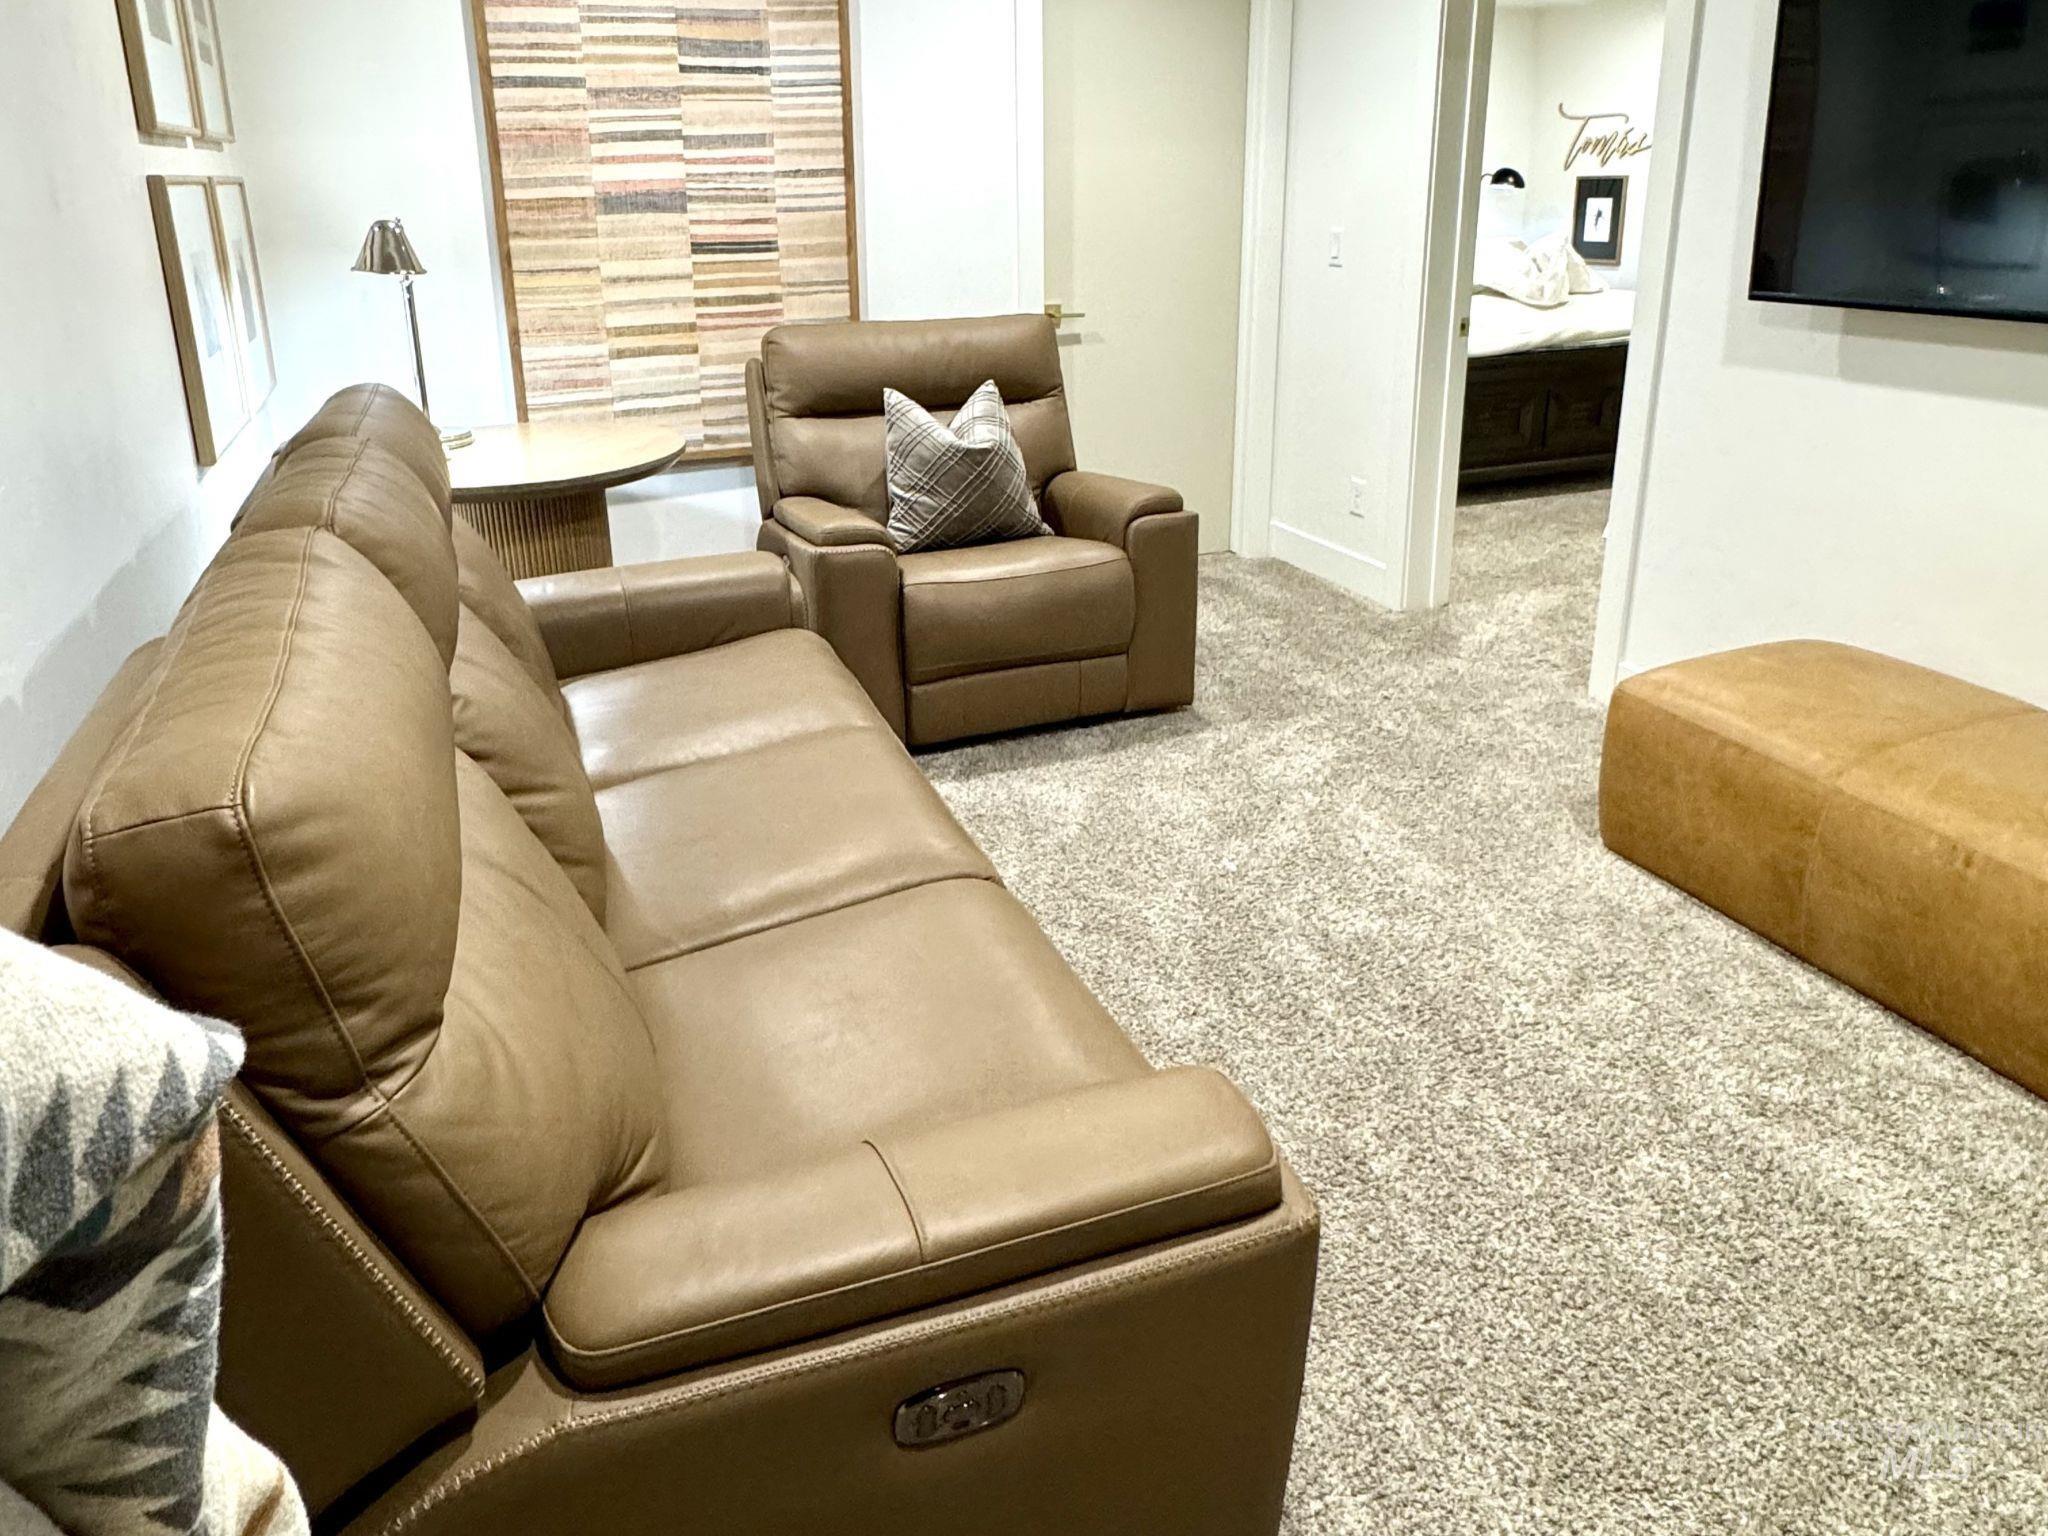
Plush carpeting throughout
-
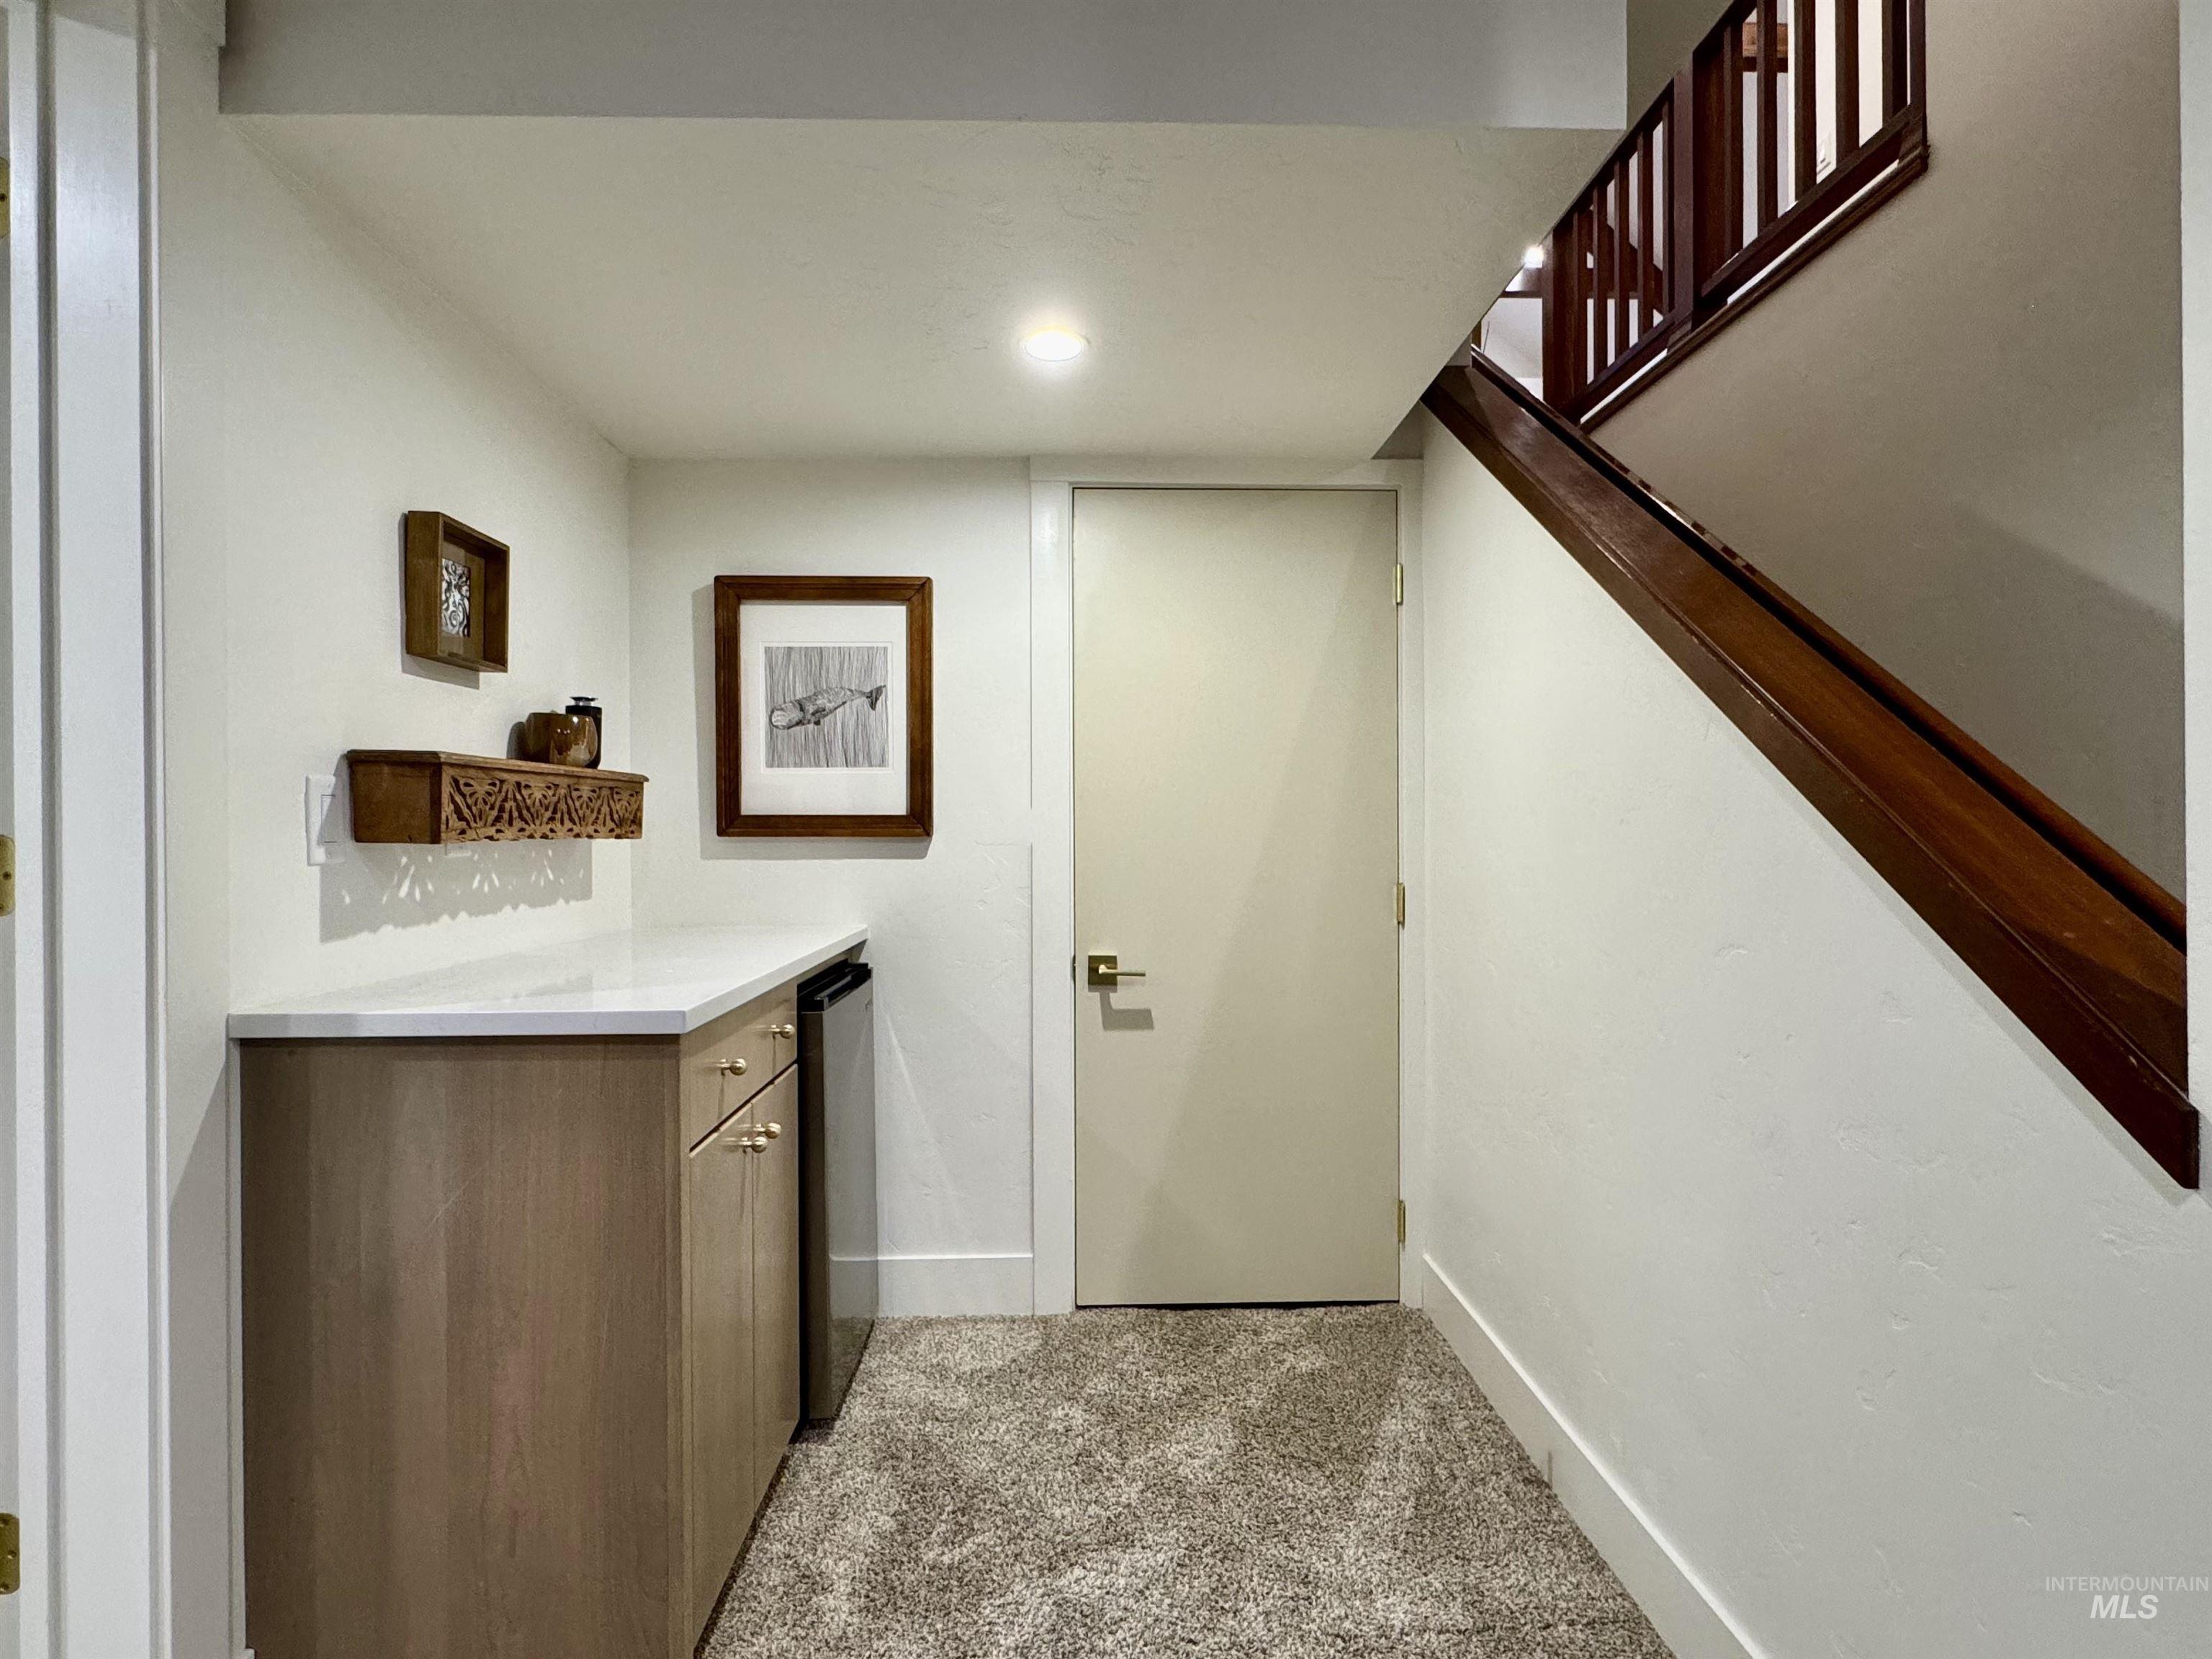
Built-in cabinetry with a light wood-finish, light-colored countertop, and integrated compact refrigerator
-
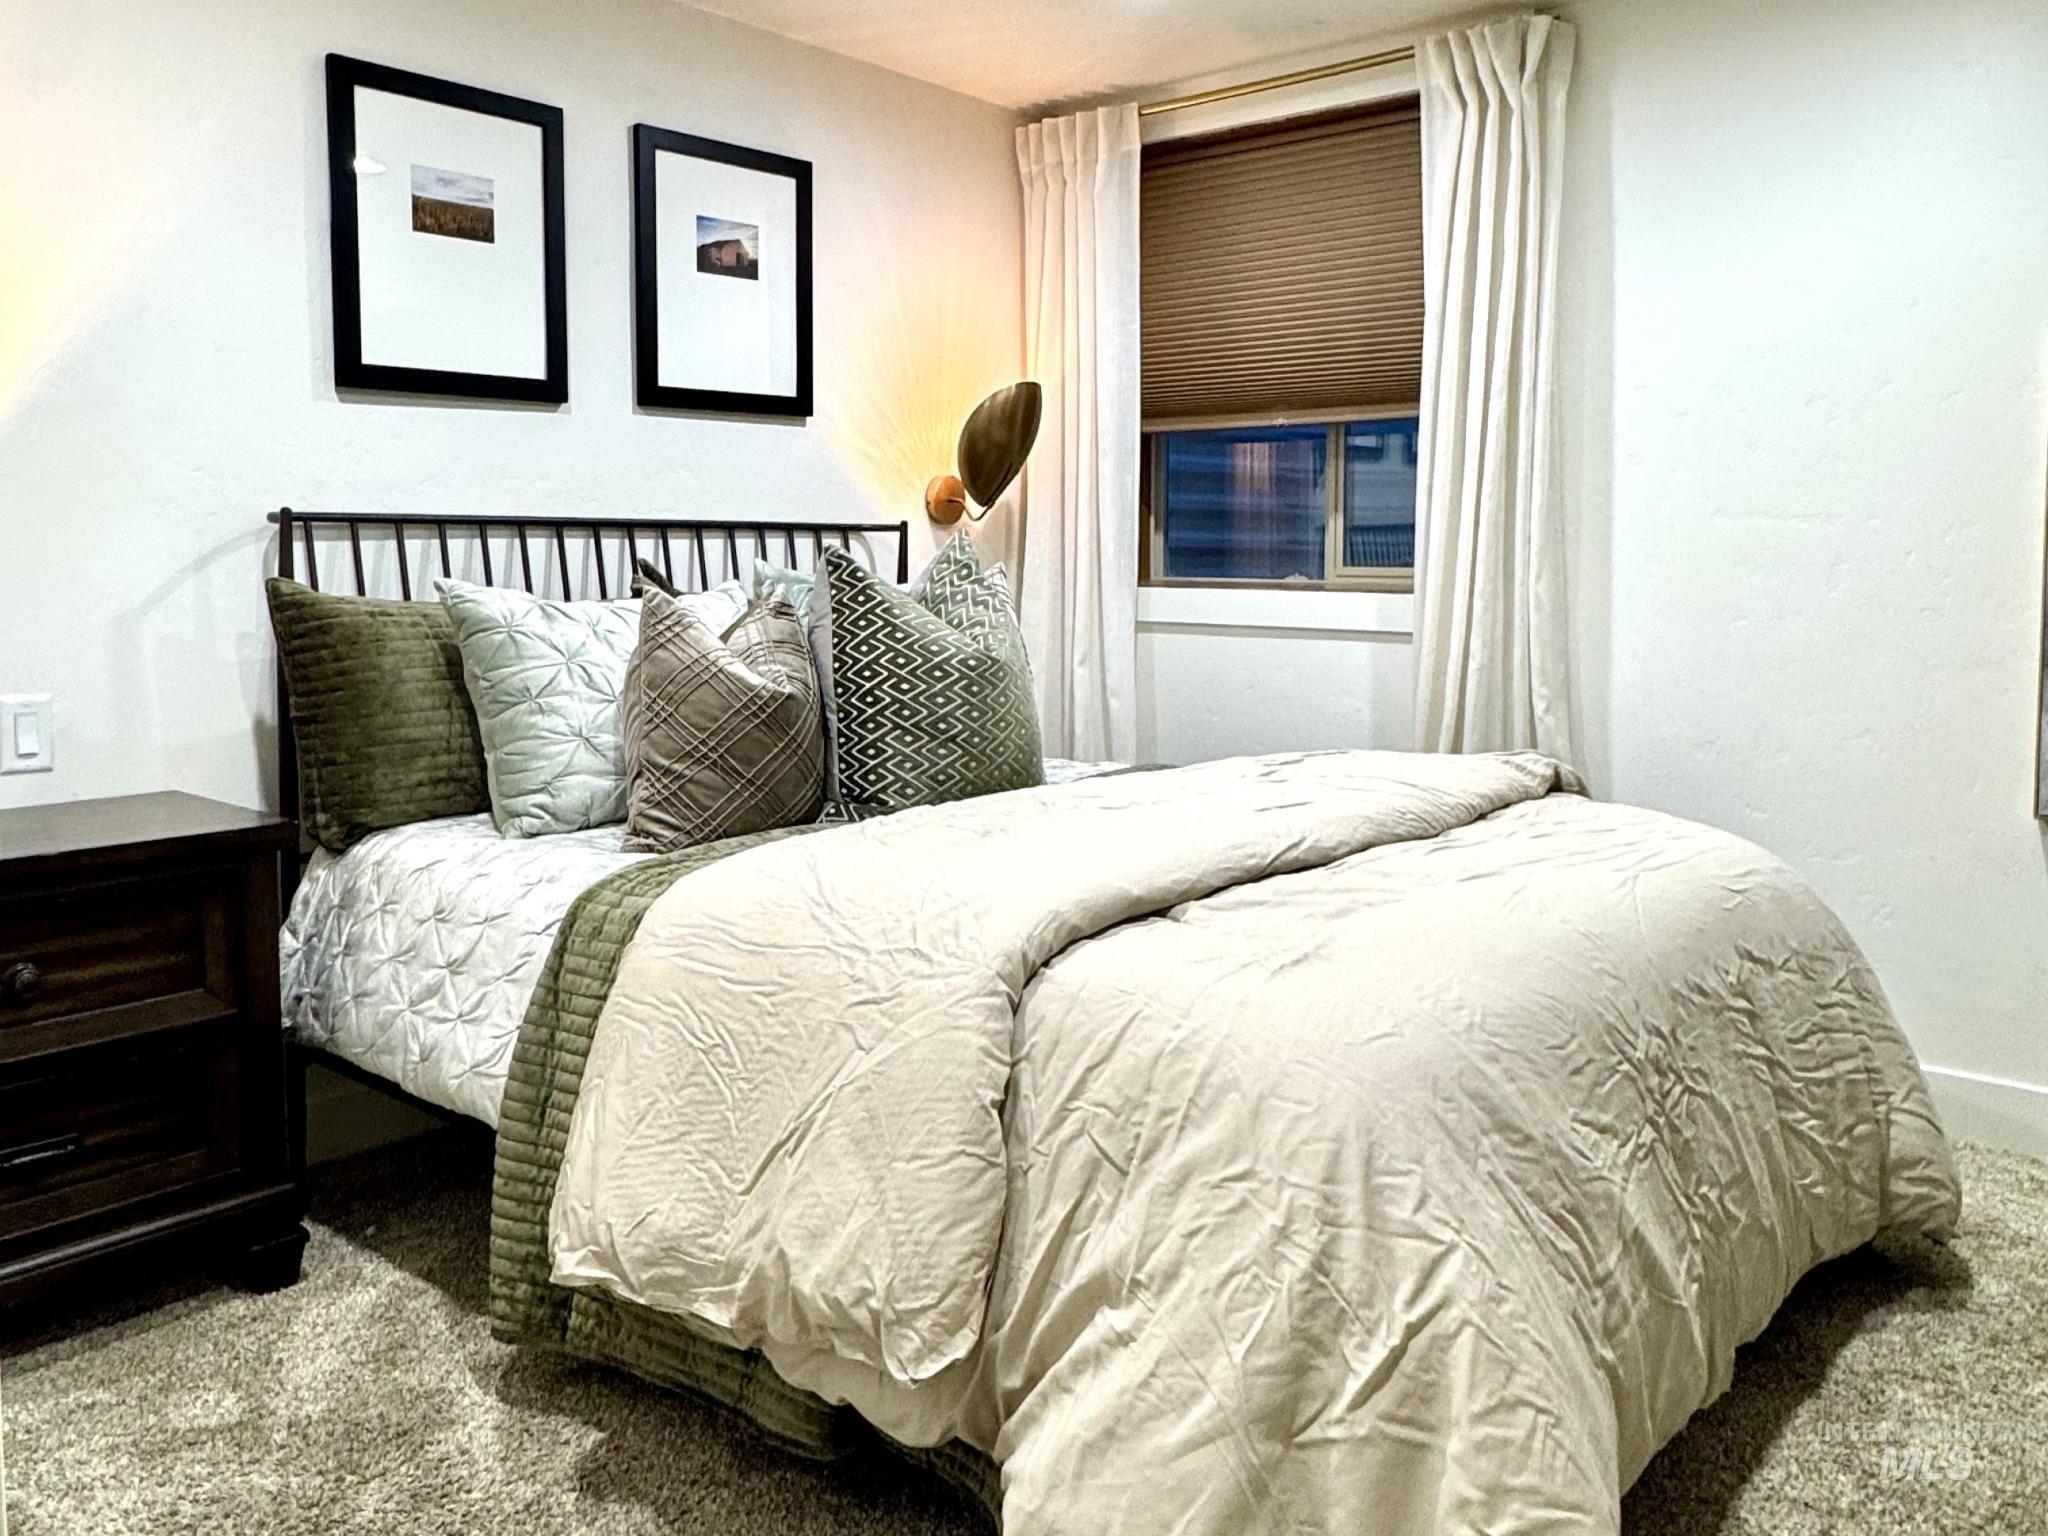
Plush carpet flooring, window with blinds and drapes, dark wood-finish nightstand, white wall finish, and a black metal headboard
-
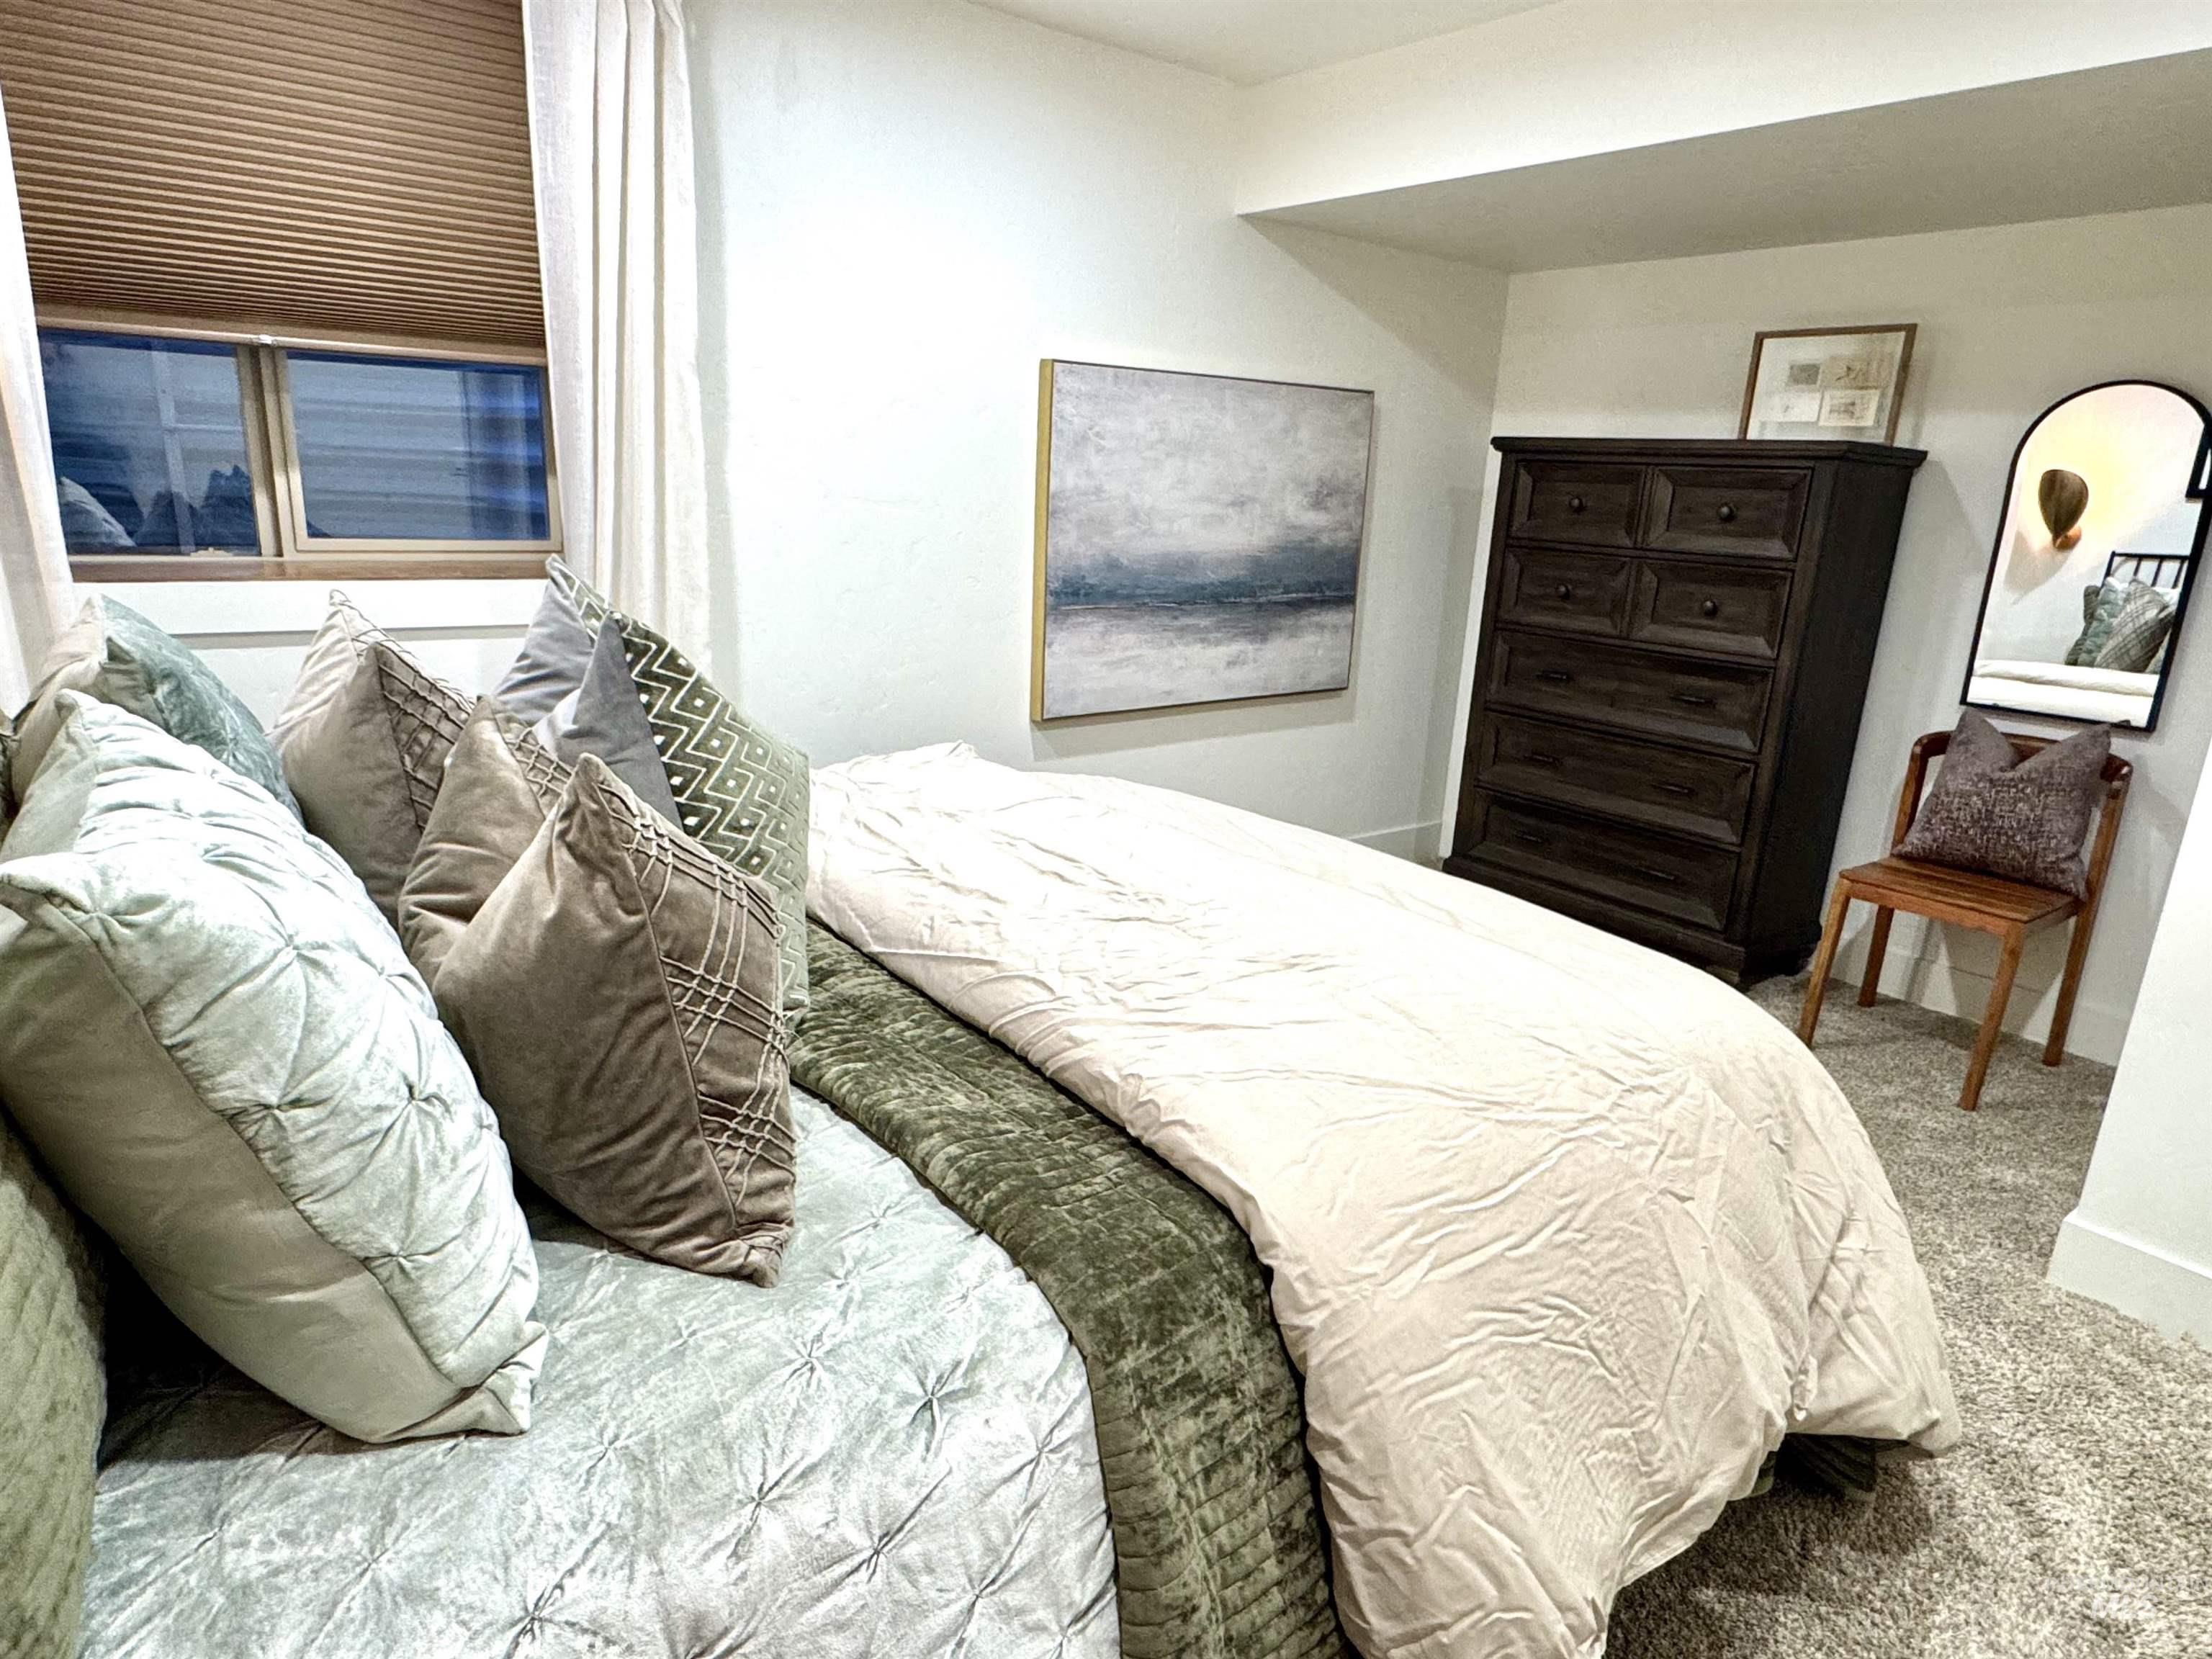
Wall-to-wall carpeting and a window with horizontal blinds
-
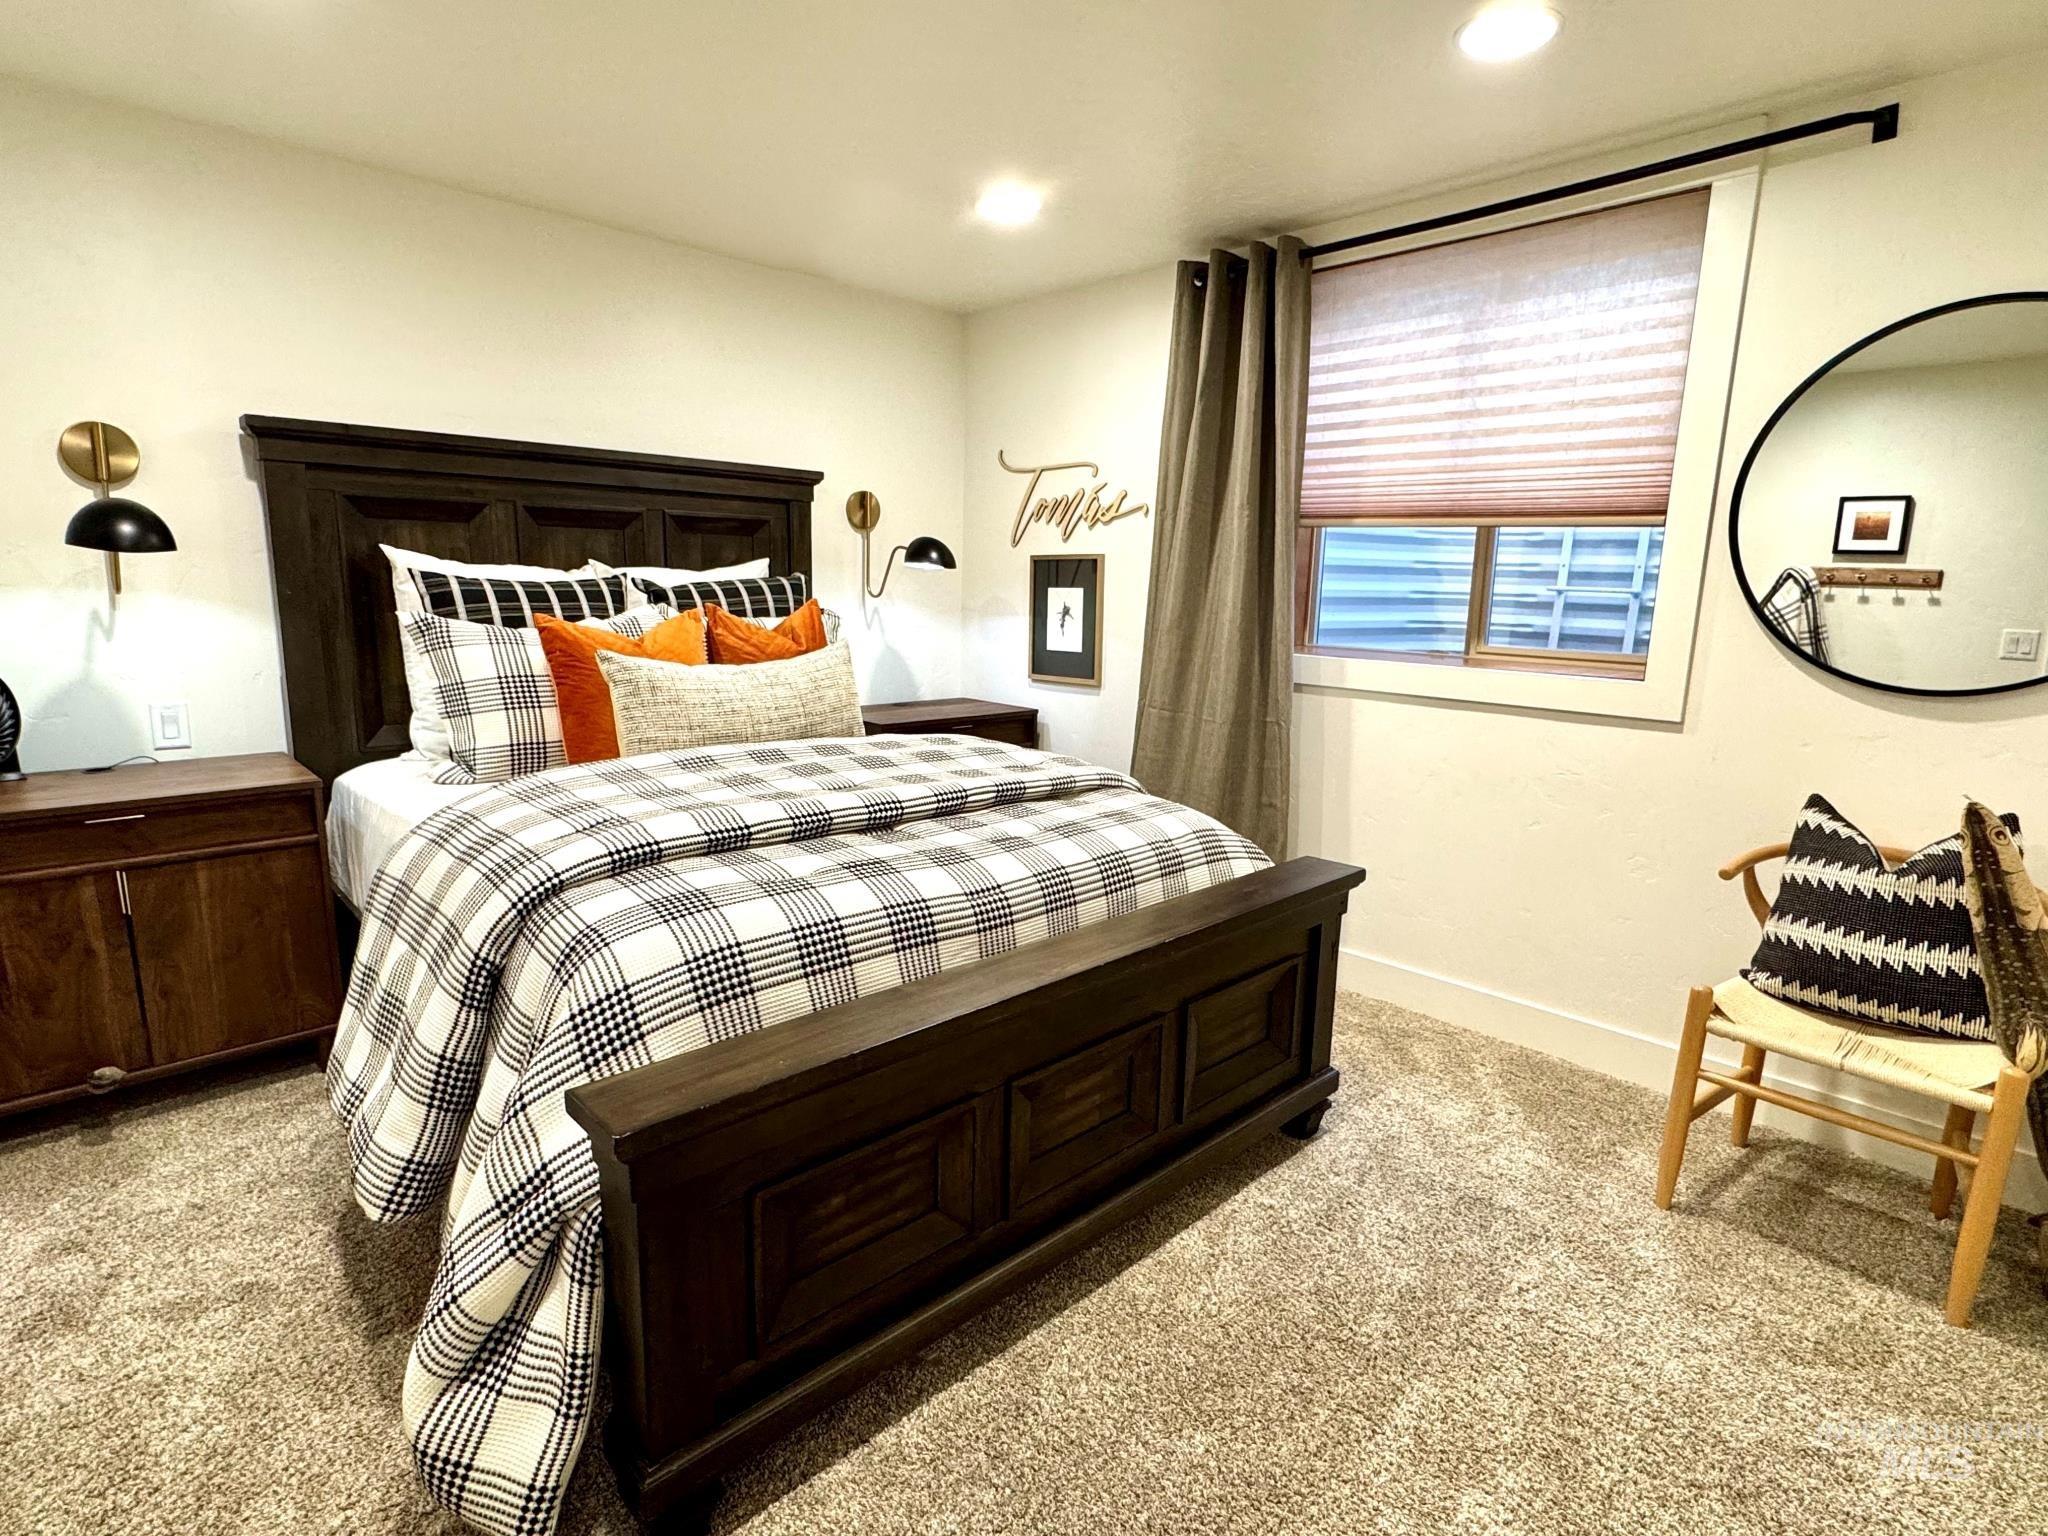
Recessed lighting, window with pleated shade, wall-mounted sconces, and neutral carpet flooring
-
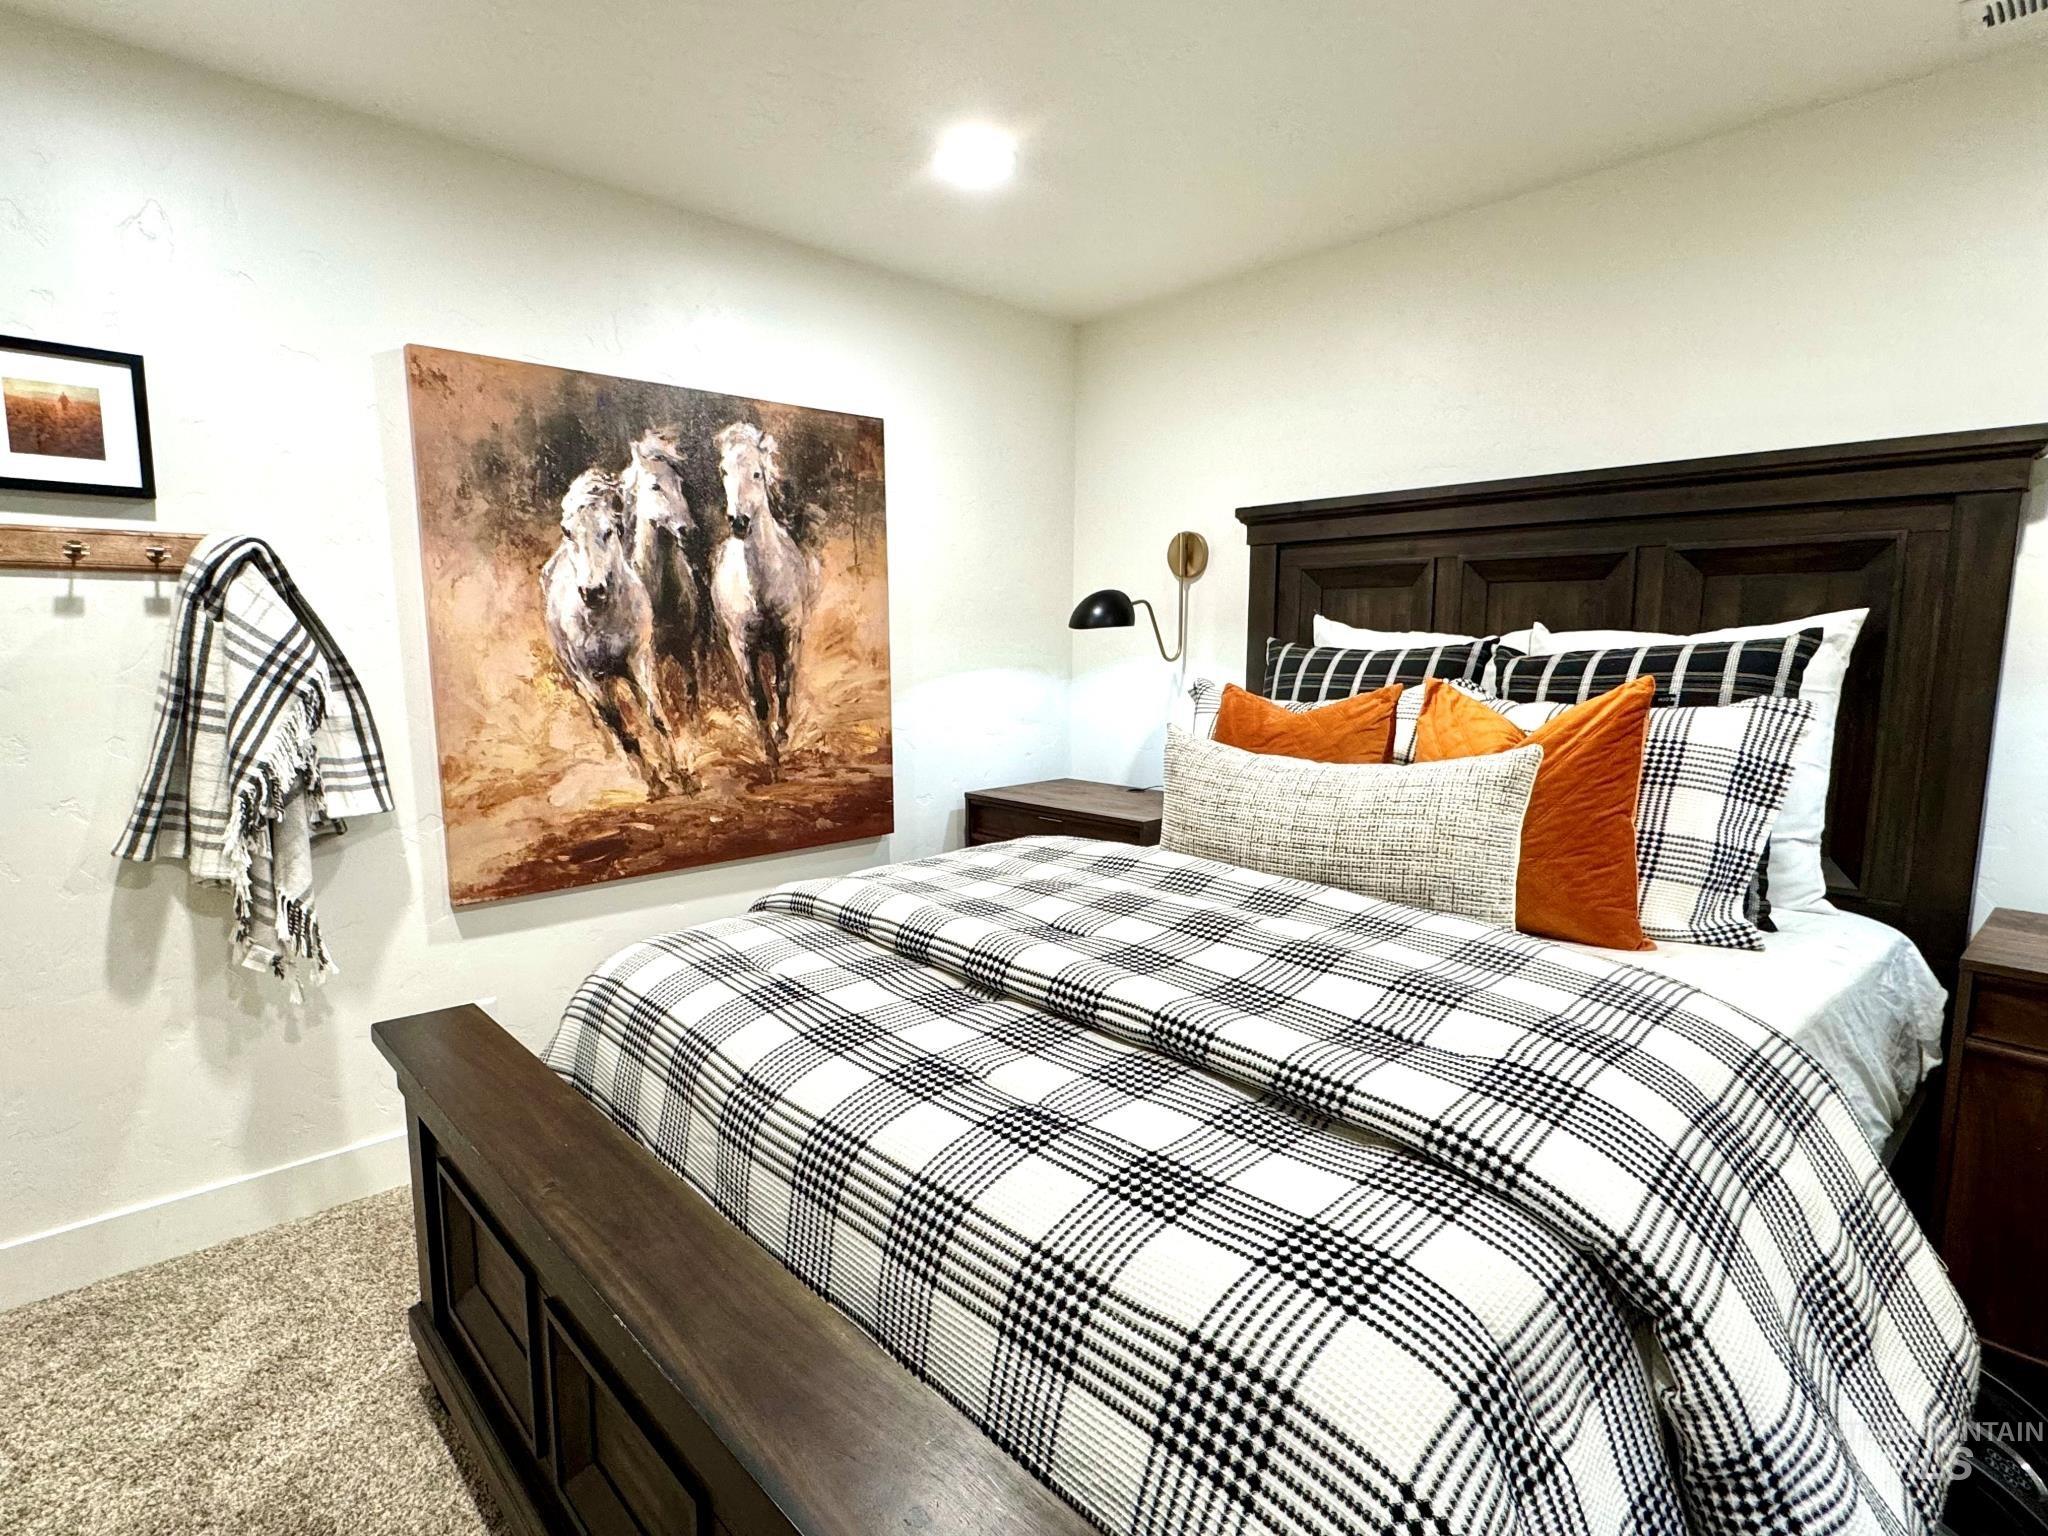
Recessed ceiling lighting, carpeted flooring, wood-finish bed frame, and wood-finish nightstands
-
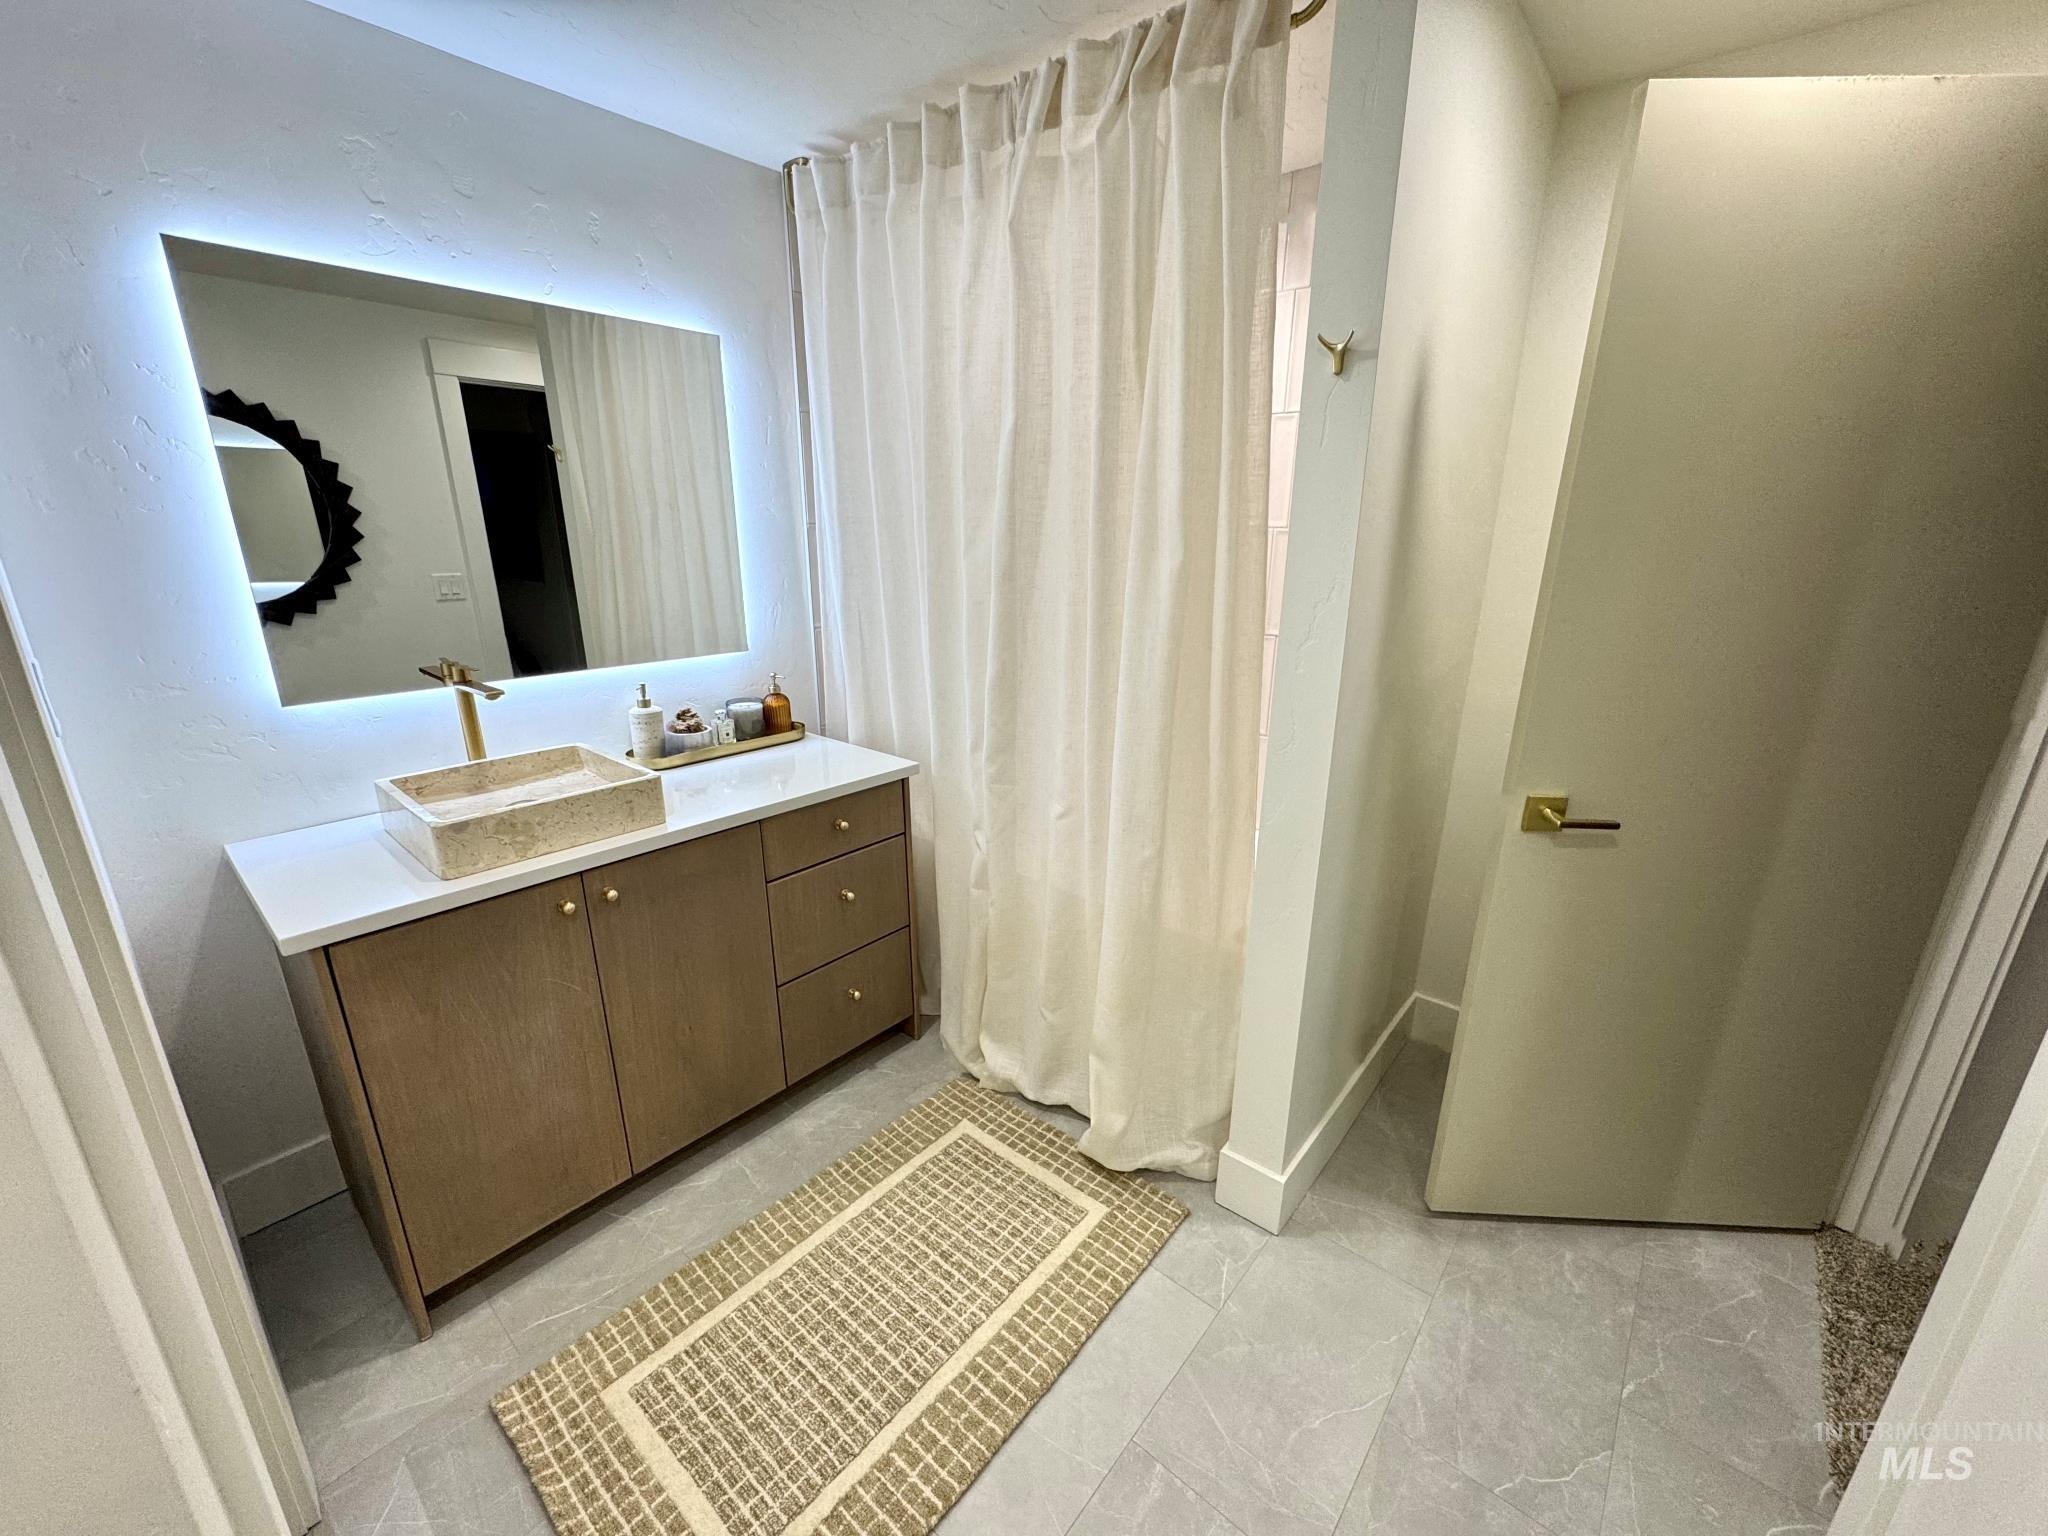
Floating vanity with white countertop, vessel sink, and gold-tone faucet
-
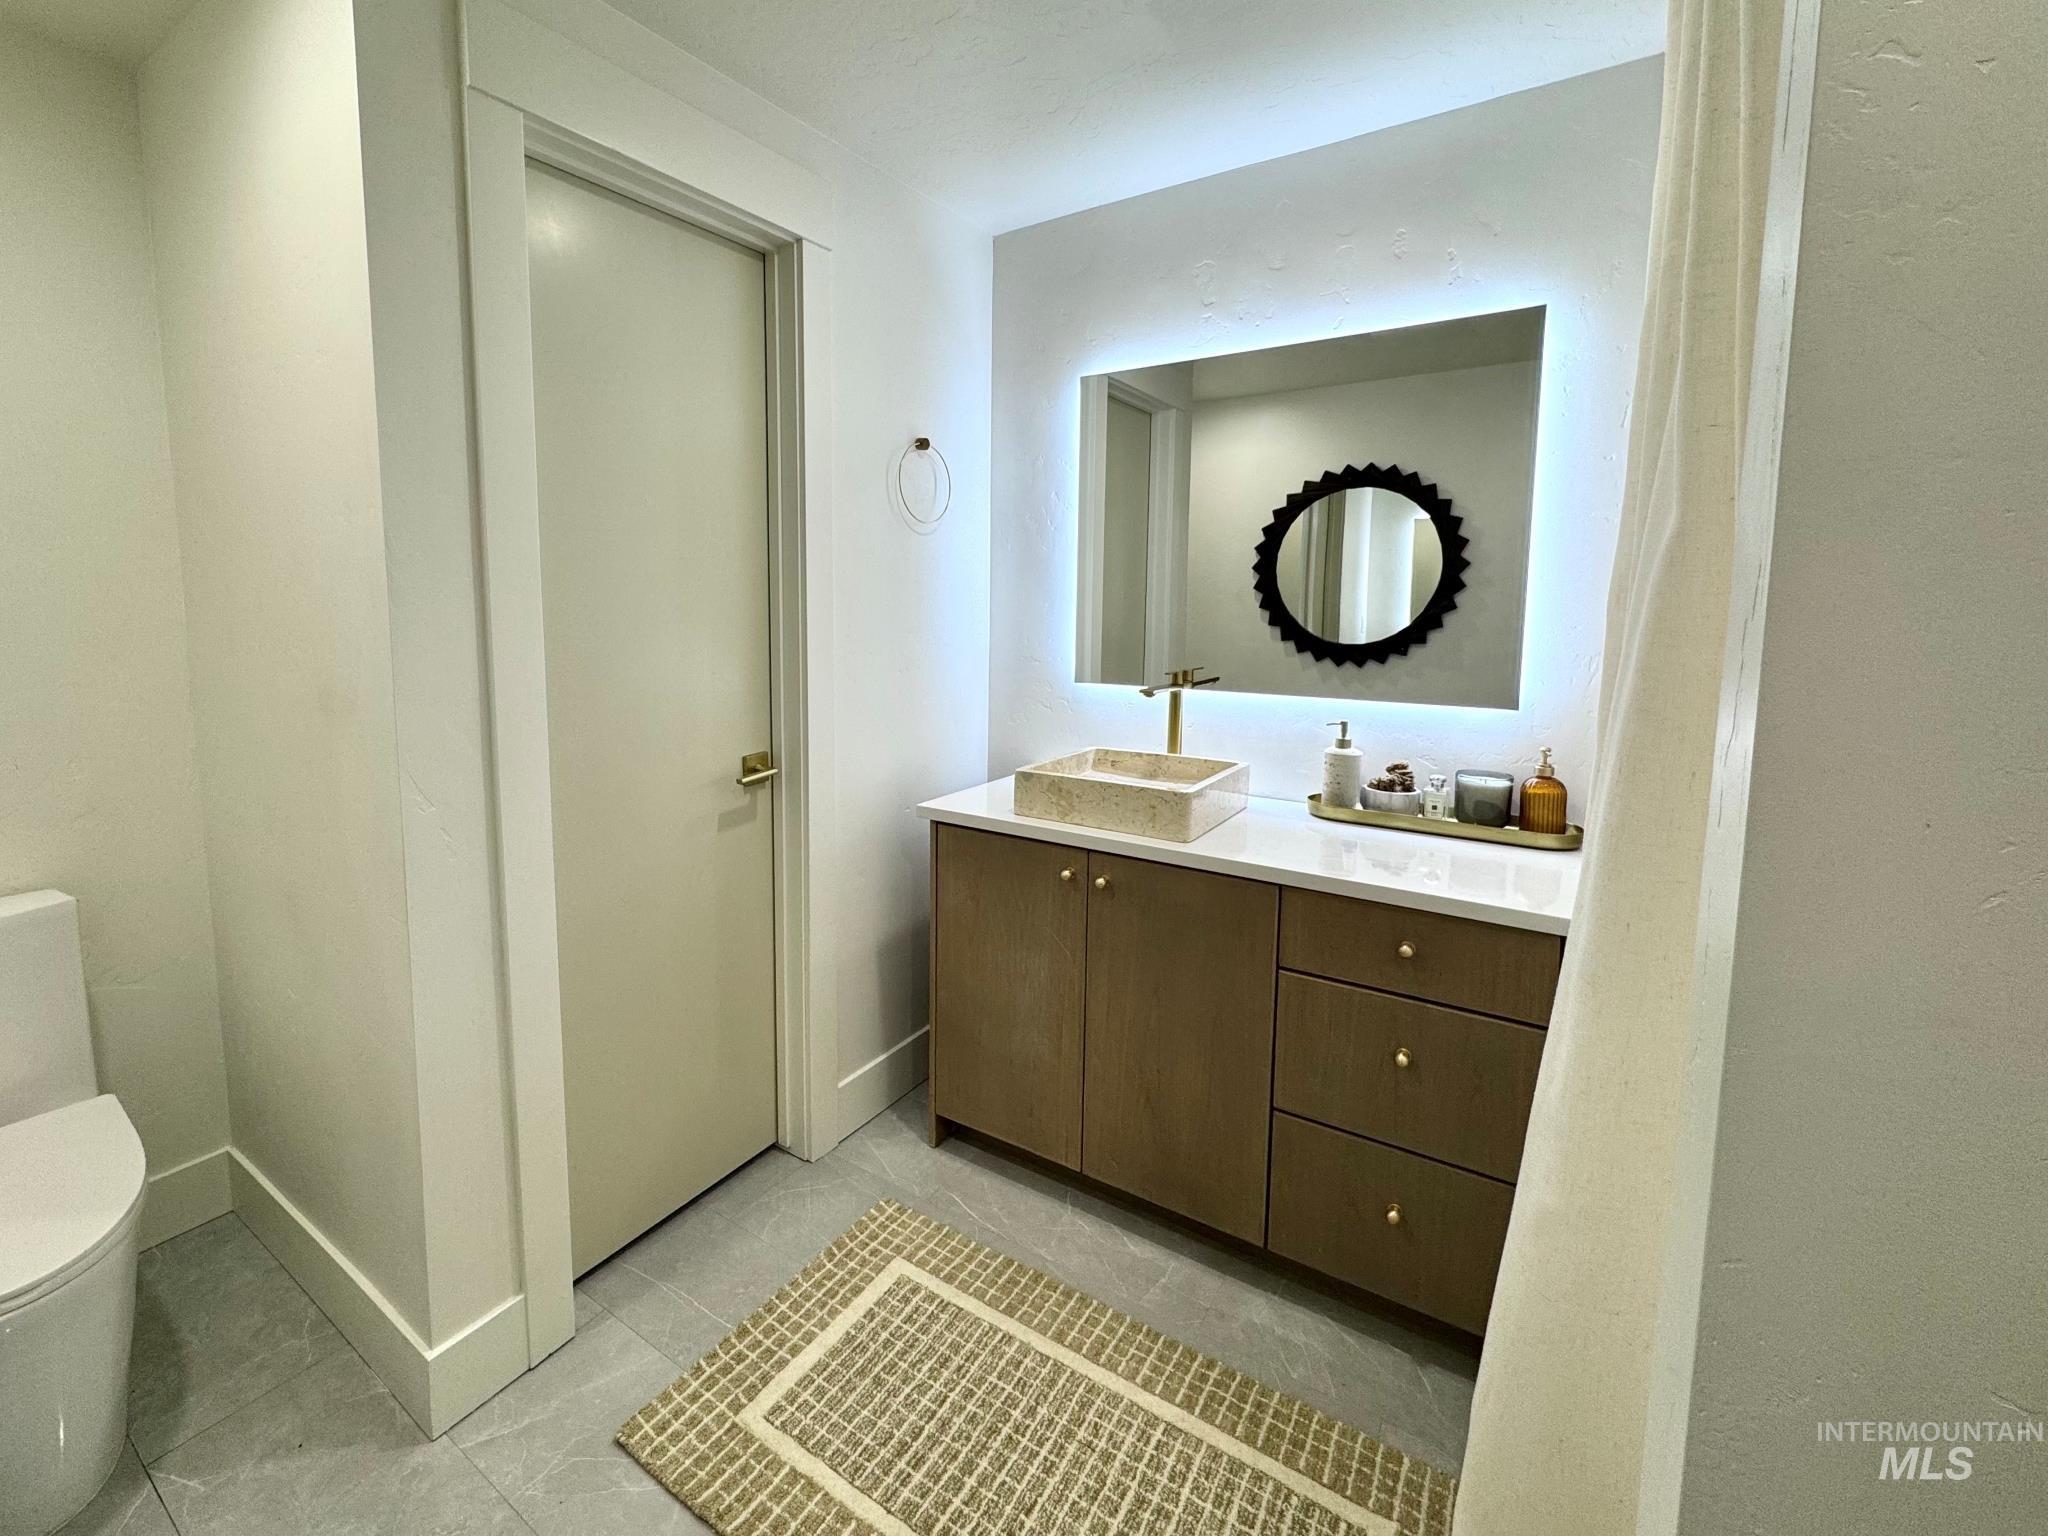
Modern vanity with wood-finish cabinetry, white countertop, and vessel sink
-
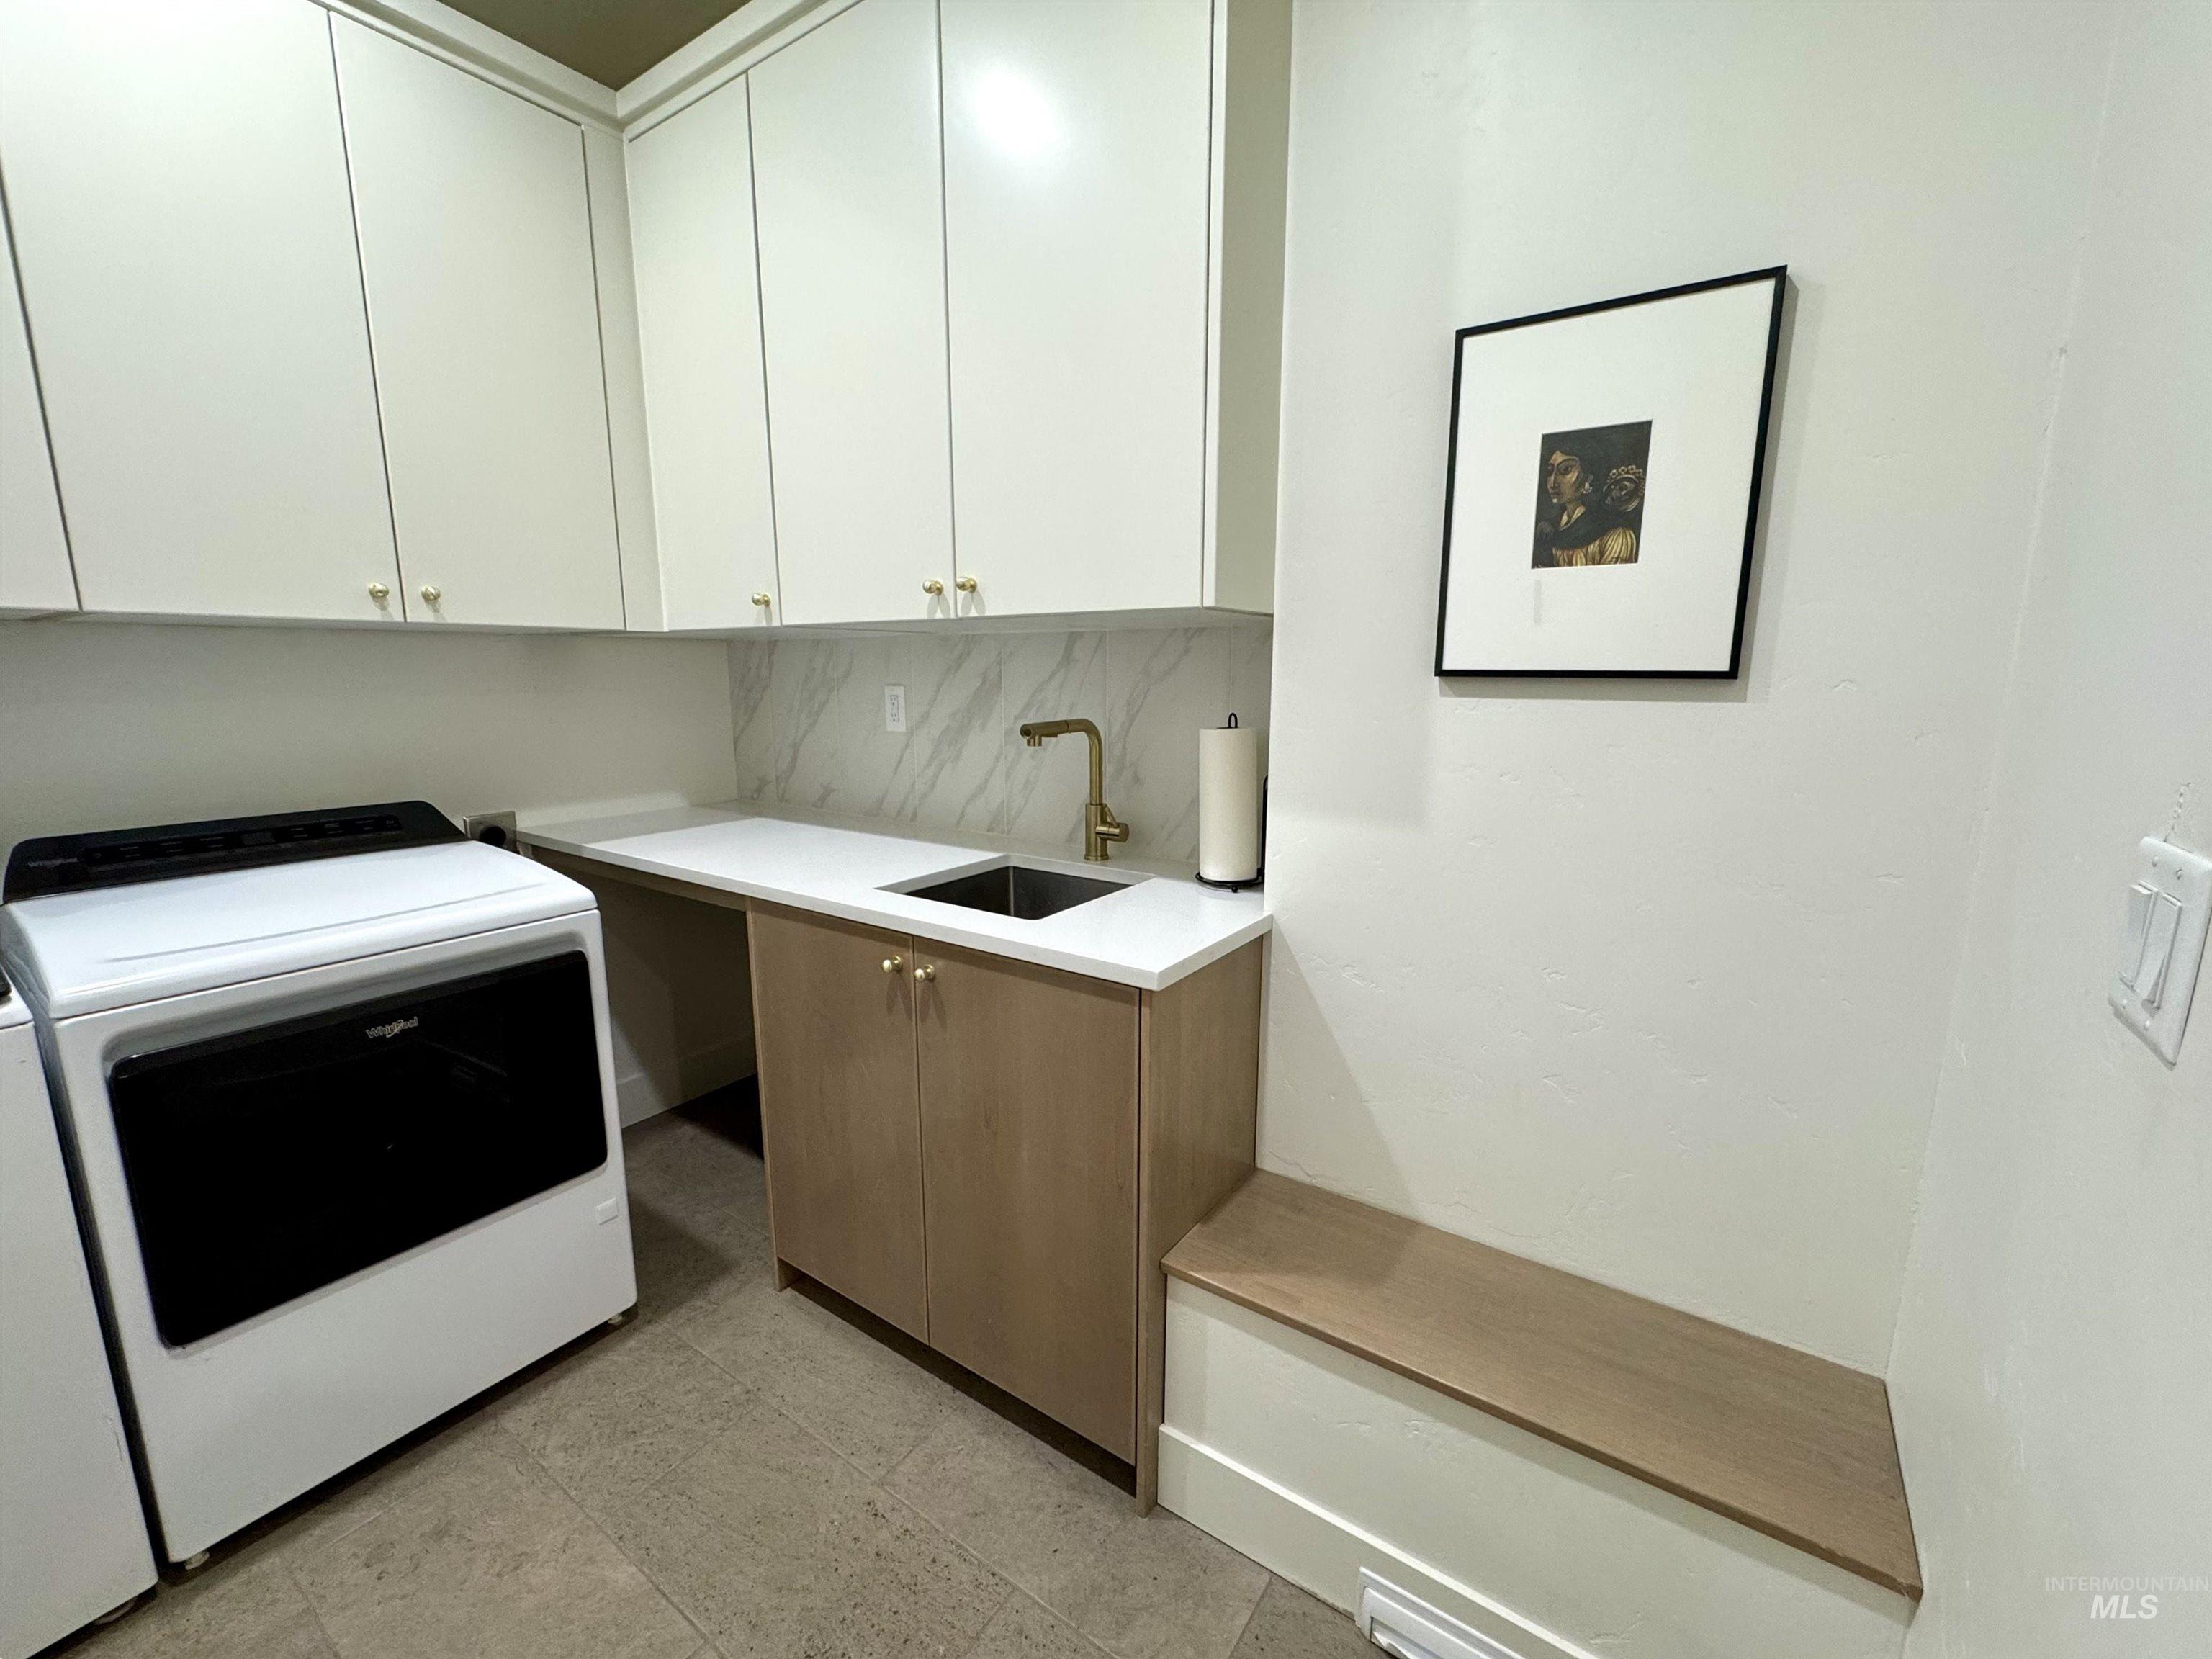
Built-in cabinetry with gold-toned hardware, solid surface countertop with undermount sink, marble-patterned backsplash, and tiled flooring
-
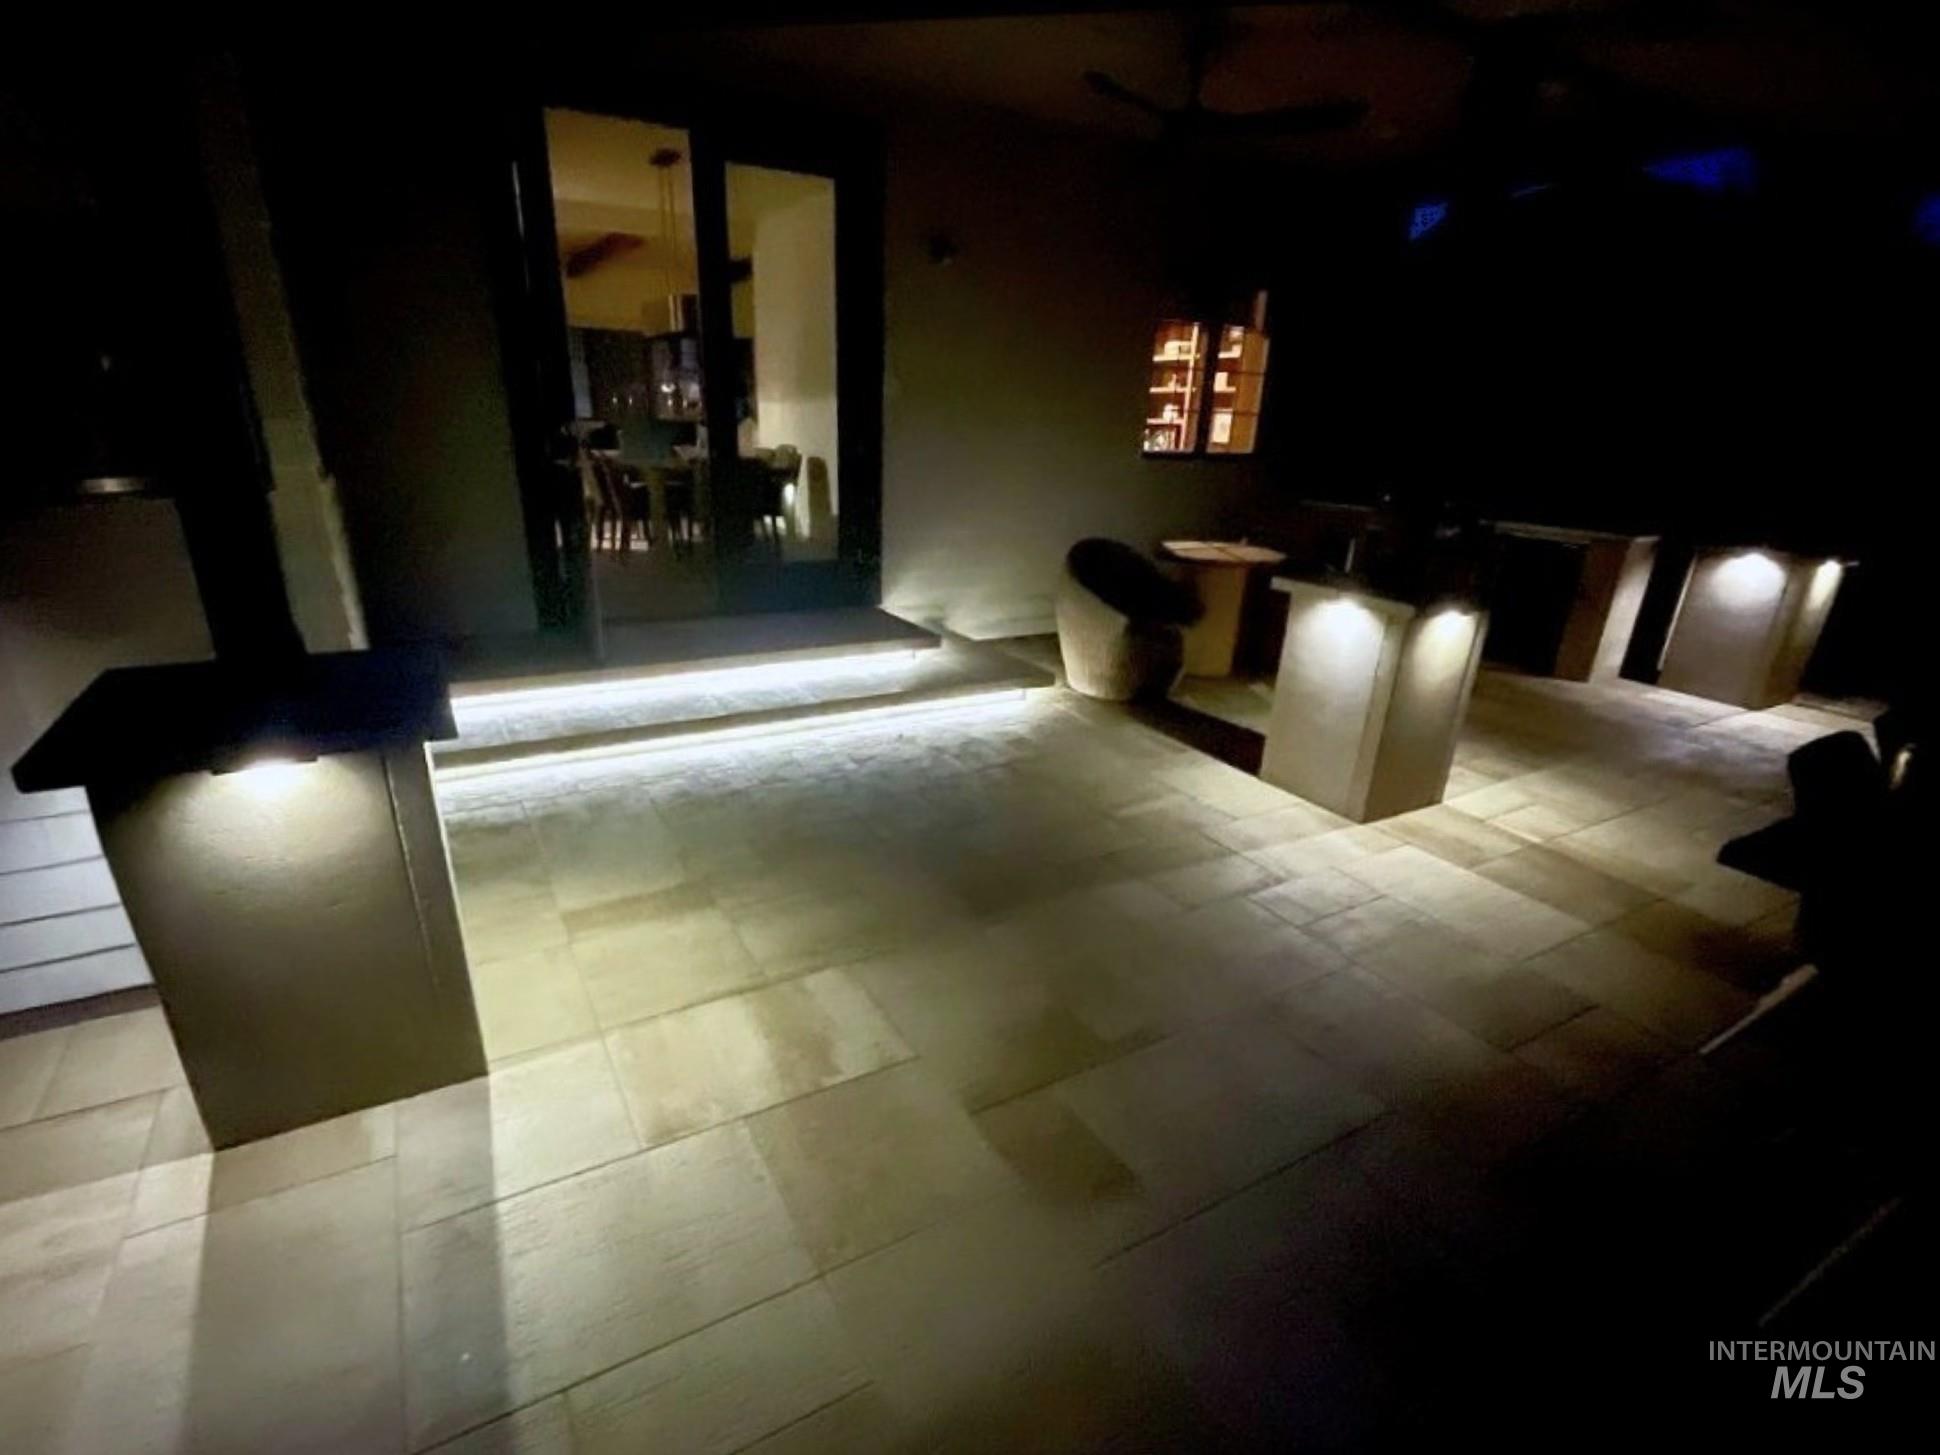
Expansive outdoor patio with large format tile flooring, integrated strip lighting, and multiple built-in illuminated pillars
-
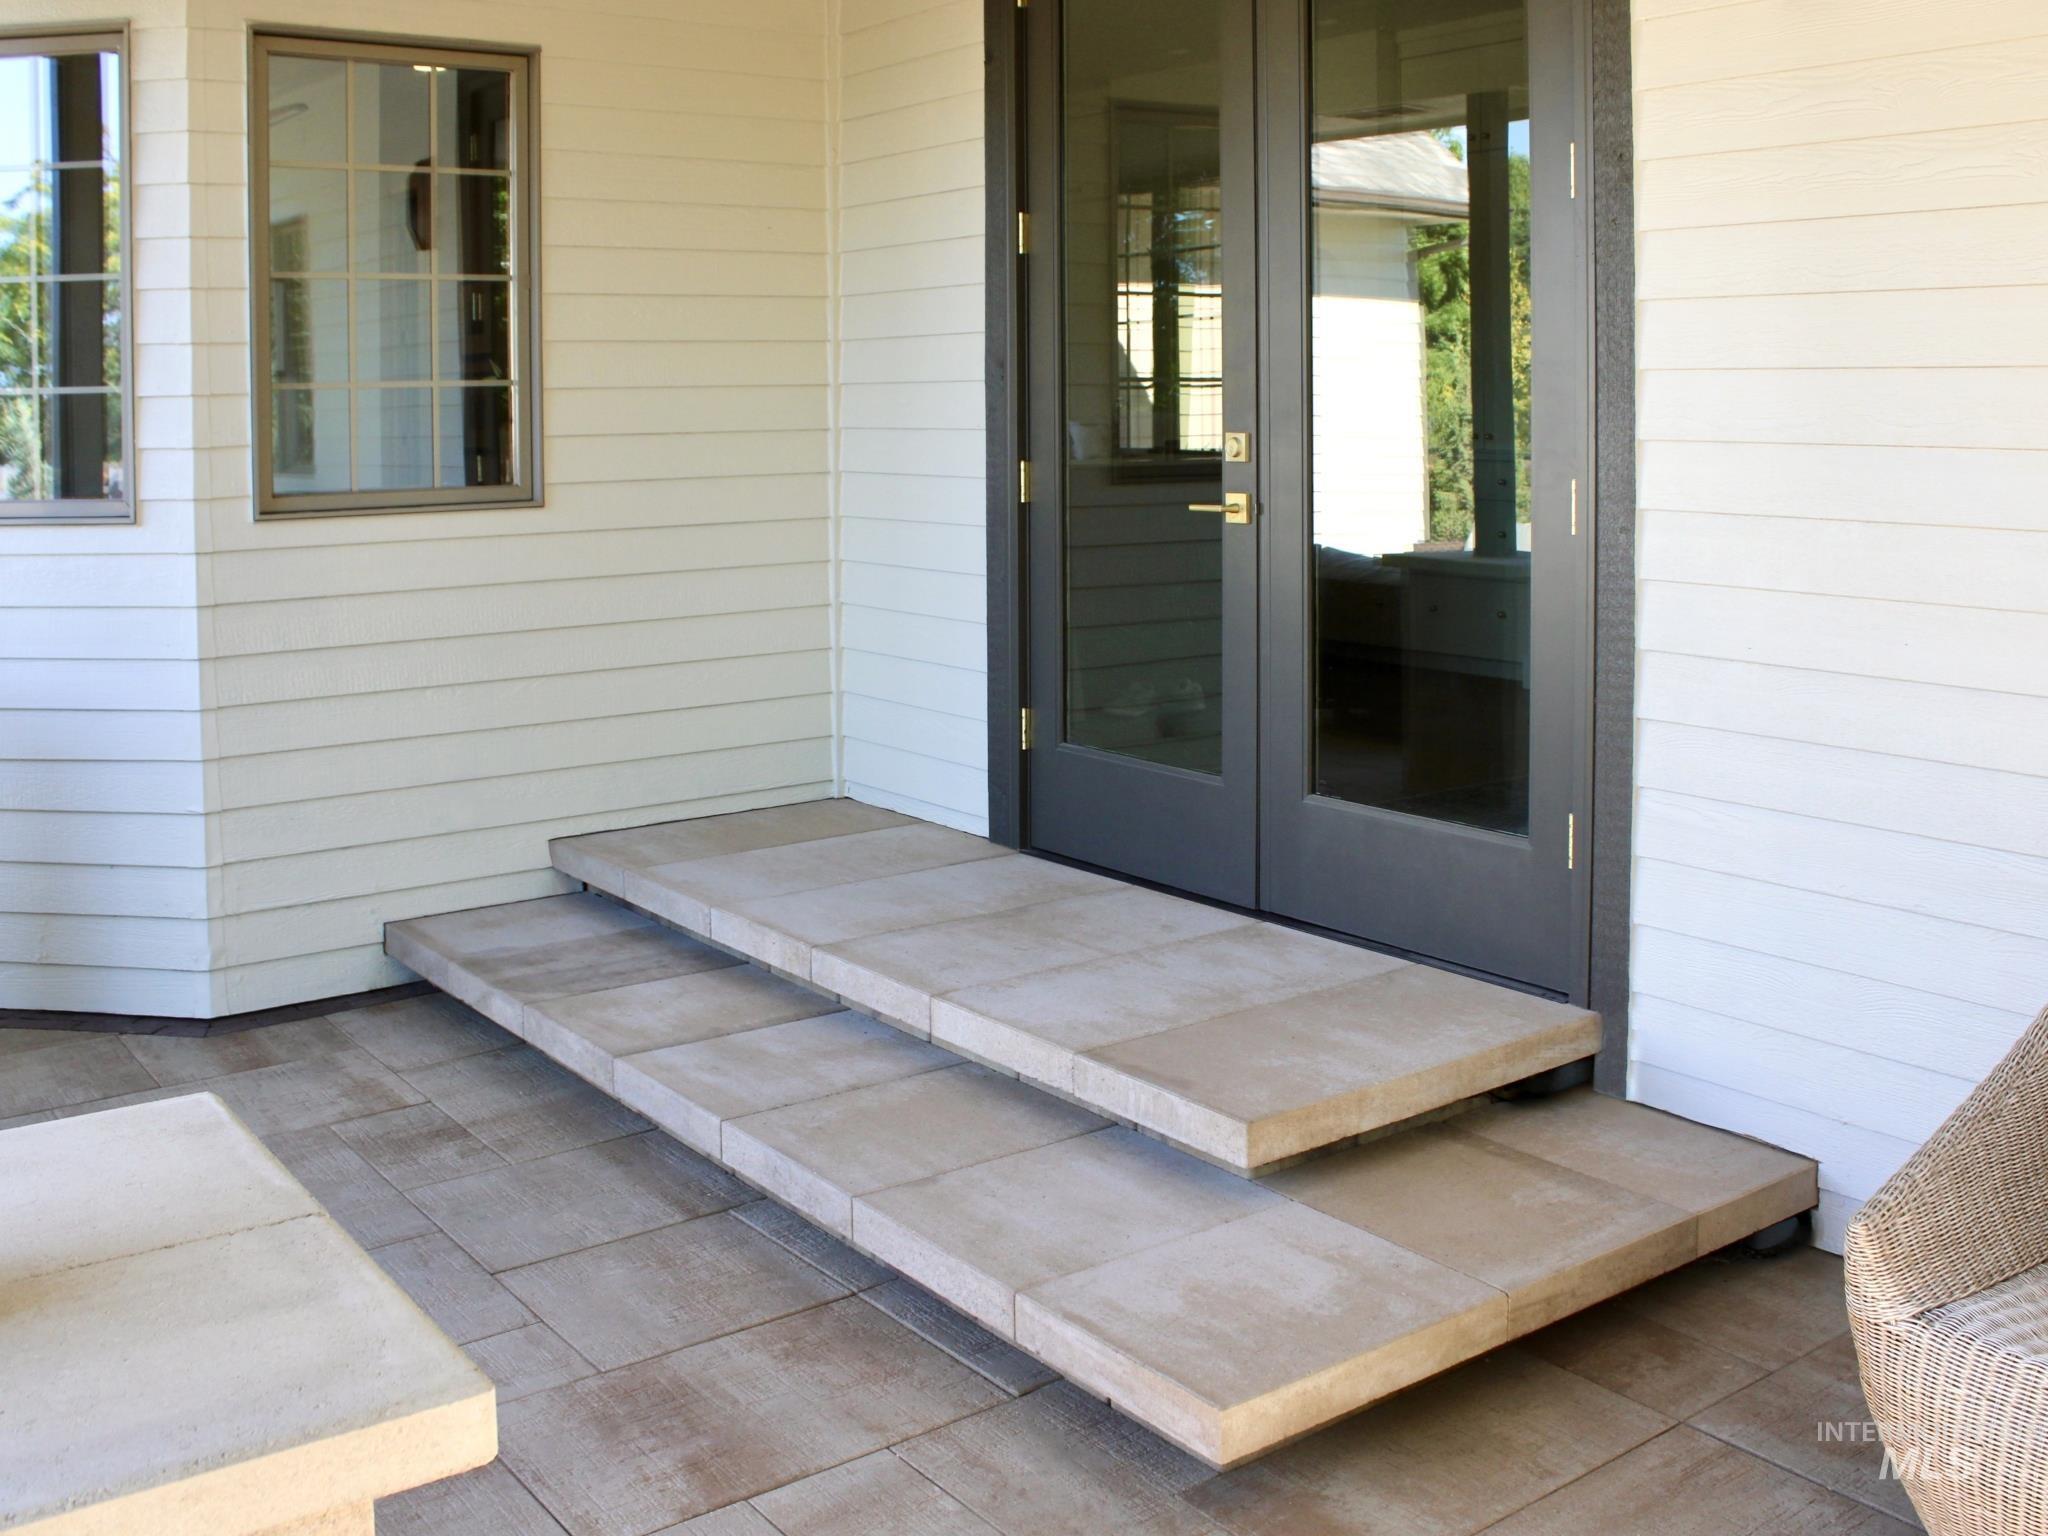
Siding exterior with multiple windows
-
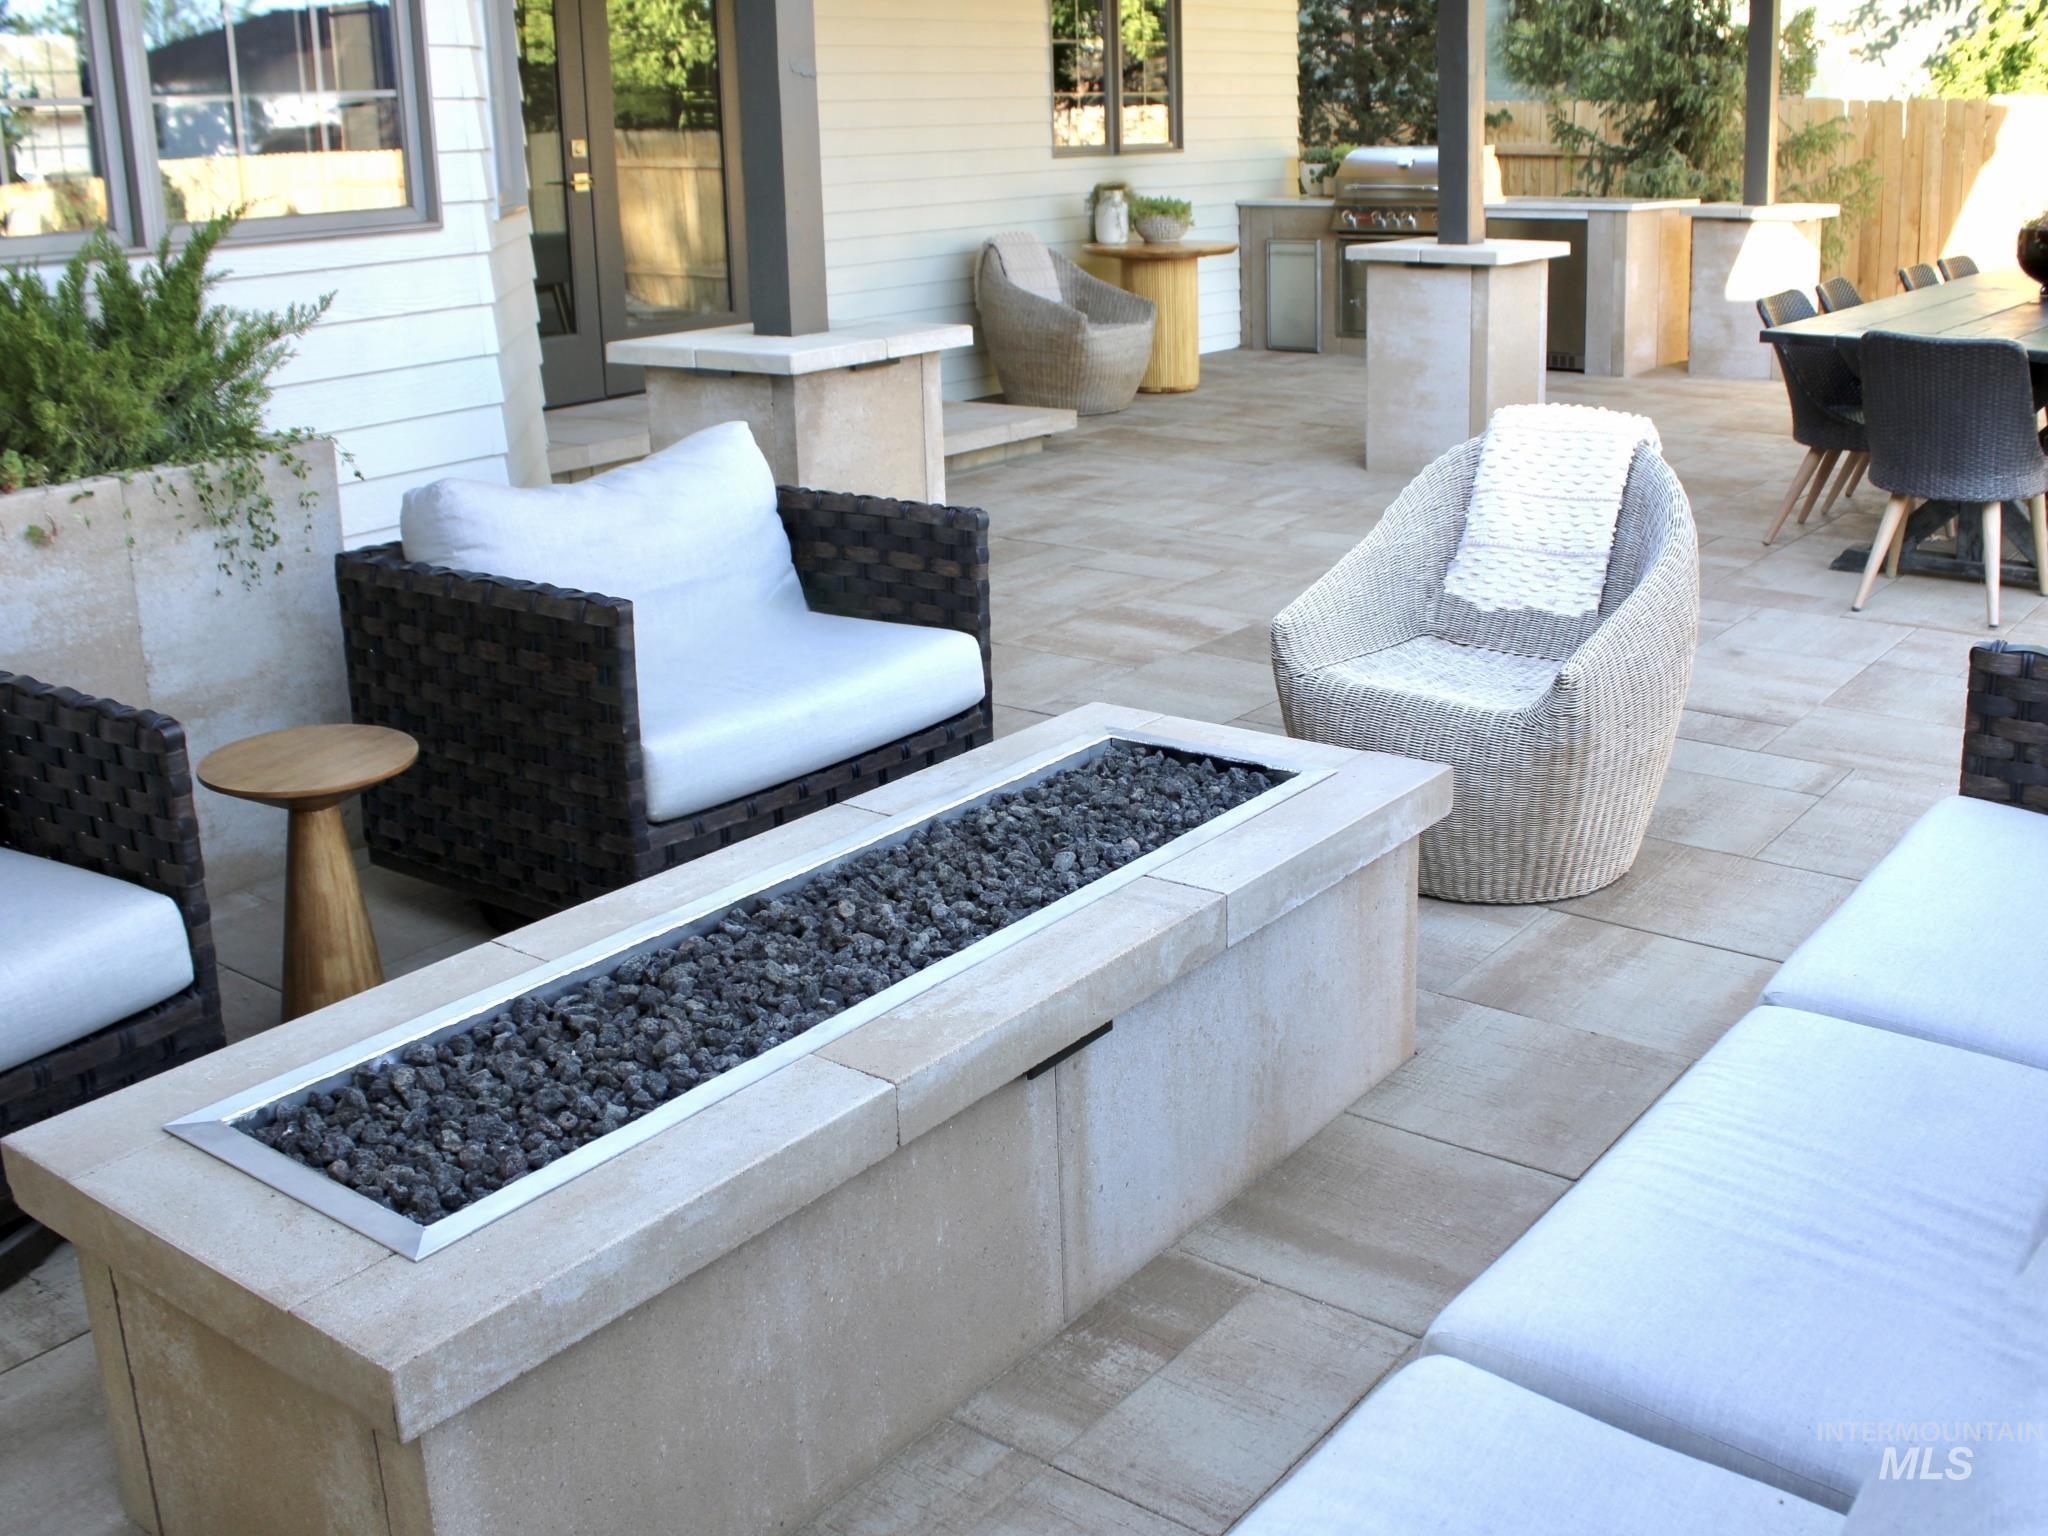
Expansive paver patio with a built-in fire pit, outdoor kitchen area, and a pergola
-

Expansive paved patio with a large table, built-in outdoor seating, and a privacy fence
-
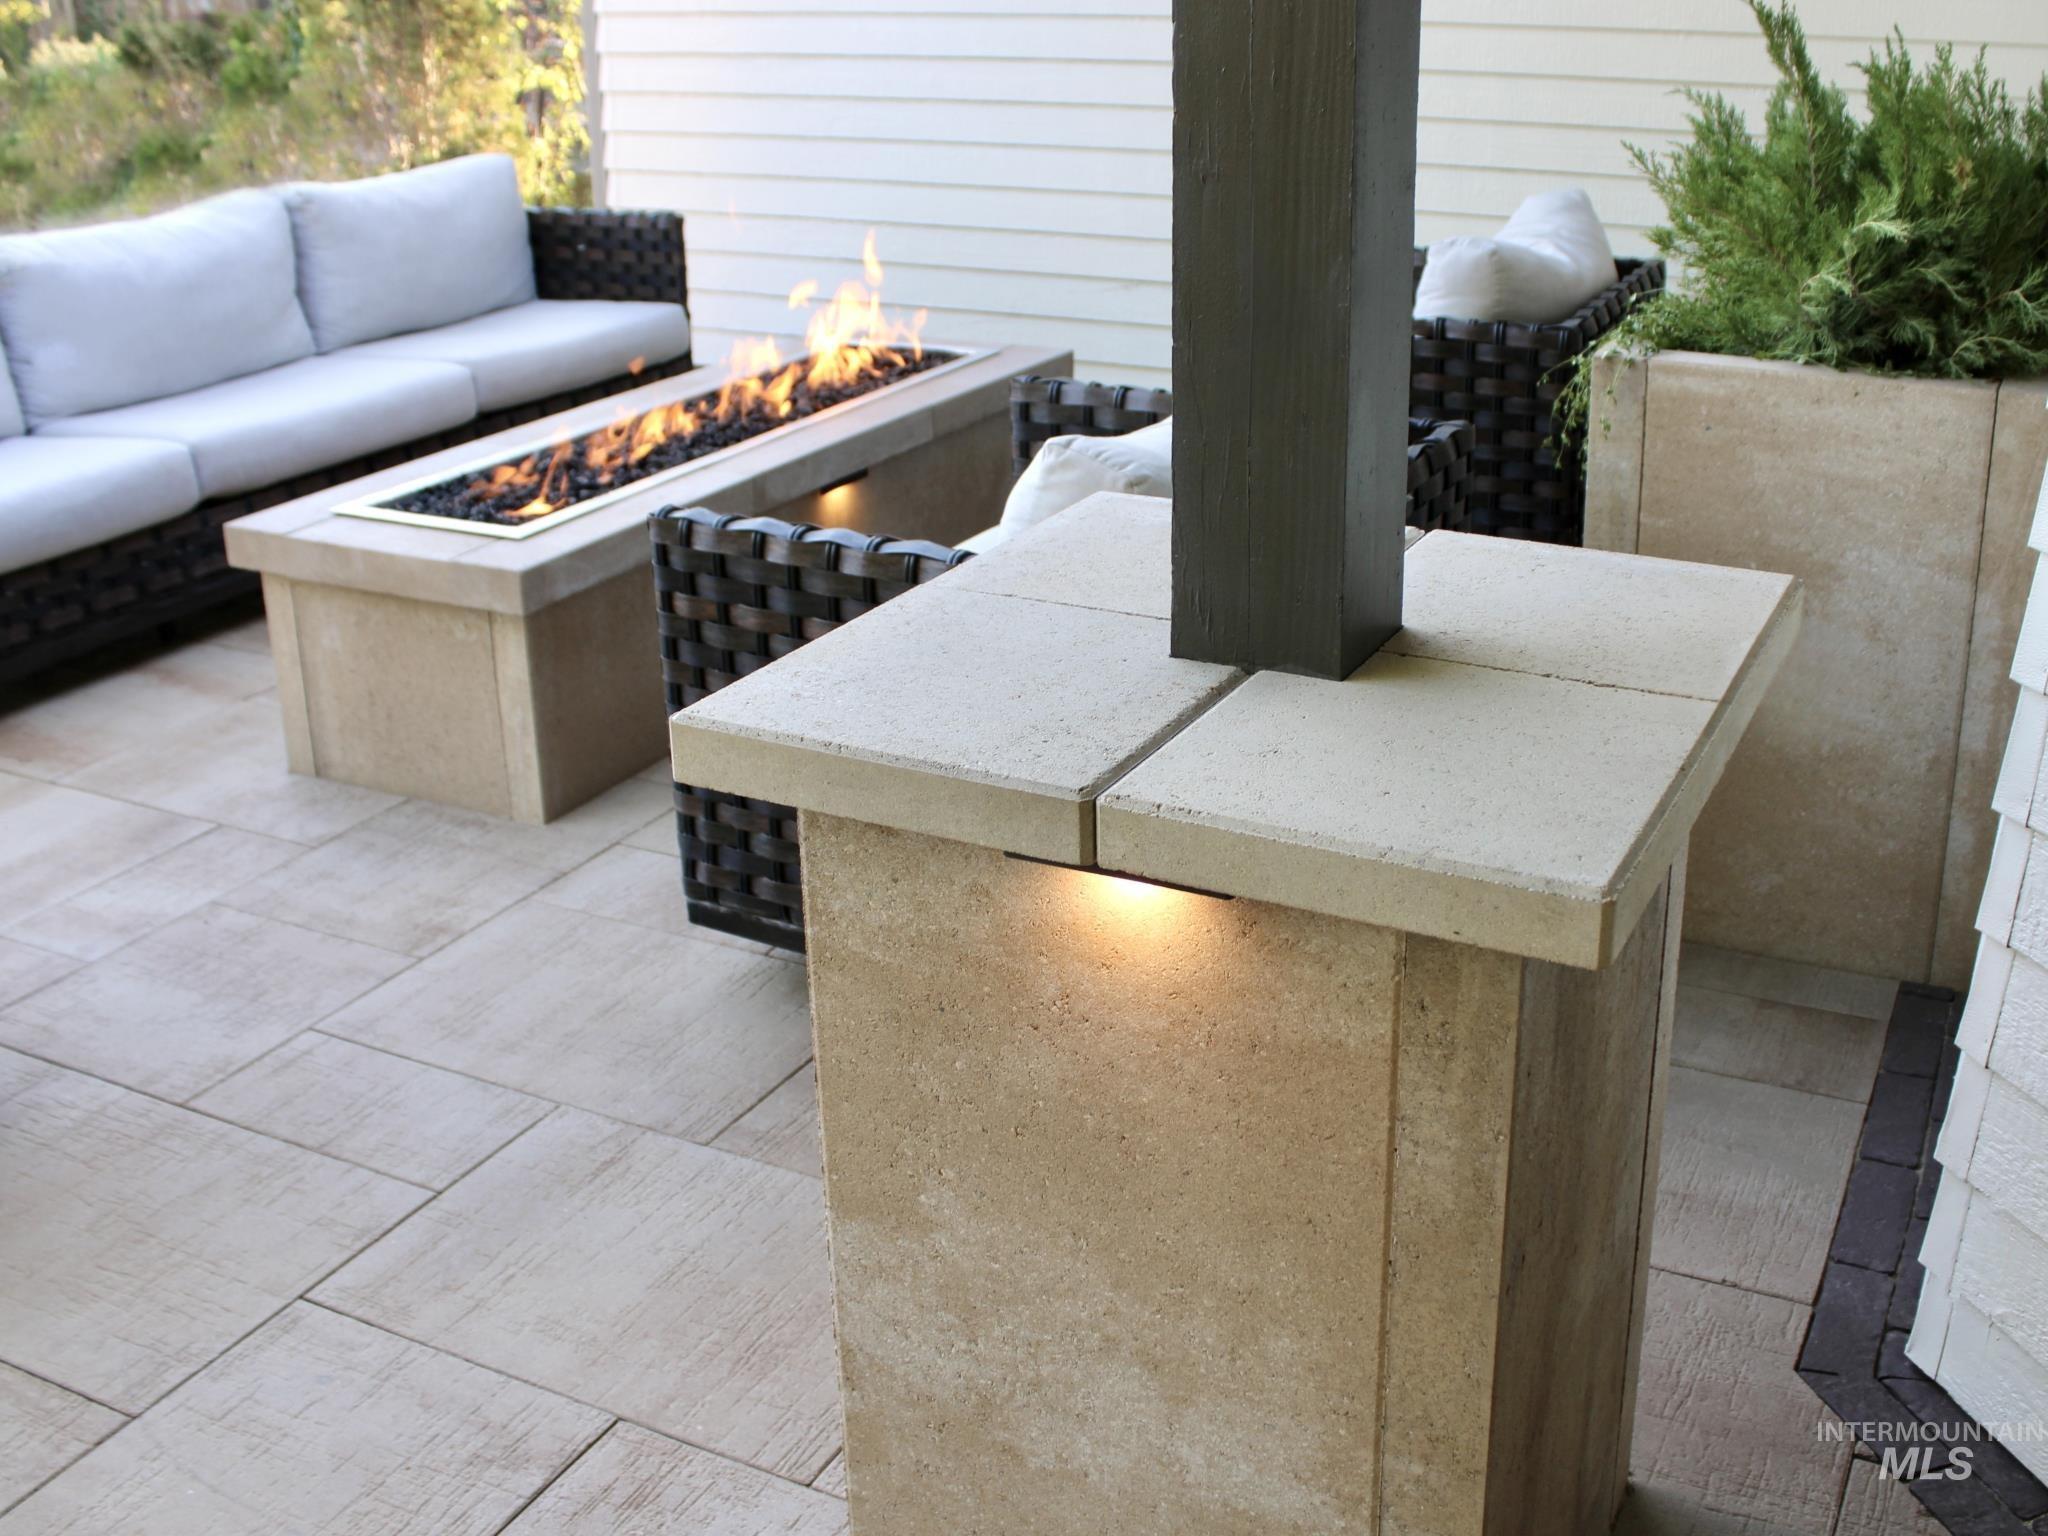
Paver patio with a built-in fire pit, stone-clad planter, and an integrated uplight
-
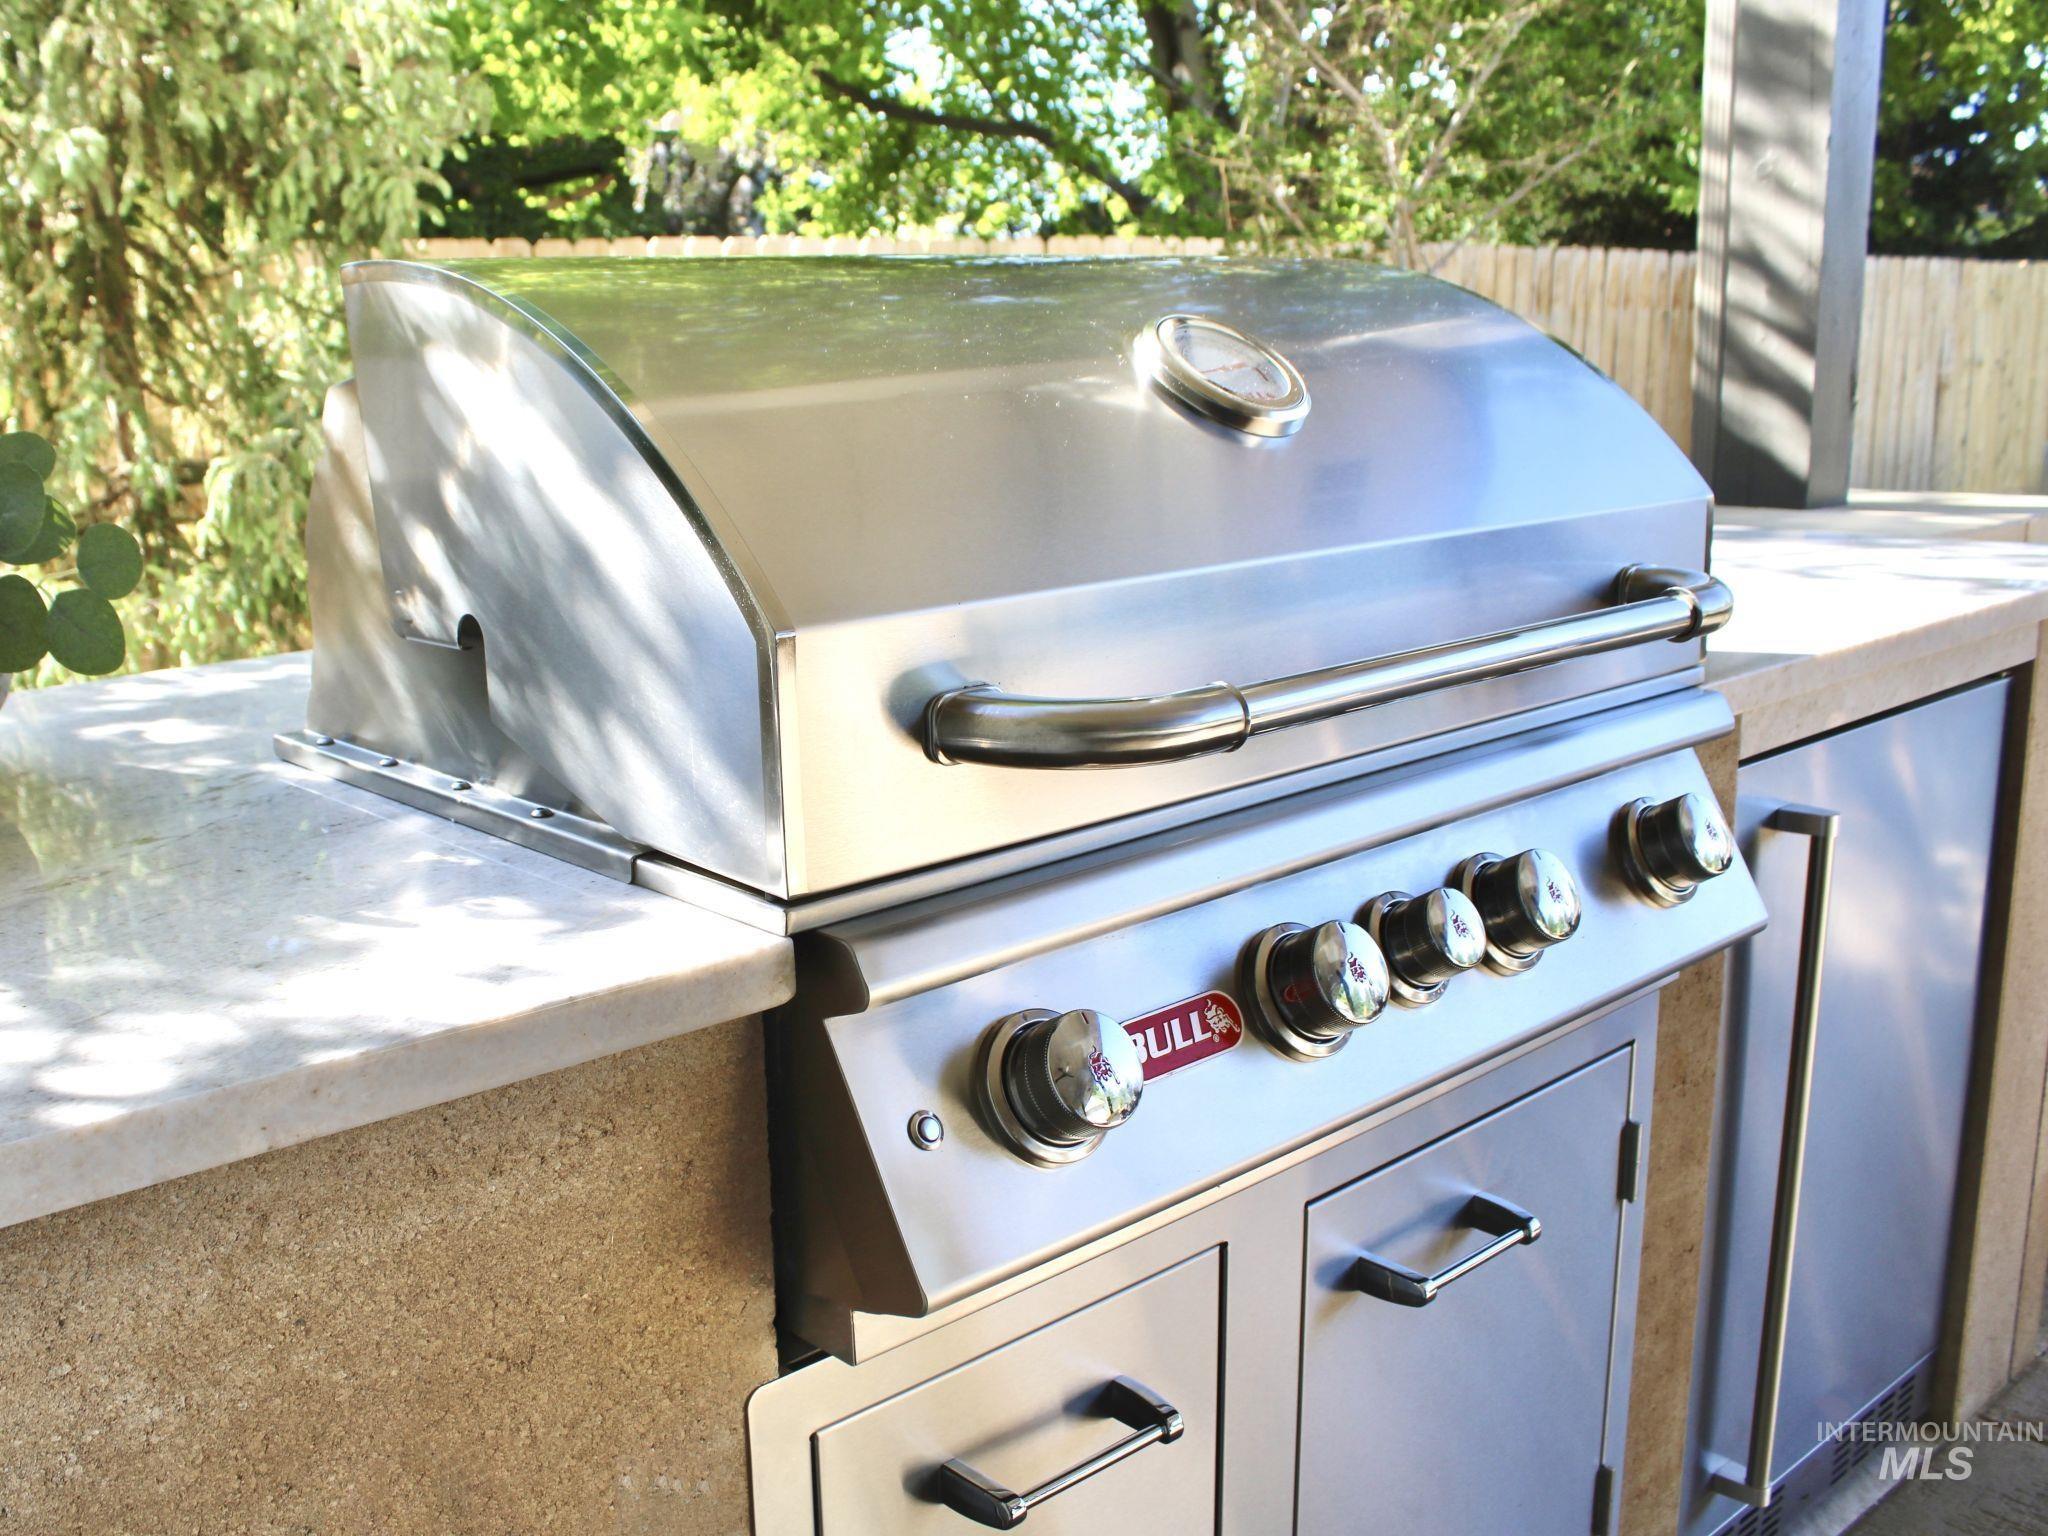
Outdoor kitchen featuring a stainless steel grill with integrated controls, stone countertop, stone block base, and stainless steel under-counter storage
-
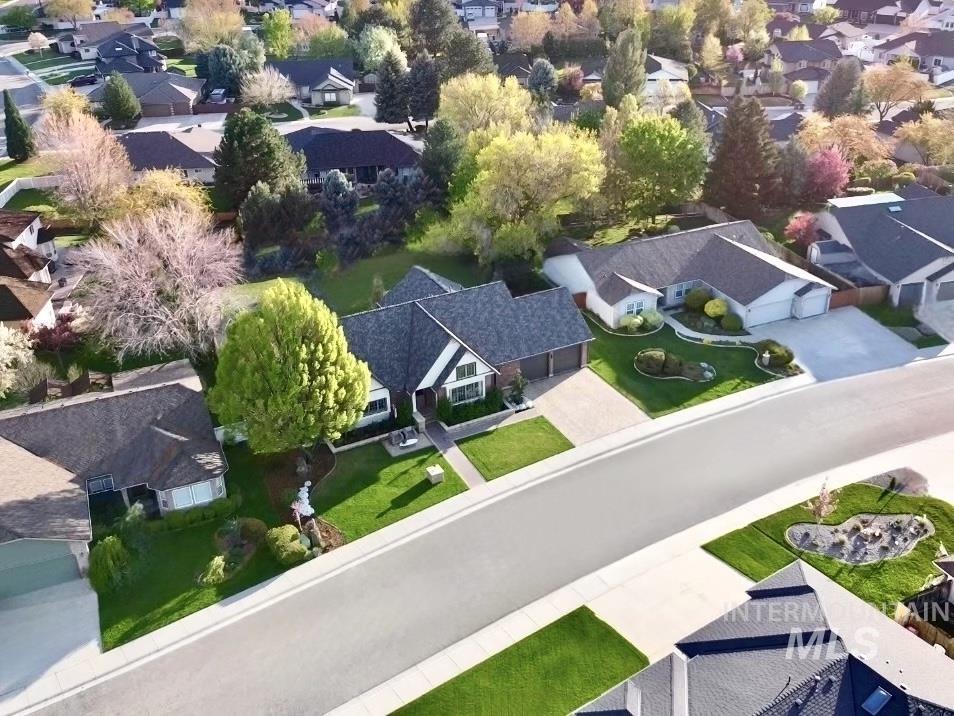
Additional content
-
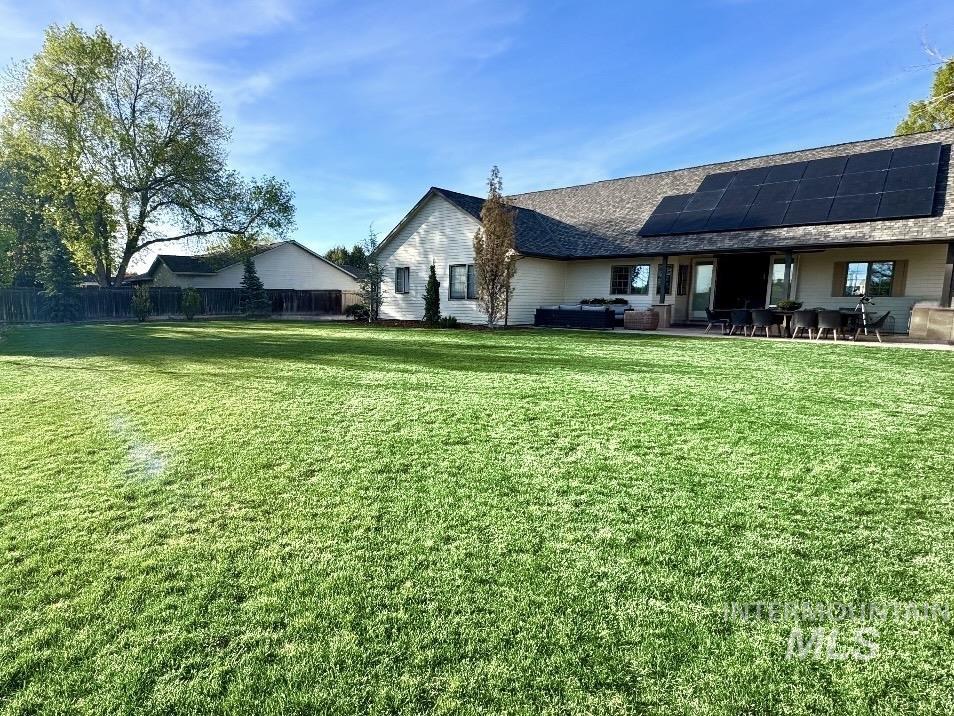
Expansive green lawn, extensive solar panel array, attached patio, large glass doors, and a neutral-toned exterior
-

Spacious garage with an overhead door, smooth concrete flooring, and bright overhead lighting
Price Improvement! Beautifully updated home in an established central Meridian neighborhood with mature landscaping and timeless character. Offering 2,643 sq ft, 4 bedrooms, 2.5 baths and 3 living areas, this home pairs original vaulted beams and wood-cased windows with 9-inch engineered white oak flooring and custom cabinetry. The kitchen features upgraded Forno appliances and two pantries. Full-glass French doors open to an expansive paver patio with an outdoor kitchen, built-in grill, refrigerator and gas fire pit. Enjoy professional landscaping, illuminated floating steps, a front sitting patio and added backyard privacy. Additional highlights include solar panels, a tankless water heater, water treatment system, central vacuum with retractable hoses, updated electrical, exterior cameras, fresh exterior paint and a roof recently replaced. A paver driveway, rear garage door and concrete parking pad complete this thoughtfully remodeled property. Make sure to see the complete amenities list on file.
- Heating:
- Forced Air, Gas
- Cooling:
- Central air
- Fireplace:
- Gas
- Garage Capacity:
- 2
- Country:
- US
- State:
- ID
- City:
- Meridian
- Zipcode:
- 83642
- Street:
- 655 E Kingsford
- Longitude:
- W117° 36' 48.7''
- Latitude:
- N43° 35' 9.5''
- Master Bedroom Level:
- Main
- Bedroom 2 Level:
- Main
- Bedroom 3 Level:
- Down
- Bedroom 4 Level:
- Down
- School District:
- West Ada School District
- Elementary School:
- Siena
- Middle School:
- Victory
- High School:
- Mountain View
- Status:
- Price Change
- Type:
- Single Family
- Level:
- Single with Below Grade
- Tax Year:
- 2025
- Taxes:
- $2,080
- Potential Short Sale:
- No
- Age:
- 31 - 50 Years
- Auction:
- No
- Flood Ins Required:
- No
- HUD Owned:
- No
- In Foreclosure:
- No
- Land Size:
- 10000 SF - .49 AC
- Land Lease:
- No
- Home Owner Exempt:
- Yes
- HOA Frequency:
- Annual
- HOA Fees:
- $175
- Irrigation District:
- Nampa/Meridian
- Inc Kitchen Features:
- Breakfast bar, Dishwasher, Disposal, Microwave, Oven/range freestanding, Pantry, Refrigerator, Island, Water softener own, Countertop-quartz, Countertop-solid Surface, Gas Range
- Lot Features:
- Sidewalks, Garden Space, Irrigation Available, Finished Driveway
- Water:
- City service
- Land Use:
- Single
- Sprinkler System:
- Auto,Drip,Full,Irrigation,Pressurized Irrigation
Residential For Sale
655 E Kingsford, Meridian, Idaho 83642
- Property Type :
- Residential
- Listing Type :
- For Sale
- Status :
- Active
- Listing ID :
- 99002668
- Price :
- $874,900
- Bedrooms :
- 4
- Bathrooms :
- 2.5
- Apx SqFt :
- 2,643 SqFt
- Year Built :
- 1992
- Lot Area :
- 0.37 Acres
- Days on Market :
- 14
- Subdivision :
- Meridian Greens
- Update Date :
- 10/15/2026 19:03:00