
-
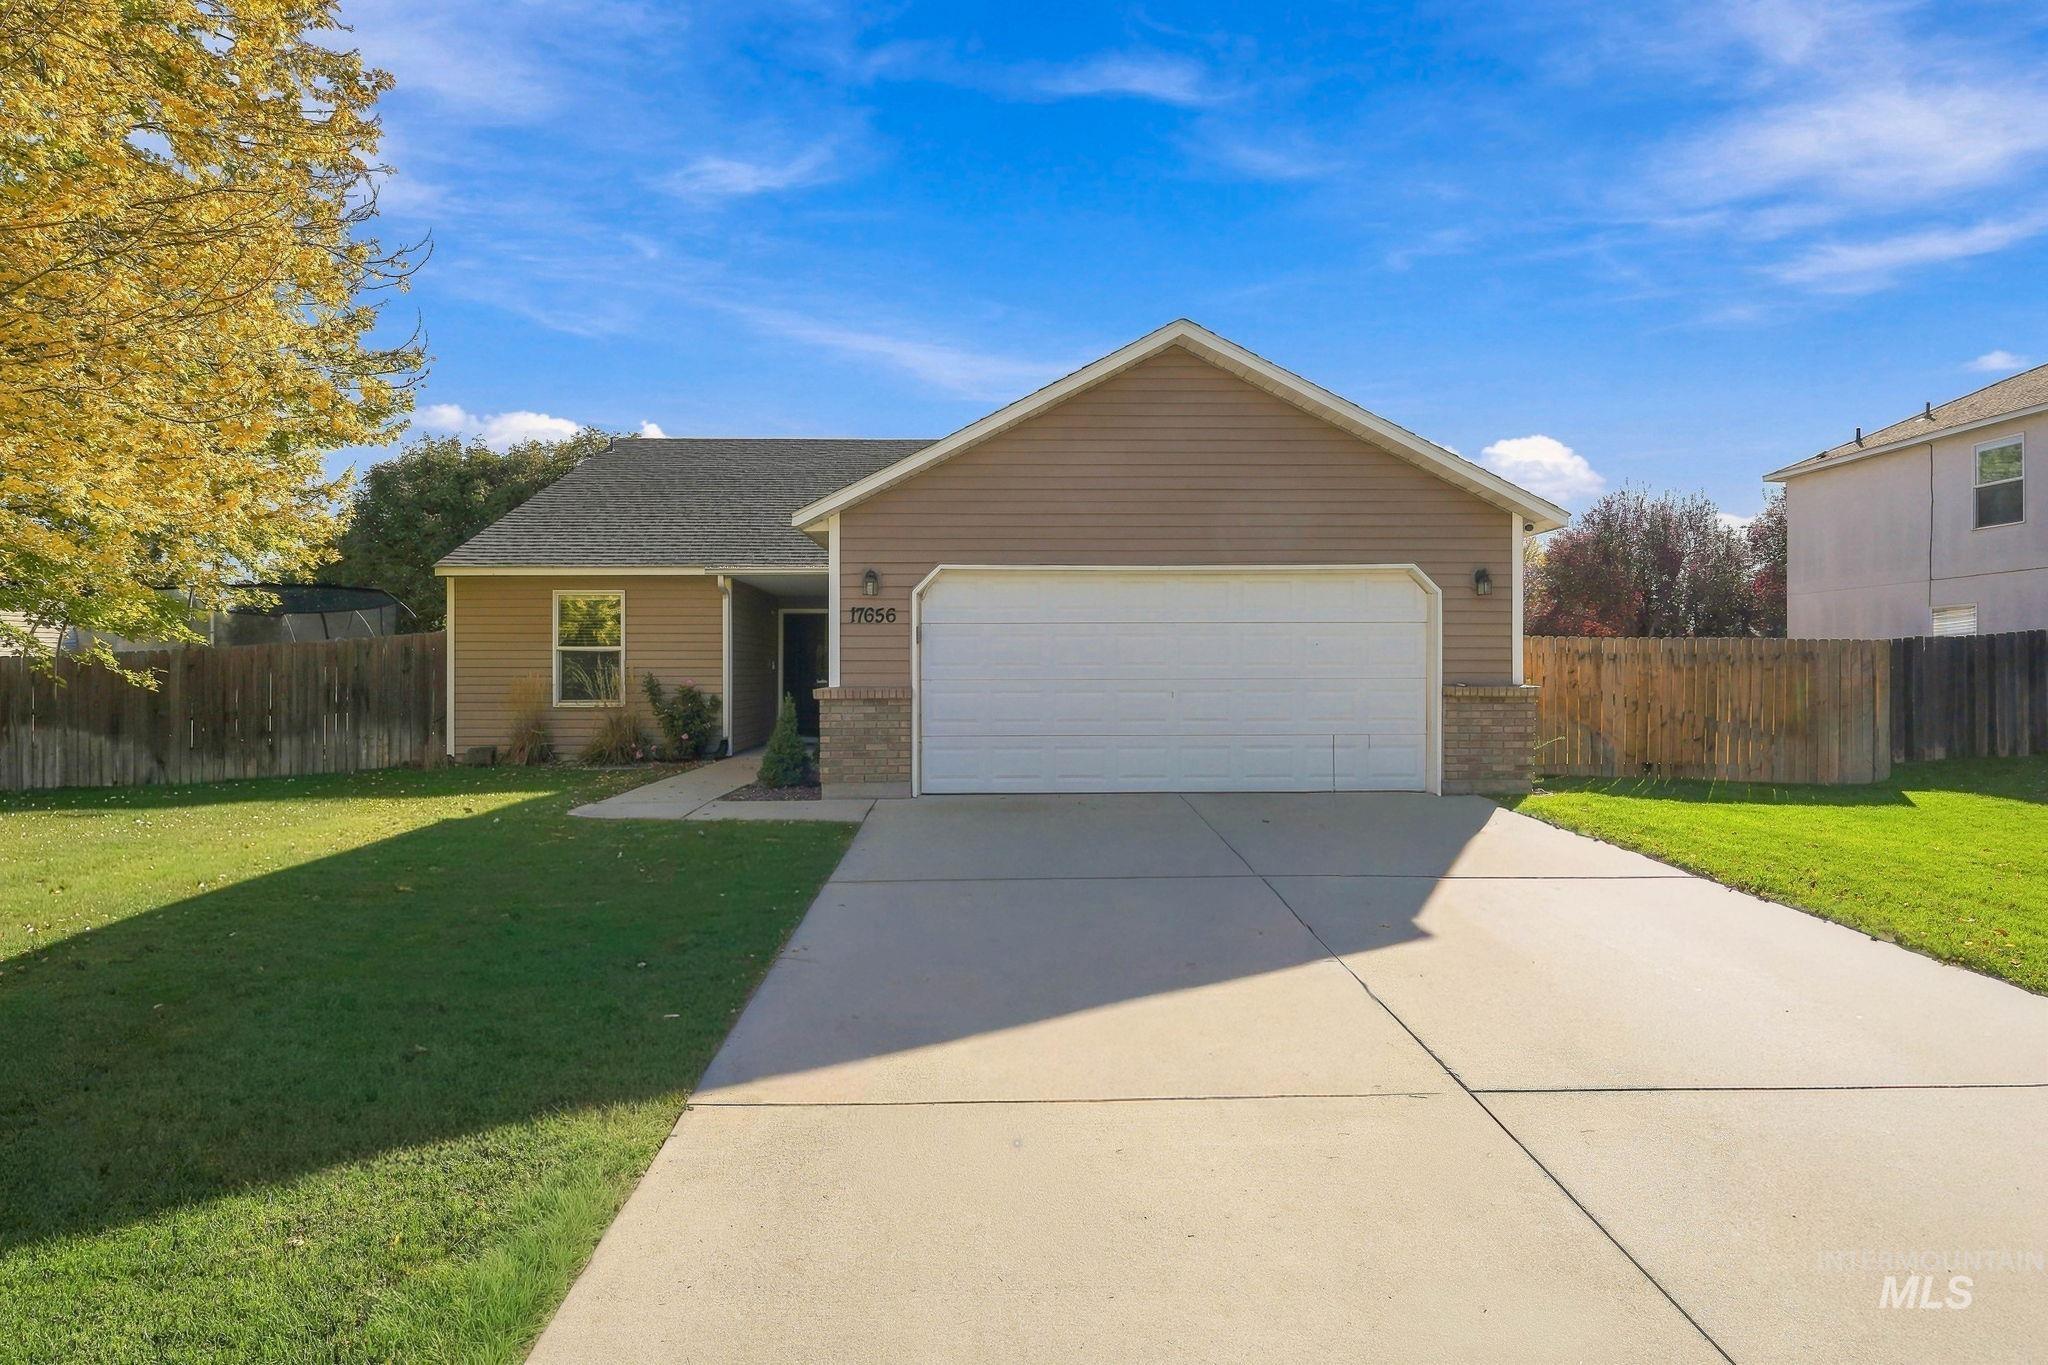
Single-story residence featuring tan siding, a two-car garage, and a concrete driveway
-
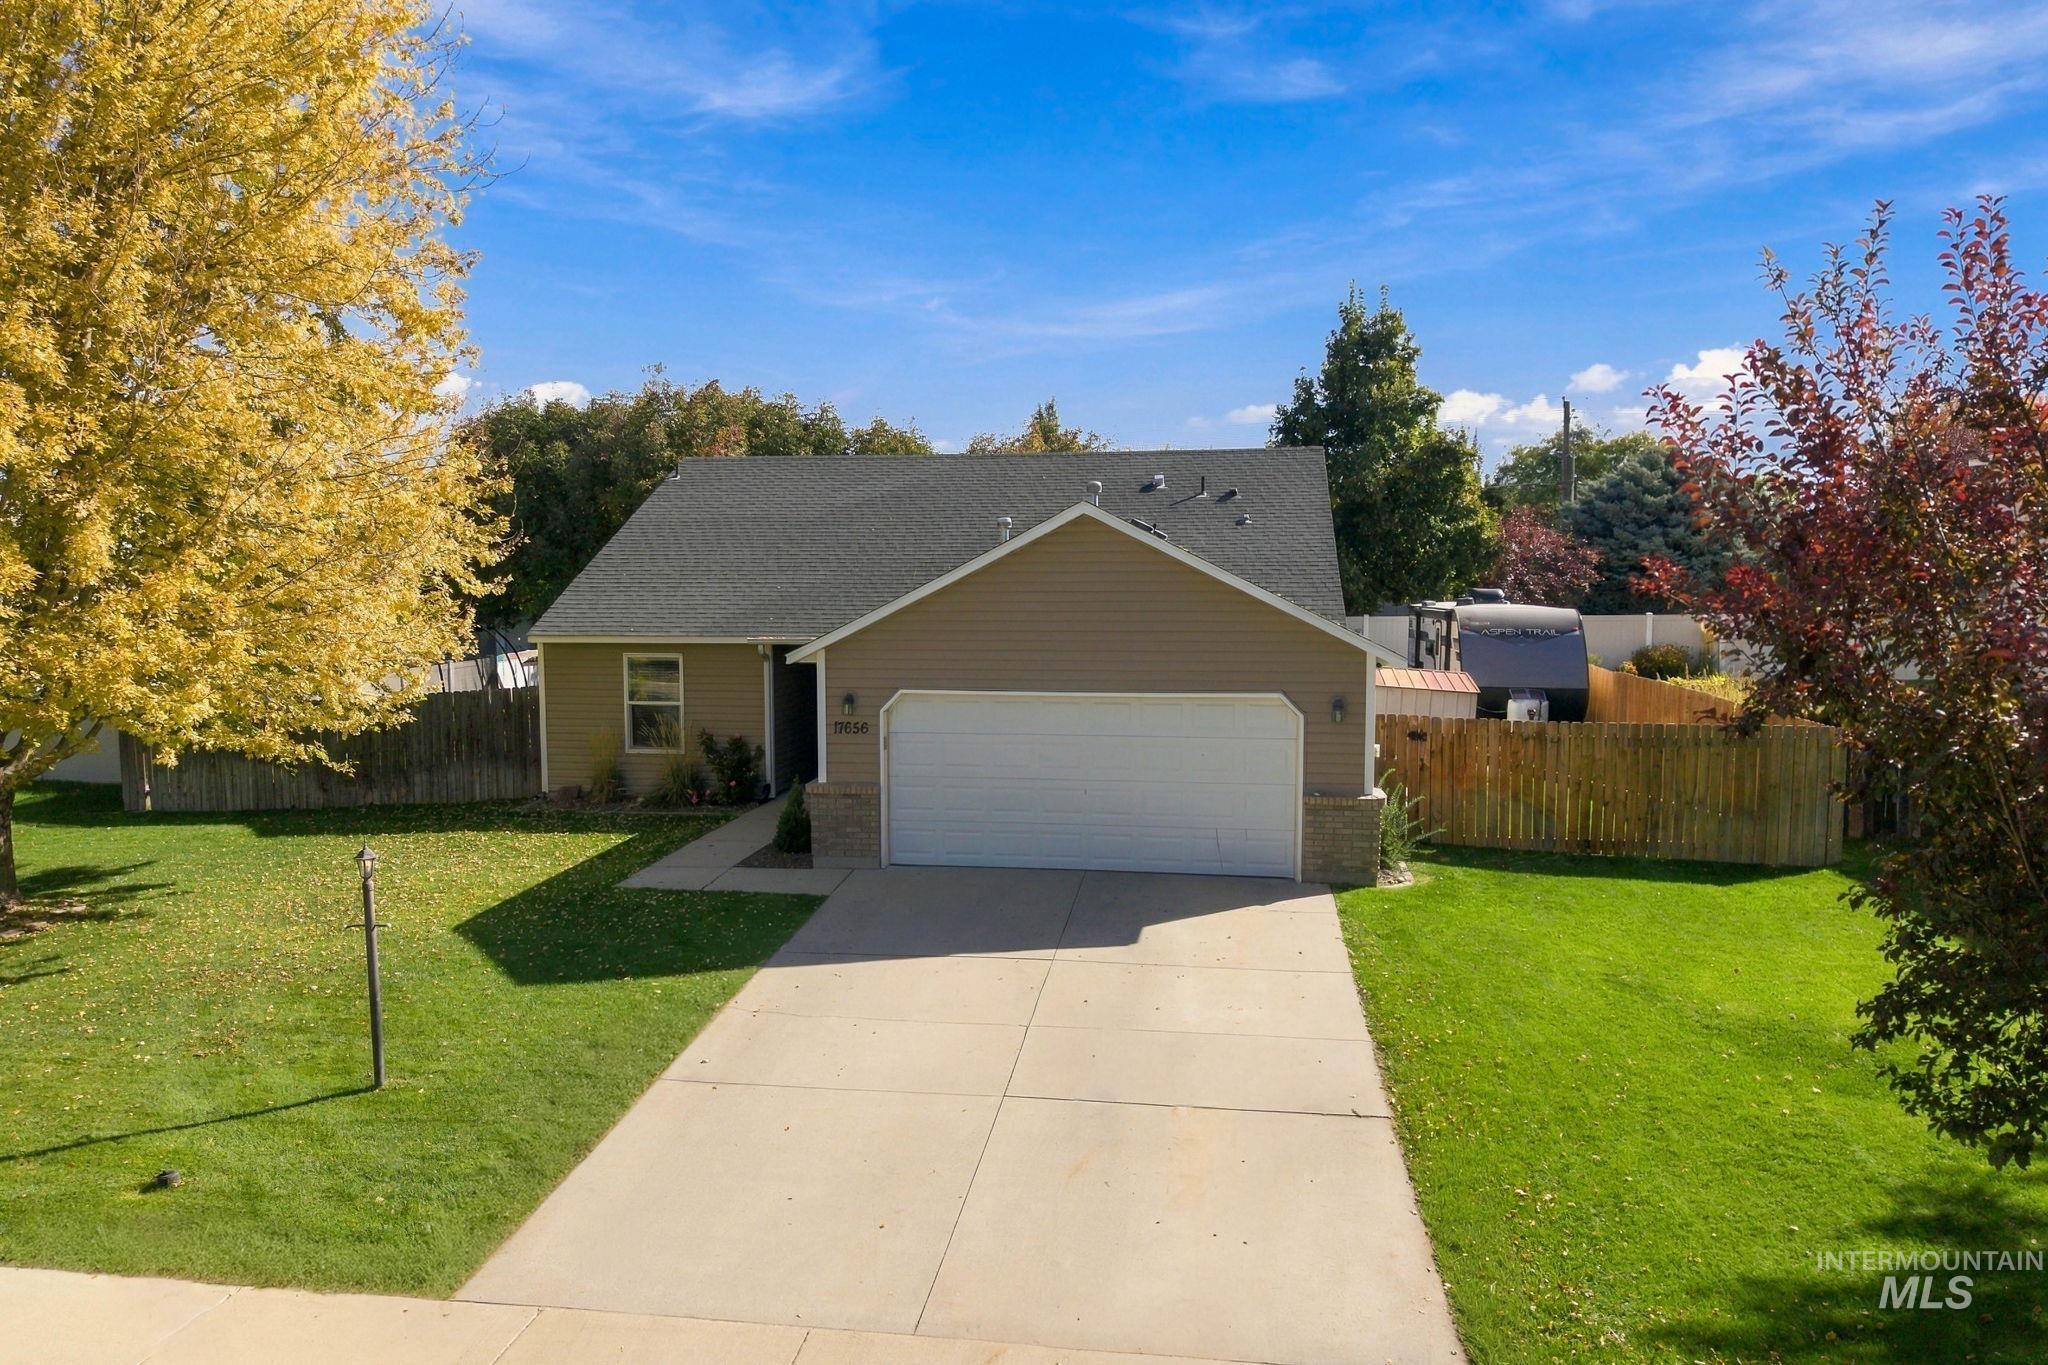
Single-story residence featuring a two-car garage, concrete driveway, and a shingled roof
-
Additional content
-
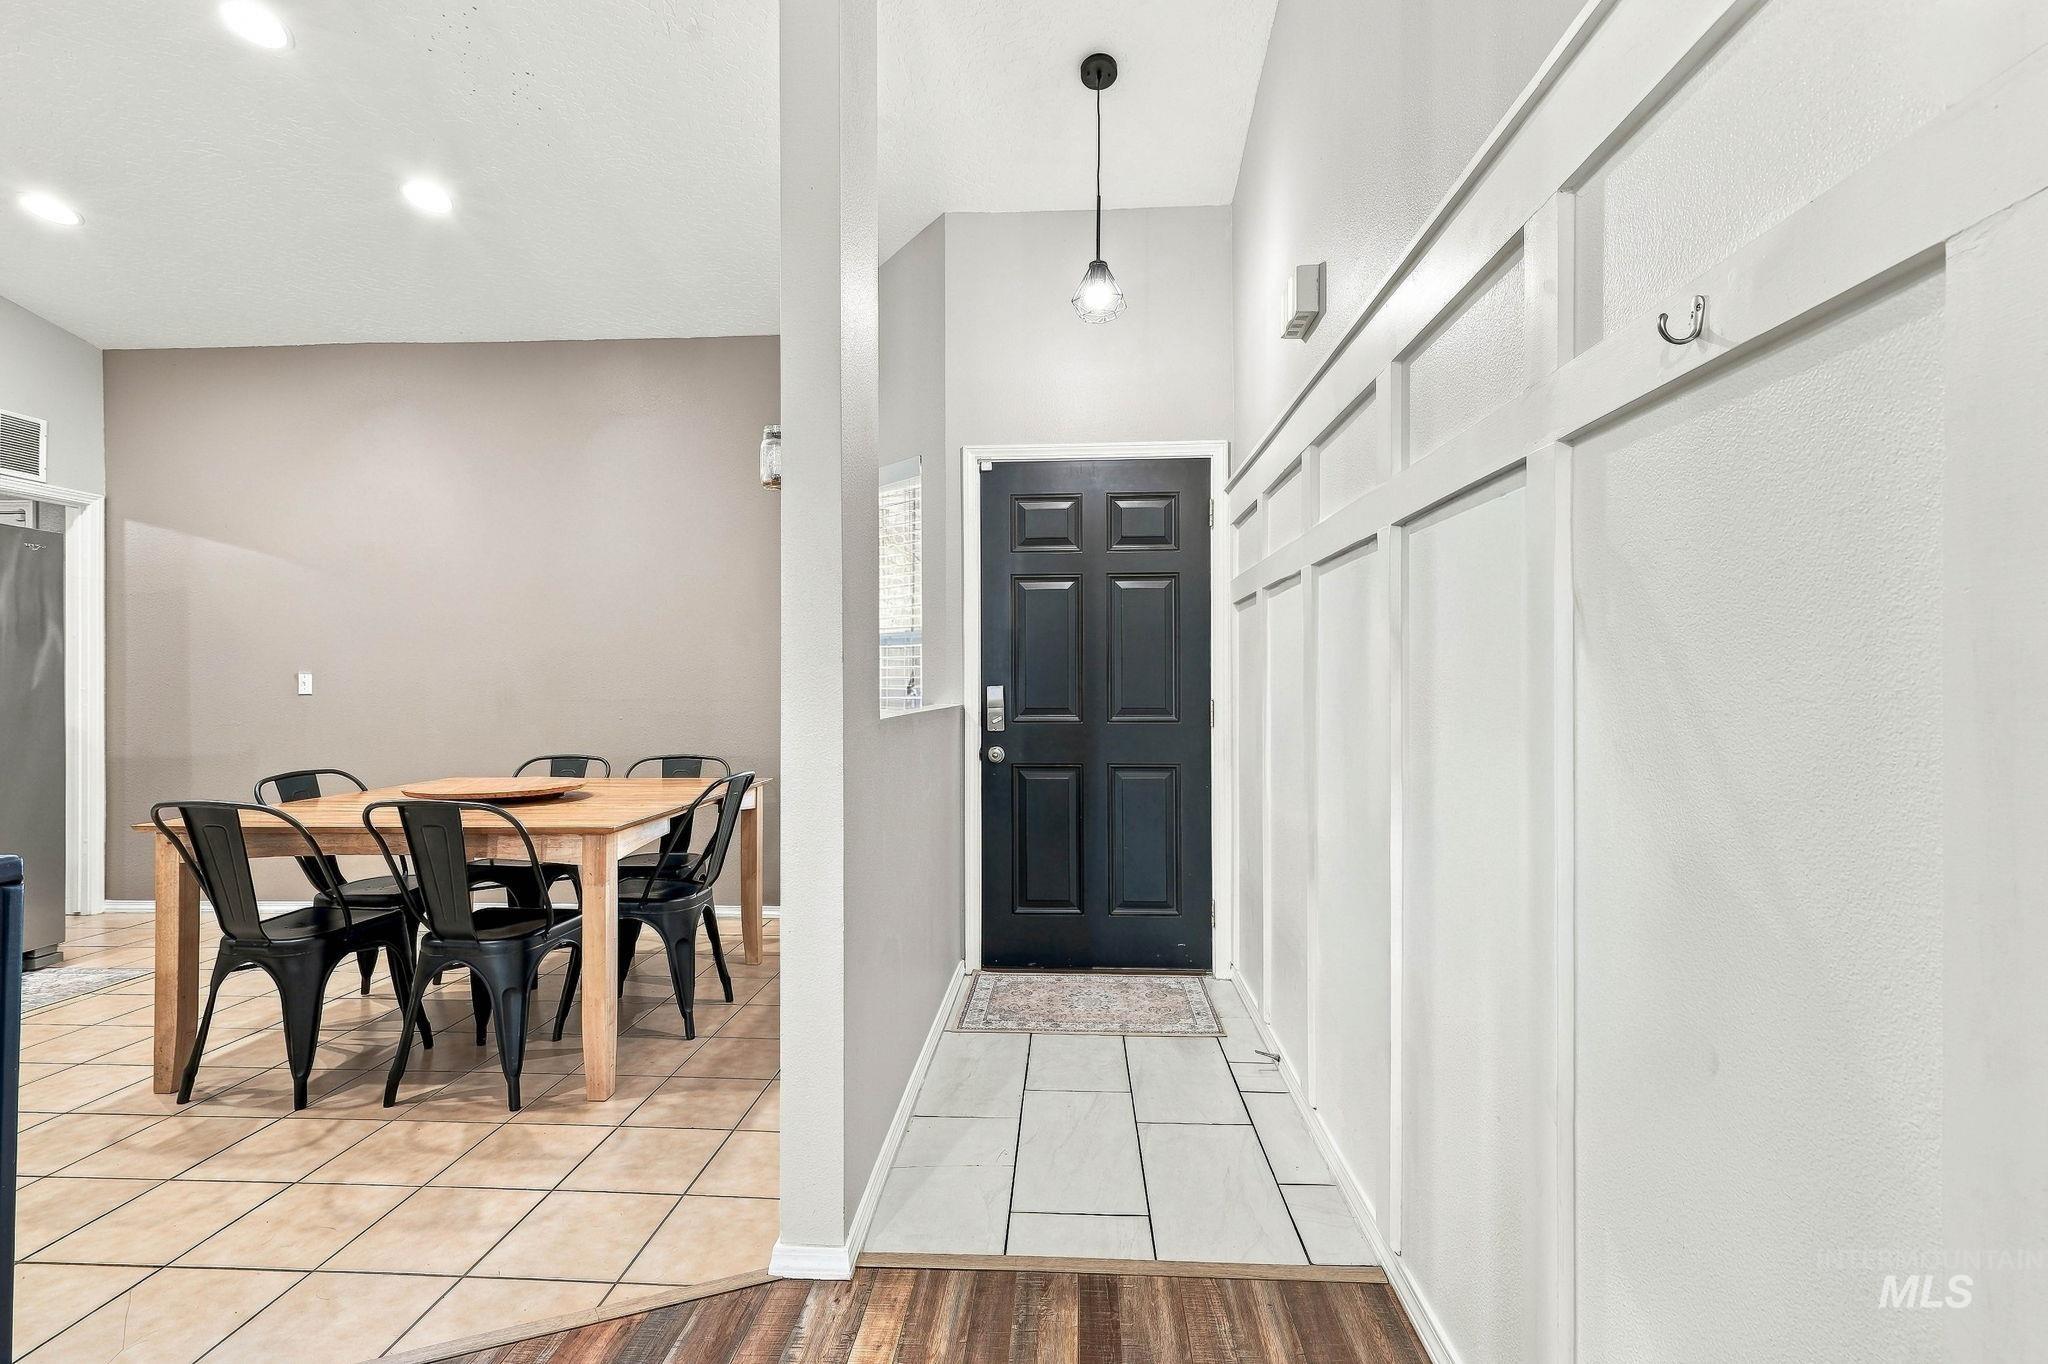
Entry area with board and batten wall detailing, a dark paneled door, and recessed lighting
-
-
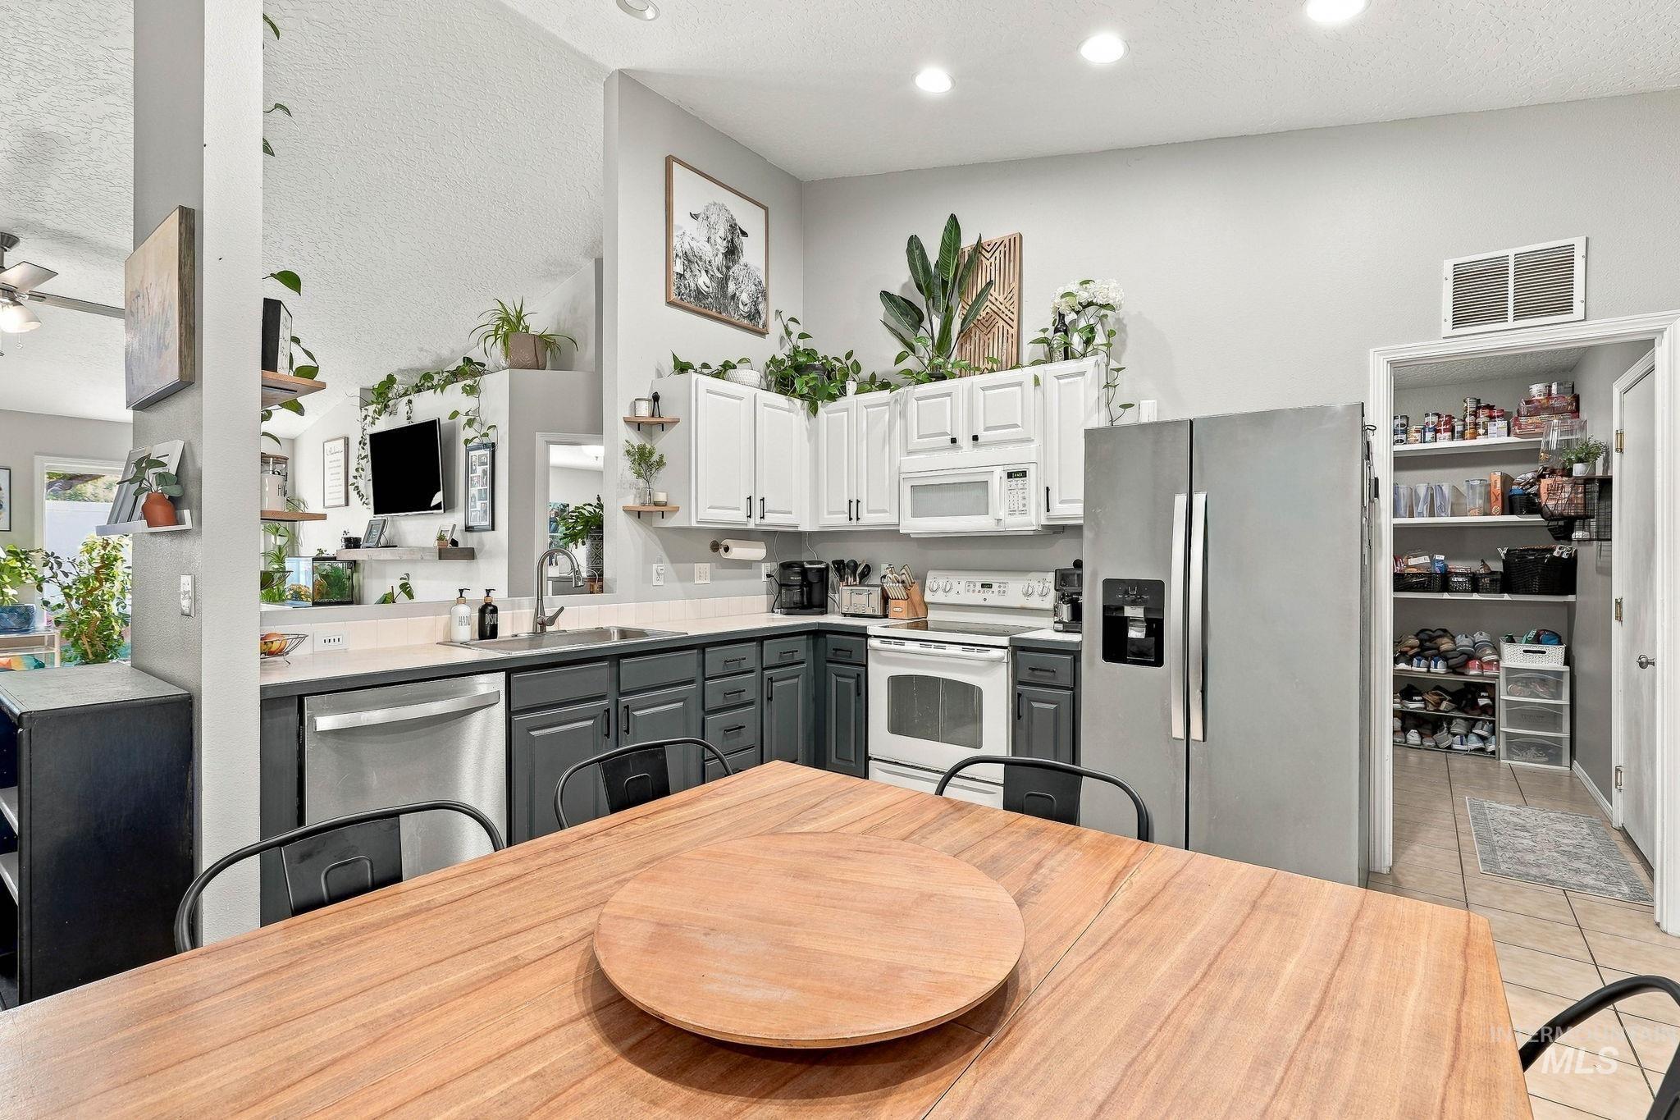
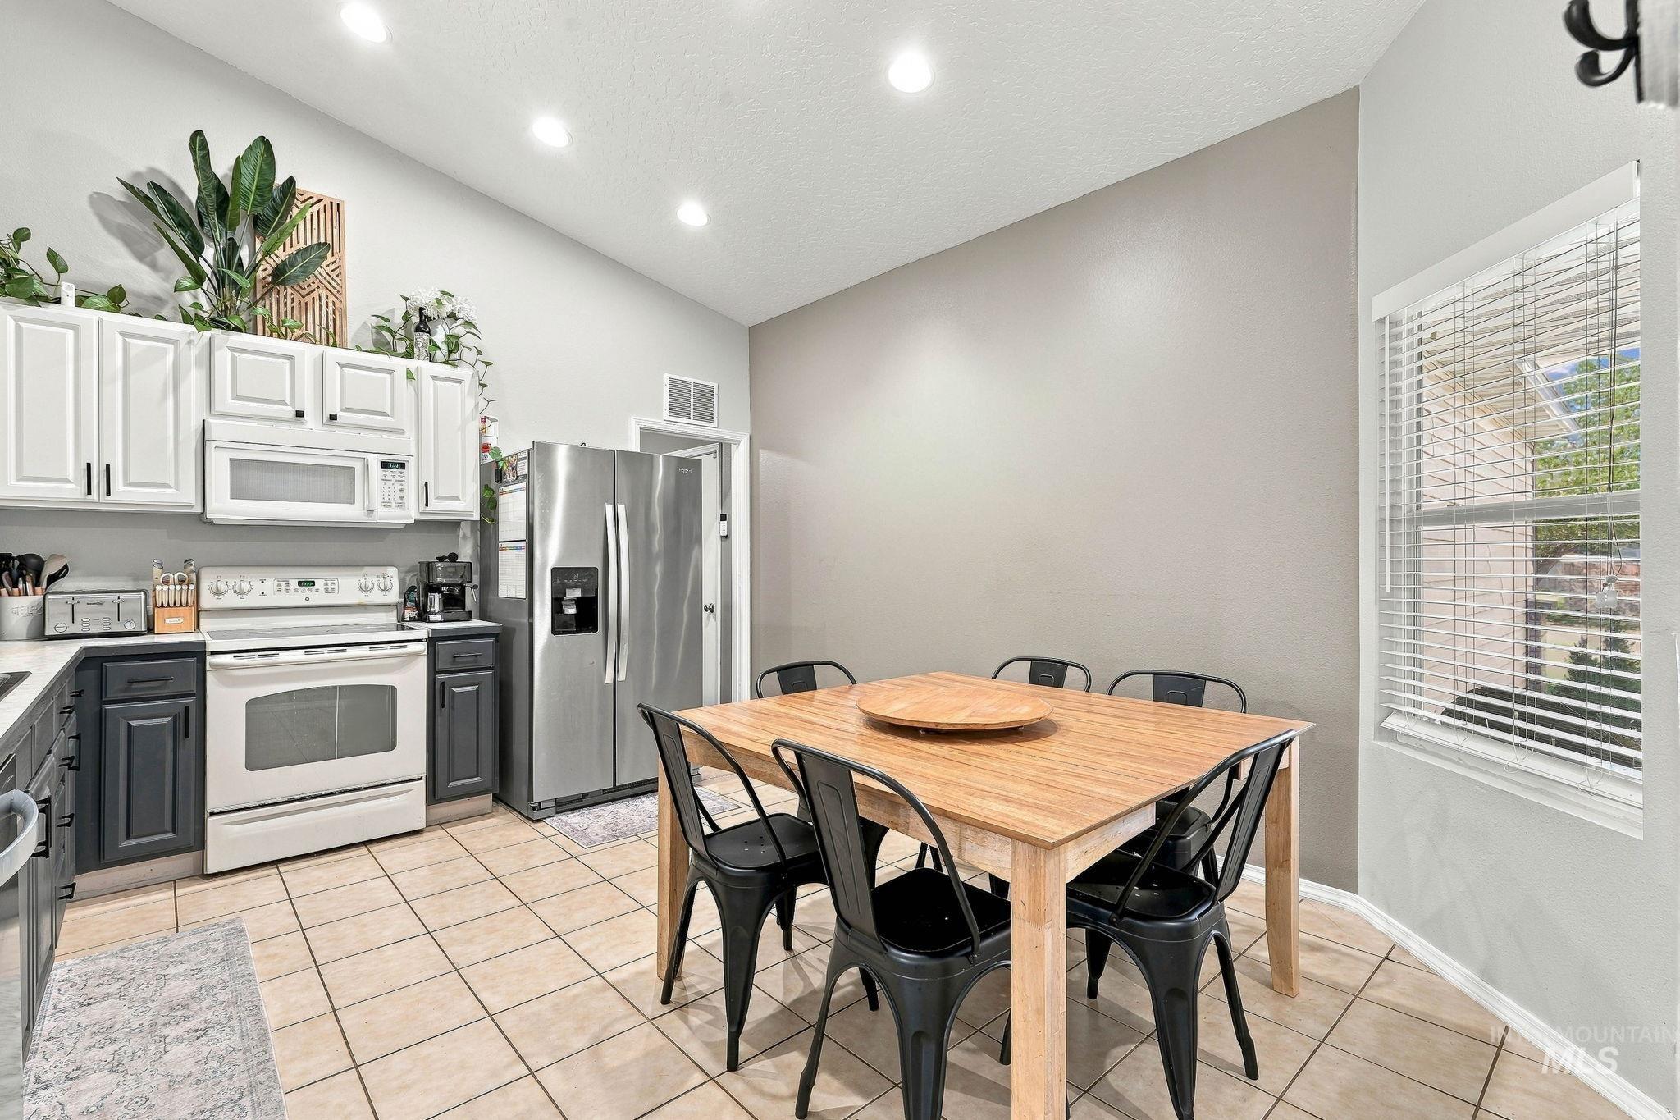
Kitchen with two-tone cabinetry, stainless steel appliances, recessed lighting, and a pantry with built-in shelving
-
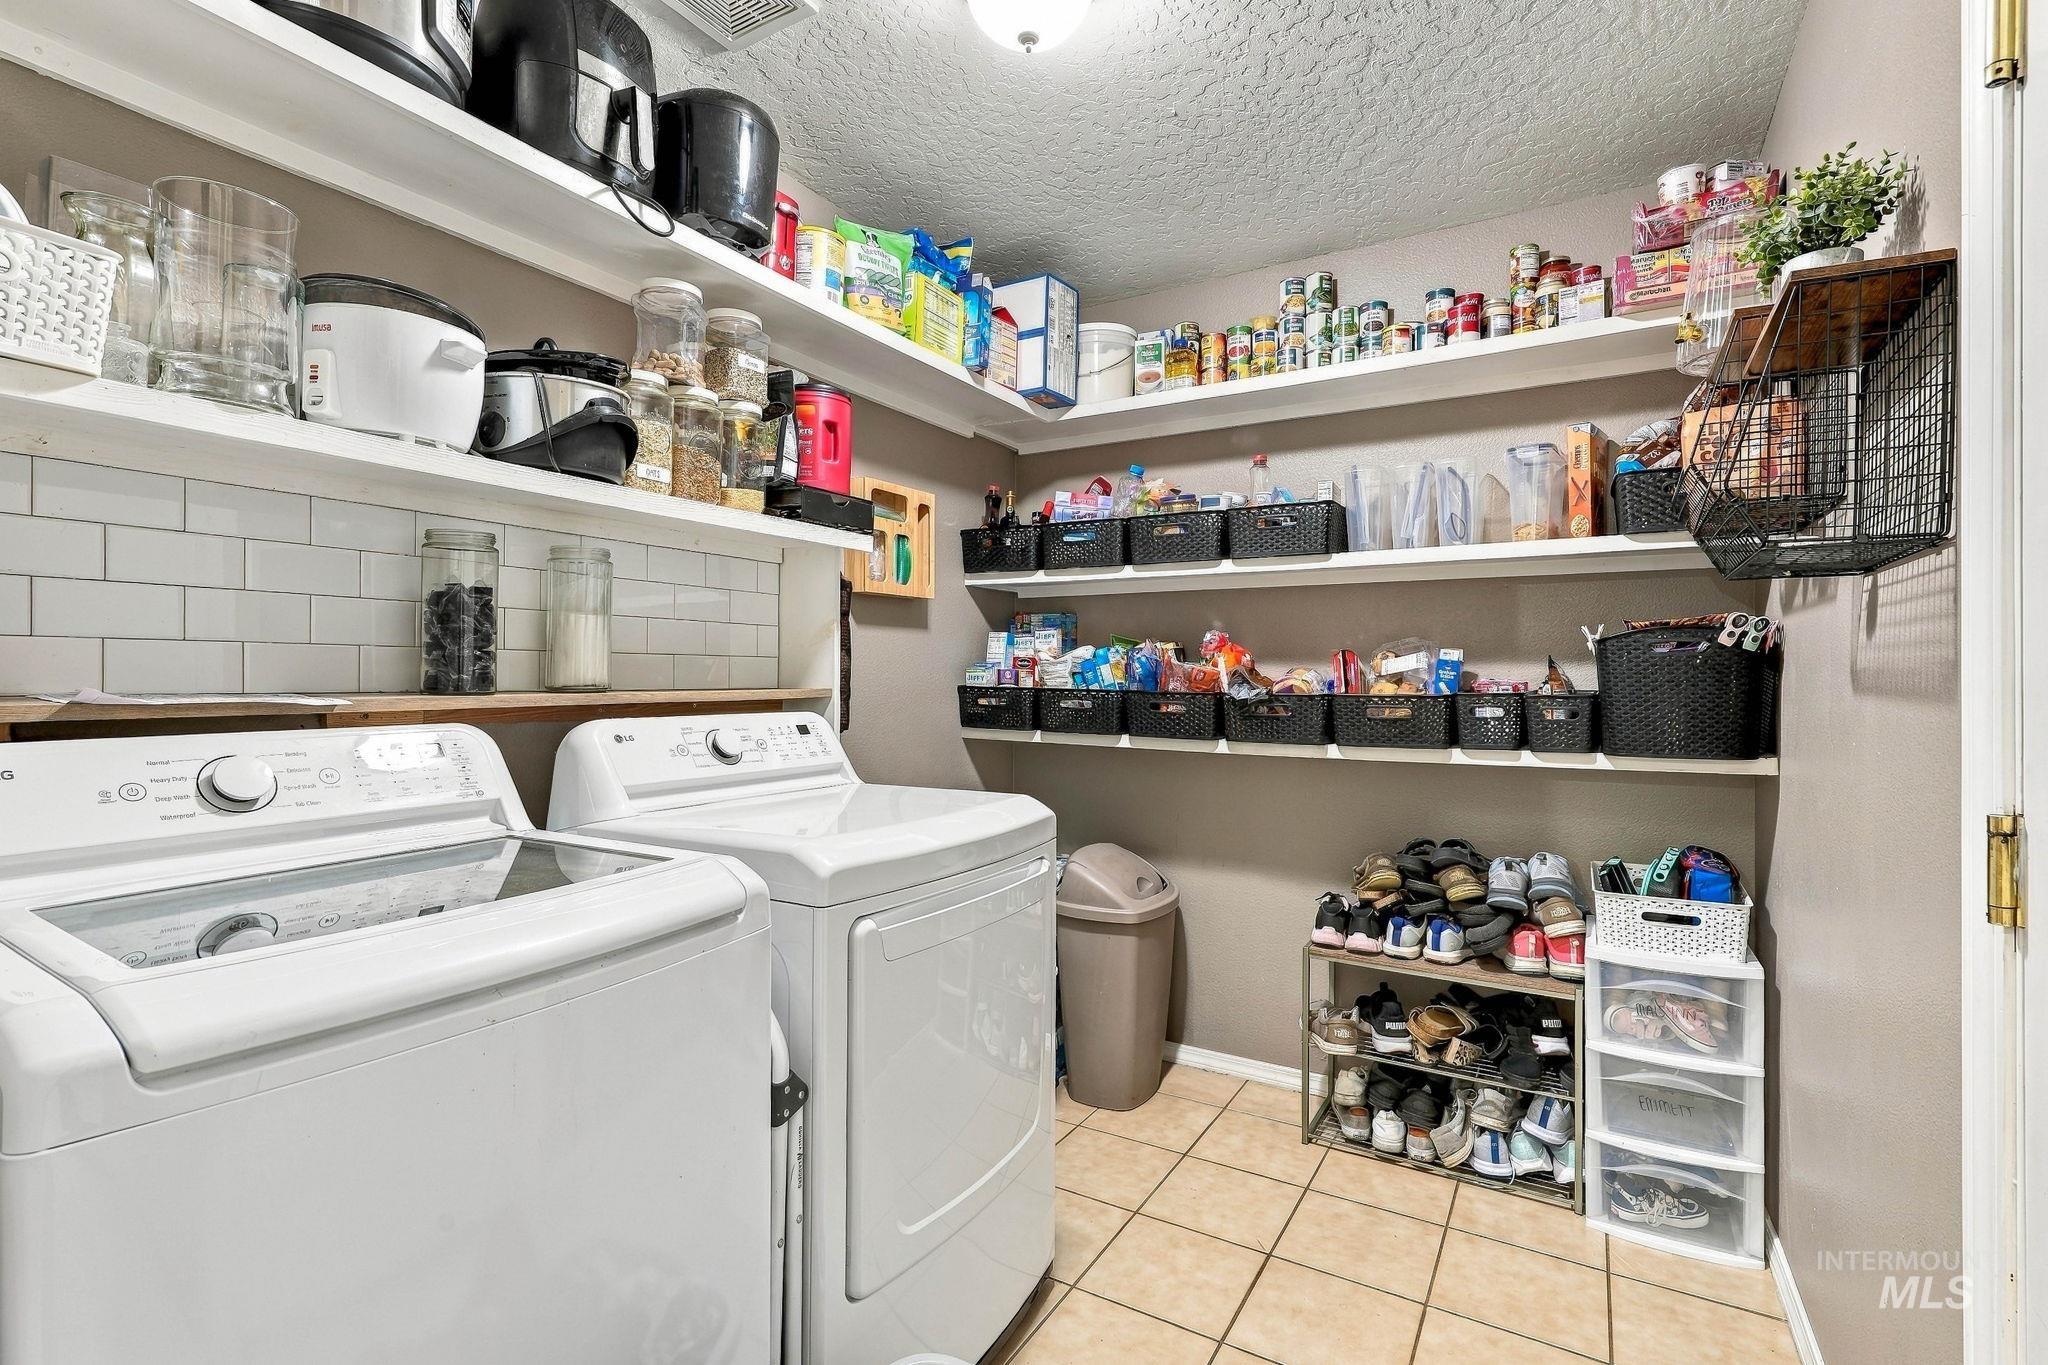
Tile flooring, white subway tile backsplash, white washer, white dryer, and multiple built-in shelving units
-
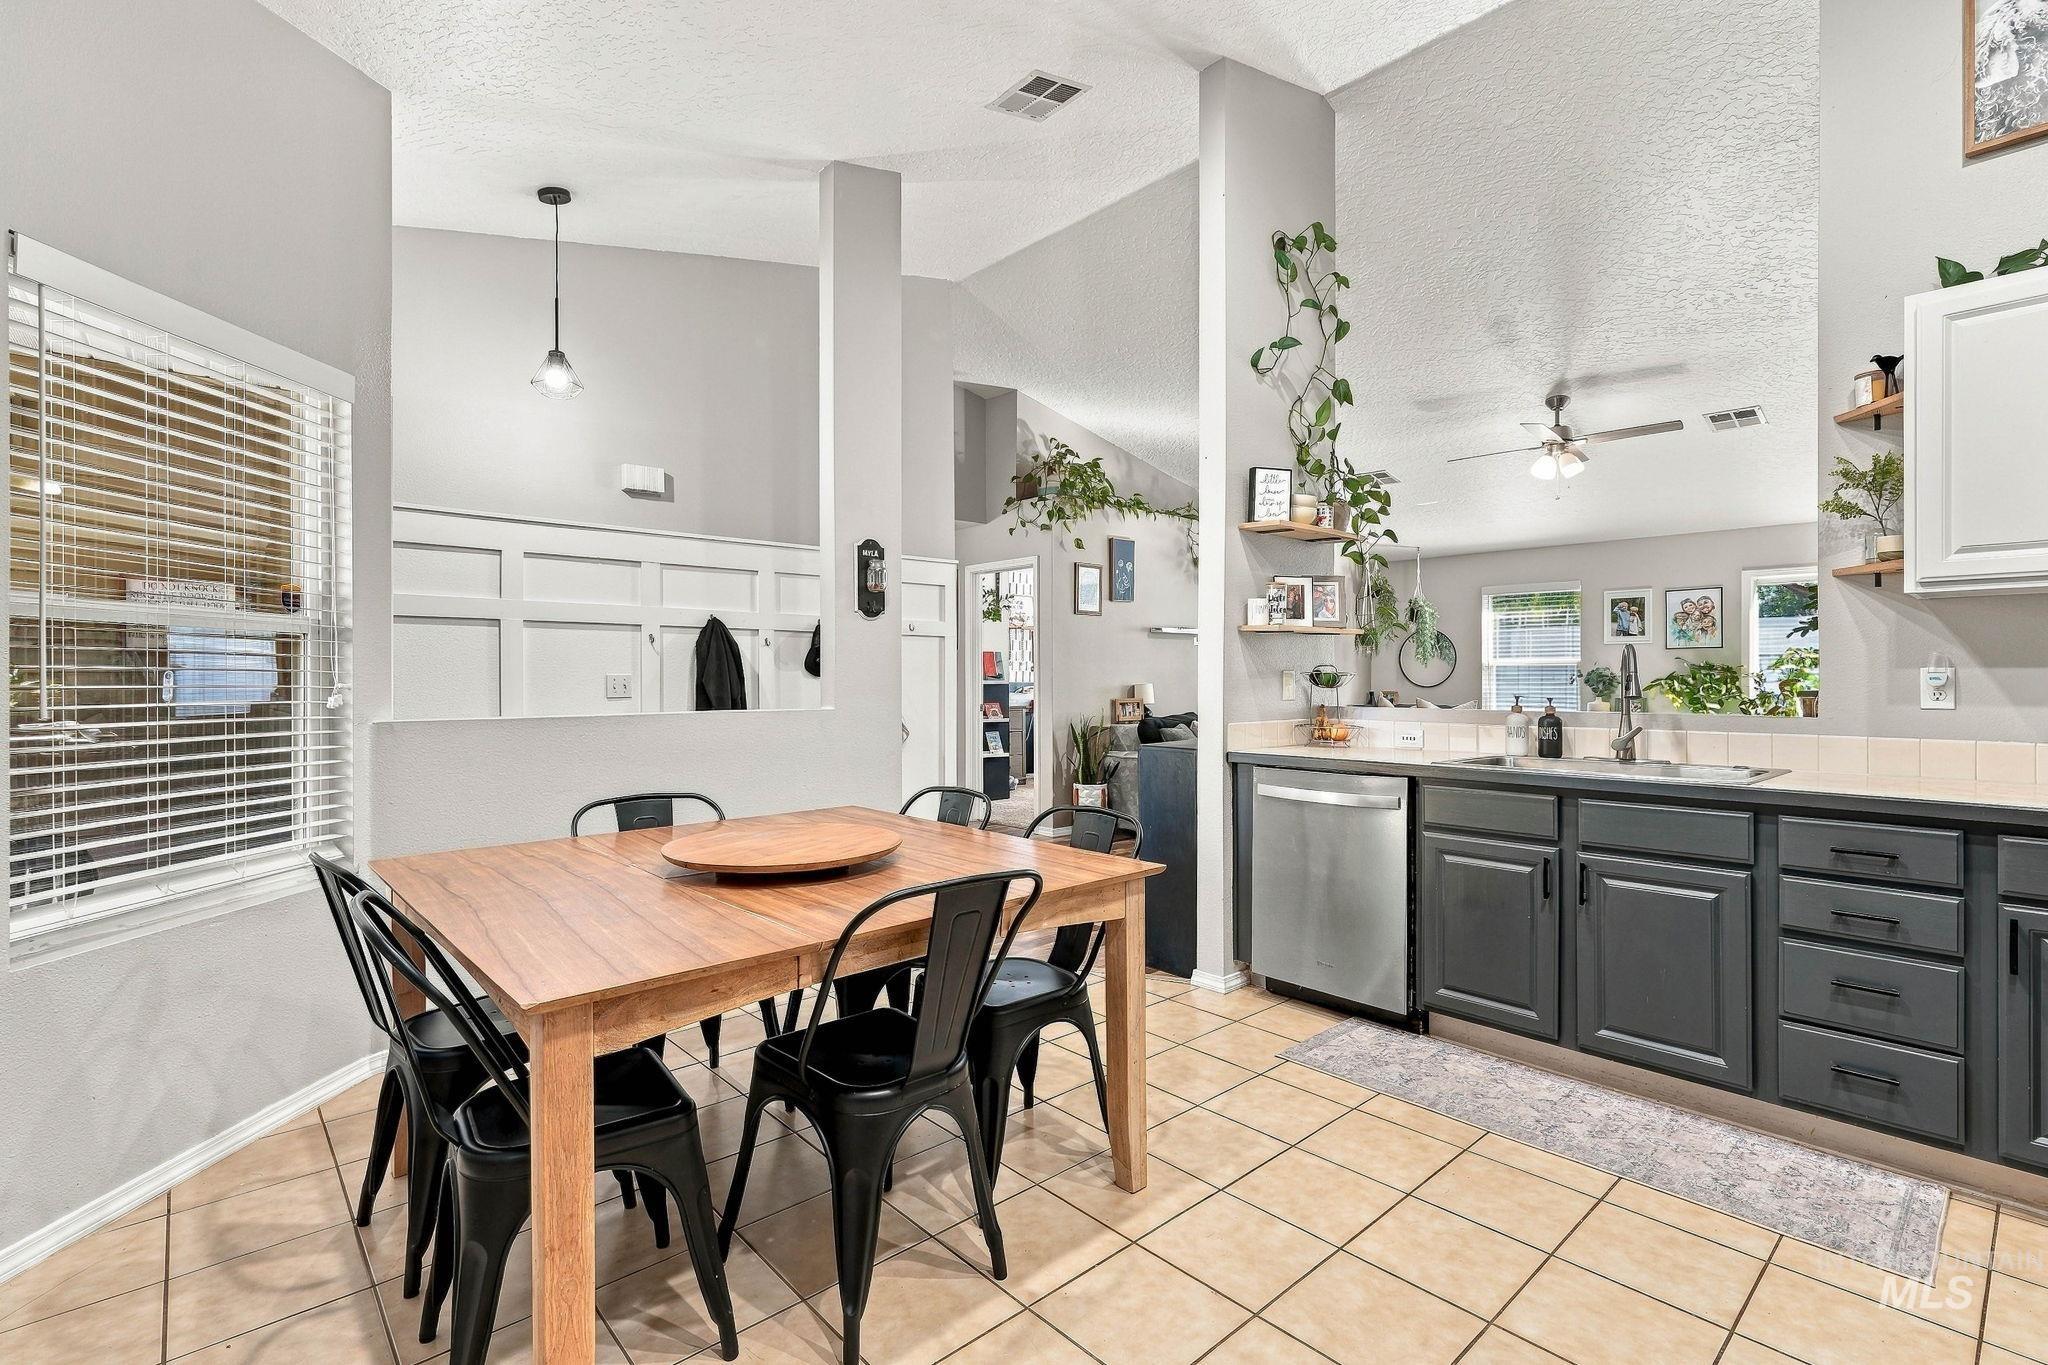
Kitchen featuring tile flooring, stainless steel dishwasher, dark cabinetry with dark hardware, and a tile backsplash
-
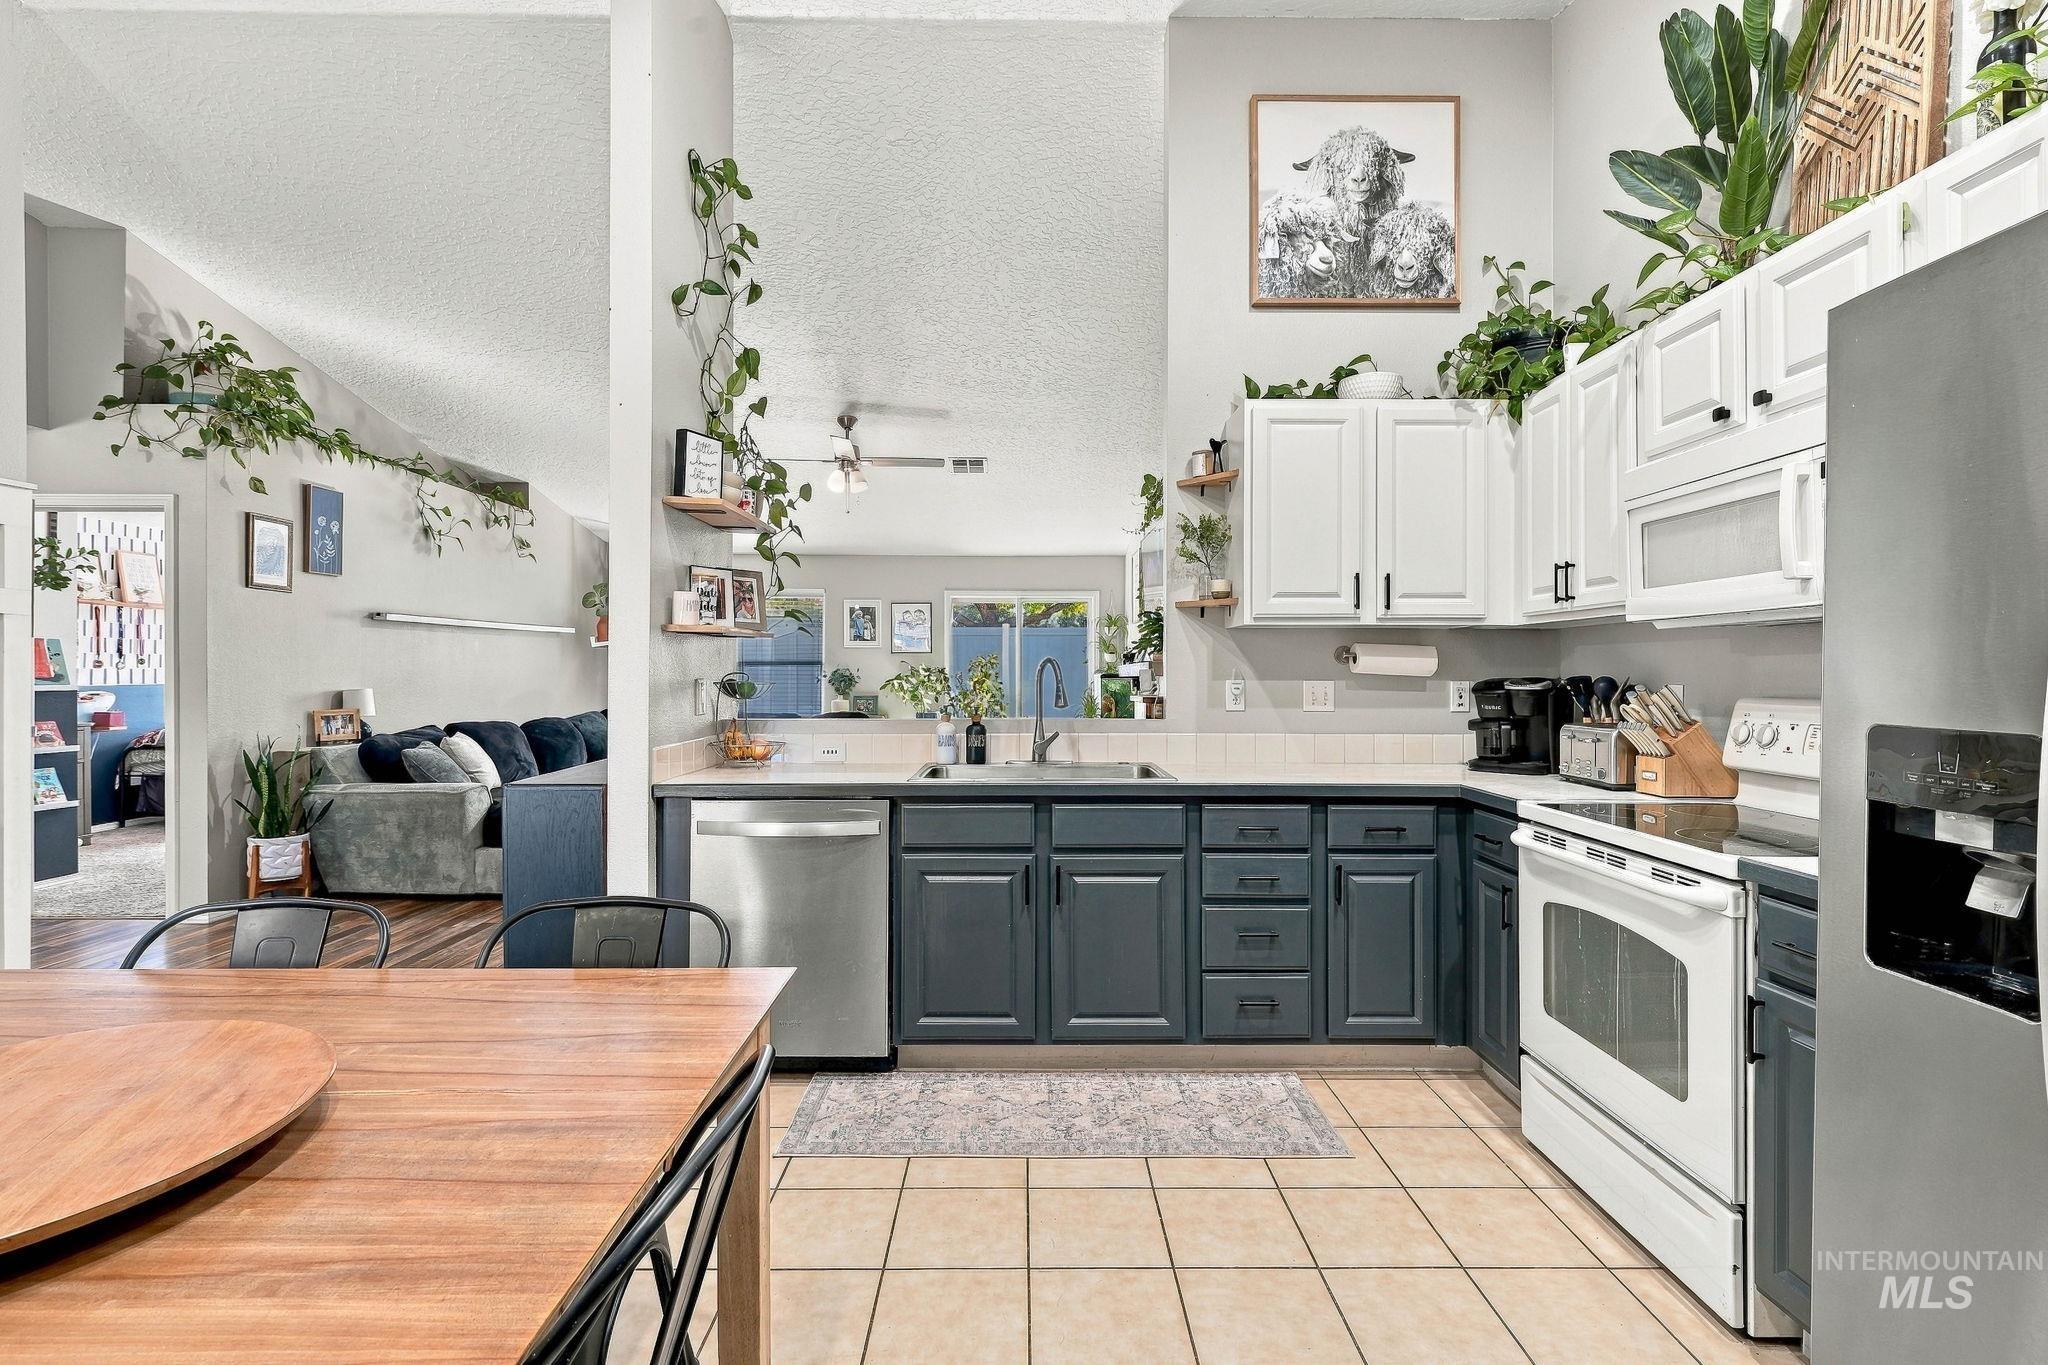
Kitchen featuring two-tone cabinetry, stainless steel dishwasher, tile flooring, and a vaulted ceiling
-
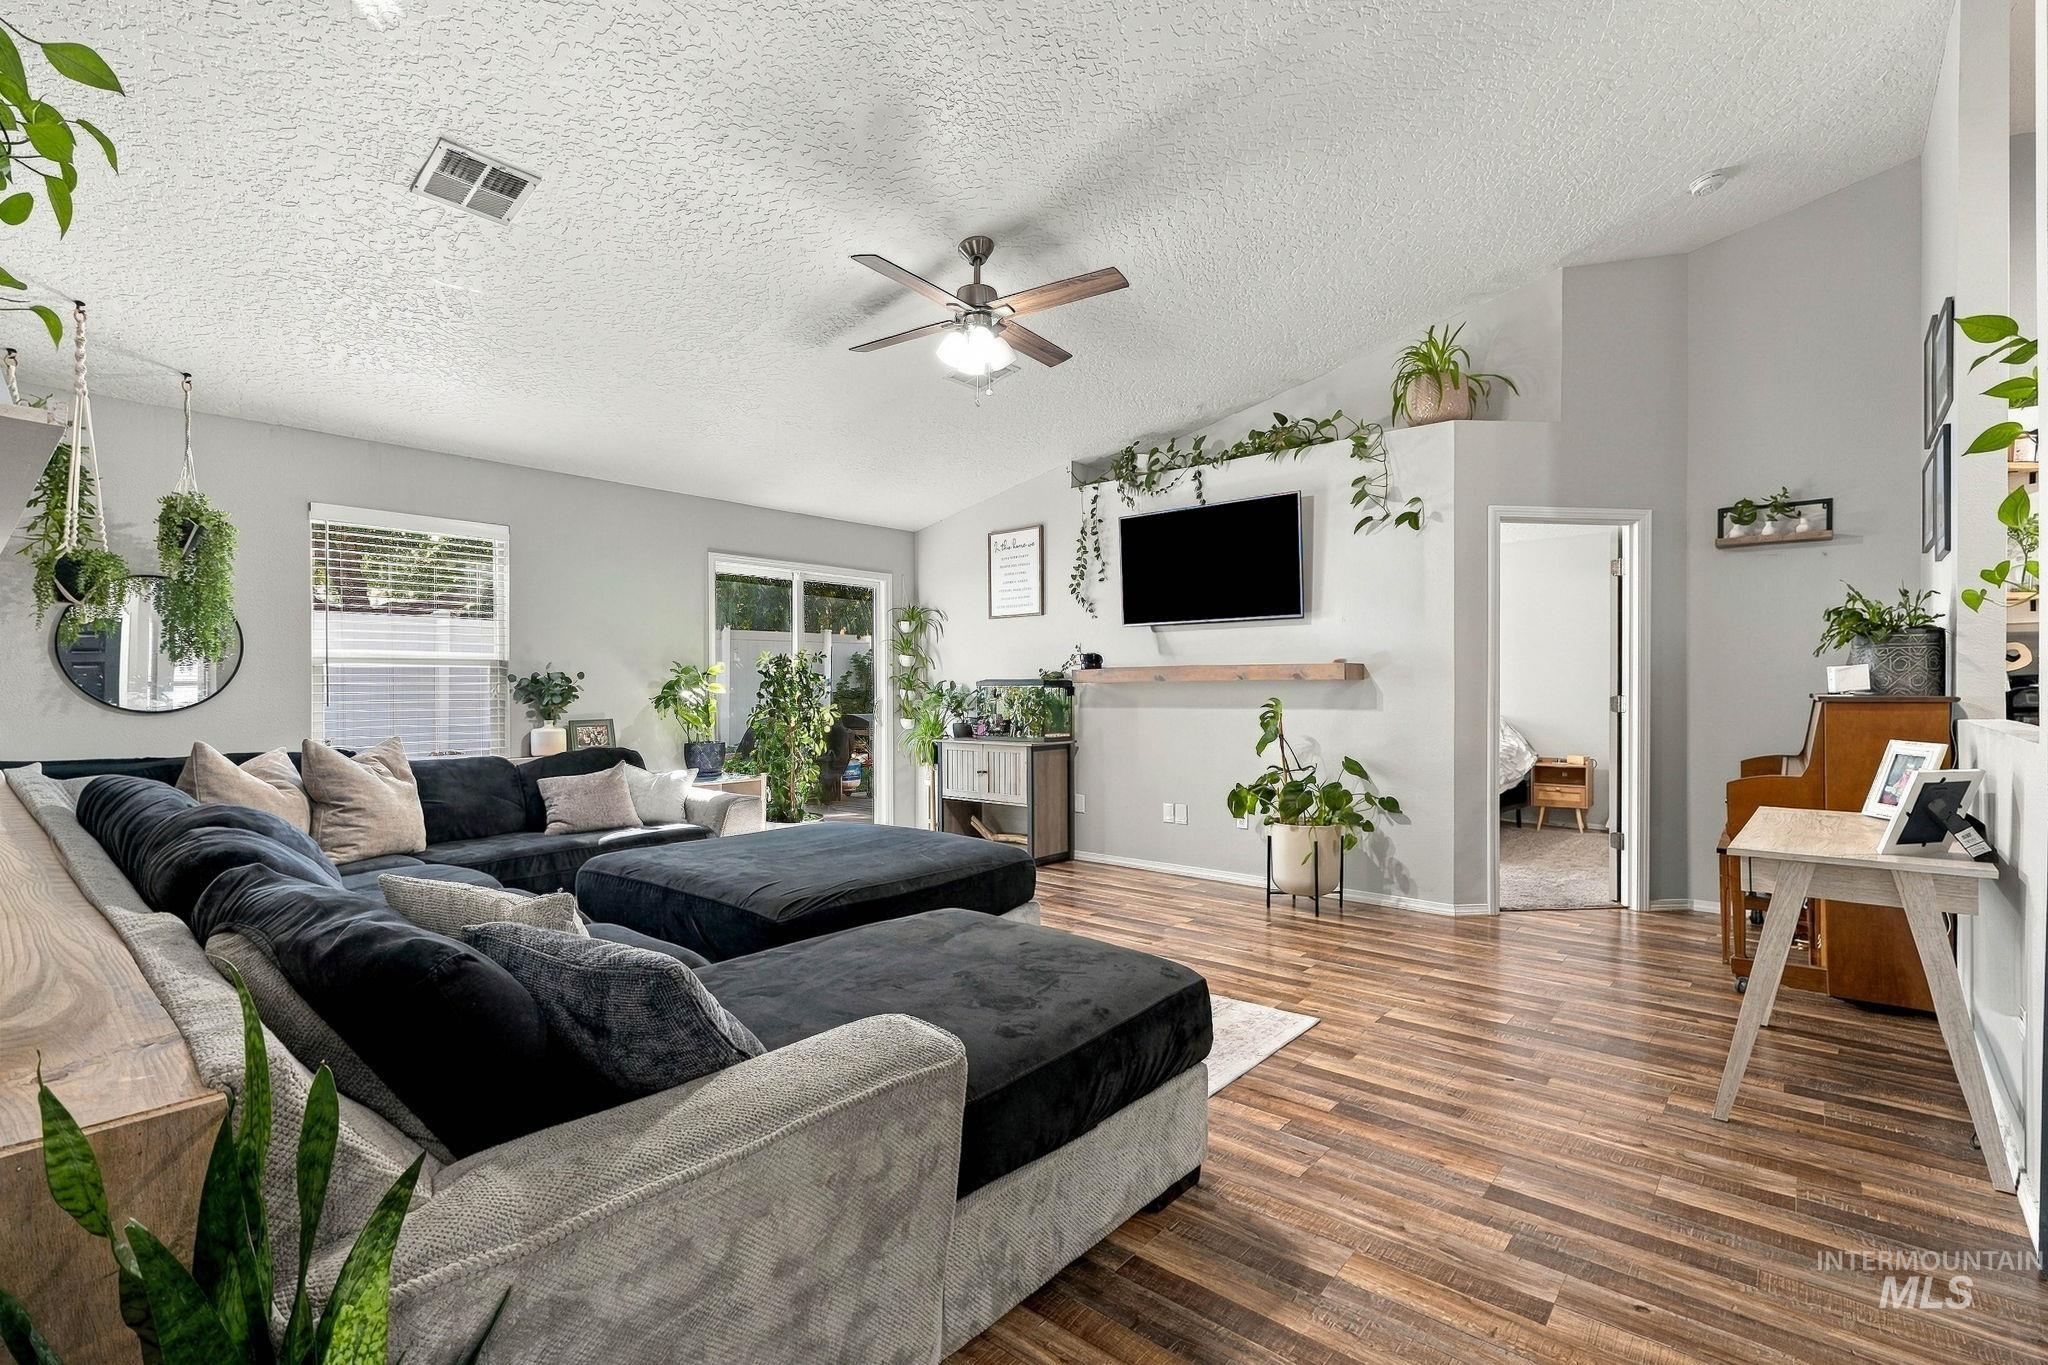
Vaulted ceiling with a ceiling fan, wood-finish flooring, light gray wall paint, and sliding glass door
-
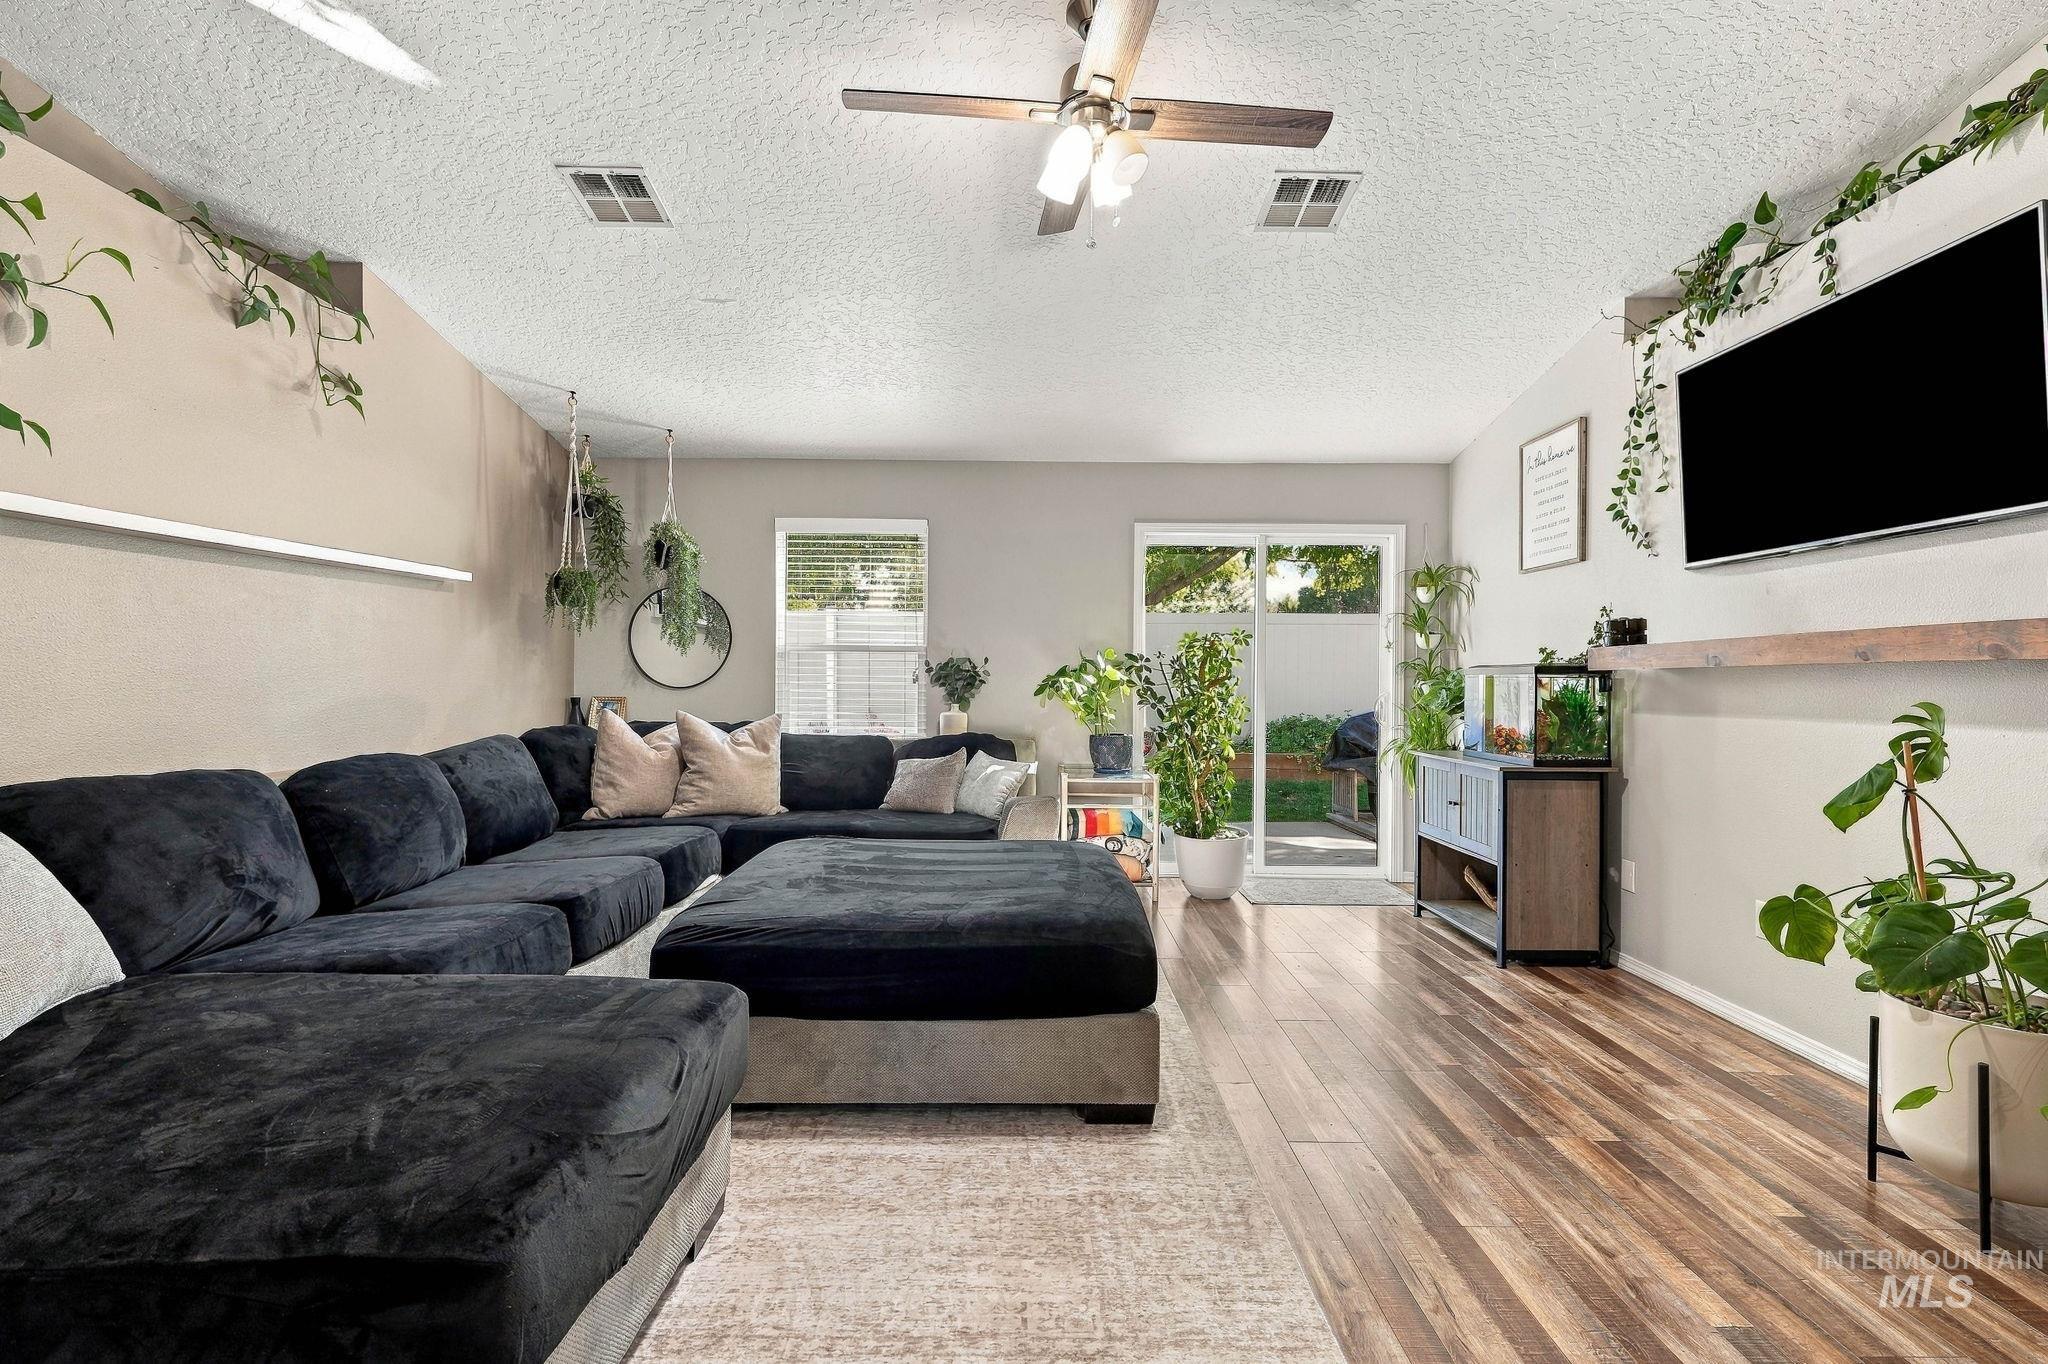
Wood-finish flooring, ceiling fan with integrated lighting, wall-mounted shelving, and sliding glass door to exterior
-
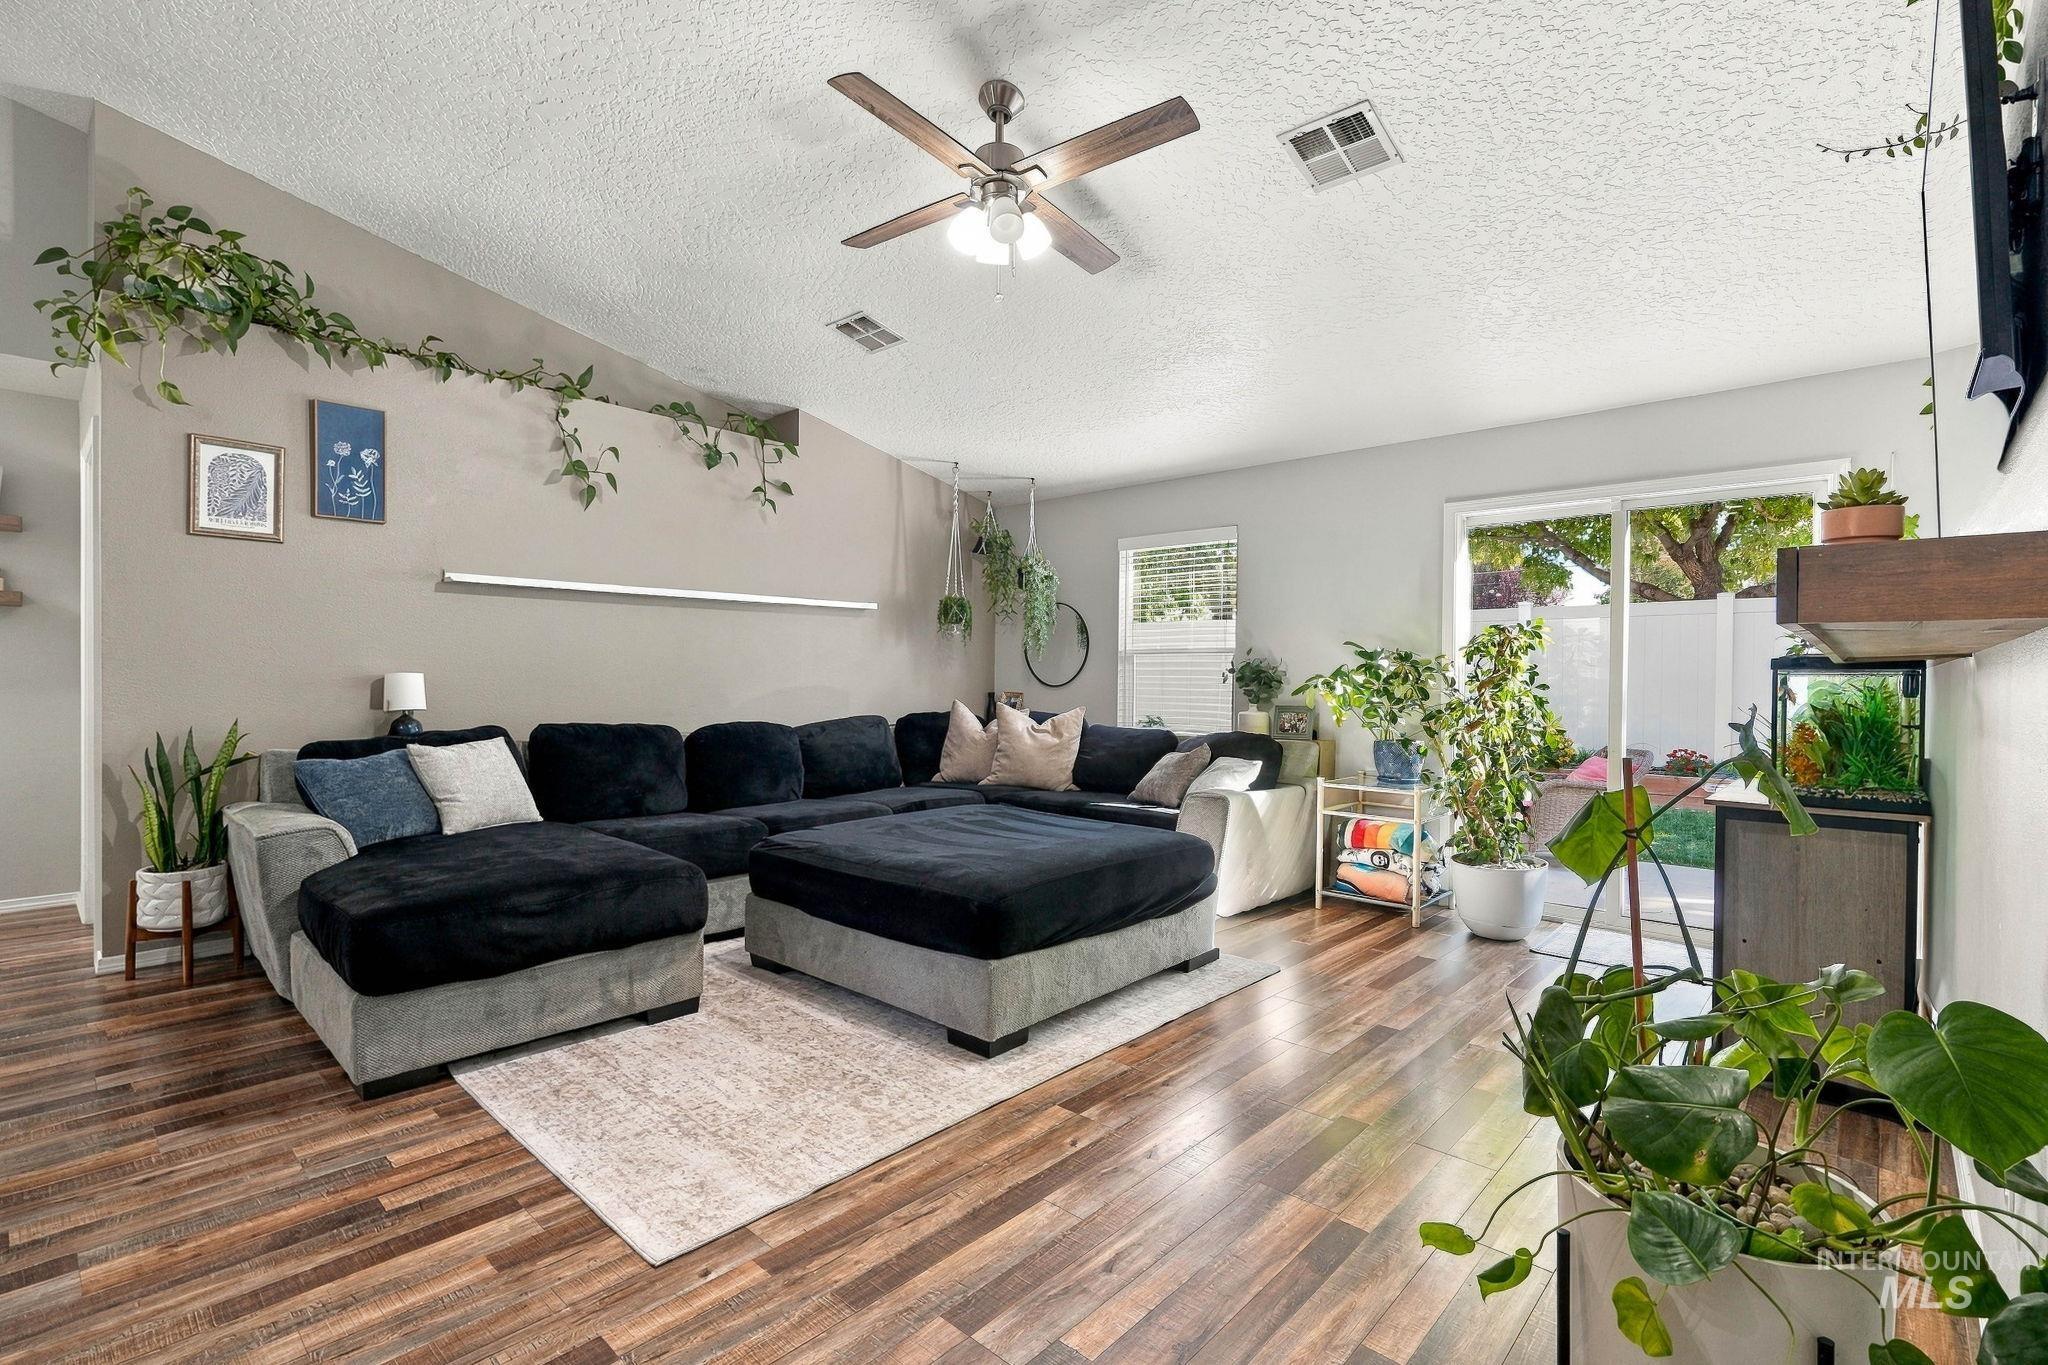
Wood-finish flooring throughout, ceiling fan with integrated lighting, recessed wall niche, and sliding glass door
-
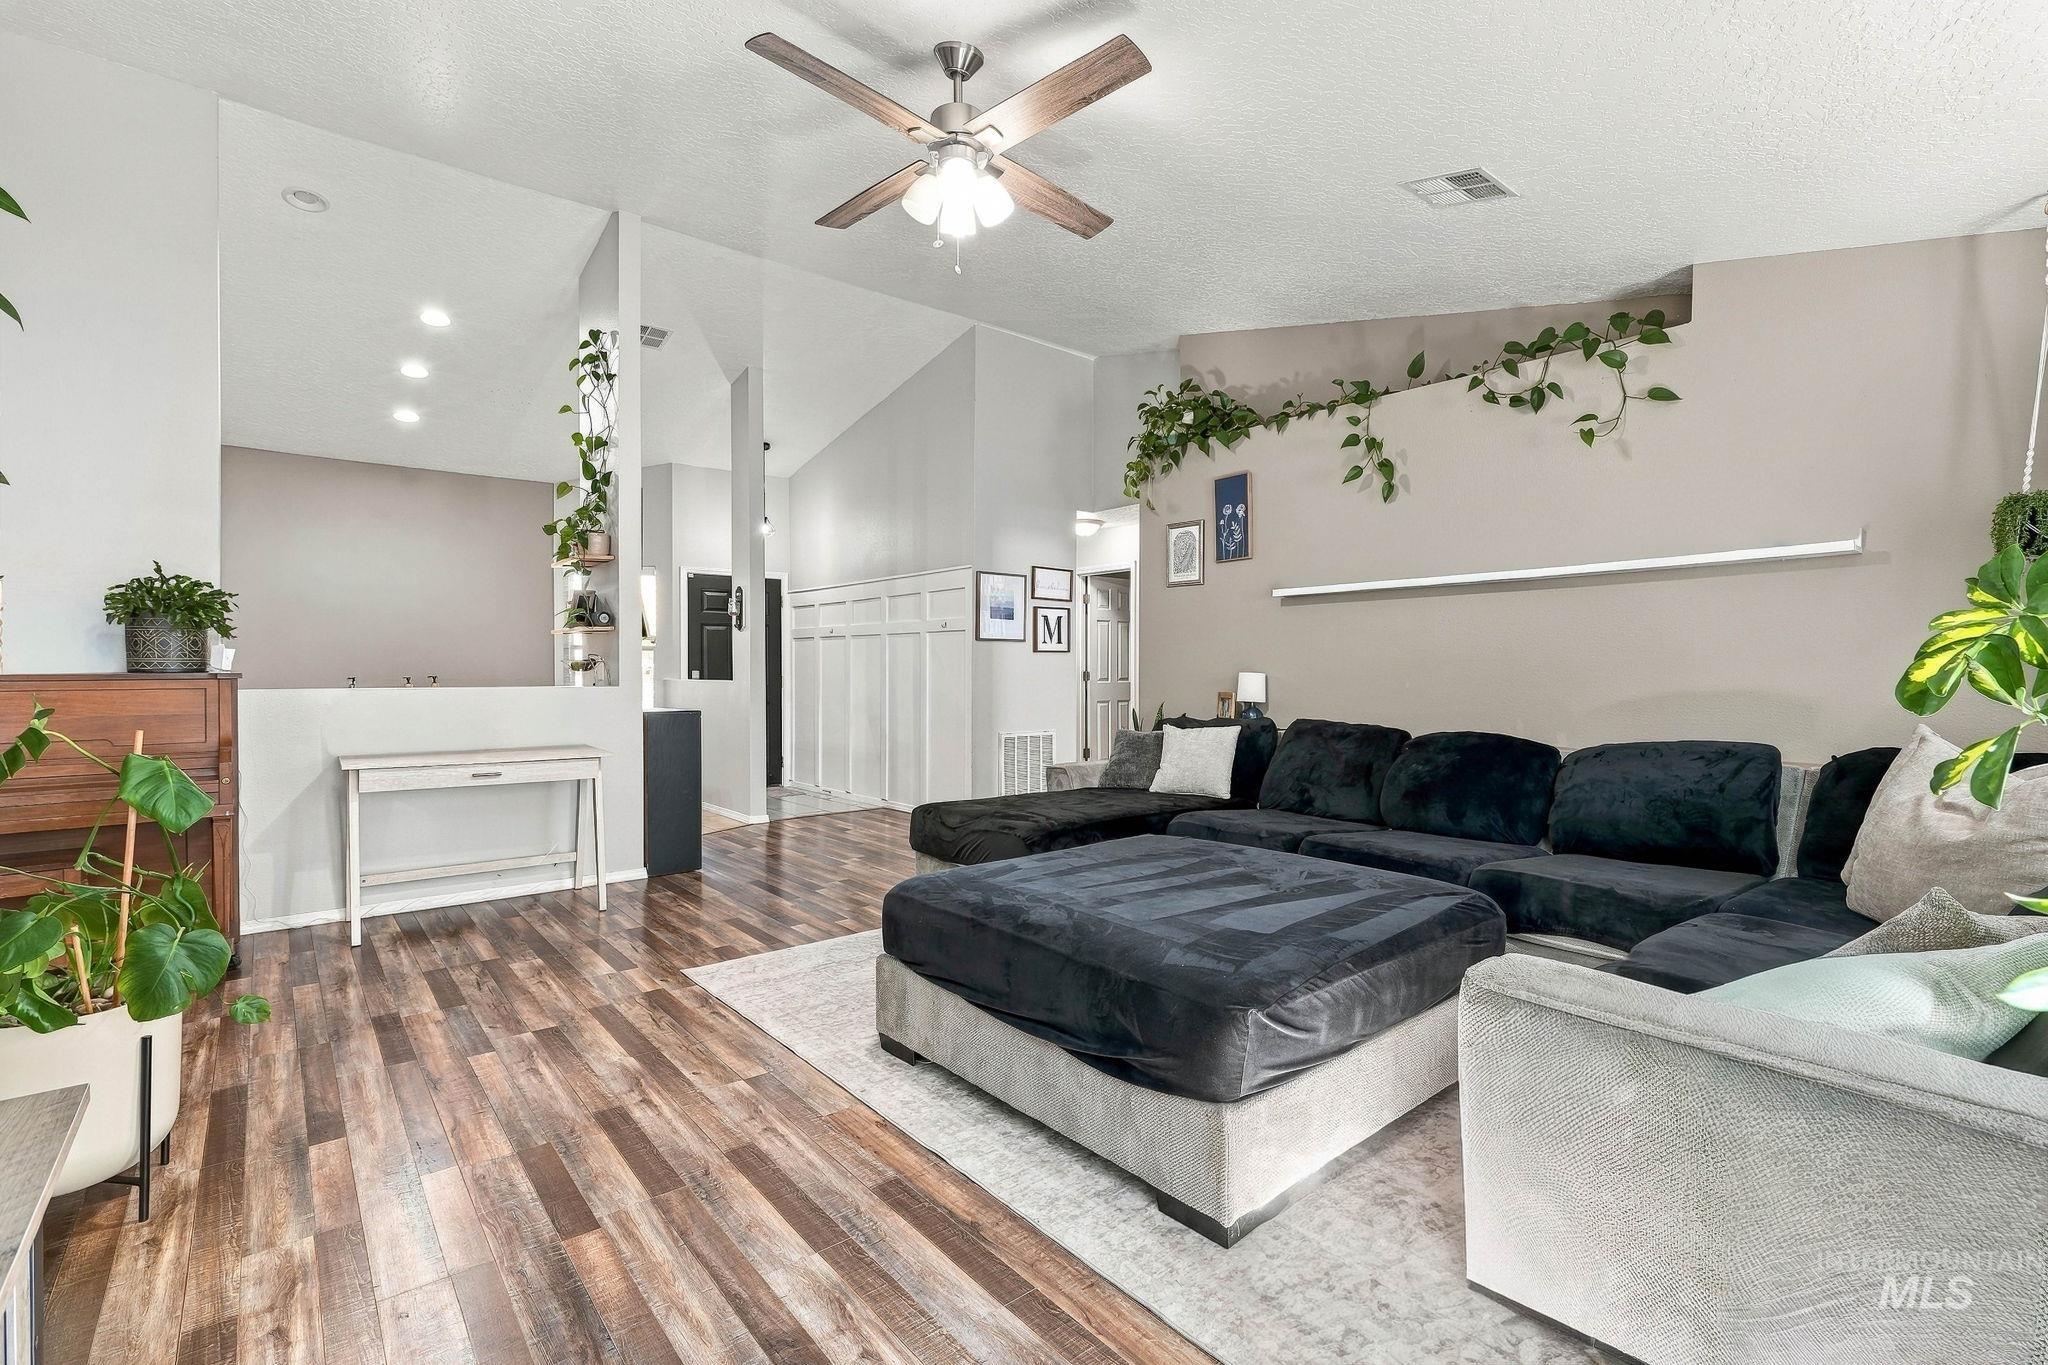
Vaulted ceiling with a ceiling fan, recessed lighting, wood-finish flooring, and wainscoting
-
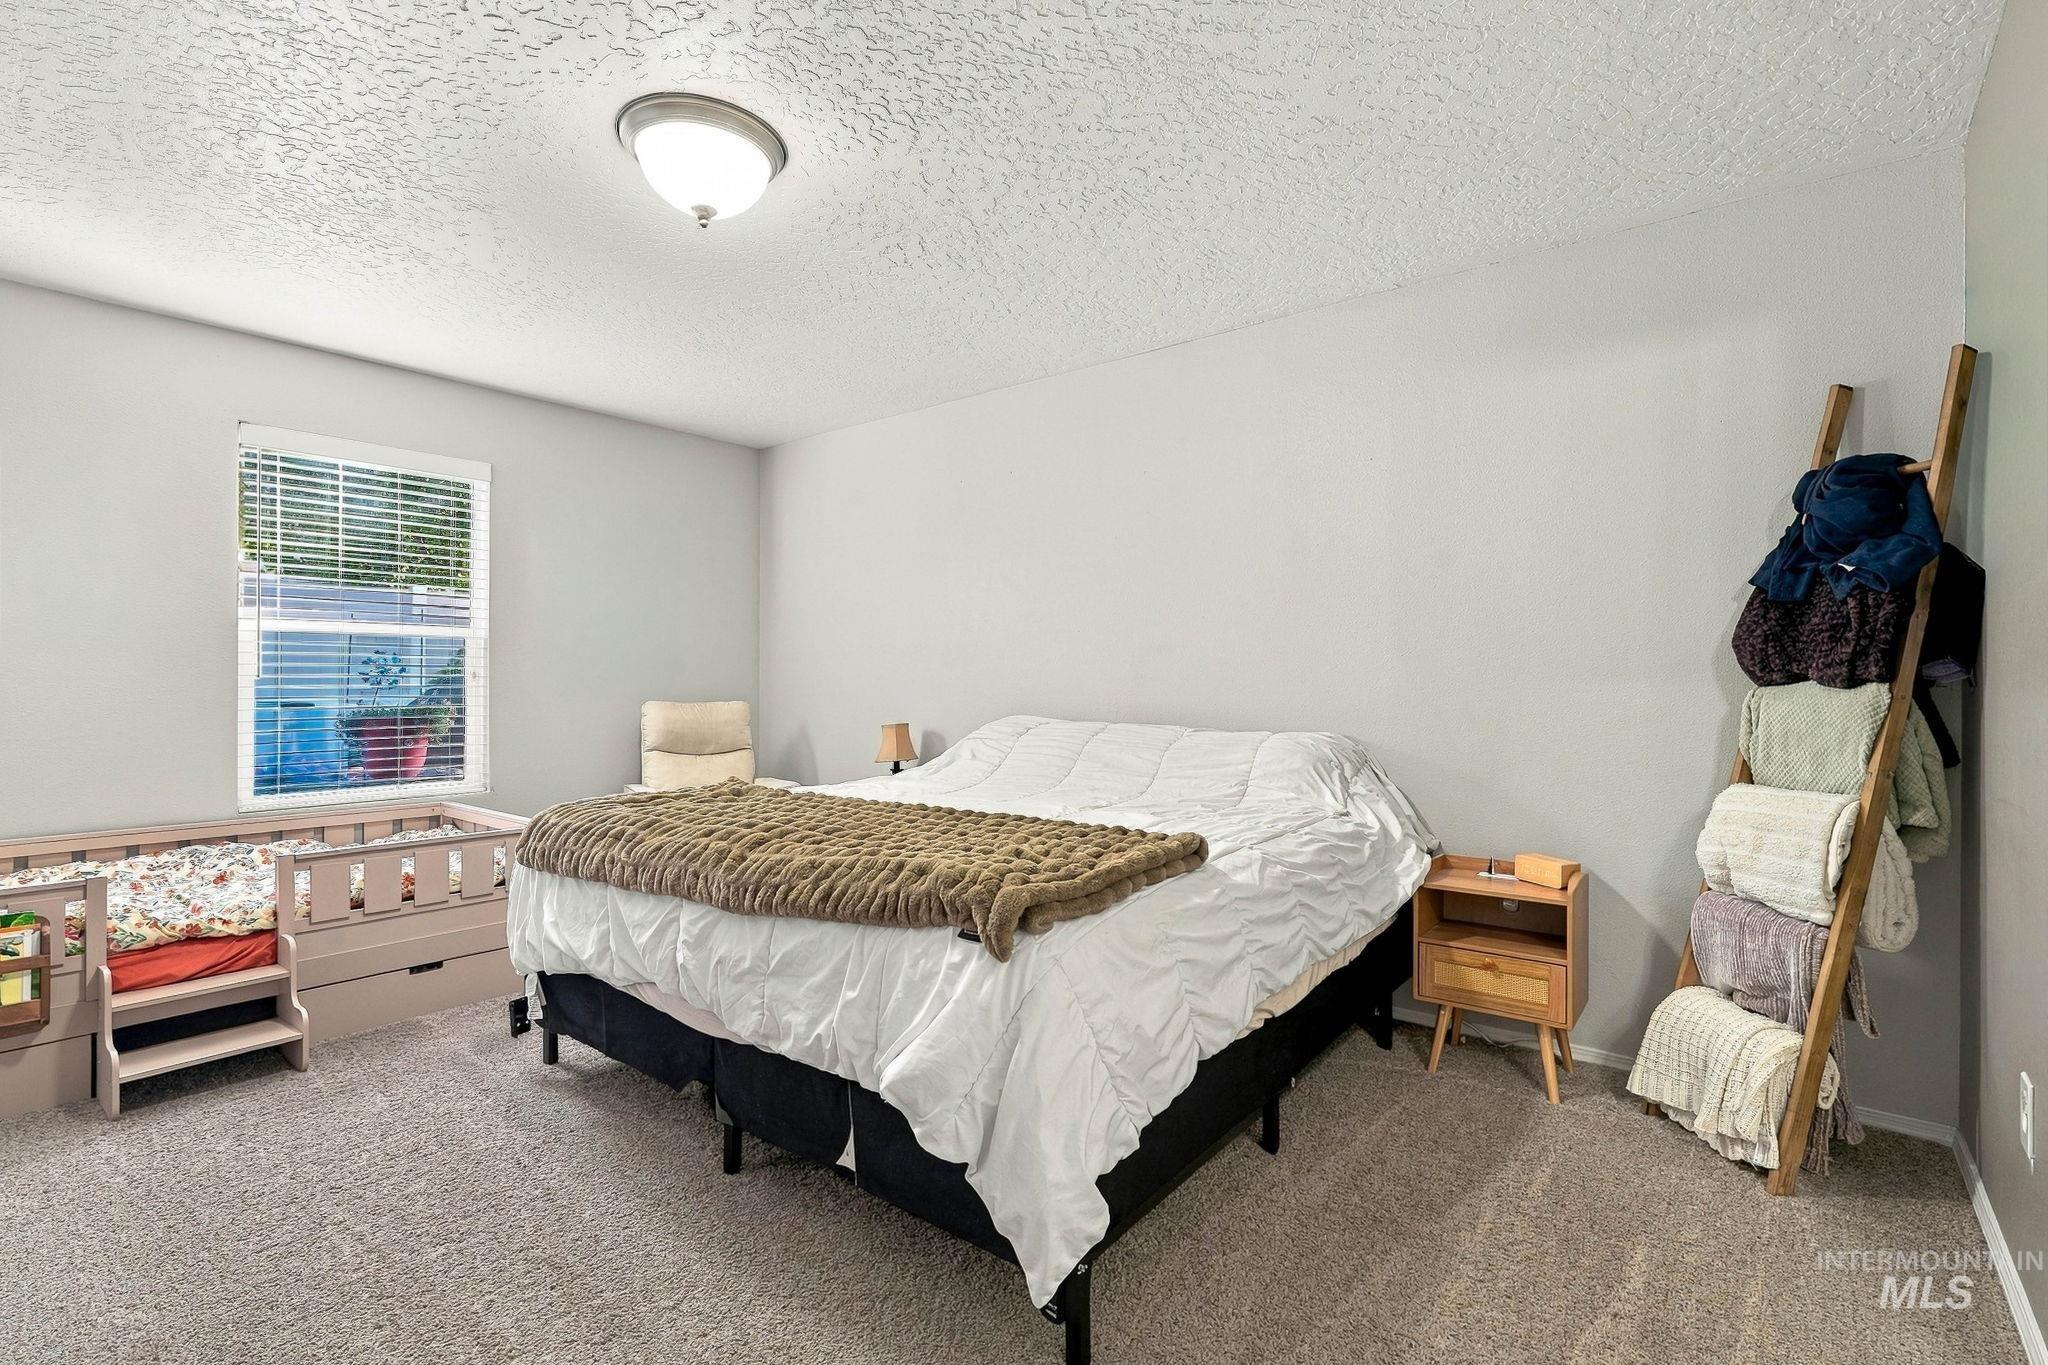
Plush carpet flooring, neutral painted walls, and a semi-flush mount ceiling light
-
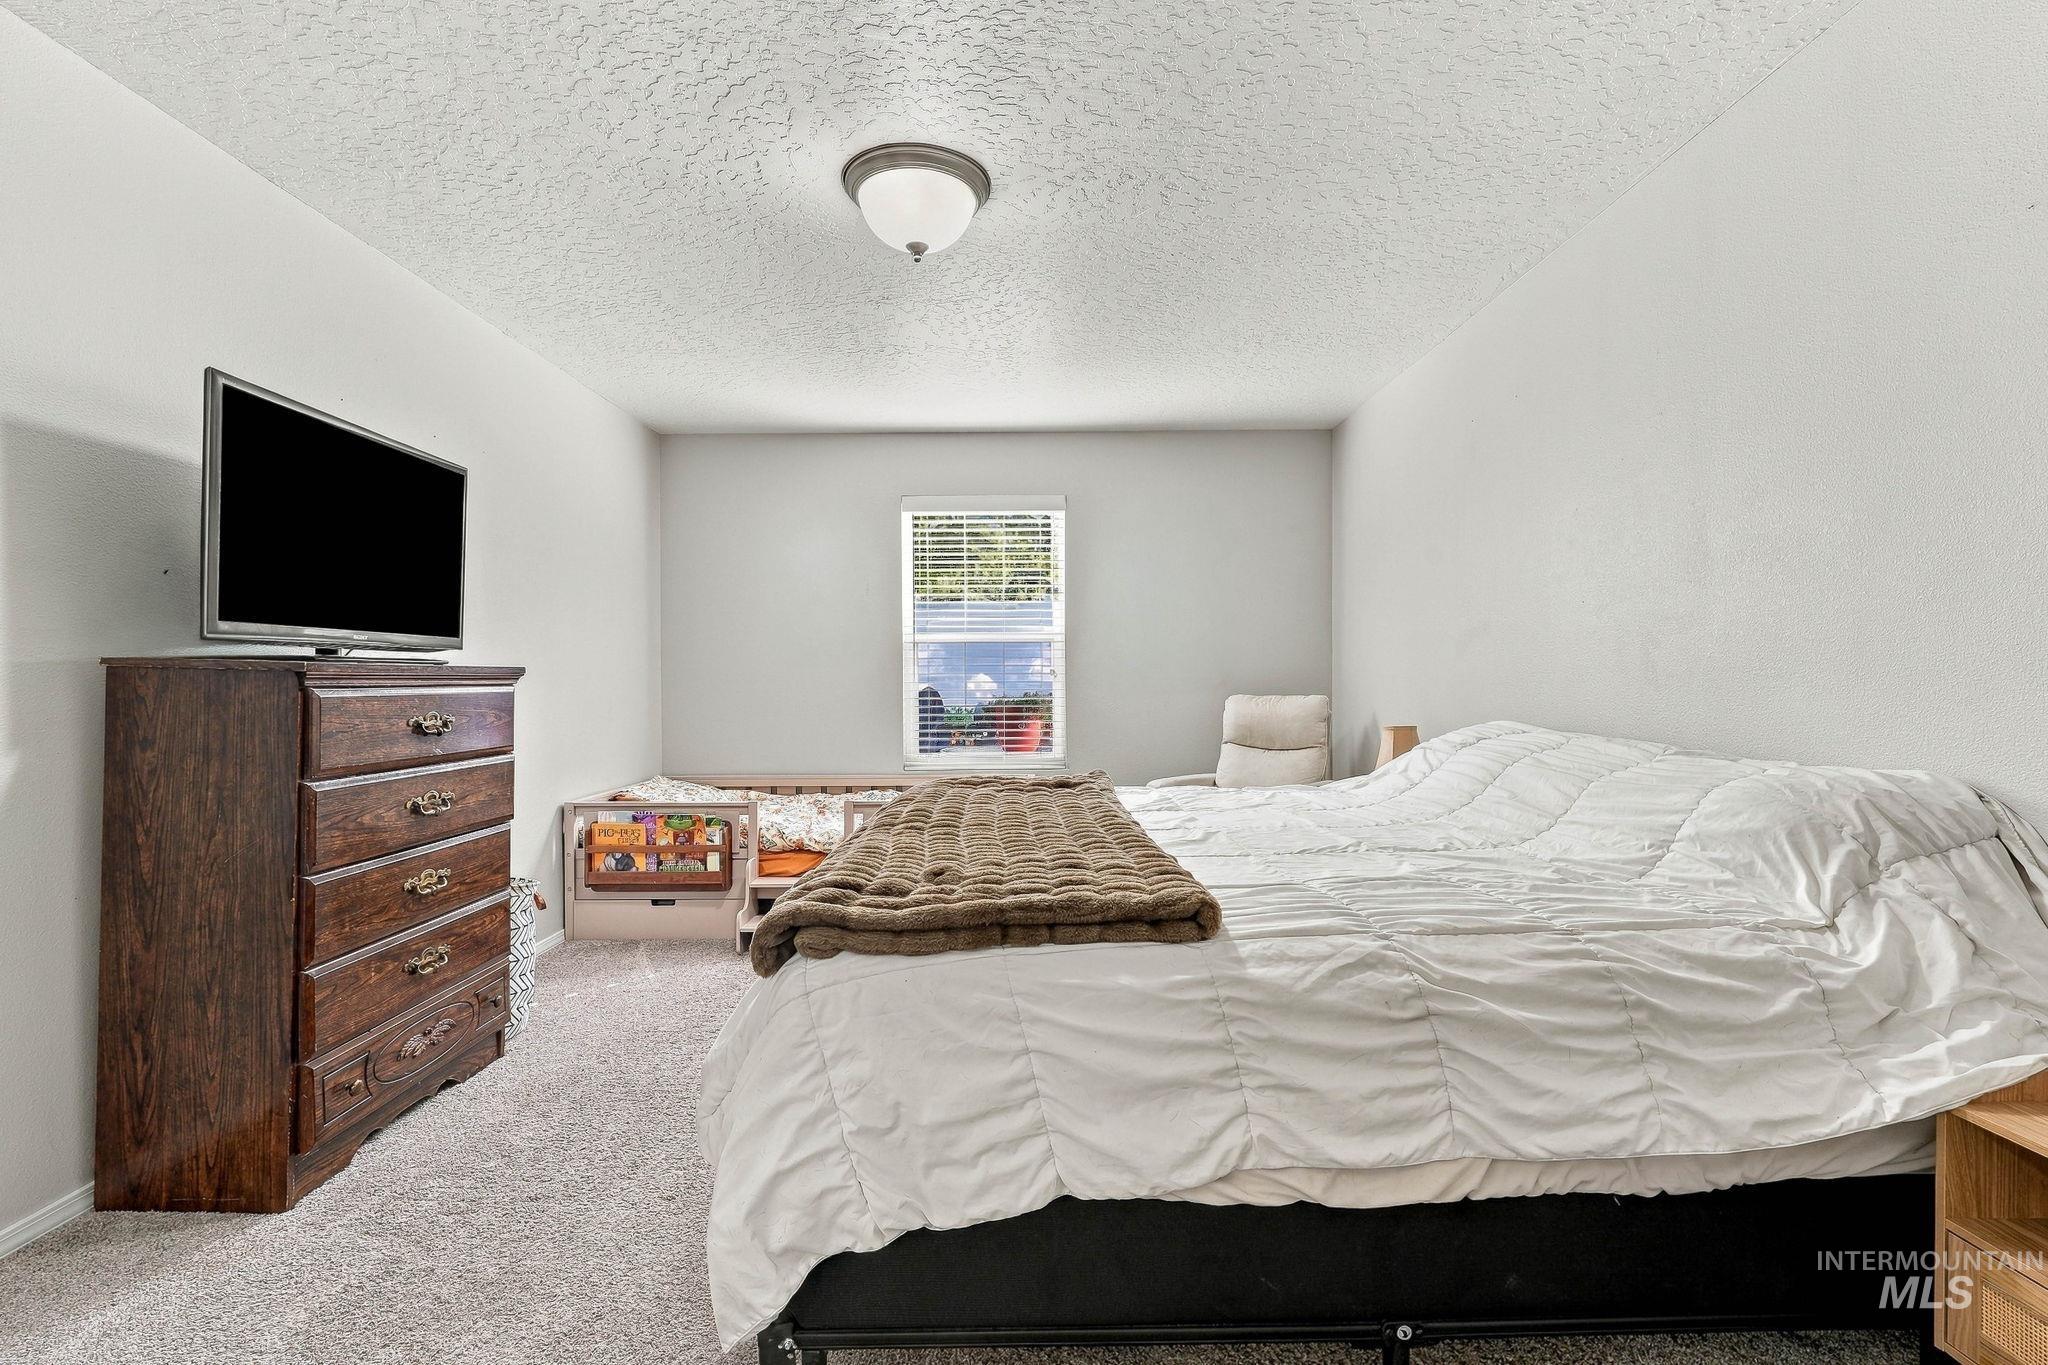
Carpeted flooring, window with blinds, ceiling-mounted light fixture, light gray wall paint
-
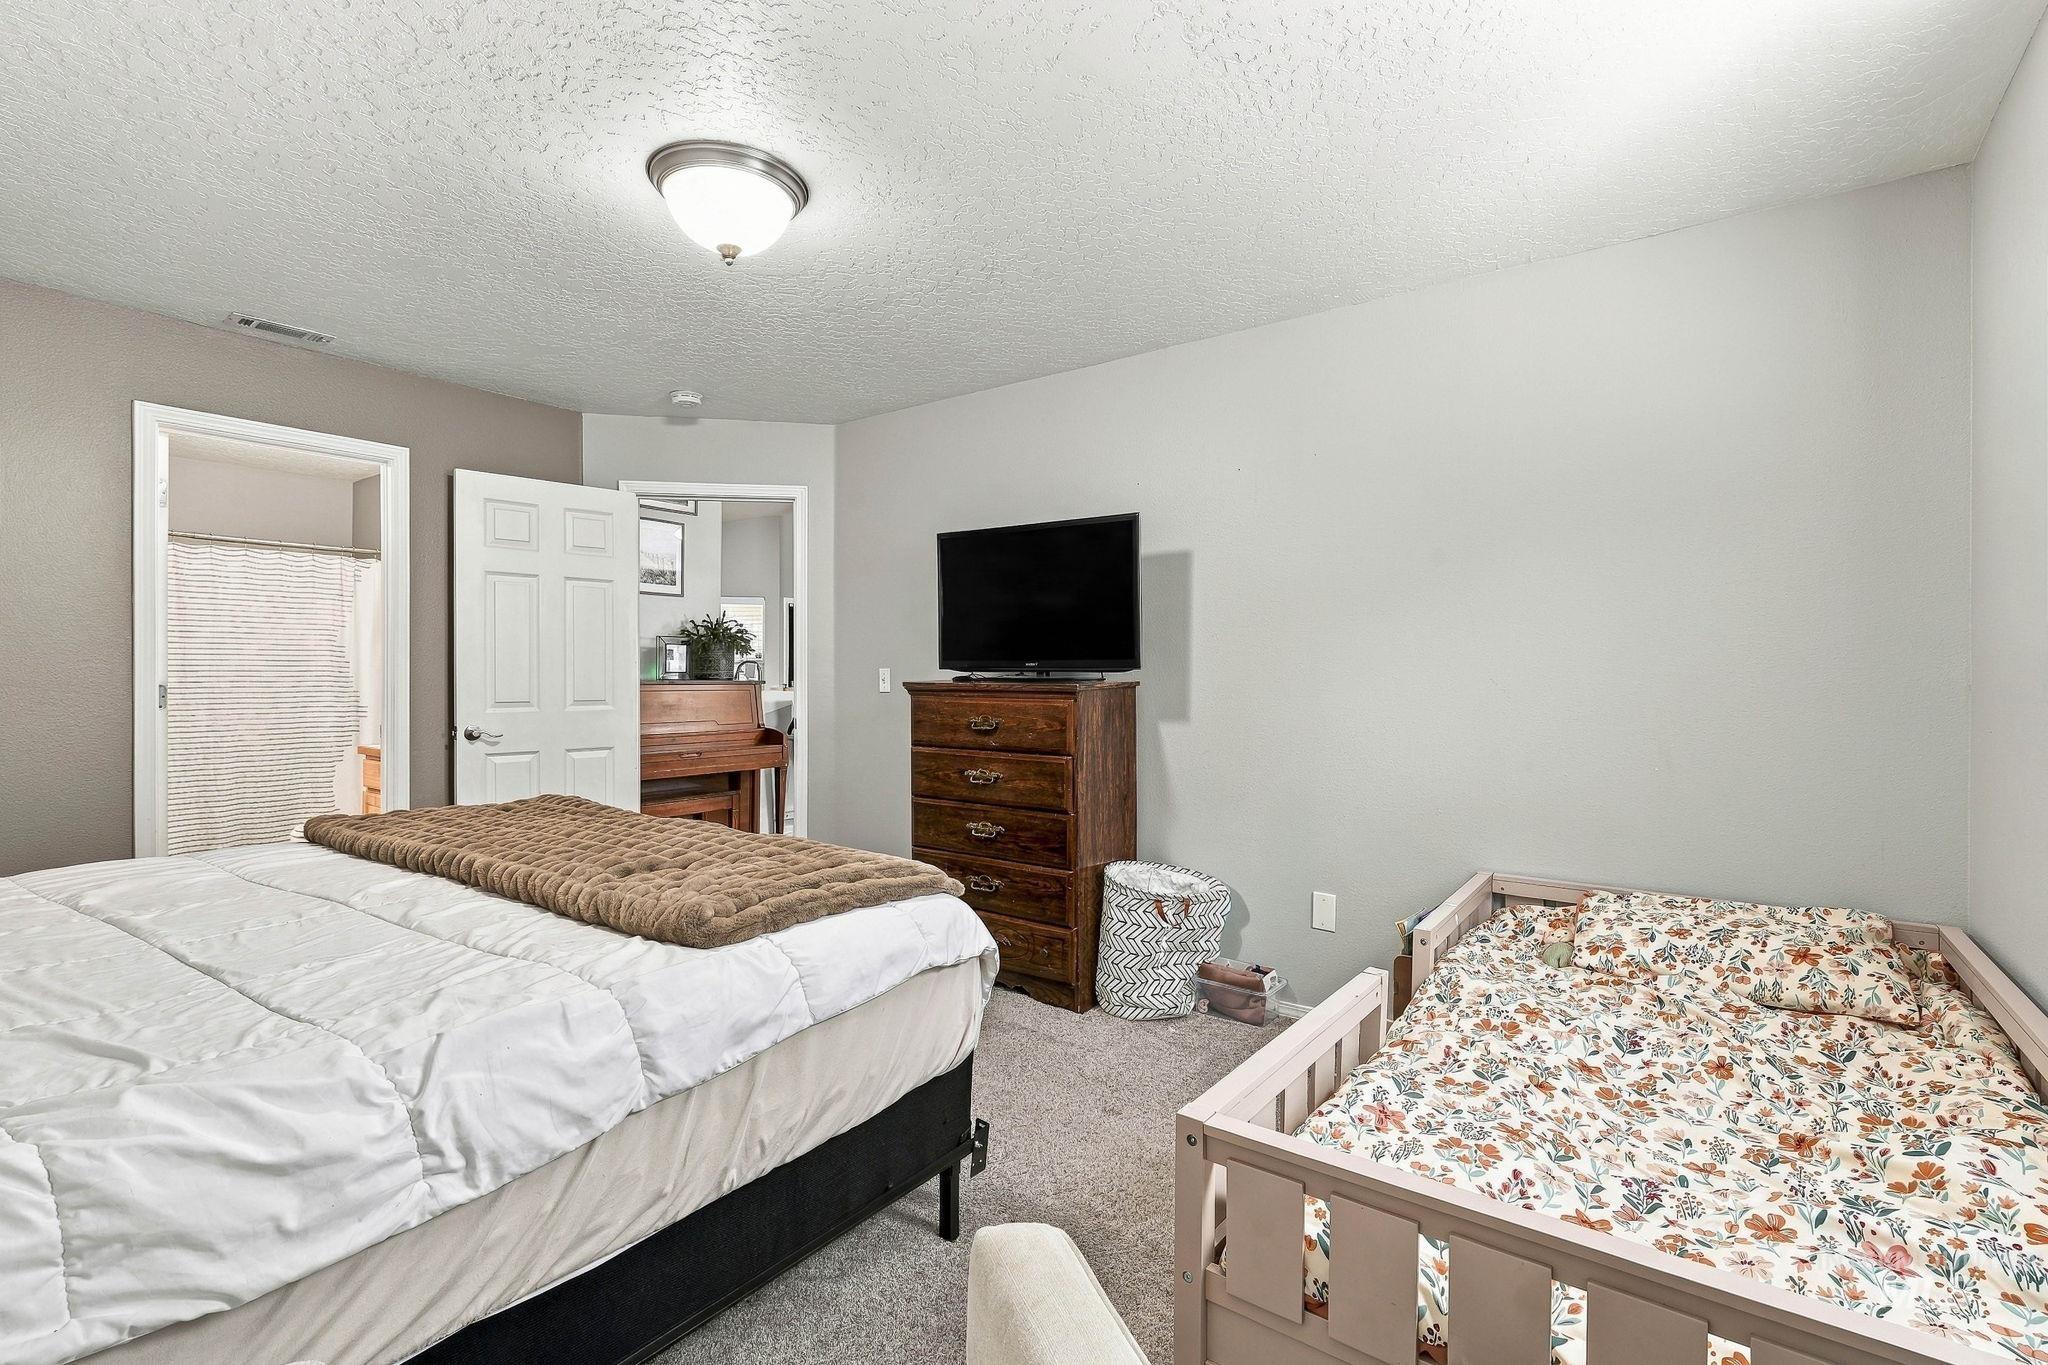
Carpeted flooring with painted walls and a flush-mount ceiling light
-
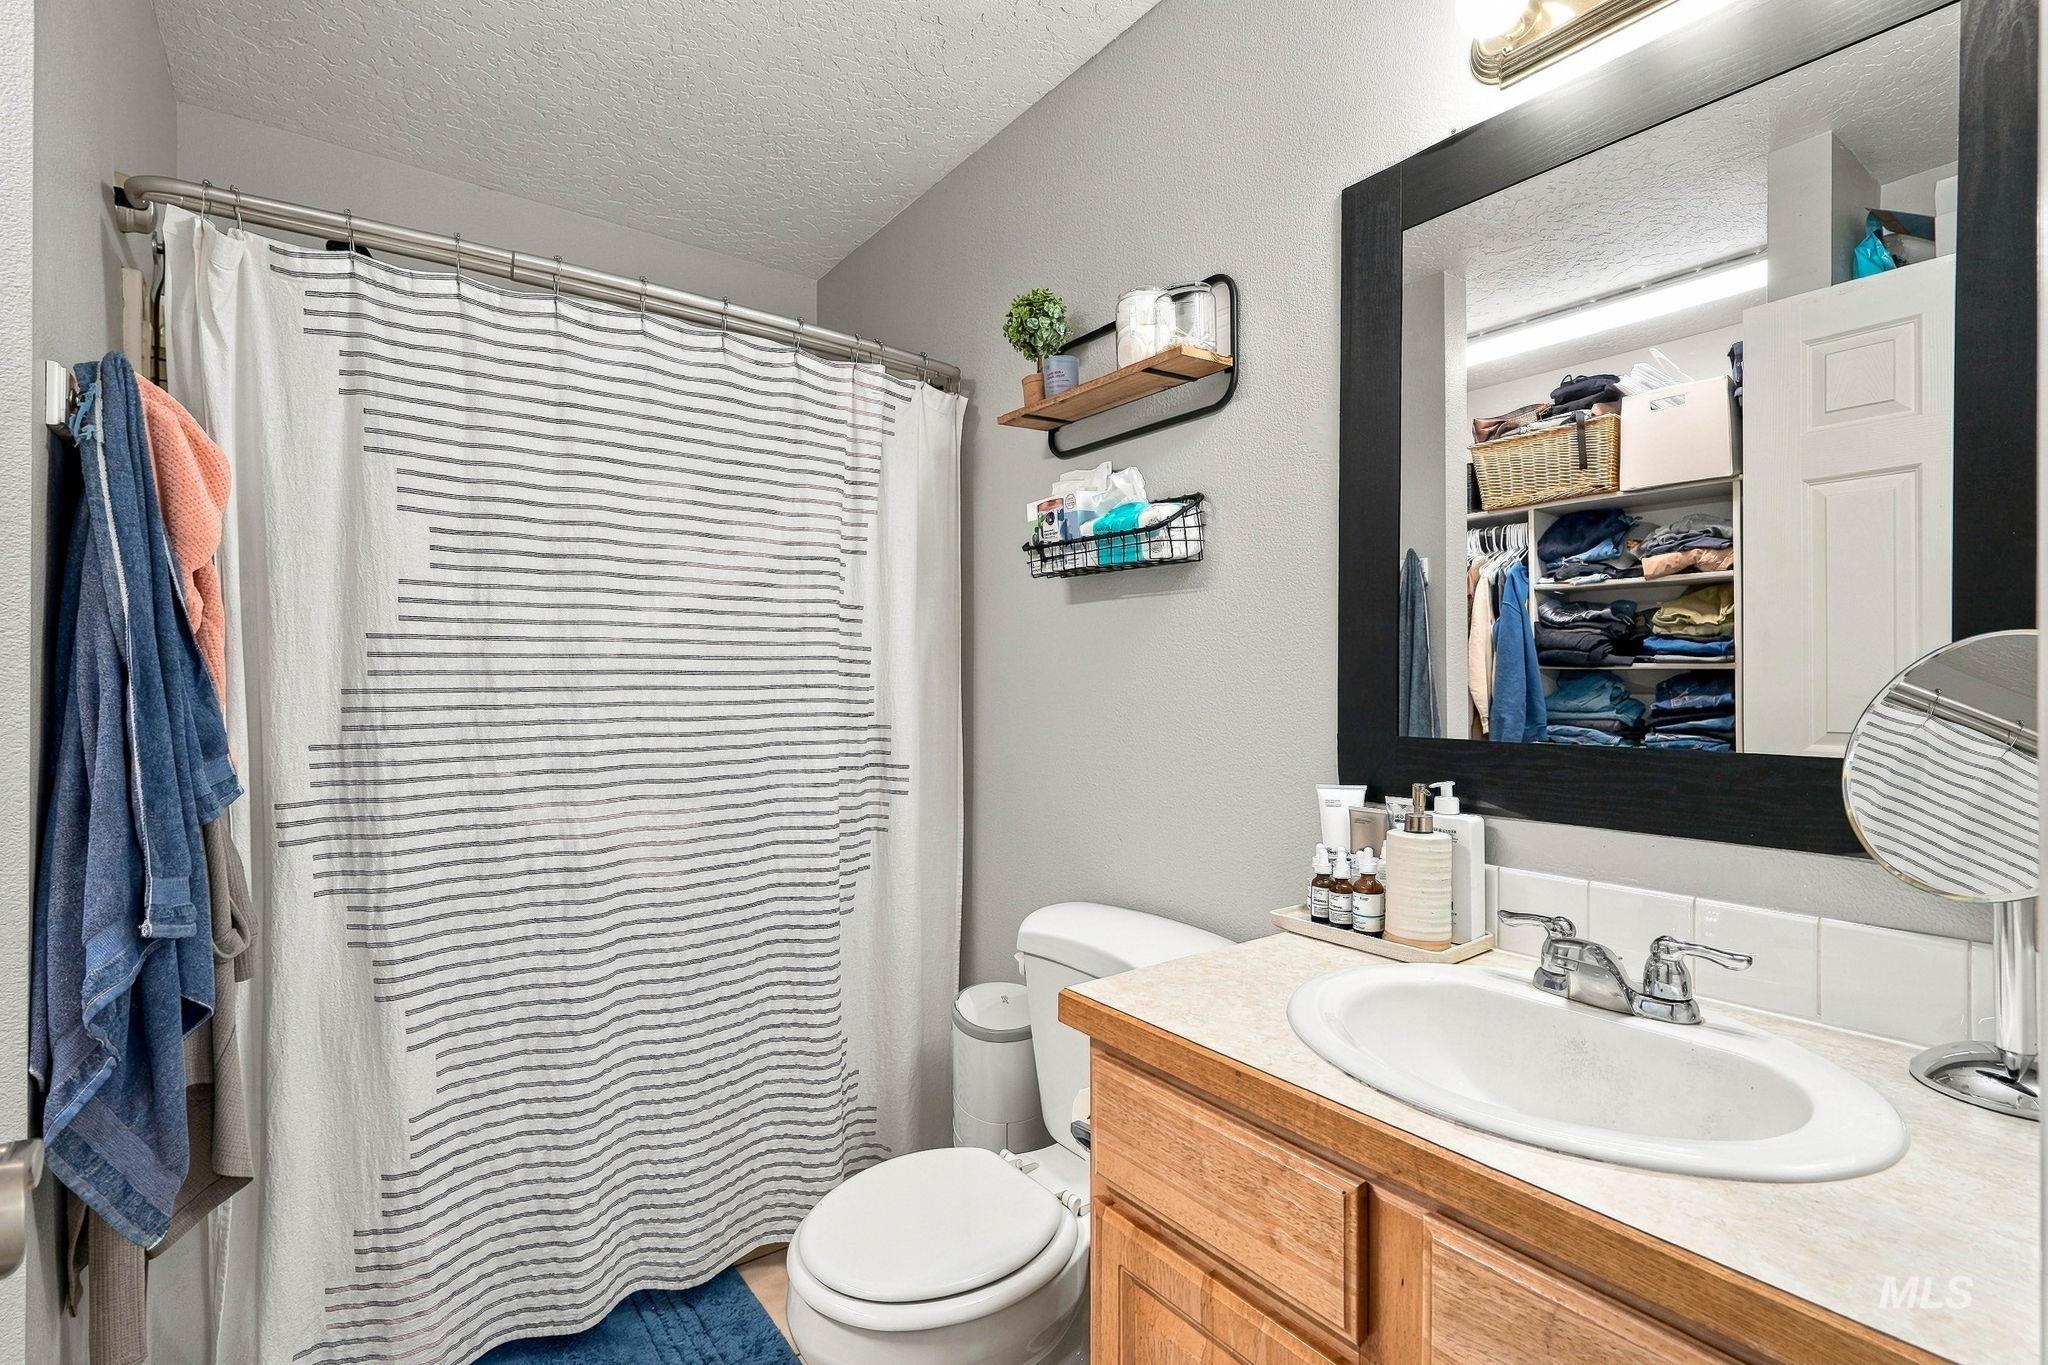
Bathroom with a wood-finish vanity, integrated sink, and brushed chrome faucet
-
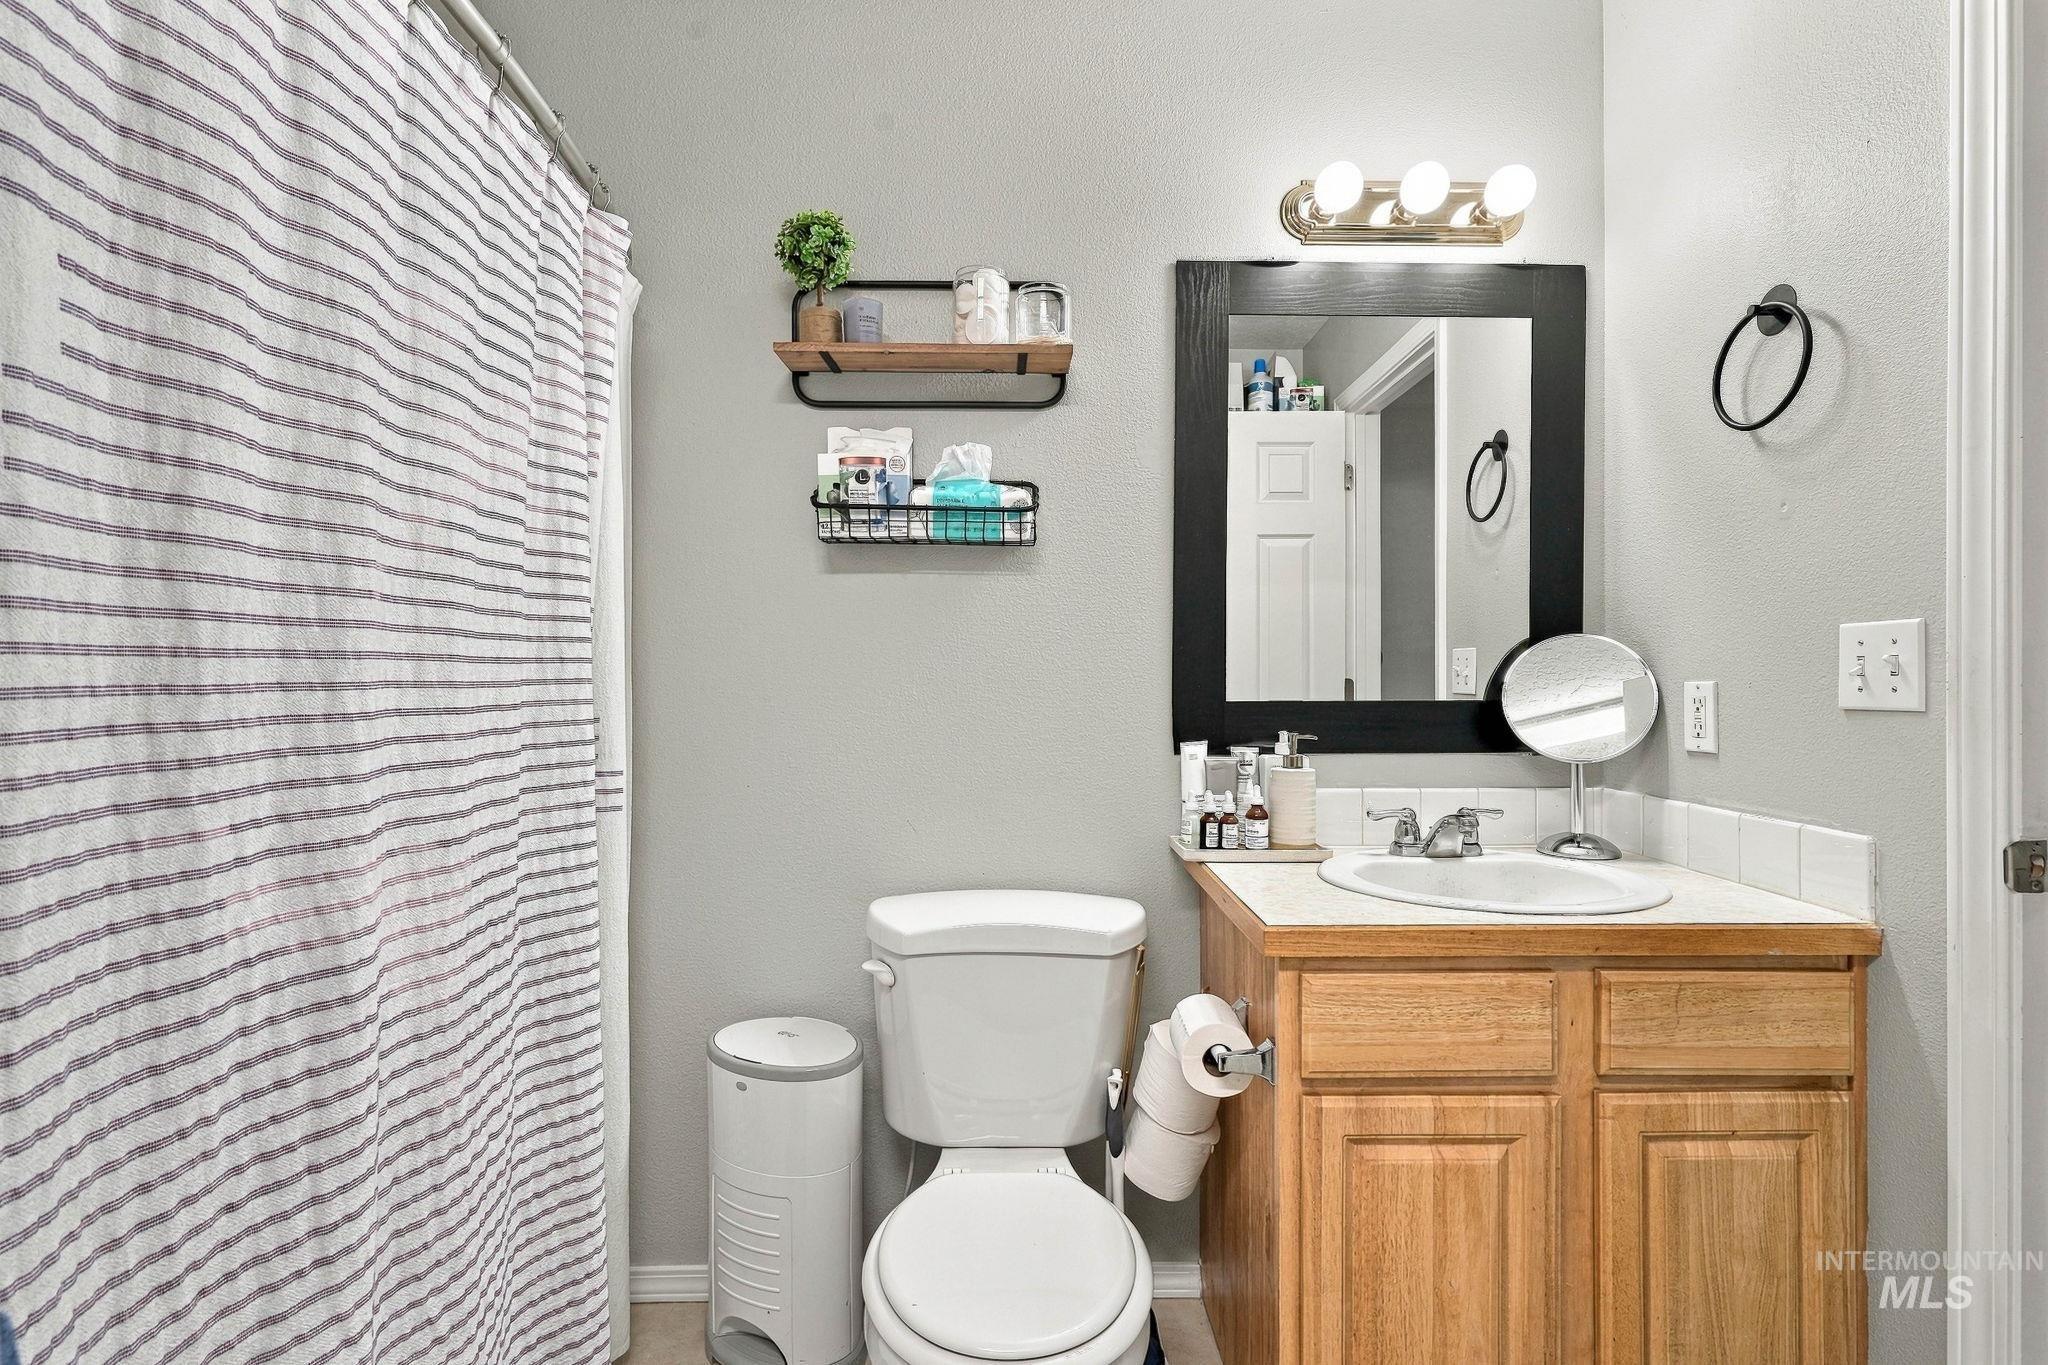
Bathroom featuring a single vanity with a laminate countertop, built-in cabinetry, a rectangular mirror with a black frame, and wall-mounted shelving
-
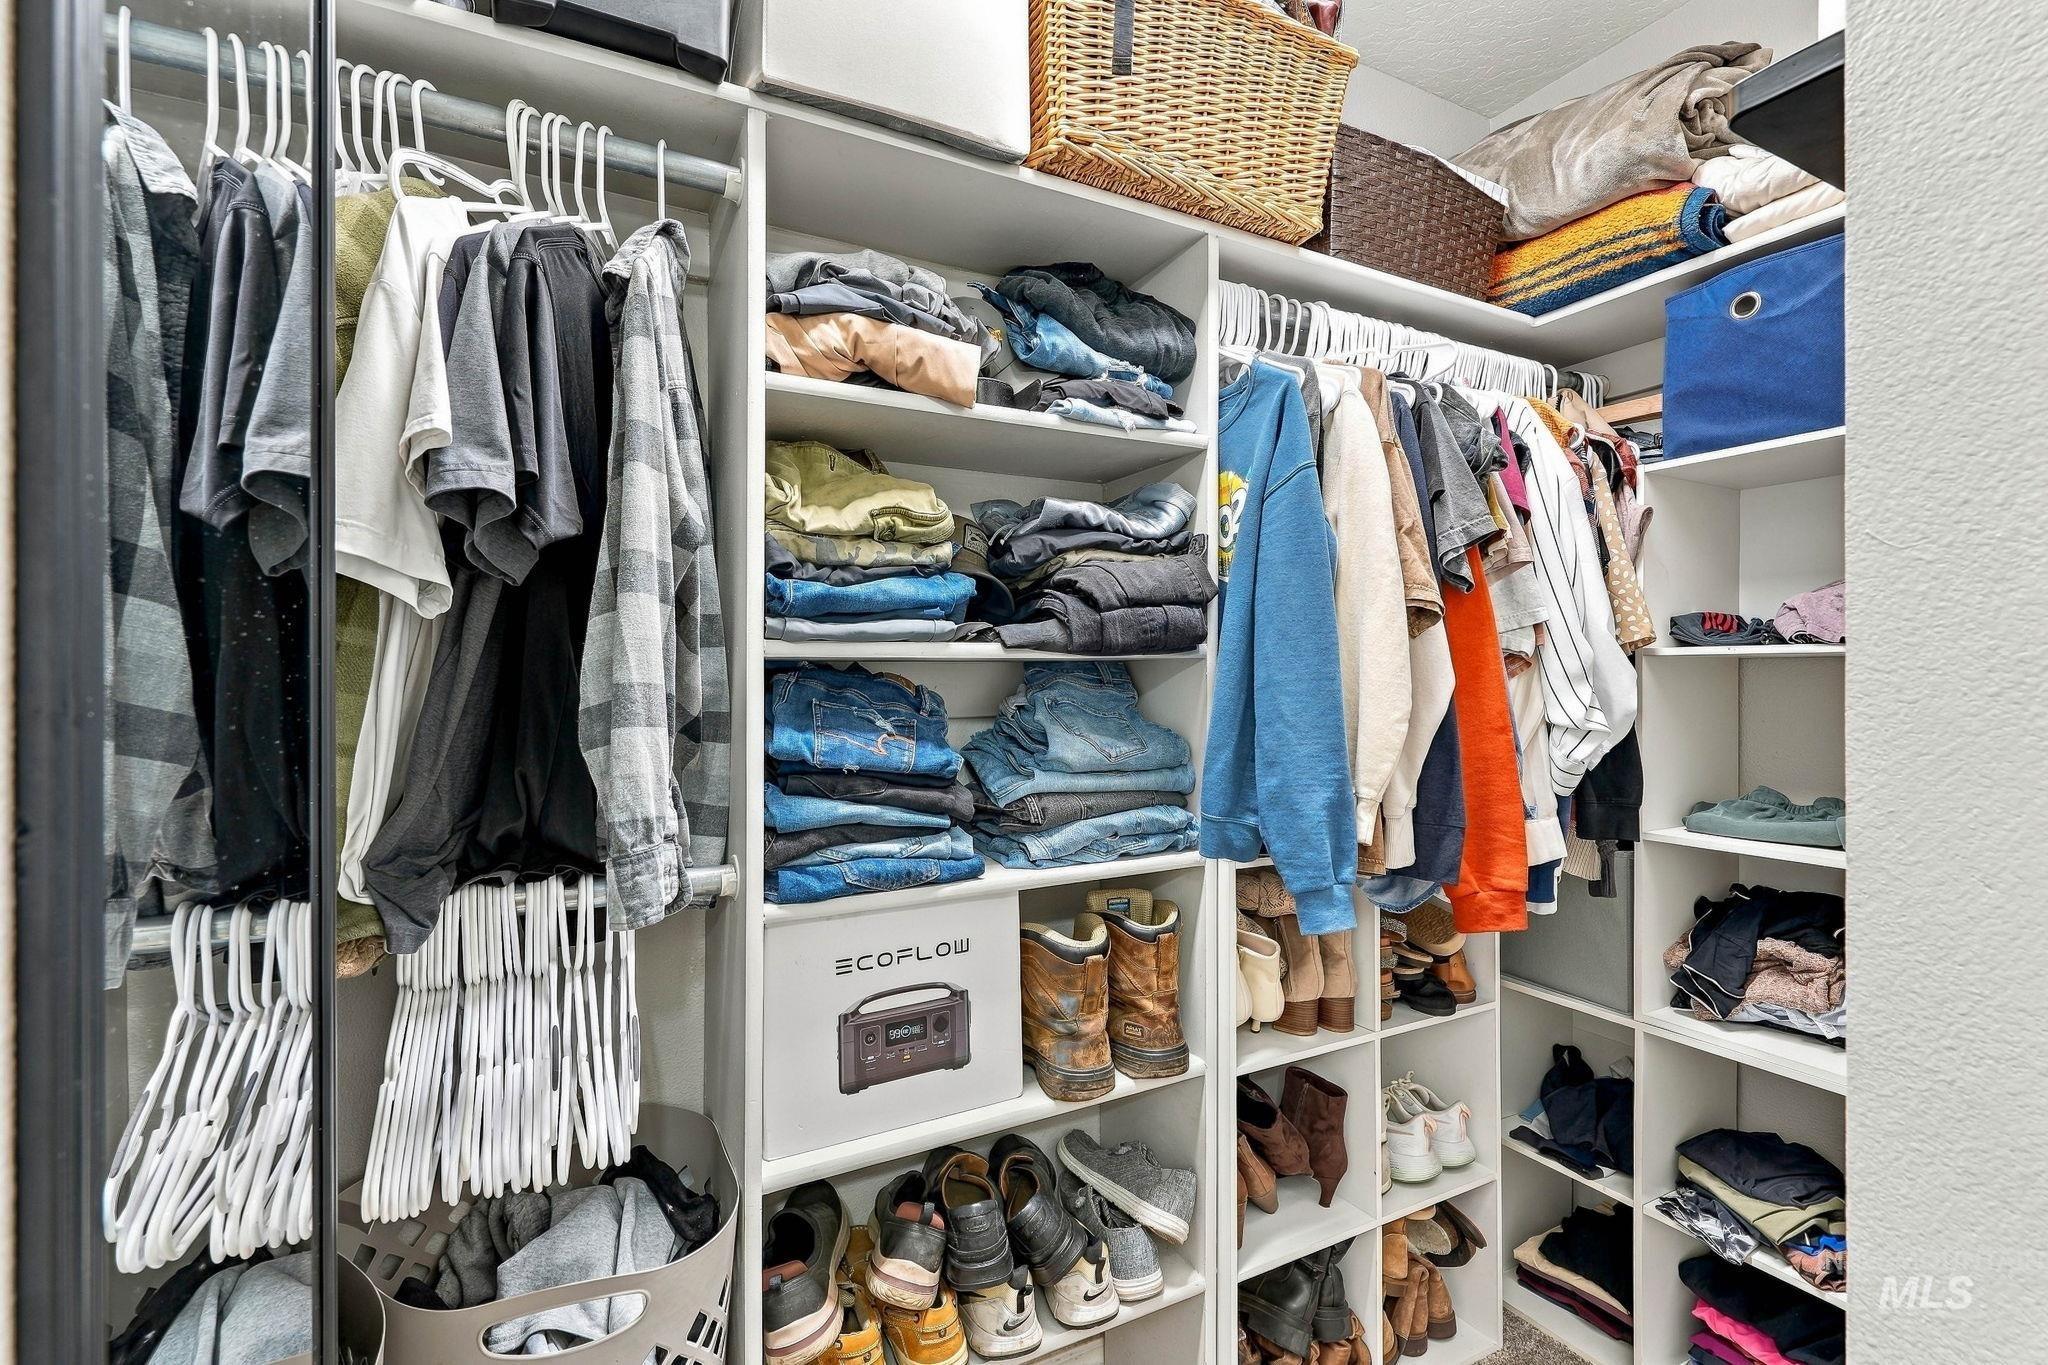
Custom closet system featuring multiple hanging rods and integrated shelving
-
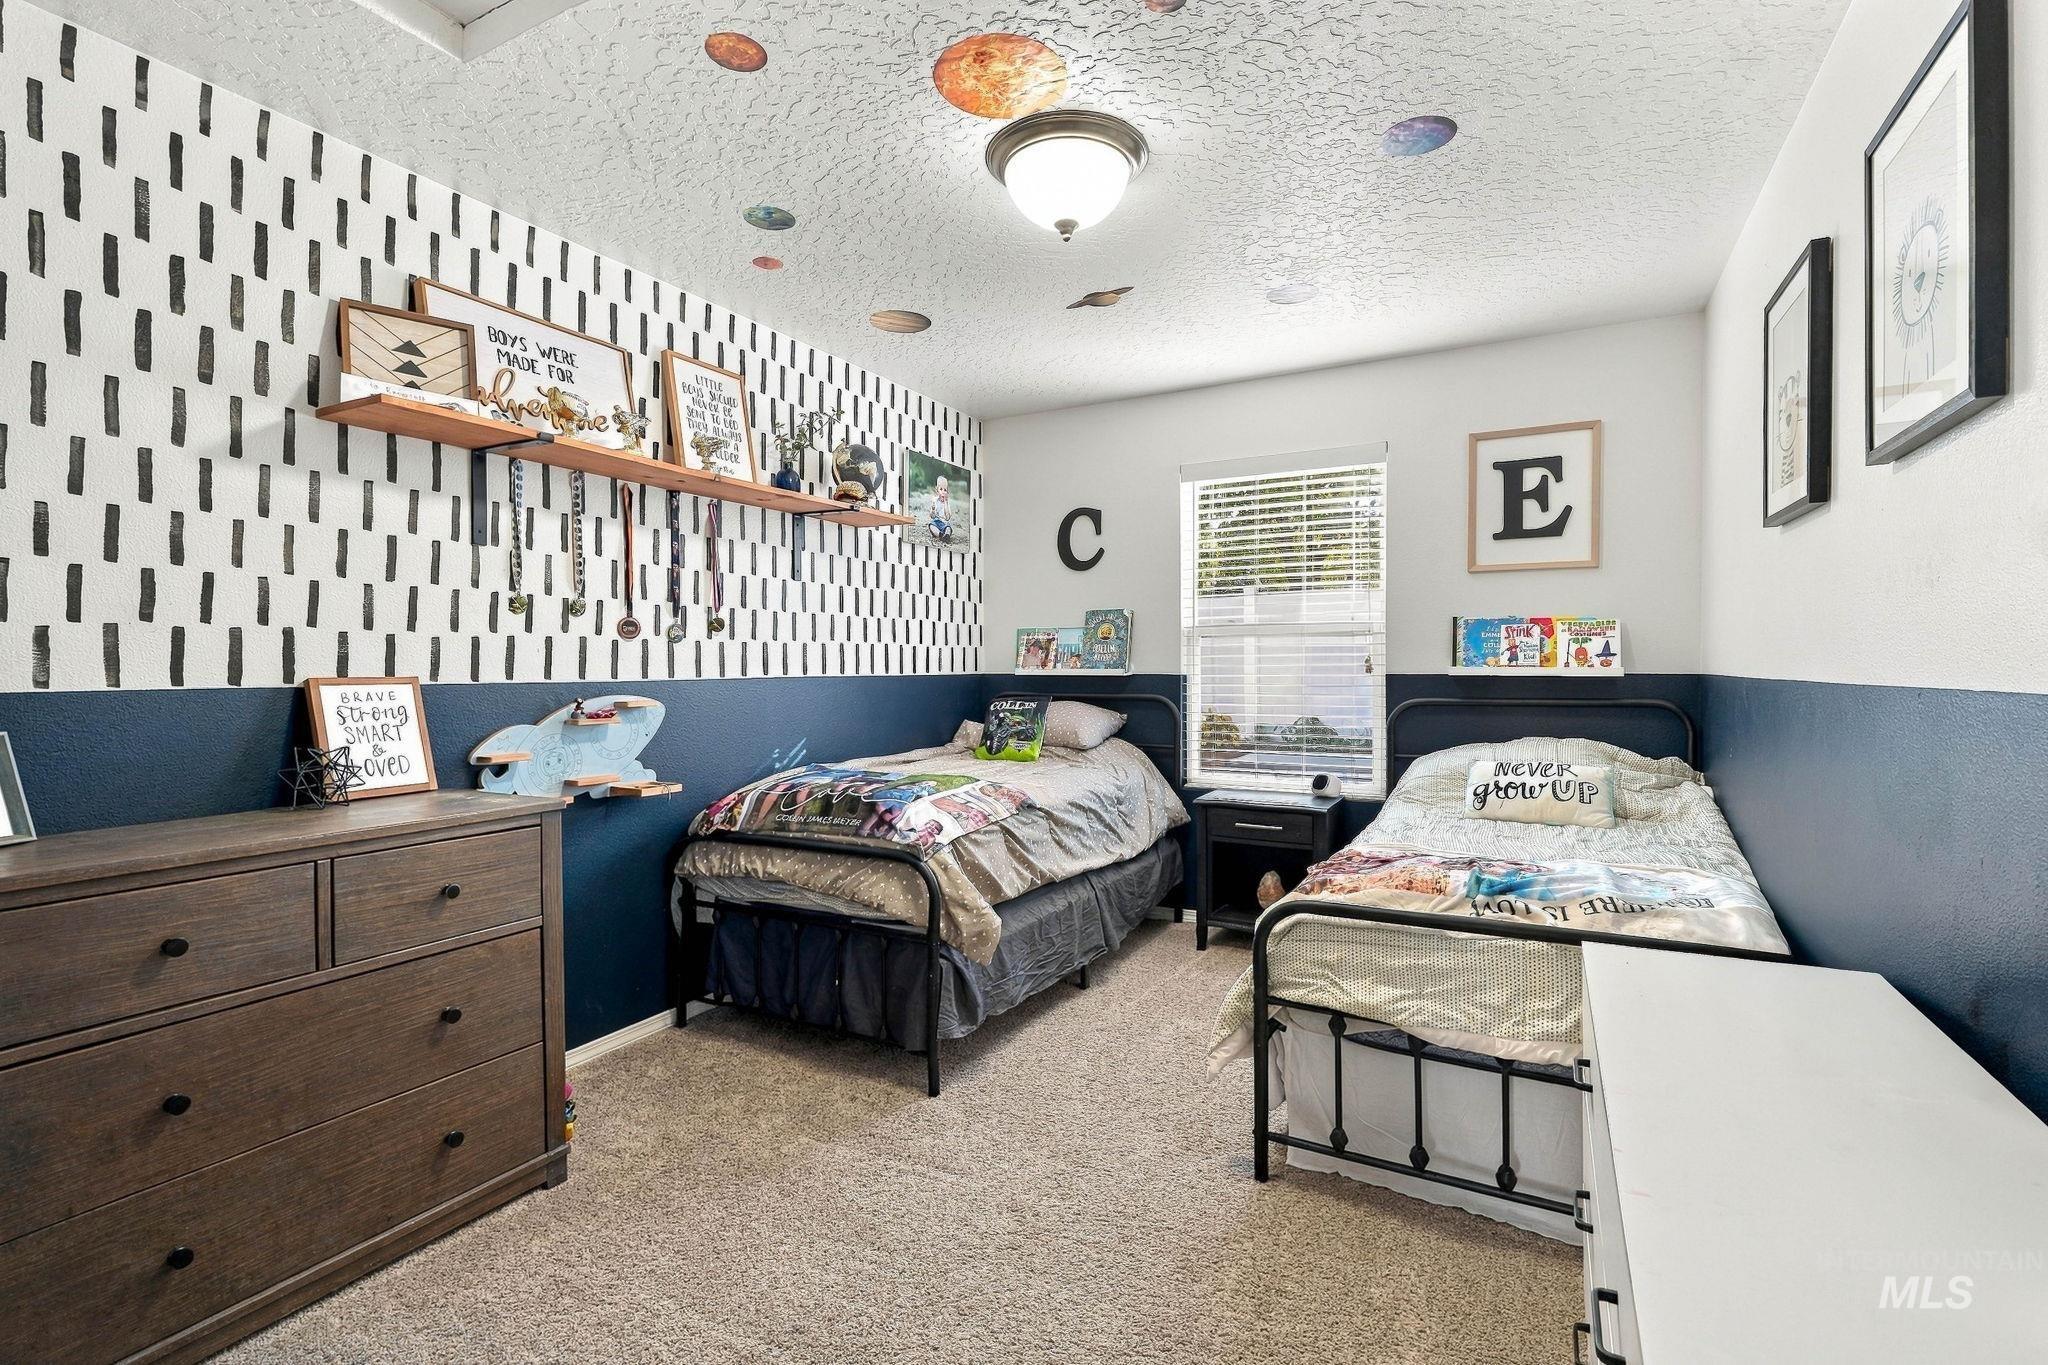
Carpeted room with a textured ceiling, a window with blinds, and a built-in wall shelf
-
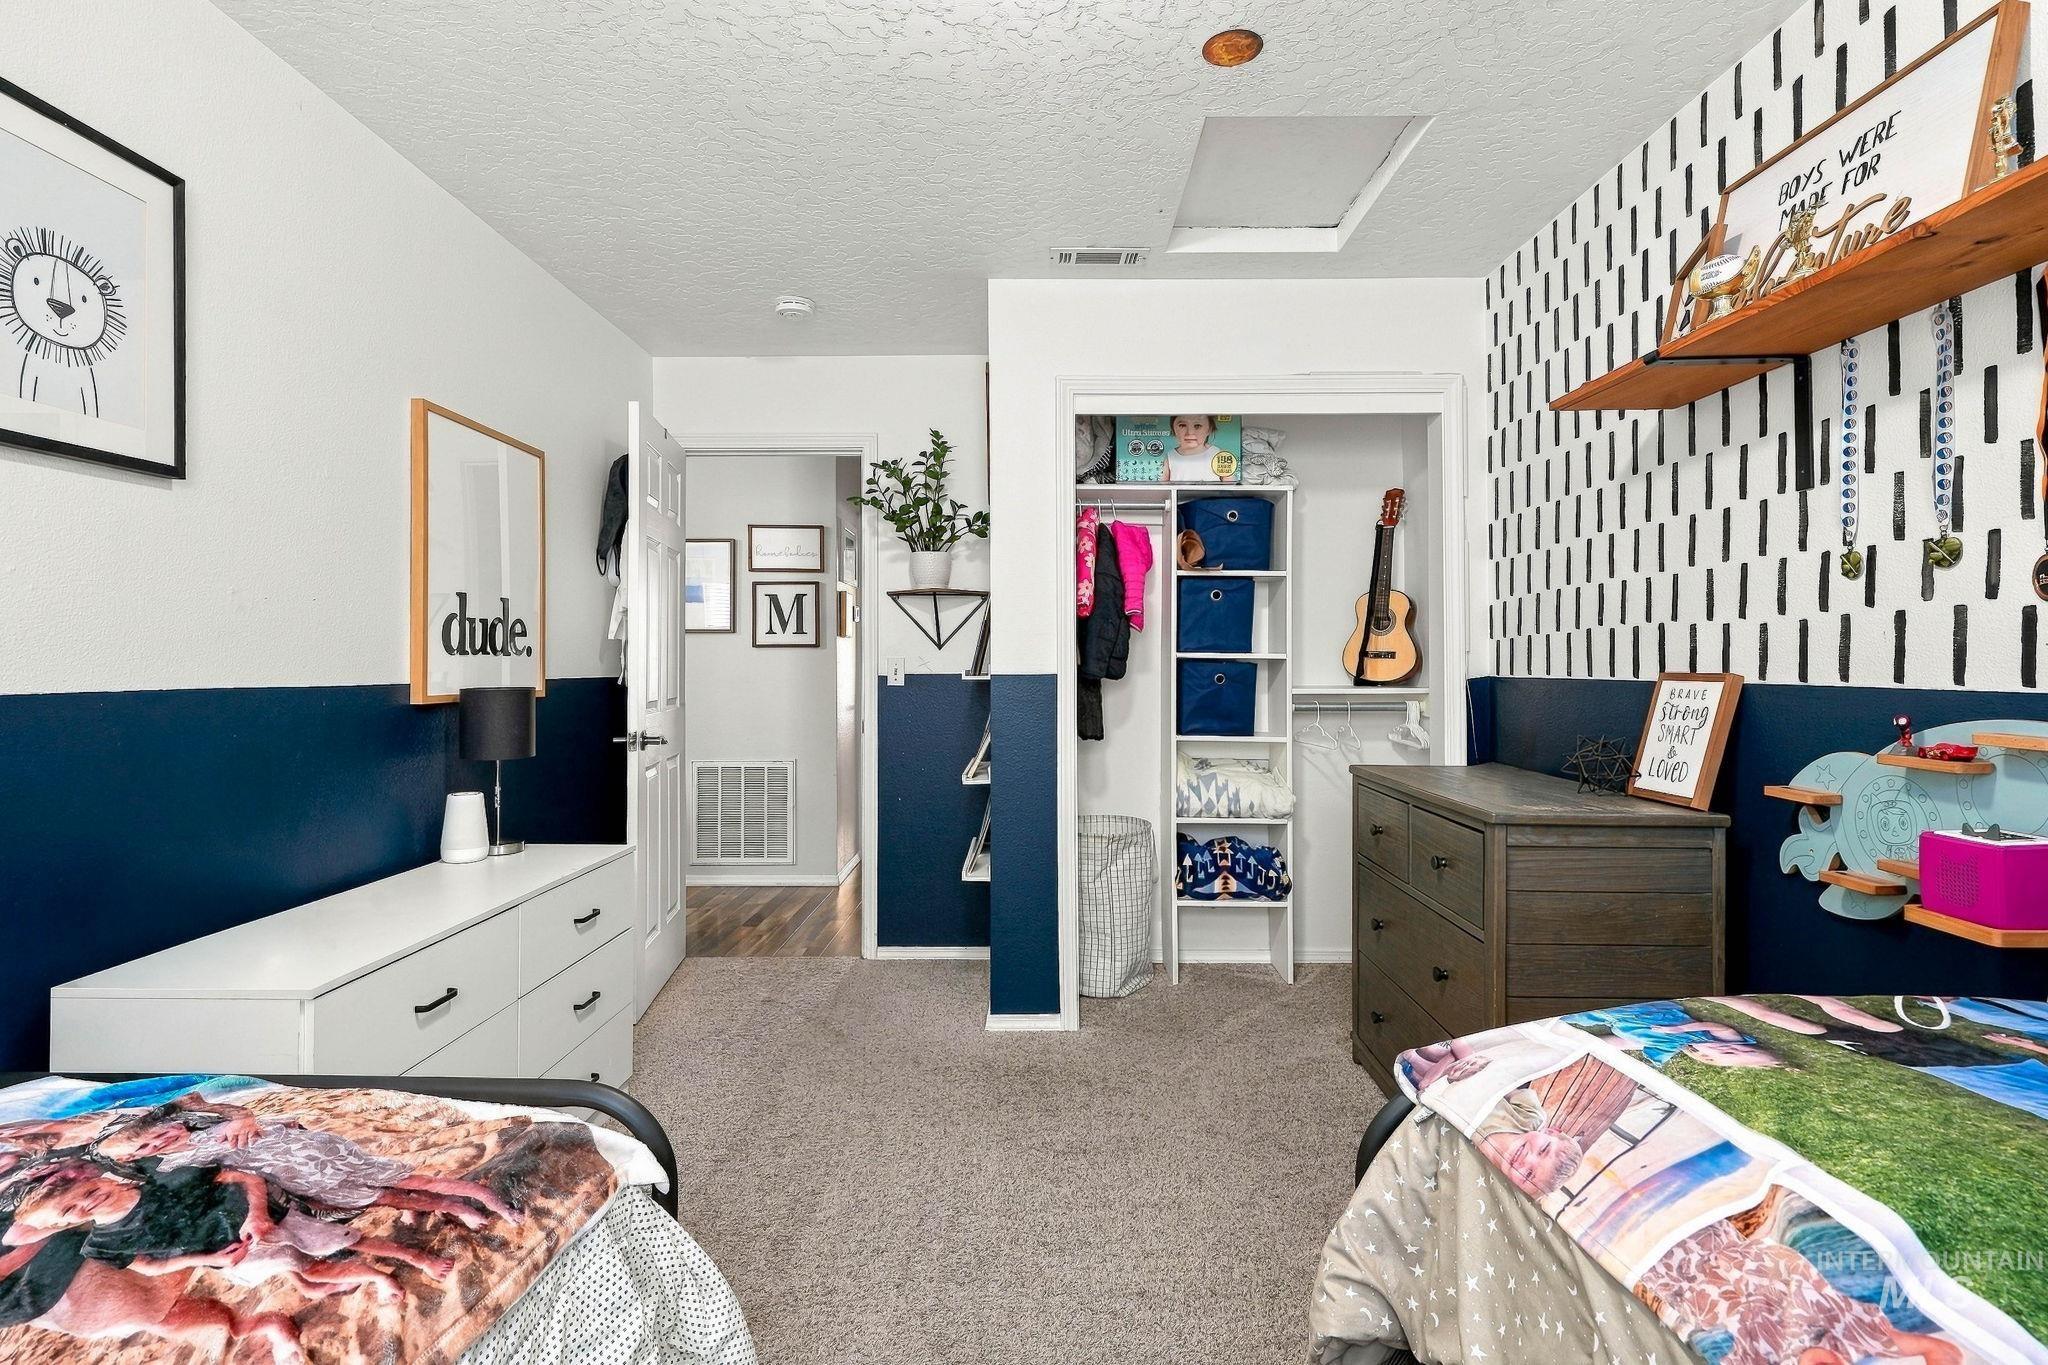
Carpeted flooring, built-in closet shelving, and a patterned accent wall
-
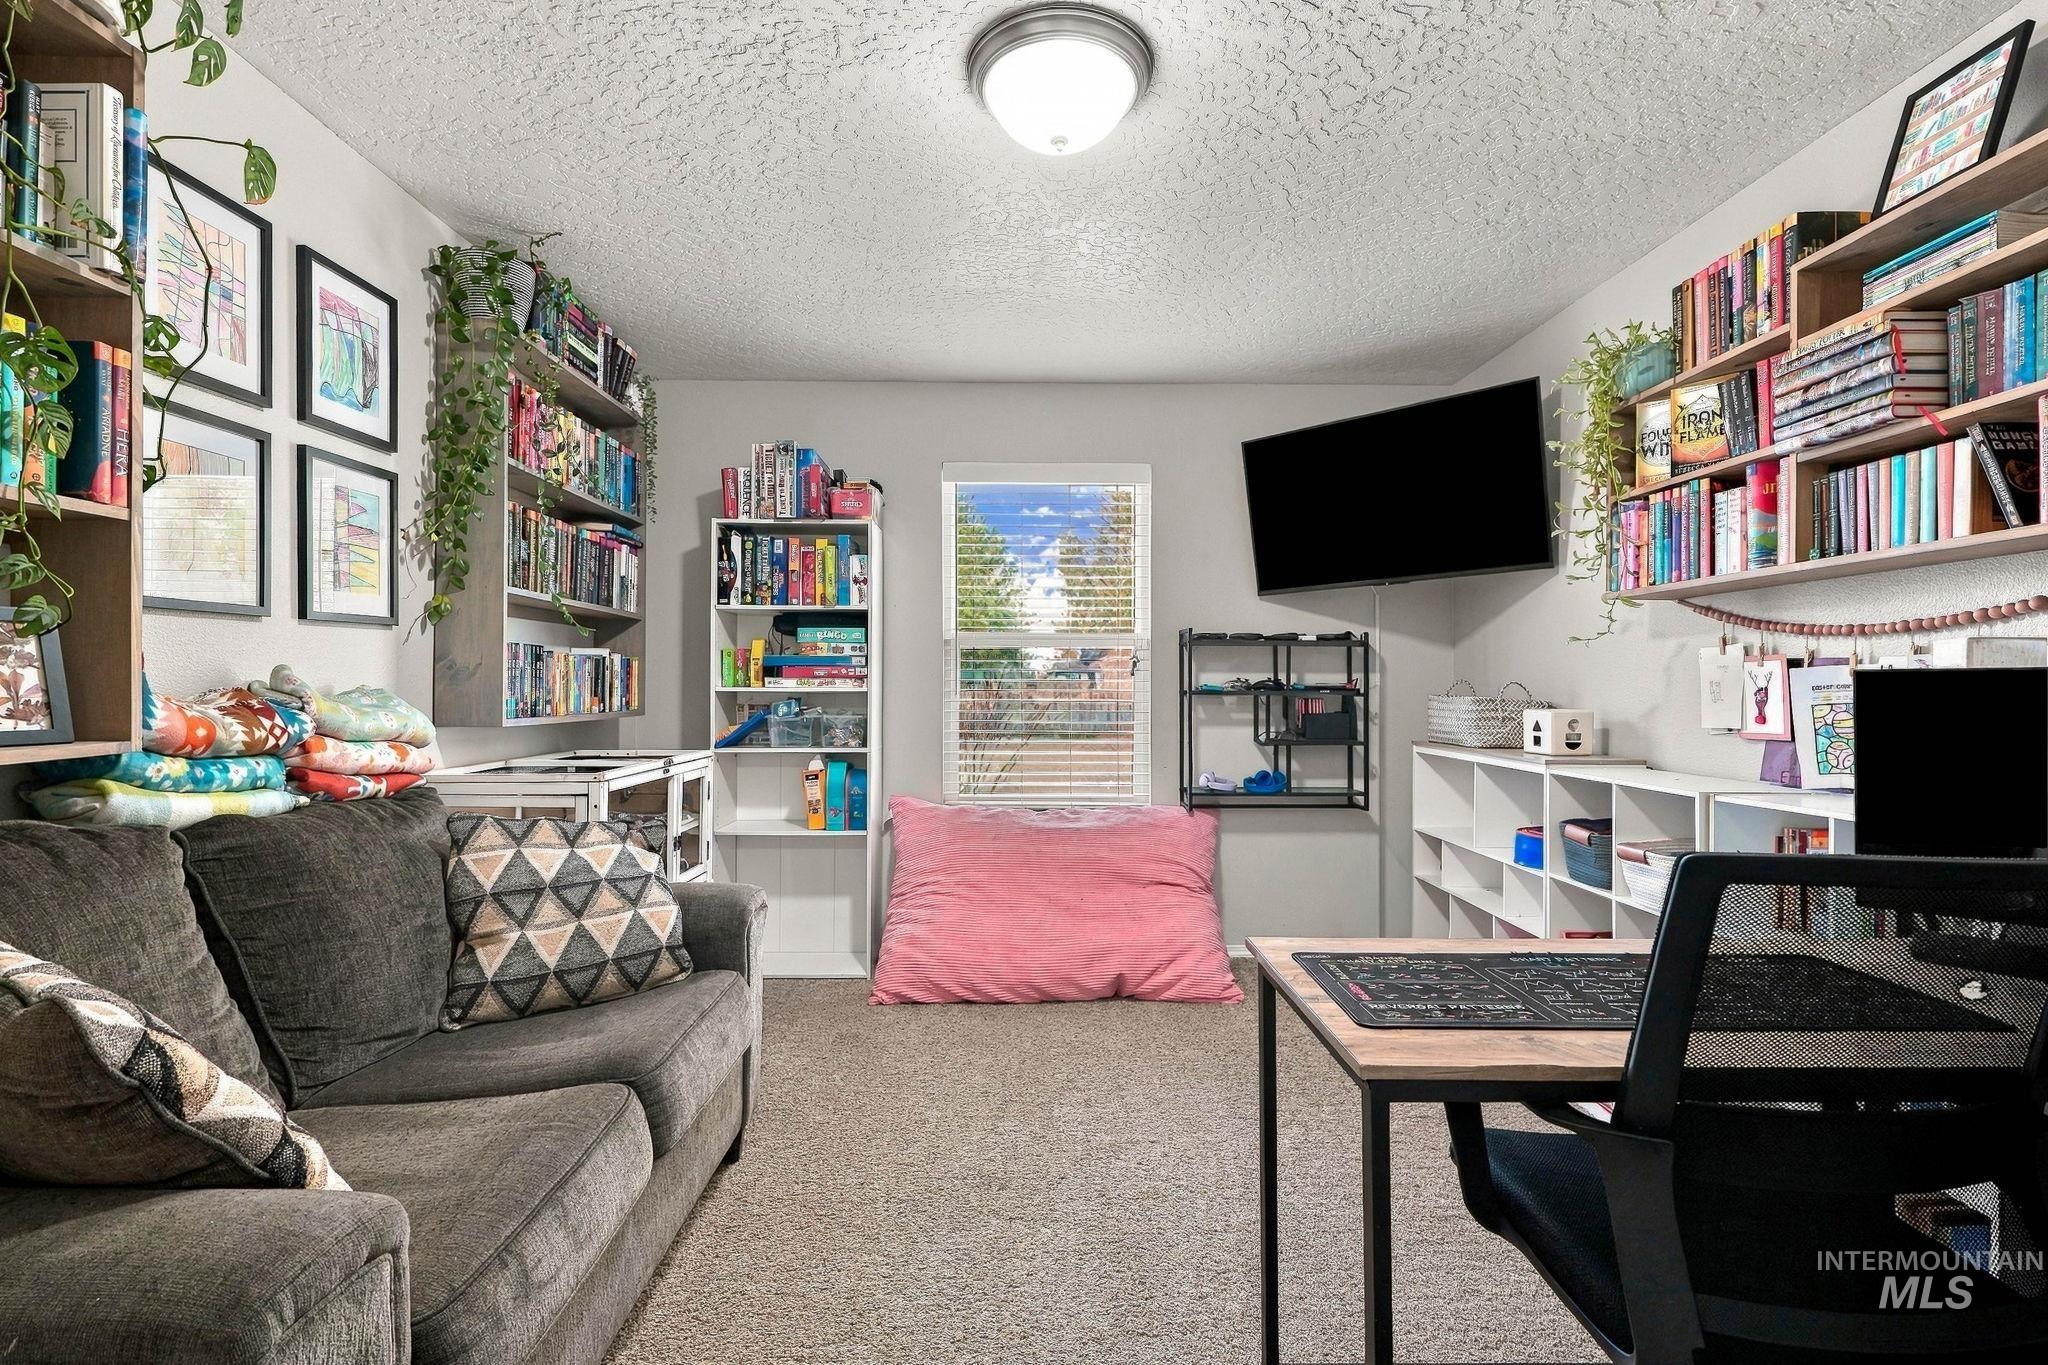
Built-in shelving, wall-mounted television, window with blinds, recessed ceiling light fixture, and carpeted flooring
-
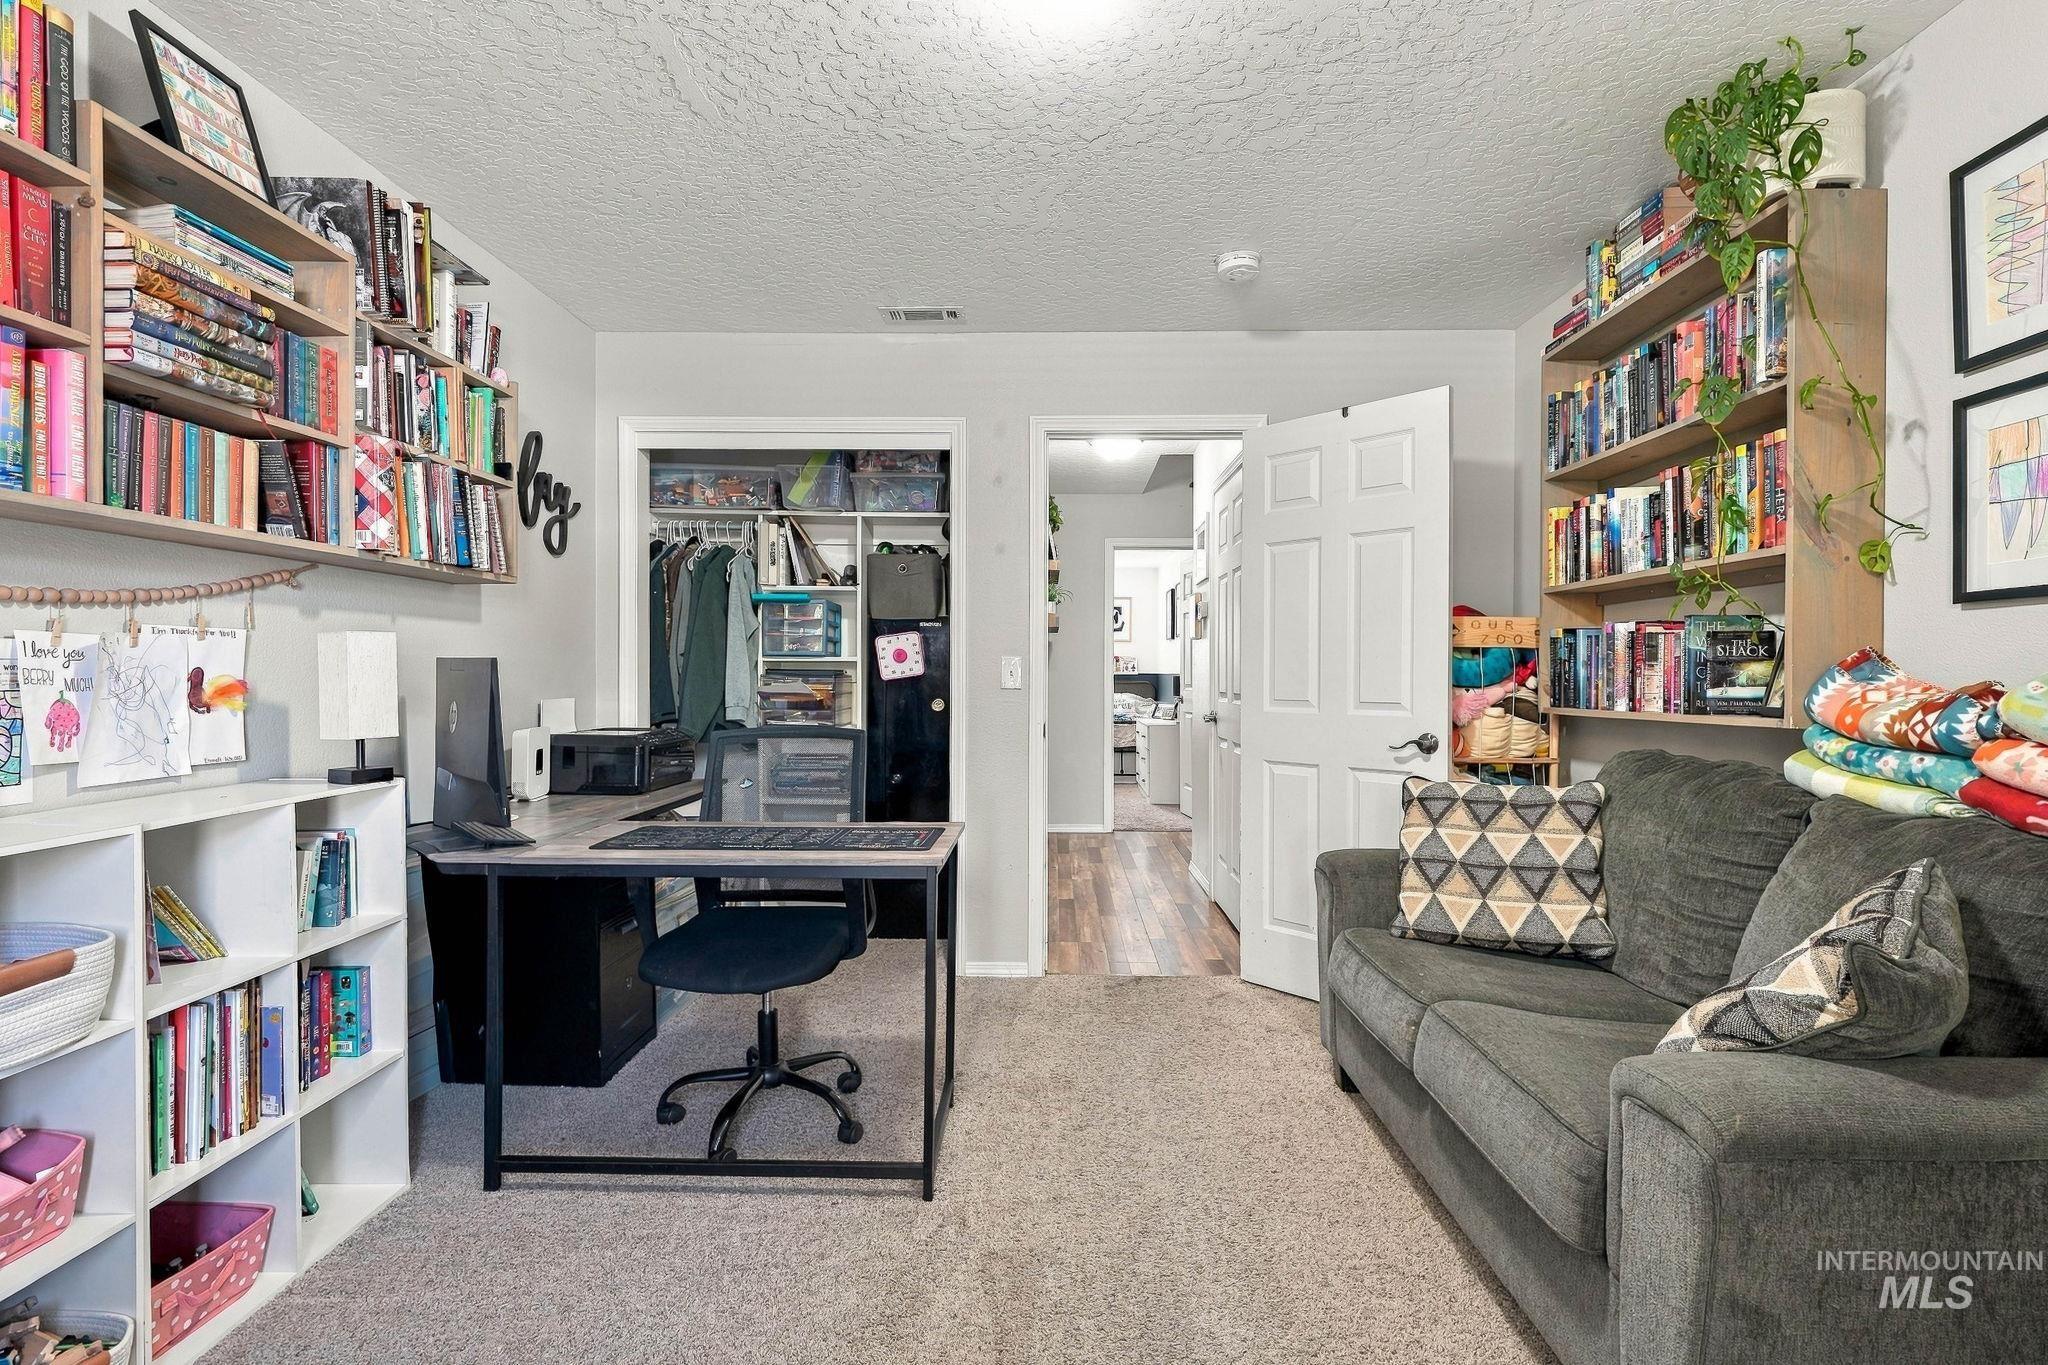
Wall-mounted shelving, built-in closet with organization system, and a doorway opening to a hall with wood-finish flooring
-
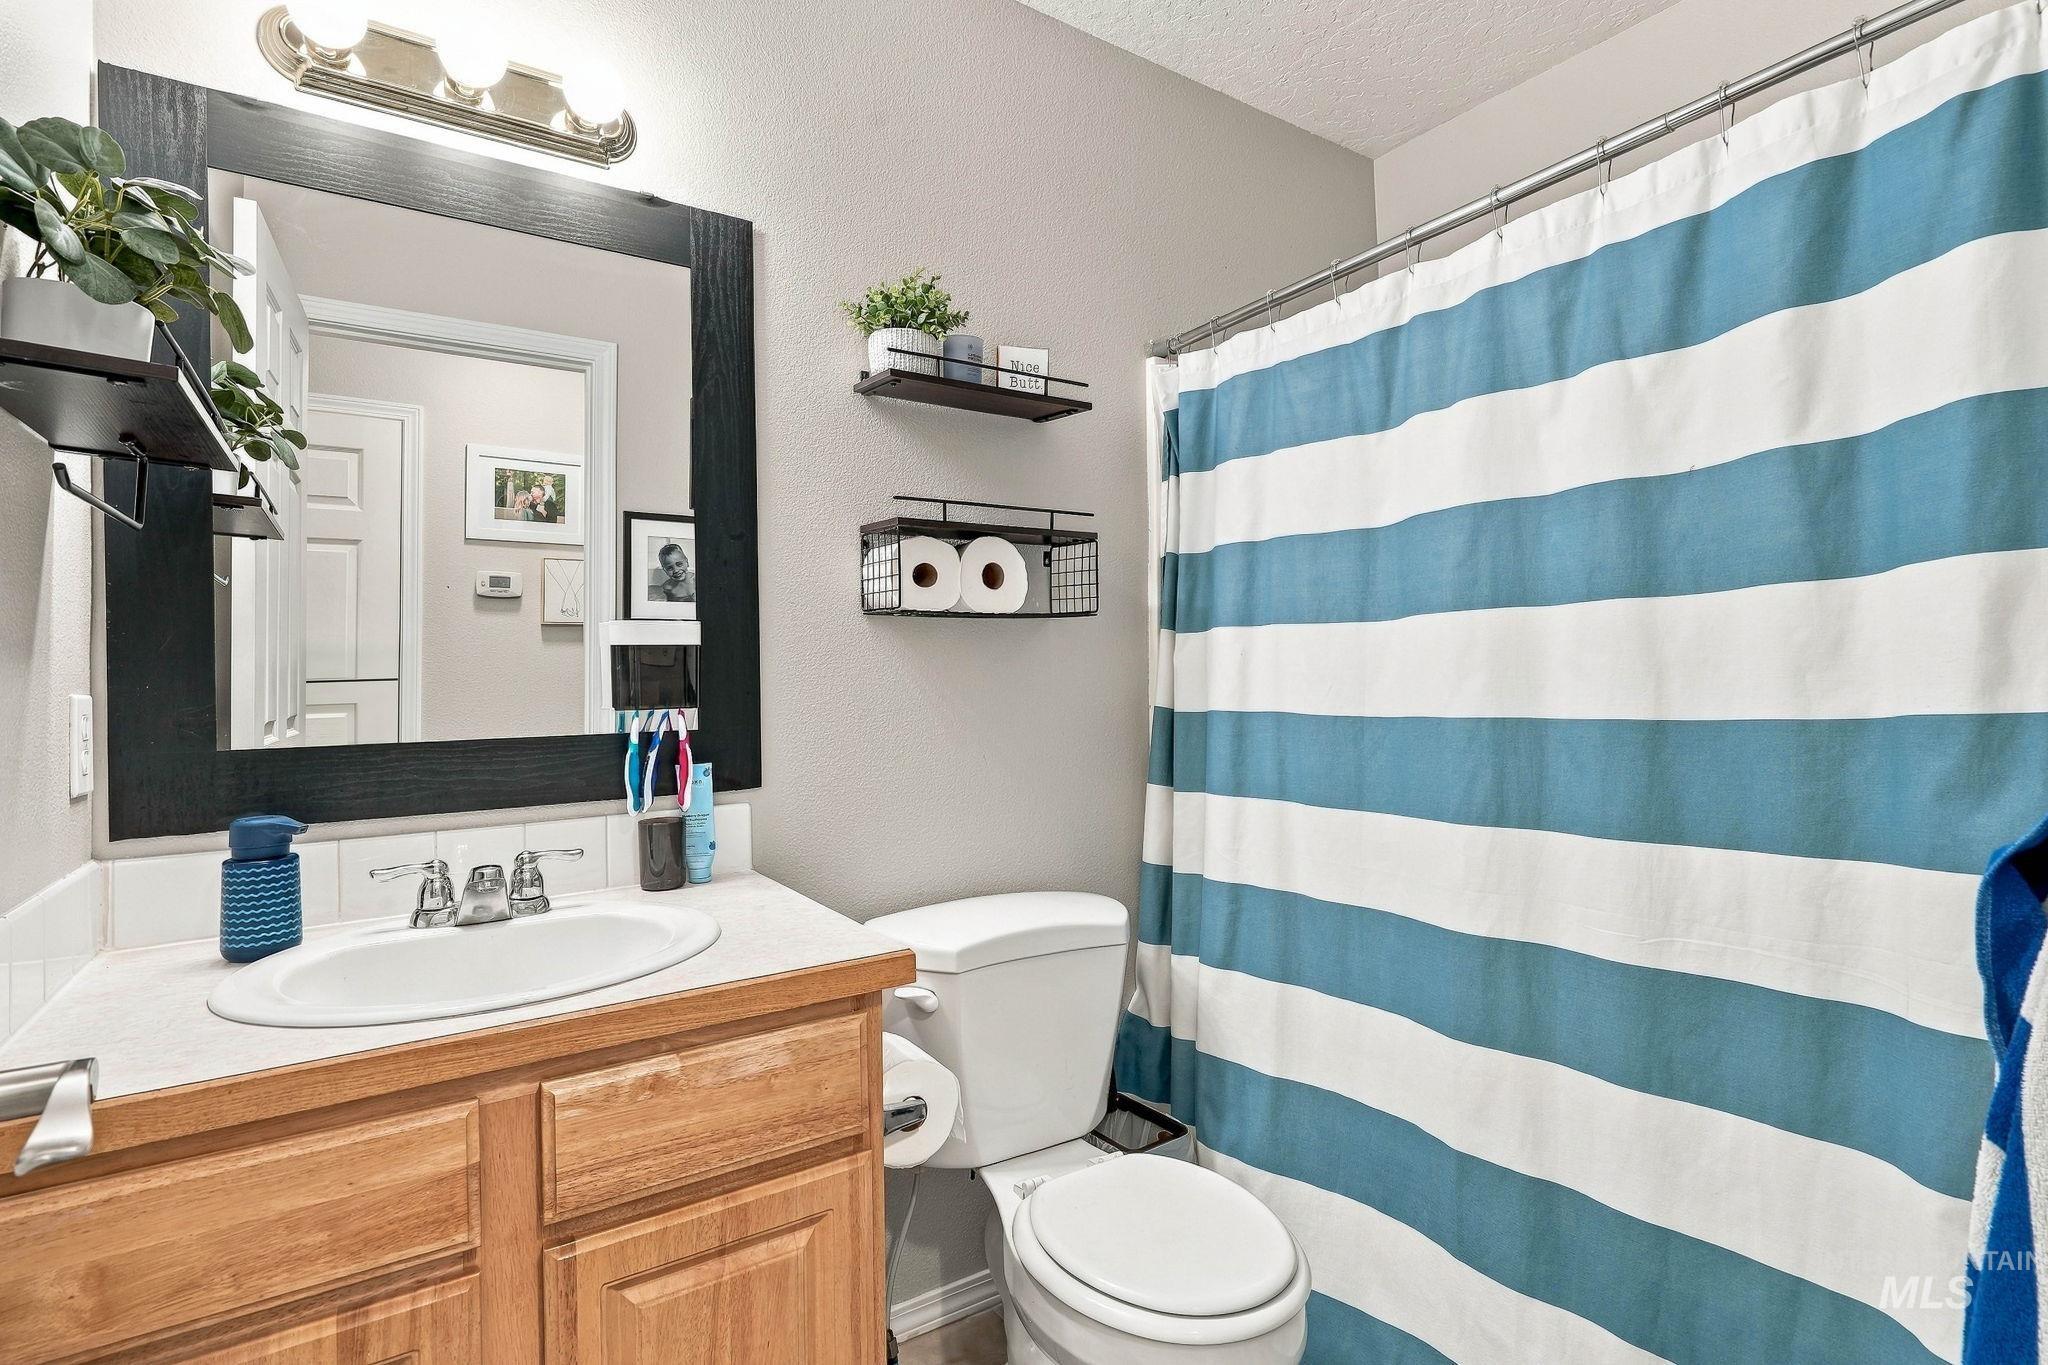
Bathroom vanity with a wood-finish cabinet, white countertop, and integrated sink
-
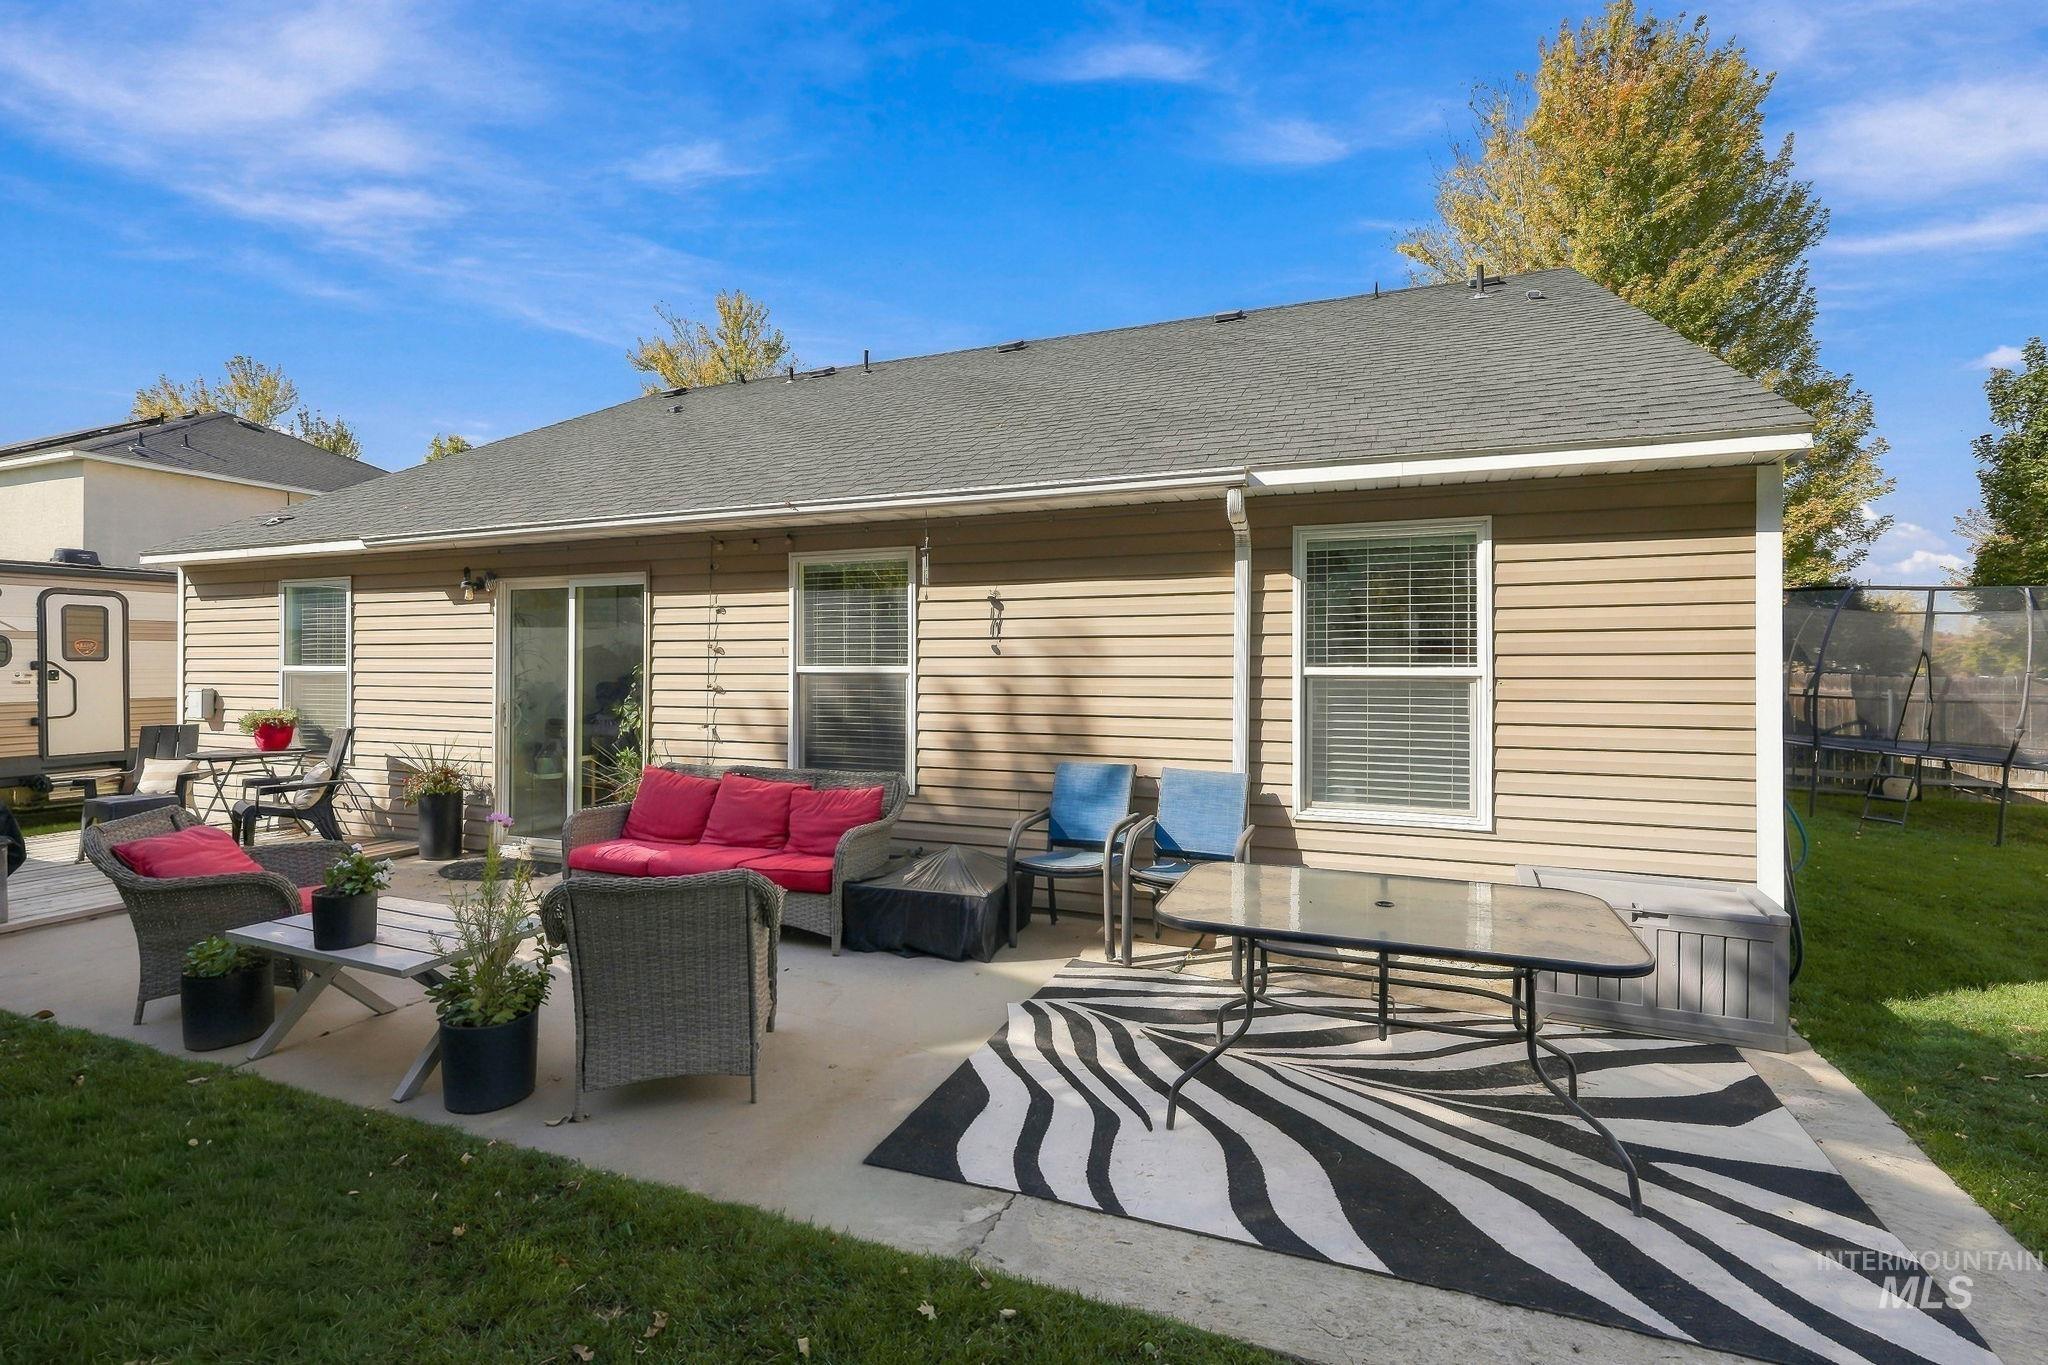
Rear exterior featuring beige siding, multiple windows with blinds, a sliding glass door, and a concrete patio
-
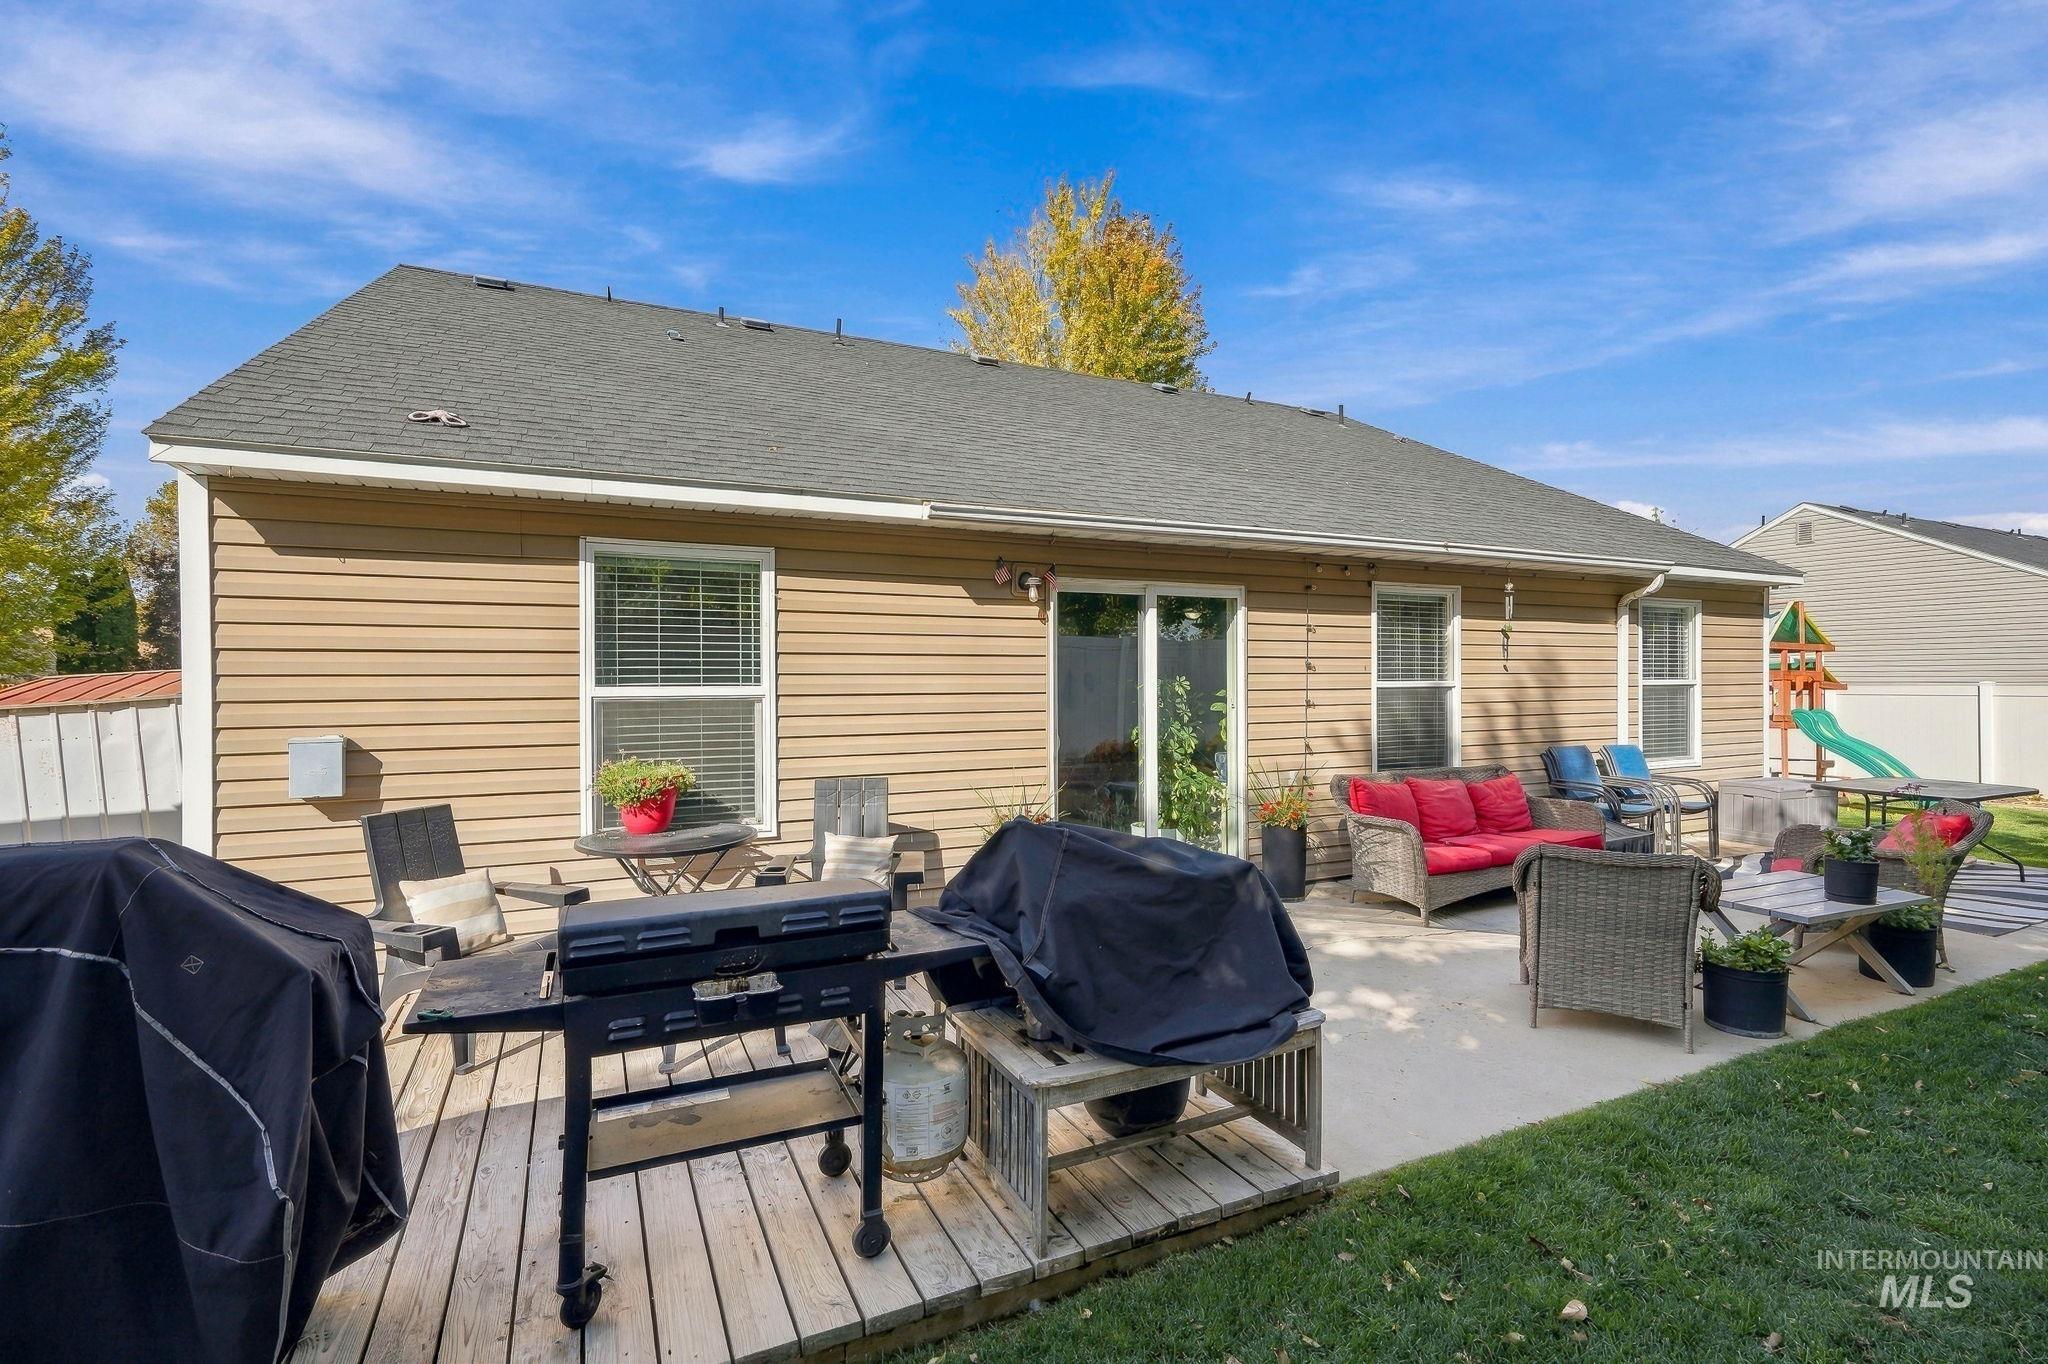
Expansive outdoor living area featuring a concrete patio, wood deck, and a green lawn
-
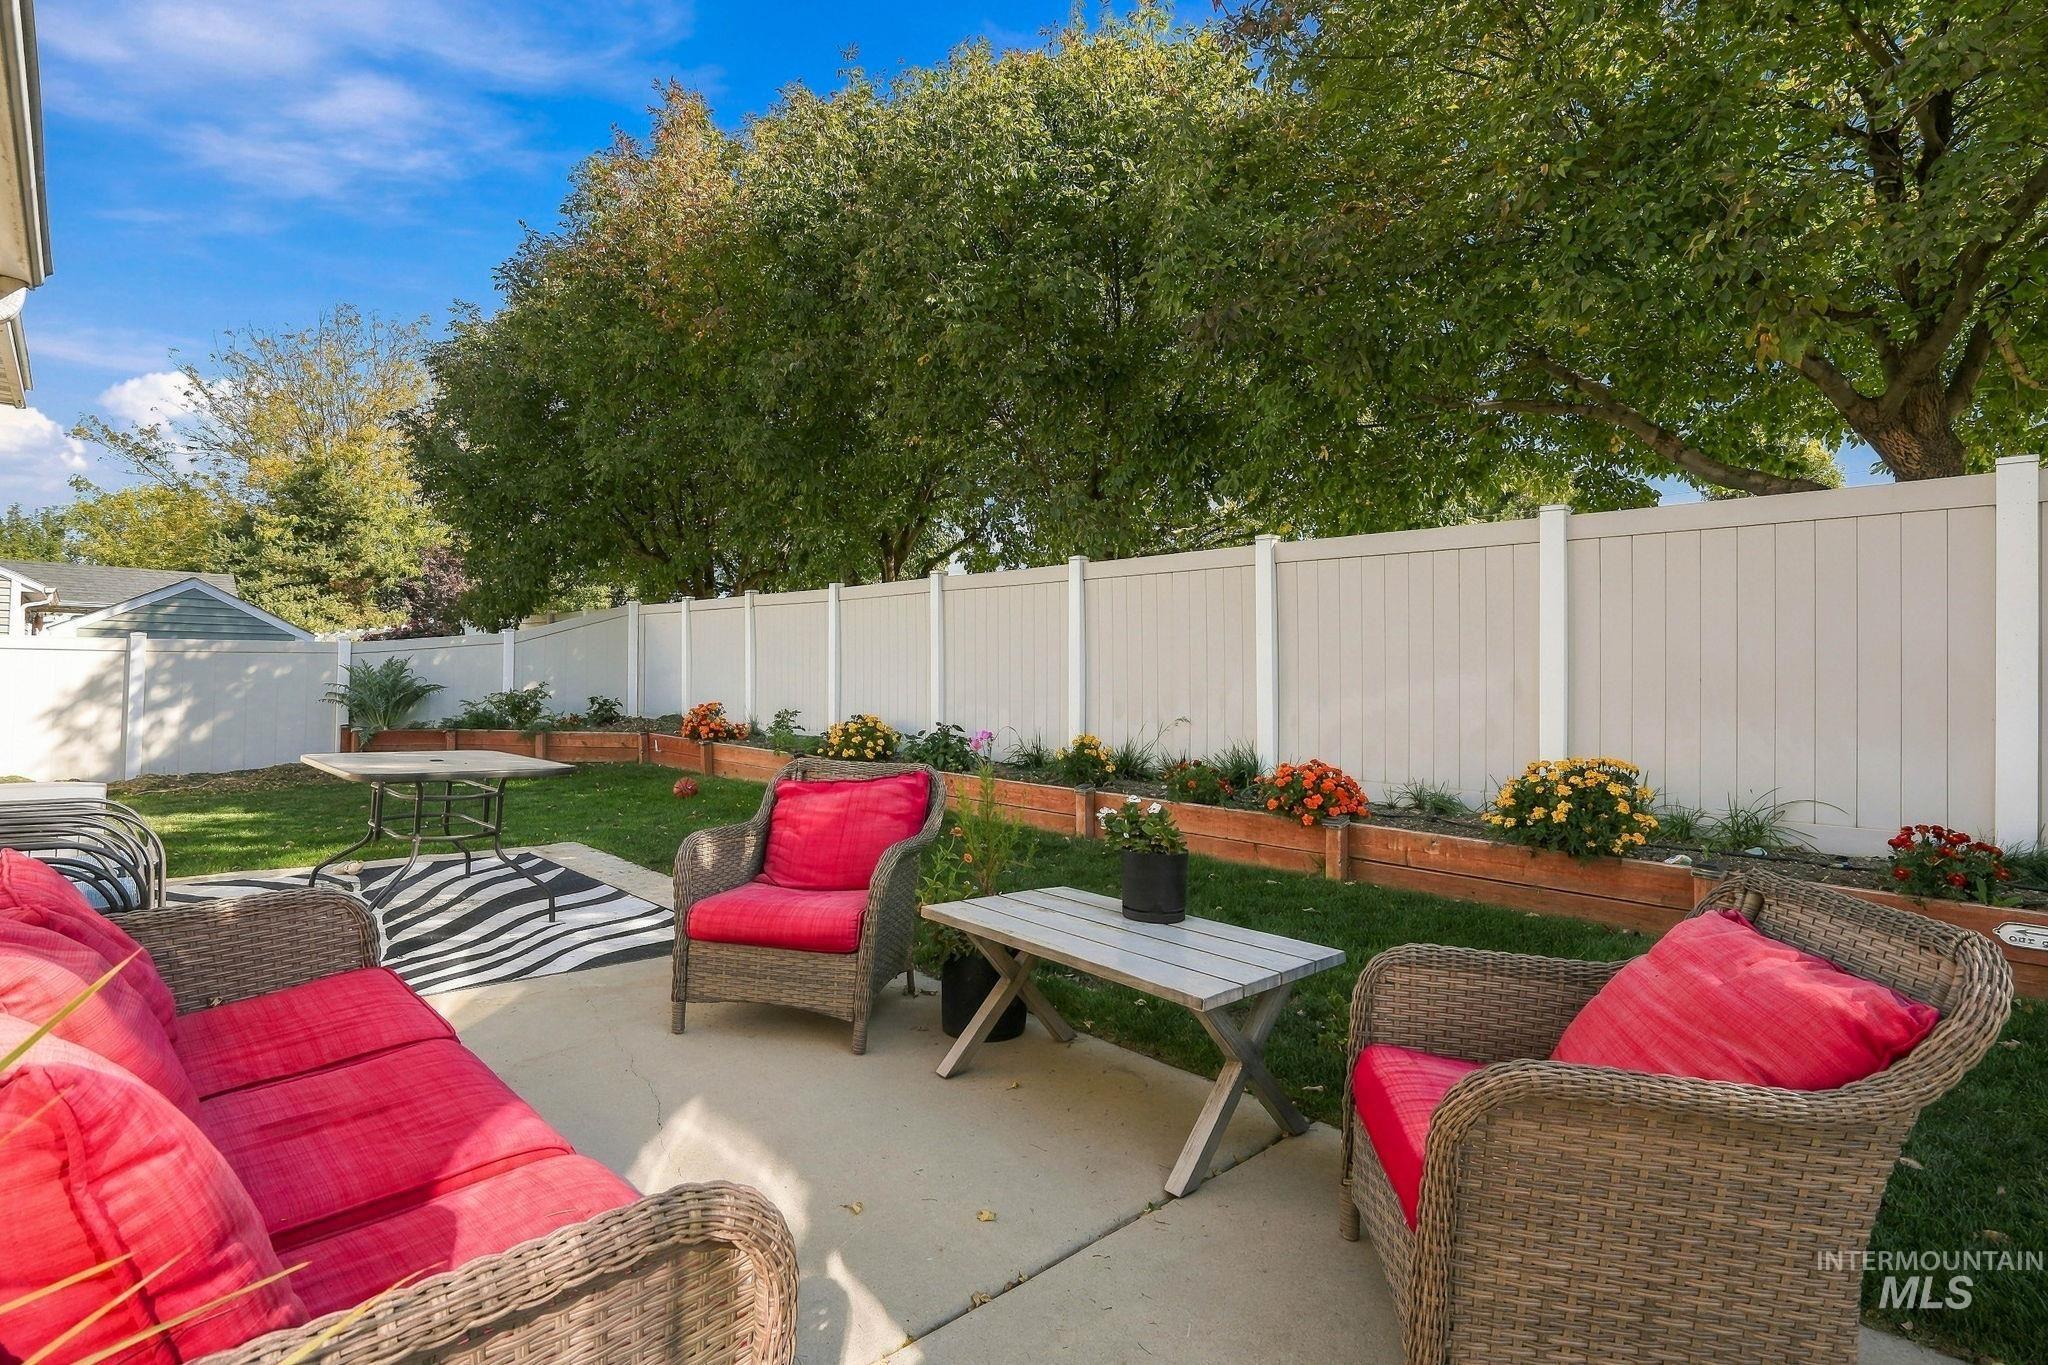
Expansive concrete patio with manicured lawn, raised garden beds, and privacy fencing
-
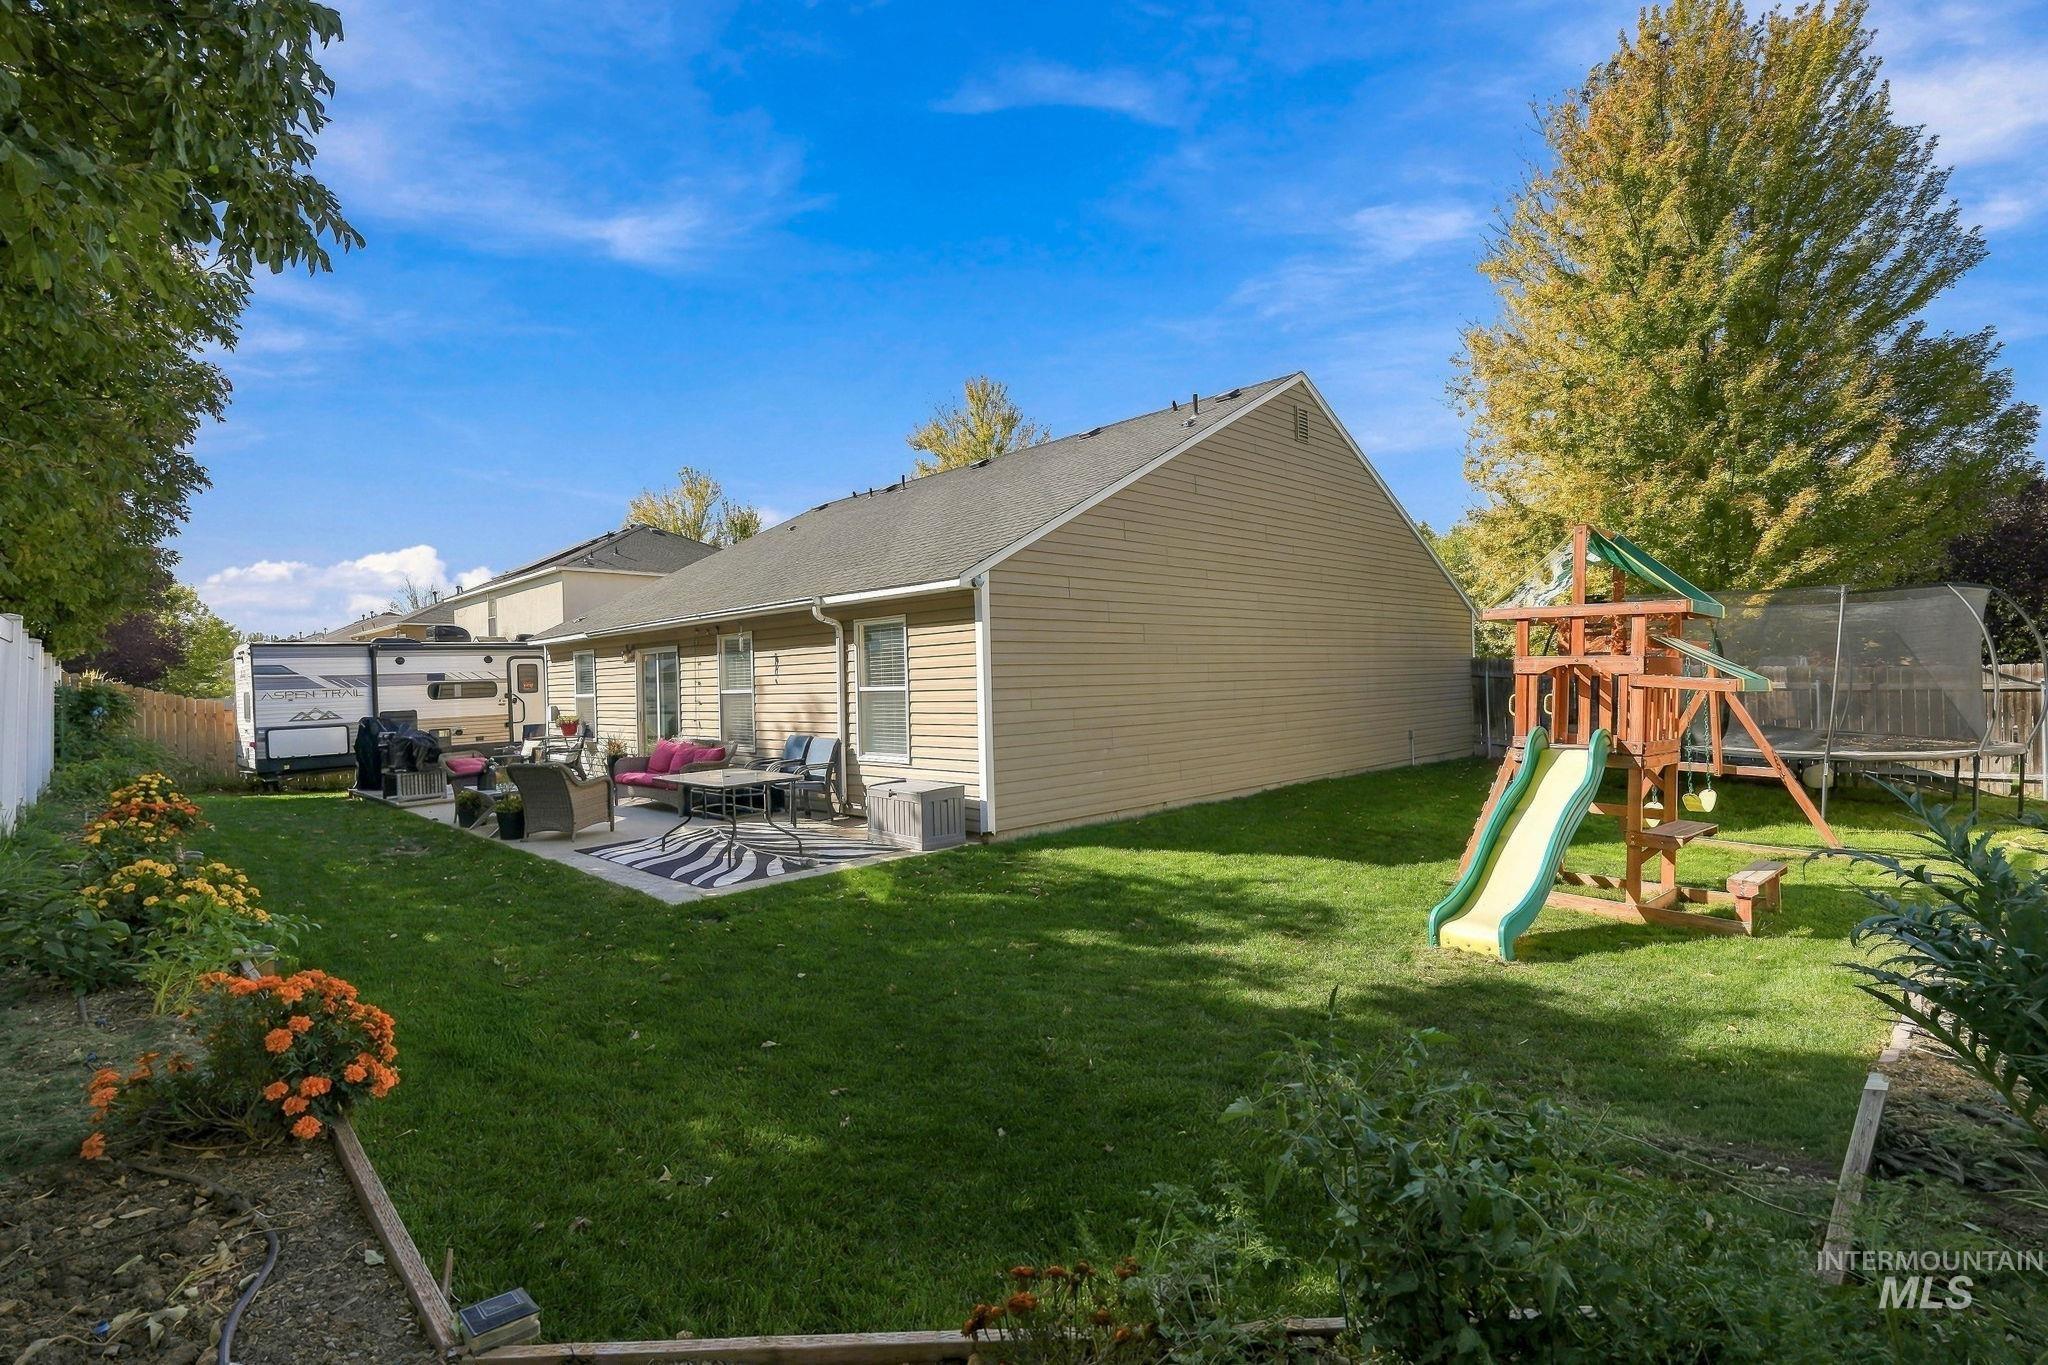
Expansive backyard featuring a manicured lawn, a large concrete patio, and a privacy fence
-
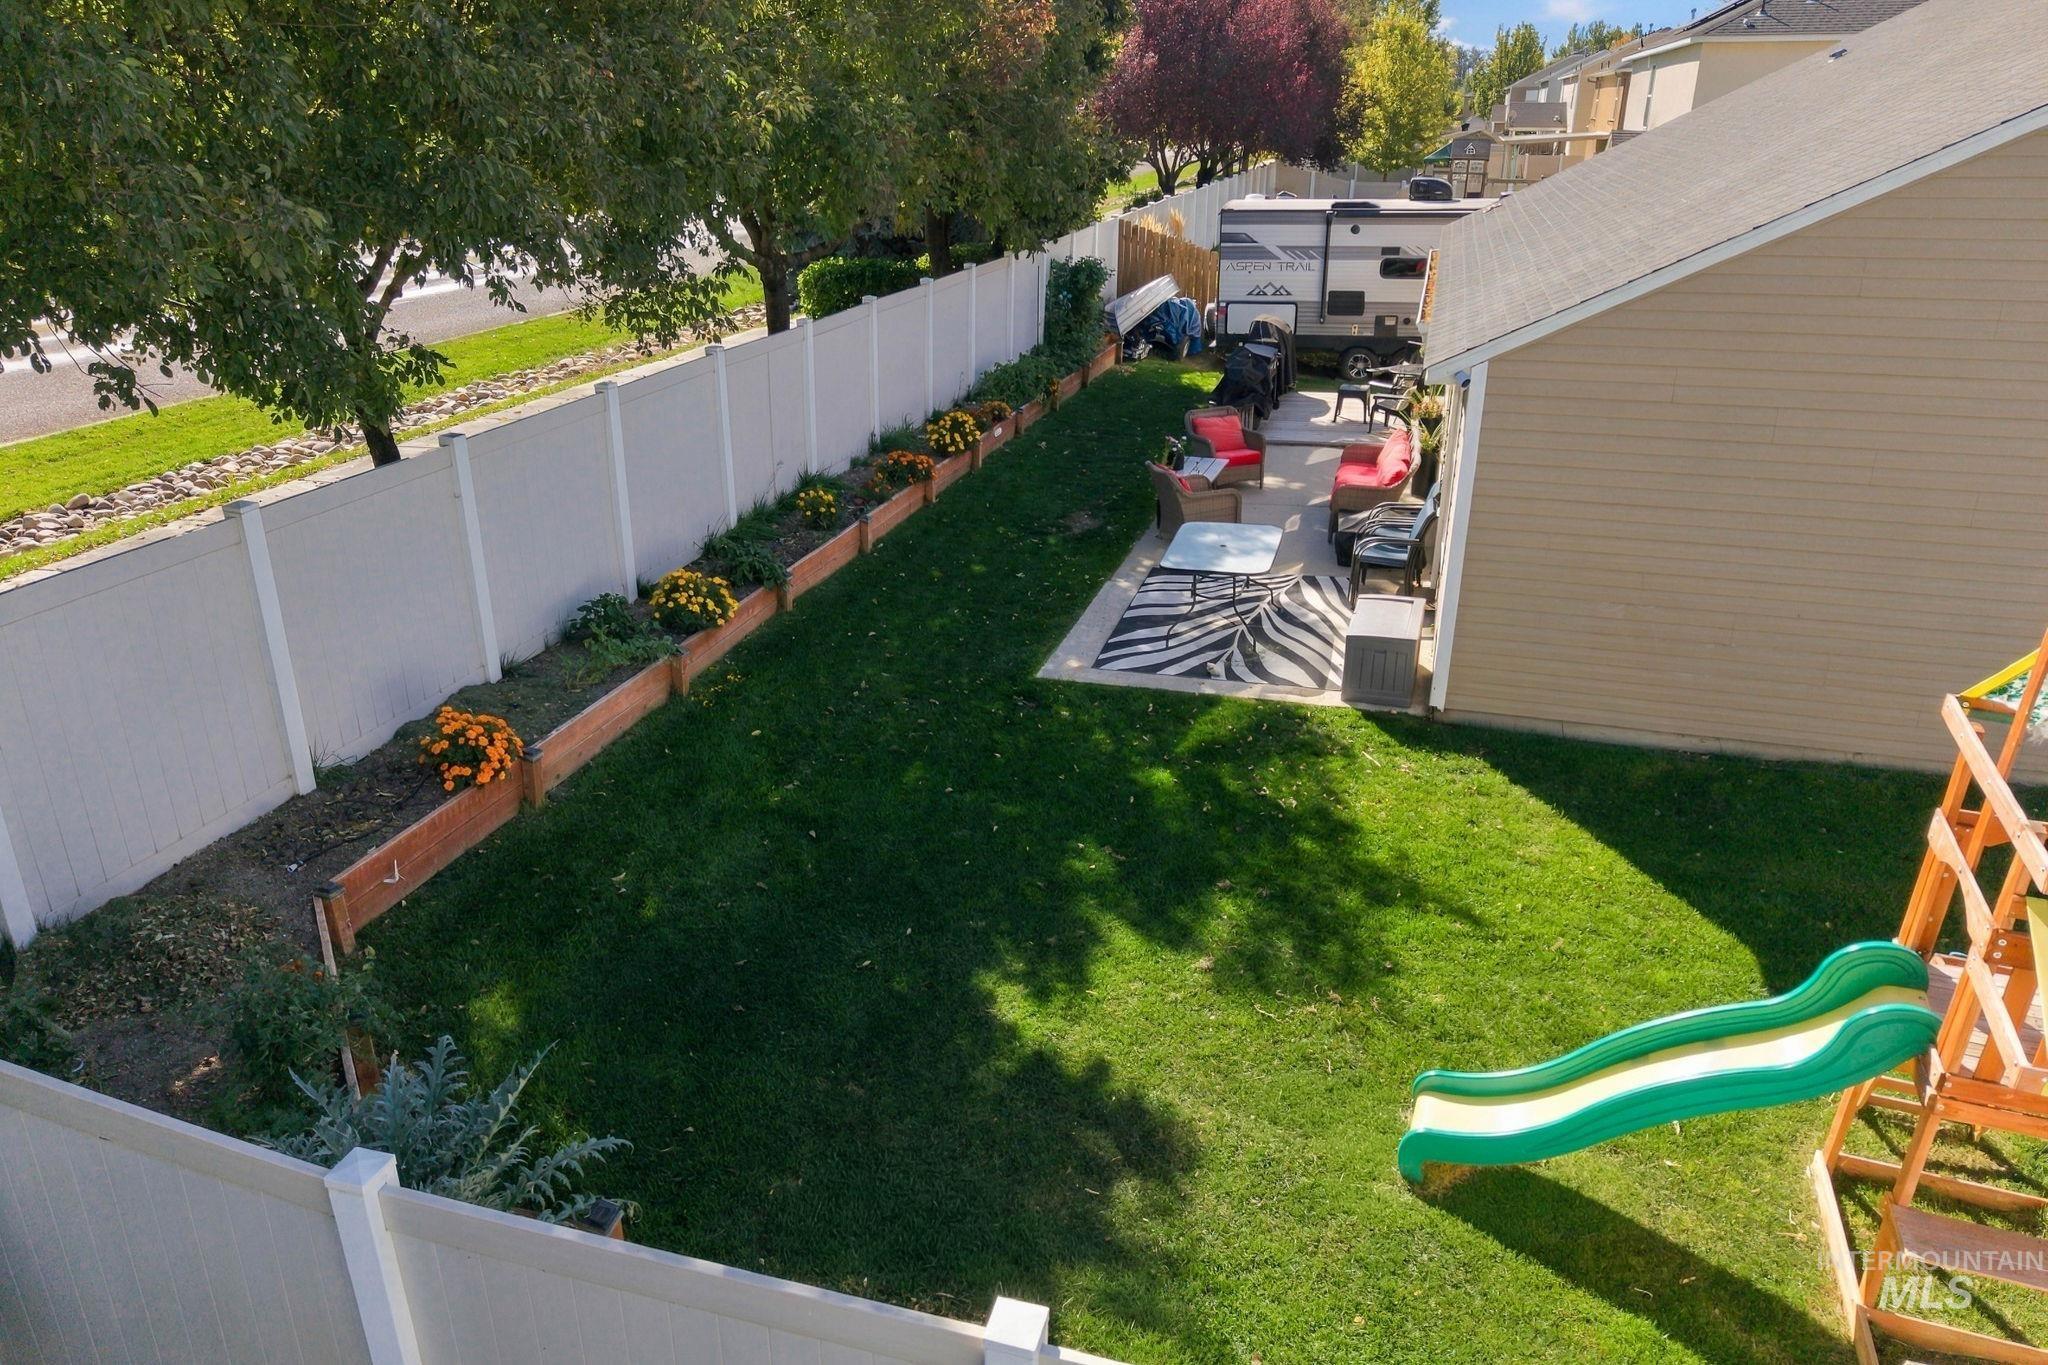
Expansive backyard featuring a lush lawn, a privacy fence, and raised garden beds
-
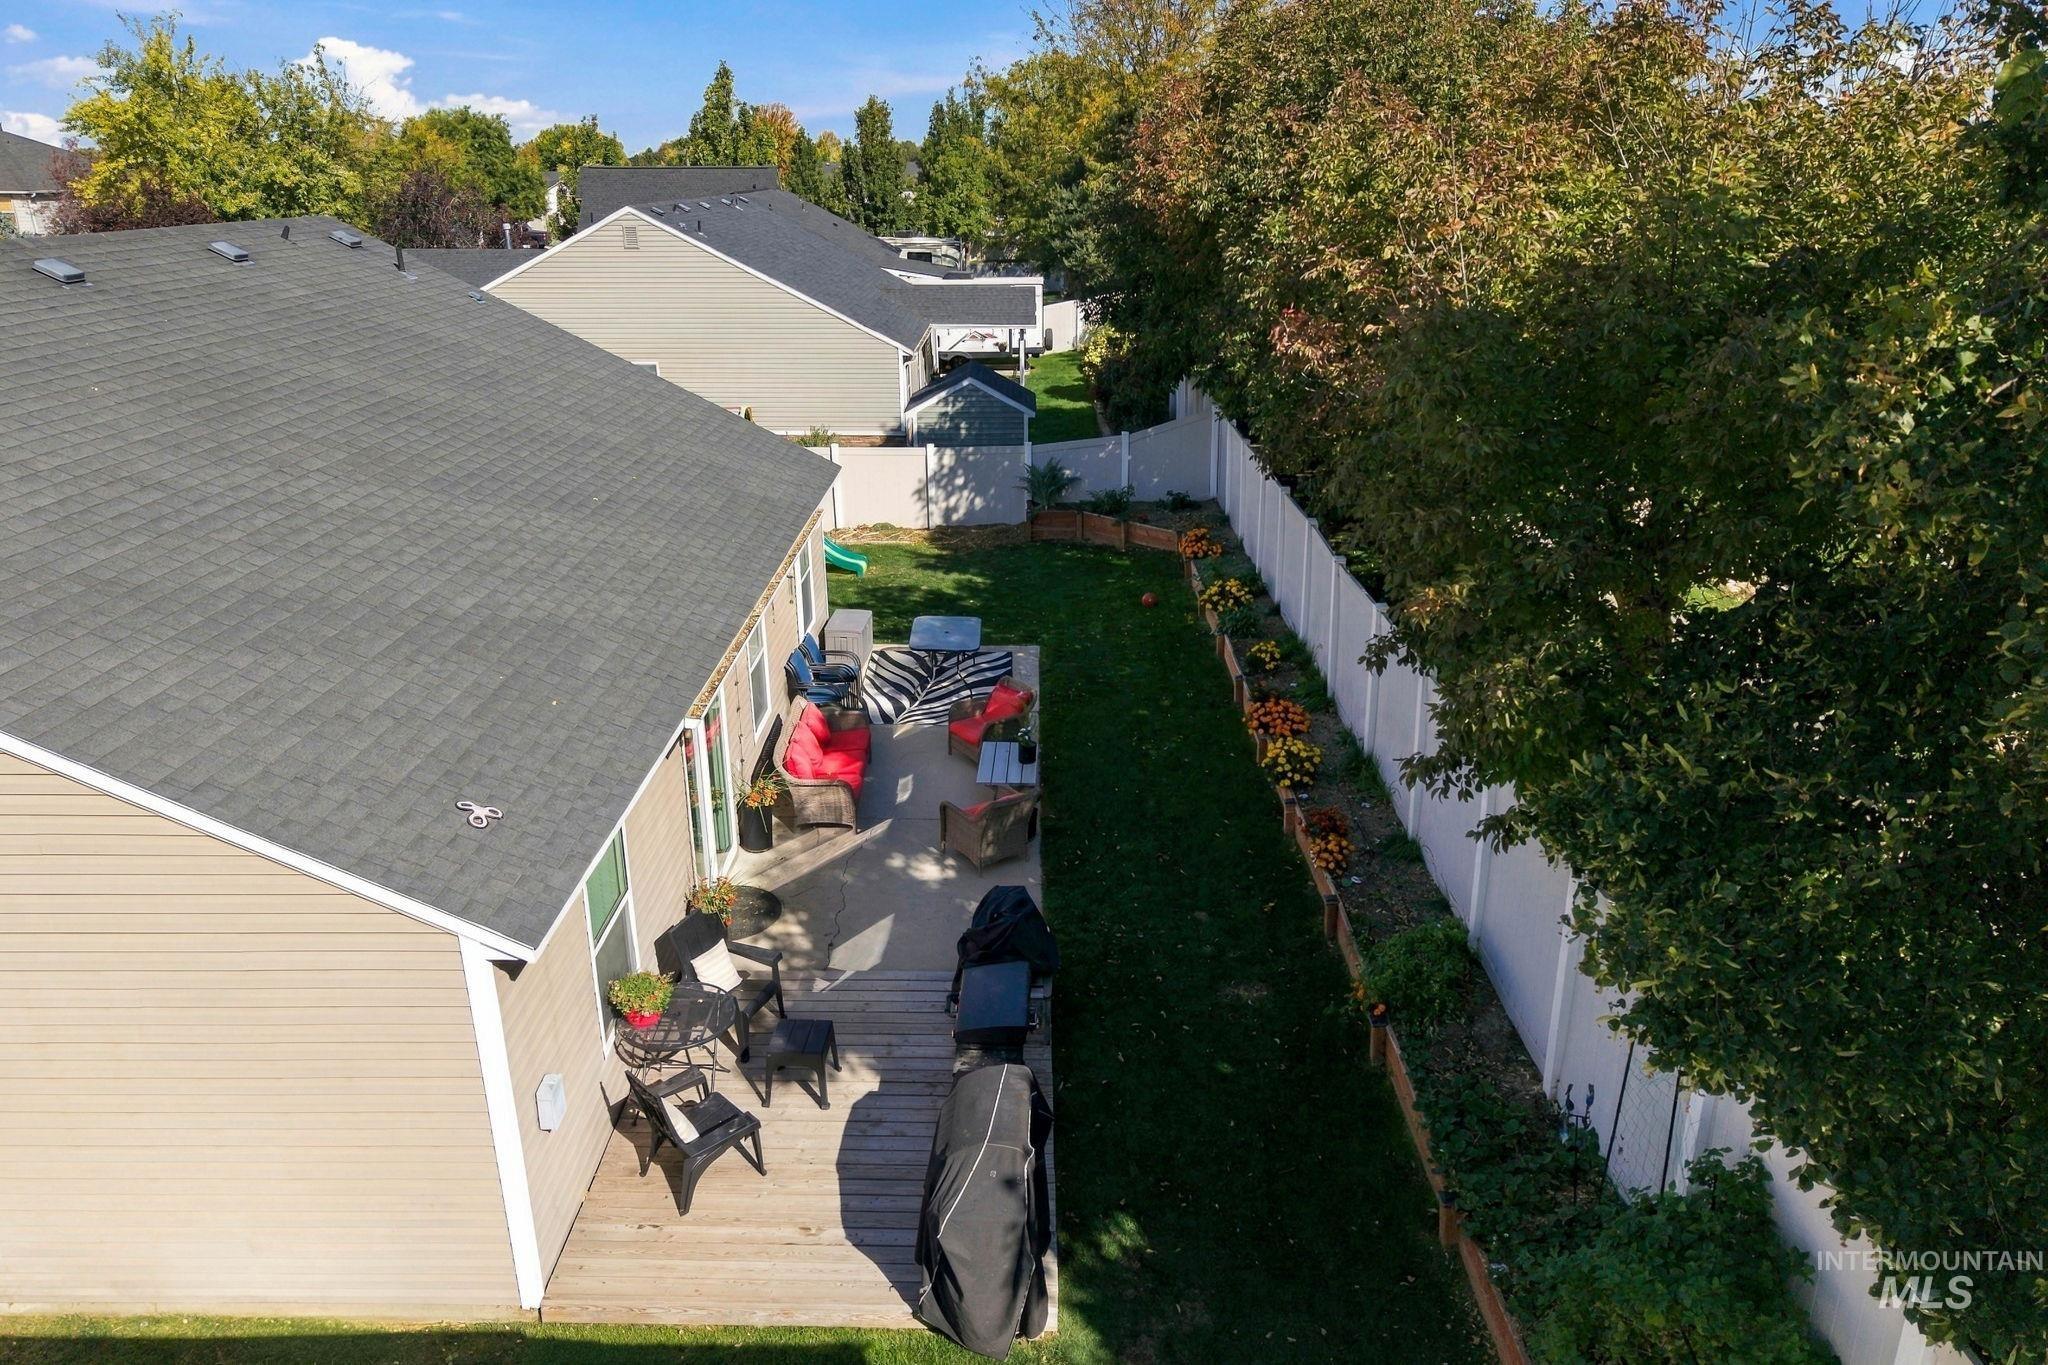
Expansive backyard featuring a wood-finish deck, manicured lawn, and white privacy fencing
-
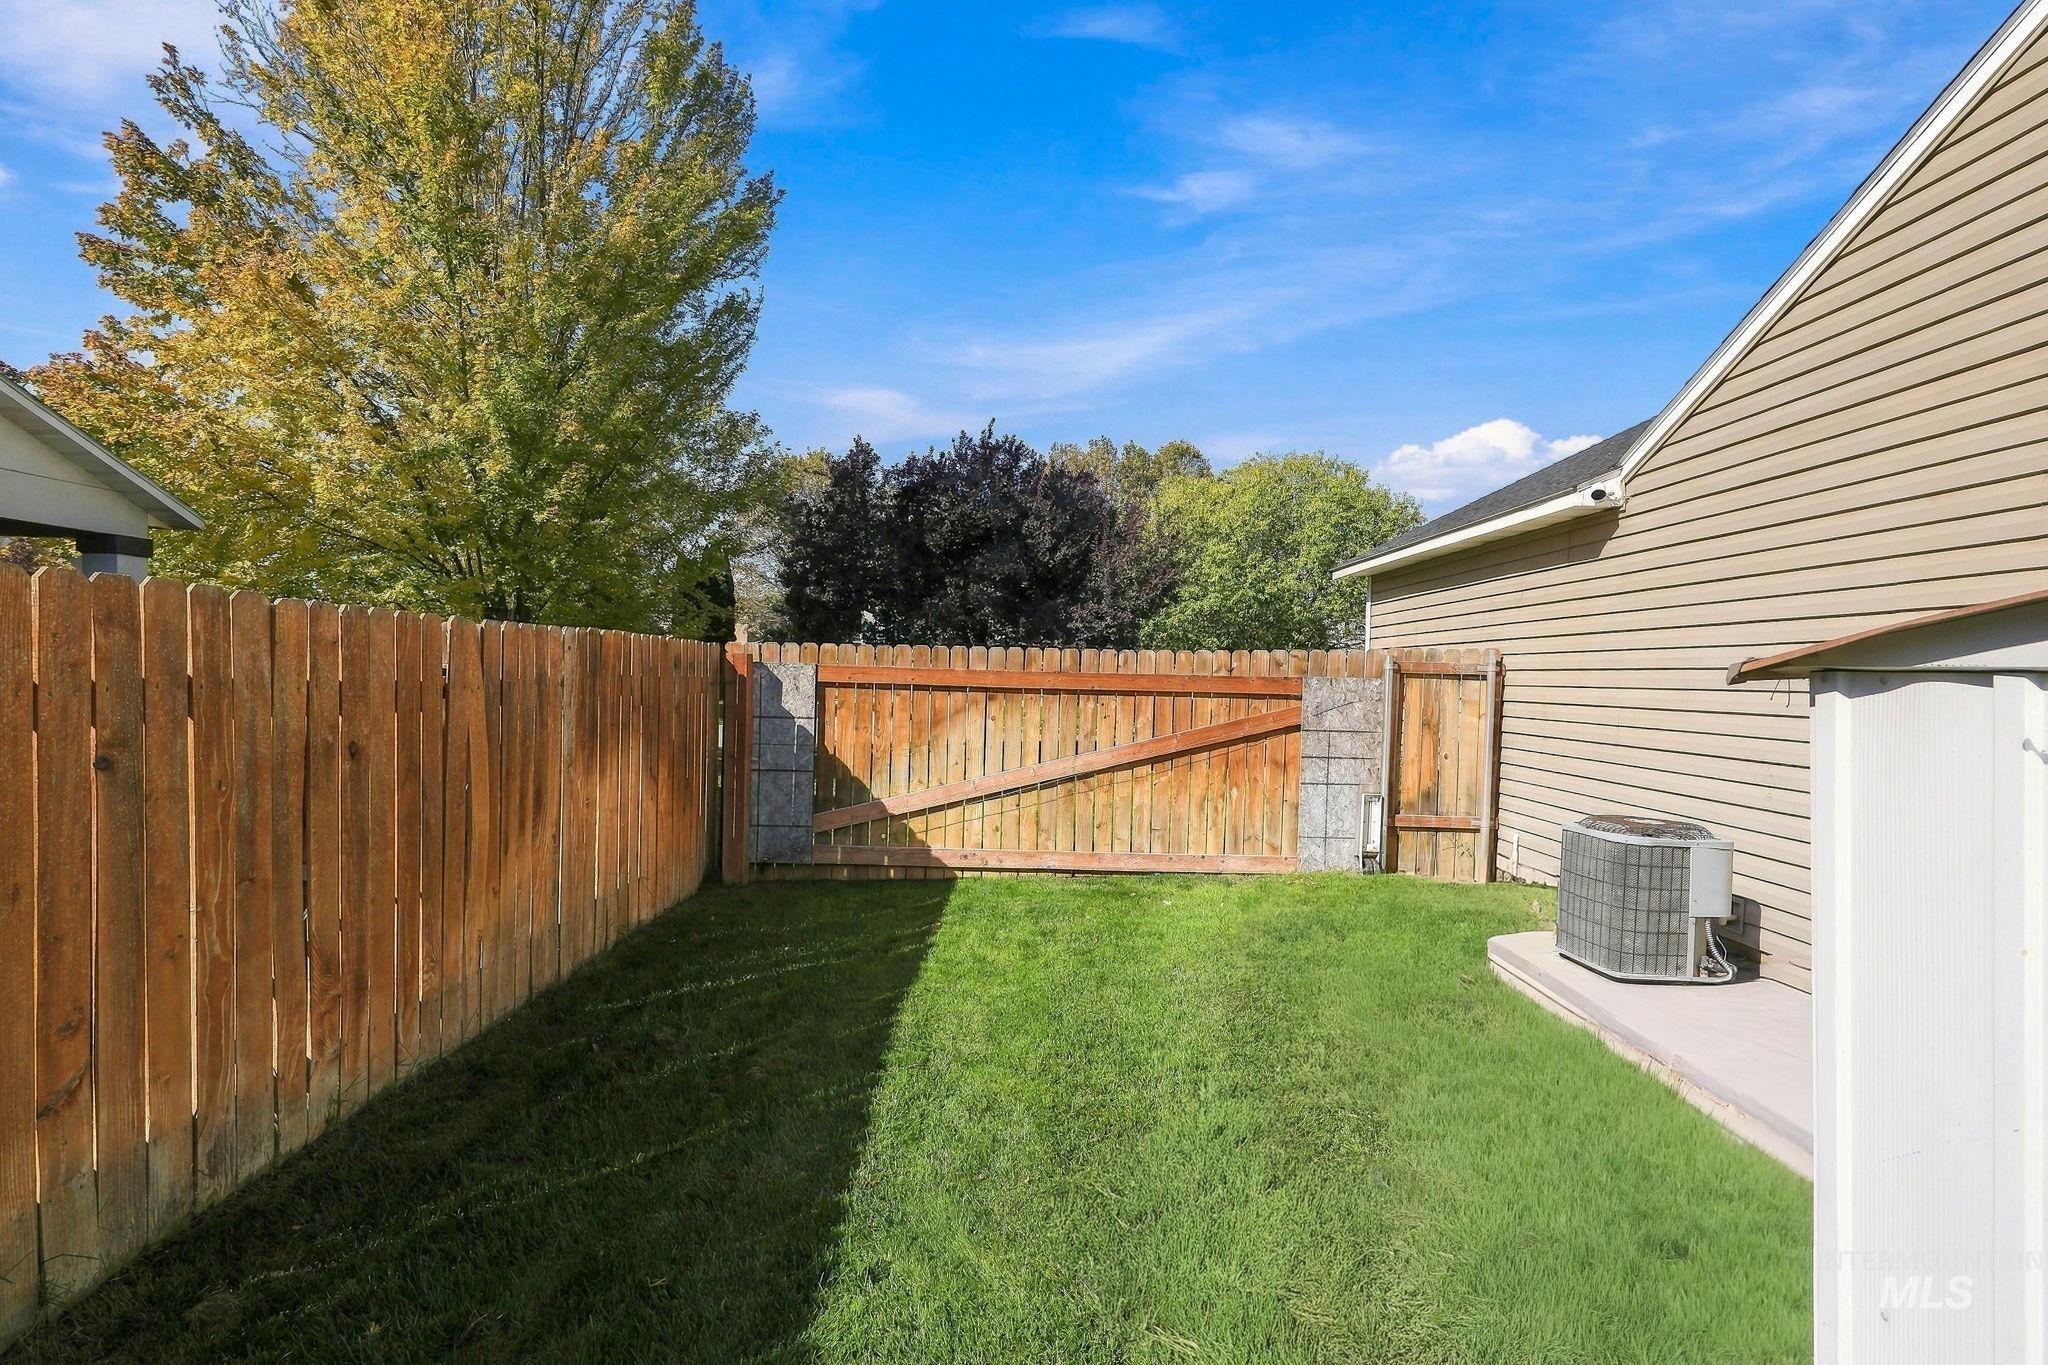
Fenced backyard featuring a wood fence, a wood gate, and a concrete pad
-
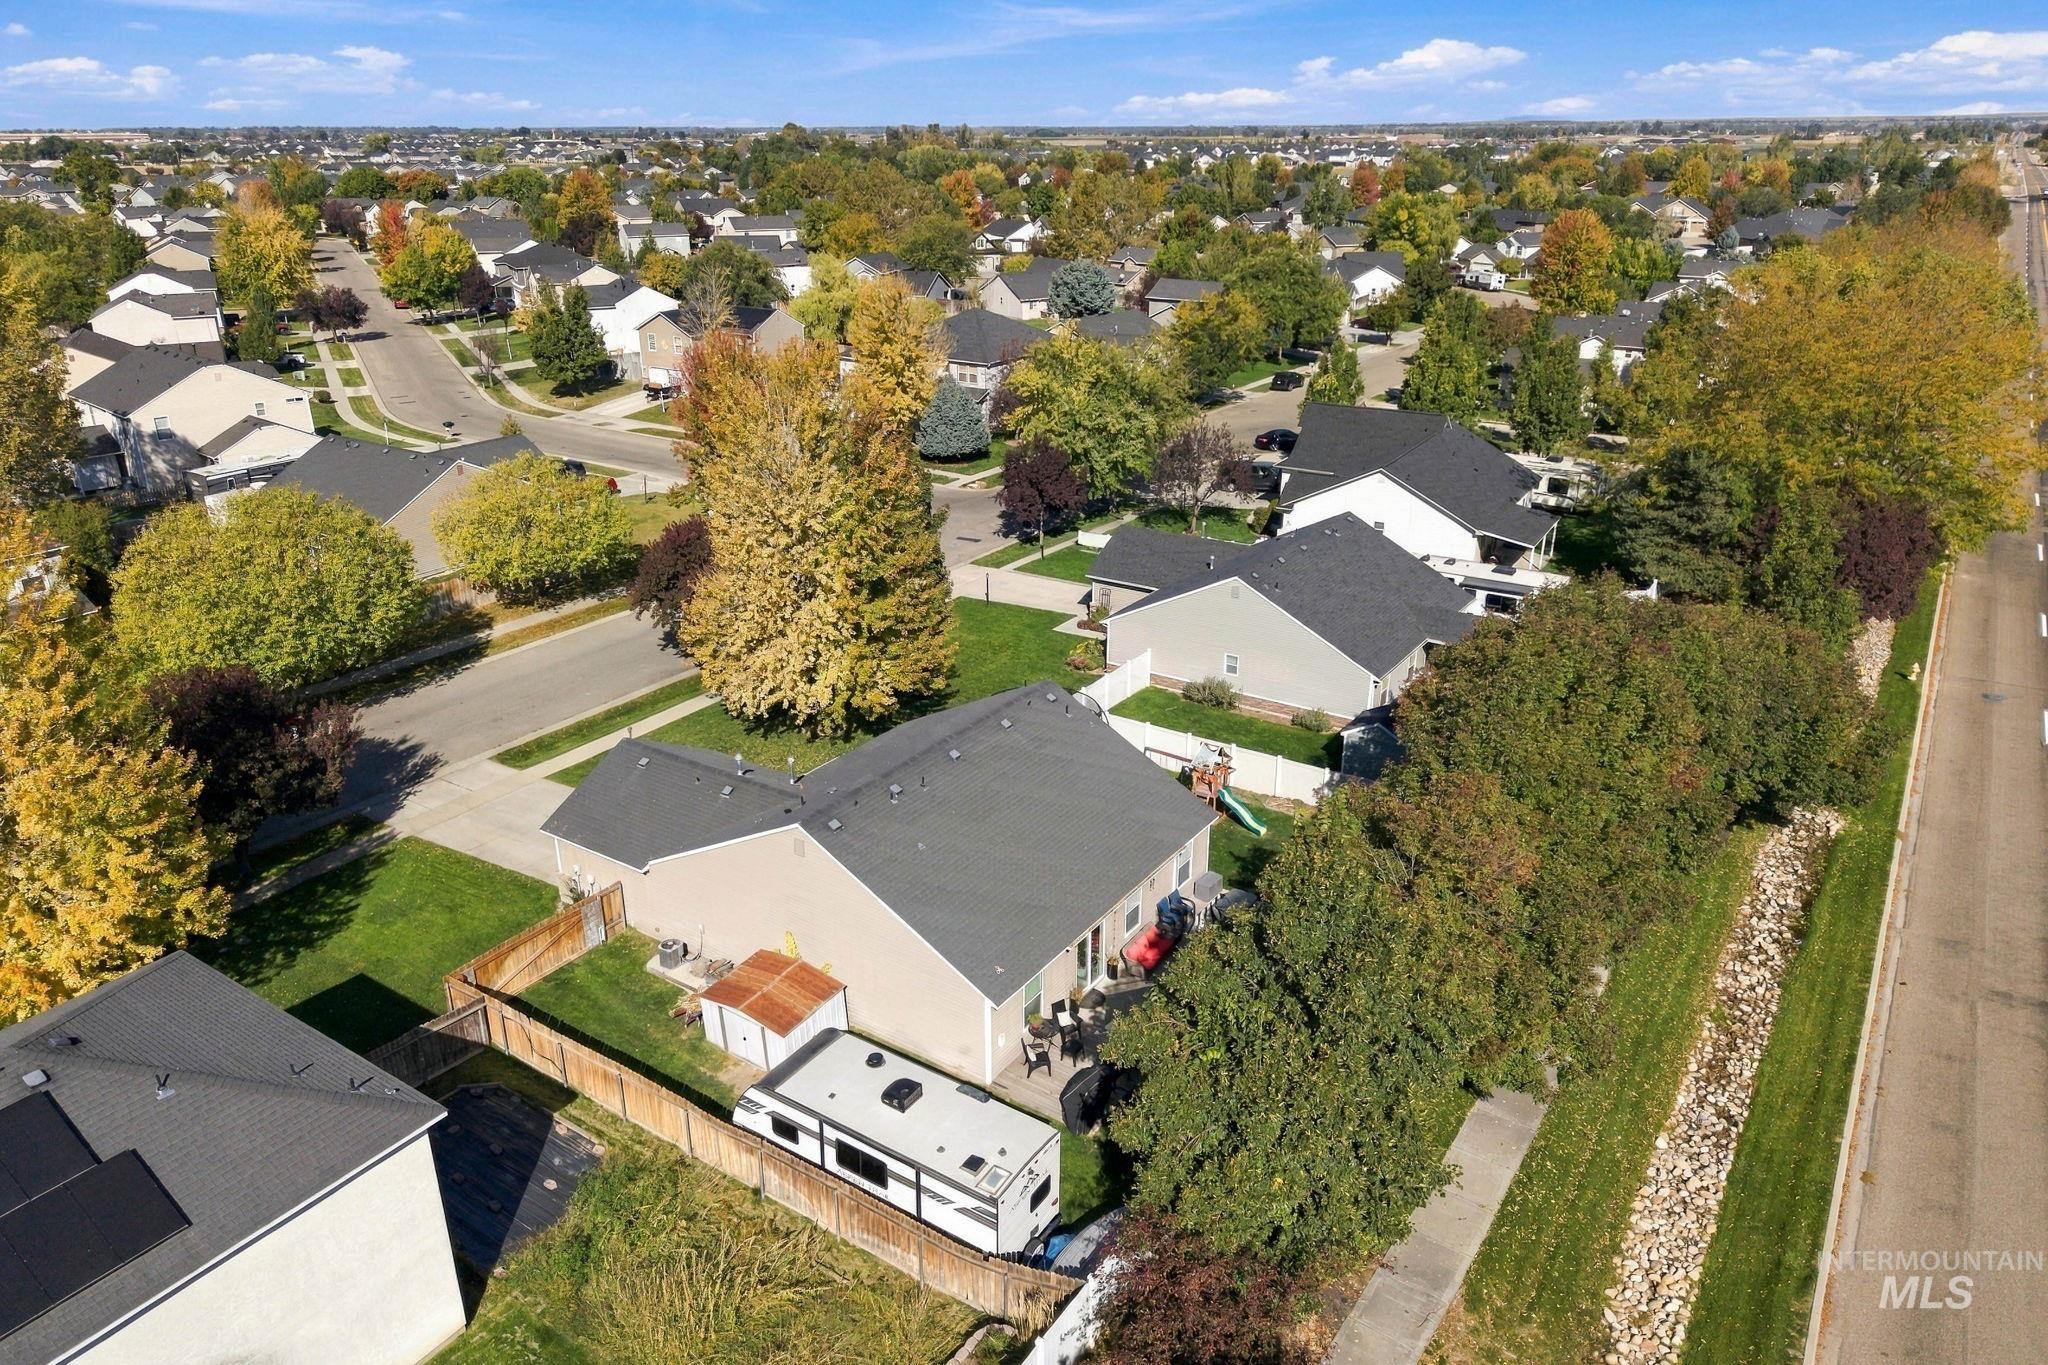
Residential property with a fenced backyard, mature trees, and a paved street
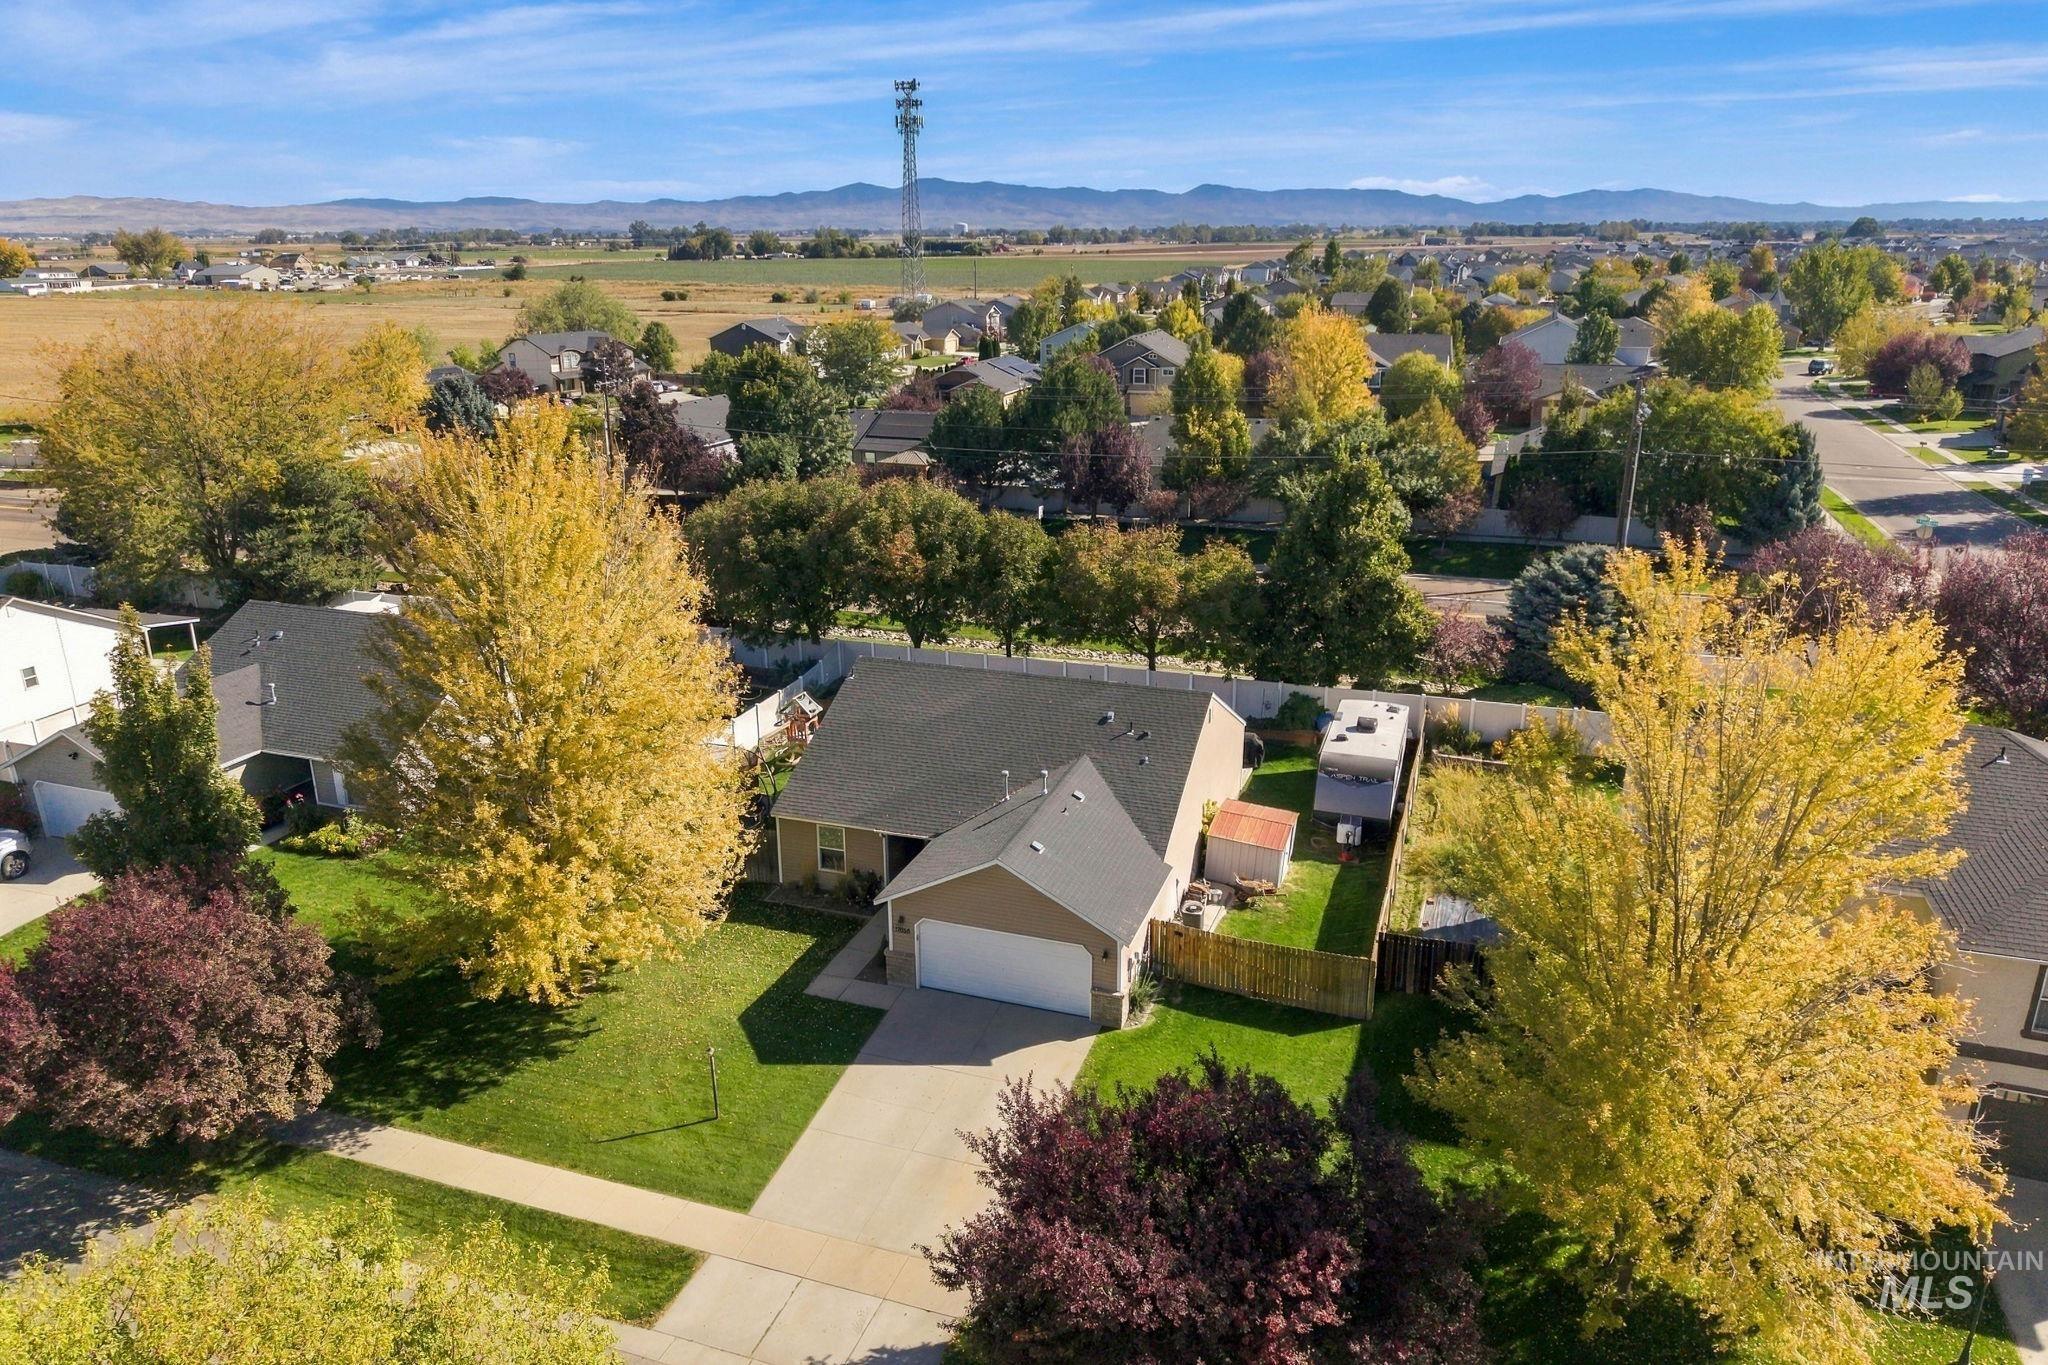
Welcome to 17656 N Parkdale Ave. This beautifully maintained and tastefully updated single-level home offers 3 bedrooms, 2 bathrooms, and 1,413 sqft of comfortable living space with a thoughtful split-bedroom floor plan that provides privacy for the master suite. The open floor plan offers an easy flow for everyday living, but the oversized 8,712 sqft (0.2 acre) lot is where this home truly shines. Enjoy a spacious concrete patio area with room for furniture, outdoor gatherings, and chalk drawings, along with plenty of space to garden or for your kids and fur babies. All with RV/camper parking! Plus, the backyard is prewired for a hot tub. If that weren’t enough, you’re just 1 mile from Orah Brandt Park, featuring an inclusive playground, splash pad, pickleball courts, sports fields, walking paths, disc golf, basketball, and more. Located in a well-established Nampa neighborhood with nearby shopping, schools, parks, golf, a hospital, and easy interstate access. A home that combines a functional layout, an exceptional backyard, and the everyday convenience of a highly accessible location.
- Heating:
- Gas
- Cooling:
- Central air
- Garage Capacity:
- 2
- Country:
- US
- State:
- ID
- City:
- Nampa
- Zipcode:
- 83687
- Street:
- 17656 N Parkdale
- Longitude:
- W117° 26' 46.9''
- Latitude:
- N43° 37' 45.8''
- Master Bedroom Level:
- Main
- Bedroom 2 Level:
- Main
- Bedroom 3 Level:
- Main
- School District:
- Nampa School District #131
- Elementary School:
- Endeavor Nampa
- Middle School:
- East Valley Mid
- High School:
- Columbia
- Status:
- Coming Soon
- Type:
- Single Family
- Level:
- Single
- Tax Year:
- 2025
- Taxes:
- $1,691
- Potential Short Sale:
- No
- Age:
- 21 - 30 Years
- Auction:
- No
- Flood Ins Required:
- No
- HUD Owned:
- No
- In Foreclosure:
- No
- Land Size:
- Standard Lot 6000-9999 SF
- Home Owner Exempt:
- No
- HOA Frequency:
- Annual
- HOA Fees:
- $195
- Irrigation District:
- Nampa
- Inc Kitchen Features:
- Dishwasher, Disposal, Microwave, Oven/range freestanding, Pantry
- Lot Features:
- Sidewalks
- Water:
- City service
- Land Use:
- Single
- Sprinkler System:
- Auto,Drip,Full,Irrigation
Residential For Sale
17656 N Parkdale, Nampa, Idaho 83687
- Property Type :
- Residential
- Listing Type :
- For Sale
- Status :
- Active
- Listing ID :
- 99002513
- Price :
- $370,000
- Bedrooms :
- 3
- Bathrooms :
- 2
- Apx SqFt :
- 1,413 SqFt
- Year Built :
- 2005
- Lot Area :
- 0.19 Acres
- Subdivision :
- Astoria Park
- Update Date :
- 10/02/2026 04:53:26



