
-
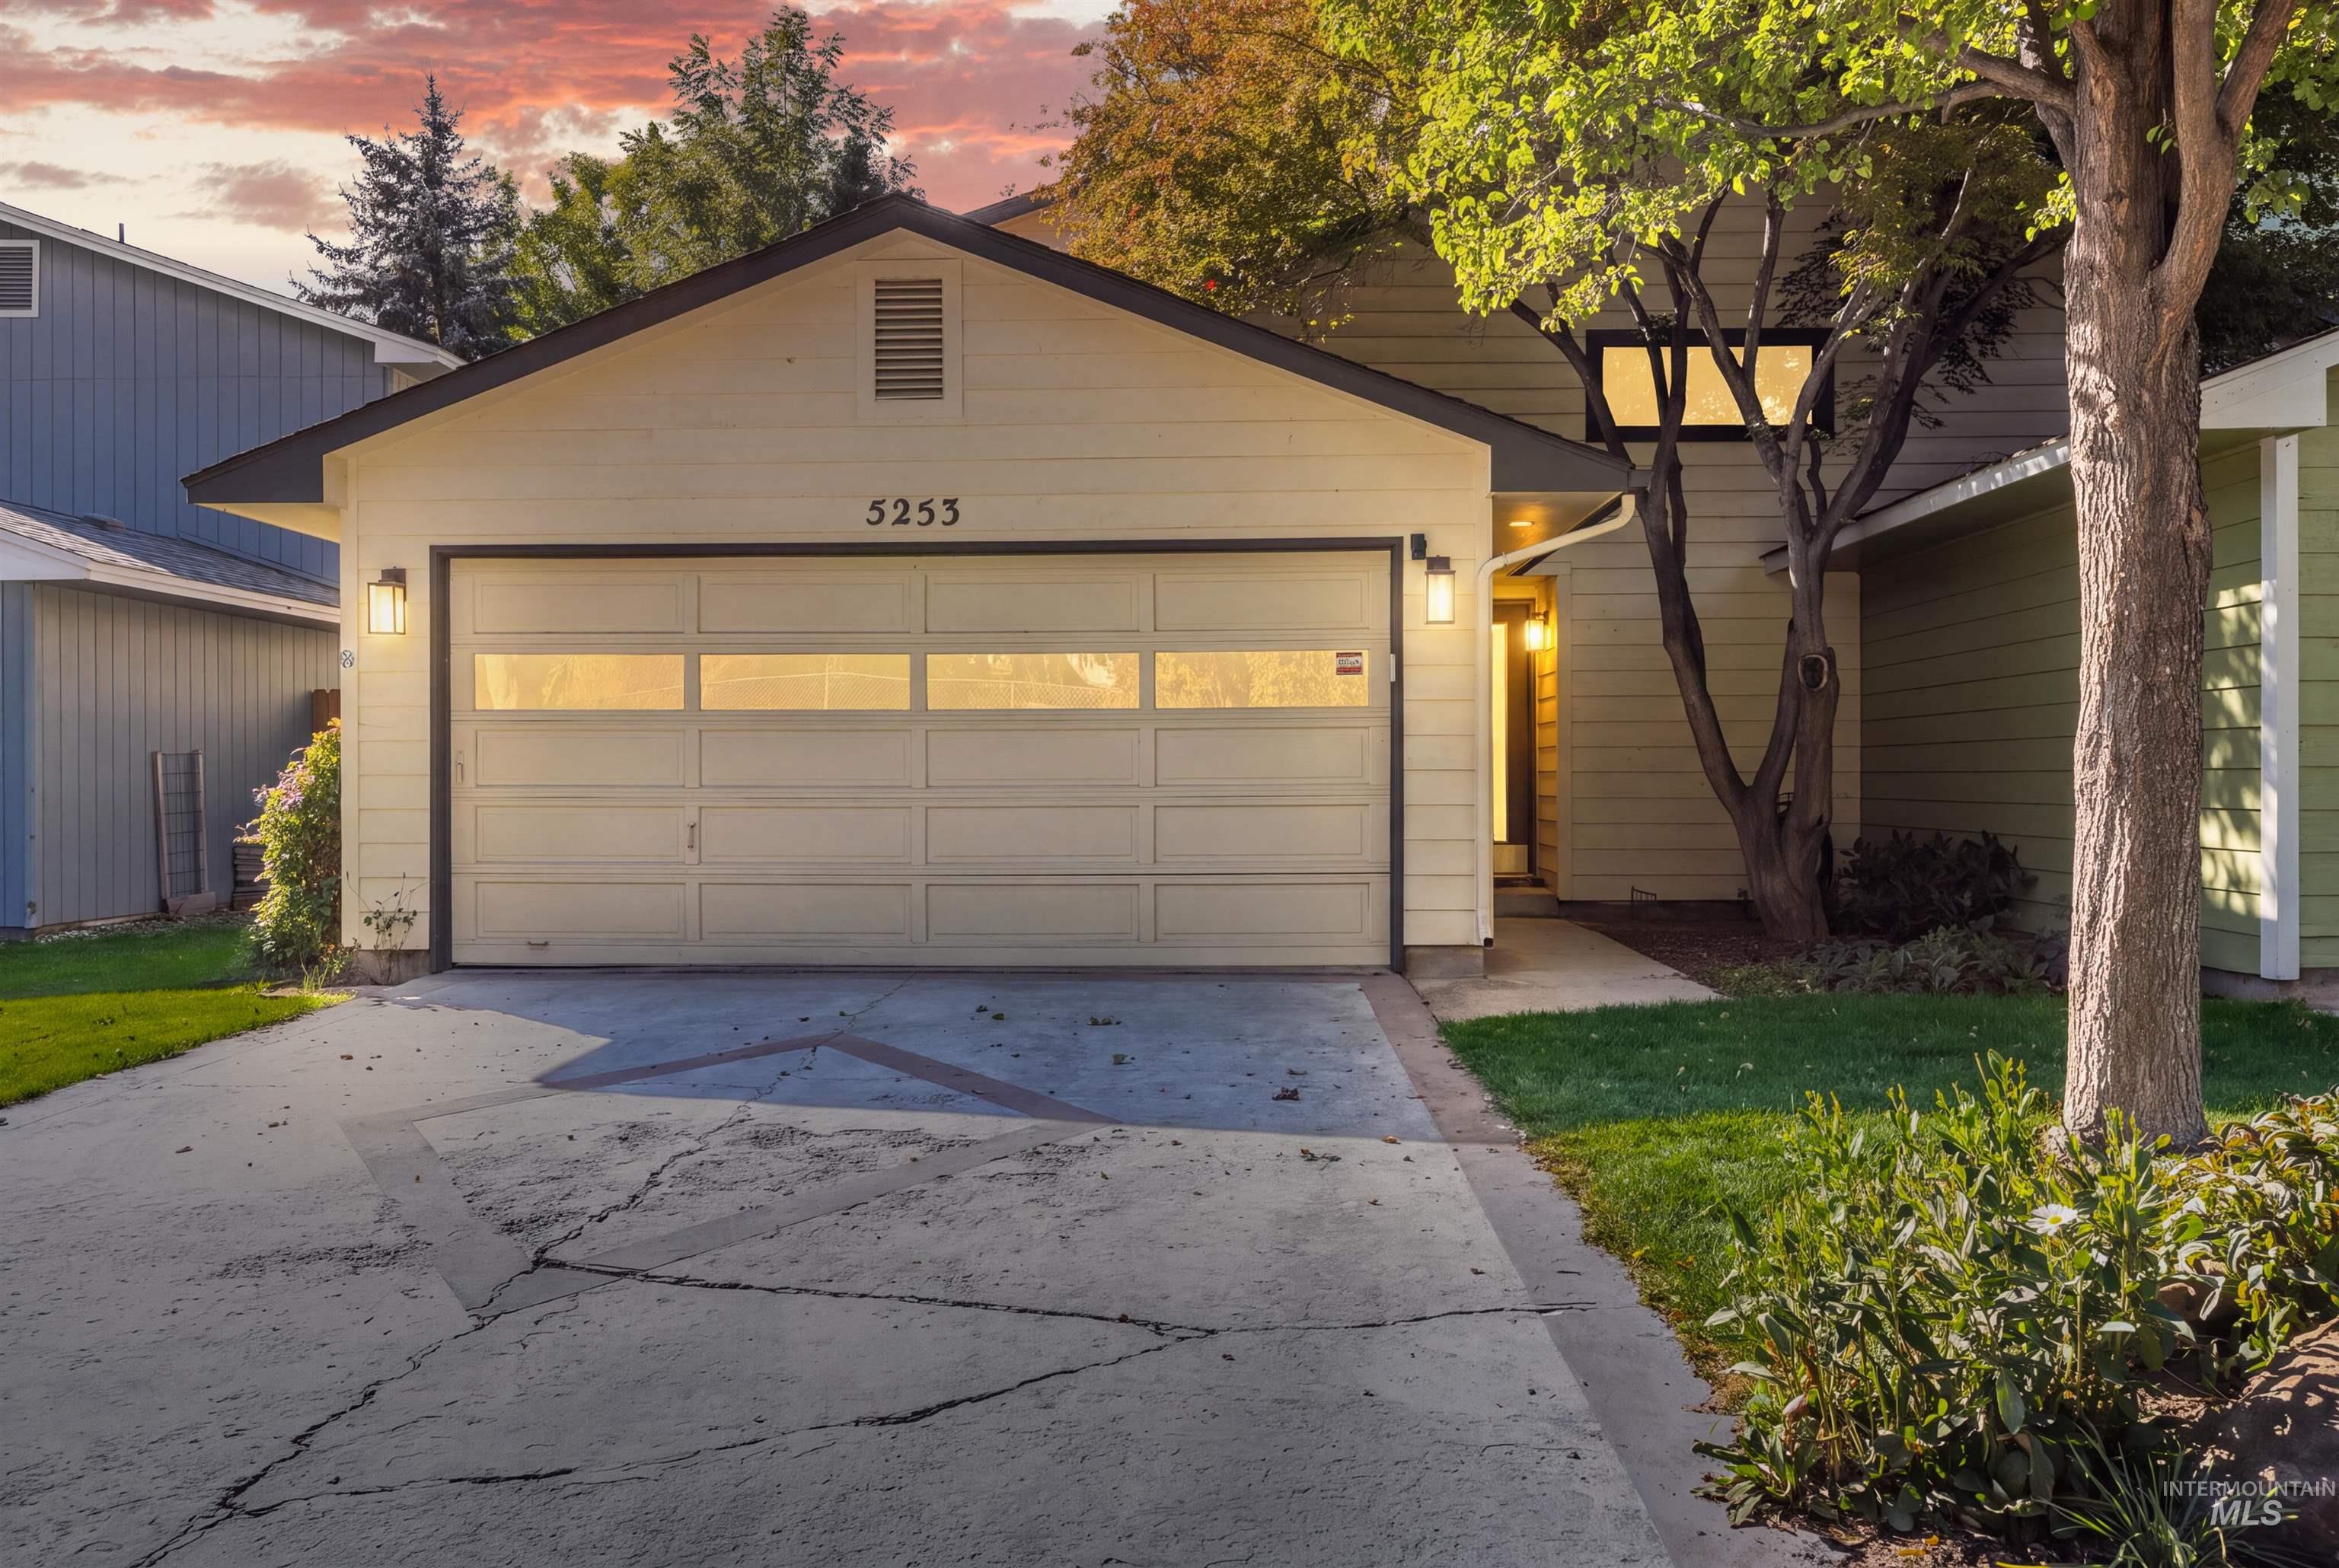
Attached garage featuring a paneled door with upper glass inserts, dual exterior sconce lighting, and a paved driveway
-
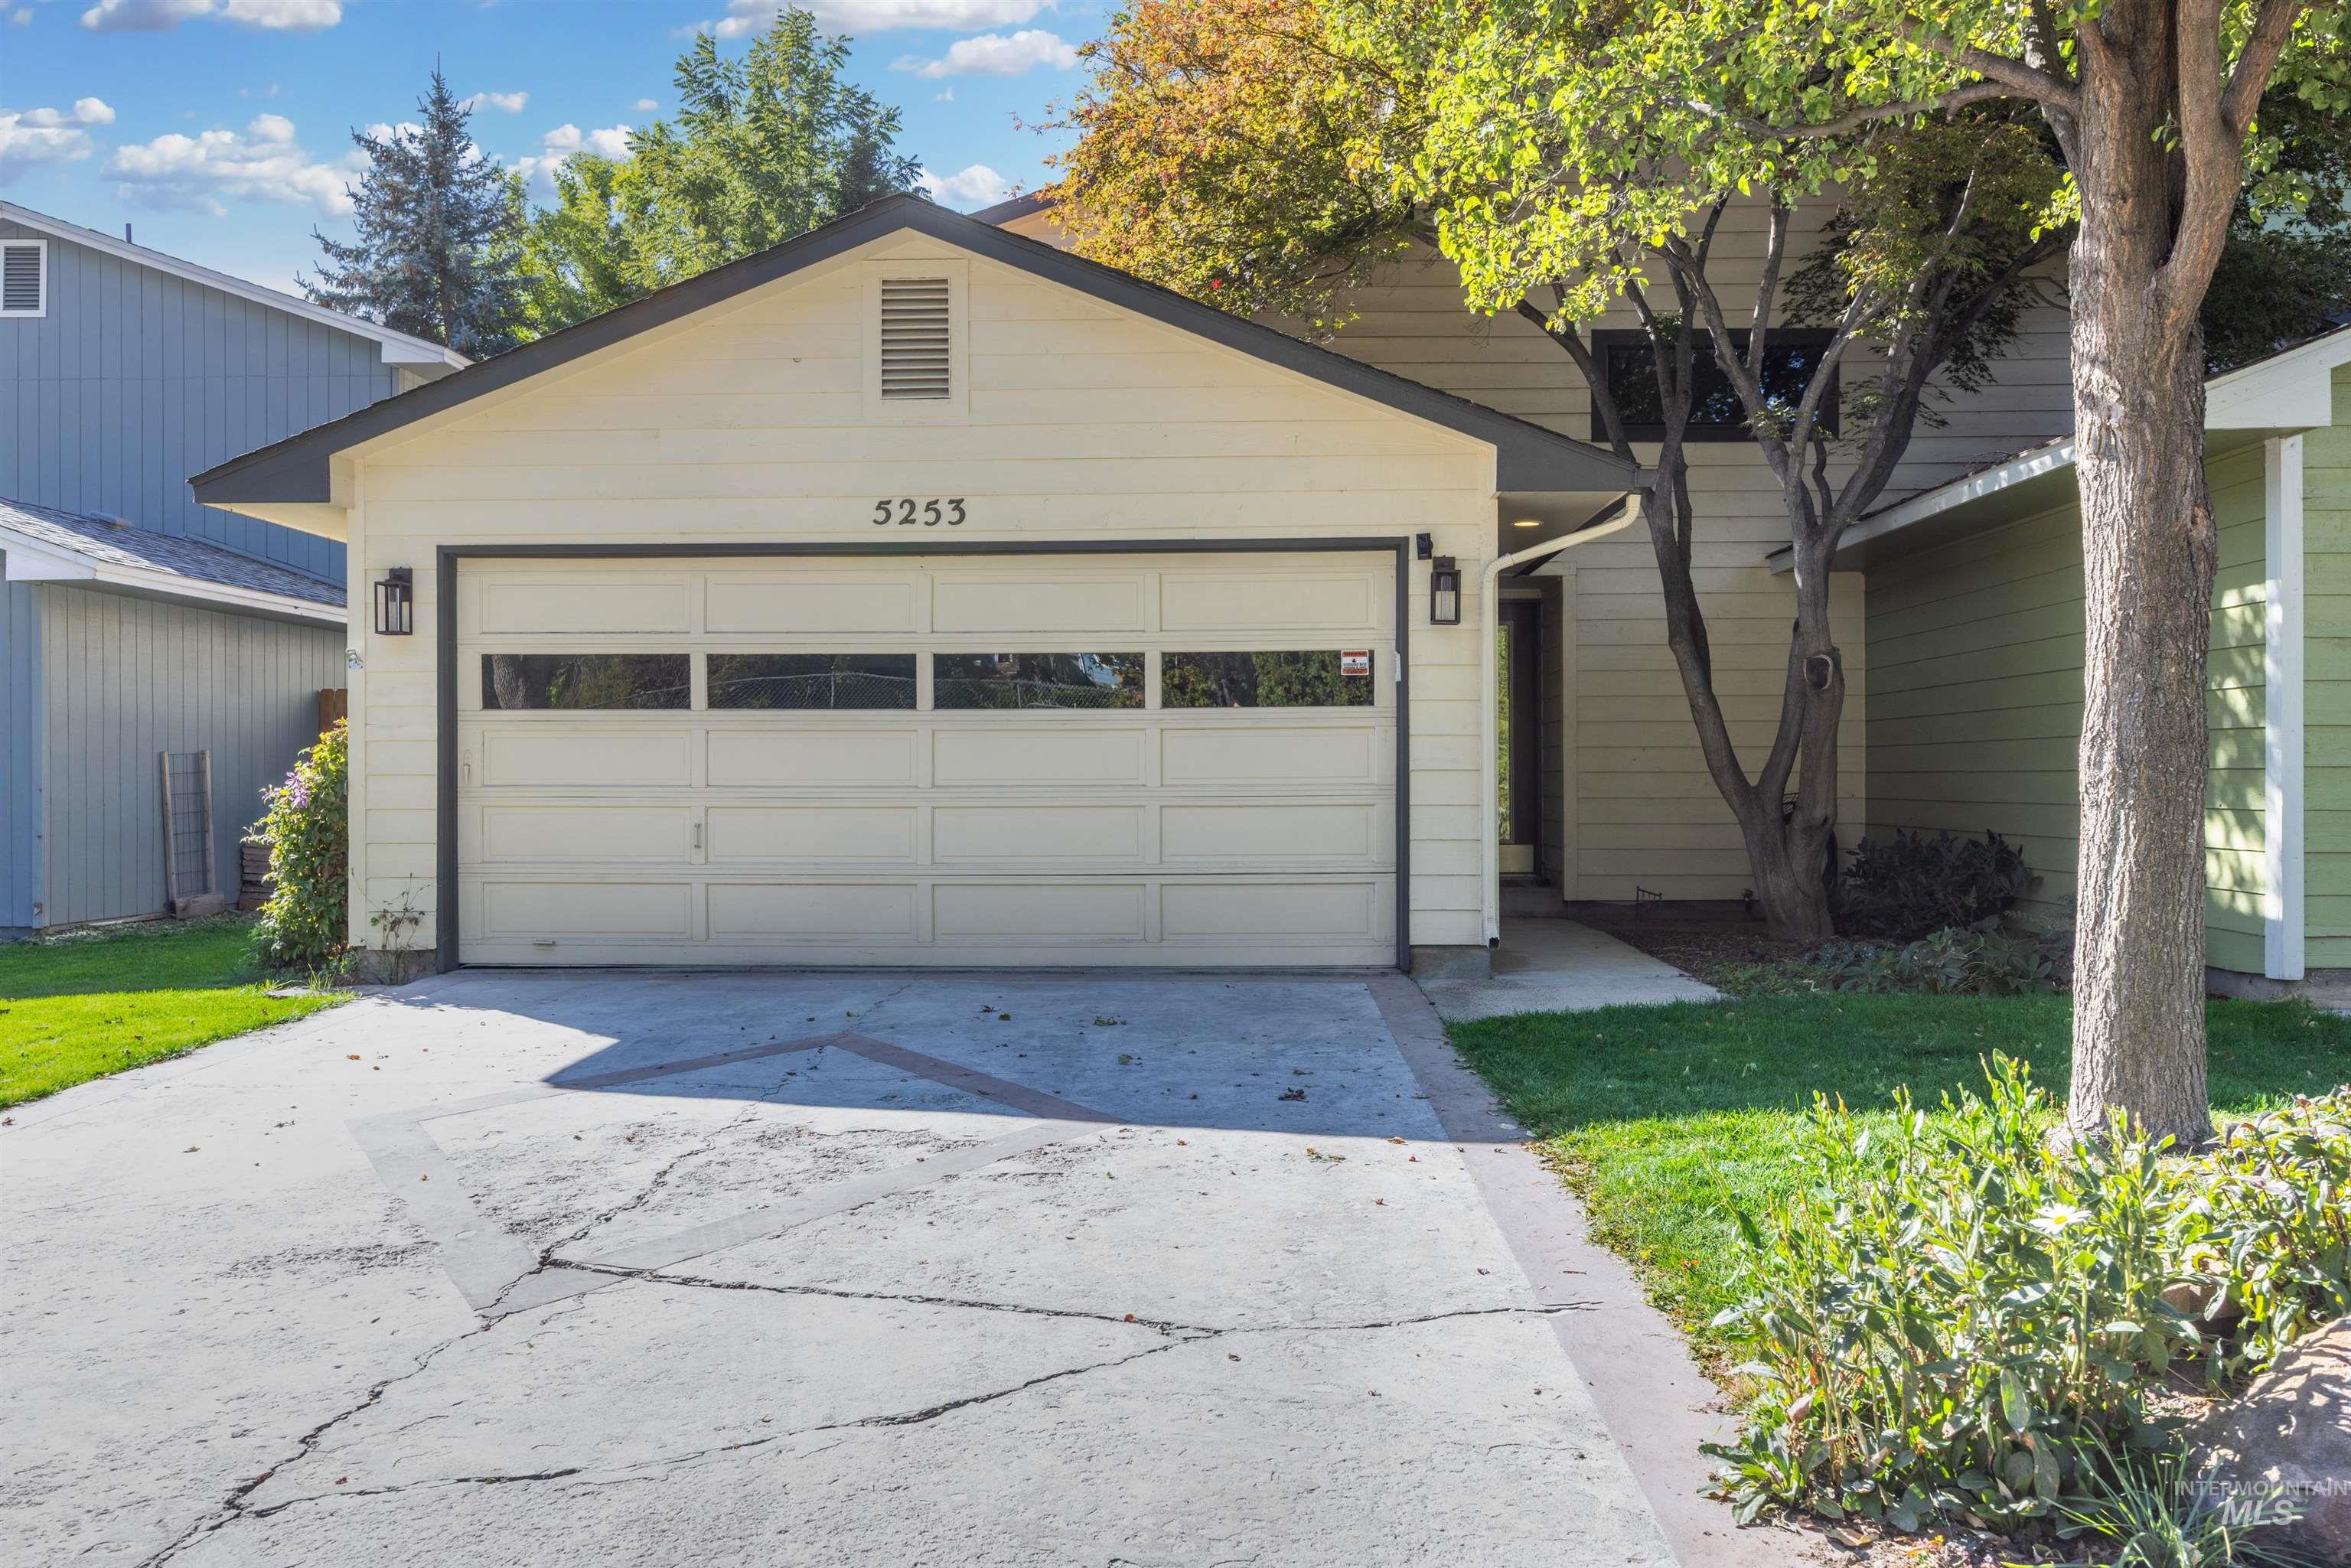
Welcoming single-story home featuring a spacious two-car garage with paneled overhead doors, concrete driveway, and manicured front lawn
-
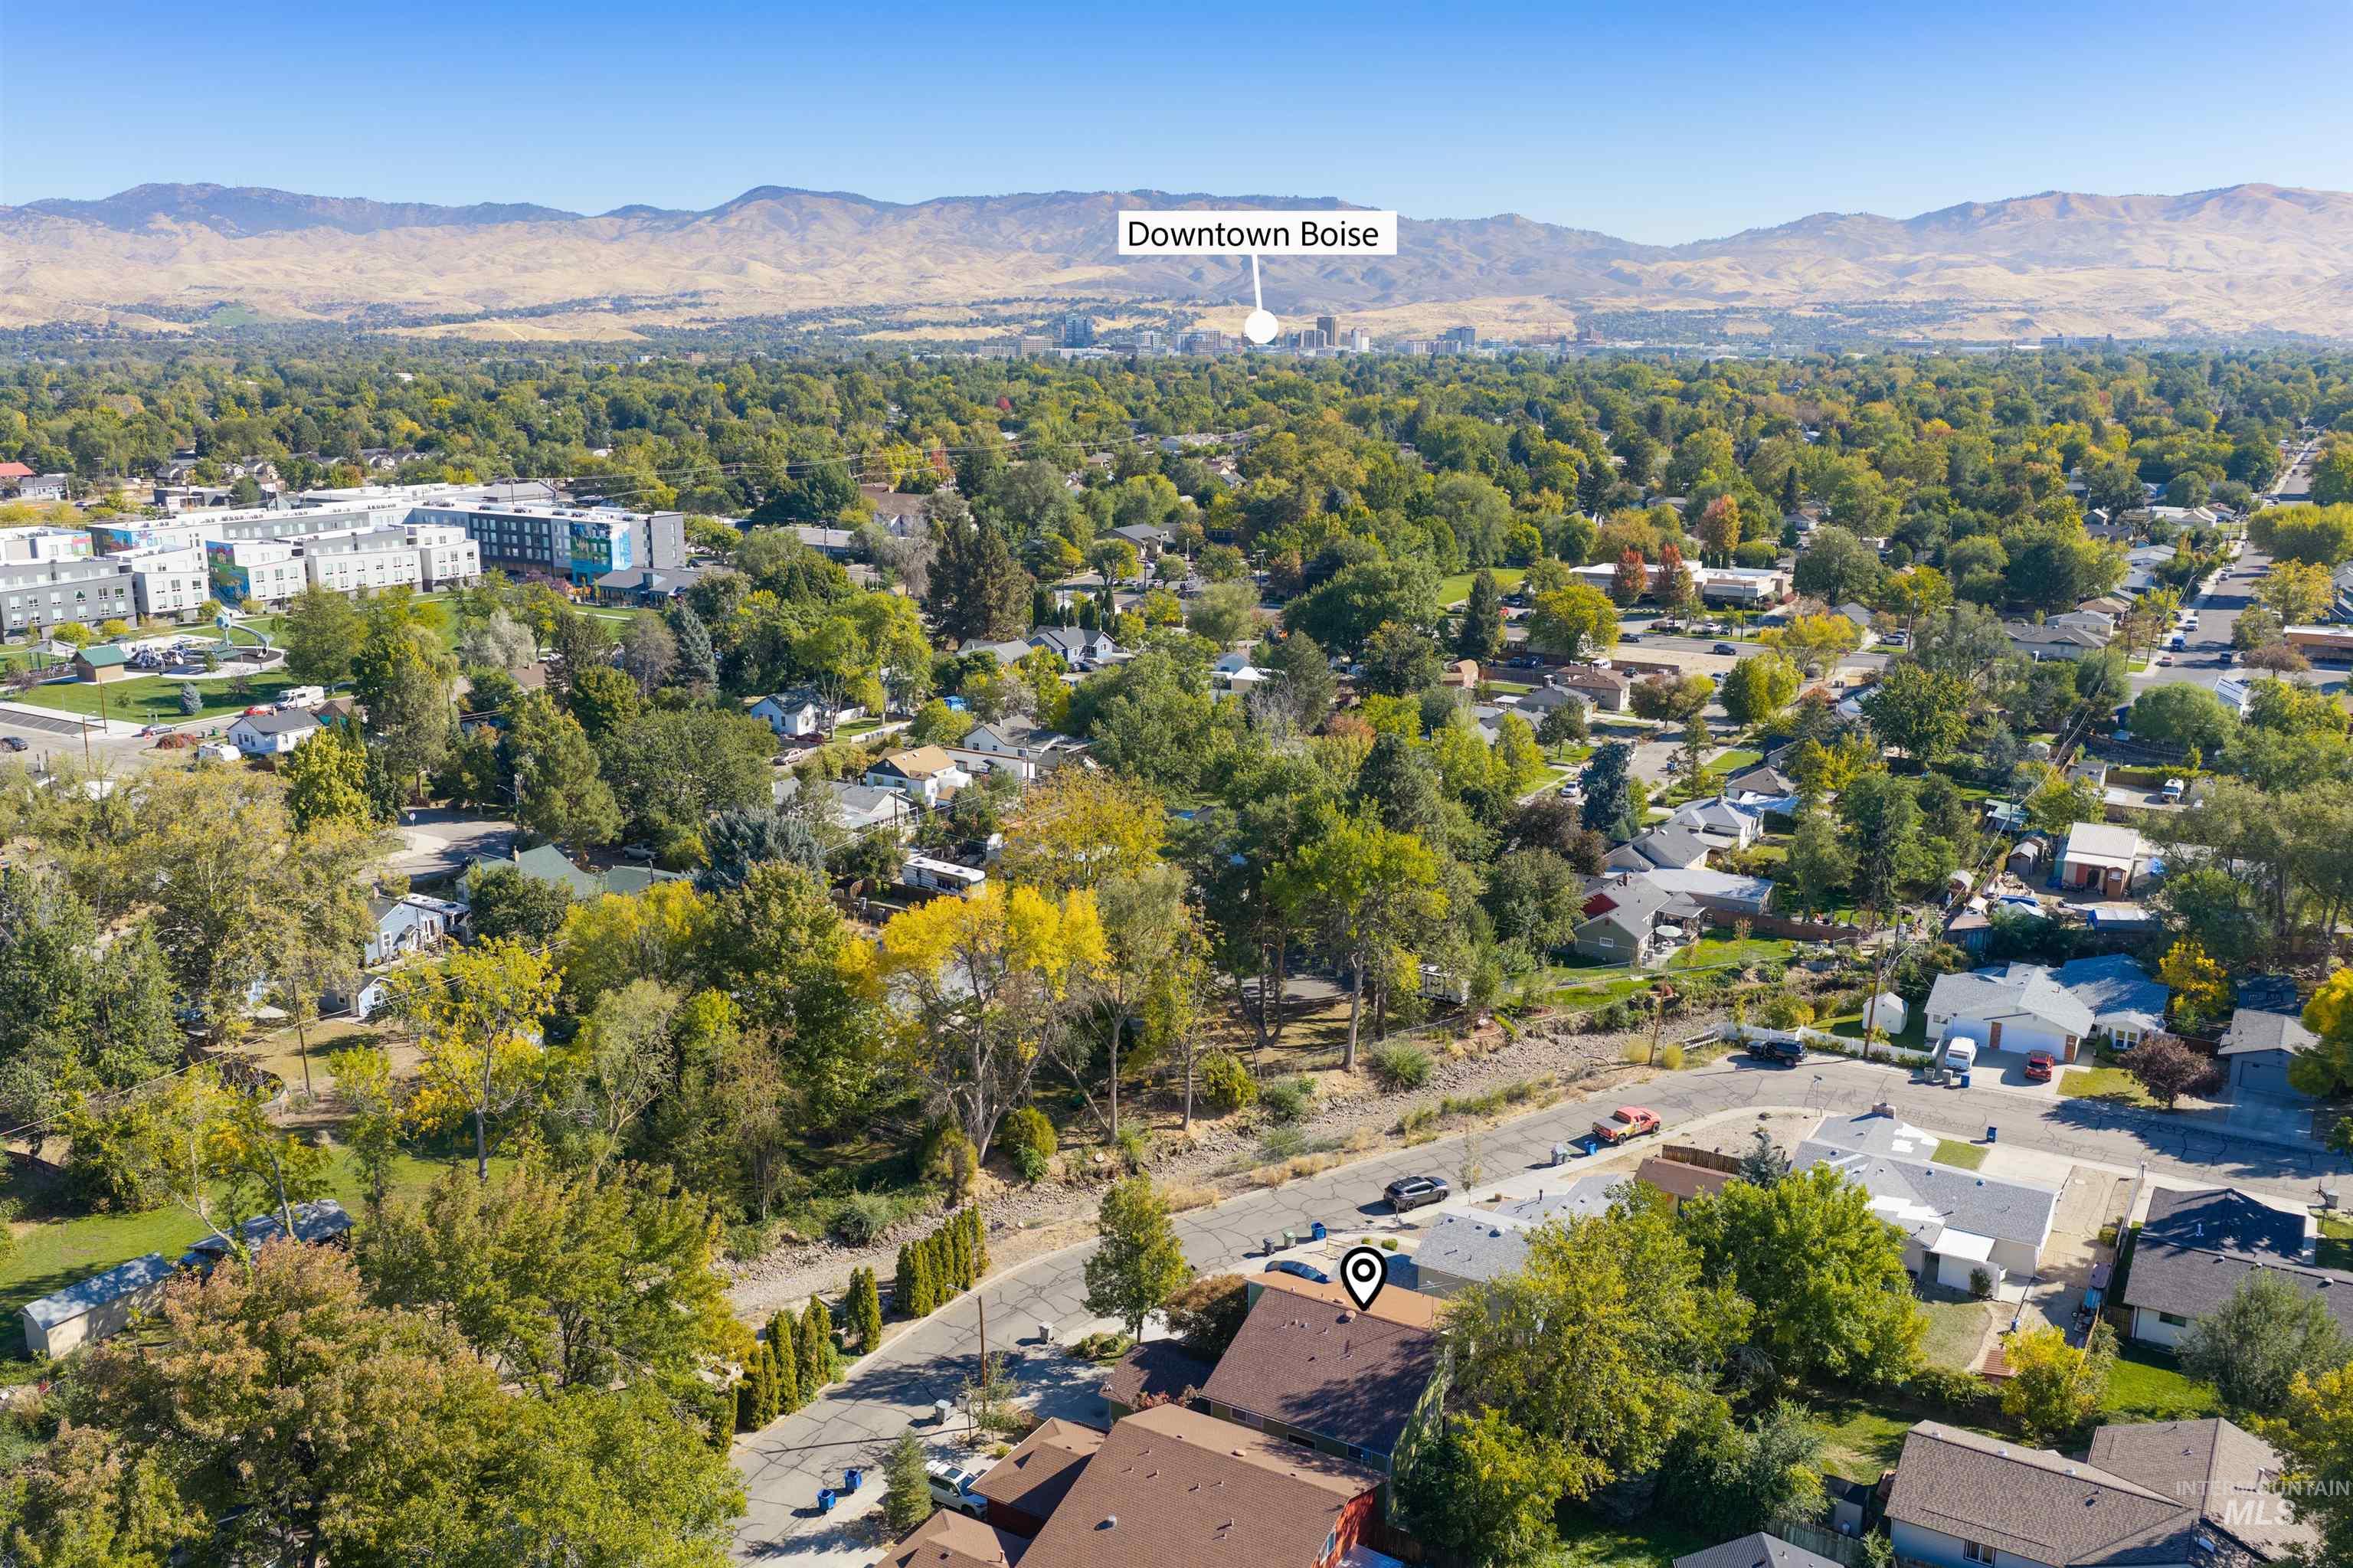
Mountain backdrop, expansive green tree canopy, visible residential structures, paved roadways, and urban development
-
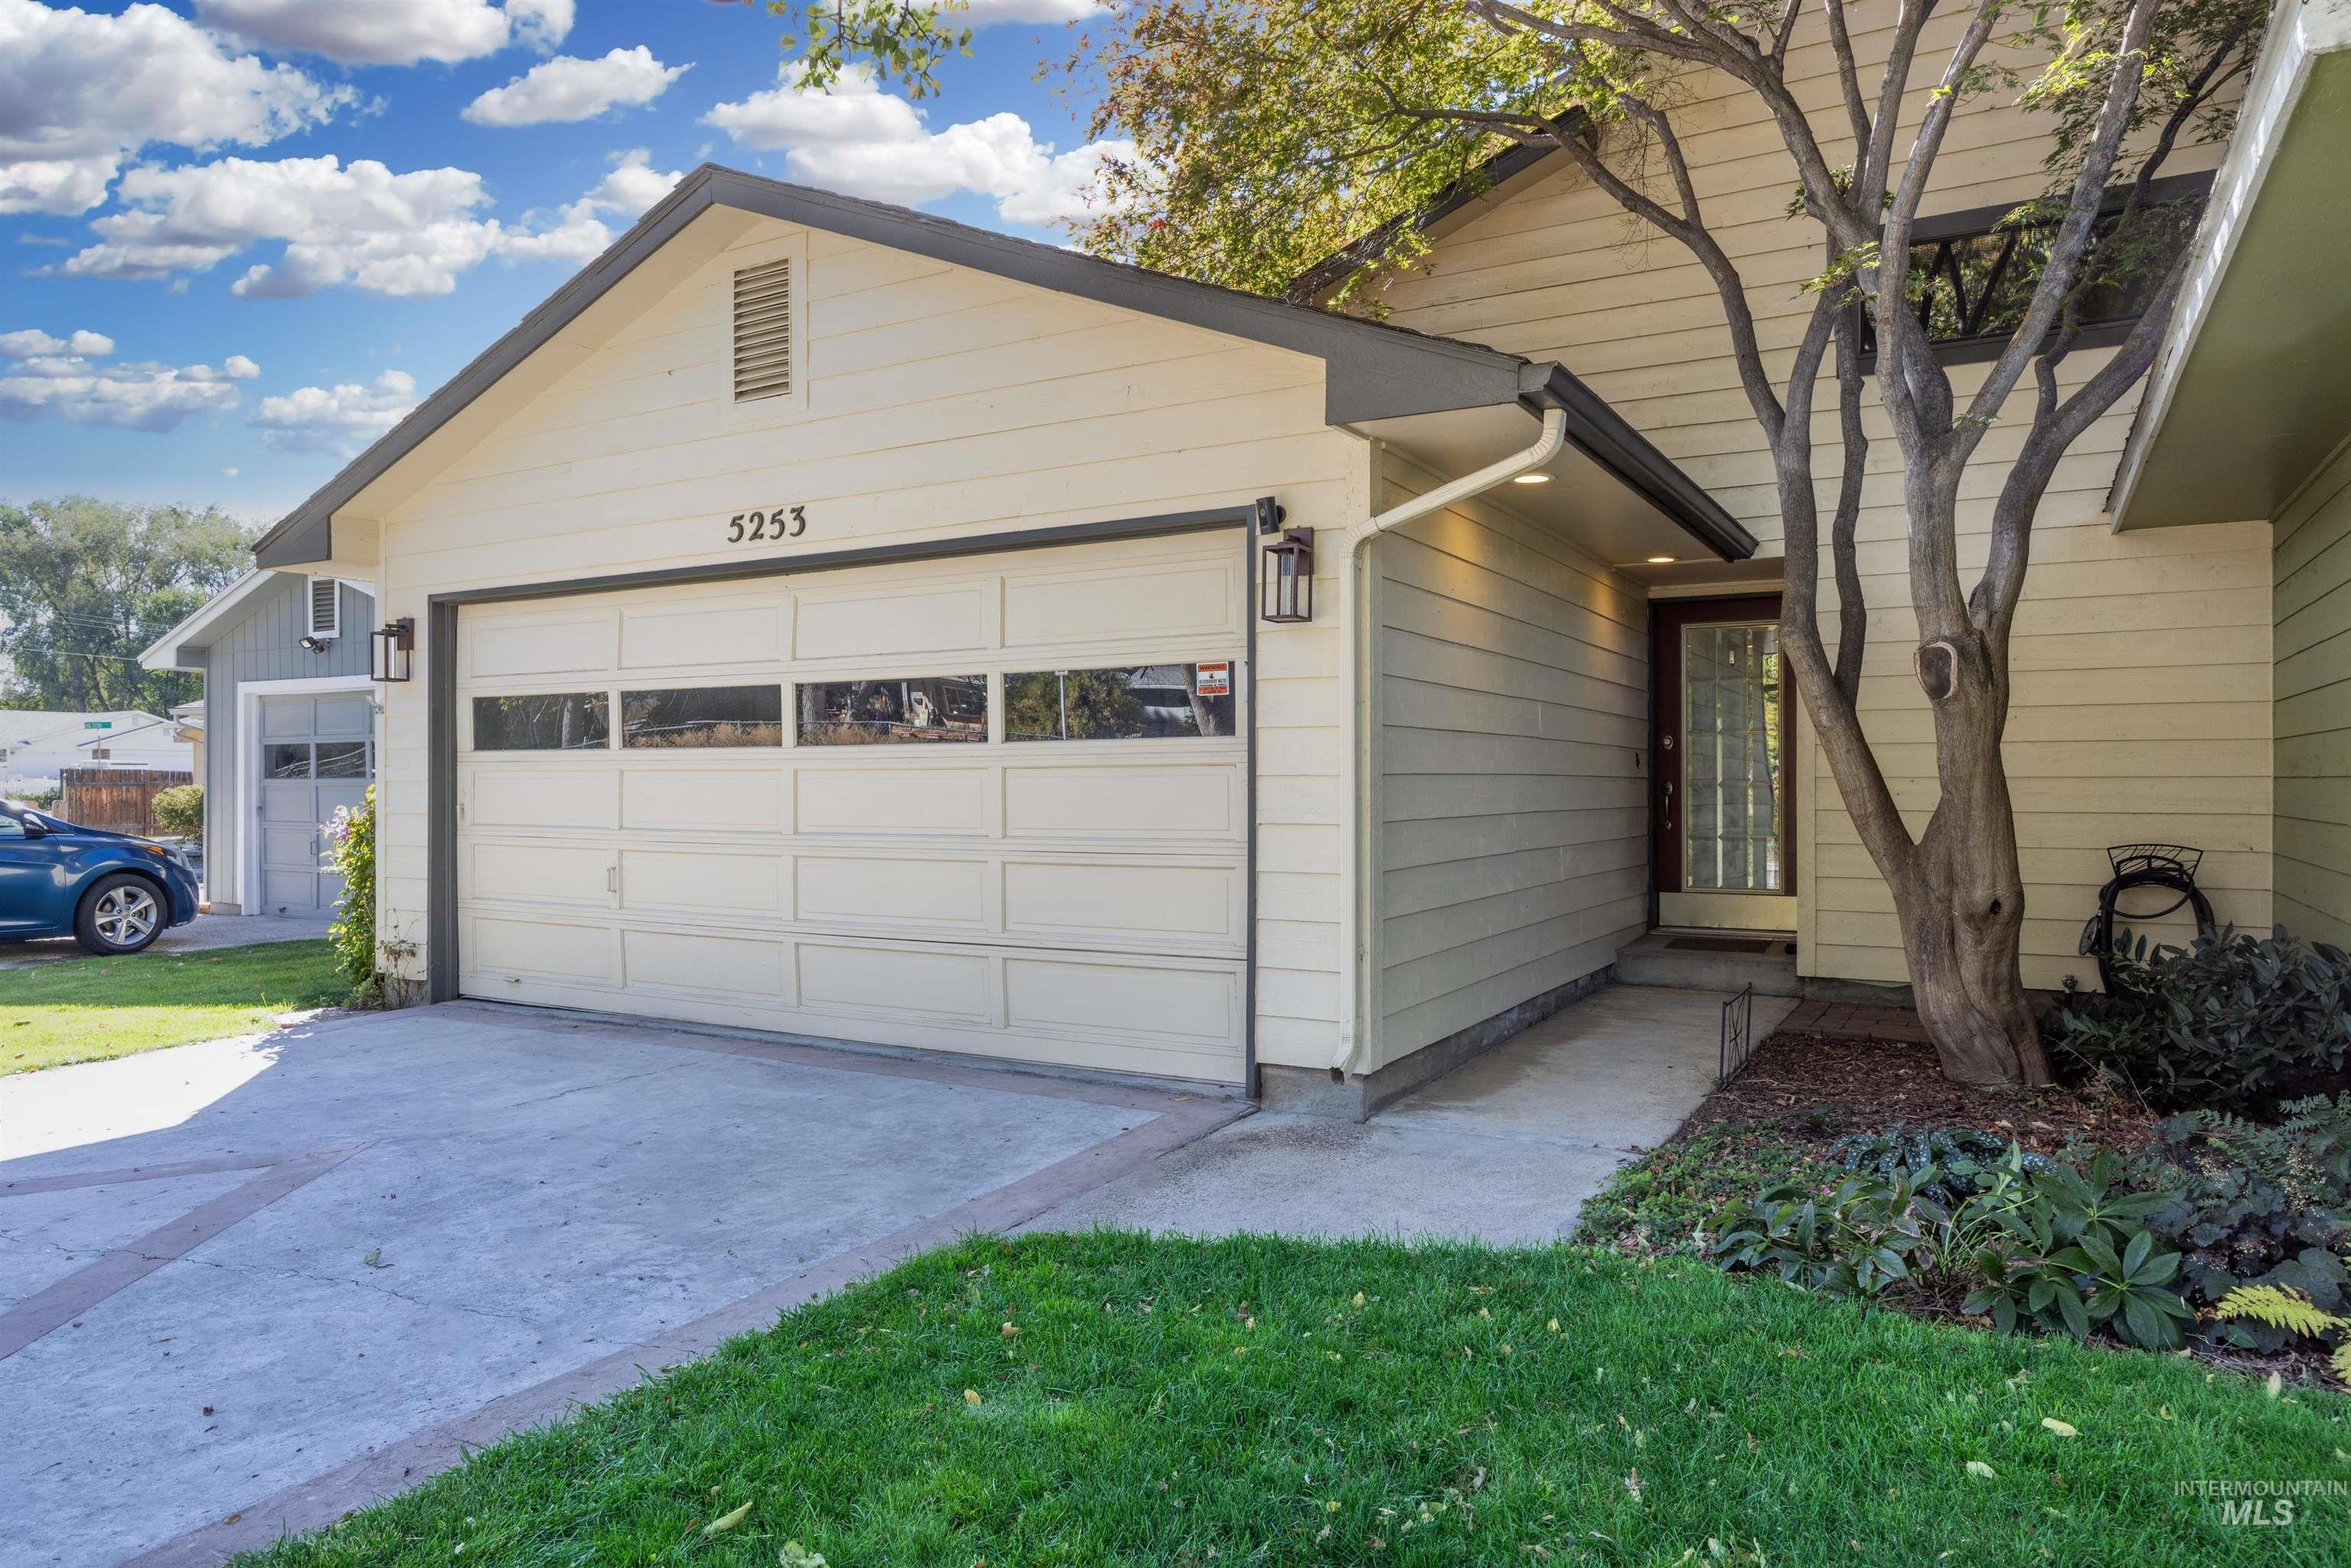
Modern single-story residence featuring a two-car garage with paneled overhead doors and horizontal window detailing
-
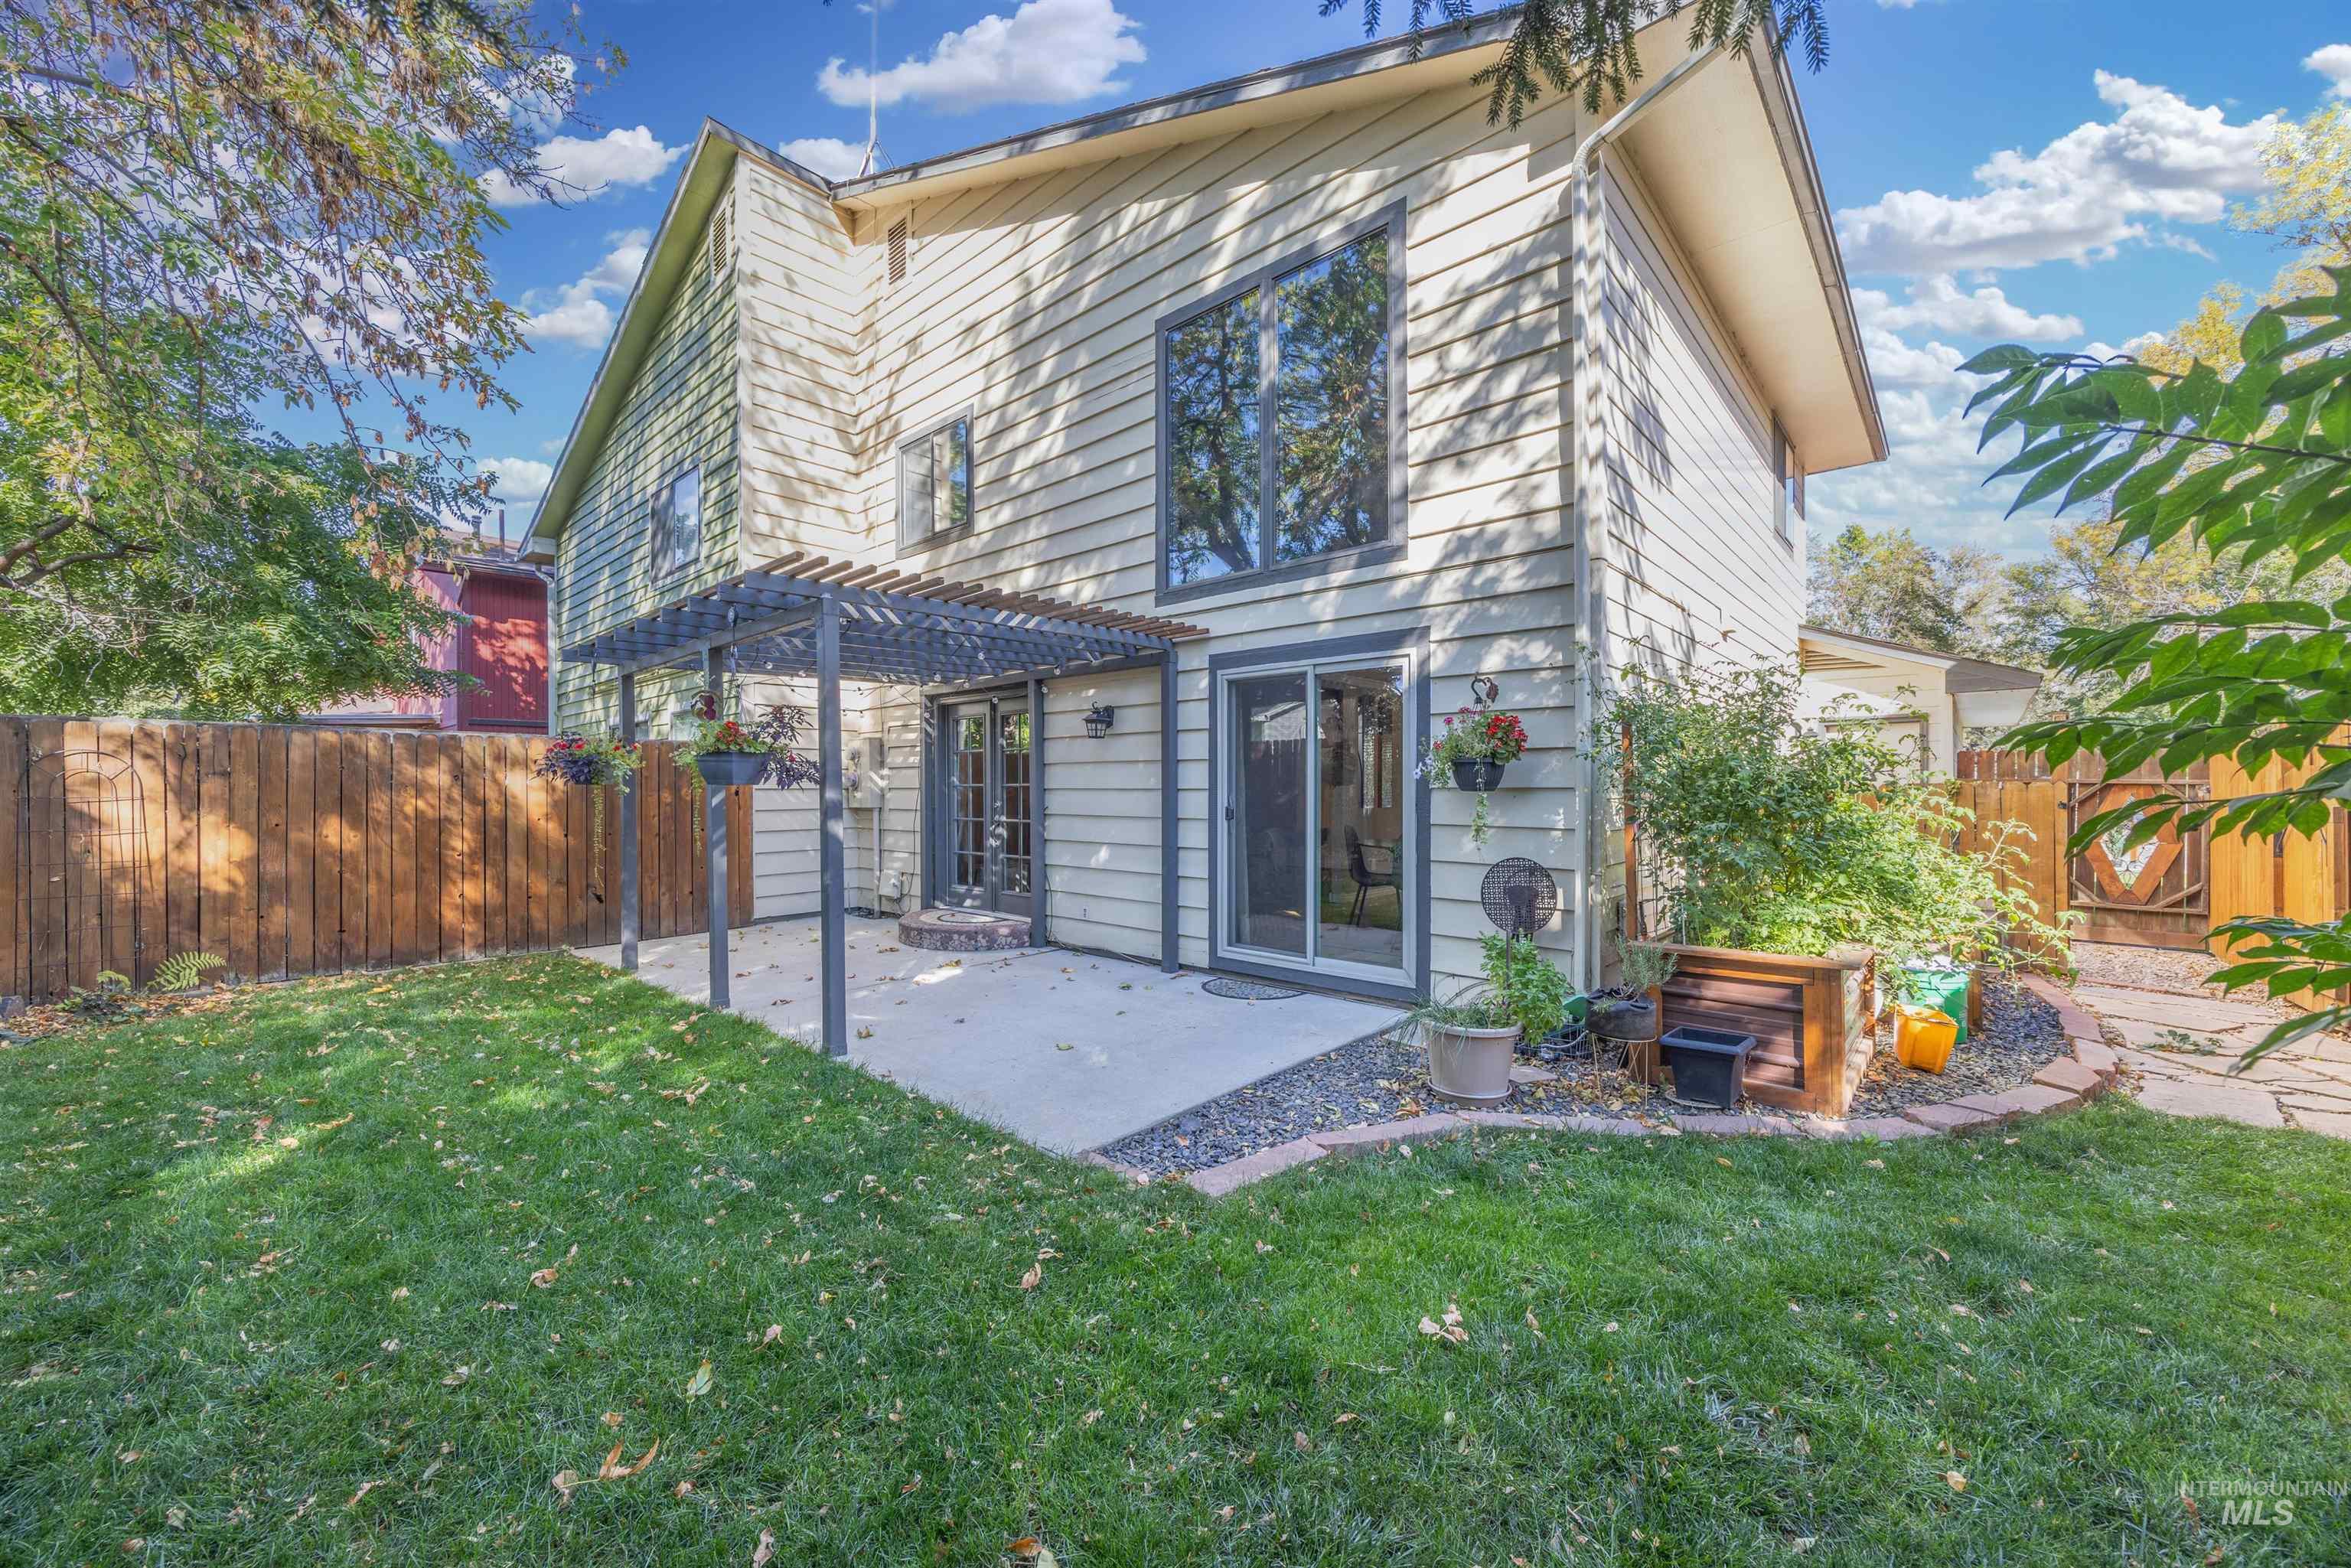
Expansive lawn area featuring a concrete patio with a modern pergola
-
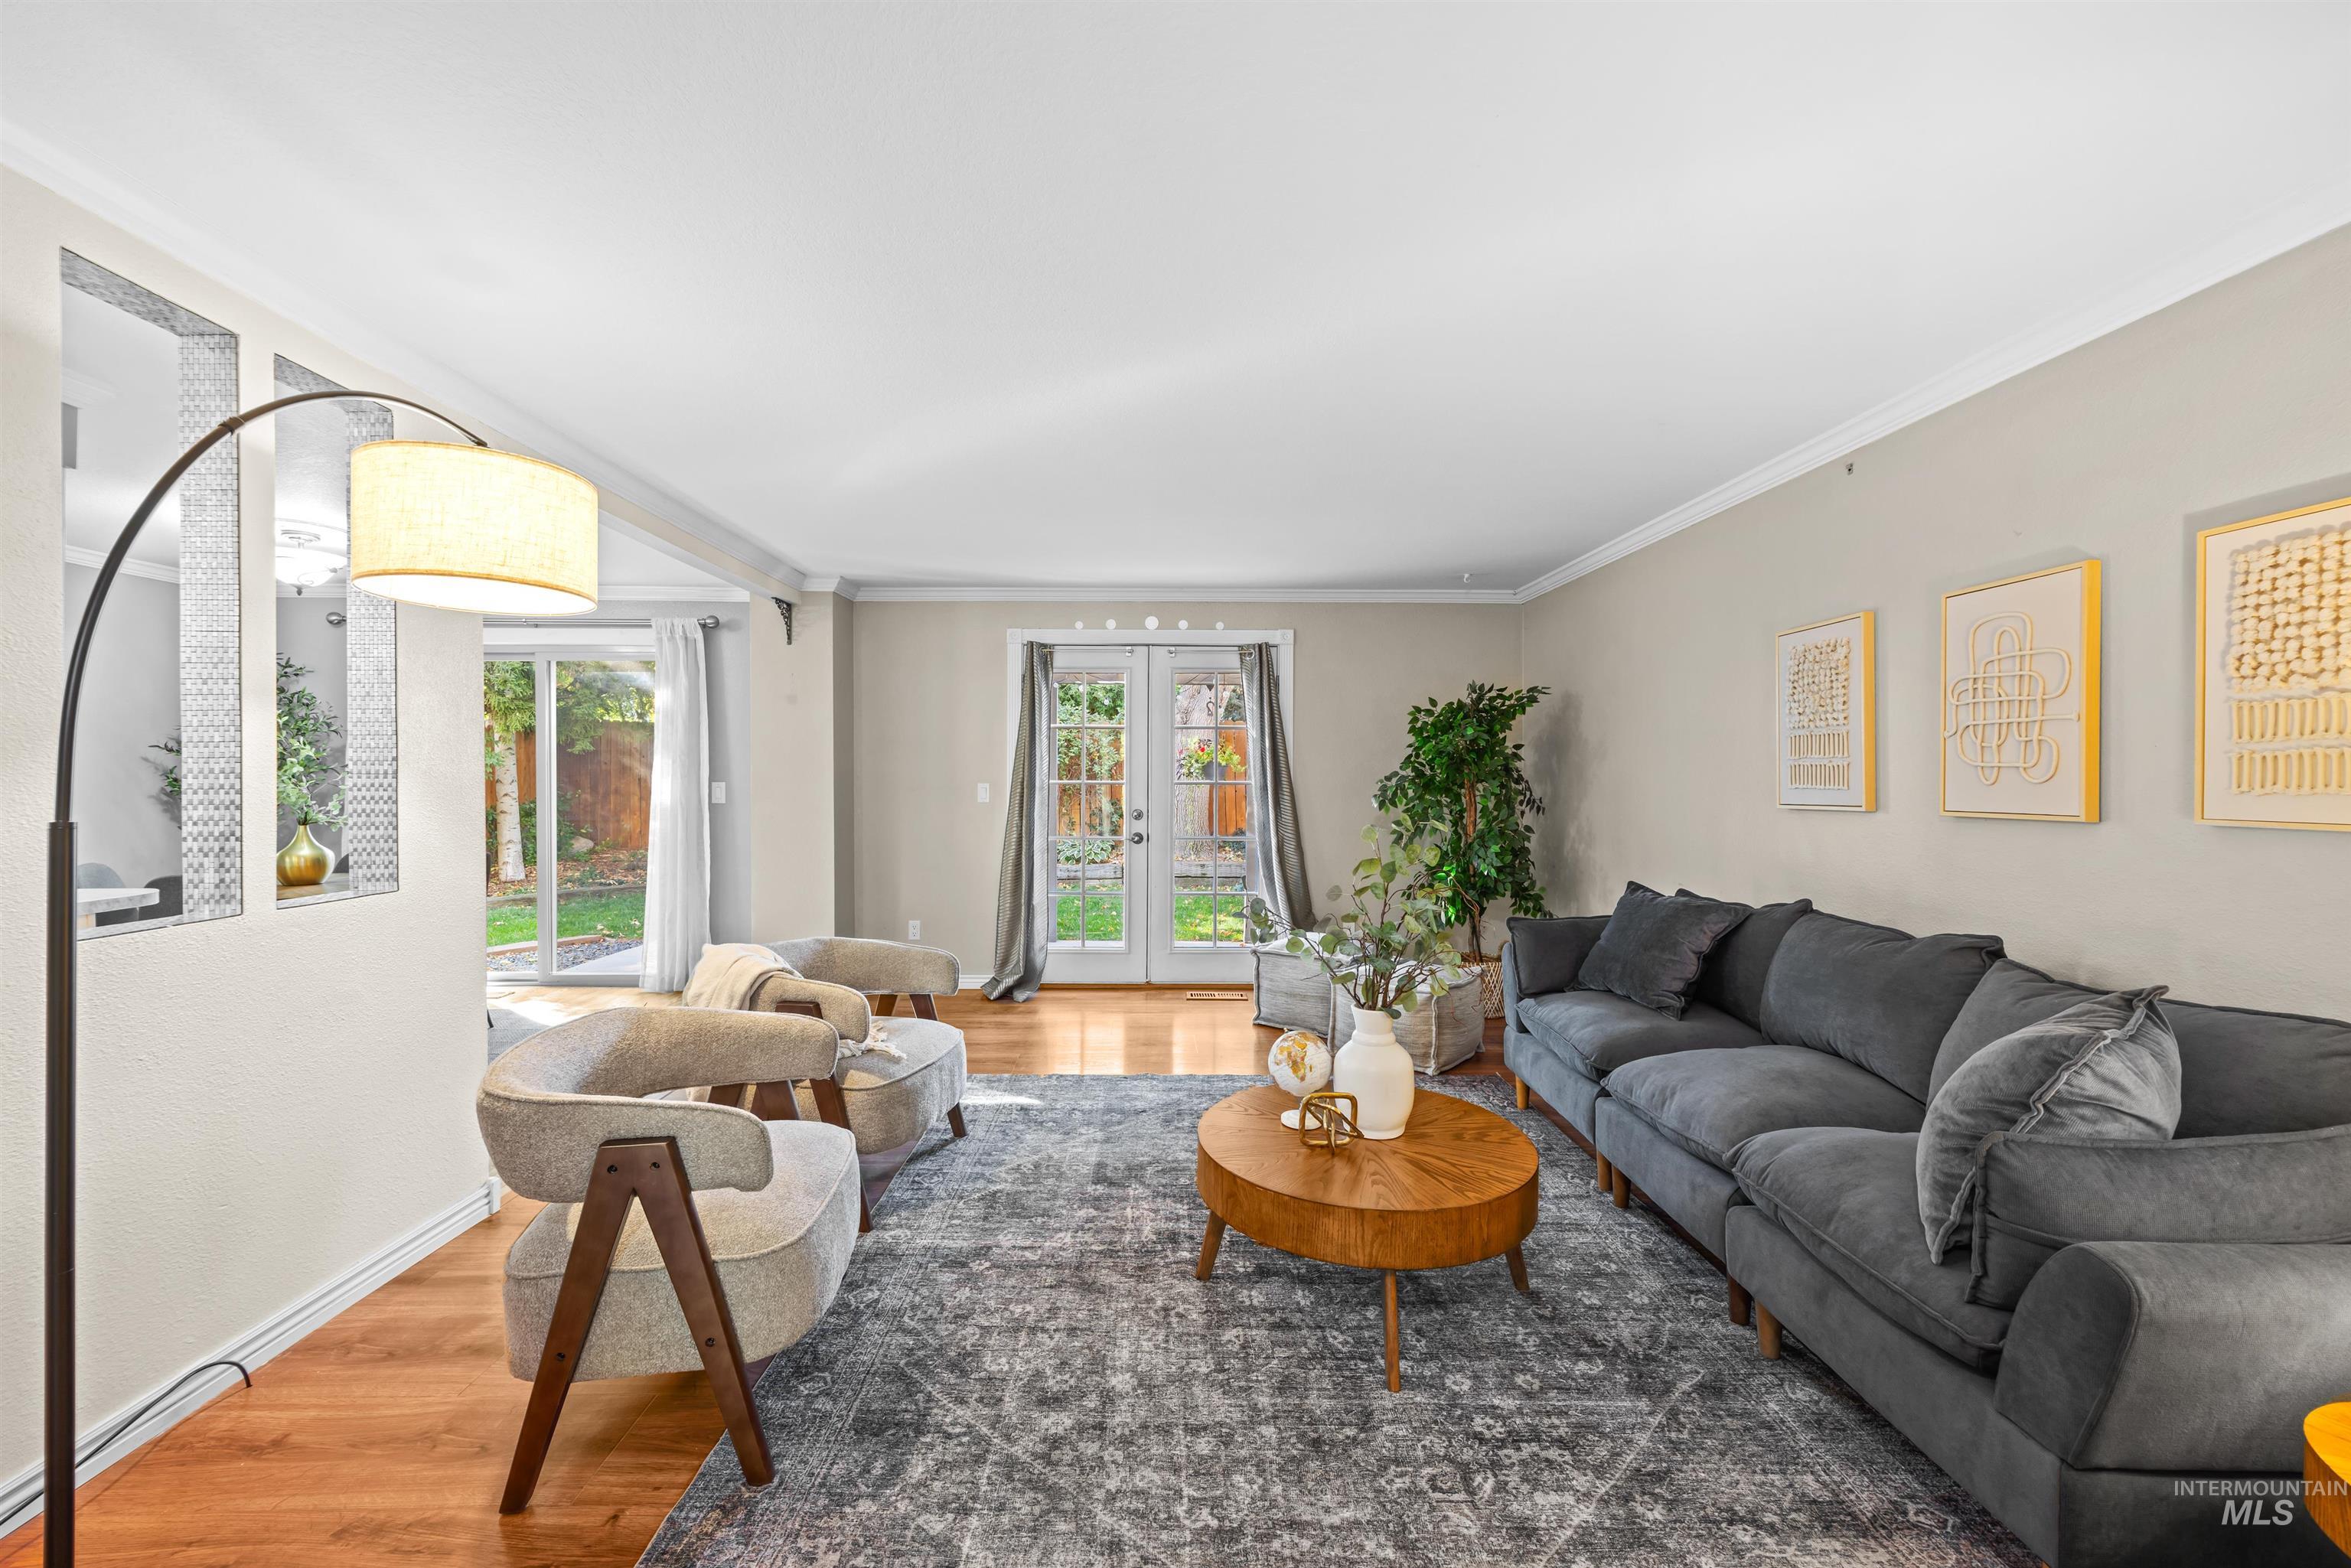
Spacious room featuring wood-finish flooring, white crown molding, and double French doors opening to an exterior area
-
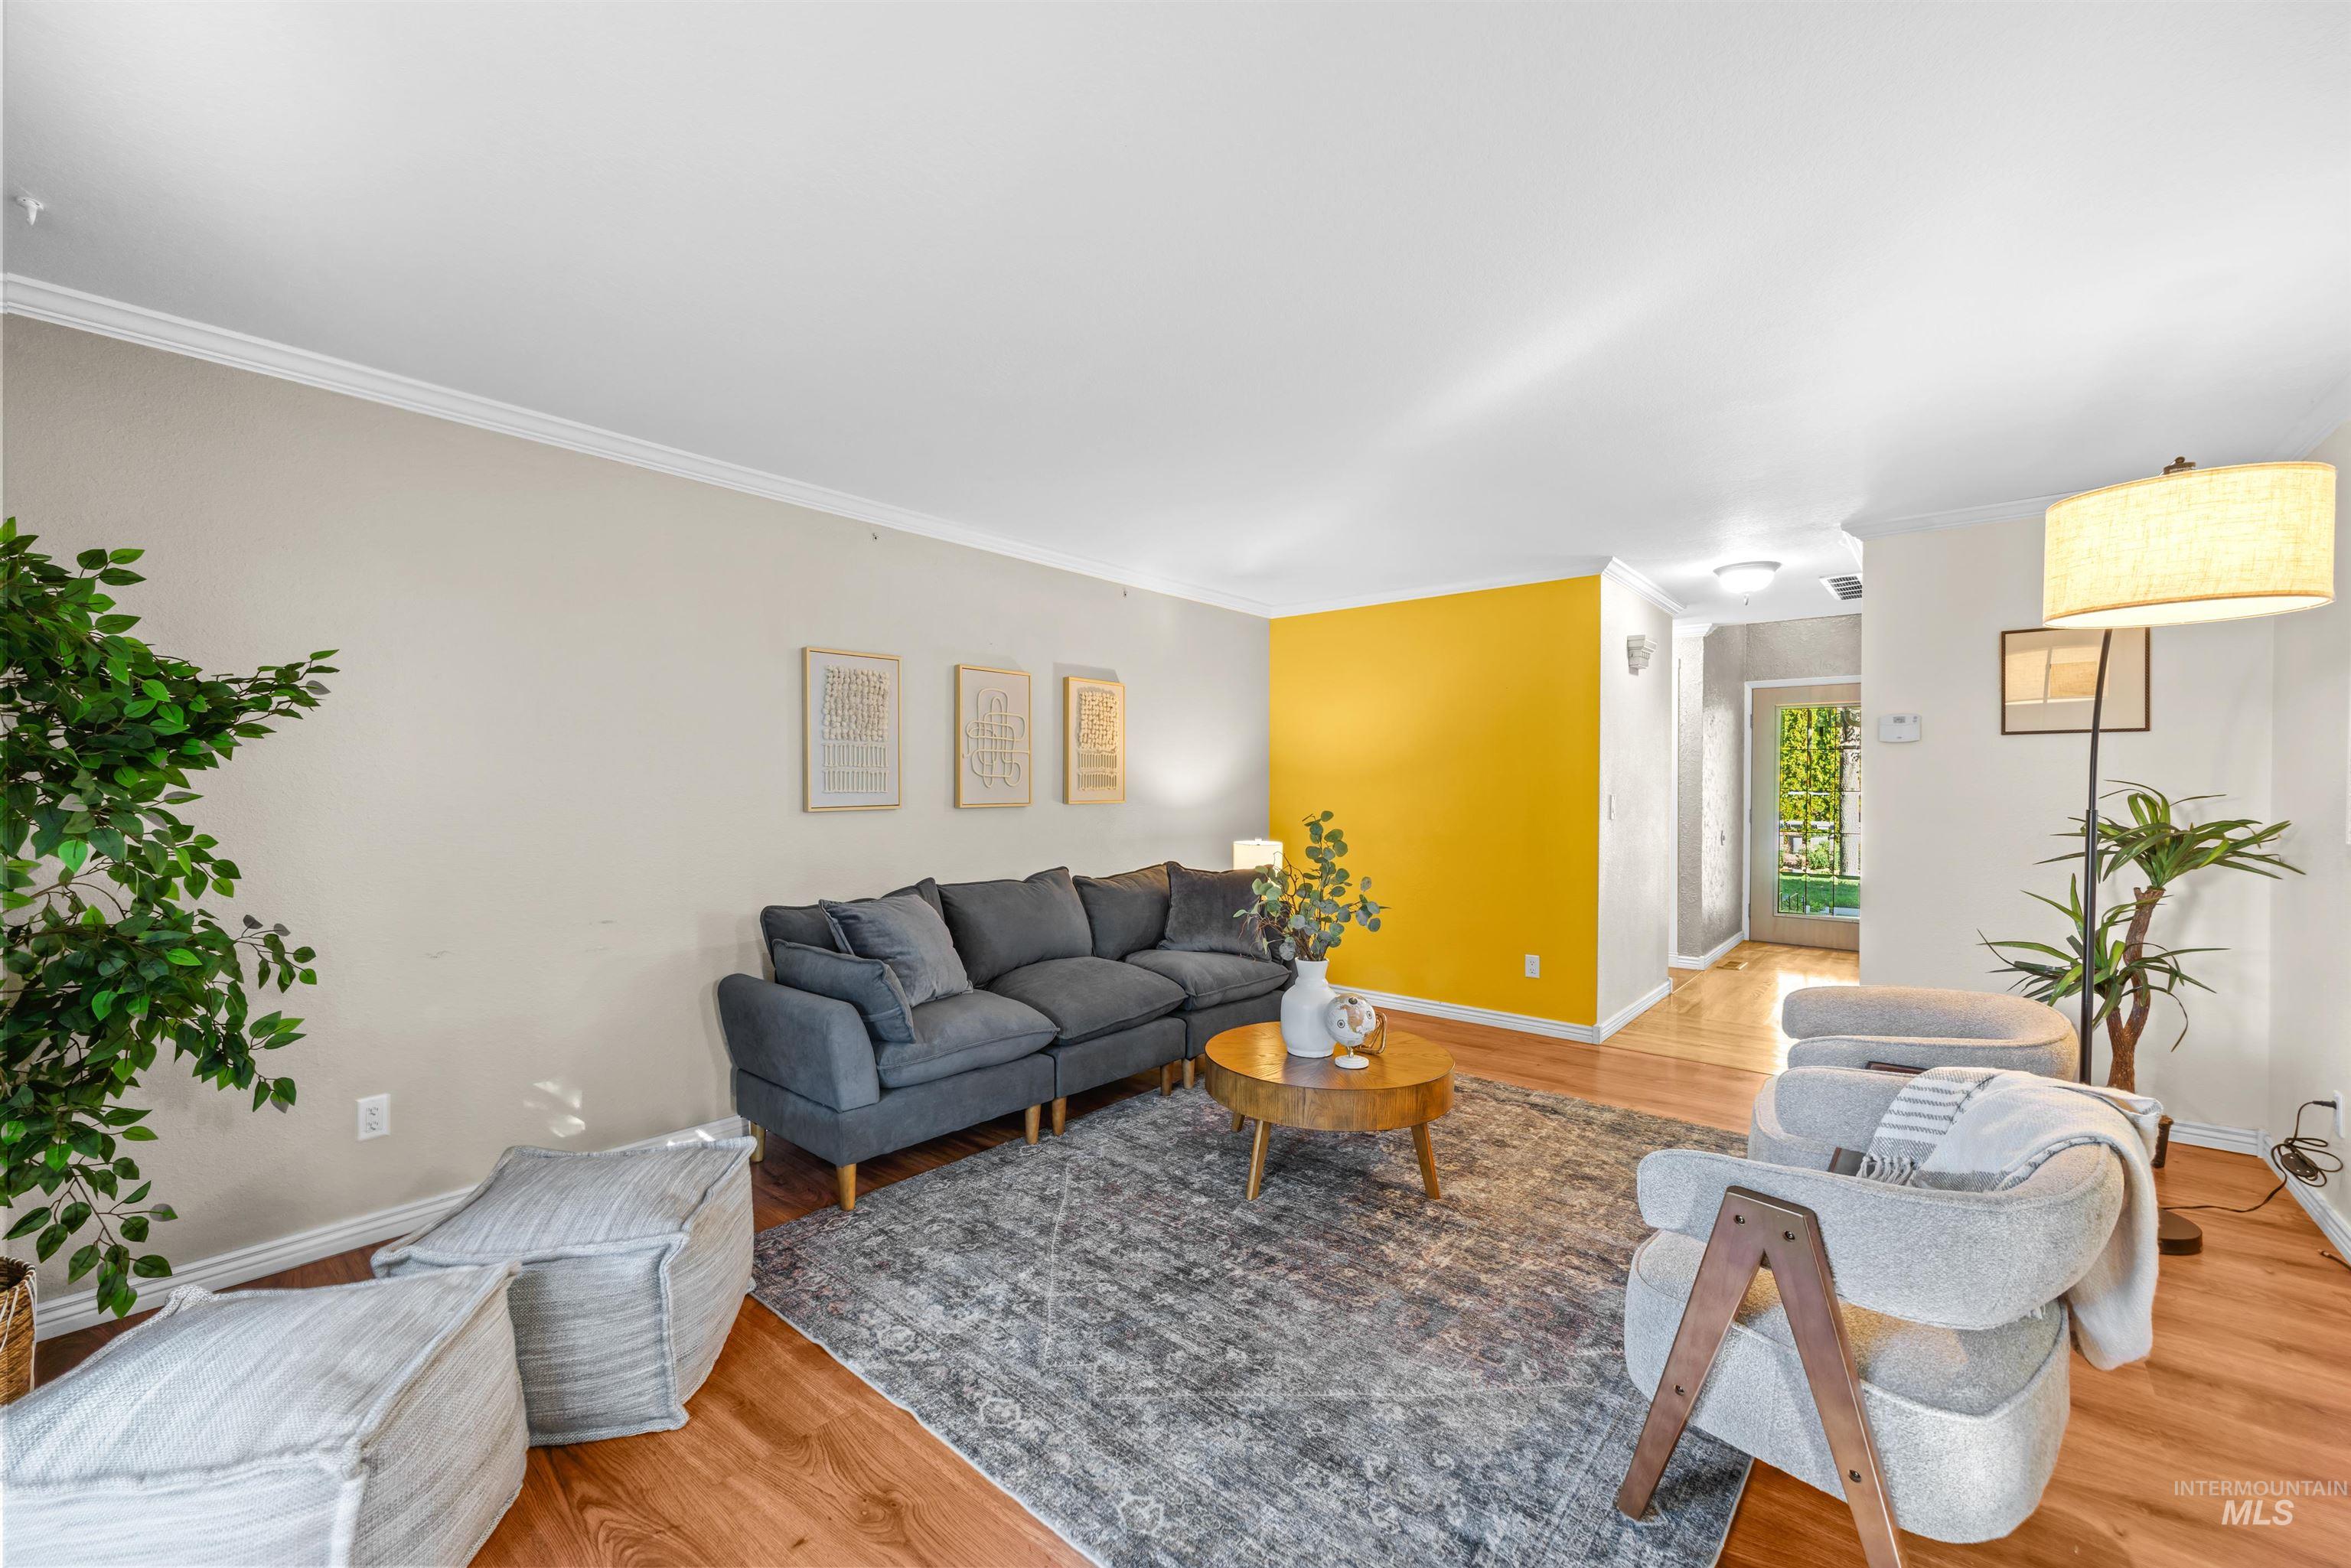
Recessed lighting illuminates wood-finish flooring
-
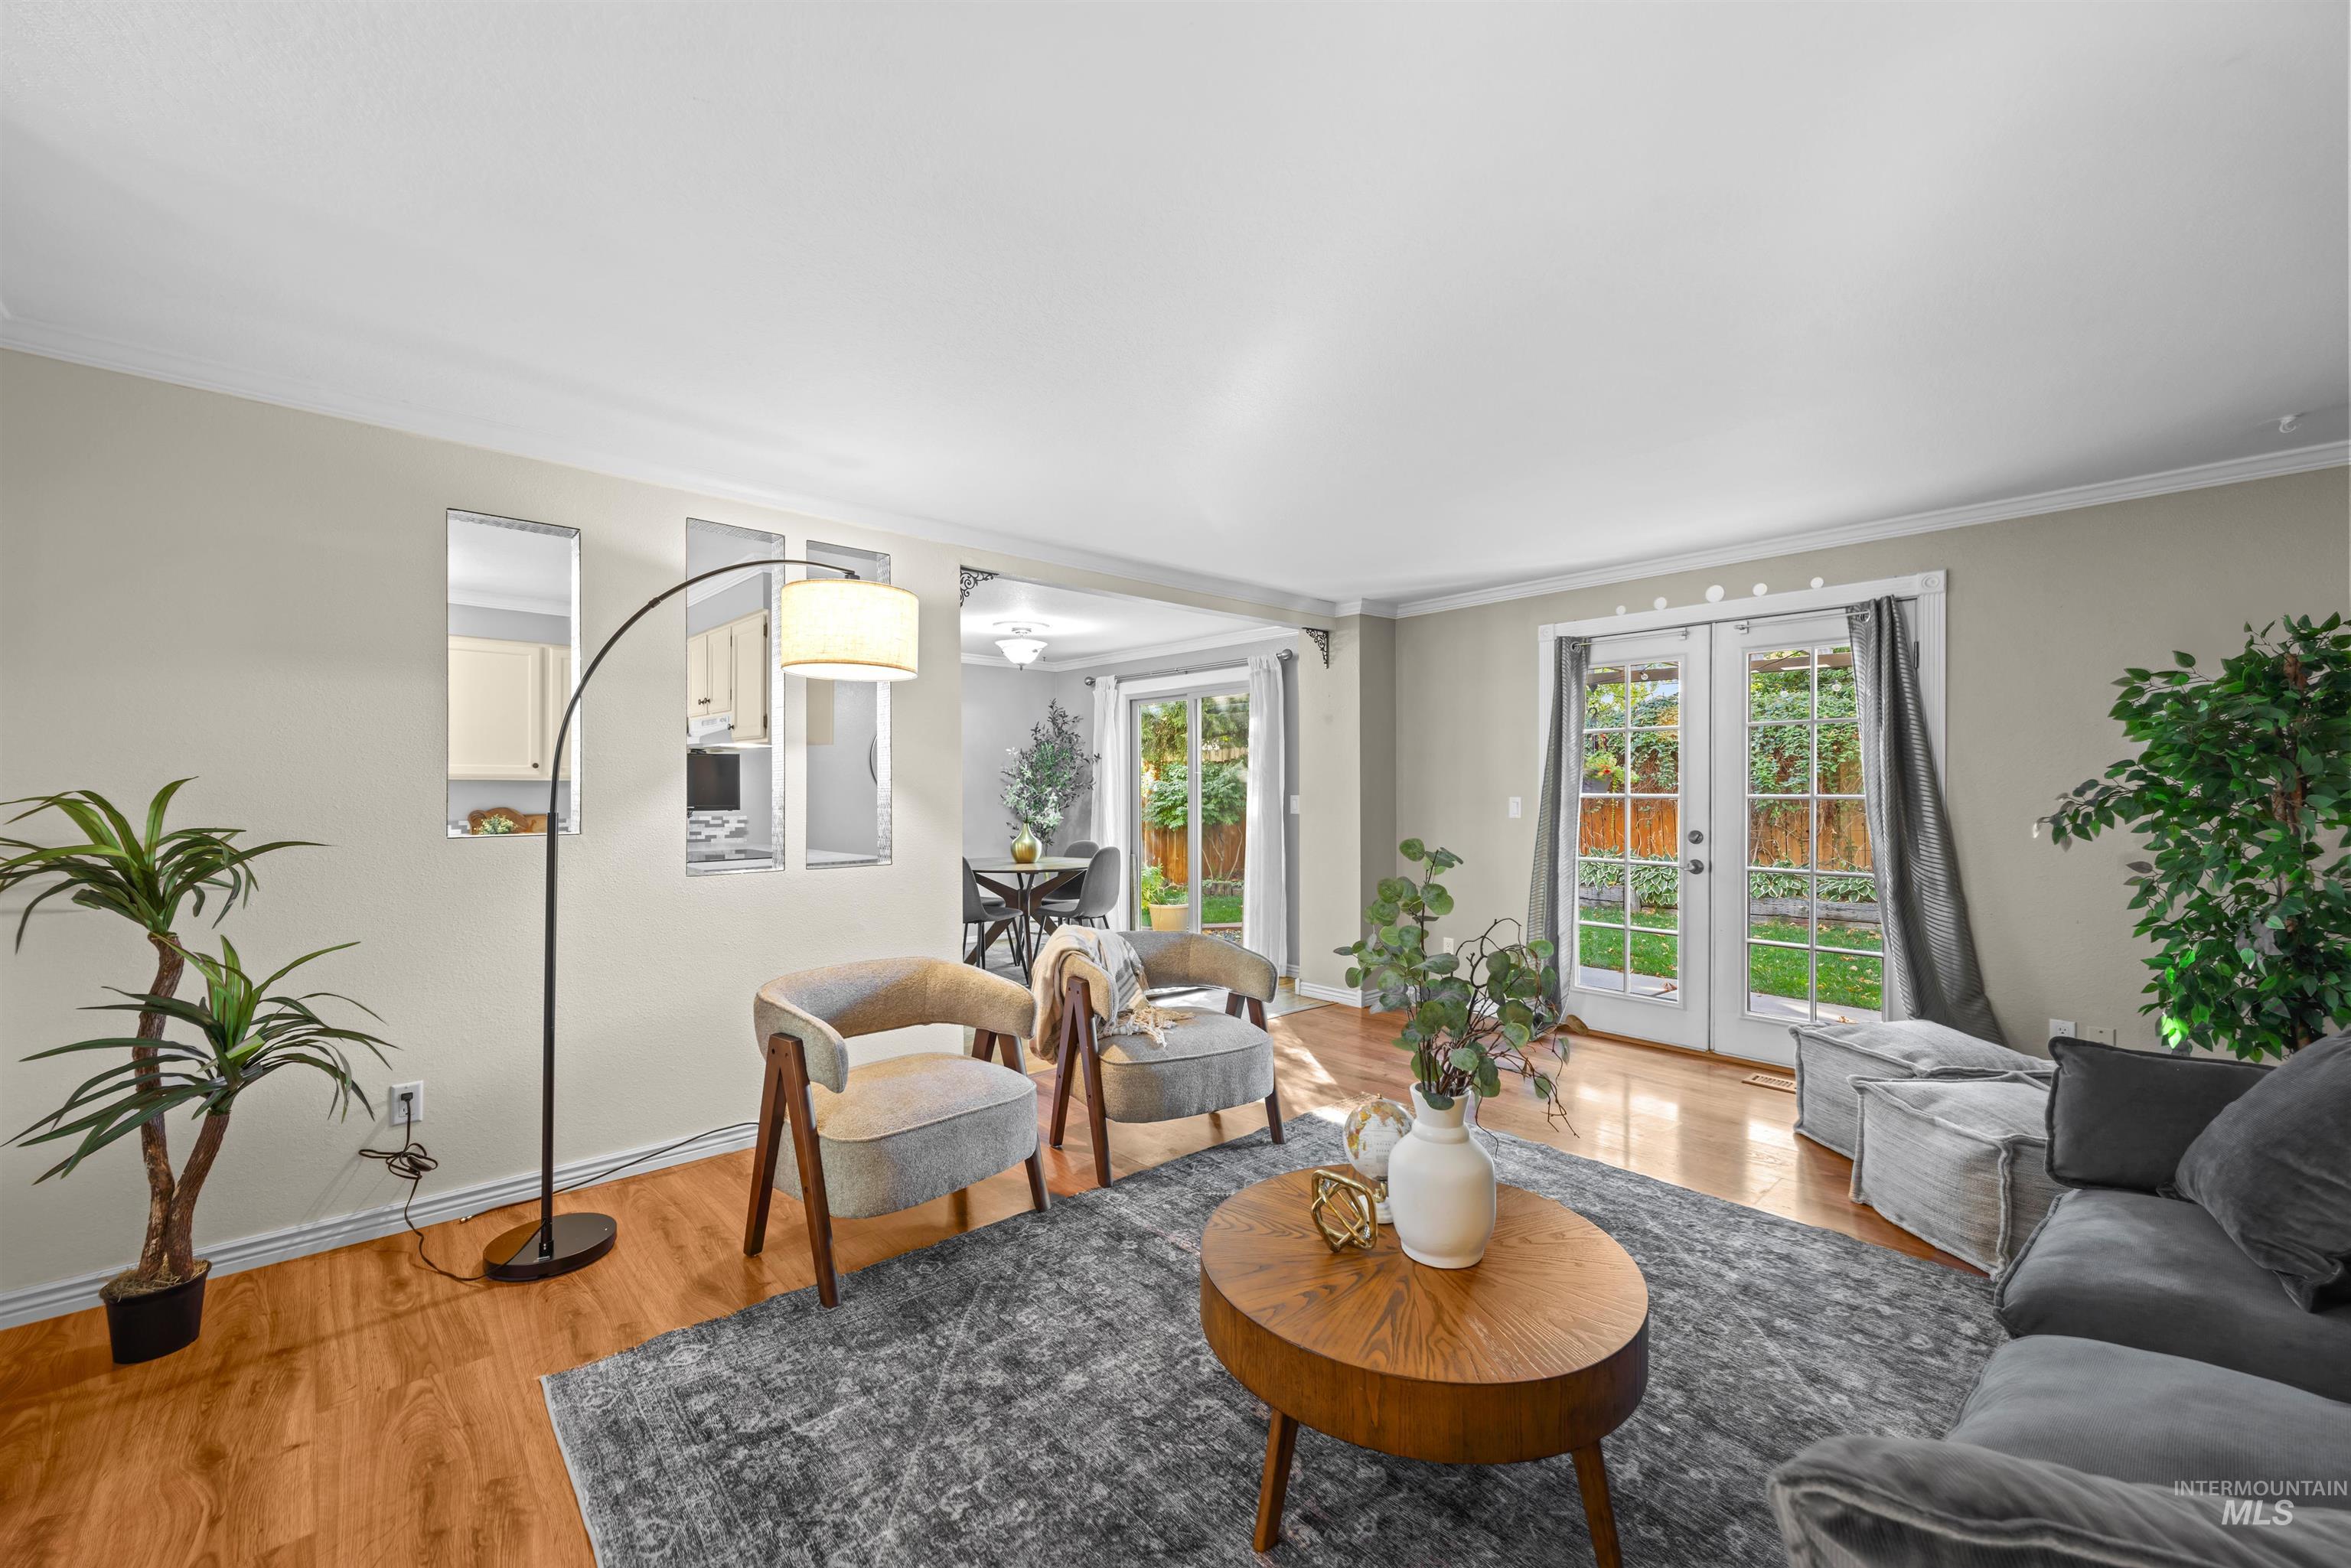
Hardwood flooring, painted walls, crown molding, double French doors, and recessed lighting
-
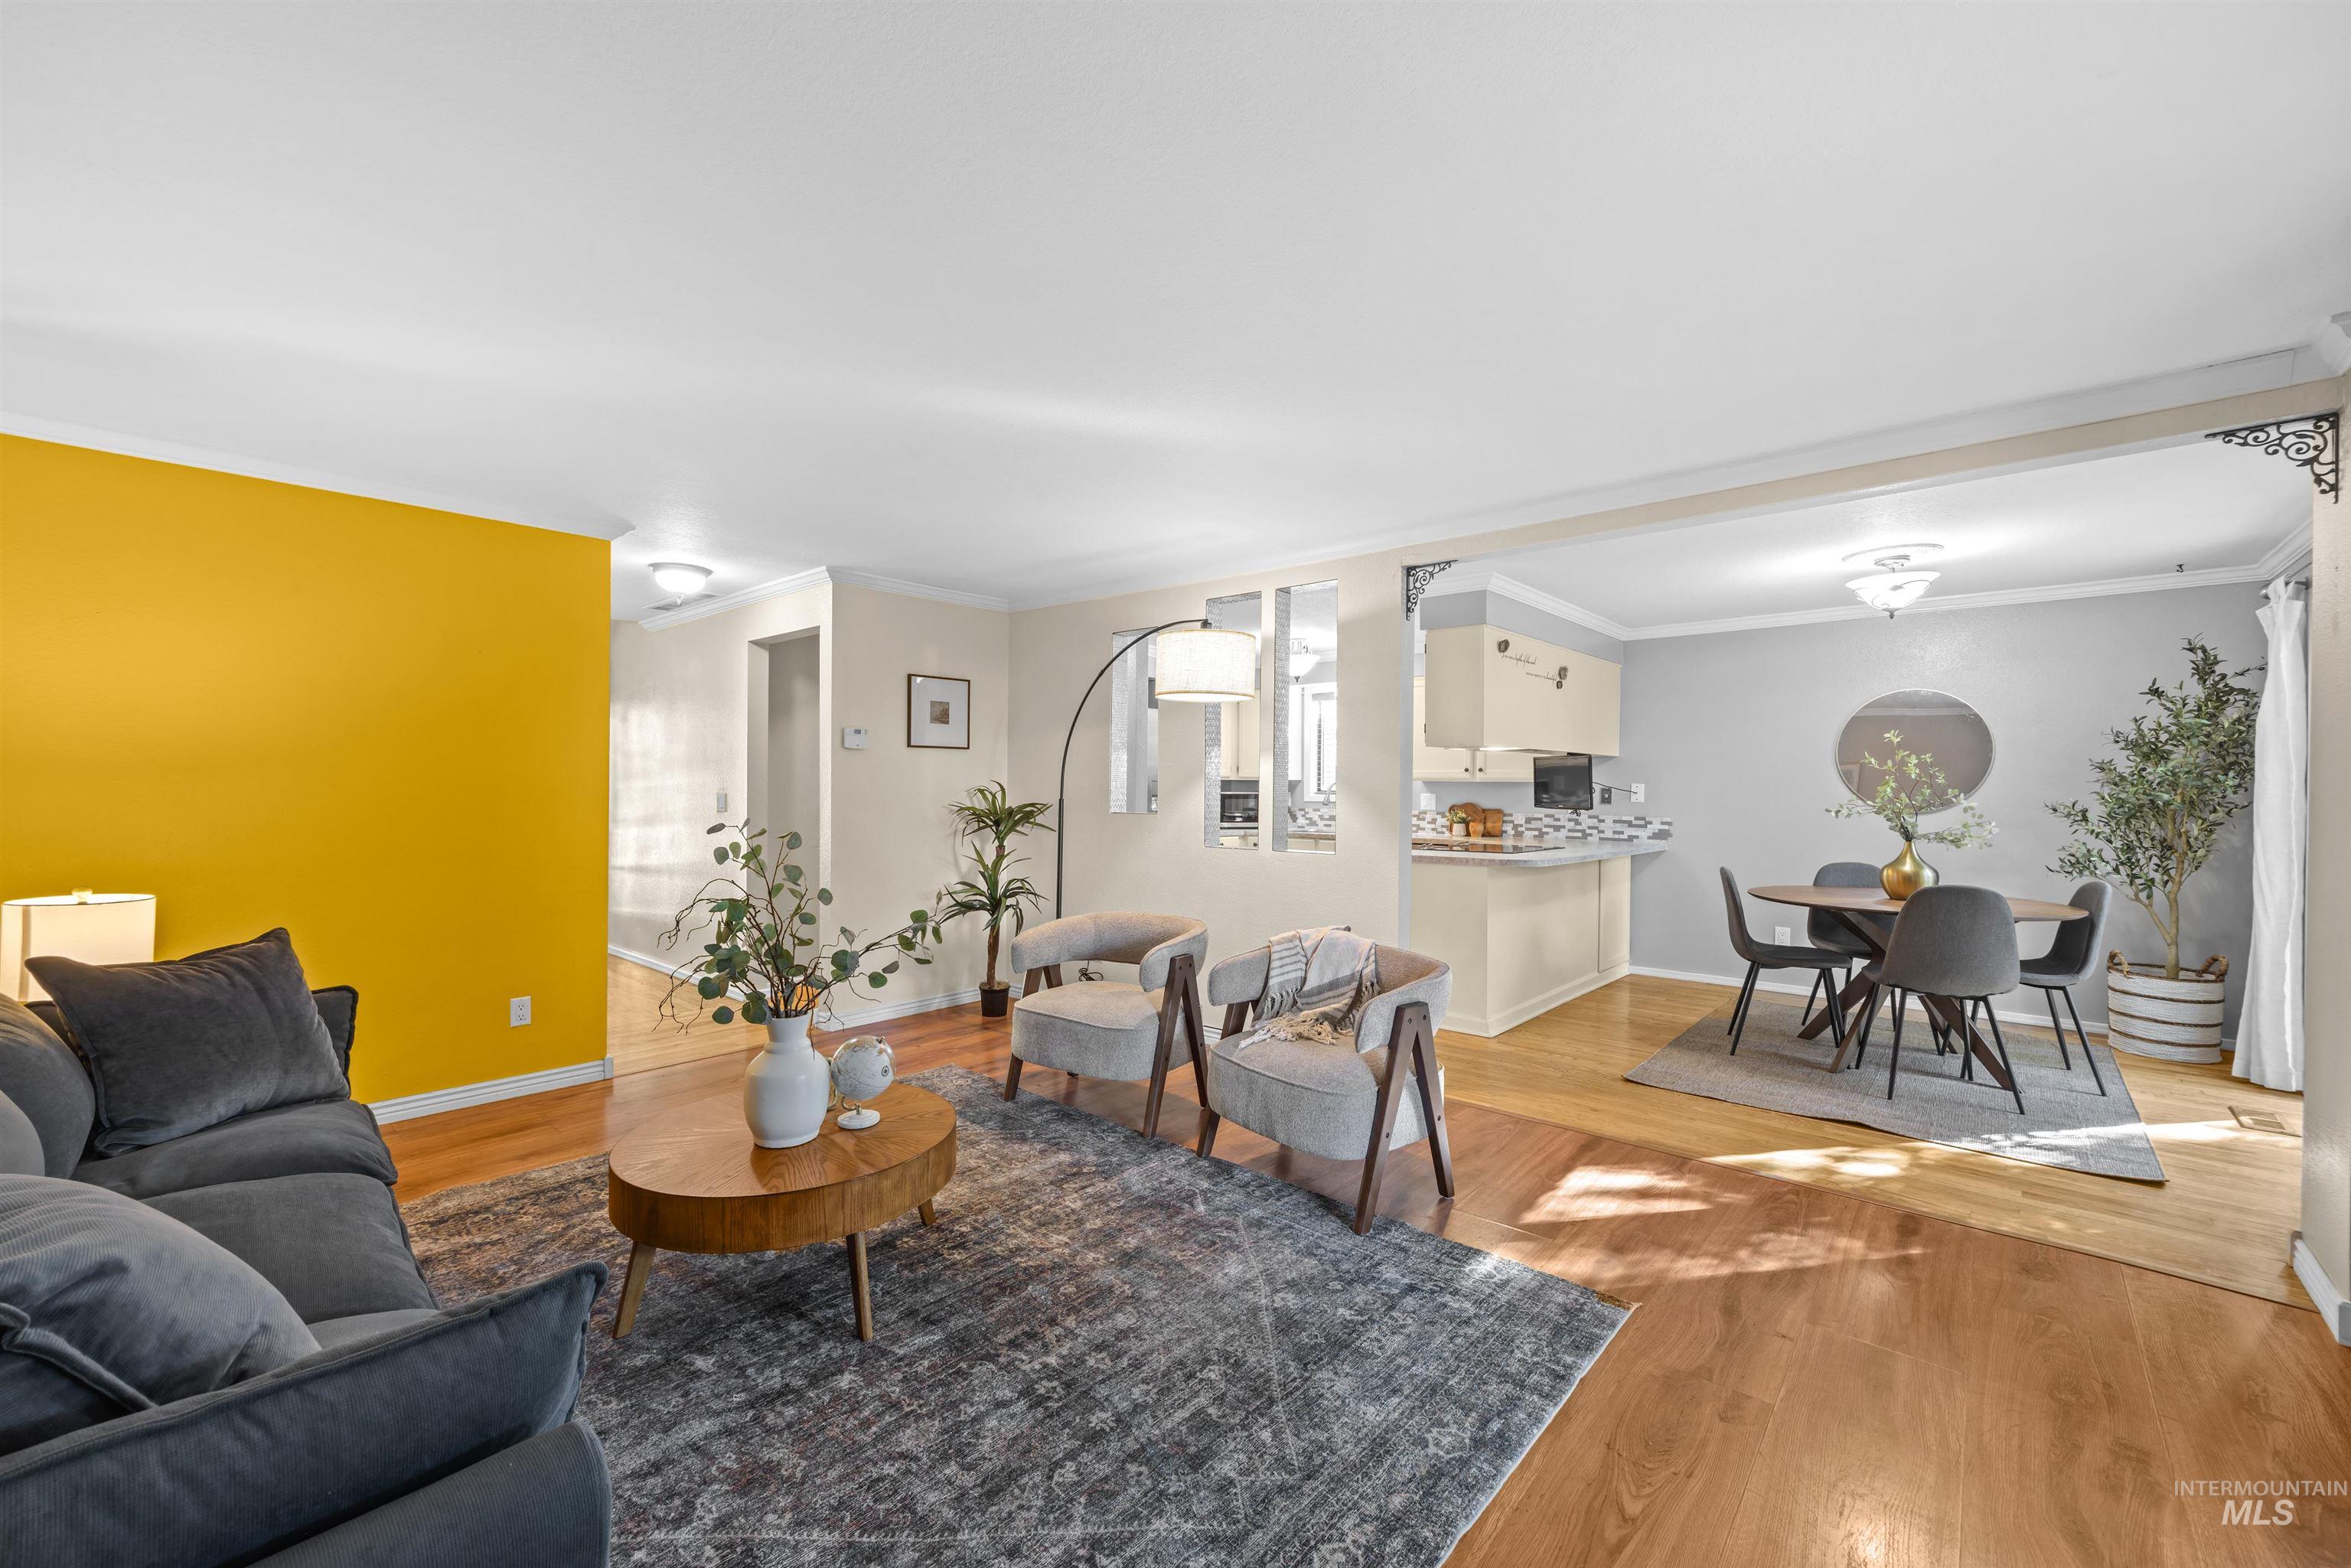
Wood-finish flooring throughout, with a brightly painted accent wall
-
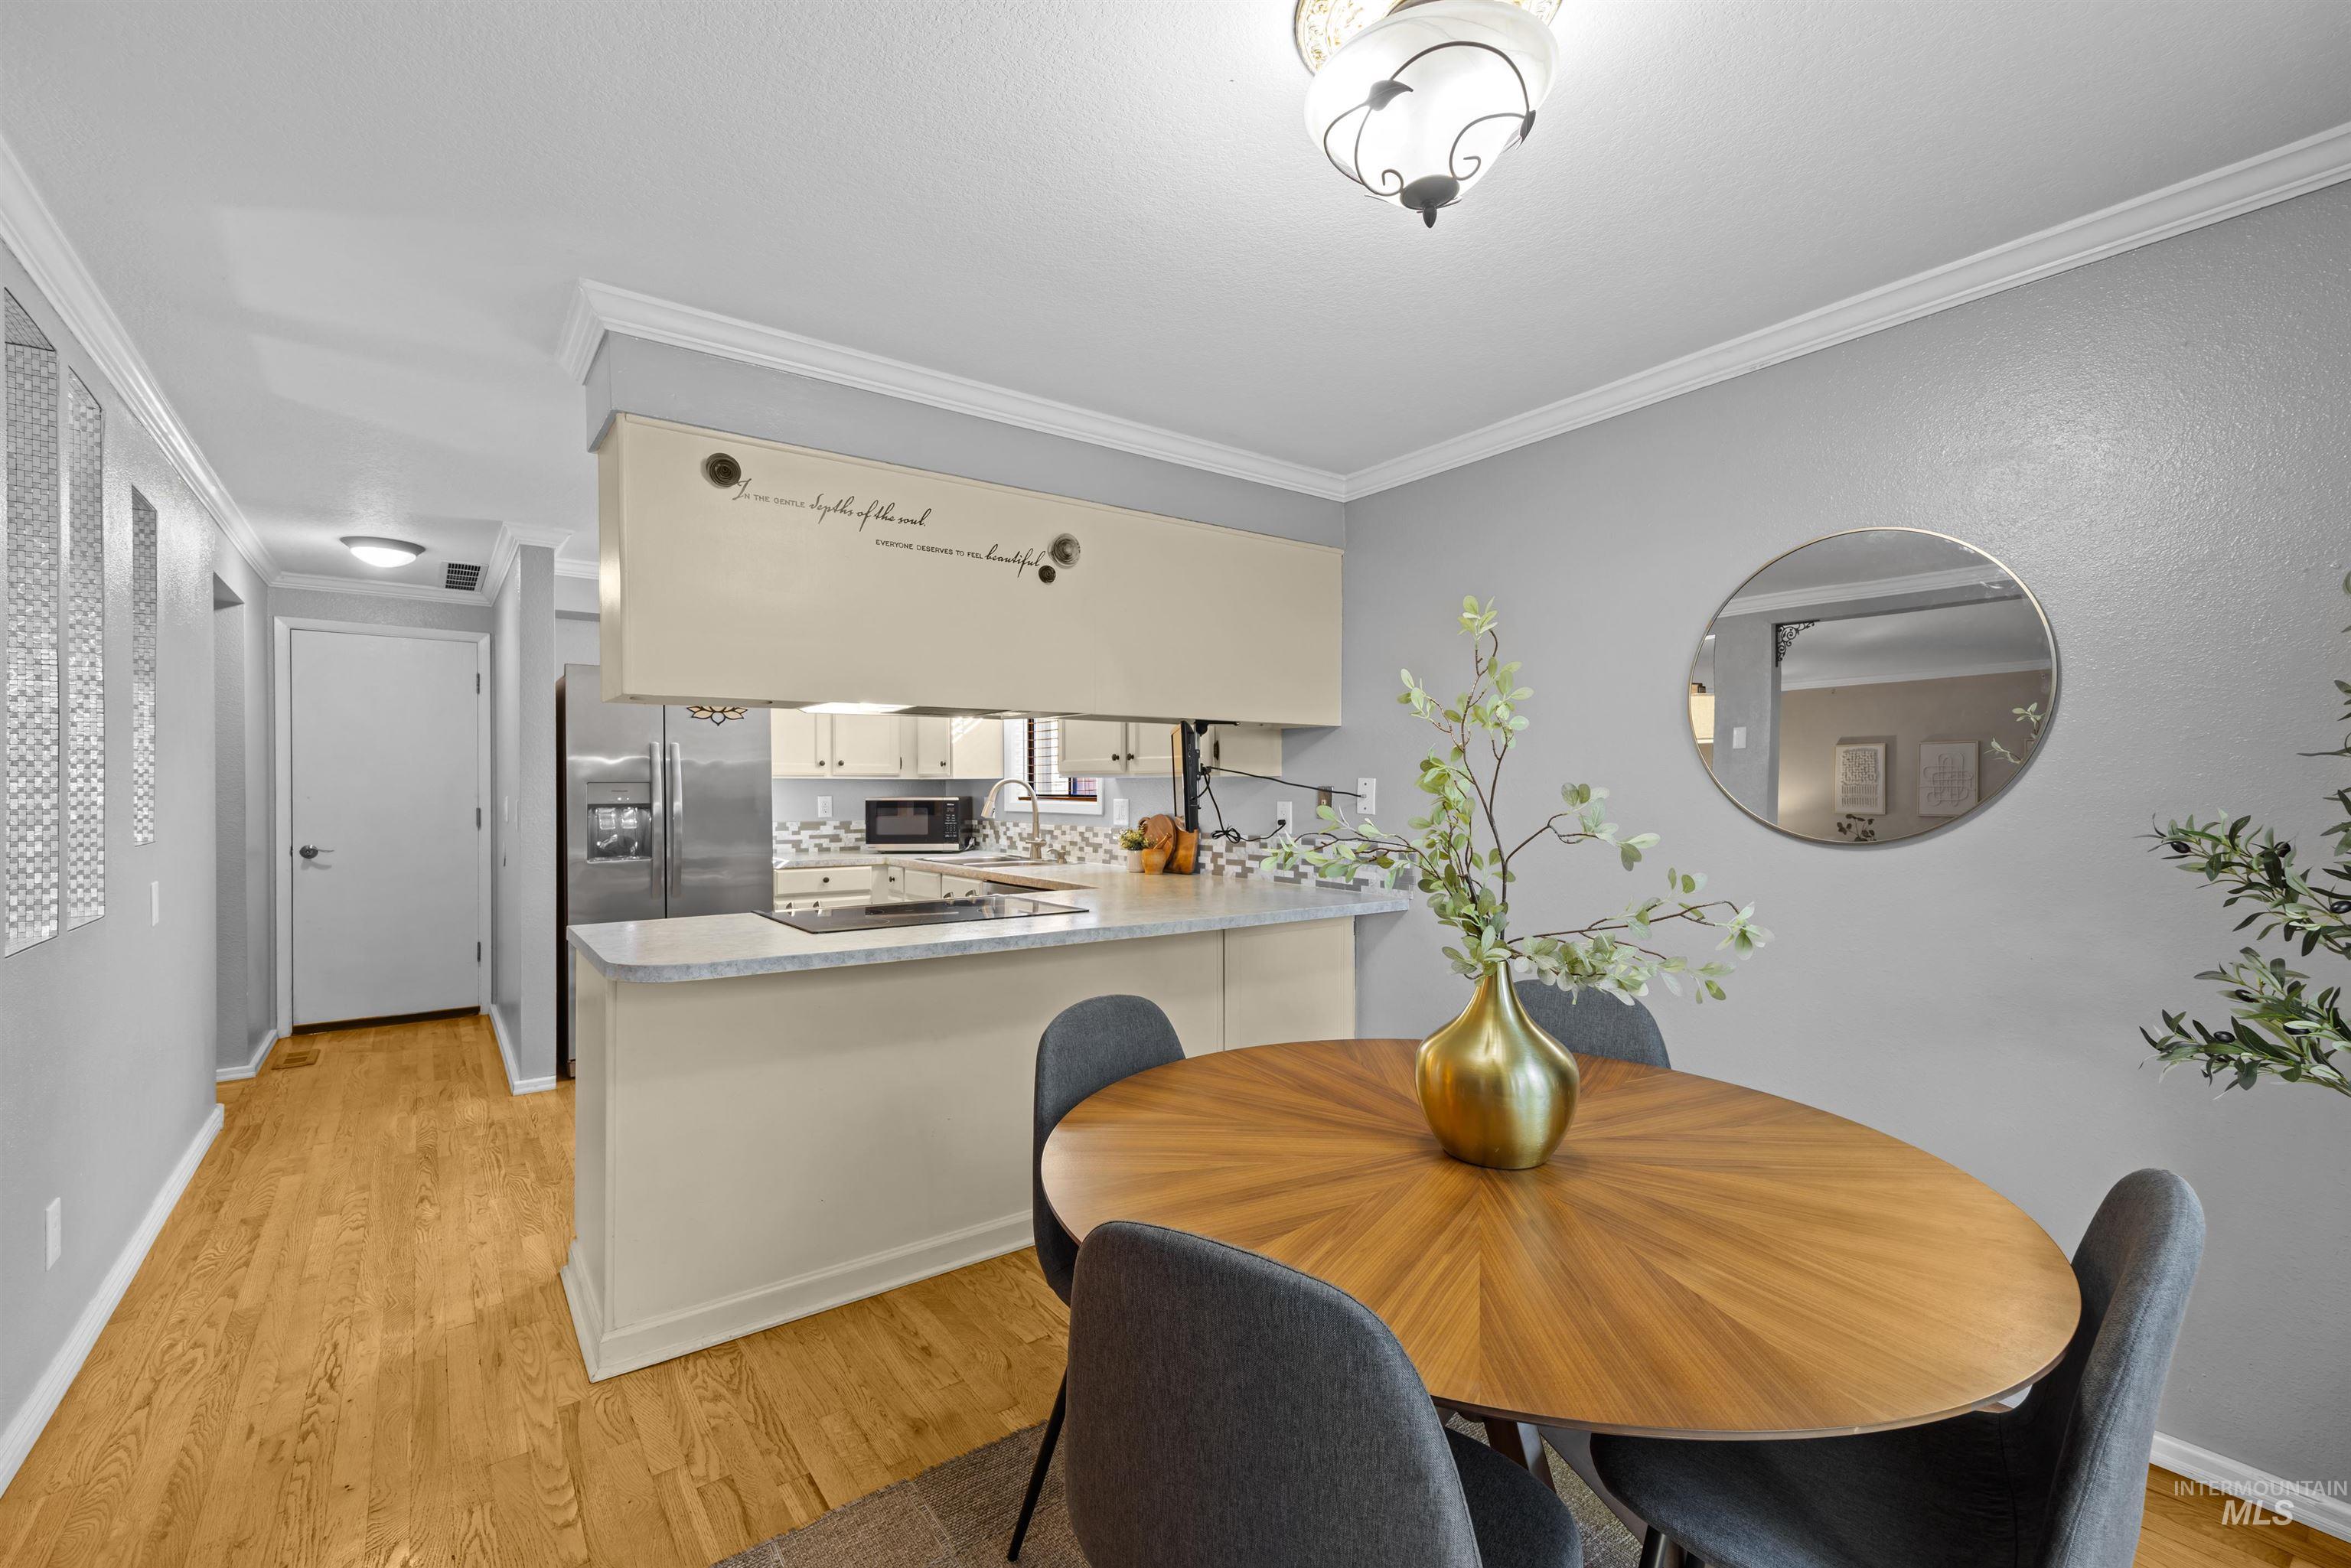
Wood-finish flooring throughout, crown molding, kitchen with light cabinetry, stainless steel refrigerator, and built-in microwave
-
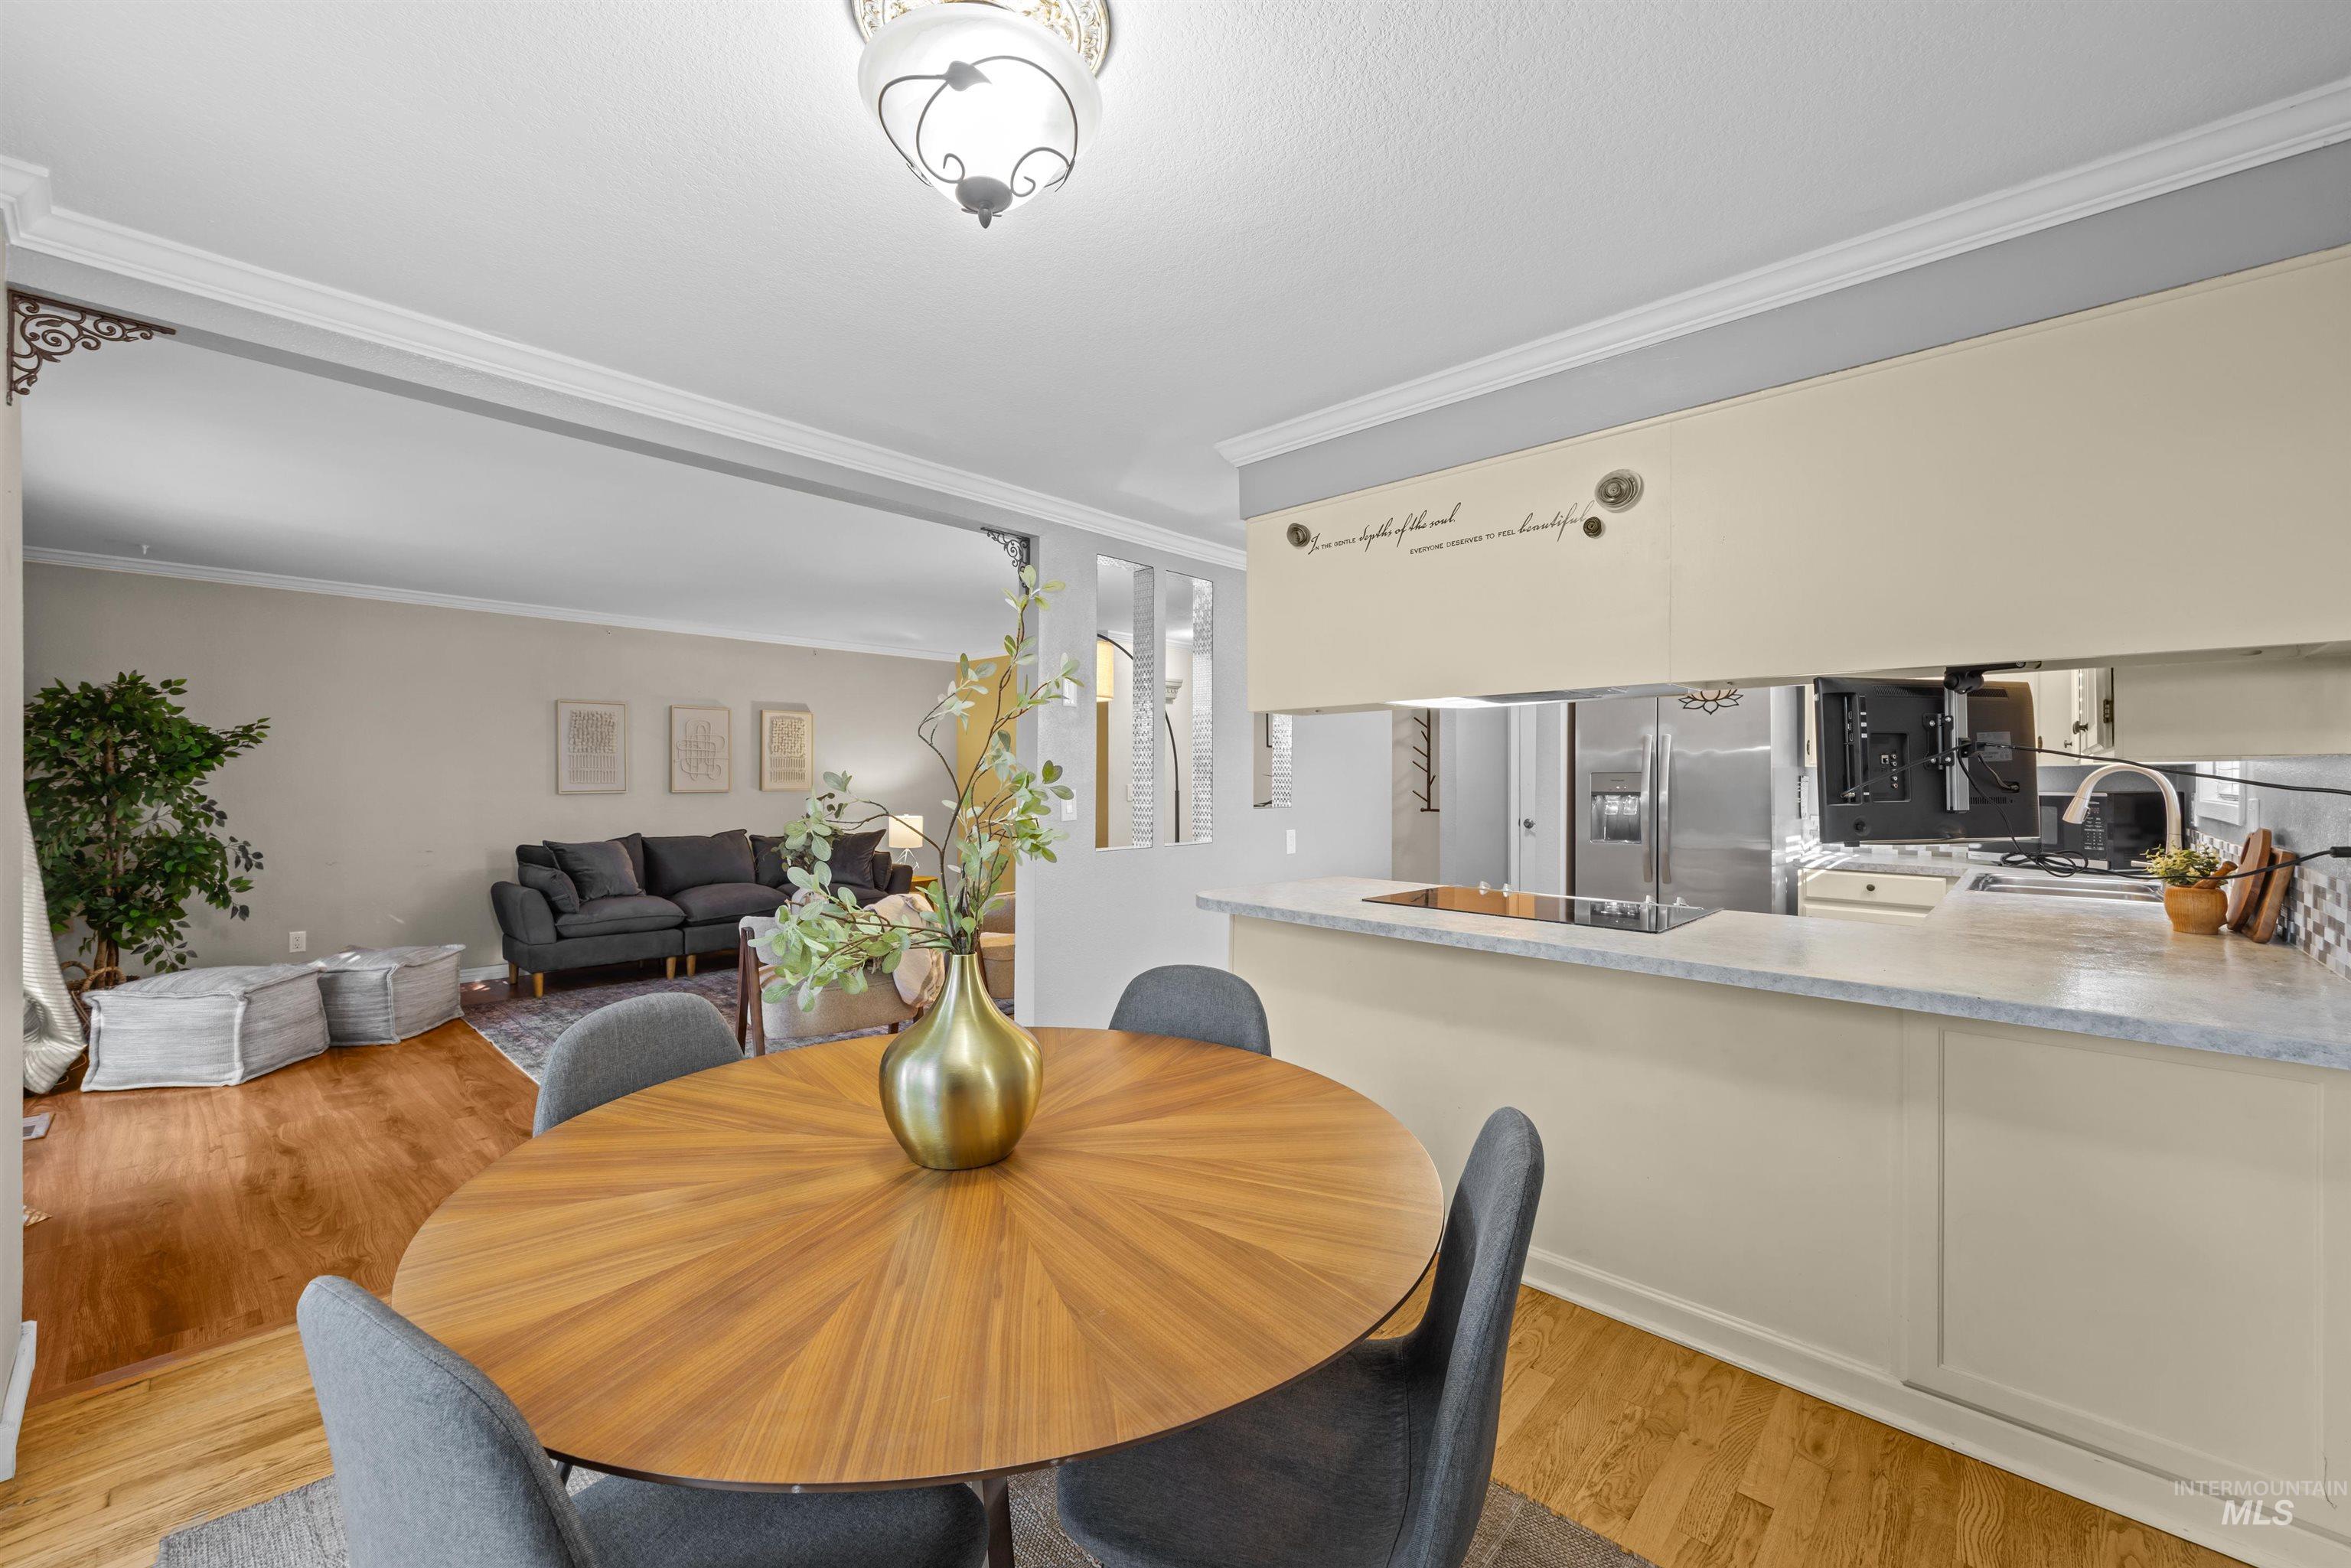
Open-concept living area featuring wood-finish flooring, crown molding, and a kitchen pass-through with light-toned cabinetry and a stone-finish countertop
-
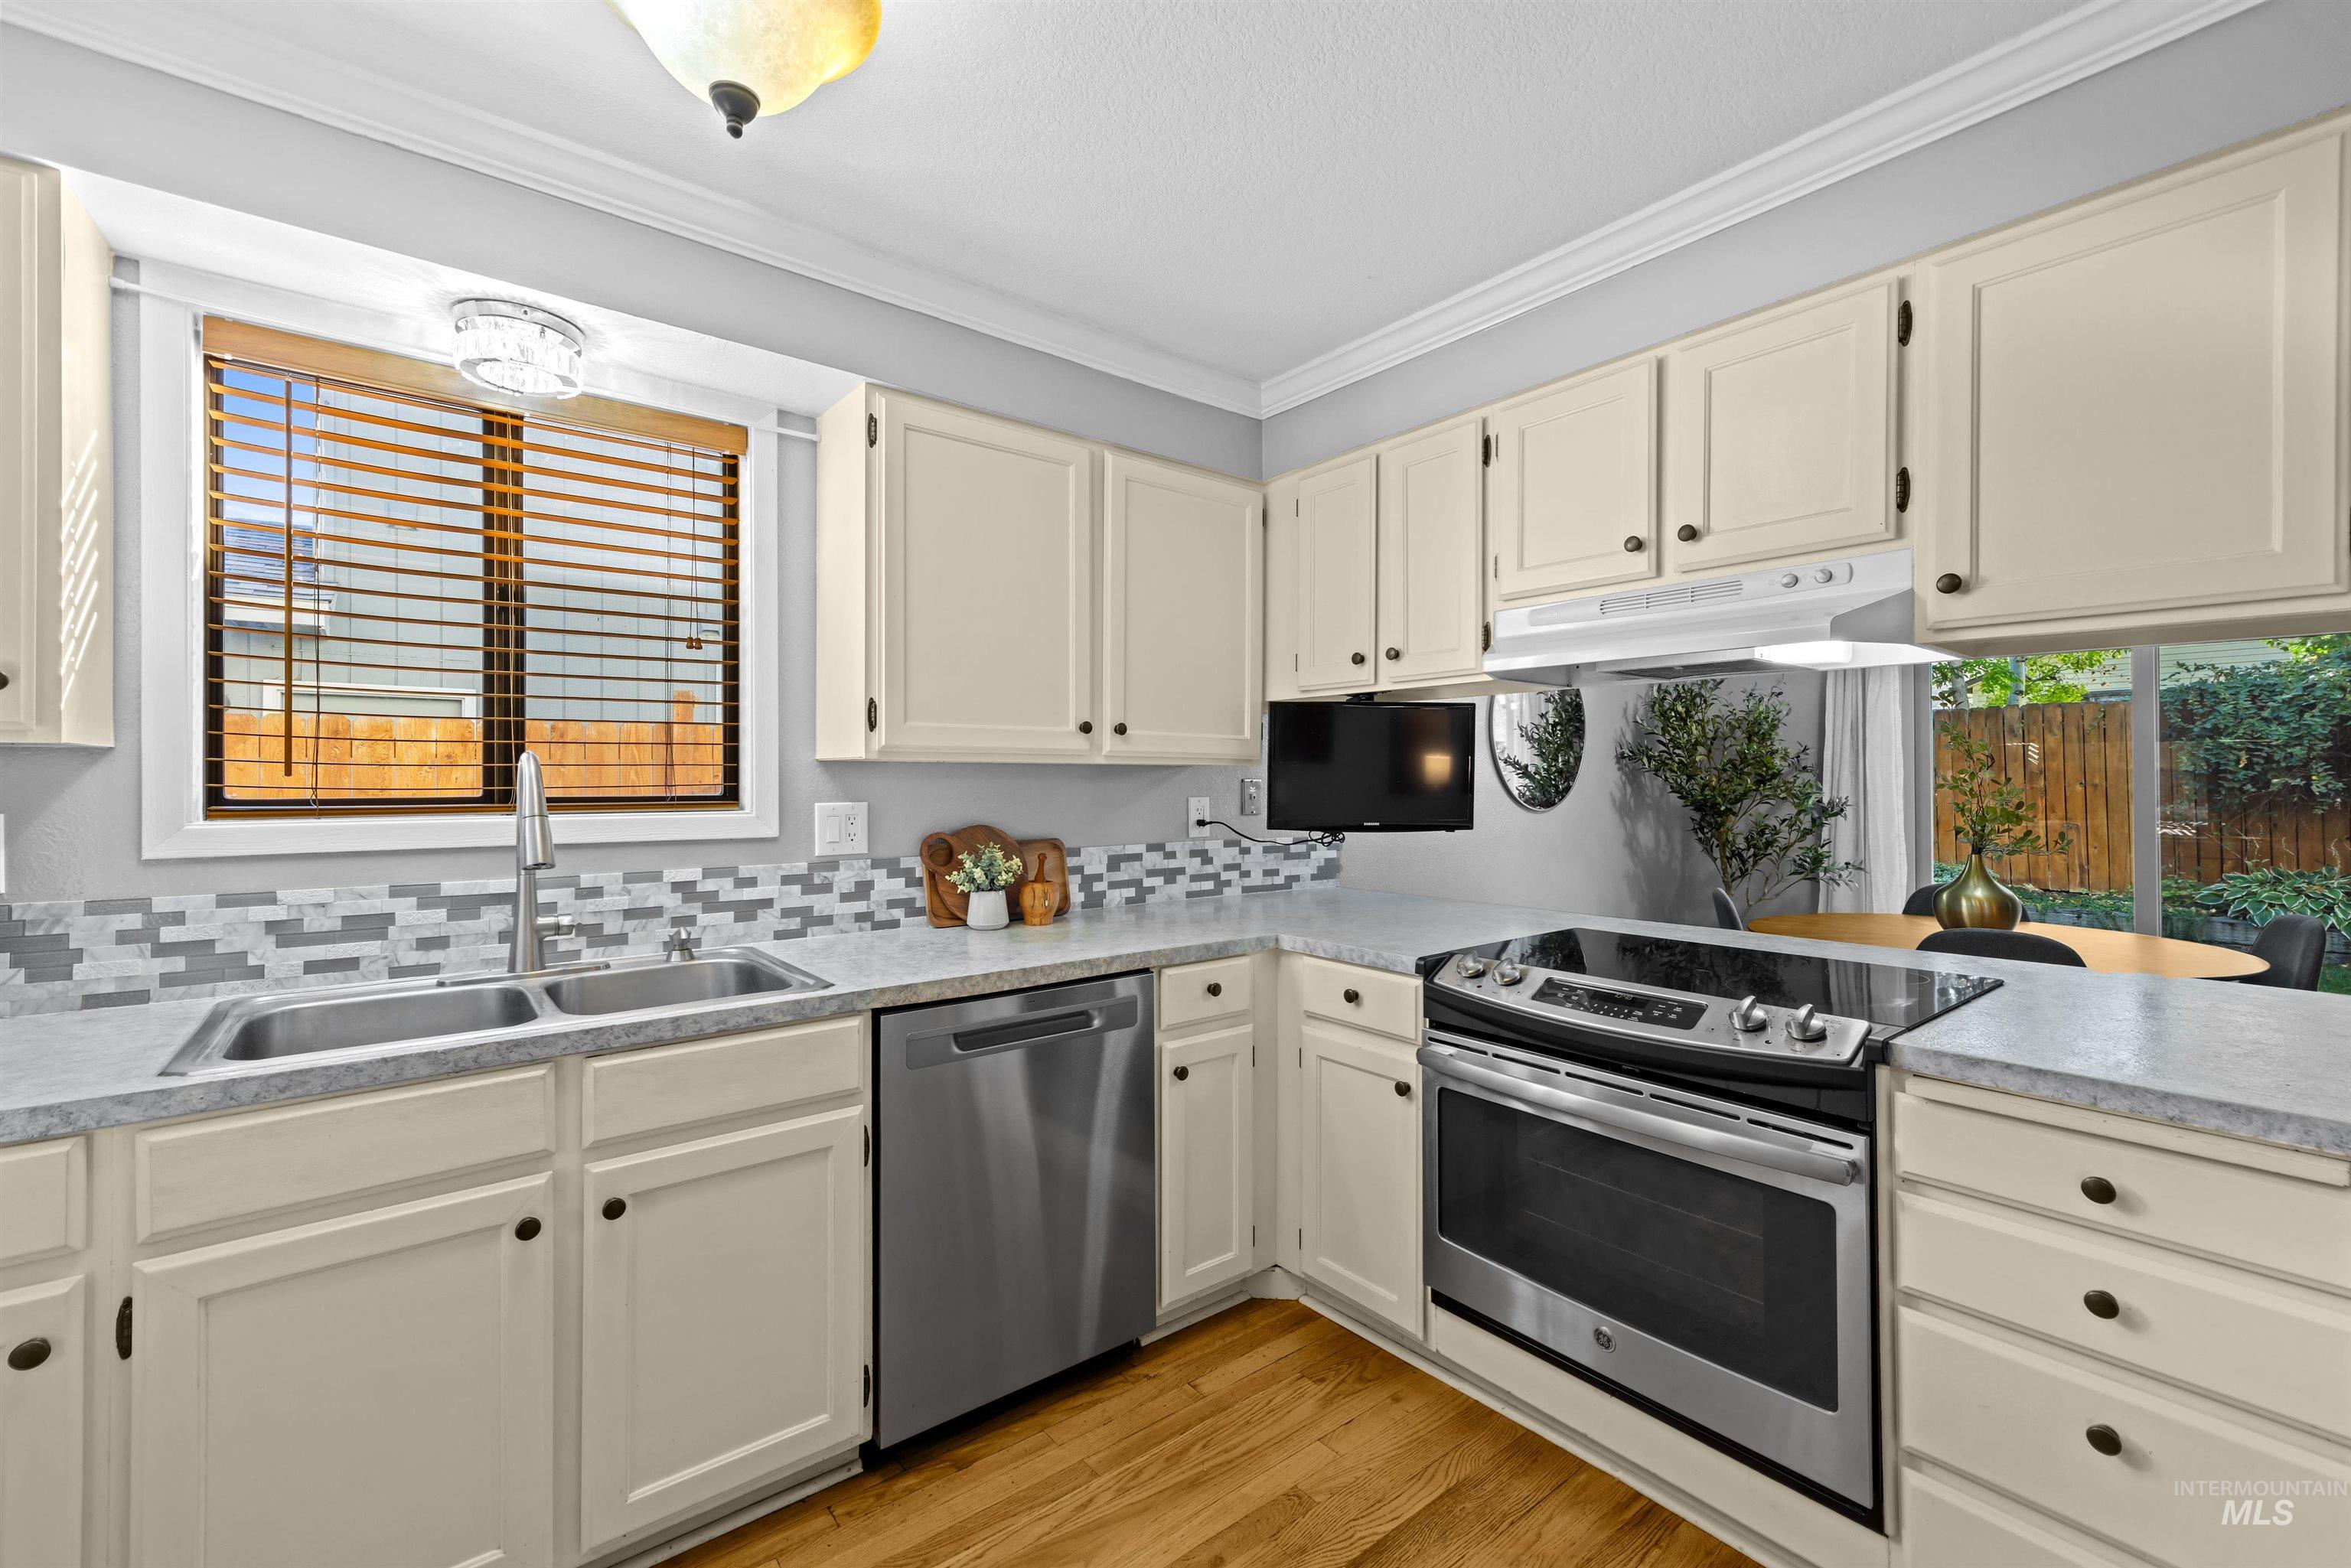
Cream-colored cabinetry with dark hardware, stainless steel appliances, mosaic tile backsplash, double basin sink, and wood-finish flooring
-
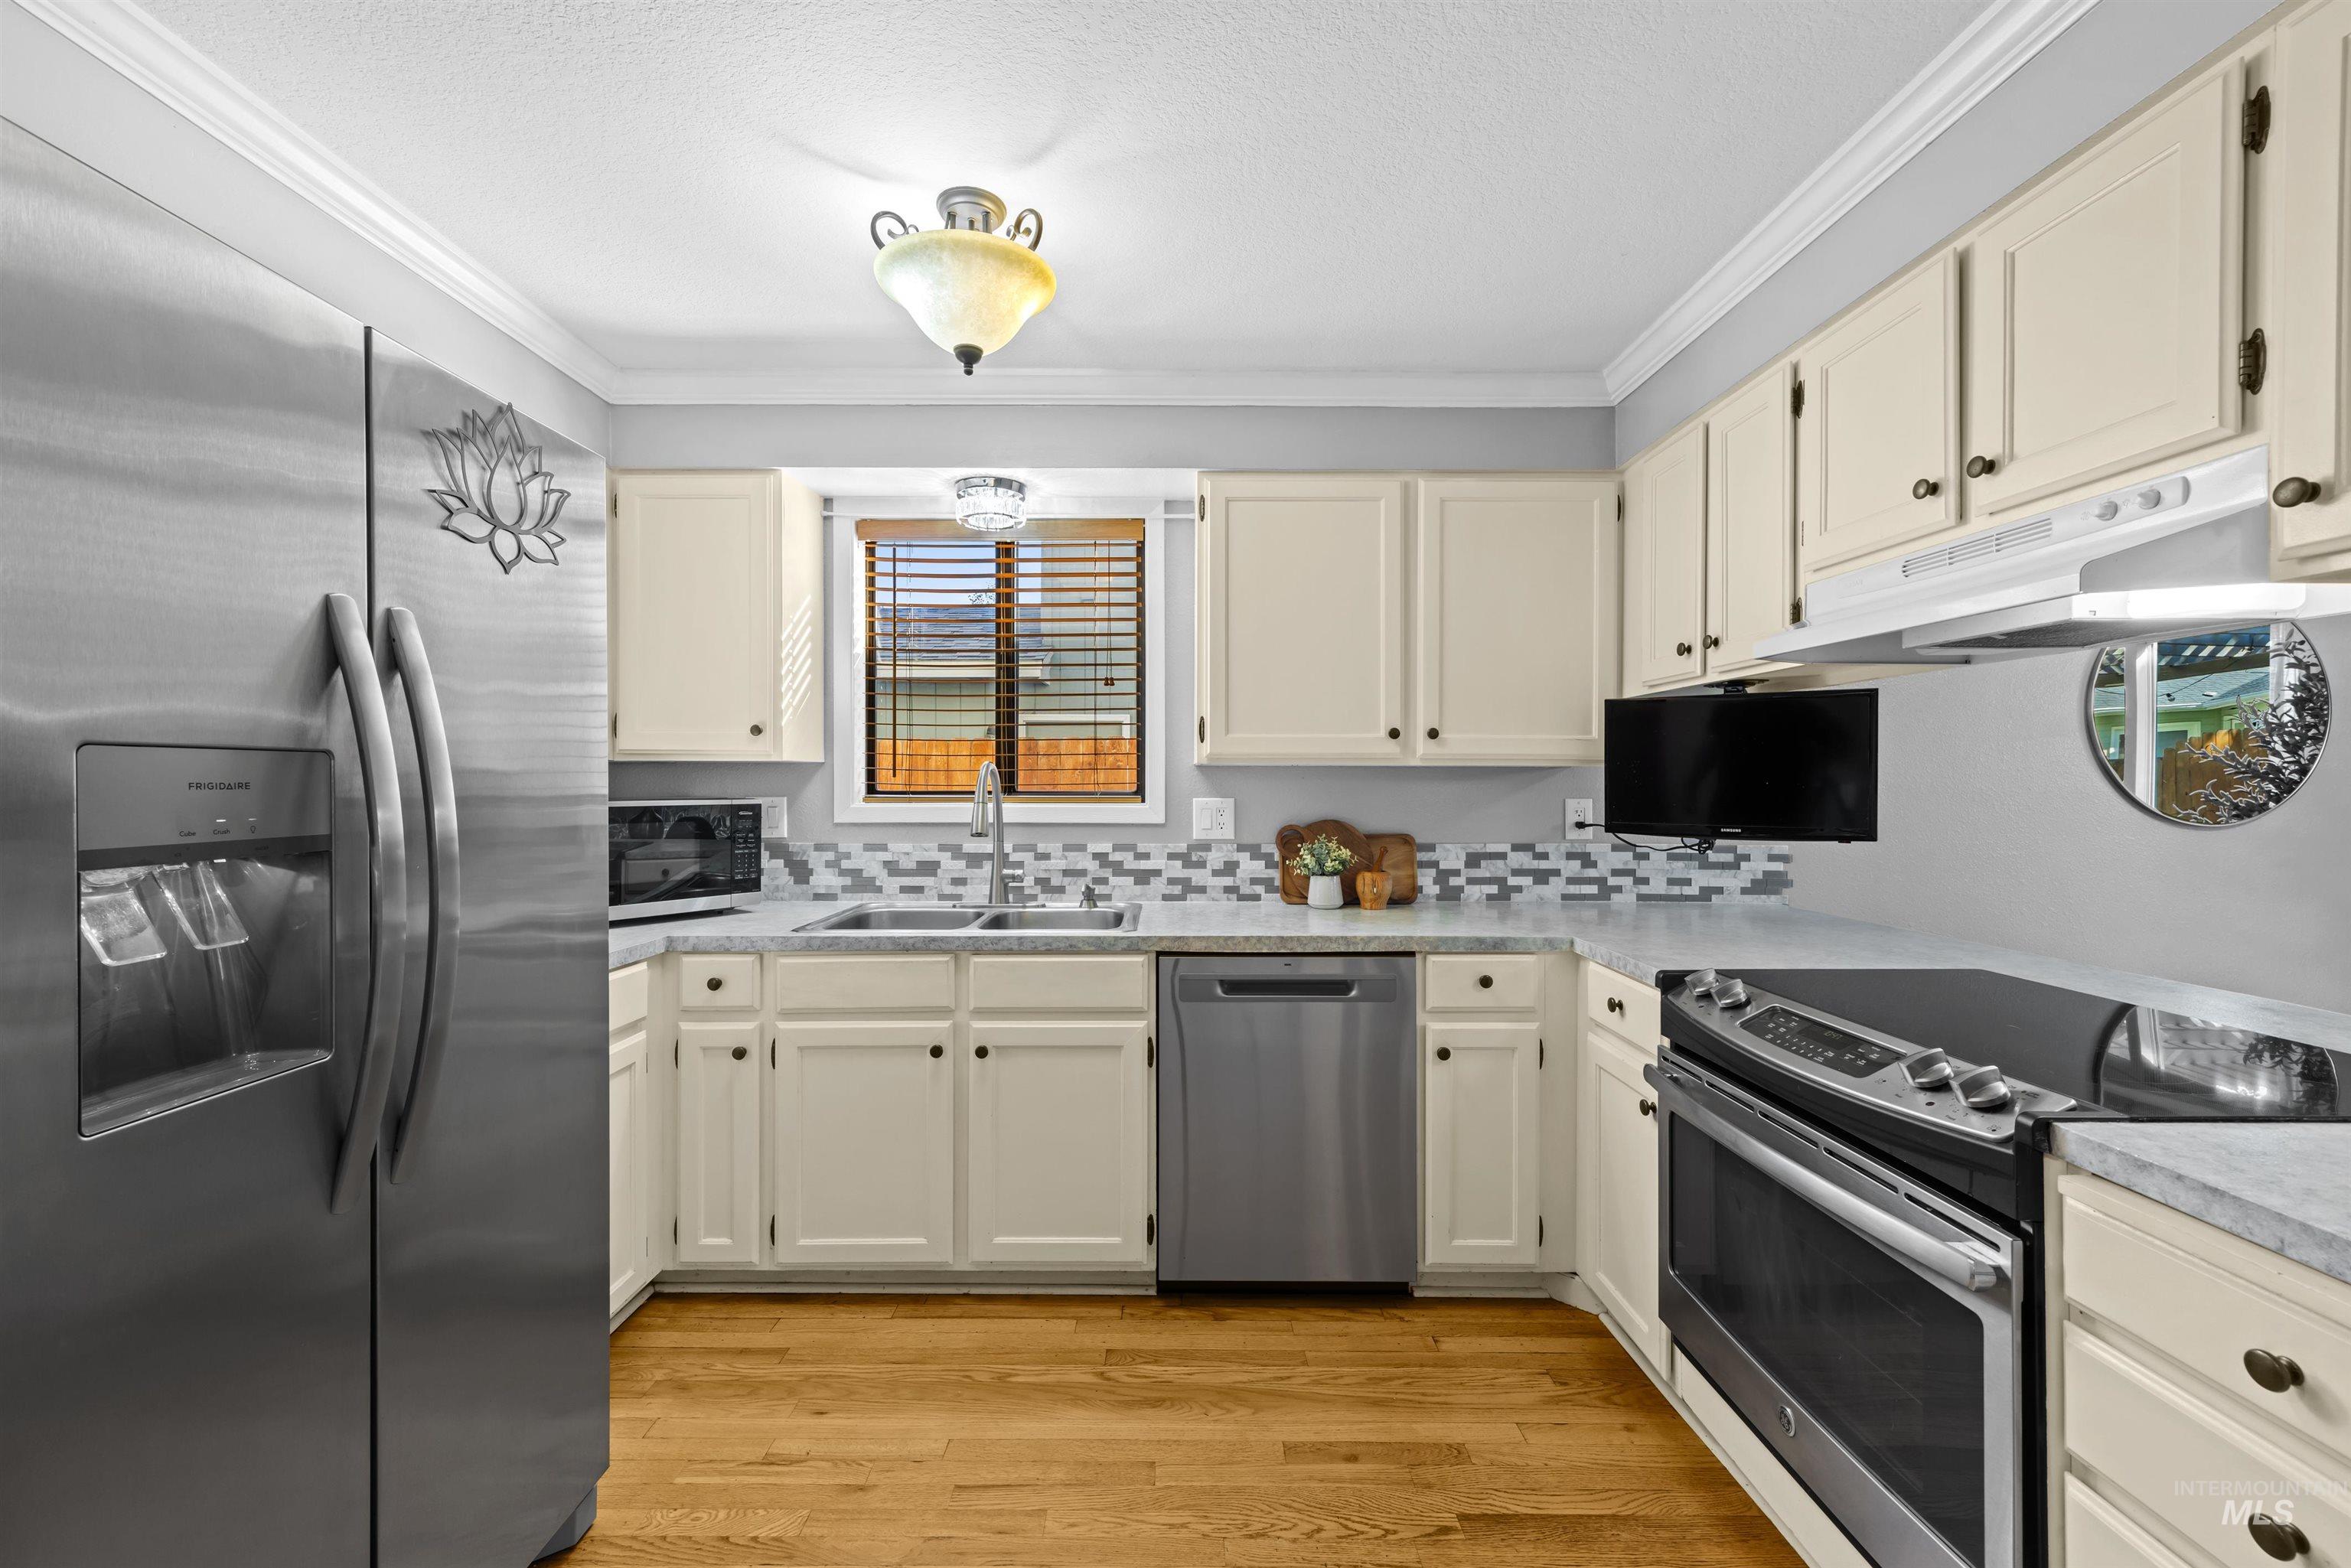
Kitchen featuring stainless steel appliances, light-toned cabinetry, light-colored countertops, tiled backsplash, and wood-finish flooring
-
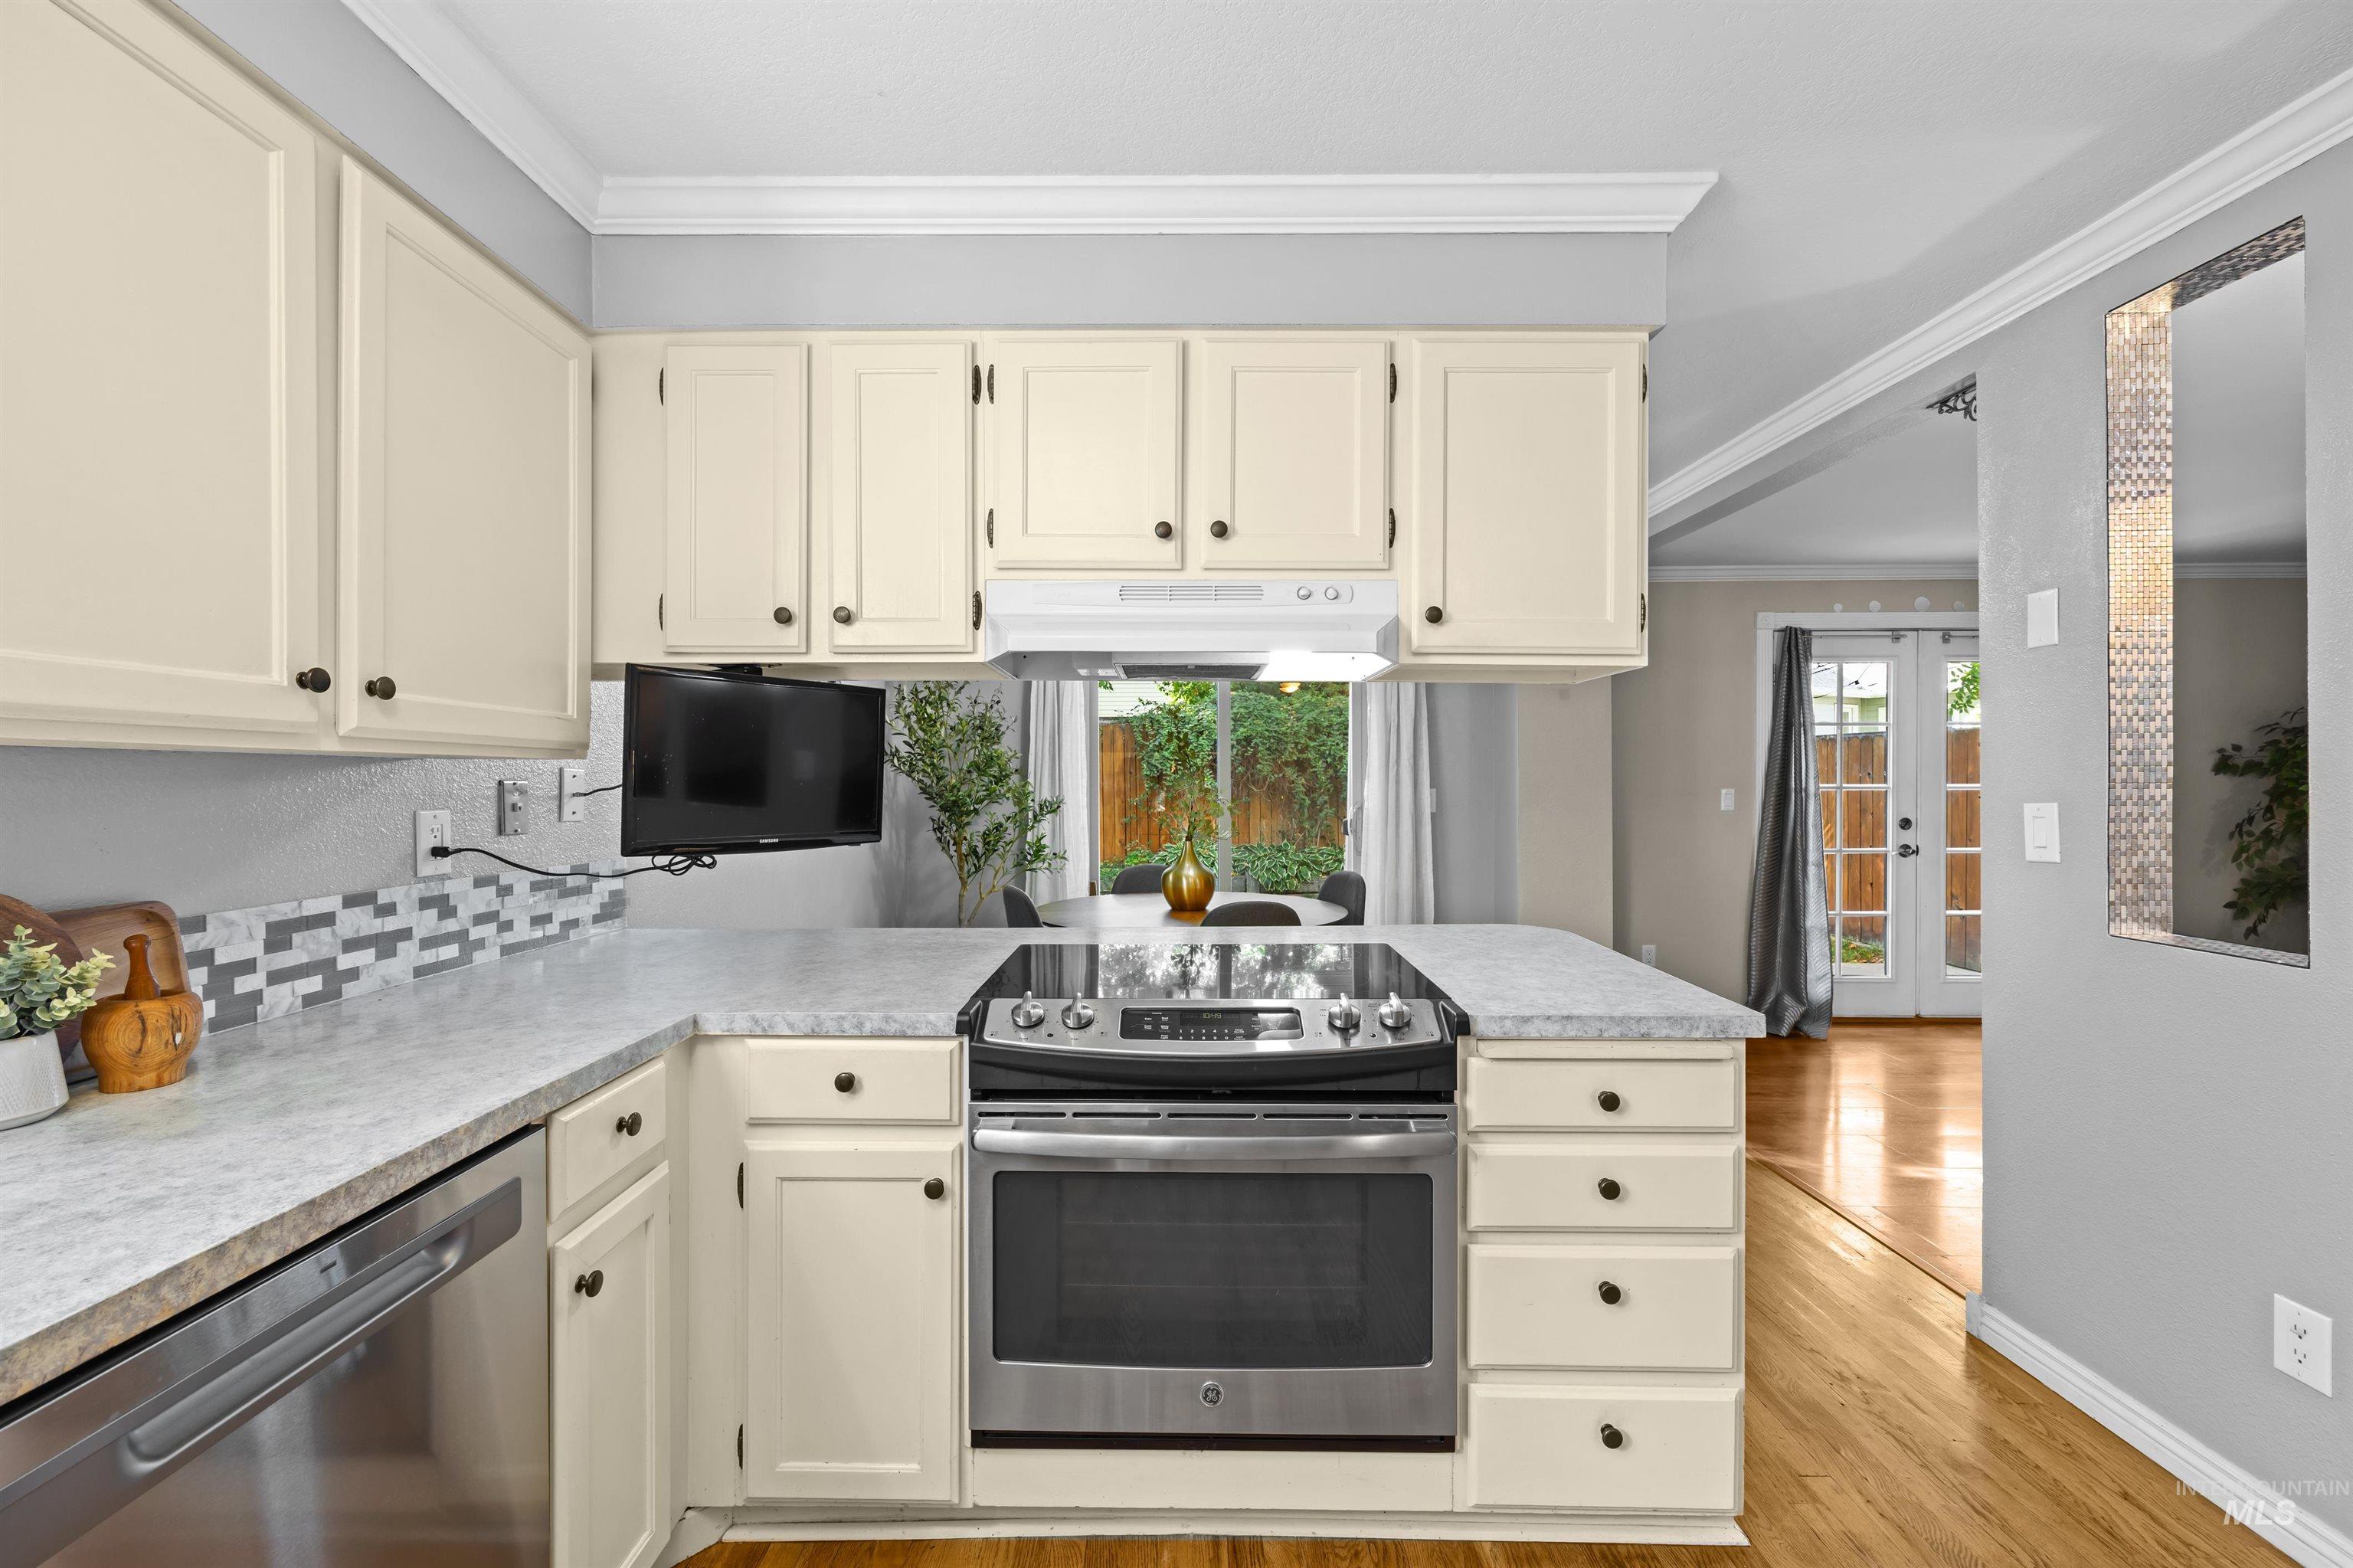
Kitchen featuring cream-colored cabinetry, stainless steel range, and a patterned tile backsplash
-
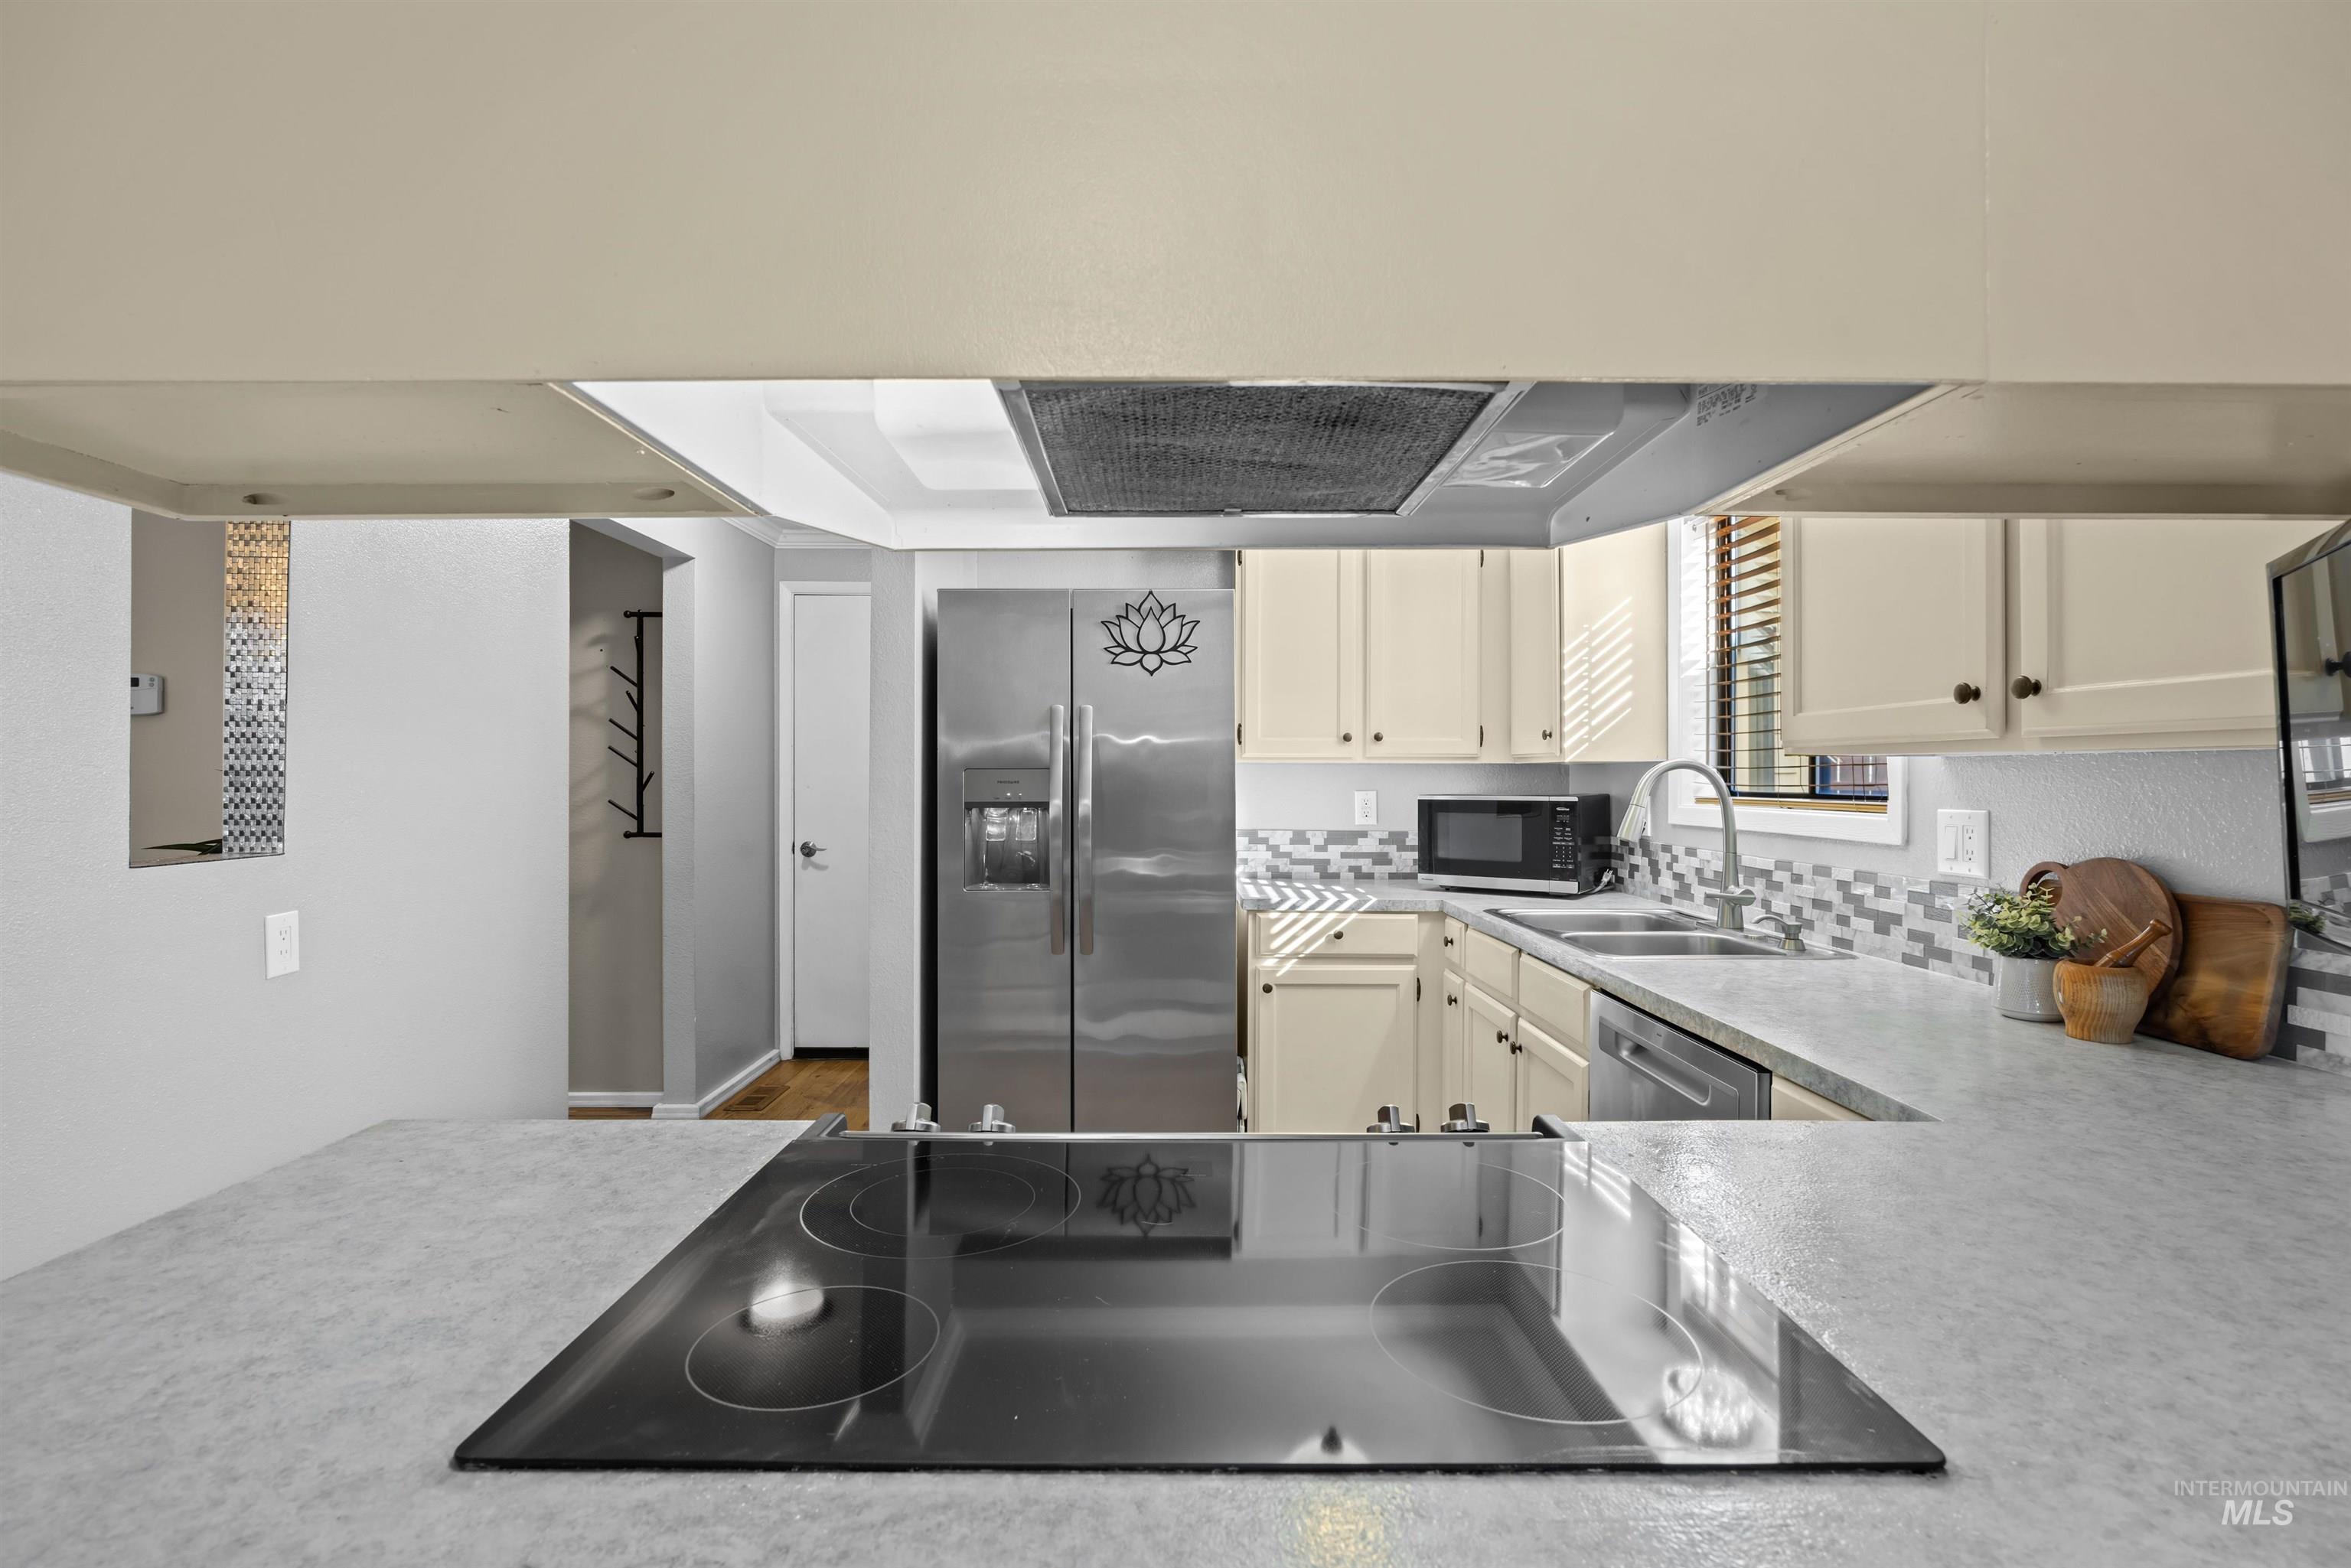
Kitchen featuring a built-in induction cooktop, stainless steel appliances, upper and lower cabinetry, a mosaic tile backsplash, and a double basin sink
-
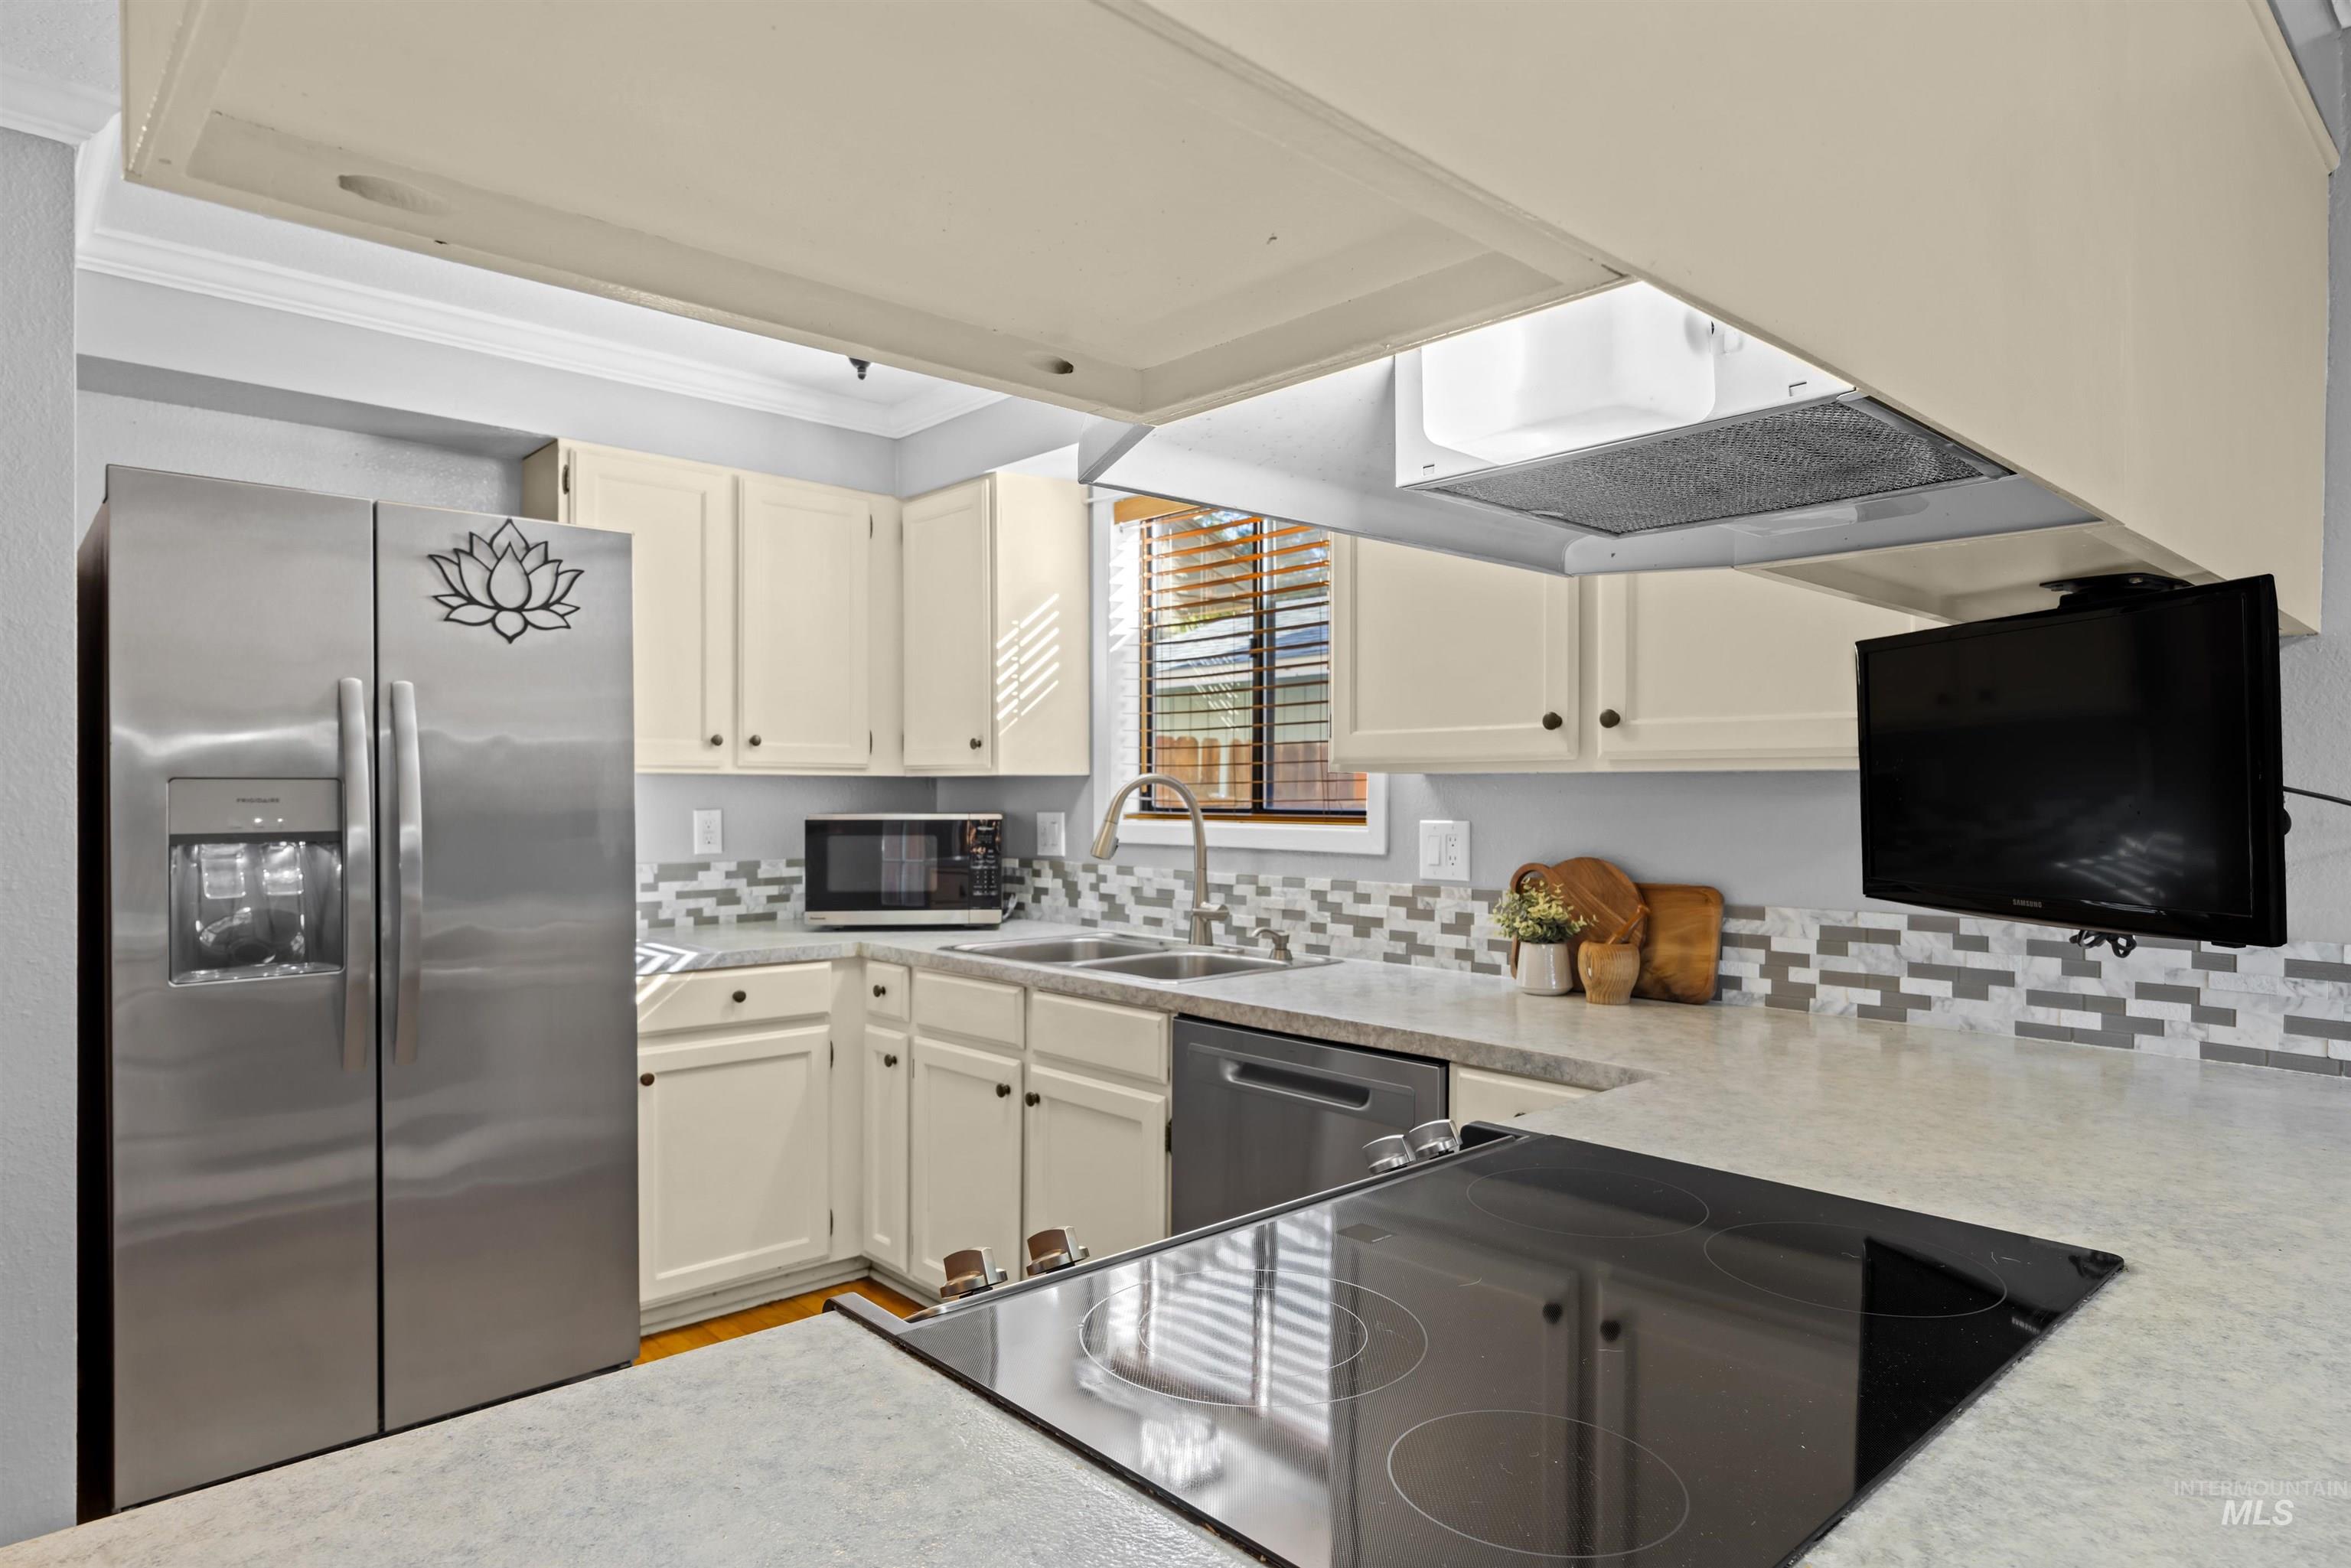
Stainless steel side-by-side refrigerator, cream cabinetry, multi-tone gray tile backsplash, integrated stainless steel dishwasher, and a smooth-top electric cooktop
-
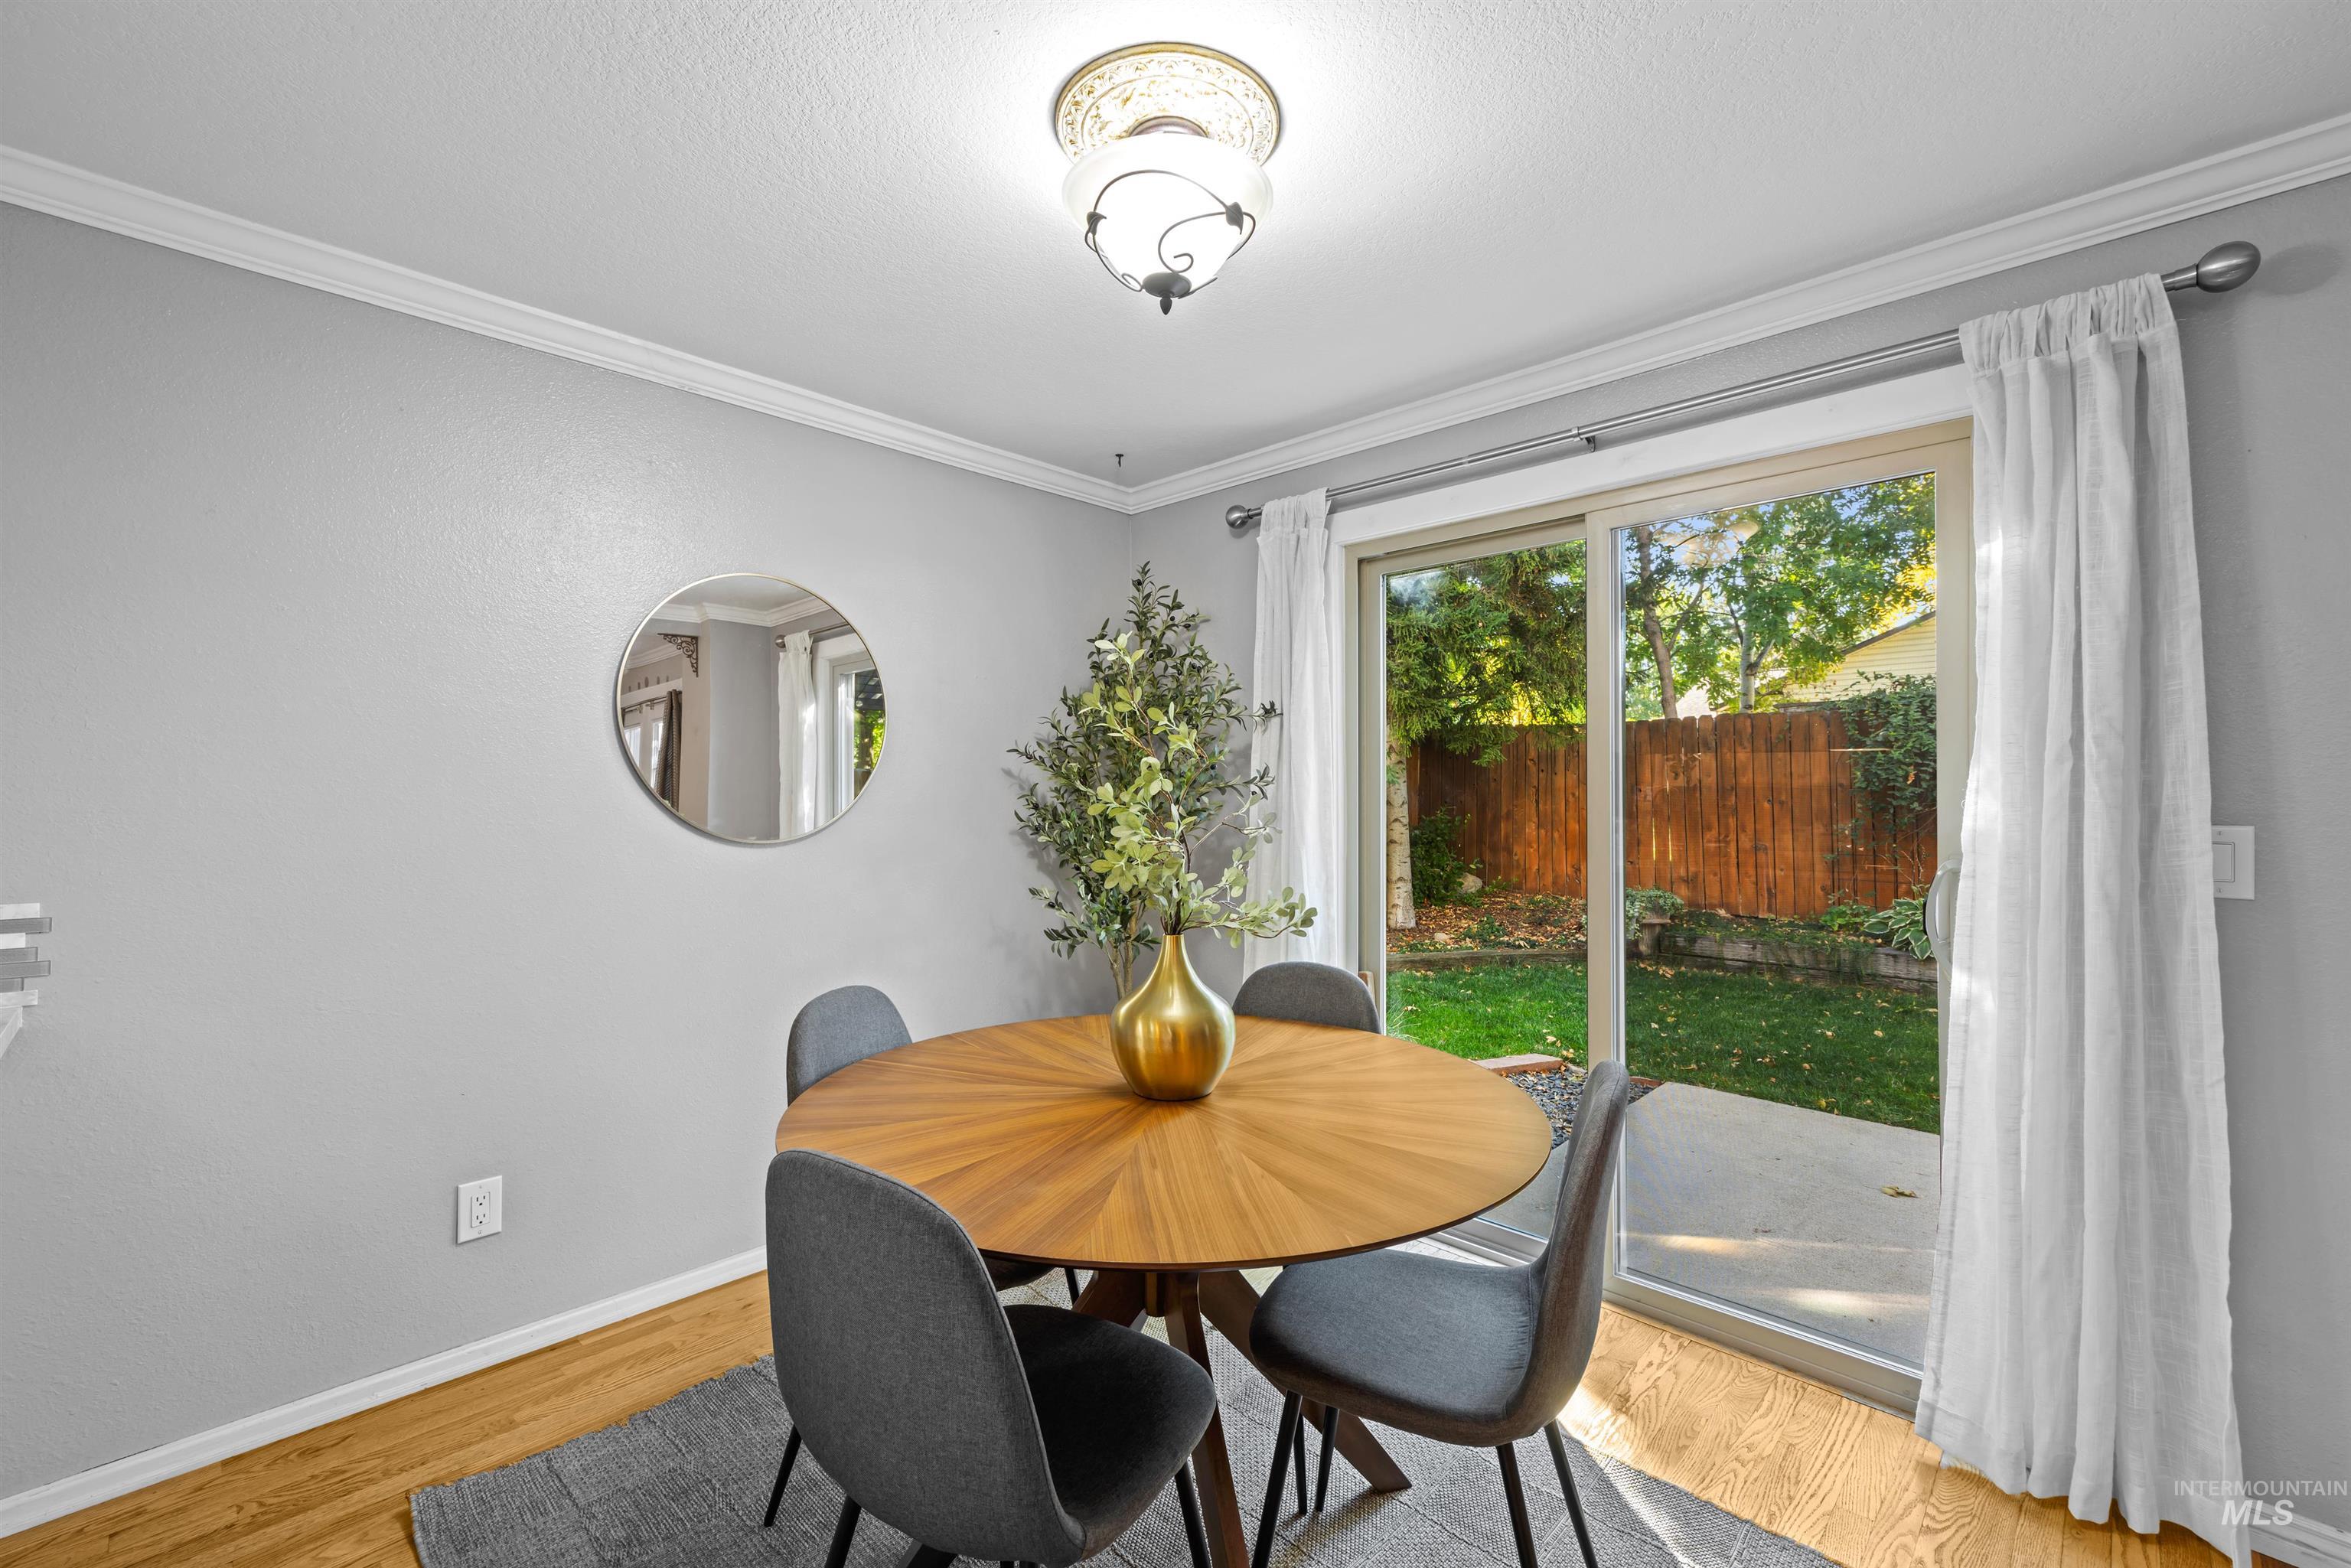
Crown molding, wood-finish flooring, sliding glass door, patio, and a fenced yard
-
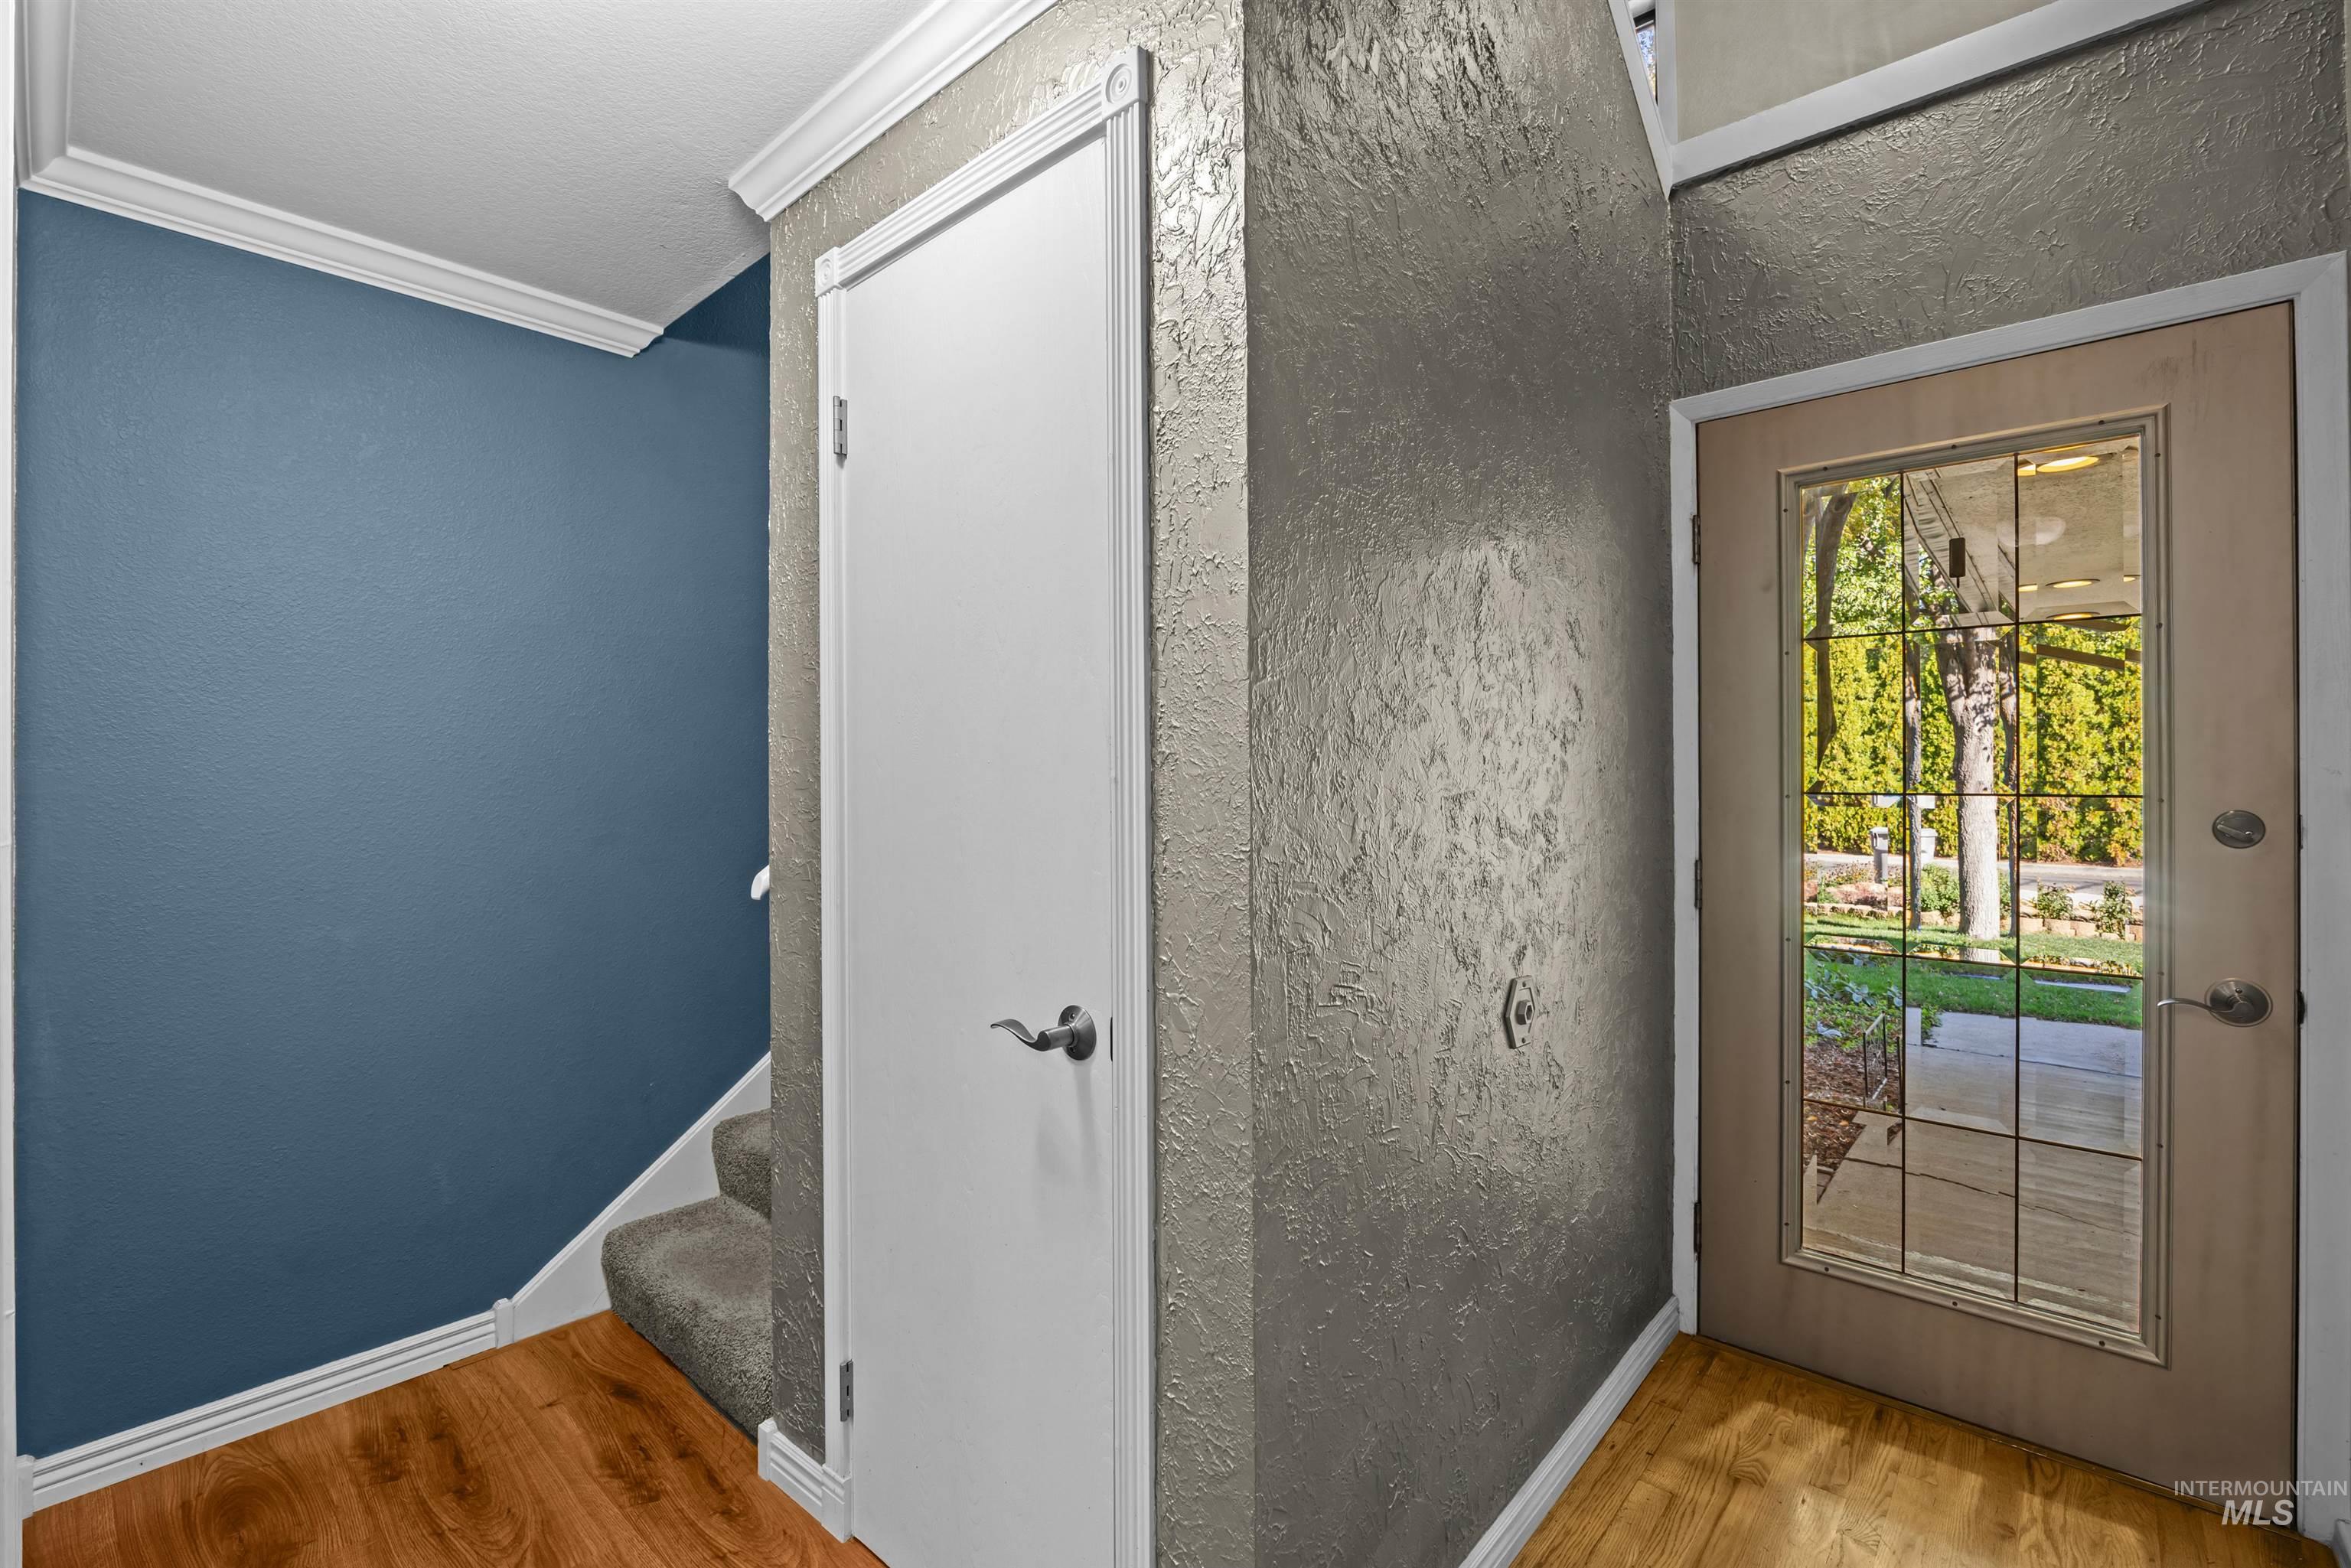
Wood-finish flooring, white trim, textured wall finish, and a door with decorative glass inserts
-
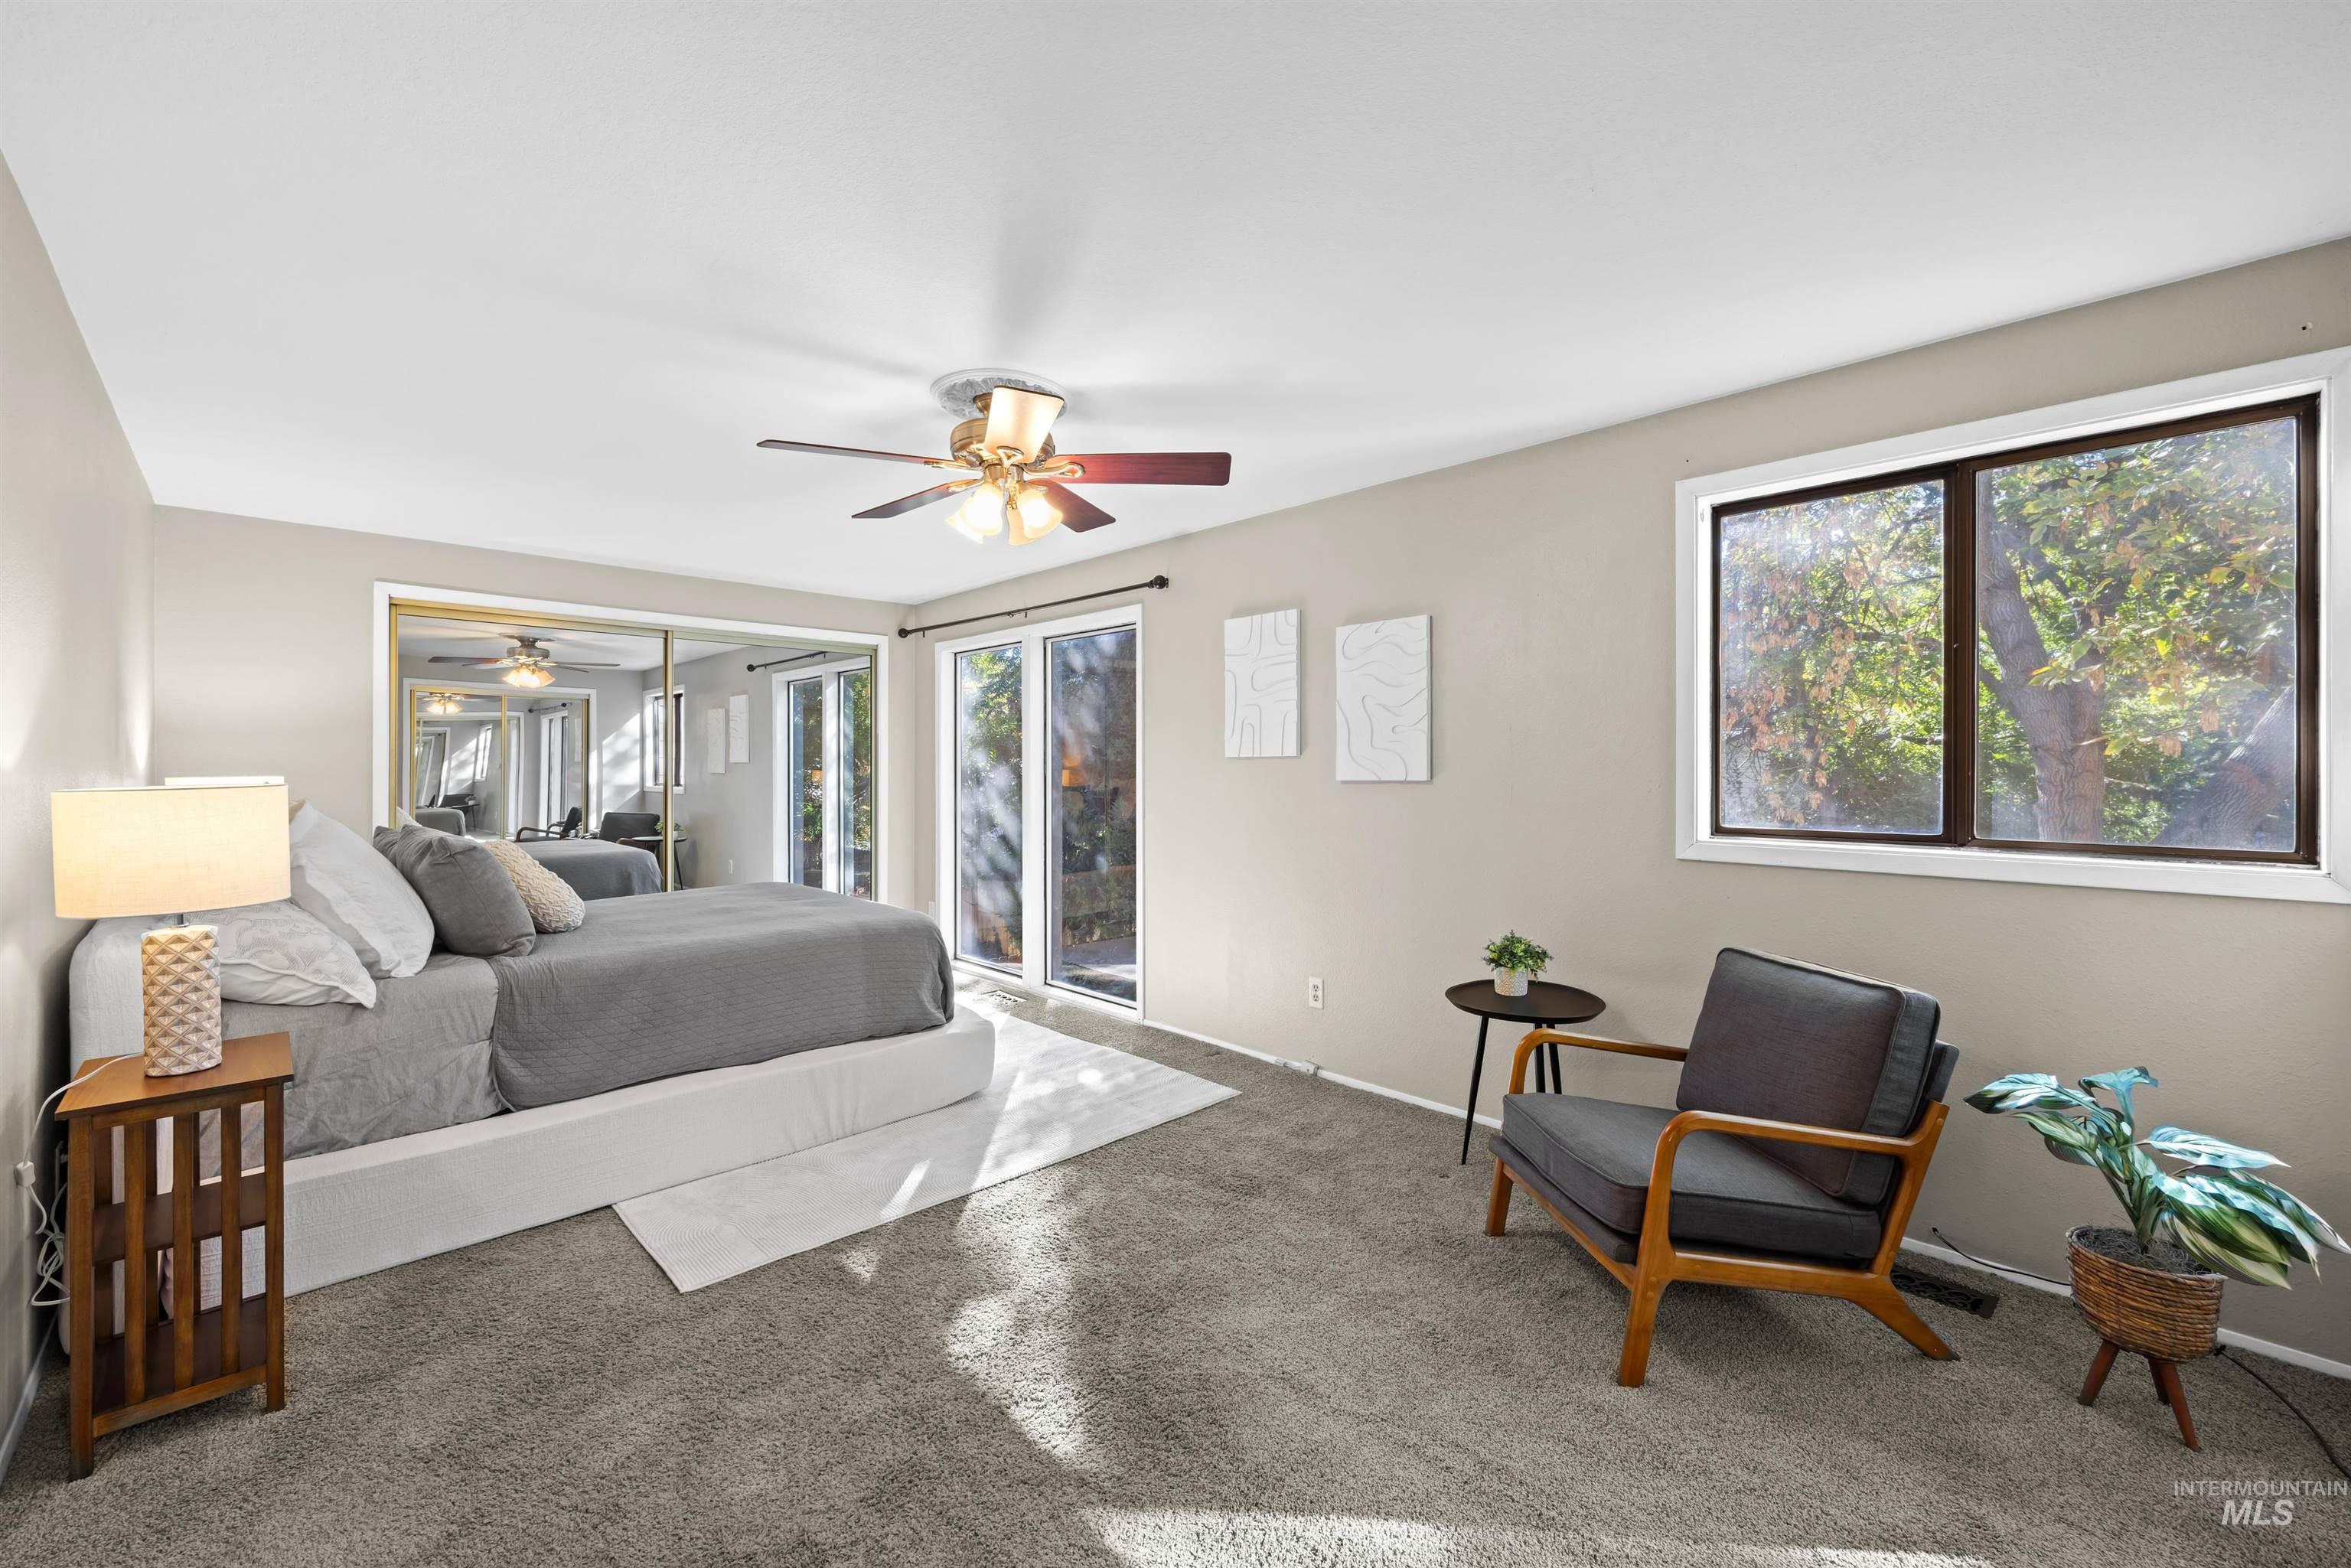
Neutral paint tones throughout
-
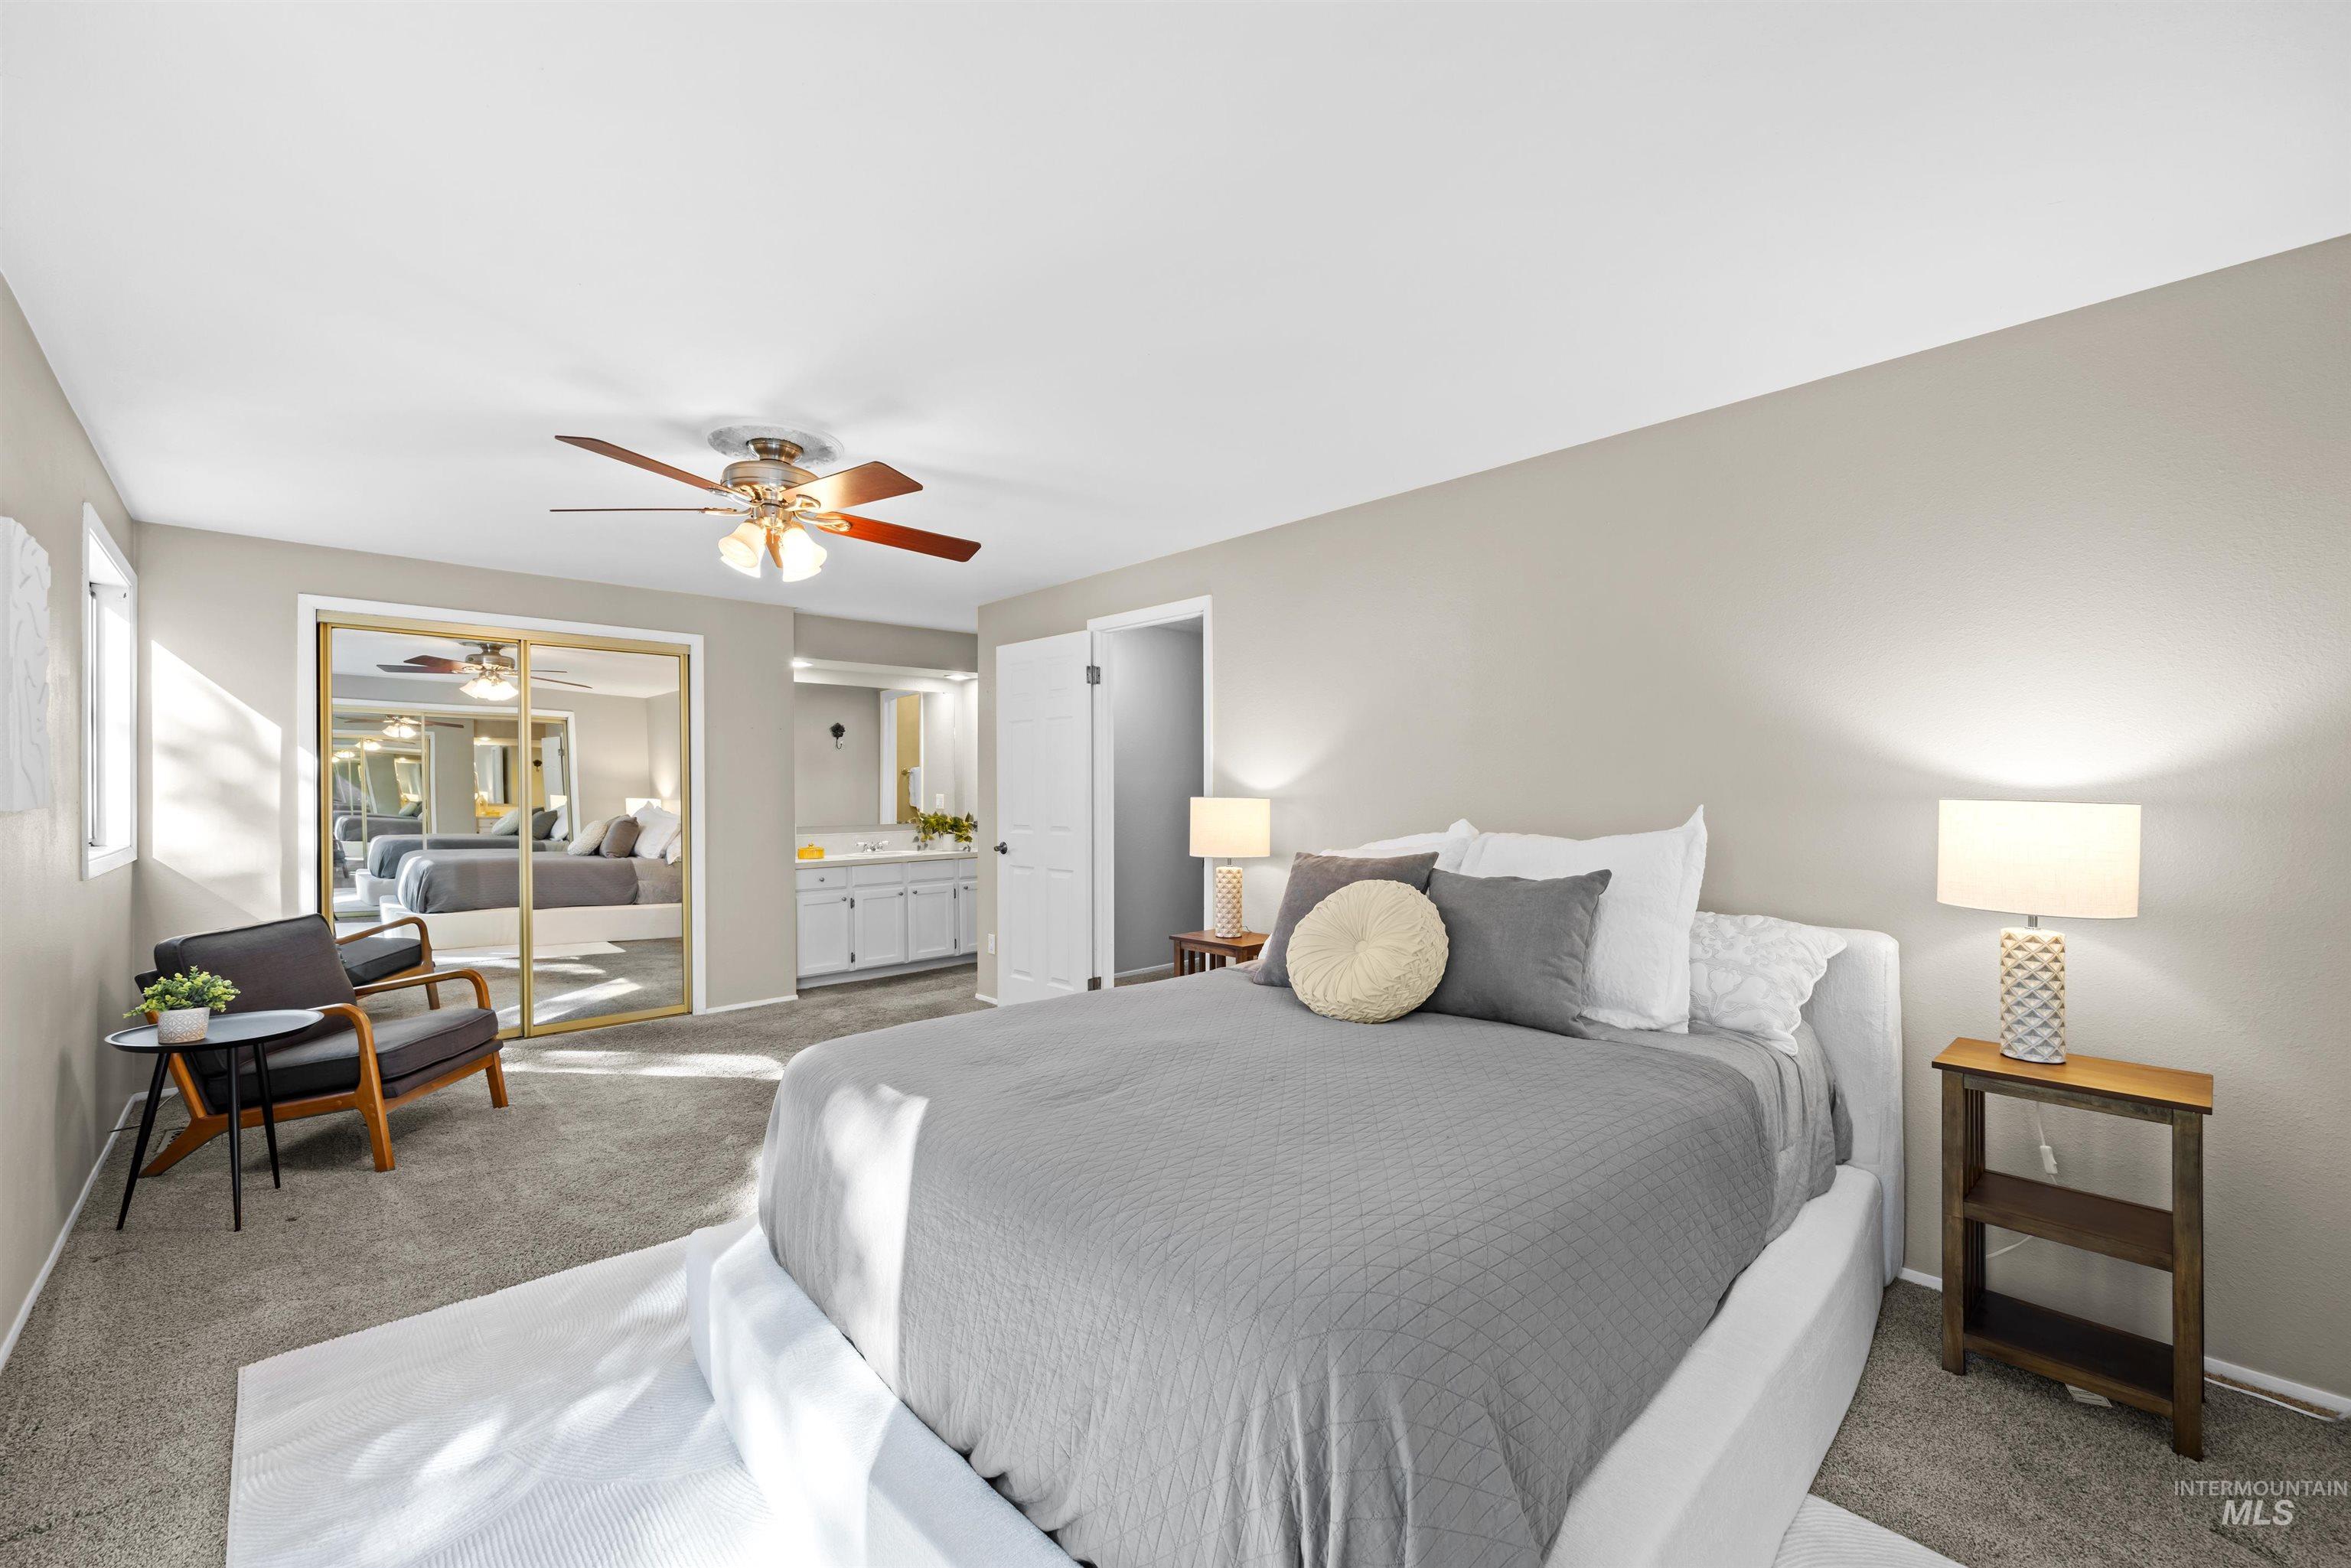
Carpeted bedroom with a ceiling fan, mirrored closet doors, and recessed lighting
-
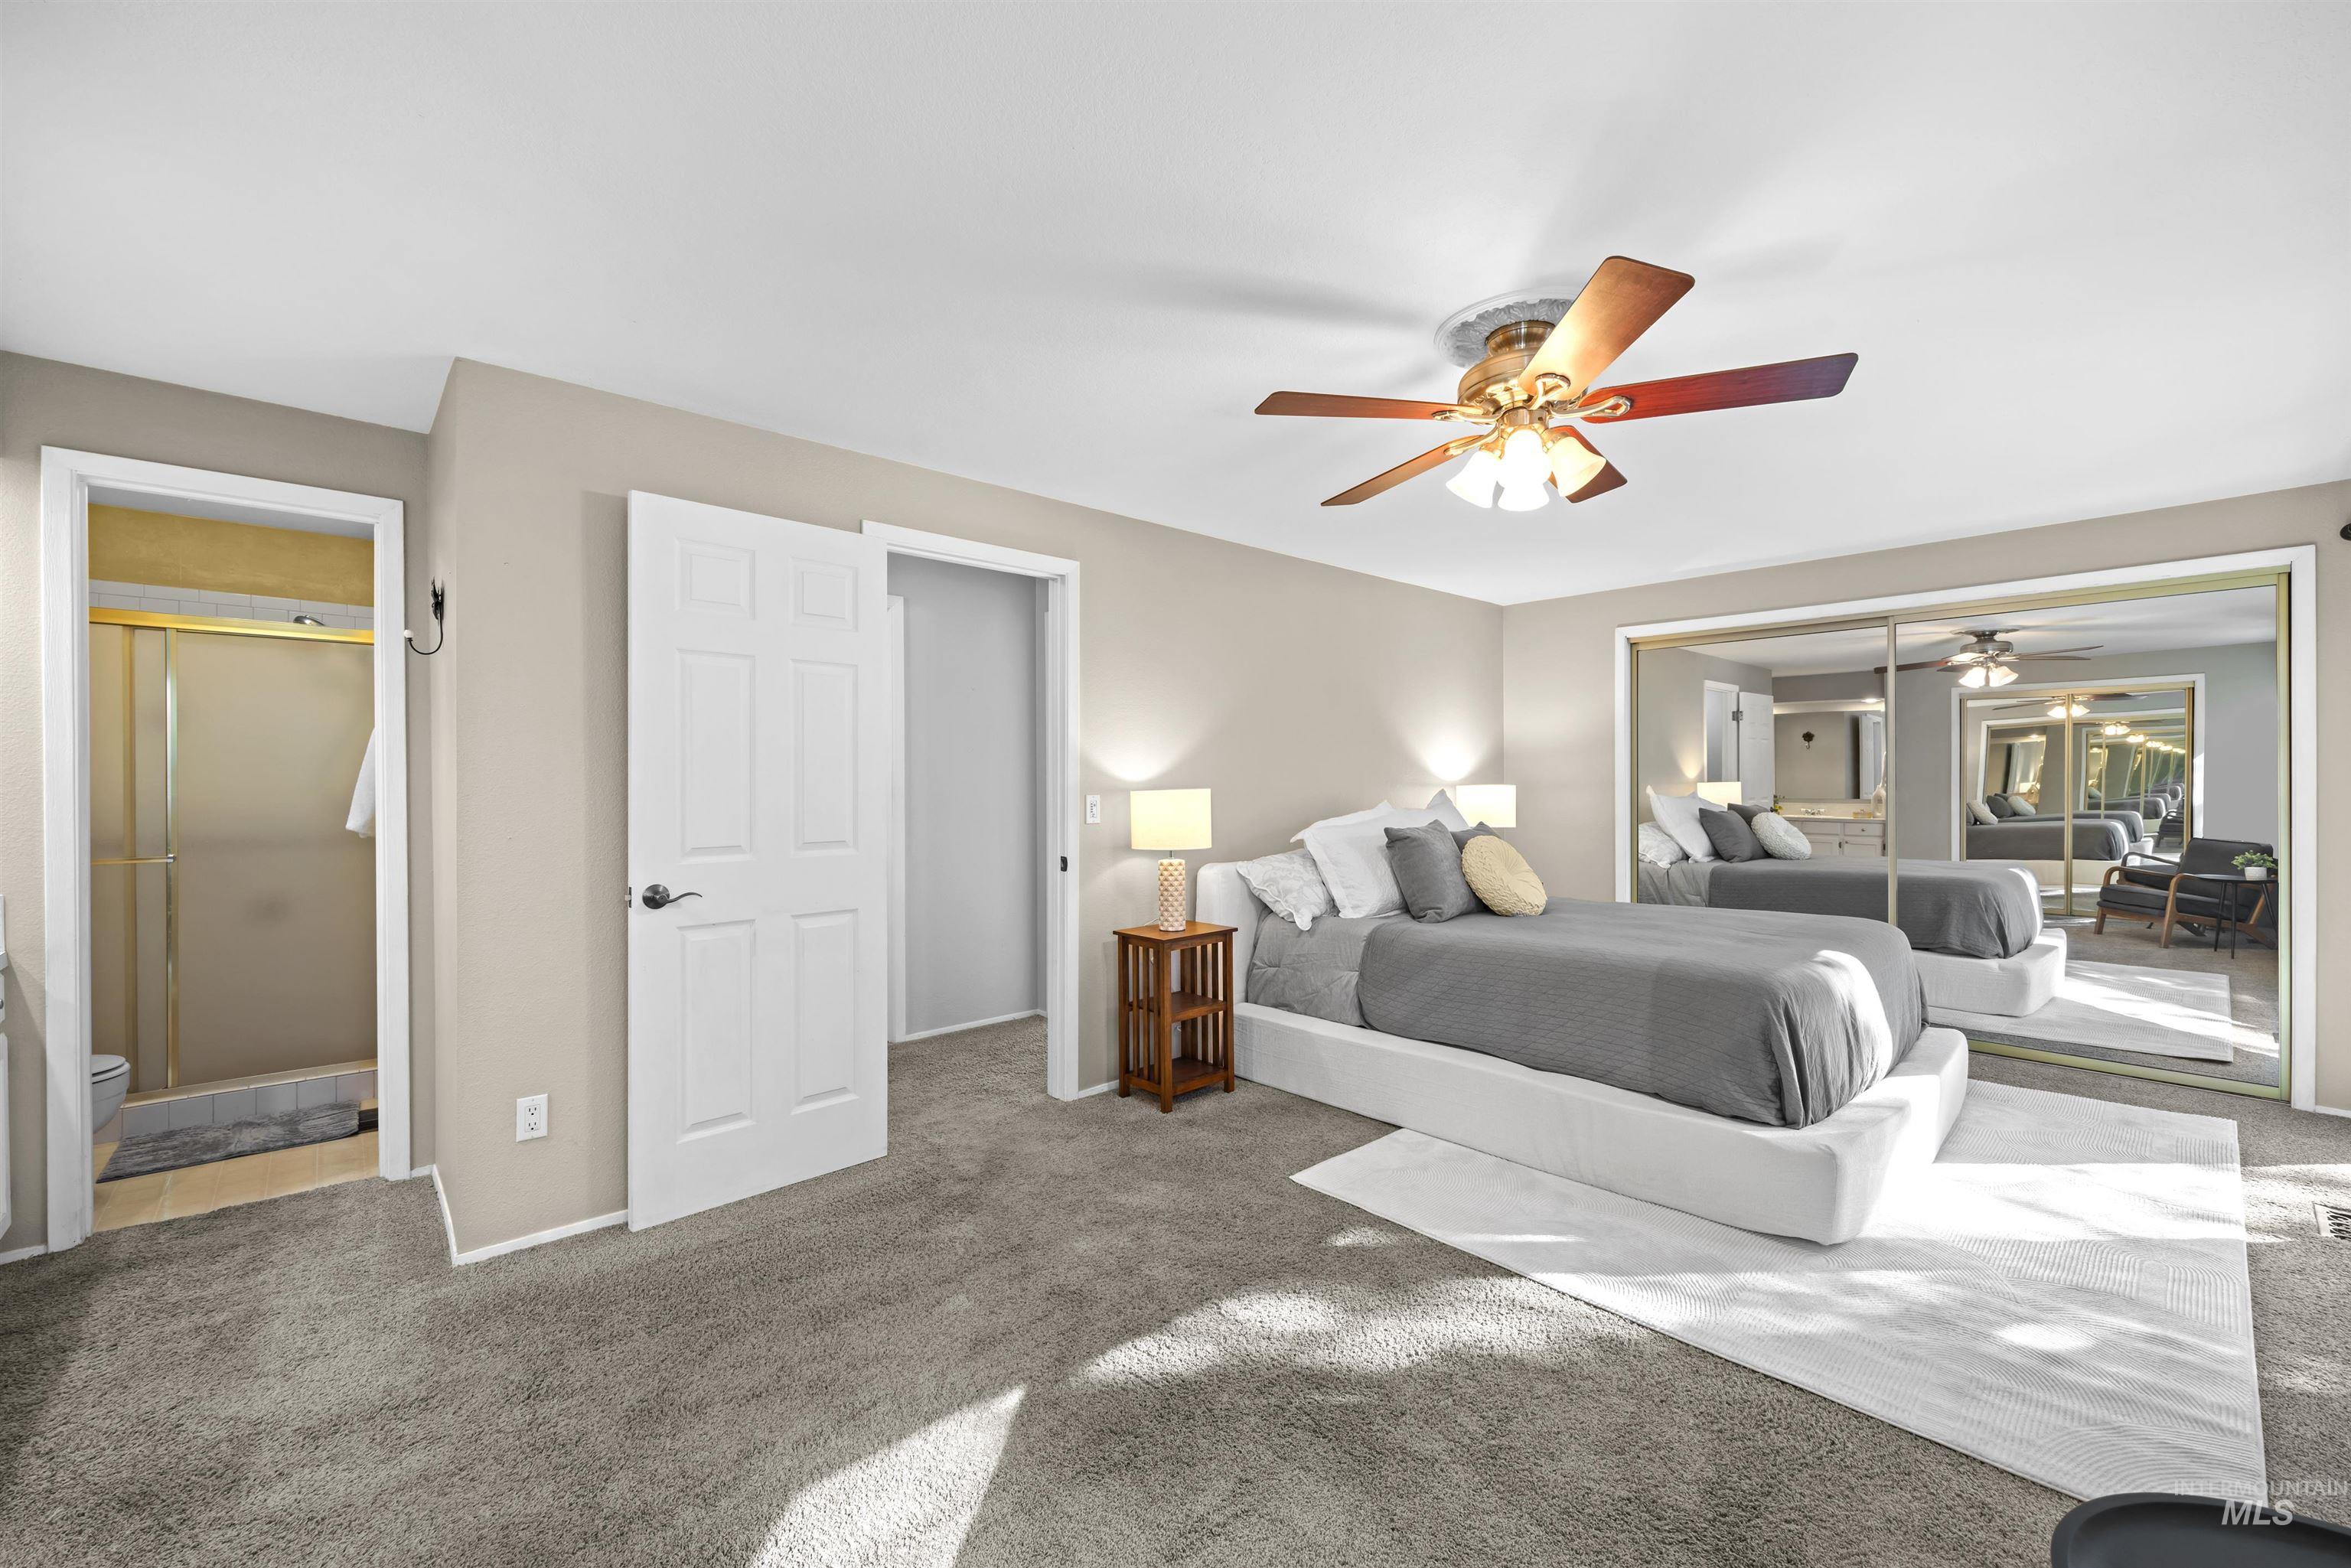
Recessed lighting, ceiling fan with integrated lighting, mirrored sliding closet doors, and plush carpet flooring
-
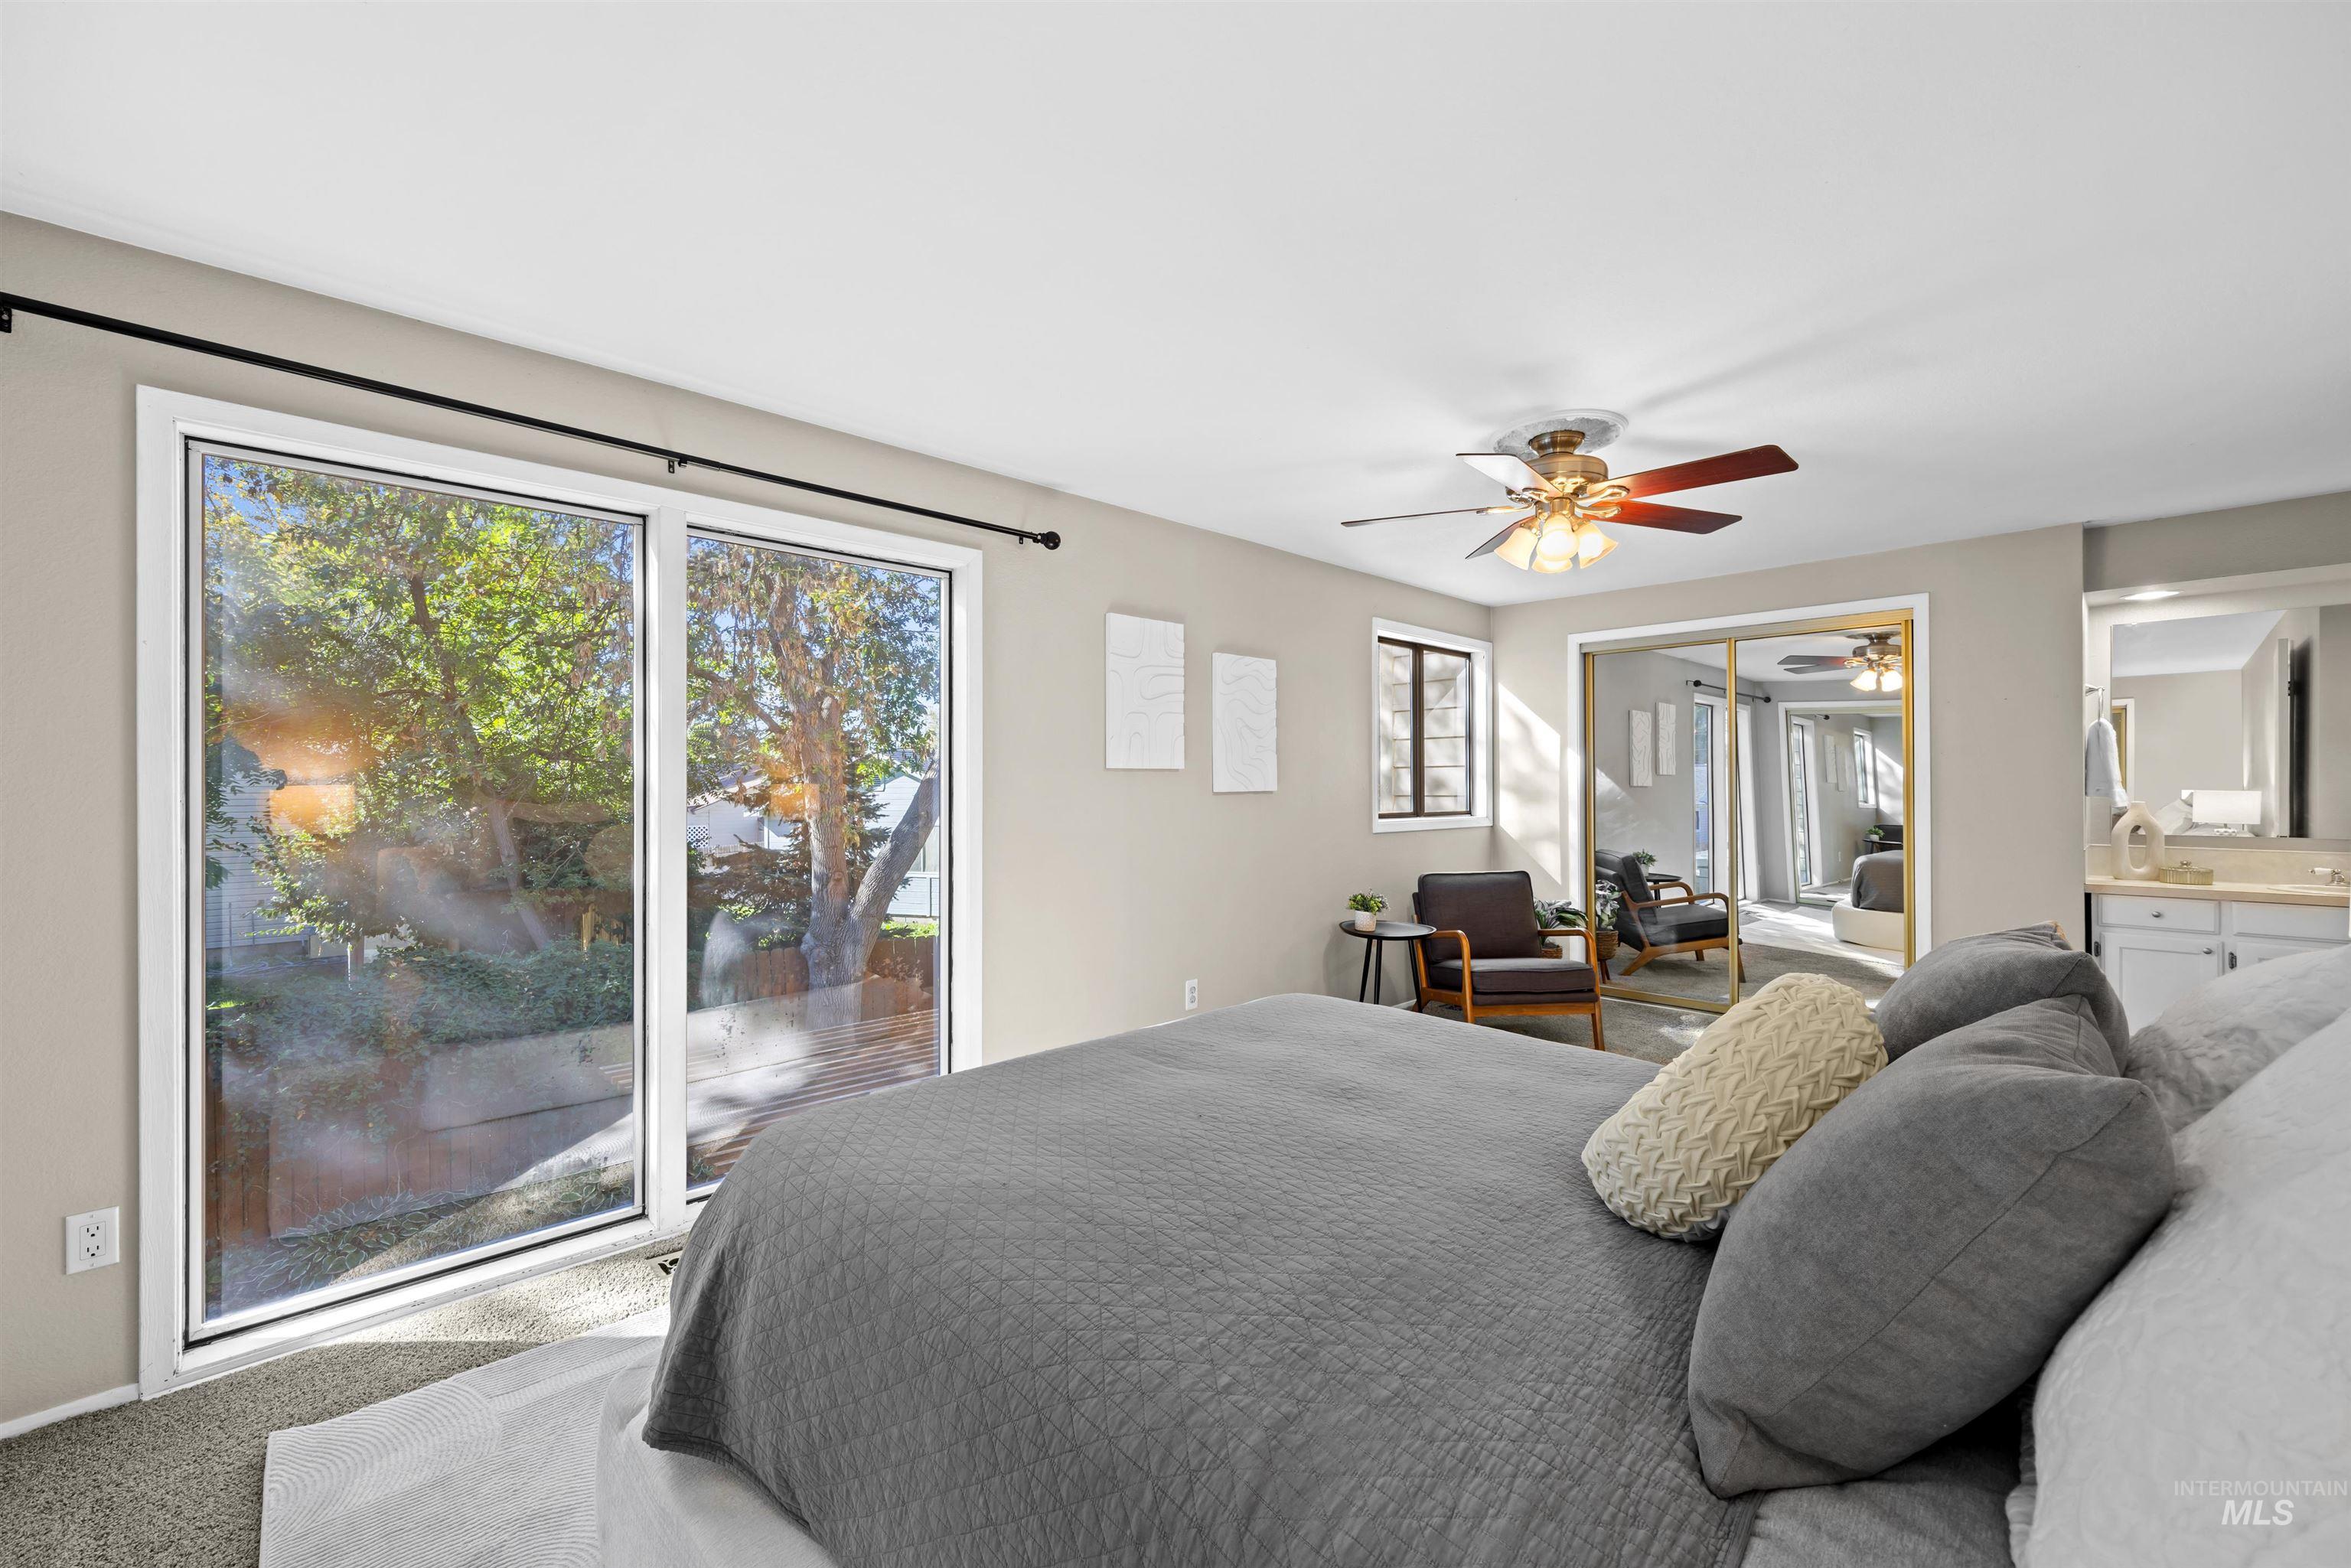
Sliding glass door access to the exterior, ceiling fan with integrated lighting, mirrored closet doors, and recessed window
-
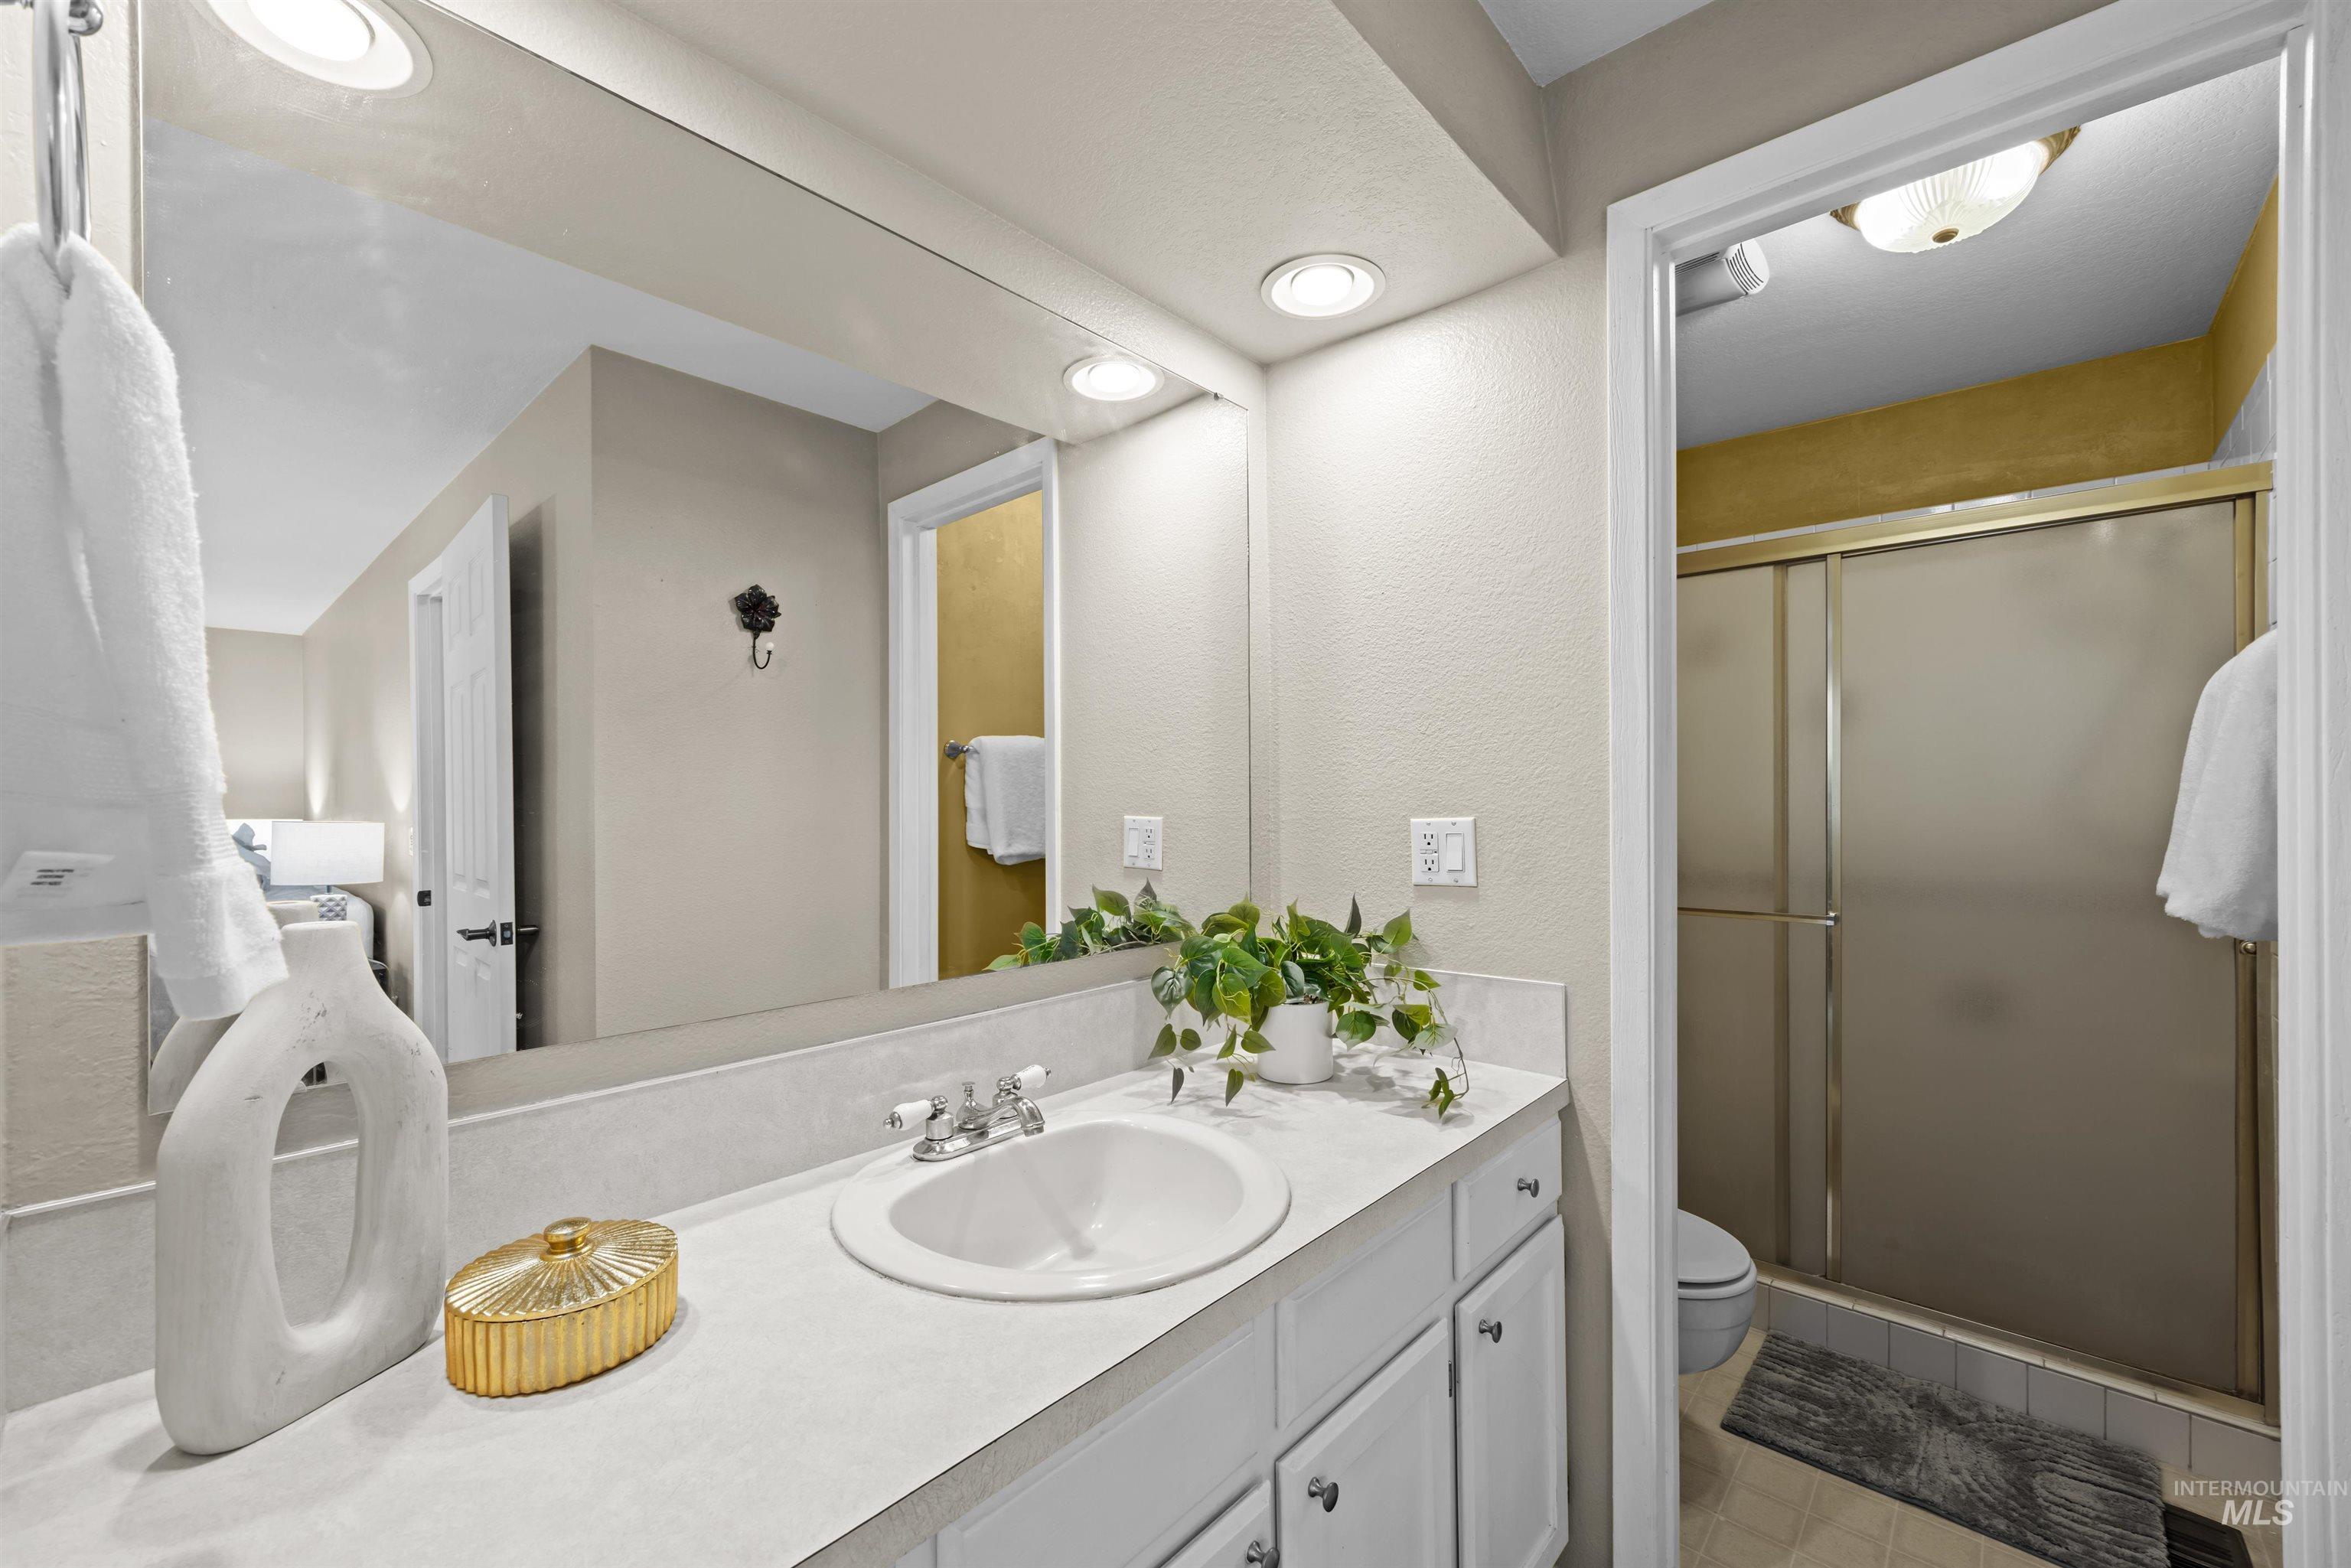
White countertop vanity with an integrated sink, chrome-finish faucet, and recessed lighting
-
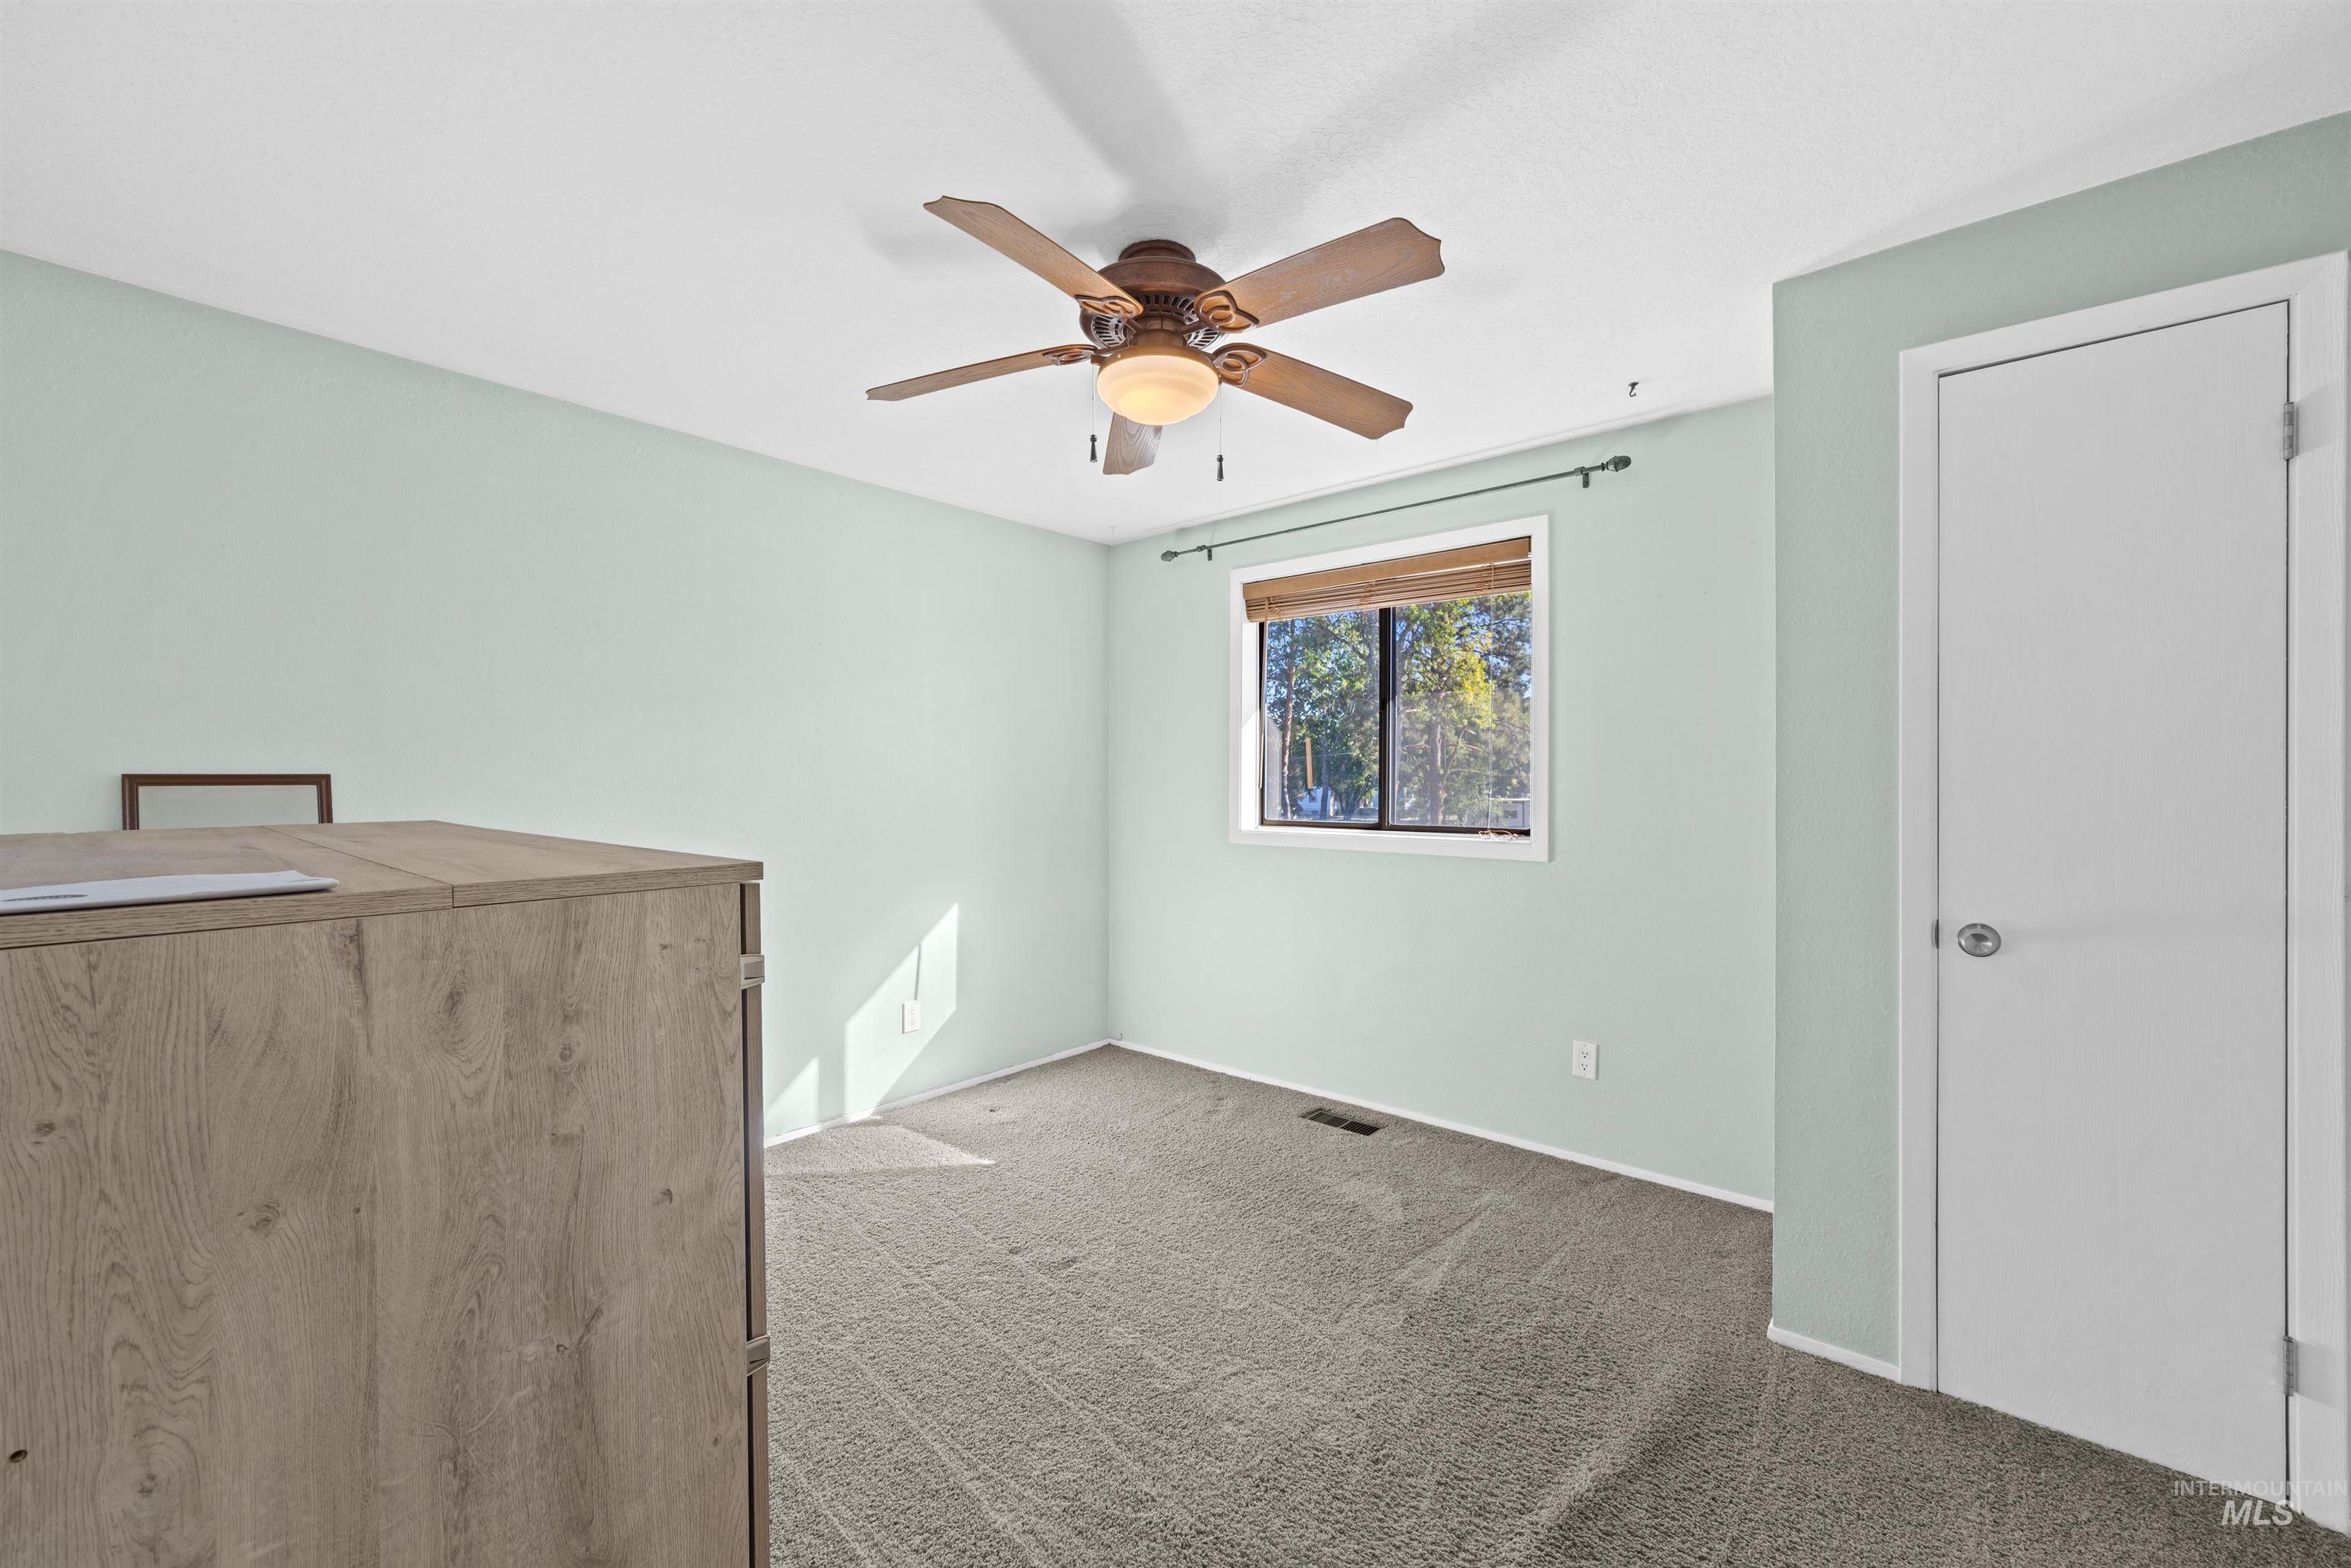
Bright secondary bedroom with soft sage-green walls, carpeted flooring, ceiling fan with integrated lighting, and ample natural light from the window
-
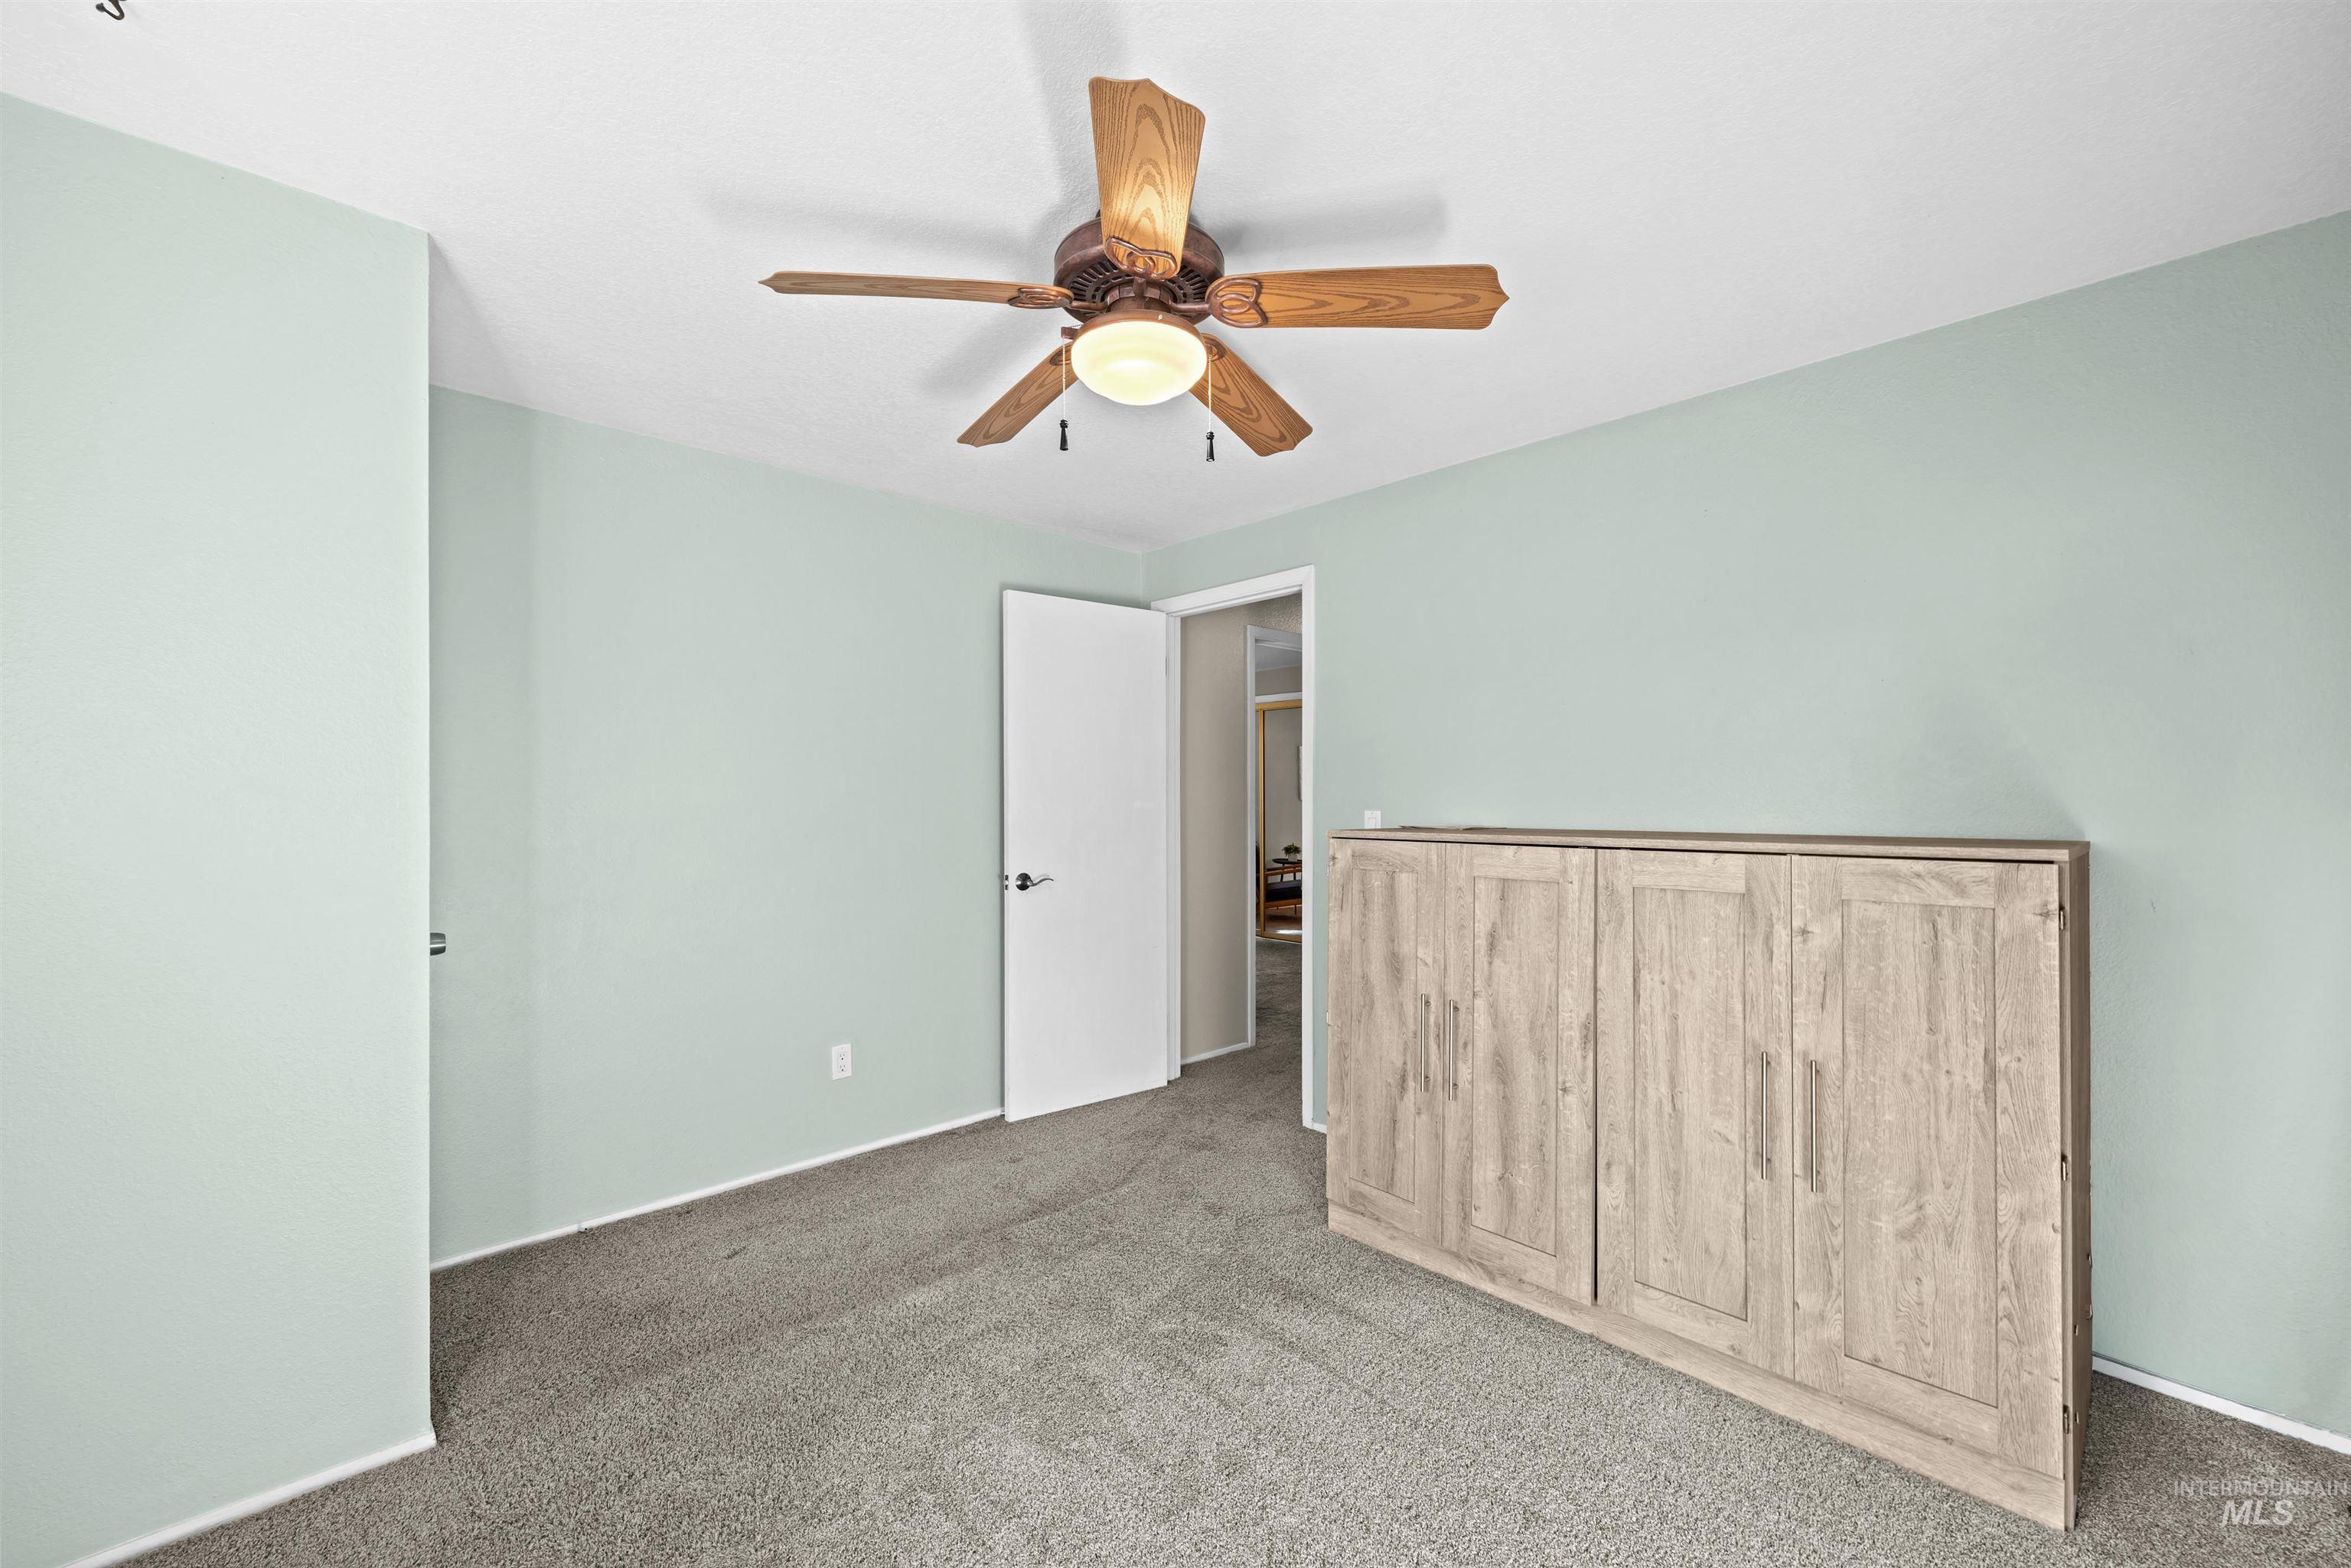
Carpeted room featuring a ceiling fan with light, and a built-in wood-finish cabinet
-
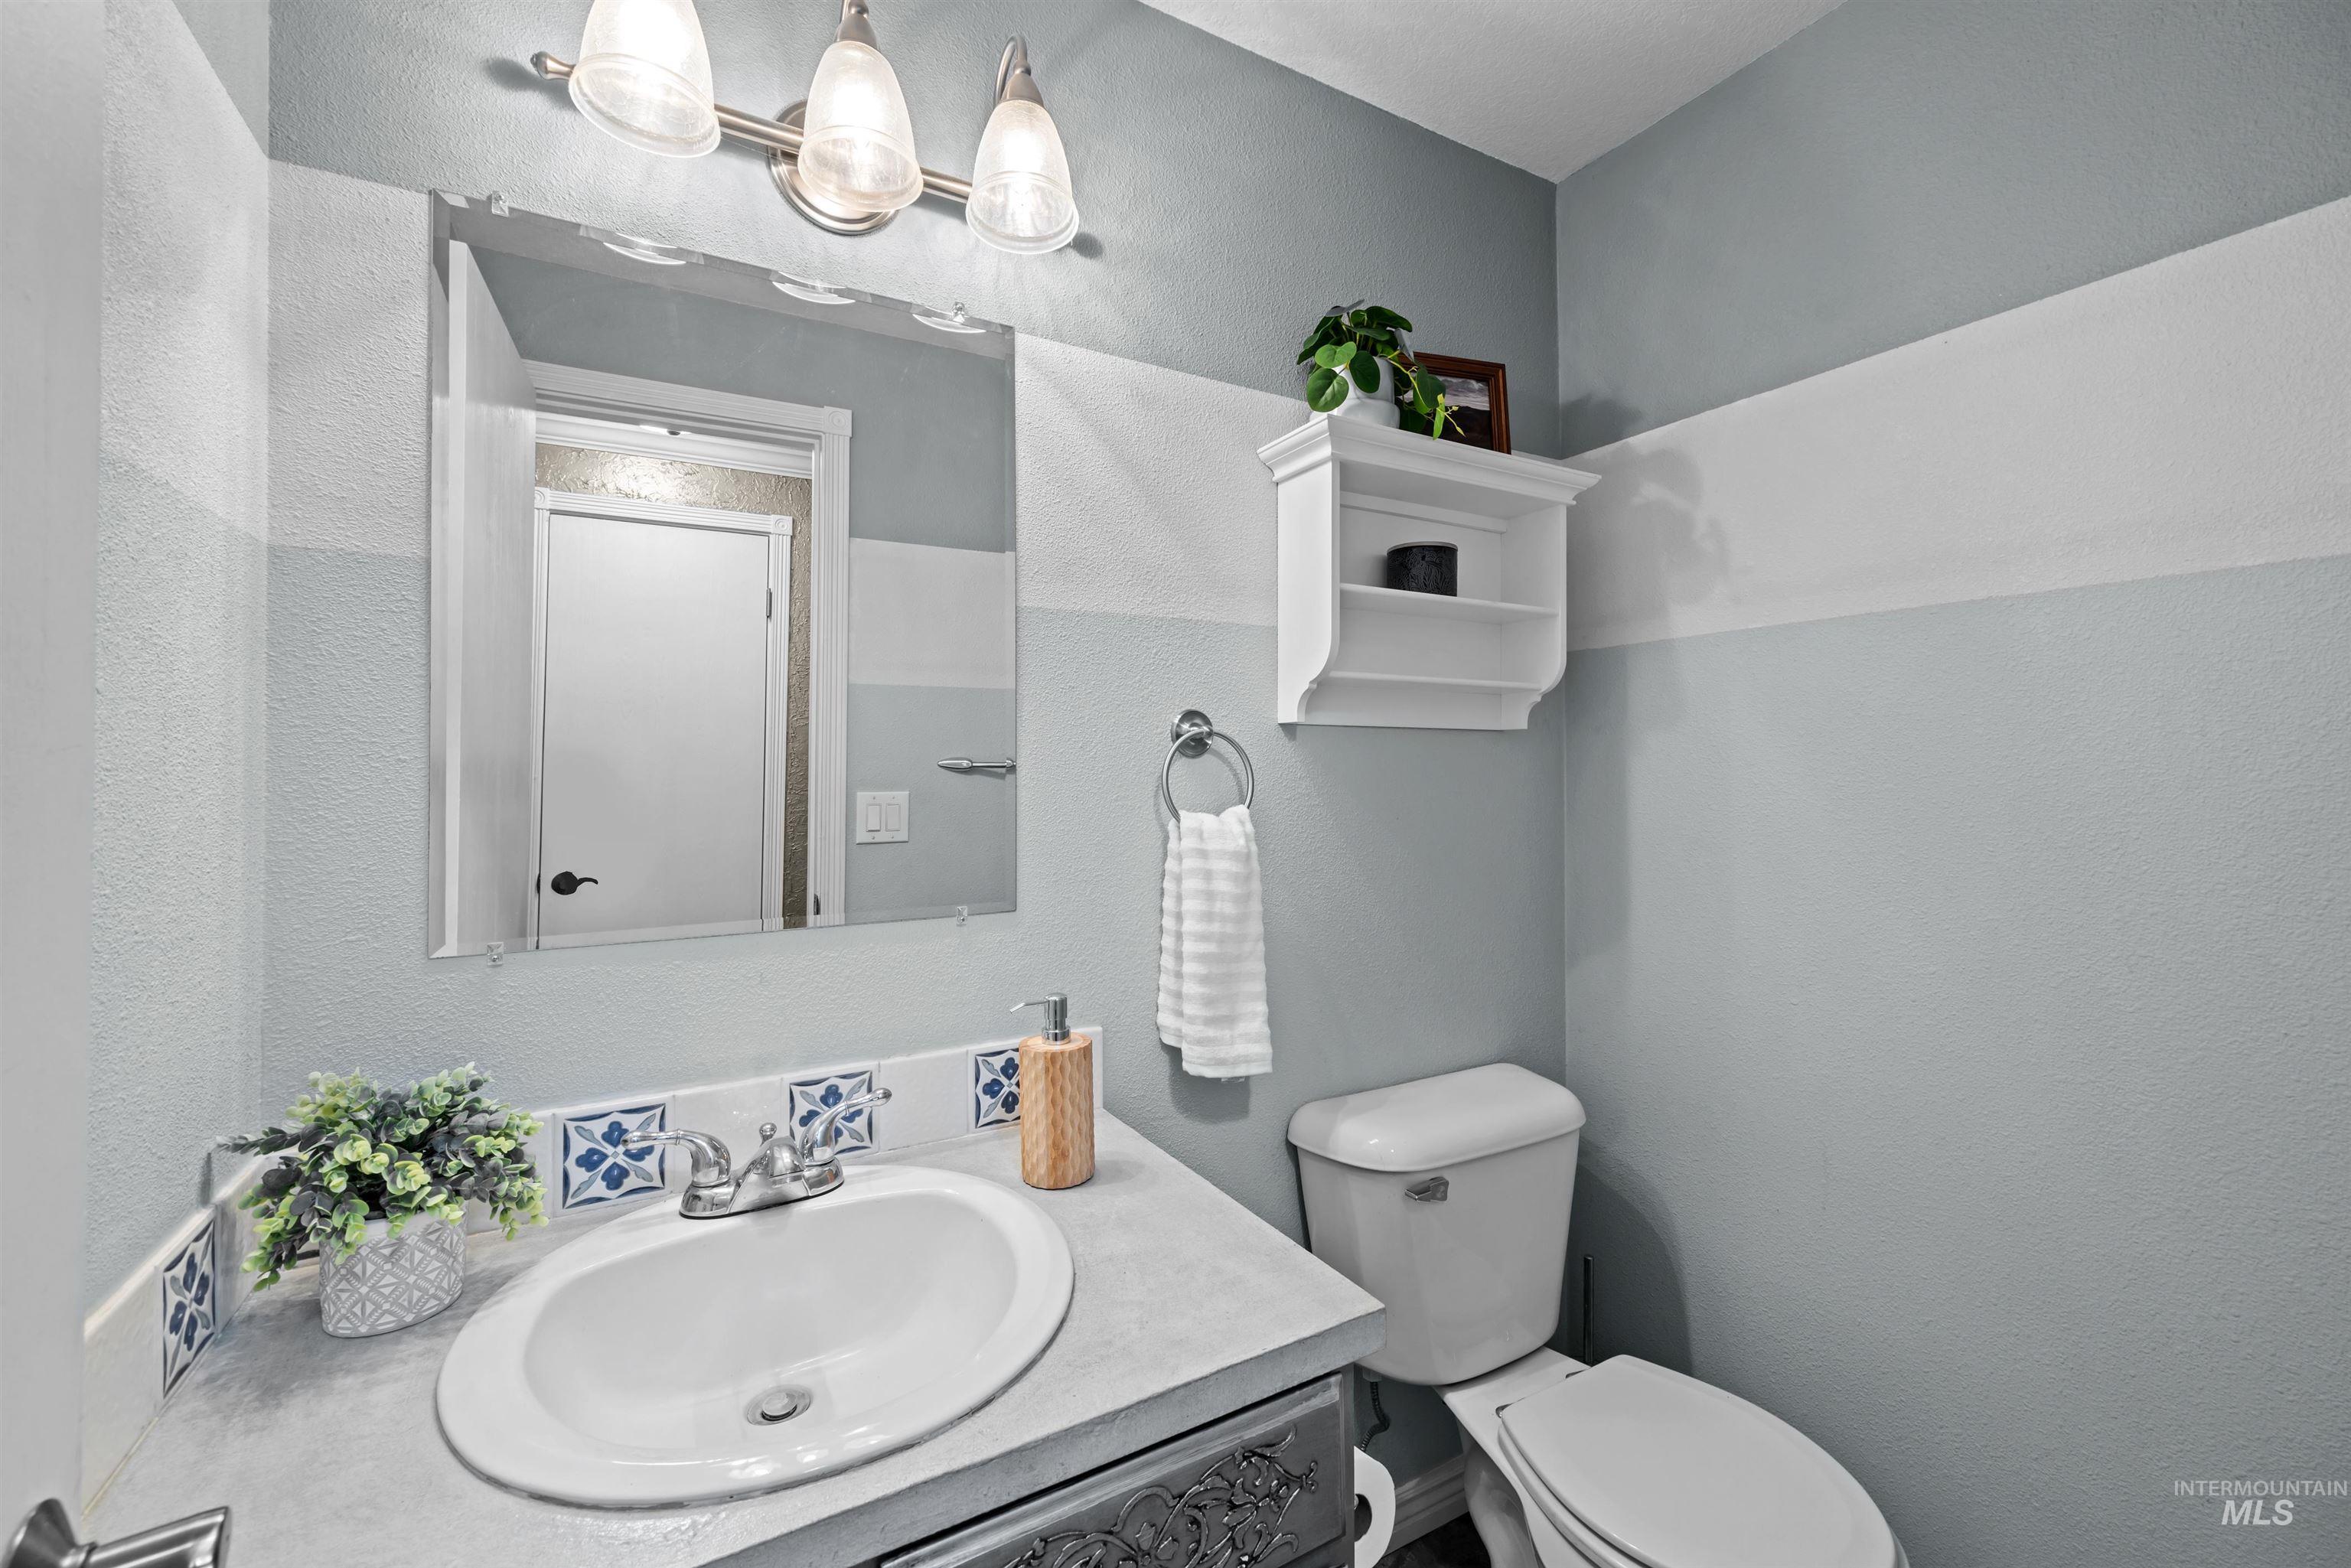
Single basin vanity with a laminate countertop, ceramic tiled backsplash, and chrome faucet
-
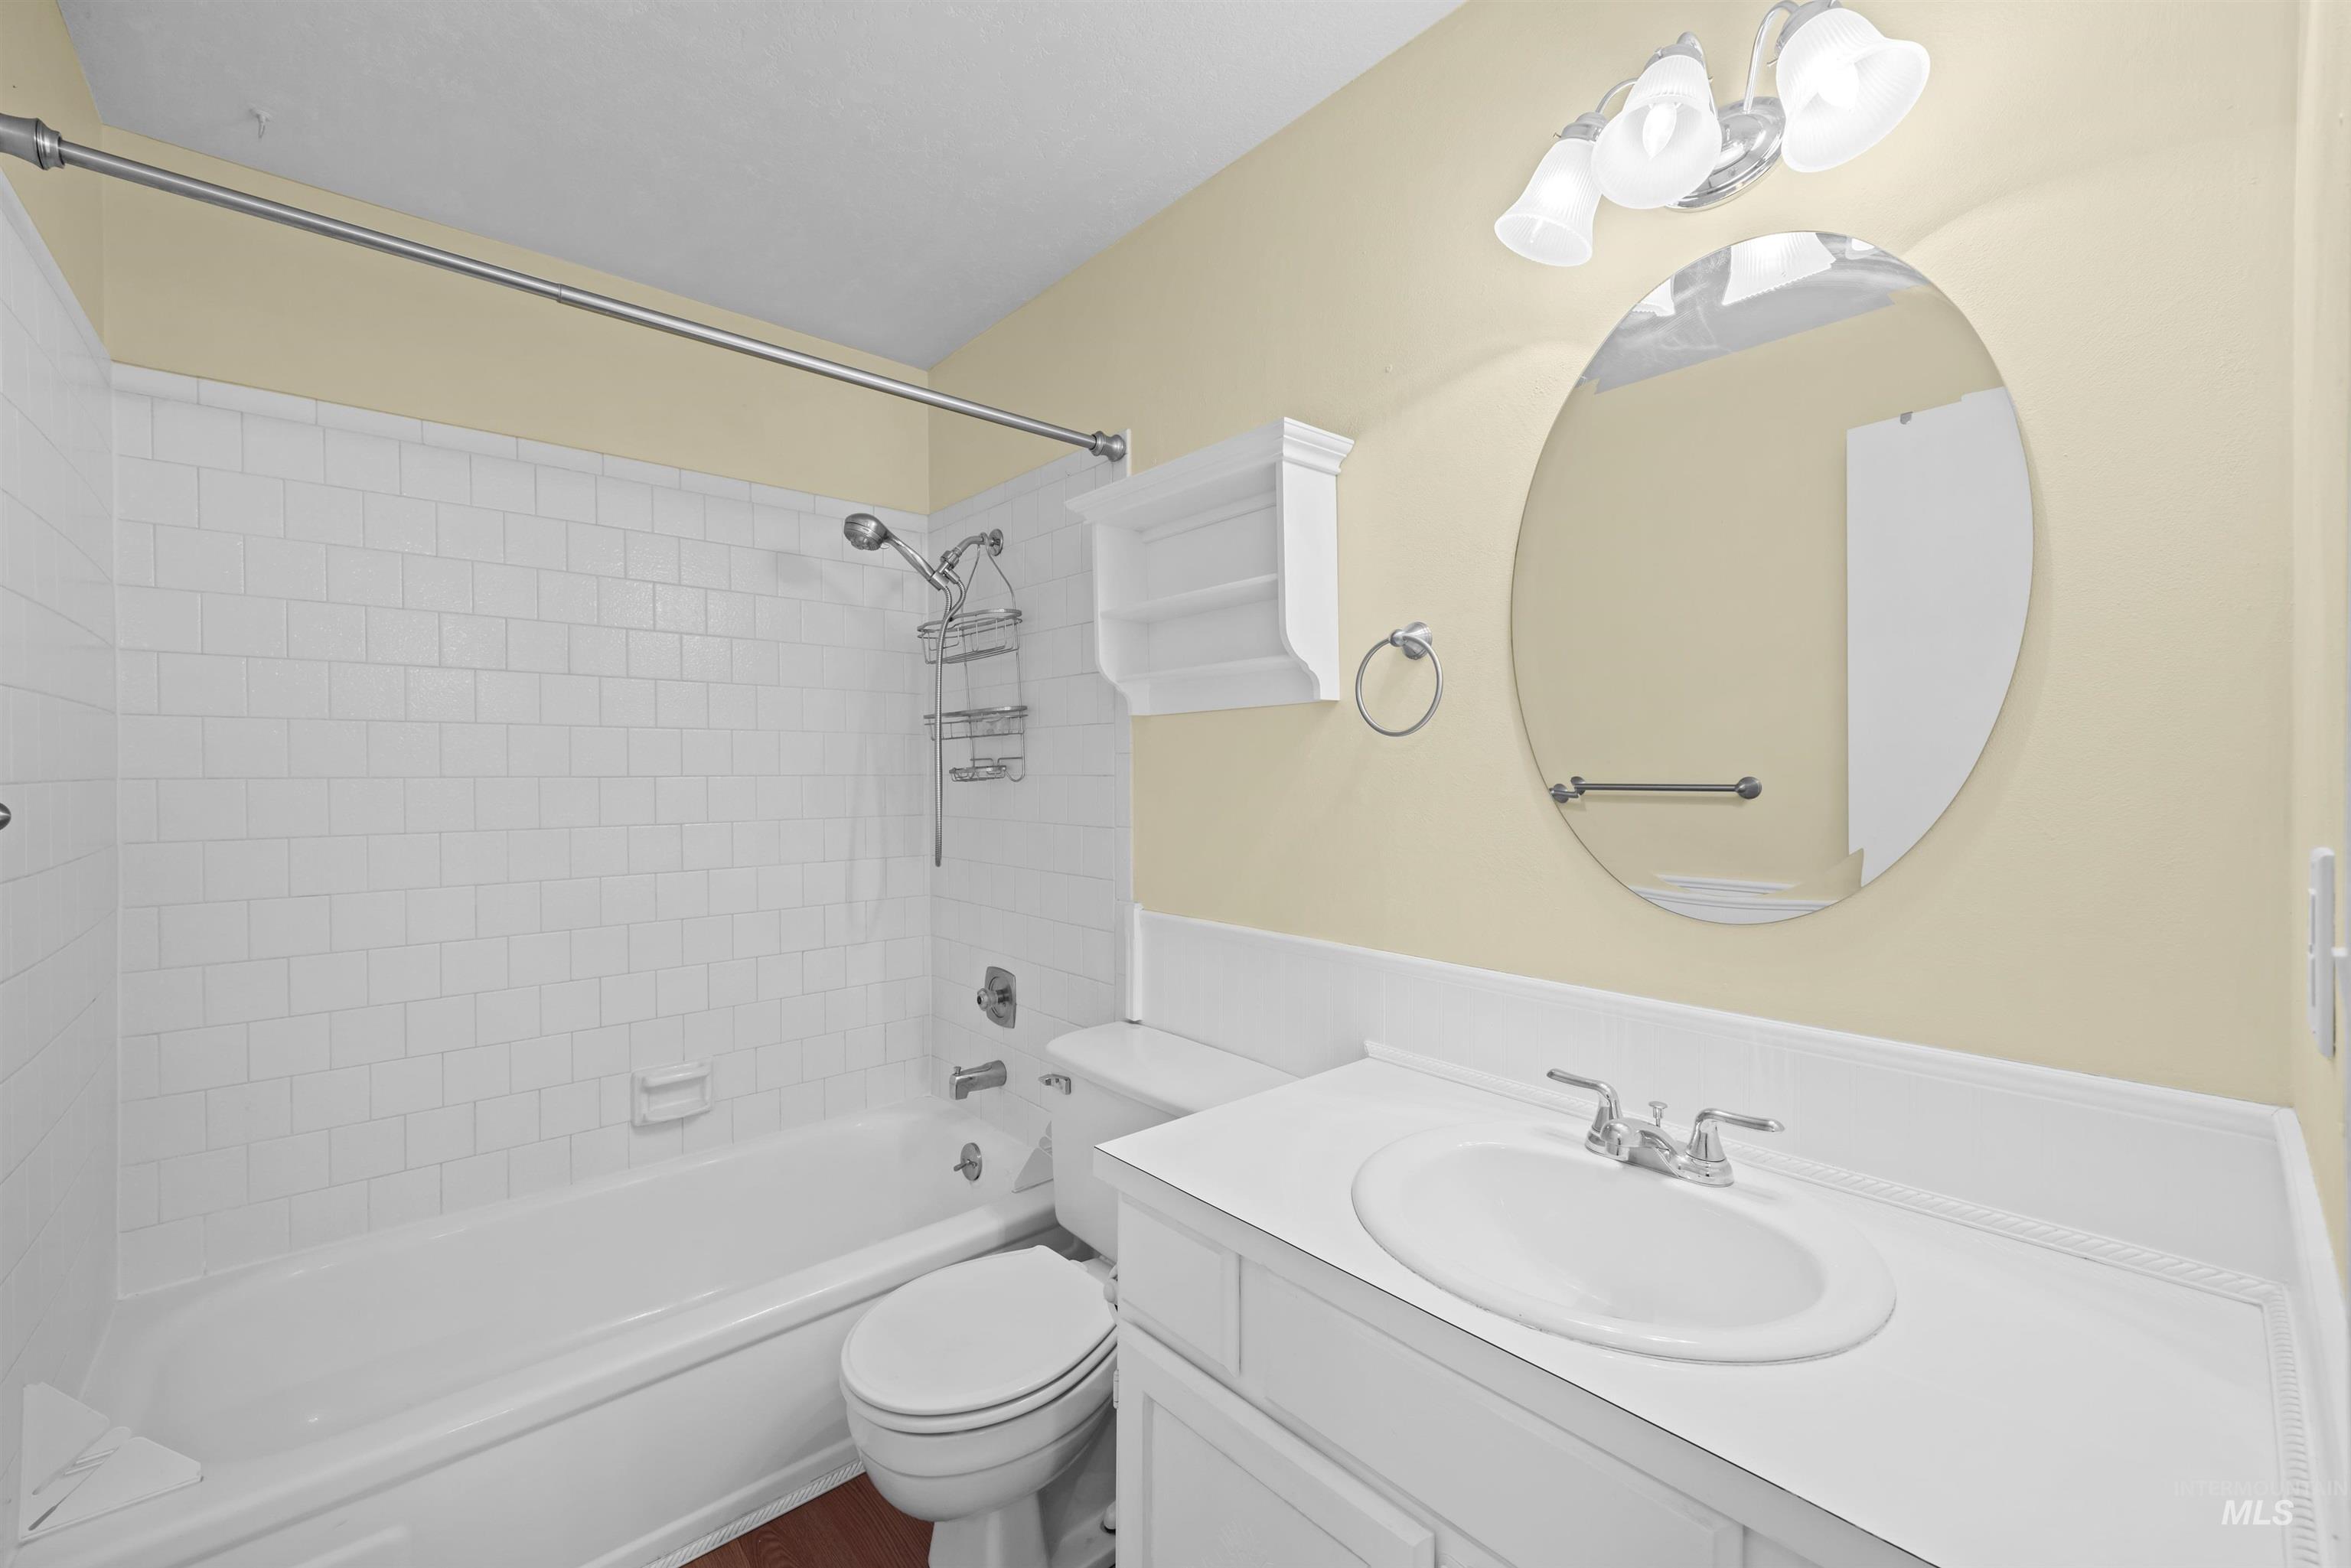
White subway tile shower surround, bathtub, vanity with integrated sink, and oval wall mirror
-
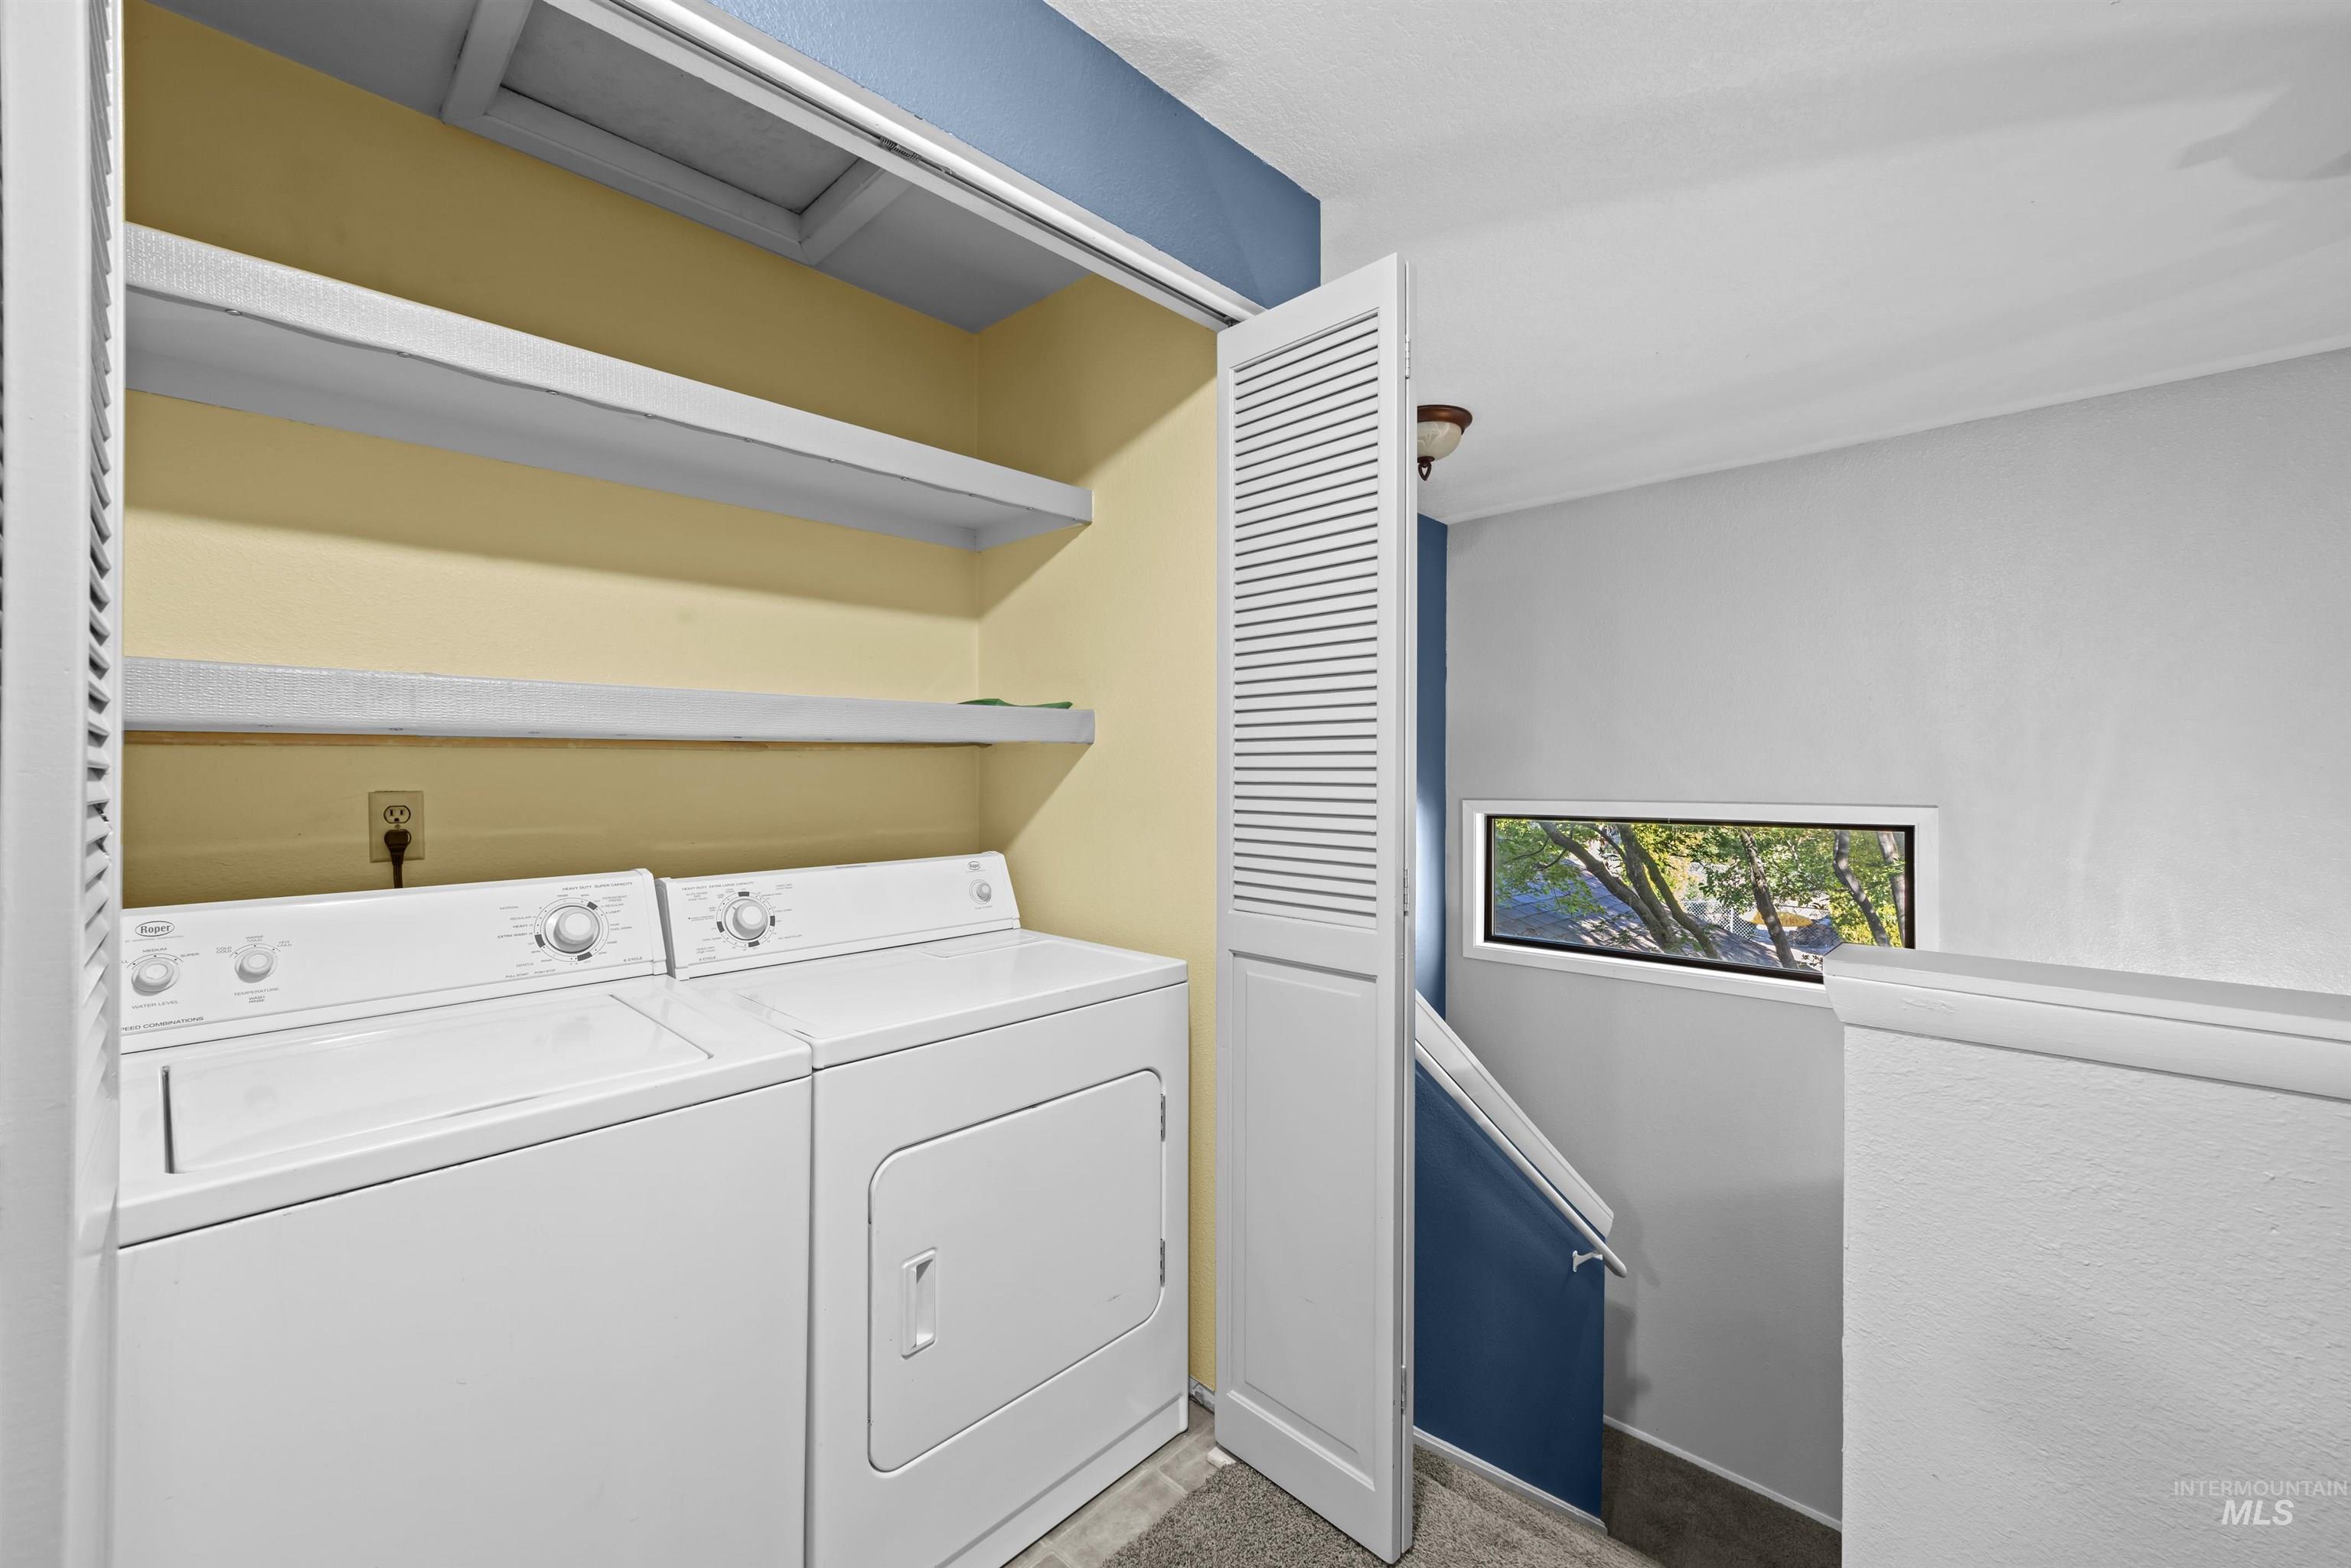
Dedicated laundry area with upper shelving
-
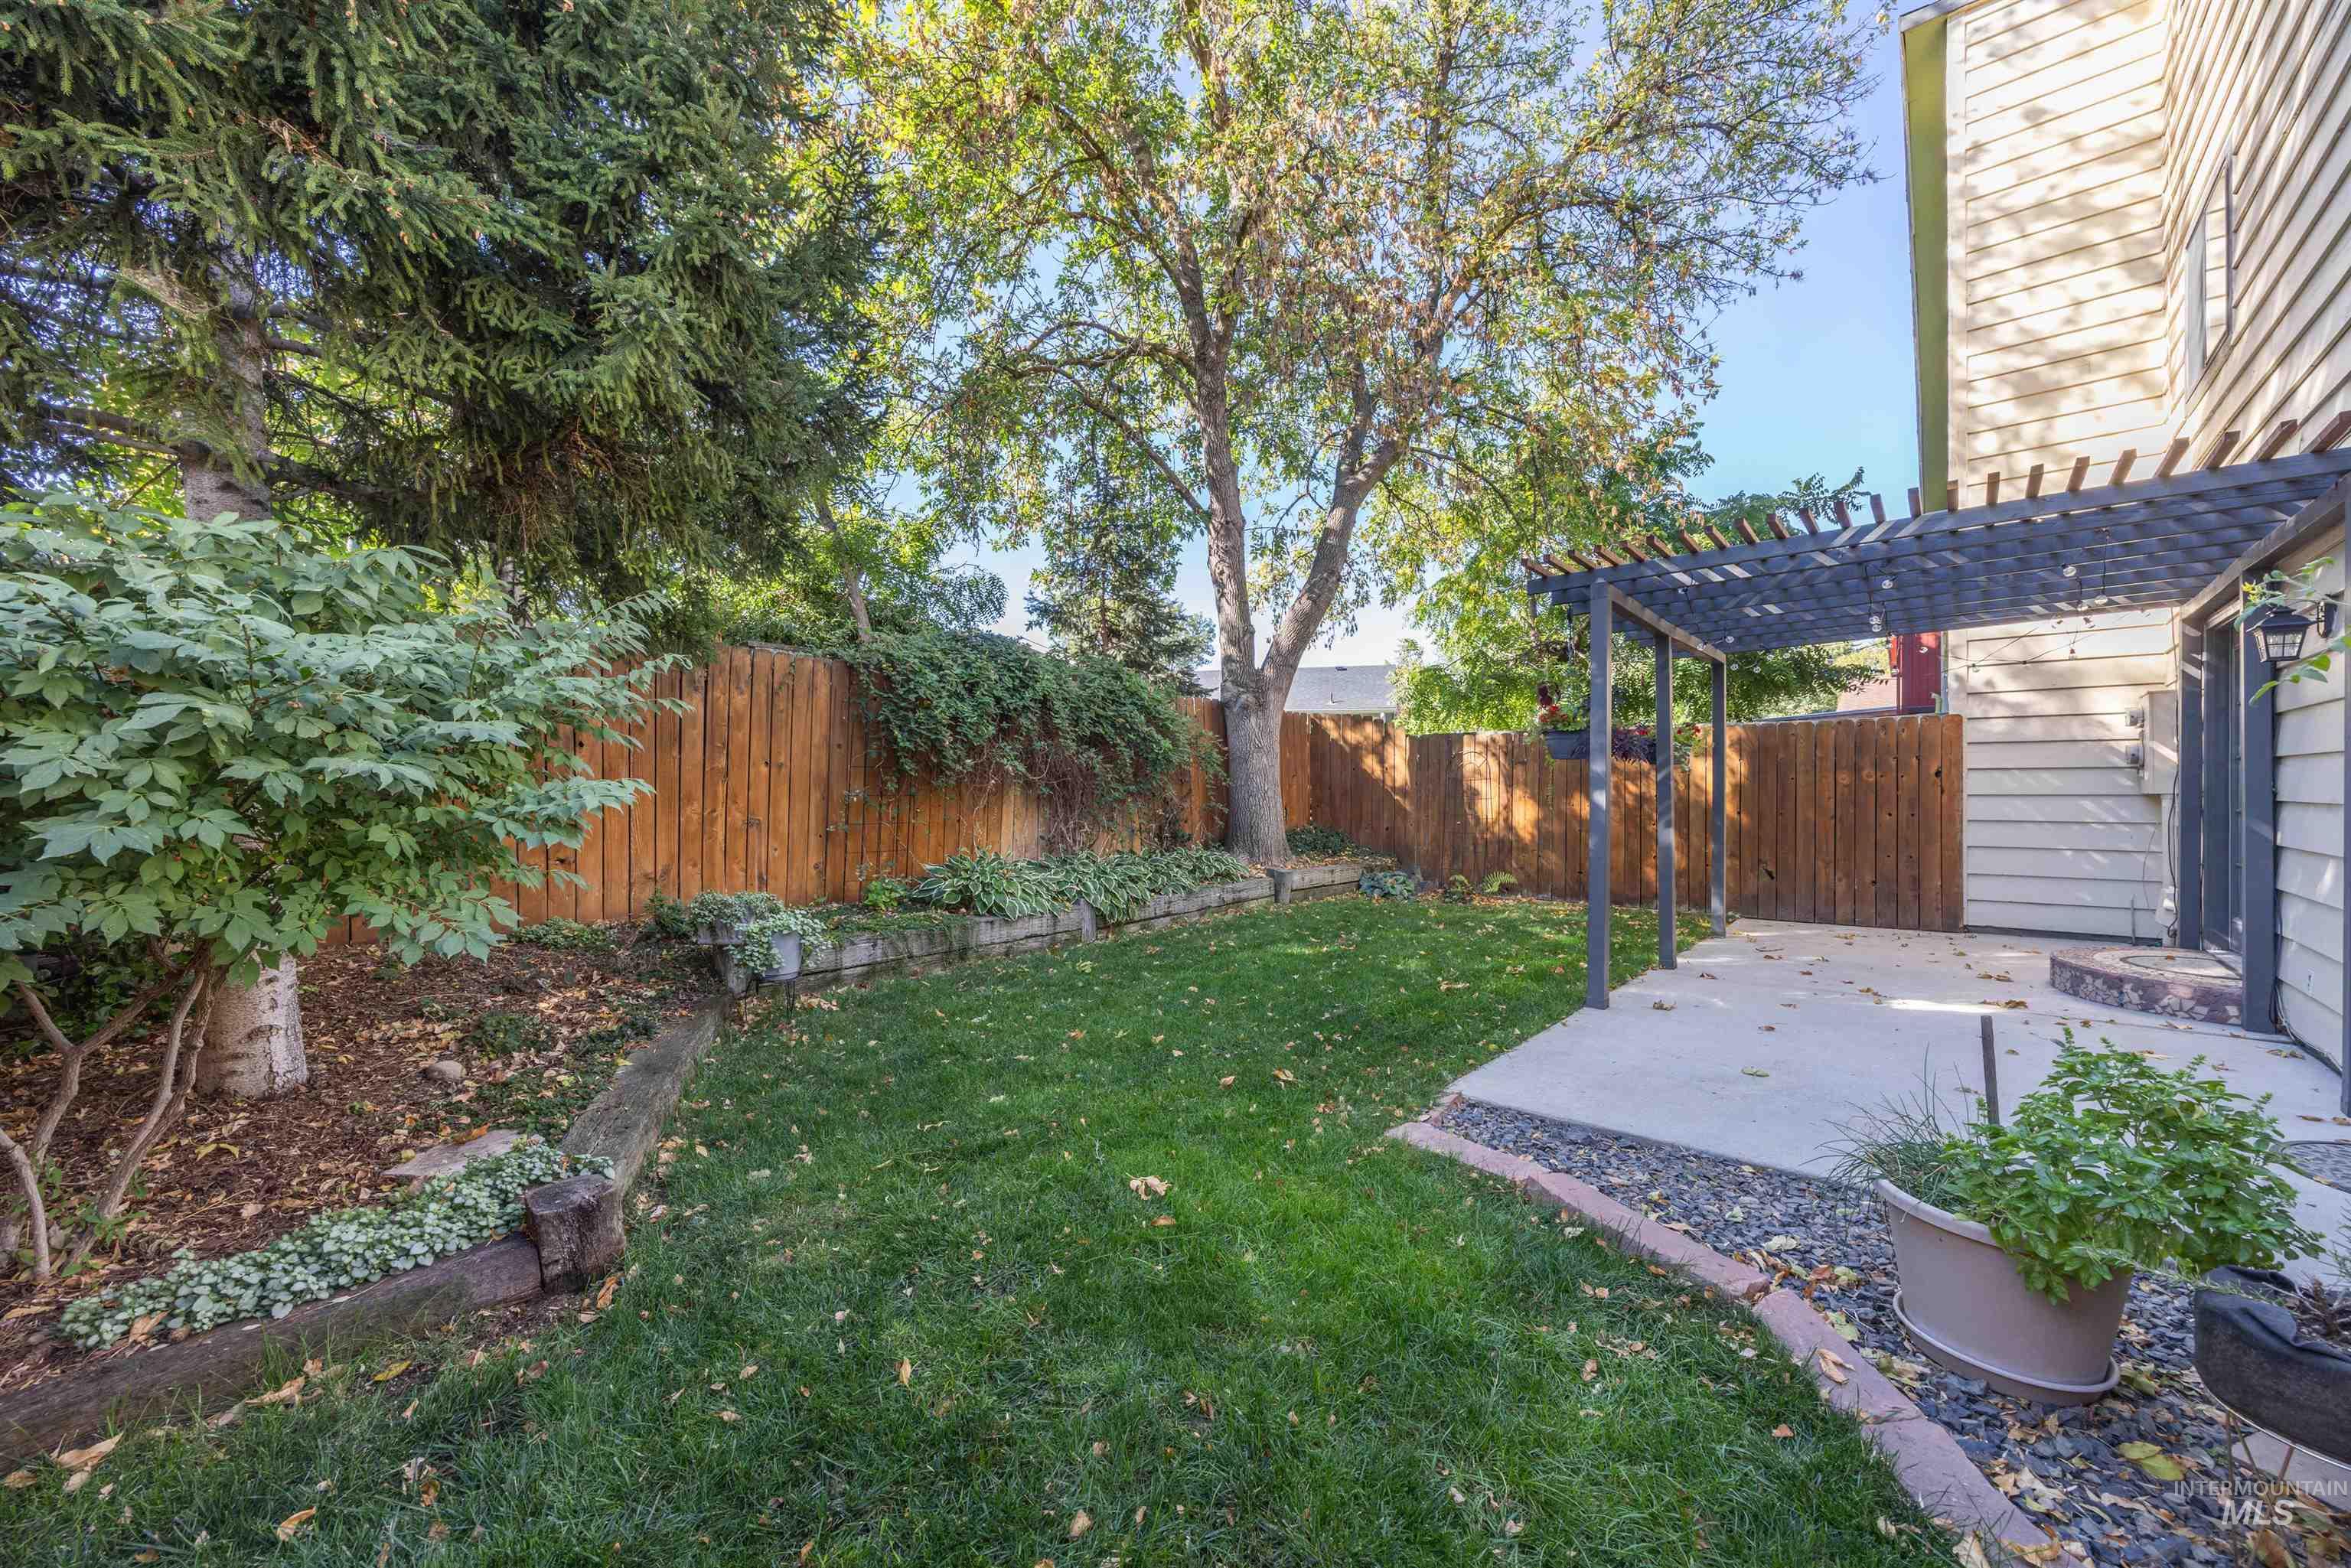
Expansive backyard featuring a manicured lawn, a concrete patio, and a dark-toned pergola
-
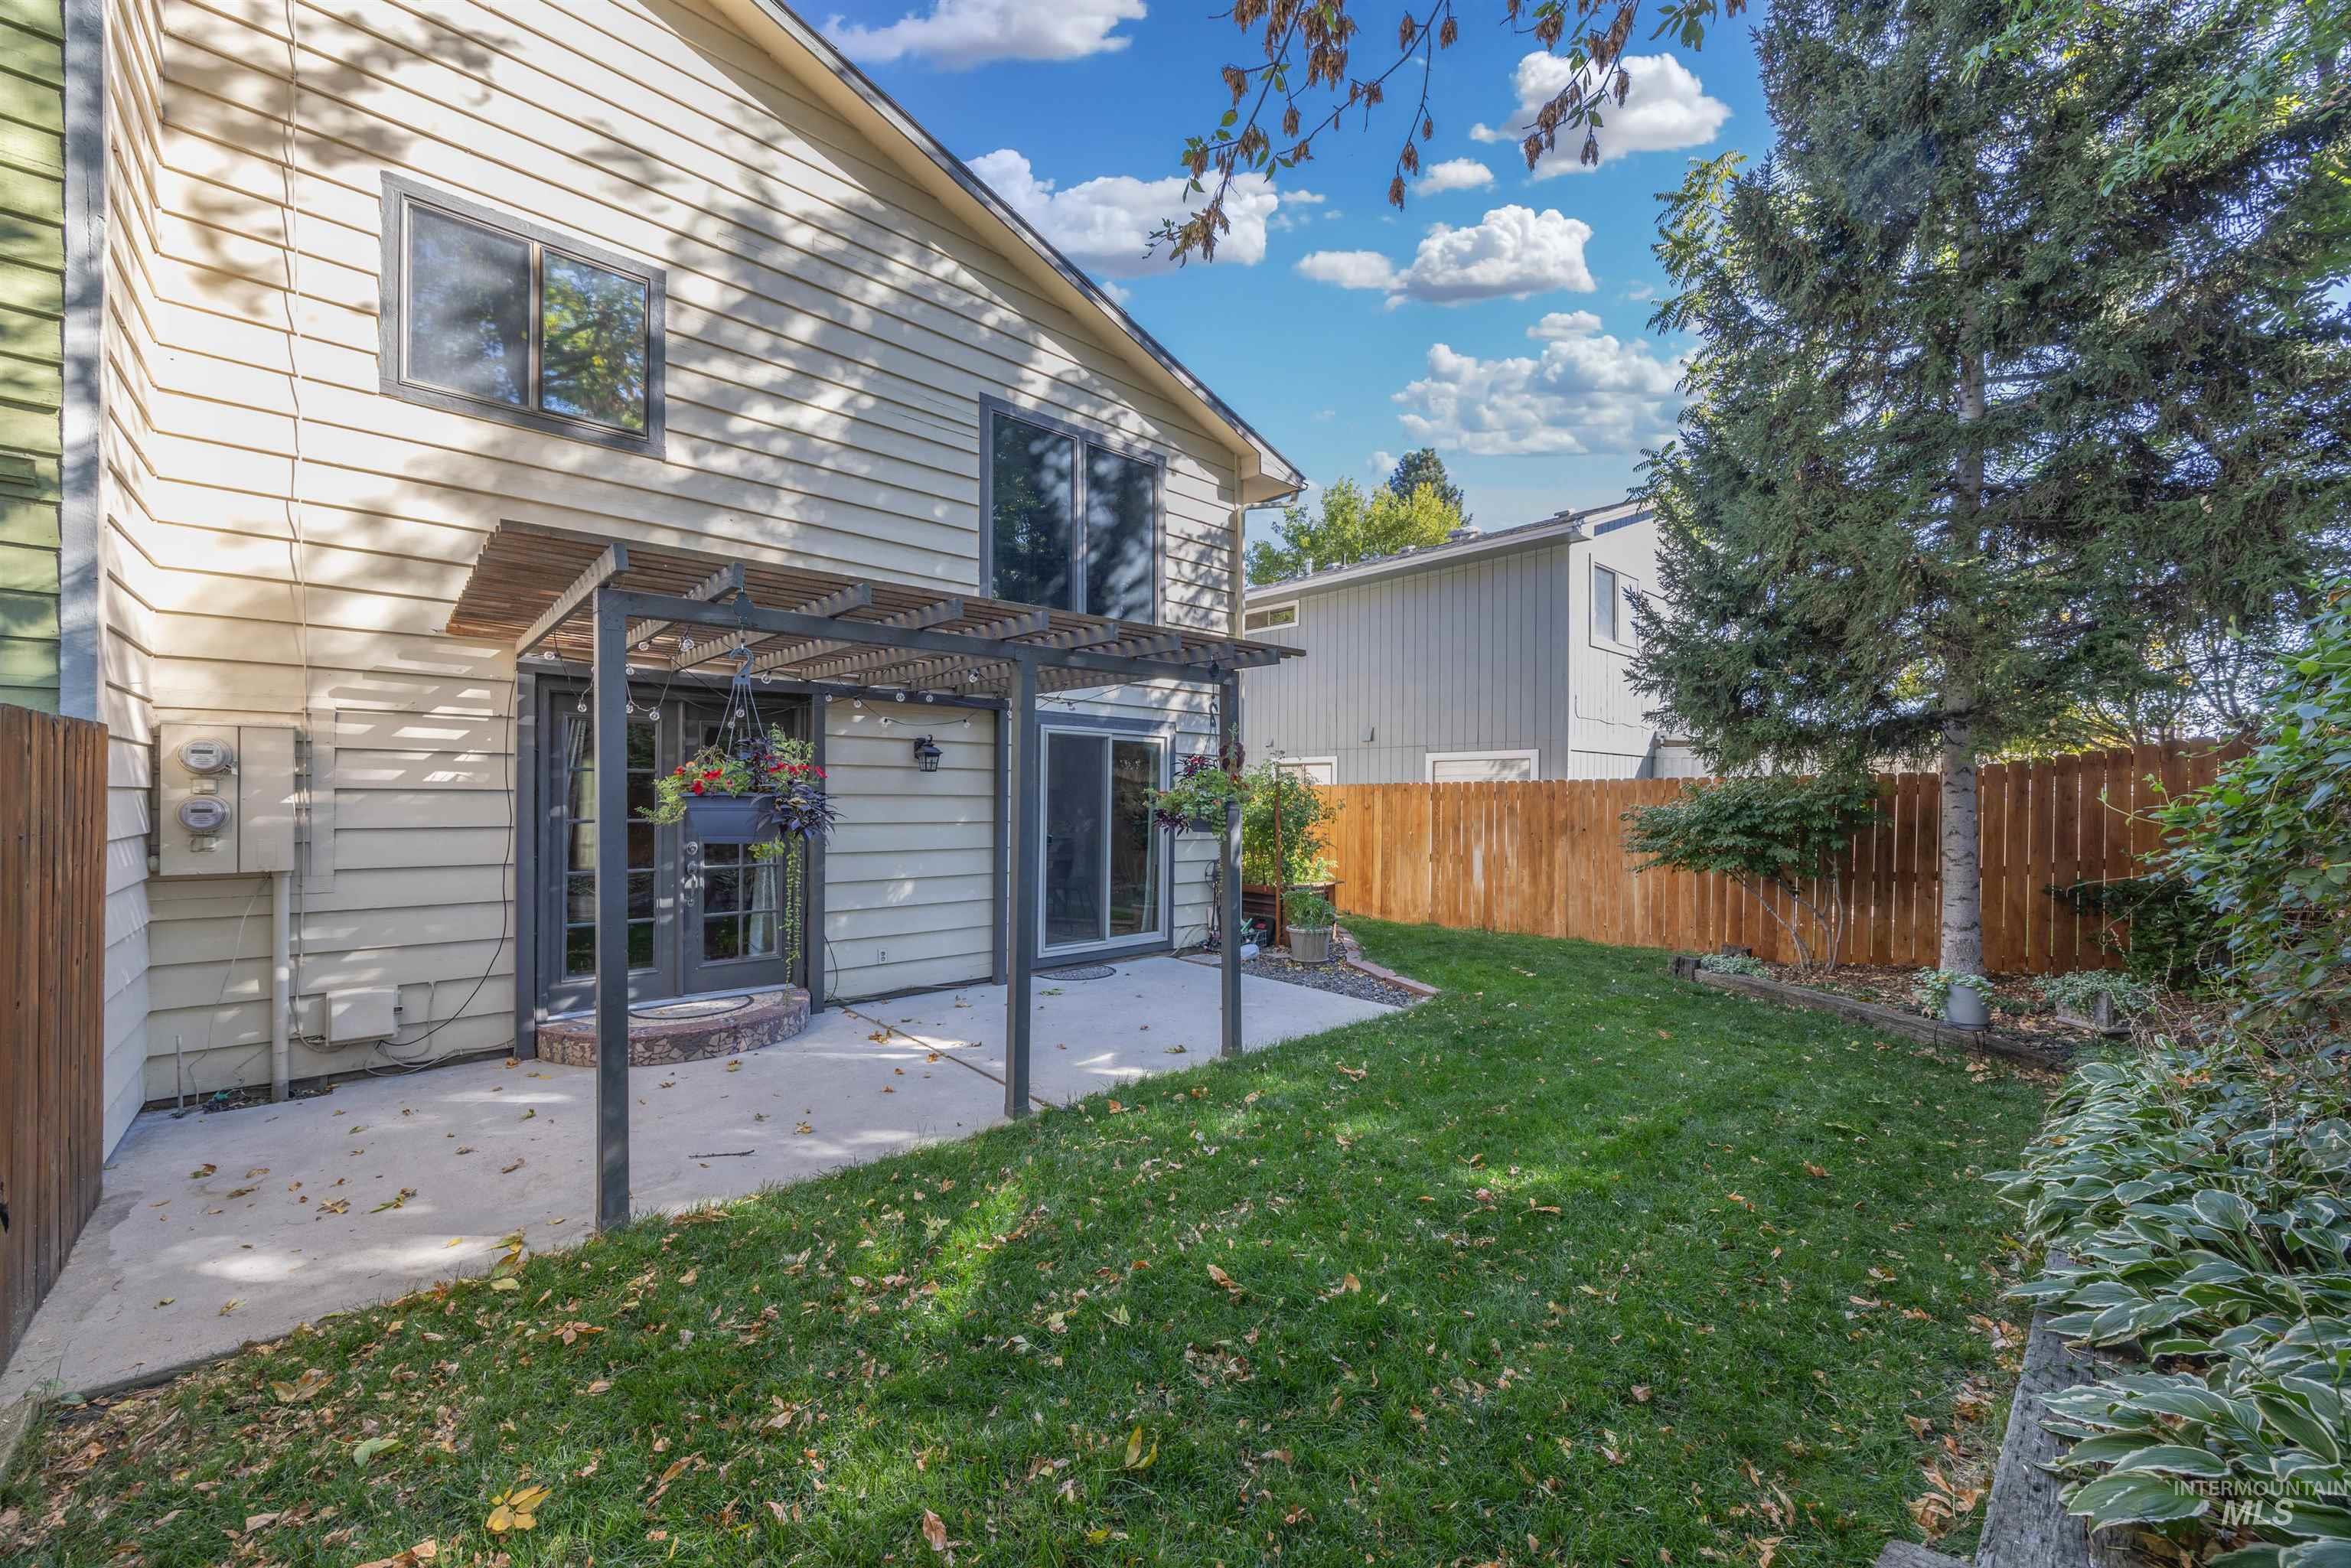
Backyard featuring a concrete patio, wooden pergola, and a private wooden fence
-
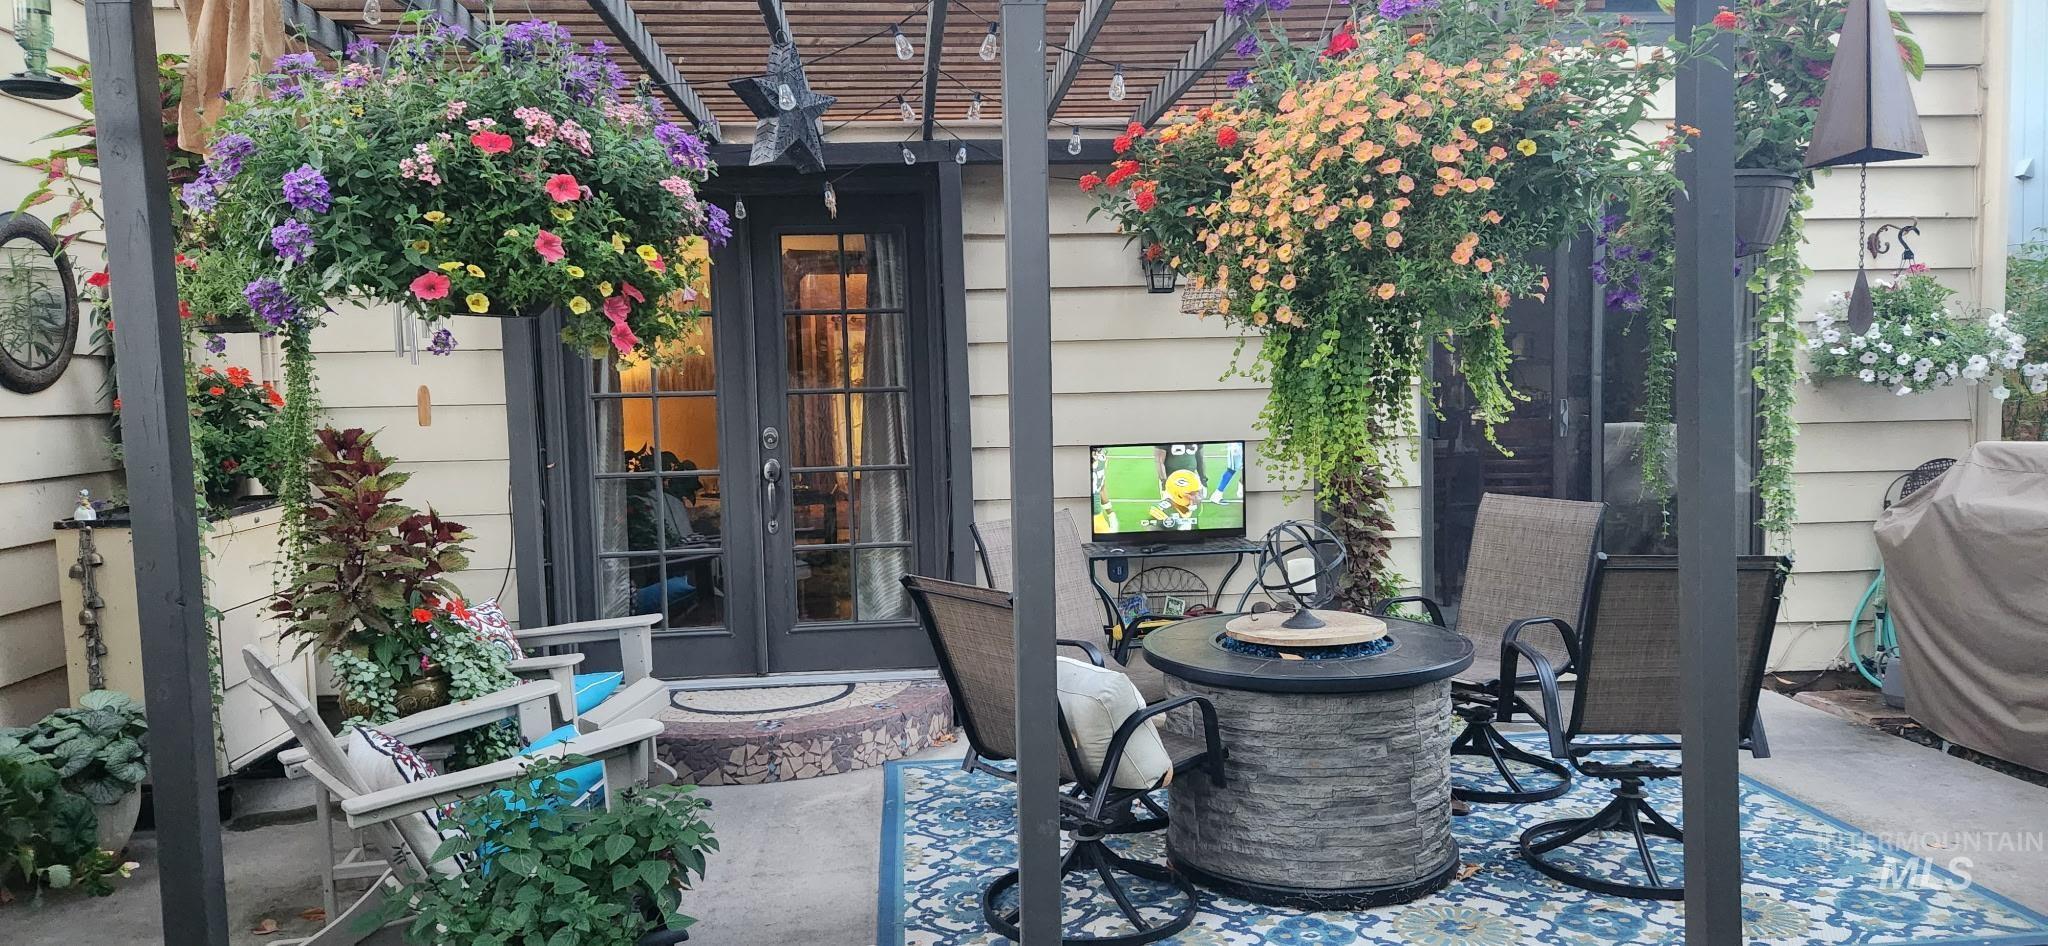
Covered patio retreat featuring a stone fire pit, black metal pergola structure, and abundant hanging planters with seasonal blooms
-
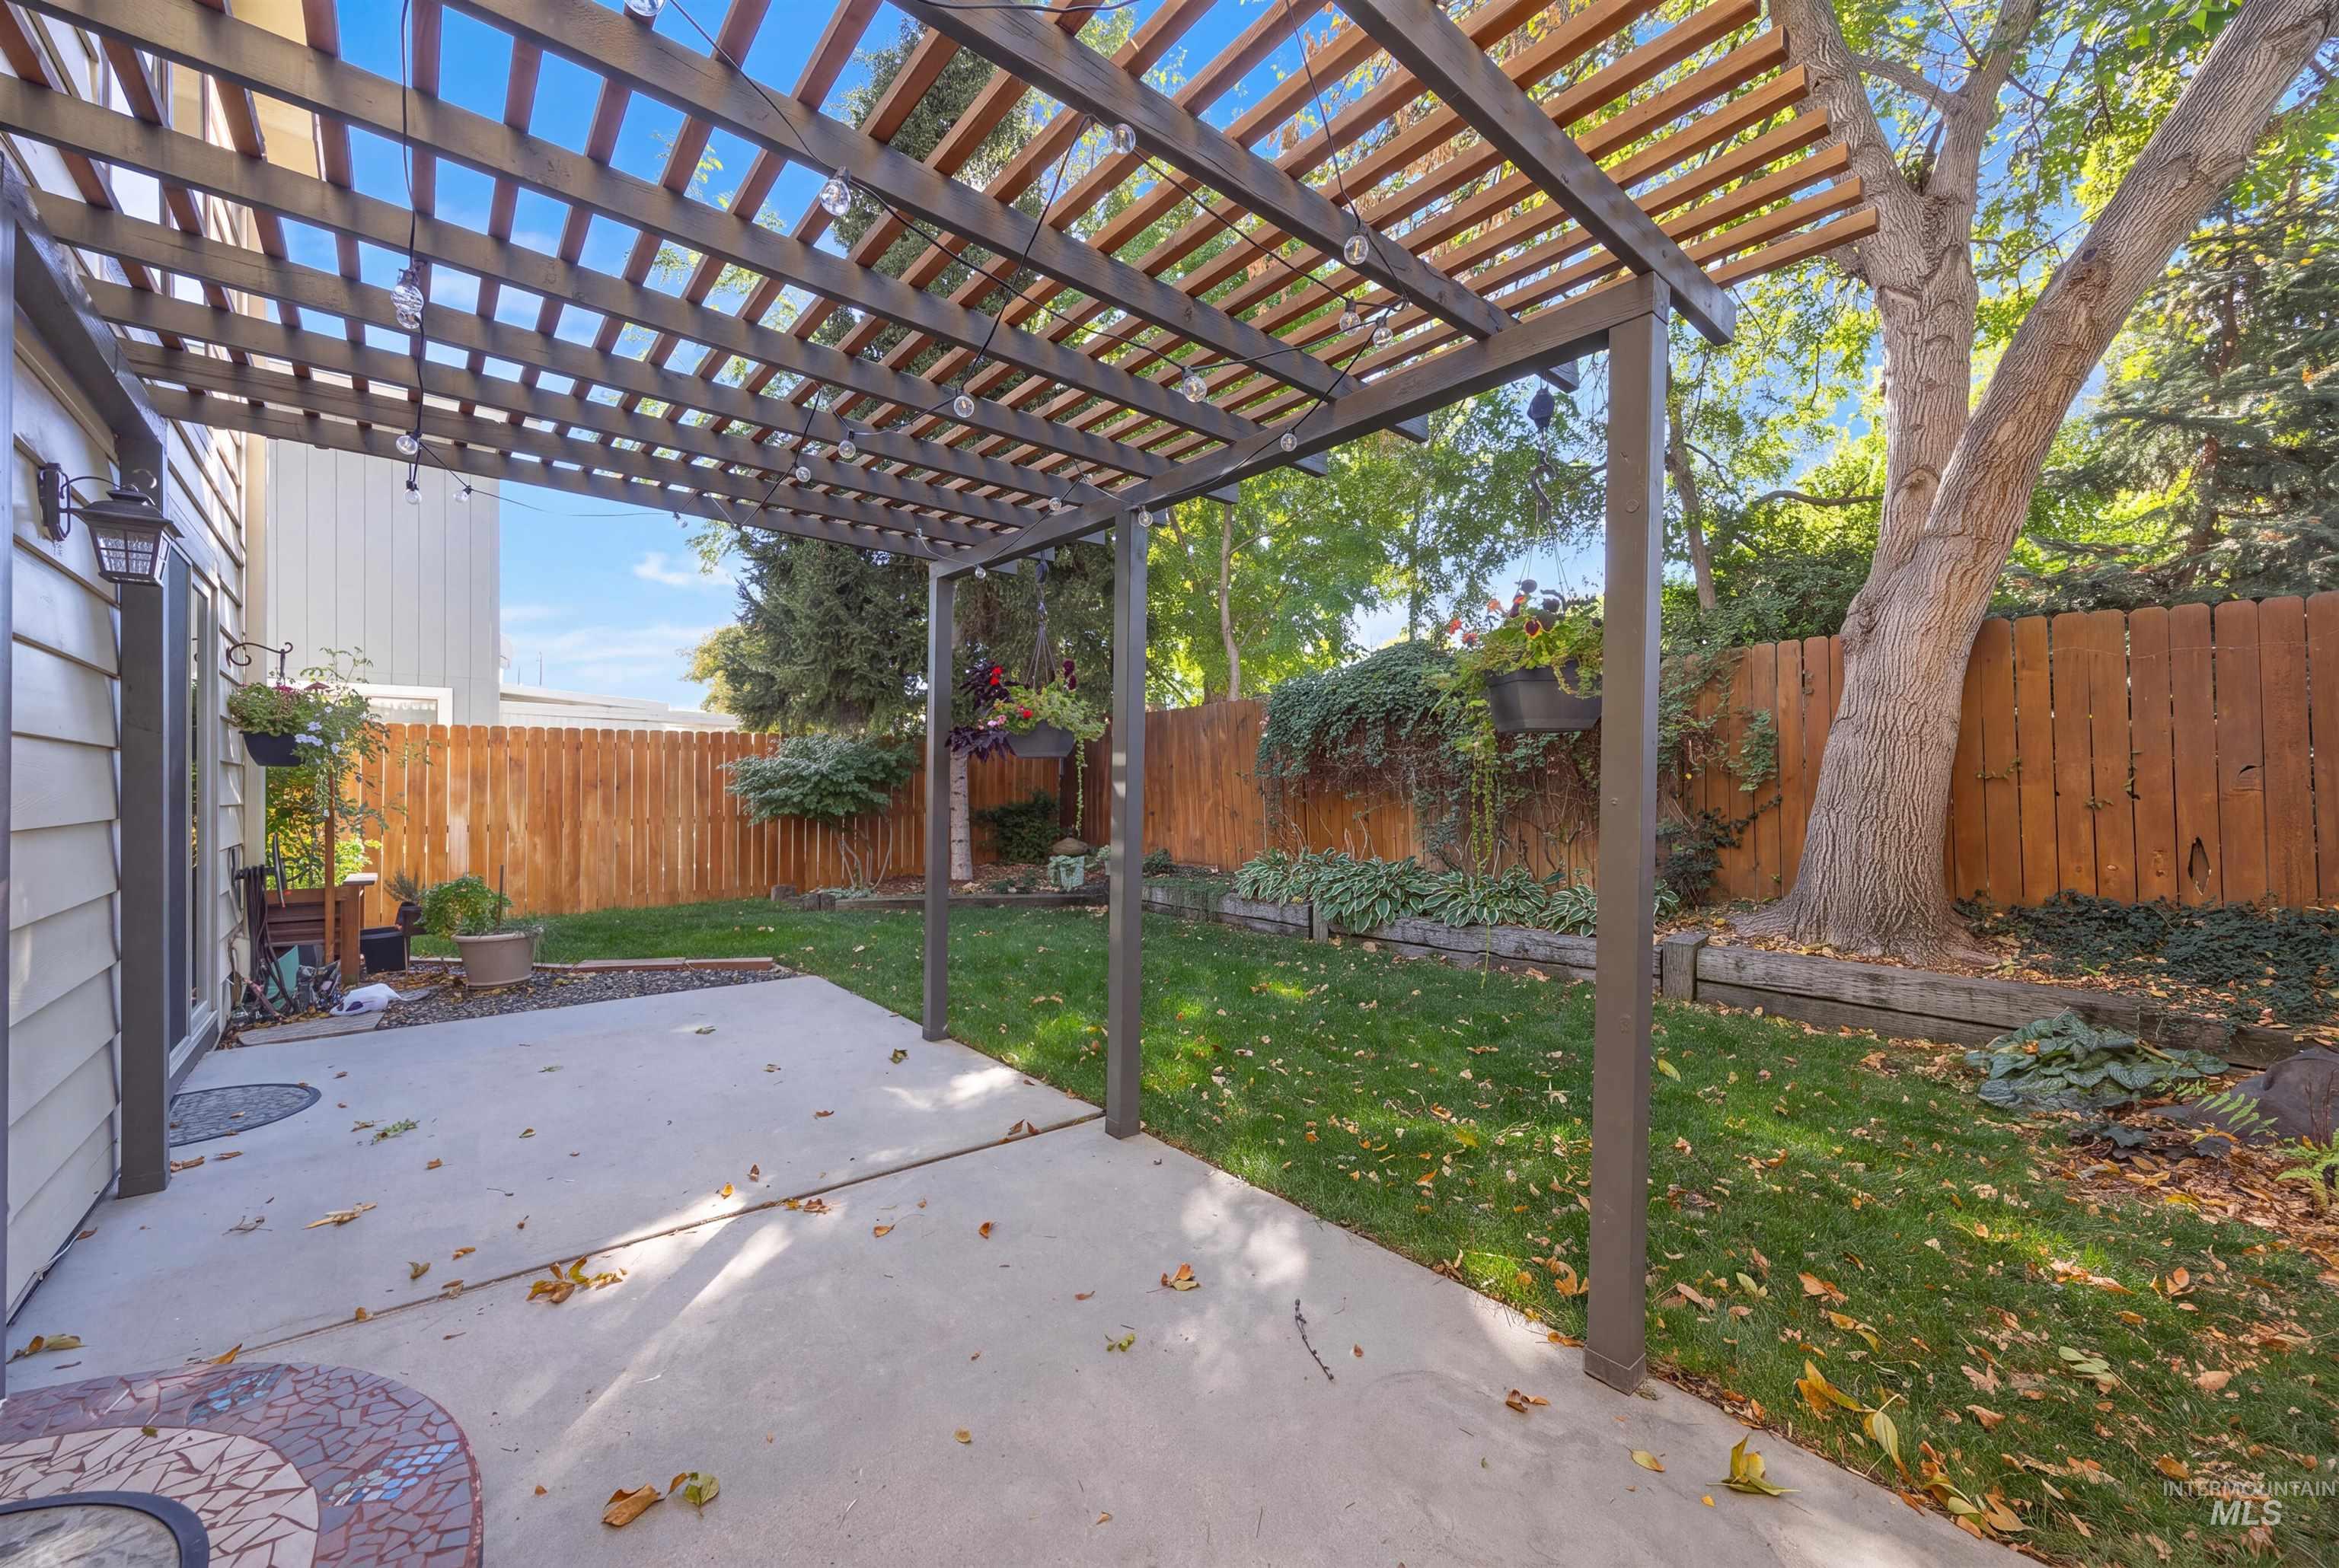
Expansive backyard featuring a concrete patio with a modern pergola, lush green lawn, mature trees, and a privacy fence
-
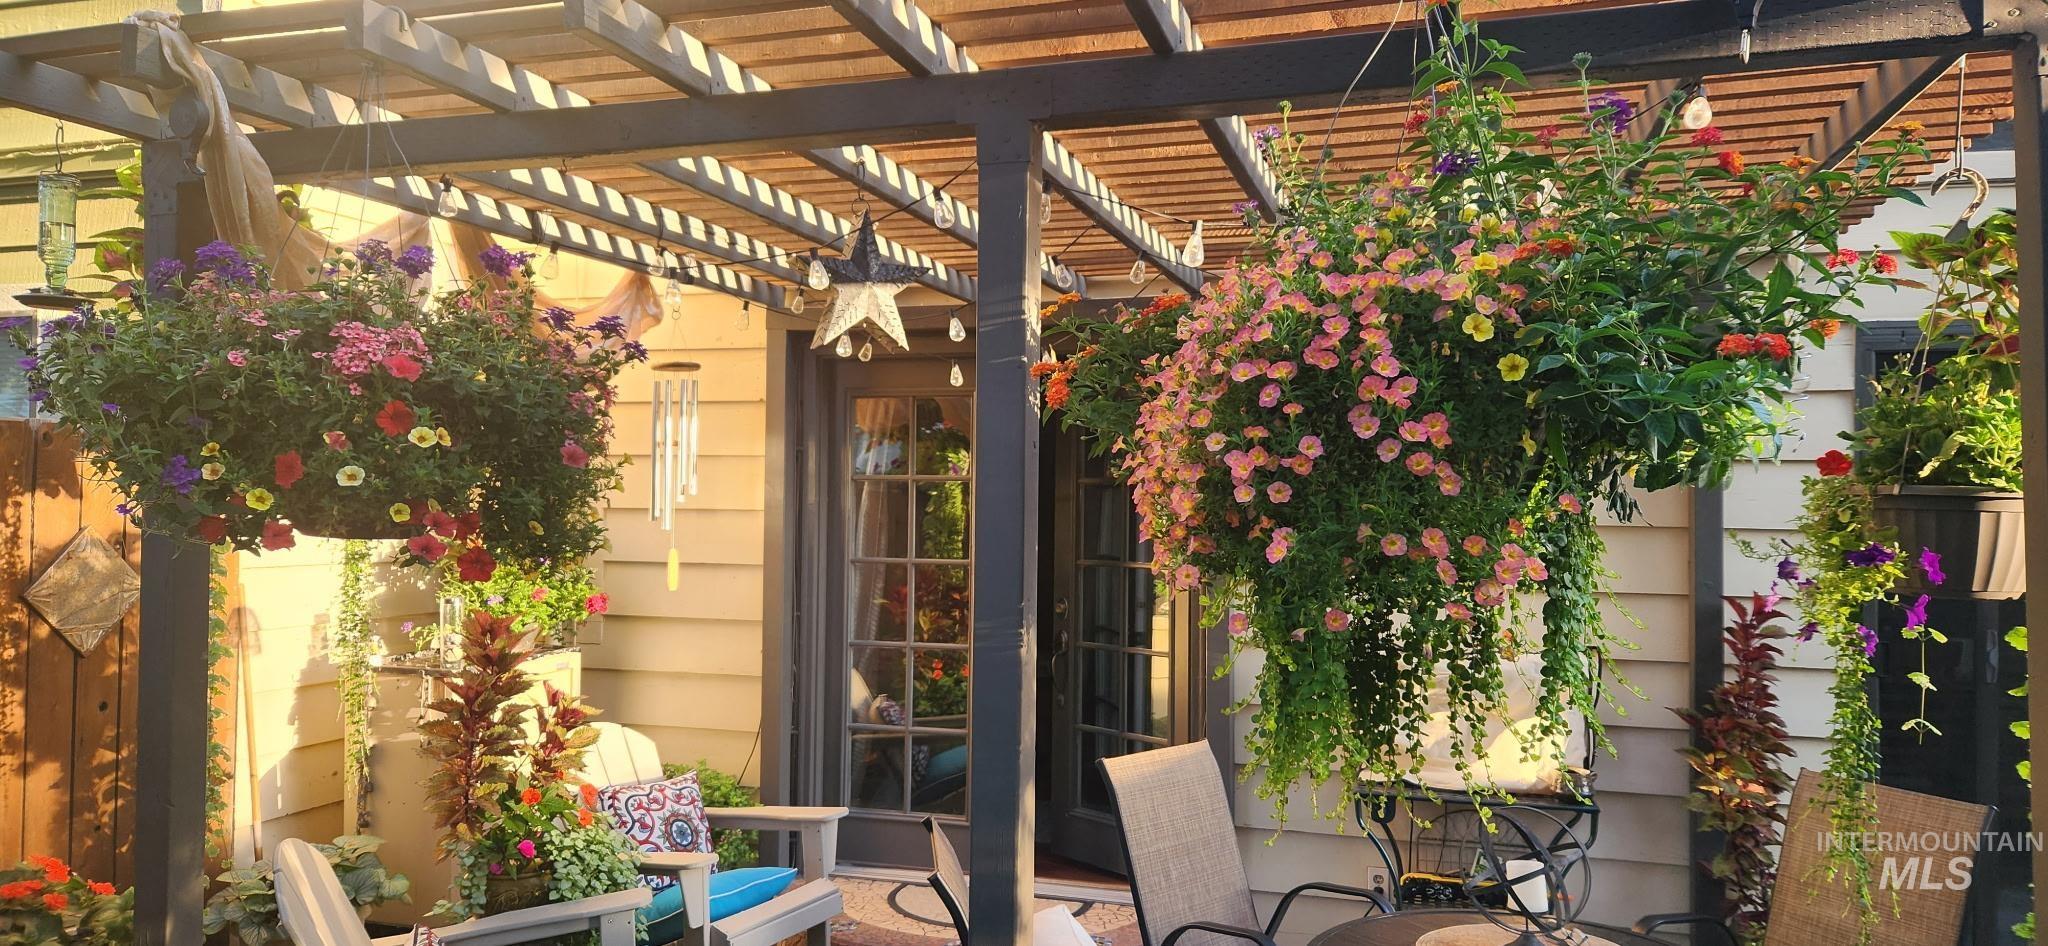
Pergola-covered patio featuring wood-finish siding and a glass-paneled entry door
-
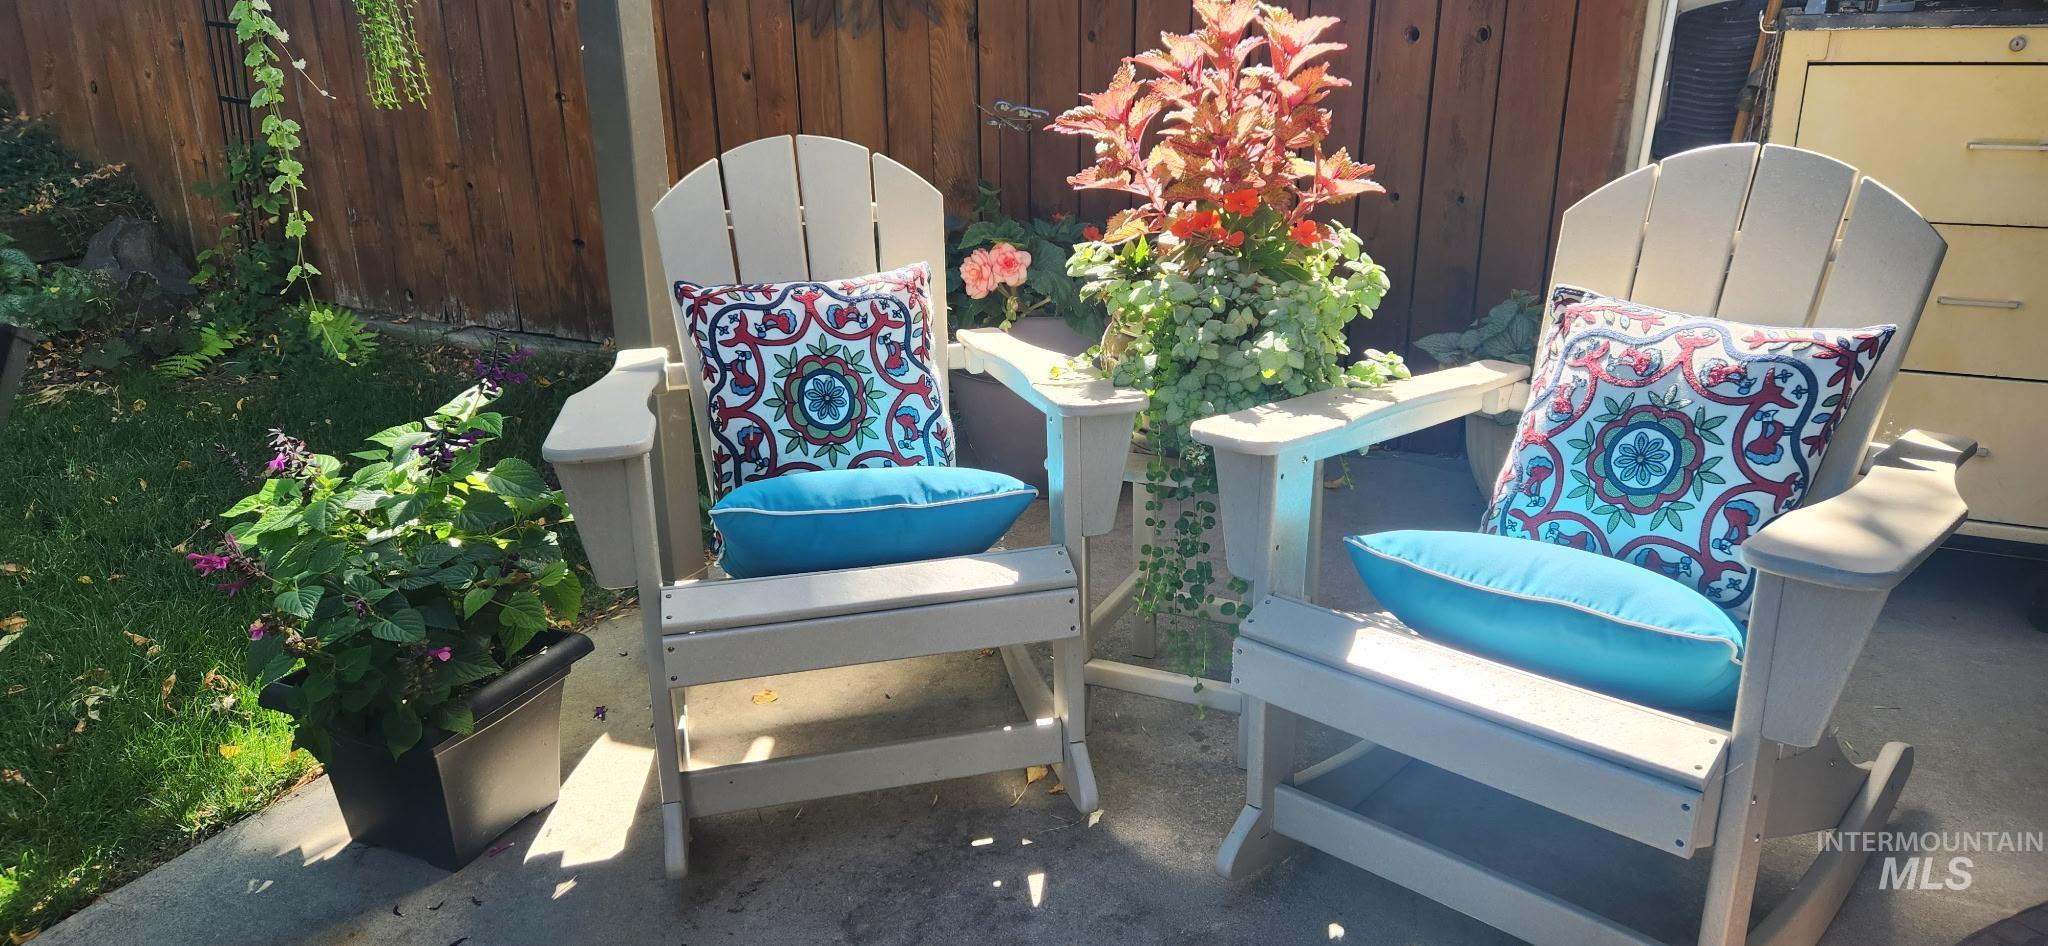
Paved patio area featuring a stained wood fence and vibrant potted plants
-
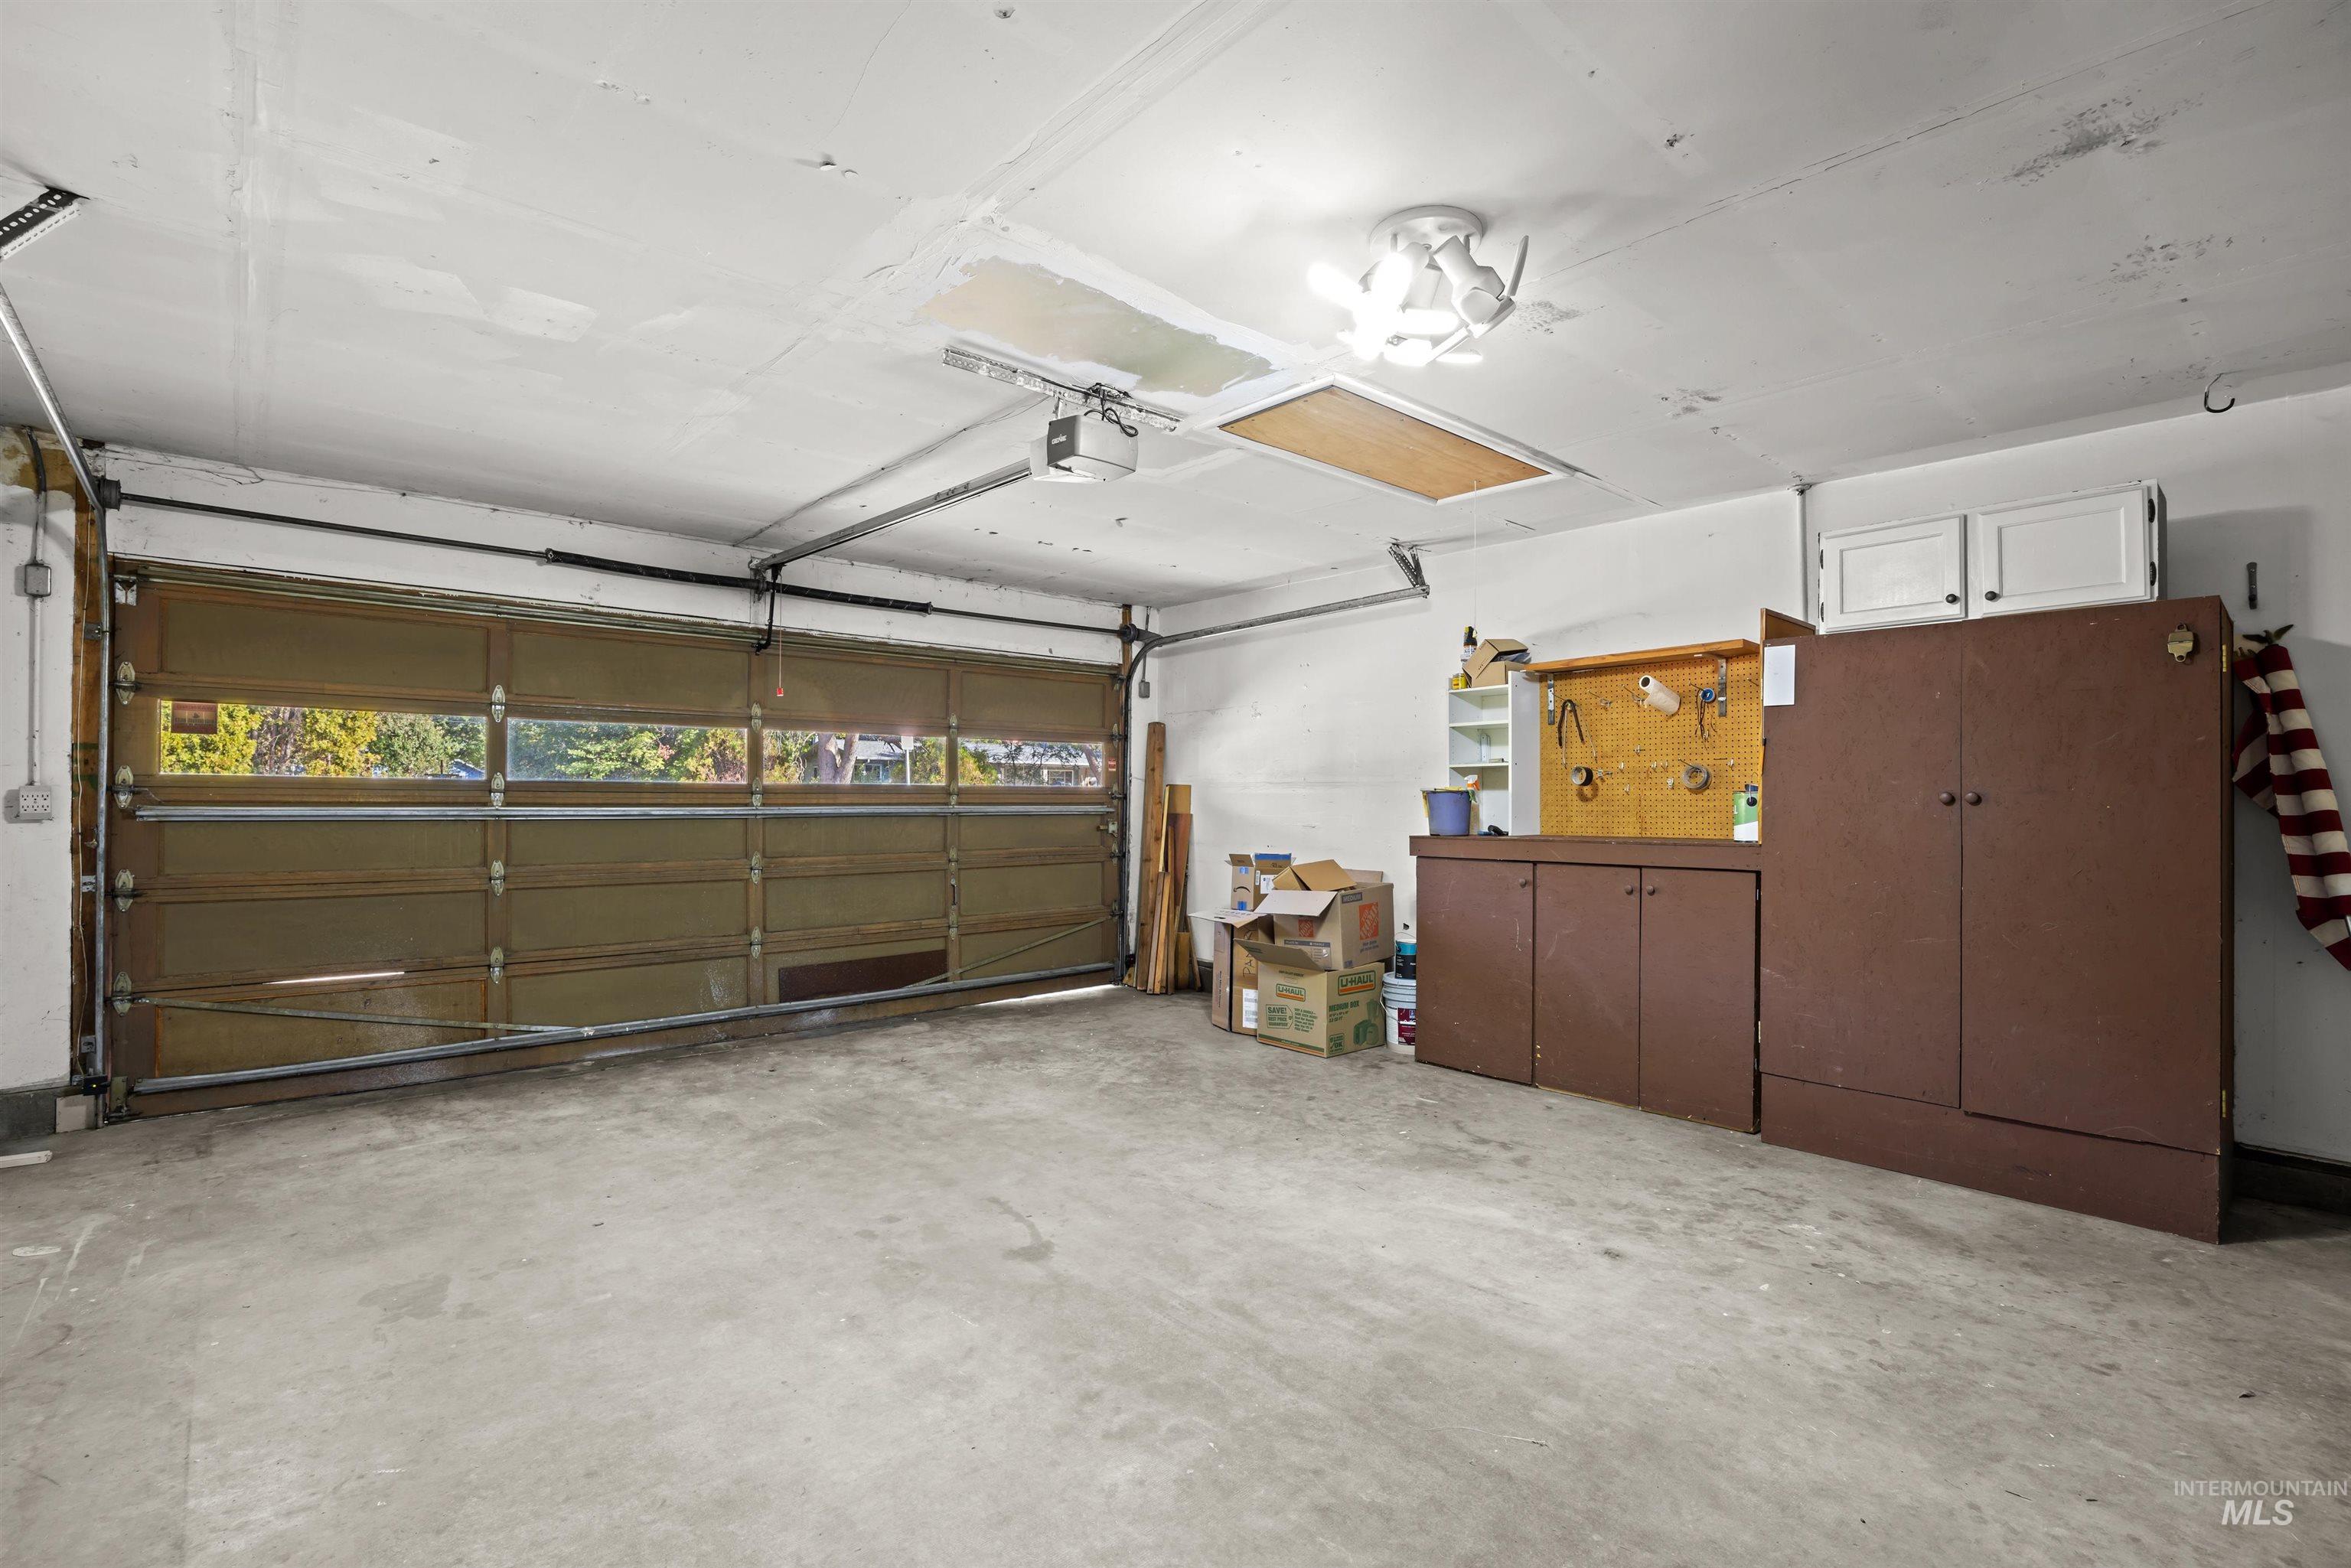
Overhead garage door with window inserts, concrete flooring, built-in cabinetry, and overhead lighting
-
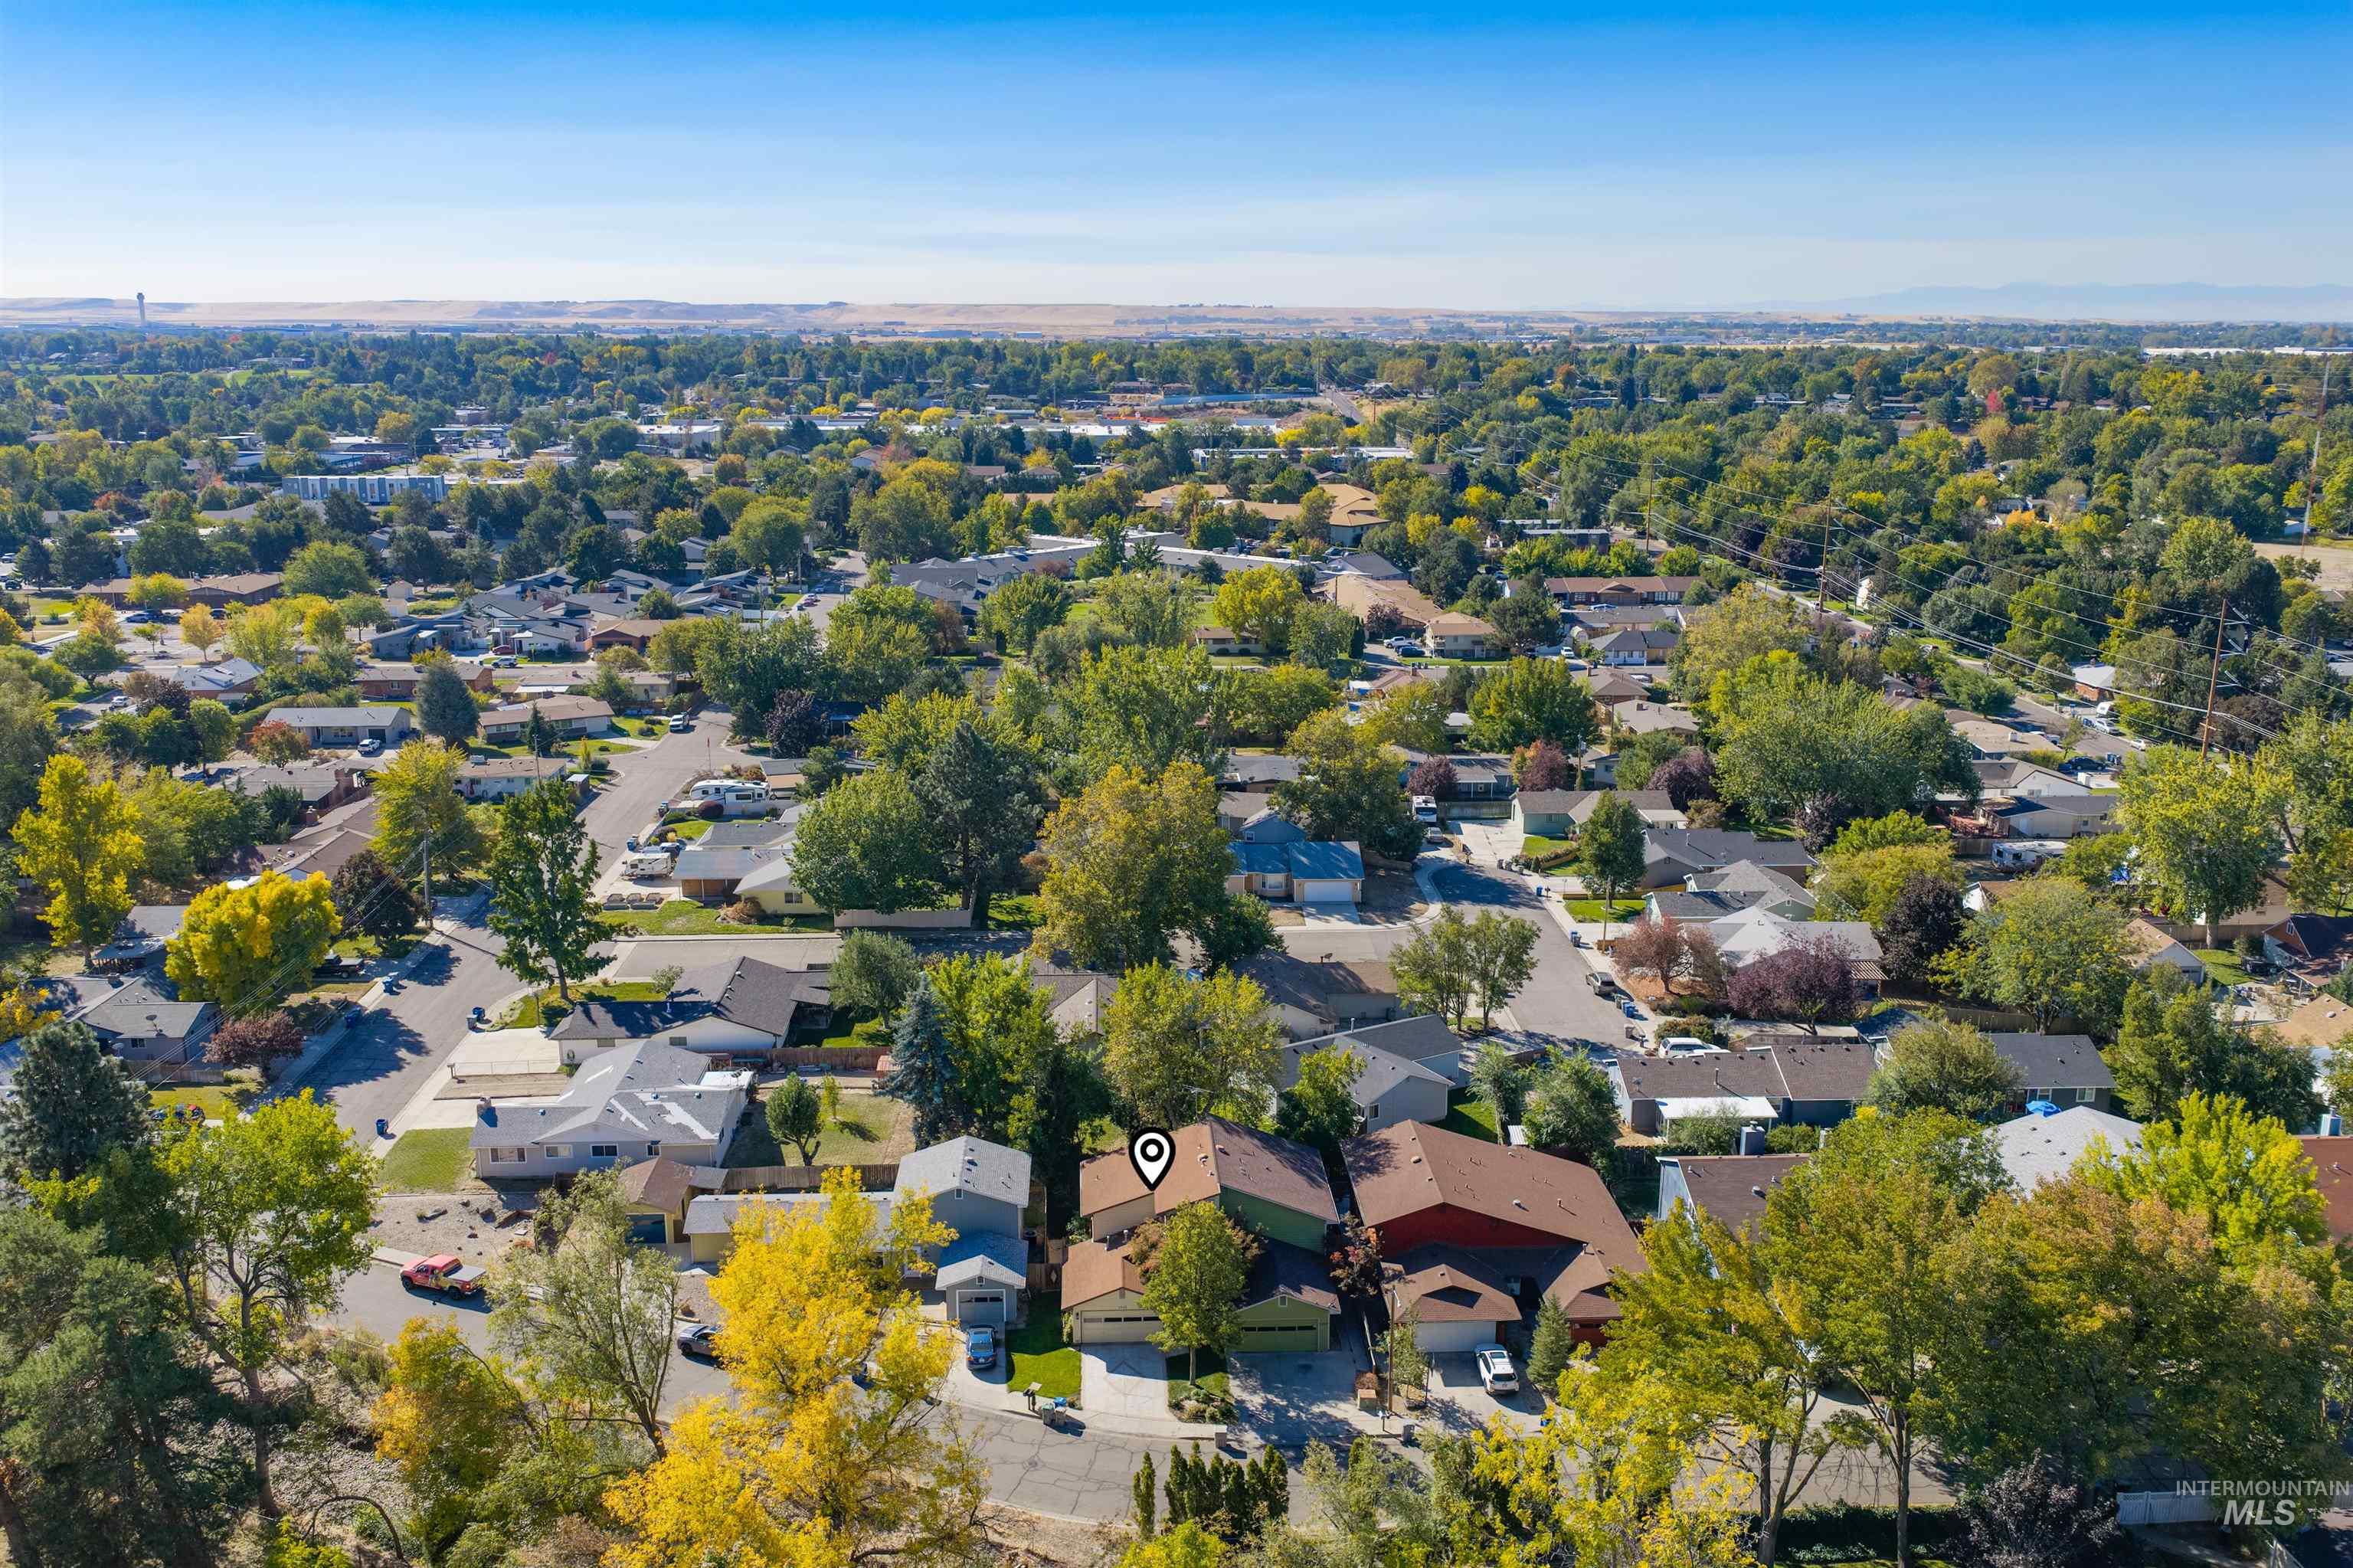
Residential neighborhood with mature trees, established homes, and paved streets
-
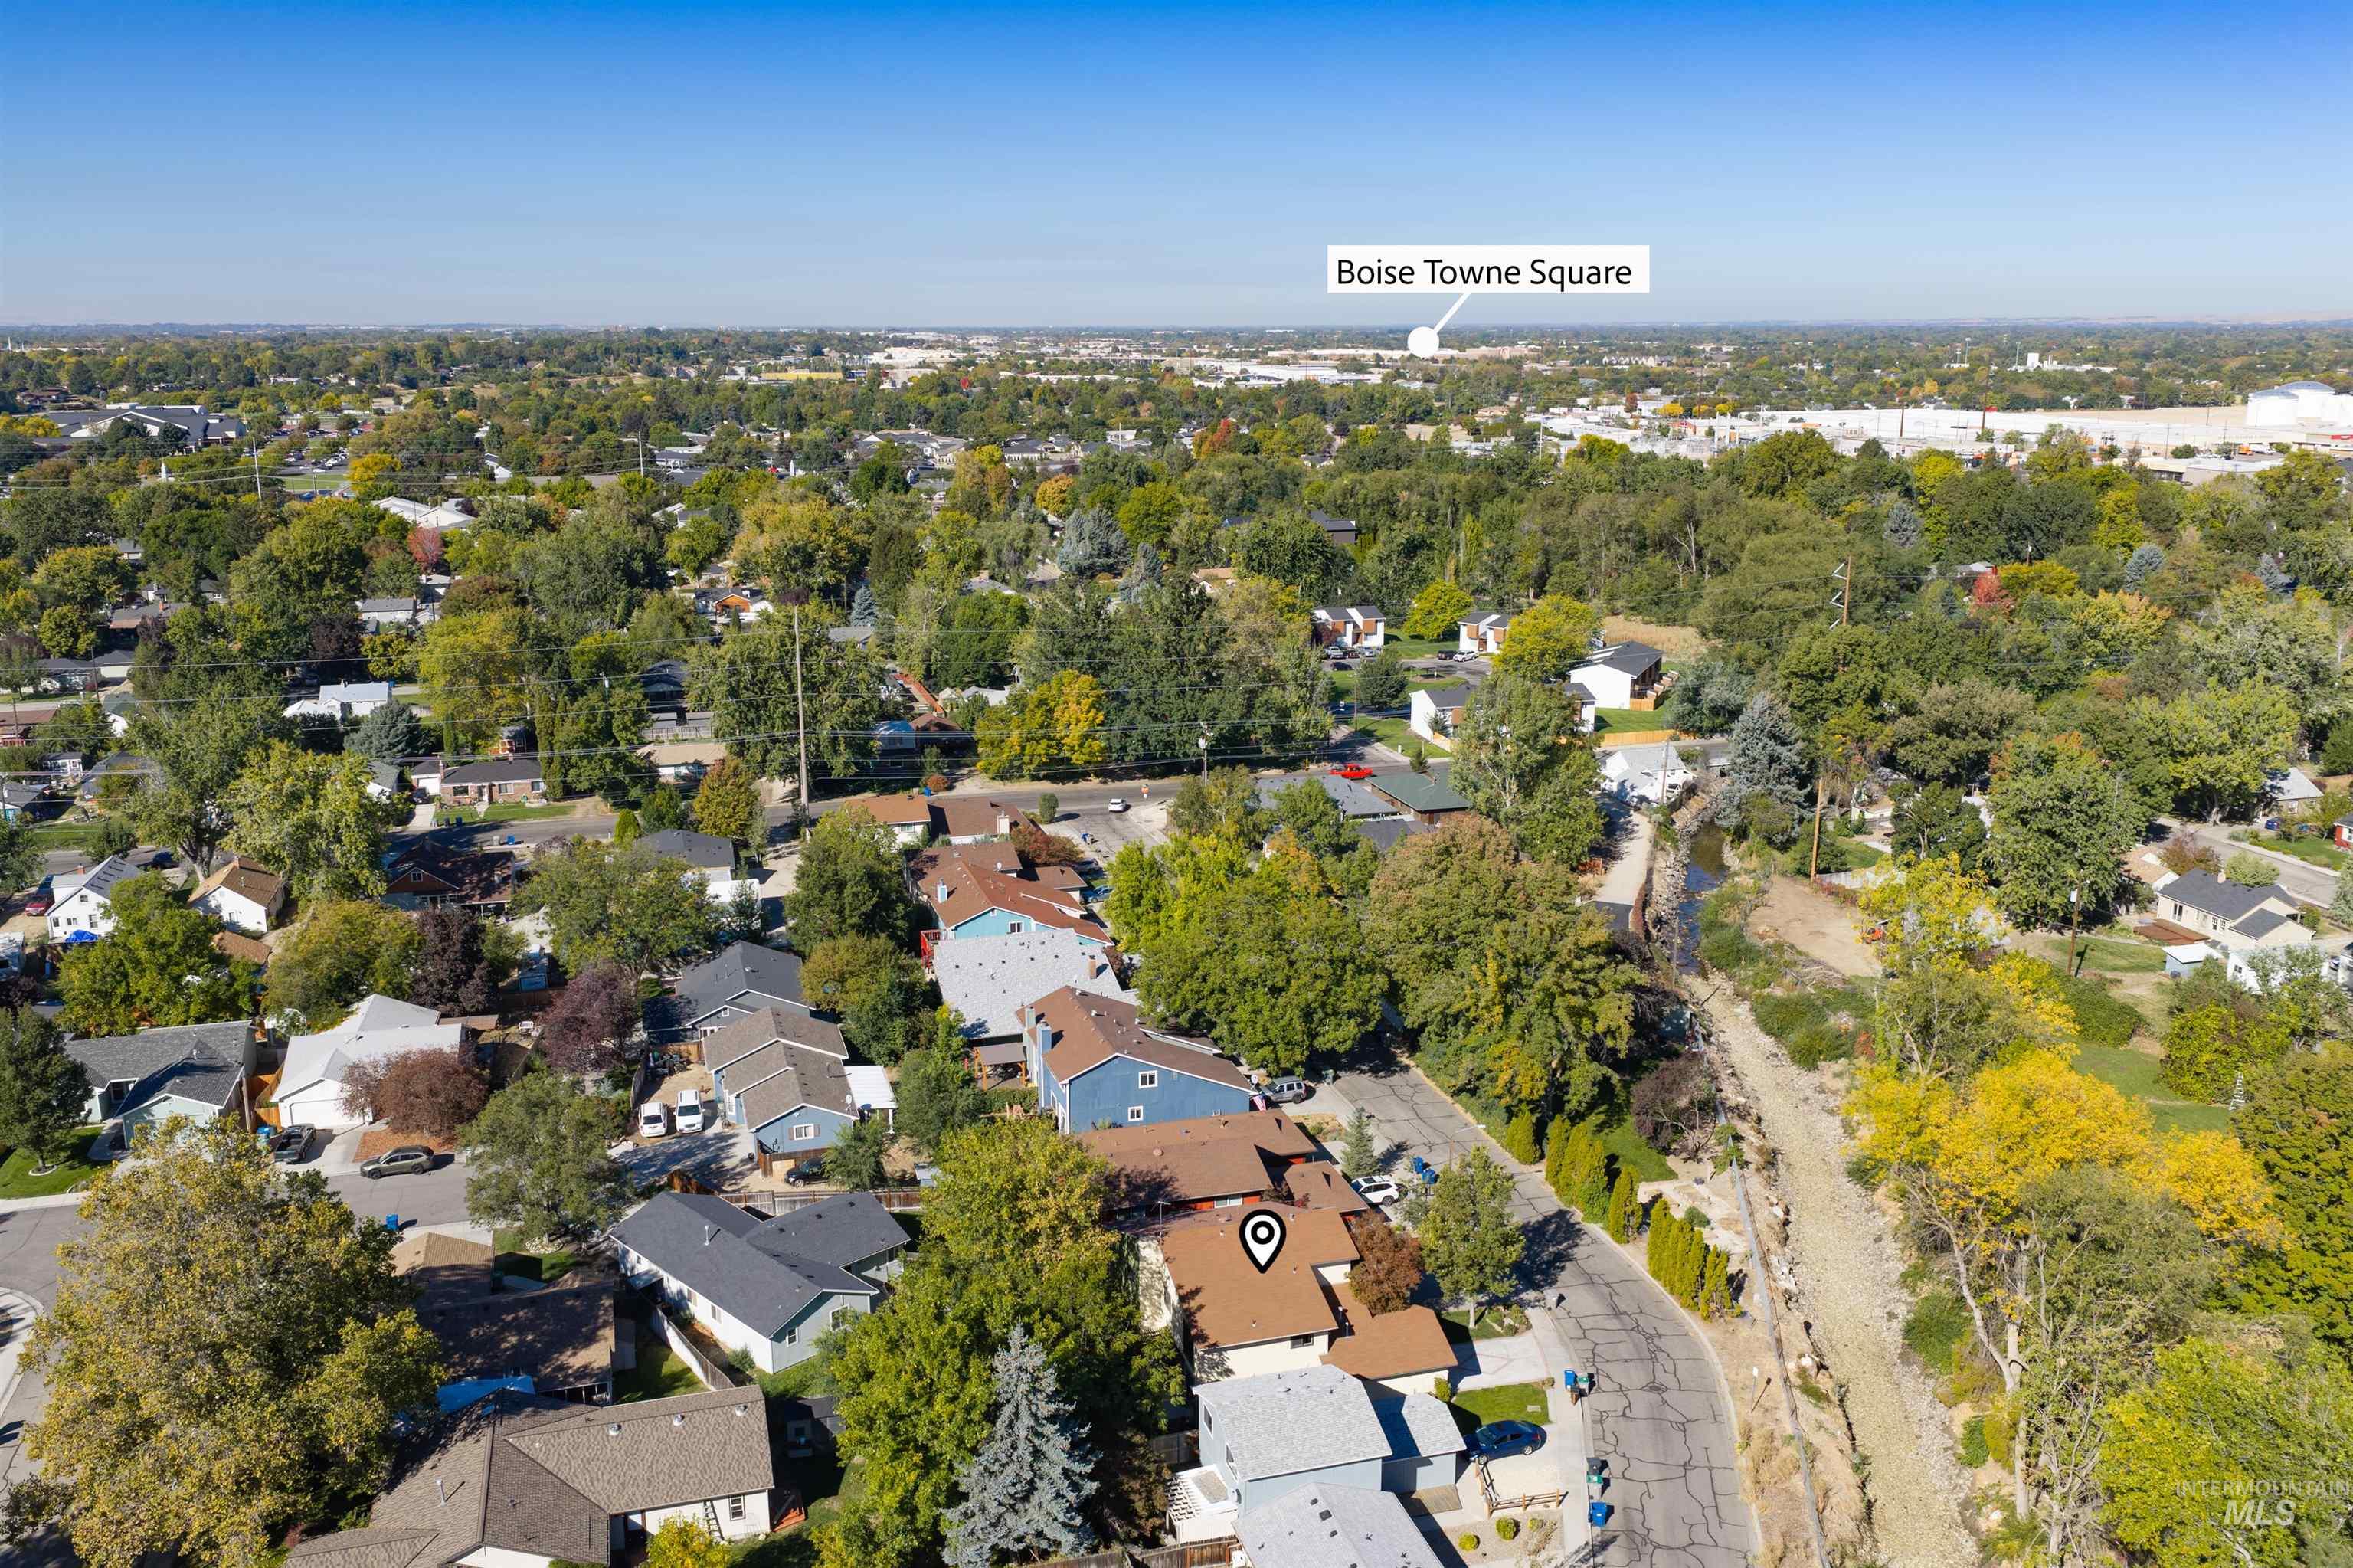
Aerial perspective of a residential neighborhood with mature trees, showing a dense arrangement of homes with varied rooflines
-
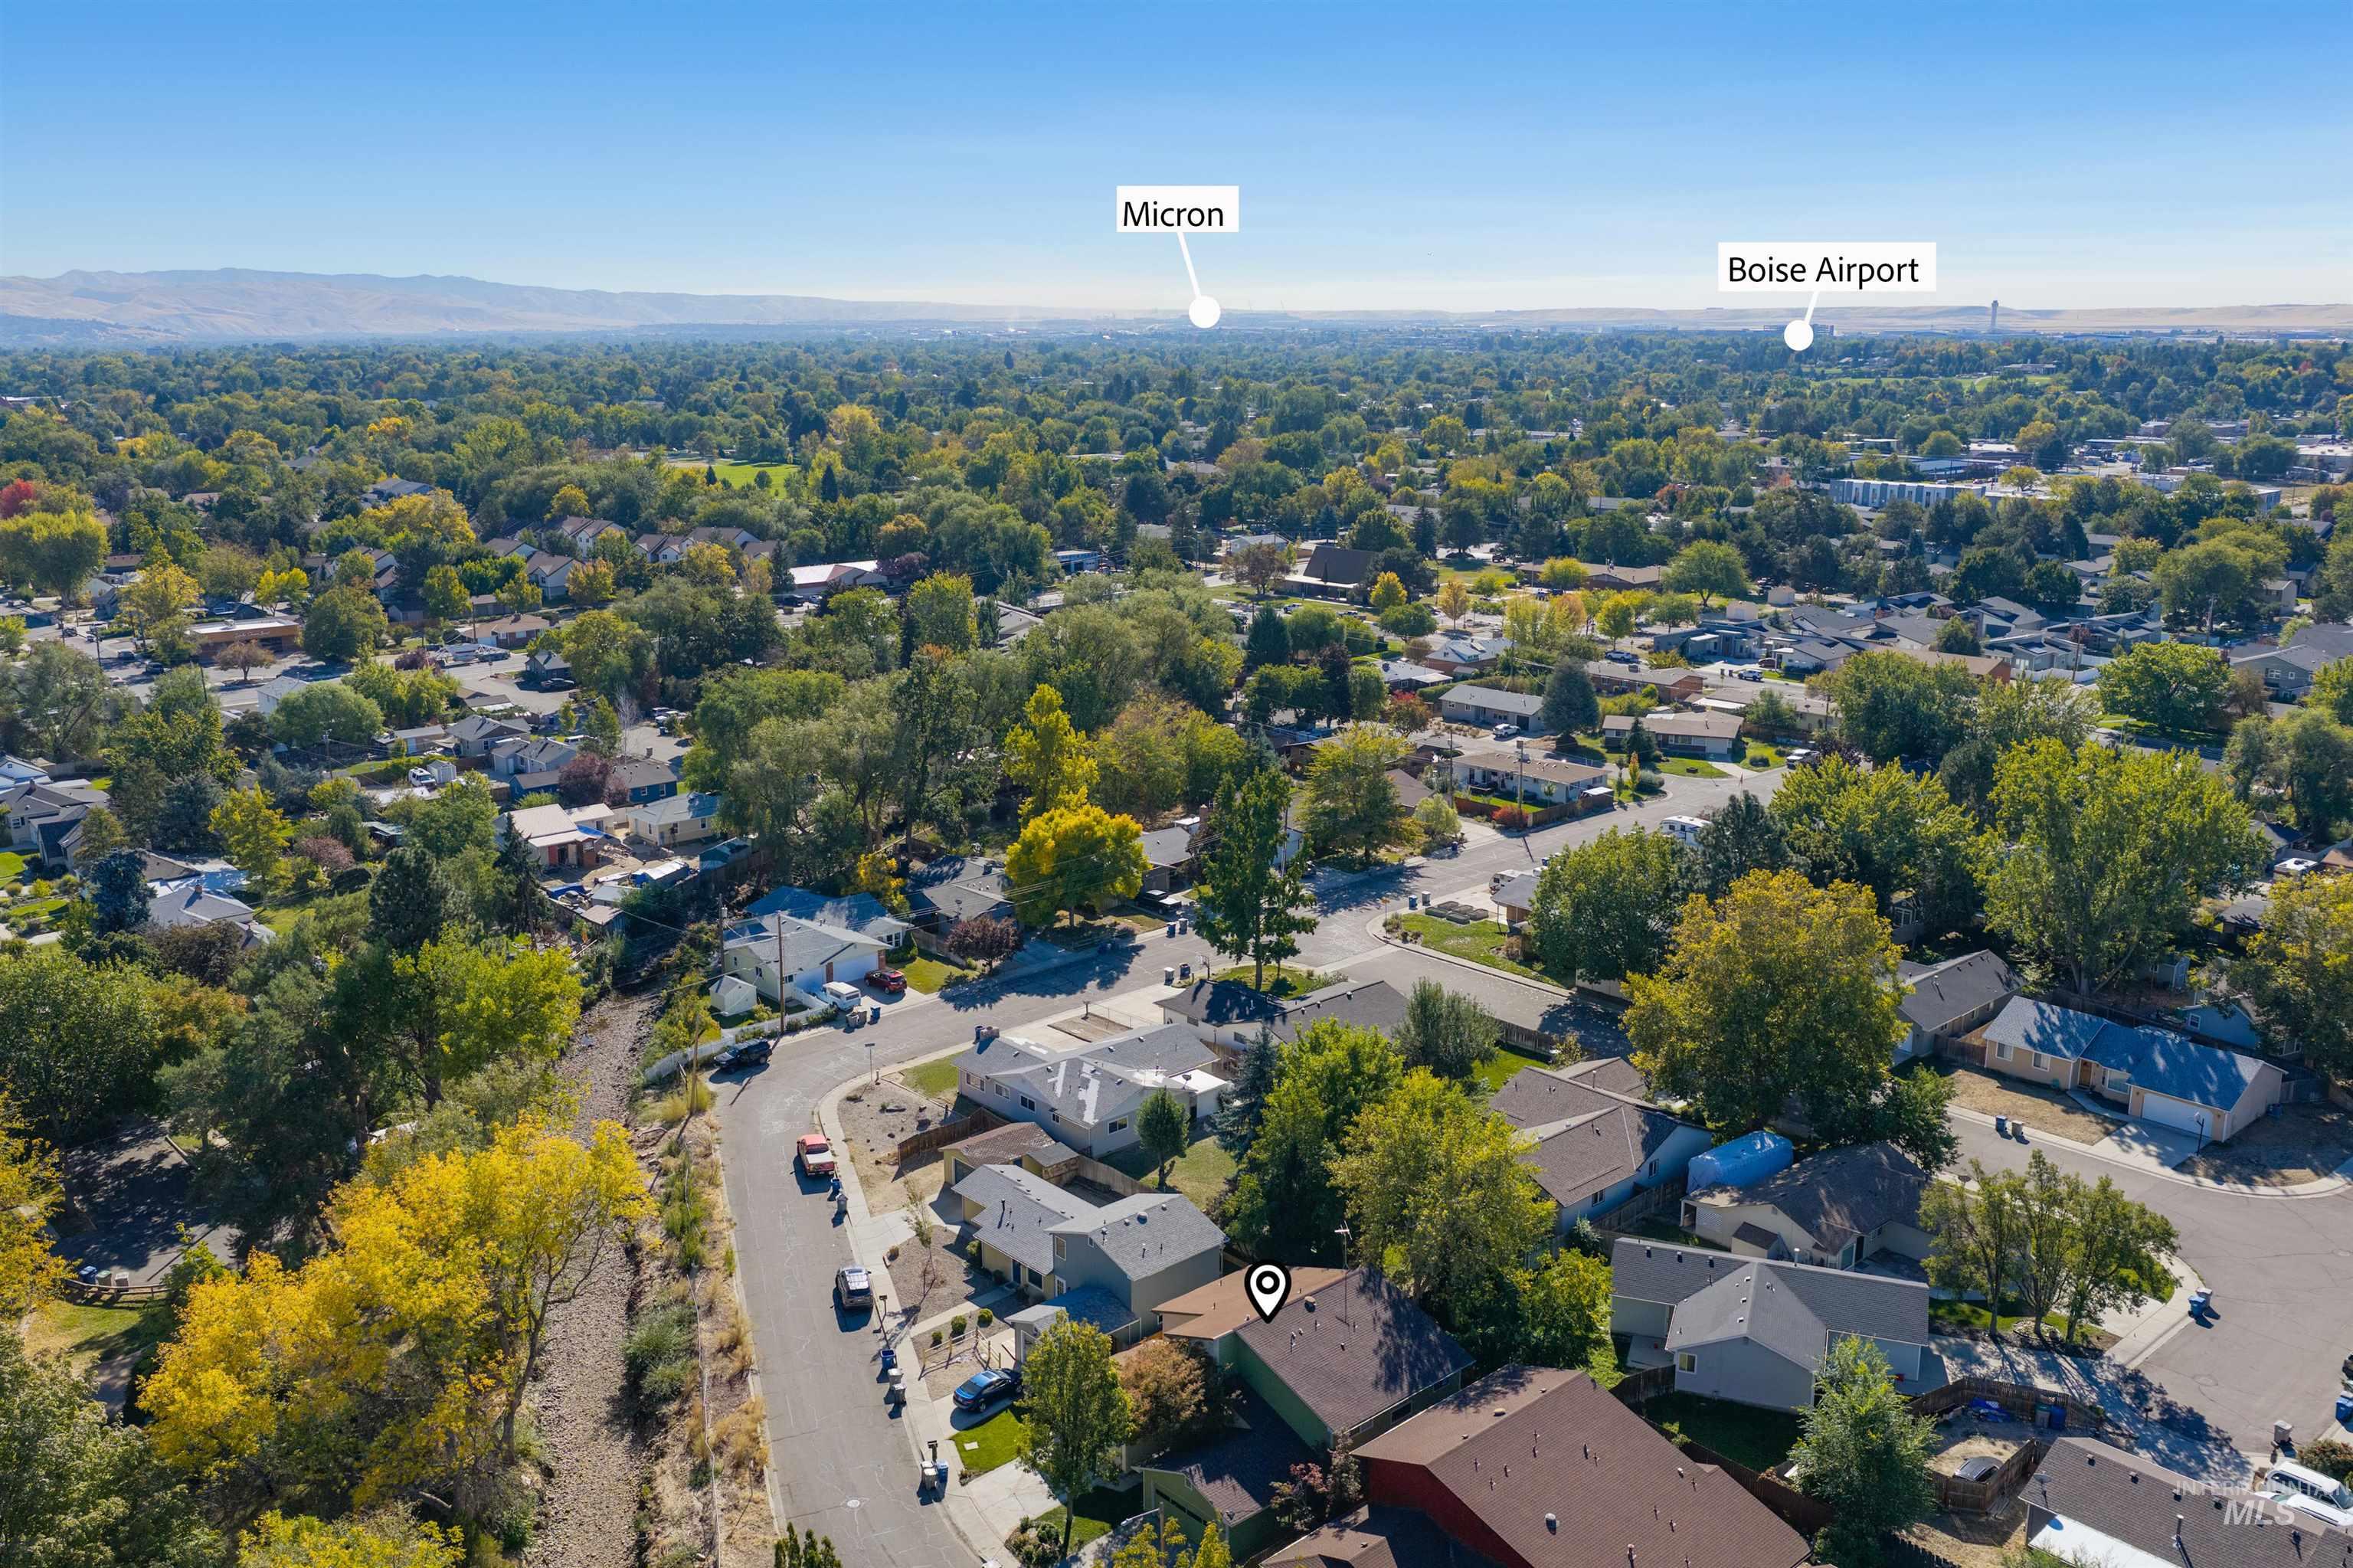
Additional content
-
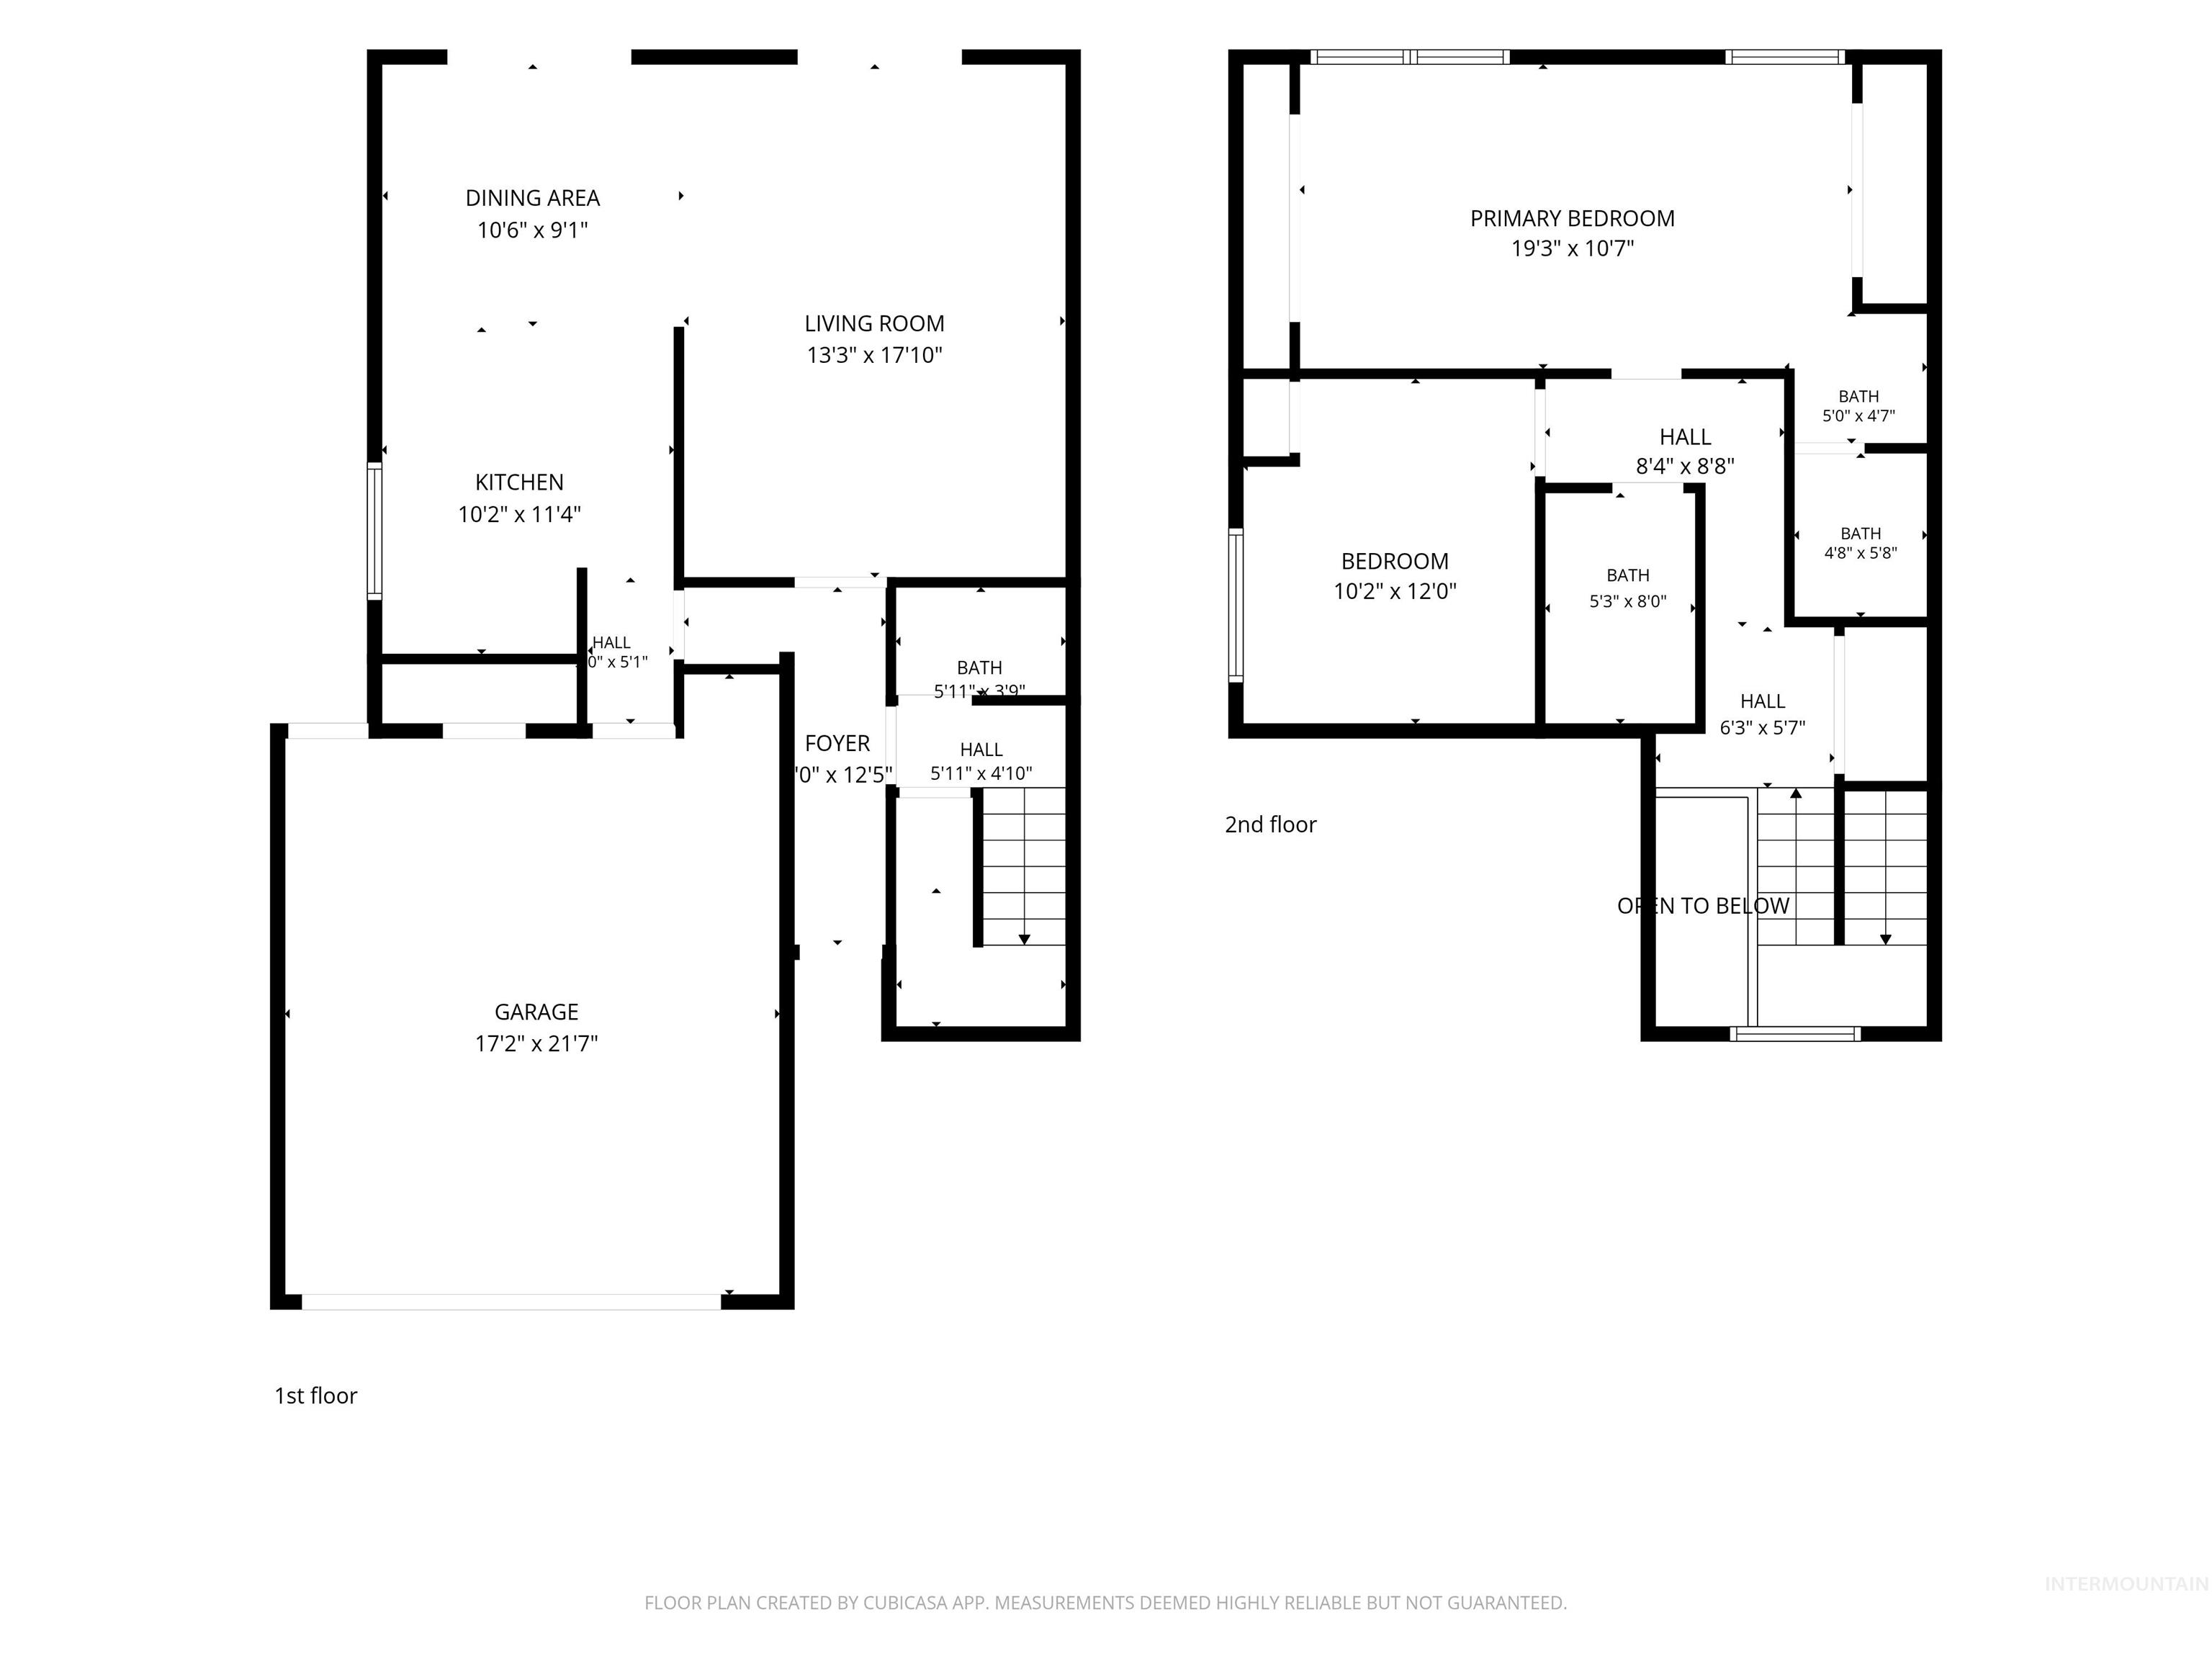
Floor plan
-
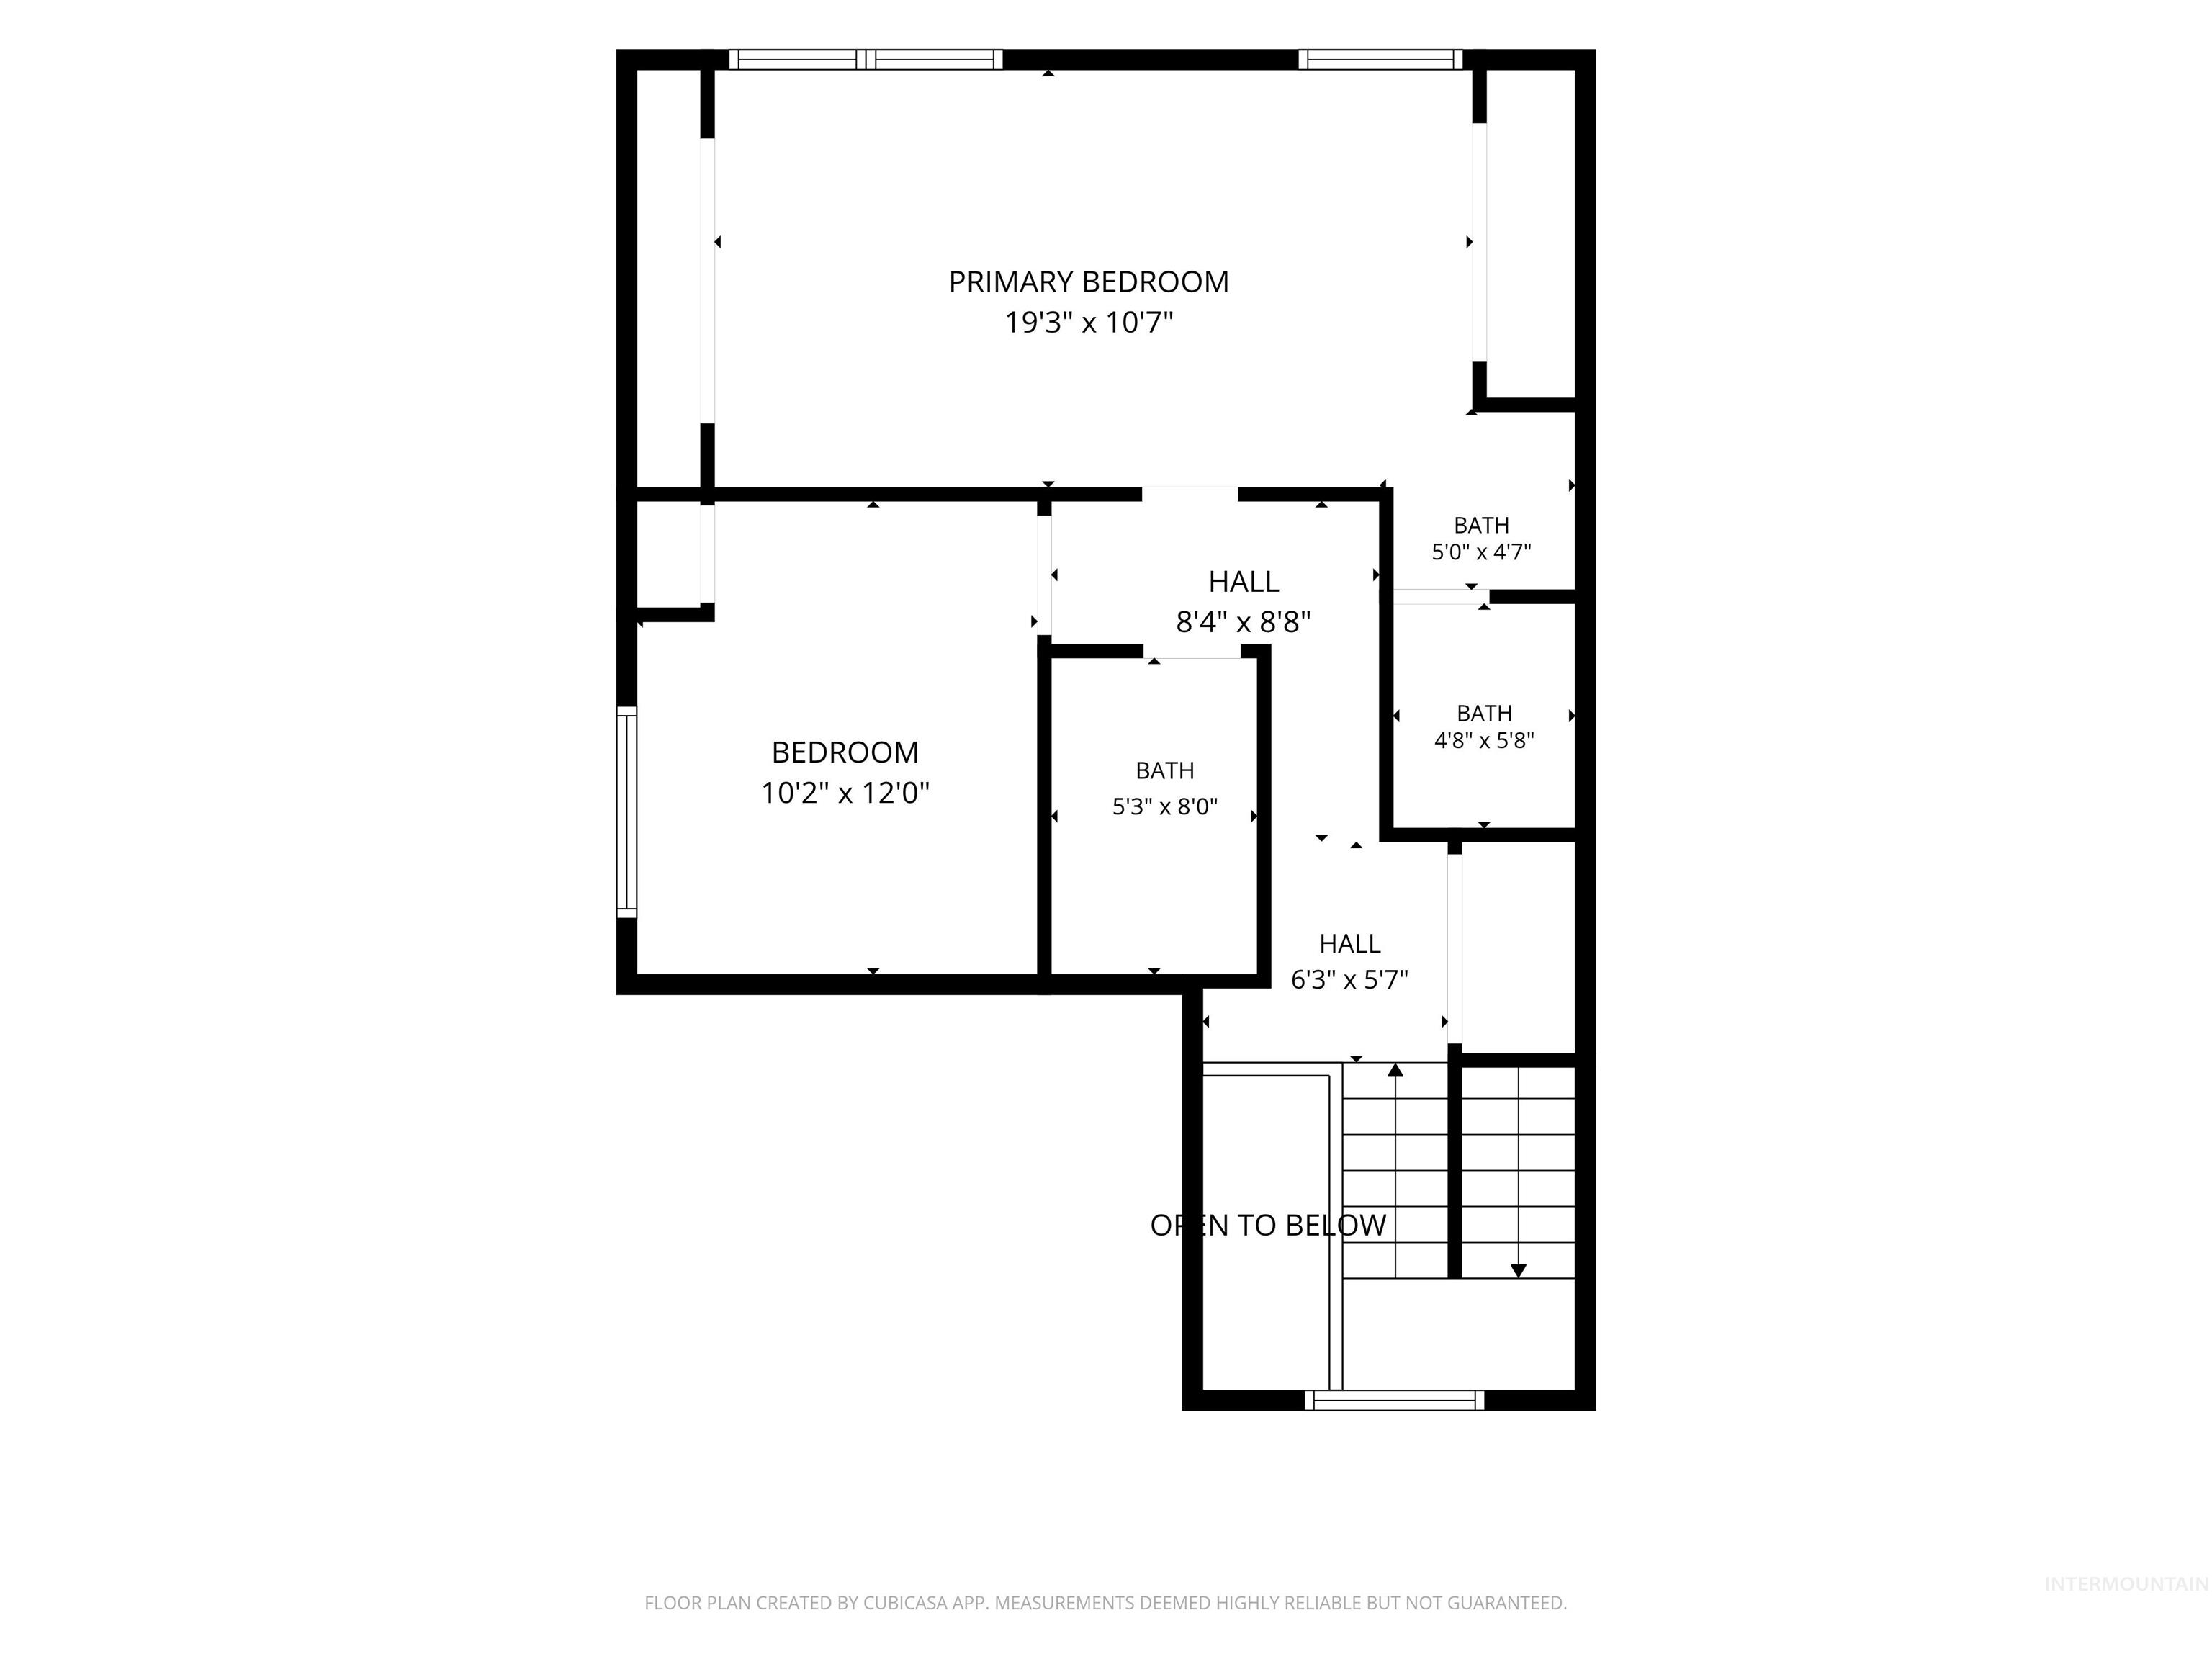
Floor plan
-
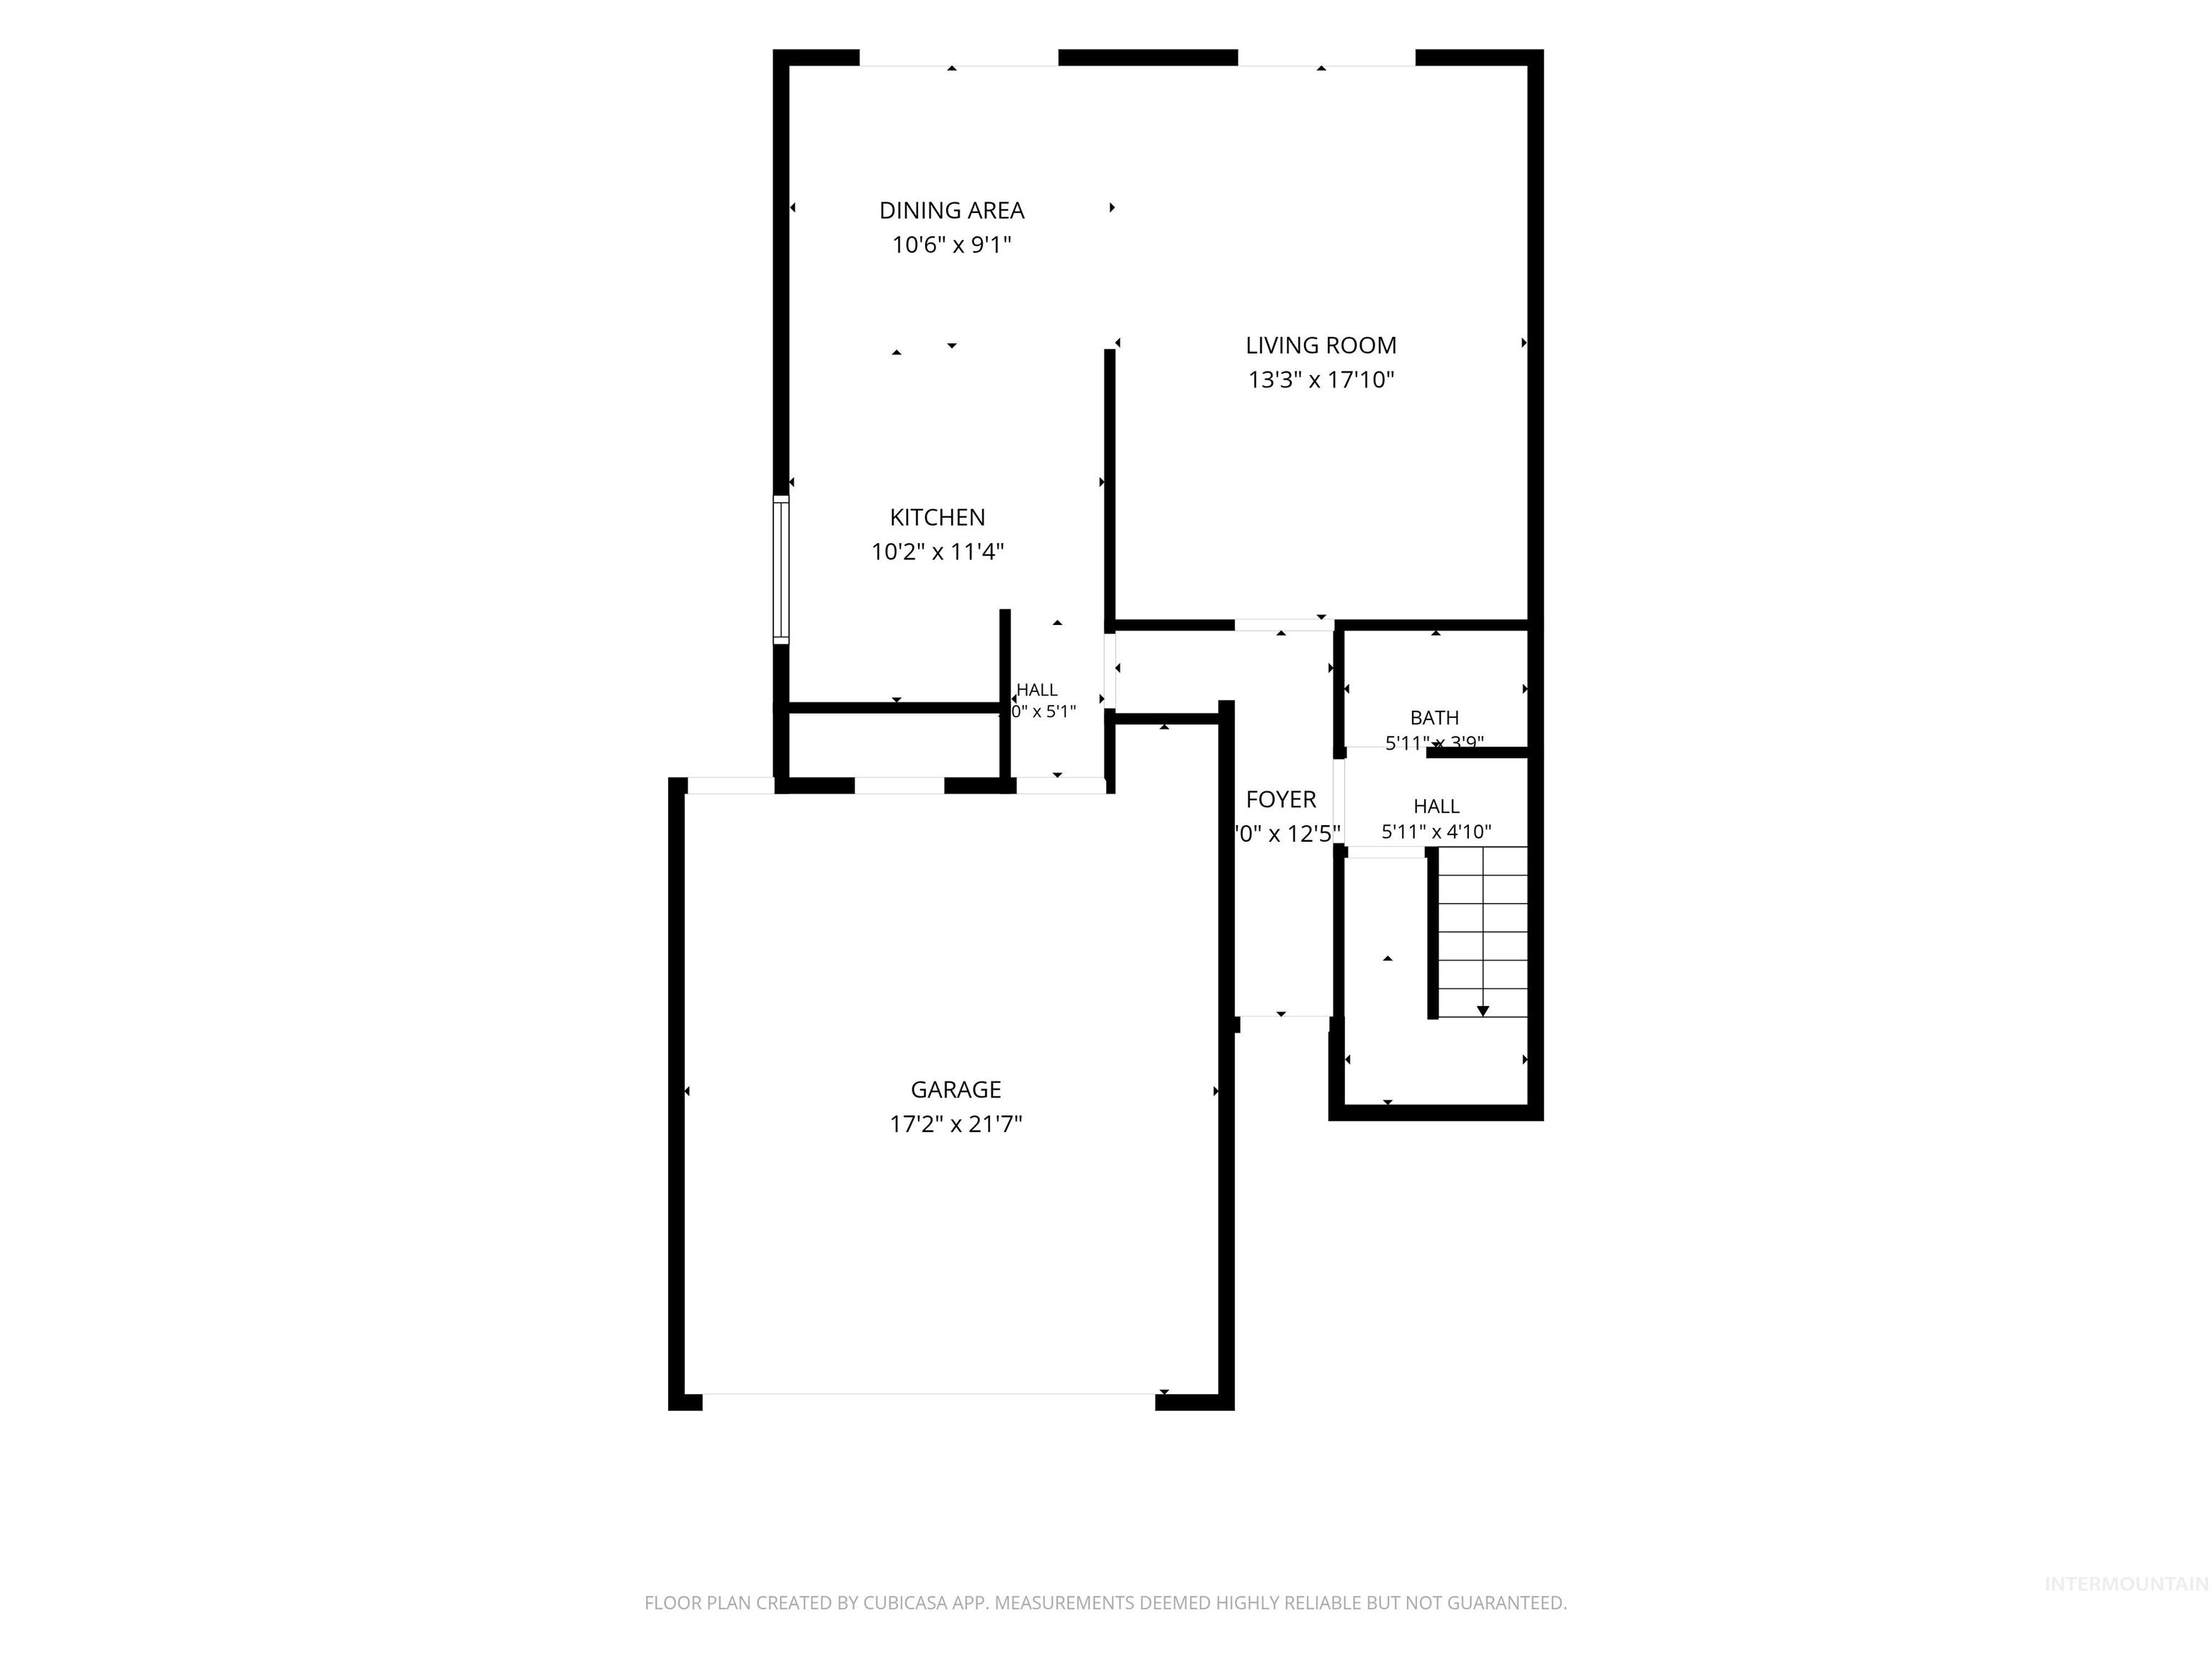
Floor plan
Adorable and well-maintained duplex-style townhouse in an ideal part of the coveted Boise Bench, with a lush, private backyard, a park-like setting with a canal running through it out front, and only one shared wall with great neighbors. Set on a quiet side street with no HOA, this home offers privacy, tranquility, and quick access to downtown, the Boise River, BSU, Micron, shopping, restaurants, hospitals, the freeway, and the Boise airport. Hardwoods and vinyl plank flooring cover the main level, with carpet in the upper primary and secondary bedrooms. The primary suite features floor to ceiling windows, and the second bedroom has access to its own full bath. The backyard is its own little paradise, with just the right amount of grass, mature trees, and lush garden beds, giving you direct access to the attached full two-car garage with built-in storage. Home includes the refrigerator, washer, dryer, a brand new microwave and a perfect-sized garden shed.
- Heating:
- Forced Air, Gas
- Cooling:
- Central air
- Garage Capacity:
- 2
- Country:
- US
- State:
- ID
- City:
- Boise
- Zipcode:
- 83705
- Street:
- 5253 W Grover St
- Longitude:
- W117° 45' 11.5''
- Latitude:
- N43° 35' 56.7''
- Master Bedroom Level:
- Upper
- Master Bedroom Size:
- 20x12
- Bedroom 2 Level:
- Upper
- Bedroom2 Size:
- 14x12
- Kitchen Level:
- Main
- Kitchen Size:
- 12x12
- Living Room Level:
- Main
- Living Room Size:
- 18x14
- School District:
- Boise School District #1
- Elementary School:
- Hillcrest
- Middle School:
- South (Boise)
- High School:
- Borah
- Status:
- New
- Type:
- Townhouse
- Level:
- Two Story
- Tax Year:
- 2025
- Taxes:
- $1,944
- Potential Short Sale:
- No
- Age:
- 31 - 50 Years
- Auction:
- No
- Flood Ins Required:
- No
- HUD Owned:
- No
- In Foreclosure:
- No
- Land Size:
- Sm Lot 5999 SF
- Home Owner Exempt:
- Yes
- HOA Frequency:
- Not Applicable
- Irrigation District:
- Nampa & Meridian
- Inc Kitchen Features:
- Breakfast bar, Dishwasher, Disposal, Microwave, Oven/range freestanding, Pantry, Refrigerator, Washer, Dryer
- Lot Features:
- Sidewalks, Garden Space, Public Road, Storage Shed, Finished Driveway, Irrigation Canal/ditch
- Water:
- City service
- Land Use:
- Condo/townhouse
- Sprinkler System:
- Auto,Partial
Residential For Sale
5253 W Grover St, Boise, Idaho 83705
- Property Type :
- Residential
- Listing Type :
- For Sale
- Status :
- Active
- Listing ID :
- 99002554
- Price :
- $374,900
- Bedrooms :
- 2
- Bathrooms :
- 2.5
- Apx SqFt :
- 1,346 SqFt
- Year Built :
- 1978
- Lot Area :
- 0.07 Acres
- Days on Market :
- 1
- Subdivision :
- Snow Creek Esta
- Update Date :
- 10/02/2026 01:30:38



