
-
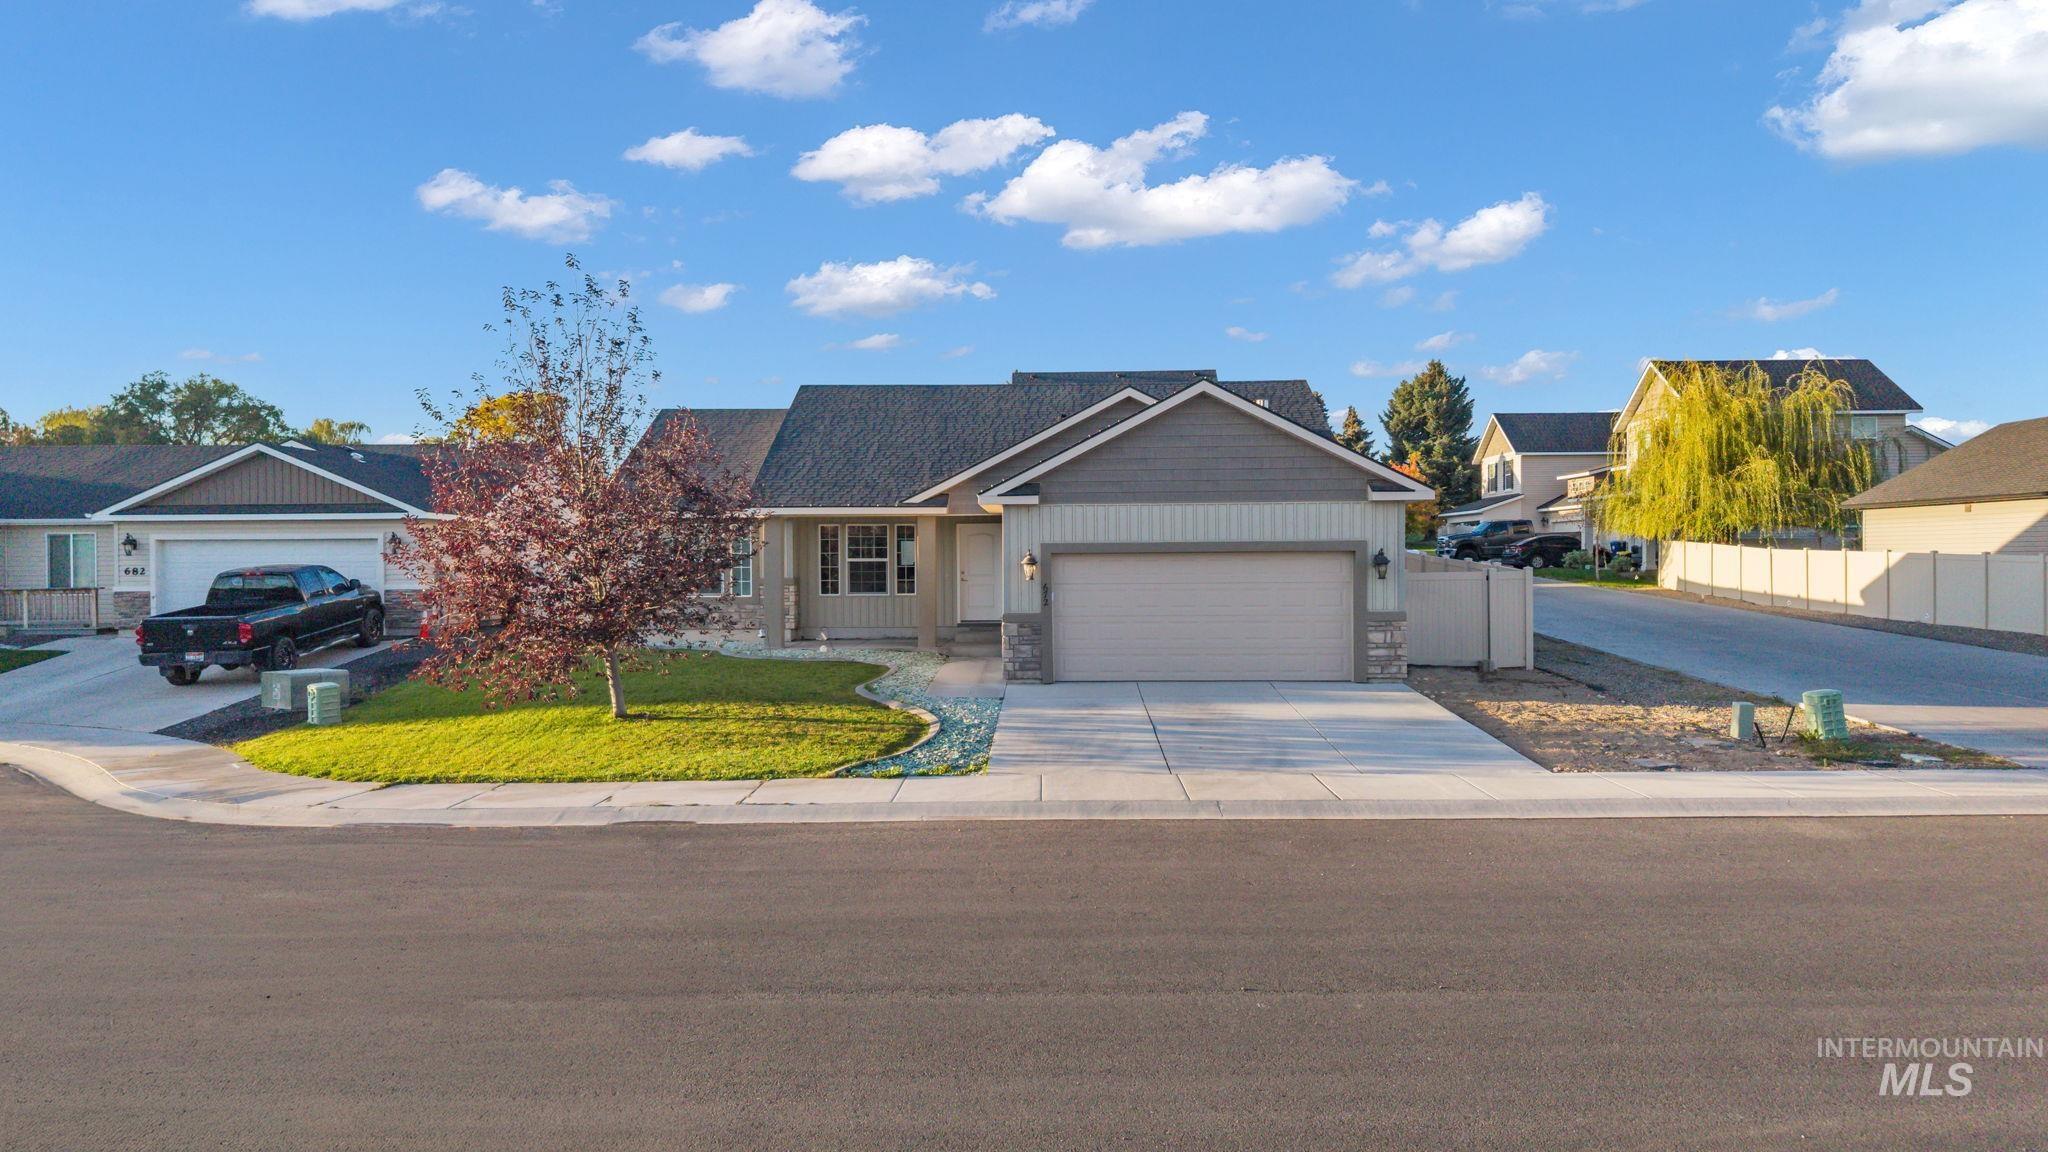
Contemporary-style residence featuring a prominent garage, light-toned siding, and a well-defined driveway
-
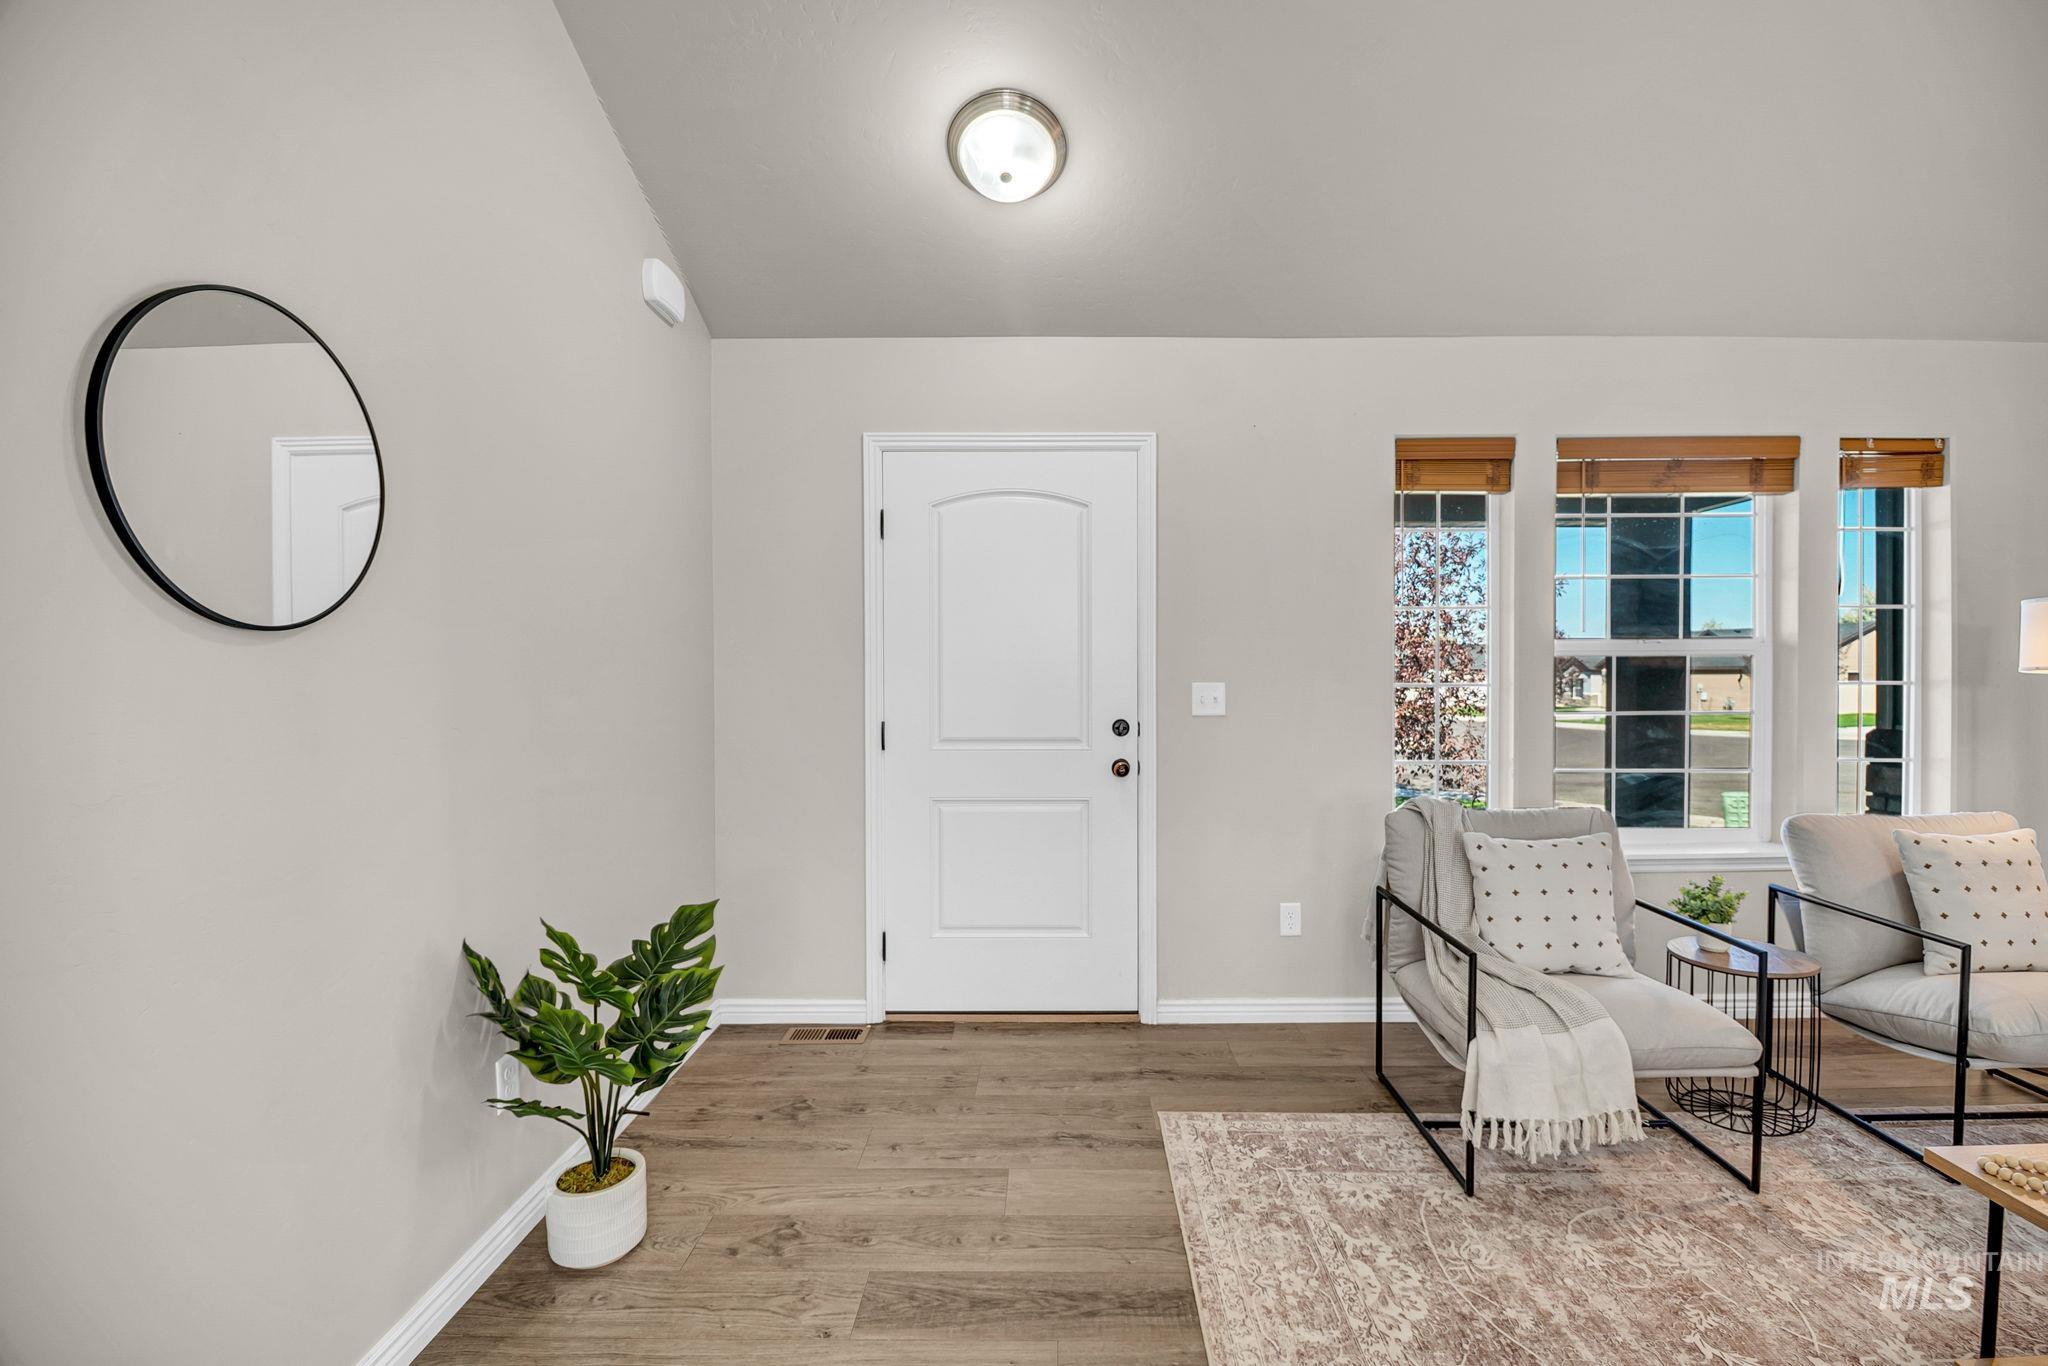
Wood-finish flooring, white paneled entry door, multiple windows with wood-finish cornices, light-toned walls, and a flush-mount ceiling light fixture
-
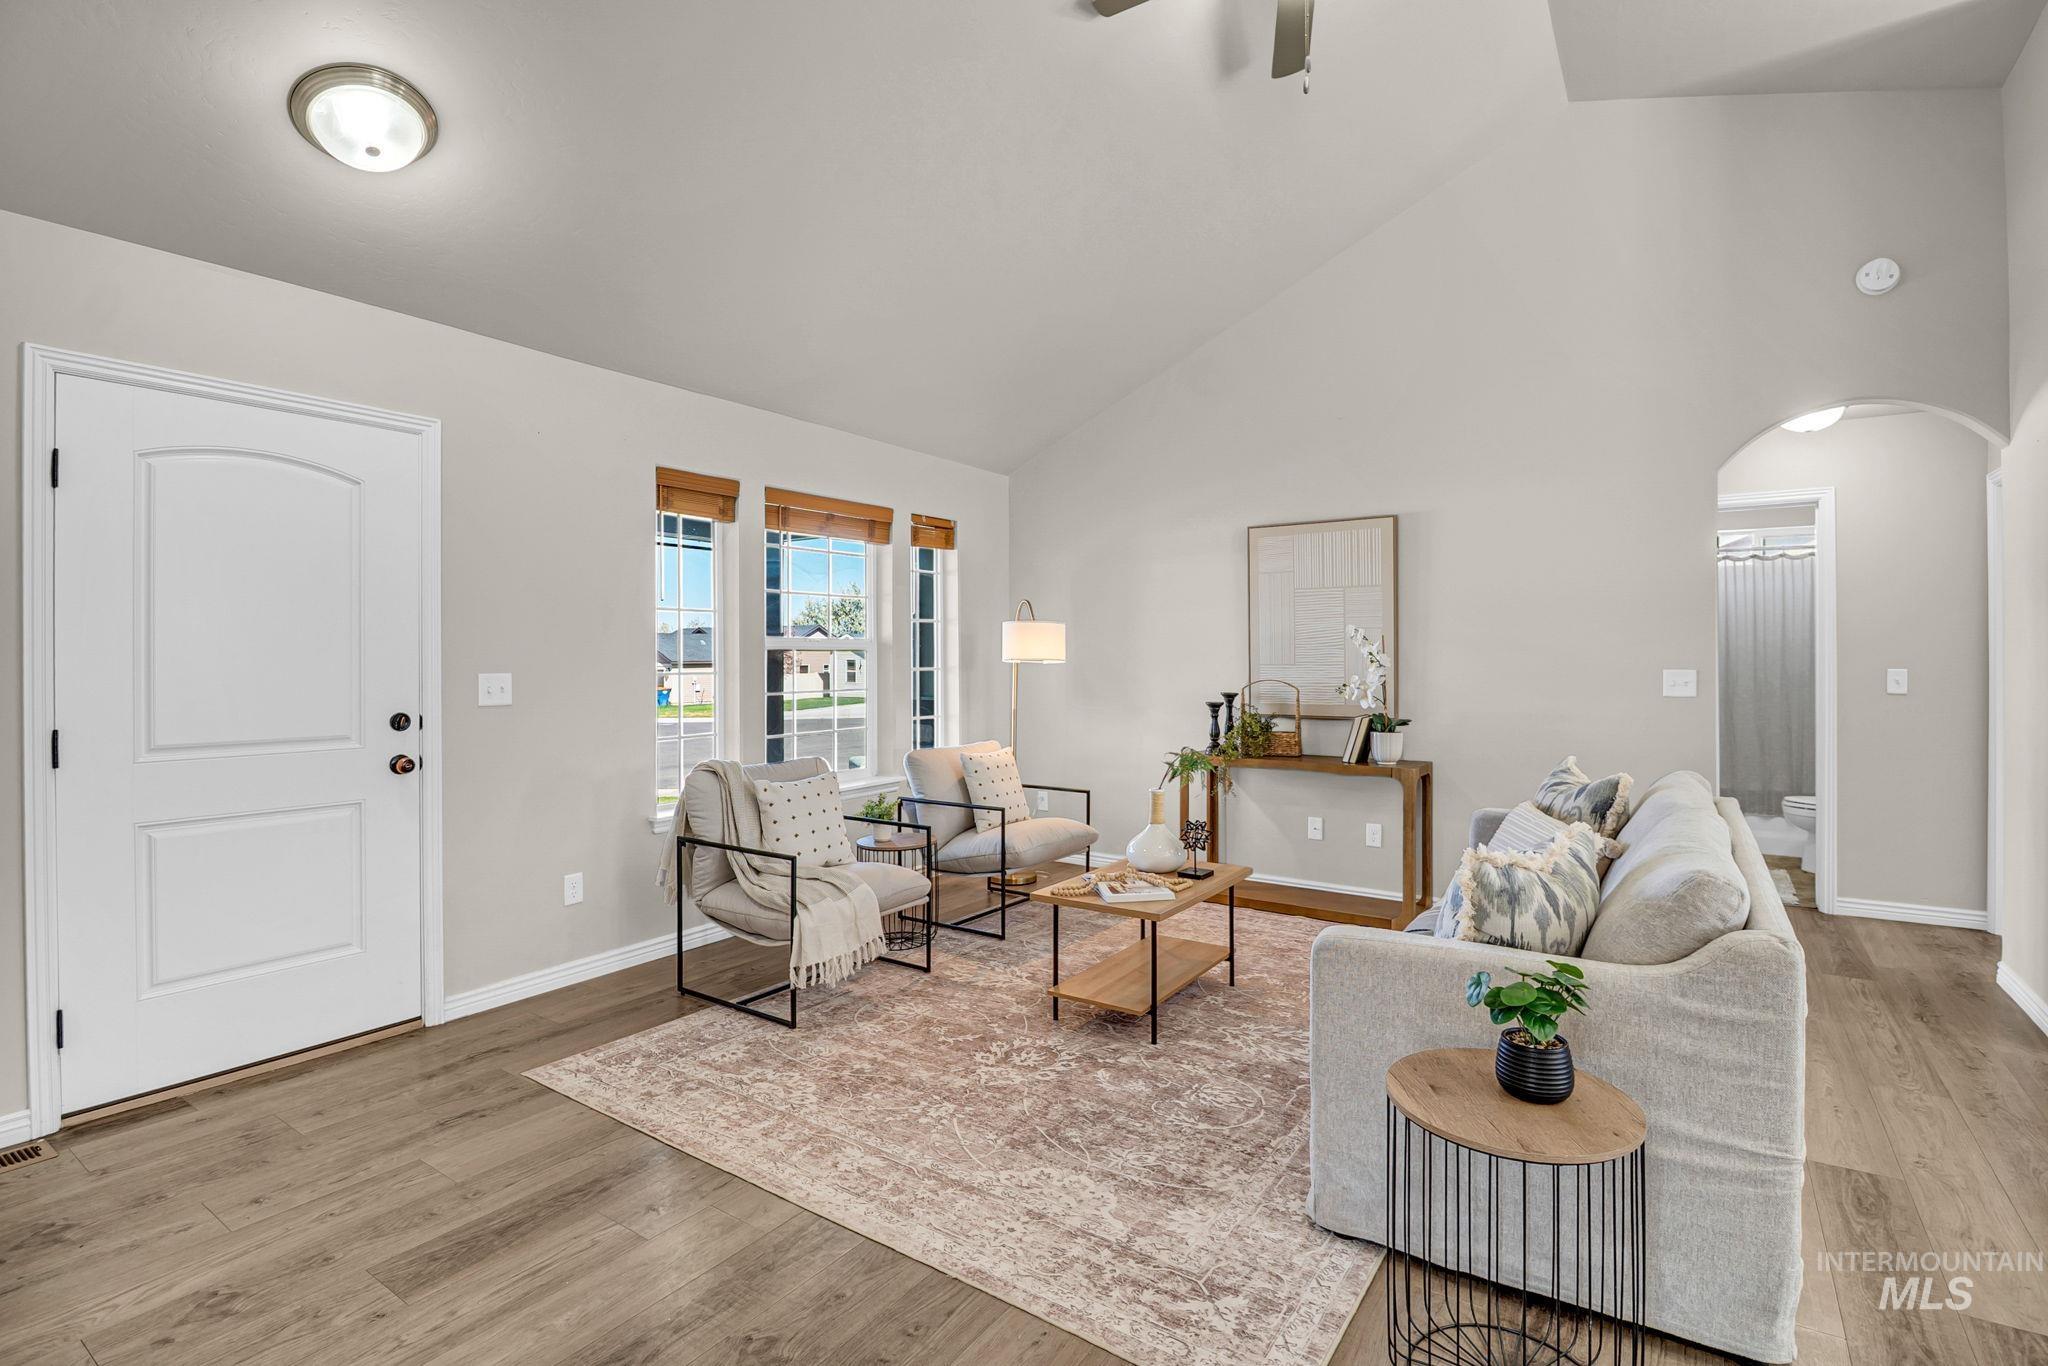
Vaulted ceiling, wood-finish flooring, three paneled windows, arched entryway, and a white paneled door
-
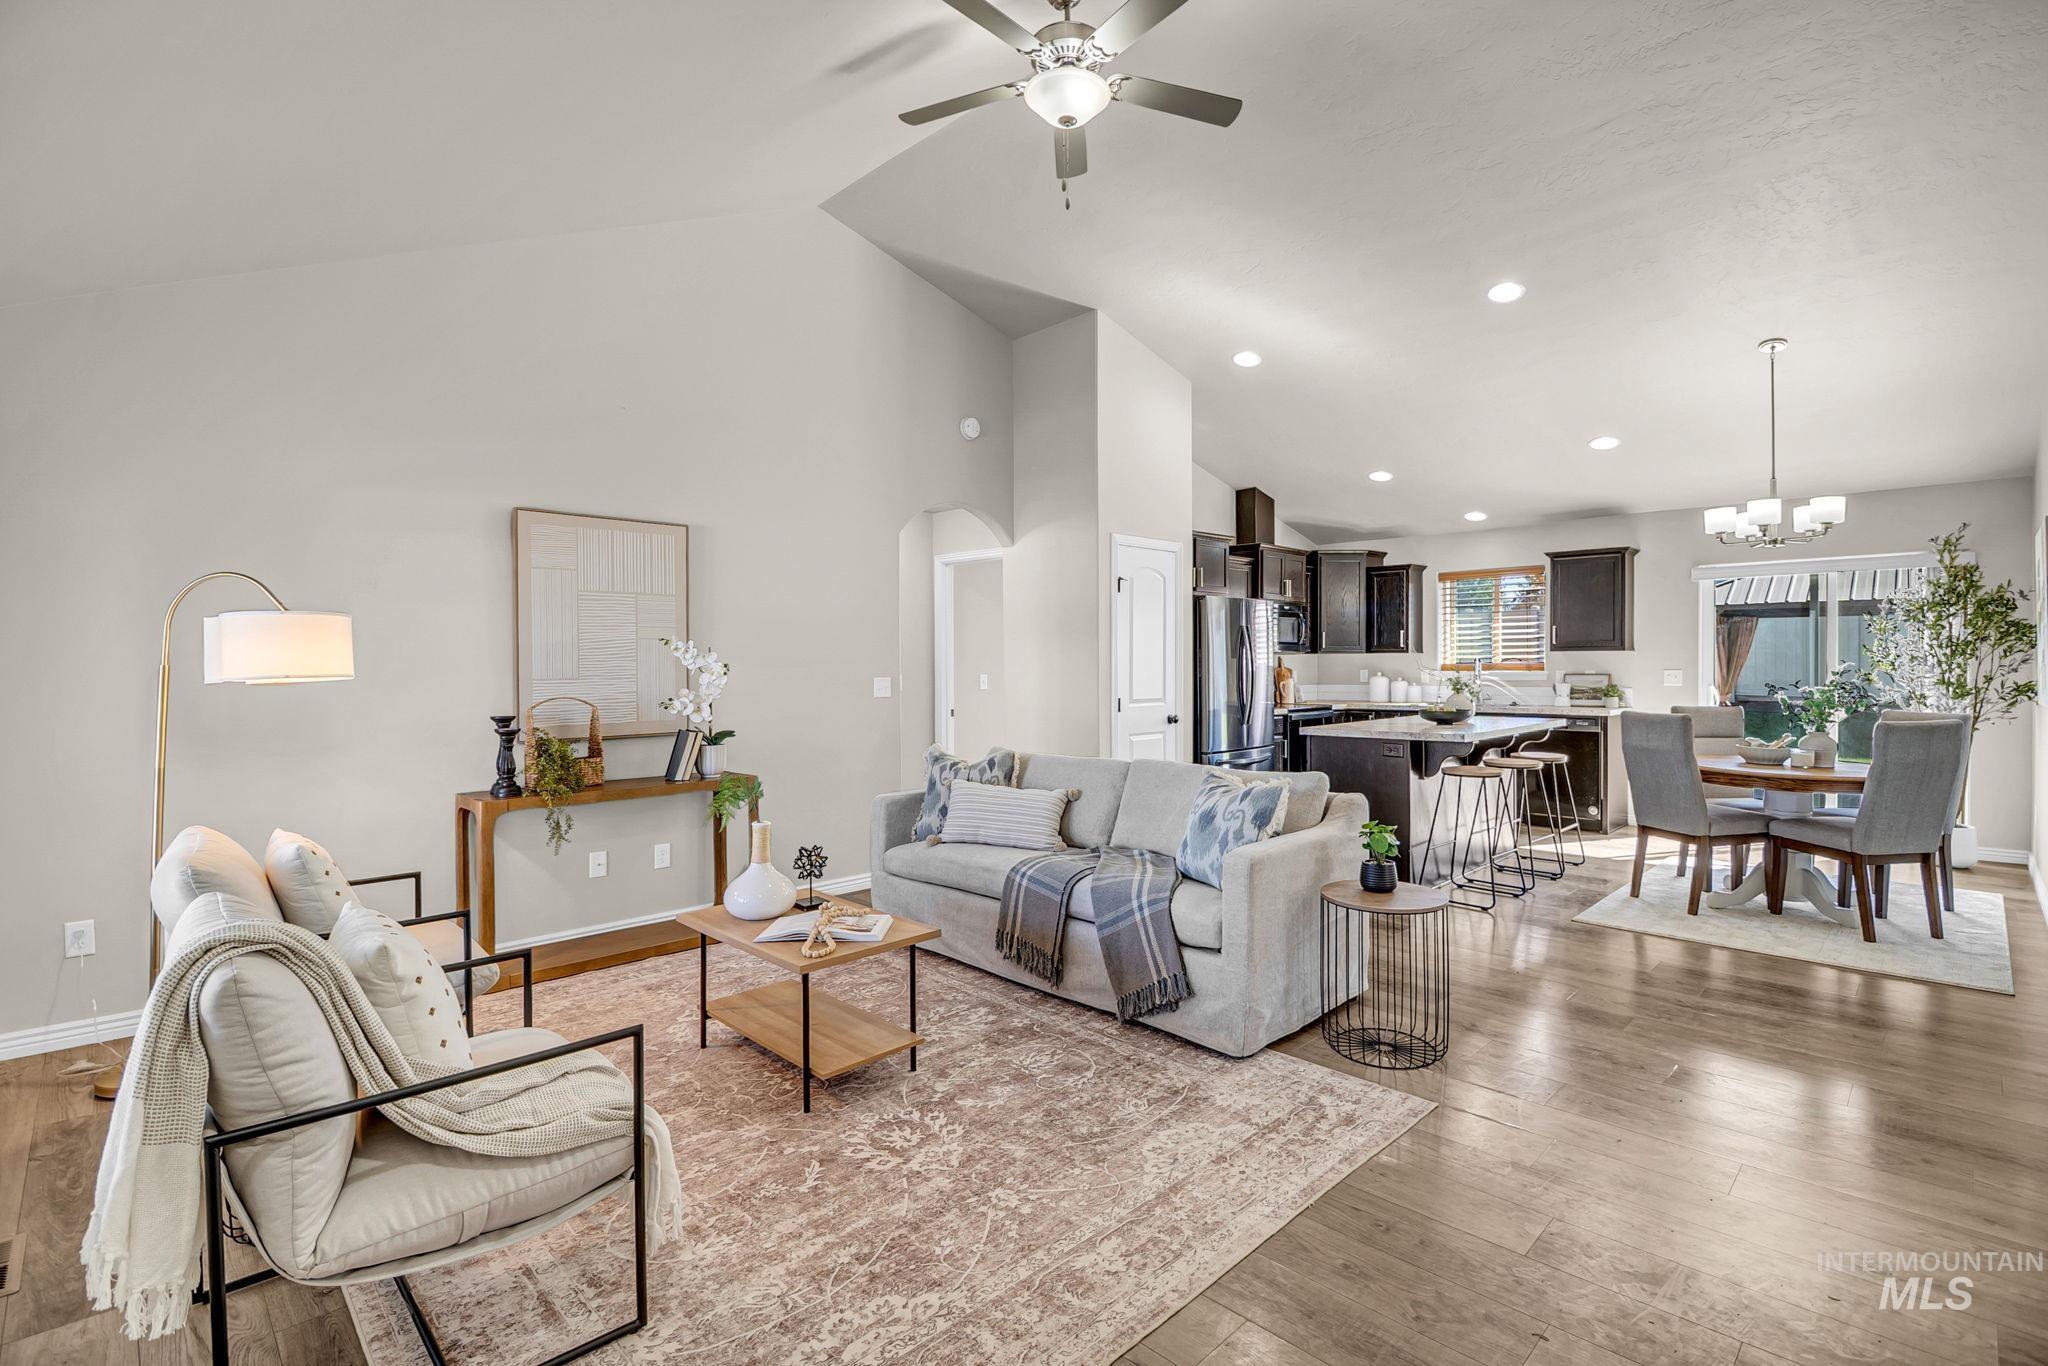
Vaulted ceilings with a ceiling fan, recessed lighting, wood-finish flooring, dark wood cabinetry, and a dining area with a chandelier
-
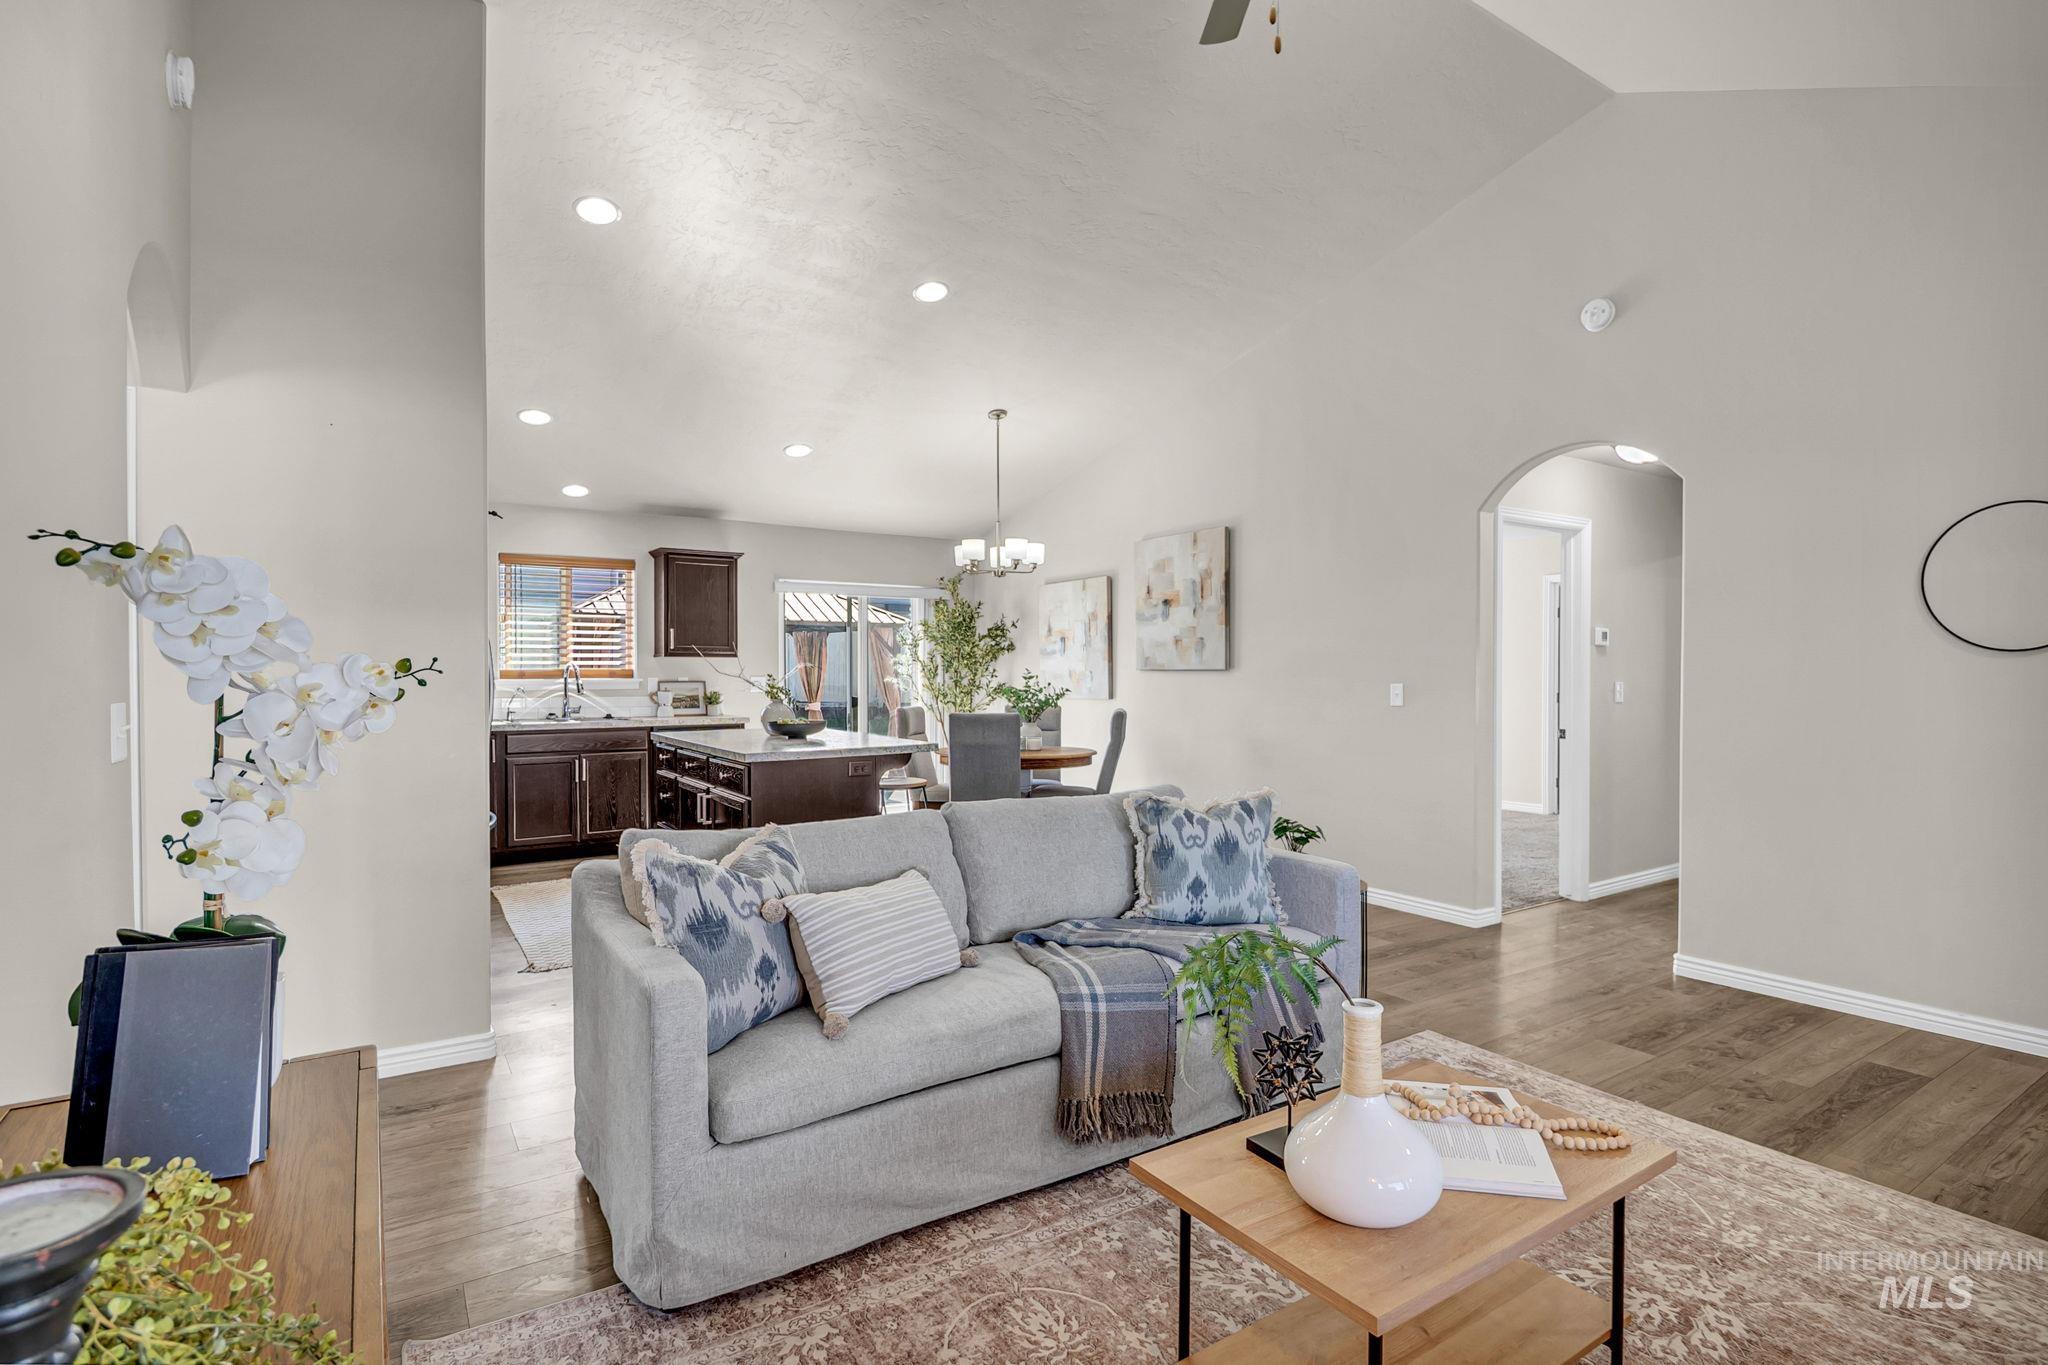
Vaulted ceilings with recessed lighting, wood-finish flooring, arched entryway, and dark wood cabinetry
-
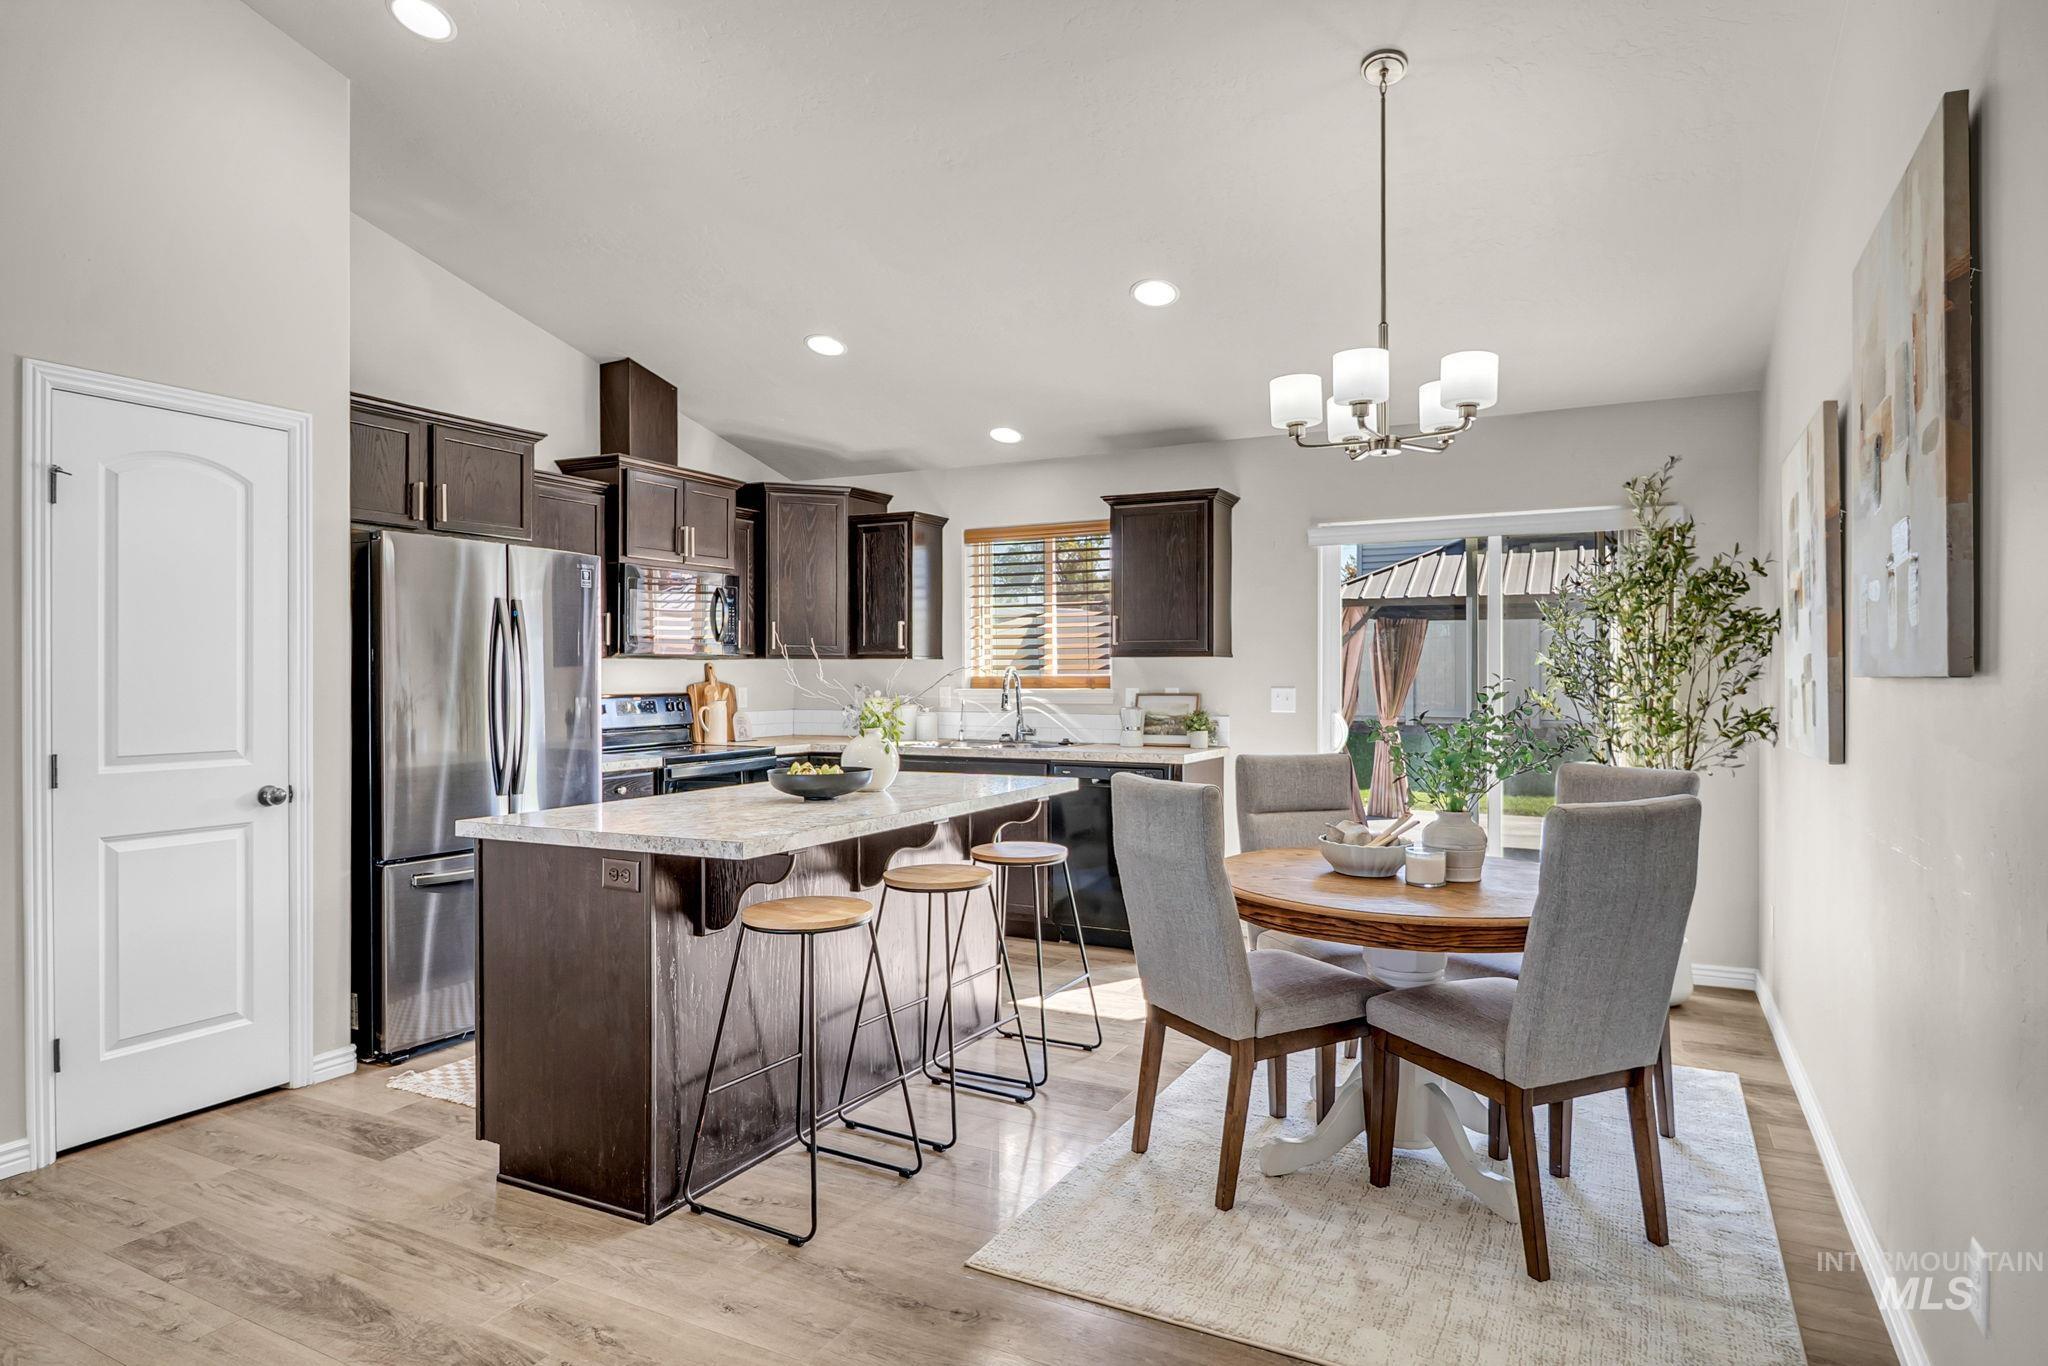
Kitchen featuring dark wood cabinetry, stainless steel appliances, a light-toned countertop island, wood-finish flooring, and recessed lighting
-
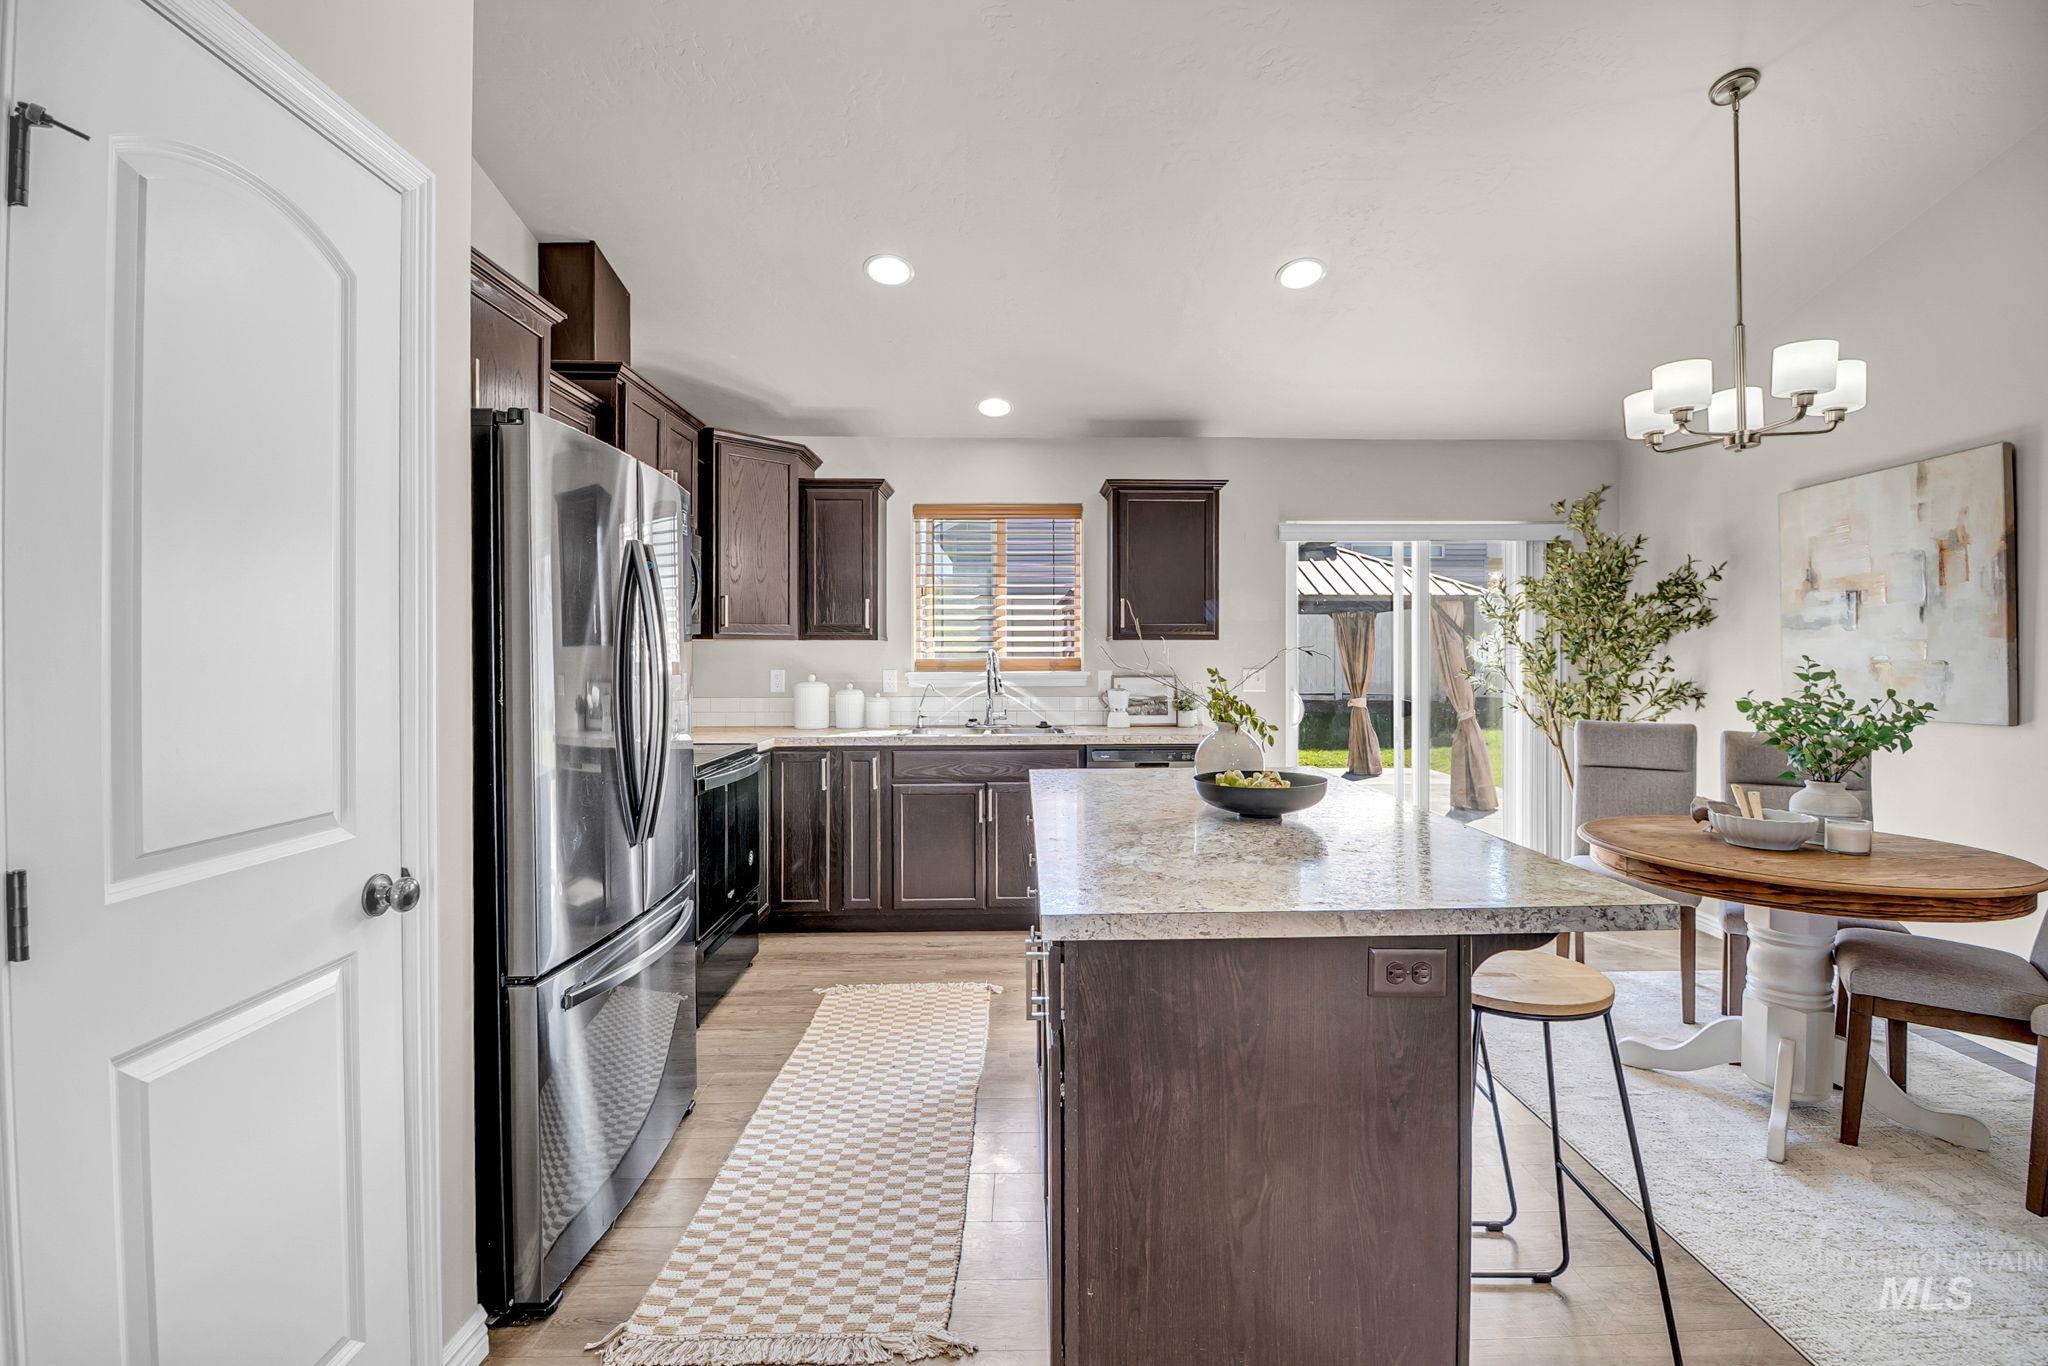
Kitchen featuring wood-finish flooring, dark wood cabinetry, stainless steel appliances, and a central island with a light-toned countertop
-
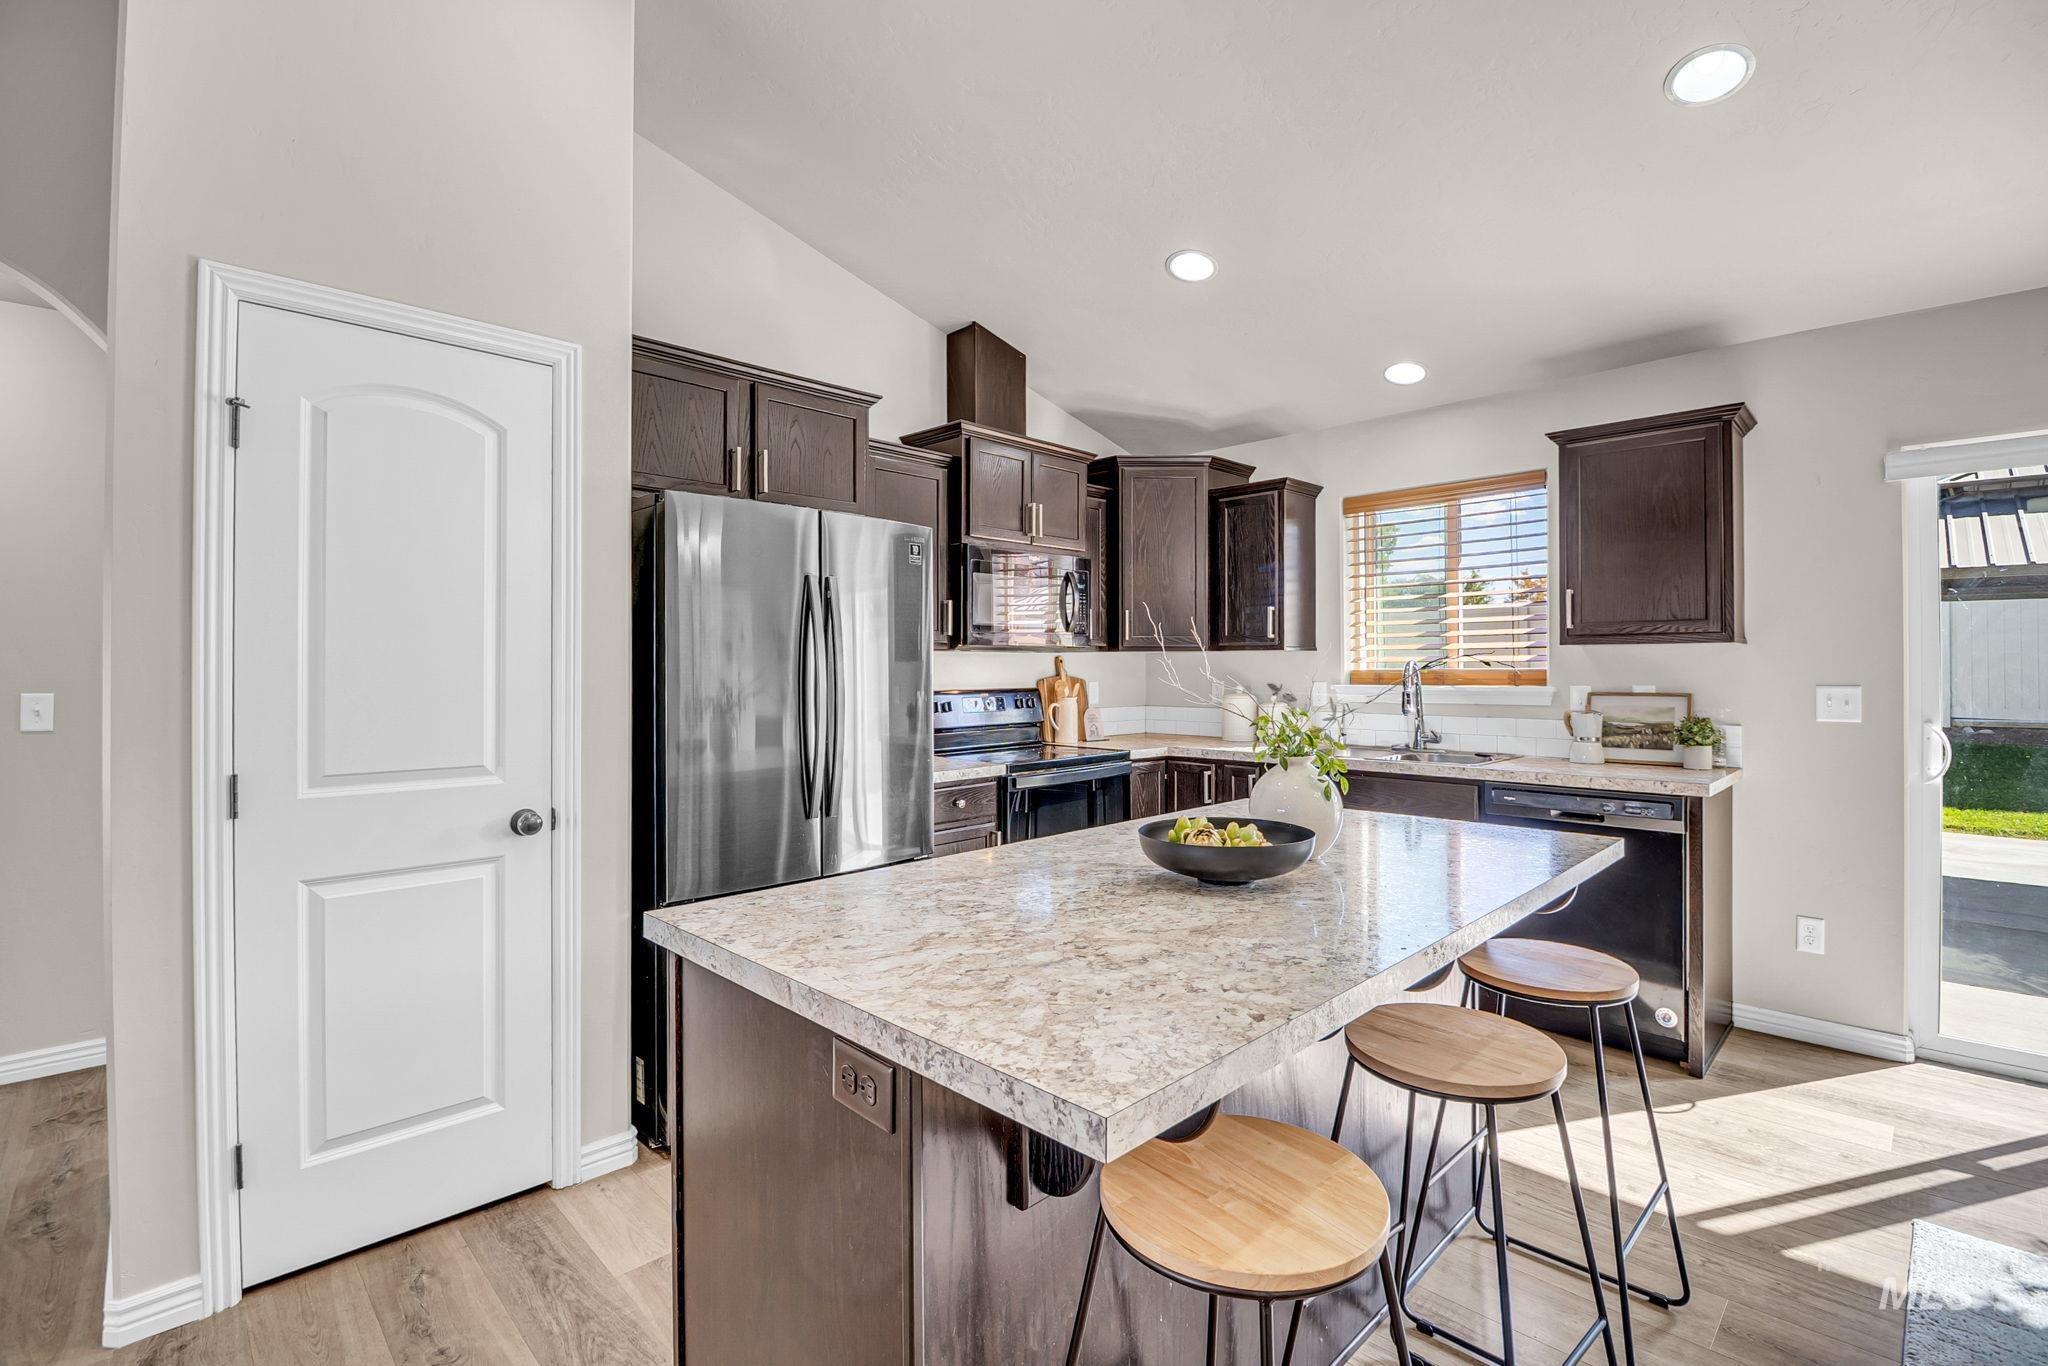
Kitchen featuring dark wood cabinetry, stainless steel appliances, a center island with a light-toned countertop, and recessed lighting
-
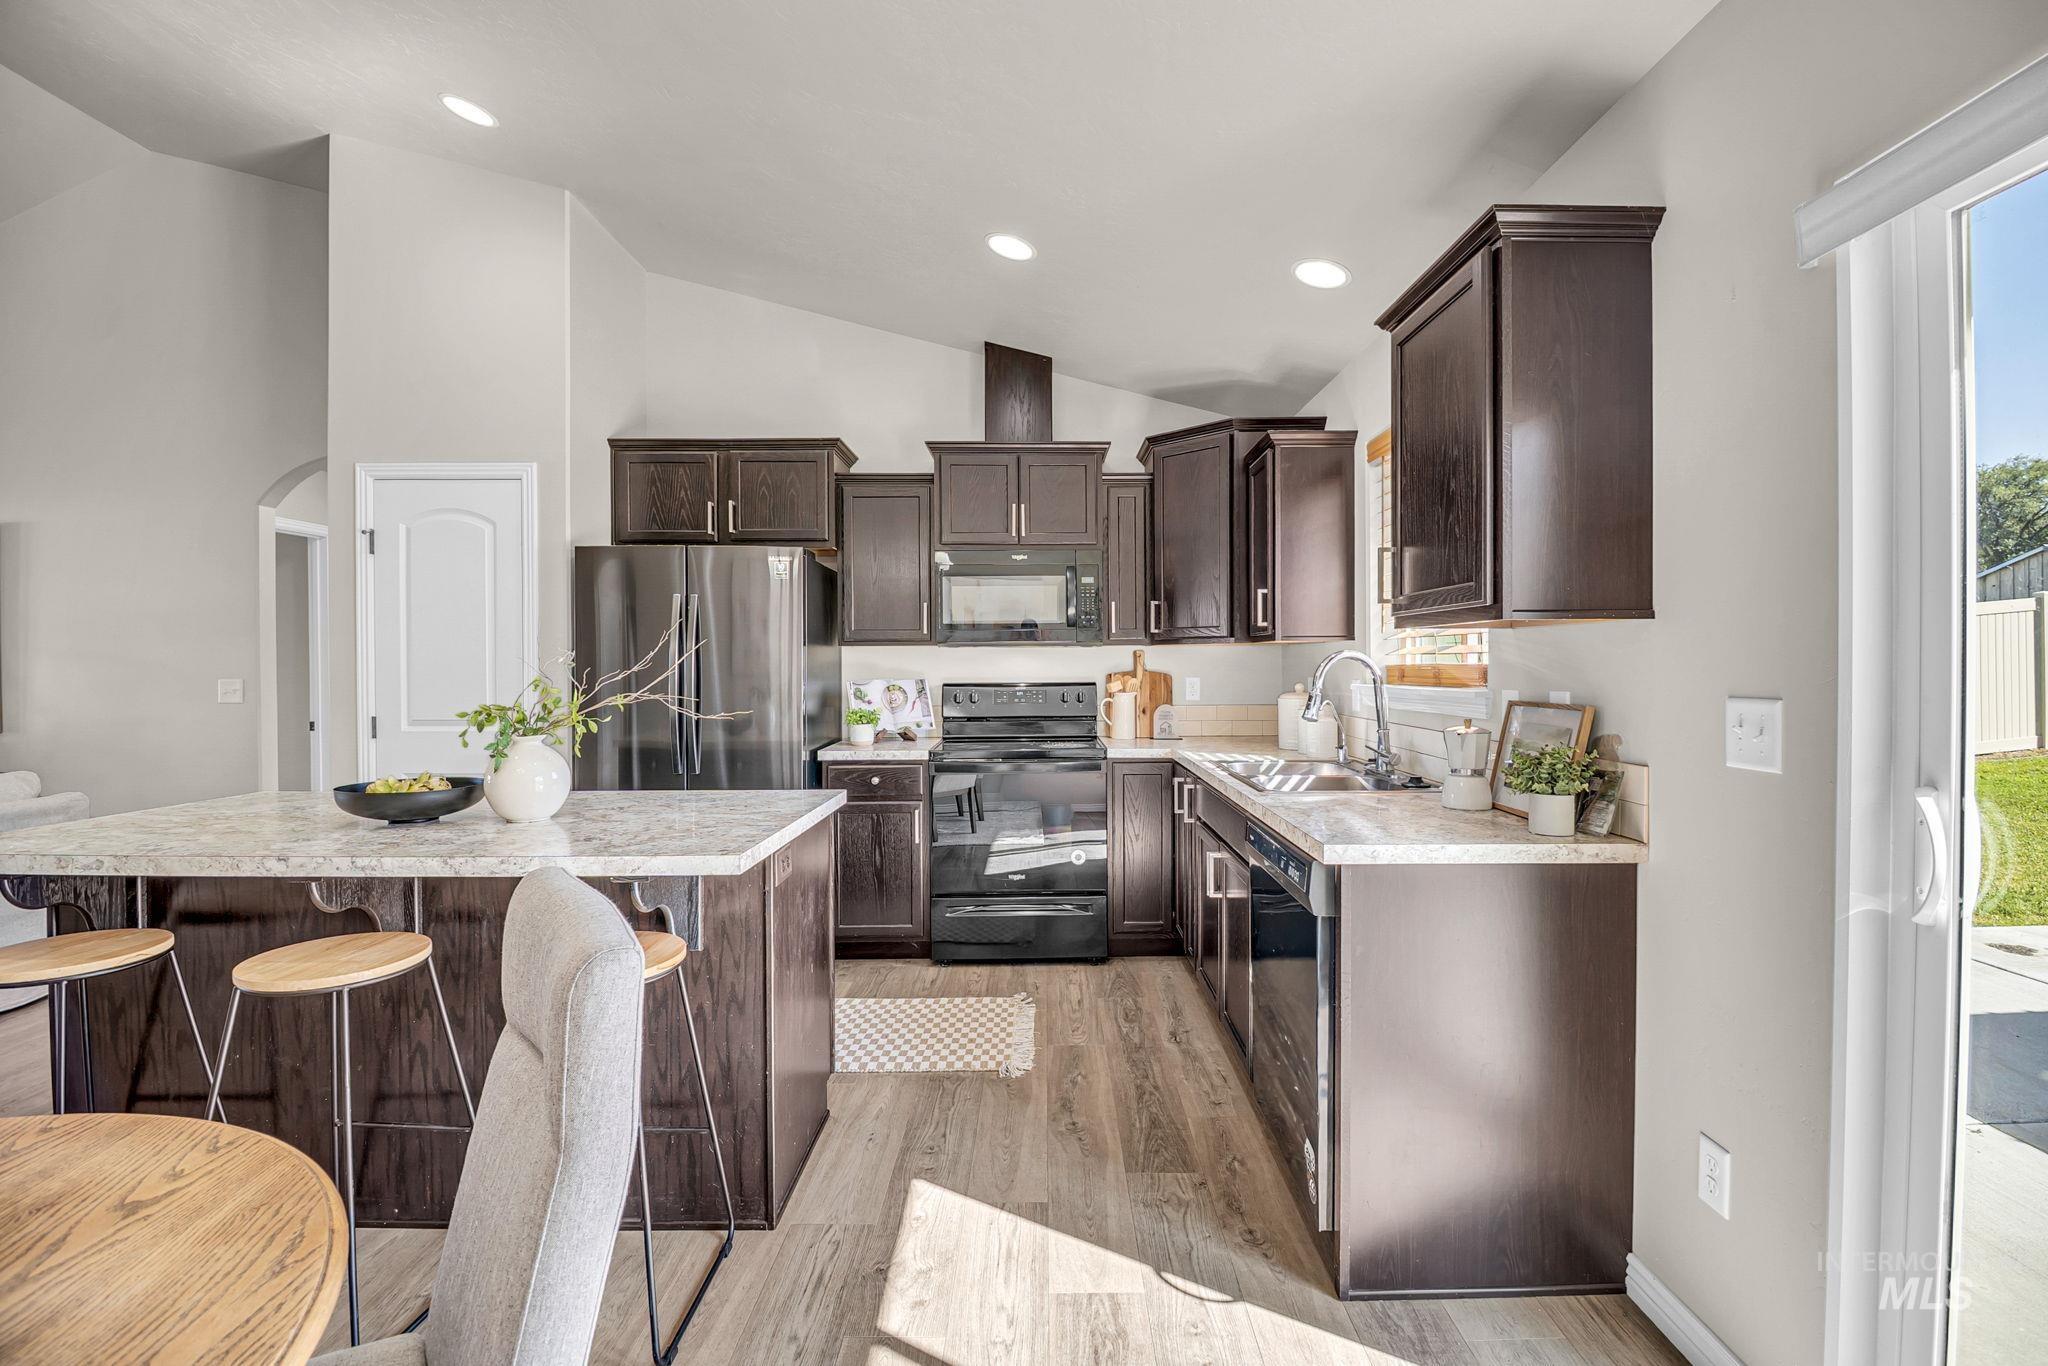
Kitchen featuring dark wood-finish cabinetry, light-toned countertops, black appliances, and wood-finish flooring
-
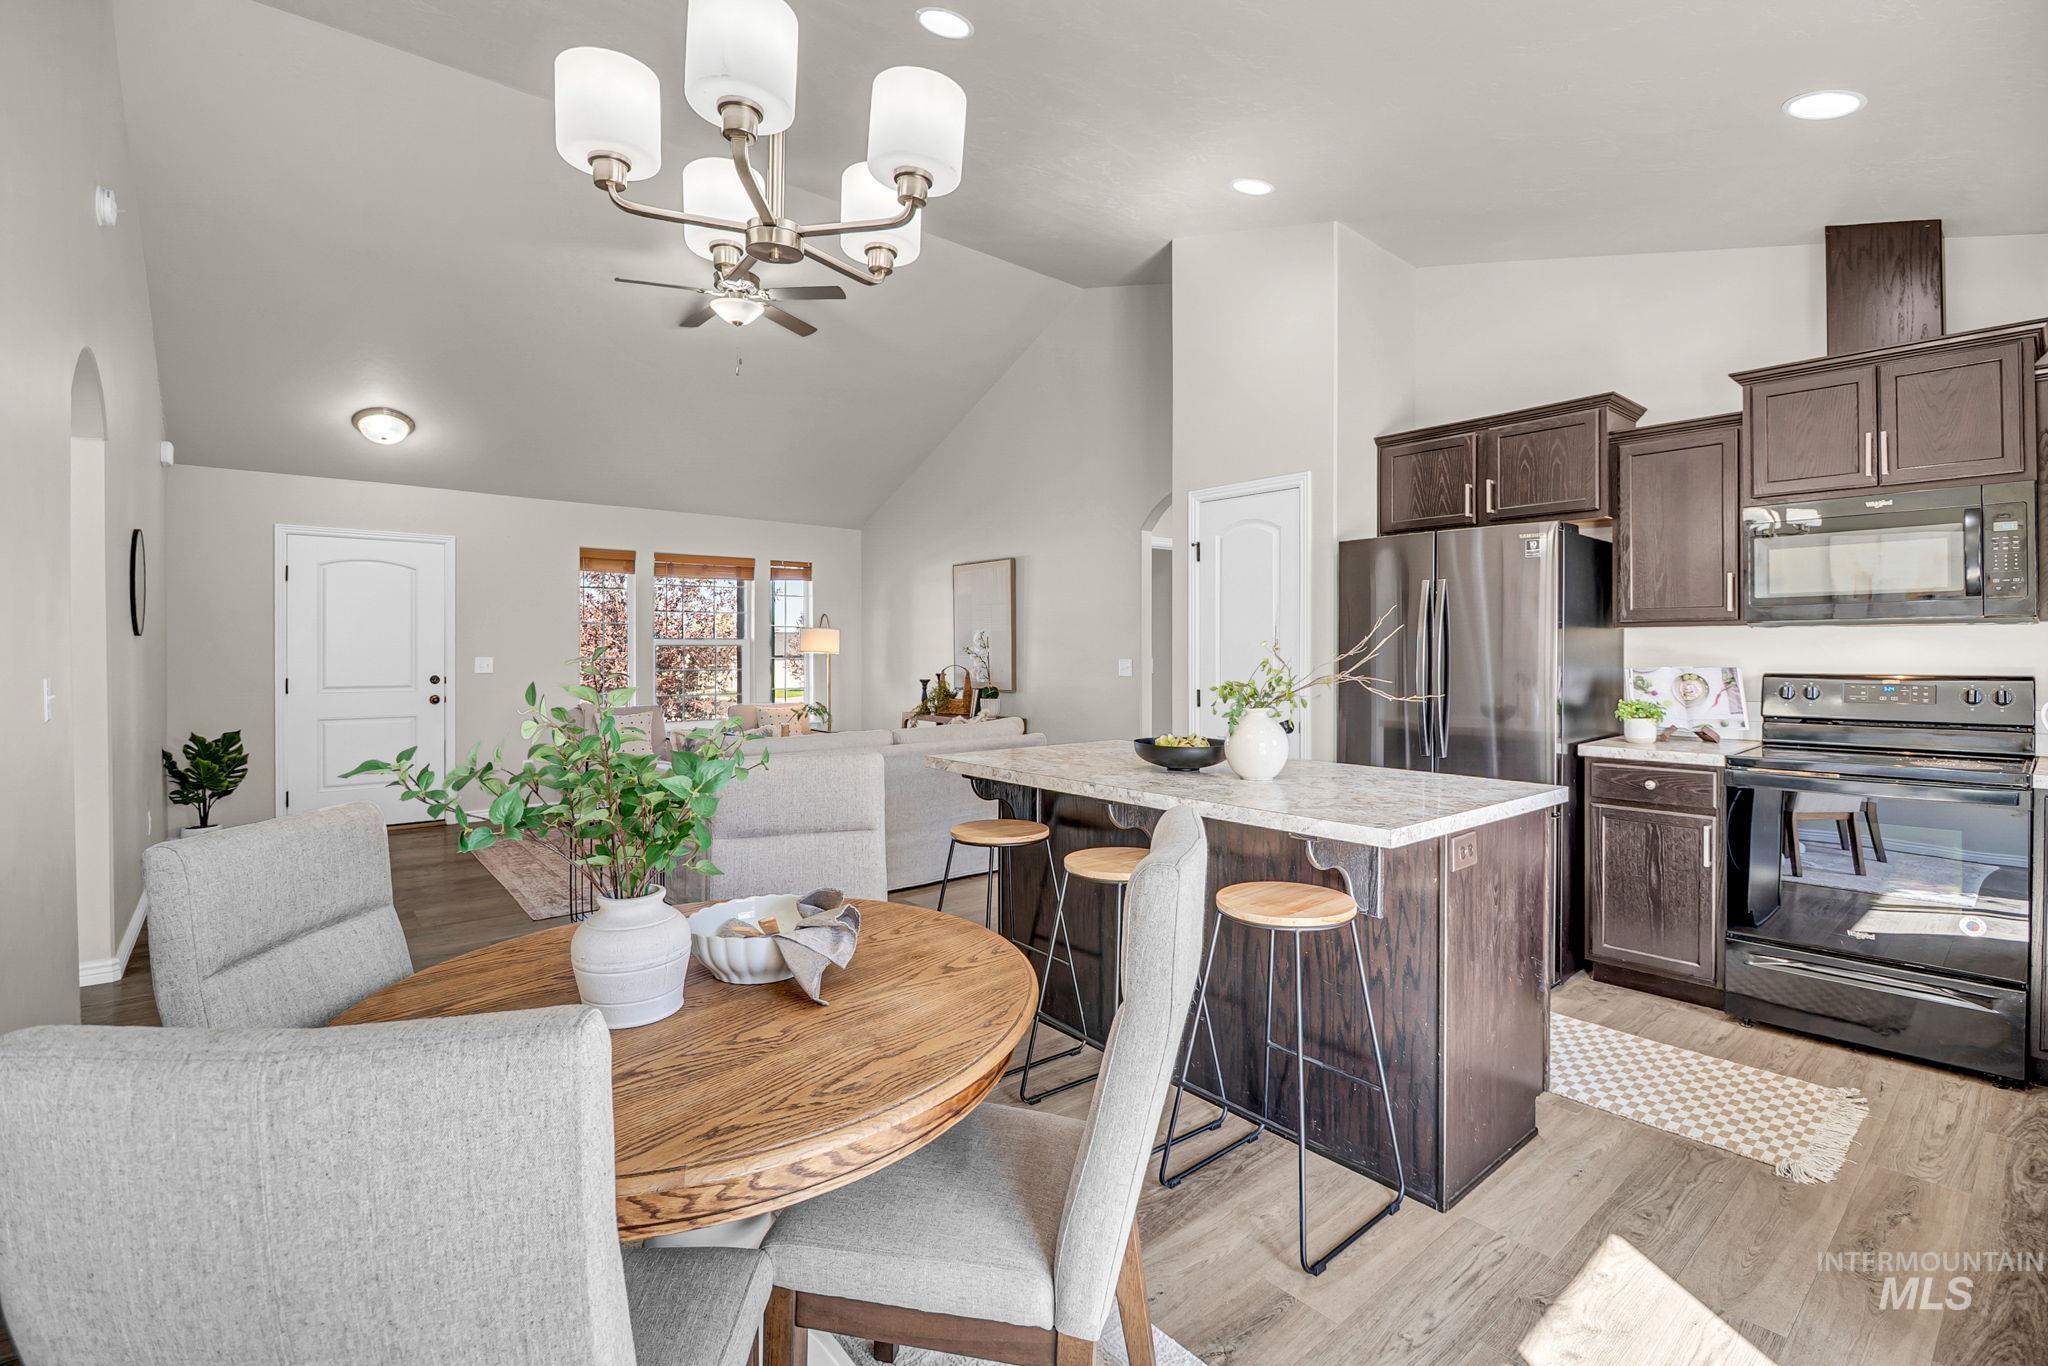
Vaulted ceilings with a ceiling fan, recessed lighting, wood-finish flooring, dark wood cabinetry, and a kitchen island with a stone countertop
-
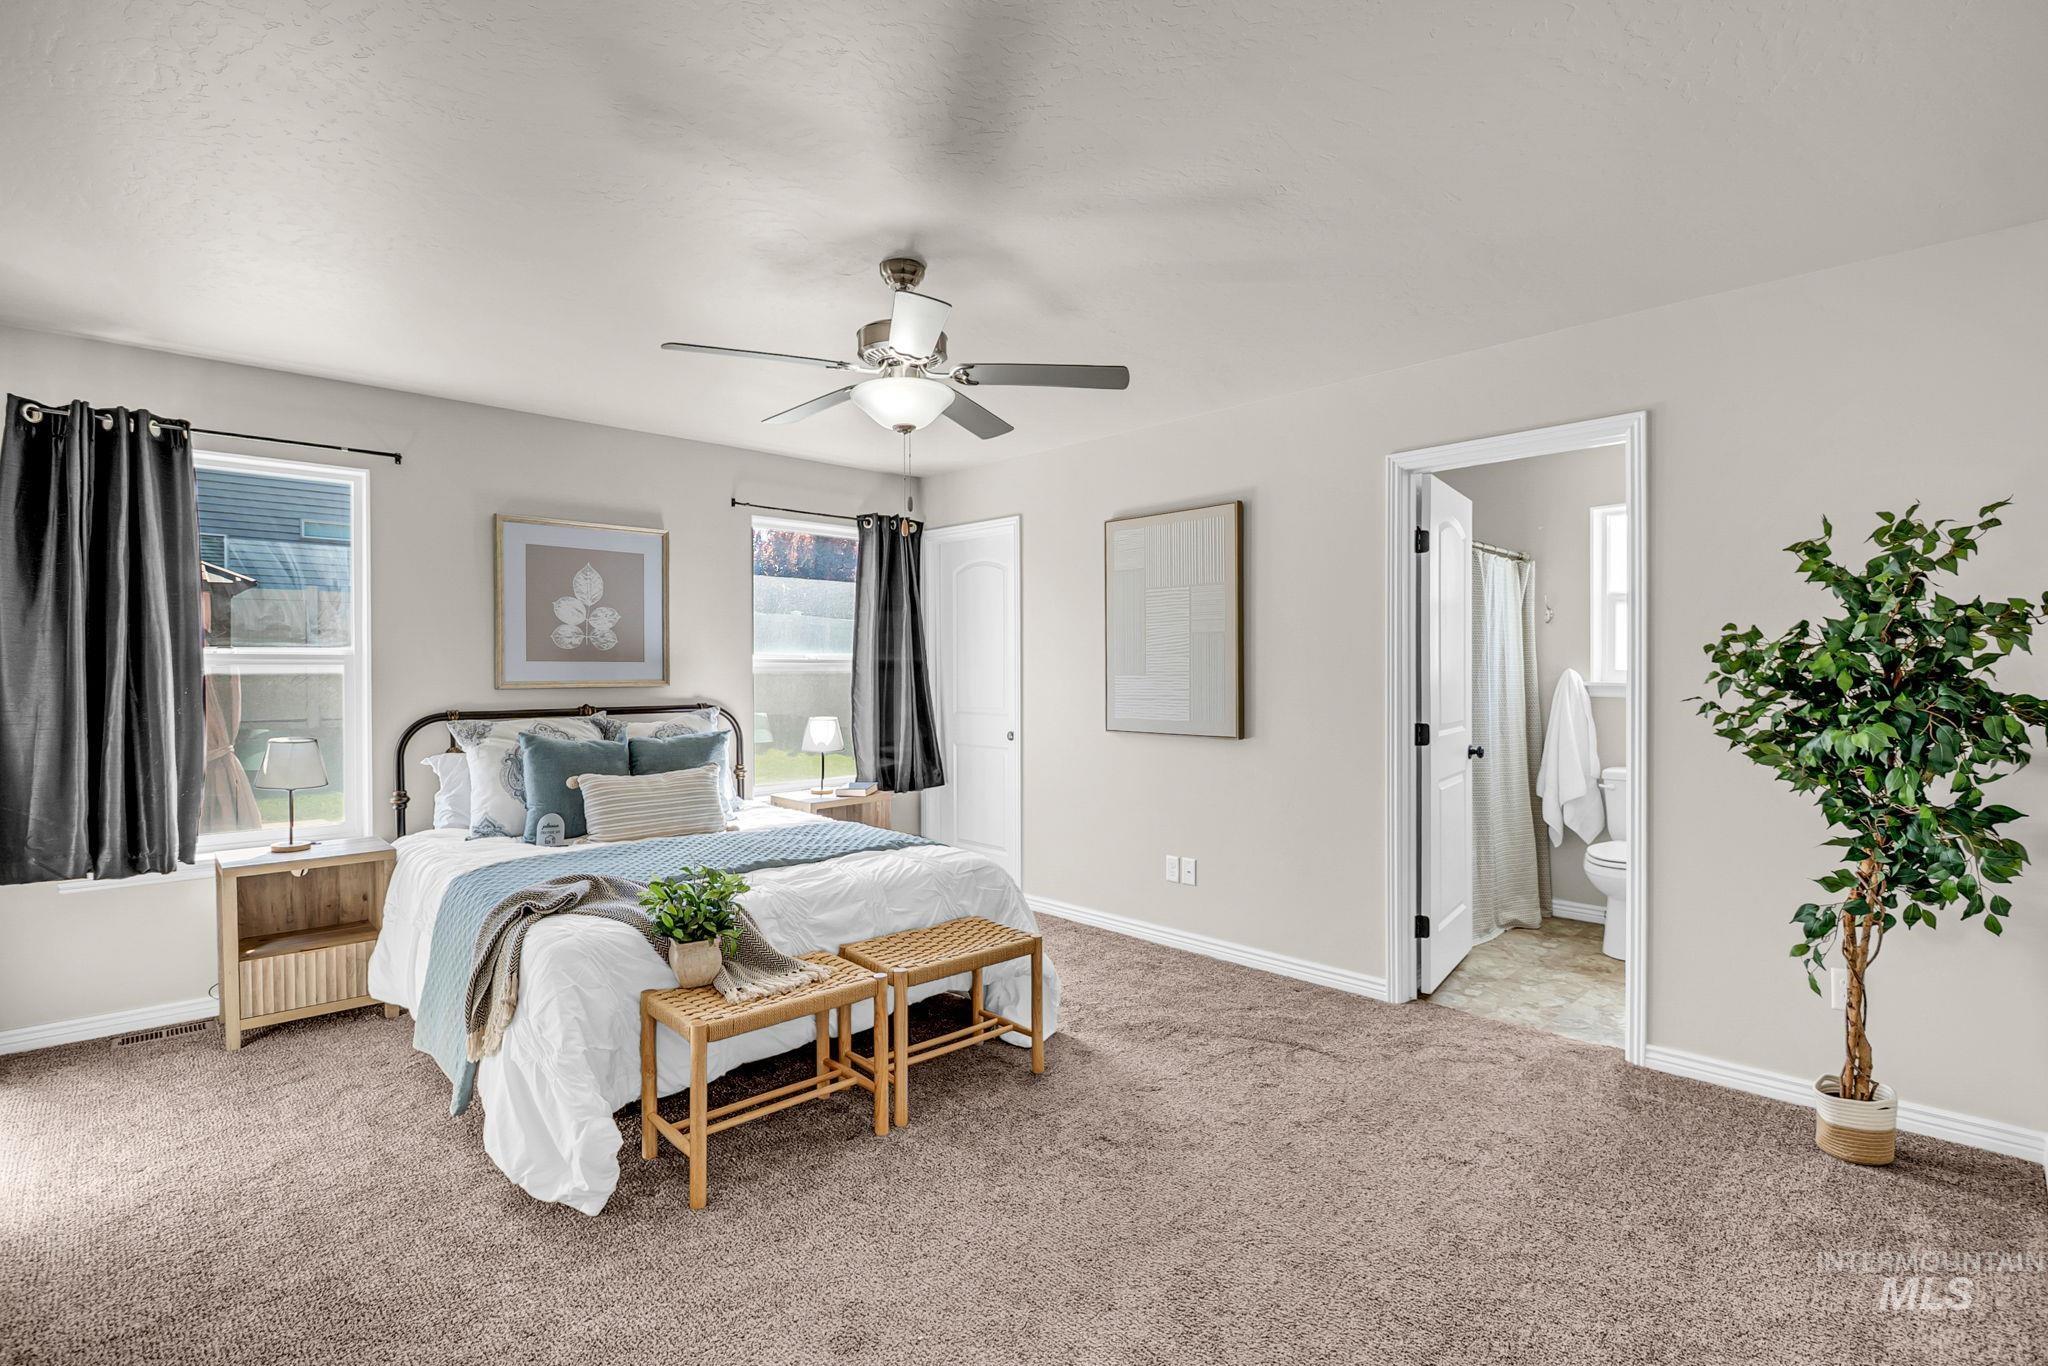
Carpeted bedroom featuring two windows, an overhead ceiling fan with lighting, a permanent door leading to a bathroom, and a white interior door
-
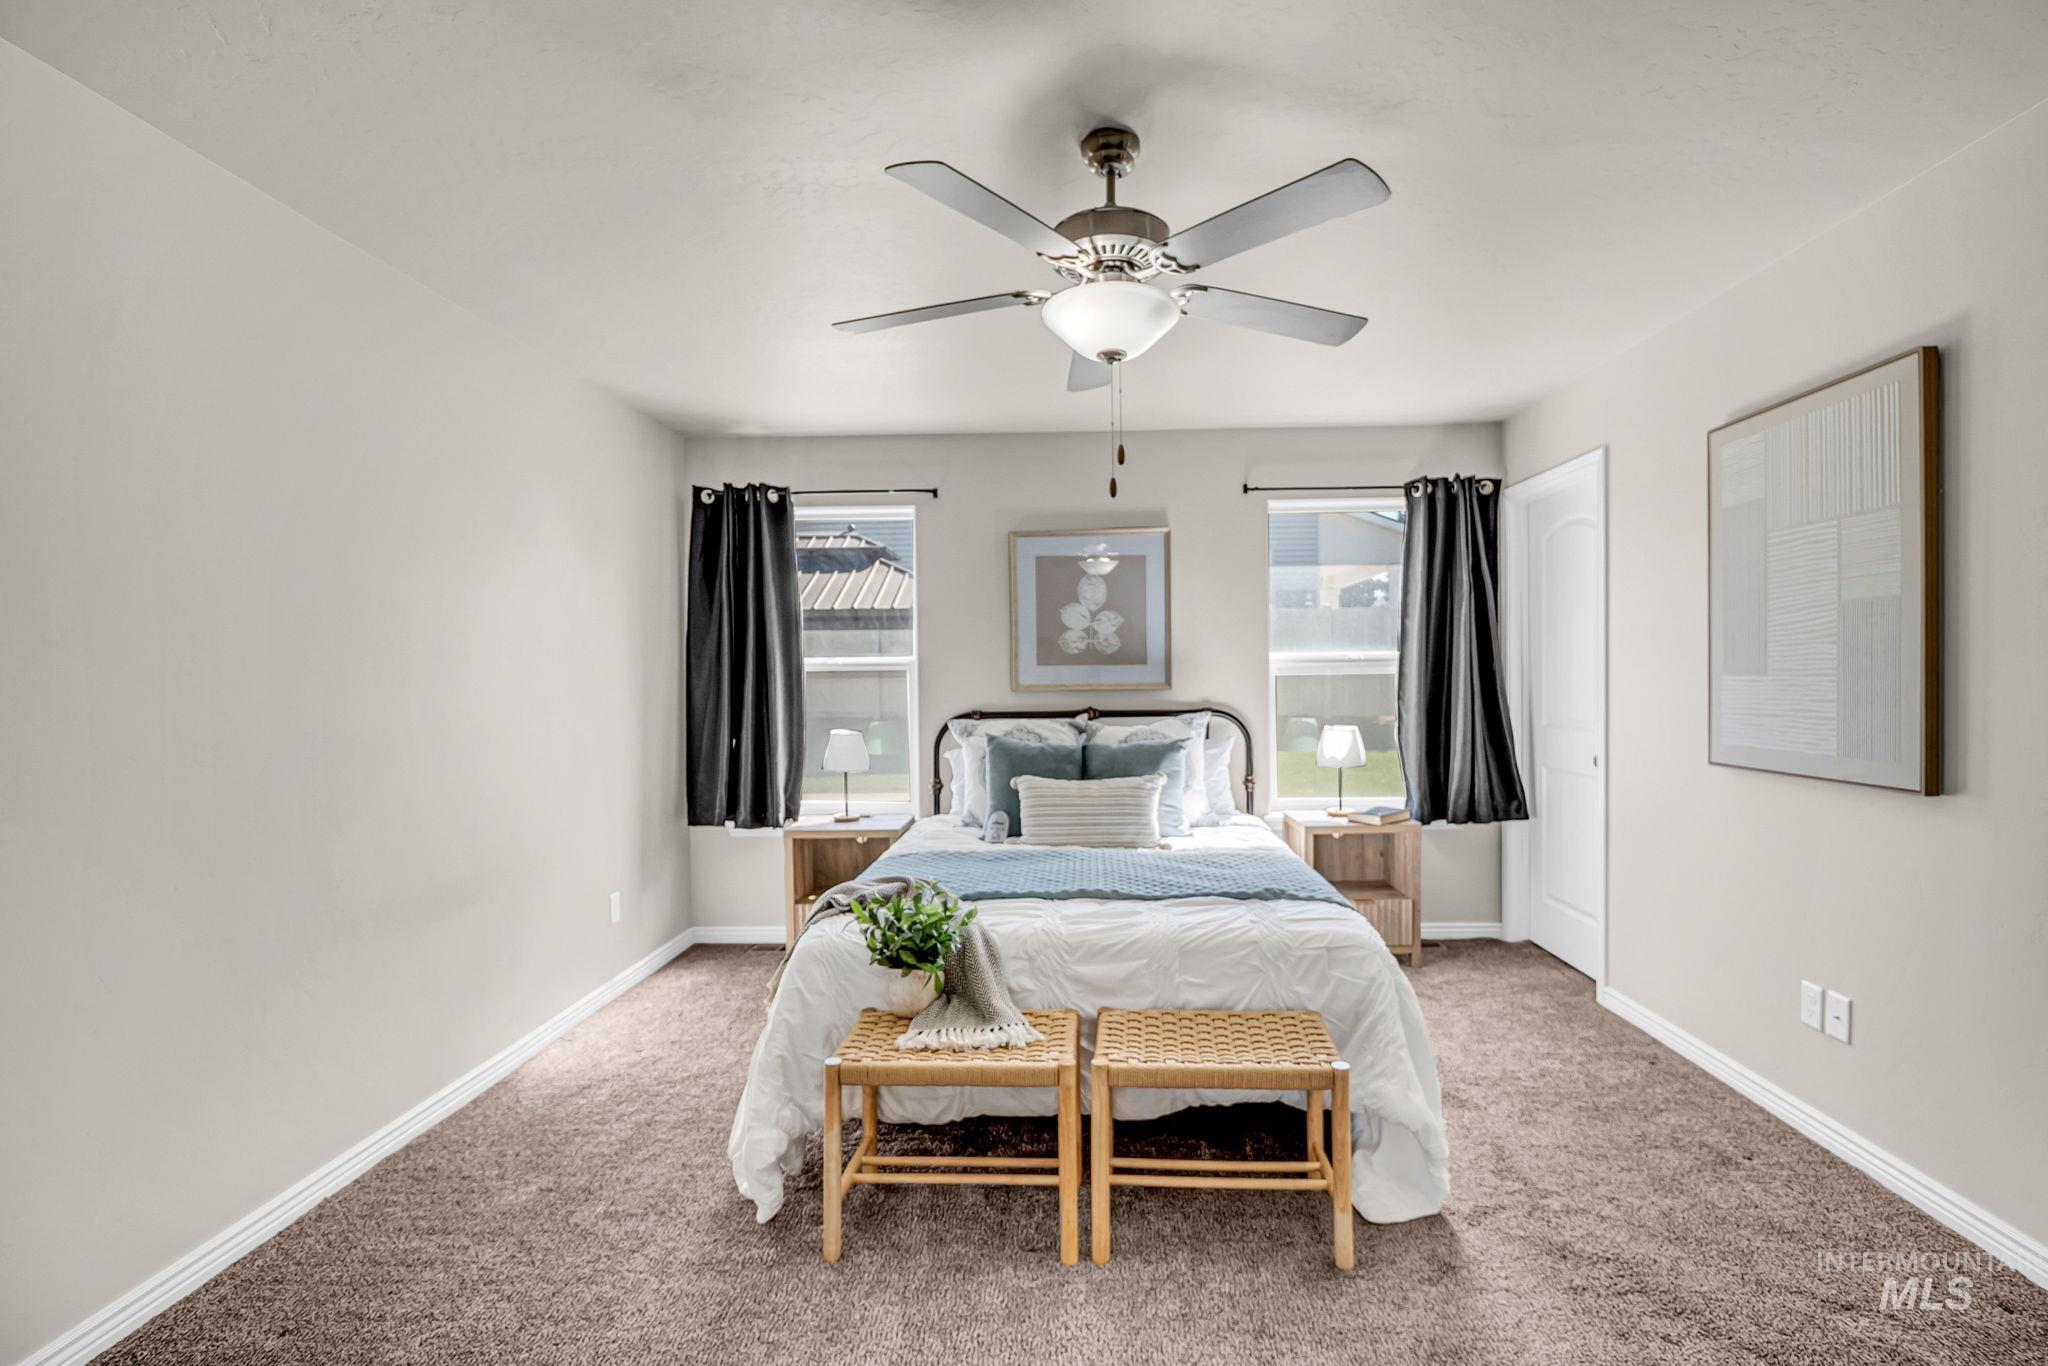
Neutral wall color, ceiling fan with integrated lighting, two windows, carpeted flooring, and a white door
-
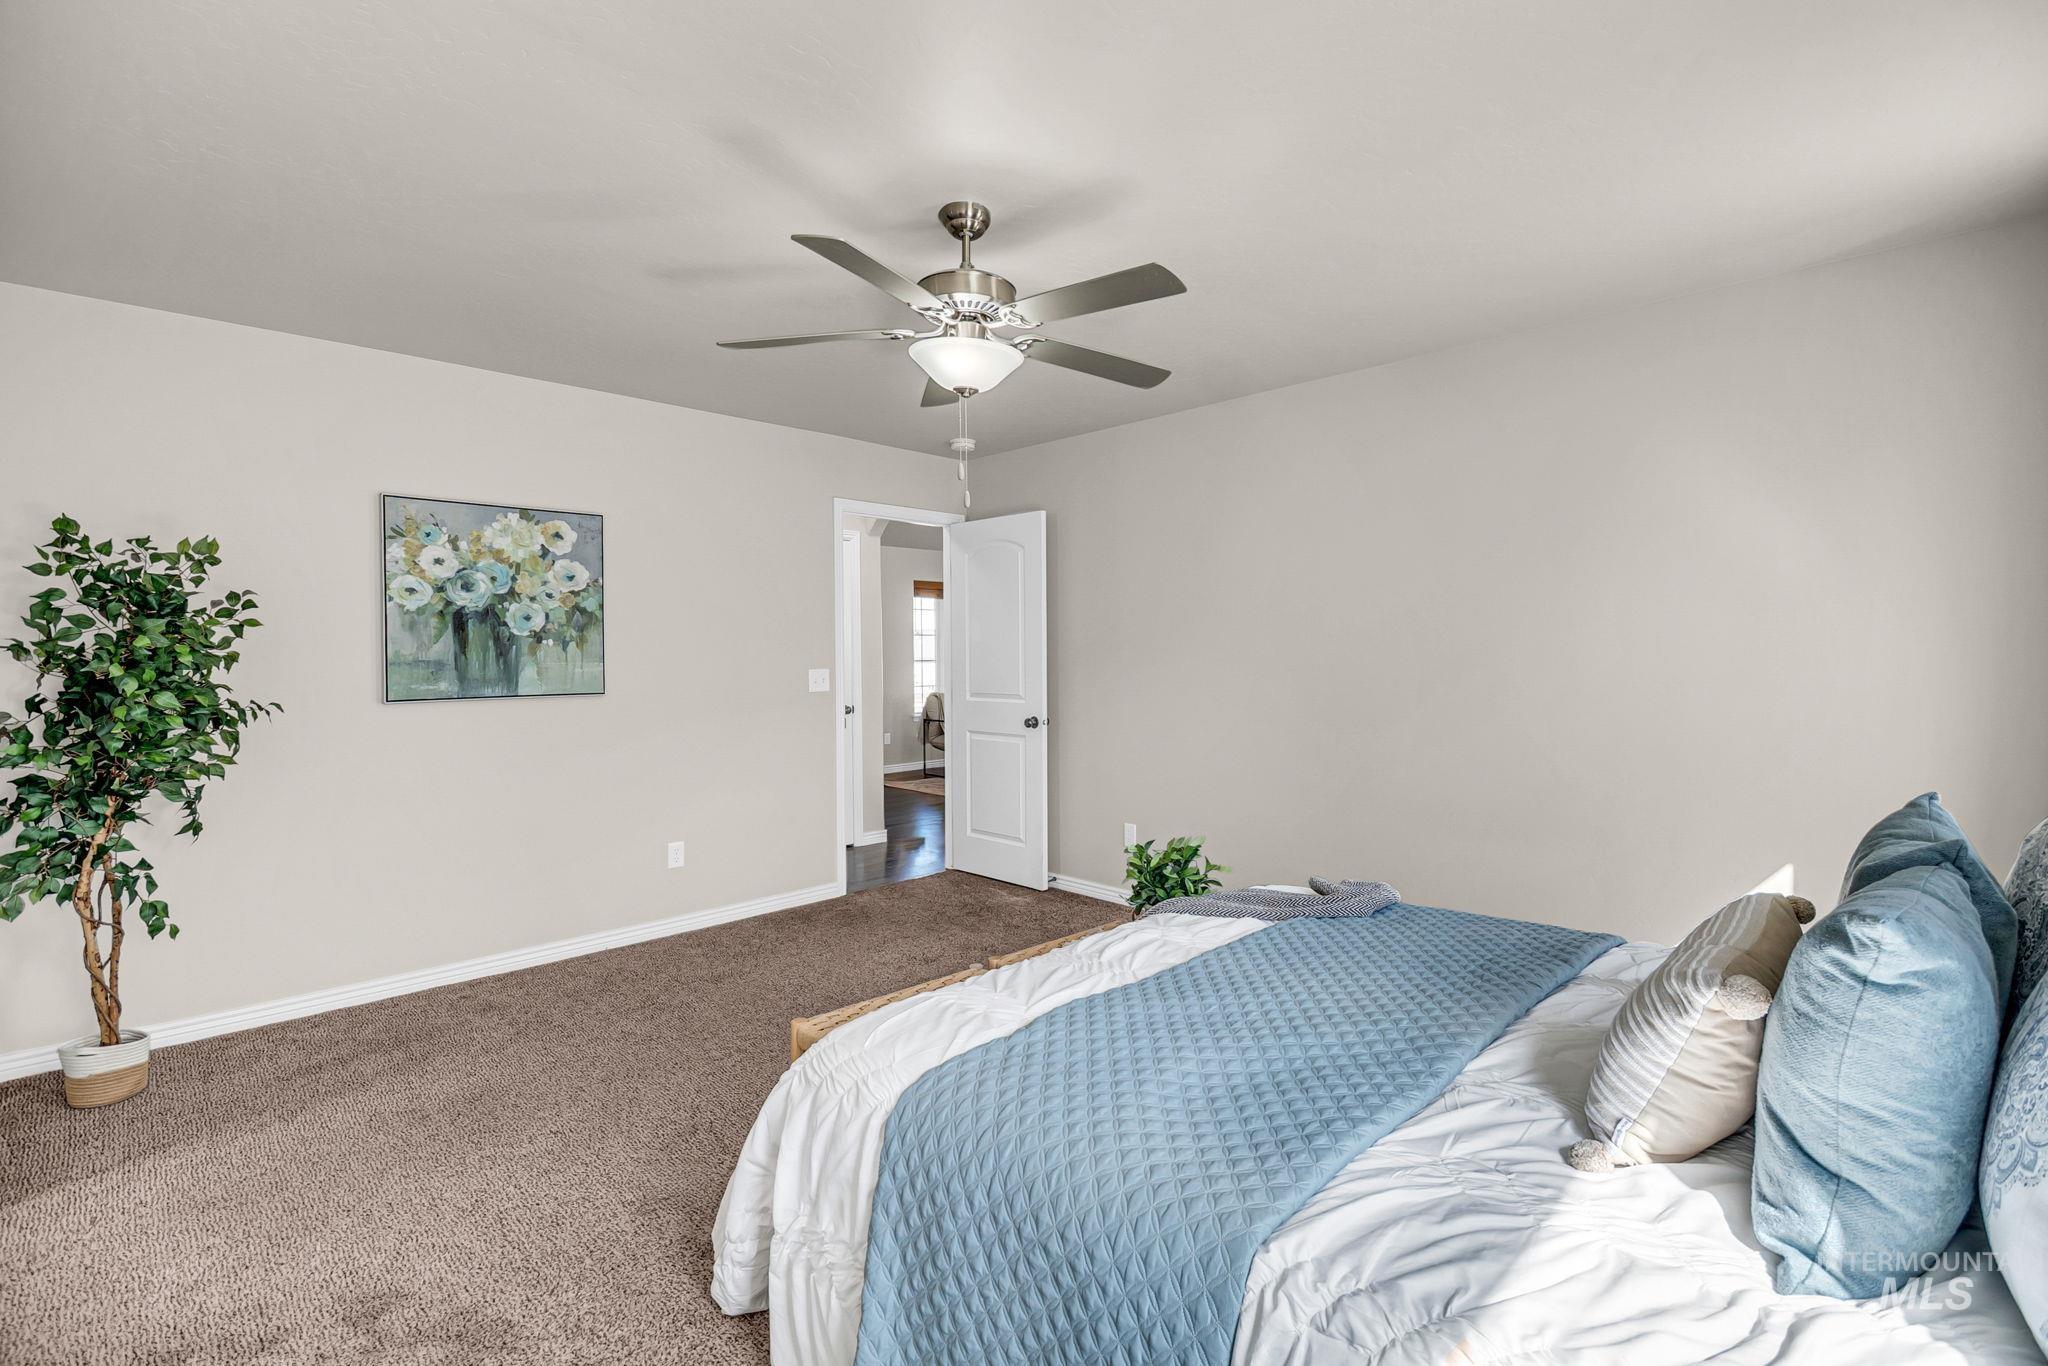
Neutral-toned walls, brown carpeting, and a ceiling fan with light fixture
-
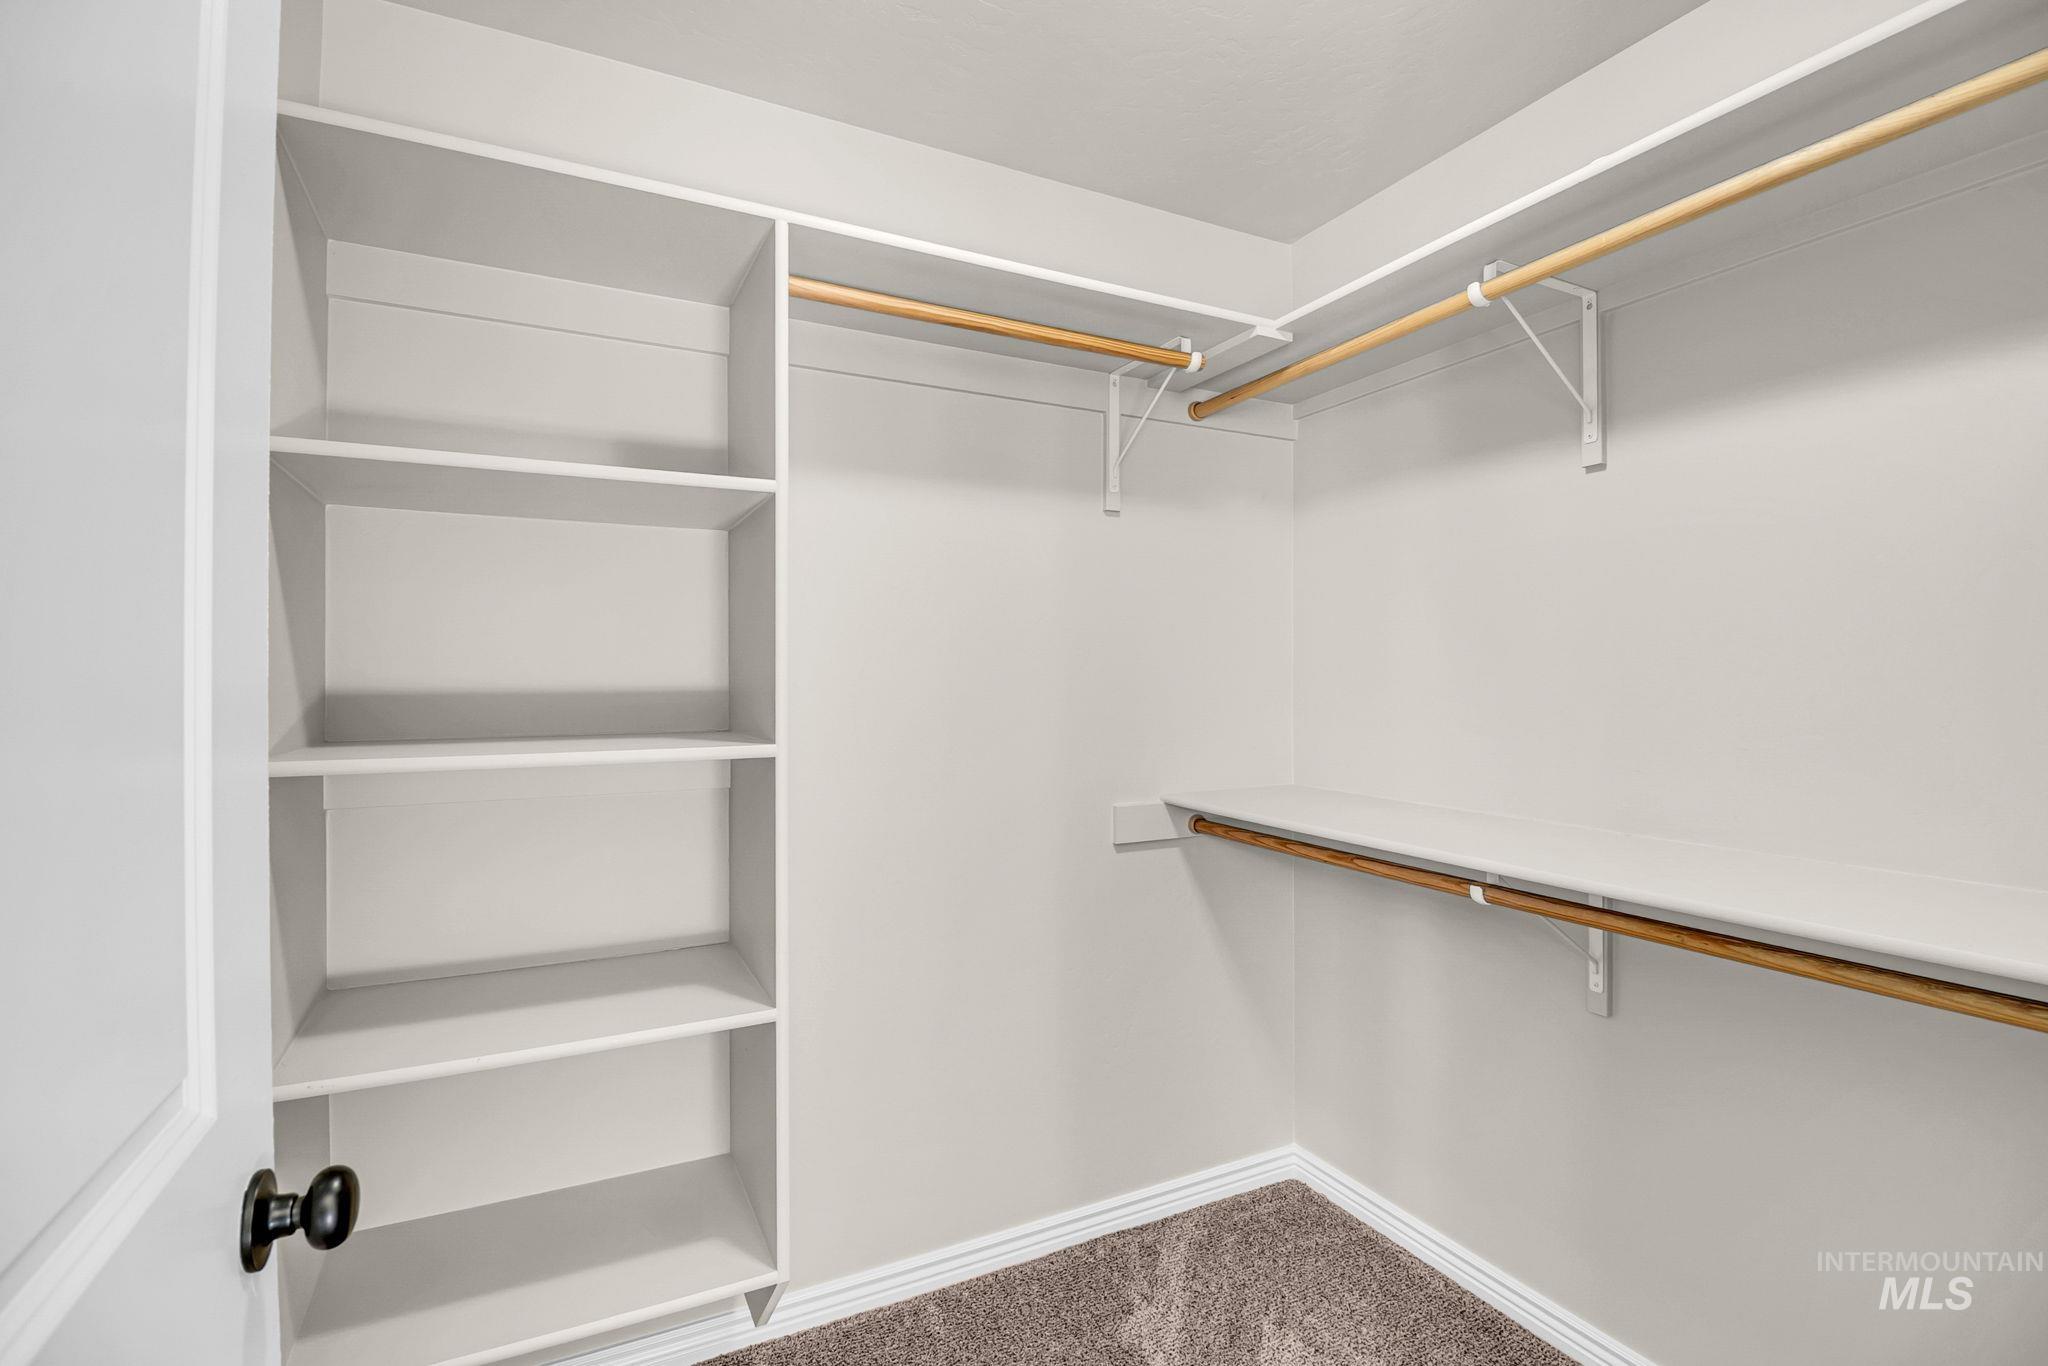
Built-in shelving, white painted wood, wood closet rods, light grey wall color, and carpeted flooring
-
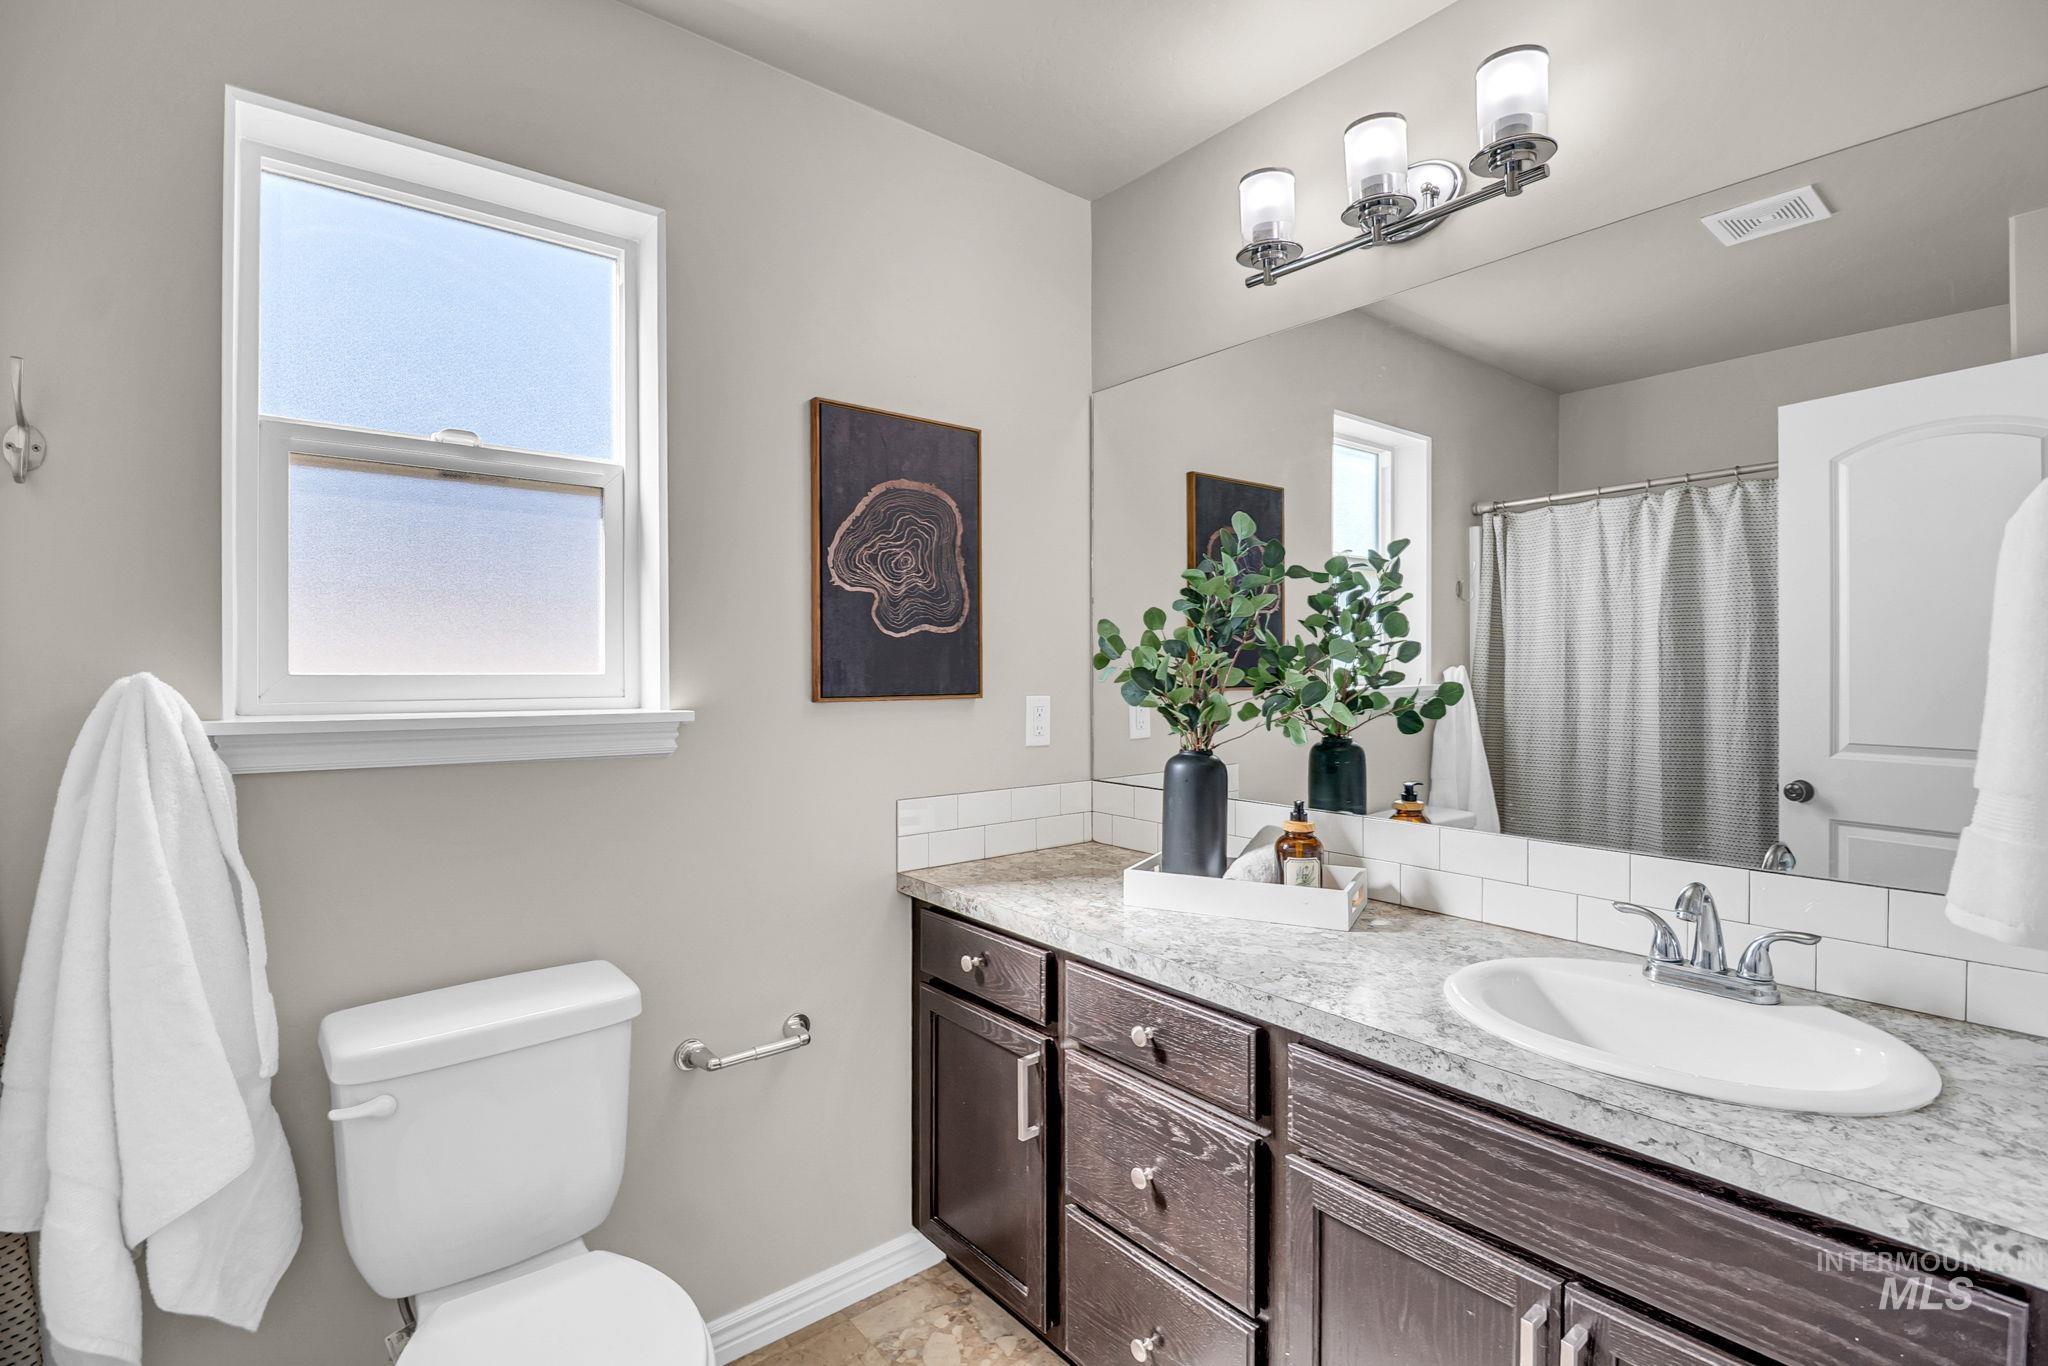
Bathroom featuring a vanity with a light-toned countertop, integrated sink, chrome faucet, and dark wood-finish cabinetry
-
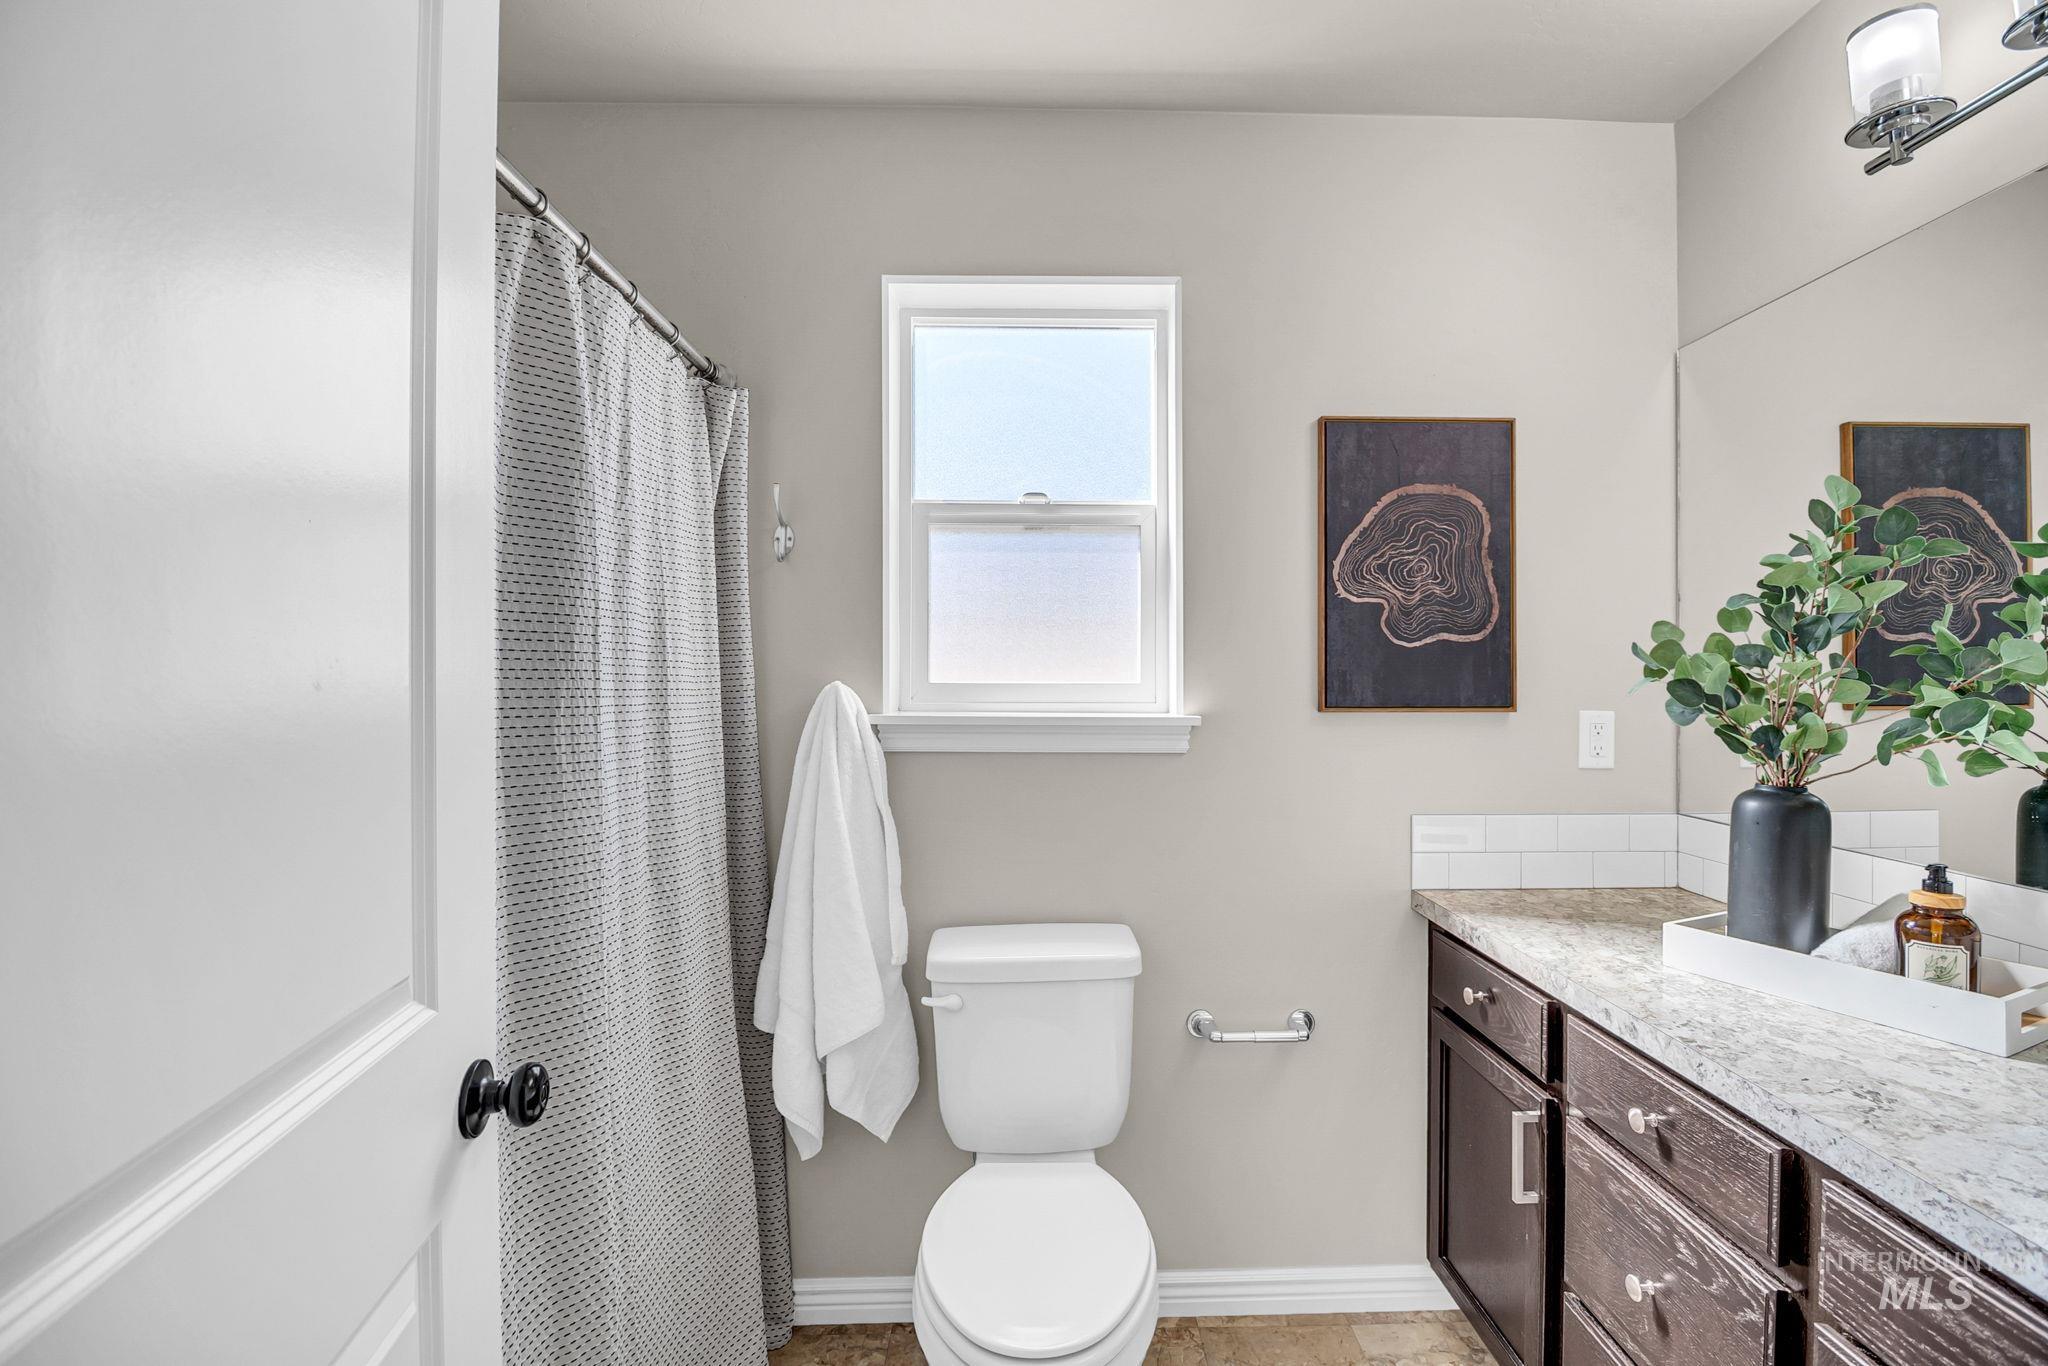
Light-colored wall paint with white trim, wood-finish flooring, white window with frosted lower pane, dark wood-finish vanity with white countertop, and a built-in mirror
-
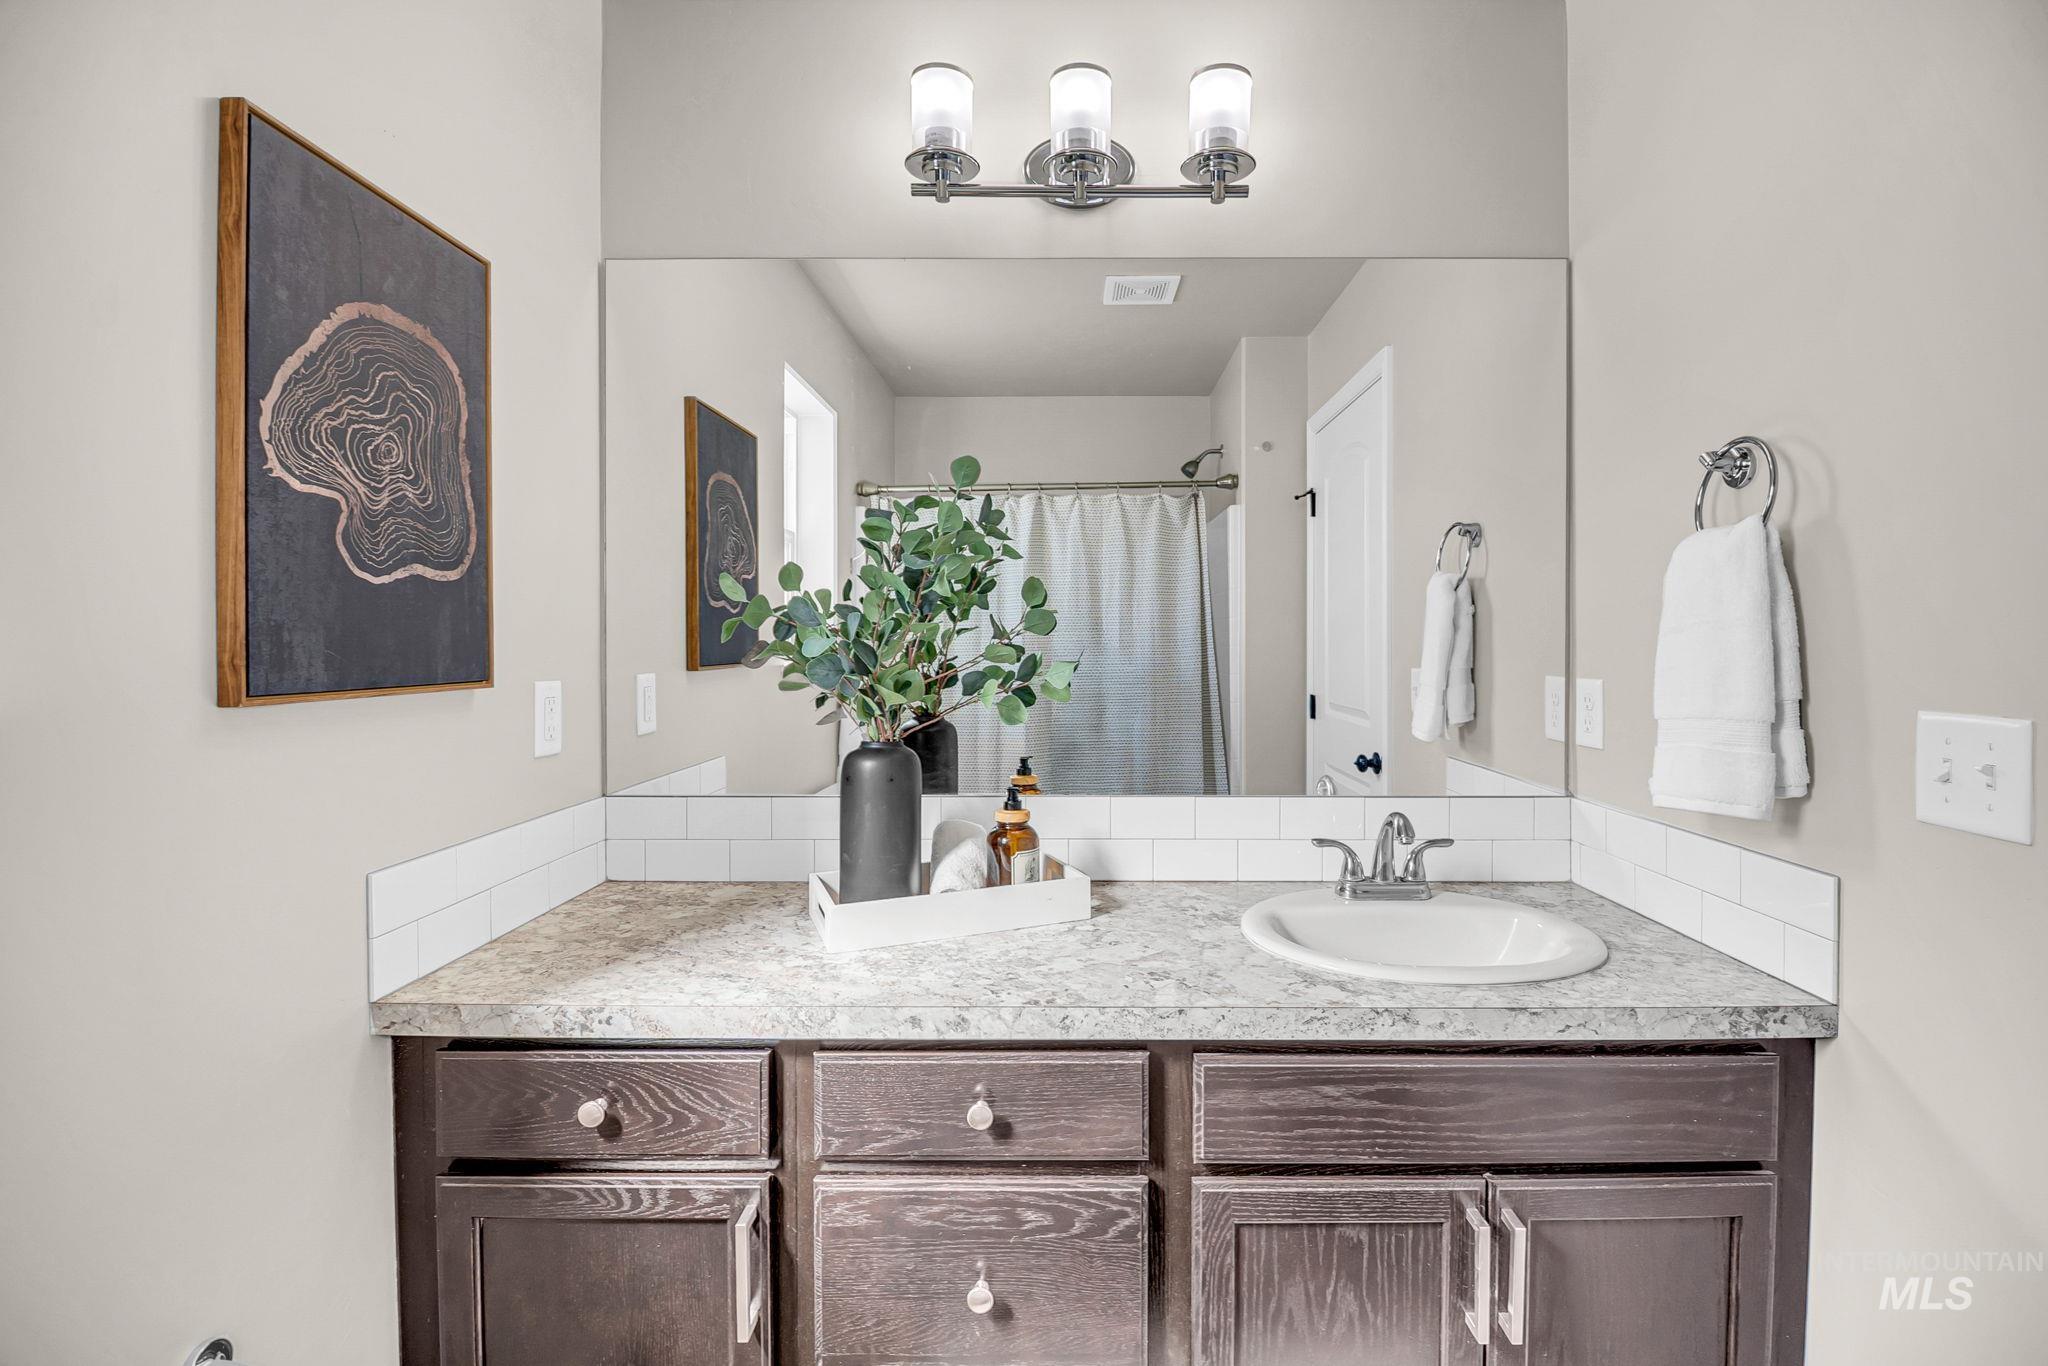
Vanity with an integrated sink, patterned countertop, and wood-finish cabinetry
-
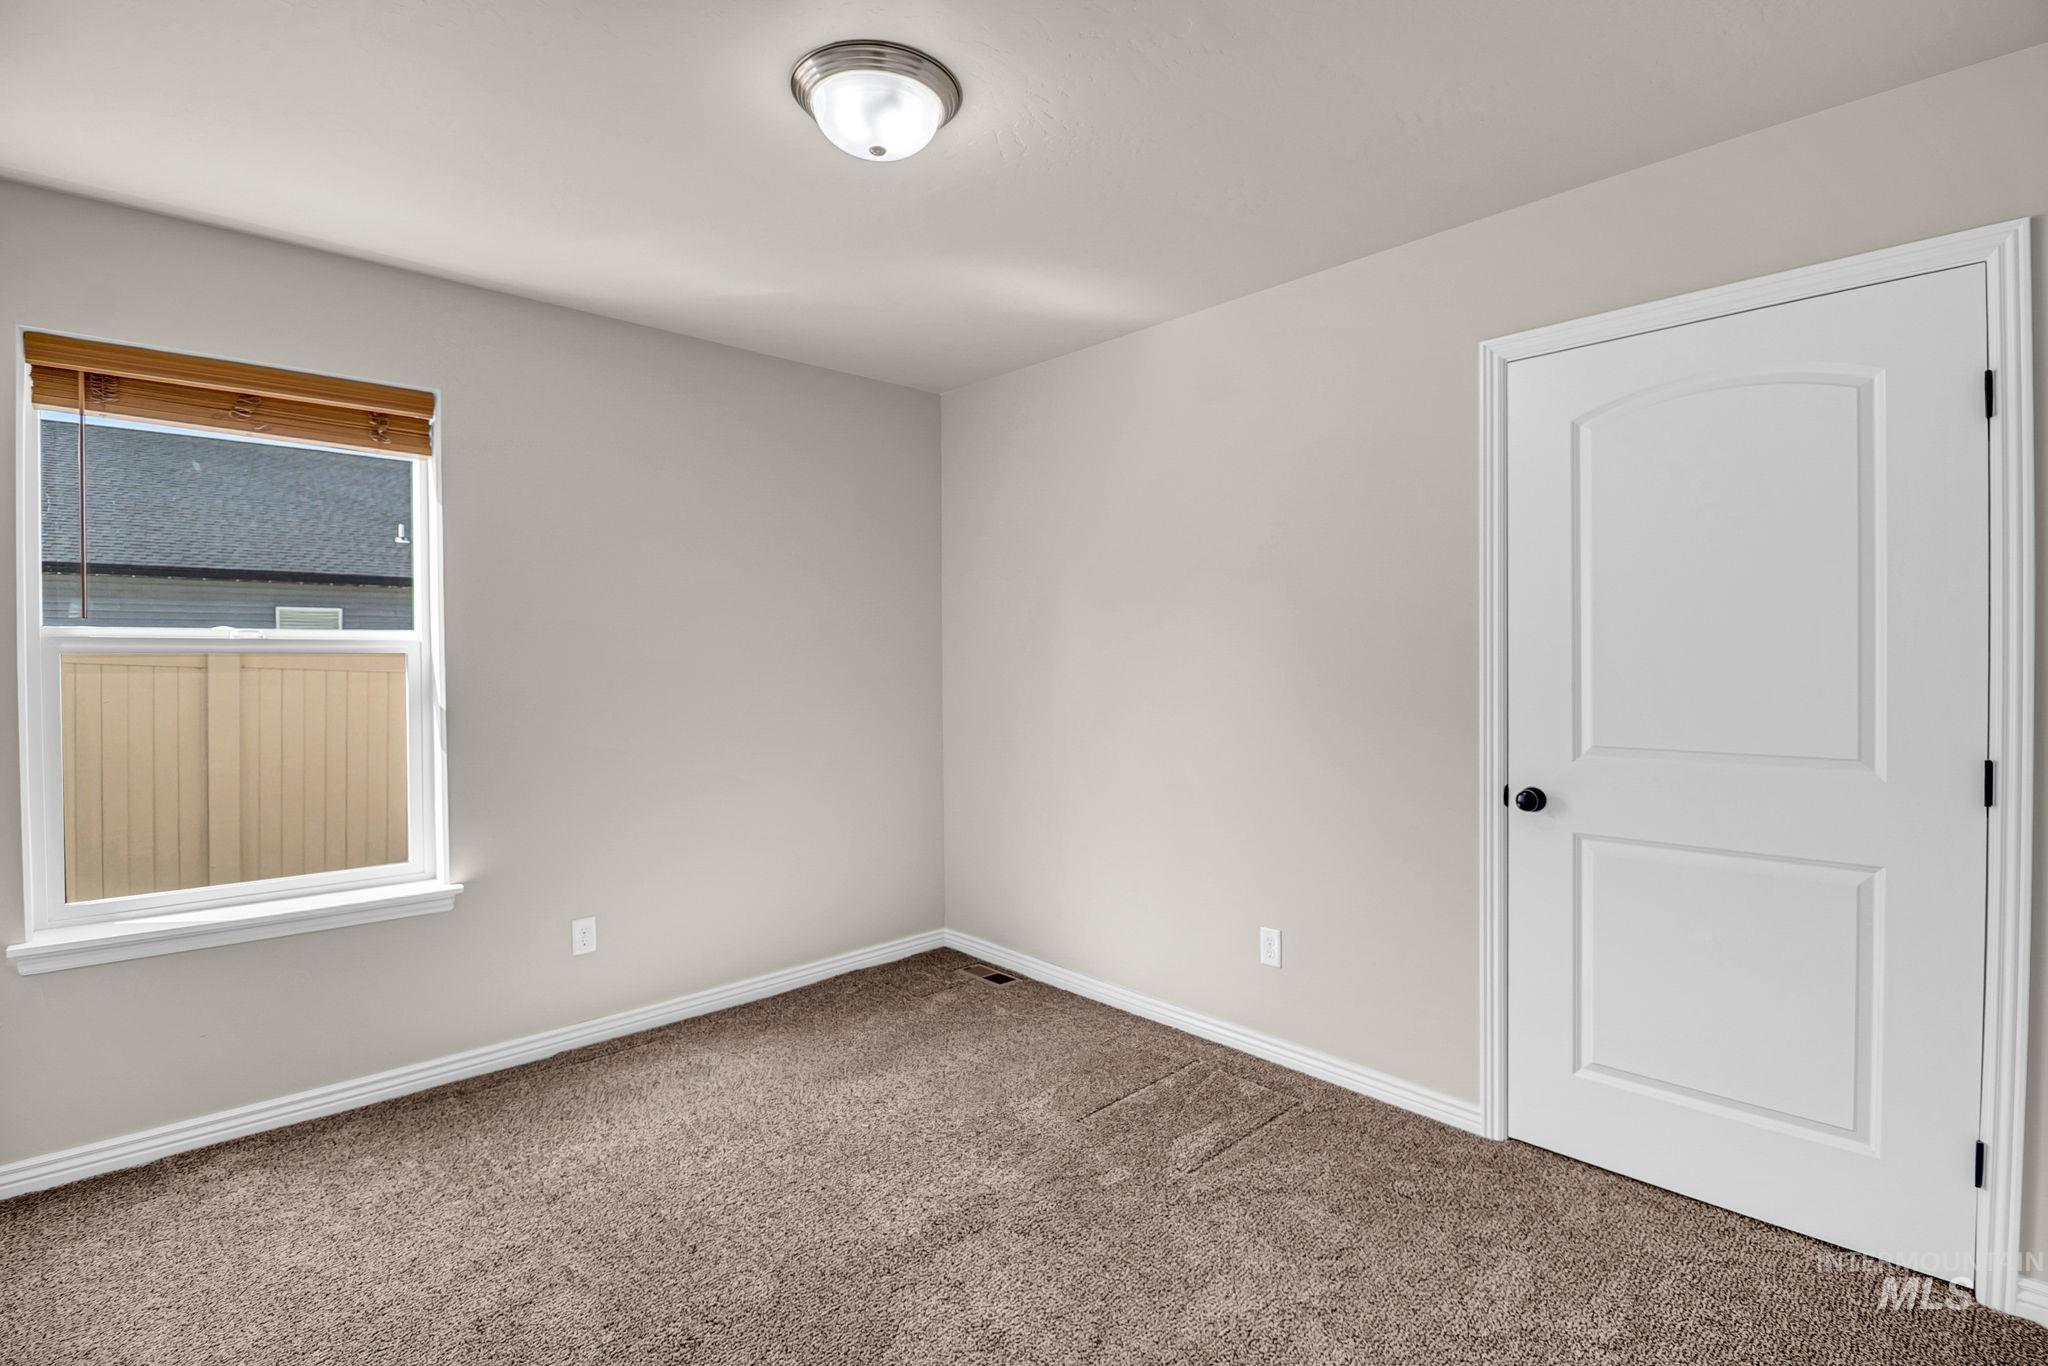
Neutral-toned walls, plush carpeting, white trim, and a white interior door with an arched top panel
-
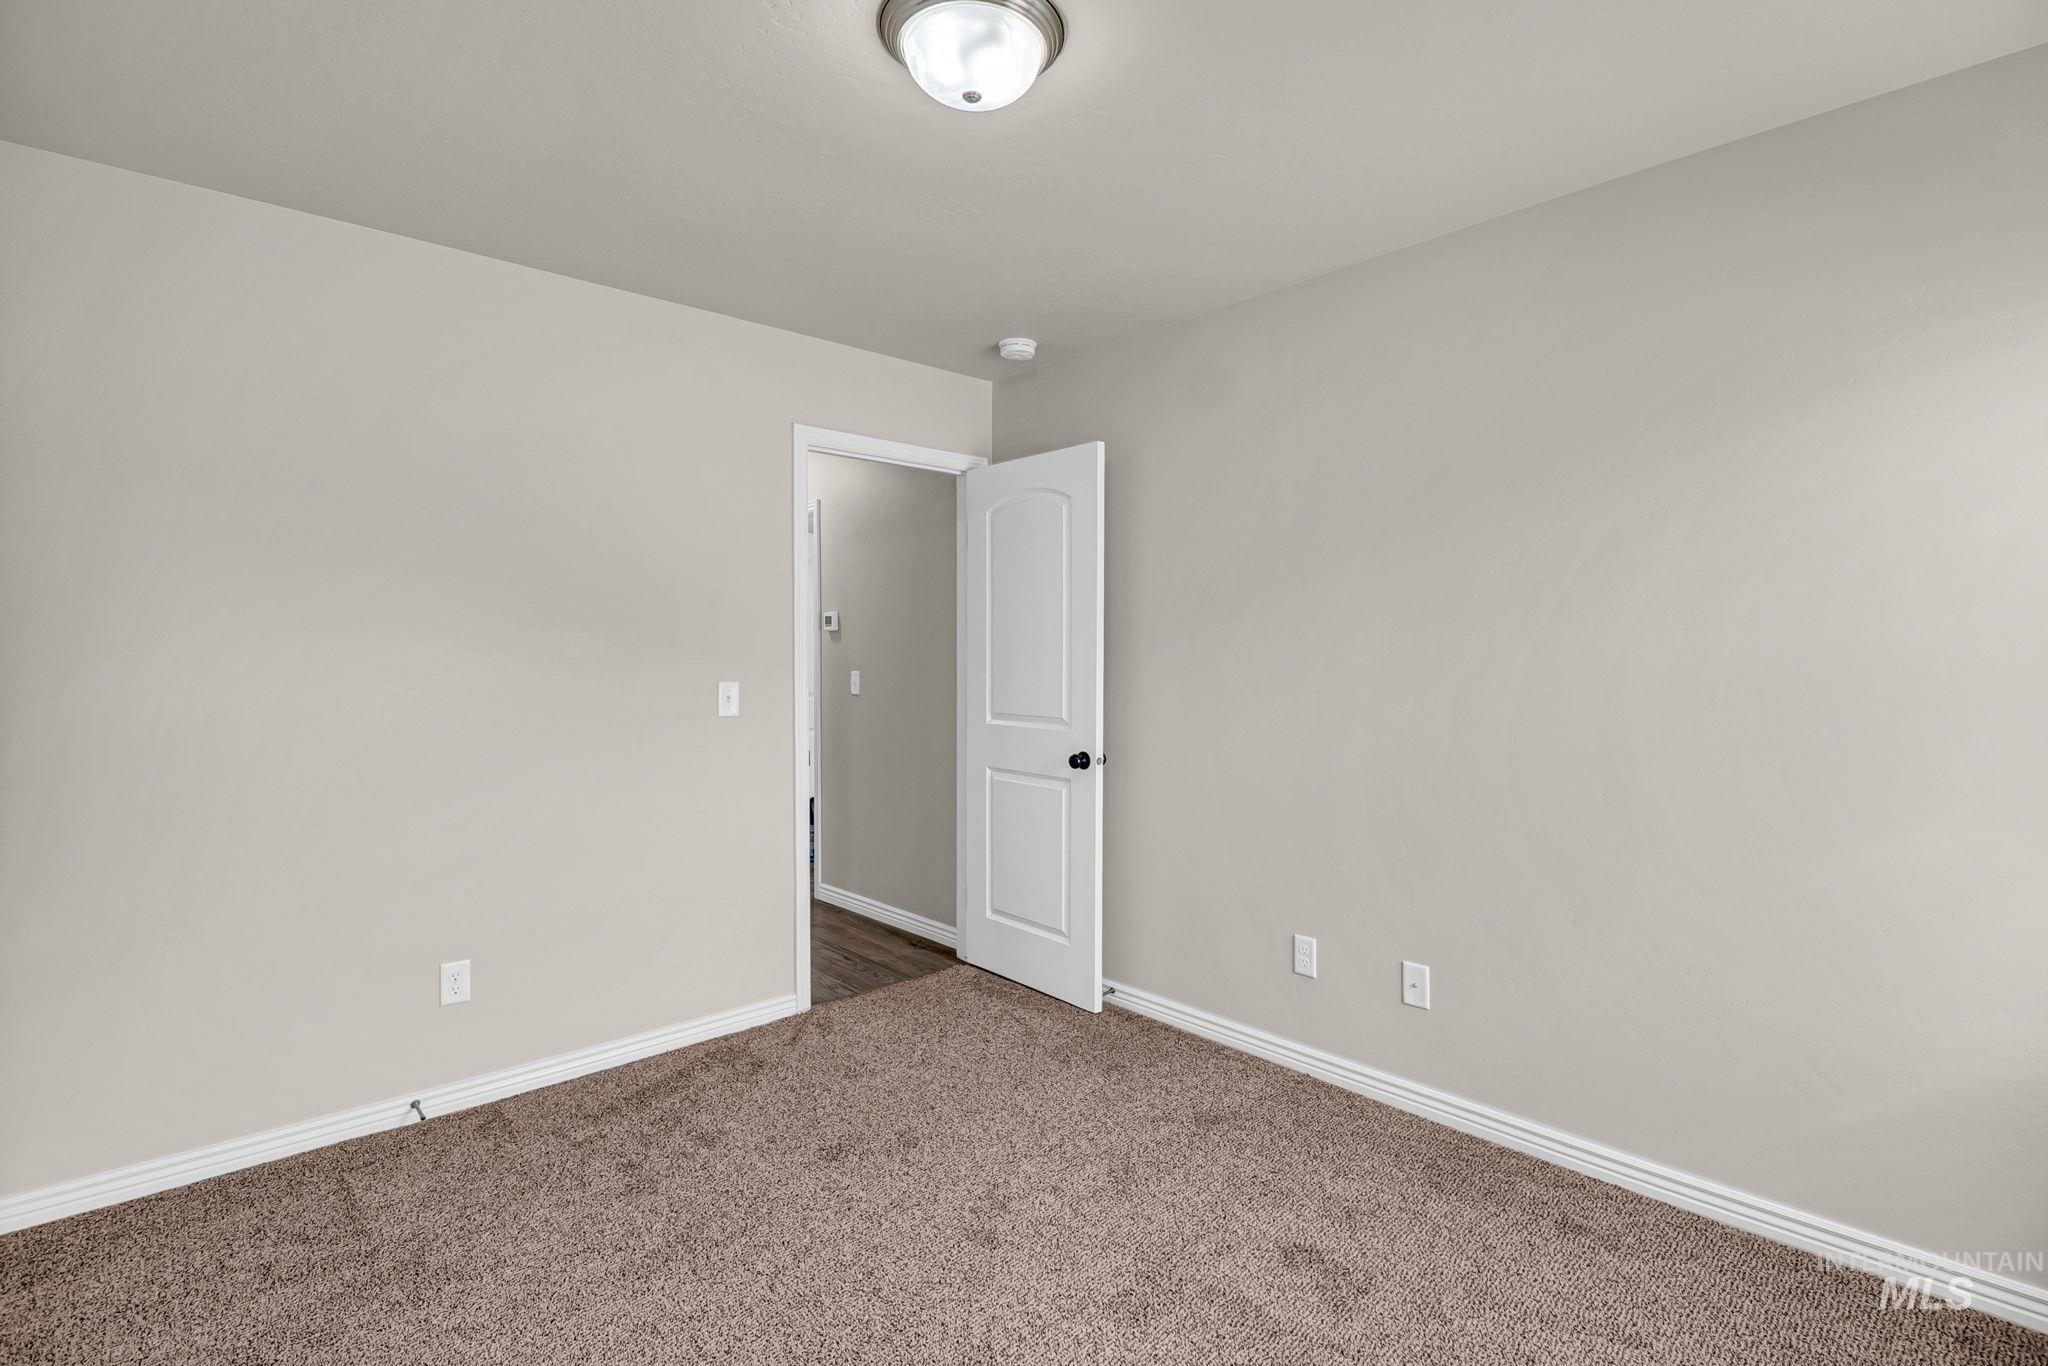
Neutral-toned walls complement the brown carpet flooring
-
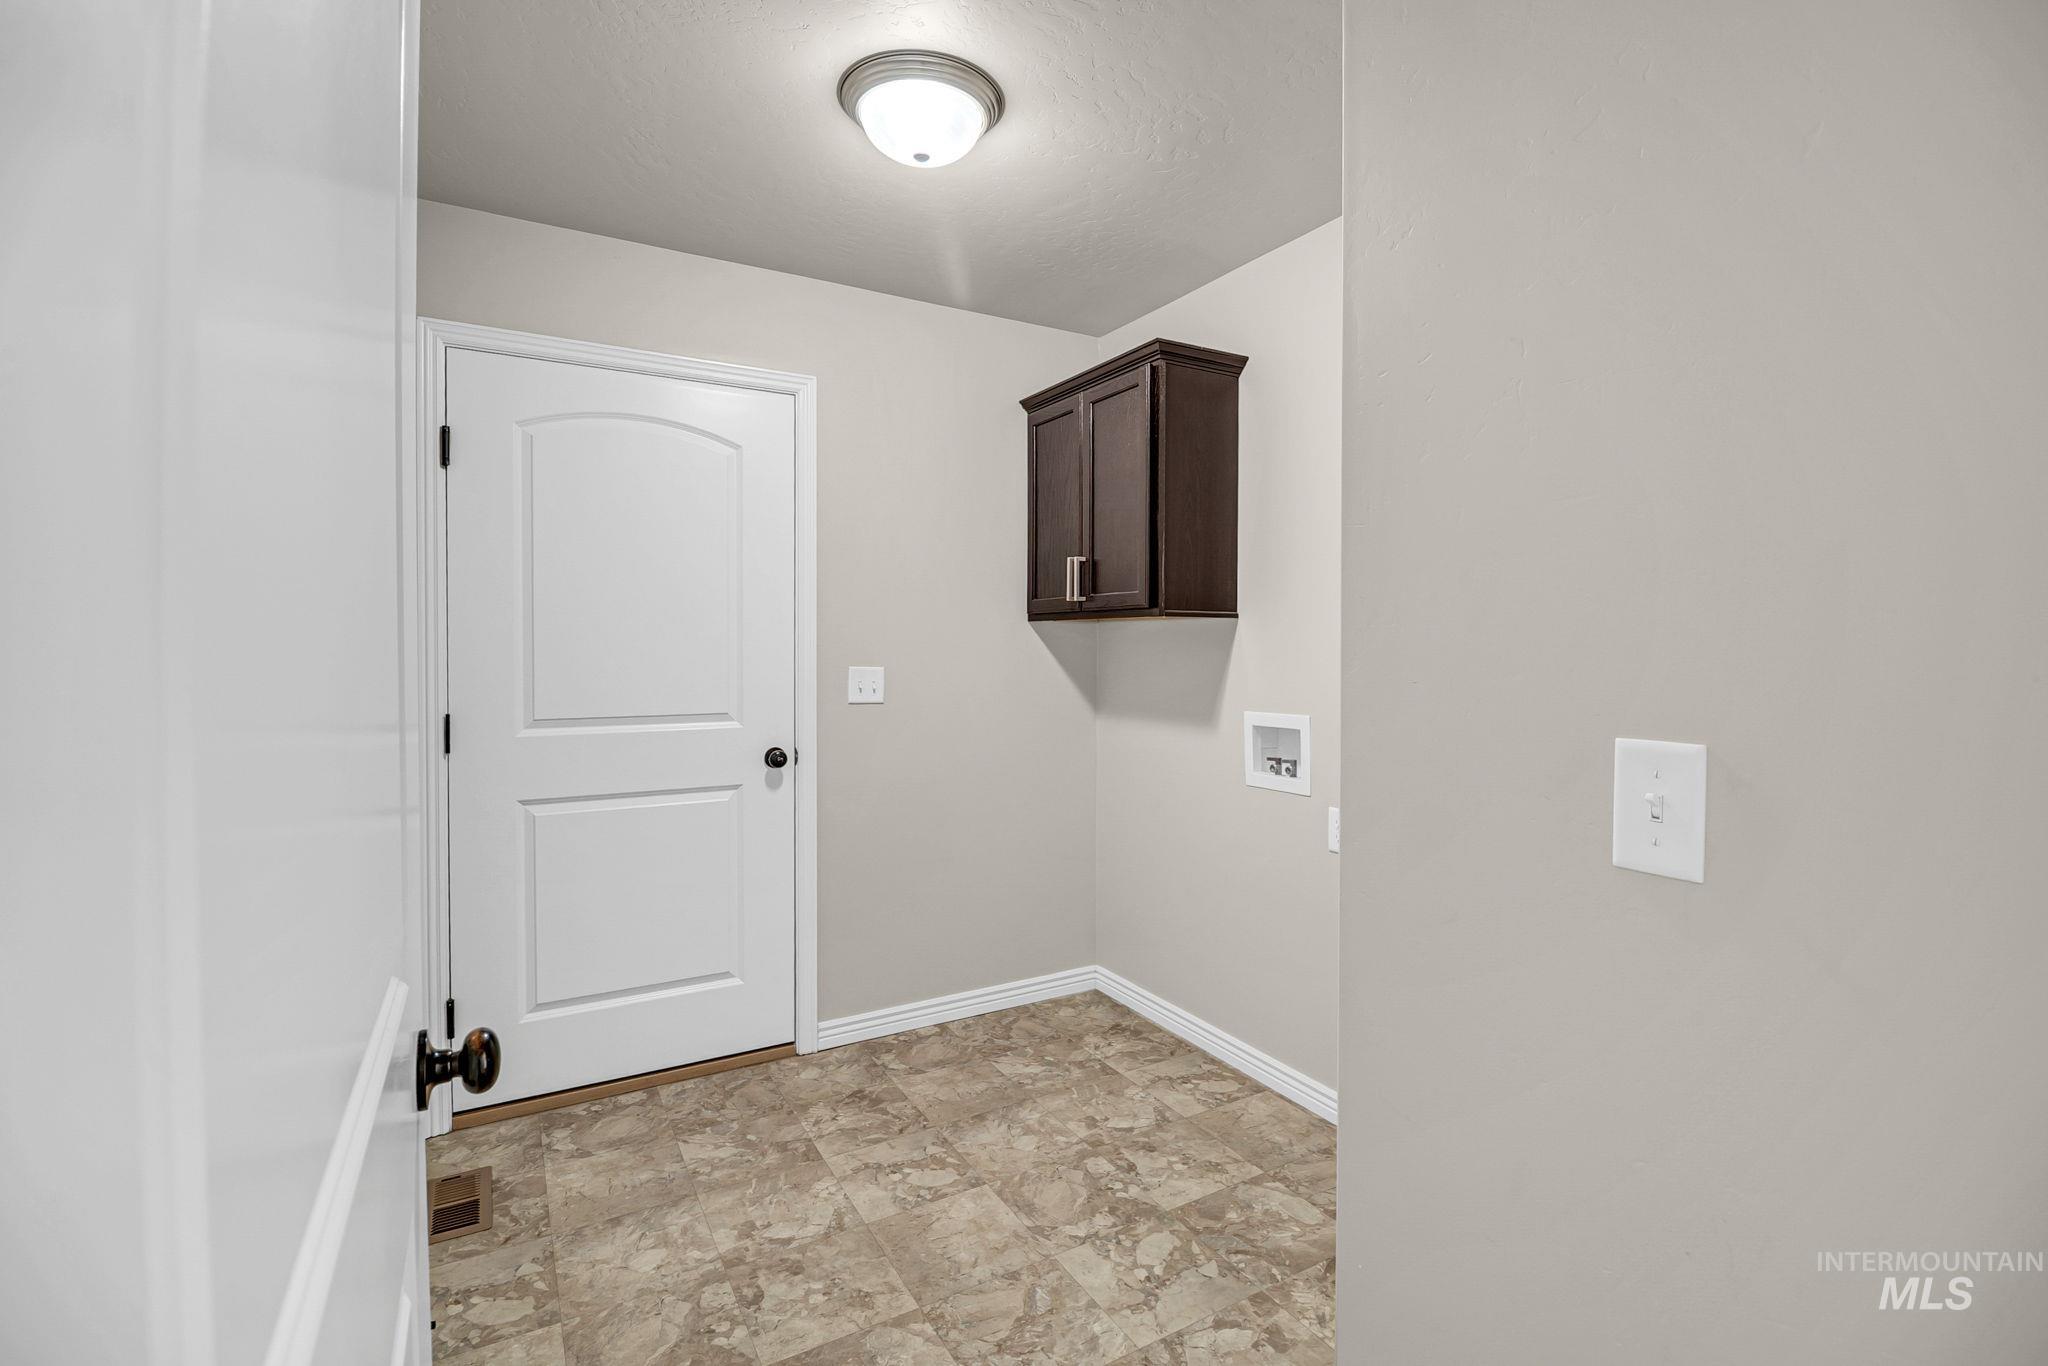
Dedicated utility space featuring patterned flooring, wall-mounted cabinetry, and a surface-mount light fixture
-
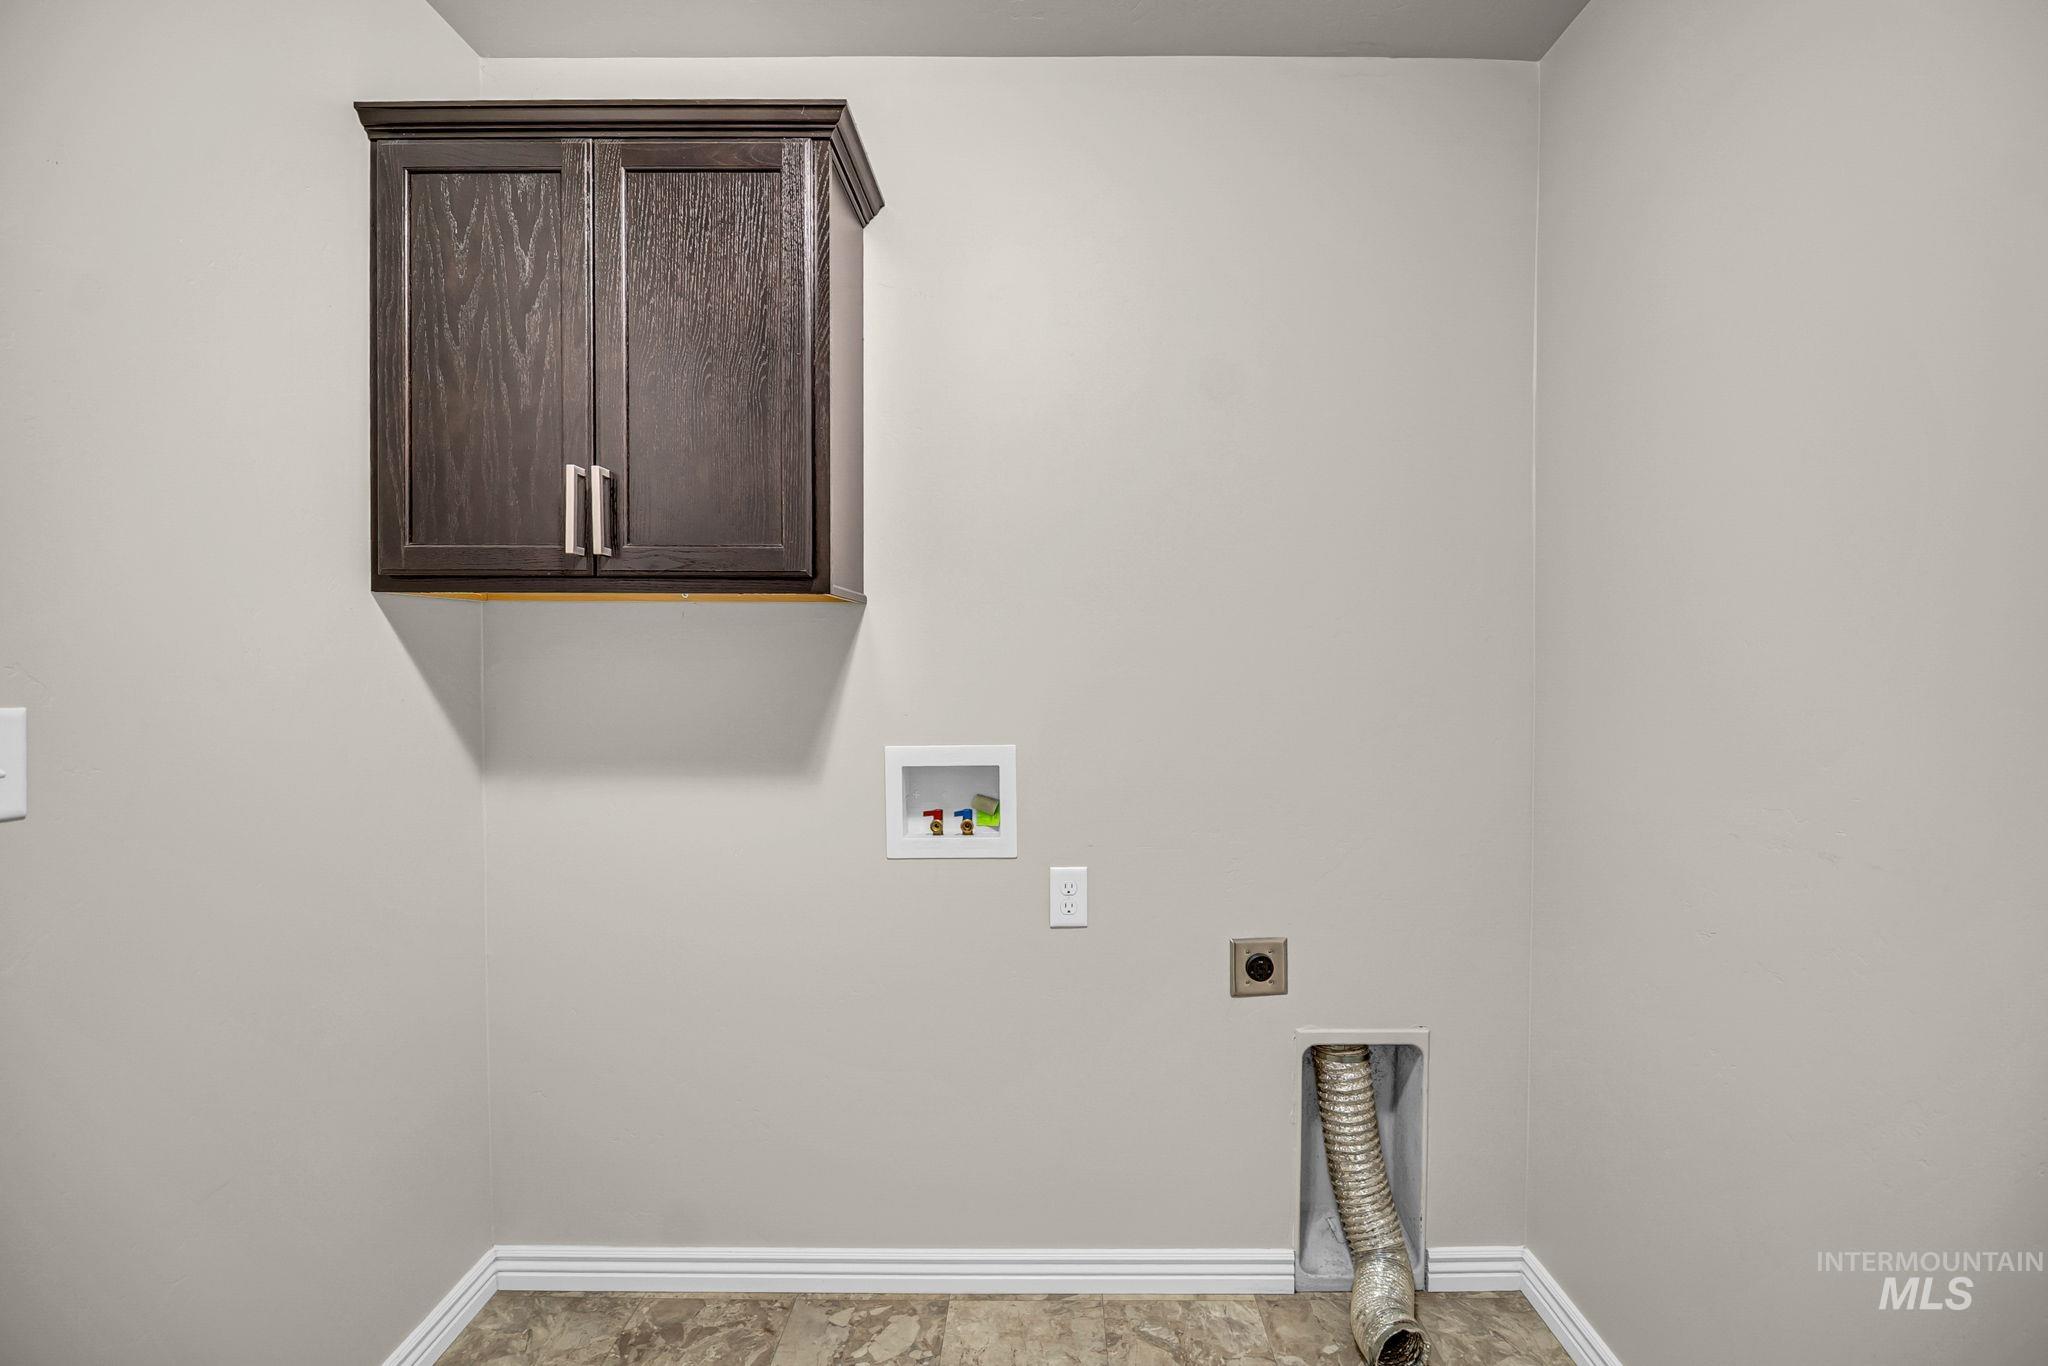
Wall-mounted cabinetry, utility hookups, and wood-finish flooring
-
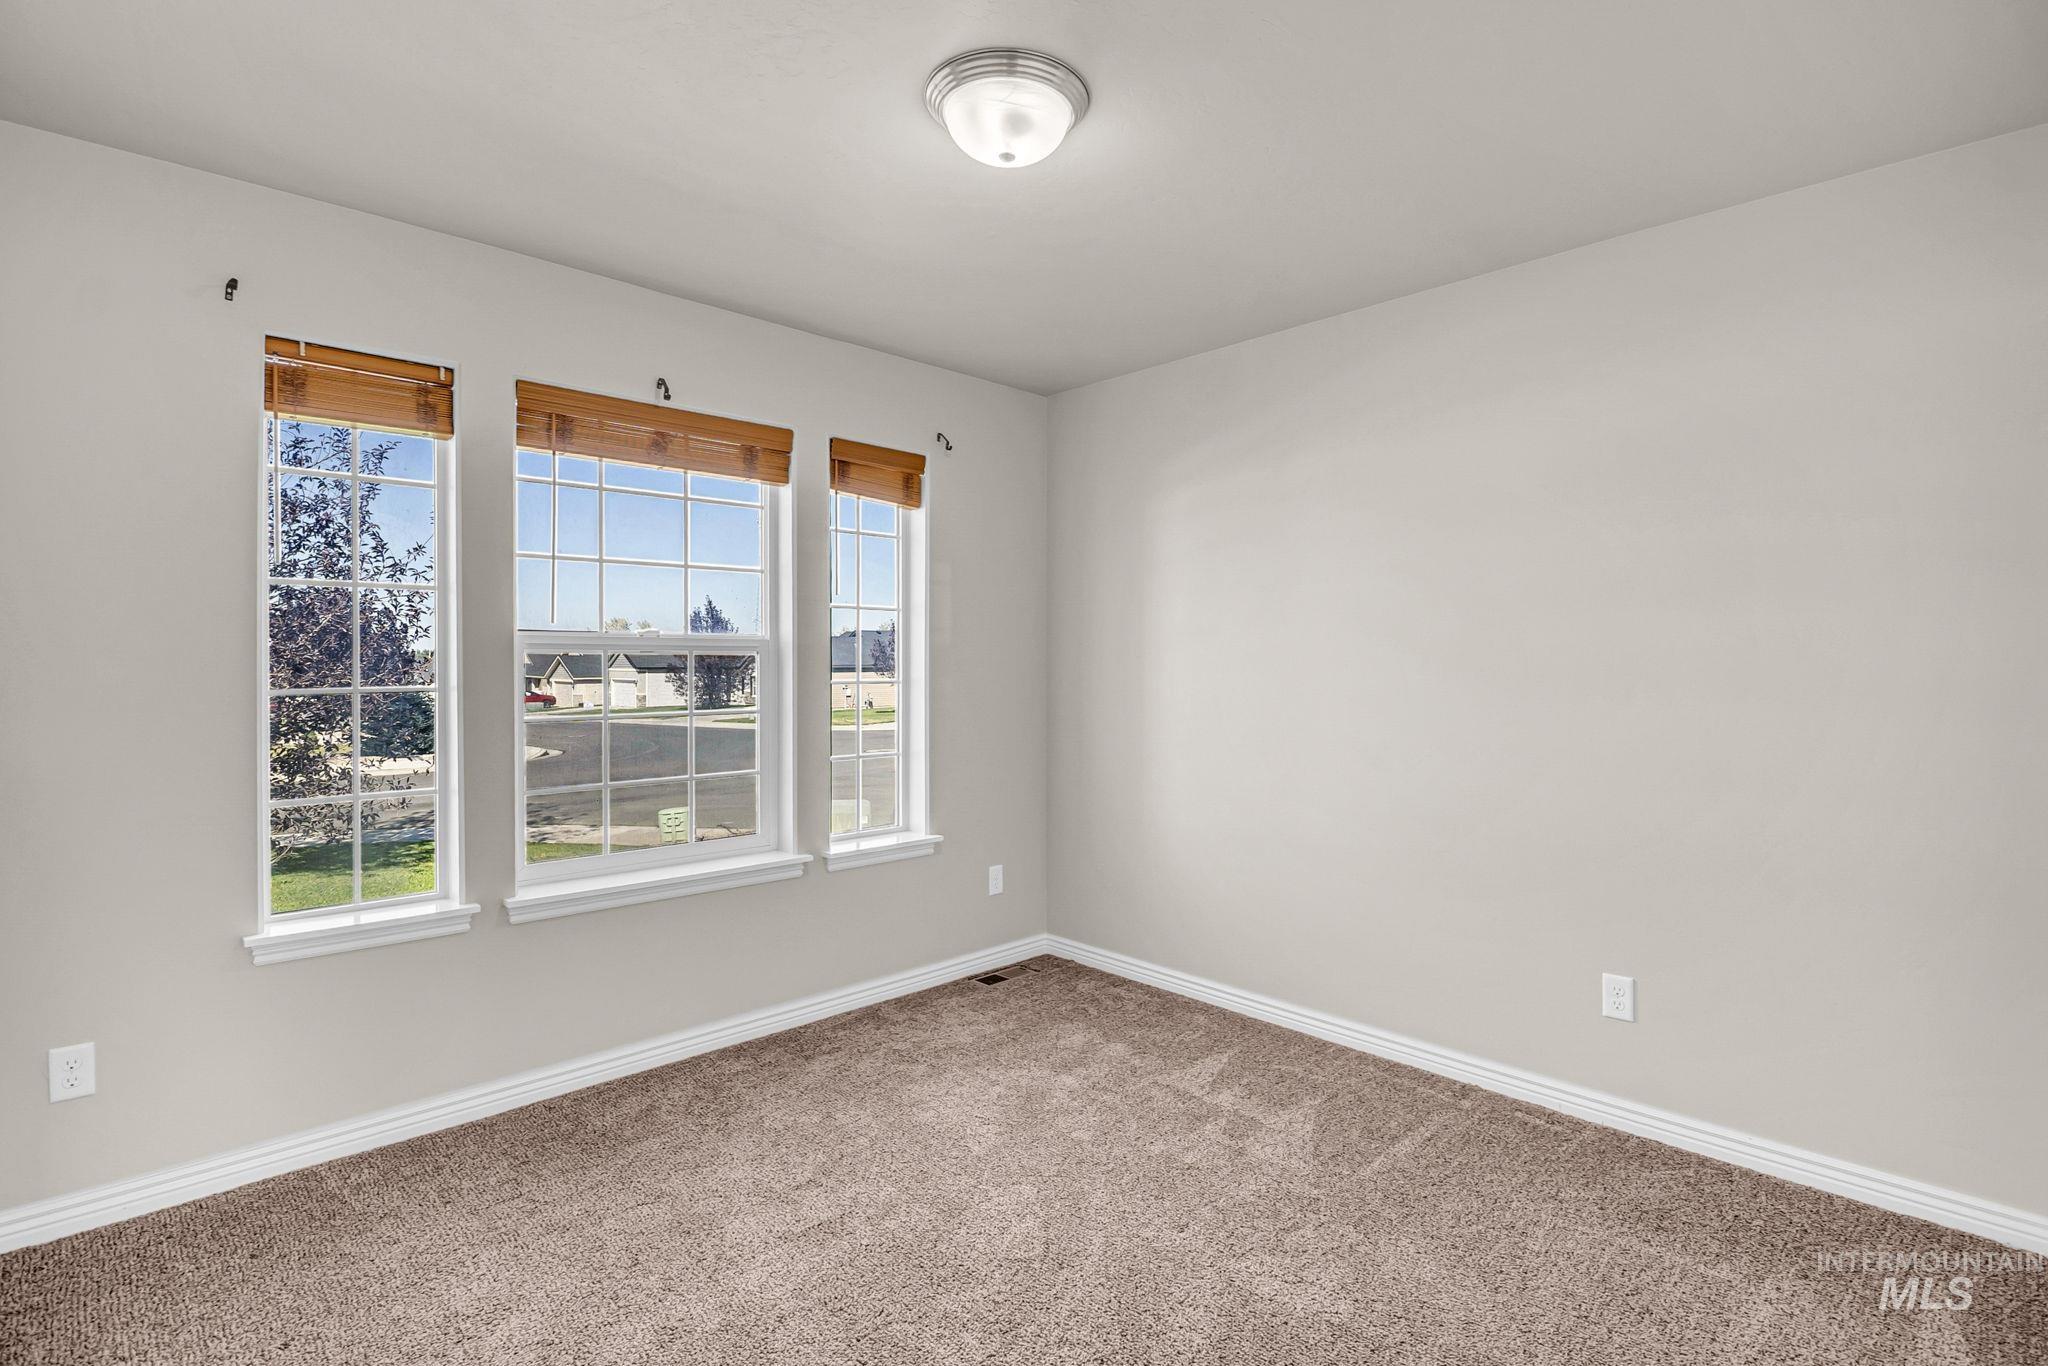
Light-filled room featuring three tall windows with grid patterns, neutral-toned walls, plush brown carpeting, and a flush-mount ceiling light
-
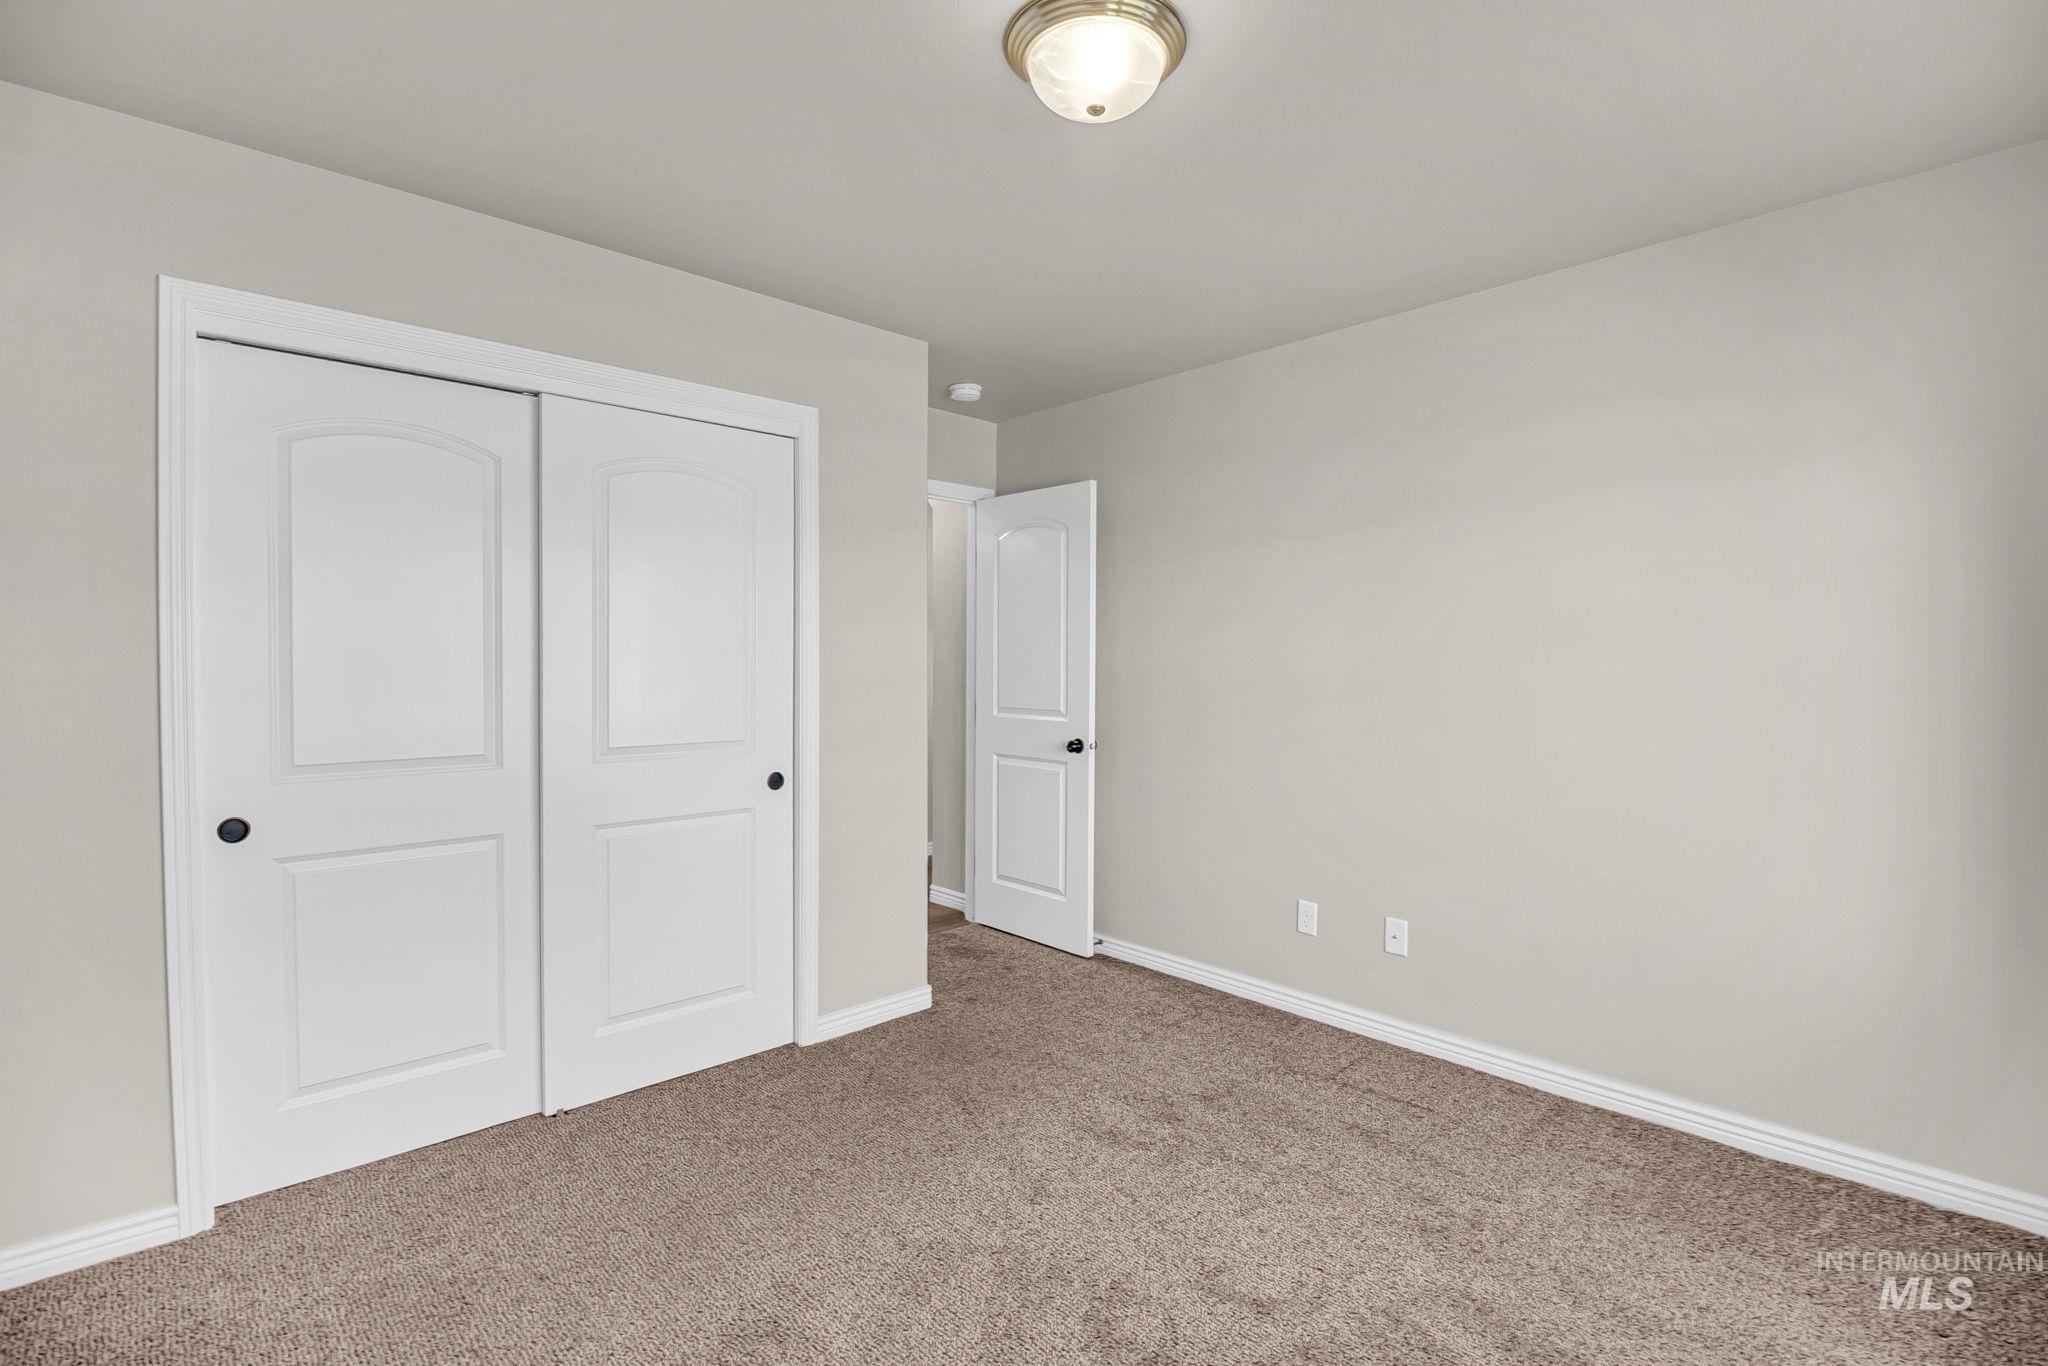
Carpeted flooring, white interior doors, sliding closet doors, flush mount ceiling light fixture, neutral wall paint
-
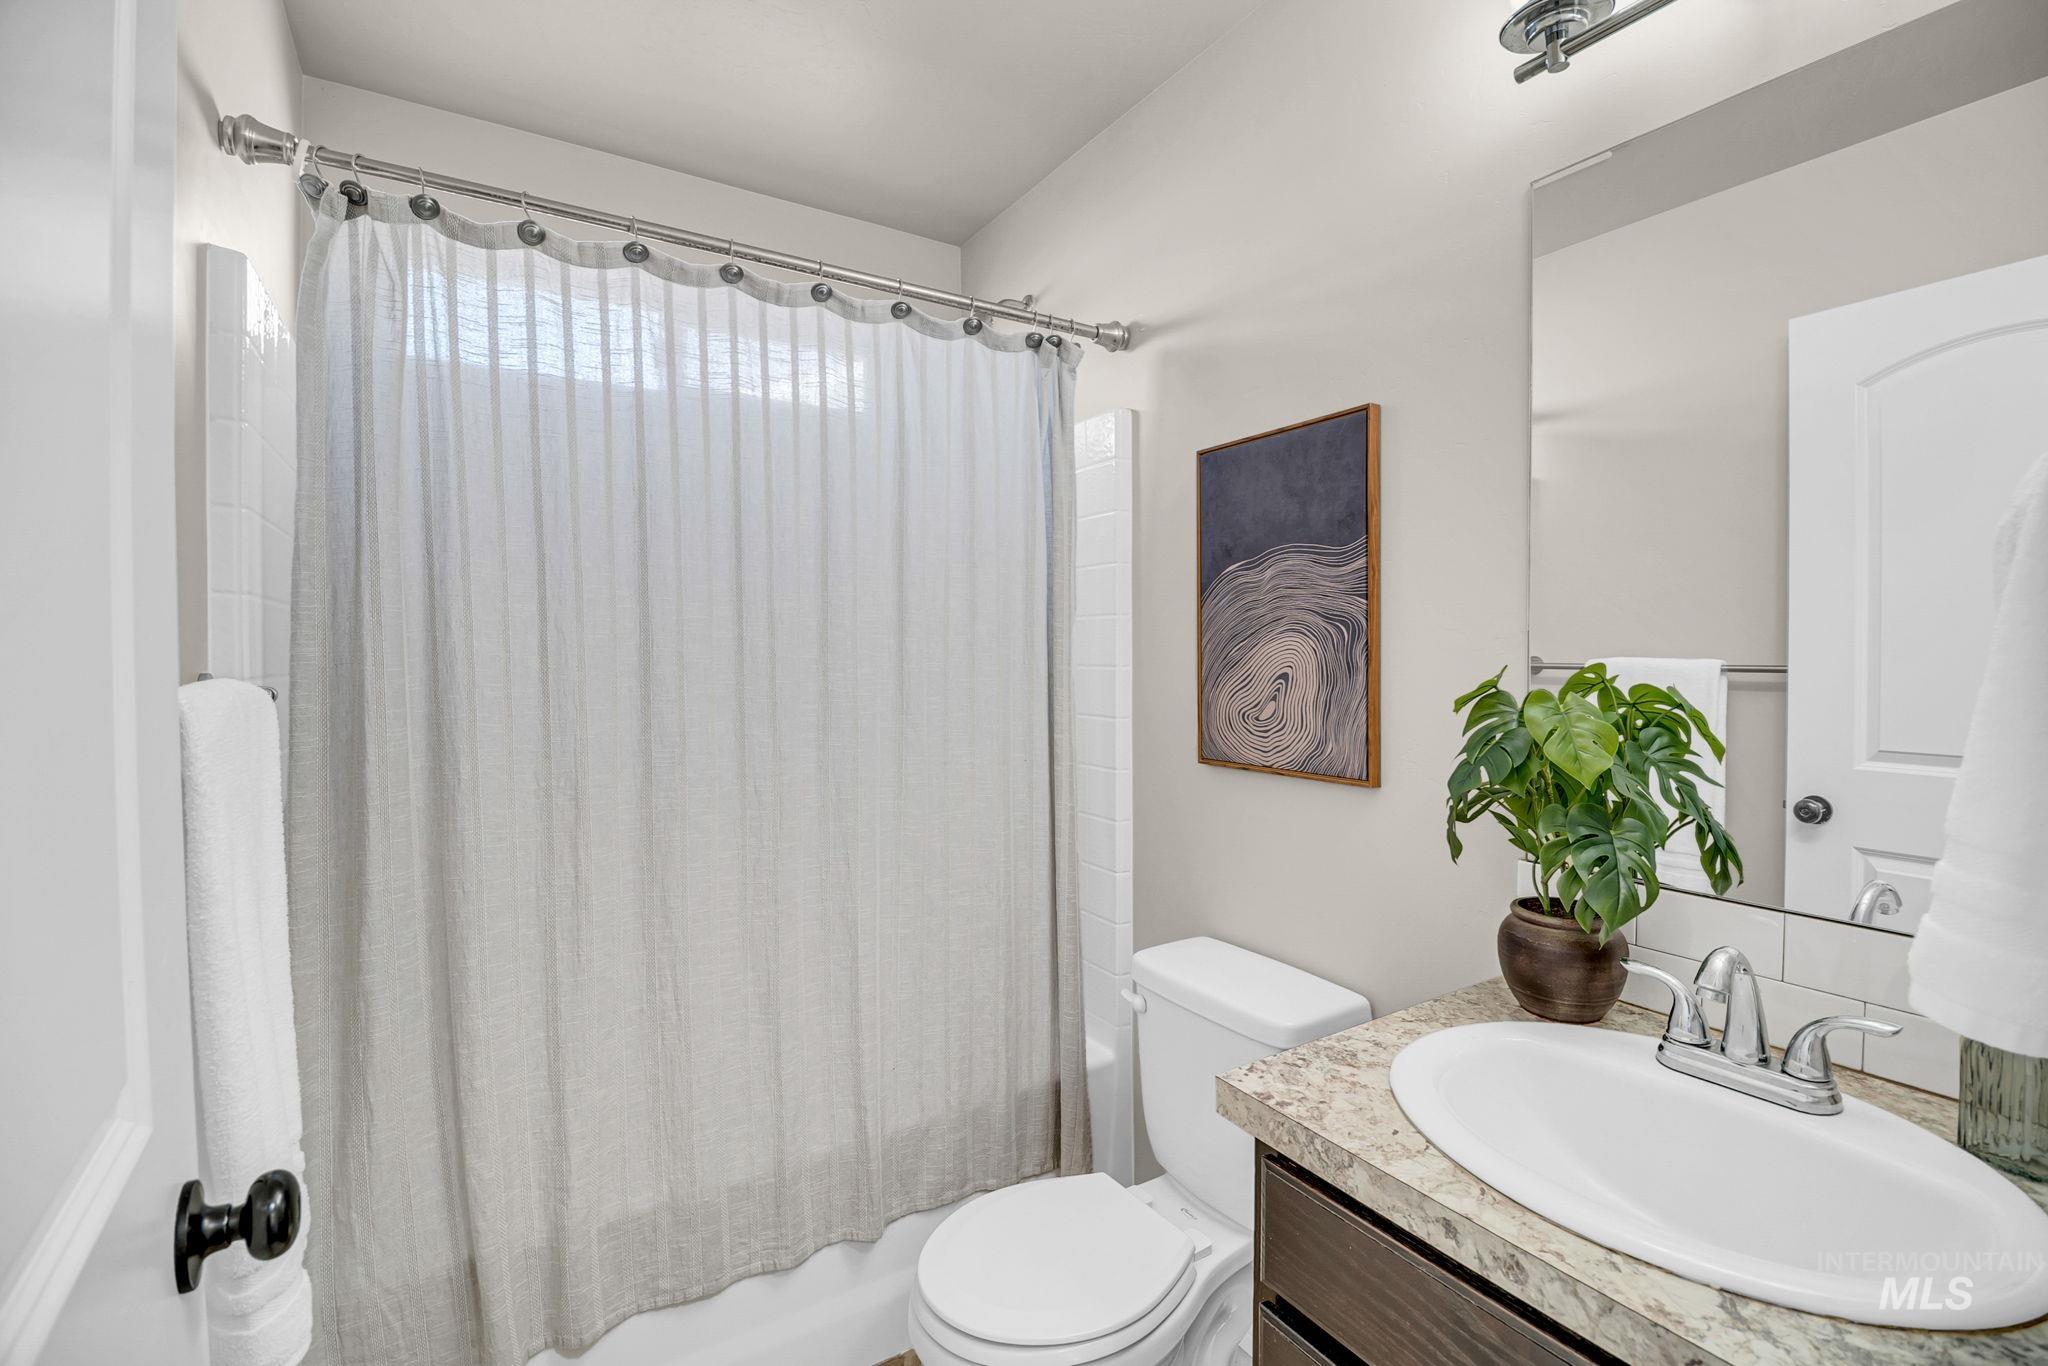
Bathroom featuring a shower-tub combination, vanity with a rectangular sink, stone-finish countertop, and wood-finish cabinetry
-
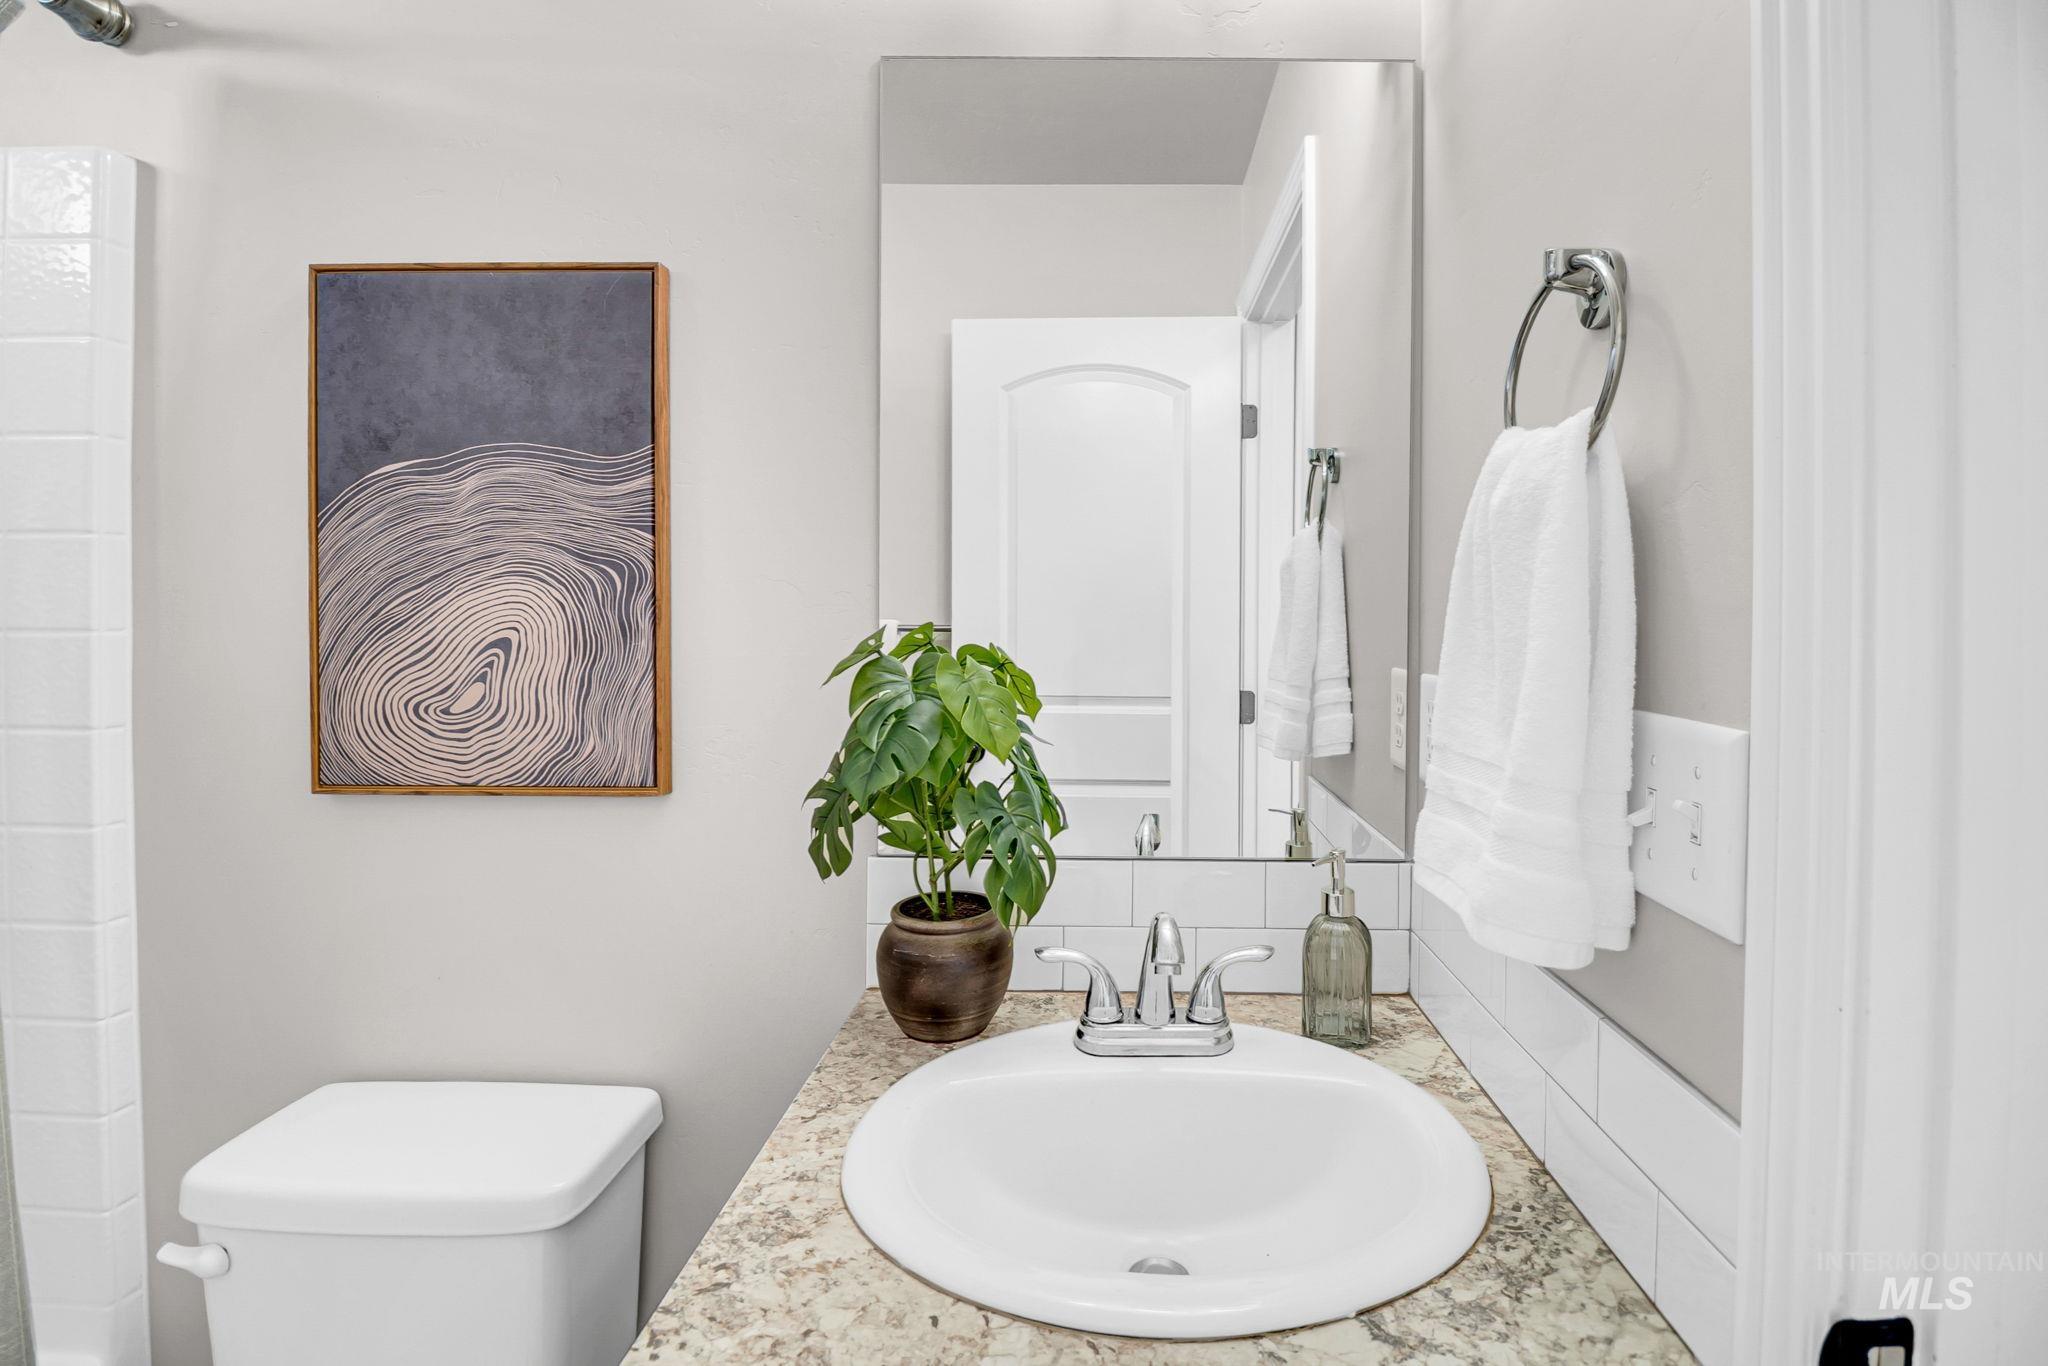
White single vanity with a laminate countertop, undermount sink, and chrome faucet
-
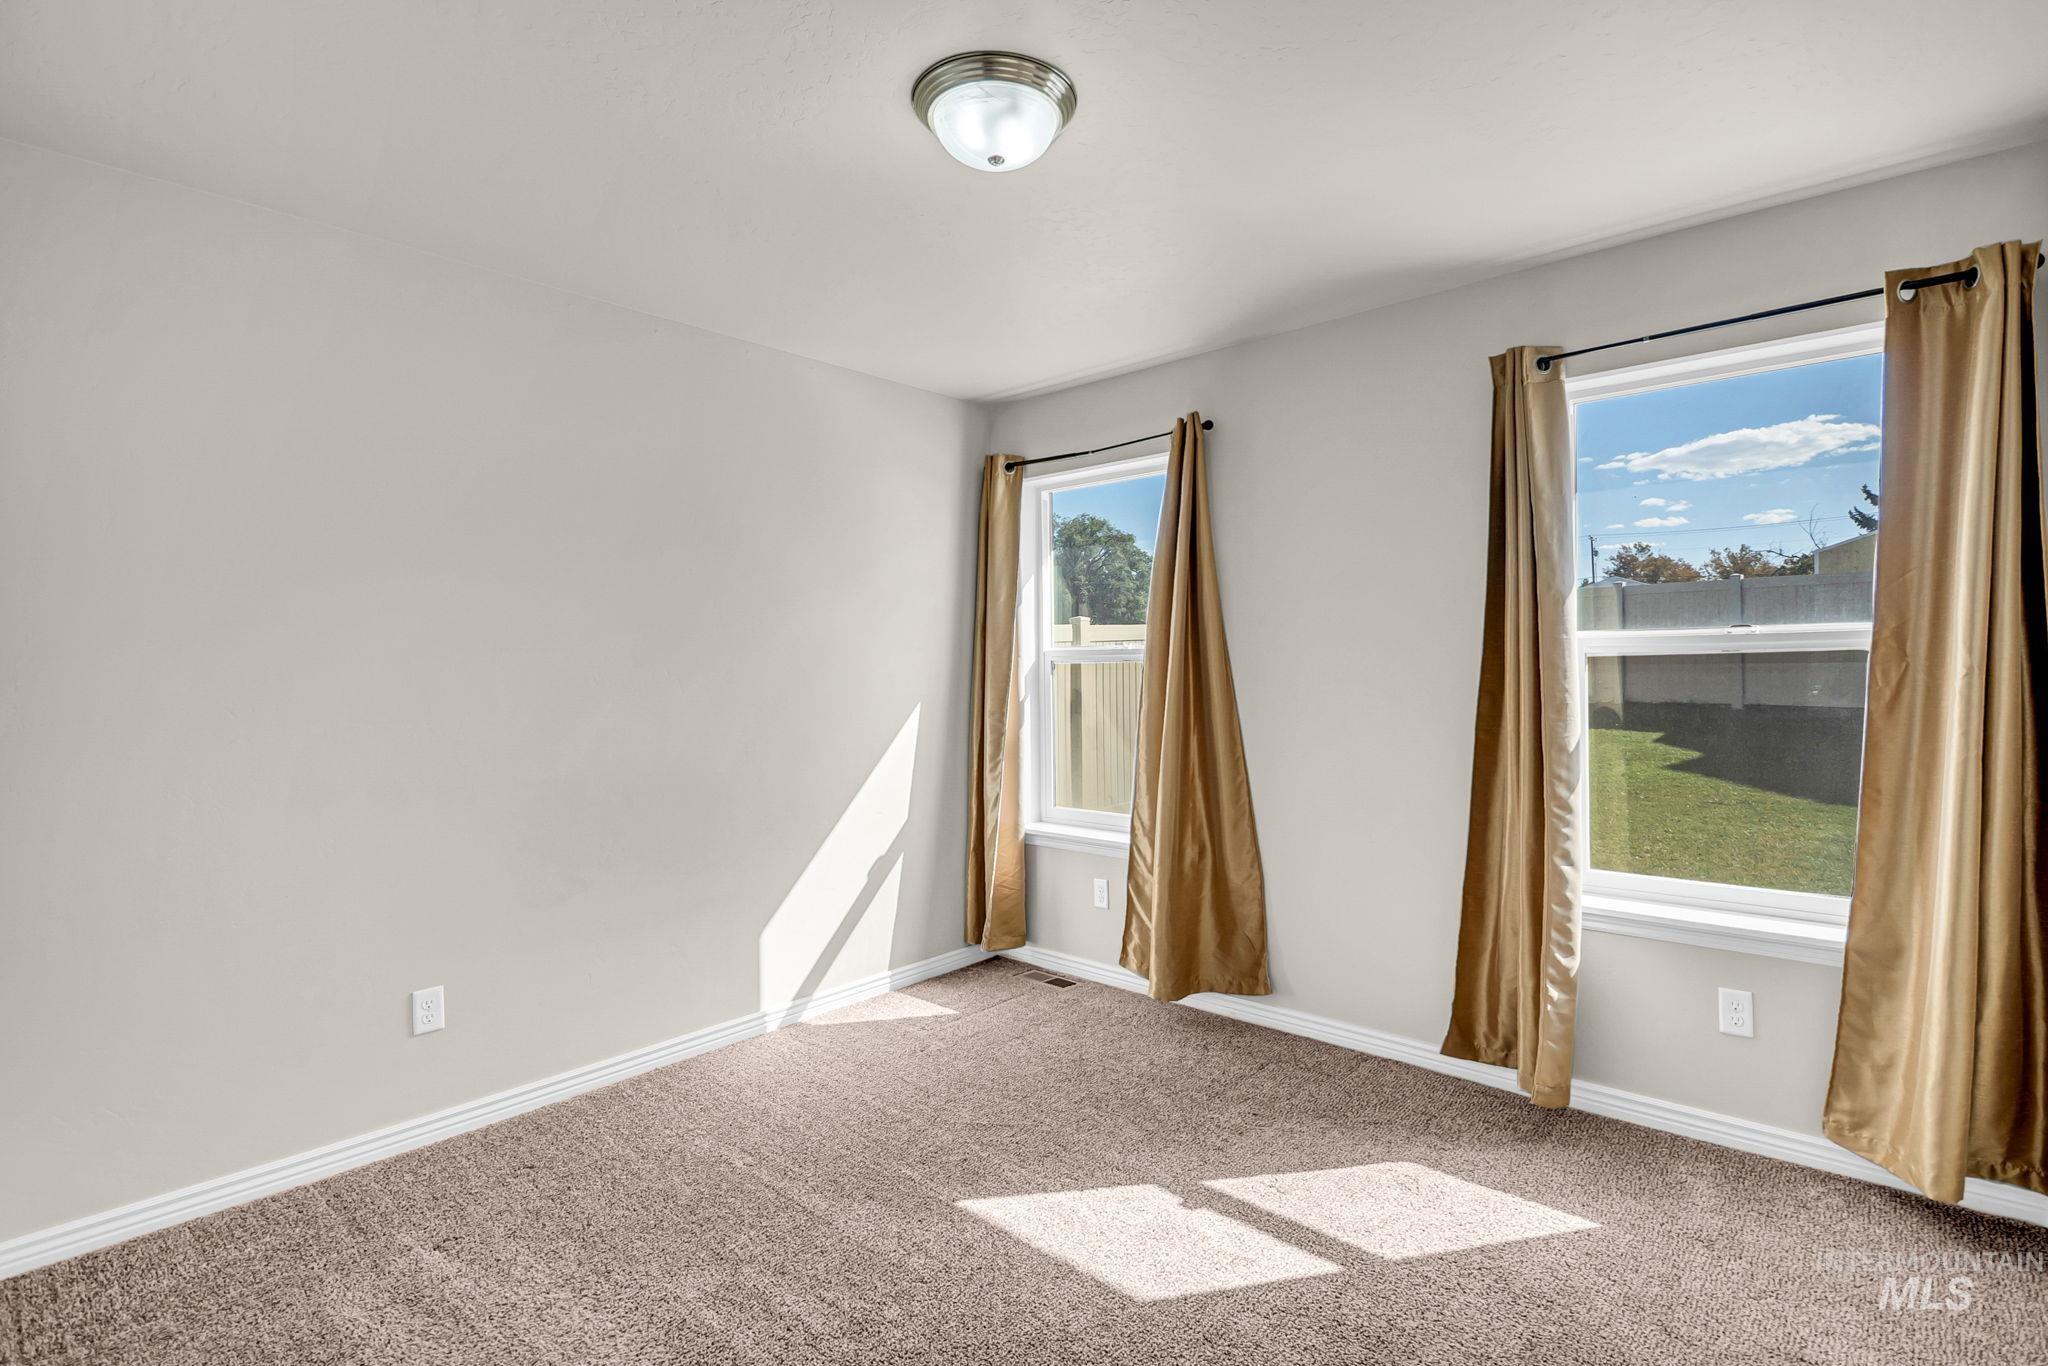
Neutral-toned walls complement the textured carpet flooring
-
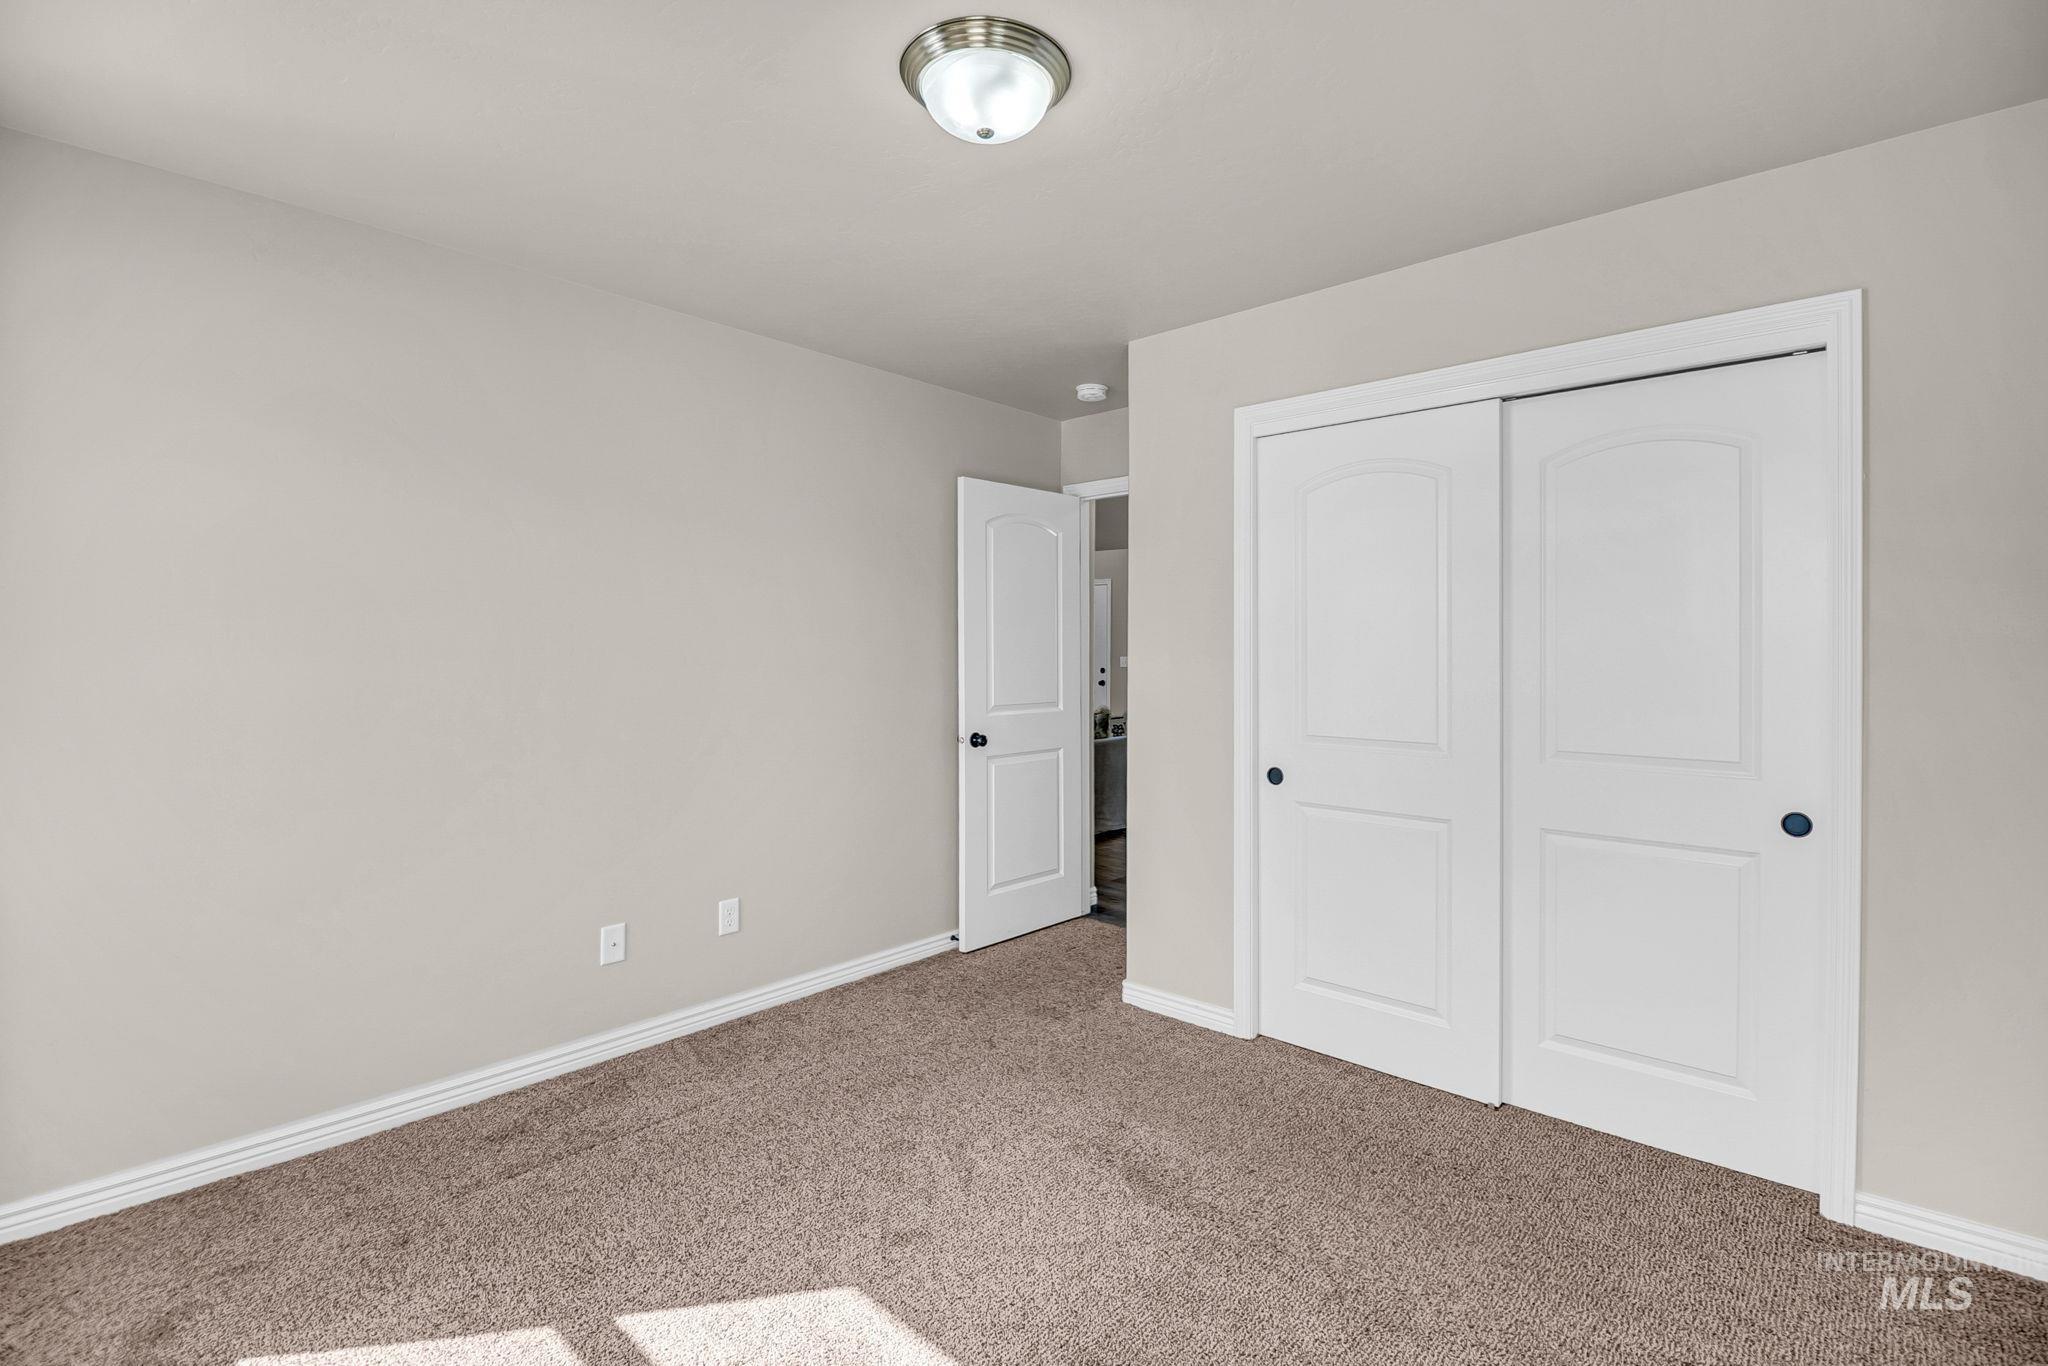
Plush carpeting, neutral wall finishes, bright ceiling fixture, and double sliding closet doors
-
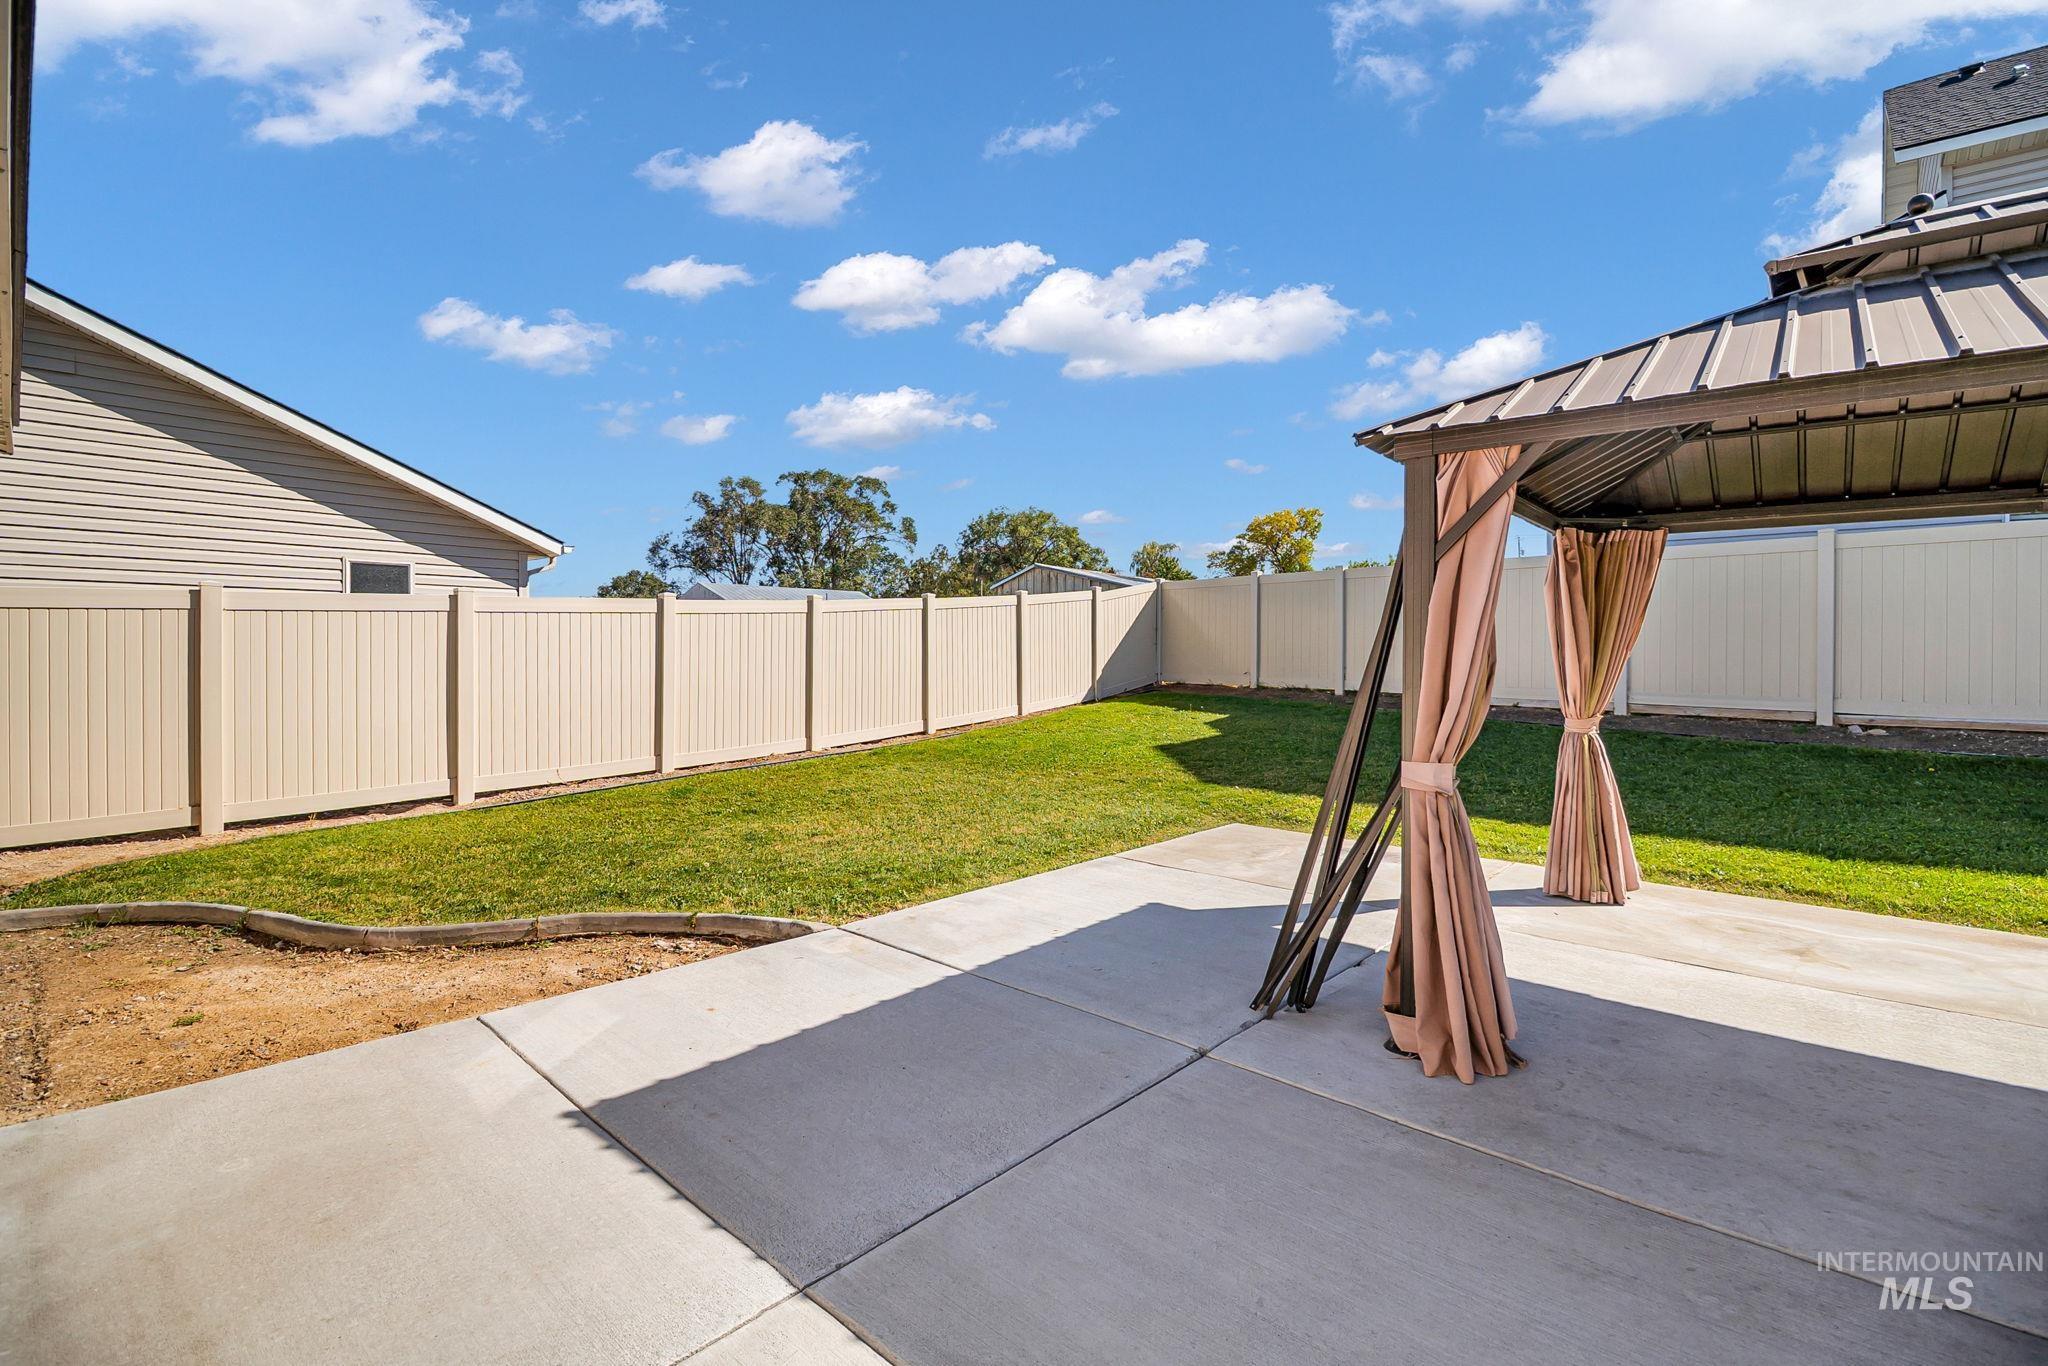
Expansive concrete patio with a permanent gazebo structure, lush green lawn, and full perimeter fencing
-
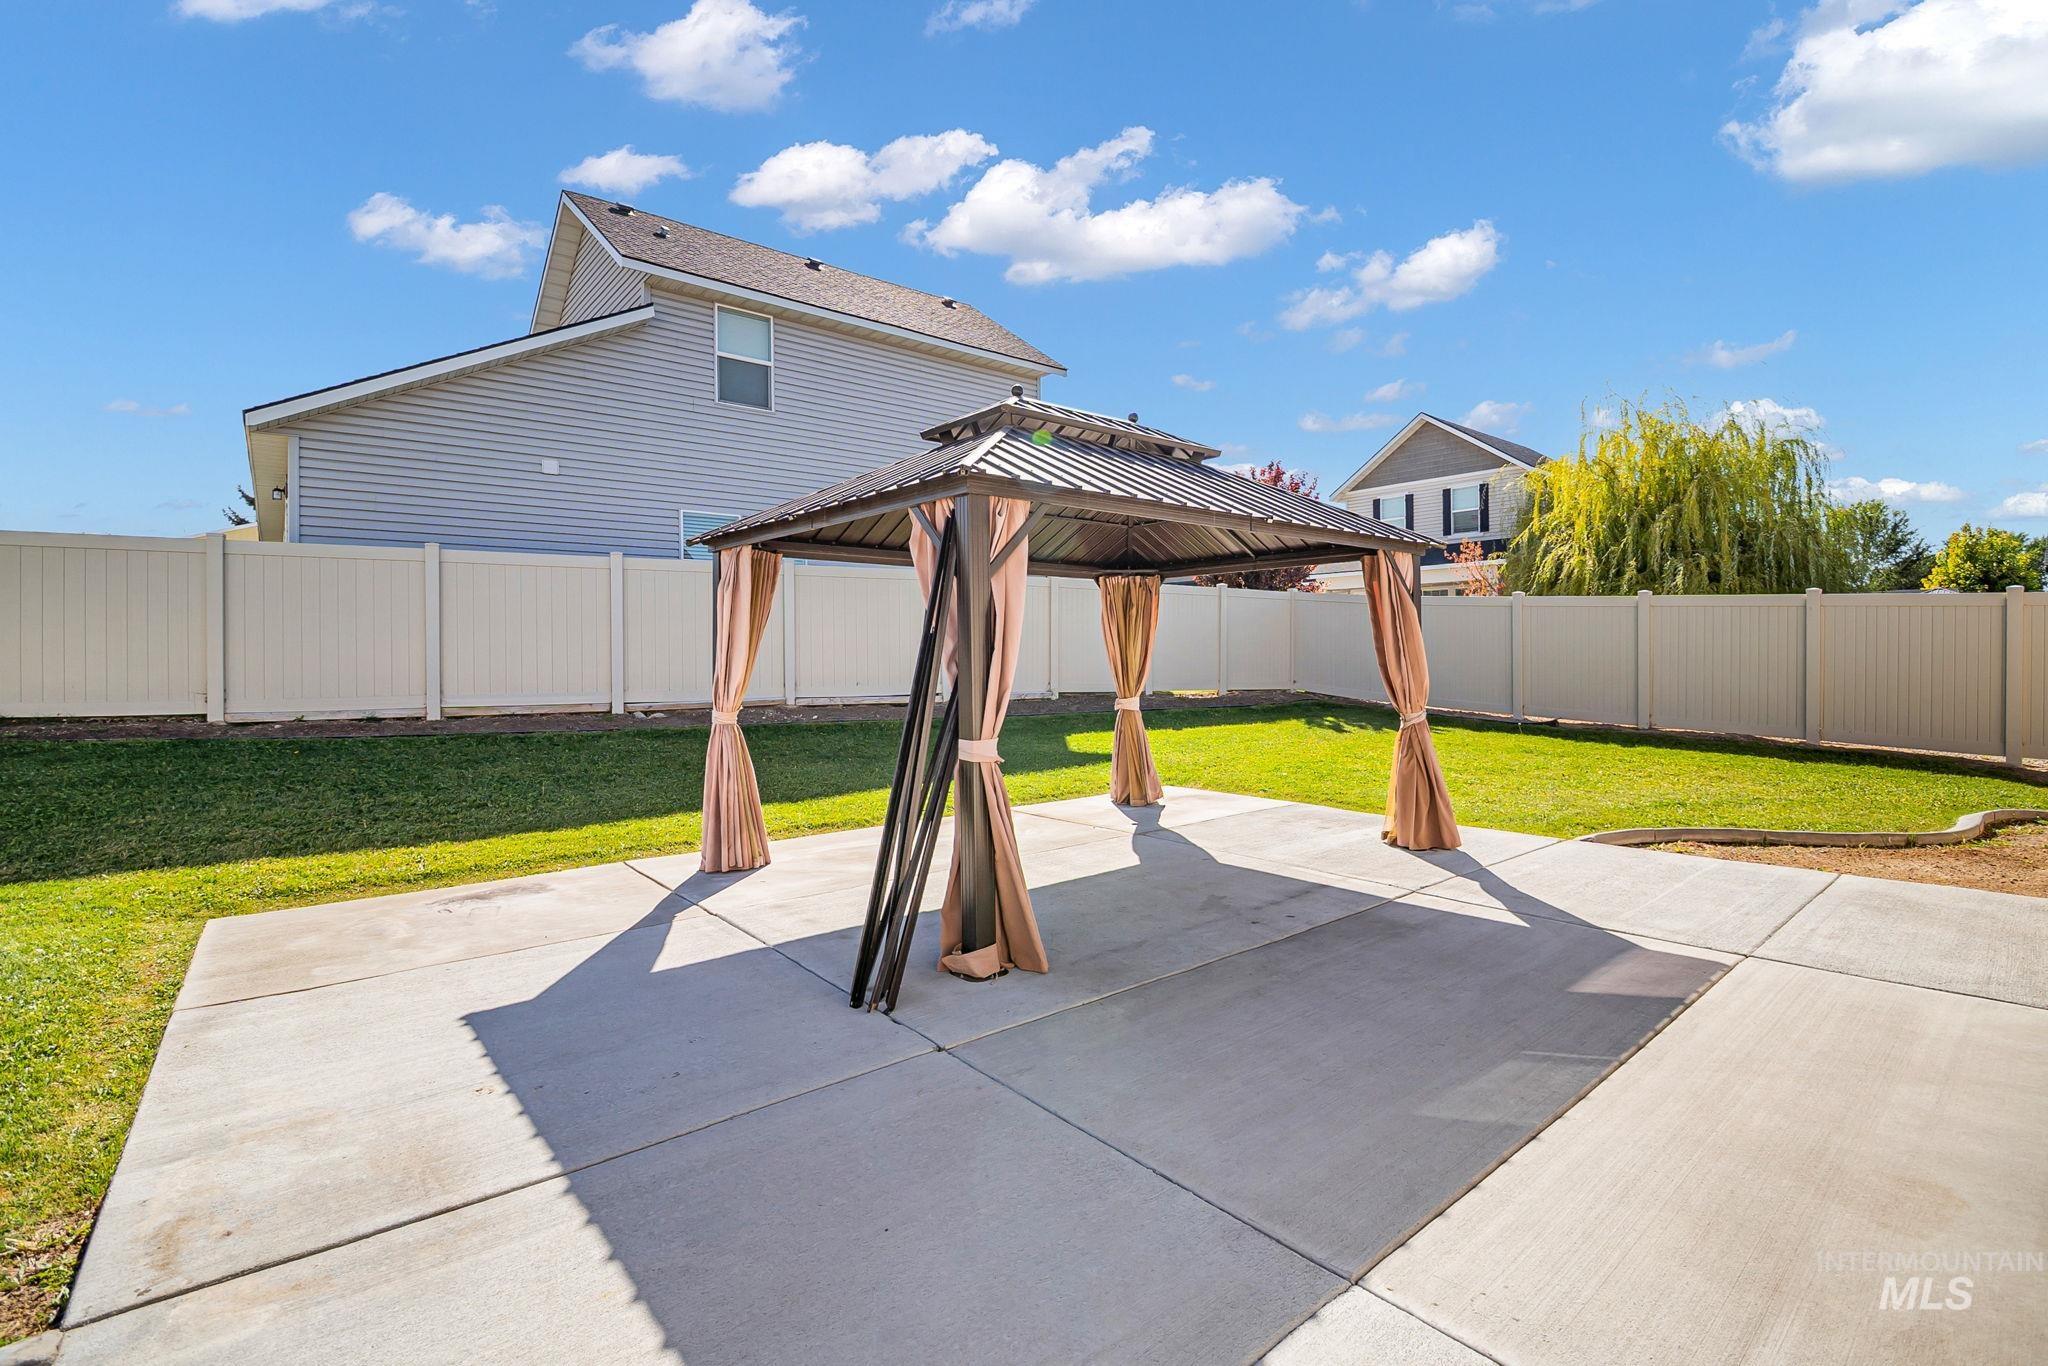
Expansive concrete patio with a permanent gazebo structure, featuring a manicured lawn and a privacy fence
-
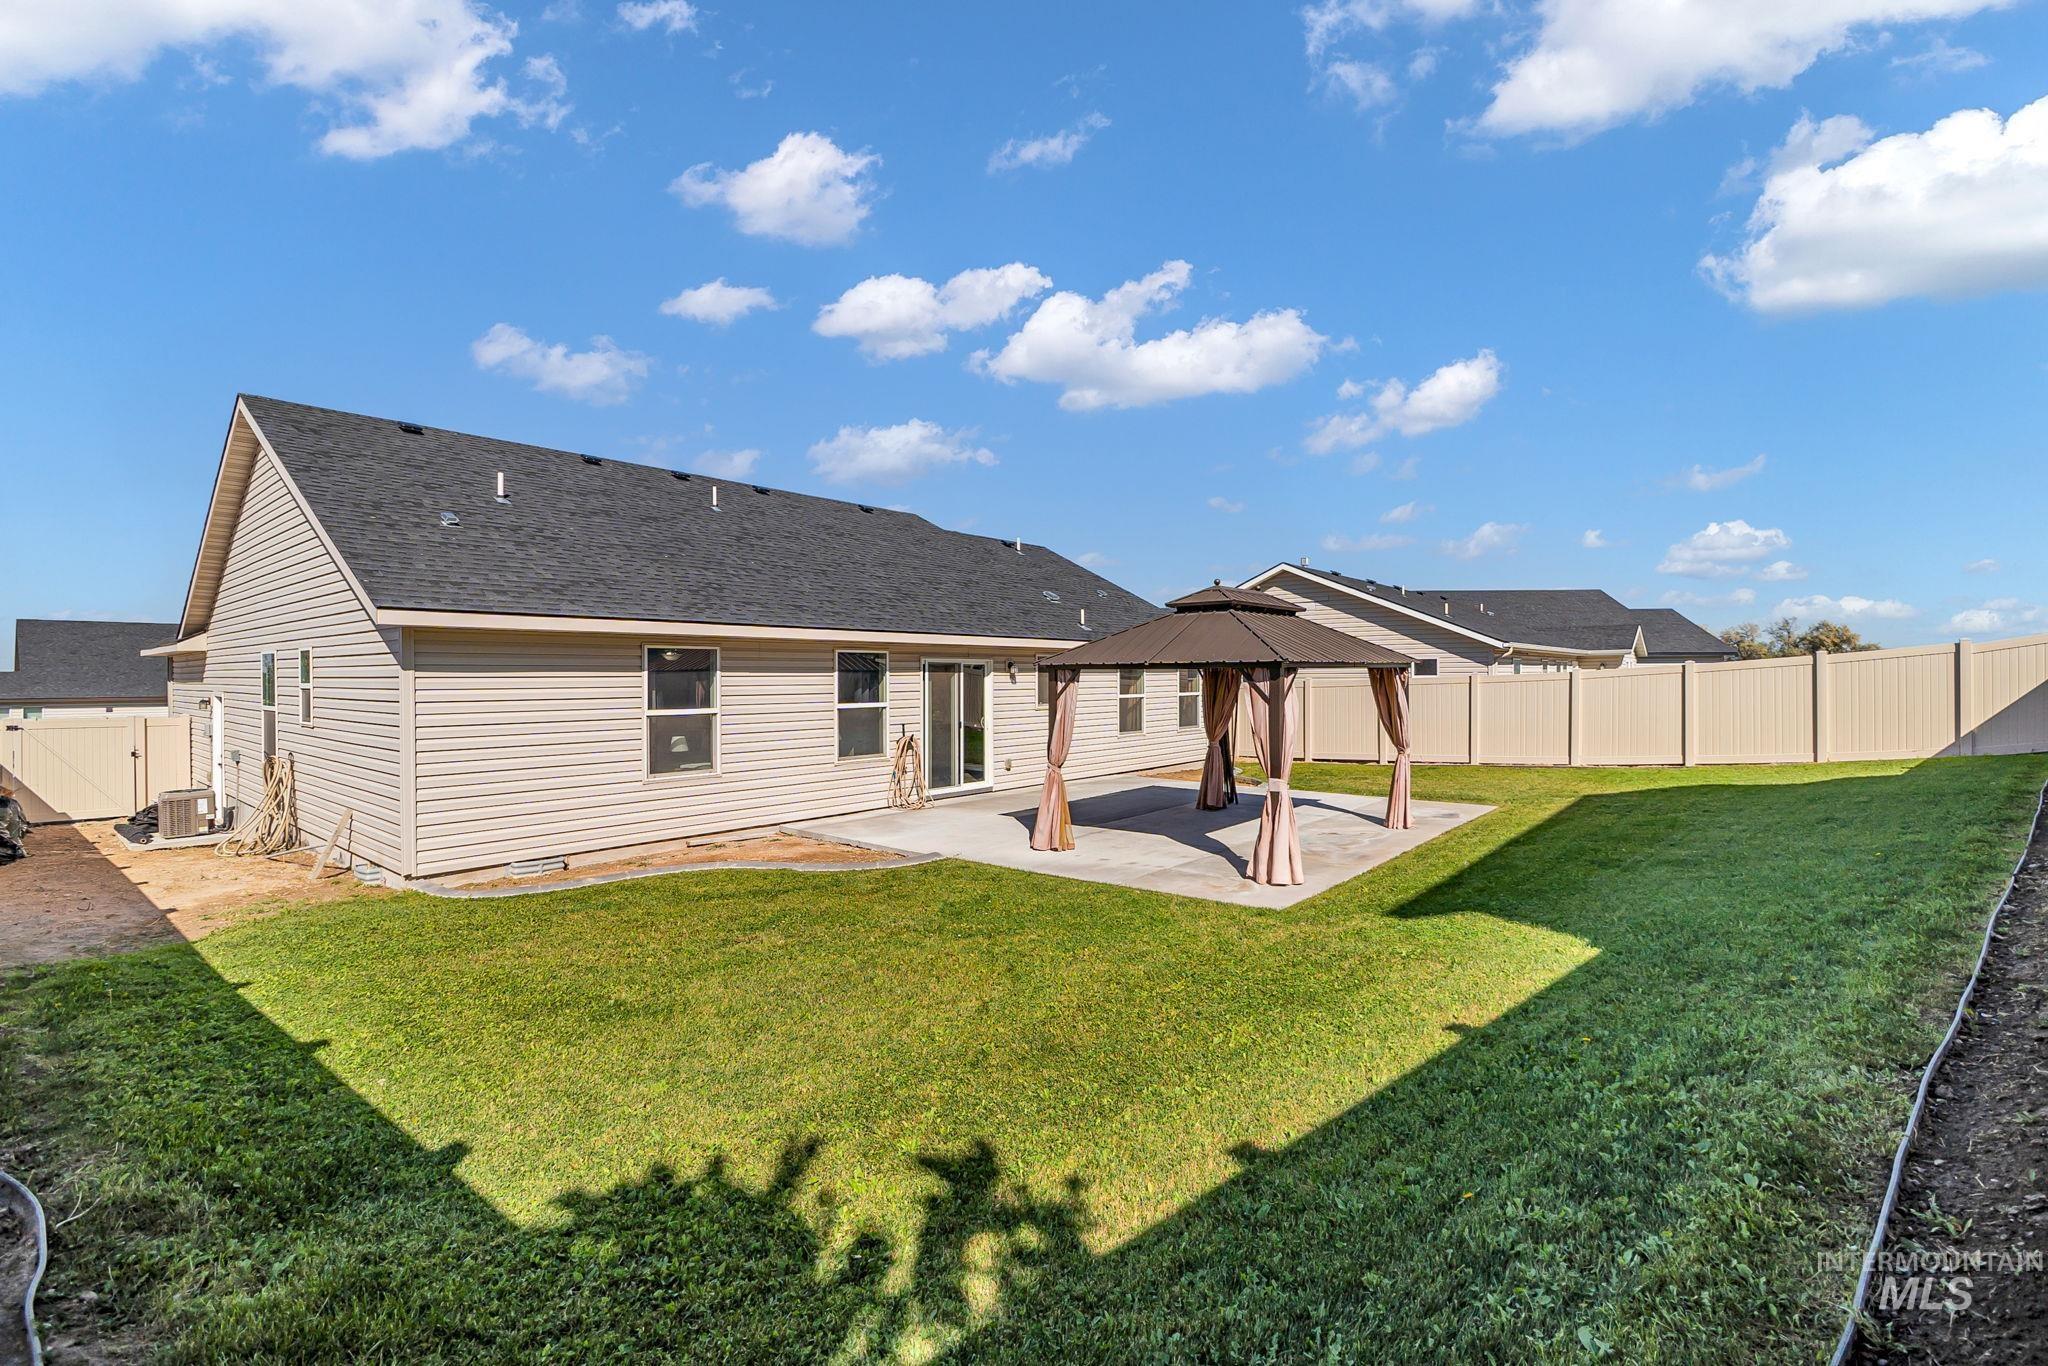
Spacious backyard featuring a manicured lawn, concrete patio, and a gazebo with drapes
-
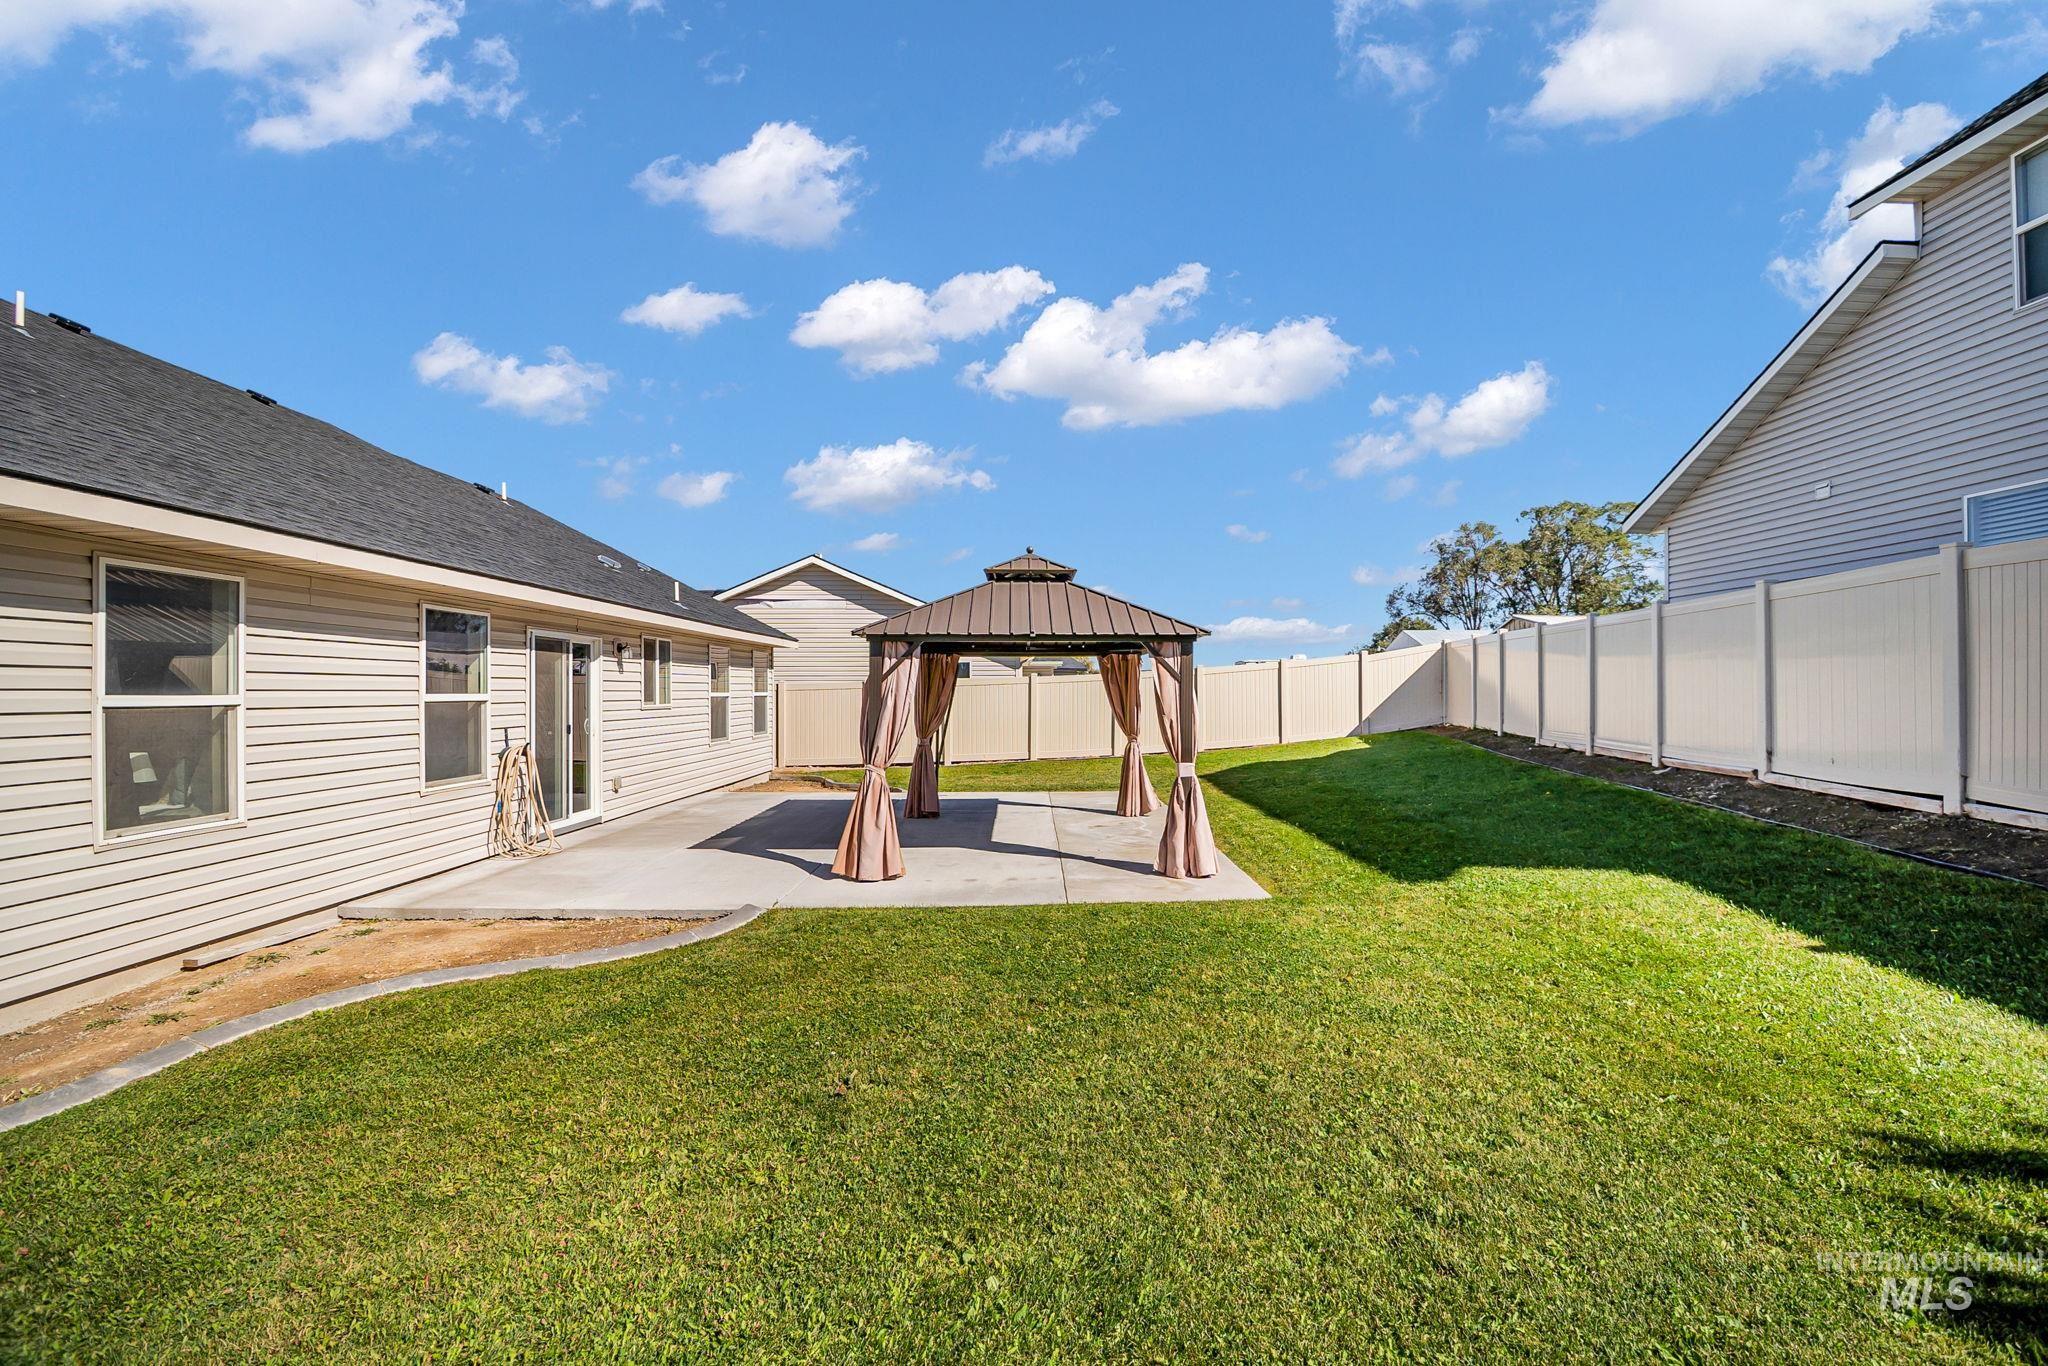
Expansive backyard featuring a concrete patio, a freestanding gazebo, and a perimeter fence
-
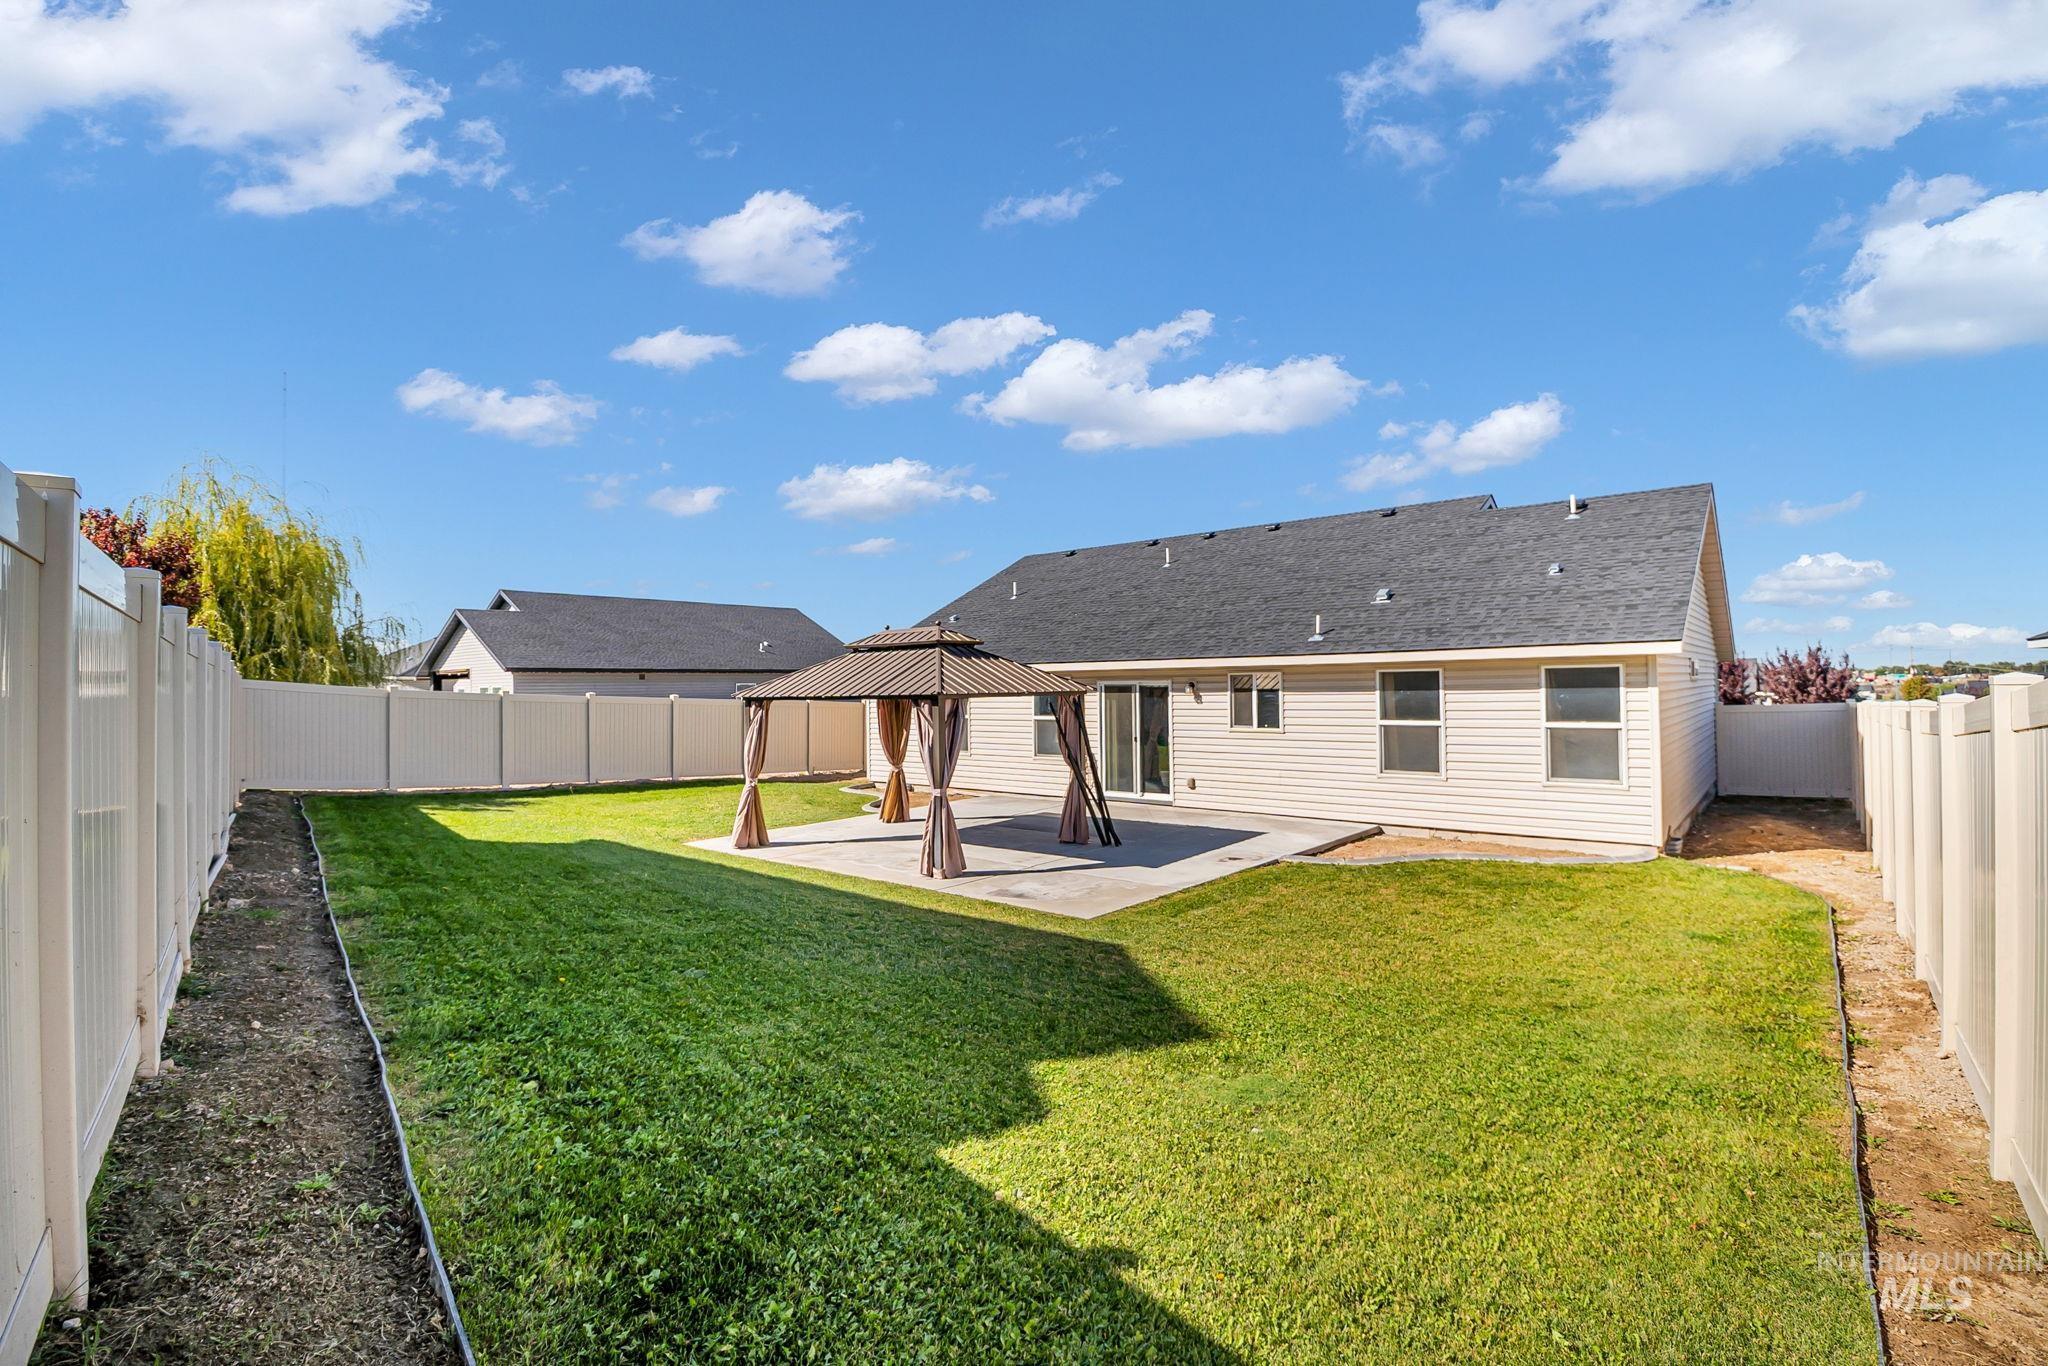
Expansive backyard with a manicured lawn, full vinyl privacy fencing, concrete patio, and a gazebo
-
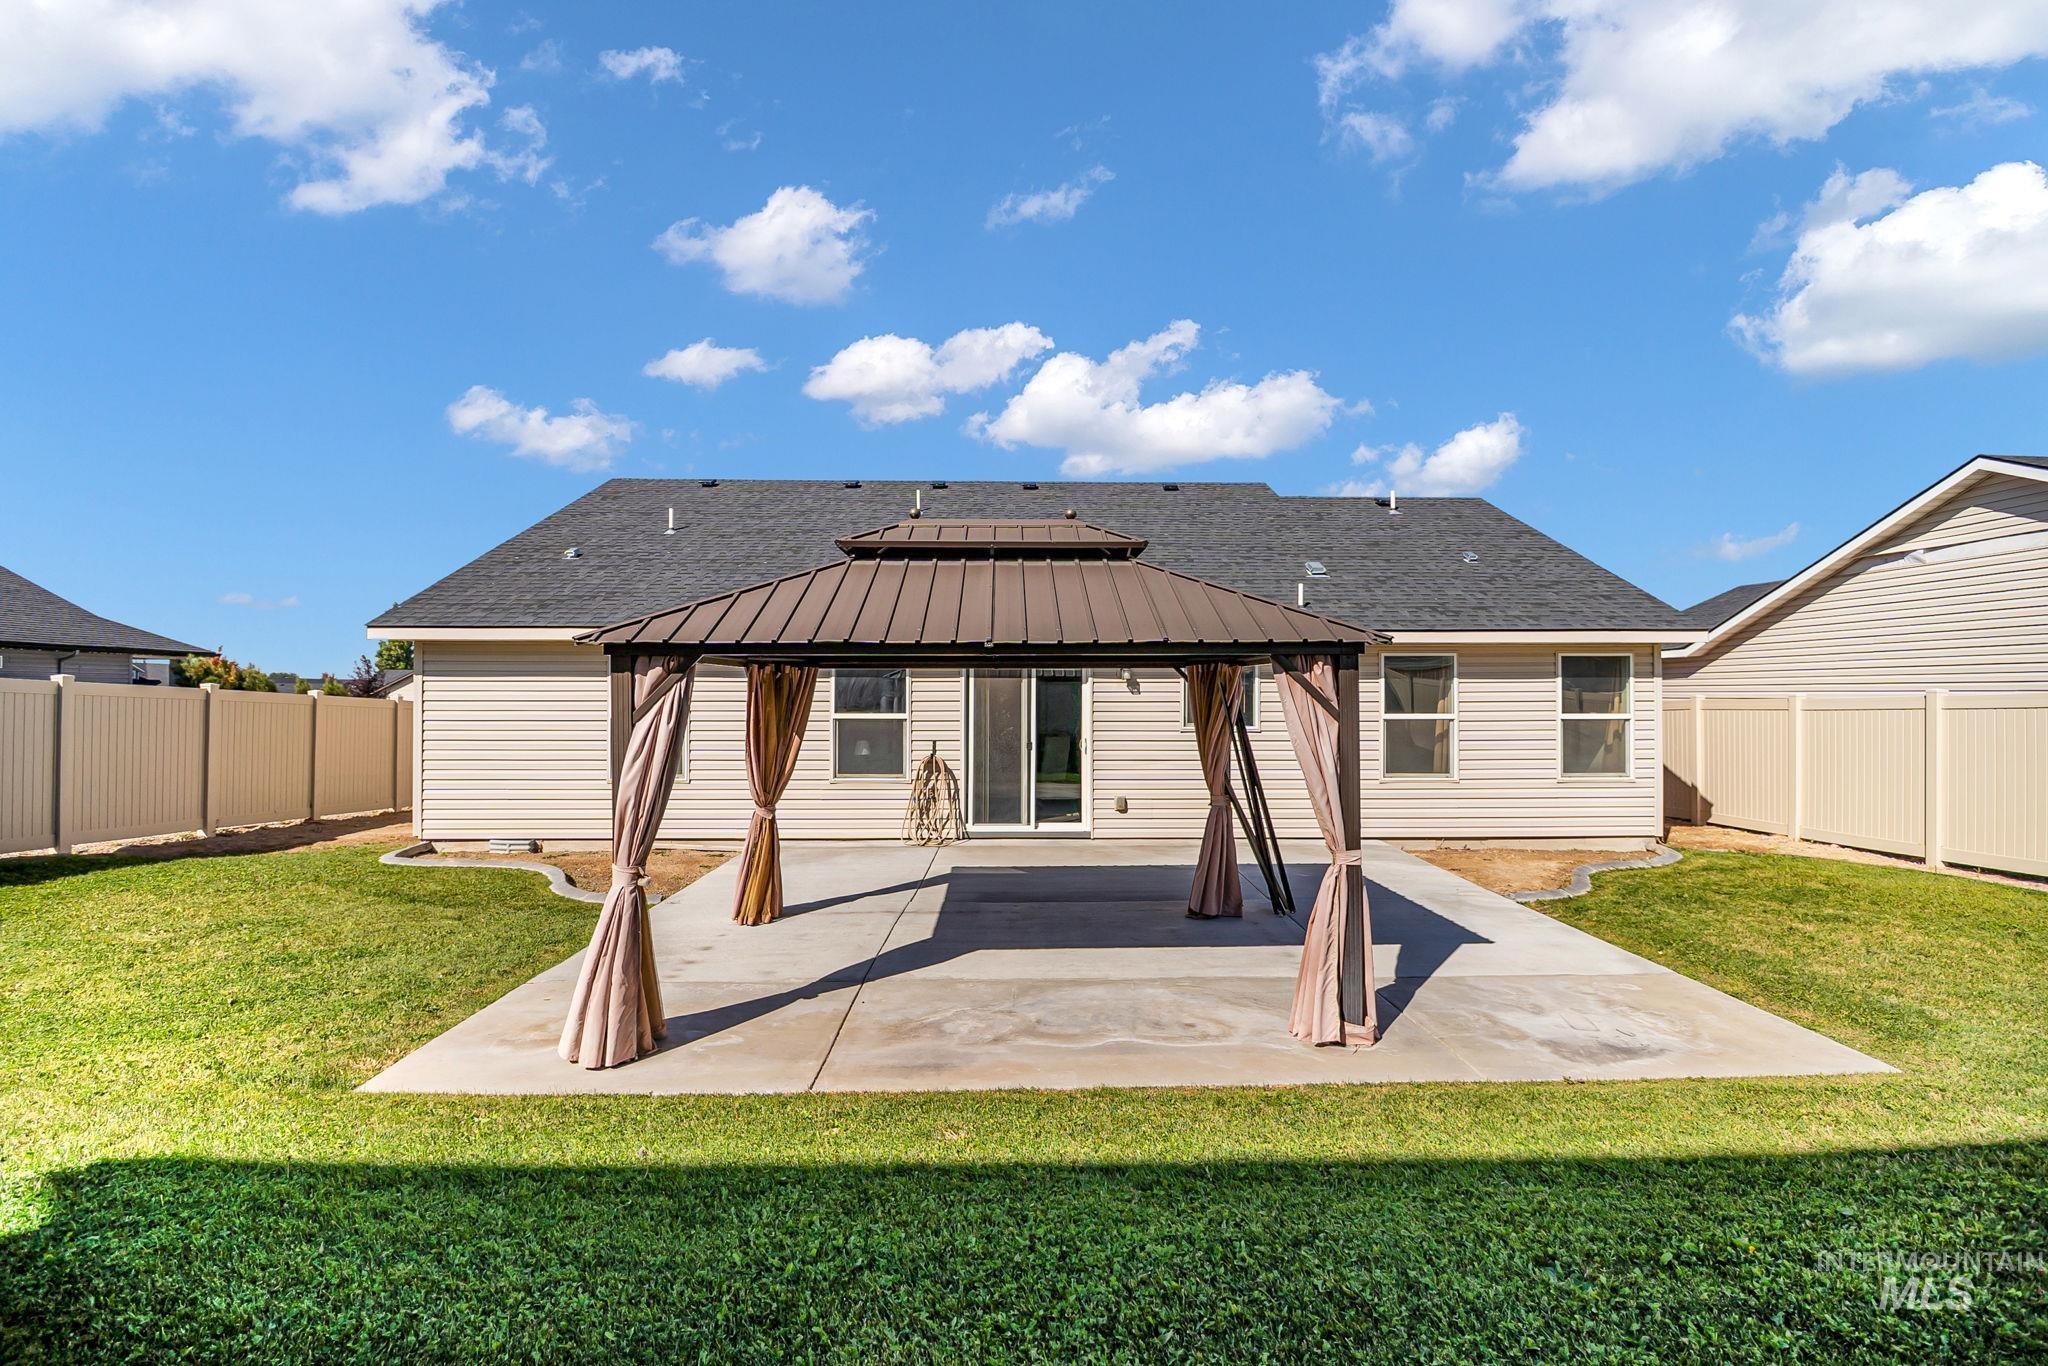
Expansive backyard featuring a concrete patio, a metal-framed gazebo, and a manicured lawn
-
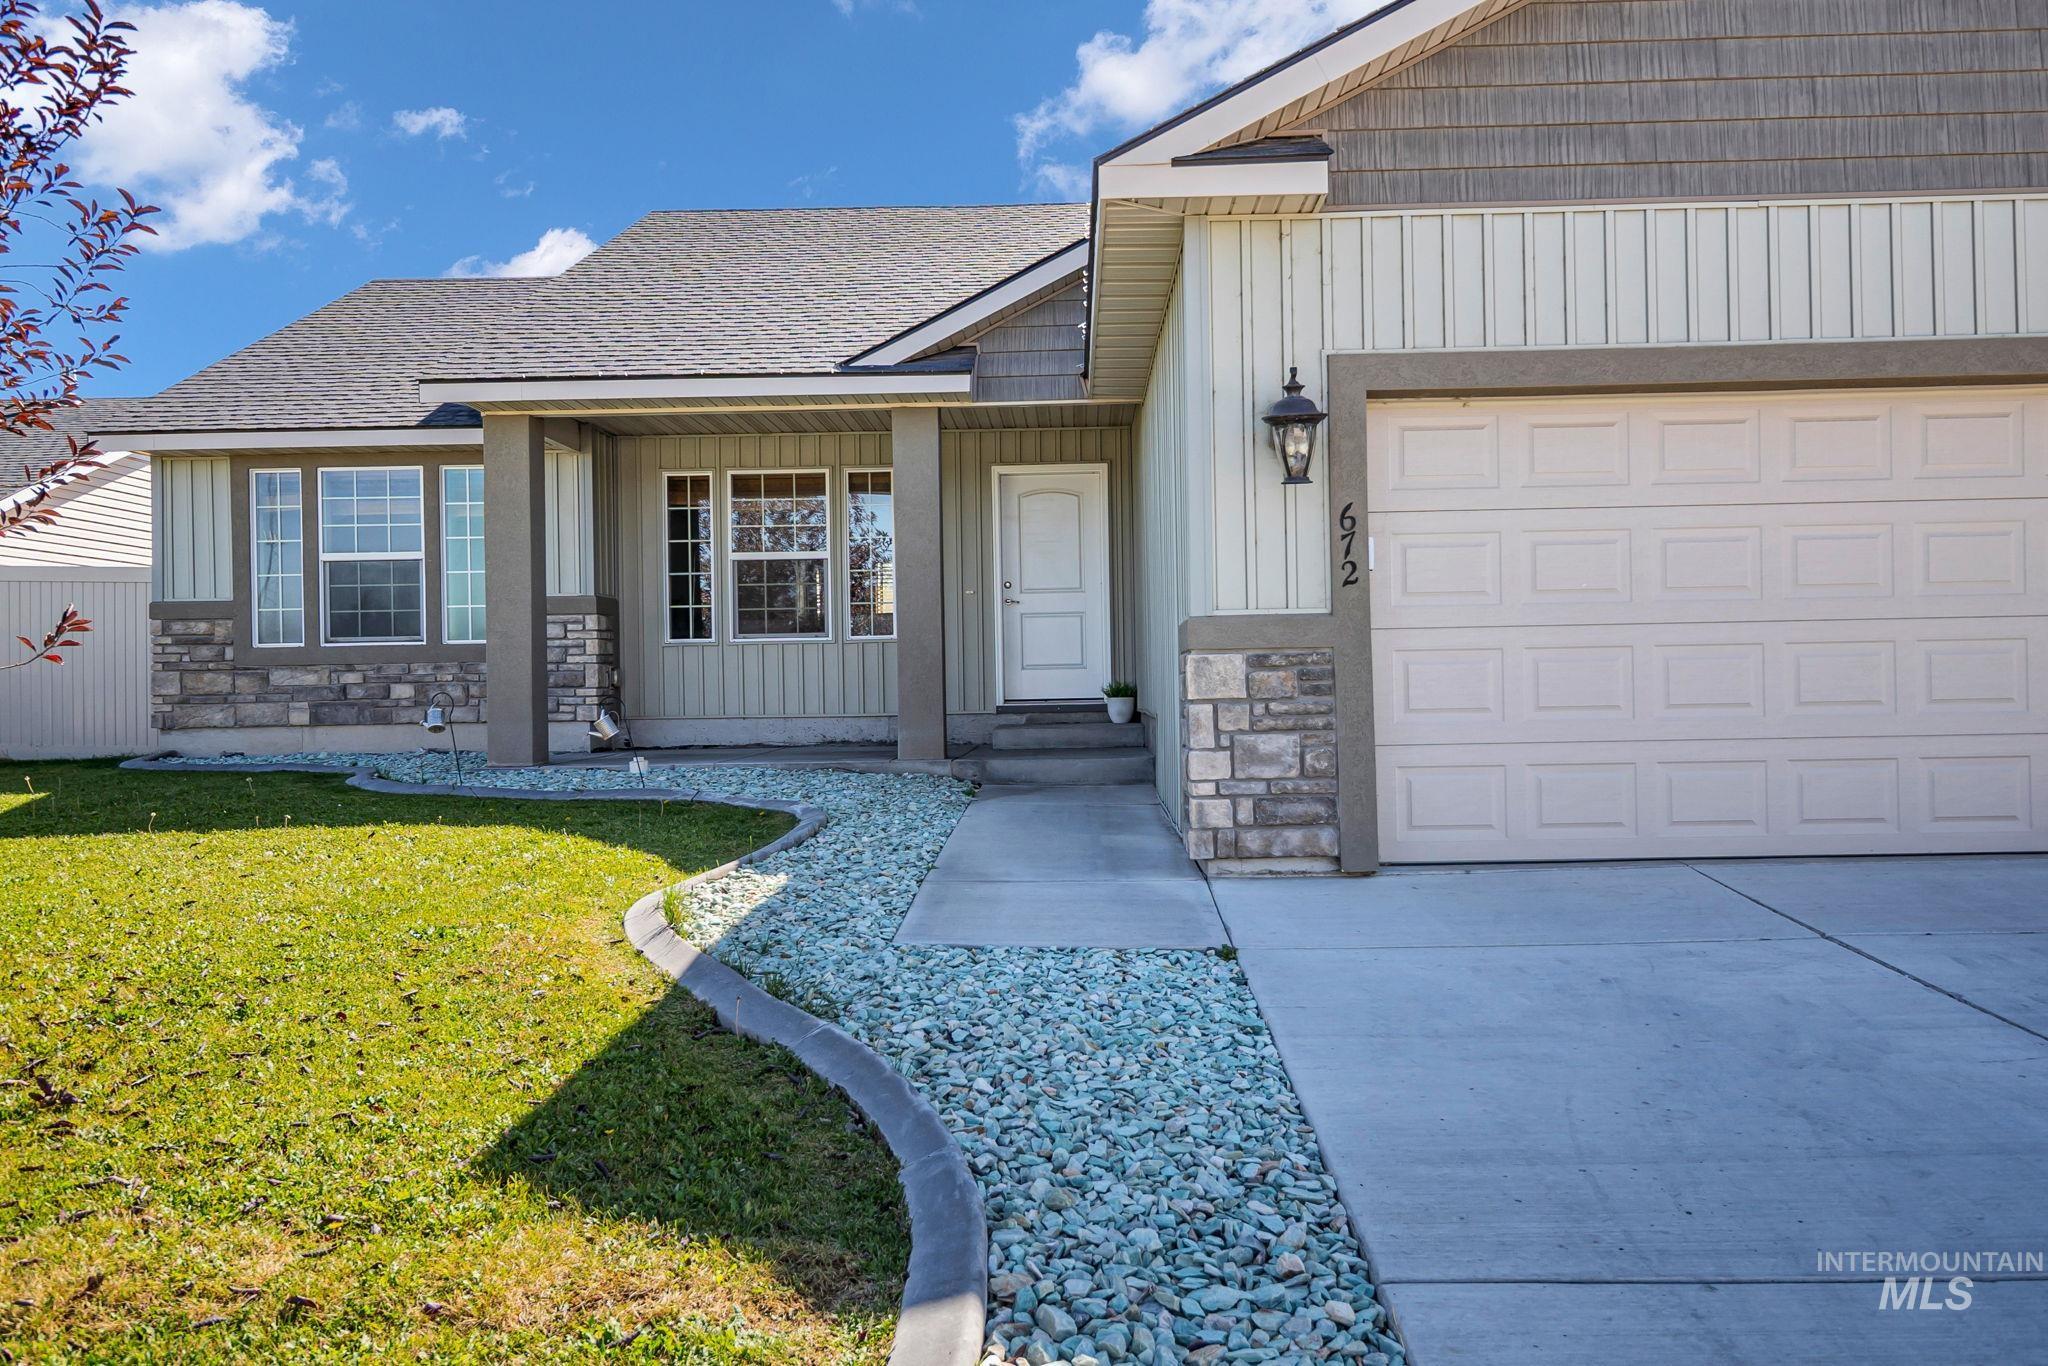
Front exterior with stone accents, shake siding, vertical paneling, attached garage, and concrete driveway
-

Additional content
-

Residential neighborhood with paved streets and cul-de-sac
Welcome to this well-cared-for newer home in Twin Falls’ Bennos Pointe subdivision. At about 1,450 square feet, it offers a functional open floor plan that actually lives larger than the number—great for everyday family life and easy entertaining. Four bedrooms and two baths give you flexibility for kids, guests, or a home office. Modern finishes throughout keep the look clean and current. All appliances stay, so you can move in without a shopping trip. Outside, a two-car garage, a big backyard patio, and a fully fenced yard make weekends simple. Full automatic sprinklers keep the landscaping looking good with almost no work. Bennos Pointe sits on the south side of Twin Falls, close to shopping, dining, and schools, with neighborhood park space, a pond, and connecting pedestrian trails. This home has been taken care of and is ready for its next owner.
- Heating:
- Forced Air, Gas
- Cooling:
- Central air
- Garage Capacity:
- 2
- Country:
- US
- State:
- ID
- City:
- Twin Falls
- Zipcode:
- 83301
- Street:
- 672 Heidi Ave
- Longitude:
- W115° 32' 3.1''
- Latitude:
- N42° 32' 34.3''
- Master Bedroom Level:
- Main
- Bedroom 2 Level:
- Main
- Bedroom 3 Level:
- Main
- Bedroom 4 Level:
- Main
- School District:
- Twin Falls School District #411
- Elementary School:
- Oregon Trail
- Middle School:
- South Hills
- High School:
- Canyon Ridge
- Status:
- Active
- Type:
- Single Family
- Level:
- Single
- Tax Year:
- 2025
- Taxes:
- $1,923
- Potential Short Sale:
- No
- Age:
- 6 - 10 Years
- Auction:
- No
- Flood Ins Required:
- No
- HUD Owned:
- No
- In Foreclosure:
- No
- Land Size:
- Standard Lot 6000-9999 SF
- Home Owner Exempt:
- No
- HOA Frequency:
- Not Applicable
- Inc Kitchen Features:
- Dishwasher, Disposal, Microwave, Oven/range freestanding, Pantry, Refrigerator, Island, Countertop-laminate
- Land Use:
- Single
- Sprinkler System:
- Auto
Residential For Sale
672 Heidi Ave, Twin Falls, Idaho 83301
- Property Type :
- Residential
- Listing Type :
- For Sale
- Status :
- Active
- Listing ID :
- 99002166
- Price :
- $420,000
- Bedrooms :
- 4
- Bathrooms :
- 2
- Apx SqFt :
- 1,450 SqFt
- Year Built :
- 2020
- Lot Area :
- 0.17 Acres
- Days on Market :
- 4
- Subdivision :
- Bennos Pointe
- Builder Name :
- Wolverton Homes
- Update Date :
- 10/01/2026 06:00:57



