
-
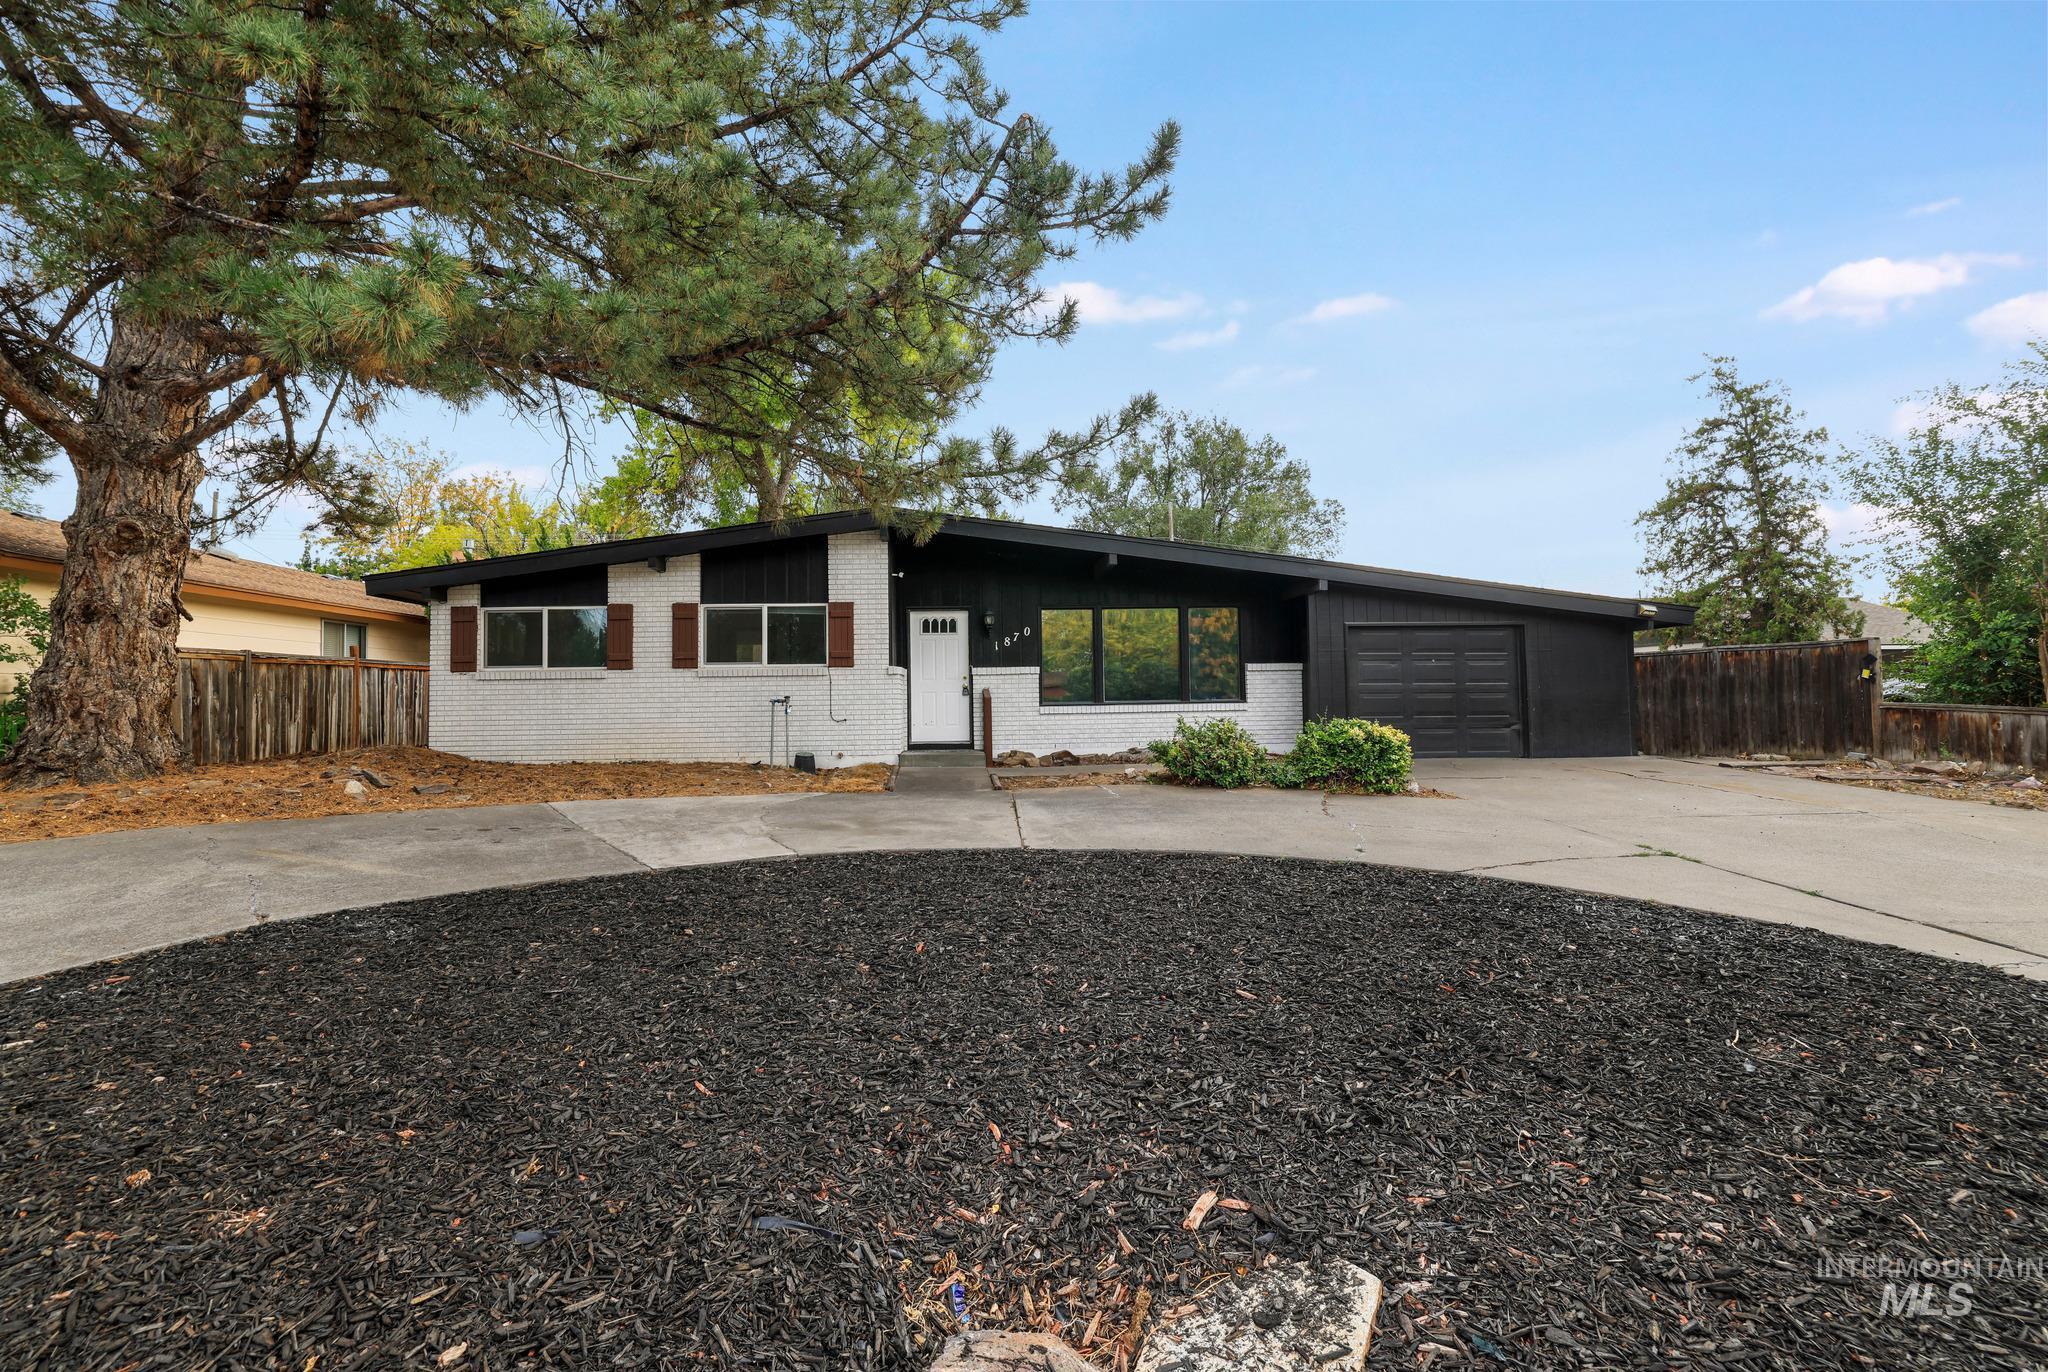
Single-story exterior with a two-tone facade, attached garage, and a concrete driveway
-
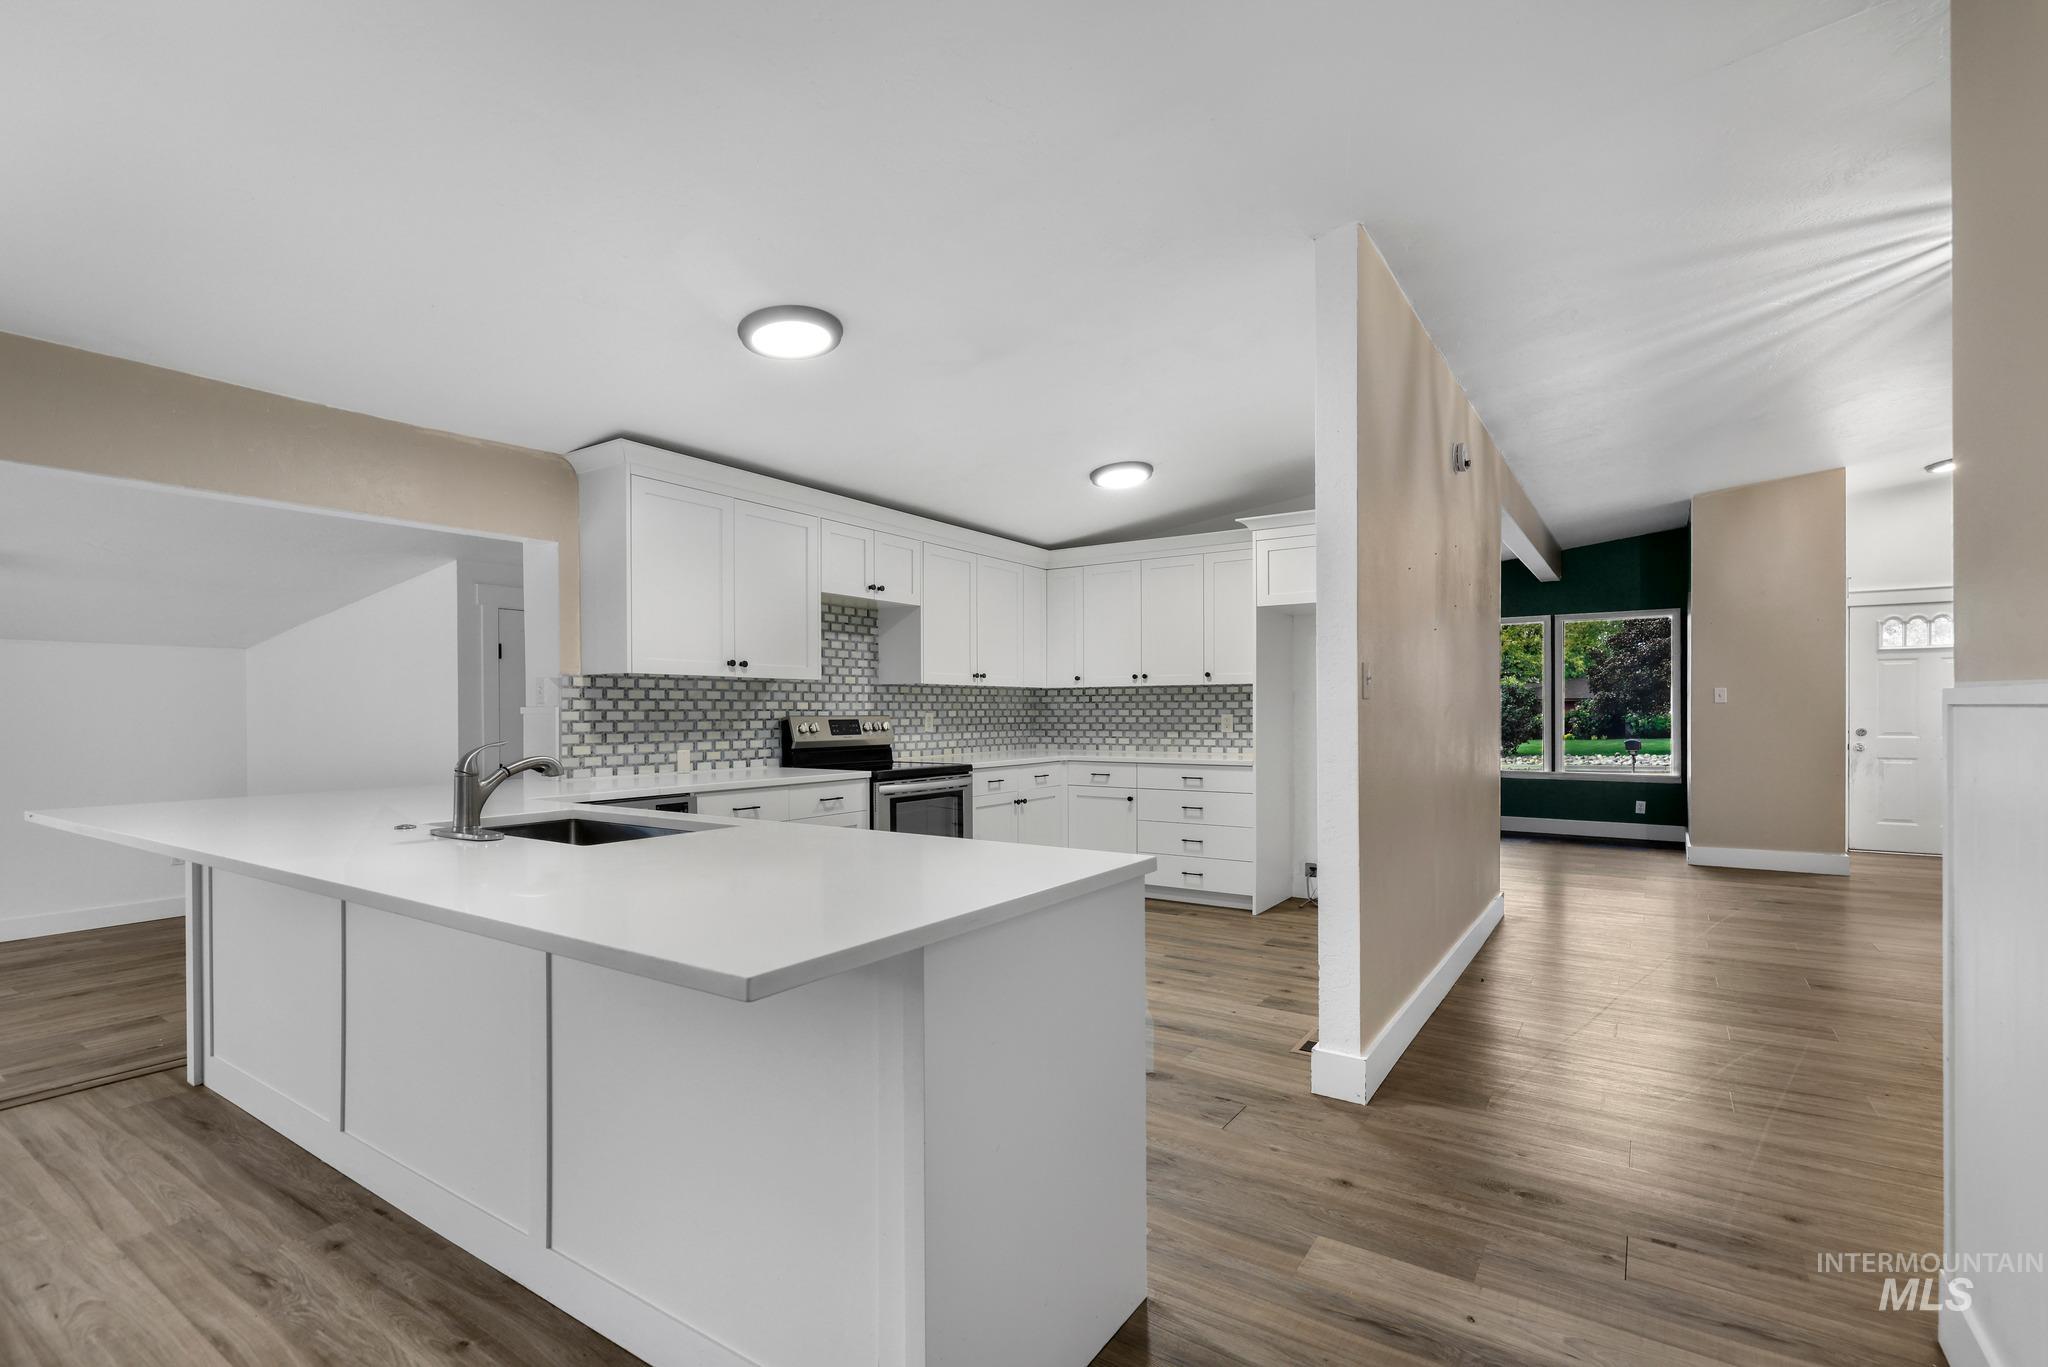
Modern kitchen featuring white cabinetry, a large center island with integrated sink, stainless steel appliances, and wood-finish flooring
-
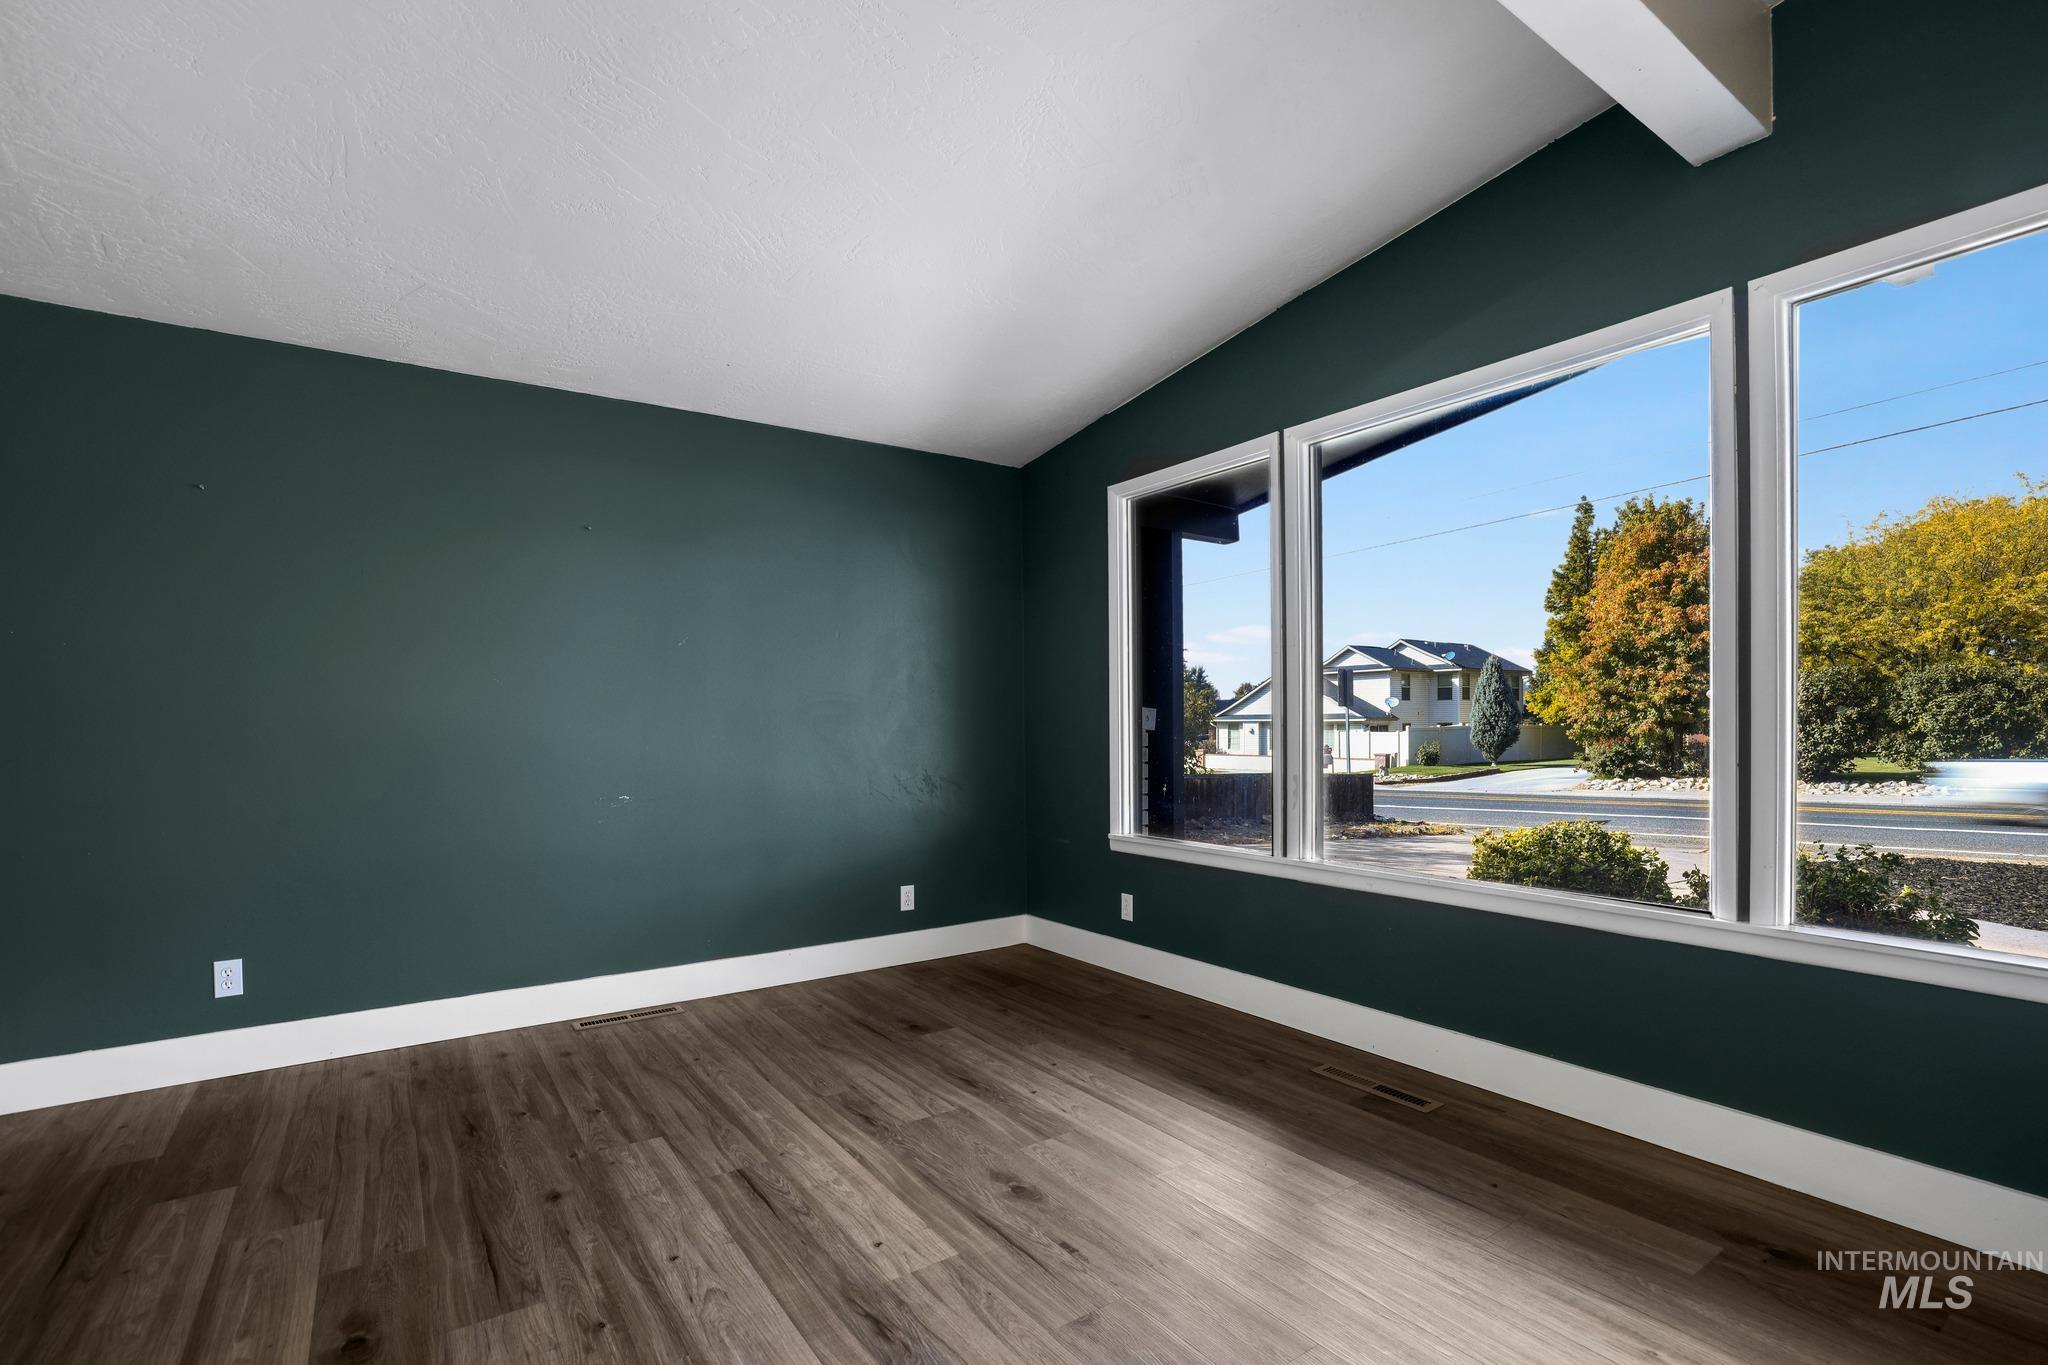
Vaulted ceiling with exposed beam, wood-finish flooring, and multiple large windows
-
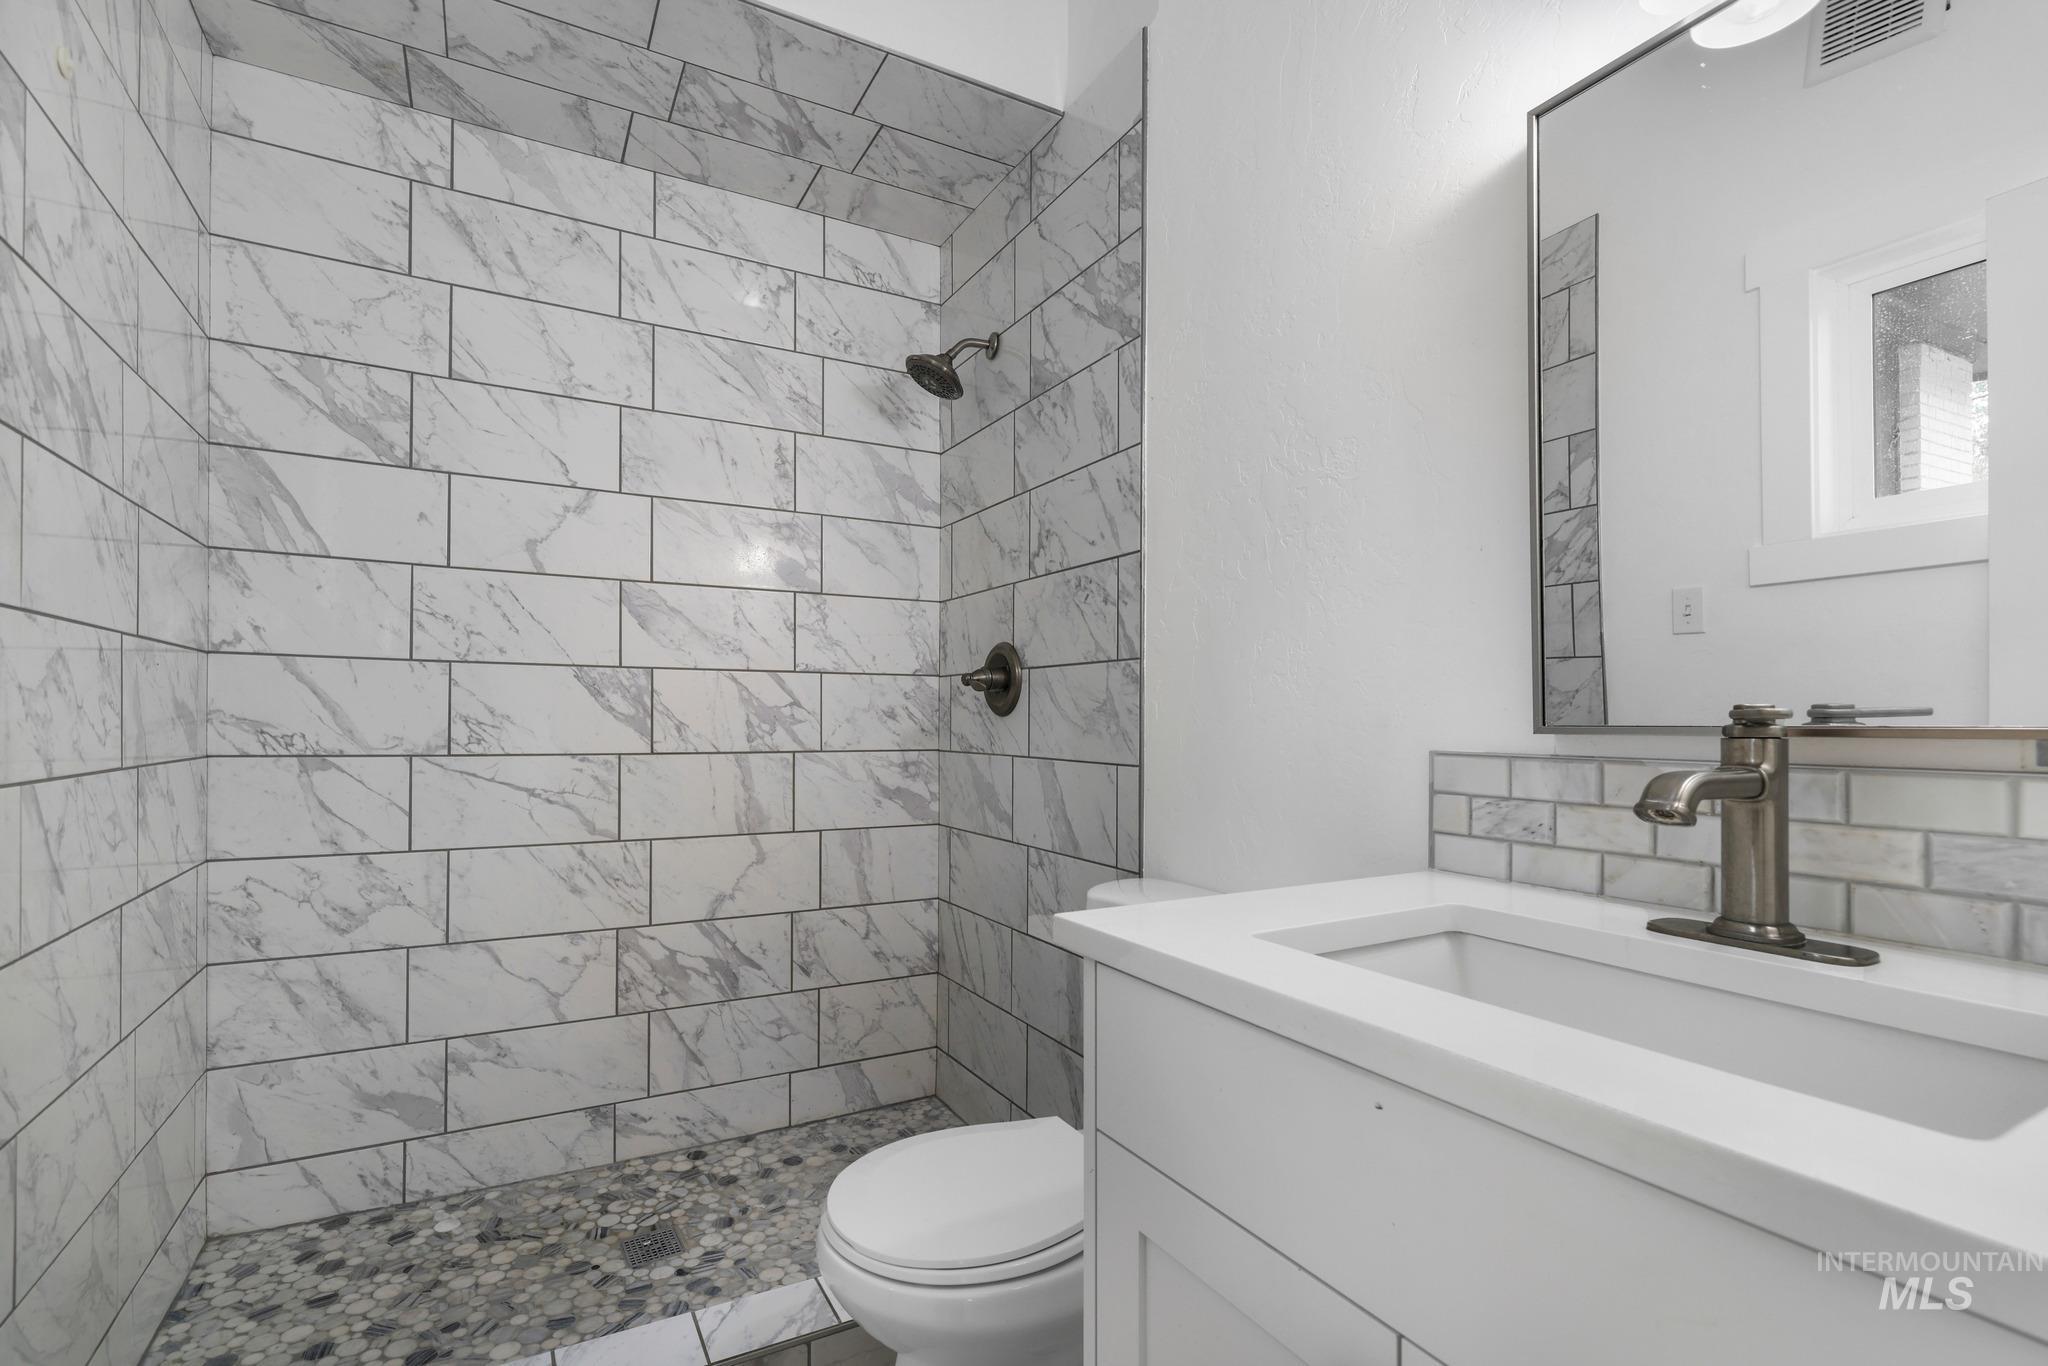
Subway tile shower surround with pebble floor, white vanity with integrated sink, brushed nickel faucet, and framed mirror
-
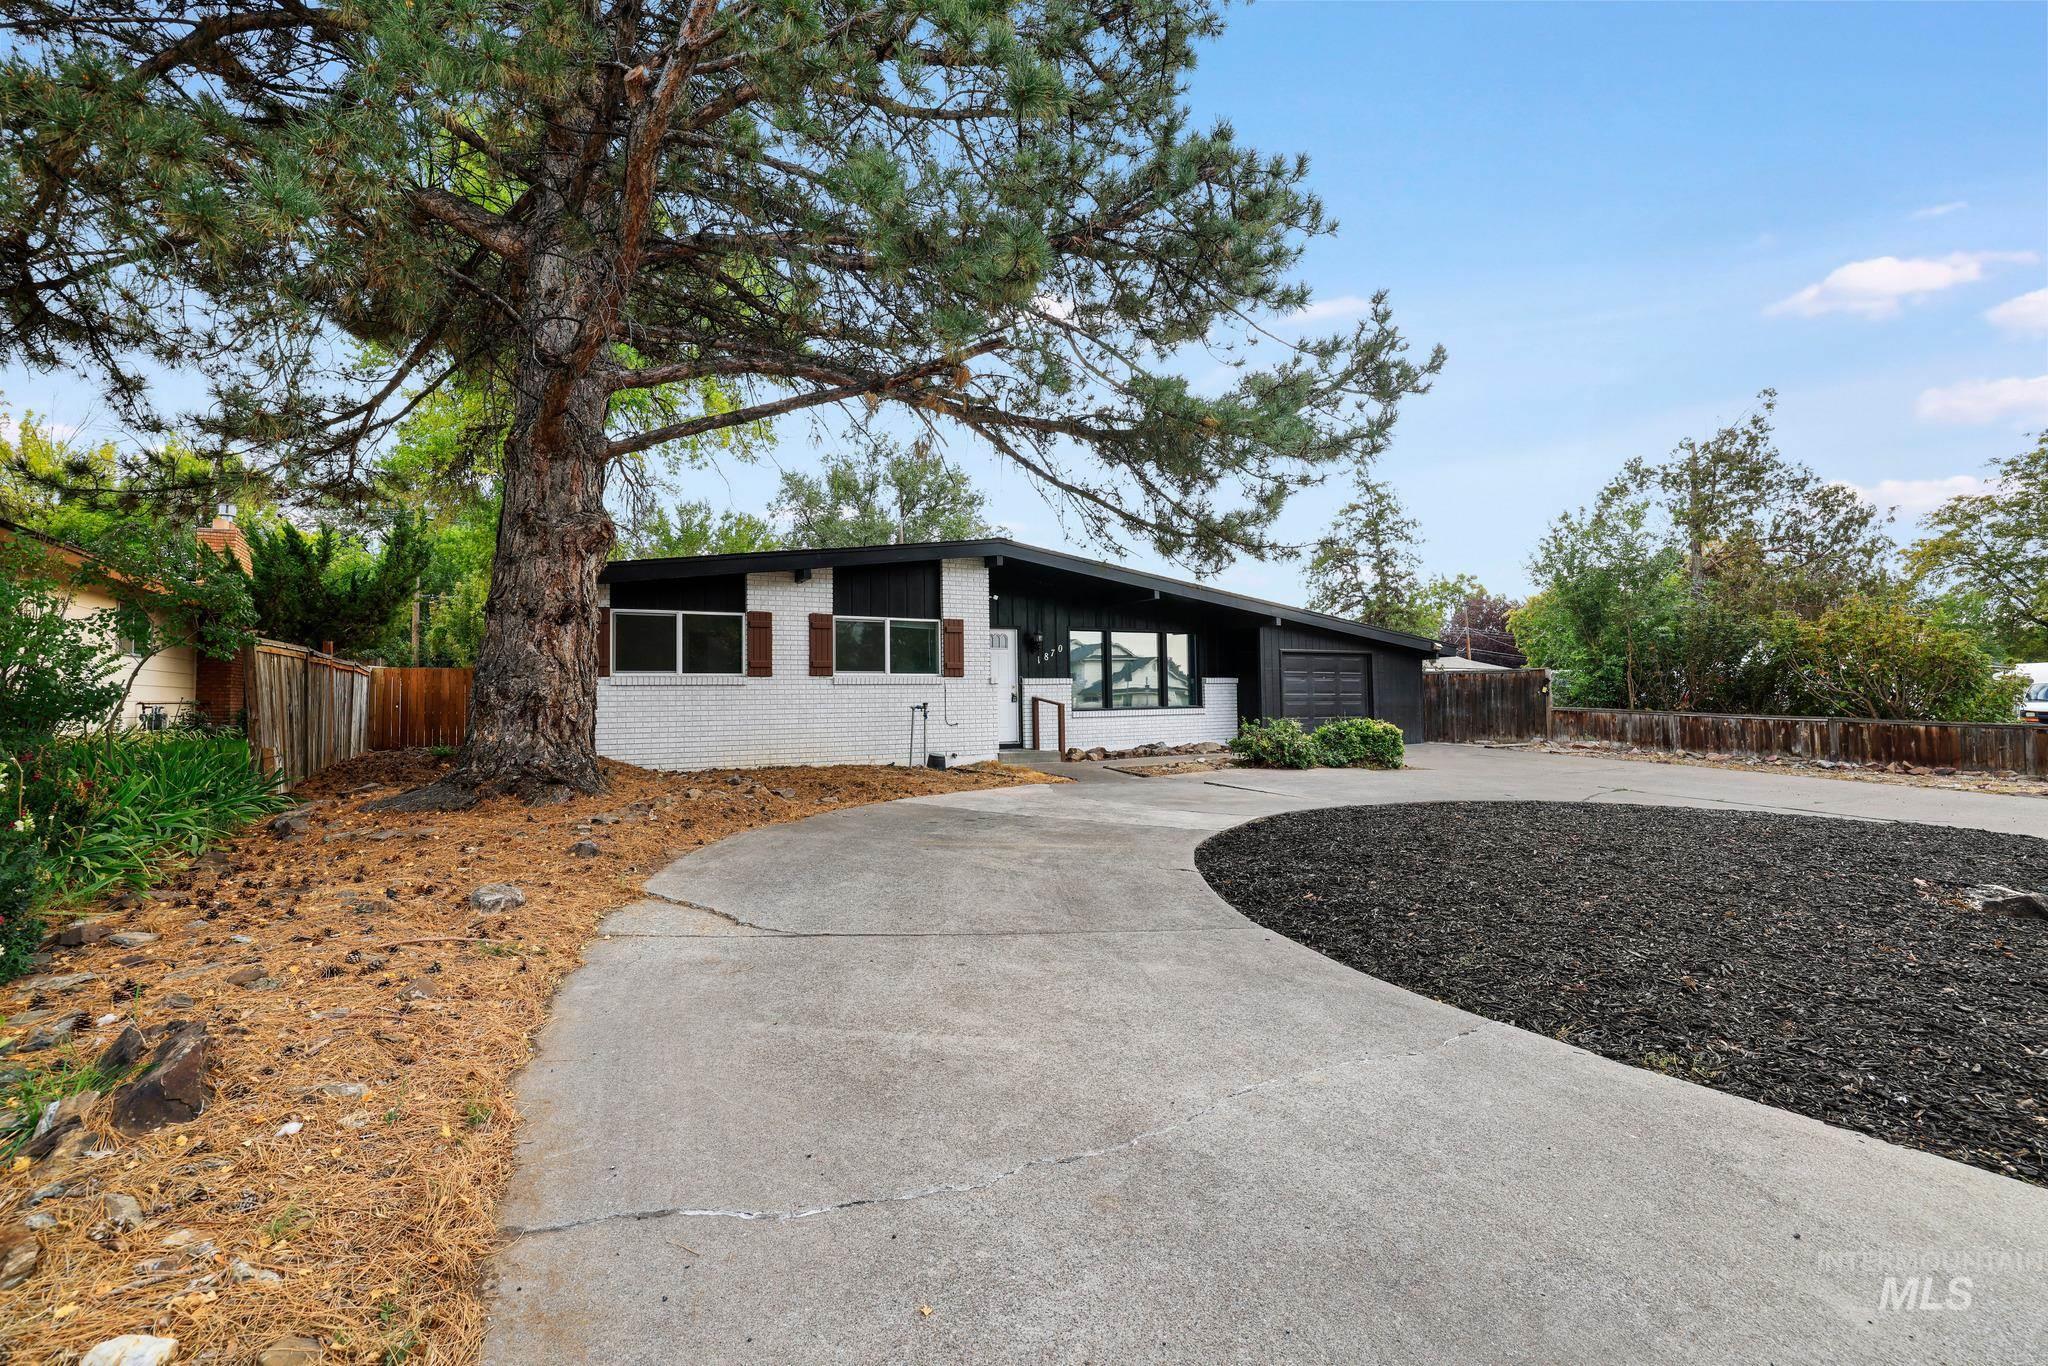
Concrete driveway with a circular turnaround
-
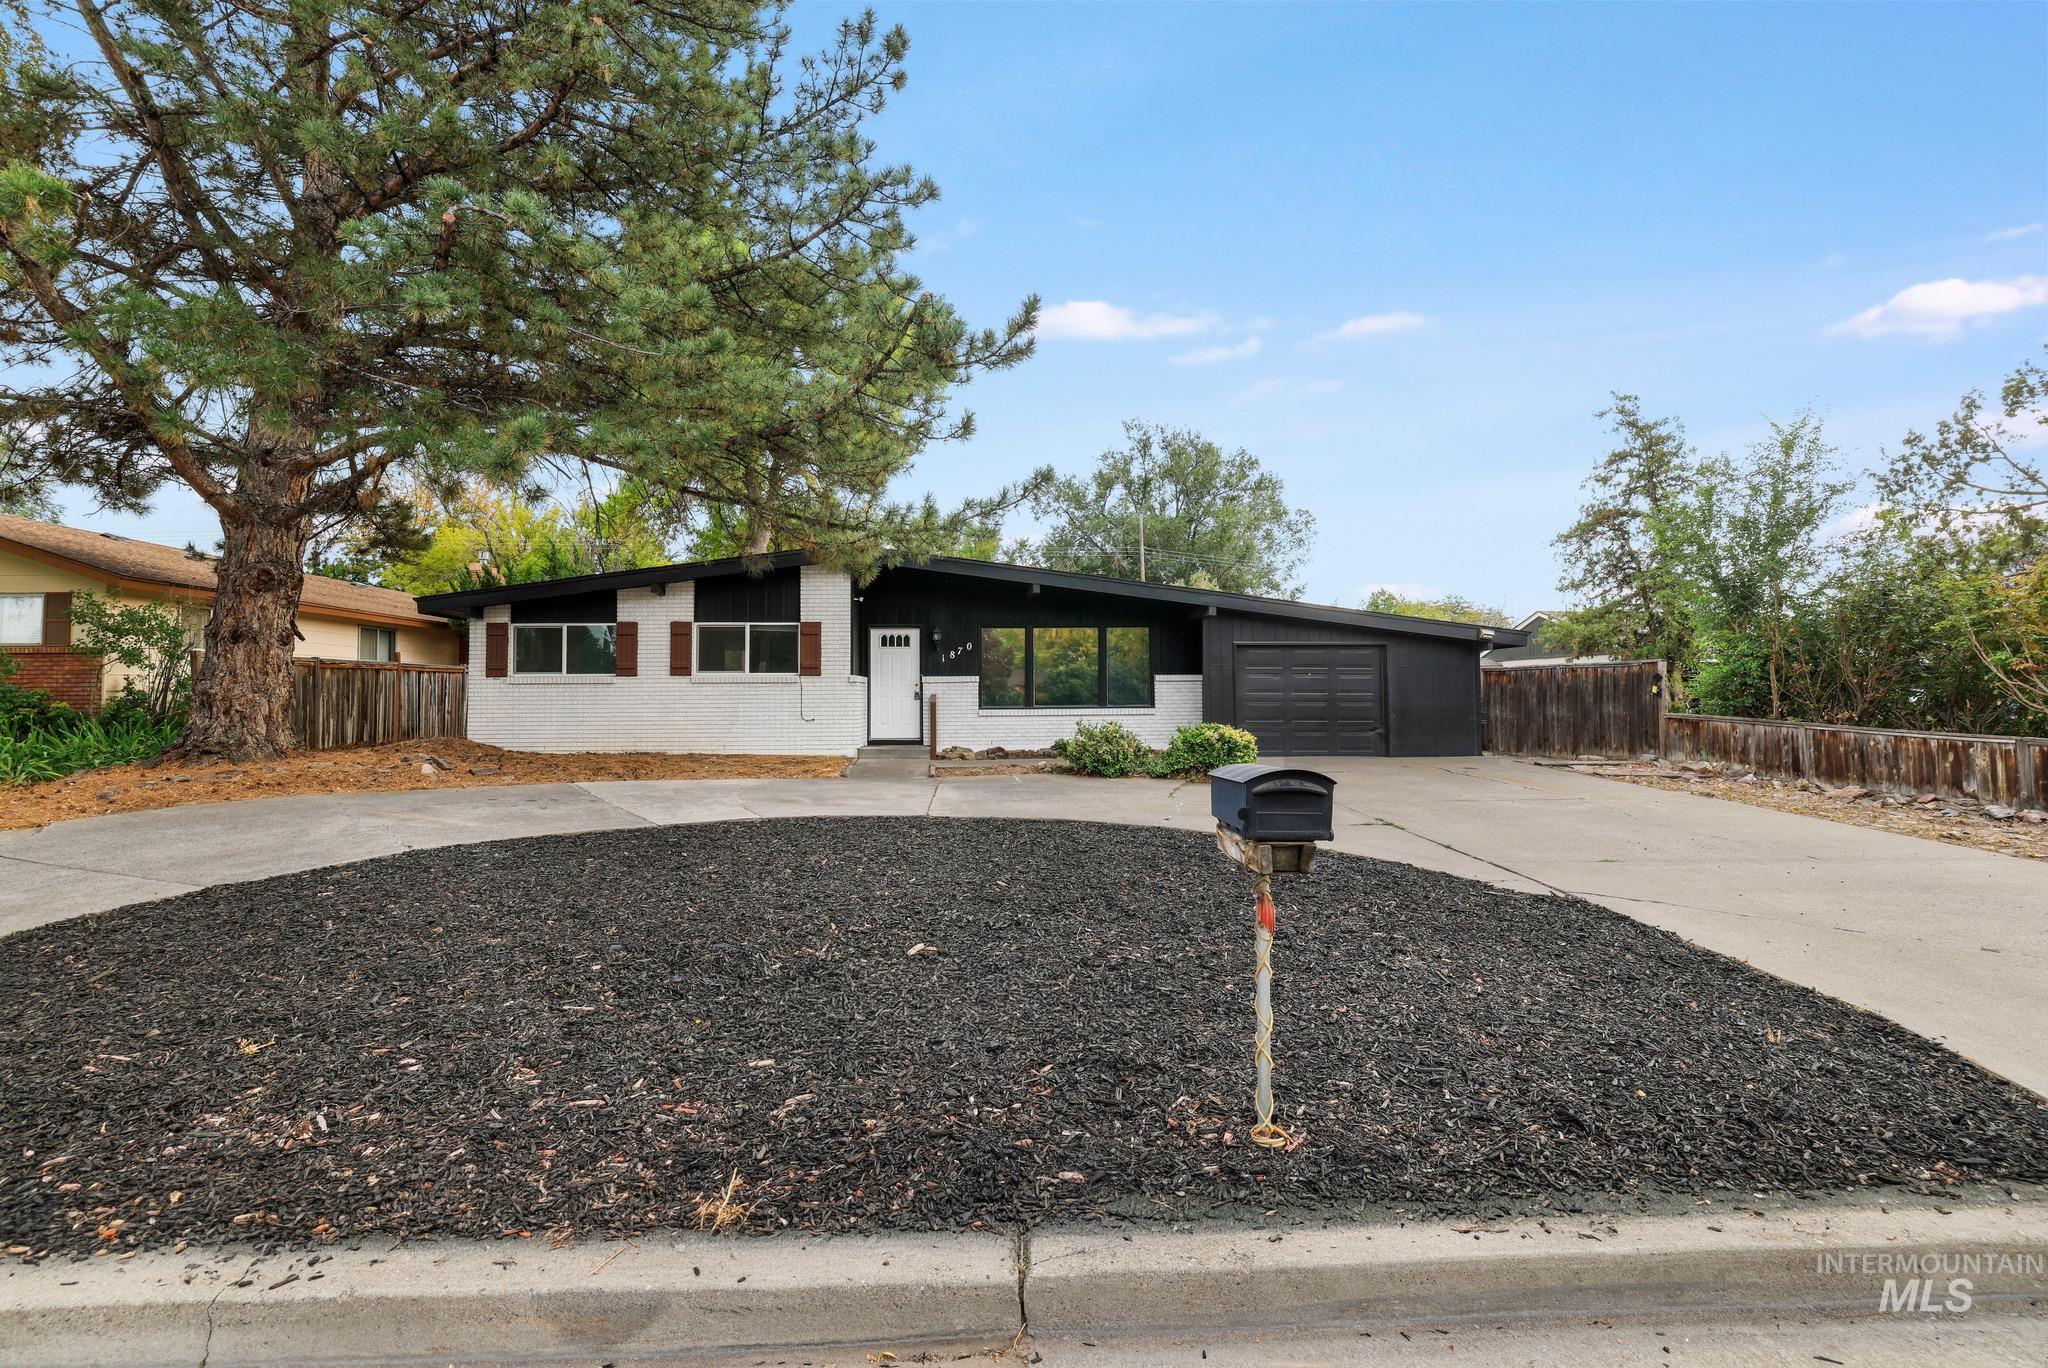
Sleek exterior with black and white paint scheme, a two-car garage, and a wide driveway
-
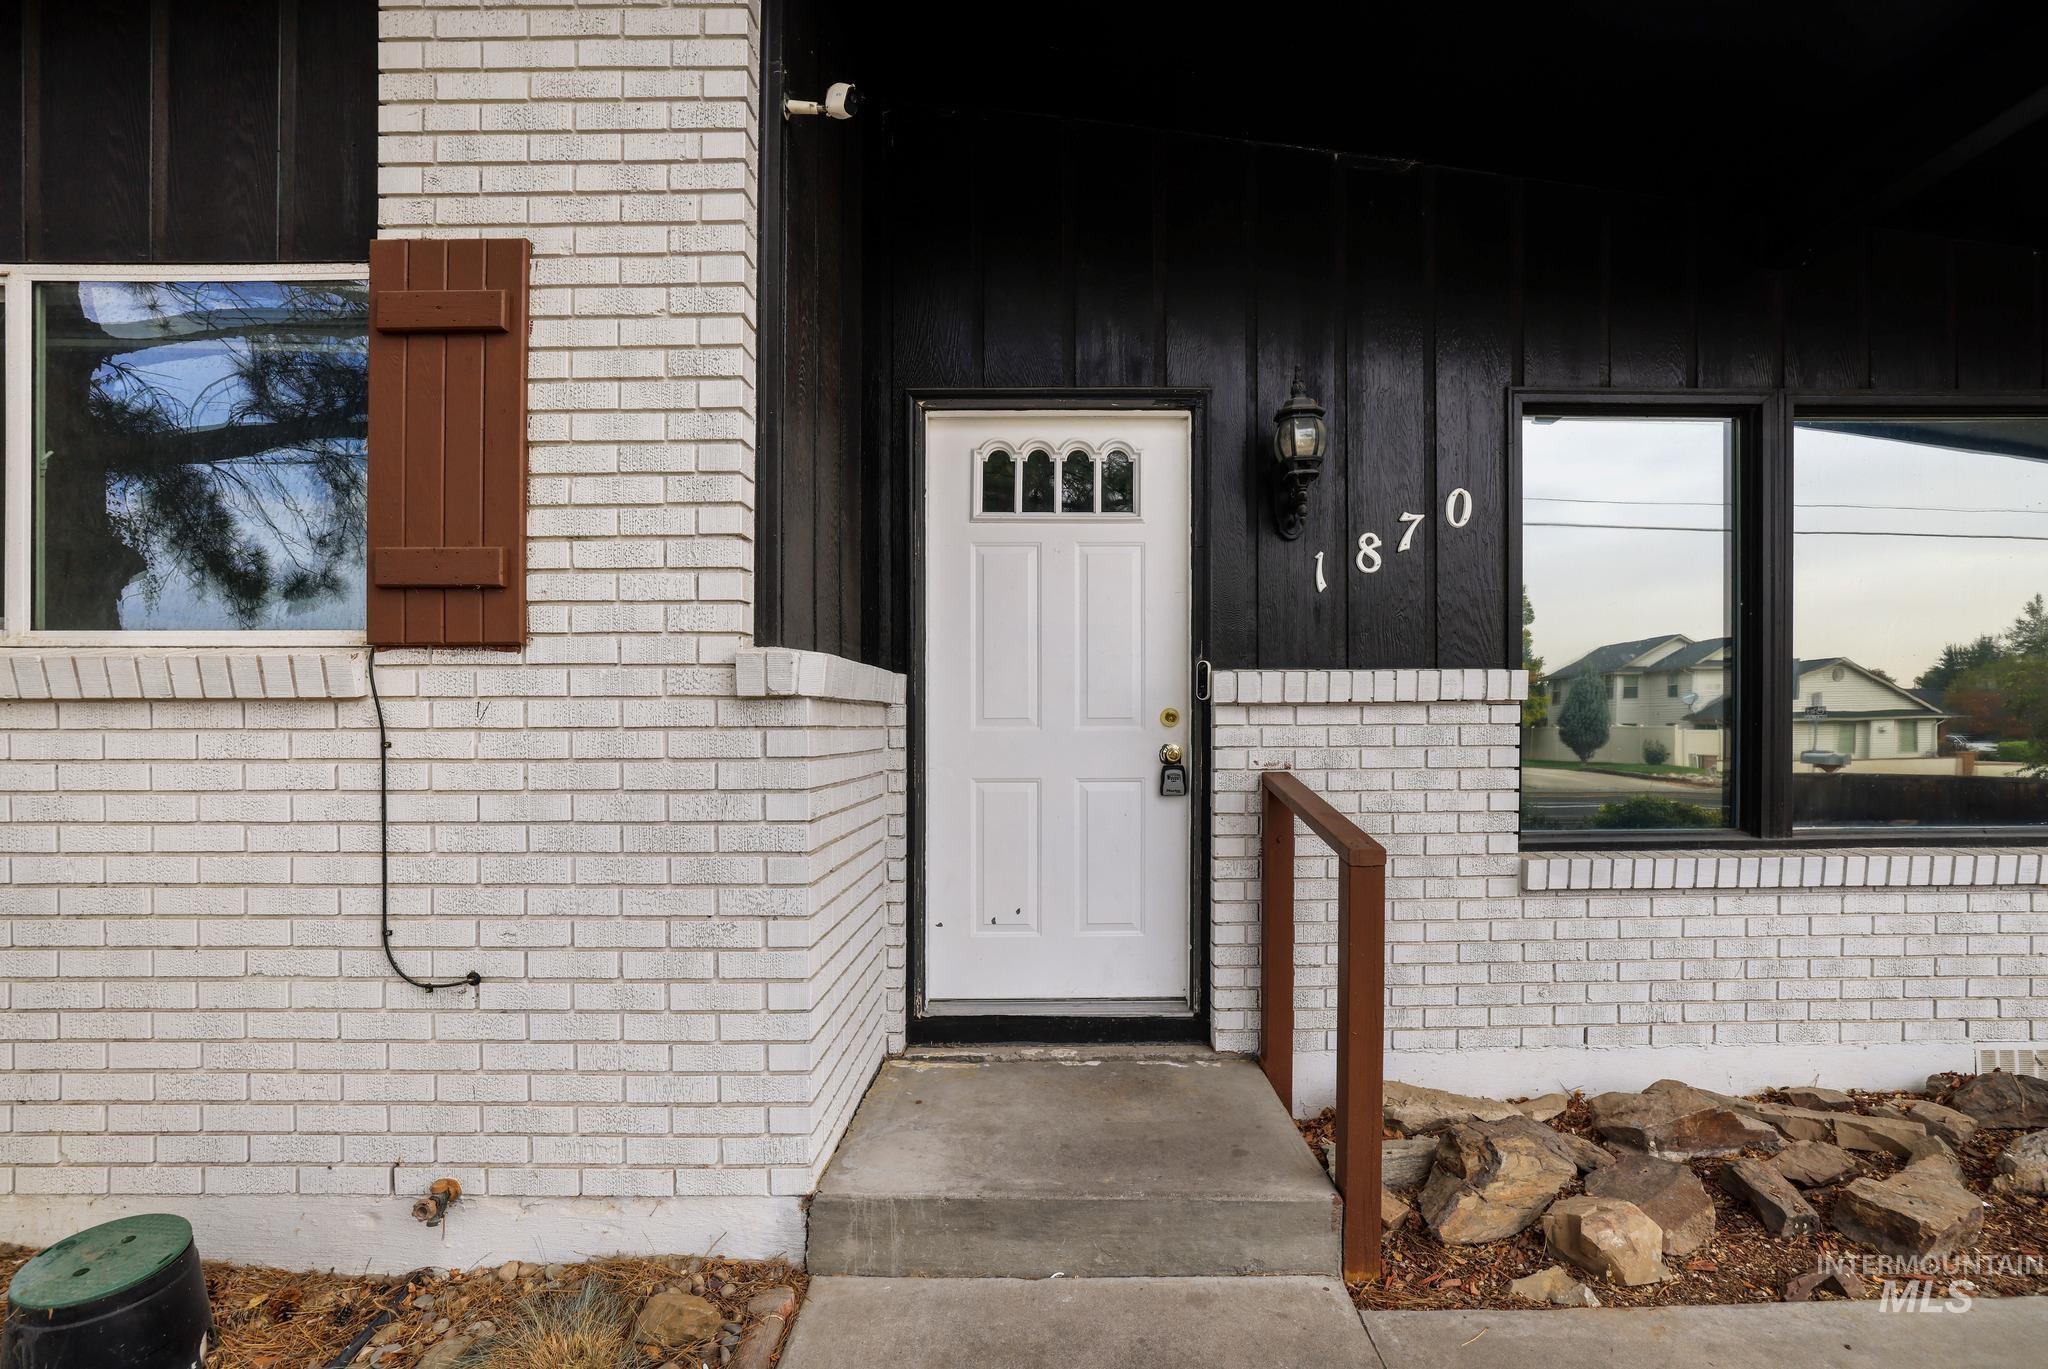
White brick exterior with dark wood paneling
-
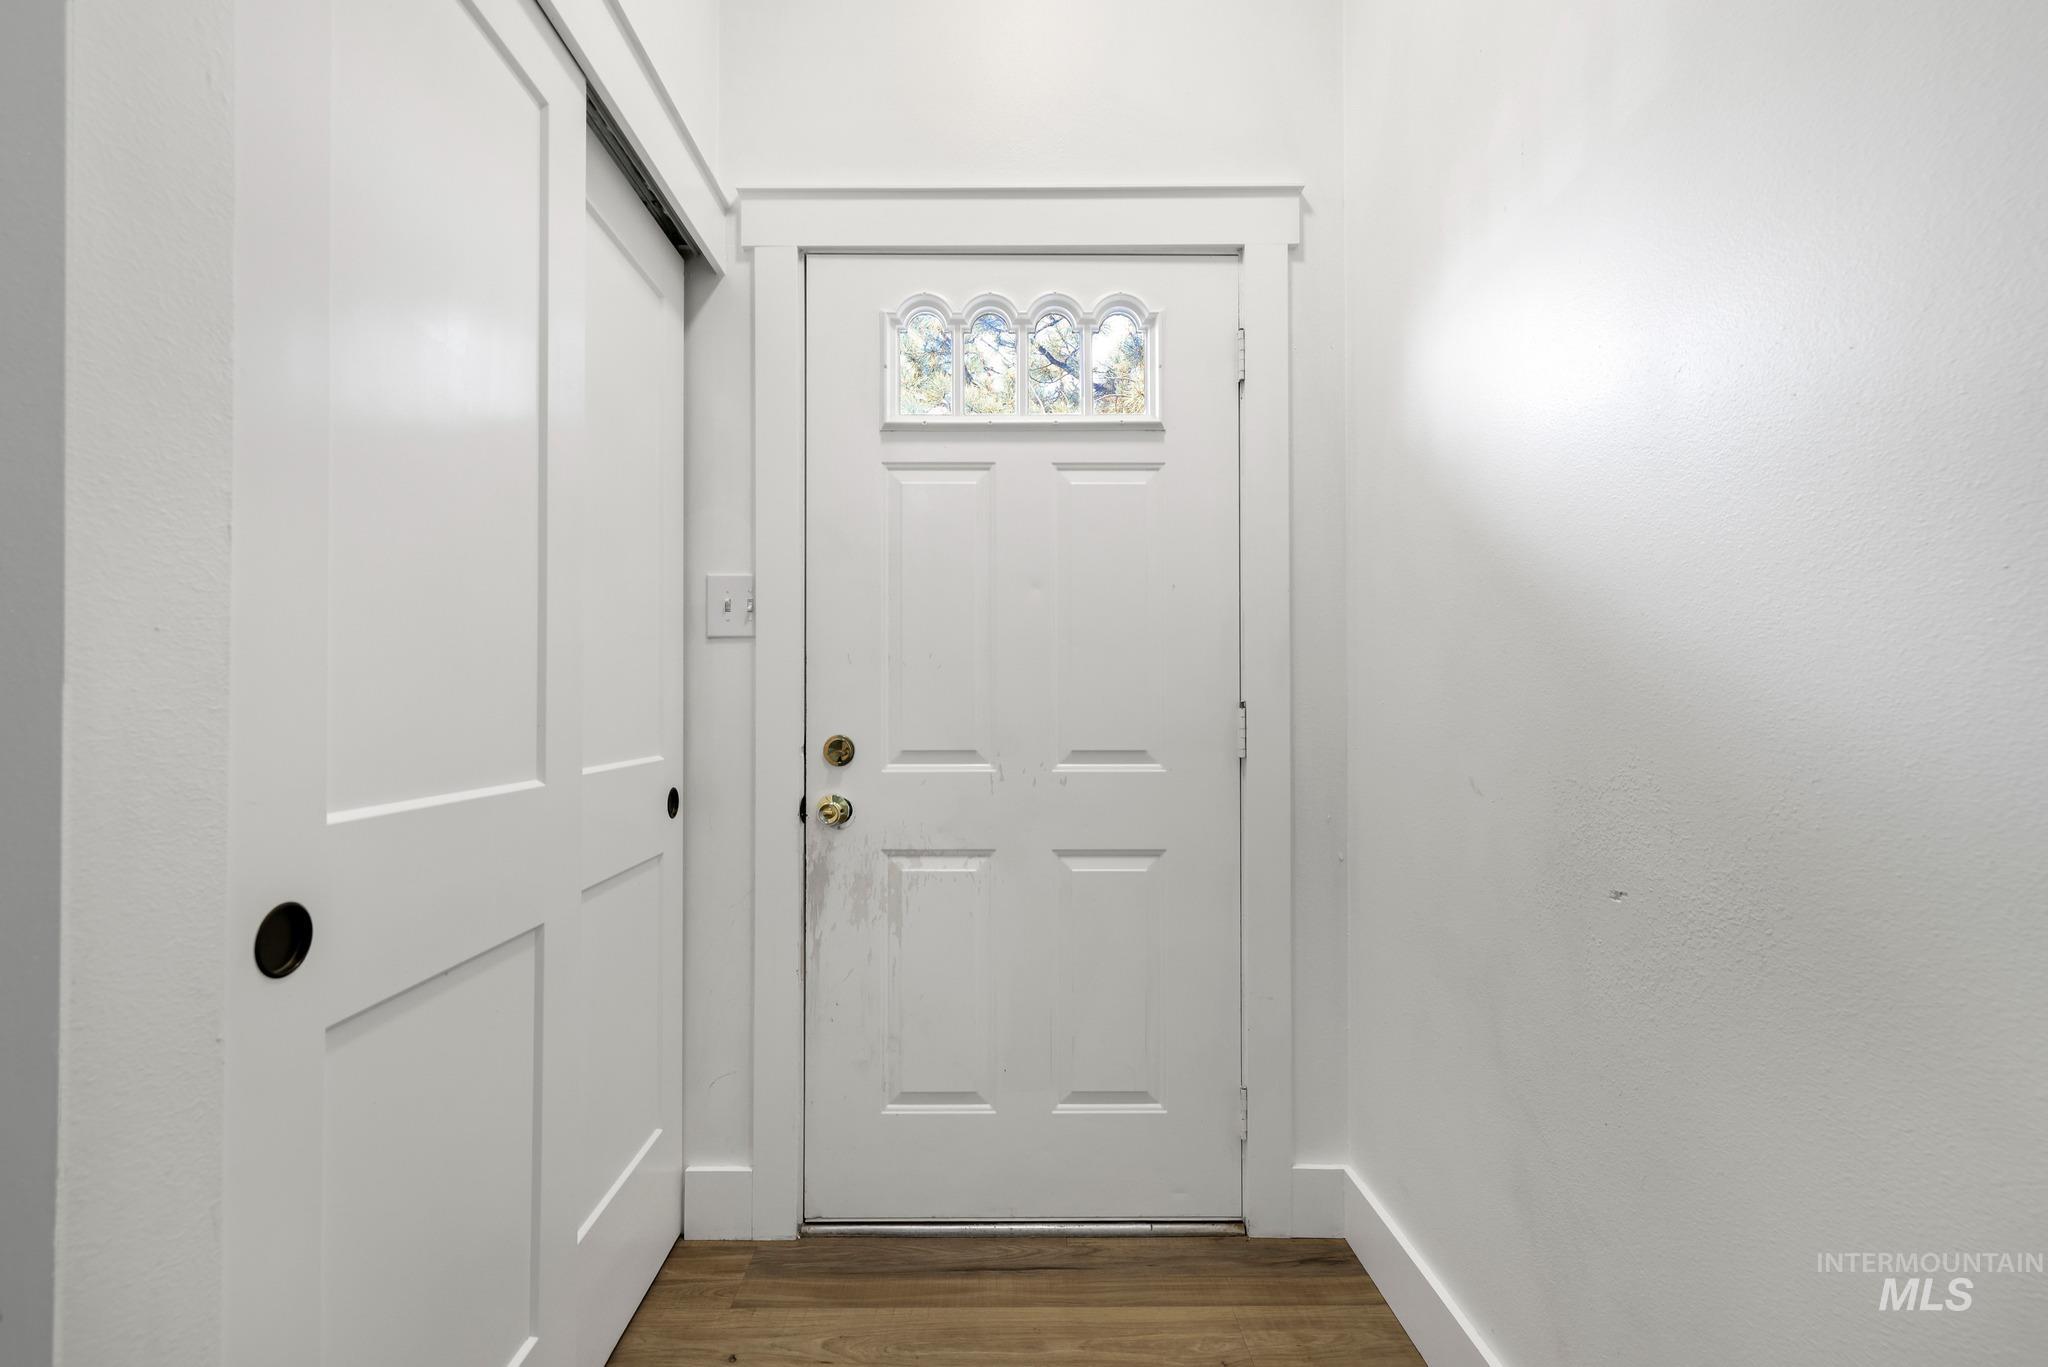
Entryway featuring a white paneled door with decorative glass, wood-finish flooring, and a sliding barn door with black hardware
-
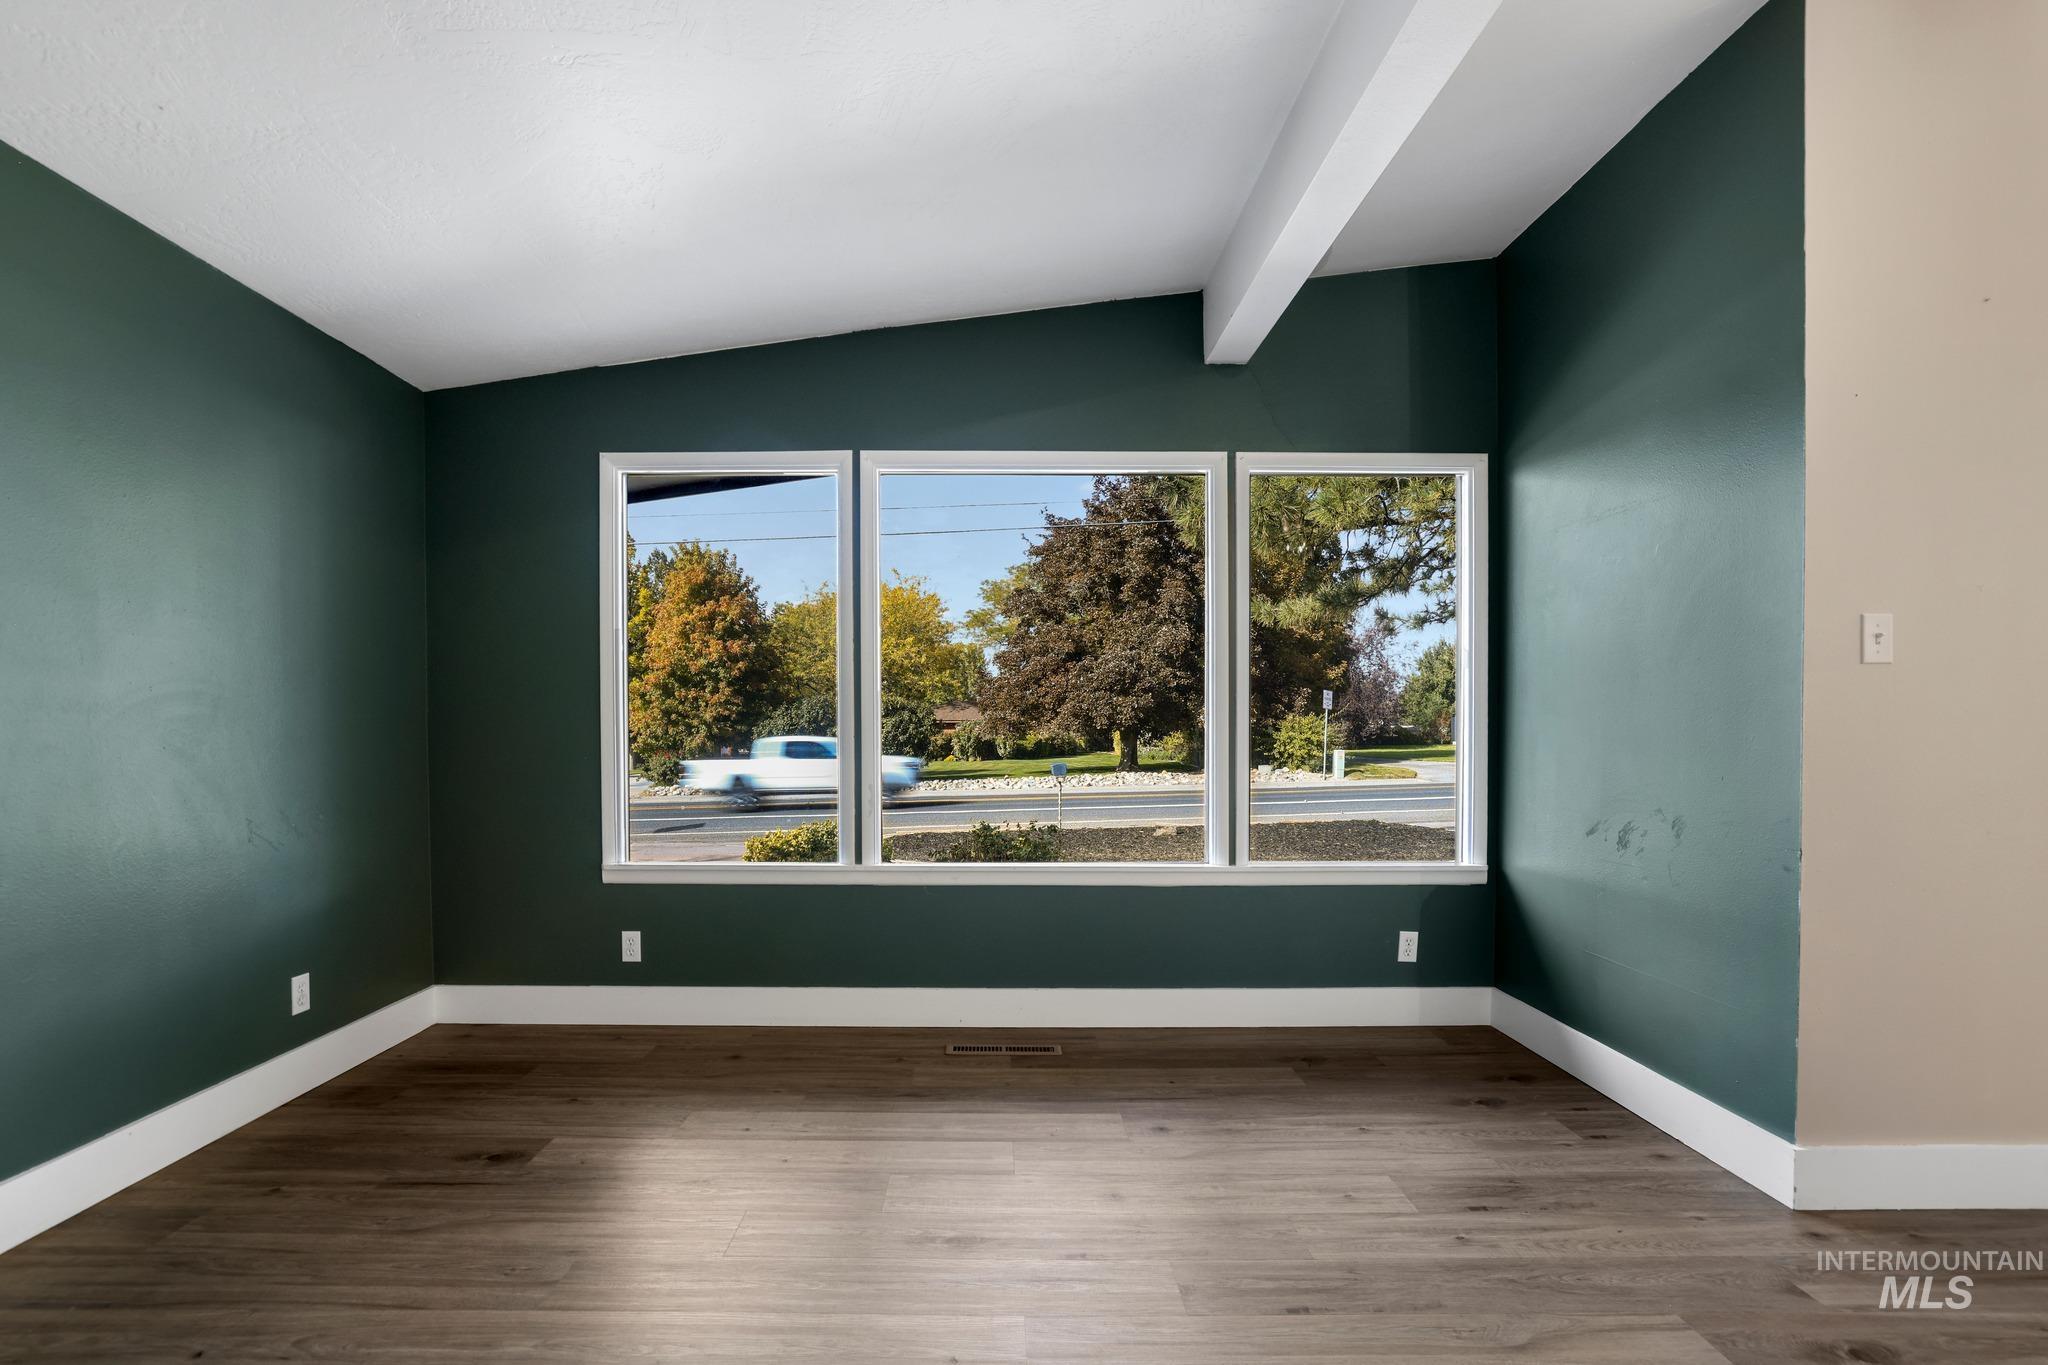
Three large windows, wood-finish flooring, and a white ceiling beam
-
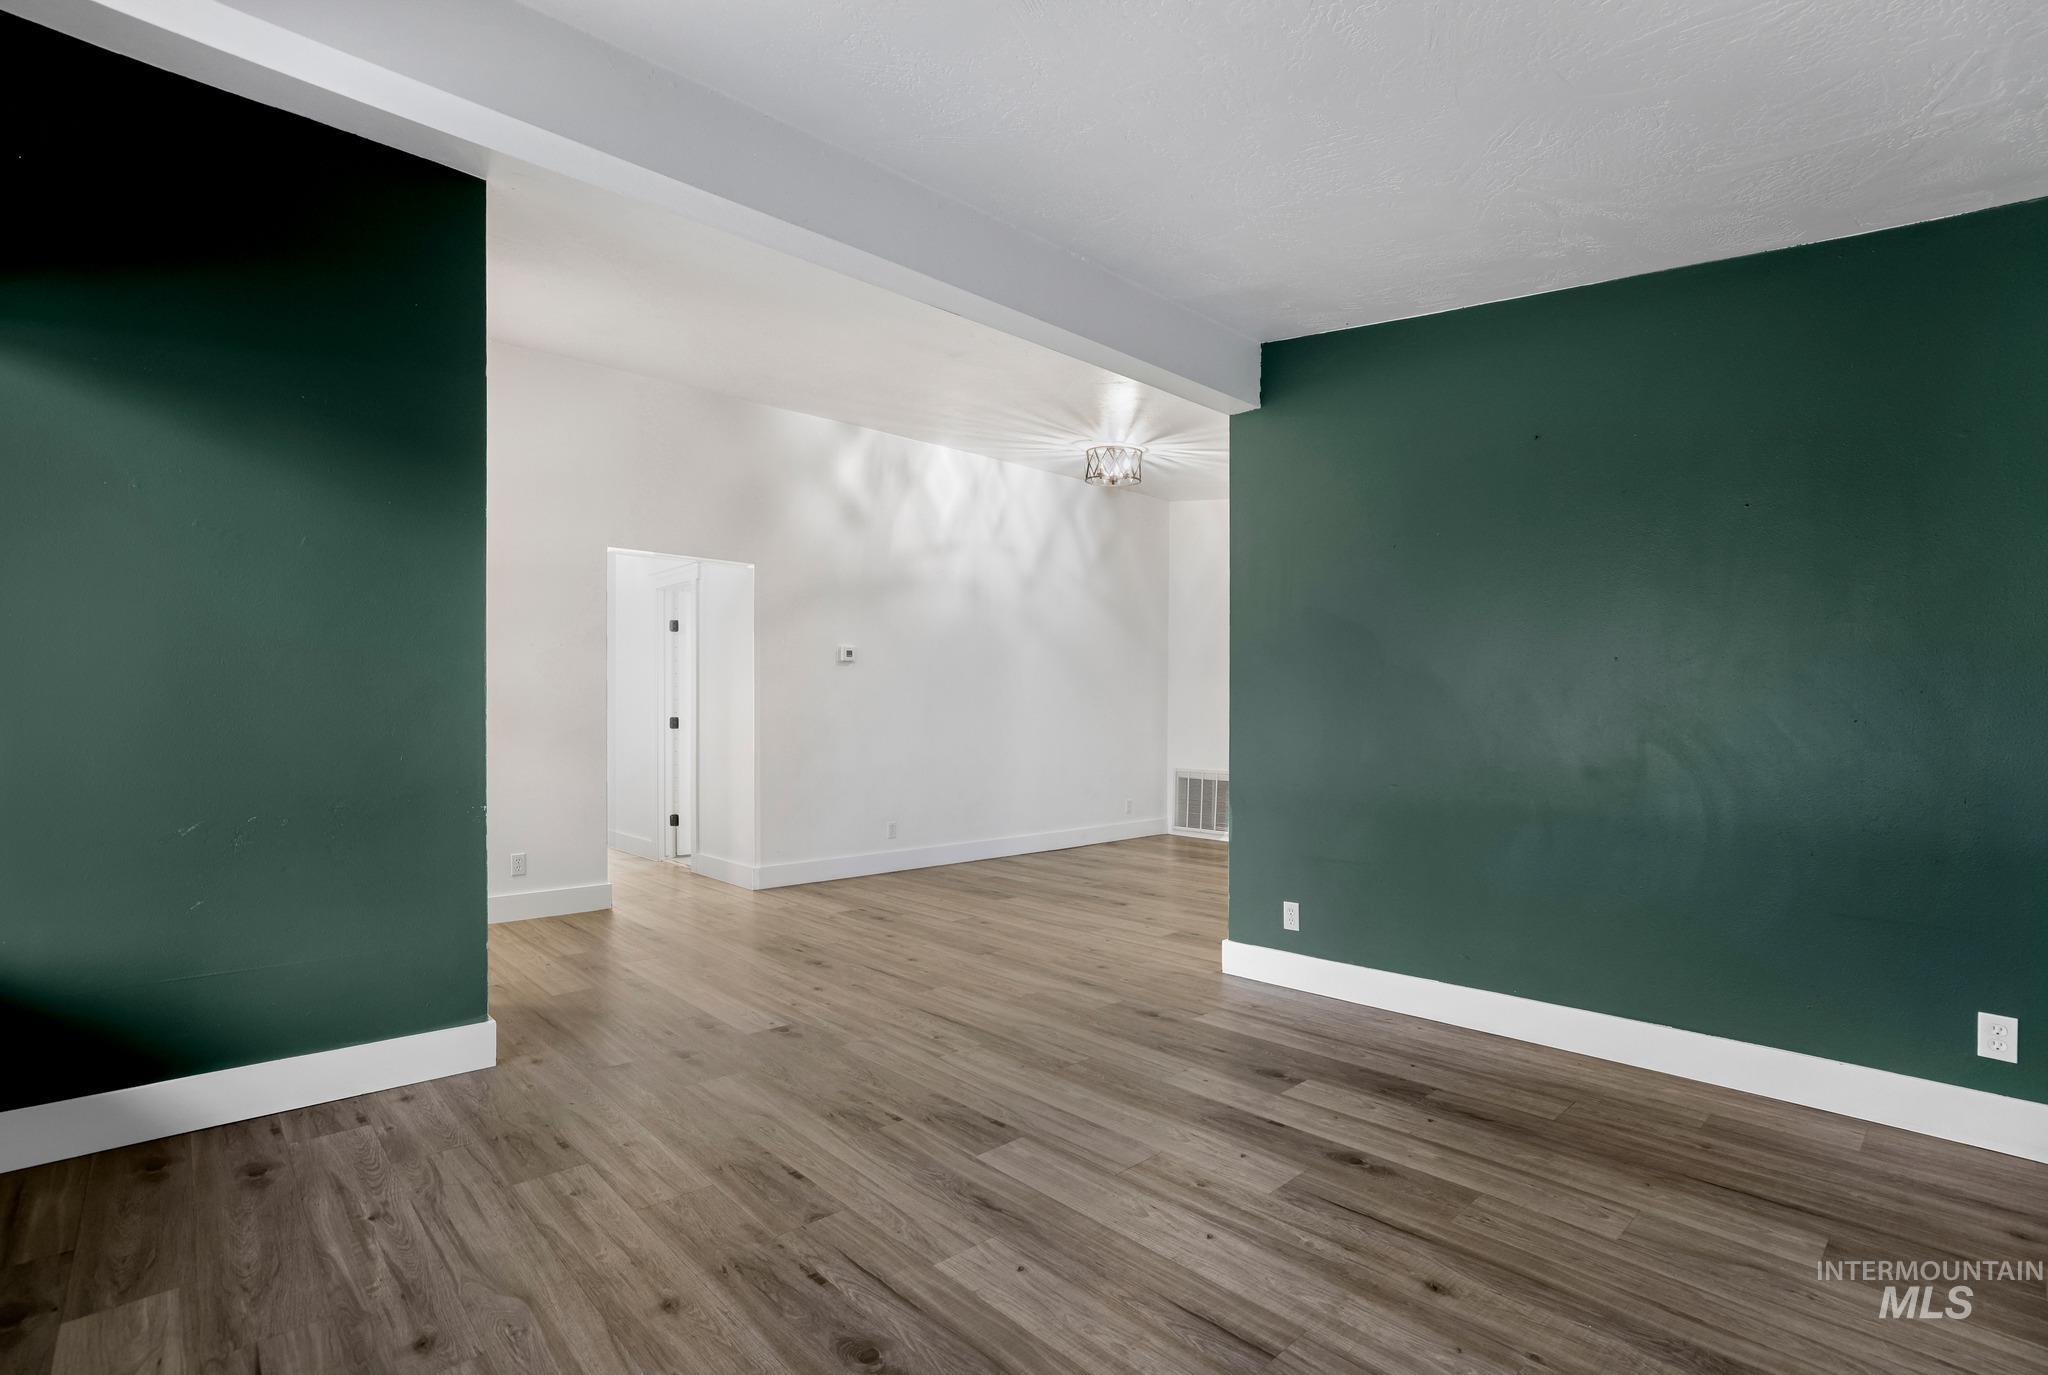
Wood-finish flooring throughout, white baseboards, and a crystal chandelier
-
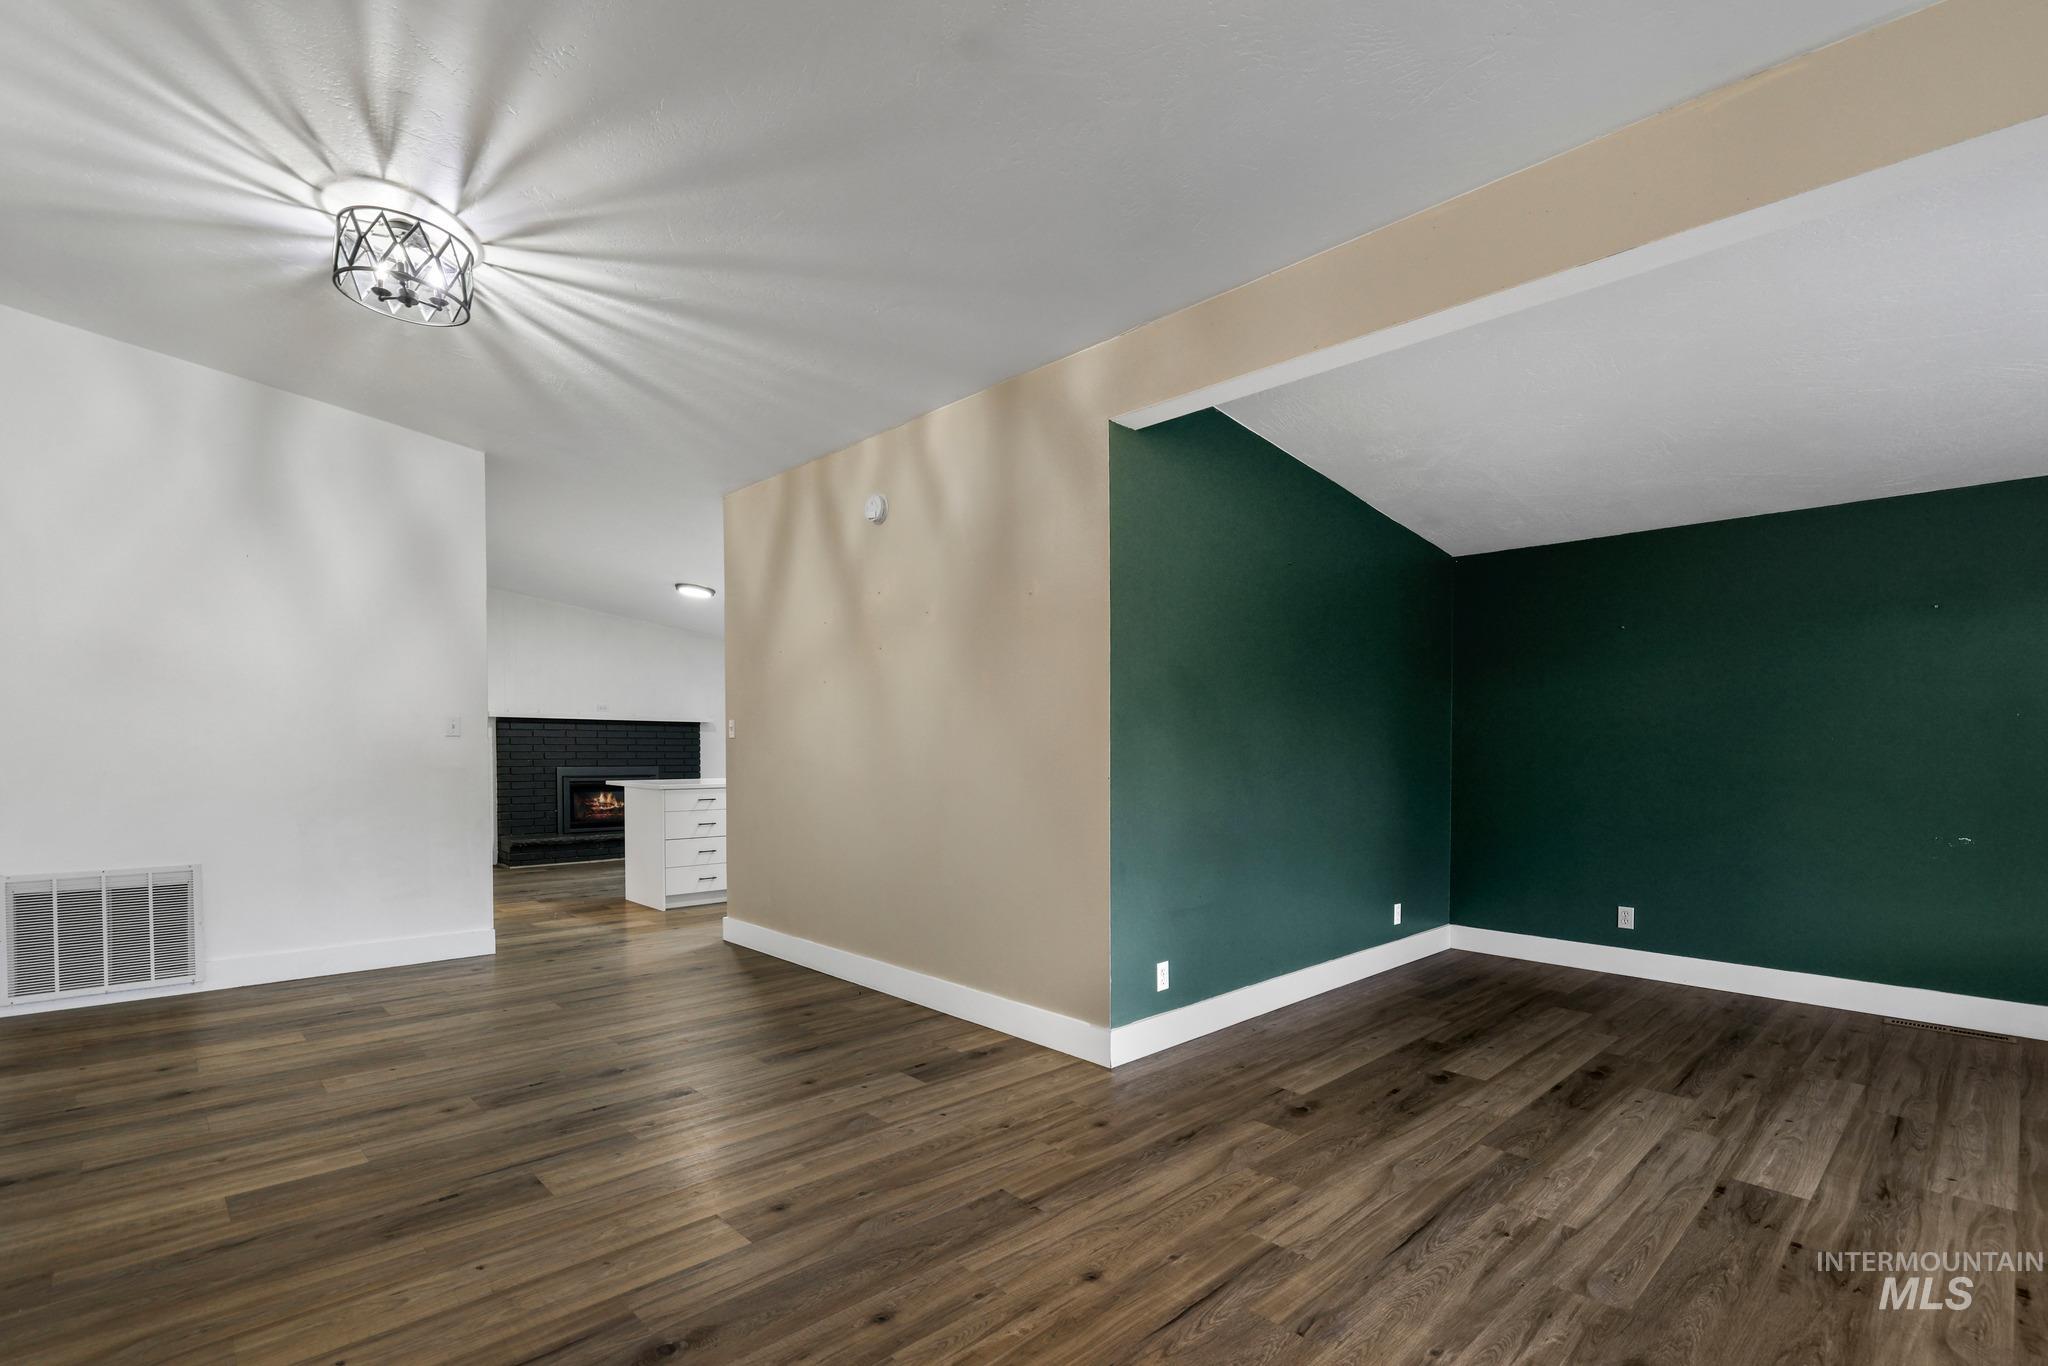
Wood-finish flooring throughout
-
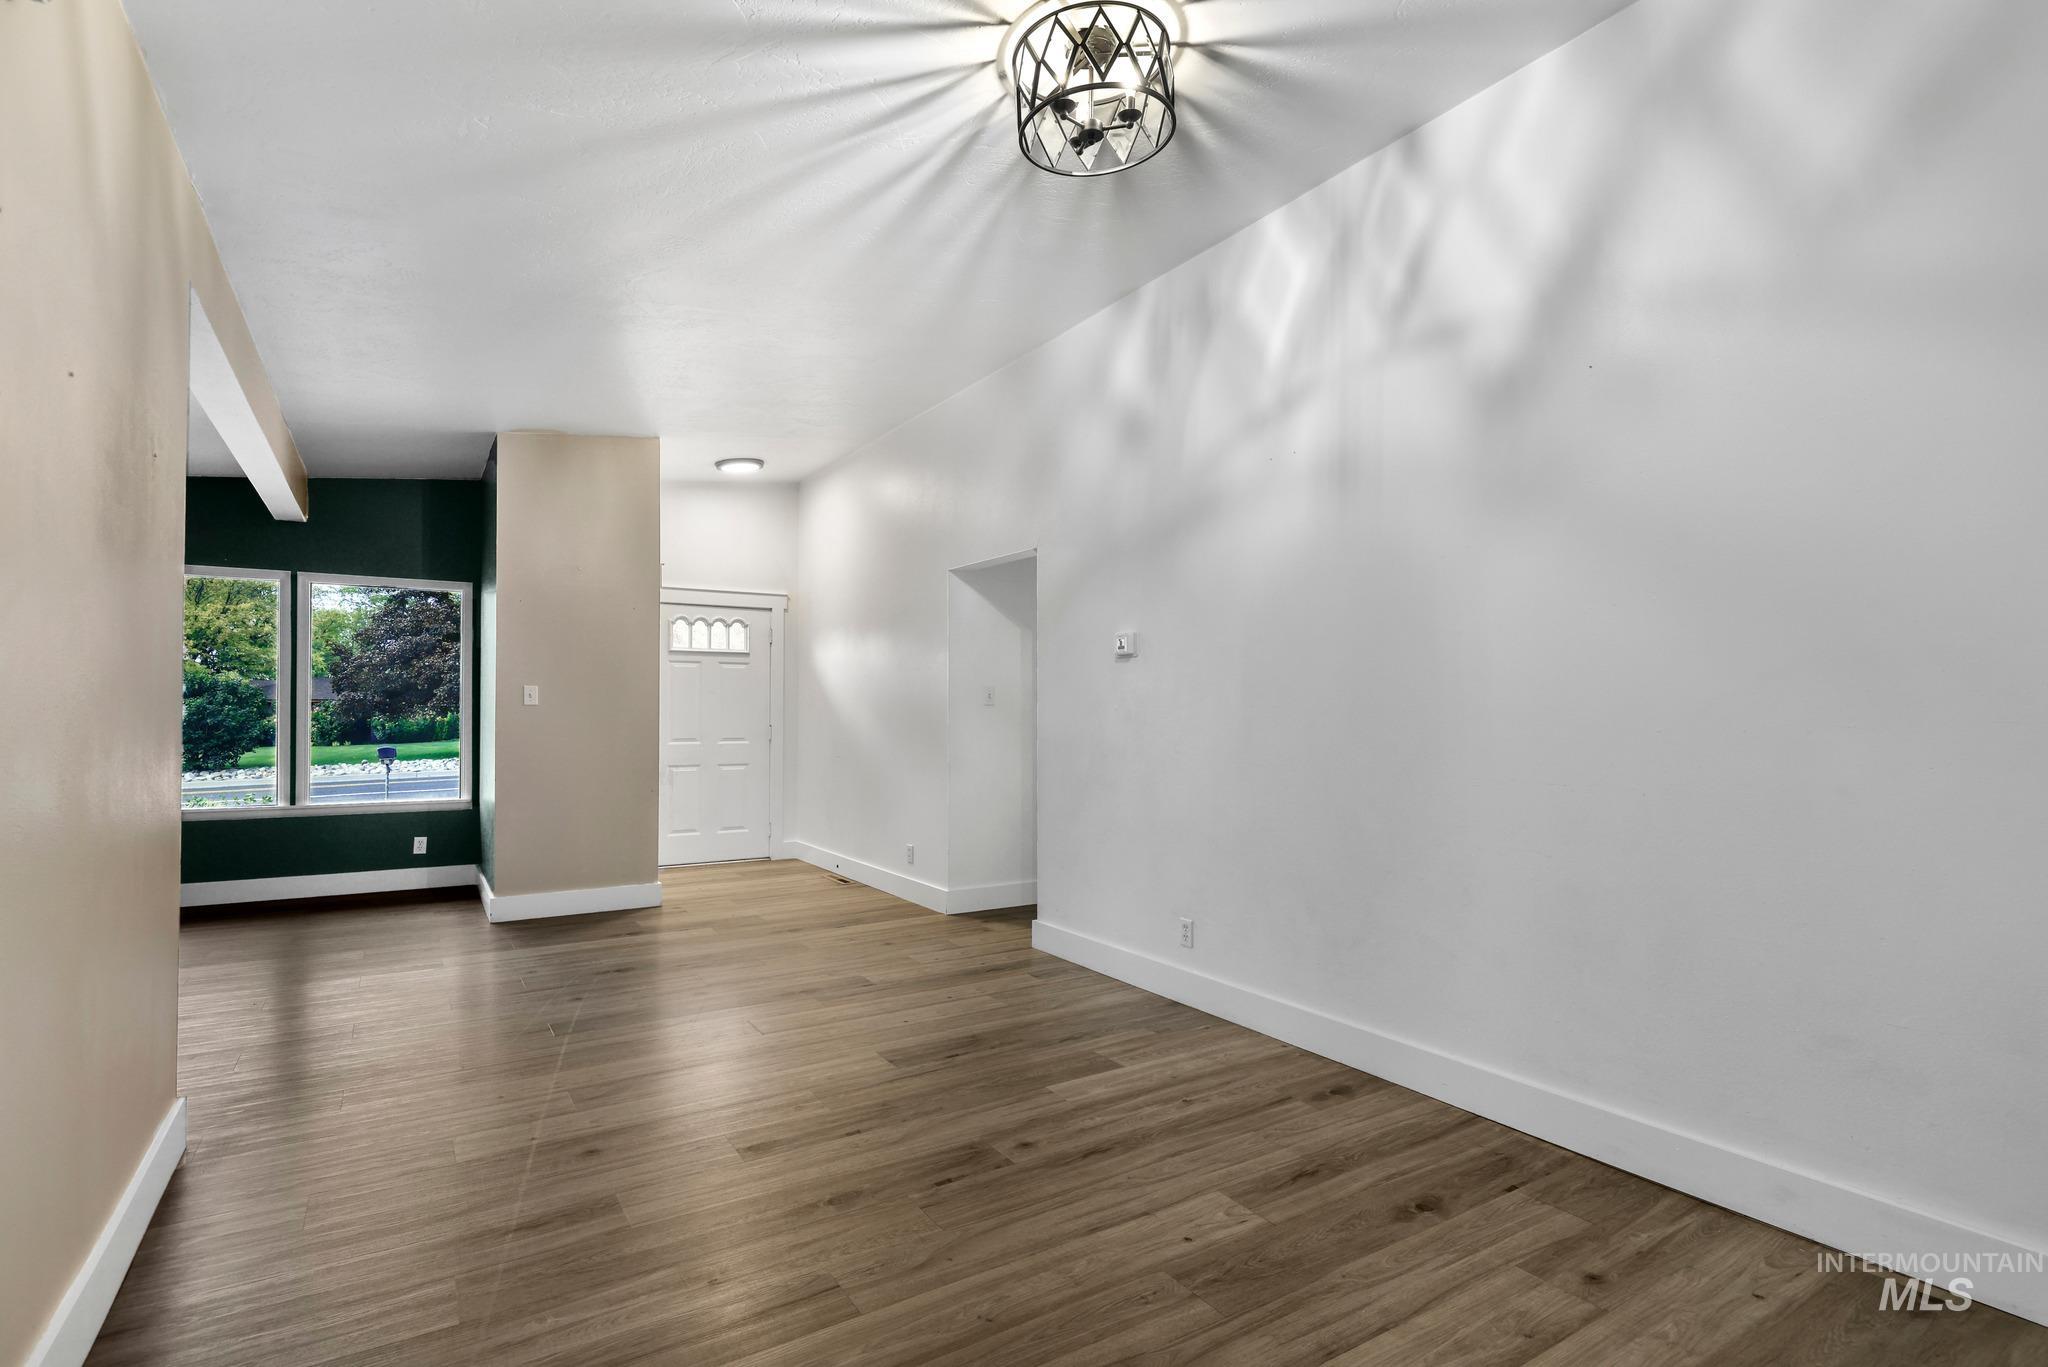
Spacious interior featuring wood-finish flooring, white walls, and a decorative ceiling light fixture
-
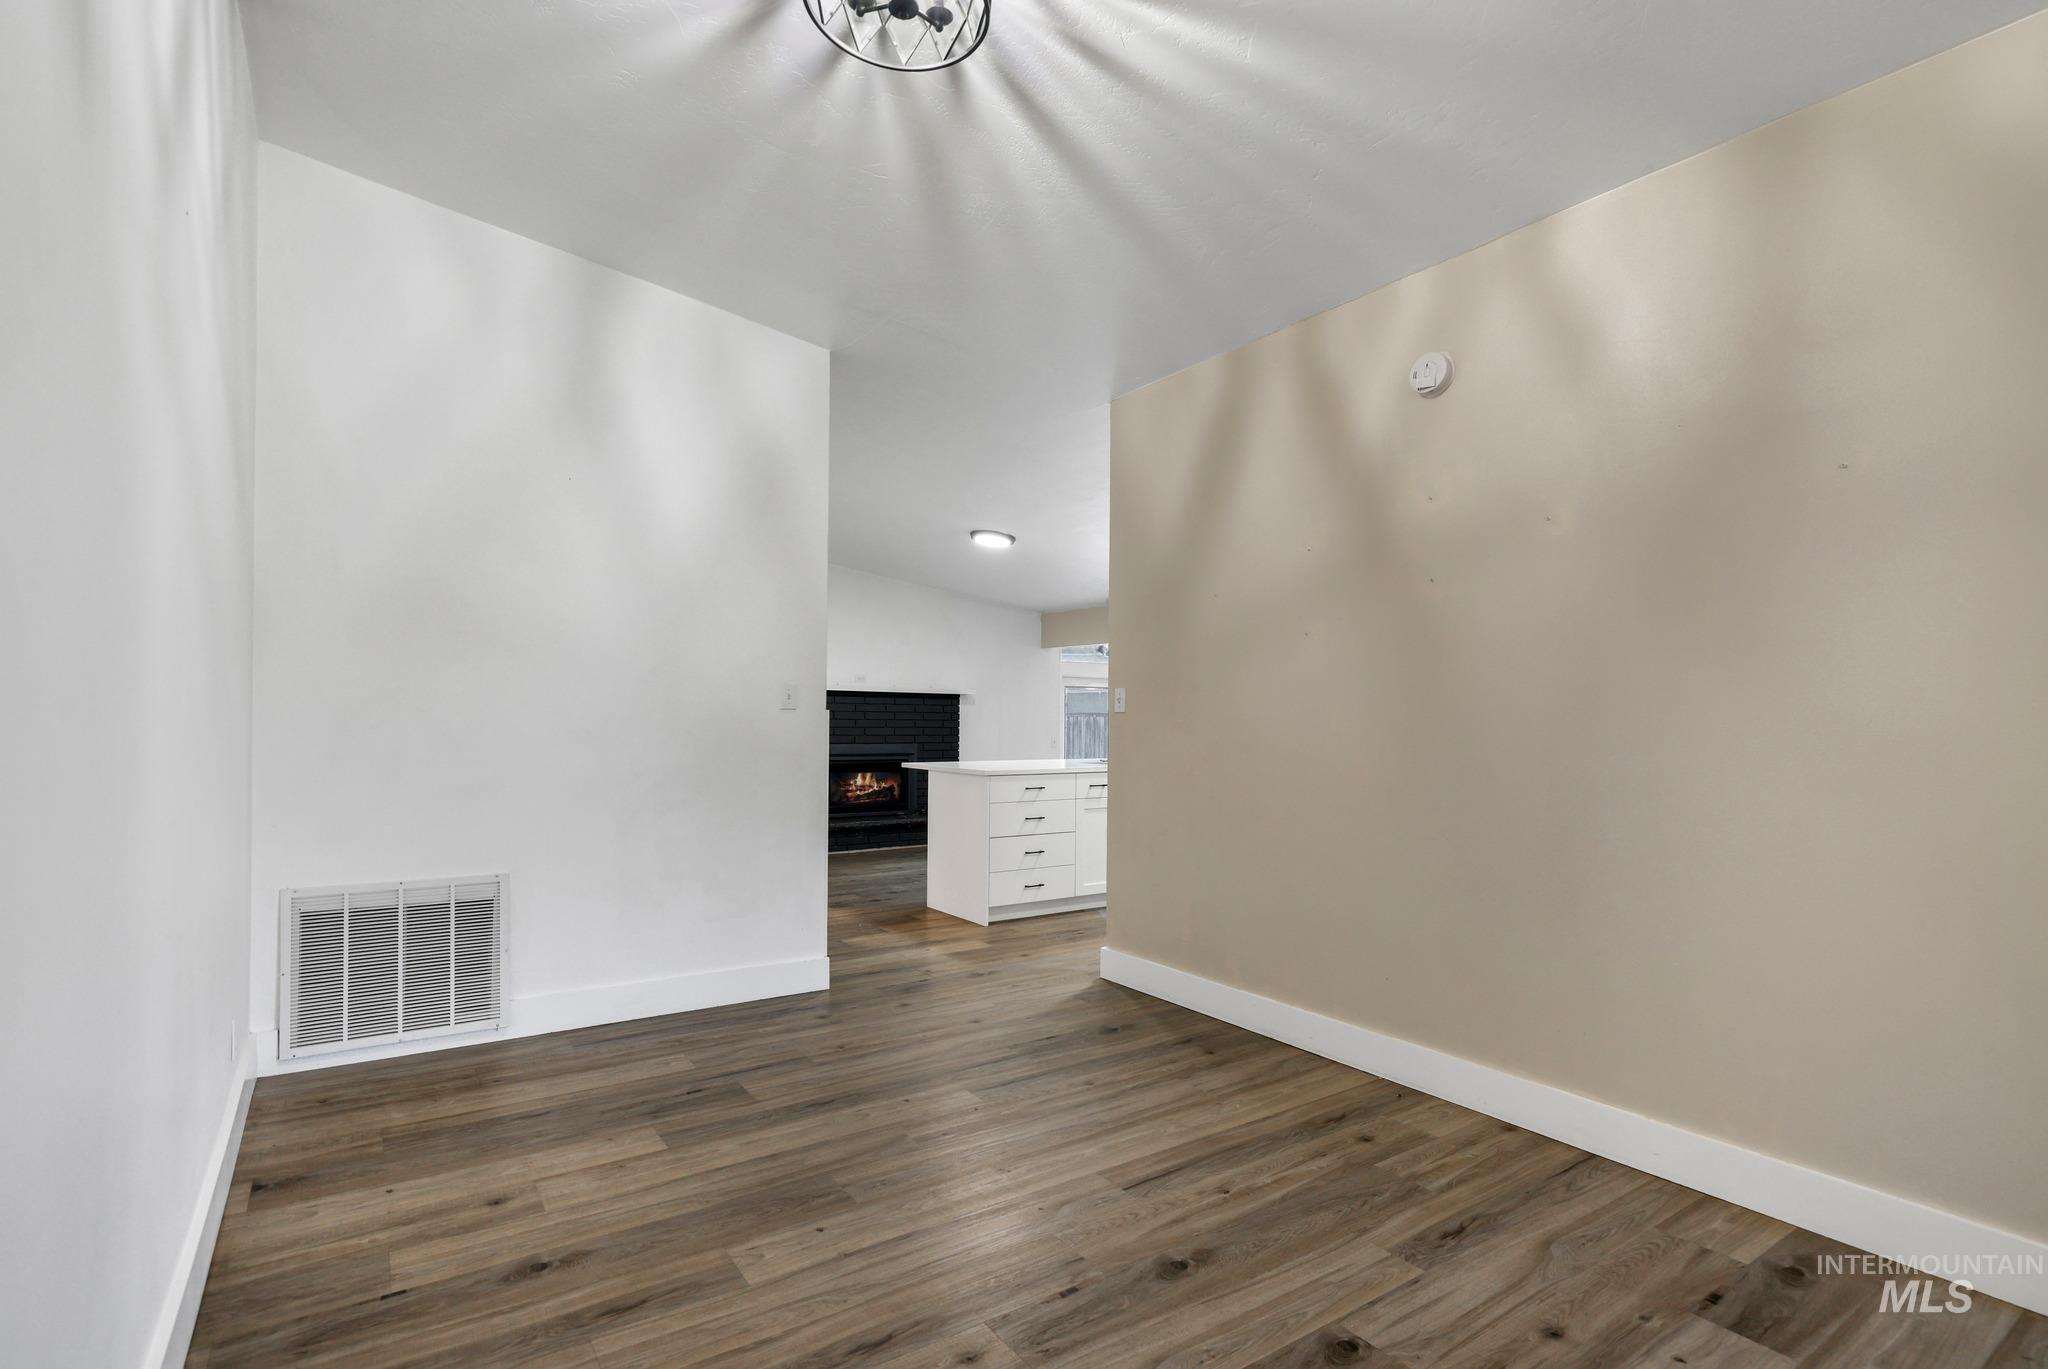
Wood-finish flooring, white trim, and a contemporary ceiling fixture
-
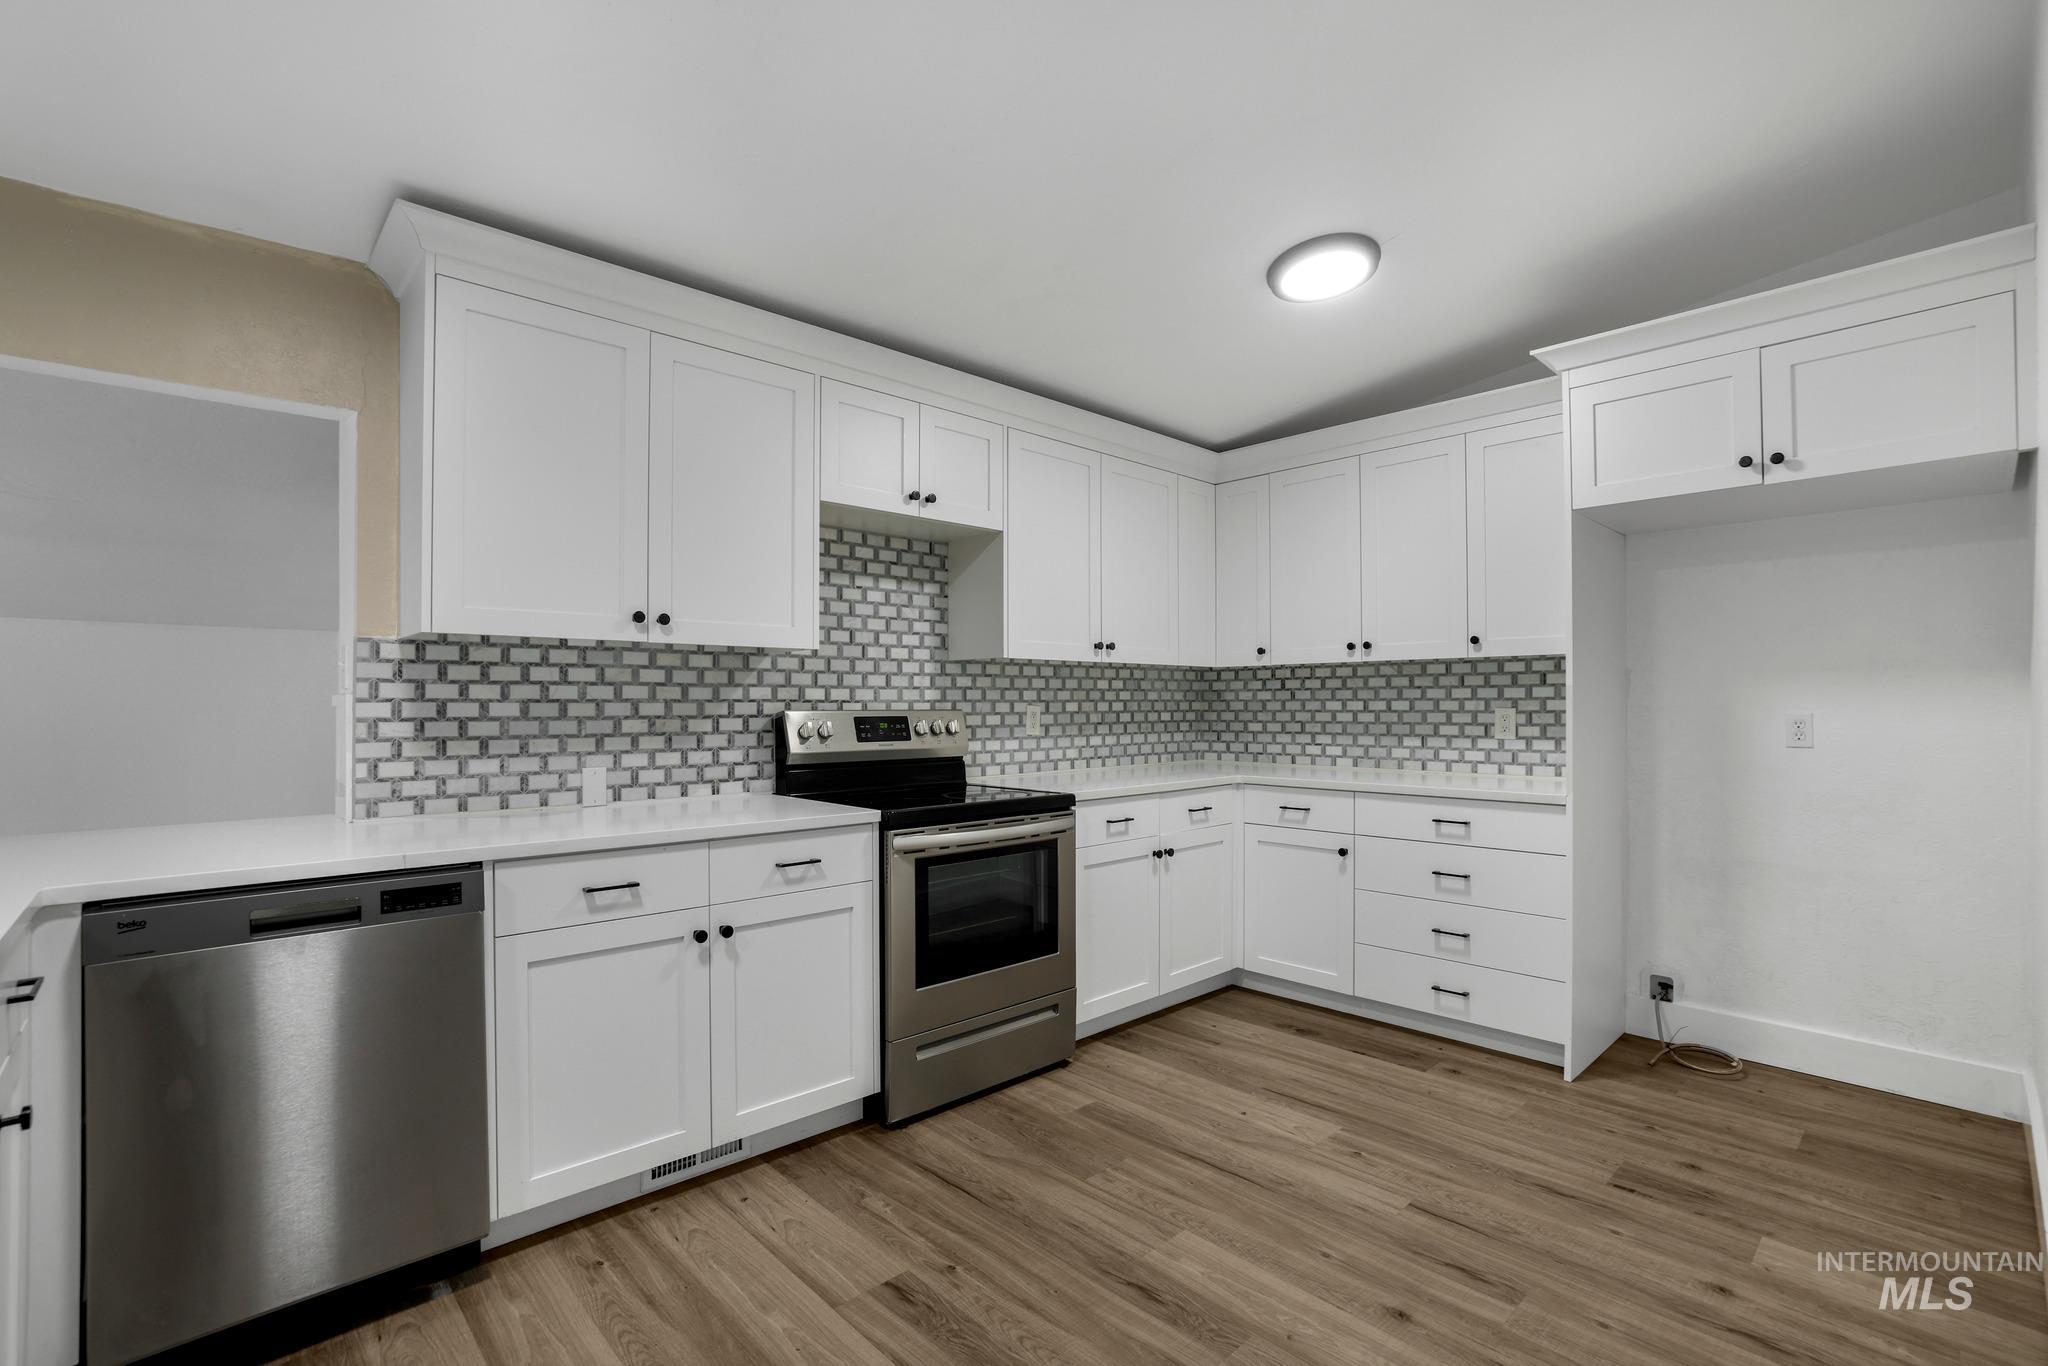
Kitchen featuring white shaker cabinetry, stainless steel appliances, white subway tile backsplash, white countertops, and wood-finish flooring
-
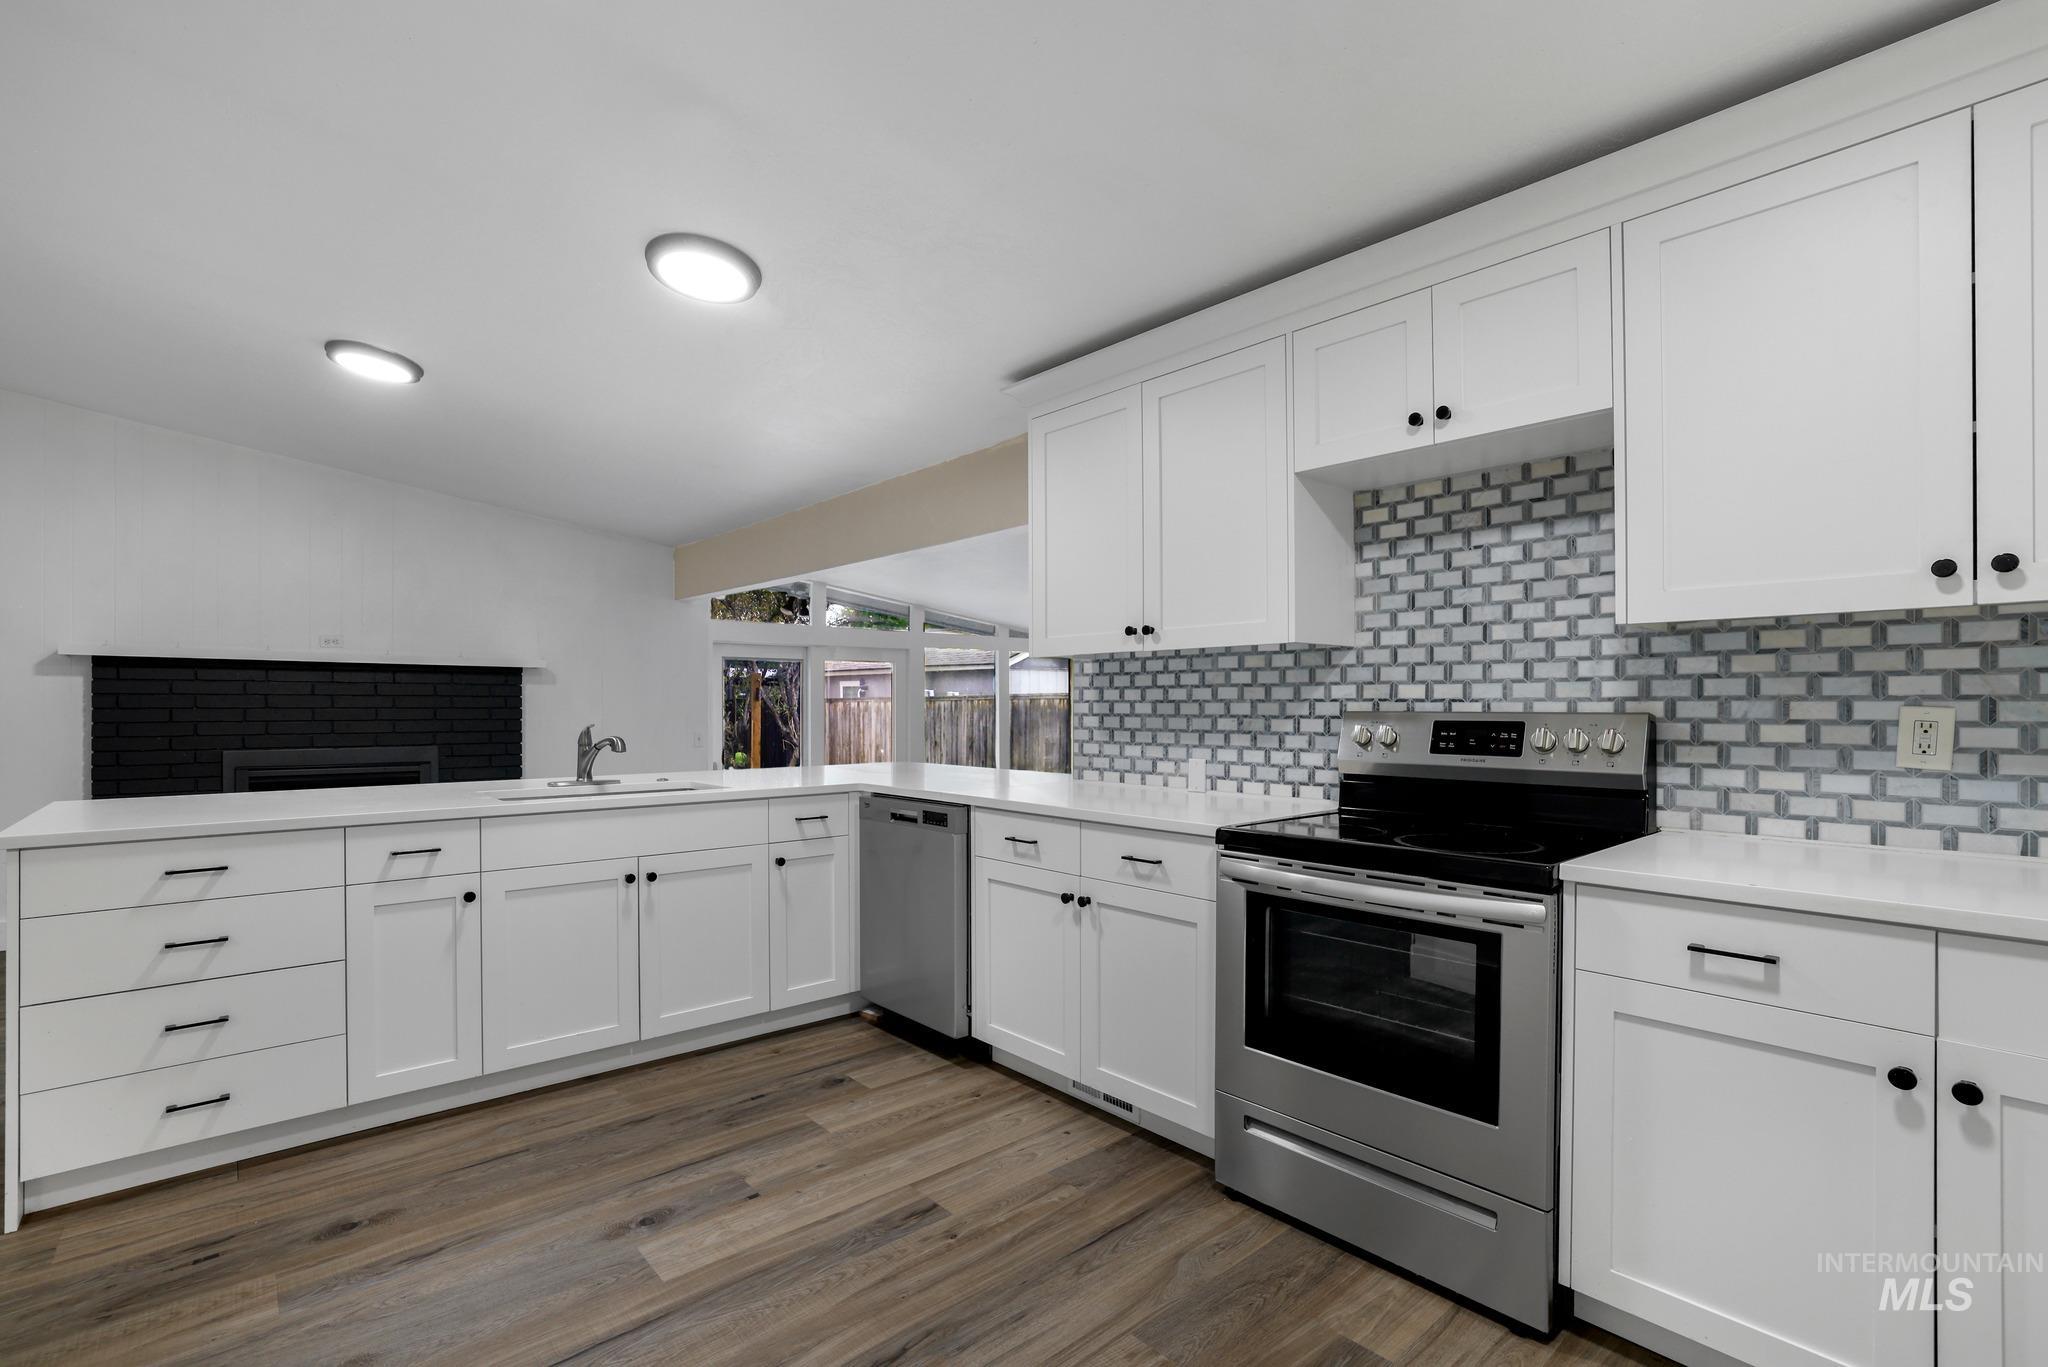
White shaker cabinetry, light countertops, wood-finish flooring, recessed lighting, and a brick fireplace
-
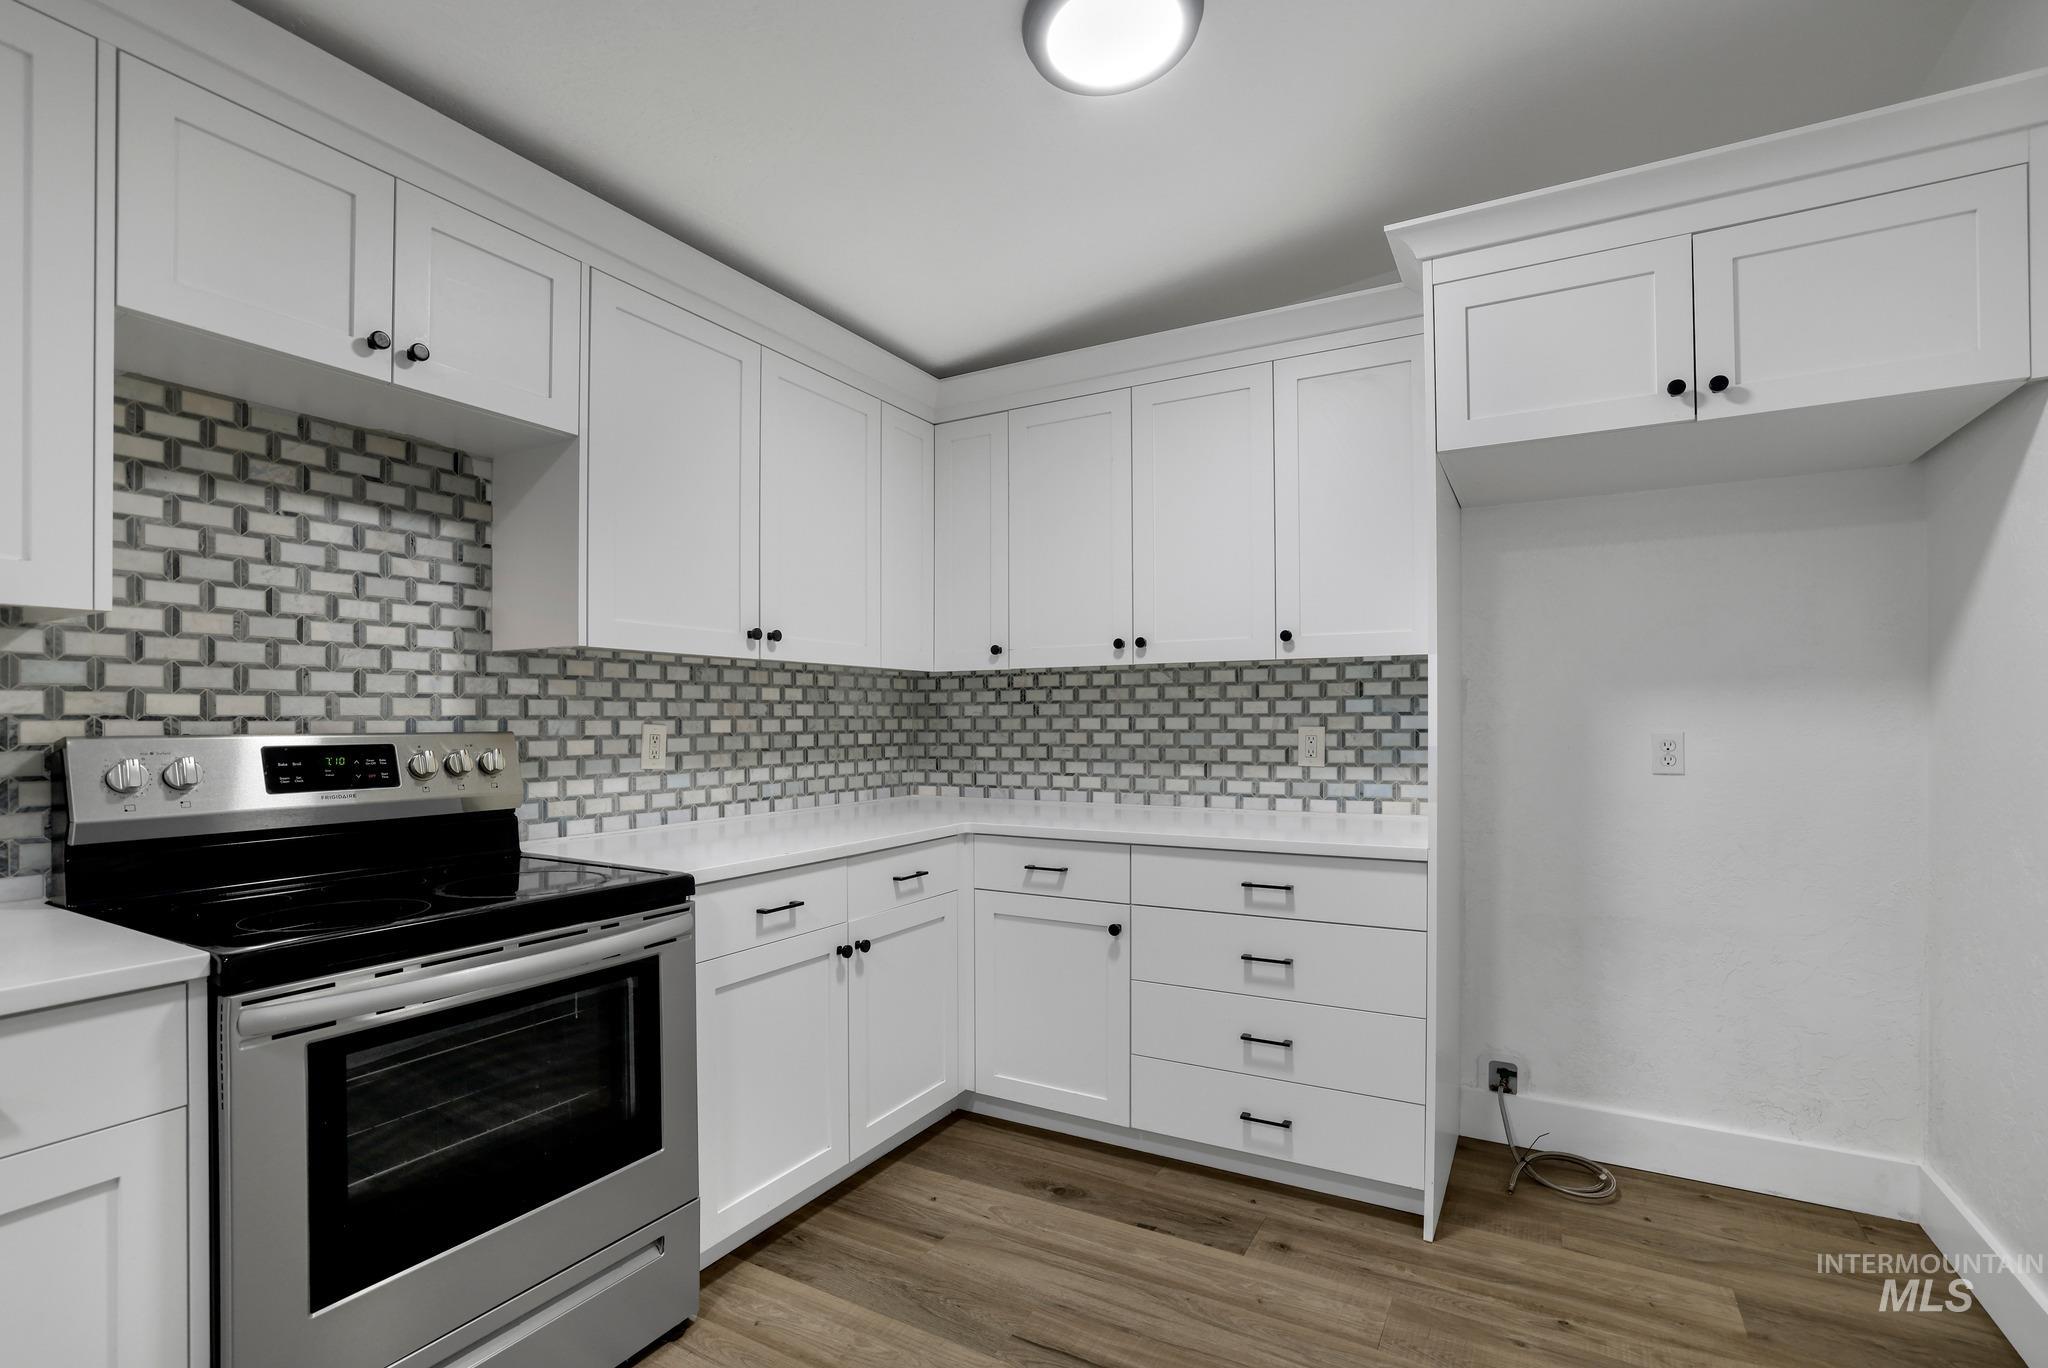
White shaker cabinetry, stainless steel electric range, subway tile backsplash, light-toned countertops, and wood-finish flooring
-
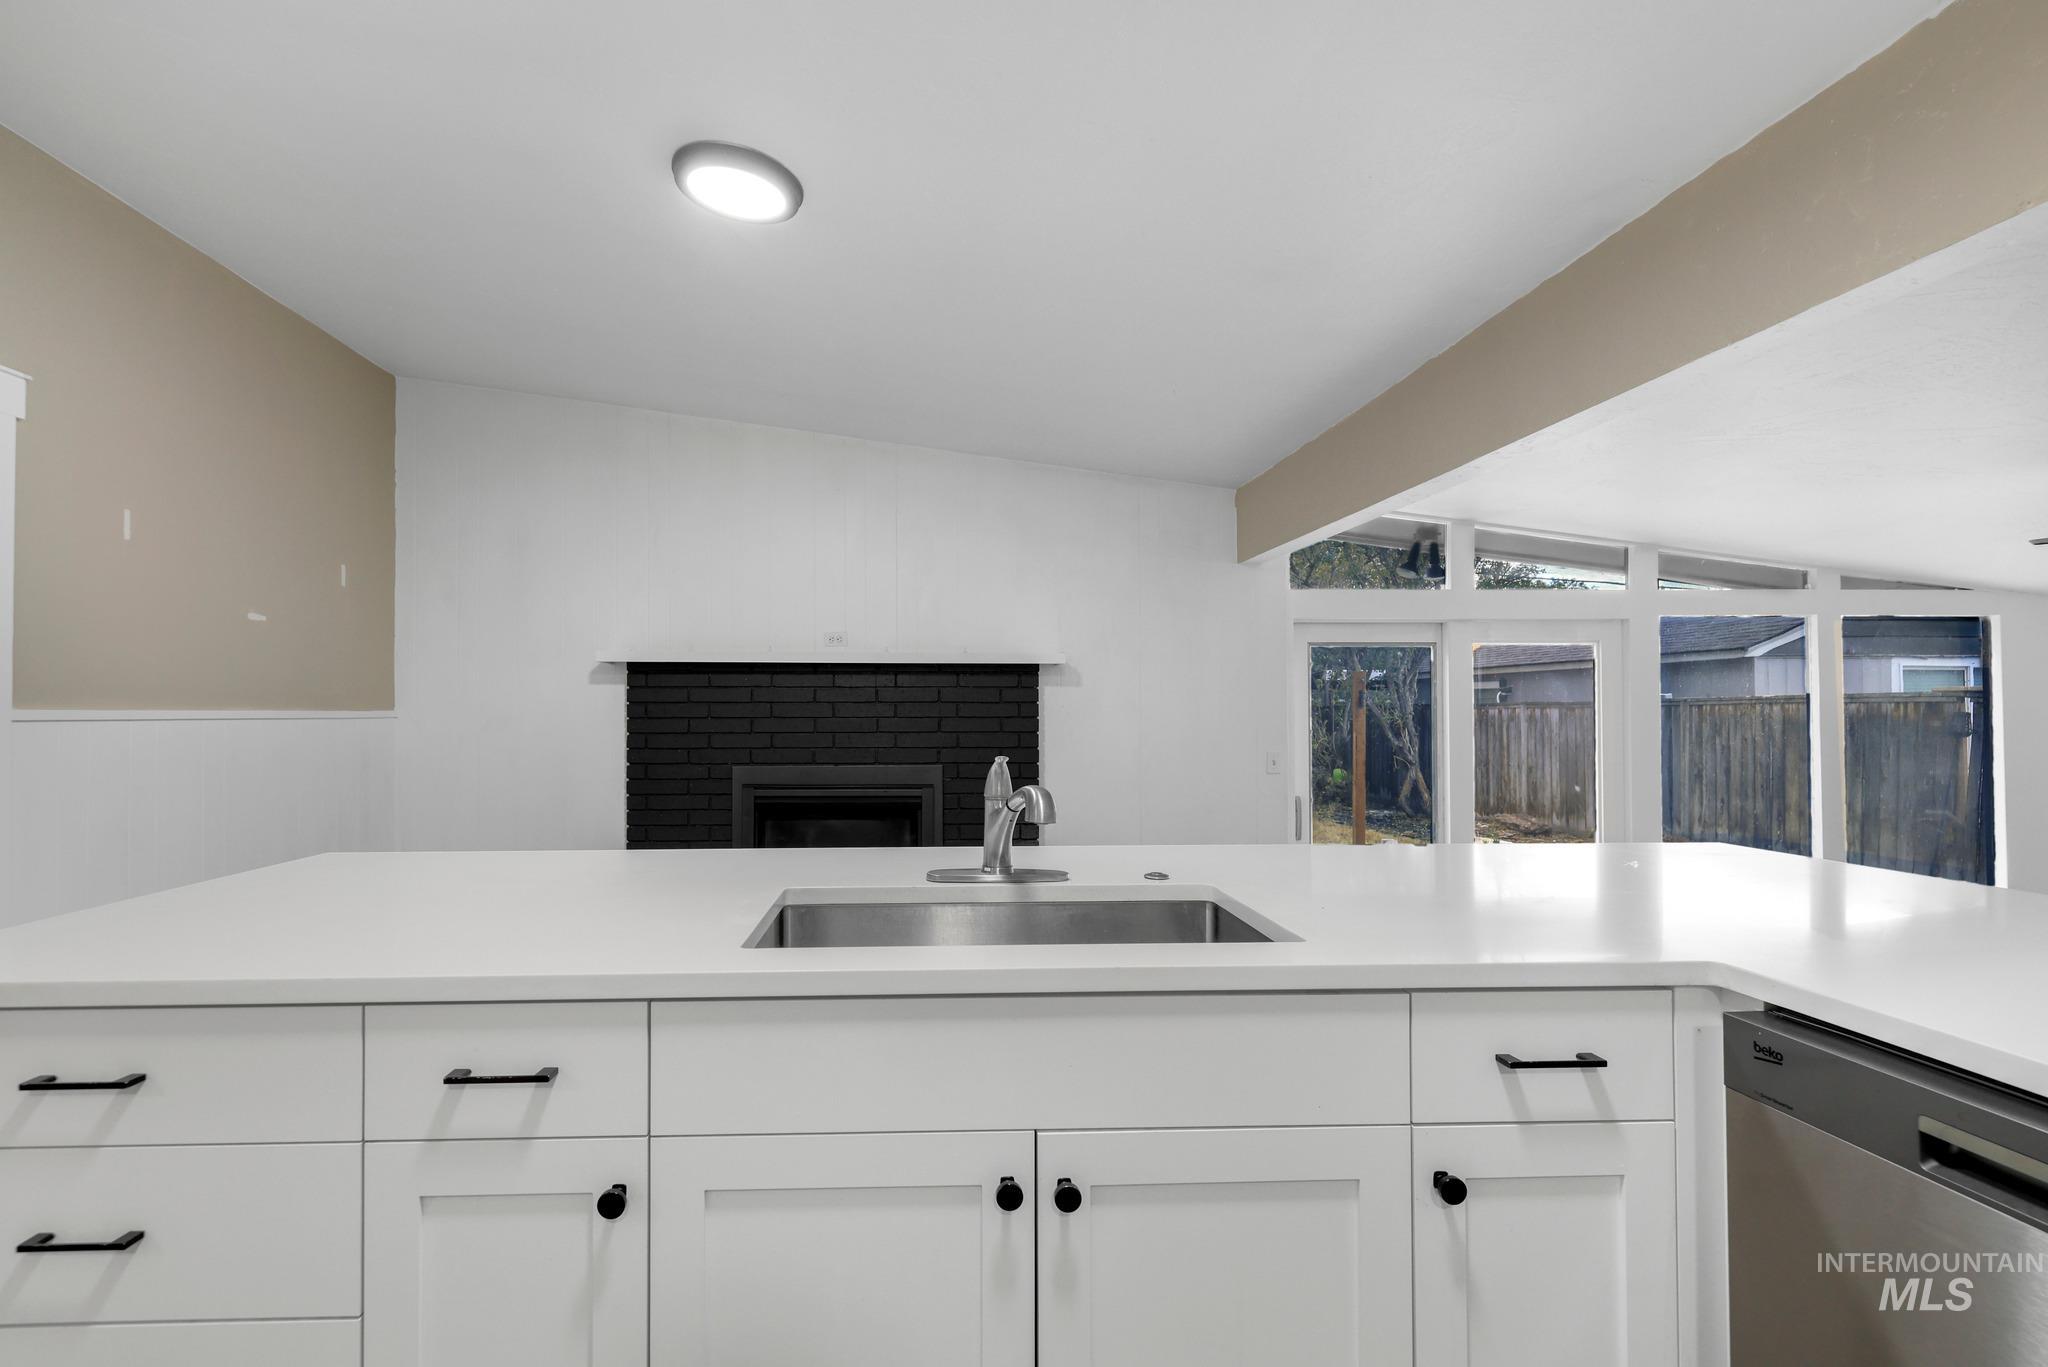
White shaker cabinetry with black hardware, stainless steel sink with a high-arc faucet, and white countertops
-
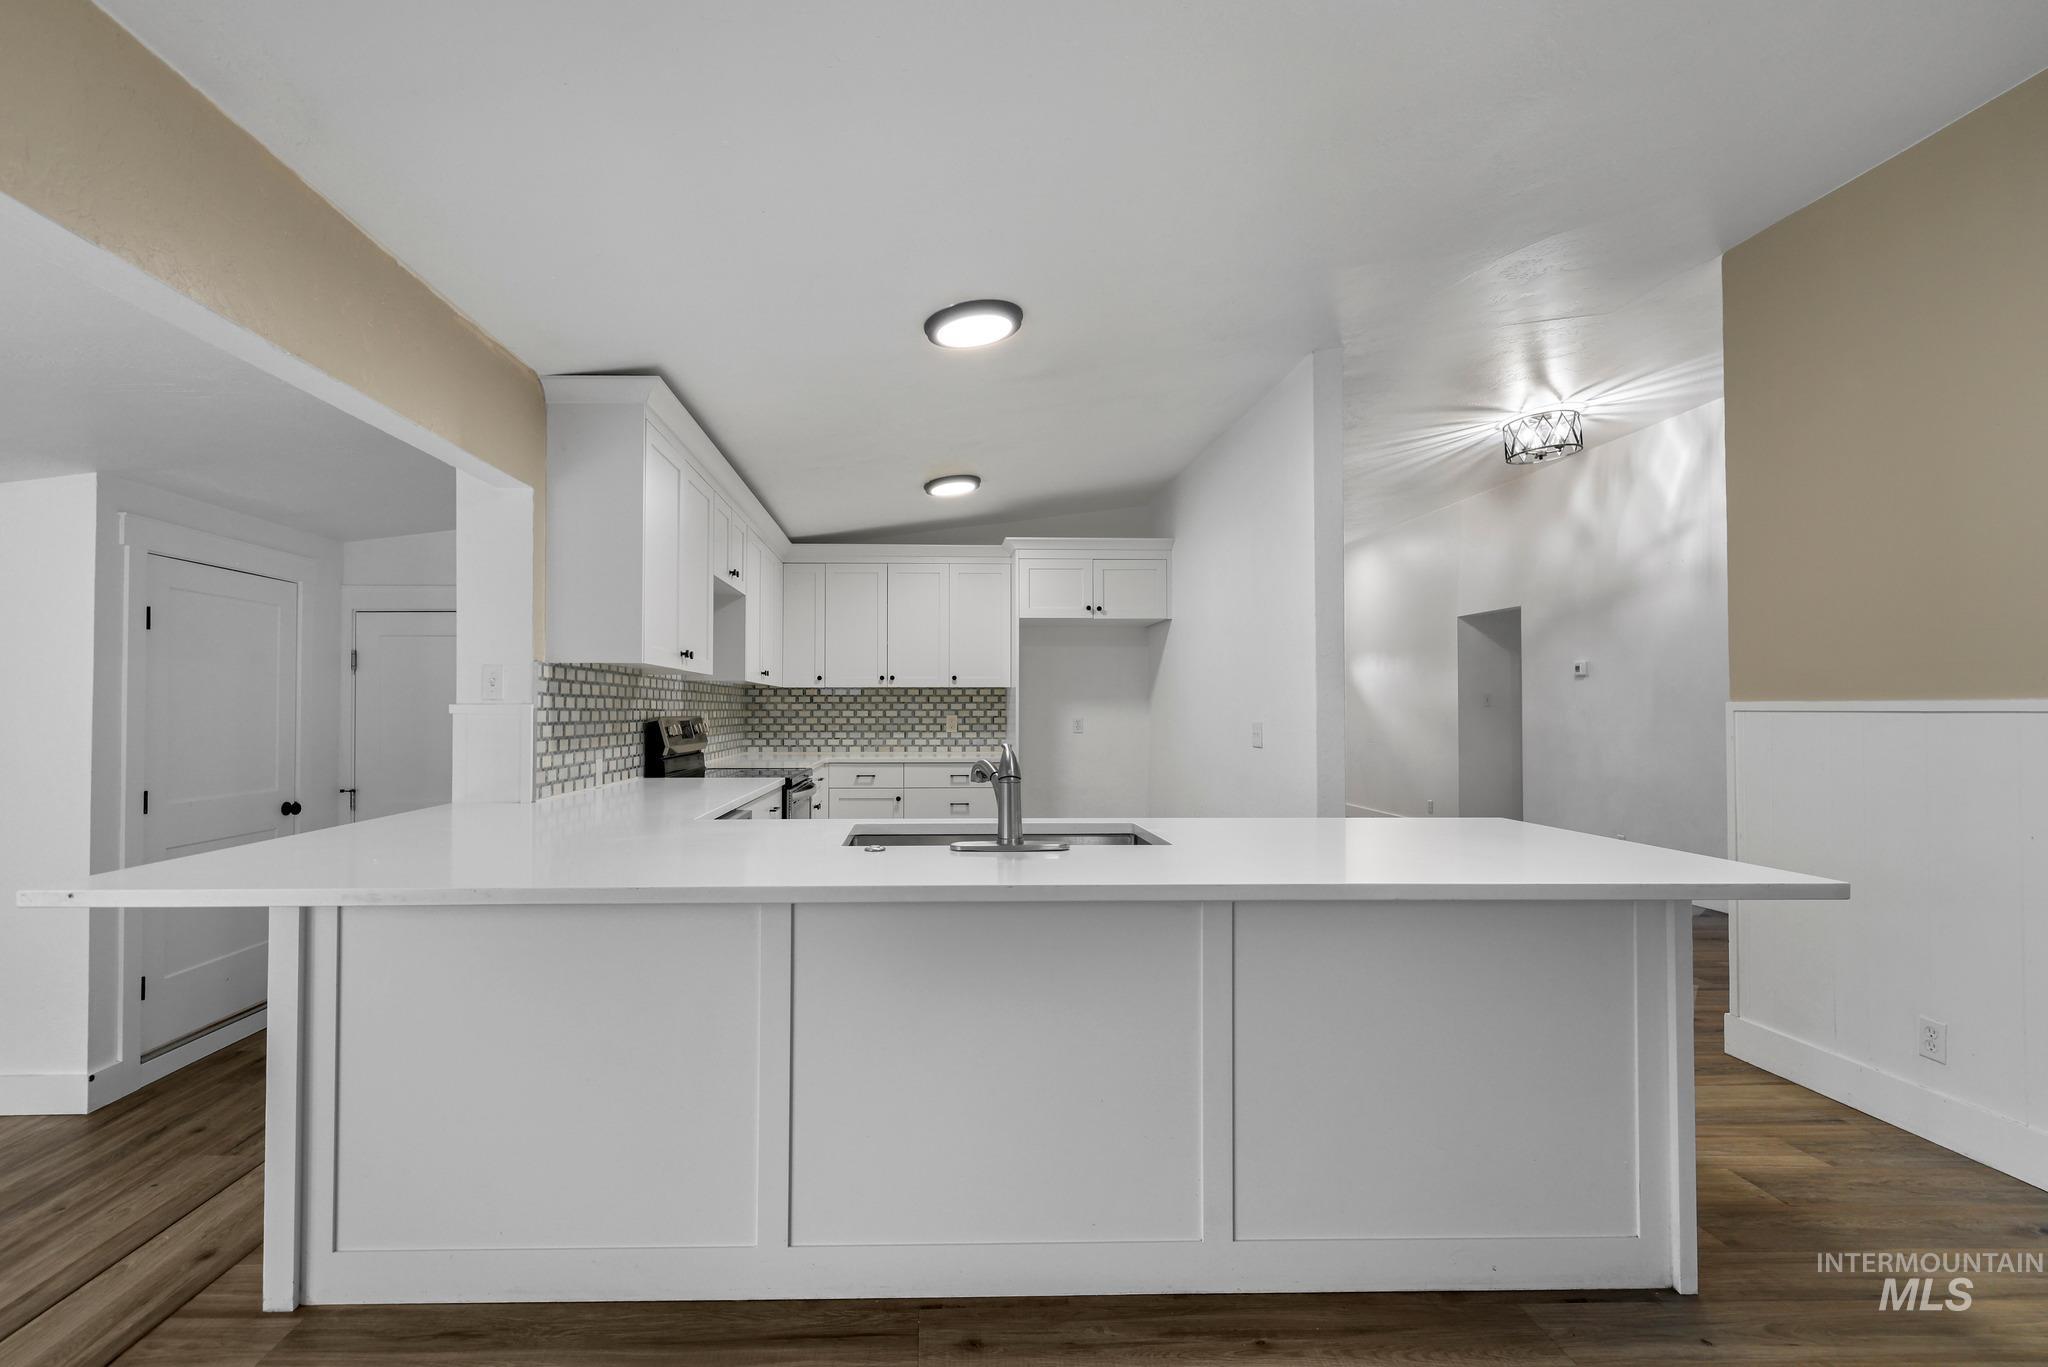
Kitchen island featuring a sink with a gooseneck faucet, white cabinetry, a tiled backsplash, wood-finish flooring, and recessed lighting
-
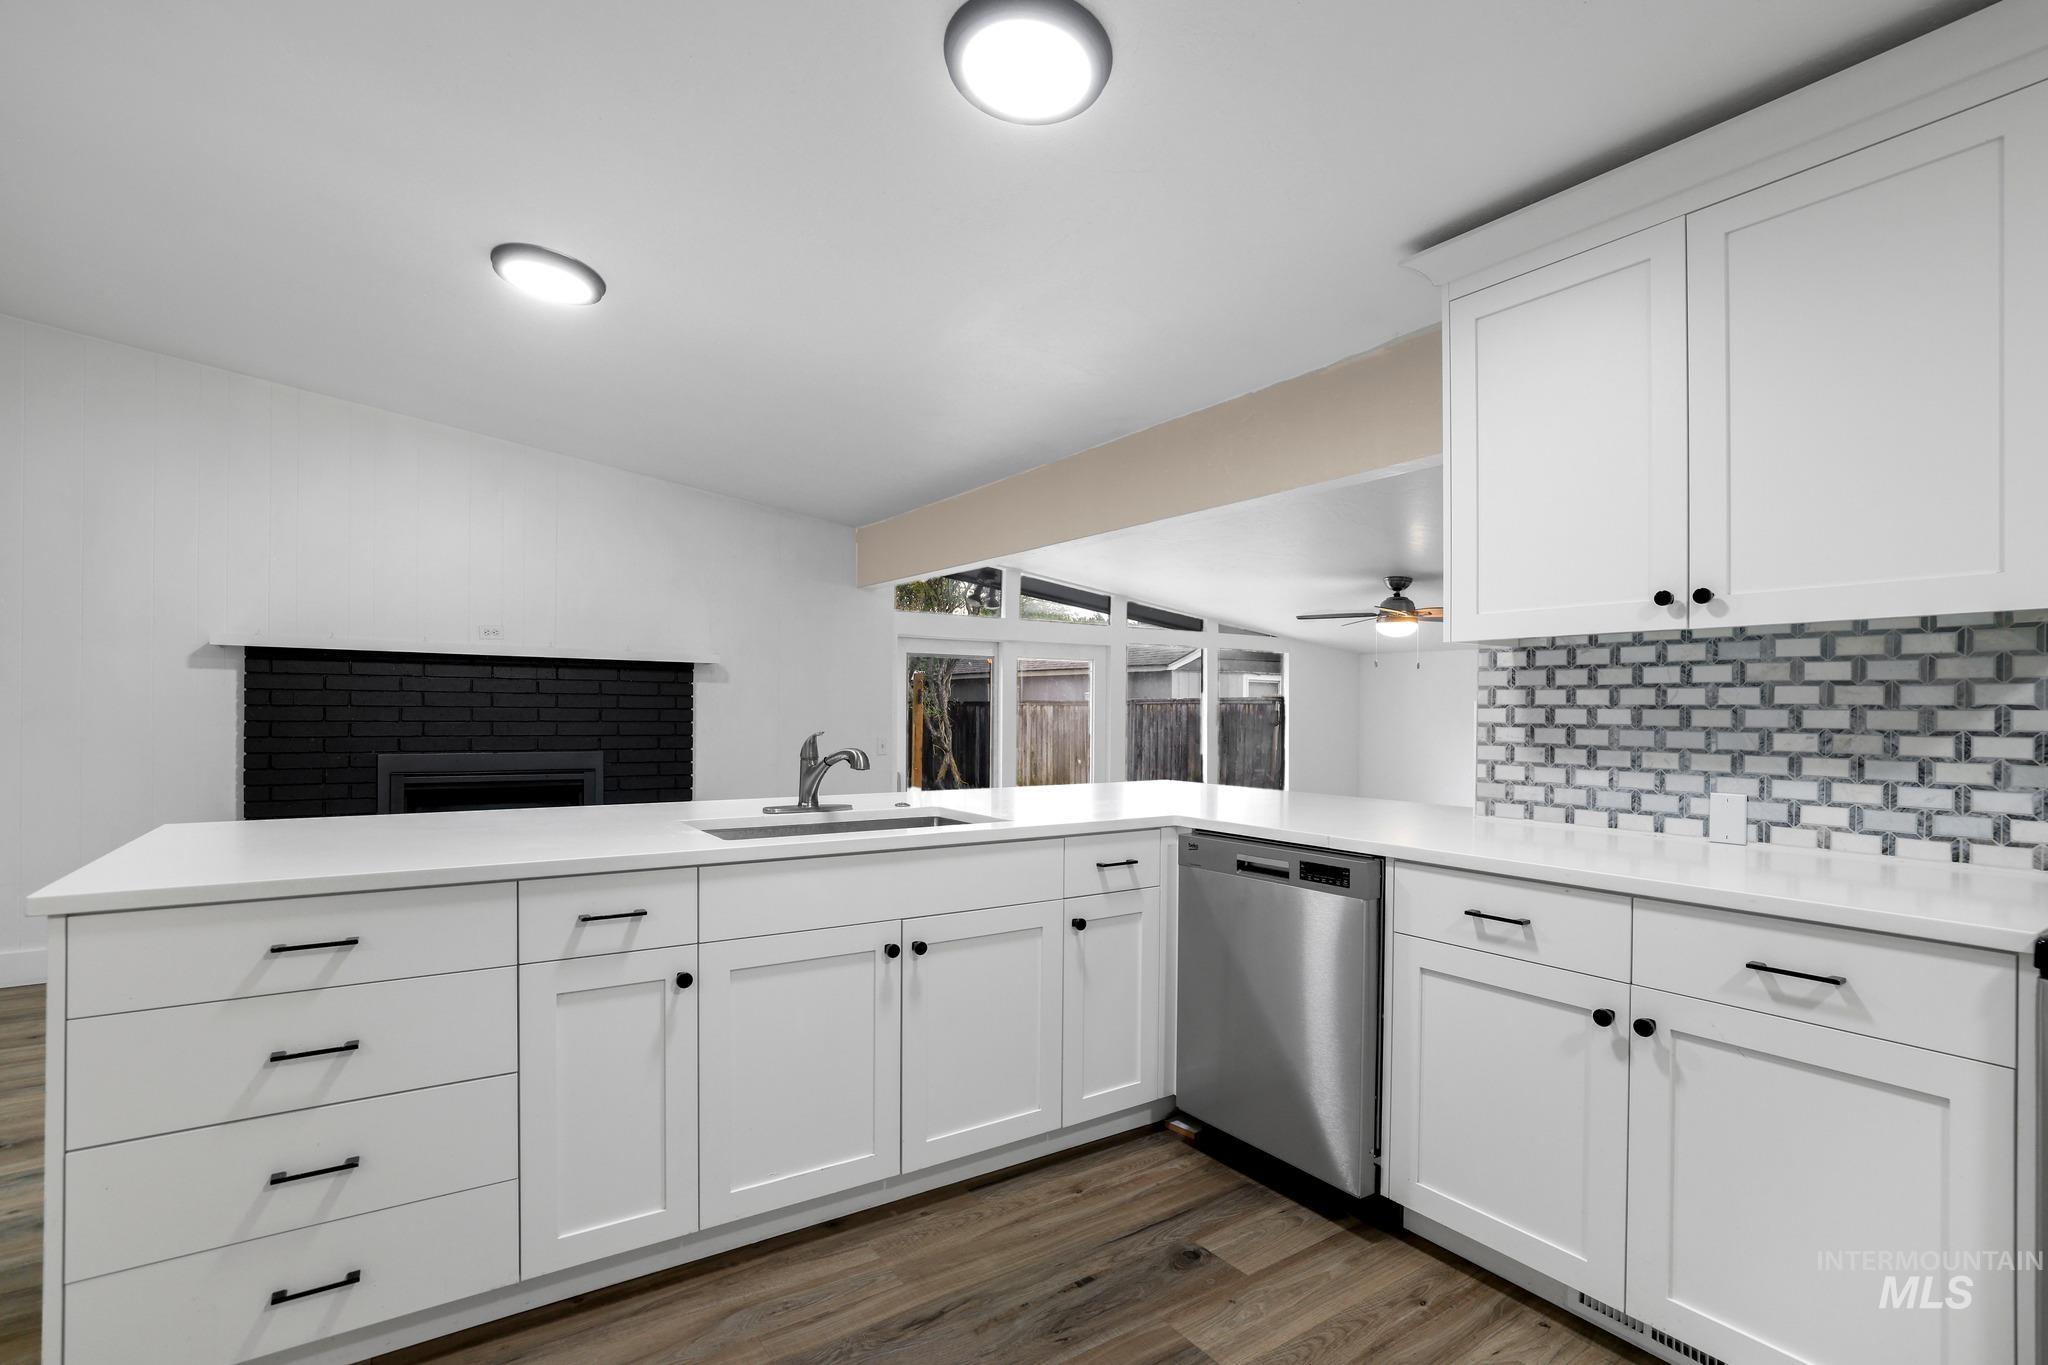
White shaker cabinetry, light-toned countertops, stainless steel dishwasher, wood-finish flooring, and a subway tile backsplash
-
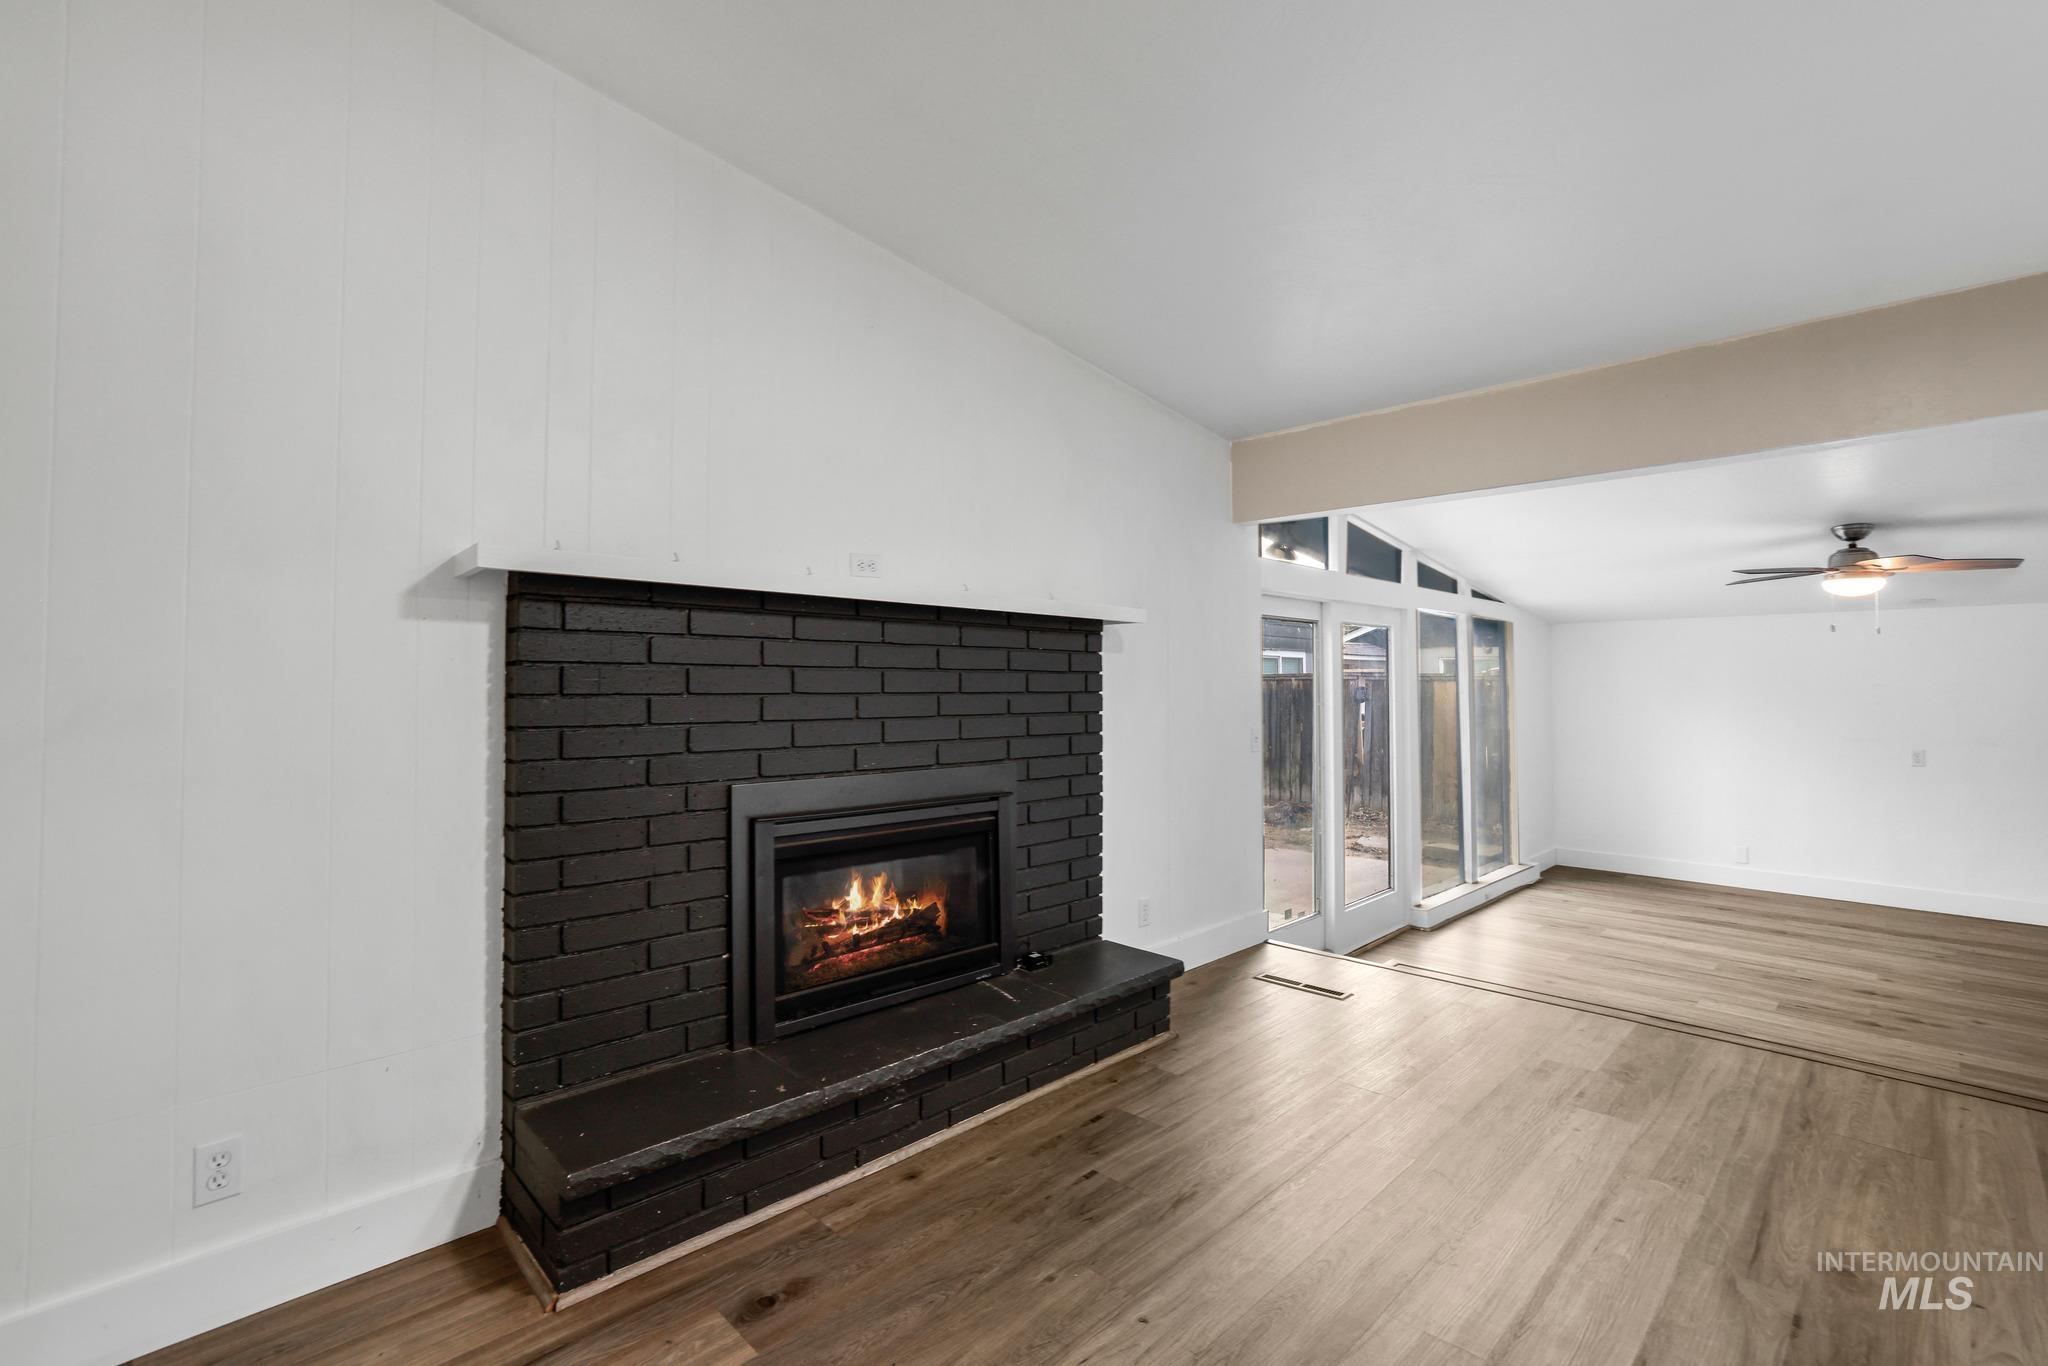
Vaulted ceiling with wood-finish flooring
-
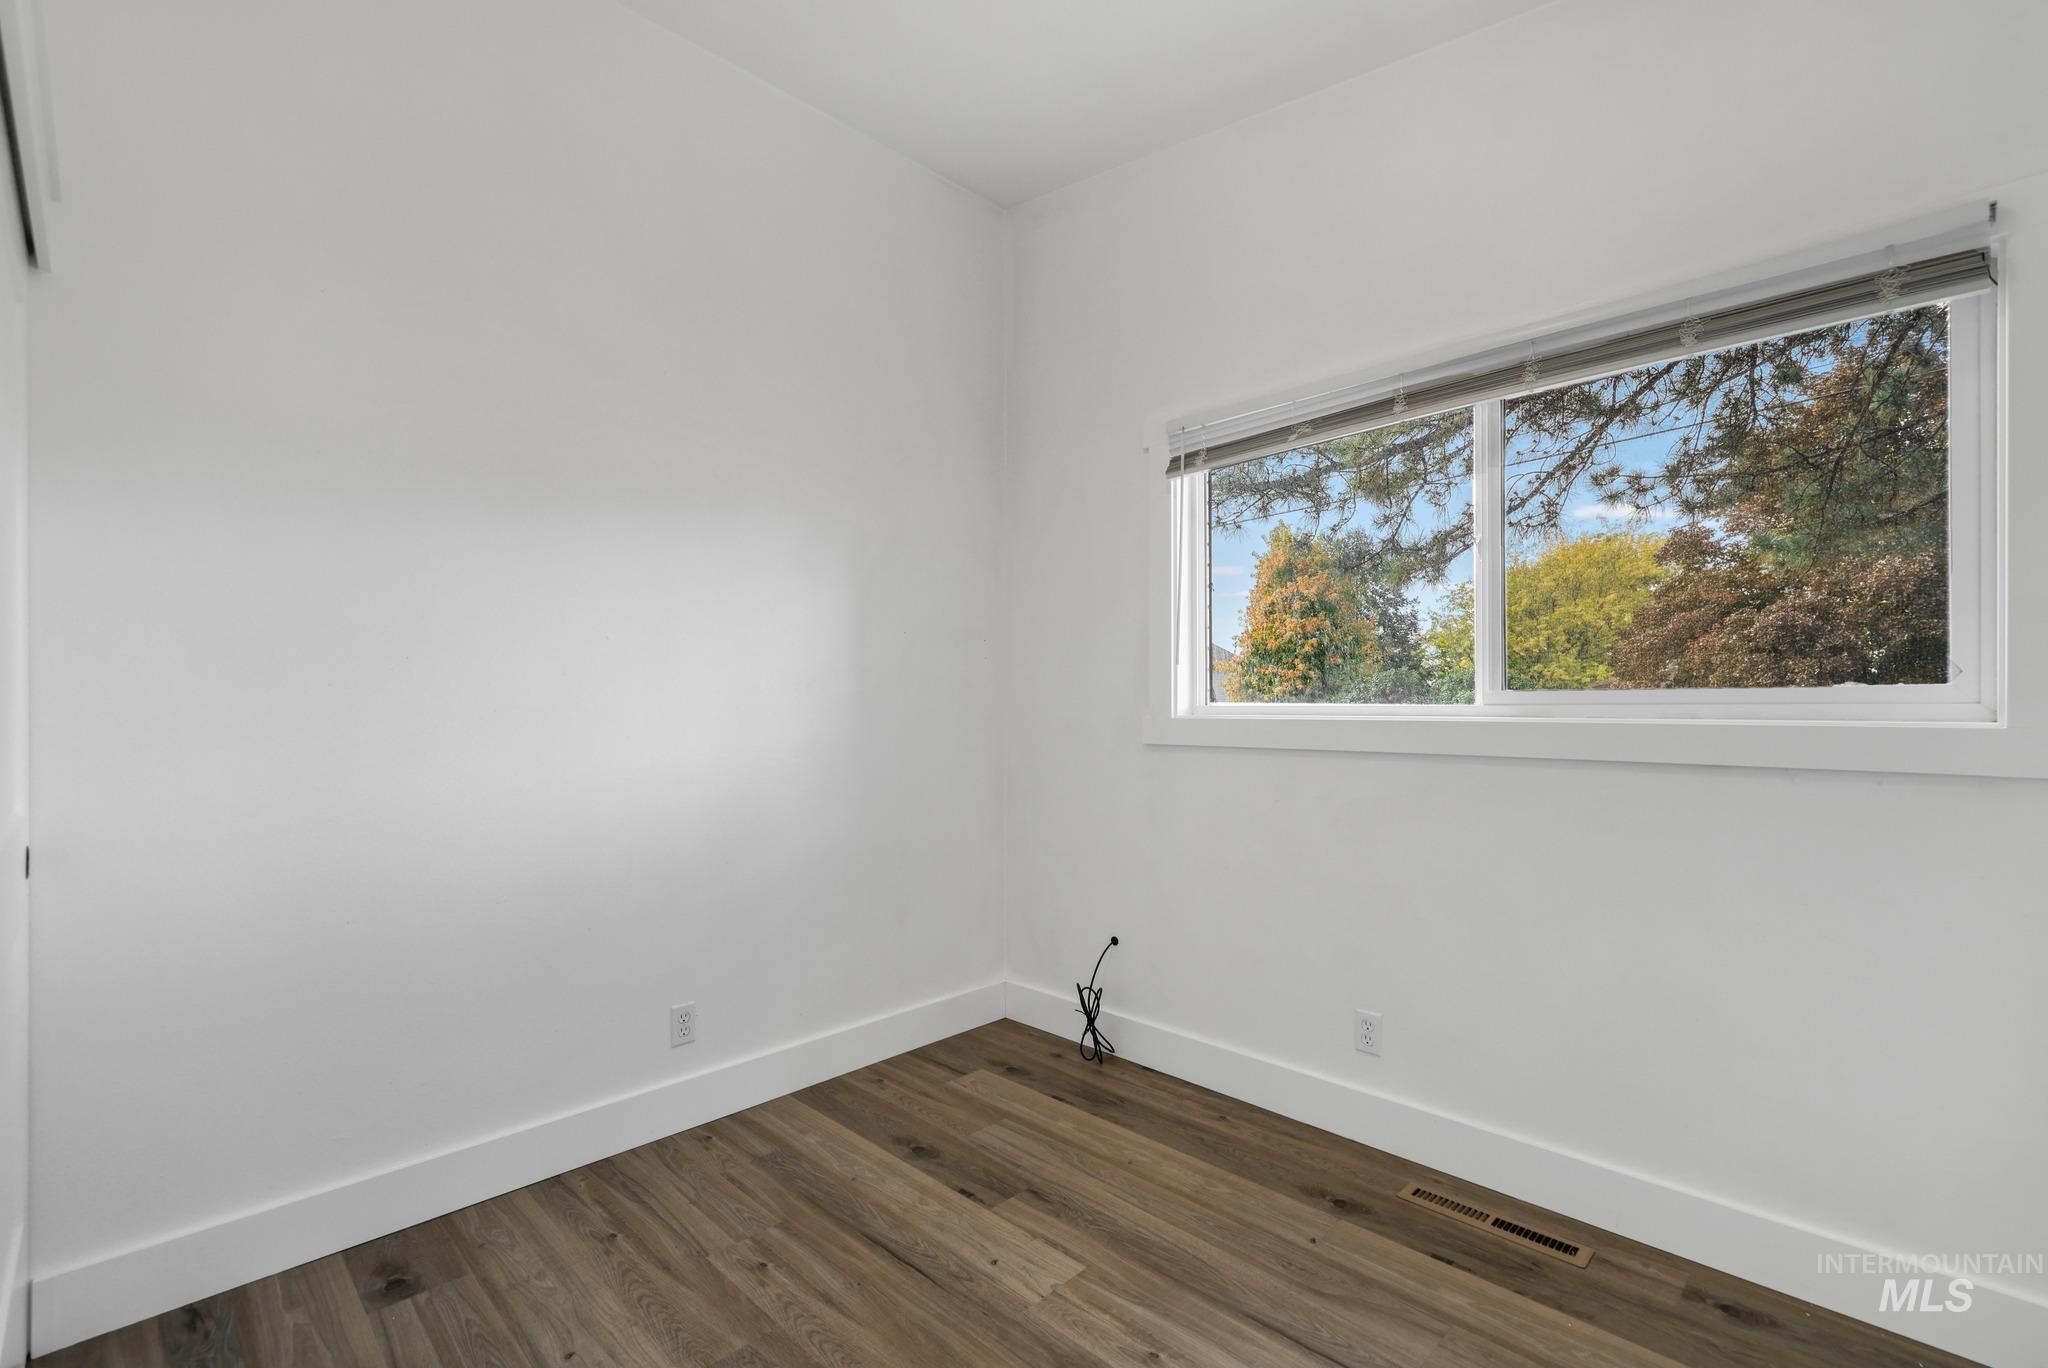
Wood-finish flooring, white walls, and a large window with white trim
-
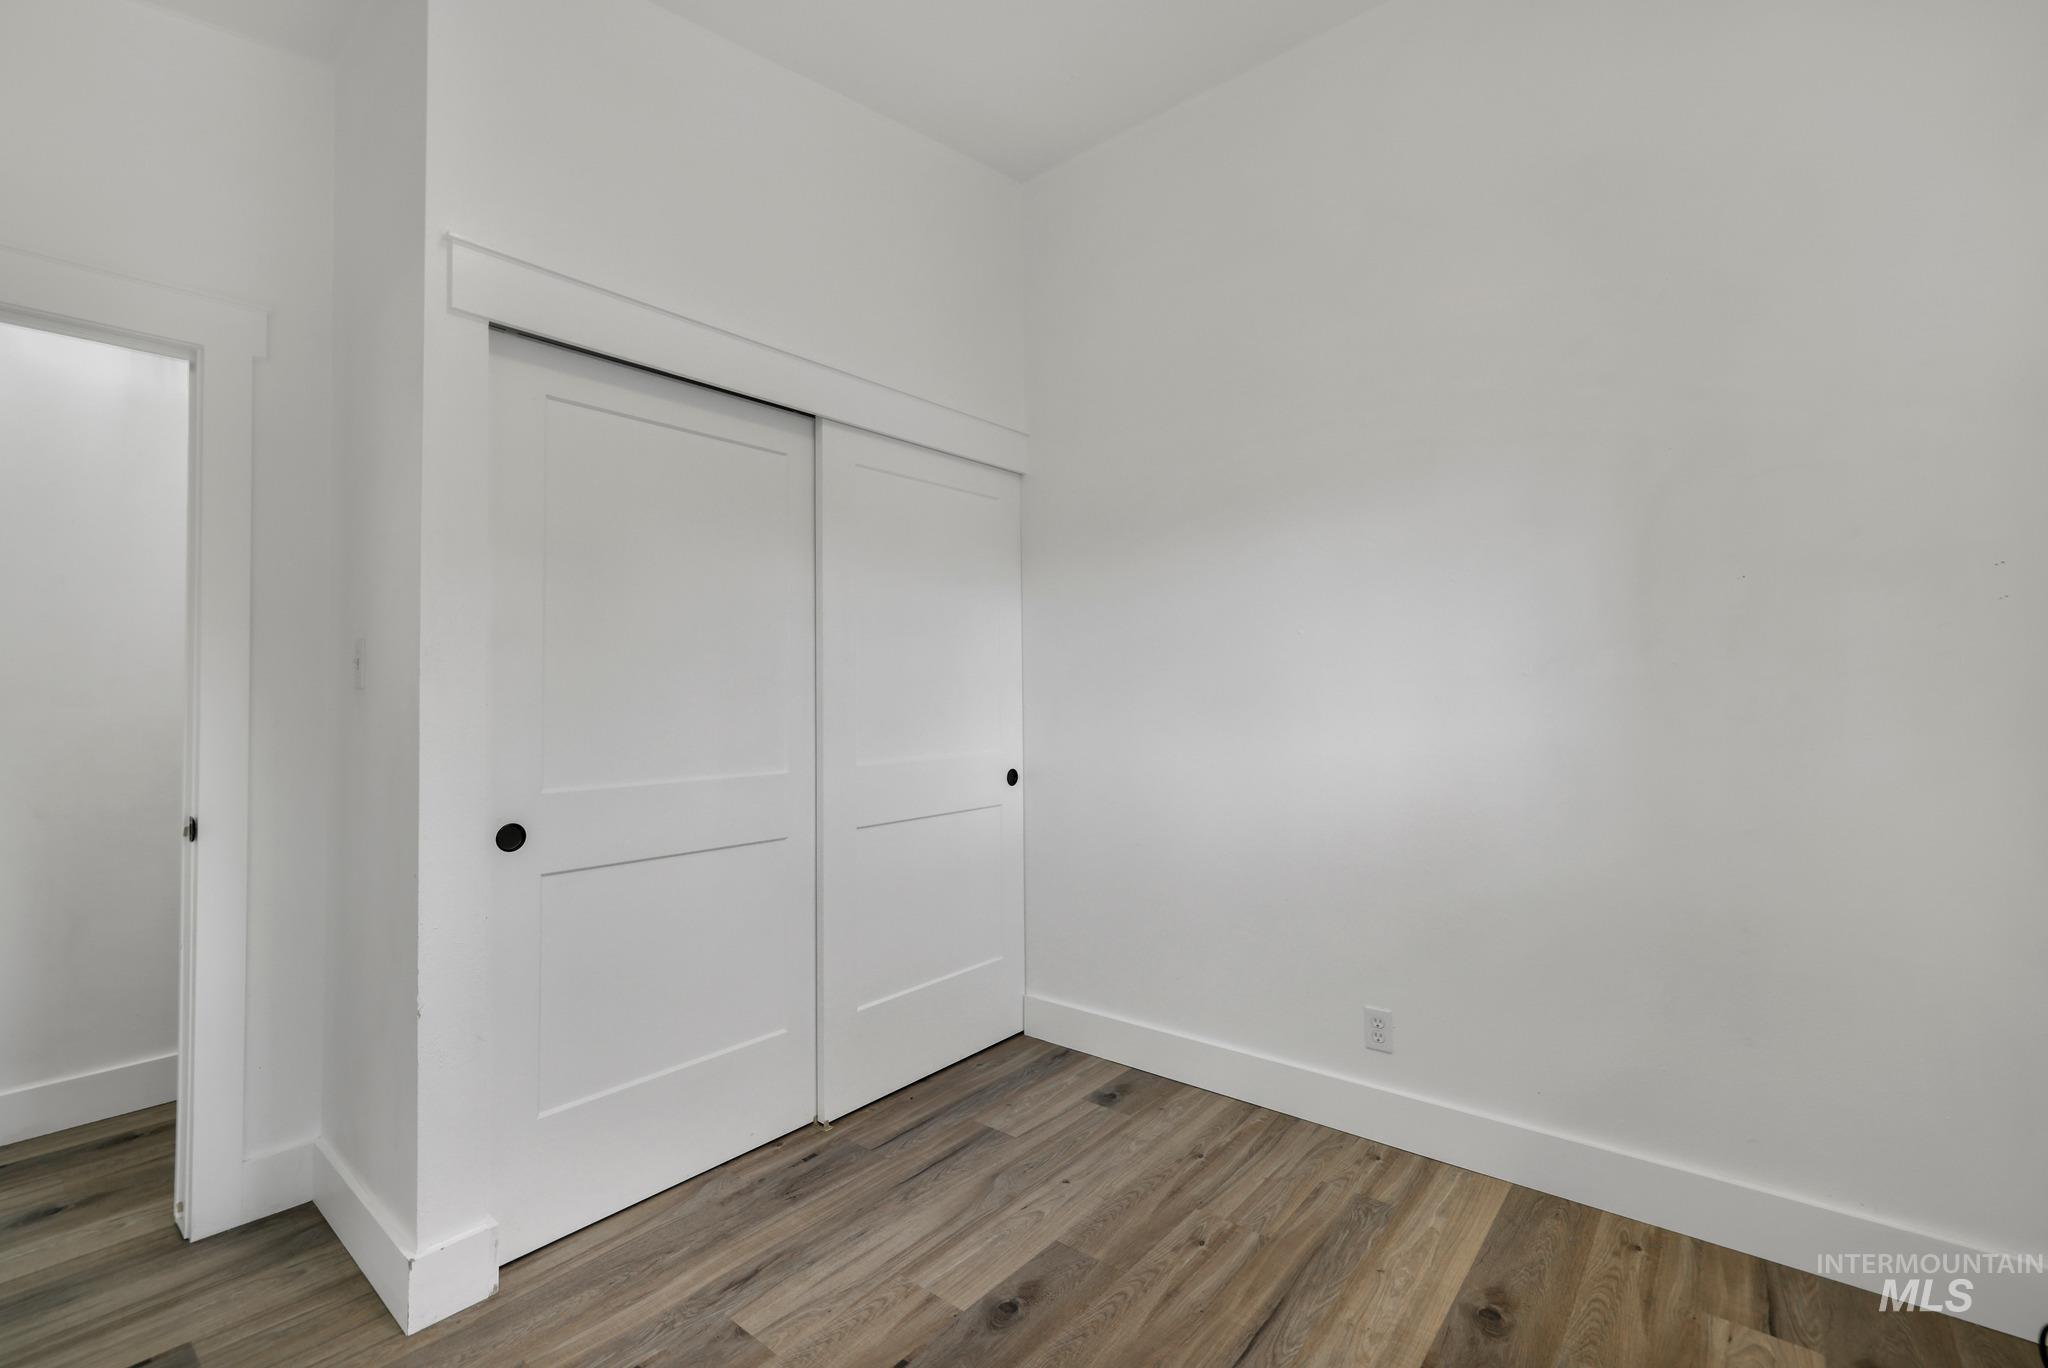
Wood-finish flooring, white walls, white sliding closet doors with black hardware, and white trim
-
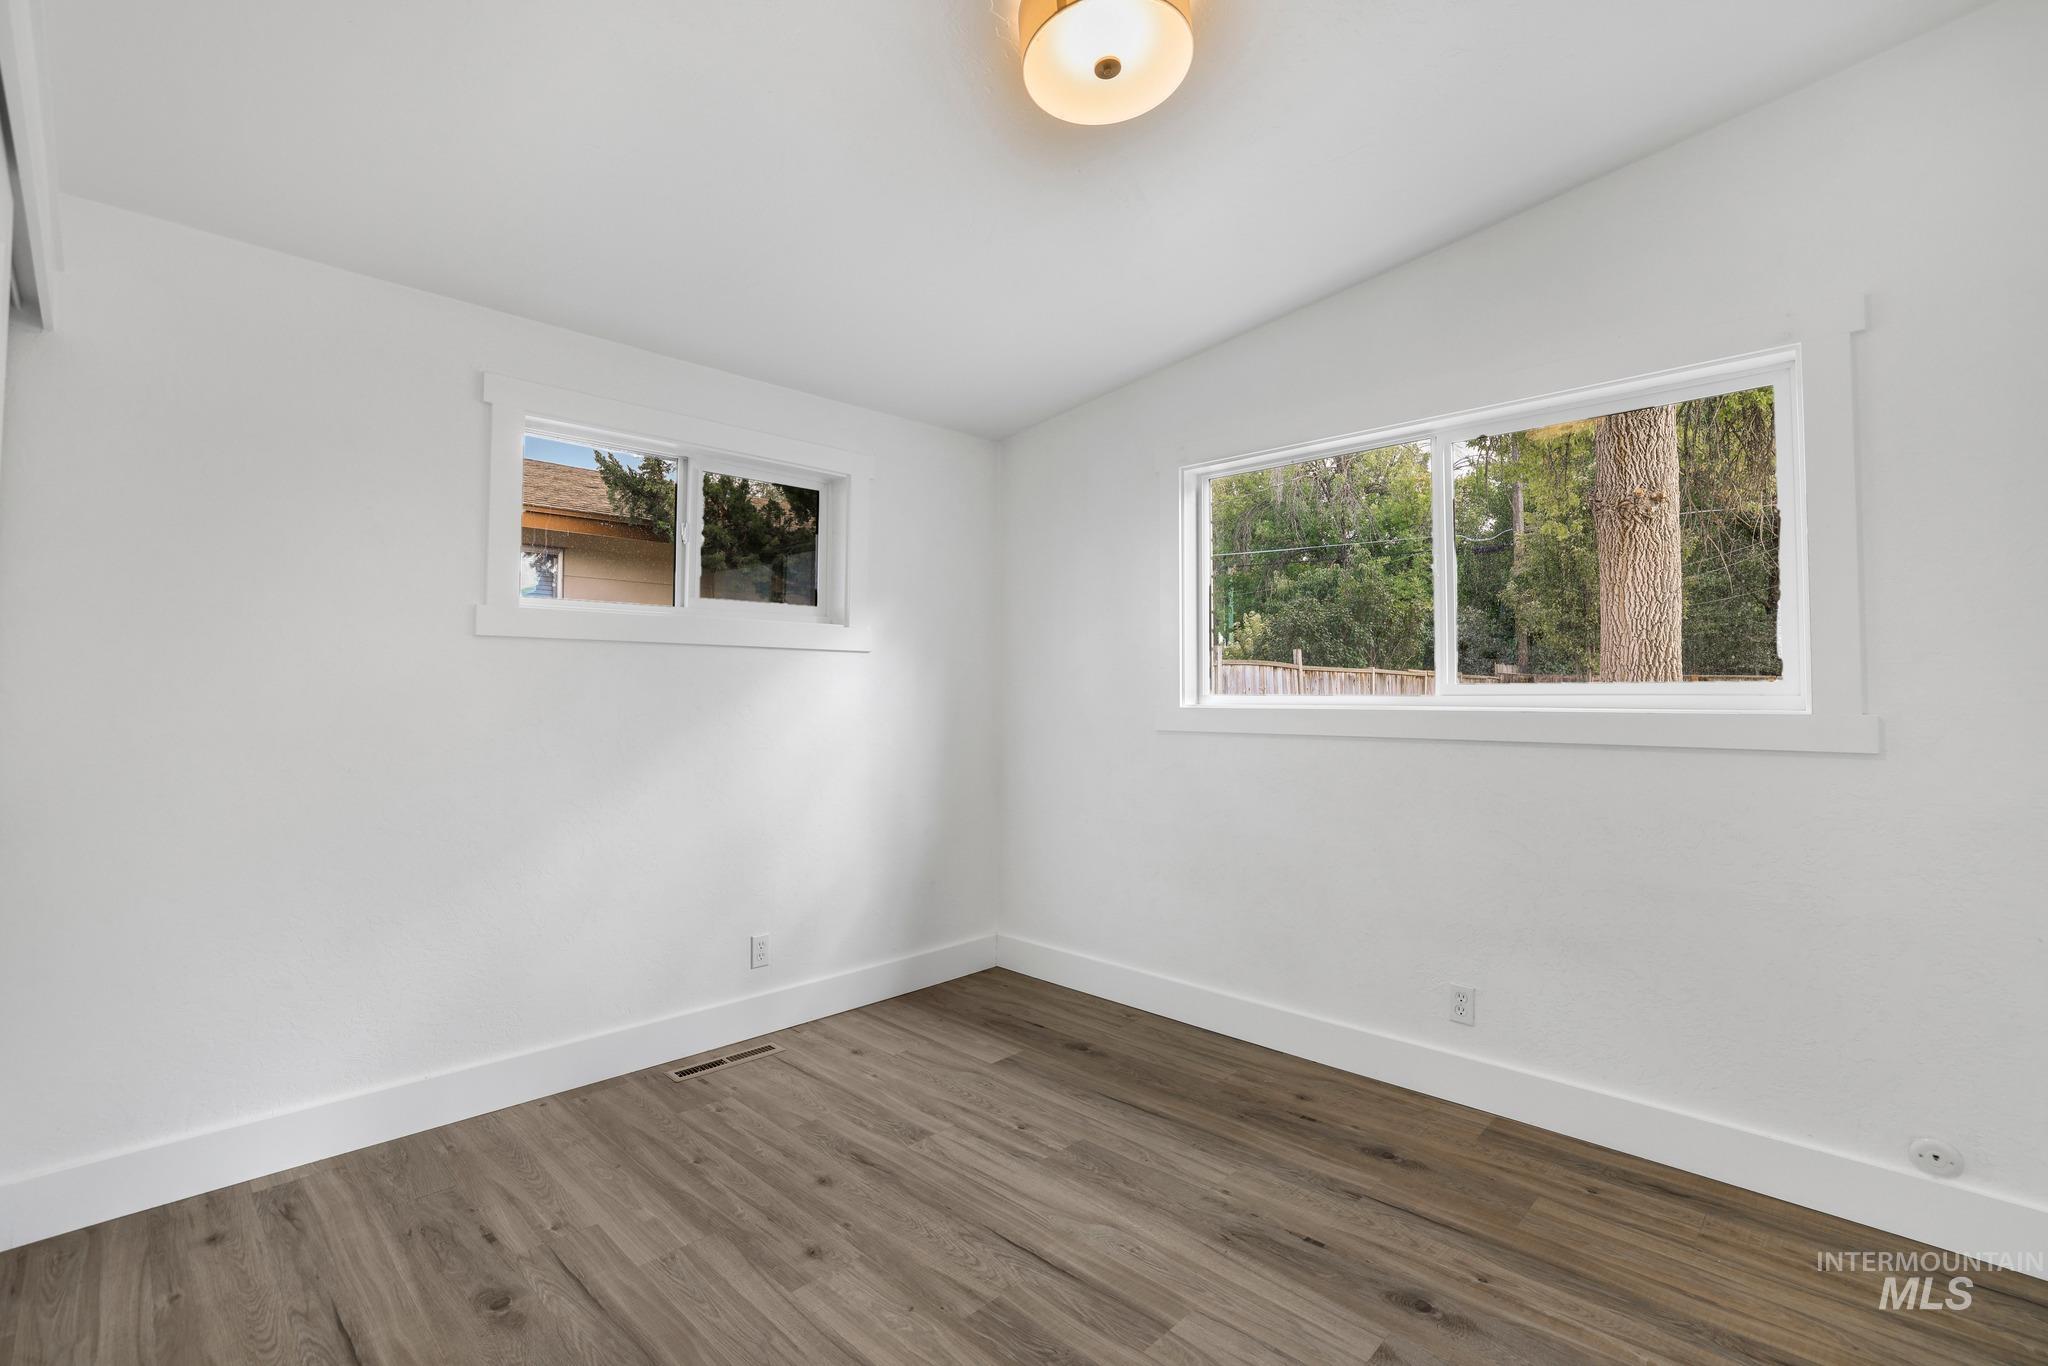
Wood-finish flooring, white trim, and two windows
-
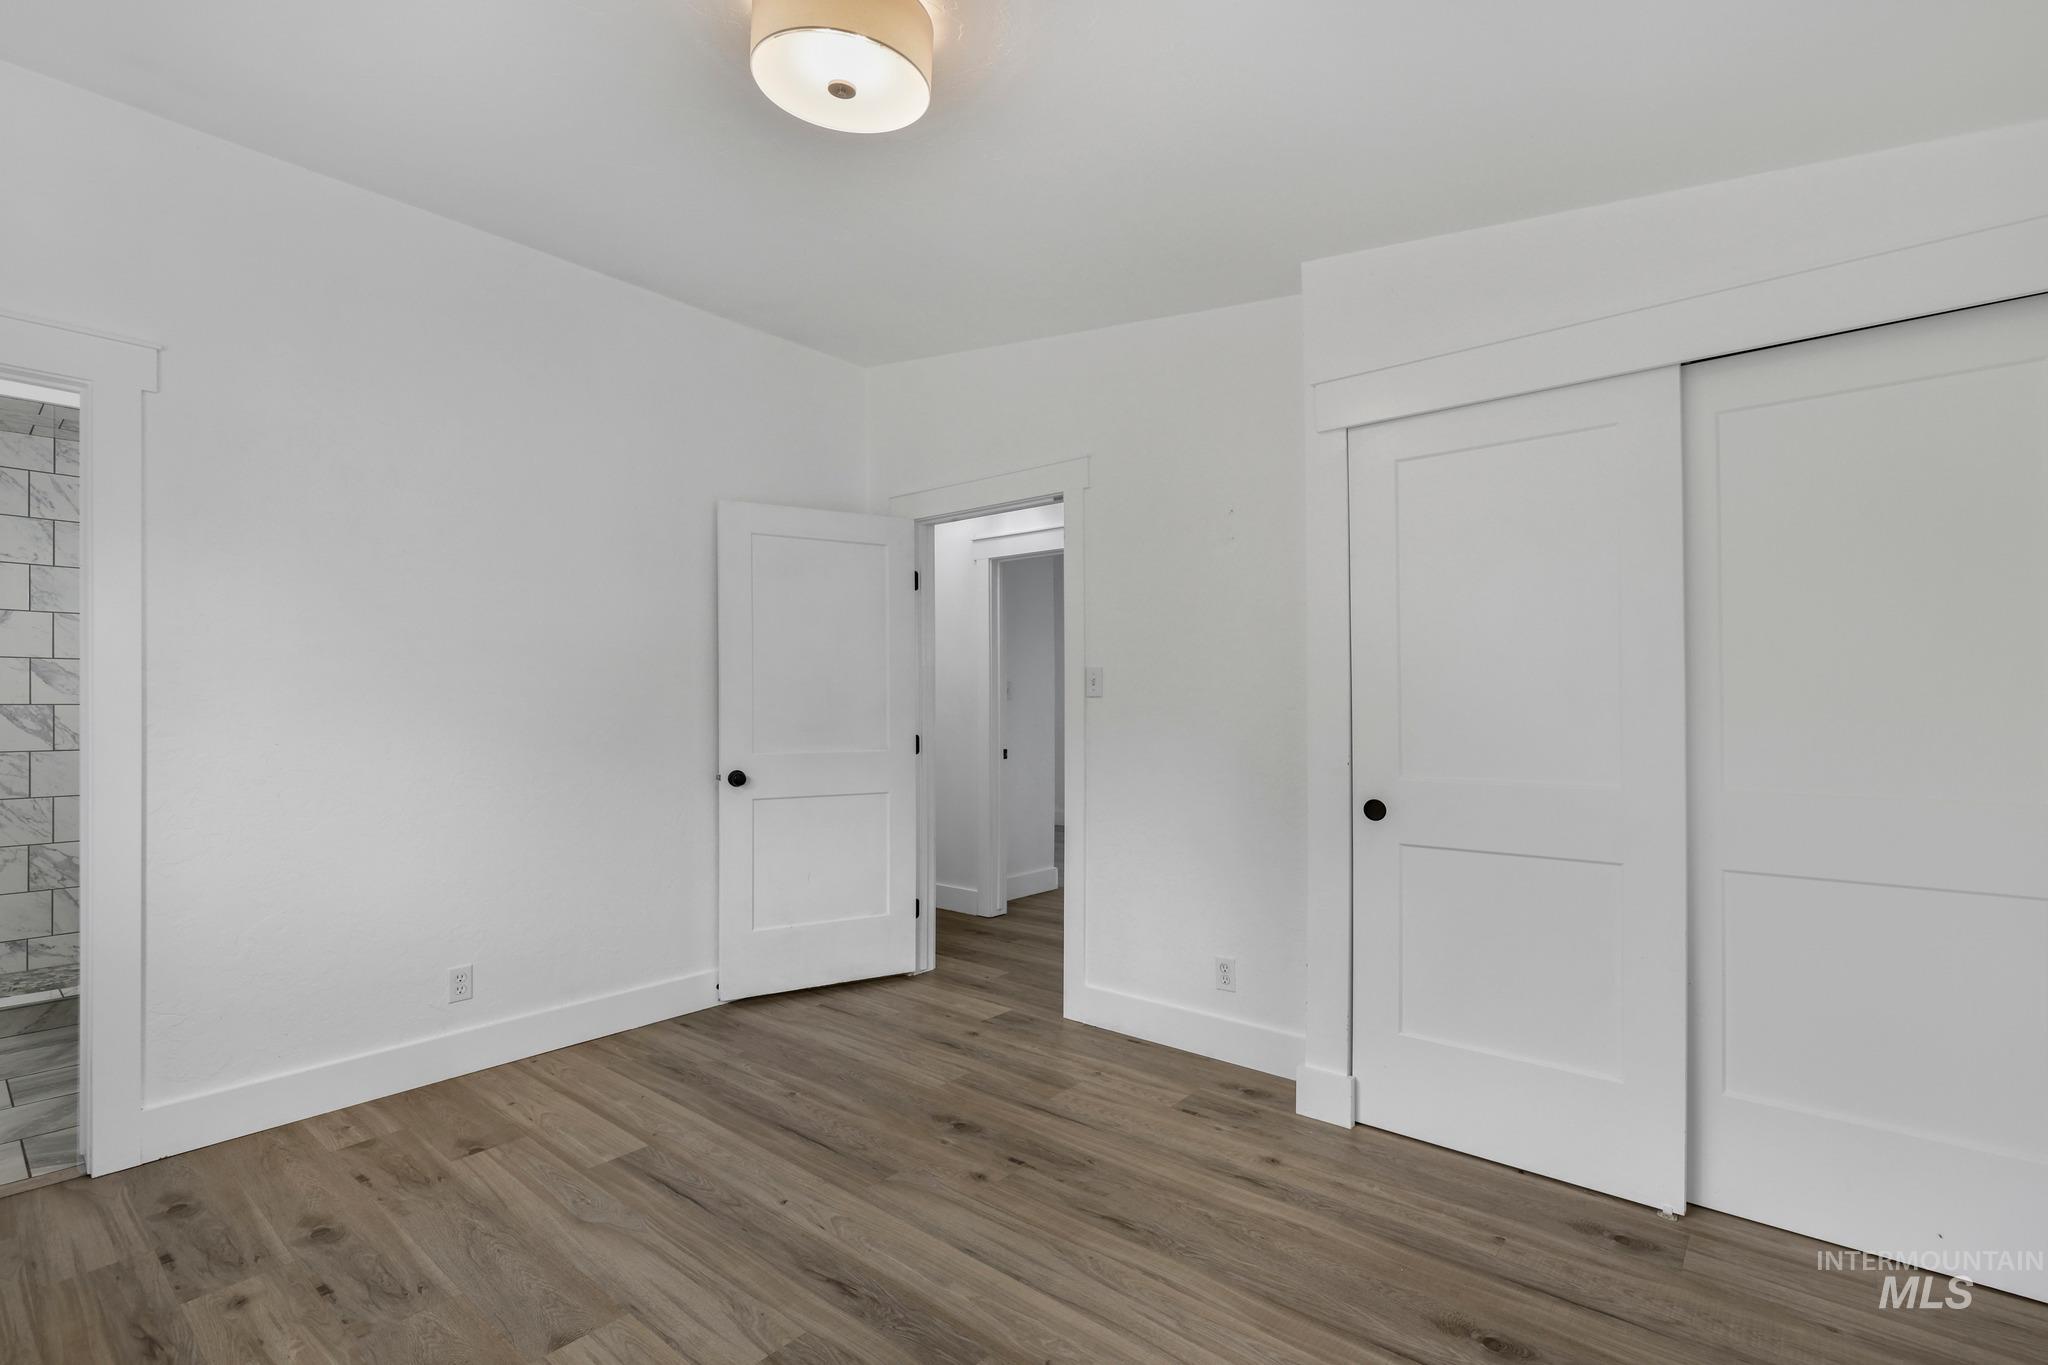
Wood-finish flooring, recessed ceiling light, white paneled doors, sliding closet doors, and a tiled shower enclosure are present
-
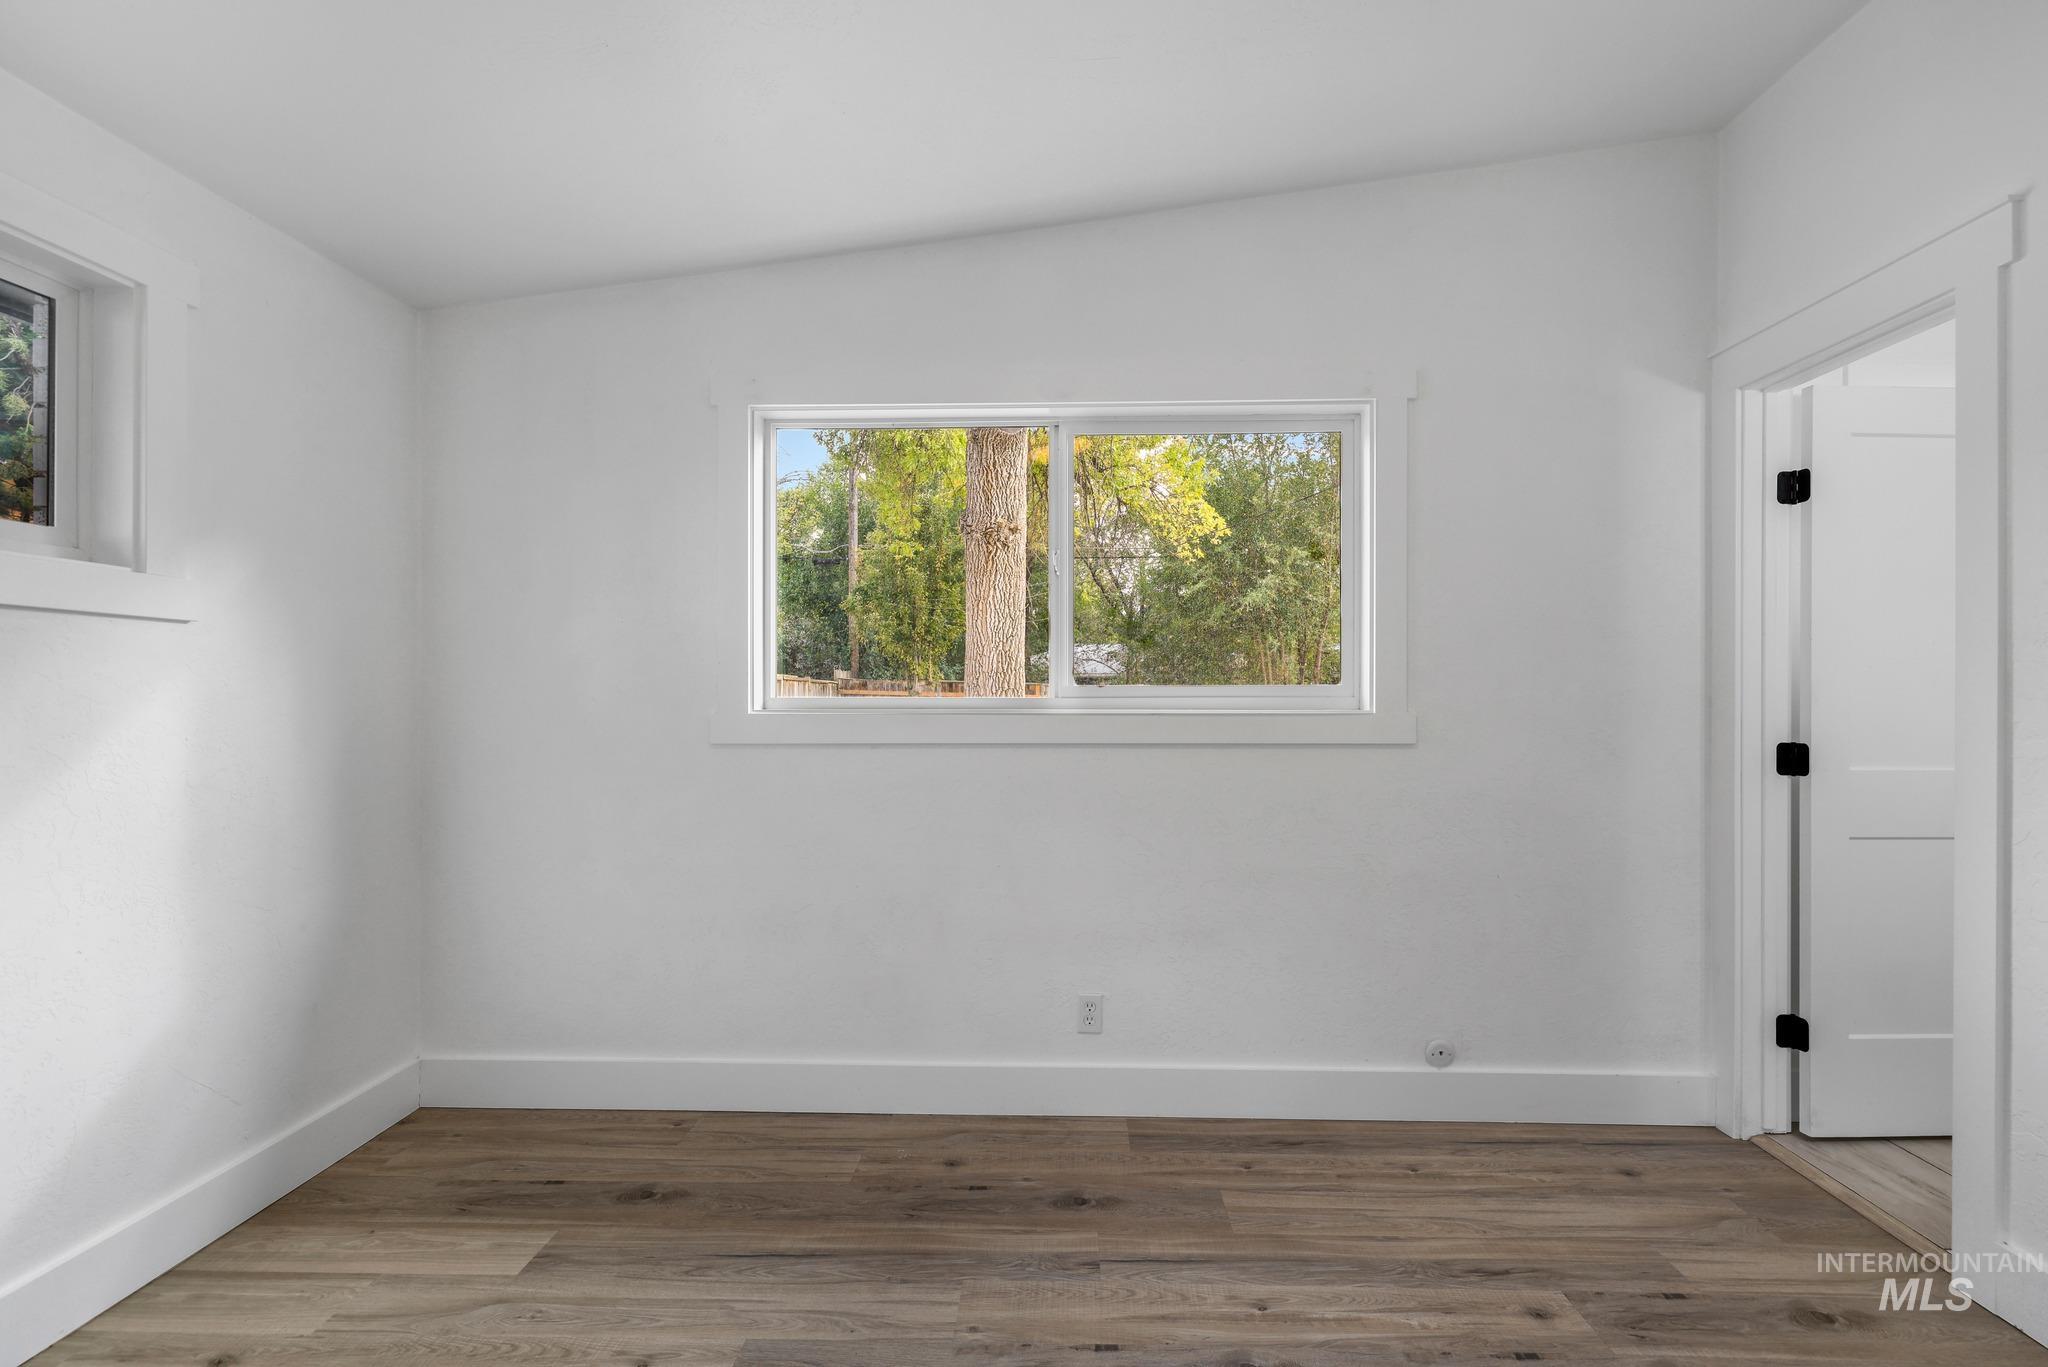
White walls, wood-finish flooring, and white trim
-
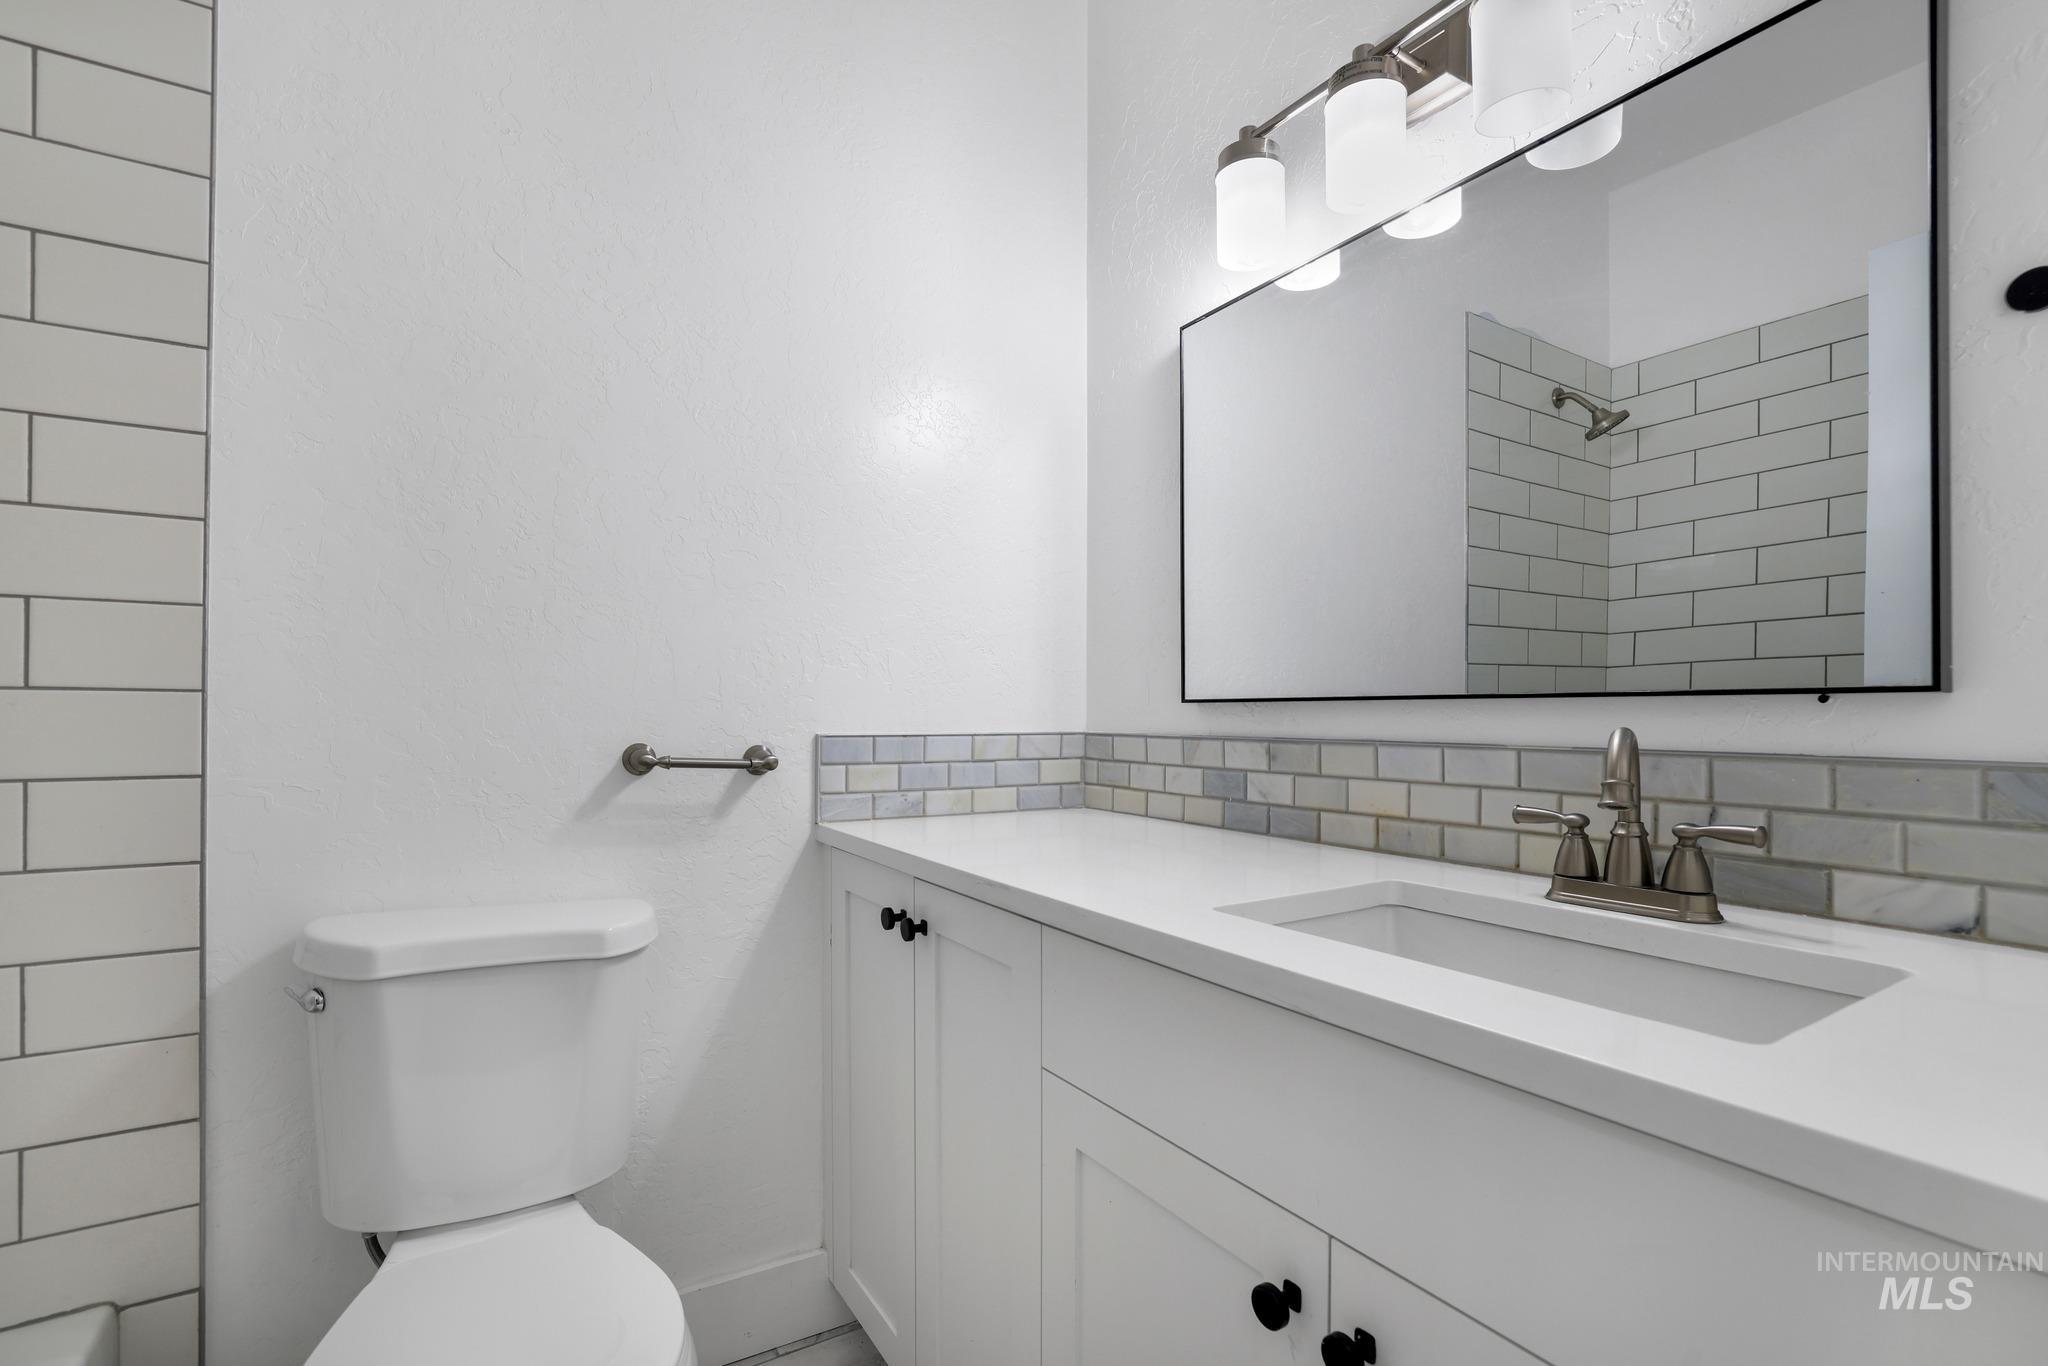
White vanity with integrated sink, rectangular mirror, brushed nickel fixture, subway tile backsplash, and three-light vanity bar
-
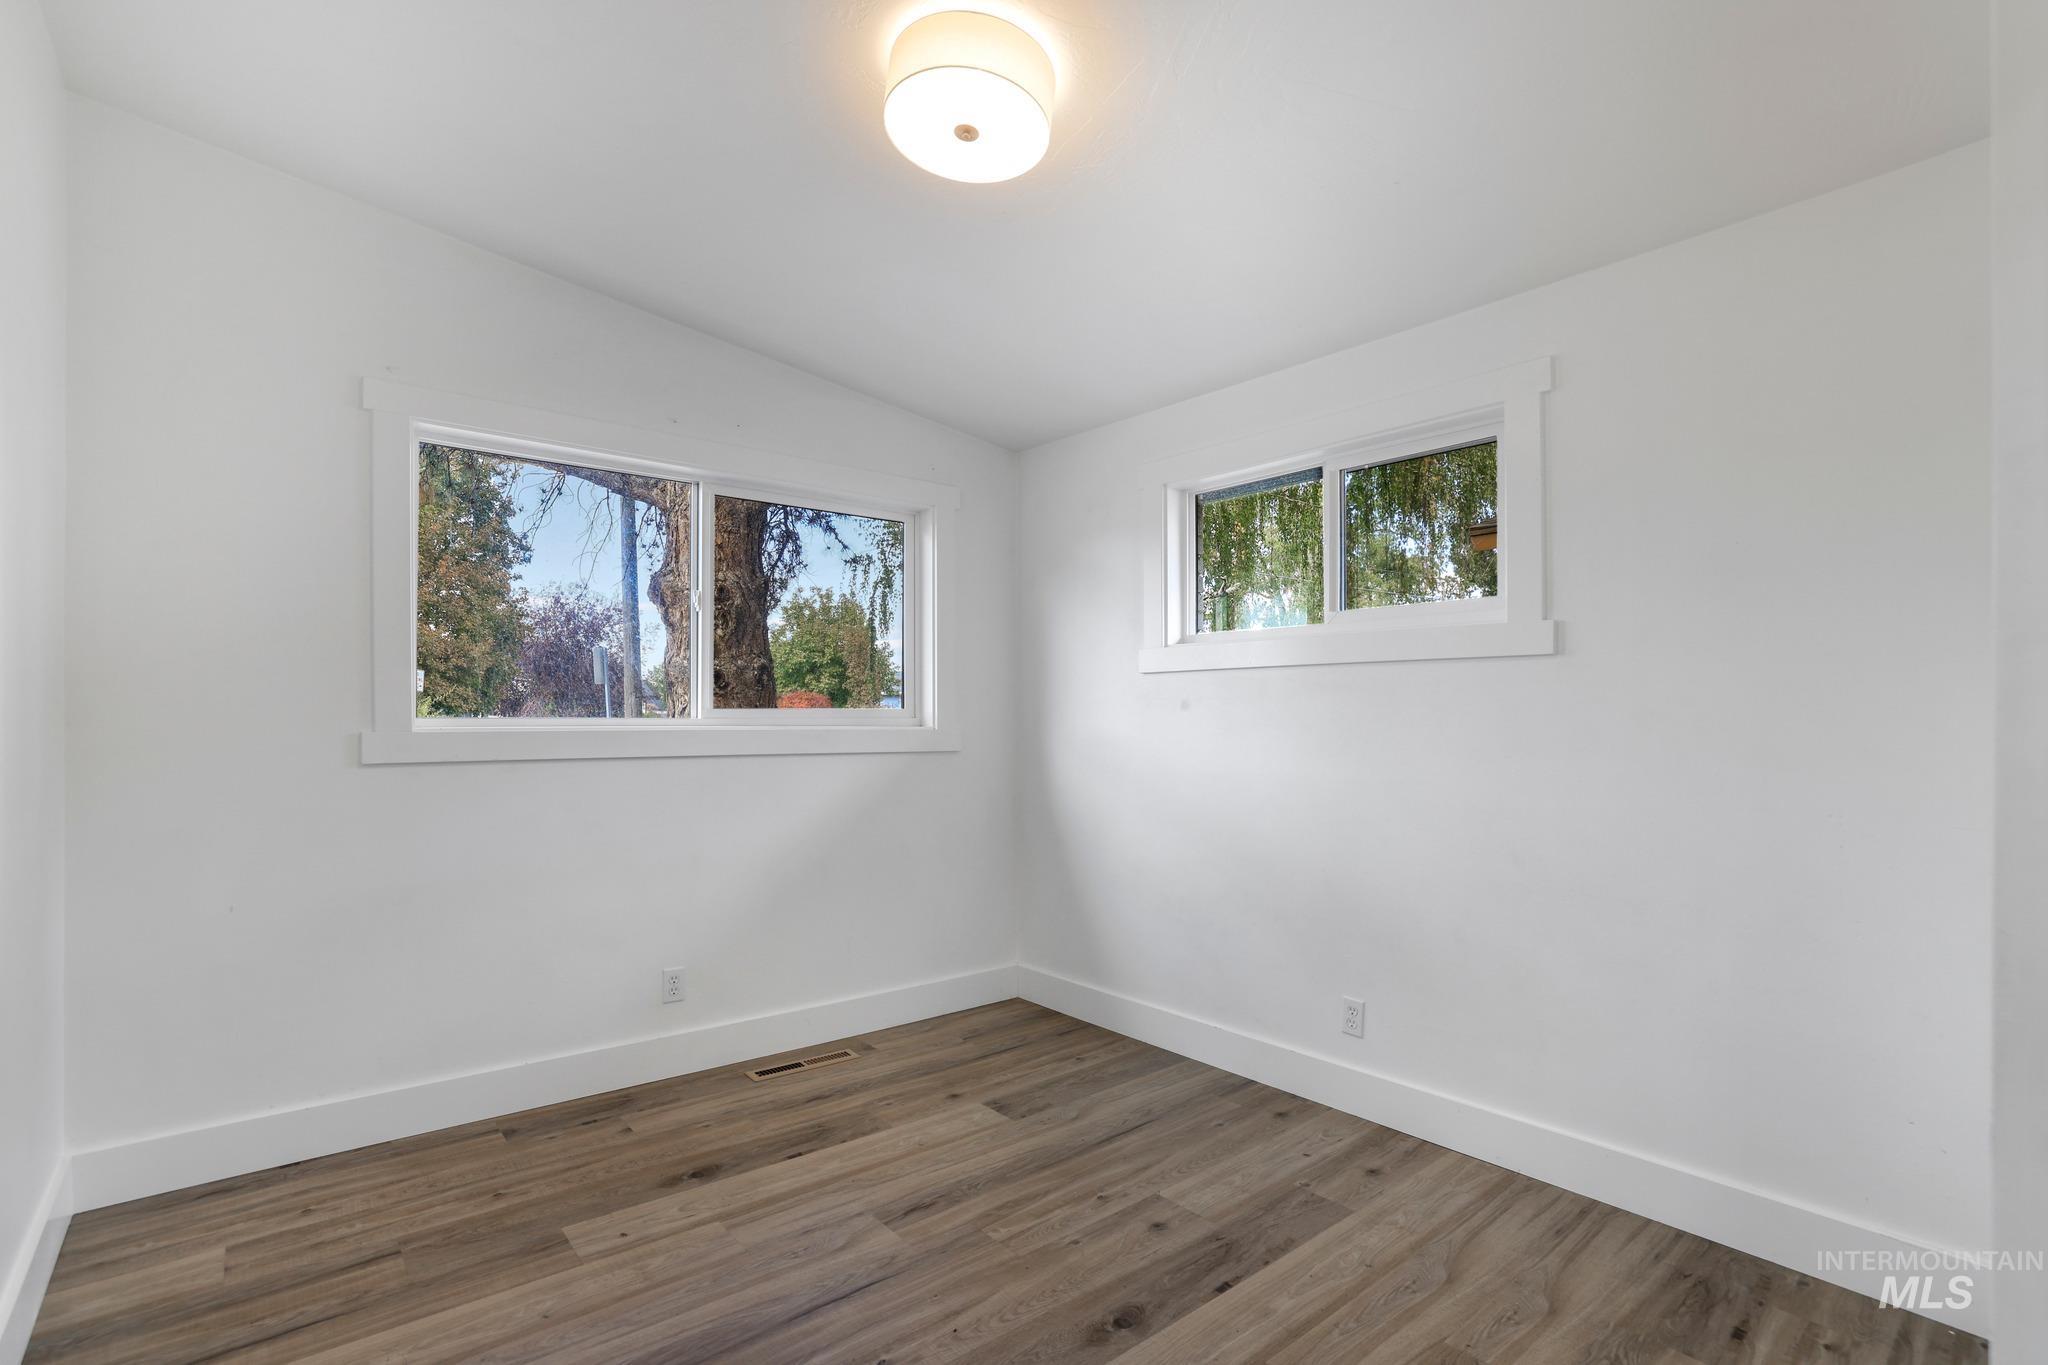
White walls, wood-finish flooring, two windows with white trim, and a flush mount ceiling light fixture
-
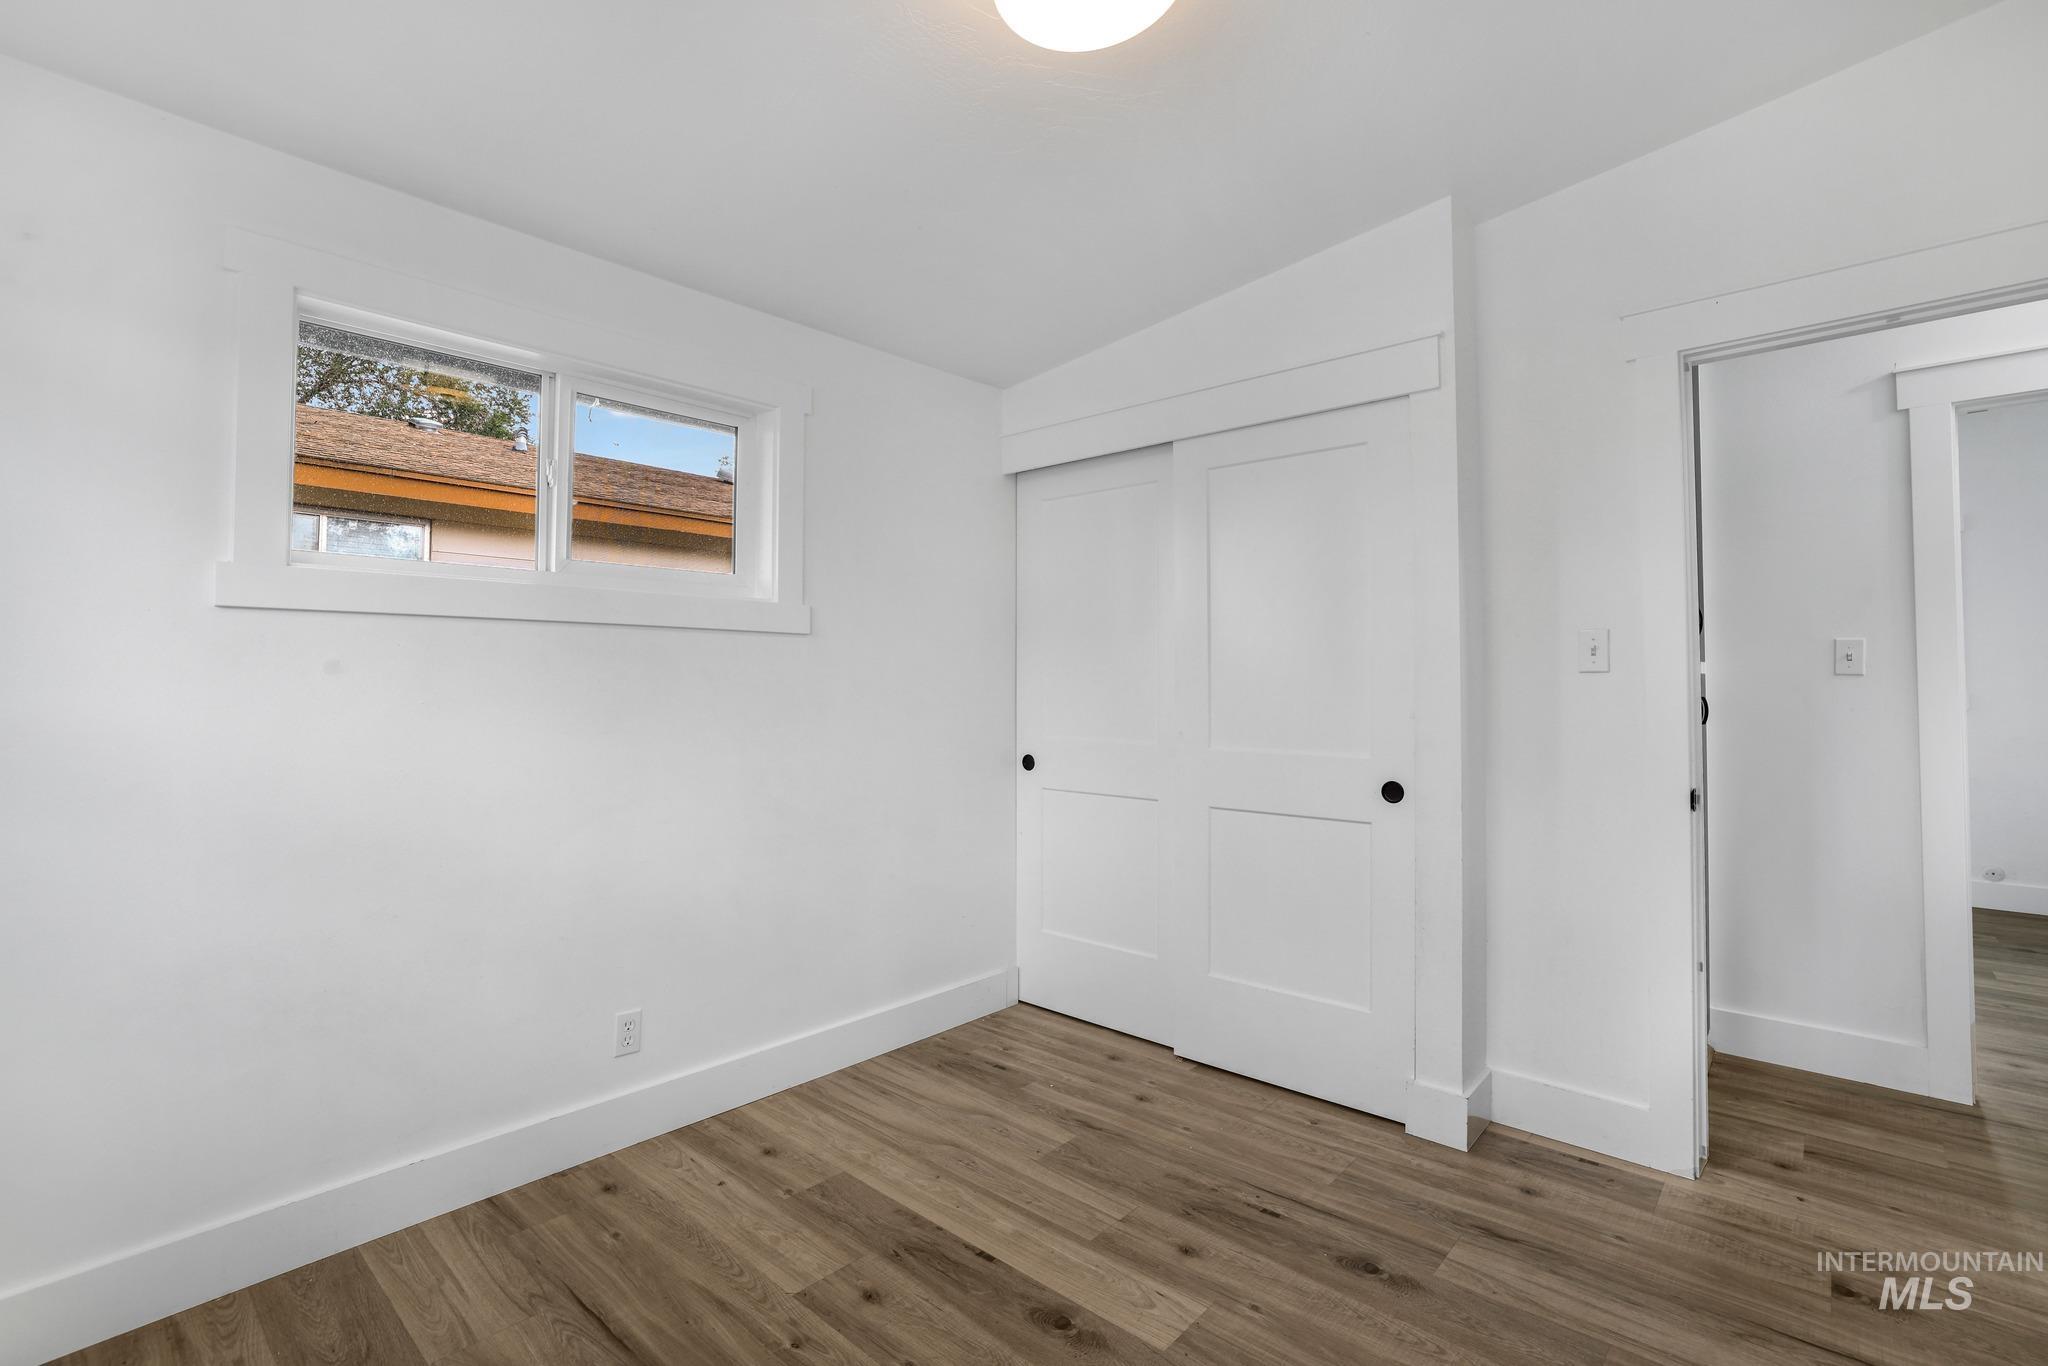
Wood-finish flooring, white walls, and a window with white trim, complemented by a white ceiling light fixture
-
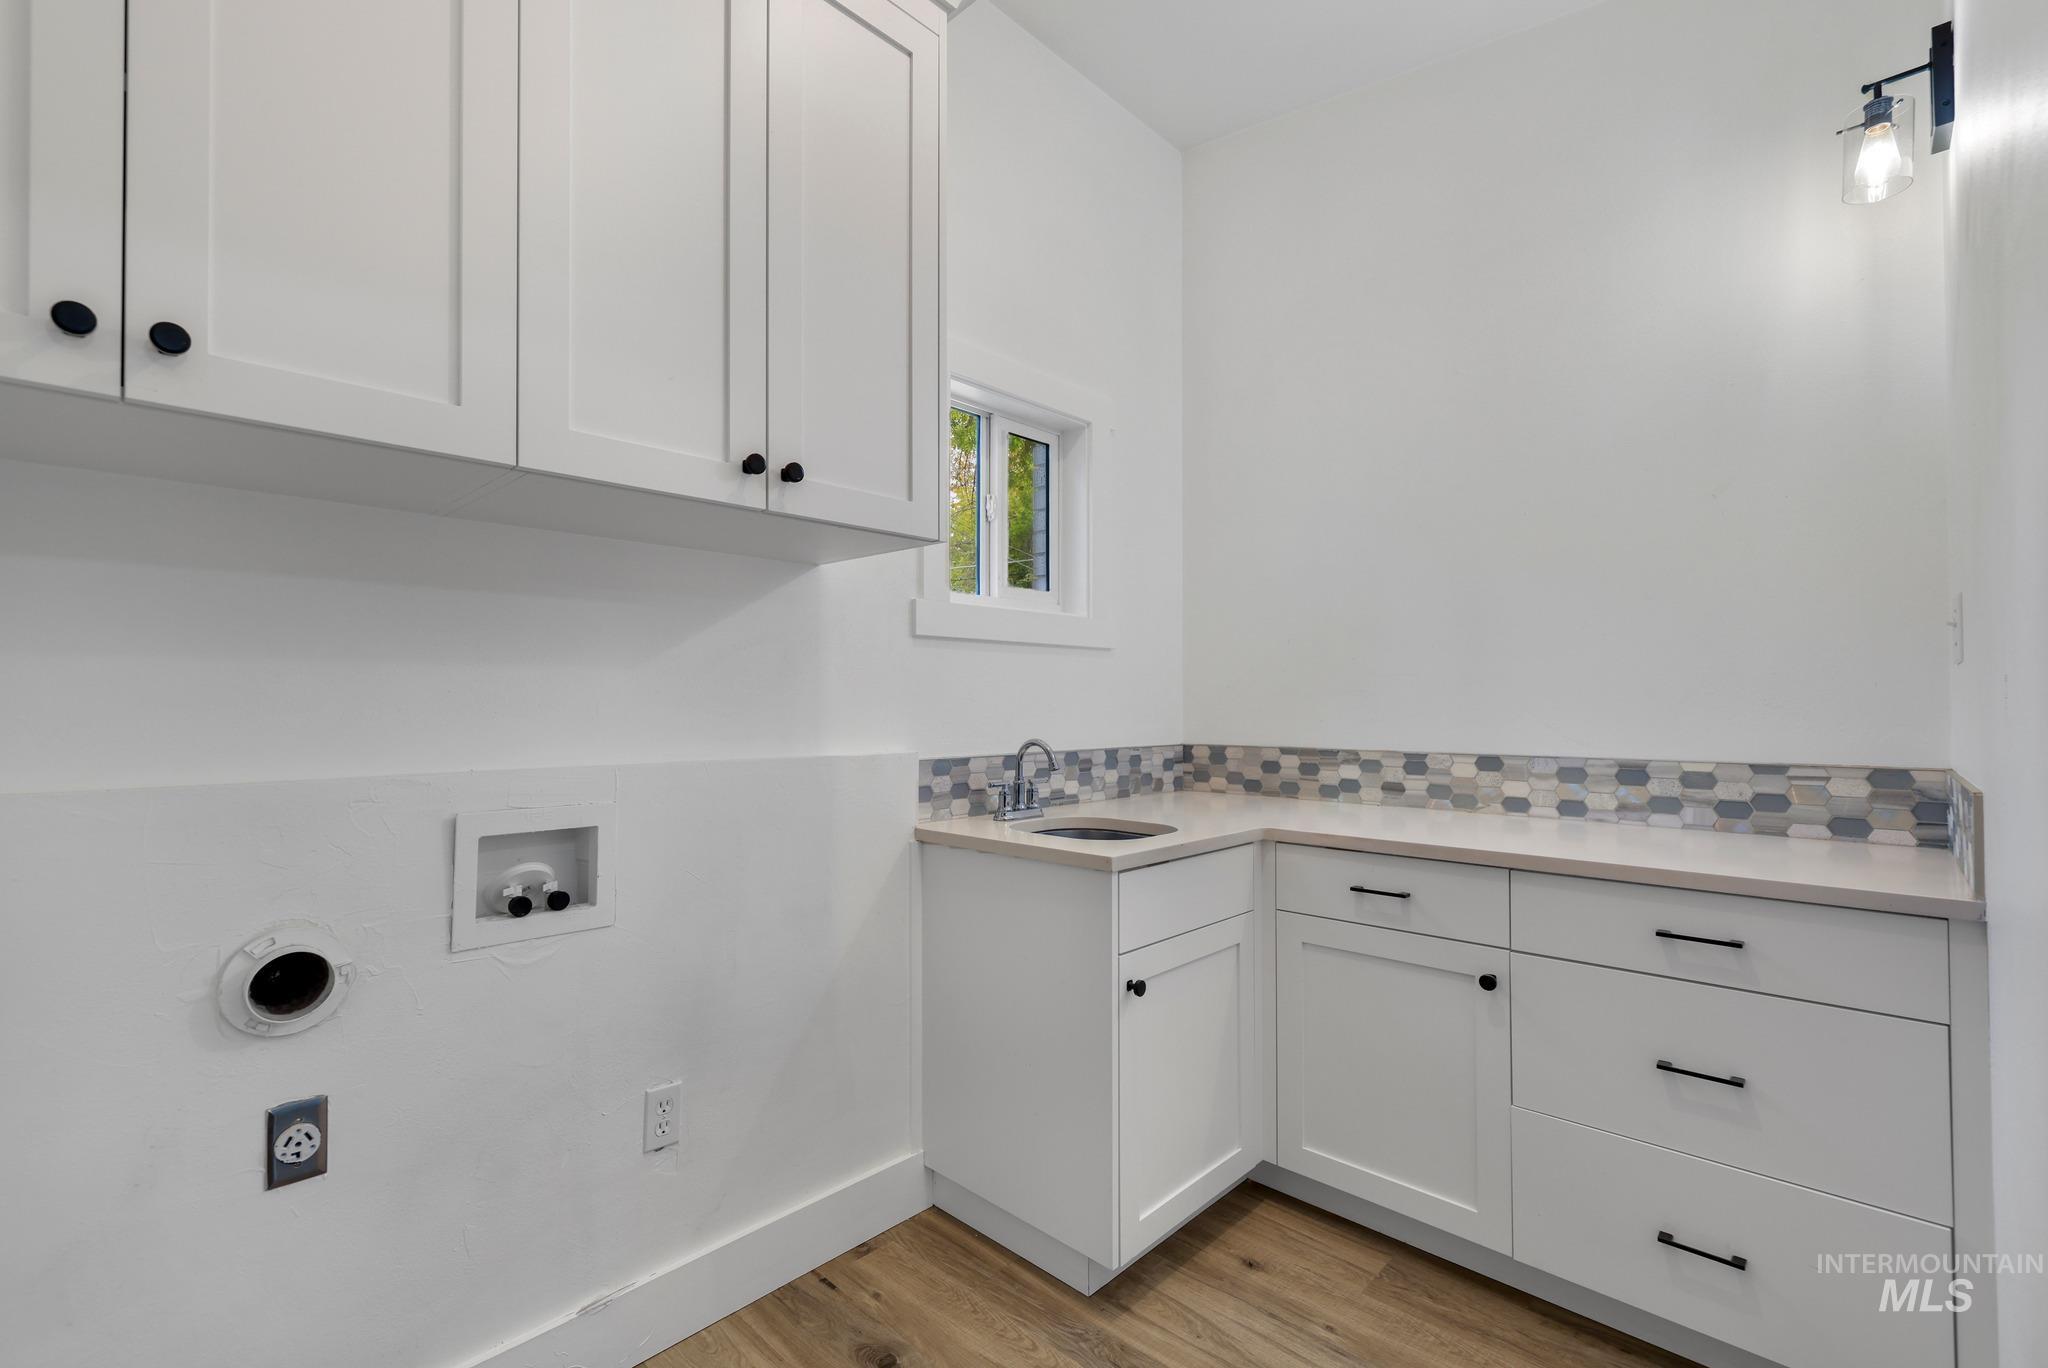
White shaker cabinetry with matte black hardware, light-toned countertop, mosaic tile backsplash, and wood-finish flooring
-
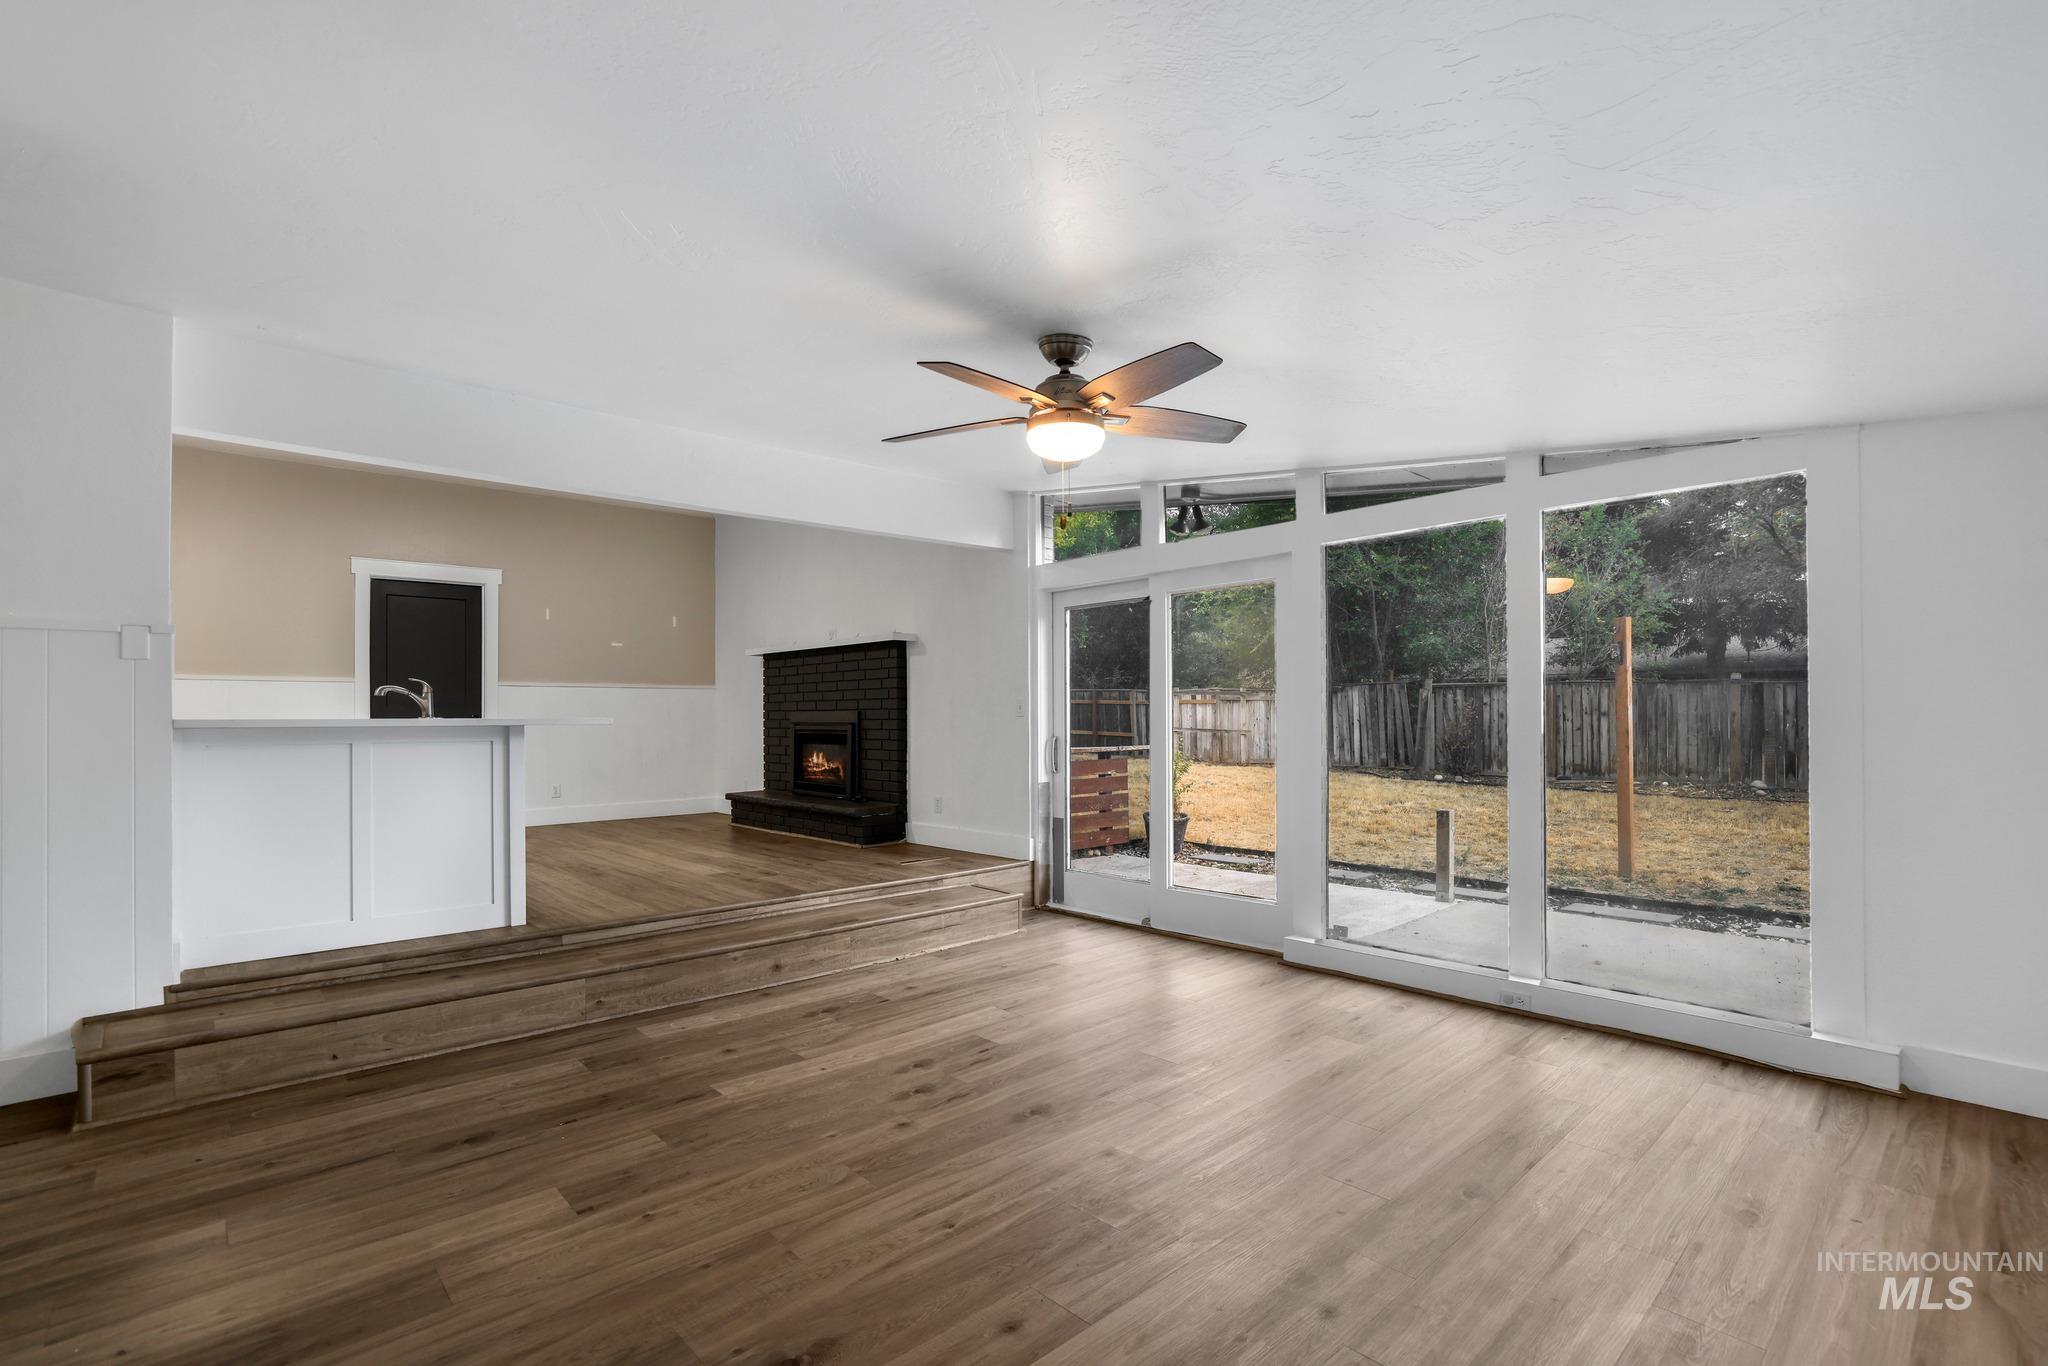
Wood-finish flooring throughout, a modern ceiling fan with integrated lighting, a built-in wet bar, a brick fireplace, and expansive glass doors leading to the exterior
-
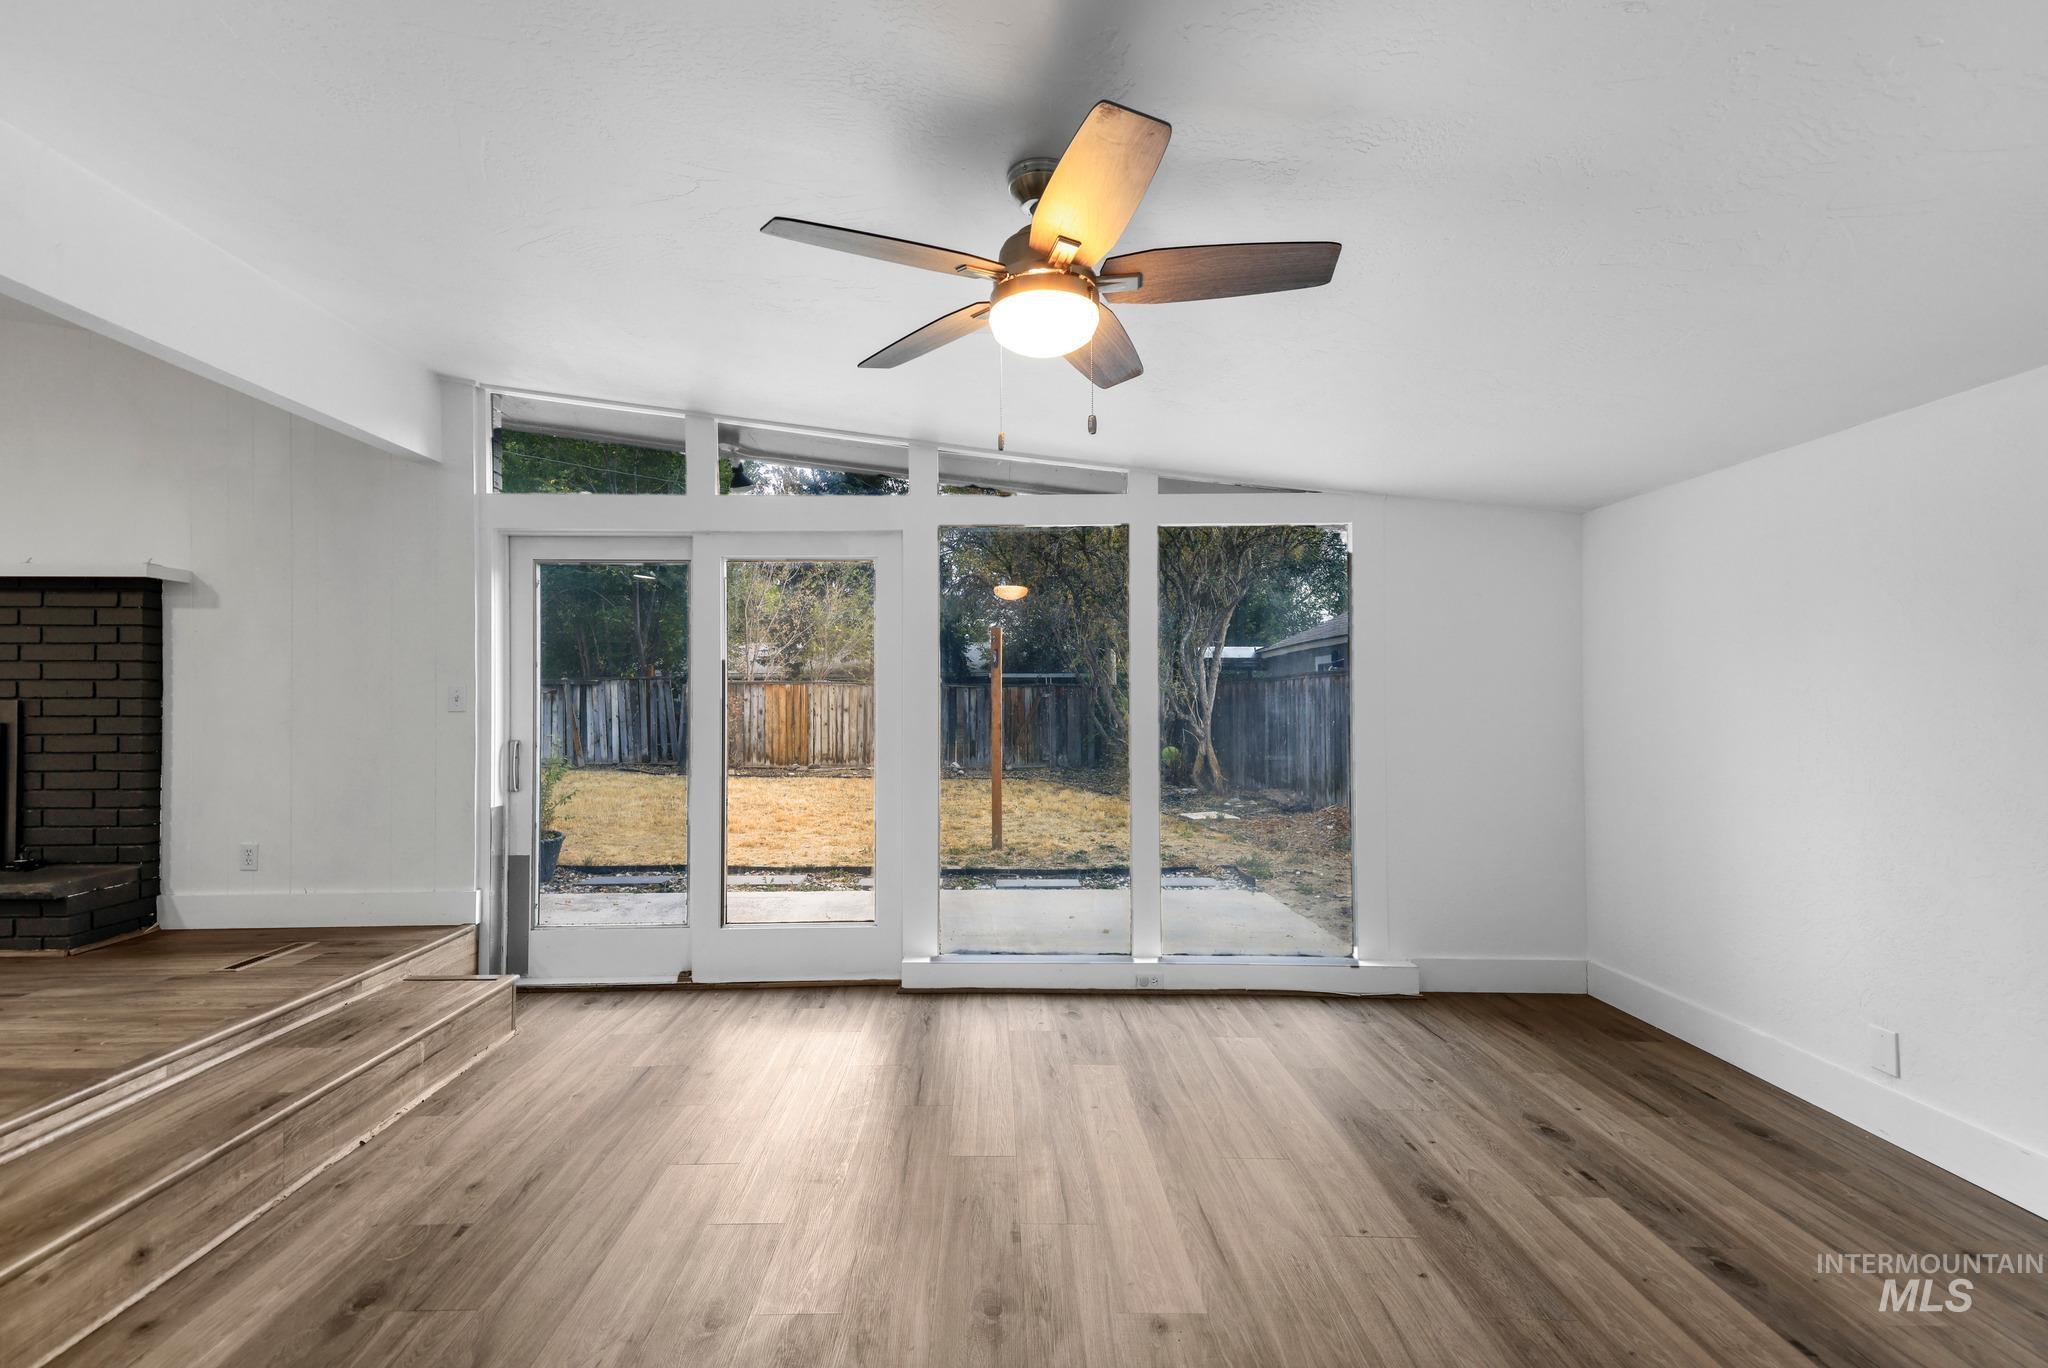
Spacious room with wood-finish flooring, a contemporary ceiling fan, and a fireplace with dark brick surround
-
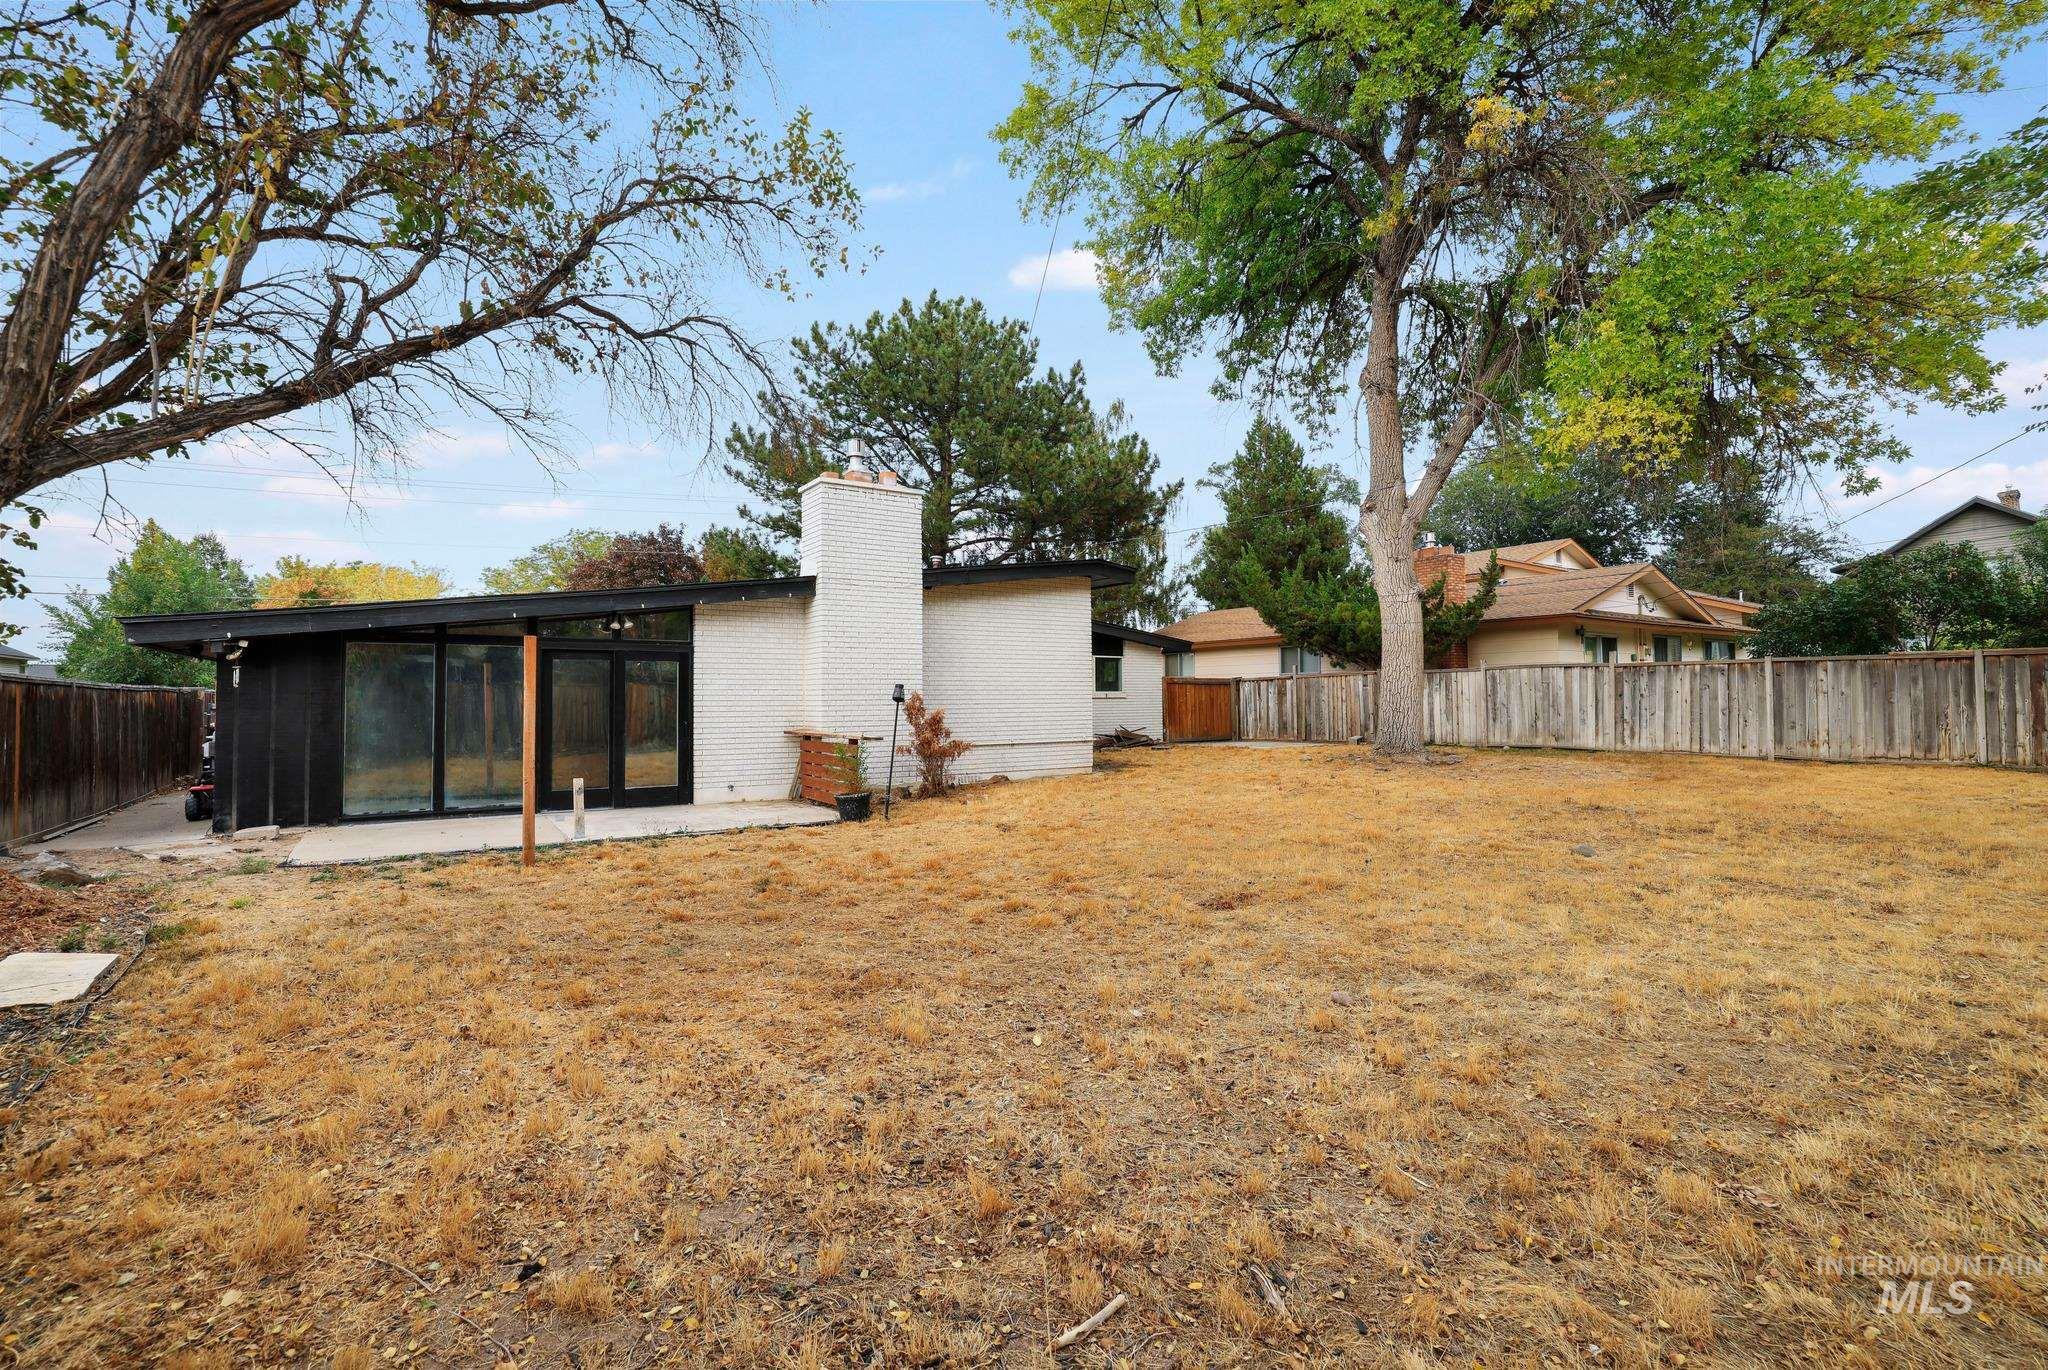
Private backyard with a modern white stucco and dark facade, featuring a patio area, sliding glass doors, and a wood privacy fence
-
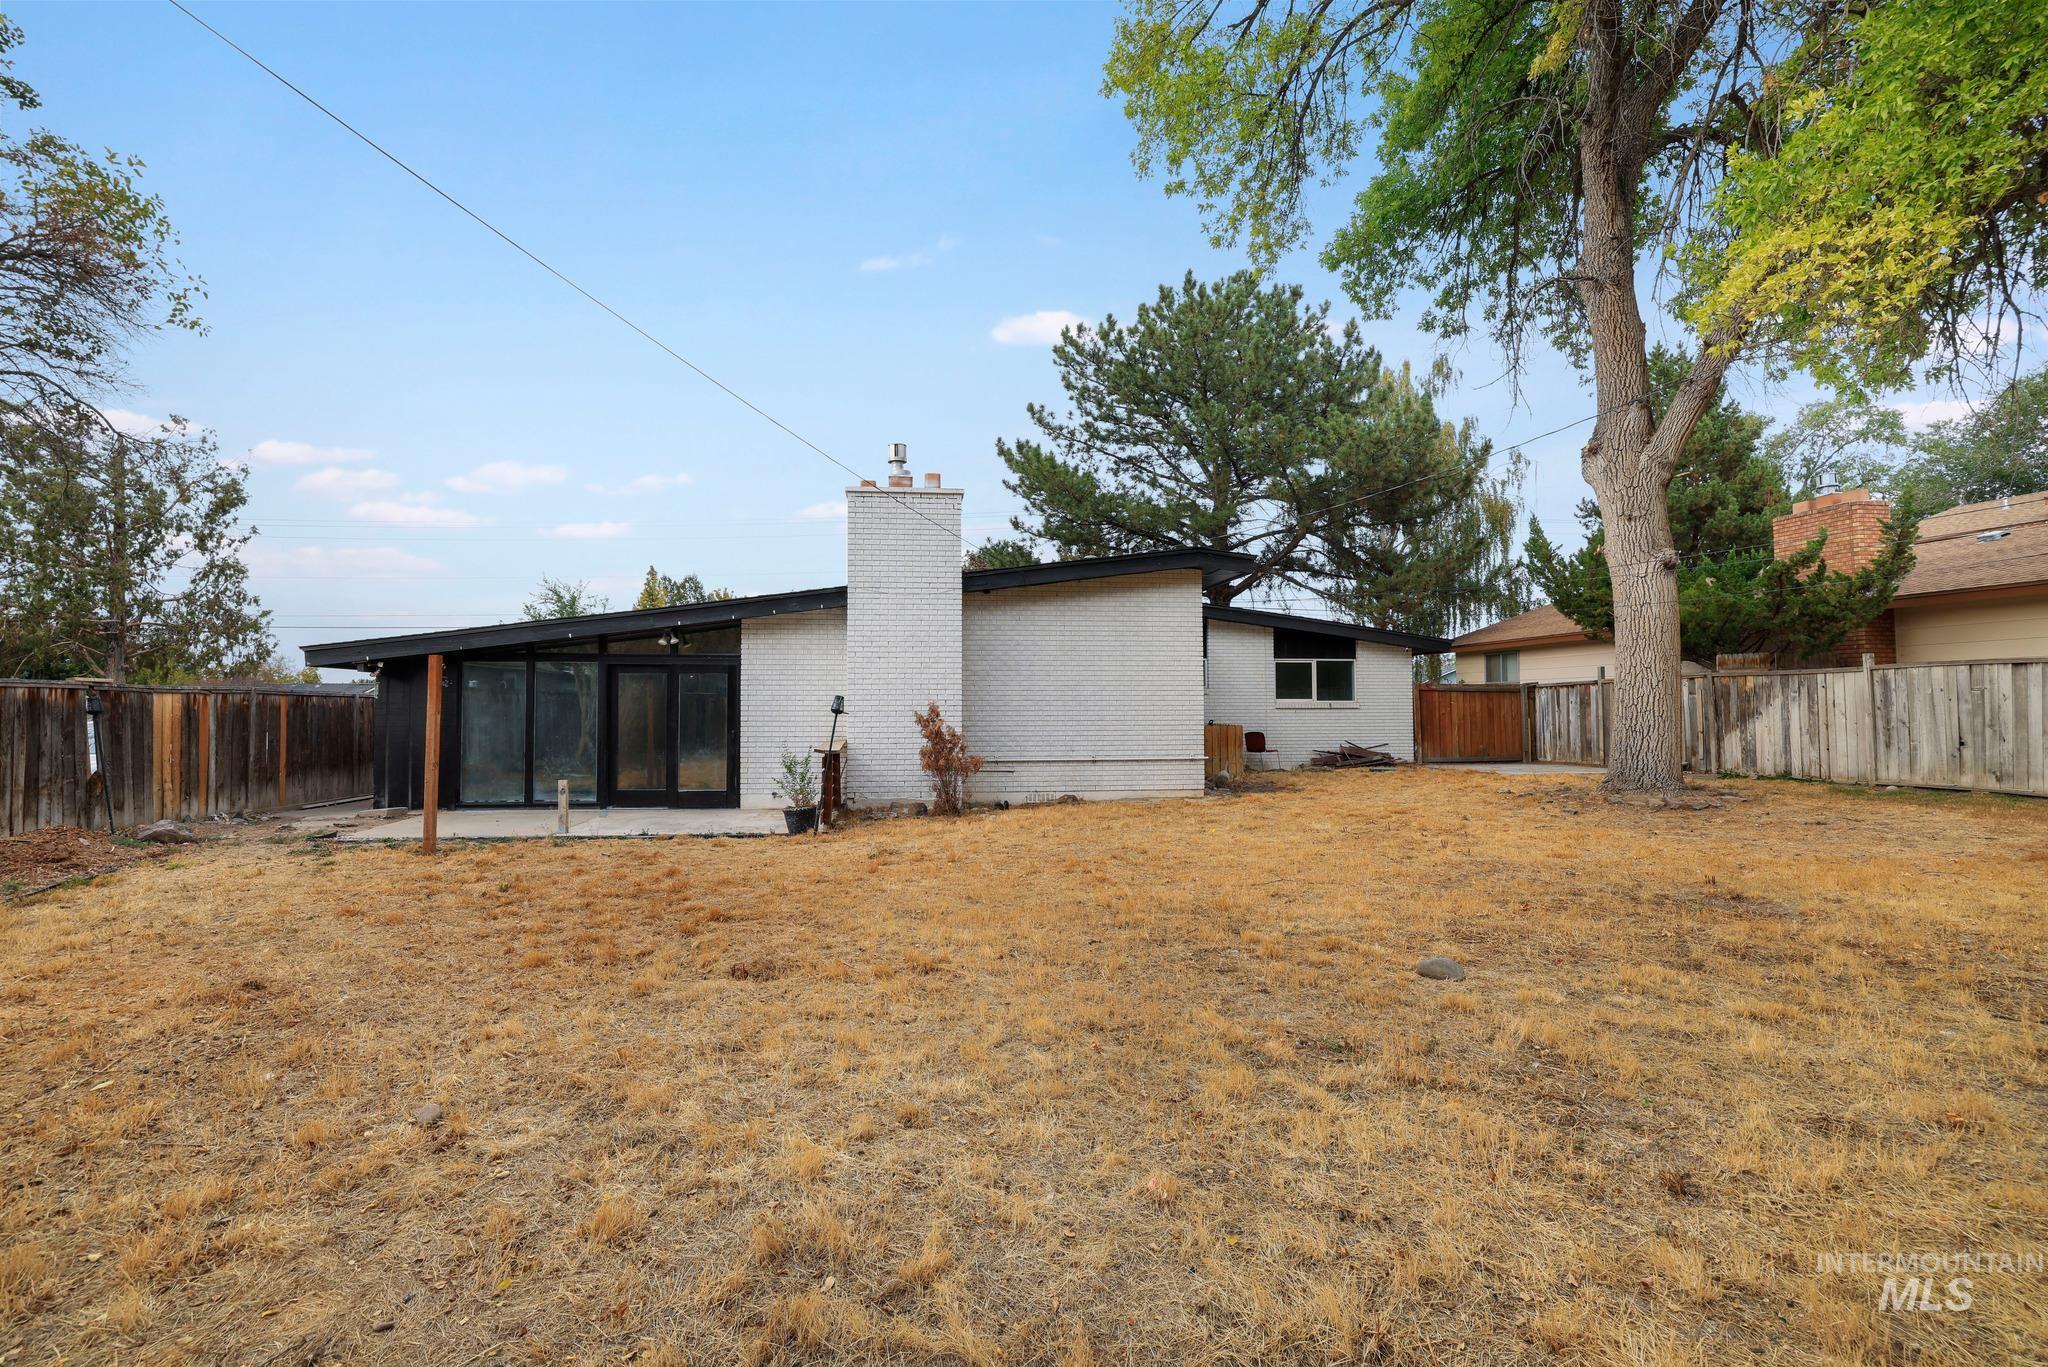
White brick exterior with a prominent chimney, large sliding glass doors, and a concrete patio
-
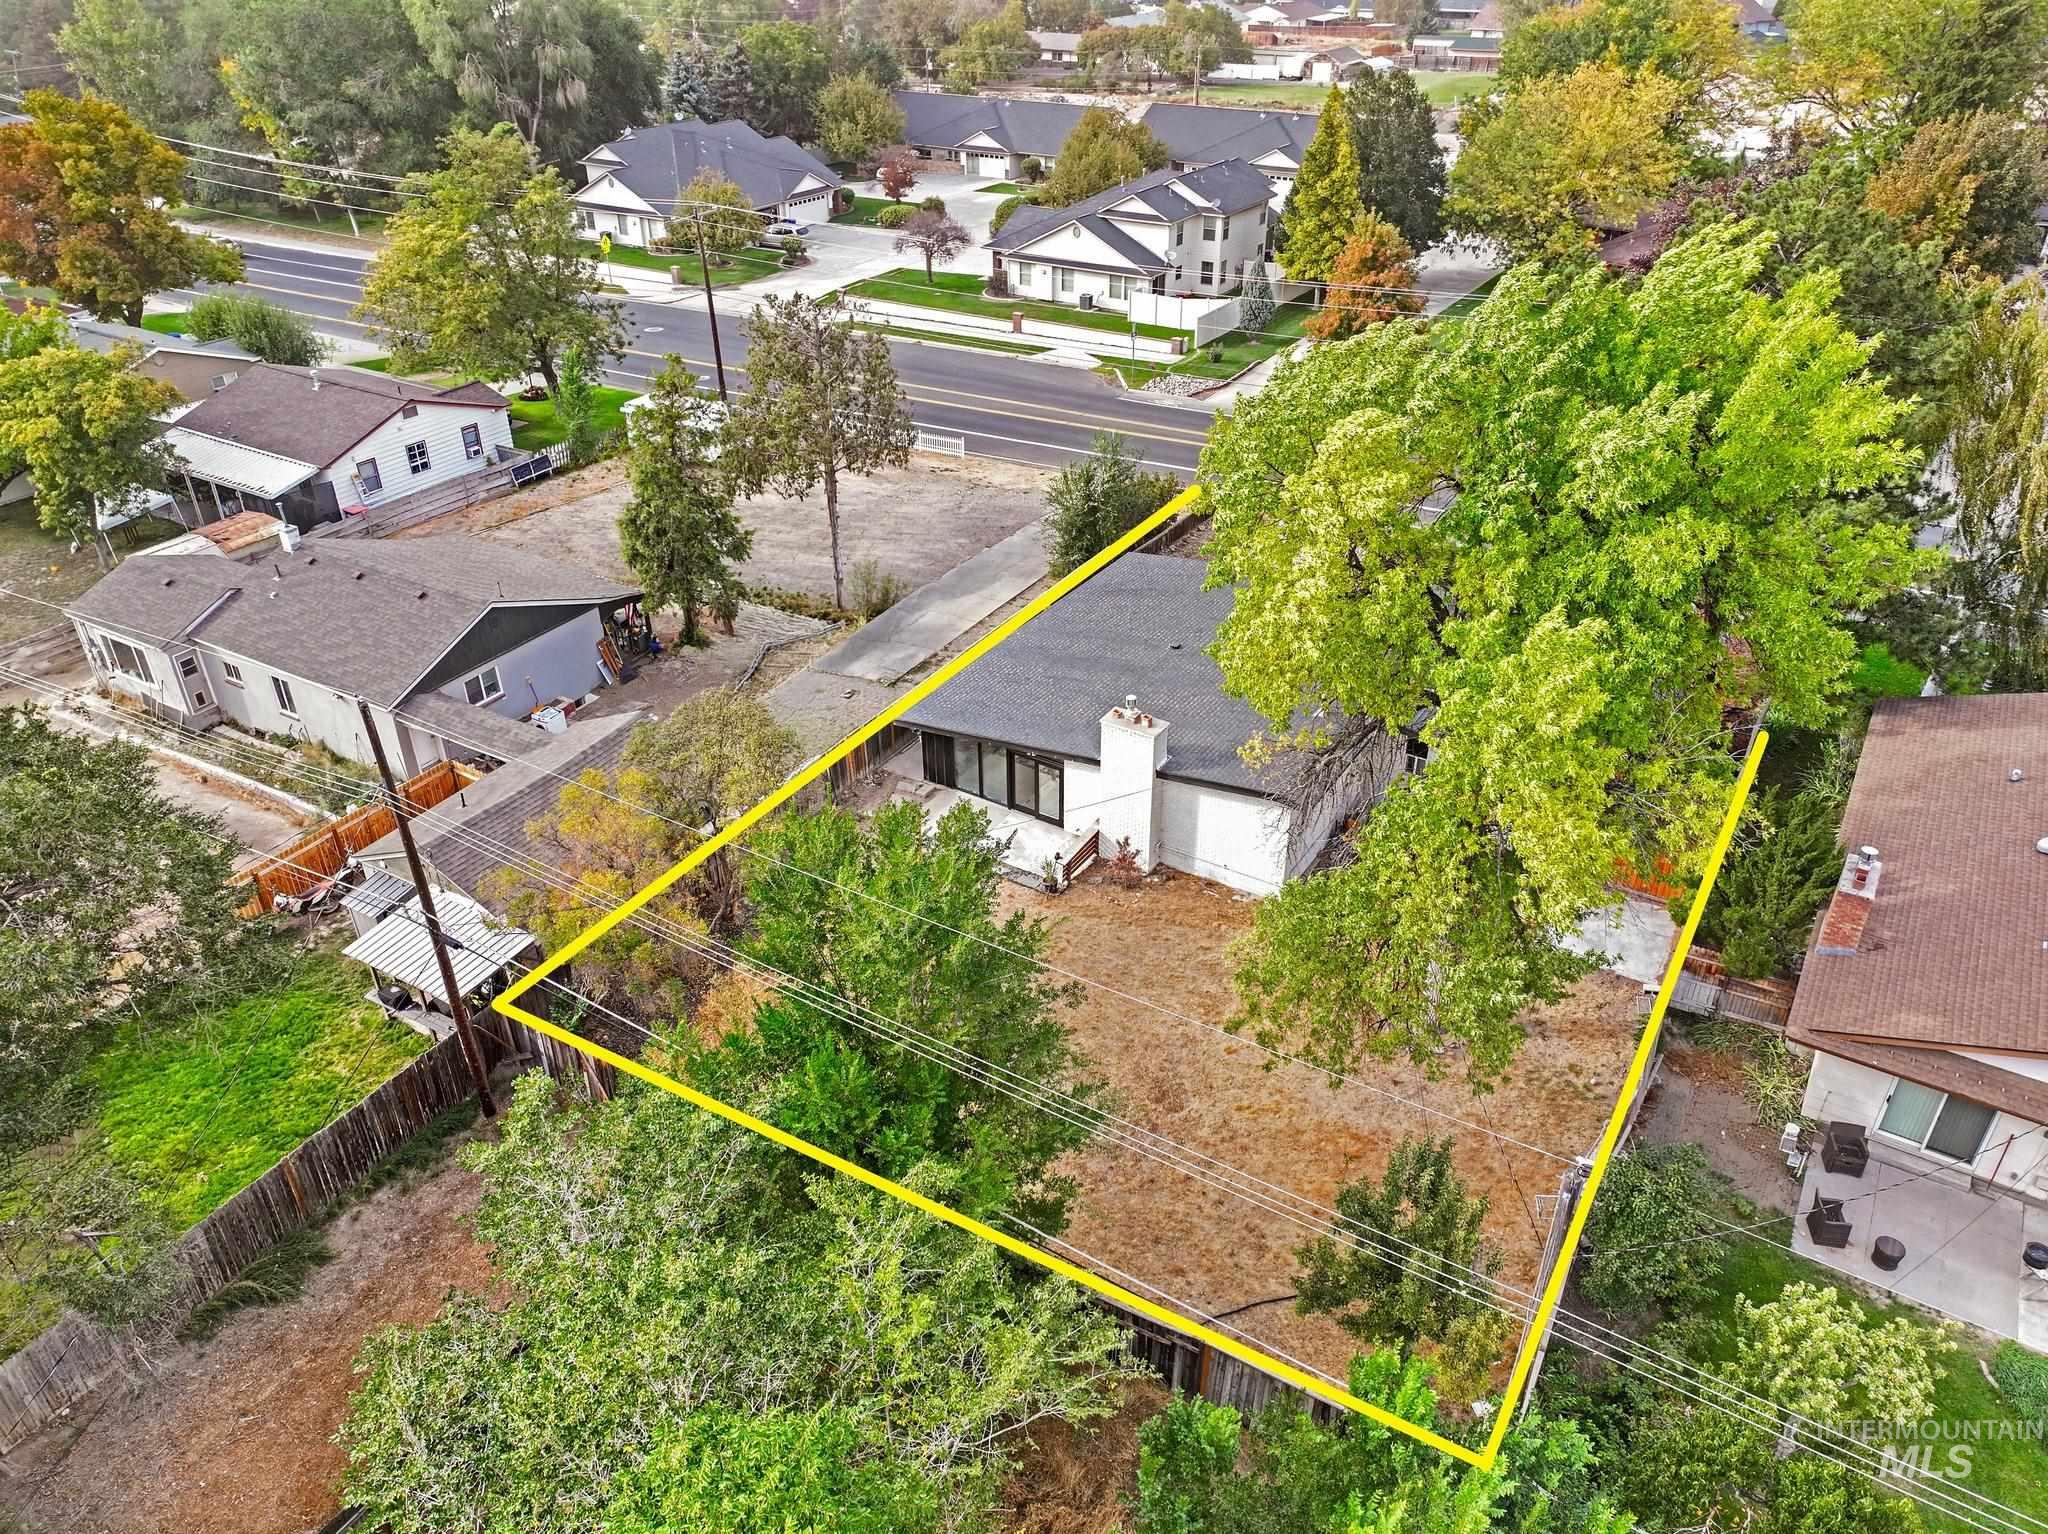
Single-story residence with a dark shingle roof and white exterior siding
-
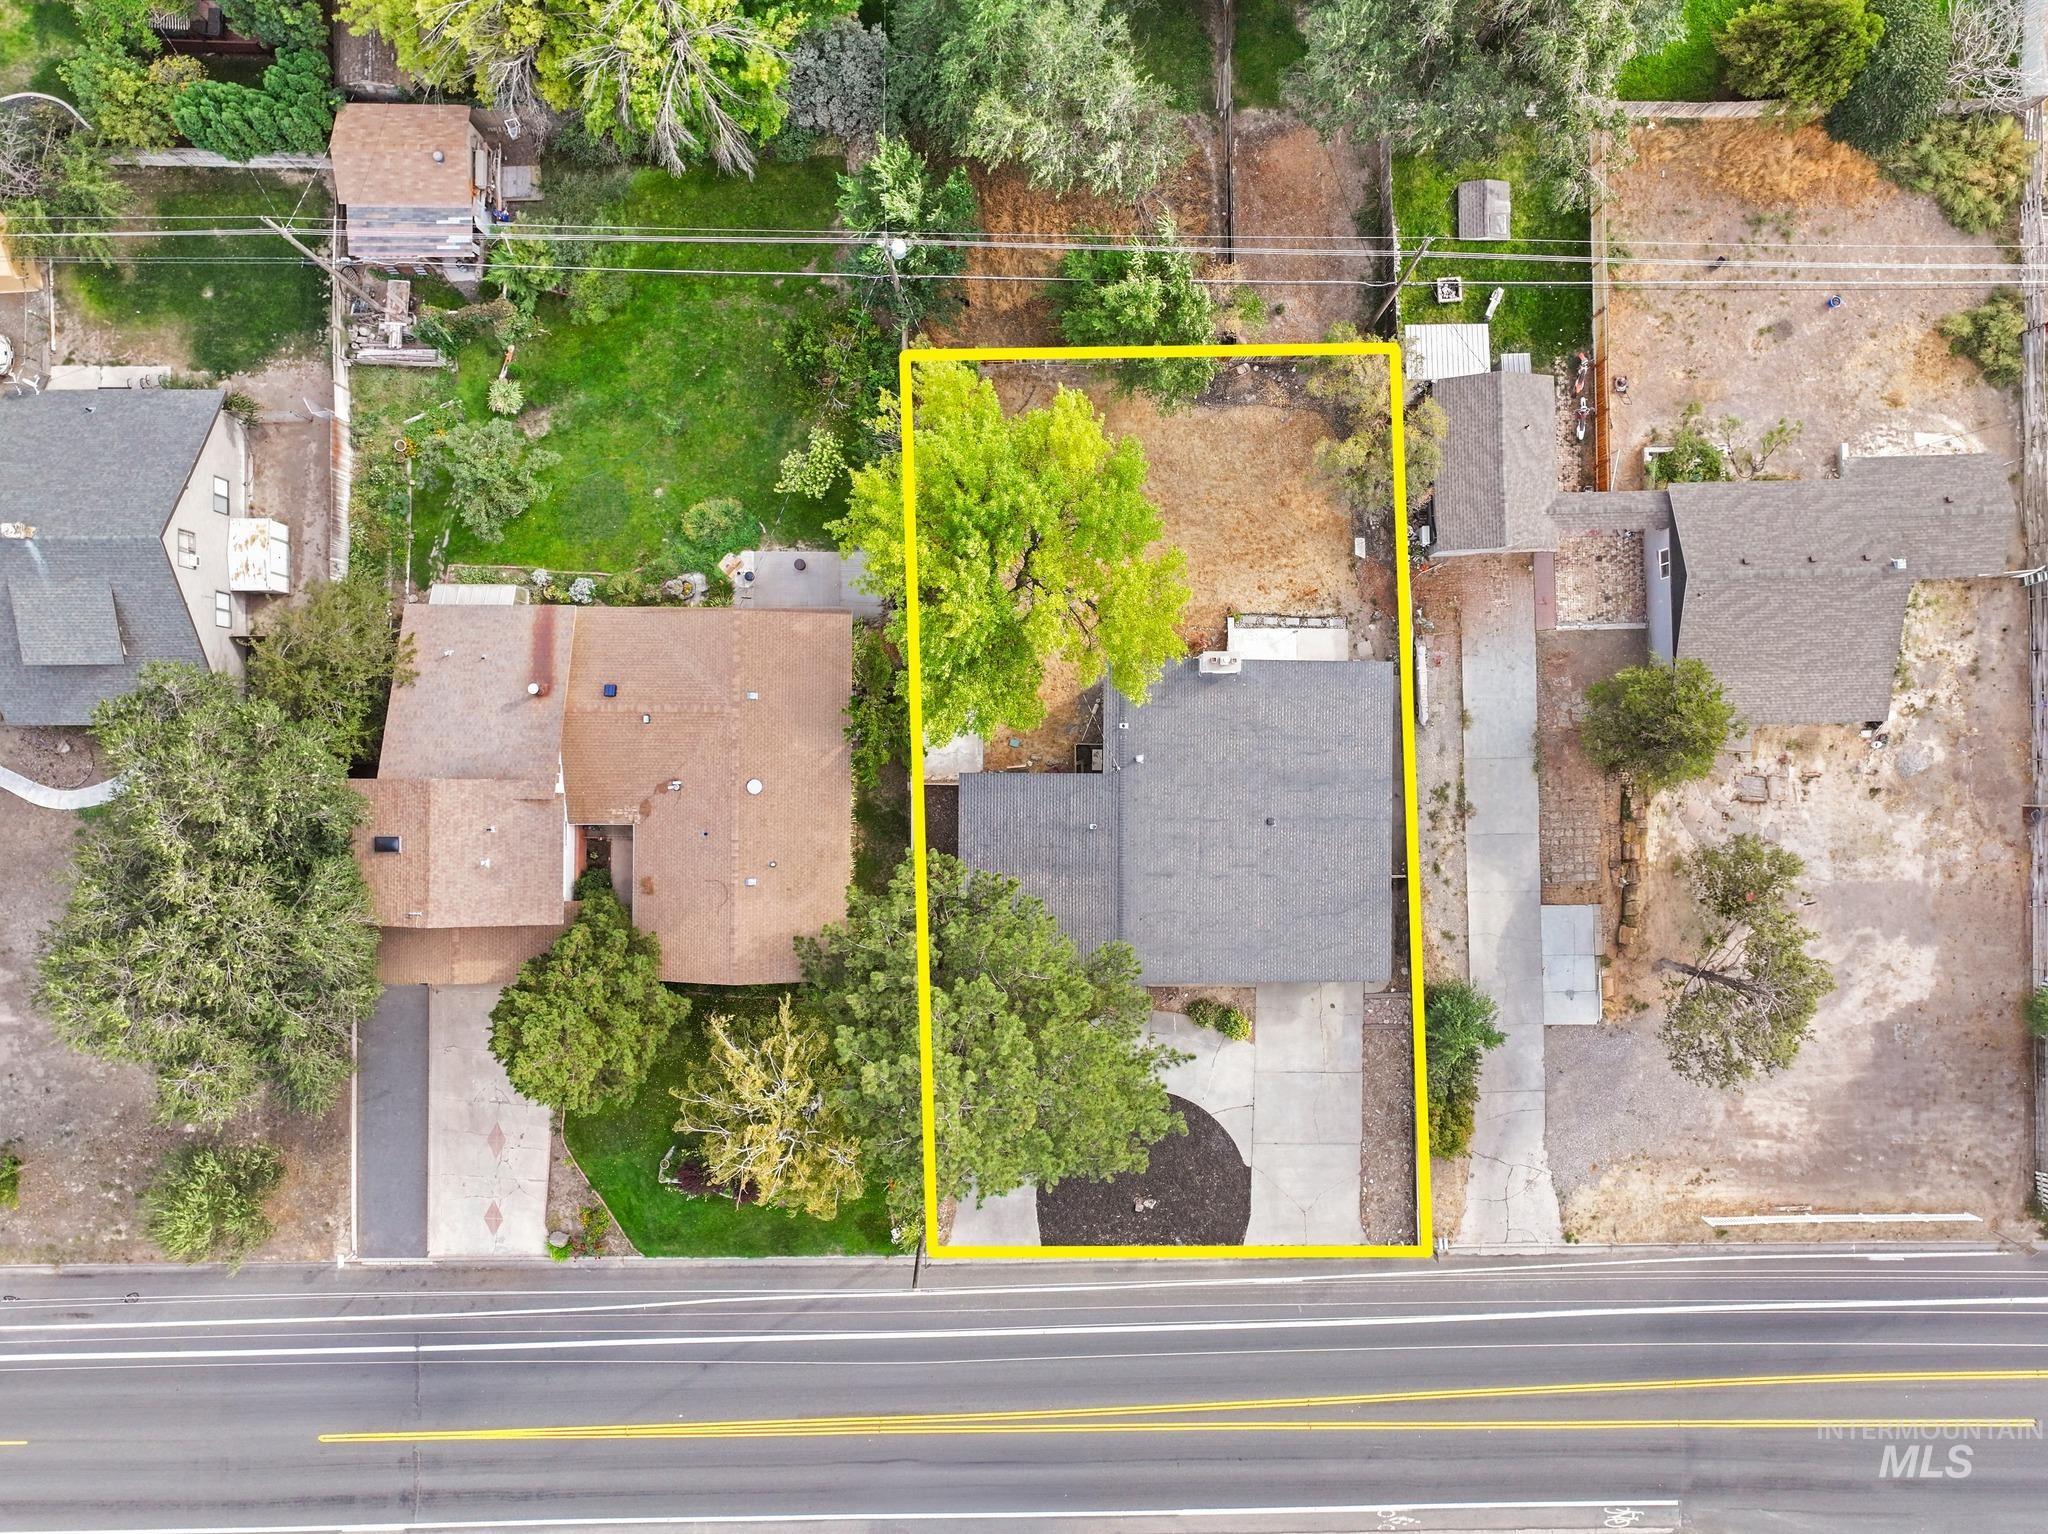
Aerial overview showcasing a property with mature trees, a paved driveway, and direct road frontage
-
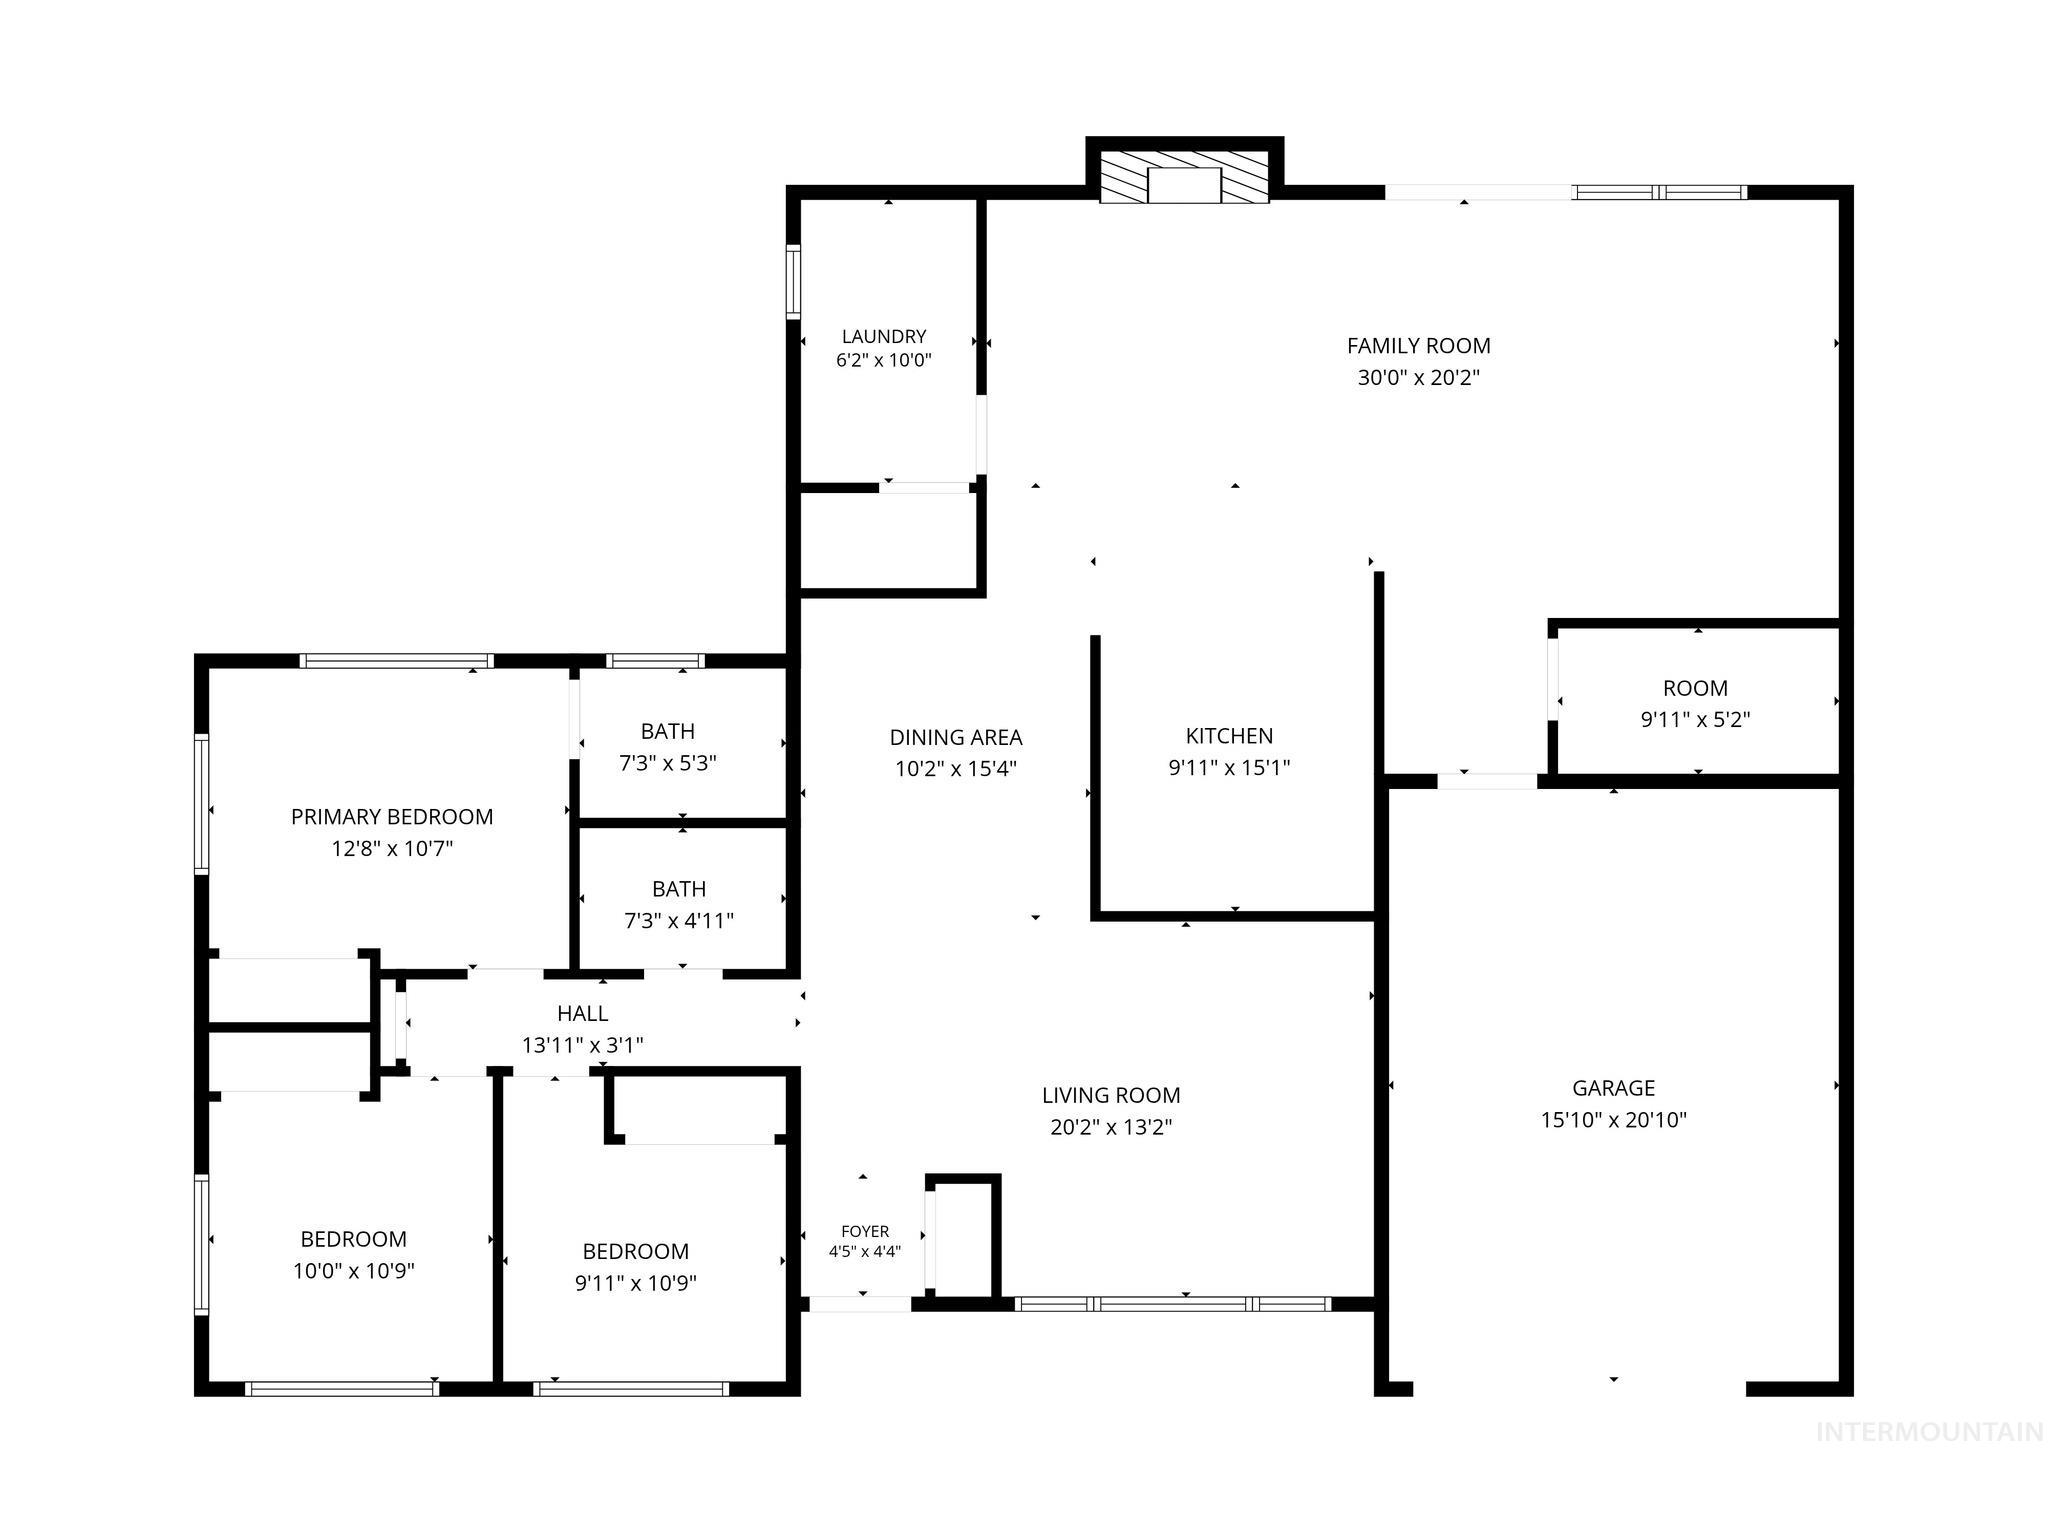
Floor plan
YOUR NEW HOME, WITH A $7,500 HEAD START! Seller is offering up to $7,500 toward buyer’s allowable closing costs or an interest-rate buydown with an acceptable offer. Beautifully updated and truly move in ready, this 3 bedroom, 2 bathroom home blends thoughtful design, warmth, and functionality throughout. The kitchen serves as the heart of the home with abundant white cabinetry, quartz countertops, a striking tile backsplash, and an oversized island offering generous prep space and seating. Just beyond, a fireplace adds warmth and character, while two distinct living spaces create flexibility for gathering, entertaining, or simply spreading out. One living area is especially memorable, framed by dramatic floor to ceiling windows that flood the space with natural light. Luxury vinyl plank flooring flows seamlessly throughout the home, complemented by quartz surfaces and beautifully tiled showers in both bathrooms. Outside, mature landscaping and a spacious yard create an inviting setting with plenty of room to entertain, garden, play, or unwind. Stylishly updated without losing its character, this home offers the space, versatility, and finished details that make it easy to settle in and enjoy from day one.
- Heating:
- Forced Air
- Cooling:
- Central air
- Fireplace:
- Insert
- Garage Capacity:
- 1
- Country:
- US
- State:
- ID
- City:
- Twin Falls
- Zipcode:
- 83301
- Street:
- 1870 Falls Ave E
- Longitude:
- W115° 33' 4.3''
- Latitude:
- N42° 34' 38.8''
- Master Bedroom Level:
- Main
- Bedroom 2 Level:
- Main
- Bedroom 3 Level:
- Main
- Kitchen Level:
- Main
- Living Room Level:
- Main
- School District:
- Twin Falls School District #411
- Elementary School:
- Sawtooth
- Middle School:
- O'Leary
- High School:
- Twin Falls
- Status:
- Active
- Type:
- Single Family
- Level:
- Single
- Tax Year:
- 2025
- Taxes:
- $1,493
- Potential Short Sale:
- No
- Age:
- 51 - 80 Years
- Auction:
- No
- Flood Ins Required:
- No
- HUD Owned:
- No
- In Foreclosure:
- No
- Land Size:
- Standard Lot 6000-9999 SF
- Home Owner Exempt:
- No
- HOA Frequency:
- Not Applicable
- Inc Kitchen Features:
- Dishwasher, Oven/range freestanding
- Lot Features:
- Garden Space, Public Road, Storage Shed, Finished Driveway
- Water:
- City service
- Land Use:
- Single
- Sprinkler System:
- Auto,Full
Residential For Sale
1870 Falls Ave E, Twin Falls, Idaho 83301
- Property Type :
- Residential
- Listing Type :
- For Sale
- Status :
- Active
- Listing ID :
- 99002088
- Price :
- $379,000
- Bedrooms :
- 3
- Bathrooms :
- 2
- Apx SqFt :
- 1,794 SqFt
- Year Built :
- 1966
- Lot Area :
- 0.23 Acres
- Days on Market :
- 17
- Subdivision :
- 0 Not Applicable
- Update Date :
- 10/14/2026 16:51:58



