
-
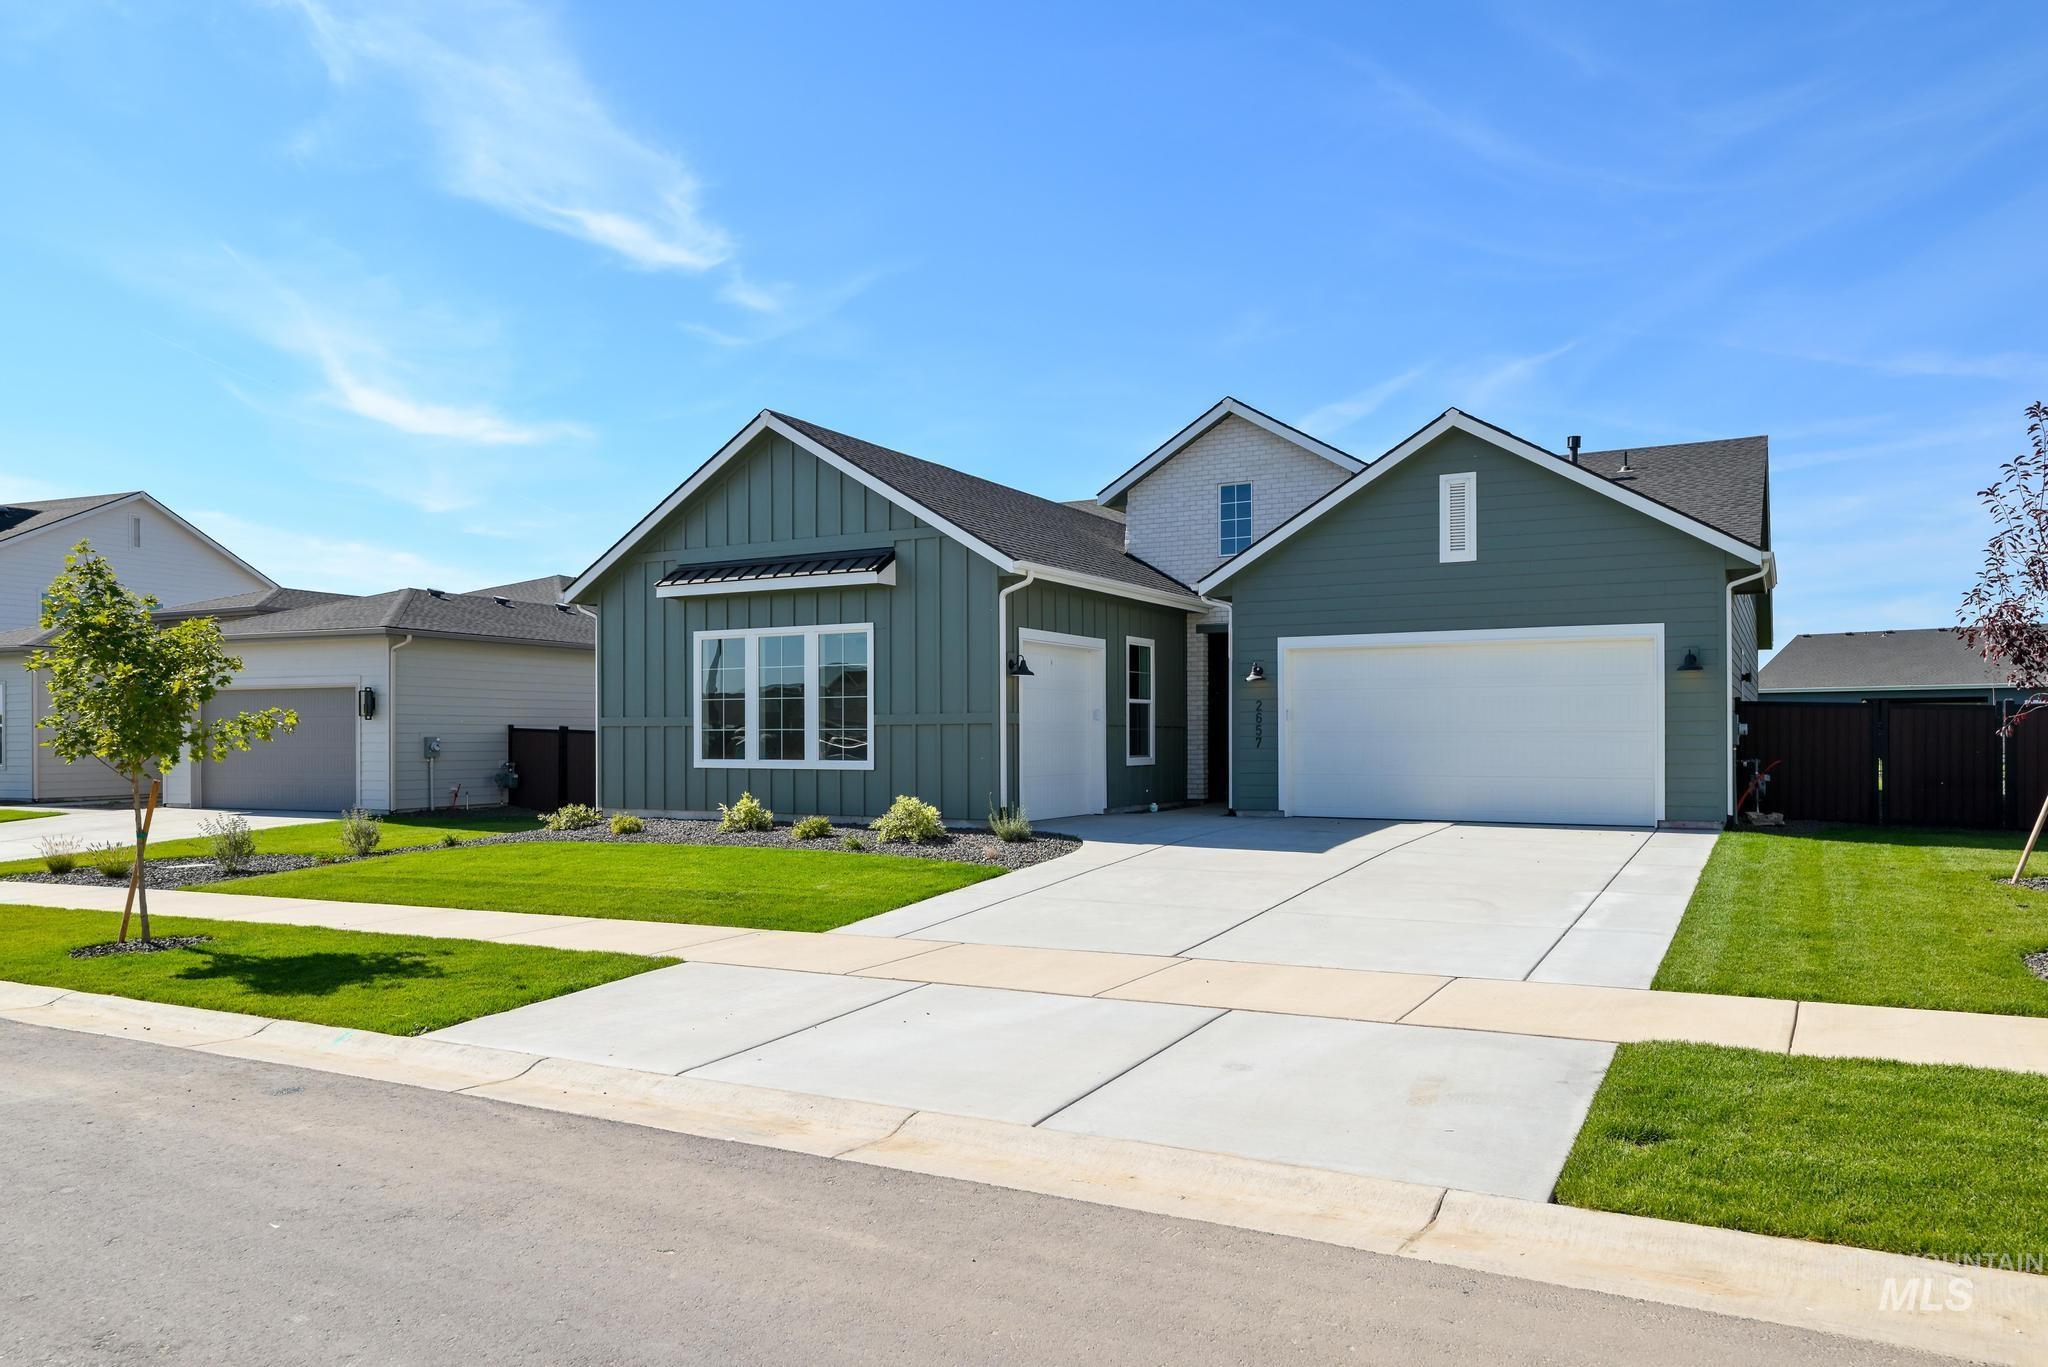
Contemporary exterior with vertical panel siding, a two-car garage, and a concrete driveway
-
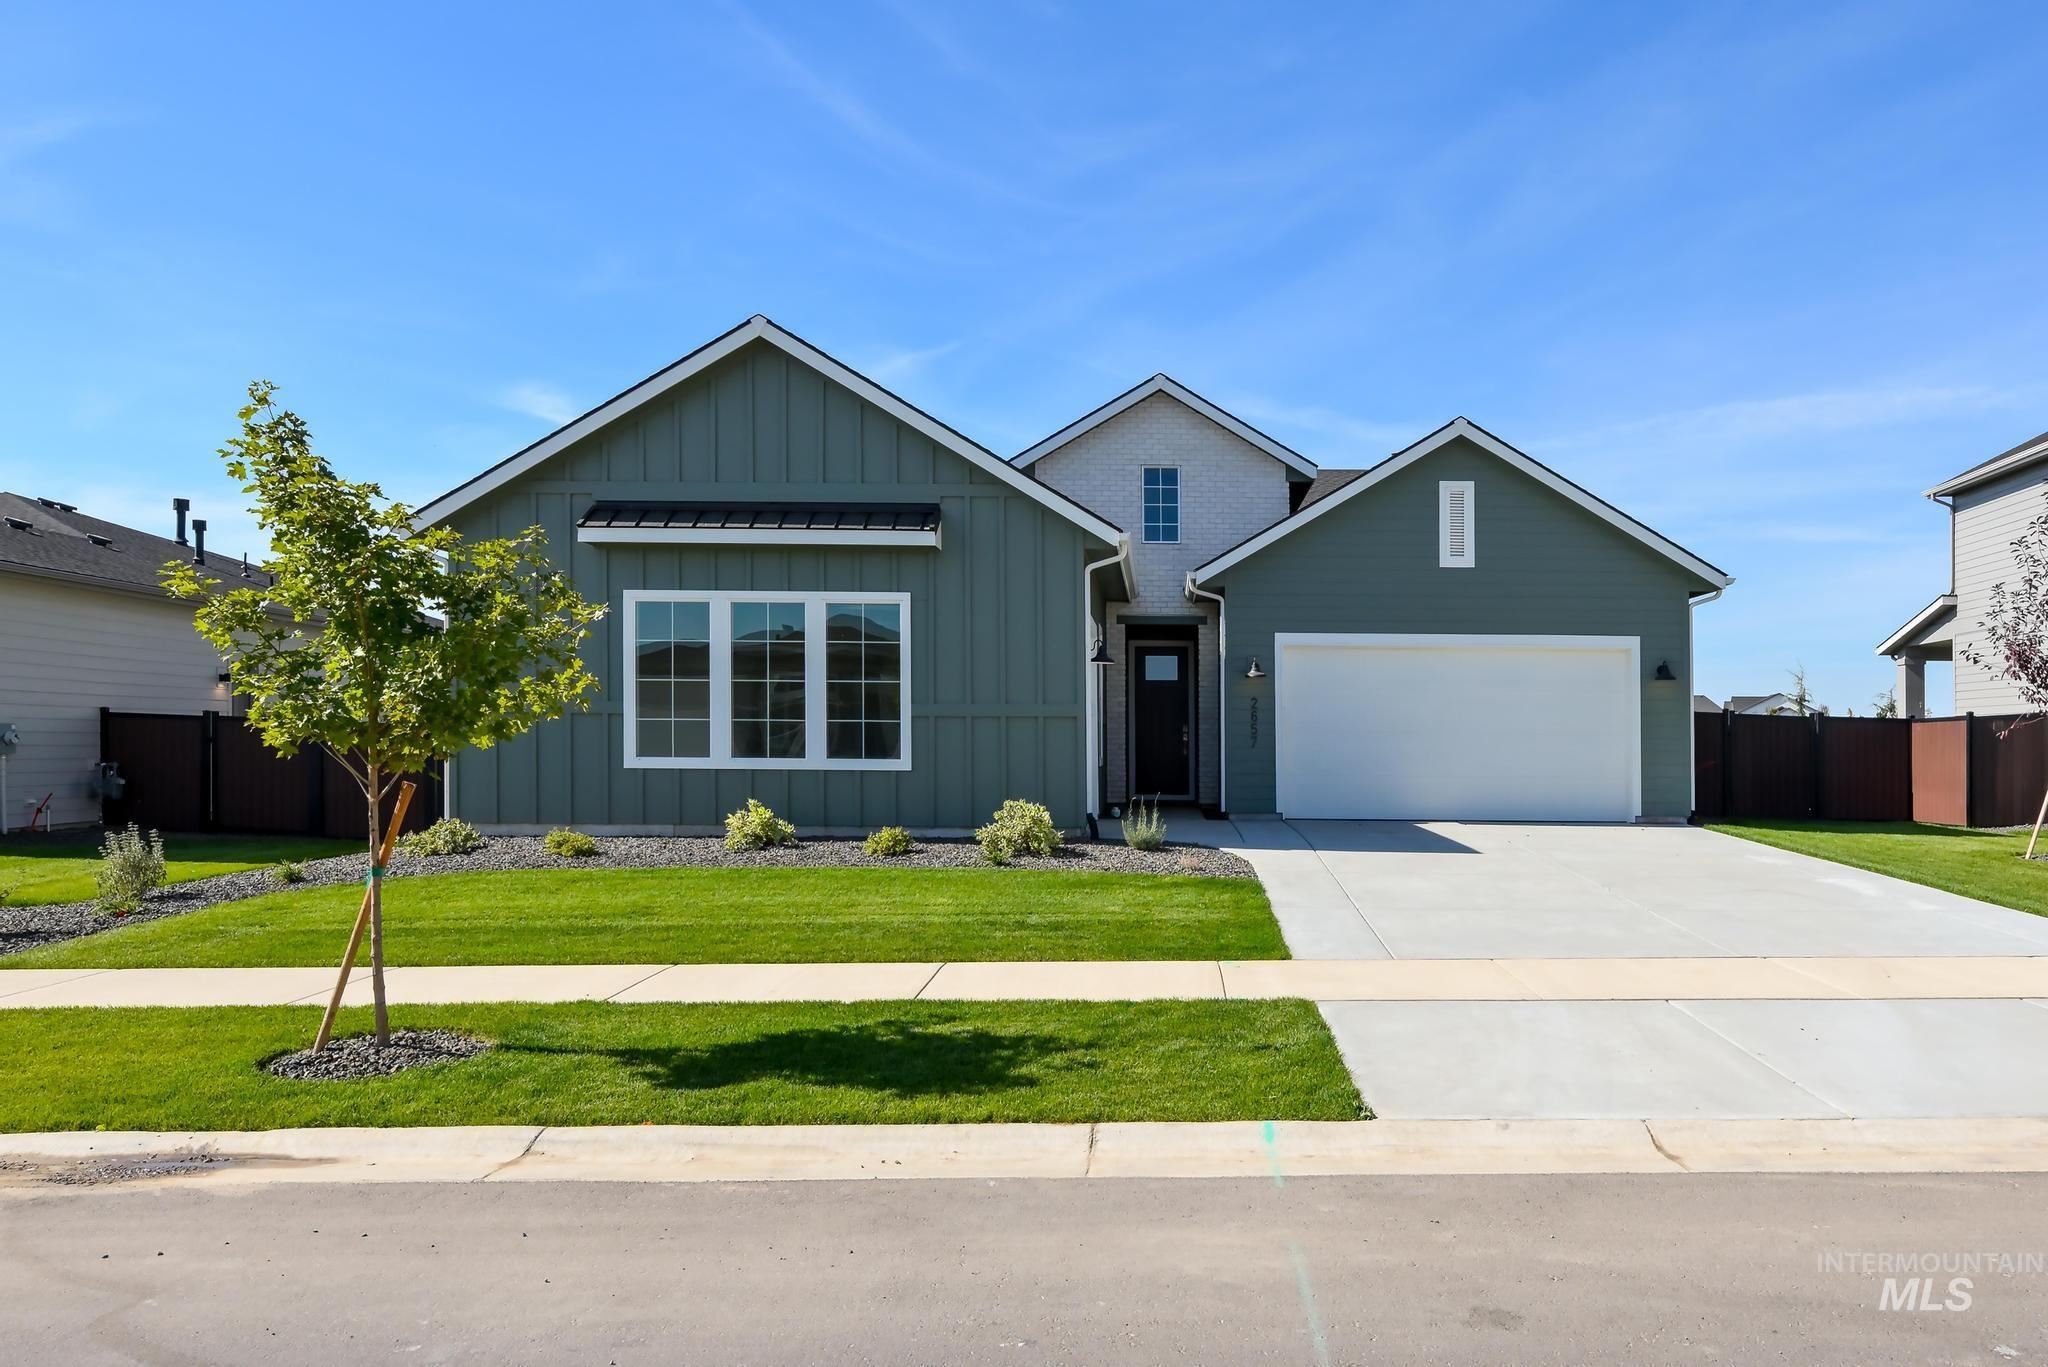
Modern exterior featuring board and batten siding, a prominent multi-pane window, an attached two-car garage, concrete driveway, and a landscaped lawn
-
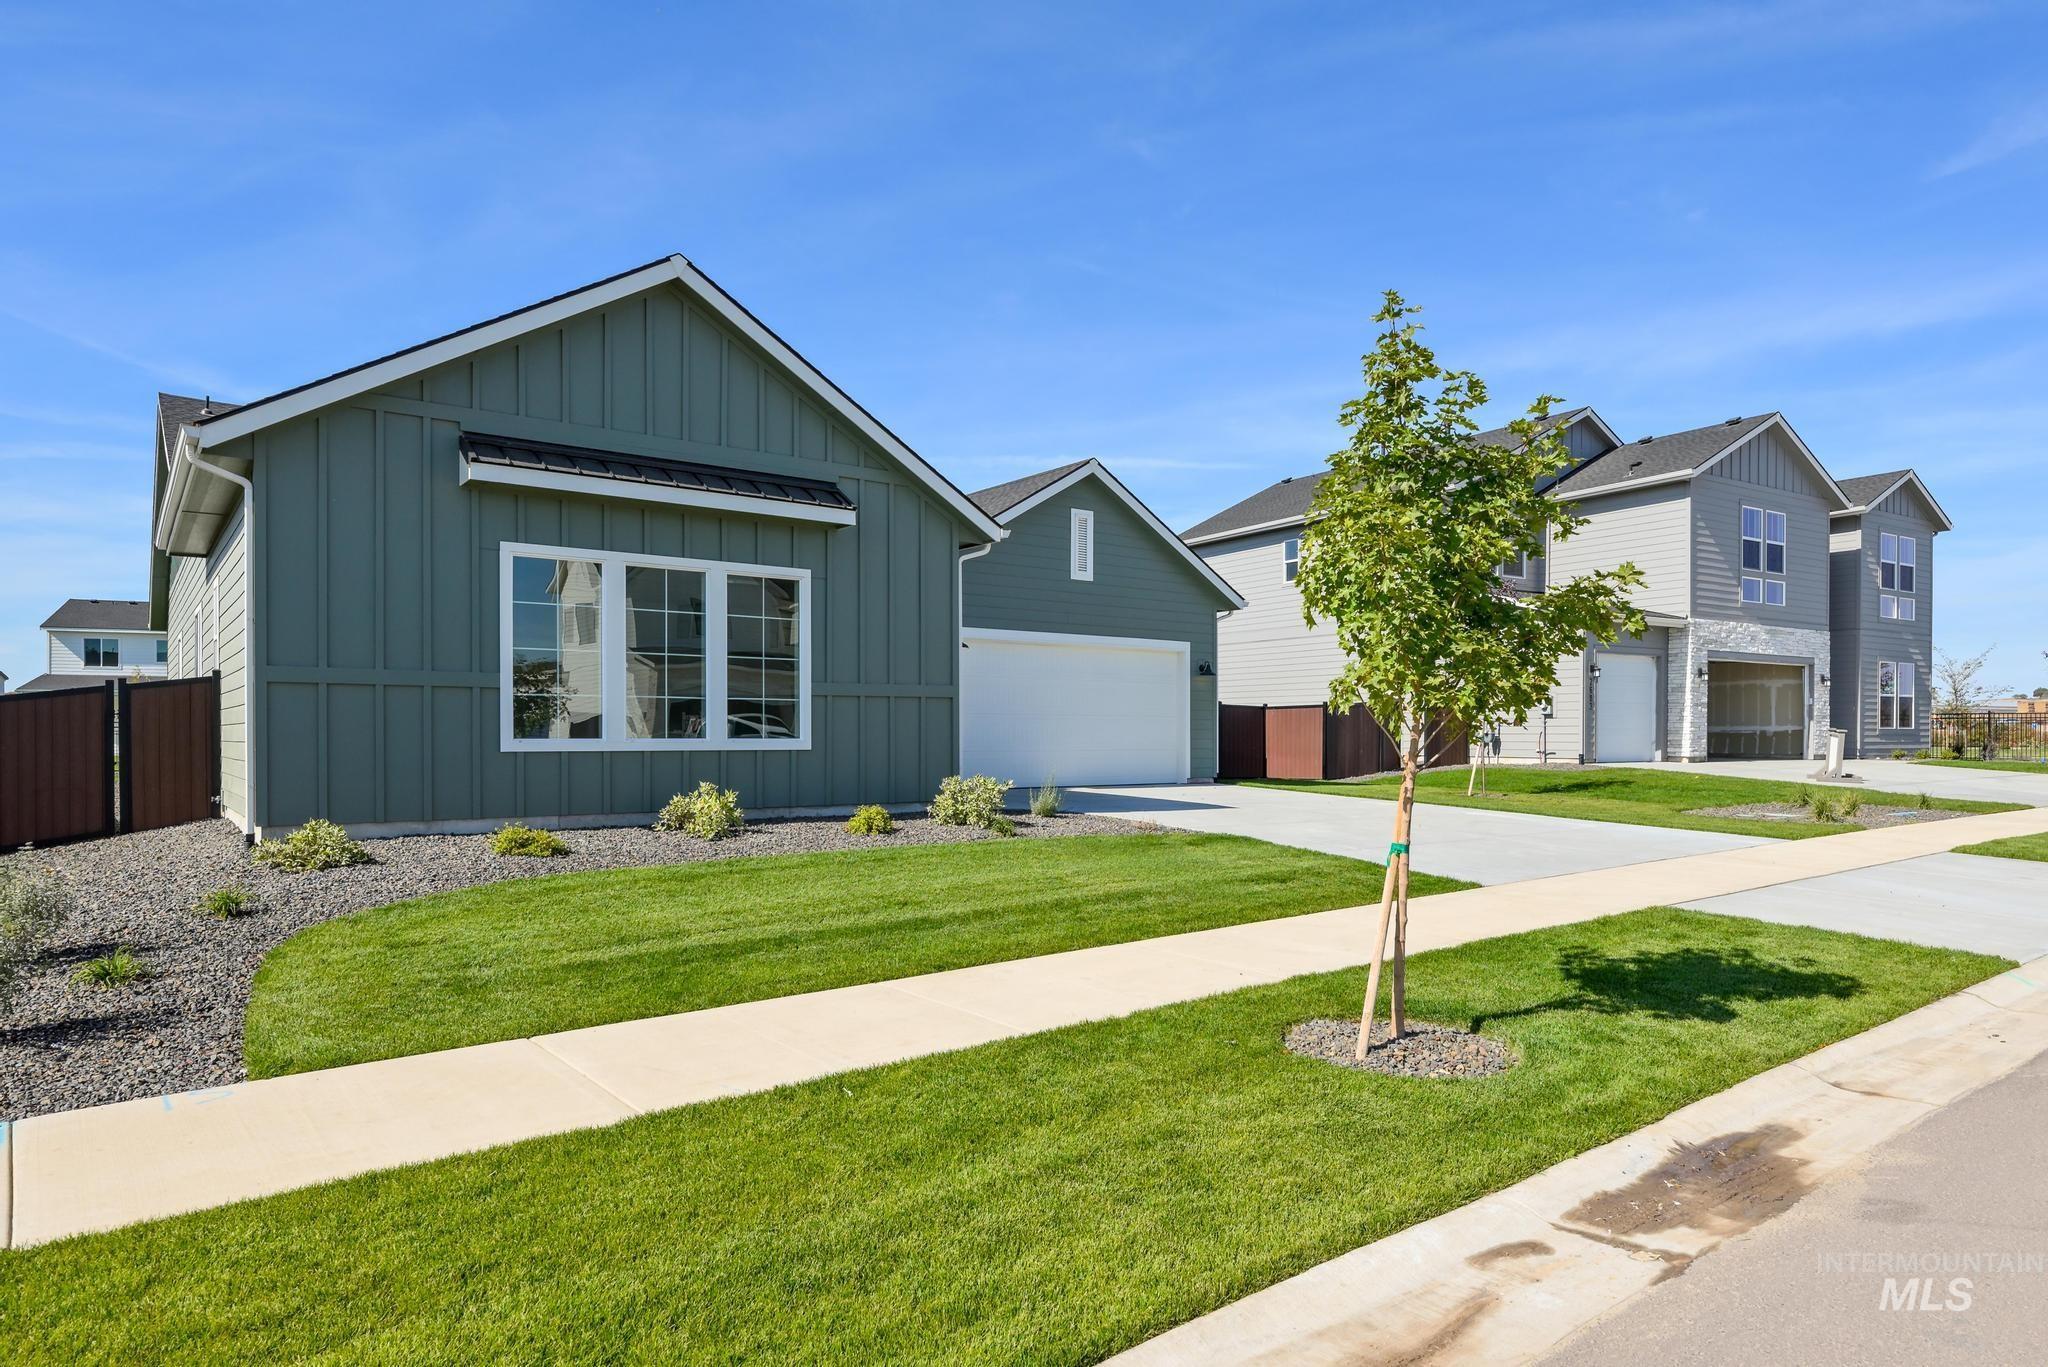
Modern exterior with board and batten siding, white-framed windows, an attached garage, landscaped front yard with gravel accents, and a concrete driveway
-
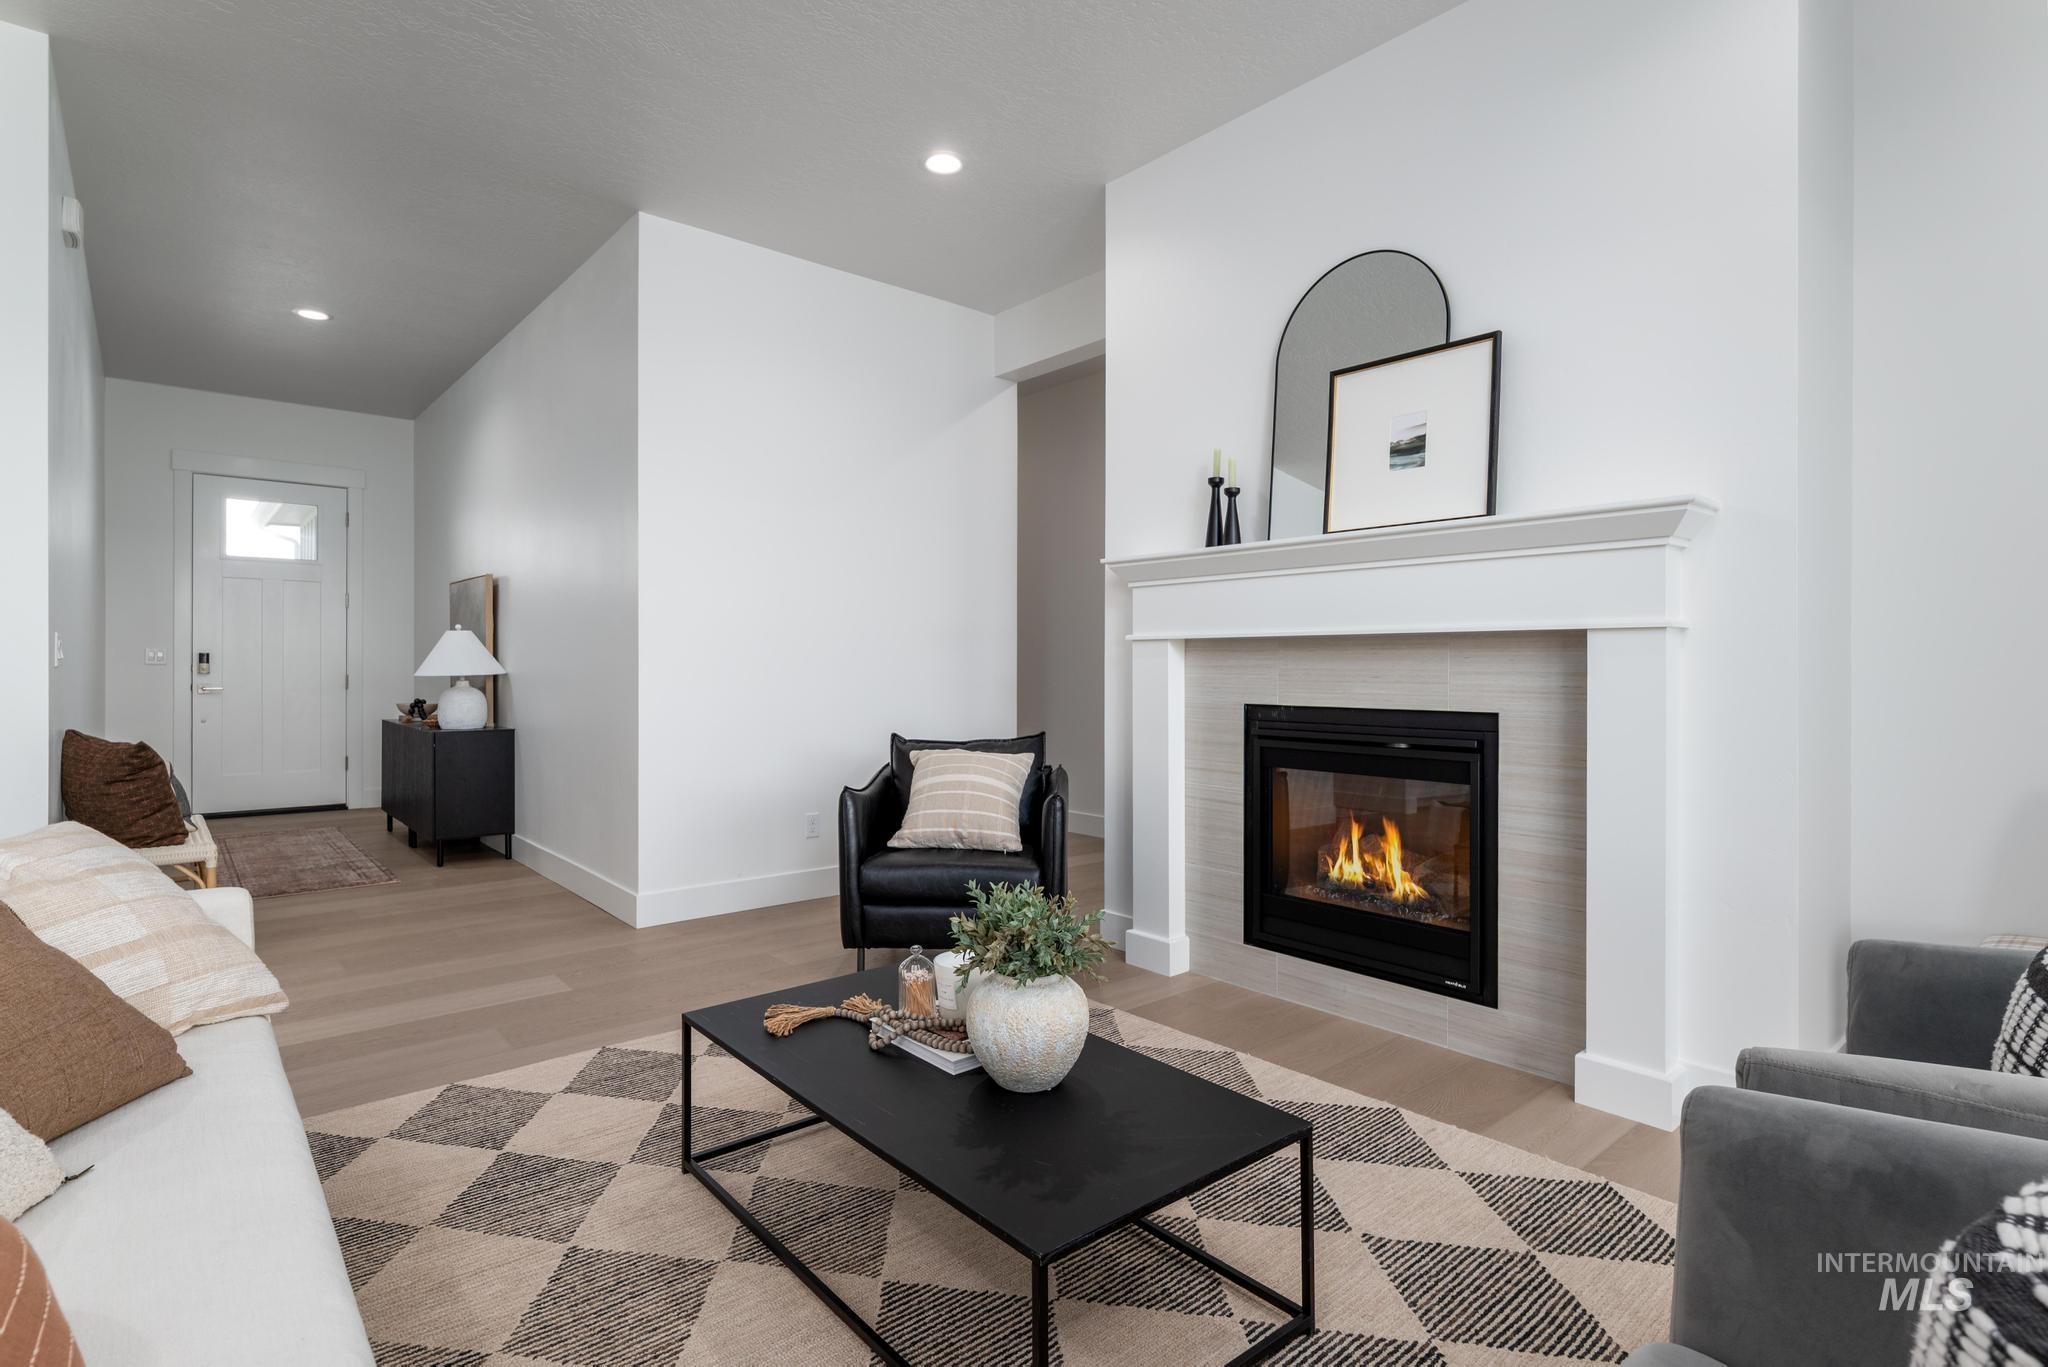
Living area featuring a fireplace with a white mantel, light-toned tile surround, and recessed lighting
-
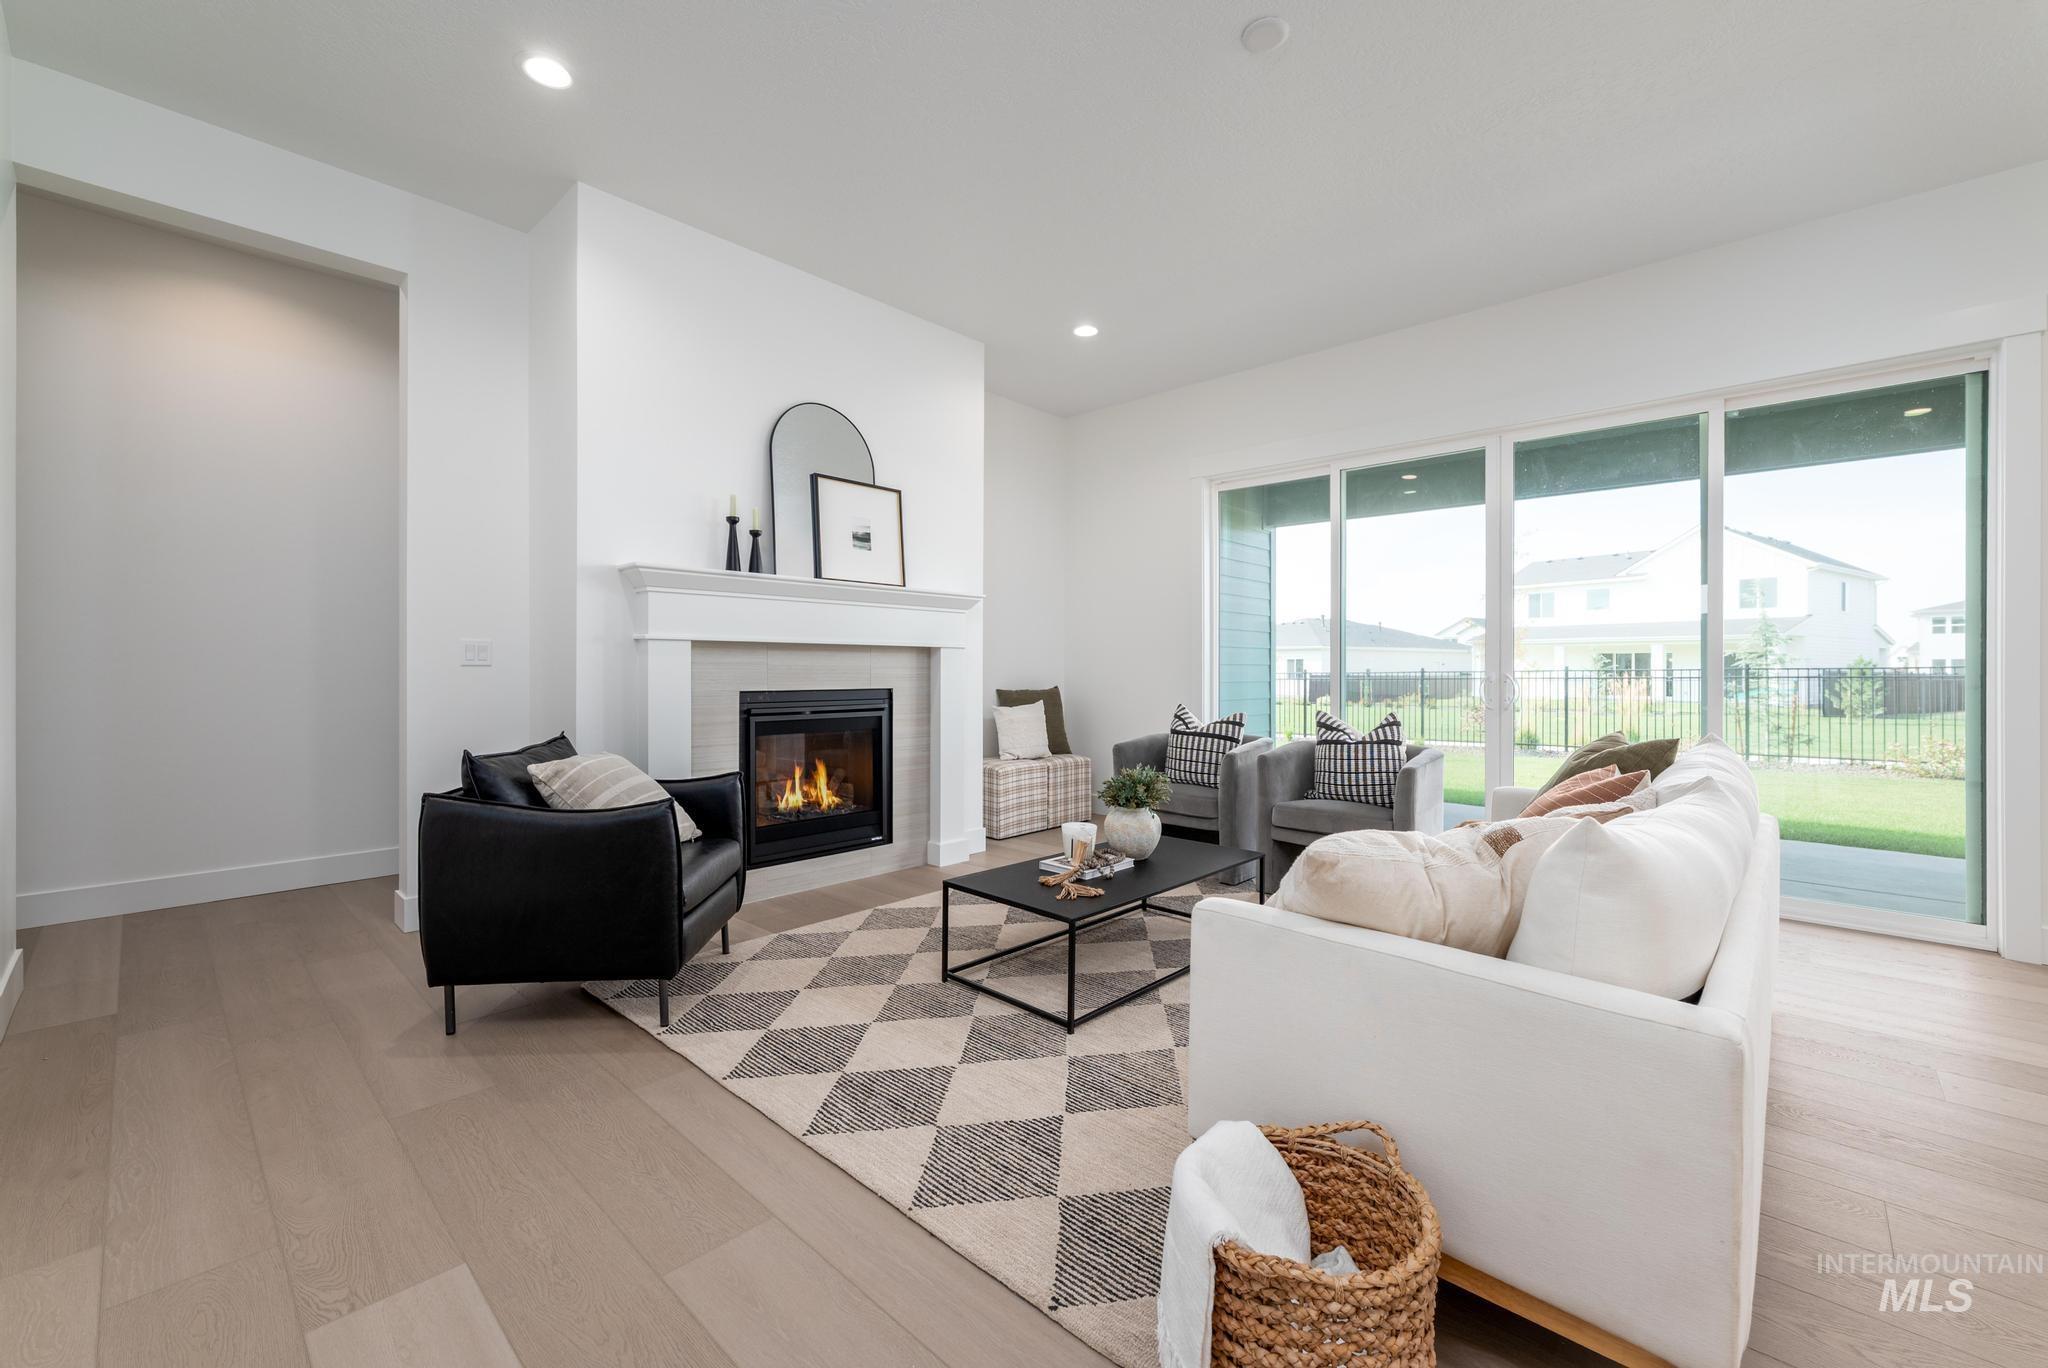
Spacious living area featuring light wood-finish flooring, a contemporary fireplace with a white mantel, and recessed lighting
-
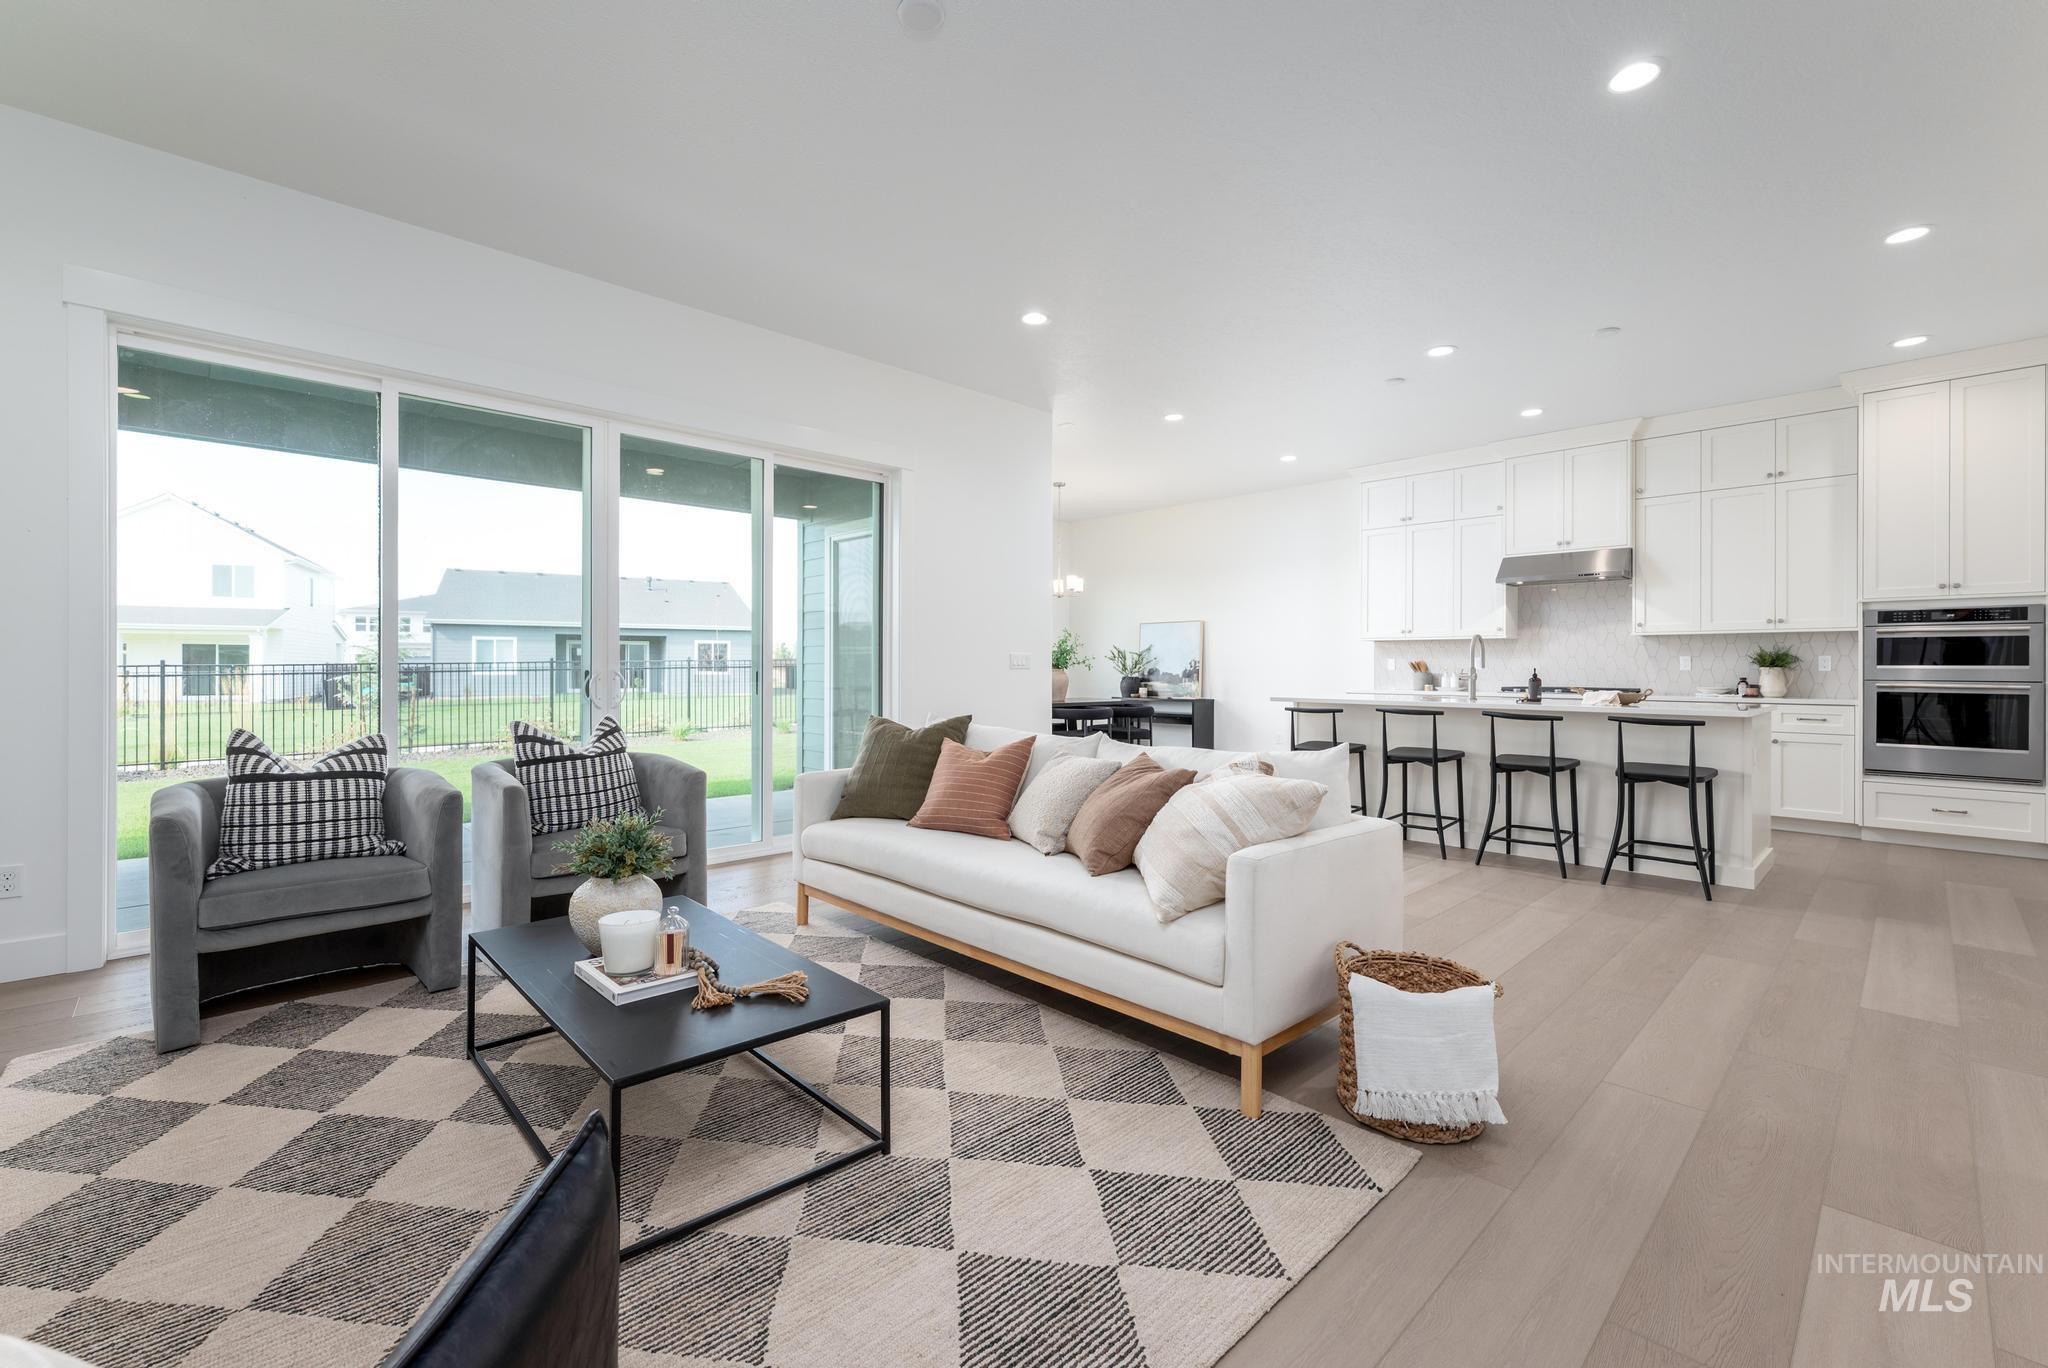
Open-concept living space with wood-finish flooring, recessed lighting, and a white kitchen featuring stainless steel appliances
-
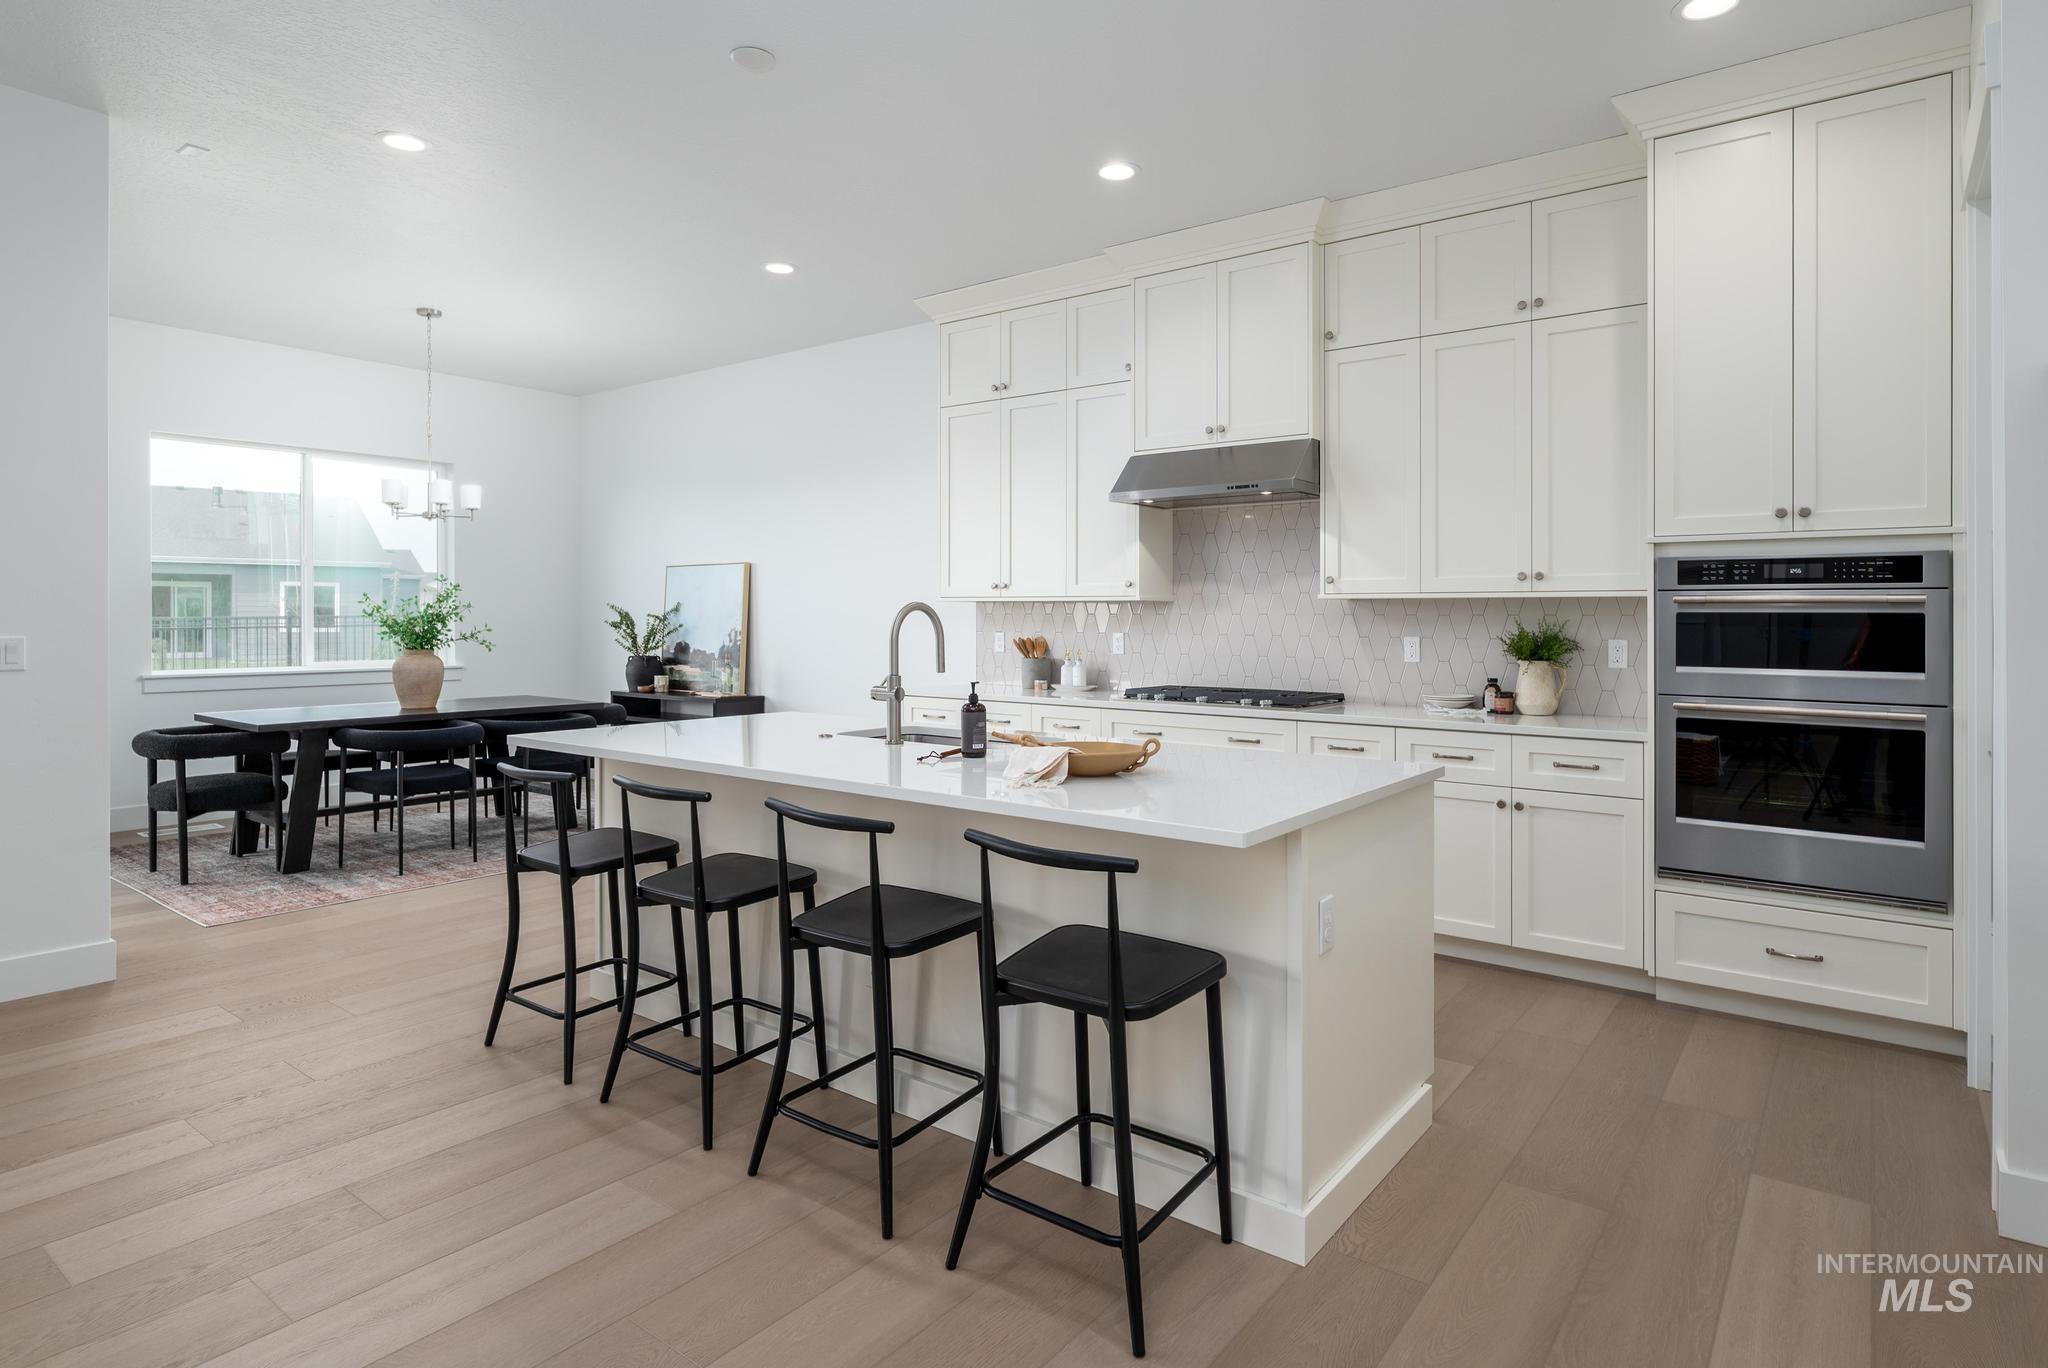
Light wood-finish flooring throughout, white shaker cabinetry, stainless steel double ovens, and a kitchen island with a single basin sink
-
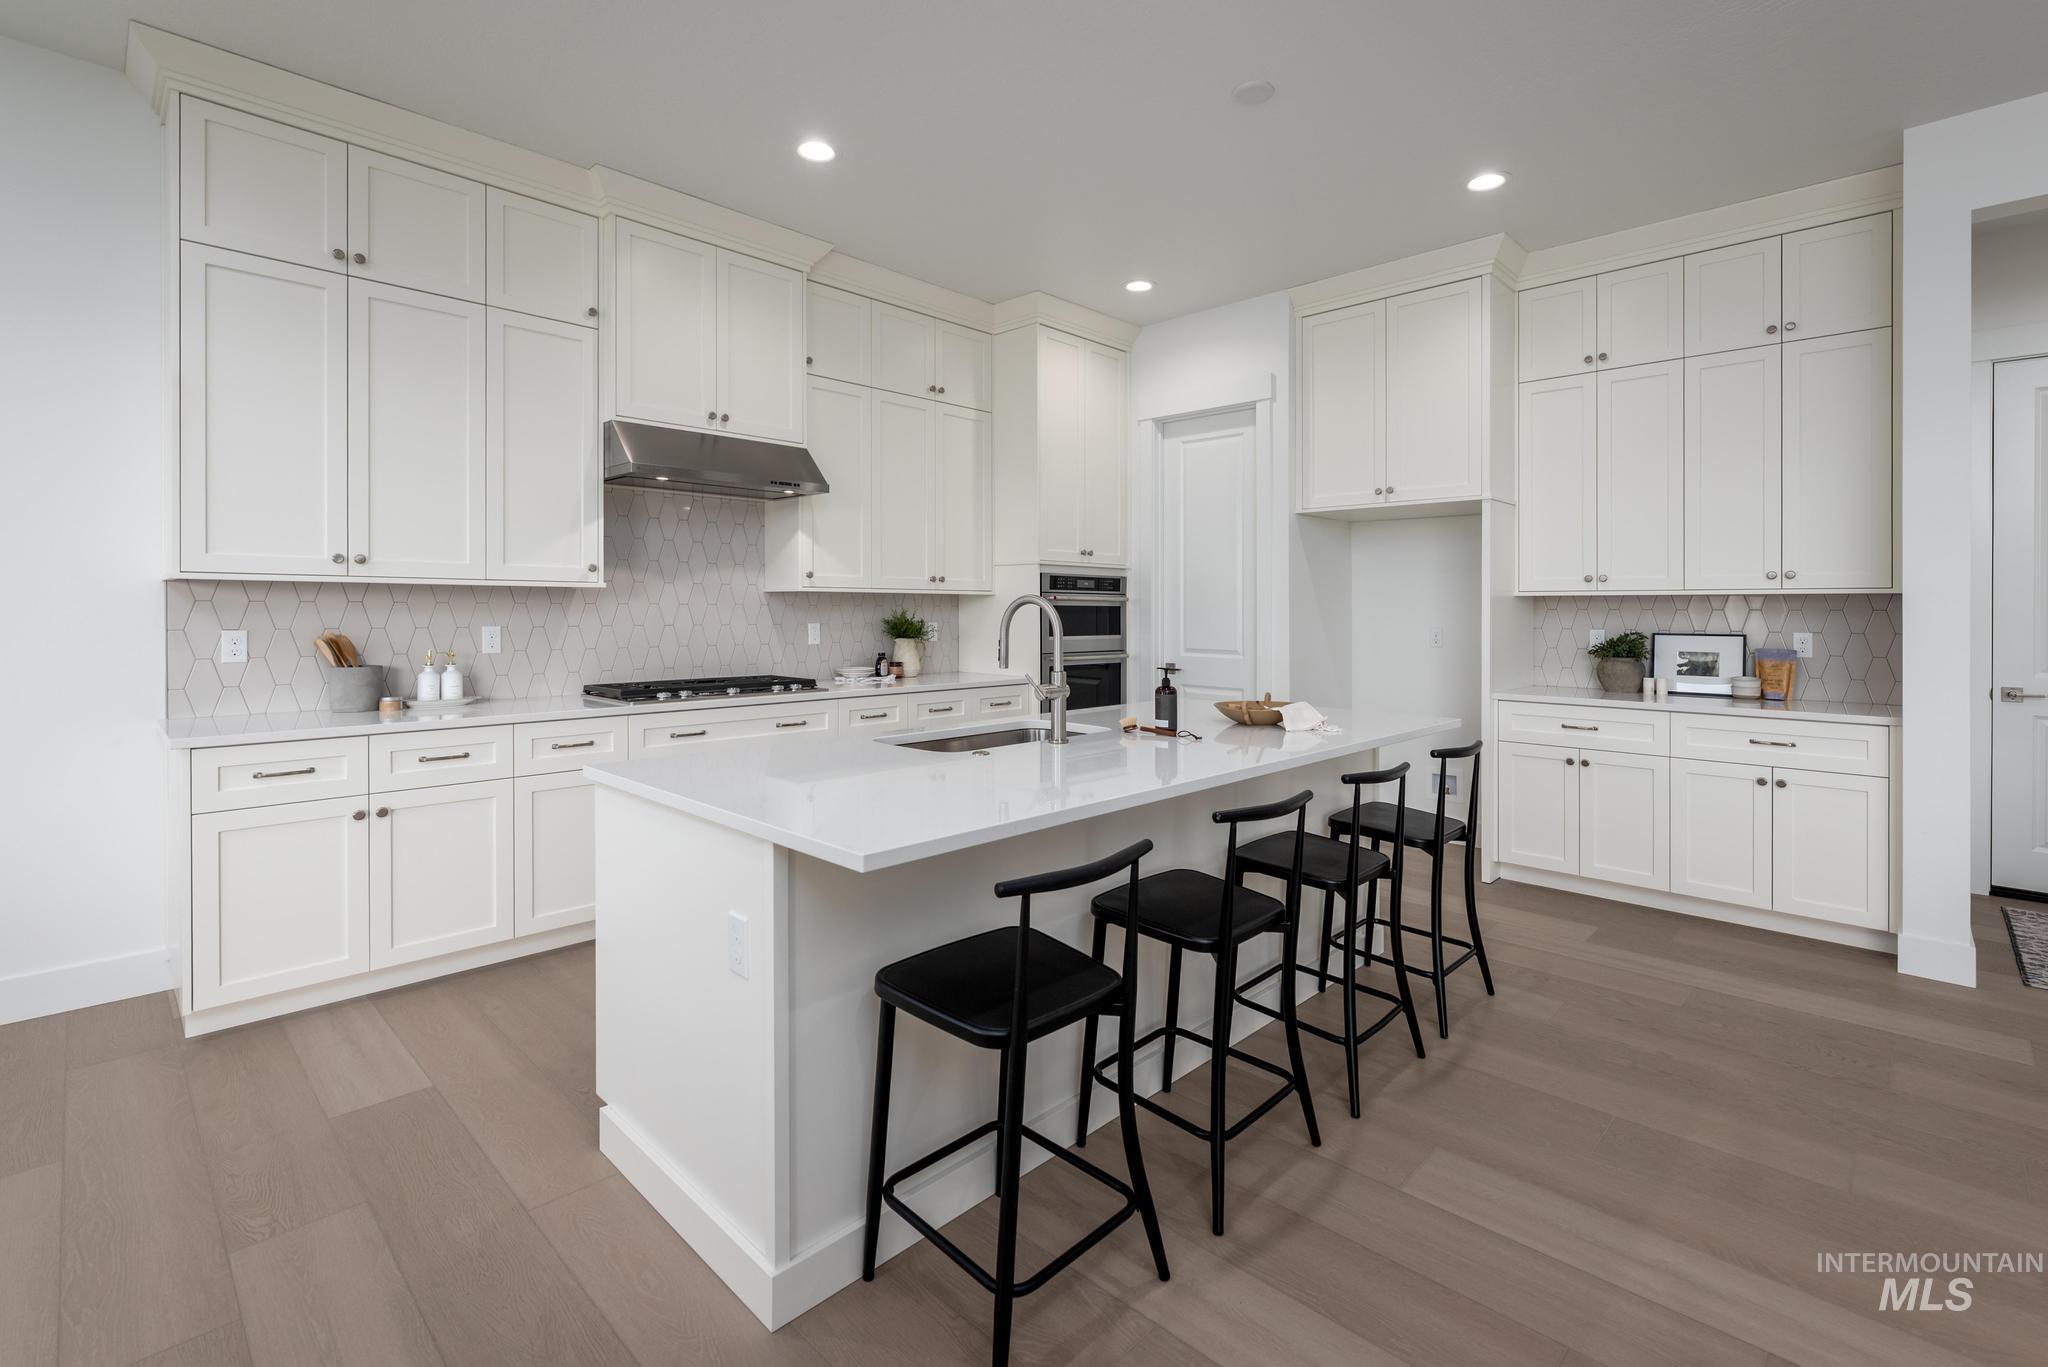
Expansive kitchen with a large central island, white cabinetry, integrated stainless steel appliances, a geometric tile backsplash, and wood-finish flooring
-
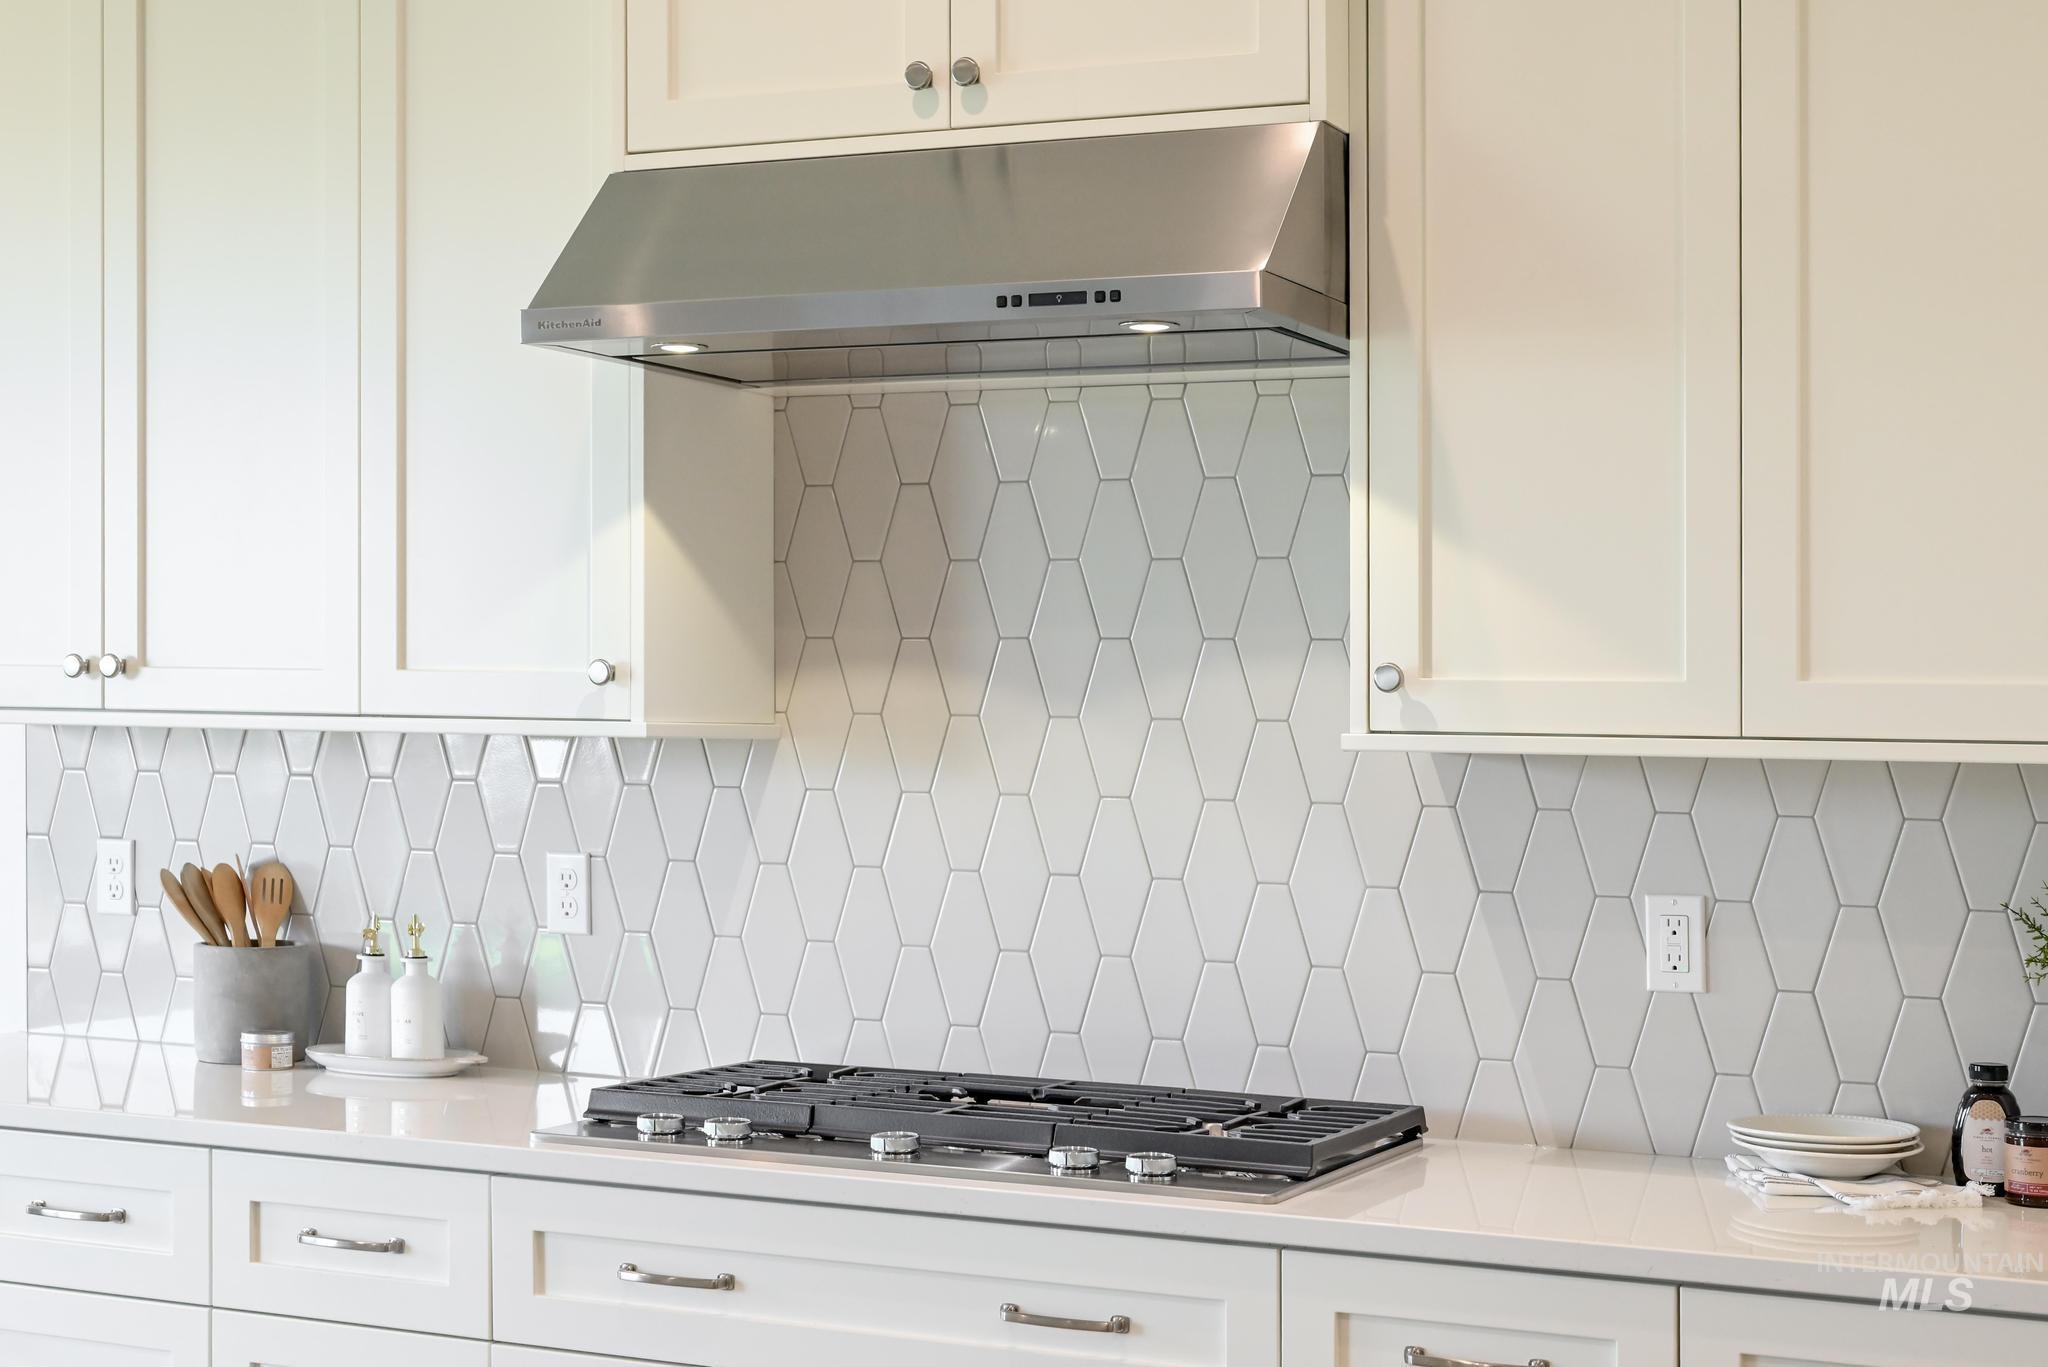
White shaker-style cabinetry, stainless steel range hood, built-in gas cooktop, light-toned countertops, and geometric tile backsplash
-
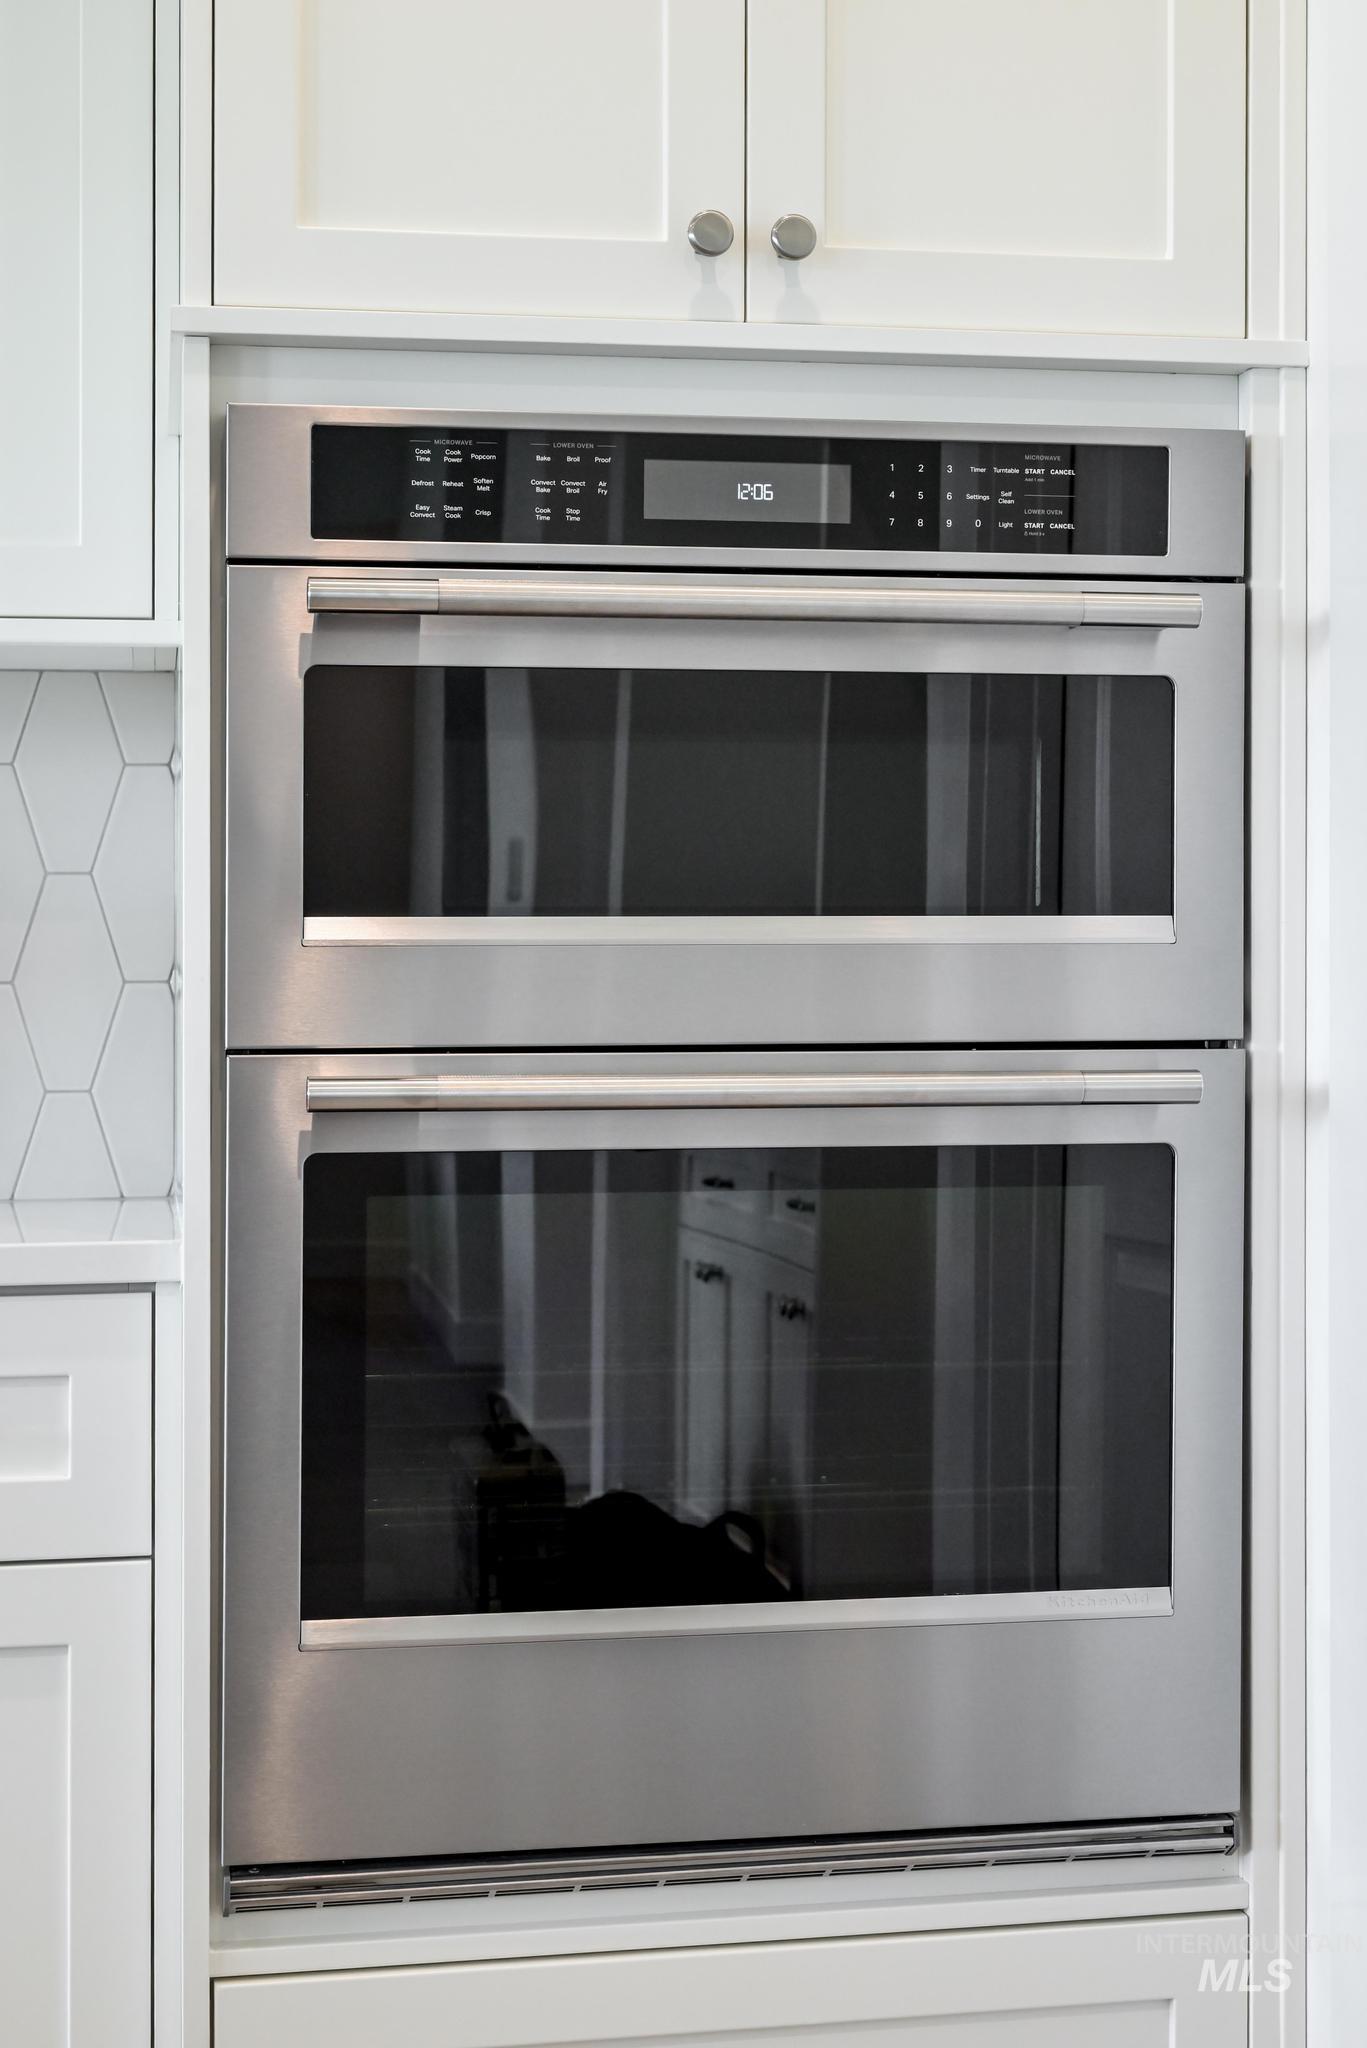
Stainless steel double wall oven with digital controls and white cabinetry
-
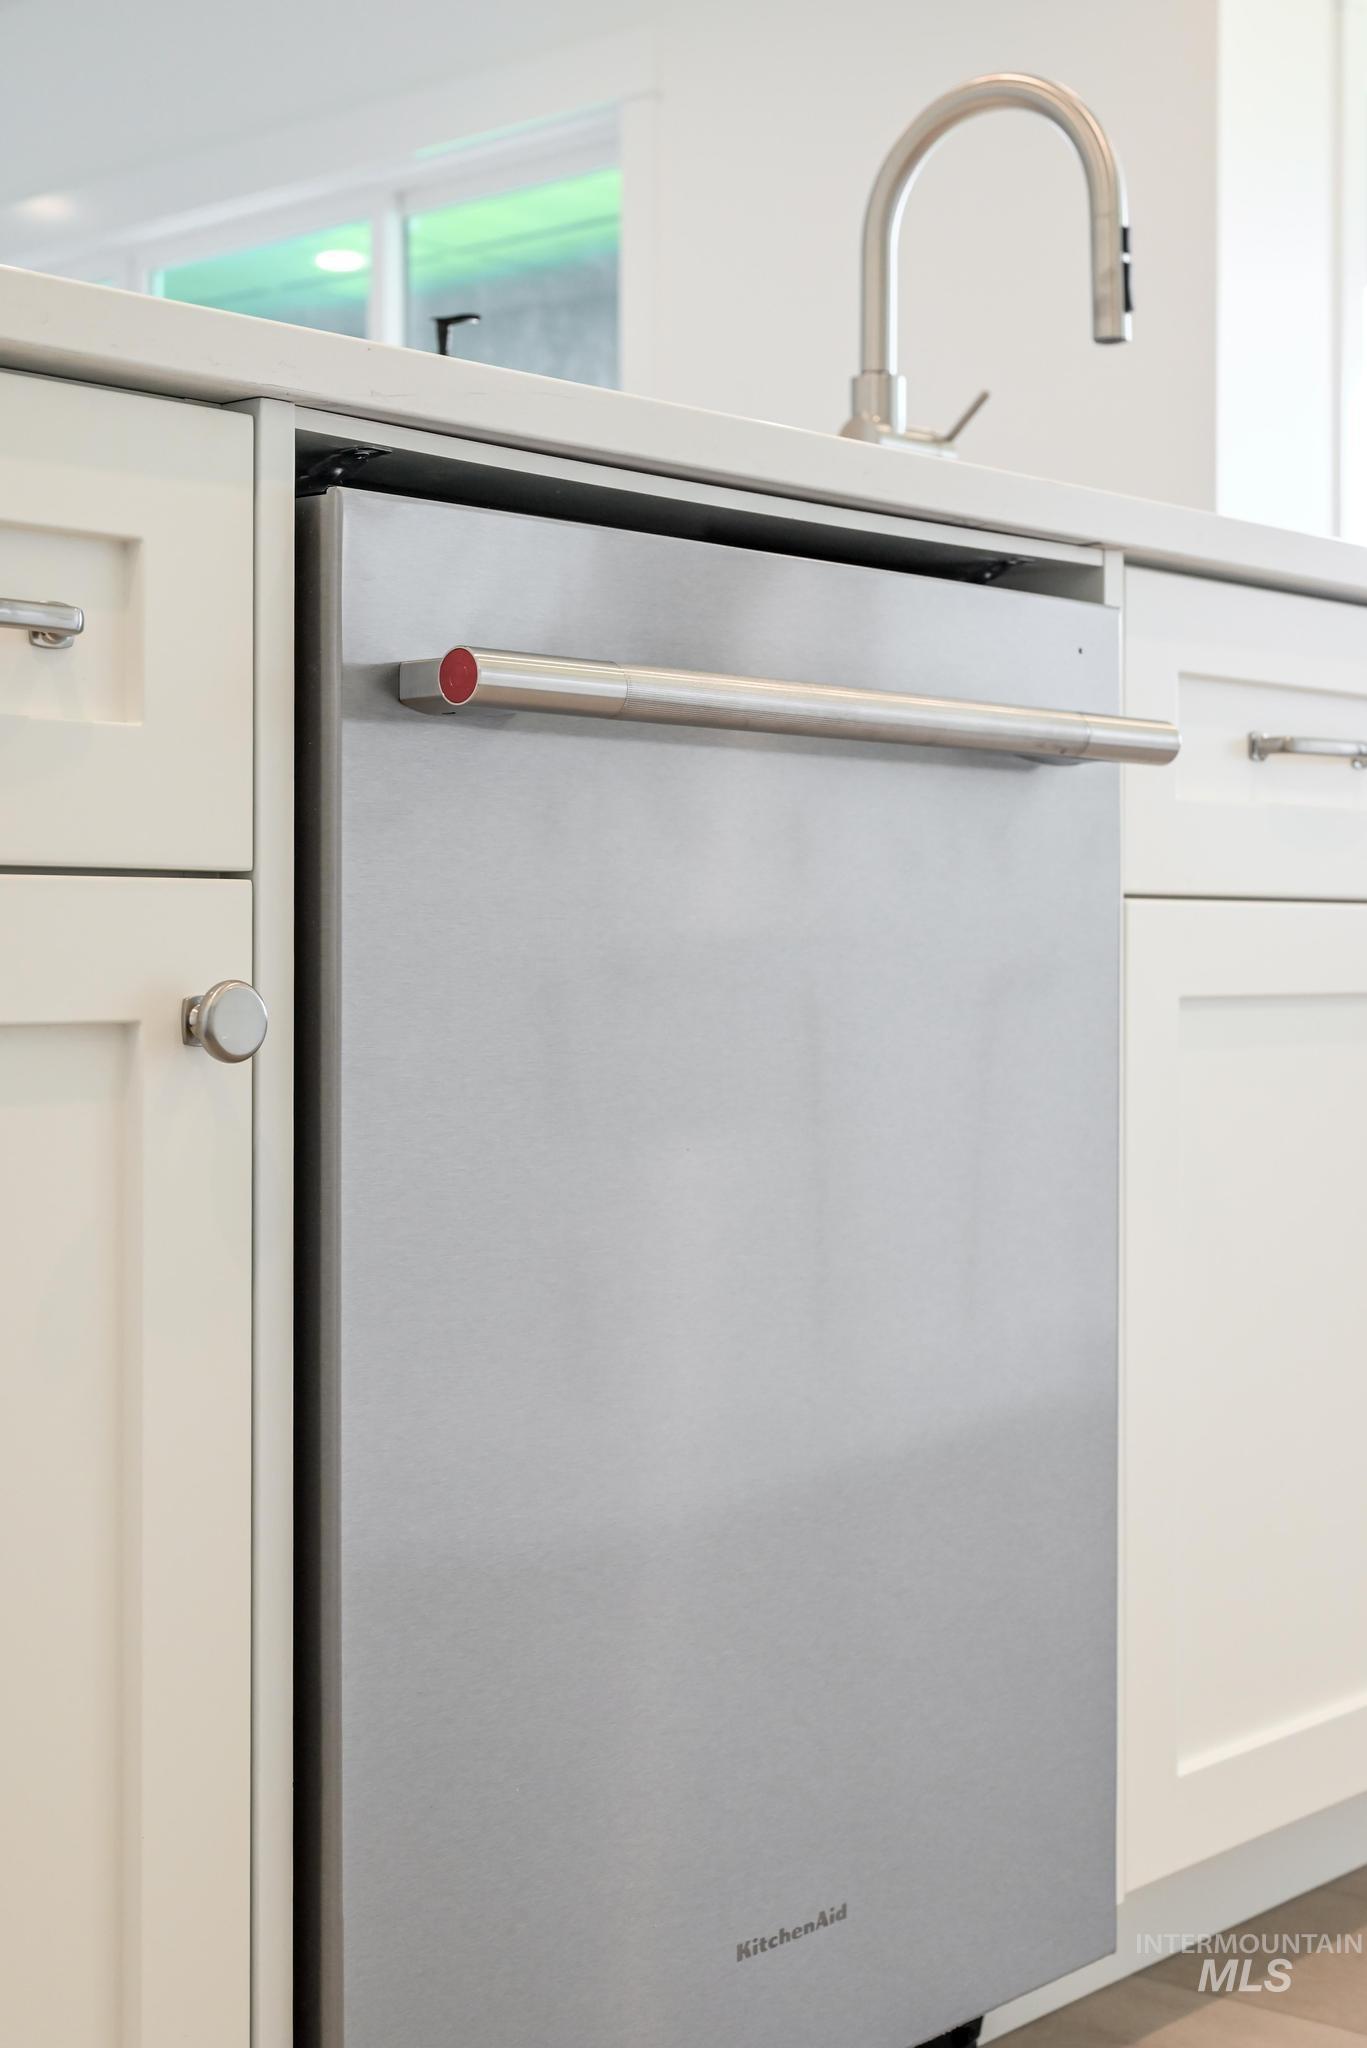
Stainless steel dishwasher, gooseneck faucet, light-toned countertop, and white cabinetry
-
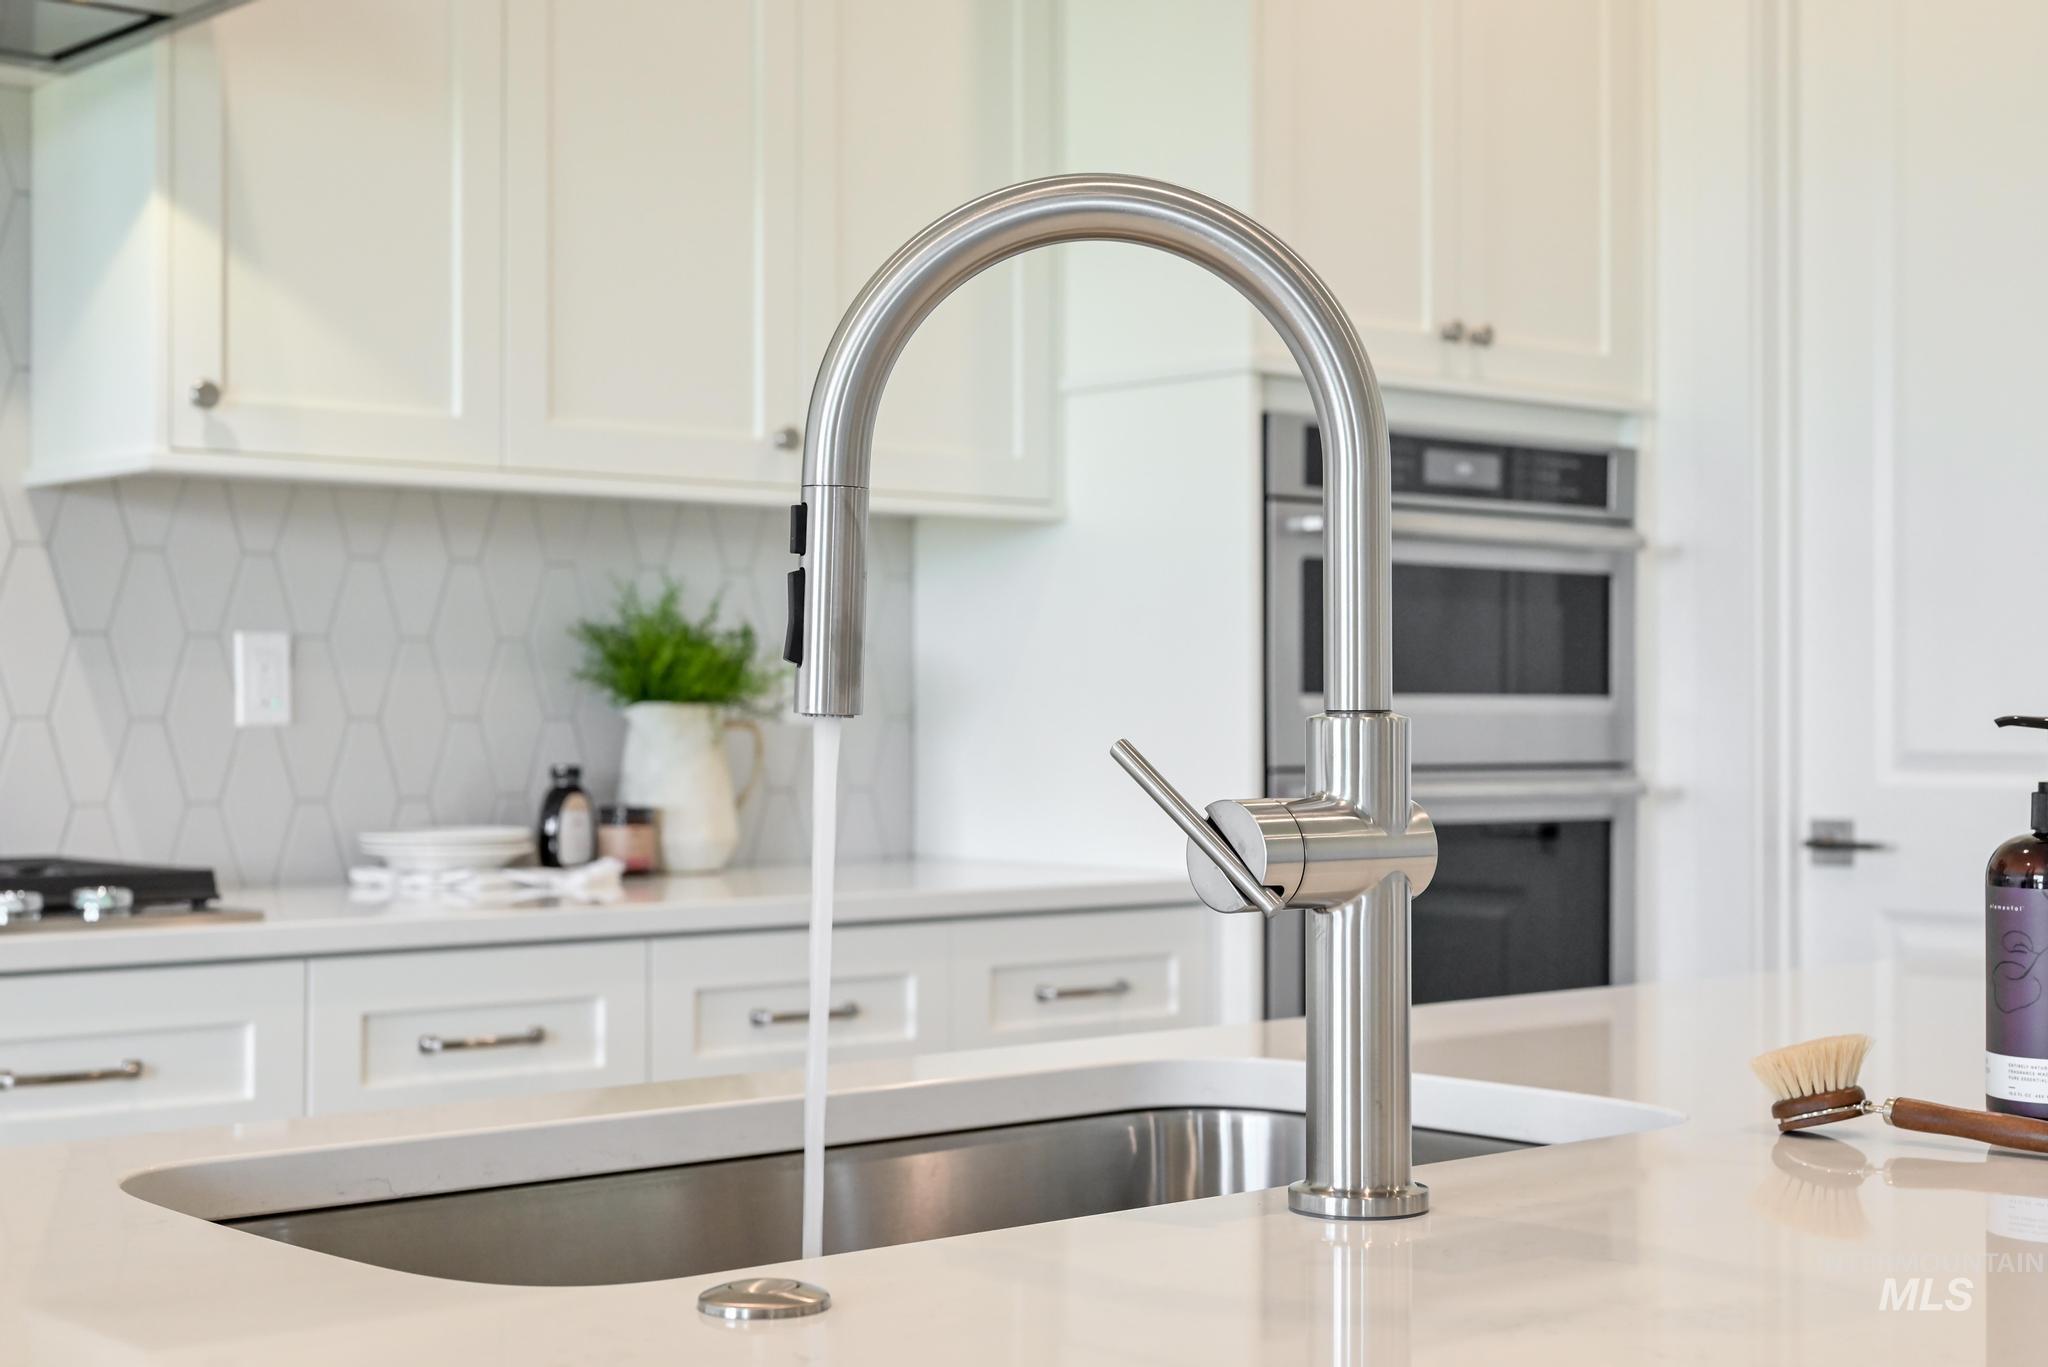
Stainless steel kitchen faucet with a single basin sink, white countertops, white shaker cabinetry, and a geometric tile backsplash
-
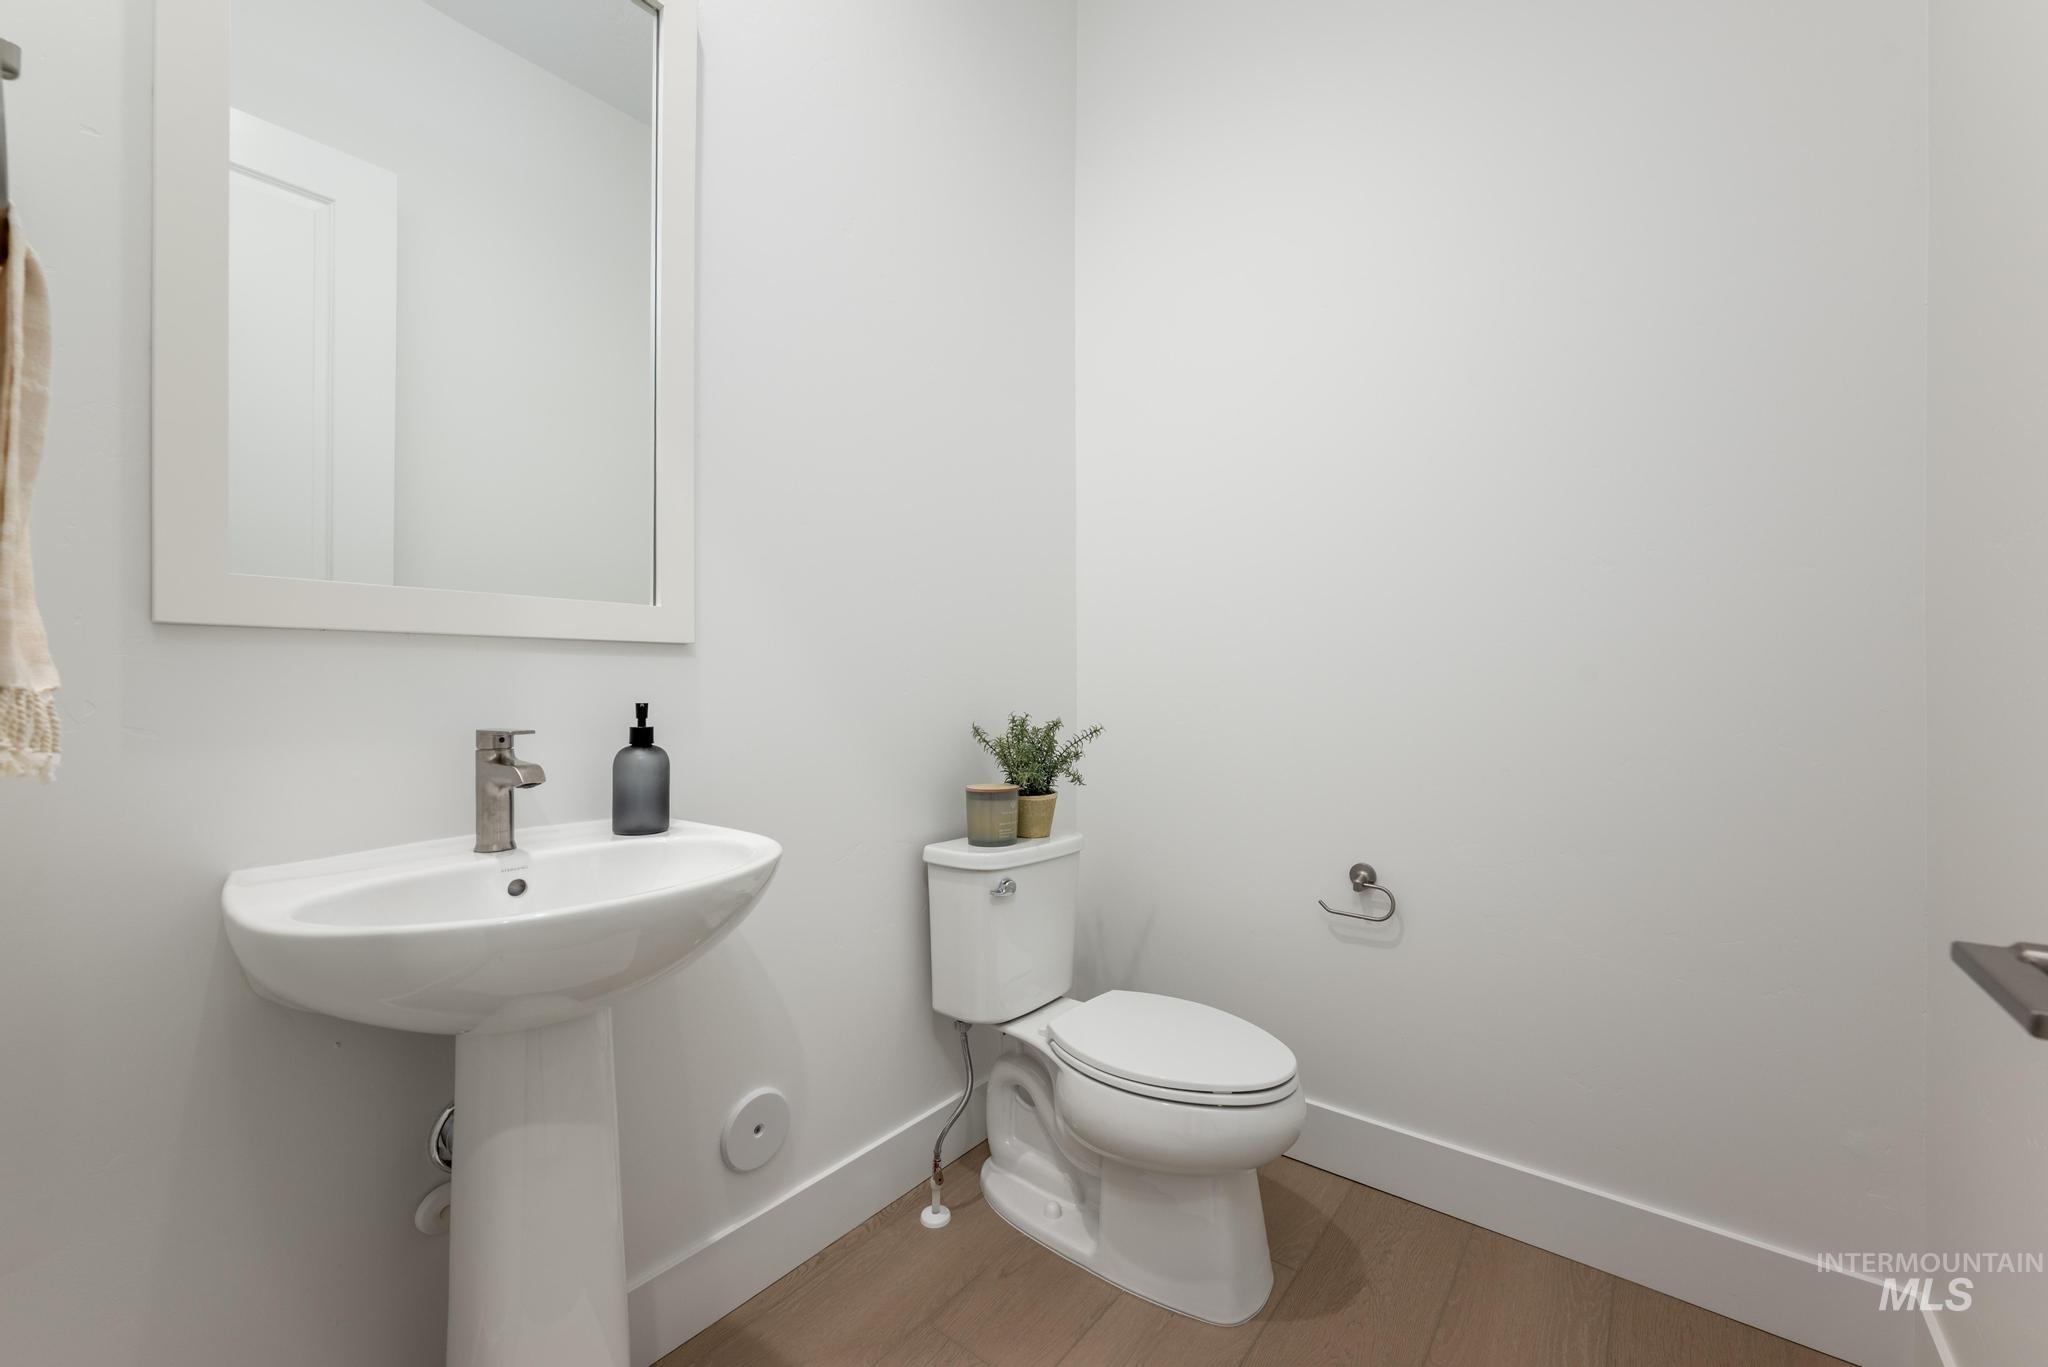
Pedestal sink with a polished chrome faucet, framed wall mirror, and wood-finish flooring
-
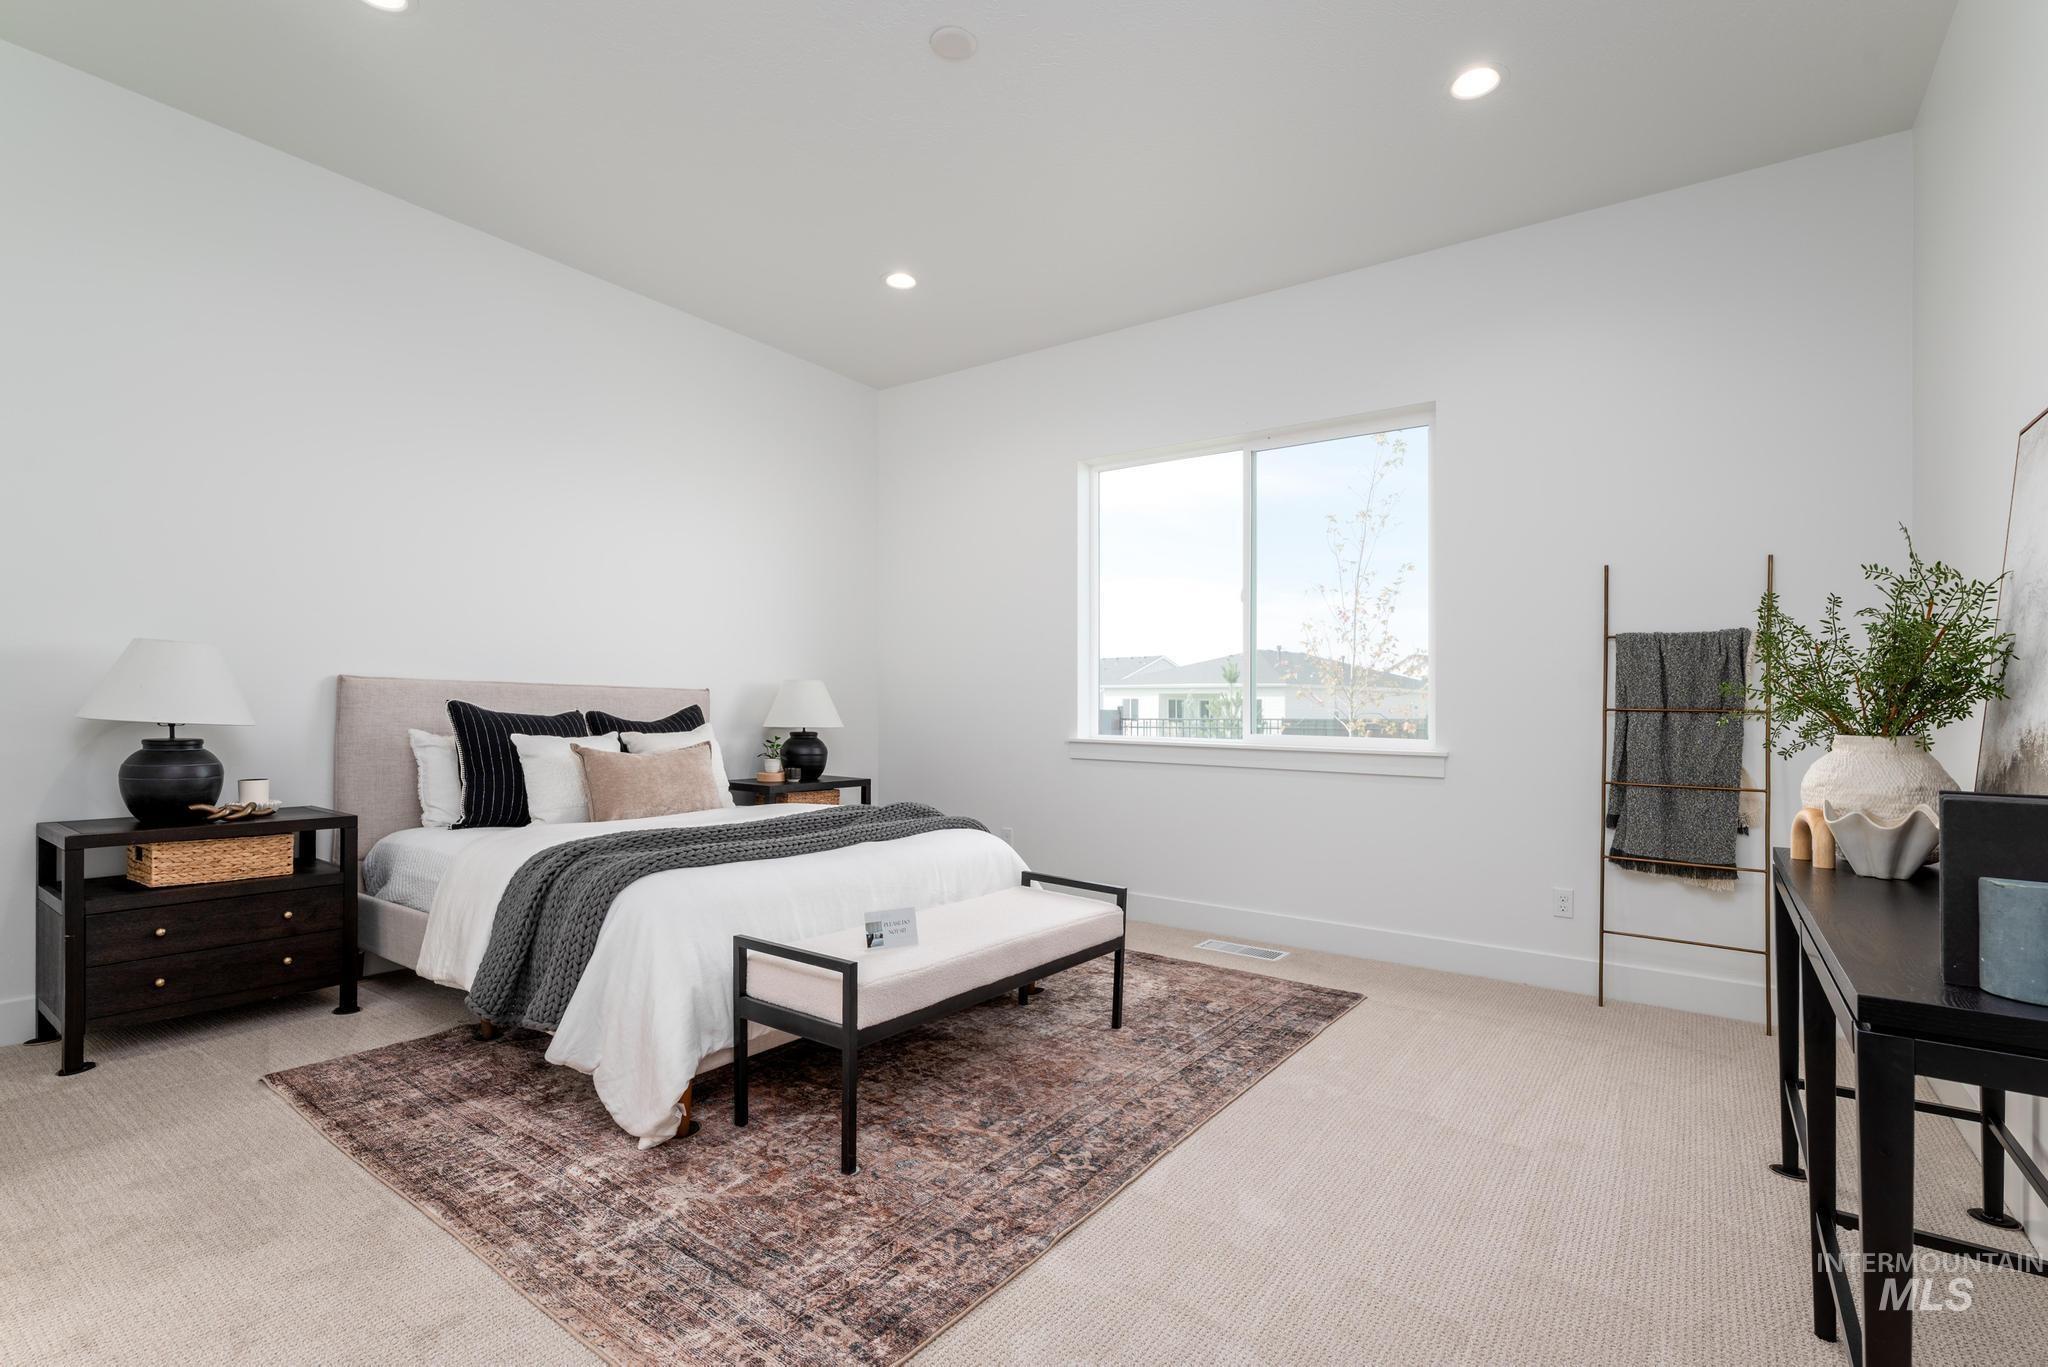
White walls, recessed lighting, and a large window create a bright interior
-
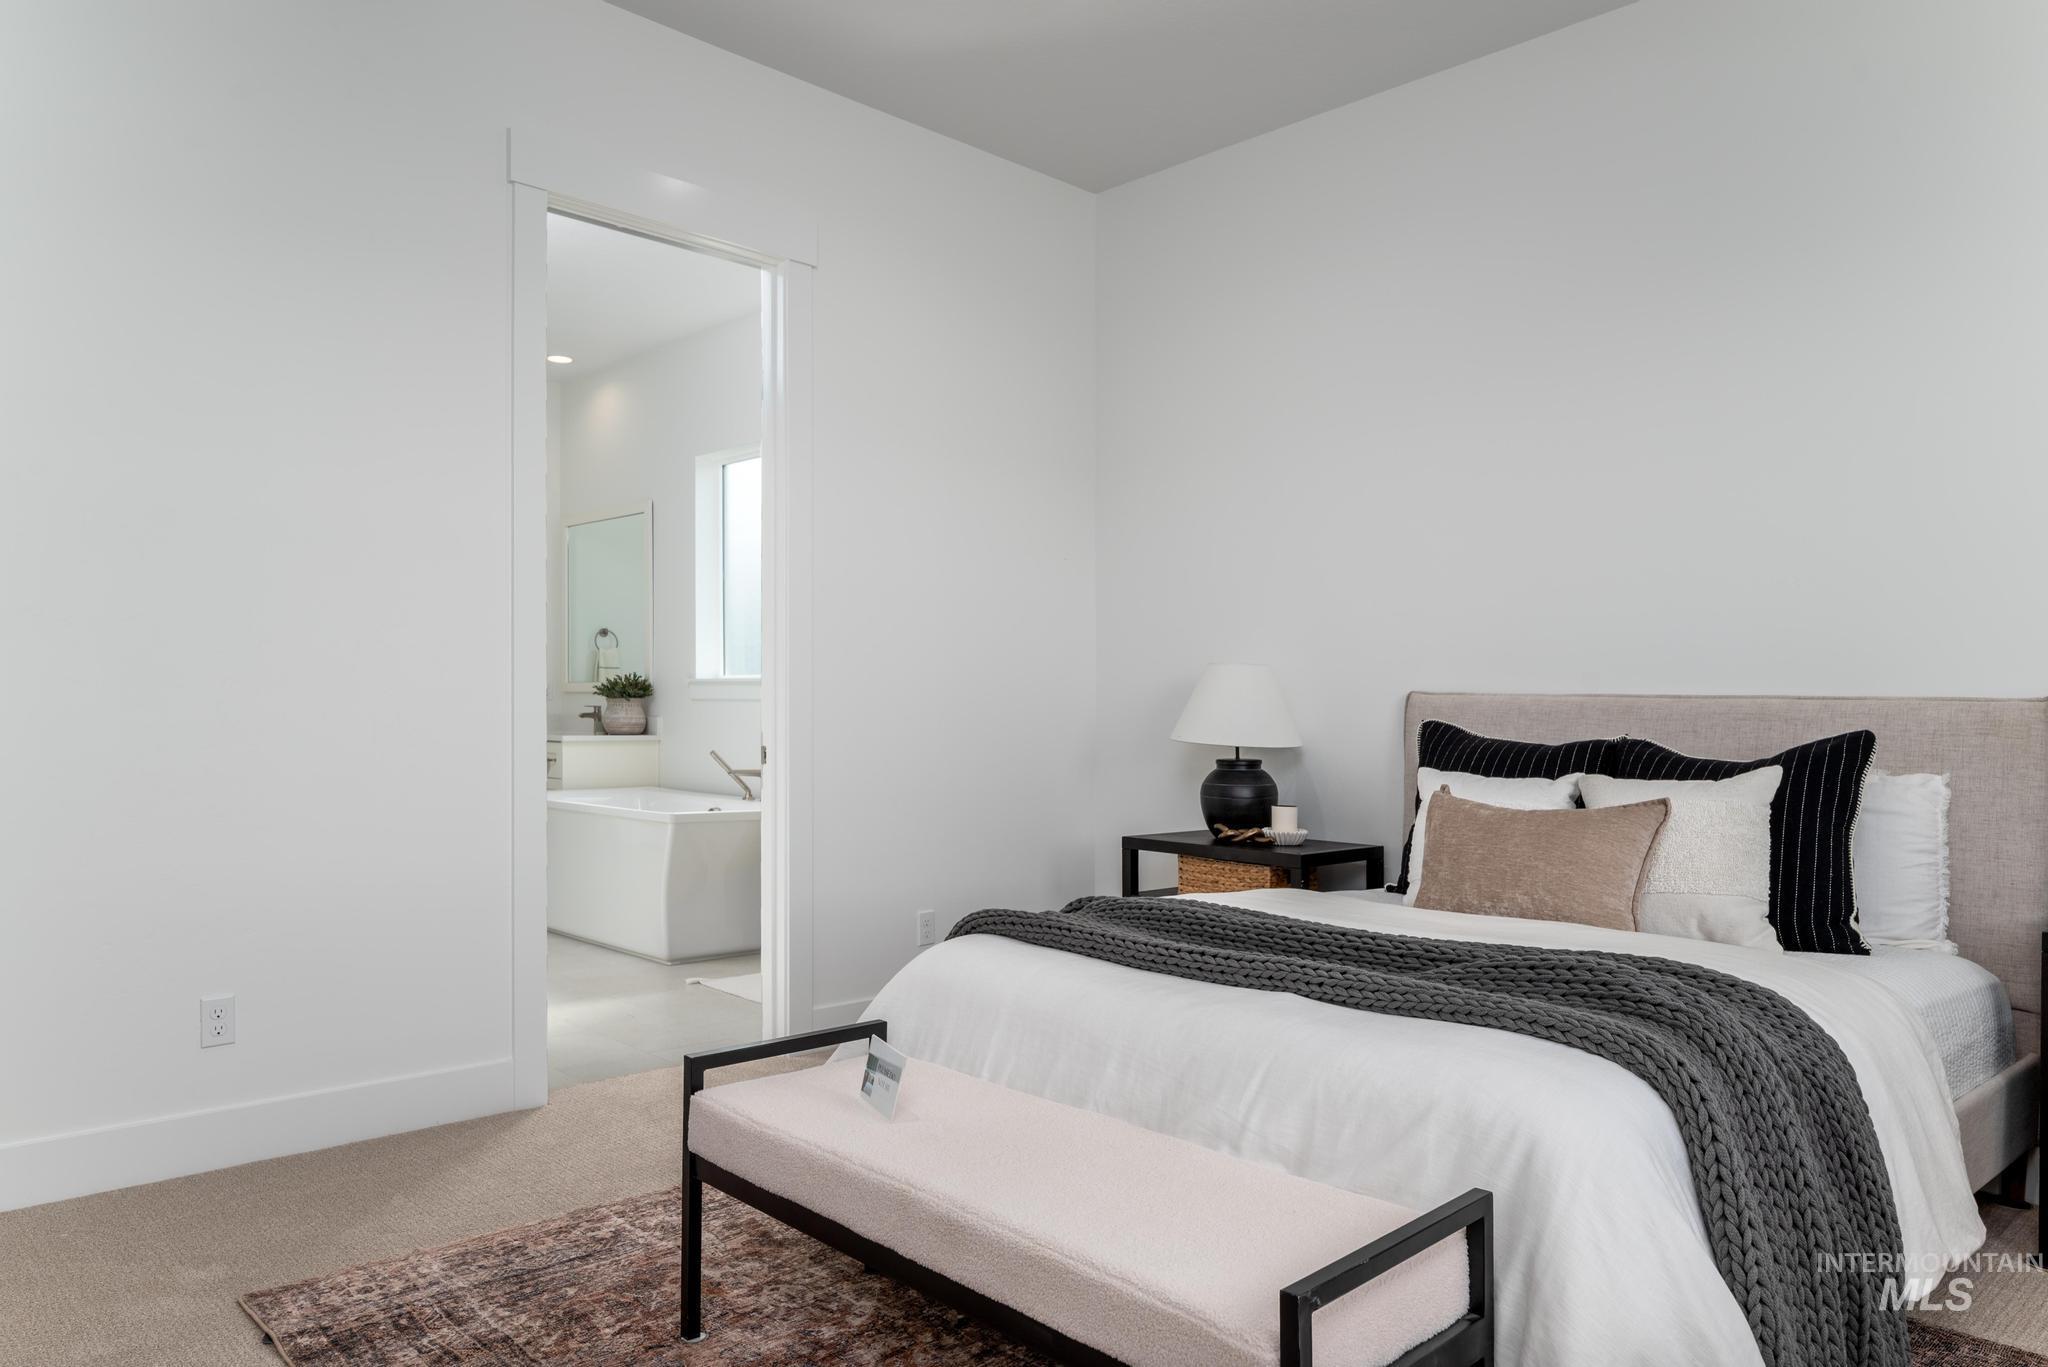
White walls, carpet flooring, and a recessed doorway
-
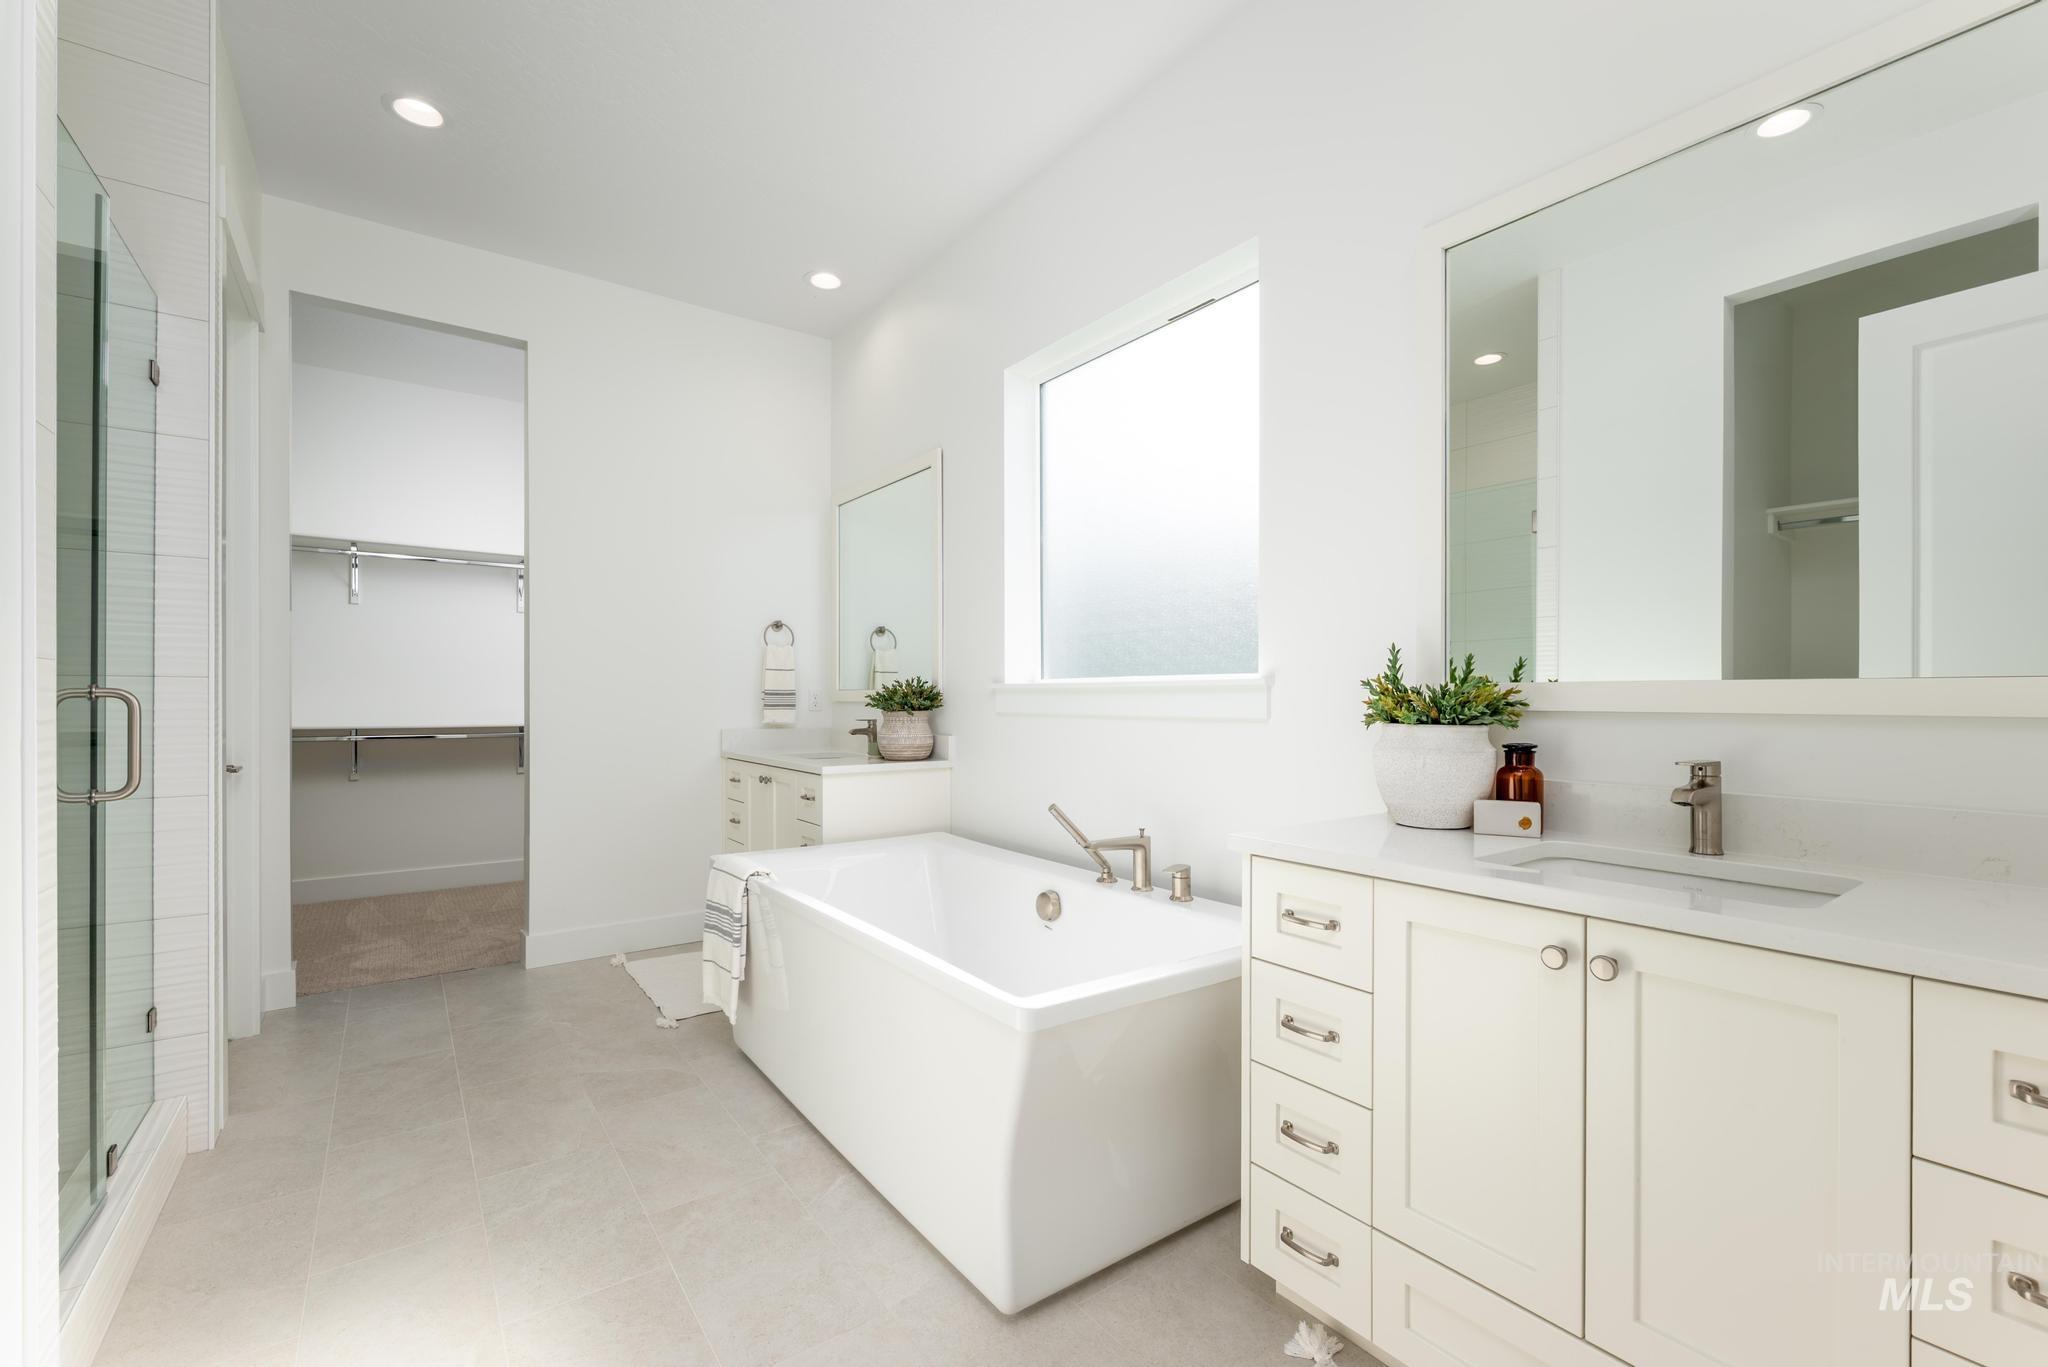
Freestanding soaking tub, dual vanity with undermount sinks, walk-in shower with glass enclosure, recessed lighting, and a walk-in closet with built-in shelving
-
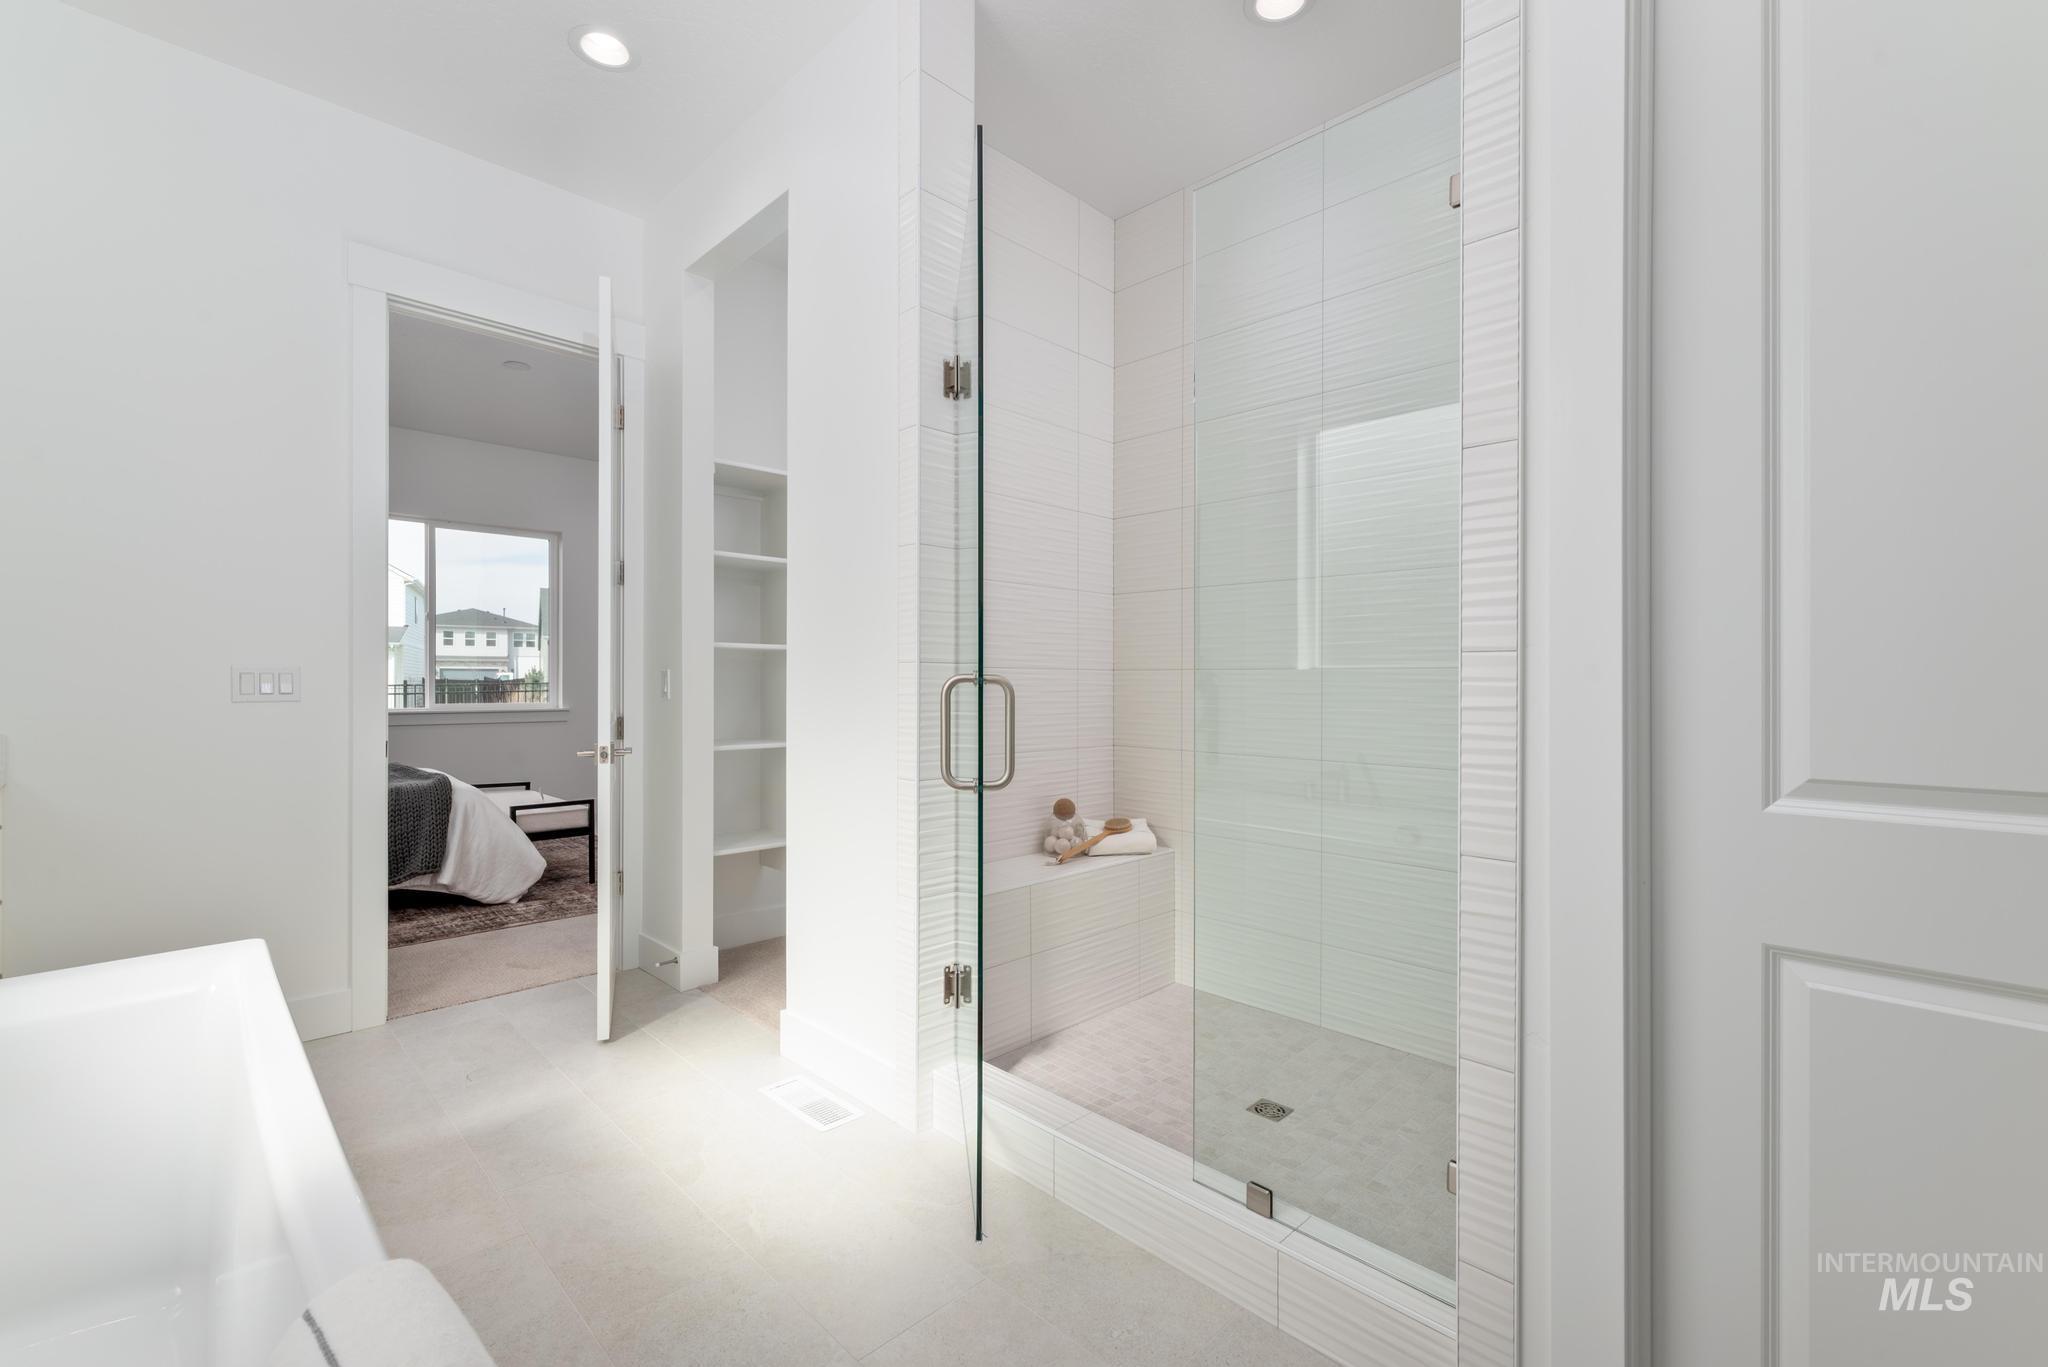
Walk-in shower with clear glass enclosure, integrated bench, and tiled walls
-
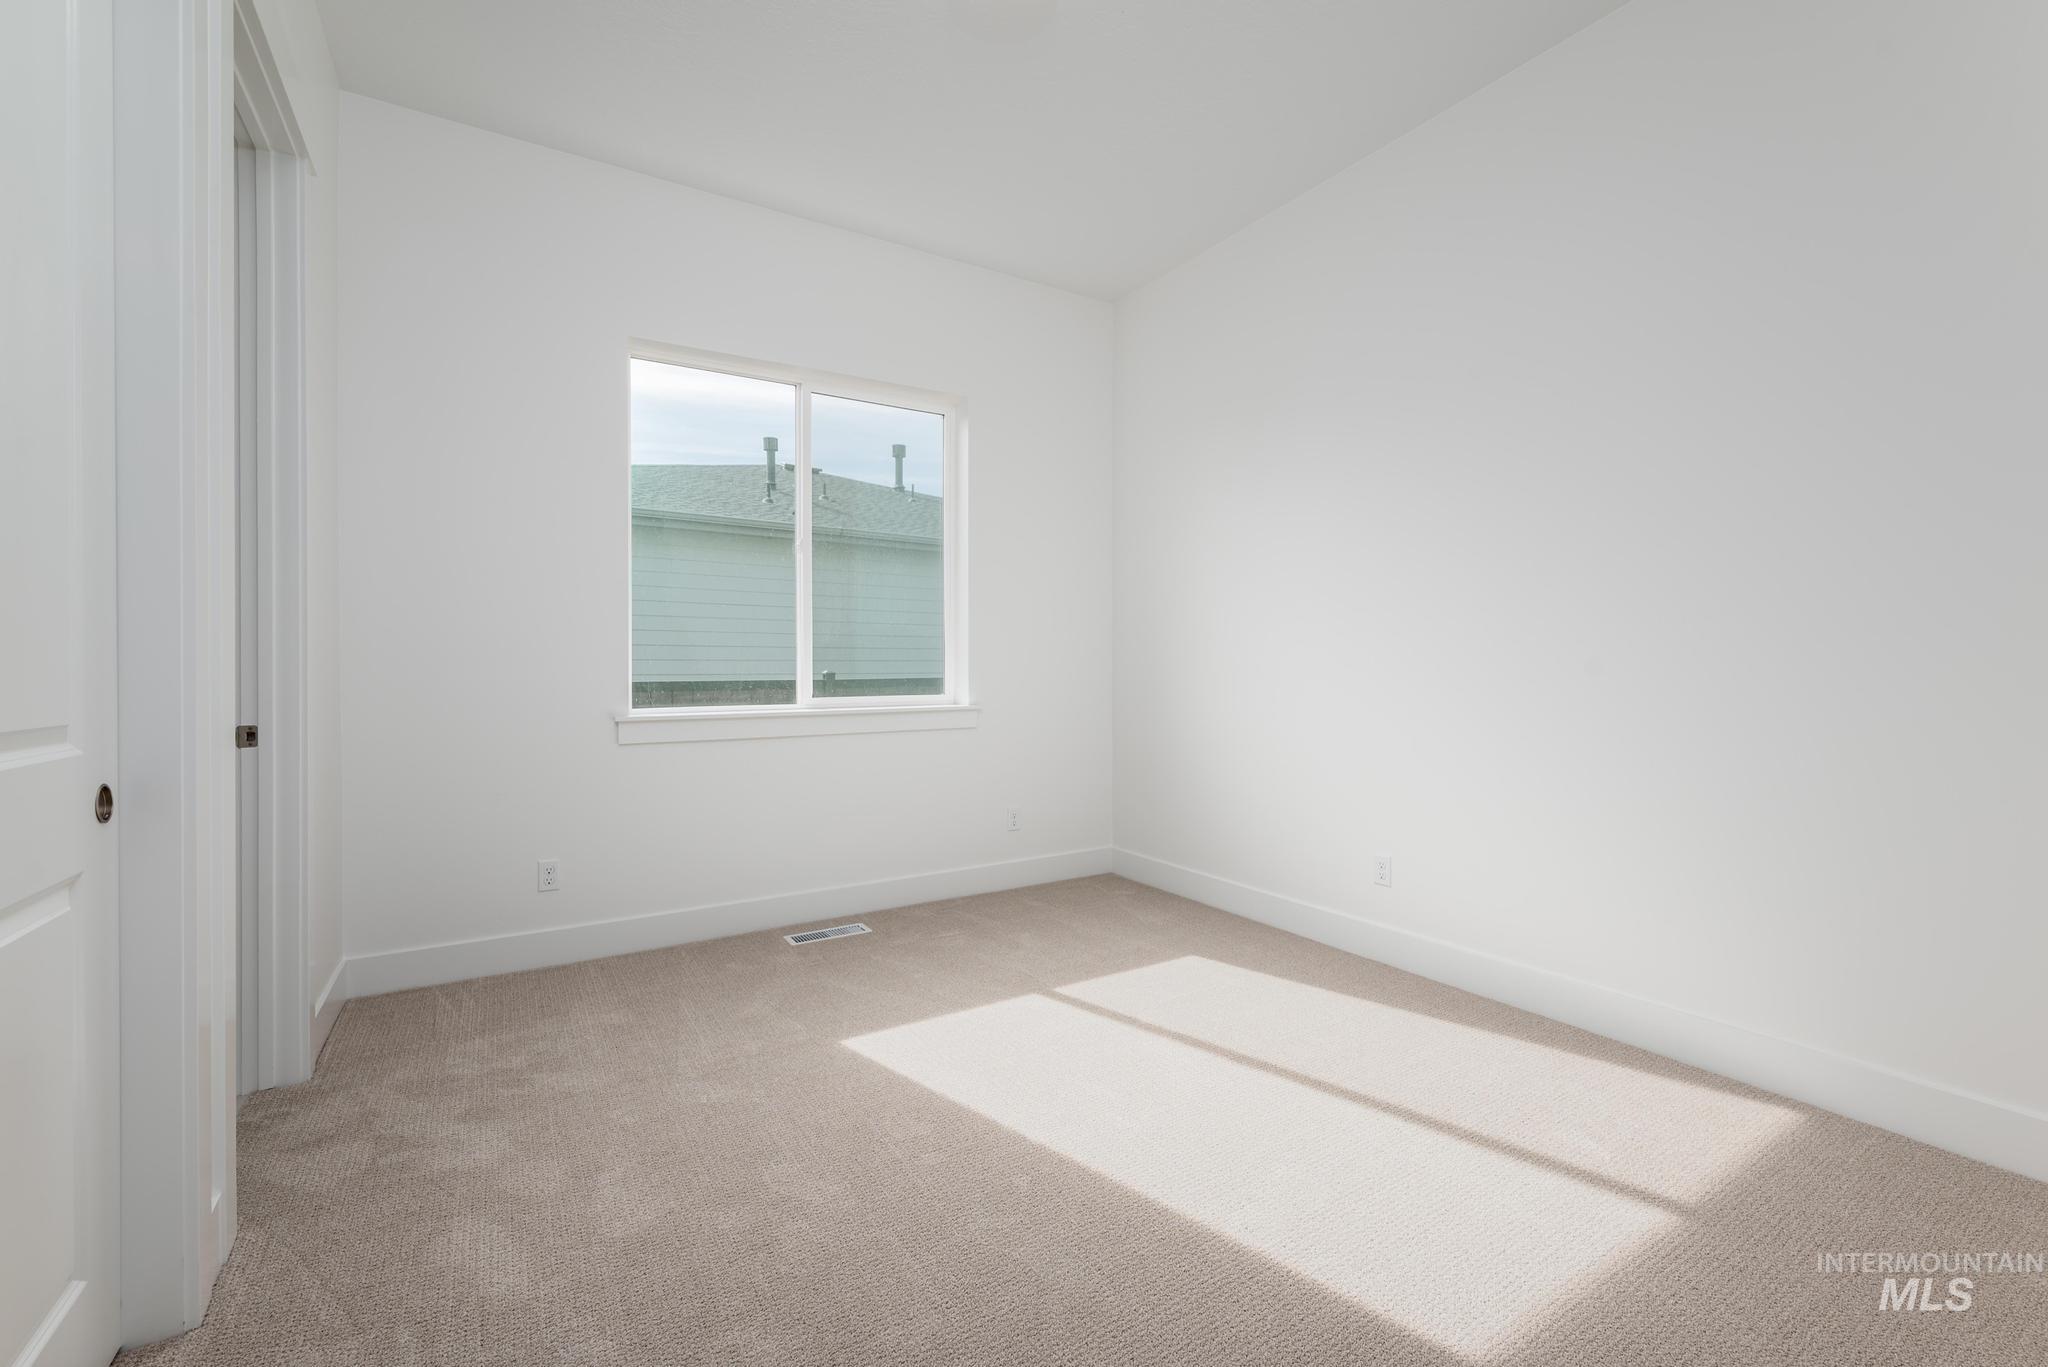
Recessed lighting, white walls, white trim, light-toned carpeting, and a white window frame
-
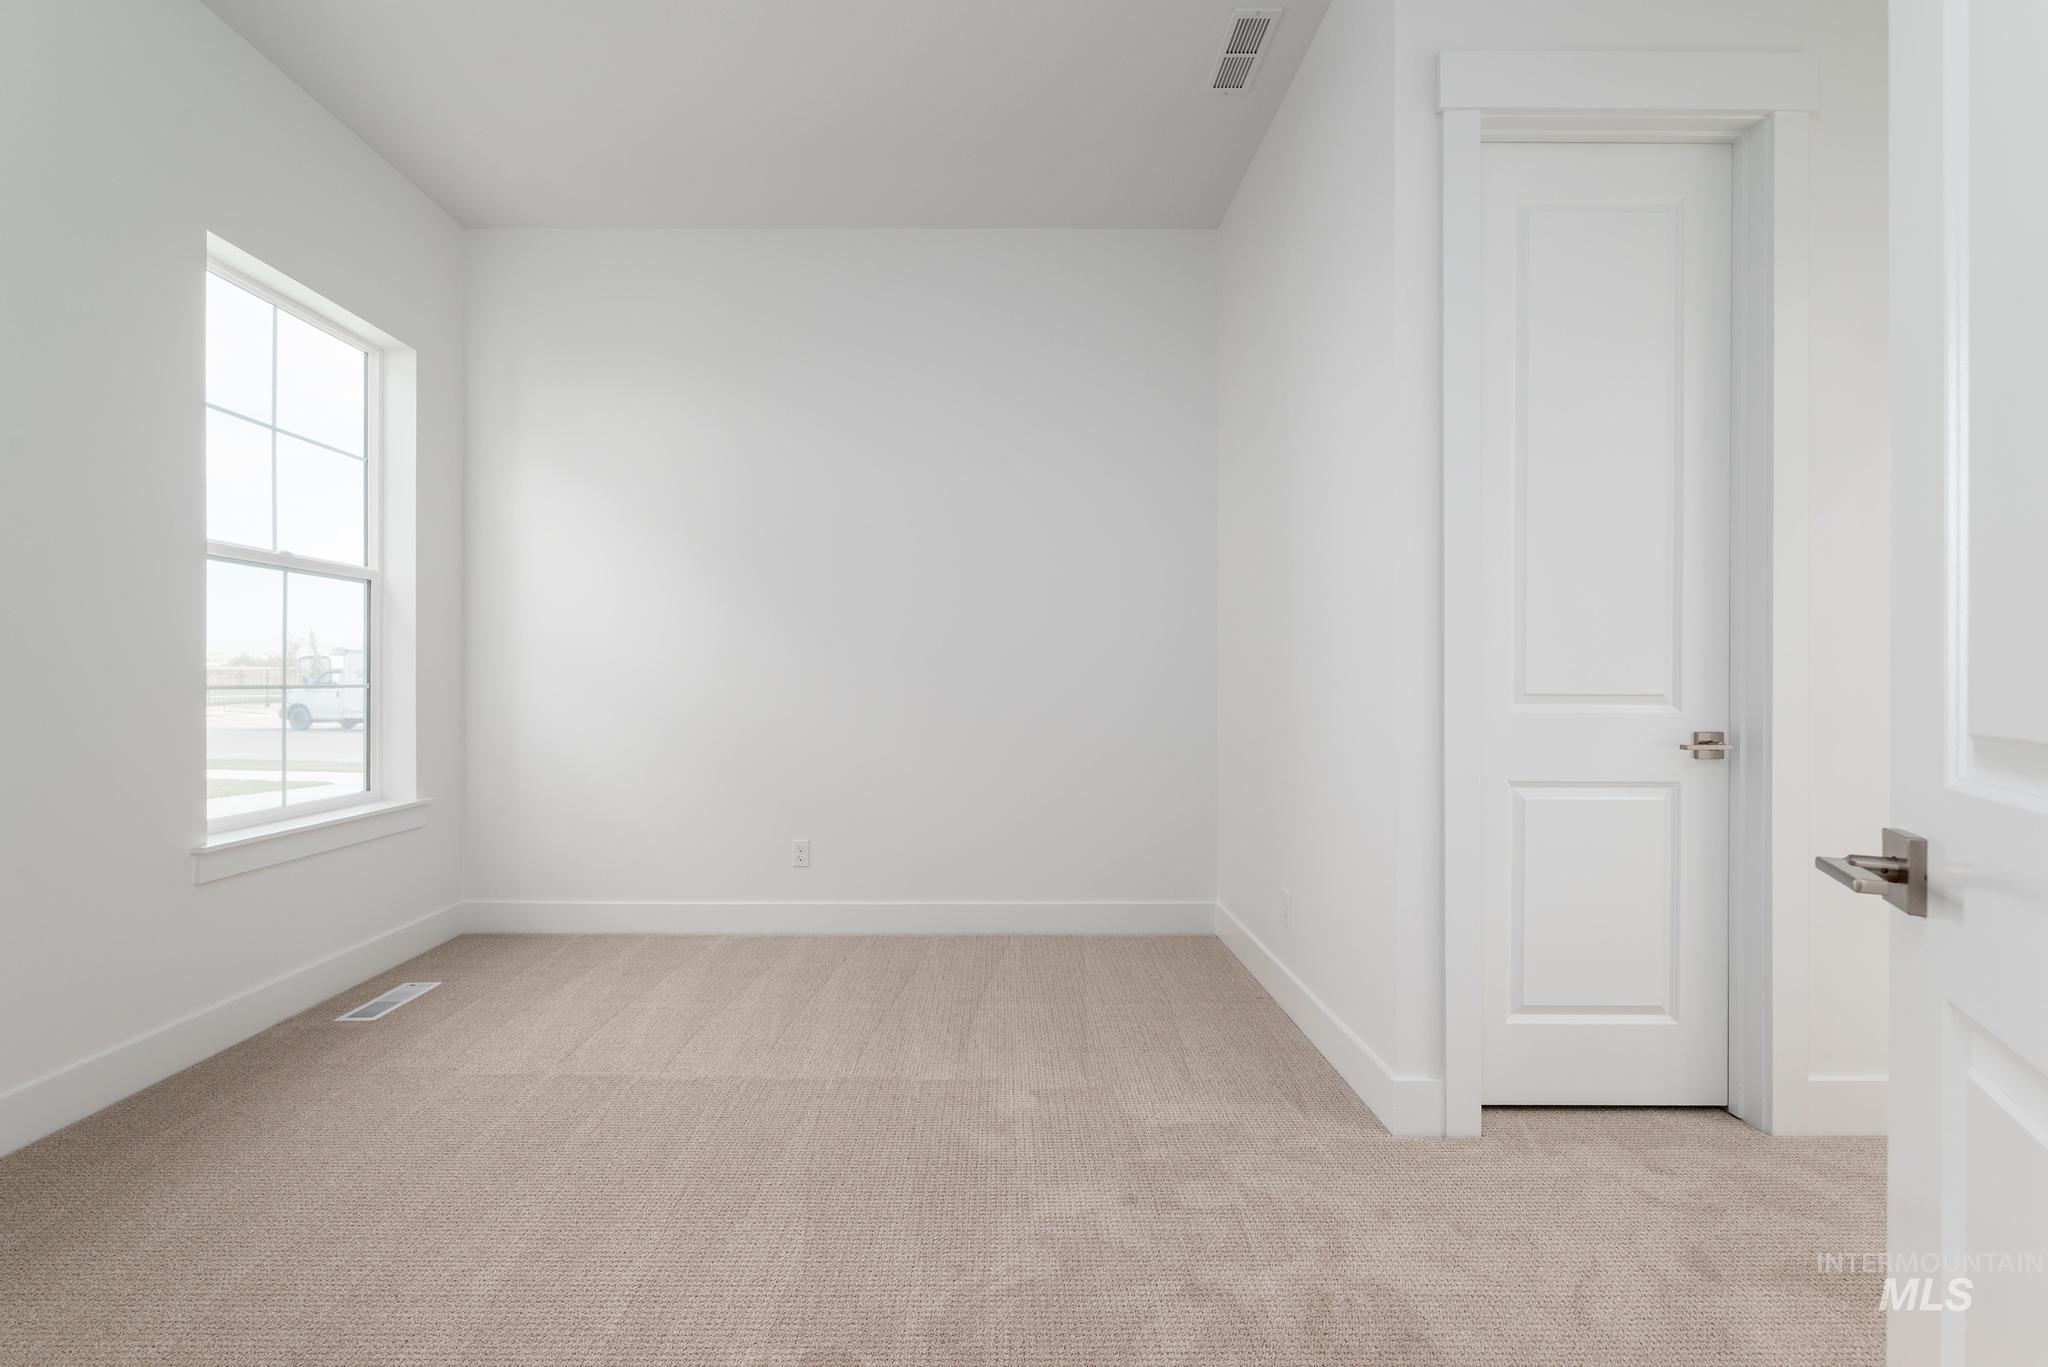
Neutral tone wall paint, light-toned carpet, white trim, and a paneled interior door with a lever handle
-
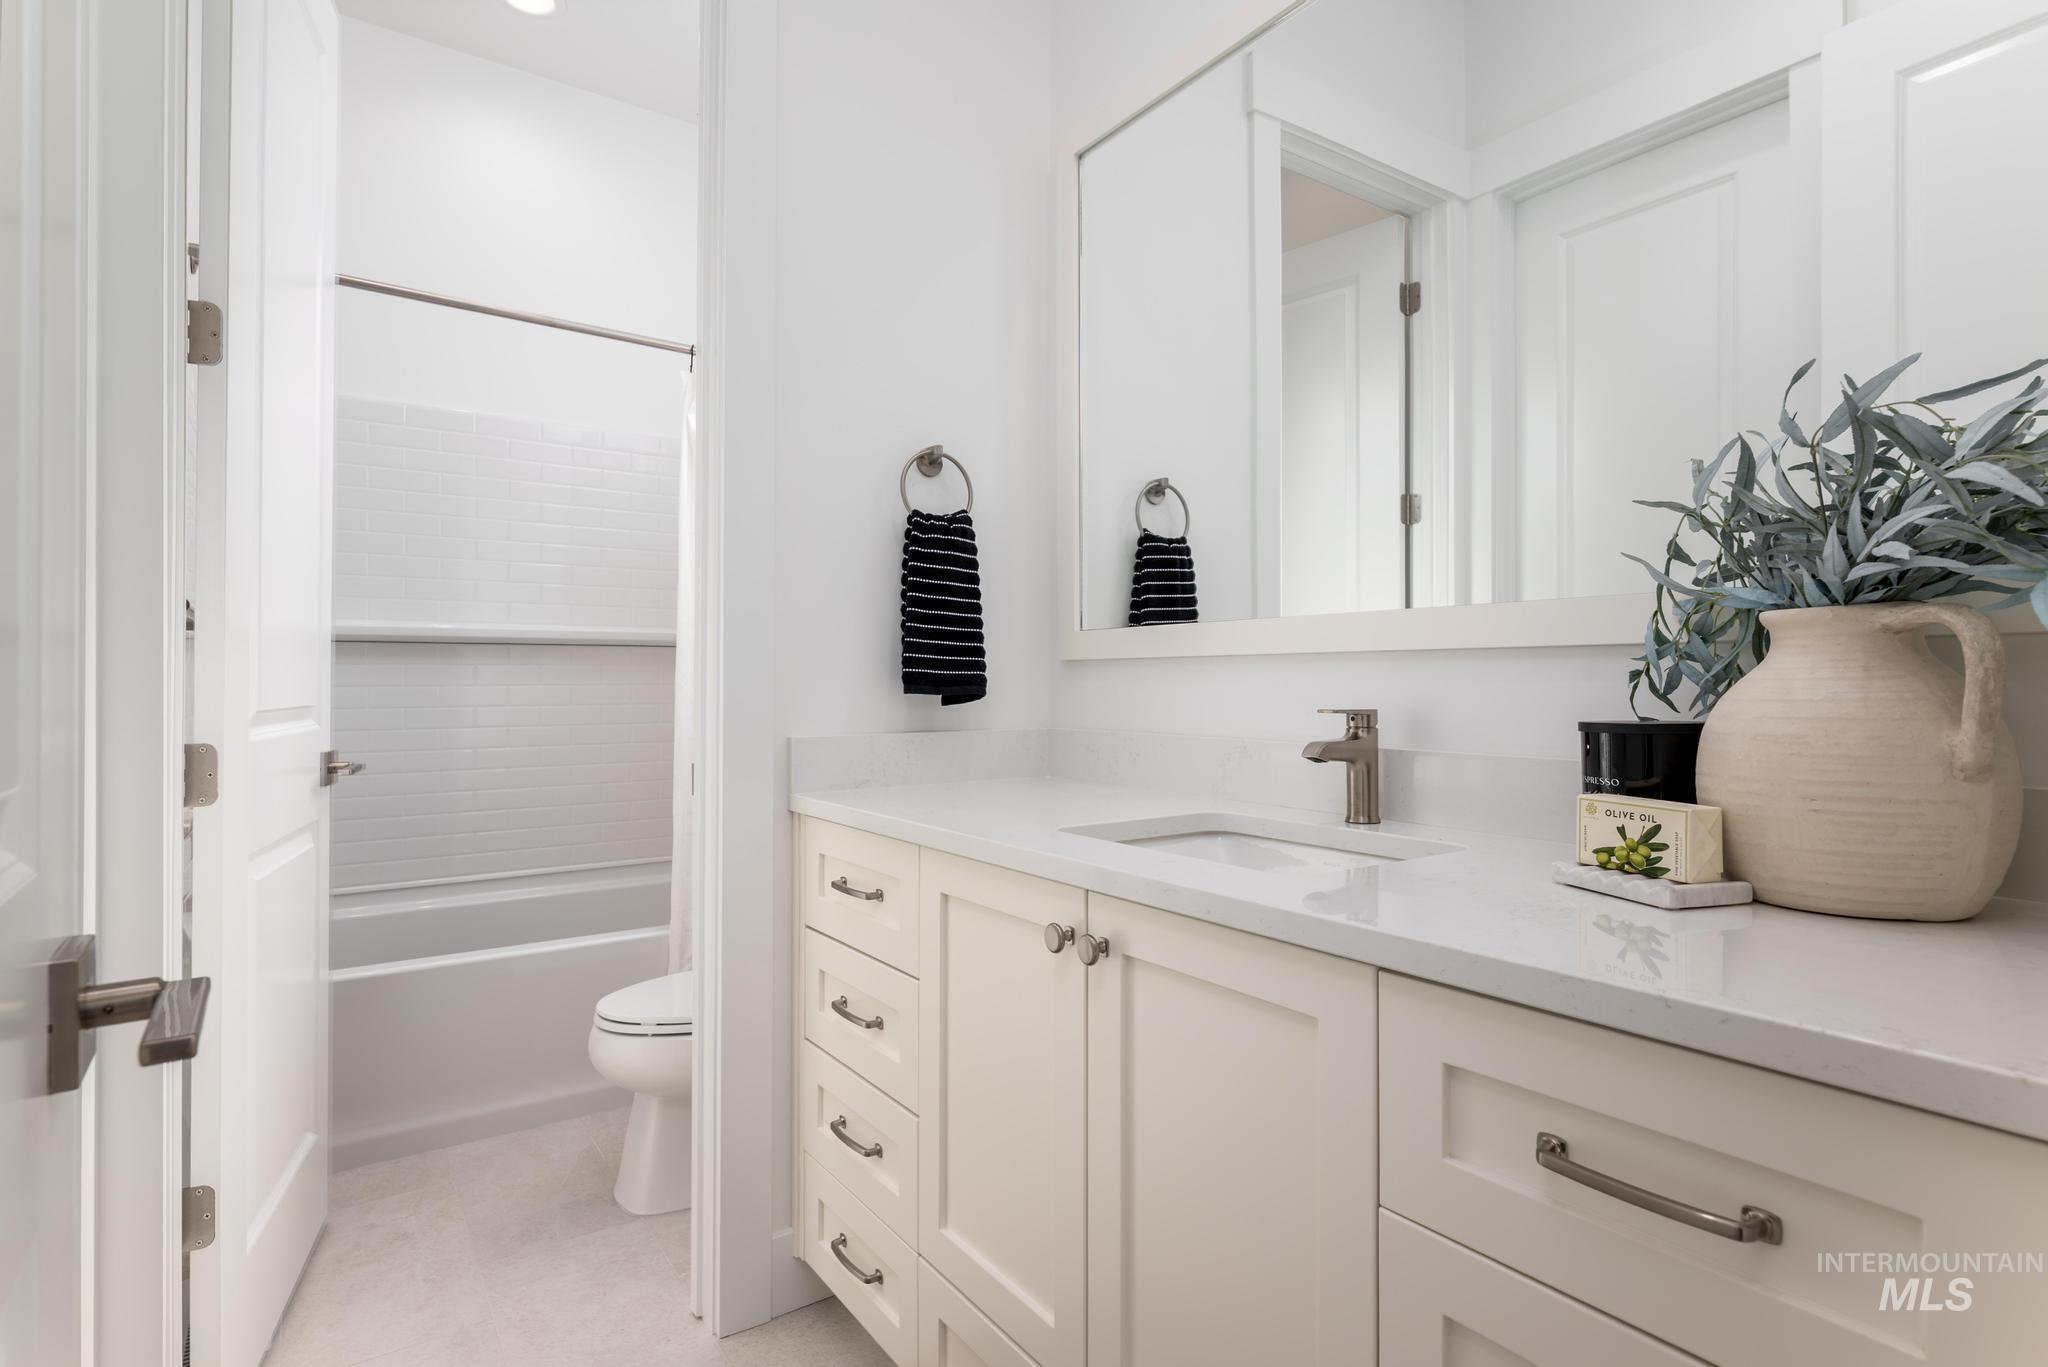
White vanity with a light-colored countertop, undermount sink, and brushed nickel faucet
-
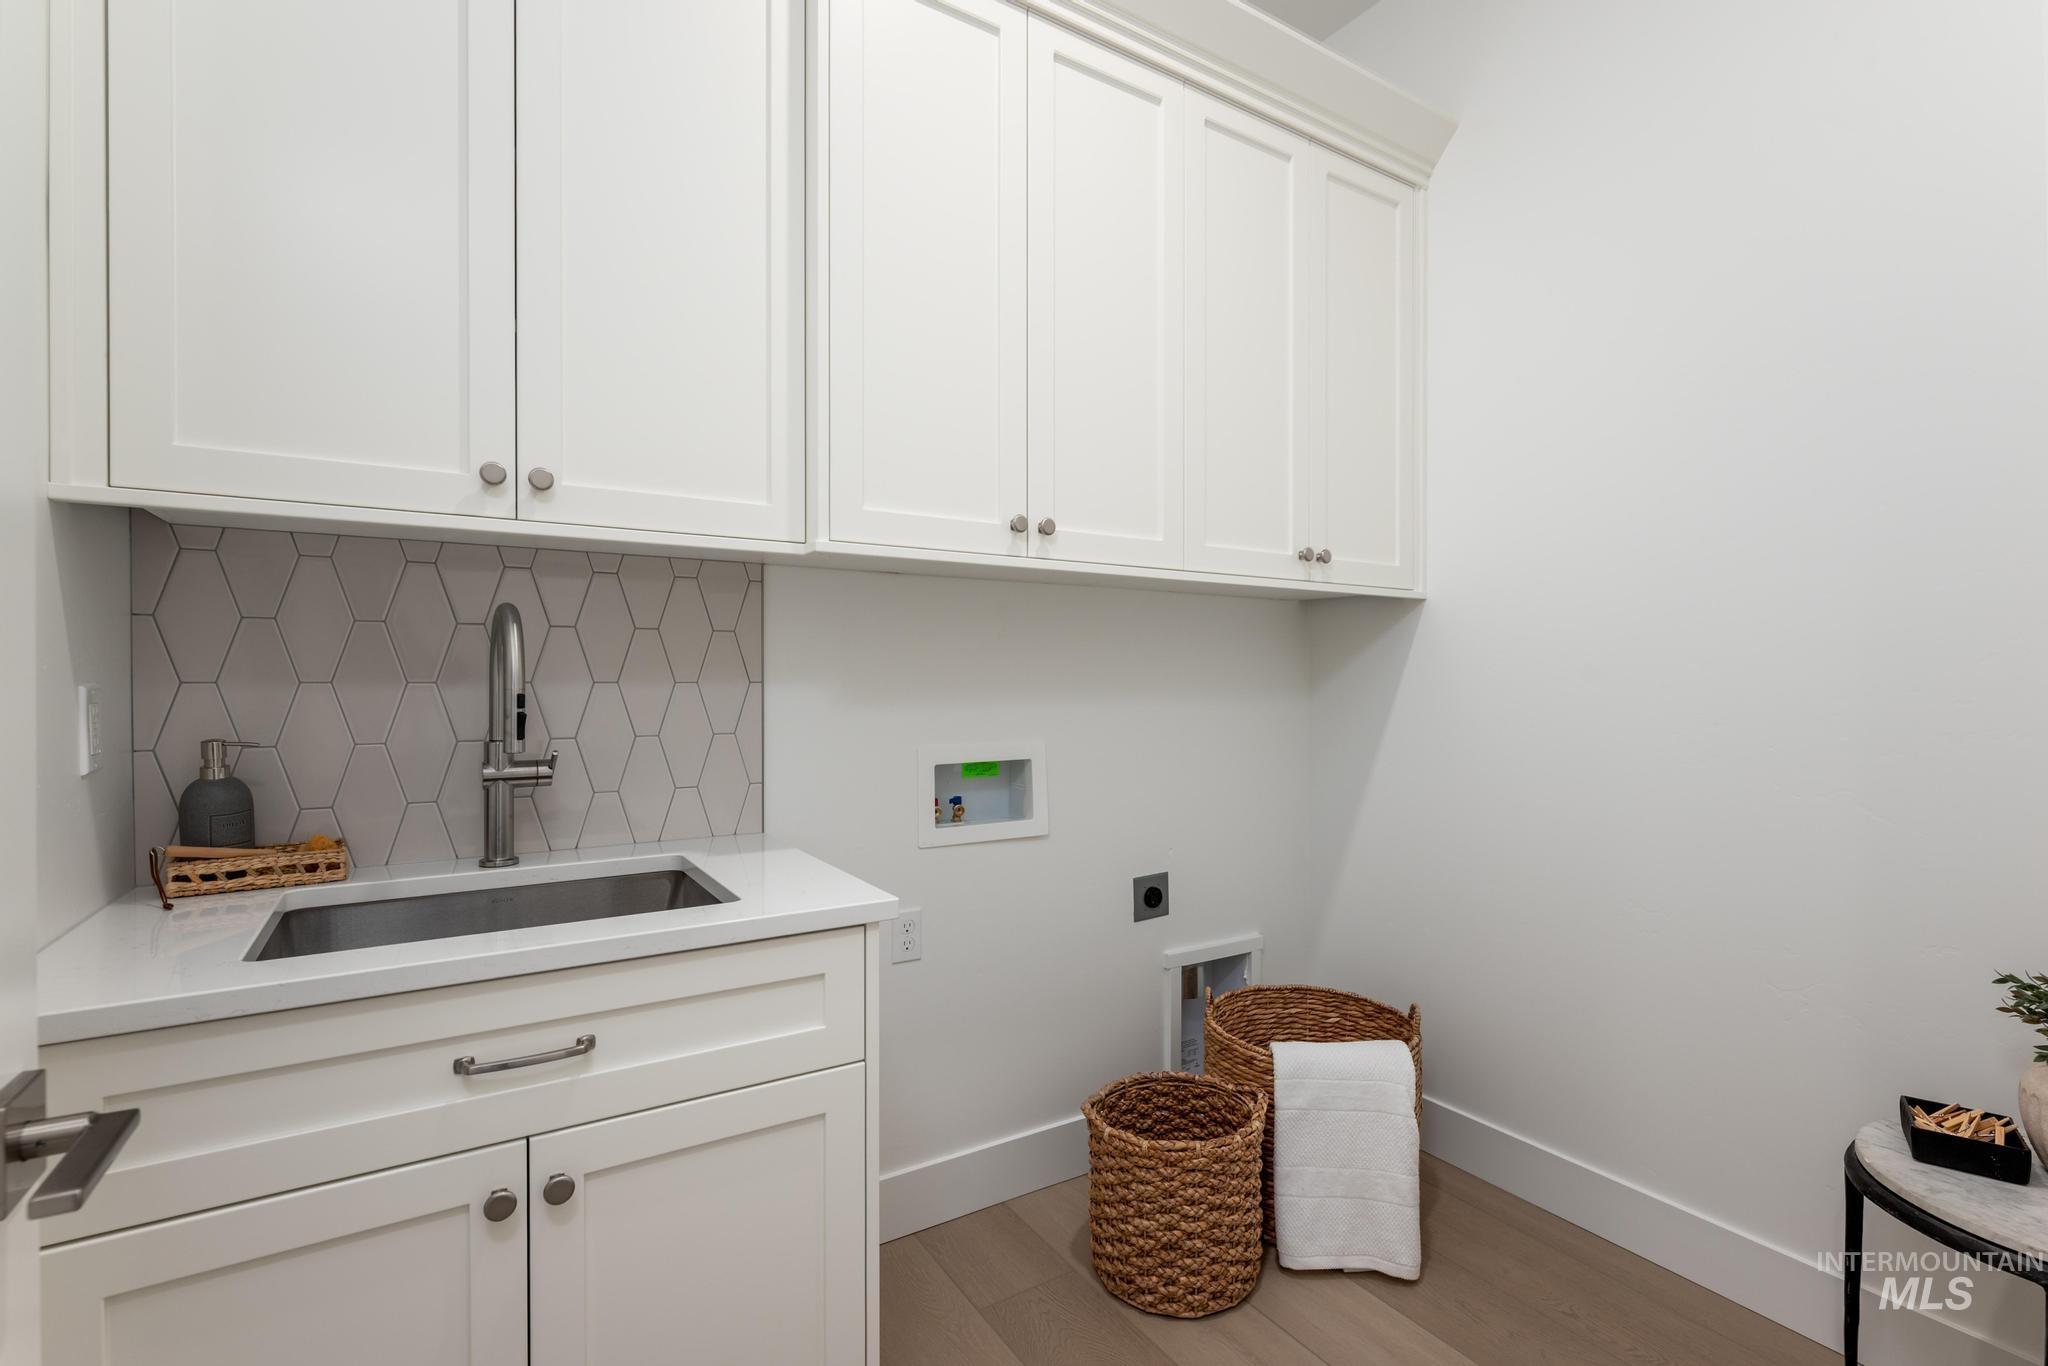
White shaker cabinetry with crown molding, stainless steel sink, hexagonal tile backsplash, light wood-finish flooring, and white countertops
-
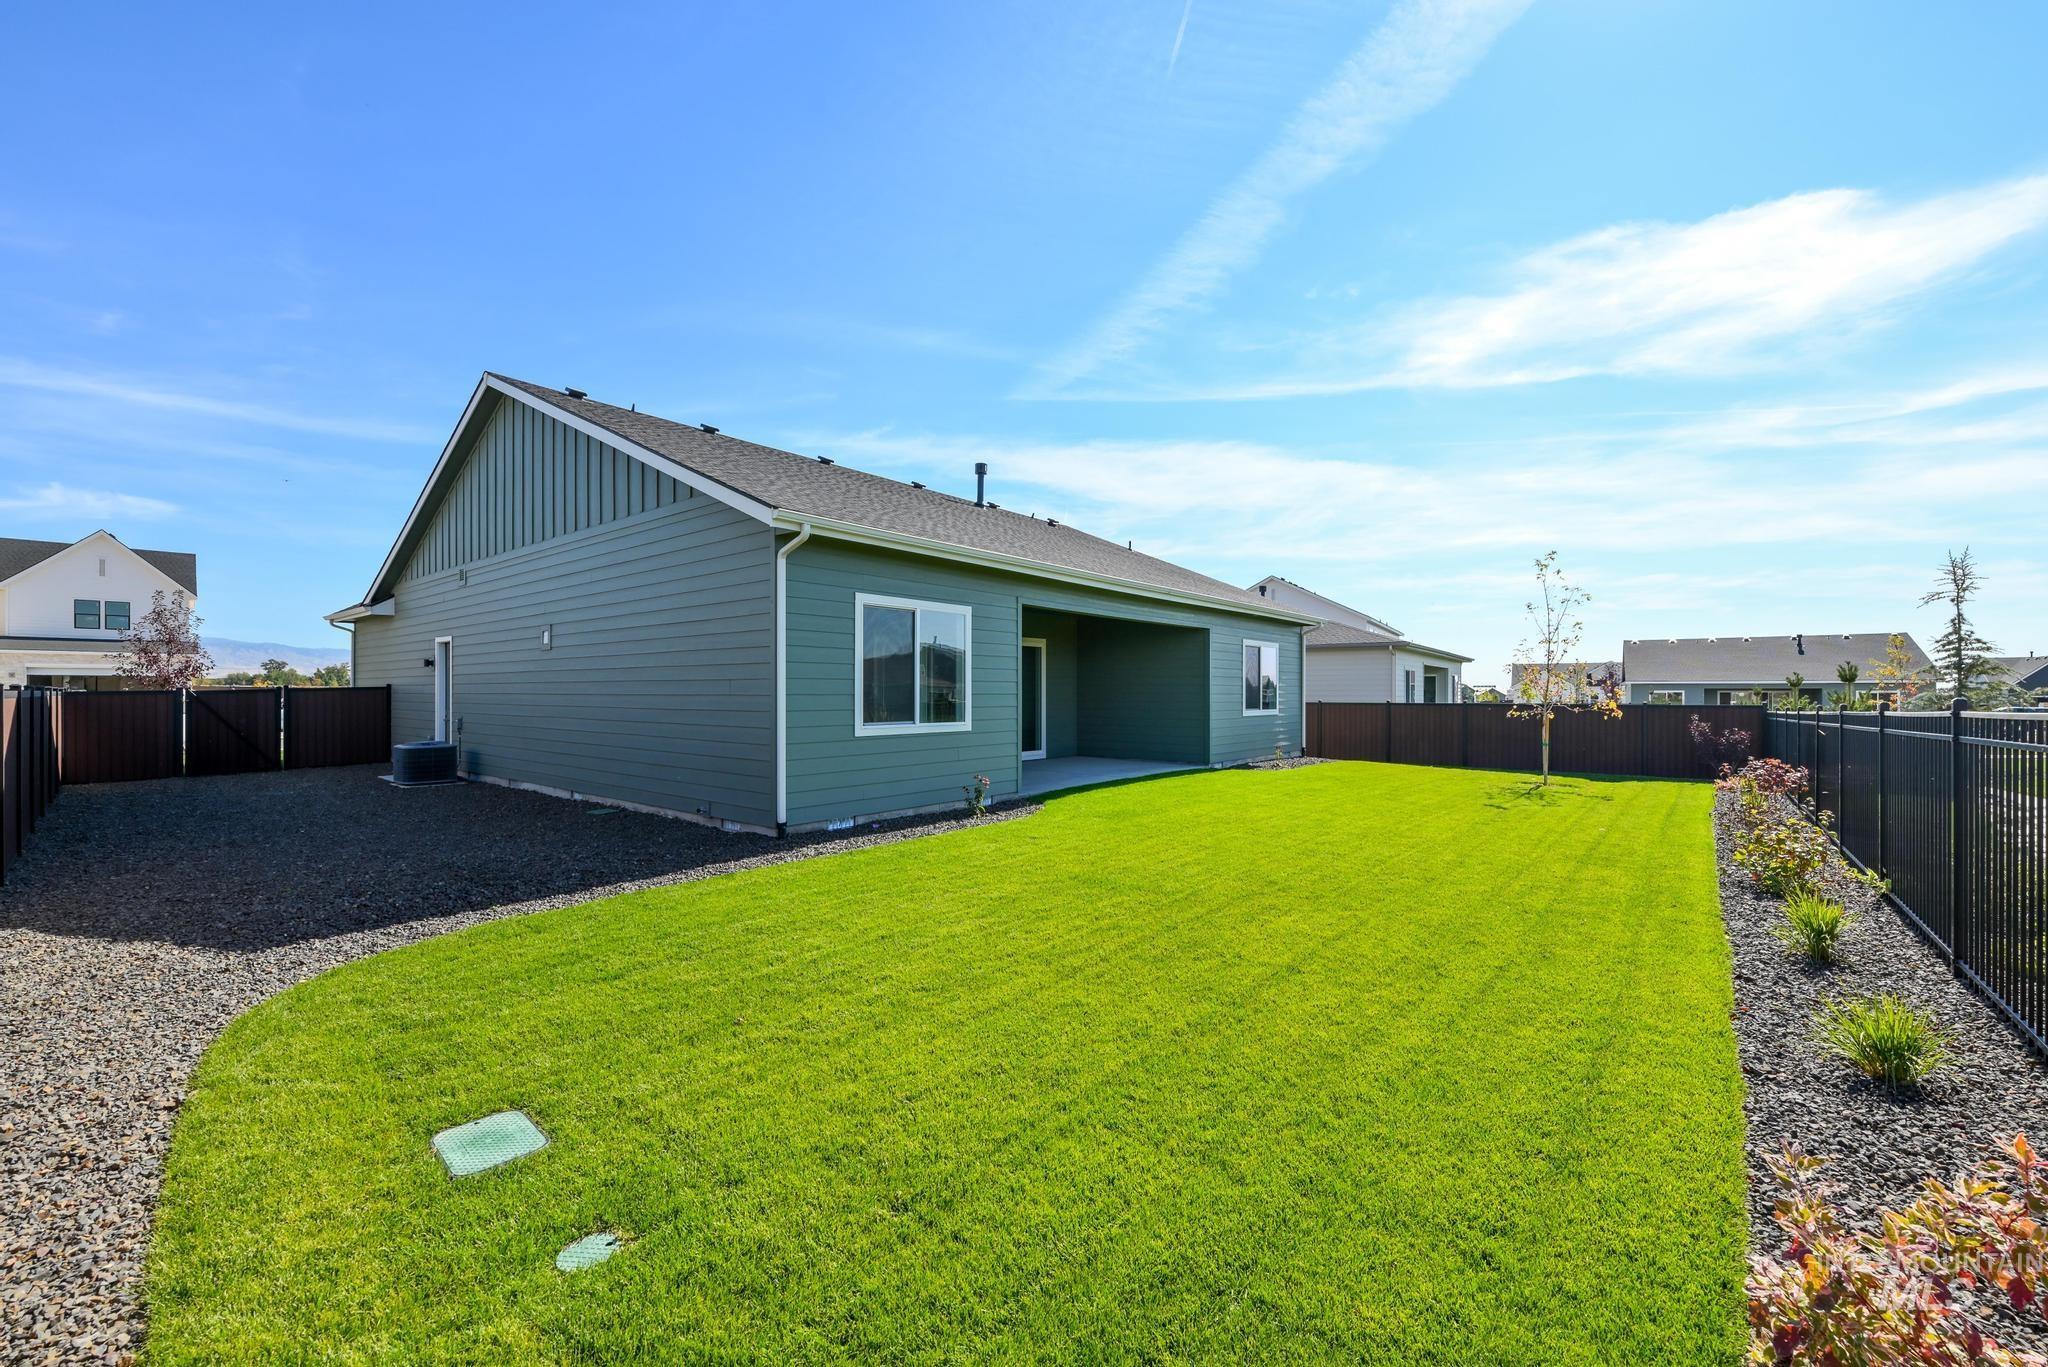
Expansive backyard featuring a manicured lawn, covered patio, gravel landscaping, and a black metal fence
-
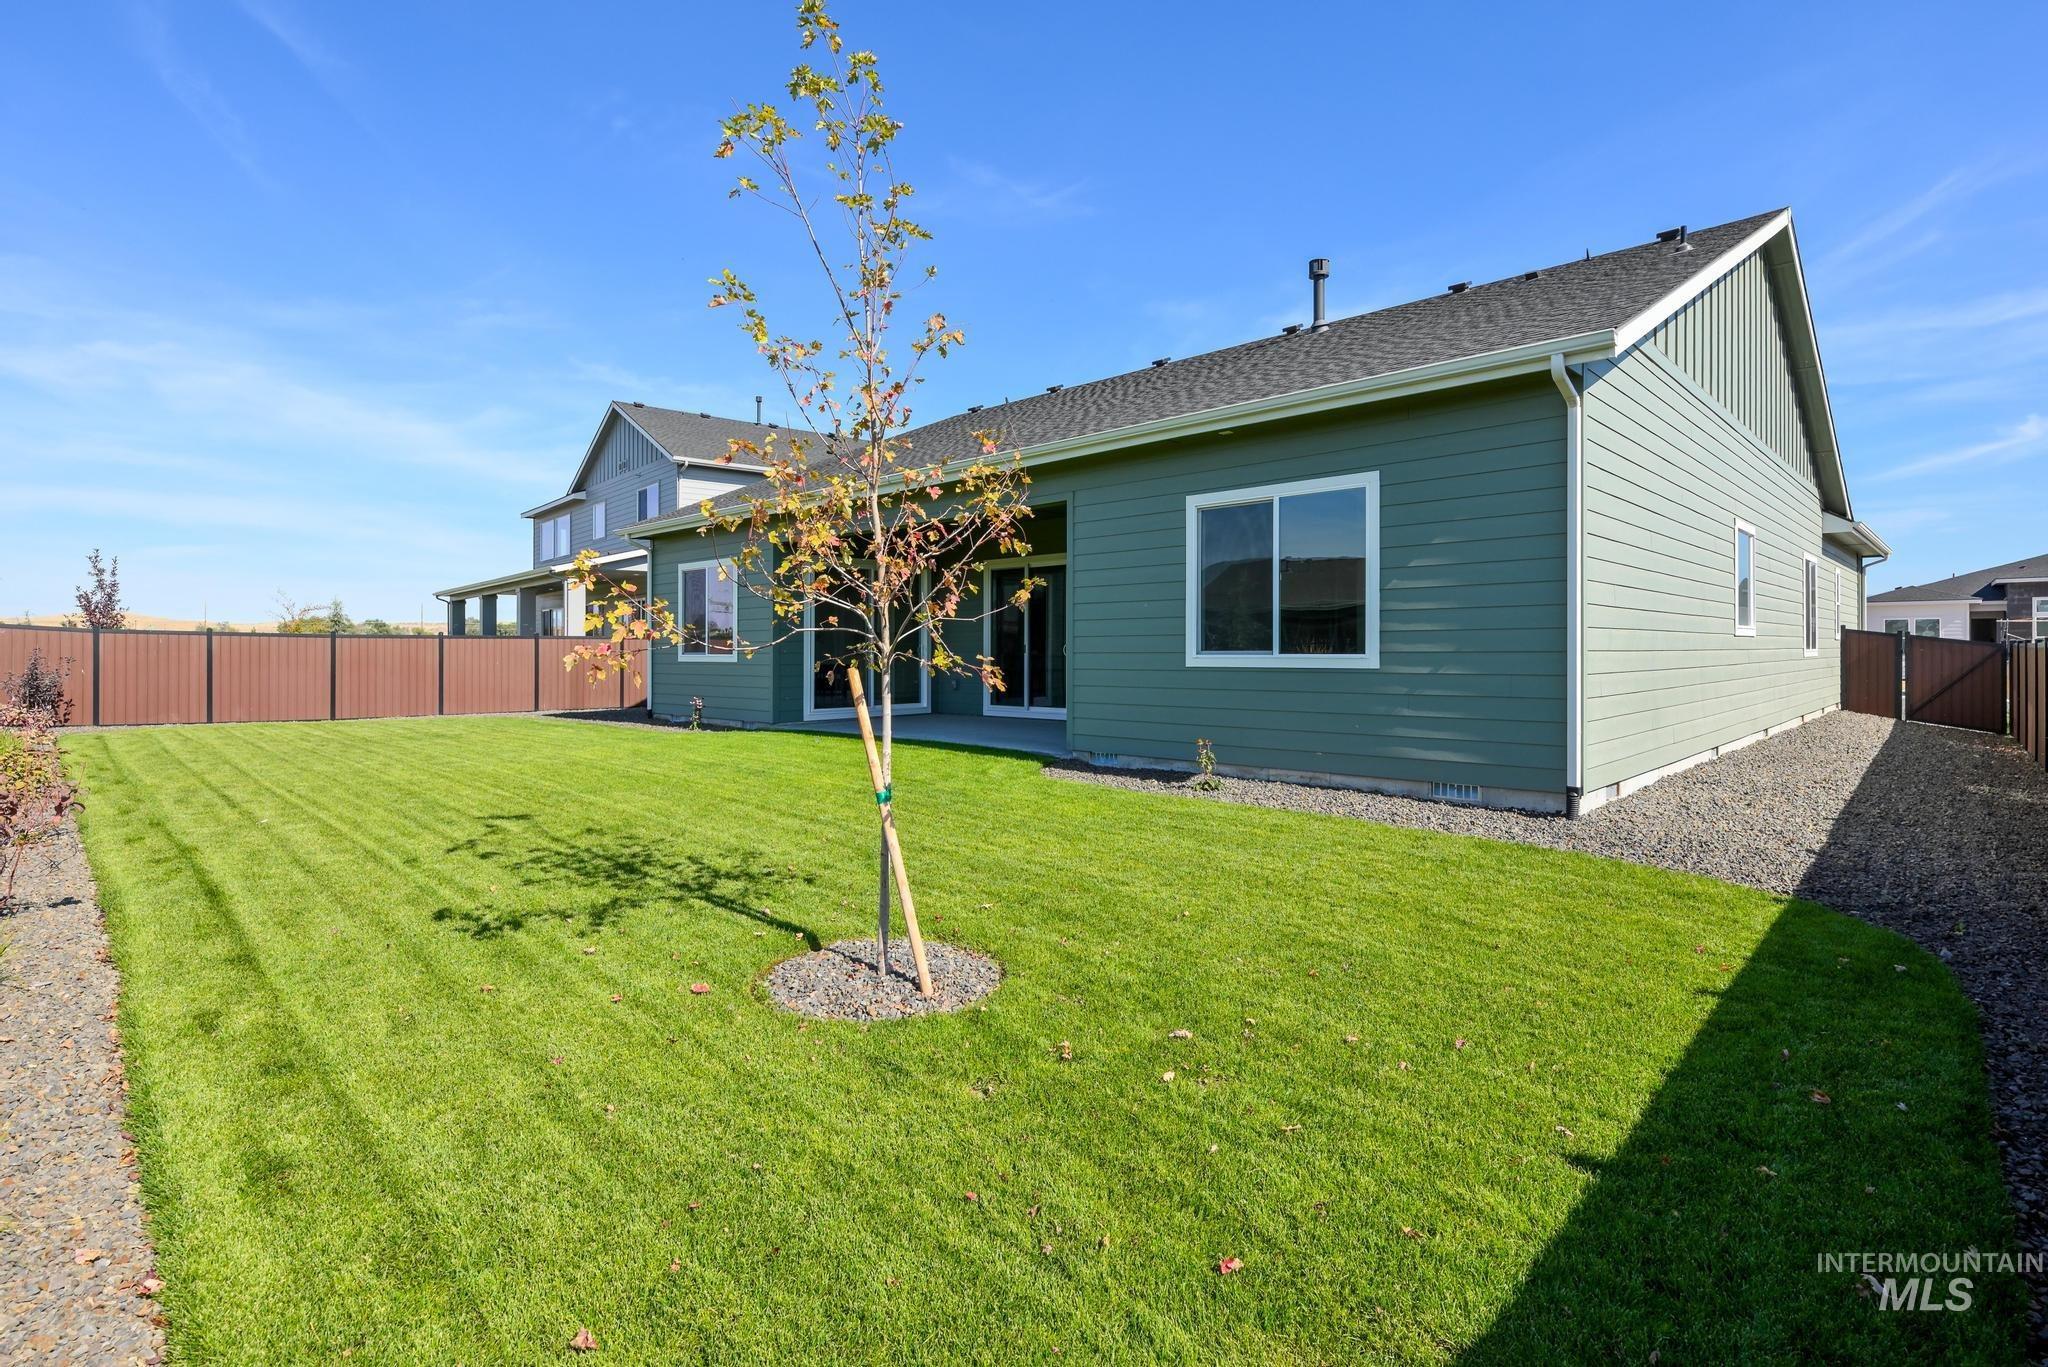
Expansive backyard featuring a manicured lawn, a young deciduous tree, and a concrete patio
-
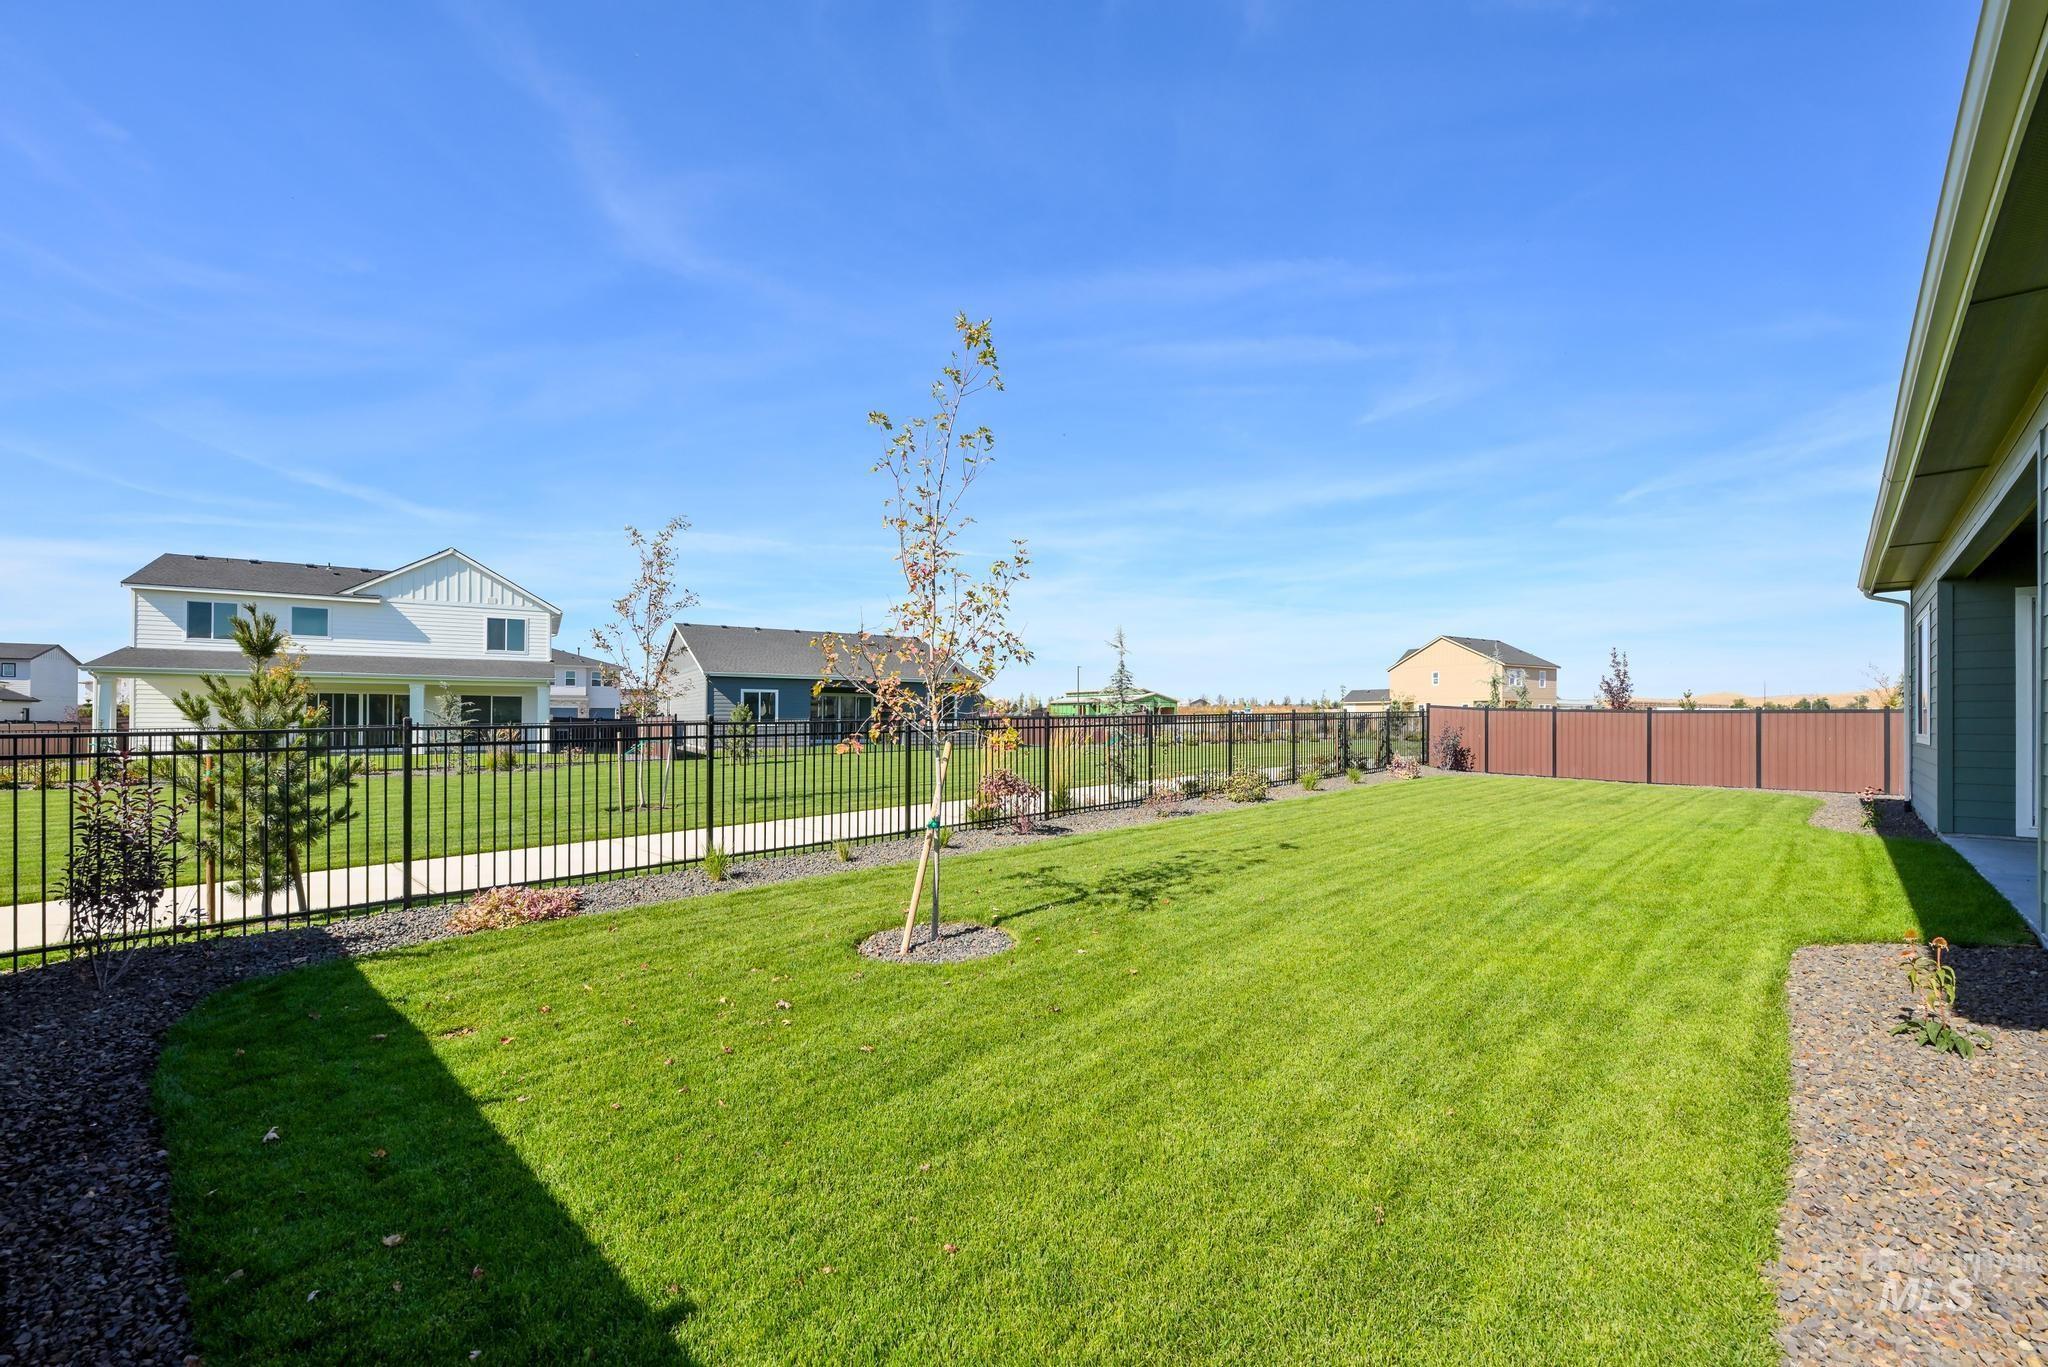
Expansive green lawn with a black metal fence, bordered by decorative rock landscaping
-
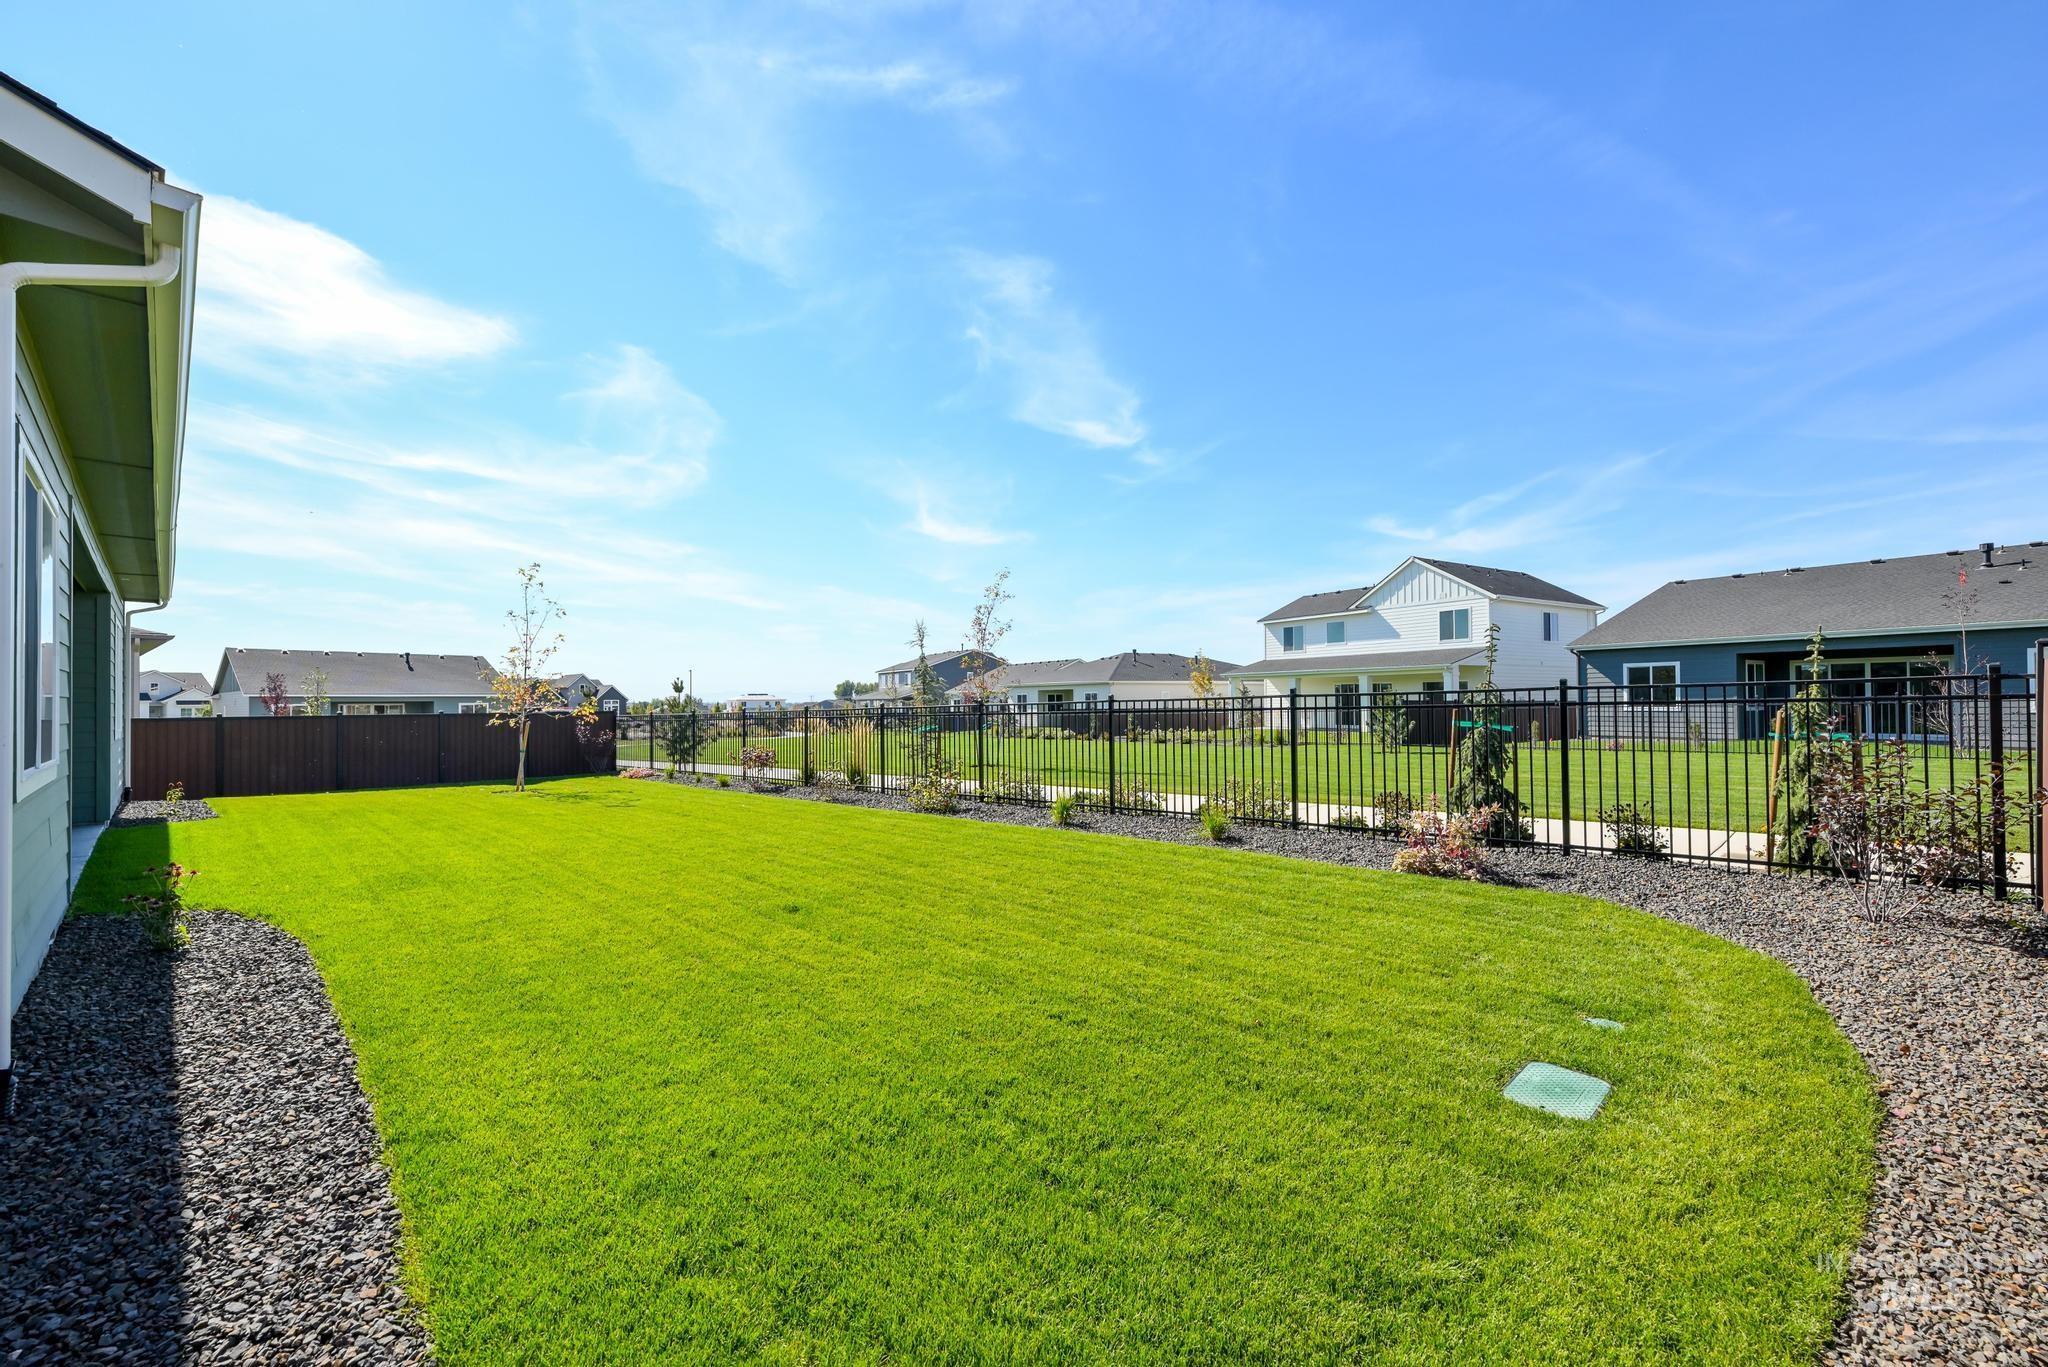
Expansive backyard featuring a manicured lawn, decorative rock landscaping, and a black metal fence
-
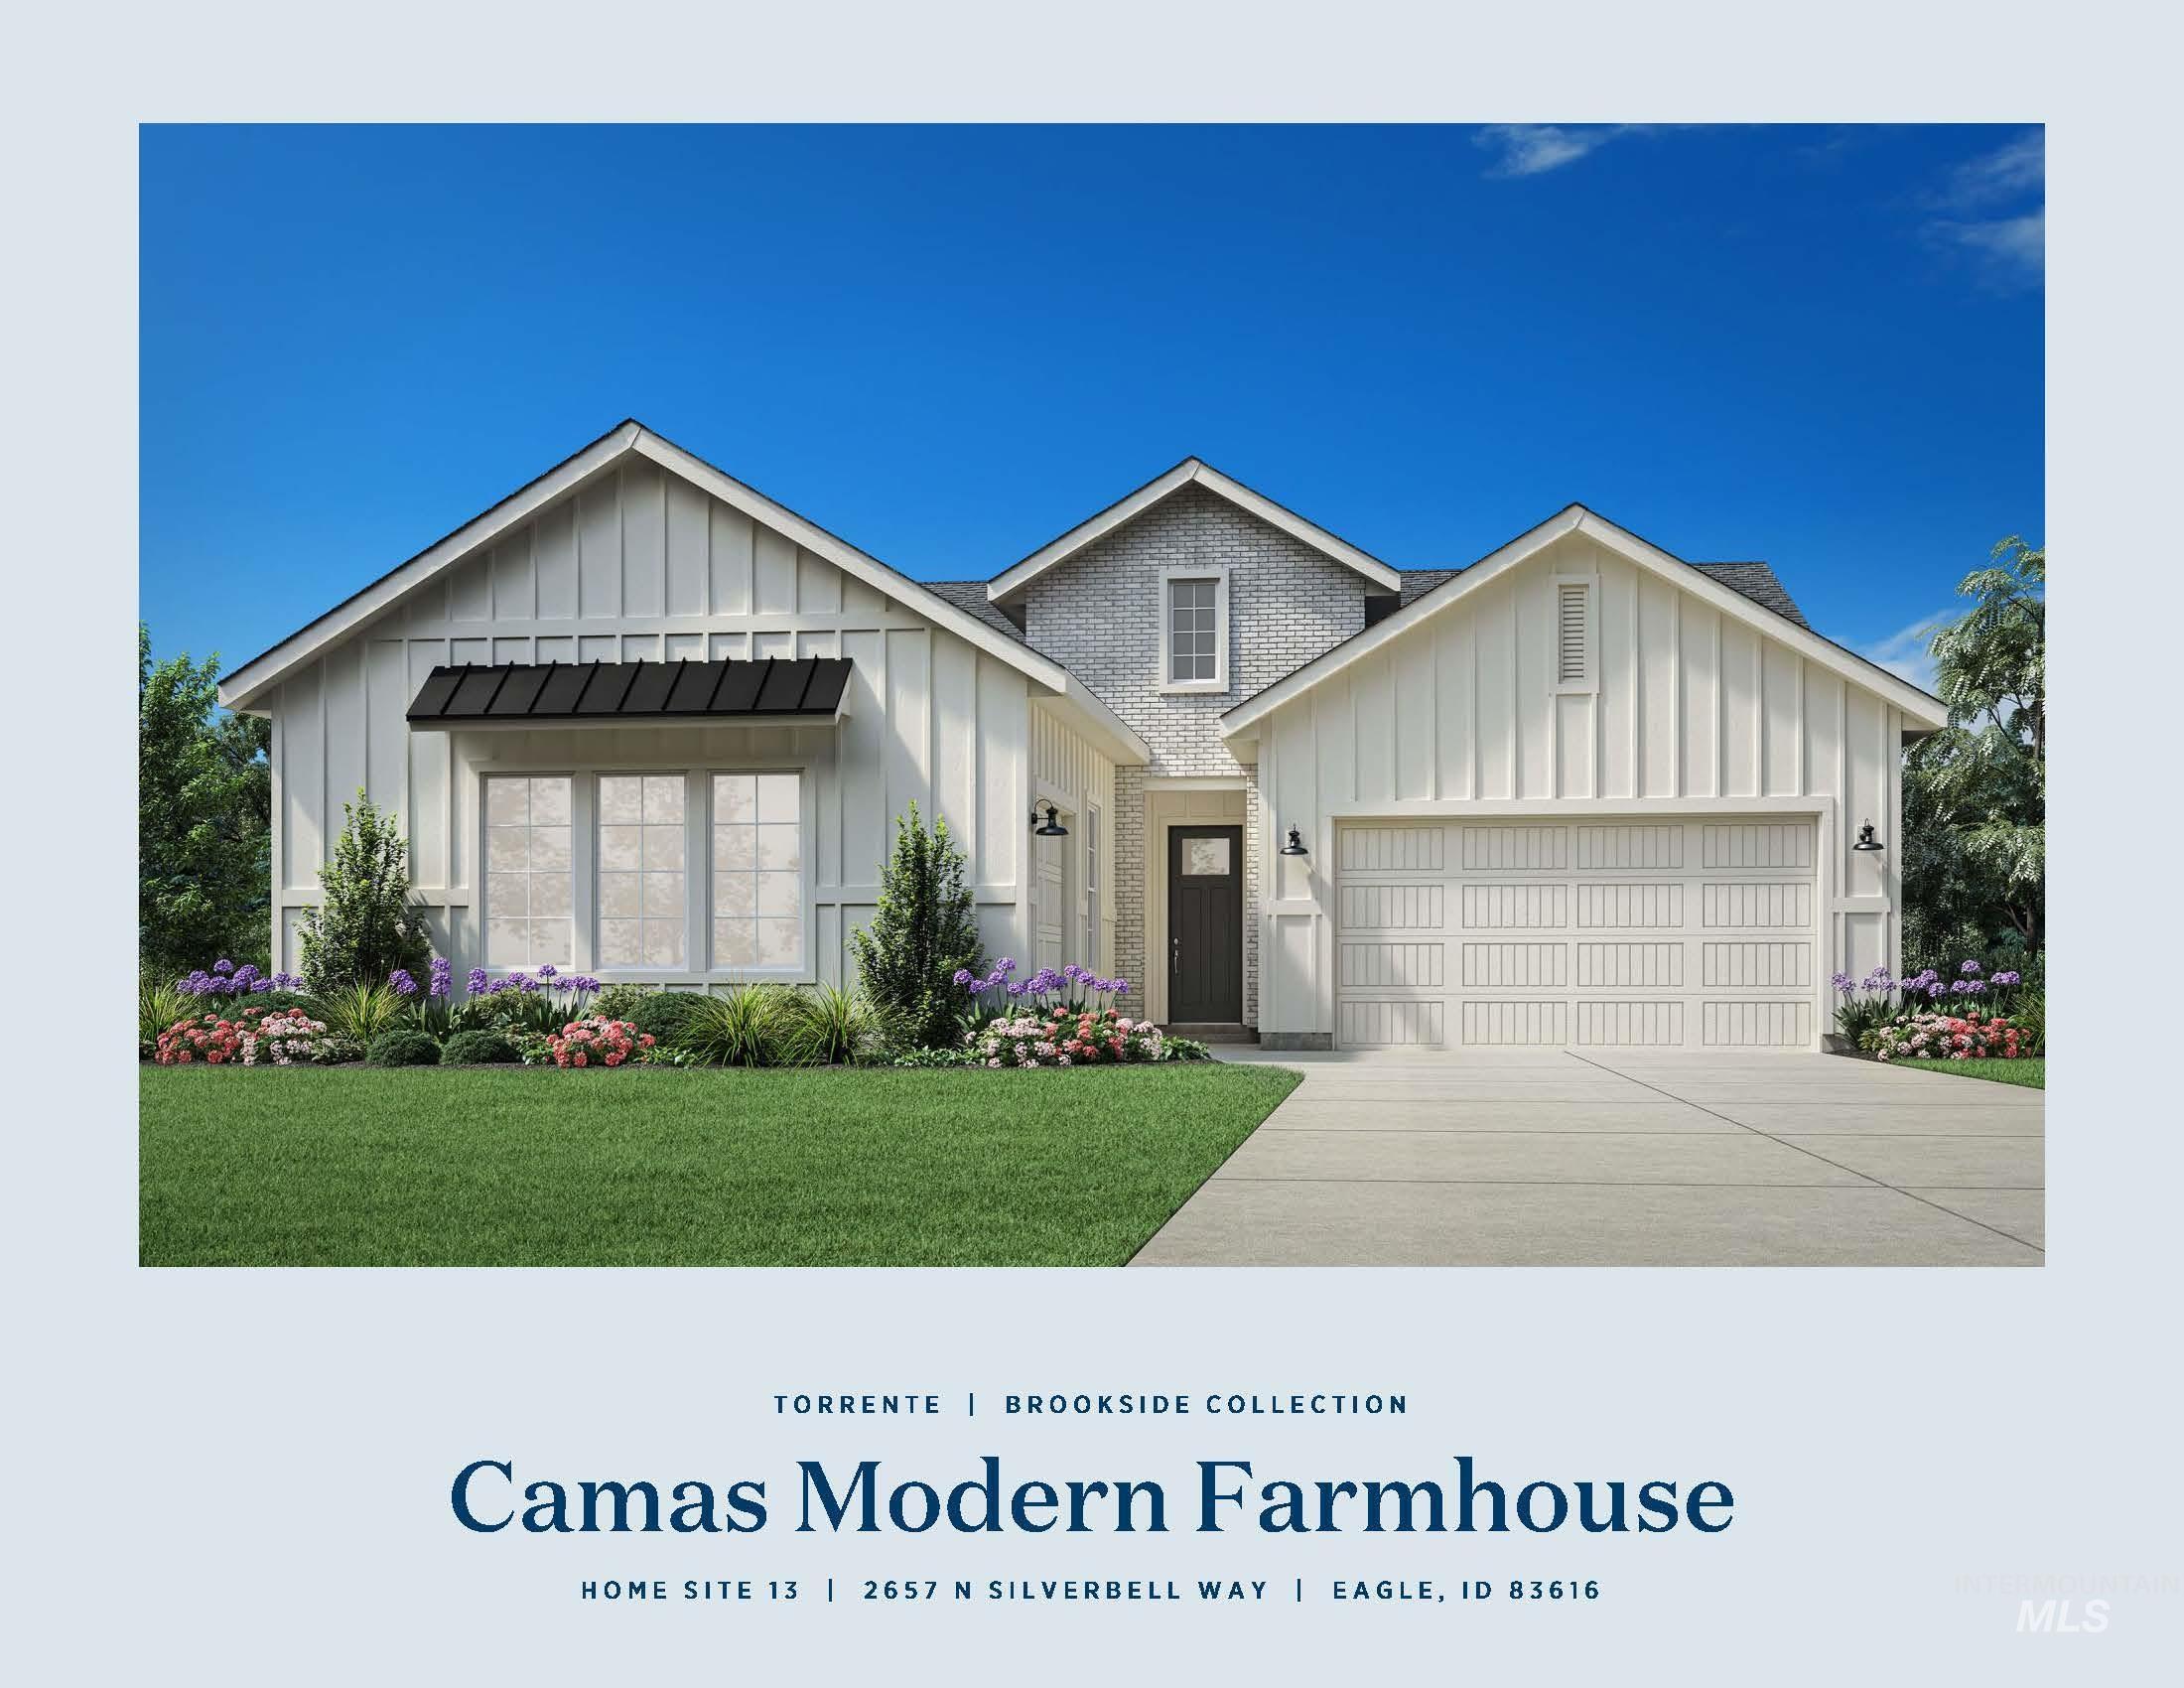
Modern Farmhouse exterior featuring white board and batten siding, a gray brick accent, an attached two-car garage, a black entry door, and a landscaped front yard with a concrete driveway
-
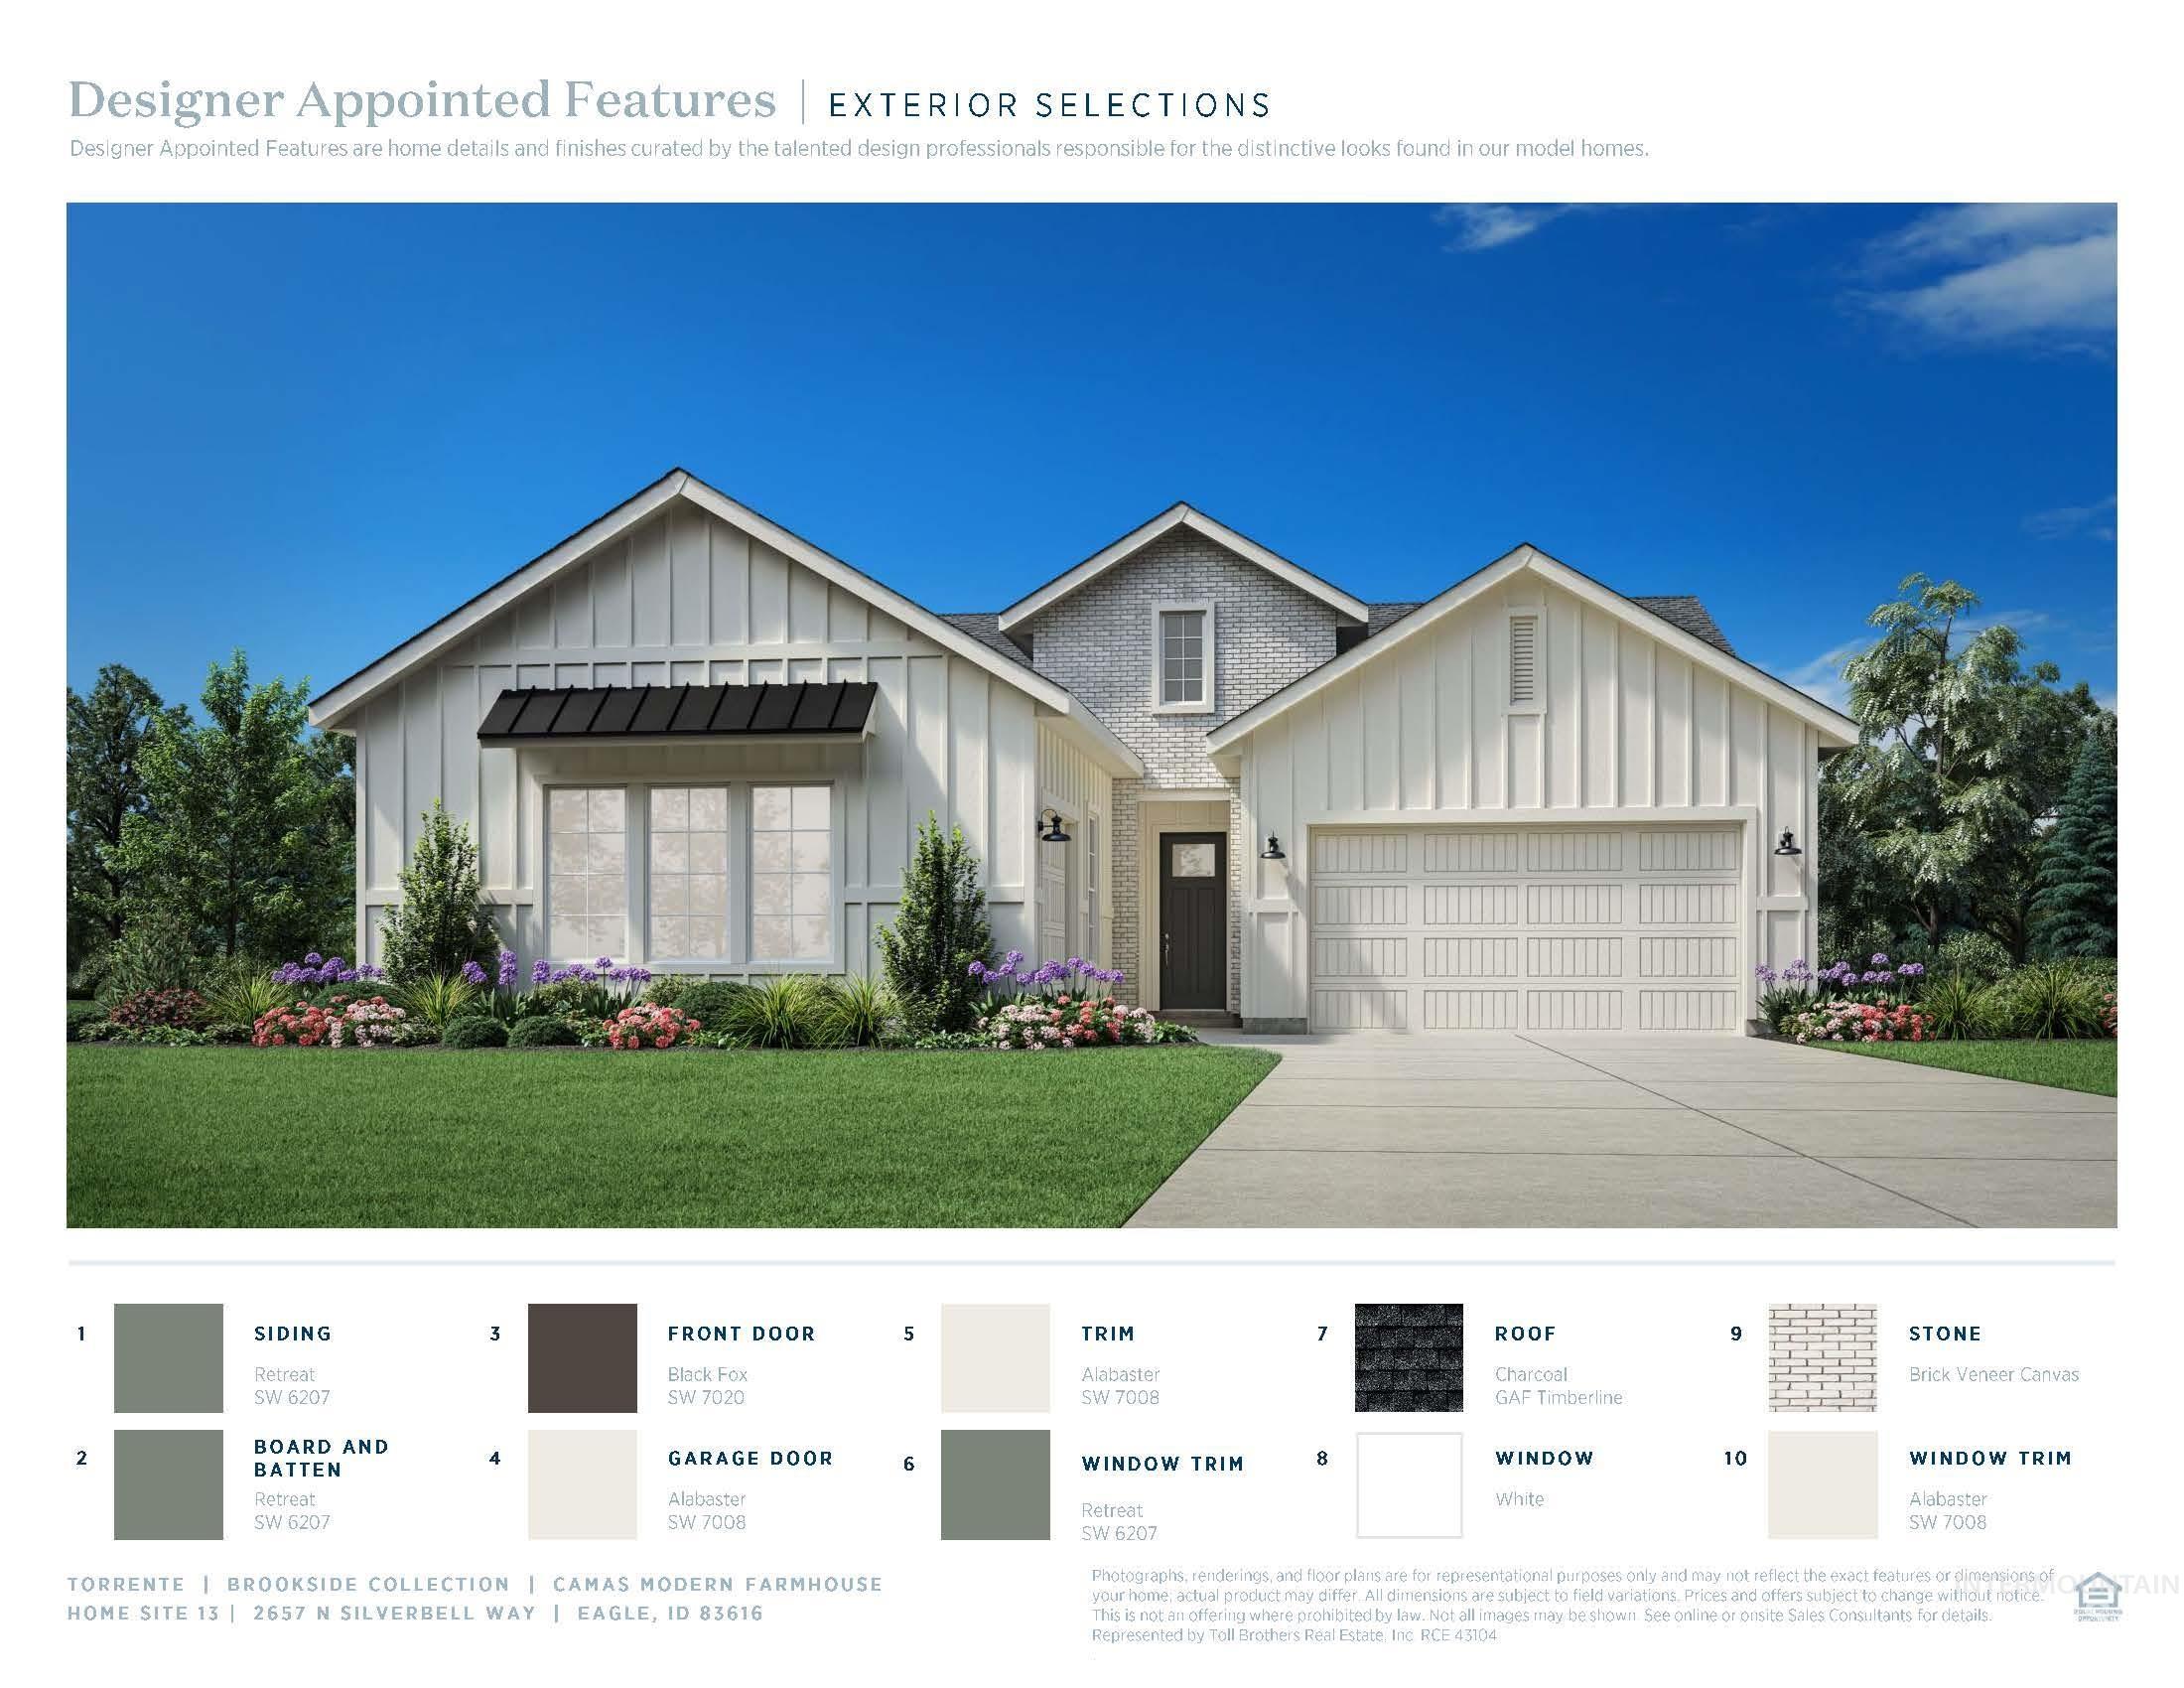
Exterior Selections Document. Displaying the property's exterior features and material specifications
-
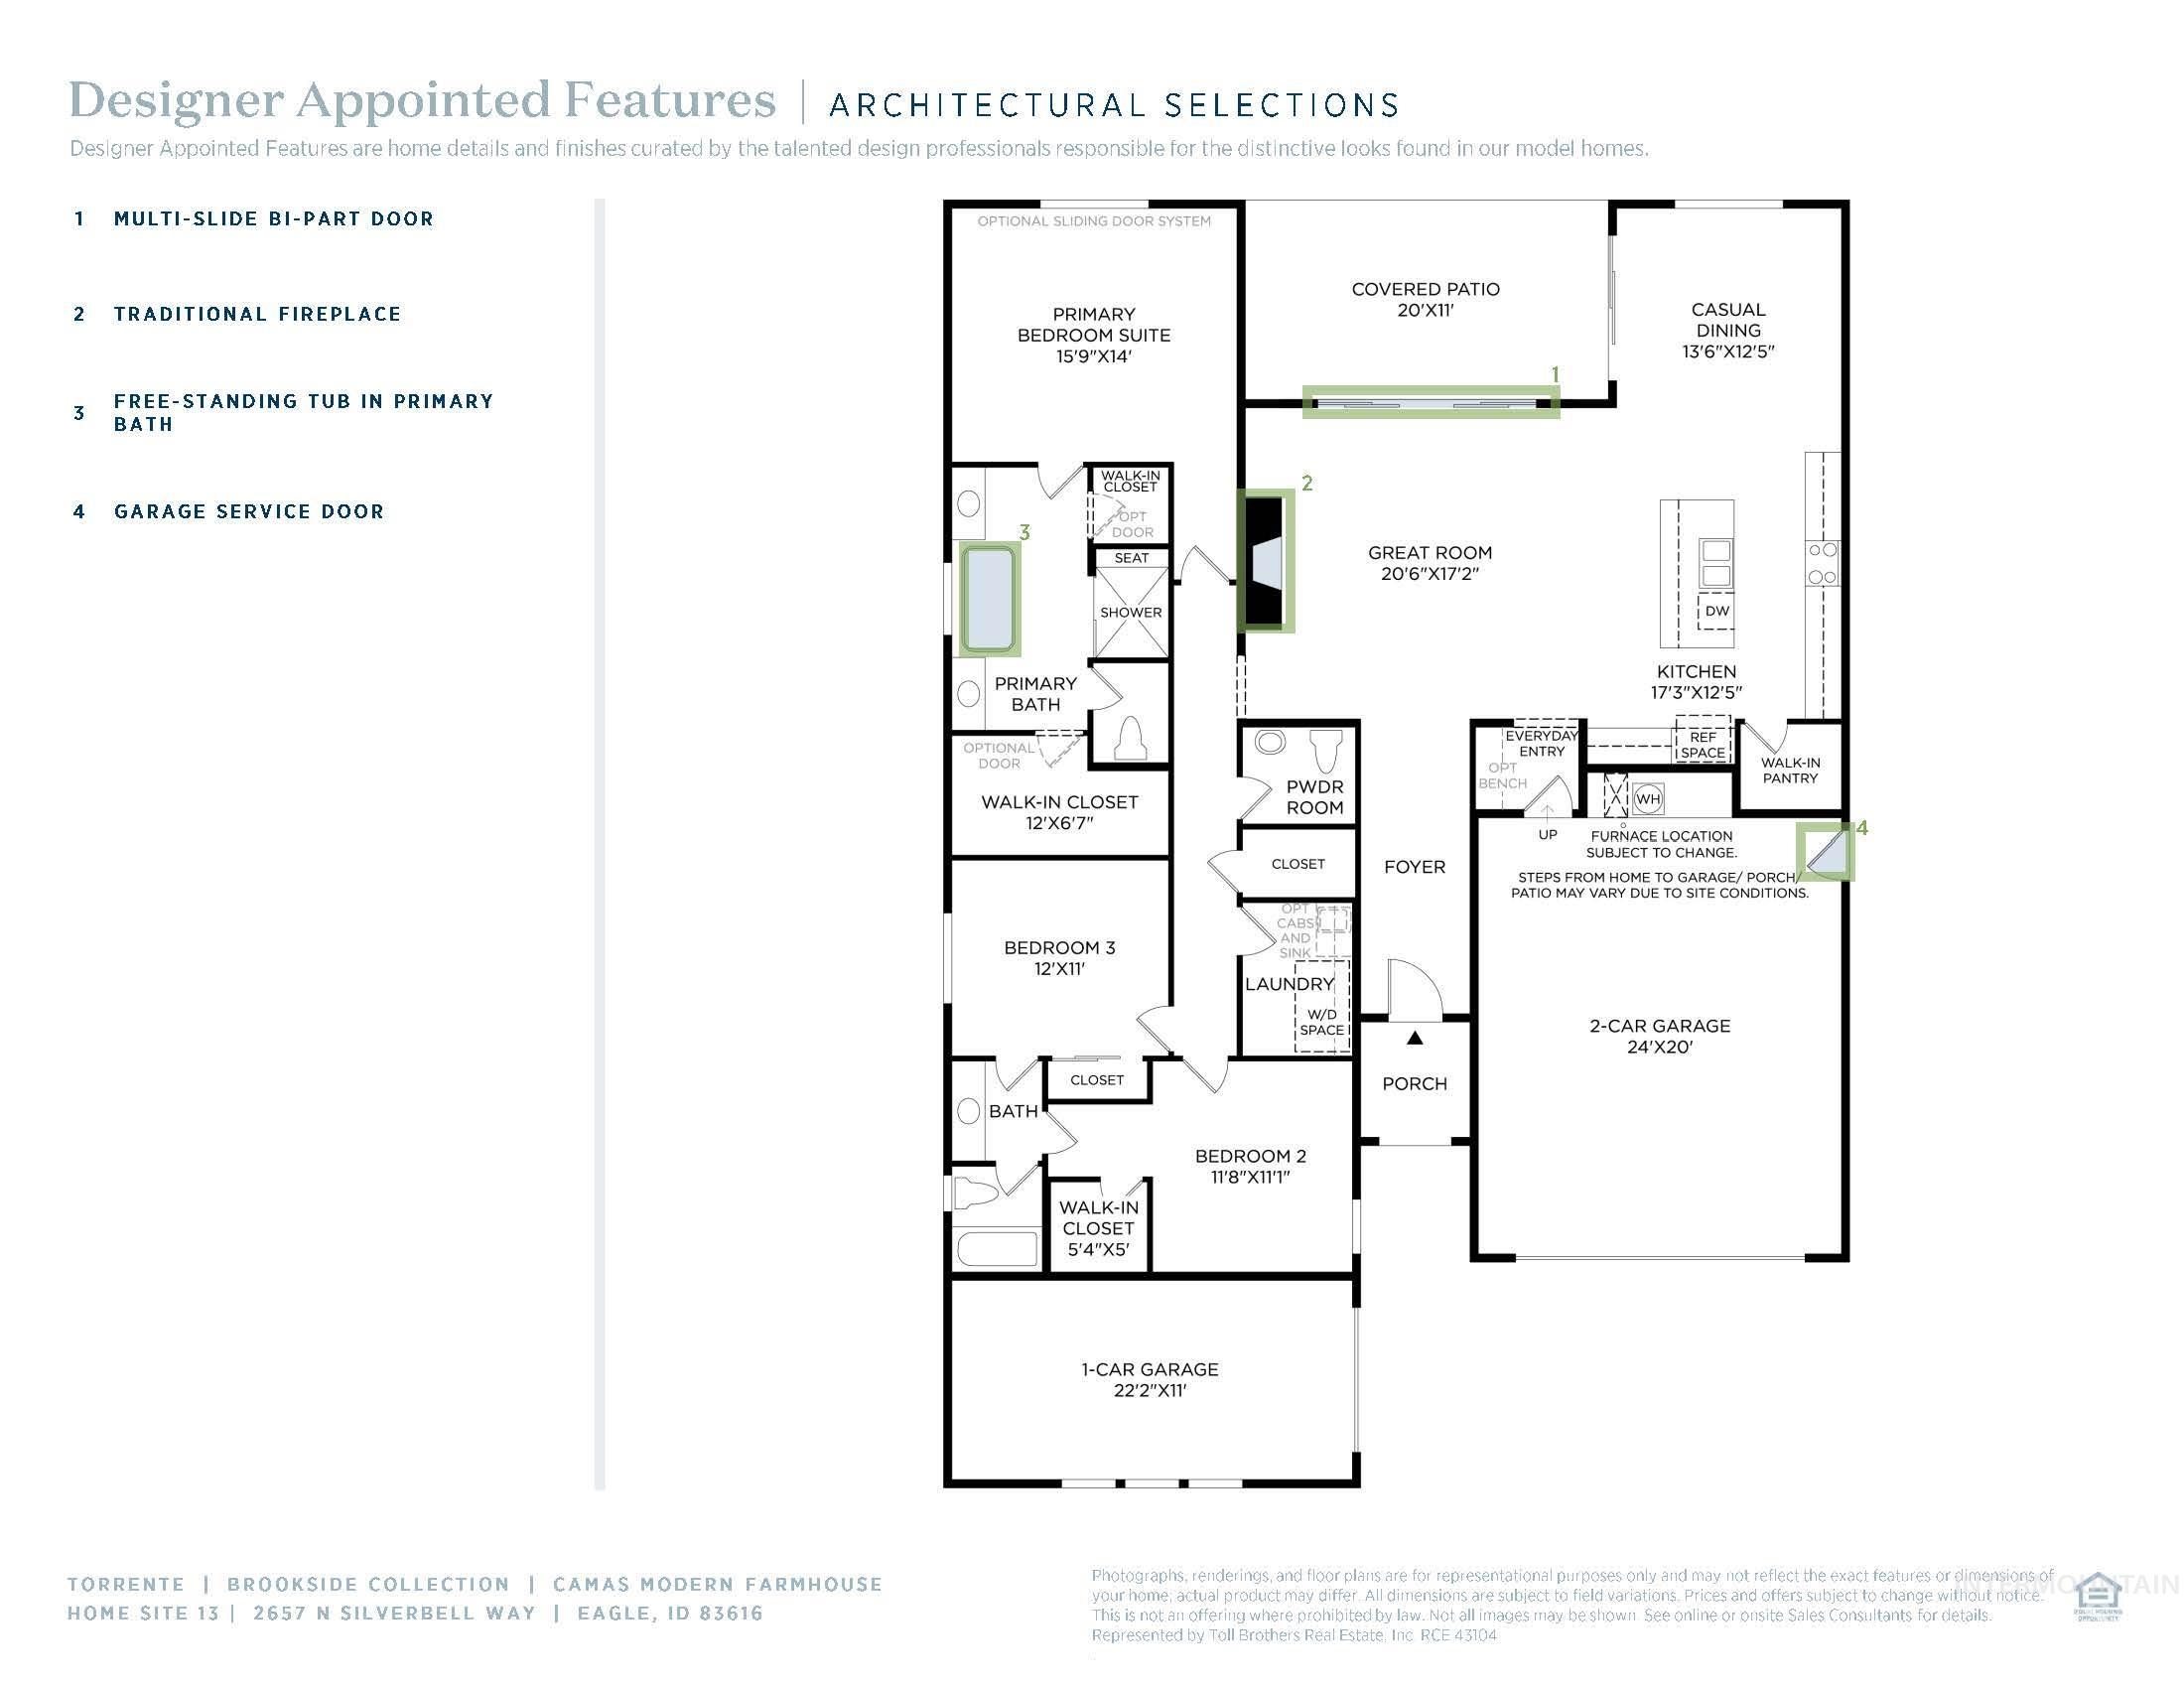
Floor plan
-
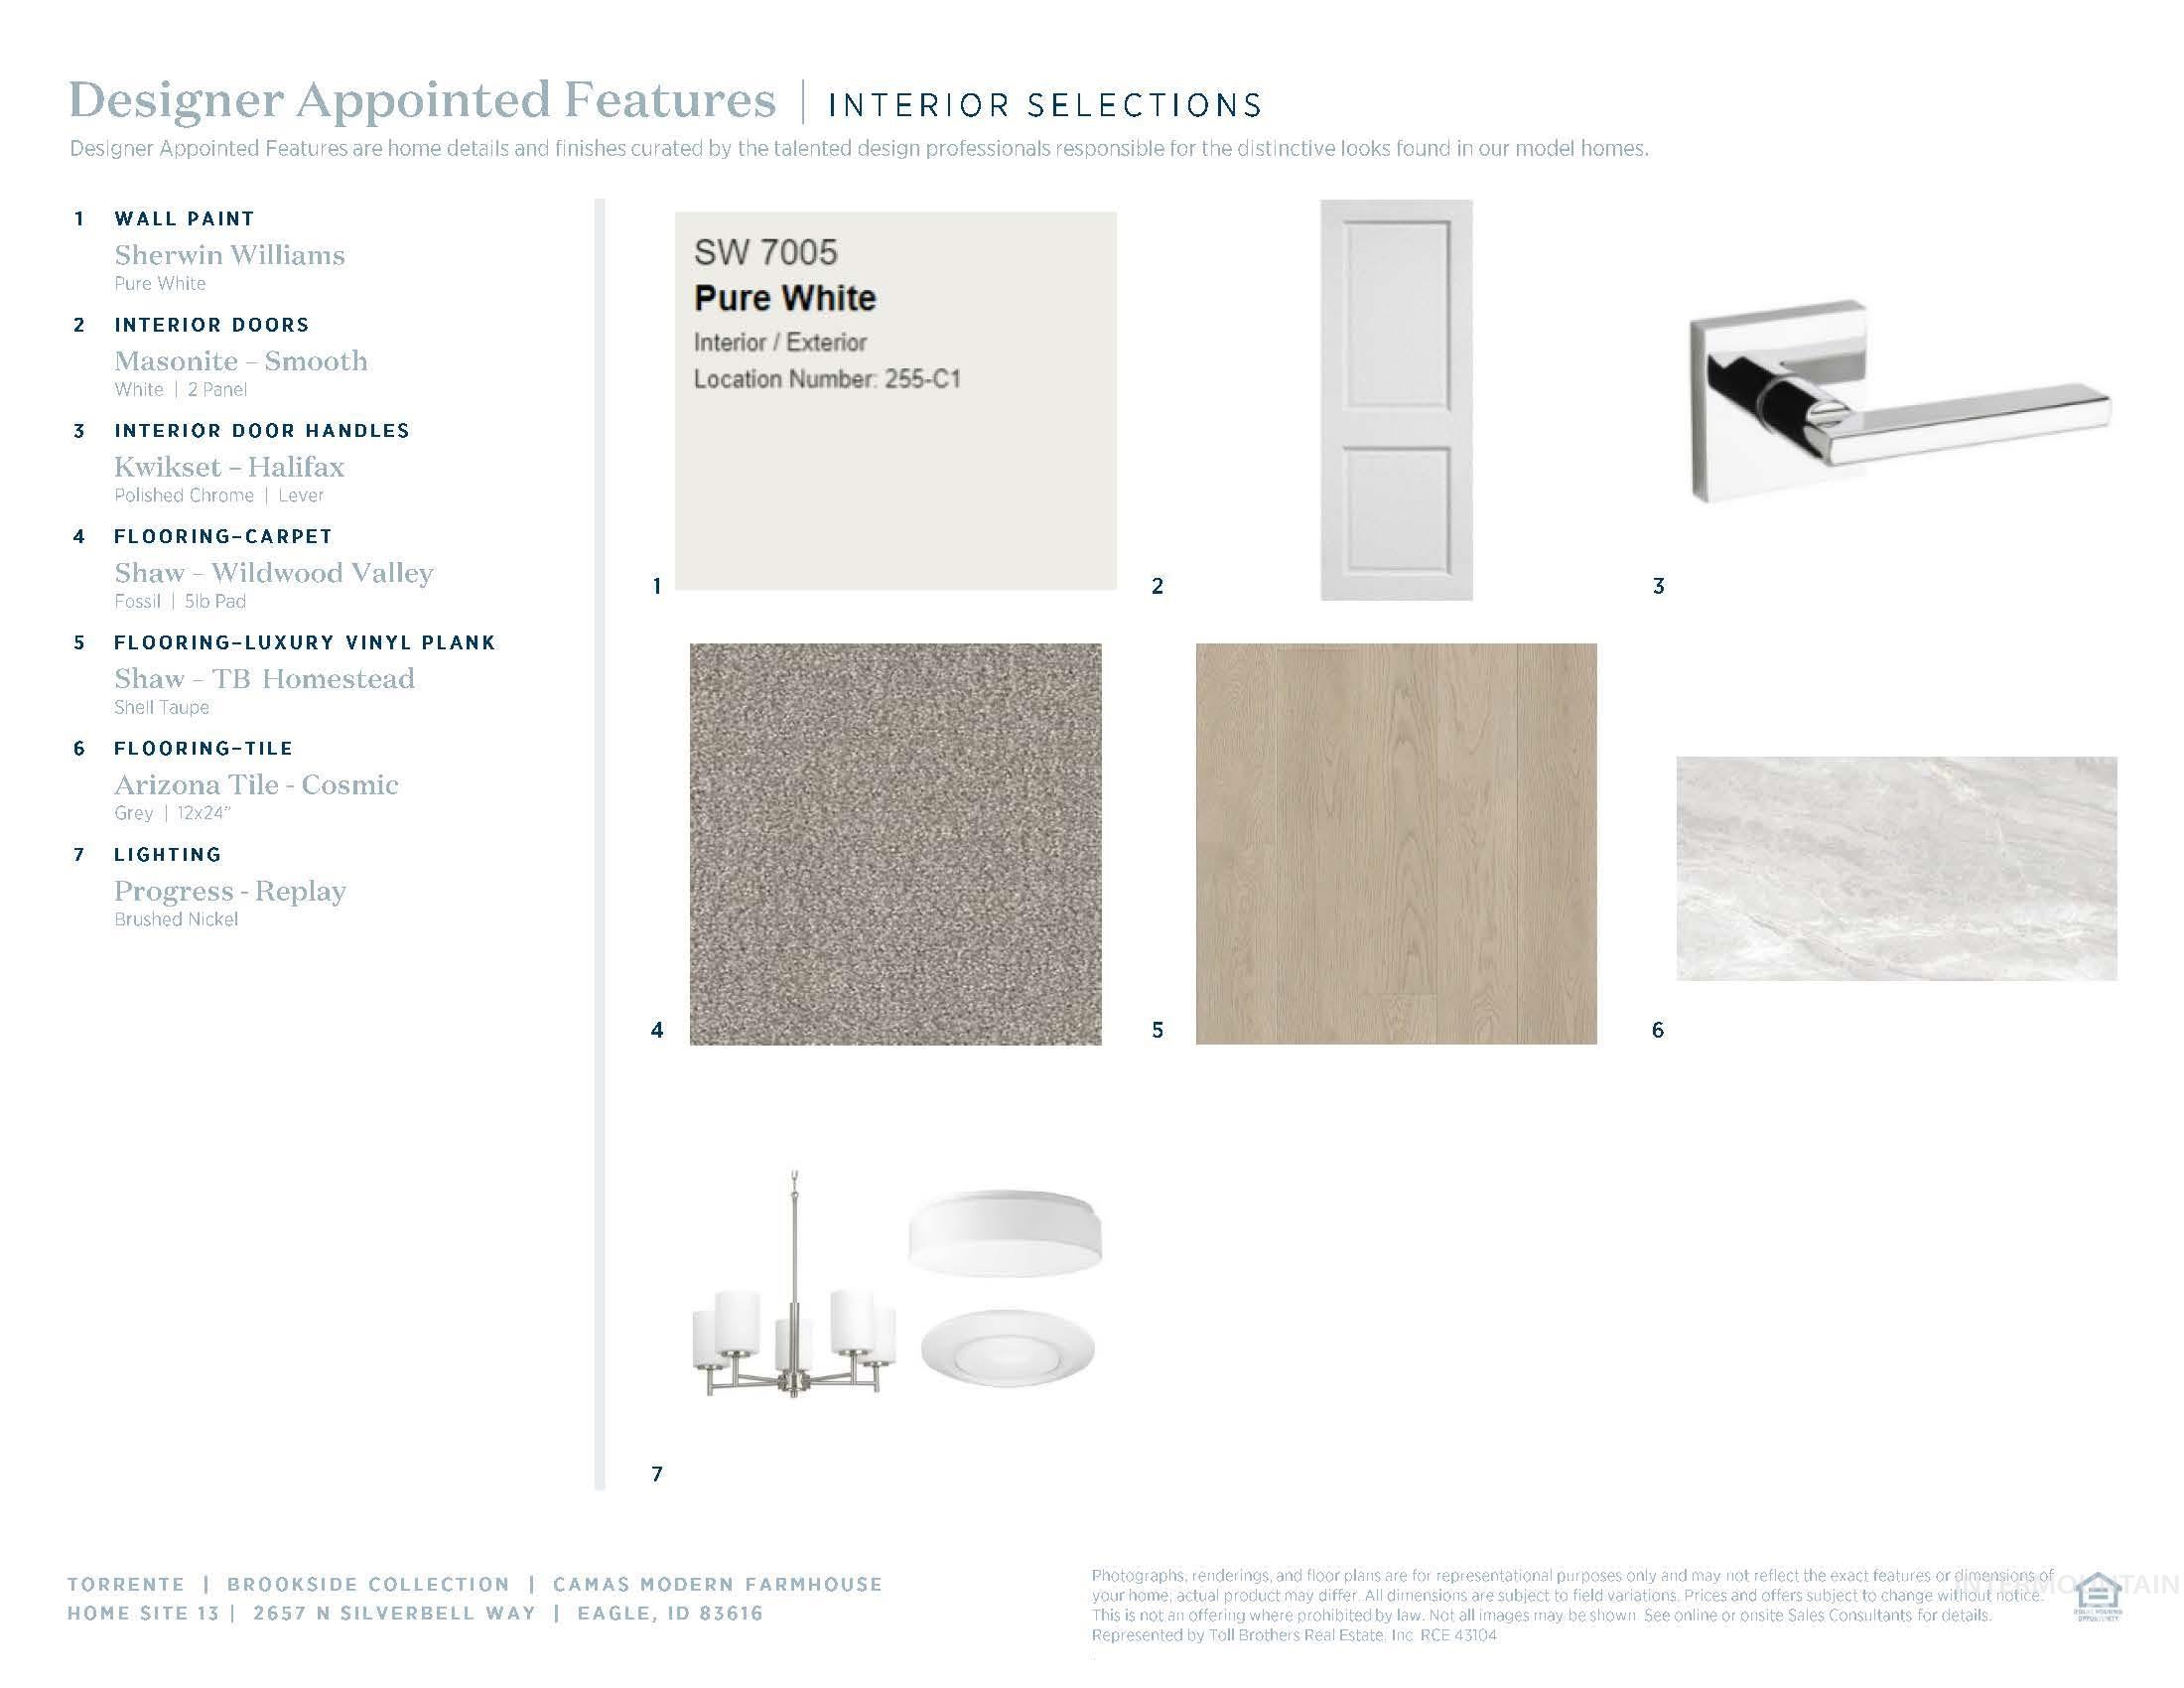
Designer Appointed Features, Interior Selections. Detailing the property's specified interior finishes and components
-
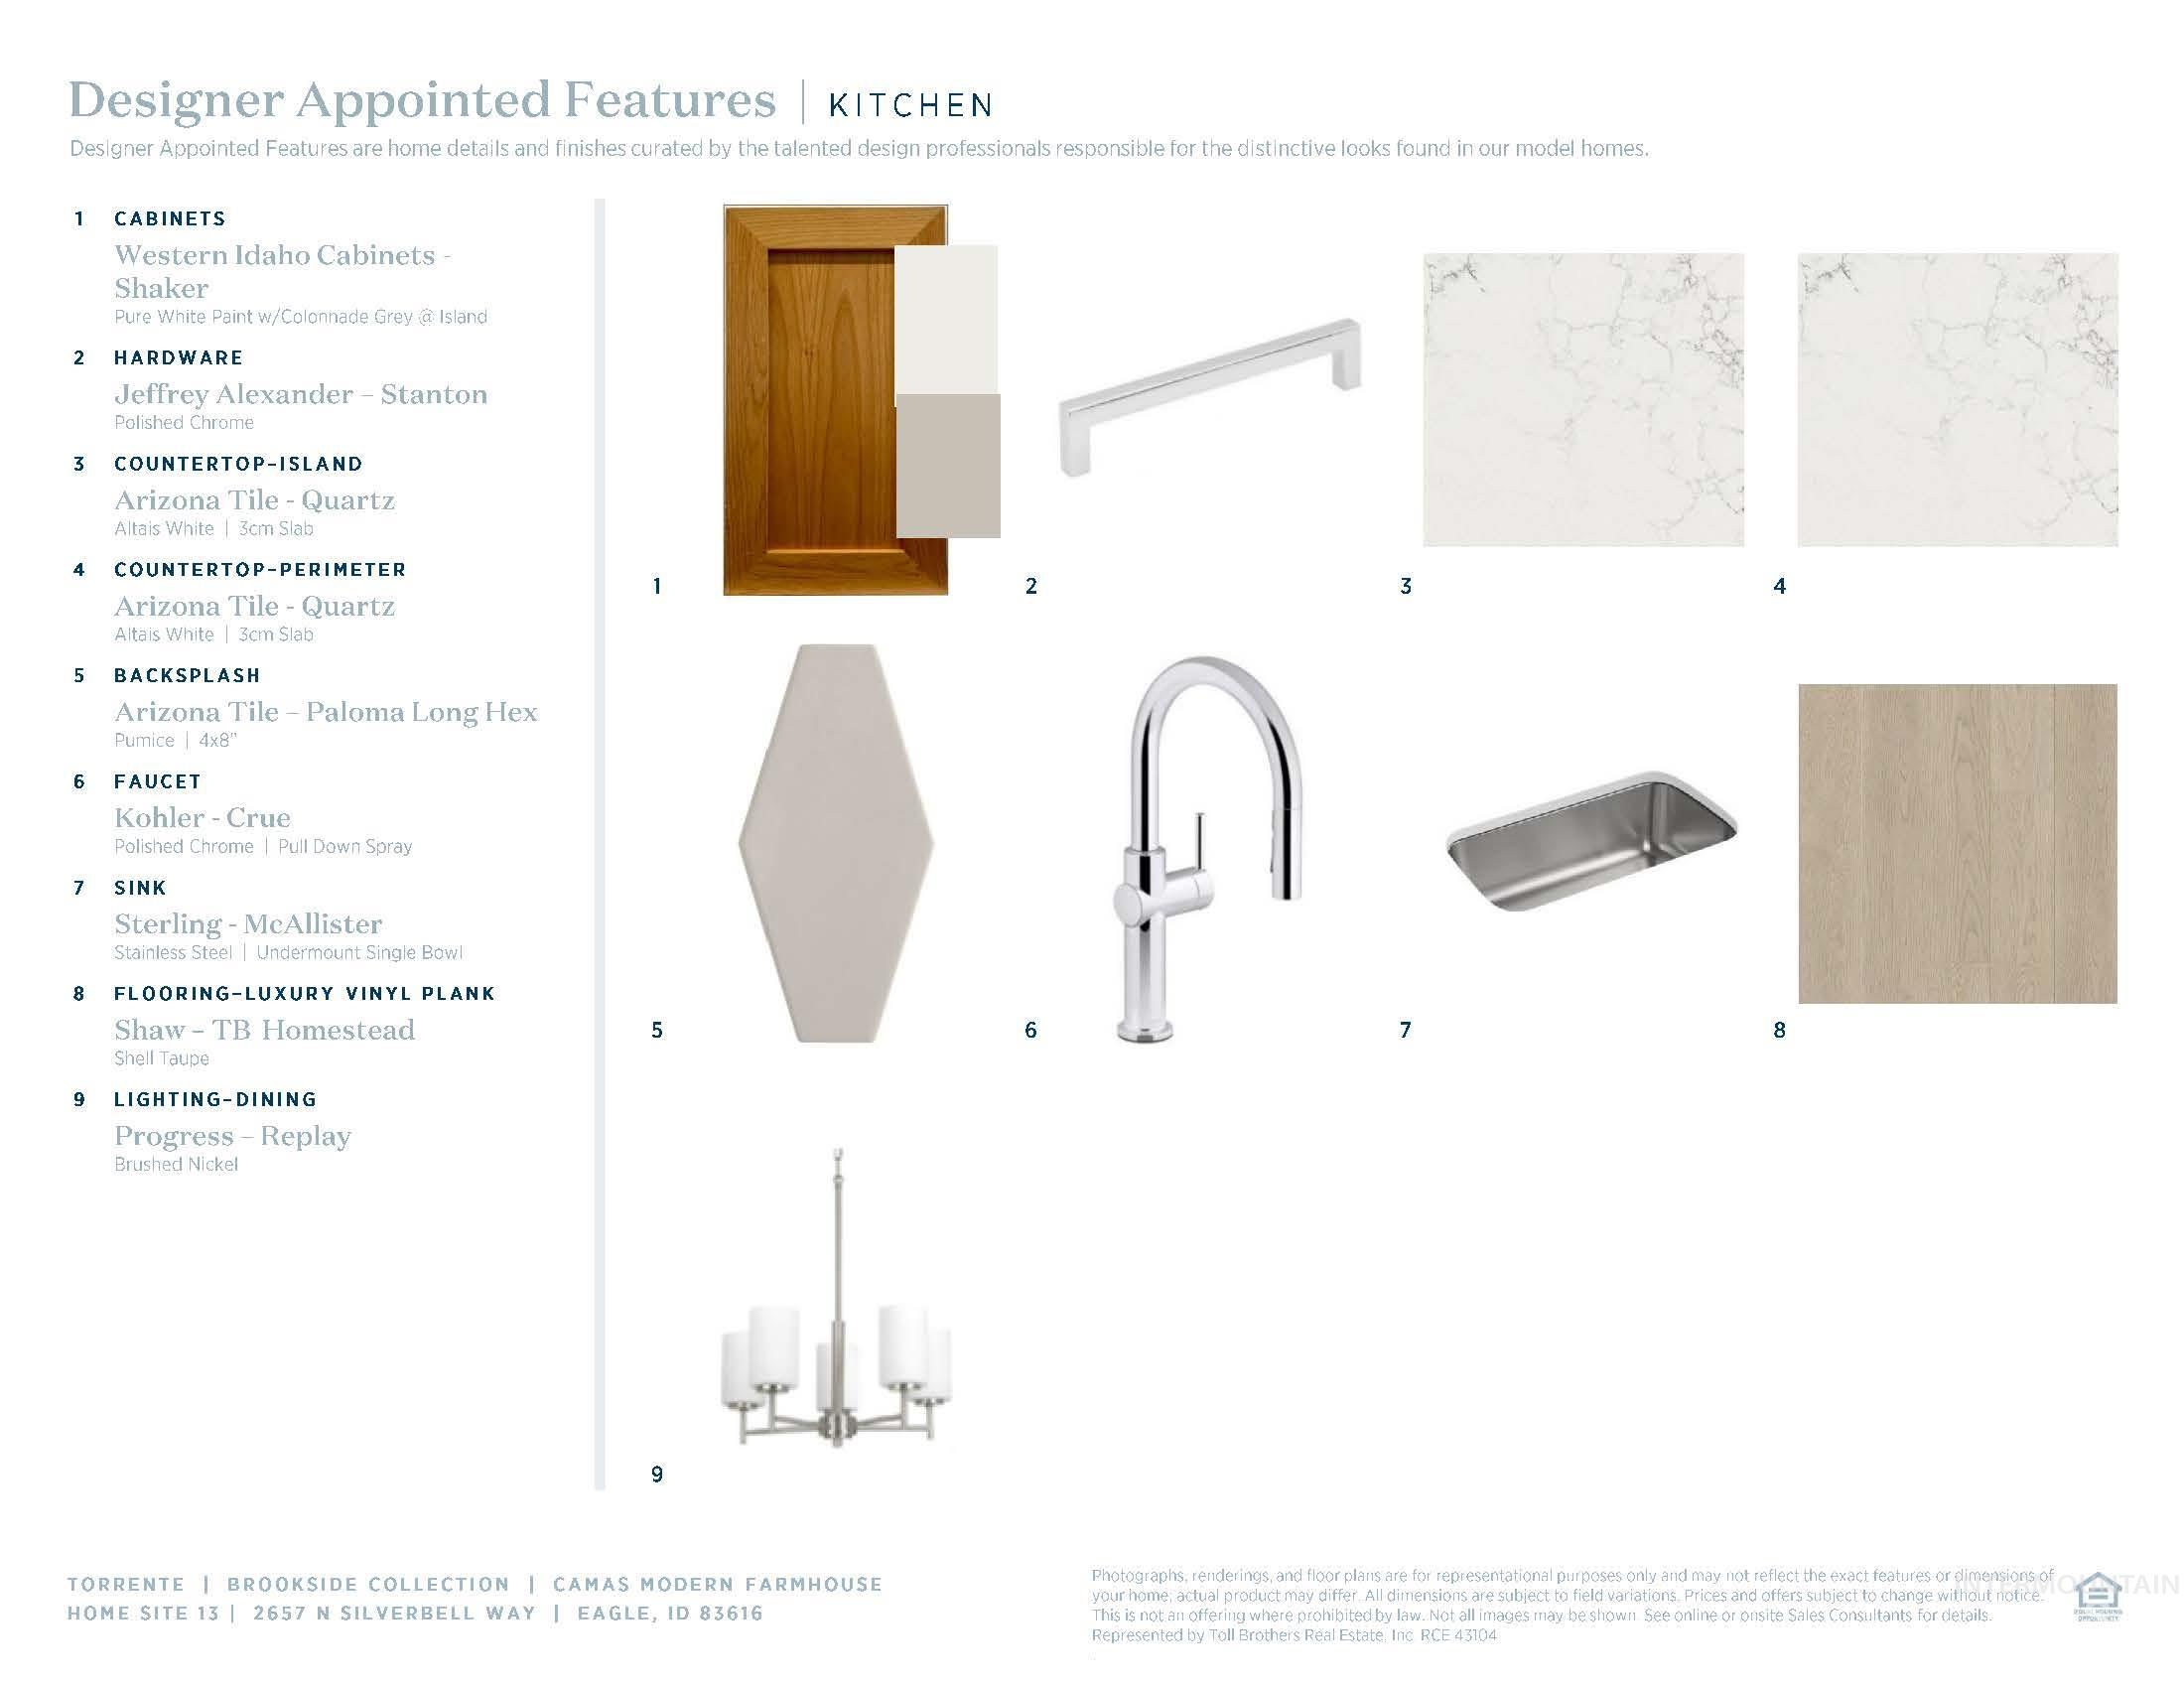
Designer Appointed Features, Kitchen Section. Specifying material selections and product details for the property's kitchen components
-
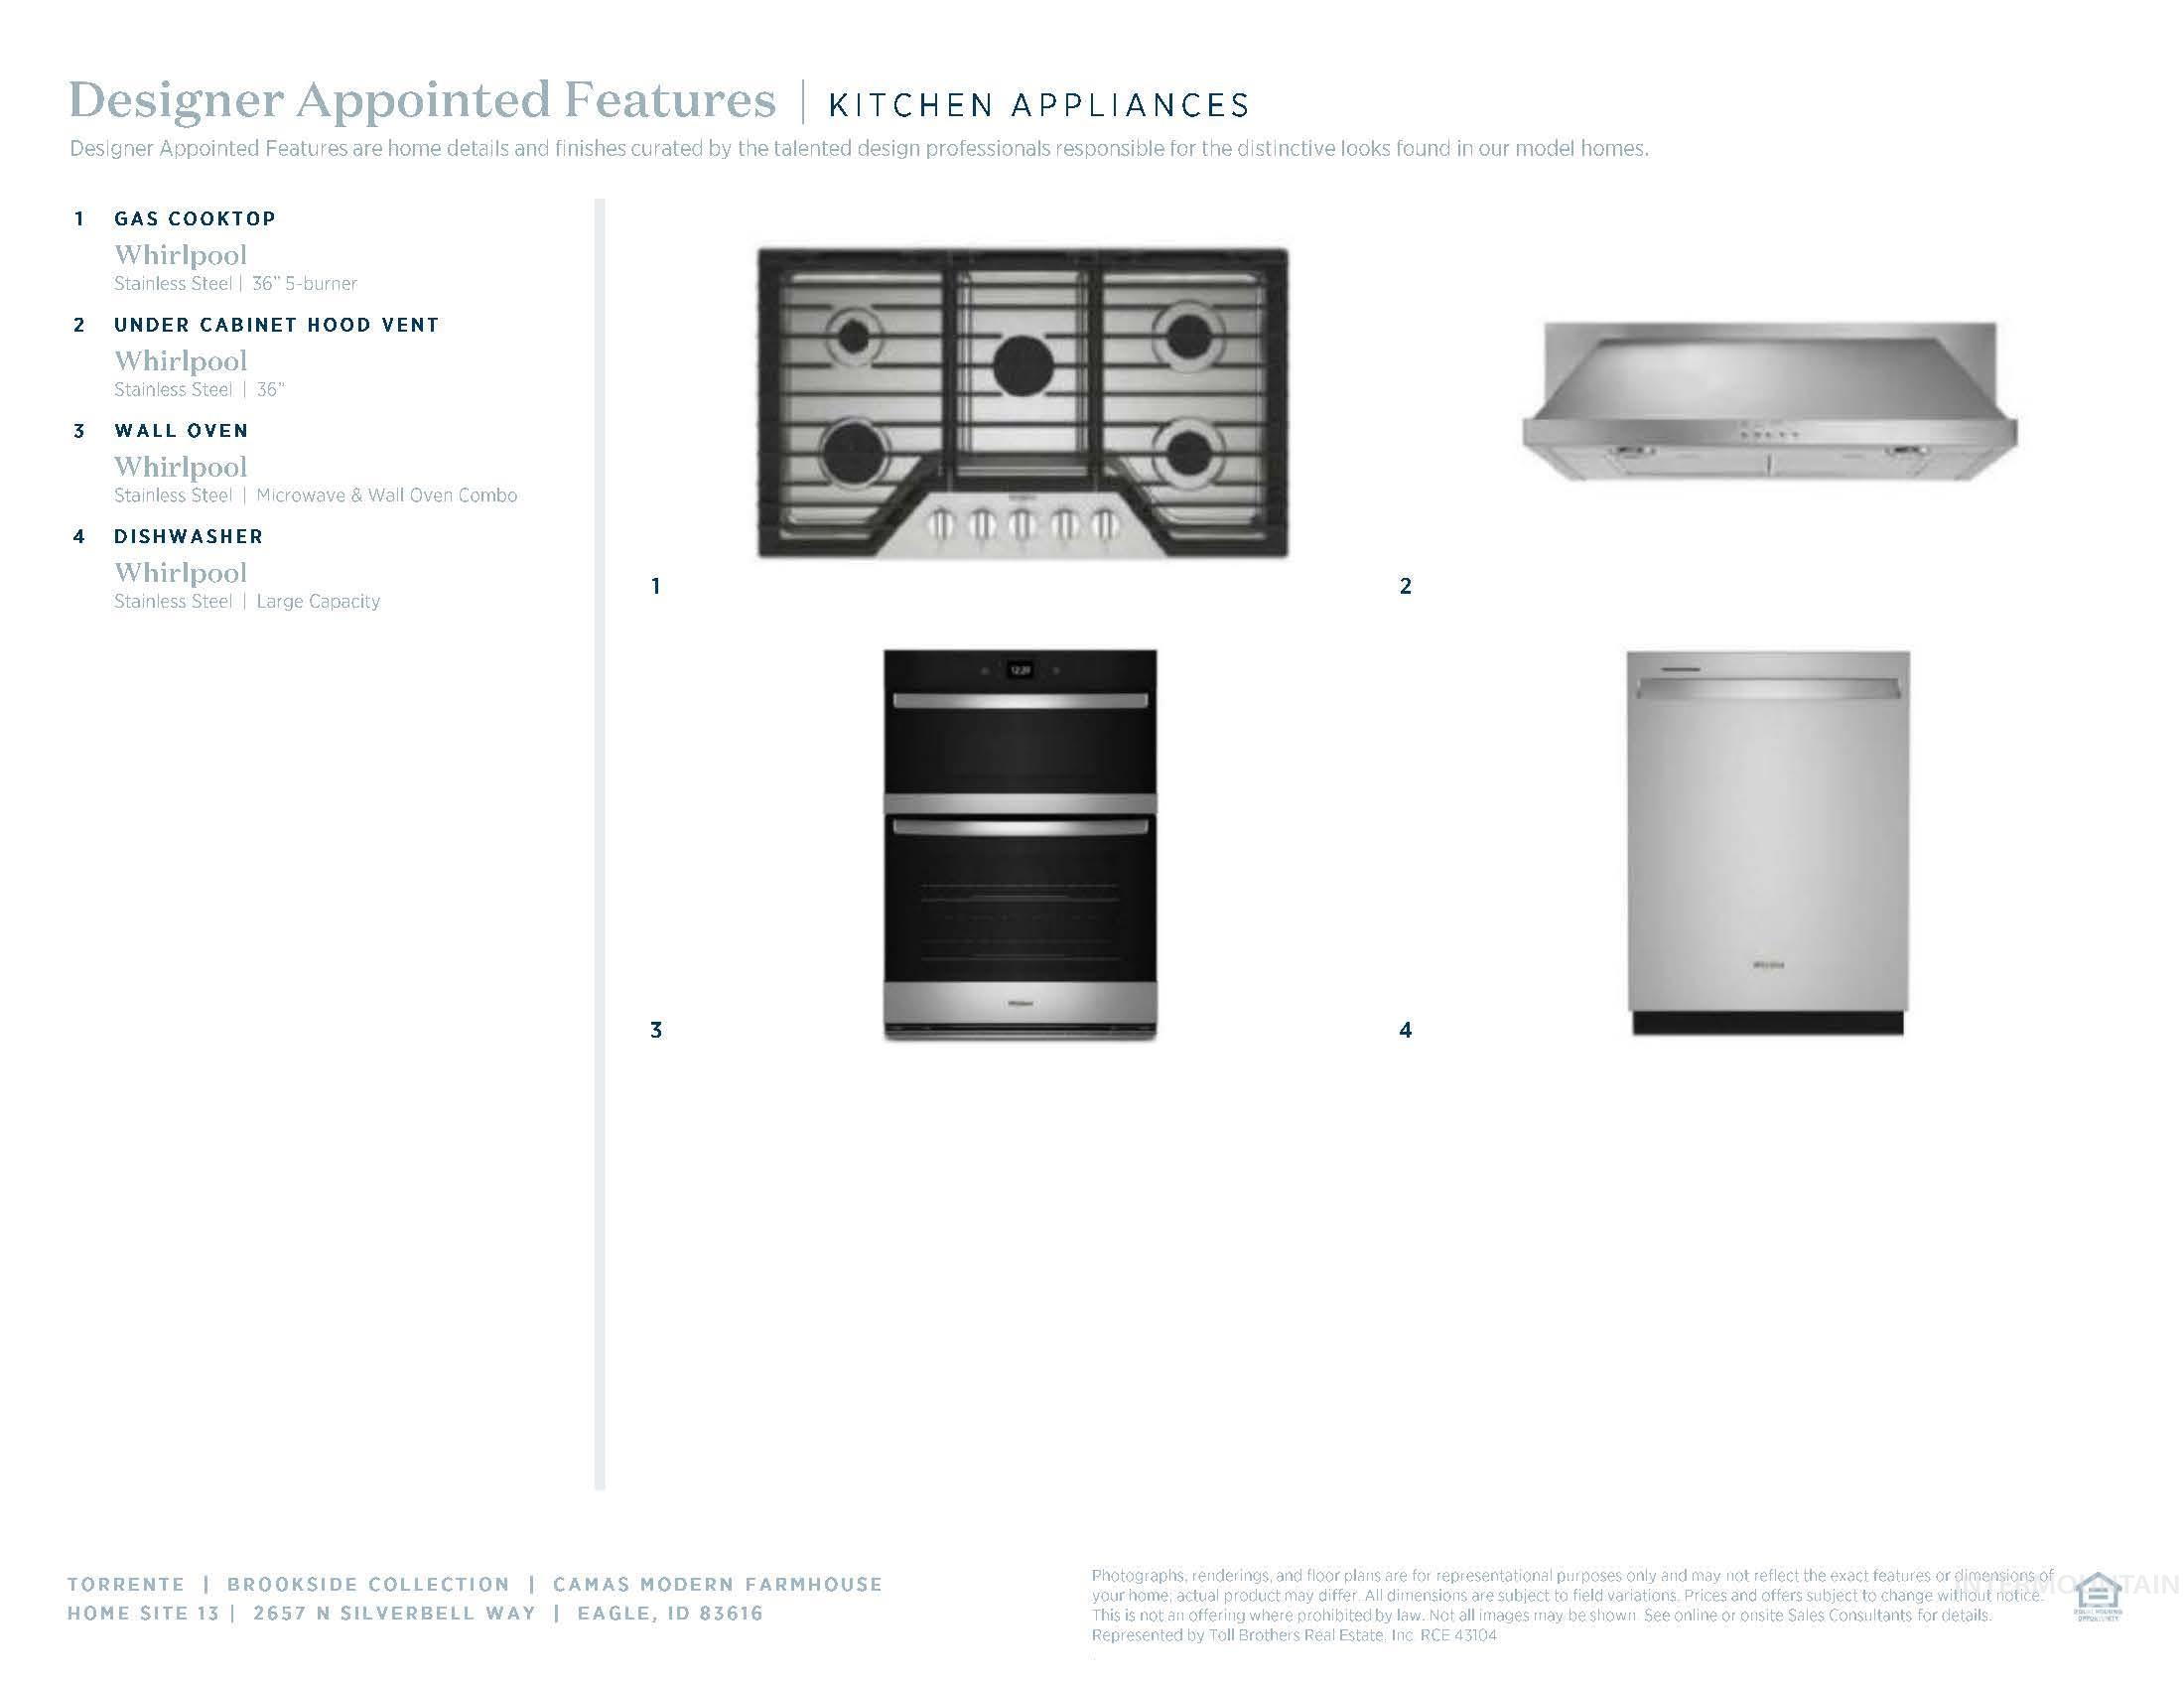
Designer Appointed Features, Kitchen Appliances. Detailing specific kitchen appliances included with the property
-
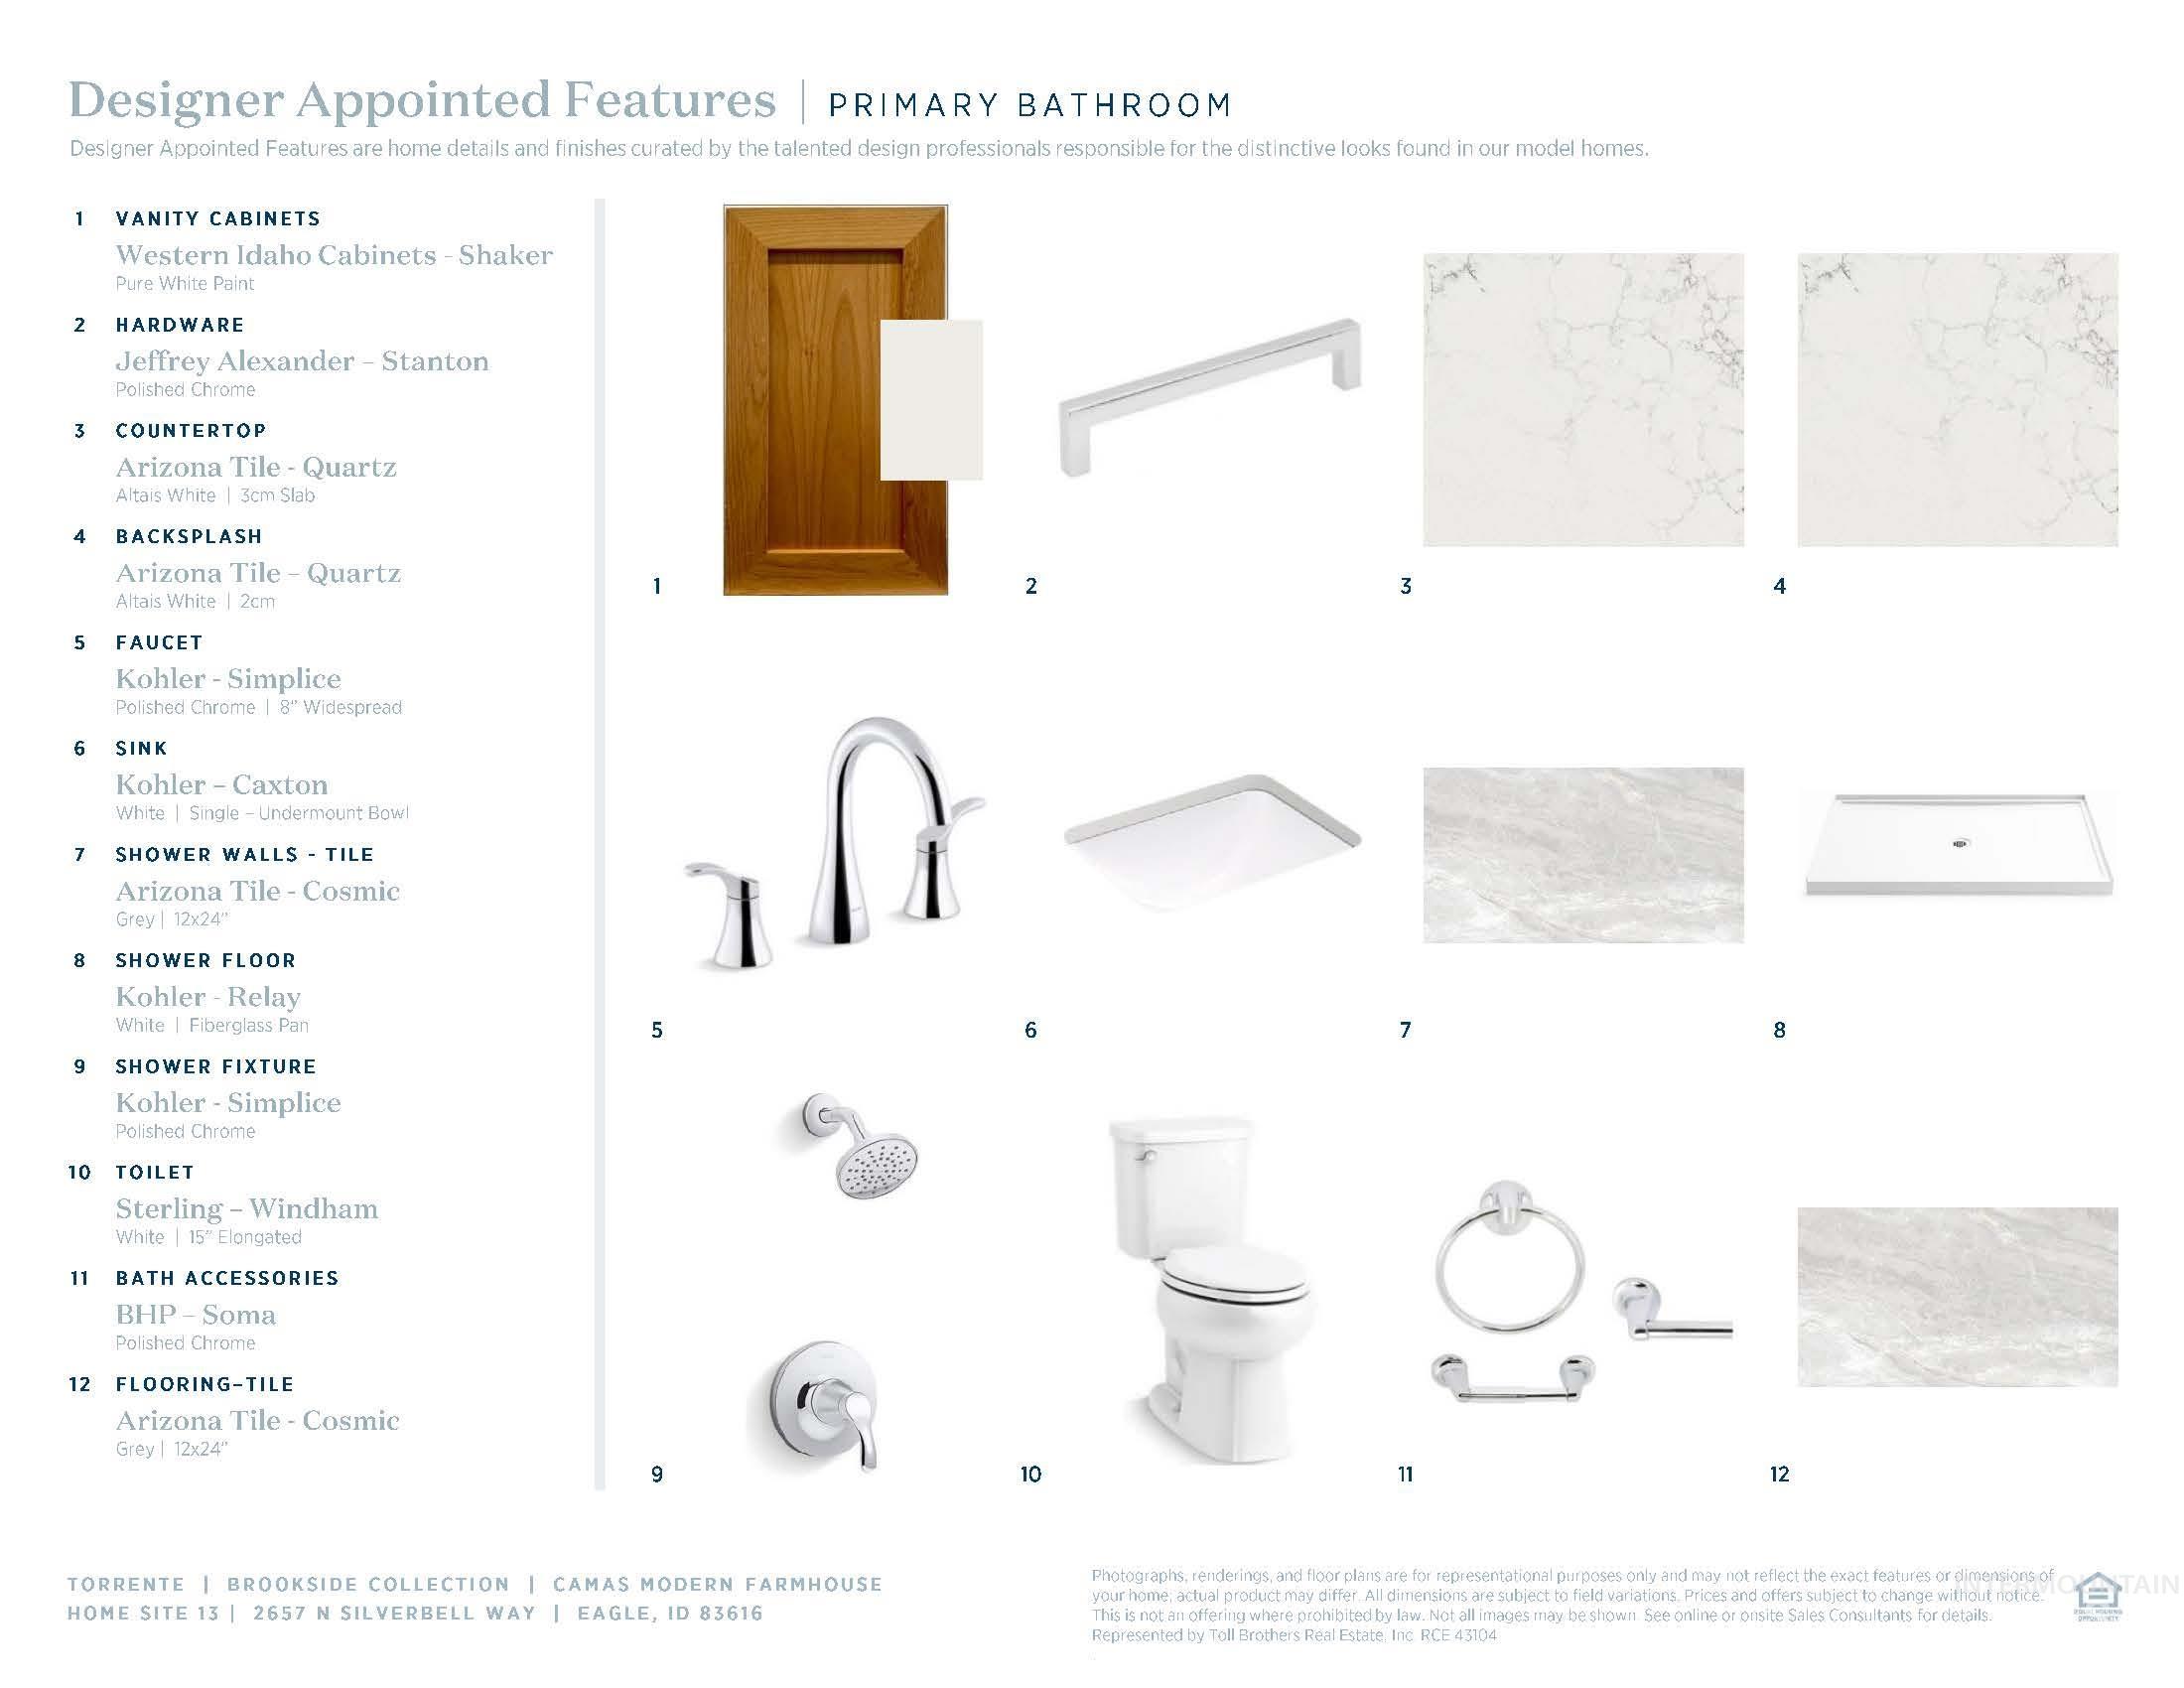
Primary Bathroom Designer Appointed Features. Detailing specifications and images for the property's primary bathroom components
-
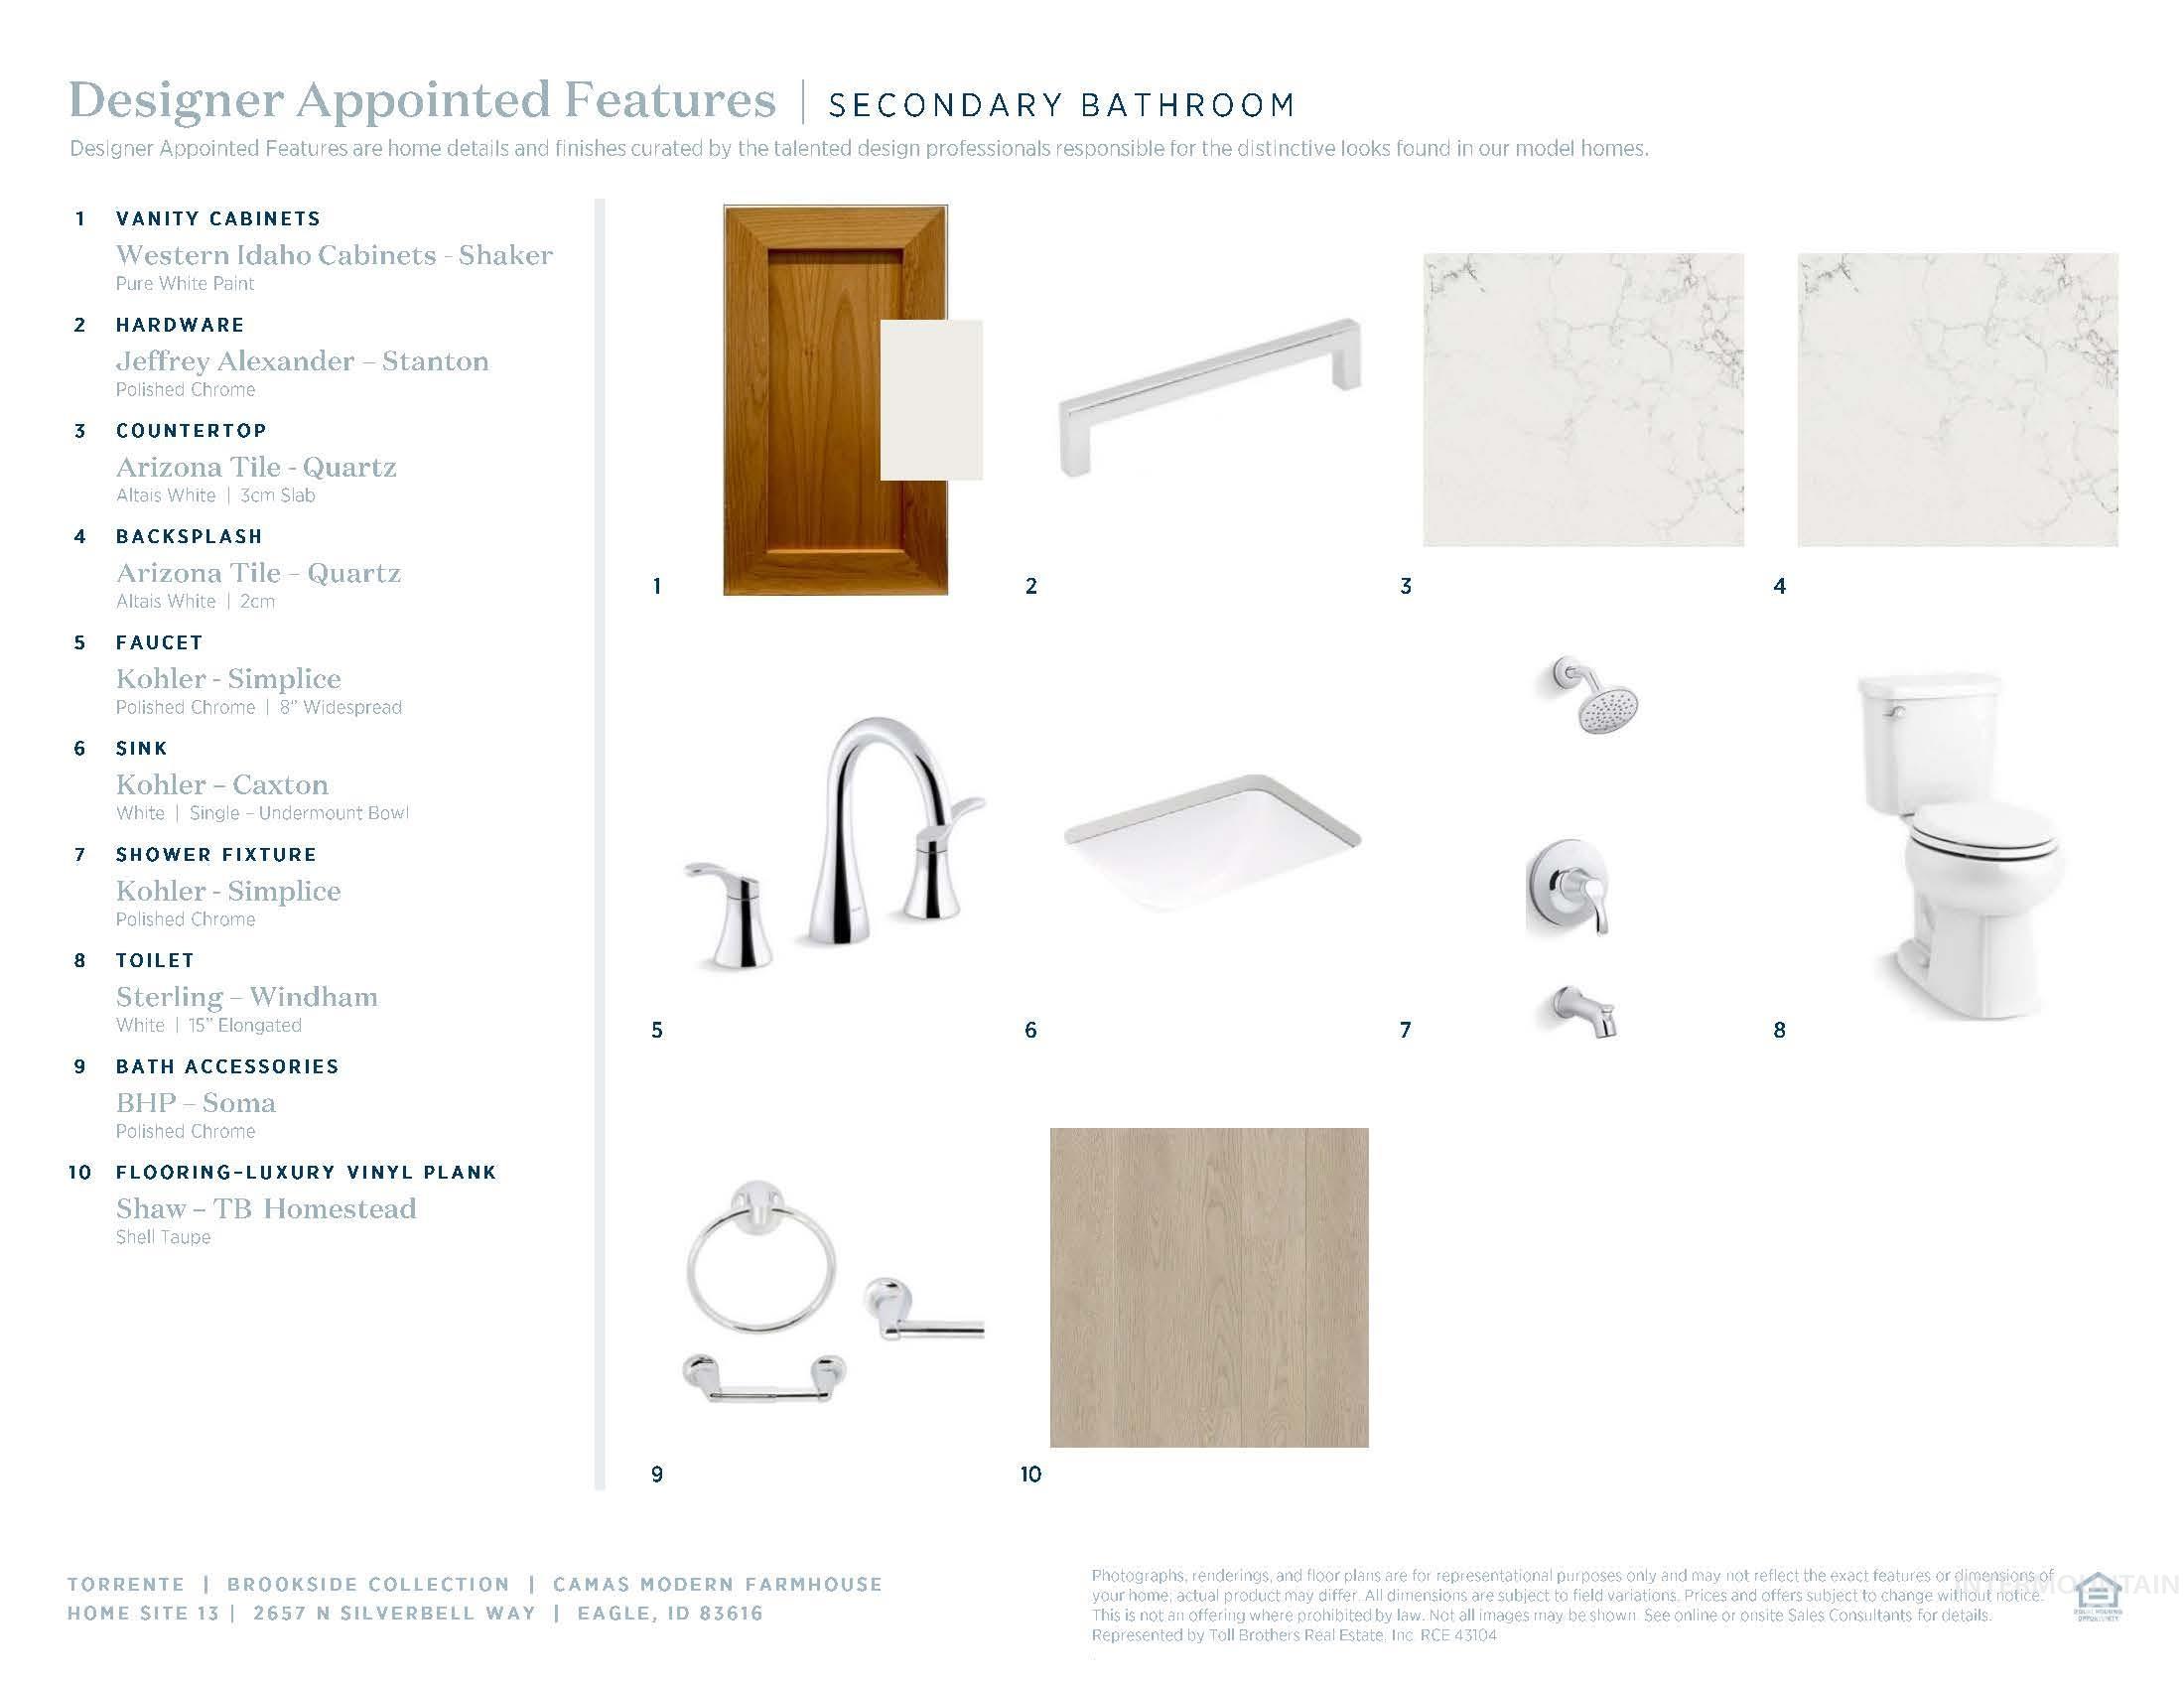
Designer Appointed Features, Secondary Bathroom. Detailing specific product selections and finishes for the property's secondary bathroom
In the Camas, contemporary design meets functional elegance in a beautiful single-story home design. Upon entering, a grand foyer guides you toward the expansive great room which seamlessly merges with the kitchen, casual dining area, and large covered patio through multi-panel glass doors. Two secondary bedrooms share a bathroom at the front of the home, along with a powder room conveniently located off the great room. Tucked away at the back of the home, the primary bedroom suite features two walk-in closets, separate vanities, and a luxe shower. From its inviting foyer to its spacious living areas and practical amenities, the Camas embodies the essence of modern living, offering comfort, style, and functionality for every lifestyle. Split 3 car garage. Front and rear landscape included. BTVAI
- Heating:
- Forced Air, Gas
- Cooling:
- Central air
- Fireplace:
- One, Gas
- Garage Capacity:
- 3
- Country:
- US
- State:
- ID
- City:
- Eagle
- Zipcode:
- 83616
- Street:
- 2657 N Silverbell Way
- Longitude:
- W117° 33' 30.6''
- Latitude:
- N43° 42' 55.9''
- Master Bedroom Level:
- Main
- Bedroom 2 Level:
- Main
- Bedroom 3 Level:
- Main
- Kitchen Level:
- Main
- School District:
- West Ada School District
- Elementary School:
- Eagle Hills
- Middle School:
- Eagle Middle
- High School:
- Eagle
- Status:
- Active
- Type:
- Single Family
- Level:
- Single
- Tax Year:
- 2026
- Potential Short Sale:
- No
- Age:
- New-Never Occupied
- Auction:
- No
- Flood Ins Required:
- No
- HUD Owned:
- No
- In Foreclosure:
- No
- Land Size:
- Standard Lot 6000-9999 SF
- Home Owner Exempt:
- Yes
- HOA Frequency:
- Quarterly
- HOA Fees:
- $463
- Inc Kitchen Features:
- Breakfast bar, Dishwasher, Disposal, Microwave, Pantry, Island, Oven/range built-in, Countertop-quartz
- Water:
- City service
- Land Use:
- Single
- Sprinkler System:
- Auto,Partial,Pressurized Irrigation
Residential For Sale
2657 N Silverbell Way, Eagle, Idaho 83616
- Property Type :
- Residential
- Listing Type :
- For Sale
- Status :
- Active
- Listing ID :
- 99002024
- Price :
- $729,000
- Bedrooms :
- 3
- Bathrooms :
- 2
- Apx SqFt :
- 2,123 SqFt
- Year Built :
- 2026
- Lot Area :
- 0.22 Acres
- Days on Market :
- 13
- Subdivision :
- Torrente
- Builder Name :
- Toll Brothers
- Update Date :
- 10/07/2026 23:55:55



