
-

Multi-level exterior with dormer windows, a covered entry, and a two-car garage
-

Craftsman-style exterior with gabled roof lines, a covered porch with column supports, and a stamped concrete driveway
-
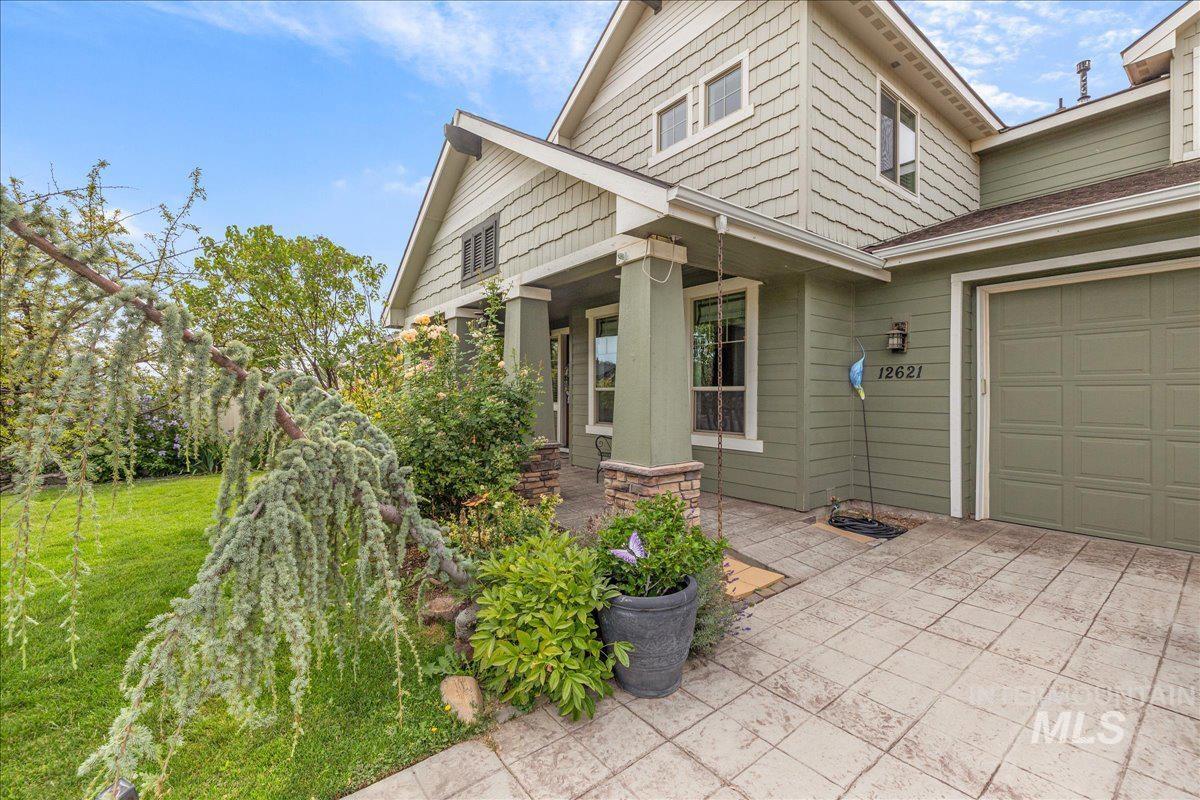
Gable roofline, textured siding, covered porch with stone-clad columns, attached garage, and a stamped concrete walkway
-

Covered porch featuring stone-clad columns, textured concrete flooring, and horizontal siding
-

Covered entry with stone-clad columns, stamped concrete flooring, and a natural wood-finish door with sidelights
-
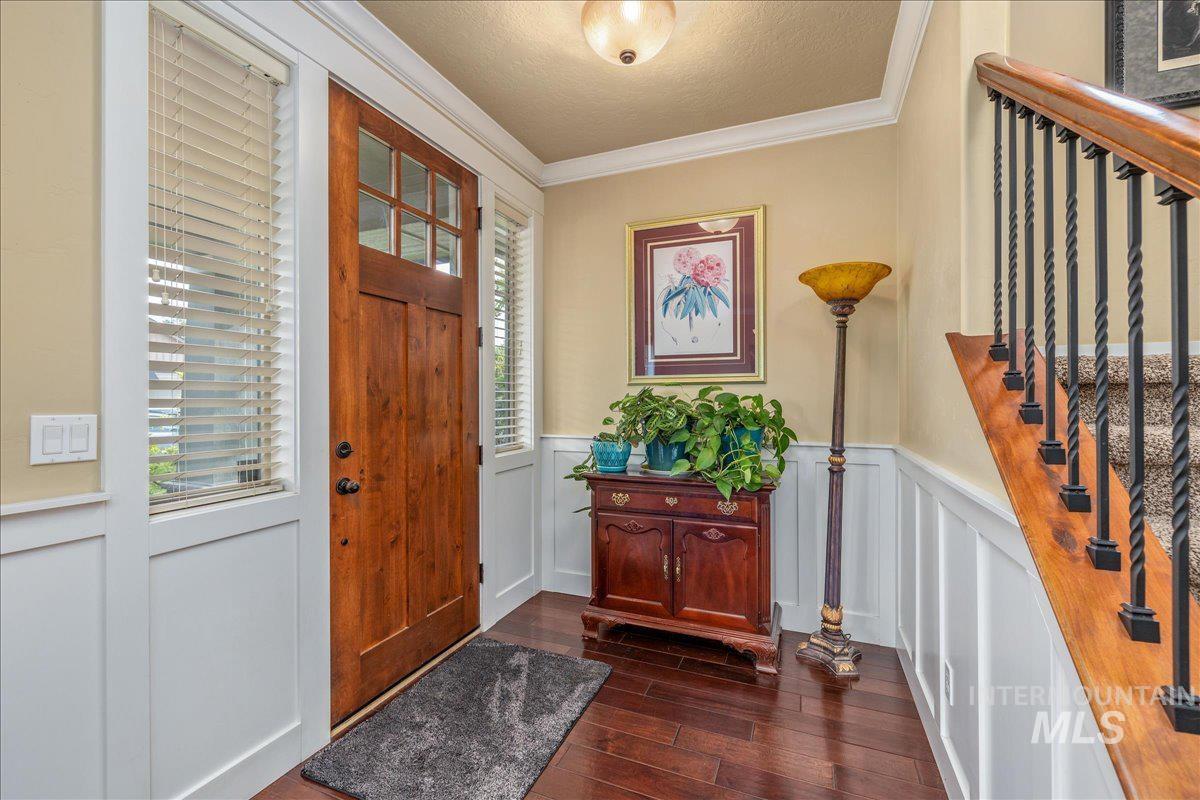
Wood-finish flooring, white wainscoting, wood-paneled entry door with glass inserts, and a wood staircase with black iron balusters
-
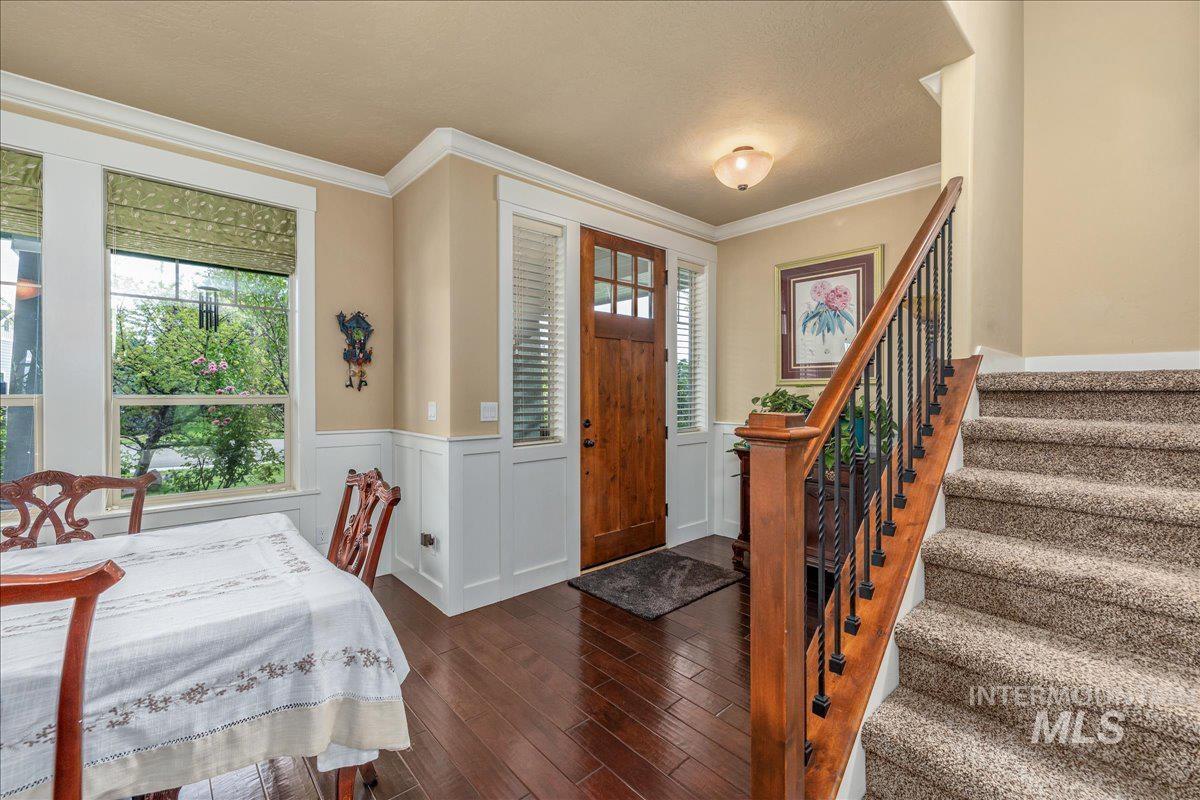
Hardwood-finish flooring, white wainscoting, an entry door with glass panels, a staircase with carpeting and wrought iron balusters, and a window with a green Roman shade
-
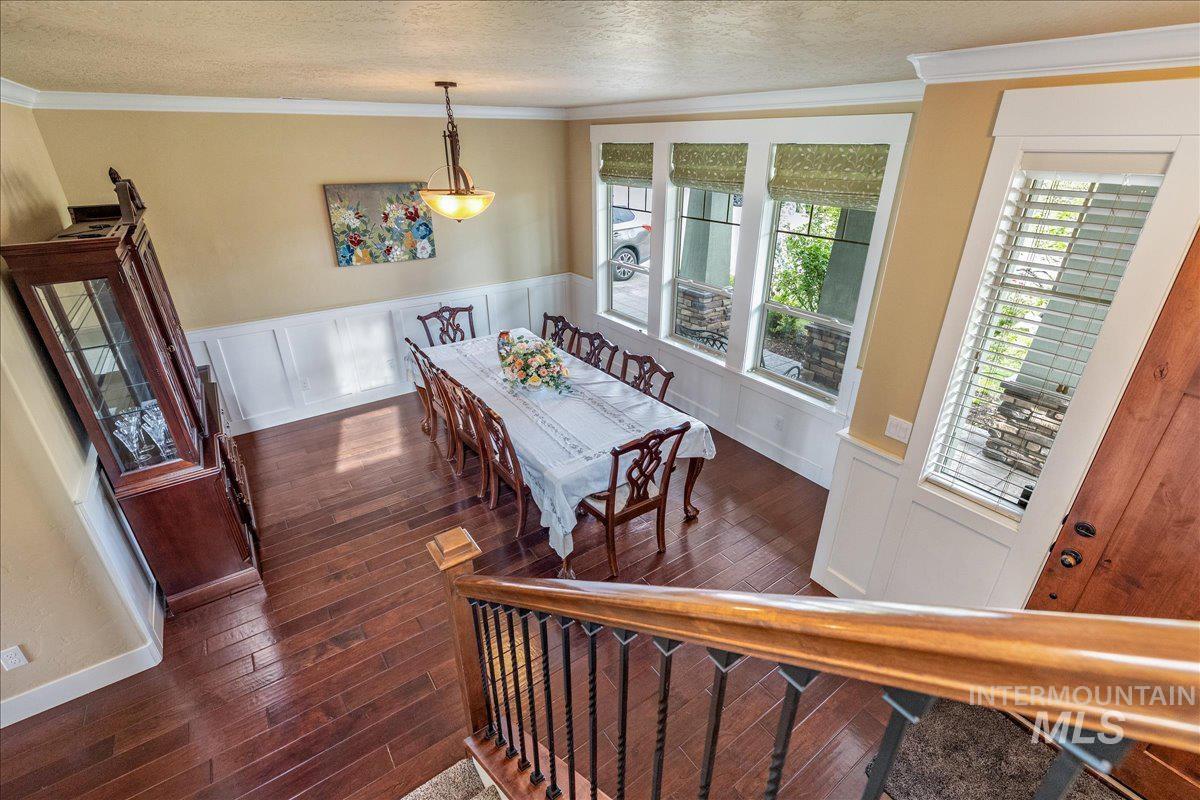
Wood-finish flooring with white wainscoting and crown molding
-

Hardwood flooring, wainscoting, crown molding, natural light from multiple windows, and a classic chandelier
-
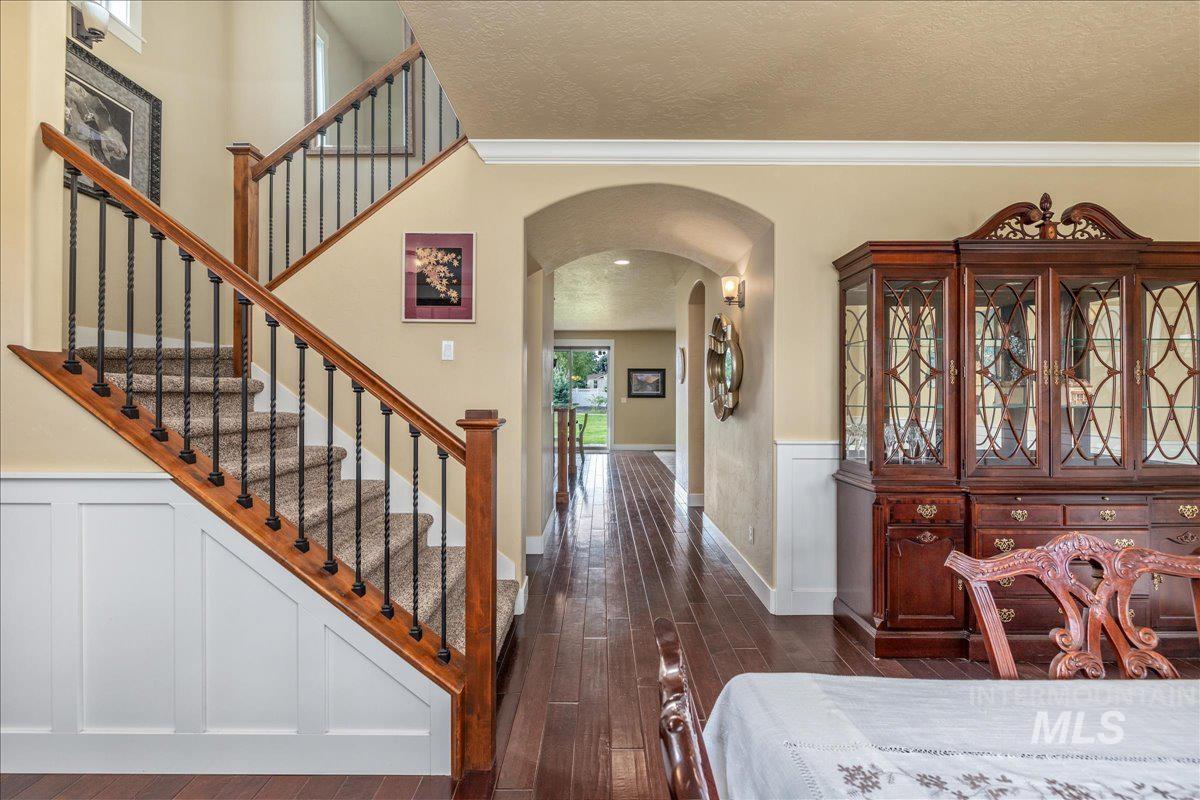
Staircase with wood newel posts, iron balusters, and carpeted treads
-
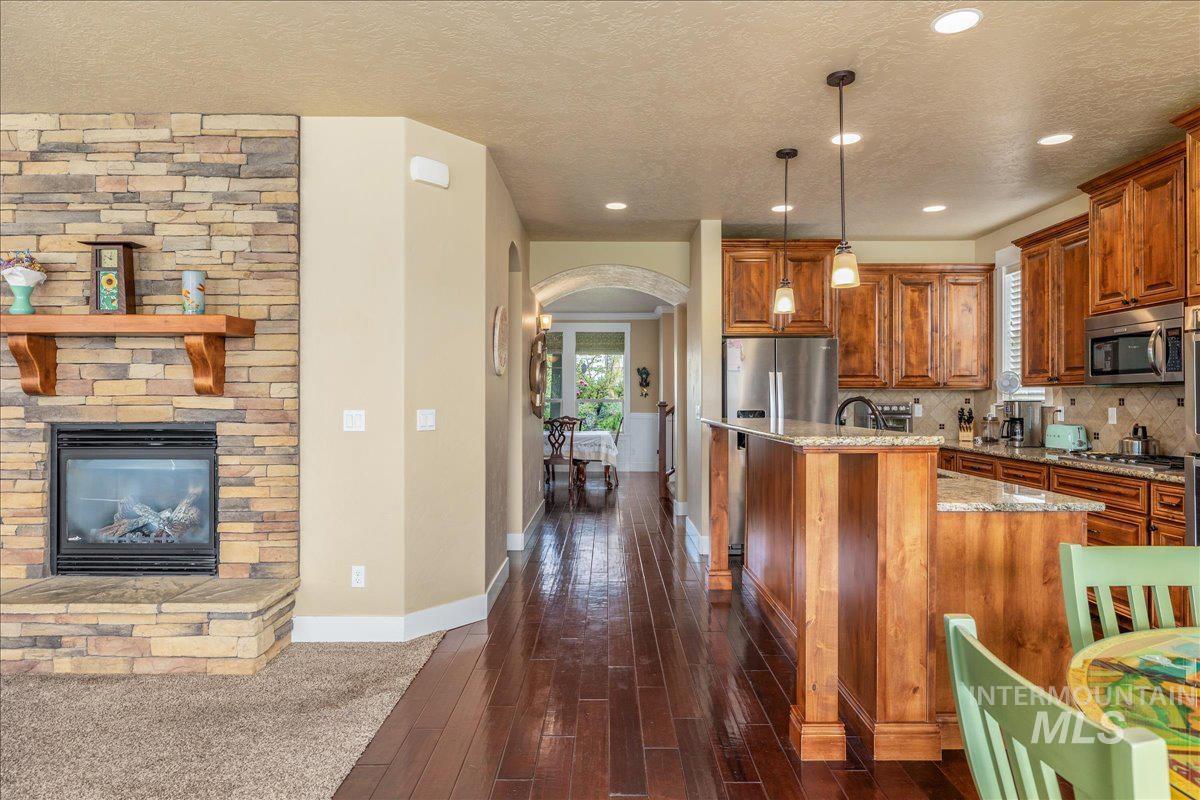
Stone-clad fireplace with mantel, dark wood-finish flooring, recessed lighting, wood cabinetry, and stainless steel appliances
-

Kitchen featuring wood cabinetry, stainless steel appliances, a built-in microwave, and granite countertops
-
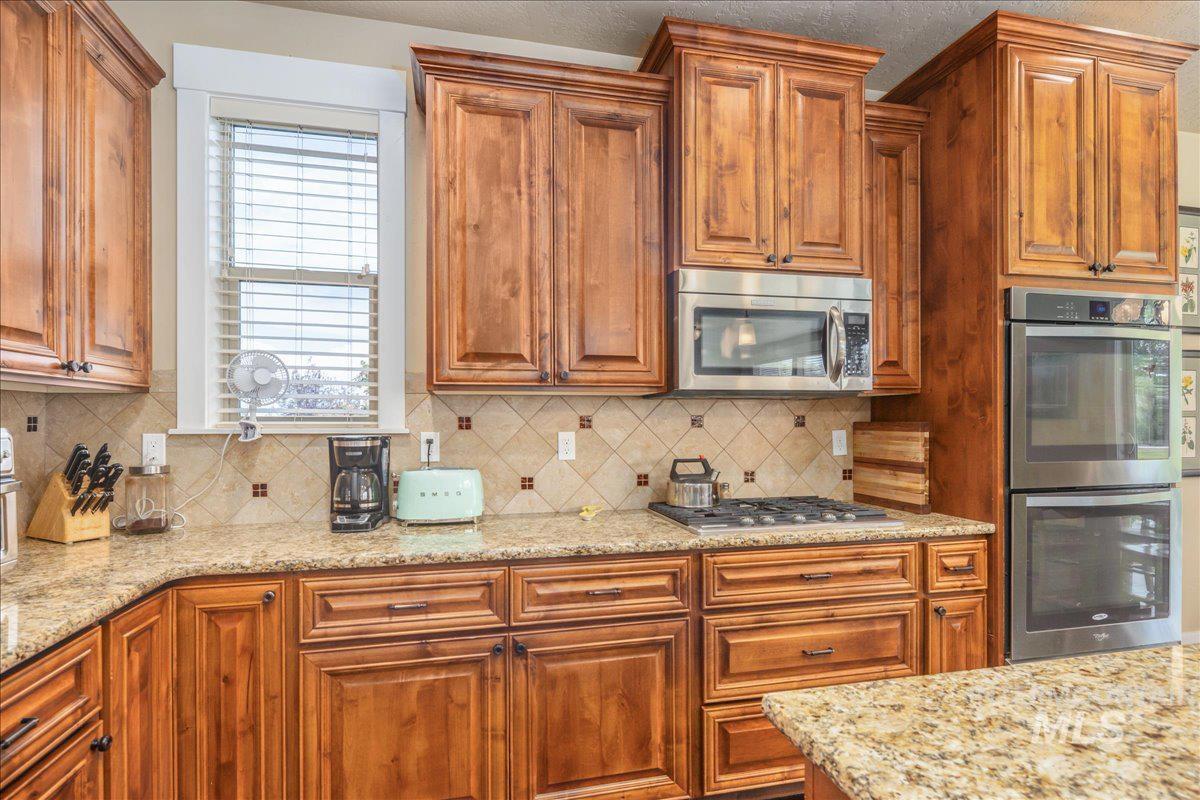
Wood-finish cabinetry, granite countertops, tile backsplash, stainless steel microwave, and stainless steel double ovens
-
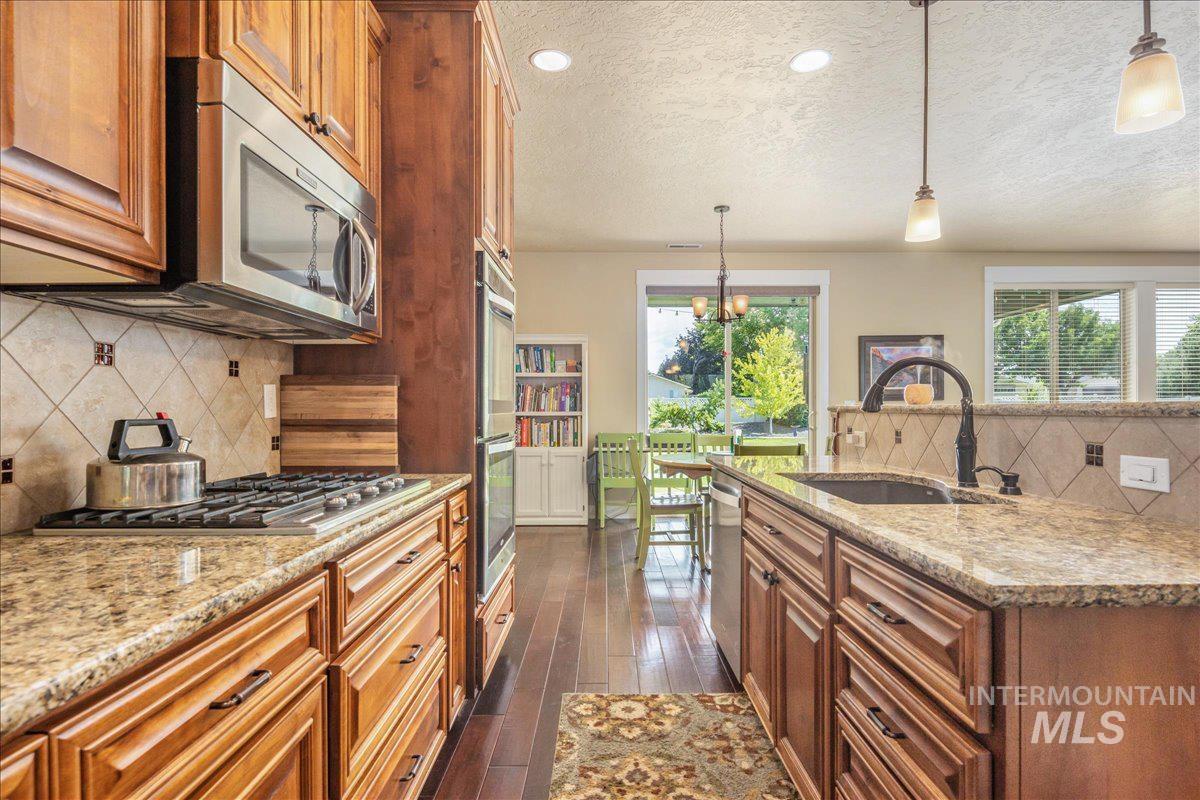
Kitchen featuring wood cabinetry, stainless steel appliances, granite countertops, and tile backsplash
-

Granite countertops with an undermount double basin sink, tile backsplash, and recessed lighting
-

Wood cabinetry, granite-finish countertops, stainless steel appliances, built-in double oven, and a gas cooktop
-

Kitchen island featuring a built-in sink, stainless steel dishwasher, and under-cabinet storage
-
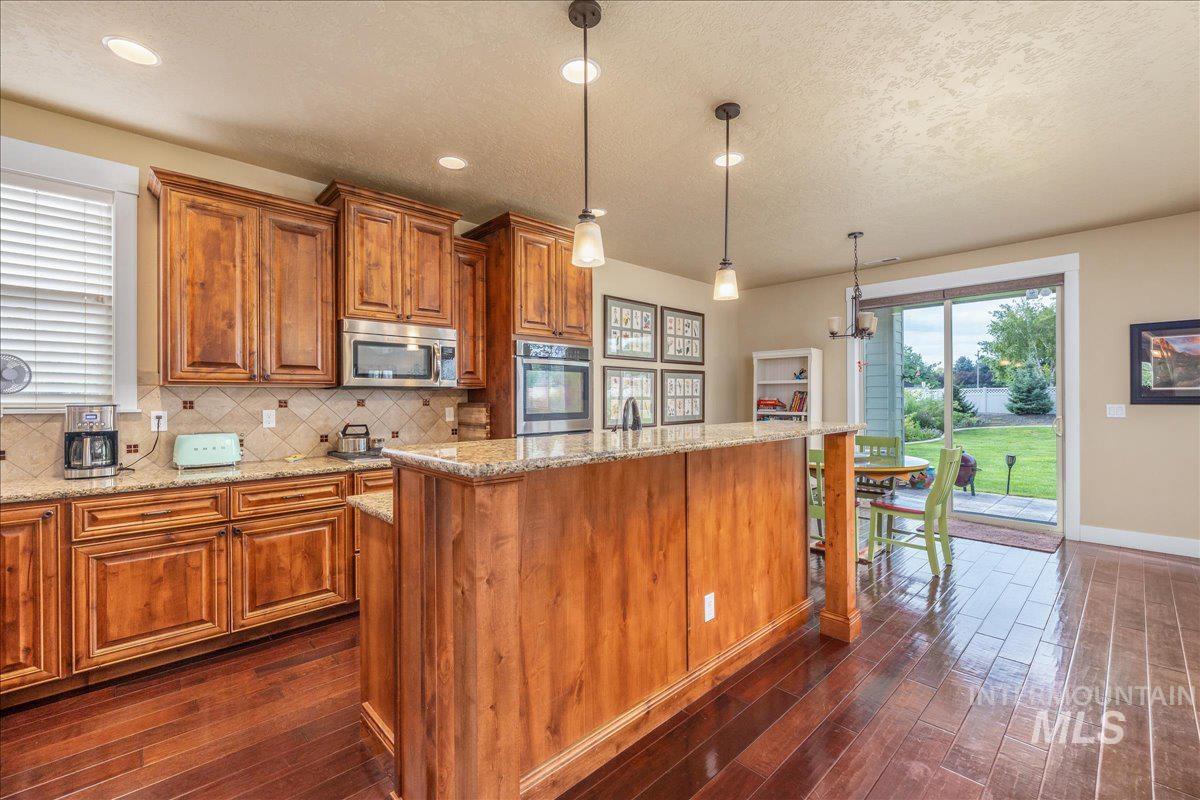
Hardwood-finish flooring, wood cabinetry, stainless steel appliances, granite countertops, and sliding glass door
-
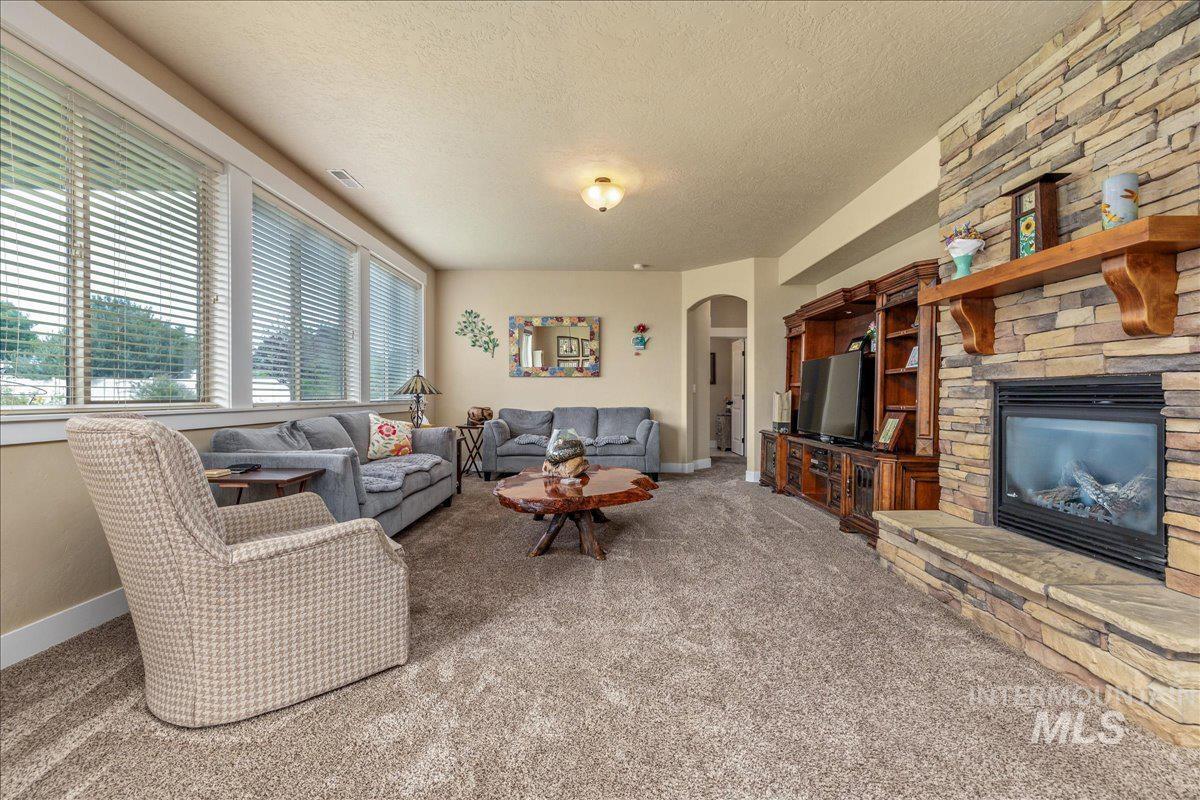
Stone-faced fireplace with a wood mantel, built-in media cabinetry, and carpeted flooring
-
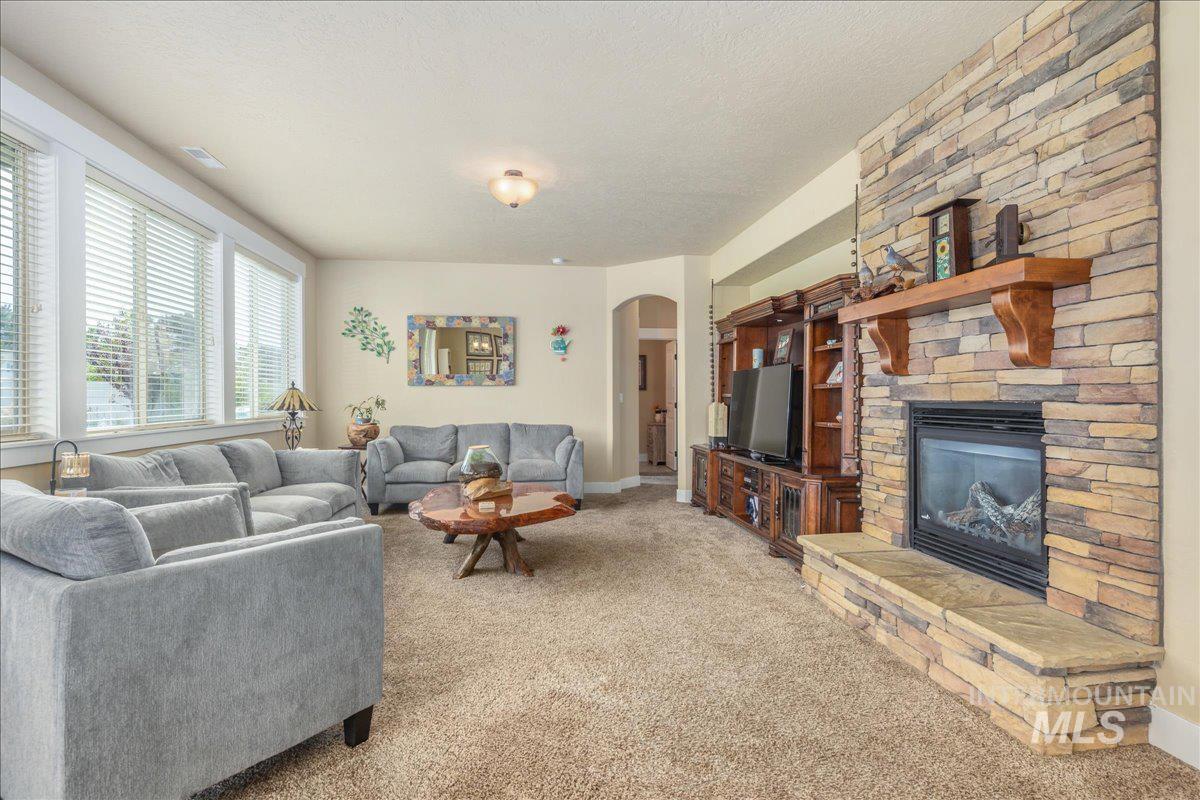
Spacious living area featuring a stone-clad fireplace with a wood mantel, multiple large windows, and neutral carpeting
-
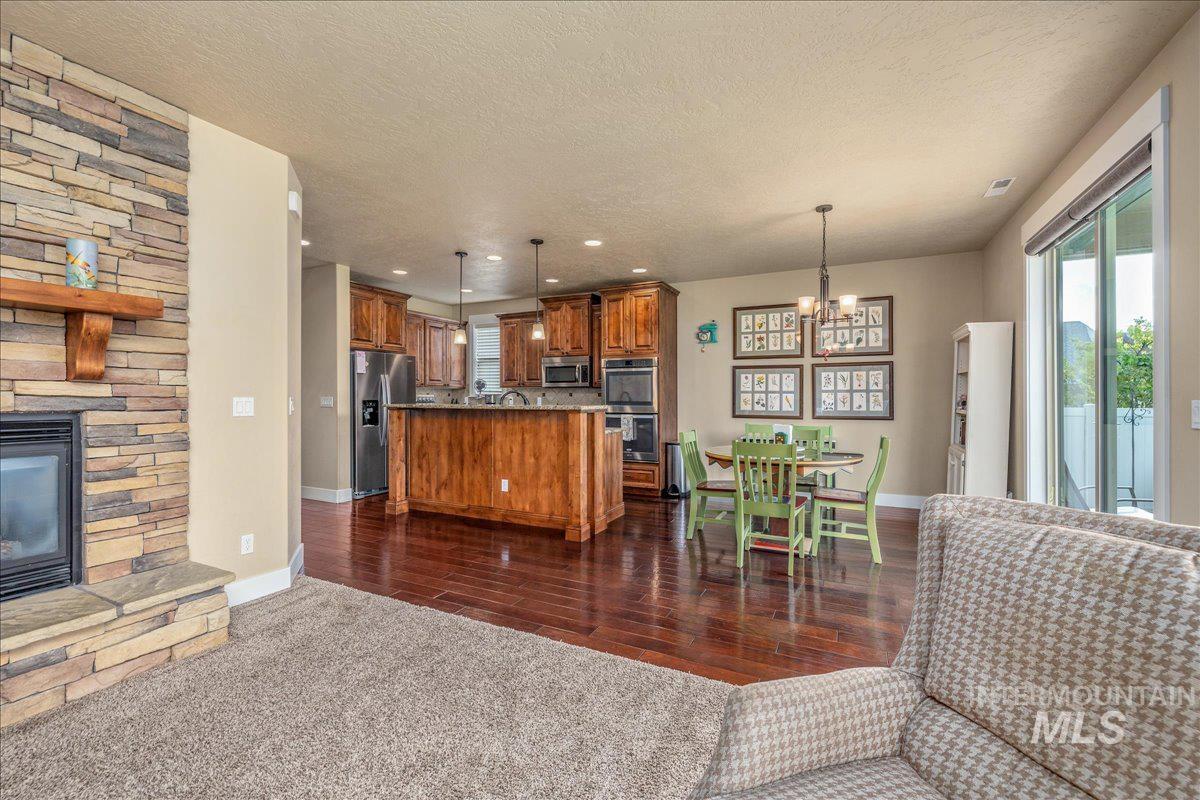
Stacked stone fireplace with a wood mantle, rich wood-finish flooring, a kitchen island with built-in cabinetry, stainless steel appliances, and a sliding glass door
-

Stone-clad fireplace with a wood mantle, hardwood flooring, wood-finish cabinetry, and stainless steel appliances
-
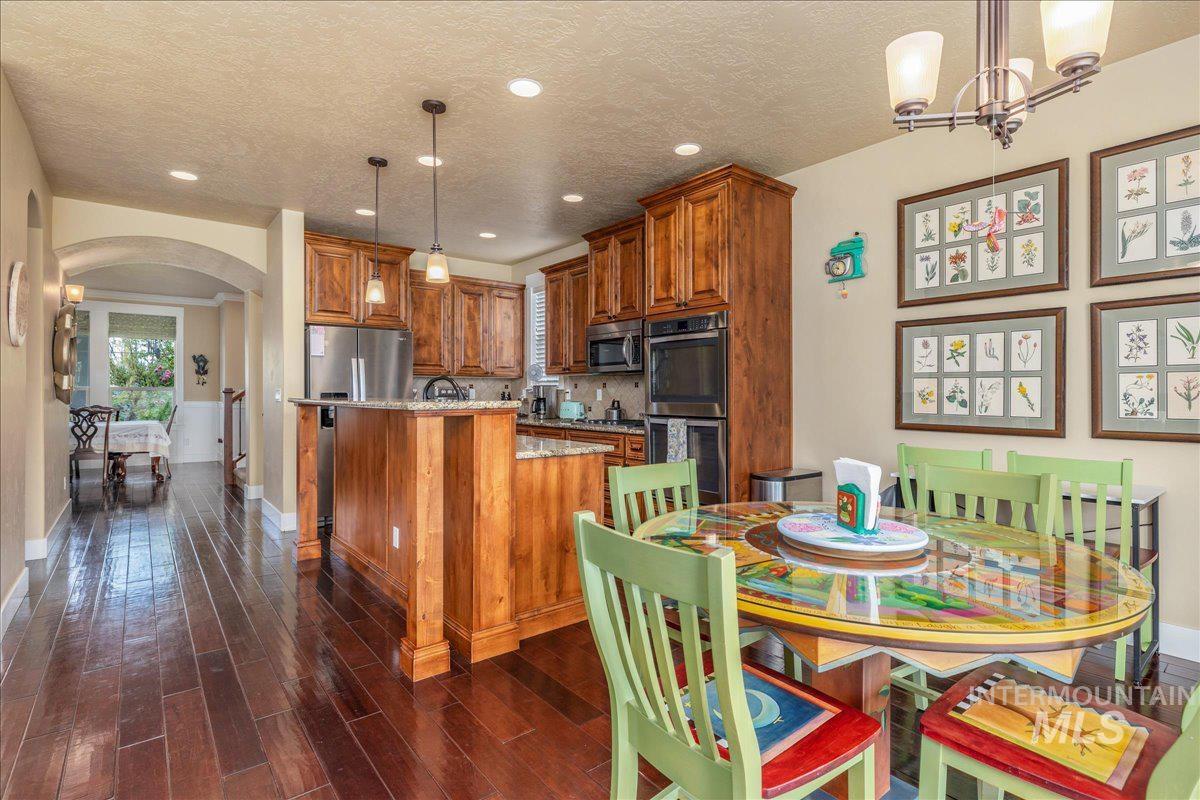
Wood-finish flooring throughout, kitchen with built-in stainless steel appliances, granite countertops, and wood cabinetry
-
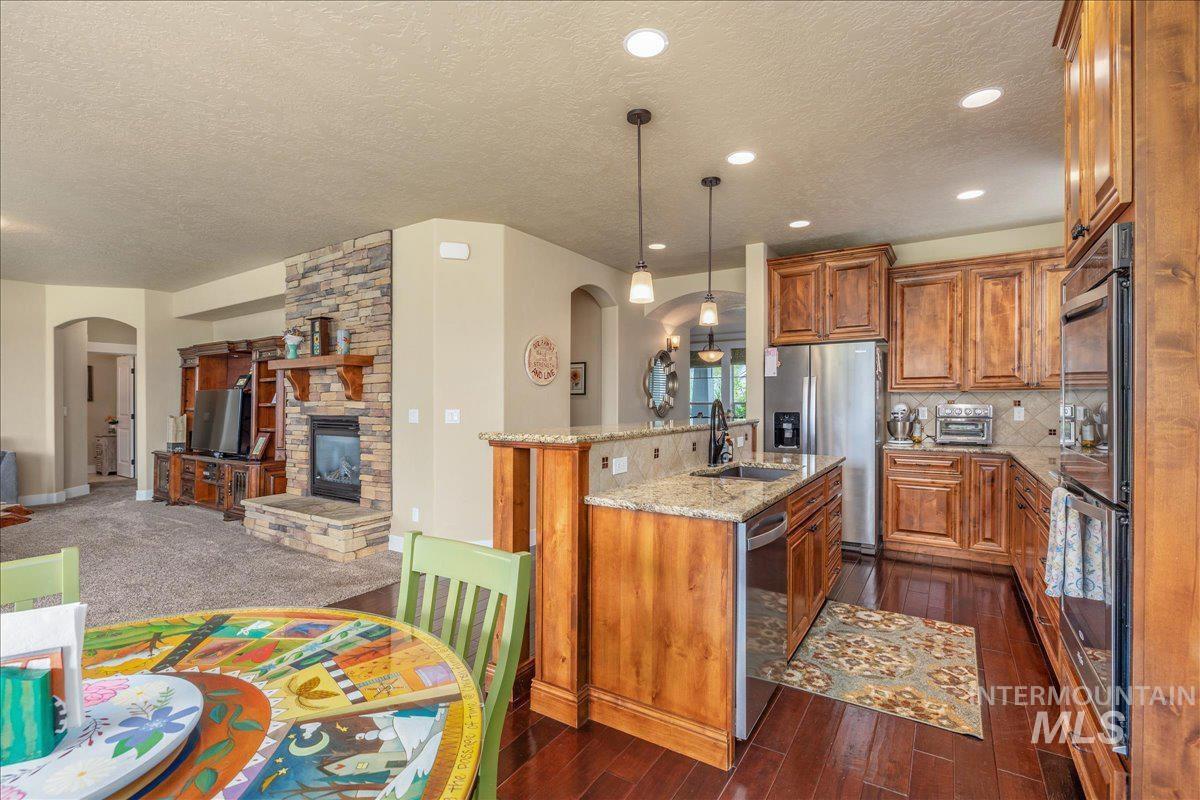
Kitchen featuring wood-finish flooring, recessed lighting, and a stone-clad fireplace
-

Built-in wood shelving with hooks, wood-finish flooring, and white paneled door
-

Carpeted room with multiple windows, recessed ceiling light fixture, and a solid-core door
-
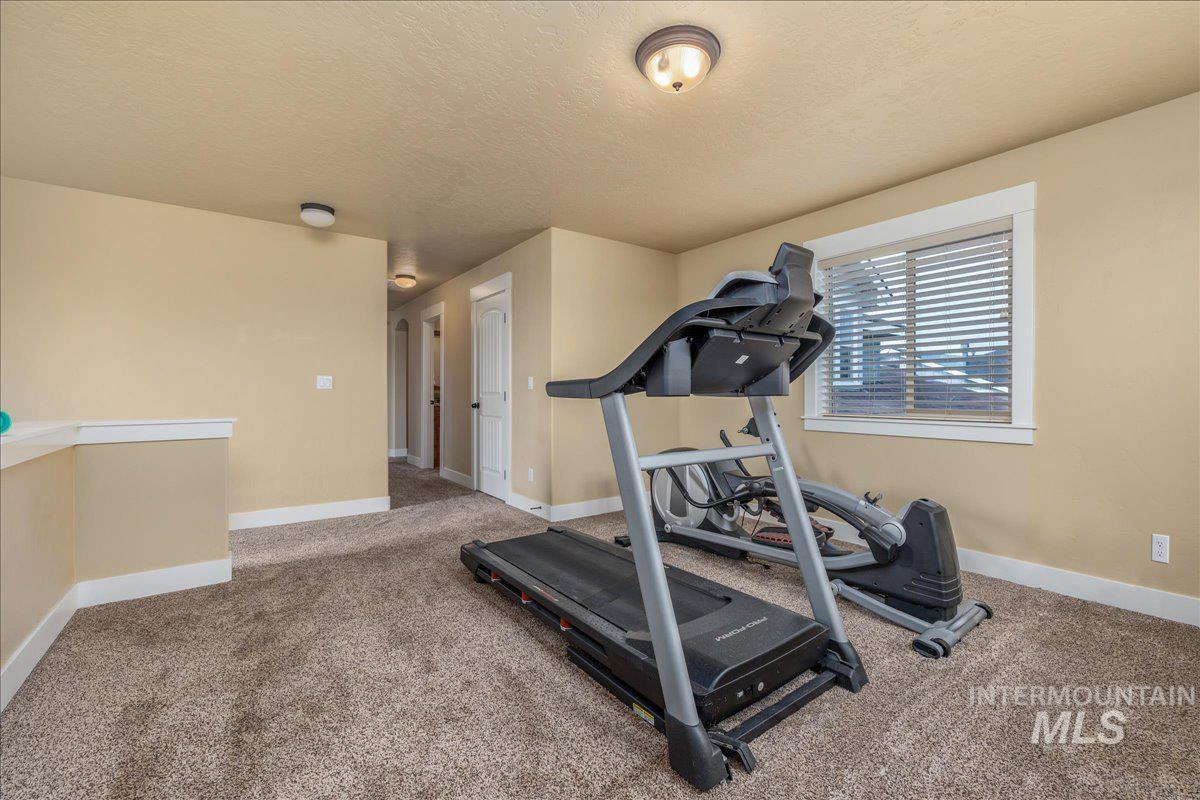
Carpeted room with a window, white trim, and neutral-toned walls
-
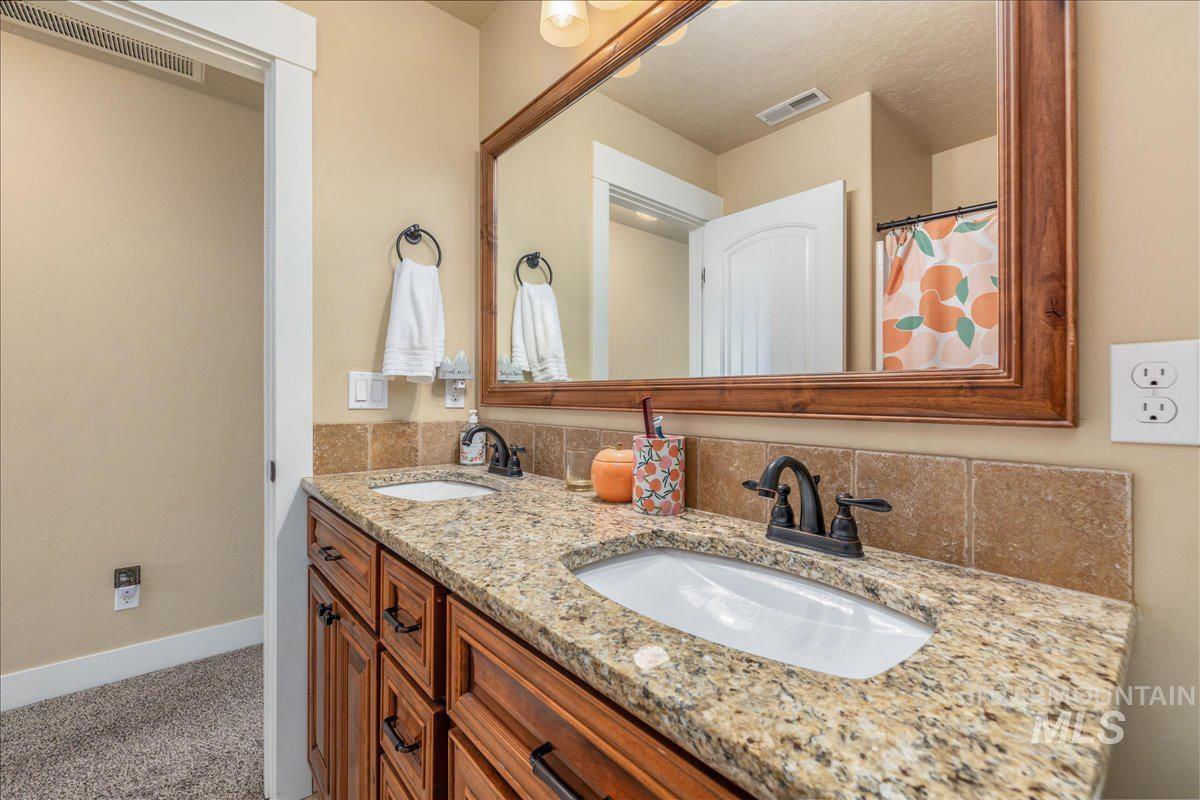
Dual vanity with granite countertop, integrated sinks, wood-finish cabinetry, and oil-rubbed bronze fixtures
-
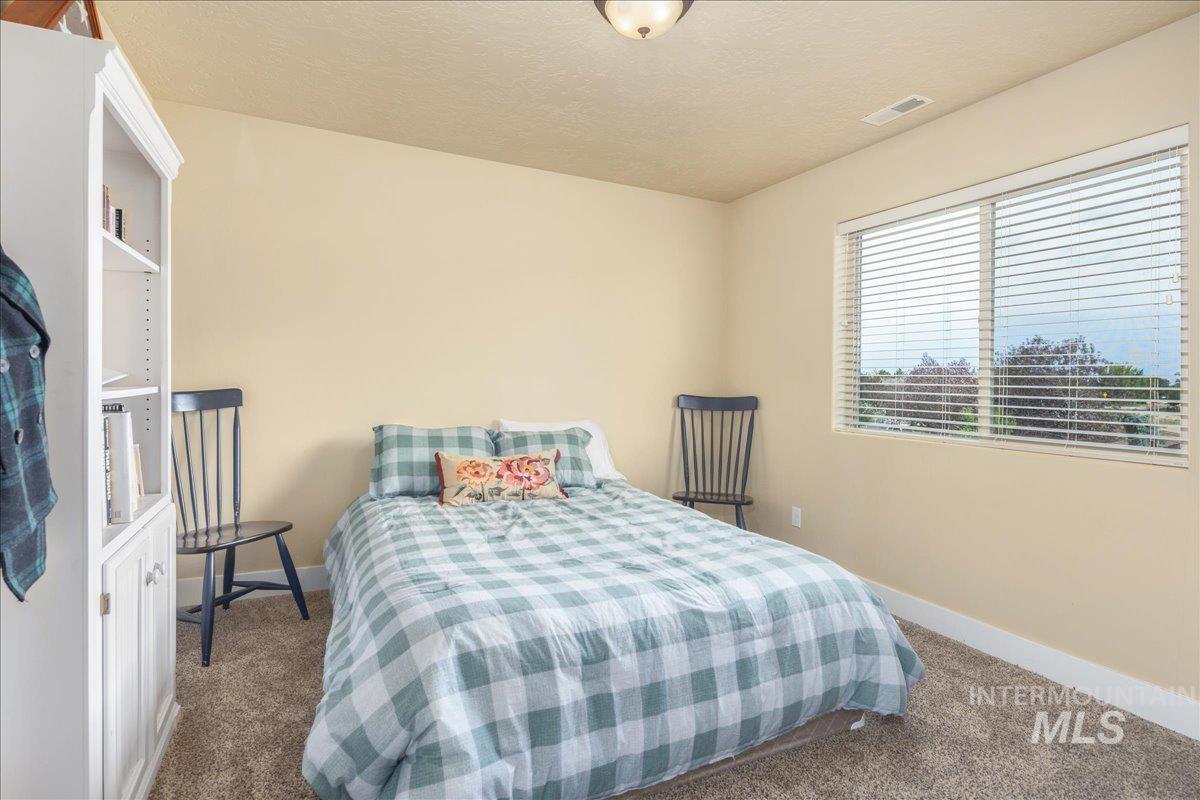
Wall-to-wall carpeting, built-in shelving, overhead lighting, and a large window with blinds
-
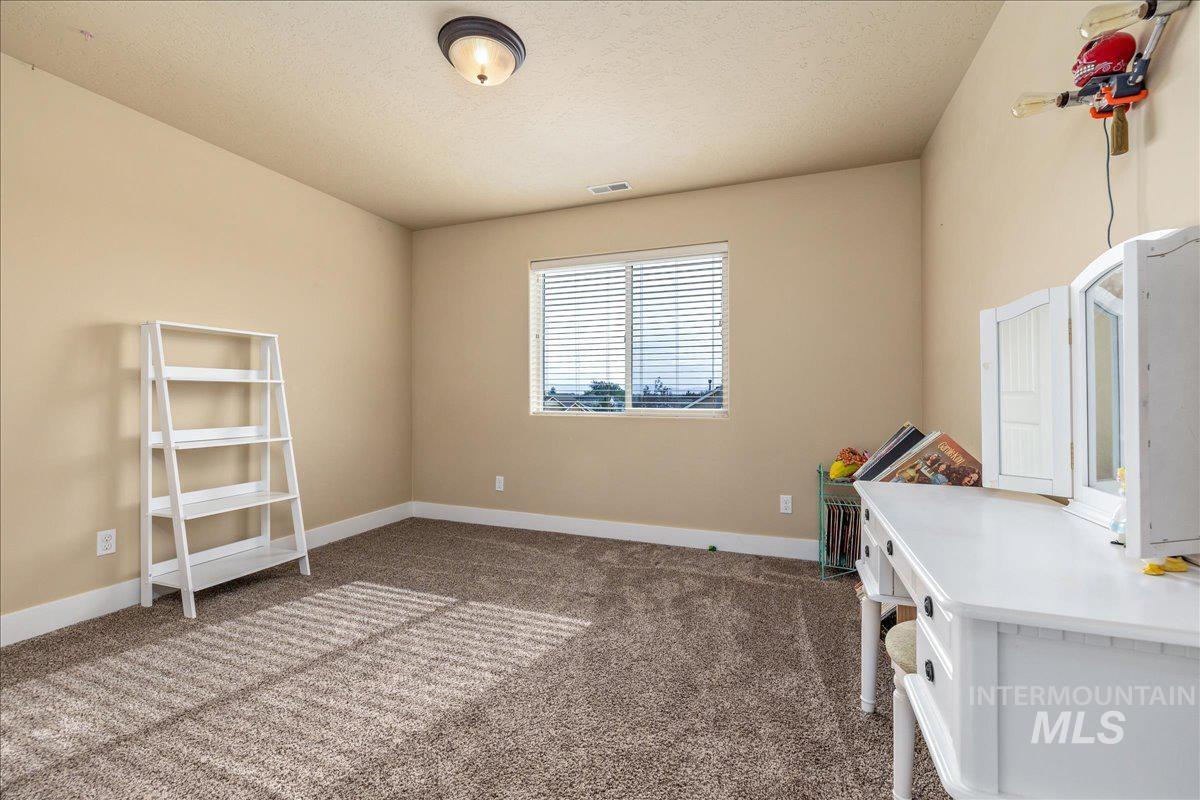
Carpeted room with a ceiling-mounted light fixture, neutral wall finishes, and a window with blinds
-

Vaulted ceiling with an attached light fixture, carpet flooring, and multiple windows with blinds
-
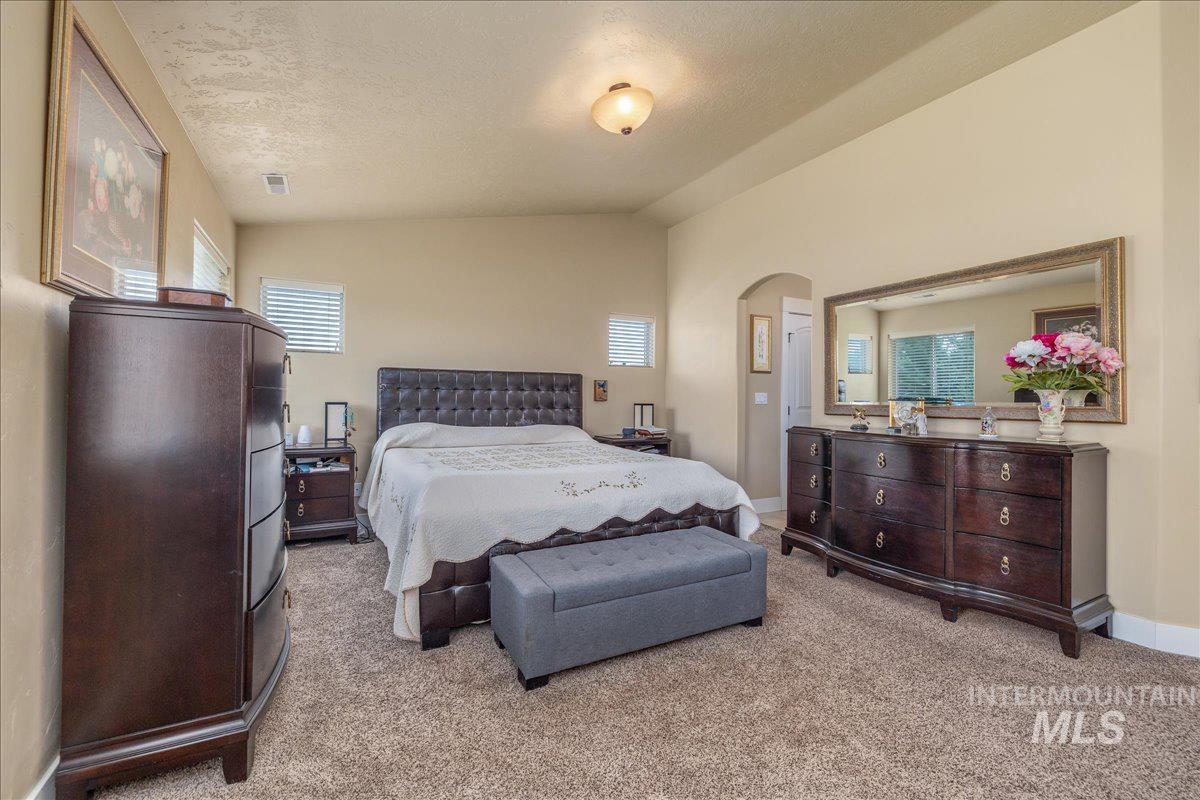
Carpeted room featuring neutral wall tones, multiple windows with blinds, a ceiling-mounted light fixture, and an arched doorway
-
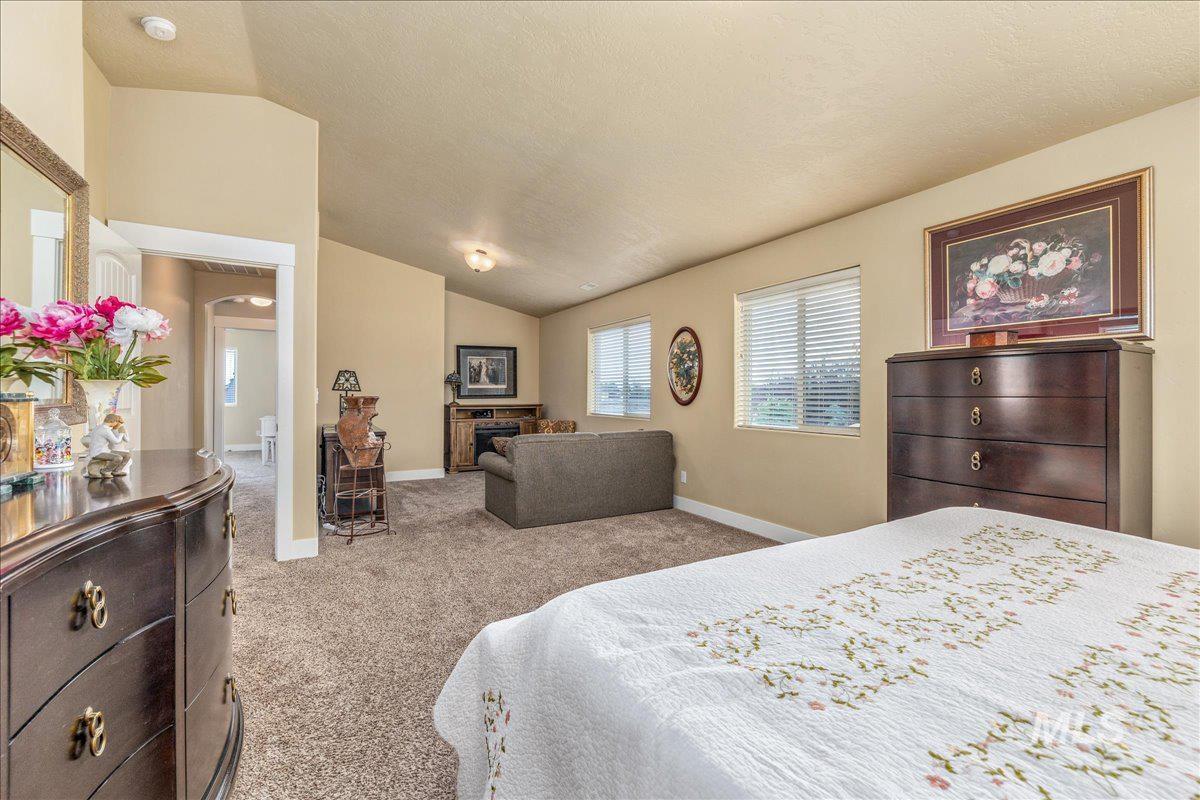
Carpet flooring throughout, multiple windows with blinds, and recessed lighting
-
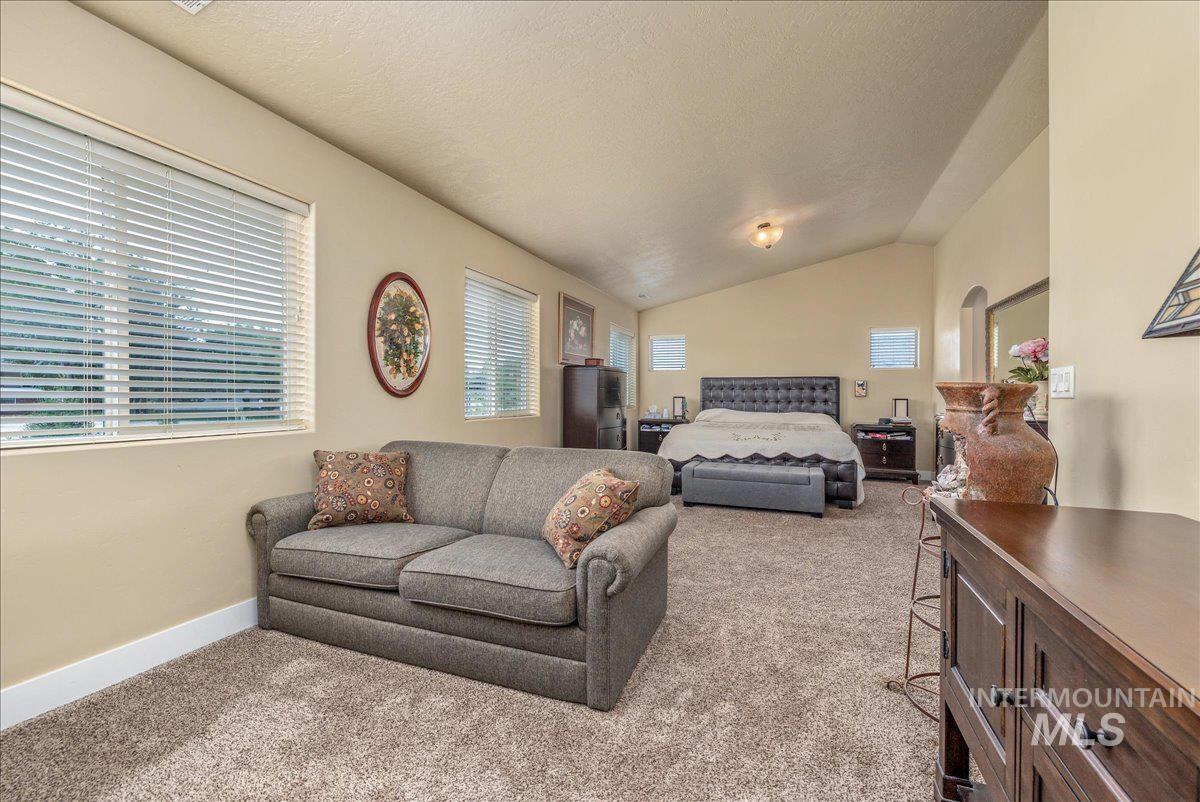
Vaulted ceiling, carpeted flooring, multiple windows with blinds, and built-in wall niche
-

Carpeted interior with sloped ceilings, recessed lighting, and multiple windows with blinds
-
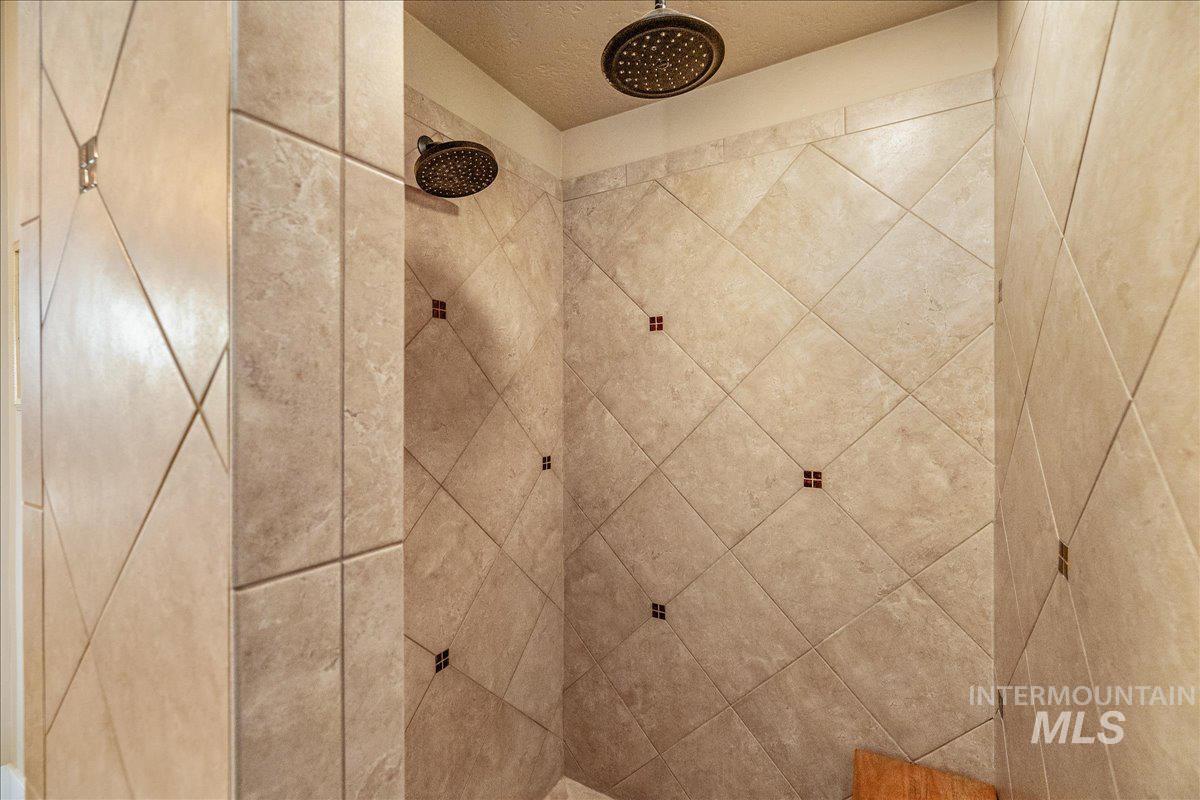
Tiled shower with dual showerheads, diagonal tile pattern with accent inserts, and a built-in corner bench
-
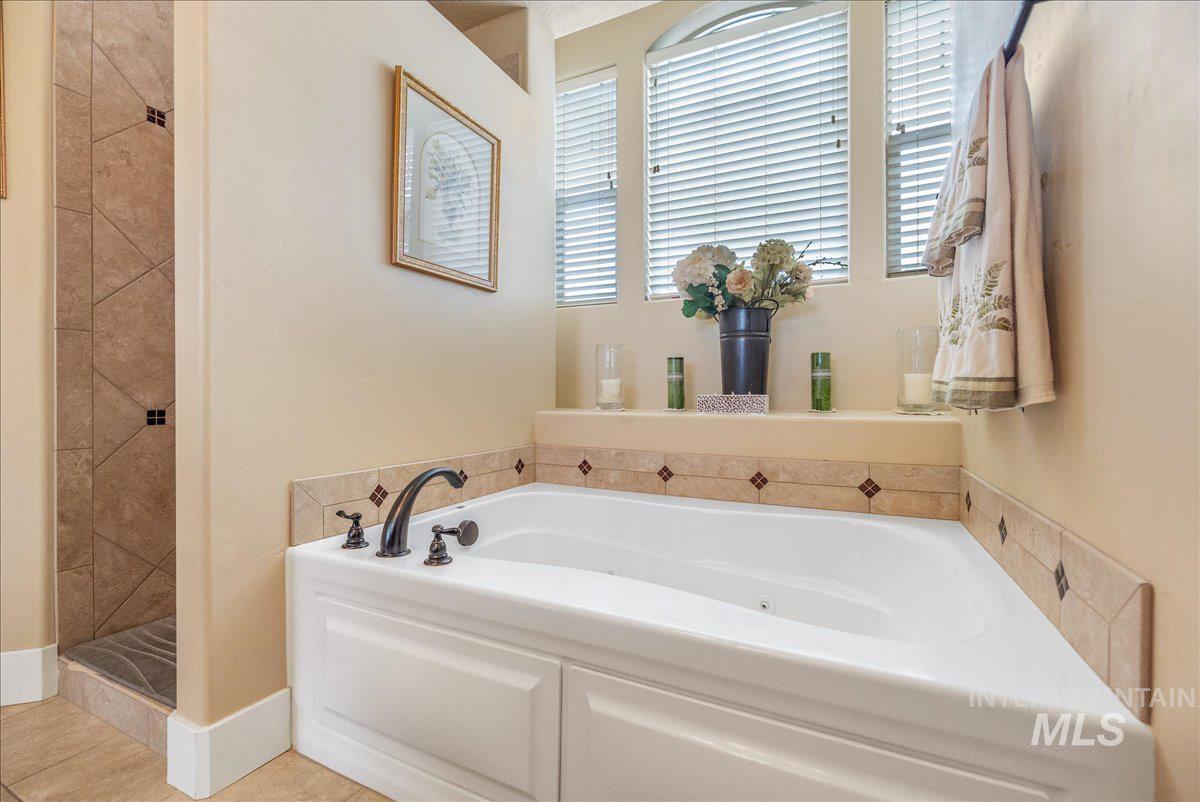
Built-in soaking tub with dark bronze fixtures, tile surround with decorative inlays, and arched windows
-
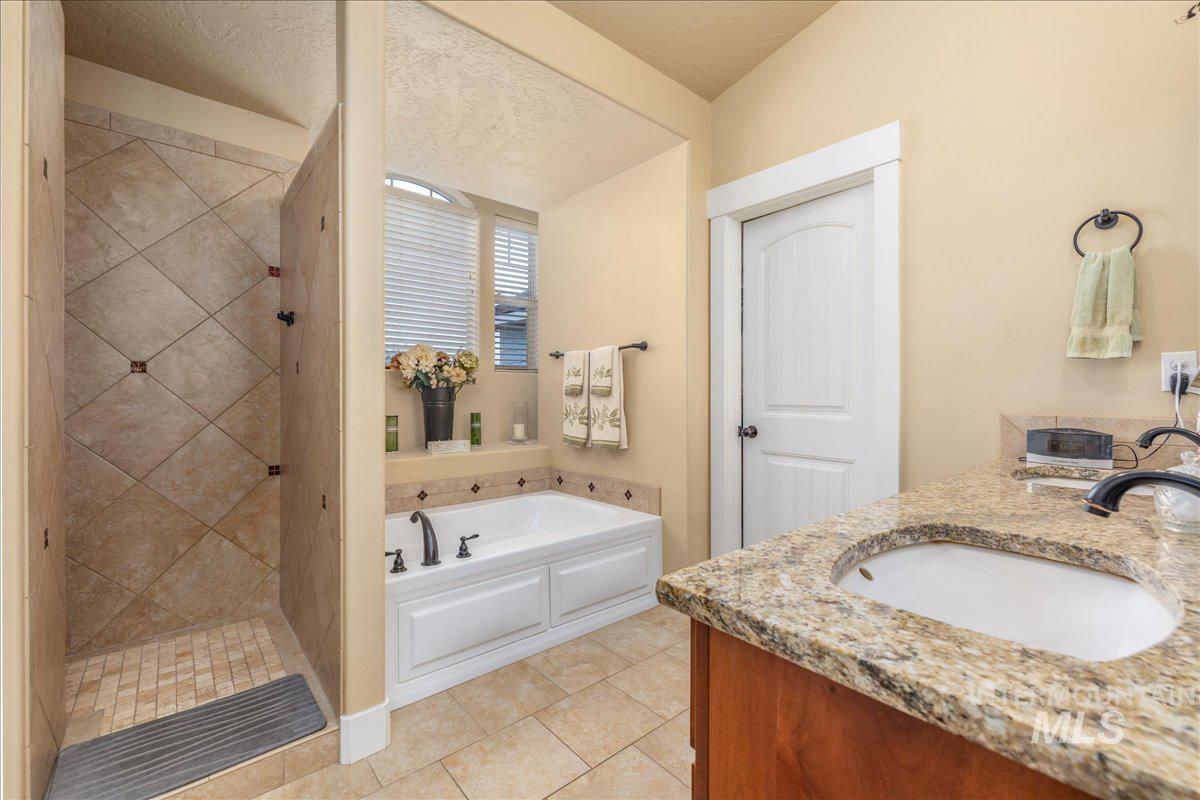
Bathroom featuring a walk-in shower with tiled walls, a built-in bathtub with a tiled surround, a window with blinds, and a vanity with a stone countertop
-
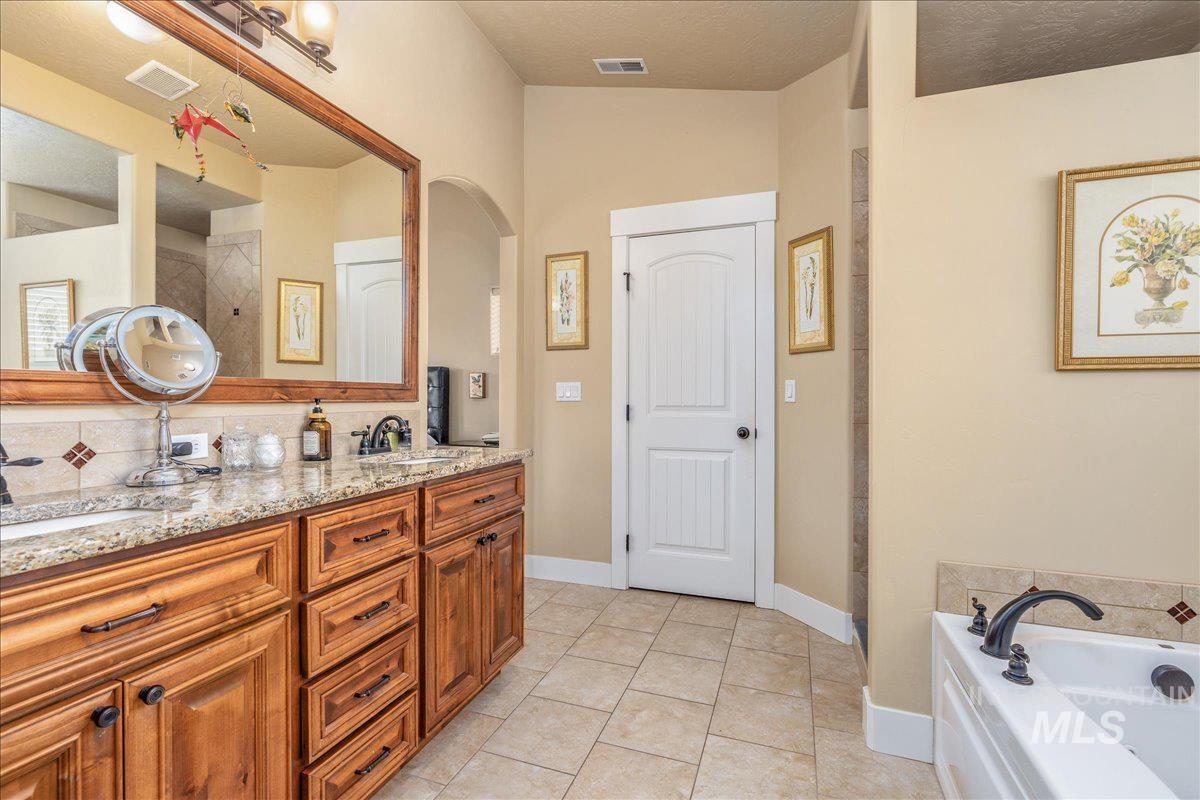
Dual vanity with granite countertops, wood cabinetry, and a framed mirror
-
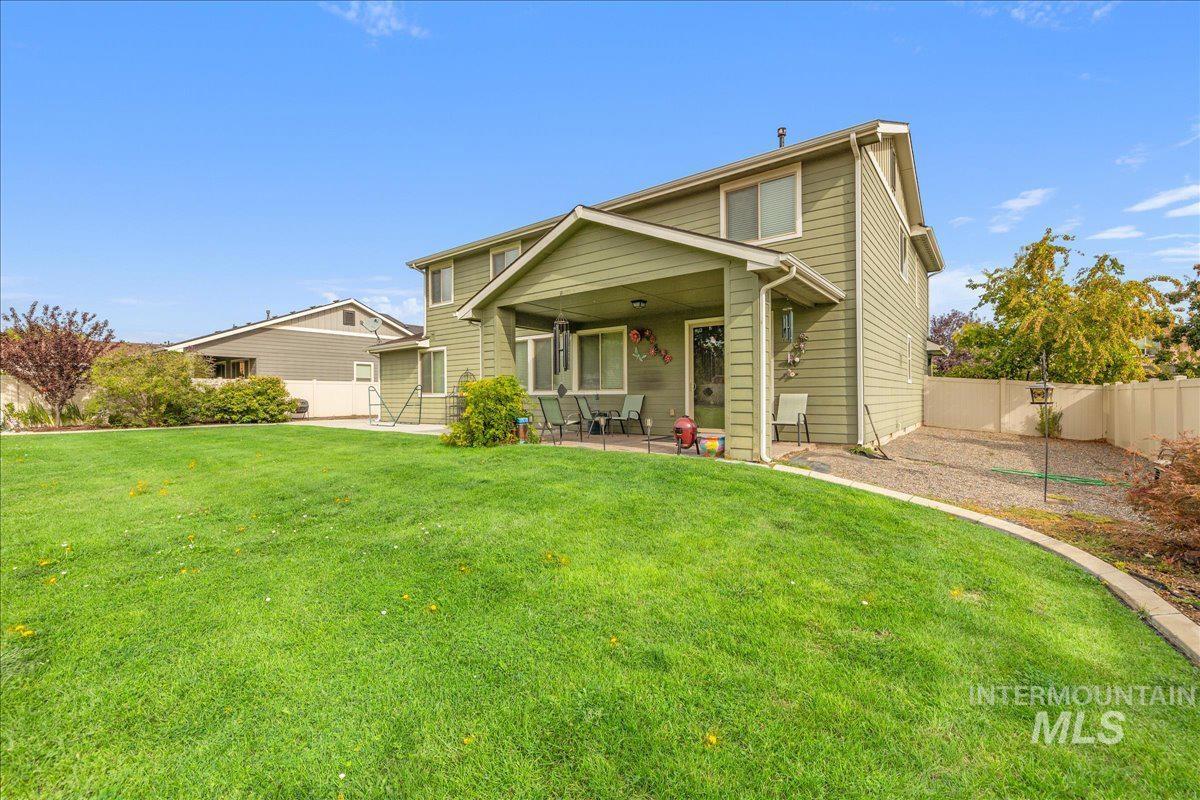
Expansive green lawn, covered patio, gravel side yard, and privacy fencing
-

Expansive green lawn with a defined landscape border, mature evergreen trees, and a two-story home featuring a covered patio
-

Expansive grassy yard with mature trees, shrubbery, and a curved concrete border
-

Expansive green lawn, mature evergreen landscaping, and a privacy fence bordering a paved pathway
-
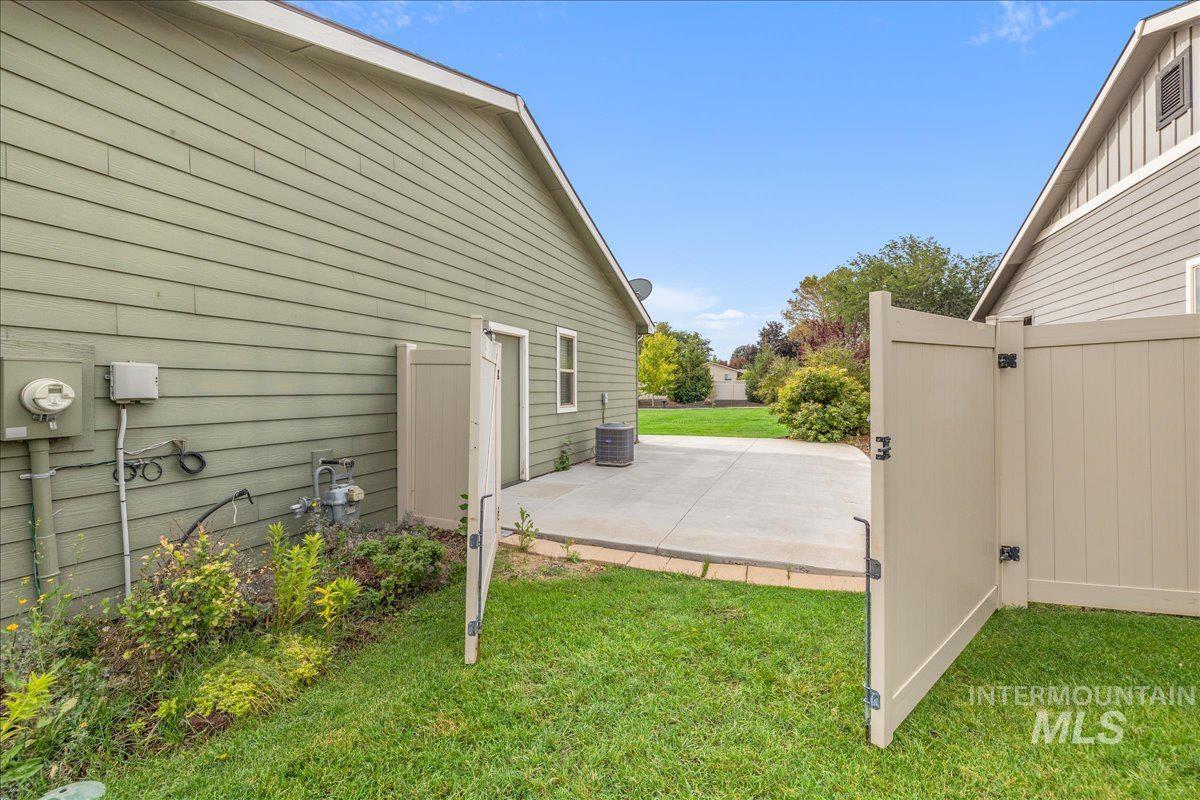
Private patio area with concrete surfacing
-
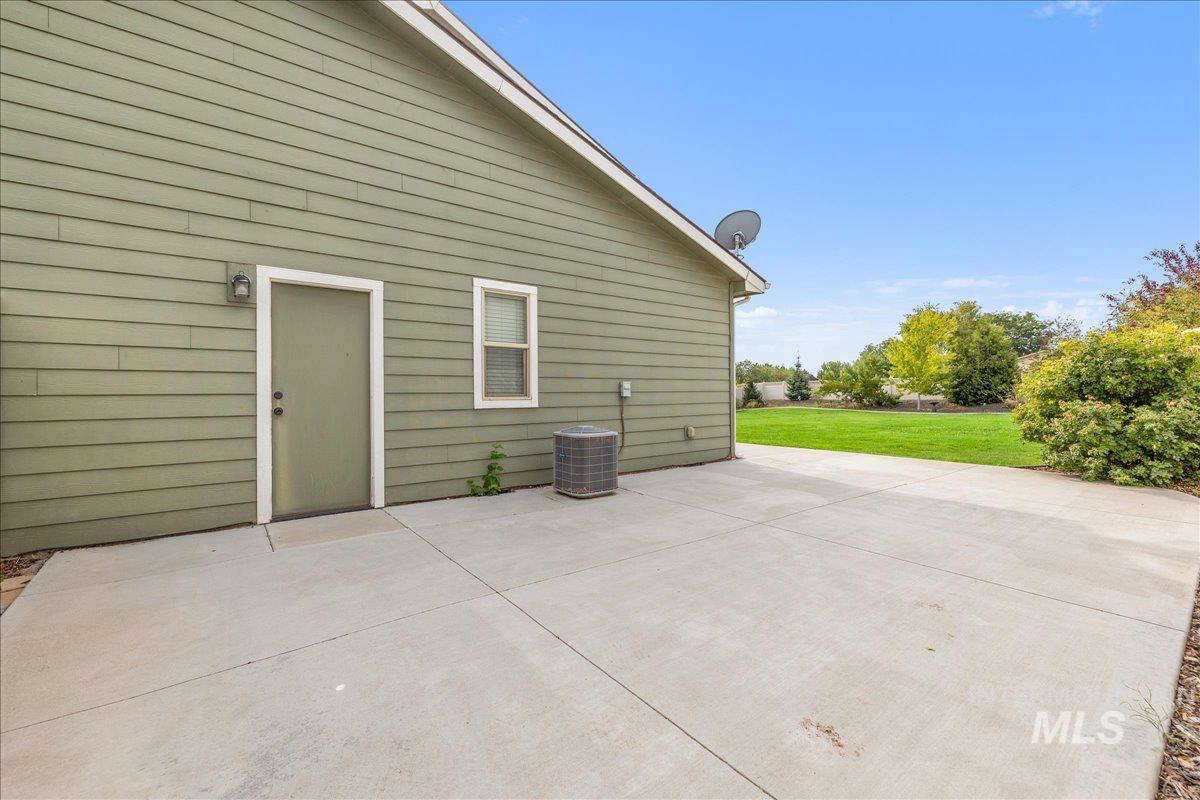
Concrete patio with an adjacent expansive lawn and mature landscaping
-
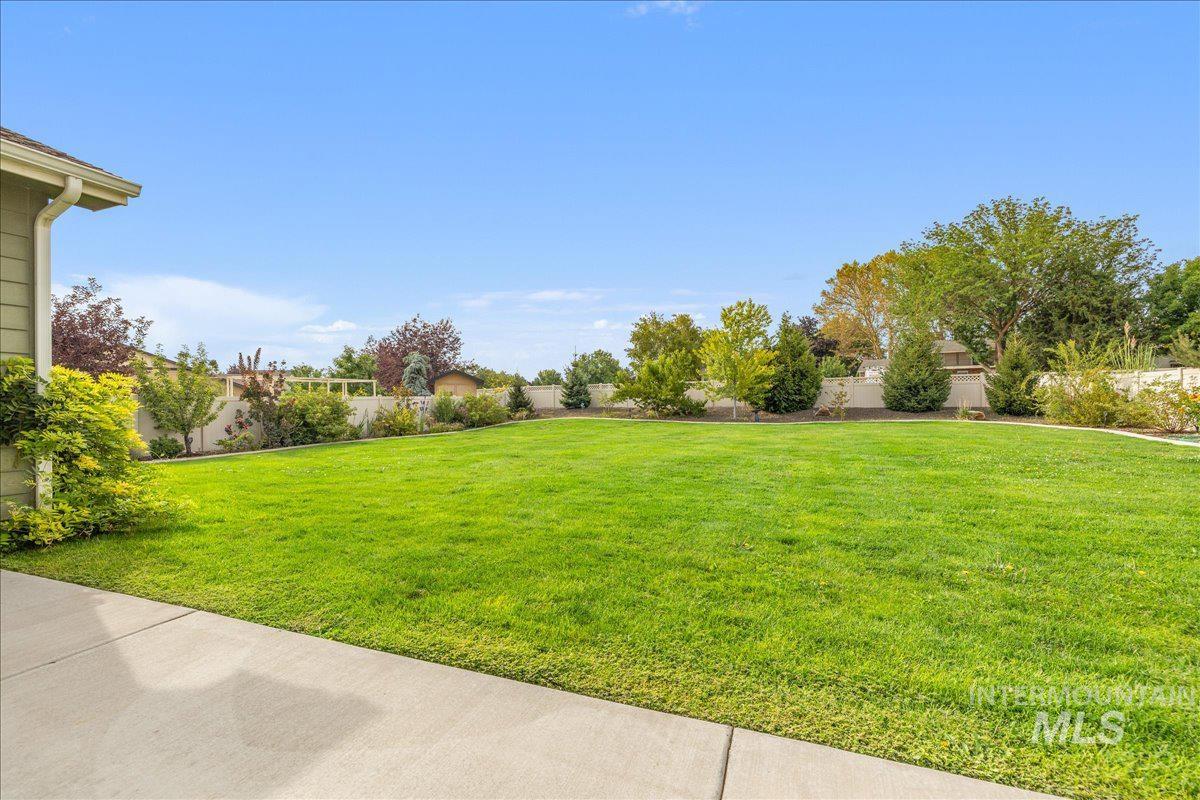
Expansive lawn bordered by a concrete patio, mature trees, and landscaping
-
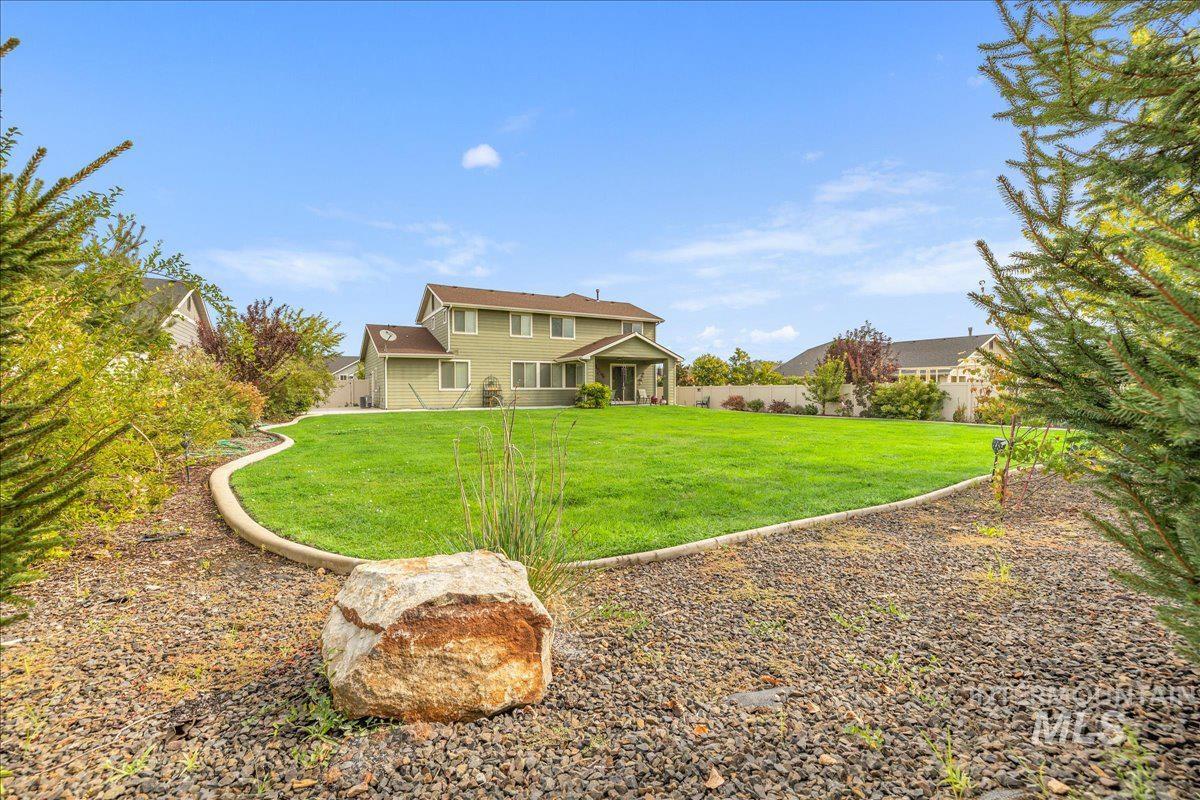
Expansive backyard featuring a manicured lawn, established landscaping, and a two-story residence with a covered patio
-
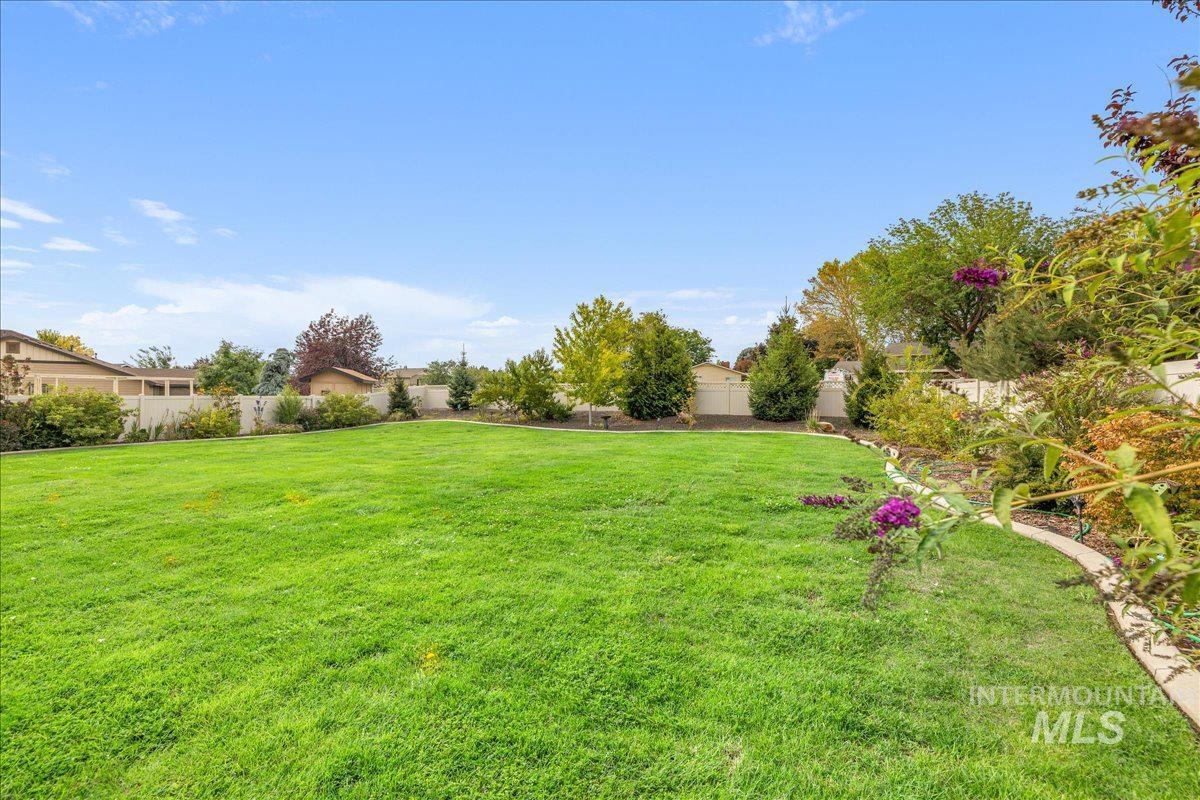
Expansive green lawn with established trees and shrubs, bordered by a light-toned privacy fence
-

Spacious community with a central swimming pool, integrated clubhouse, and playground
-
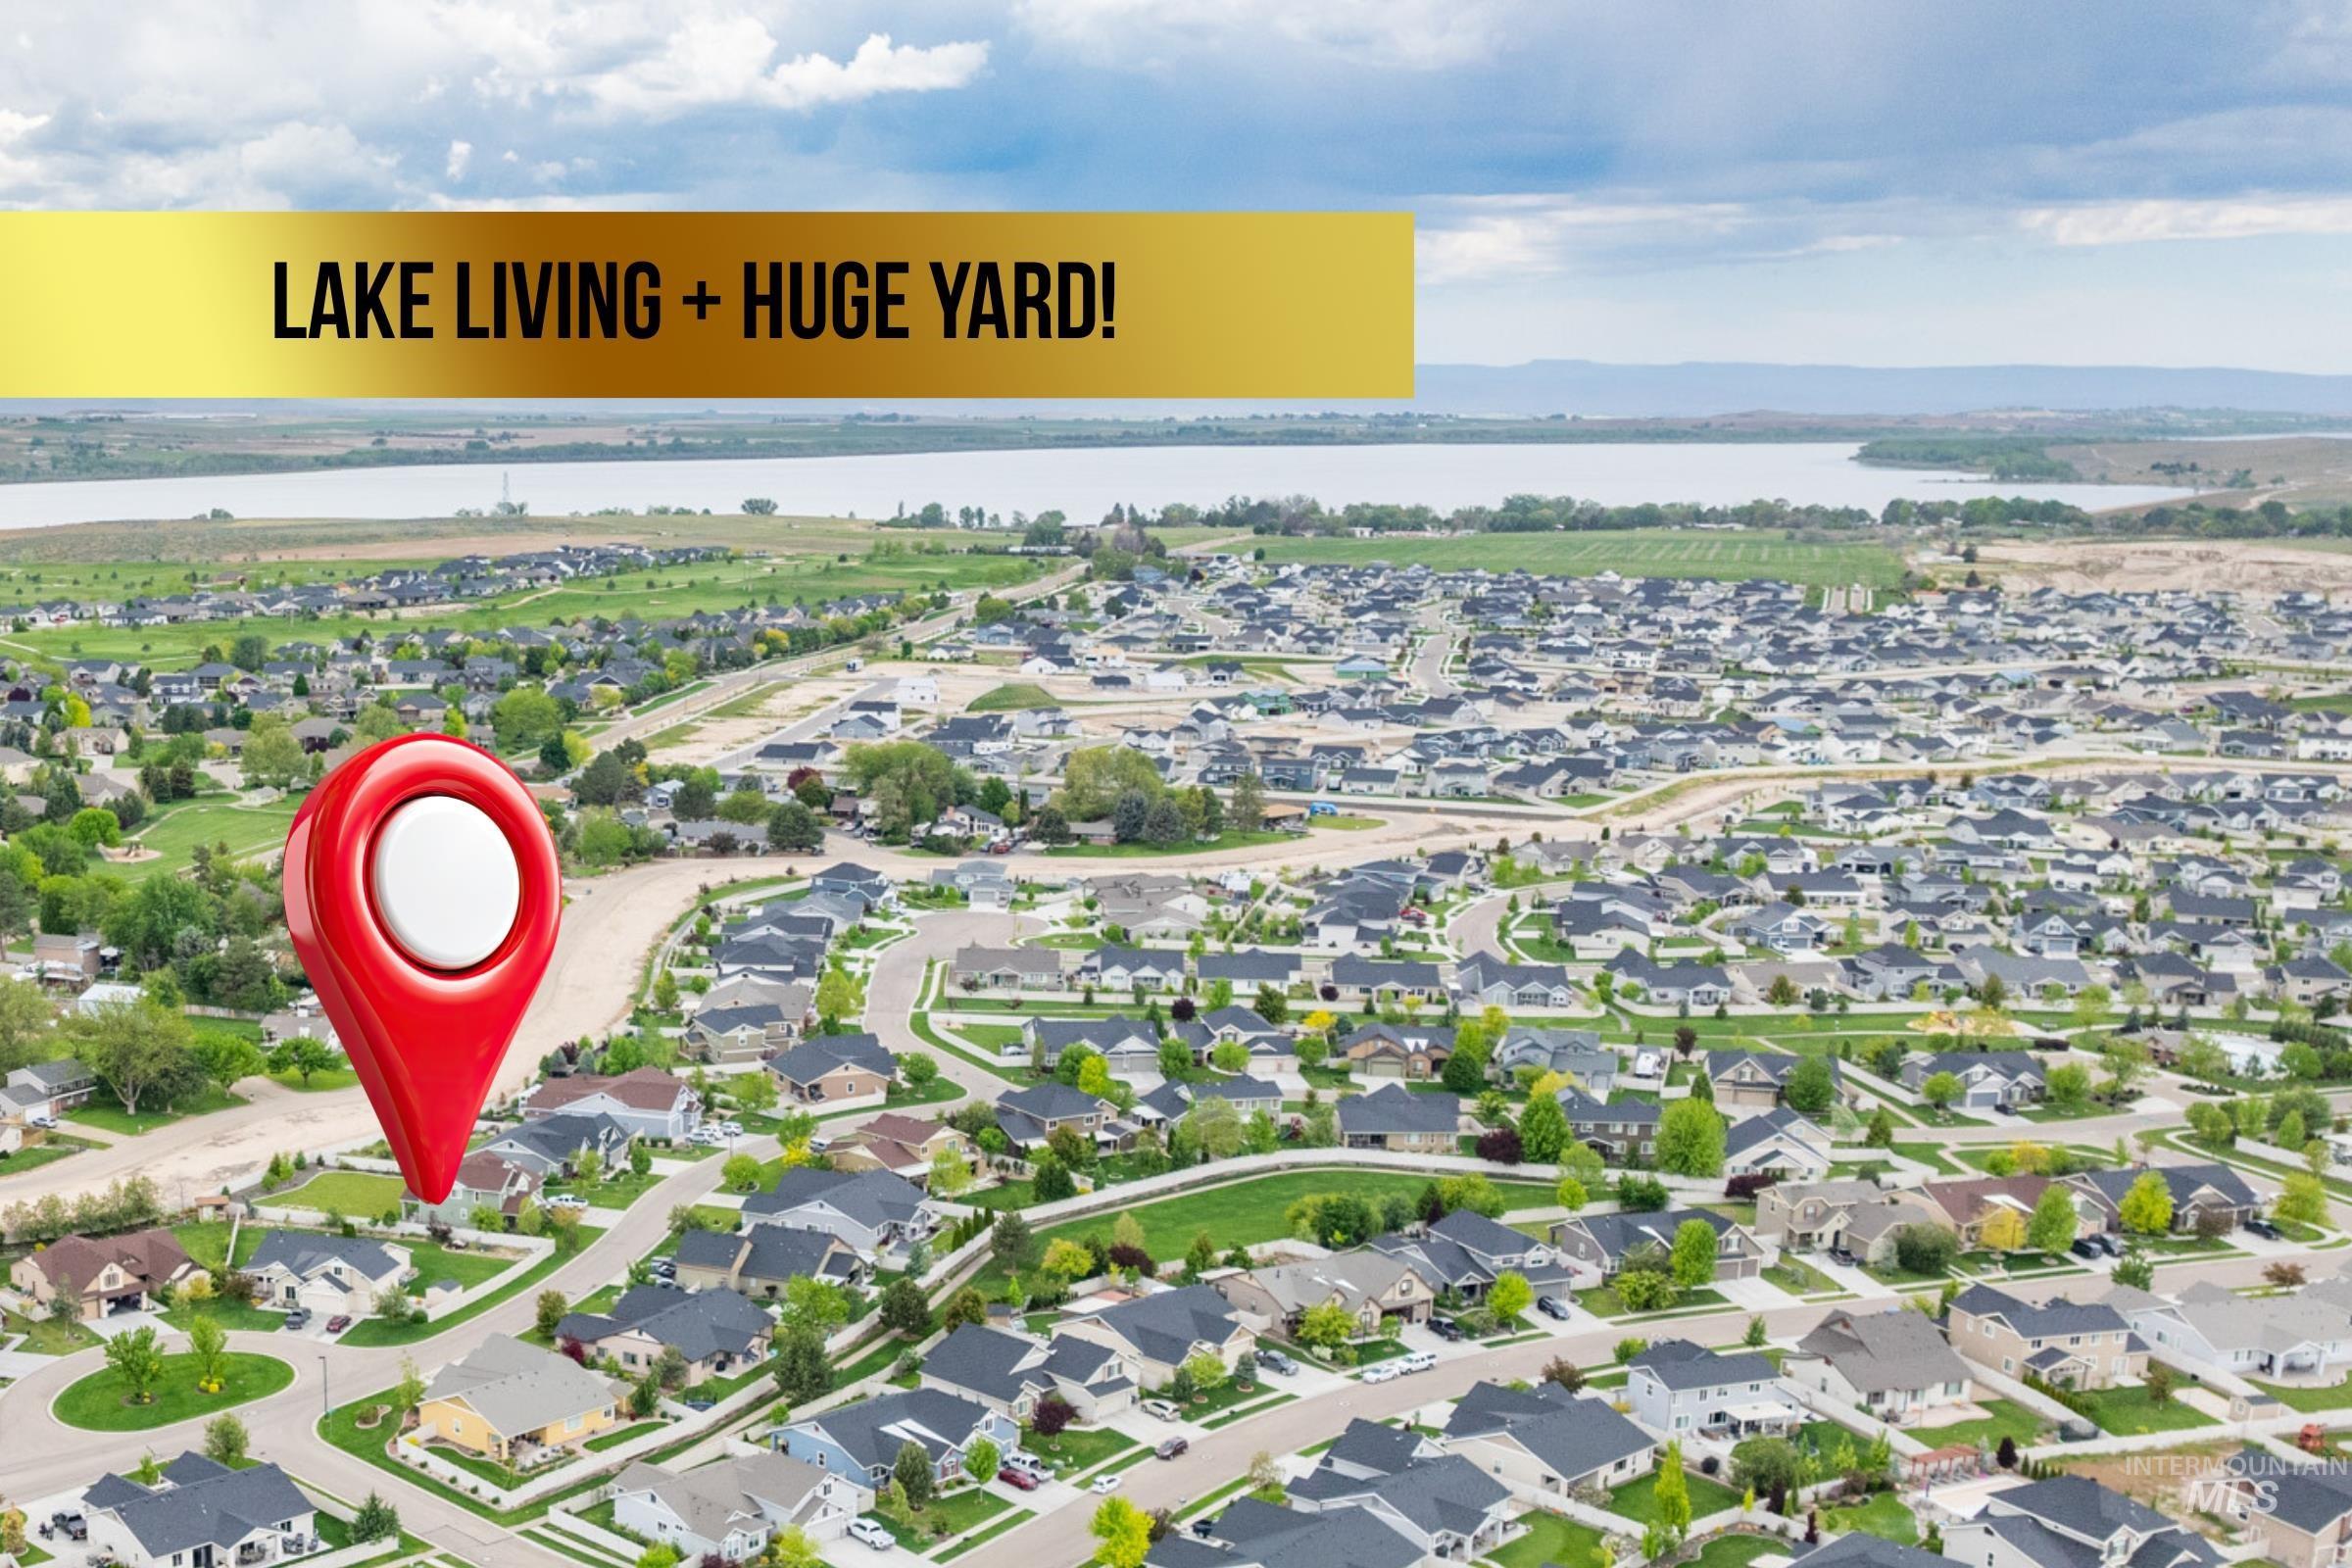
Additional content
LAKE LIVING; OLD WORLD CHARM! If you’re over the “grey” trend, then this home is sure to please! THE FEATURES: Oversized master suite, plus an extra en suite on the main level (use as 3+ office/smaller 2nd master/den/guest), Loft, RV Parking, NO REAR NEIGHBORS! HUGE .35 acre yard! THE SPACE: this home has it in all the right places. THE WISHLIST: Three-car garage? Yep. RV parking? Of course. Extended patio space? Naturally. And that charming front porch? It’s basically begging for a rocking chair and sweet tea. Inside, it’s all rich, dark finishes and upgraded granite- timeless, cozy, and just the right amount of fancy.THE HUGE MASTER SUITE: is what weekend dreams are made of- complete with a luxurious walk in shower and sitting space. START TRADITIONS: the formal dining room is ready for big holiday spreads or low-key pizza nights. LOCATION, LOCATION, LOCATION: Minutes to Lake Lowell, Red Hawk Golf Course, Downtown Nampa, Indian Creek Plaza, and all the adventure the Owyhees and Boise River can offer.
- Heating:
- Forced Air, Gas
- Cooling:
- Central air
- Fireplace:
- One, Gas
- Garage Capacity:
- 3
- Country:
- US
- State:
- ID
- City:
- Nampa
- Zipcode:
- 83686
- Street:
- 12621 S Carriage Hill Way
- Longitude:
- W117° 22' 57.6''
- Latitude:
- N43° 33' 21''
- Master Bedroom Level:
- Upper
- Bedroom 2 Level:
- Upper
- Bedroom 3 Level:
- Upper
- Bedroom 4 Level:
- Main
- Kitchen Level:
- Main
- Living Room Level:
- Main
- School District:
- Nampa School District #131
- Elementary School:
- Owyhee
- Middle School:
- Lone Star
- High School:
- Nampa
- Status:
- New
- Type:
- Single Family
- Level:
- Two Story
- Tax Year:
- 2024
- Taxes:
- $3,176
- Potential Short Sale:
- No
- Age:
- 11 - 20 Years
- Auction:
- No
- Flood Ins Required:
- No
- HUD Owned:
- No
- In Foreclosure:
- No
- Land Size:
- 10000 SF - .49 AC
- Home Owner Exempt:
- Yes
- HOA Frequency:
- Annual
- HOA Fees:
- $985
- Irrigation District:
- Boise/Kuna
- Video Tour:
- https://www.zillow.com/view-imx/ce39b3ff-a3f5-468a-b0f6-8321feba5b73?setAttribution=mls&wl=true&
- Inc Kitchen Features:
- Breakfast bar, Dishwasher, Disposal, Microwave, Pantry, Island, Double oven, Oven/range built-in, Countertop-granite
- Lot Features:
- Sidewalks, Garden Space, Public Road, Irrigation Available, Finished Driveway, RV Parking
- Water:
- City service
- Land Use:
- Single
- Sprinkler System:
- Auto,Full,Irrigation,Pressurized Irrigation
Residential For Sale
12621 S Carriage Hill Way, Nampa, Idaho 83686
- Property Type :
- Residential
- Listing Type :
- For Sale
- Status :
- Active
- Listing ID :
- 99001893
- Price :
- $650,000
- Bedrooms :
- 4
- Bathrooms :
- 3.5
- Apx SqFt :
- 2,947 SqFt
- Year Built :
- 2014
- Lot Area :
- 0.35 Acres
- Subdivision :
- Carriage Hill North
- Builder Name :
- Coleman Homes/Toll
- Update Date :
- 09/25/2026 15:32:53



