
-
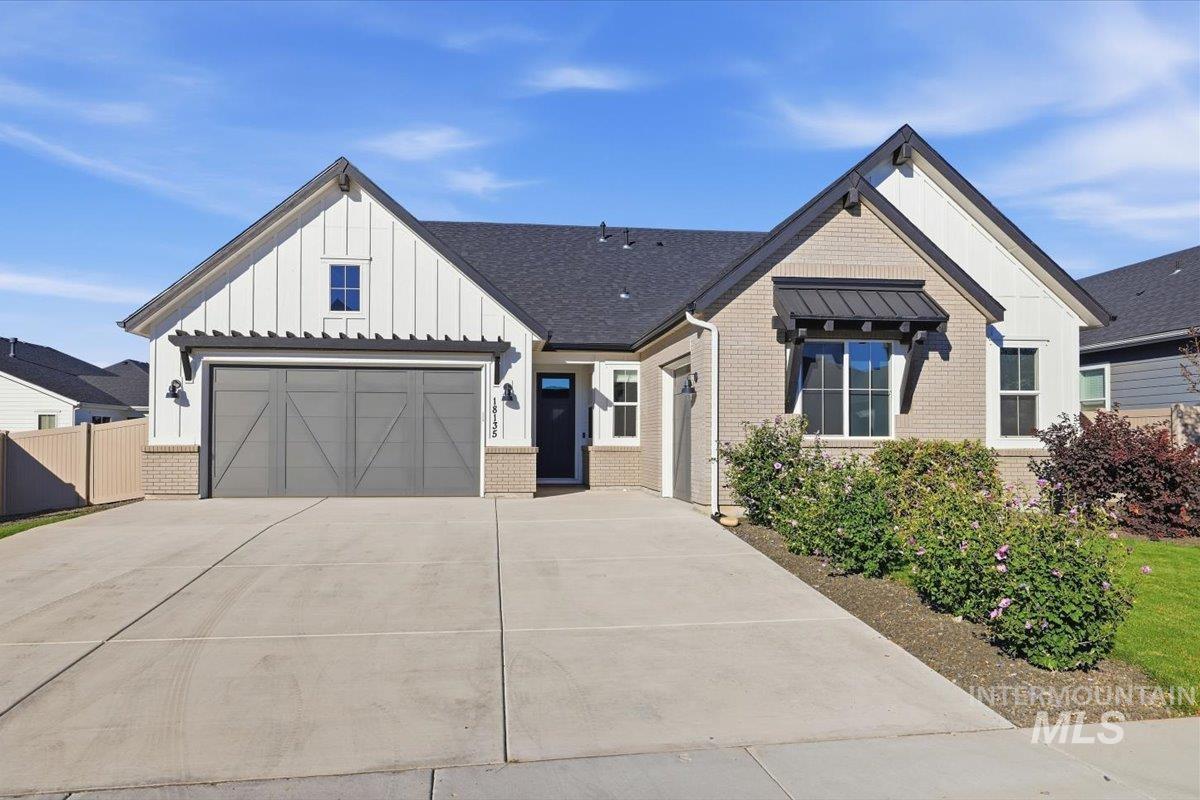
Contemporary exterior with white board and batten siding, light brick accents, dark roof, and a two-car garage with a gray door
-
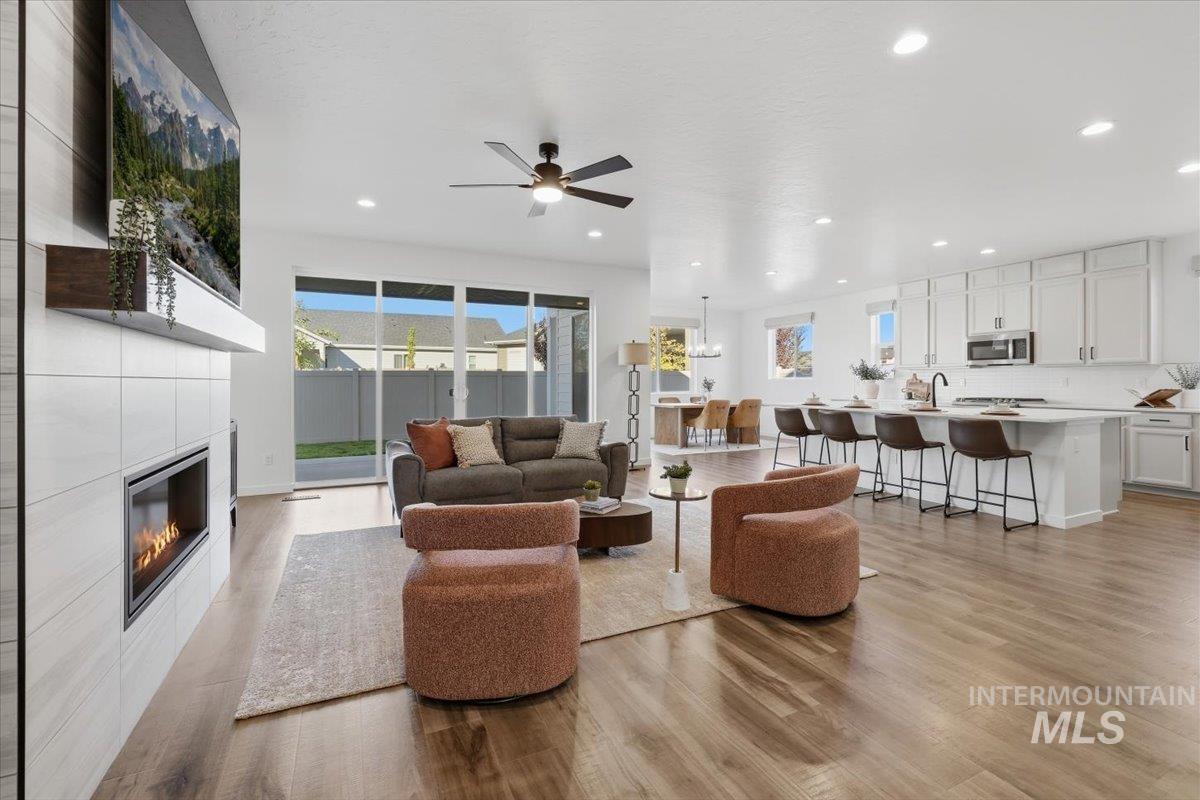
Open-concept living space featuring wood-finish flooring, a tiled fireplace with a built-in mantel, and recessed lighting
-
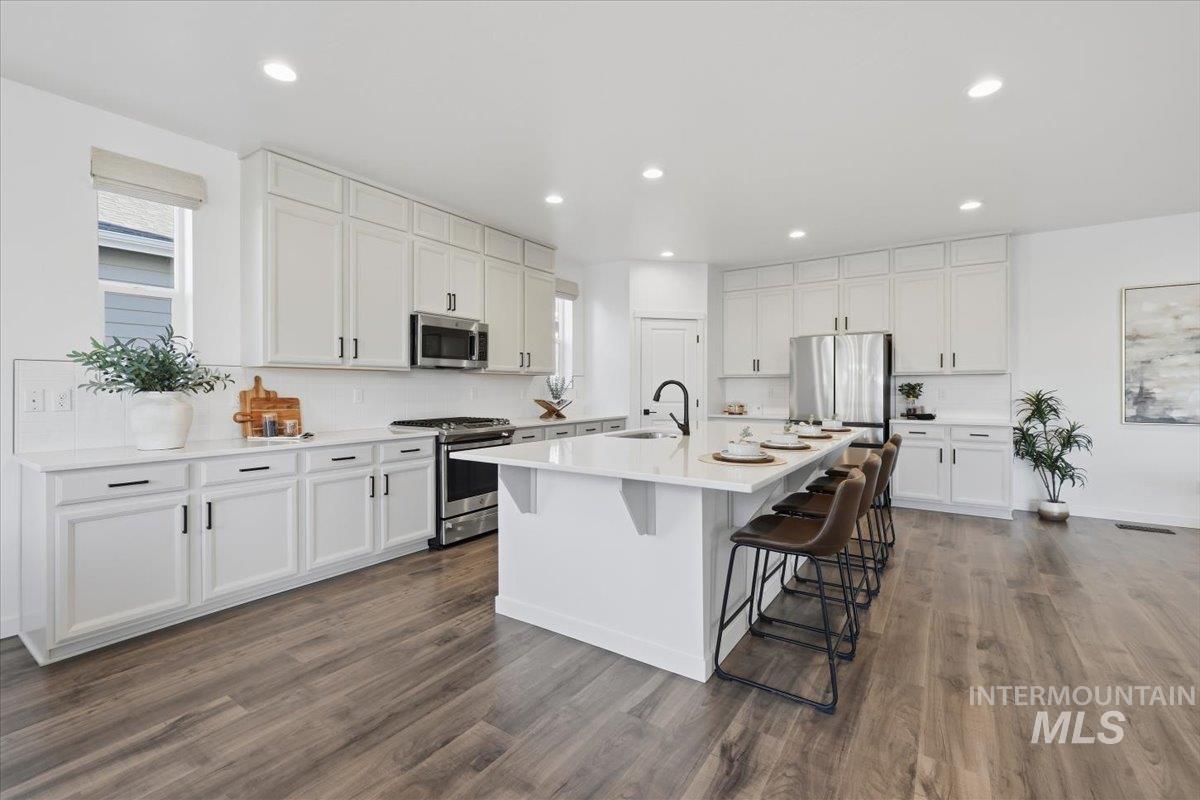
White cabinetry with black hardware, stainless steel appliances, wood-finish flooring, recessed lighting, and a kitchen island with a built-in sink and faucet
-
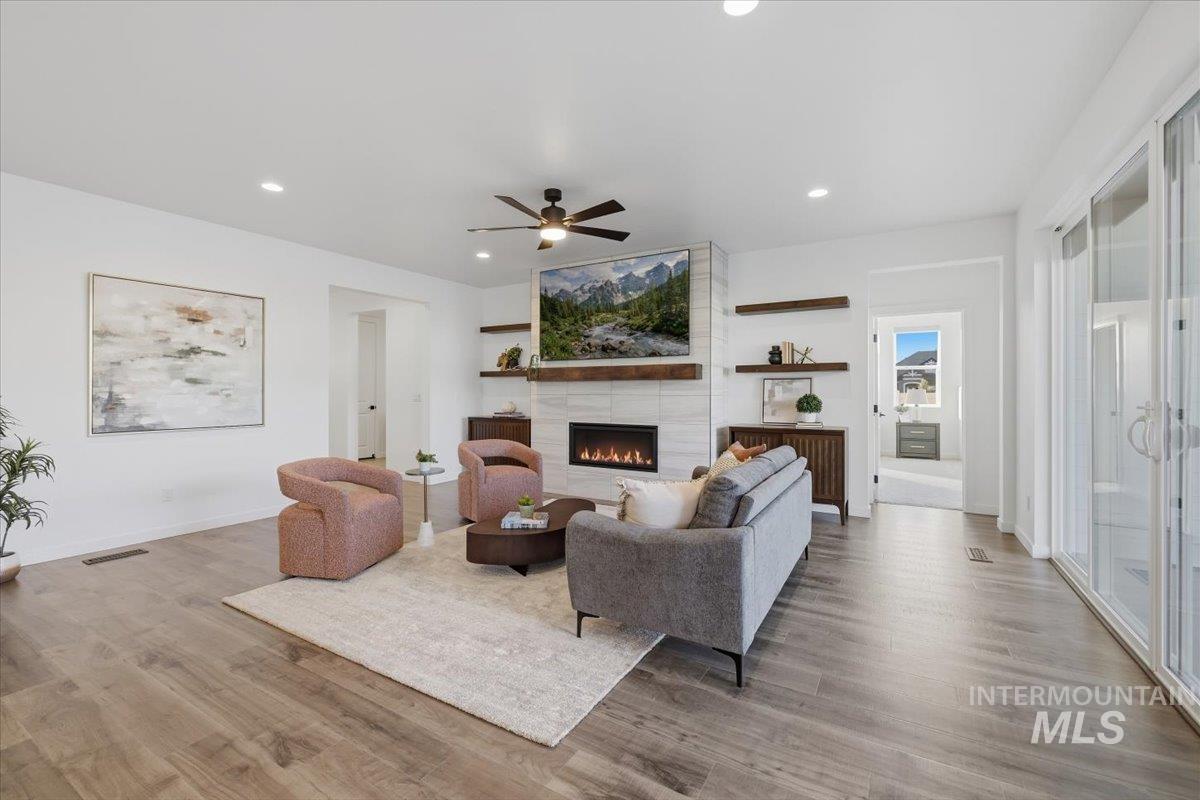
Spacious living area featuring wood-finish flooring, a contemporary fireplace with a tile surround, and a ceiling fan
-
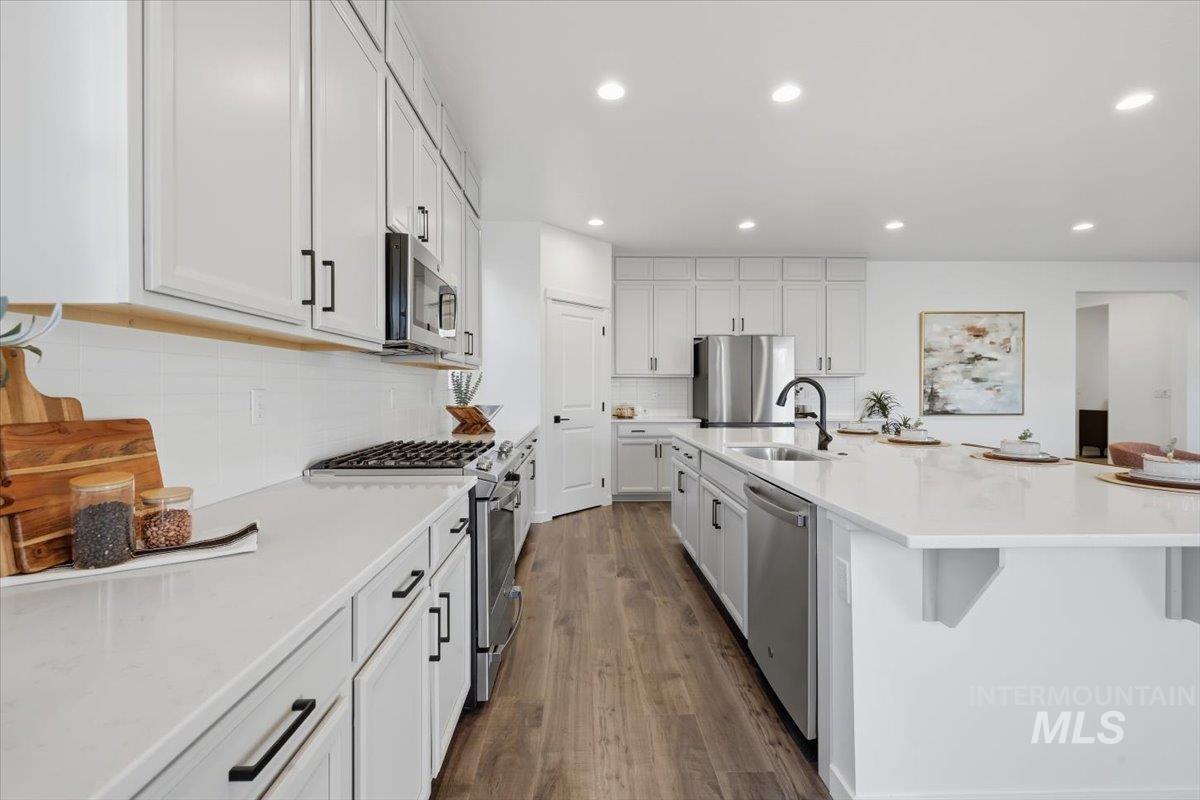
Kitchen featuring light-toned cabinetry, stainless steel appliances, a center island with sink, wood-finish flooring, and recessed lighting
-
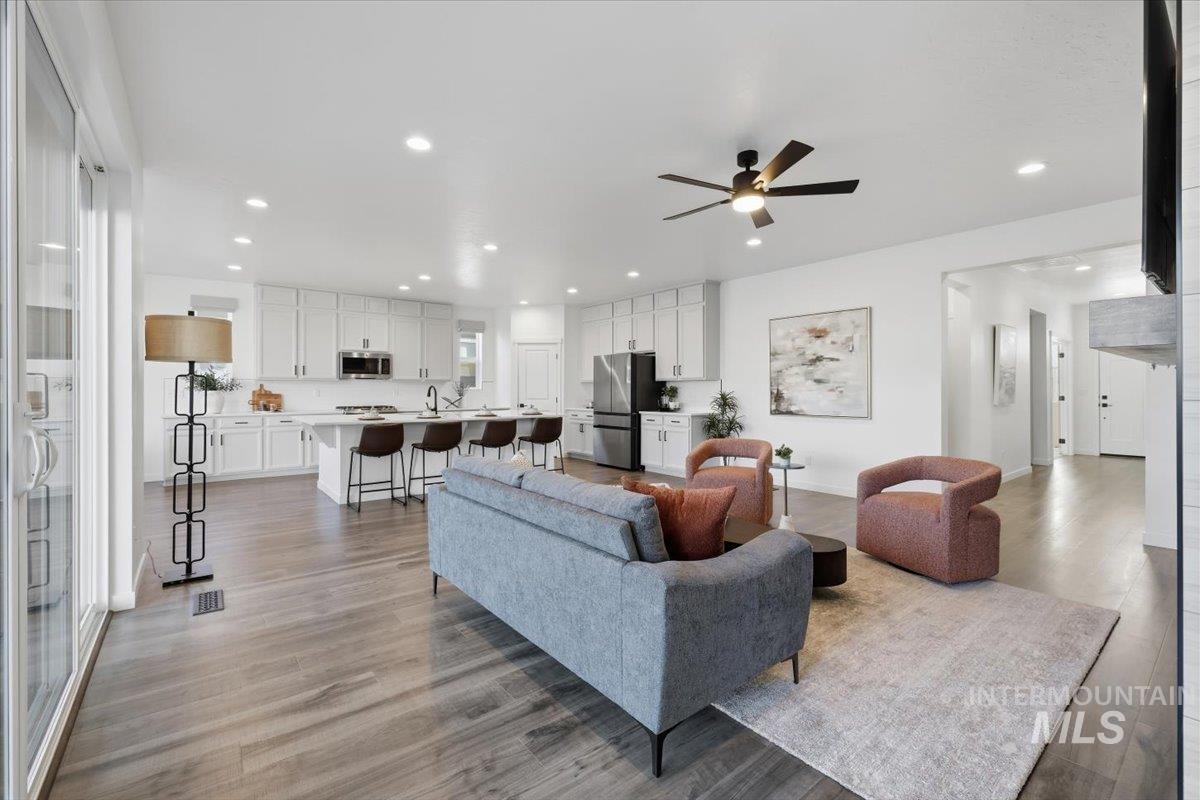
Open-concept layout with wood-finish flooring, recessed lighting, a modern ceiling fan, white kitchen cabinetry, and an island with bar seating
-
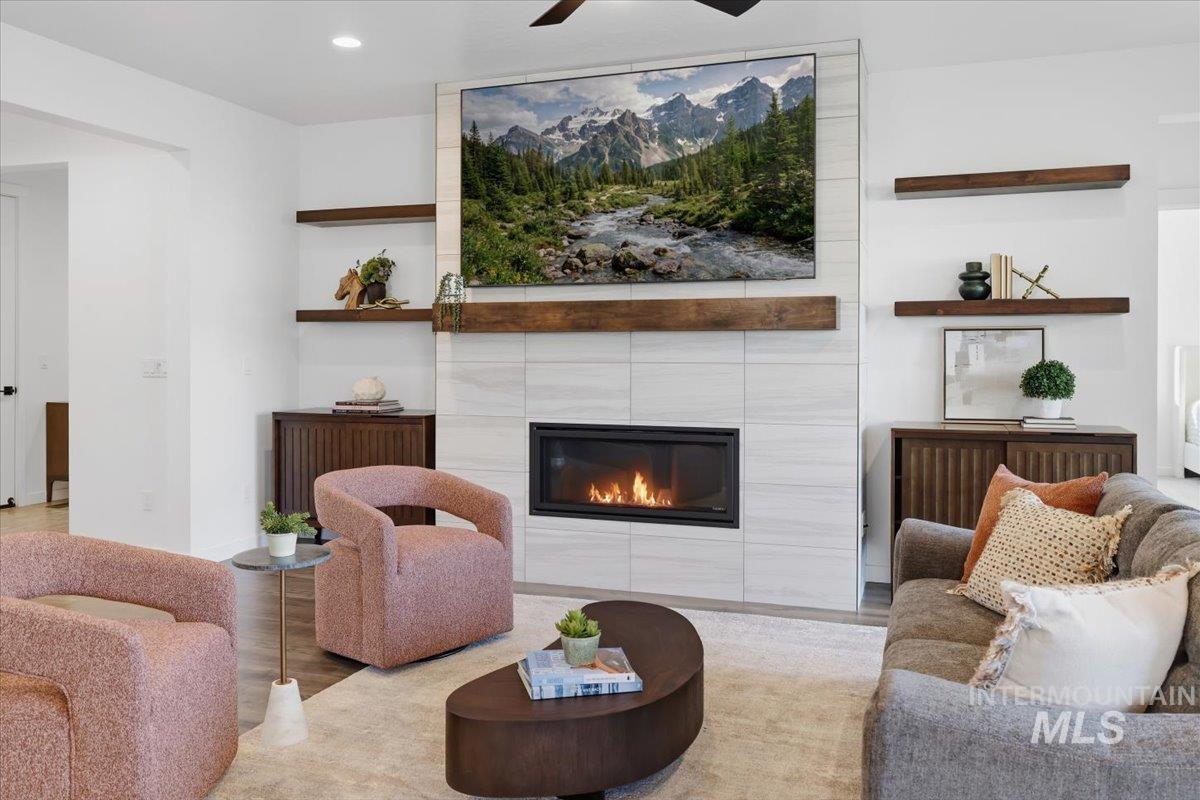
Fireplace with tile surround and wood mantel
-
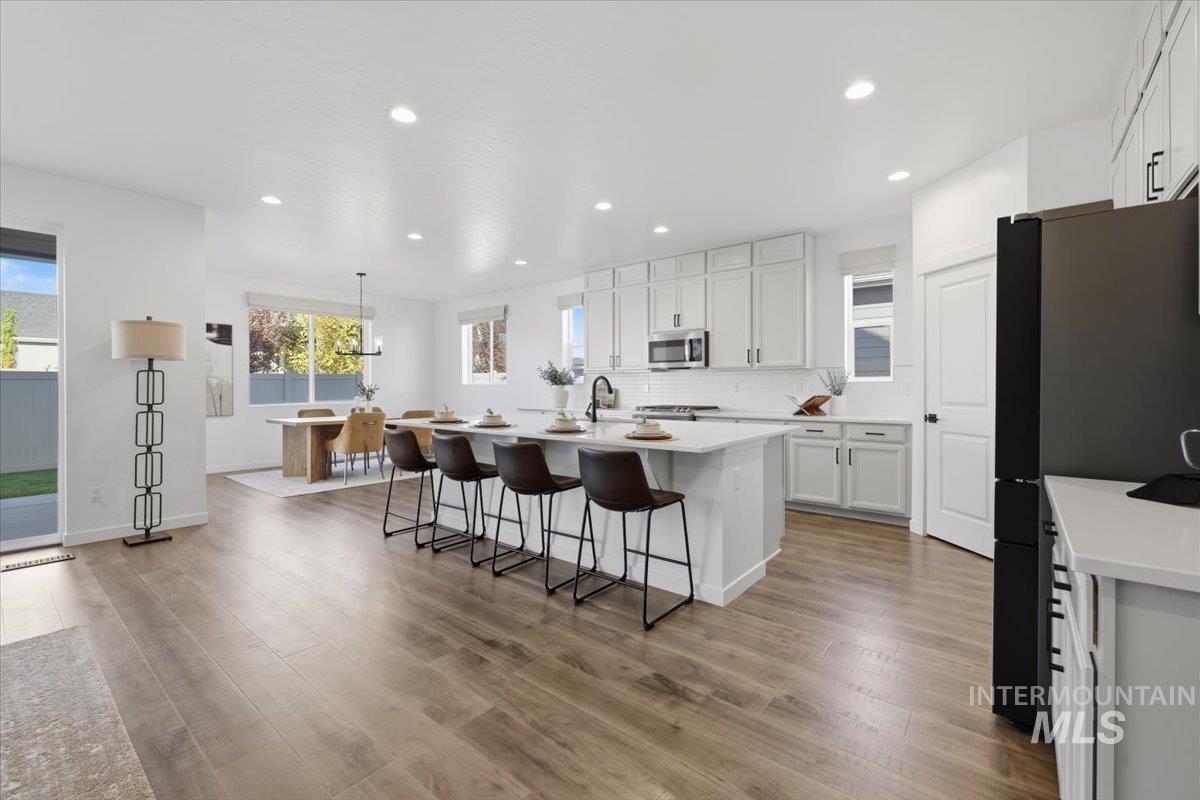
Open-concept living area featuring wood-finish flooring and recessed lighting
-
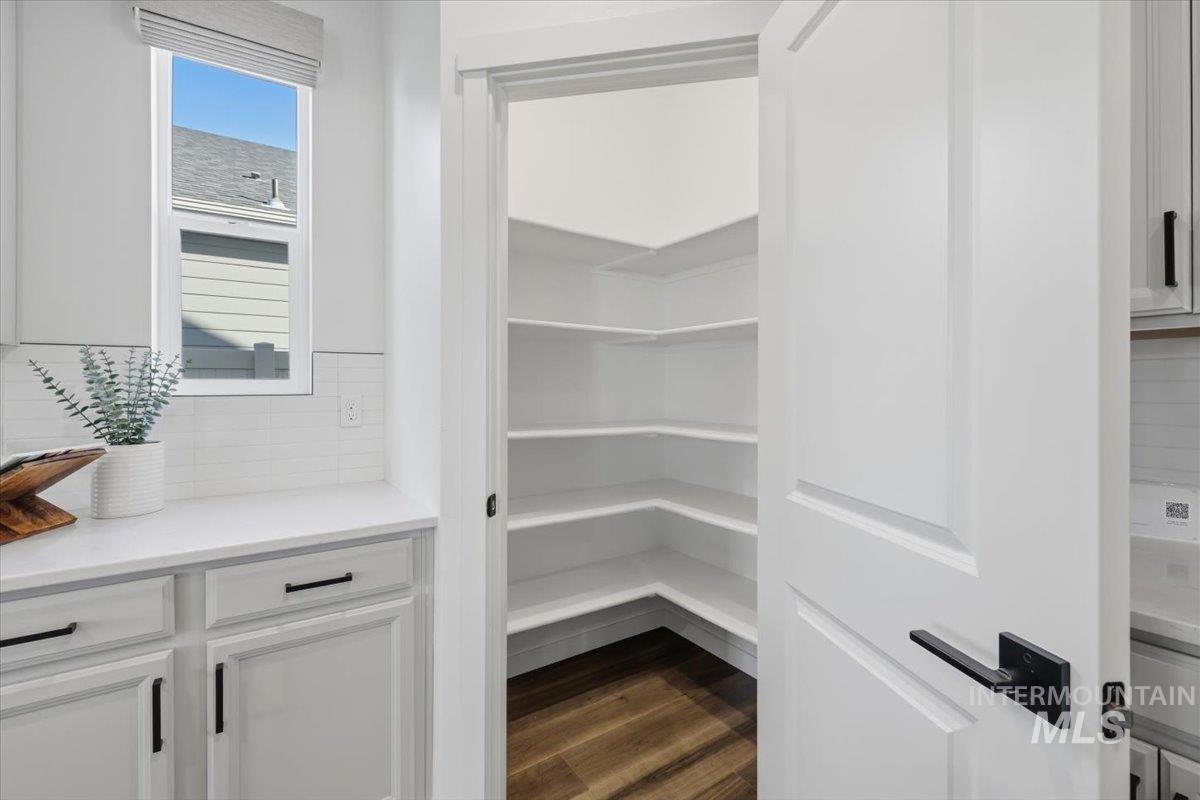
Walk-in pantry with wood-finish flooring and ample shelving, complemented by white cabinetry, a light countertop, and a white subway tile backsplash
-
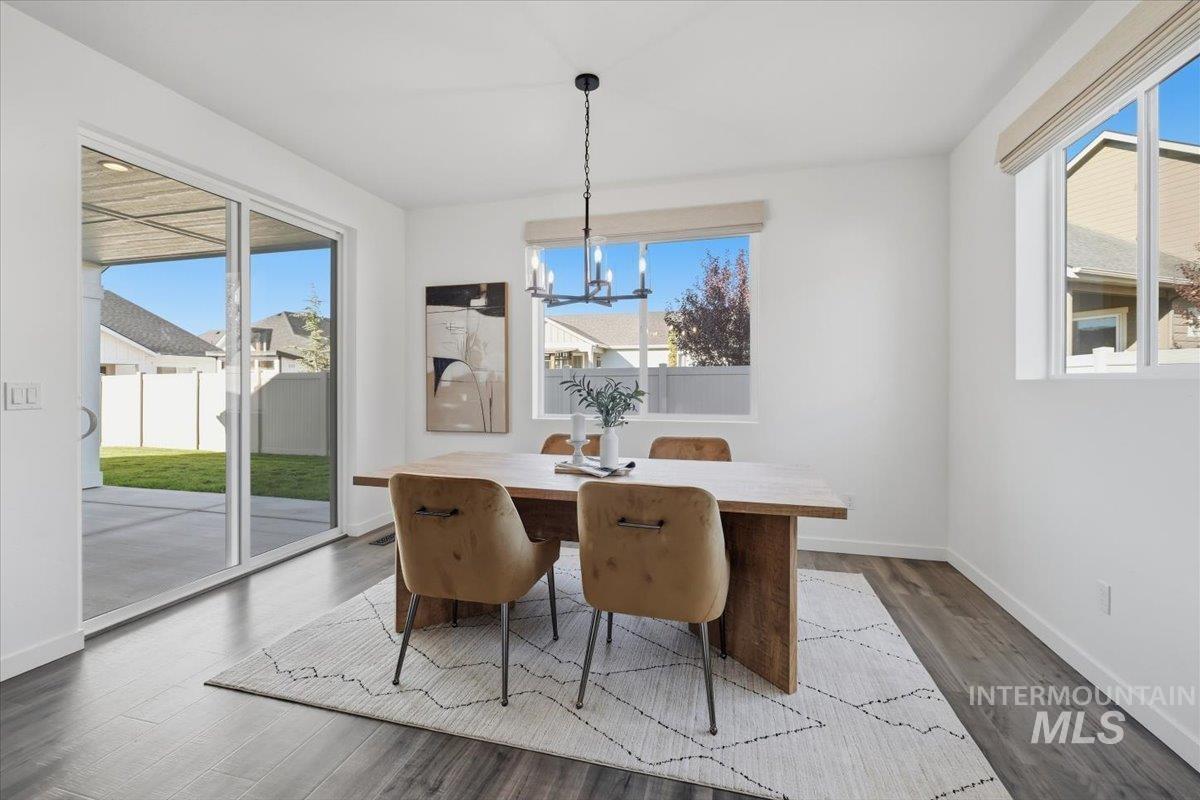
White walls, wood-finish flooring, and a modern chandelier
-
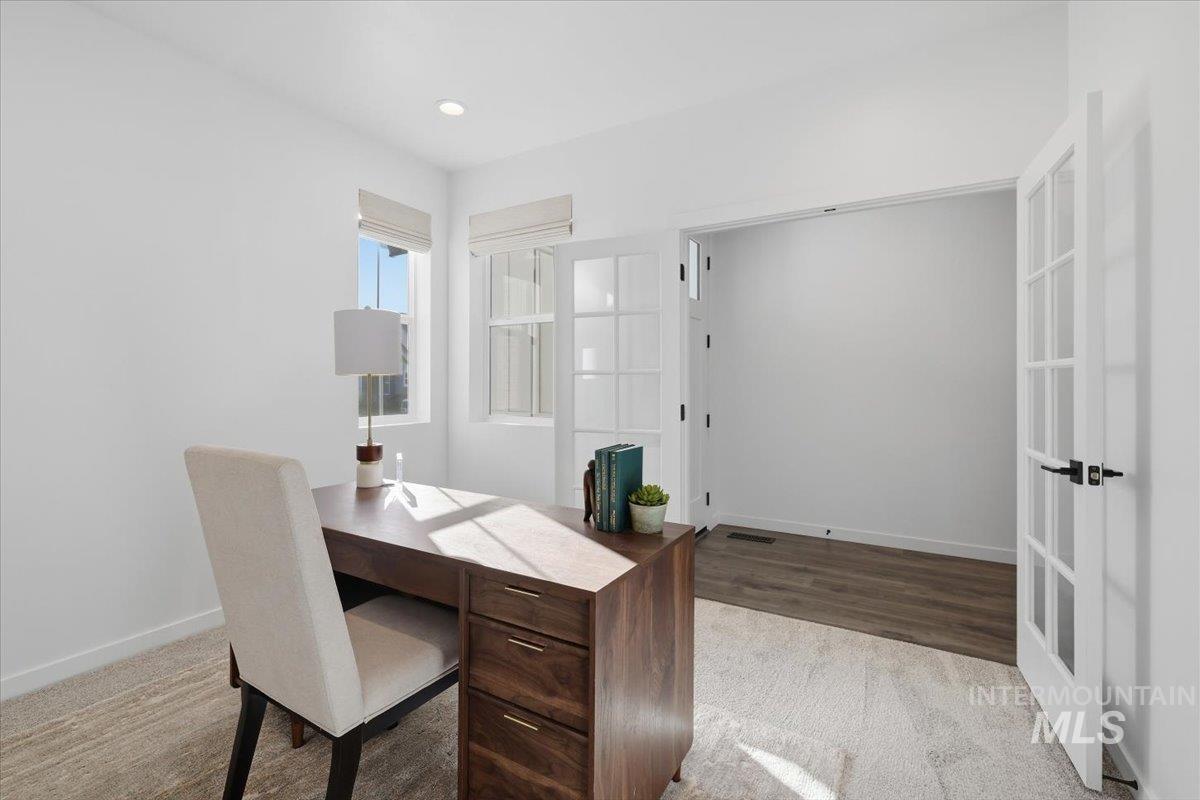
Dual pane windows with roller shades, recessed lighting, and French doors featuring matte black hardware
-
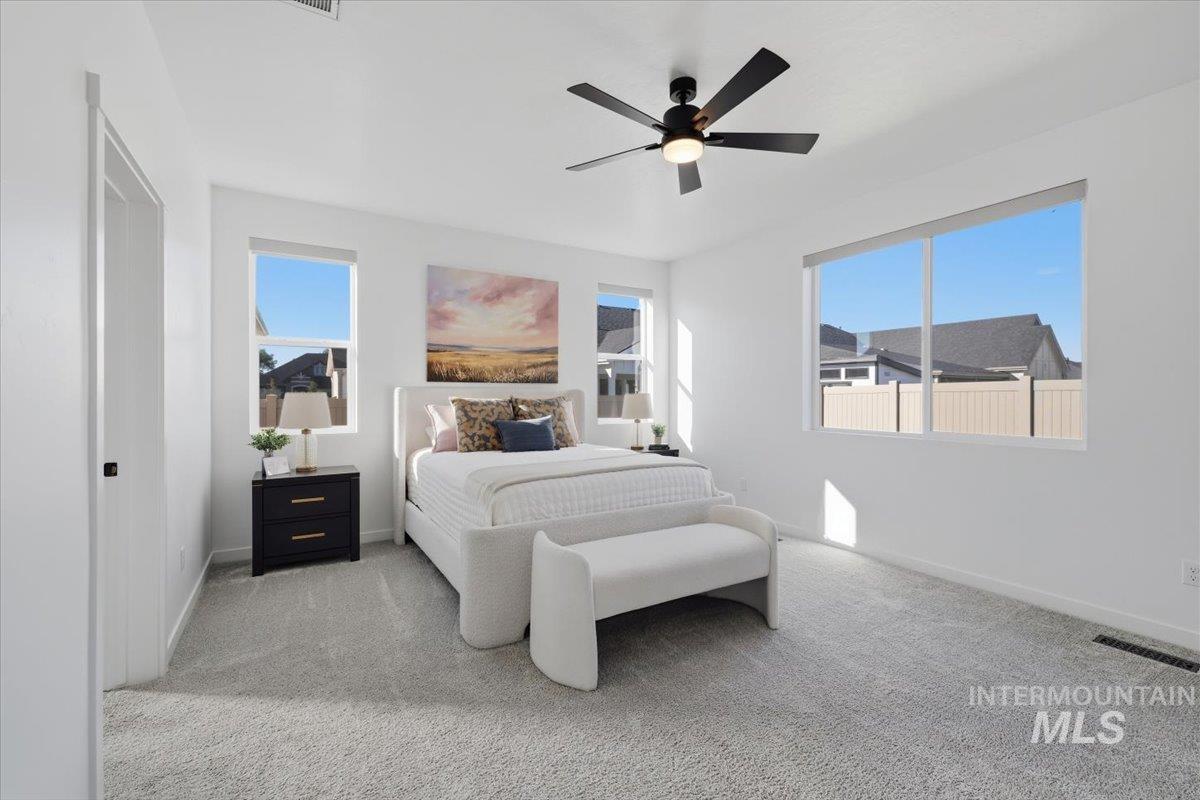
White walls, soft gray carpeting, and multiple windows
-
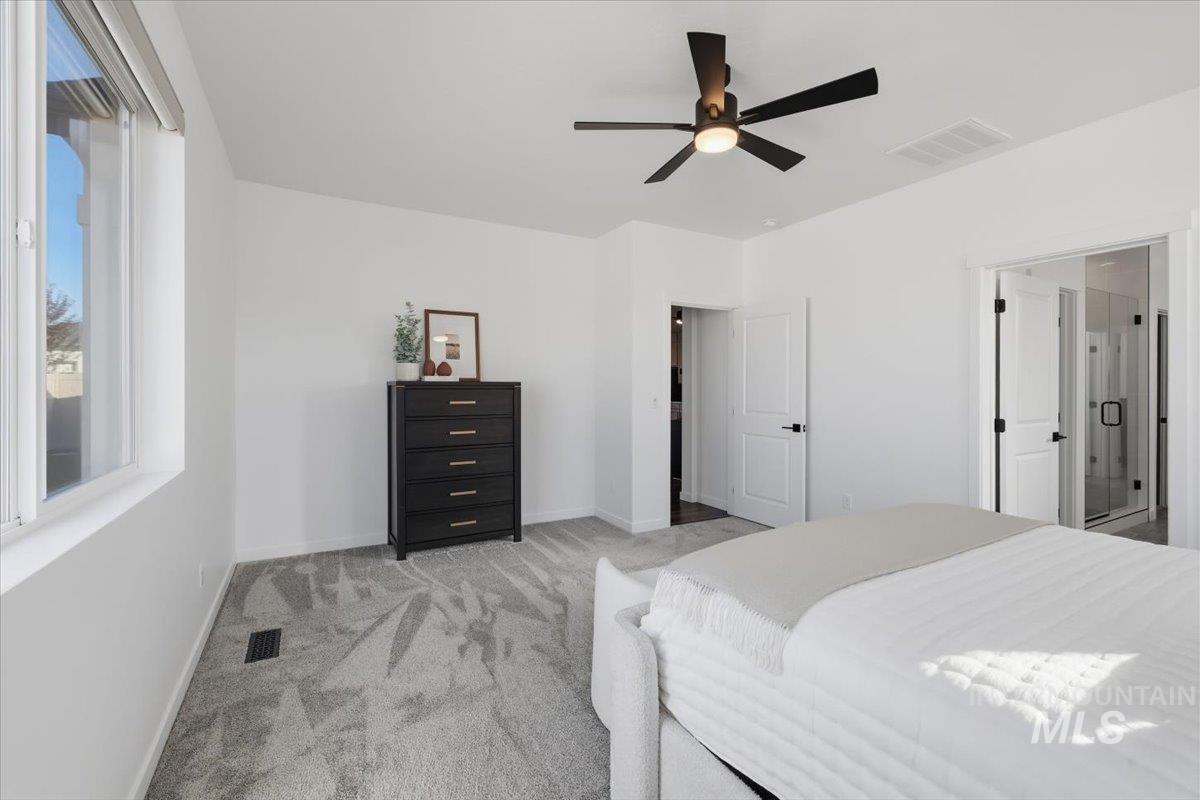
White walls, recessed window, dark-finish ceiling fan, gray carpet, and a glass-enclosed shower
-
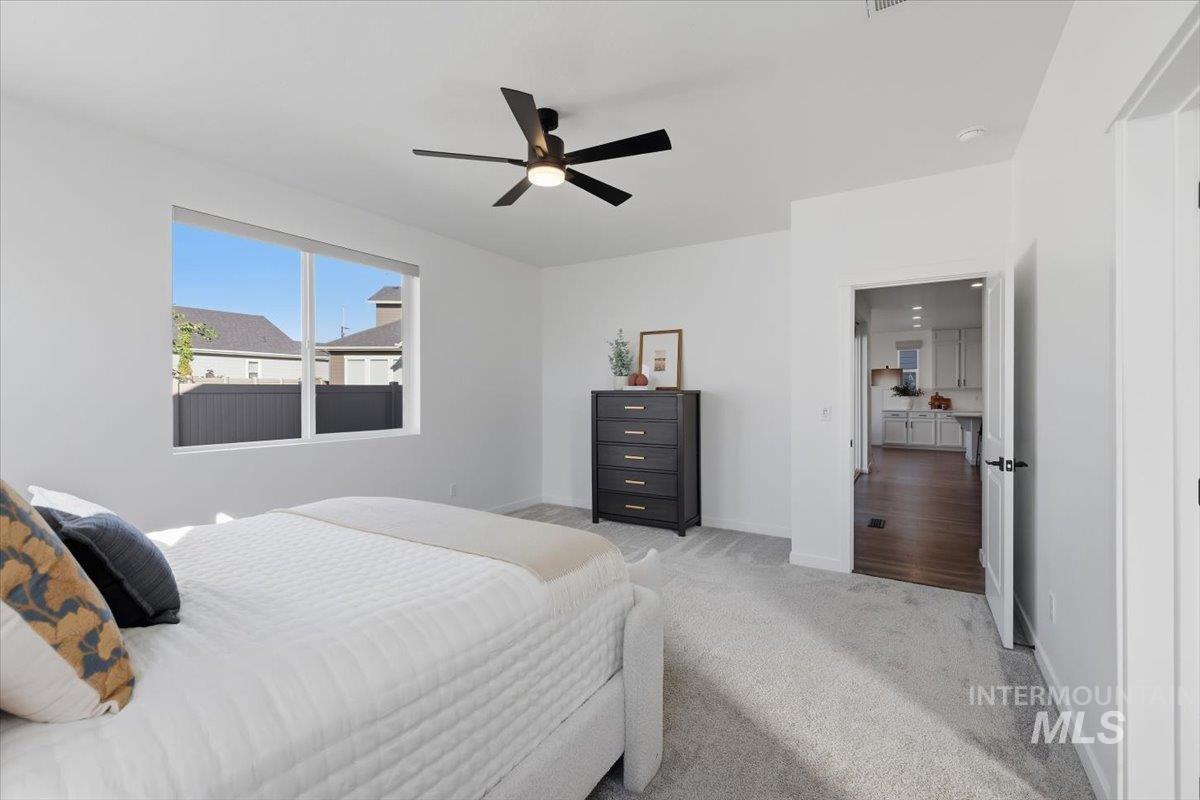
Recessed lighting, ceiling fan with integrated light, light gray carpeting, white walls, and a large window
-
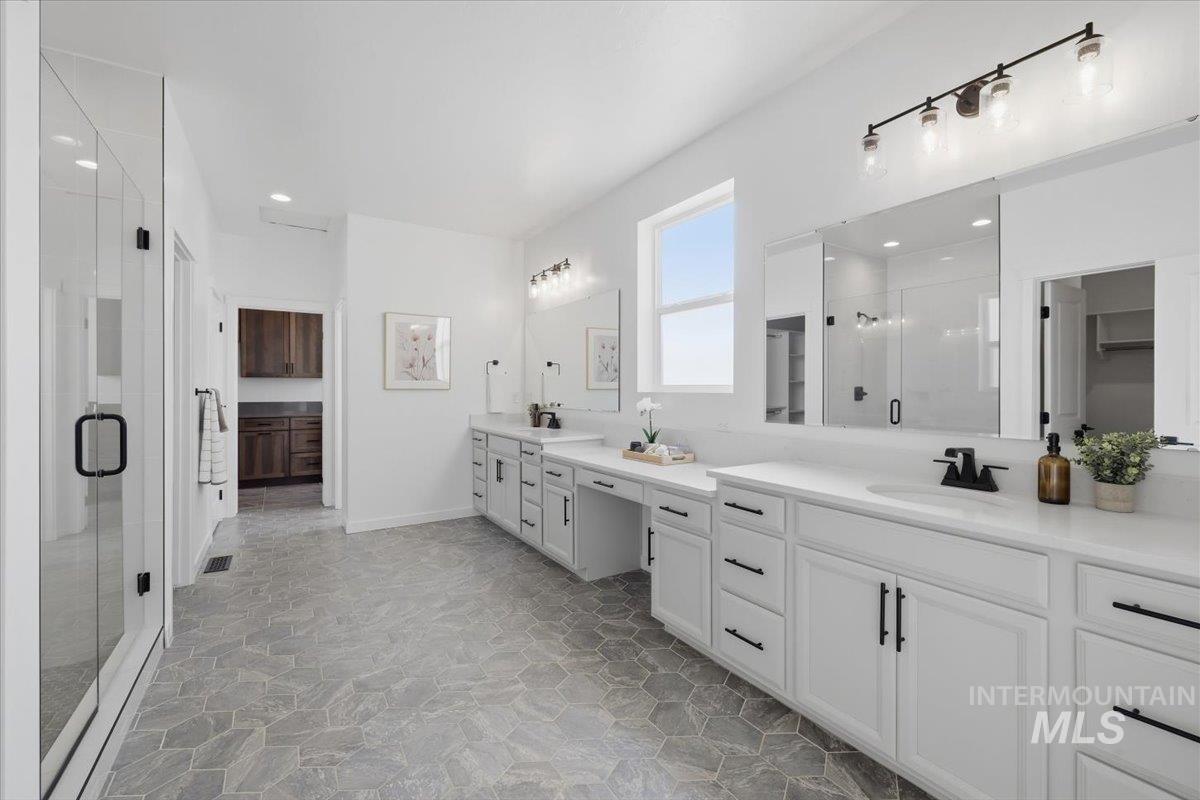
Dual vanity with white cabinetry and black hardware, stone-finish flooring, and a glass-enclosed shower
-
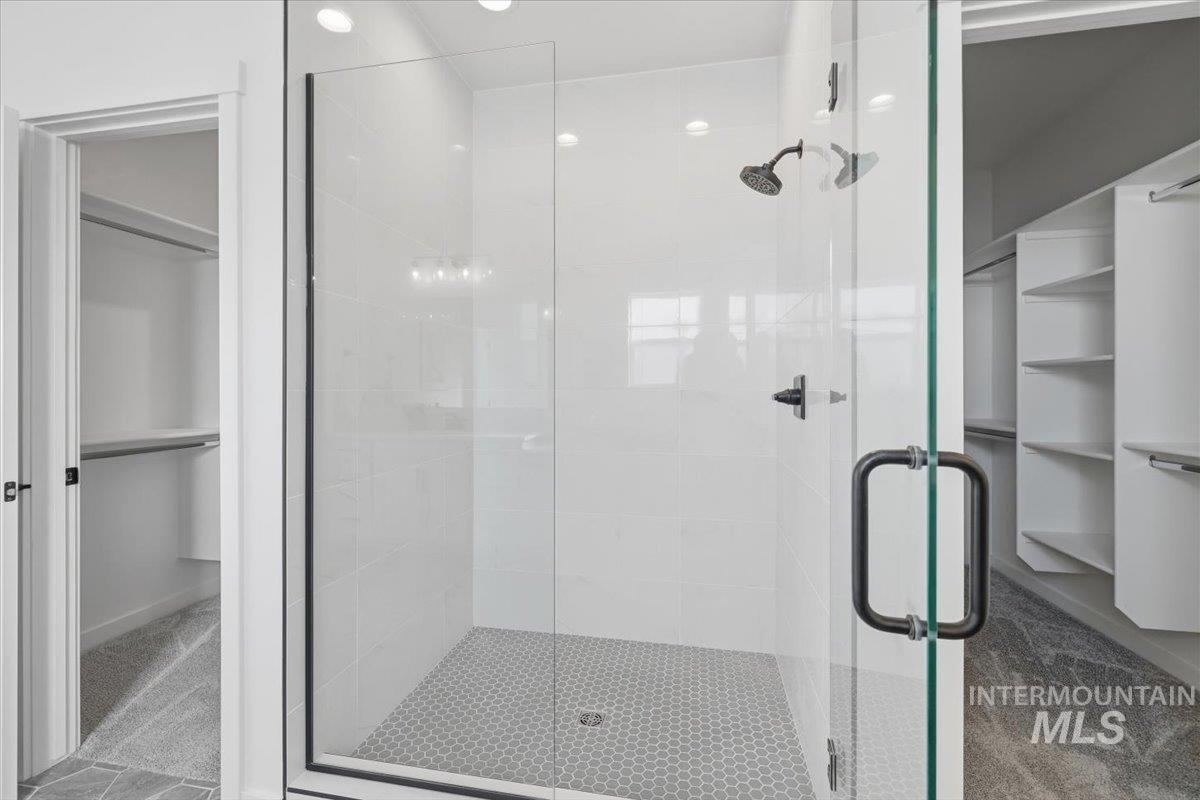
Walk-in shower with clear glass enclosure and black hardware, white subway tile walls, and a grey hexagonal tile floor
-
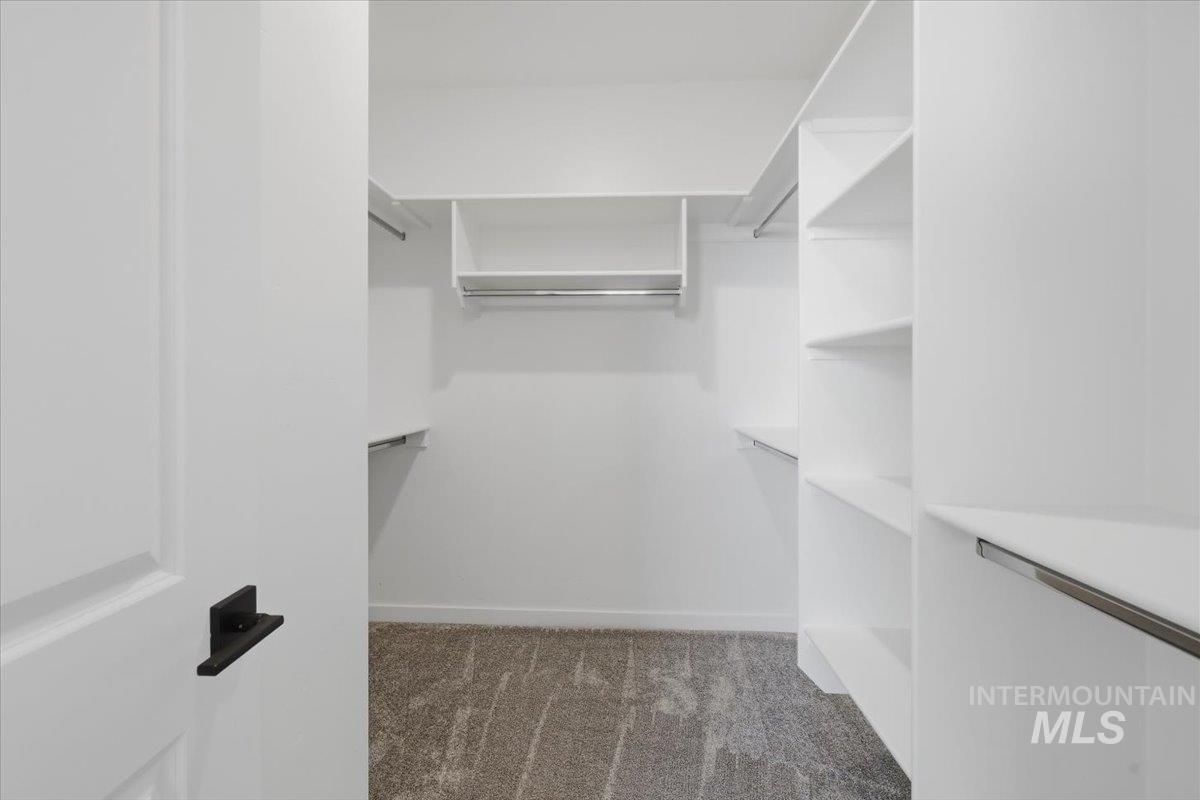
Walk-in closet with carpet flooring, integrated shelving, and metal hanging rods
-
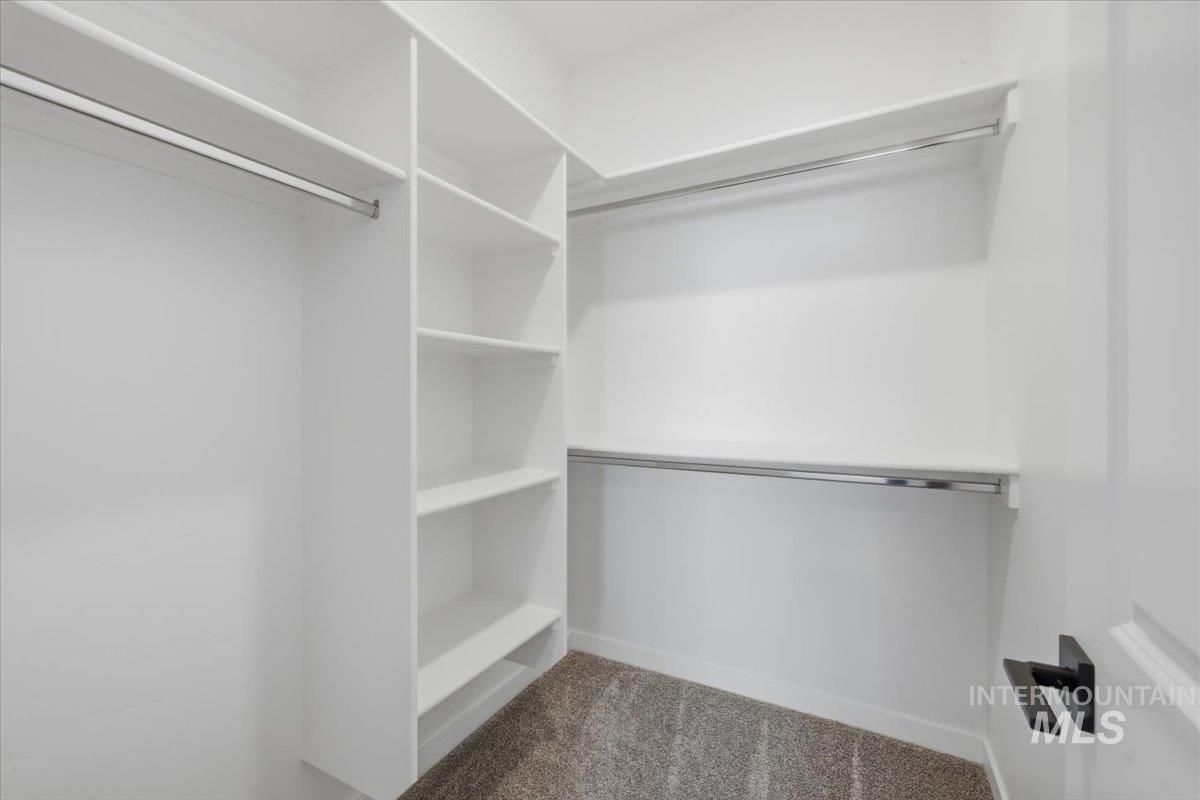
Walk-in closet with built-in shelving, multiple hanging rods, and carpet flooring
-
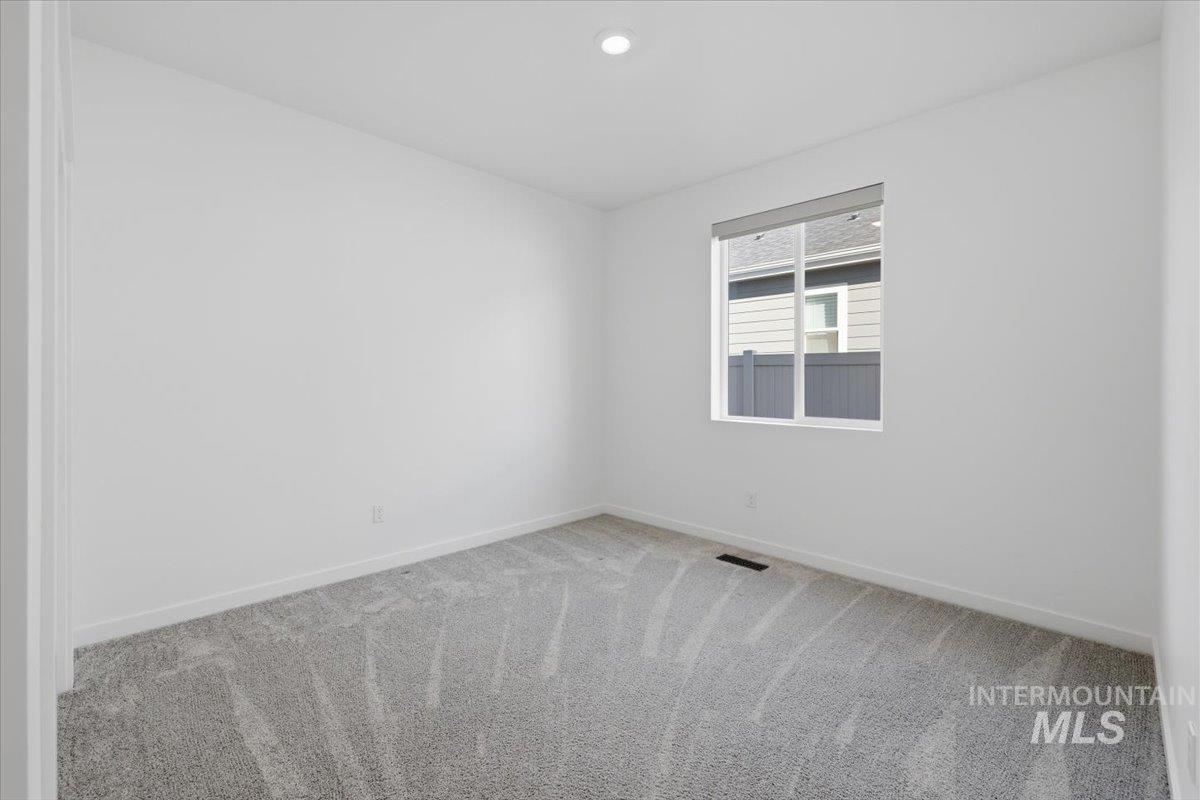
Recessed ceiling lighting, white walls, and gray patterned carpeting
-
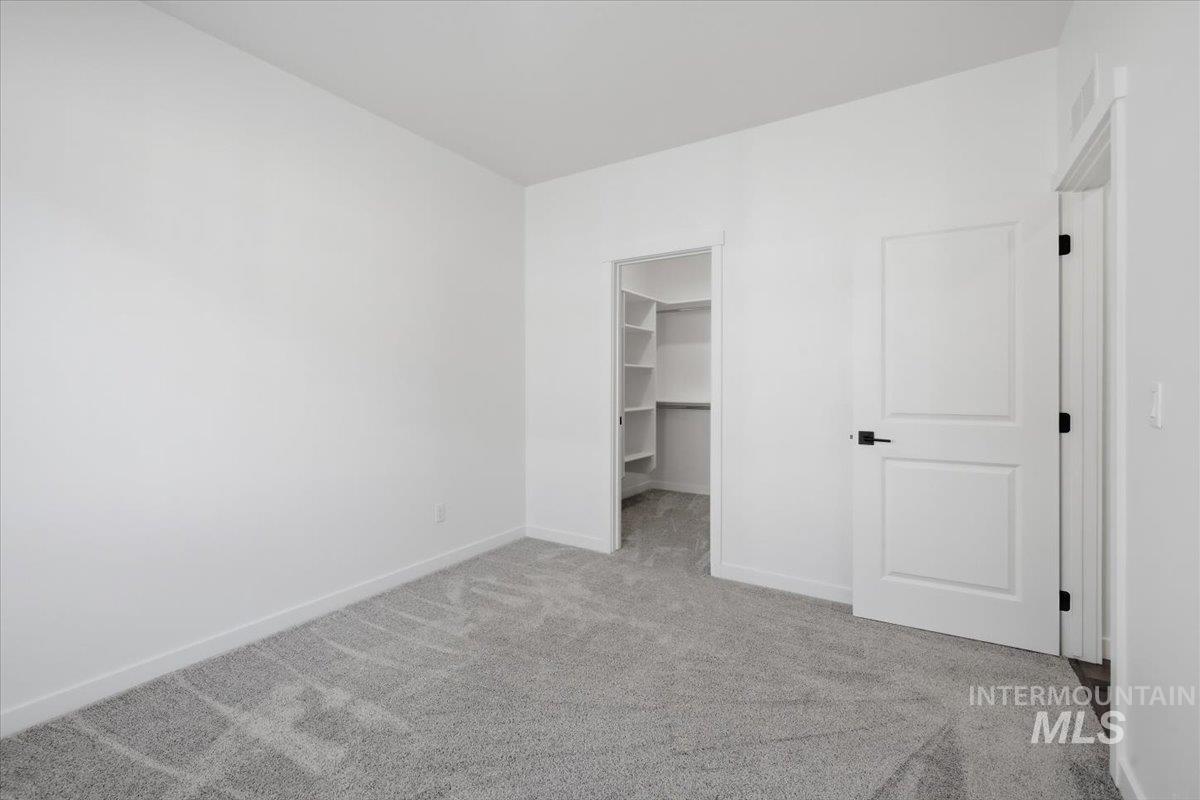
Neutral color palette, plush carpeting, built-in closet shelving, and a modern interior door with dark hardware
-
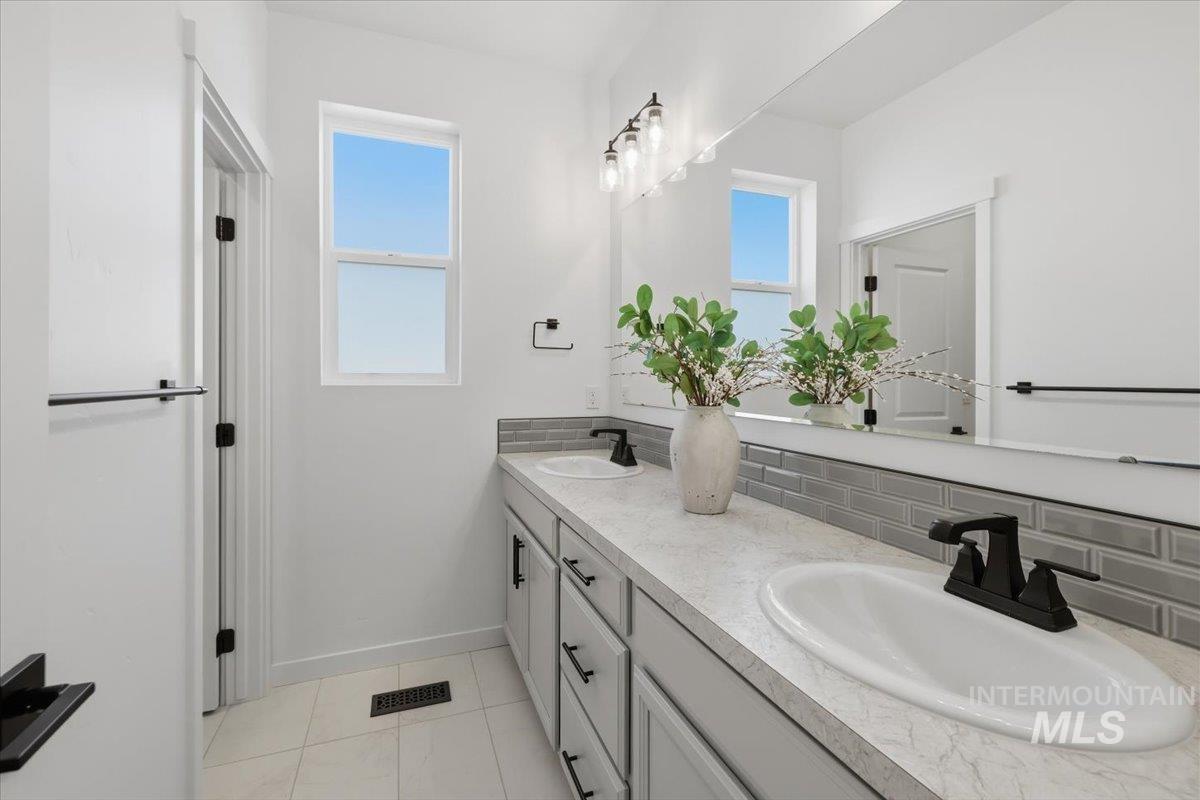
Dual vanity with matte black fixtures, an expansive mirror, gray subway tile backsplash, and light-colored flooring
-
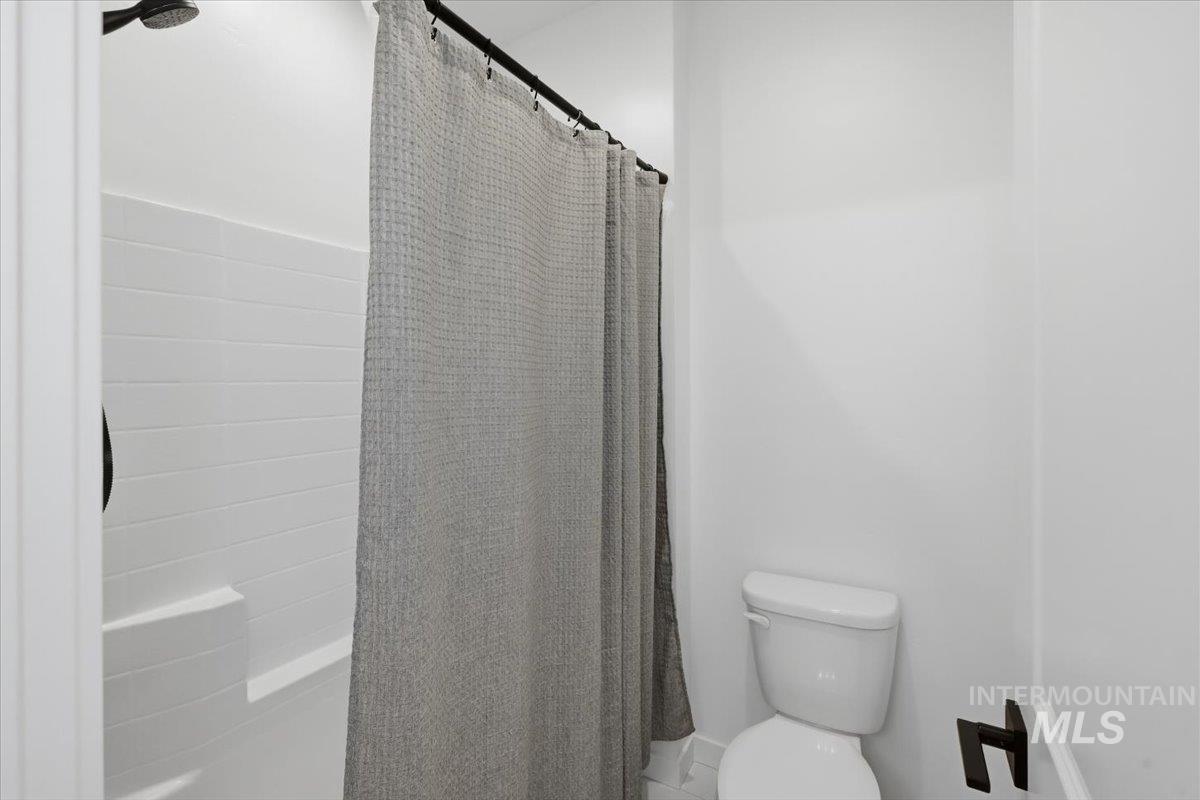
White tiled shower with a matte black shower head and a toilet with a dark-toned toilet paper holder
-
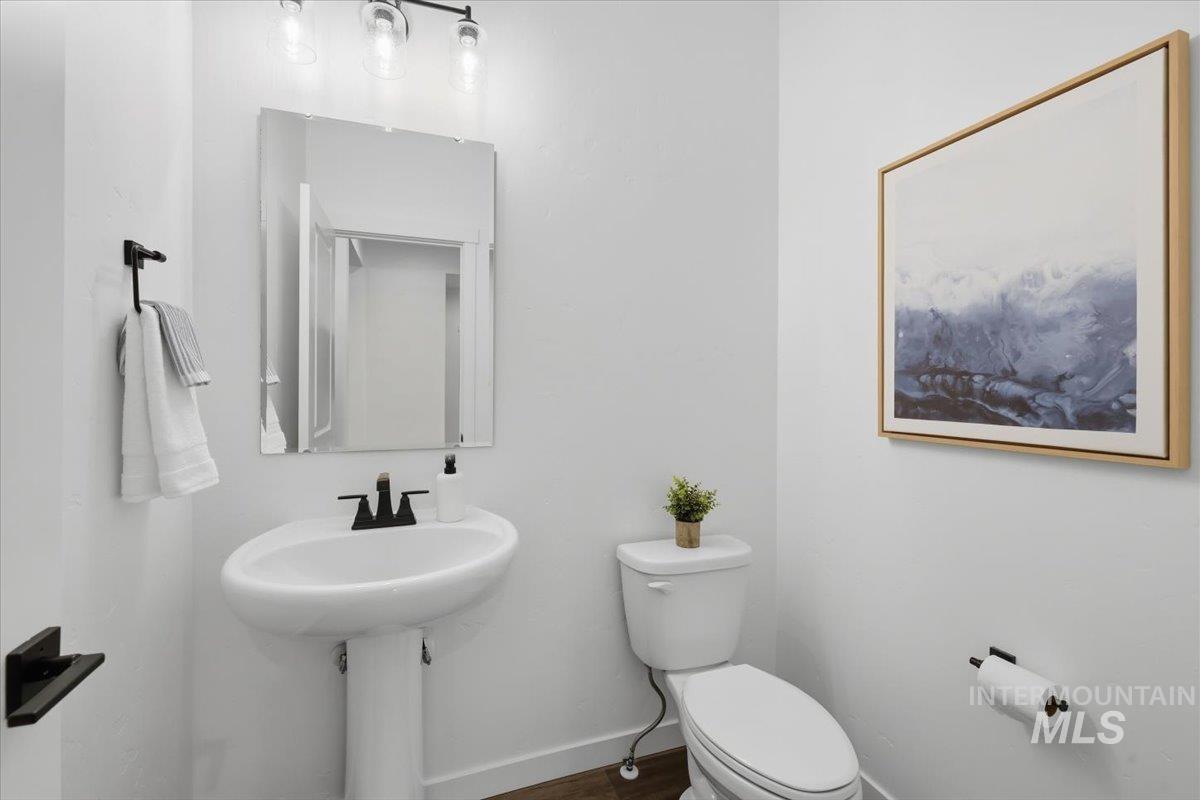
Pedestal sink with black-finish faucet, rectangular mirror, and overhead vanity lighting
-
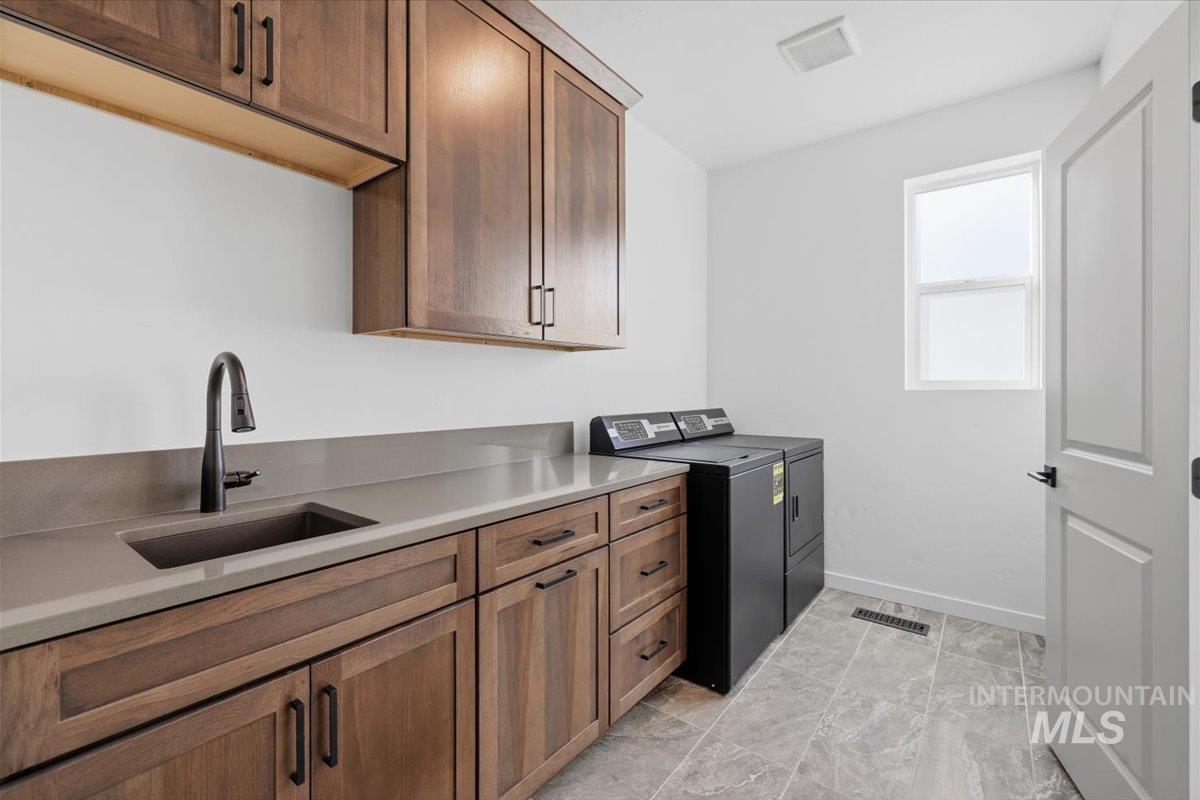
Wood-finish cabinetry with dark hardware, undermount sink with a matte black faucet, light gray countertop, and gray tiled flooring
-
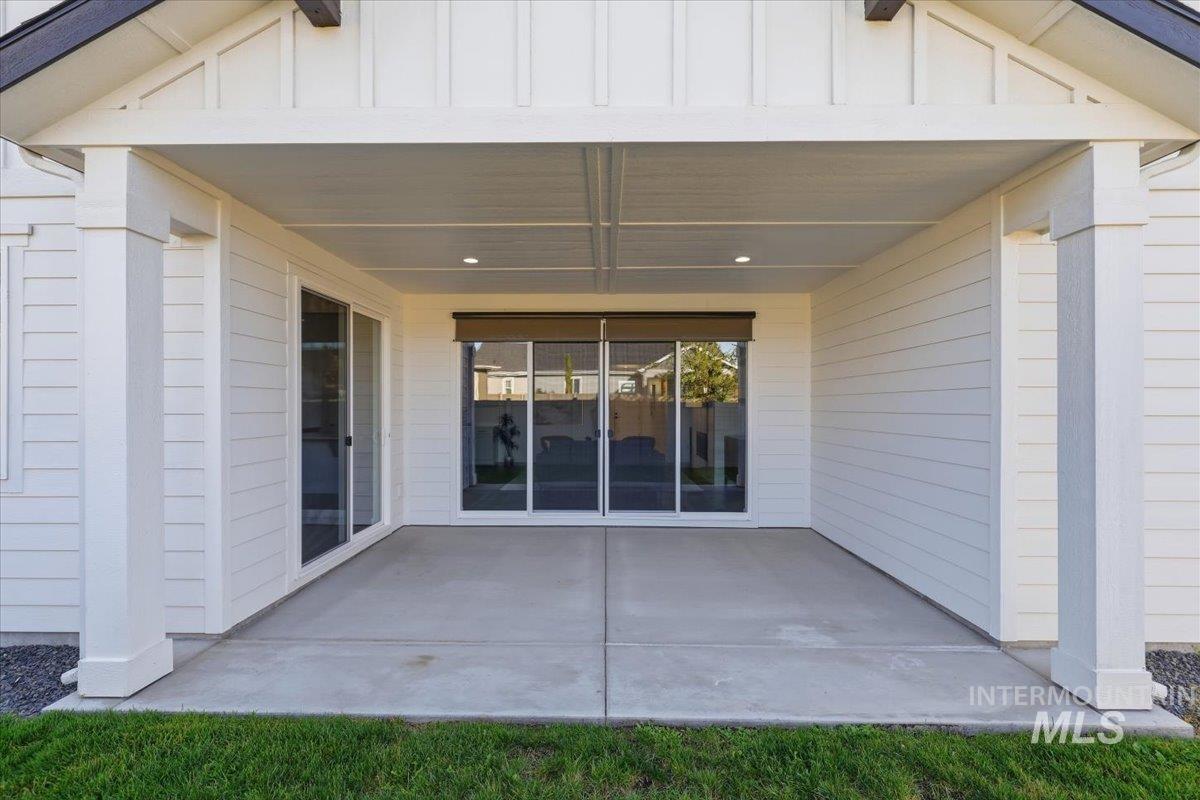
Covered concrete patio with recessed lighting and two sets of sliding glass doors
-
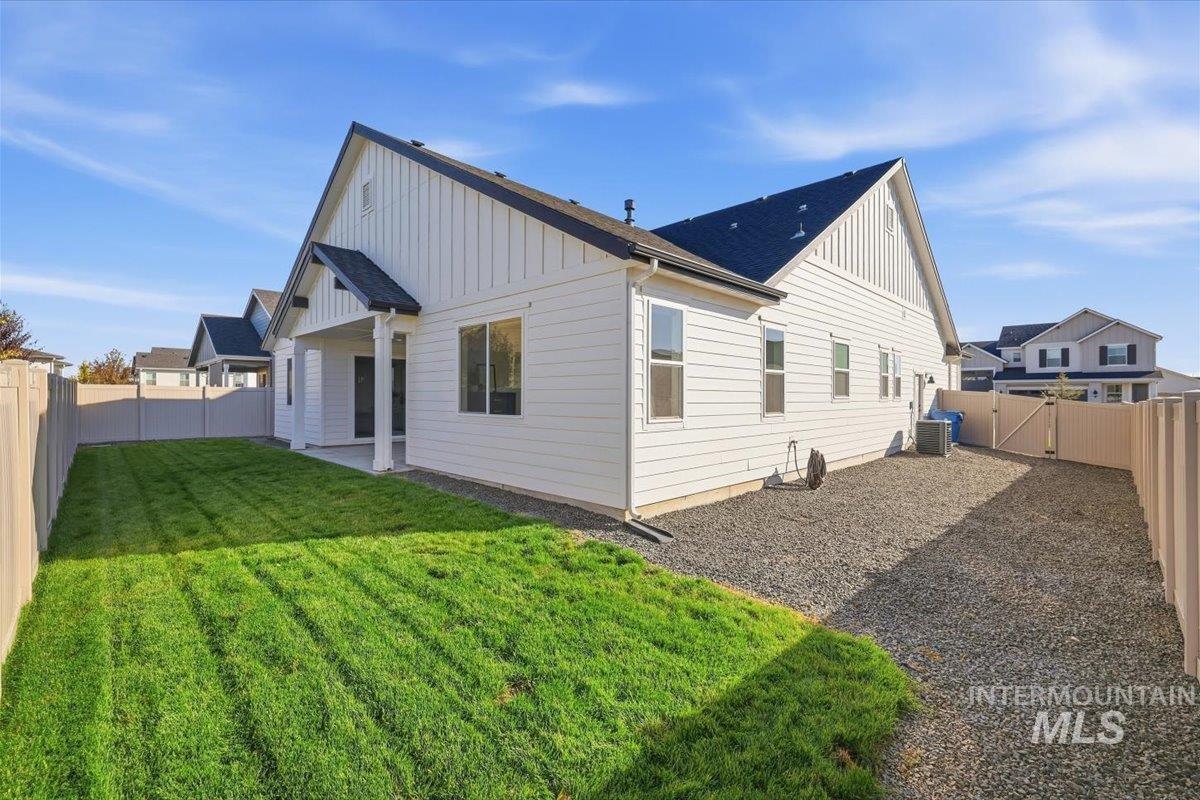
White siding exterior with a covered patio, fenced yard, and gravel side yard
-
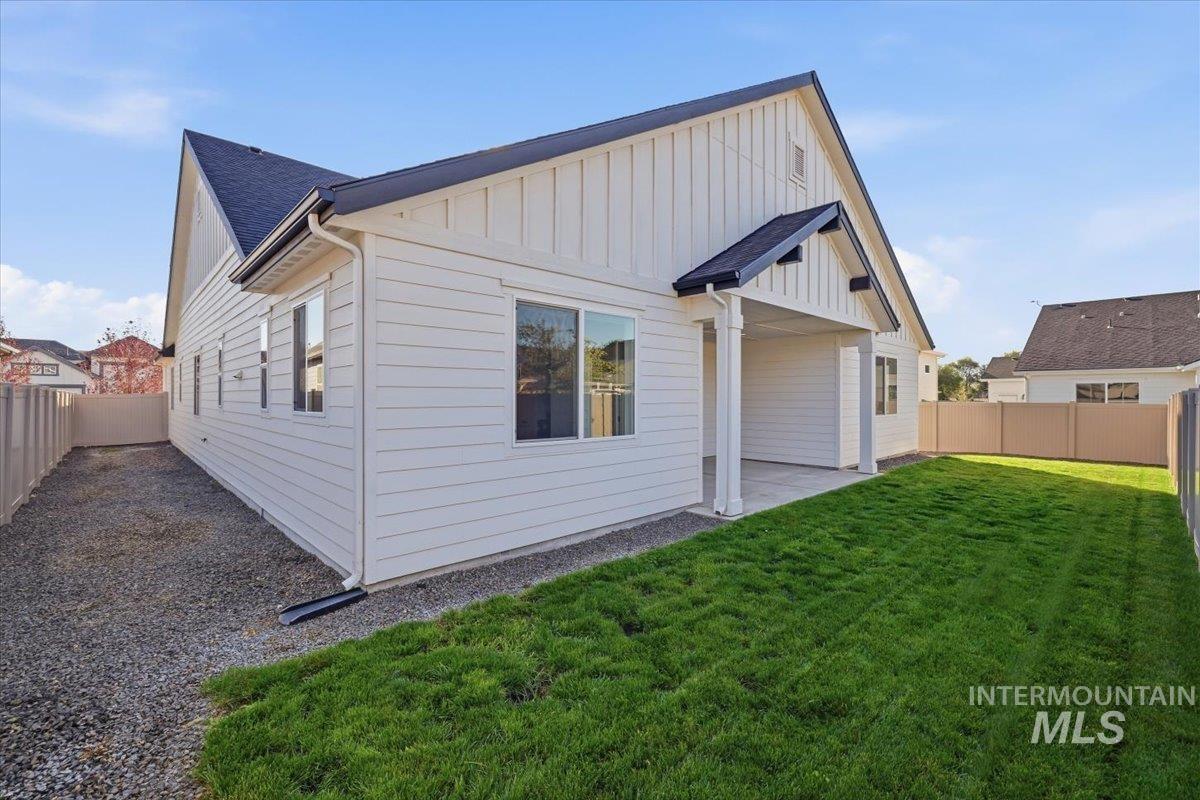
White horizontal siding exterior with board and batten gables, covered patio, and a fenced backyard with grass and gravel areas
-
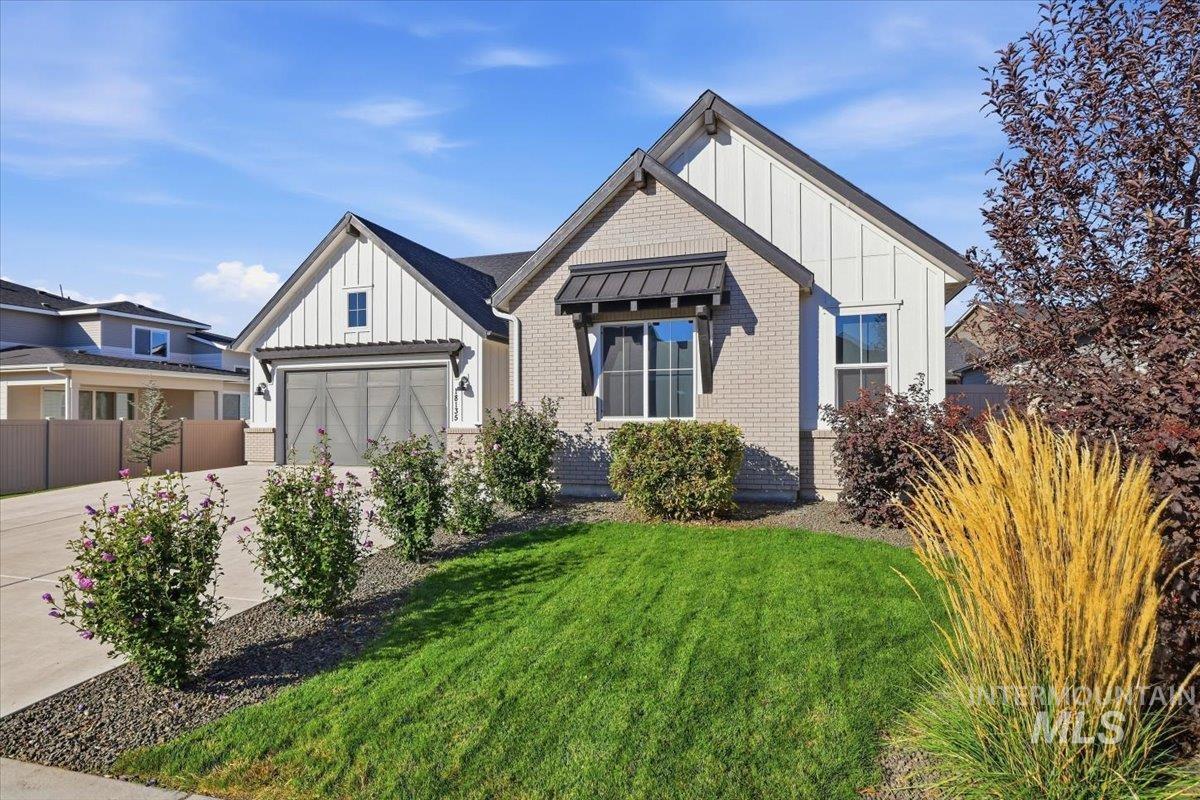
Brick and board-and-batten exterior with an attached garage featuring a decorative door
-
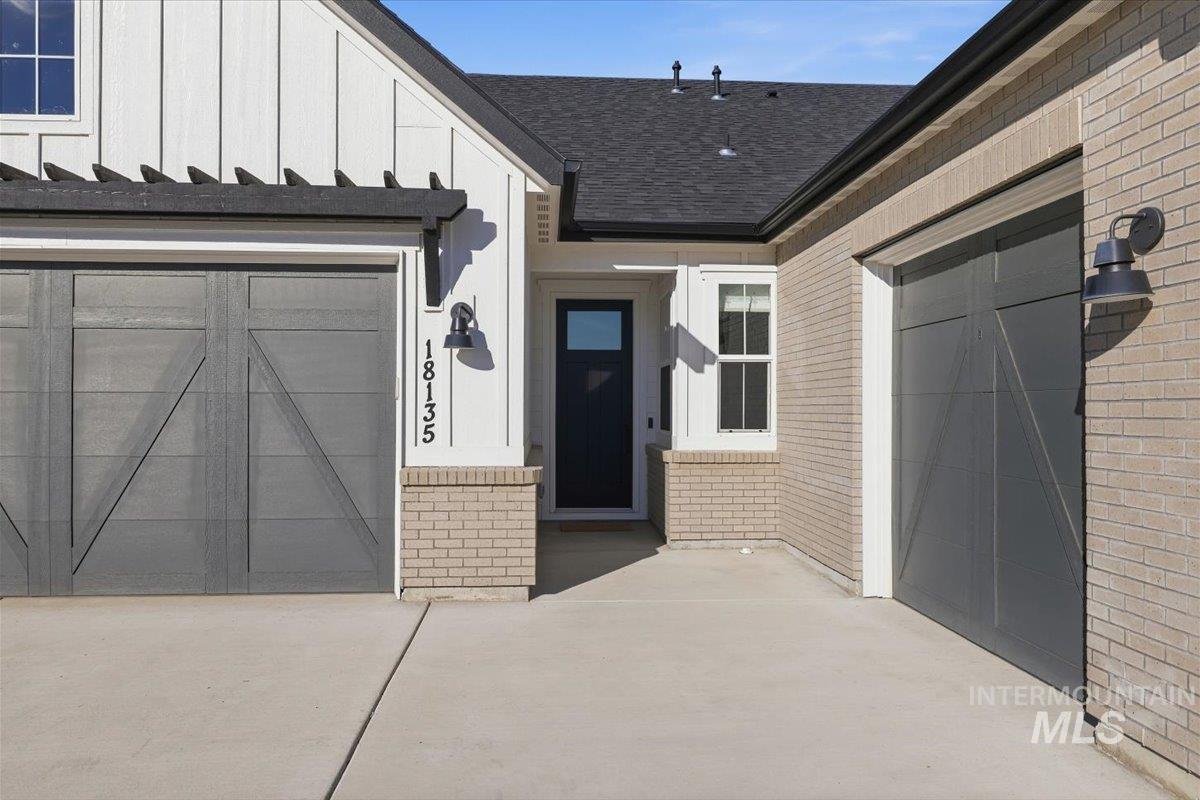
Exterior featuring board and batten siding, light brick accents, and two garage doors with decorative crossbuck detailing
Single-level, 3-bedroom, 2.5-bath home with a dedicated office, 3-car garage, and 2,502 square feet. The open main living area is filled with natural light, with the great room centered around a gas fireplace with a full-height tile surround. The kitchen features quartz countertops, a large island with seating, and abundant cabinetry, all open to the dining and living areas. The split-bedroom layout gives the primary suite its own space at the back of the home. The primary bath includes a large tiled shower, dual sinks, a dedicated makeup vanity, and two walk-in closets, plus direct access to the laundry room. A separate office with glass French doors provides a true work-from-home space without giving up a bedroom. Large sliding doors open to a covered patio and fully fenced backyard. Additional features include 9-foot ceilings, a tankless water heater, whole-home water softener, and a 3-car garage with a separate side-entry bay.
- Heating:
- Forced Air, Gas
- Cooling:
- Central air
- Fireplace:
- One, Gas
- Garage Capacity:
- 3
- Country:
- US
- State:
- ID
- City:
- Nampa
- Zipcode:
- 83687
- Street:
- 18135 N Begonia Way
- Longitude:
- W117° 25' 51.2''
- Latitude:
- N43° 38' 9.7''
- Master Bedroom Level:
- Main
- Master Bedroom Size:
- 17x14
- Bedroom 2 Level:
- Main
- Bedroom2 Size:
- 10x11
- Bedroom 3 Level:
- Main
- Bedroom3 Size:
- 11x11
- Kitchen Level:
- Main
- Kitchen Size:
- 15x20
- School District:
- Vallivue School District #139
- Elementary School:
- East Canyon
- Middle School:
- Sage Valley
- High School:
- Ridgevue
- Status:
- Active
- Type:
- Single Family
- Level:
- Single
- Tax Year:
- 2025
- Taxes:
- $3,415
- Potential Short Sale:
- No
- Age:
- 1 -5 Years
- Auction:
- No
- Flood Ins Required:
- No
- HUD Owned:
- No
- In Foreclosure:
- No
- Land Size:
- Standard Lot 6000-9999 SF
- Home Owner Exempt:
- No
- HOA Frequency:
- Annual
- HOA Fees:
- $400
- Inc Kitchen Features:
- Dishwasher, Disposal, Microwave, Oven/range freestanding, Pantry, Island, Countertop-quartz
- Lot Features:
- Sidewalks
- Water:
- City service
- Land Use:
- Single
- Sprinkler System:
- Auto,Full,Irrigation,Pressurized Irrigation
Residential For Sale
18135 N Begonia Way, Nampa, Idaho 83687
- Property Type :
- Residential
- Listing Type :
- For Sale
- Status :
- Active
- Listing ID :
- 99001802
- Price :
- $579,900
- Bedrooms :
- 3
- Bathrooms :
- 2.5
- Apx SqFt :
- 2,502 SqFt
- Year Built :
- 2023
- Lot Area :
- 0.19 Acres
- Days on Market :
- 15
- Subdivision :
- Hartland
- Builder Name :
- Richmond American Homes
- Update Date :
- 10/16/2026 15:04:52



