
-
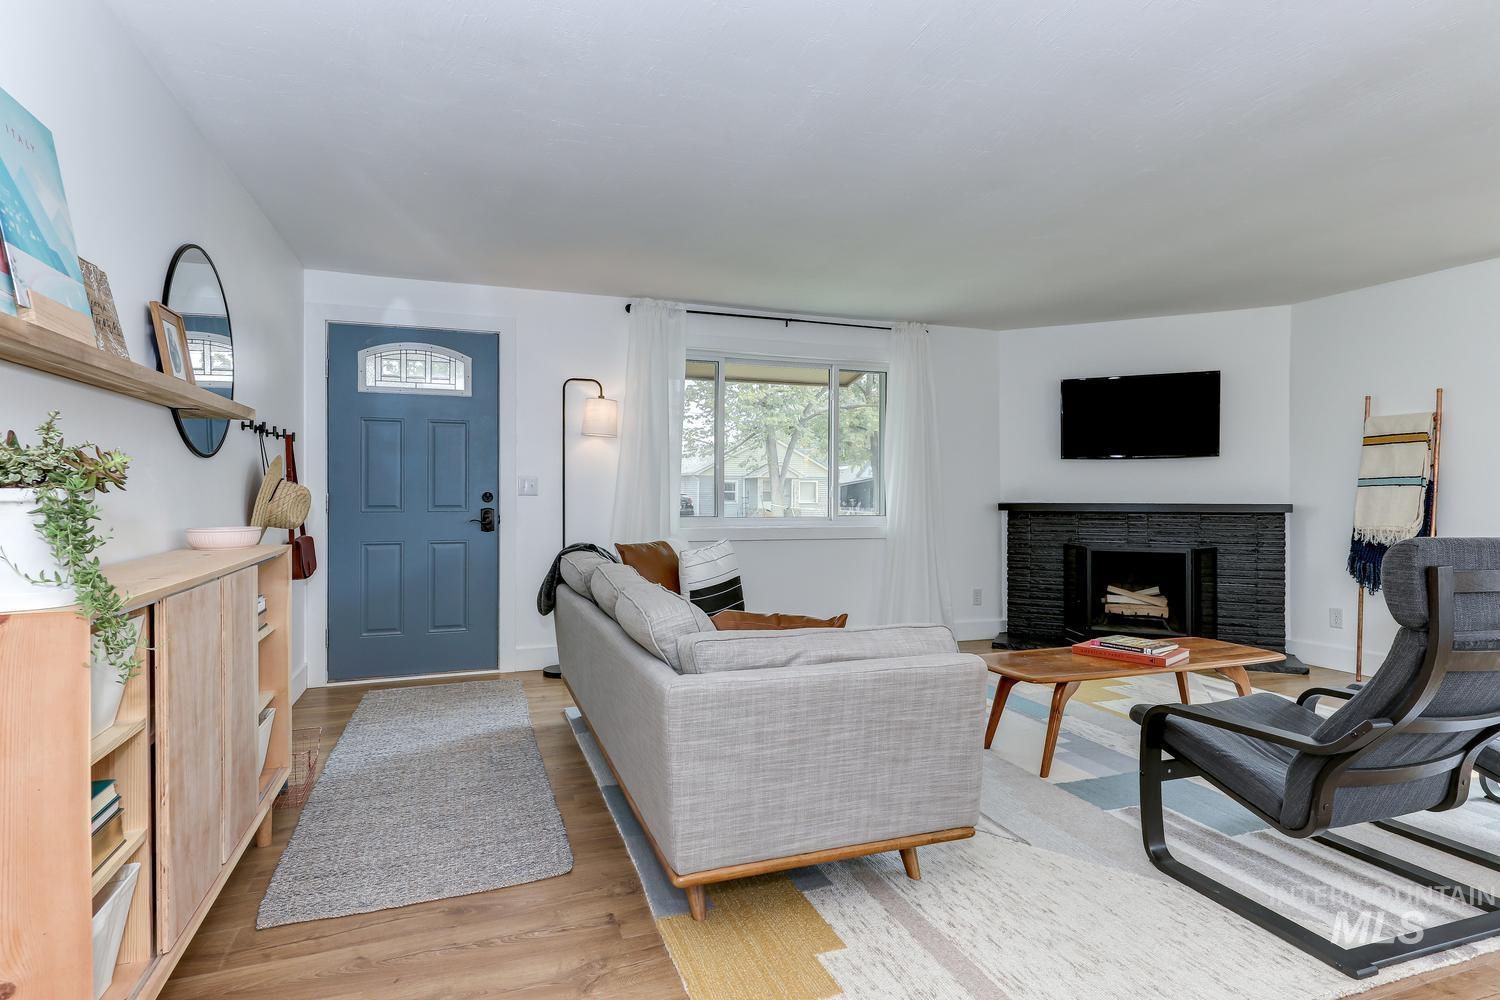
Wood-finish flooring throughout, a front entry door with decorative glass, and a corner fireplace with dark brick surround
-
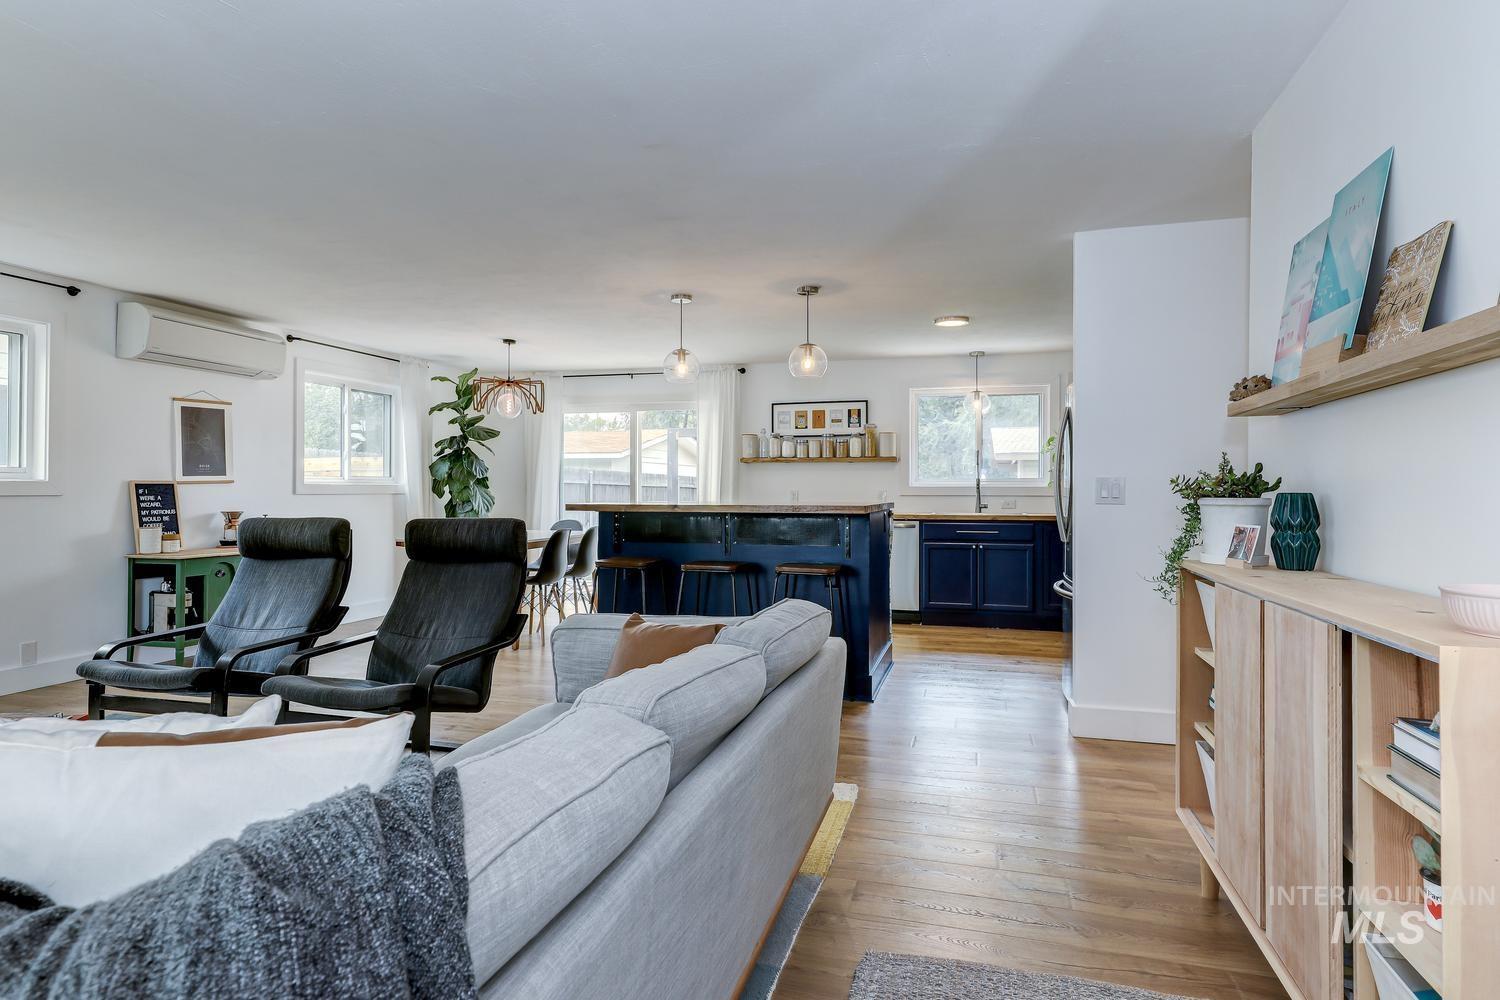
Open-concept living space featuring wood-finish flooring, white walls, and recessed lighting
-
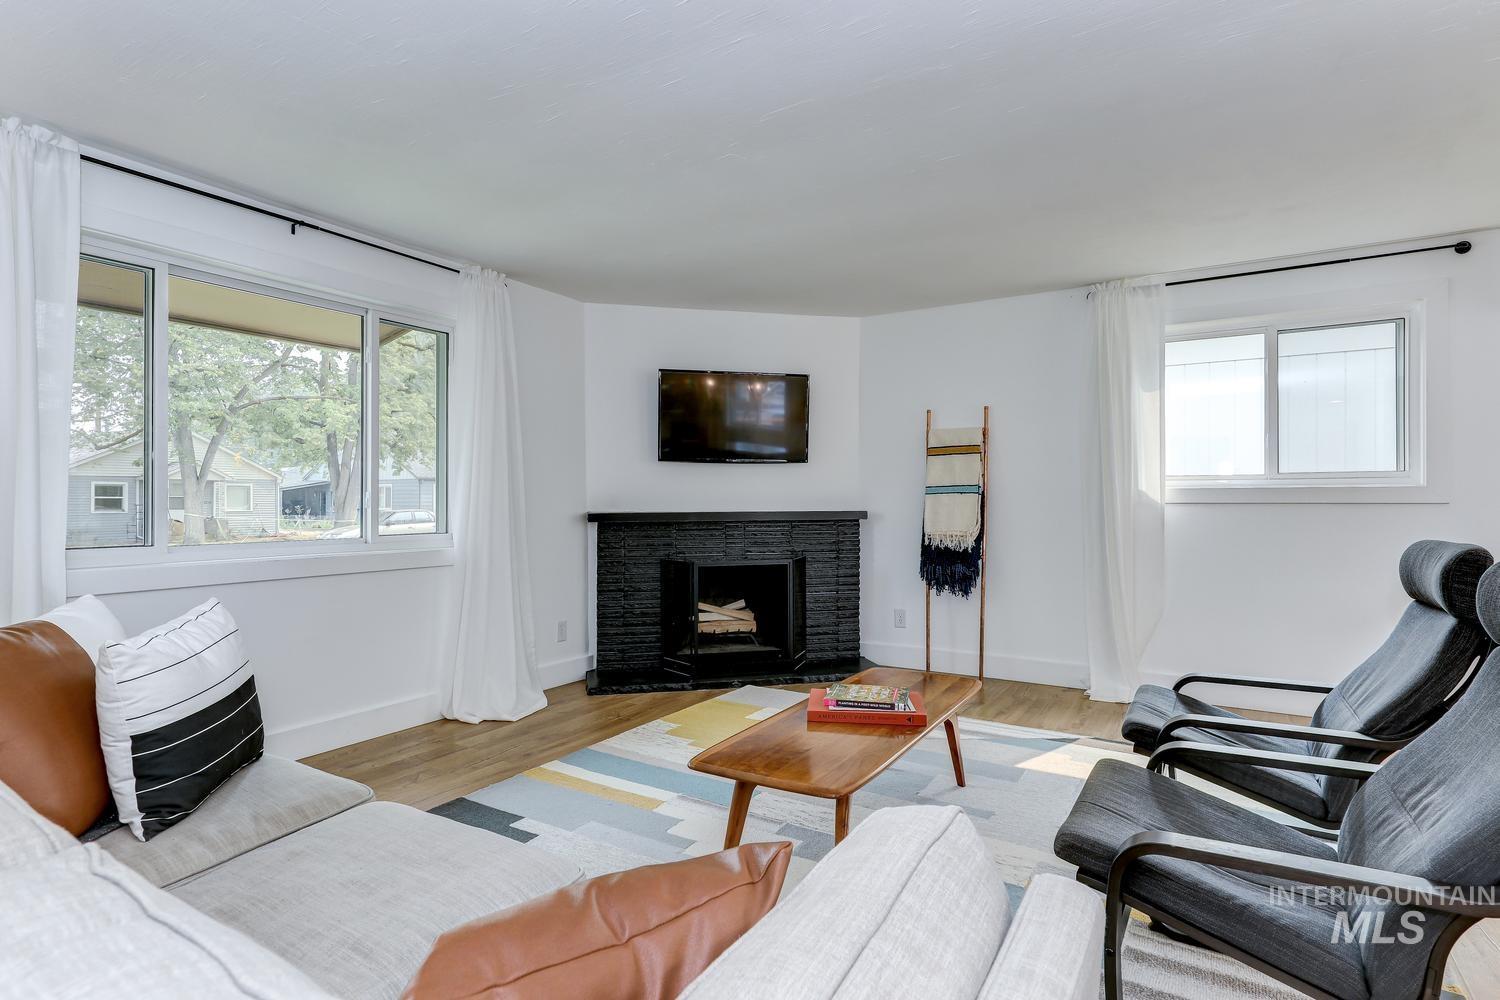
Corner fireplace with a black surround, wood-finish flooring, and multiple windows
-
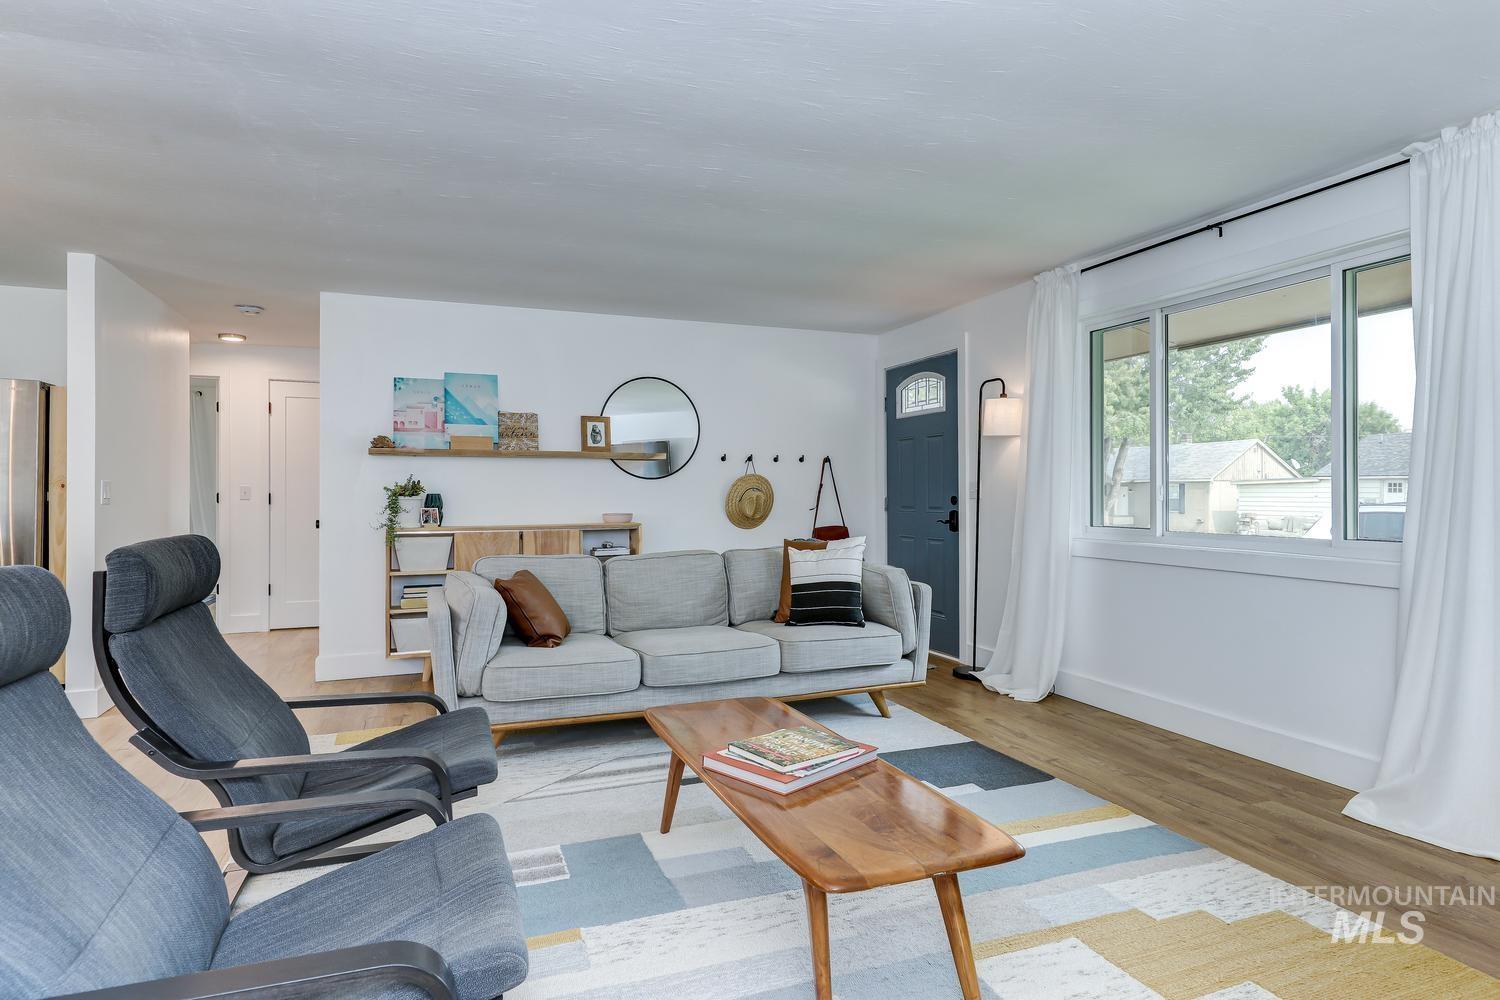
Wood-finish flooring, white walls, and a multi-pane front entry door
-
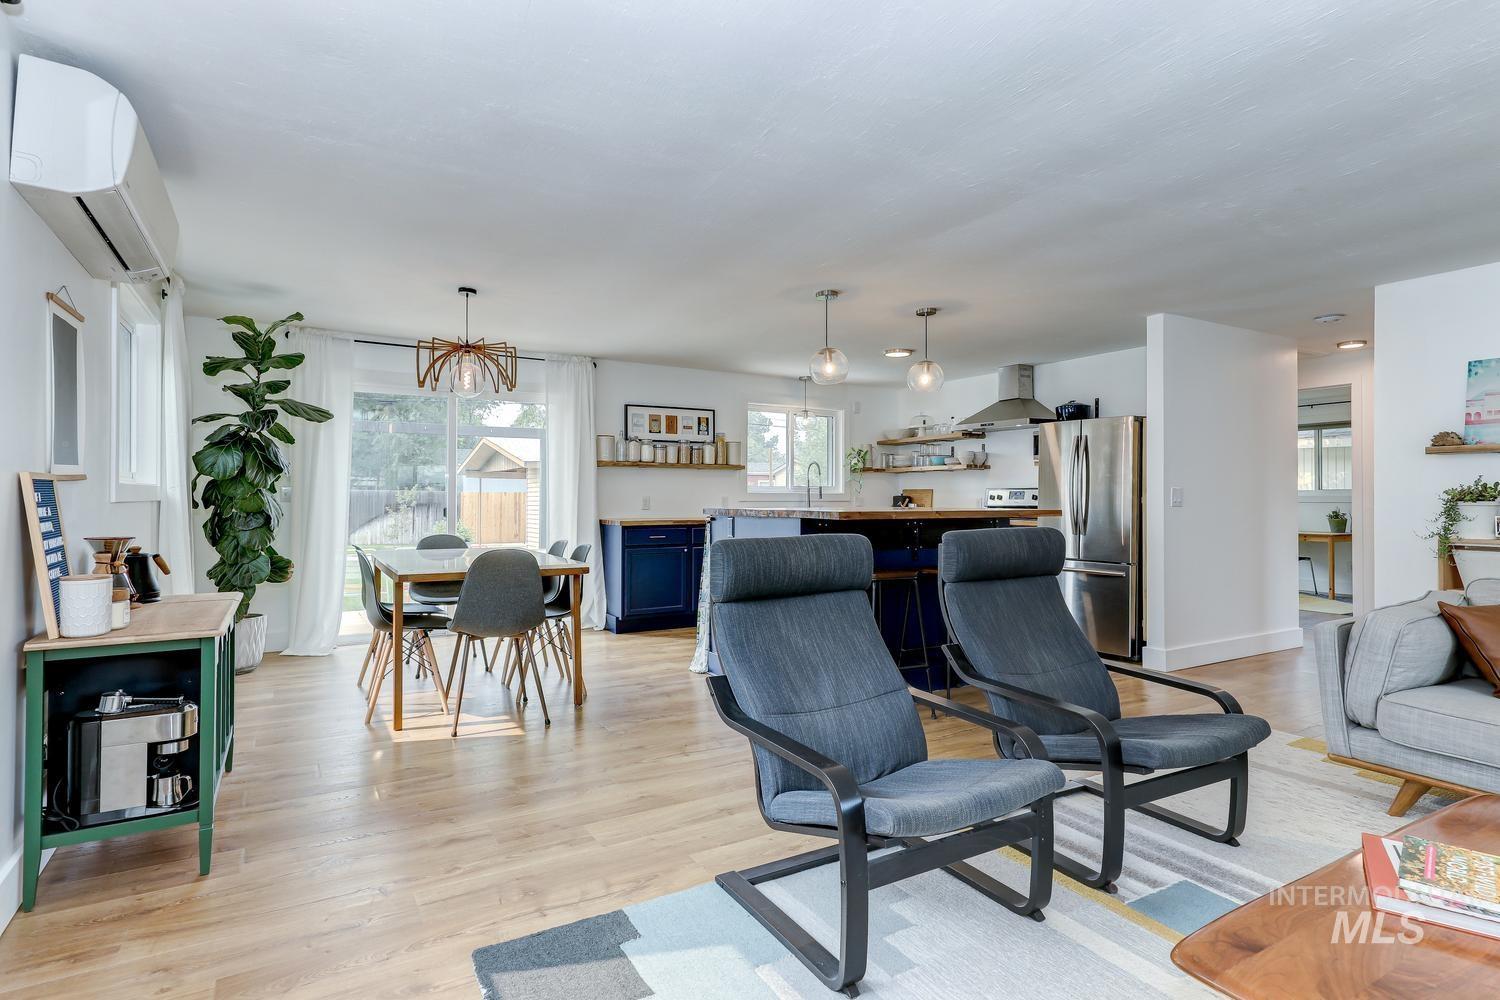
Open-concept living space with wood-finish flooring
-
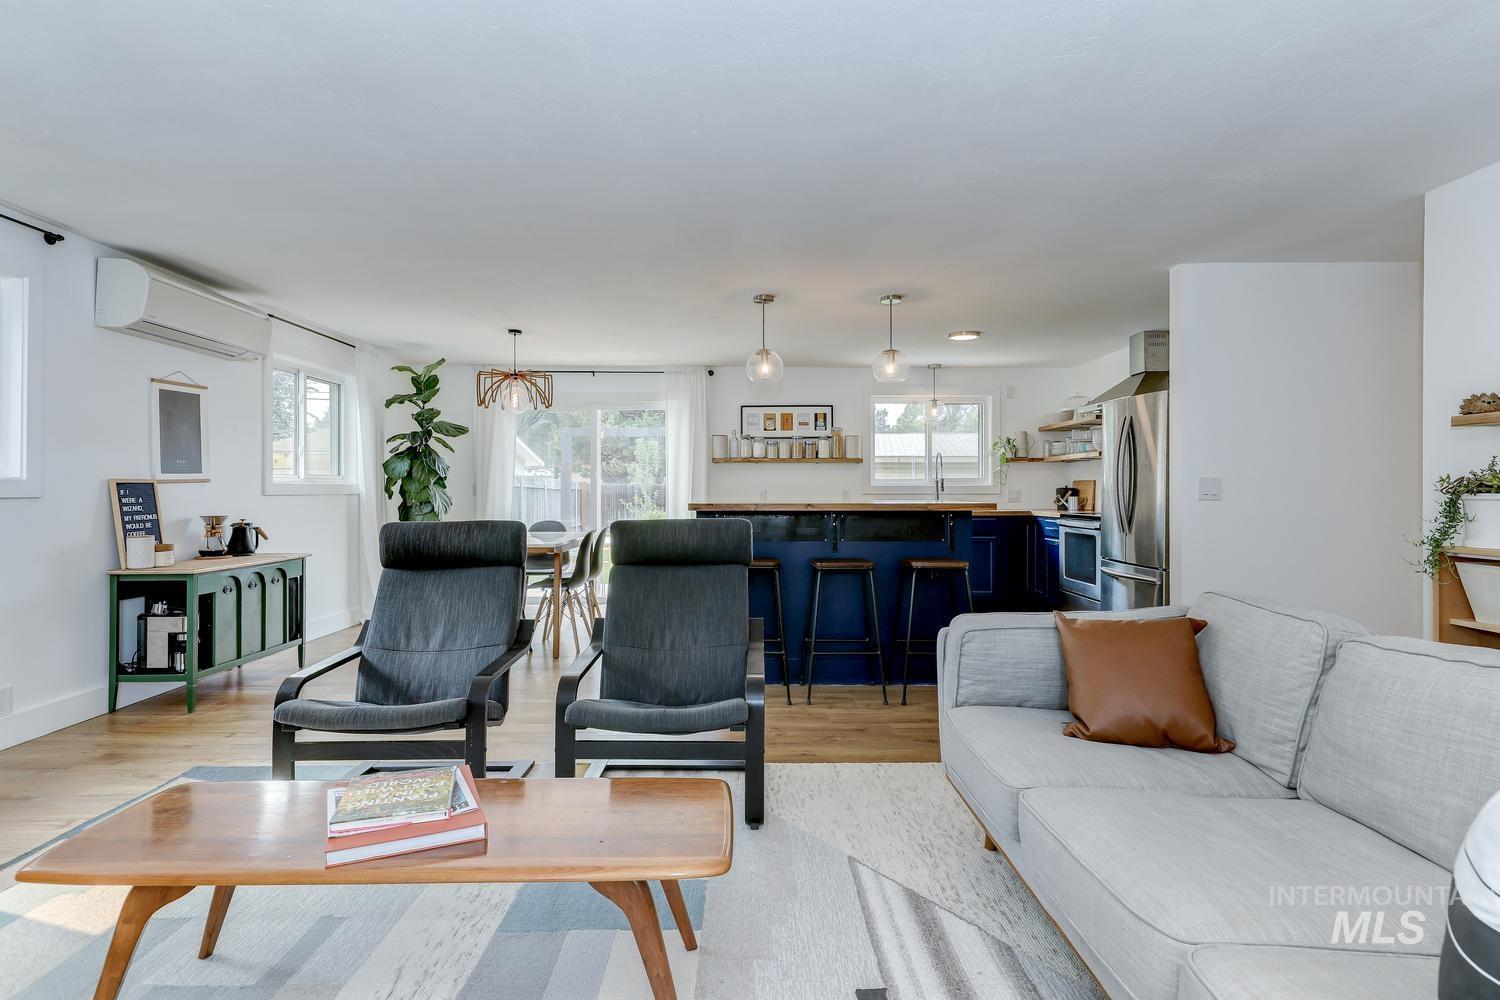
Open-concept living space featuring wood-finish flooring, a kitchen island with seating, a stainless steel refrigerator, and pendant lighting
-
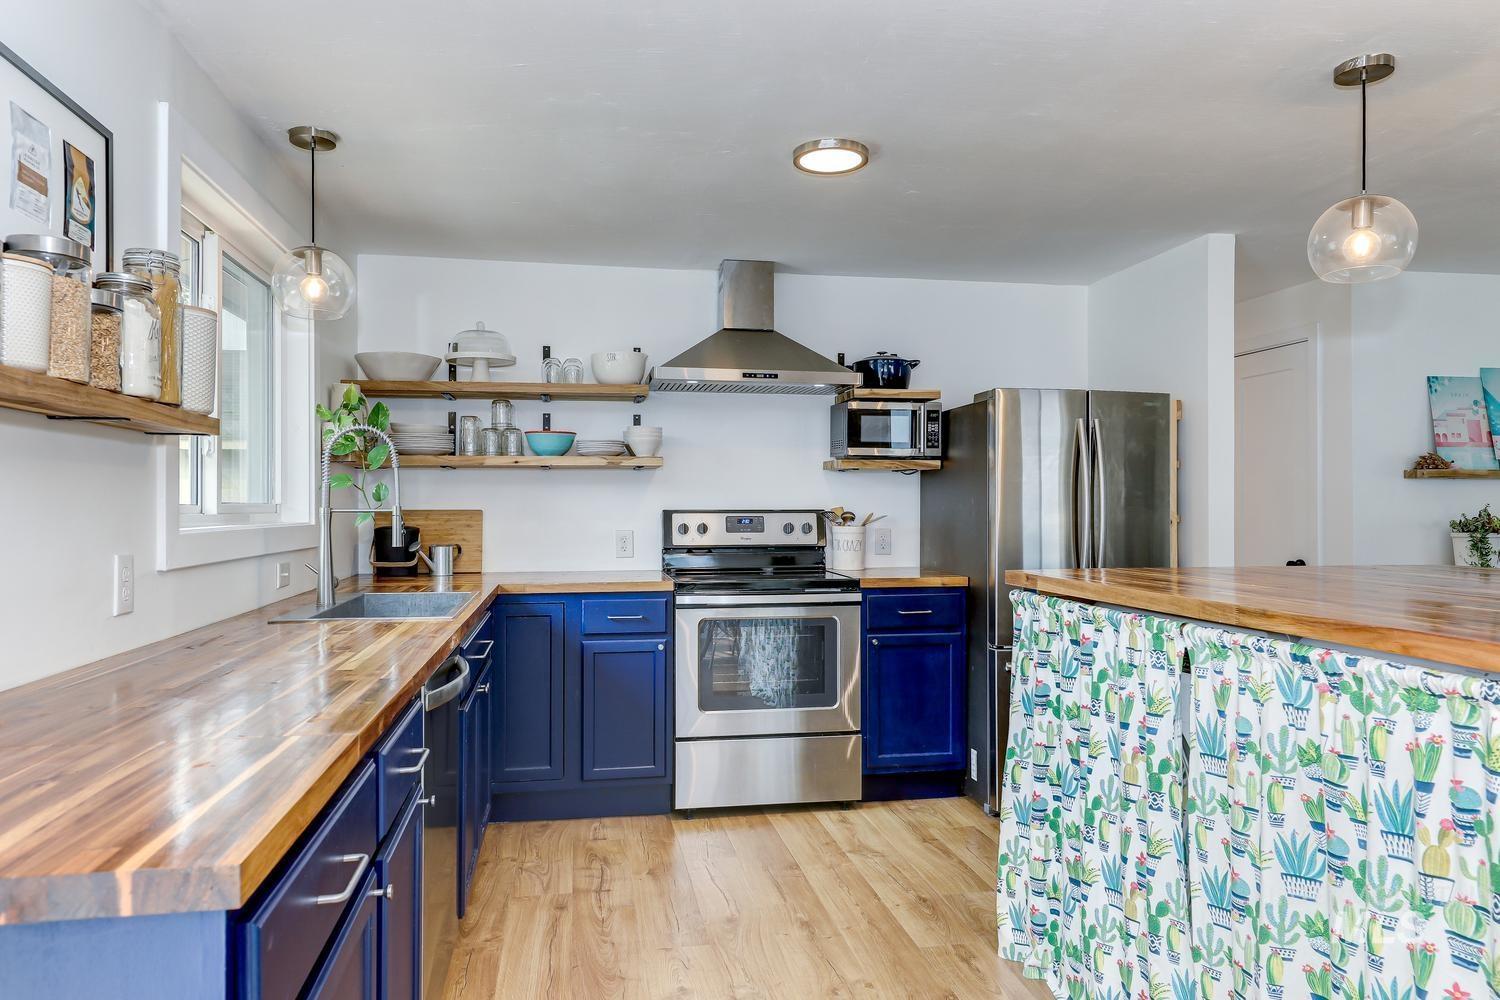
Kitchen featuring wood-finish countertops, blue cabinetry, stainless steel appliances, and open shelving
-
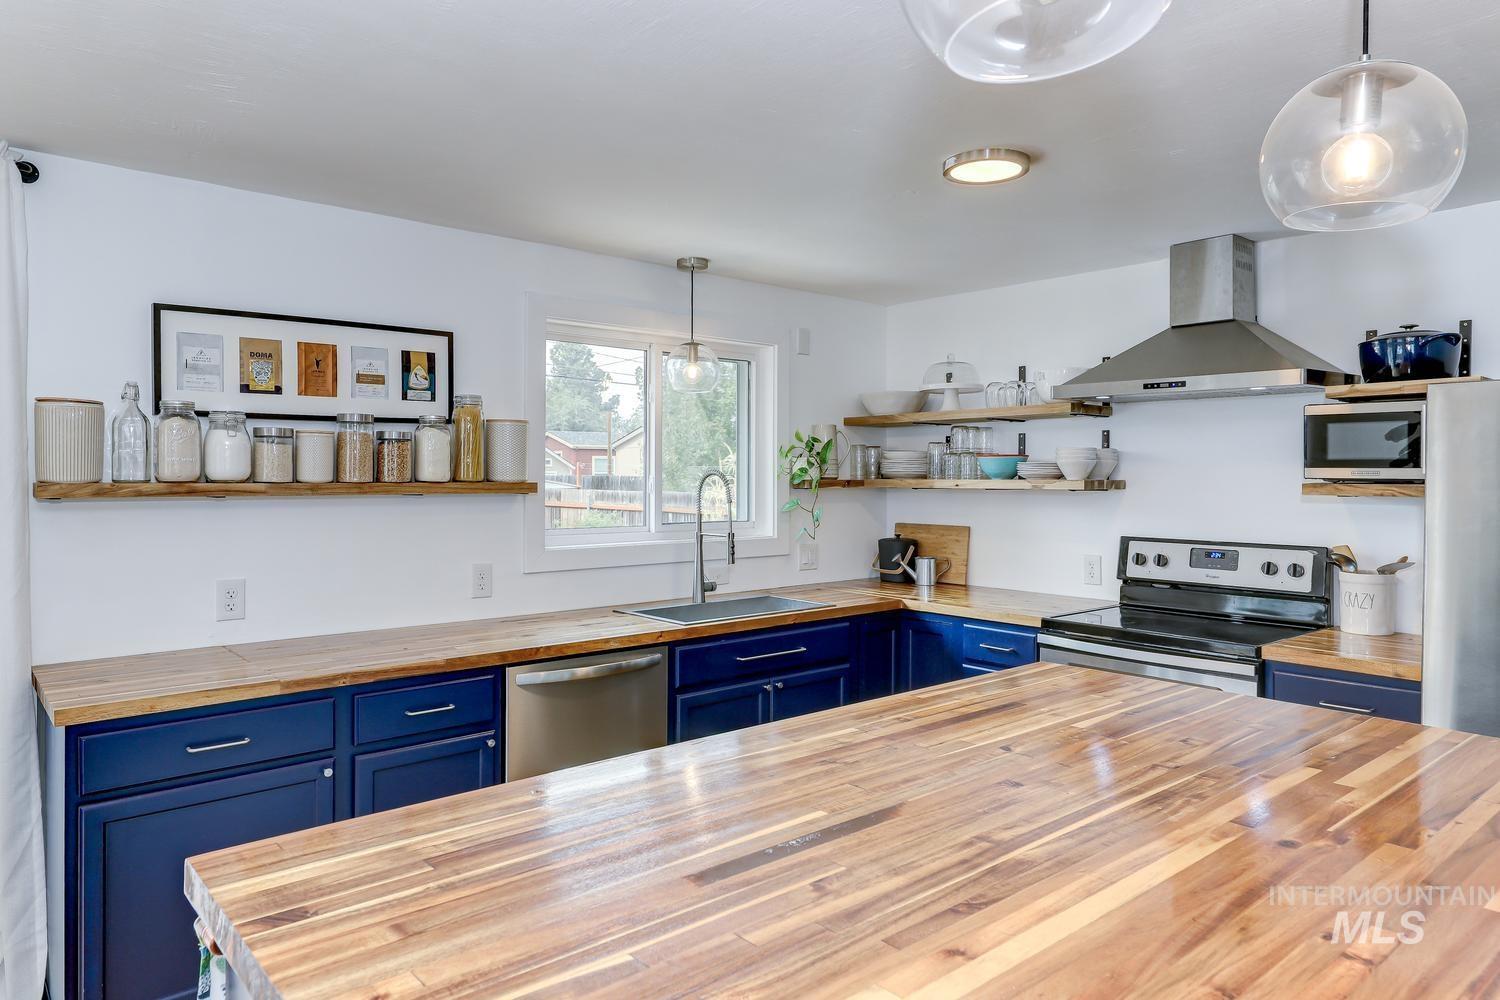
Kitchen featuring blue base cabinetry, wood-finish countertops, stainless steel appliances, and open shelving
-
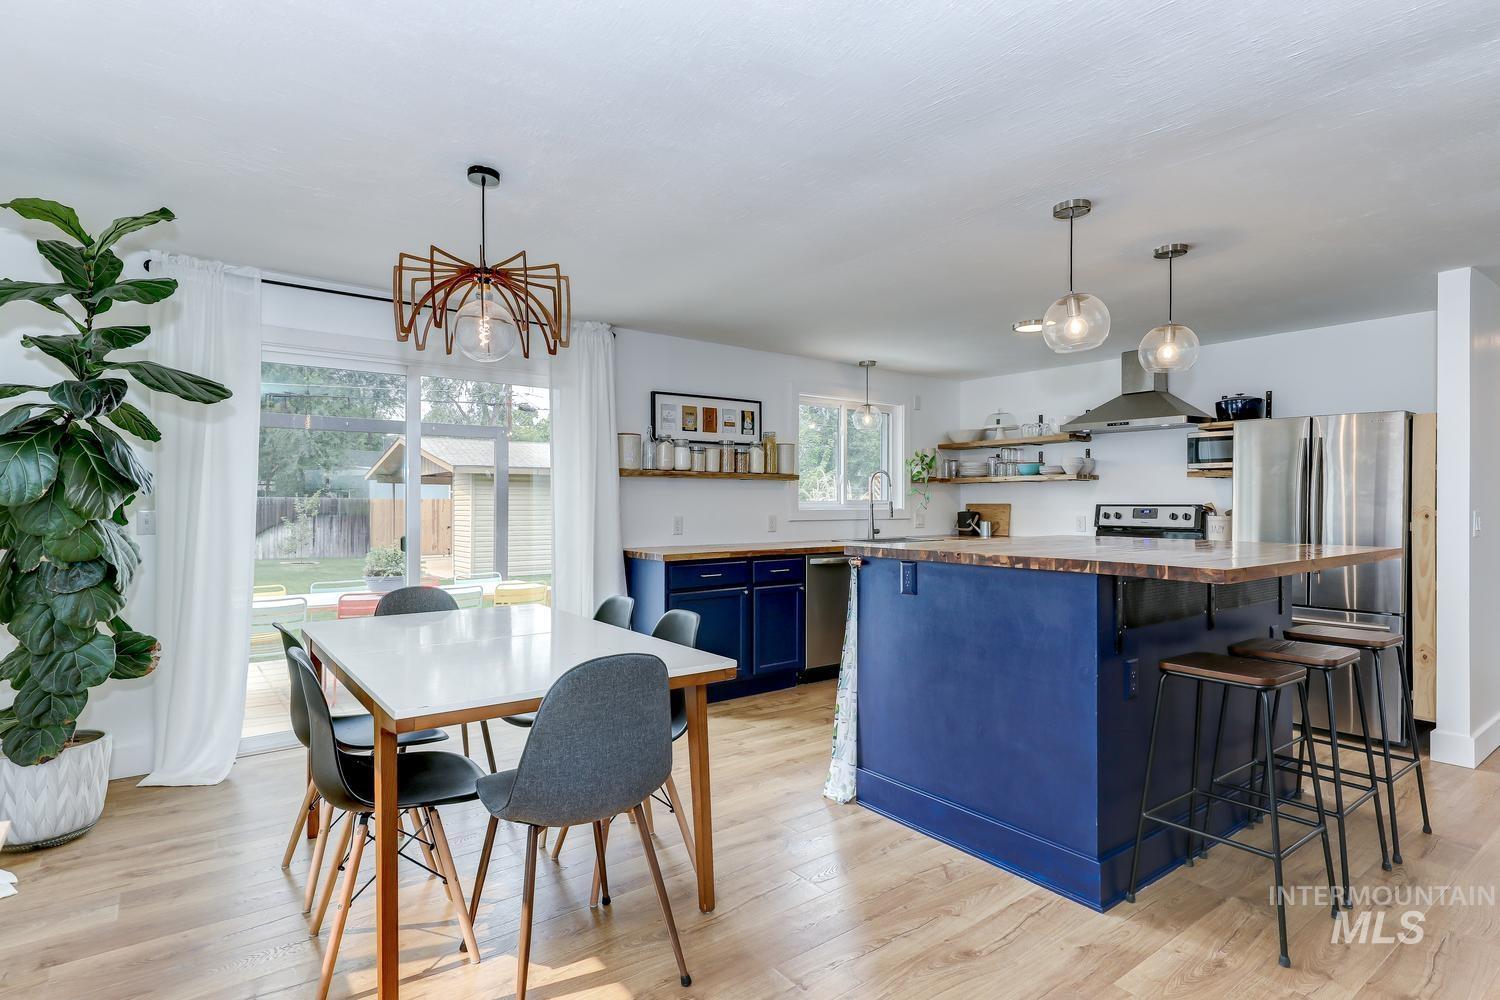
Open-concept living space with wood-finish flooring, a kitchen island with seating, stainless steel appliances, and sliding glass doors
-
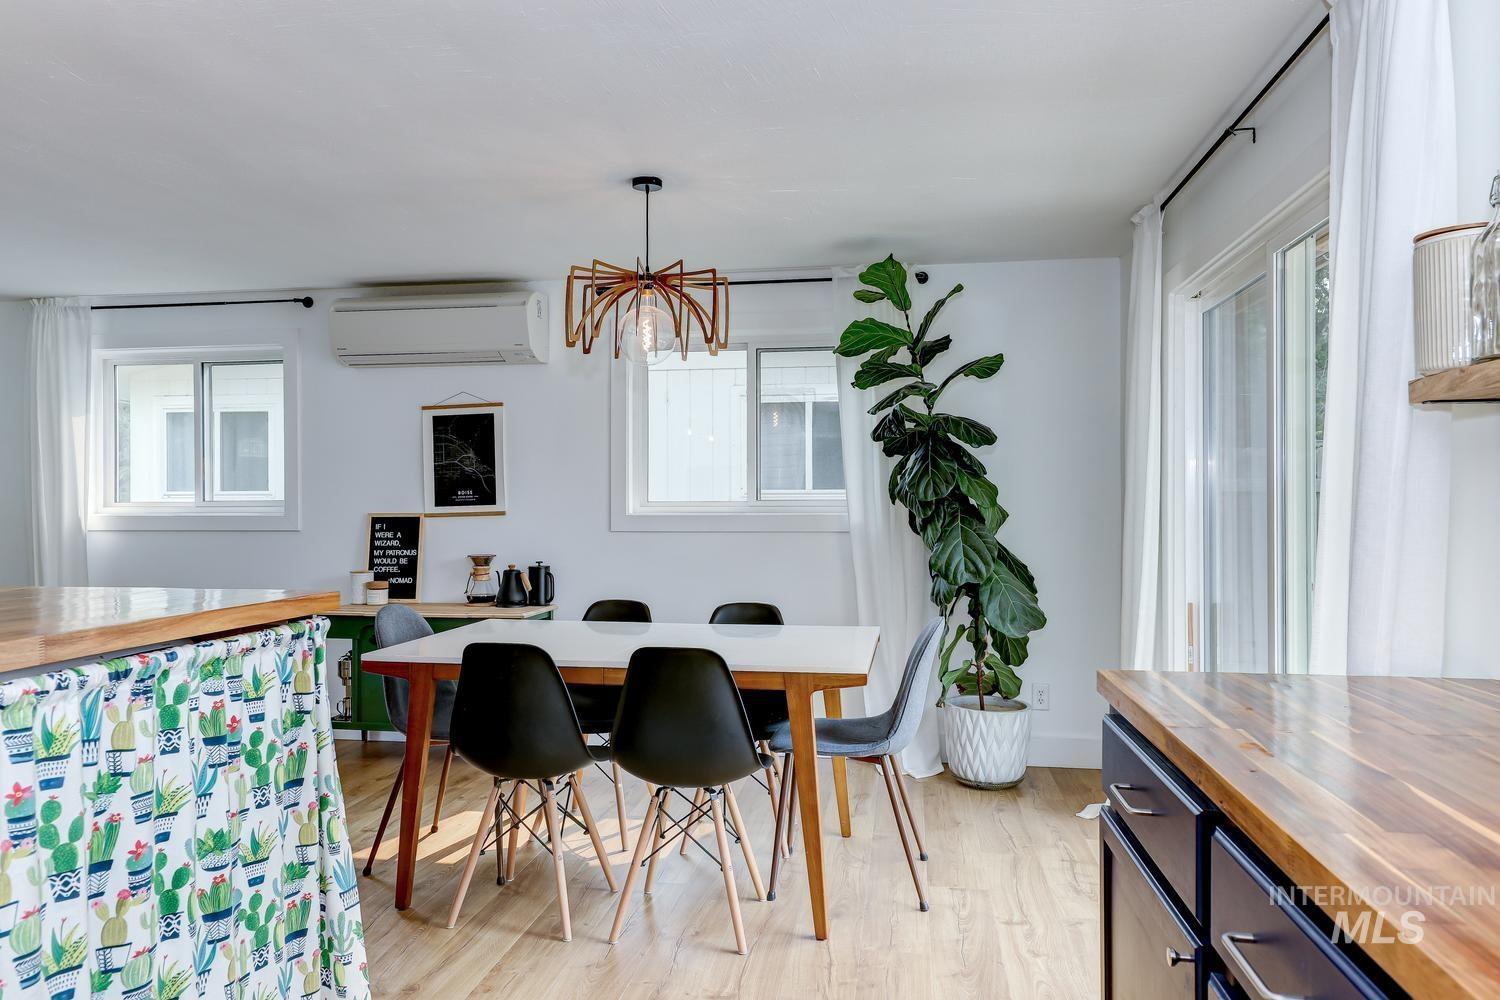
Wood-finish flooring throughout, multiple windows with white trim, and a sliding glass door provide natural illumination
-
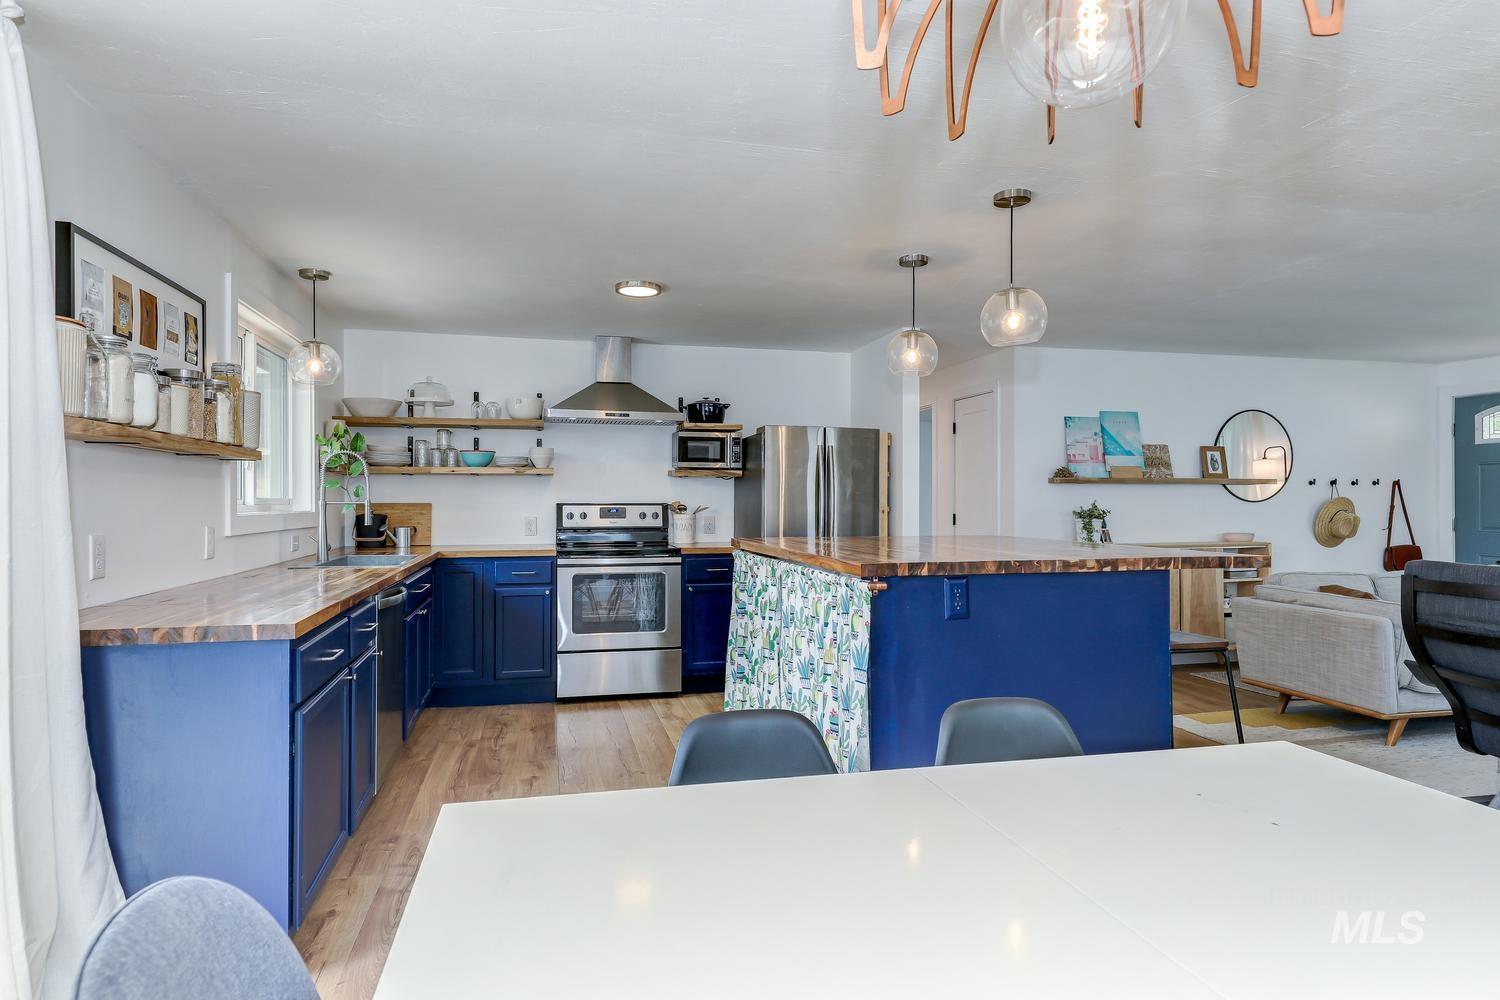
Hardwood-finish flooring, blue cabinetry, wood-finish countertops, stainless steel appliances, and open shelving
-
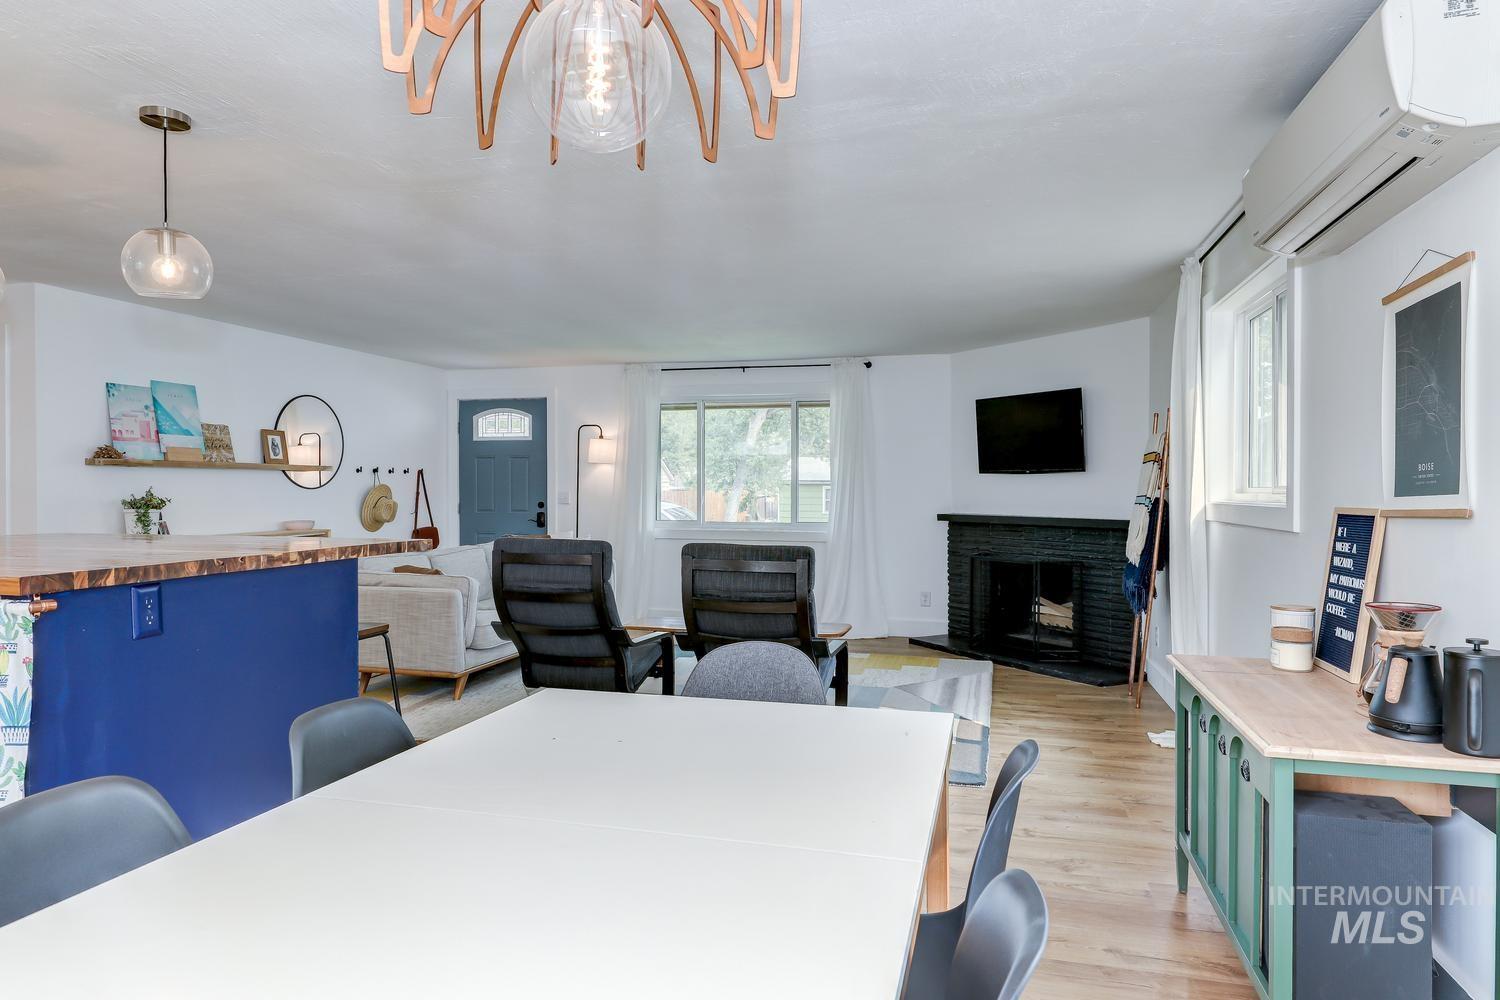
Wood-finish flooring, a built-in fireplace with a black brick surround, and multiple windows
-
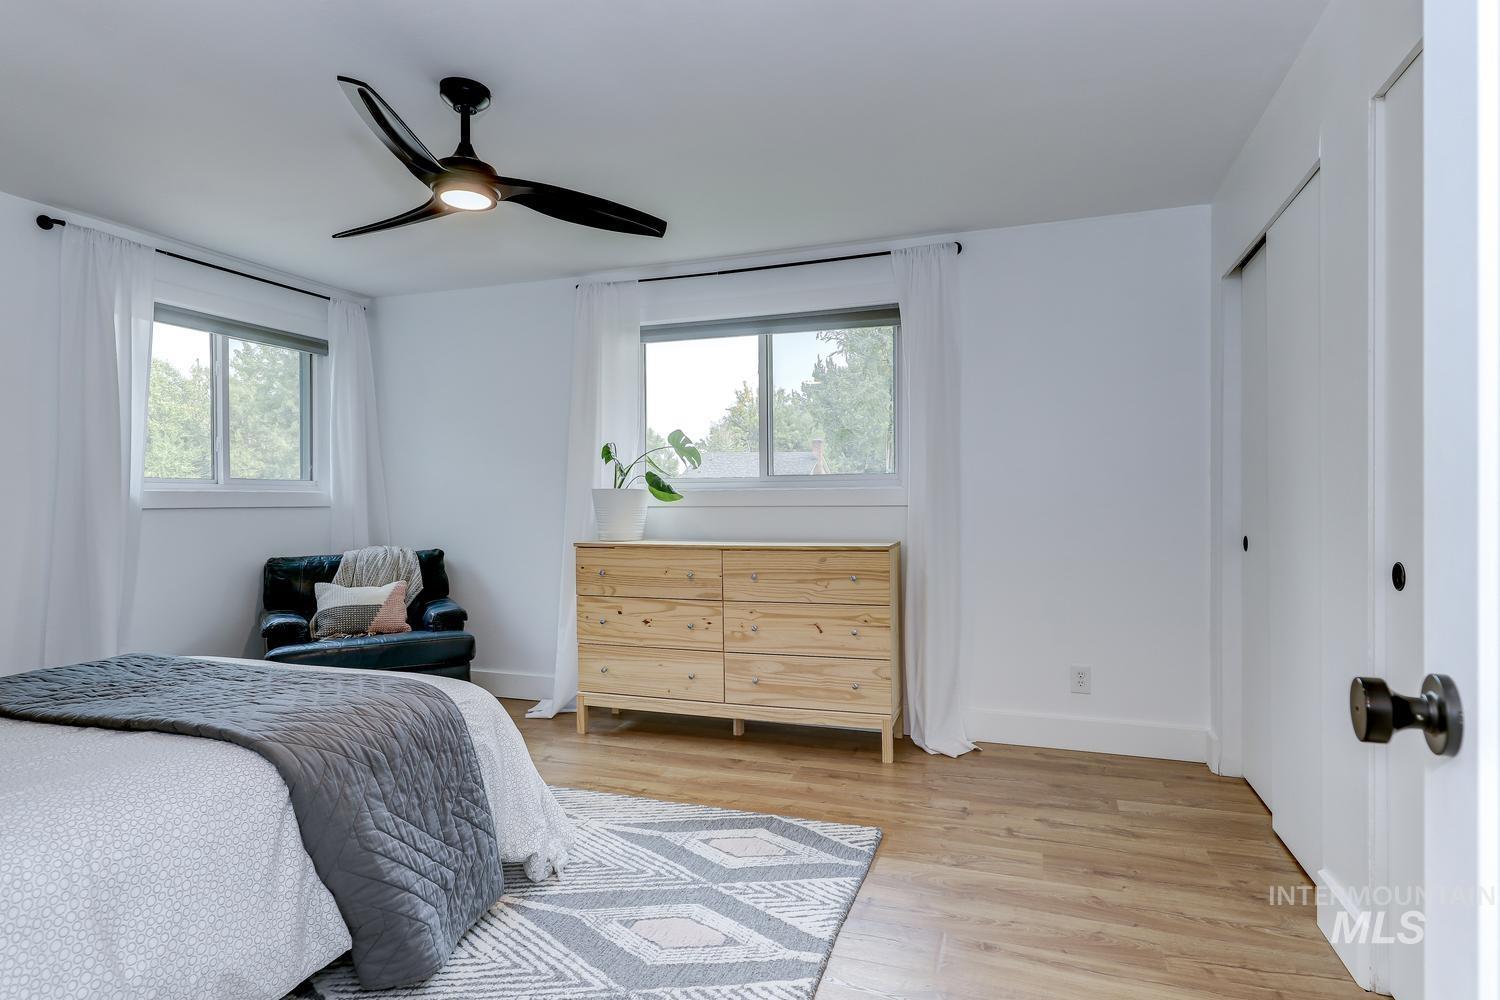
White walls with wood-finish flooring, featuring a contemporary ceiling fan, two windows, and a closet with a sliding door
-
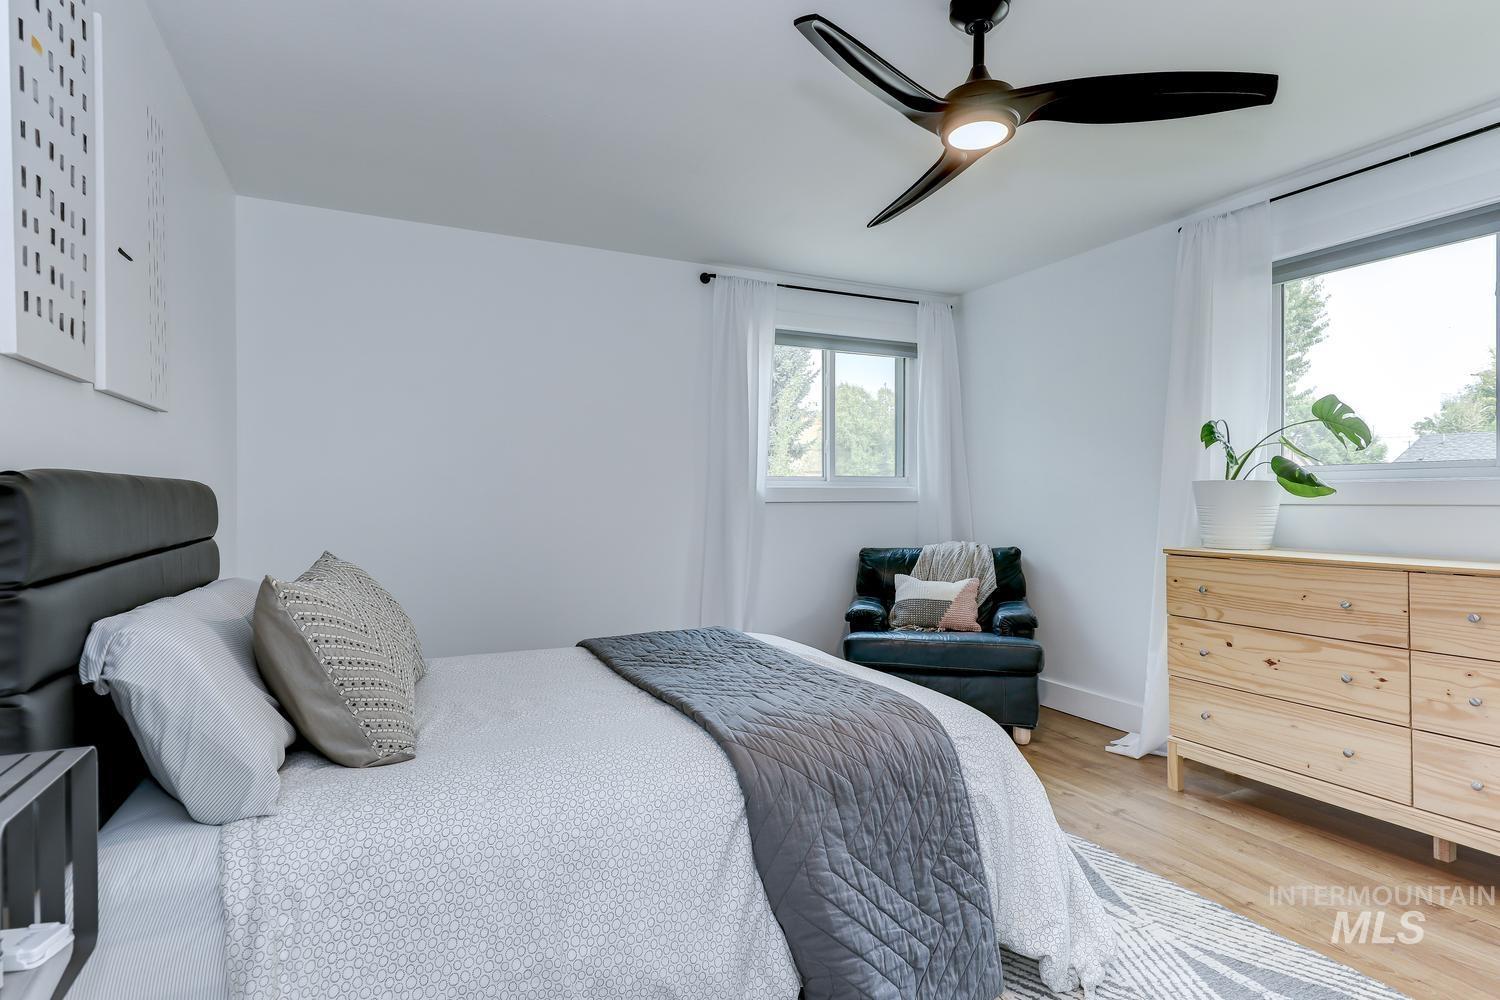
Recessed lighting, wood-finish flooring, and white walls
-
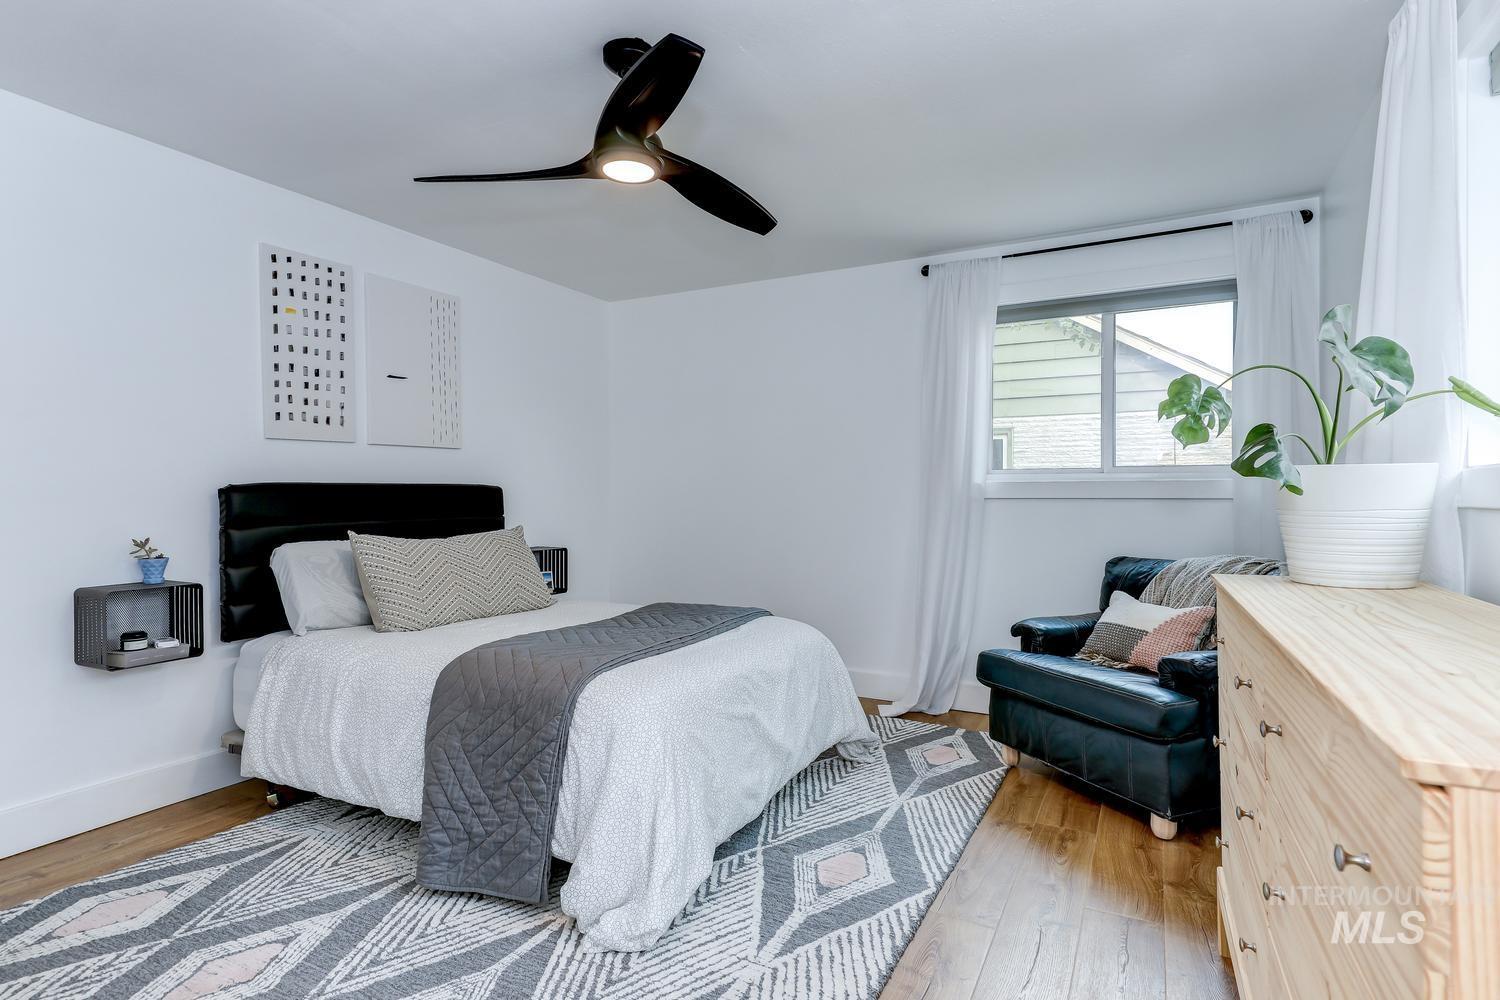
Wood-finish flooring, white walls, and a window with white trim provide a neutral backdrop
-
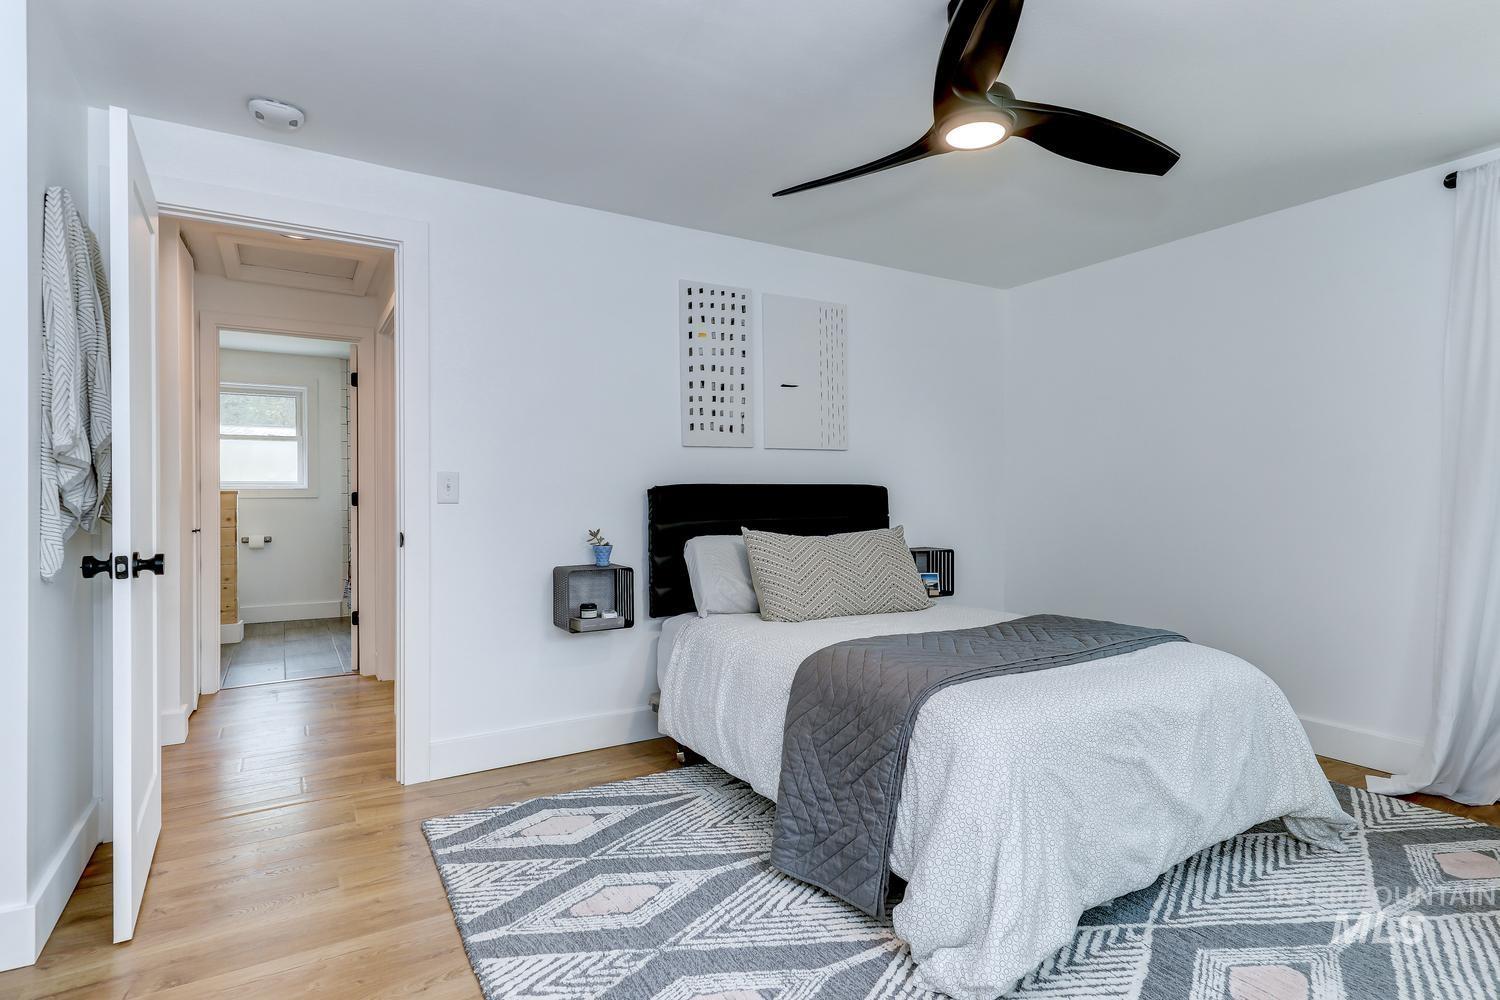
Room featuring wood-finish flooring, a contemporary ceiling fan with integrated lighting, and a white interior door with black hardware
-
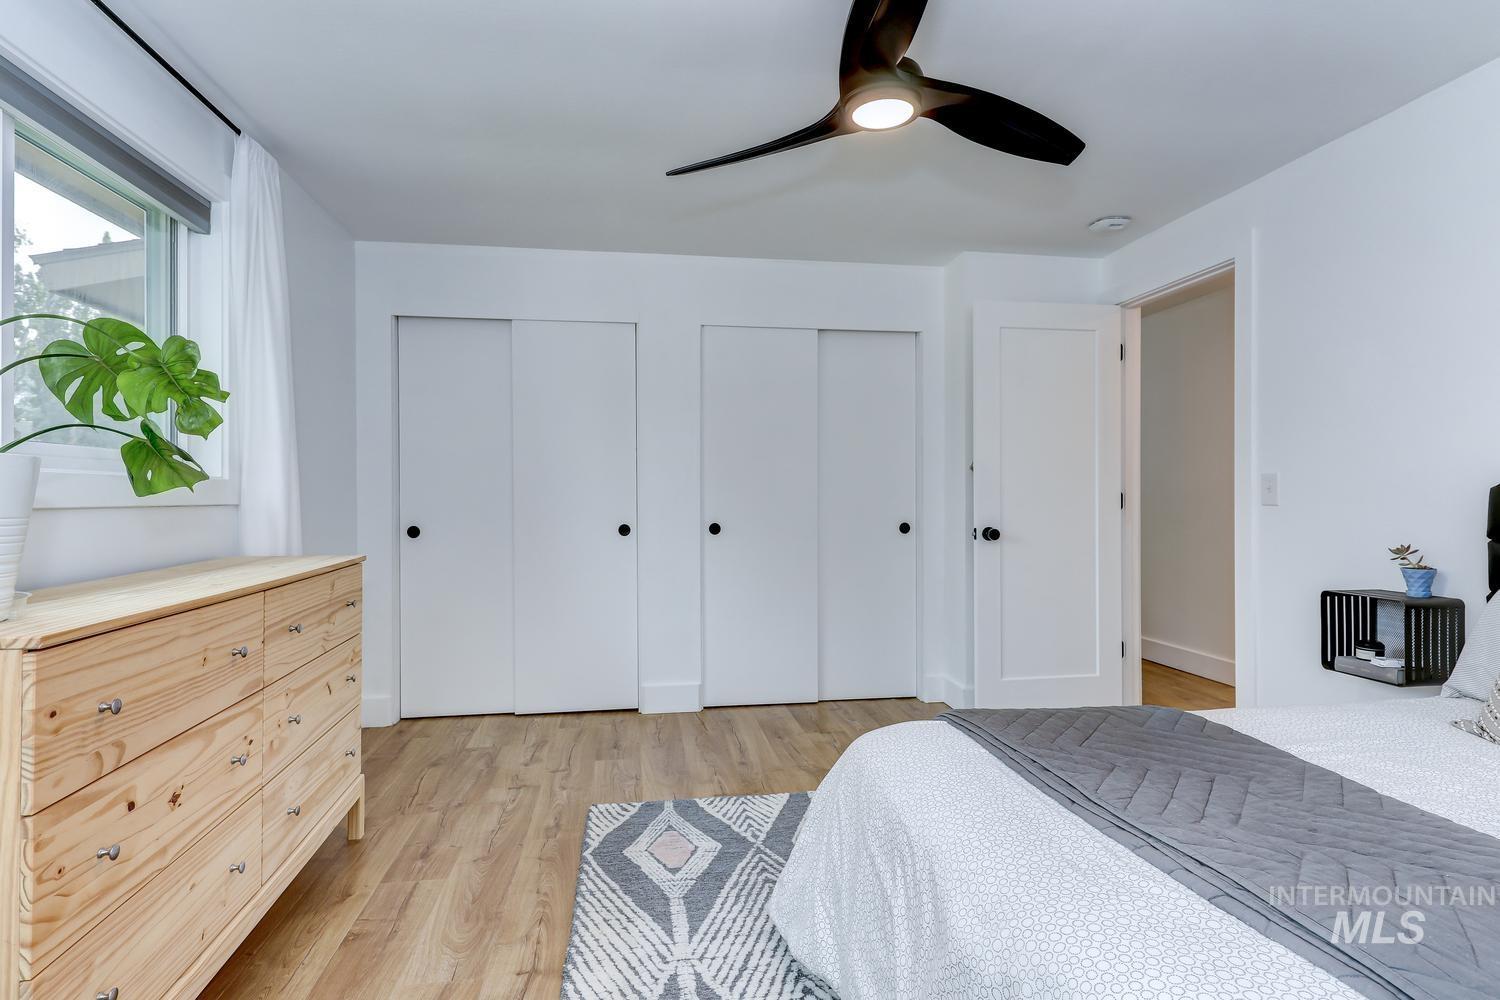
Wood-finish flooring, two sliding closet doors, a single window, and a contemporary ceiling fan with integrated lighting
-
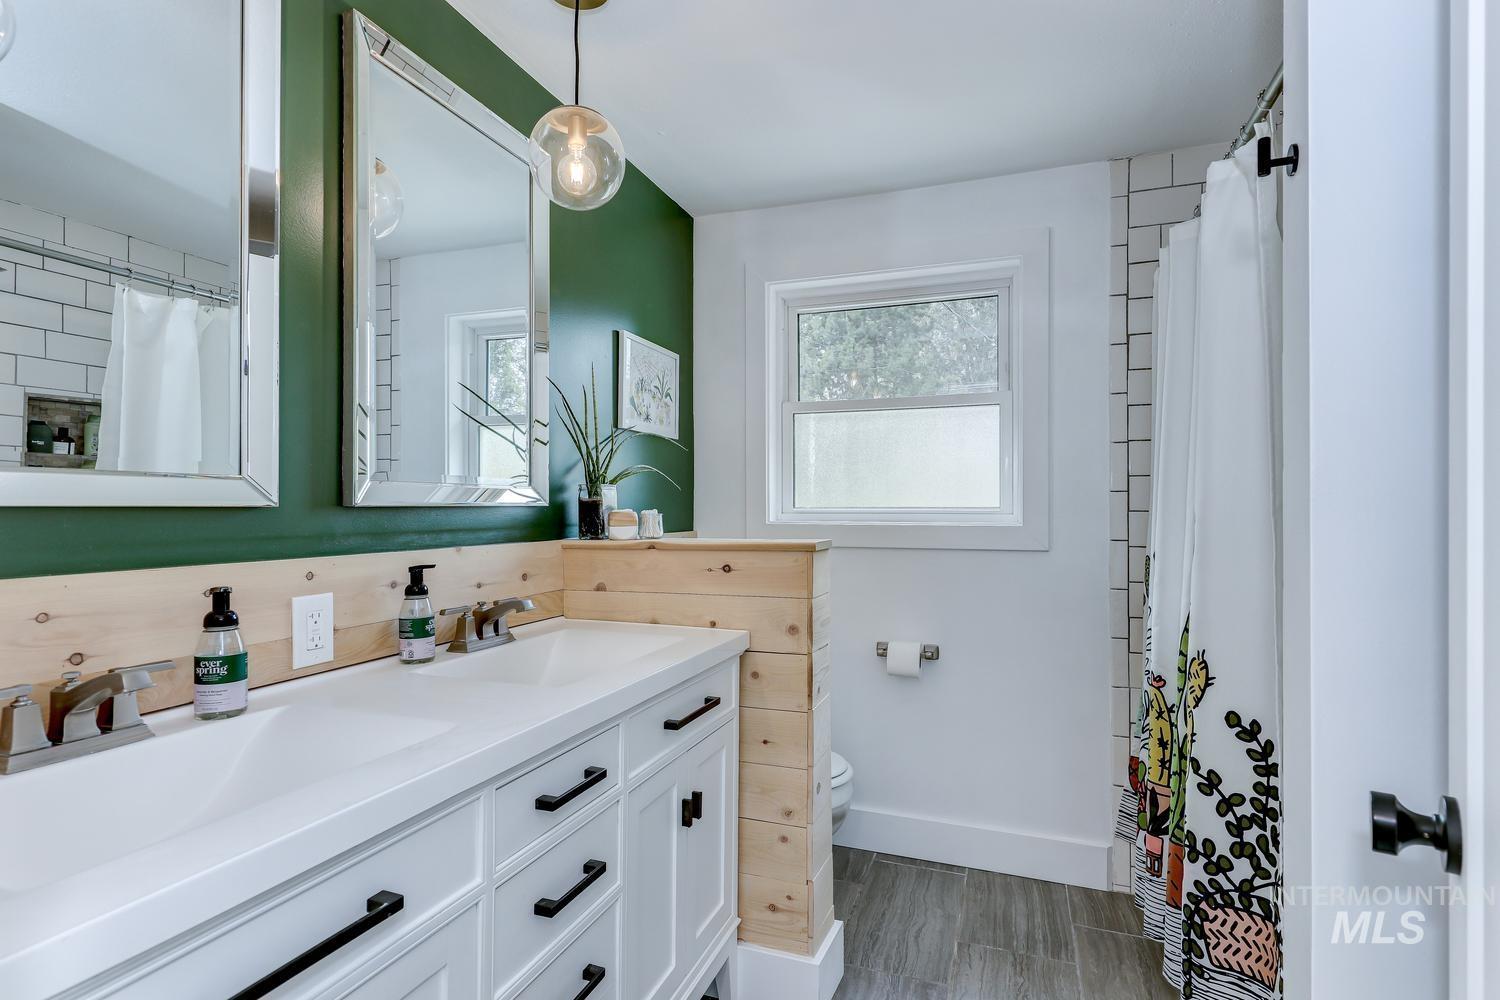
Dual vanity with white shaker-style cabinetry and matte black hardware
-
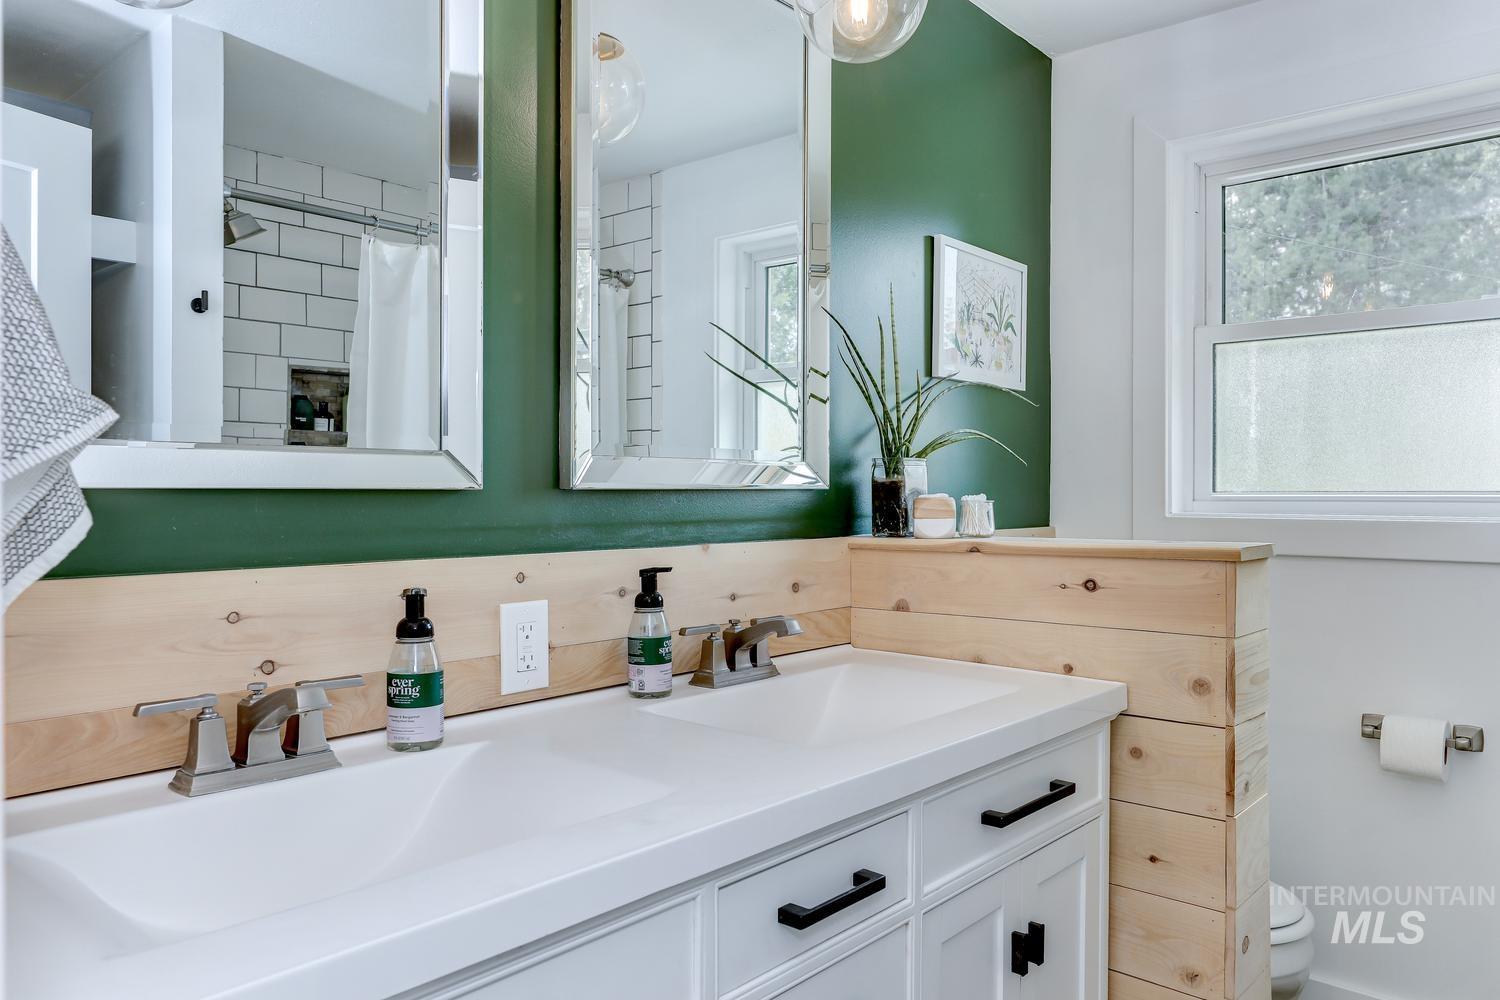
Dual vanity with integrated white sinks, white cabinetry with black hardware, and brushed nickel faucets
-
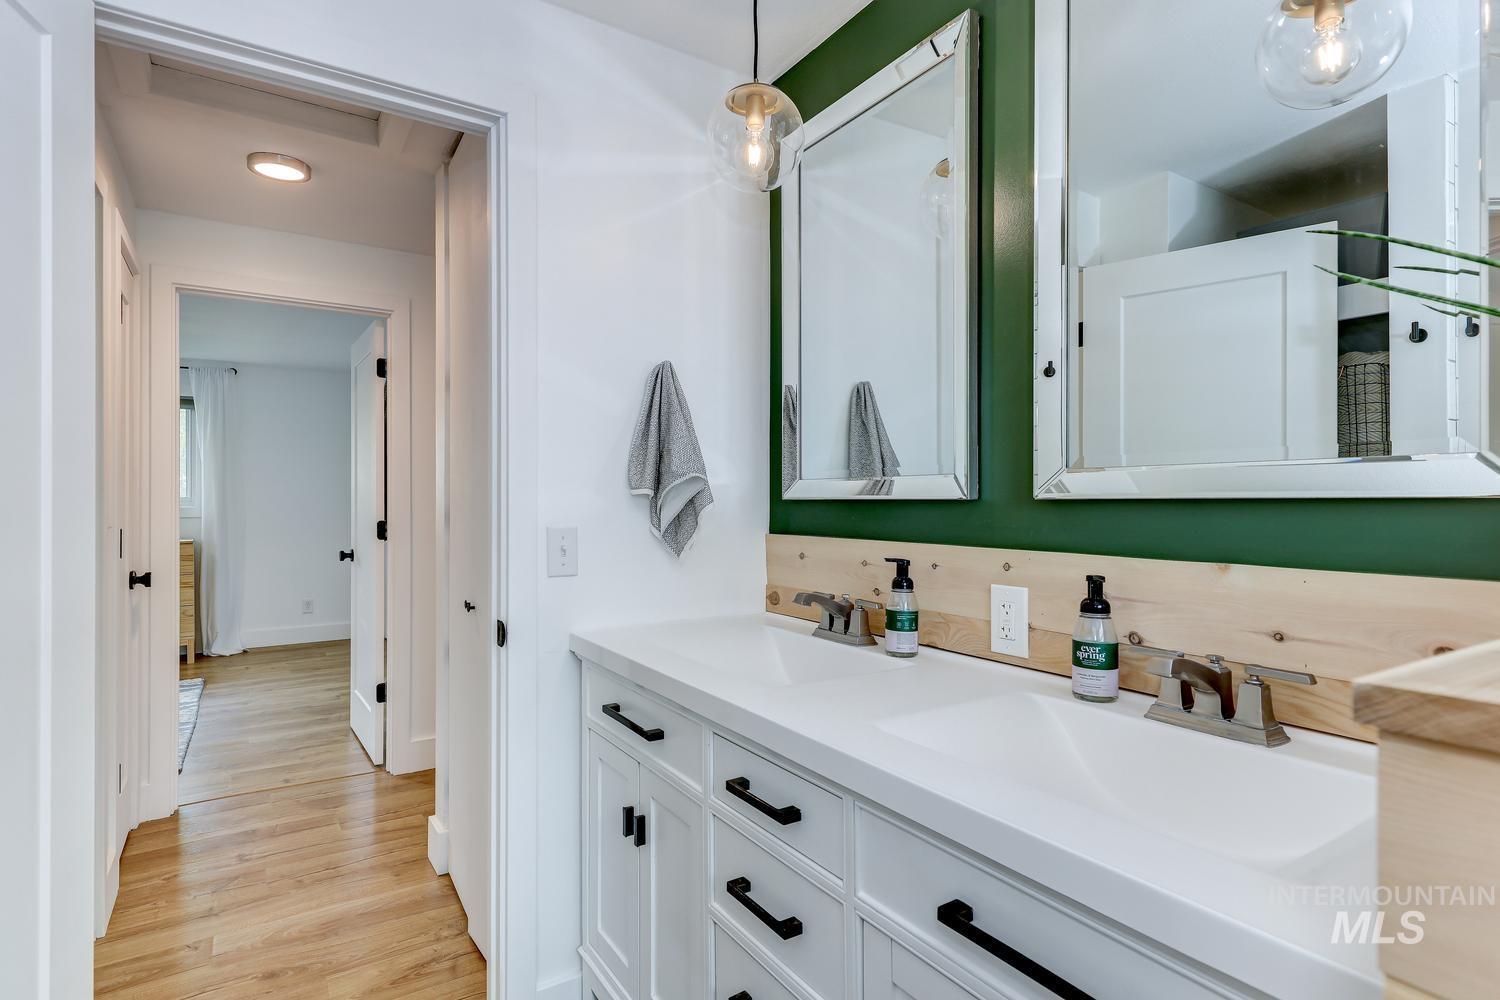
Dual vanity with white shaker cabinetry, matte black hardware, and an integrated countertop with two sinks
-
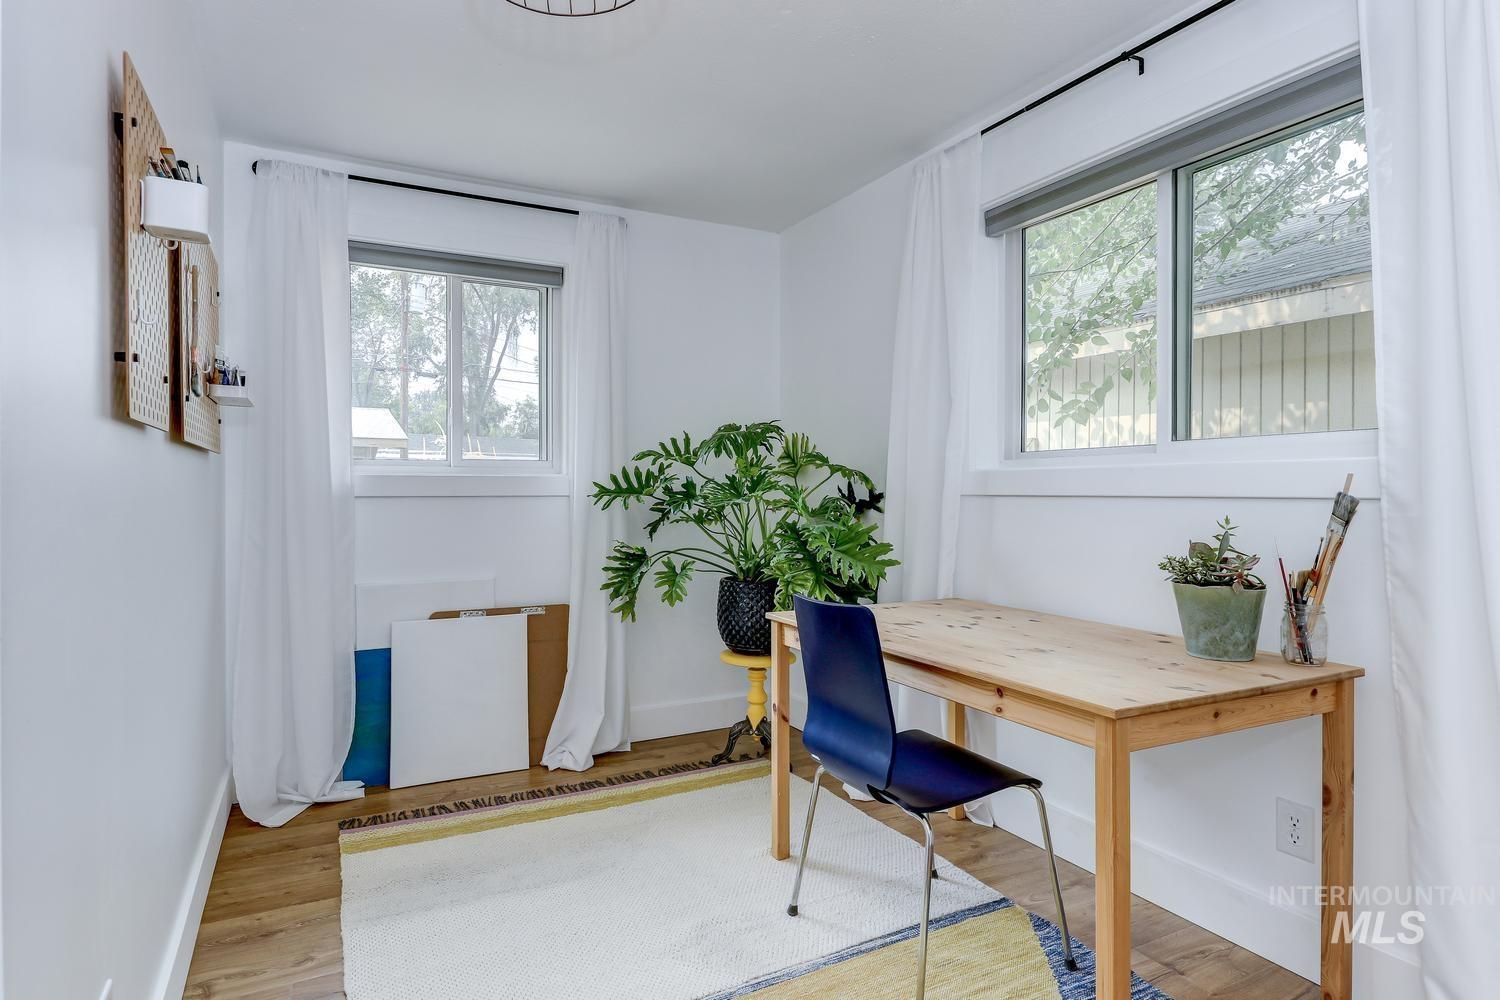
White walls and wood-finish flooring with two windows featuring white trim and roller shades
-
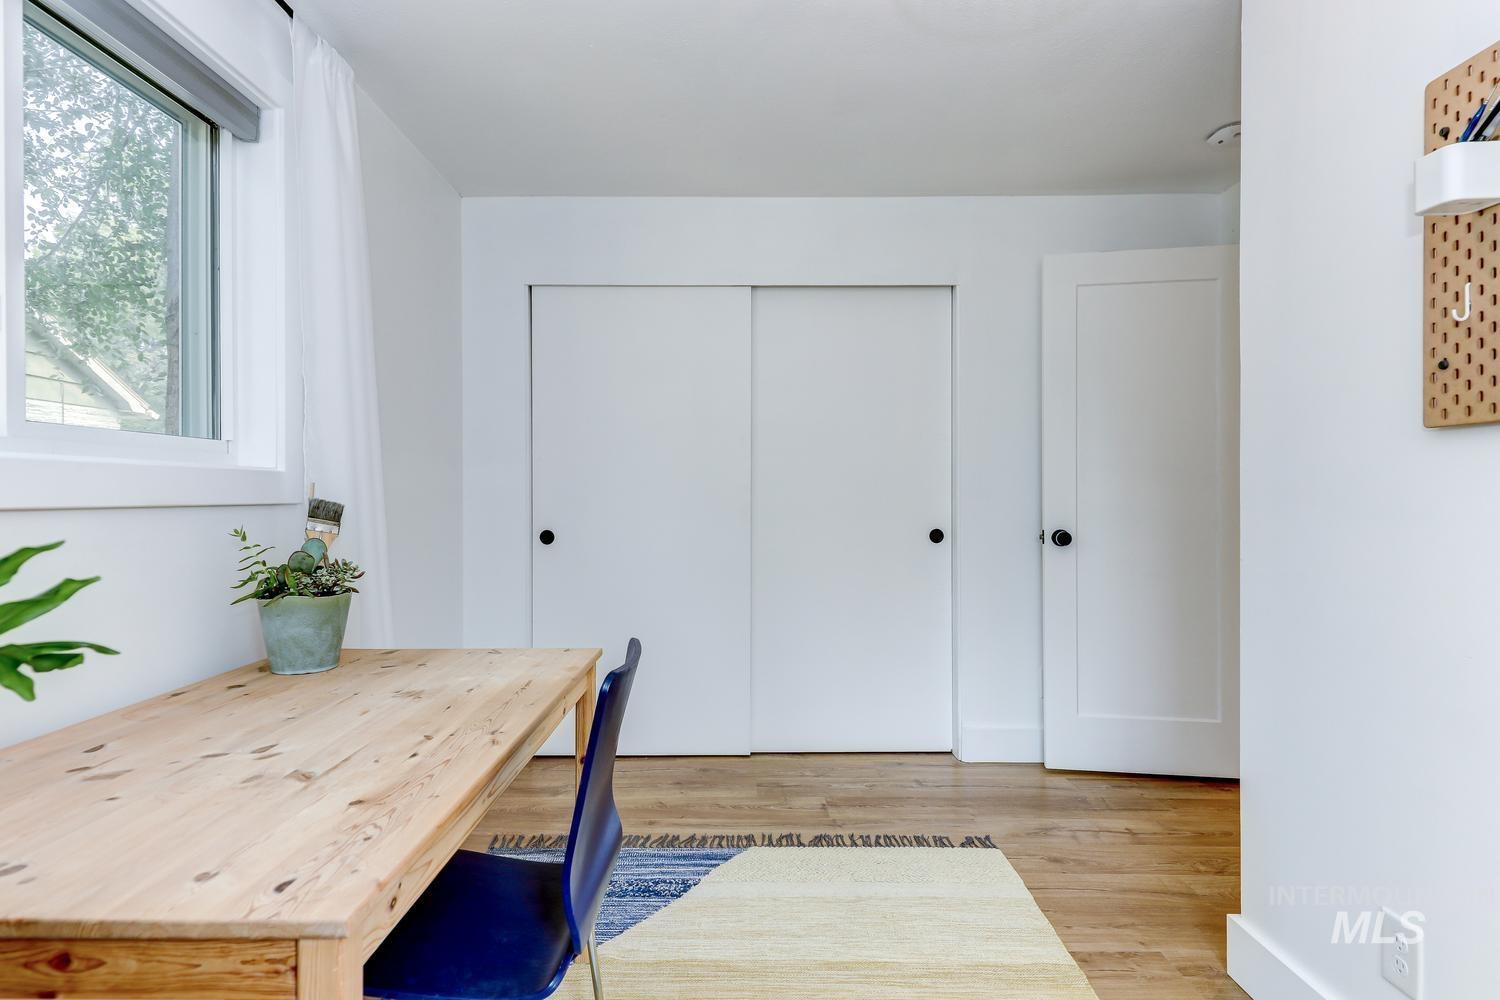
White interior walls, wood-finish flooring, white trim, sliding closet doors, and a paneled interior door
-
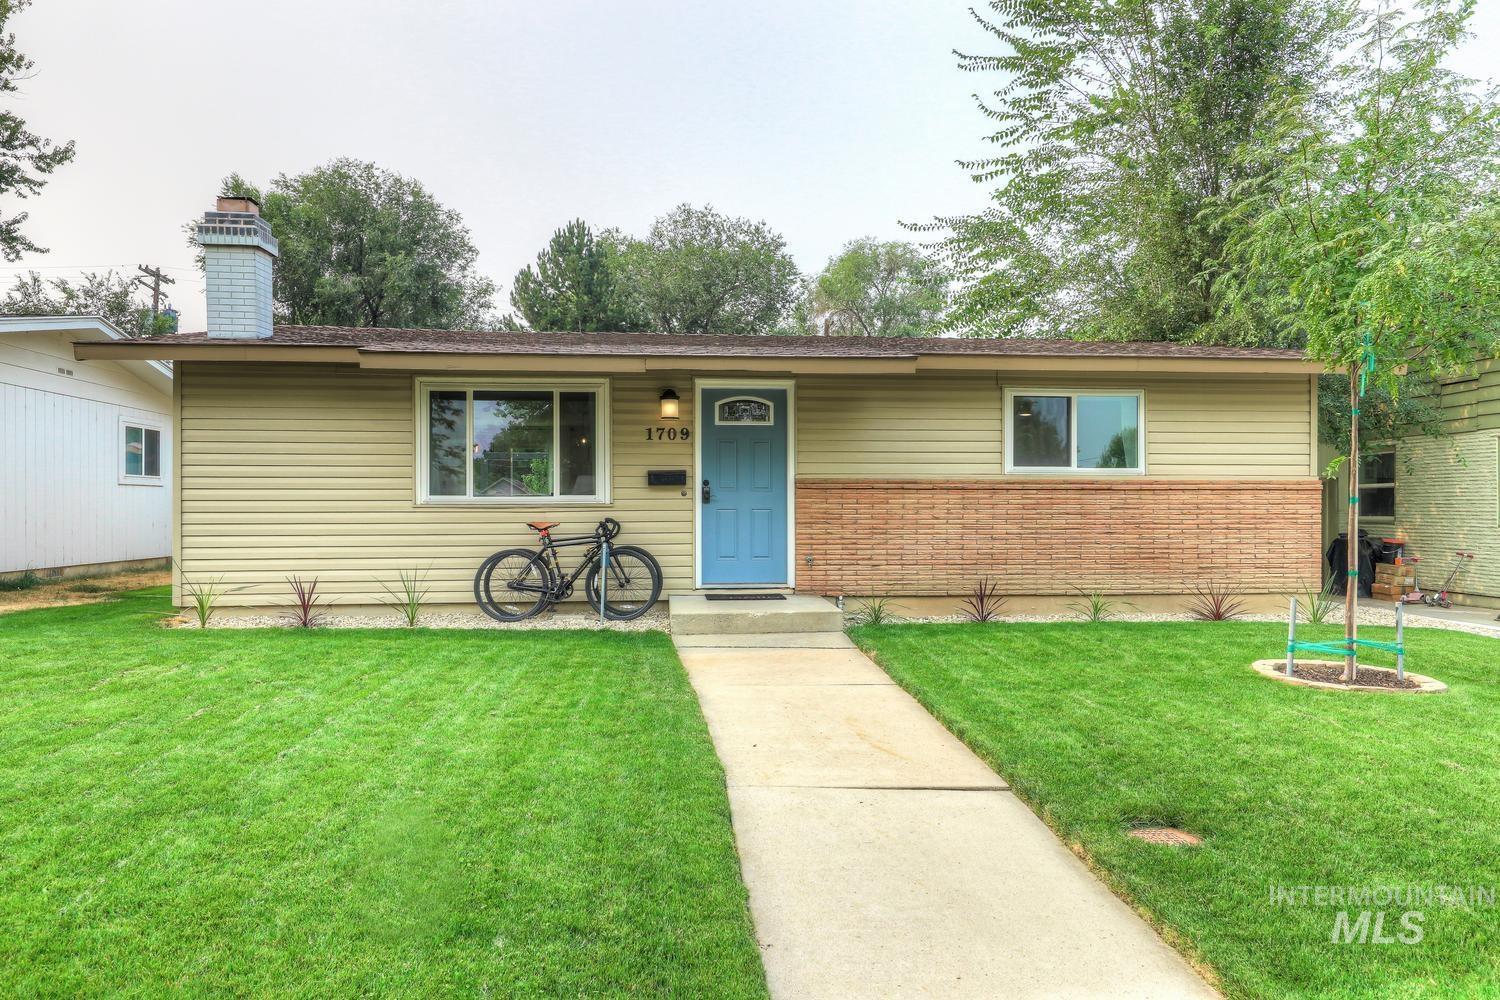
Front exterior featuring horizontal siding, brick facade, light blue entry door, and a concrete walkway
-
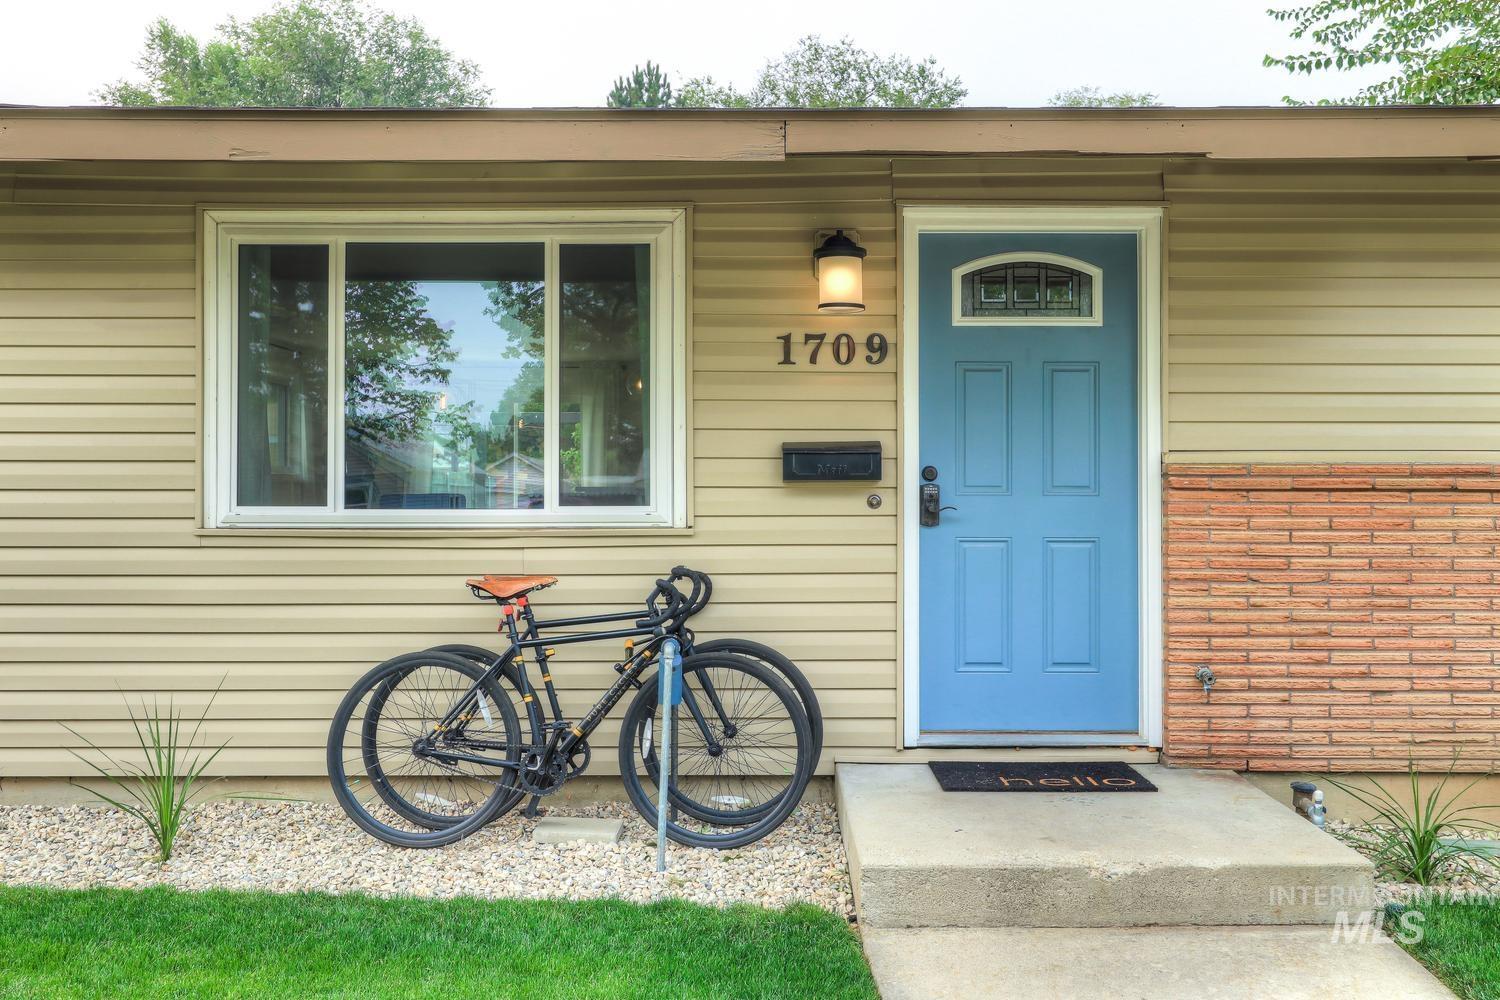
Light blue paneled front door with decorative glass transom
-
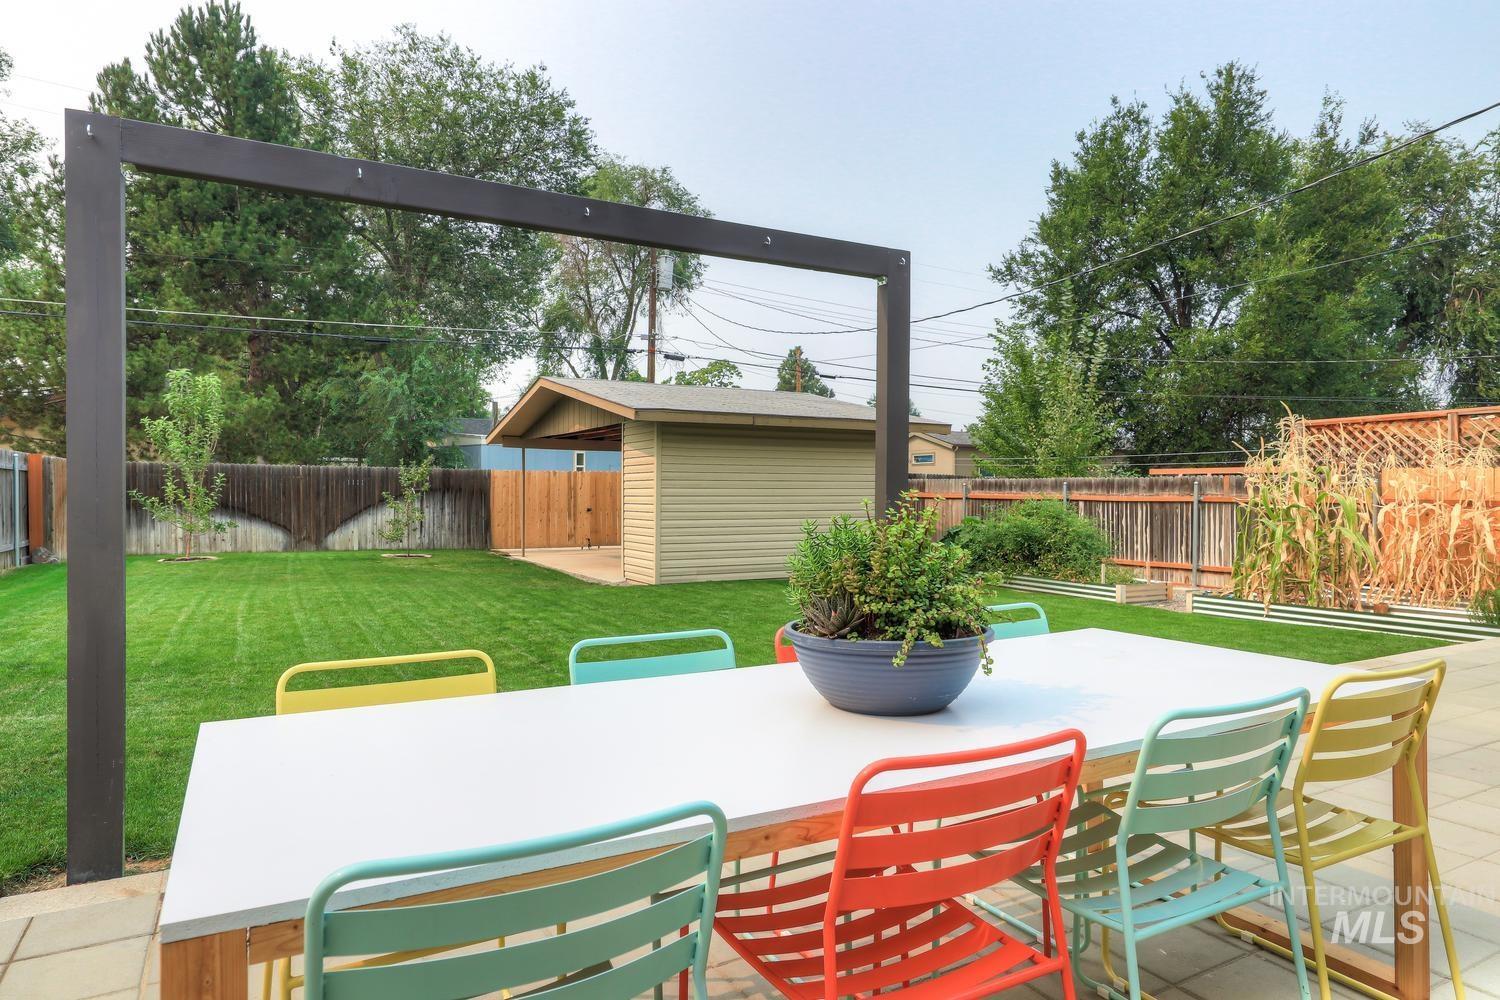
Patio area with paver flooring, overhead beam structure, expansive lawn, and fenced perimeter
-
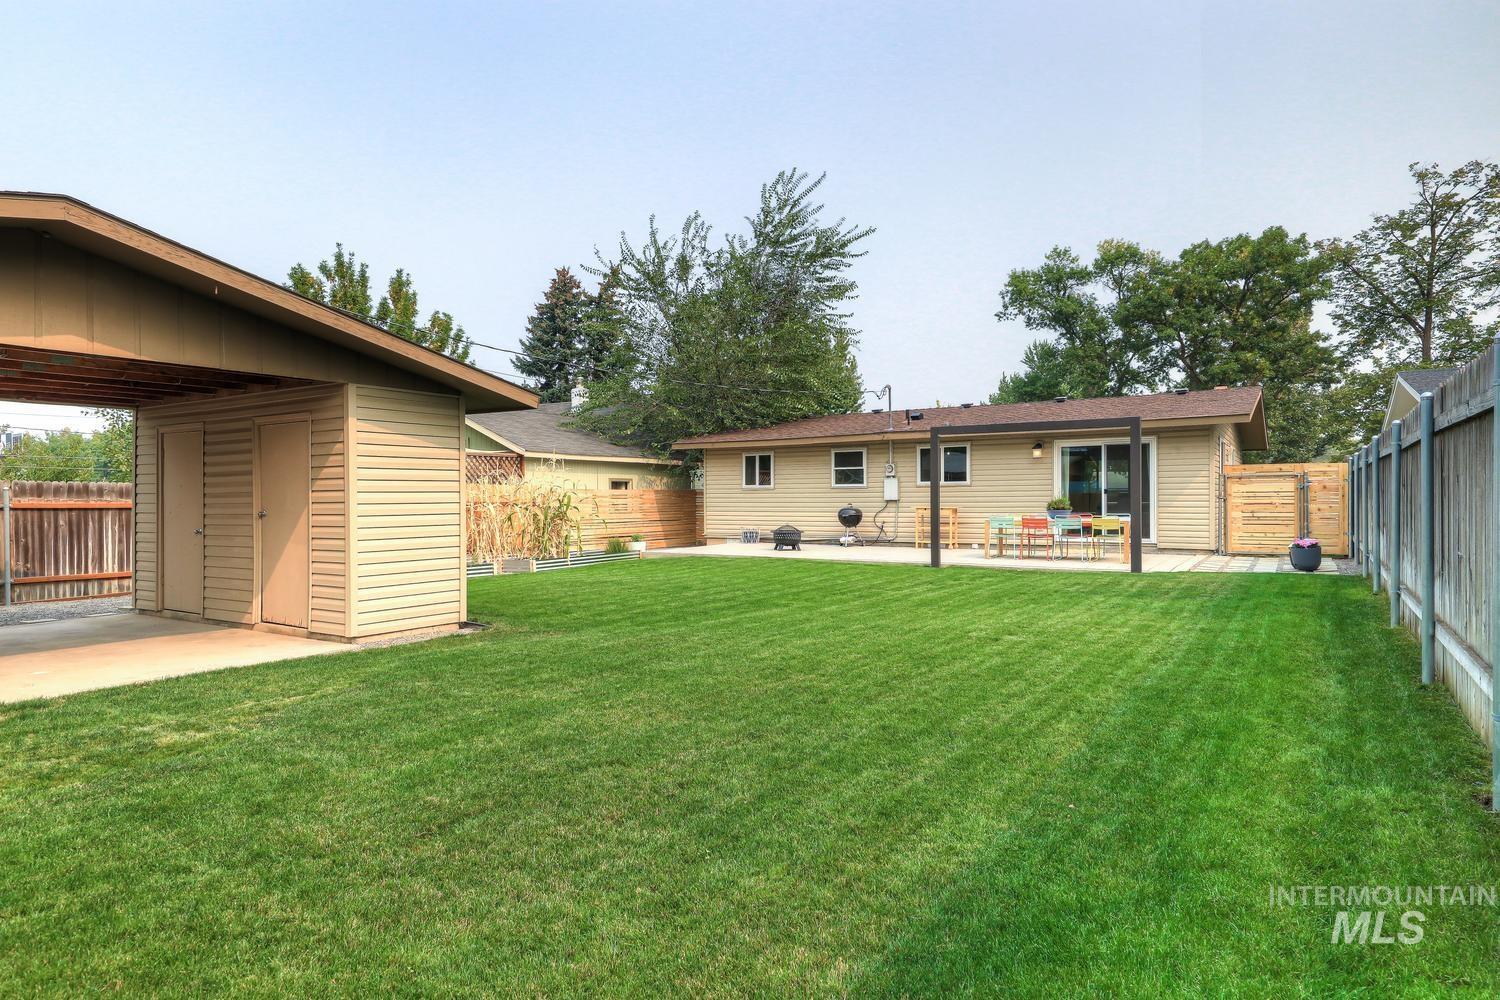
Expansive grassy yard with a paved patio, a covered carport, and a storage shed
-
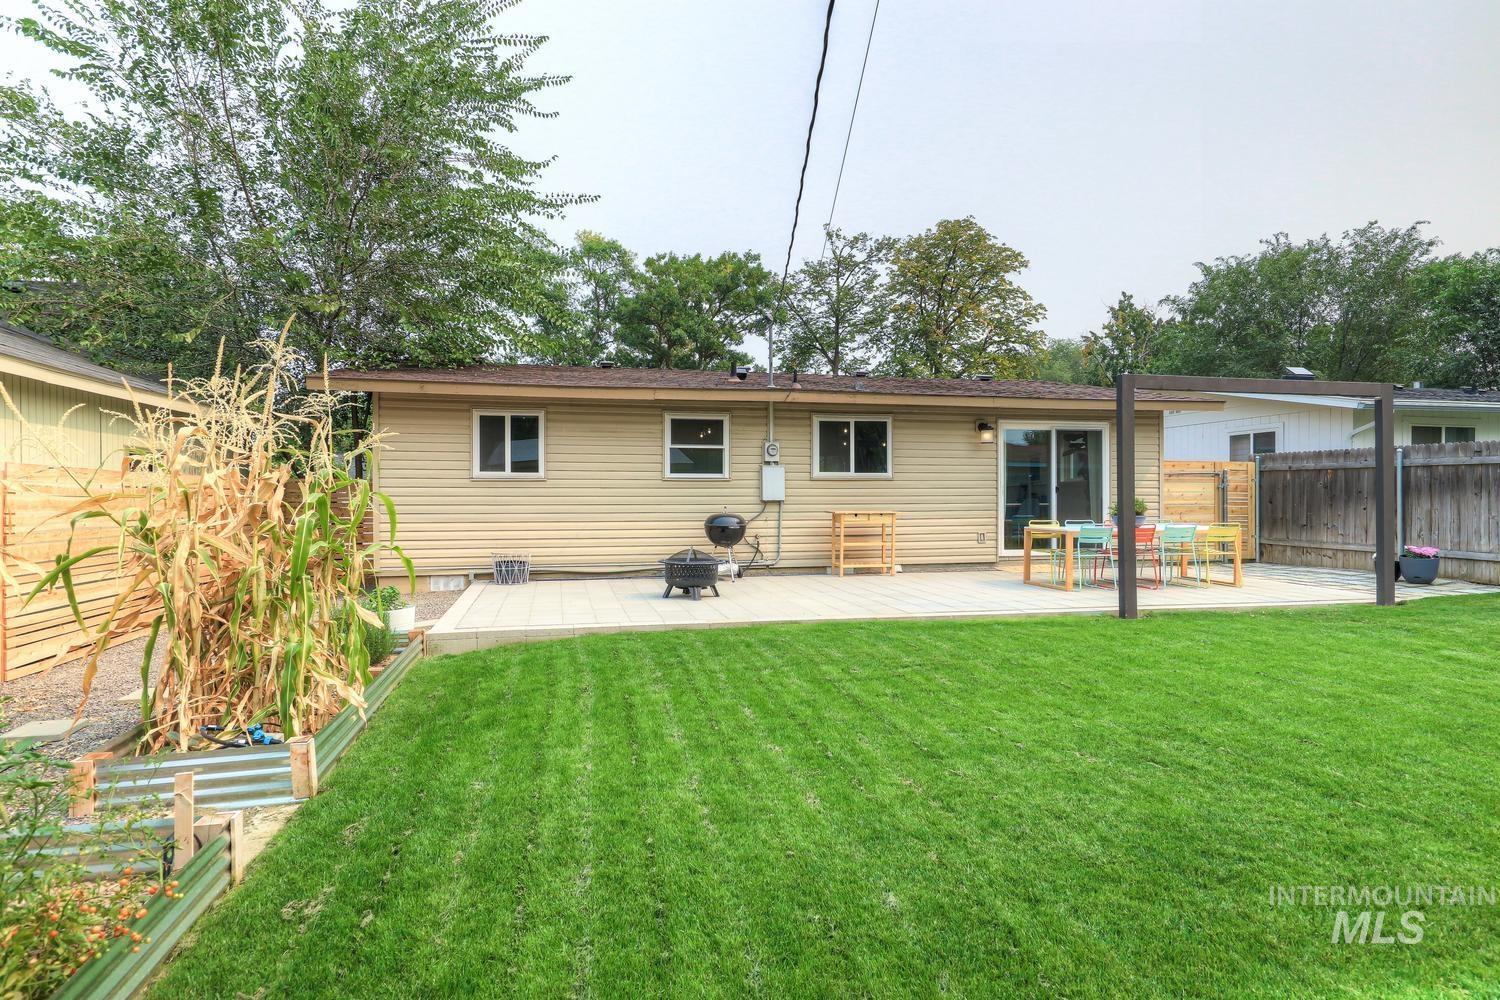
Expansive backyard with a manicured lawn, a spacious patio, and a sliding glass door entry
-
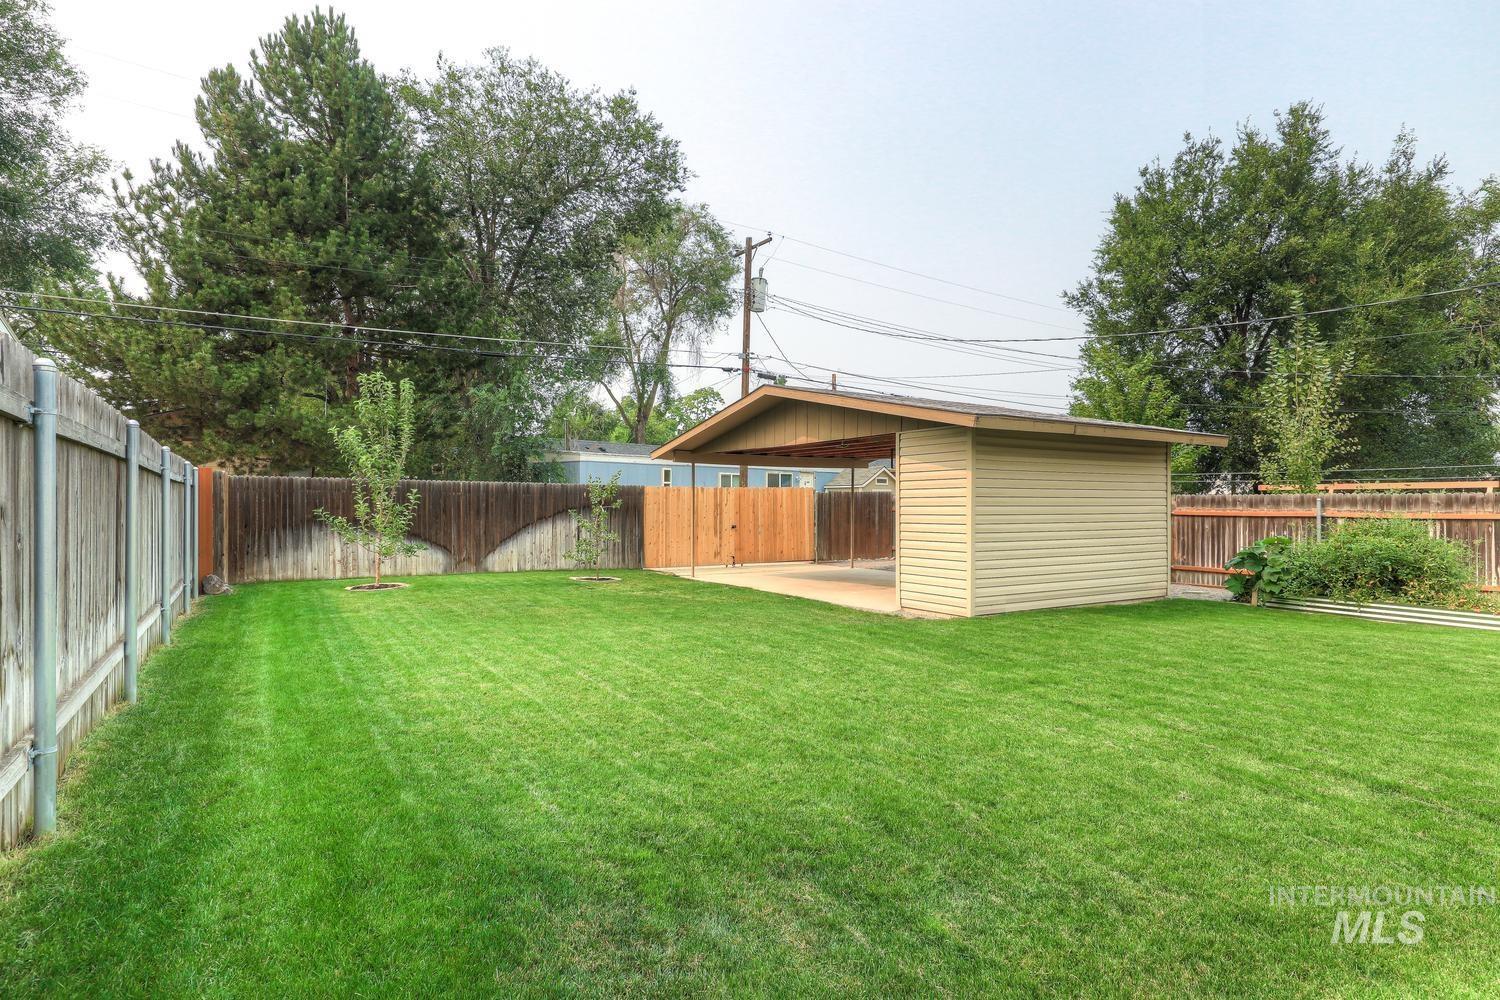
Expansive lawn area with a wood privacy fence and a detached carport
This stunning Bench rancher blends timeless mid-century style with modern updates and thoughtful functionality. Completely remodeled in 2020, this home has been refreshed from top to bottom with quality updates throughout. Entire interior of home has just been freshly painted (October 2026). Inside, you’ll find a bright, open and functional floor plan, a beautifully remodeled kitchen, abundant storage, and clever space-saving solutions designed to maximize every inch. The versatile layout makes this home an excellent fit for first-time buyers, downsizers, or investors. Step outside to enjoy the inviting backyard patio and lush vast outdoor space—perfect for relaxing, entertaining, or enjoying Idaho’s beautiful seasons. Stylish, updated, and move-in ready, this exceptional Bench home is one you won’t want to miss!
- Heating:
- Ductless/mini Split
- Cooling:
- Ductless/mini Split
- Fireplace:
- One
- Country:
- US
- State:
- ID
- City:
- Boise
- Zipcode:
- 83705
- Street:
- 1709 S Abbs
- Longitude:
- W117° 47' 1''
- Latitude:
- N43° 35' 17.4''
- Master Bedroom Level:
- Main
- Bedroom 2 Level:
- Main
- School District:
- Boise School District #1
- Elementary School:
- Whitney
- Middle School:
- South (Boise)
- High School:
- Borah
- Status:
- Active
- Type:
- Single Family
- Level:
- Single
- Tax Year:
- 2025
- Taxes:
- $3,511
- Potential Short Sale:
- No
- Age:
- 51 - 80 Years
- Auction:
- No
- Flood Ins Required:
- No
- HUD Owned:
- No
- In Foreclosure:
- No
- Land Size:
- Standard Lot 6000-9999 SF
- Land Lease:
- No
- Home Owner Exempt:
- No
- HOA Frequency:
- Not Applicable
- Virtual Tour:
- https://tours.boiserealestatephotography.com/2404352
- Inc Kitchen Features:
- Dishwasher, Disposal, Oven/range freestanding, Refrigerator, Island, Counter-wood/butcher Blk
- Water:
- City service
- Land Use:
- Single
- Sprinkler System:
- Auto,Full
Residential For Sale
1709 S Abbs, Boise, Idaho 83705
- Property Type :
- Residential
- Listing Type :
- For Sale
- Status :
- Active
- Listing ID :
- 99001779
- Price :
- $419,000
- Bedrooms :
- 2
- Bathrooms :
- 1
- Apx SqFt :
- 1,064 SqFt
- Year Built :
- 1975
- Lot Area :
- 0.14 Acres
- Days on Market :
- 23
- Subdivision :
- Eagleson Park A
- Update Date :
- 10/16/2026 13:52:04



