
-

Expansive backyard featuring a manicured lawn, a detached accessory dwelling unit, a gravel fire pit area, and a wood privacy fence
-

Stone veneer and siding exterior with an attached garage
-
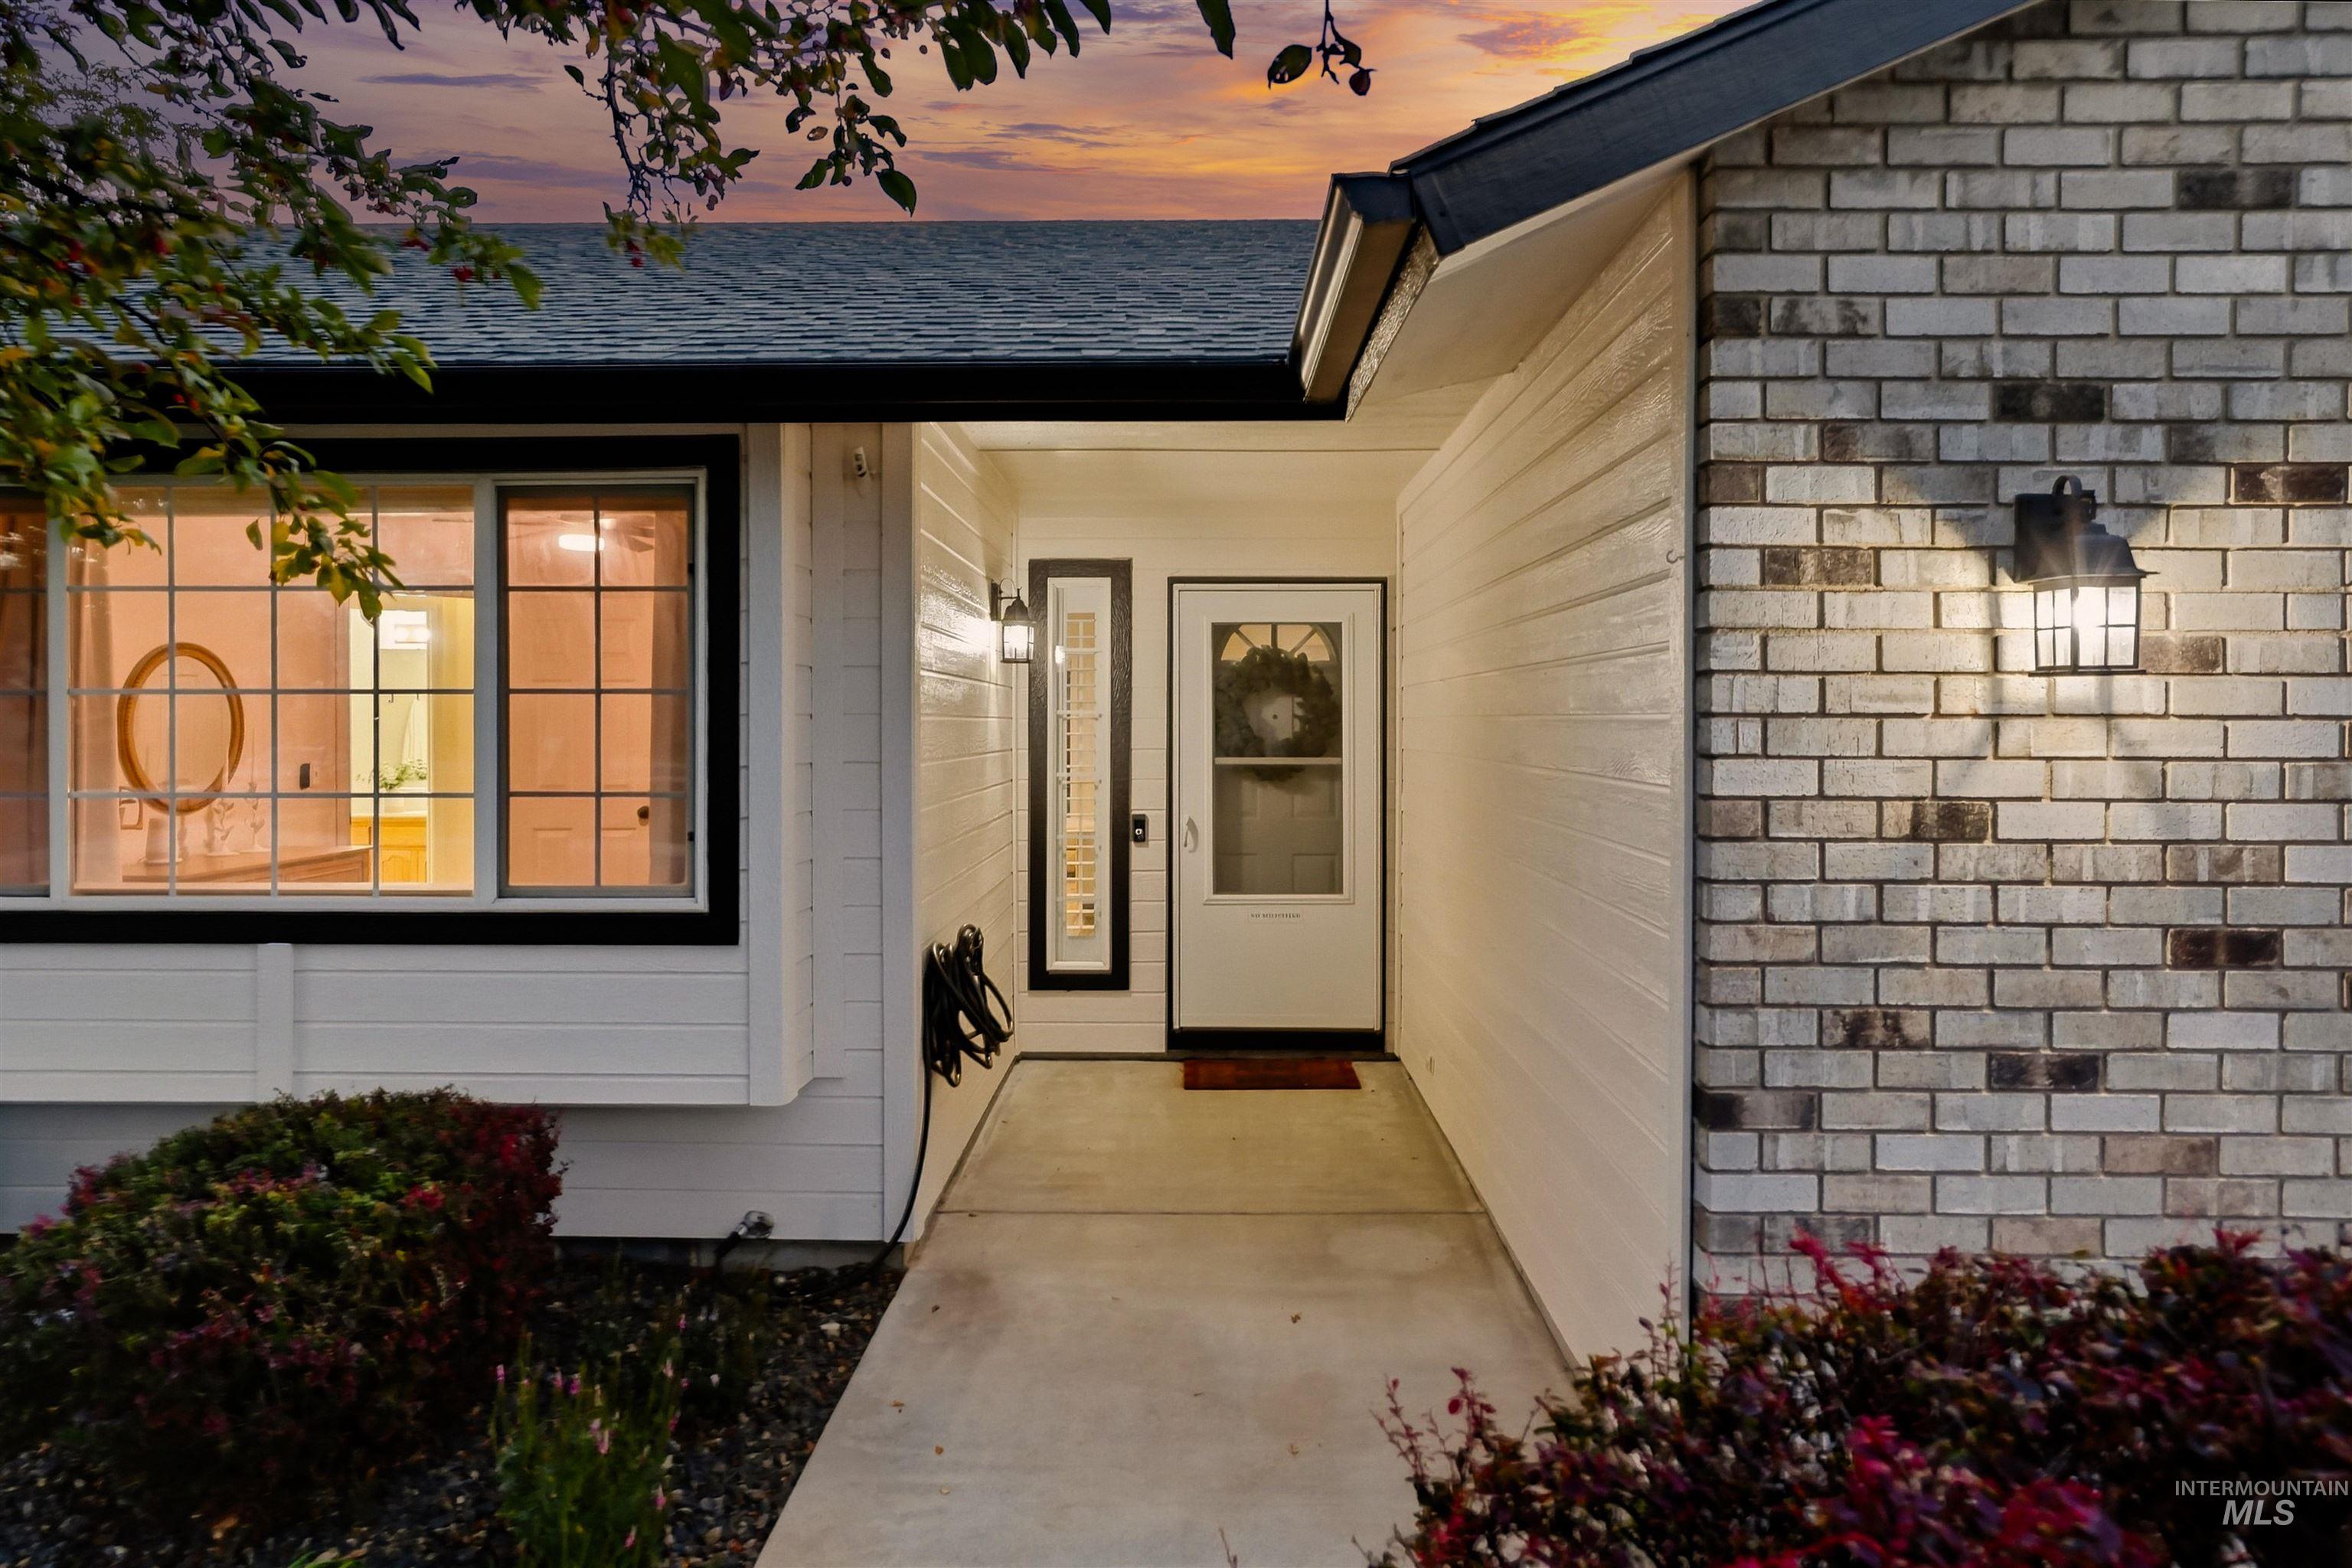
Brick and siding exterior with a concrete walkway, accented by a prominent entry door with a sidelight and exterior wall lanterns
-
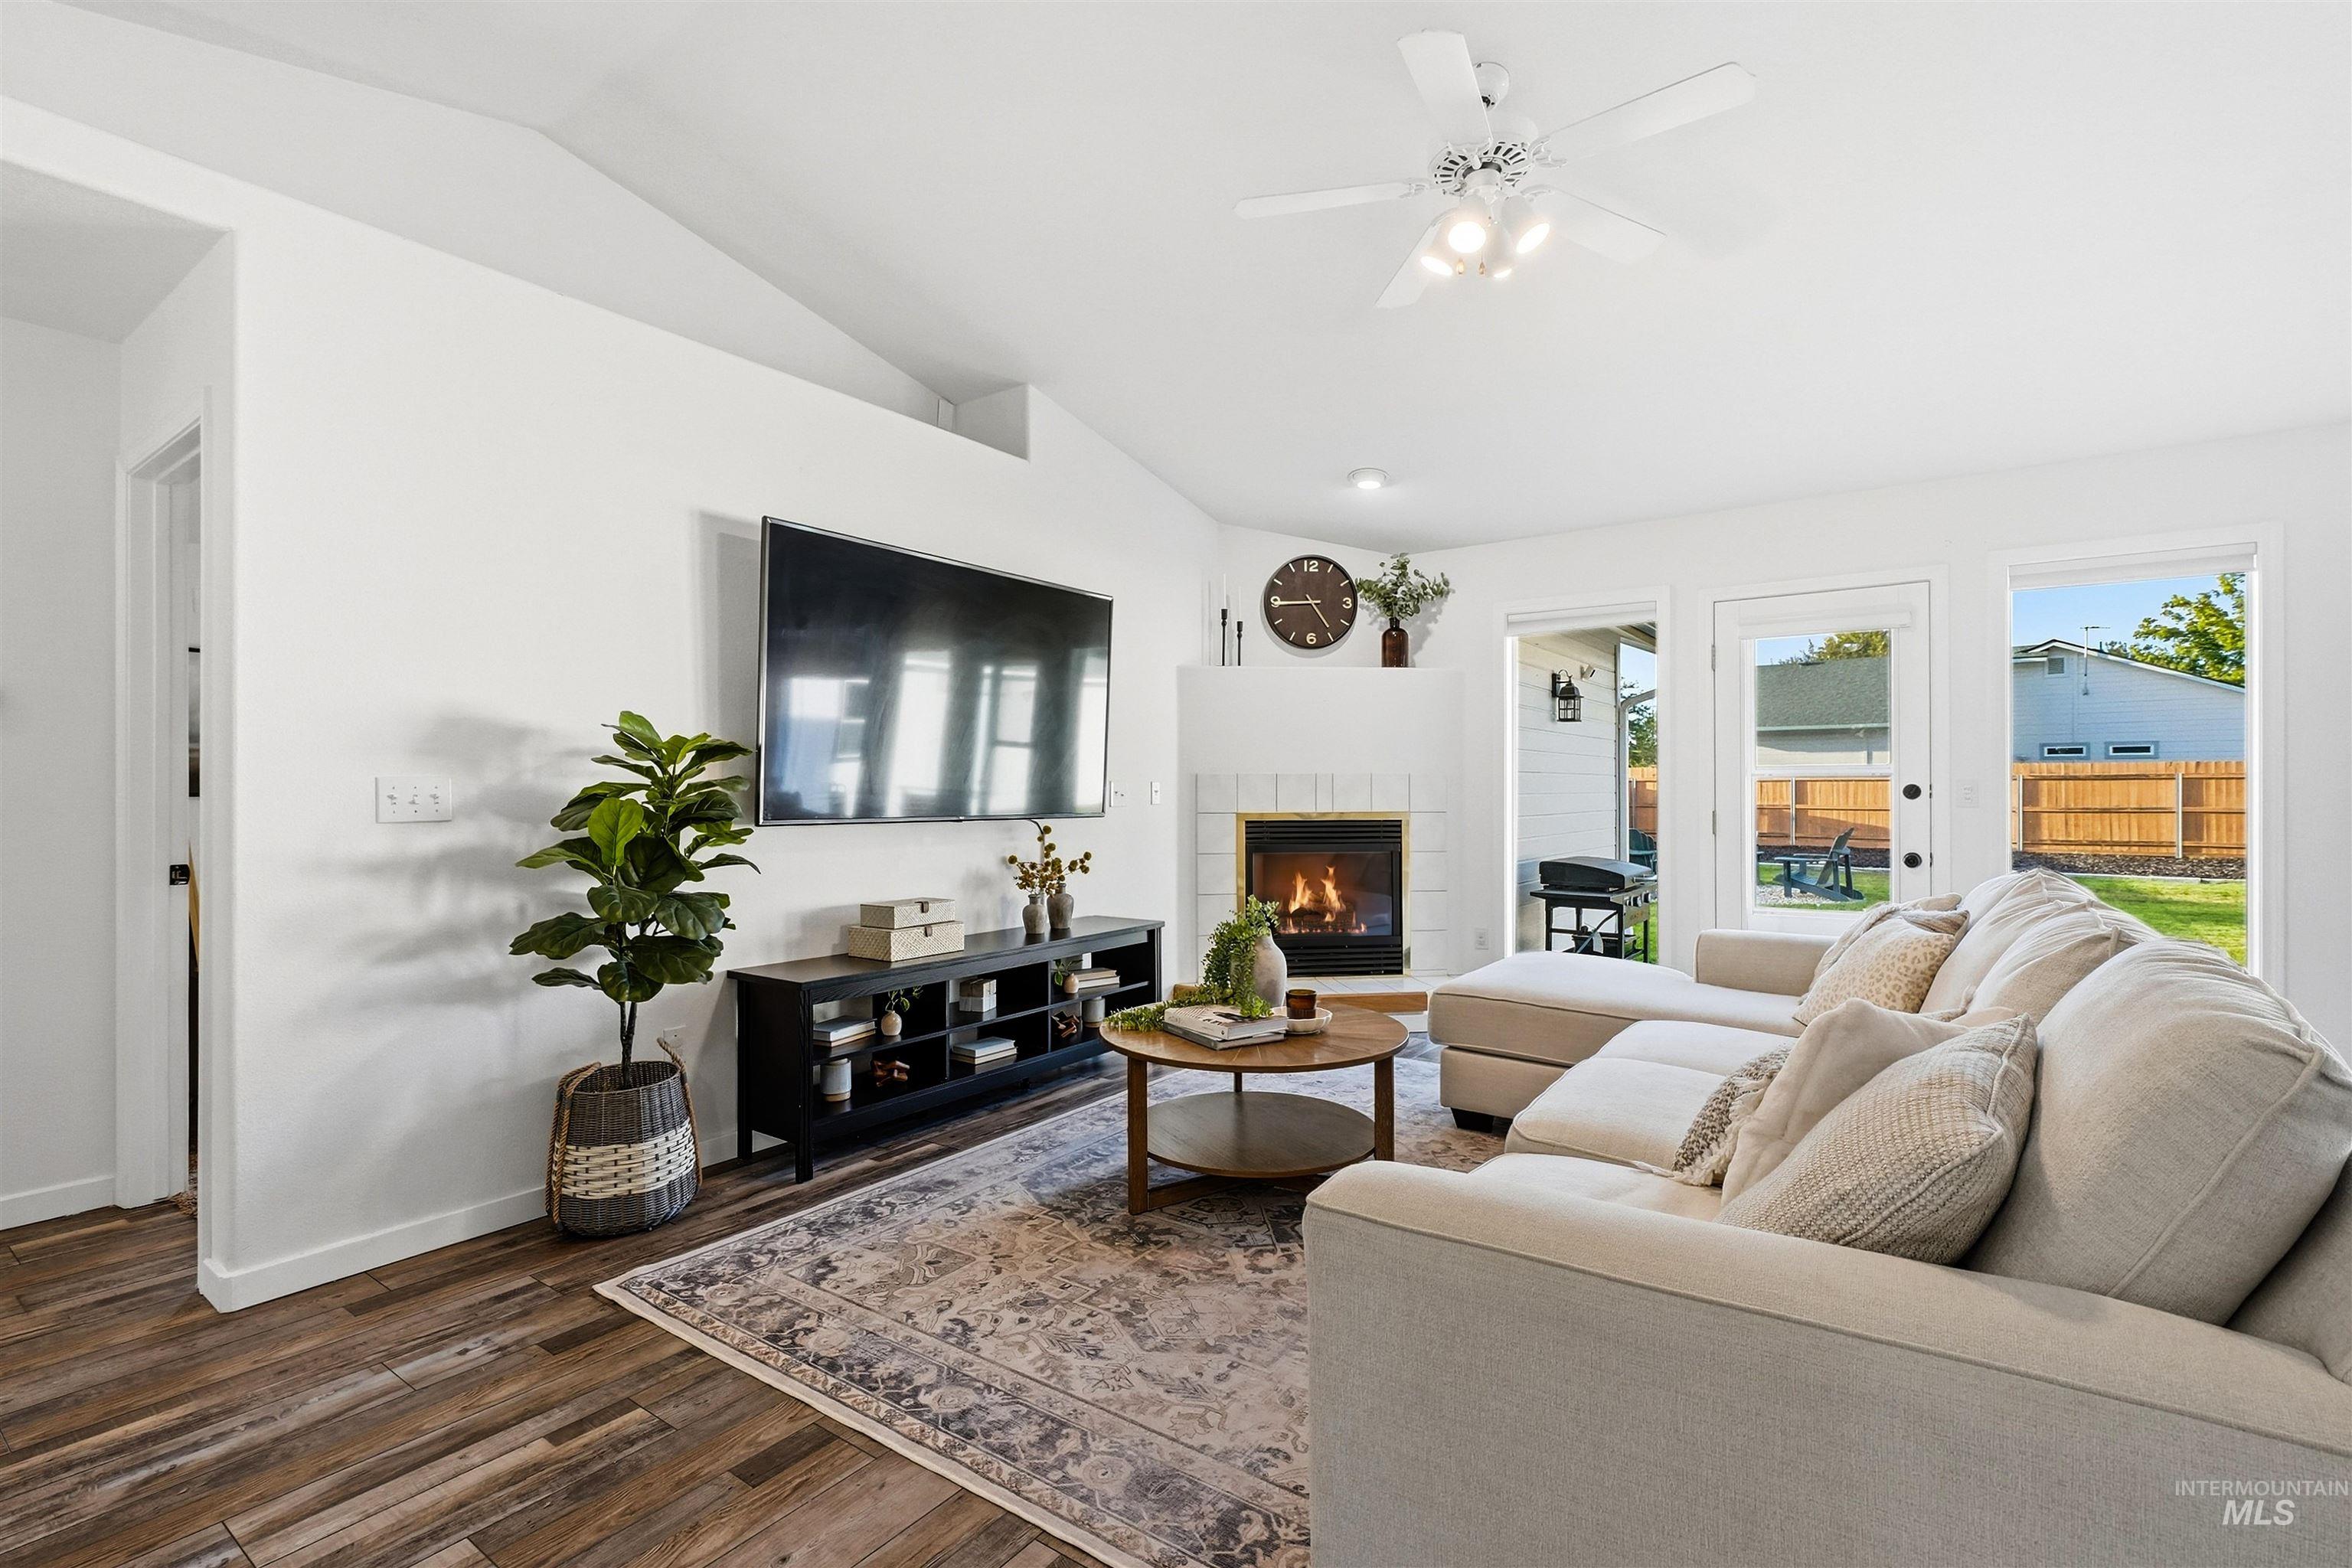
Vaulted ceilings, wood-finish flooring, corner fireplace with tile surround, ceiling fan, and multiple exterior access points
-
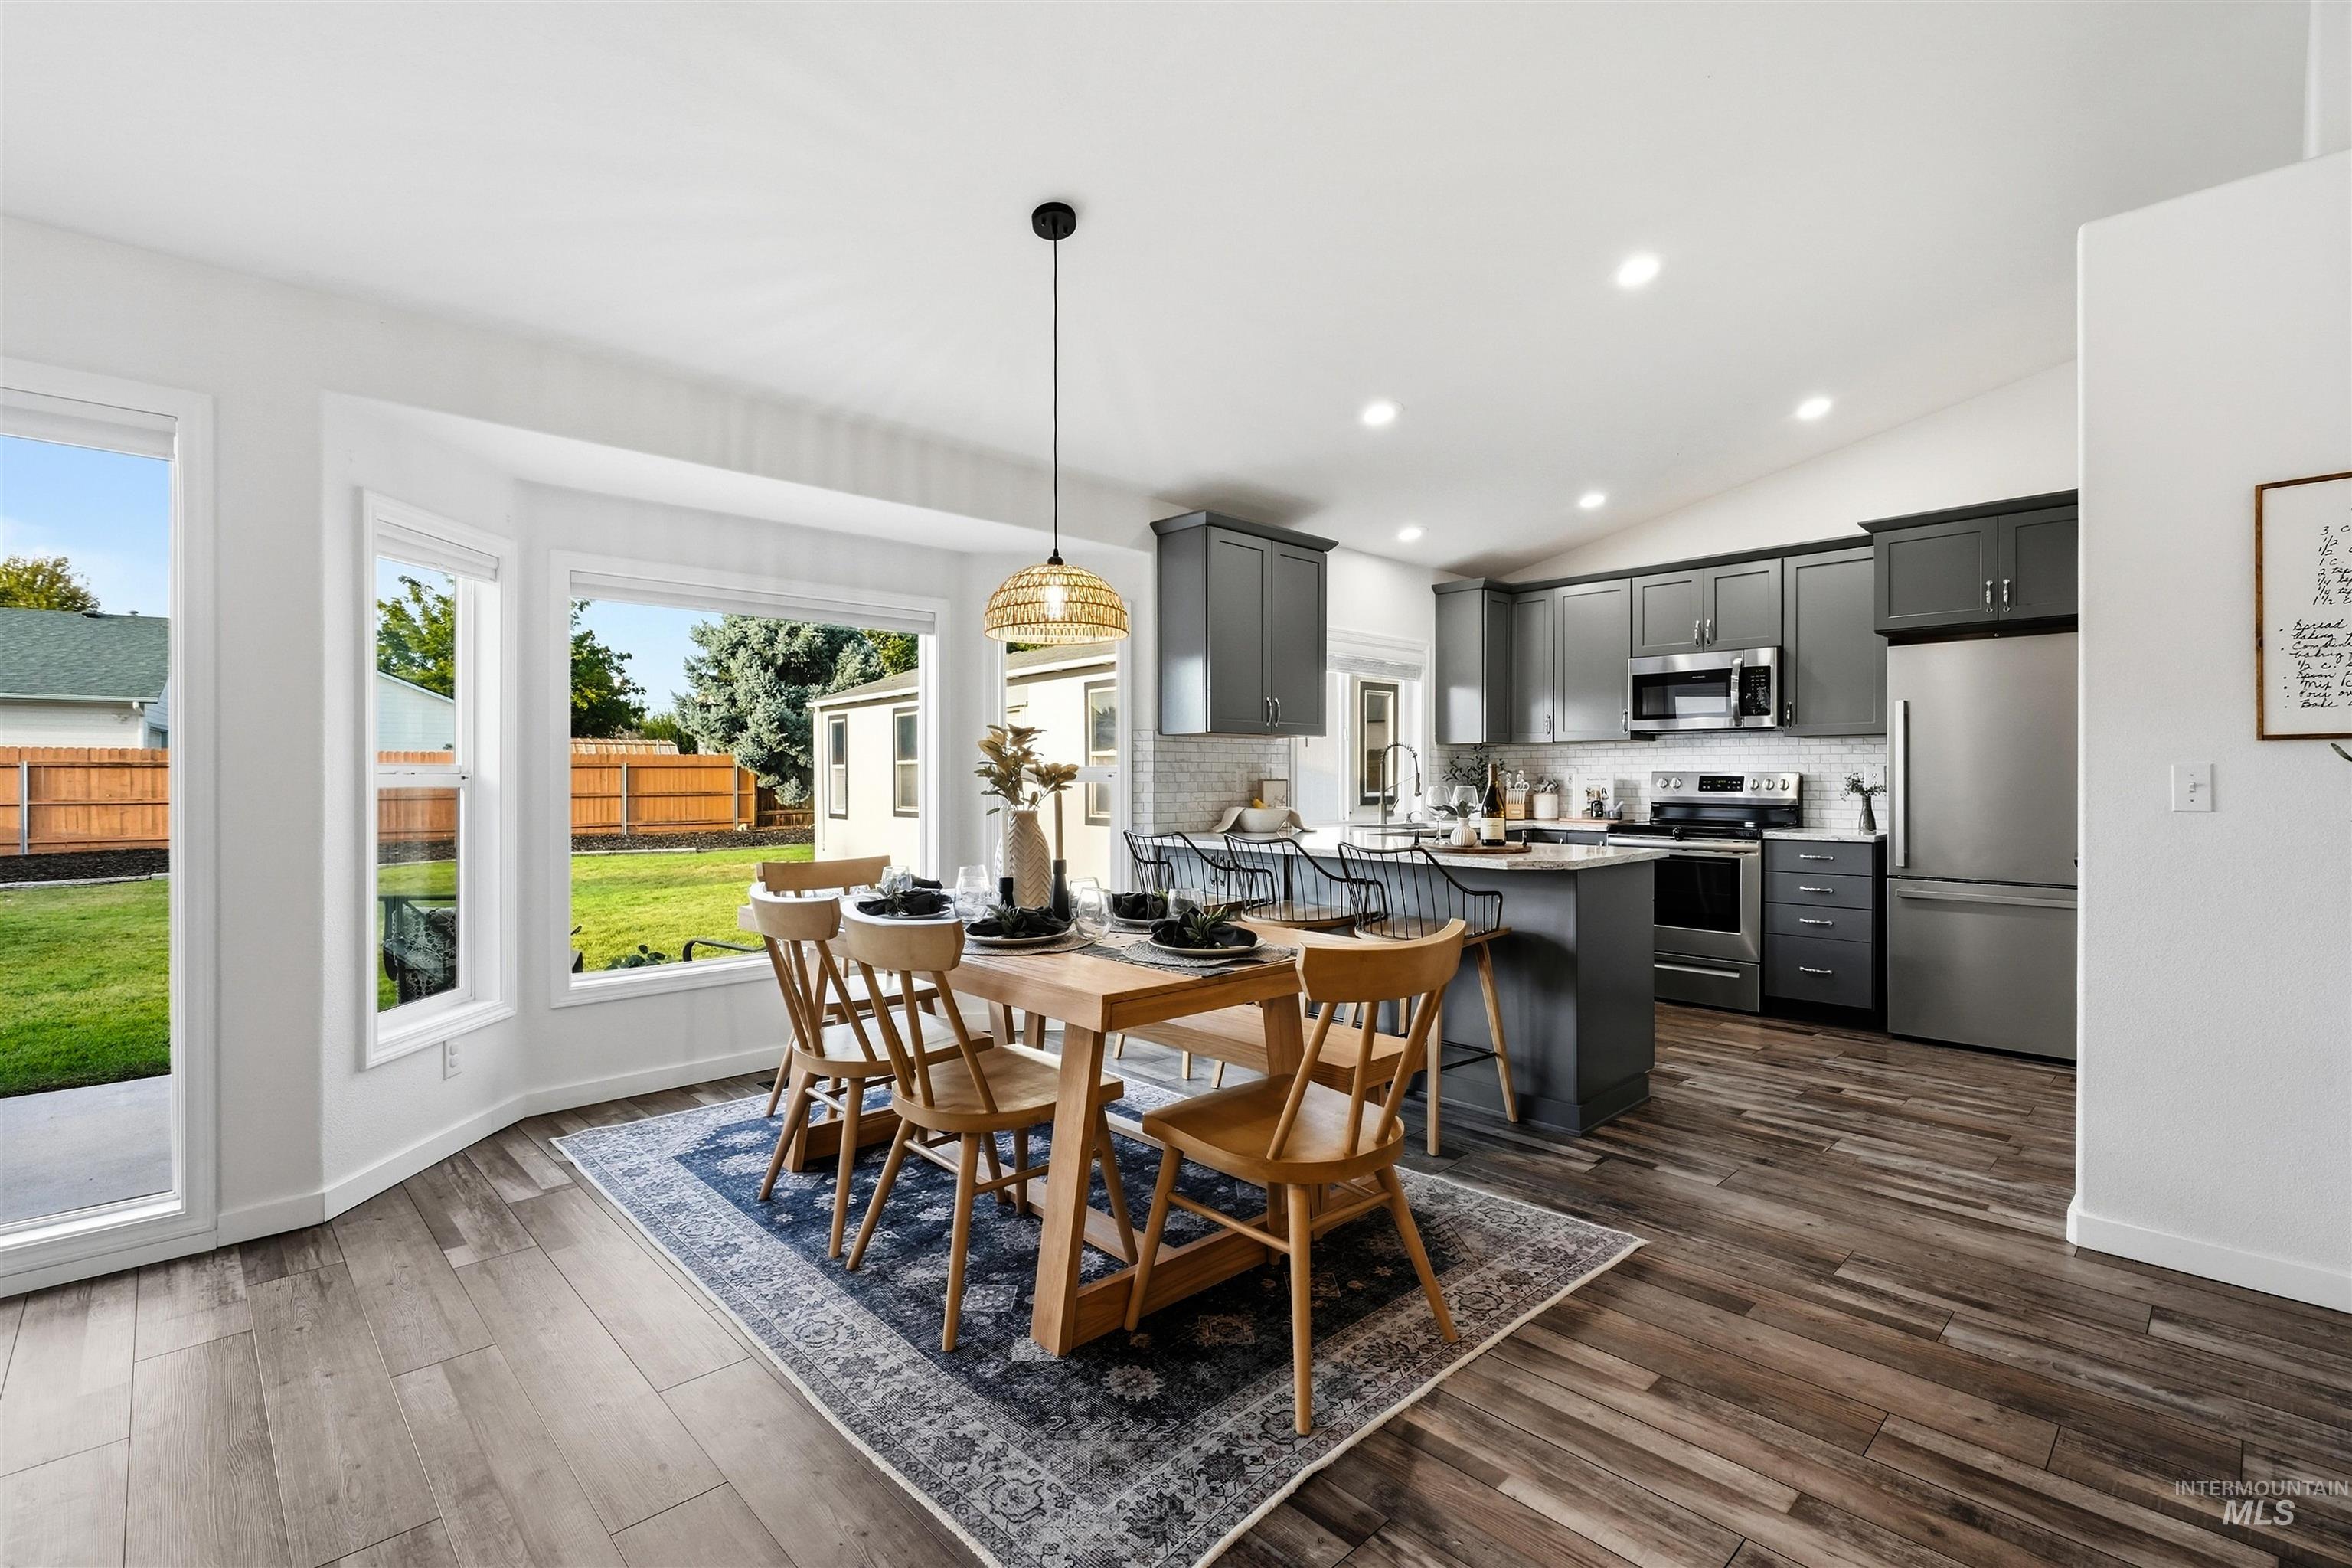
Open-concept kitchen with stainless steel appliances, grey cabinetry, and wood-finish flooring
-

Expansive backyard featuring a manicured lawn, wood fencing, concrete patio area, and an additional detached structure
-

Entryway featuring a white paneled door with an arched transom, wood-finish flooring, and a flush-mount ceiling light
-
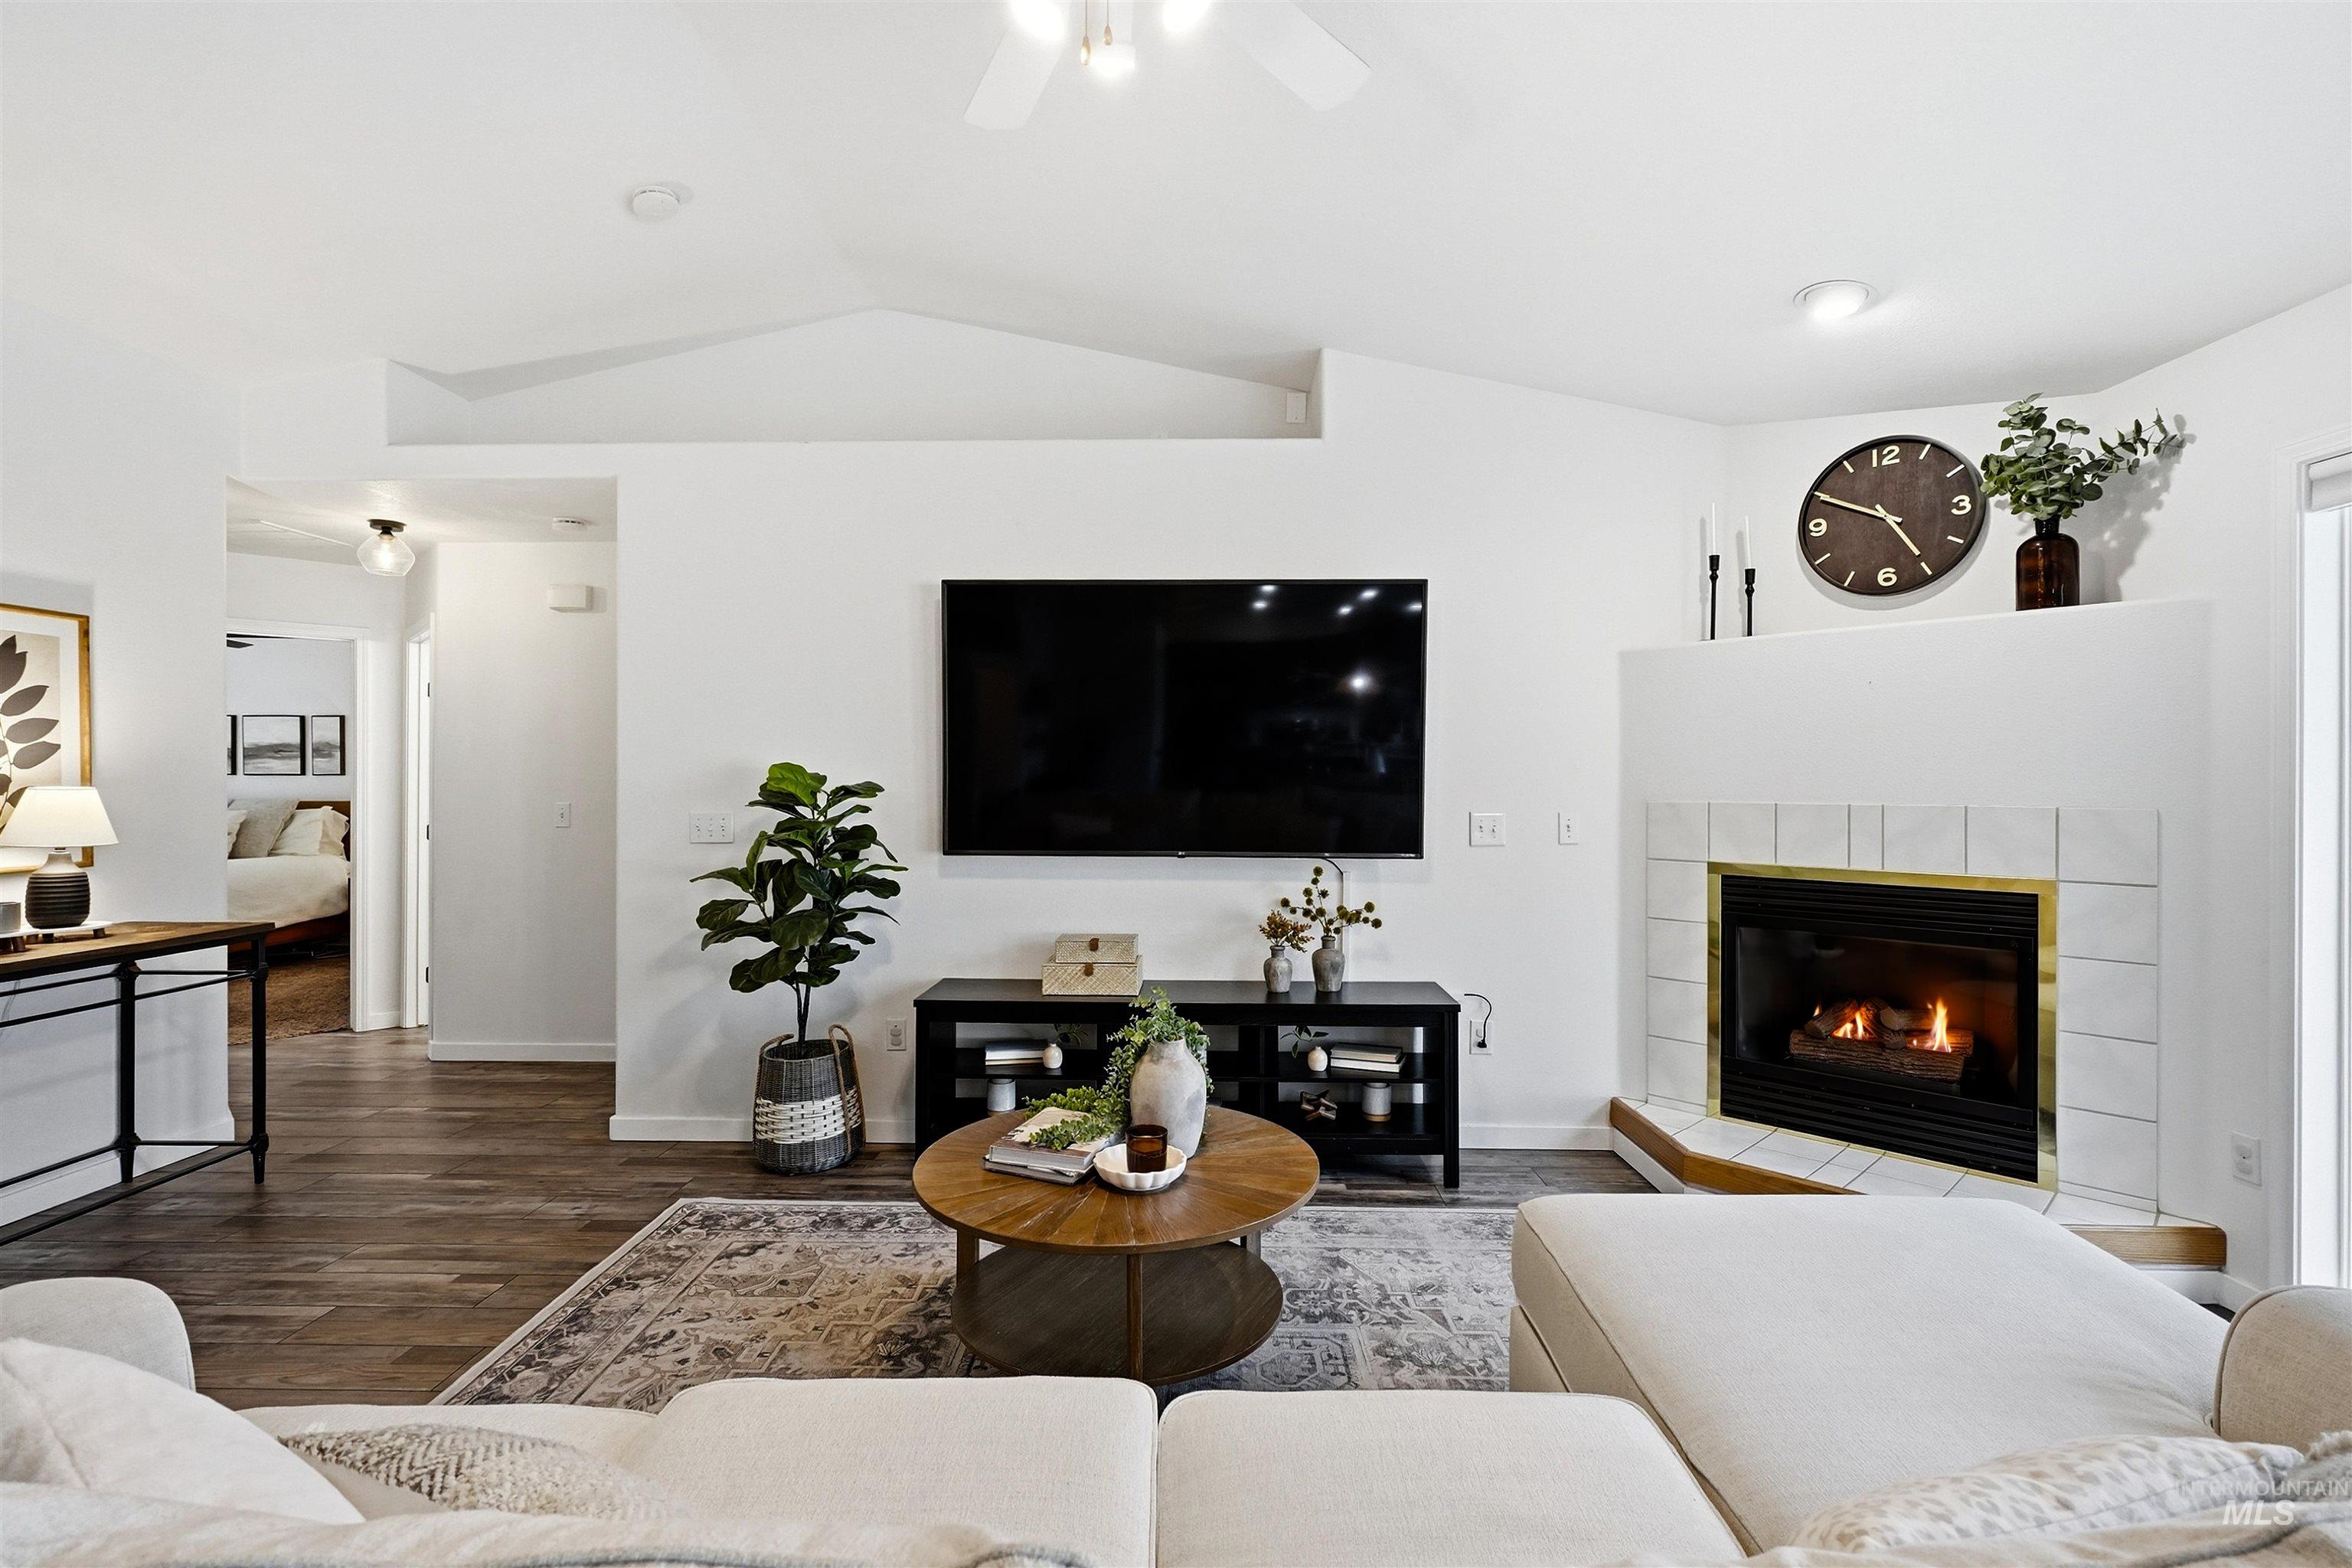
Vaulted ceilings, wood-finish flooring, a built-in fireplace with tile surround, and recessed lighting
-
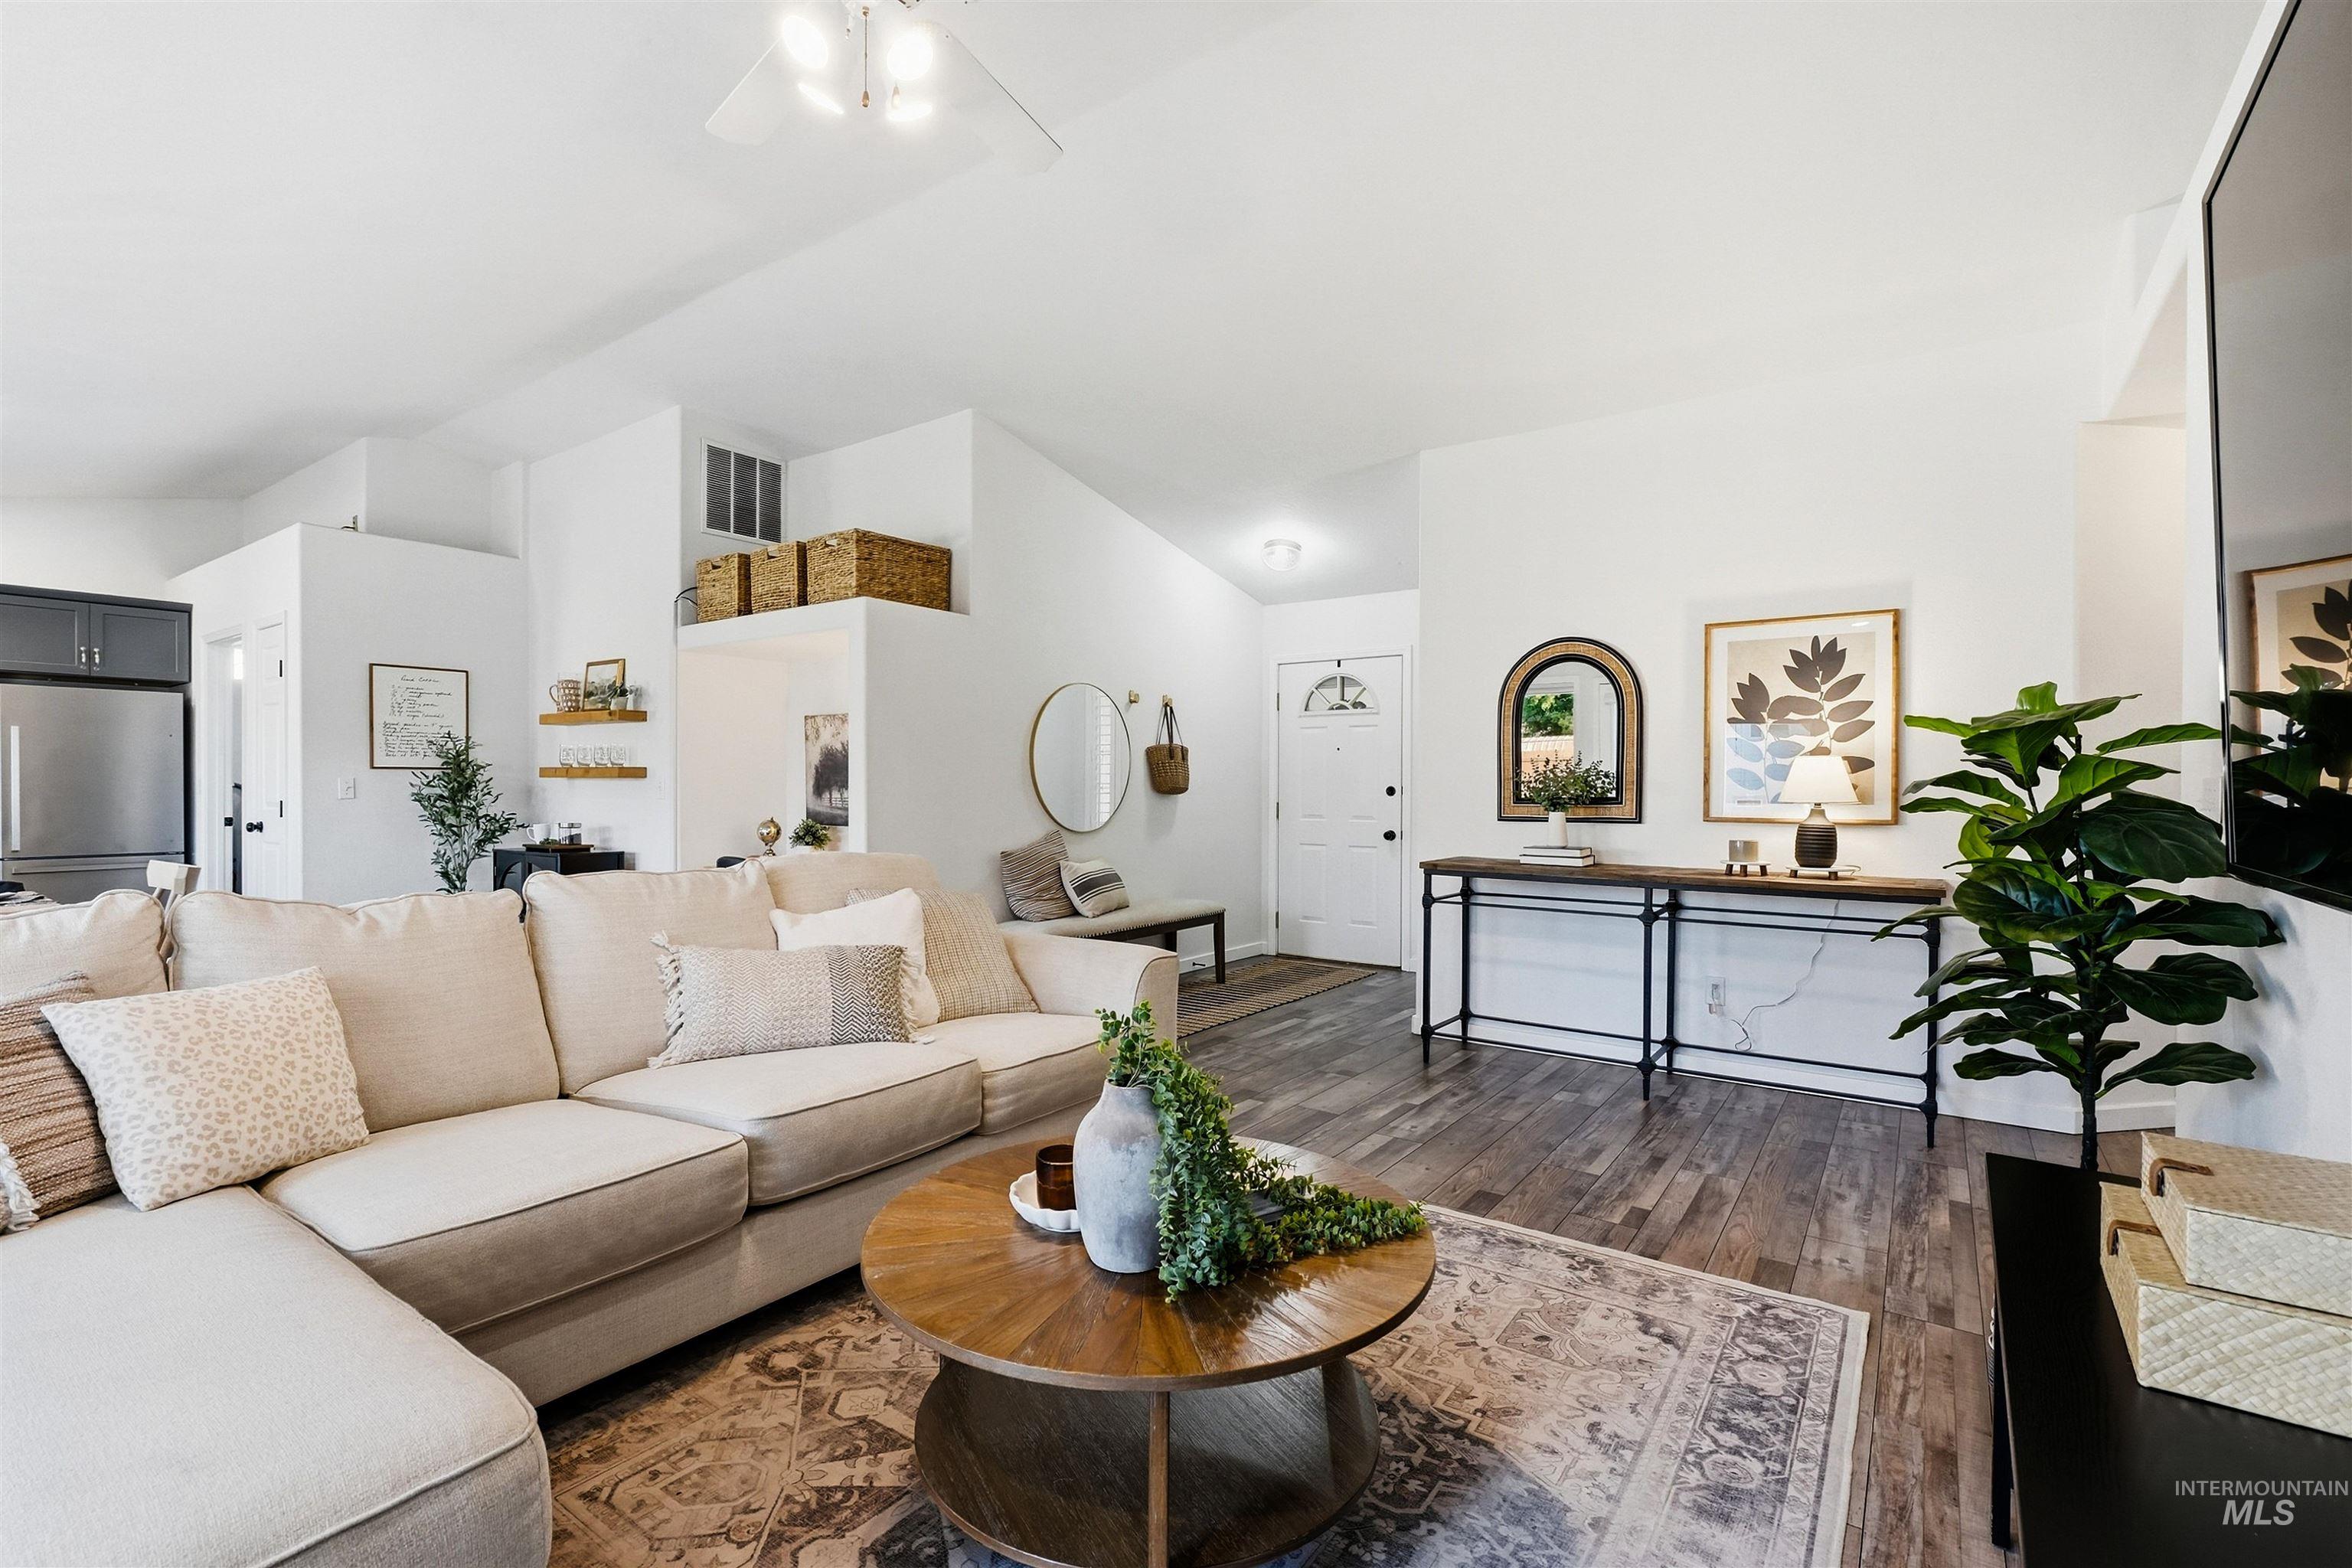
Vaulted ceilings, wood-finish flooring, and white walls create an open atmosphere
-

Vaulted ceiling with ceiling fan, corner fireplace with tile surround, wood-finish flooring, and multiple glass doors leading to the exterior
-

Vaulted ceiling, recessed lighting, white brick fireplace, wood-finish flooring, and a ceiling fan
-

Open-concept dining area with wood-finish flooring, recessed lighting, and a modern pendant light
-
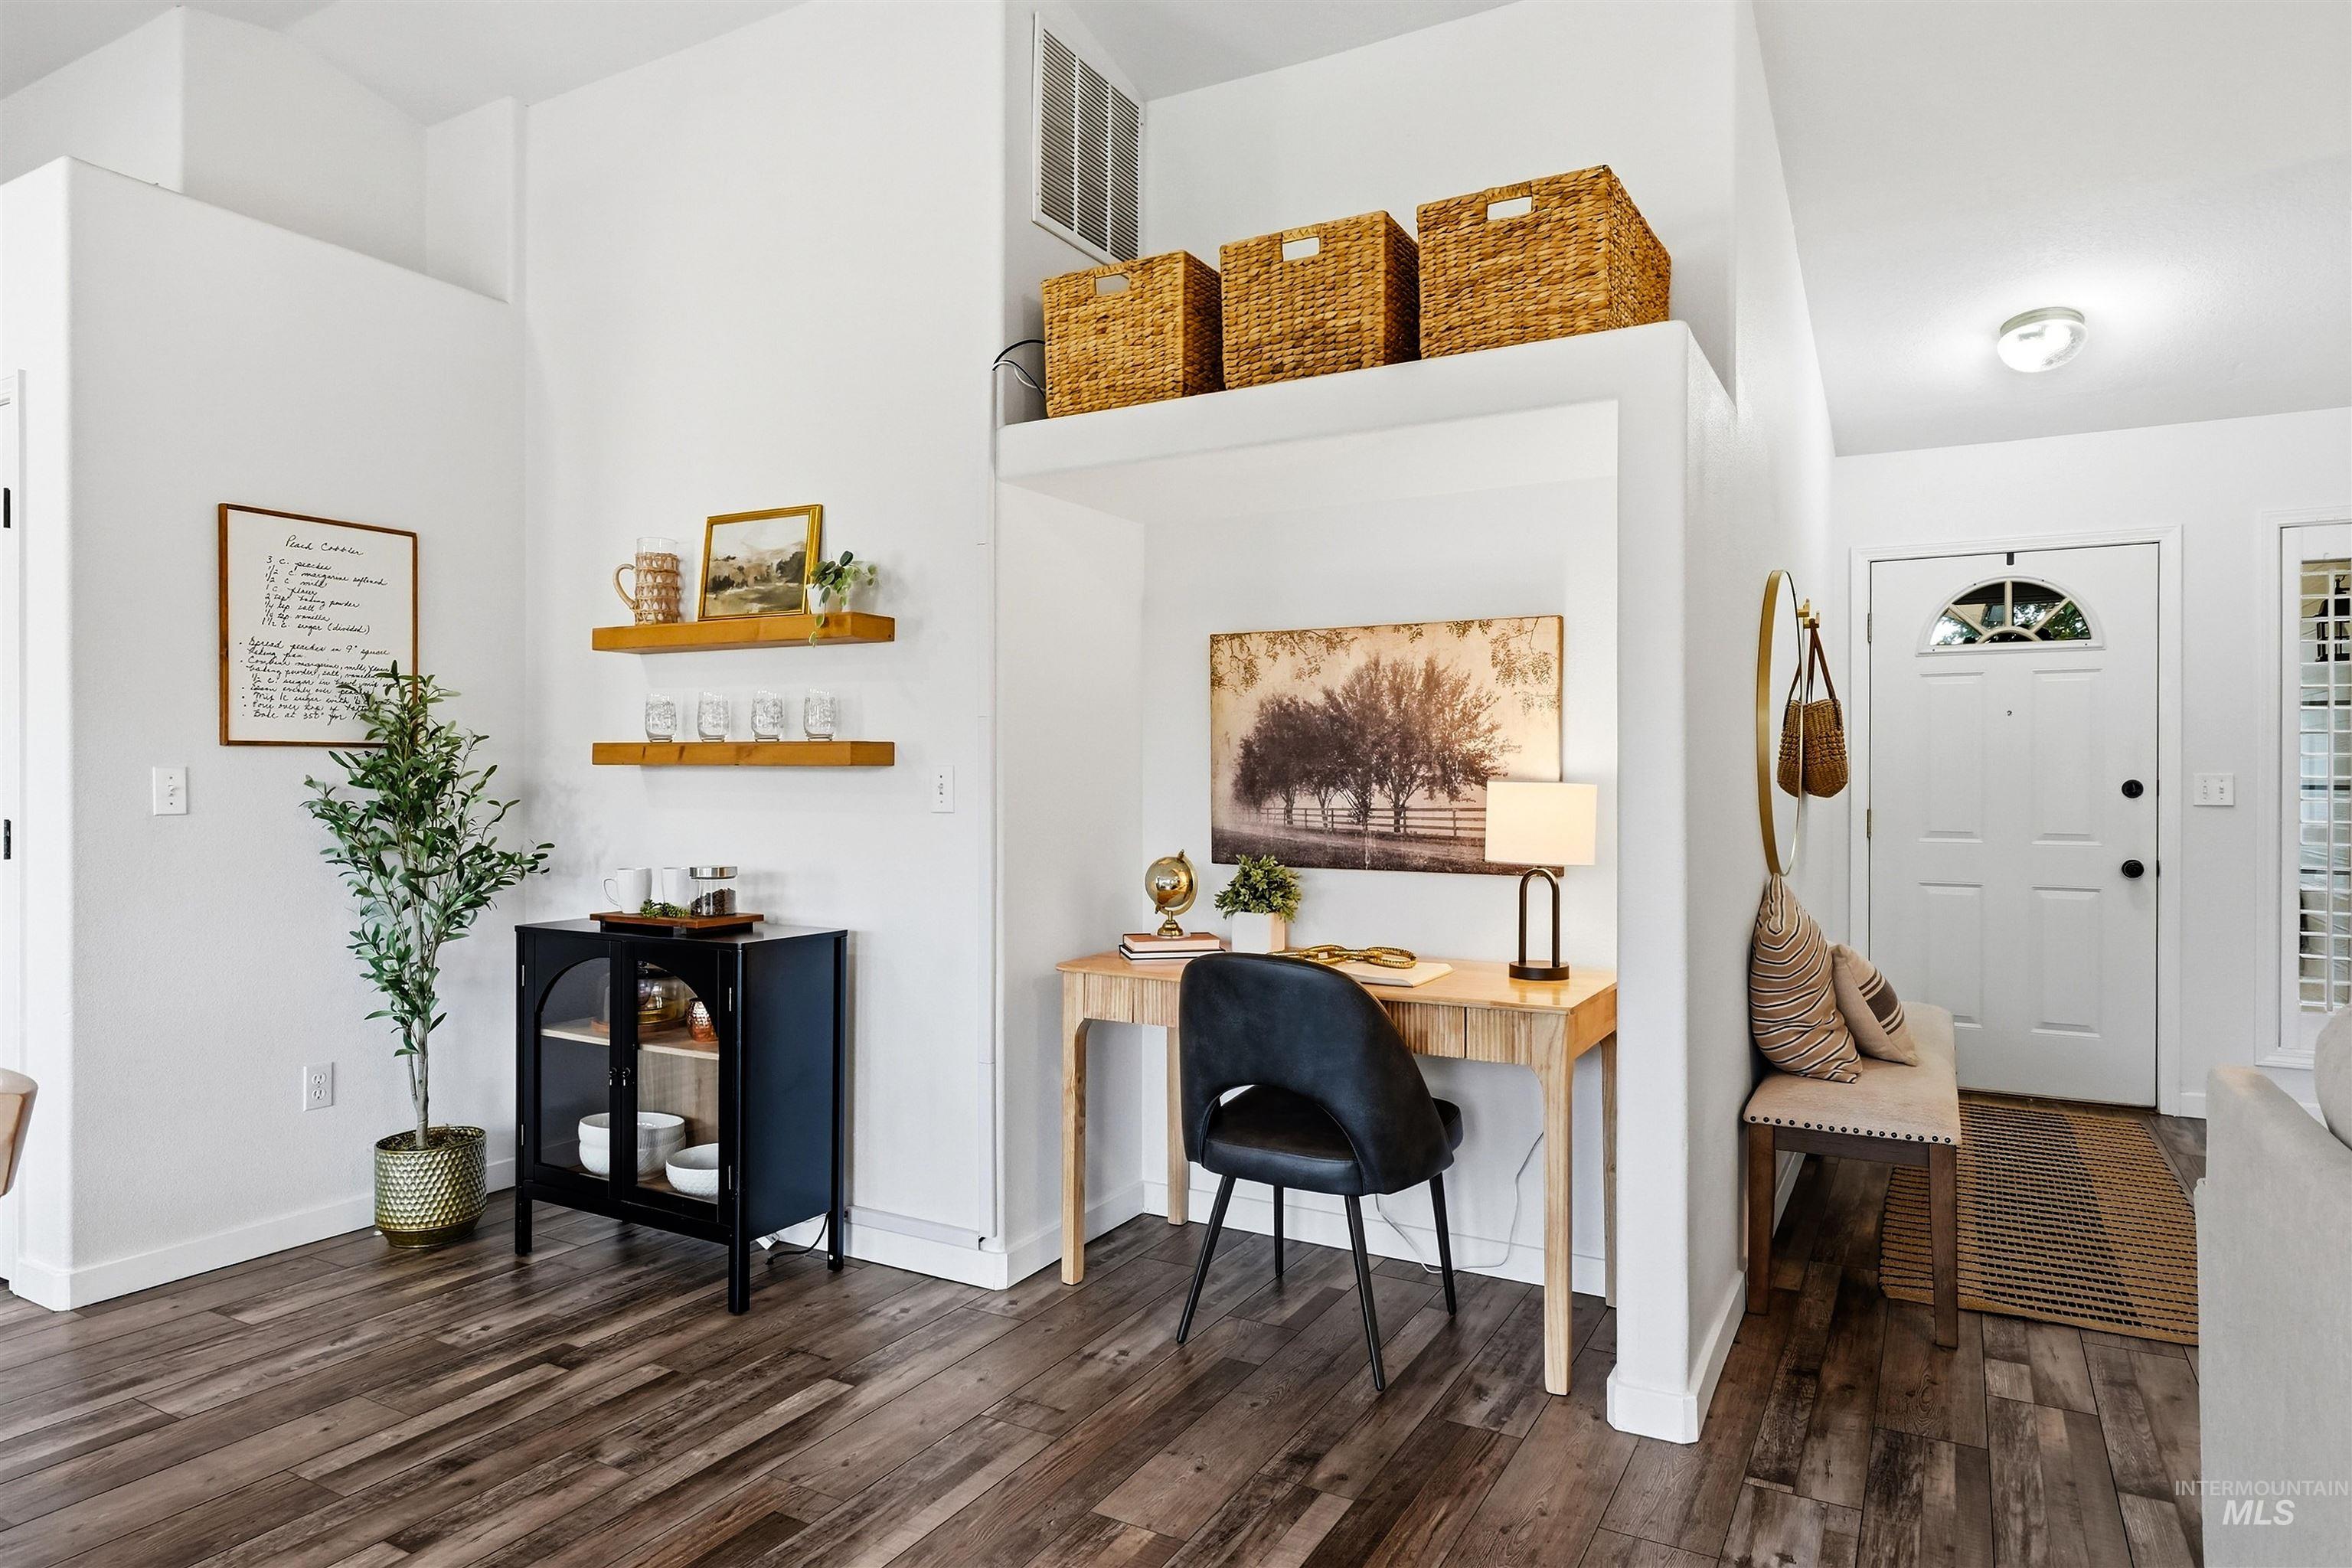
Wood-finish flooring throughout, a built-in alcove desk area, white paneled entry door with transom window, and floating wood shelving
-

Kitchen featuring gray shaker-style cabinetry, stainless steel appliances, light-toned countertops, white subway tile backsplash, and wood-finish flooring
-

Open-concept kitchen with a breakfast bar, gray cabinetry, stainless steel appliances, and wood-finish flooring
-
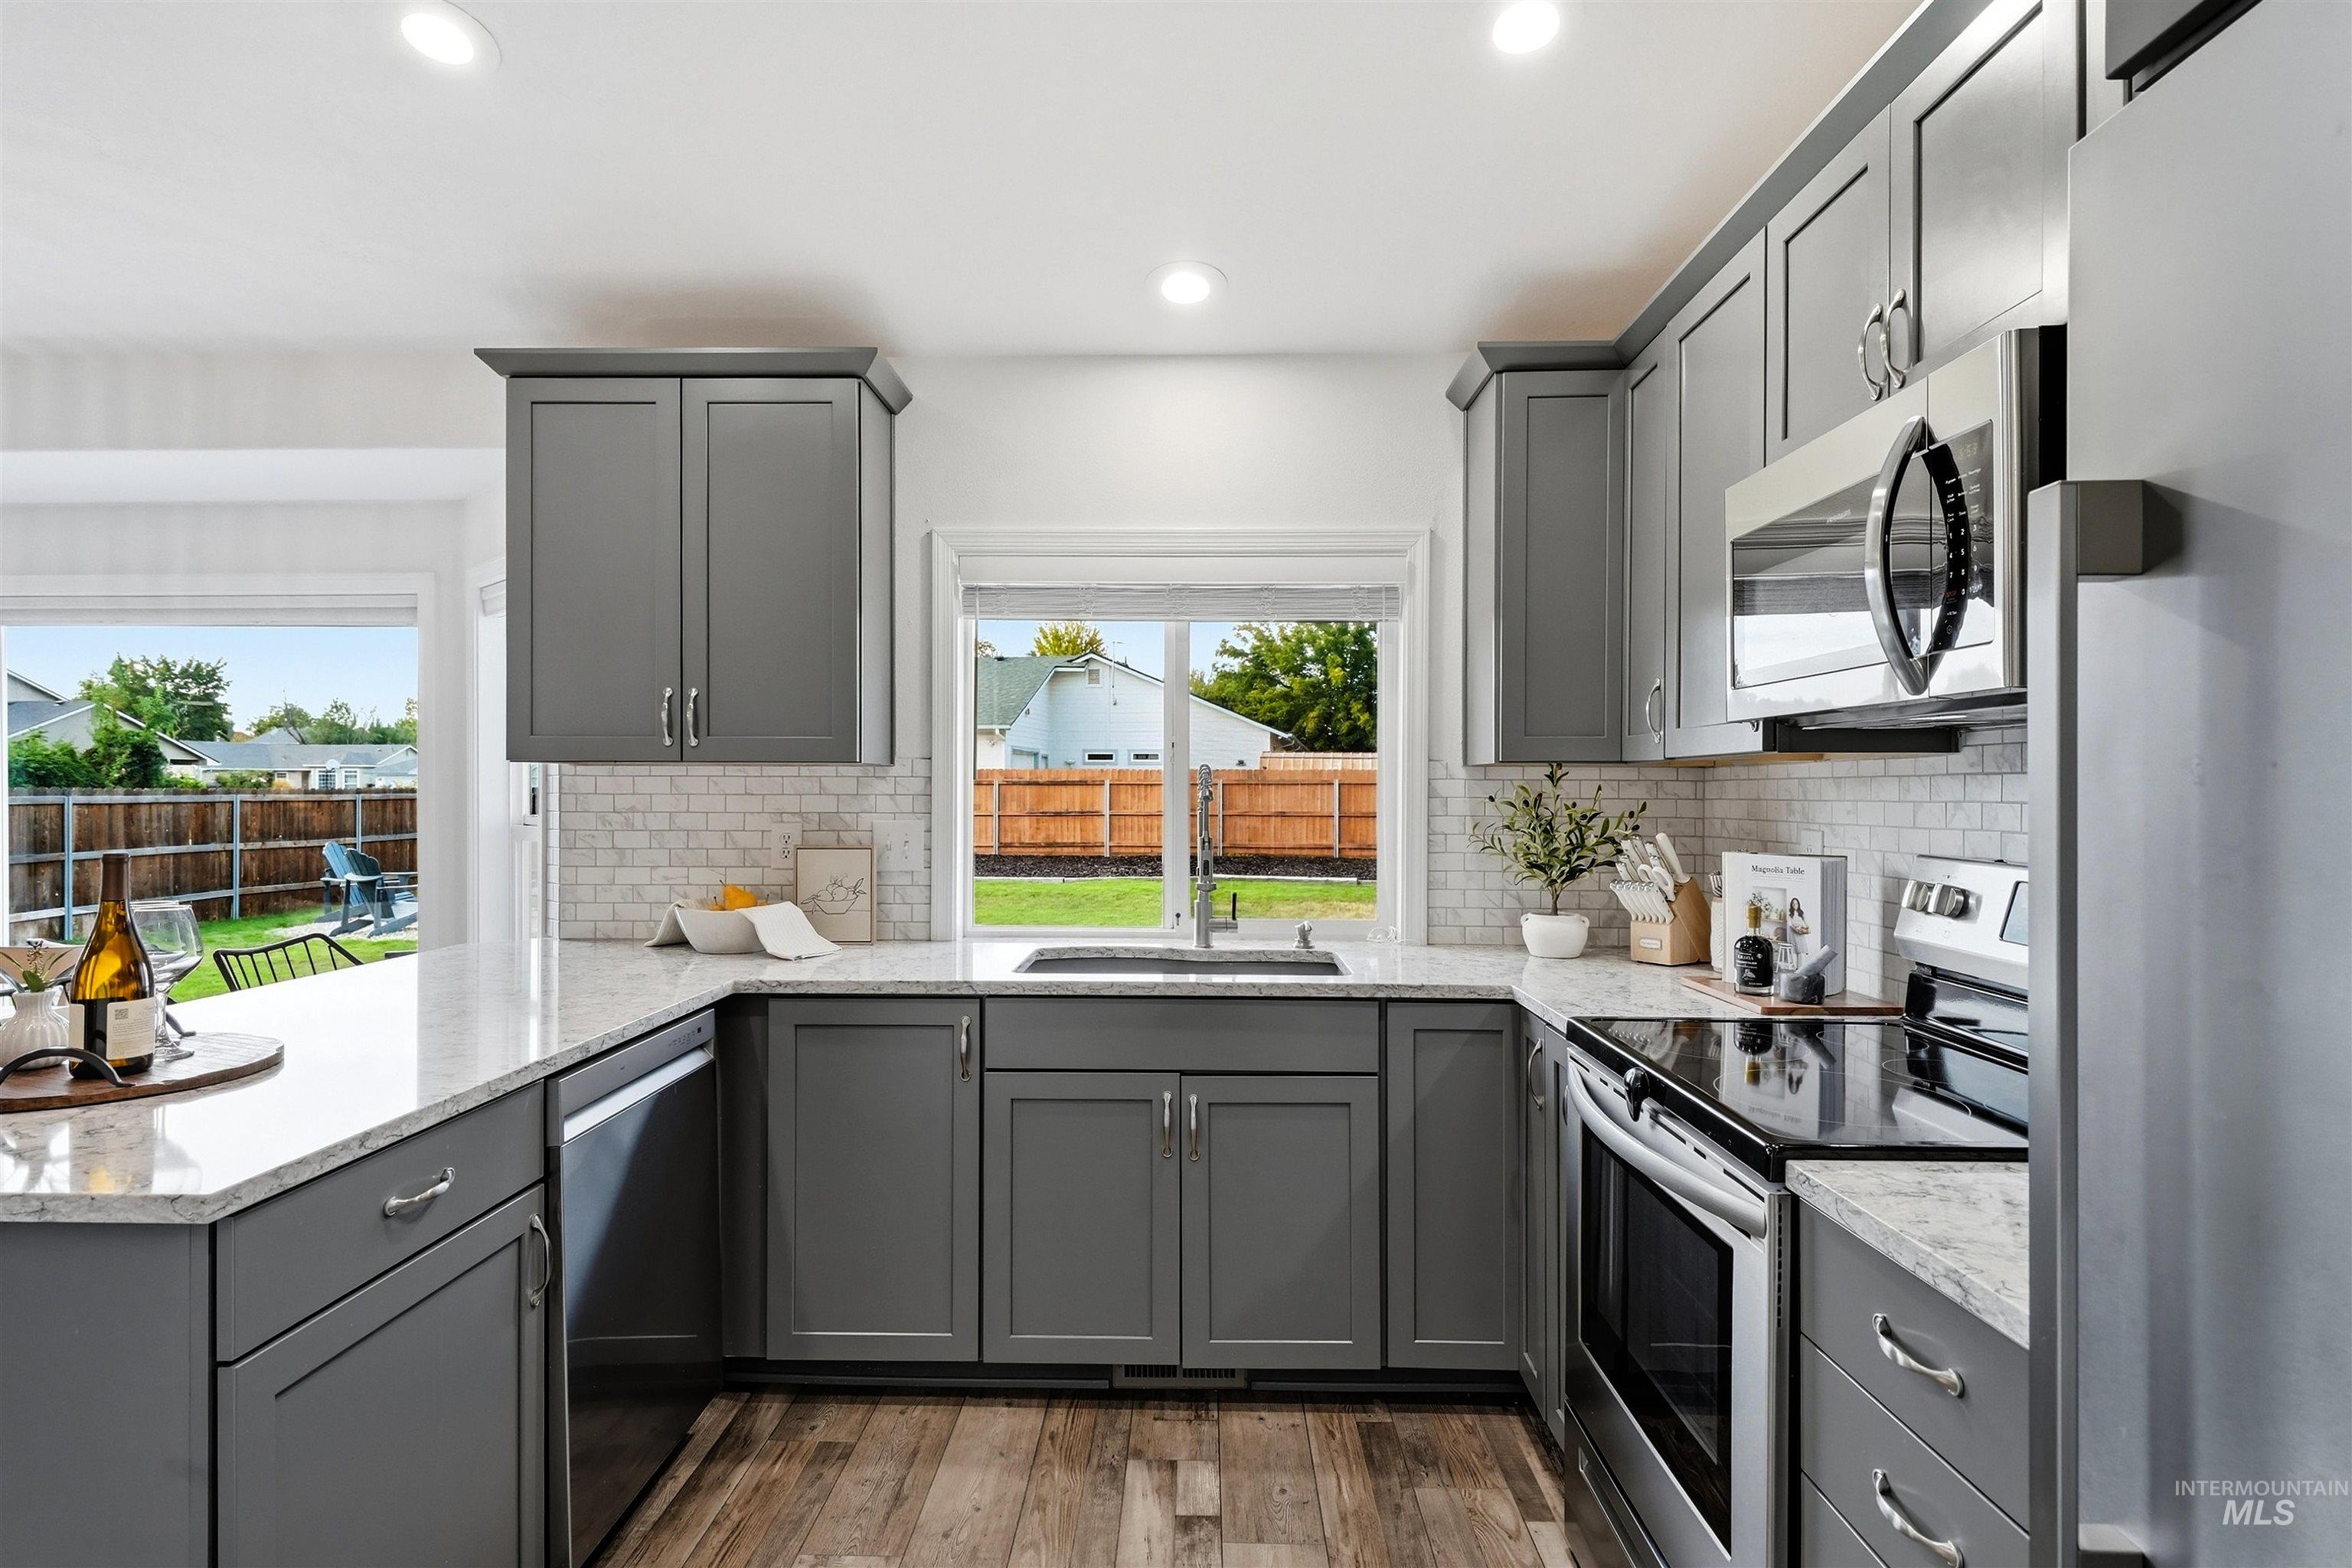
Modern kitchen featuring grey shaker-style cabinetry, light-toned countertops, and a white subway tile backsplash
-
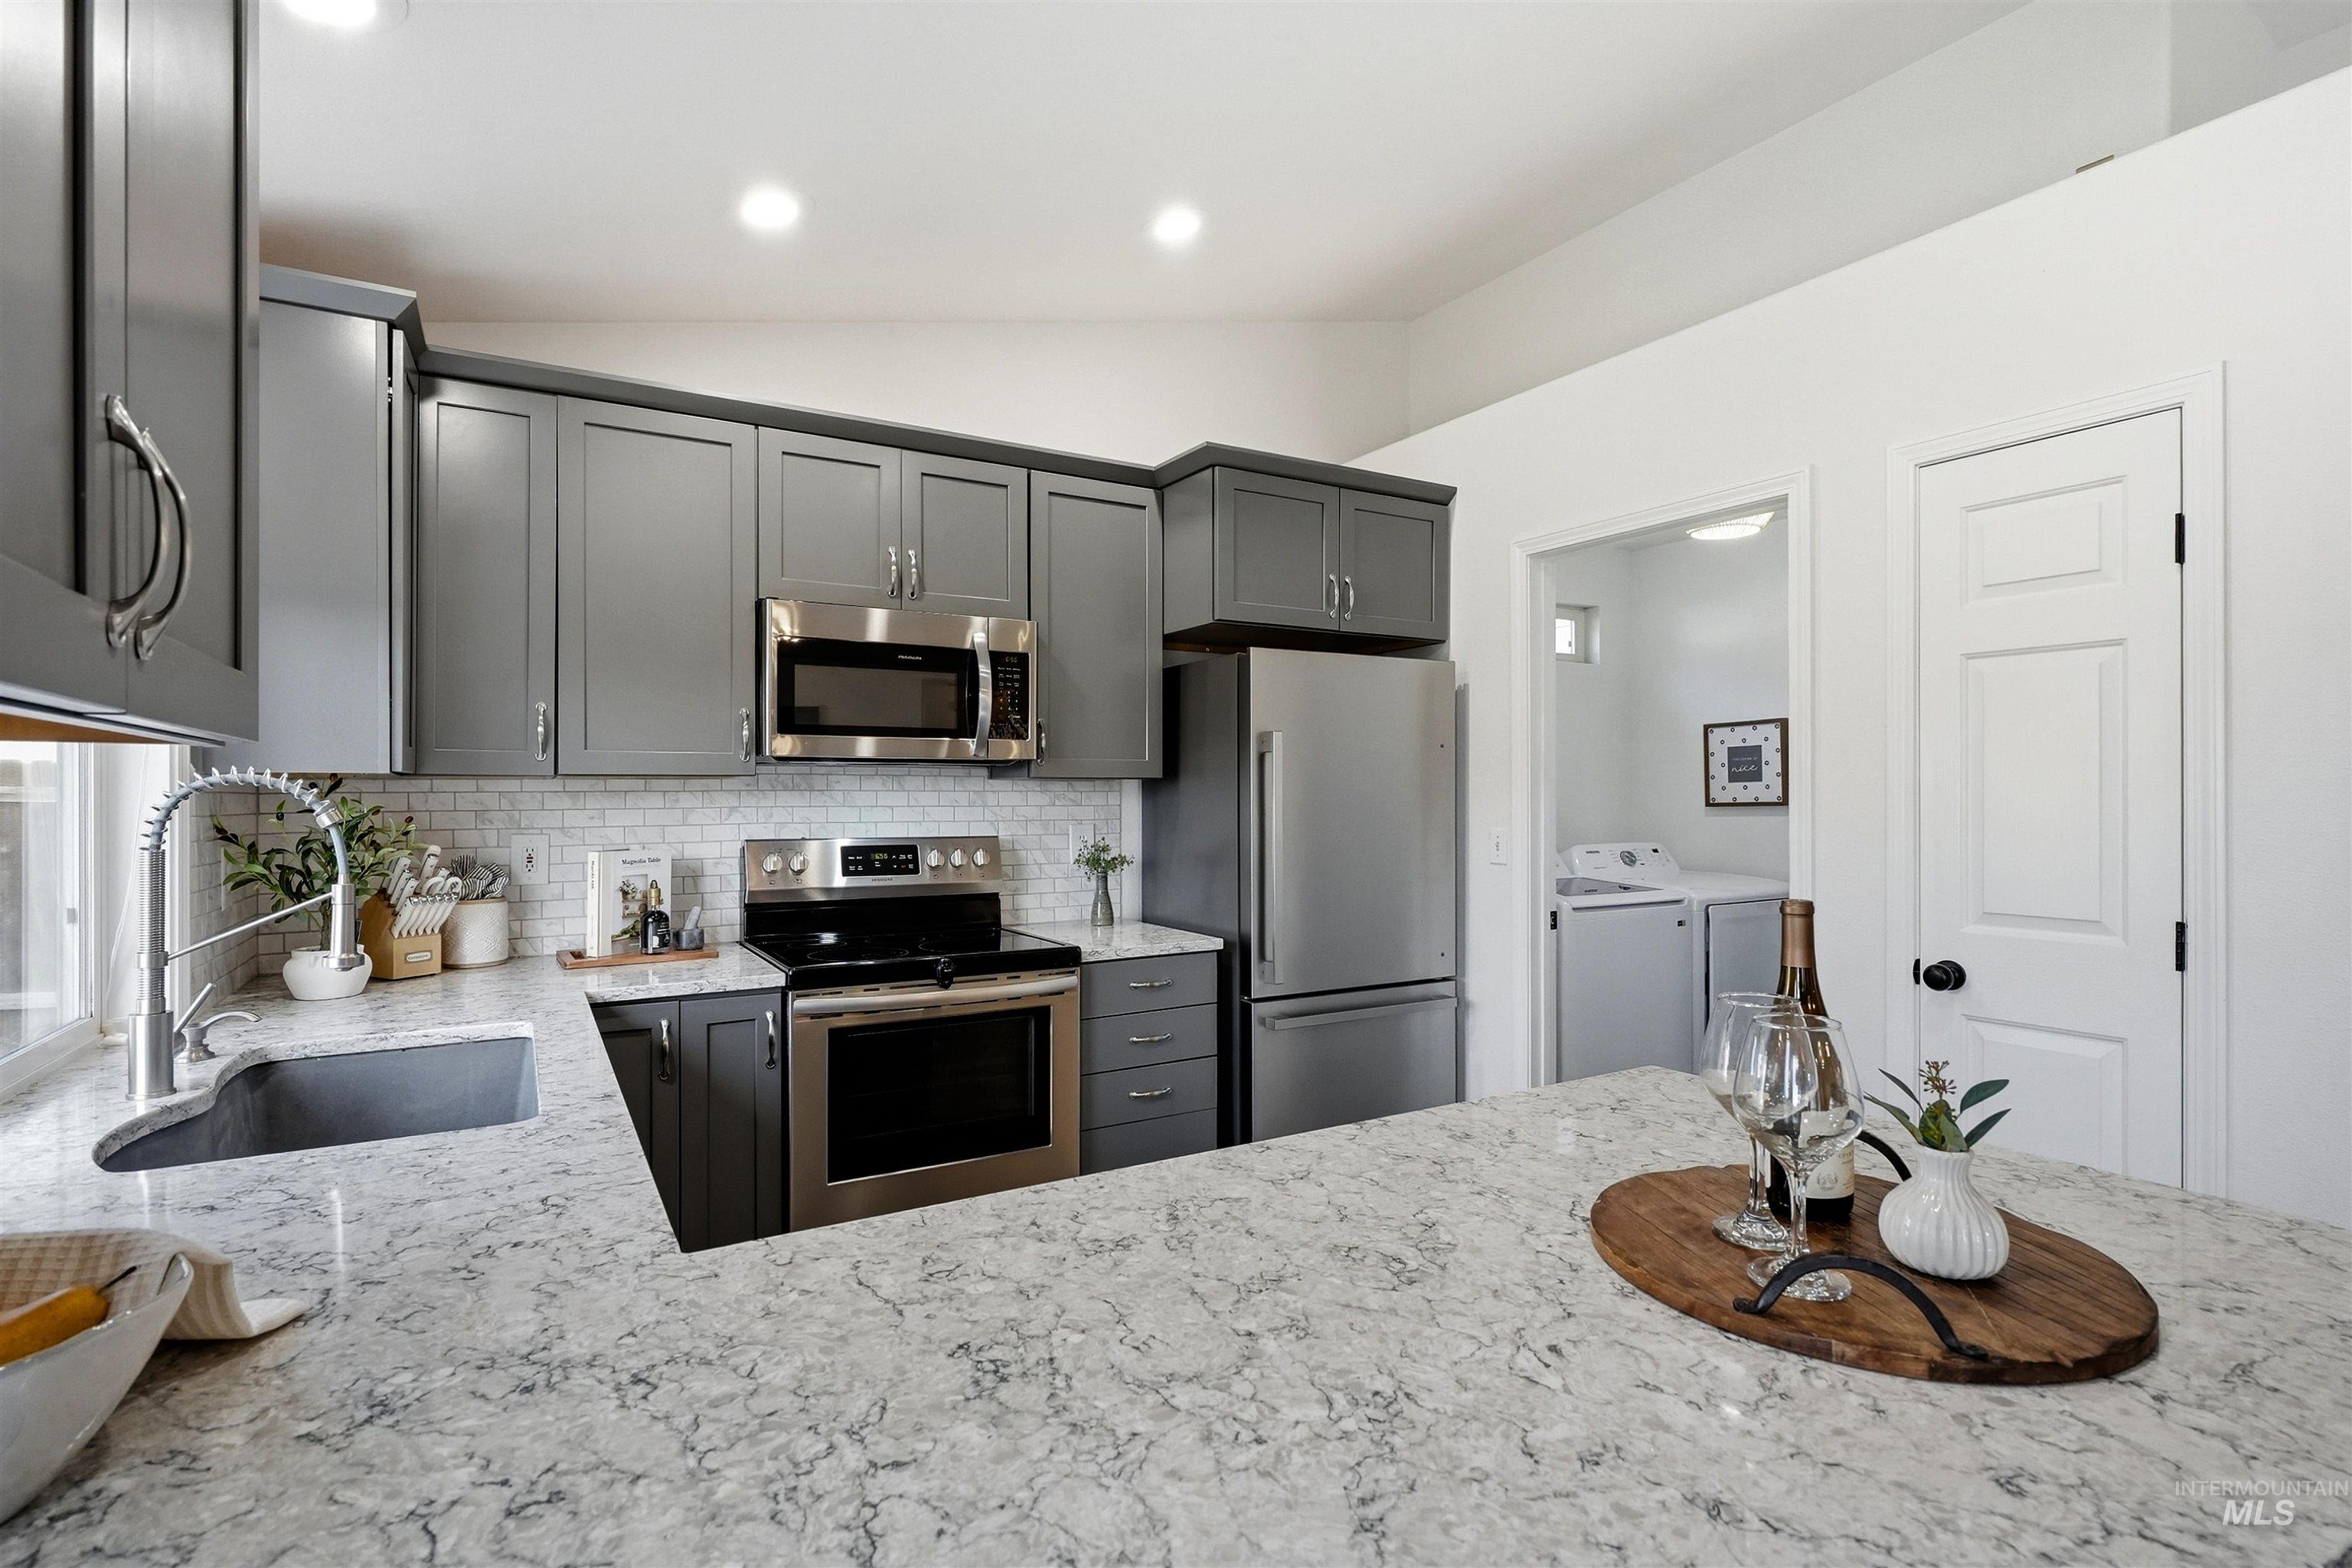
Kitchen featuring light-toned stone countertops, gray cabinetry, stainless steel appliances, and a white subway tile backsplash
-
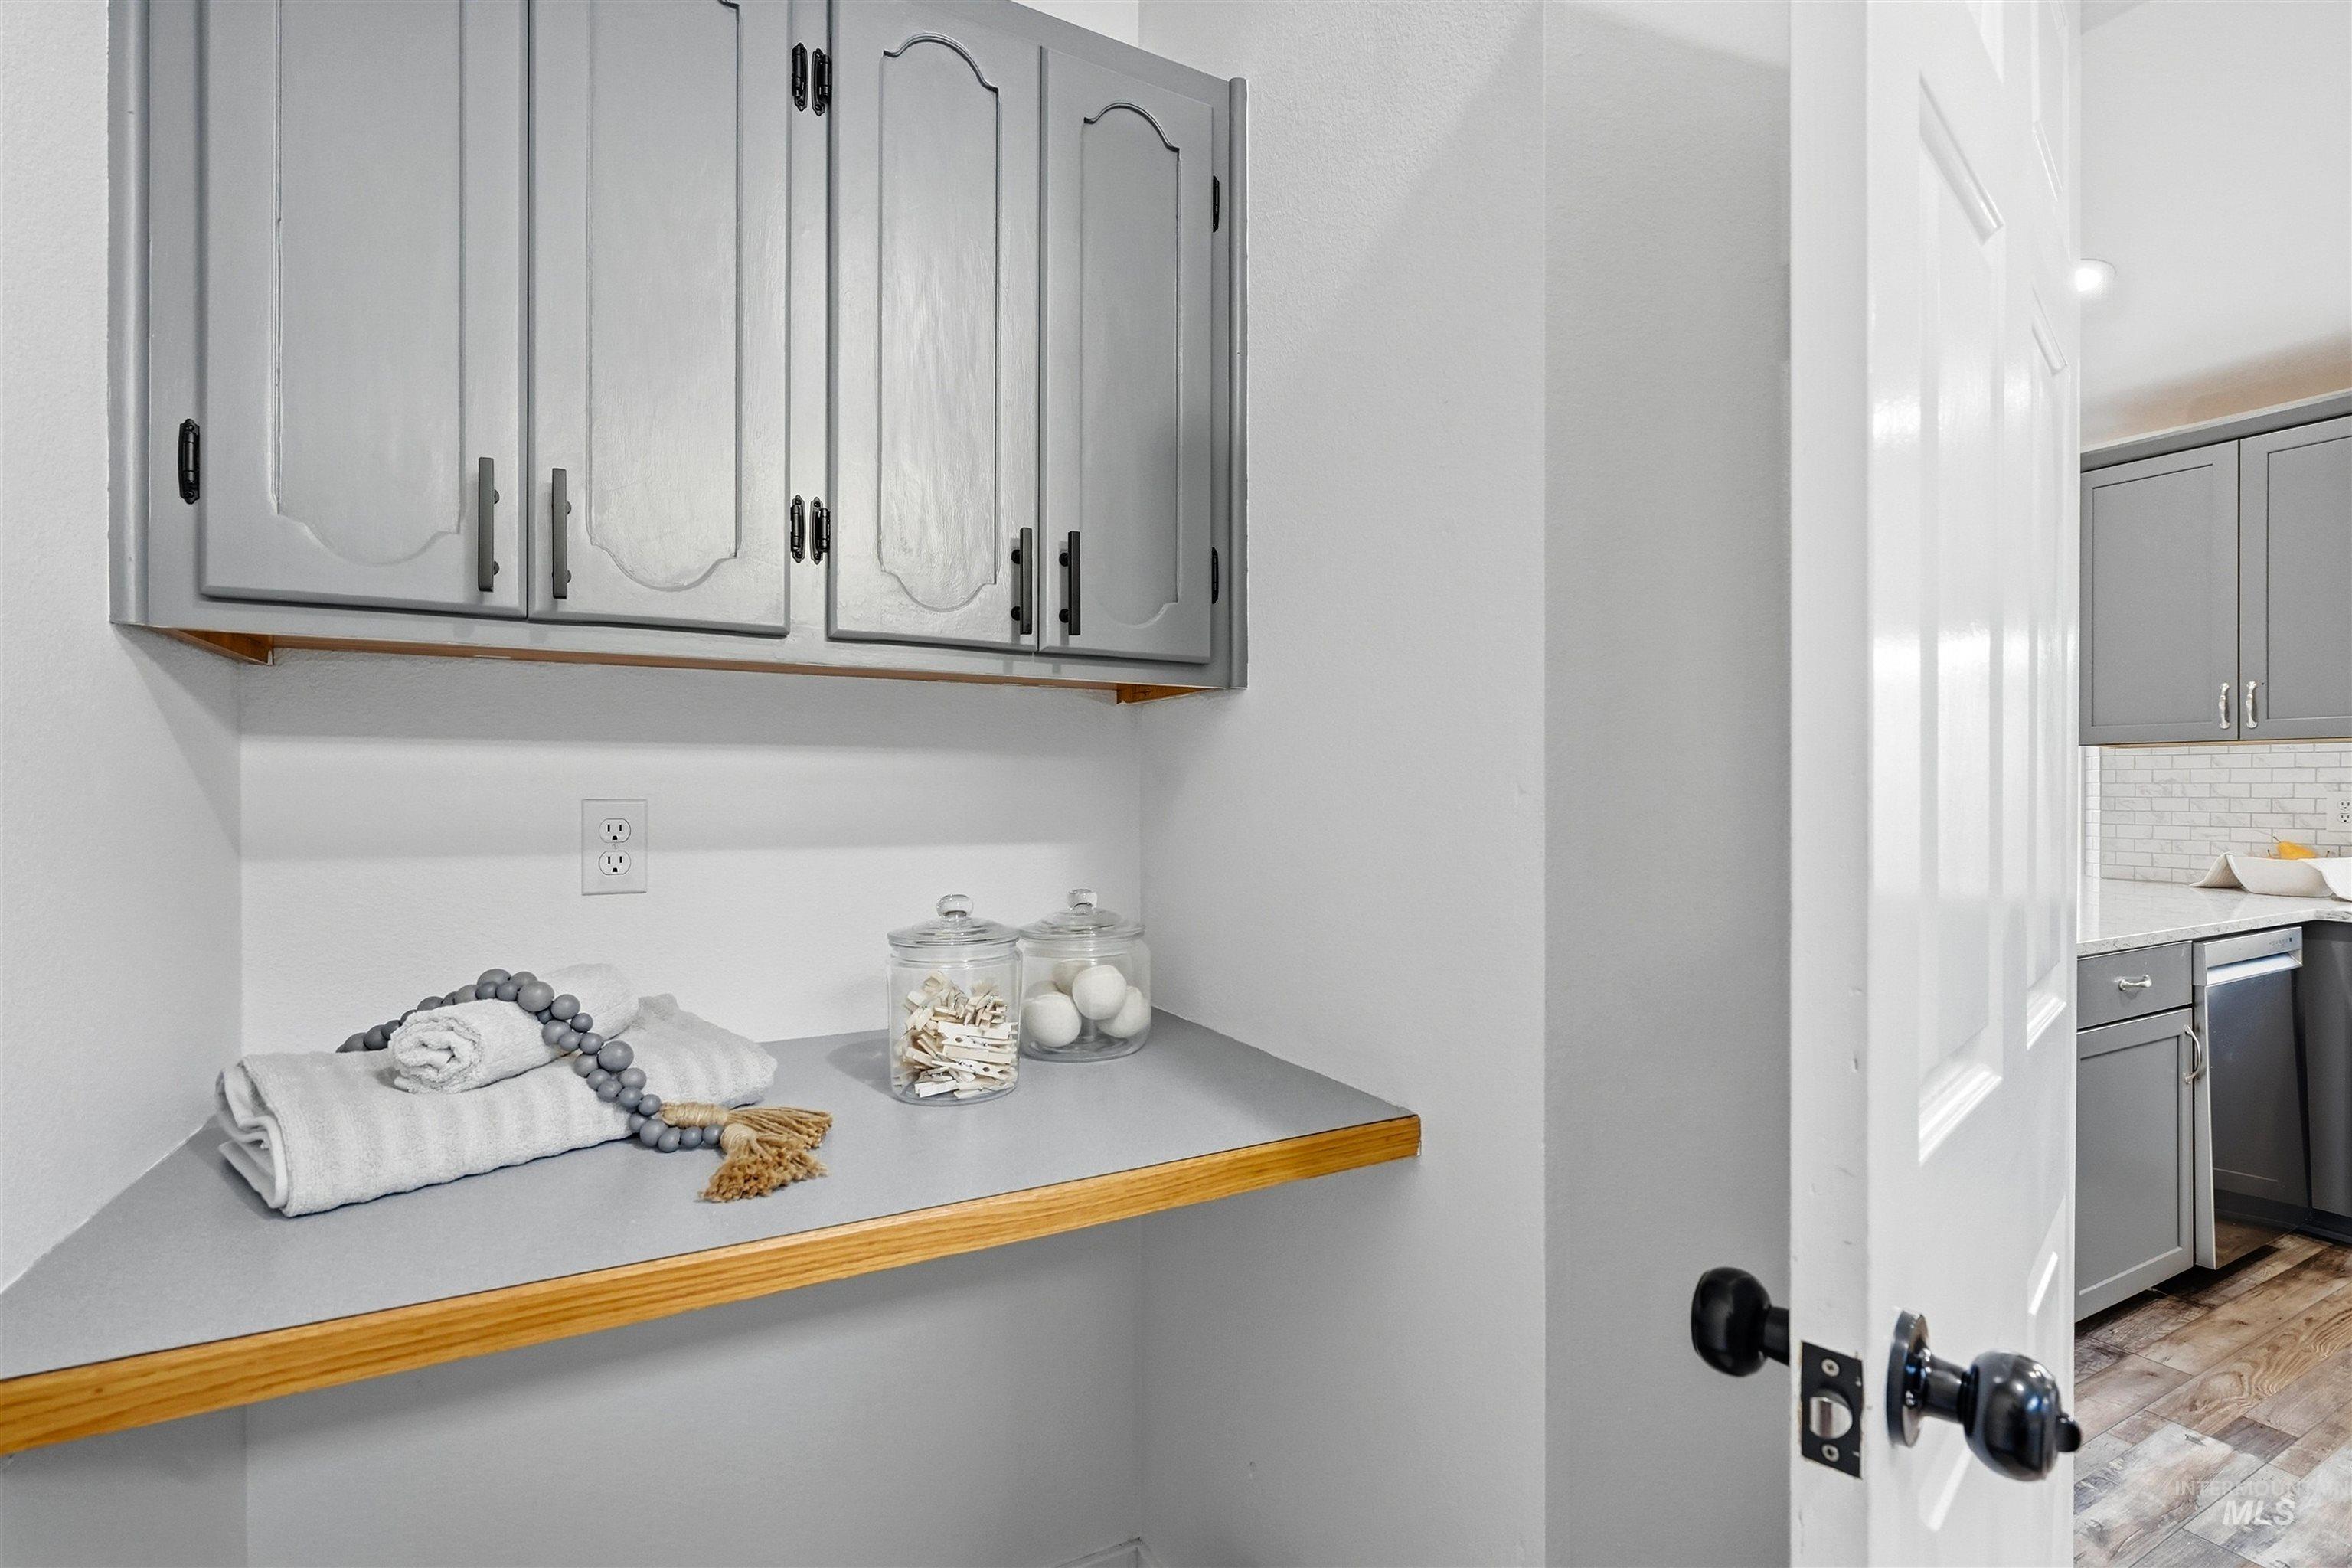
Wall-mounted cabinetry, integrated countertop, and a white electrical outlet
-
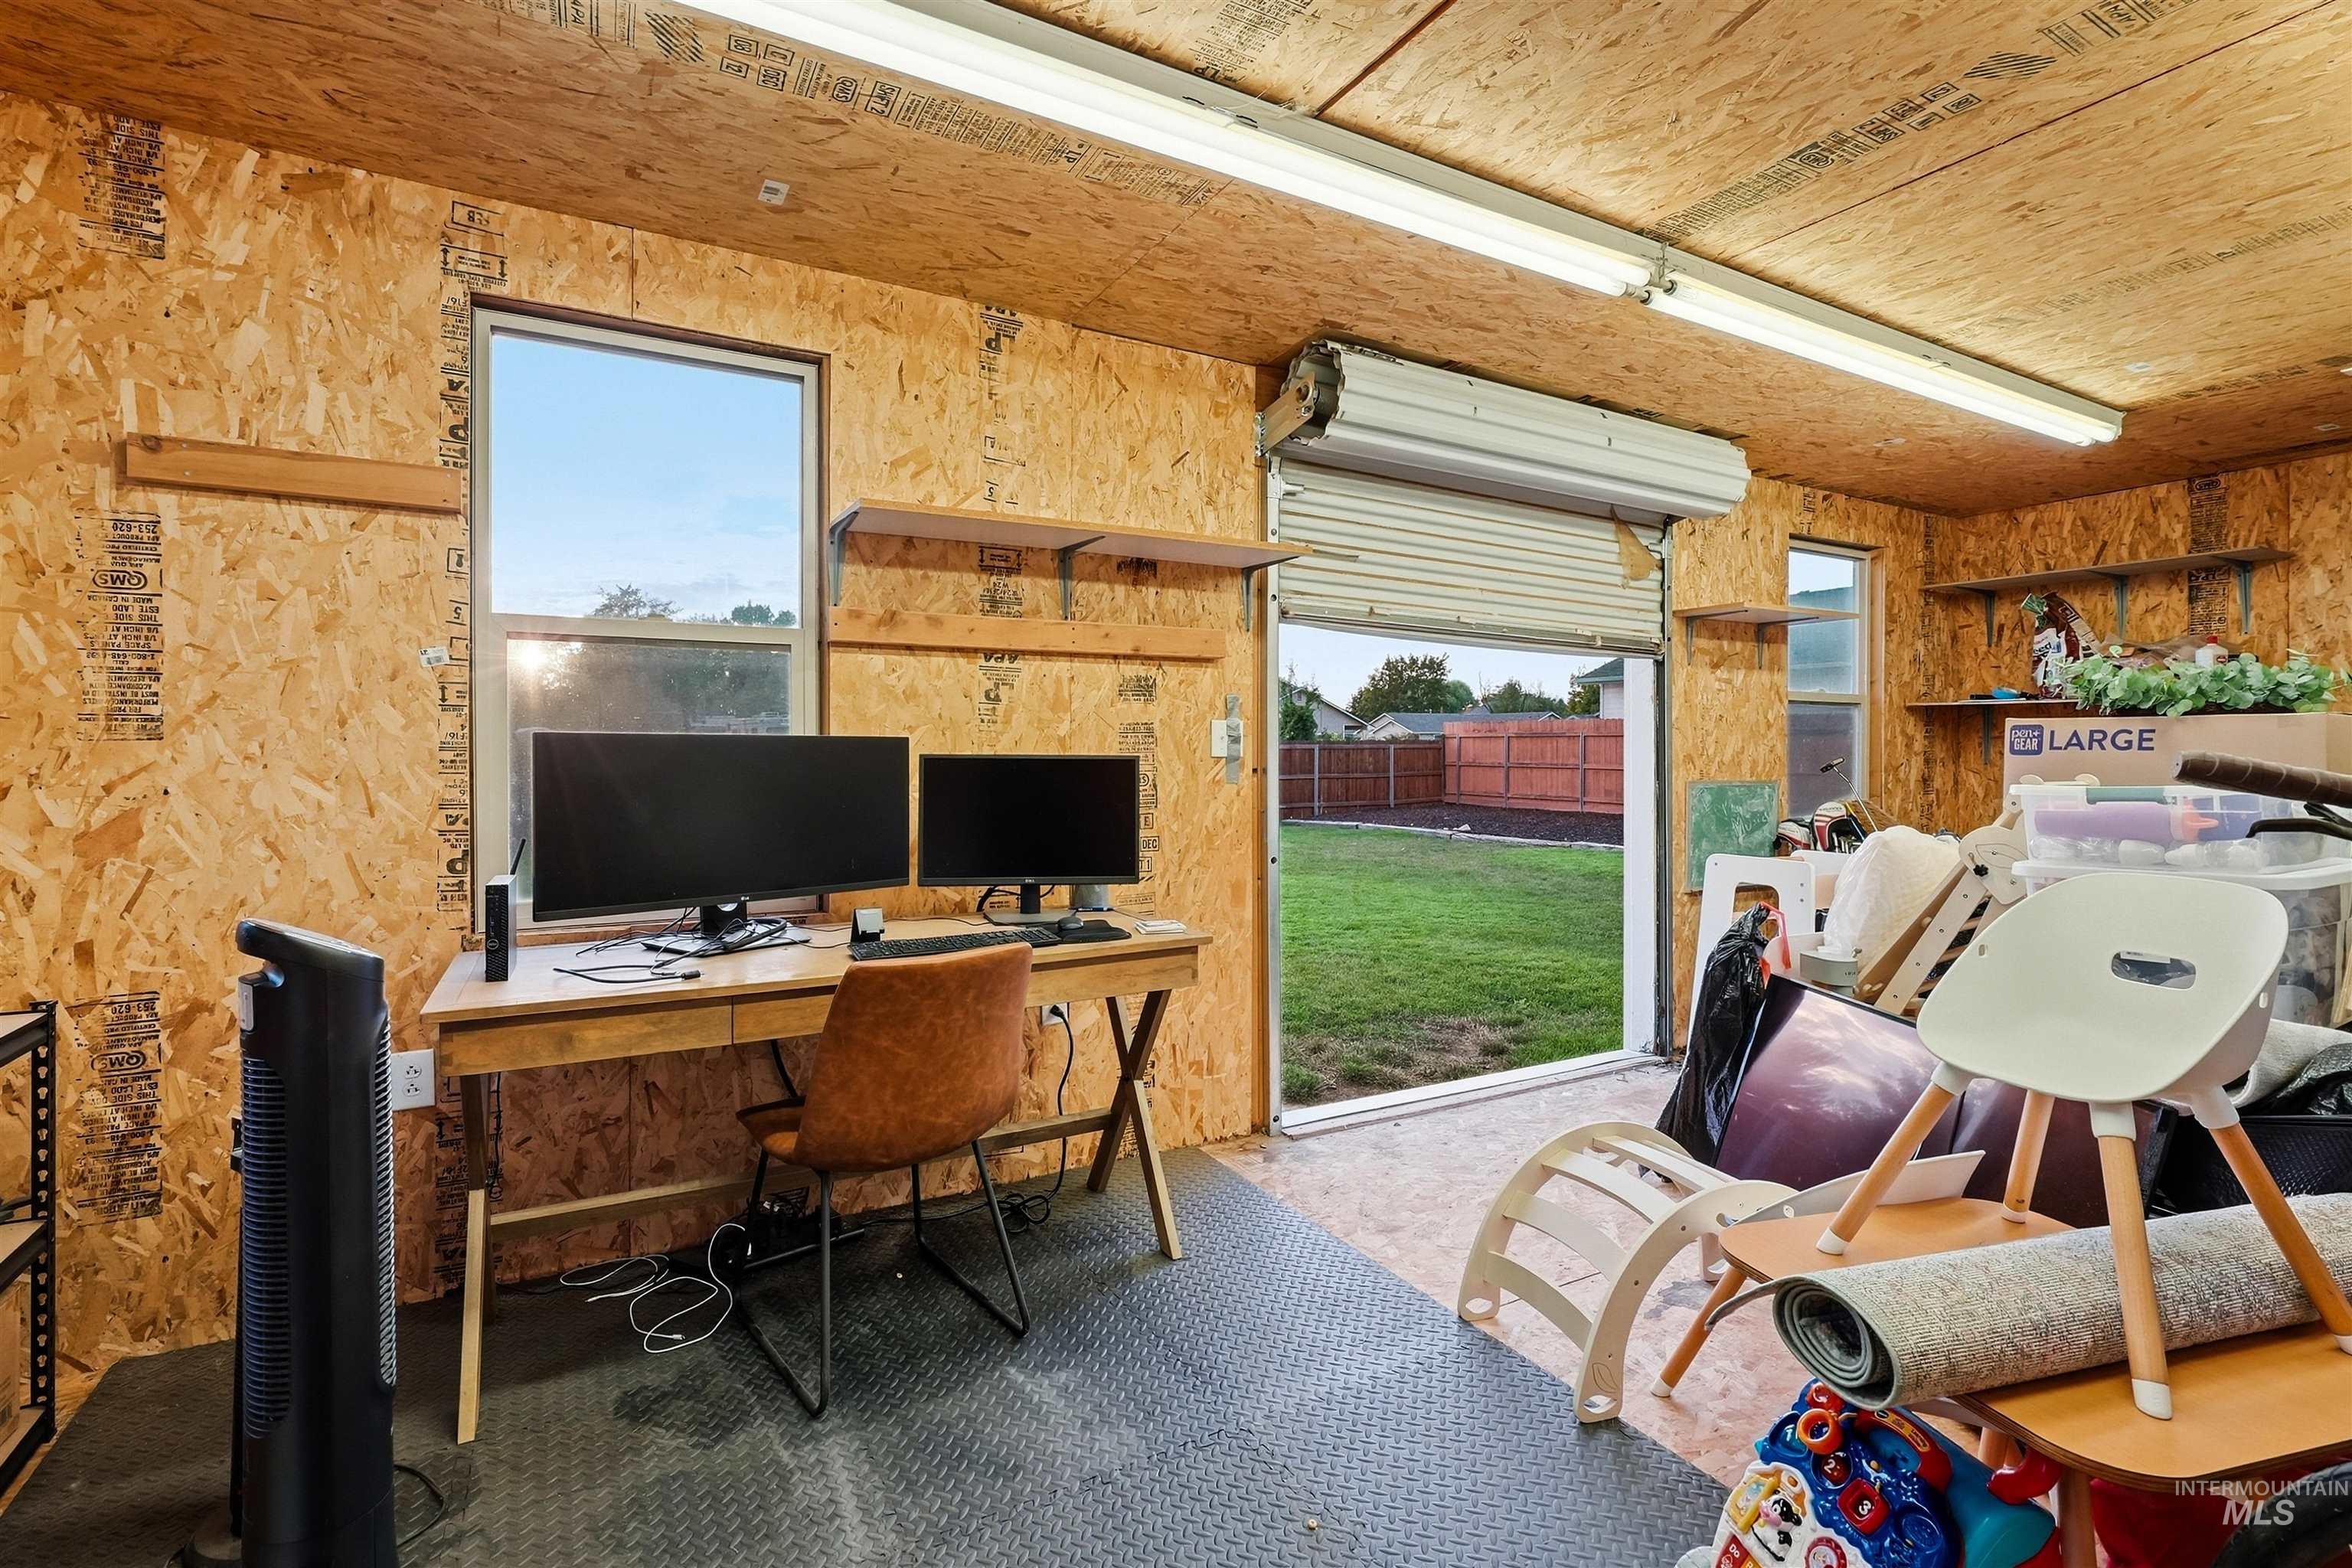
Finished interior space with oriented strand board walls and ceiling, a roll-up door, and multiple windows
-
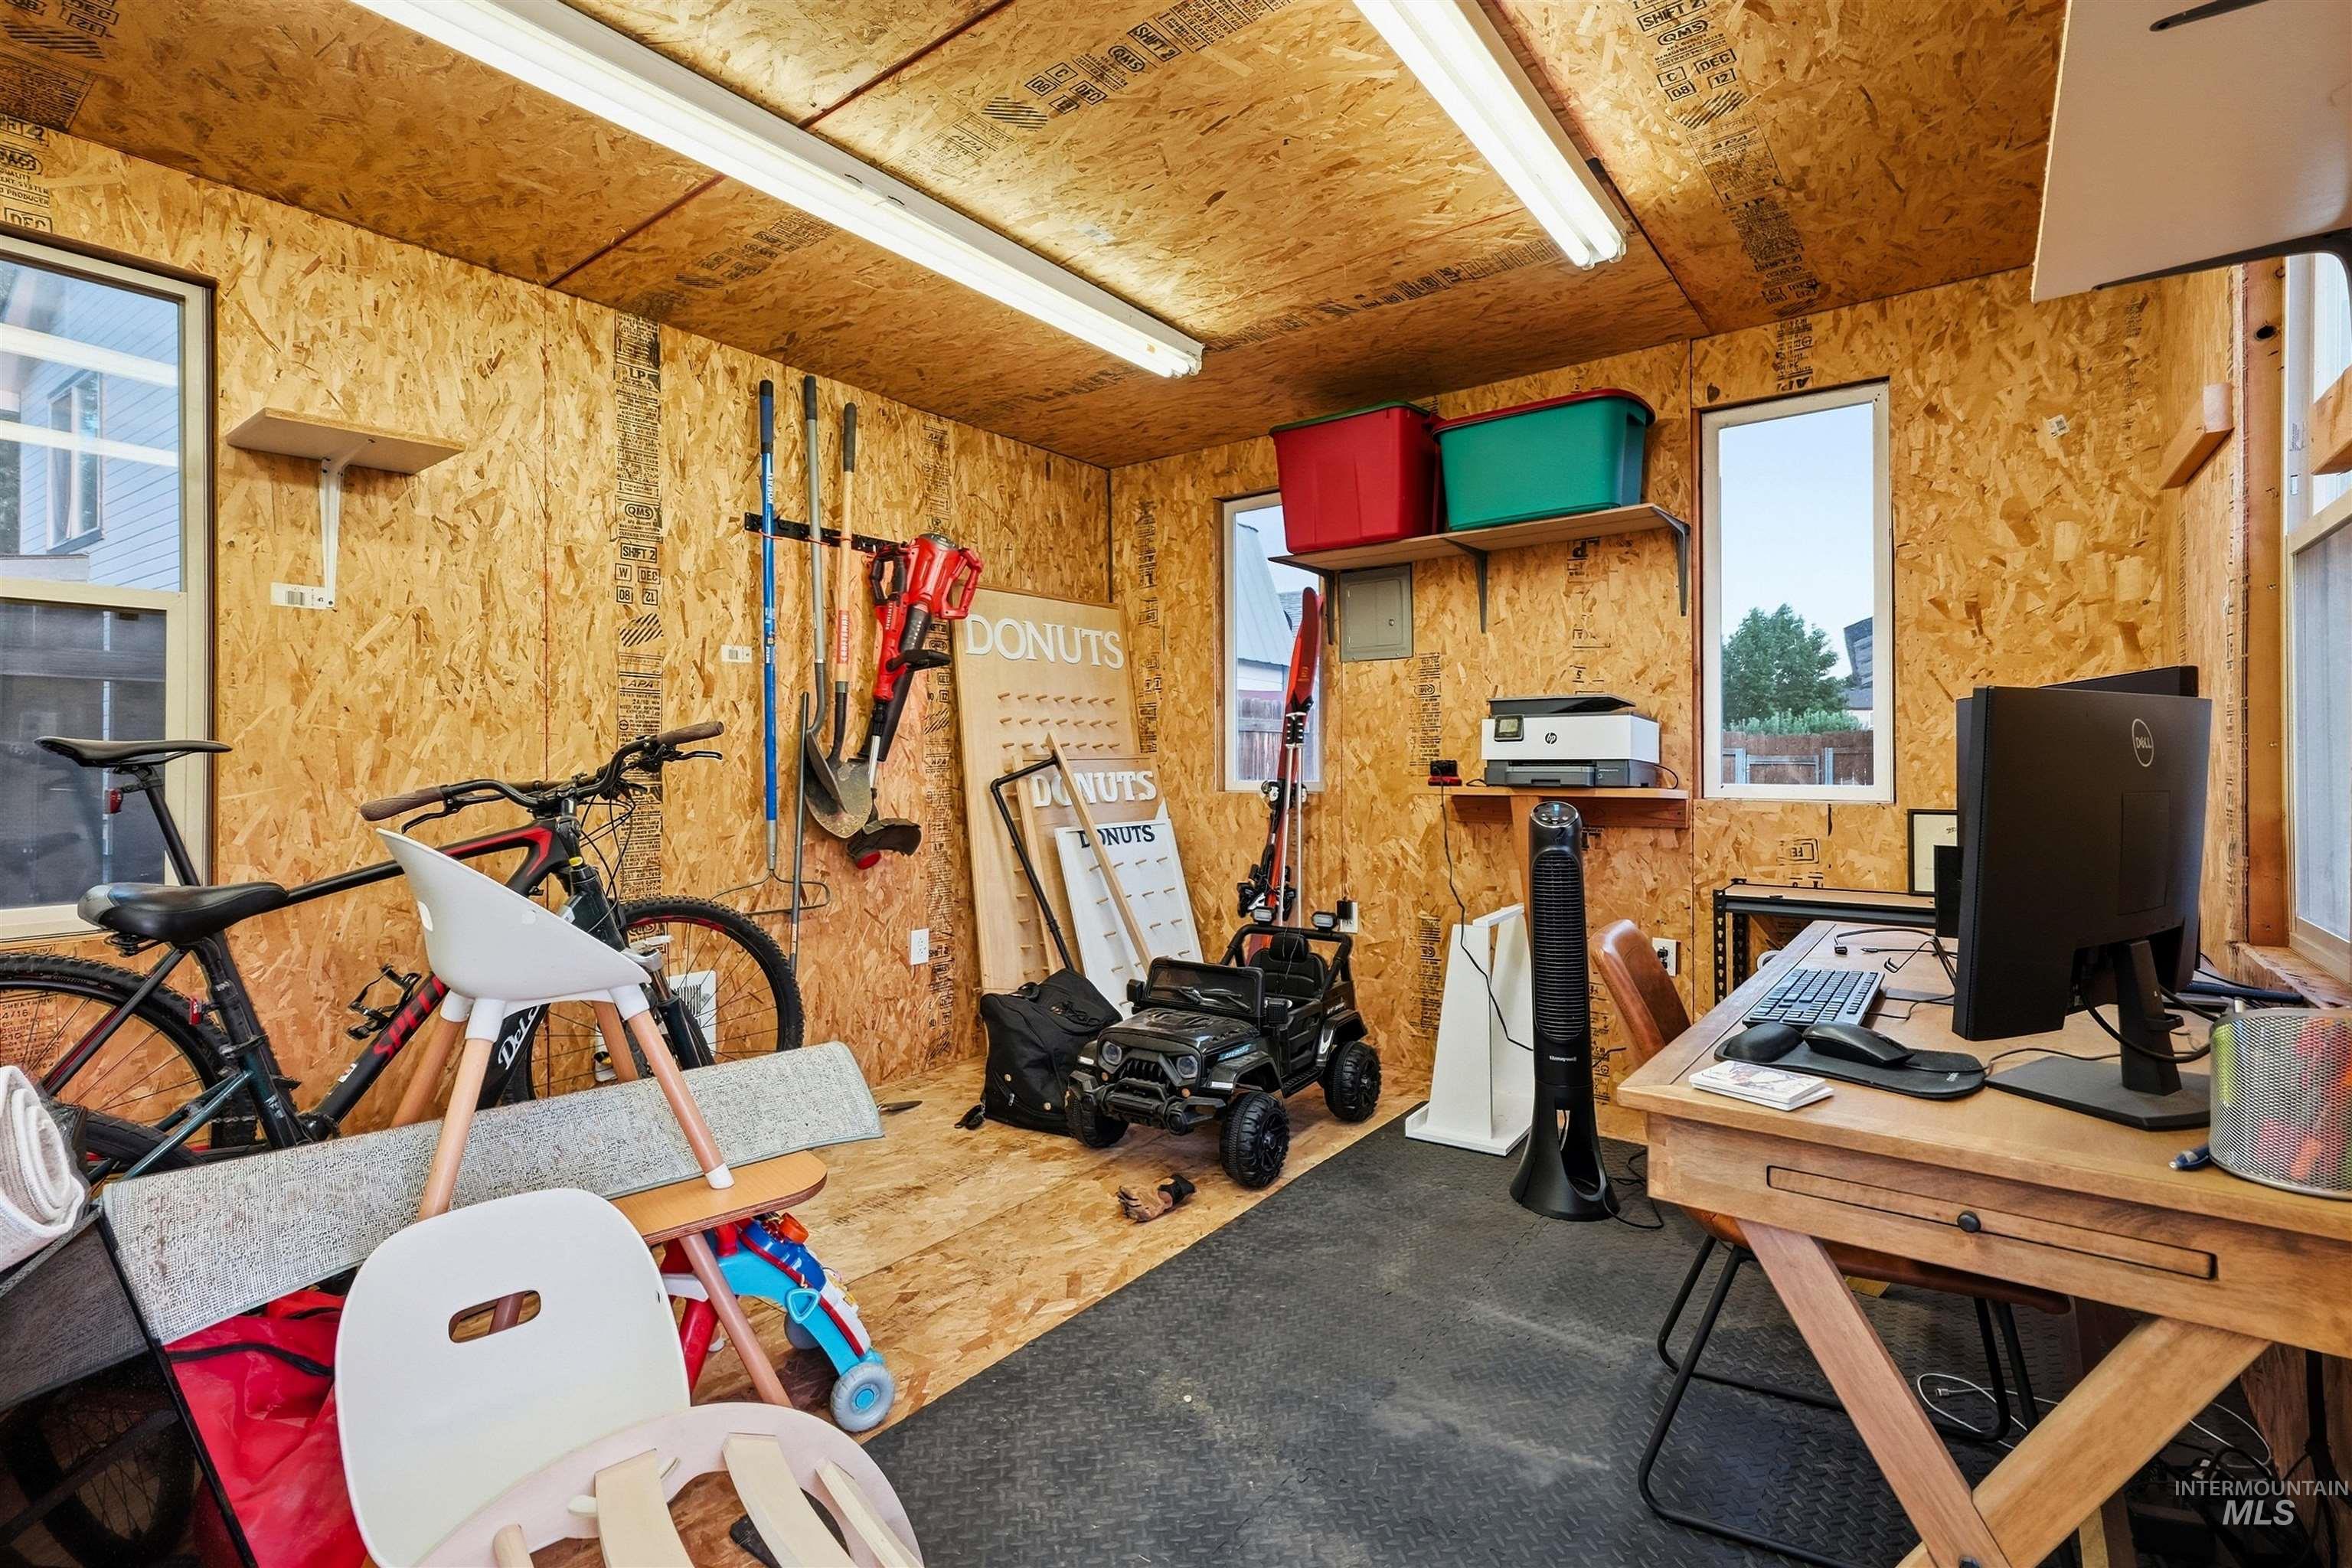
Additional content
-

Additional content
-

Additional content
-

Additional content
-
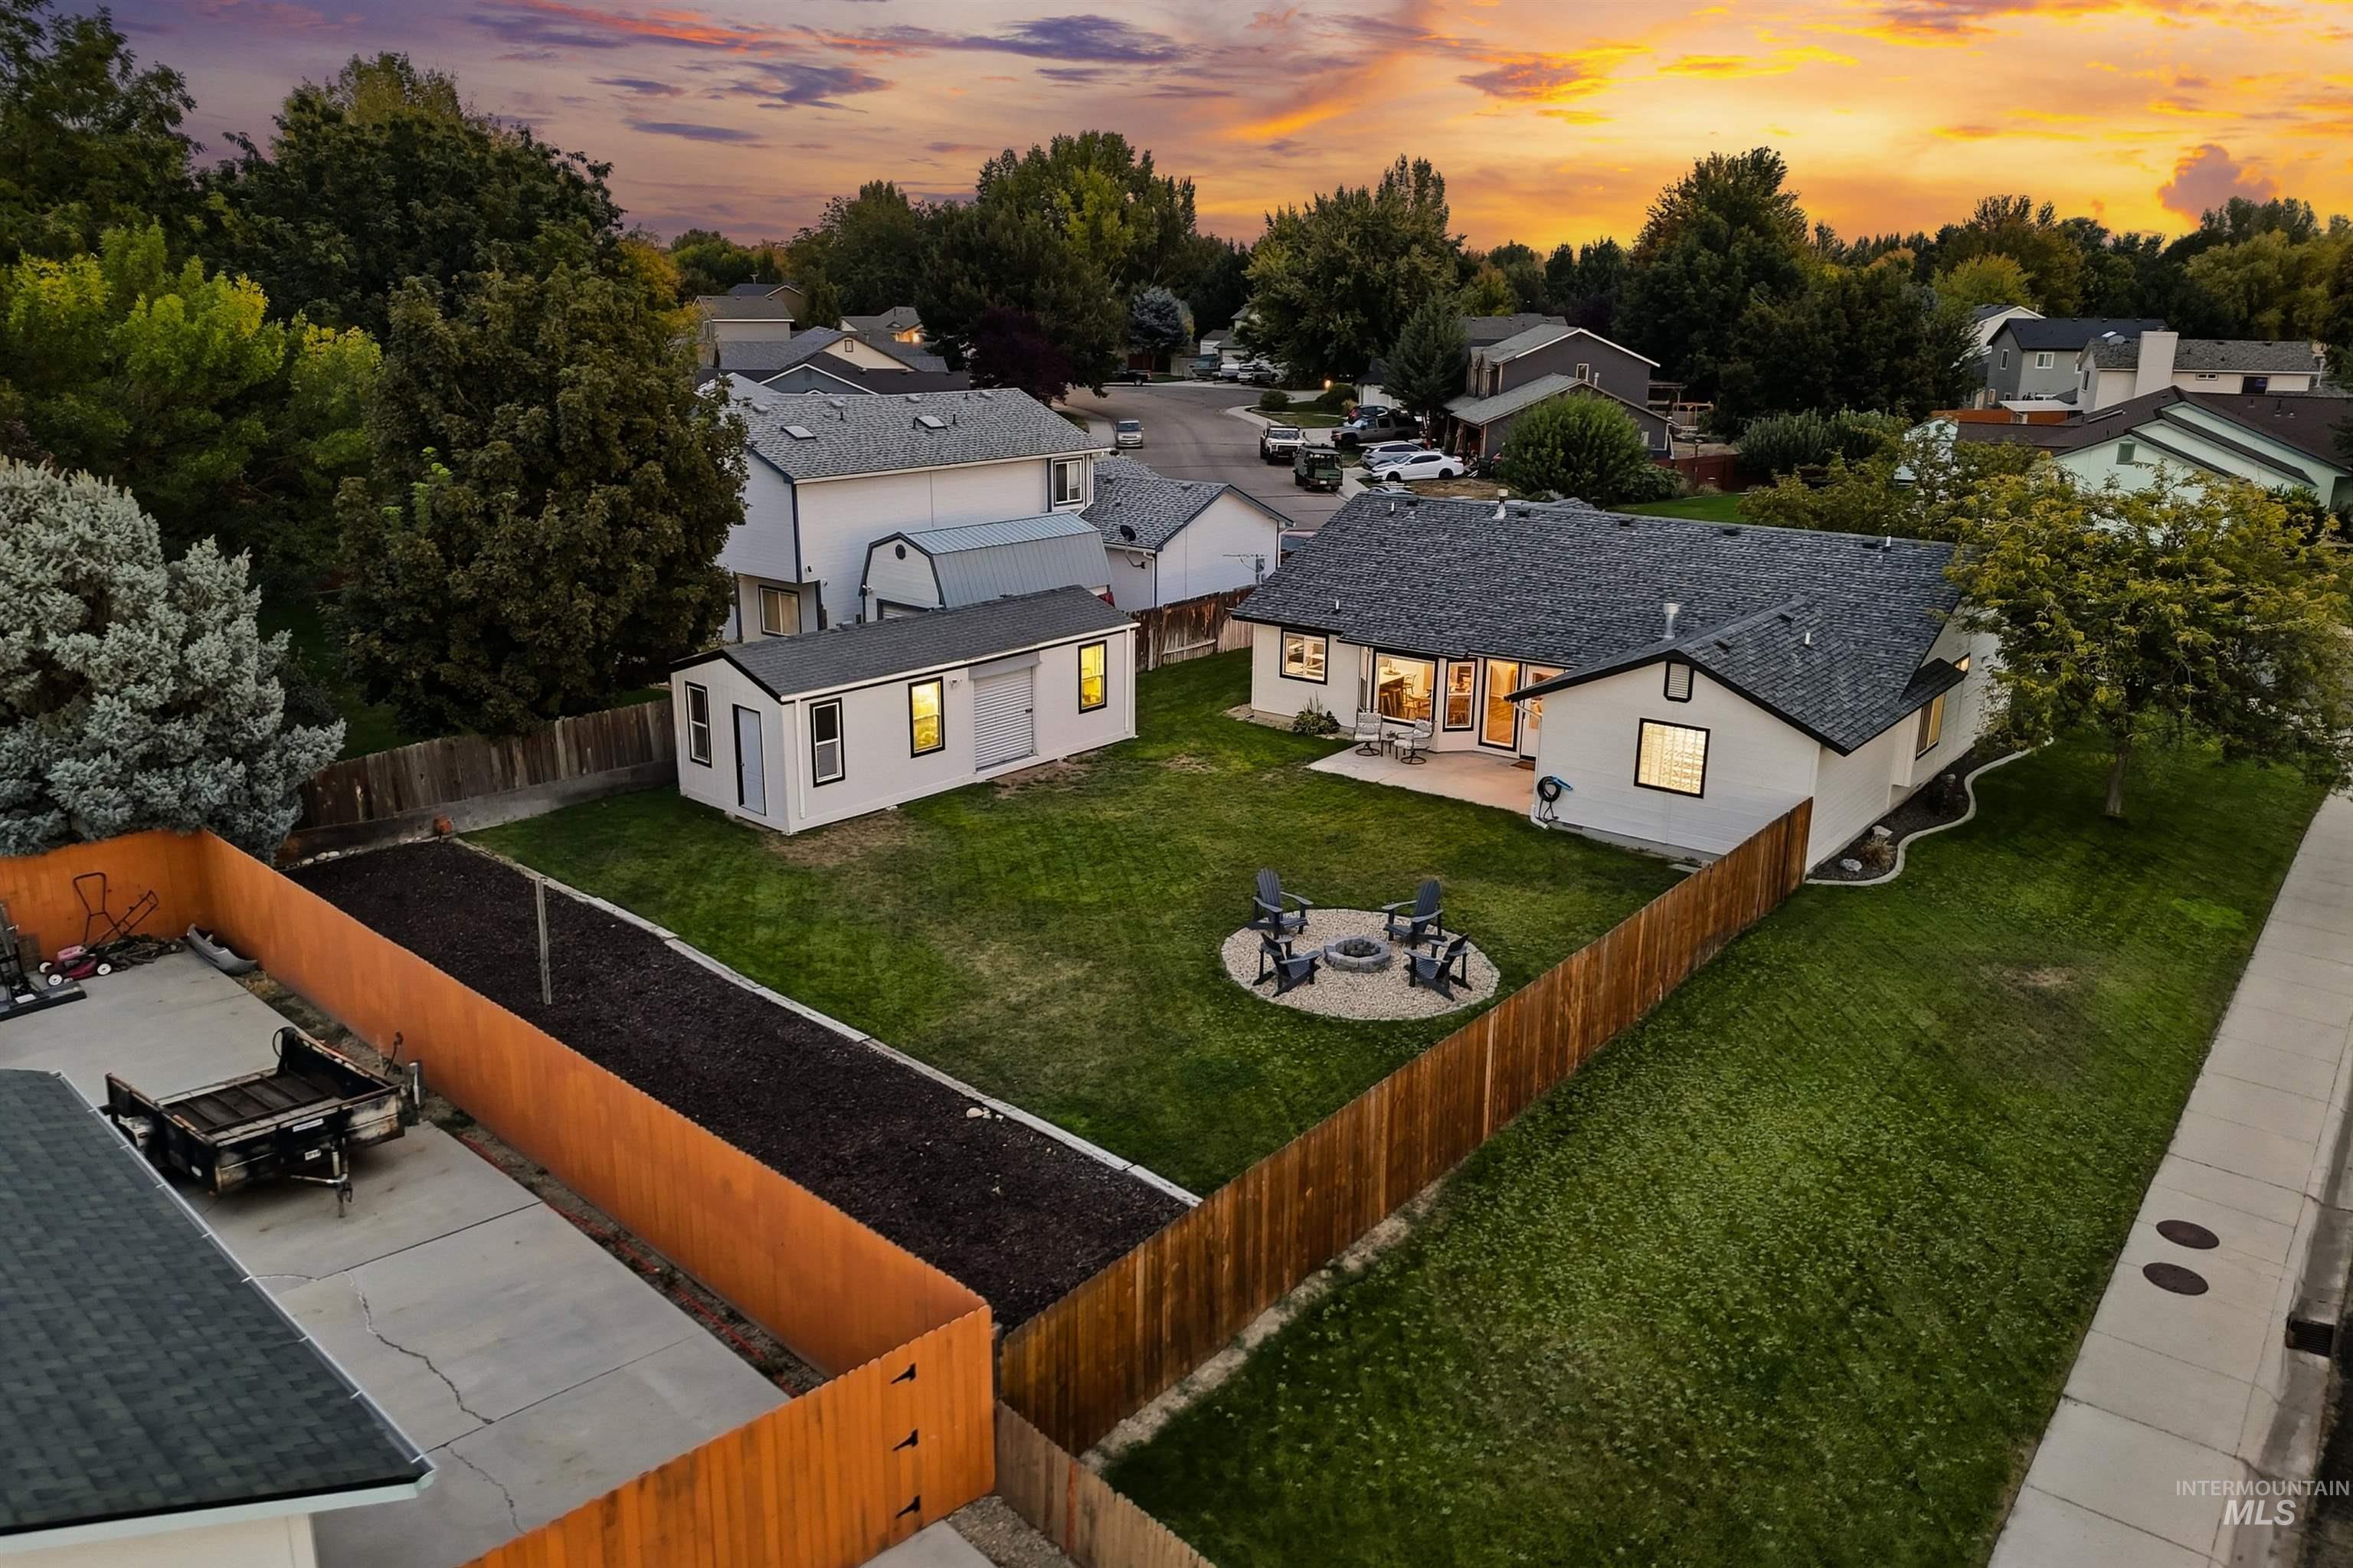
Large backyard with a manicured lawn, paved patio area, and a dedicated fire pit
-
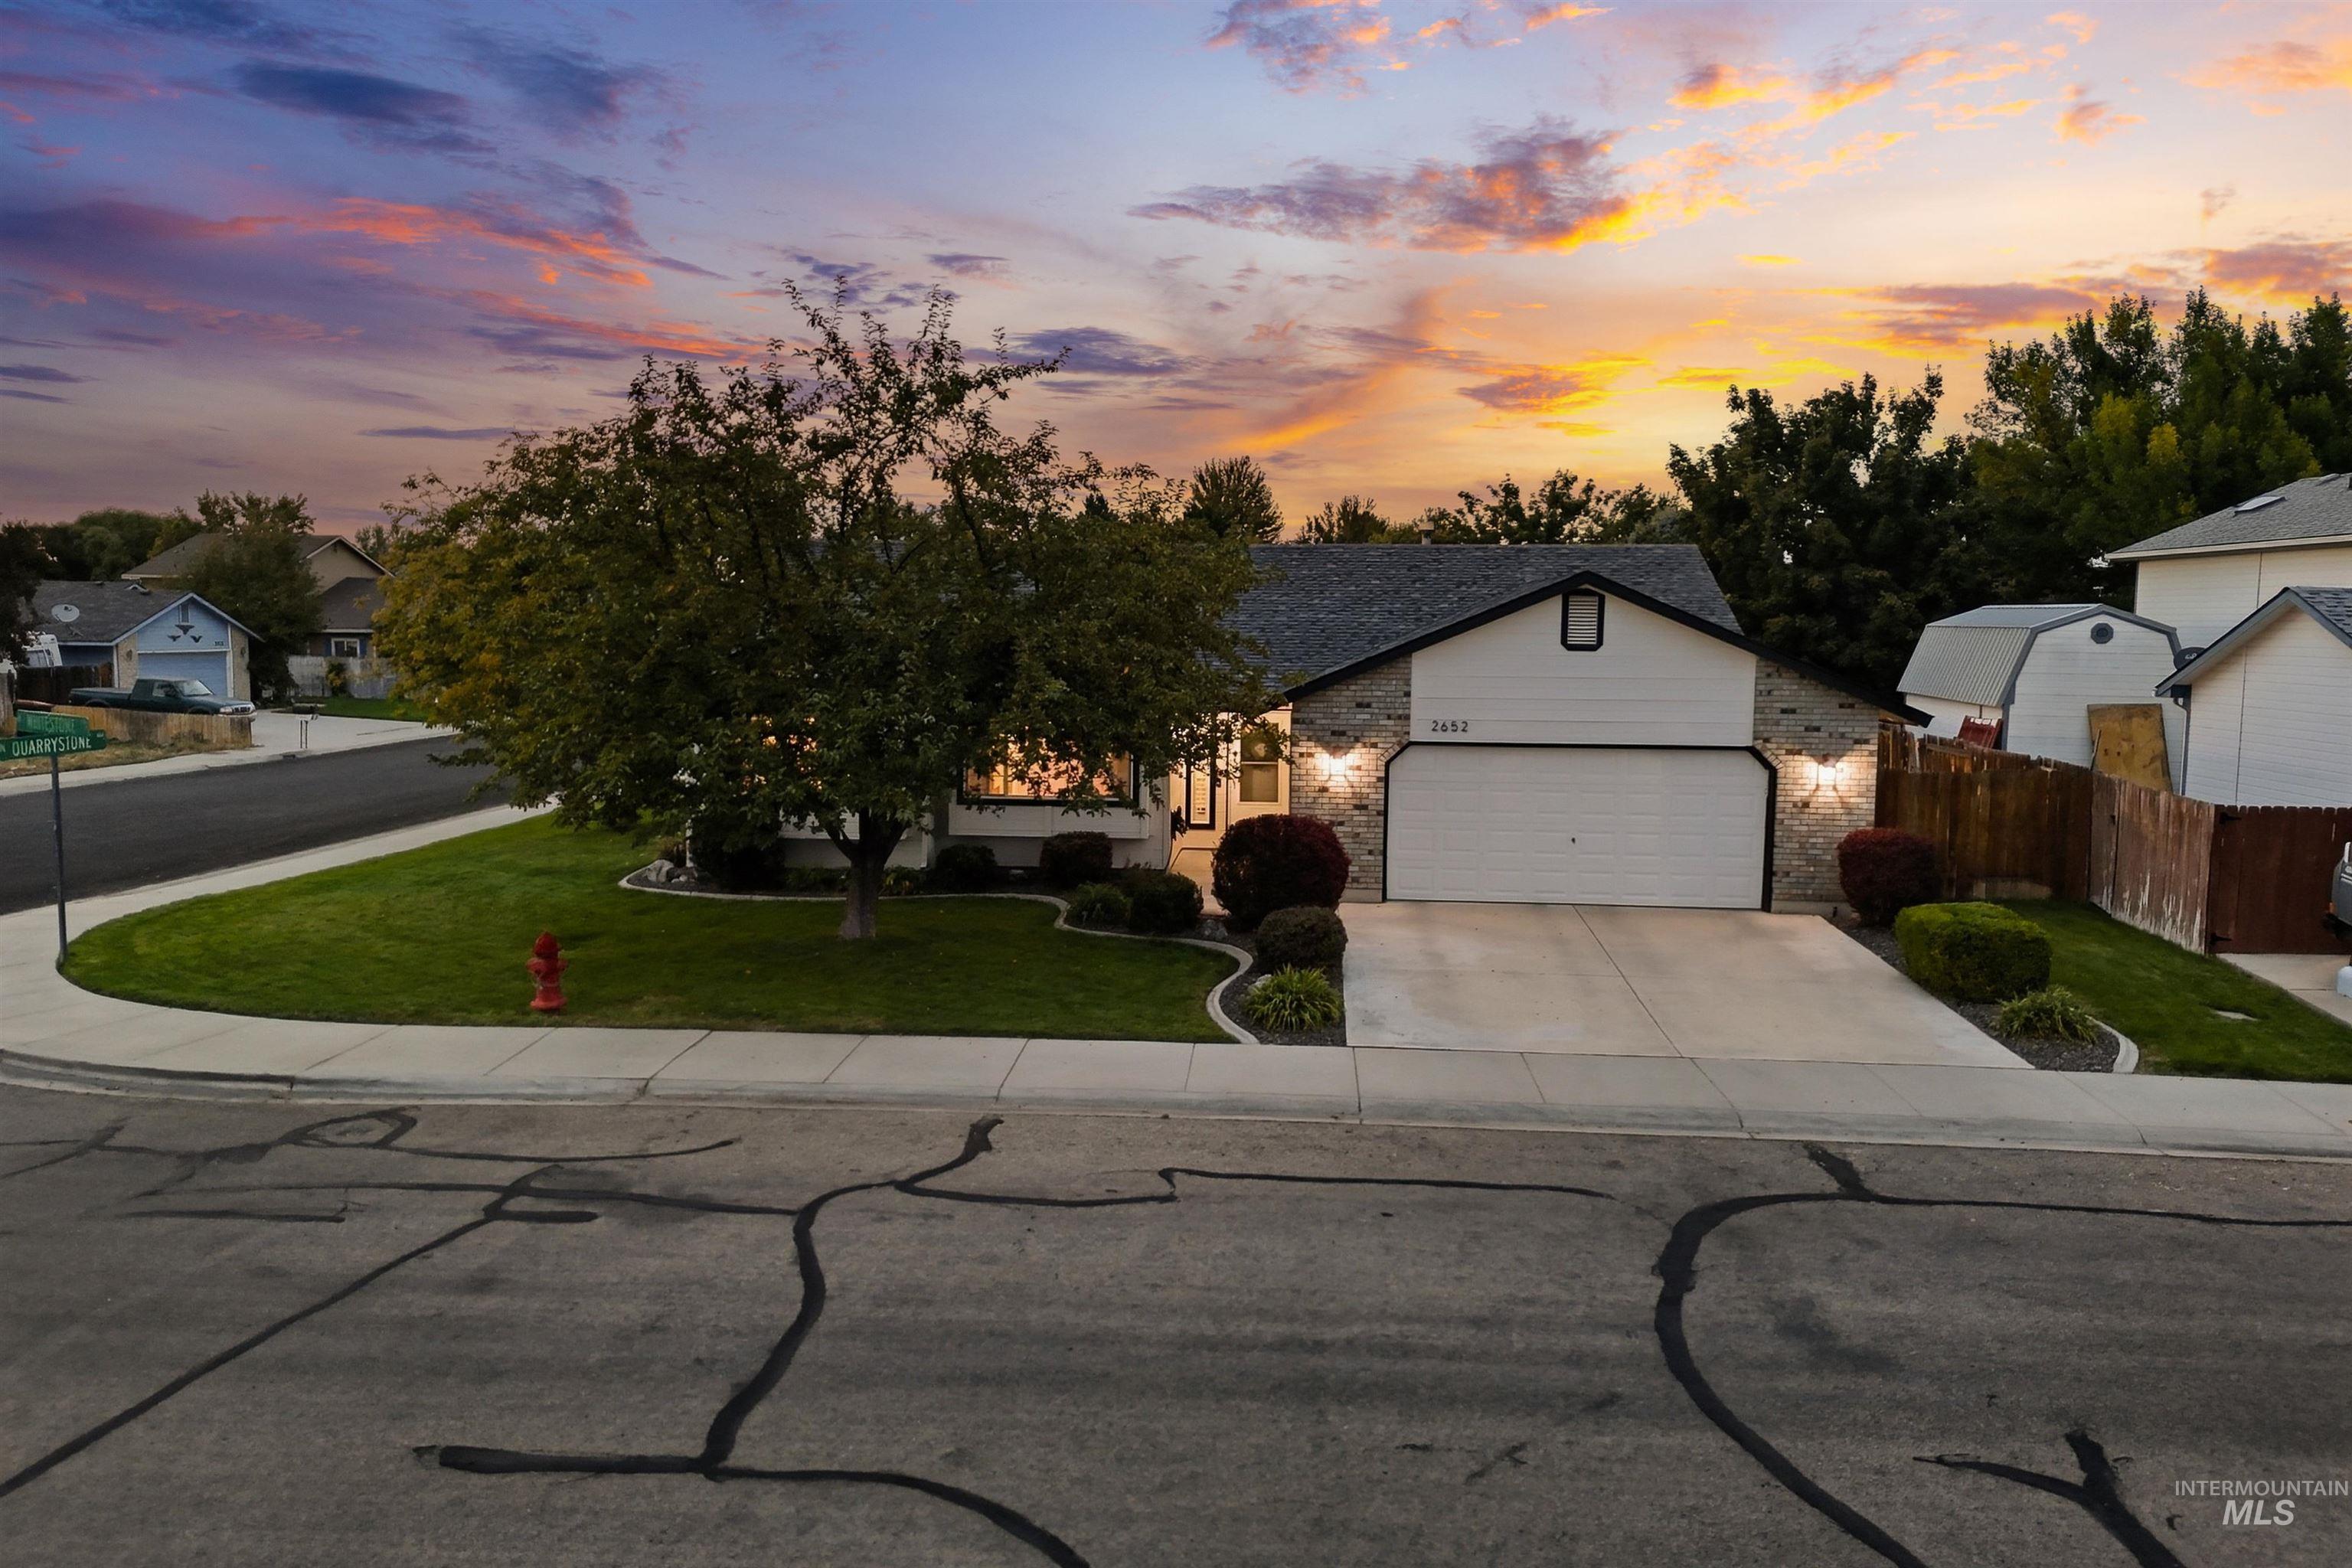
Stone and siding exterior with an attached garage
-

Recessed lighting, ceiling fan with integrated lighting, window with grid panes, textured carpeting, and light-toned walls
-

Expansive window with a grid pattern, ceiling fan with integrated lighting, and neutral wall finishes
-

Carpeted flooring, white walls, and a ceiling fan with integrated lighting
-
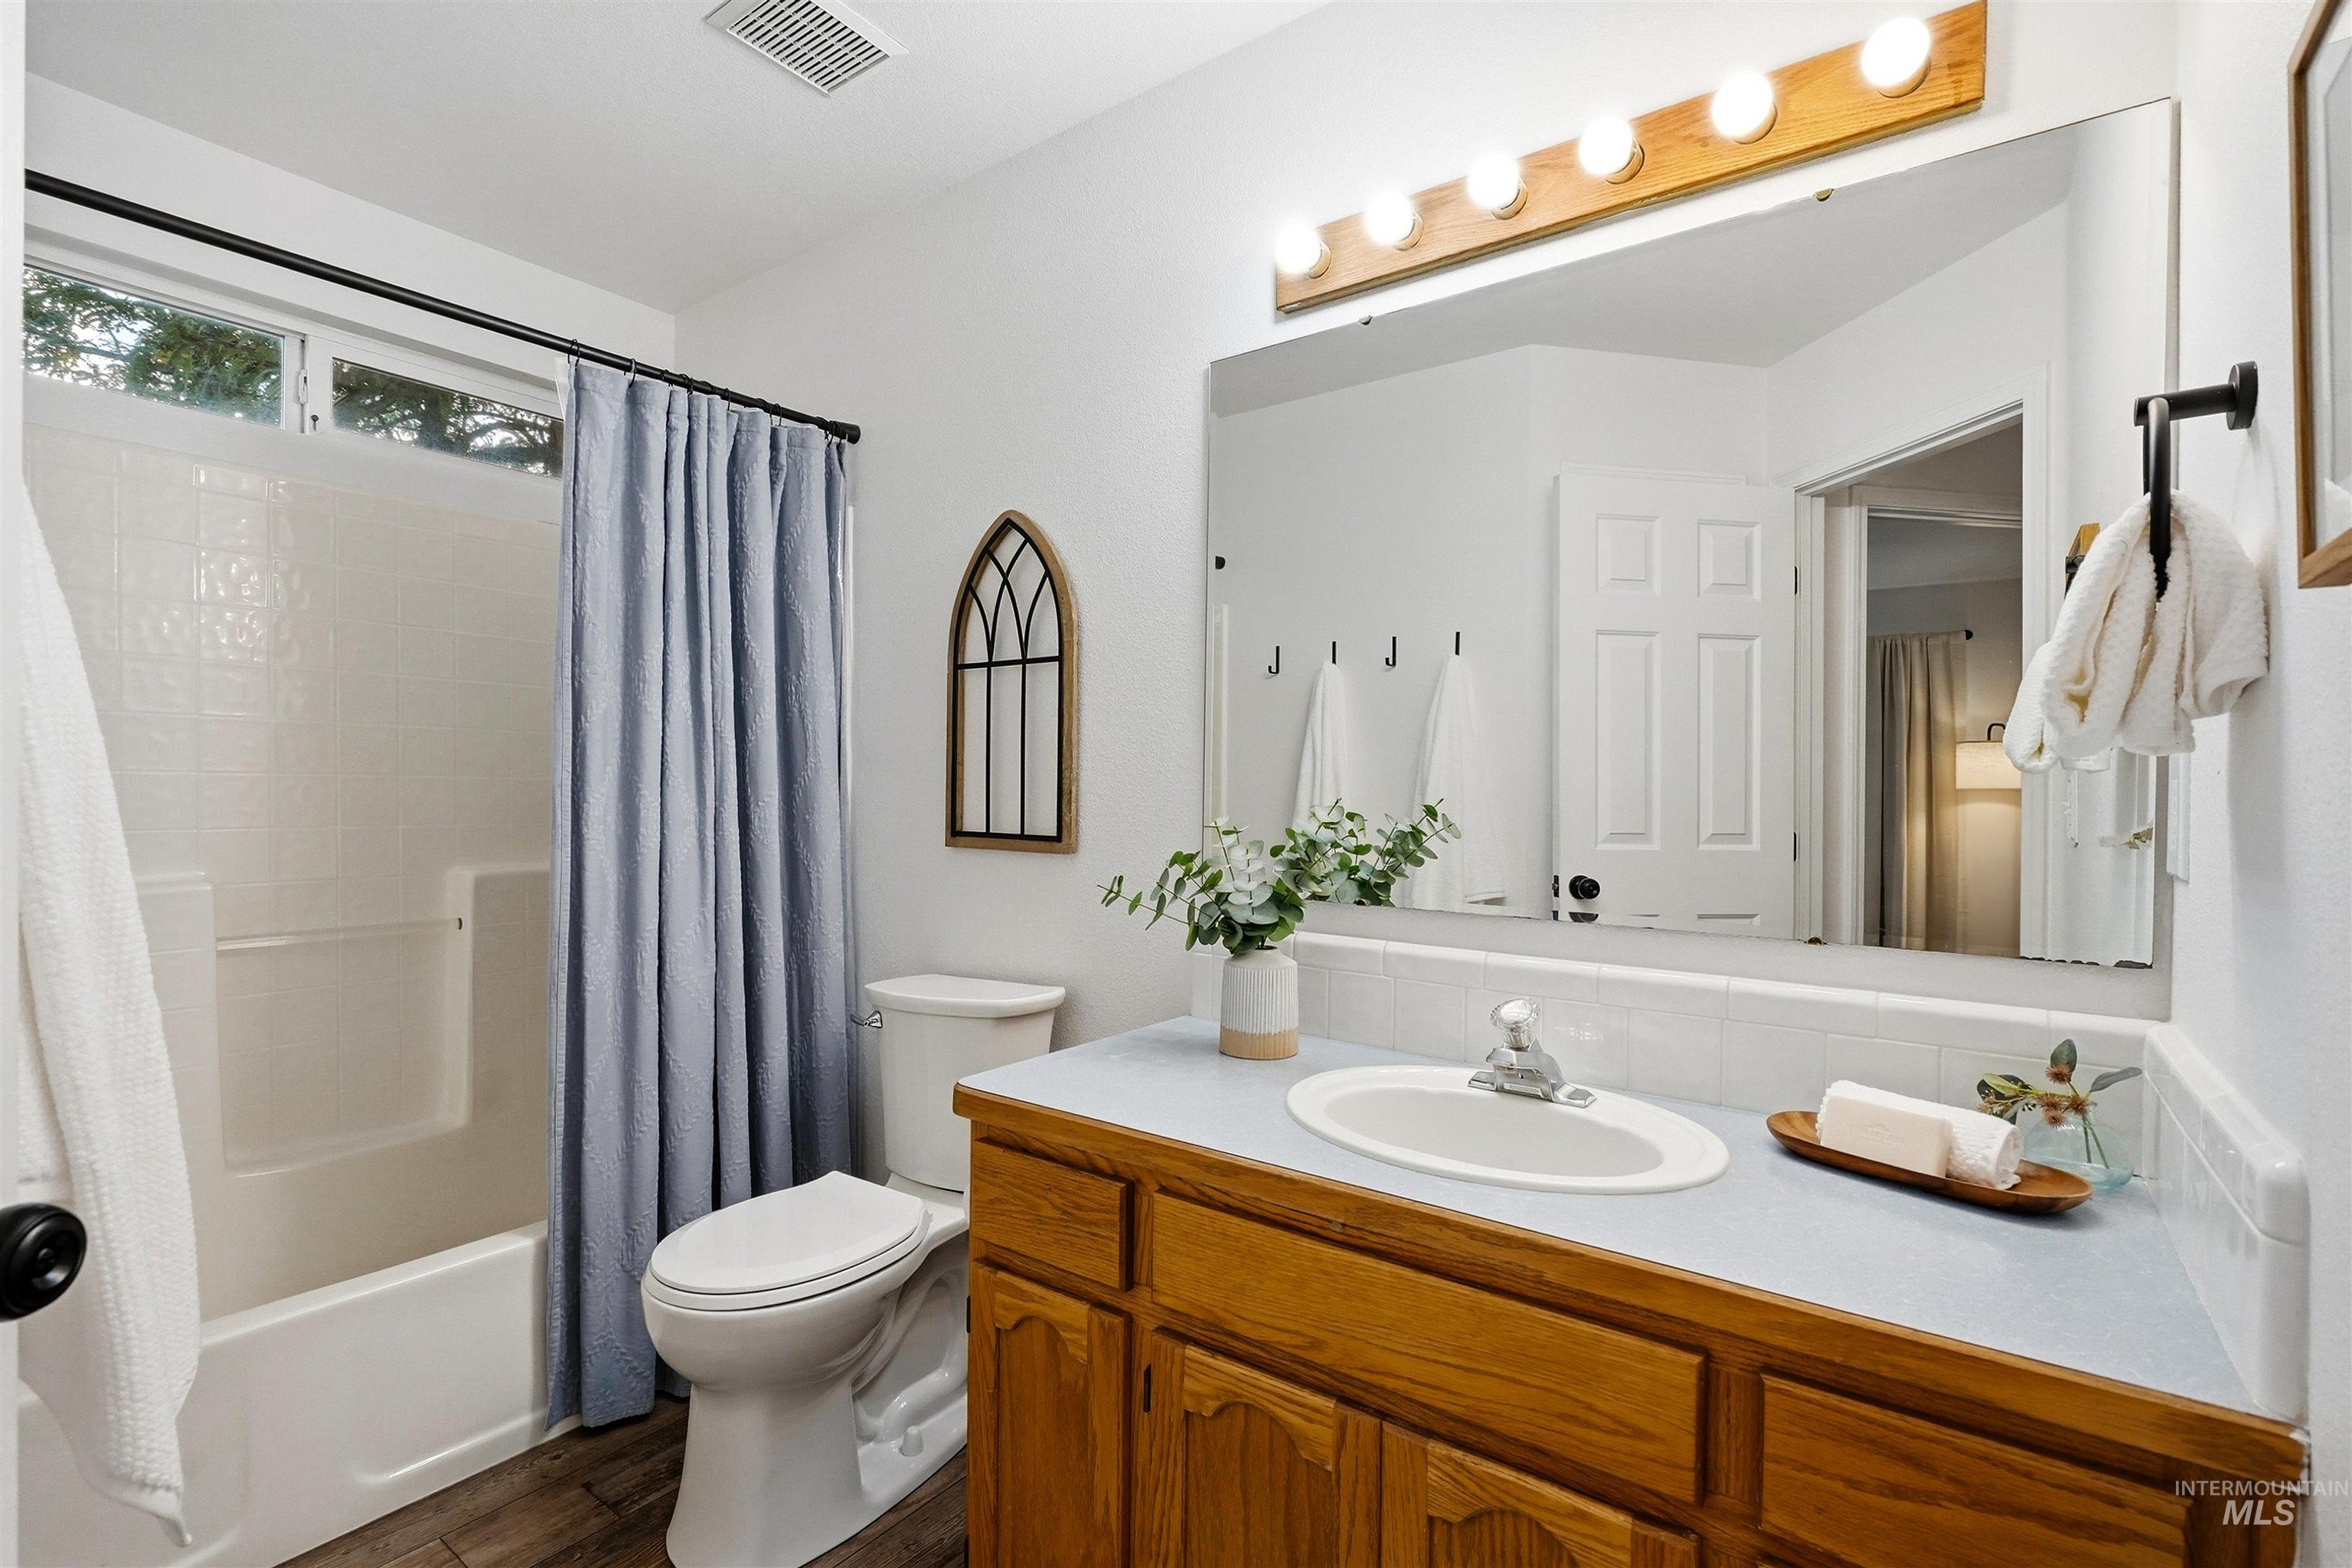
Bathroom featuring a built-in tub with shower, wood-finish flooring, a wood vanity with an integrated sink, a large wall-mounted mirror, and a transom window
-

White painted walls, neutral carpet, ceiling fan, and a double-pane window
-
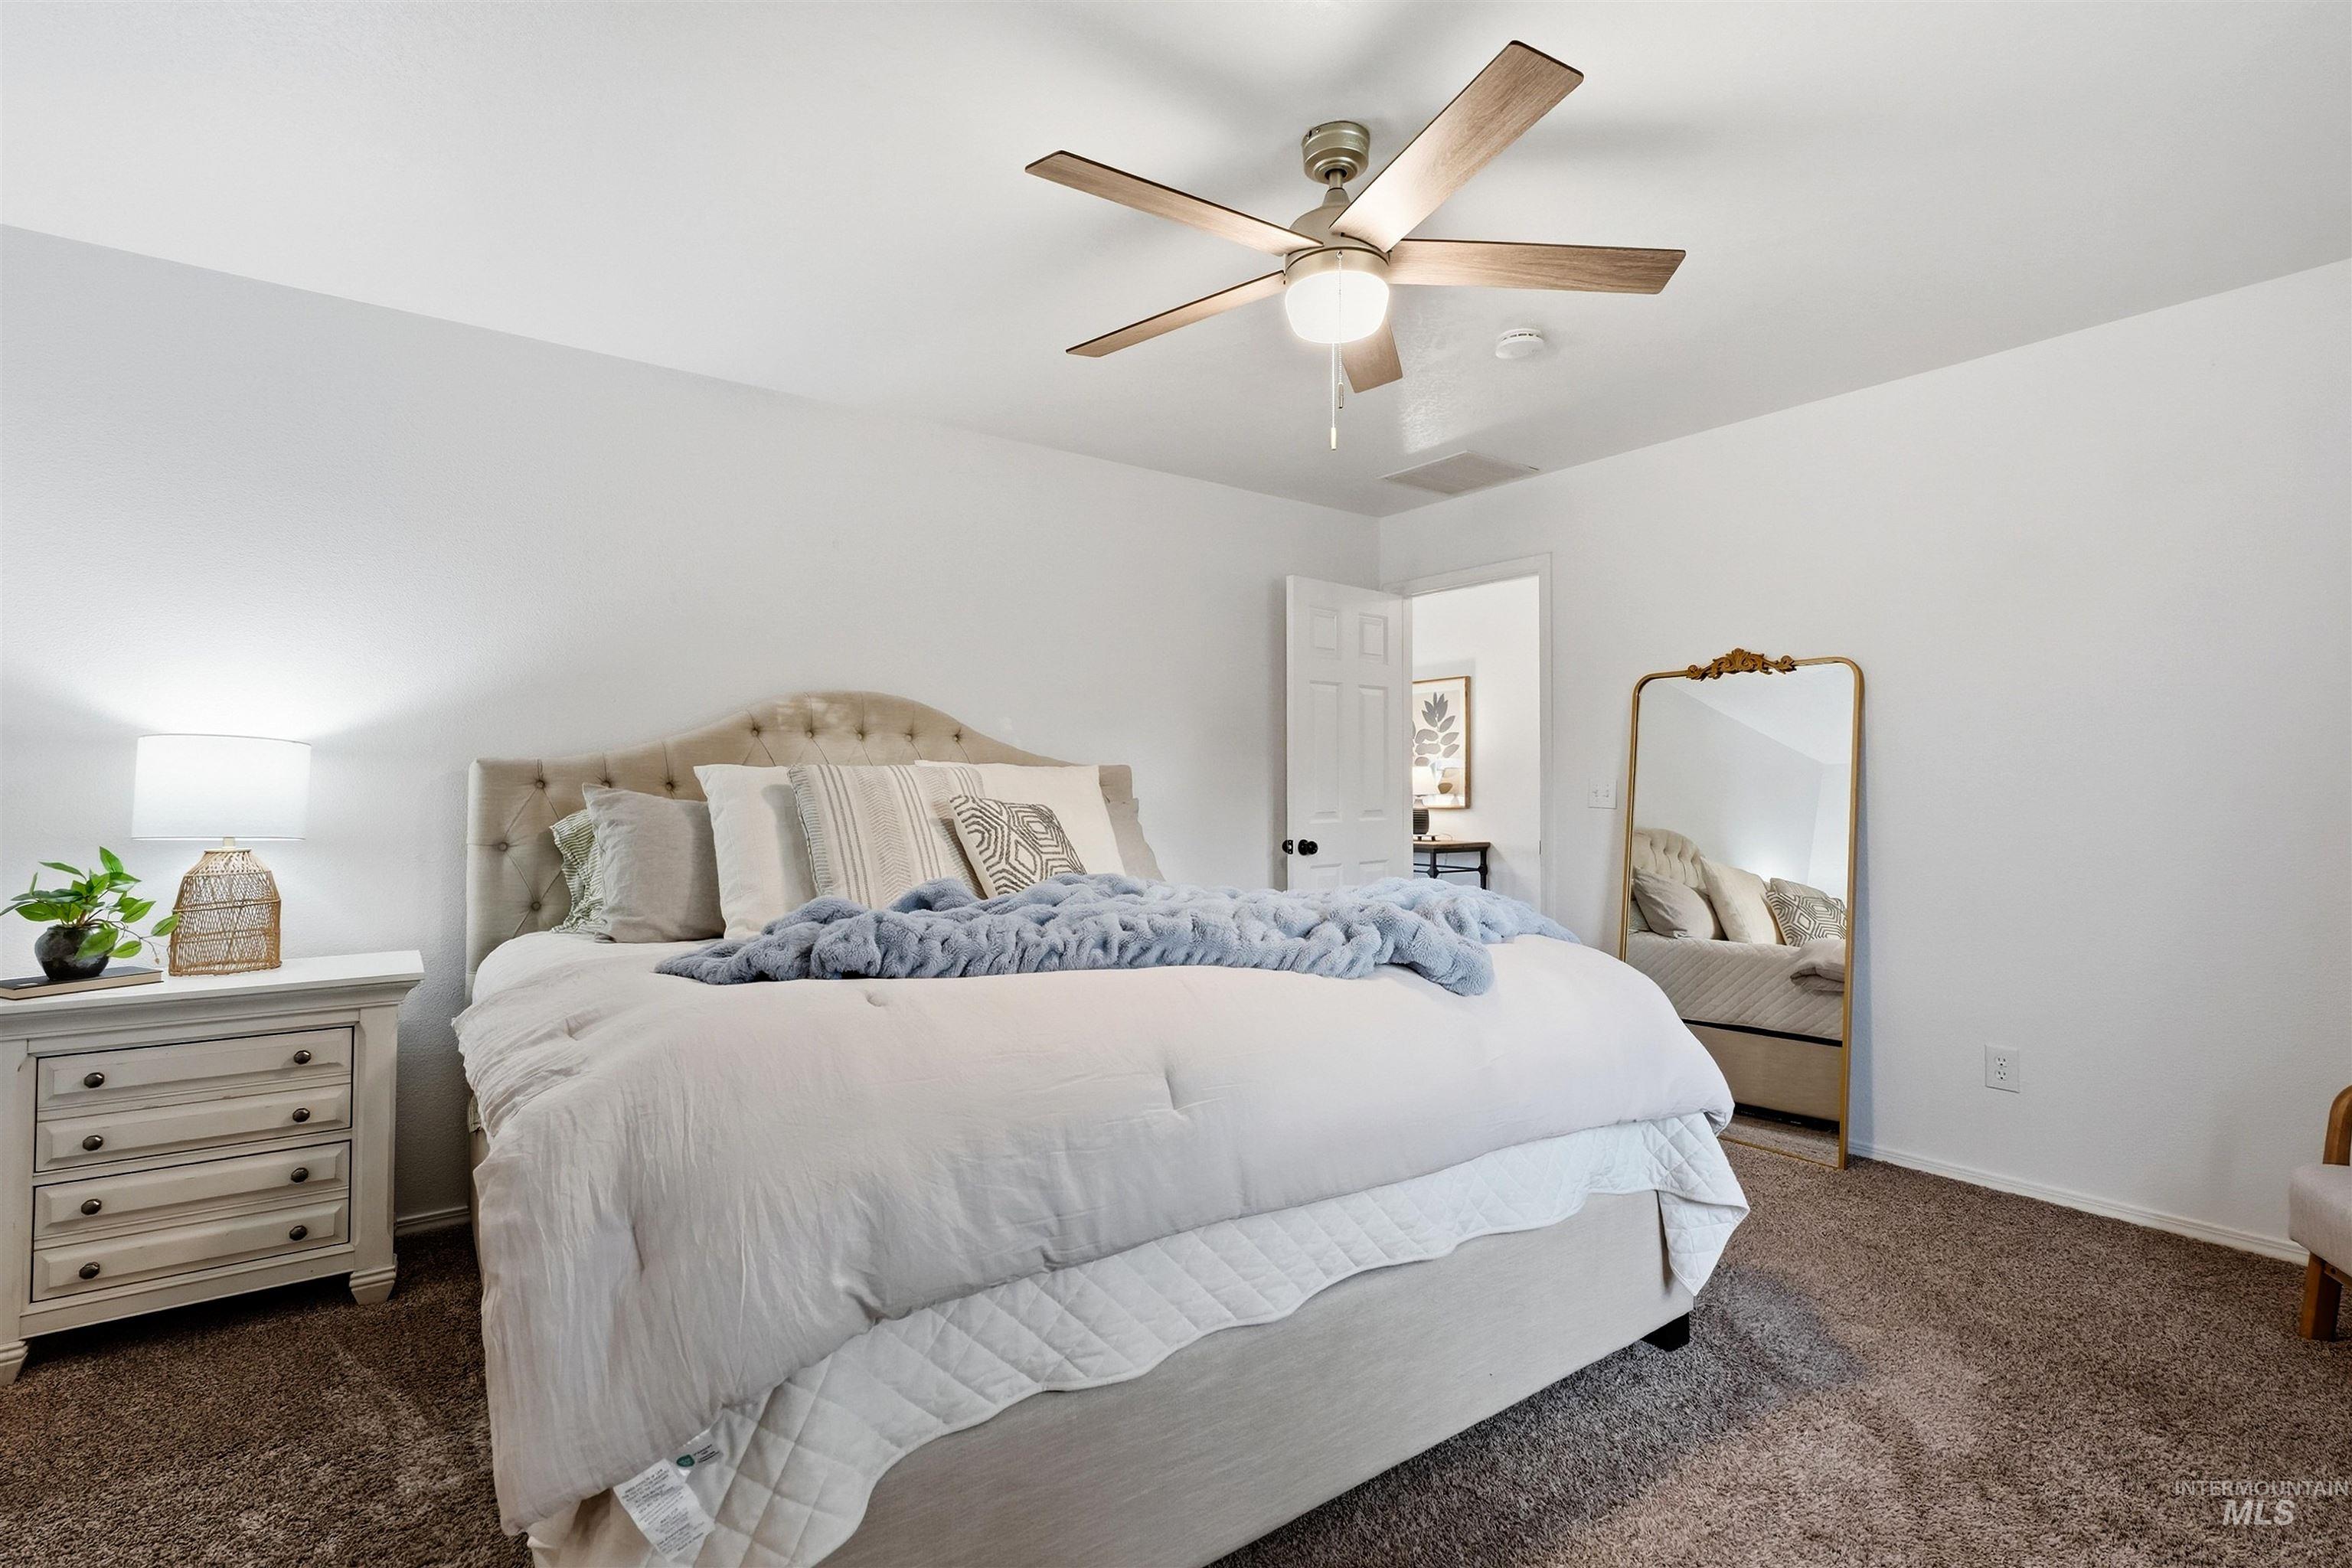
White walls, plush carpet, and a ceiling fan with light fixture
-
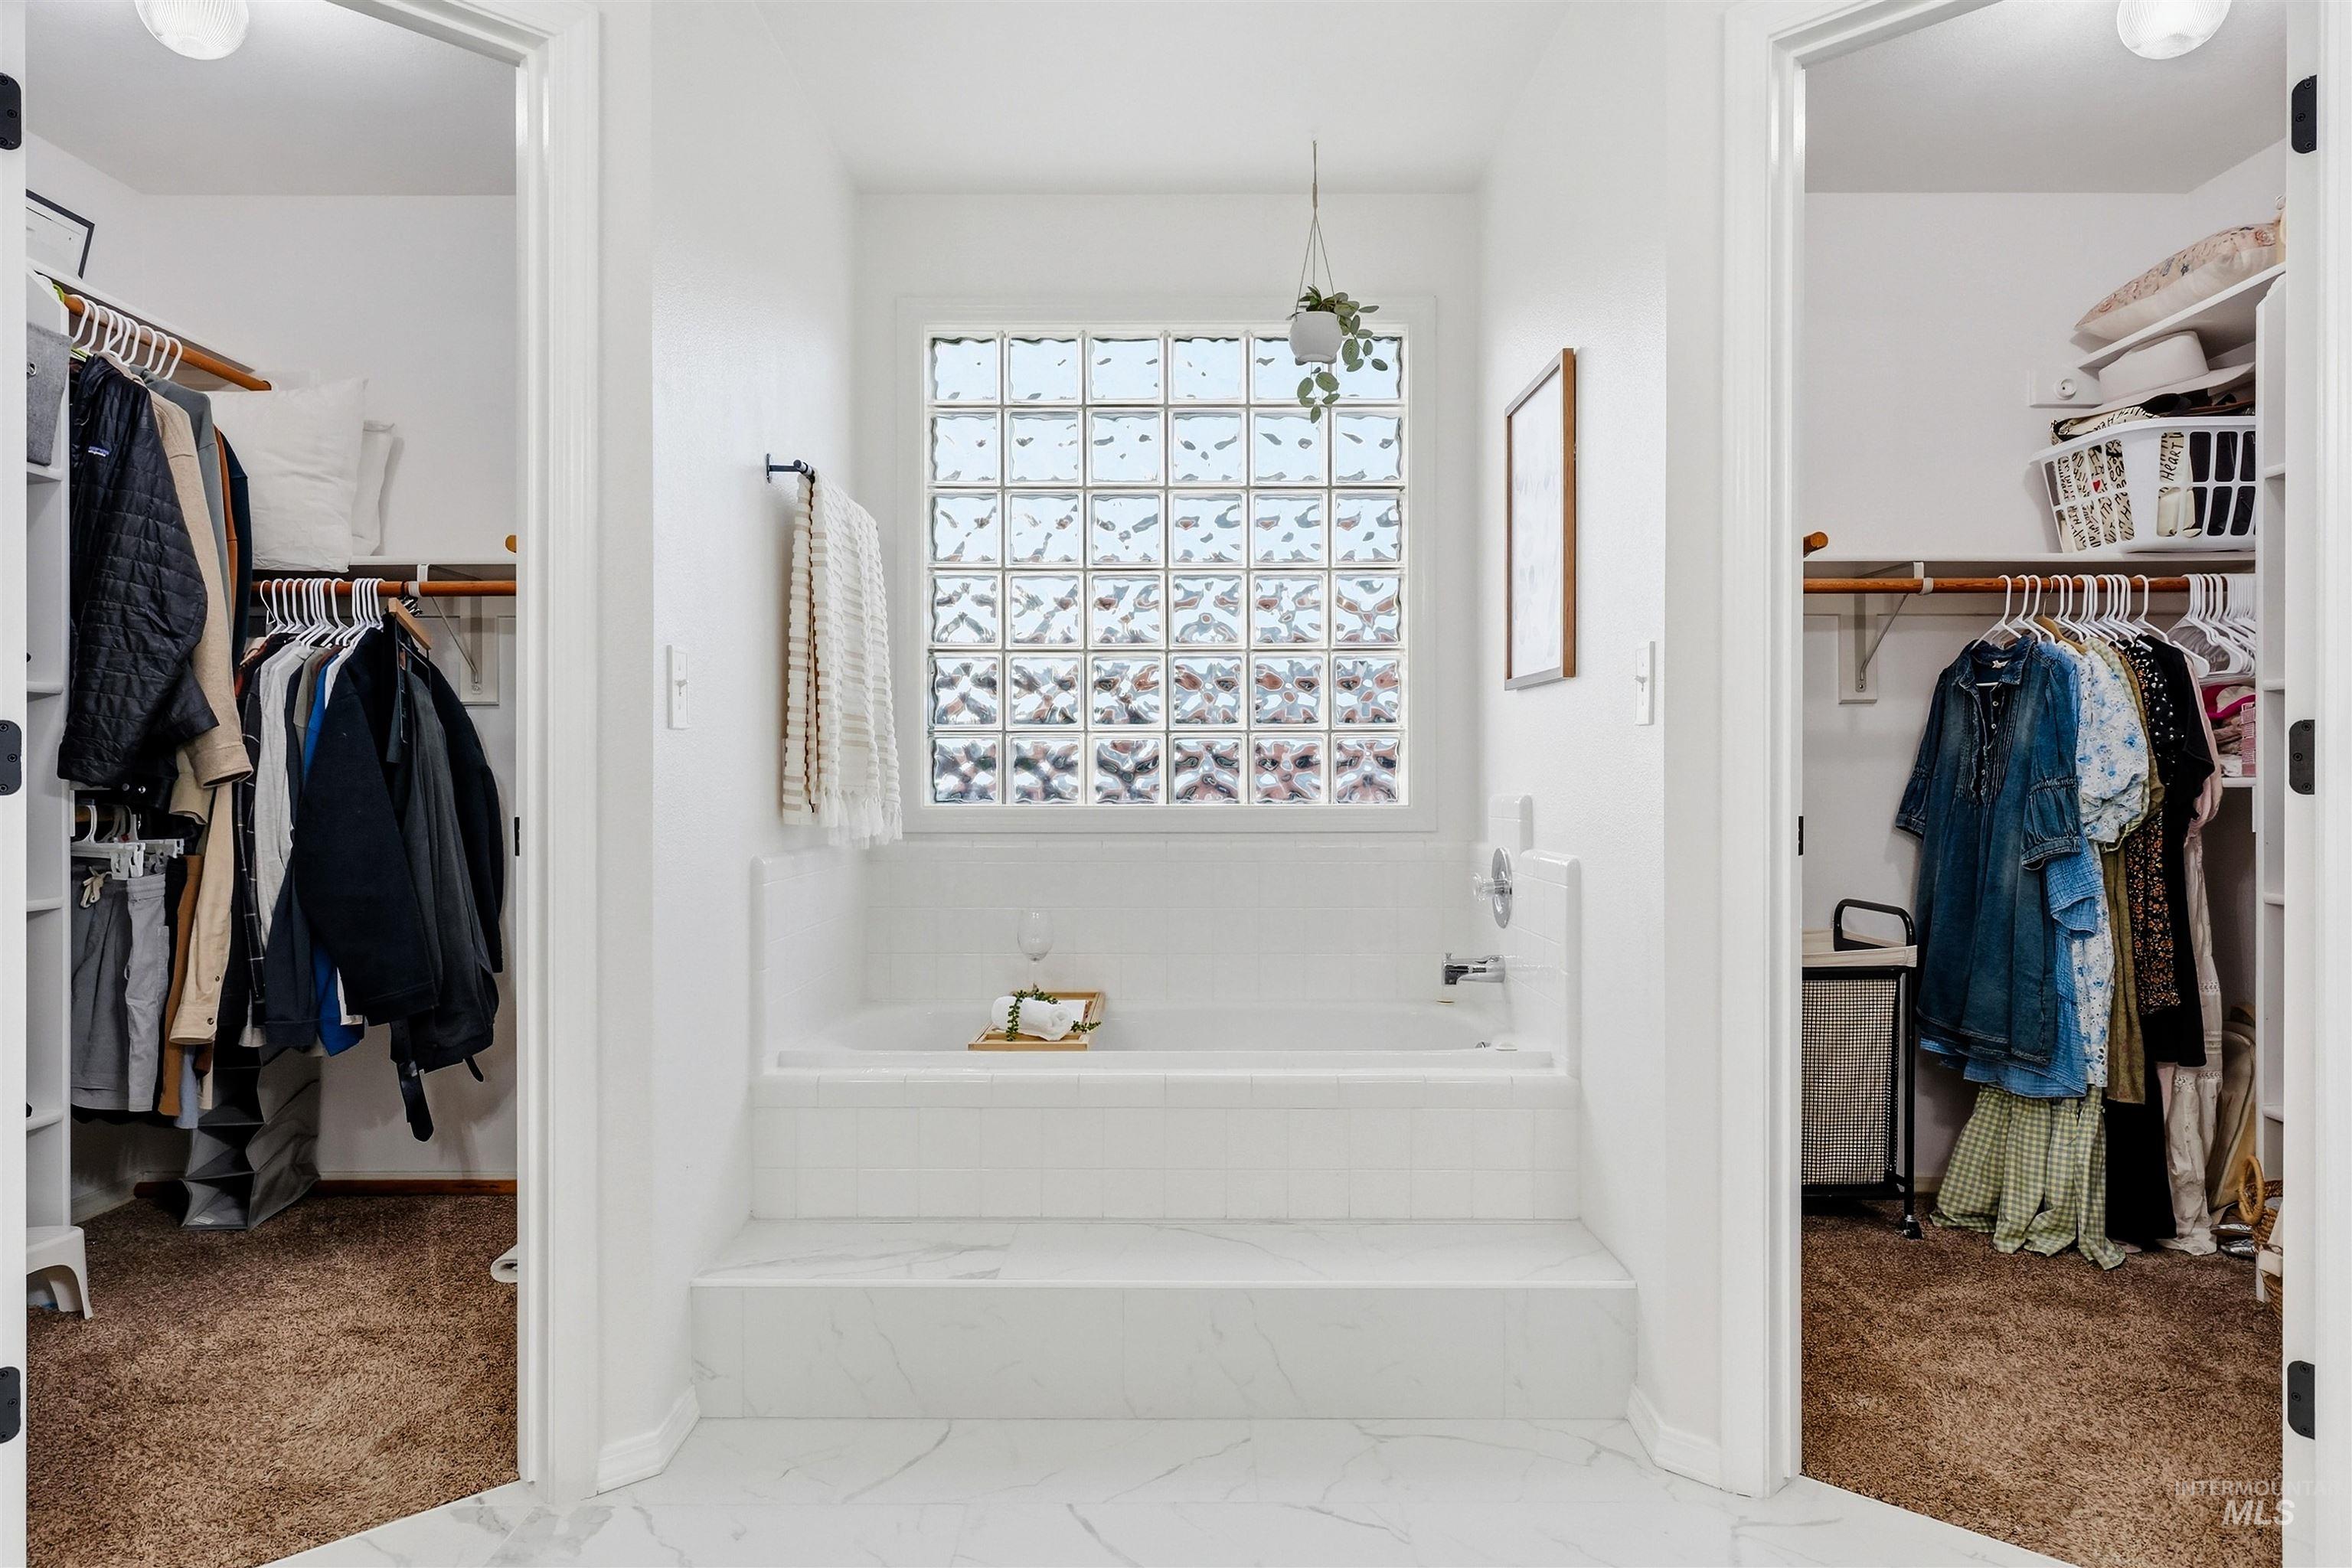
White soaking tub with steps, glass block window, and dual walk-in closets
-
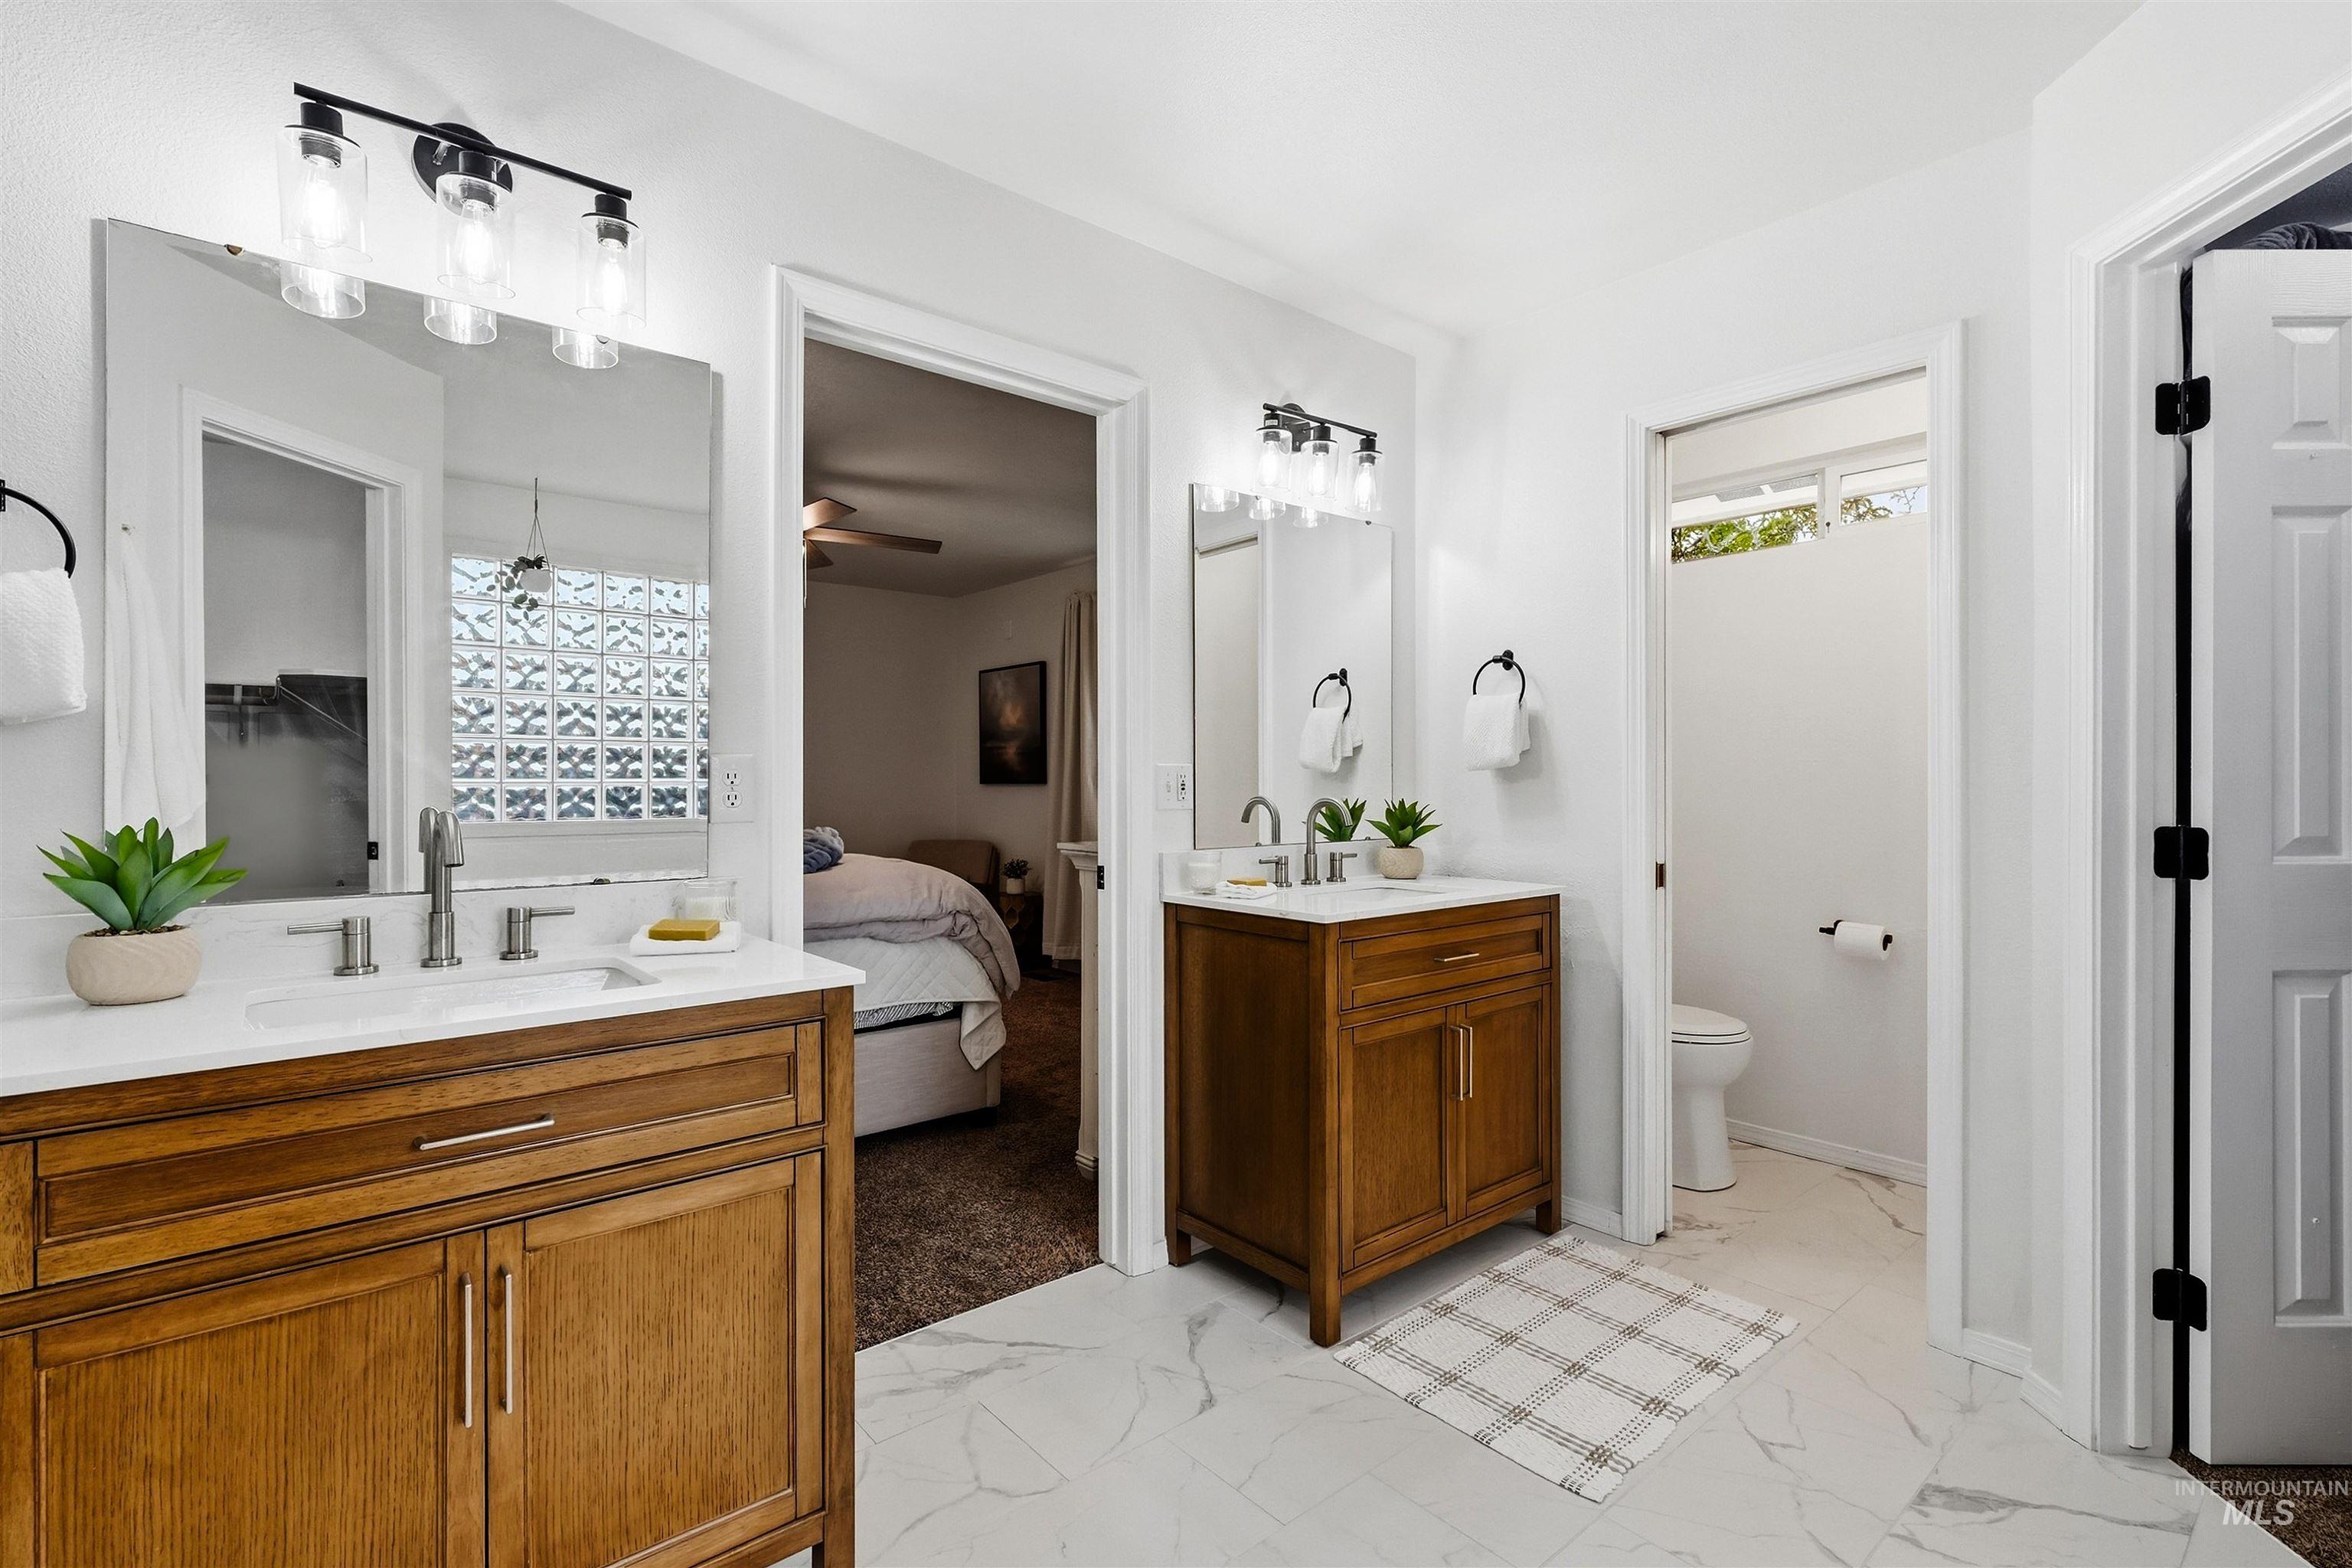
Dual wood-finish vanities with undermount sinks, quartz countertops, and modern light fixtures
-
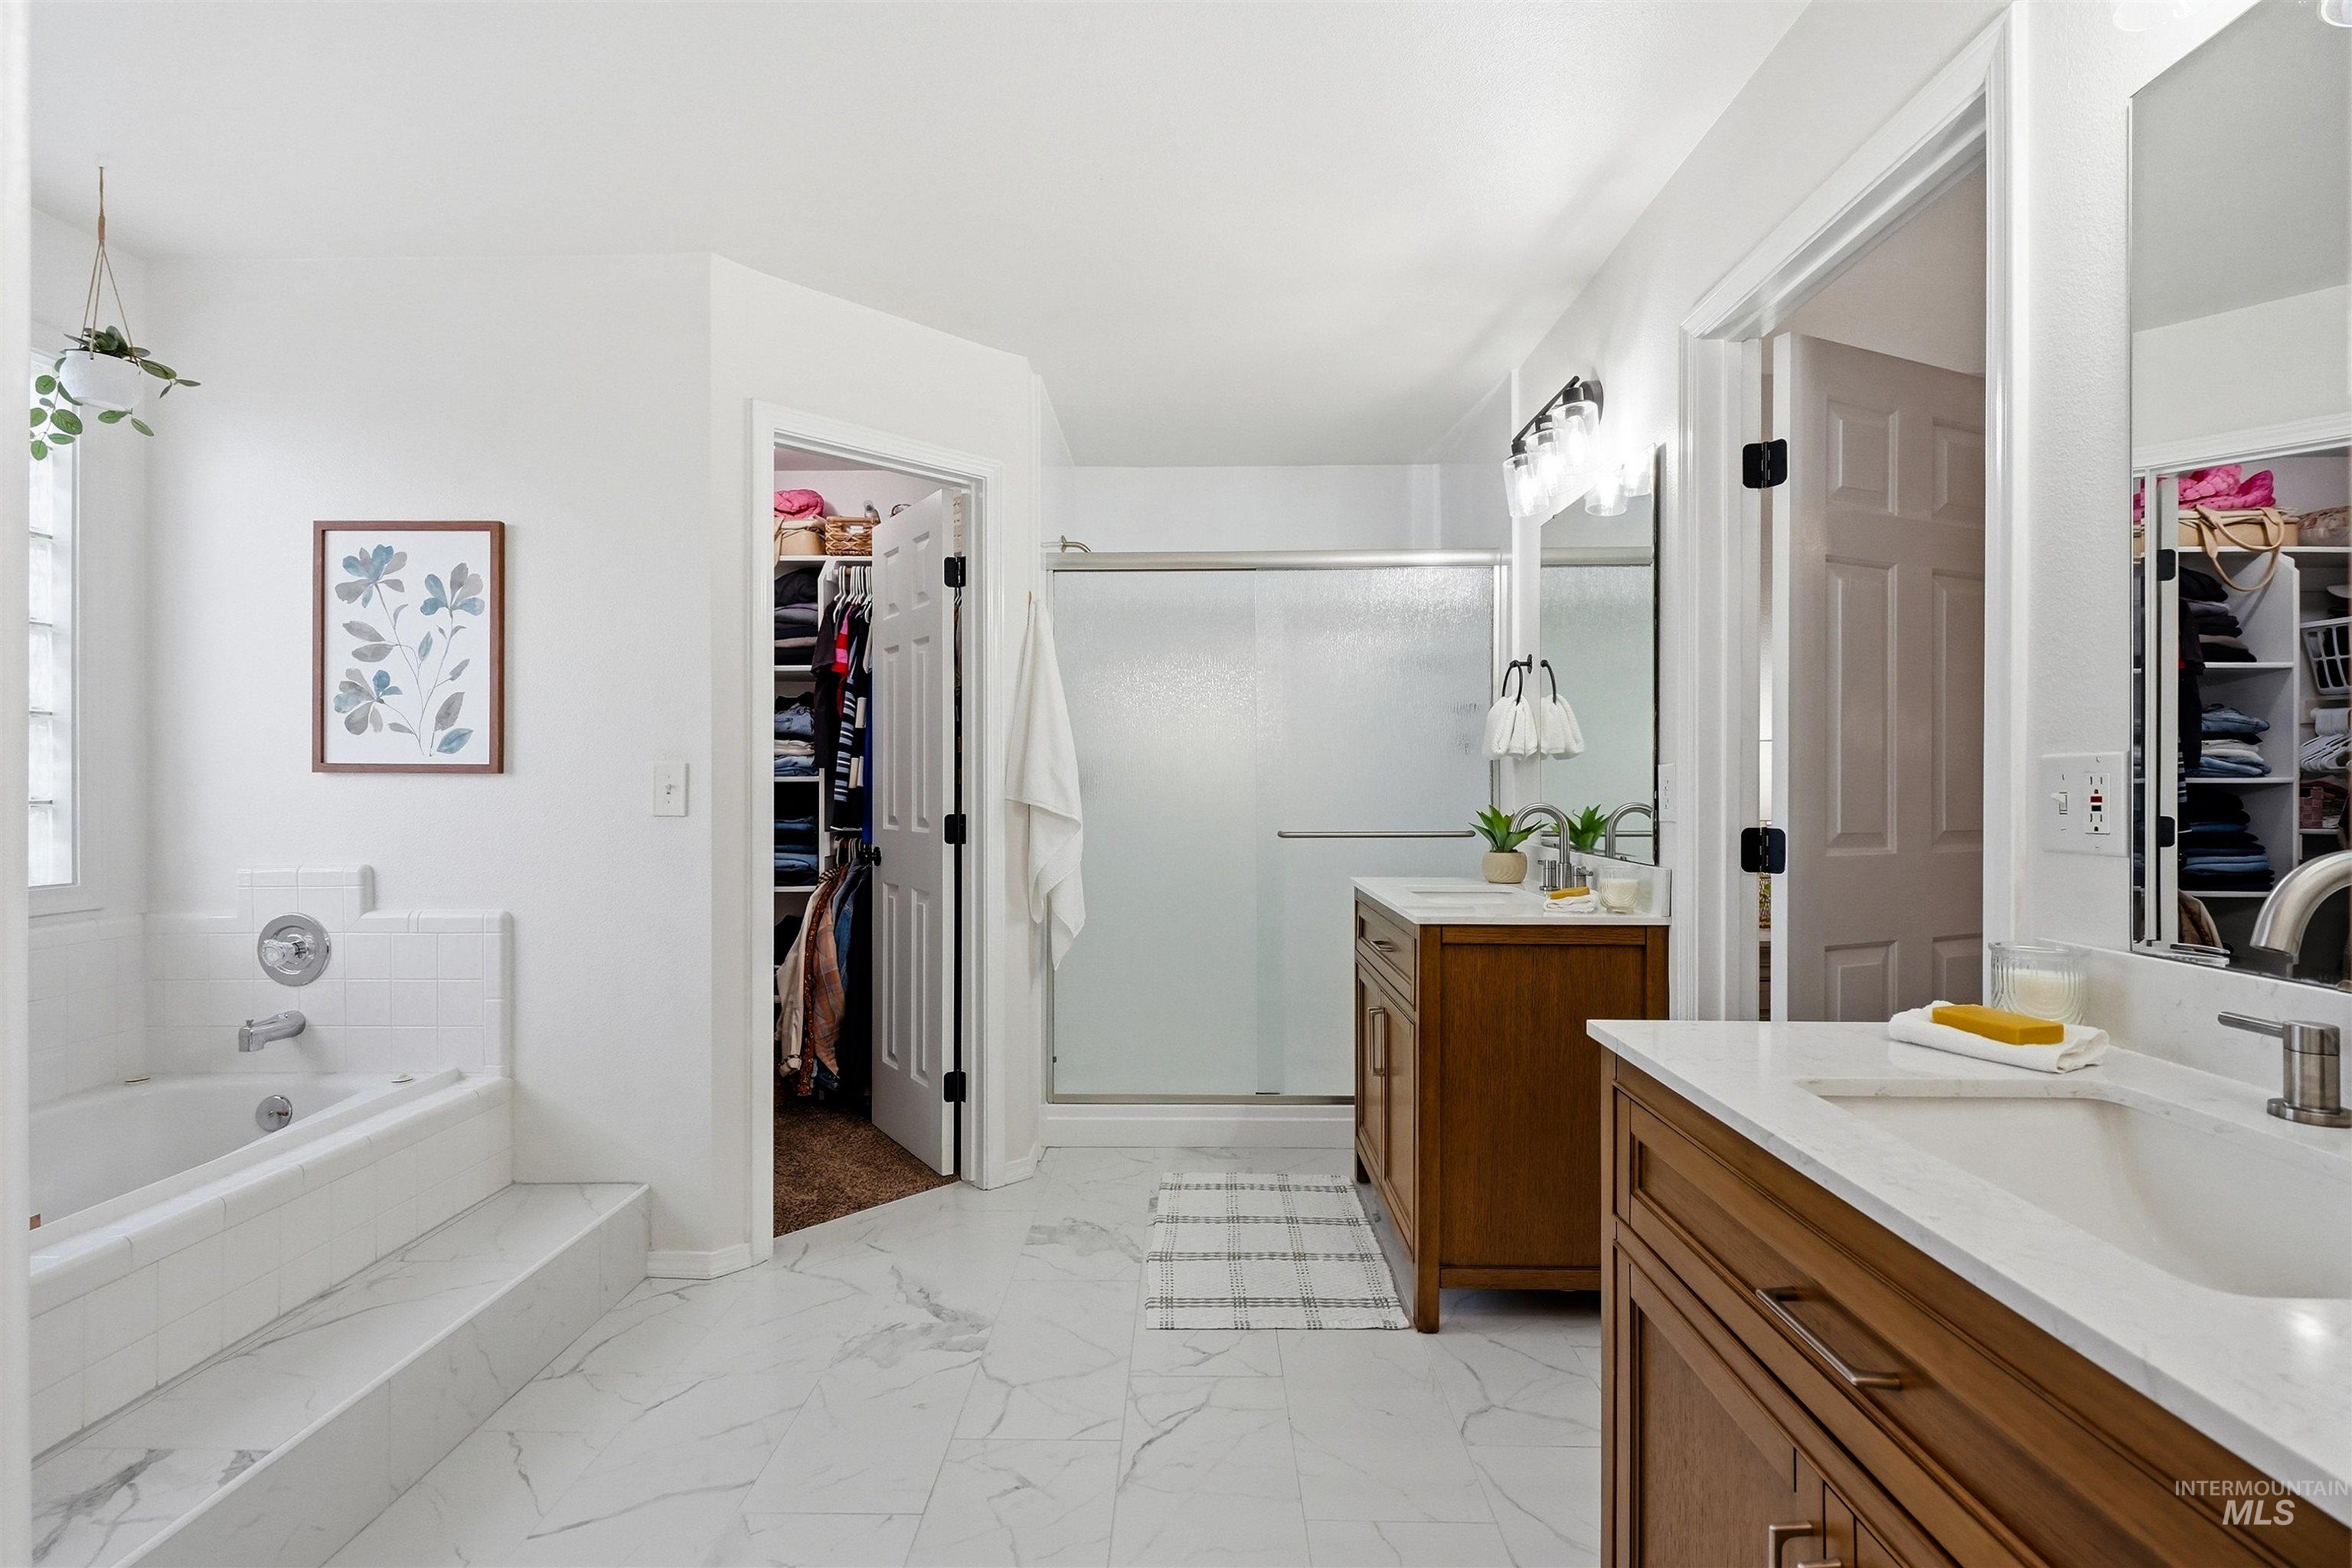
Dual wood-finish vanities with undermount sinks, a built-in soaking tub, a walk-in shower with frosted glass, and white tile flooring
-

Expansive backyard featuring a manicured lawn, a concrete patio, and a wood privacy fence
-
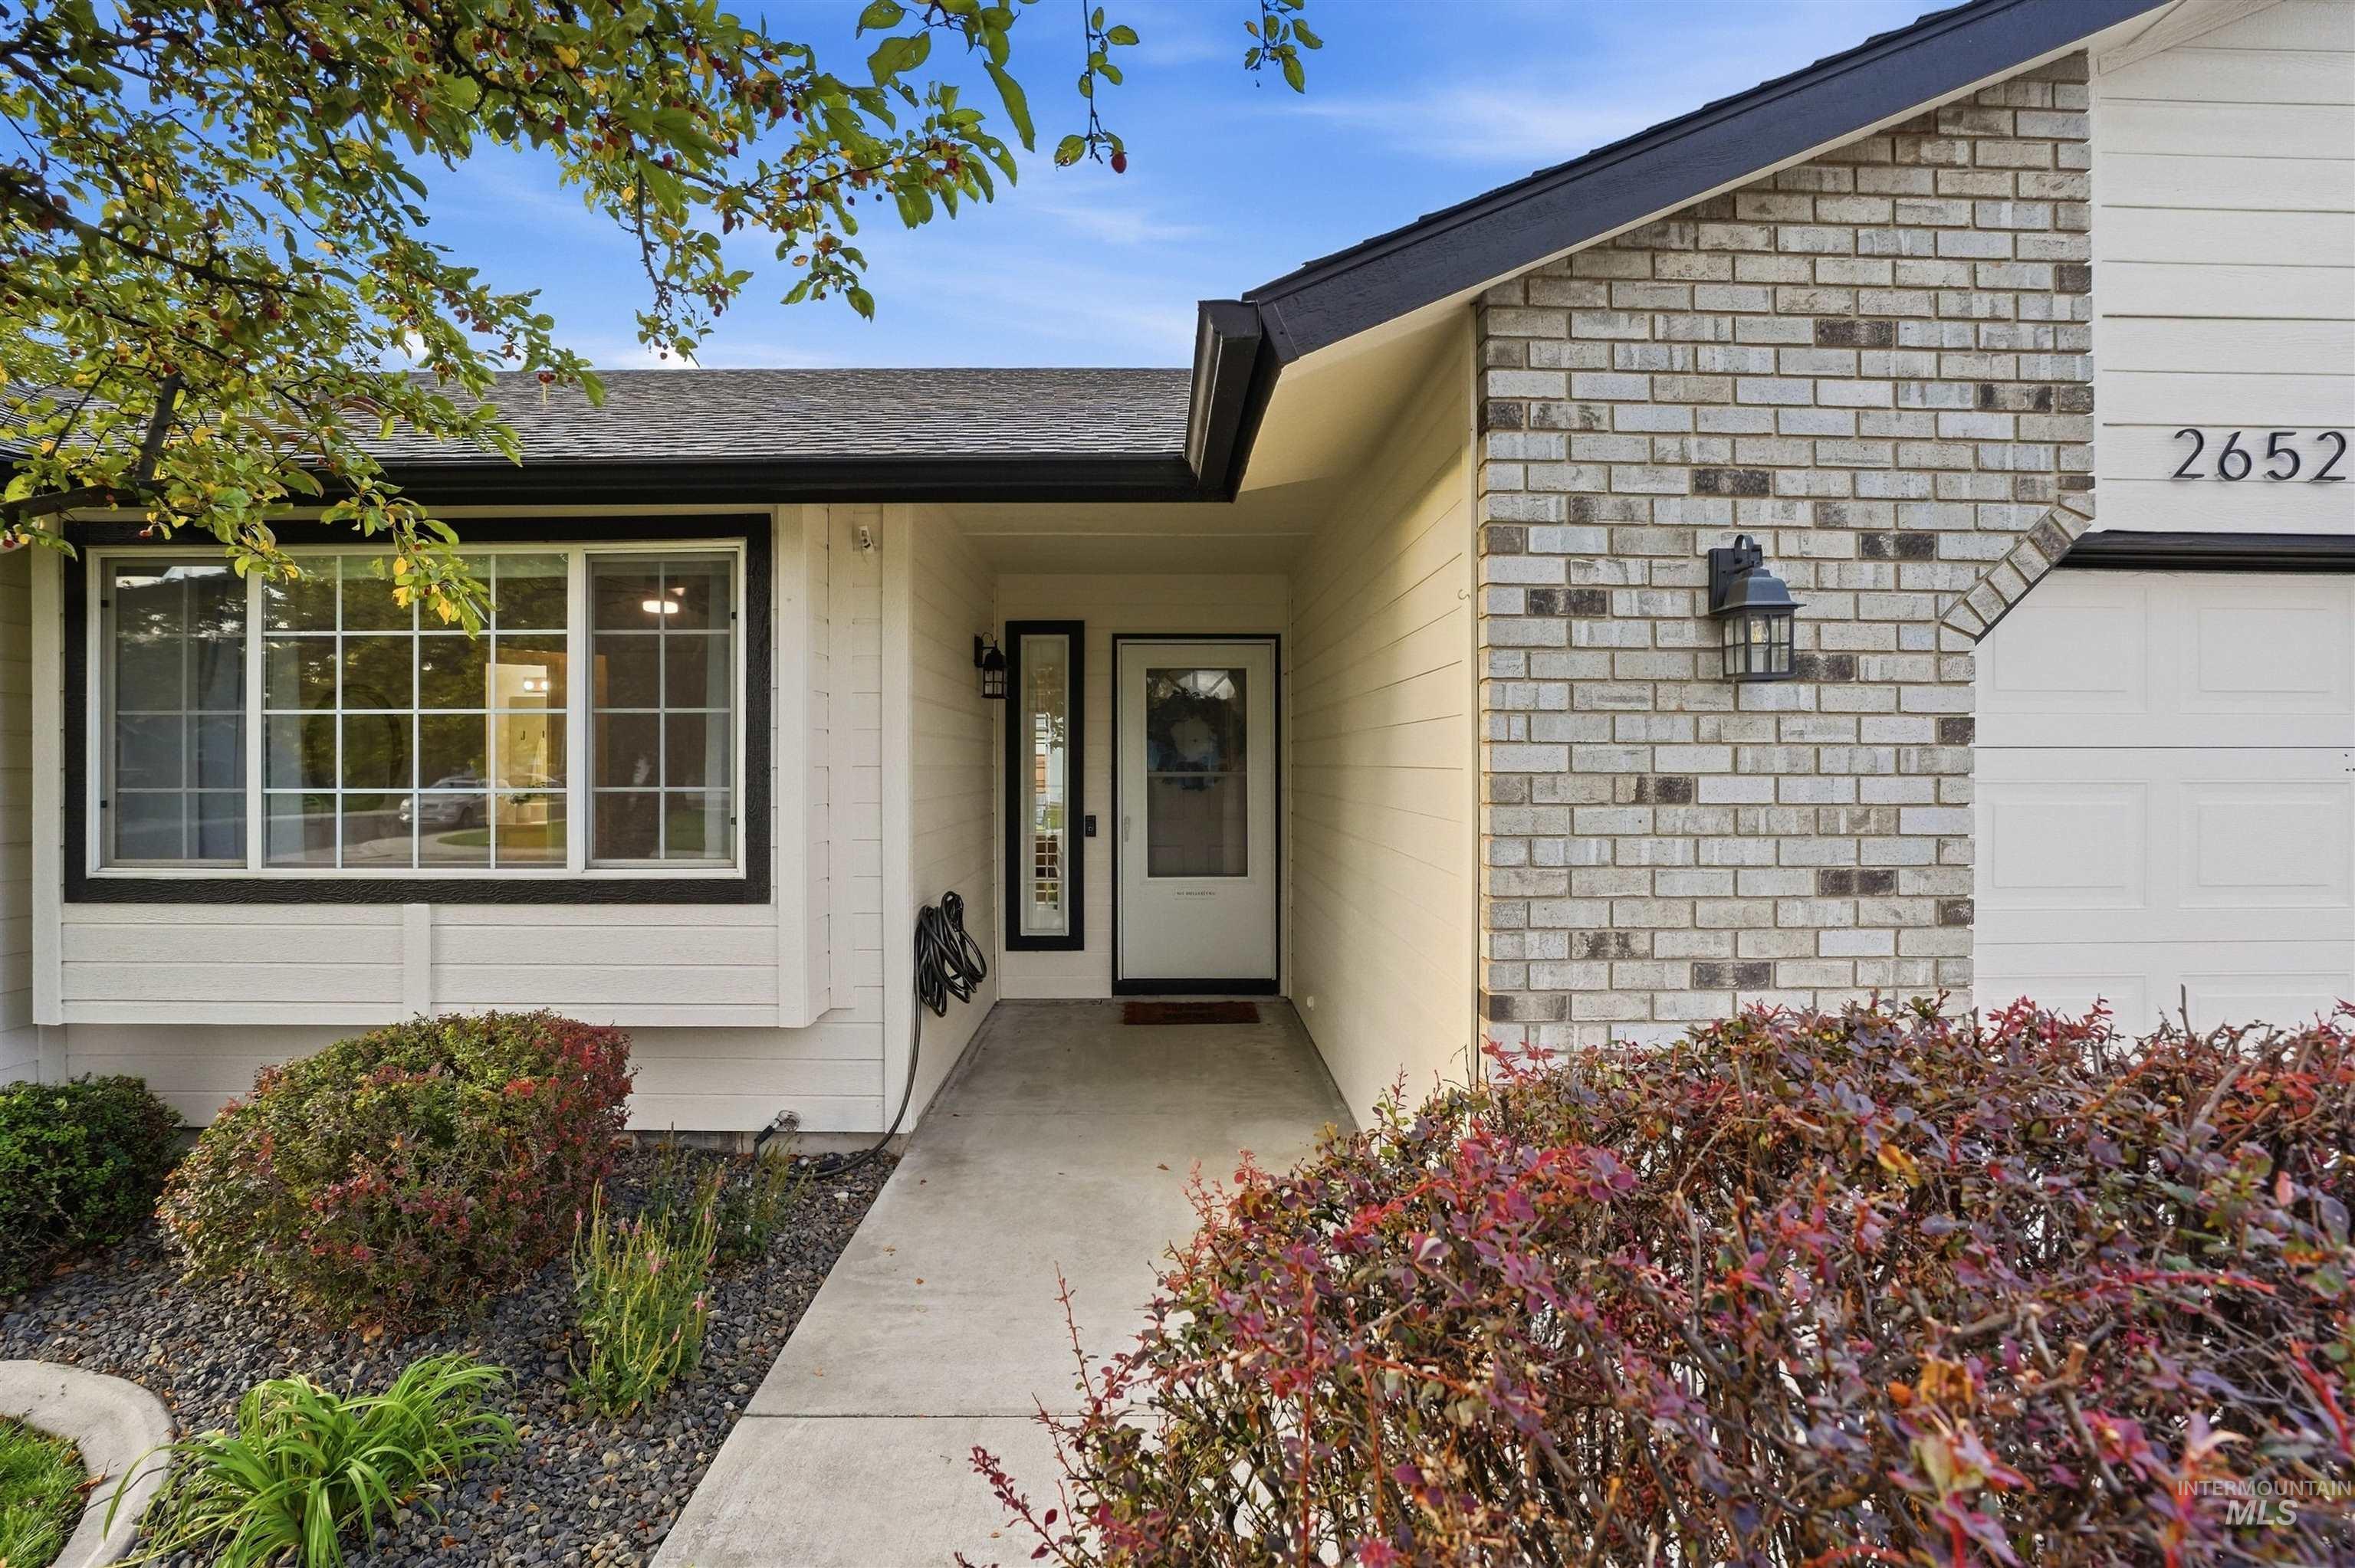
Exterior featuring a white paneled front door, sidelight, and gray brick accents
-
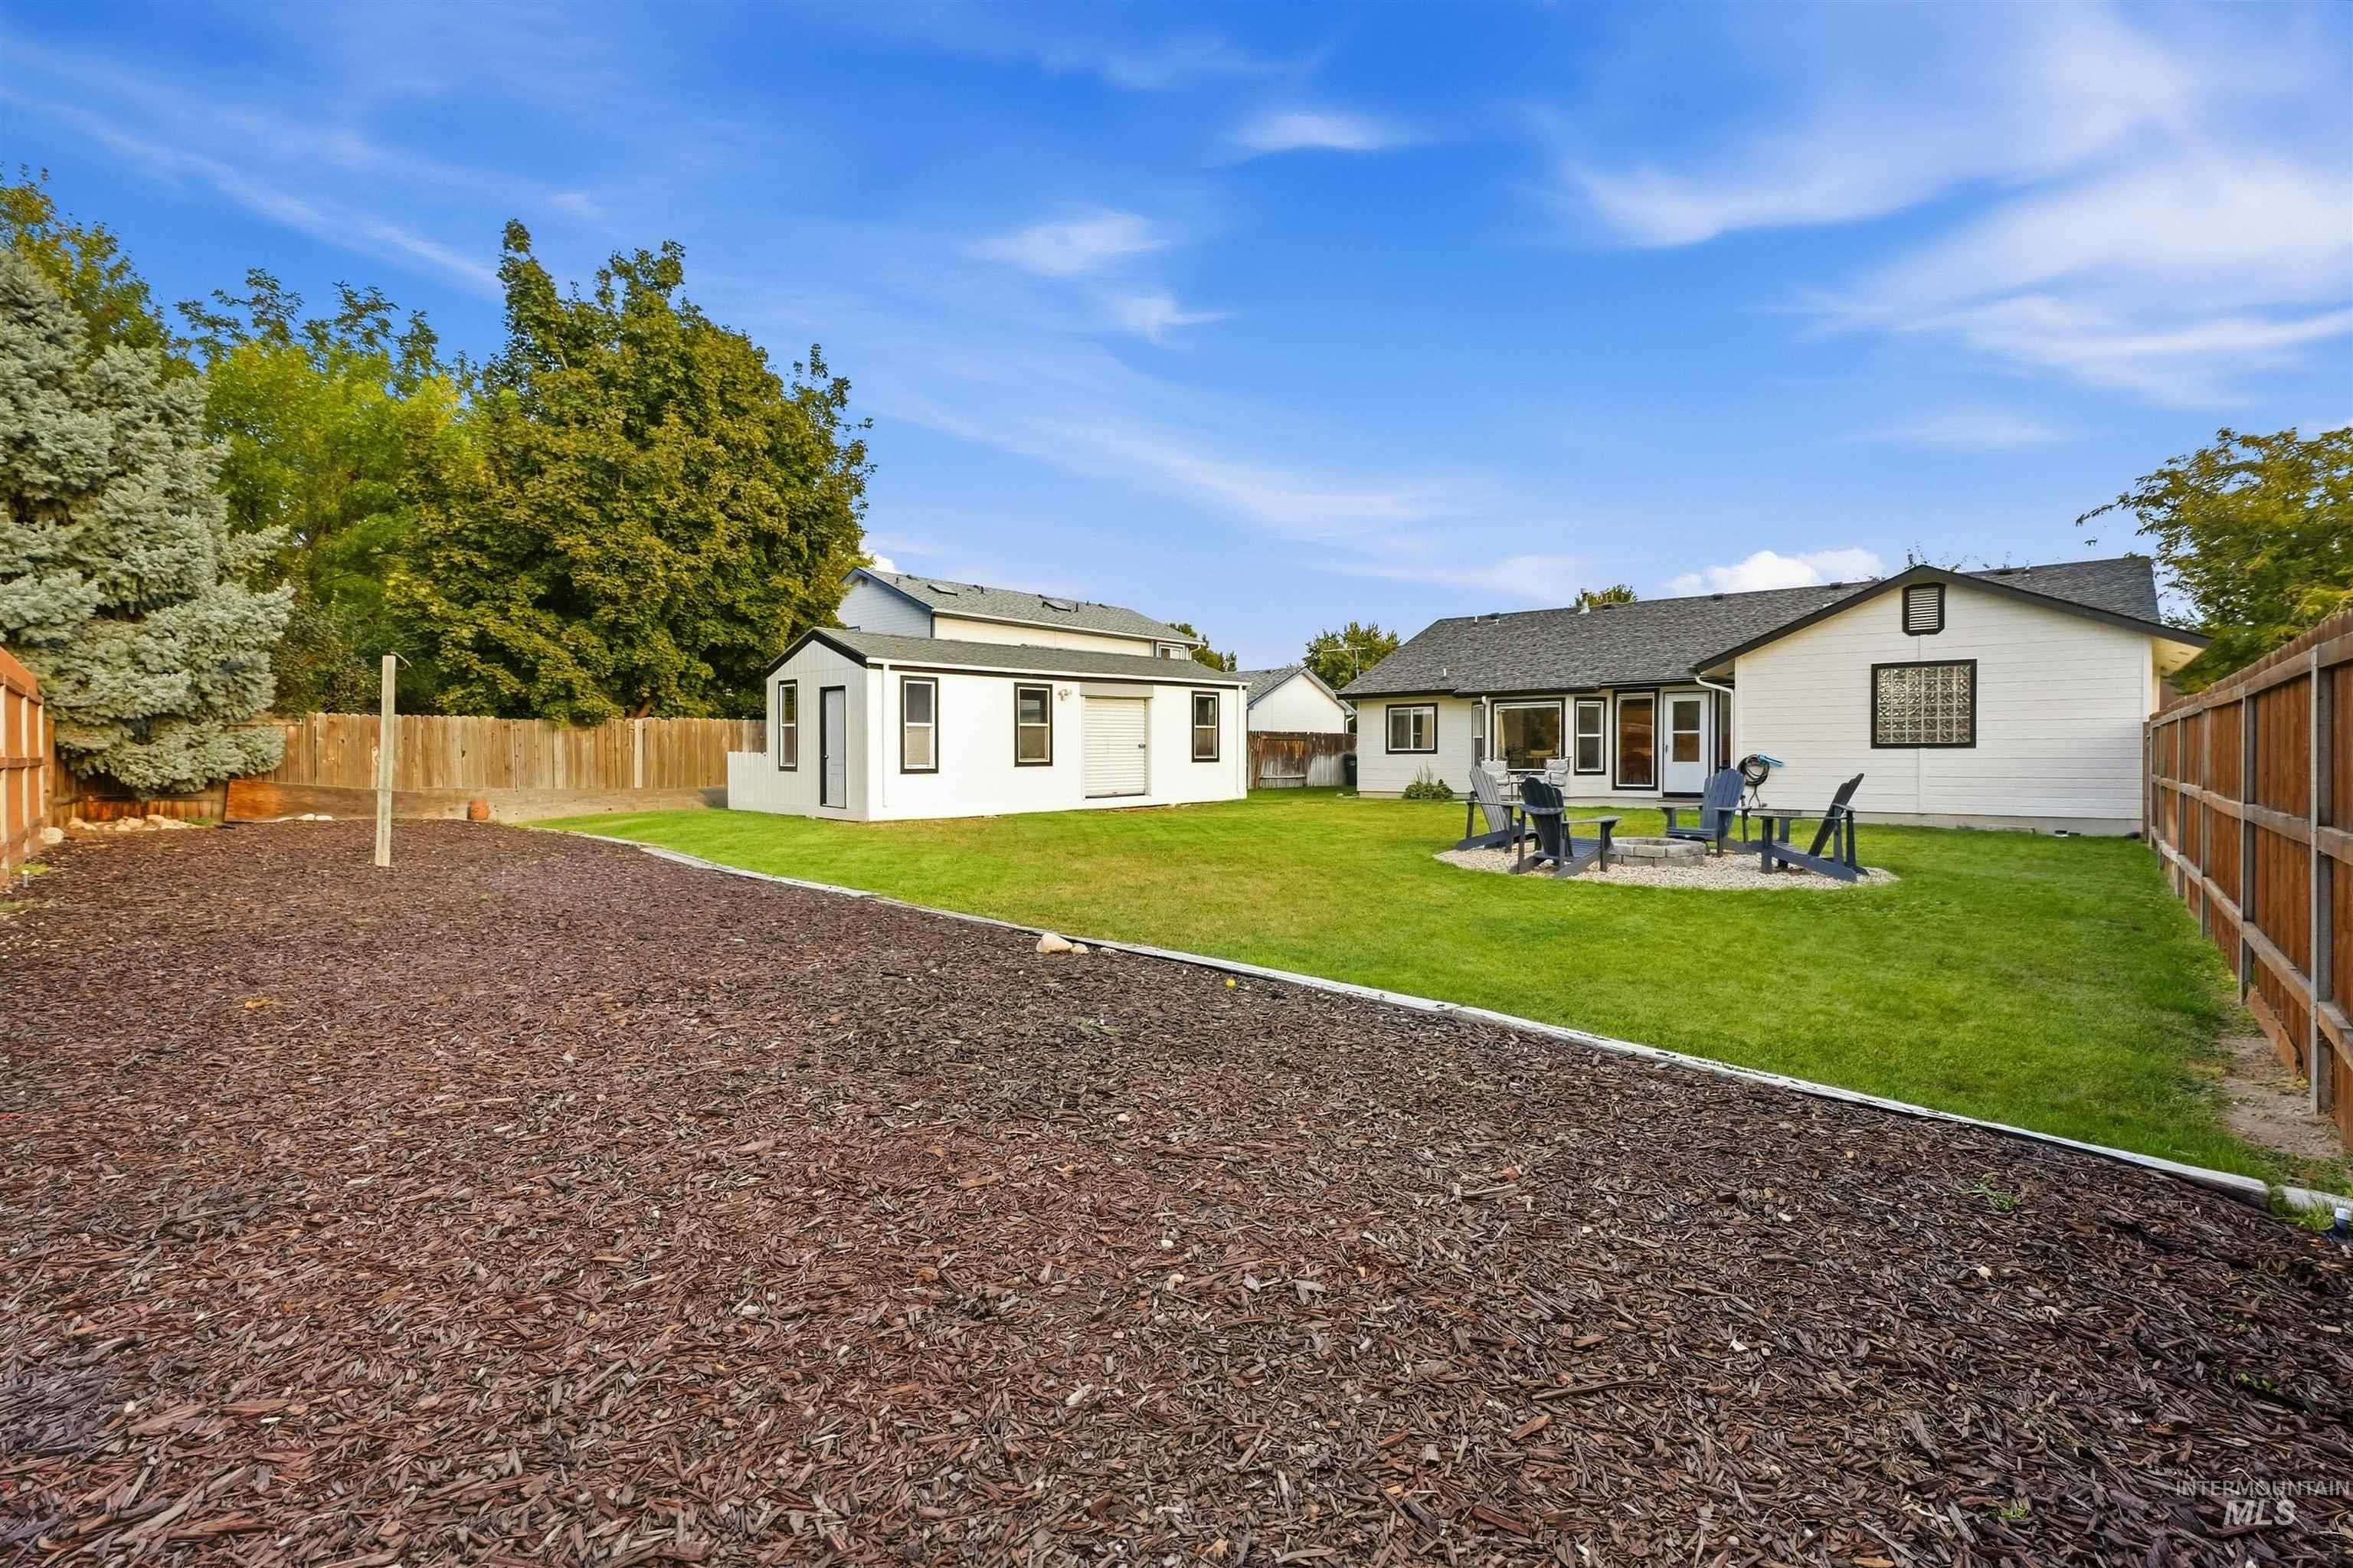
Expansive backyard featuring a manicured lawn, a dedicated bark dust area, a detached shed, and perimeter fencing
Property Description
Pride of ownership shines through in this single-level, 3-bedroom, 2-bath home situated on a spacious corner lot. With 1,488 square feet of living space 2652 W Whitestone also offers room for RV parking and a generous backyard including a fire pit. Interior updates include kitchen cabinets, granite countertops, a tile backsplash, stainless steel appliances, updated fixtures, and LVP flooring. A detached shop or shed with a separate electrical panel and wall heaters provides flexible space for projects or storage. Conveniently located near Ustick and Ten Mile, with Costco, Walmart, and dining options all within 10 minutes of the home. Don’t miss this charmer!
Features
- Heating:
- Gas
- Cooling:
- Central air
- Fireplace:
- Insert, Gas
- Garage Capacity:
- 2
Address Map
- Country:
- US
- State:
- ID
- City:
- Meridian
- Zipcode:
- 83646
- Street:
- 2652 W Whitestone Drive
- Longitude:
- W117° 34' 23.6''
- Latitude:
- N43° 37' 55.3''
Rooms
- Master Bedroom Level:
- Main
- Bedroom 2 Level:
- Main
- Bedroom 3 Level:
- Main
- Kitchen Level:
- Main
Schools
- School District:
- West Ada School District
- Elementary School:
- Ponderosa
- Middle School:
- Meridian Middle
- High School:
- Meridian
Additional Details
- Status:
- New
- Type:
- Single Family
- Level:
- Single
- Tax Year:
- 2025
- Taxes:
- $1,164
- Potential Short Sale:
- No
- Age:
- 31 - 50 Years
- Auction:
- No
- Flood Ins Required:
- No
- HUD Owned:
- No
- In Foreclosure:
- No
- Land Size:
- 10000 SF - .49 AC
- Land Lease:
- No
- Home Owner Exempt:
- Yes
- HOA Frequency:
- Annual
- HOA Fees:
- $150
- Virtual Tour:
- https://www.zillow.com/view-imx/f532f902-393b-4fdd-8638-b875ff306591?setAttribution=mls&wl=true&
- Inc Kitchen Features:
- Breakfast bar, Dishwasher, Disposal, Microwave, Oven/range freestanding, Pantry, Refrigerator, Countertop-granite
- Lot Features:
- Sidewalks, Garden Space, Storage Shed, Irrigation Available, Corner Lot, Finished Driveway, RV Parking
- Water:
- City service
- Land Use:
- Single
- Sprinkler System:
- Full
Residential For Sale
2652 W Whitestone Drive, Meridian, Idaho 83646
3 Bedrooms
2 Bathrooms
1,488 SqFt
Visits : 3 in 1 days
$449,500
Listing ID #99001769
Basic Details
- Property Type :
- Residential
- Listing Type :
- For Sale
- Status :
- Active
- Listing ID :
- 99001769
- Price :
- $449,500
- Bedrooms :
- 3
- Bathrooms :
- 2
- Apx SqFt :
- 1,488 SqFt
- Year Built :
- 1995
- Lot Area :
- 0.26 Acres
- Subdivision :
- Fieldstone Mead
- Update Date :
- 09/24/2026 16:01:23
Agent info


Contact Agent
Mortgage Calculator

