
-
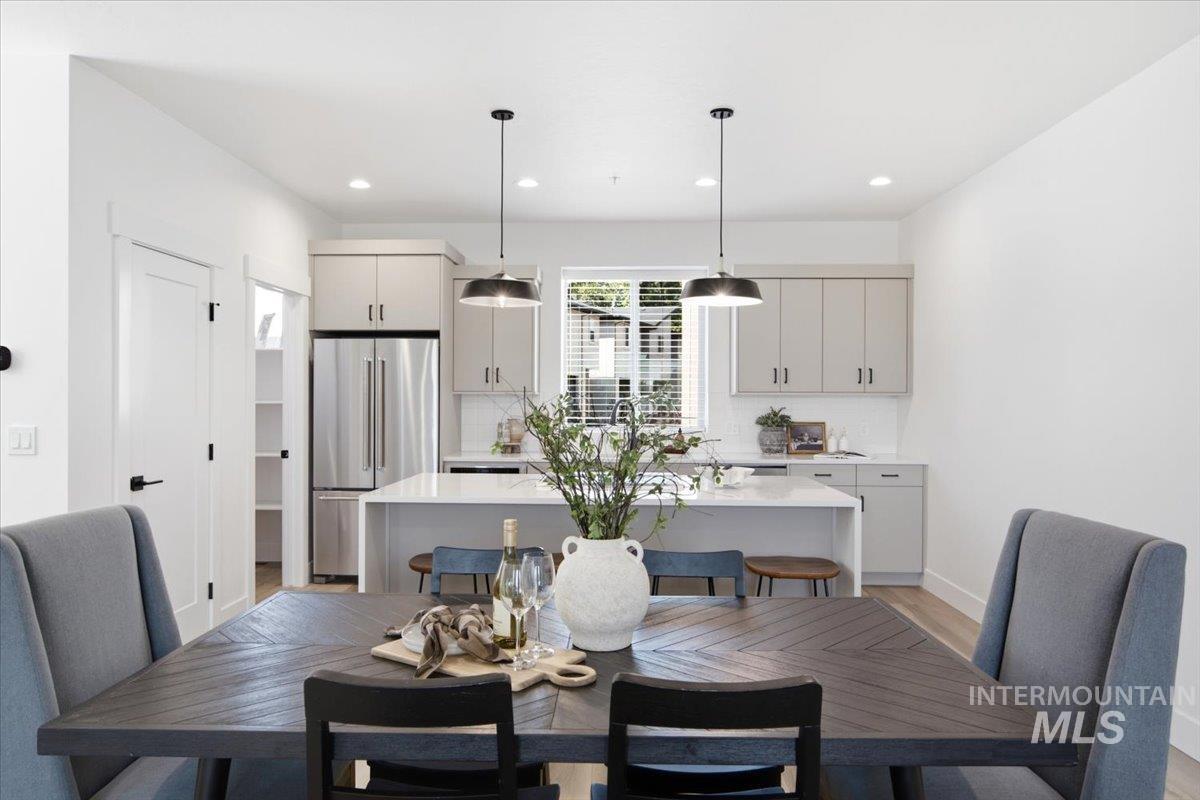
Open-concept living area with integrated kitchen and dining spaces
-
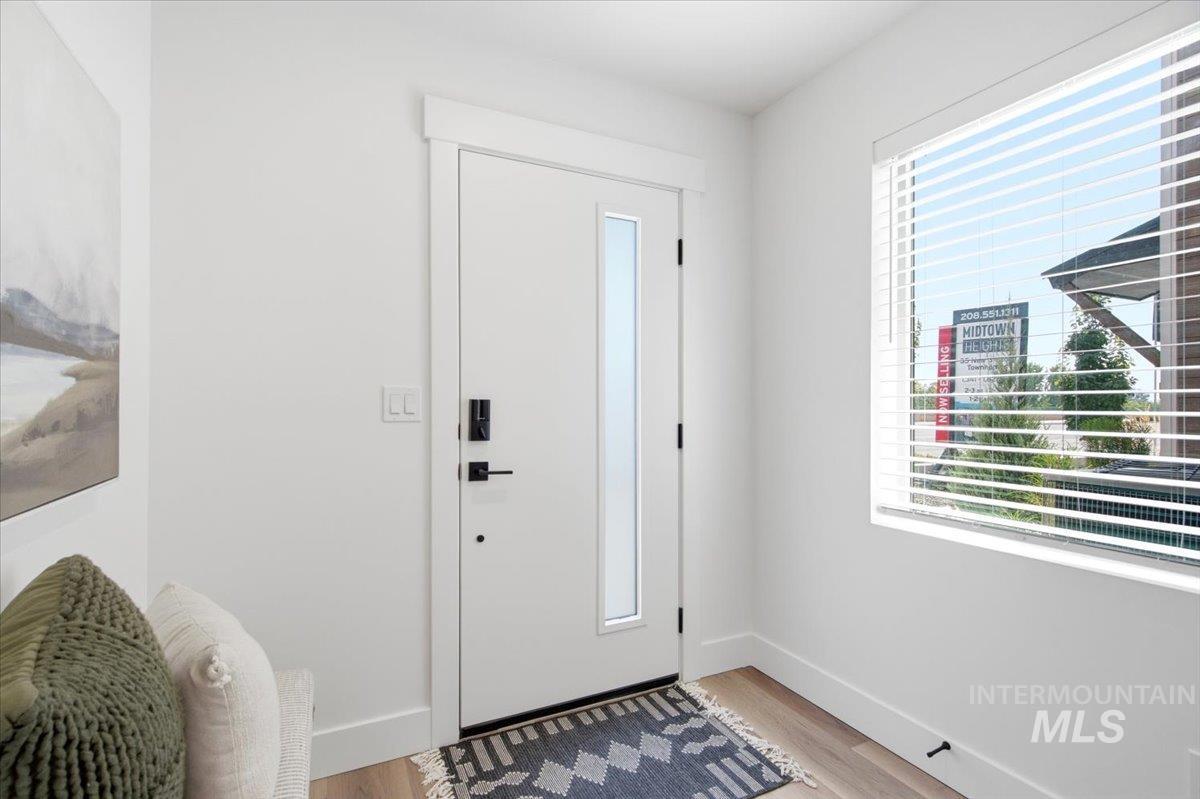
White entry door with a frosted glass insert and matte black hardware
-
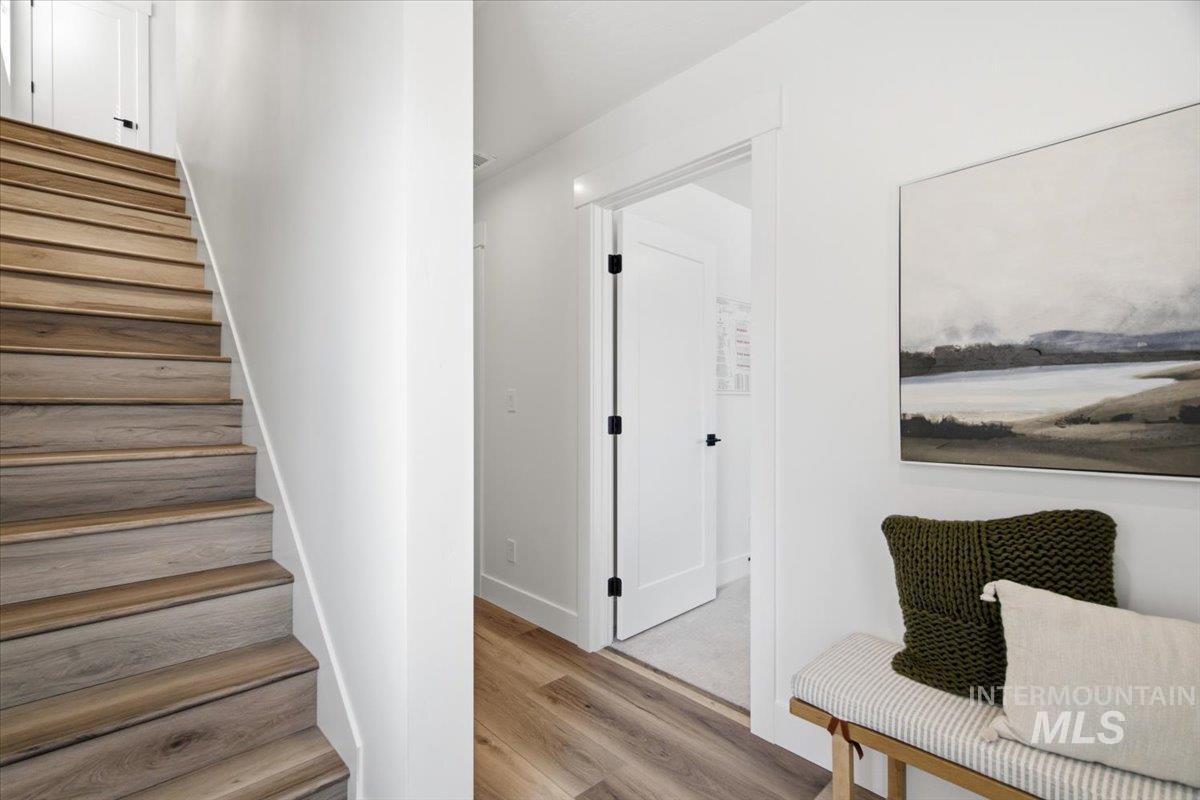
Wood-finish flooring, white walls, and a white interior door with matte black hardware
-
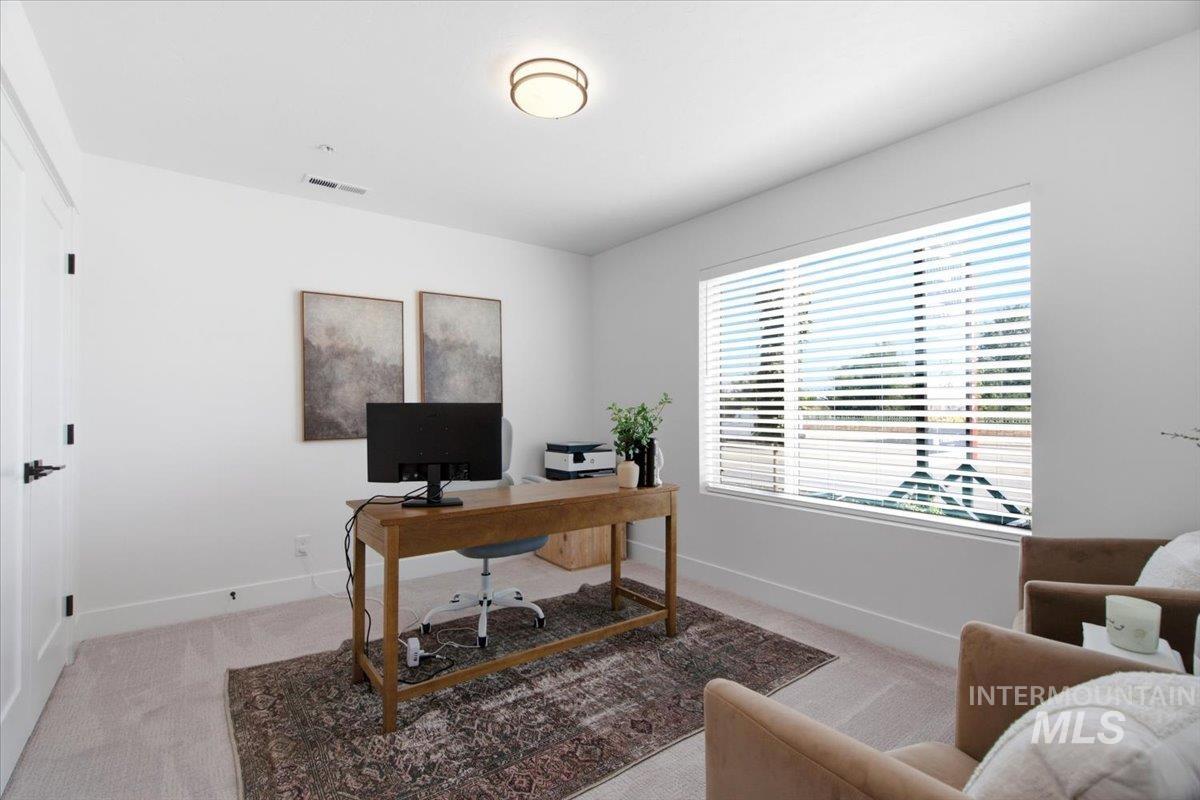
Recessed lighting, large window with blinds, light-colored carpeting, and a flush-mount ceiling light fixture
-
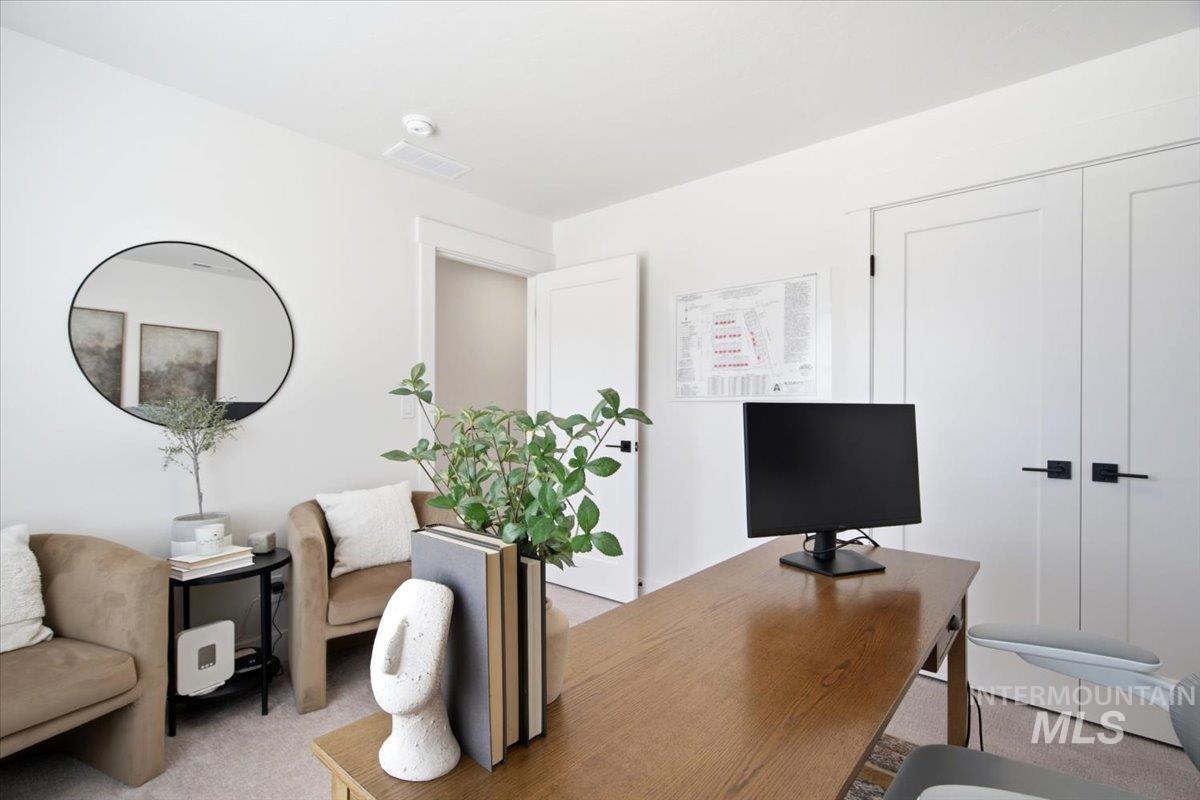
White walls with a single black circular mirror
-
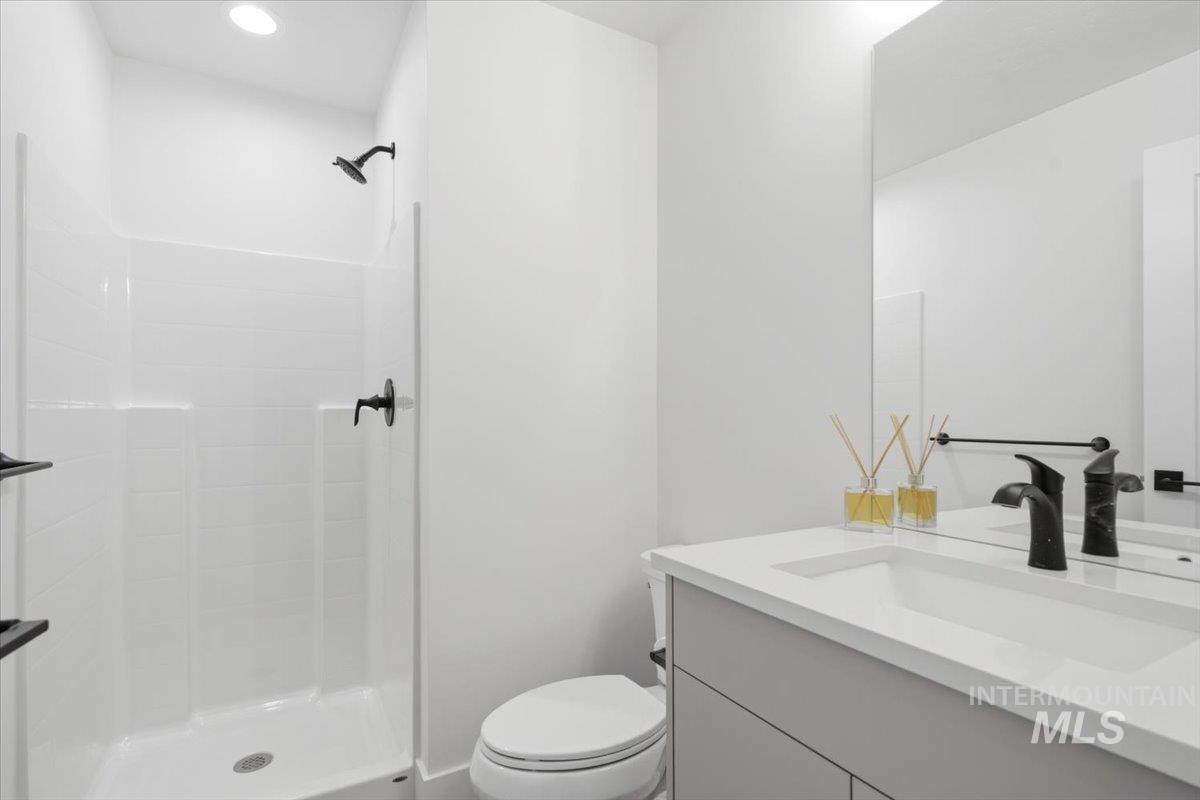
White shower stall with subway tile pattern, matte black fixtures, white vanity with integrated sink, and a framed mirror
-
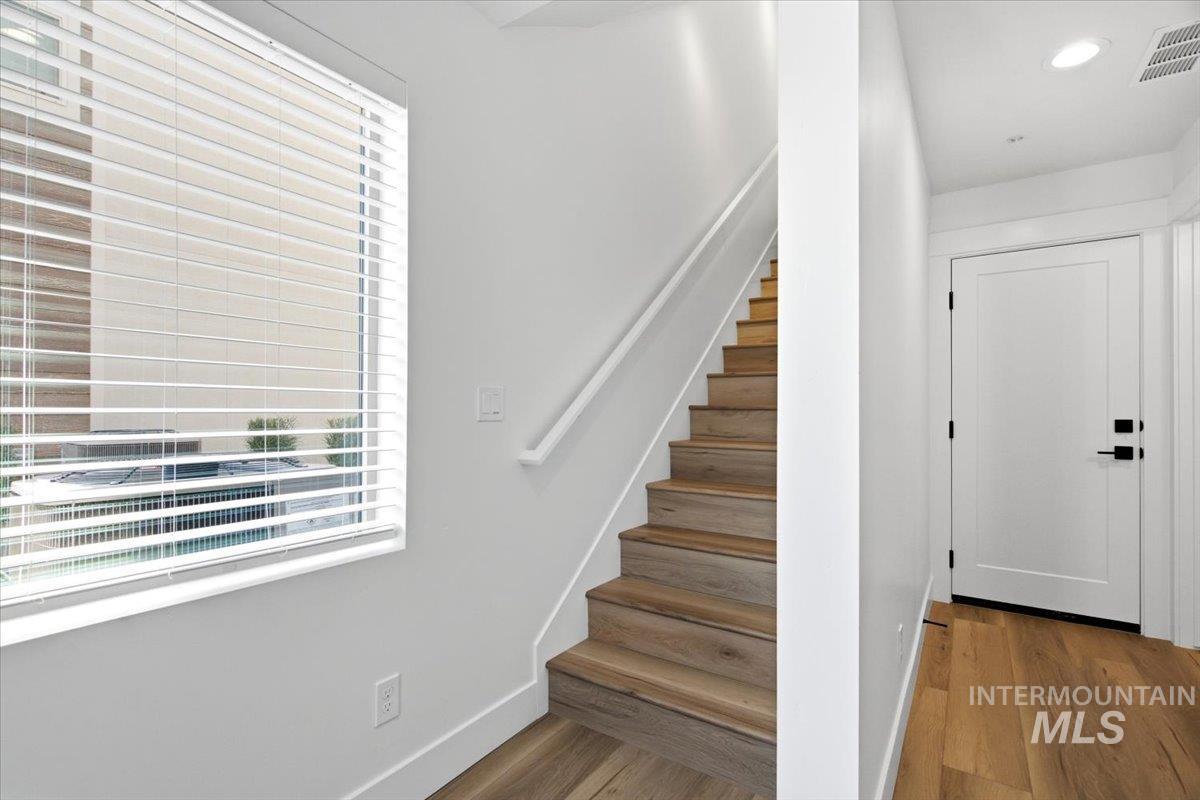
Wood-finish flooring, white walls, and a white interior door with black hardware
-
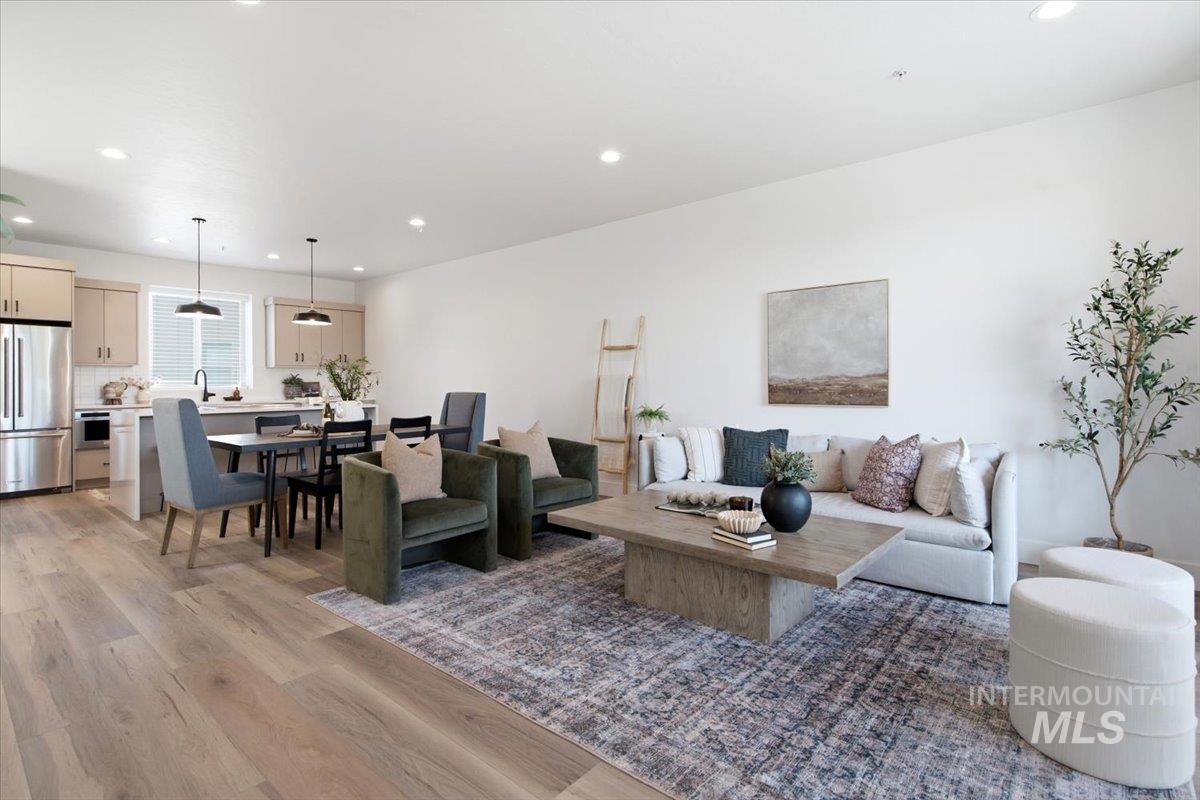
Open-concept living space featuring light wood-finish flooring, recessed ceiling lighting, and a kitchen island with pendant lighting
-
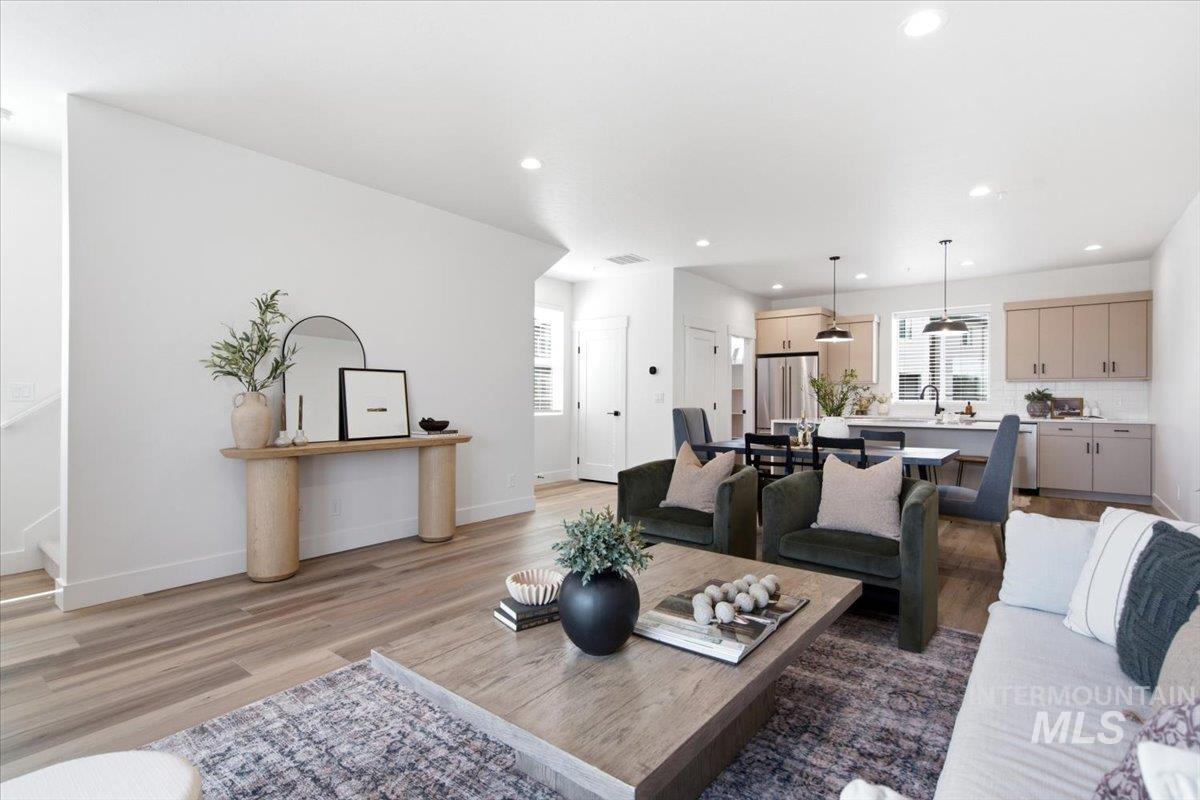
Open-concept living area featuring wood-finish flooring, recessed lighting, and a modern kitchen with pendant lighting, stainless steel appliances, and light-toned cabinetry
-
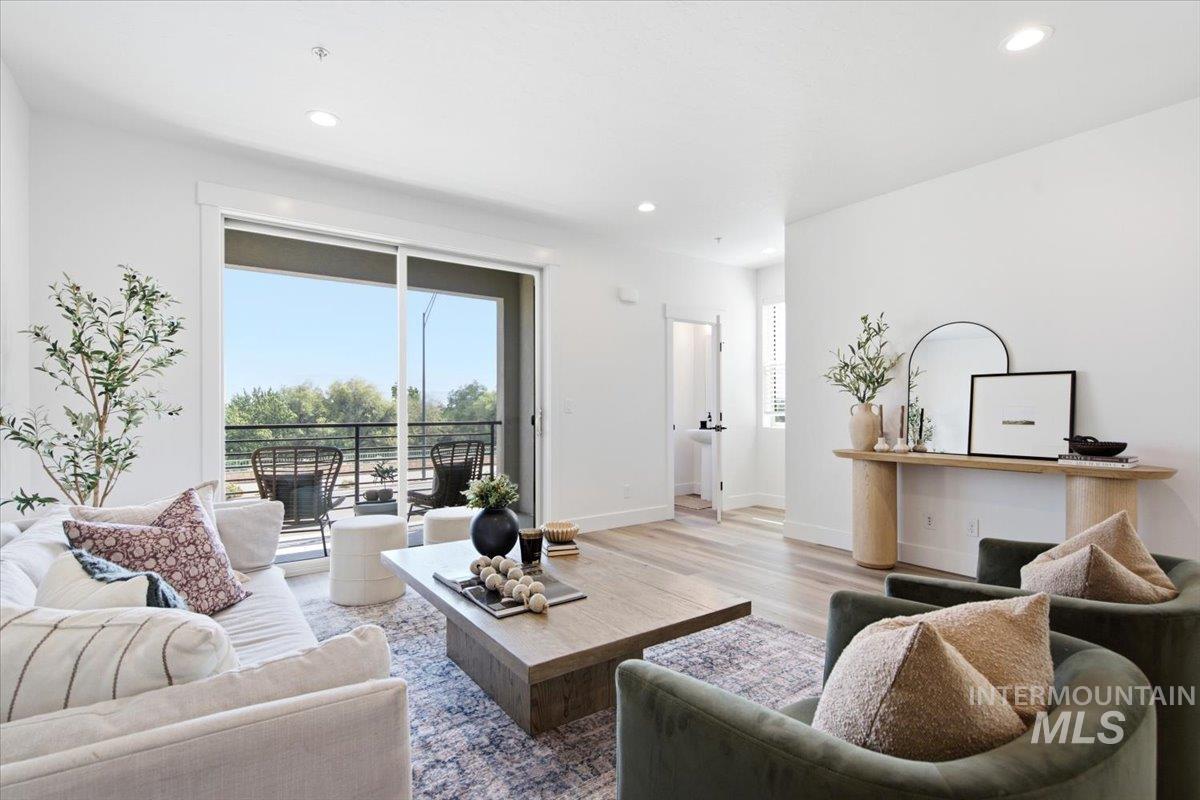
Wood-finish flooring throughout, with recessed lighting and a sliding glass door
-
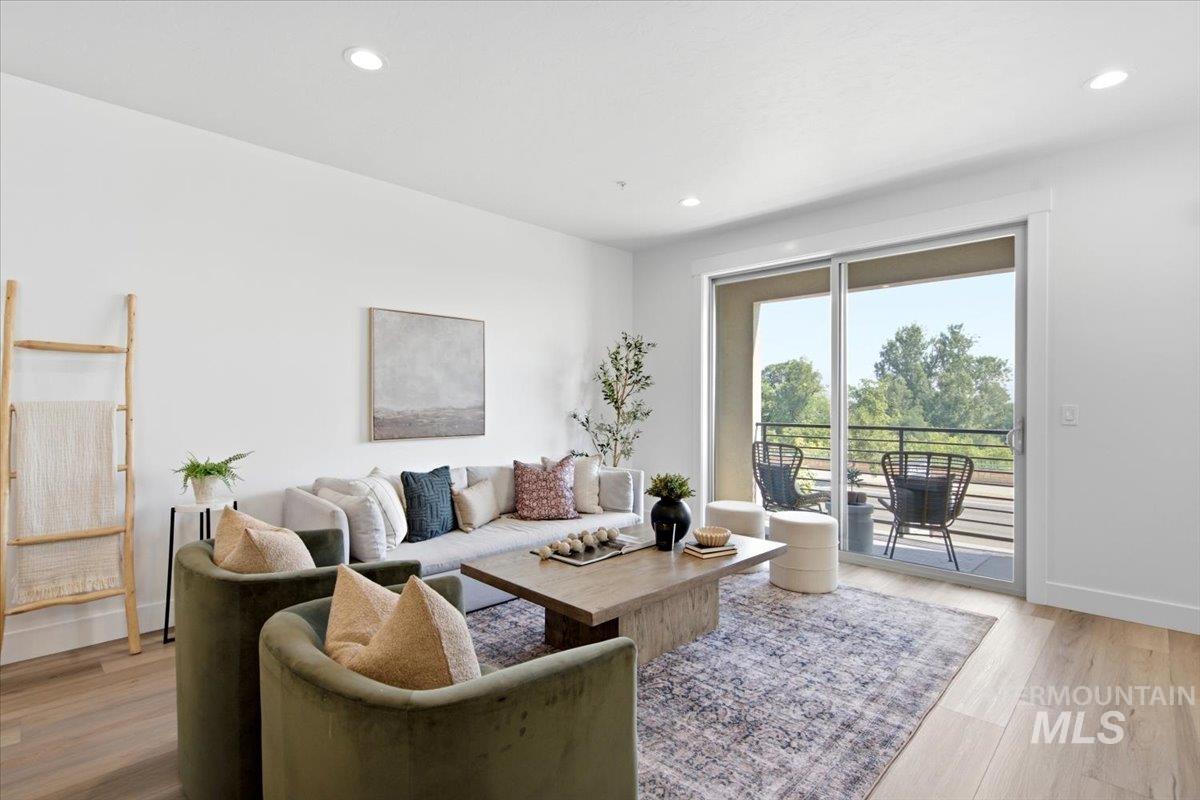
Recessed ceiling lighting, light wood-finish flooring, and a sliding glass door to an outdoor balcony
-
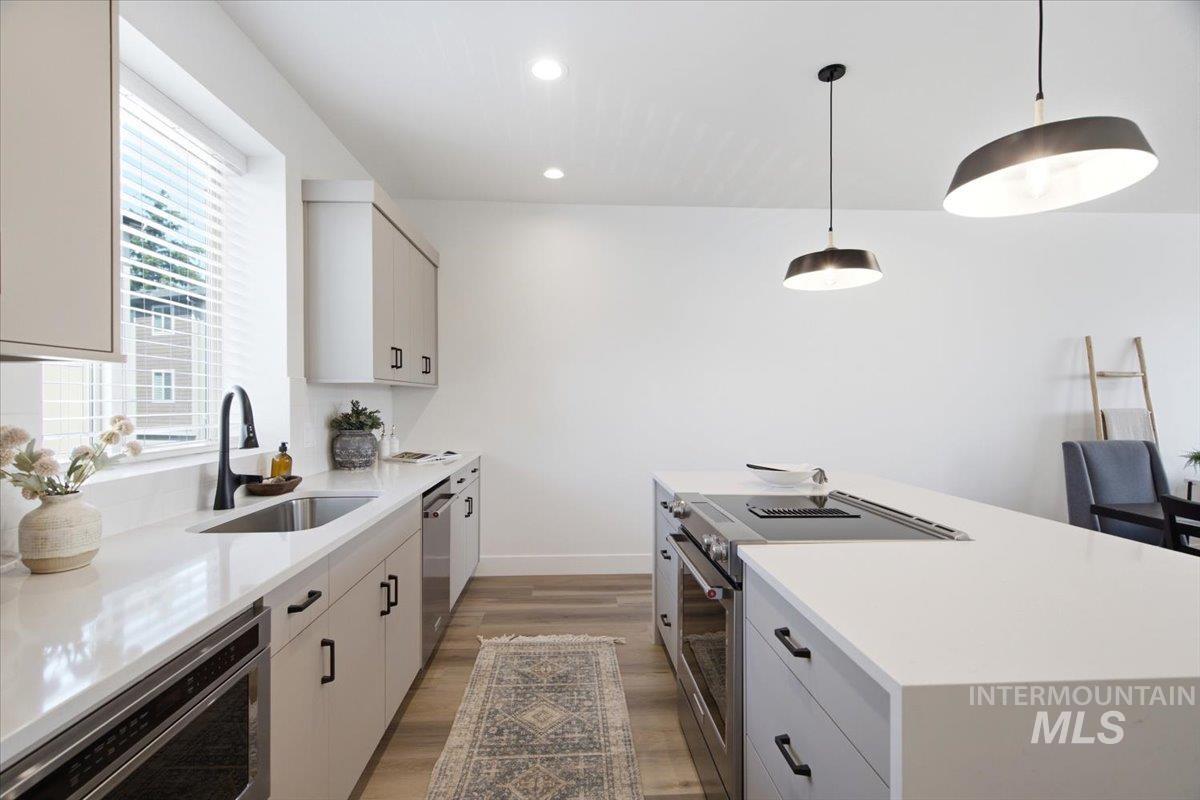
Kitchen featuring light-toned cabinetry, an integrated cooktop, stainless steel appliances, pendant lighting, and wood-finish flooring
-
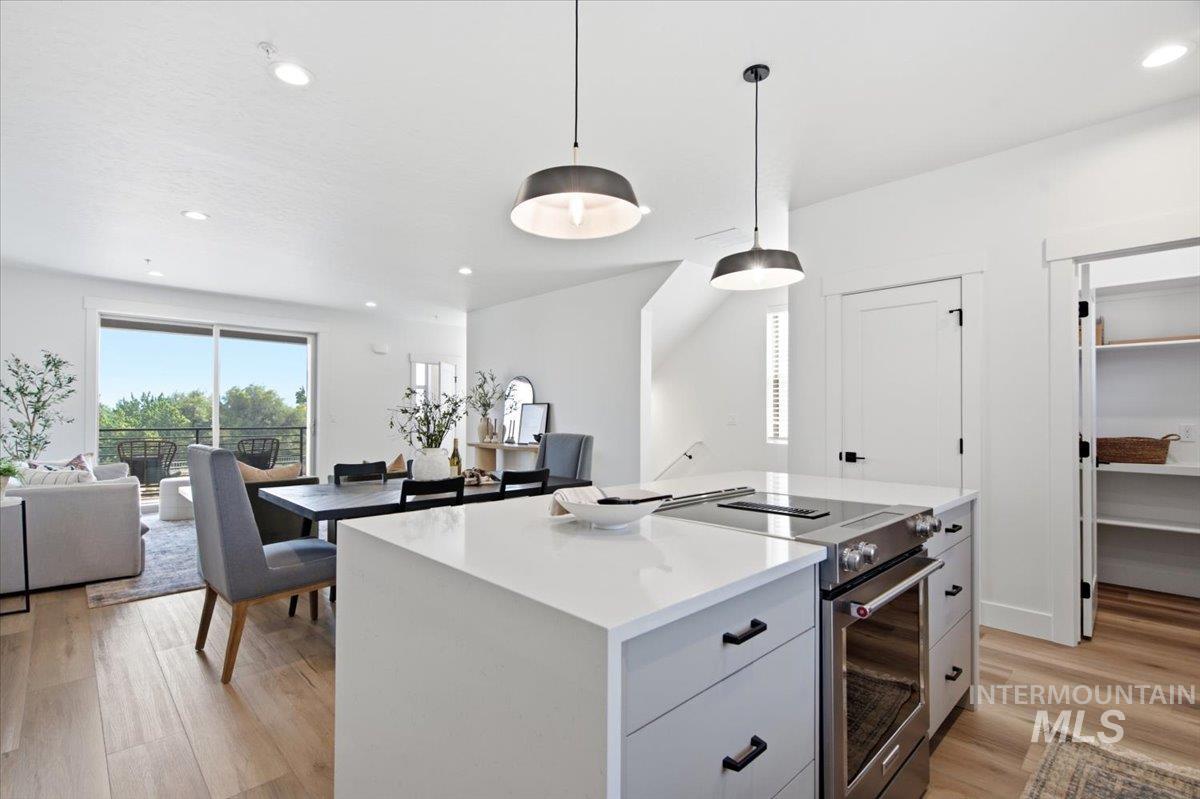
Open-concept living area with light-toned wood-finish flooring, a kitchen island featuring an integrated stainless steel range, and two pendant light fixtures
-
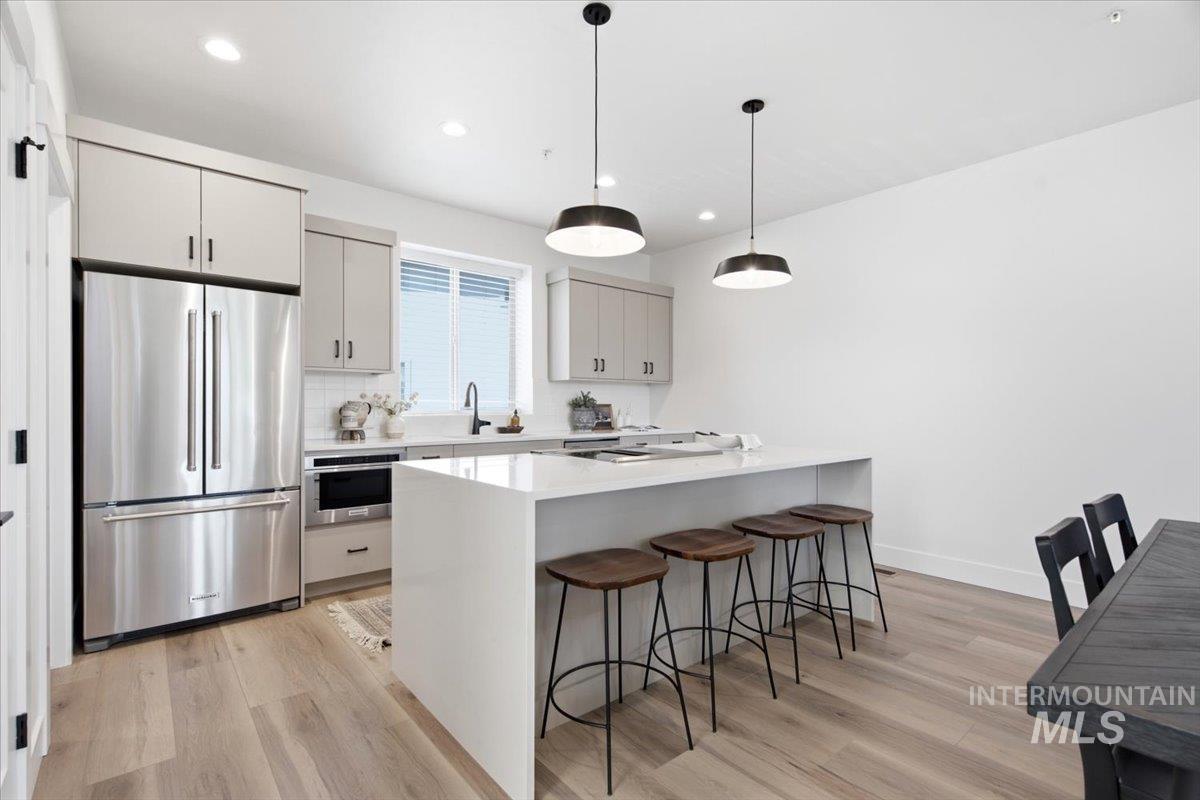
Stainless steel refrigerator, built-in microwave, white subway tile backsplash, light wood-finish flooring, and pendant lighting fixtures
-
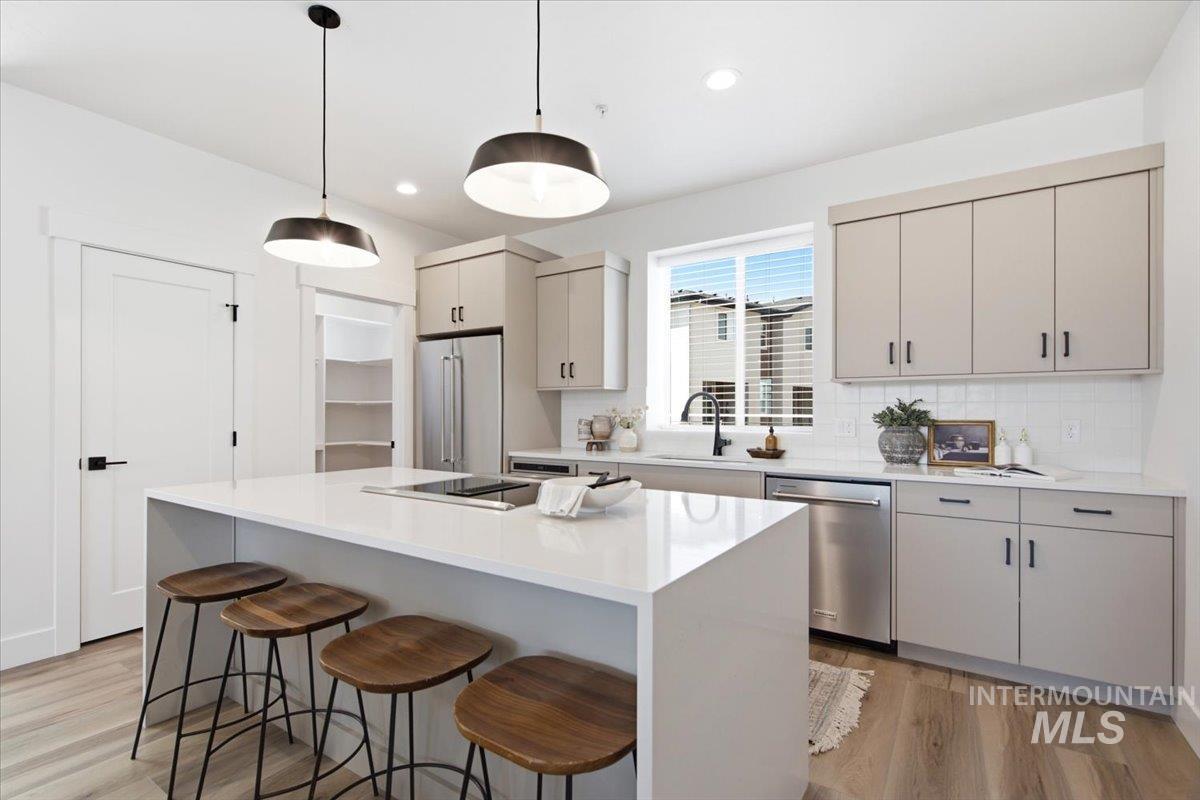
Kitchen featuring a large center island with seating, stainless steel appliances, light-toned cabinetry, and wood-finish flooring
-
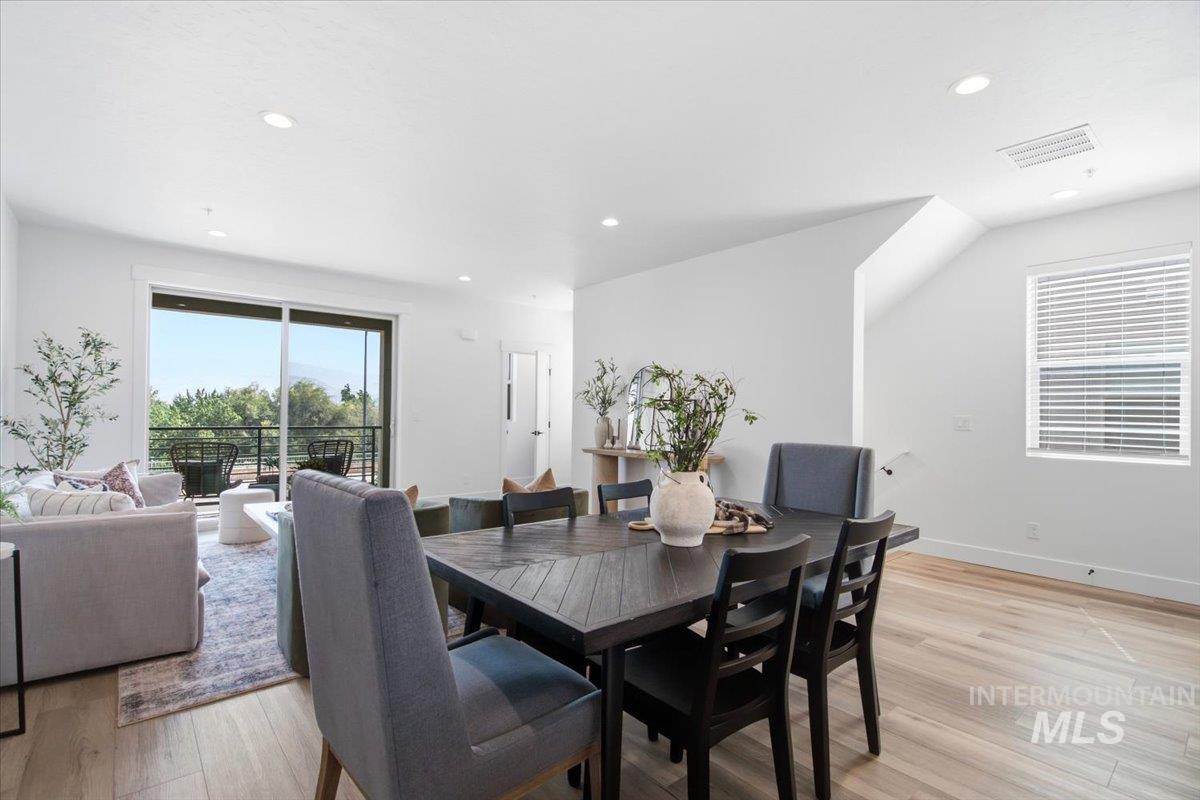
Open-concept living area featuring a spacious dining table, wood-finish flooring, recessed lighting, and a sliding glass door leading to an outdoor balcony with a metal railing
-
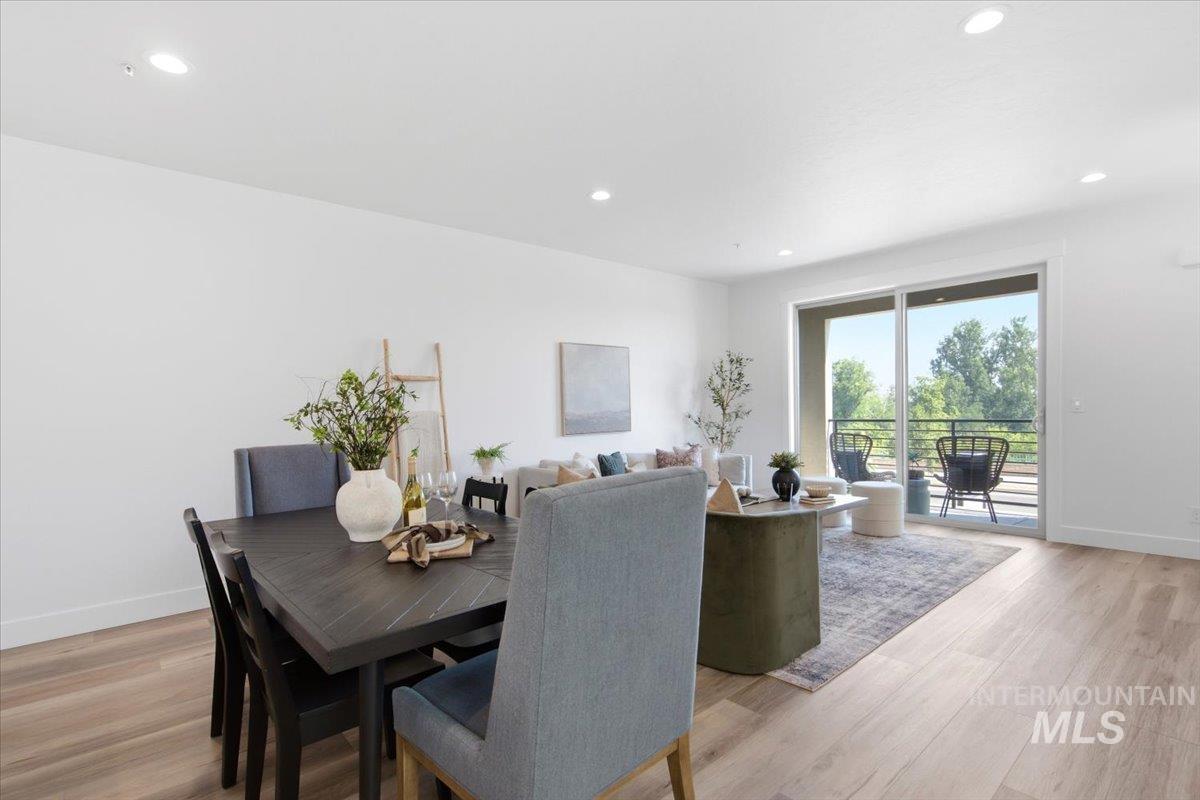
Recessed lighting, wood-finish flooring, white walls, and a glass sliding door leading to an outdoor balcony
-
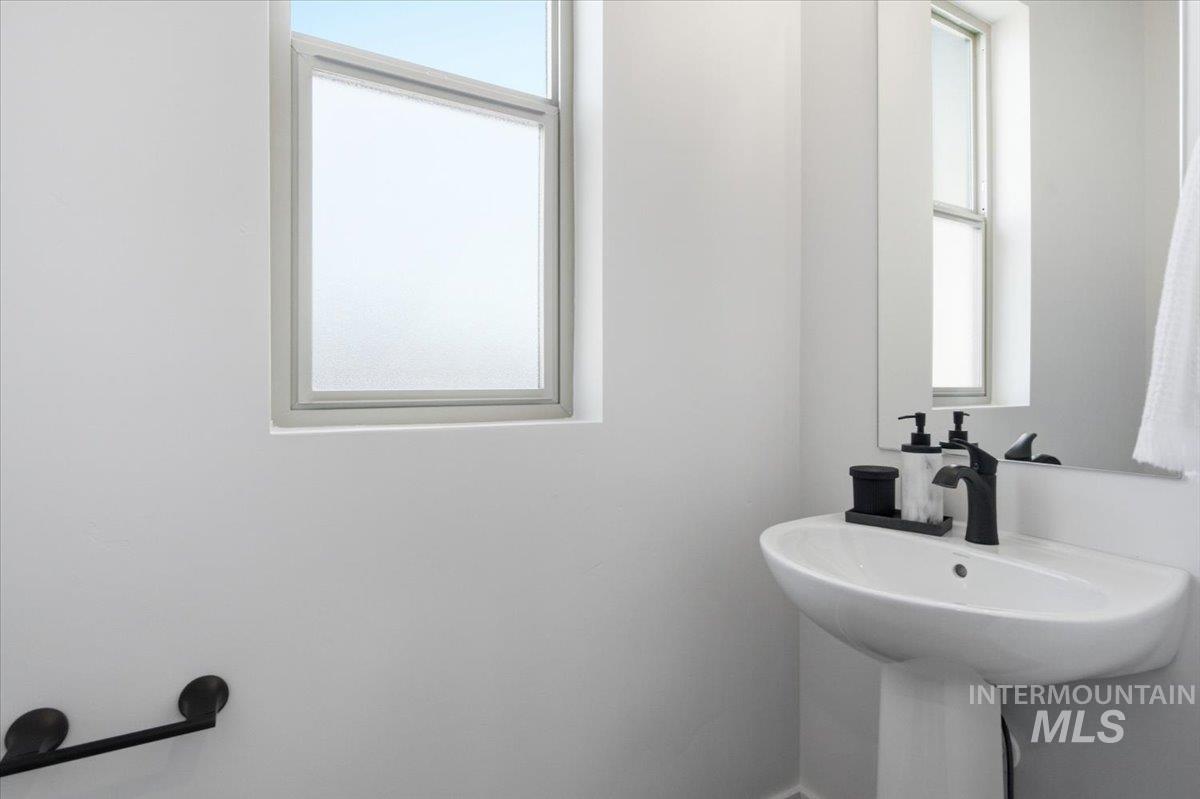
Pedestal sink with a matte black faucet, wall-mounted mirror, and frosted glass window
-
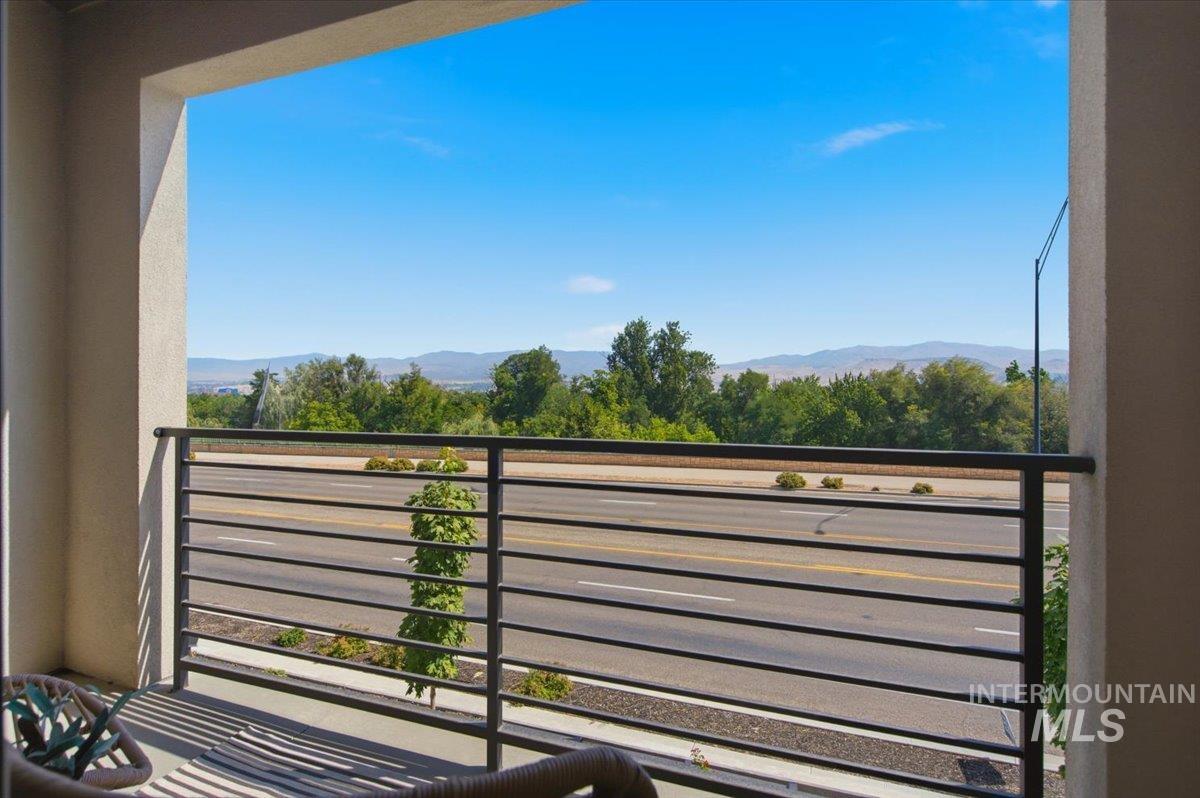
Balcony with horizontal bar railing and concrete flooring overlooking a multi-lane road and distant mountains
-
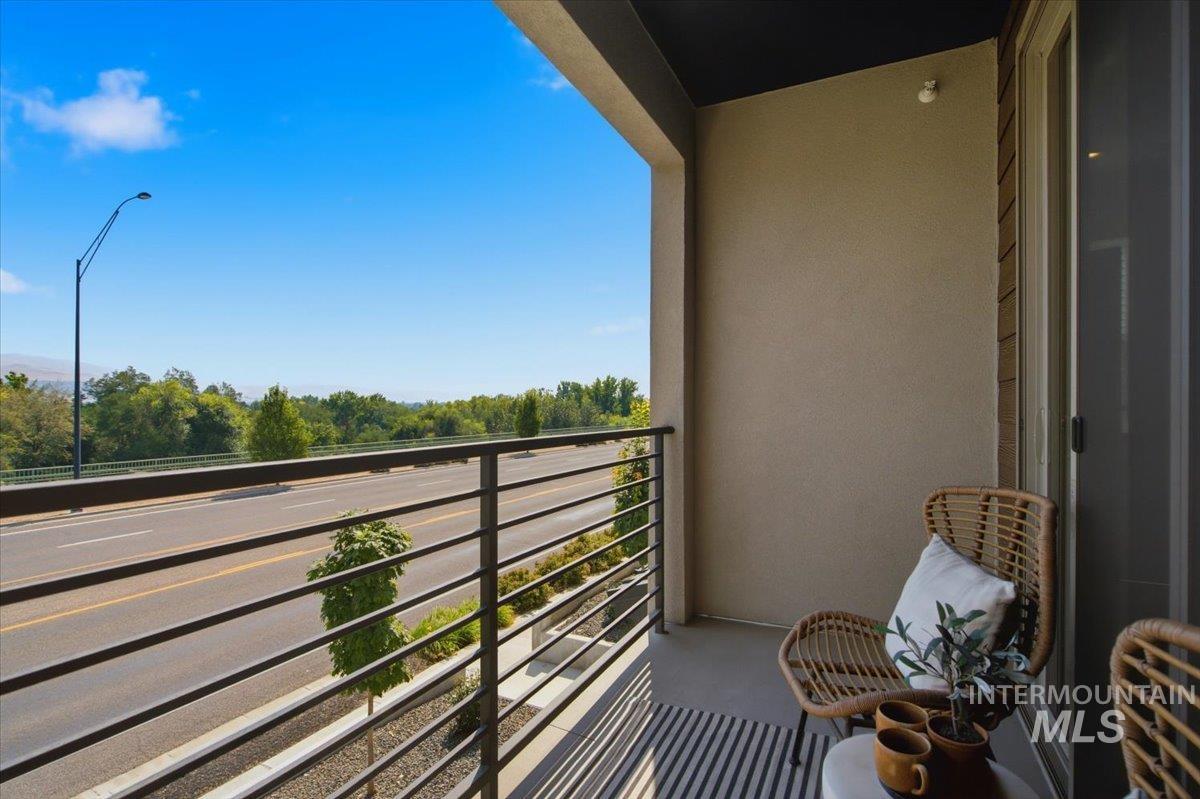
Balcony featuring a metal railing, painted stucco exterior, and a sliding glass door
-
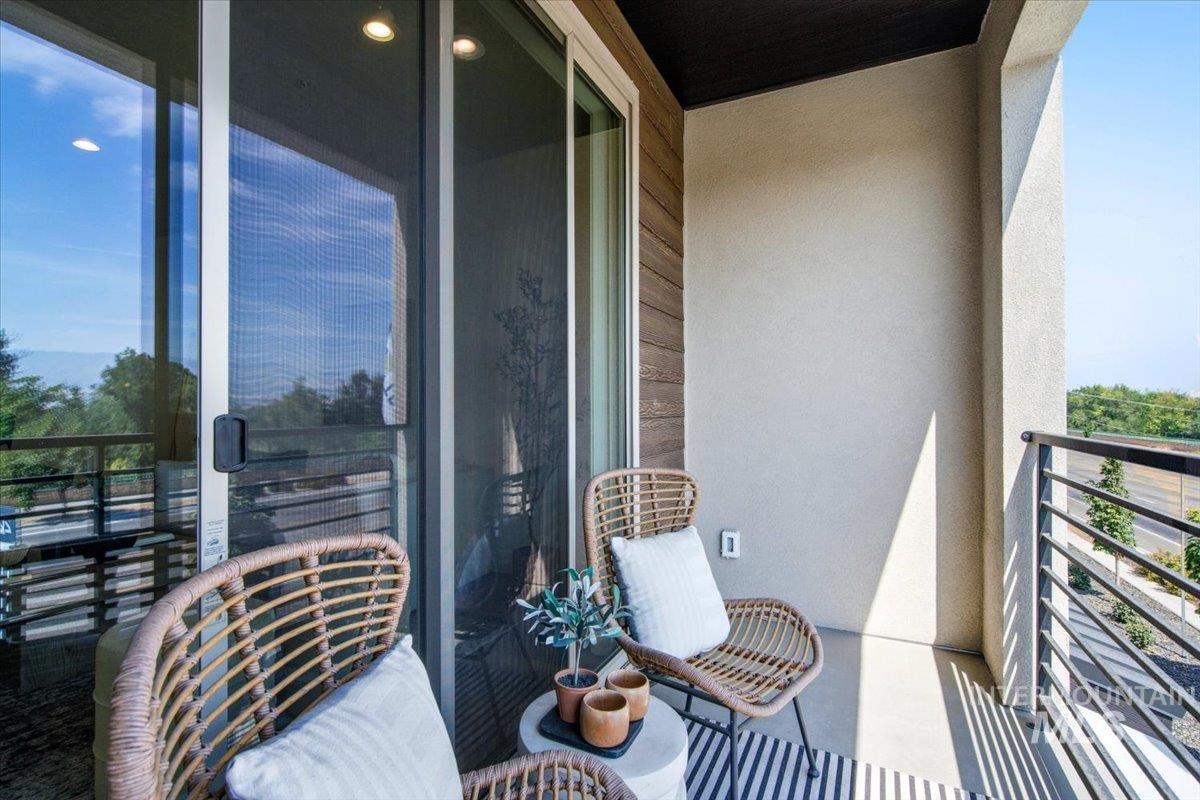
Private balcony featuring a sliding glass door, recessed lighting, and a metal railing
-
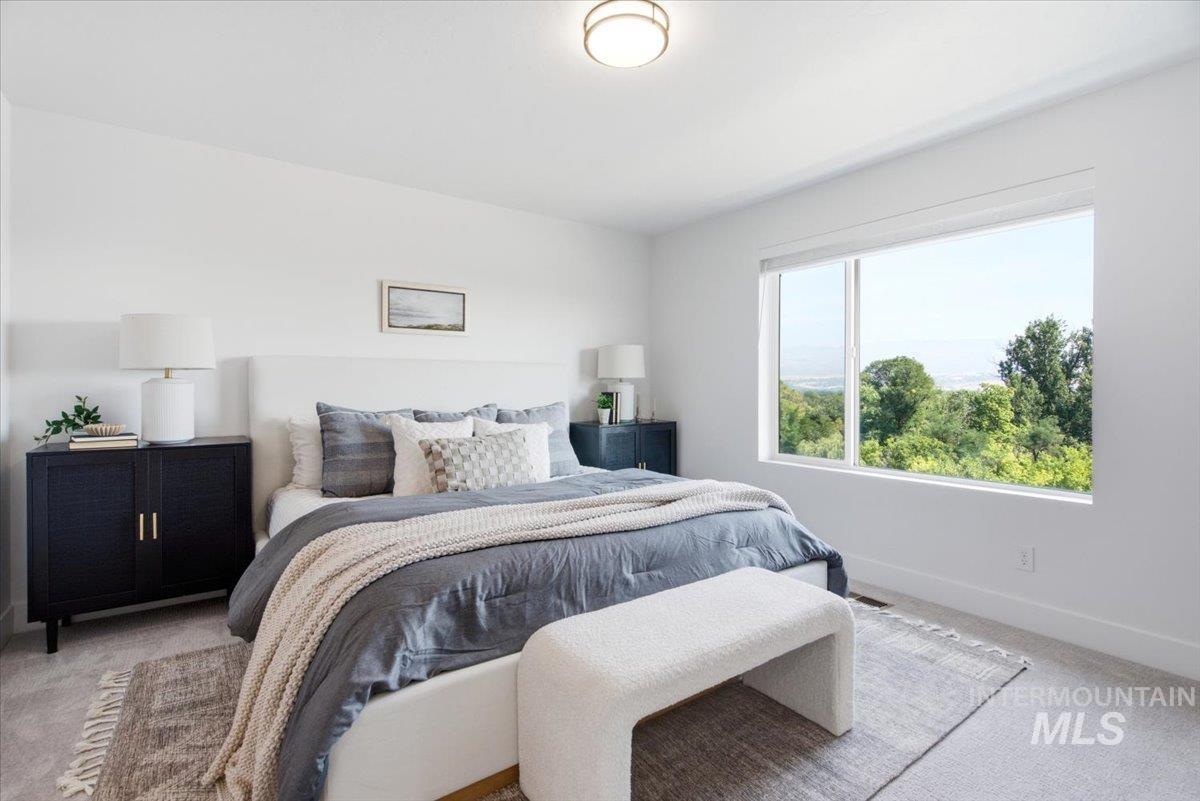
Recessed lighting, large picture window, and light-toned carpeting
-
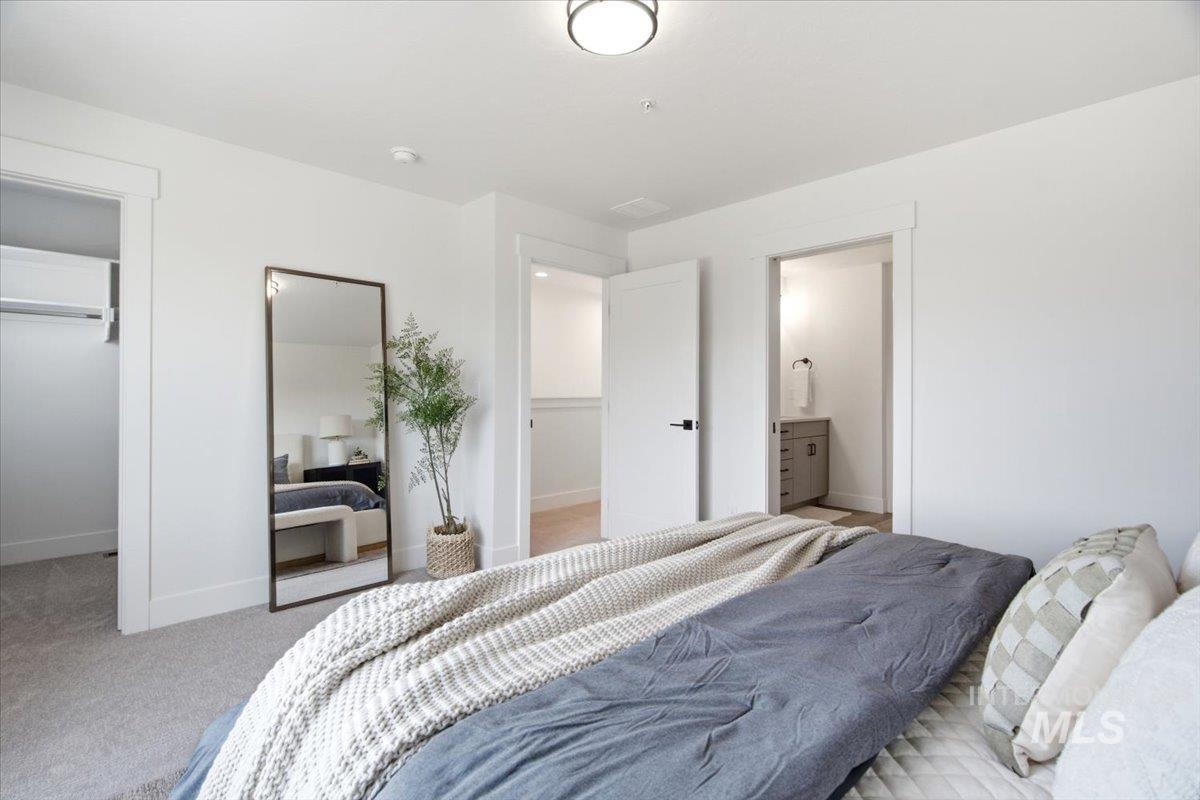
Carpeted room featuring a ceiling-mounted light fixture, an open doorway revealing a closet with a hanging rod, and a second open doorway leading to a room with a vanity
-
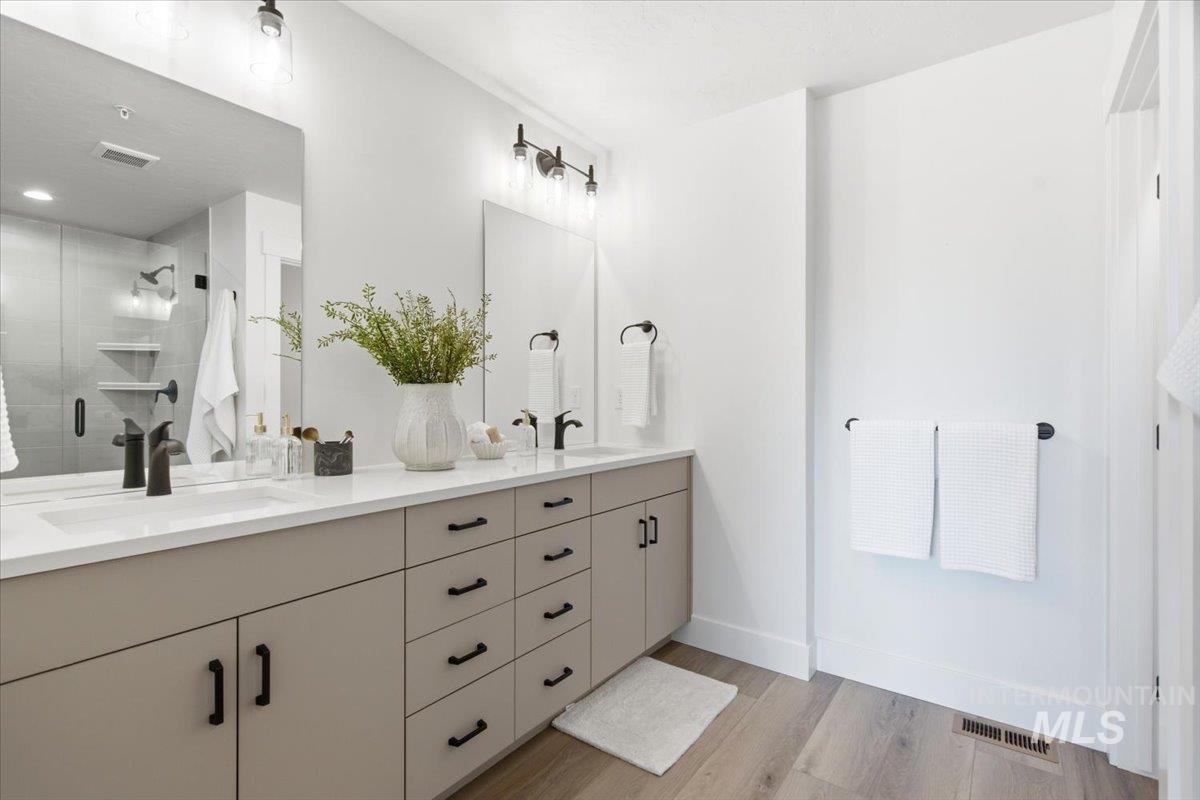
Double vanity with matte black fixtures, light-colored countertops, wood-finish flooring, and a glass-enclosed shower
-
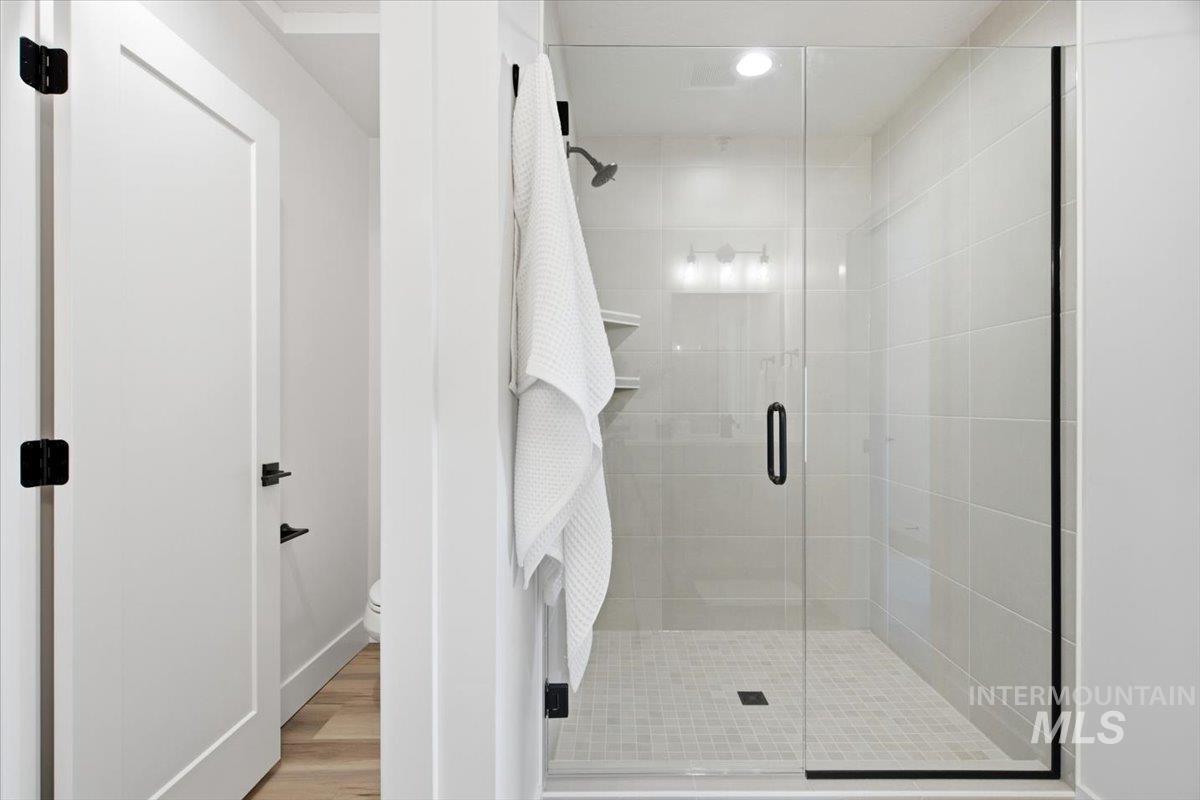
Glass-enclosed shower with subway tile walls and a tiled floor
-
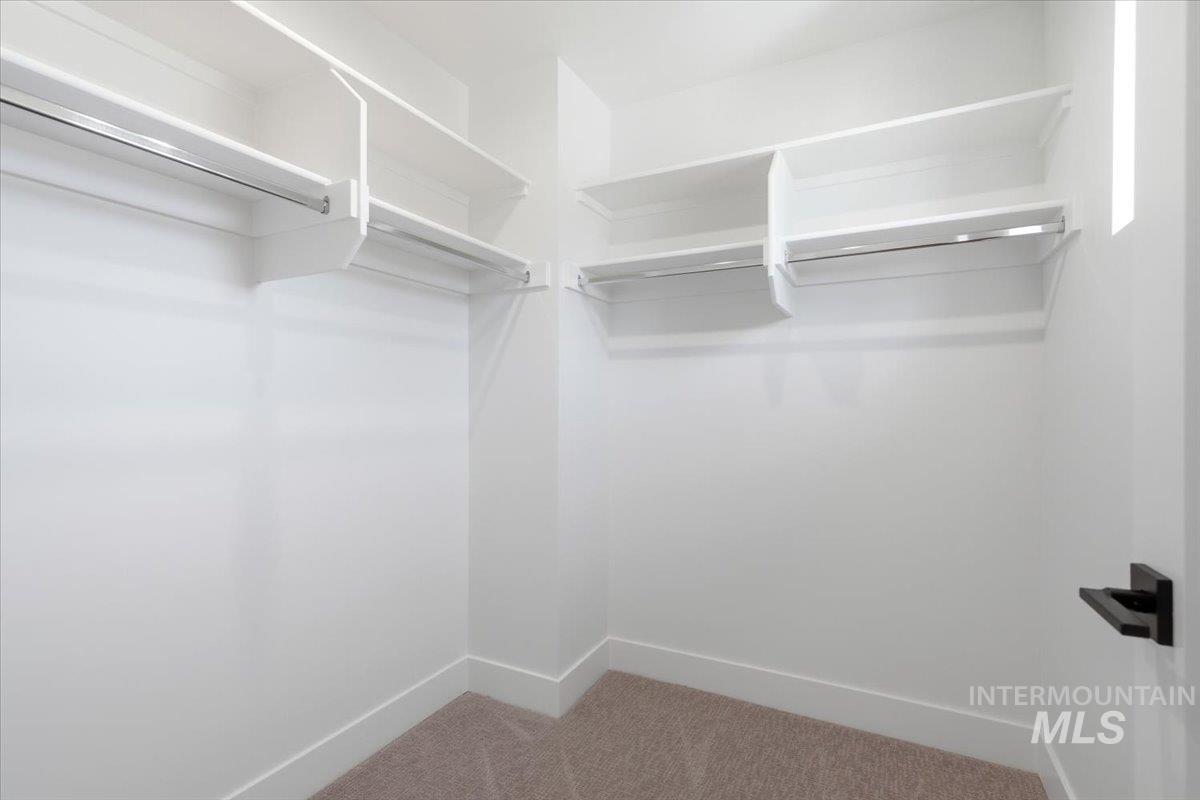
Custom closet shelving with multiple storage rods and integrated shelving
-
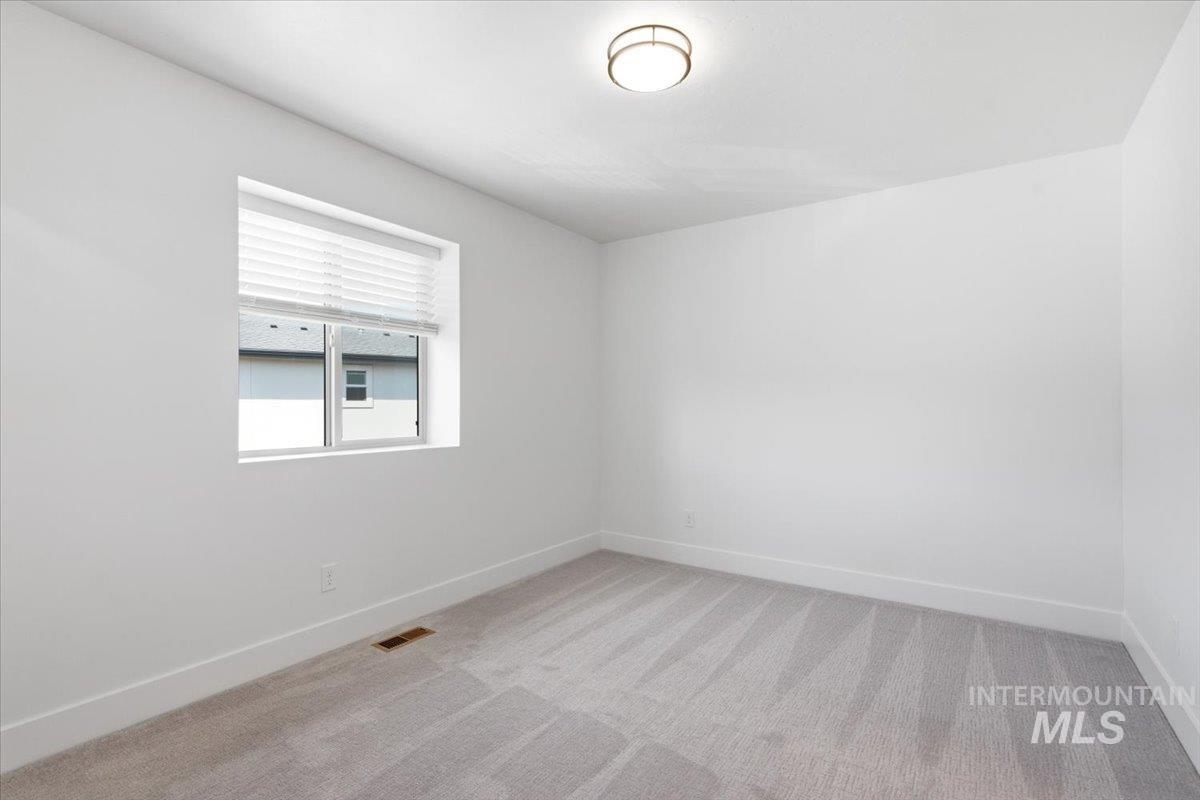
Neutral wall paint with carpet flooring, a single window featuring horizontal blinds, and a flush-mount ceiling light
-
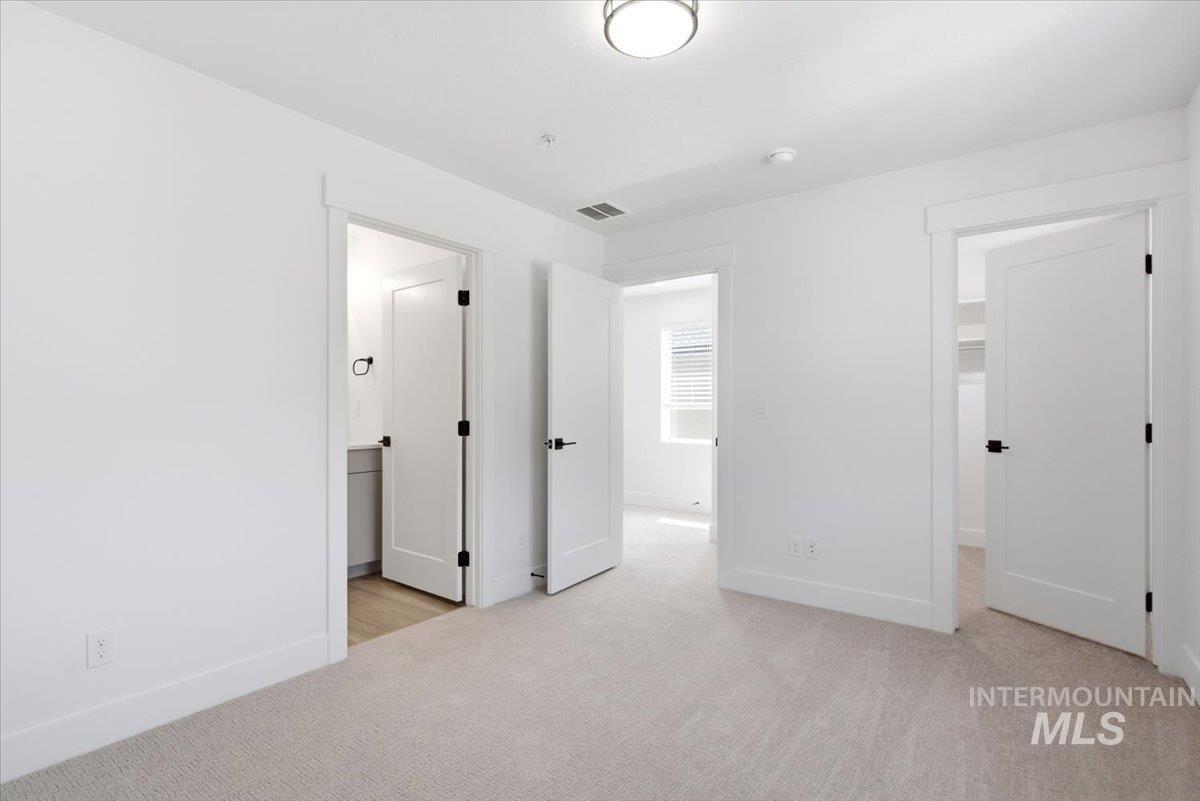
Light-colored carpeting, white walls, and white trim throughout the space
-
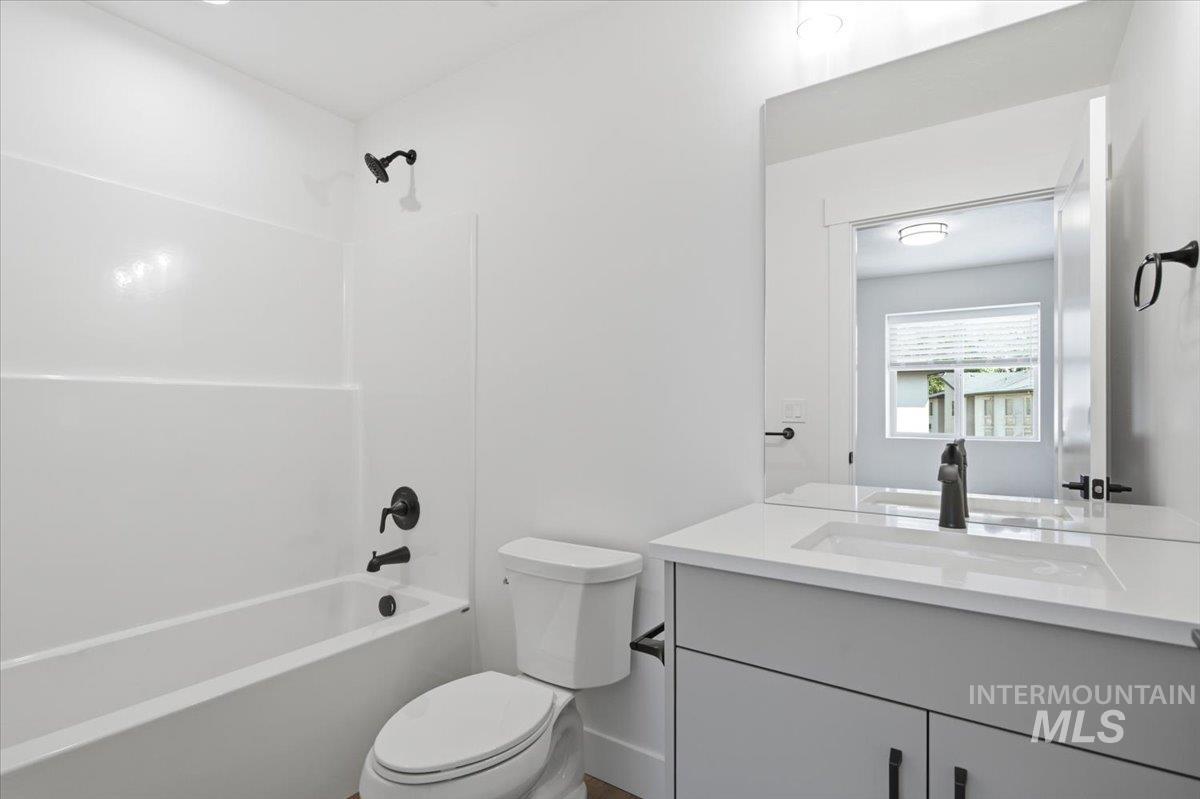
Bathroom featuring a white tub, shower with dark-finish fixtures, a white toilet, and a vanity with a white countertop and dark-finish faucet
-
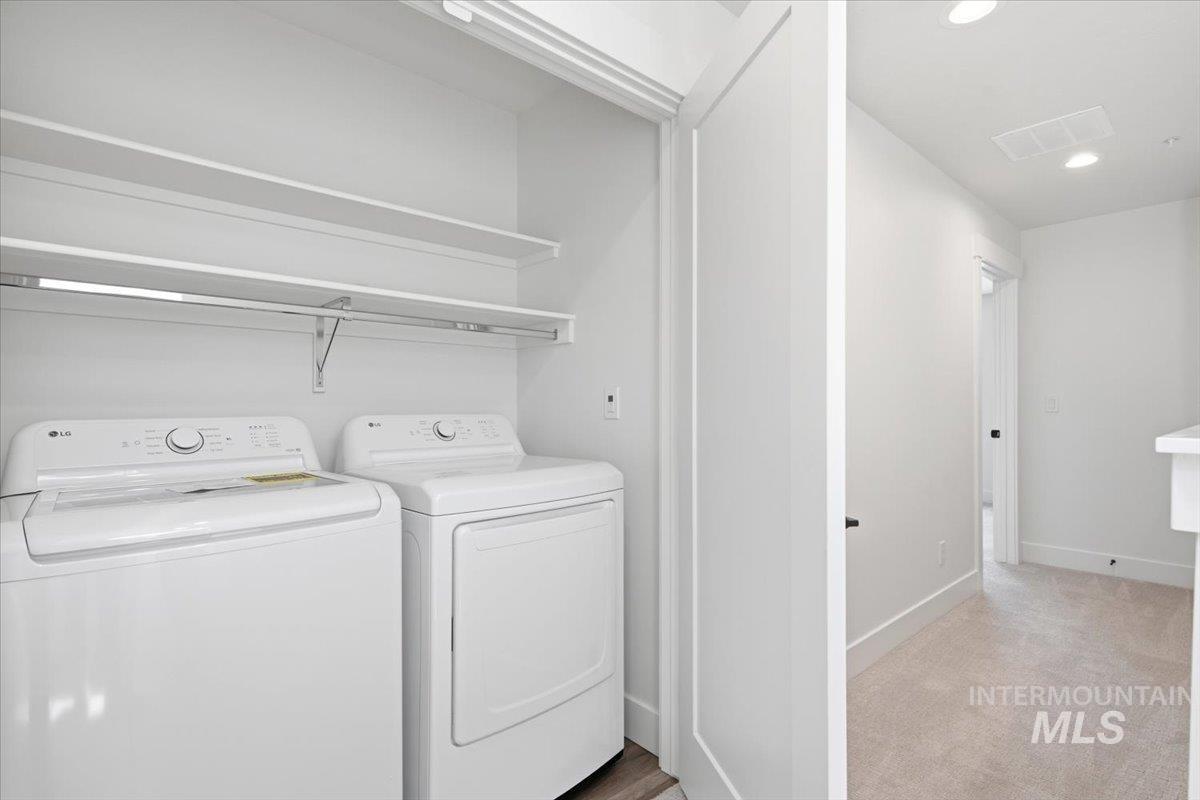
Integrated laundry area featuring shelving and a hanging rod
-
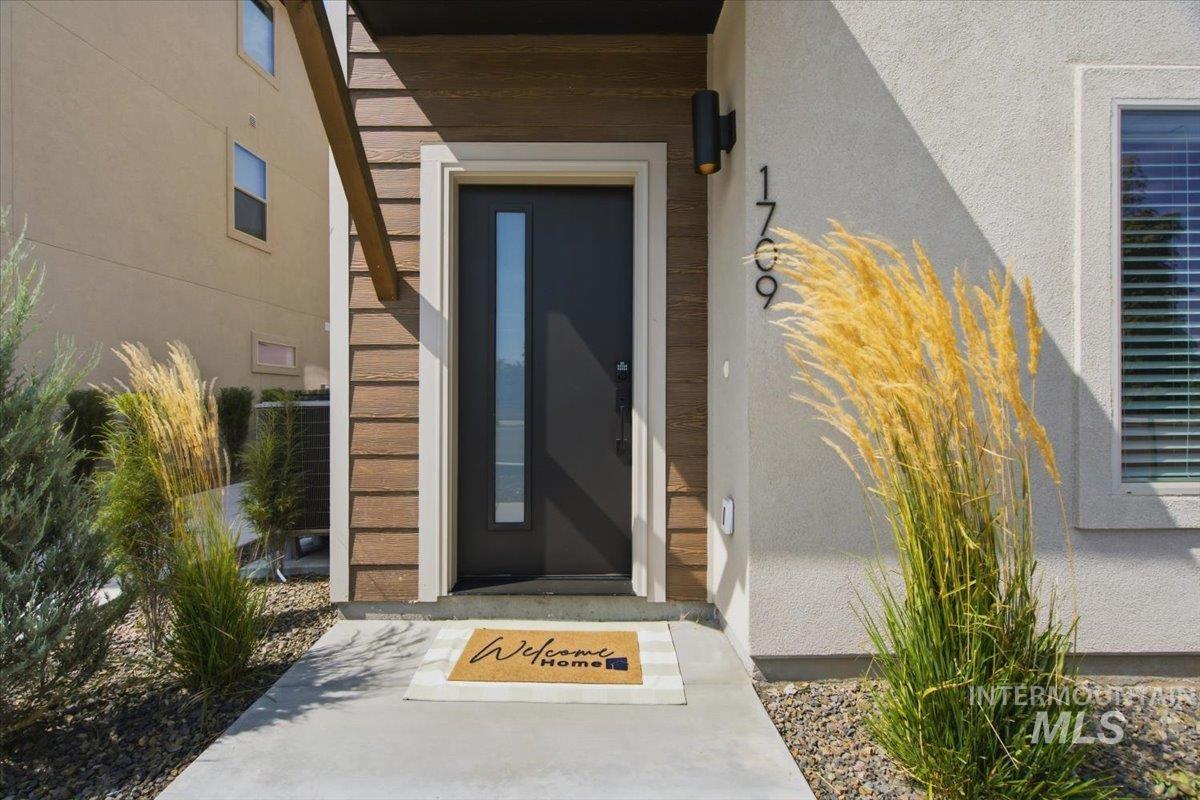
Contemporary exterior featuring a dark entry door with vertical glass insert, modern wall-mounted light fixture, and decorative house numbers
-
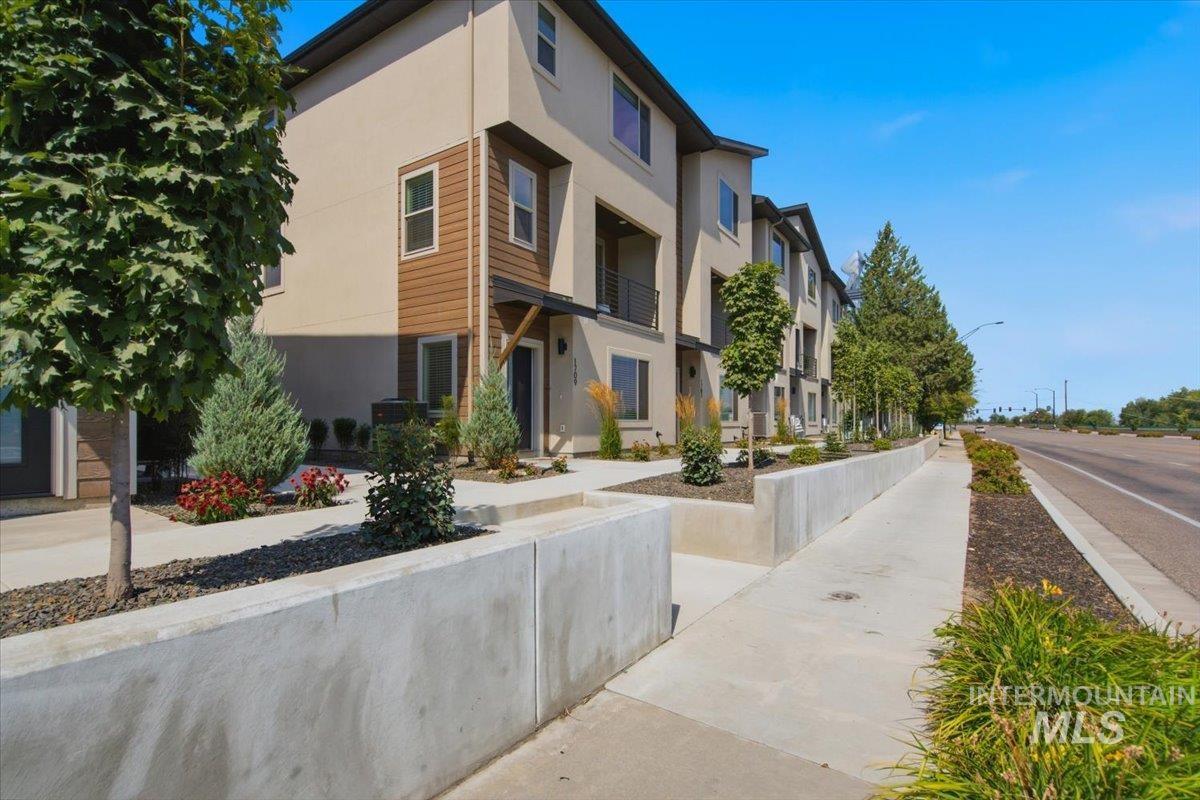
Modern multi-story exterior with a stucco and wood-finish facade
-
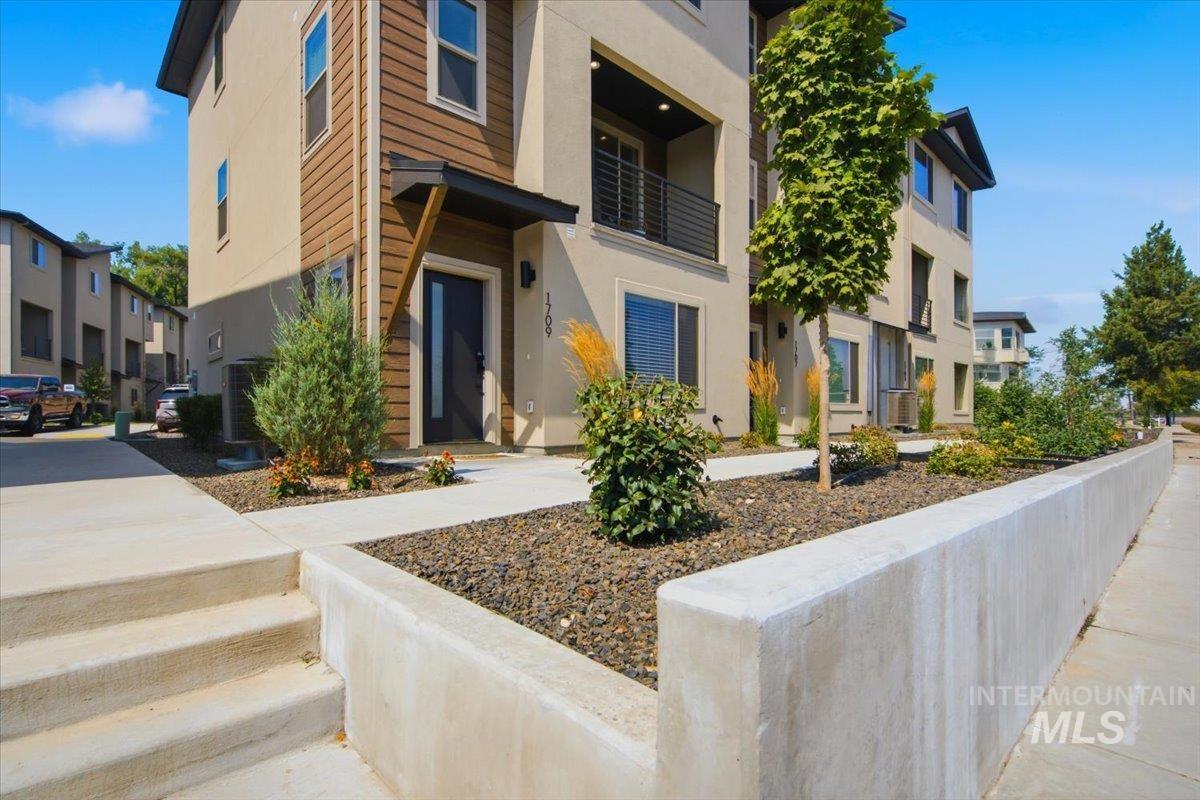
Modern exterior featuring horizontal wood-look siding and smooth stucco
-
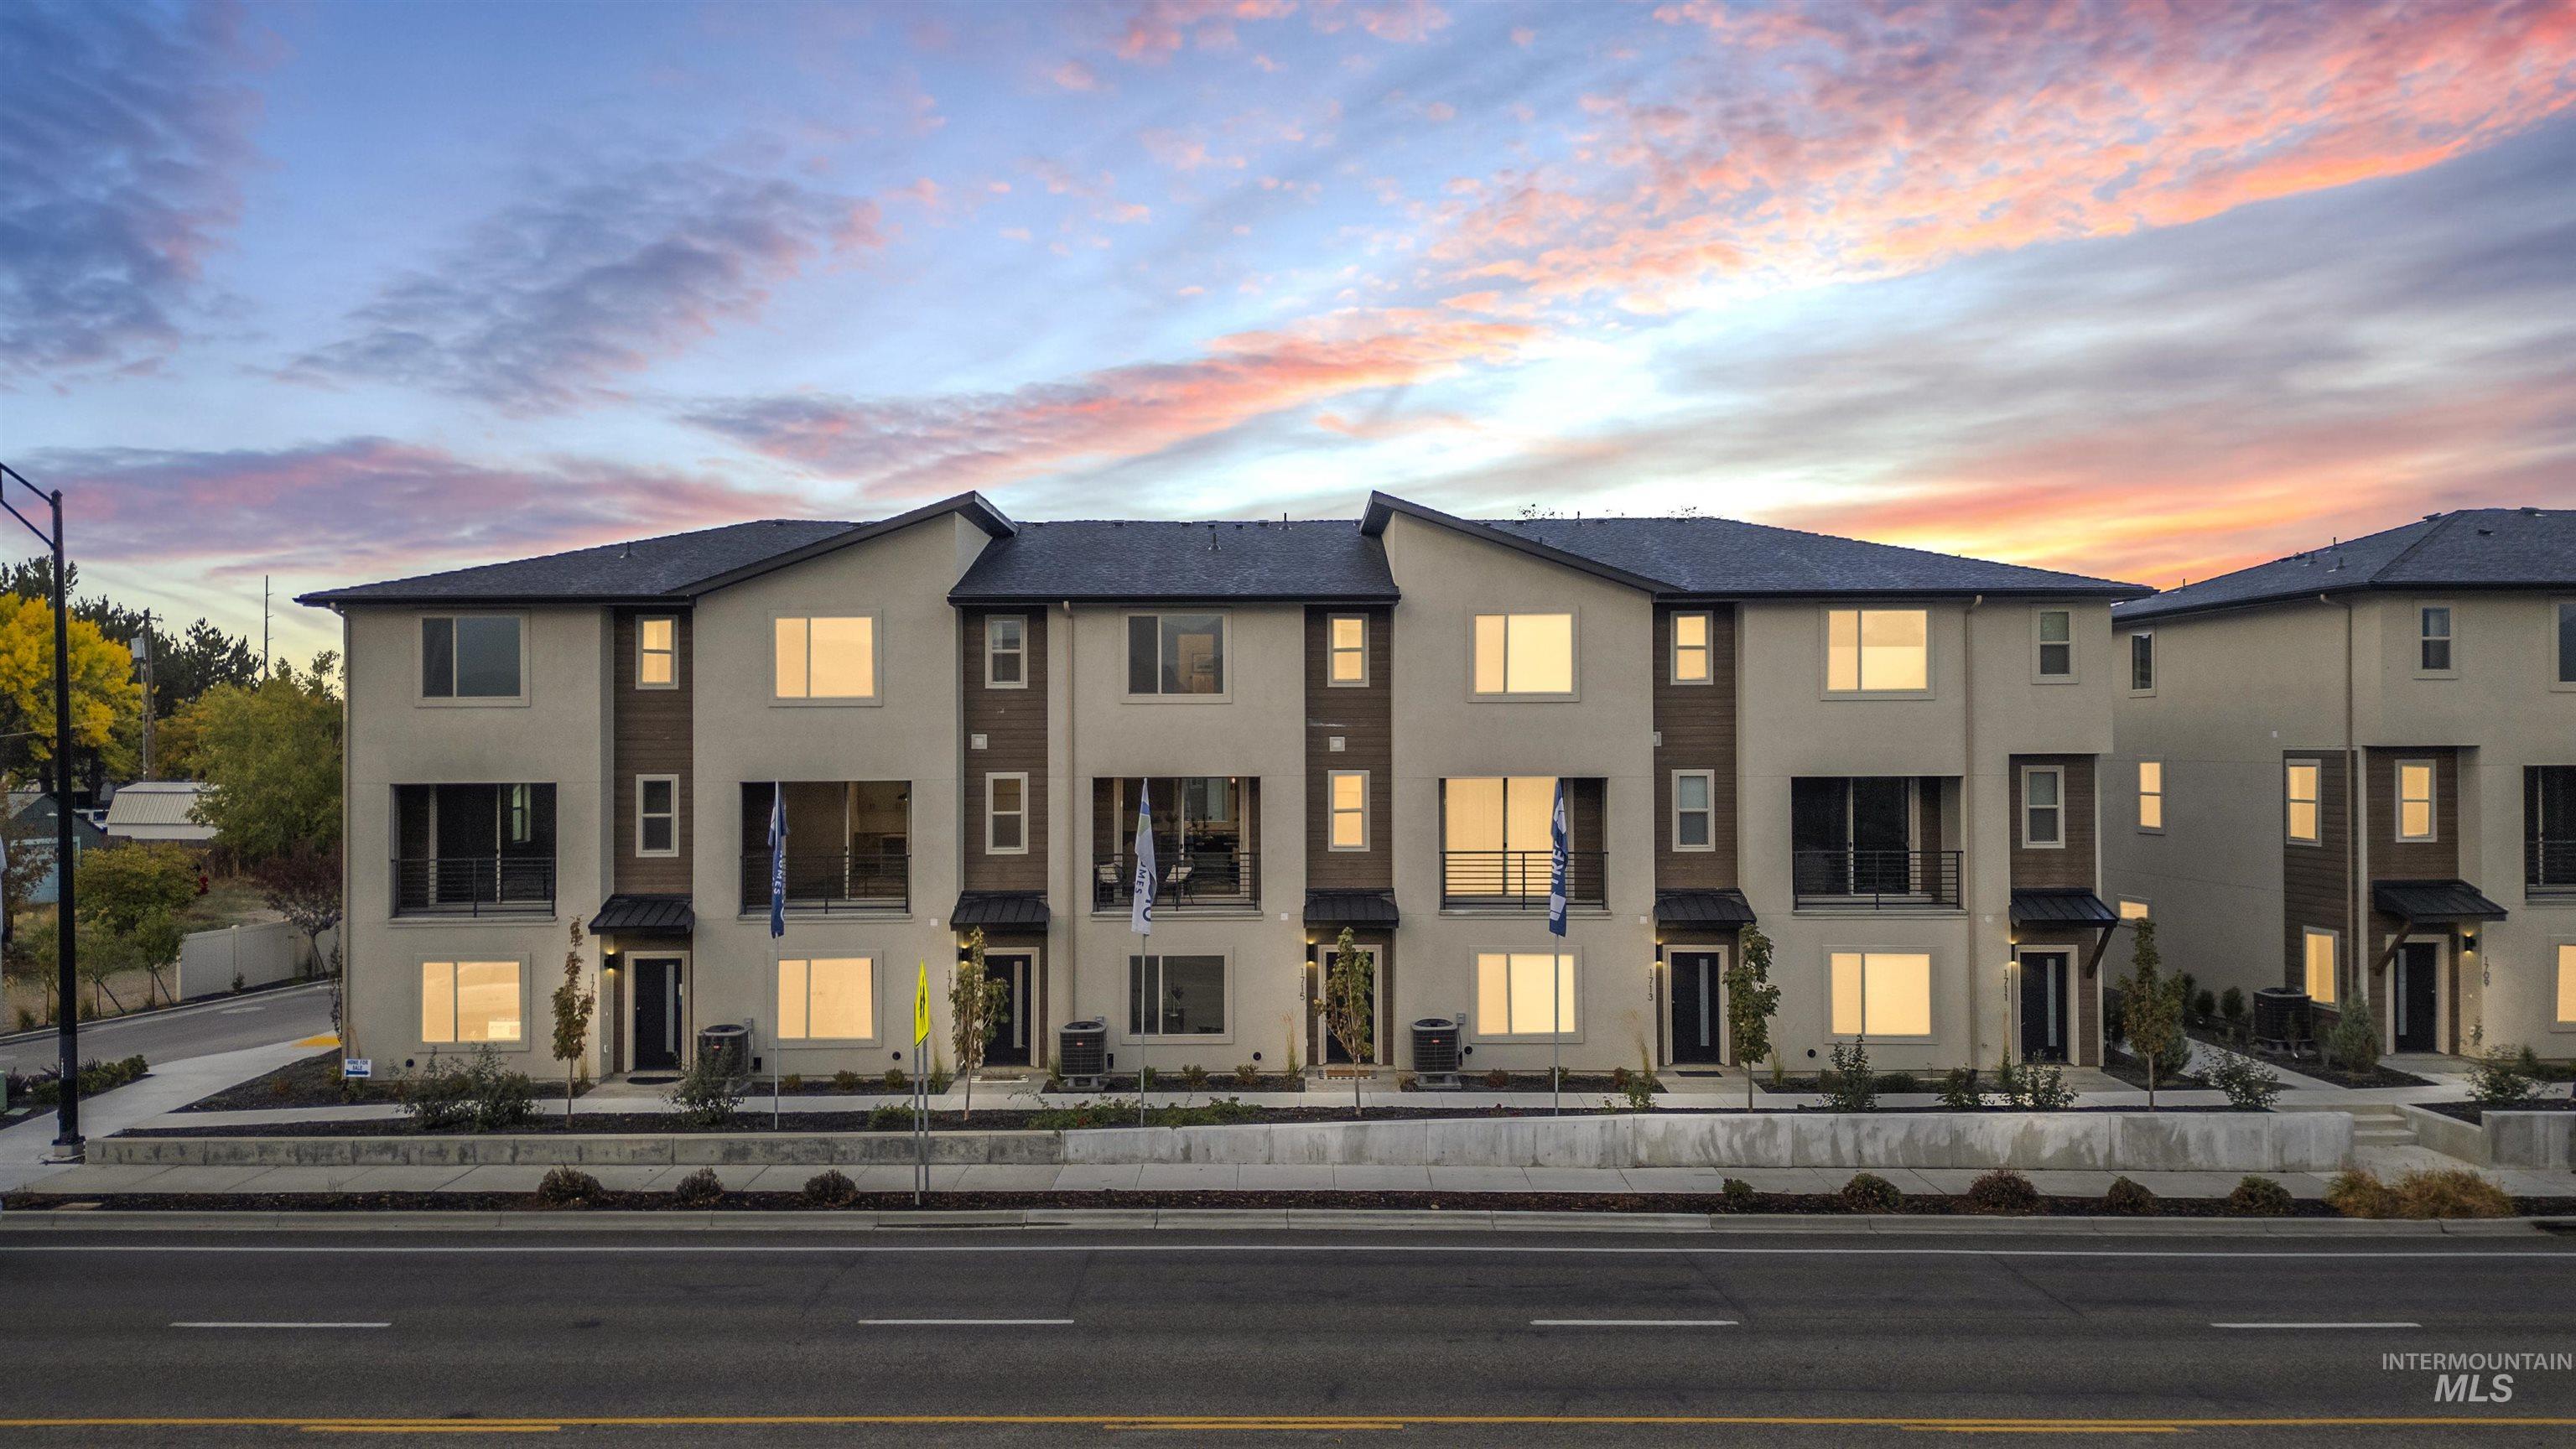
-
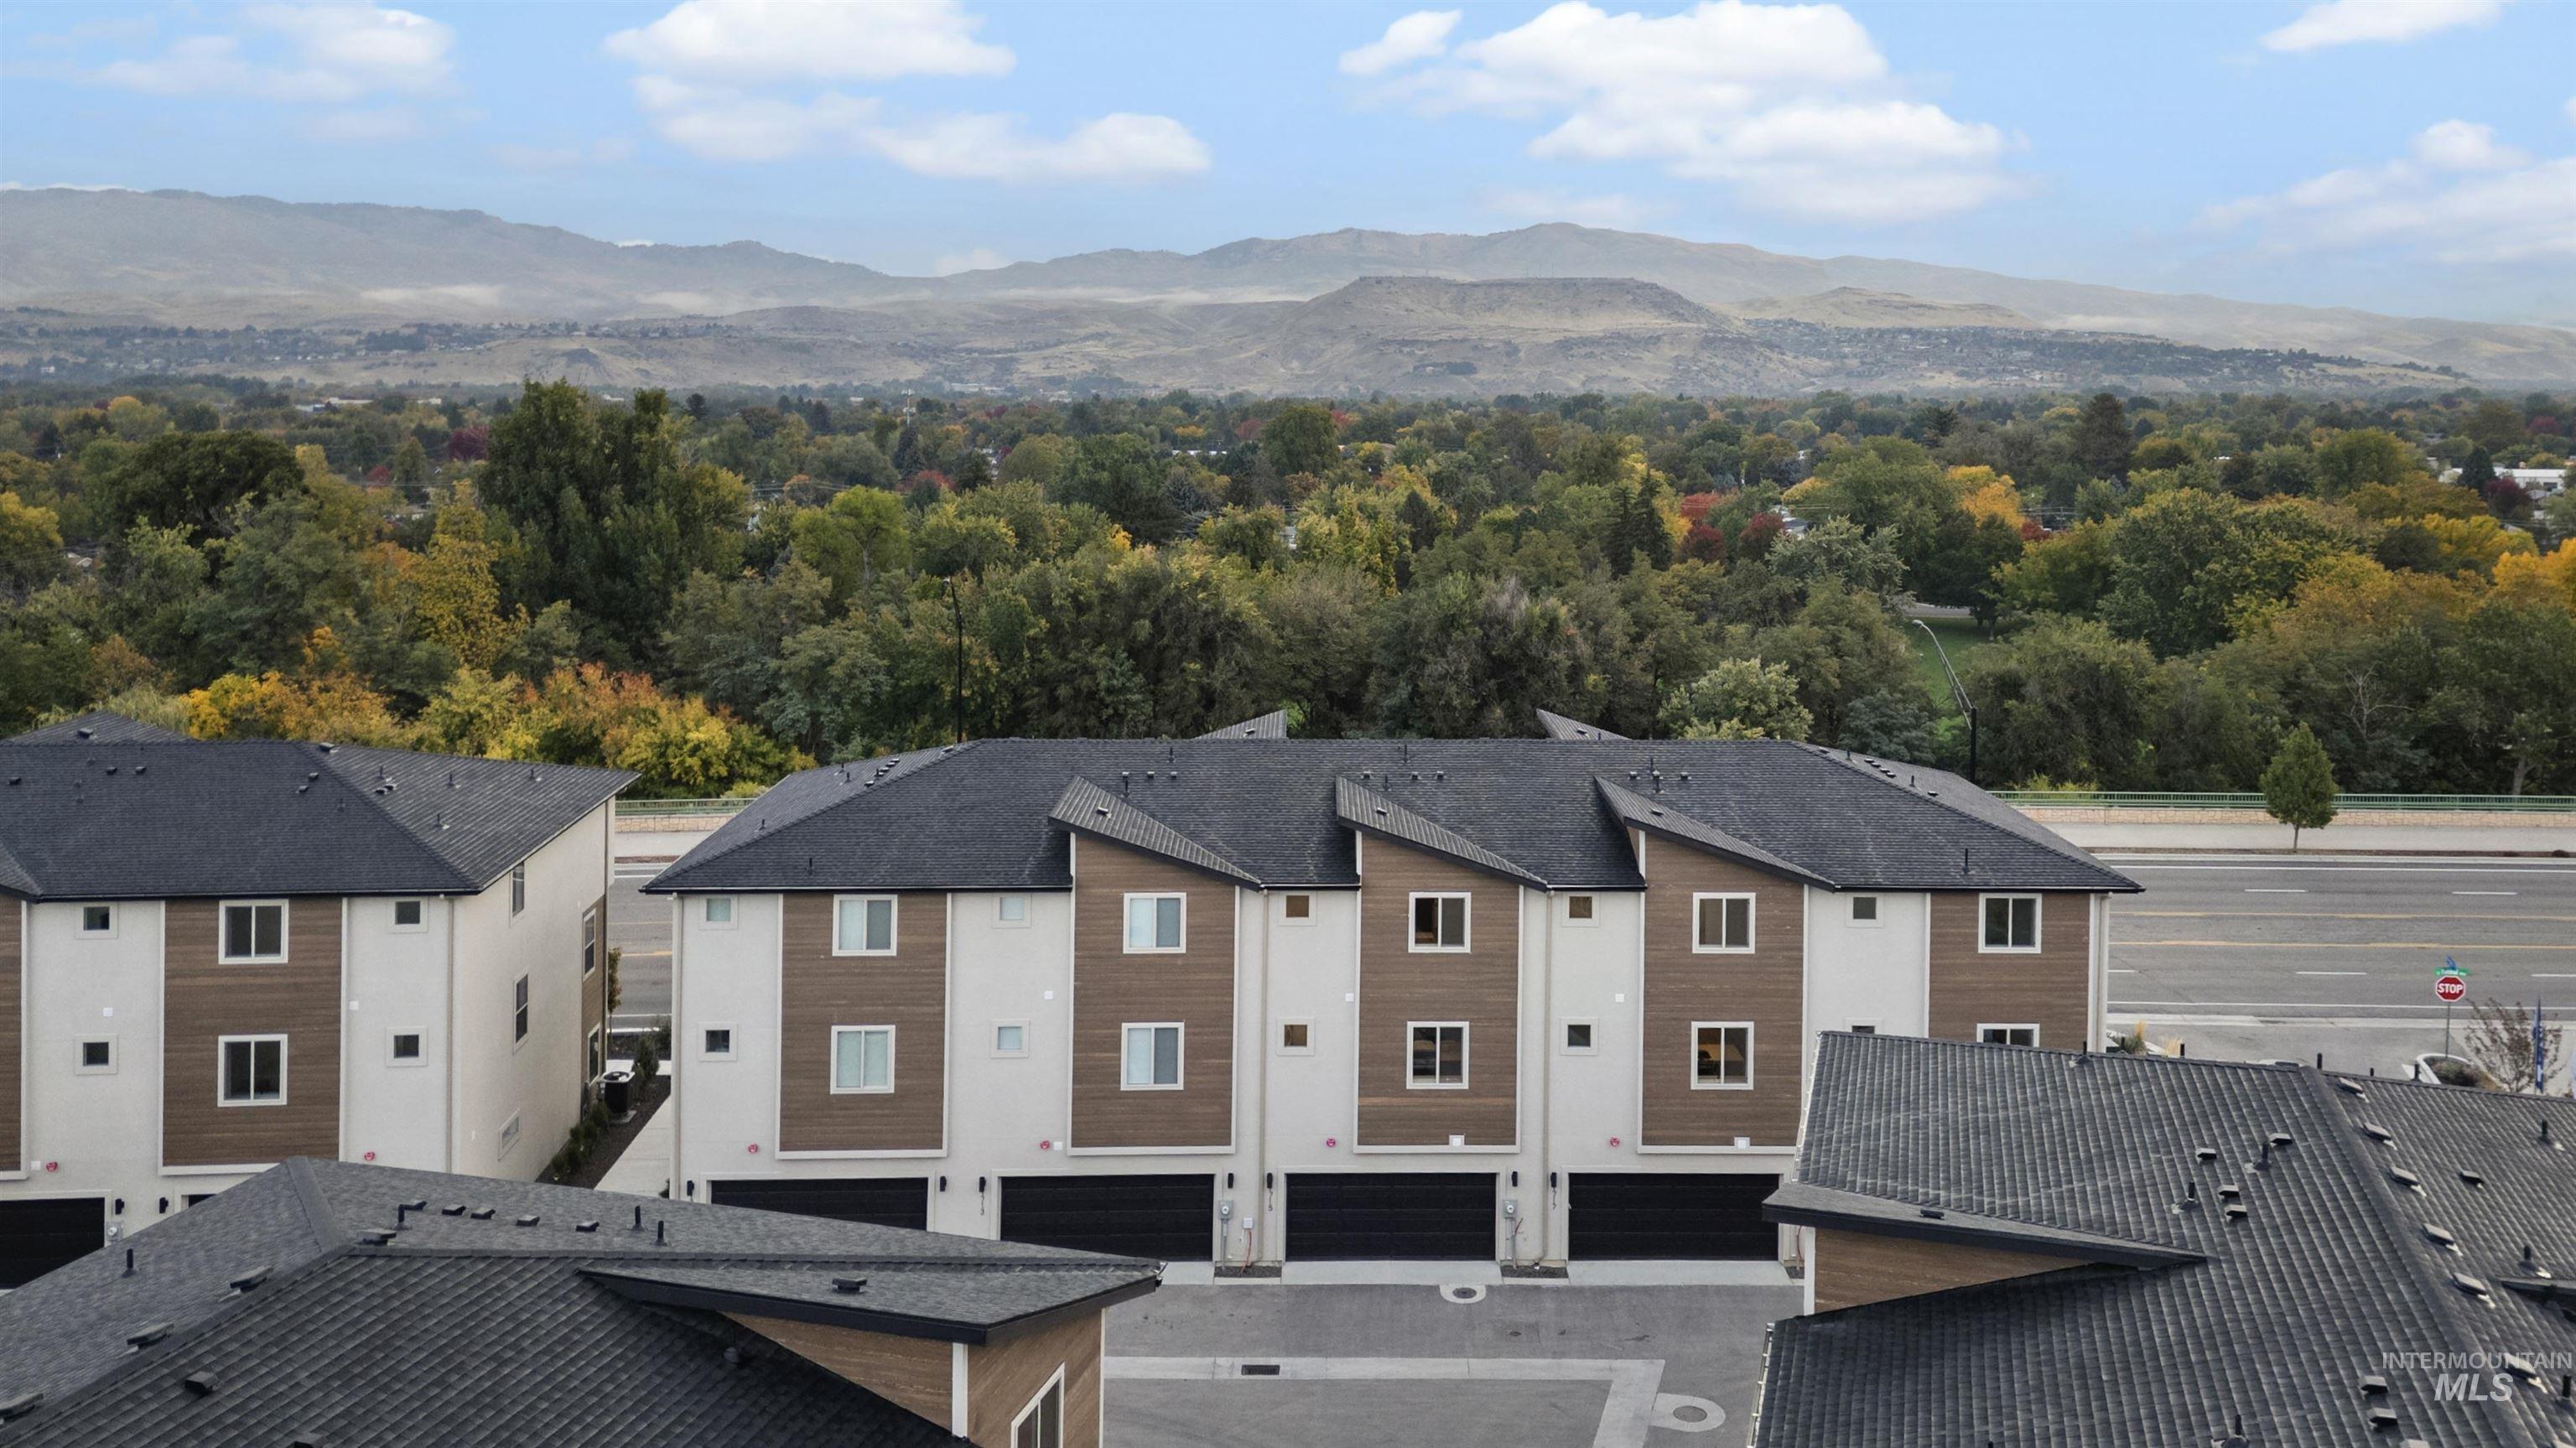
-
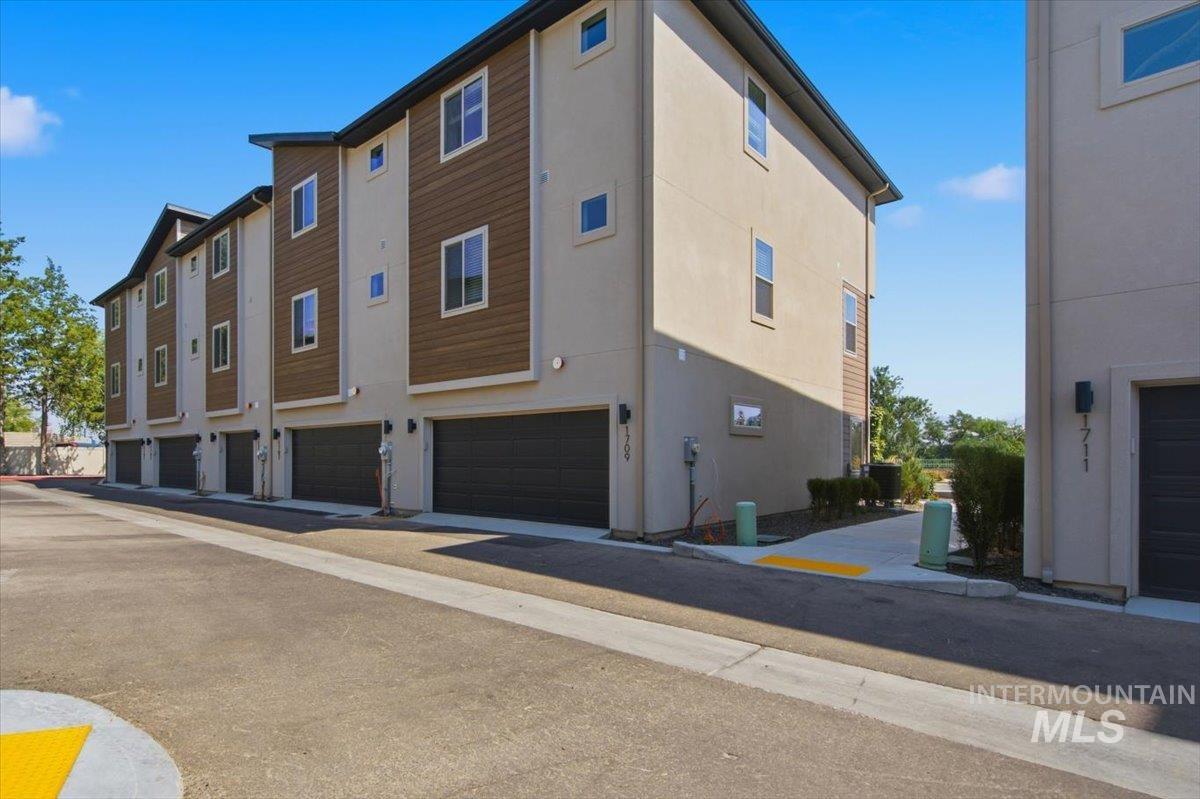
Stucco exterior with wood-look siding accents, attached garages, and a paved driveway
-
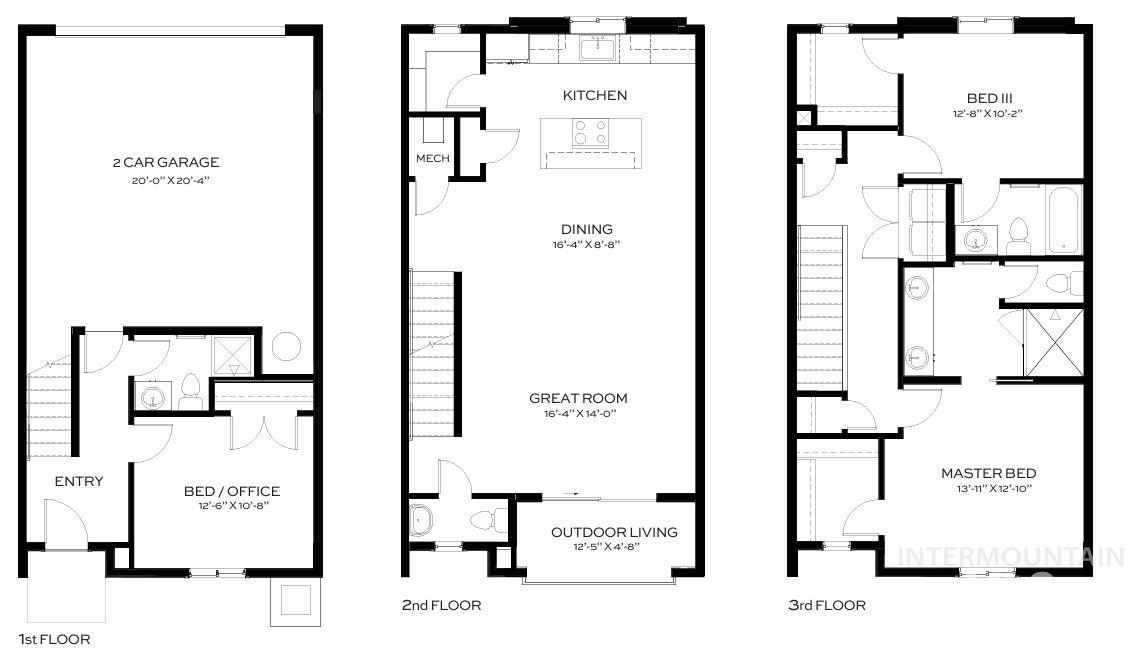
Join us for an Open House Friday–Sunday, 12–5 PM and tour our quick move-in townhomes featuring mountain views and convenient access to downtown and BSU. Or, explore options to personalize your to-be-built home. FREE fridge, washer, dryer & blinds! Welcome to this beautifully designed Boise townhome featuring modern finishes, a versatile floor plan, and stunning Boise Foothills views. The entry level offers a private bedroom and full bath—ideal for guests, a home office, or multi-generational living. Upstairs, the open-concept living area features luxury vinyl plank flooring, abundant natural light, and a stylish kitchen with designer soft-close cabinetry, ample storage, and contemporary finishes. The spacious Great Room opens to a covered patio where you can relax and take in the mountain views. The third-floor Primary Suite offers a private retreat with dual vanities, quartz countertops, elegant tile accents, and a thoughtfully designed layout. A spacious two-car garage provides plenty of parking and storage. Enjoy the low-maintenance, lock-and-leave lifestyle you’ve been looking for, just minutes from Downtown Boise, BSU, shopping, dining, and freeway access.
- Heating:
- Forced Air, Electric
- Cooling:
- Central air
- Garage Capacity:
- 2
- Country:
- US
- State:
- ID
- City:
- Boise
- Zipcode:
- 83705
- Street:
- 1709 S Federal Way
- Longitude:
- W117° 47' 53.2''
- Latitude:
- N43° 35' 17.7''
- Master Bedroom Level:
- Upper
- Master Bedroom Size:
- 14x13
- Bedroom 2 Level:
- Main
- Bedroom2 Size:
- 13x11
- Bedroom 3 Level:
- Upper
- Bedroom3 Size:
- 13x10
- Kitchen Level:
- Upper
- School District:
- Boise School District #1
- Elementary School:
- Hawthorne
- Middle School:
- South (Boise)
- High School:
- Borah
- Status:
- Active
- Type:
- Townhouse
- Level:
- Tri-level
- Tax Year:
- 2025
- Taxes:
- $1,455
- Potential Short Sale:
- No
- Age:
- New-Never Occupied
- Auction:
- No
- Flood Ins Required:
- No
- HUD Owned:
- No
- In Foreclosure:
- No
- Land Size:
- Sm Lot 5999 SF
- Home Owner Exempt:
- No
- HOA Frequency:
- Monthly
- HOA Fees:
- $161
- Irrigation District:
- New York Irrigation
- Video Tour:
- https://www.zillow.com/view-imx/cafd224b-b4a5-4d4f-9aec-e744a4e56925?setAttribution=mls&wl=true&
- Inc Kitchen Features:
- Breakfast bar, Dishwasher, Disposal, Microwave, Oven/range freestanding, Pantry, Refrigerator, Washer, Dryer, Island, Countertop-quartz
- Lot Features:
- Sidewalks, Bus on city route, View, Corner Lot
- Water:
- City service
- Land Use:
- Condo/townhouse
- Sprinkler System:
- Auto,Drip,Full
Residential For Sale
1709 S Federal Way, Boise, Idaho 83705
- Property Type :
- Residential
- Listing Type :
- For Sale
- Status :
- Active
- Listing ID :
- 99001759
- Price :
- $529,880
- Bedrooms :
- 3
- Bathrooms :
- 3.5
- Apx SqFt :
- 1,821 SqFt
- Year Built :
- 2025
- Lot Area :
- 0.03 Acres
- Days on Market :
- 23
- Subdivision :
- Midtown Heights
- Builder Name :
- Tresidio Homes
- Update Date :
- 10/16/2026 17:35:48



