
-

Single-story residence featuring a two-car garage, concrete driveway, and a covered entry
-

Front entry
-

Expansive fenced backyard featuring a manicured lawn
-

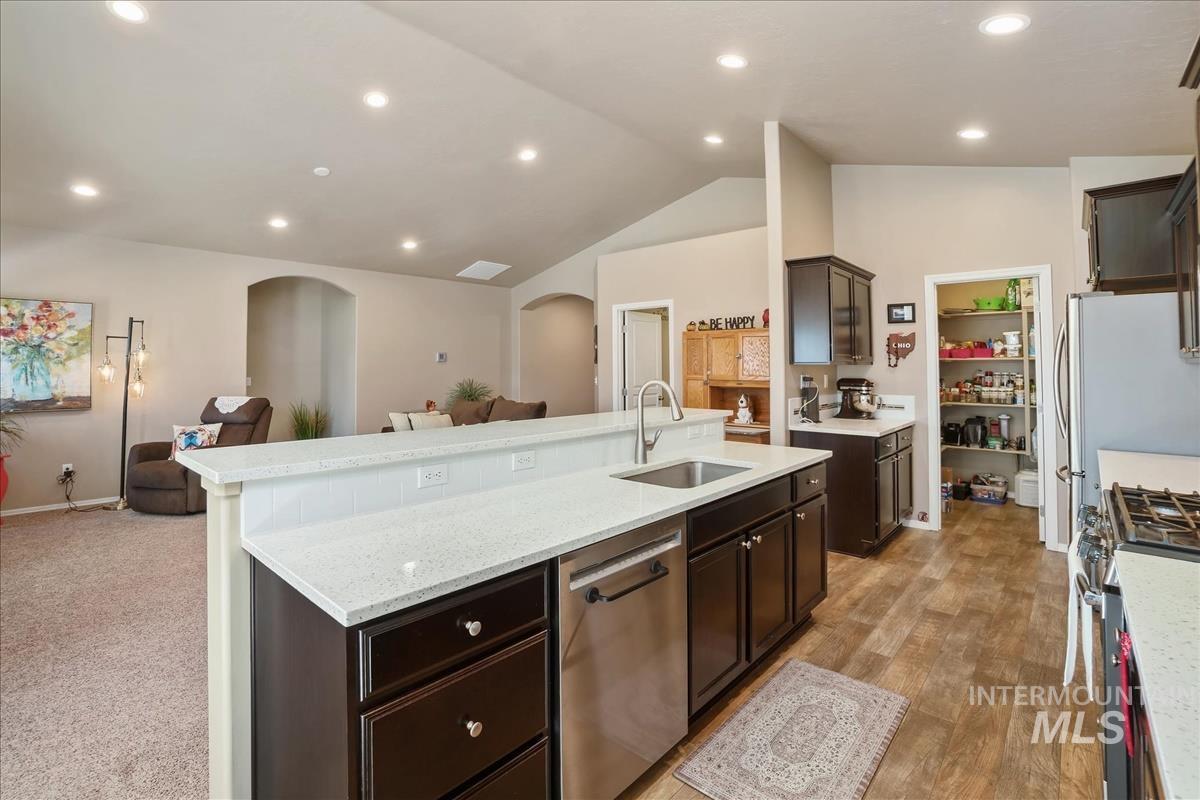
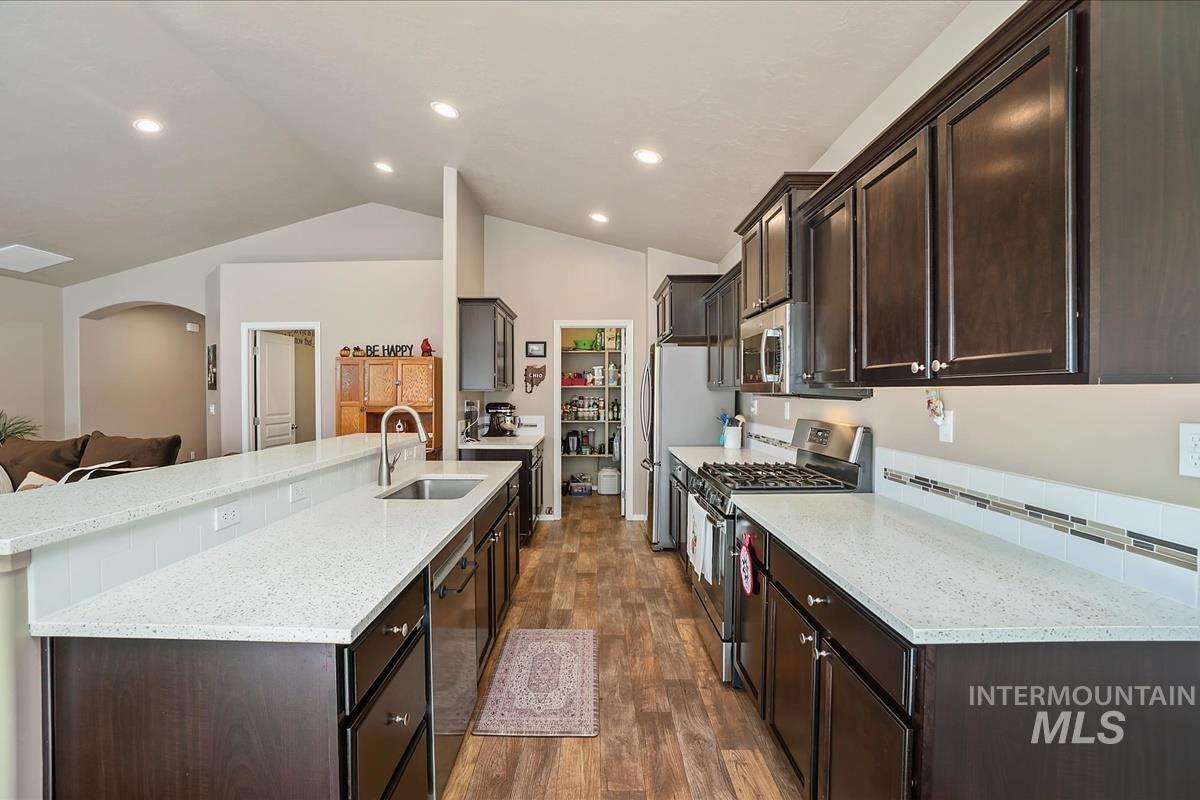
Vaulted ceilings, recessed lighting, gas fireplace with white mantel, dark wood-finish cabinetry, and stainless steel appliances
-

Fireplace with white brick surround and mantel, two windows with blinds, and neutral wall color
-

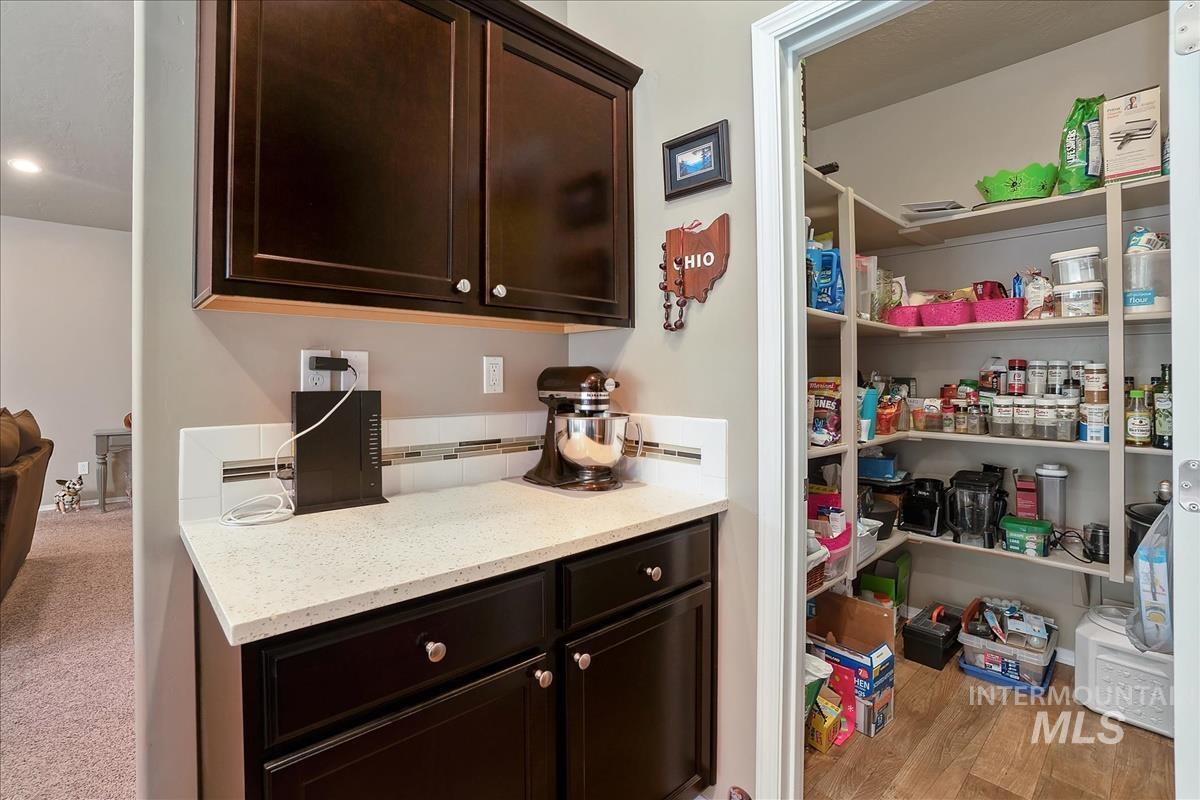
Dark wood-finish cabinetry, stainless steel appliances, and white quartz countertops
-
-
-
-
-

-

Recessed ceiling lighting and plush carpet flooring
-

-
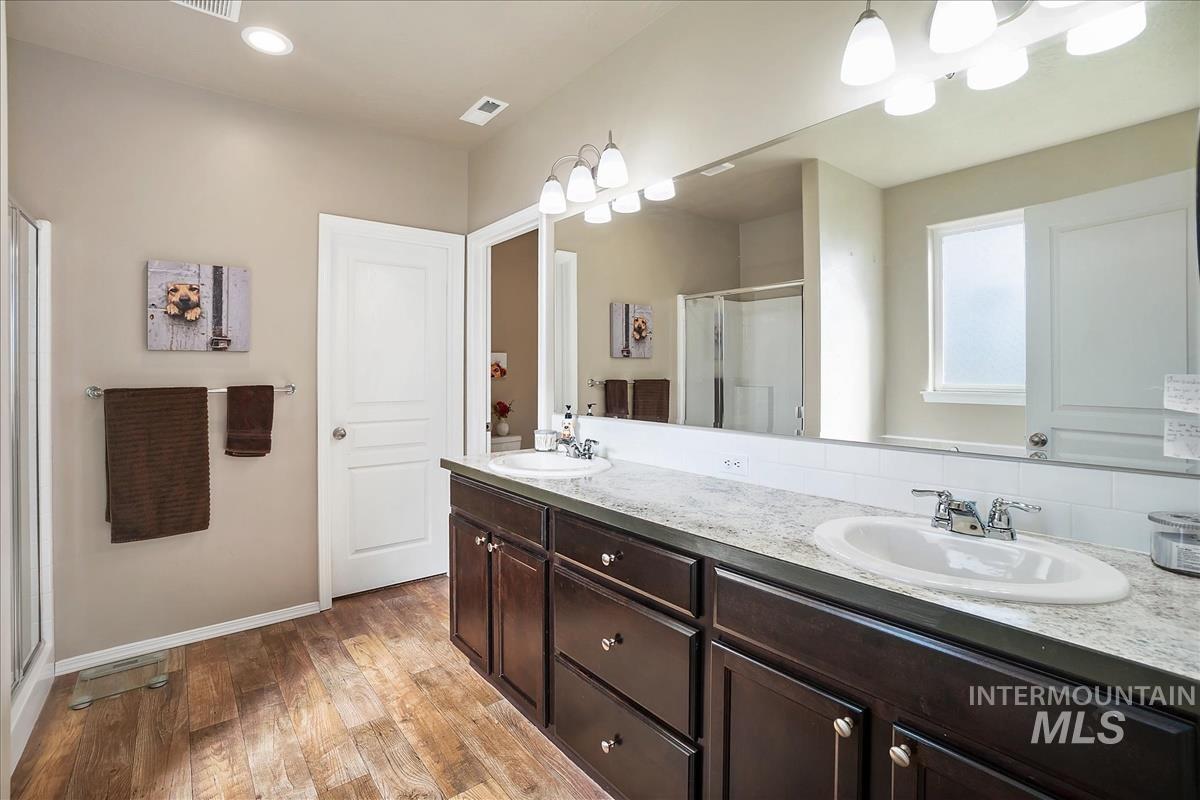
Dual vanity with integrated sinks, expansive wall-mounted mirror, and a glass-enclosed shower
-

Walk-in shower with glass enclosure and separate soaking tub
-

-

-

Entryway featuring a paneled door, recessed lighting, and tile flooring
-

-
-
-
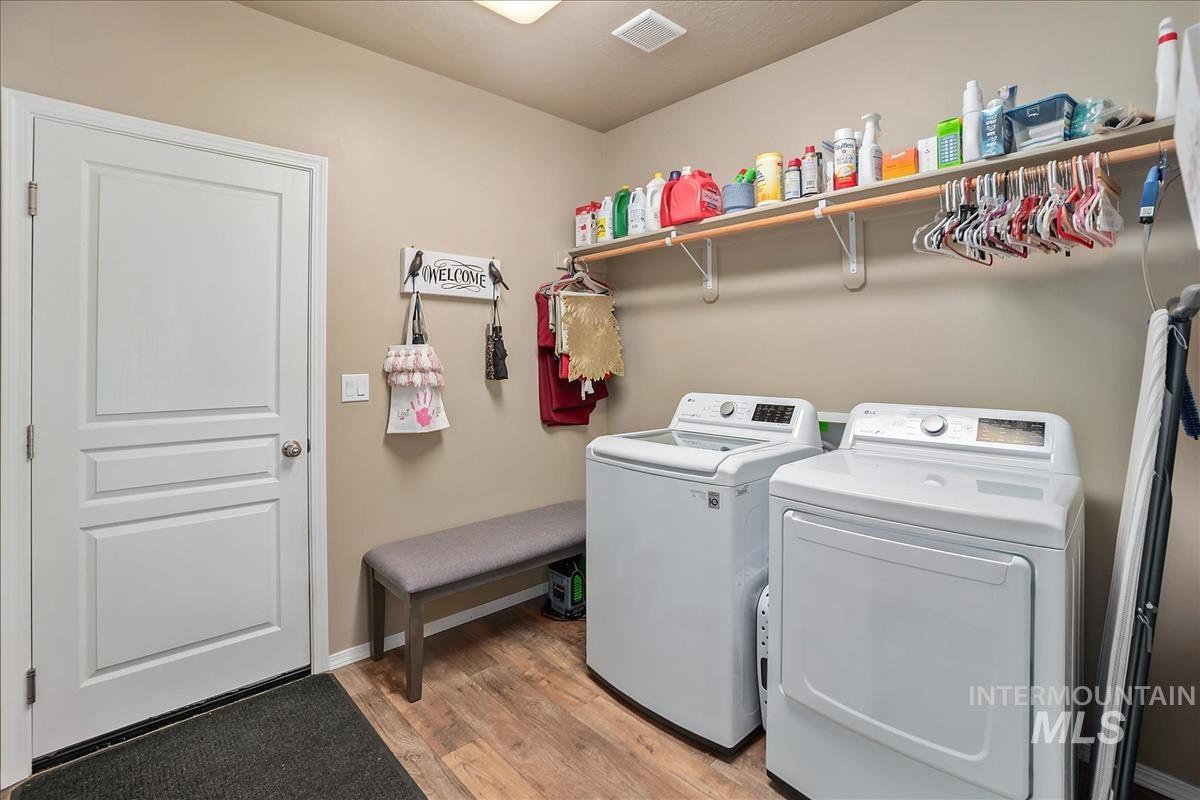
Laundry room with built-in shelving and a hanging rod
-
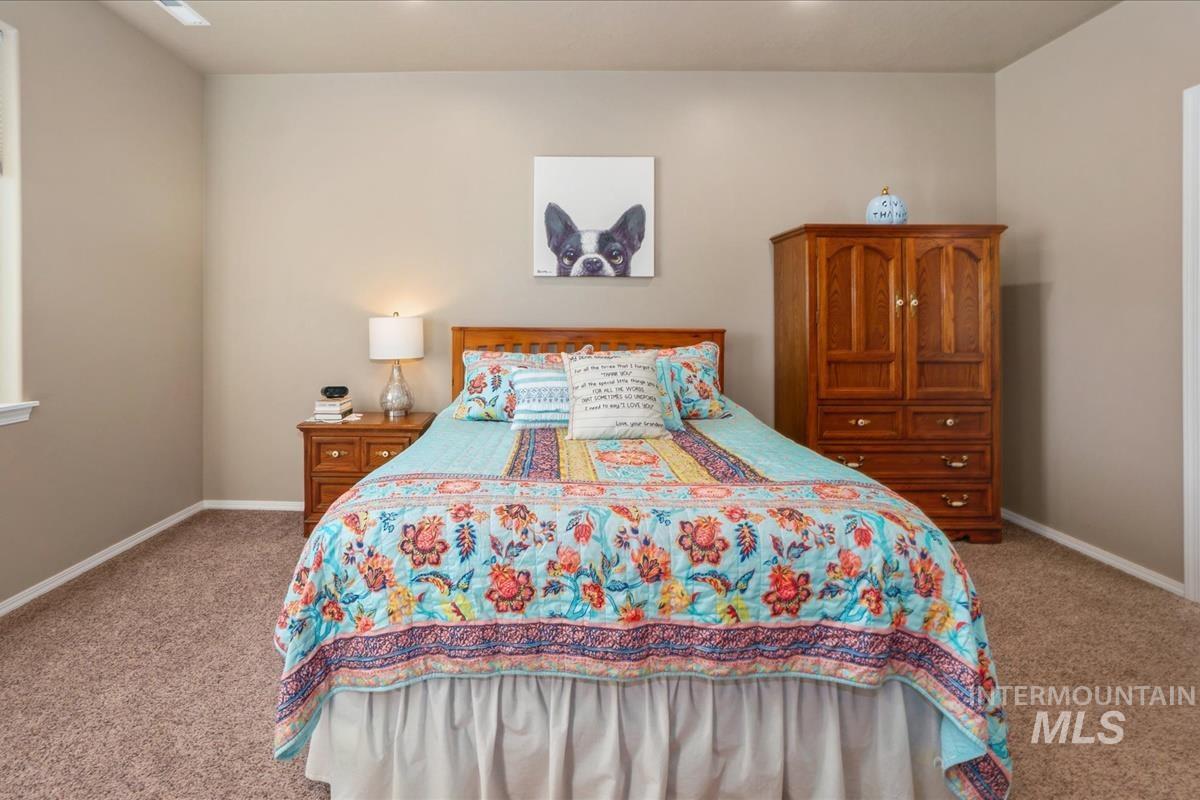
-

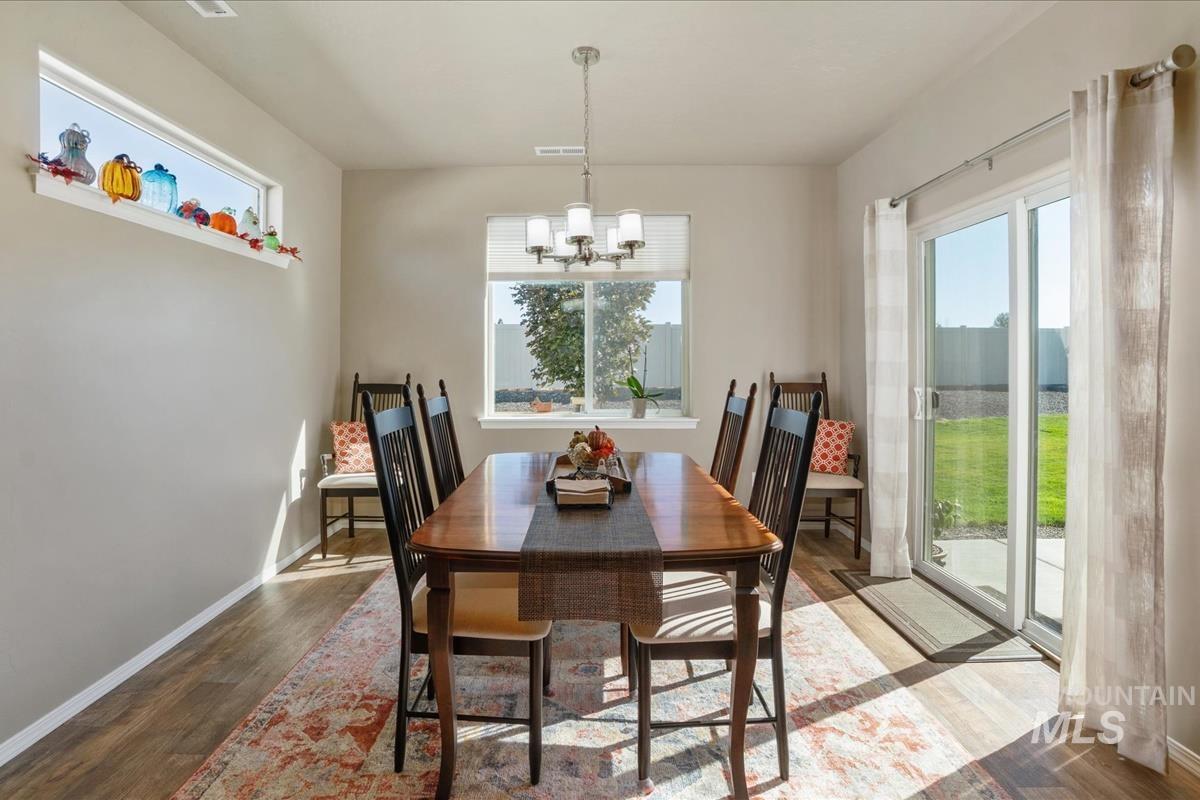
Illuminated dining space featuring a multi-light chandelier, a large window, and direct access to an outdoor patio via sliding glass doors
-
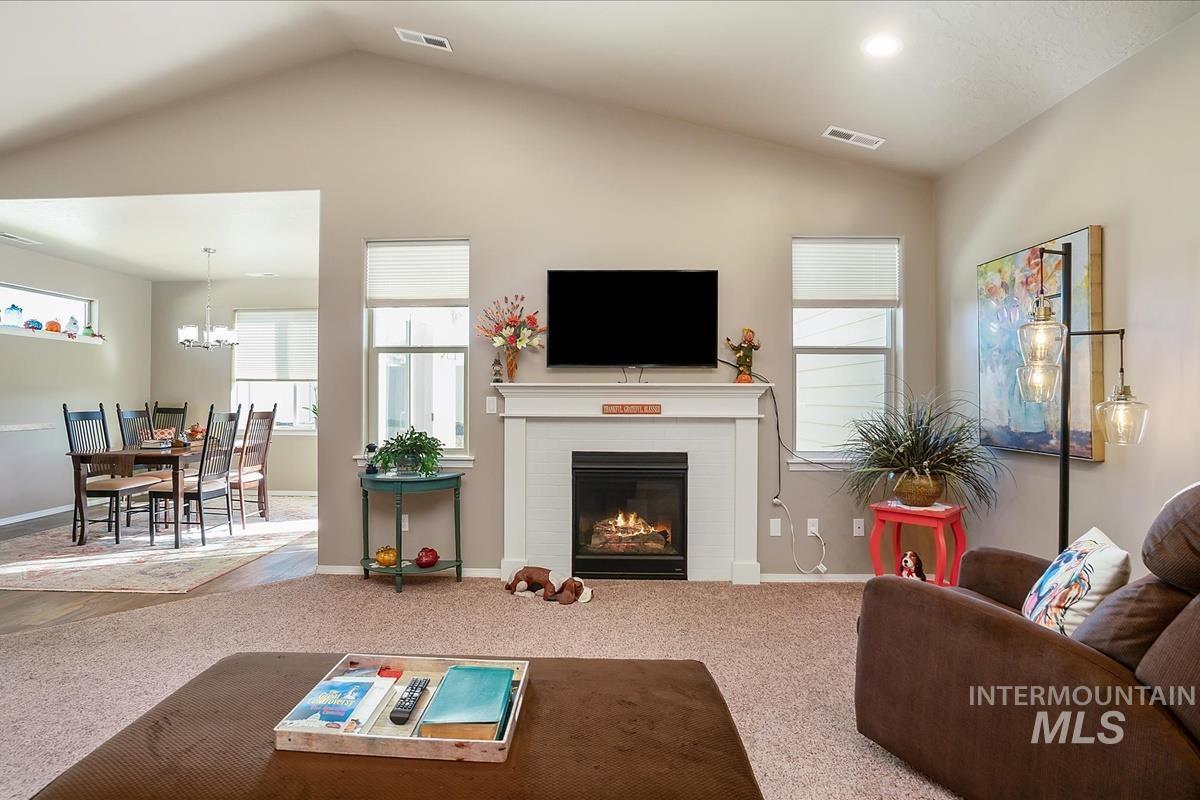
Vaulted ceiling with recessed lighting, fireplace with mantel, and large windows with blinds
-
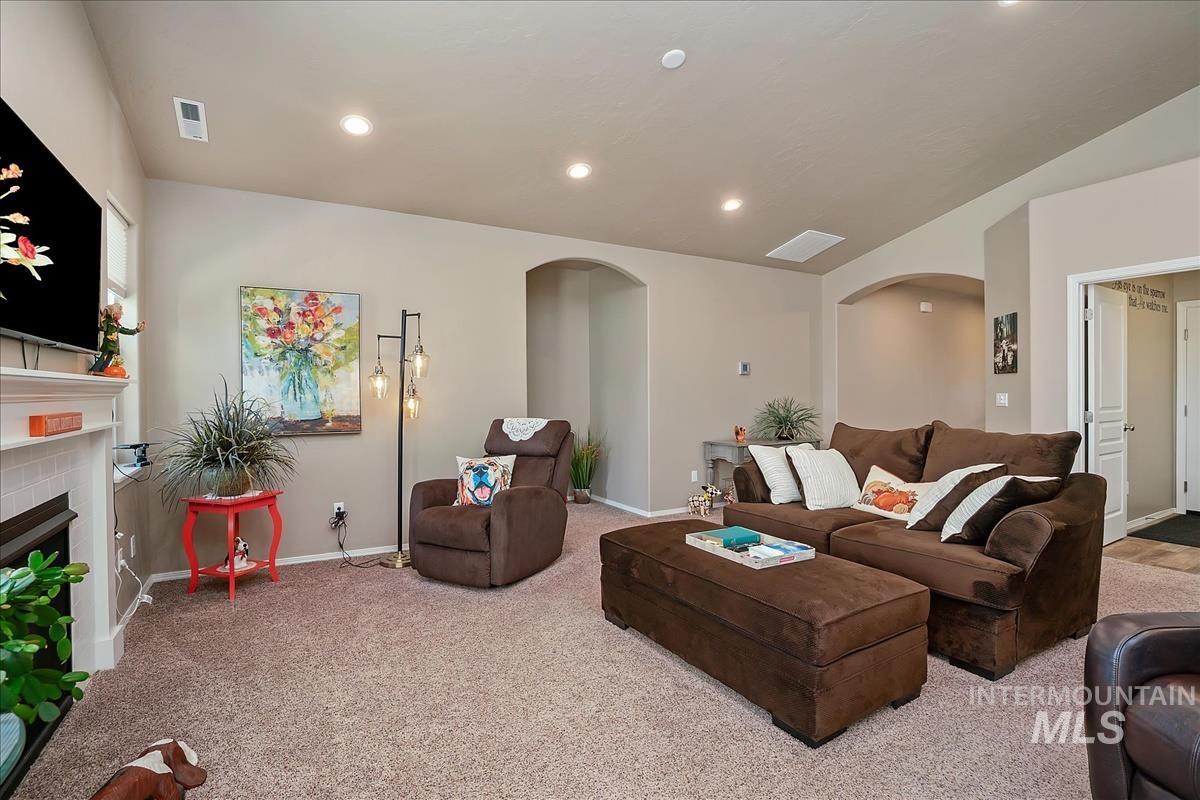
Recessed lighting, arched doorways, carpeted flooring, and a fireplace with a white mantel and tile surround
-

-
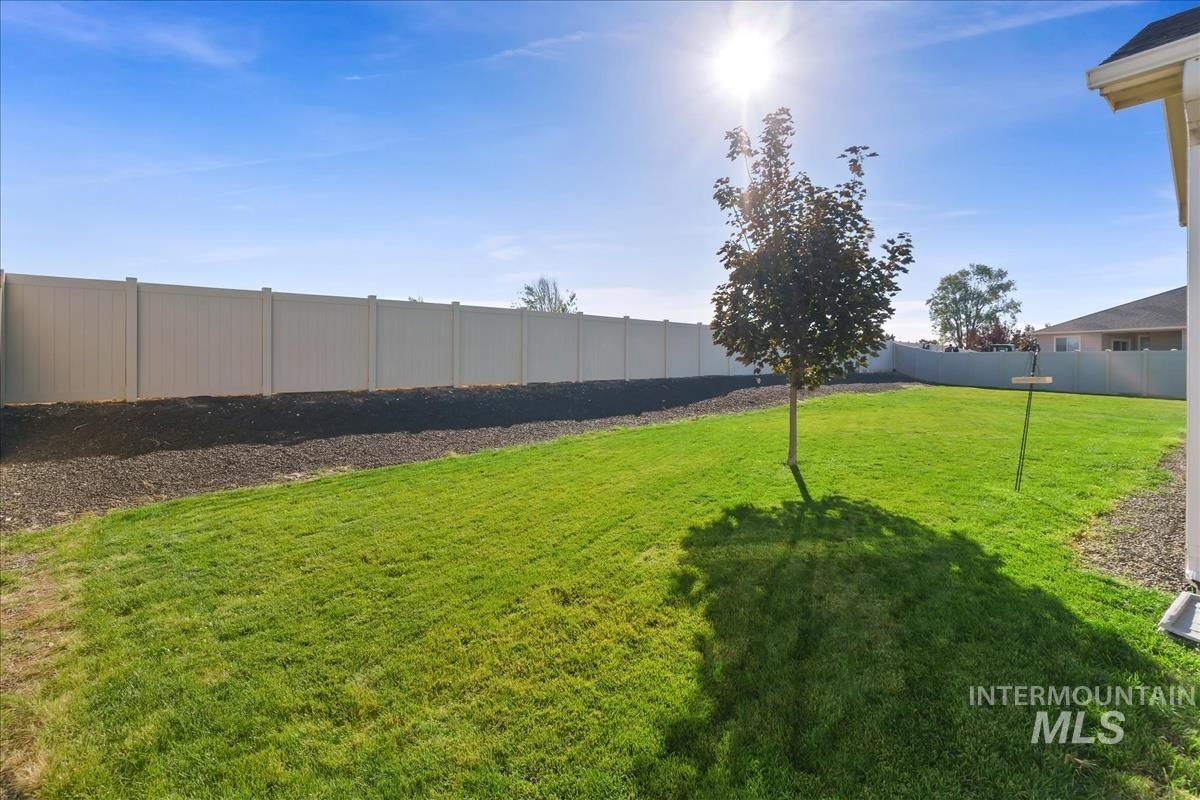
Manicured lawn, bordered by a beige privacy fence
-

Expansive backyard with a manicured lawn, a young tree, and full perimeter fencing
-

-
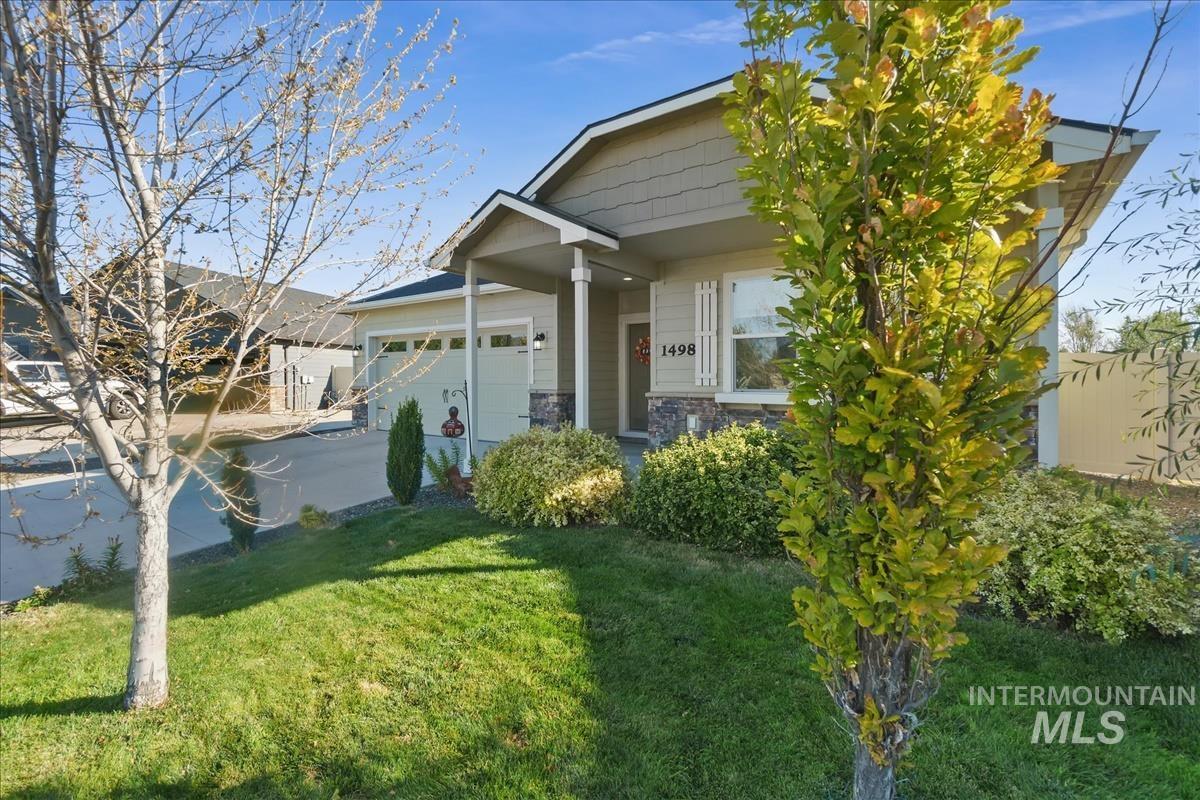
Craftsman-style exterior with stone and siding accents, covered front entry, attached garage, and landscaped front yard with mature trees
-
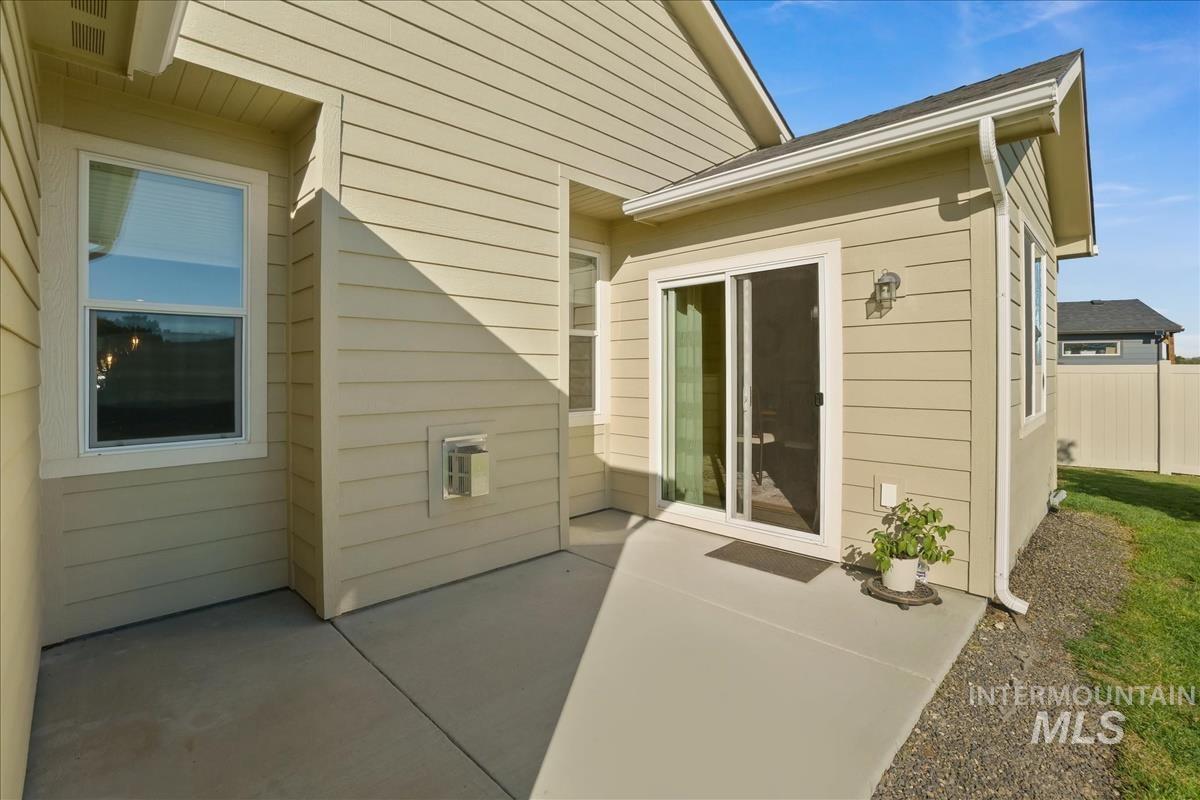
Concrete patio with direct access via a sliding glass door
-

Attached two-car garage, stone accent siding, covered entryway, and concrete driveway
-

Property Description
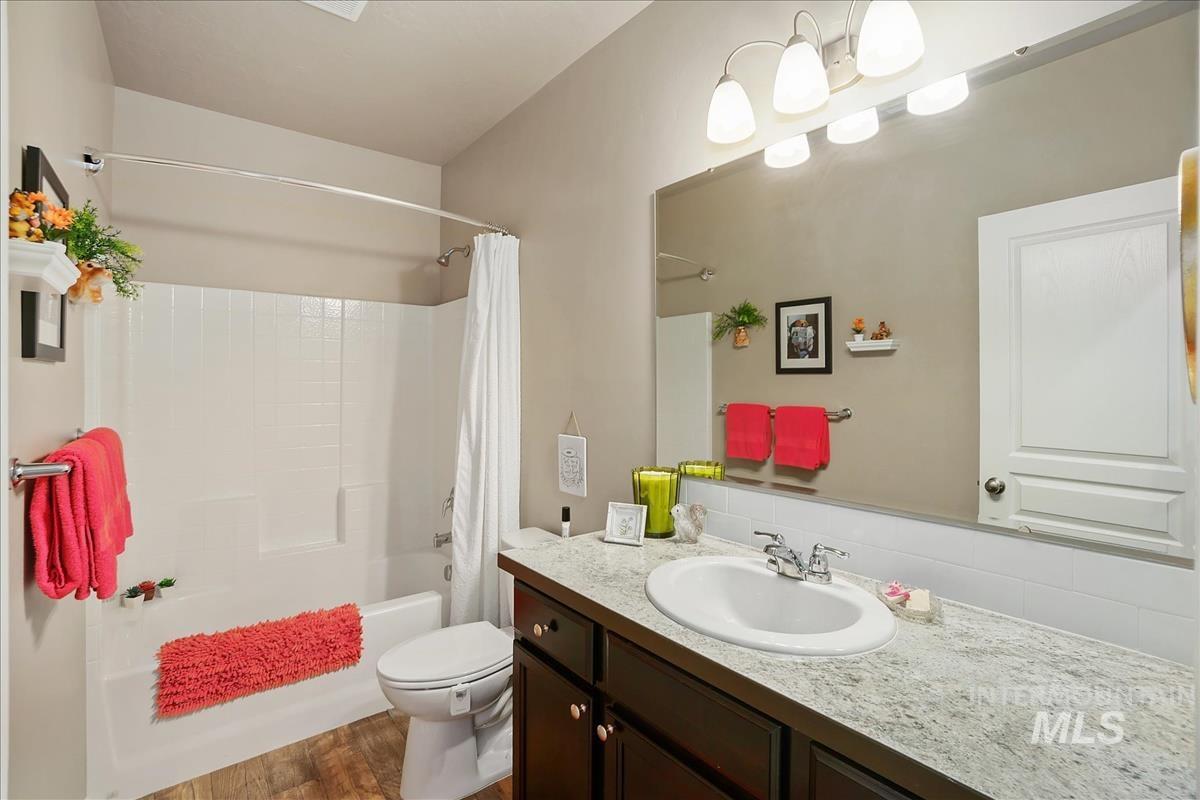
Gently lived in single level home with a large backyard and no rear neighbors! Enjoy the open floorpan with vaulted ceilings and cozy gas fireplace. Amazing kitchen with huge island, quartz counters, stainless appliances and a great walk-in pantry! Lovely primary suite has a large bathtub, walk-in shower, dual vanities, and a great walk-in closet. Backyard has full landscaping, full vinyl fencing, plenty of room to spread out, and space for a garden. Ring doorbell is included. Located in the heart of Kuna close to shopping, restaurants, schools and everything this community has to offer.
Features
- Heating:
- Forced Air, Gas
- Cooling:
- Central air
- Fireplace:
- Gas
- Garage Capacity:
- 2
Address Map
- Country:
- US
- State:
- ID
- City:
- Kuna
- Zipcode:
- 83634
- Street:
- 1498 N Steens Ave
- Longitude:
- W117° 36' 34.9''
- Latitude:
- N43° 30' 6.7''
Rooms
- Master Bedroom Level:
- Main
- Master Bedroom Size:
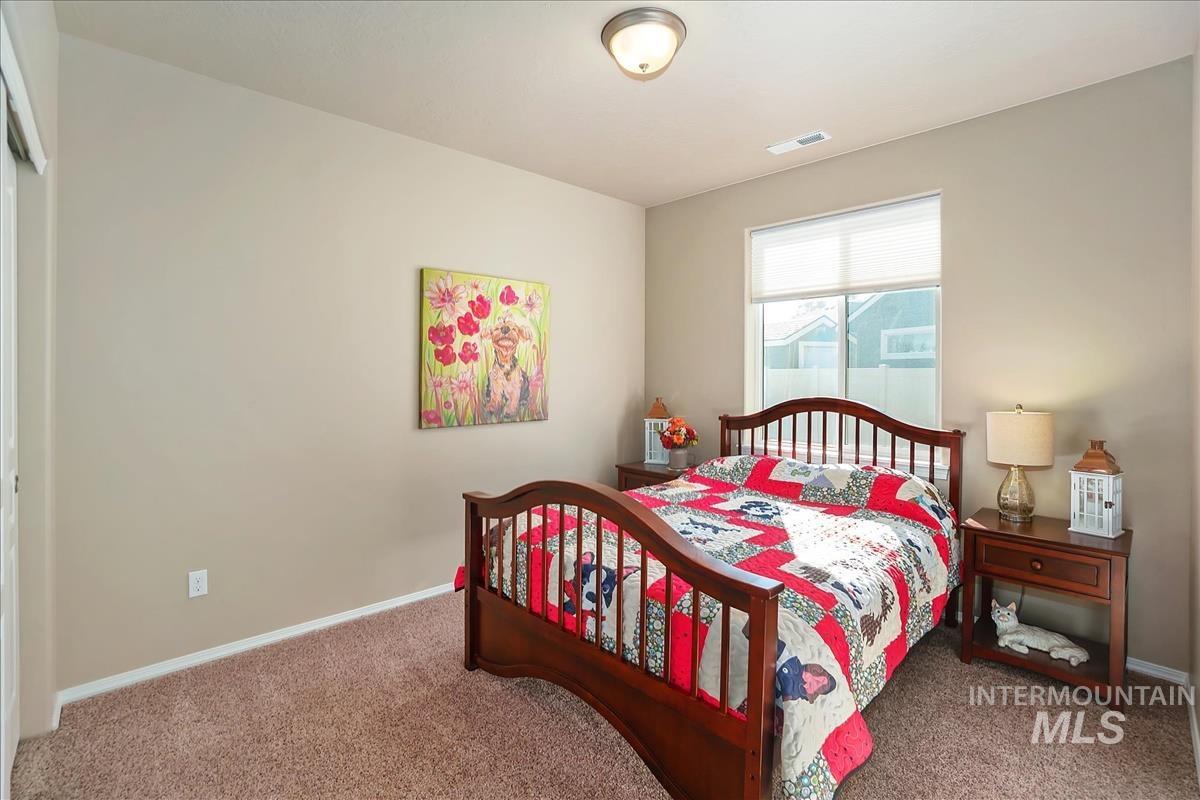
- 13X15
- Bedroom 2 Level:
- Main
- Bedroom2 Size:
- 11x10
- Bedroom 3 Level:
- Main
- Bedroom3 Size:
- 10x10
Schools
- School District:
- Kuna School District #3
- Elementary School:
- Hubbard
- Middle School:
- Teed
- High School:
- Kuna
Additional Details
- Status:
- New
- Type:
- Single Family
- Level:
- Single
- Tax Year:
- 2025
- Taxes:
- $1,458
- Potential Short Sale:
- No
- Age:
- 6 - 10 Years
- Auction:
- No
- Flood Ins Required:
- No
- HUD Owned:
- No
- In Foreclosure:
- No
- Land Size:
- Standard Lot 6000-9999 SF
- Land Lease:
- No
- Home Owner Exempt:
- Yes
- HOA Frequency:
- Annual
- HOA Fees:
- $350
- Virtual Tour:
- https://www.tourfactory.com/3253258
- Video Tour:
- https://www.tourfactory.com/idxr3253258
- Inc Kitchen Features:
- Dishwasher, Disposal, Microwave, Oven/range freestanding, Pantry, Island, Countertop-quartz, Gas Range
- Lot Features:
- Sidewalks, Irrigation Available, Finished Driveway
- Water:
- City service
- Land Use:
- Single
- Sprinkler System:
- Auto,Full,Pressurized Irrigation
Residential For Sale
1498 N Steens Ave, Kuna, Idaho 83634
3 Bedrooms
2 Bathrooms
1,801 SqFt
Visits : 1 in 1 days
$438,000
Listing ID #99001753
Basic Details
- Property Type :
- Residential
- Listing Type :
- For Sale
- Status :
- Active
- Listing ID :
- 99001753
- Price :
- $438,000
- Bedrooms :
- 3
- Bathrooms :
- 2
- Apx SqFt :
- 1,801 SqFt
- Year Built :
- 2018
- Lot Area :
- 0.22 Acres
- Subdivision :
- Ashton Estates
- Update Date :
- 09/24/2026 15:46:08
Agent info


Contact Agent
Mortgage Calculator

