
-

Single-story residence featuring a gray exterior, attached garage, concrete driveway & Bosso Permanent Eave Lights.
-
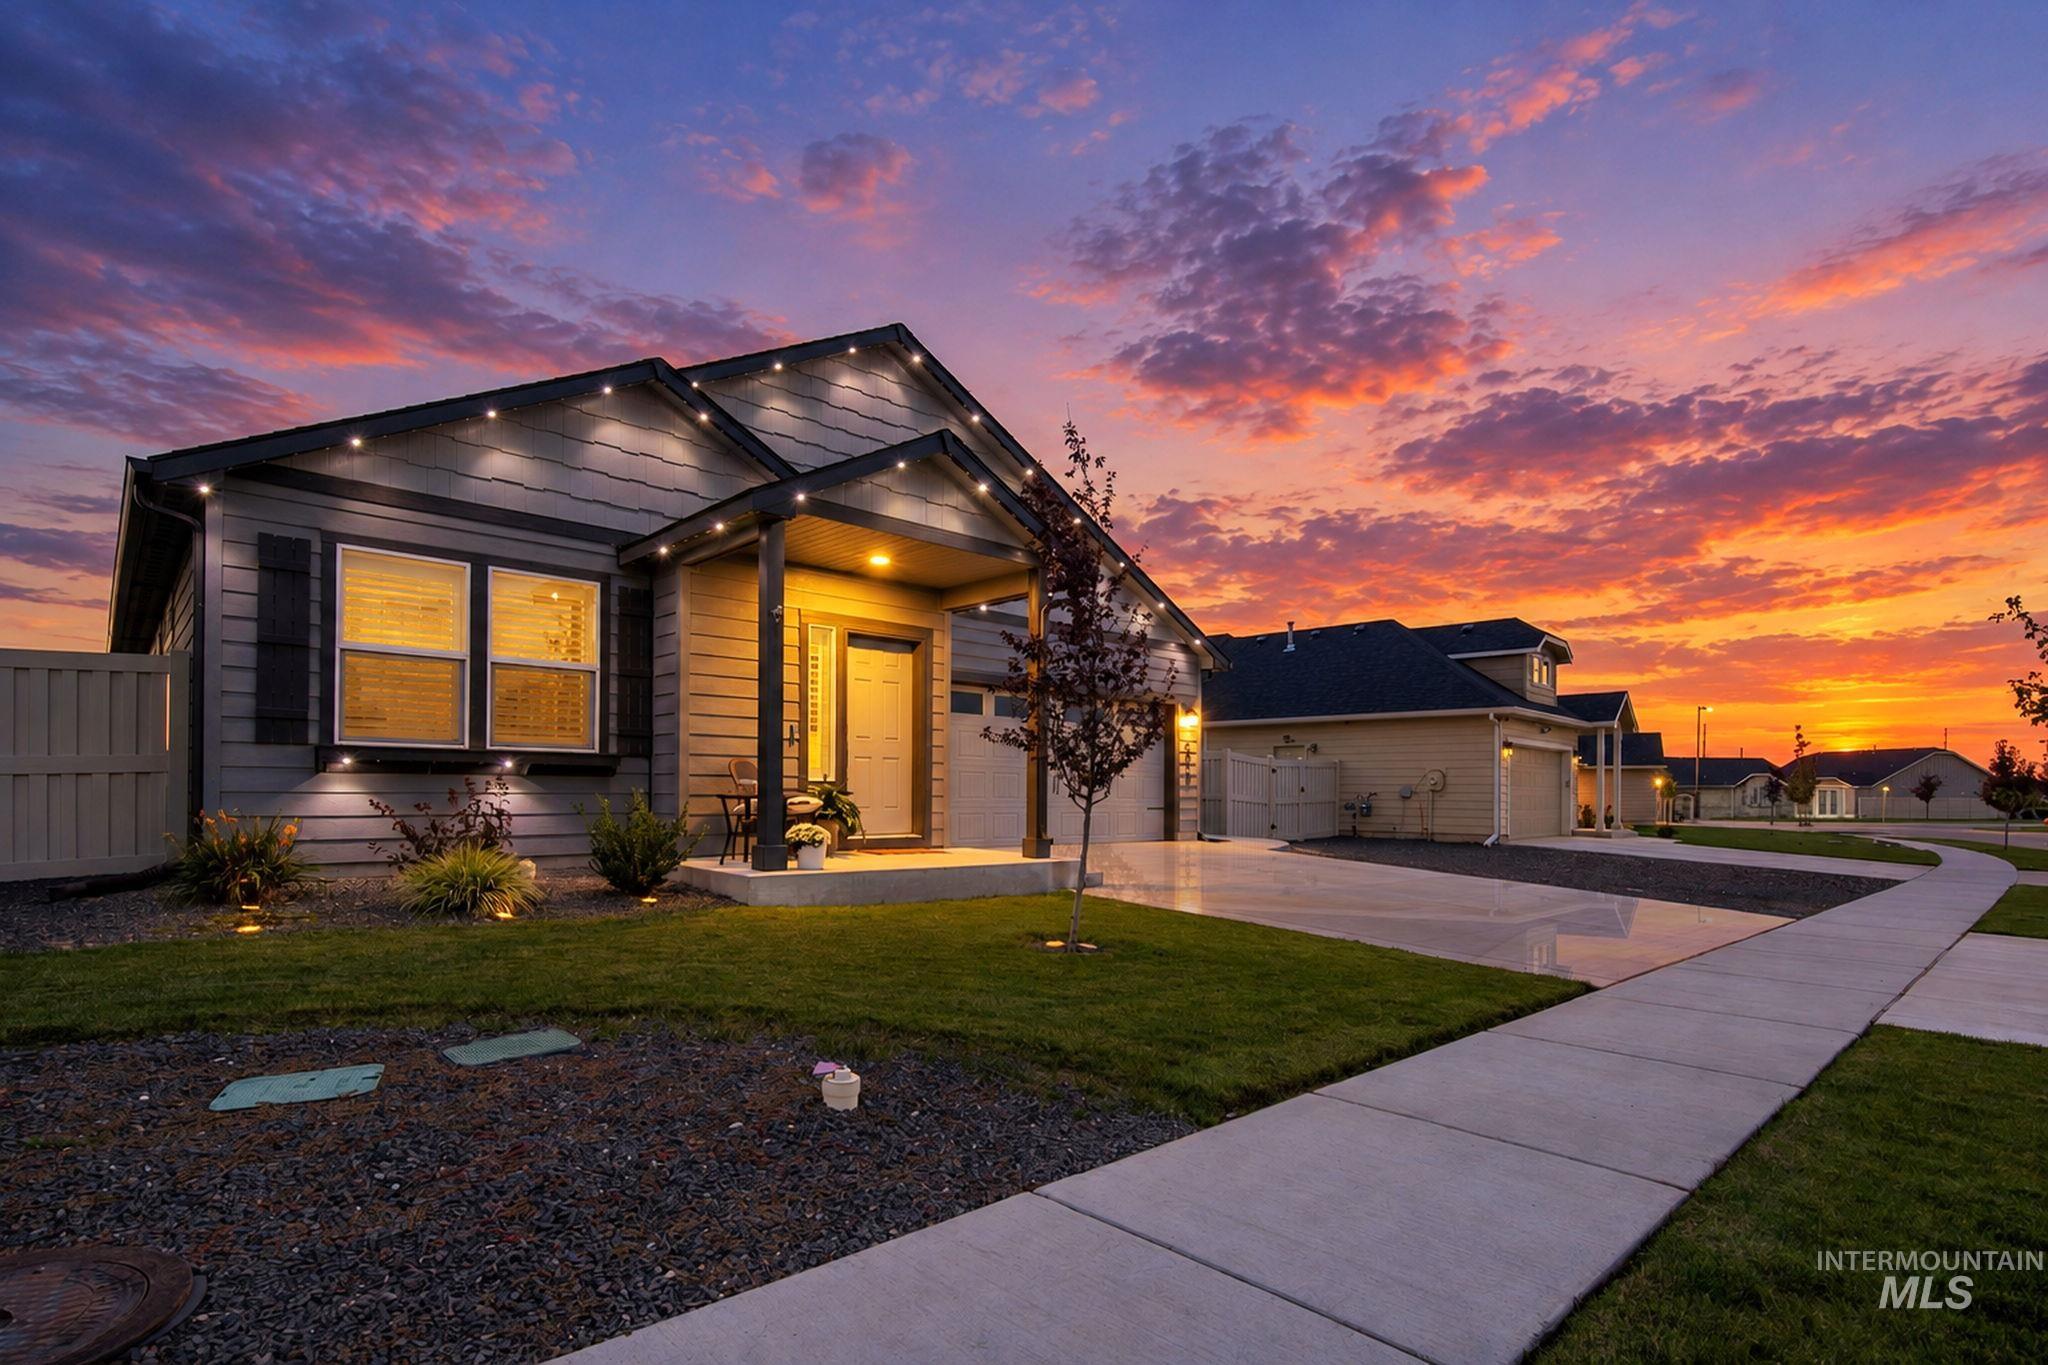
Siding exterior with accent lighting, covered front entry, attached garage, concrete driveway, and established landscaping
-

Siding exterior with a covered entry, attached garage, concrete driveway, and a fenced side yard
-
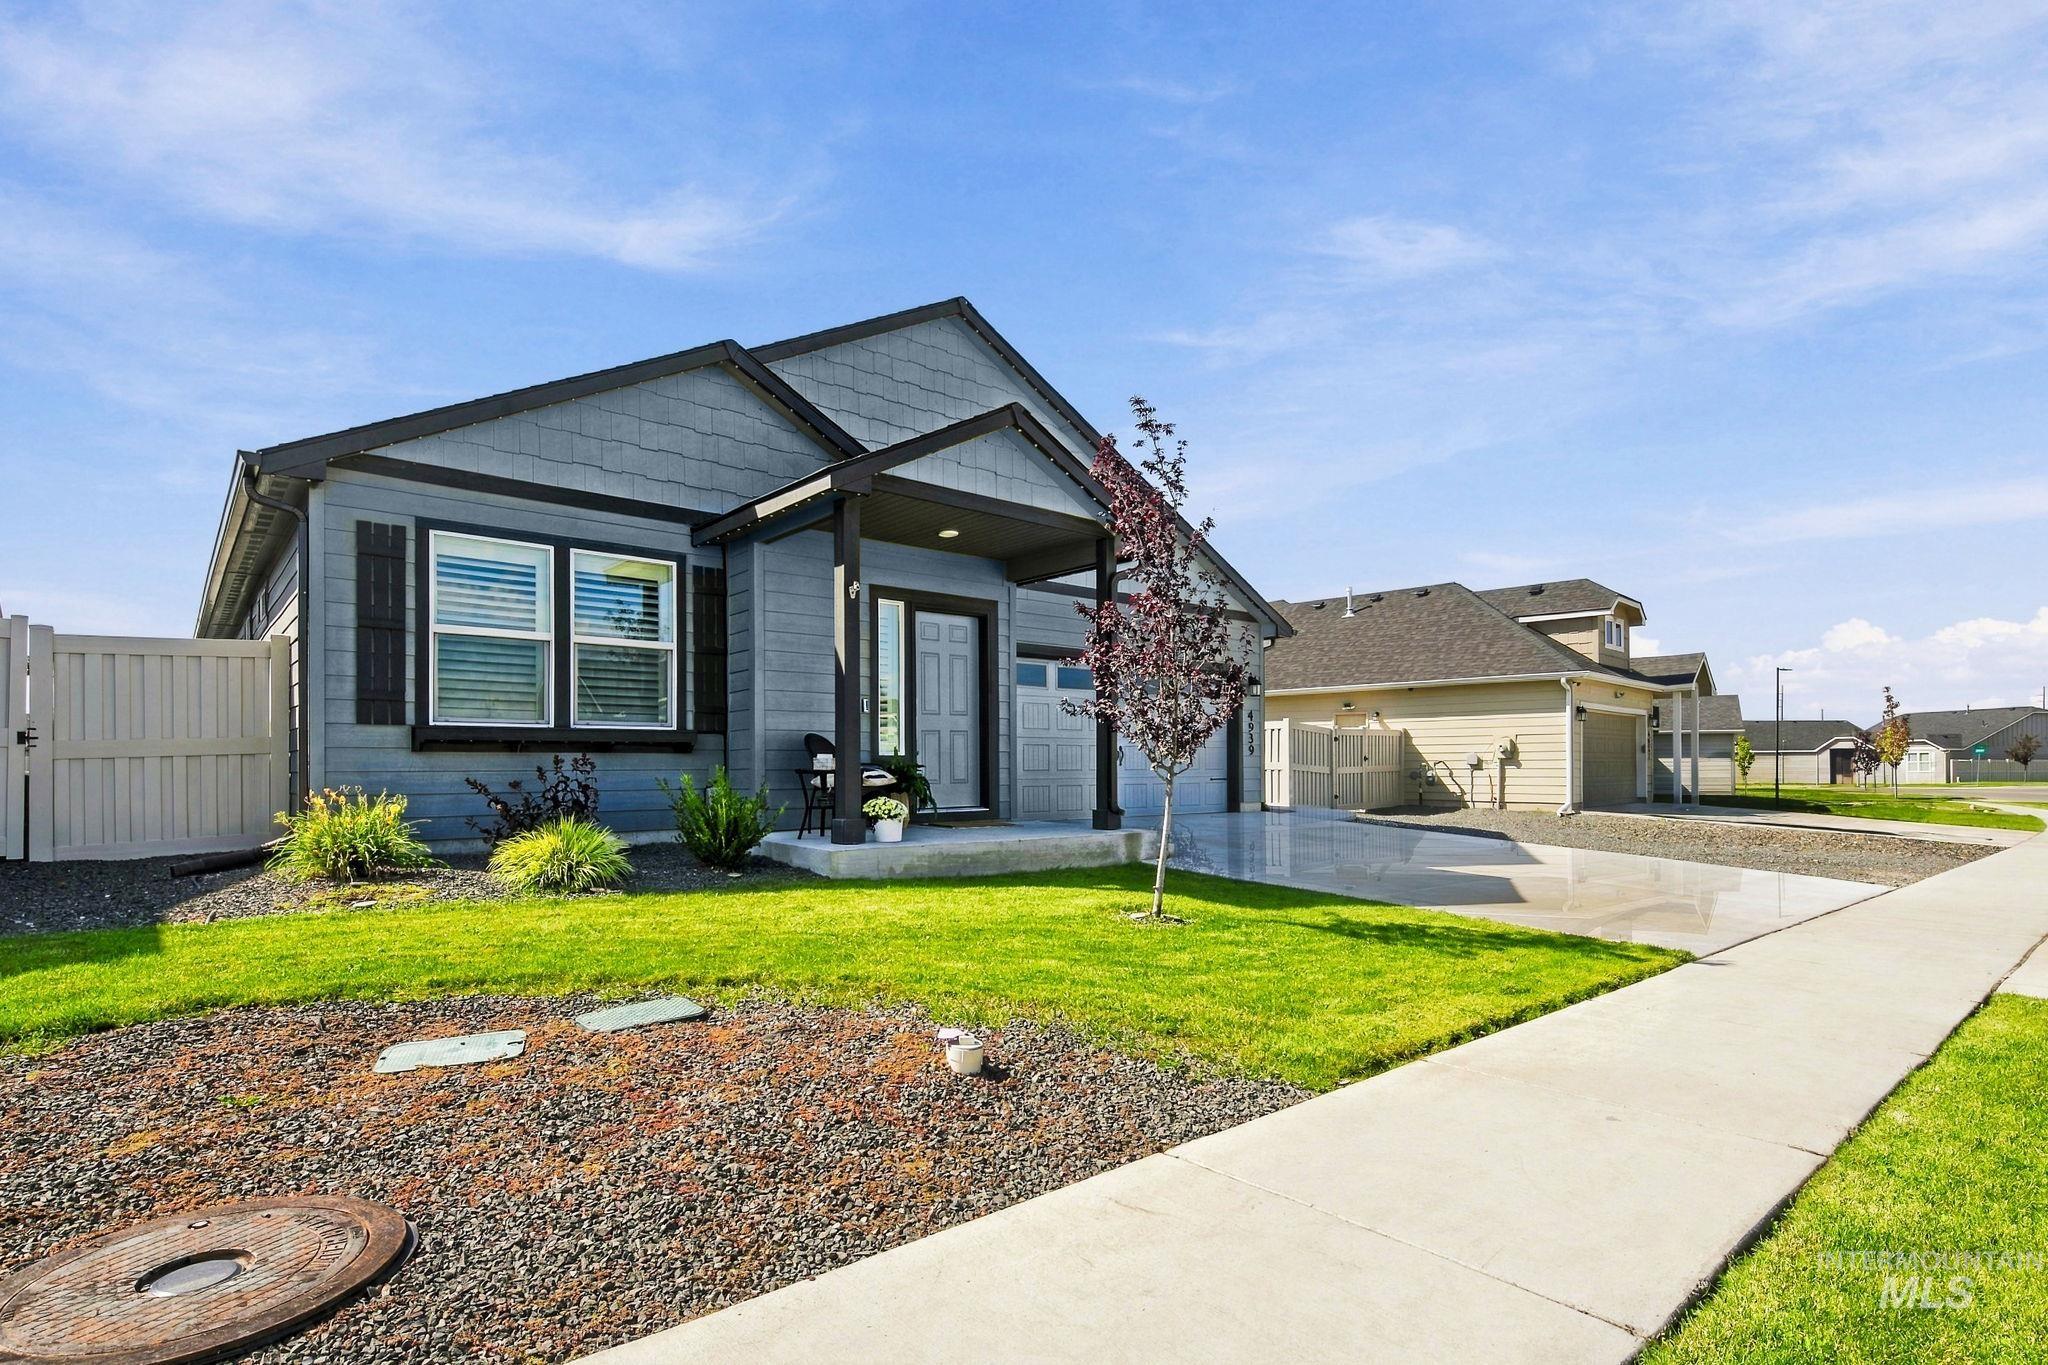
Contemporary exterior featuring gray siding, a covered entry, and black window shutters
-

Single-story residence featuring a two-car garage, concrete driveway, and an entryway with a white door
-
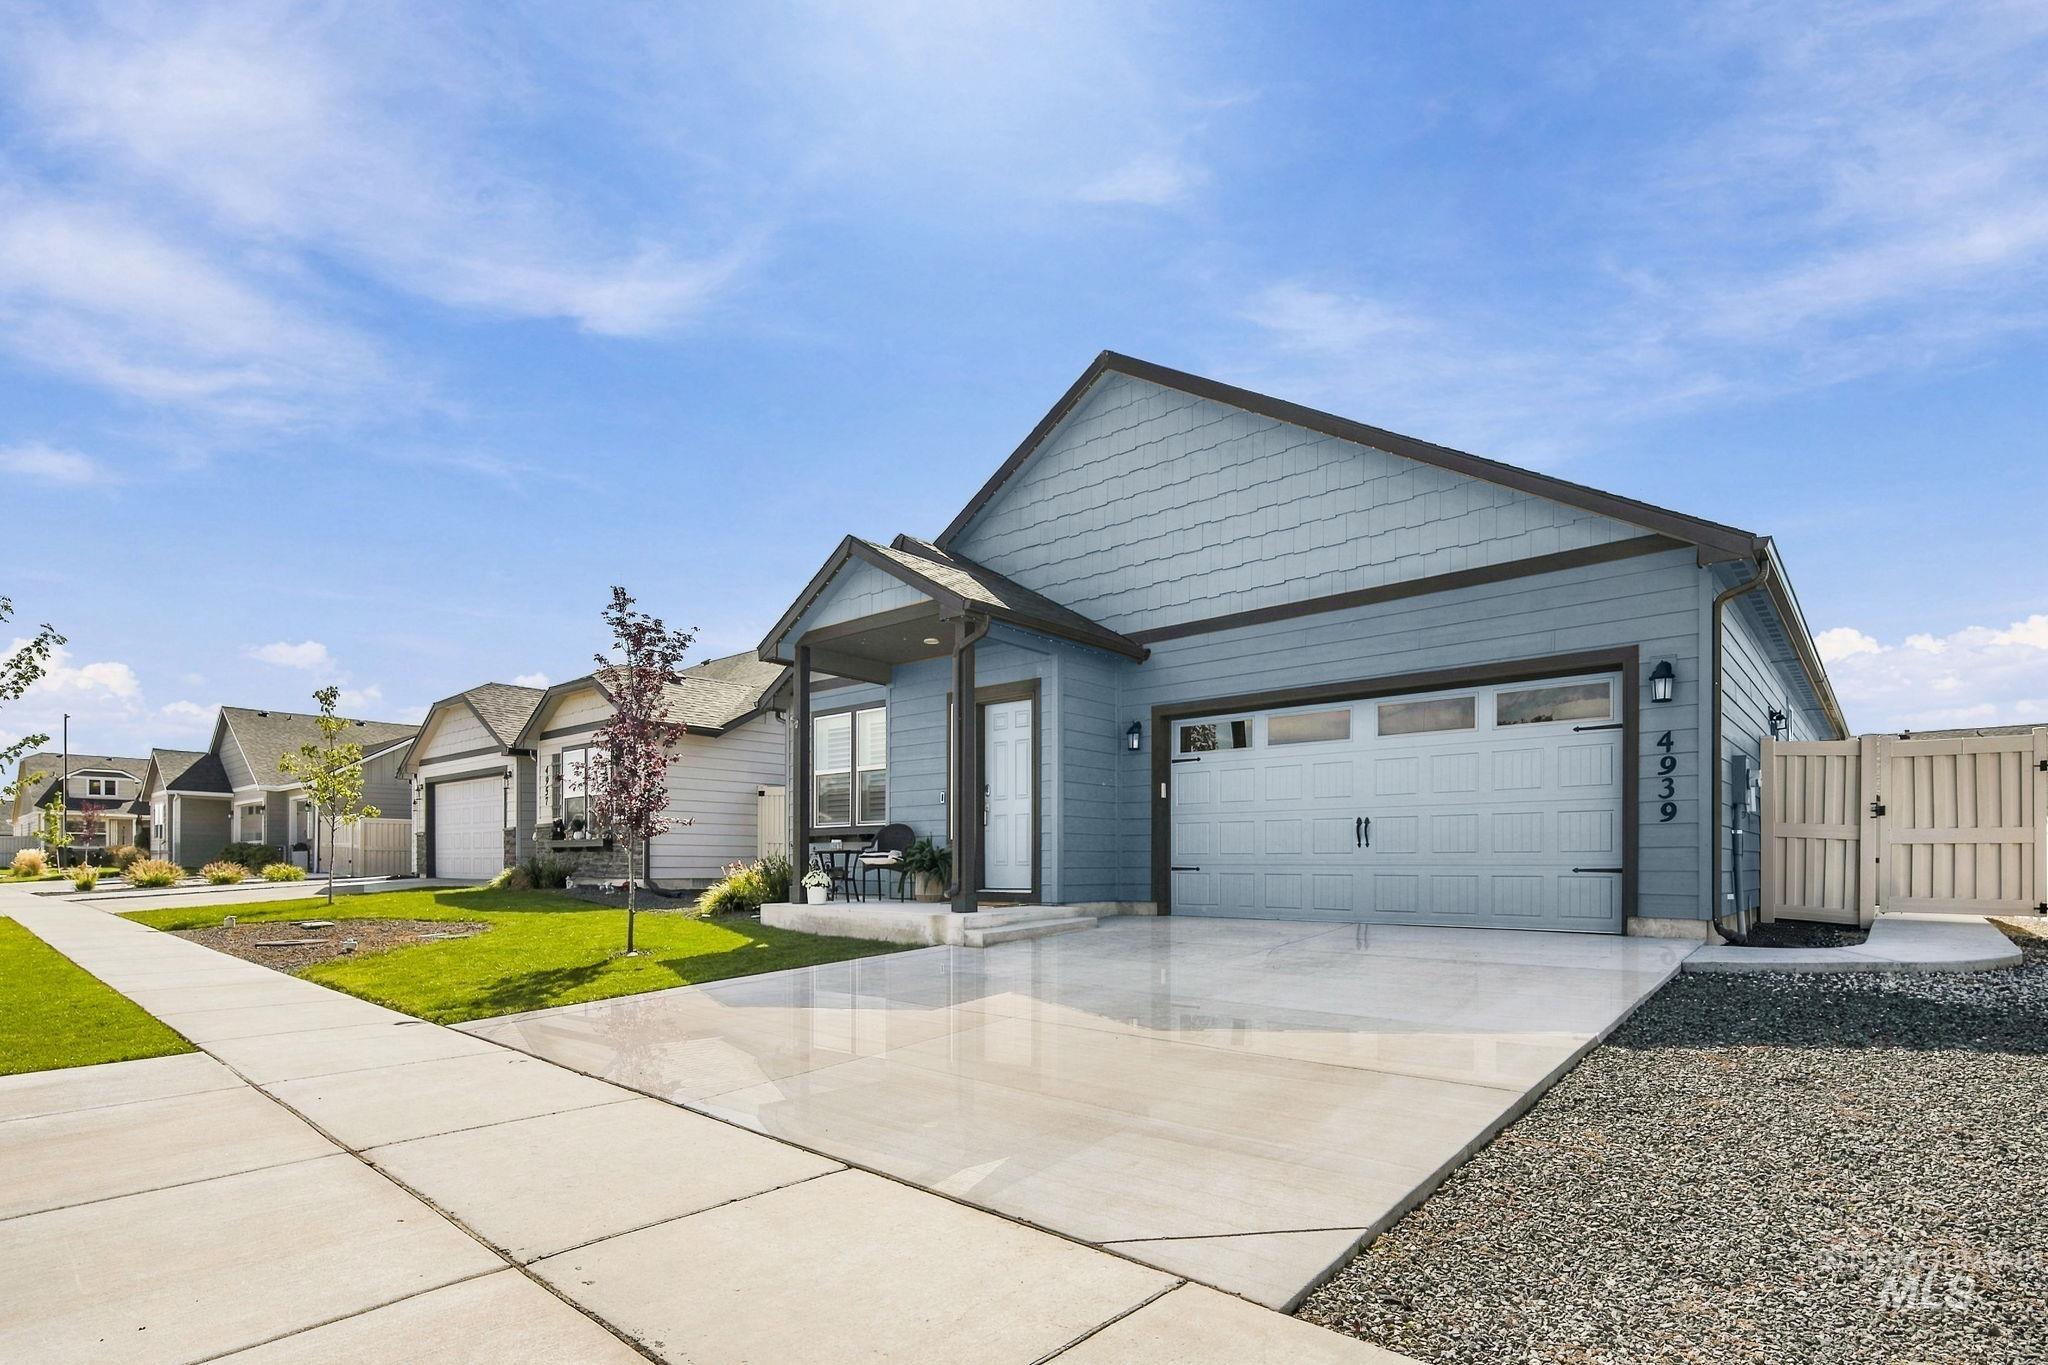
Light grey siding exterior with dark trim and a covered front porch
-

Entryway with a paneled white door, sidelight window, and tile flooring
-
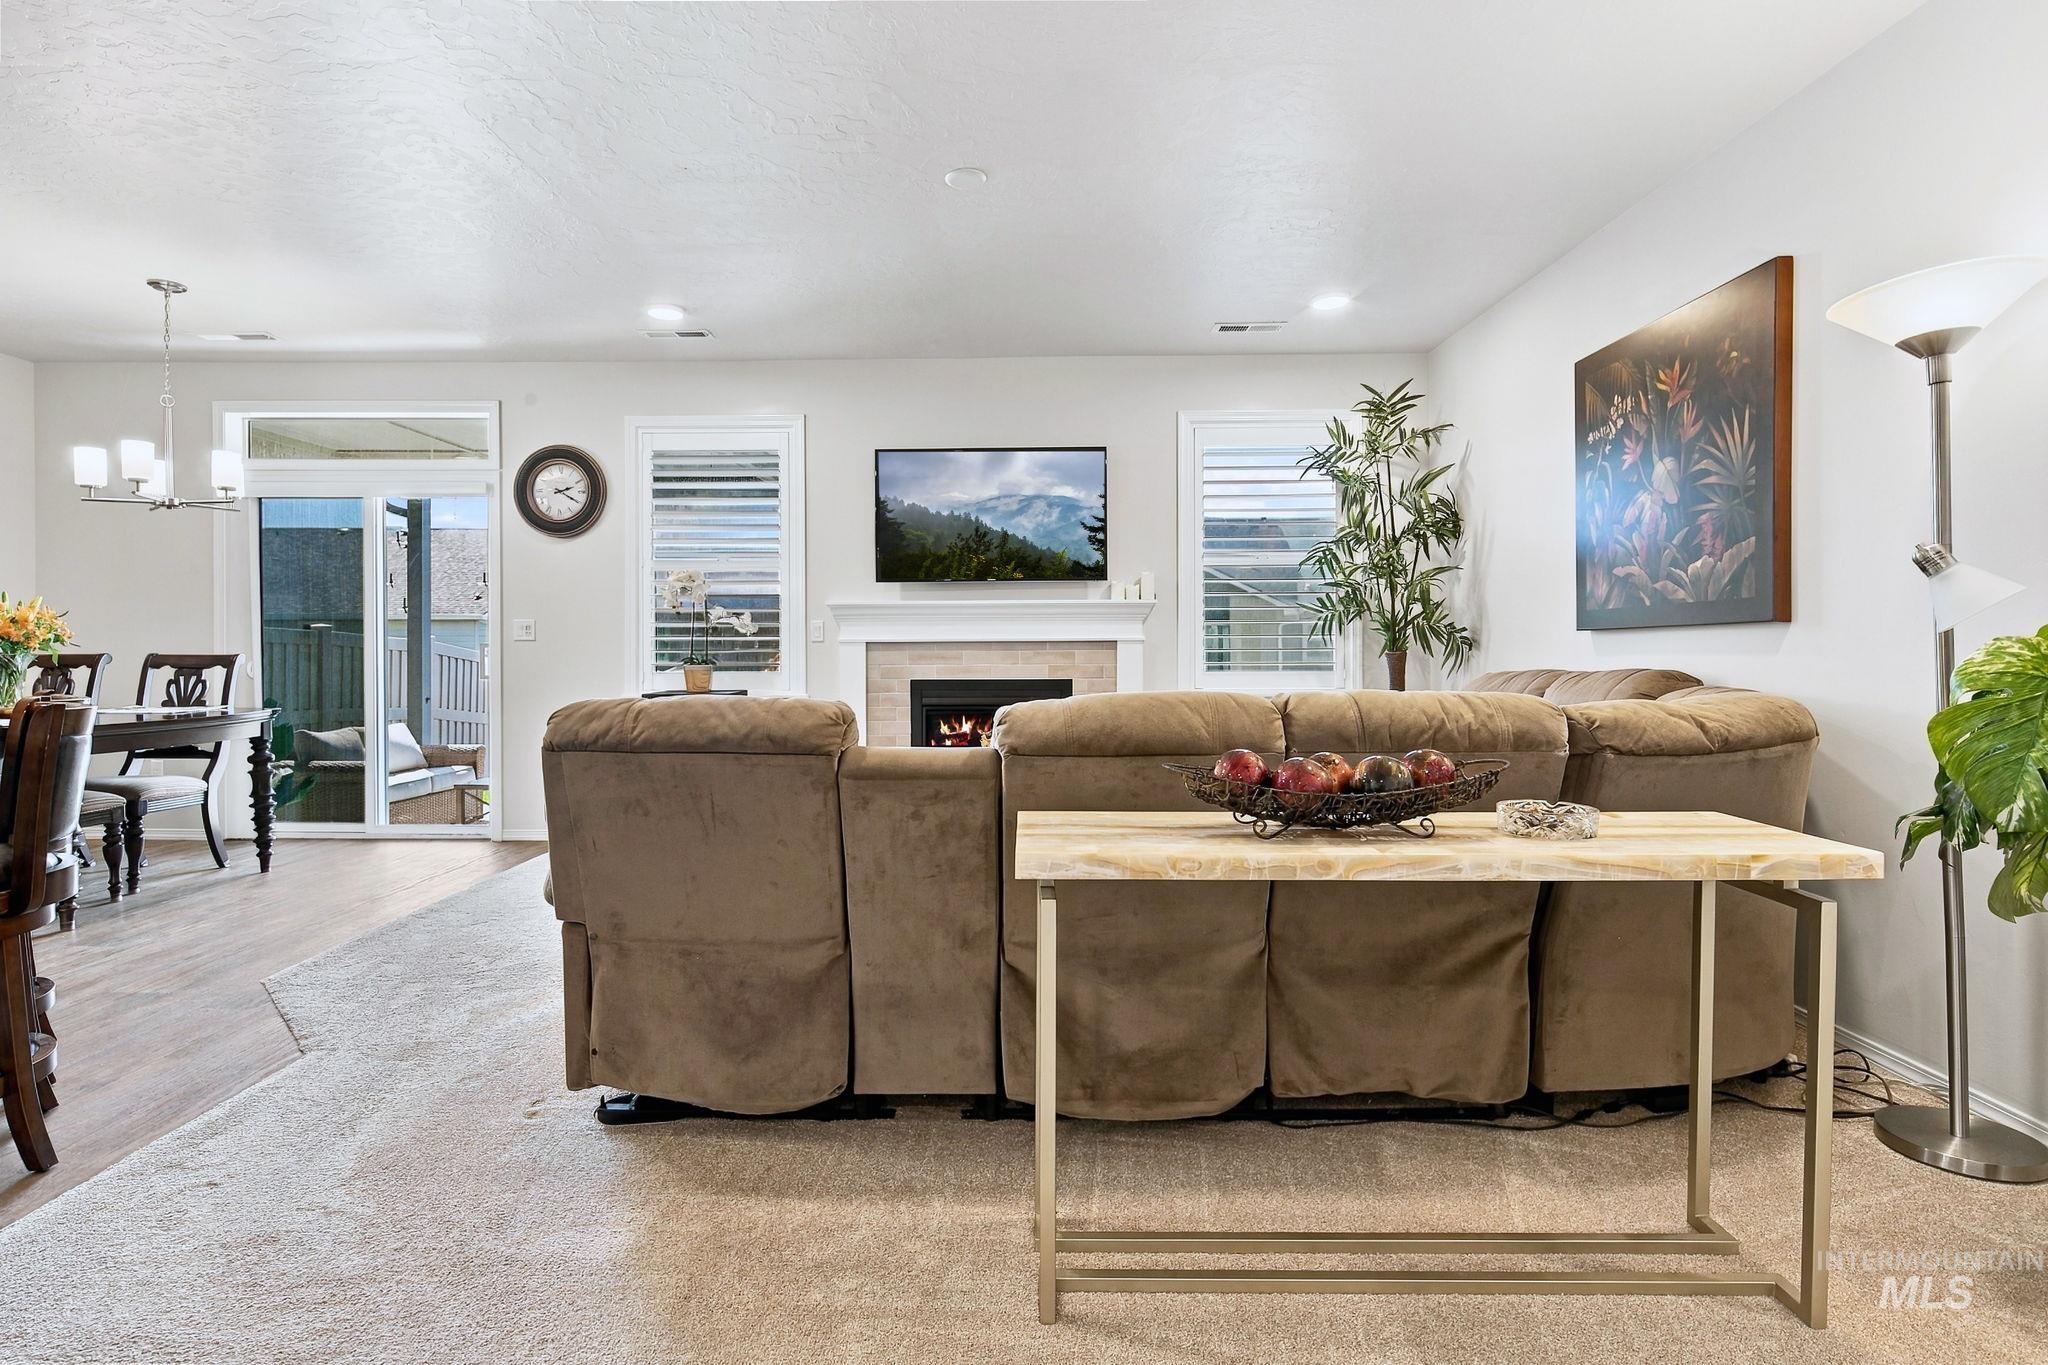
Living area featuring a built-in fireplace with a mantel, recessed lighting, and a glass sliding door
-
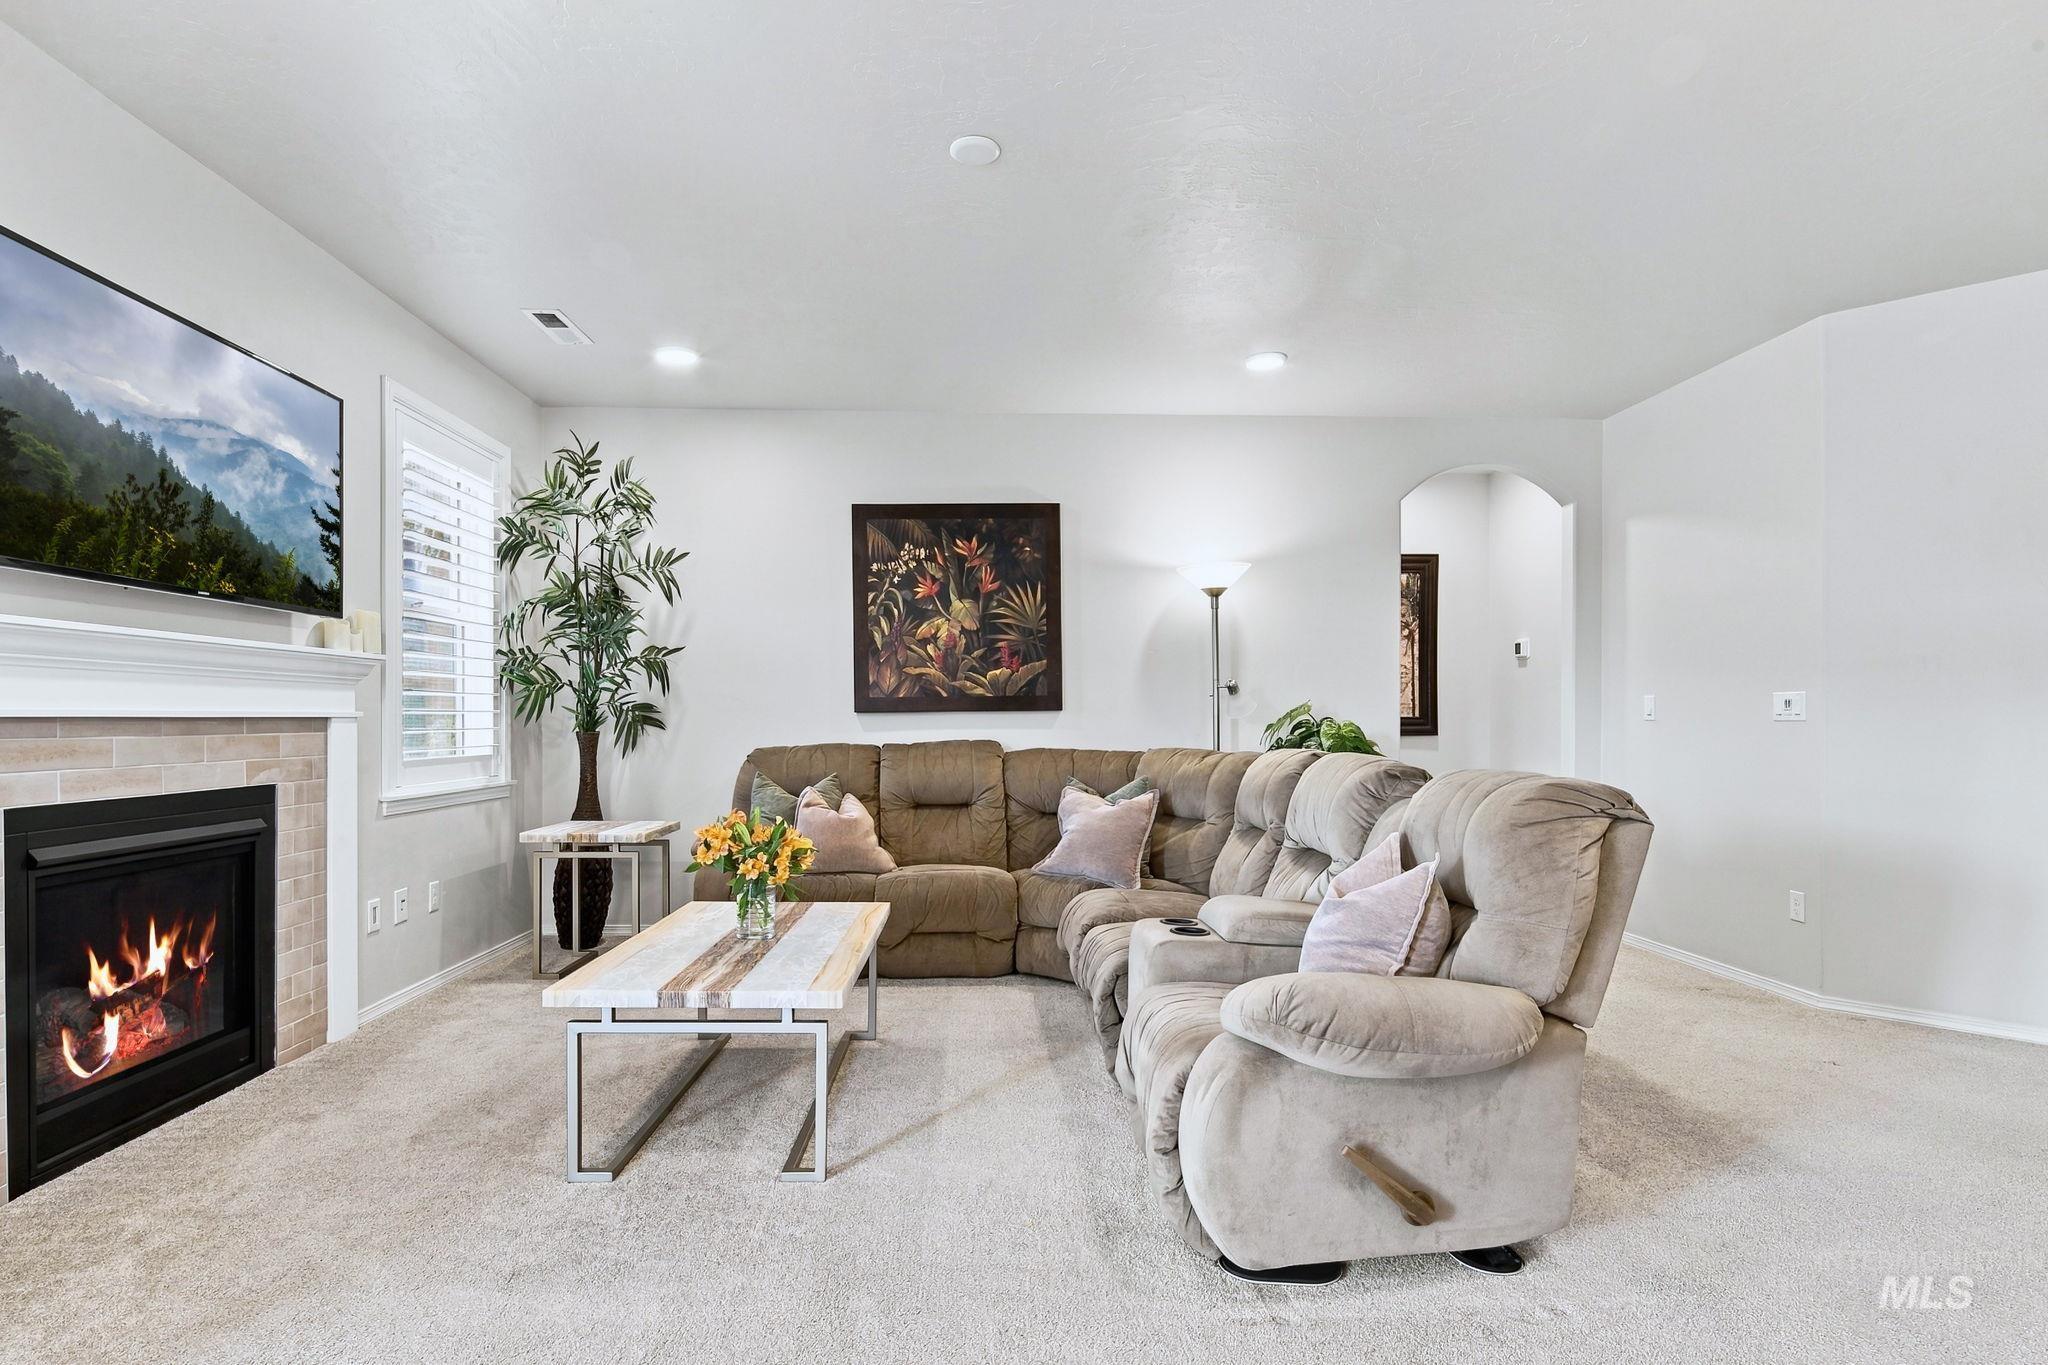
Carpeted living area featuring a fireplace with a tiled surround, a white mantel, recessed lighting, and an arched doorway
-

Recessed lighting, light-toned carpeting, and arched doorways define this interior space
-
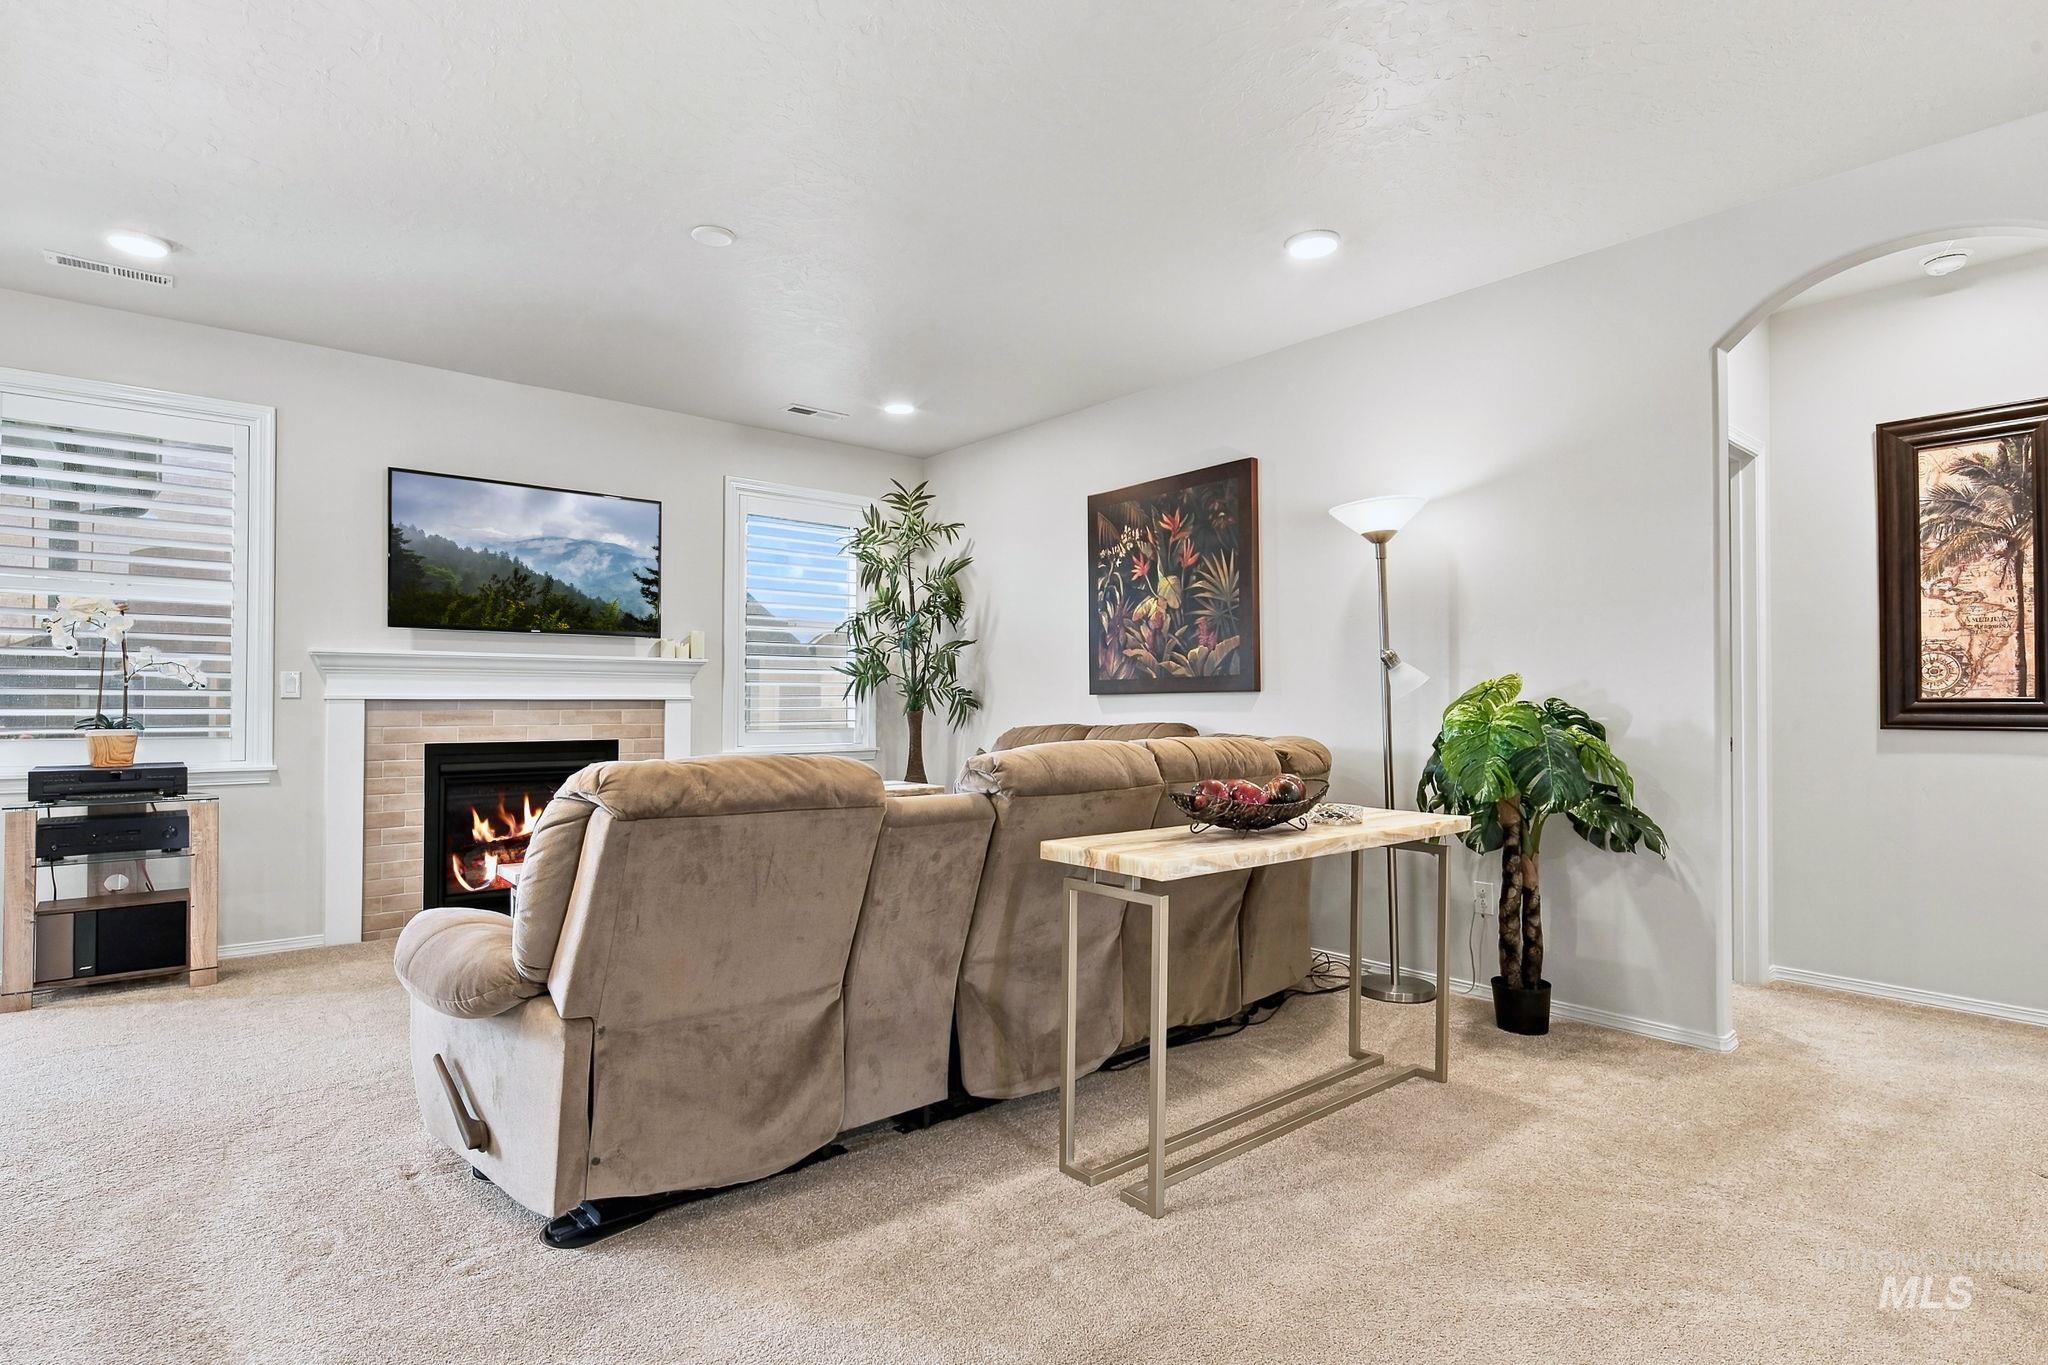
Carpeted living area featuring a fireplace with a stone surround and white mantel, two windows with plantation shutters, recessed lighting, and an arched entryway
-
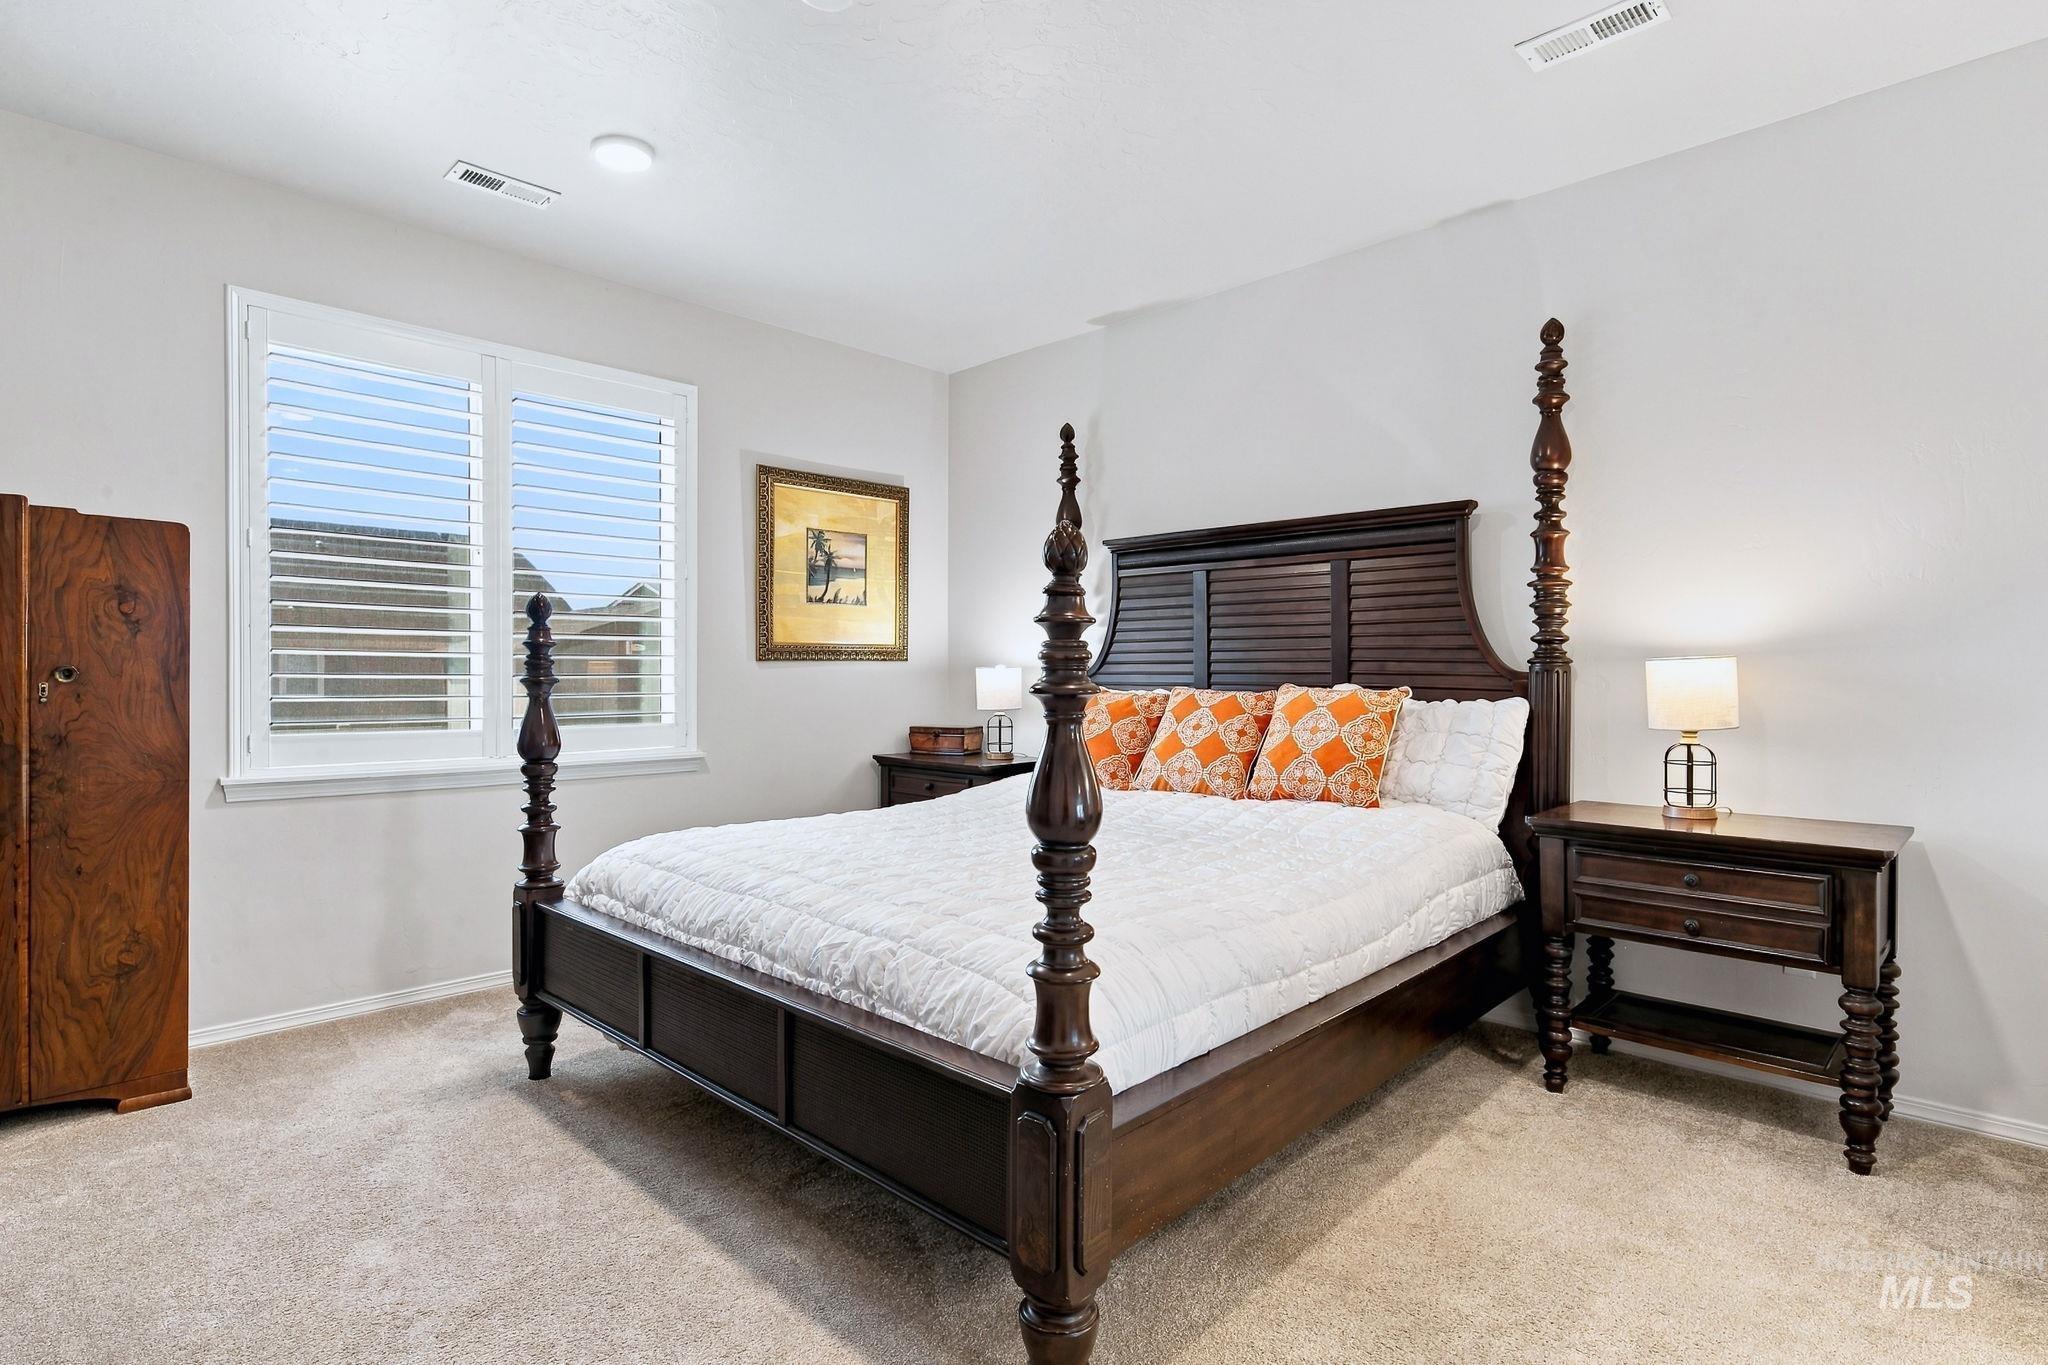
Recessed lighting, light-colored walls, and carpeting
-

Recessed ceiling lighting
-
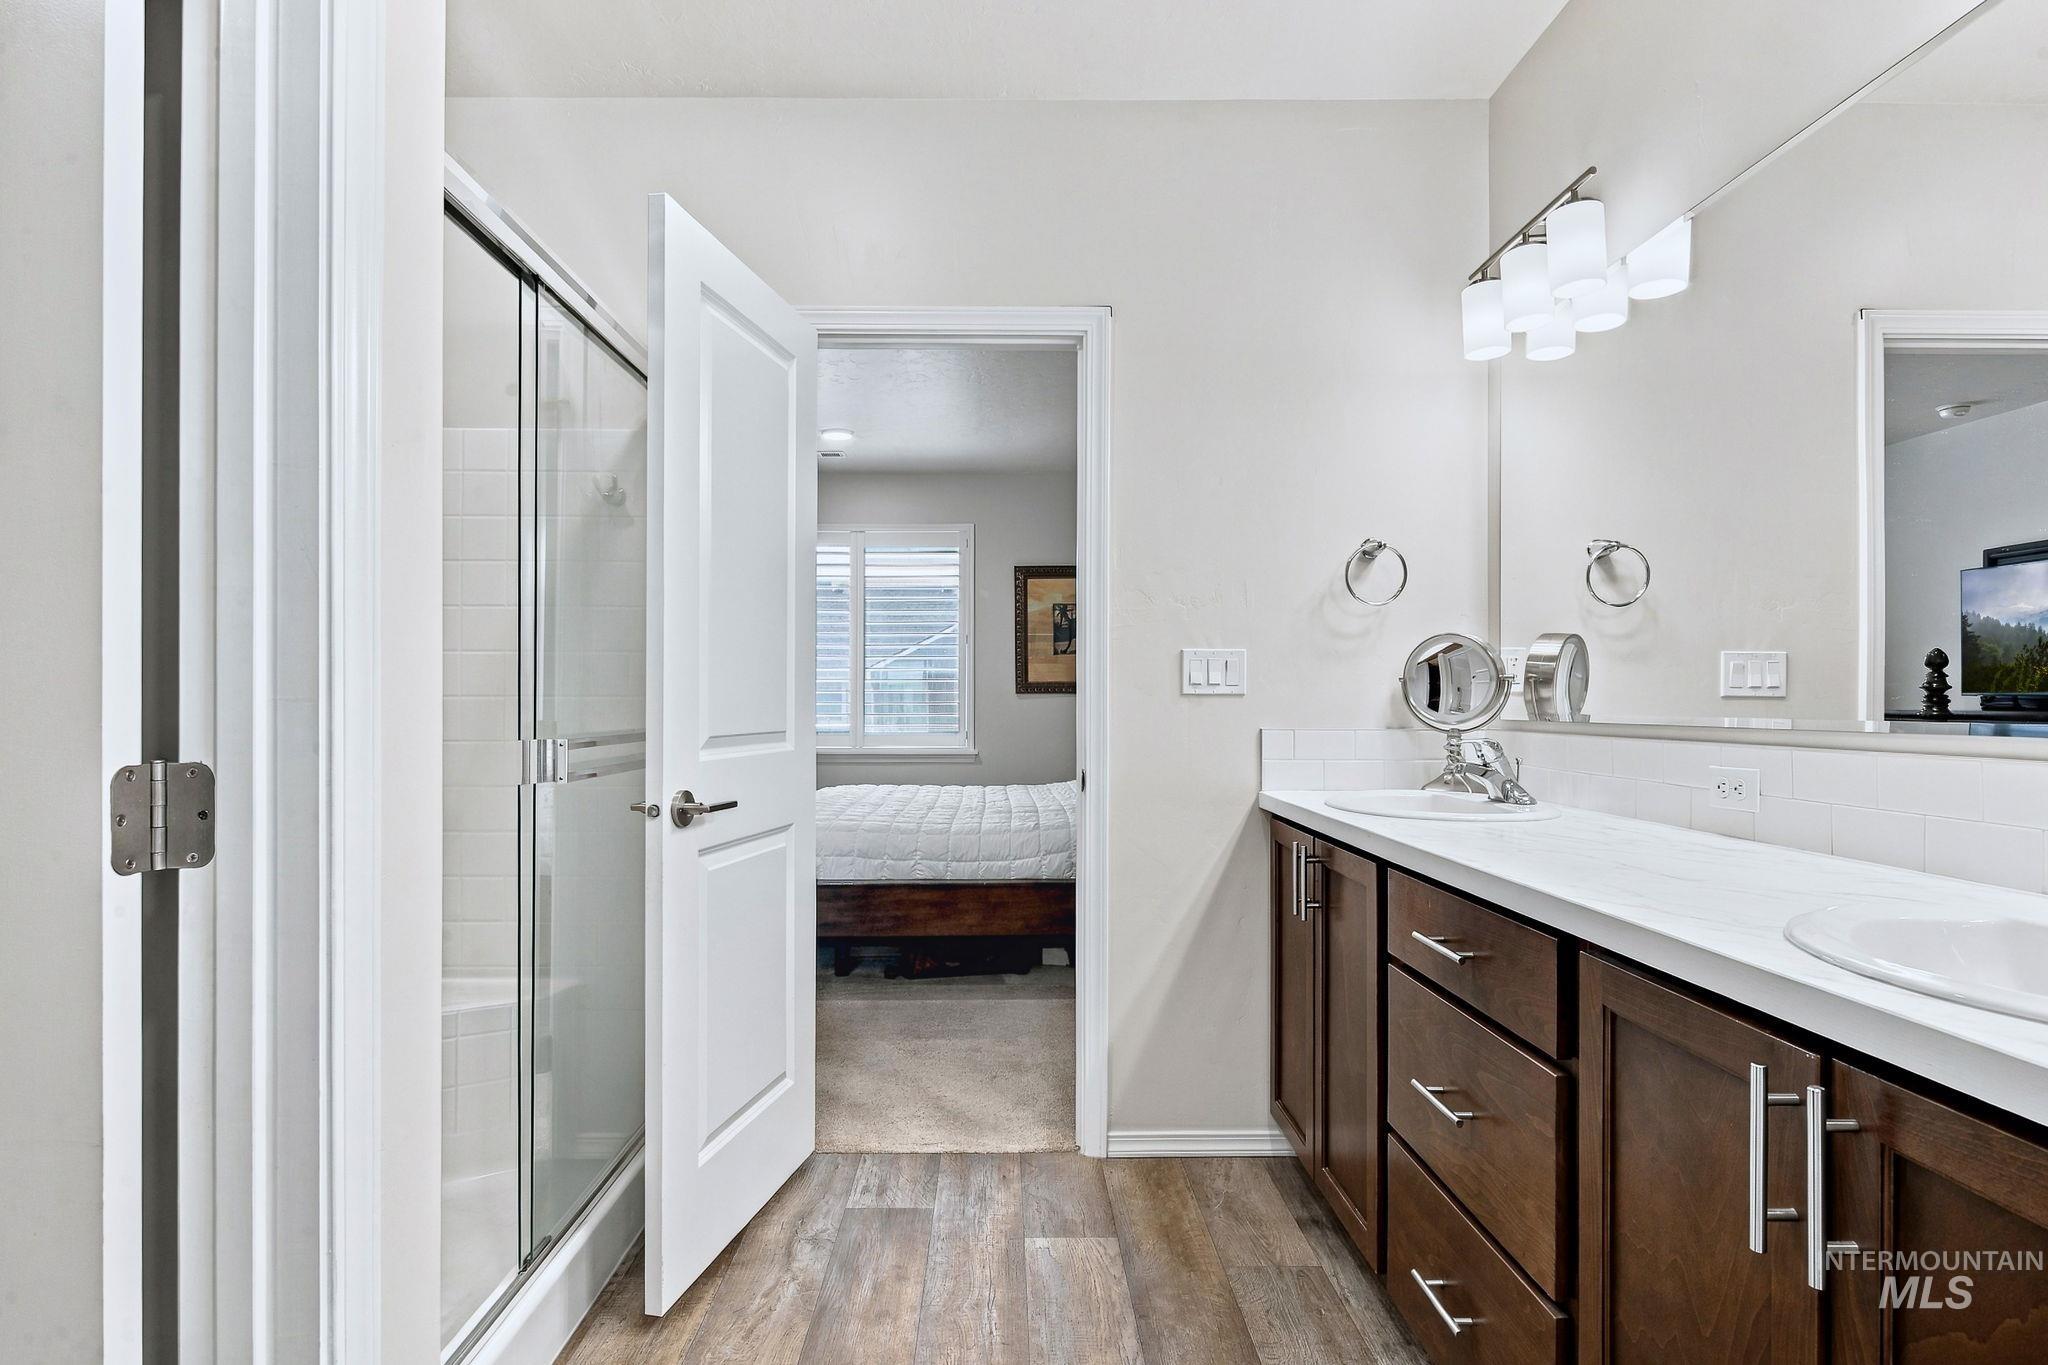
Dual sink vanity with dark wood-finish cabinetry, white countertop, and expansive mirror
-

Walk-in closet, glass-enclosed shower, wood-finish flooring, and a bedroom entry with a window
-
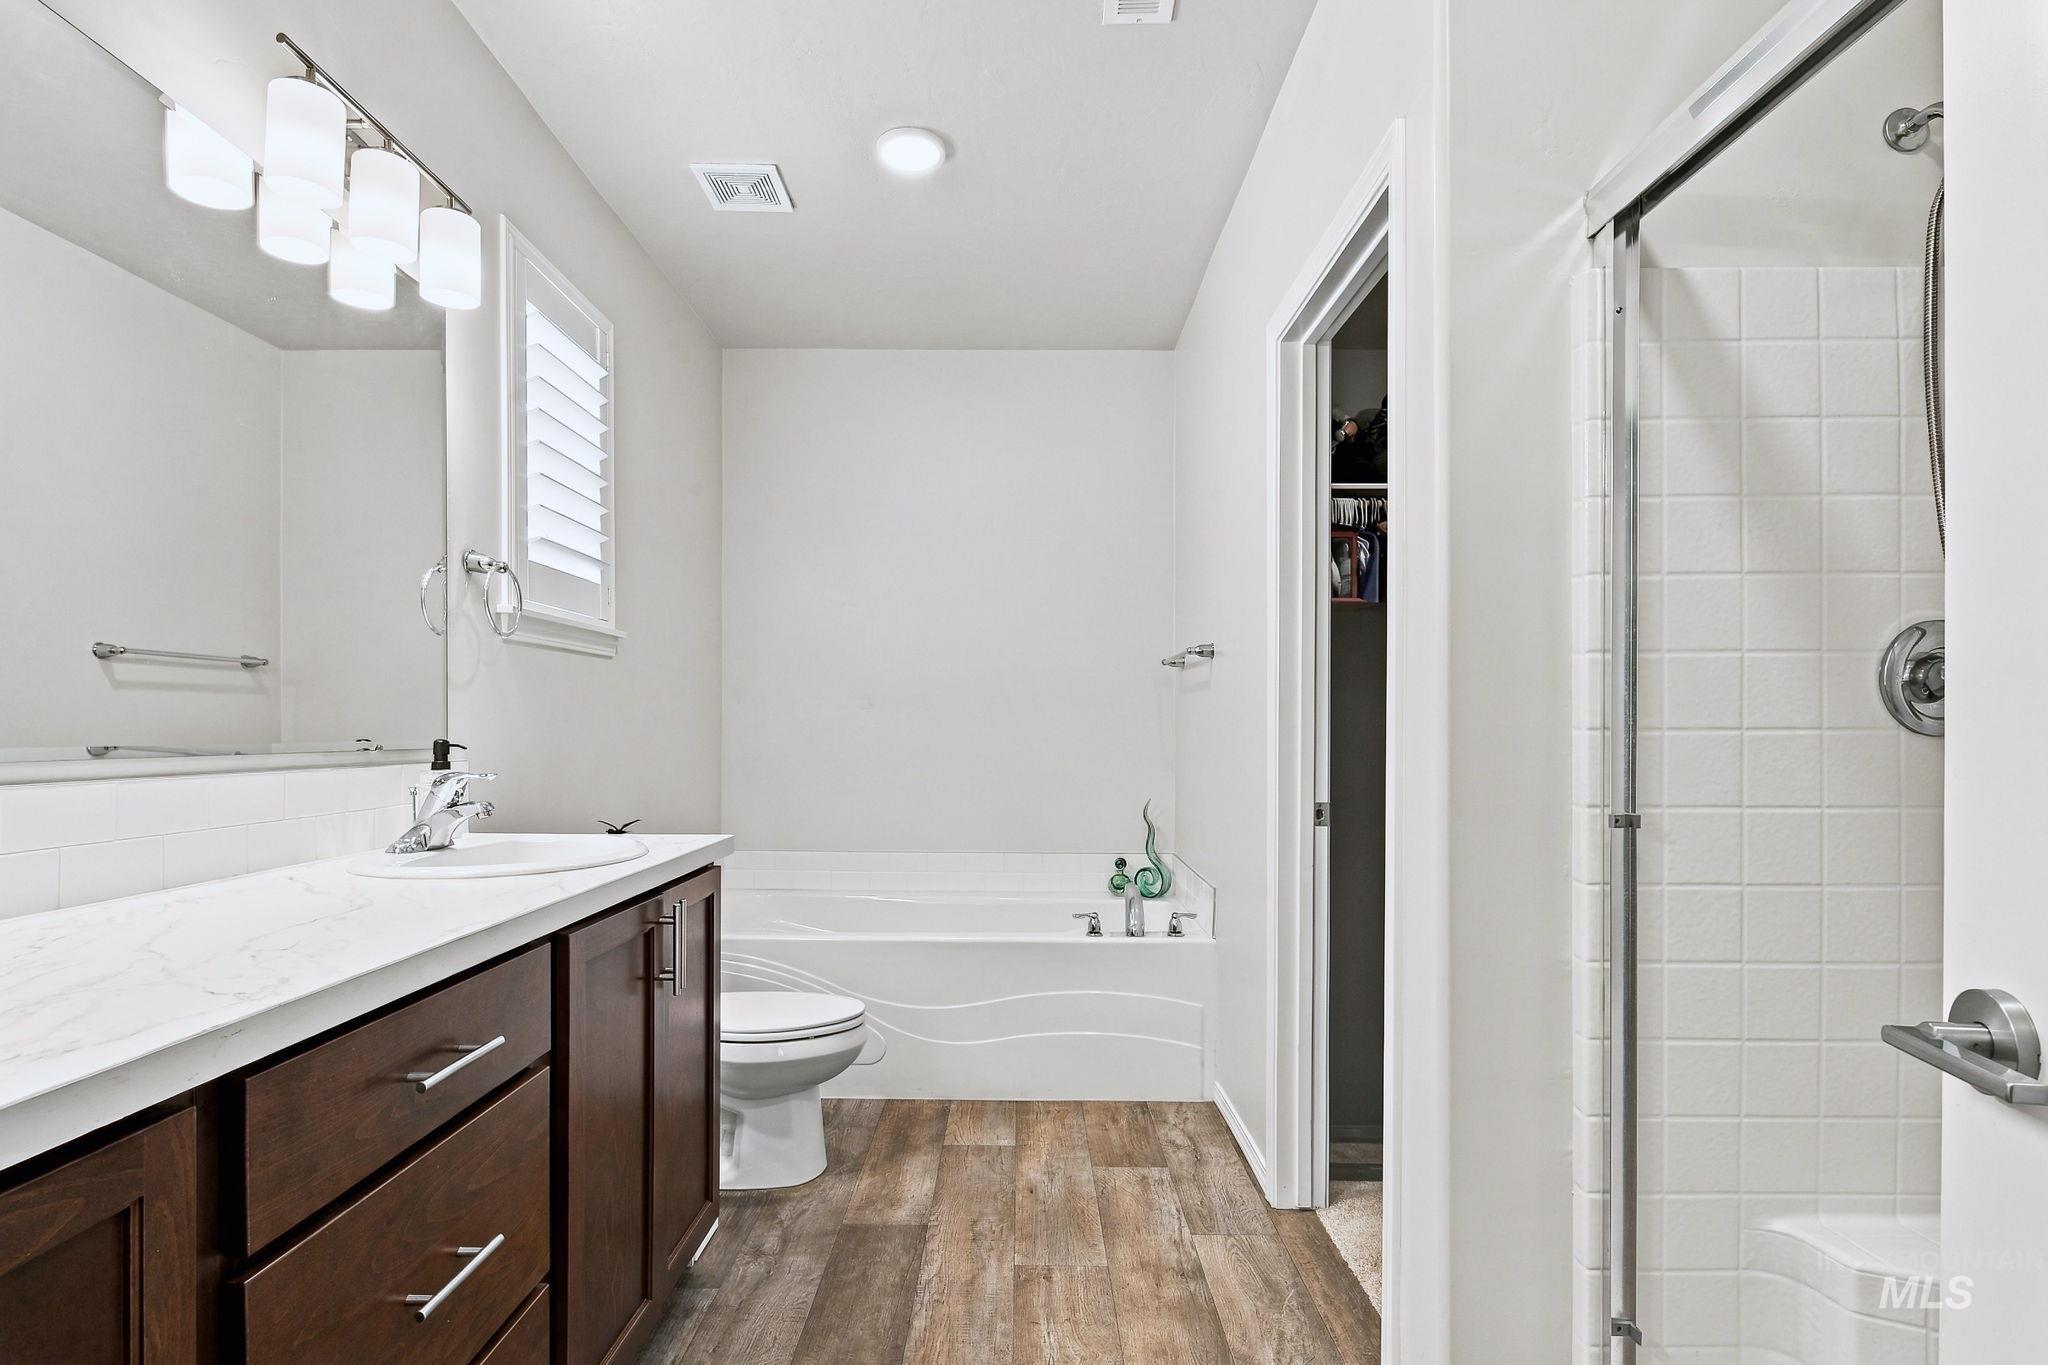
Wood-finish flooring with a deep espresso vanity, solid surface countertop, built-in bathtub, and a separate shower with white tile
-

Dual sink vanity with dark wood-finish cabinetry and white countertops
-

Walk-in closet with multiple hanging rods, built-in shelving, and carpet flooring
-

Kitchen featuring granite countertops, wood-finish flooring, stainless steel refrigerator, dark wood cabinetry, and recessed lighting
-

Warm wood cabinetry, stainless steel appliances, speckled countertops, wood-finish flooring, and white subway tile backsplash
-
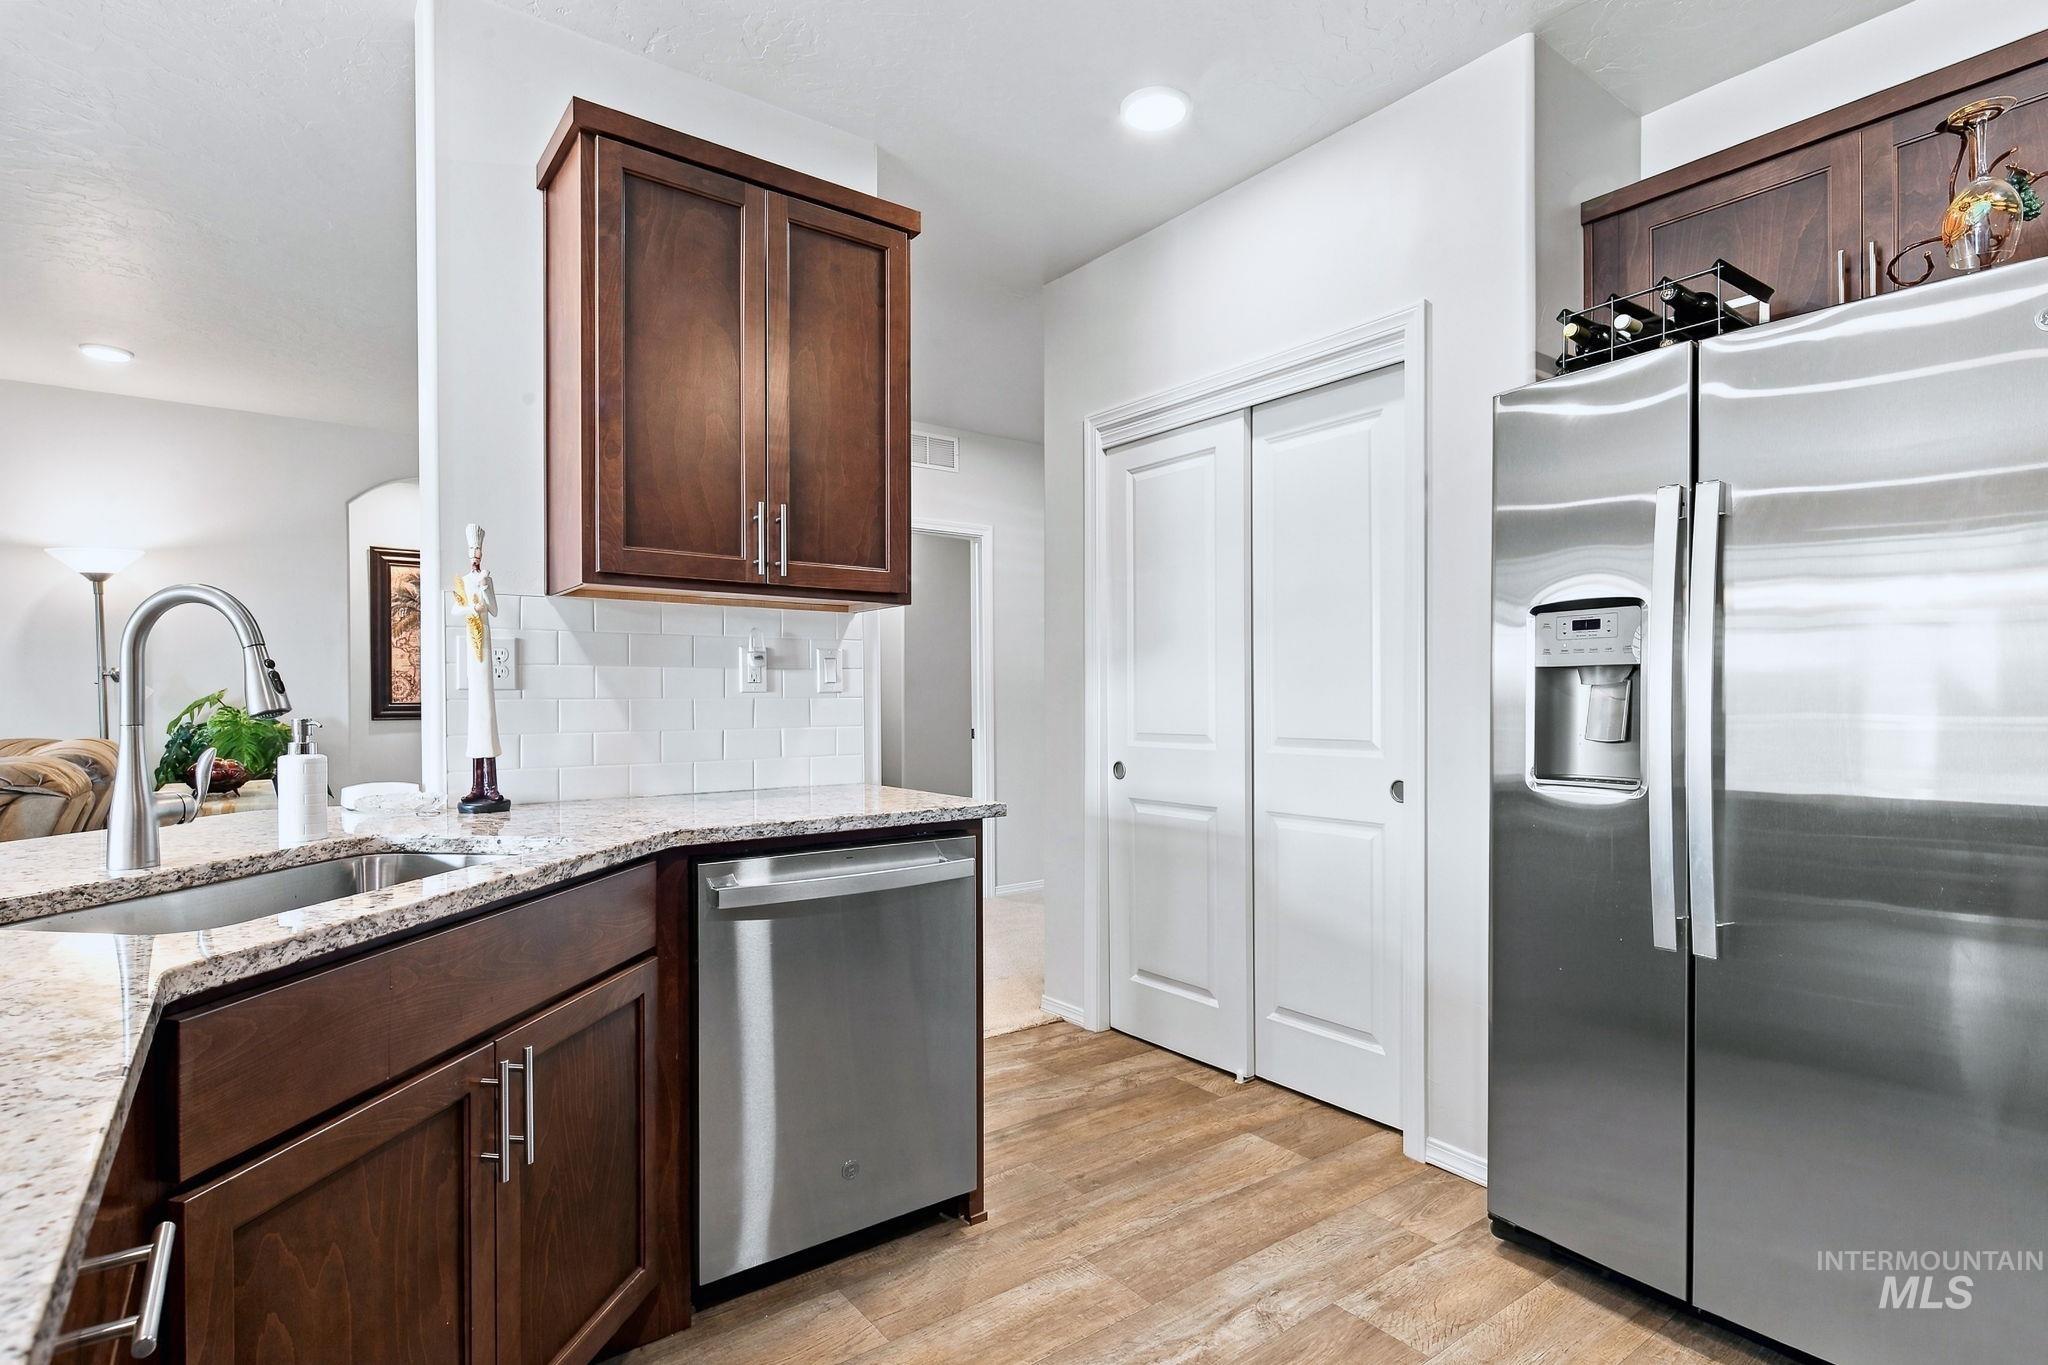
Kitchen featuring stainless steel appliances, dark wood cabinetry, white subway tile backsplash, light-toned countertops, and wood-finish flooring
-

Kitchen island featuring granite countertops, undermount sink with gooseneck faucet, built-in dishwasher, and wood-finish cabinetry
-
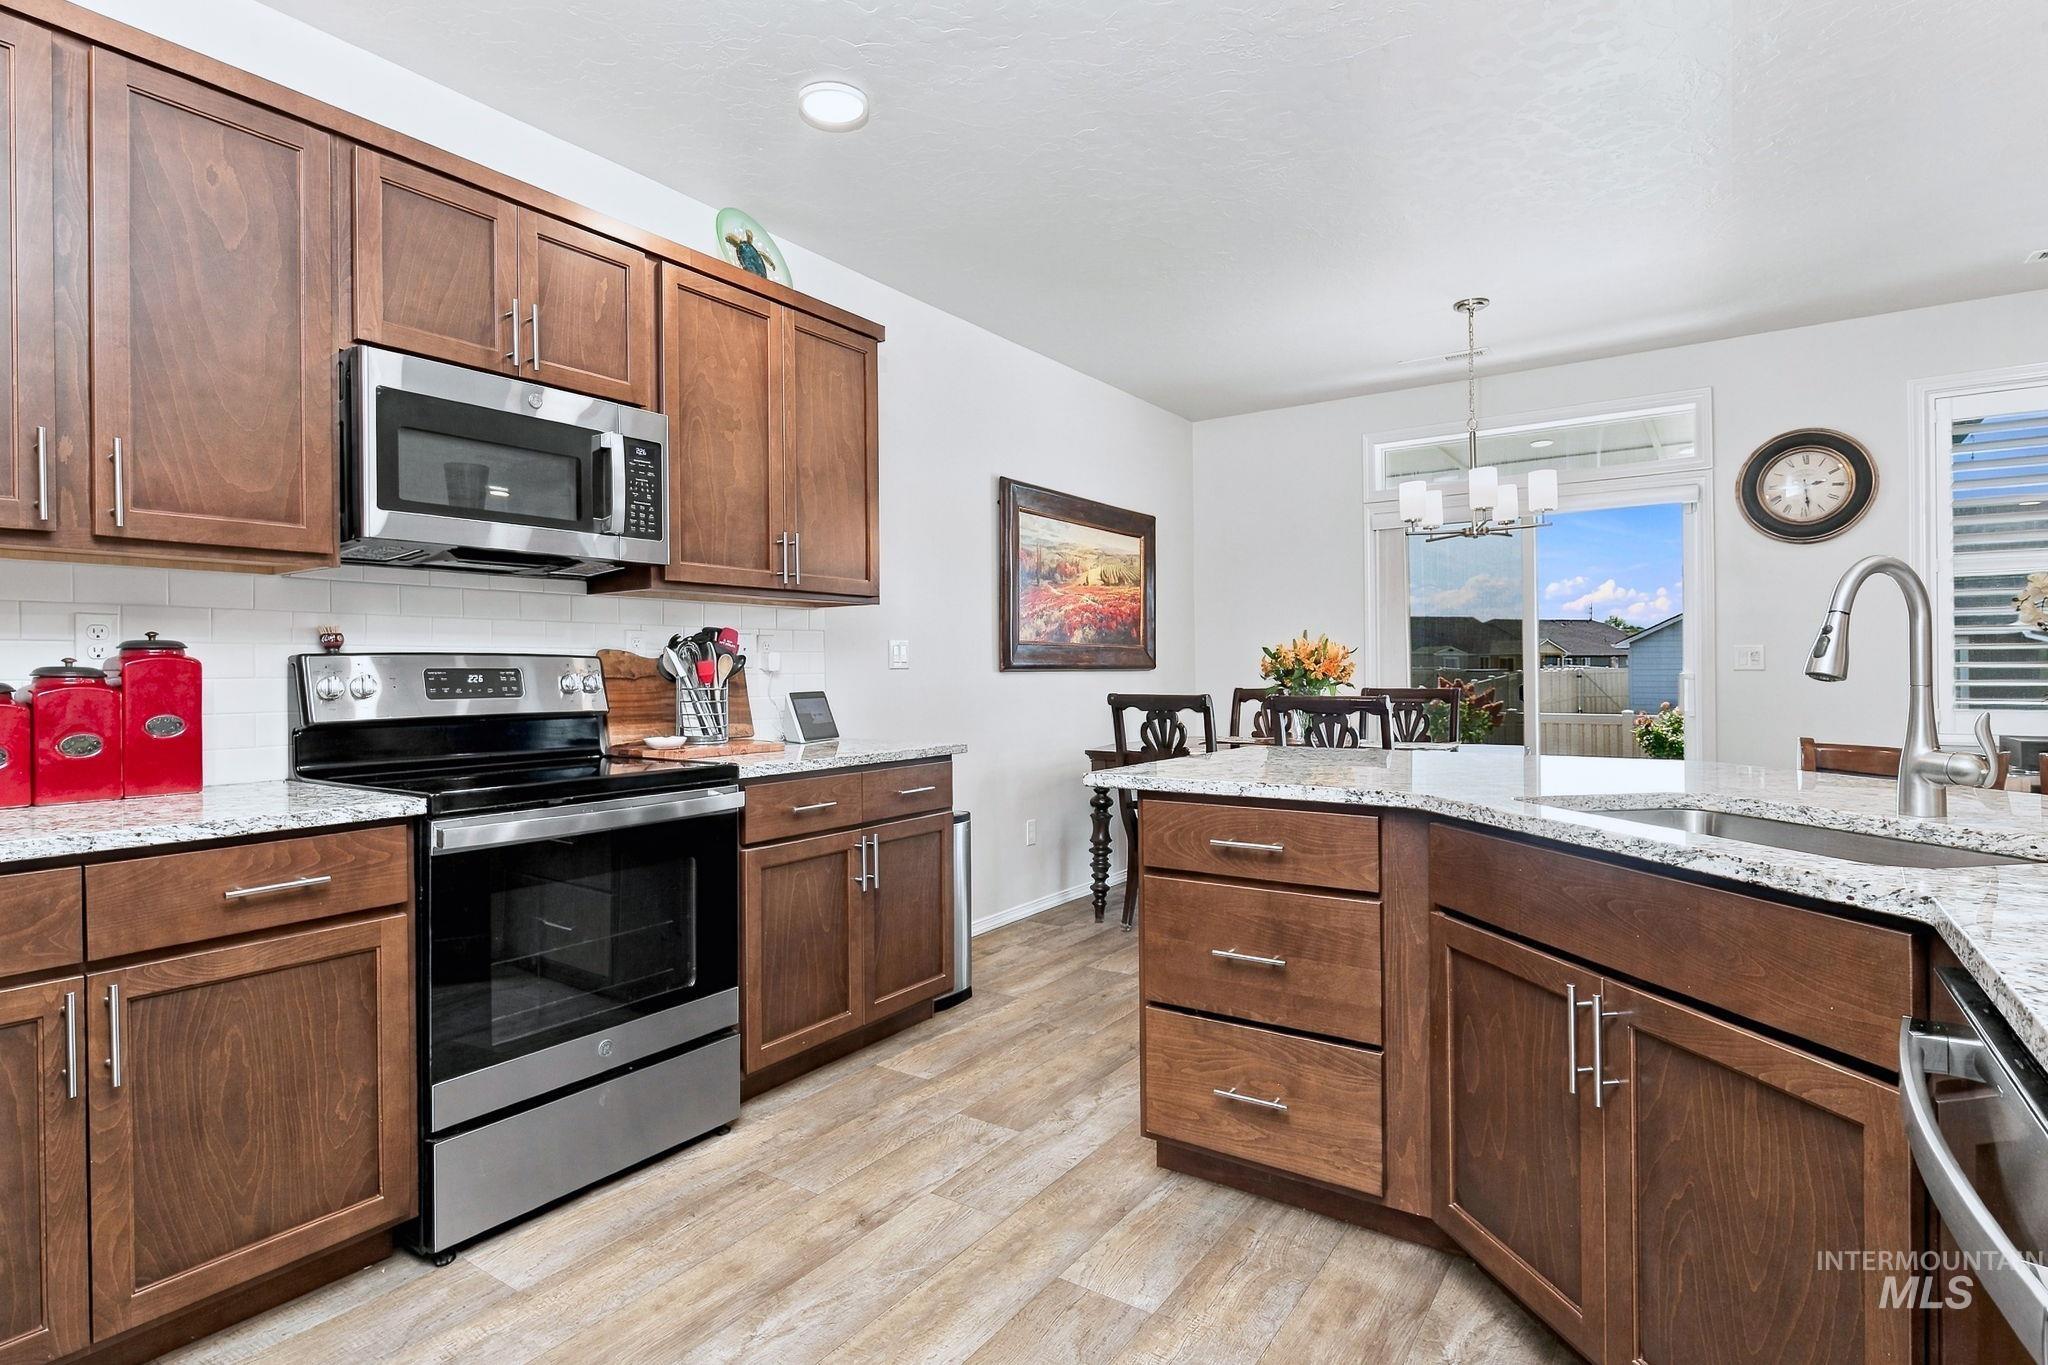
Kitchen featuring wood-finish cabinetry, stainless steel appliances, speckled stone countertops, and wood-finish flooring
-
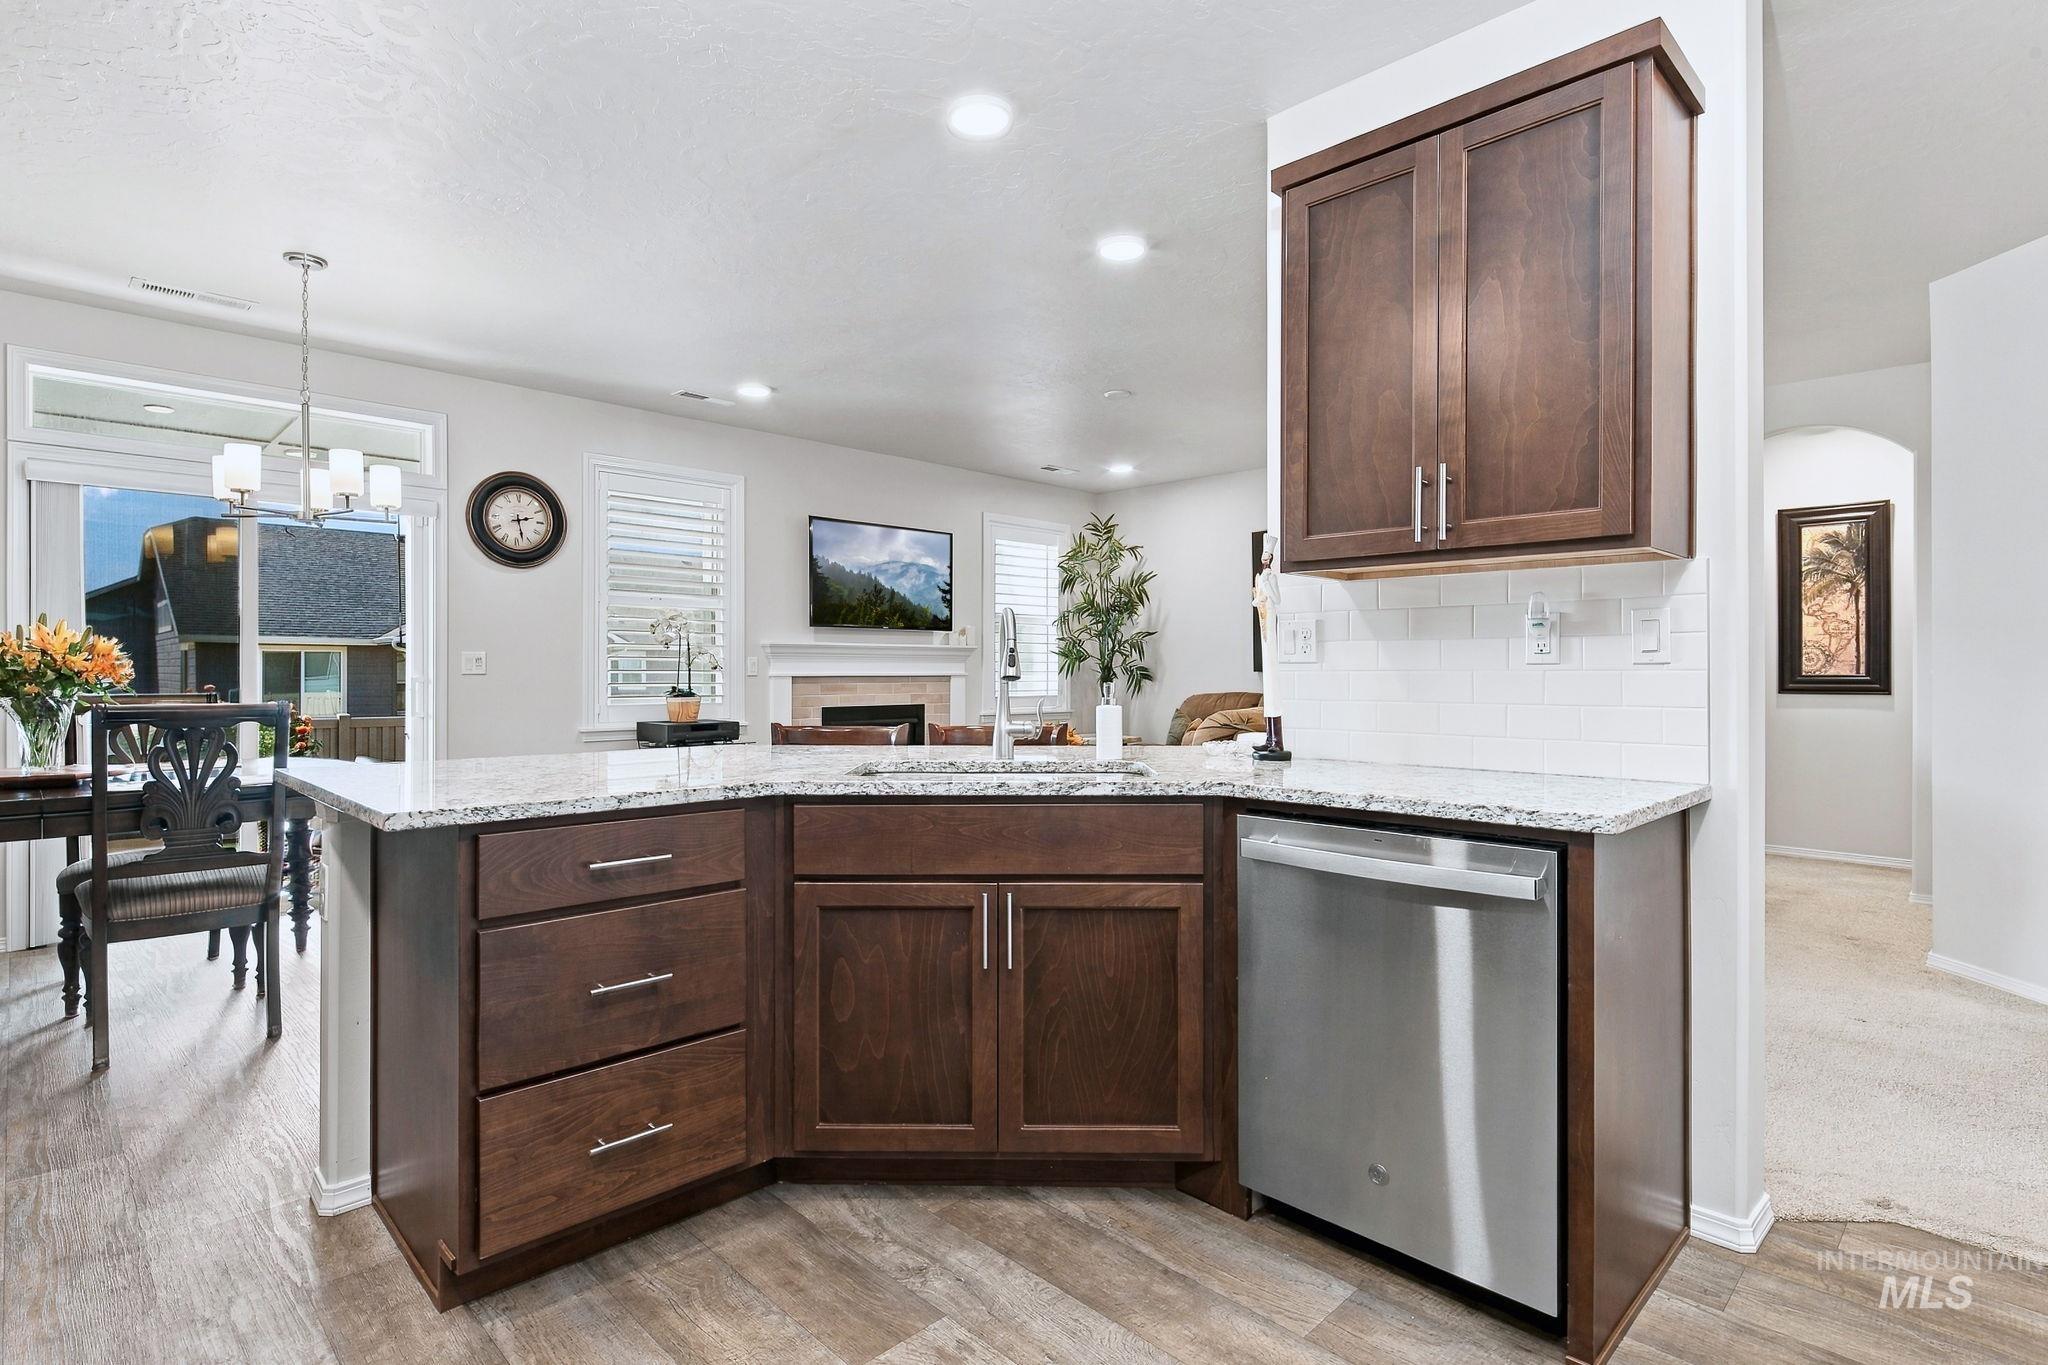
Kitchen island with wood-finish cabinetry, light-toned countertop, and undermount sink
-

Kitchen featuring wood-finish cabinetry, stainless steel appliances, and a breakfast bar with stone-finish countertops
-
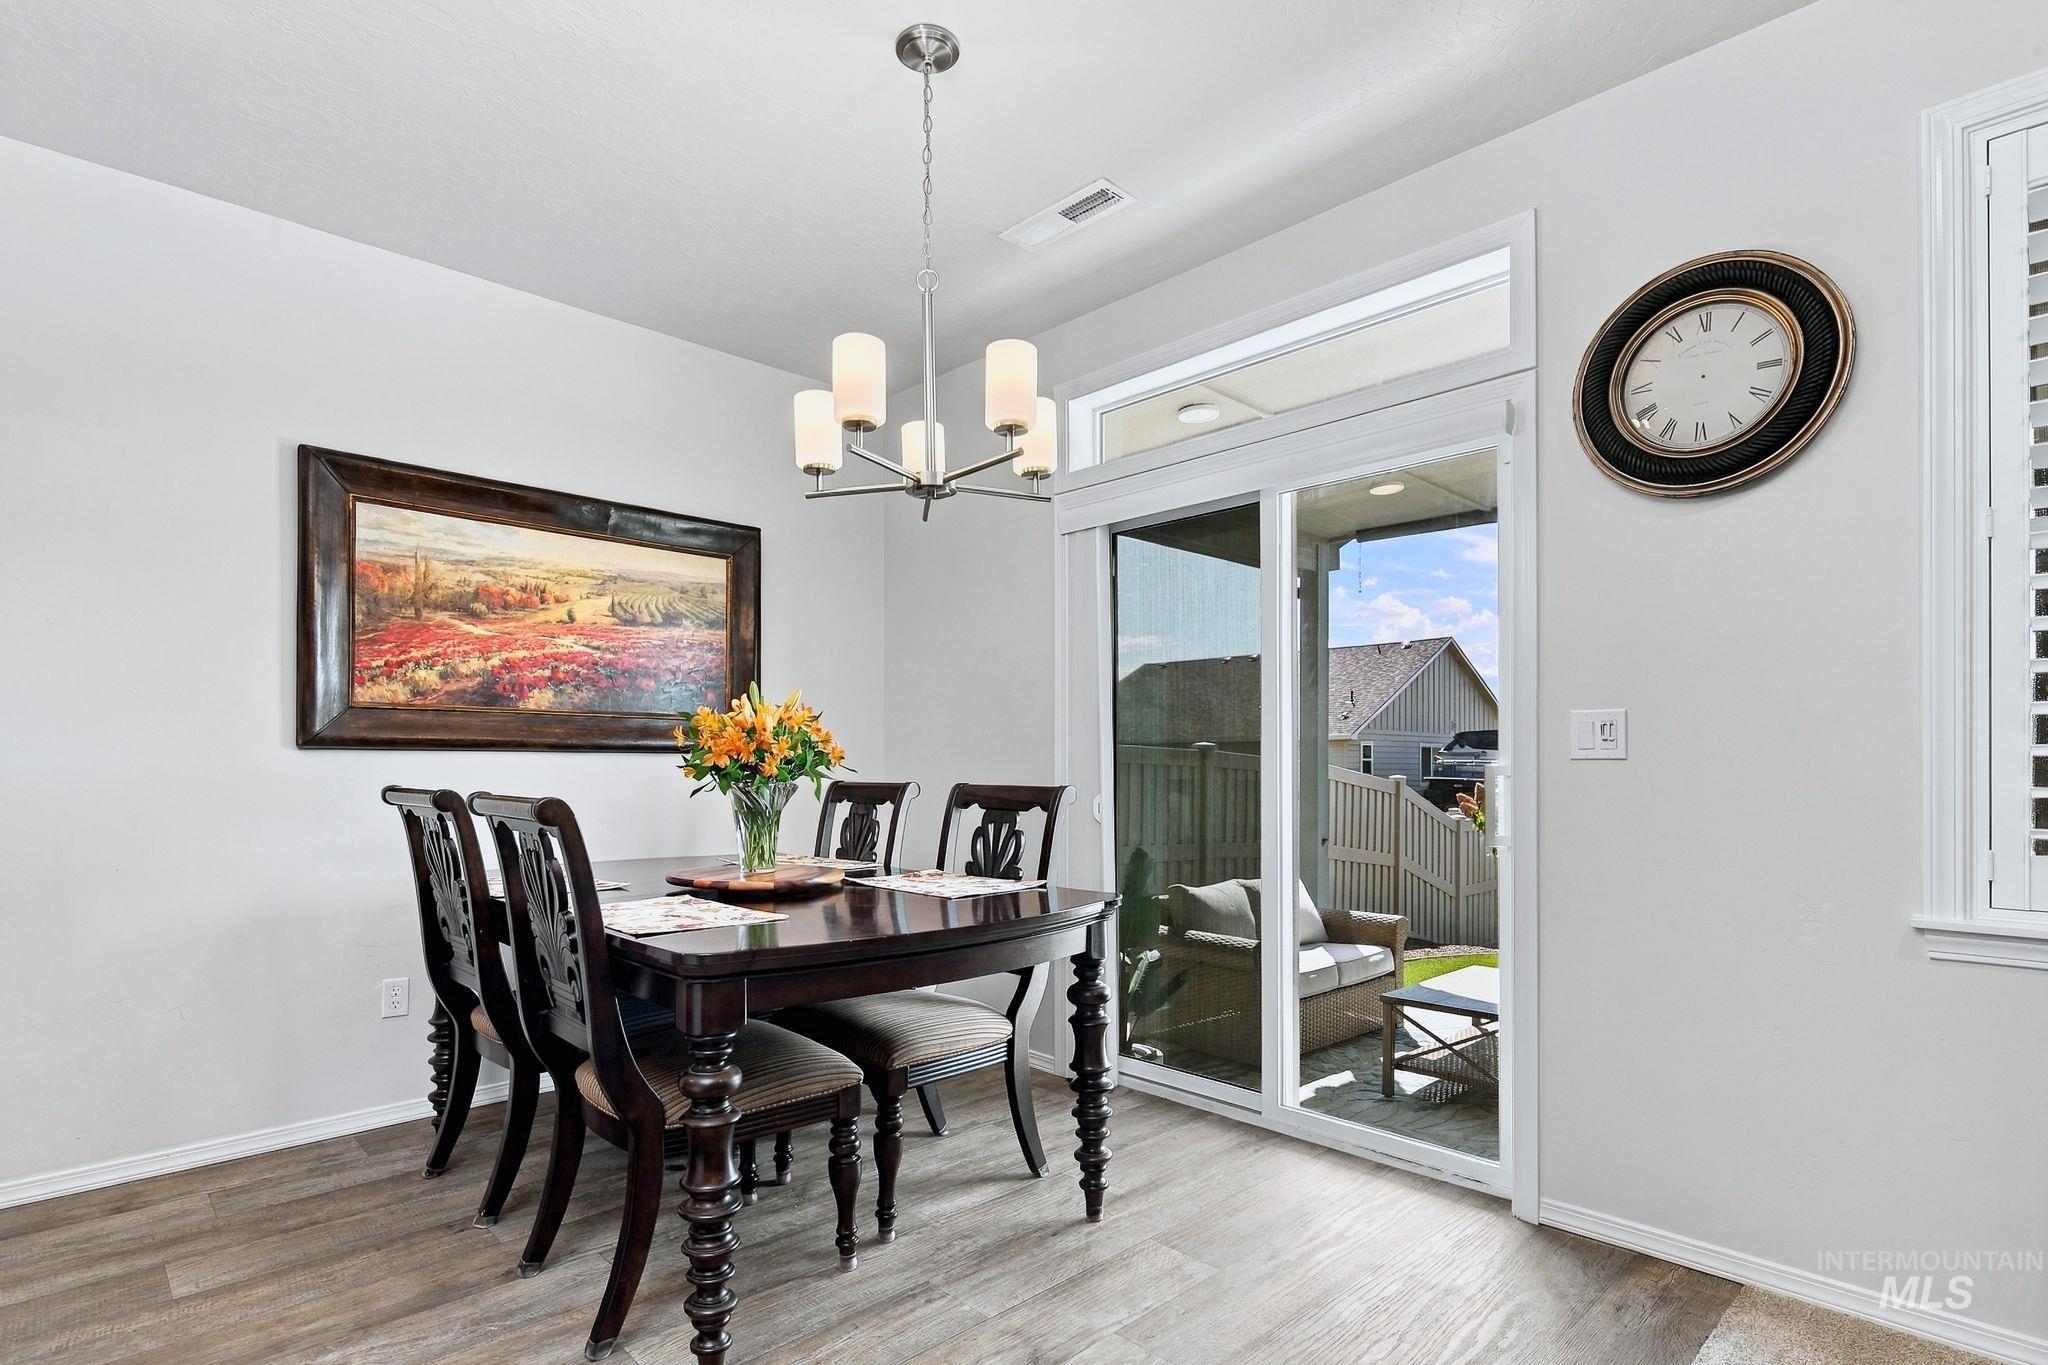
Wood-finish flooring with white baseboards, a contemporary chandelier, and sliding glass doors
-

Neutral wall paint, white window frame, white louvered window treatments, and carpeted flooring
-

White interior doors and trim
-
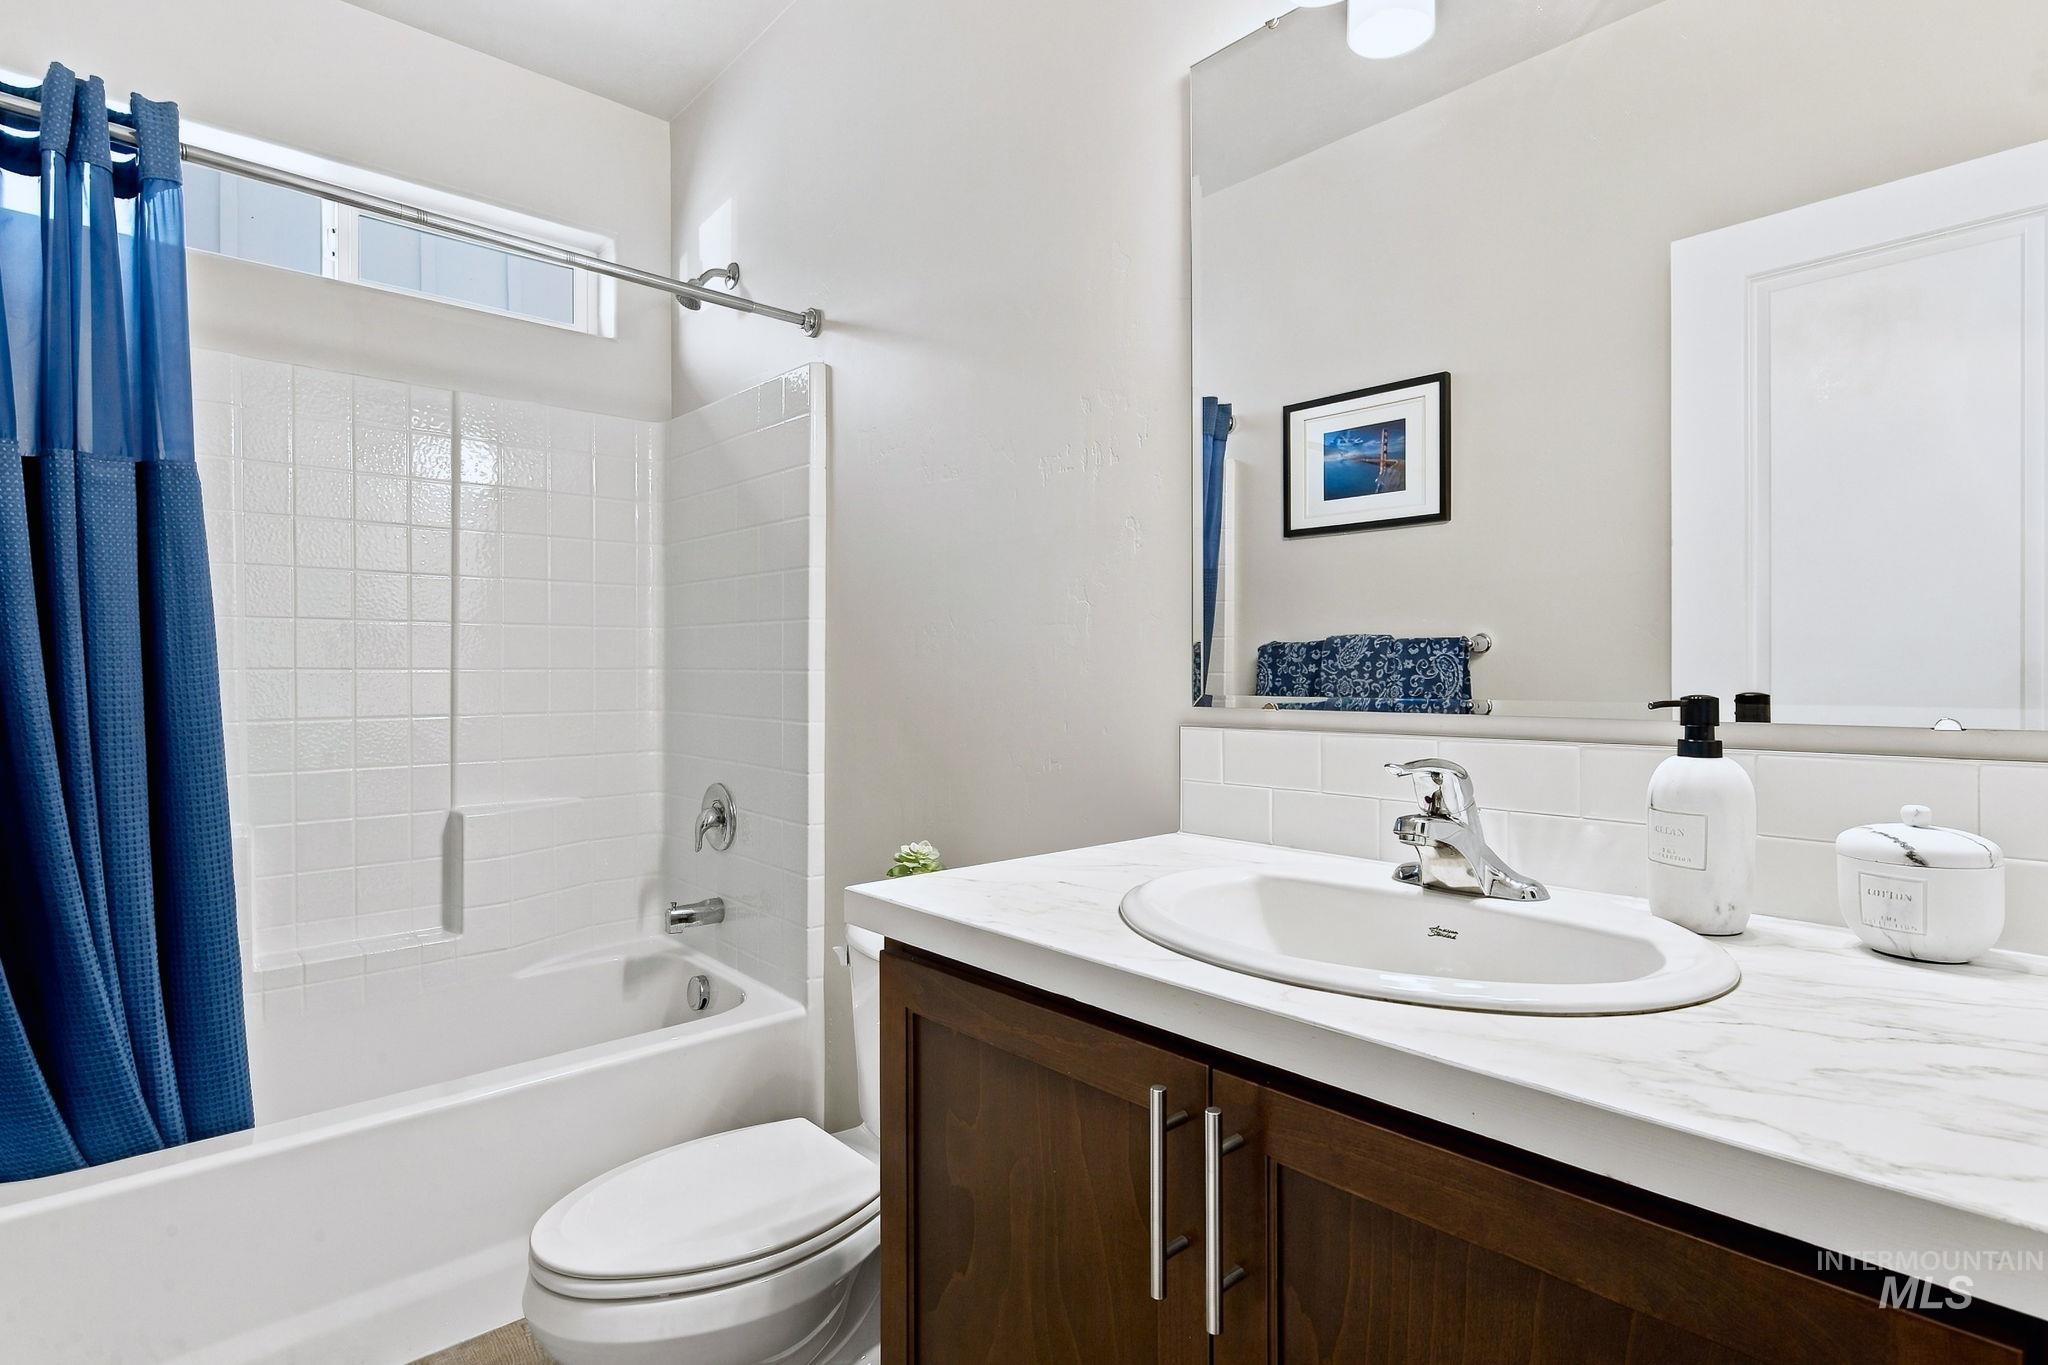
Built-in vanity with wood-finish cabinetry, a white countertop, and an integrated sink with a chrome faucet
-
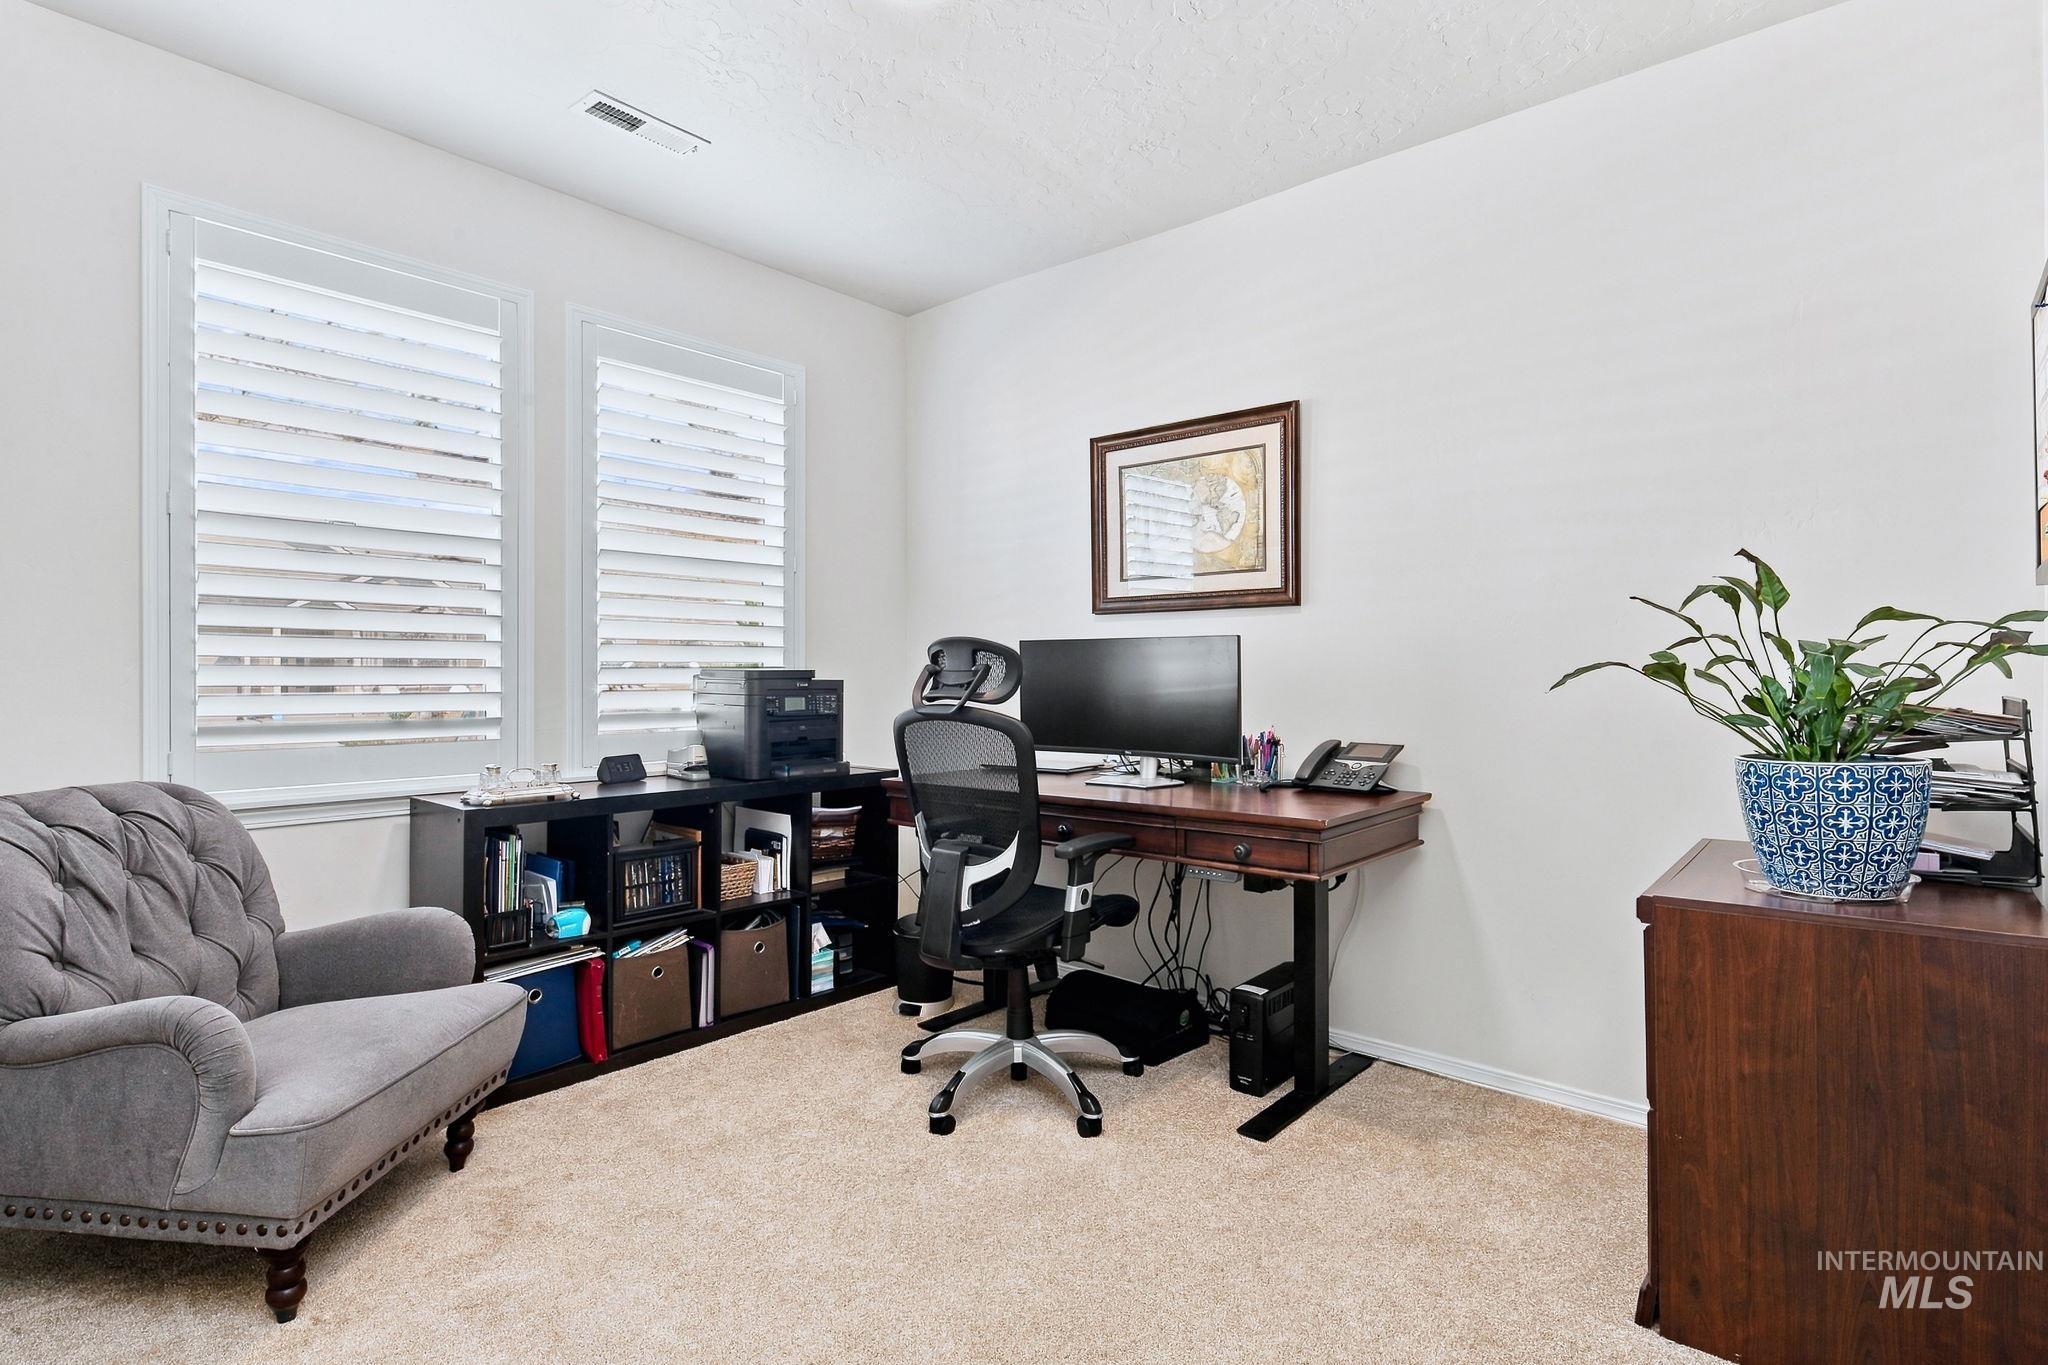
Recessed lighting, light-colored carpeting, and two windows with white plantation shutters
-

Carpeted flooring with light-toned walls and white trim
-

Dedicated laundry area with built-in dark wood cabinetry
-
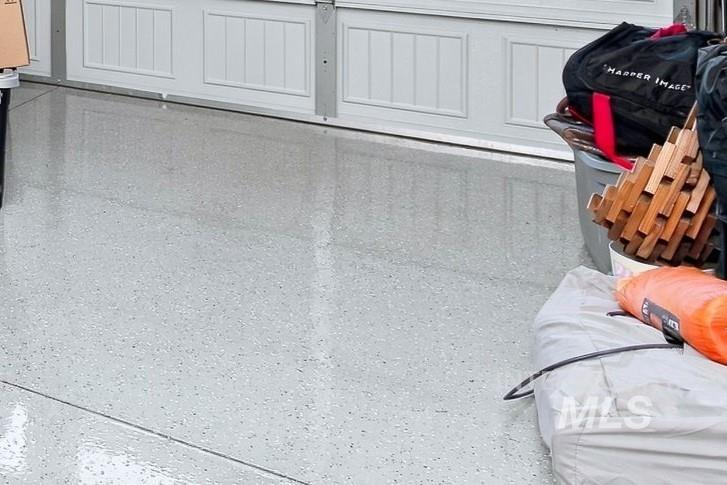
White panel garage door with a light speckled epoxy coated floor
-

Expansive backyard with gravel landscaping, a white privacy fence, and a covered patio featuring recessed lighting
-
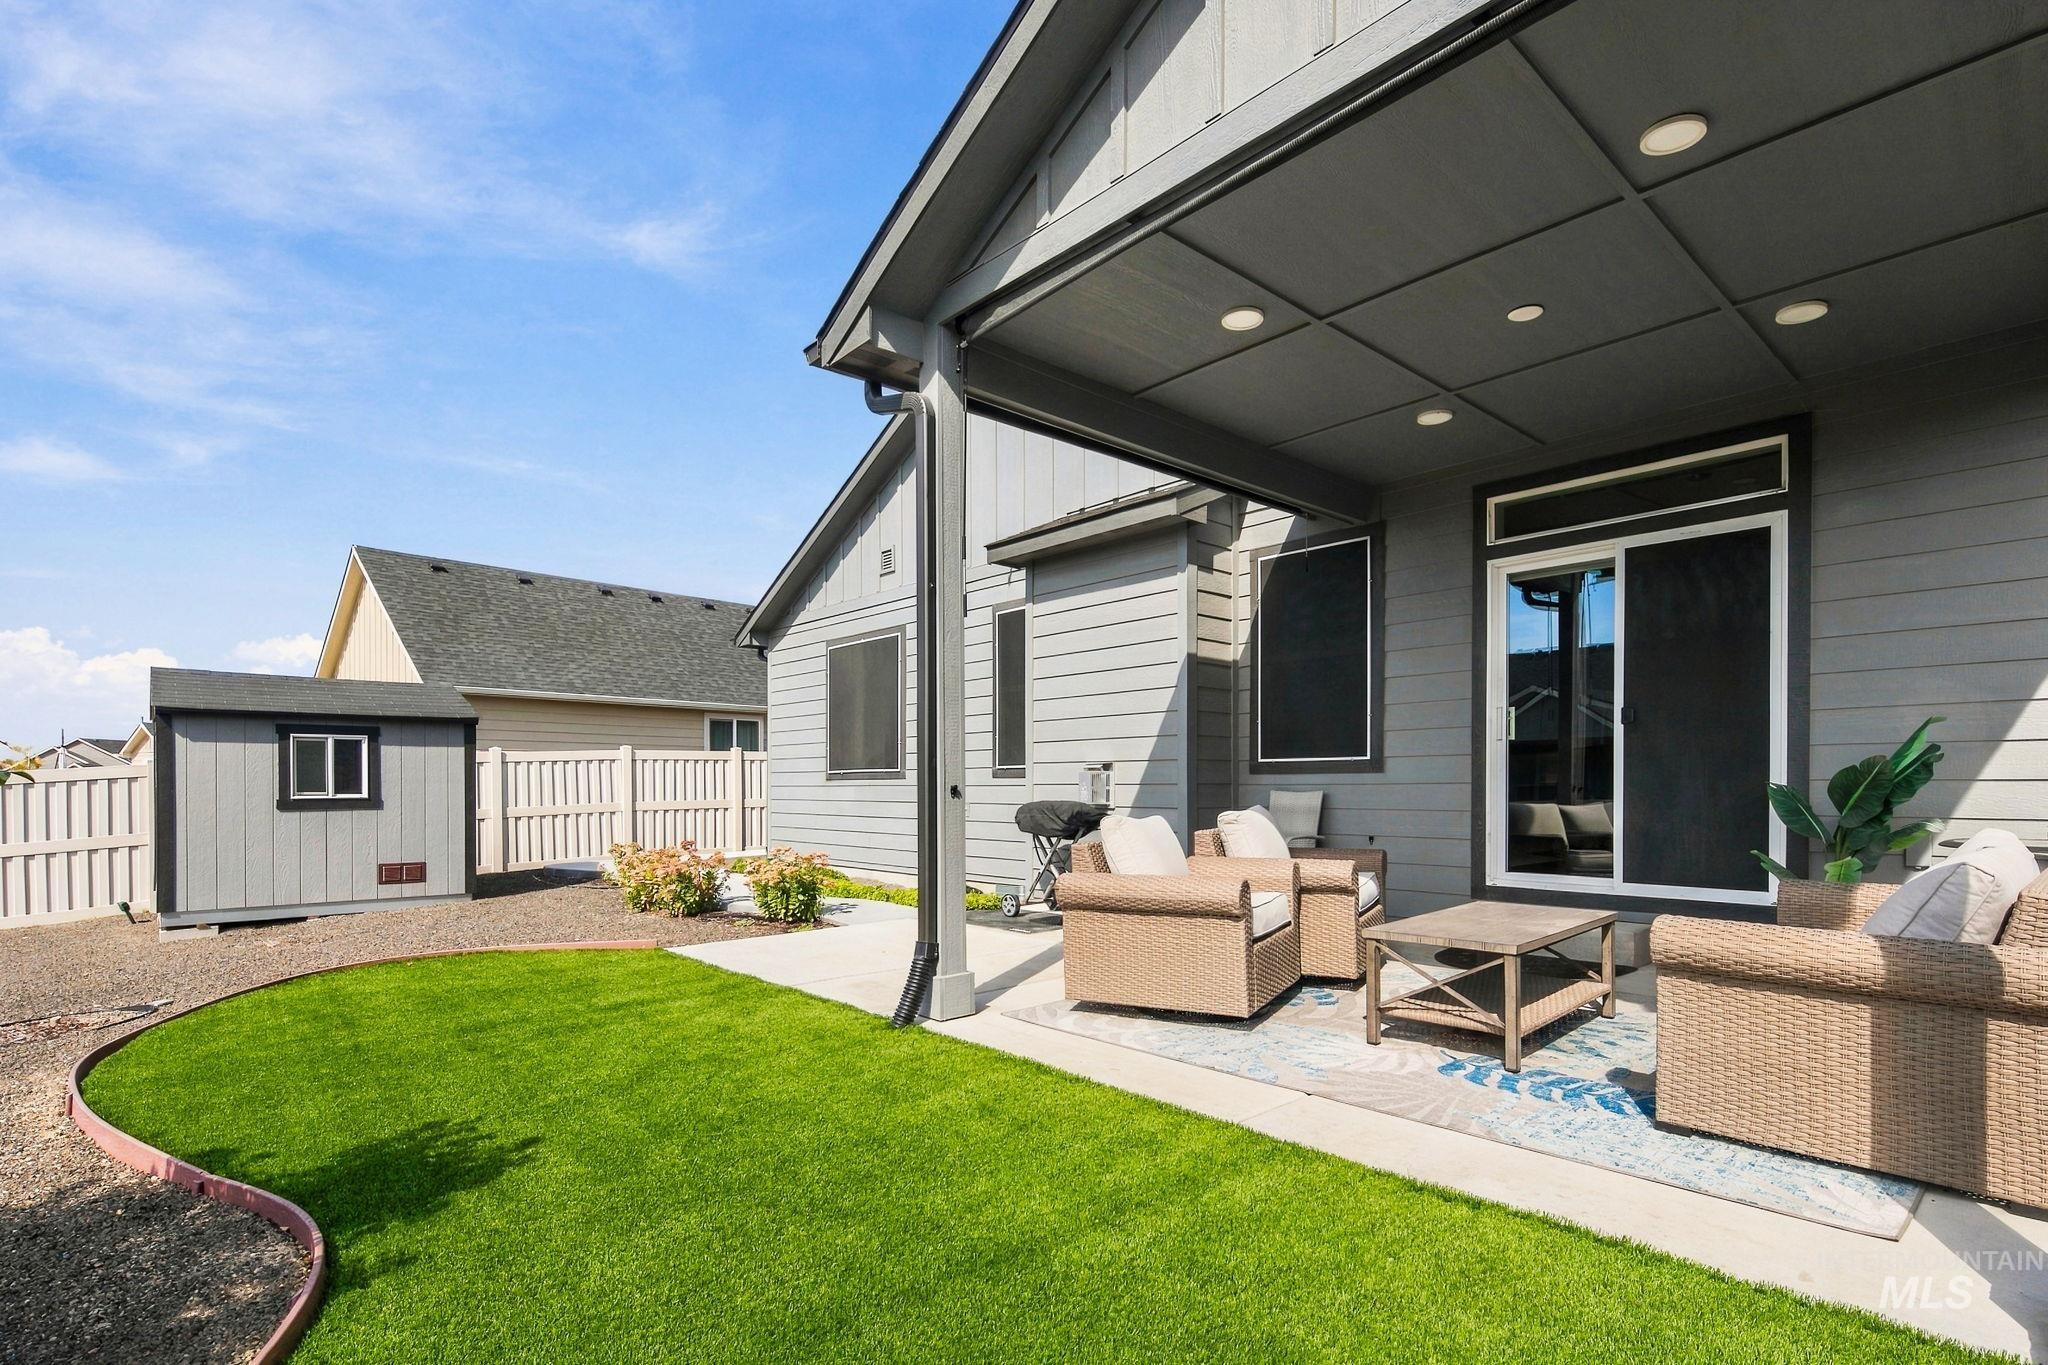
Covered patio with recessed lighting, sliding glass door, and a dedicated storage shed
-

Covered patio with concrete flooring, gravel border, white privacy fencing, and green lawn area
-

Backyard featuring a shed with a window, gravel landscaping, manicured lawn, and a concrete patio
-

Expansive backyard featuring a manicured lawn, gravel pathways, and a white privacy fence
-
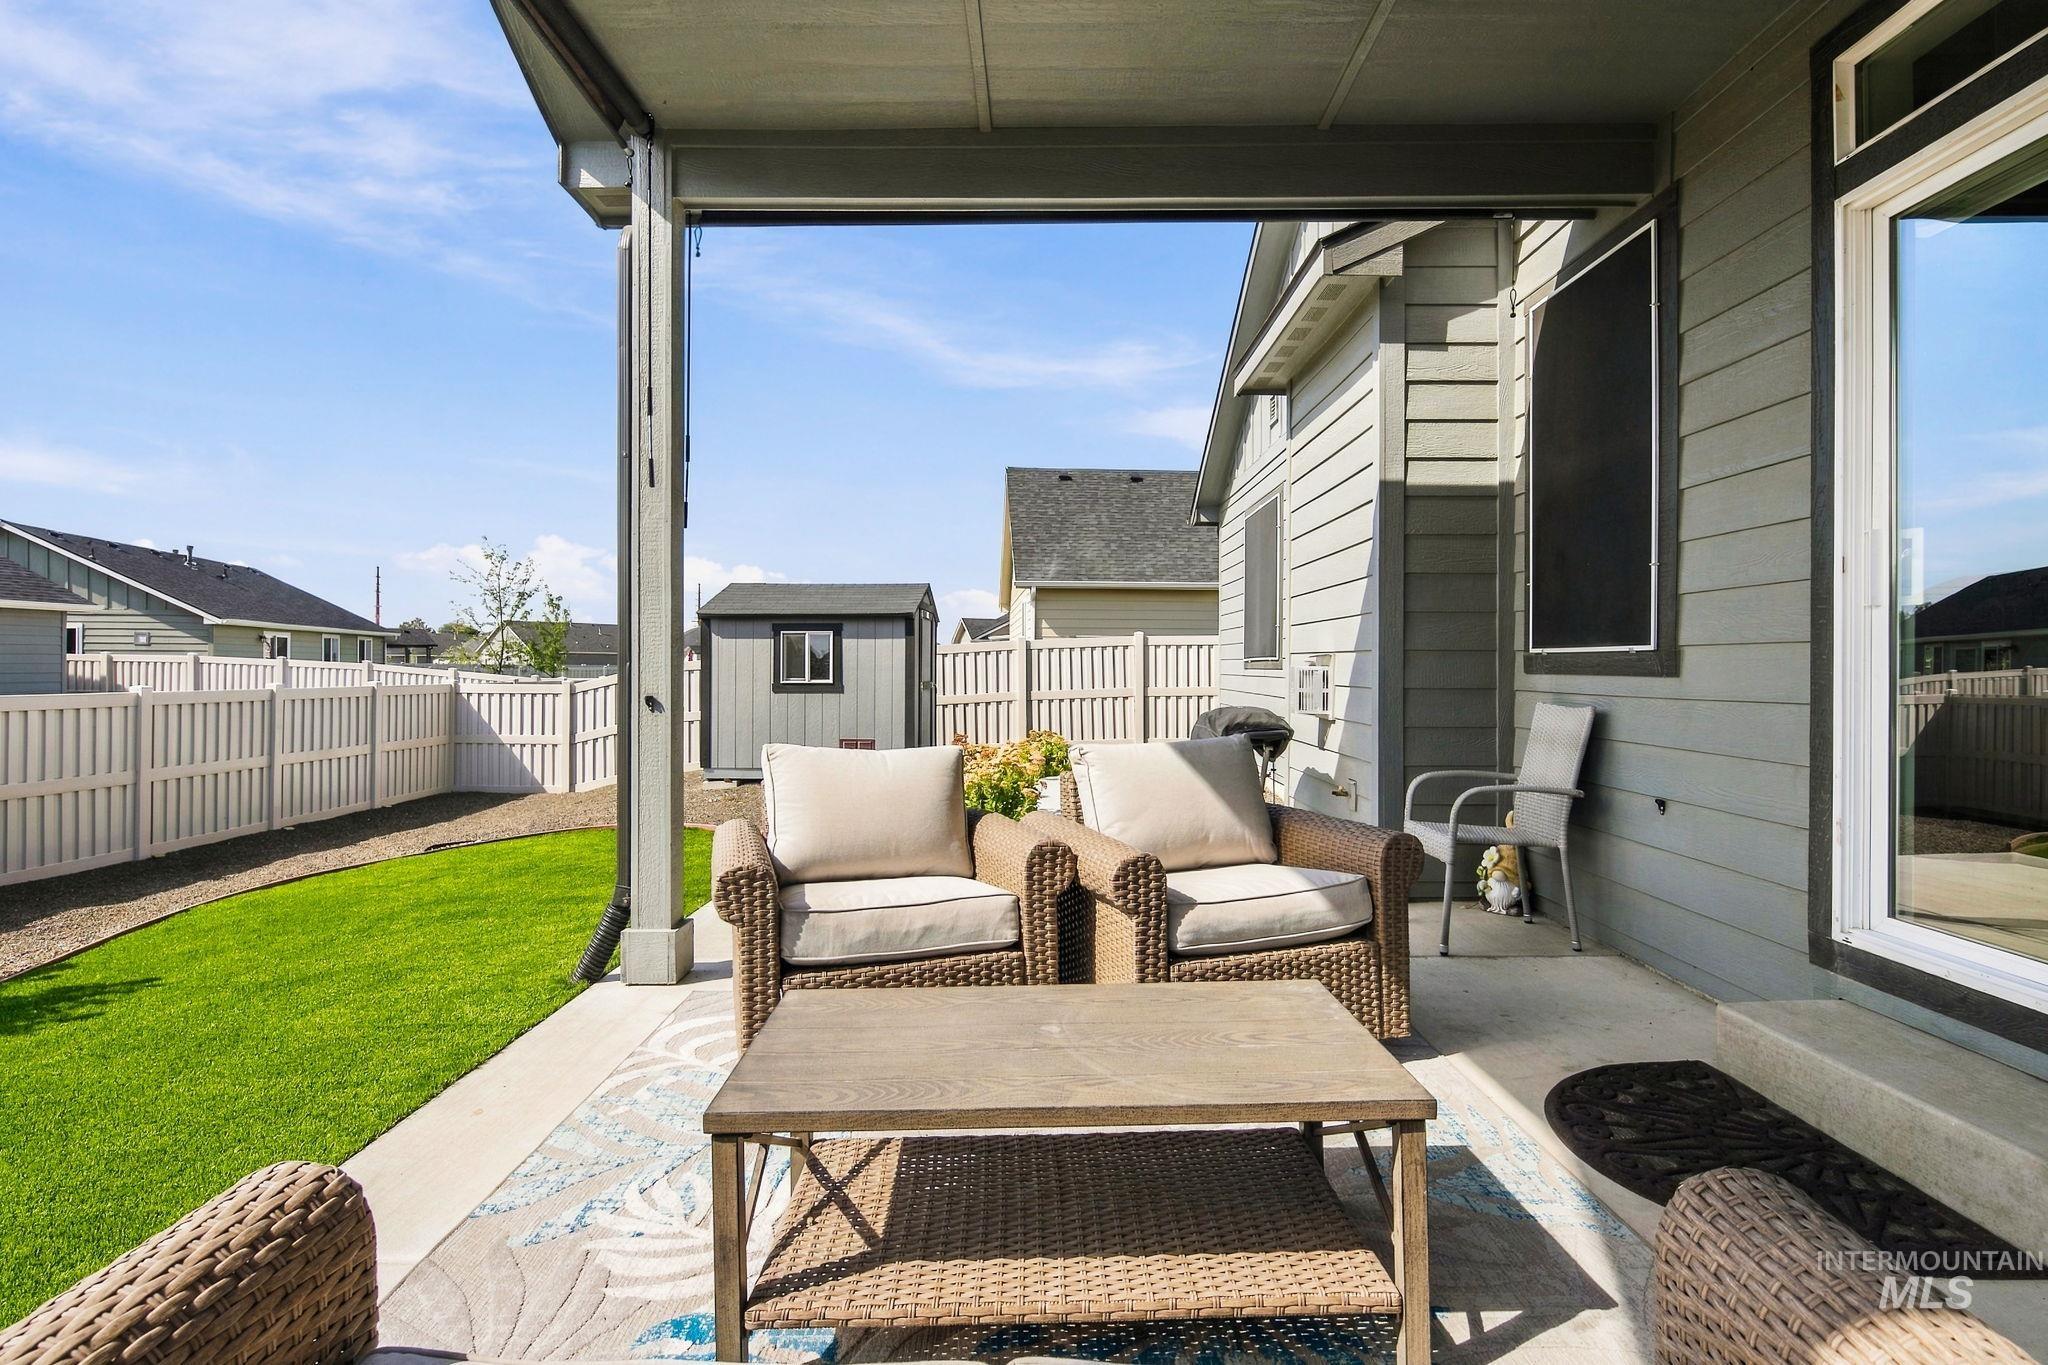
Covered patio with a concrete slab, manicured lawn, and privacy fencing
-

Covered patio with a concrete slab, a concrete pathway, and landscaping with shrubs
-
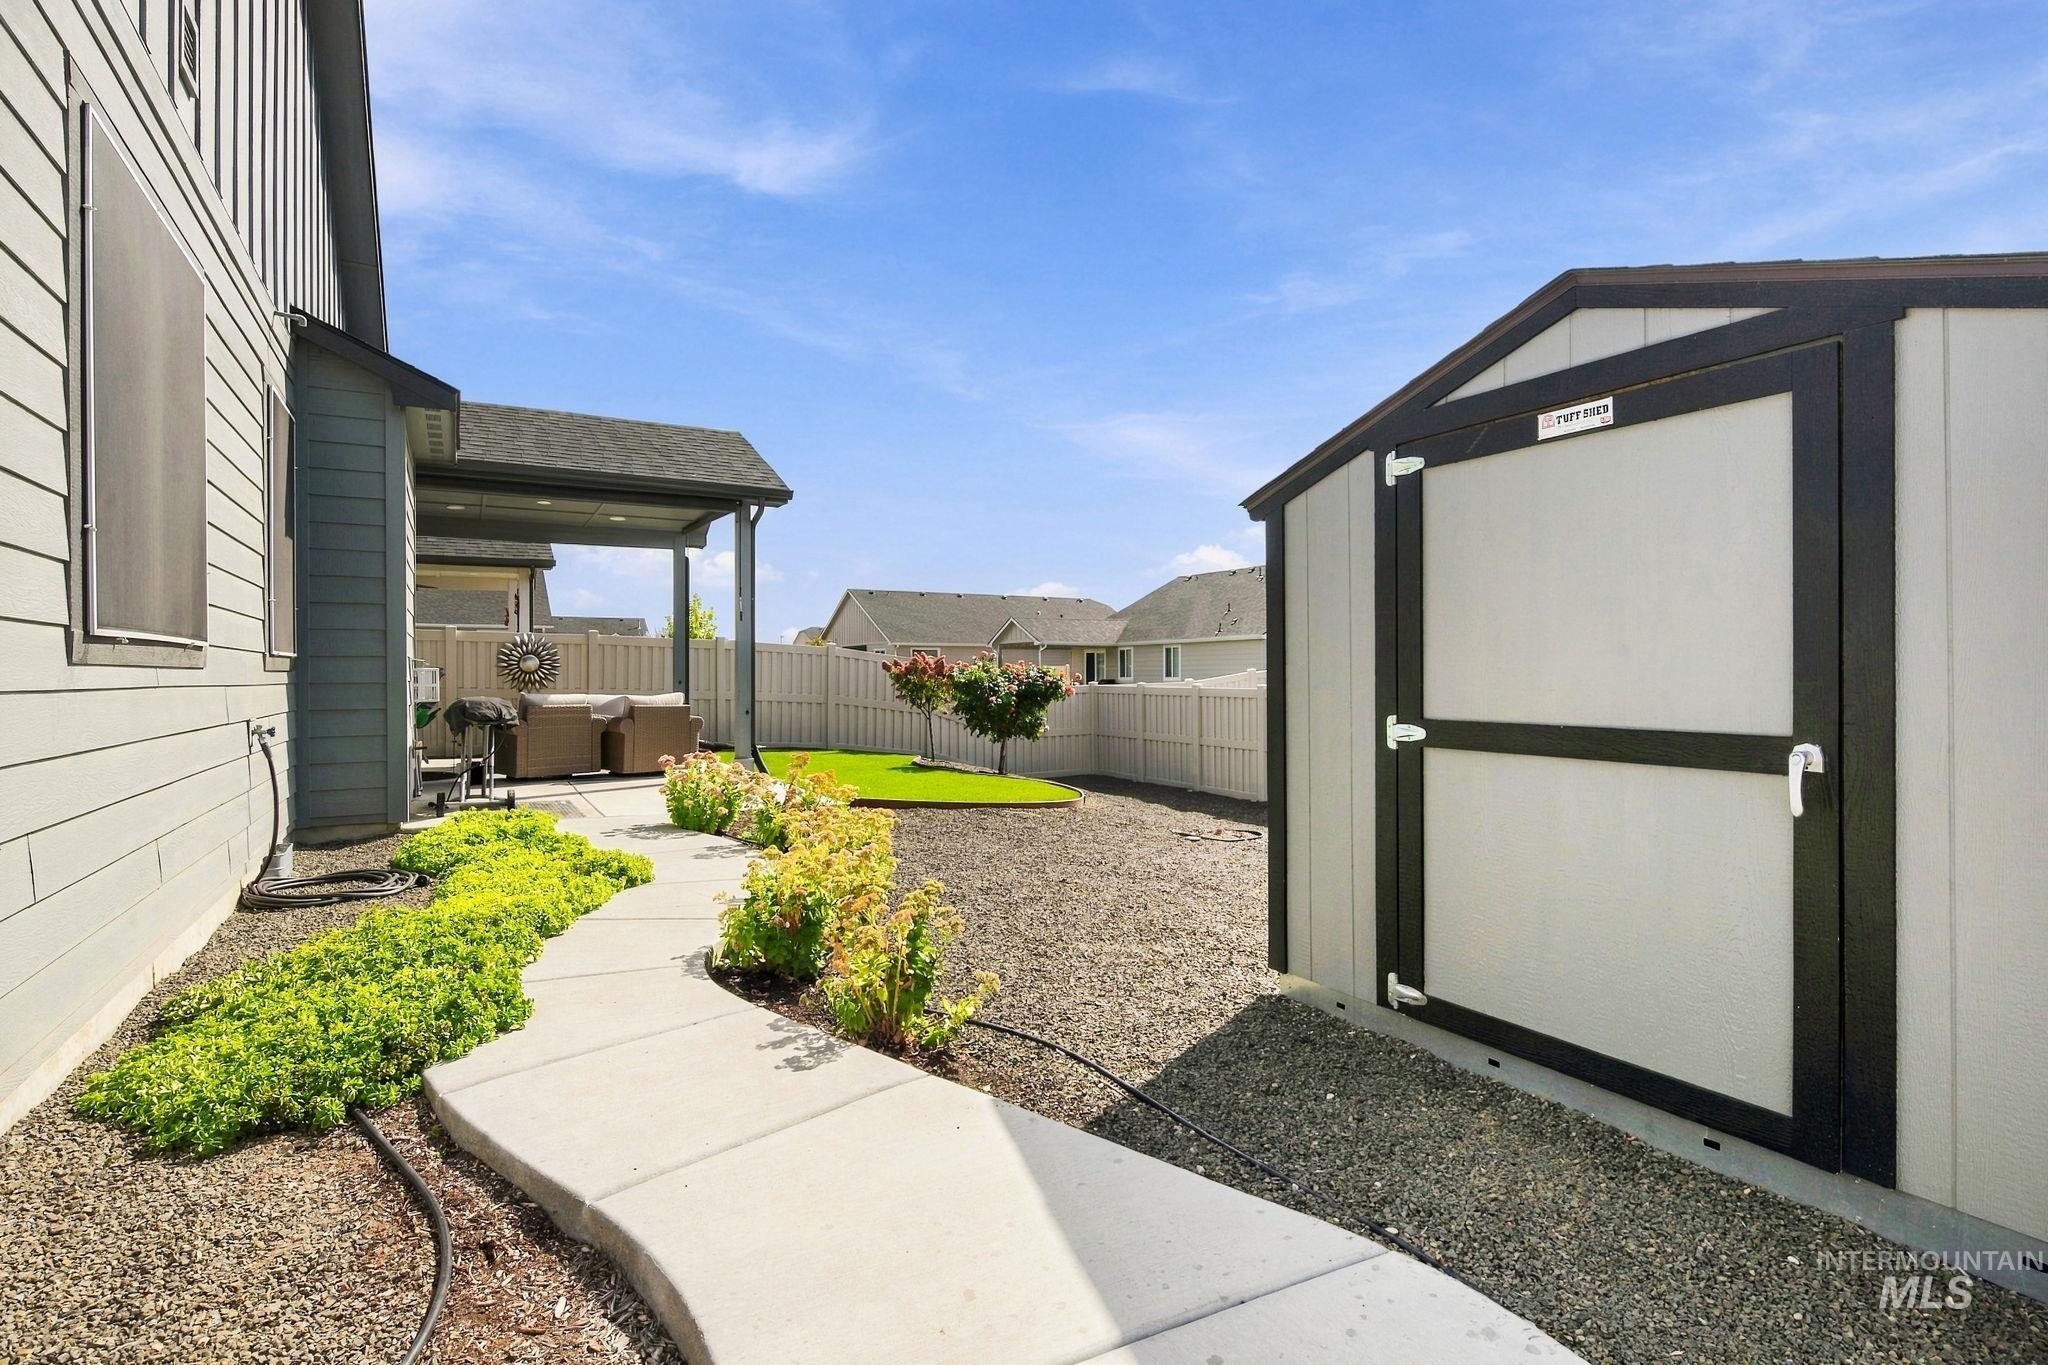
Expansive backyard featuring a covered patio, concrete pathway, decorative shrubs, and a storage shed
-

Side yard featuring a concrete walkway, gravel landscaping, and a privacy fence with a gate
-

Rear exterior featuring board and batten and horizontal siding, covered patio with recessed lighting, sliding glass door, and gravel landscaping
-

Covered patio with recessed lighting, concrete pathway, established landscaping, and a white privacy fence
-
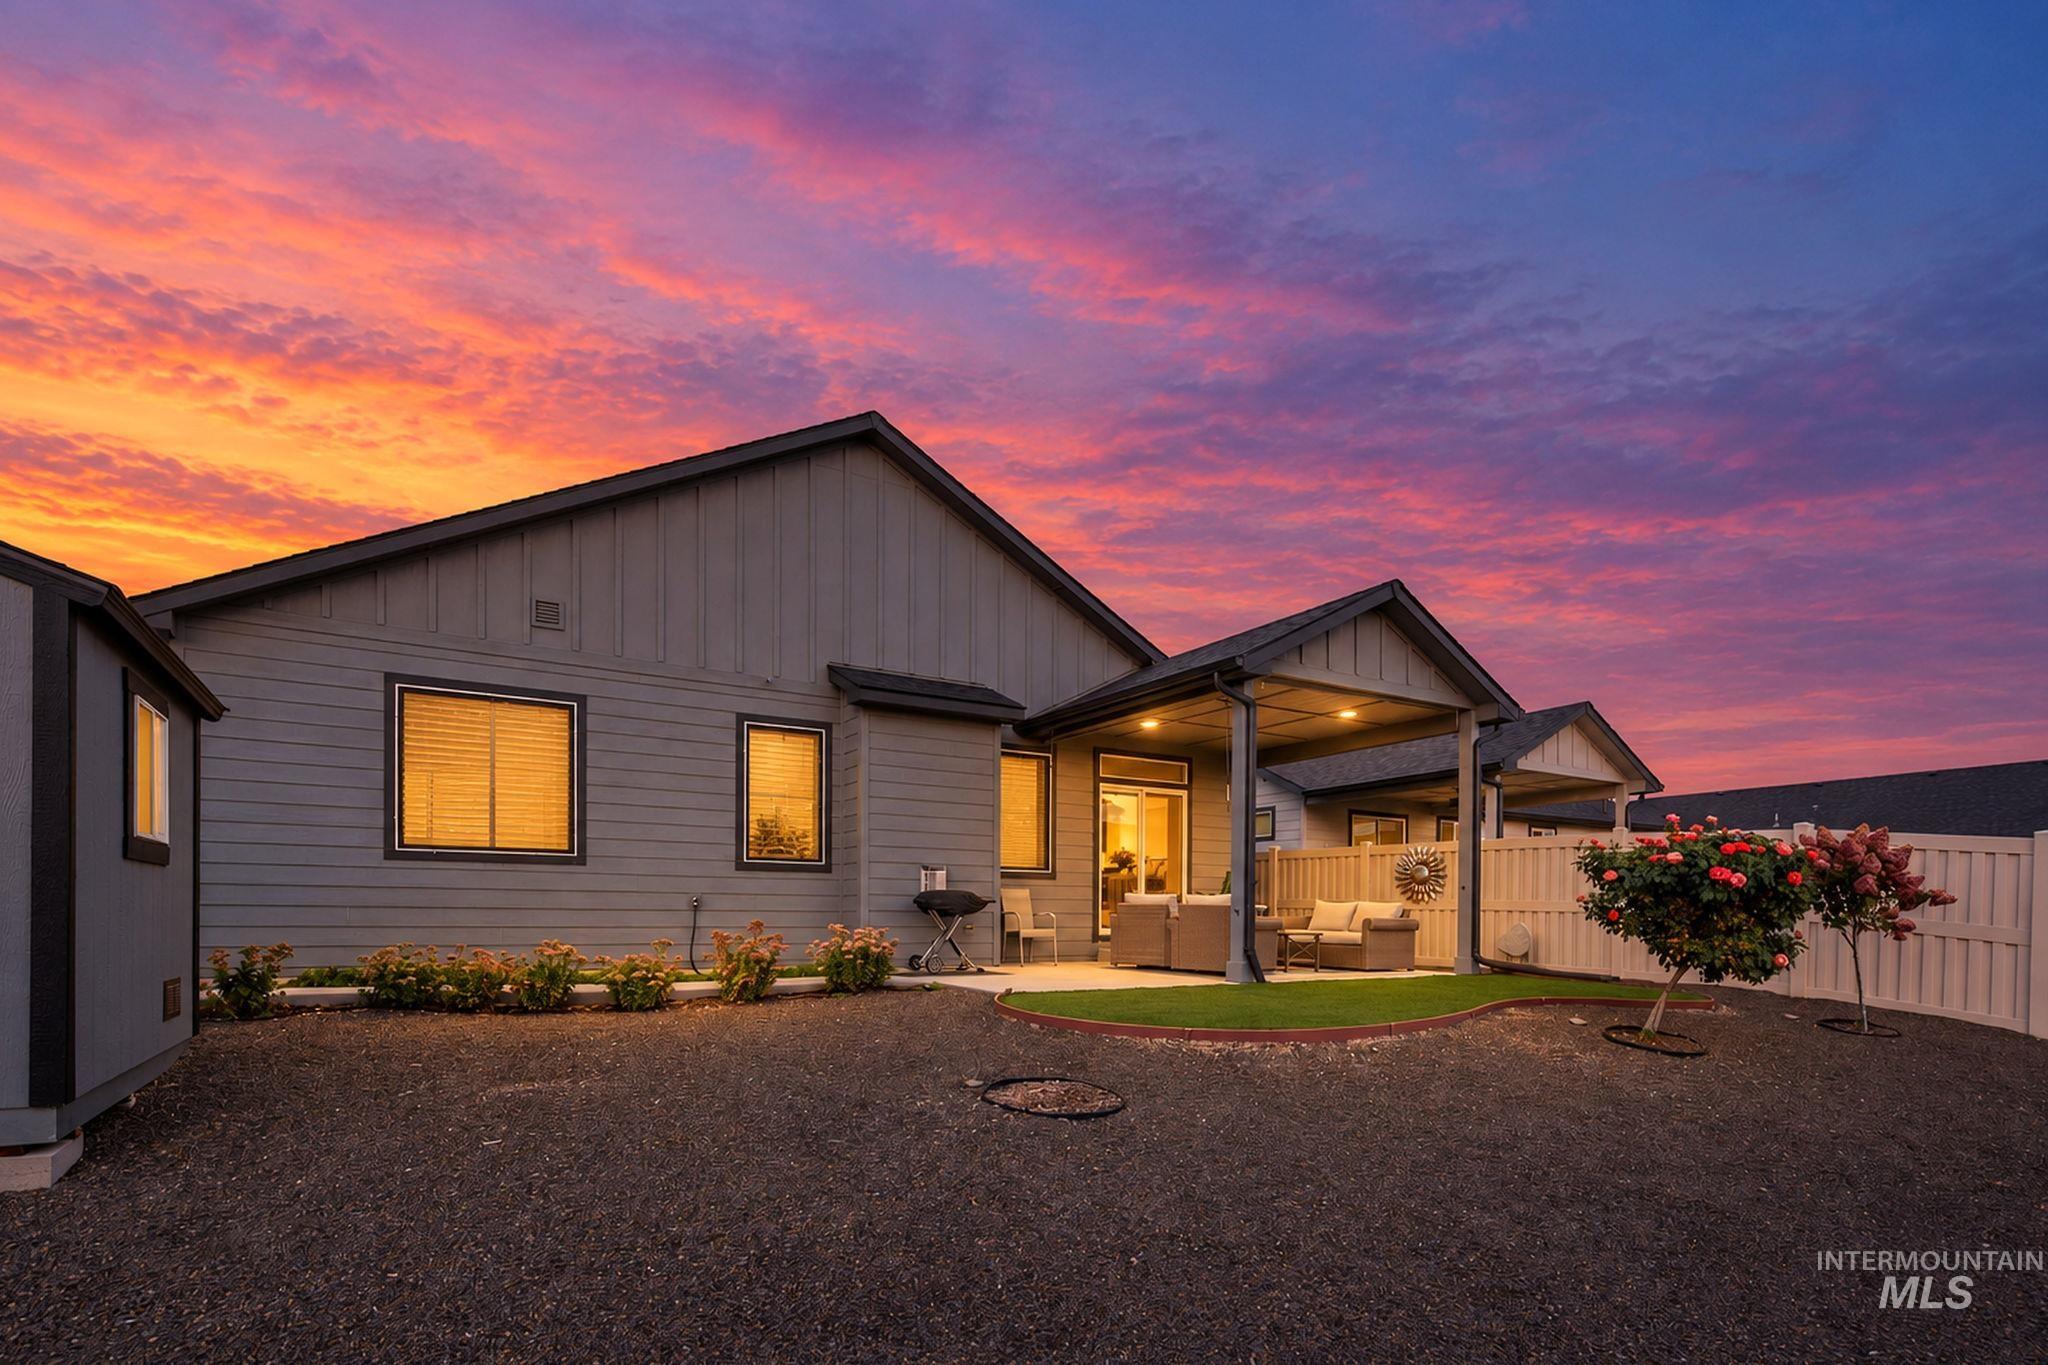
Exterior featuring horizontal siding, a covered patio with recessed lighting, a permeable turf area great for pets, mature landscaping, and a privacy fence
Open House, Sat 9/26, 11-2pm. All the lovely, 3Bed/2Bath, Hudson features; spacious open kitchen with breakfast bar & pantry adjacent to dining & living areas; primary suite with dual sinks, tub, walk-in shower & closet; split bedroom design & laundry room. PLUS this immaculate 2 yr old beauty includes many builder upgrades and much more!!!! In addition to upgraded carpet & pad, gas fireplace, granite kitchen countertops, full backsplash, soft-close cabinets thru-out, primary & 2nd bath window option, large primary bathtub, wood window sills, laundry room cabinets, garage man-door, extended 12×20 patio of which 12×12 beautifully covered w/recessed lighting, patio gas BBQ stub for easy grilling + more. THEN the owner’s added custom window shutters, water softener, TUFF shed, concrete walkway from back patio to front, patio outdoor roller shades, exterior shades on back windows, professional epoxy coated garage floor, overhead garage storage, Bosso permanent eave lights, NO MOW backyard landscape design with permeable turf great for pets & RING camera. Convenient access to schools, parks, Lake Lowell, walking paths, Wilson Pond fishing, shopping, dining, Nampa Rec Center, hospital, medical & major commuting routes throughout Nampa and the Treasure Valley.
- Heating:
- Forced Air, Gas, Ceiling
- Cooling:
- Central air
- Fireplace:
- One, Gas
- Garage Capacity:
- 2
- Country:
- US
- State:
- ID
- City:
- Nampa
- Zipcode:
- 83686
- Street:
- 4939 E Patchwork Dr
- Longitude:
- W117° 29' 25.1''
- Latitude:
- N43° 31' 51.4''
- Master Bedroom Level:
- Main
- Master Bedroom Size:
- 13x13
- Bedroom 2 Level:
- Main
- Bedroom2 Size:
- 10x10
- Bedroom 3 Level:
- Main
- Bedroom3 Size:
- 10x11
- School District:
- Nampa School District #131
- Elementary School:
- Ronald Reagan
- Middle School:
- East Valley Mid
- High School:
- Columbia
- Status:
- New
- Type:
- Single Family
- Level:
- Single
- Tax Year:
- 2025
- Taxes:
- $1,759
- Potential Short Sale:
- No
- Age:
- 1 -5 Years
- Auction:
- No
- Flood Ins Required:
- No
- HUD Owned:
- No
- In Foreclosure:
- No
- Land Size:
- Standard Lot 6000-9999 SF
- Home Owner Exempt:
- Yes
- HOA Frequency:
- Annual
- HOA Fees:
- $600
- Inc Kitchen Features:
- Dishwasher, Disposal, Microwave, Oven/range freestanding, Pantry, Island, Water softener own, Countertop-granite
- Lot Features:
- Sidewalks, Public Road, Irrigation Available, View, Finished Driveway
- Water:
- City service
- Land Use:
- Single
- Sprinkler System:
- Auto,Pressurized Irrigation
Residential For Sale
4939 E Patchwork Dr, Nampa, Idaho 83686
- Property Type :
- Residential
- Listing Type :
- For Sale
- Status :
- Active
- Listing ID :
- 99001743
- Price :
- $438,900
- Bedrooms :
- 3
- Bathrooms :
- 2
- Apx SqFt :
- 1,574 SqFt
- Year Built :
- 2024
- Lot Area :
- 0.14 Acres
- Subdivision :
- Harvest Creek
- Builder Name :
- Hayden Homes
- Update Date :
- 09/24/2026 14:58:16



