
-
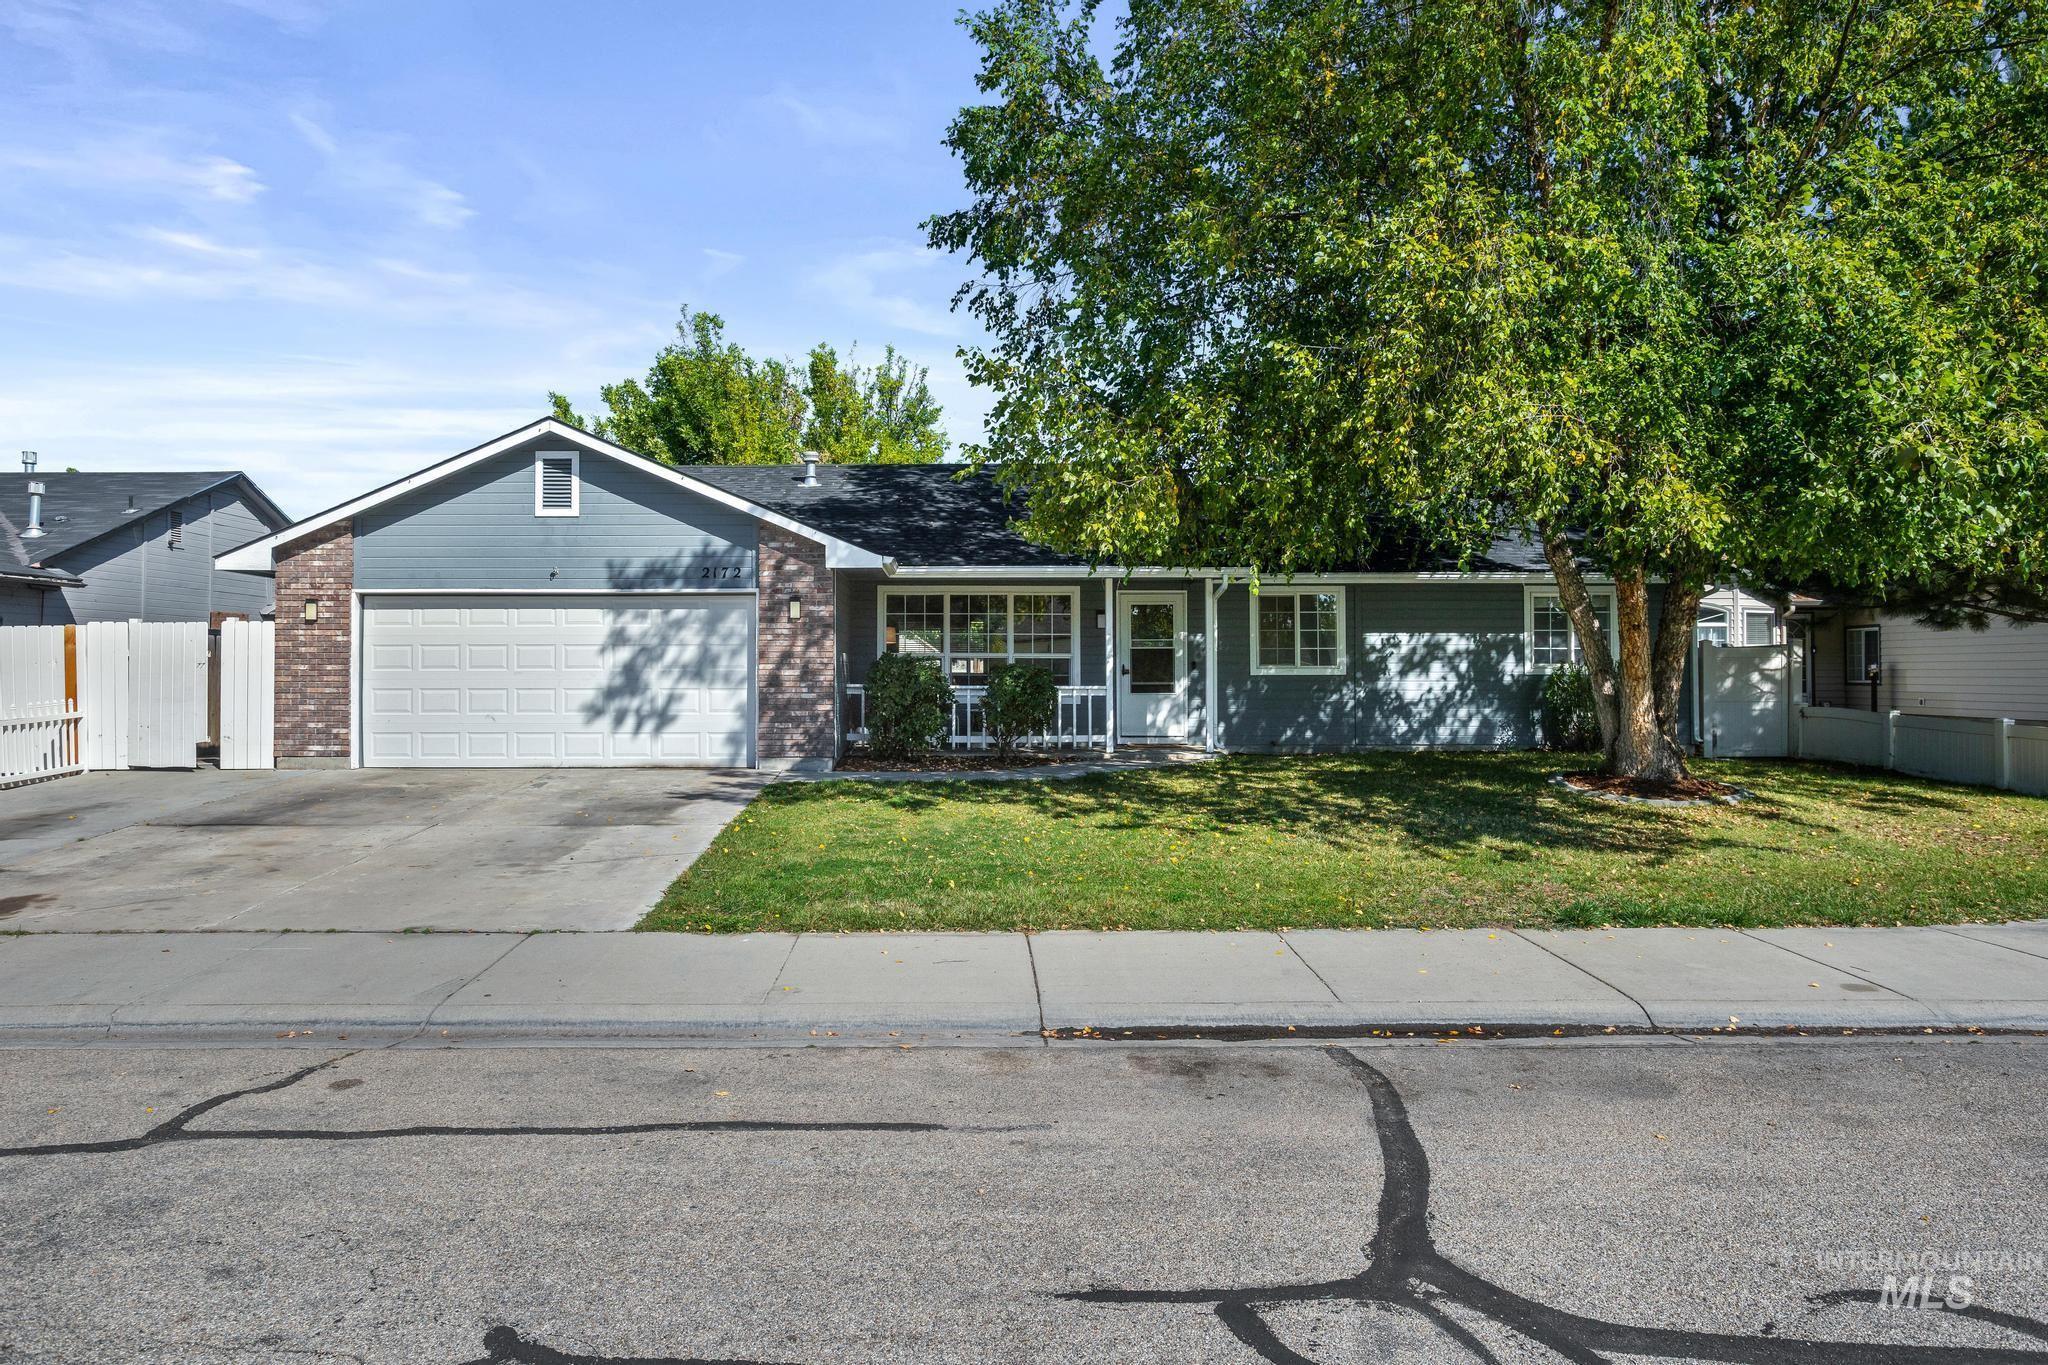
Front exterior featuring a two-car garage, partial brick facade, and a covered entry
-
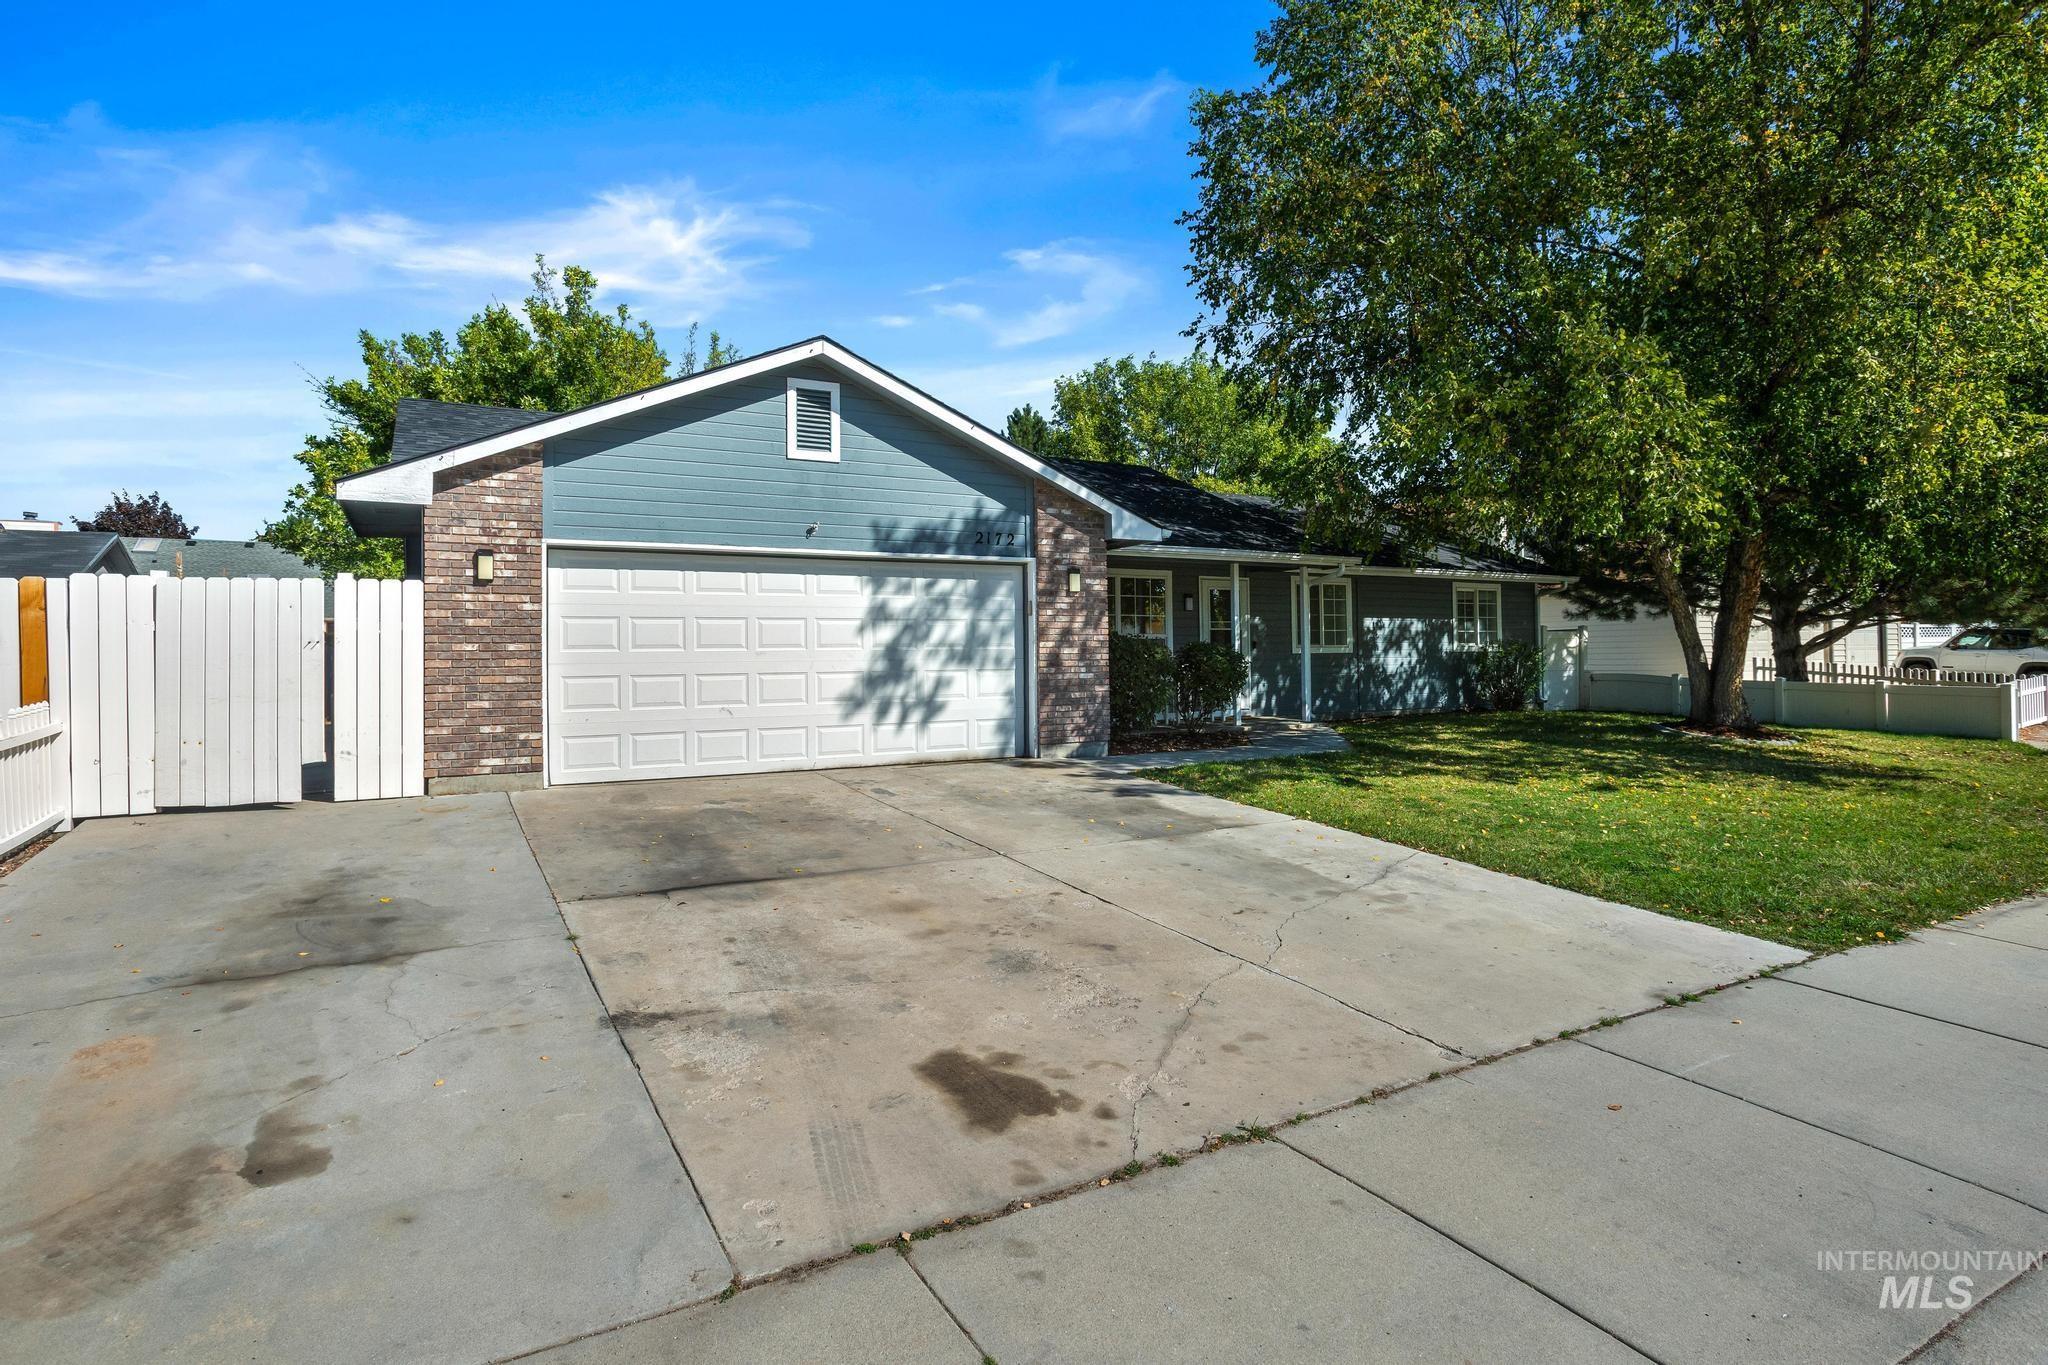
Single-story residence featuring a two-car garage, brick and siding exterior, concrete driveway, and mature landscaping
-
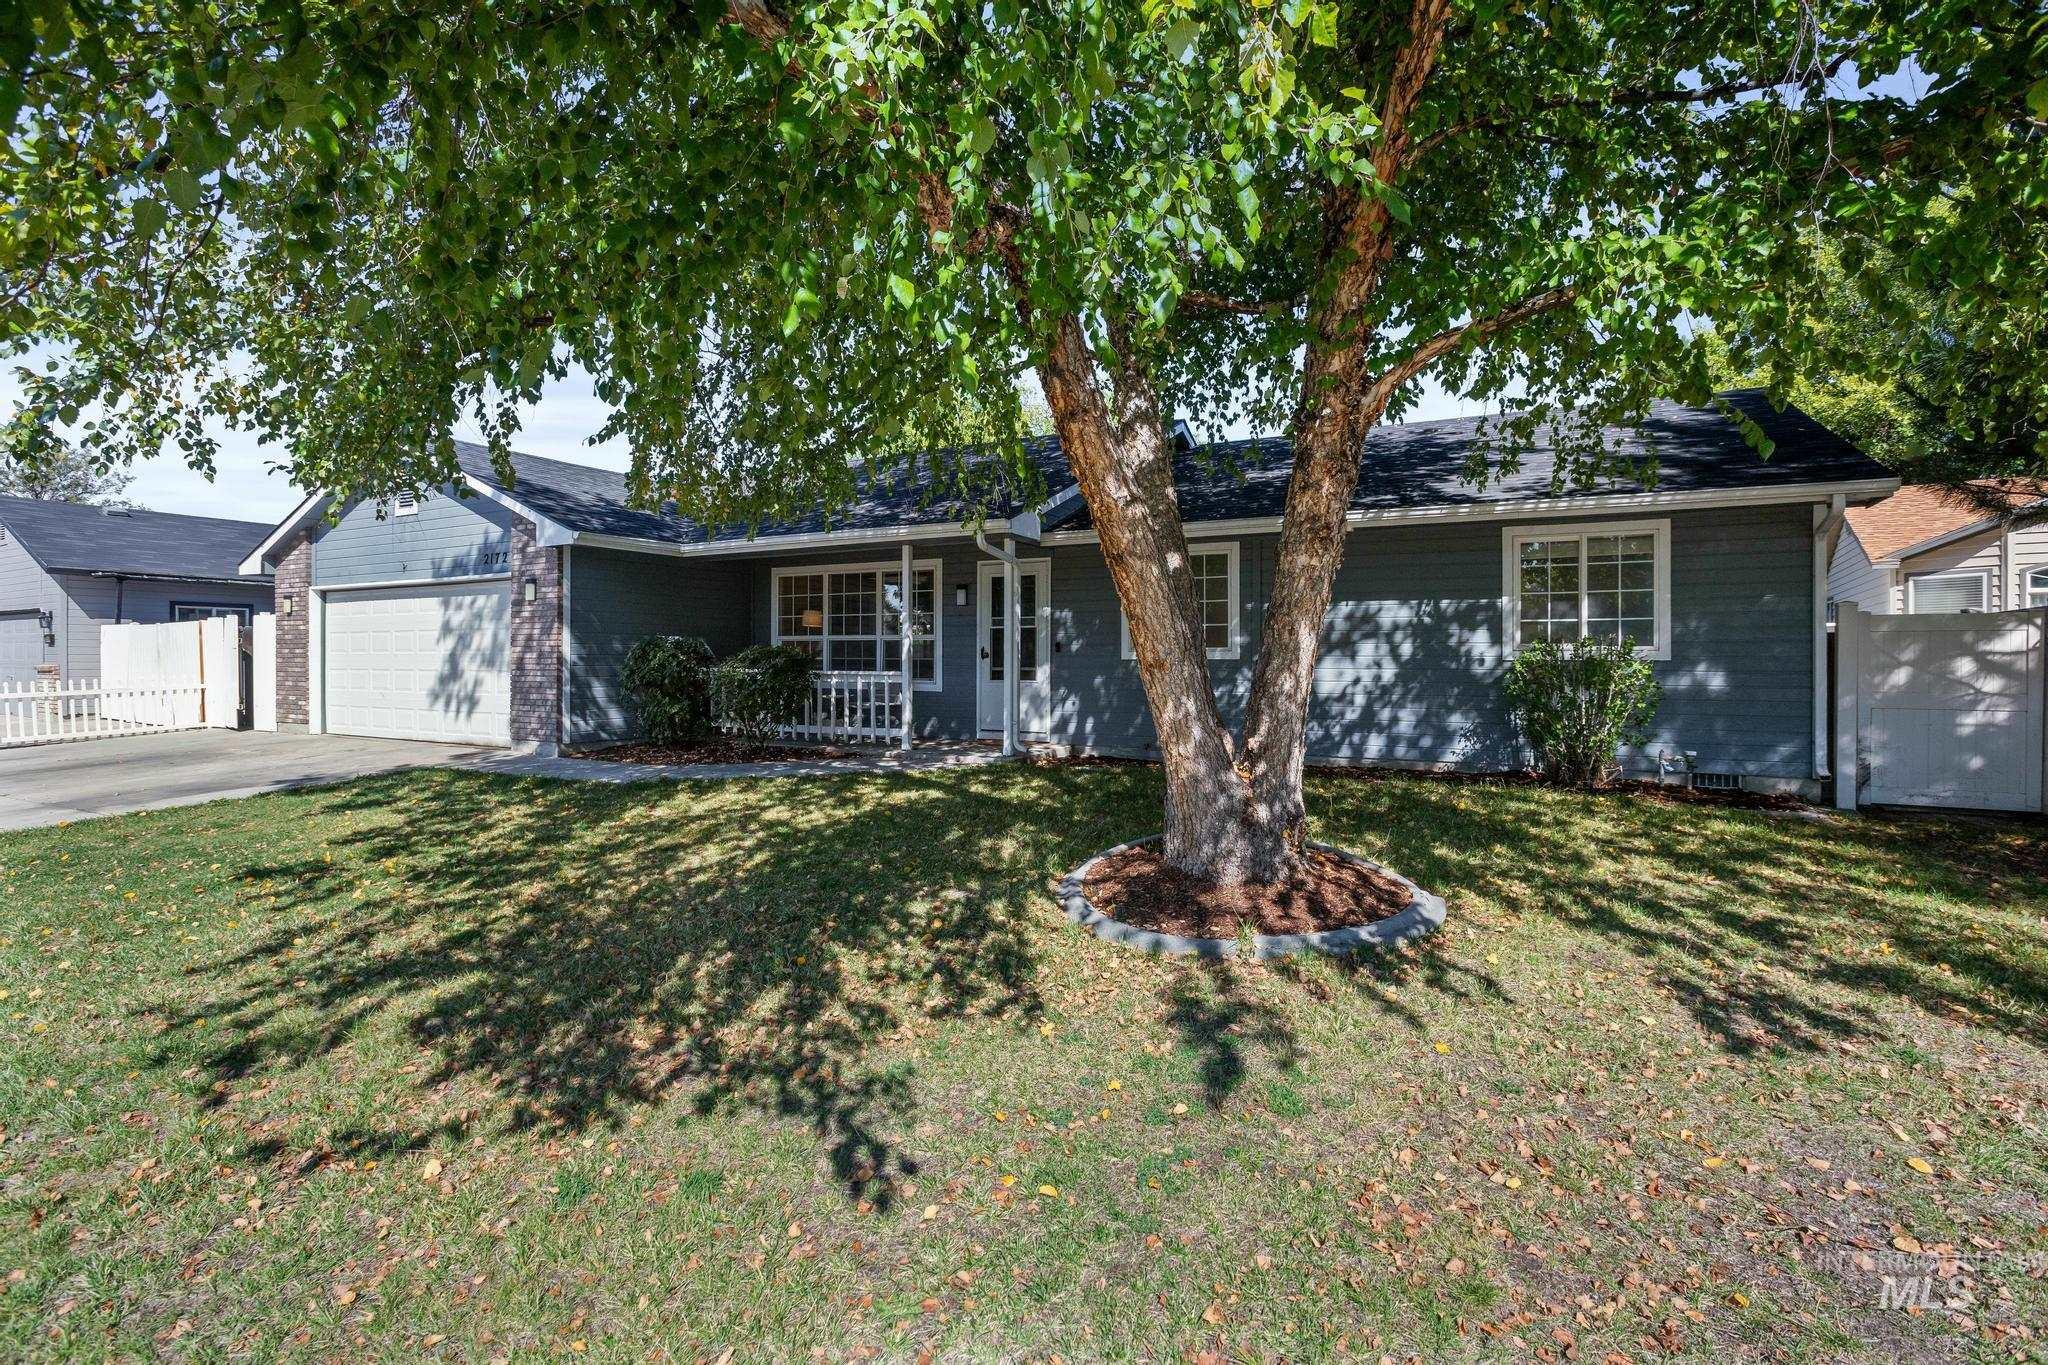
Blue siding exterior with white trim, an attached garage, a covered front porch with white railing, a mature shade tree, and a paved driveway
-
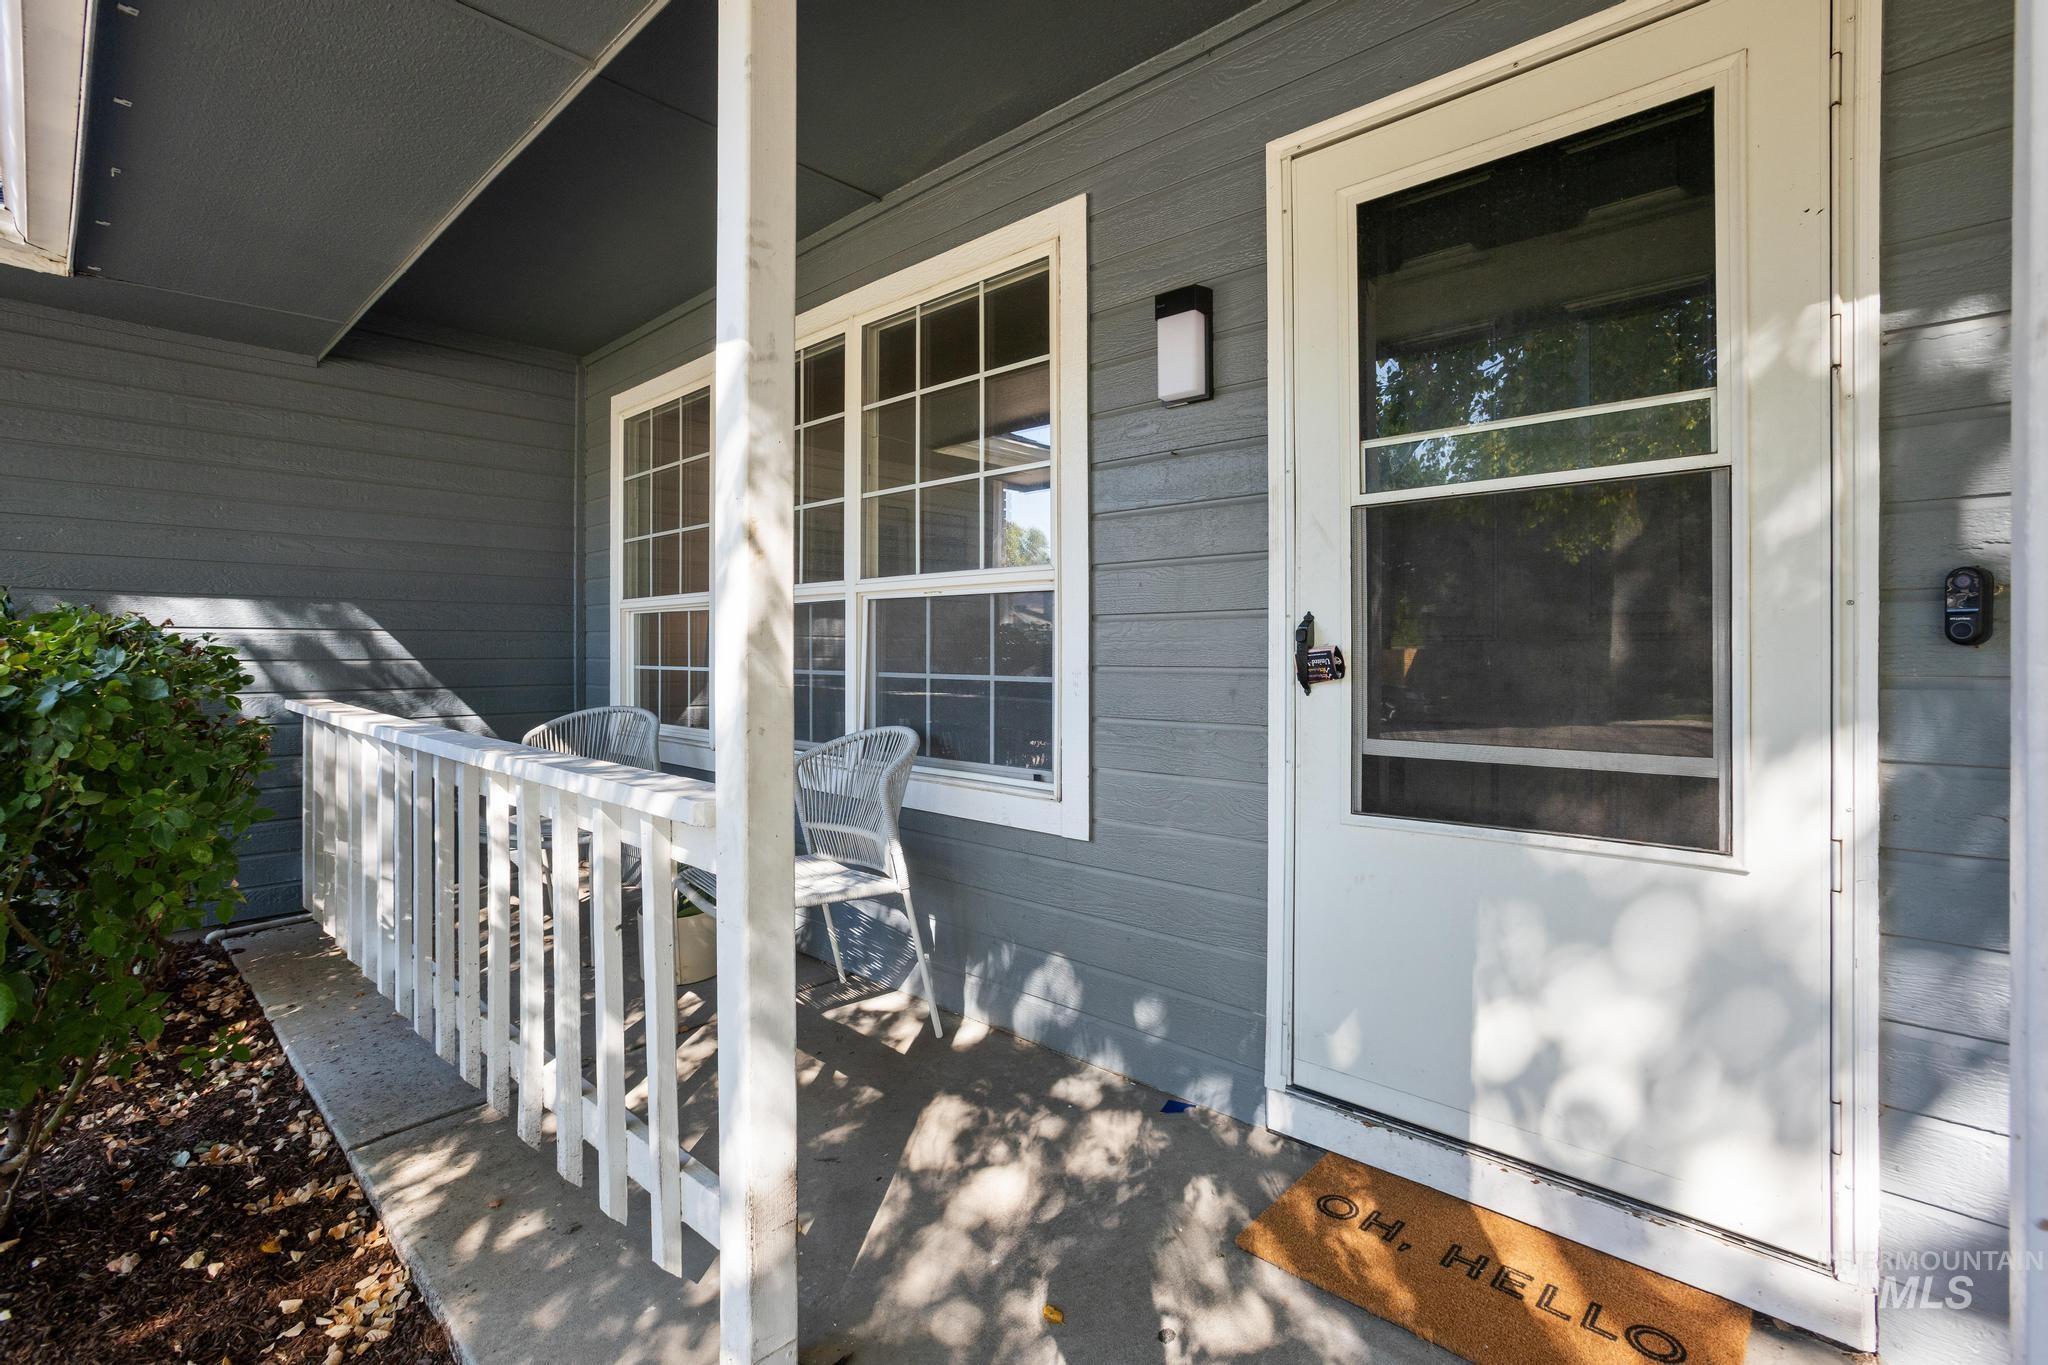
Covered front porch with white railing, double-pane windows, and a storm door
-
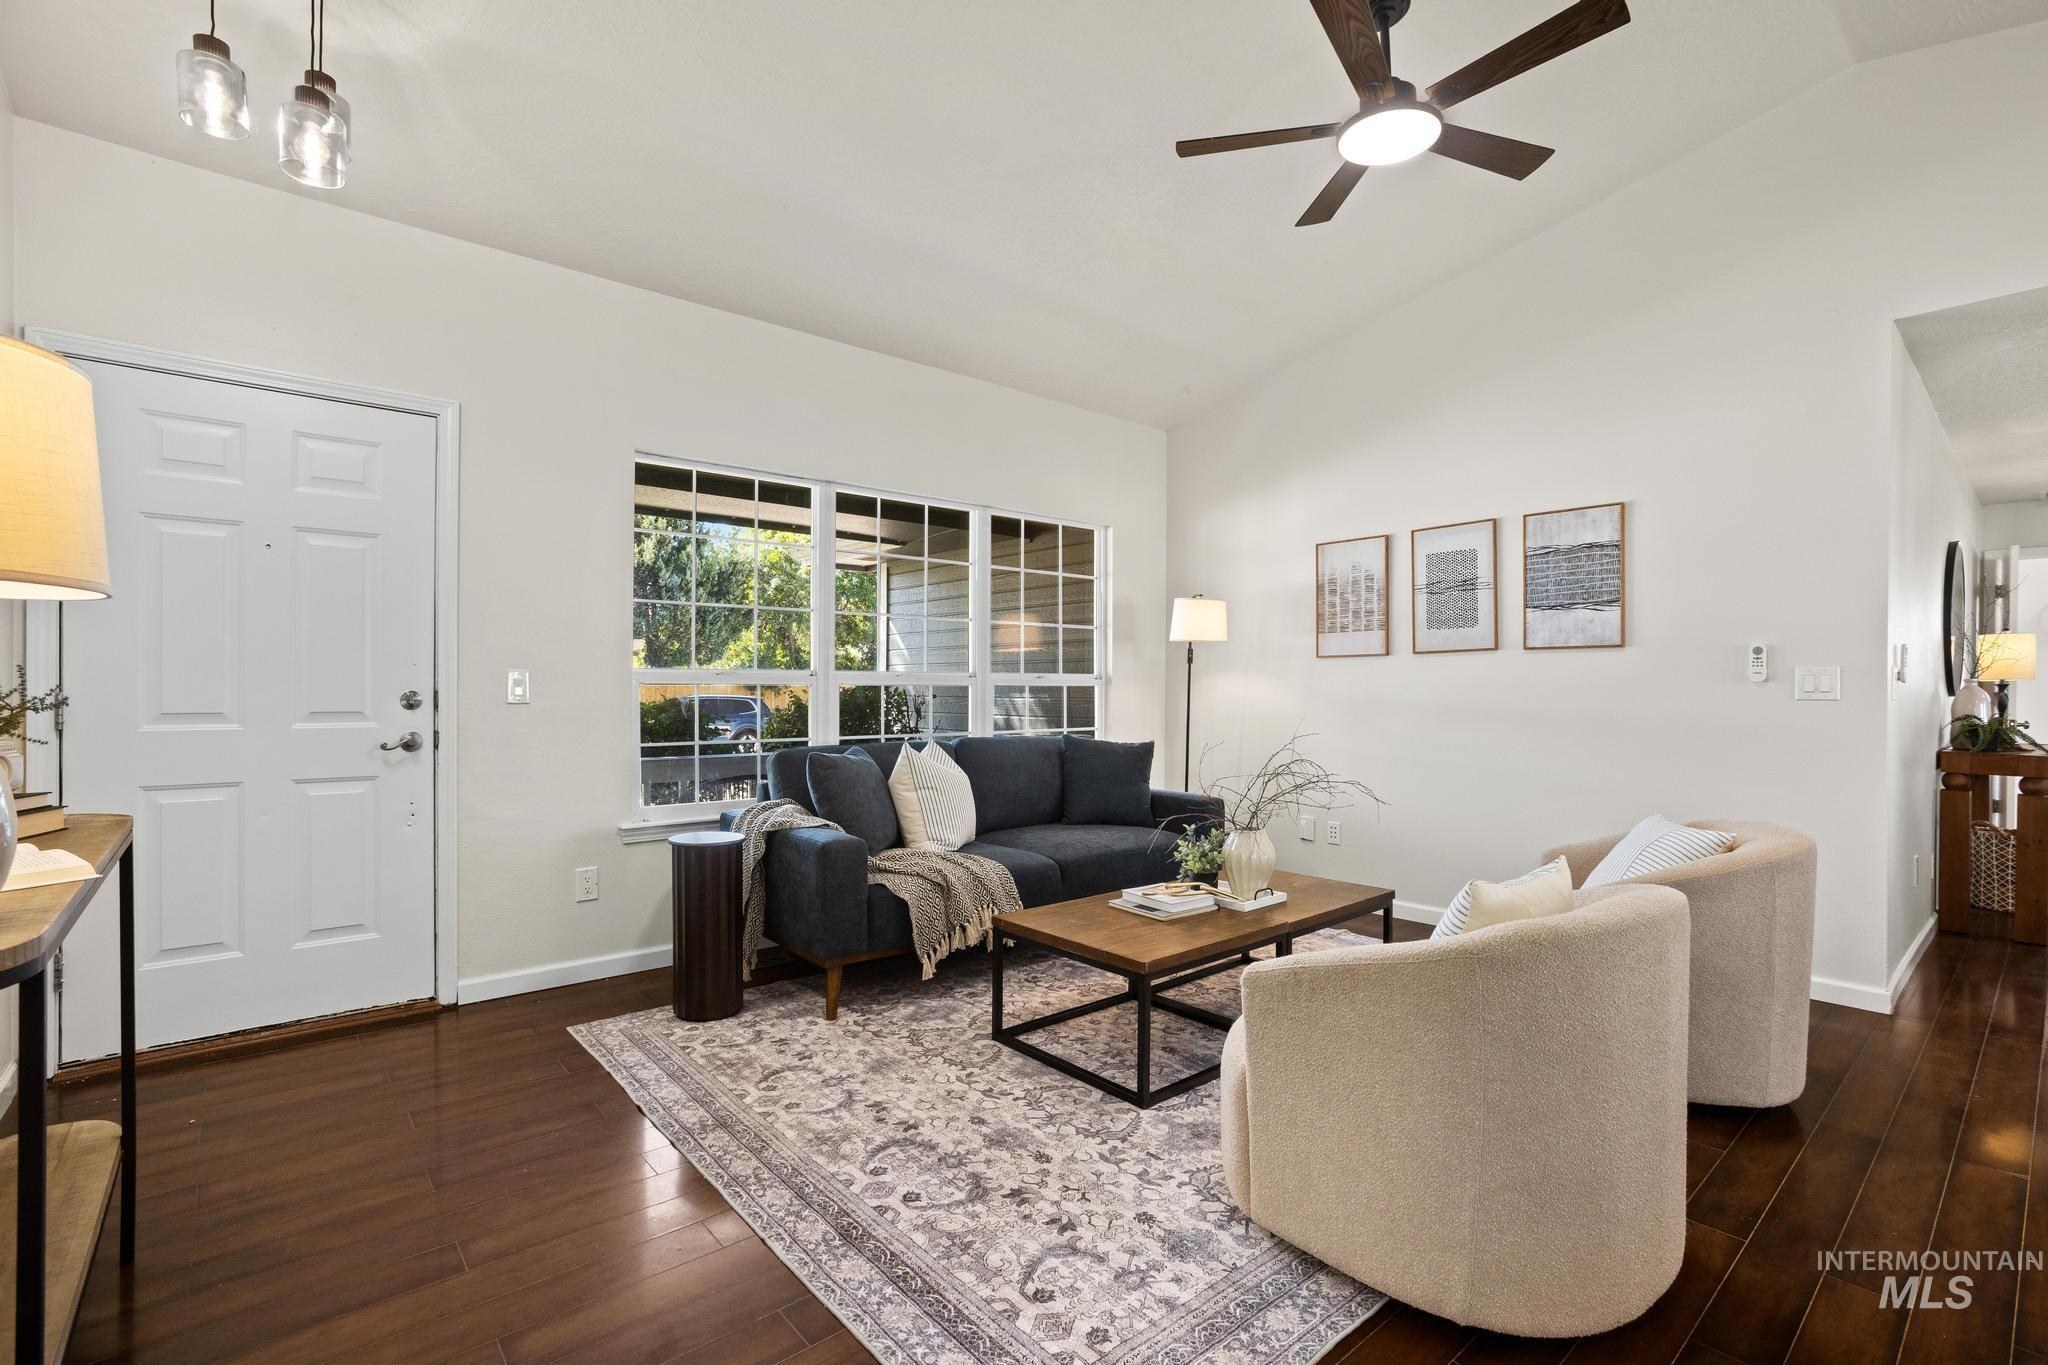
Vaulted ceiling, wood-finish flooring, ceiling fan with integrated lighting, white paneled entry door, and large multi-pane window
-
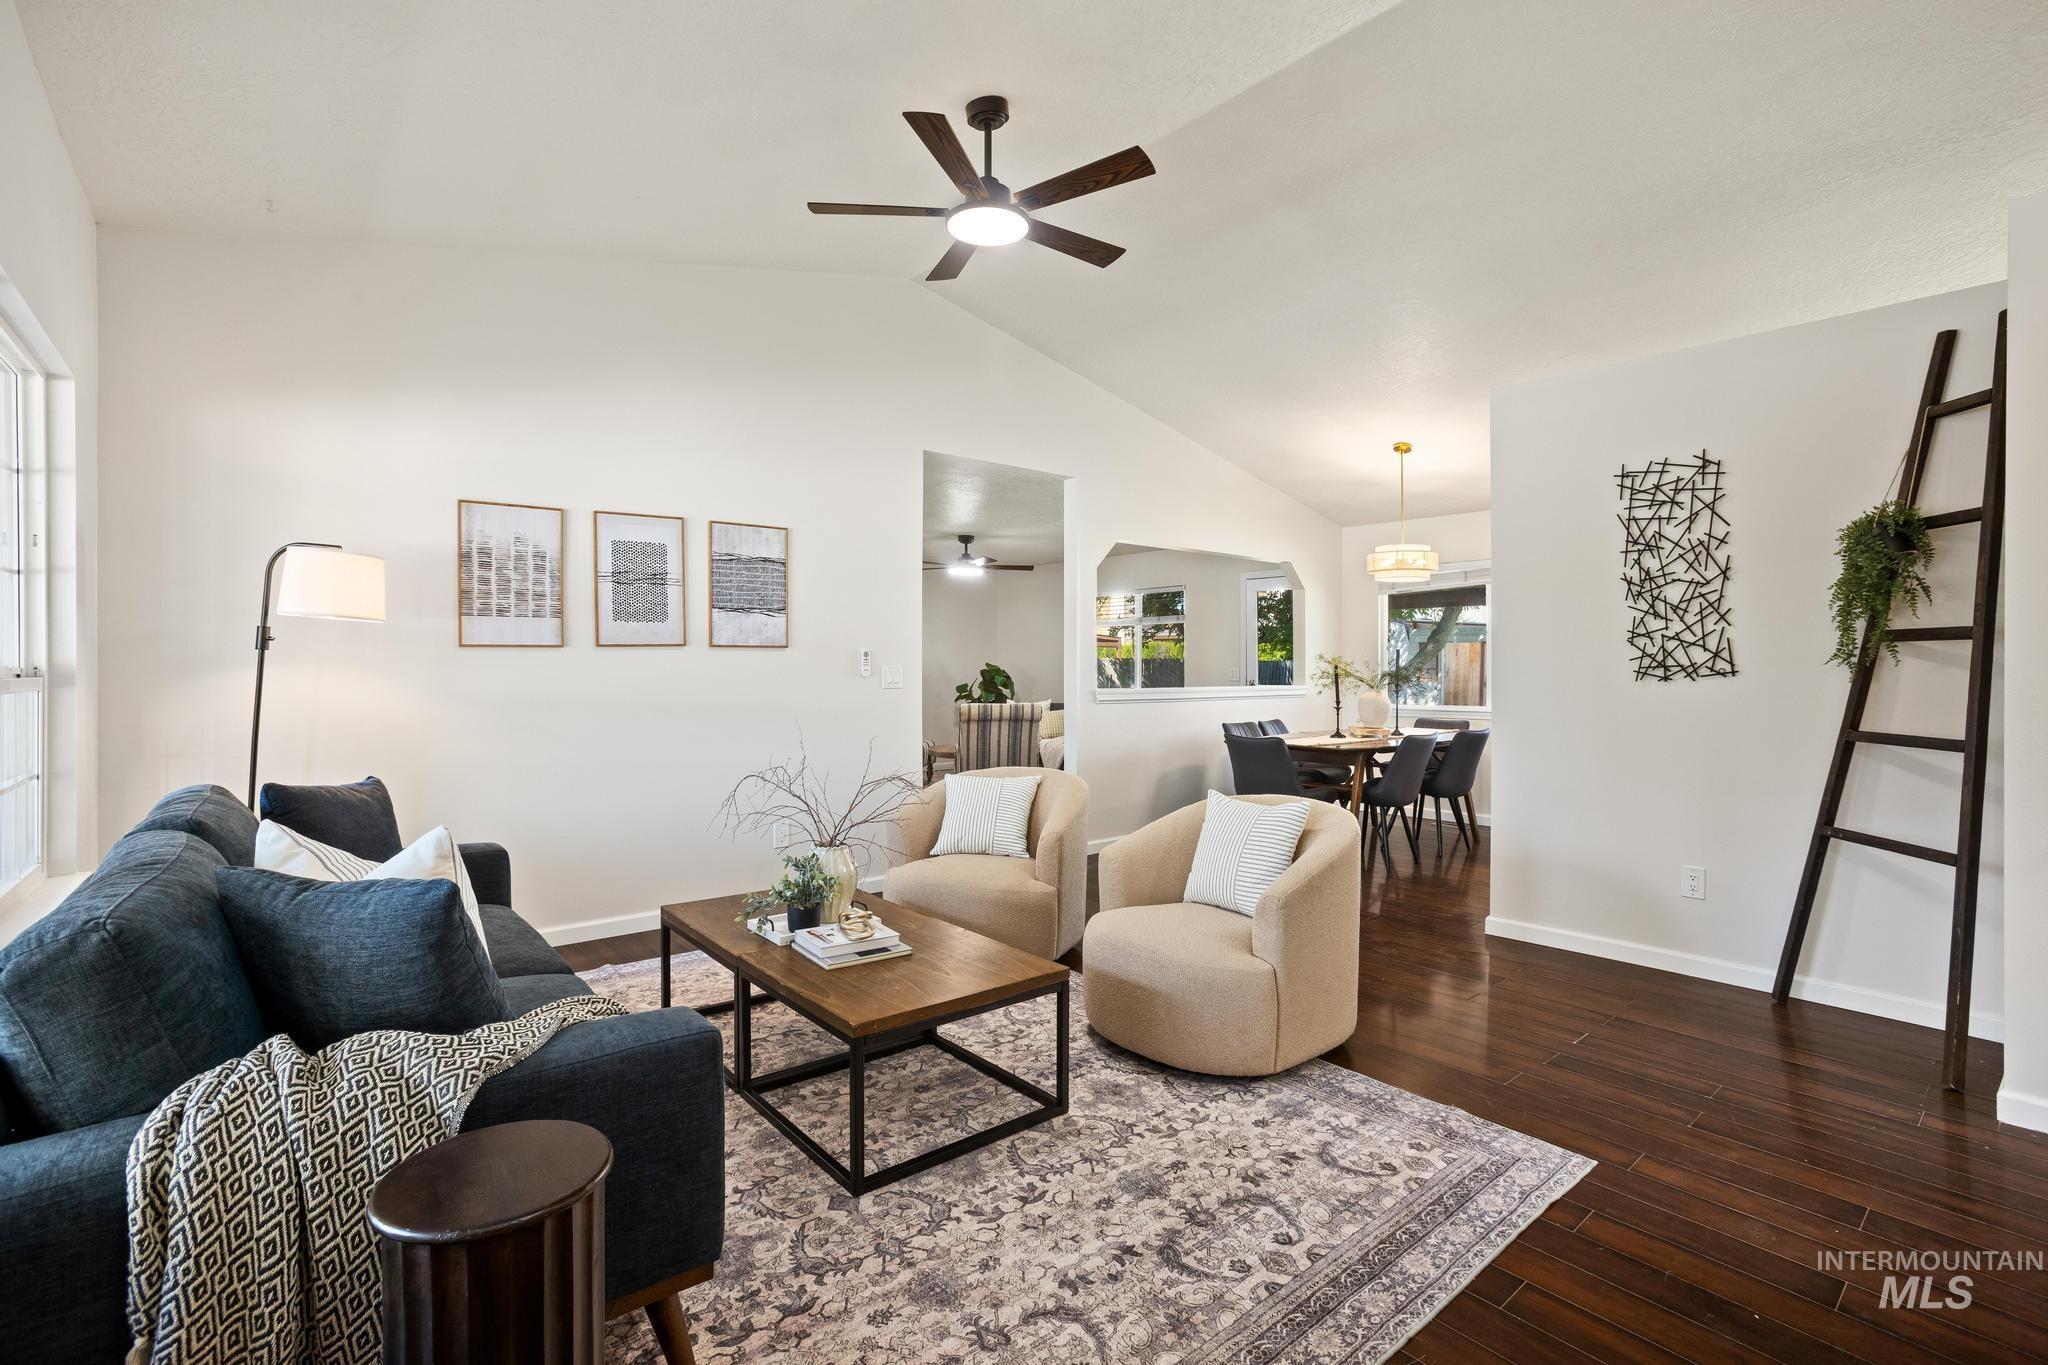
Vaulted ceiling, dark wood-finish flooring, recessed lighting, and a ceiling fan with integrated lighting
-
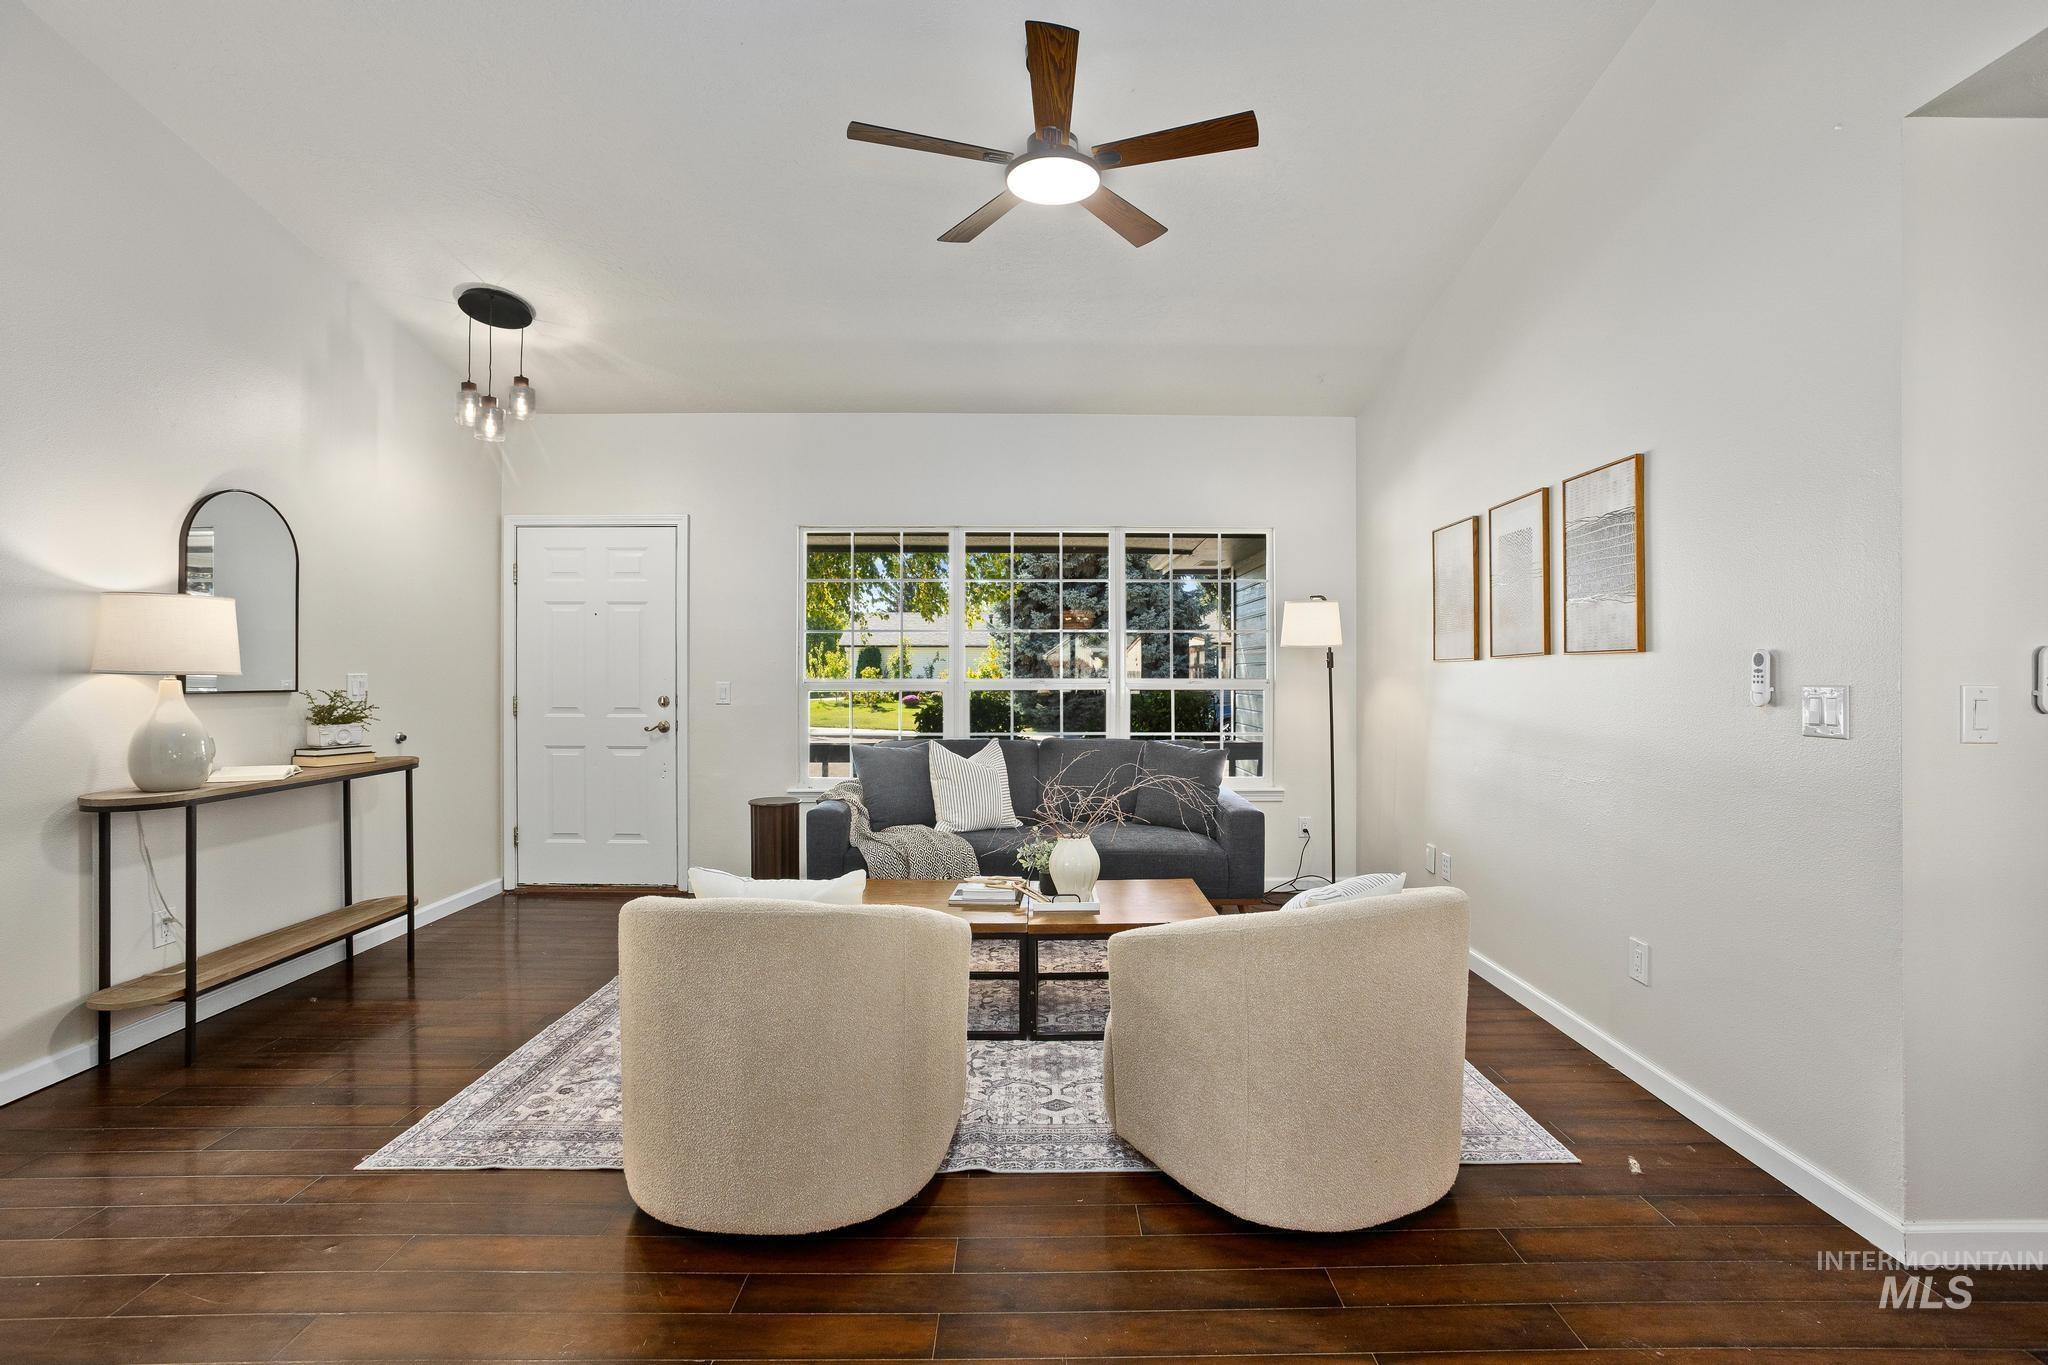
Vaulted ceilings complement wood-finish flooring
-
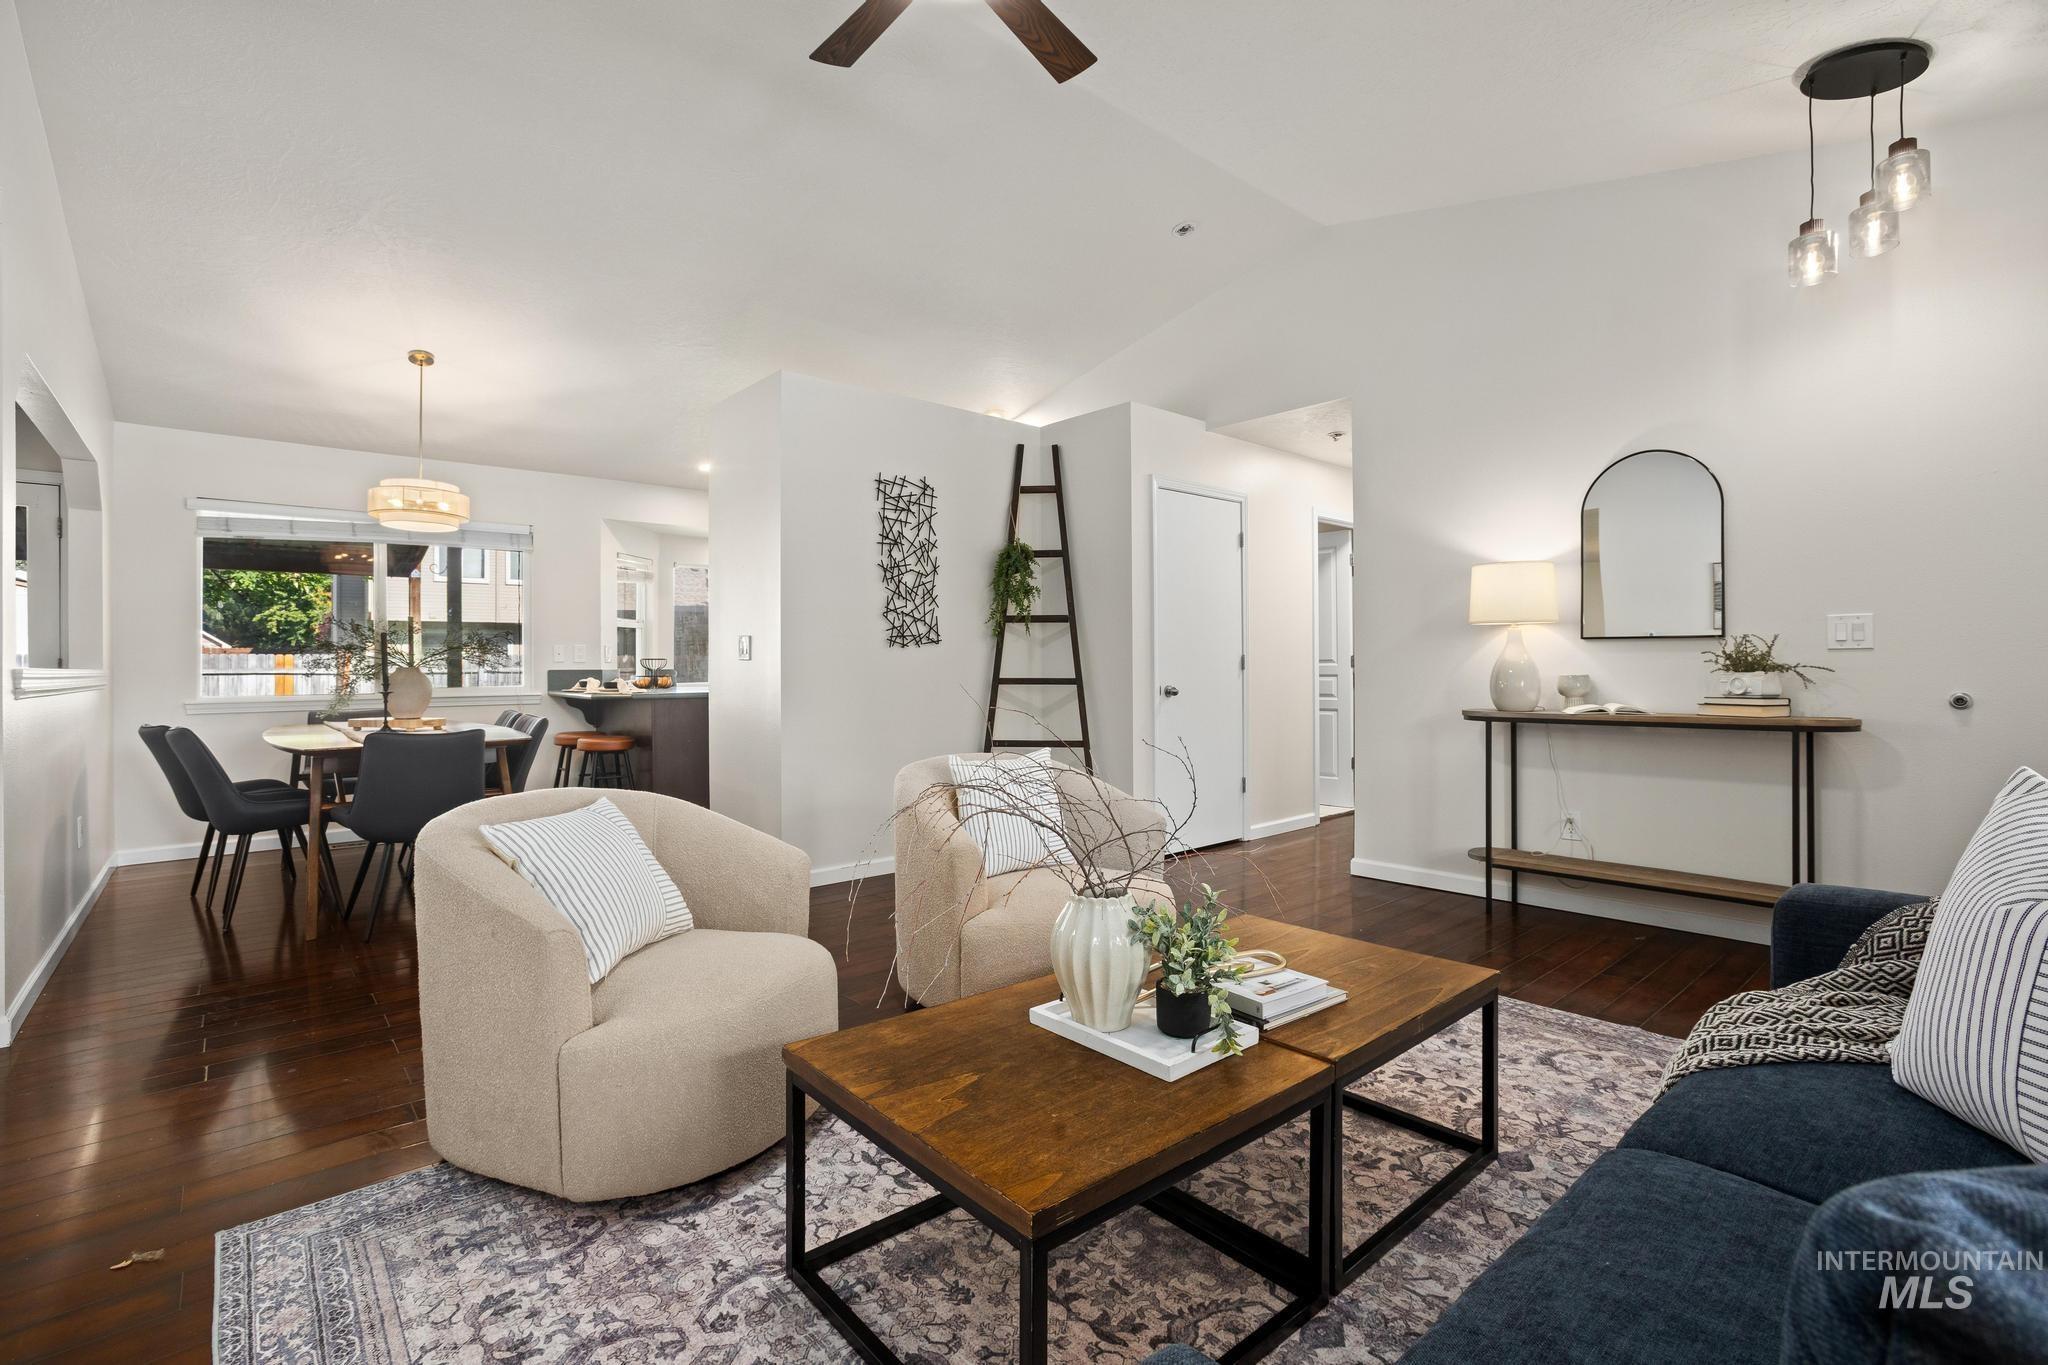
Vaulted ceiling with a ceiling fan, wood-finish flooring, and a modern three-light pendant fixture
-
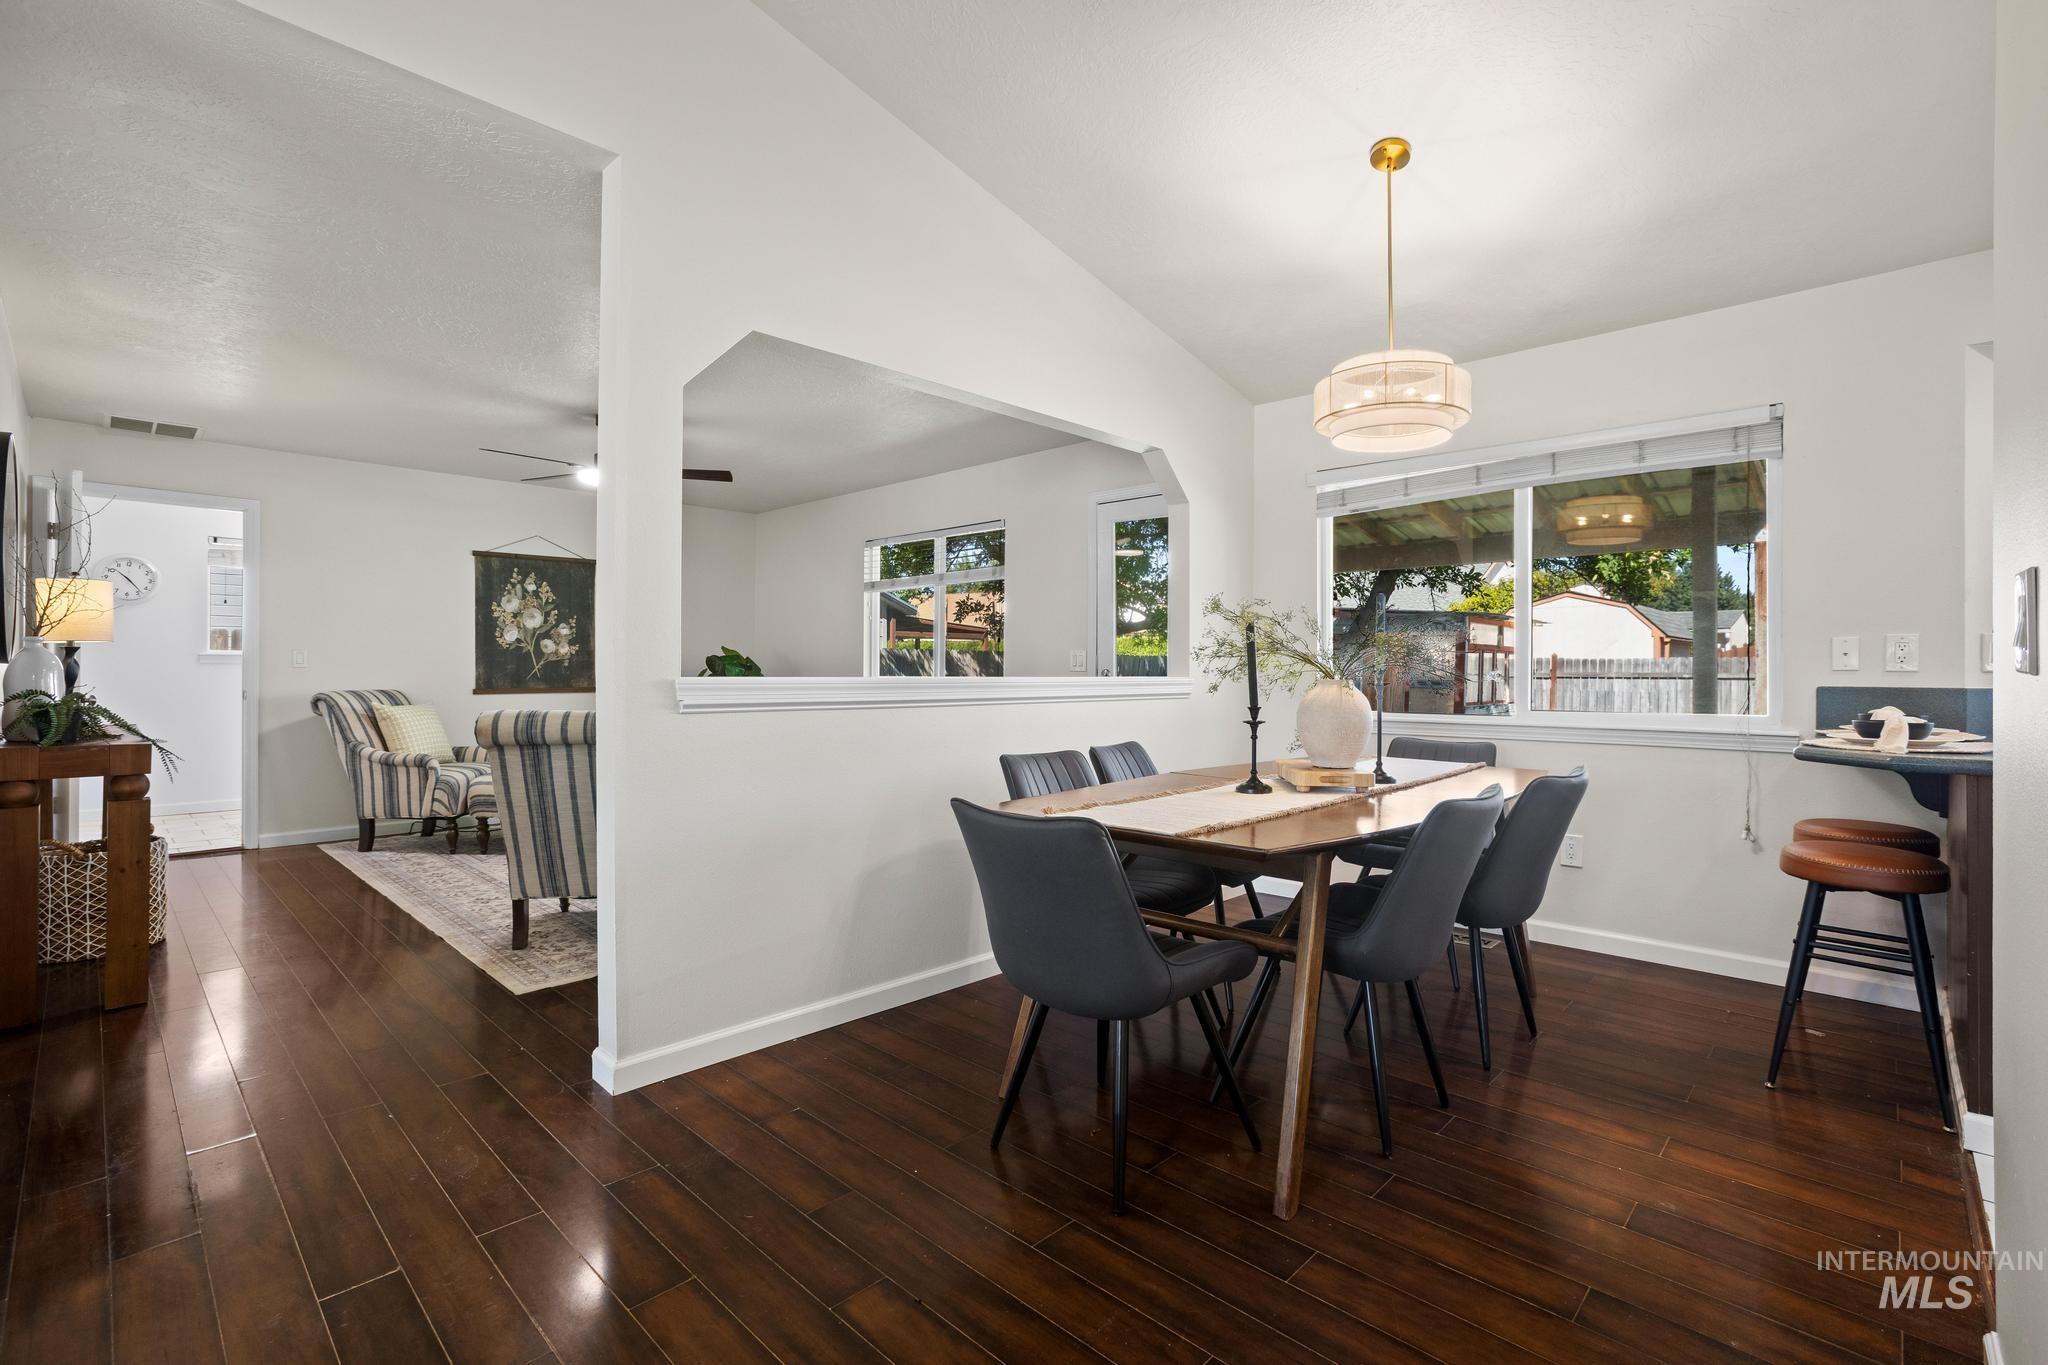
Wood-finish flooring throughout, vaulted ceiling, and recessed wall opening
-
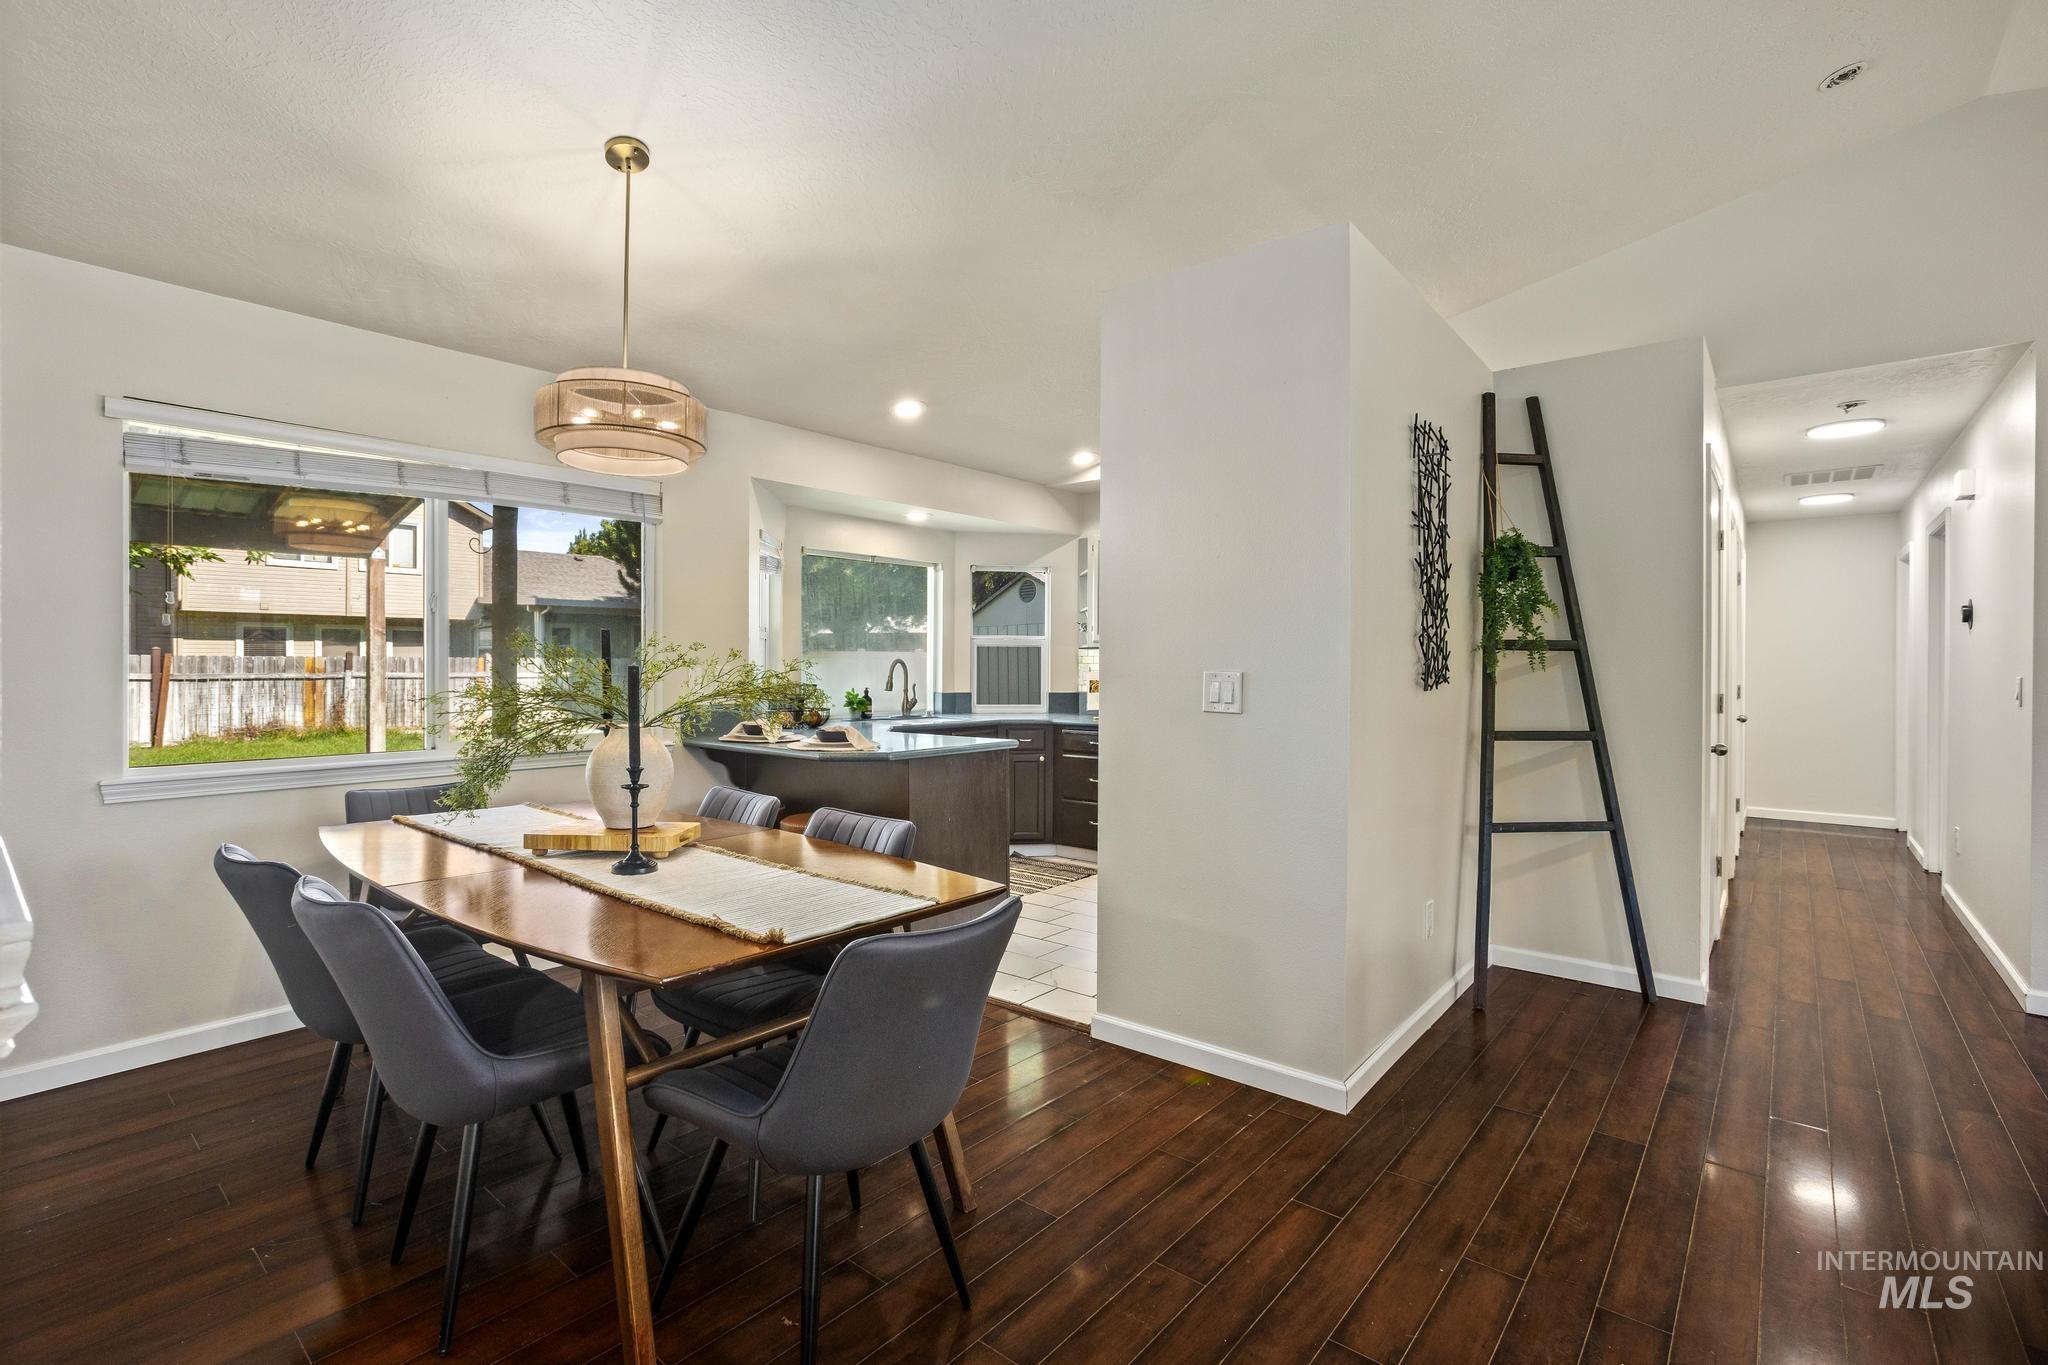
Hardwood-finish flooring throughout, recessed lighting, and a modern pendant light fixture
-
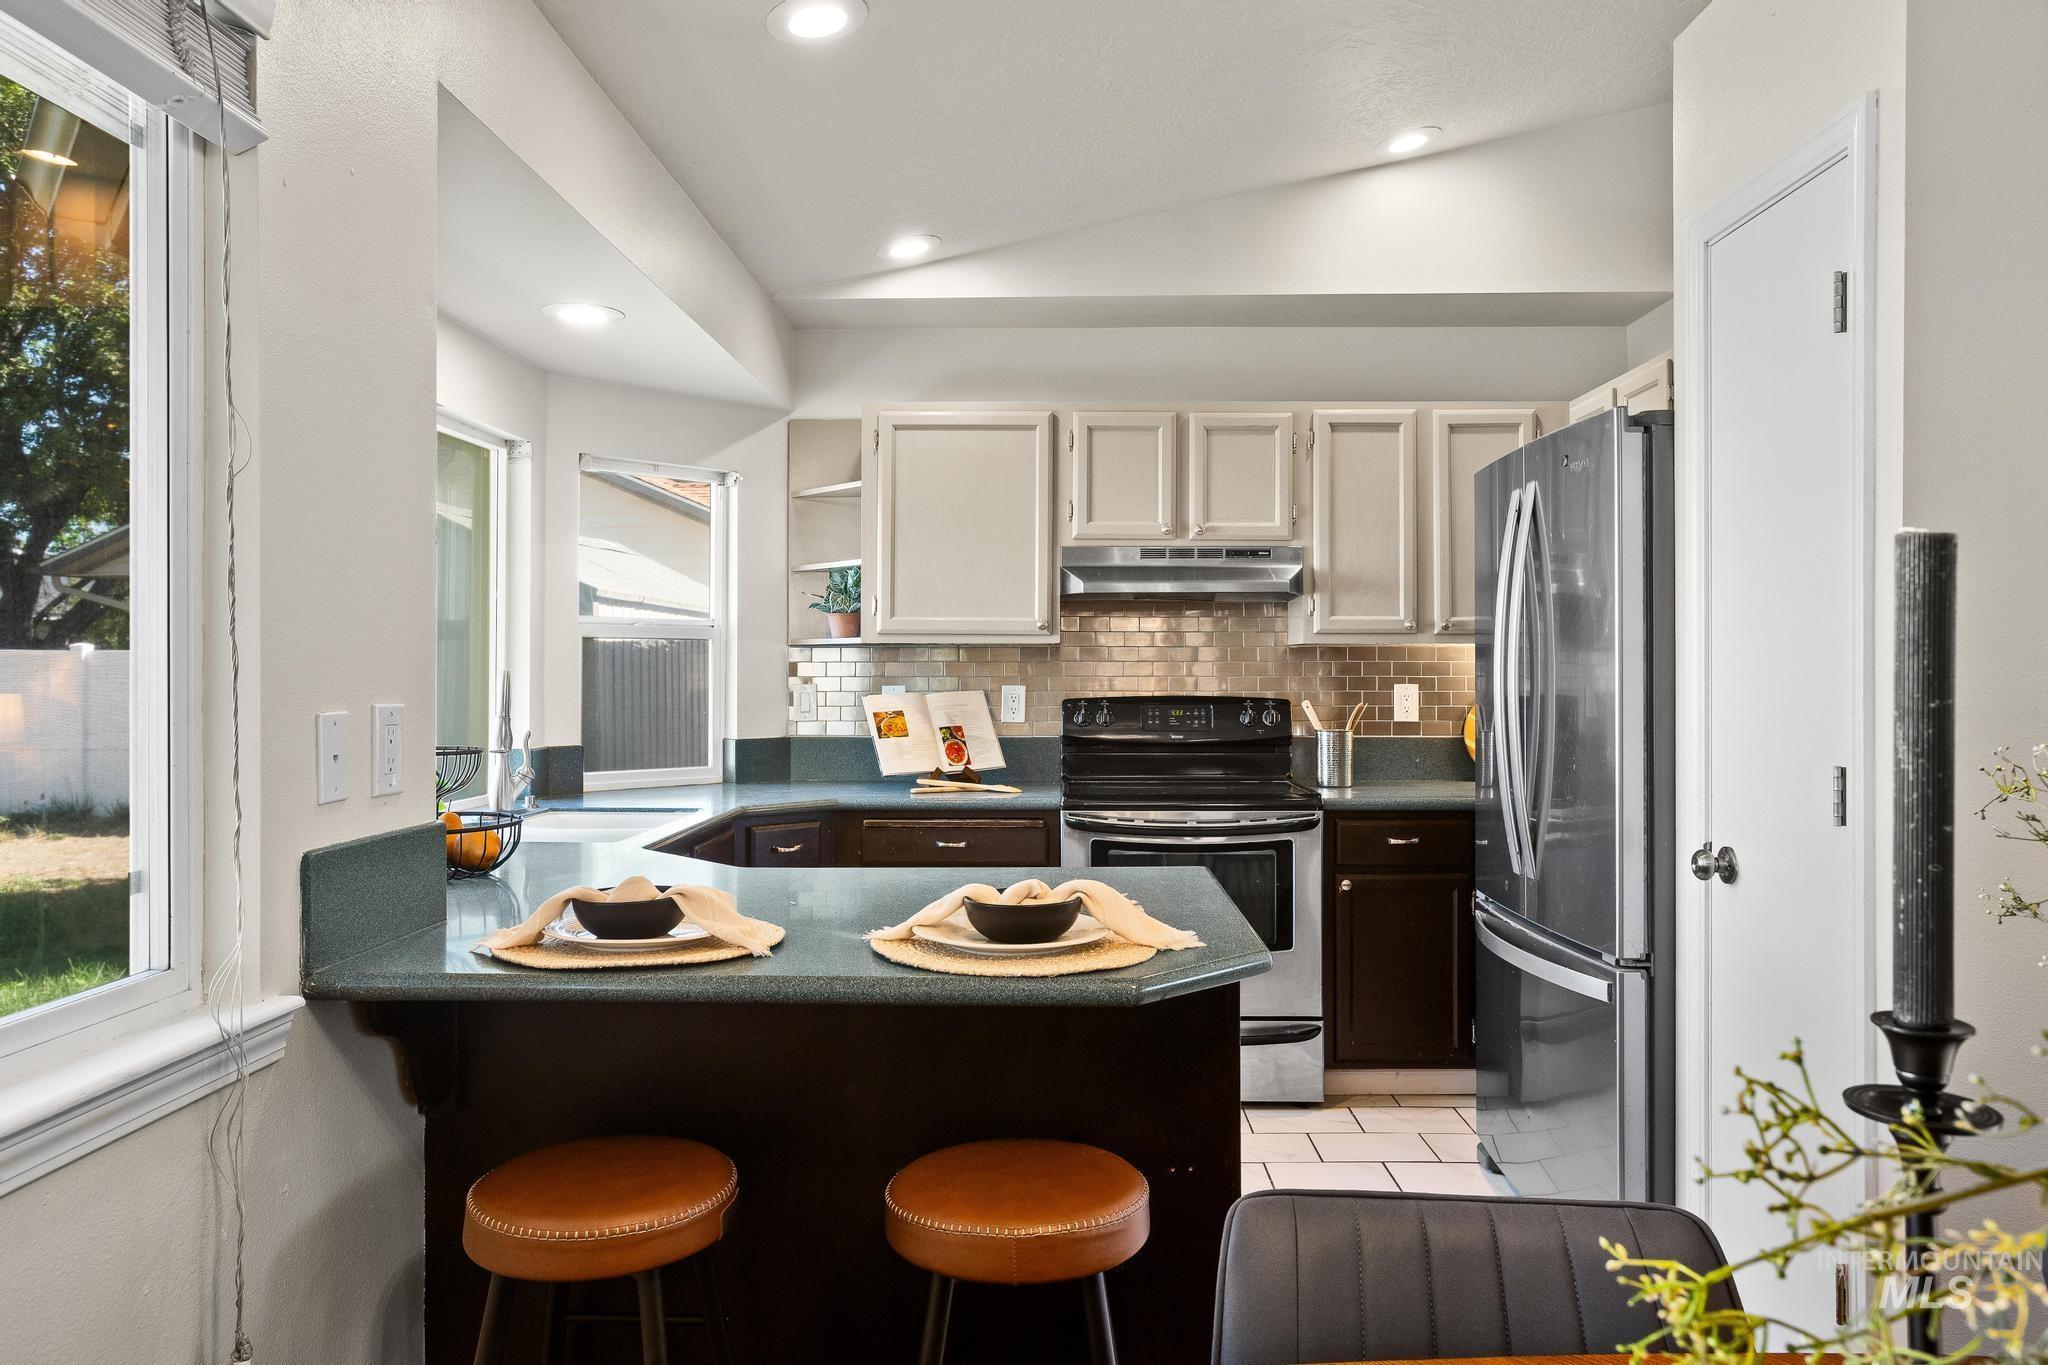
Well-appointed kitchen featuring light-toned cabinetry, stainless steel appliances, a tiled backsplash, and a breakfast bar with seating
-
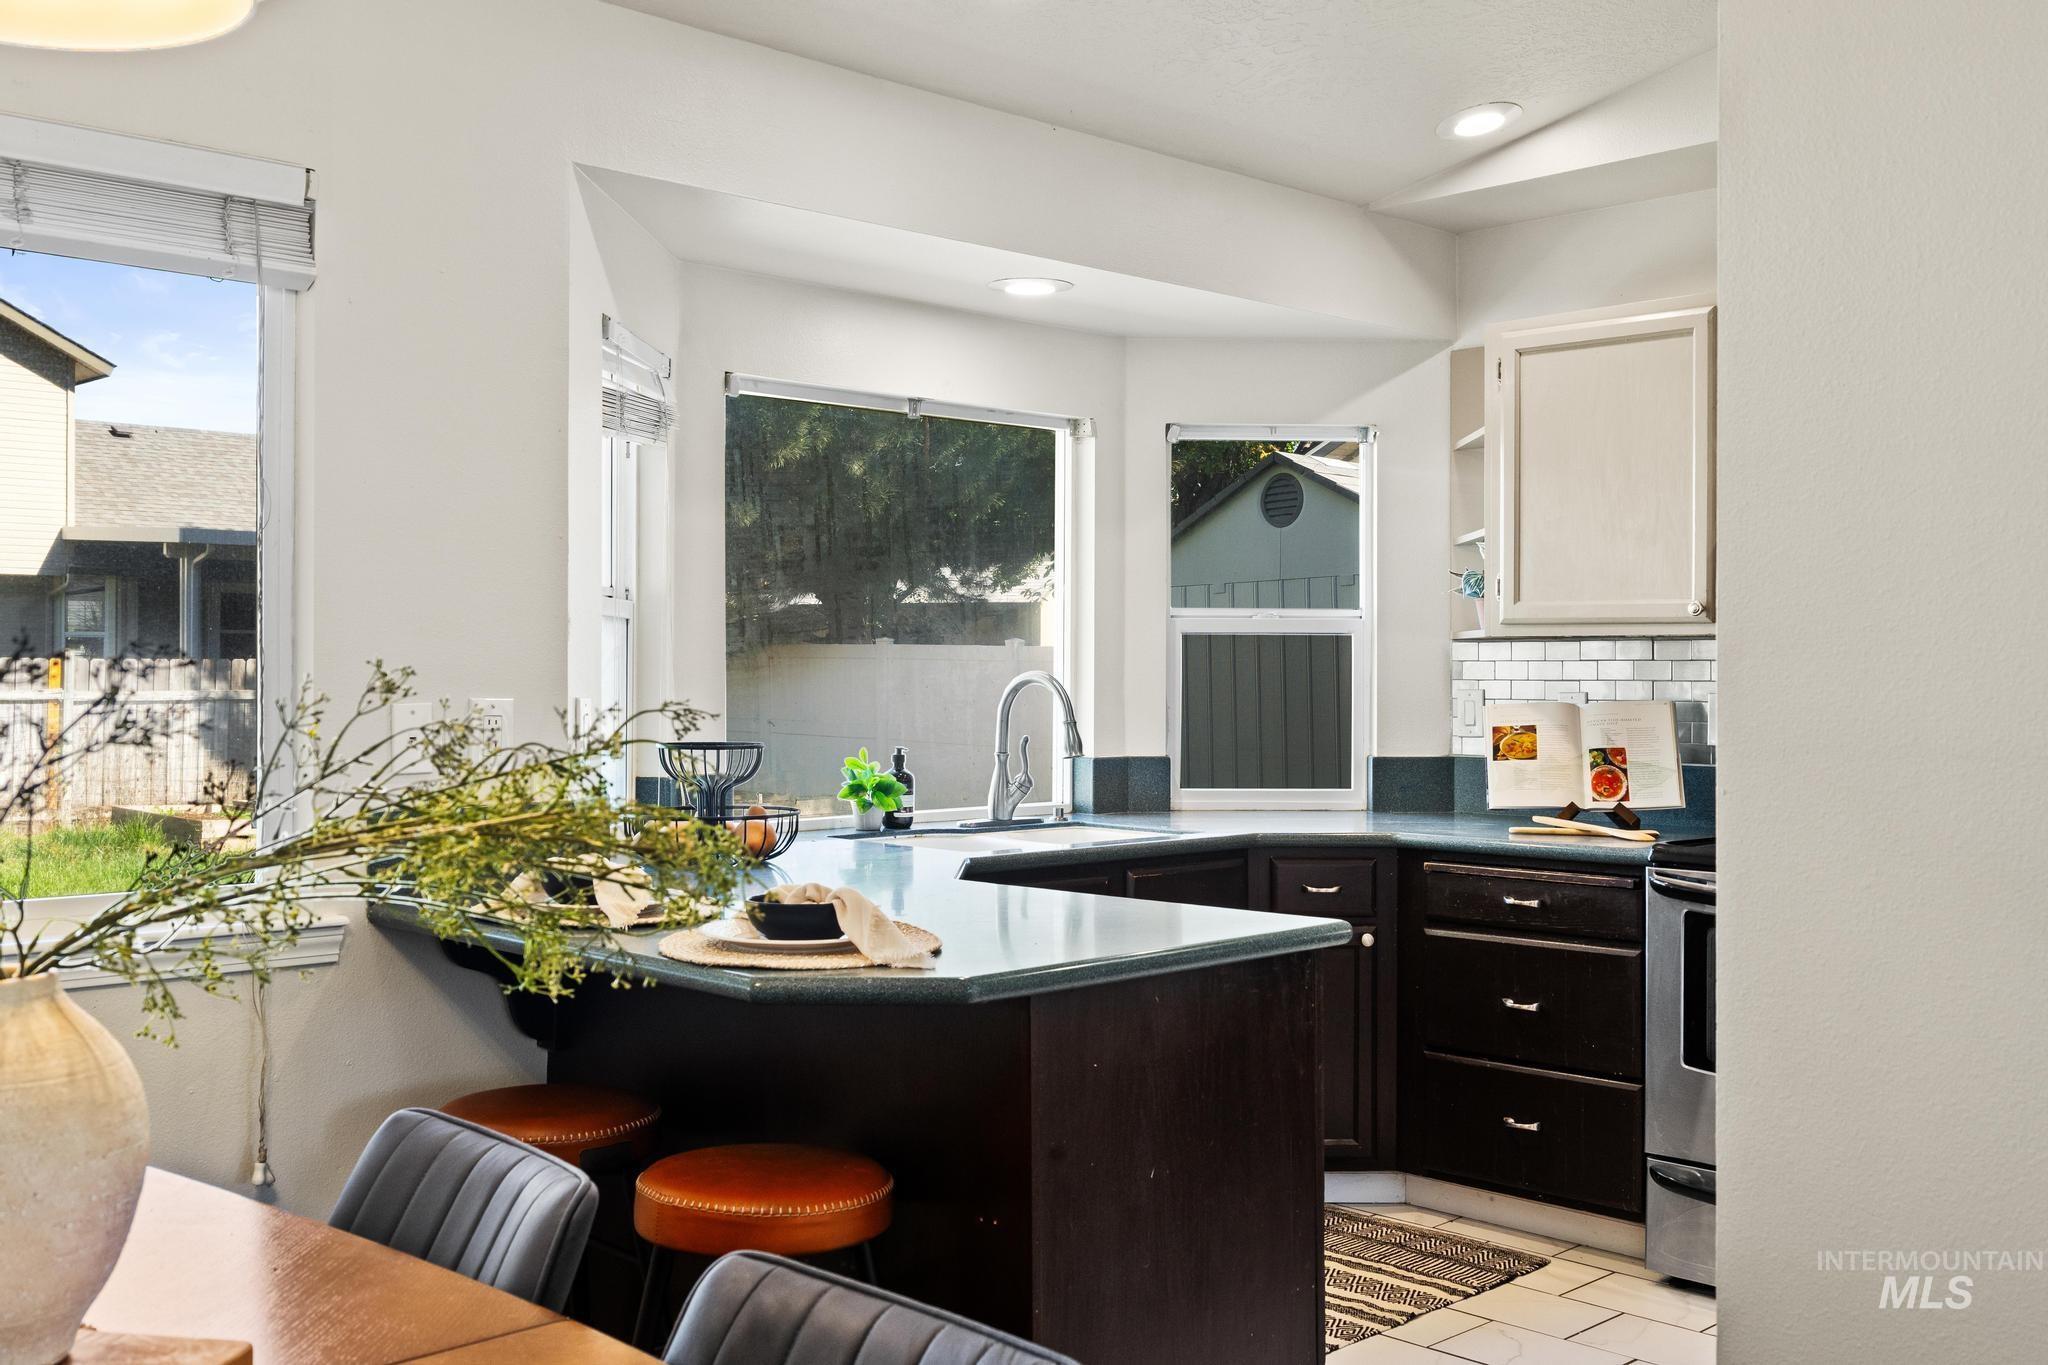
Kitchen featuring a bay window, dark wood cabinetry, light countertops, subway tile backsplash, and recessed lighting
-
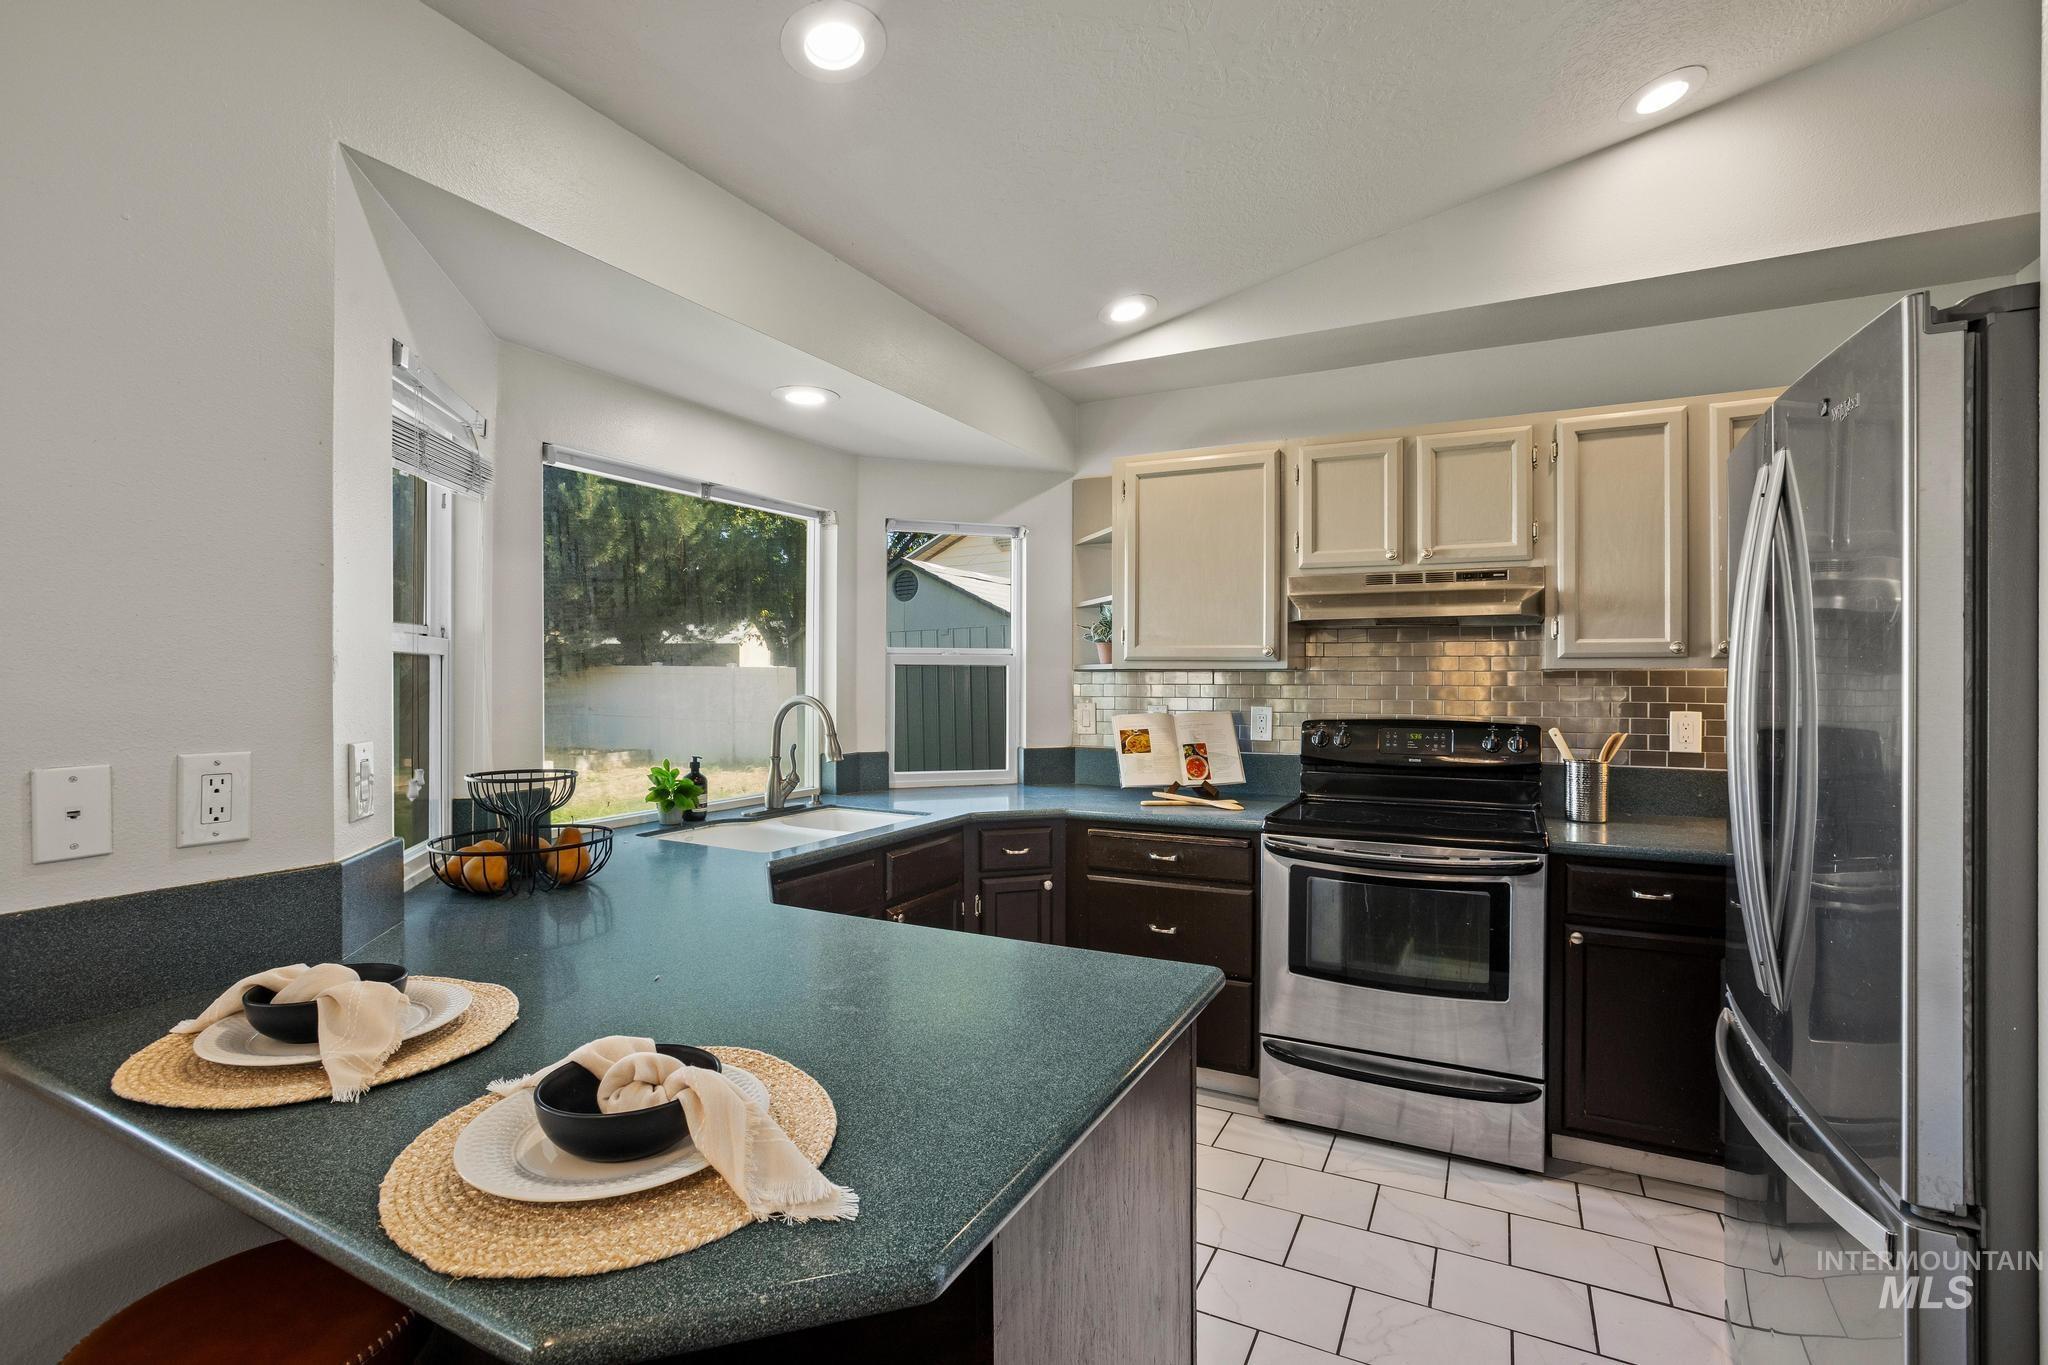
Kitchen featuring a stainless steel range, a stainless steel refrigerator, dark wood-finish cabinetry, a tile backsplash, and recessed lighting
-
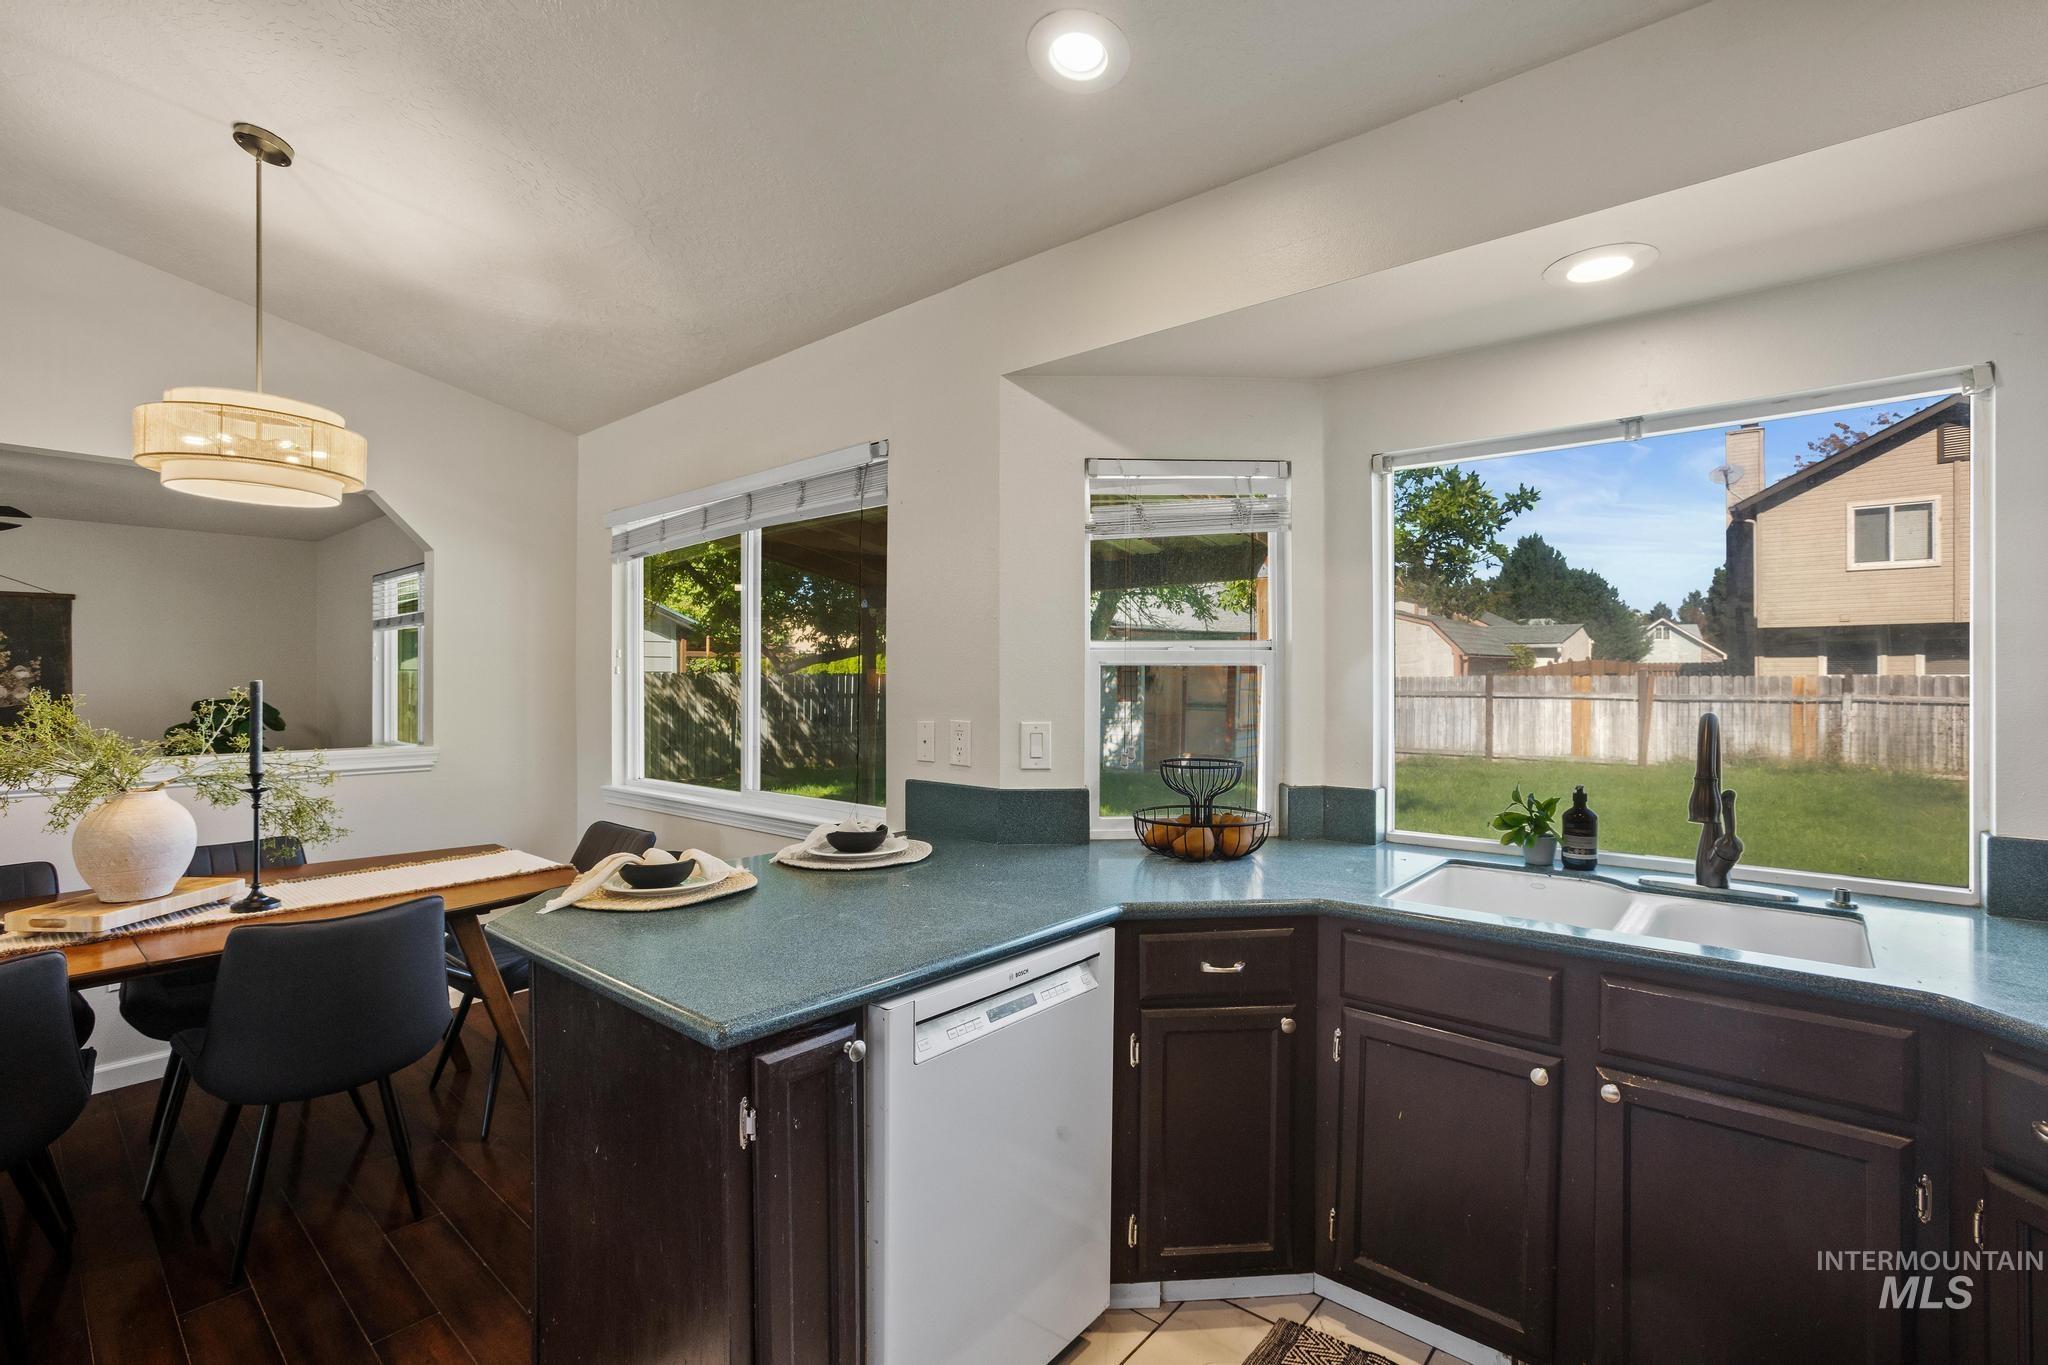
Kitchen featuring dark wood-finish cabinetry, light-toned countertop, double-basin sink with gooseneck faucet, and an integrated dishwasher
-
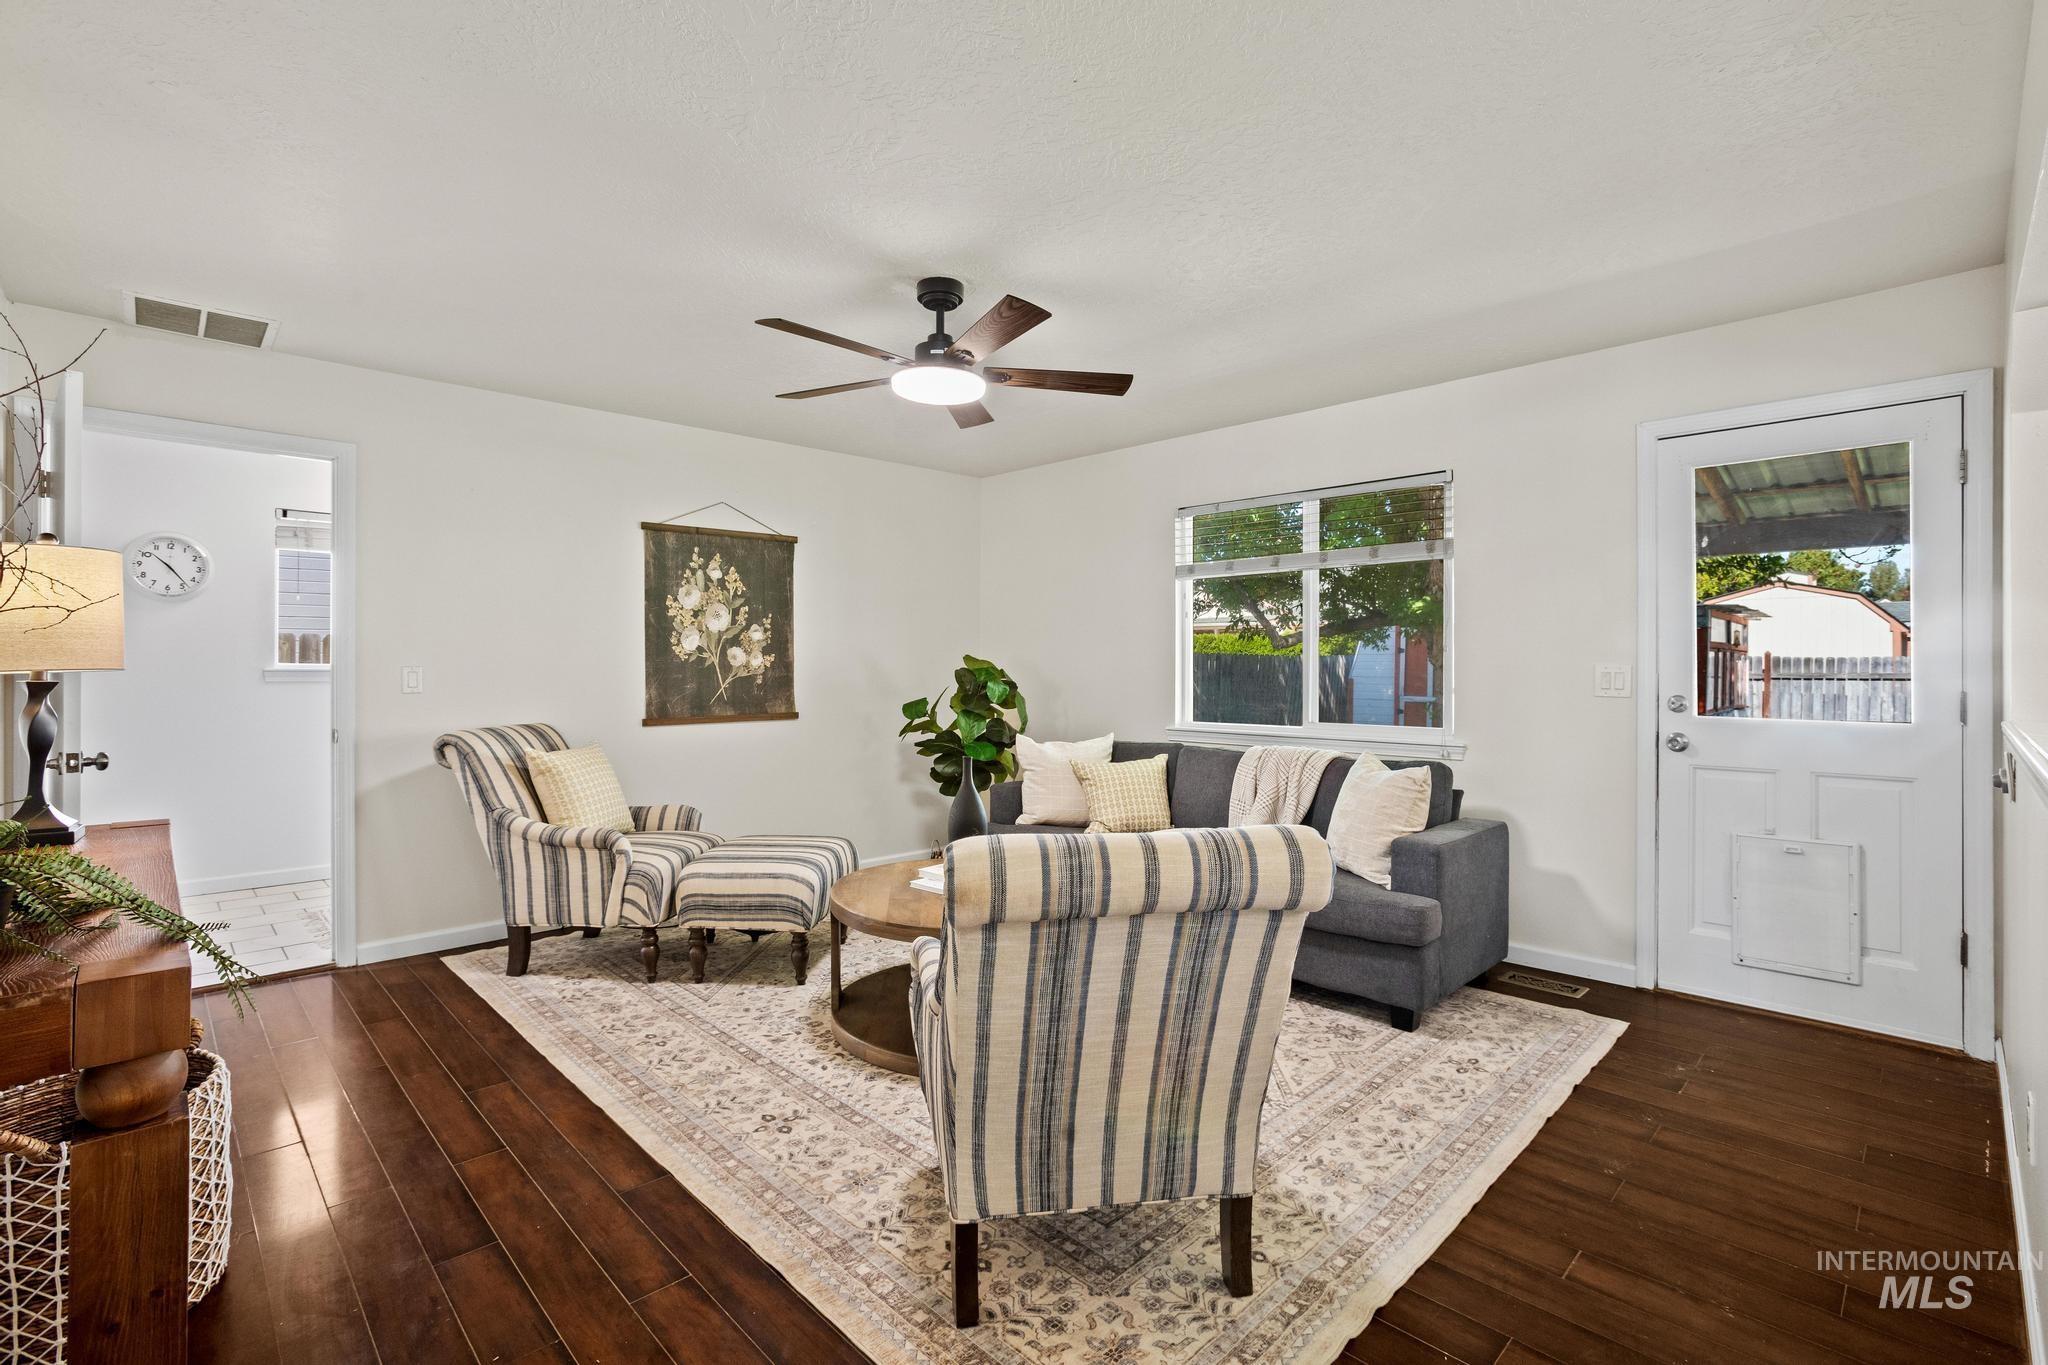
Wood-finish flooring throughout, white walls, and a ceiling fan with integrated lighting
-
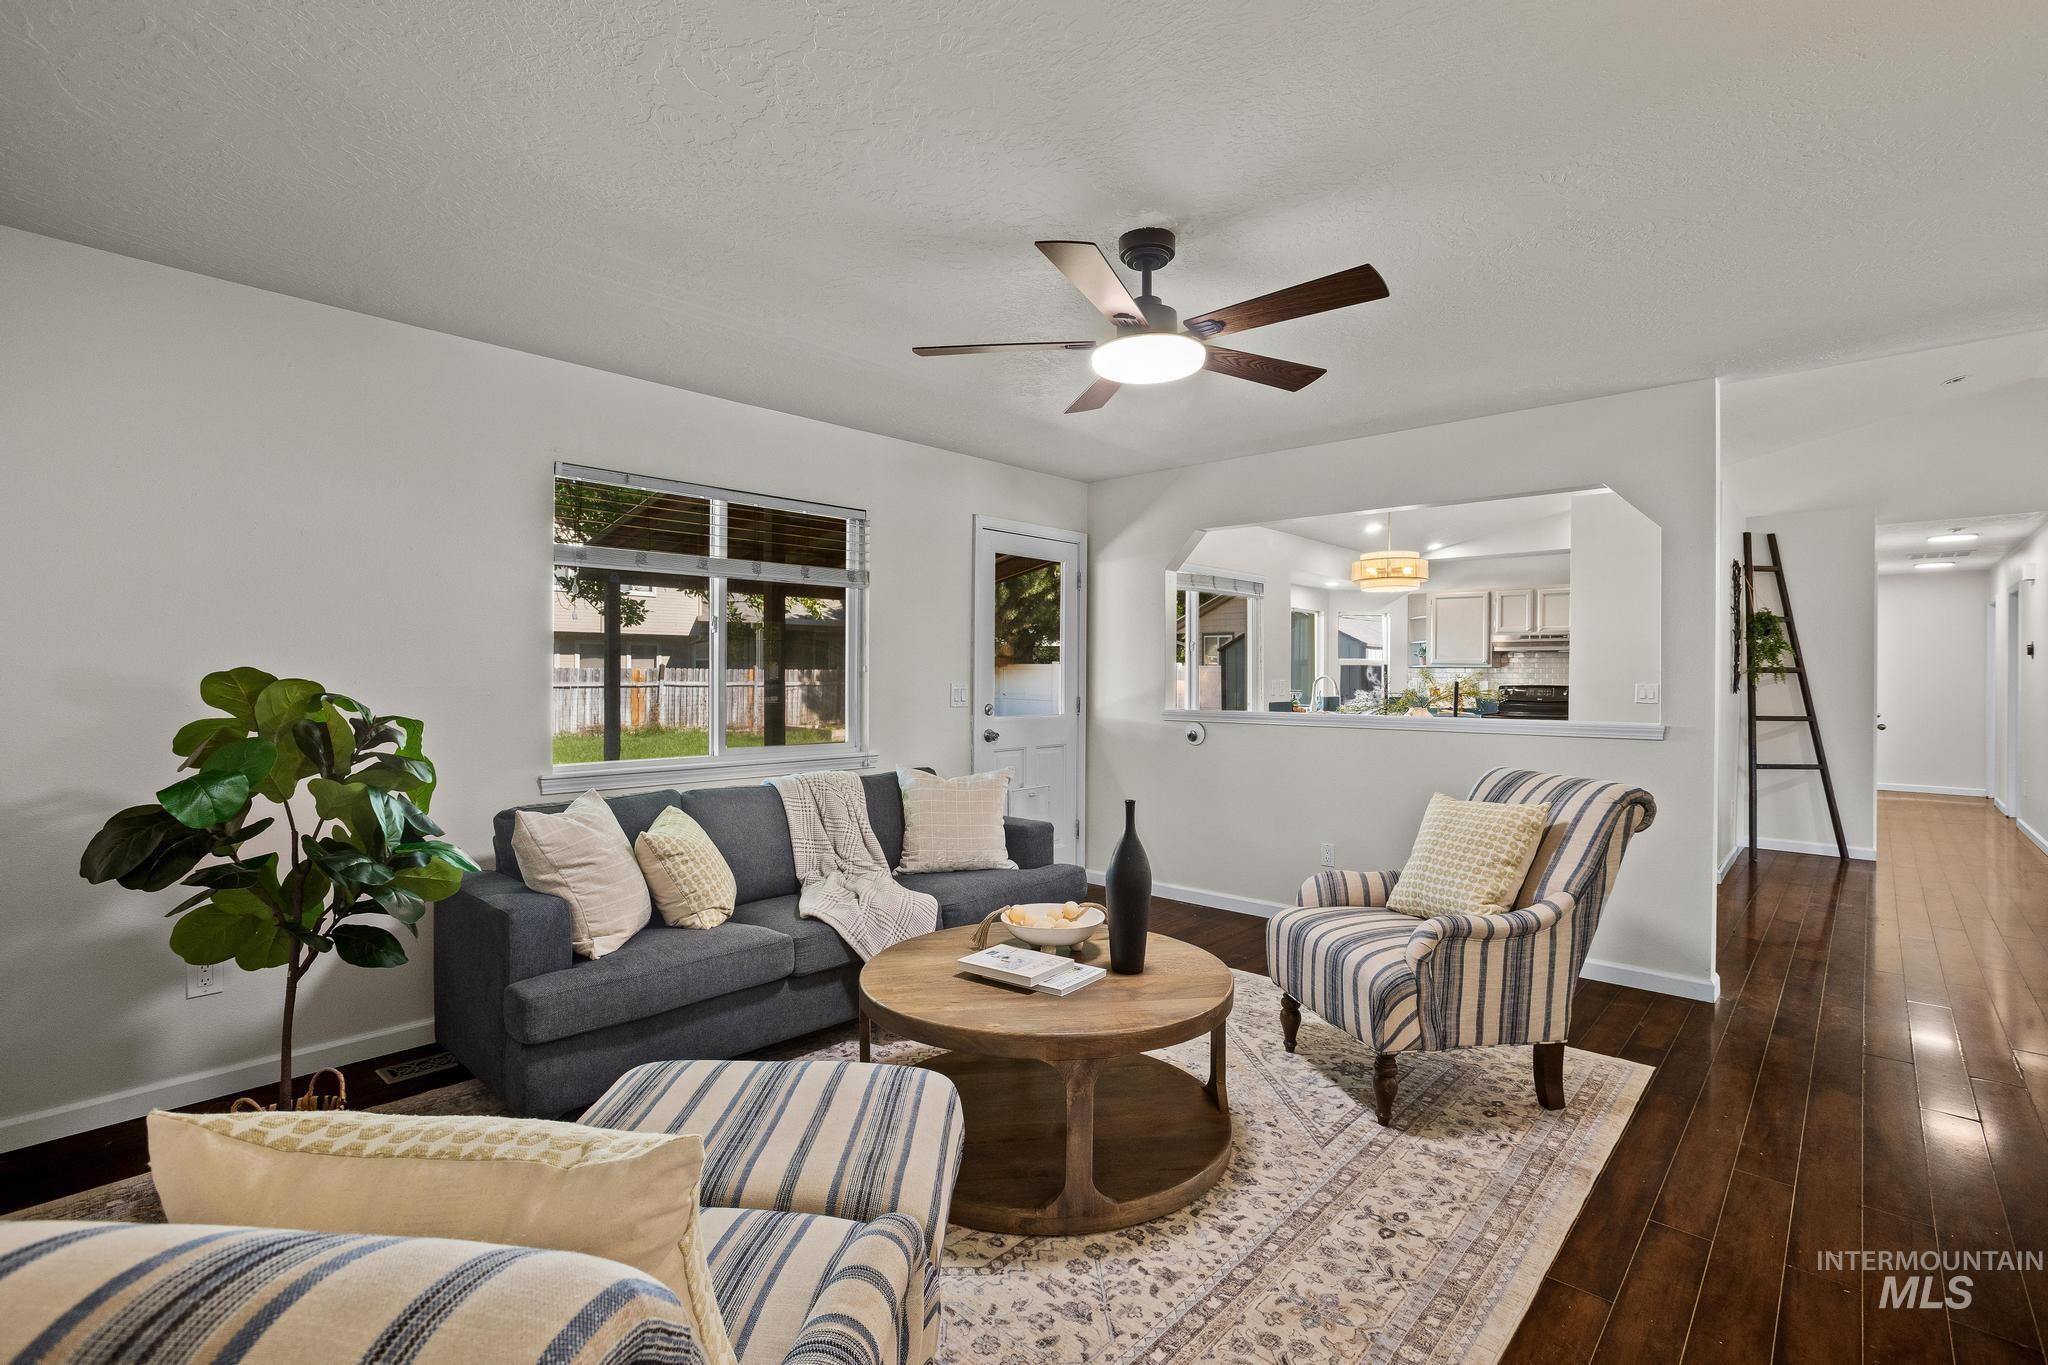
Hardwood-style flooring throughout
-
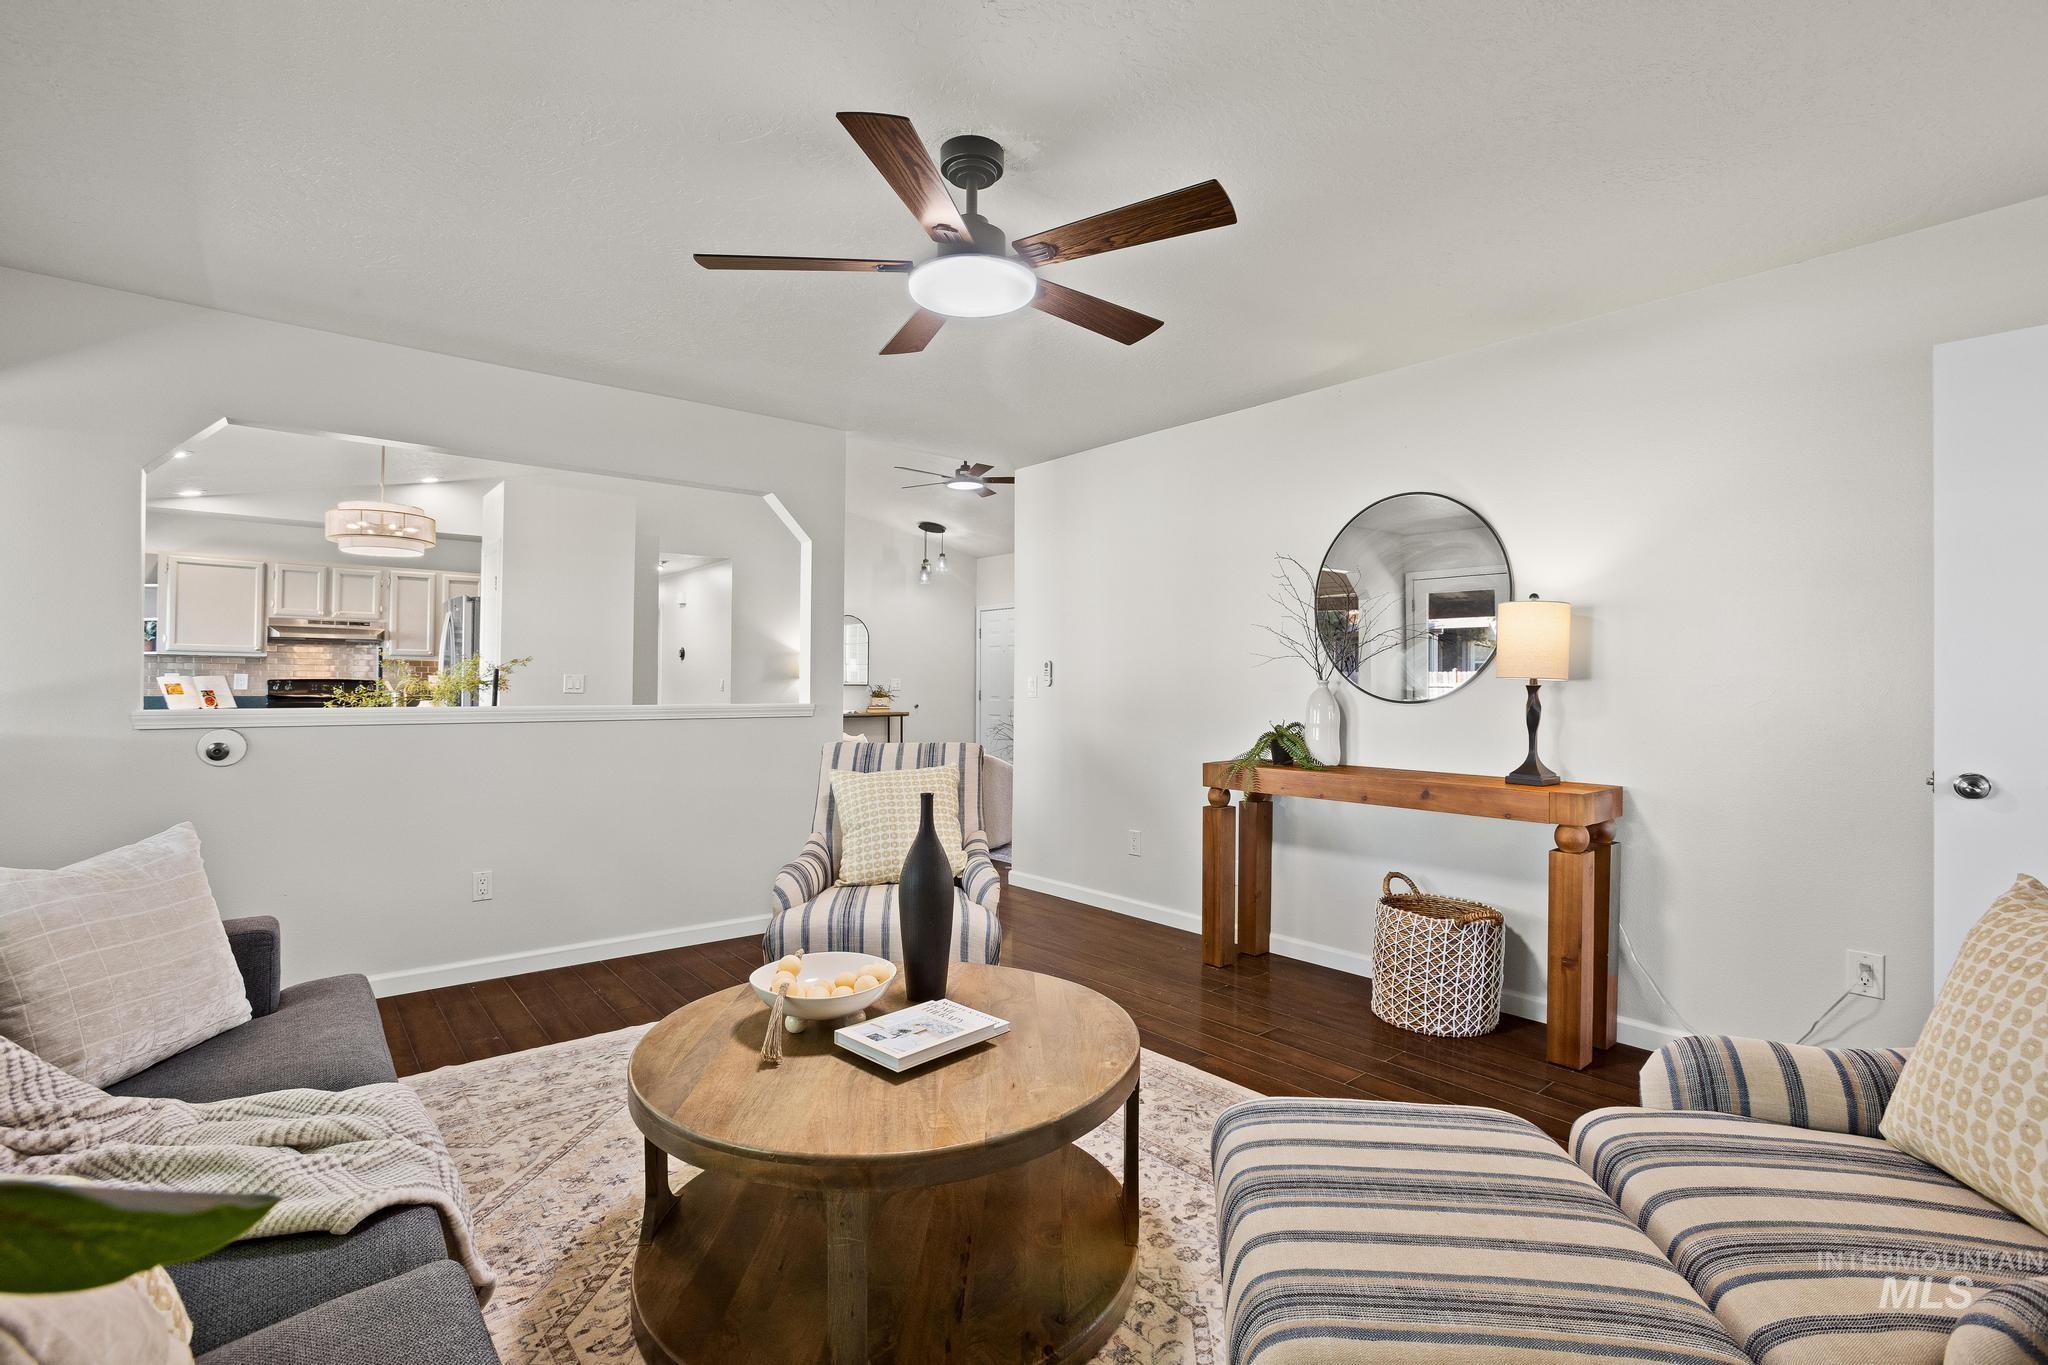
Recessed lighting, wood-finish flooring, ceiling fan with integrated light, kitchen pass-through, and neutral wall tones
-
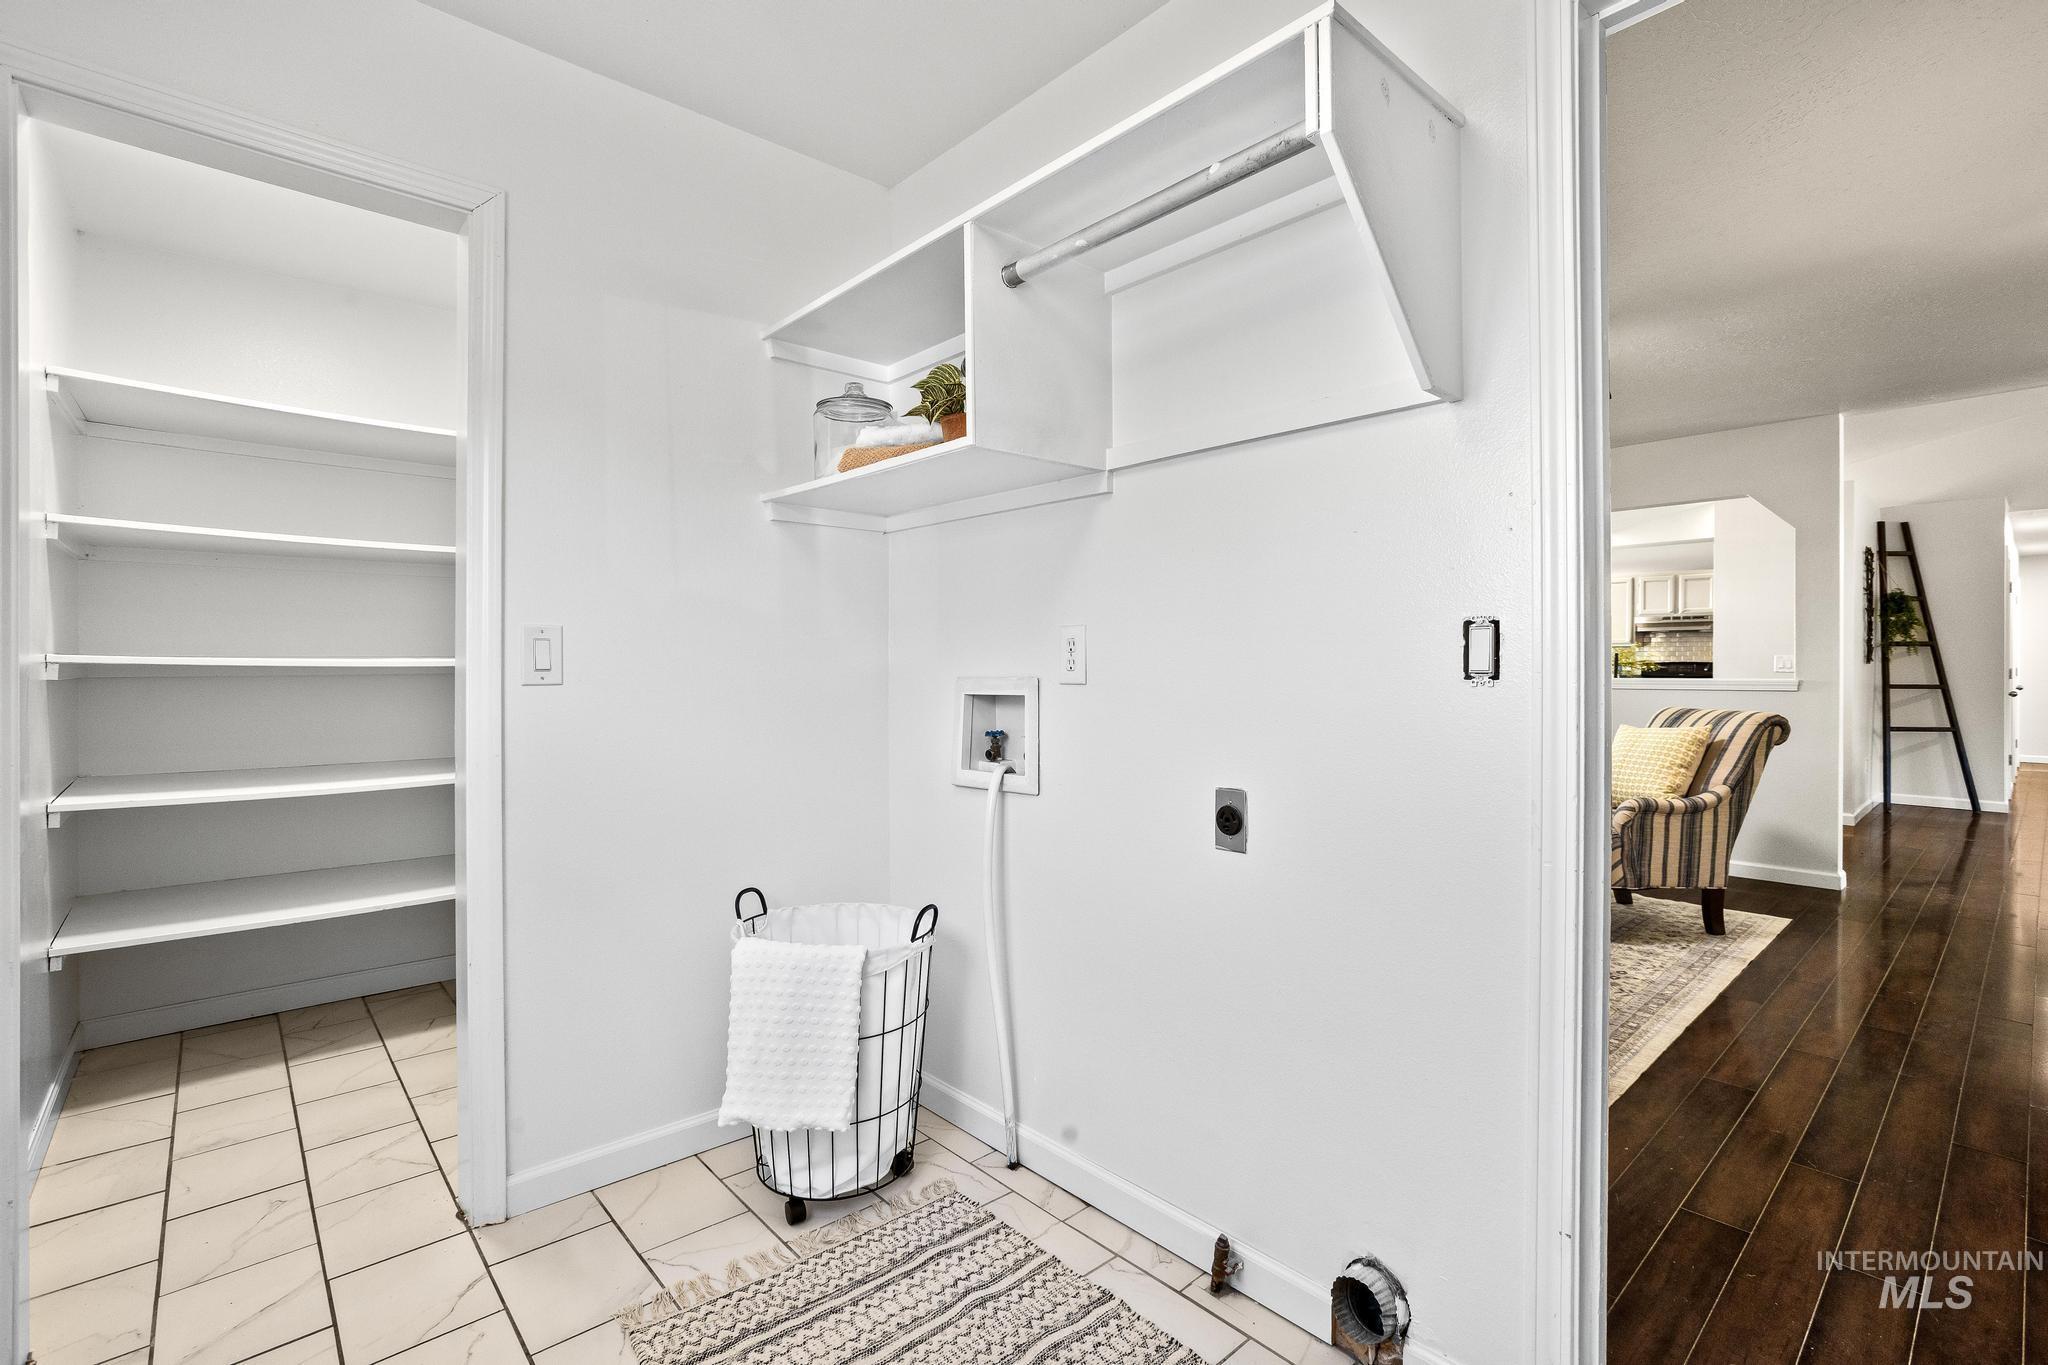
Laundry area with tile flooring, built-in shelving, and a hanging rod
-
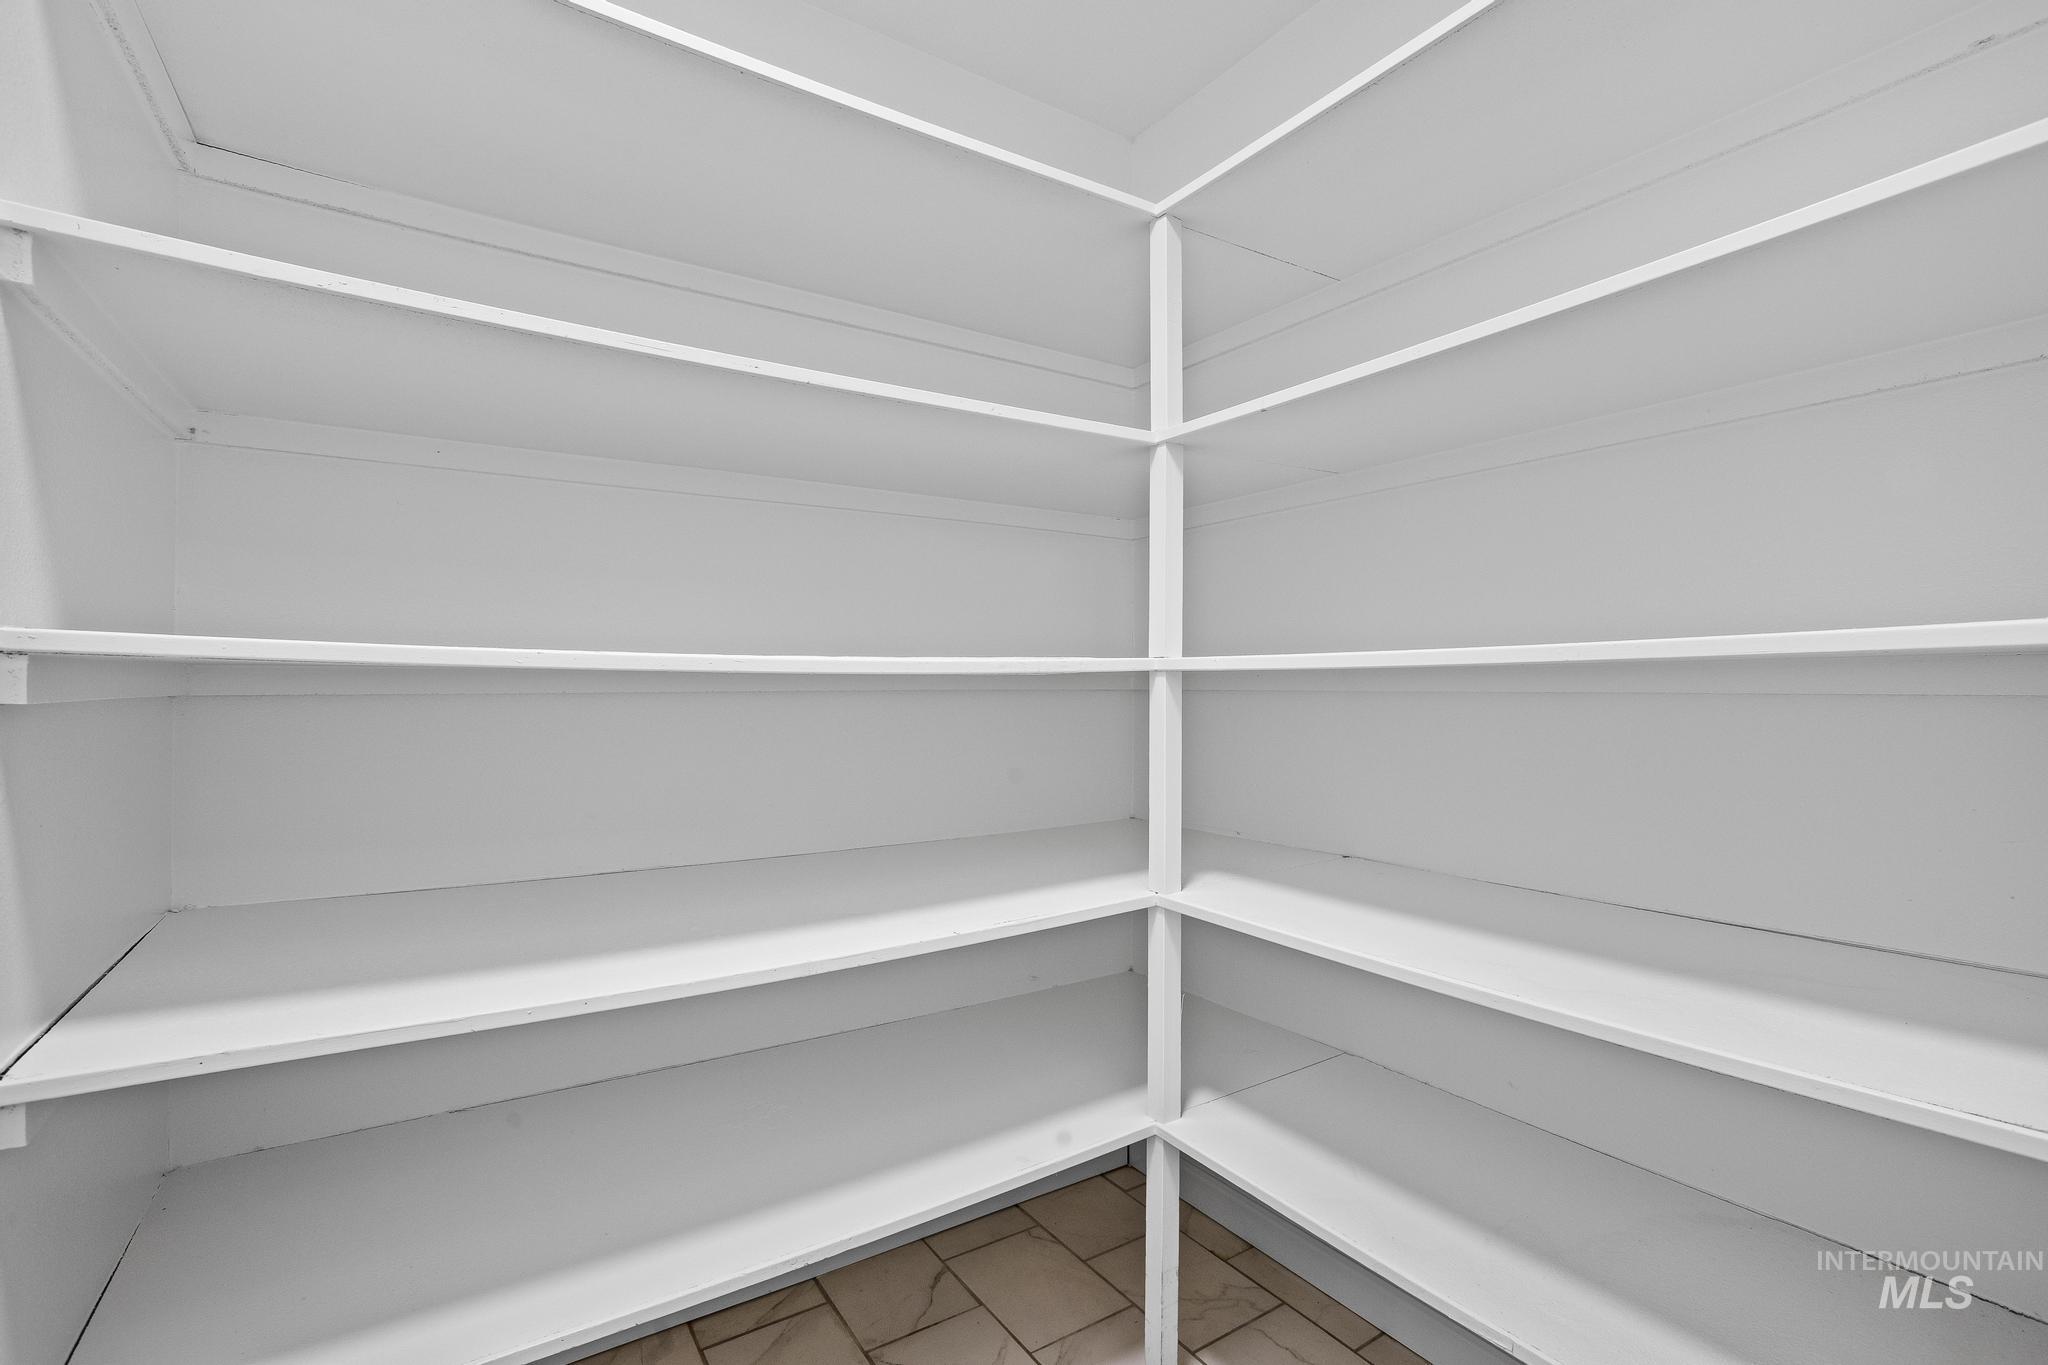
Built-in white shelving providing ample storage, complemented by tile flooring
-
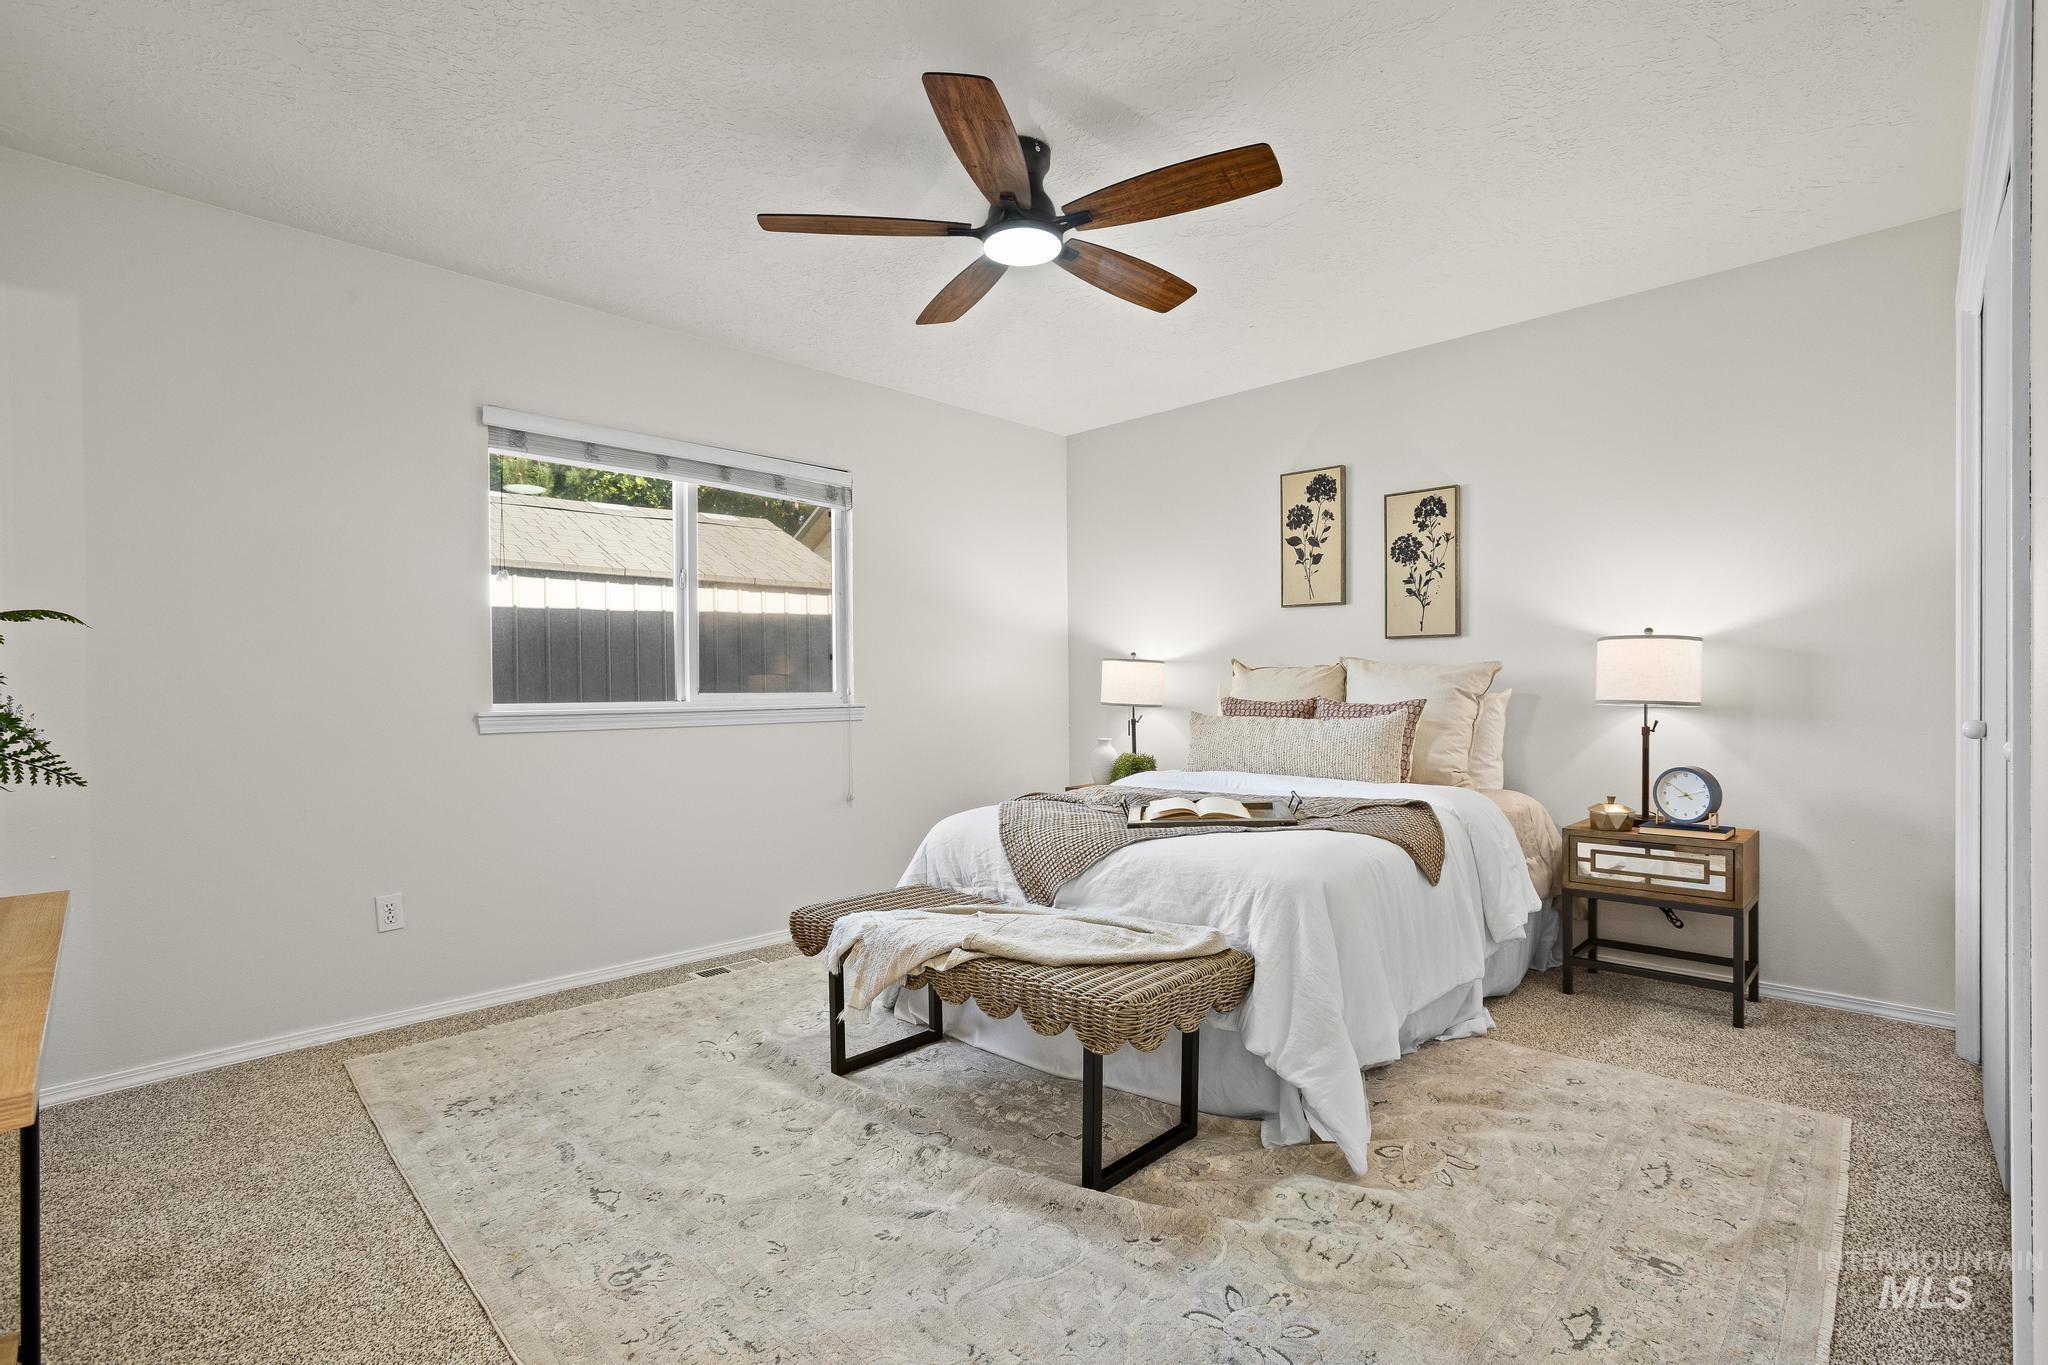
Carpeted flooring with a contrasting area rug, white painted walls, a window with horizontal blinds, and a ceiling fan with integrated lighting
-
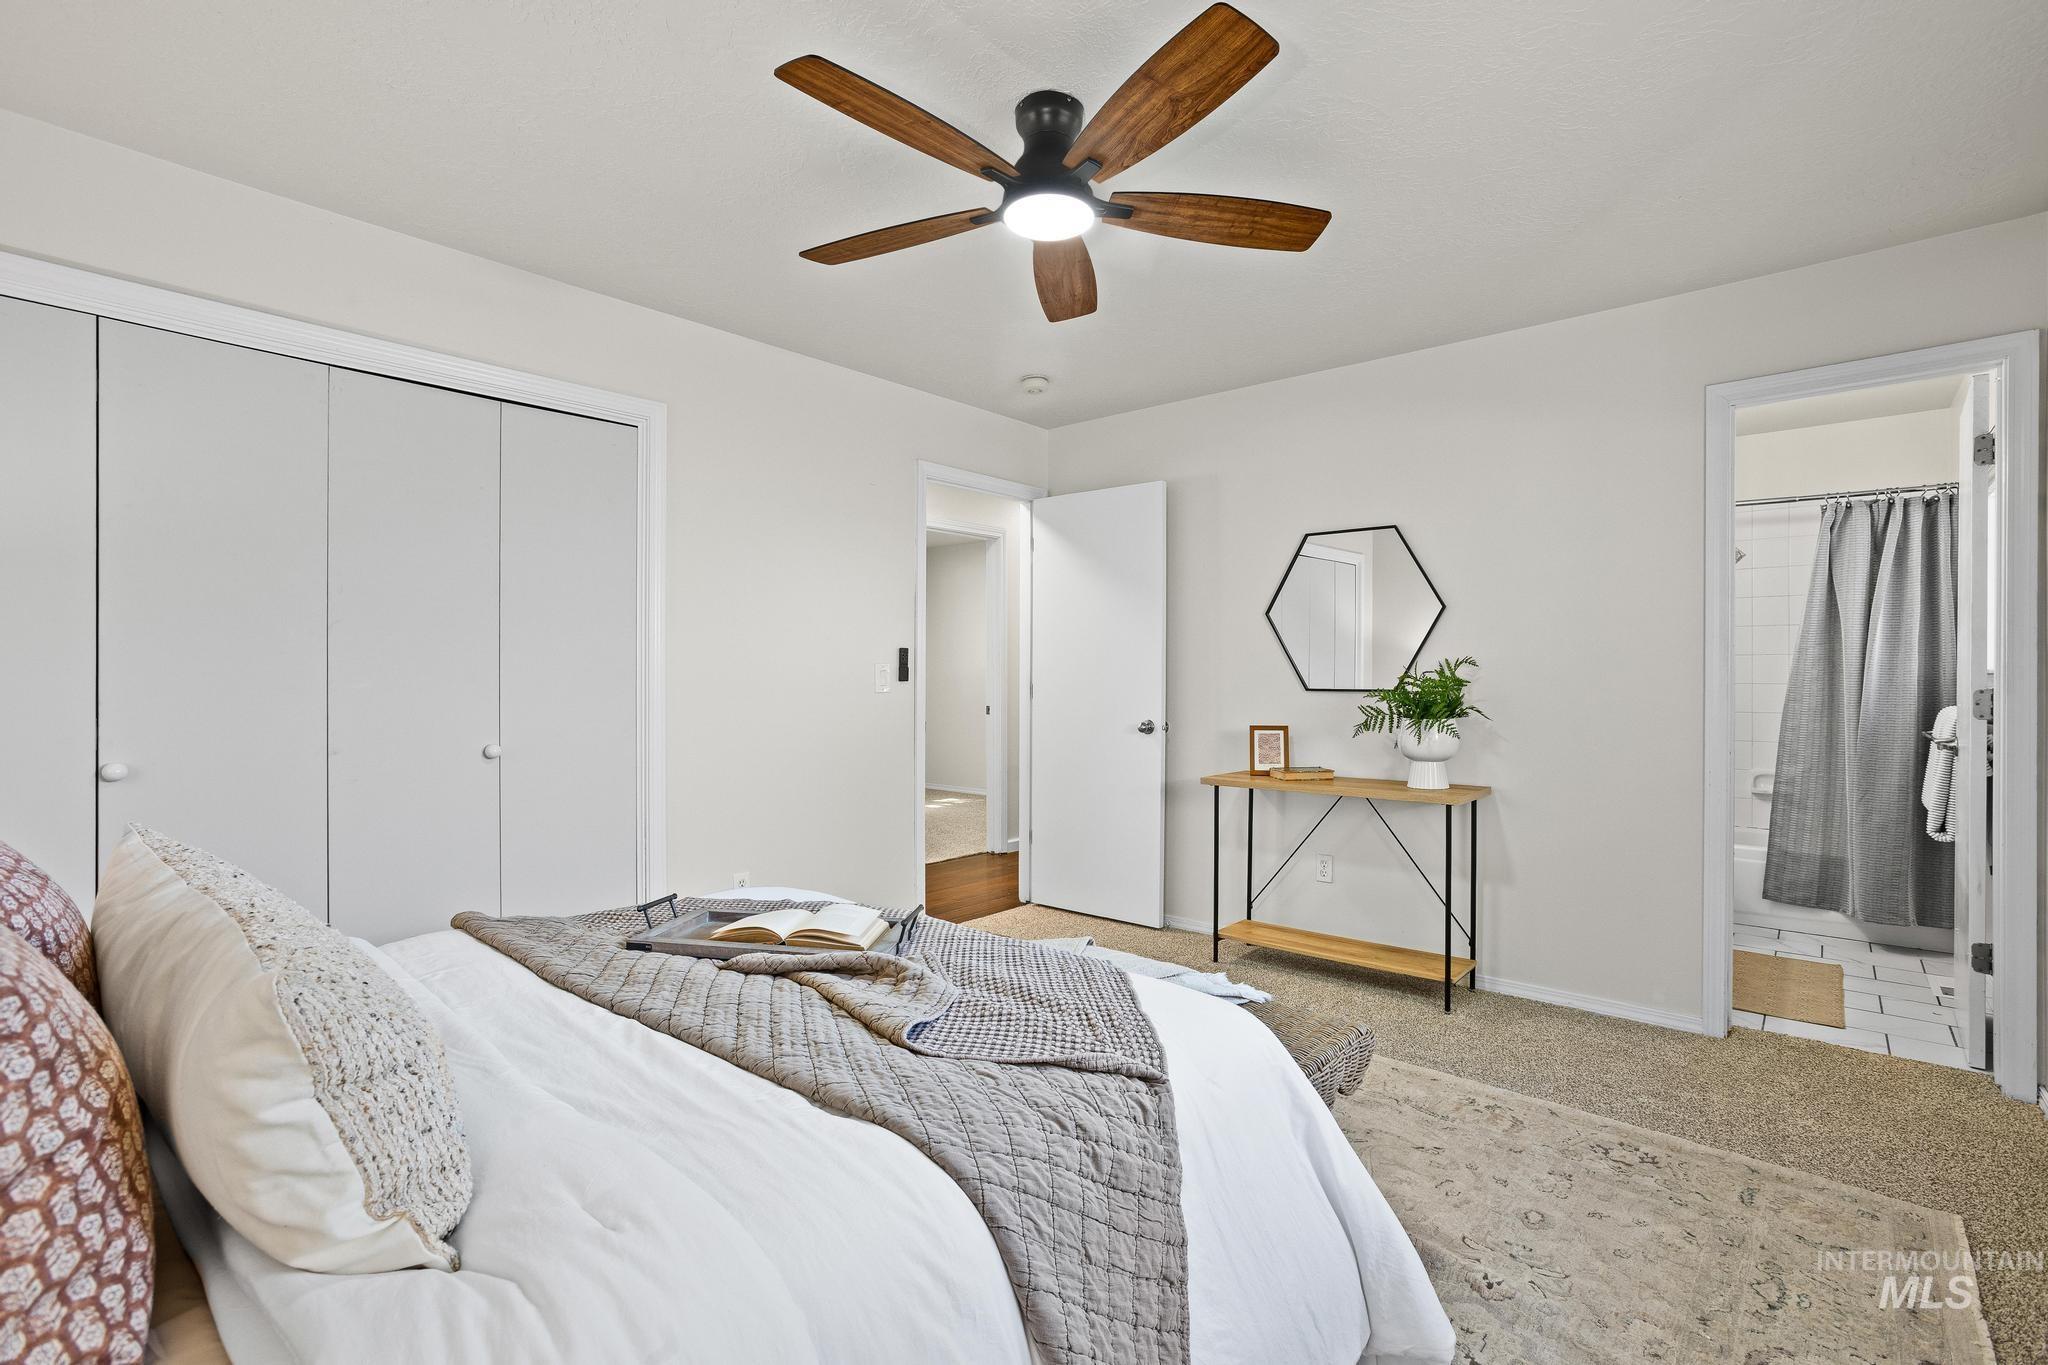
Wall-to-wall carpeting and a ceiling fan with integrated lighting
-
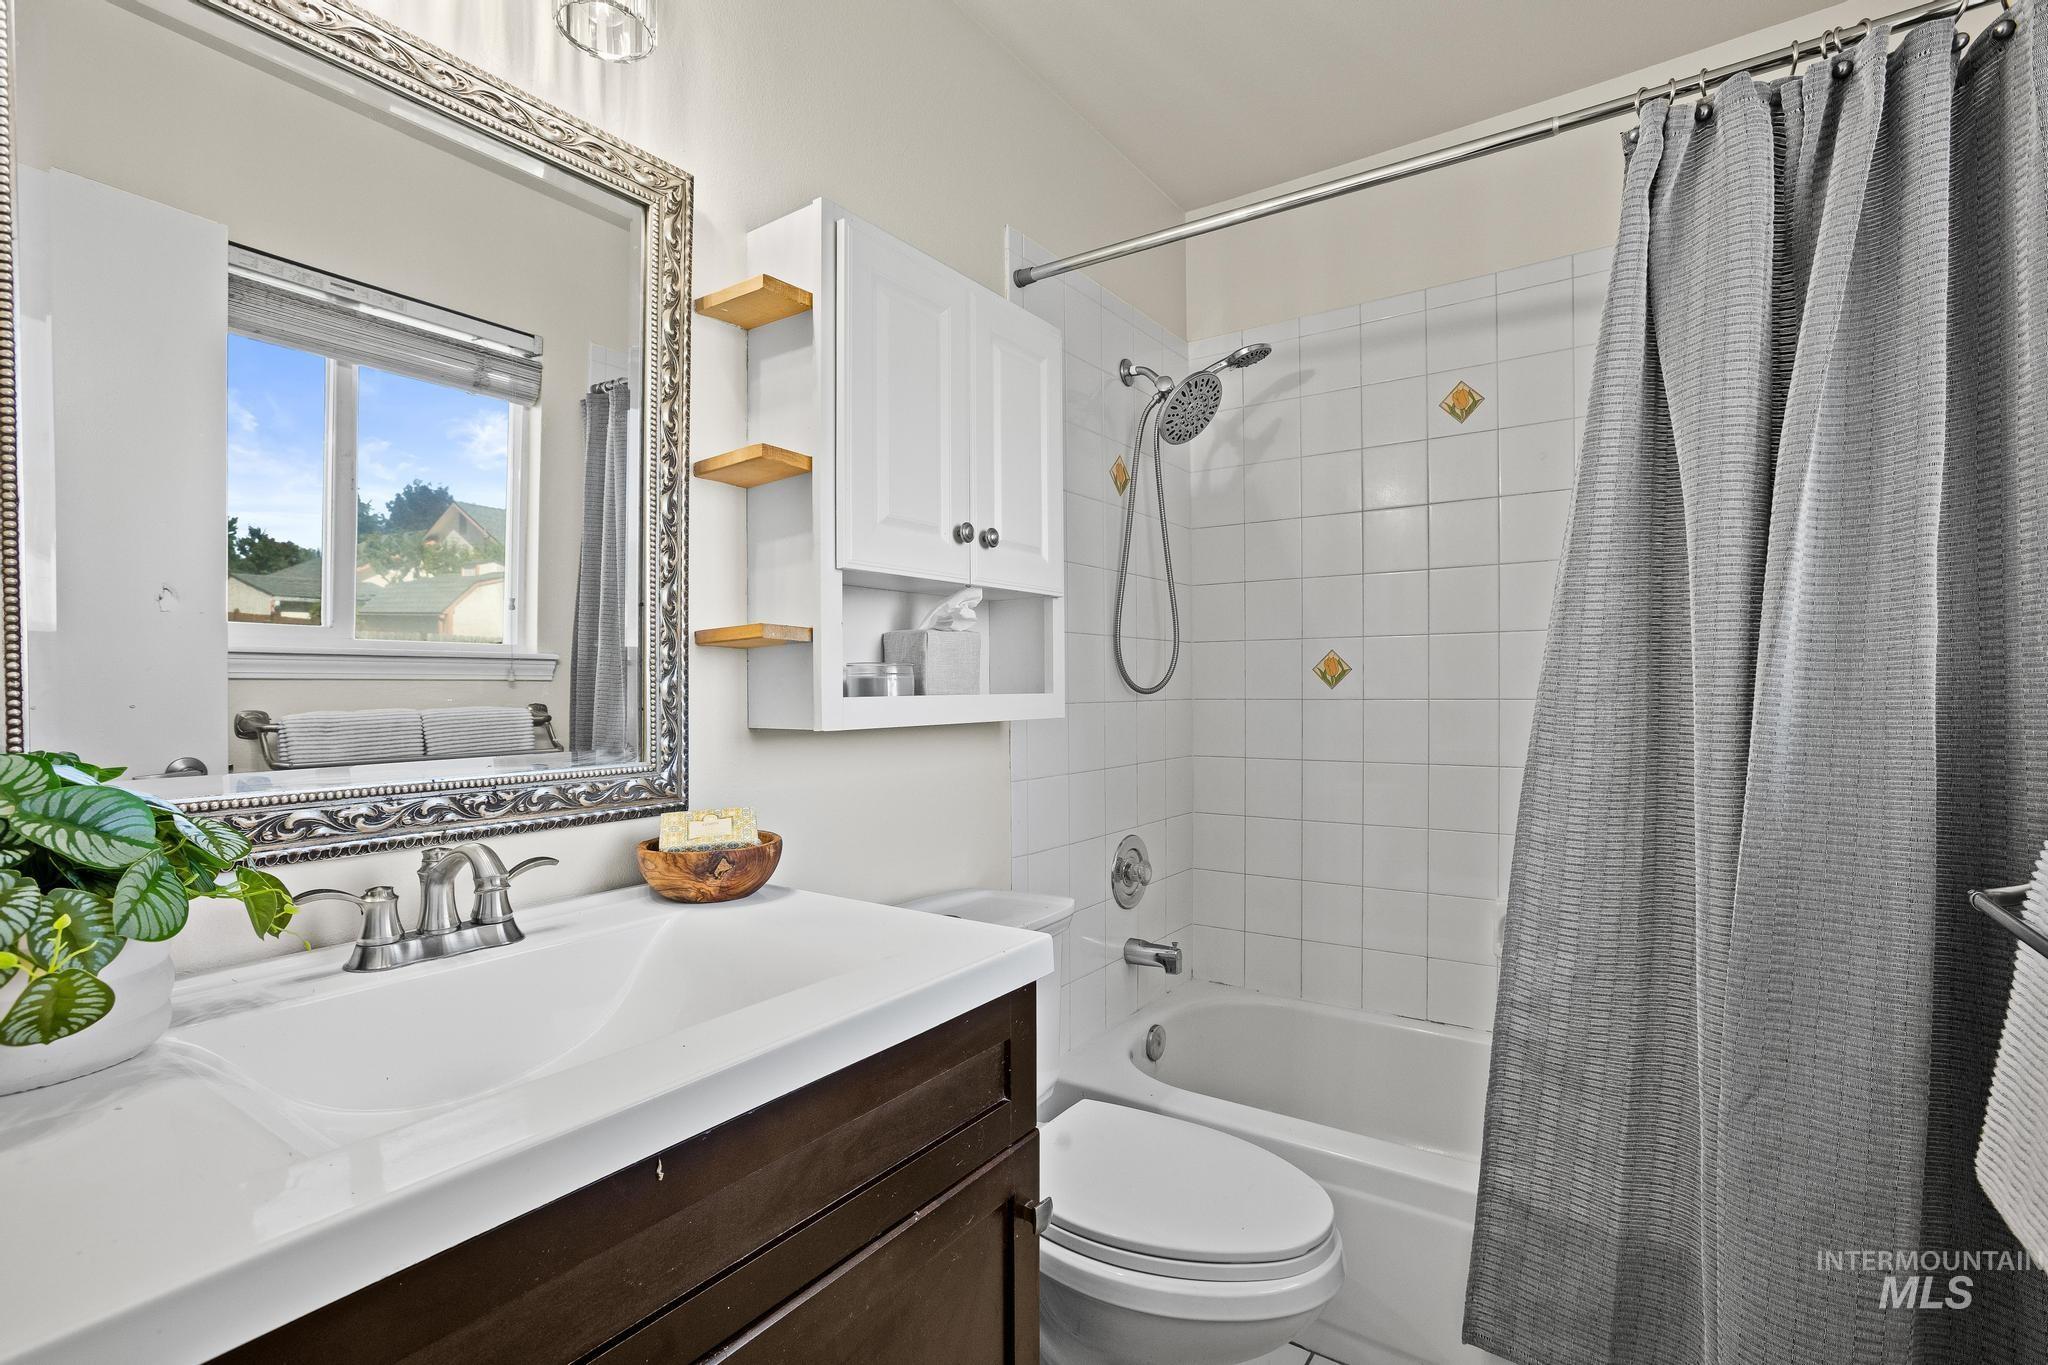
Bathroom featuring a vanity with an integrated sink, polished chrome faucet, and a decorative framed mirror
-
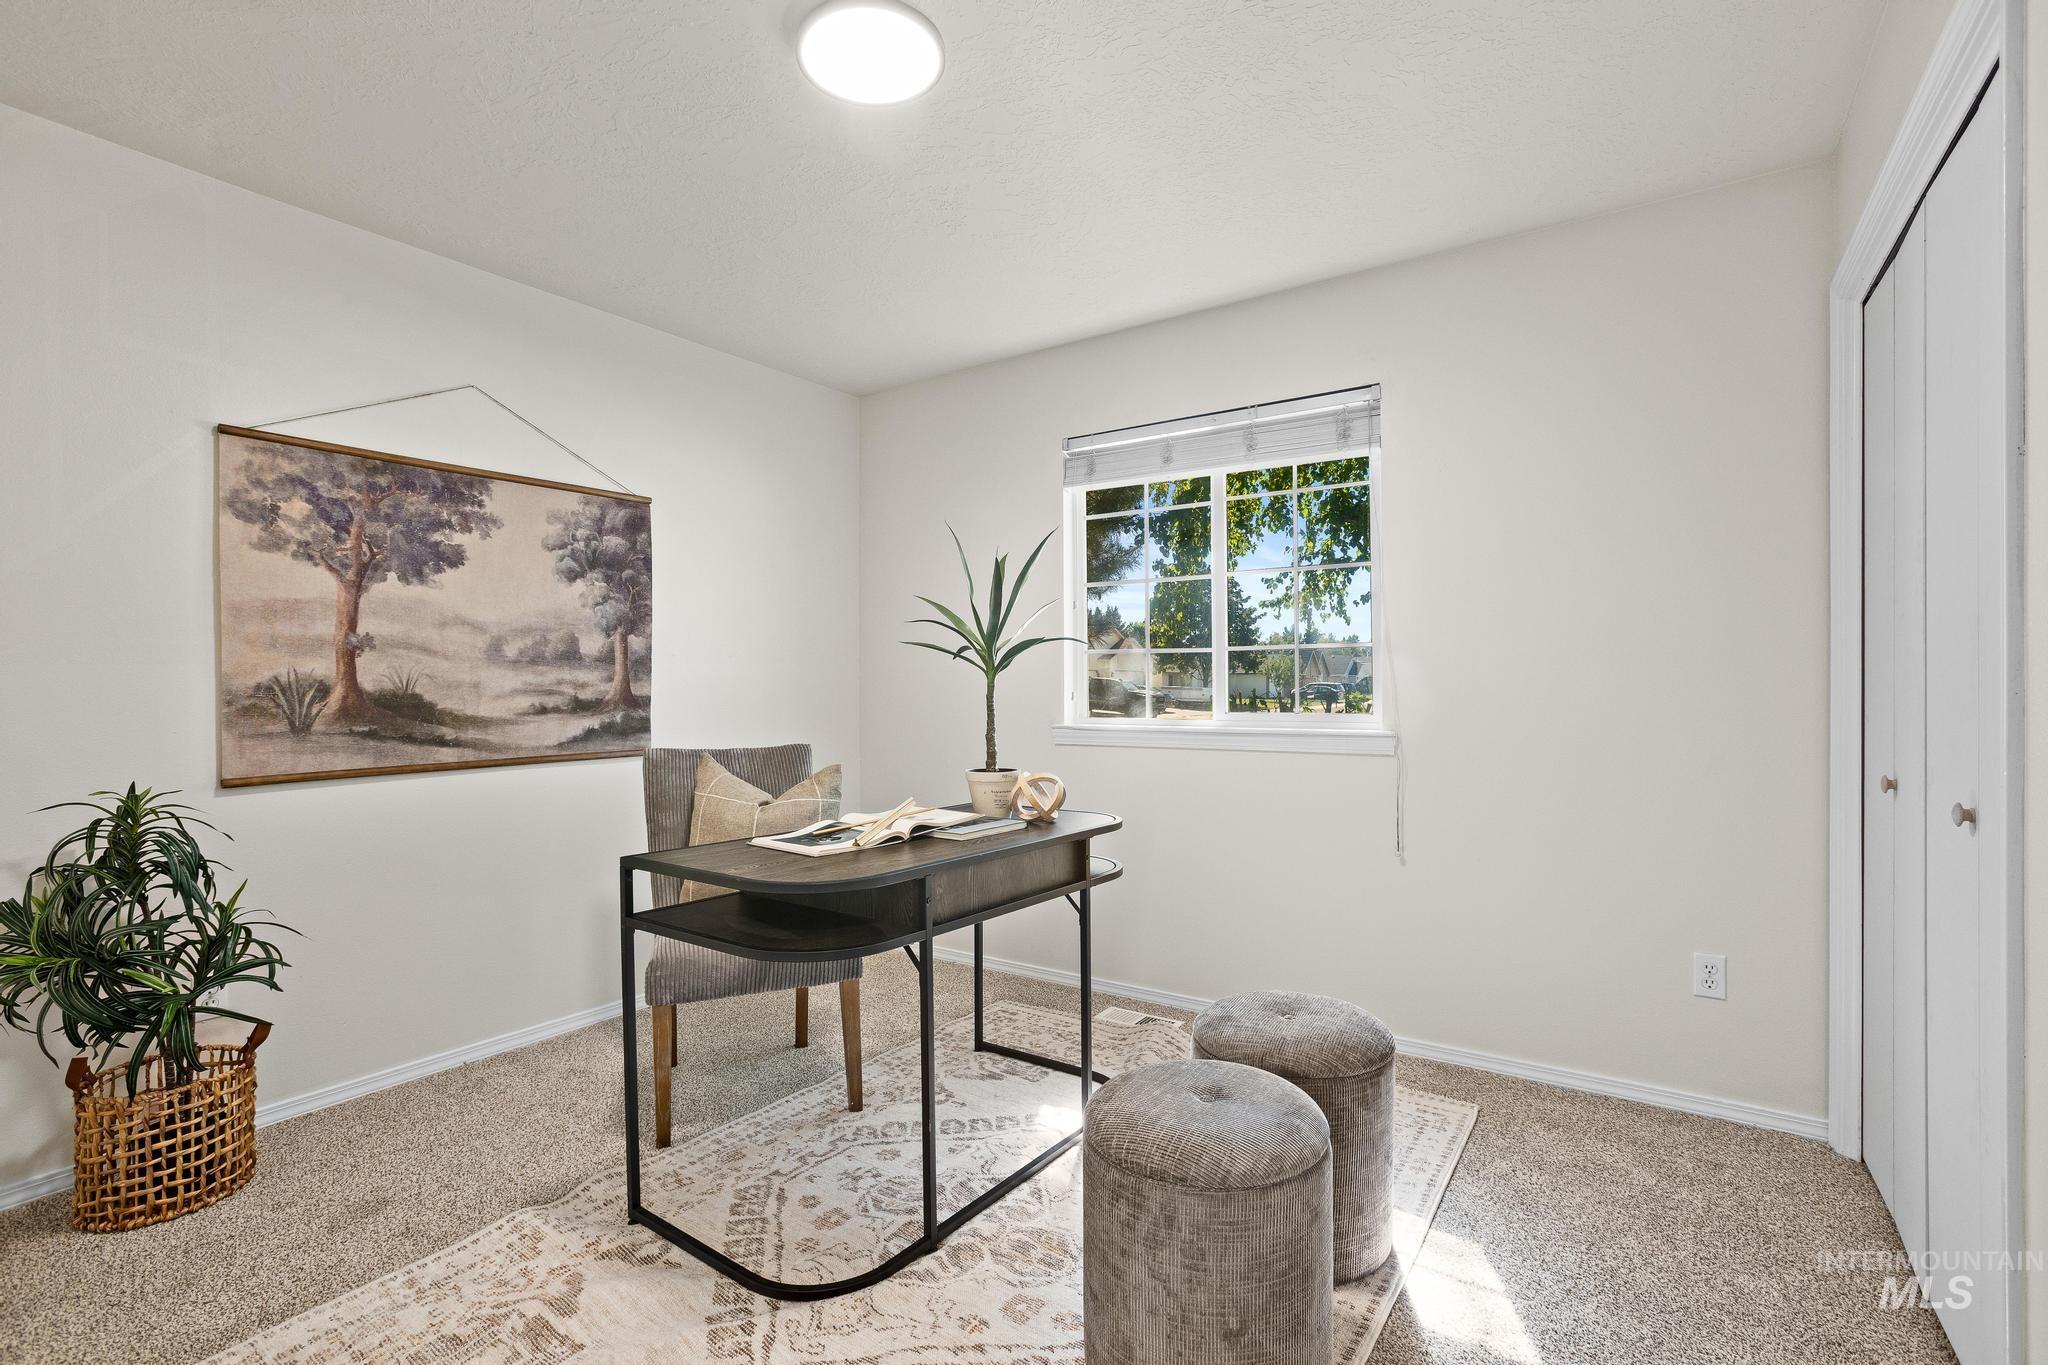
Carpeted room featuring a single window, a flush-mount ceiling light, and bi-fold closet doors
-
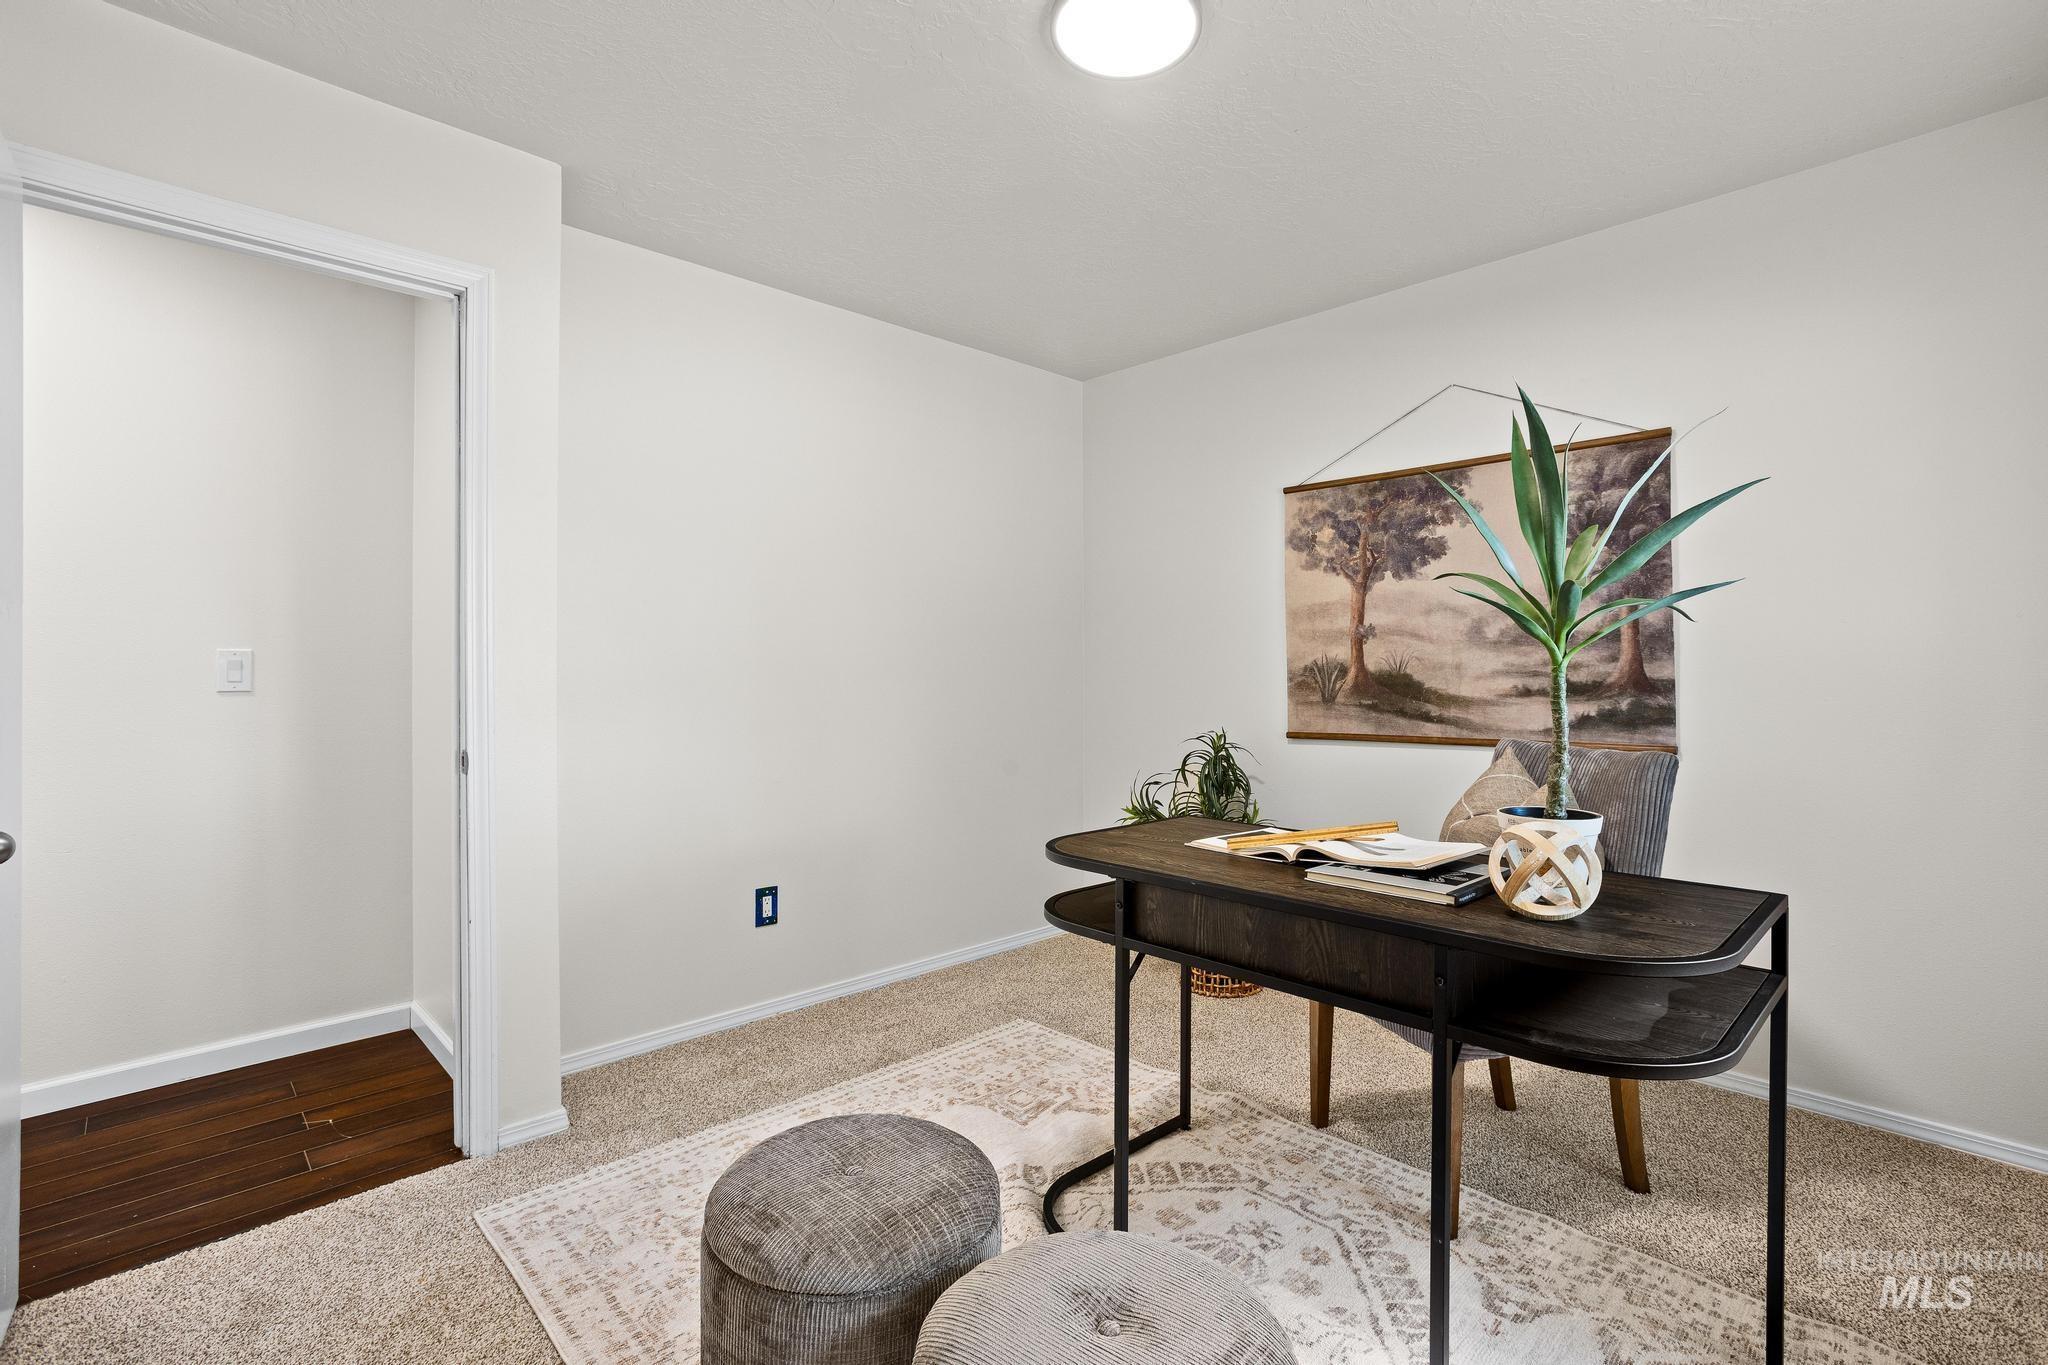
Carpeted flooring, white walls, and a recessed closet with wood-finish flooring
-
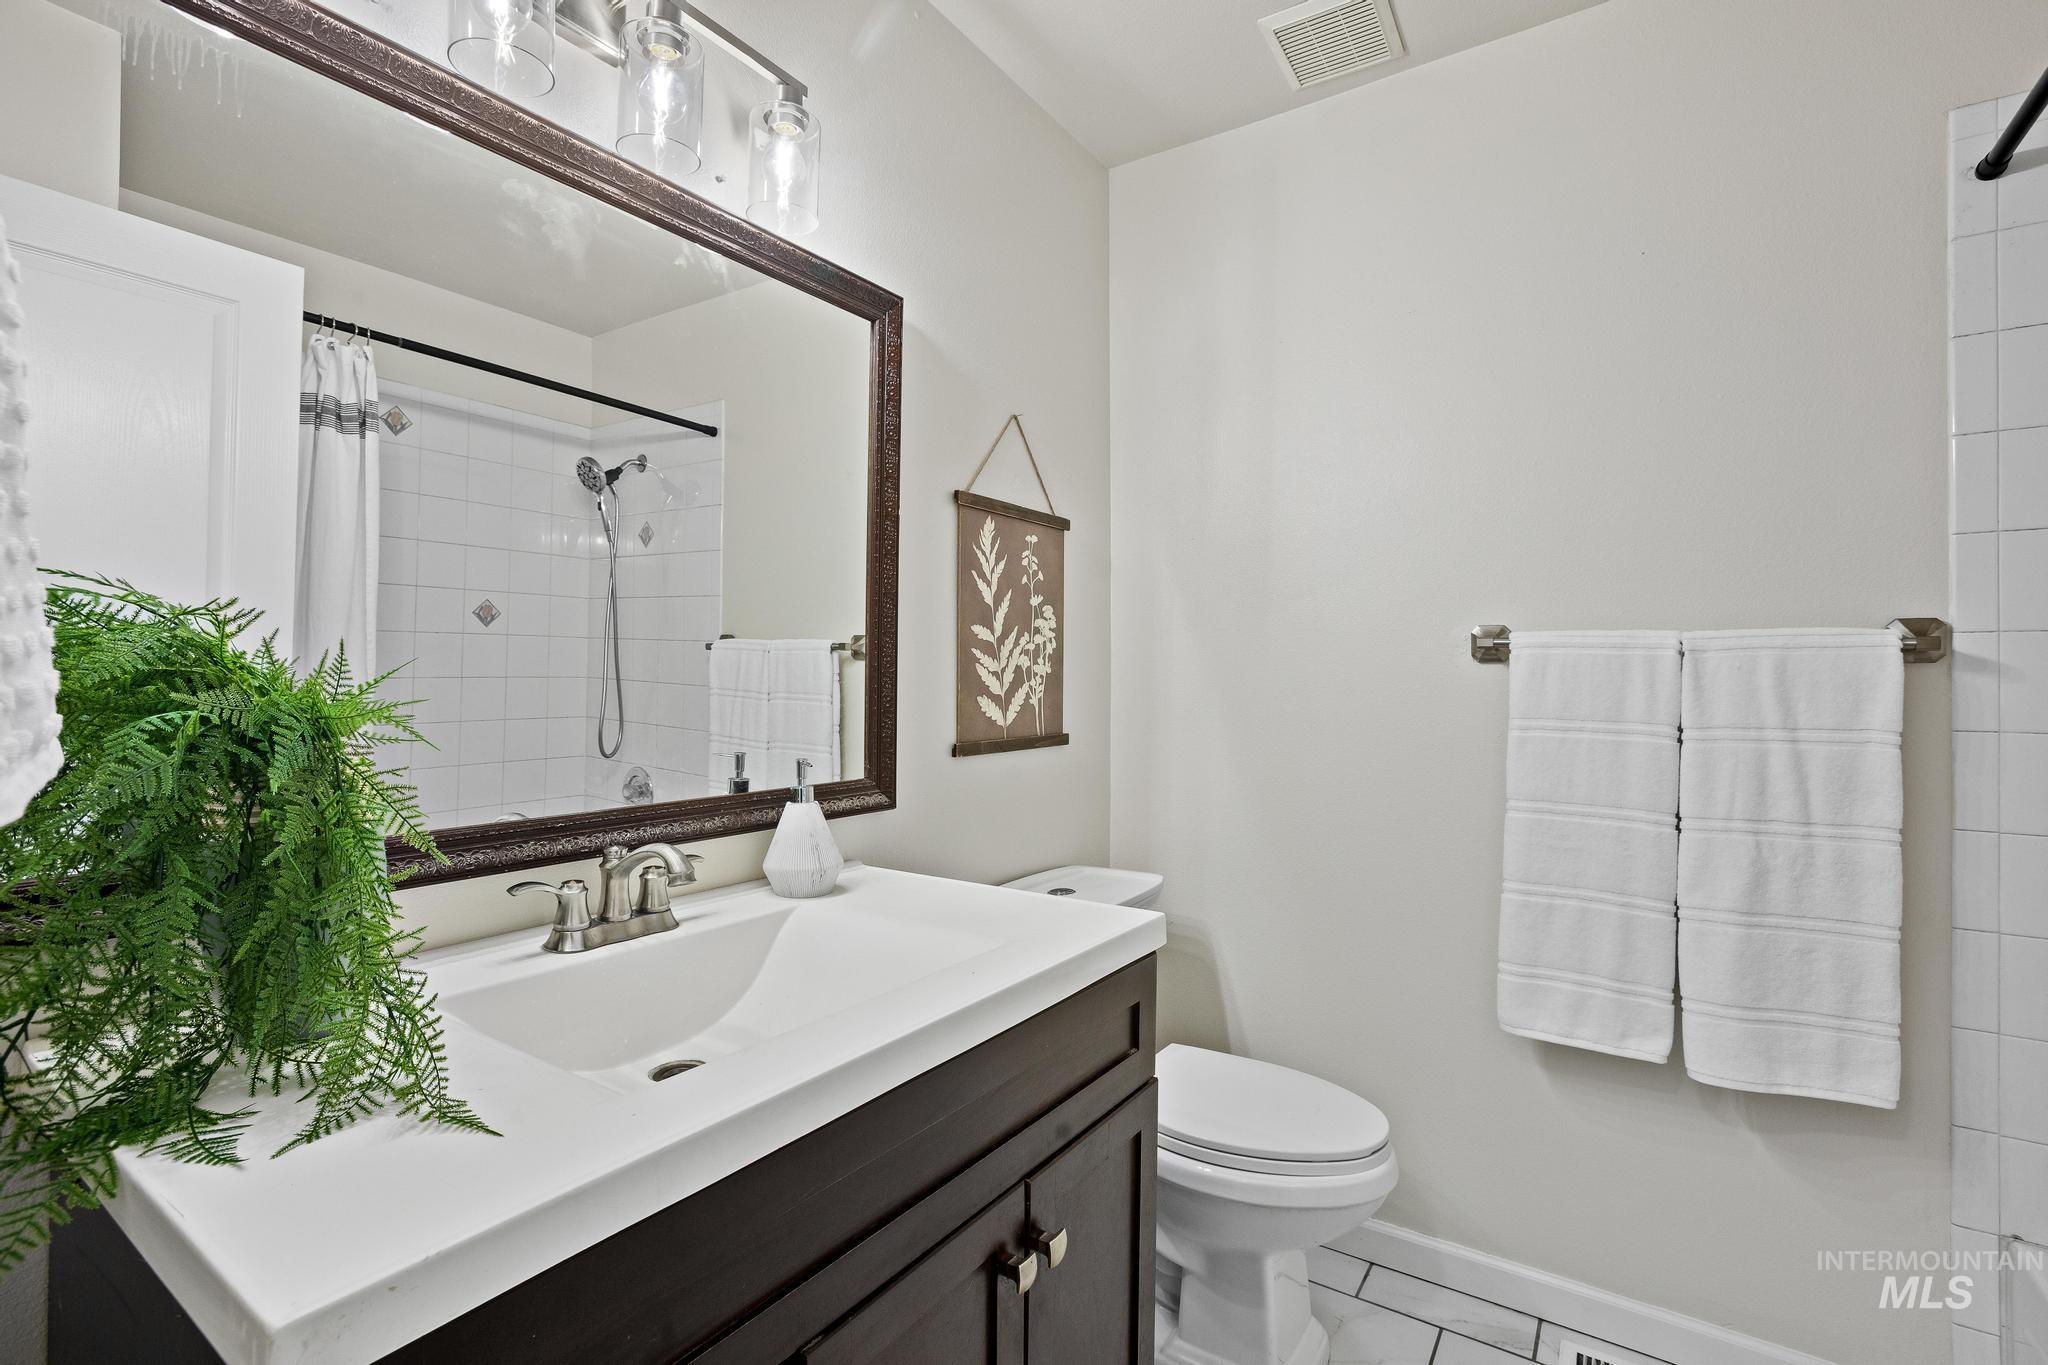
White vanity with an integrated sink and brushed nickel faucet
-
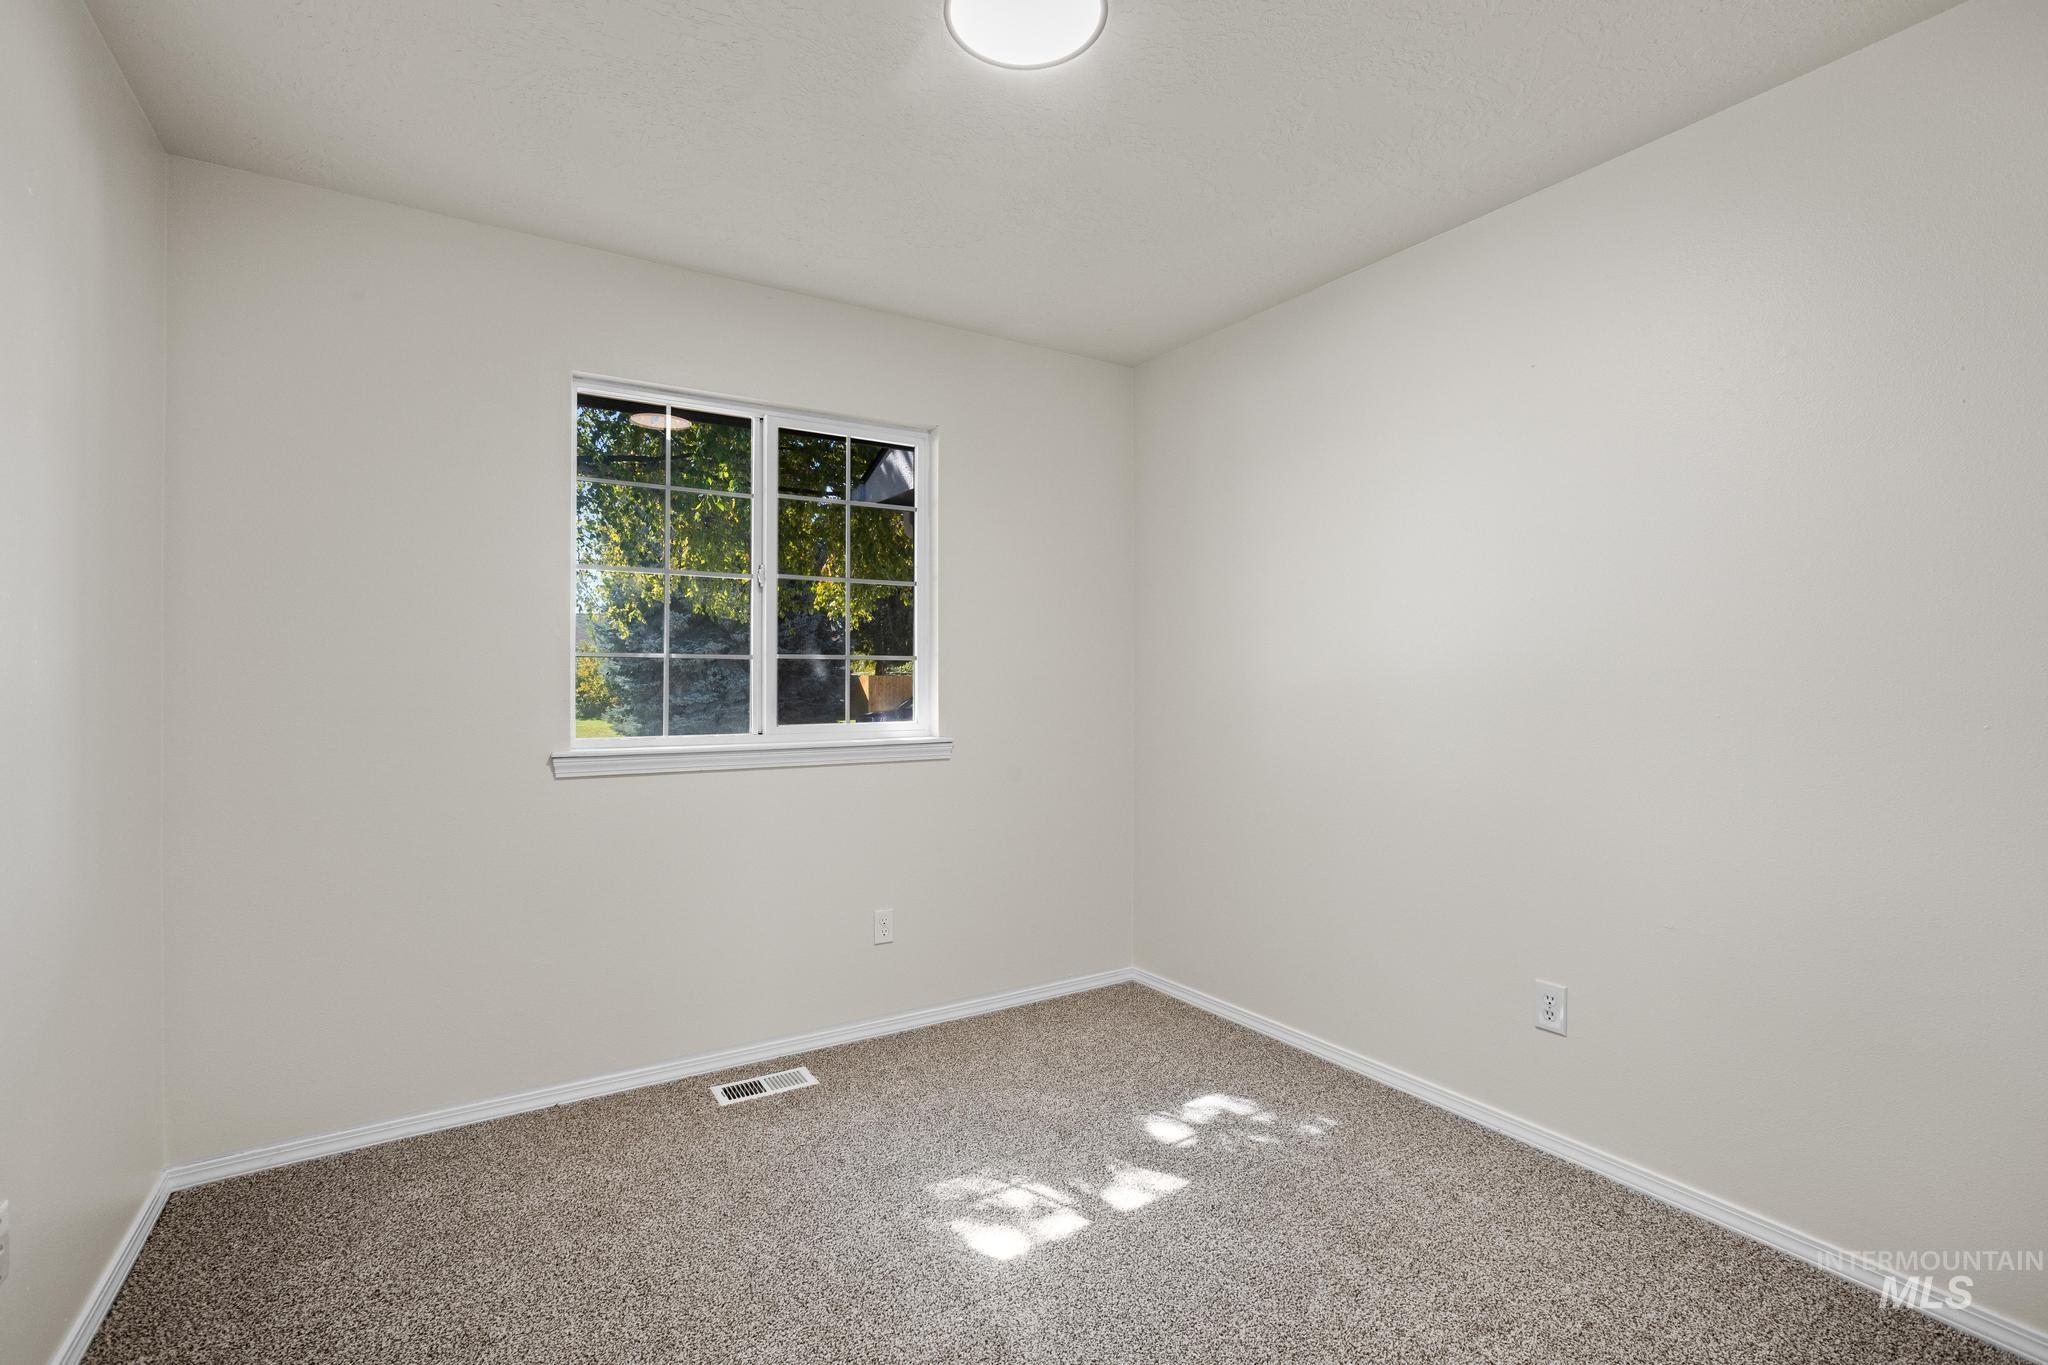
Carpeted room with a single window featuring white trim and grid patterns
-
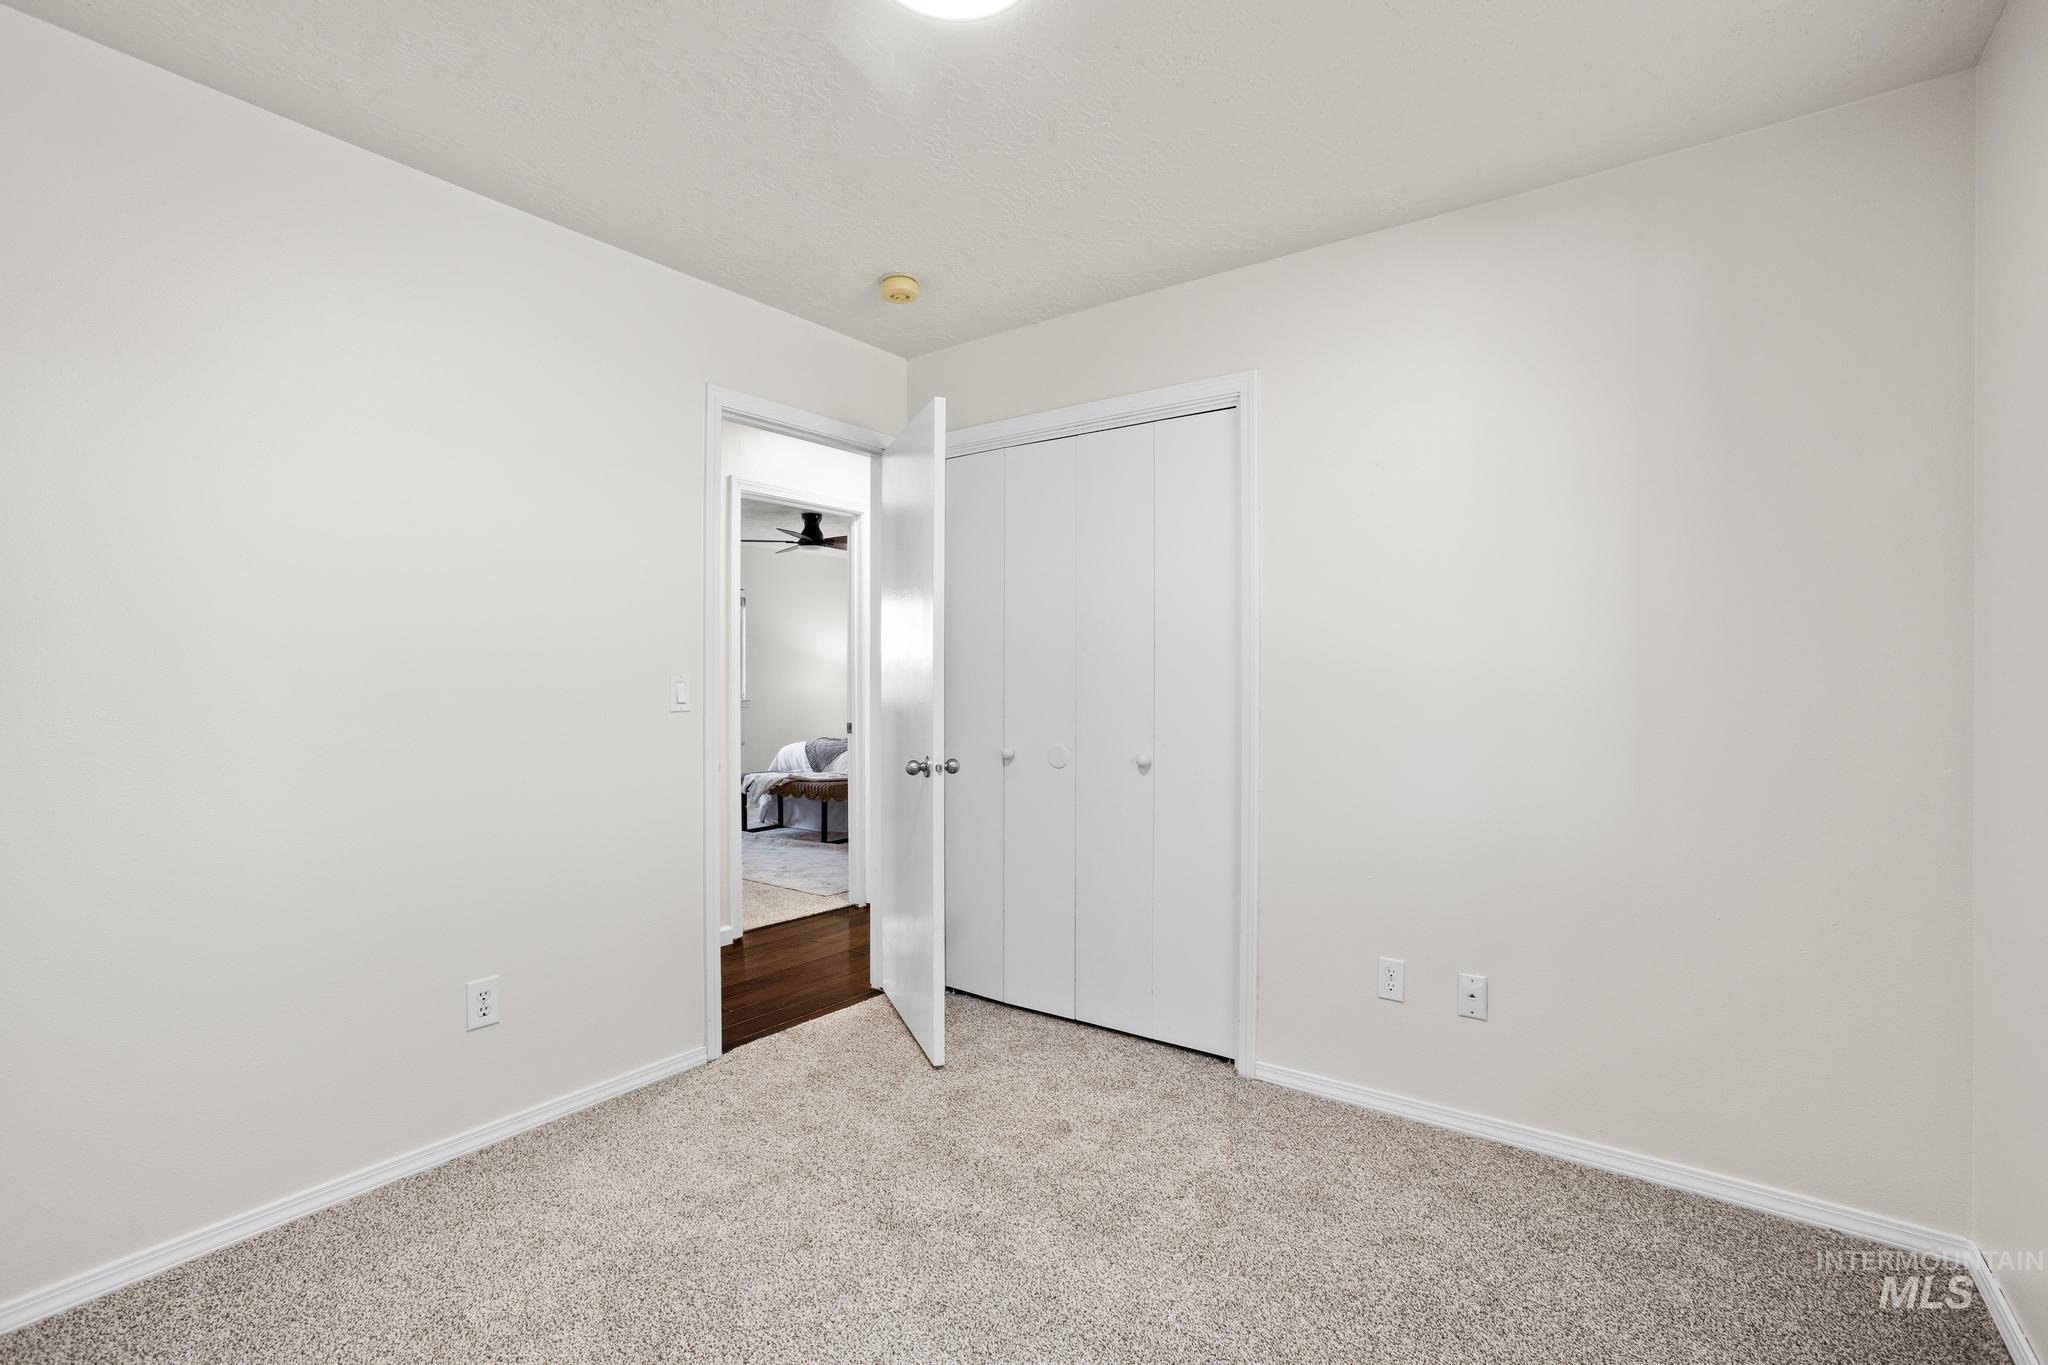
Neutral wall paint, textured carpeting, and white bi-fold closet doors
-
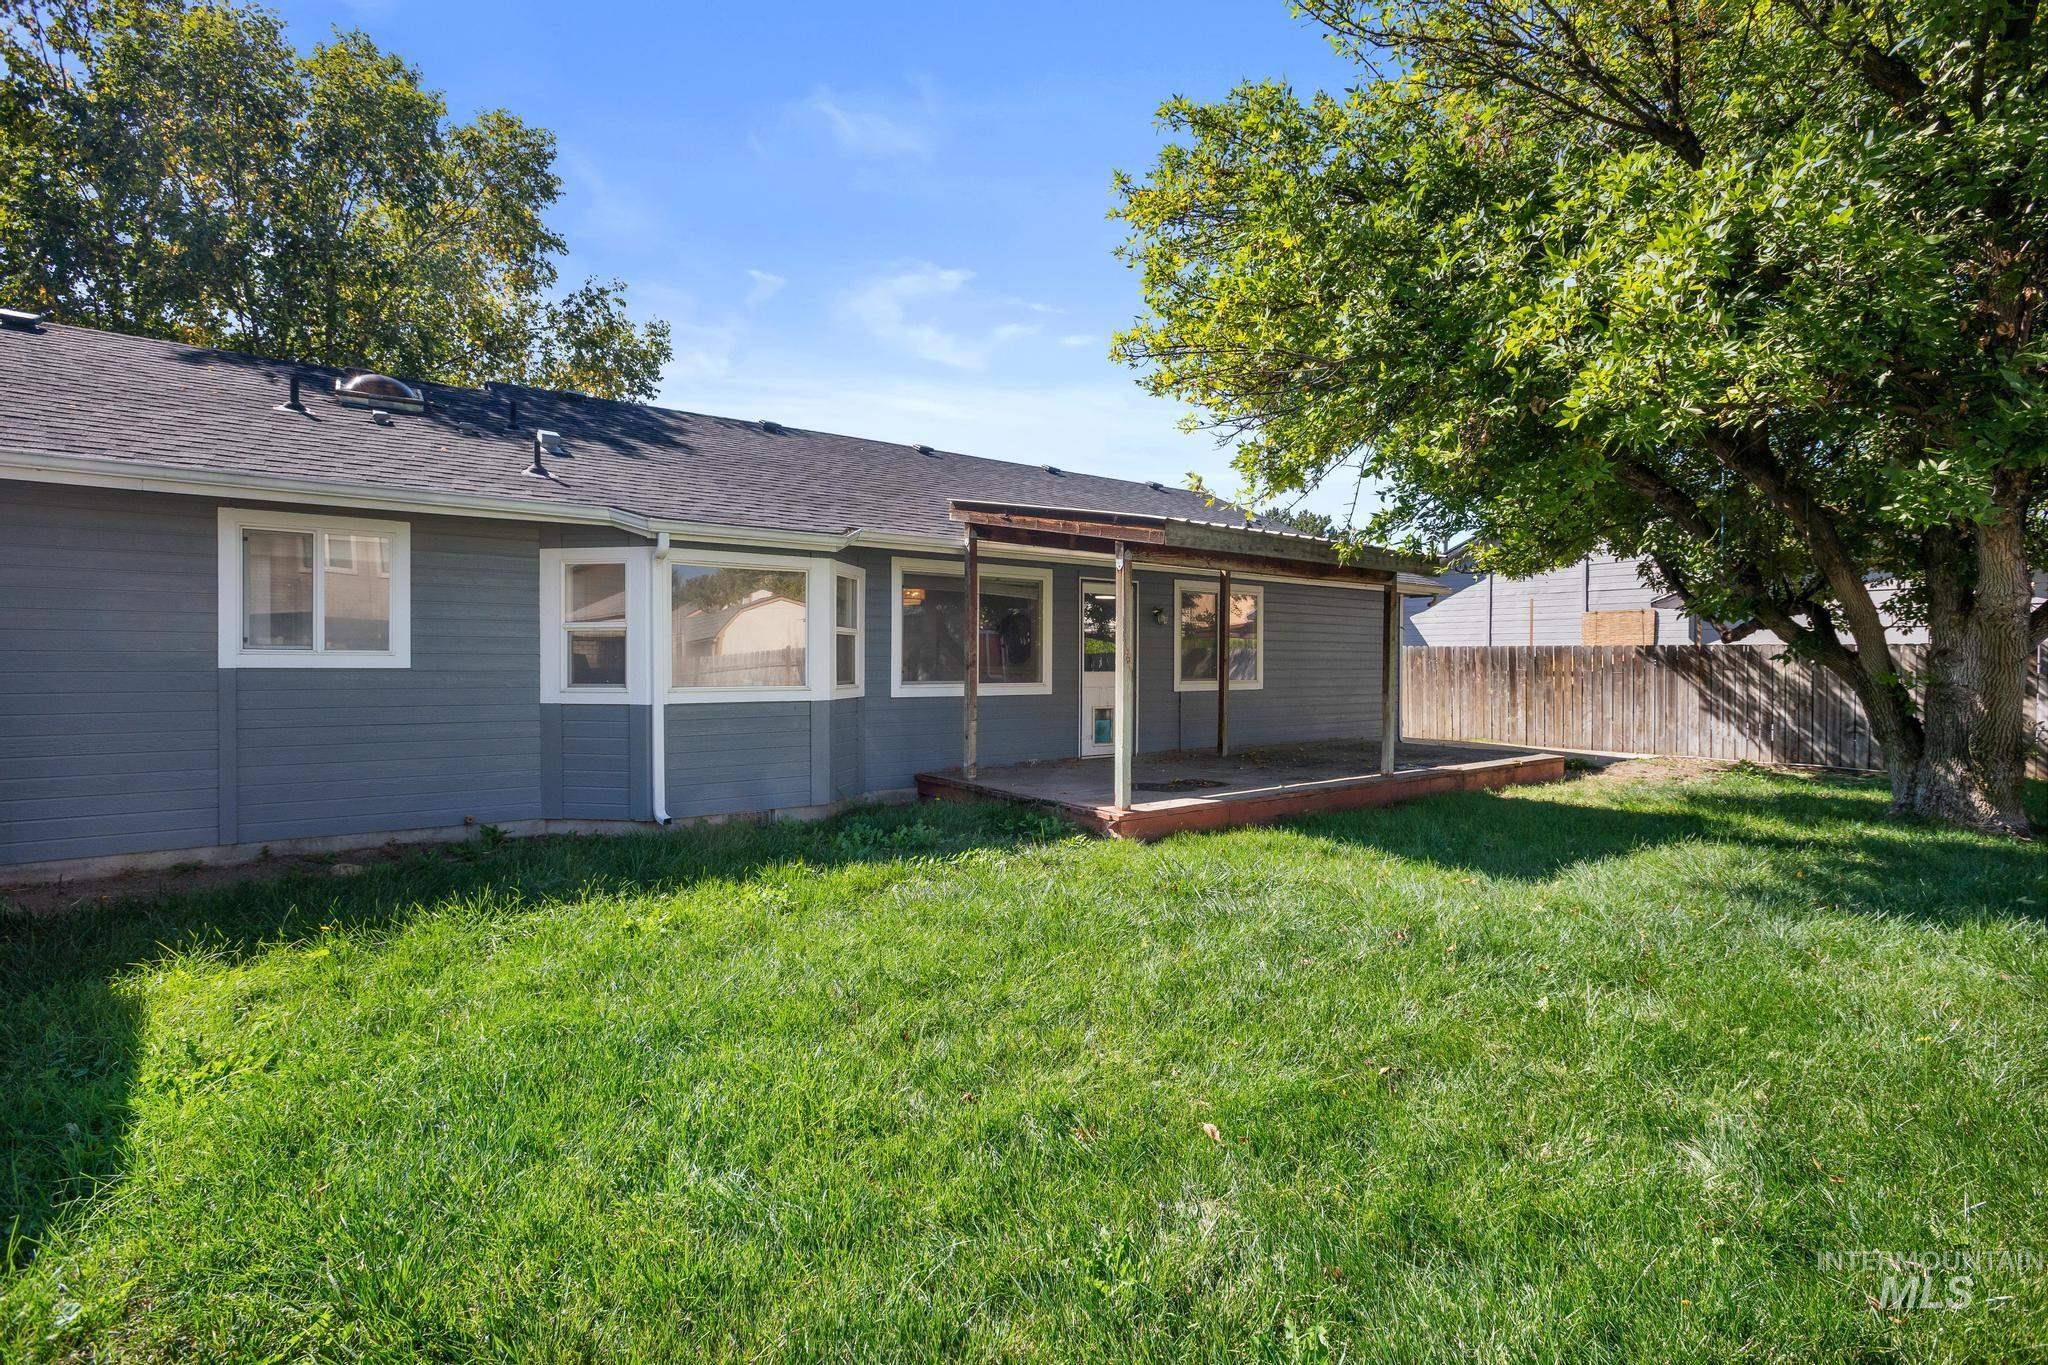
Expansive green lawn with a covered patio, wood fencing, and mature trees
-
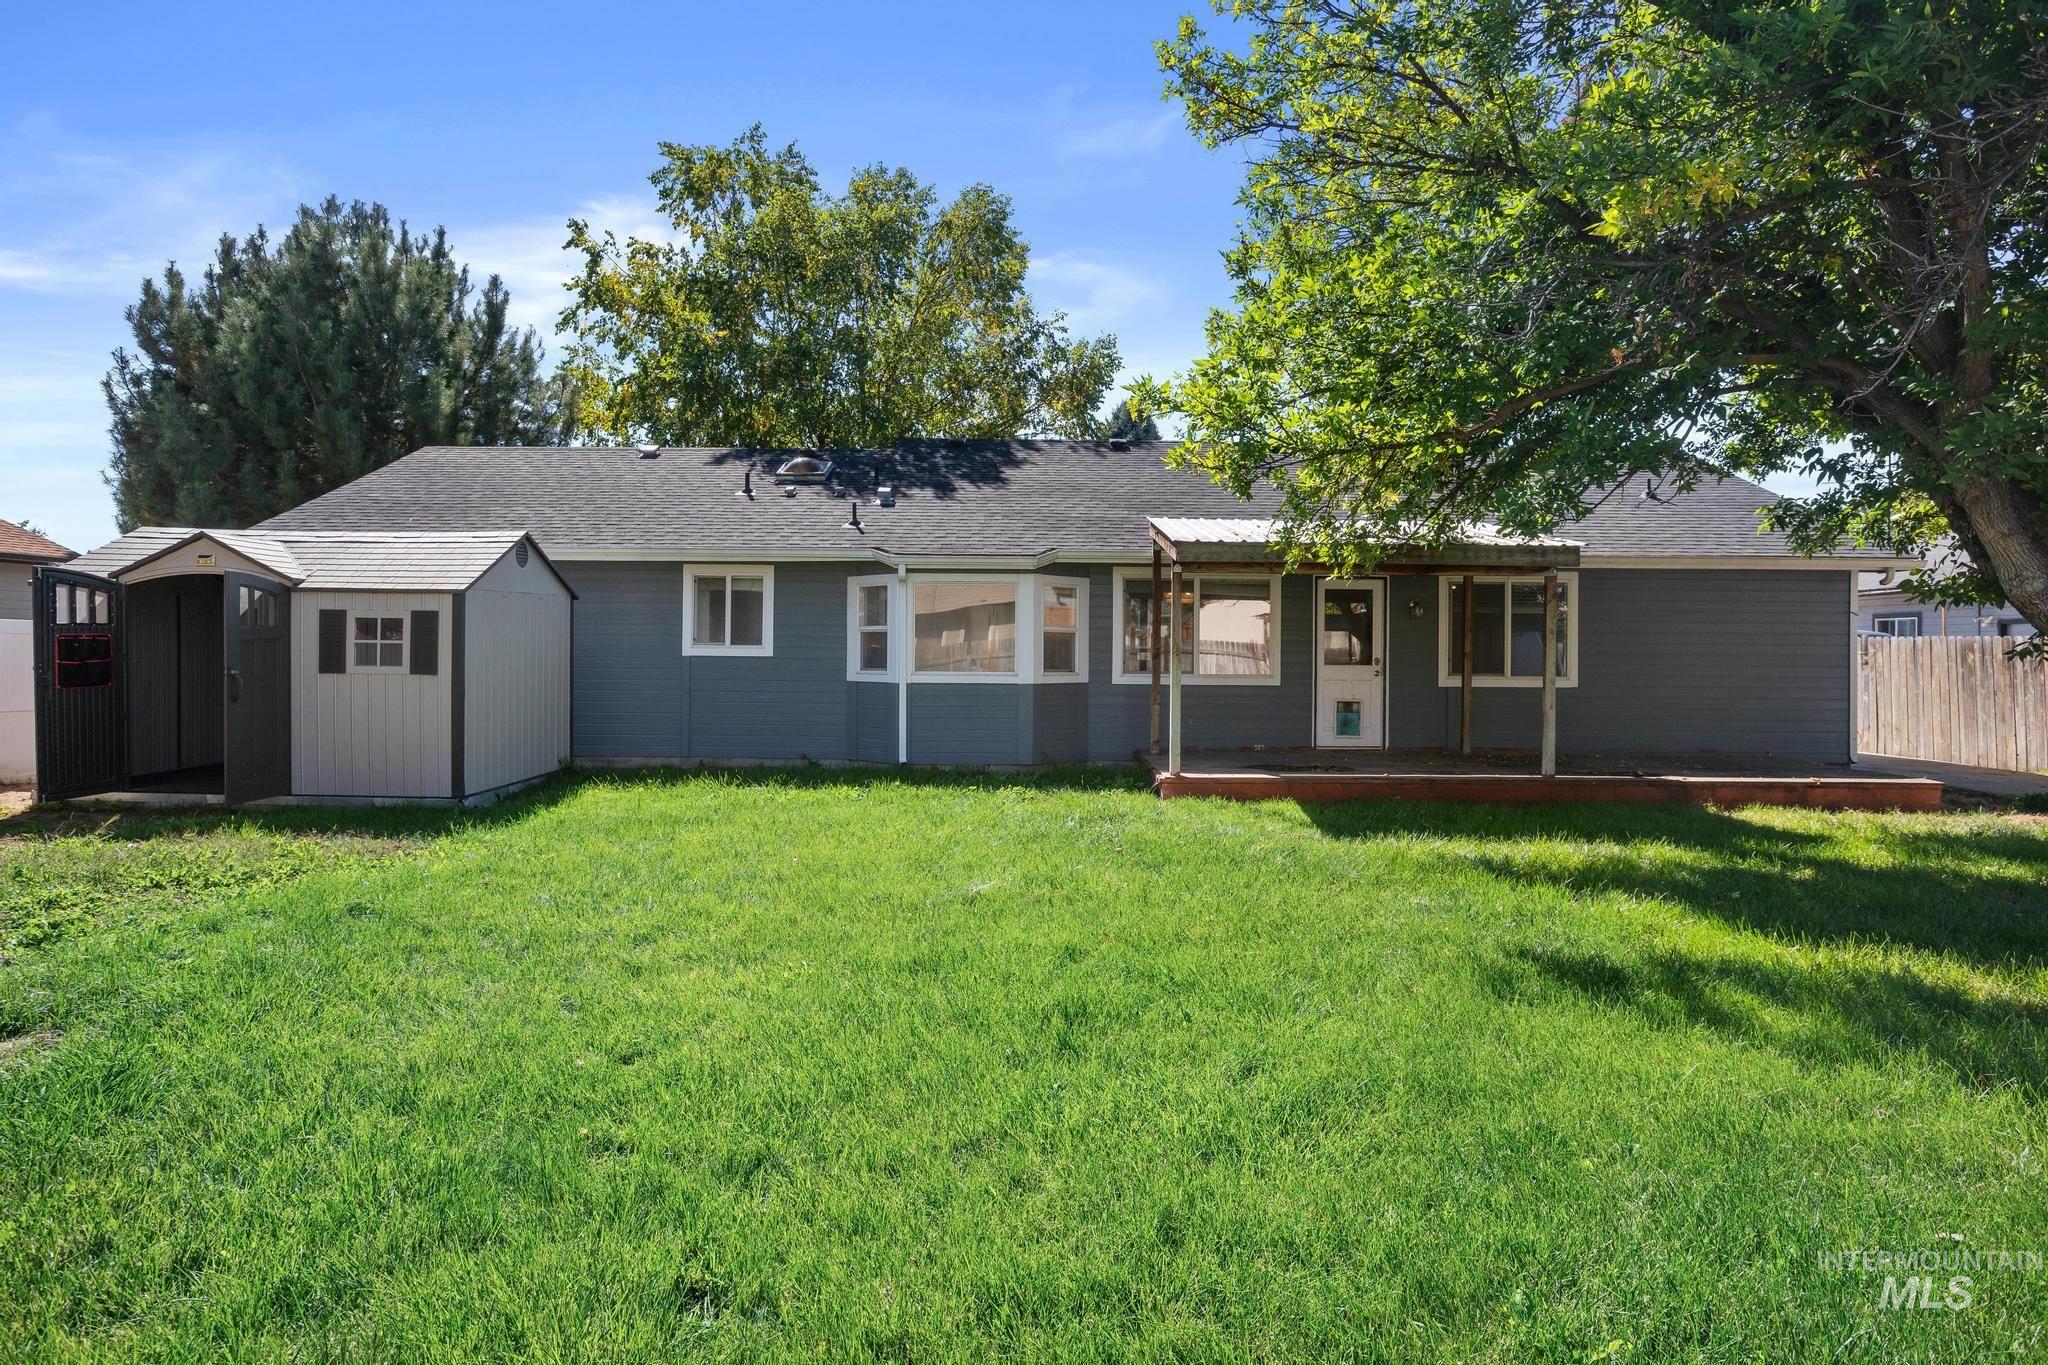
Expansive green lawn, two storage sheds, a rear porch with a covered awning, and gray horizontal siding
-
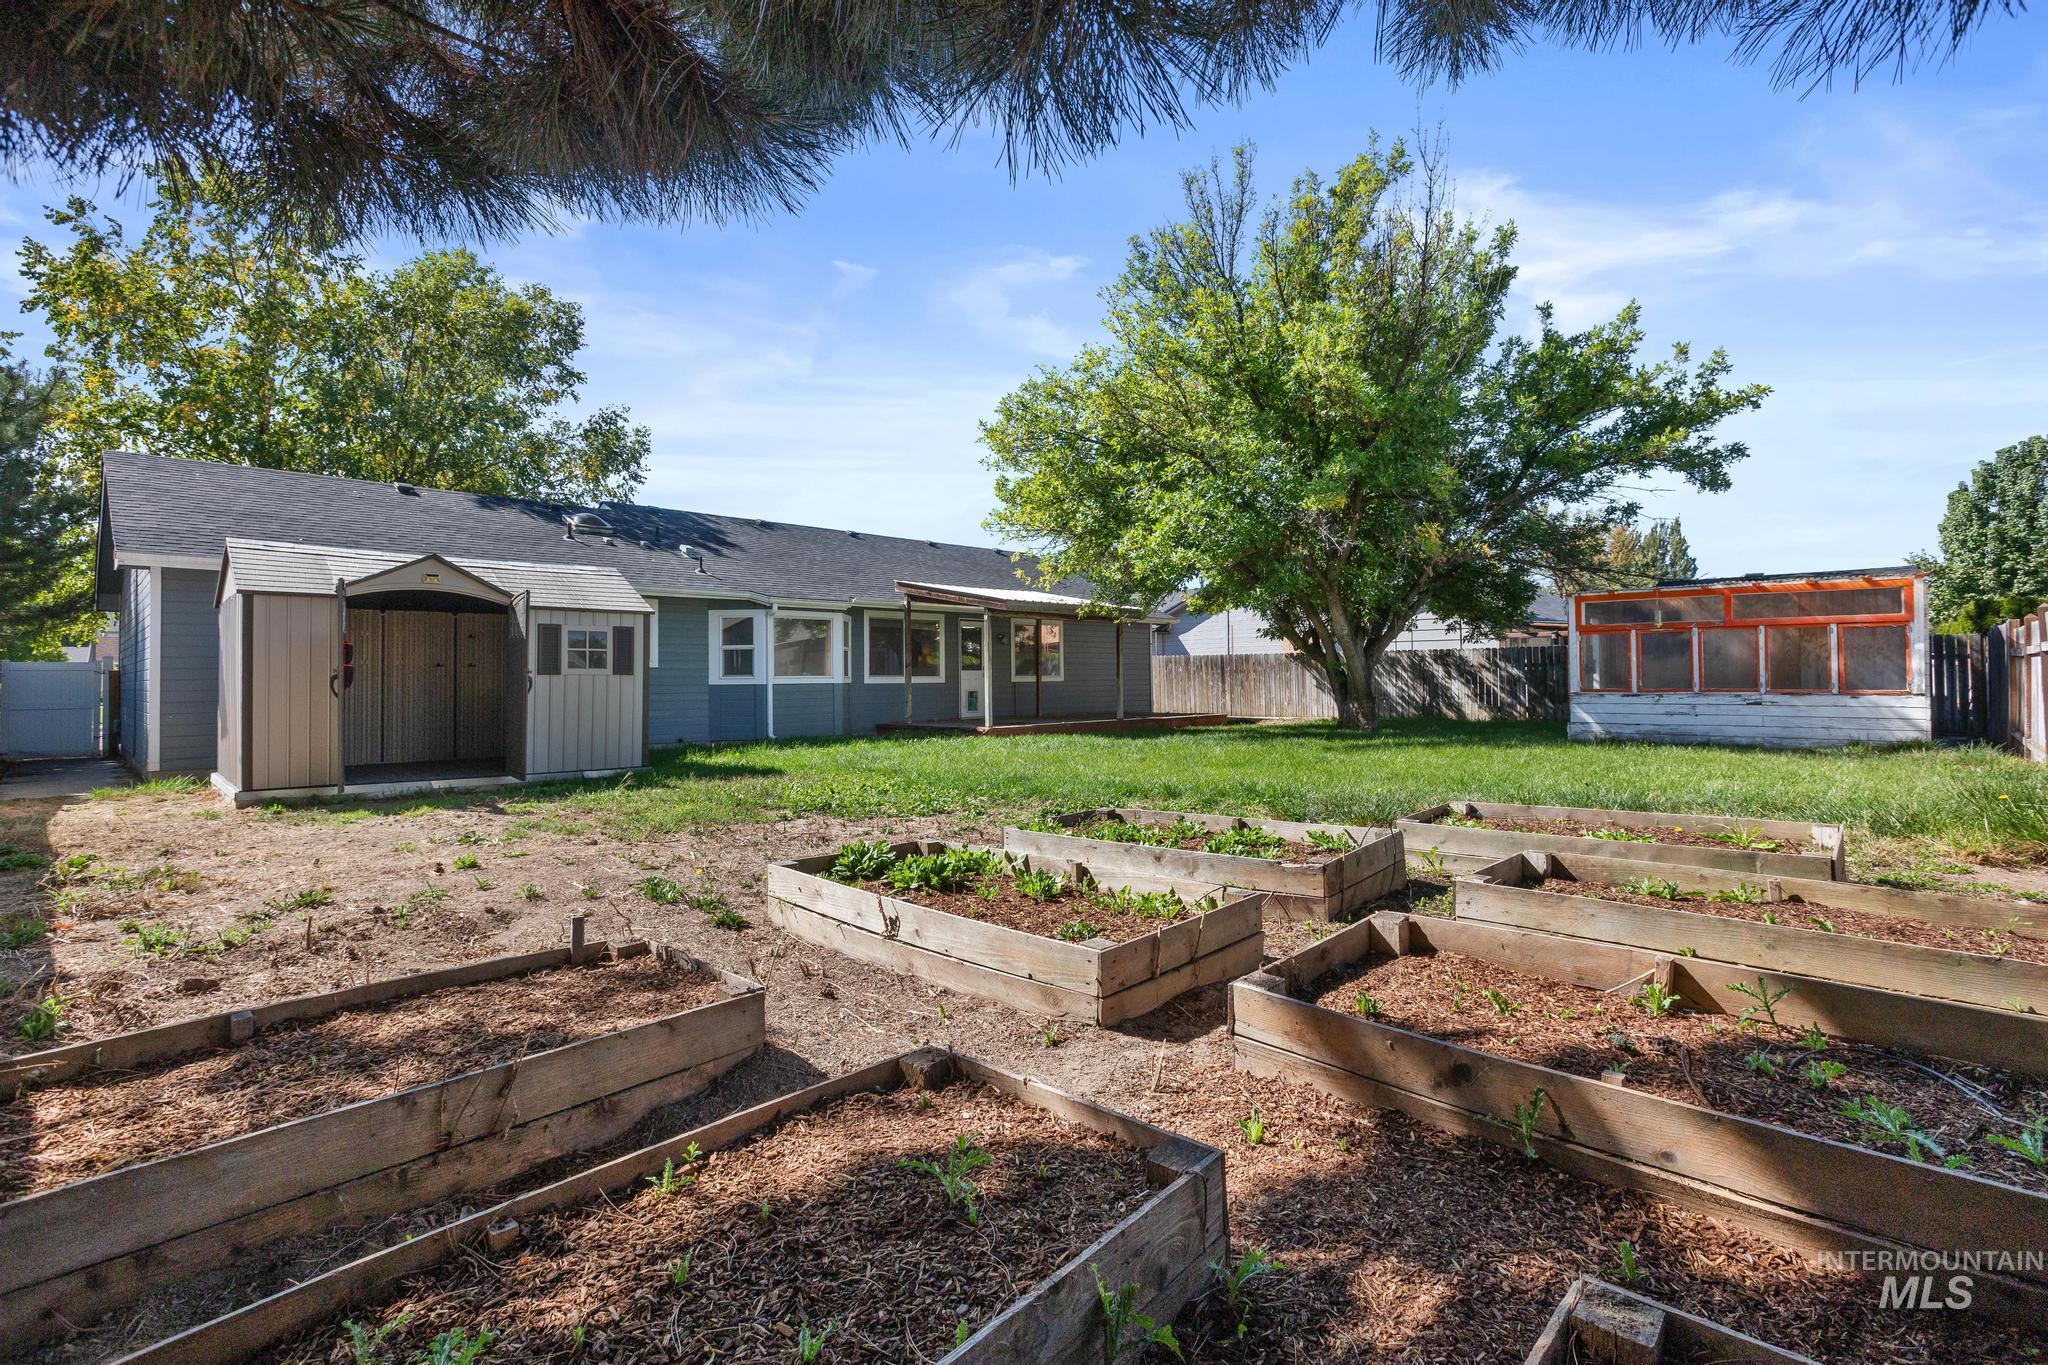
Expansive backyard featuring multiple raised garden beds, a storage shed, and a greenhouse structure
-
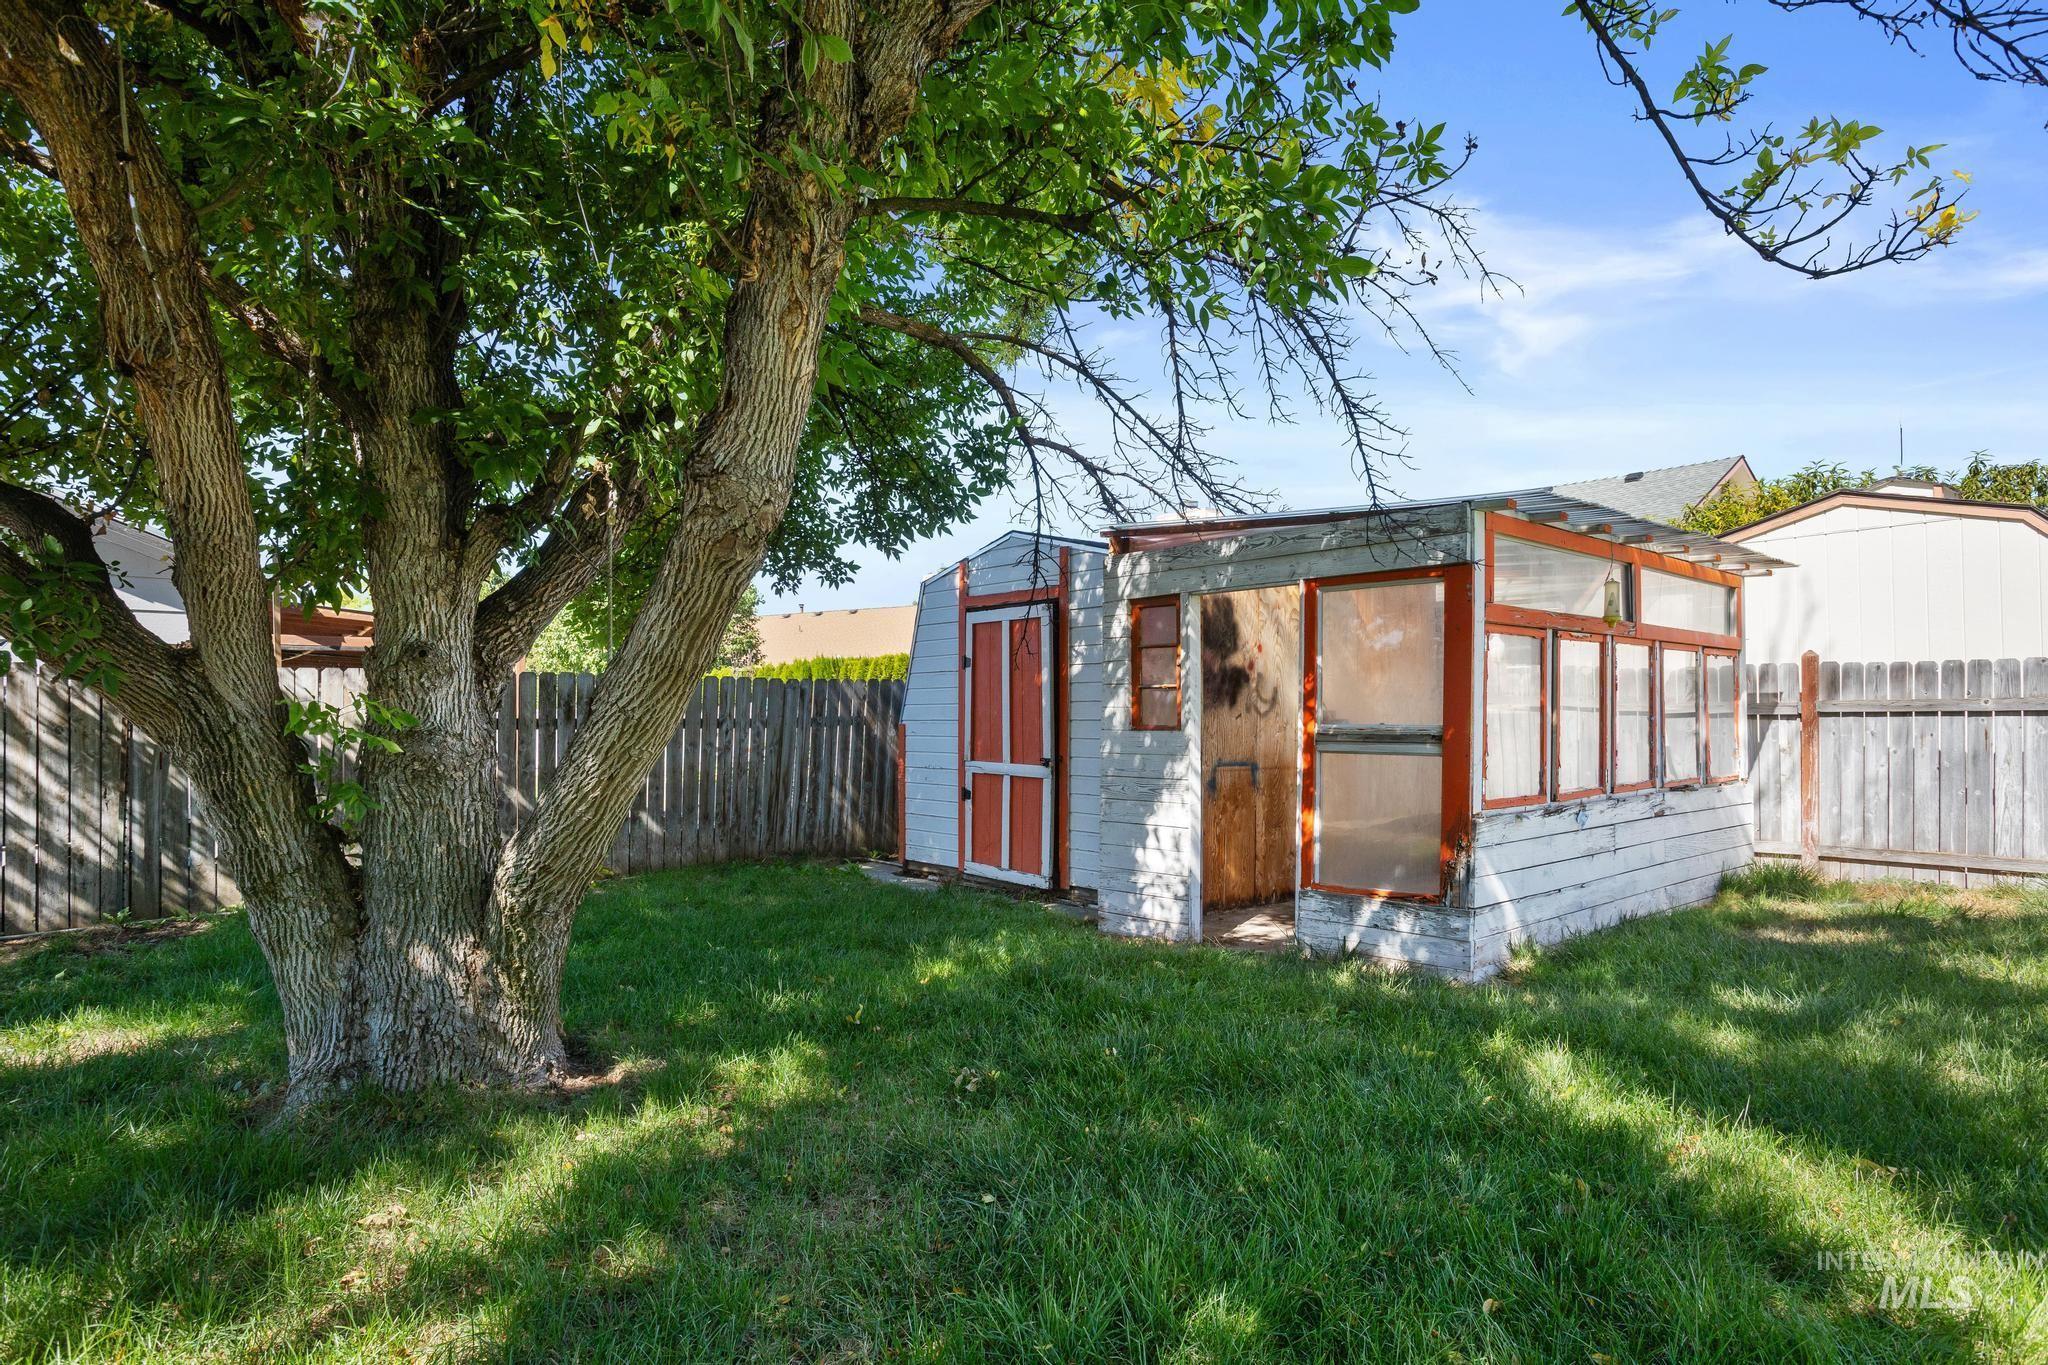
Mature tree providing shade, green lawn, wood fence, white shed with red trim, and an additional storage structure
-
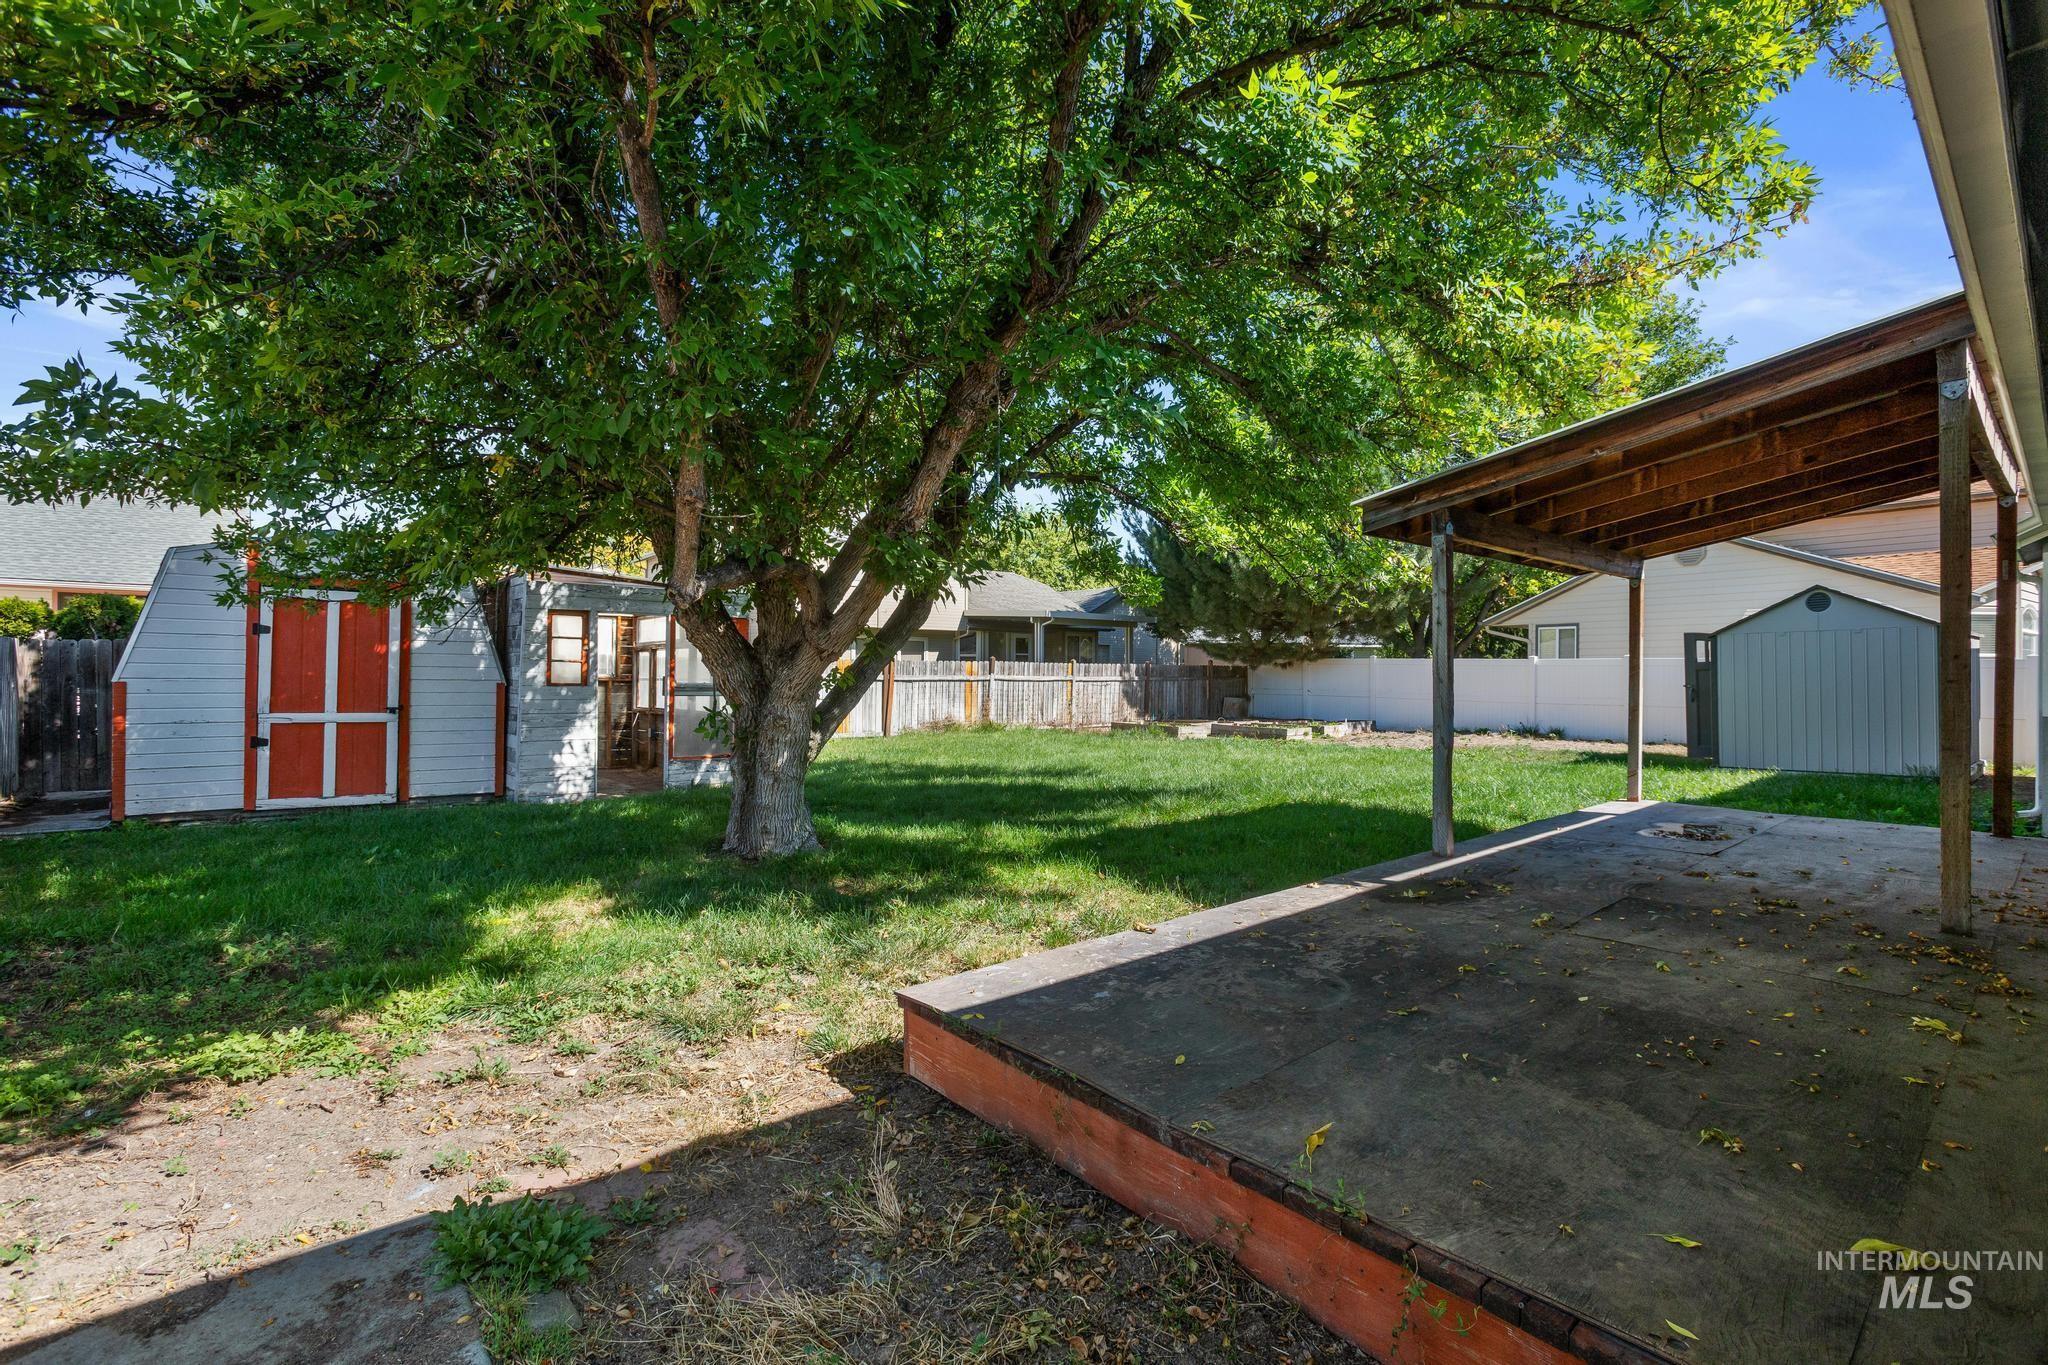
Expansive backyard featuring a mature tree, concrete patio, and covered outdoor space
A little urban farmhouse charm, minus the farm-sized to-do list. Welcome to this adorable one-level home in the heart of Meridian, where mature trees, plenty of space, and a charming garden create the perfect little urban-farmer lifestyle. You get the garden-and-gathering vibe without the acreage, tractor, or weekend spent fixing fences. Inside, you’ll find 3 bedrooms, 2 bathrooms, and two separate living spaces, giving everyone a little room to spread out. The oversized pantry/storage room is a dream for the home cook, Costco enthusiast, or aspiring homesteader who needs somewhere to stash all the good stuff. Everything is conveniently located on one level, making everyday living wonderfully easy. Step outside and the charm continues. Mature trees provide shade and privacy, while the adorable shed/chicken coop adds just the right amount of country character. Grow a few things, sip your coffee under the trees—and then enjoy the fact that you don’t actually have an actual farm to maintain. All this in the heart of Meridian, close to shopping, dining, parks, and everyday conveniences. It’s the urban farmer life—just with a significantly shorter chore list.
- Heating:
- Forced Air, Gas
- Cooling:
- Central air
- Garage Capacity:
- 2
- Country:
- US
- State:
- ID
- City:
- Meridian
- Zipcode:
- 83646
- Street:
- 2172 W Hendricks St
- Longitude:
- W117° 34' 48.5''
- Latitude:
- N43° 37' 21.7''
- Master Bedroom Level:
- Main
- Bedroom 2 Level:
- Main
- Bedroom 3 Level:
- Main
- Kitchen Level:
- Main
- Living Room Level:
- Main
- School District:
- West Ada School District
- Elementary School:
- Meridian
- Middle School:
- Meridian Middle
- High School:
- Meridian
- Status:
- New
- Type:
- Single Family
- Level:
- Single
- Tax Year:
- 2025
- Taxes:
- $1,684
- Potential Short Sale:
- No
- Age:
- 31 - 50 Years
- Auction:
- No
- Flood Ins Required:
- Unknown
- HUD Owned:
- No
- In Foreclosure:
- No
- Land Size:
- Standard Lot 6000-9999 SF
- Home Owner Exempt:
- Yes
- HOA Frequency:
- Annual
- HOA Fees:
- $110
- Irrigation District:
- SETTLERS
- Inc Kitchen Features:
- Breakfast bar, Dishwasher, Oven/range freestanding, Pantry, Refrigerator, Countertop-granite
- Lot Features:
- Sidewalks, Garden Space, Public Road, Storage Shed, Finished Driveway
- Water:
- City service
- Land Use:
- Single
- Sprinkler System:
- Full
Residential For Sale
2172 W Hendricks St, Meridian, Idaho 83646
- Property Type :
- Residential
- Listing Type :
- For Sale
- Status :
- Active
- Listing ID :
- 99001640
- Price :
- $415,000
- Bedrooms :
- 3
- Bathrooms :
- 2
- Apx SqFt :
- 1,384 SqFt
- Year Built :
- 1993
- Lot Area :
- 0.19 Acres
- Days on Market :
- 1
- Subdivision :
- One Subdivision
- Update Date :
- 09/22/2026 23:47:53



