
-
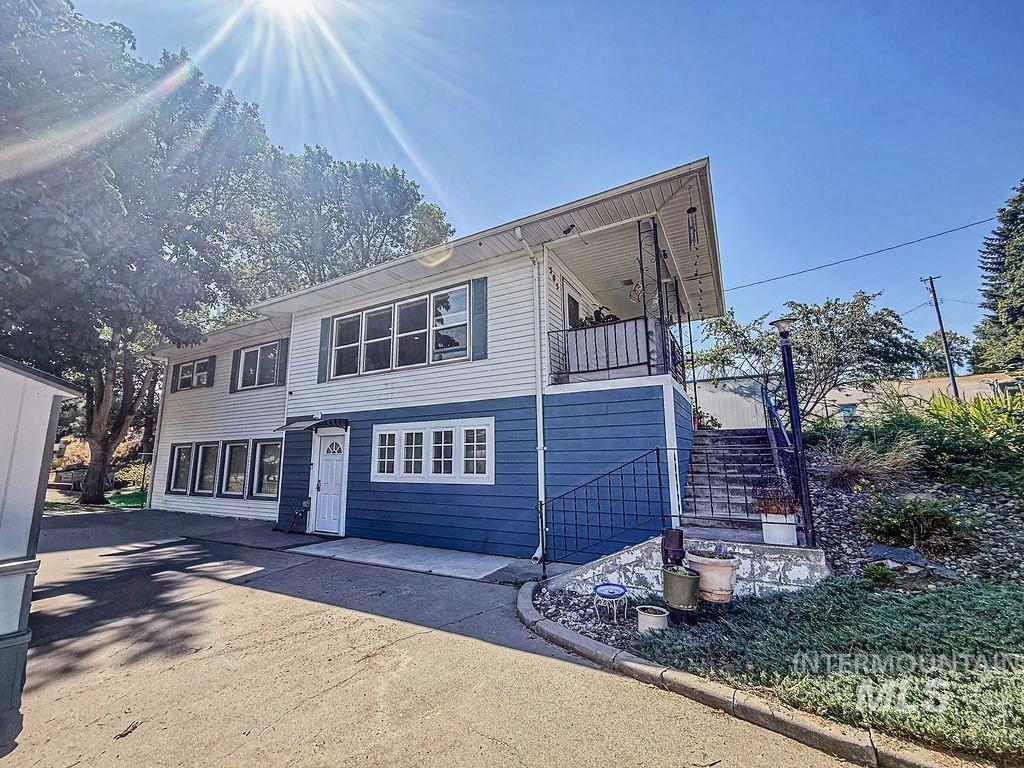
Two-story exterior with white siding and blue paneling, featuring multiple windows with shutters
-

Two-story exterior with horizontal siding, multiple windows, a concrete patio, and mature trees
-

Expansive green lawn with mature trees and a distant dwelling
-

Expansive green lawn with mature trees and a white-sided residence visible
-

Generous kitchen featuring light wood cabinetry, dark speckled countertops, stainless steel appliances, a center island with a built-in cooktop, and recessed lighting
-

Kitchen featuring wood cabinetry, dark countertops, a tiled backsplash, a central island with a built-in cooktop, and patterned tile flooring
-

Spacious kitchen featuring natural wood cabinetry, stainless steel appliances, dark stone countertops, and a patterned tile backsplash
-

Kitchen featuring ample wood cabinetry, stainless steel appliances, a center island with bar seating, tile flooring, and recessed lighting
-

Wood-finish cabinetry, granite countertops, tile backsplash, dual basin sink with gooseneck faucet, and recessed lighting
-

Wood cabinetry with stainless steel appliances, dark stone countertops, and a tiled backsplash
-

Track lighting illuminates this area featuring wood-finish bi-fold doors and extensive built-in wood-finish cabinetry
-

Living space featuring wood-finish flooring, a built-in entertainment center, and an integrated fireplace
-

Living area featuring wood-finish flooring, a fireplace with a white surround, custom built-in cabinetry, a ceiling fan, and large windows
-

Built-in media center with wood-finish cabinetry
-

Recessed ceiling lighting, wood-finish flooring, multiple casement windows, and a sliding barn door with black hardware
-

White vanity with an integrated sink and matte black hardware
-

White vanity with black hardware and an integrated sink
-

Tiled shower with a multi-function shower panel, frosted glass shower door, recessed shelving, and a mosaic tile floor
-

Hardwood-style flooring, built-in wall shelving, integrated wall-mounted fireplace, recessed lighting, and a white interior door
-

Wood-finish flooring with a barn-style sliding door and recessed ceiling lighting
-

Wood-finish flooring, recessed lighting, and a built-in cabinetry system with a sink
-

Upper cabinetry with gold-tone hardware, chevron pattern tile backsplash, and a white floating shelf
-

Built-in closet system featuring multiple hanging rods, upper shelving, and recessed lighting
-

Recessed ceiling lighting, wood-finish flooring, built-in shelving, white overhead cabinetry, and a sliding door console
-

Expansive grass area with mature trees and a chain-link fence
-

Rear exterior featuring white siding, a concrete patio, and a sloped lawn with mature trees
-

Expansive lawn area with mature trees and established perimeter landscaping
-

Two-story residence with white siding and blue lower-level accent
-

Staircase with green carpeted treads and natural wood handrails
-

-

Additional content
-

Recessed lighting illuminates the spacious room with wood-finish flooring
-

Bathroom featuring a glass-enclosed shower, wood-finish vanity with countertop, wood-framed window, and wall-mounted shelving
-

Wall-to-wall carpeting with light-toned walls and wood-finish trim
-

Ceiling-mounted light fixture, recessed shelving with built-in storage, light-toned carpet flooring, and a natural wood-finish bed frame
-

Built-in desk area featuring wood-finish cabinetry, track lighting, and a tiled floor
-

Kitchen featuring wood-finish cabinetry, track lighting, and a breakfast bar
-

Vanity with dual integrated sinks, light wood-finish cabinetry, and a full-width mirror
-

Vanity with light wood-finish cabinetry, integrated sink, and brushed nickel fixtures
-

Built-in hallway cabinetry, wood-finish flooring, and white tile flooring
-

Wood-finish flooring with built-in shelving, two interior doors, and a ceiling fan
-

Hardwood flooring, ceiling fan, natural light from the window, built-in shelving, wall-mounted light fixture
-

Bathroom vanity with wood-finish cabinetry, integrated sink, and wall-mounted medicine cabinet
-

Wood-finish flooring with an integrated storage cabinet featuring multiple drawers and doors
-

Light wood-finish flooring, built-in shelving, ceiling fan, and multiple windows
-

Wood-finish flooring, ceiling fan with integrated lighting, and two windows
-

Hardwood flooring, recessed closet with built-in shelving, ceiling fan with integrated lighting, wall-mounted television, and a doorway leading to an additional space
-

Floor plan
-

Floor plan
-

Property Plat Map. Illustrating property divisions and street names
OPEN HOUSE Friday September 24 2-4 PM! Iconic home in Cottonwood with .7 acres (7 city lots!!), 5 bedrooms and 4 bathrooms, income potential, and a great layout!! This home has it all, and then some: modern charm and built-in cabinetry, stunning and HUGE kitchen with quartz countertops, italian tile, and custom cabinets upstairs and a second kitchen downstairs (easily convert into AirBnB or multifamily home for more income potential! House even has 2 seperate hot water heaters, and each level has its own electric metered) 2nd laundry room downstairs, 2 large living room areas on both levels, 3 bedrooms and 2 bathrooms upstairs, 2 bedrooms and 2 bathrooms downstairs, 2 amazing master bathrooms, walk-in closets, a fireplace, and SO MUCH more! You have to see this house to believe it! The exterior is complete with 3 seperate parcels already divided if you need to build on or sell the other parcels (or just love the immense amount of elbow room!). Outside you will also find gardens and gardening beds, fruit trees, a 30 GPM well for irrigation, a large workshop/storage shed with electricity. Photographer used AI in some photos for staging. Check out 3D tour!
- Heating:
- Wall, Electric, Propane, Oil
- Cooling:
- Window/Wall Unit
- Fireplace:
- Propane
- Country:
- US
- State:
- ID
- City:
- CottonWood
- Zipcode:
- 83522
- Street:
- 505 Smith St
- Longitude:
- W117° 38' 58.1''
- Latitude:
- N46° 3' 5.8''
- Master Bedroom Level:
- Main
- Bedroom 2 Level:
- Main
- Bedroom 3 Level:
- Upper
- Bedroom 4 Level:
- Upper
- Bedroom 5 Level:
- Upper
- Kitchen Level:
- Upper
- Living Room Level:
- Upper
- School District:
- Cottonwood School District #242
- Elementary School:
- Prairie - Idaho County
- Middle School:
- Prairie - Idaho County
- High School:
- Prairie - Idaho County
- Status:
- New
- Type:
- Single Family
- Level:
- Two Story
- Tax Year:
- 2025
- Taxes:
- $1,051
- Potential Short Sale:
- No
- Age:
- 51 - 80 Years
- Auction:
- No
- Flood Ins Required:
- No
- HUD Owned:
- No
- In Foreclosure:
- No
- Land Size:
- 1/2 - .99 AC
- Home Owner Exempt:
- Yes
- HOA Frequency:
- Not Applicable
- Virtual Tour:
- https://my.matterport.com/show/?m=ehR2Hck1c9D
- Inc Kitchen Features:
- Dishwasher, Disposal, Pantry, Refrigerator, Island, Oven/range built-in, Trash compactor, Countertop-quartz
- Lot Features:
- Sidewalks, Garden Space, Public Road, Storage Shed, Corner Lot, RV Parking
- Water:
- City service, Individual well
- Land Use:
- Single, 2-4 units, 5+ units
- Sprinkler System:
- Auto,Manual,Partial
Residential For Sale
505 Smith St, CottonWood, Idaho 83522
- Property Type :
- Residential
- Listing Type :
- For Sale
- Status :
- Active
- Listing ID :
- 99001589
- Price :
- $385,000
- Bedrooms :
- 5
- Bathrooms :
- 4
- Apx SqFt :
- 2,845 SqFt
- Year Built :
- 1960
- Lot Area :
- 0.70 Acres
- Days on Market :
- 1
- Subdivision :
- 0 Not Applicable
- Update Date :
- 09/22/2026 20:18:35



