
-
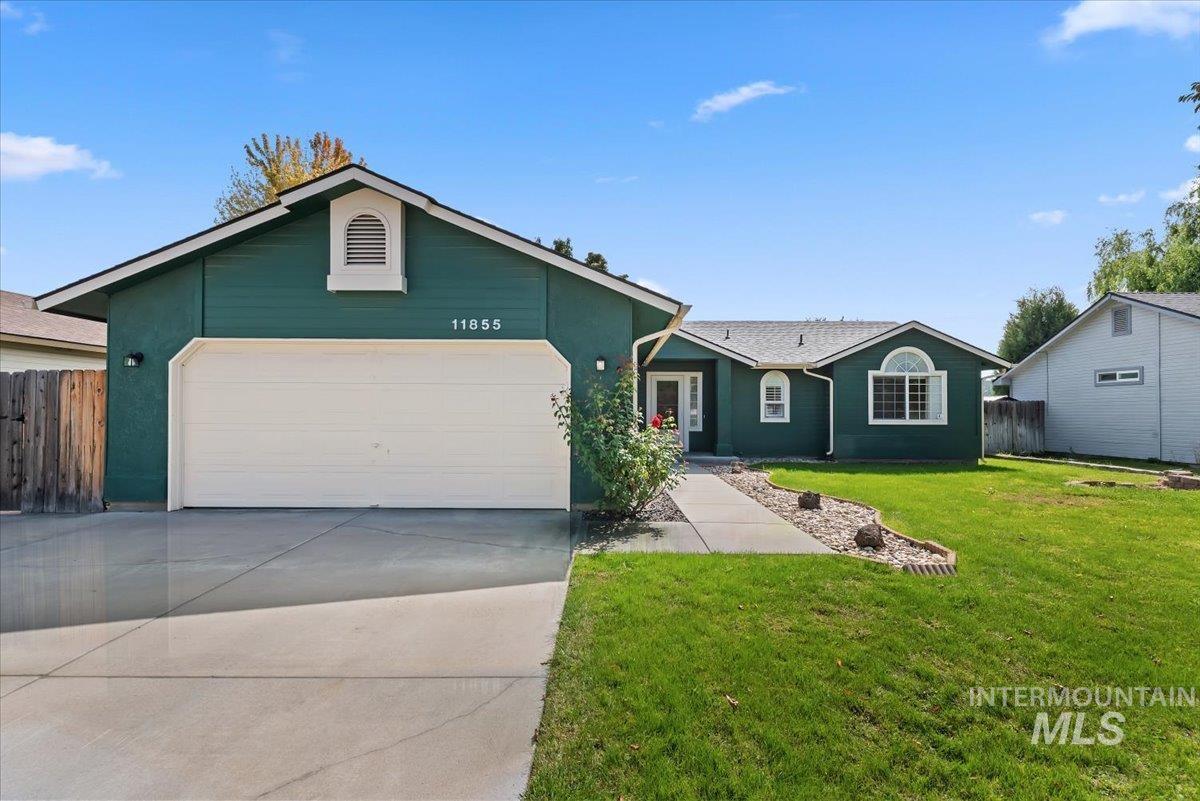
Single-story residence with a two-car garage
-
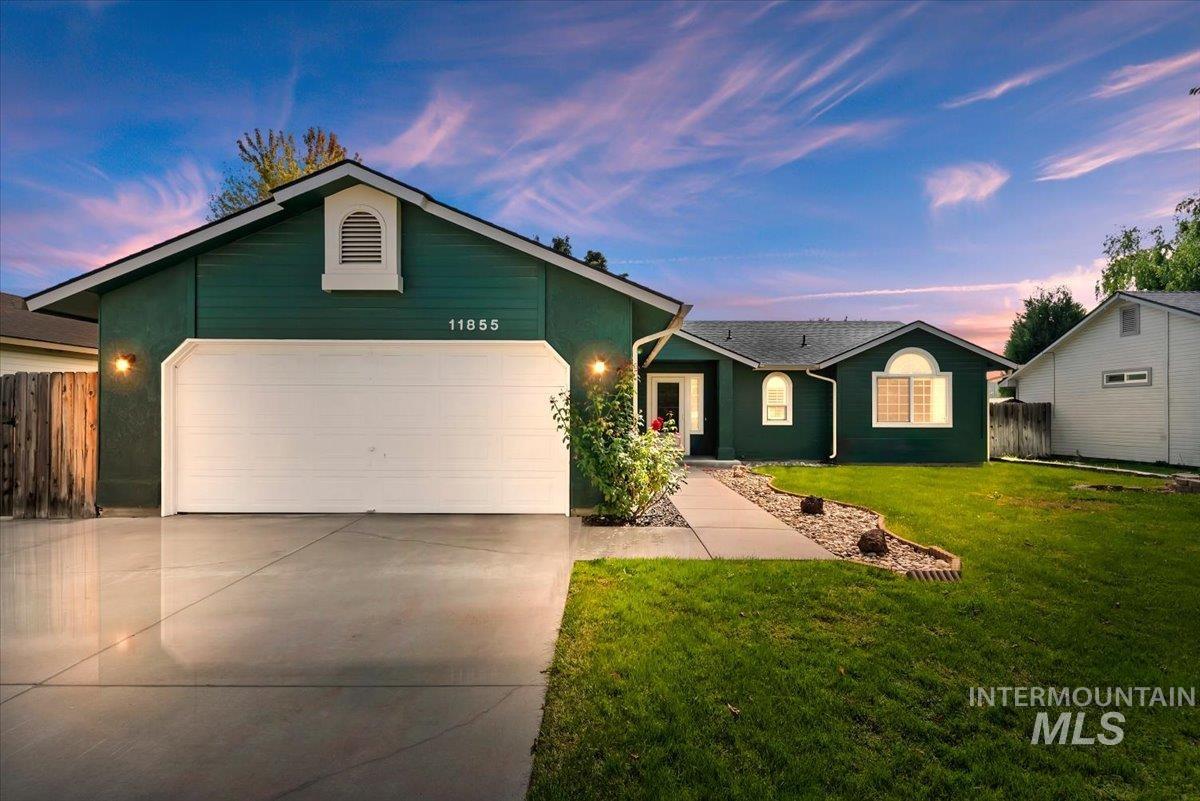
Single-story residence featuring a two-car garage, front yard with mature landscaping, and a concrete pathway leading to the entry
-
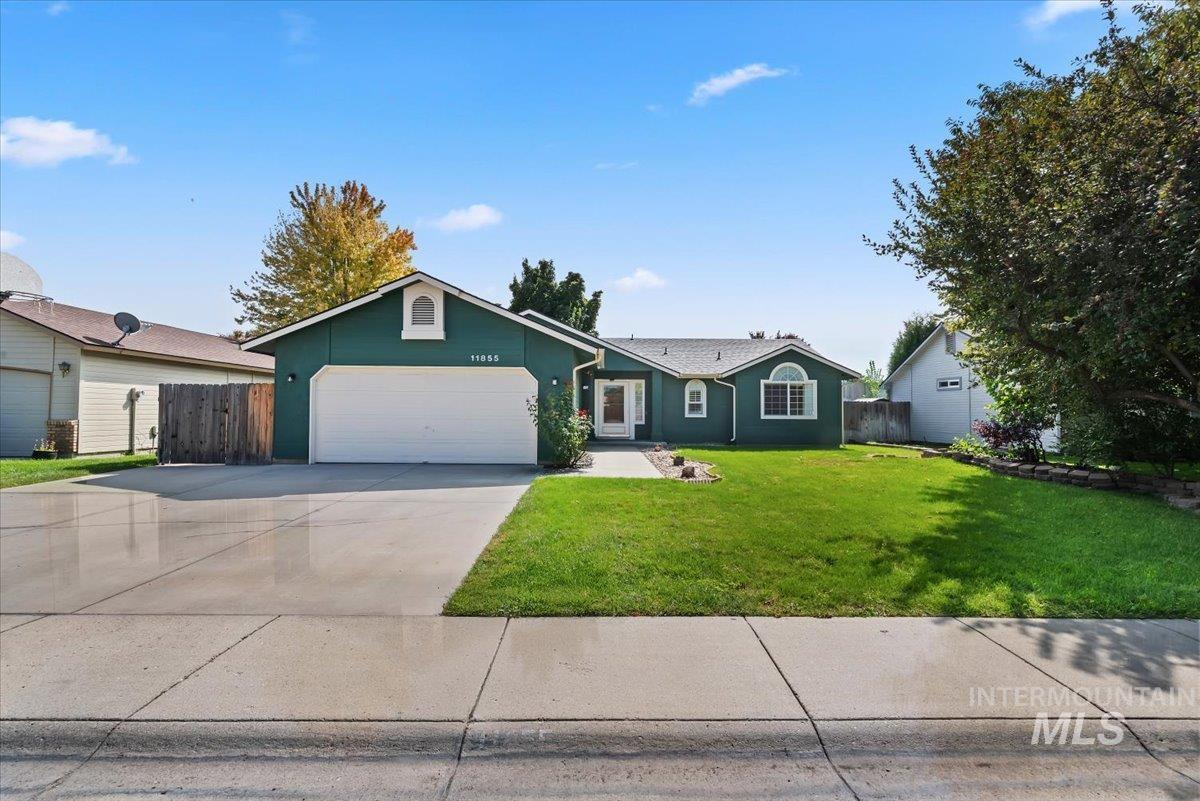
Single-story residence featuring a two-car garage, mature front yard landscaping, and a concrete driveway
-
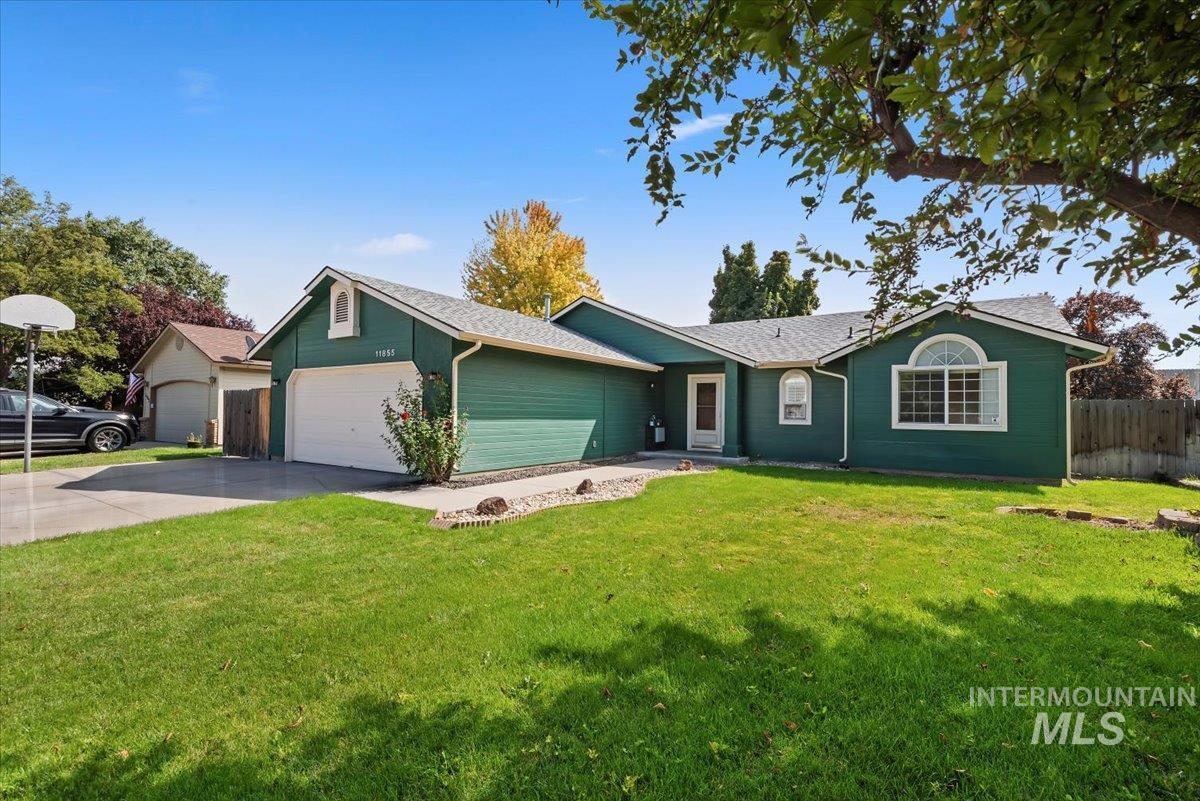
Ranch-style exterior with green siding, a white garage door, and a concrete driveway
-
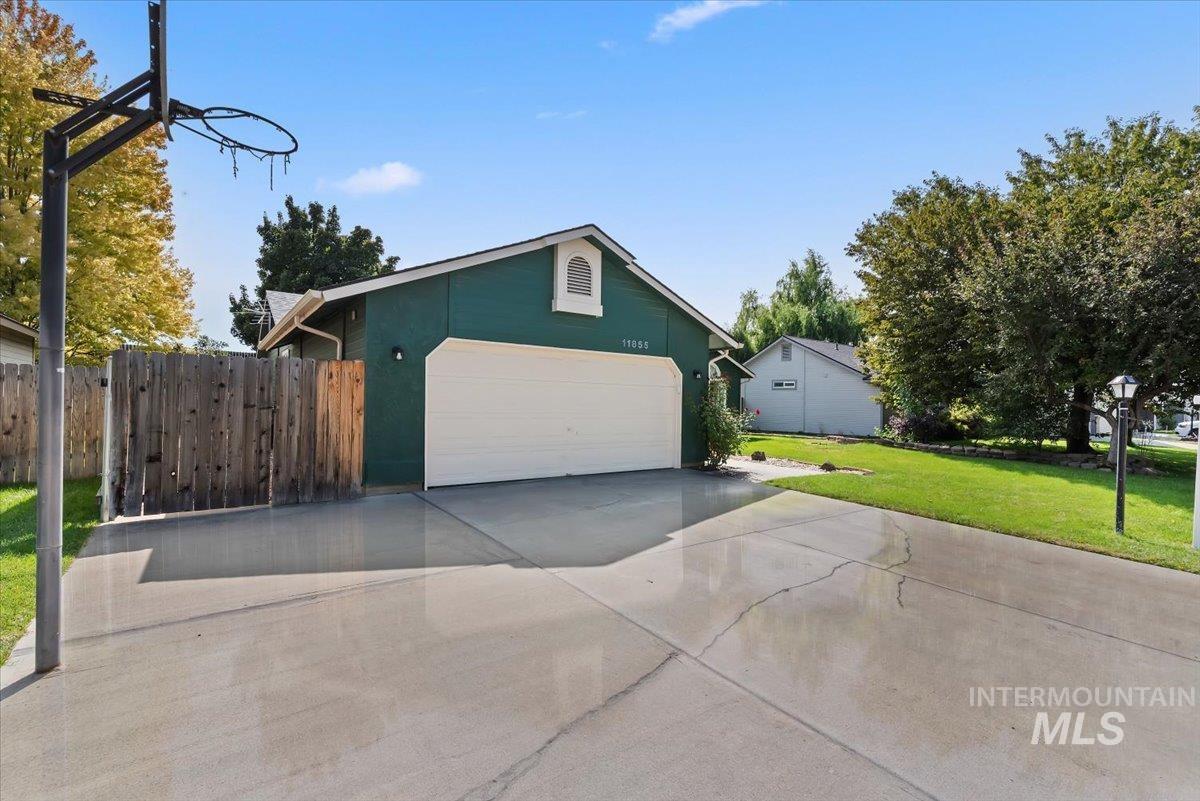
Exterior featuring a green facade, white garage door, concrete driveway, and a wooden fence
-
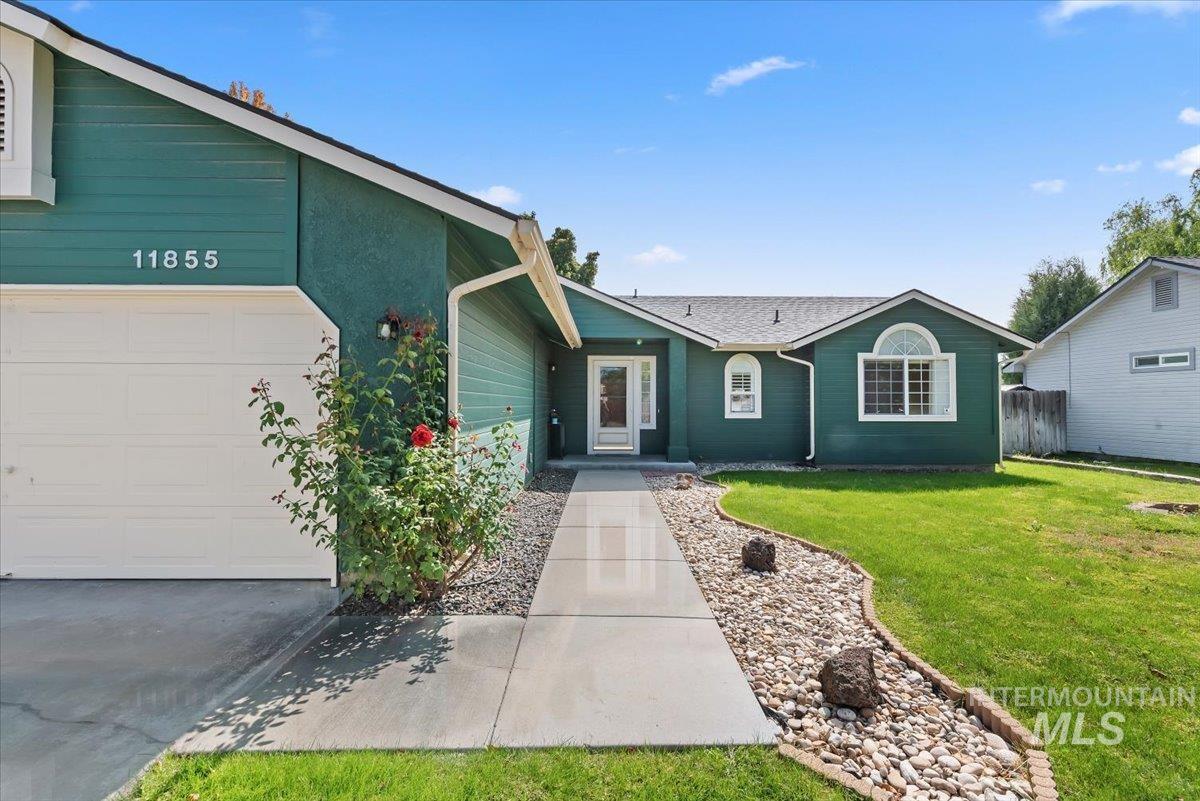
Front exterior featuring a concrete walkway, two-car garage, and landscaped rock garden
-
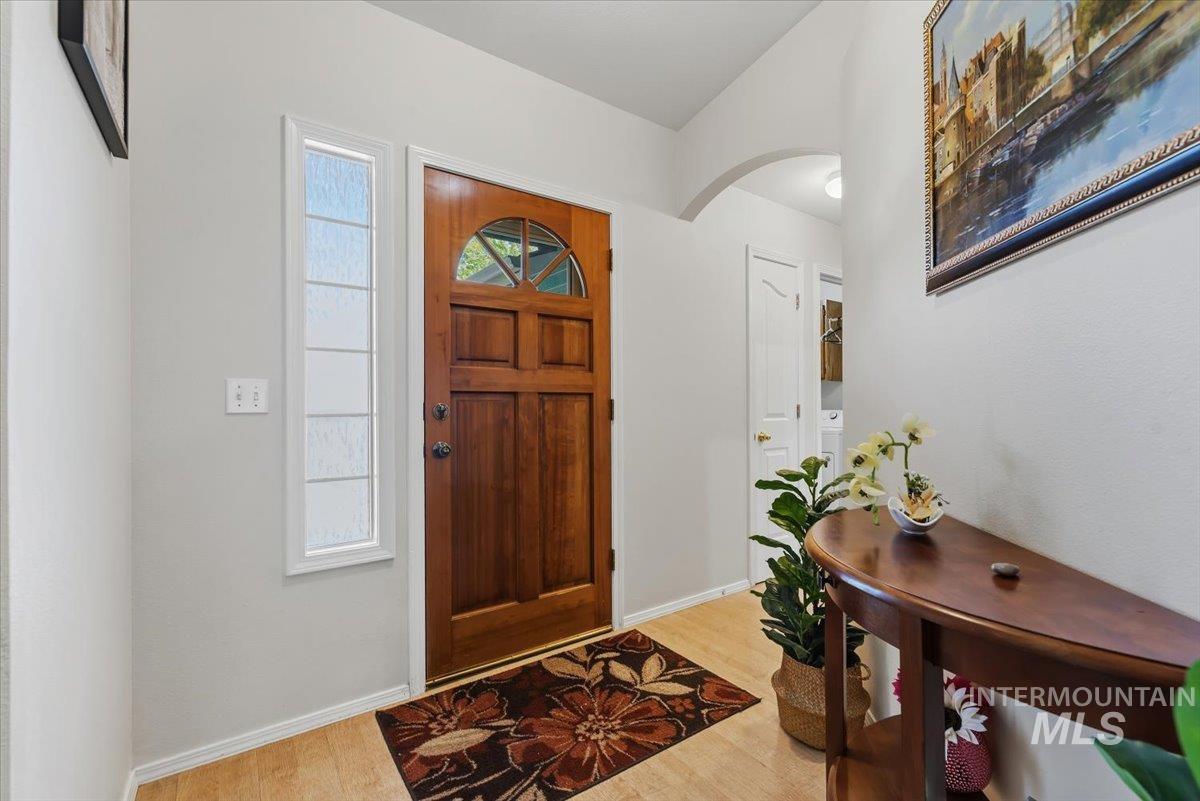
Wood-finish flooring, a solid wood entry door with an arched window, and an arched doorway
-
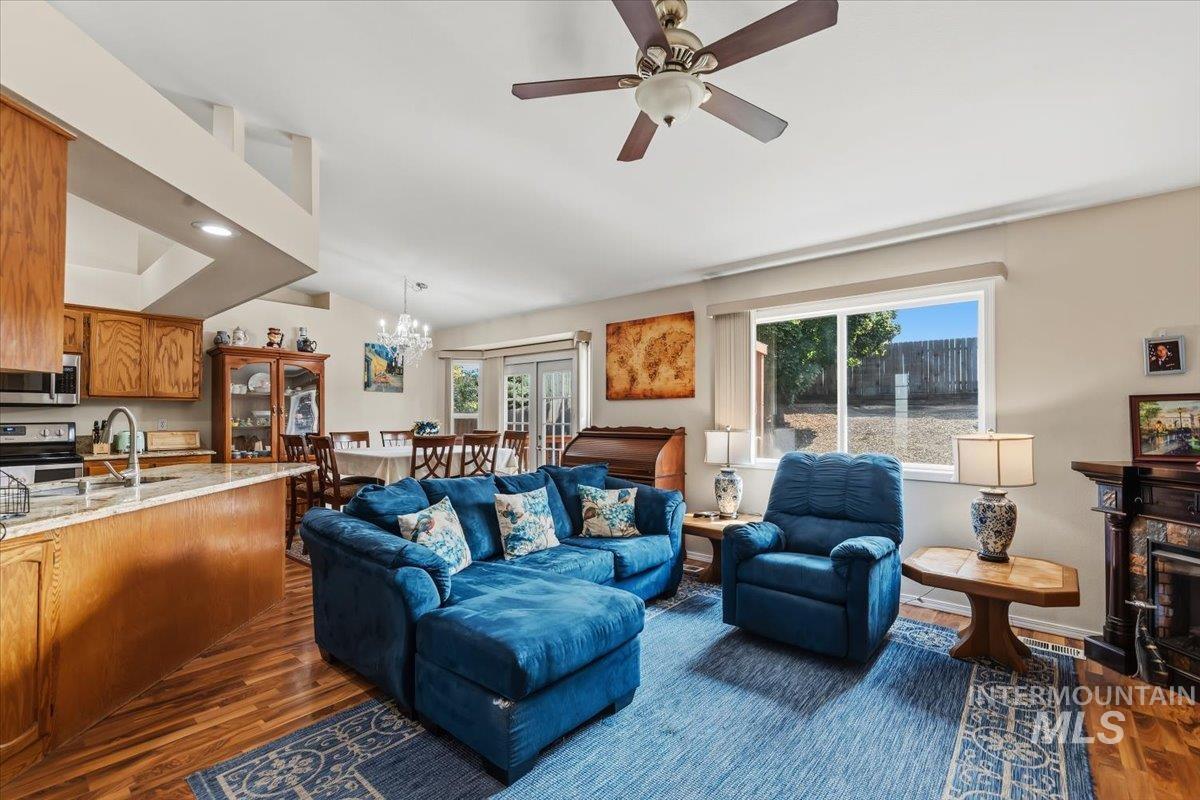
Open-concept living space featuring wood-finish flooring, a vaulted ceiling, and a built-in fireplace
-
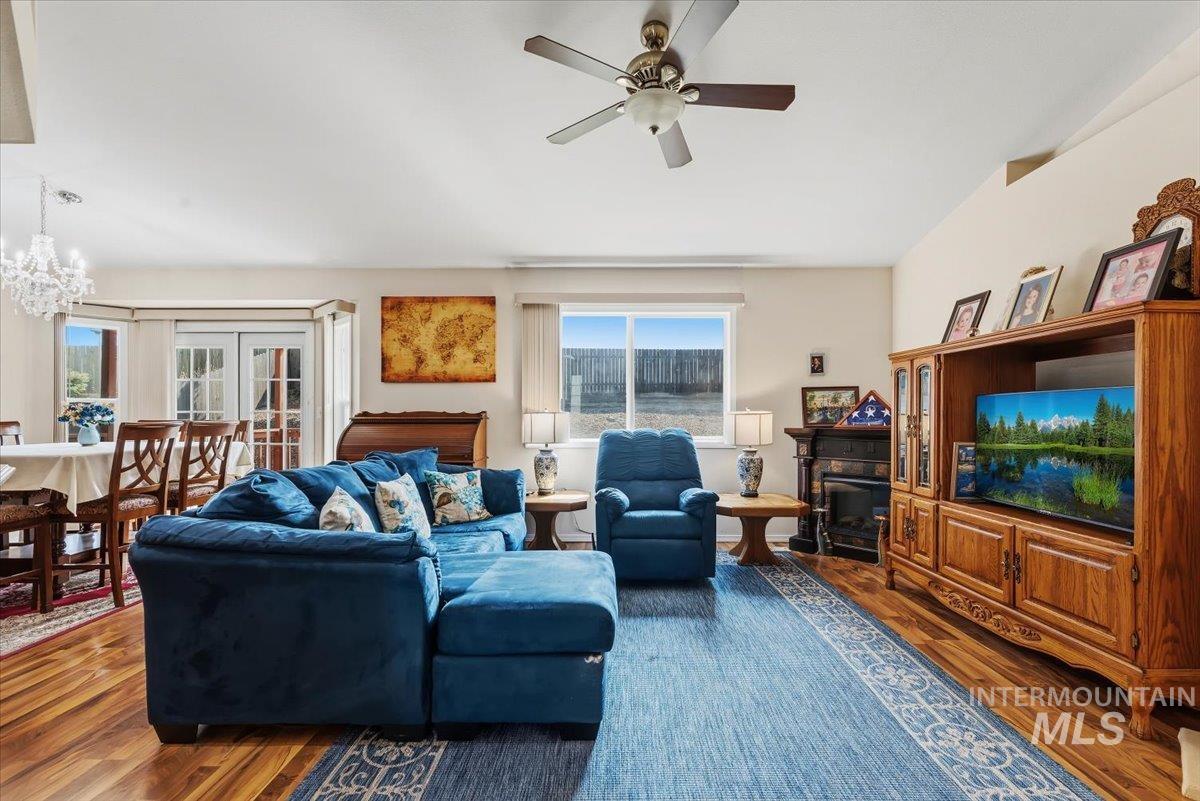
Spacious interior with wood-finish flooring, a ceiling fan, and multiple windows
-
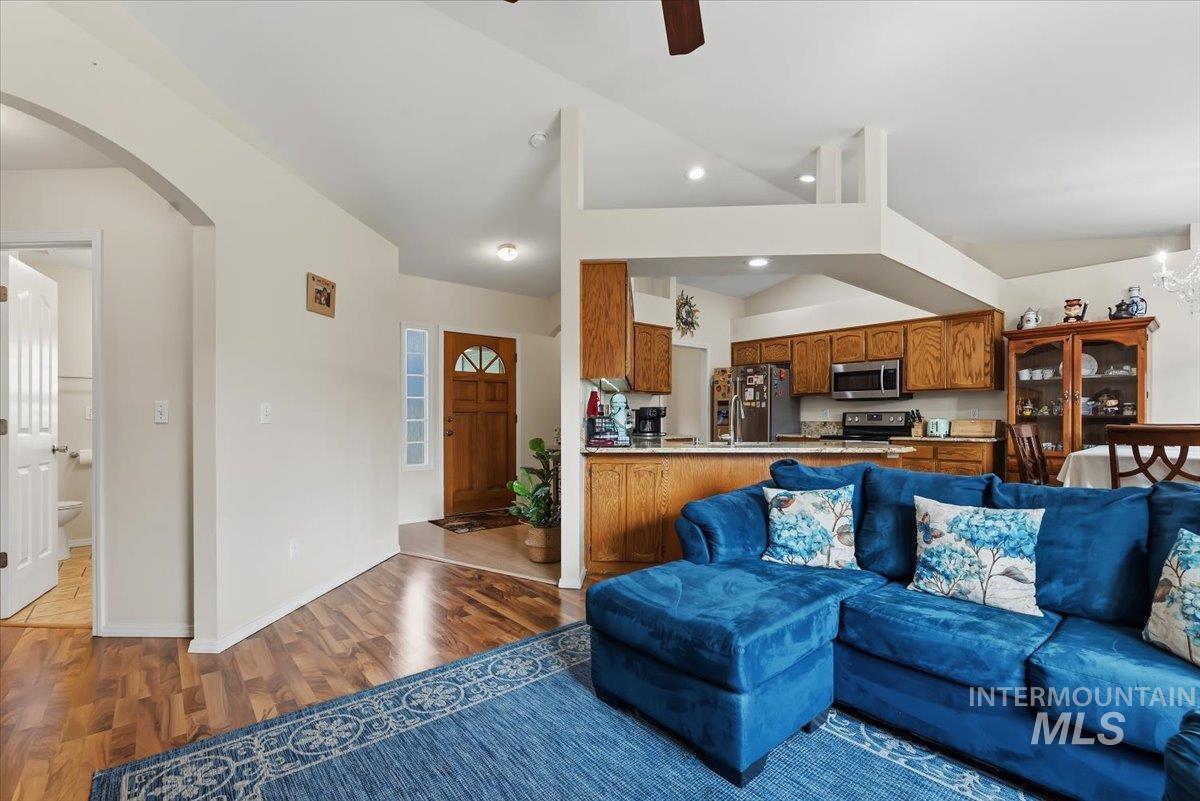
Open-concept living area featuring wood-finish flooring, an arched entryway, and vaulted ceilings
-
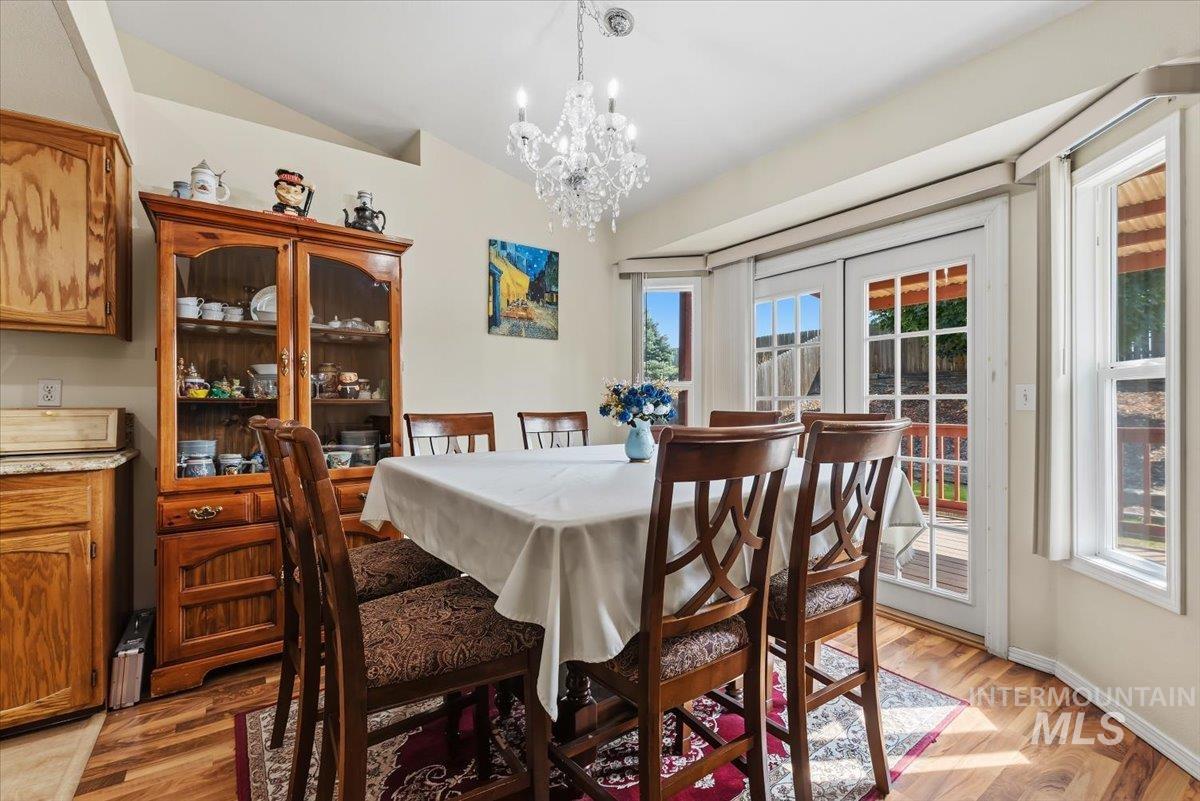
Vaulted ceilings, wood-finish flooring, crystal chandelier, and French doors leading to exterior space
-
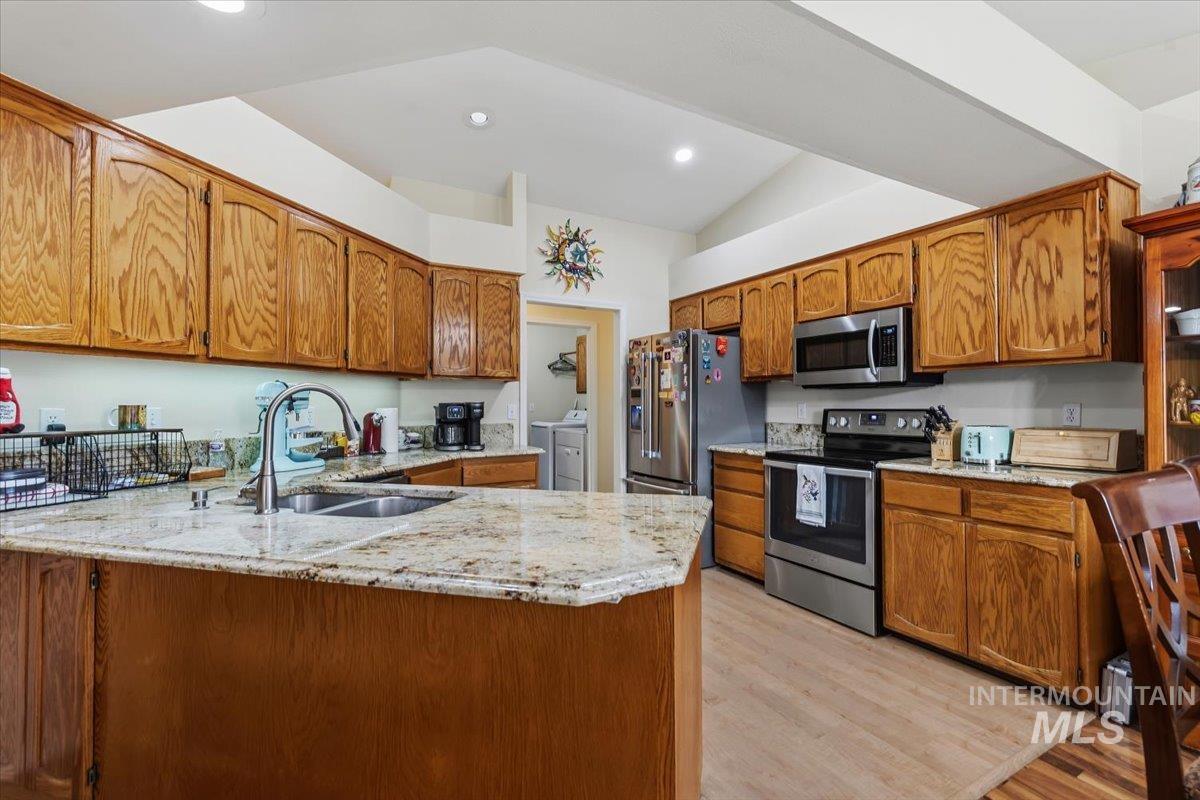
Kitchen featuring wood cabinetry, stainless steel appliances, a double basin sink, light-toned countertops, and wood-finish flooring
-
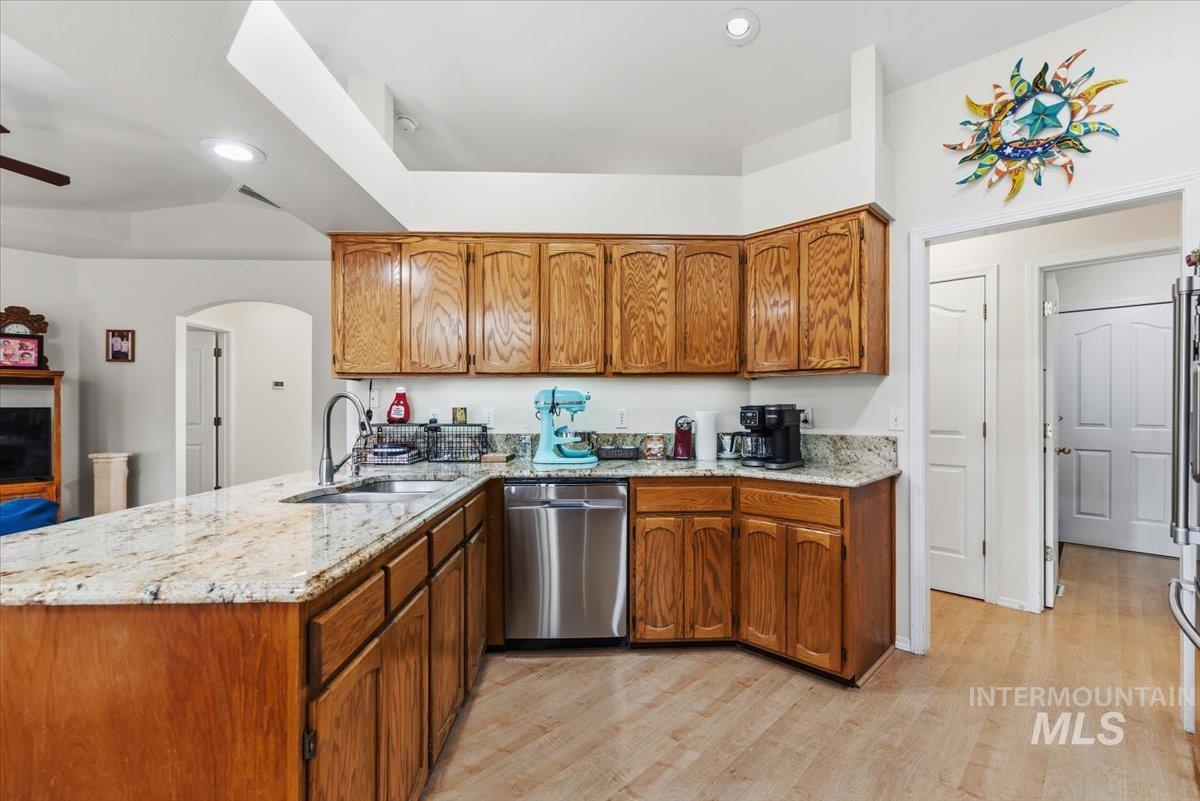
Kitchen featuring wood cabinetry, light-toned countertops, a stainless steel dishwasher, a stainless steel sink with a gooseneck faucet, and wood-finish flooring
-
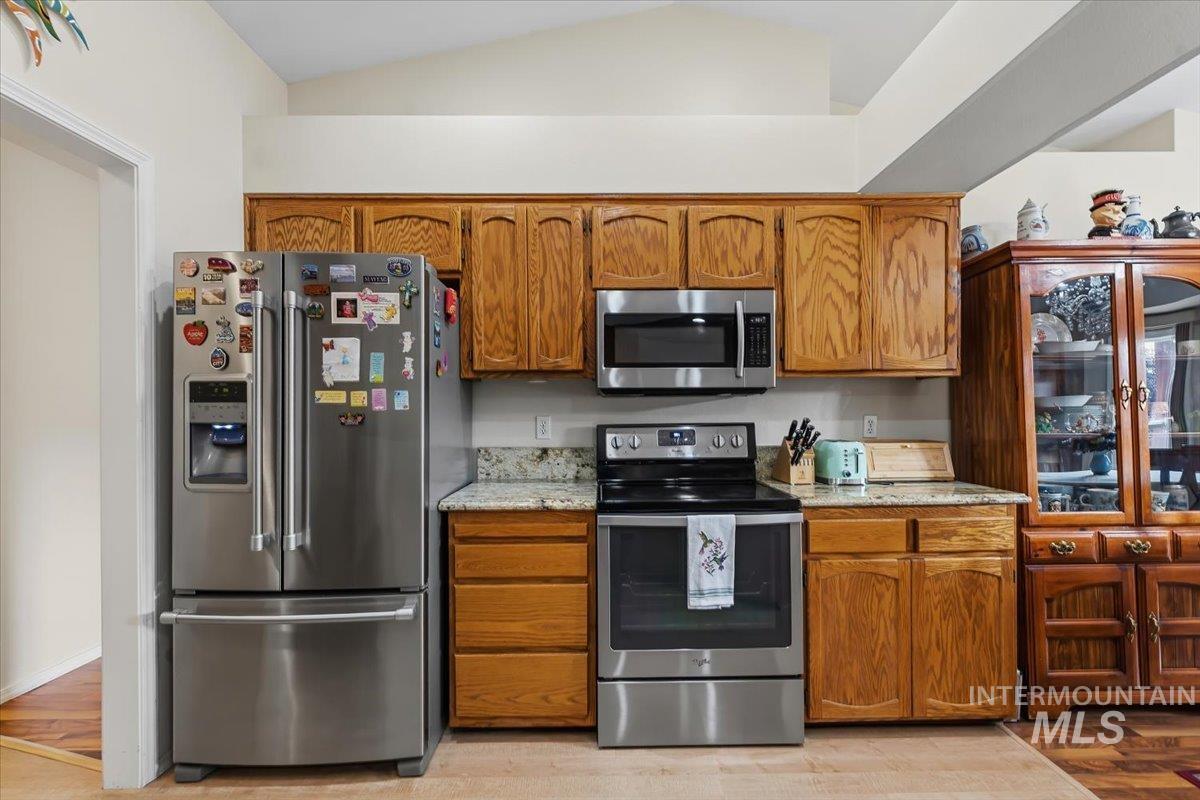
Vaulted ceiling kitchen featuring wood cabinetry, stainless steel appliances, and a light-toned countertop
-
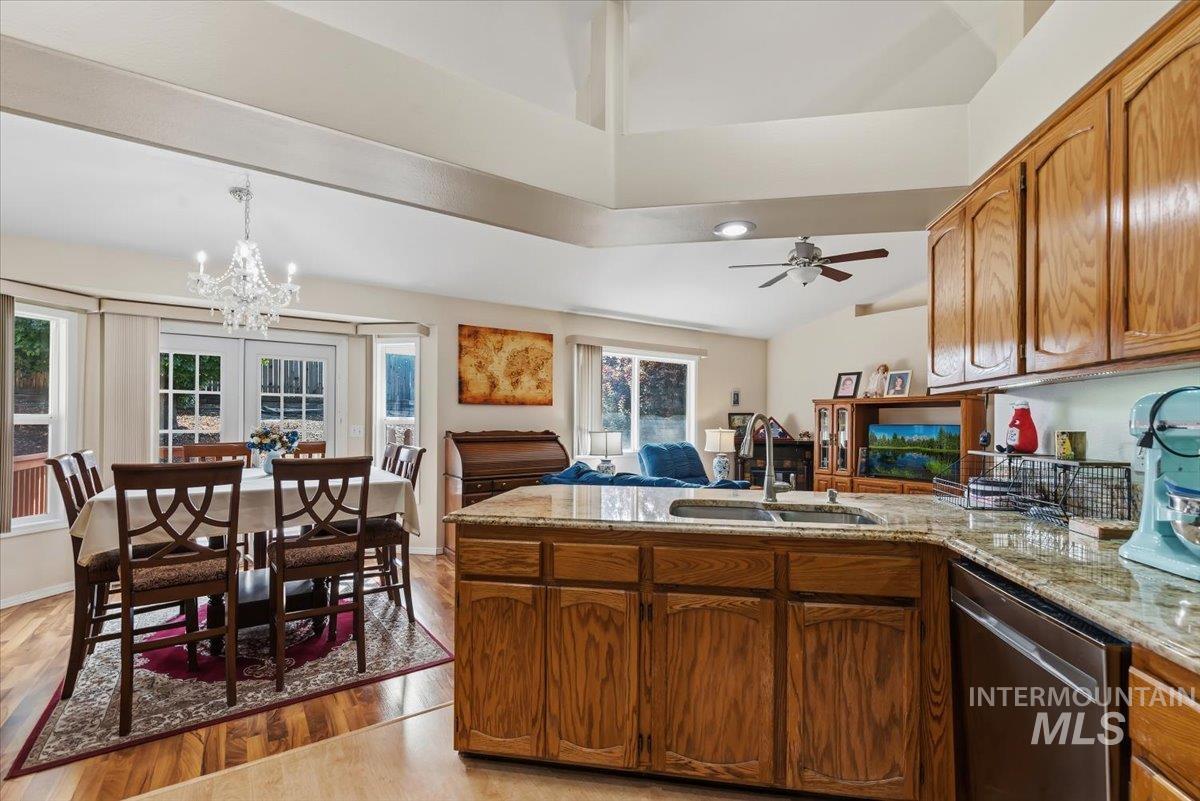
Kitchen island with granite countertops, stainless steel dishwasher, and wood-finish cabinetry
-
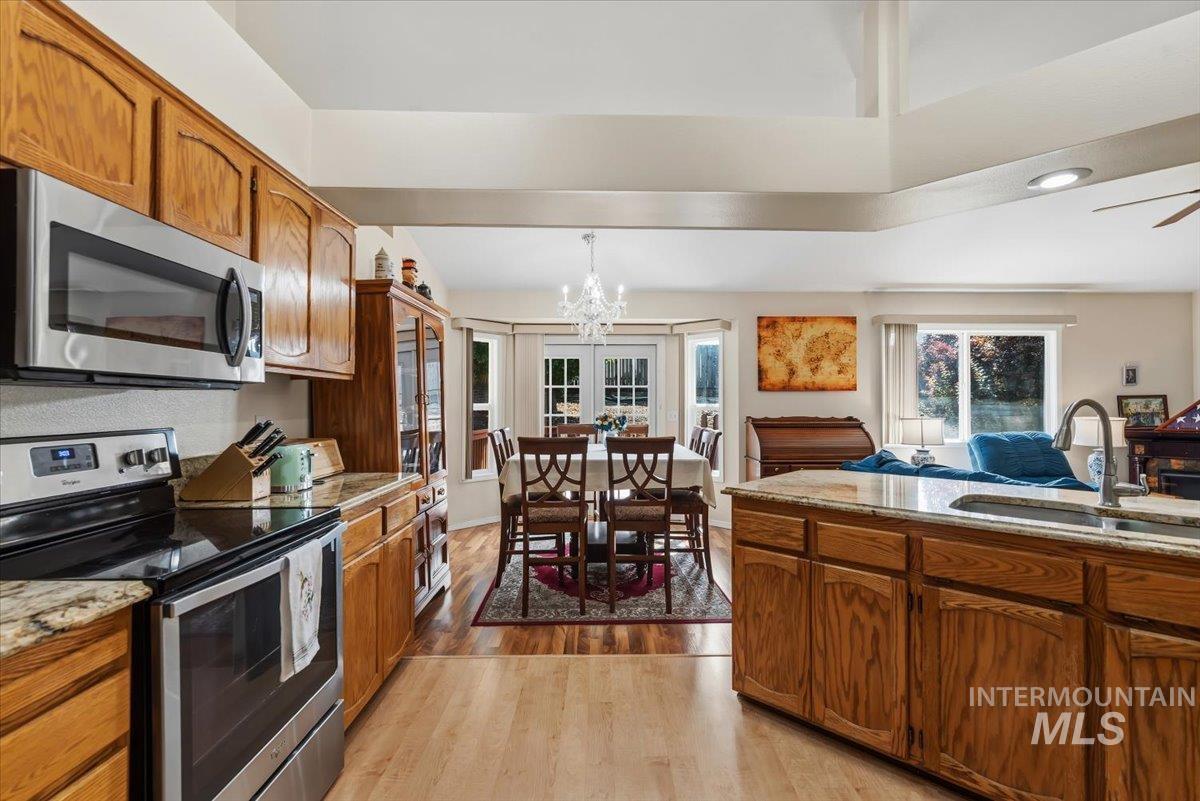
Kitchen featuring wood cabinetry, stainless steel appliances, and granite countertops
-
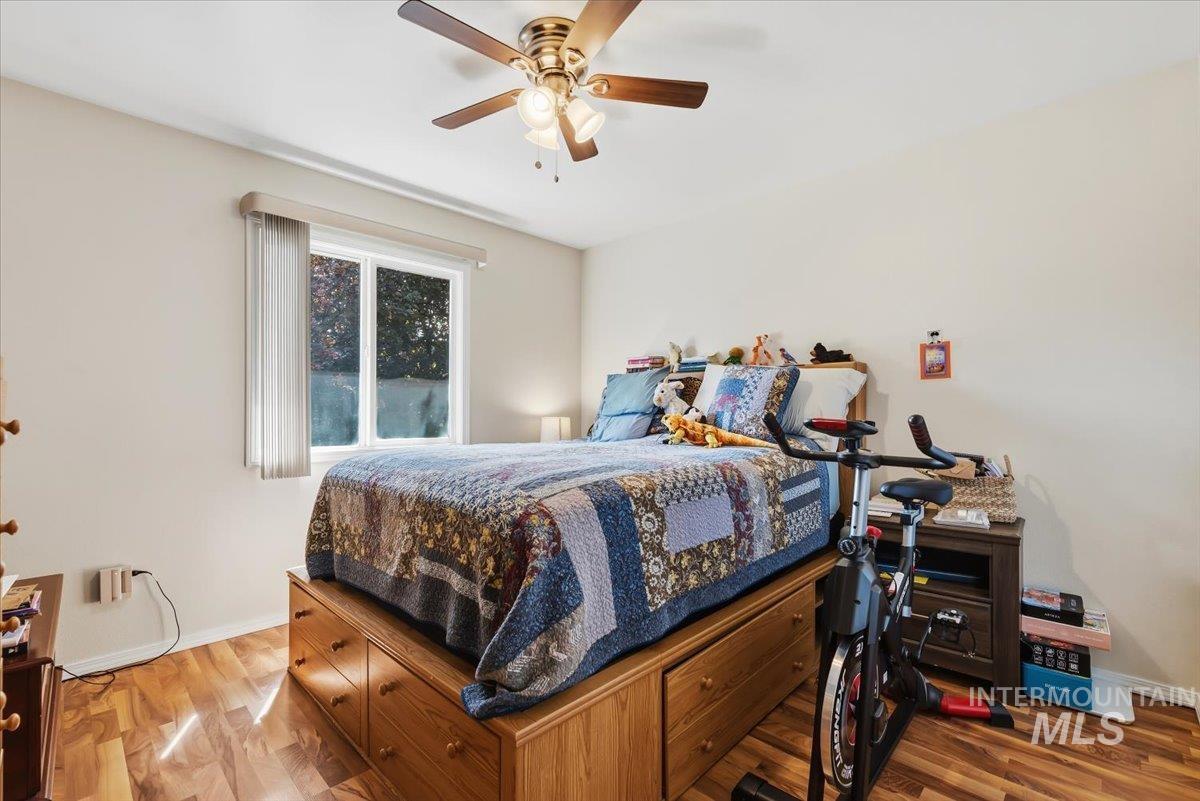
Wood-finish flooring, ceiling fan with integrated lighting, and a window with blinds
-
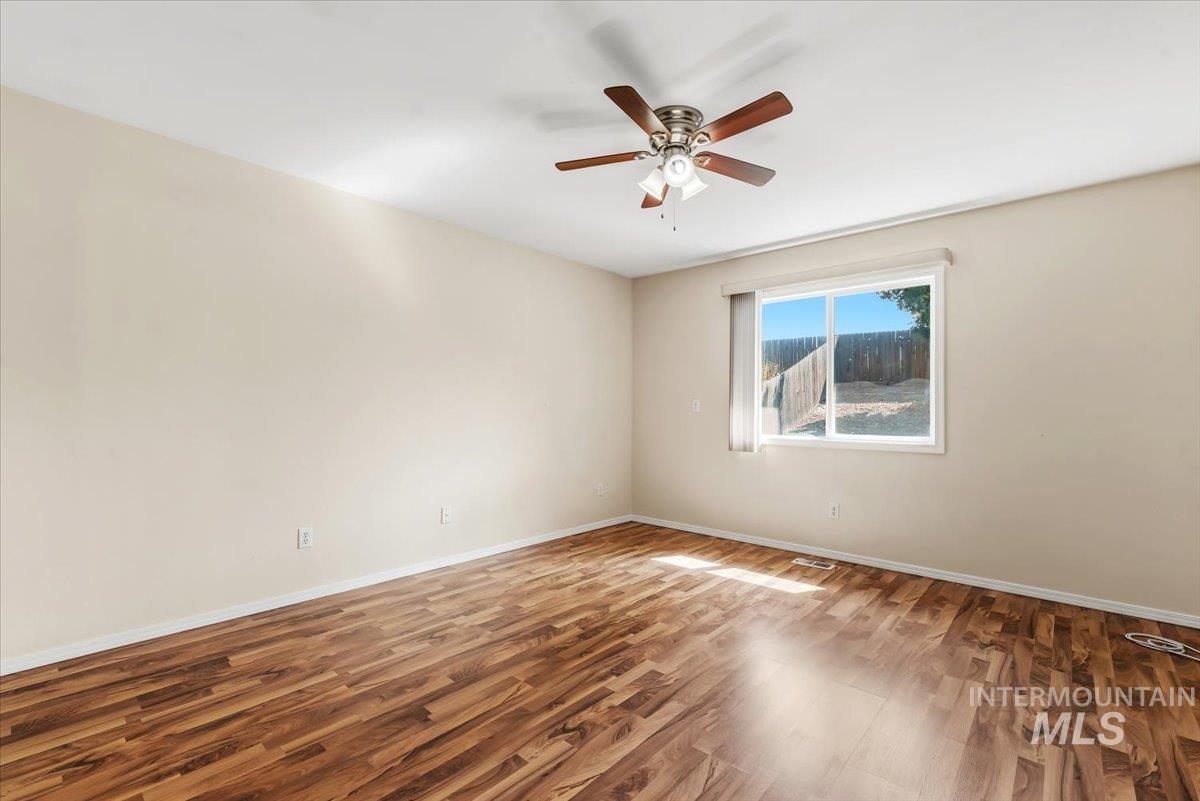
Wood-finish flooring throughout, neutral wall paint, and a ceiling fan with integrated lighting
-
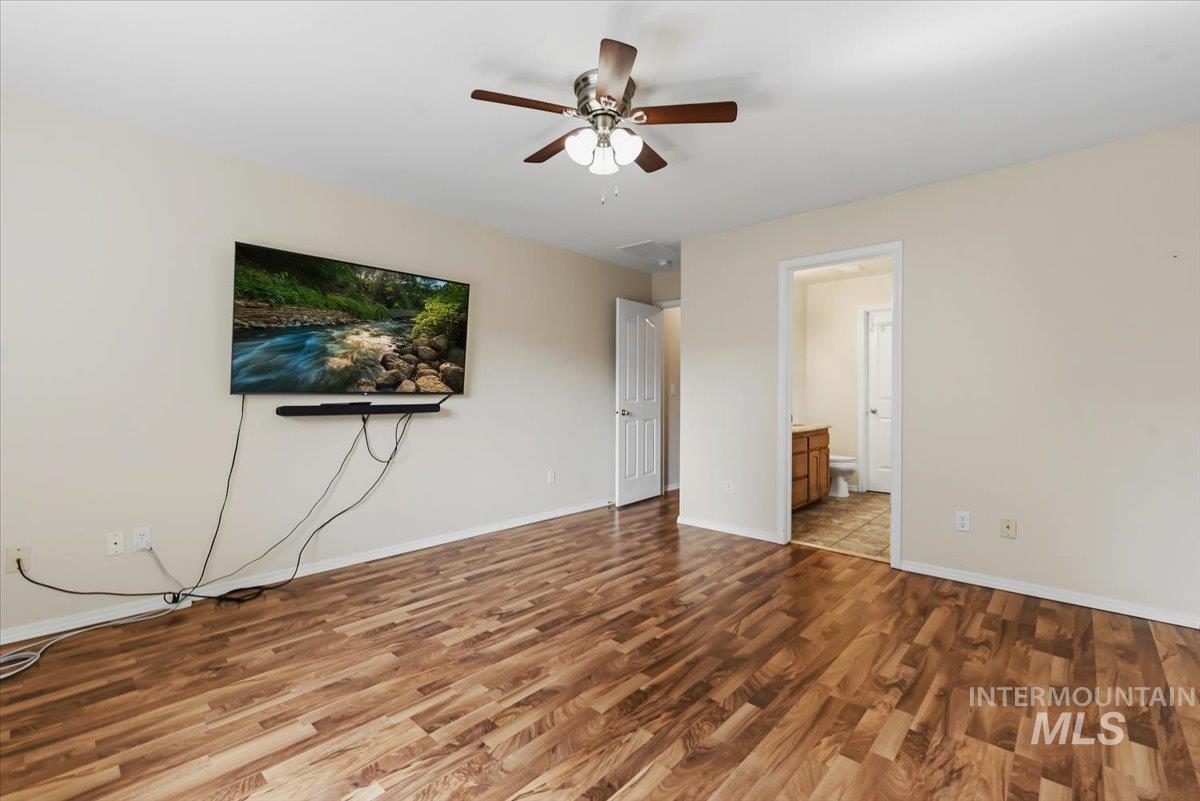
Spacious room featuring wood-finish flooring and a ceiling fan
-
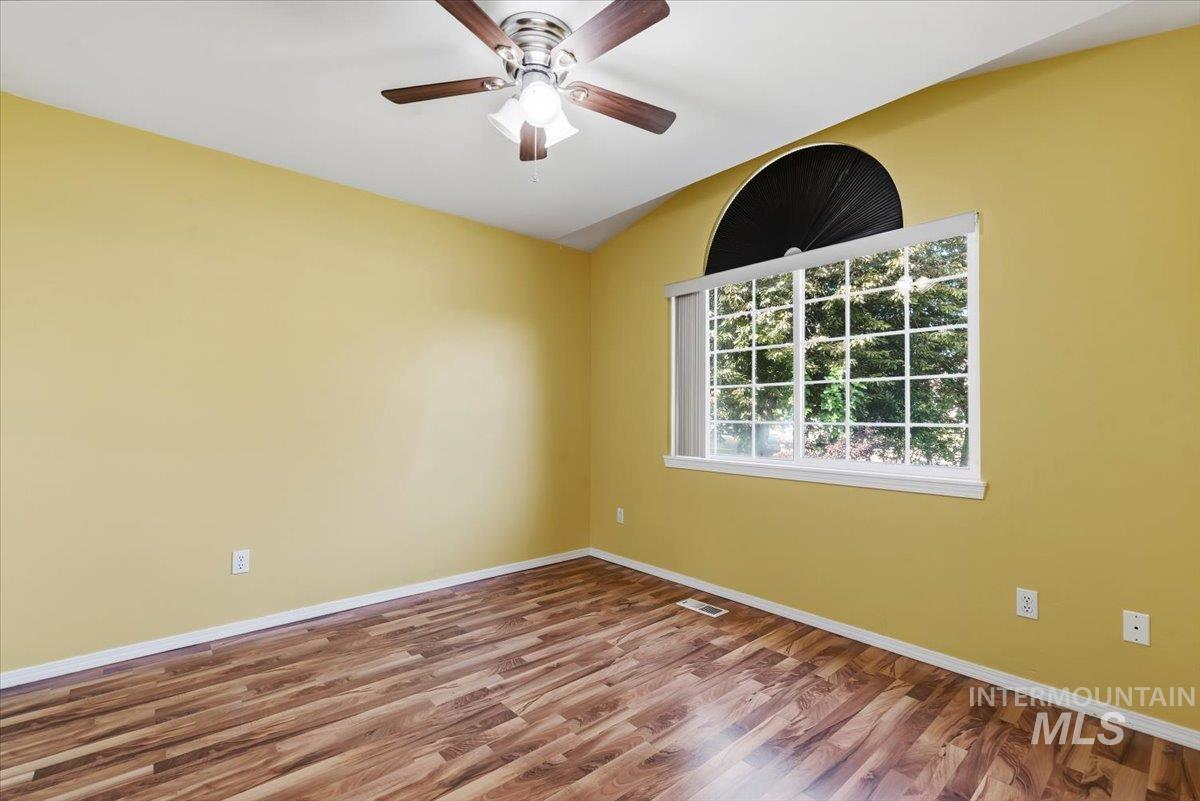
Vaulted ceiling with a ceiling fan, wood-finish flooring, and a large window with an arched transom
-
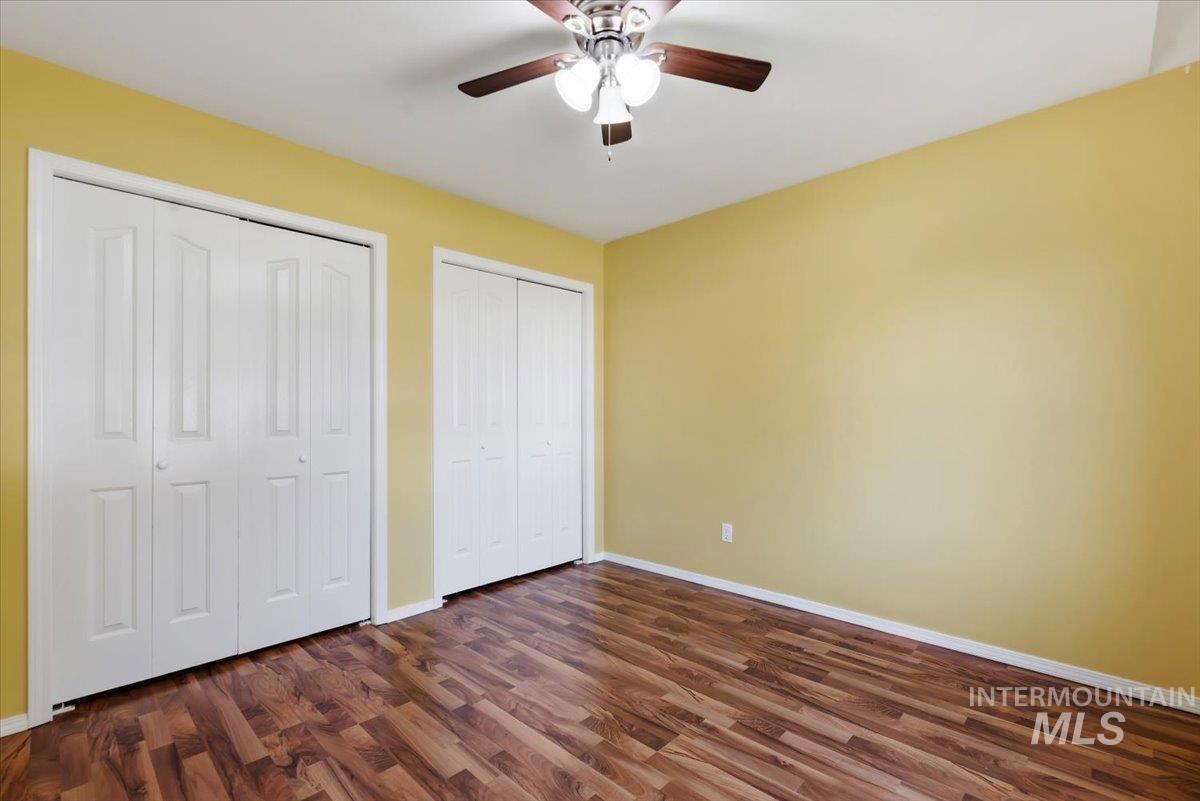
Room featuring wood-finish flooring, a ceiling fan with integrated lighting, and two sets of bi-fold closet doors
-
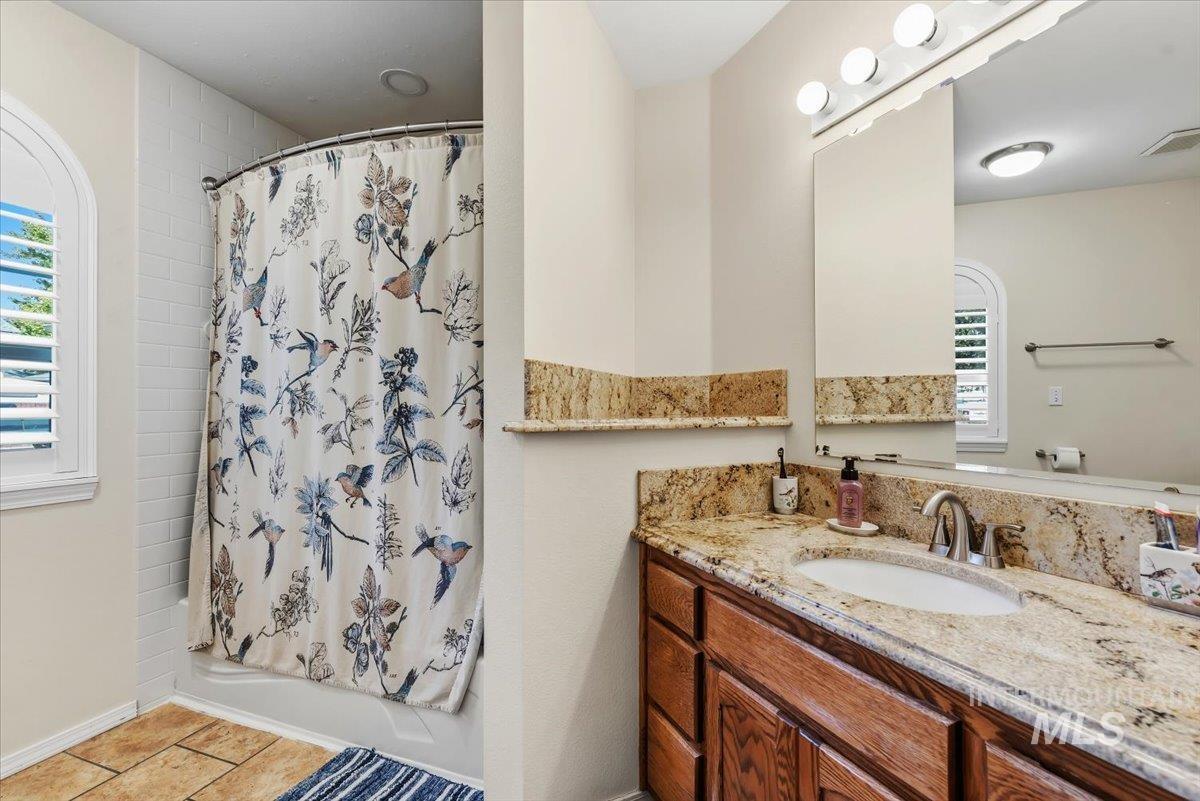
Bathroom featuring a wood-finish vanity with an undermount sink, a stone countertop, a full-width mirror, and a tiled shower-tub combination
-
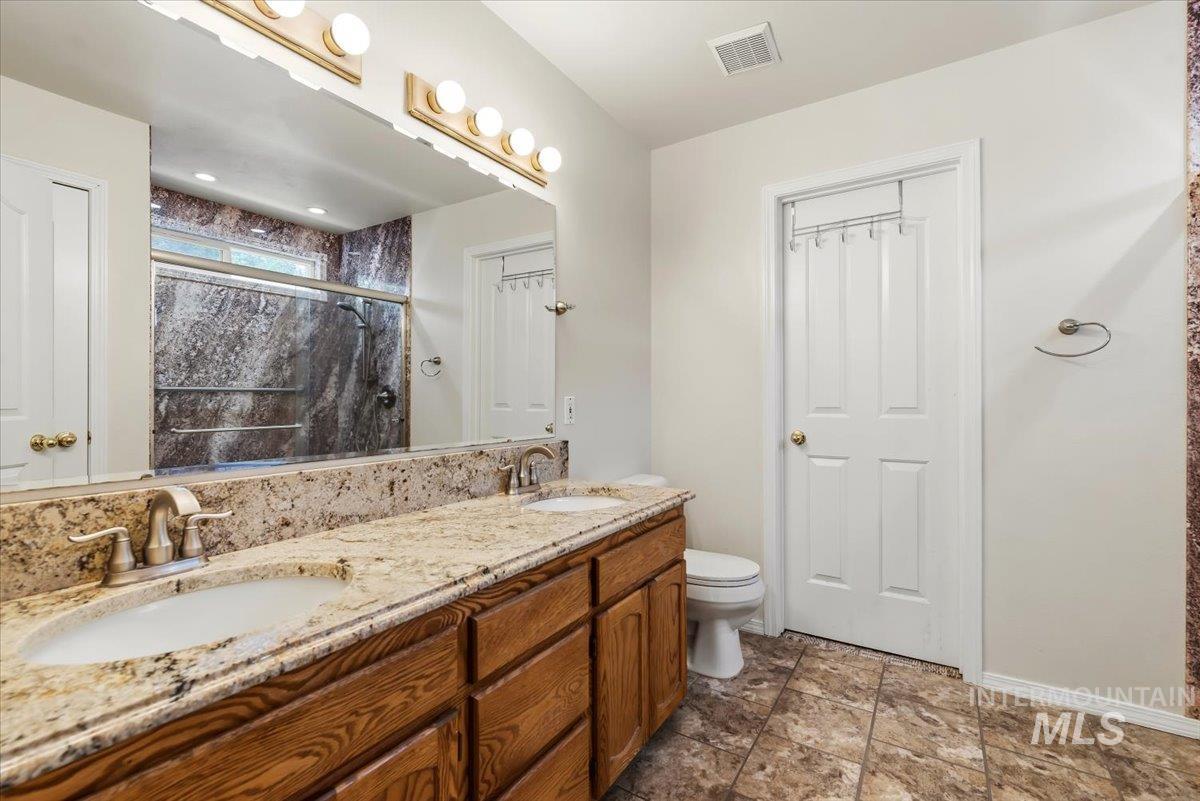
Dual basin vanity with stone countertop, wood-finish cabinetry, and brushed nickel fixtures
-
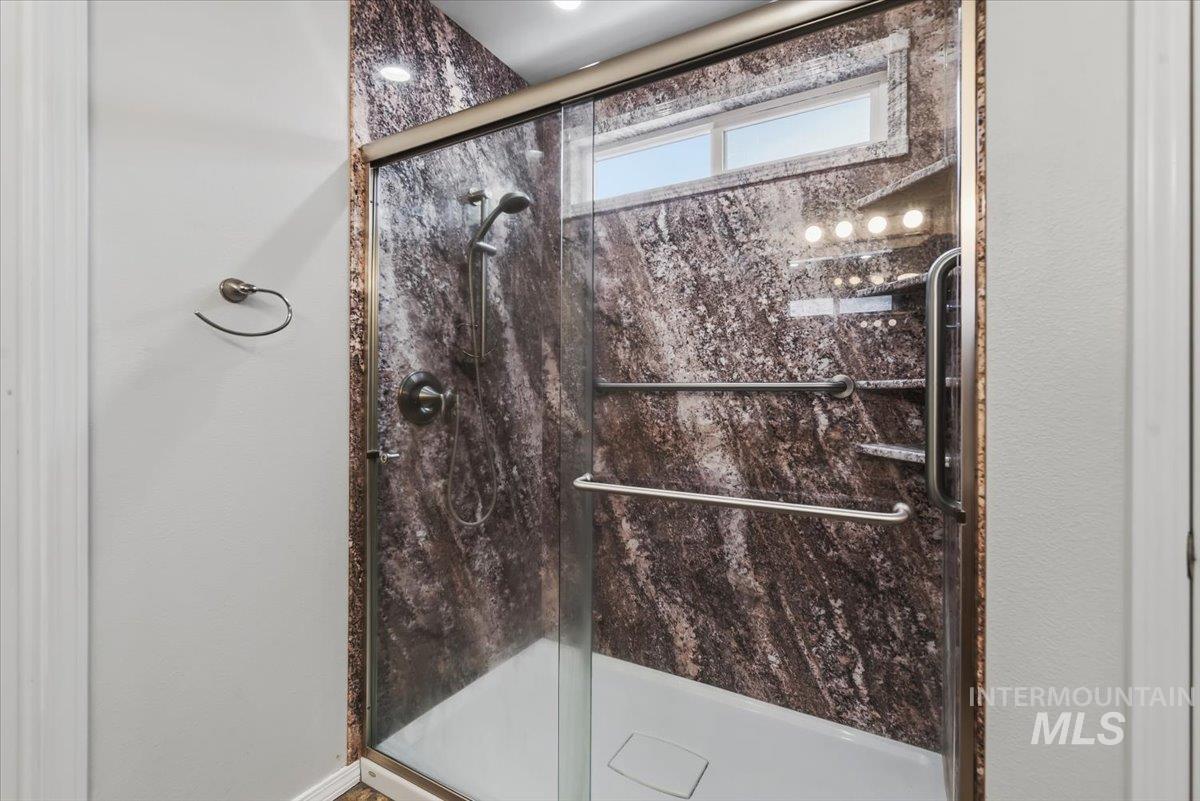
Walk-in shower with a glass enclosure, dark patterned wall surfacing, and a built-in shelf
-
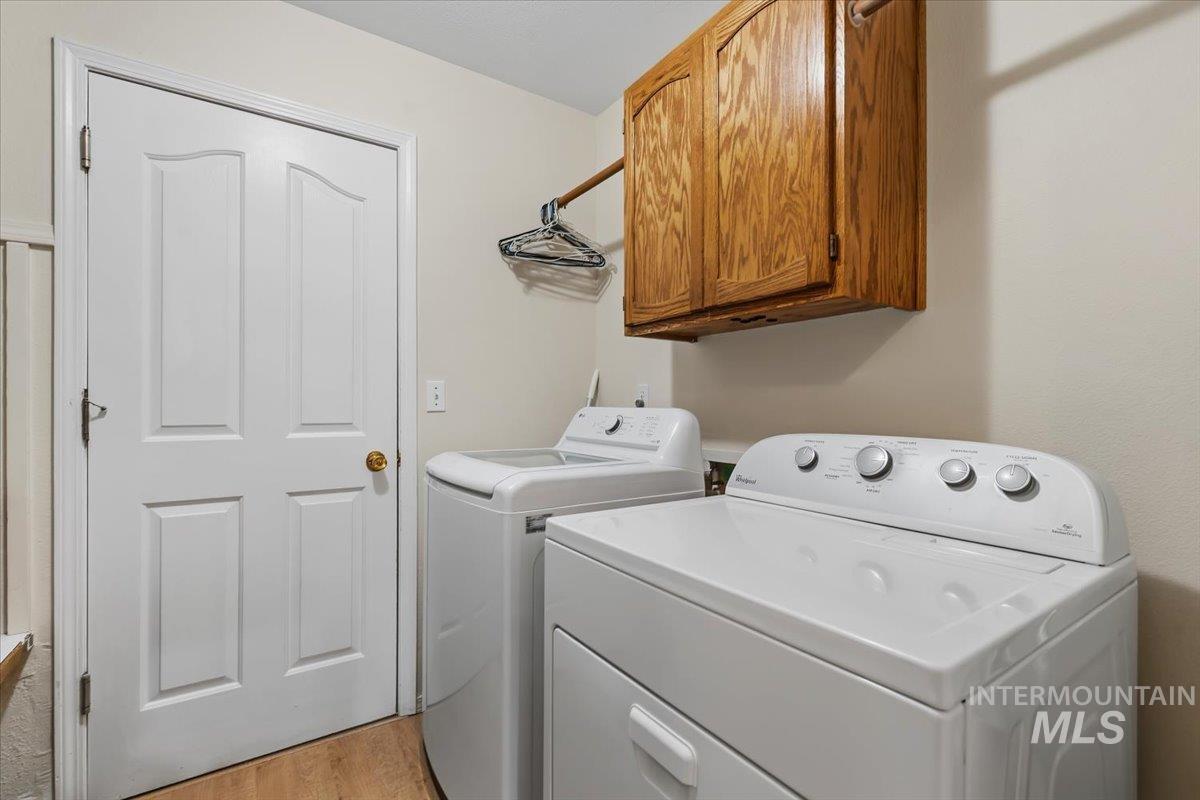
Laundry area featuring wood-finish flooring, white paneled door, and built-in wood cabinetry
-
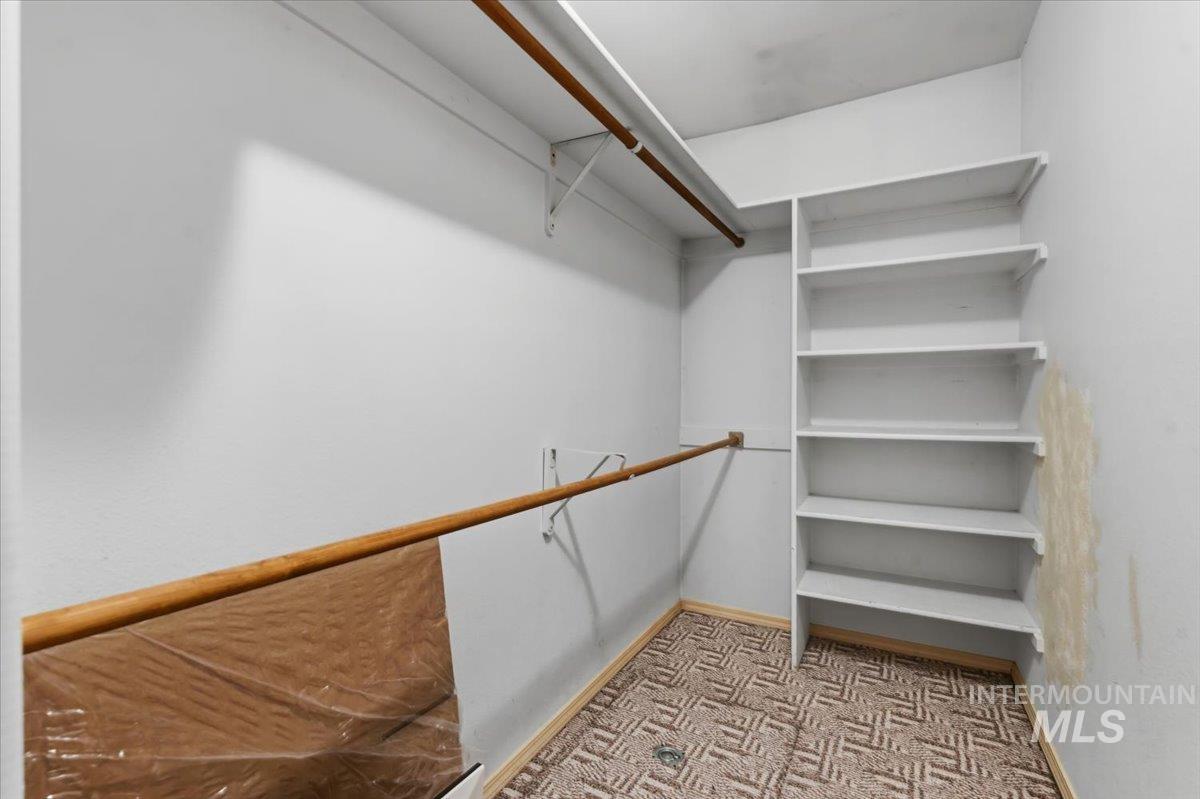
Walk-in closet.
-
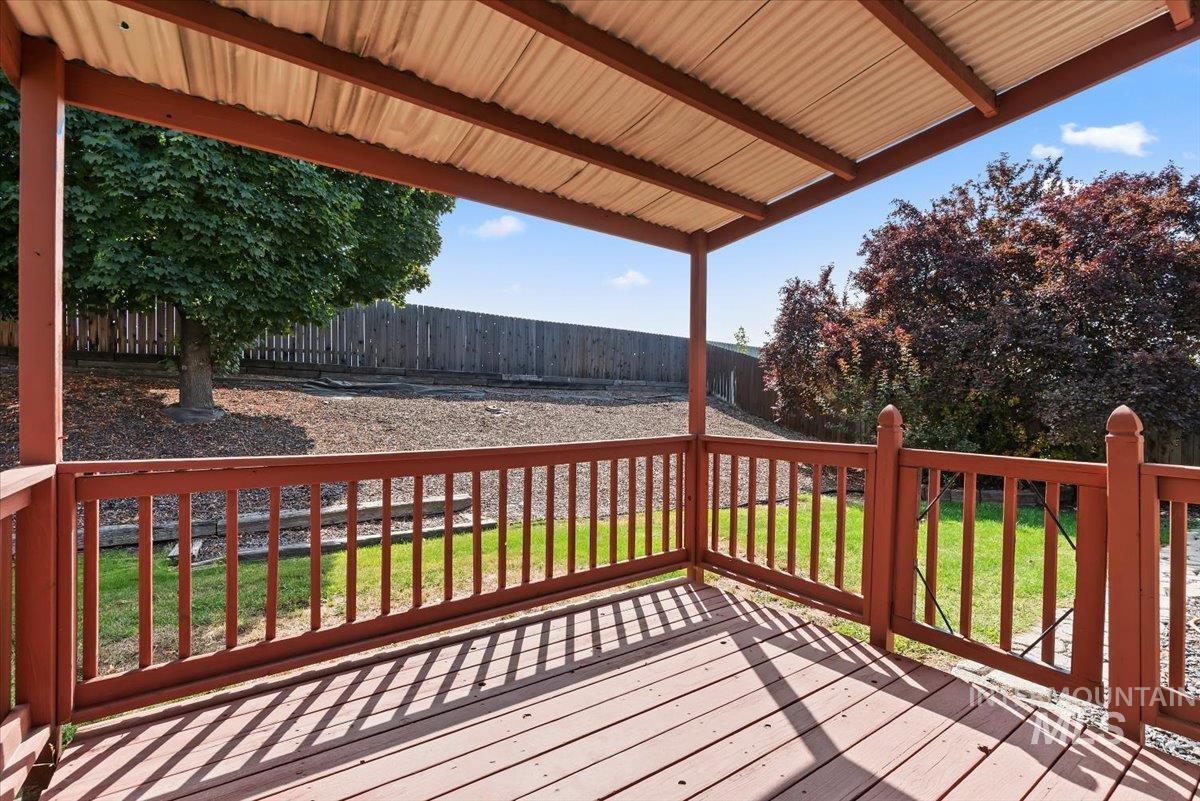
Covered wood deck with slatted railing, wood-finish flooring, and corrugated metal roof
-
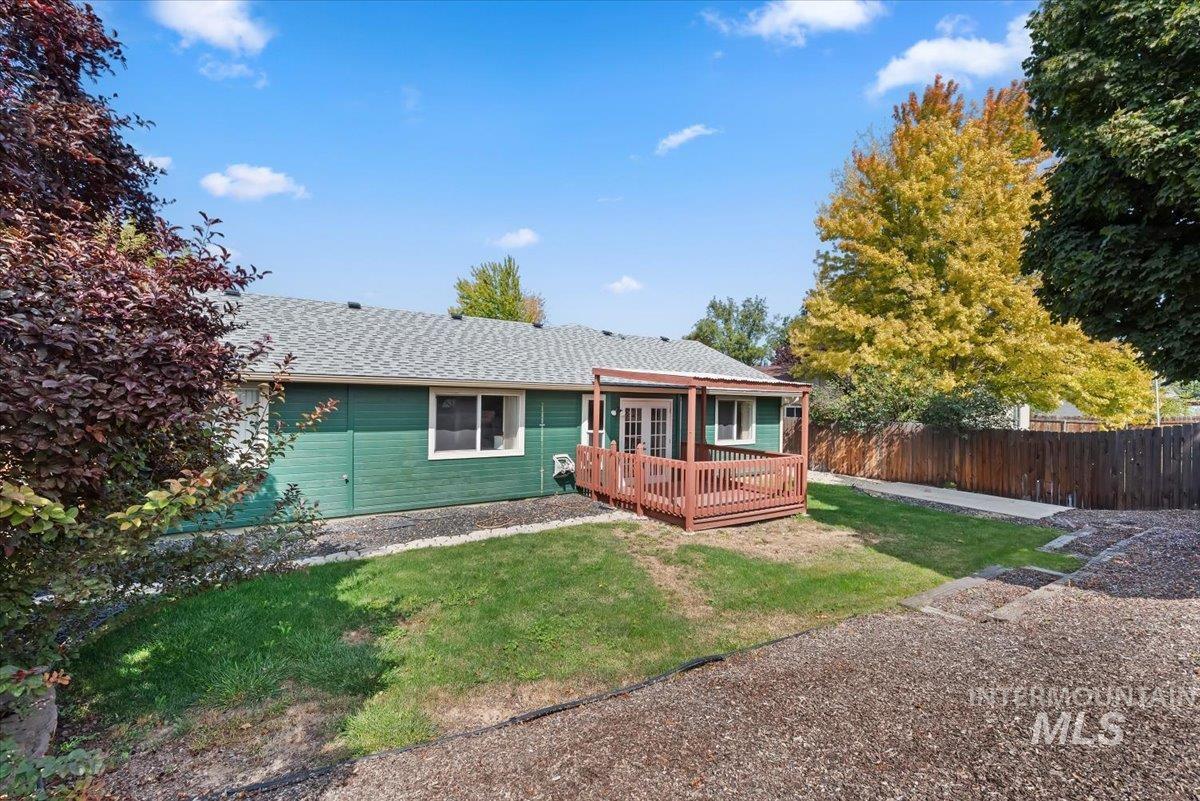
Rear exterior with a wood deck, double French doors, wood fencing, and mature landscaping
-
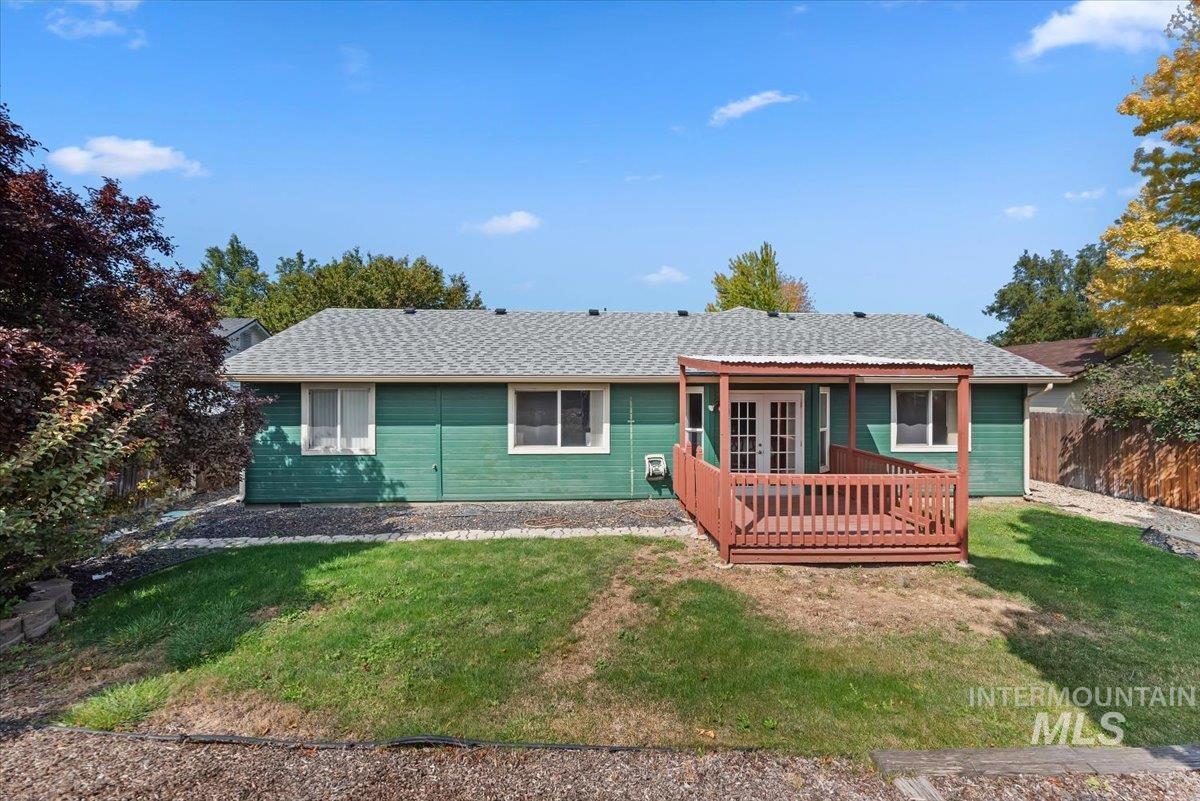
Rear exterior with a wood-finish deck featuring a partial overhead covering, double glass doors, and a green siding finish
-
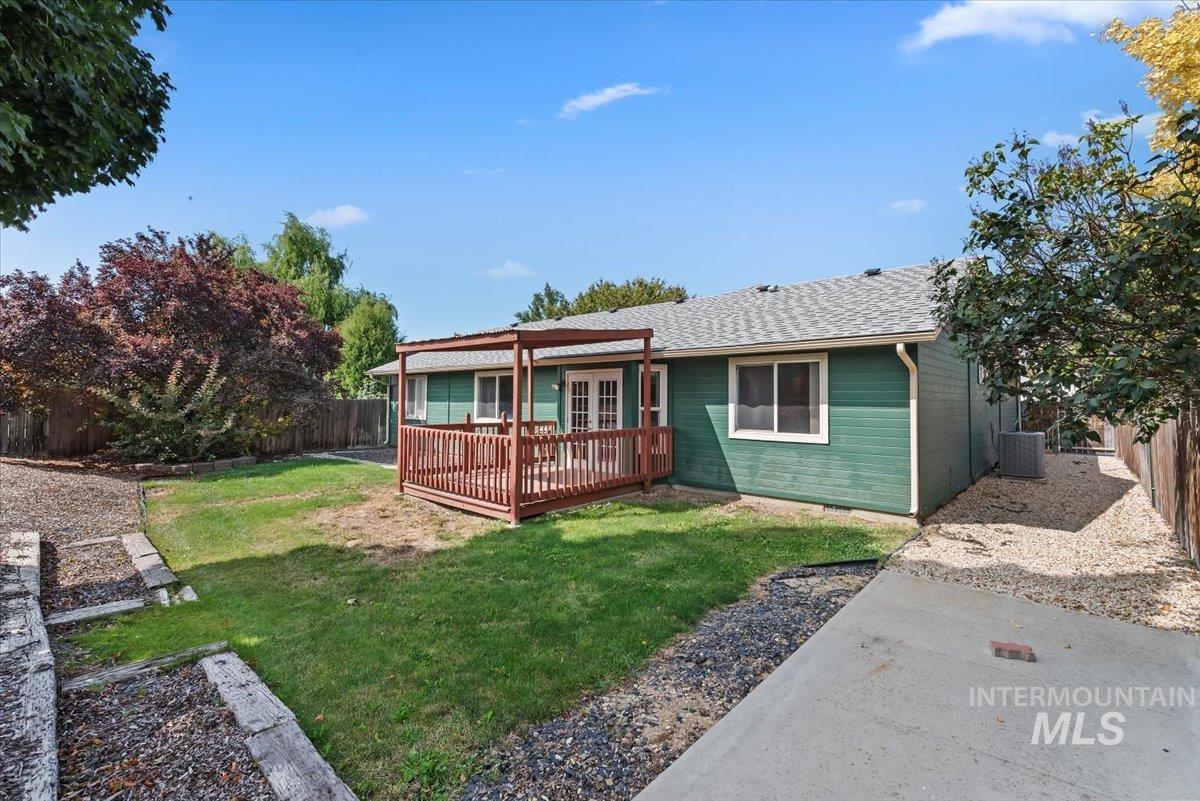
Backyard featuring a wood deck with pergola, green siding, a manicured lawn, gravel pathways, and mature landscaping
-
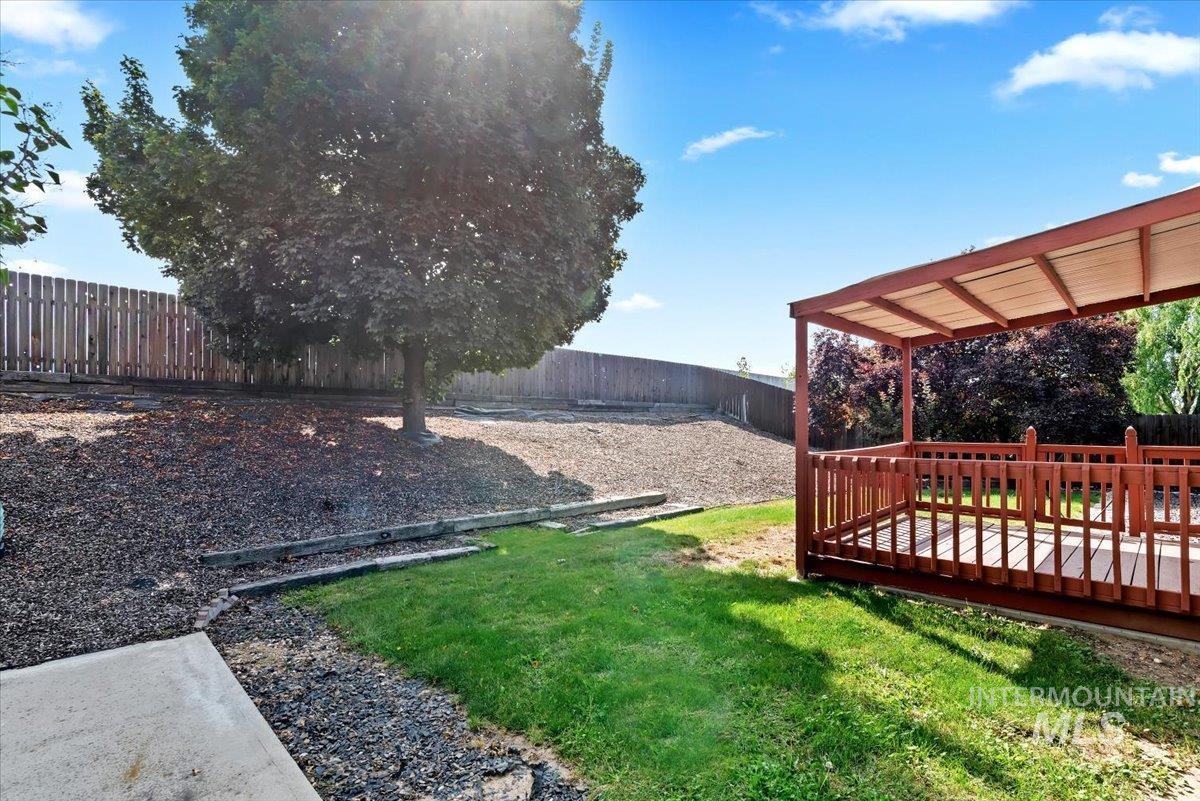
Expansive outdoor deck with a shaded pergola, wood privacy fencing, and mature landscaping
-
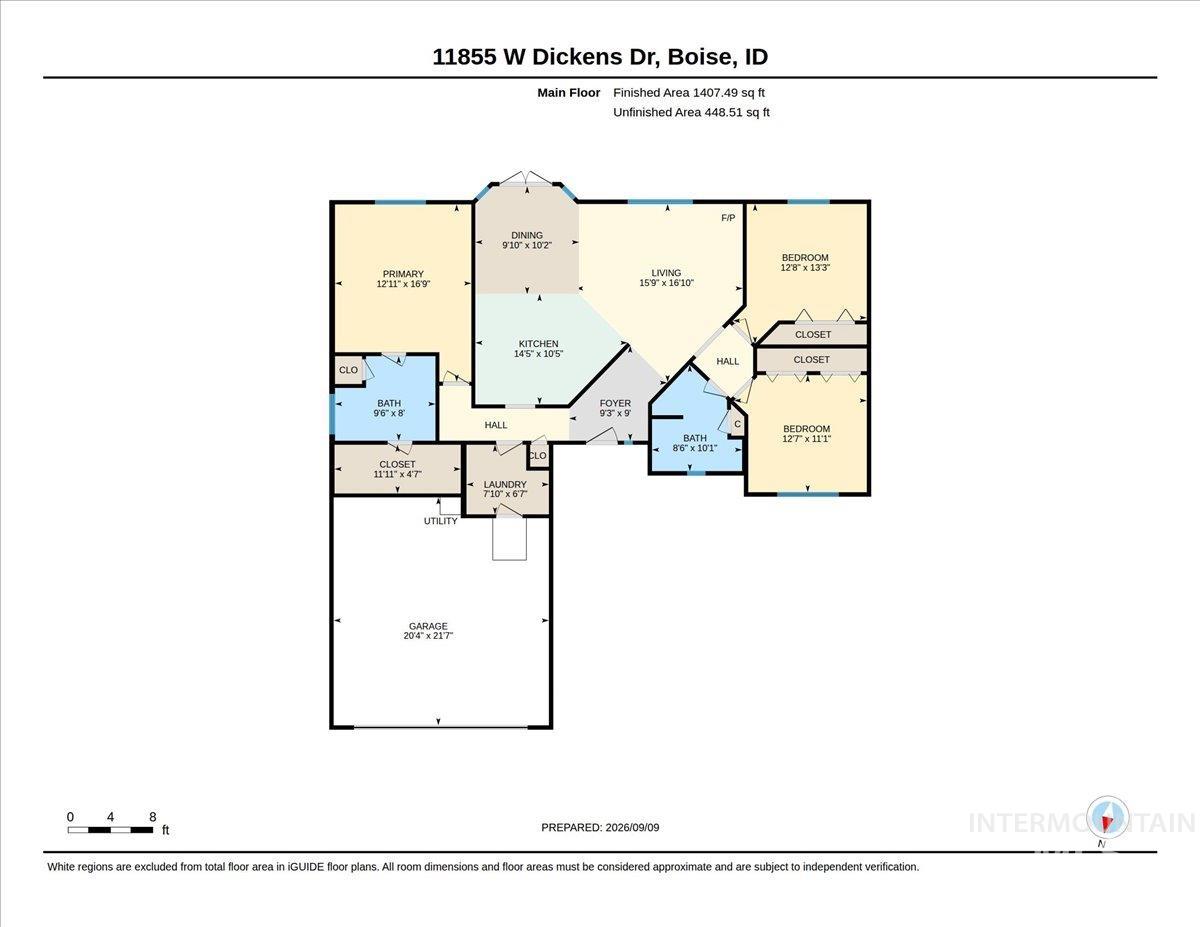
Floor plan
Discover this single-level starter home located in one of Southwest Boise’s most desirable established neighborhoods conveniently located near several amenities. Designed with comfort and functionality in mind, the home features a spacious living room filled with natural light, creating a warm and welcoming atmosphere. The open layout seamlessly connects the dining area and living space, making it ideal for everyday living and entertaining guests. Step outside from the dining area to a covered patio overlooking a charming backyard—perfect for hosting barbecues, outdoor dining, or simply unwinding. A two-car garage offers generous space for vehicles, tools, and recreational equipment. Combining thoughtful design, abundant storage, and inviting indoor and outdoor living spaces, this home is ready to be enjoyed.
- Heating:
- Forced Air, Gas
- Cooling:
- Central air
- Garage Capacity:
- 2
- Country:
- US
- State:
- ID
- City:
- Boise
- Zipcode:
- 83709
- Street:
- 11855 W Dickens Dr
- Longitude:
- W117° 40' 11.2''
- Latitude:
- N43° 35' 52.2''
- Master Bedroom Level:
- Main
- Master Bedroom Size:
- 13x14
- Bedroom 2 Level:
- Main
- Bedroom2 Size:
- 11x11
- Bedroom 3 Level:
- Main
- Bedroom3 Size:
- 11x11
- Kitchen Level:
- Main
- Kitchen Size:
- 14x10
- Living Room Level:
- Main
- Living Room Size:
- 16x14
- School District:
- West Ada School District
- Elementary School:
- Ustick
- Middle School:
- Lewis and Clark
- High School:
- Centennial
- Status:
- New
- Type:
- Single Family
- Level:
- Single
- Tax Year:
- 2025
- Taxes:
- $1,498
- Potential Short Sale:
- No
- Age:
- 31 - 50 Years
- Auction:
- No
- Flood Ins Required:
- No
- HUD Owned:
- No
- In Foreclosure:
- No
- Land Size:
- 10000 SF - .49 AC
- Land Lease:
- No
- Home Owner Exempt:
- Yes
- HOA Frequency:
- Annual
- HOA Fees:
- $100
- Irrigation District:
- Nampa & Meridian
- Inc Kitchen Features:
- Breakfast bar, Dishwasher, Disposal, Microwave, Oven/range freestanding, Water softener own, Countertop-granite
- Lot Features:
- Sidewalks, Garden Space, Public Road, Easement, Irrigation Available, Finished Driveway
- Water:
- City service
- Land Use:
- Single
- Sprinkler System:
- Auto,Full,Irrigation,Pressurized Irrigation
Residential For Sale
11855 W Dickens Dr, Boise, Idaho 83709
- Property Type :
- Residential
- Listing Type :
- For Sale
- Status :
- Active
- Listing ID :
- 99001431
- Price :
- $445,000
- Bedrooms :
- 3
- Bathrooms :
- 2
- Apx SqFt :
- 1,390 SqFt
- Year Built :
- 1994
- Lot Area :
- 0.23 Acres
- Days on Market :
- 72
- Subdivision :
- Walden Pond Sub
- Builder Name :
- Unknown
- Update Date :
- 09/19/2026 22:46:46



