
-
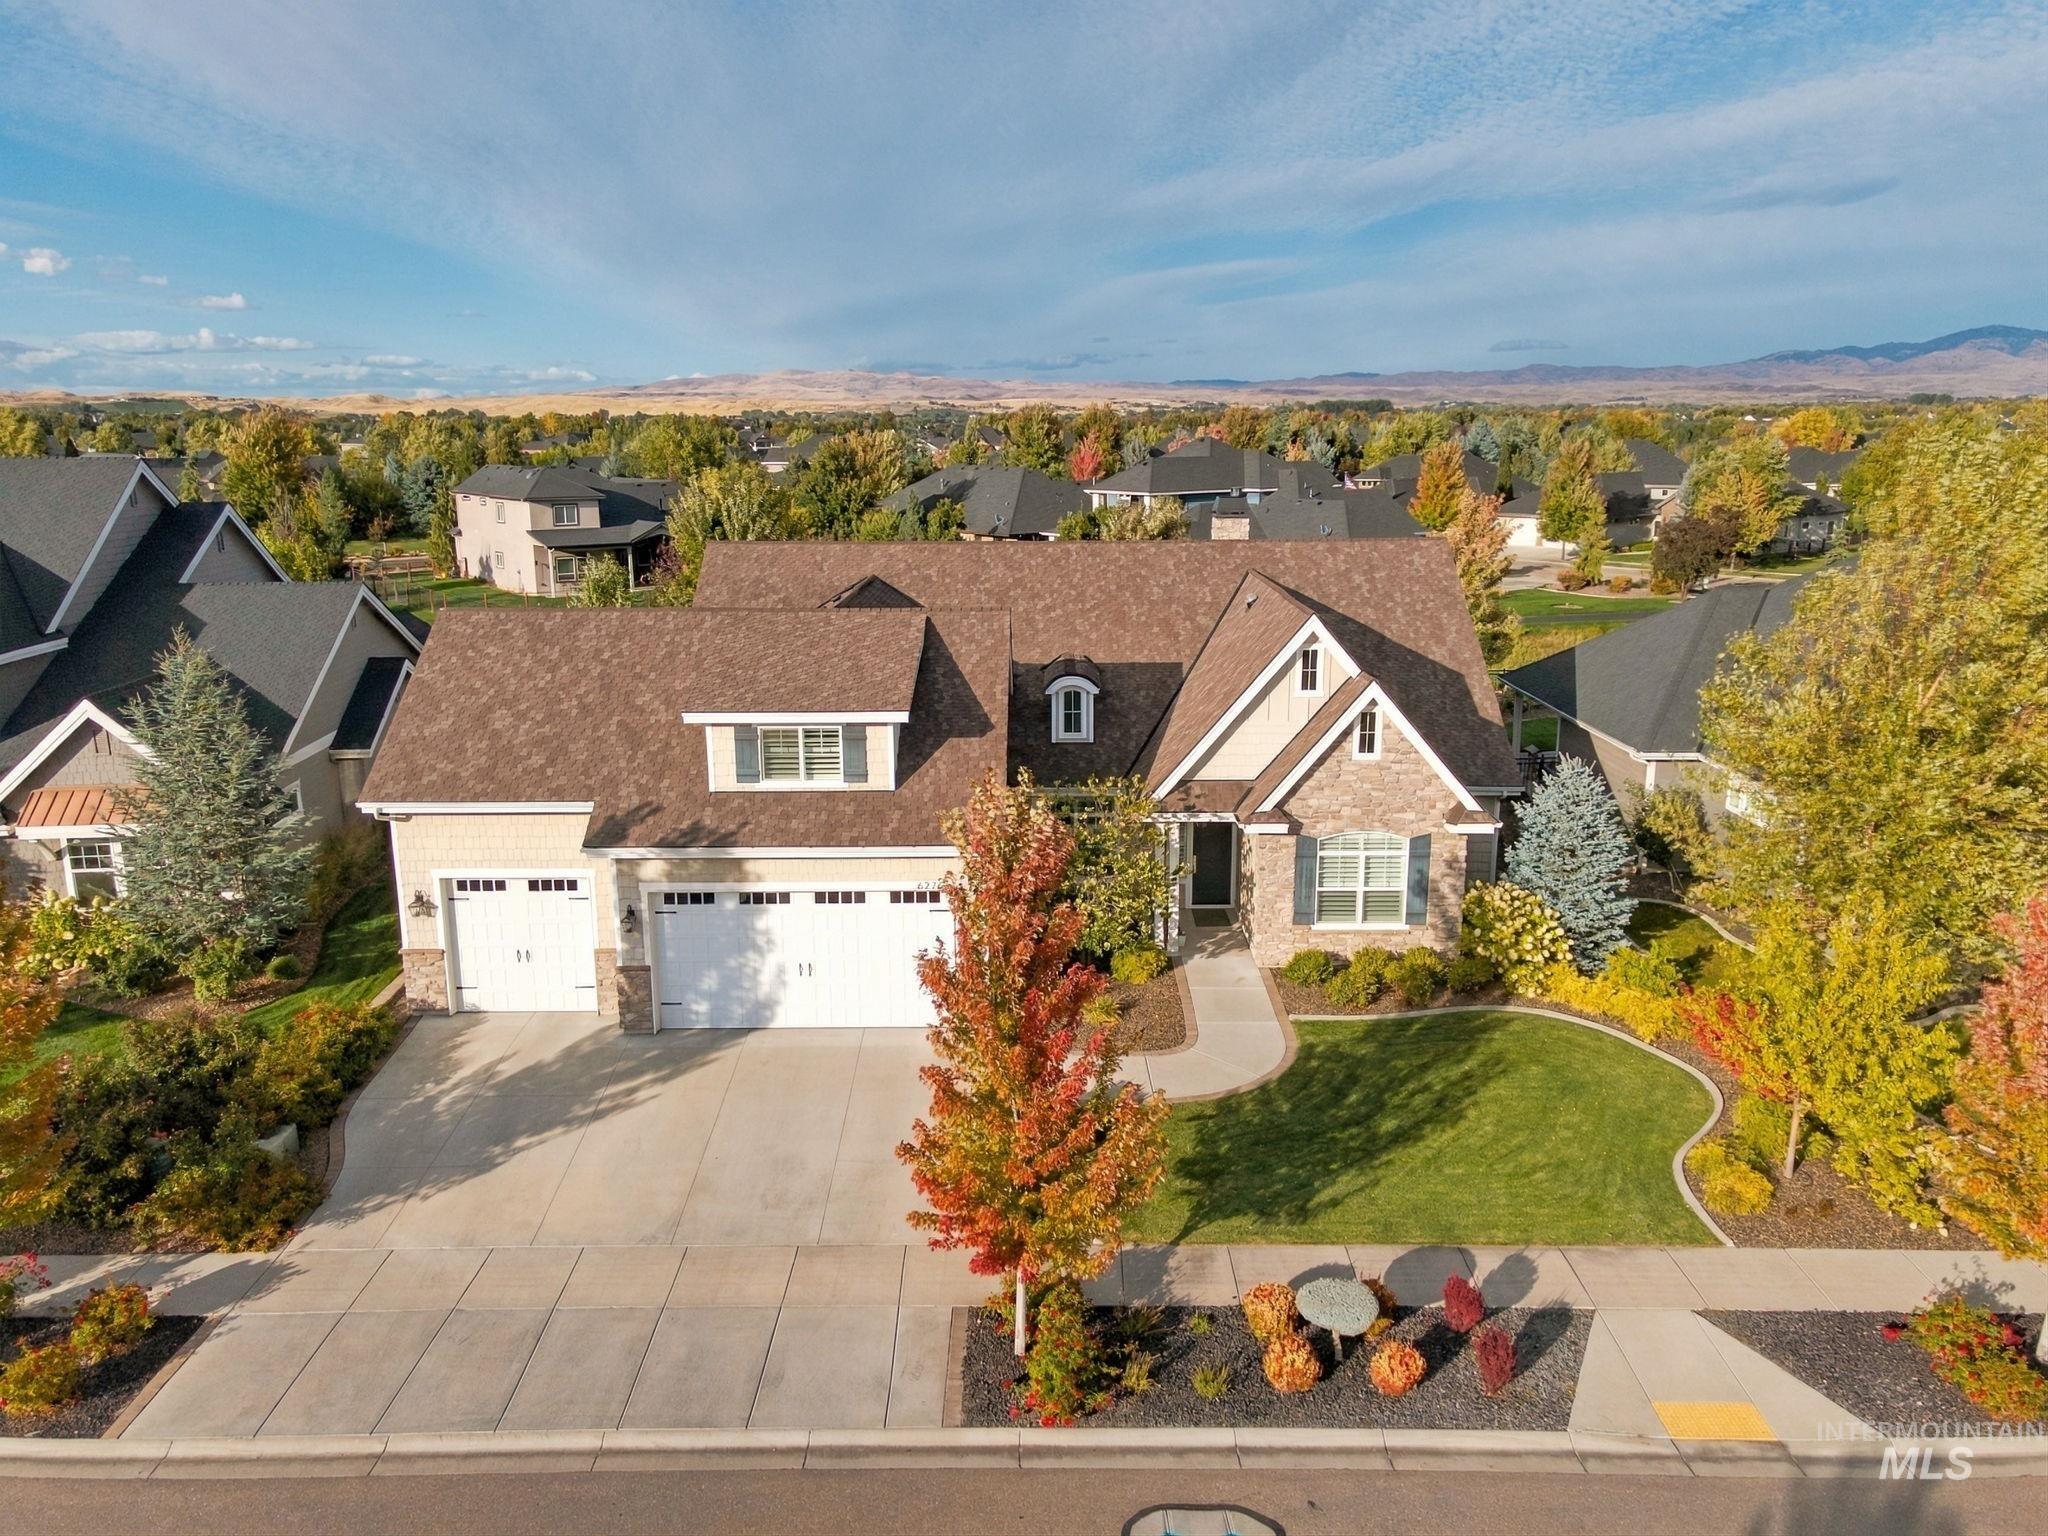
Traditional-style residence featuring a stone and siding exterior, multi-gabled roofline, and attached three-car garage
-
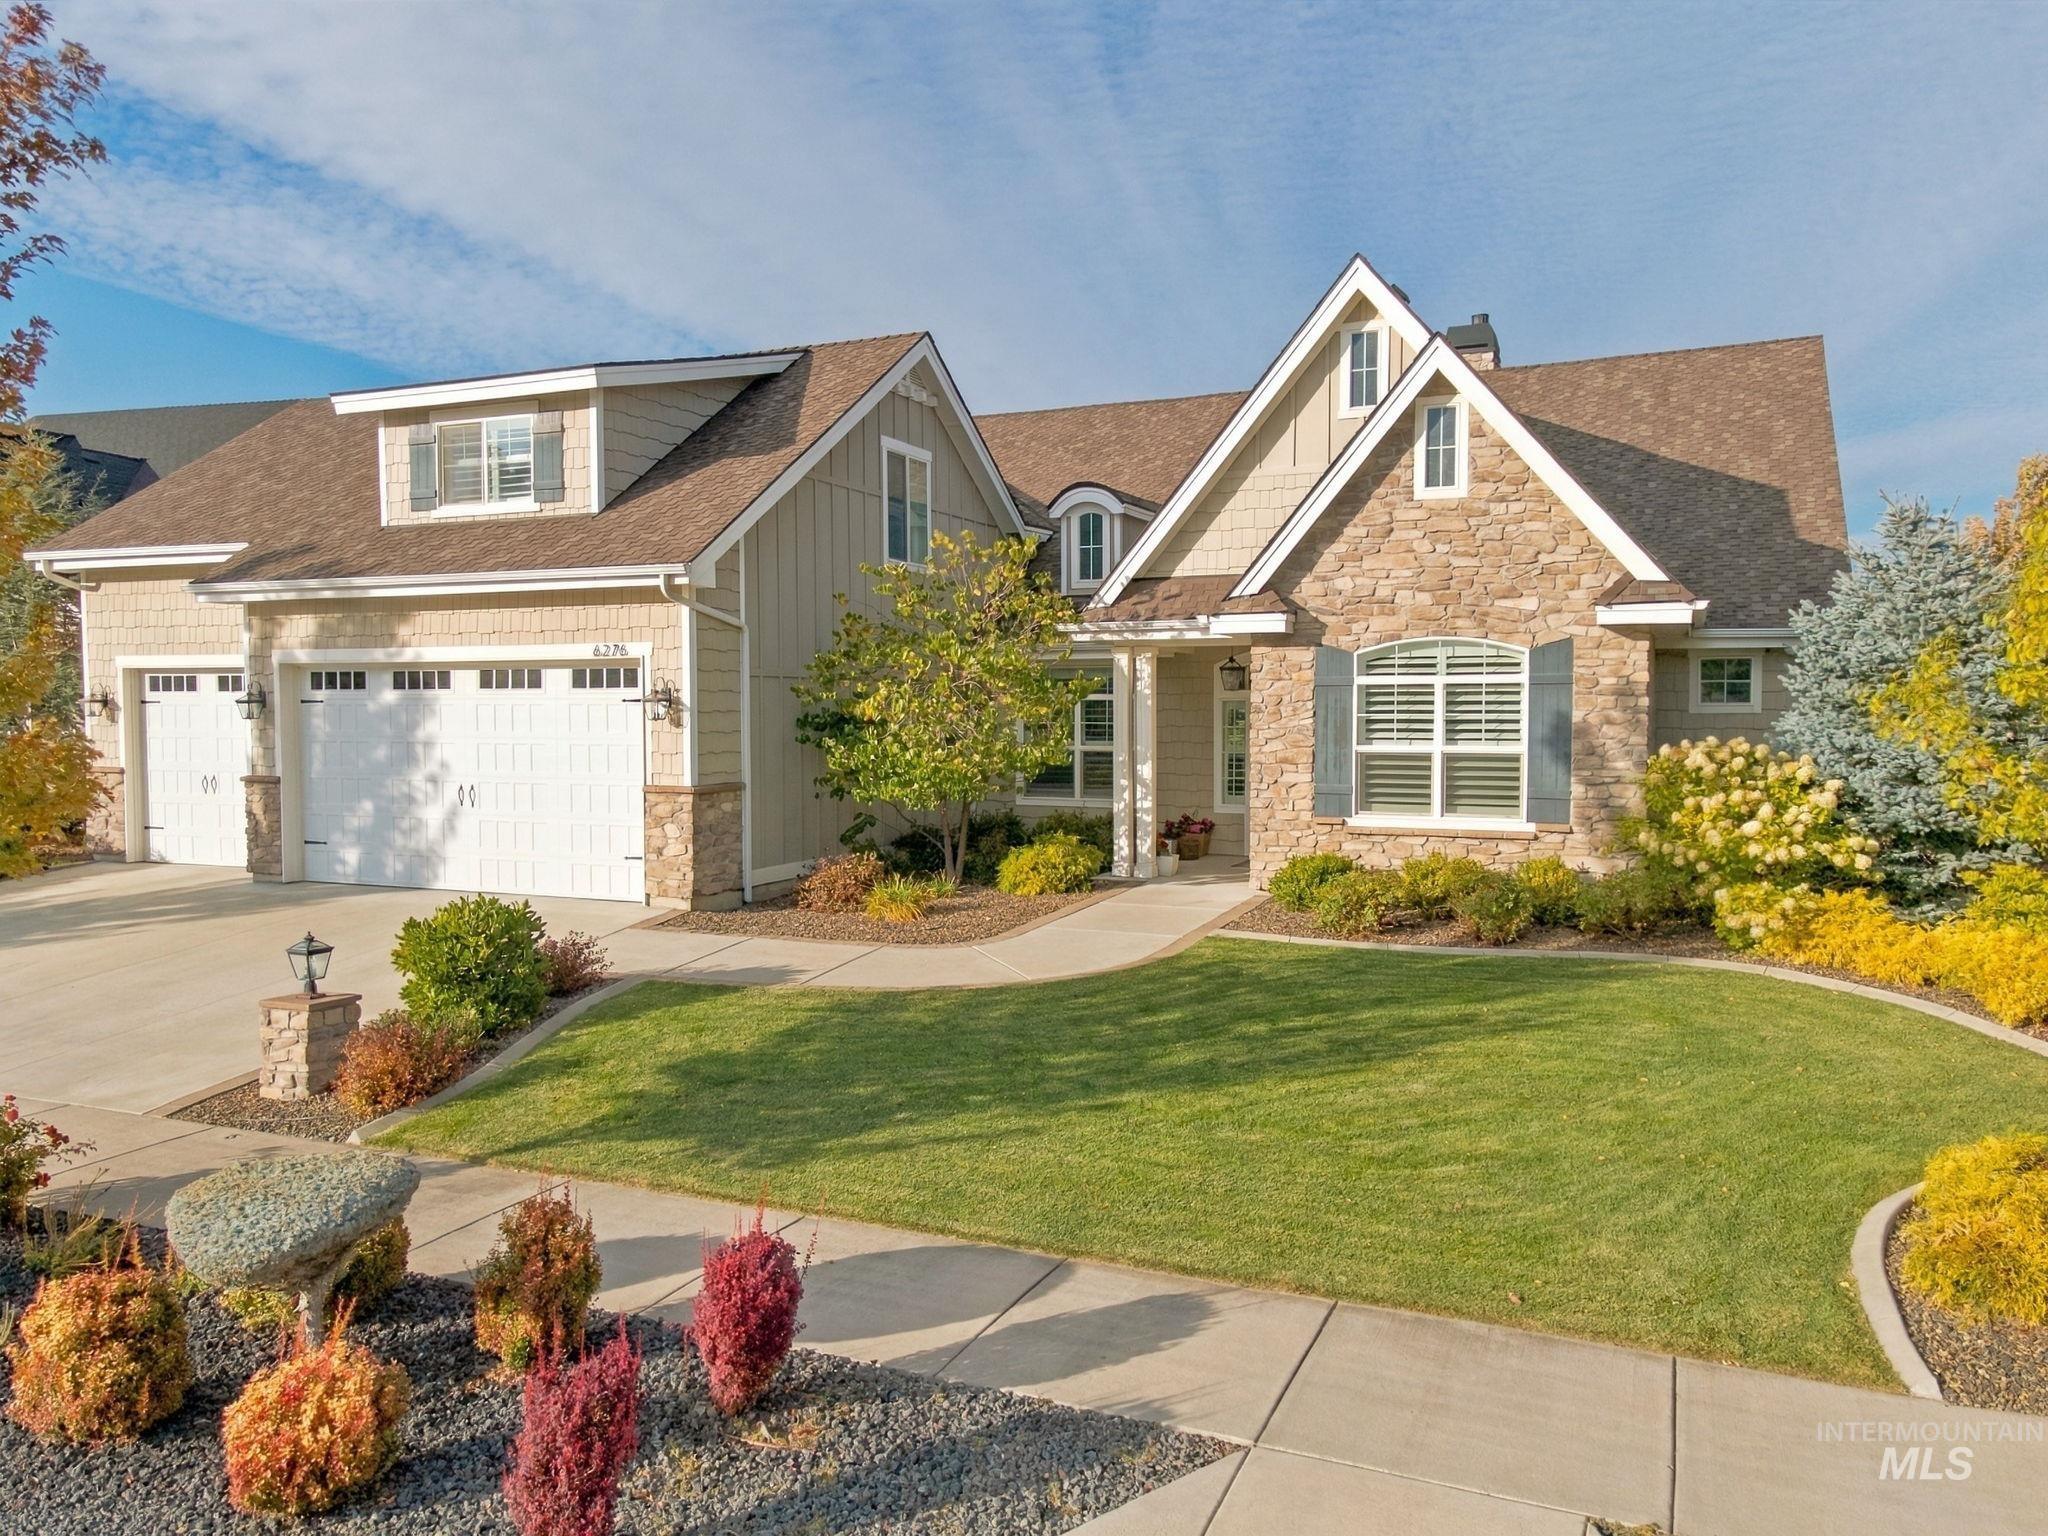
Stone and siding exterior with gabled roofline and dormer windows
-
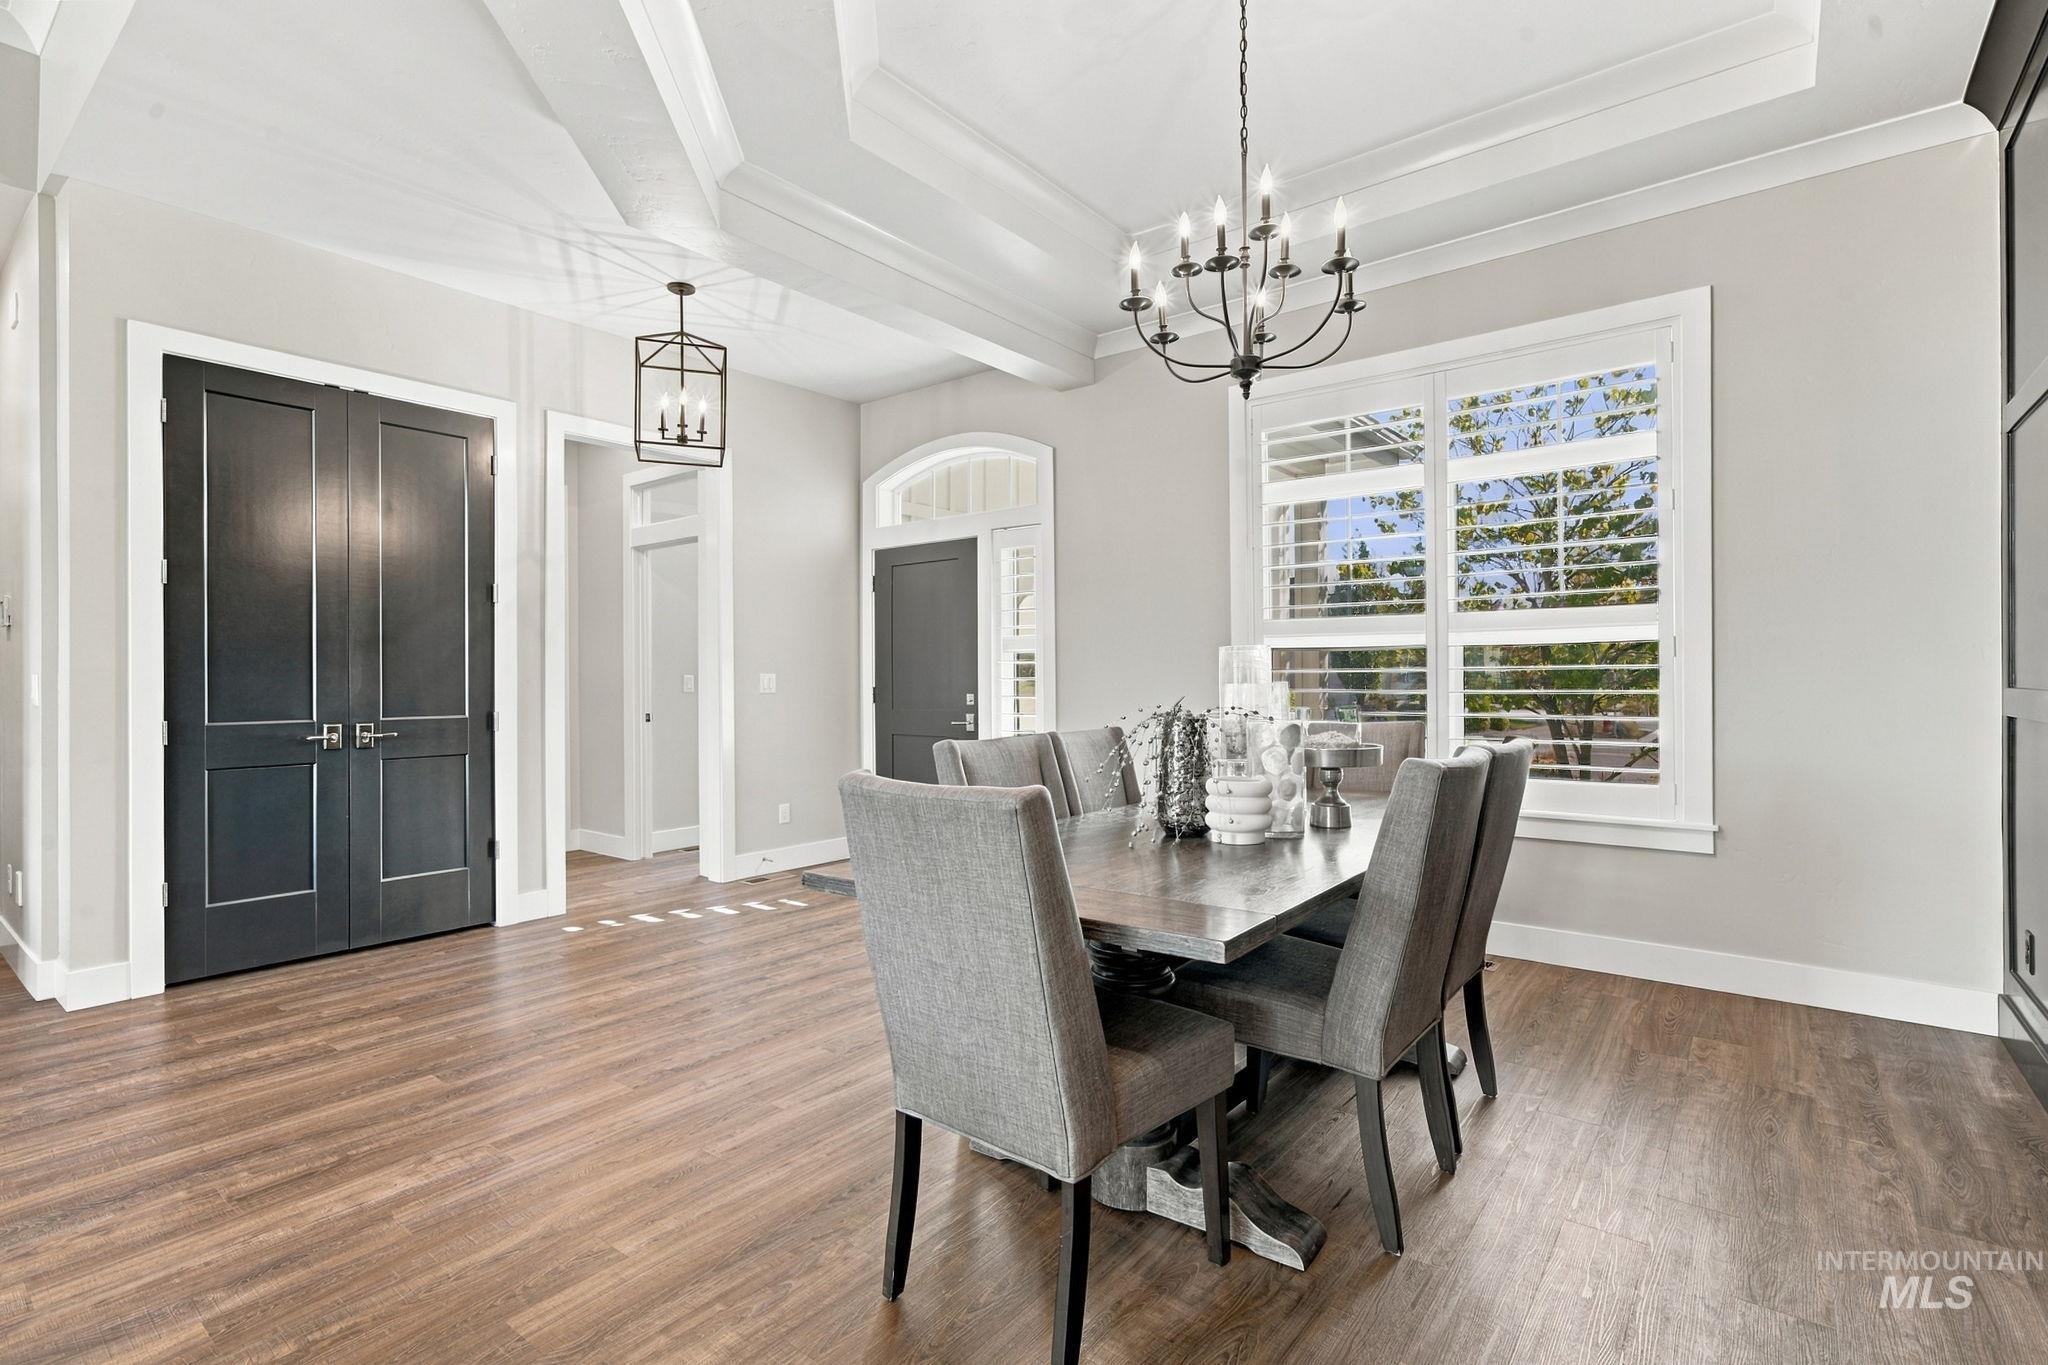
Wood-finish flooring, coffered ceiling, plantation shutters, and a chandelier with candle-style bulbs
-
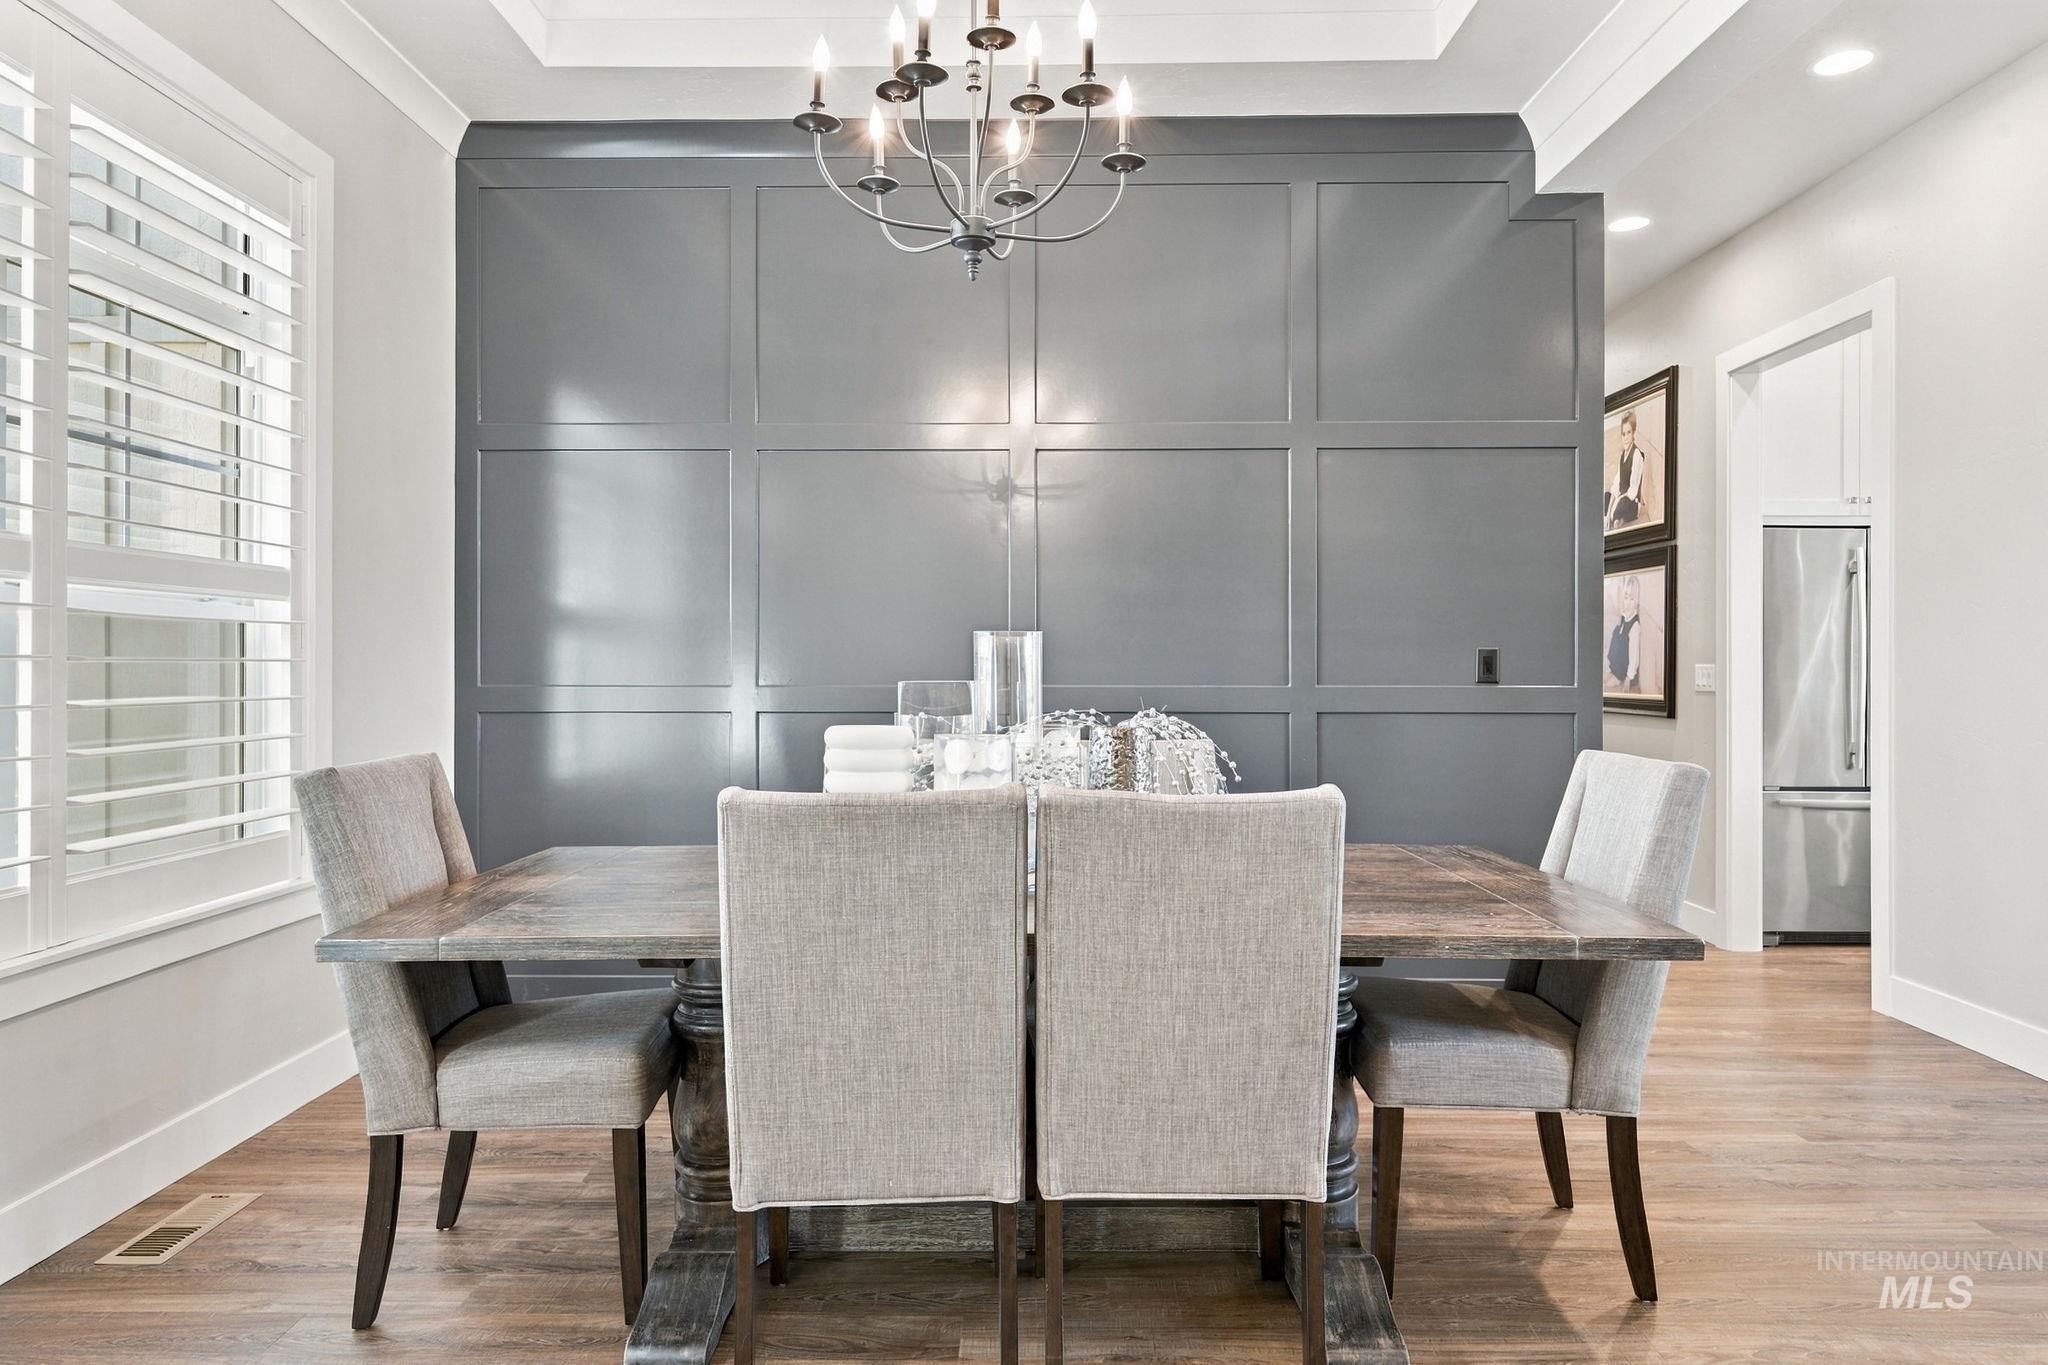
Recessed ceiling with a chandelier, wainscoting accent wall, wood-finish flooring, and white plantation shutters
-
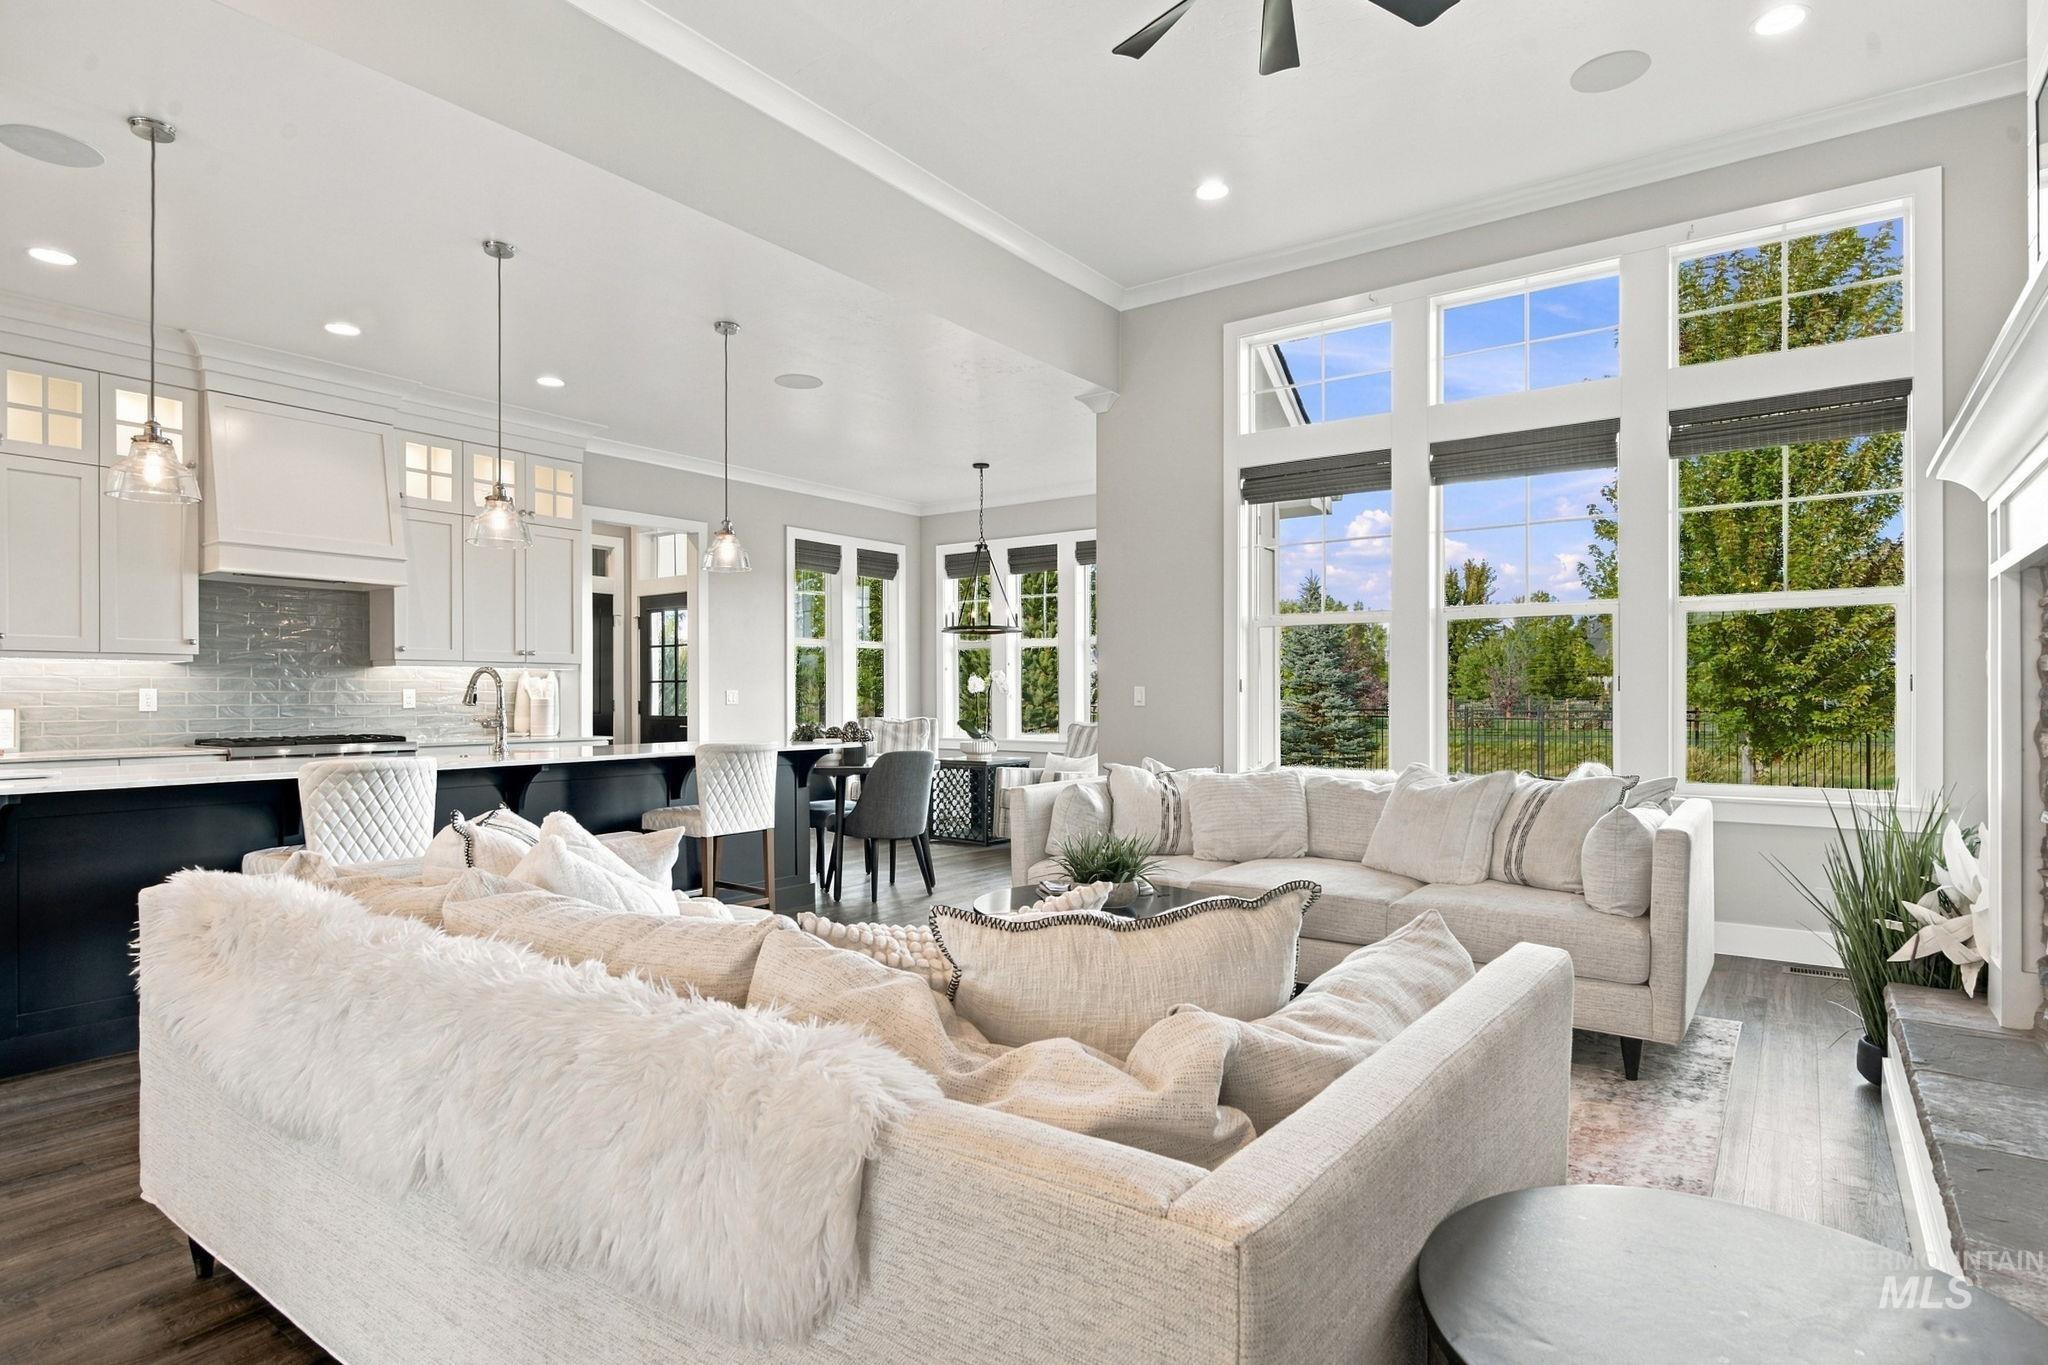
Open-concept living area featuring a kitchen with custom cabinetry, a dining area, and a living room with large windows
-
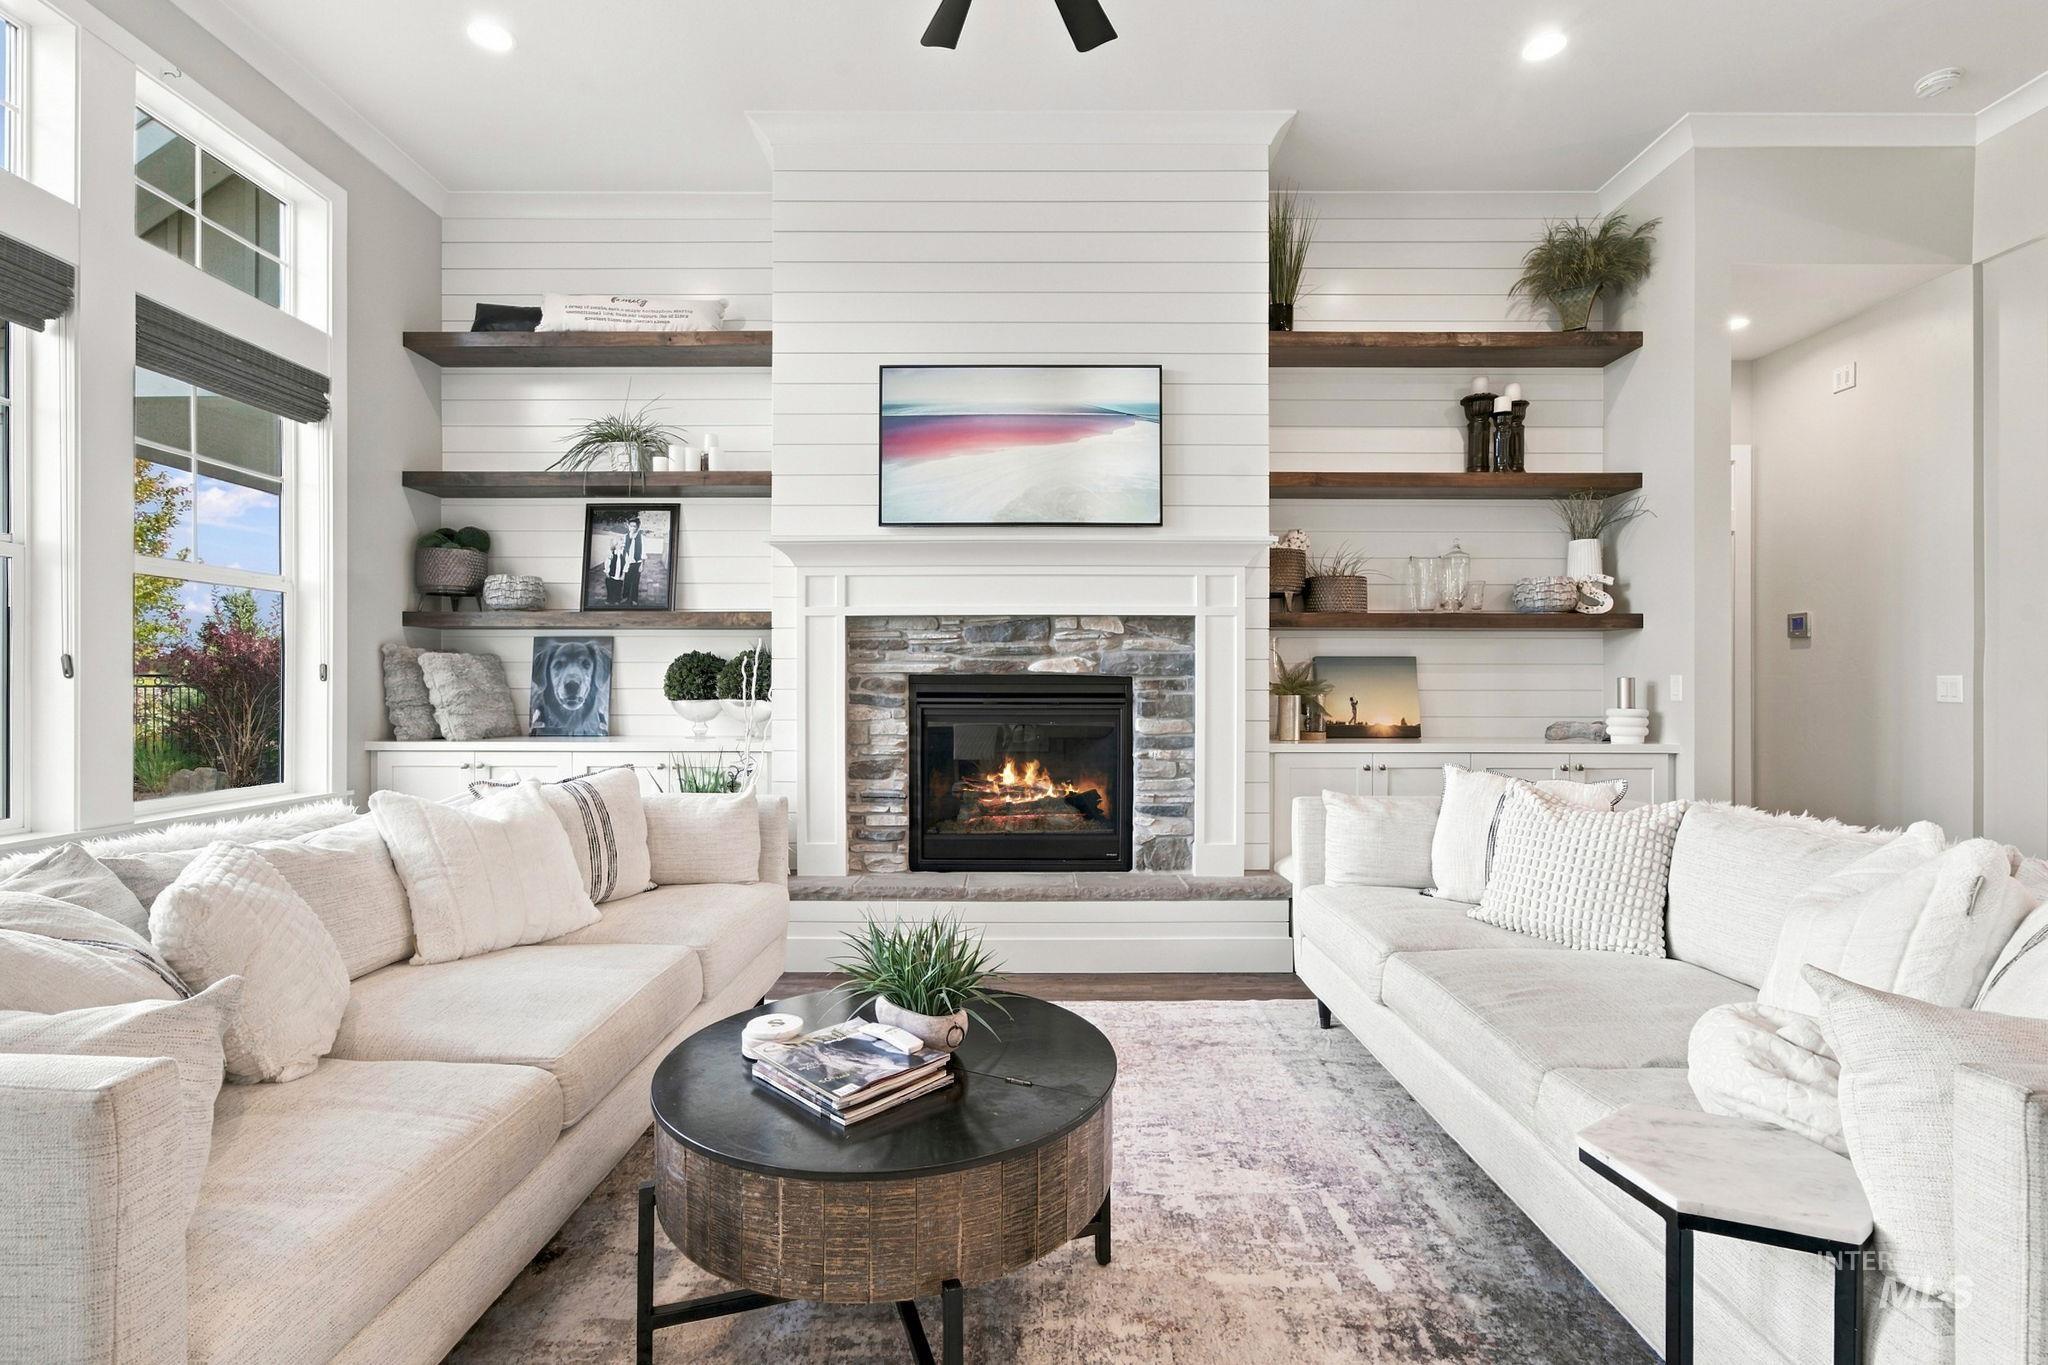
Stone-surround fireplace with hearth, shiplap accent wall, built-in shelving, recessed lighting, and large windows
-
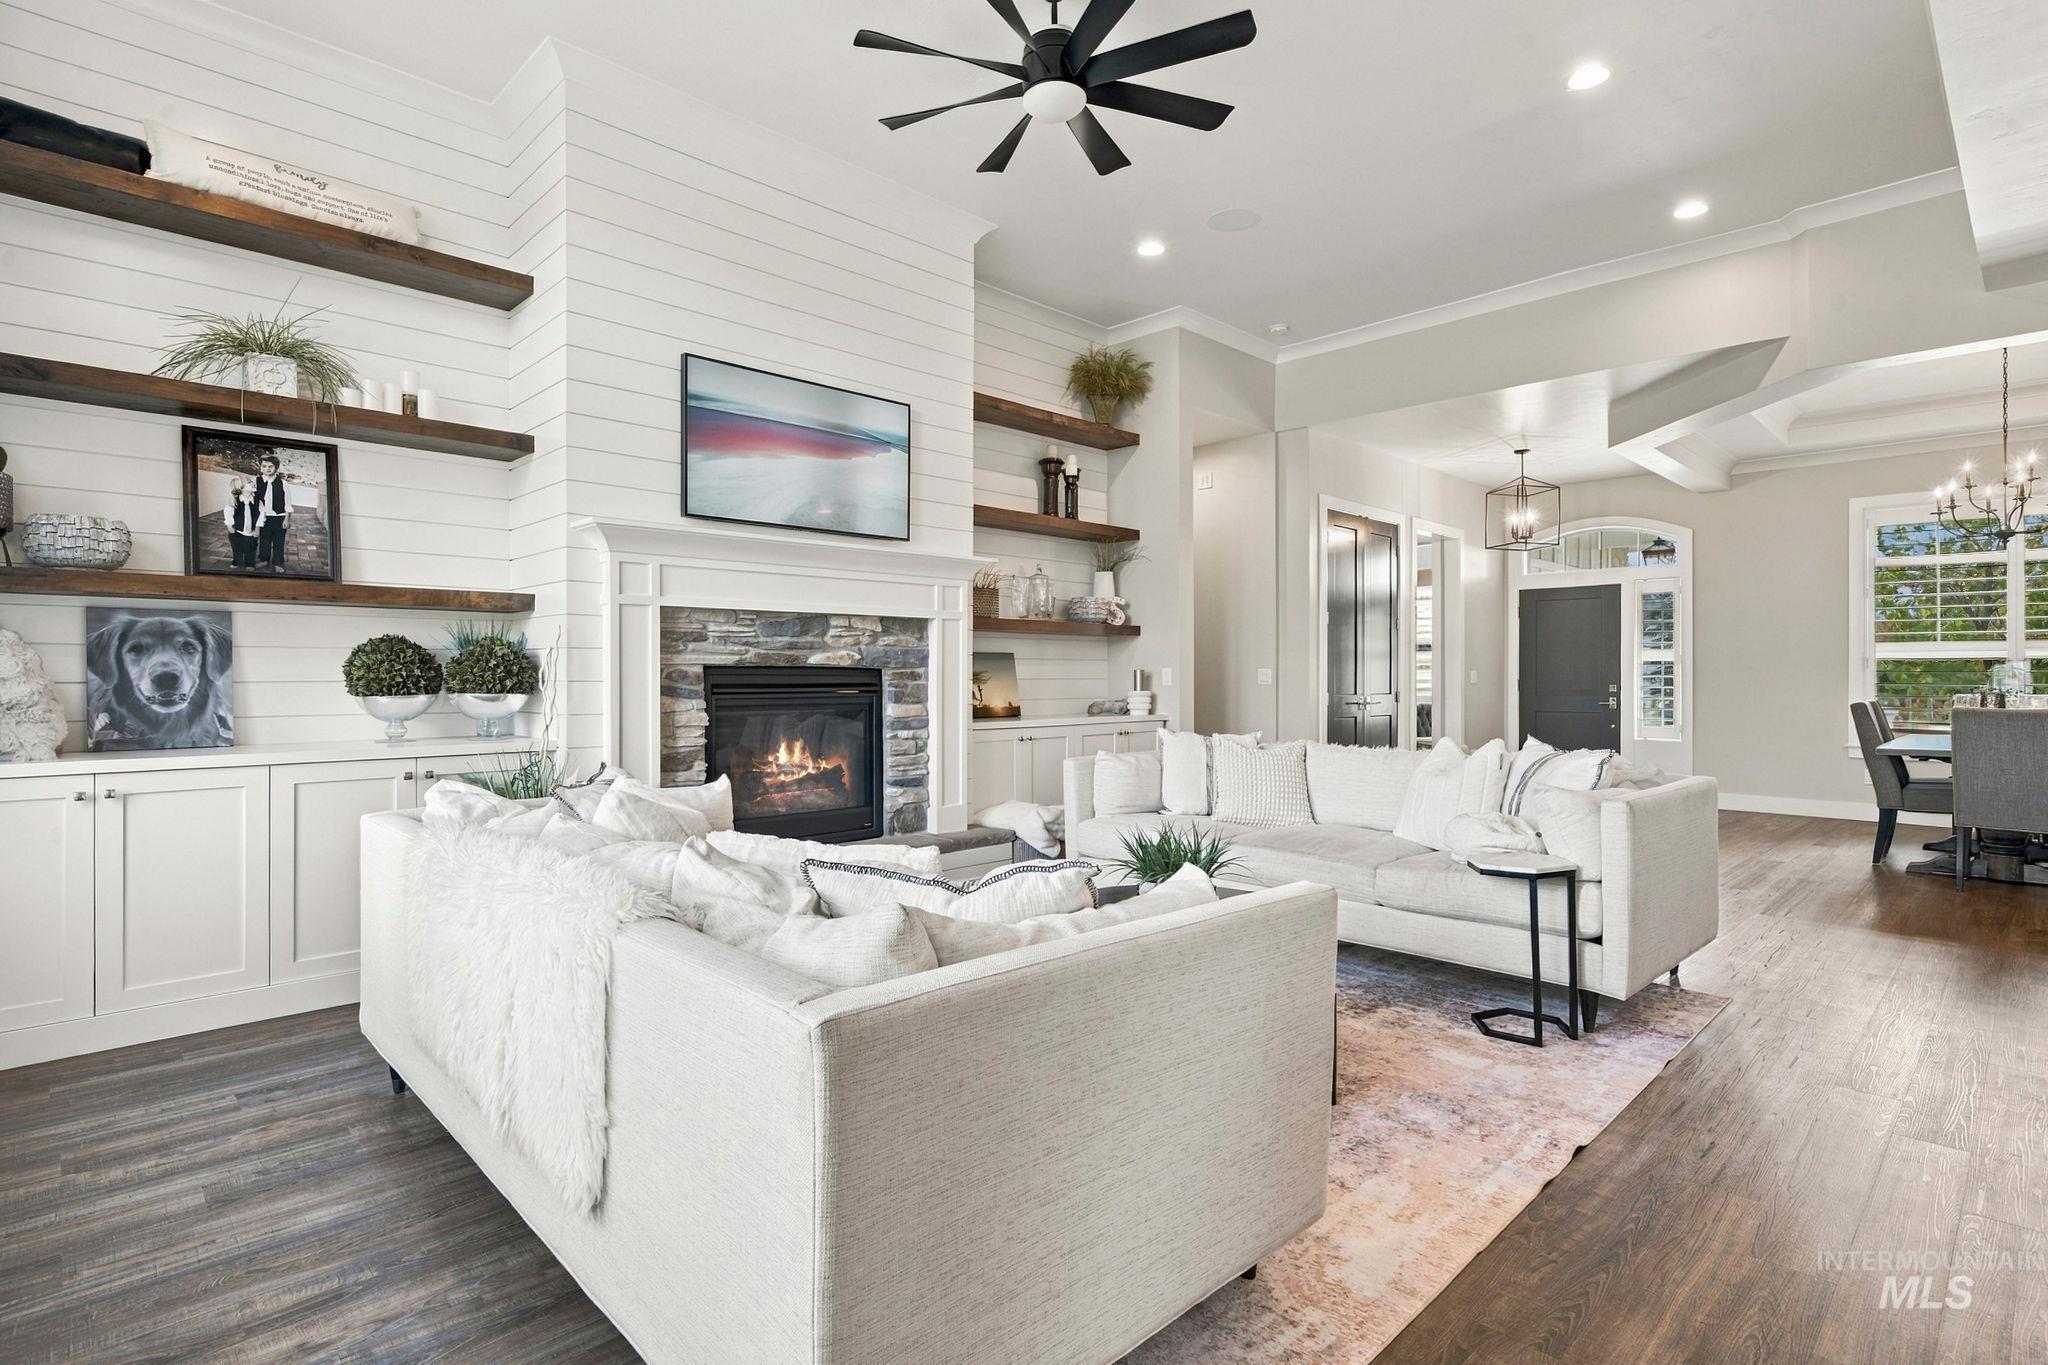
Wood-finish flooring, fireplace with stone surround, built-in cabinetry, ceiling fan, and recessed lighting
-
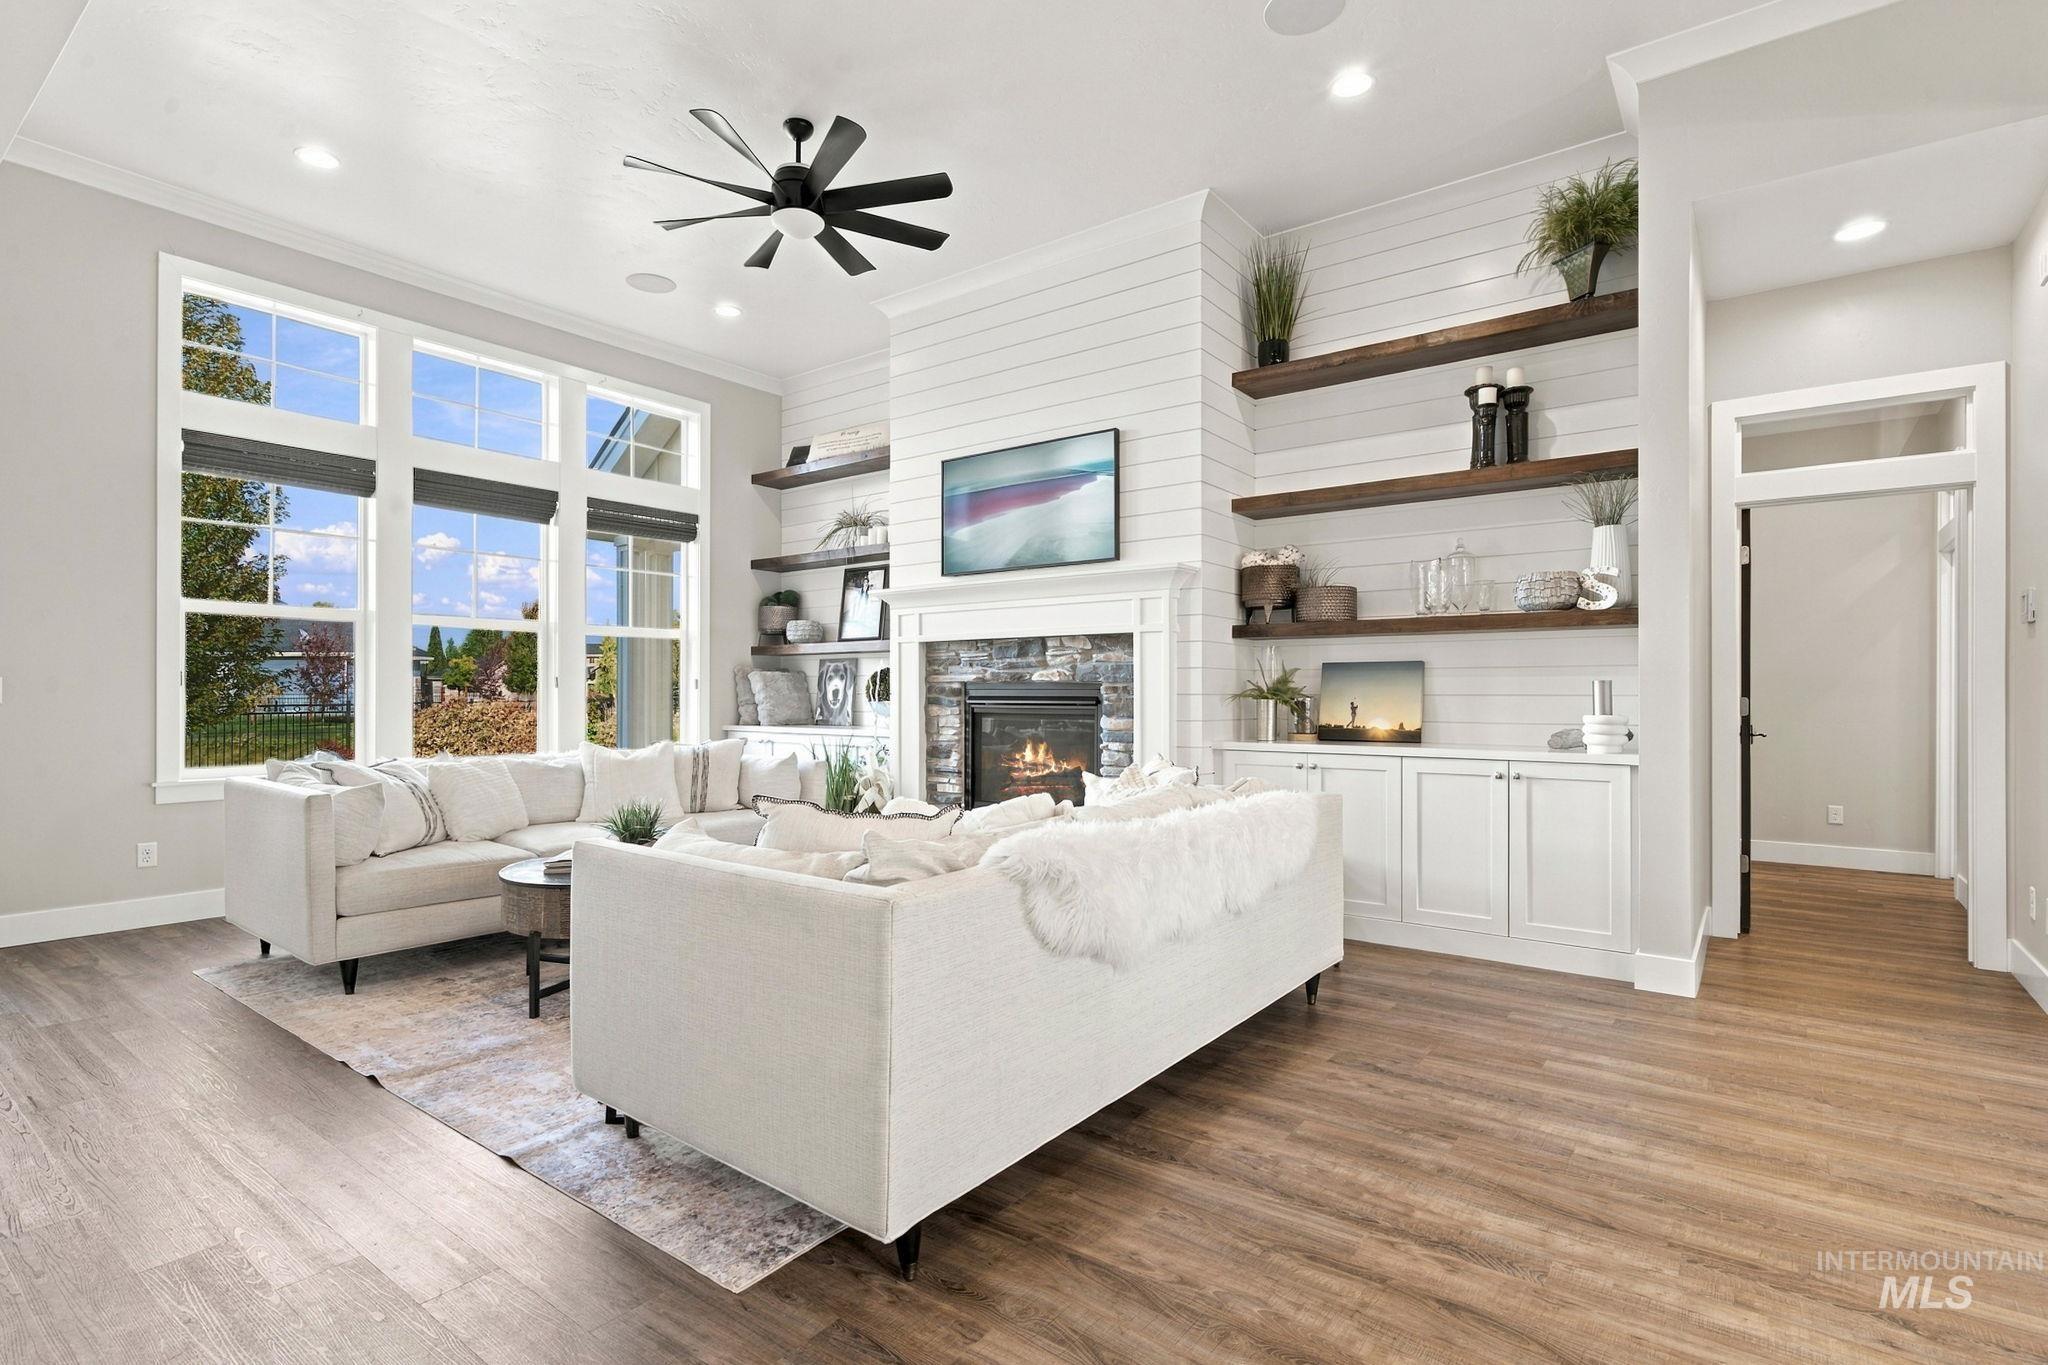
Expansive windows, wood-finish flooring, stone-surround fireplace, built-in cabinetry, and wall-mounted shelving
-
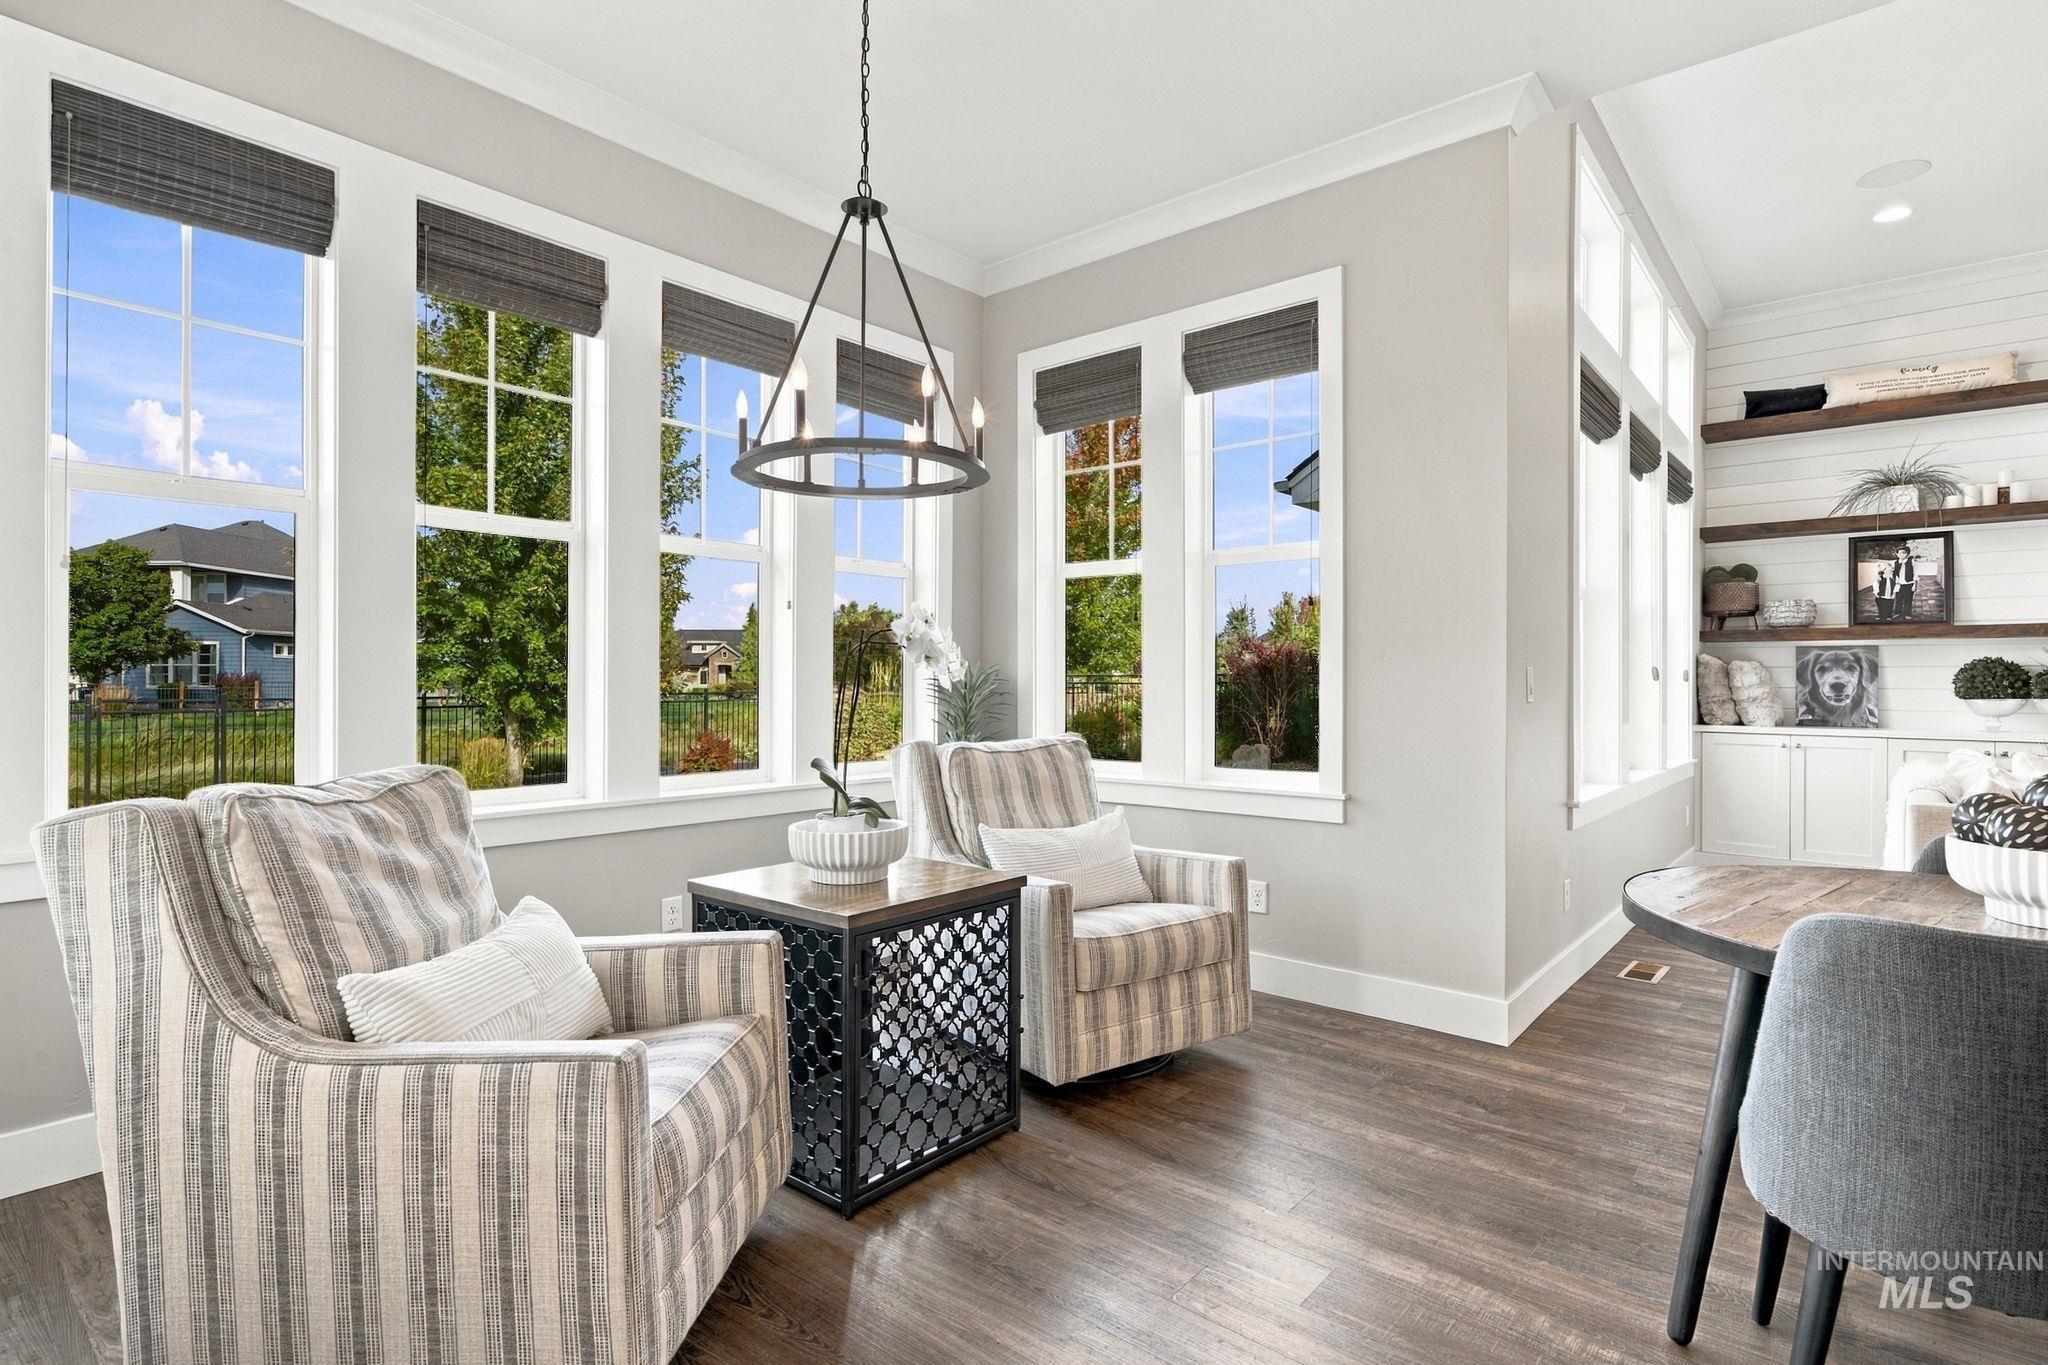
Wood-finish flooring, multiple tall windows, crown molding, and a chandelier with a dark bronze finish
-
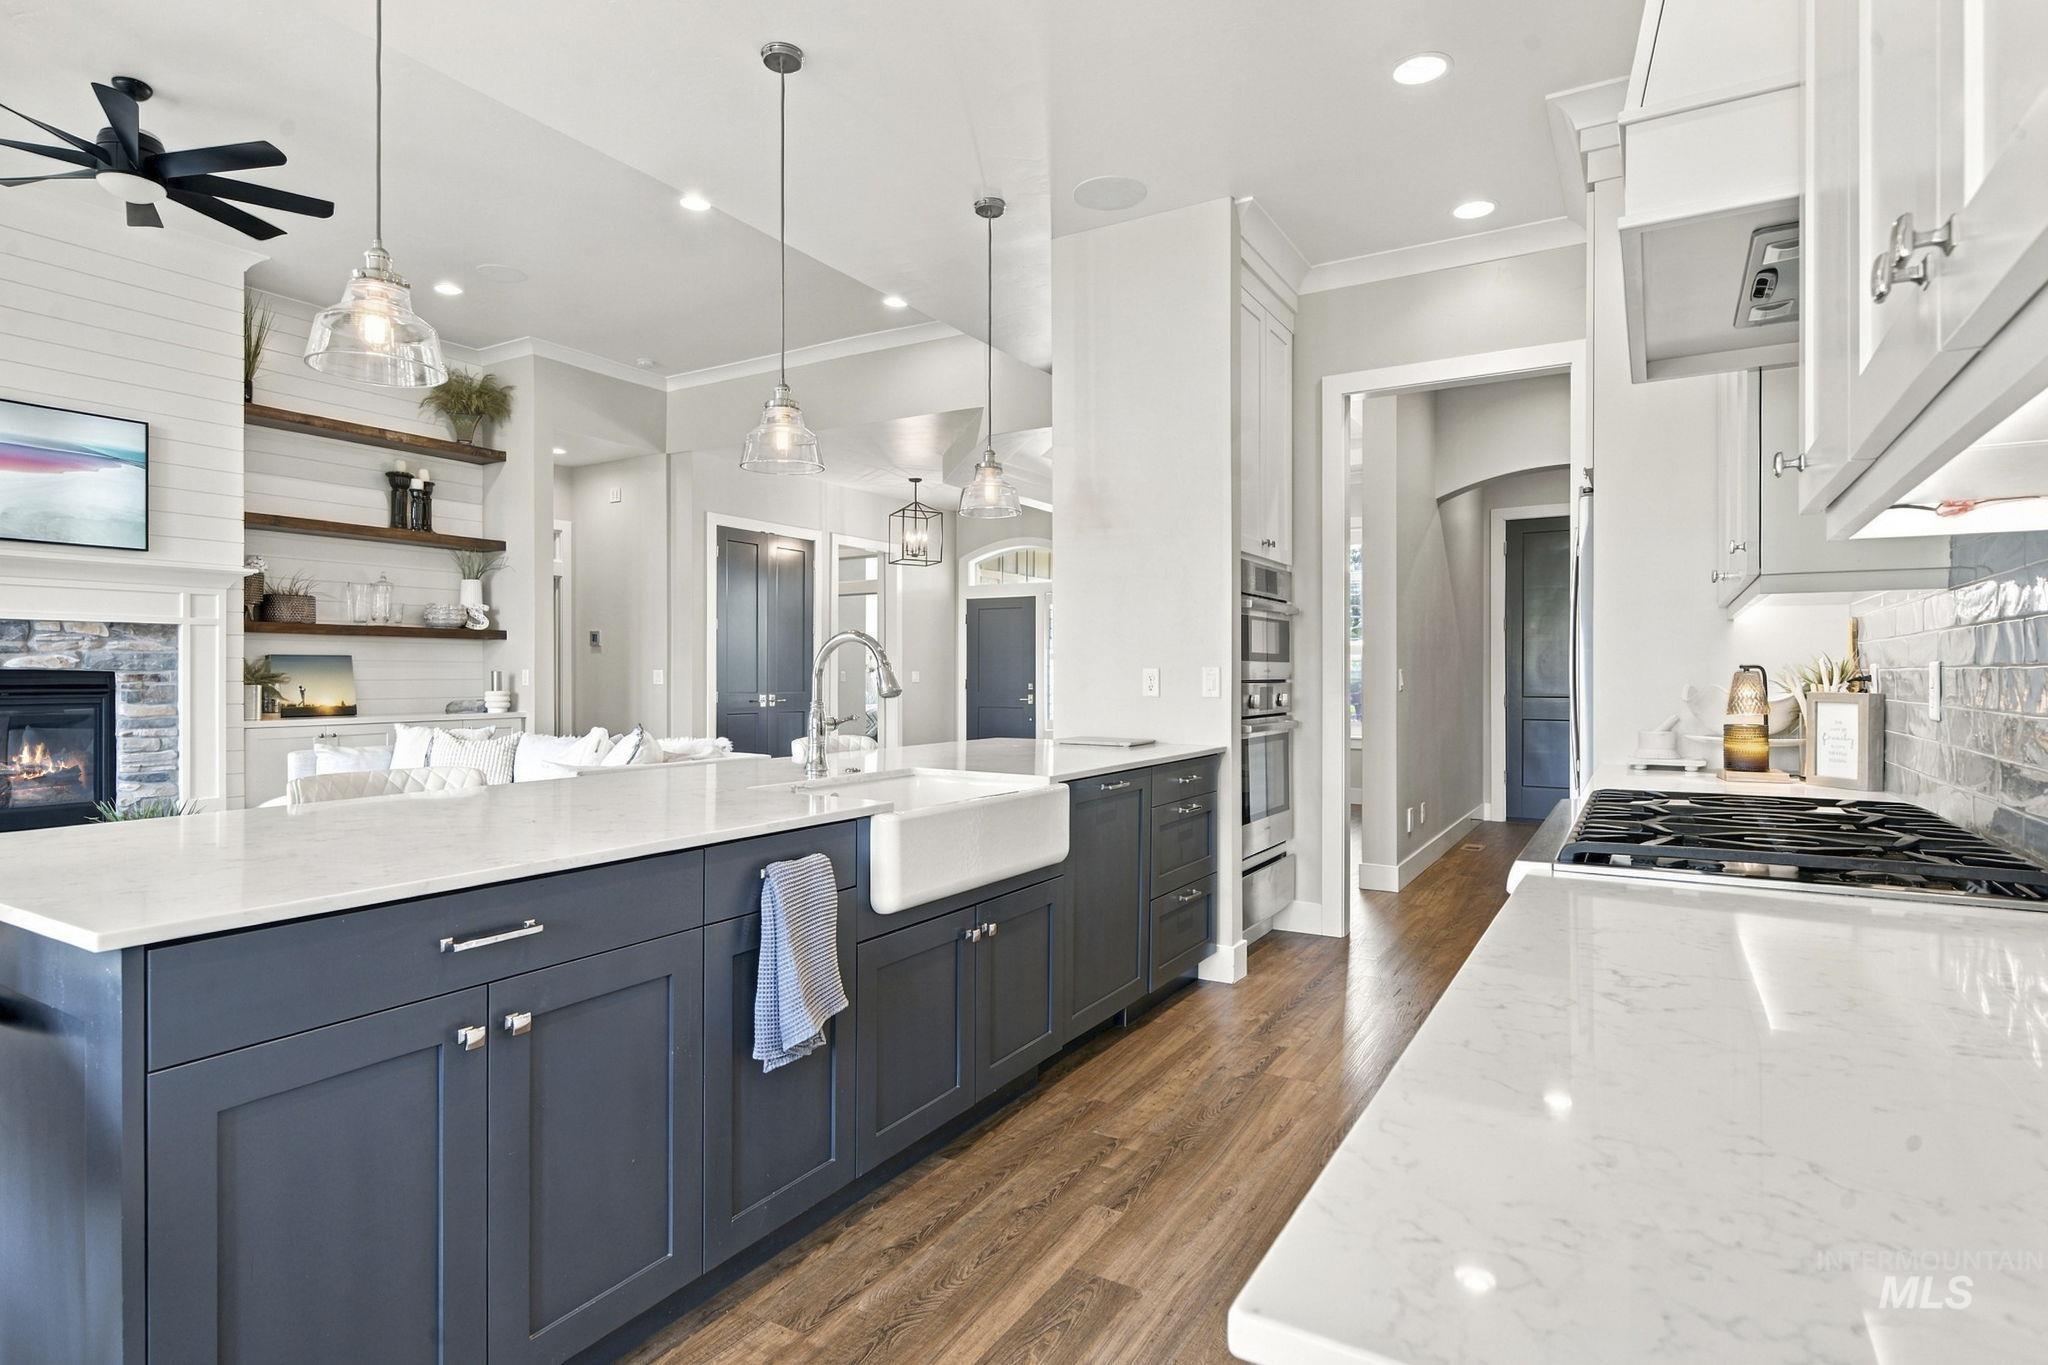
Kitchen featuring a large island with a farmhouse sink, stainless steel appliances, and white countertops
-
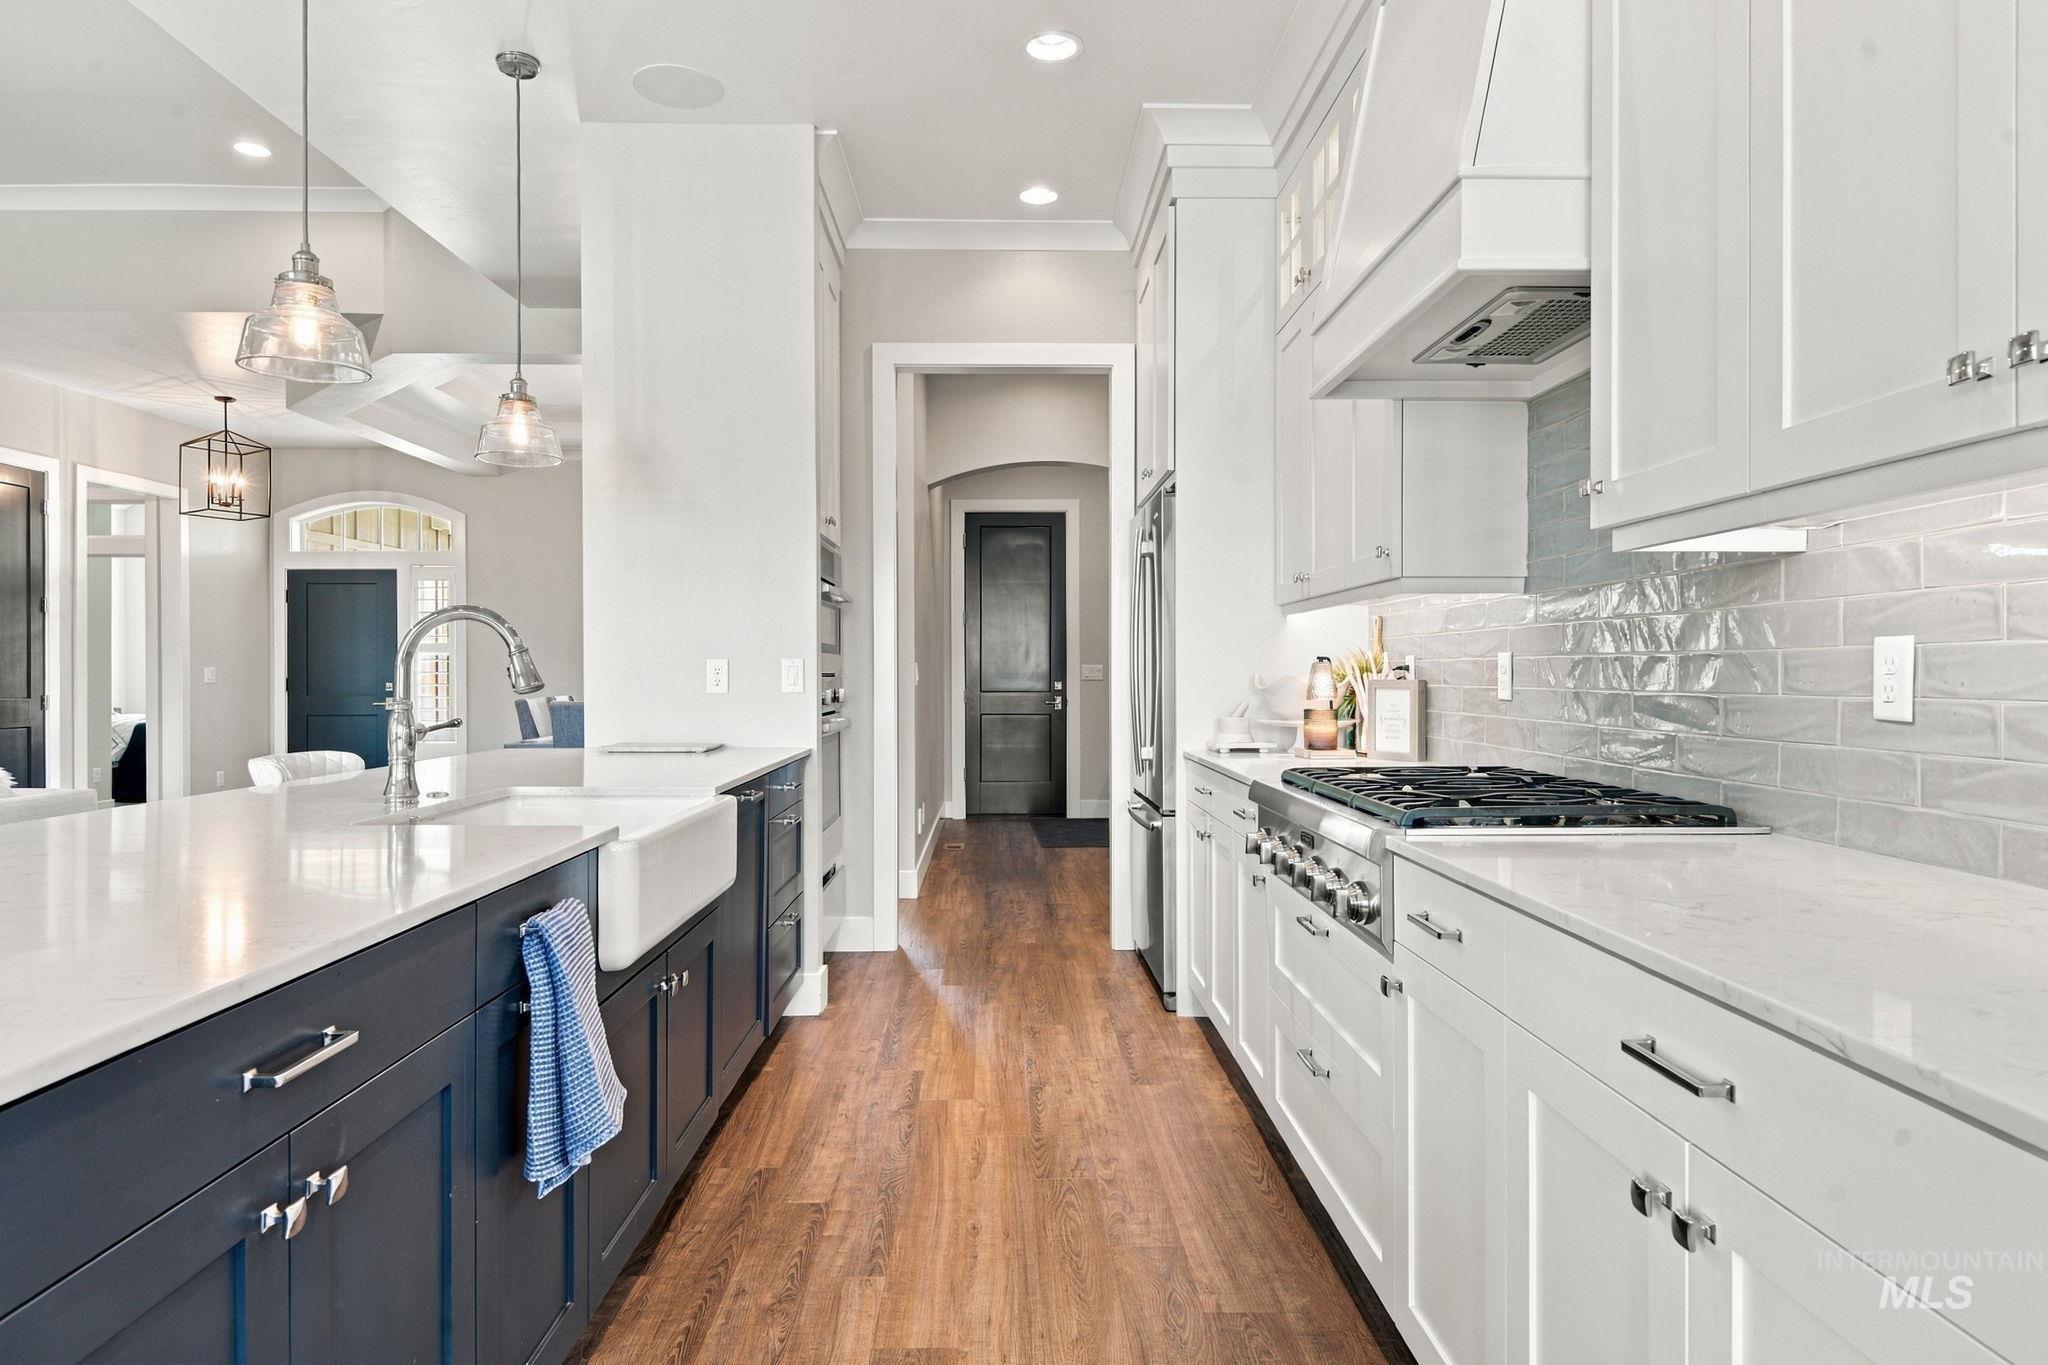
Gourmet kitchen with wood-finish flooring, white cabinetry, a large kitchen island with contrasting base cabinetry, a farmhouse sink, and a commercial-style range
-
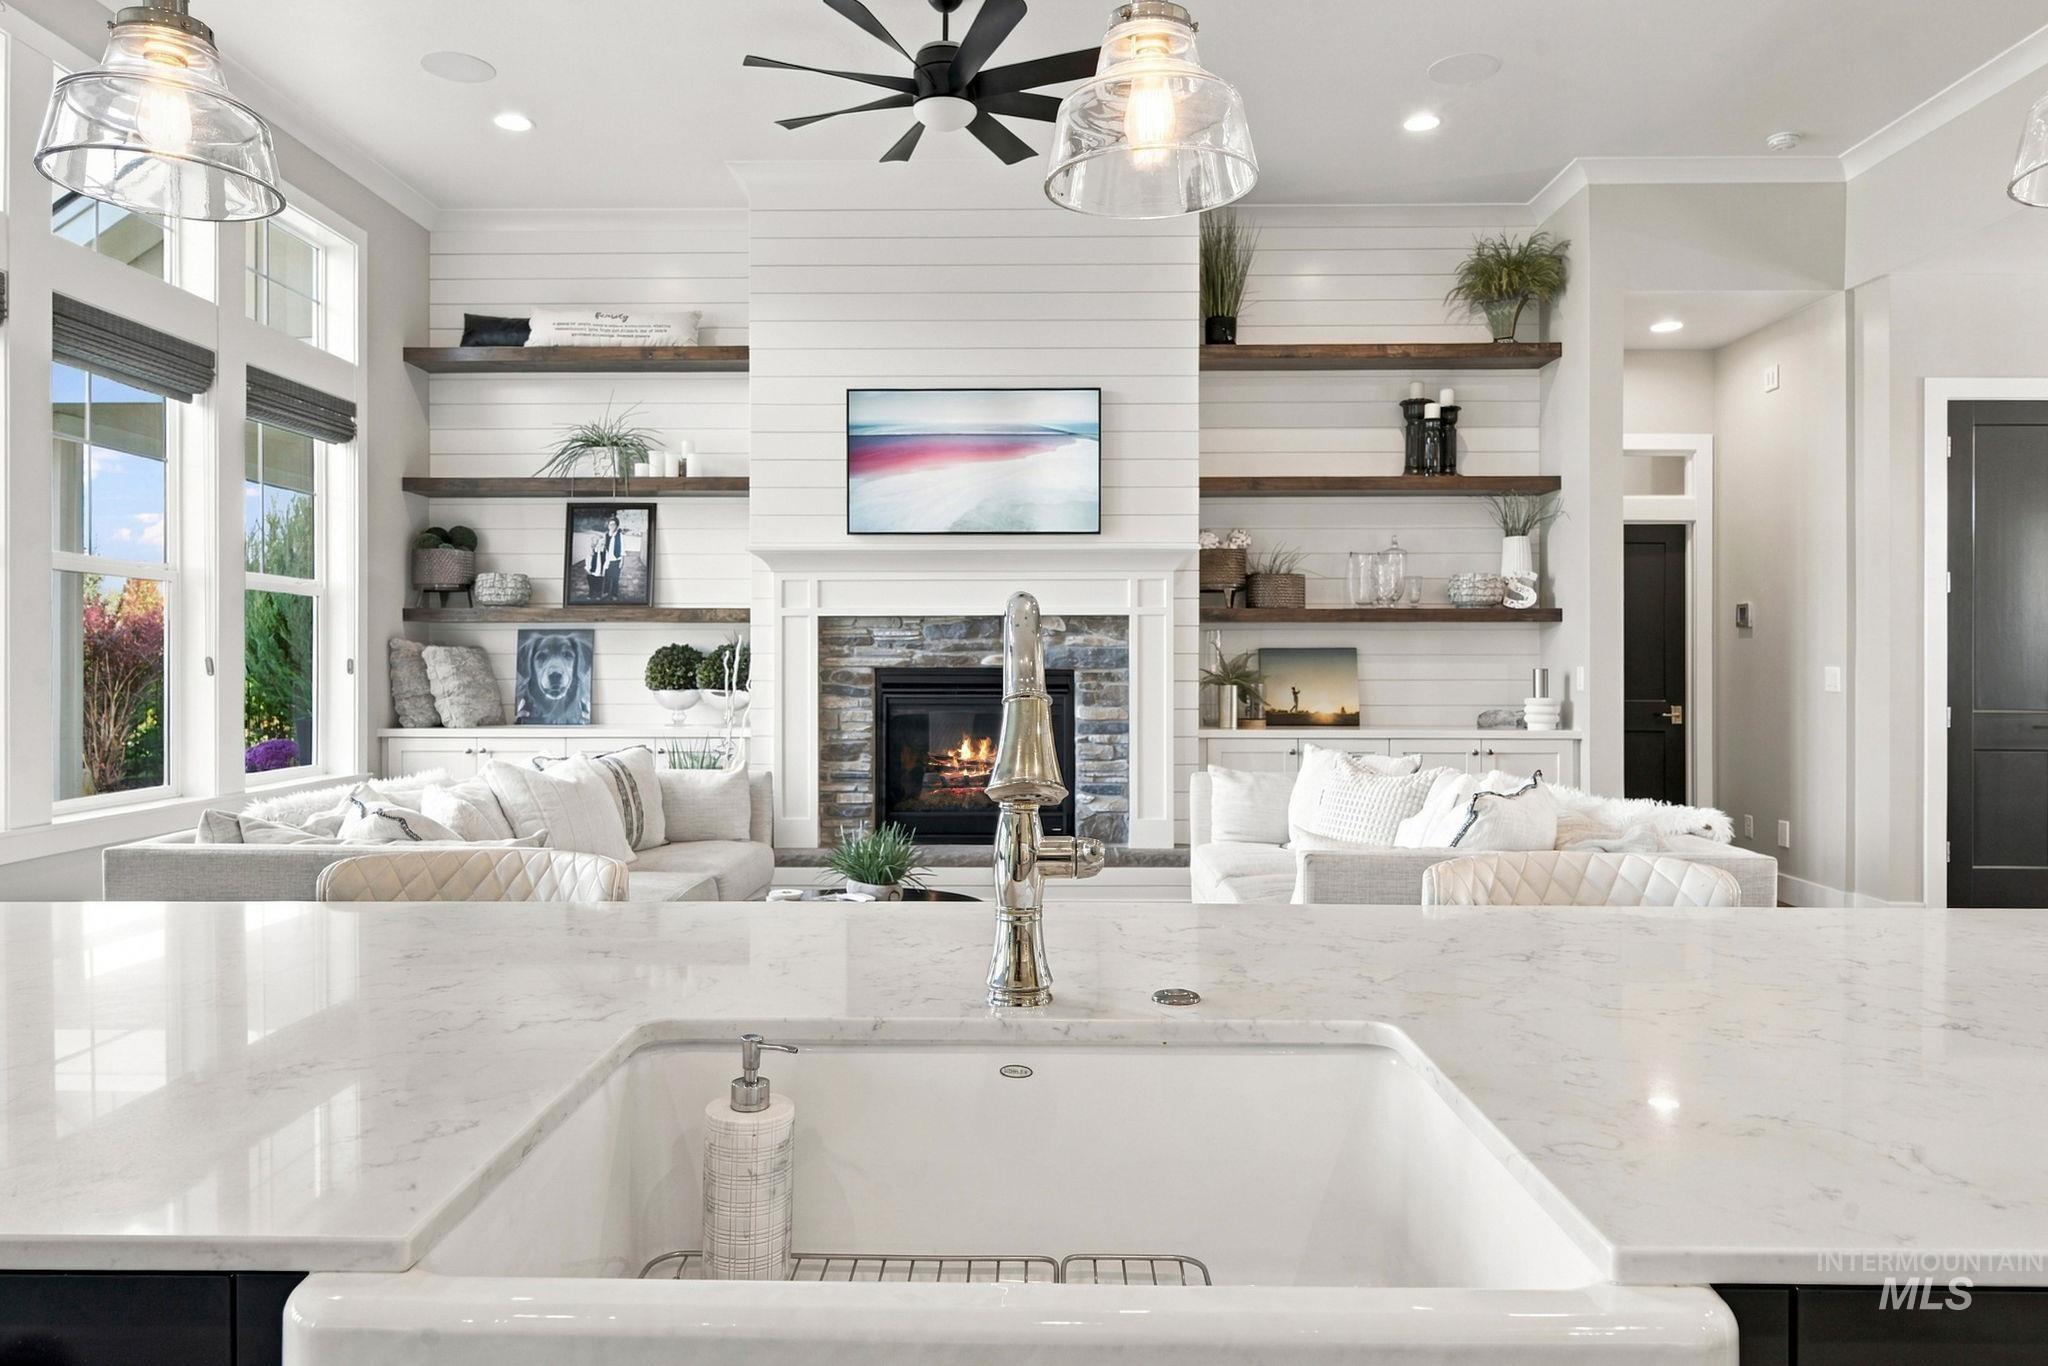
White farmhouse sink with a polished chrome faucet set into a light-toned countertop
-
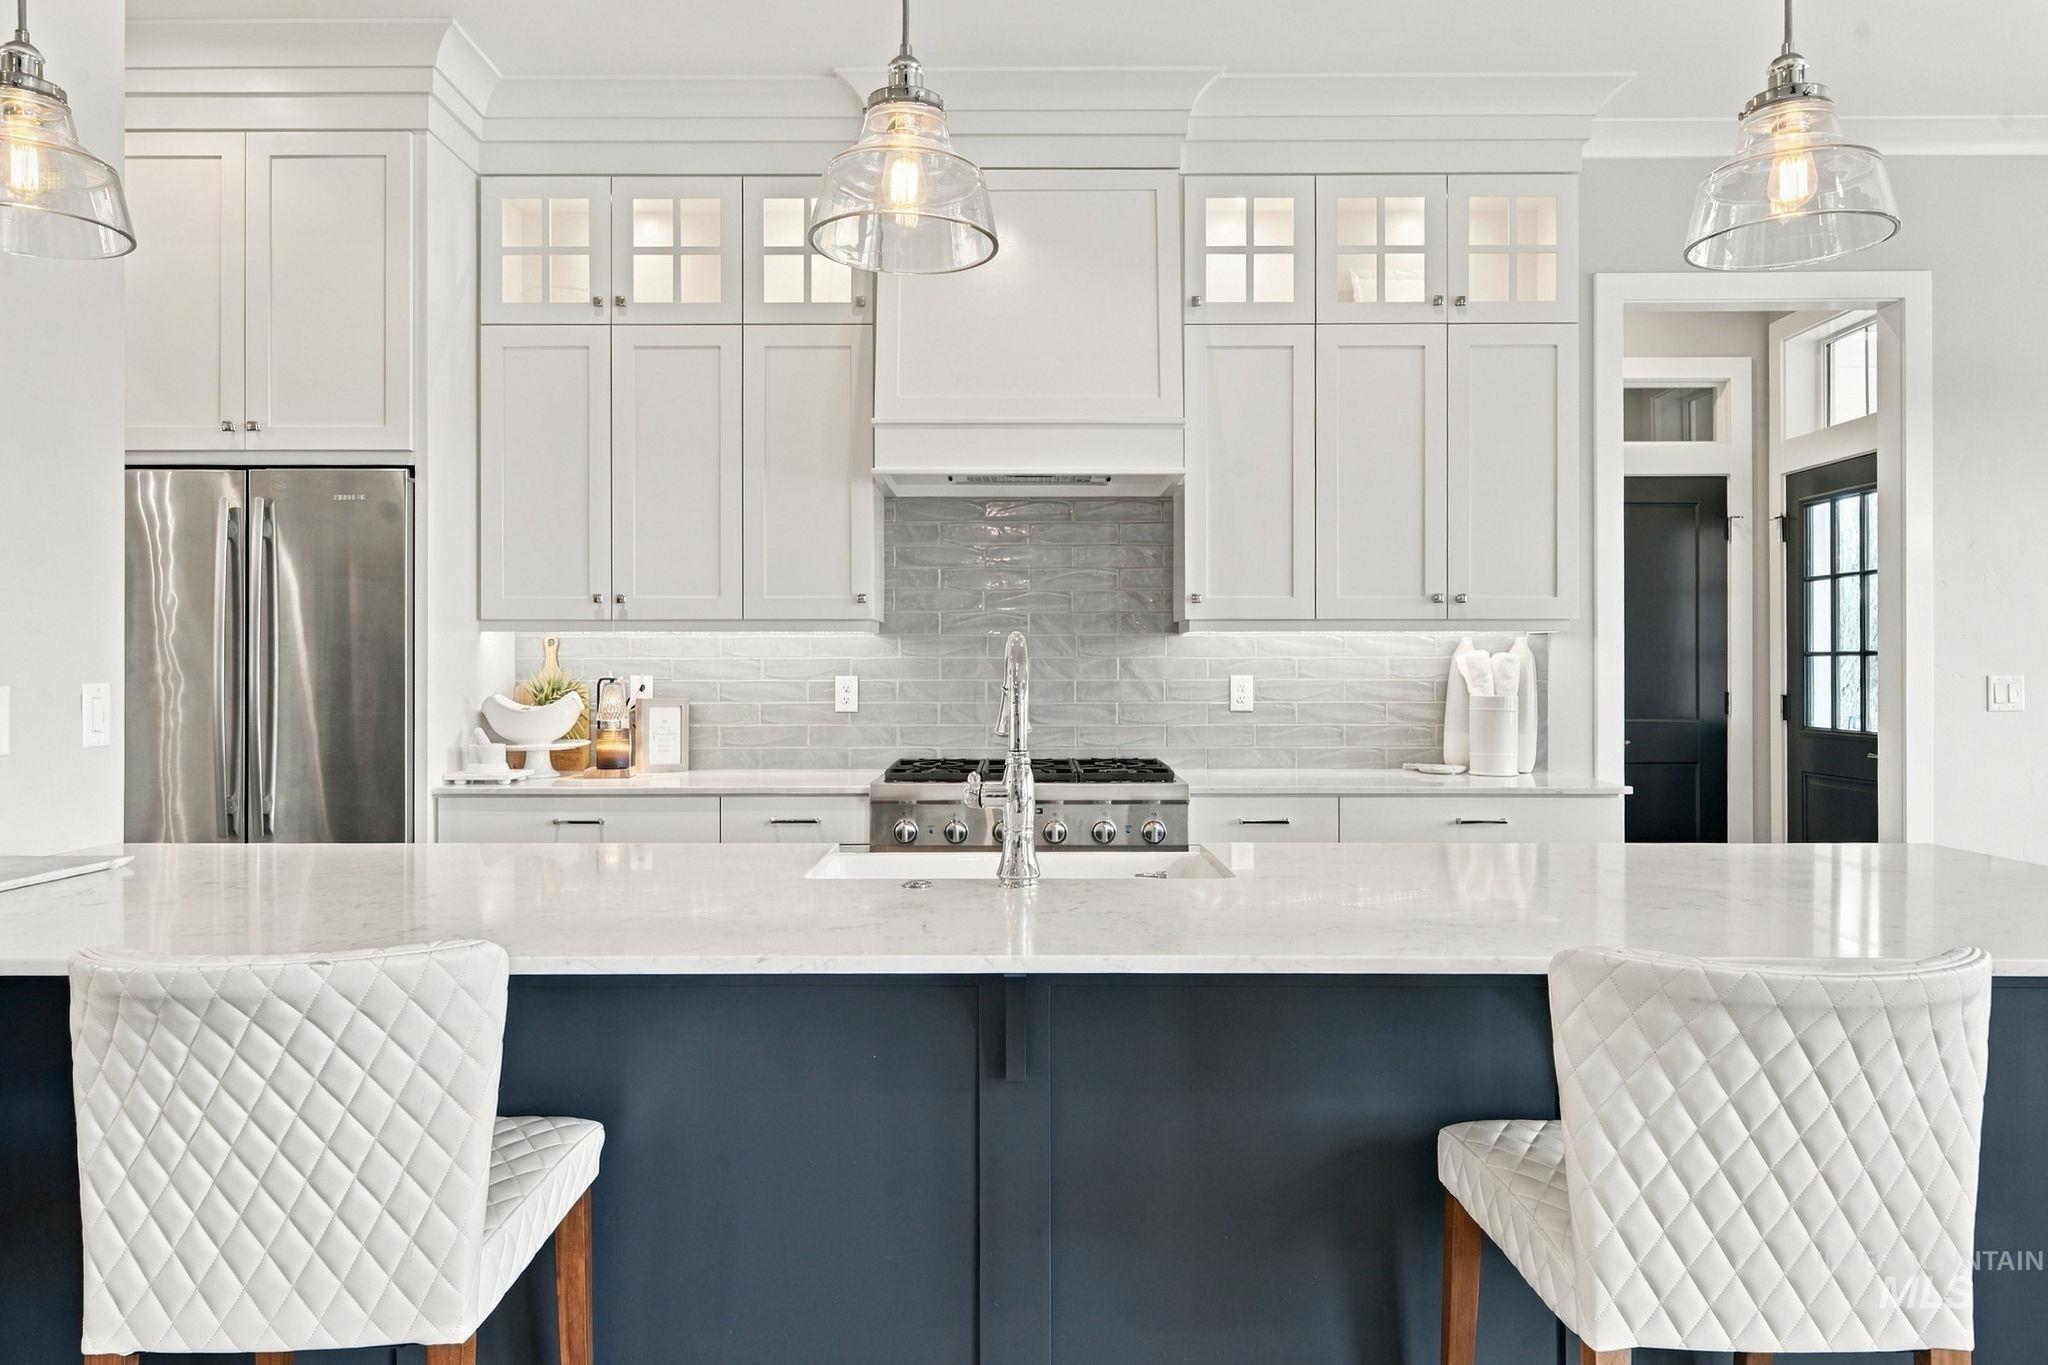
Gourmet kitchen featuring a large island with a light-toned countertop, white shaker cabinetry, stainless steel appliances, and a tiled backsplash
-
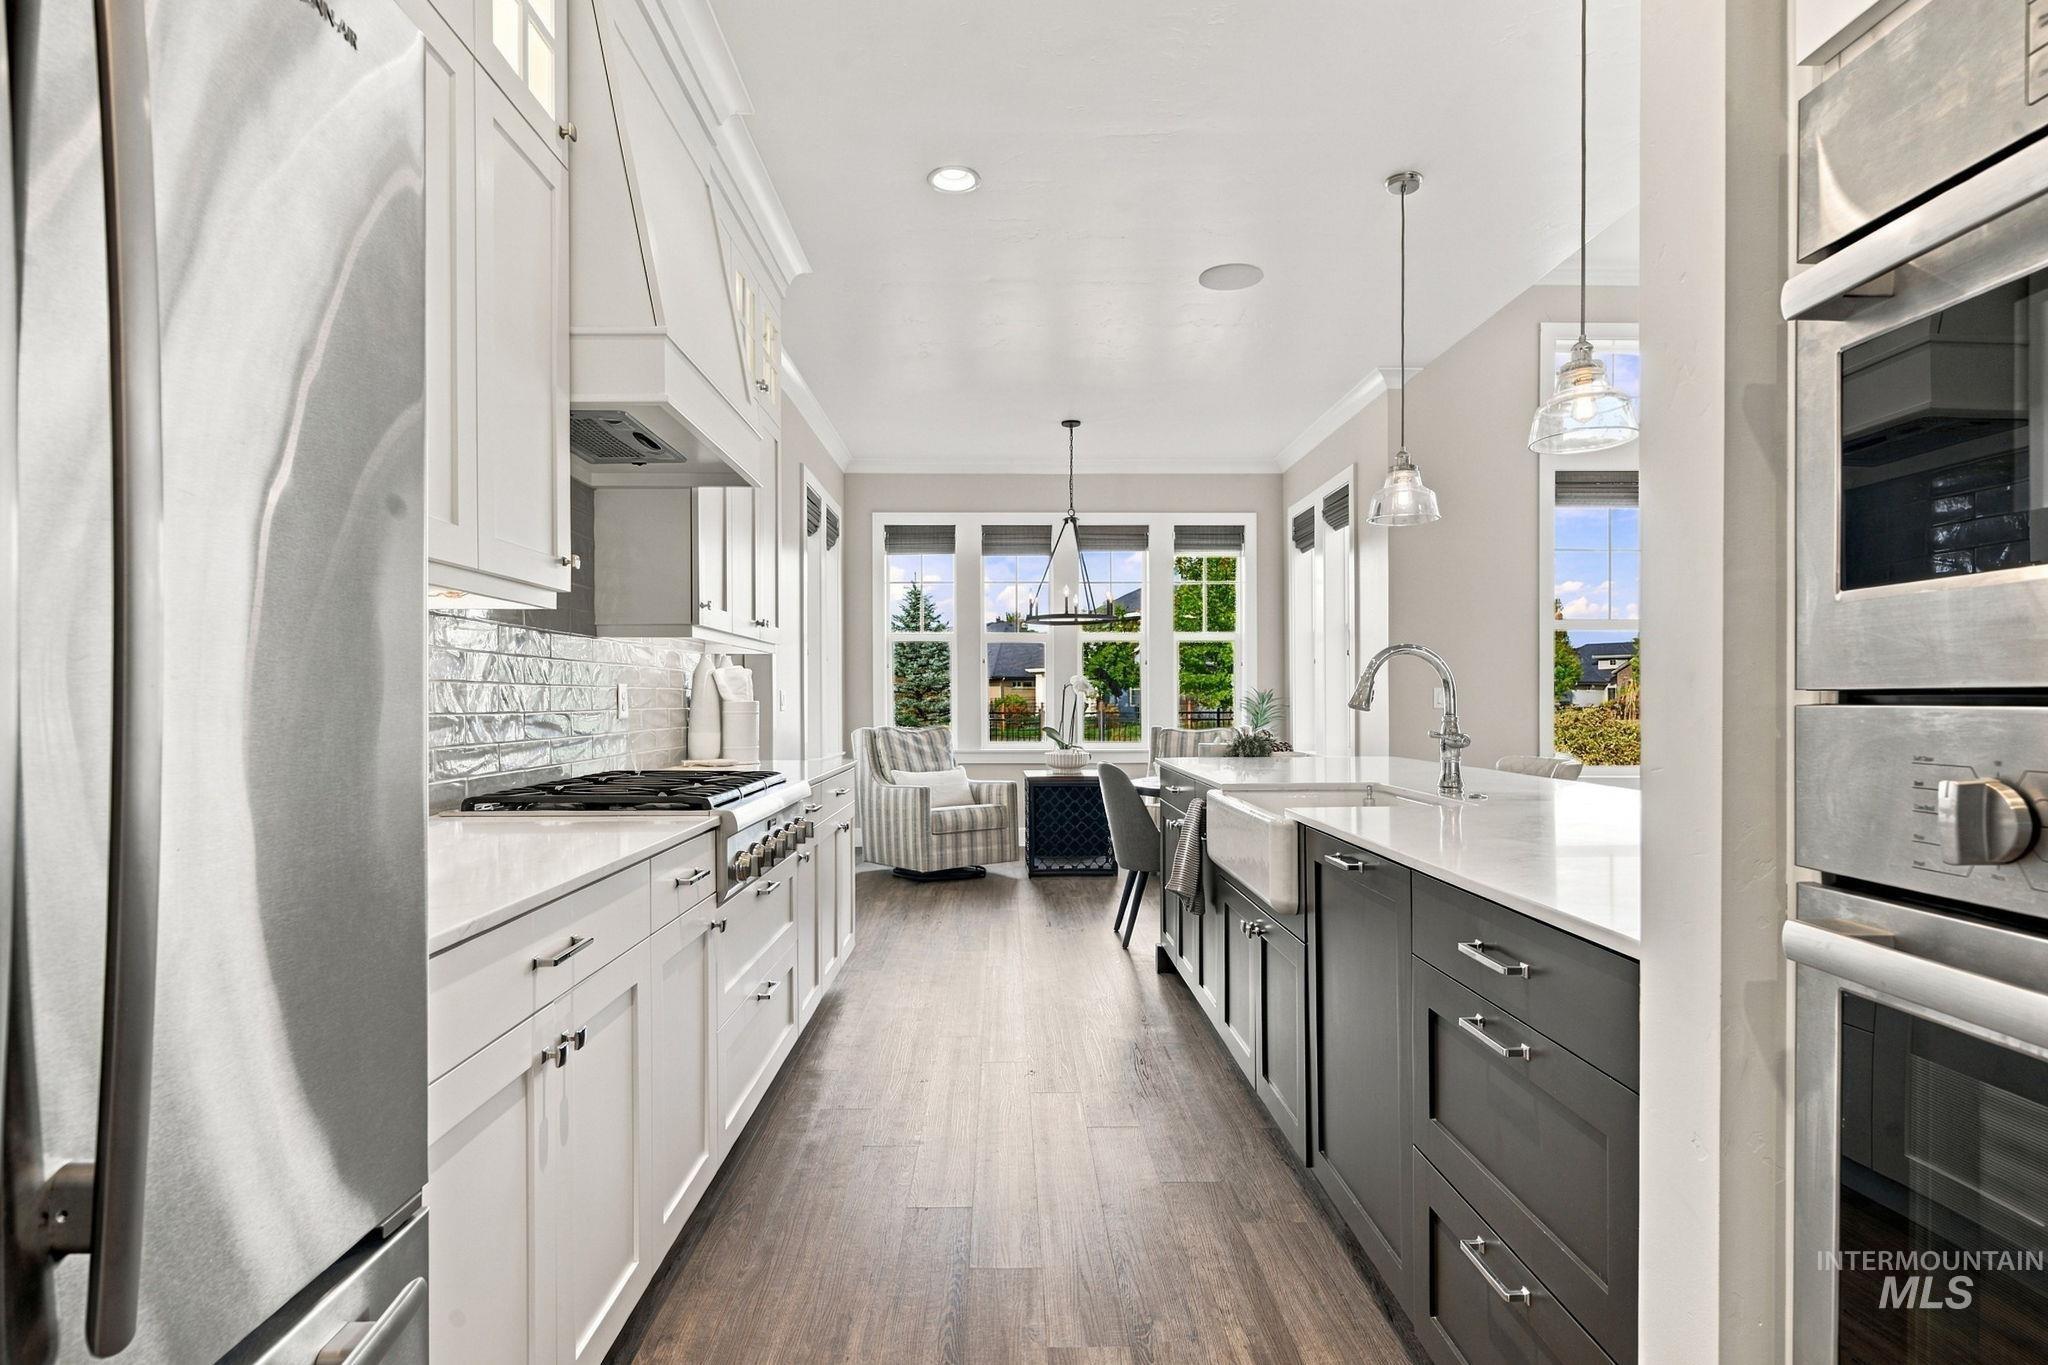
Stainless steel appliances, white cabinetry with crown molding, farmhouse sink, wood-finish flooring, and recessed lighting
-
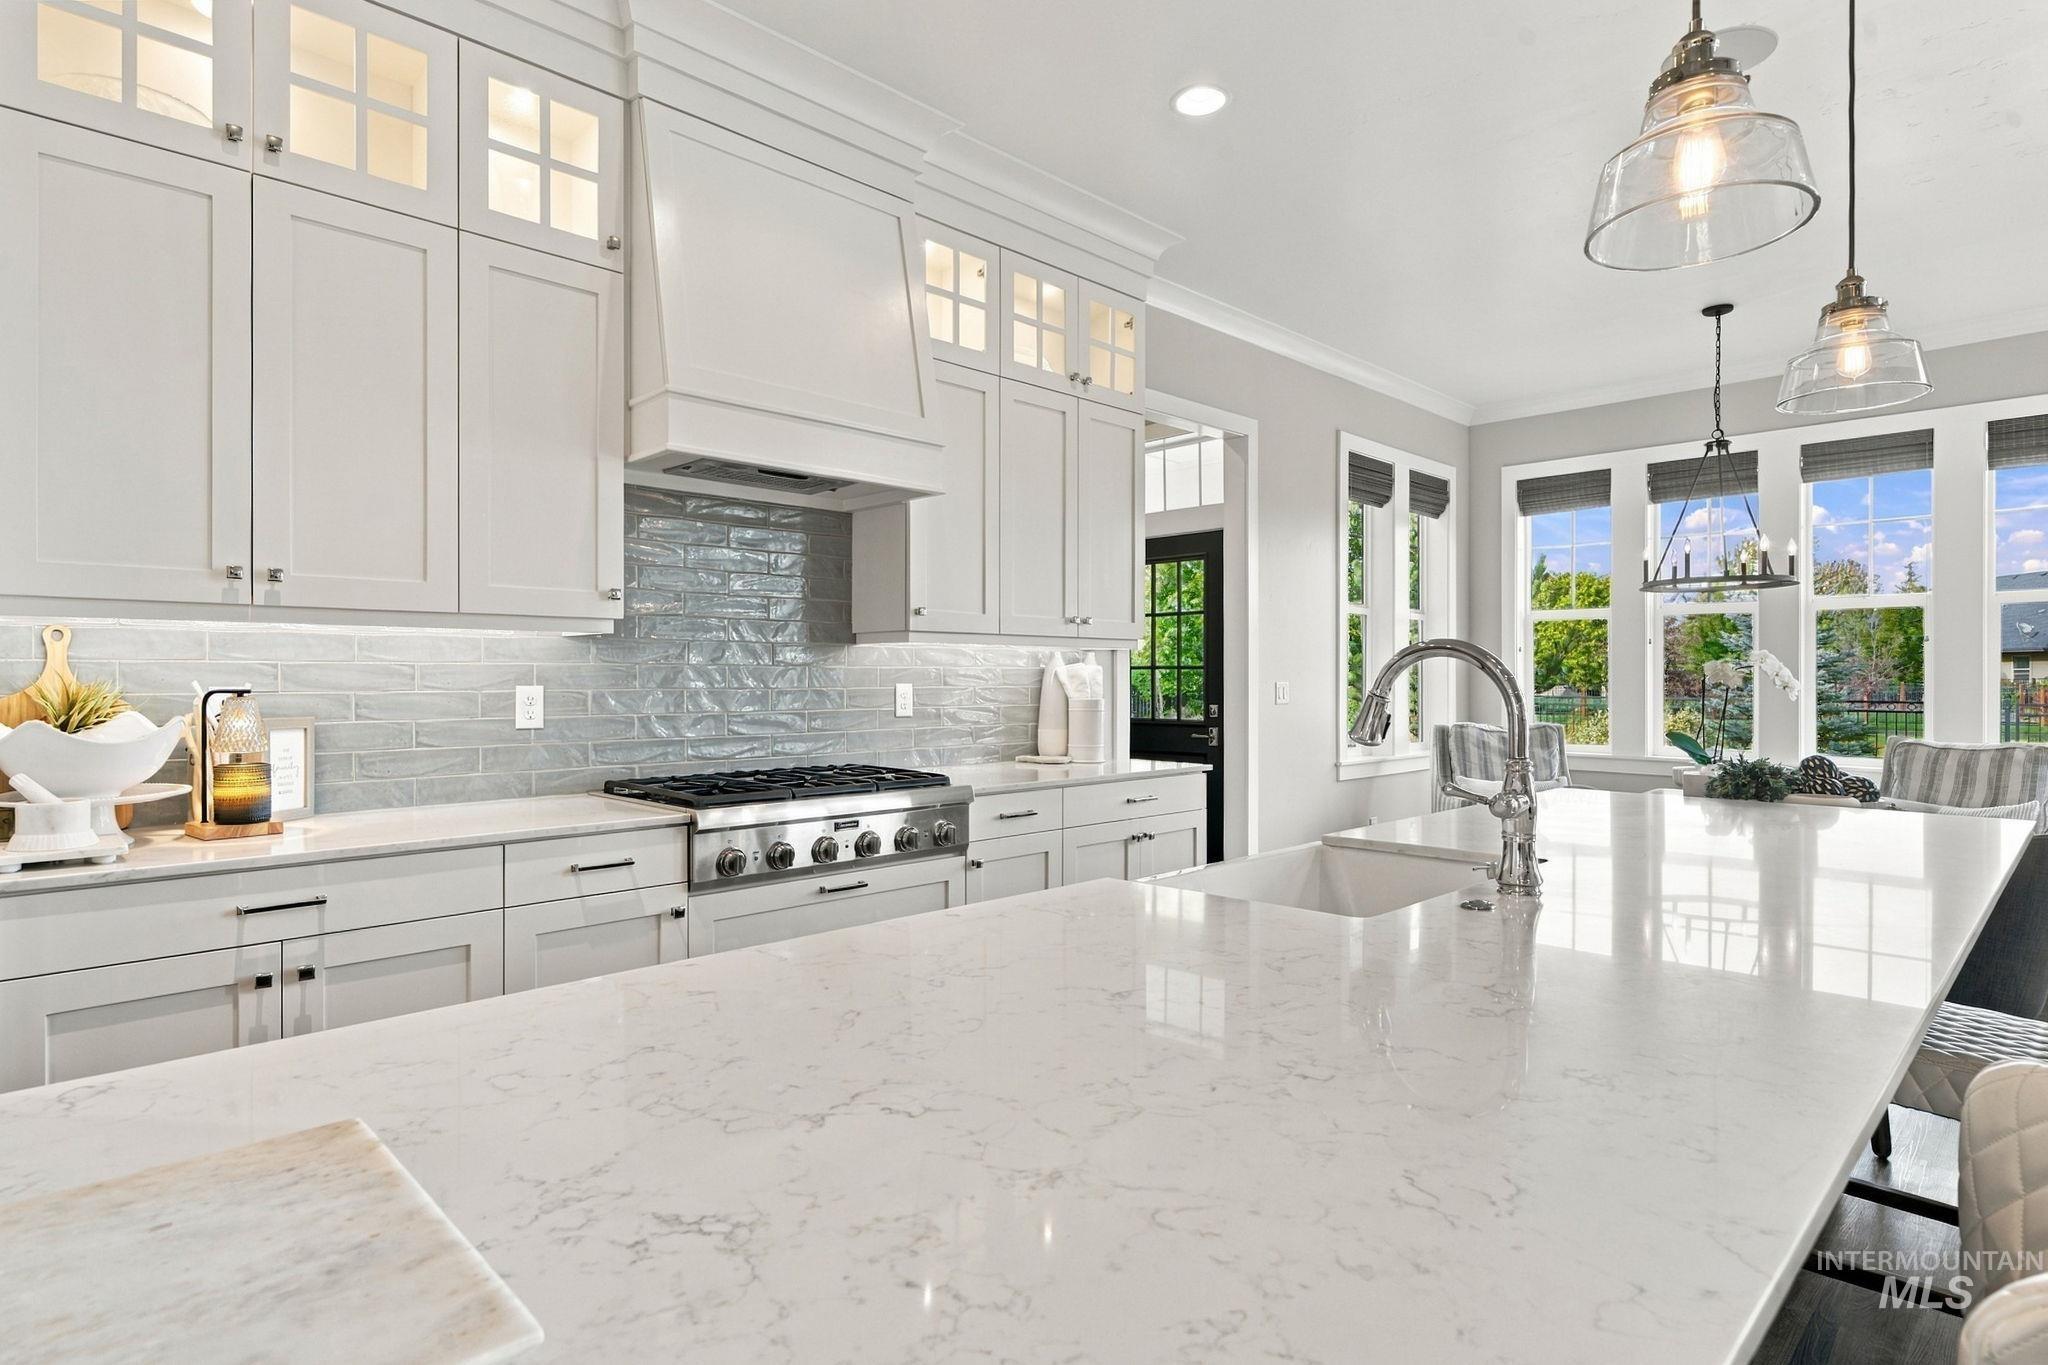
Expansive kitchen island with an undermount sink, gooseneck faucet, and light-toned countertop
-
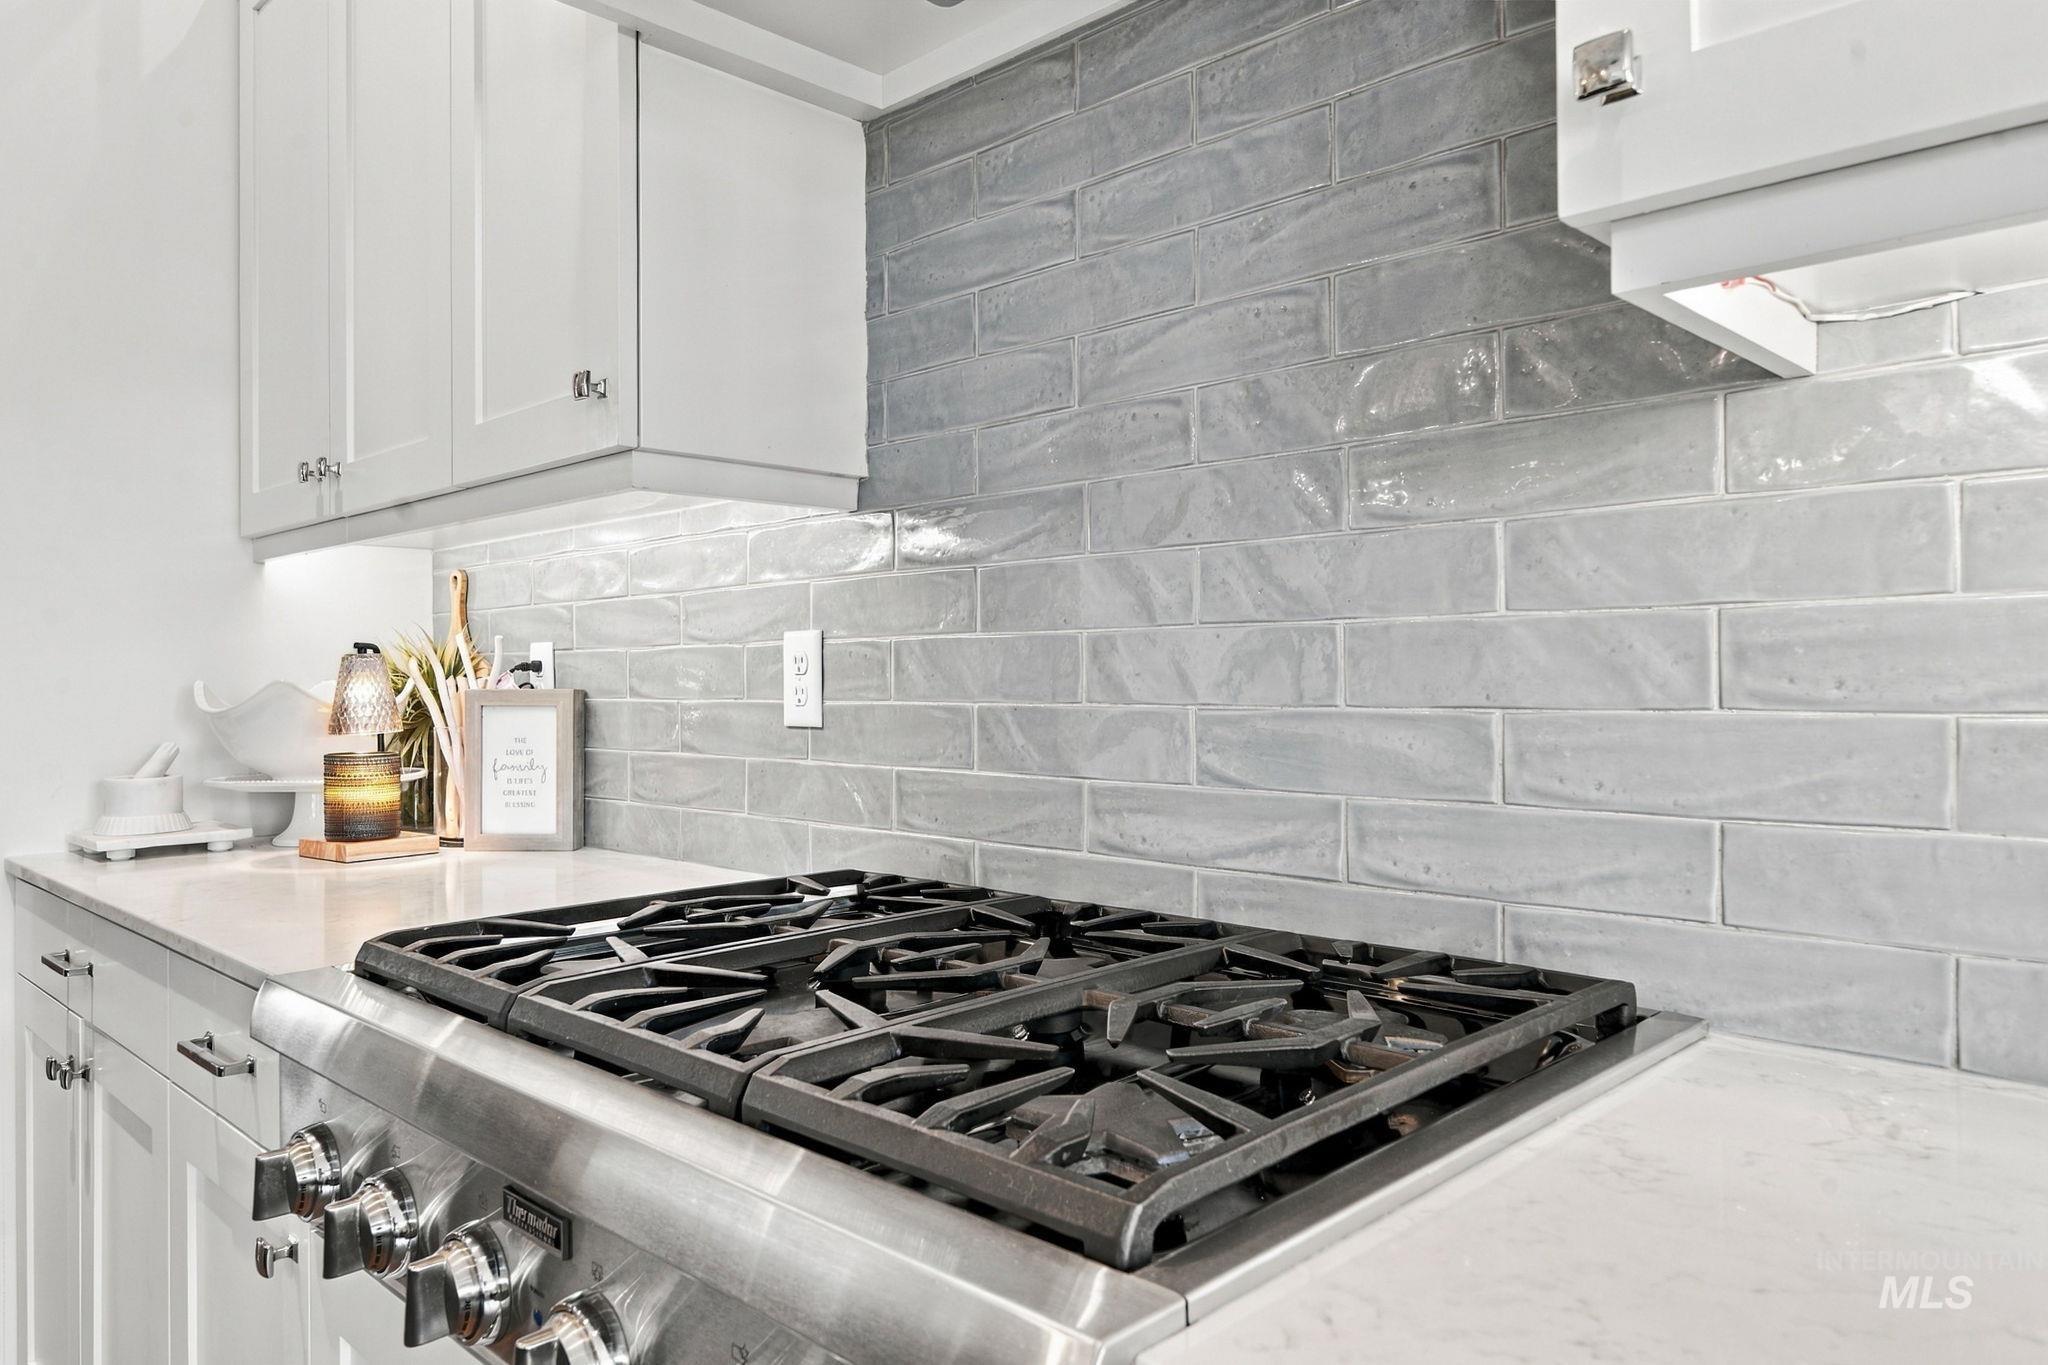
Stainless steel gas range with four burners, light-colored subway tile backsplash, white shaker-style upper cabinetry, white countertops, and under-cabinet lighting
-
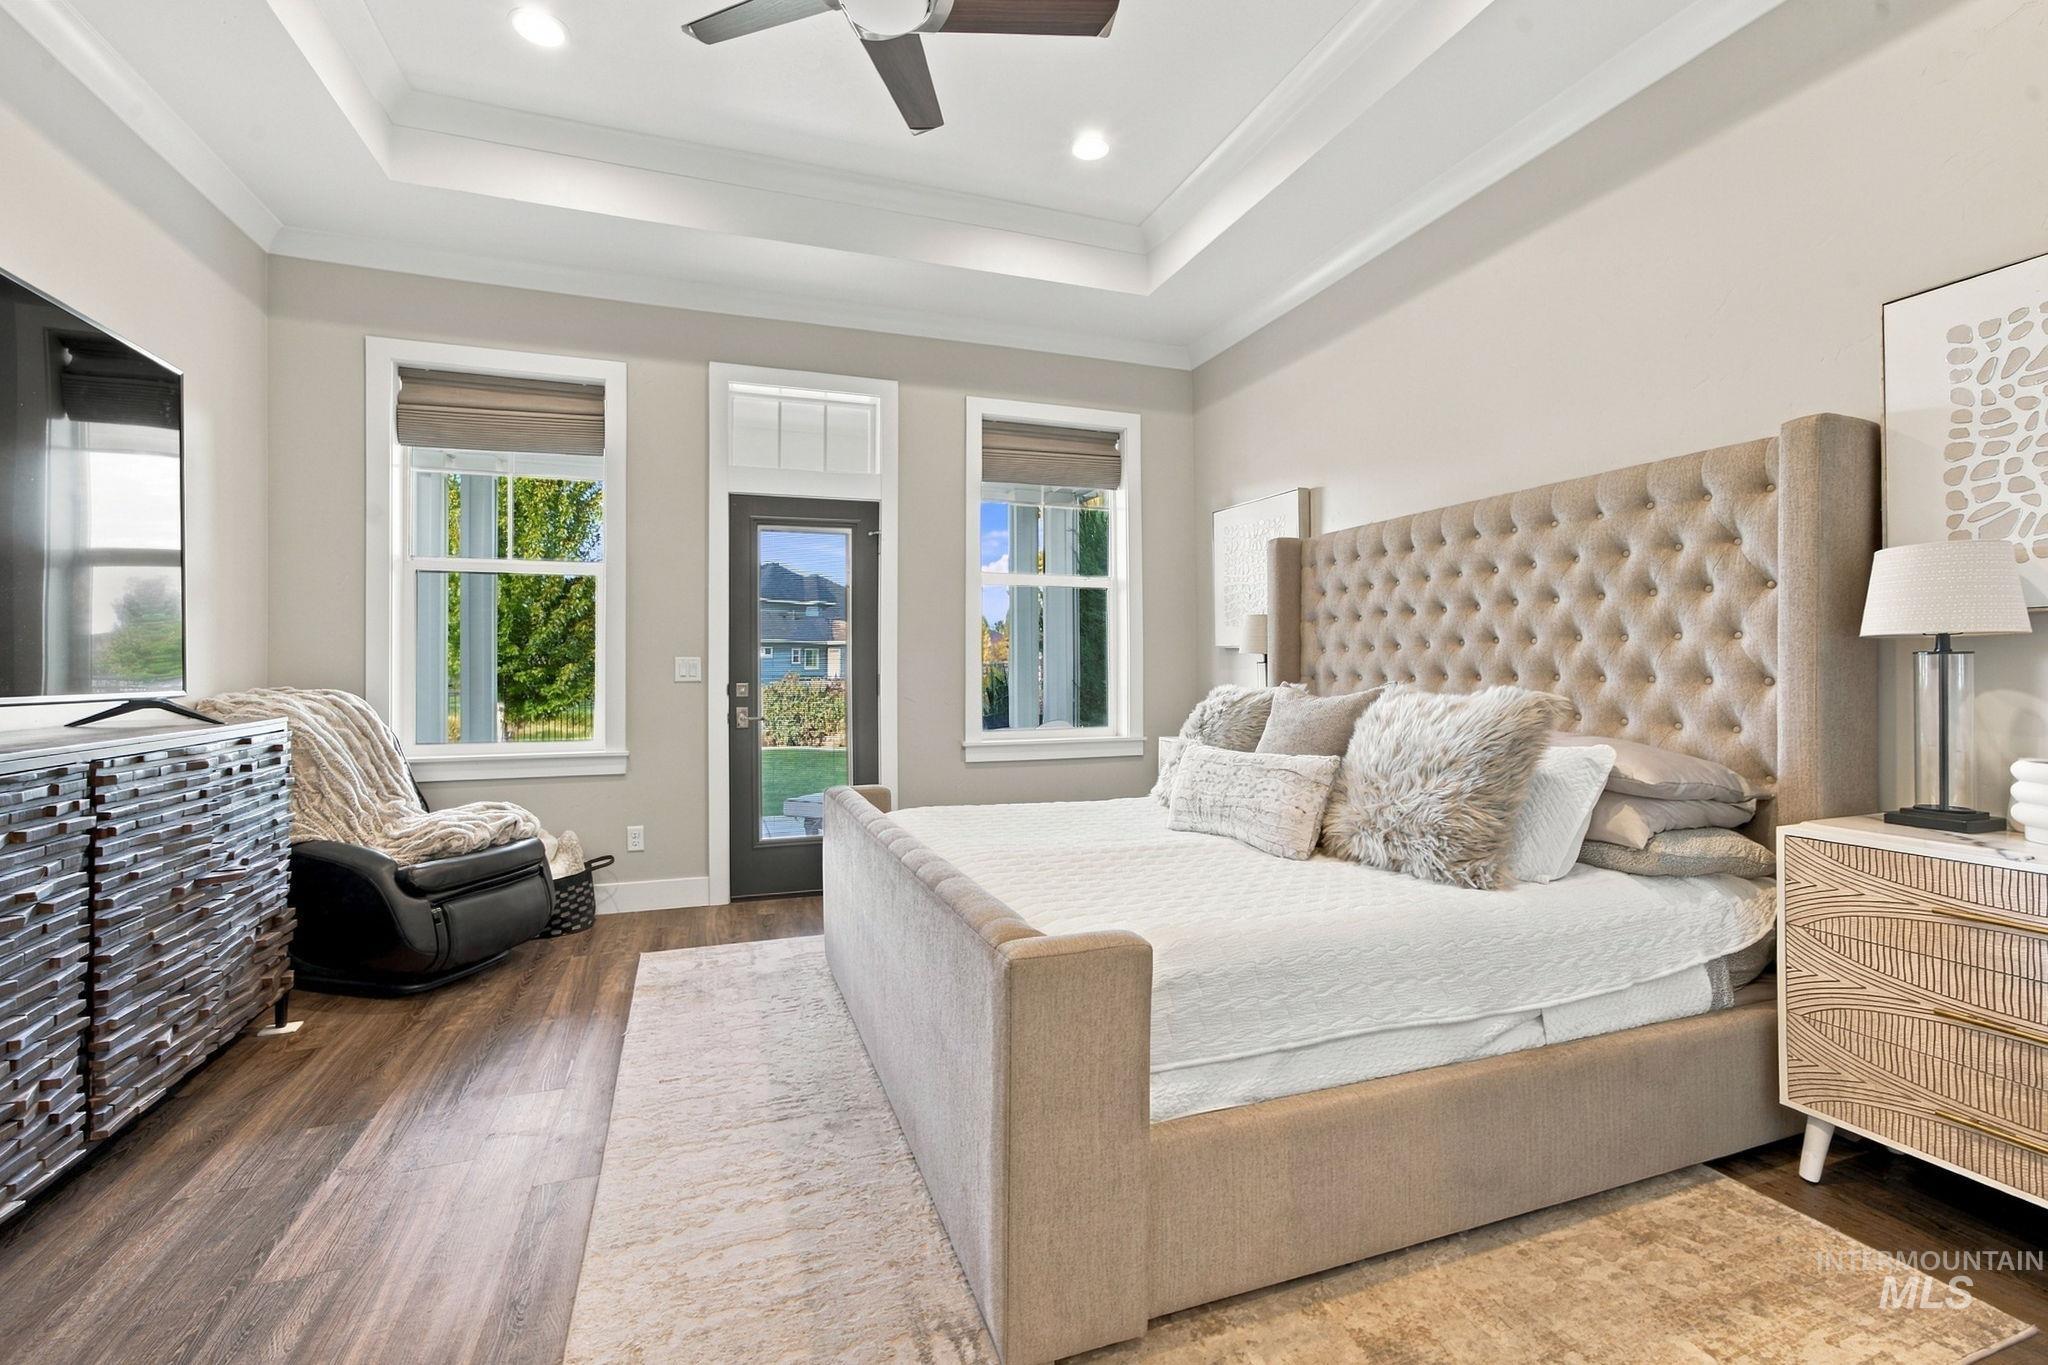
Tray ceiling with recessed lighting and a ceiling fan
-
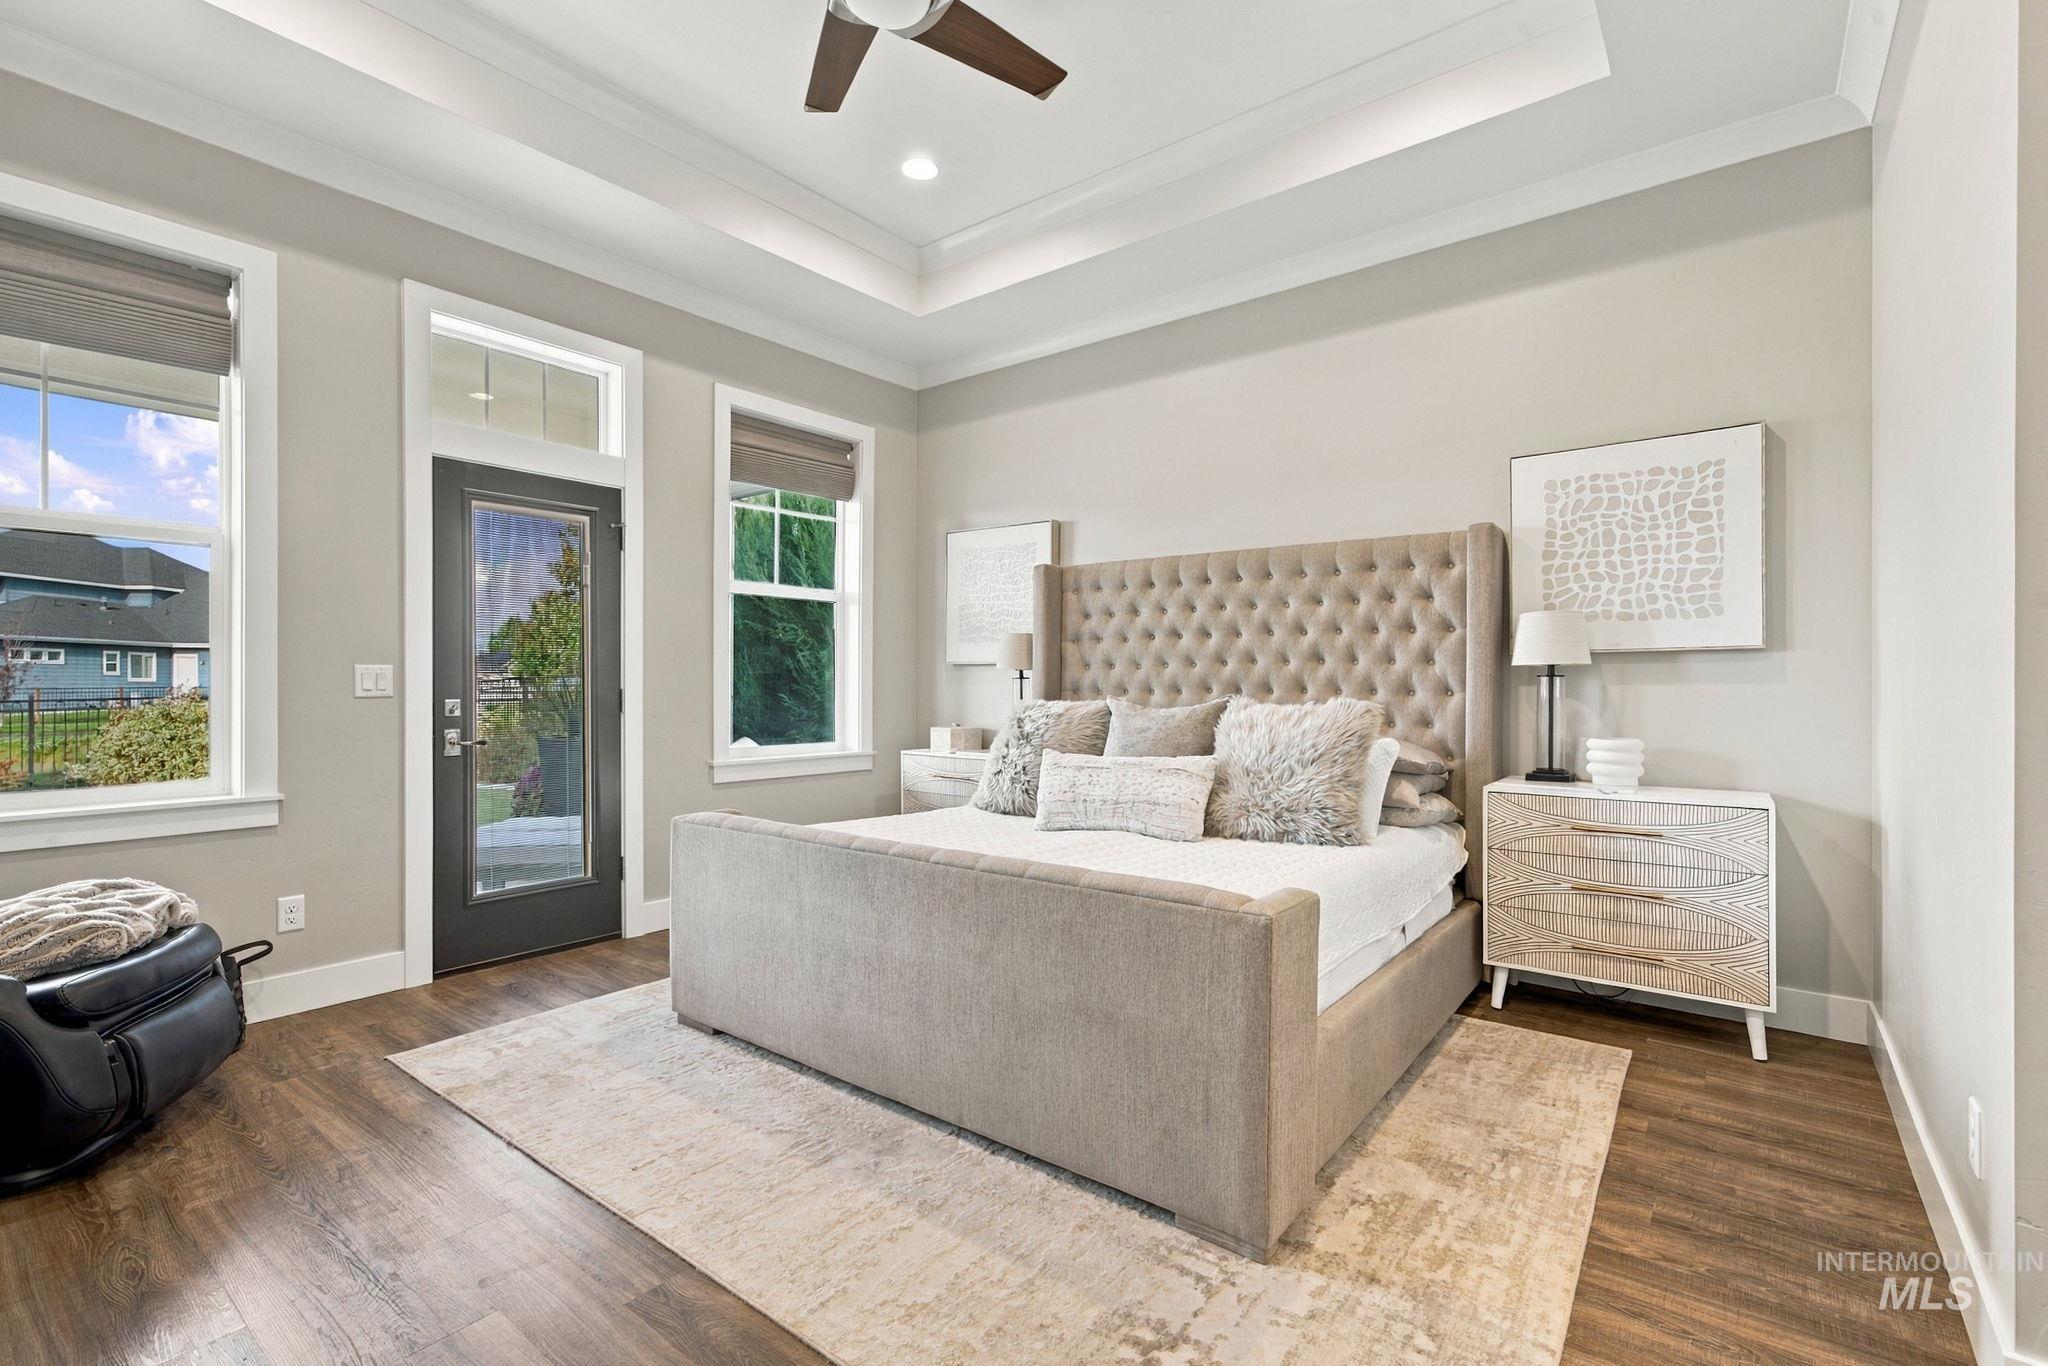
Tray ceiling with recessed lighting and a ceiling fan, wood-finish flooring, and a glass-paneled exterior door
-
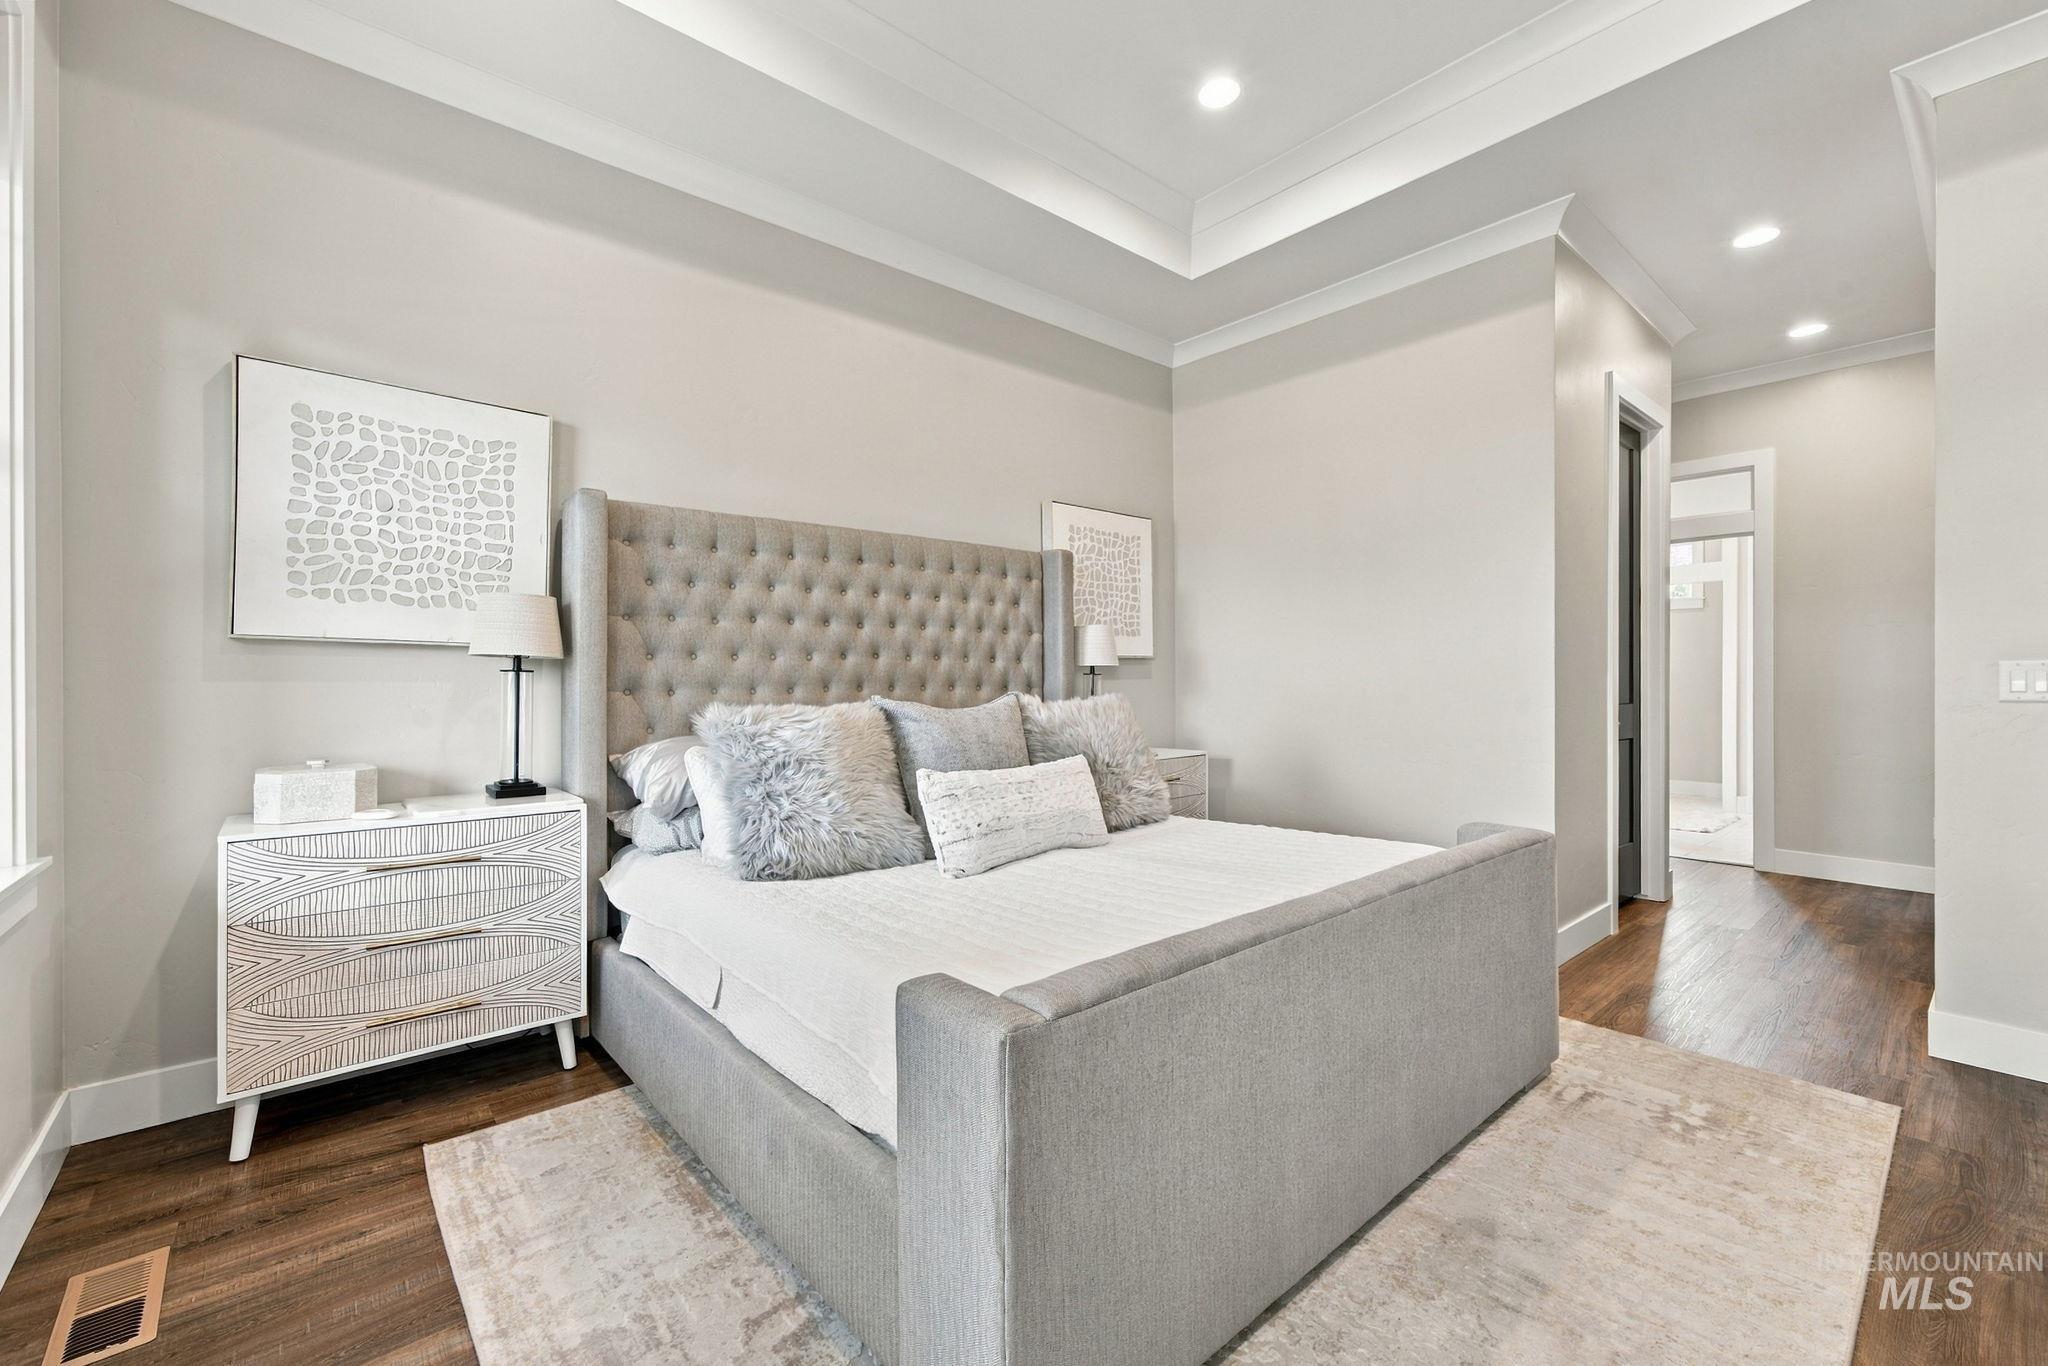
Tray ceiling with recessed lighting, wood-finish flooring, and white trim
-
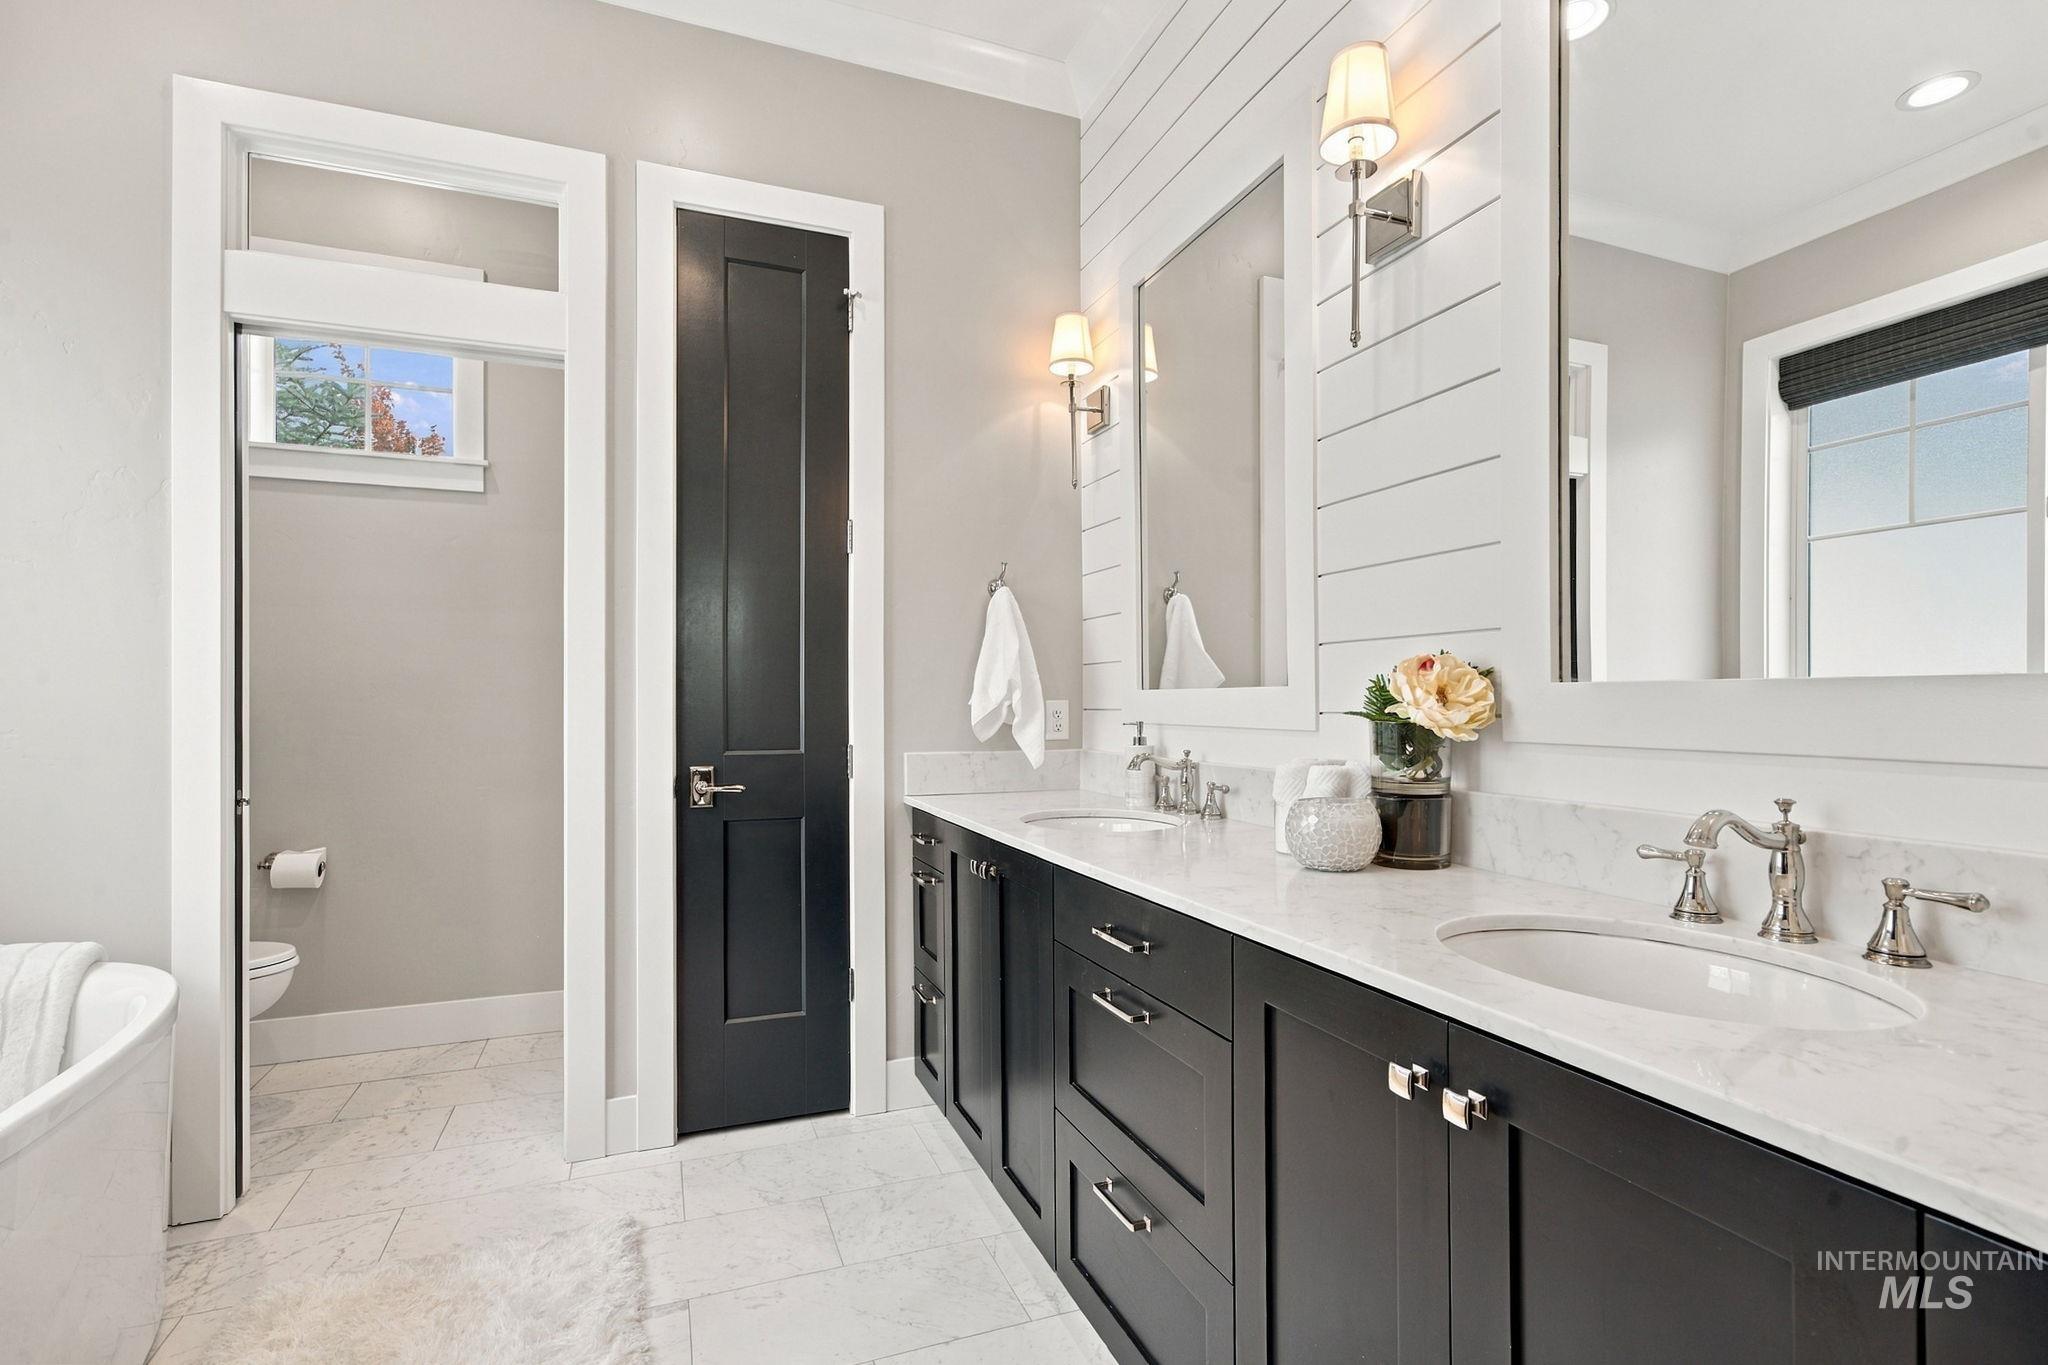
Dual vanity with white countertop, recessed lighting, wall-mounted sconces, and rectangular mirrors
-
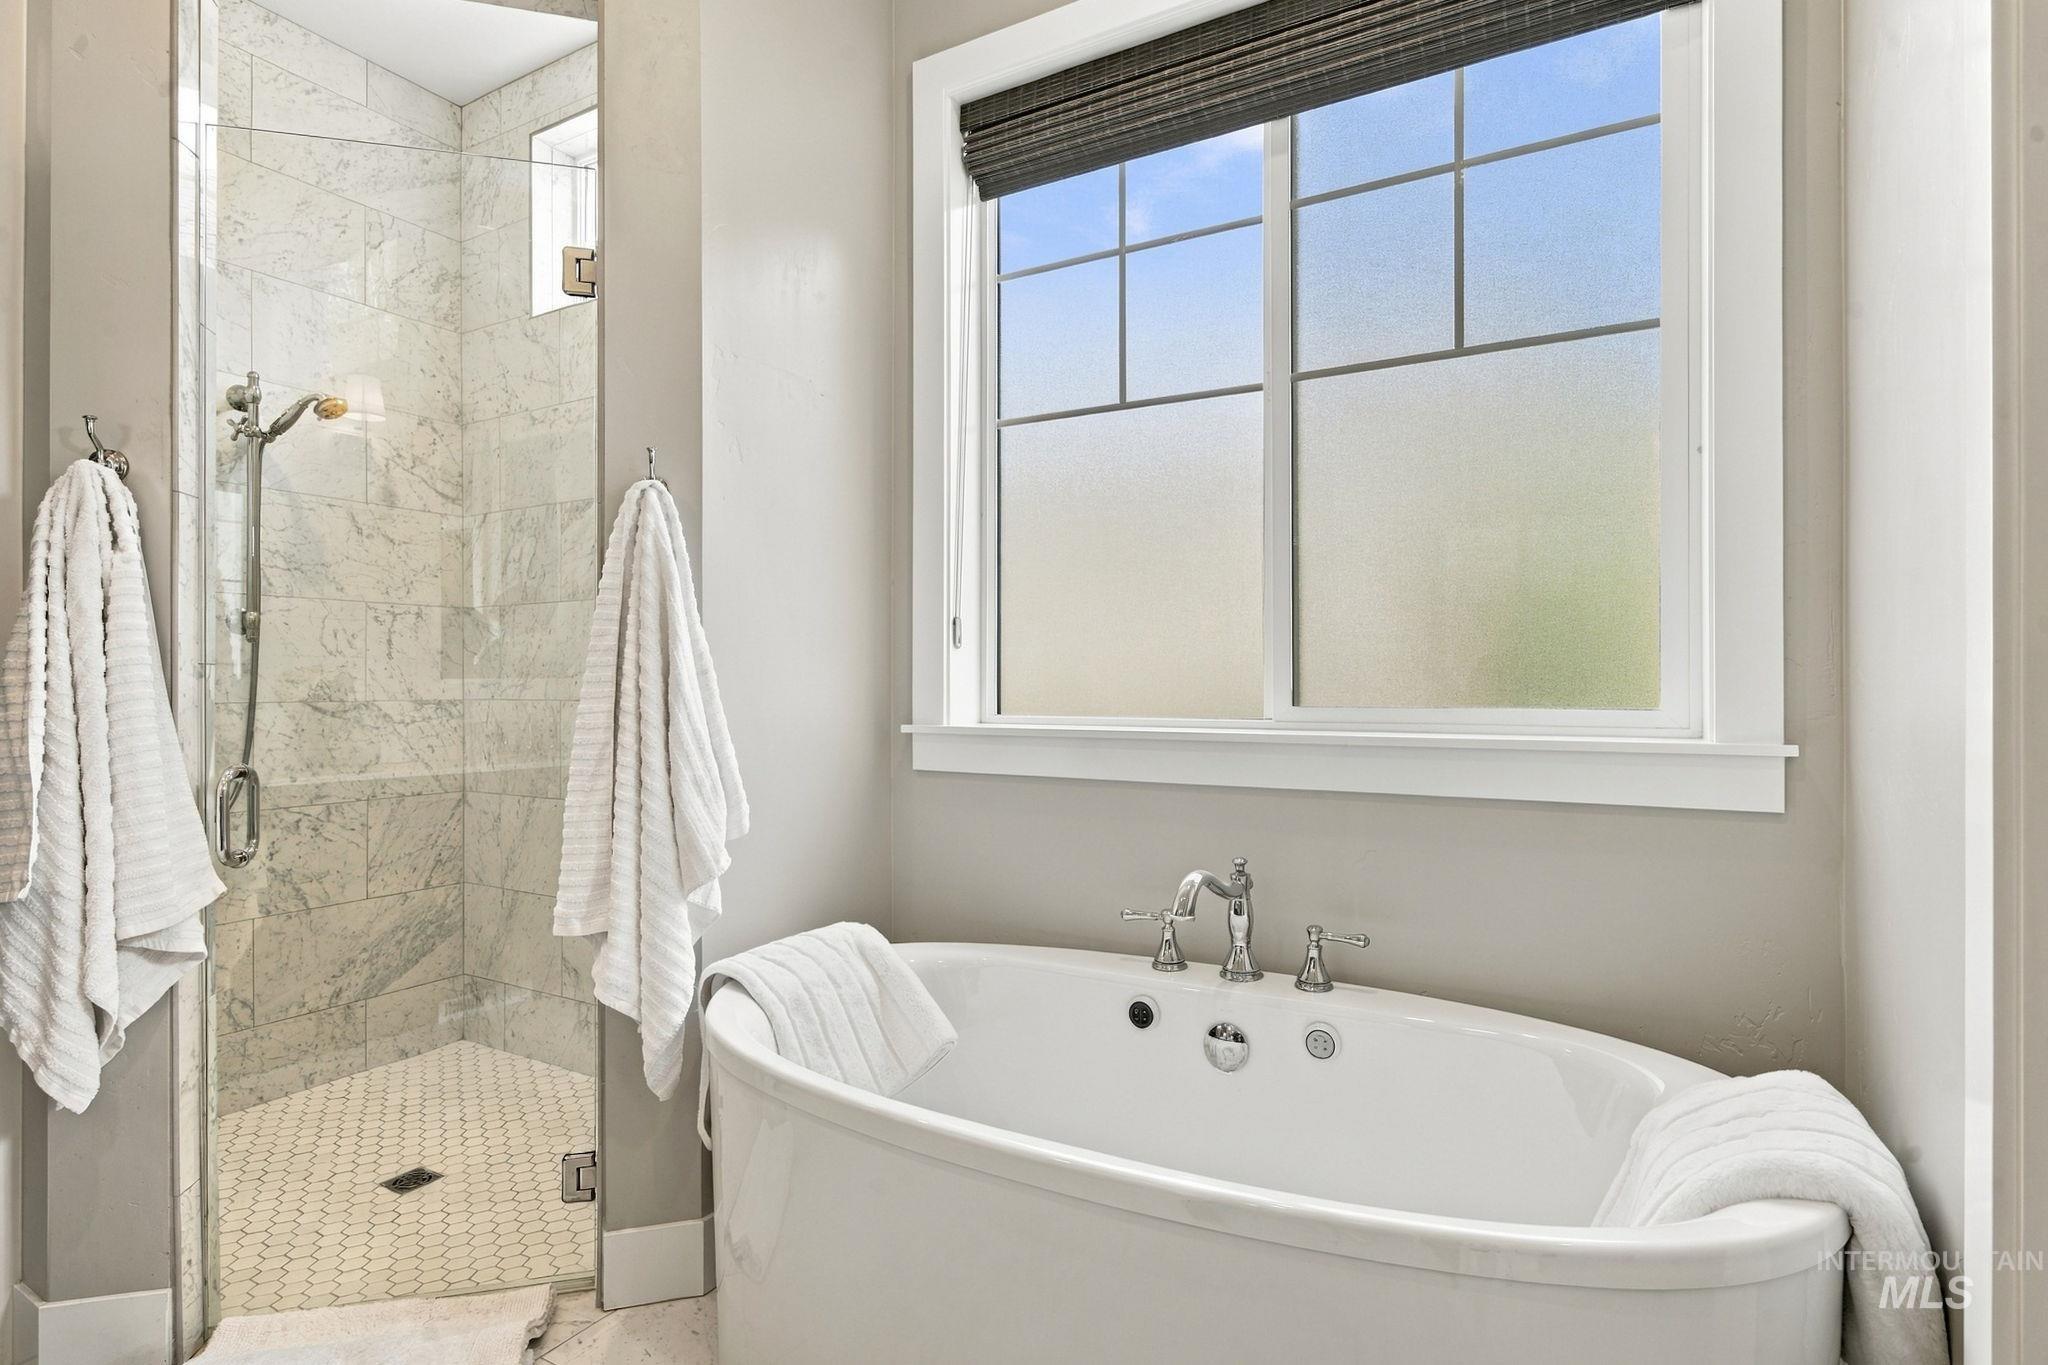
Freestanding bathtub with chrome fixtures, glass-enclosed shower with tile surround, hexagonal tile shower flooring, and a window with privacy film
-
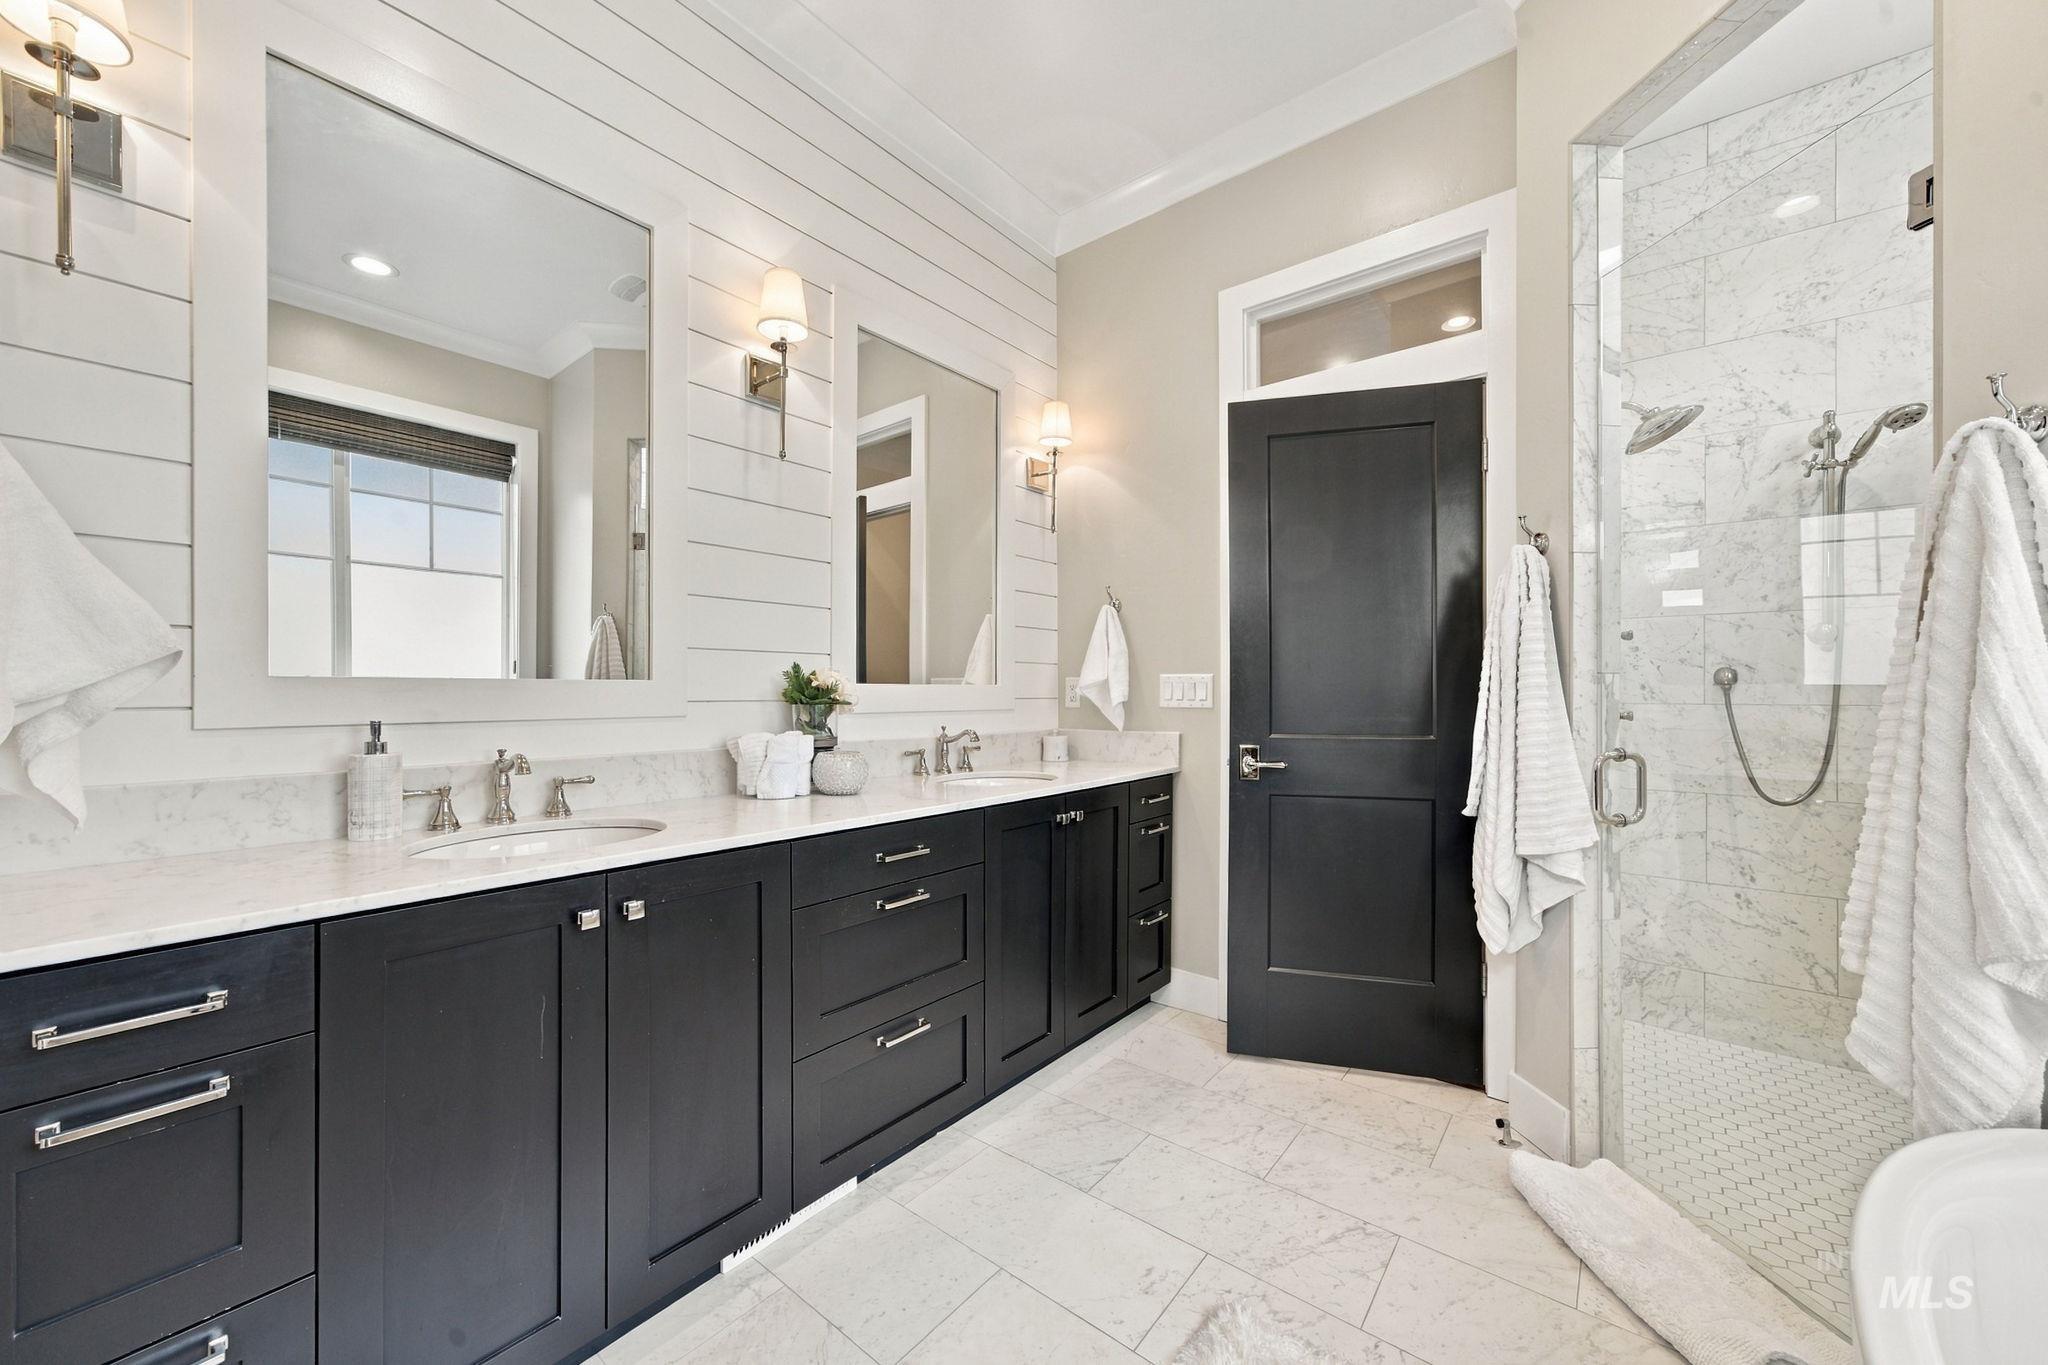
Double vanity with dark wood cabinetry, light-toned countertops, and dual framed mirrors
-
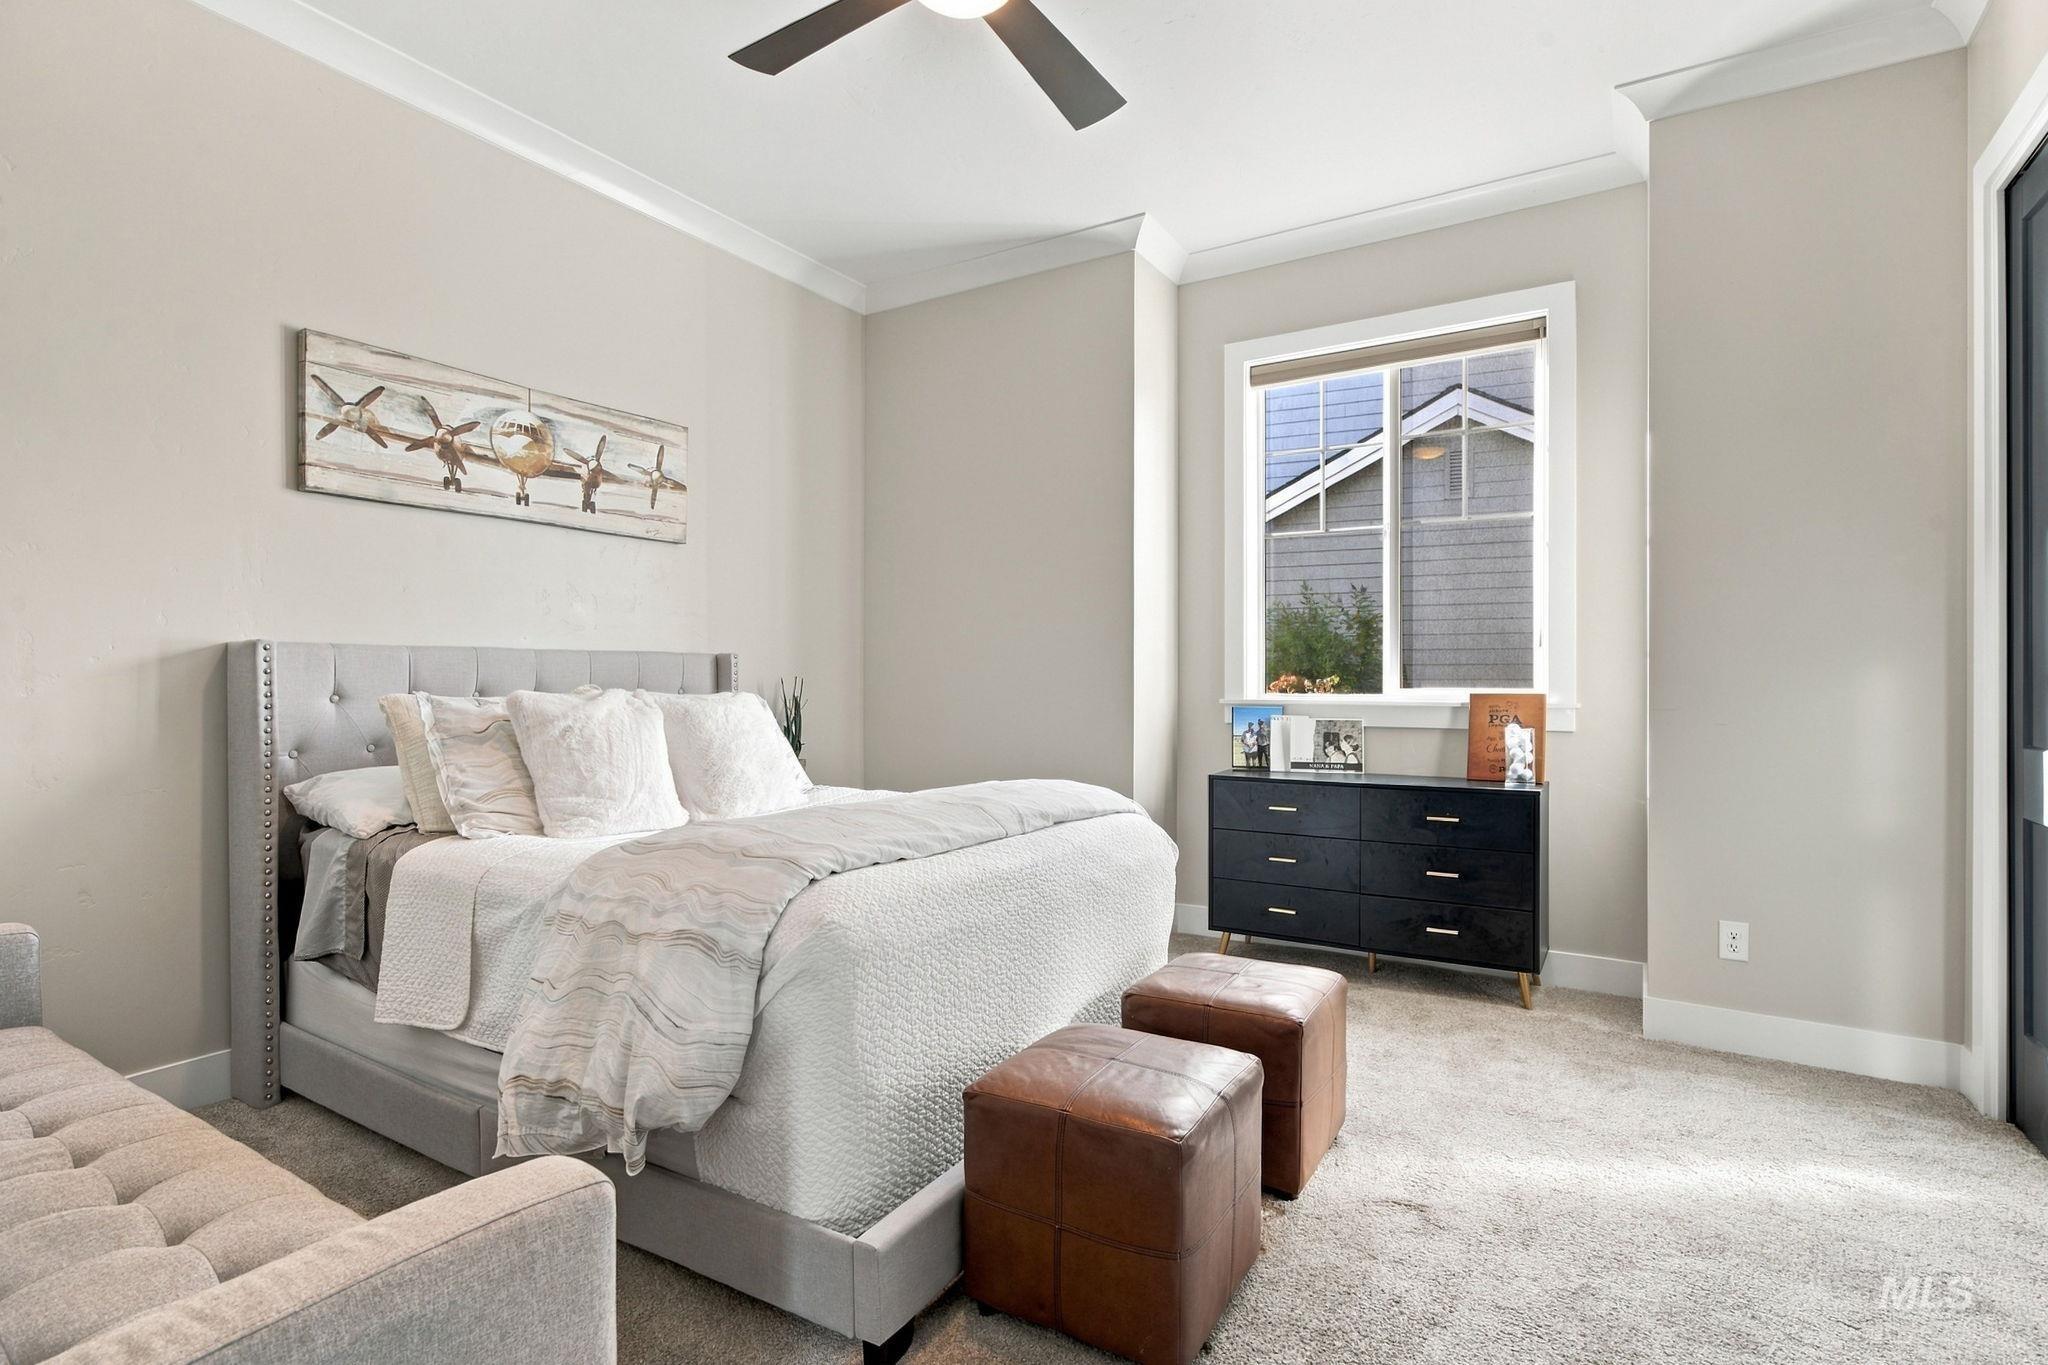
Plush carpet flooring, crown molding, a ceiling fan, and a window with white trim
-
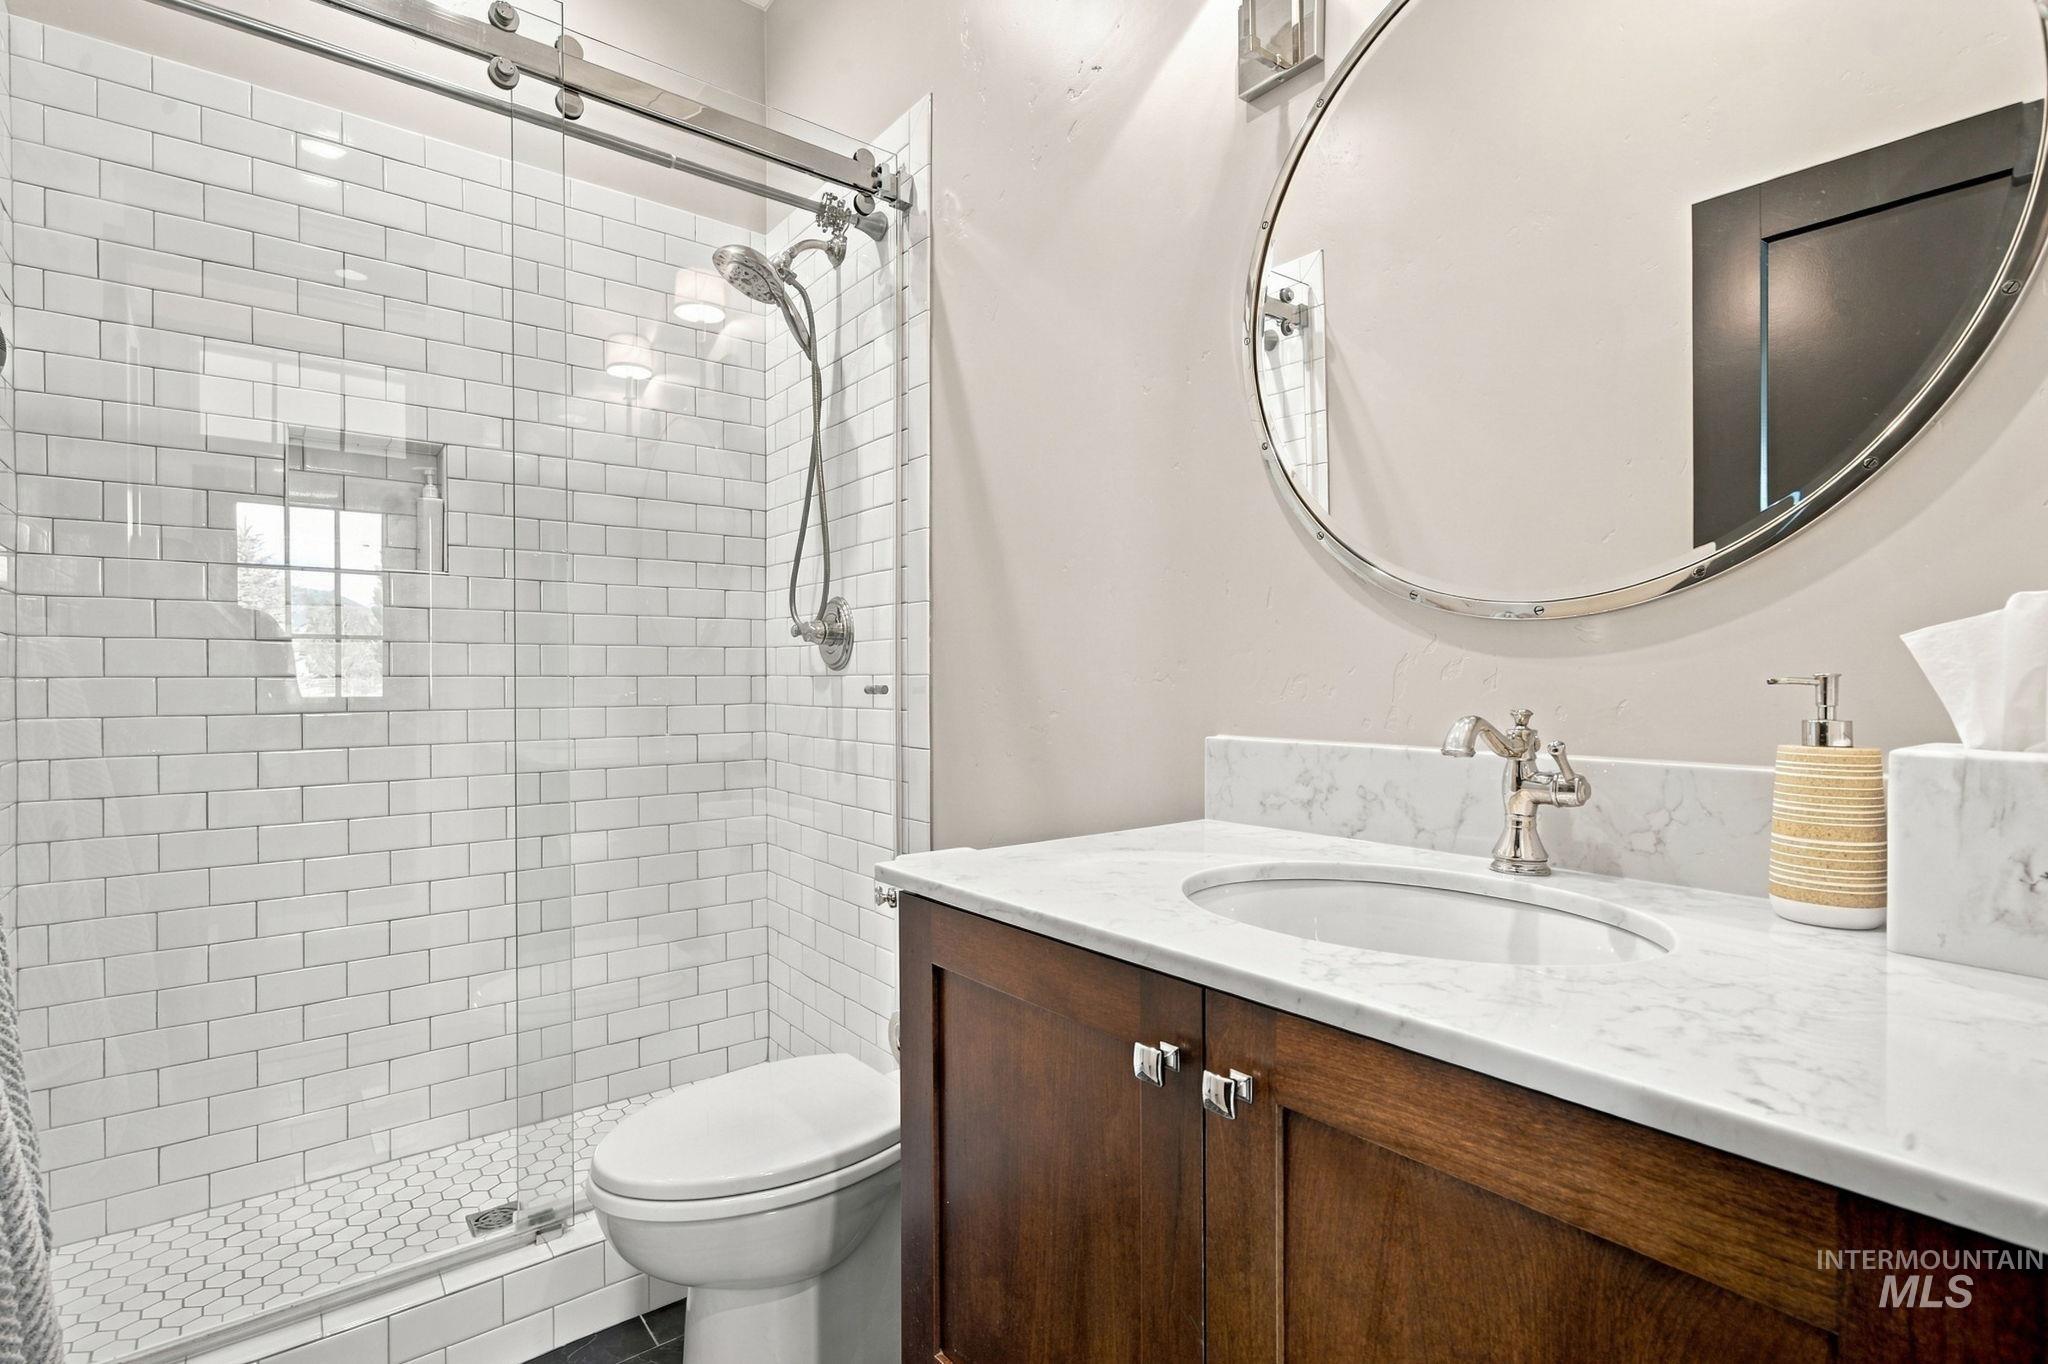
Shower with subway tile surround and hexagonal tile pan, glass sliding door, and brushed nickel fixtures
-
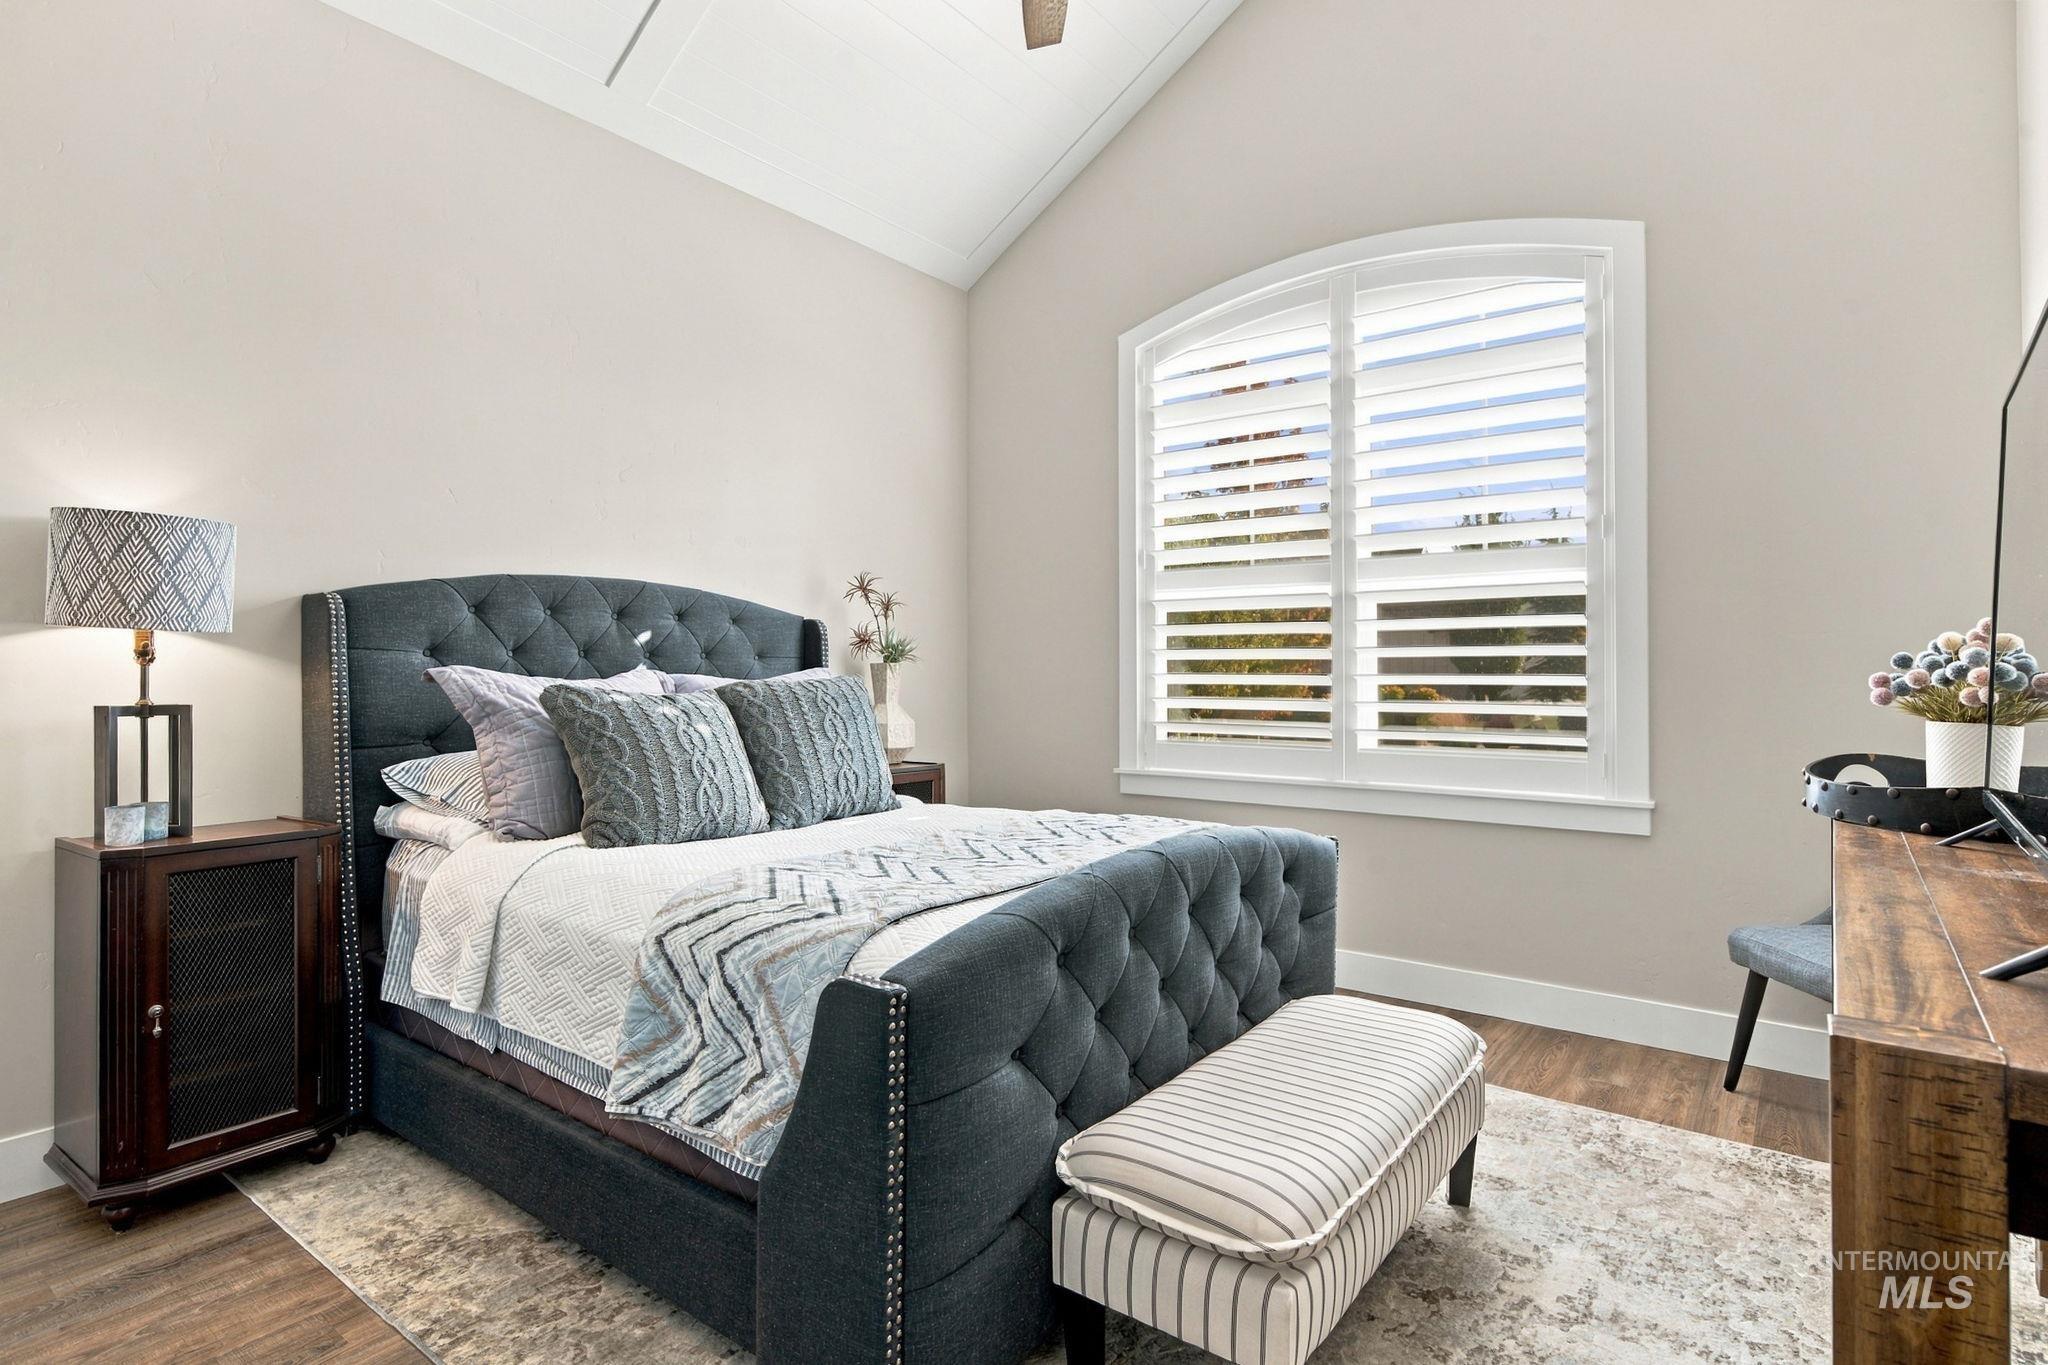
Vaulted ceiling with a ceiling fan, arched window with plantation shutters, wood-finish flooring, and light-toned wall paint
-
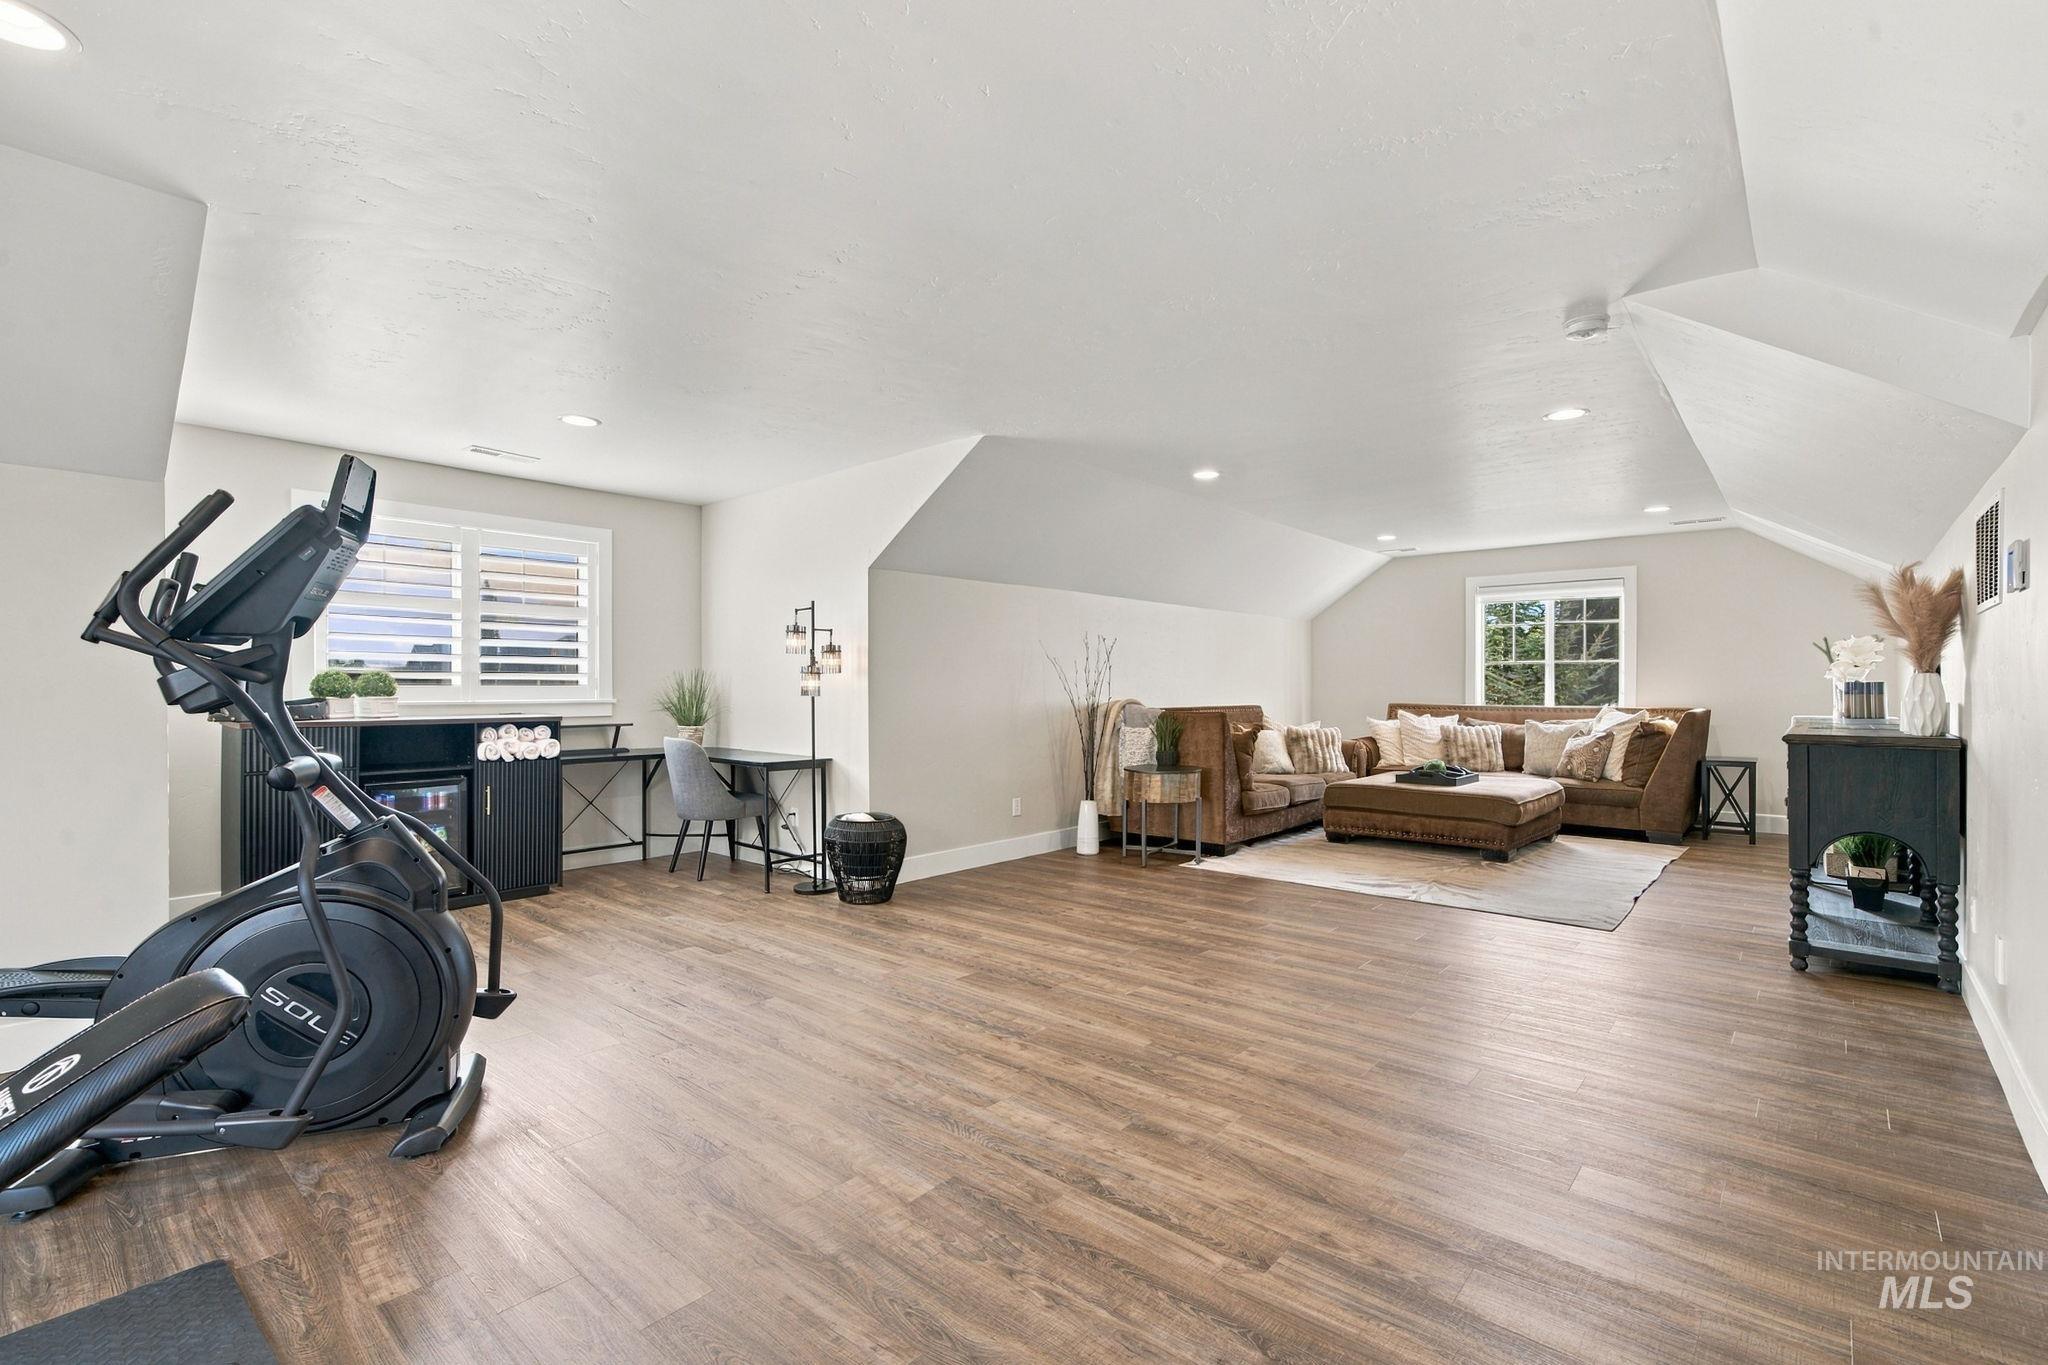
Spacious room featuring wood-finish flooring, recessed lighting, and sloped ceilings
-
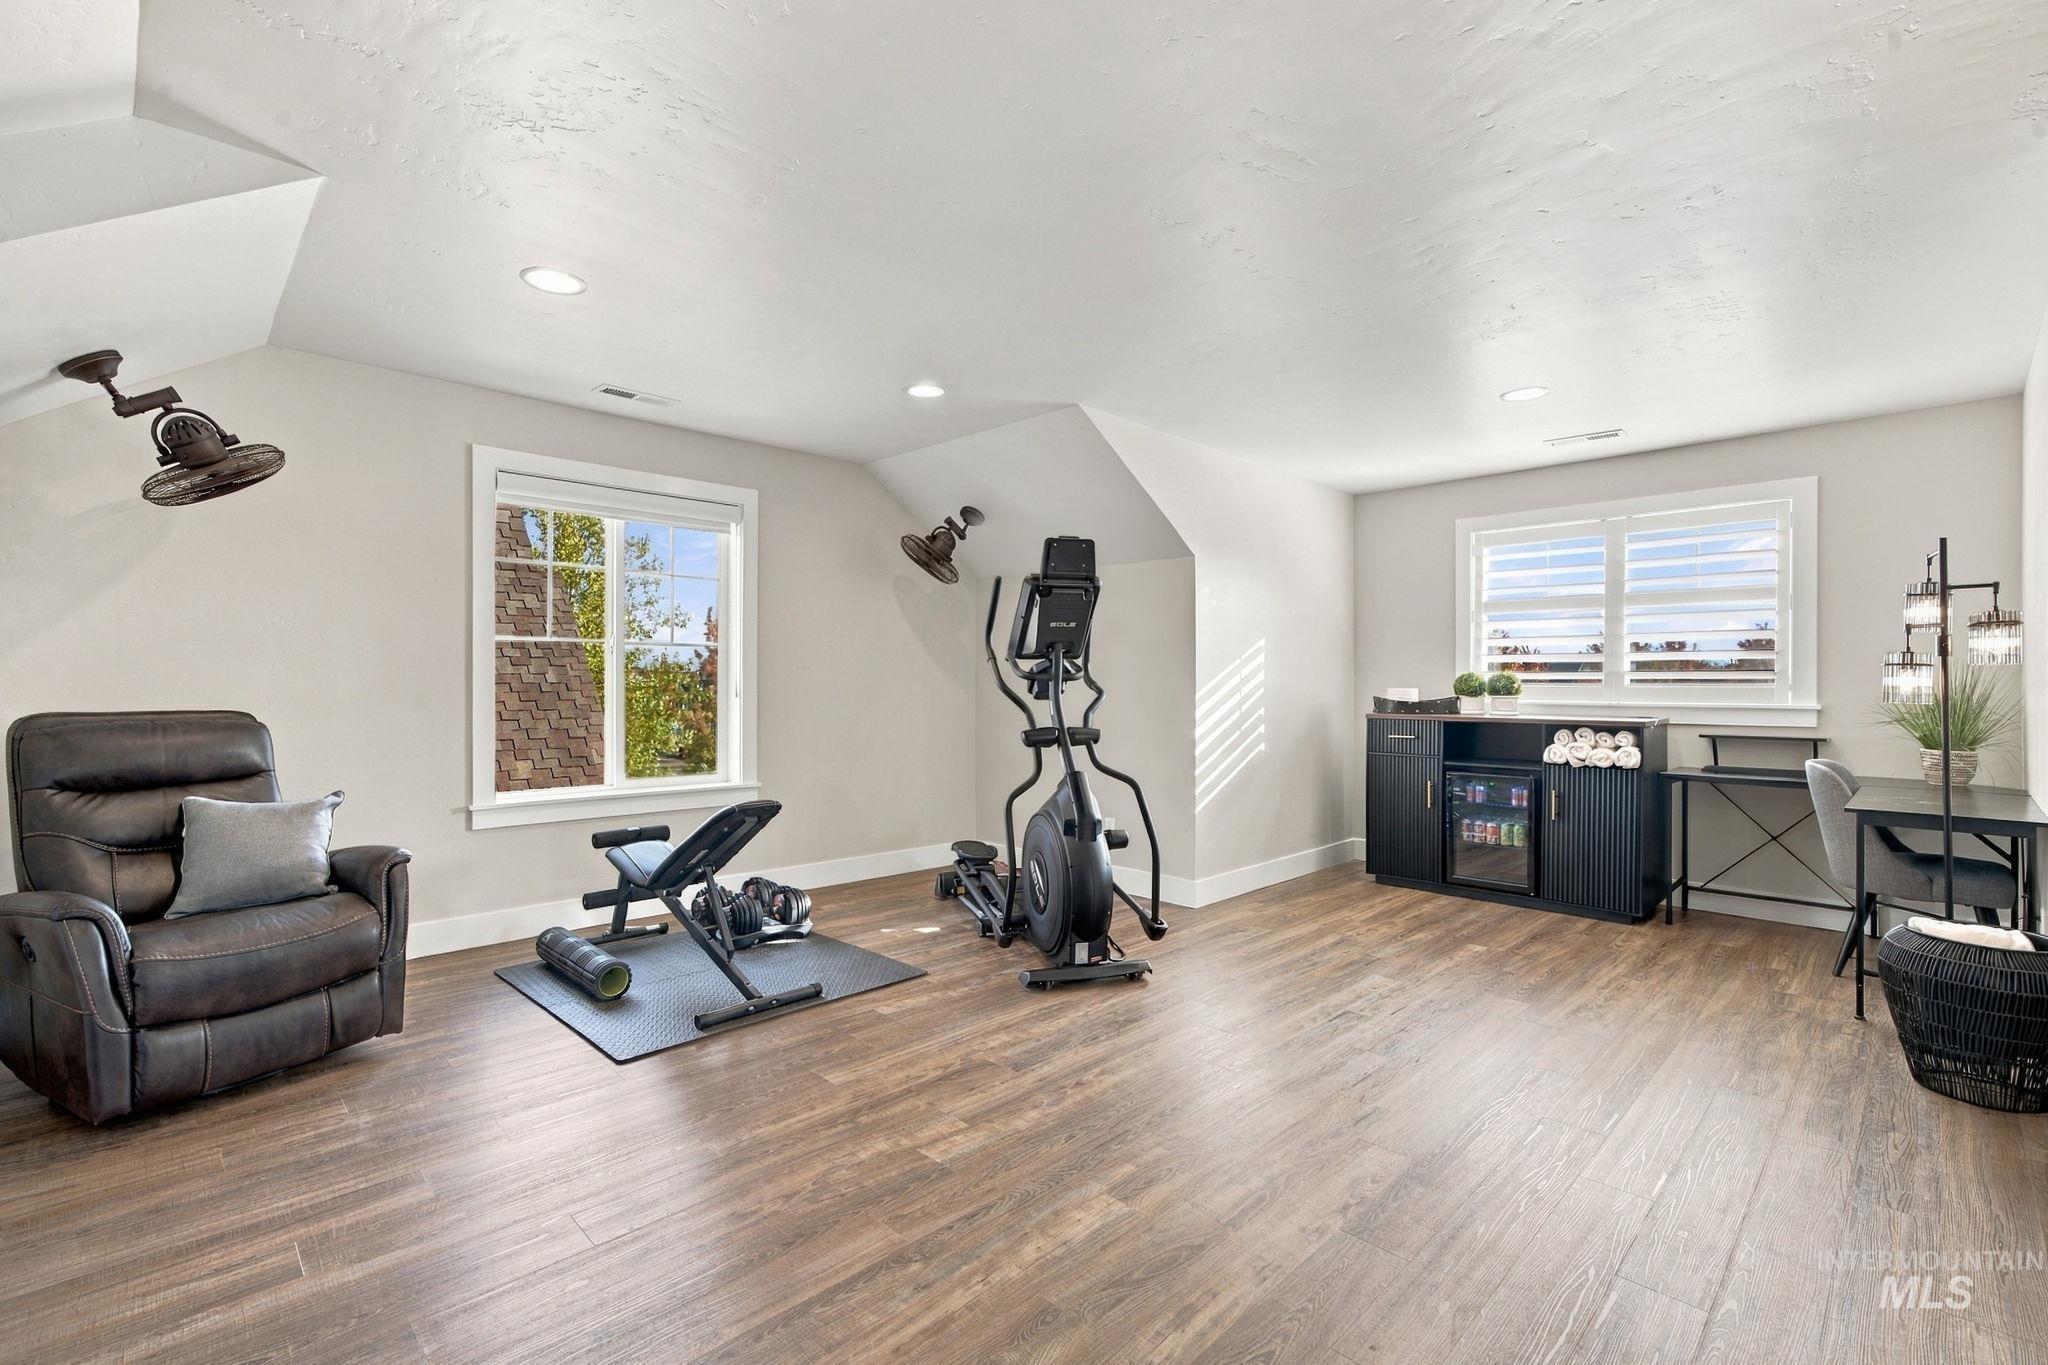
Wood-finish flooring throughout, recessed lighting, and bright windows with white trim
-
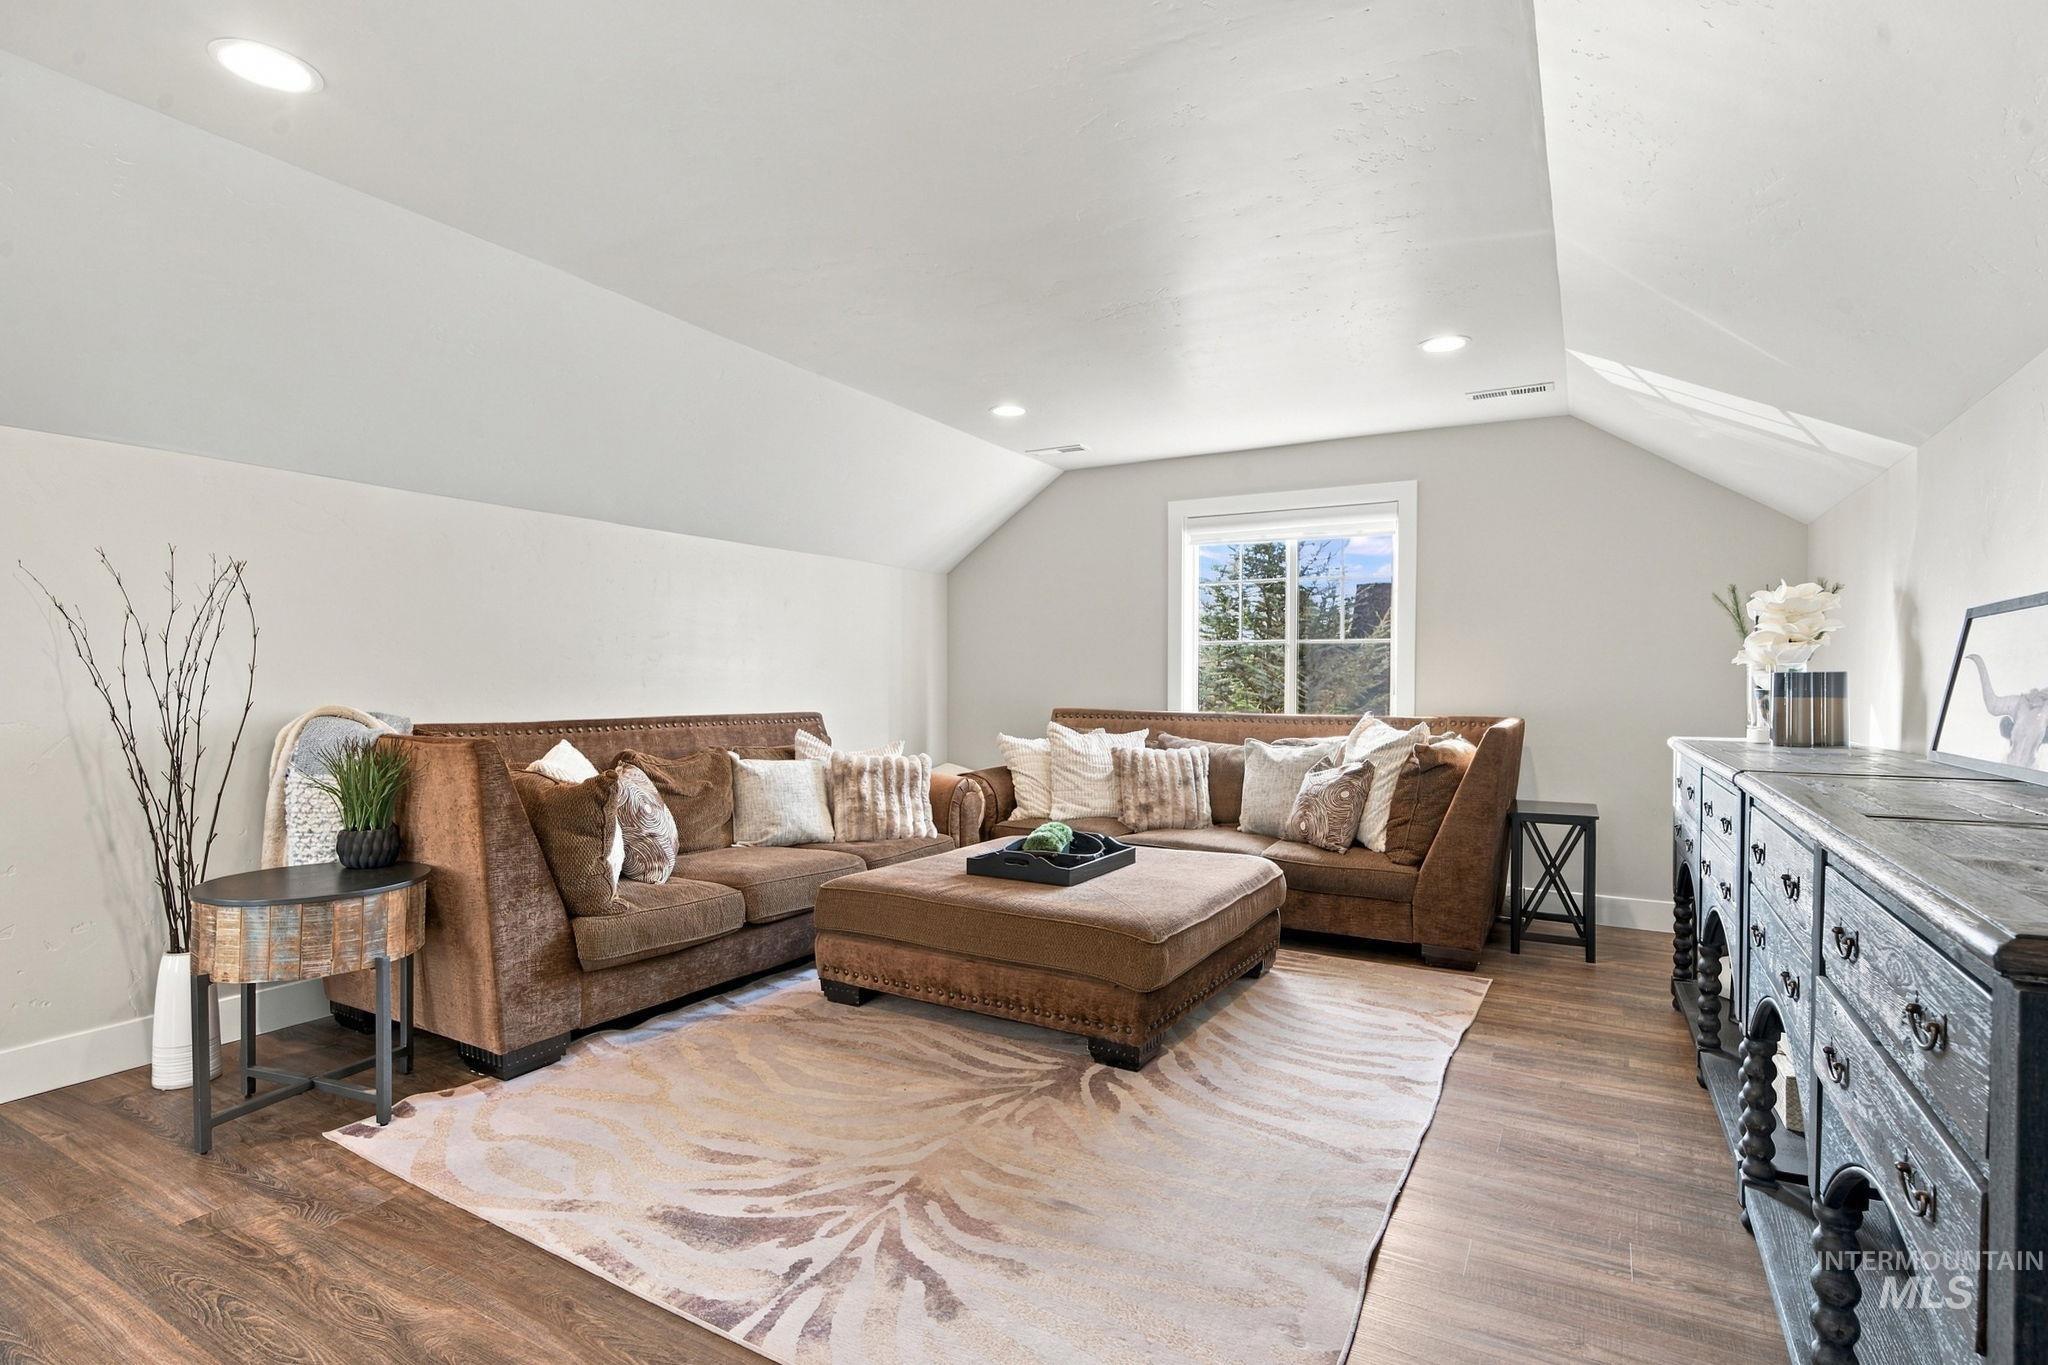
Vaulted ceiling with recessed lighting, wood-finish flooring, and a window with white trim
-
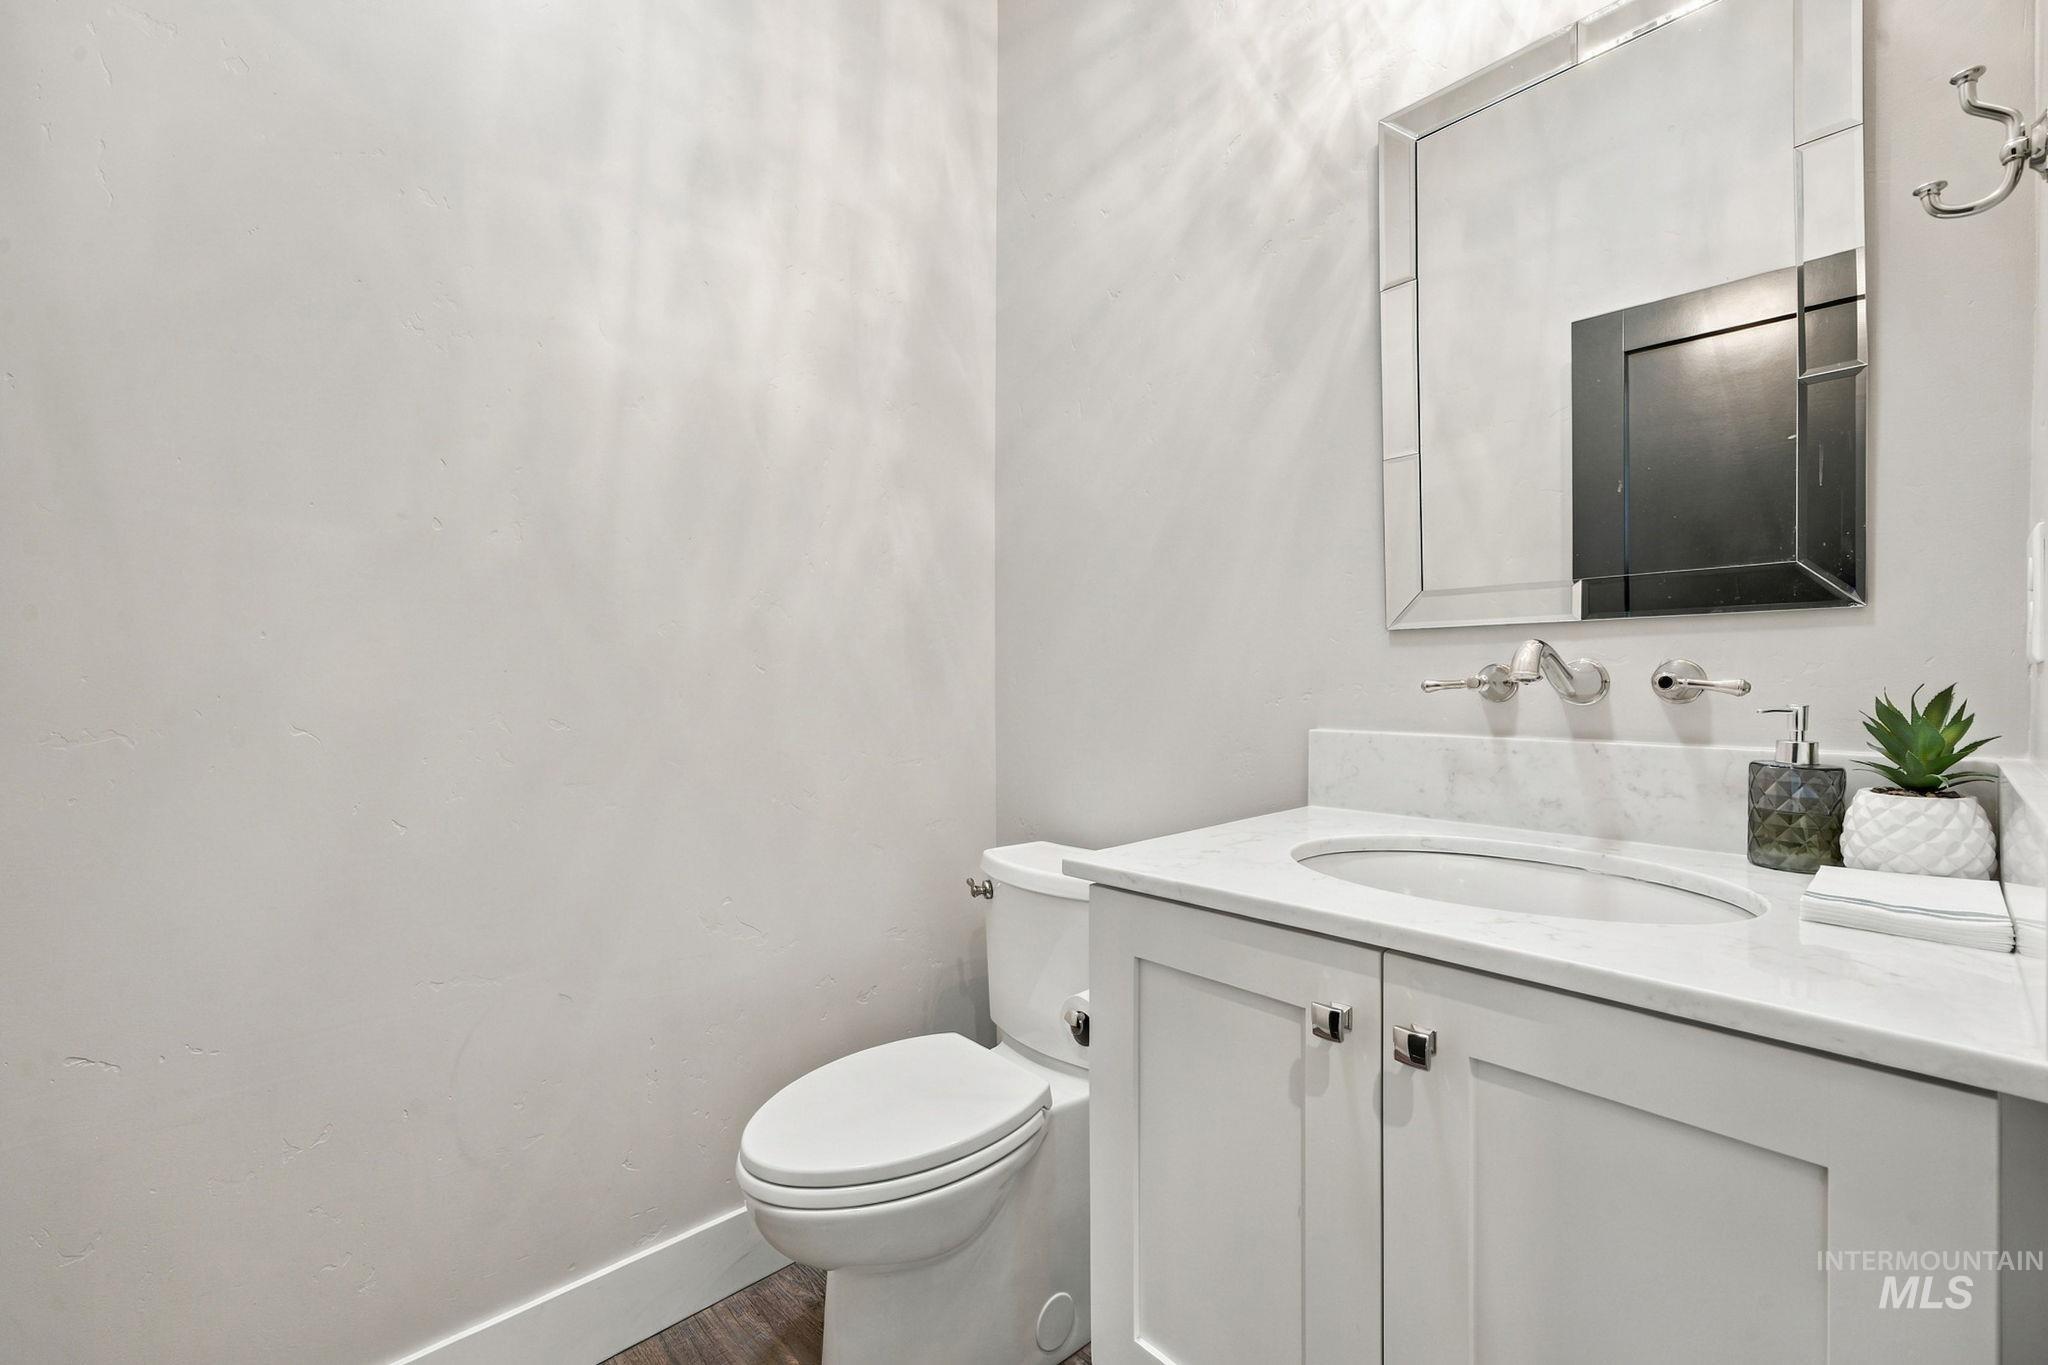
White vanity with shaker-style cabinetry, a built-in sink, and a light-toned countertop
-
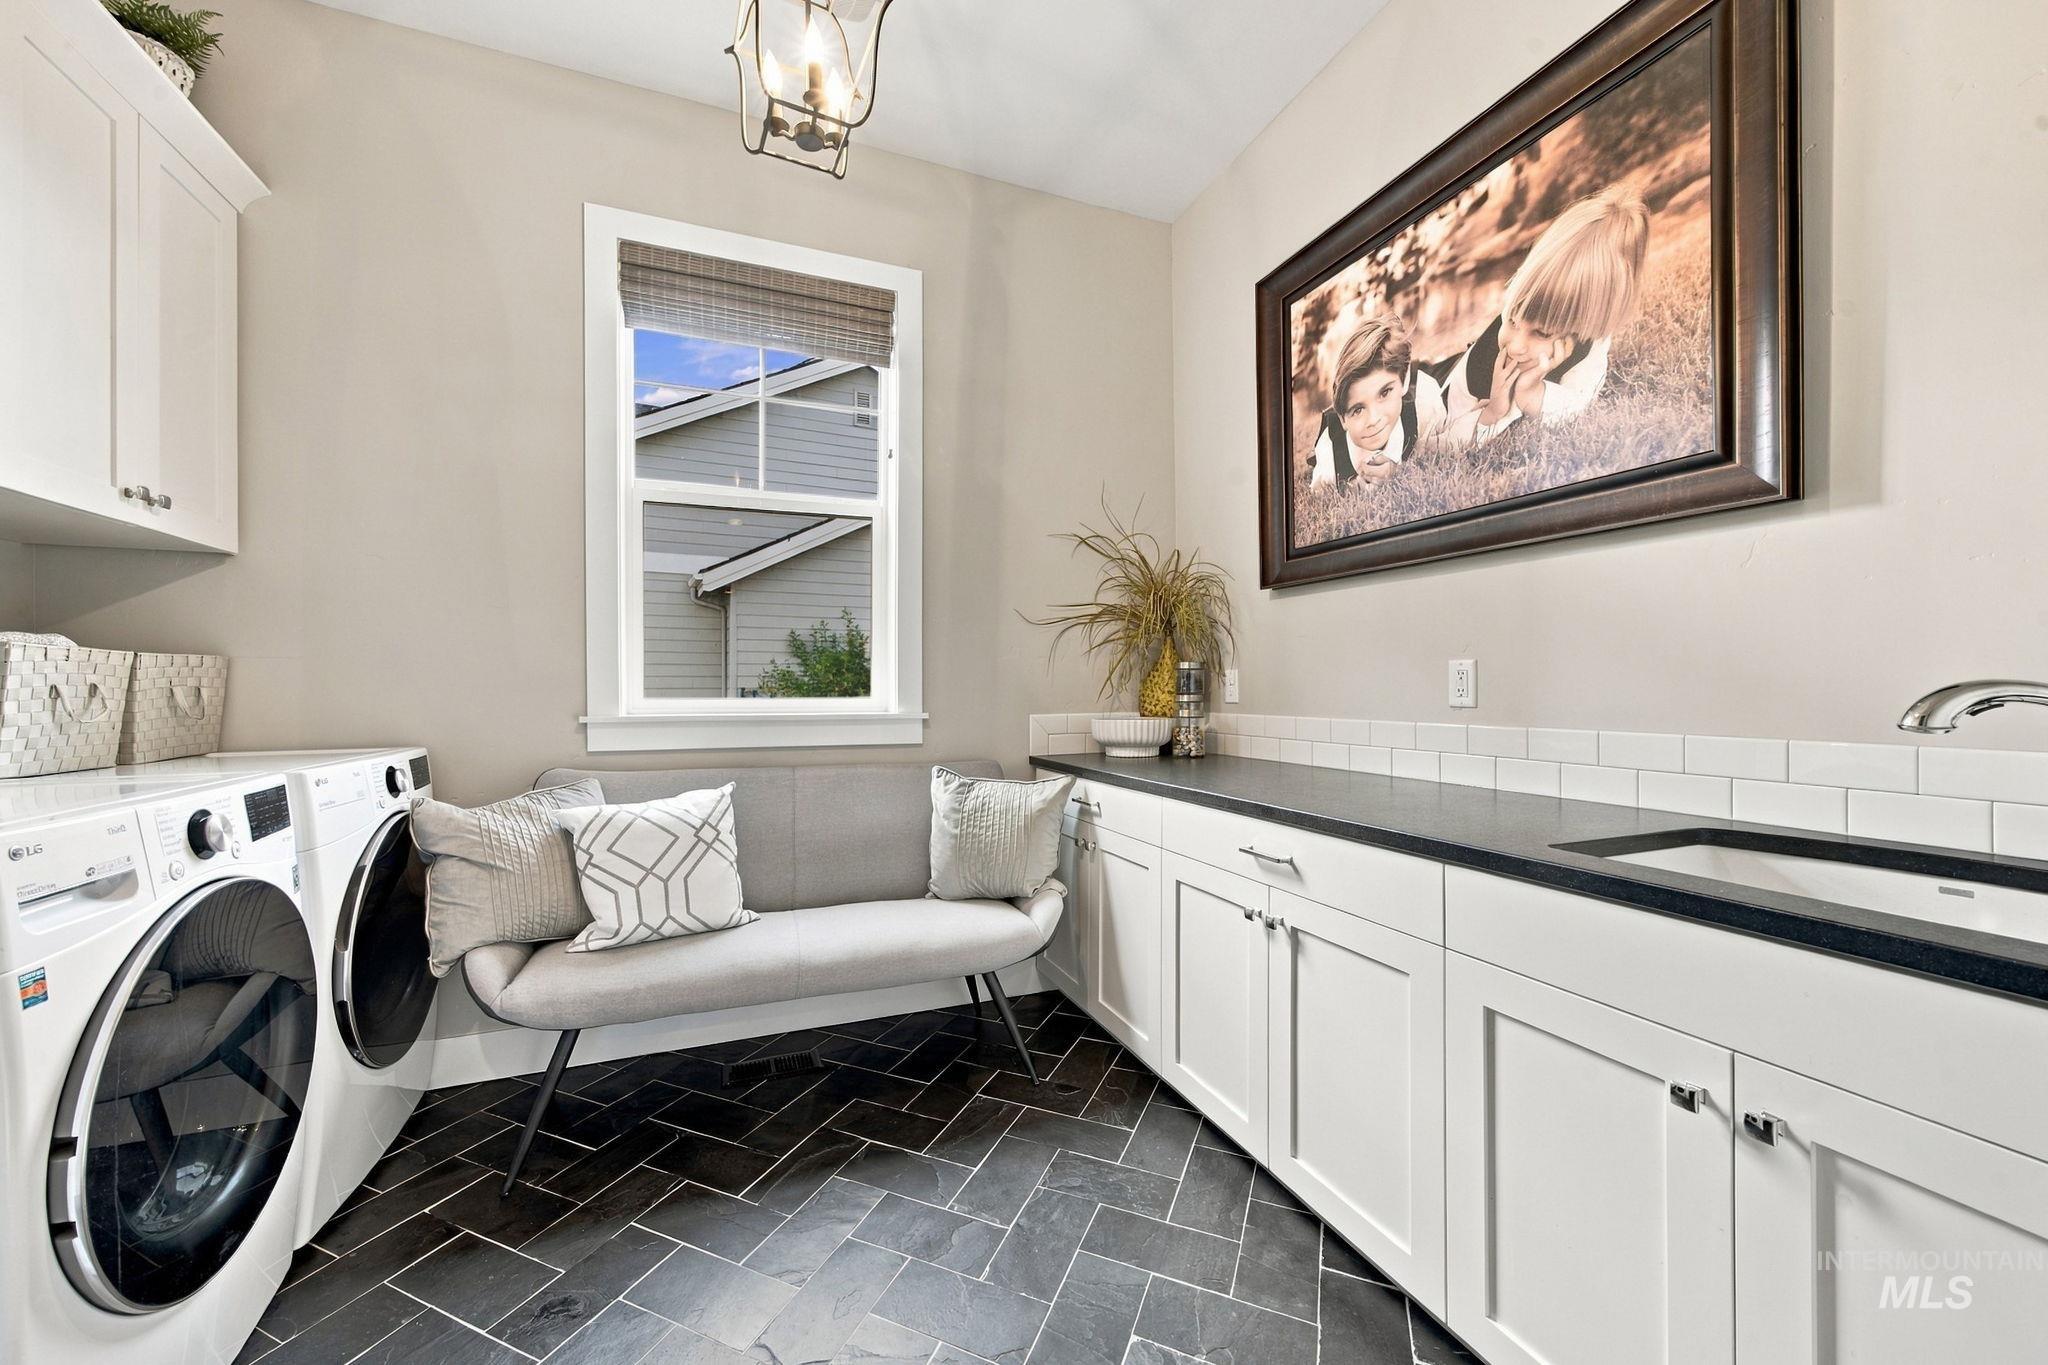
White shaker-style cabinetry with a dark countertop and undermount sink
-
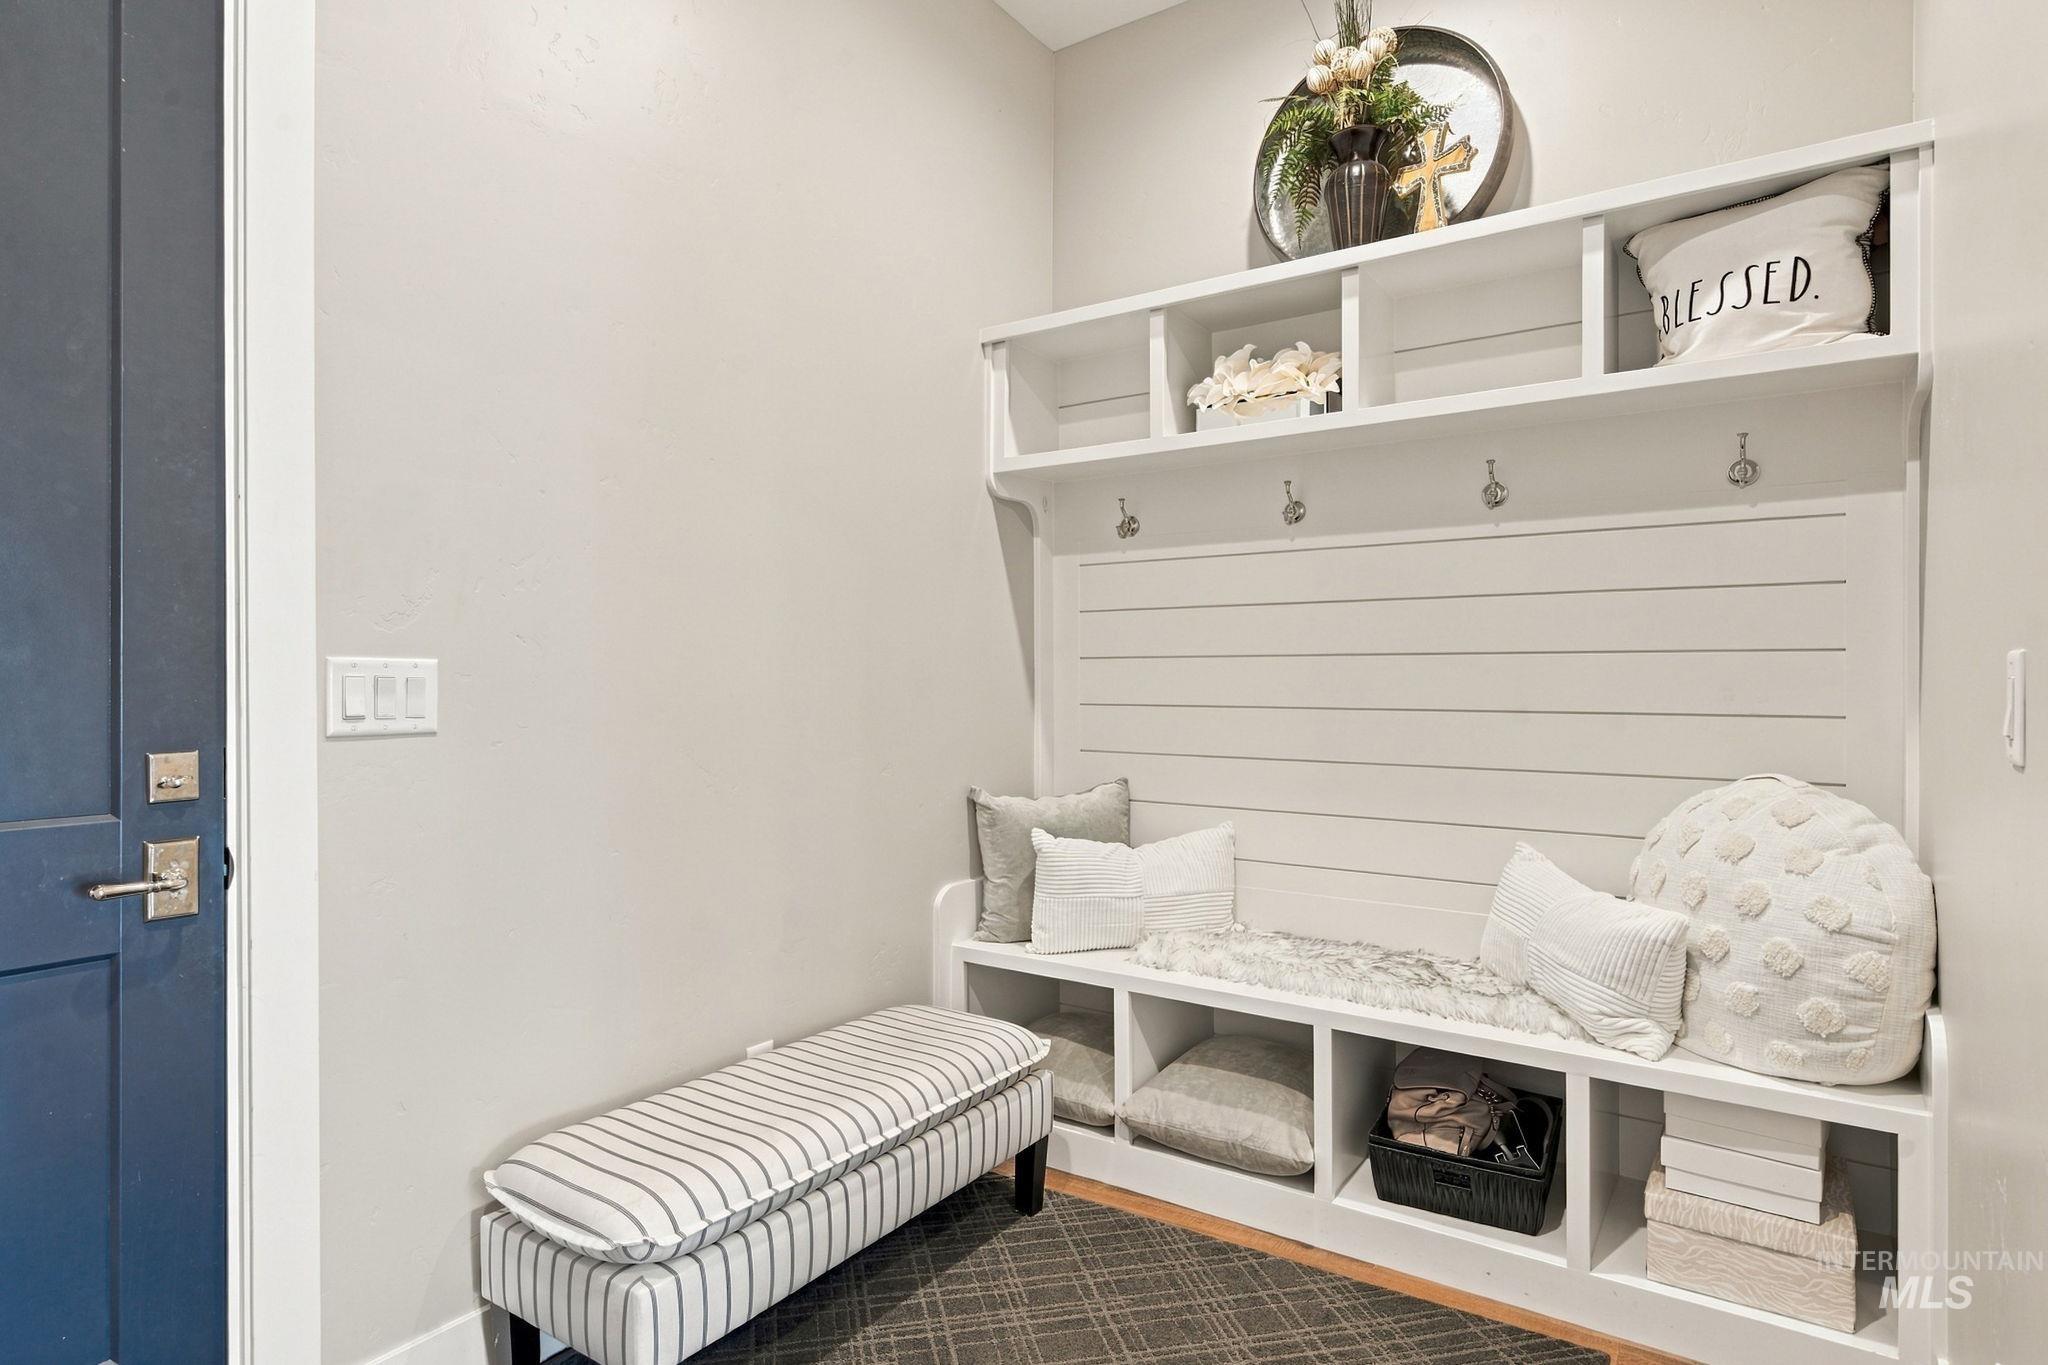
Built-in storage bench with upper shelving and coat hooks, featuring a shiplap back panel, recessed cubbies, and a dark wood-finish flooring
-
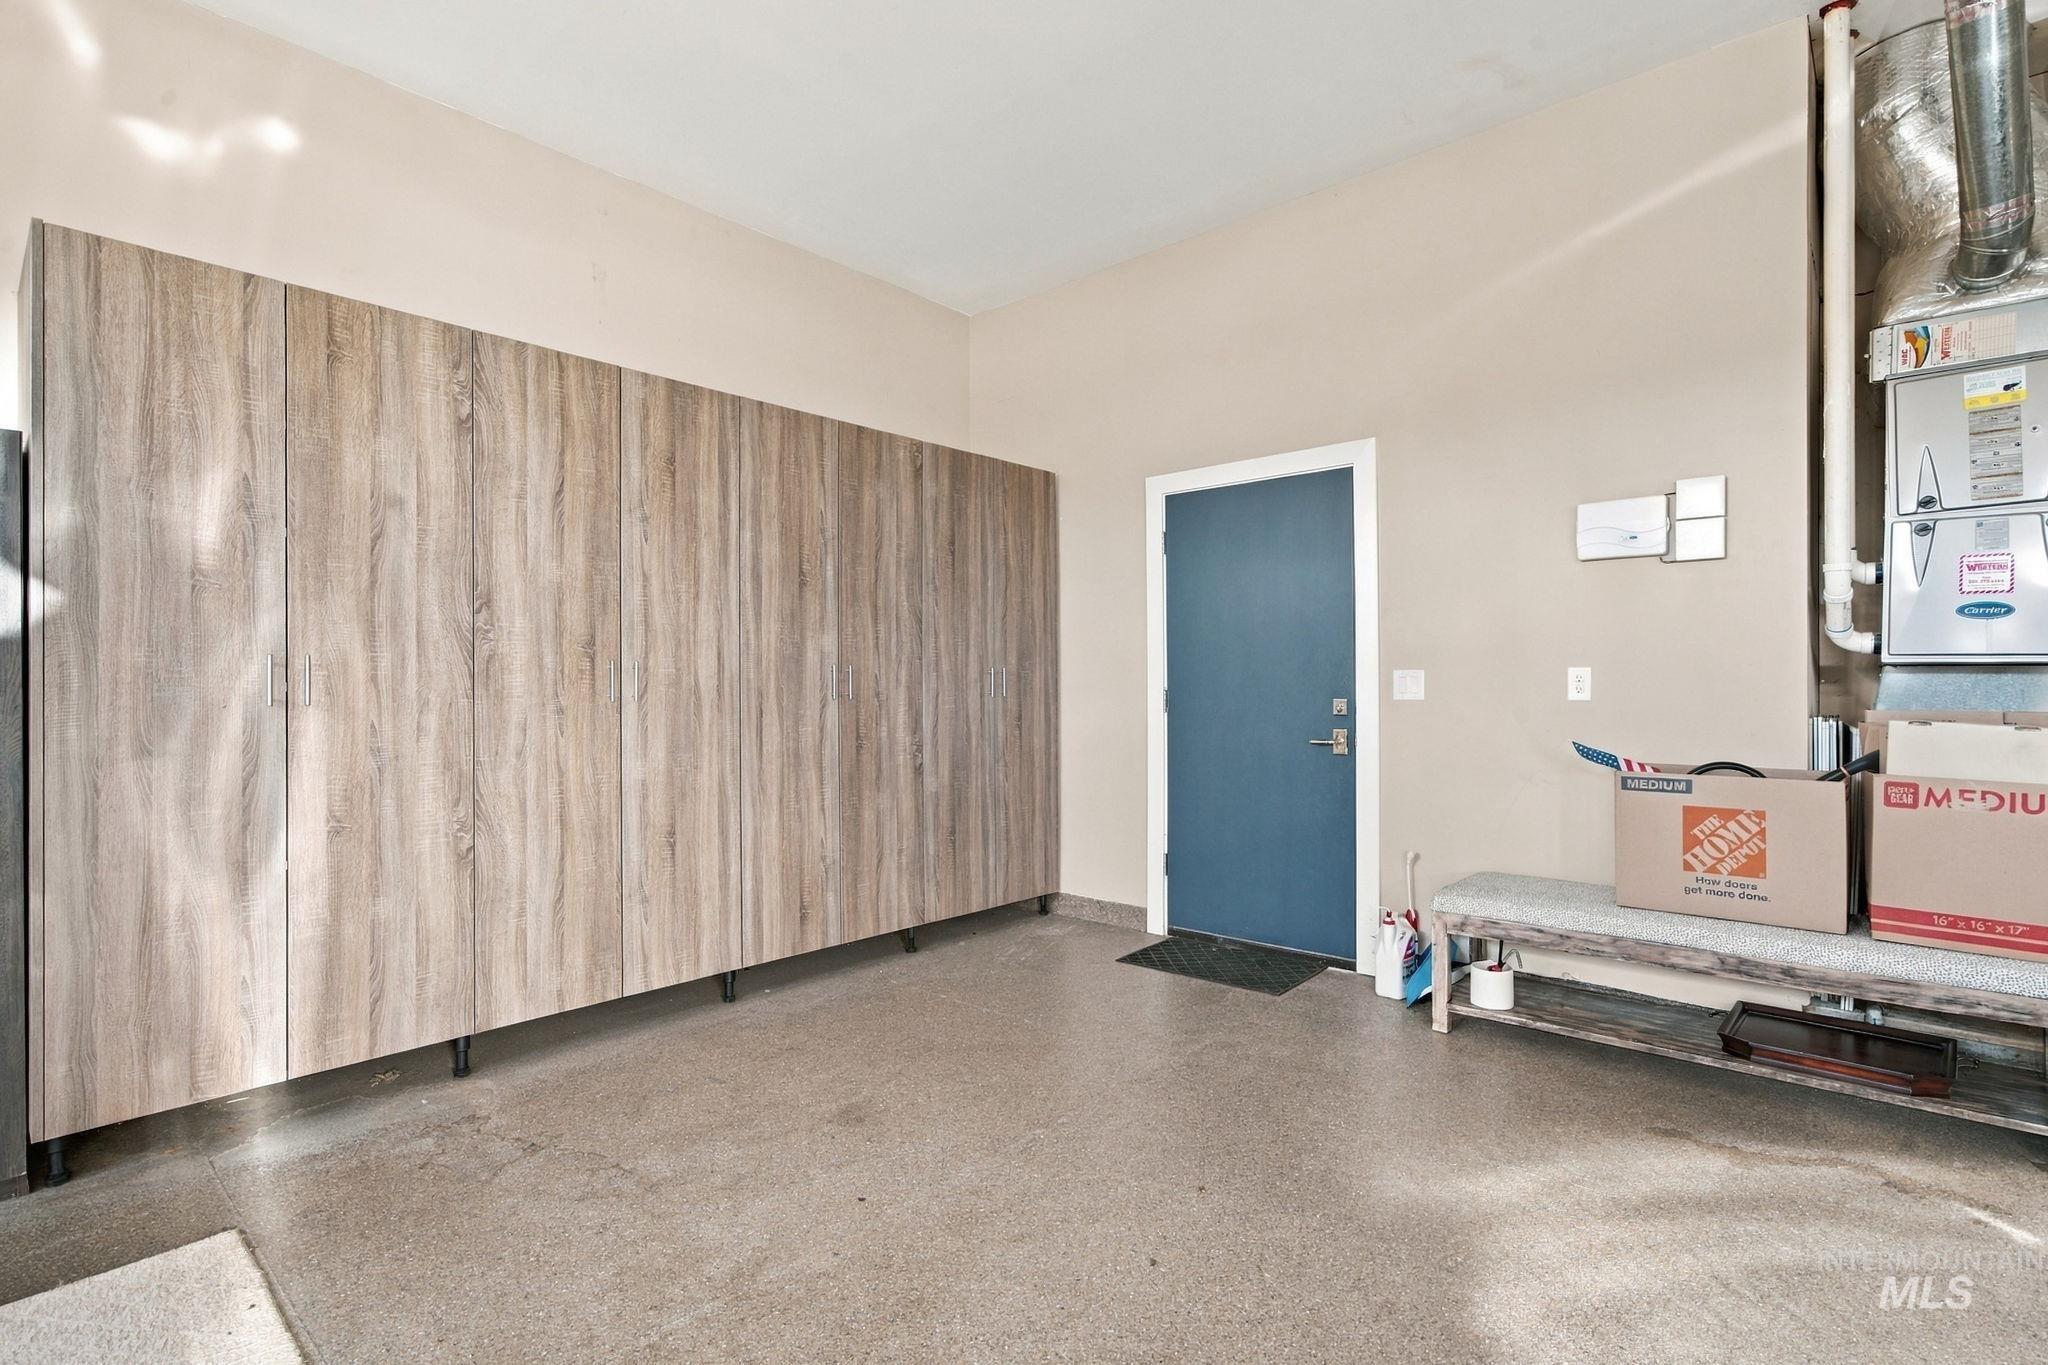
Extensive built-in storage with wood-finish cabinetry, a utility door, and a finished concrete floor
-
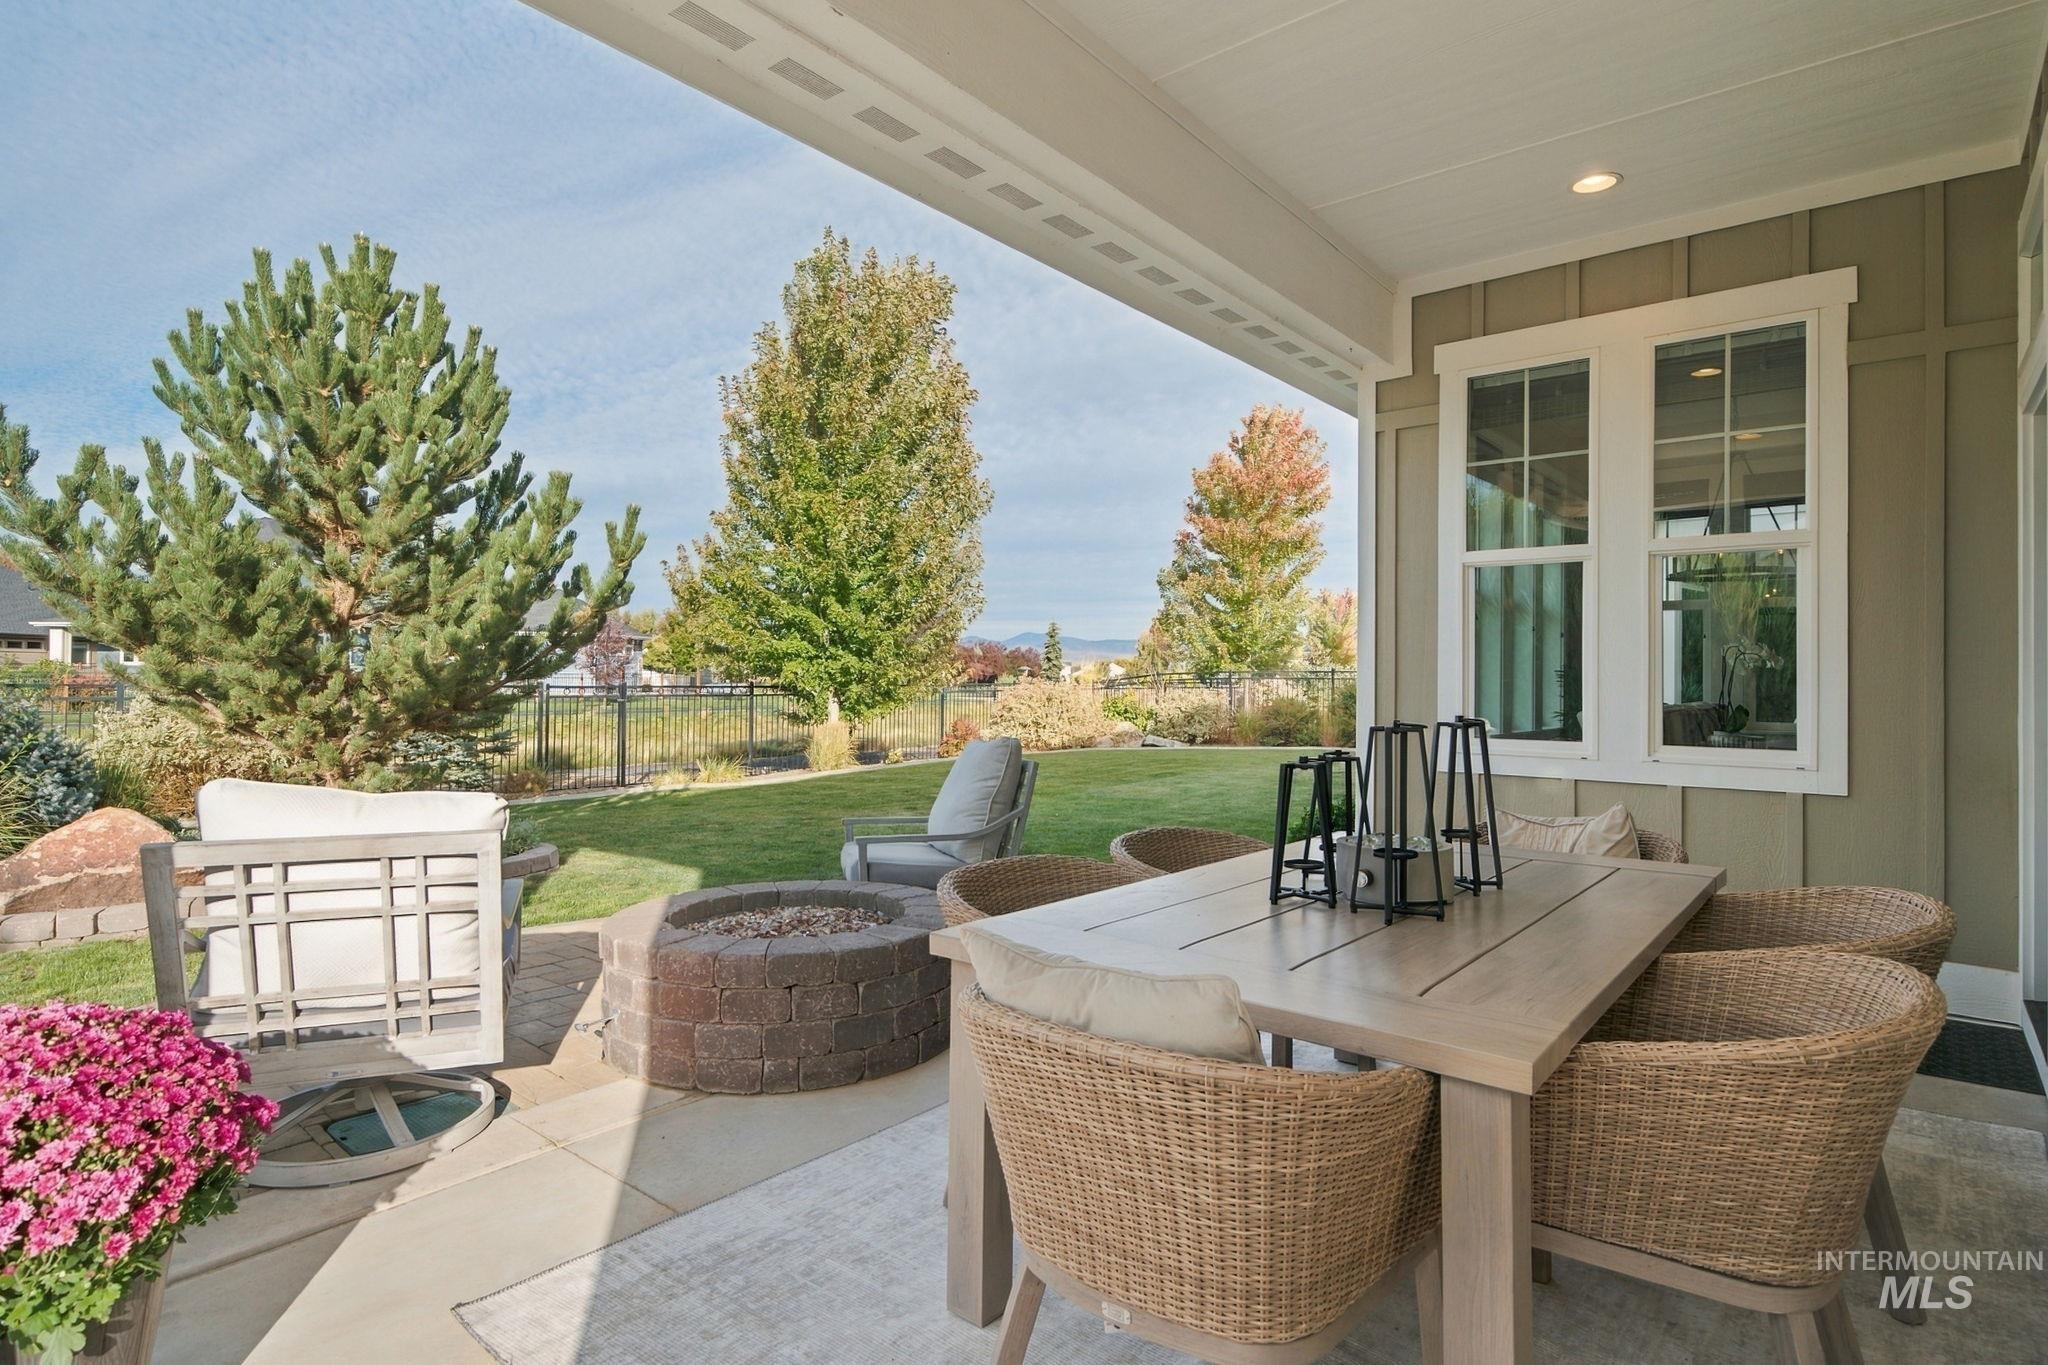
Covered patio featuring a paved surface, board-and-batten siding, and a fenced yard with mature trees
-
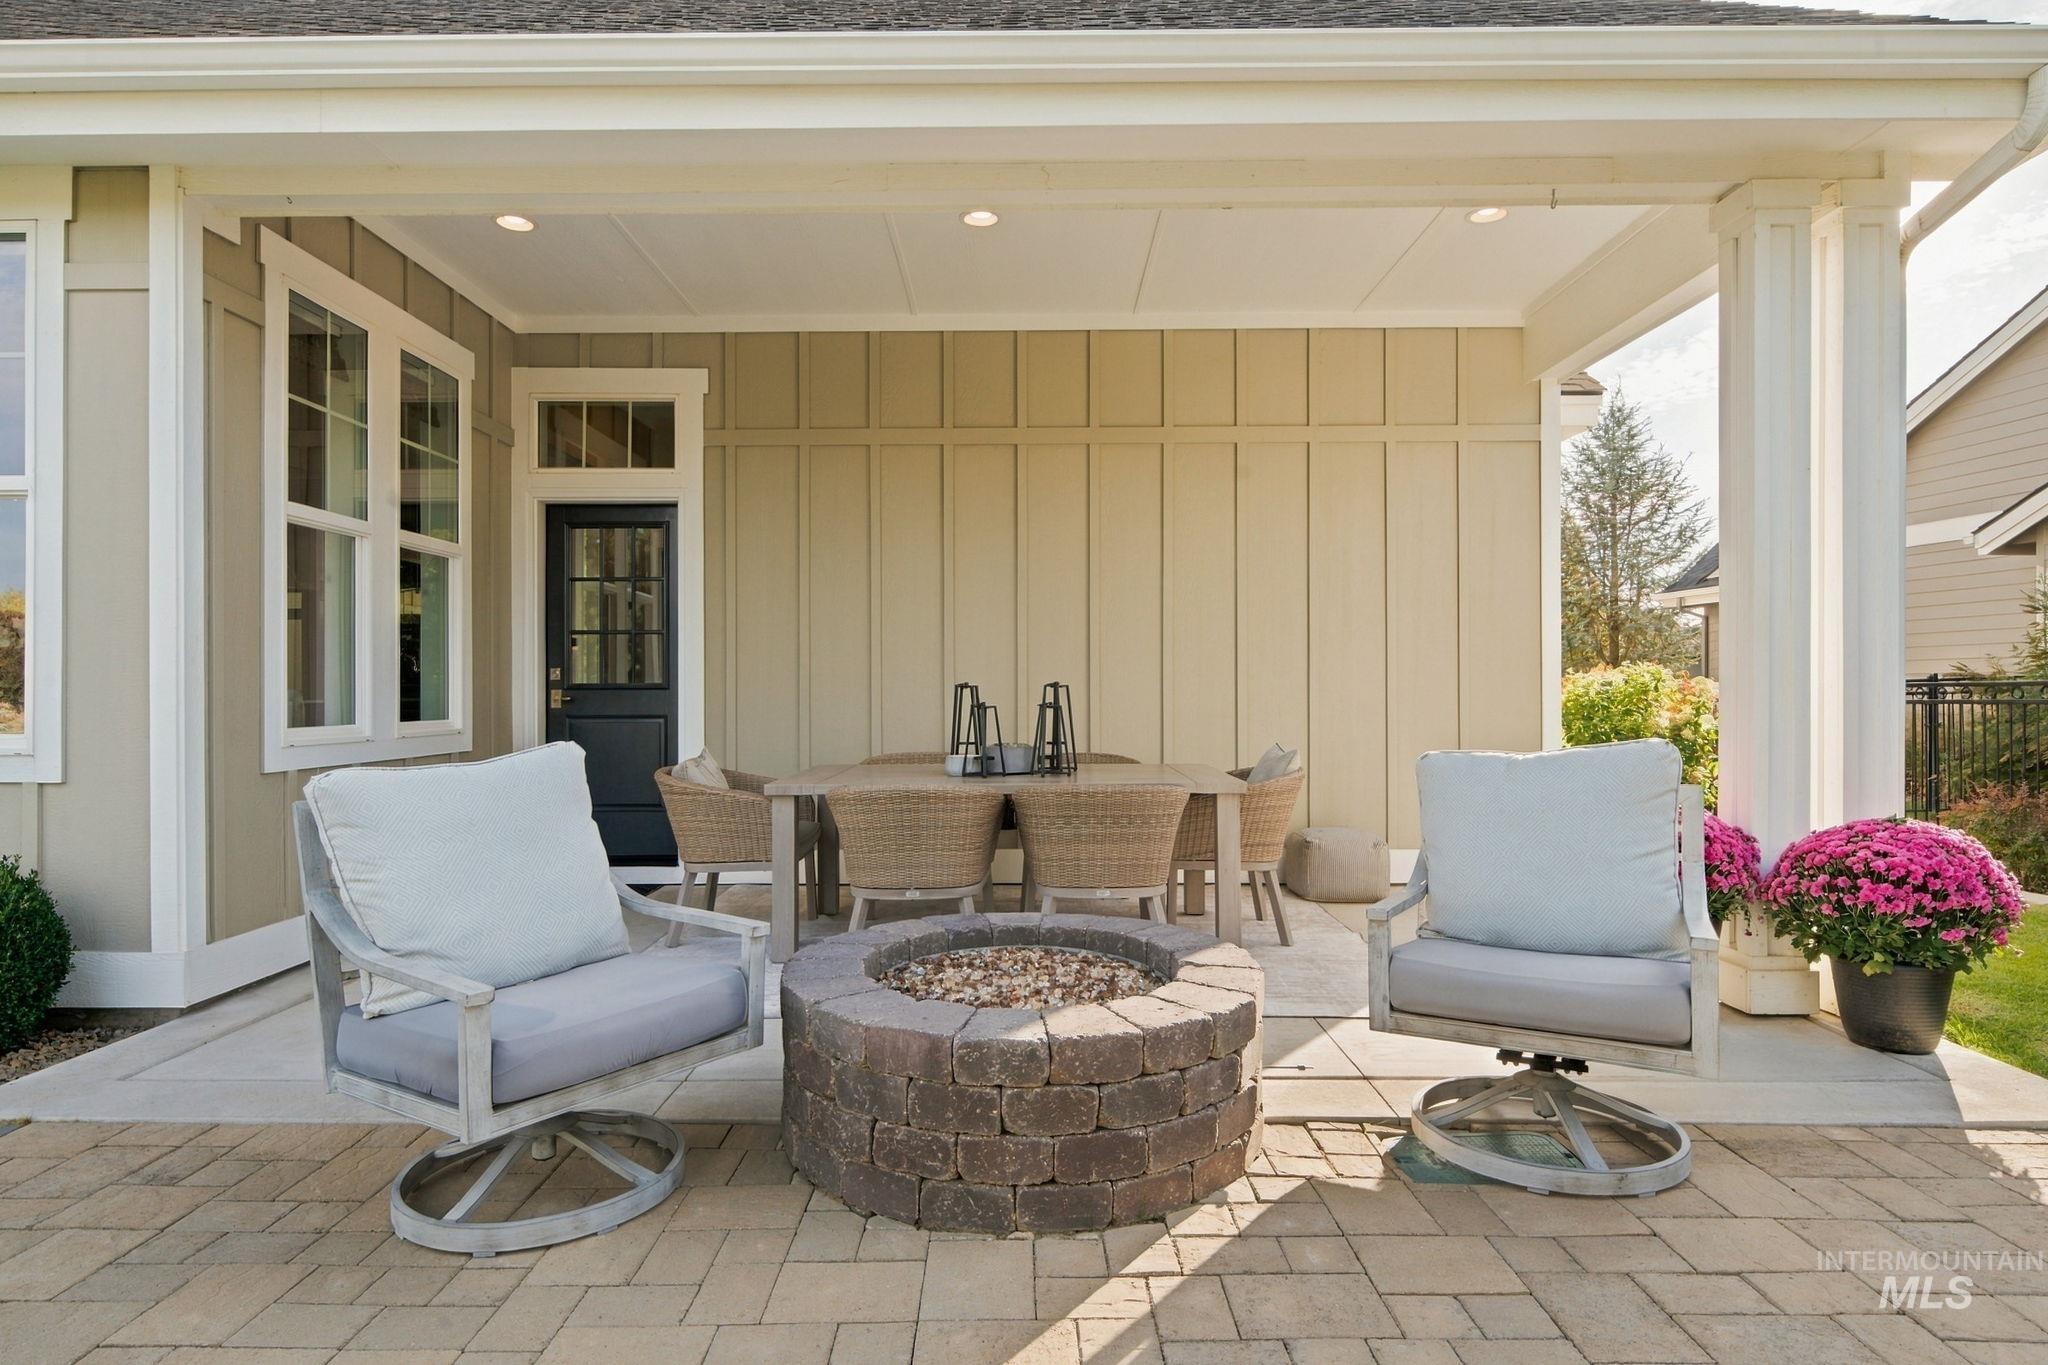
Covered outdoor patio featuring recessed lighting, a stone-finish fire pit, and a stone paver patio surface
-
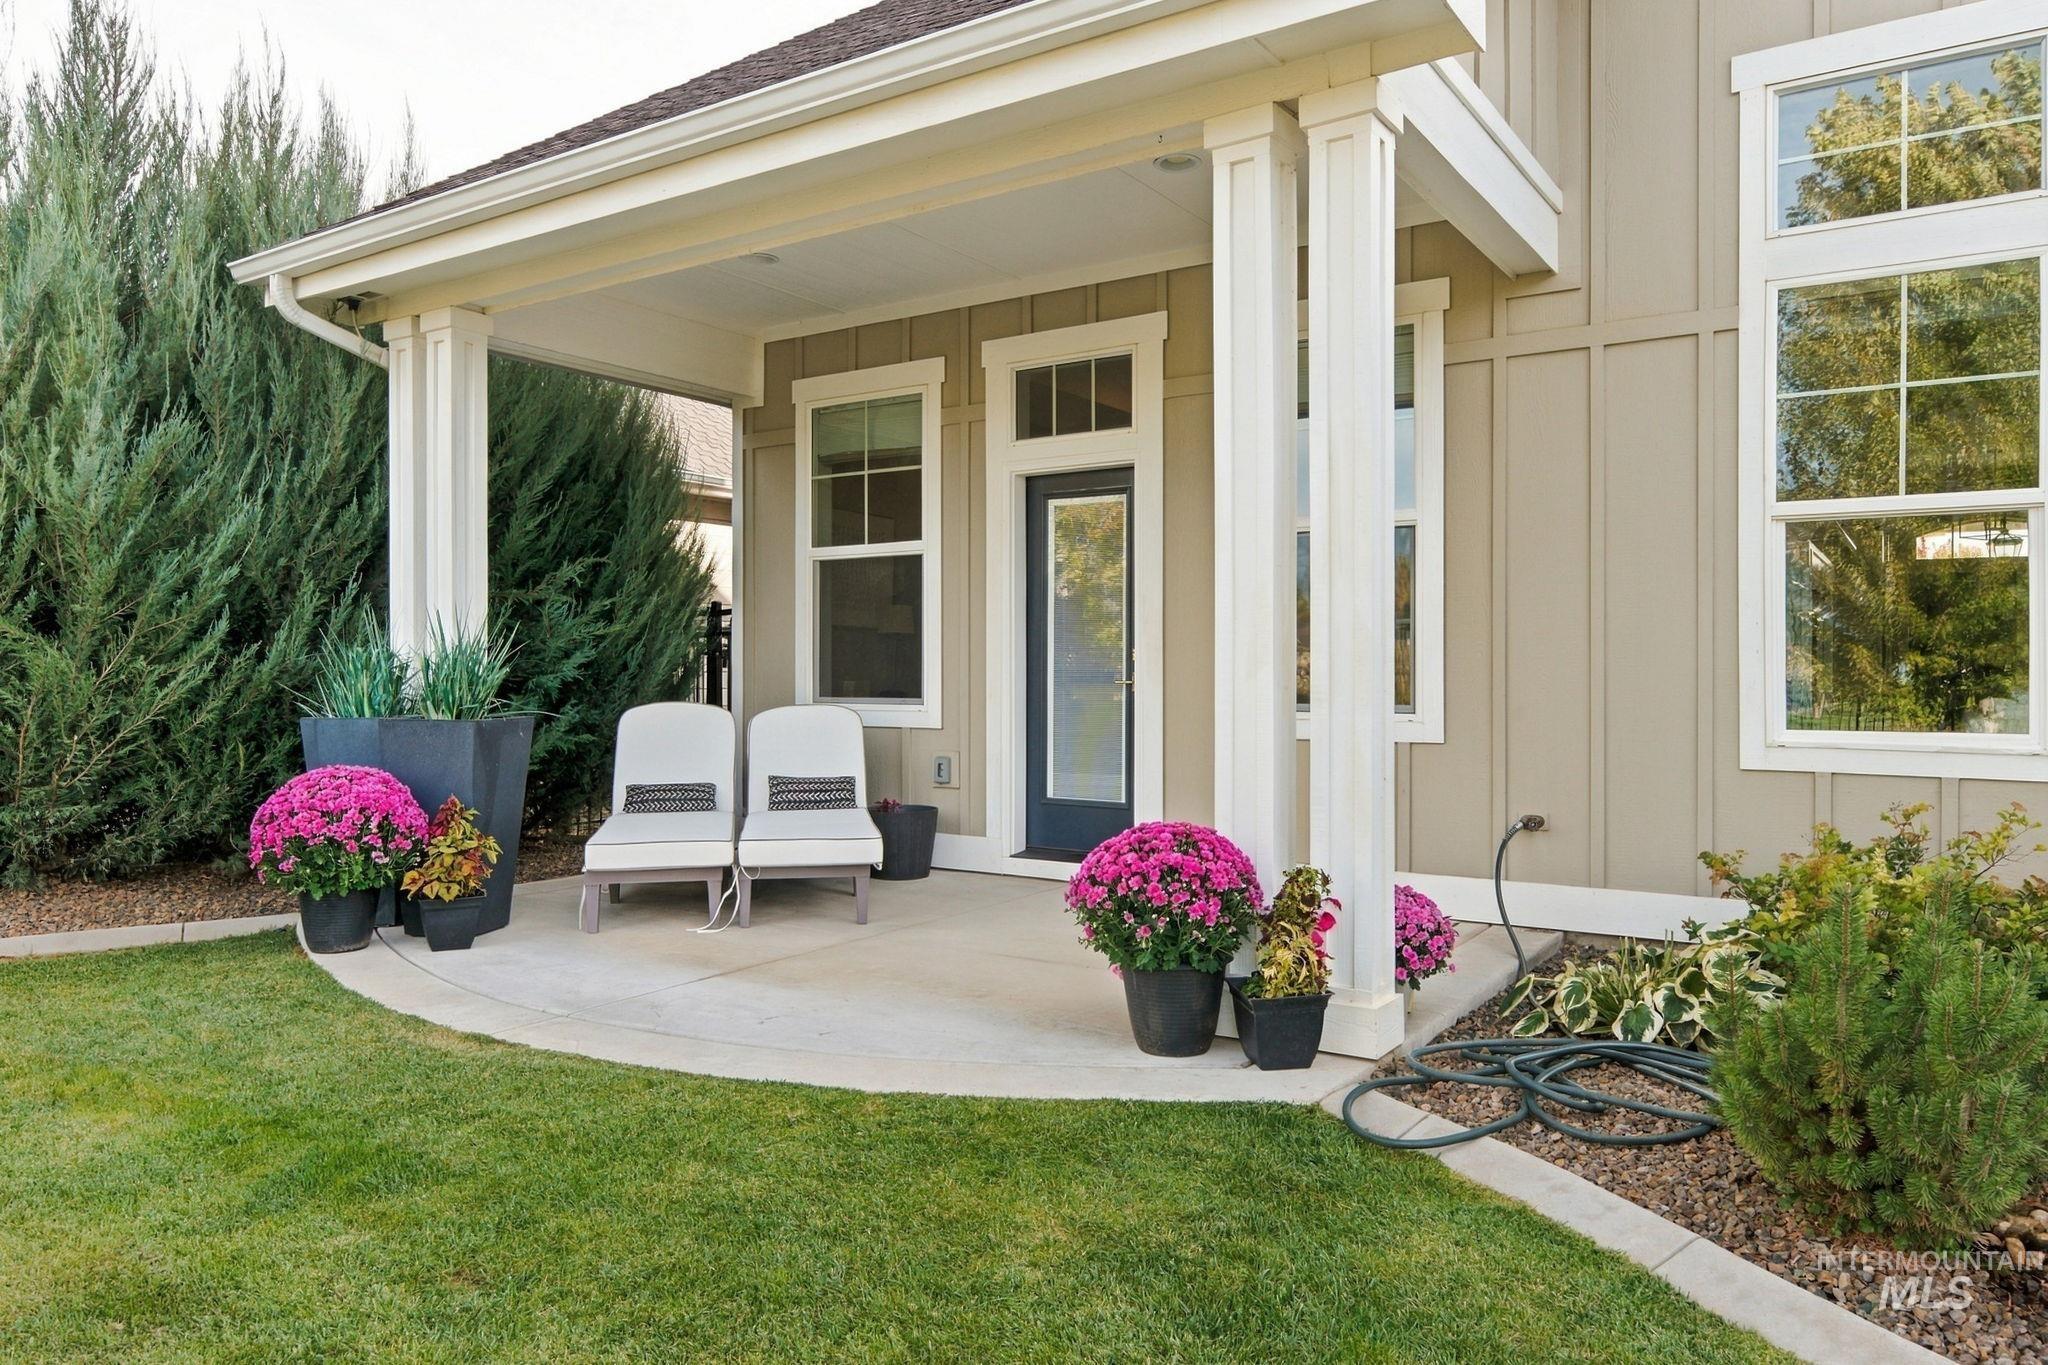
Covered patio with substantial white columns and concrete surfacing
-
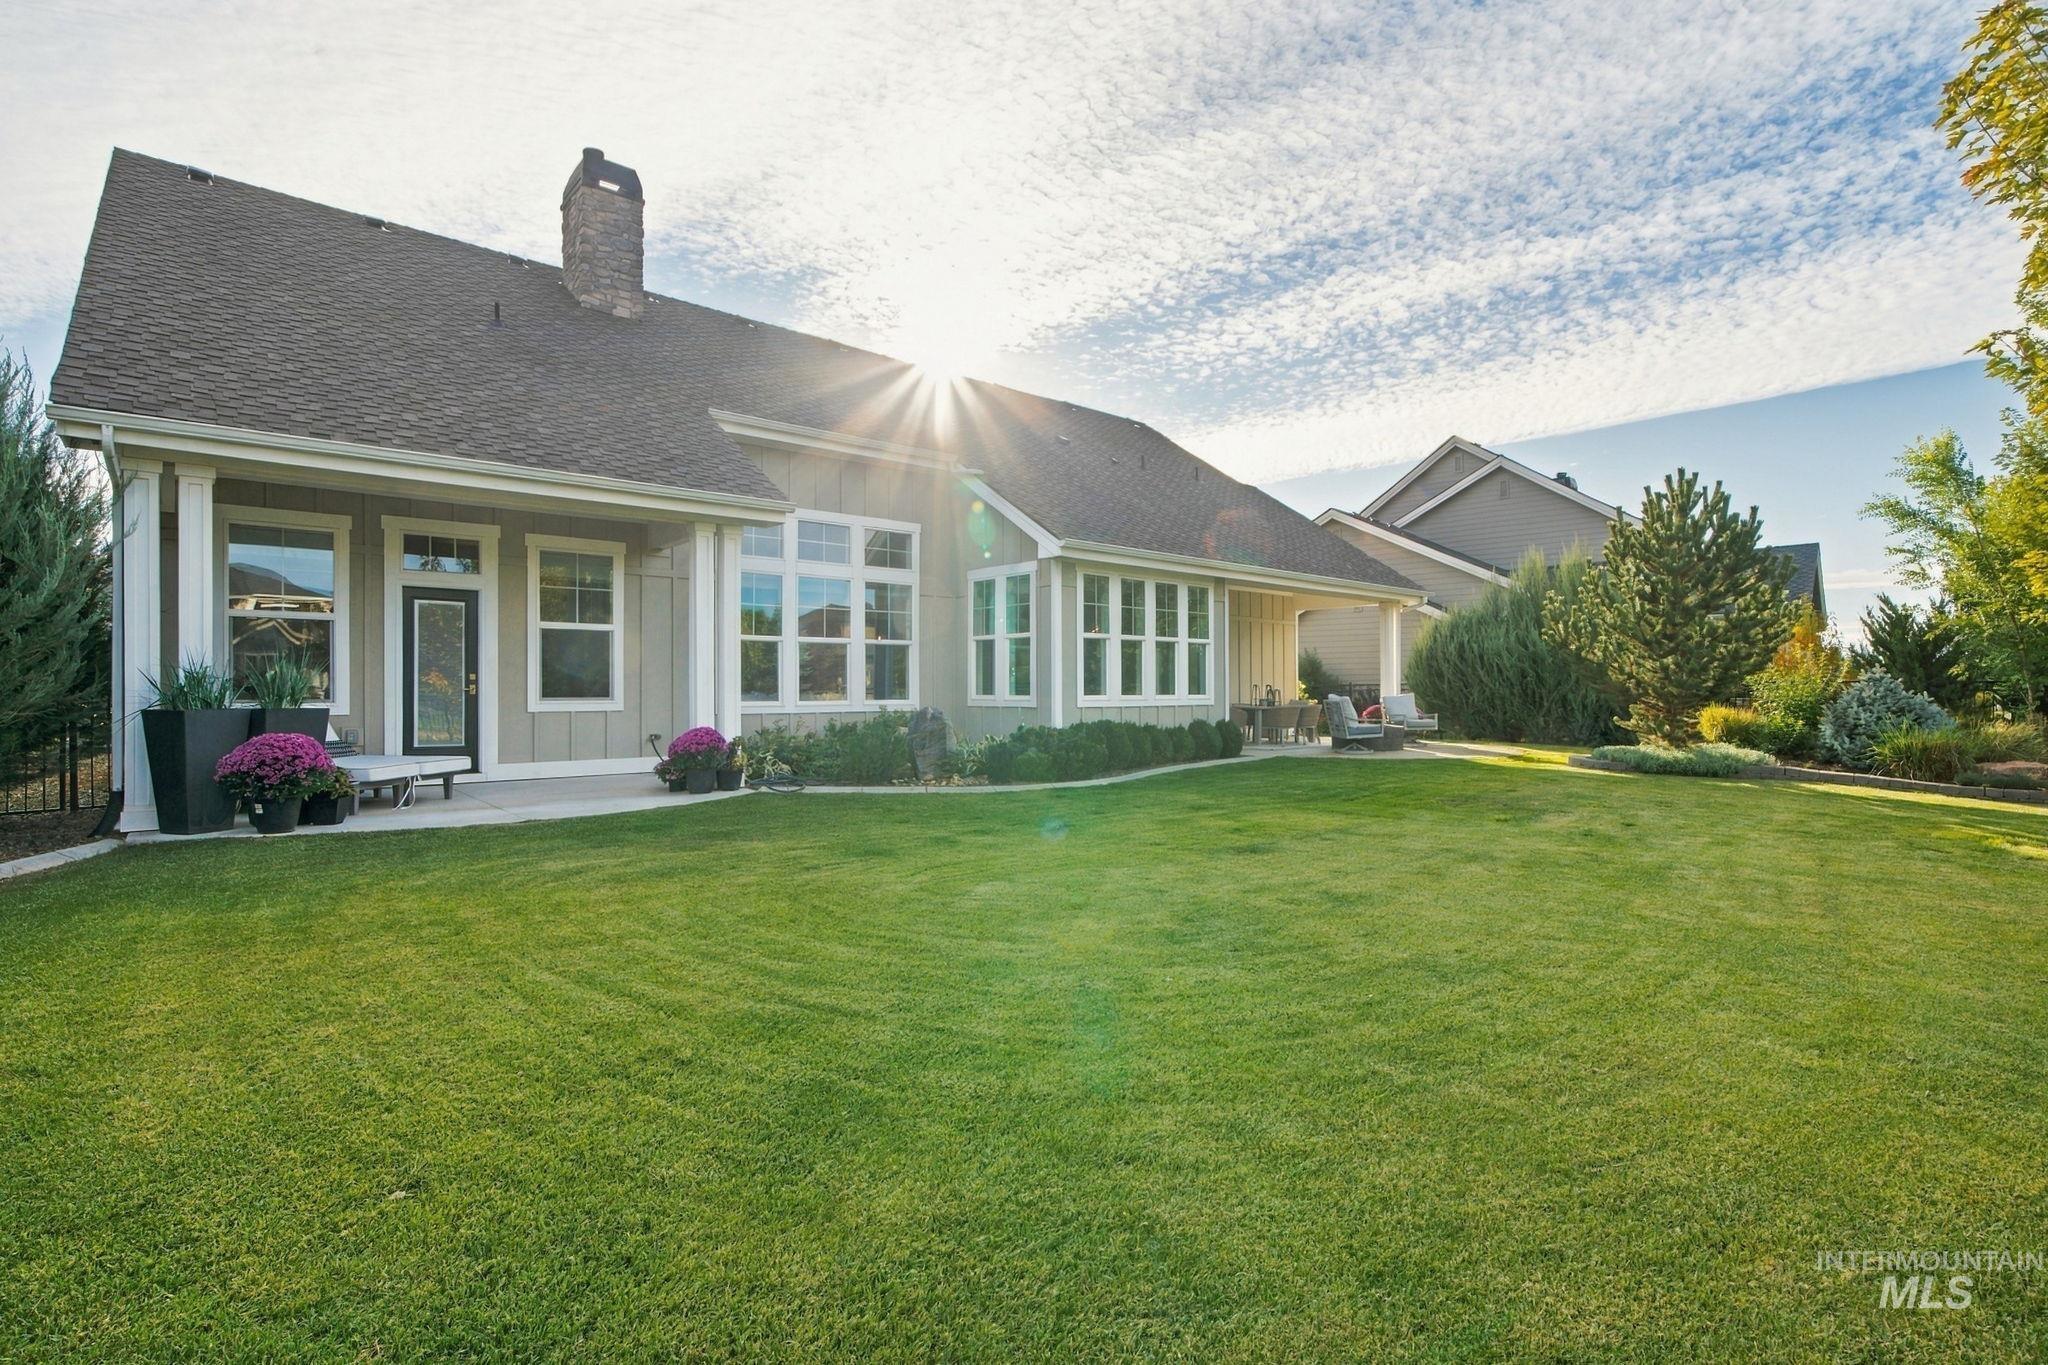
Expansive lawn with mature landscaping, a covered patio, and a stone-clad chimney
-
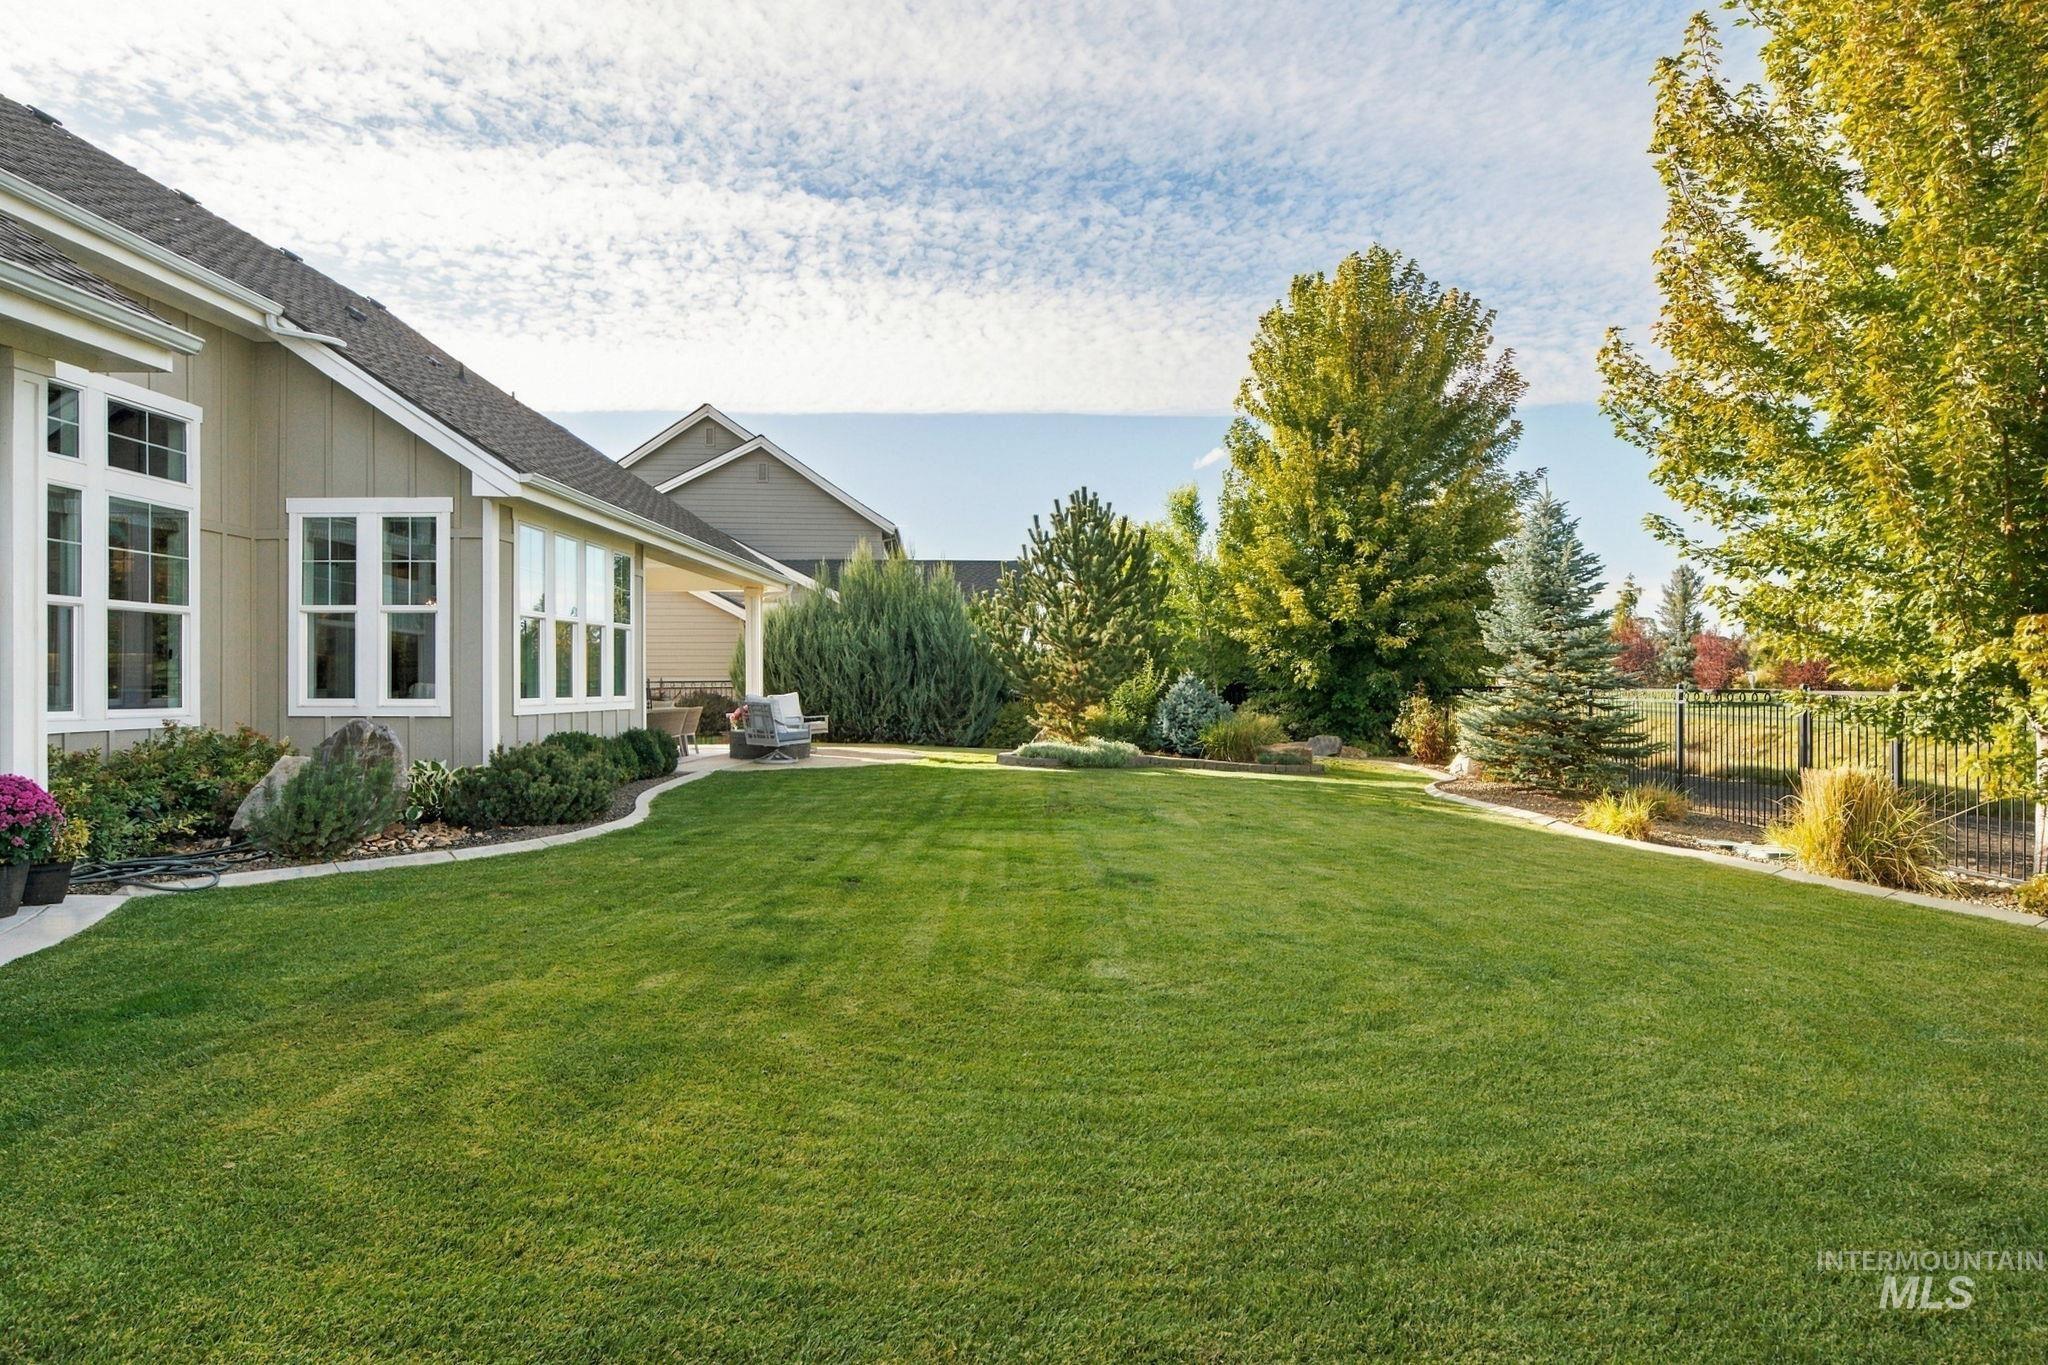
Expansive lawn area, mature trees, landscaped garden beds, and a covered patio
-
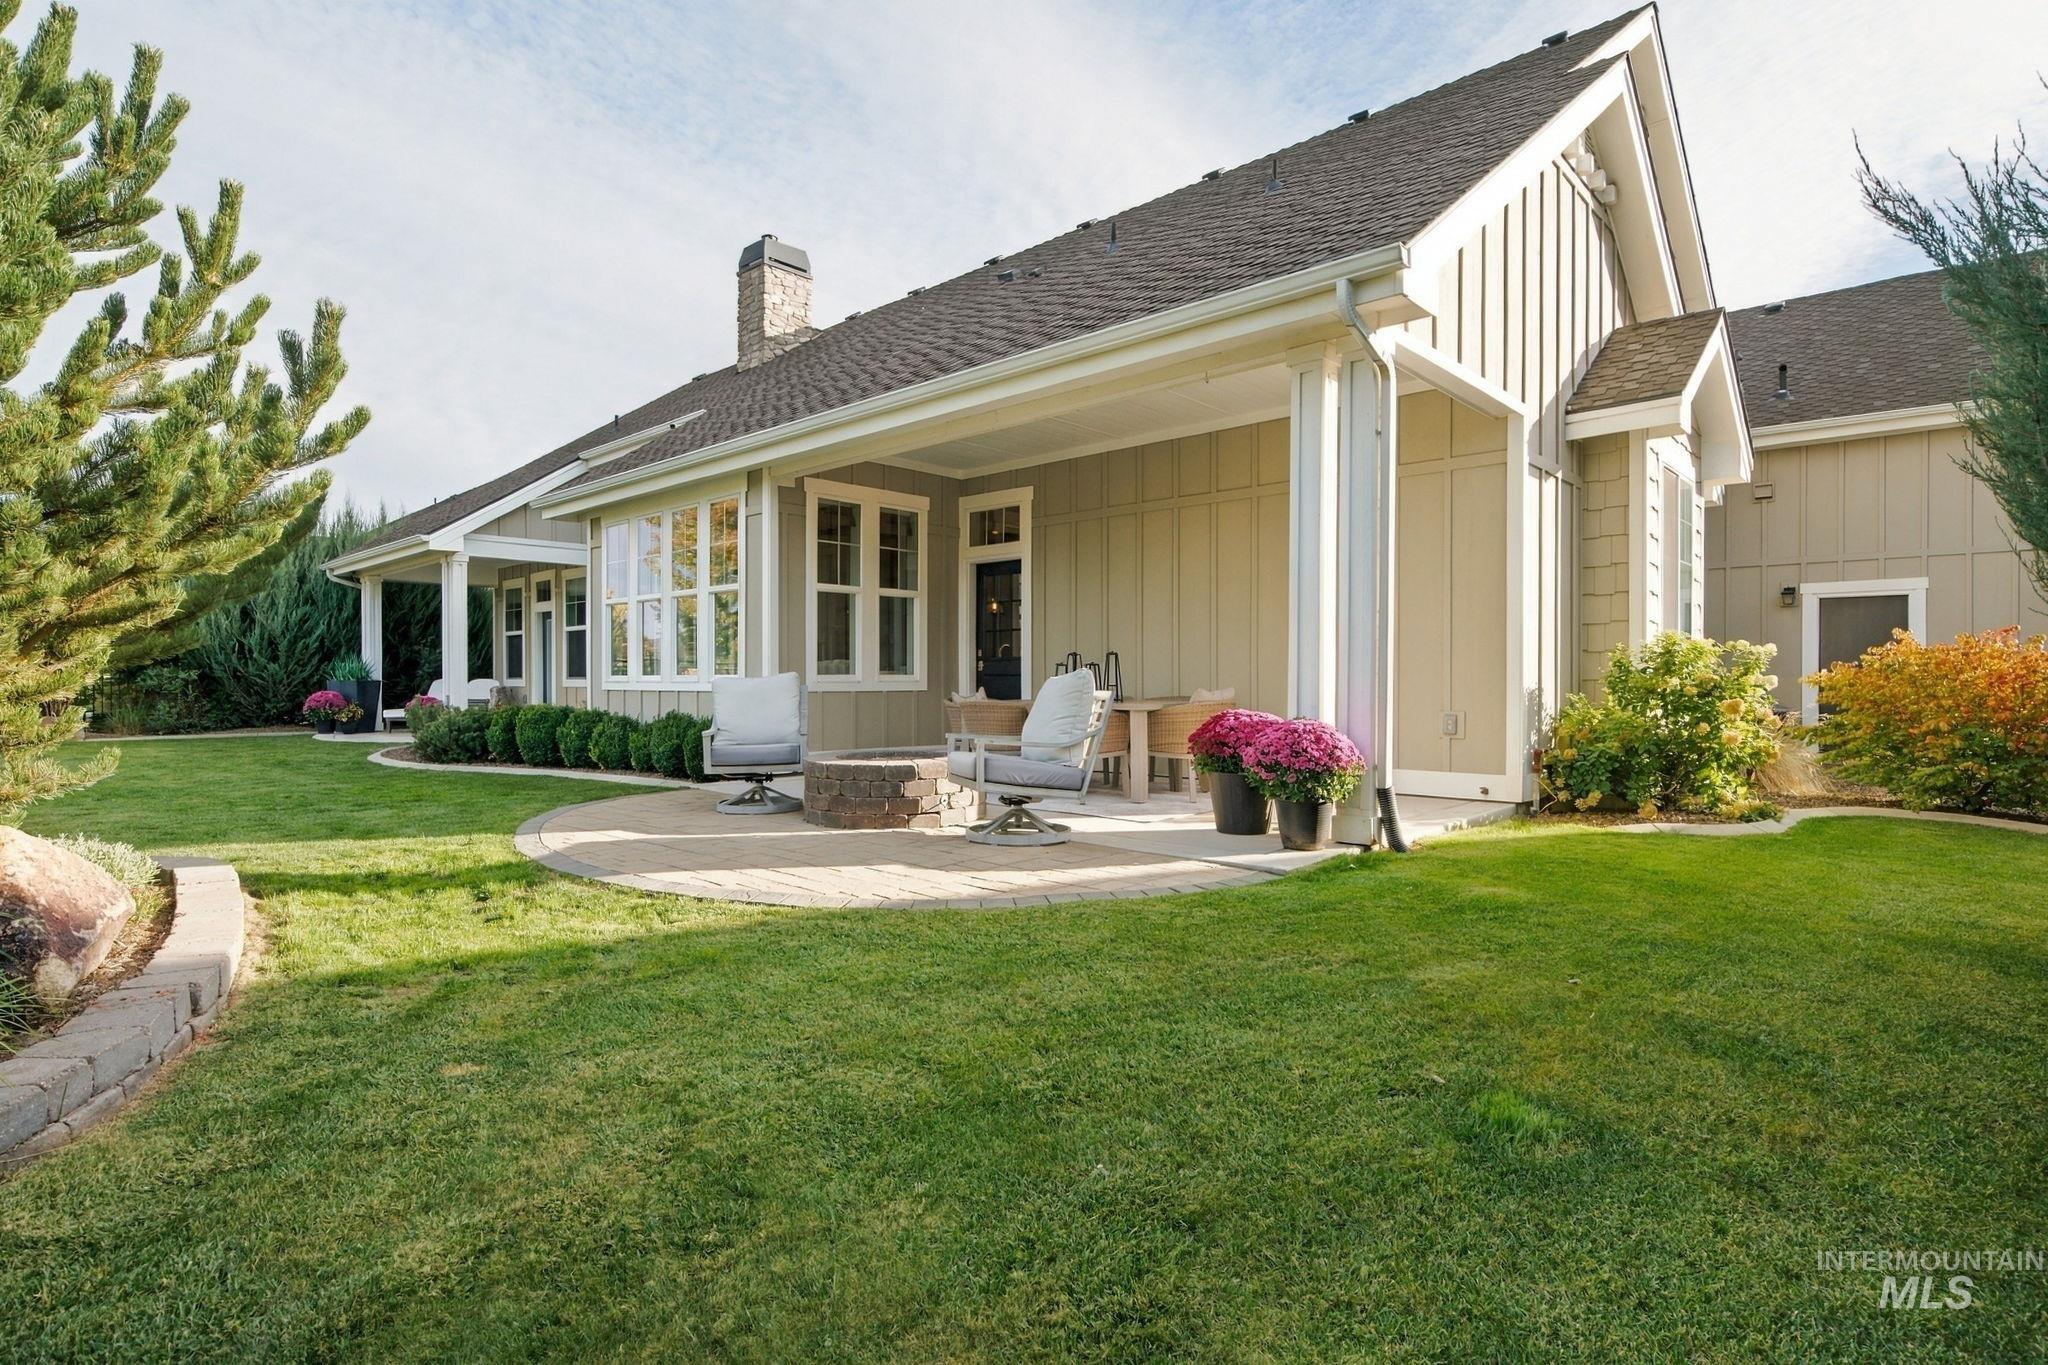
Expansive green lawn with a curved paver patio, covered outdoor living area, and a stone chimney
-
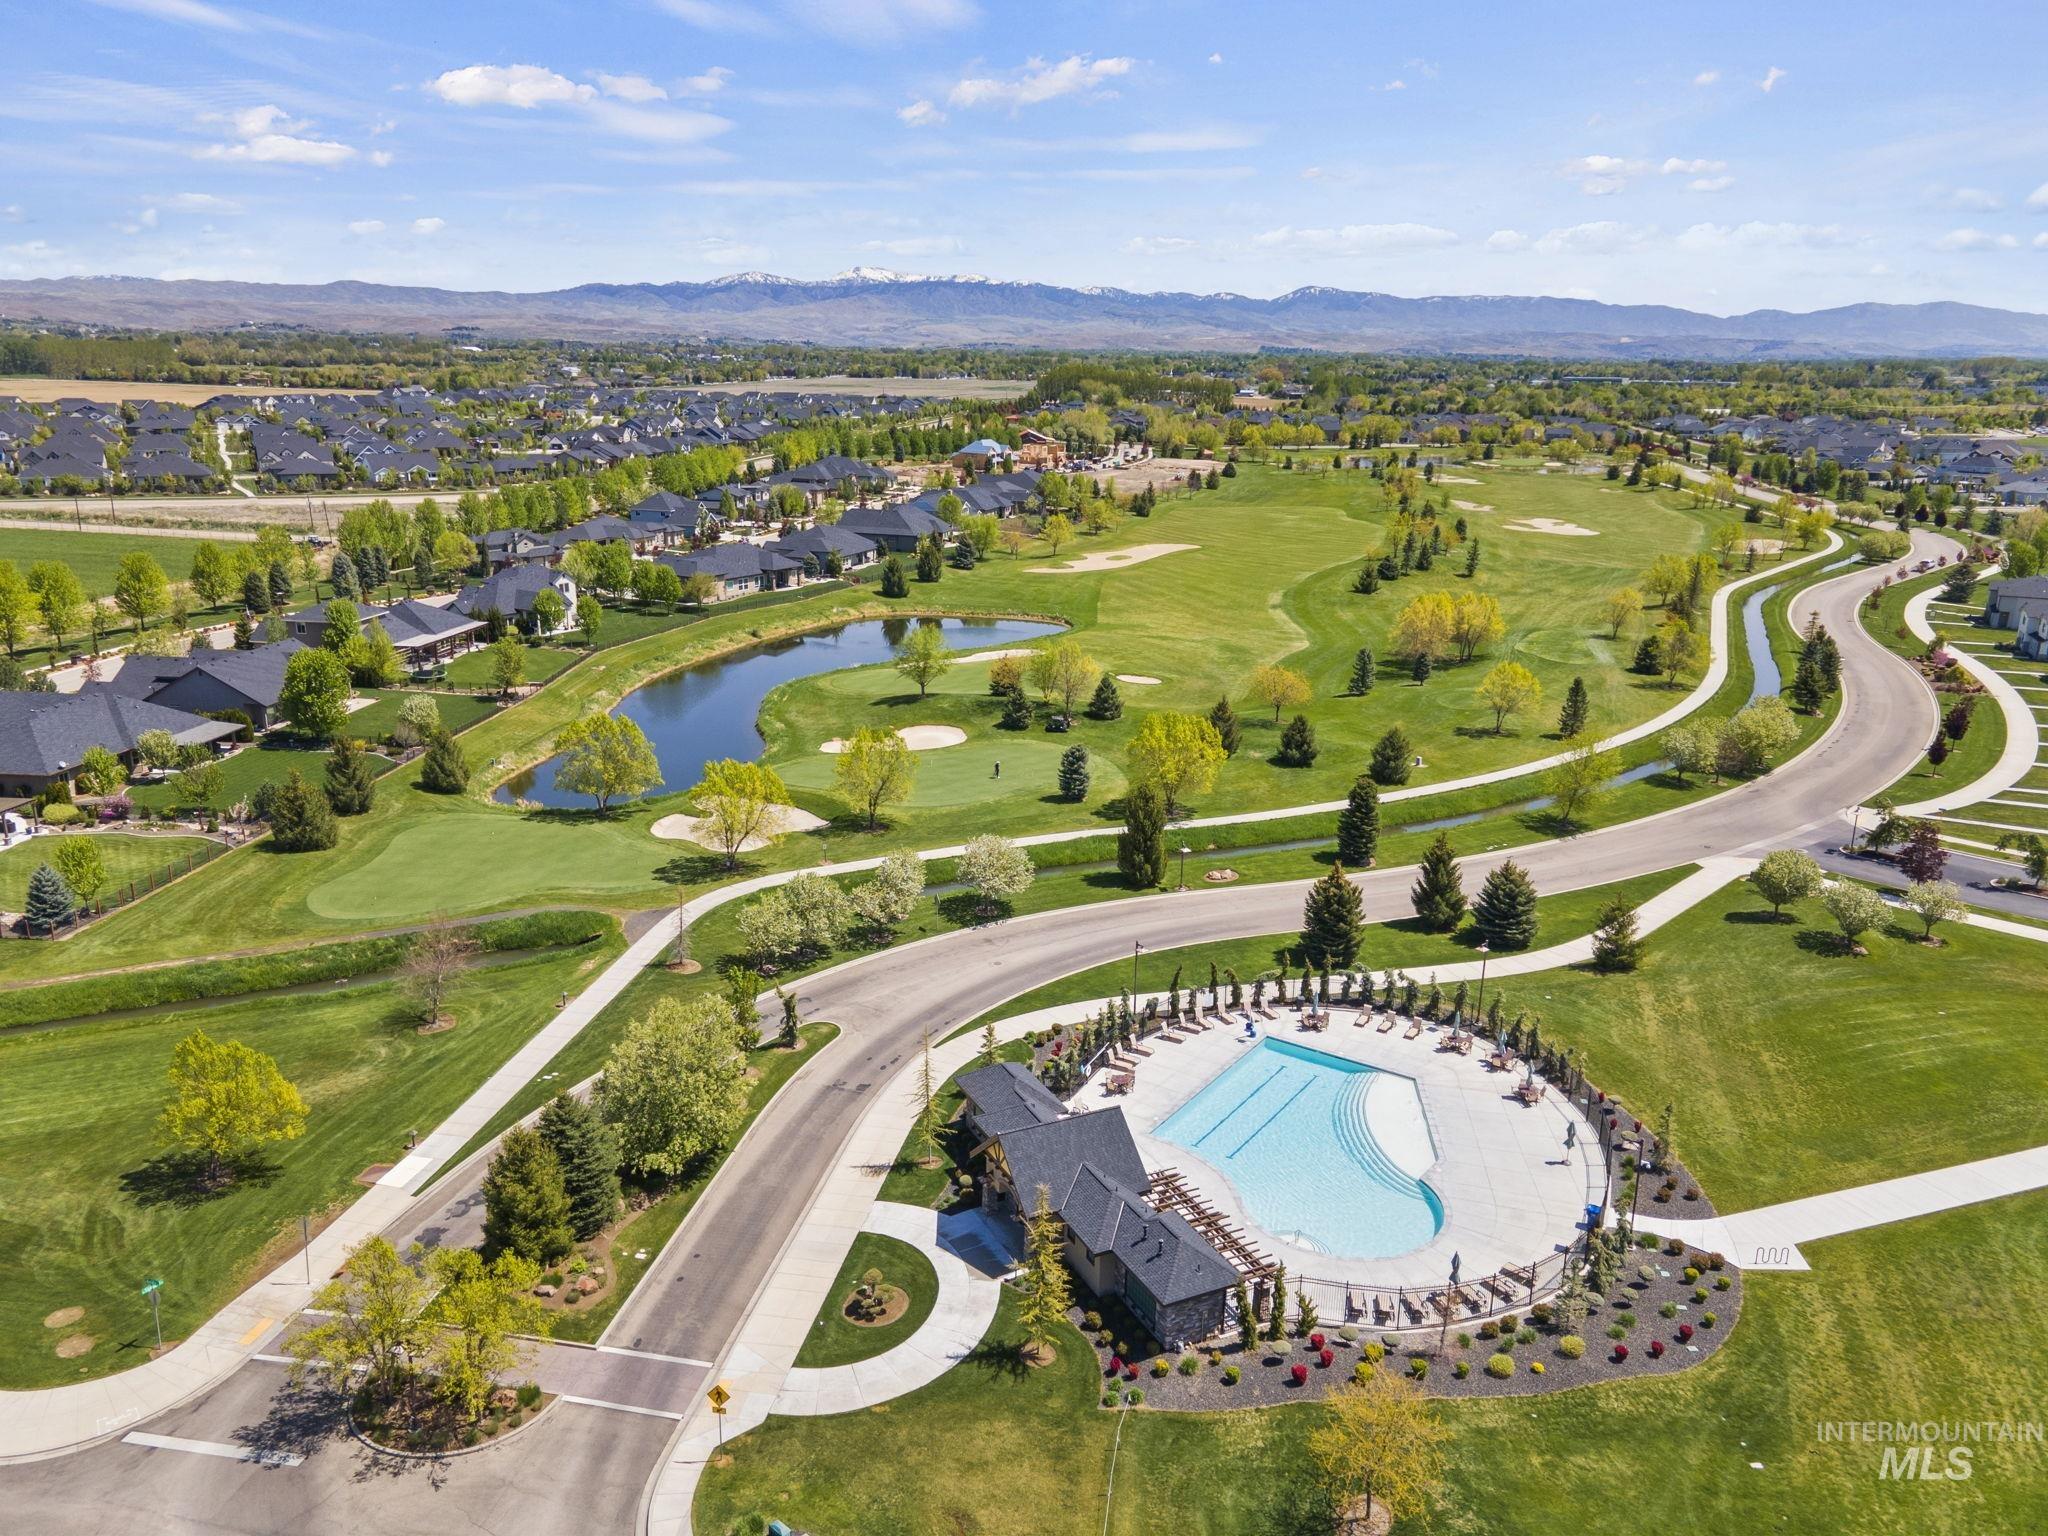
Community features include a golf course, tranquil pond, and a large outdoor swimming pool with surrounding lounge areas
-
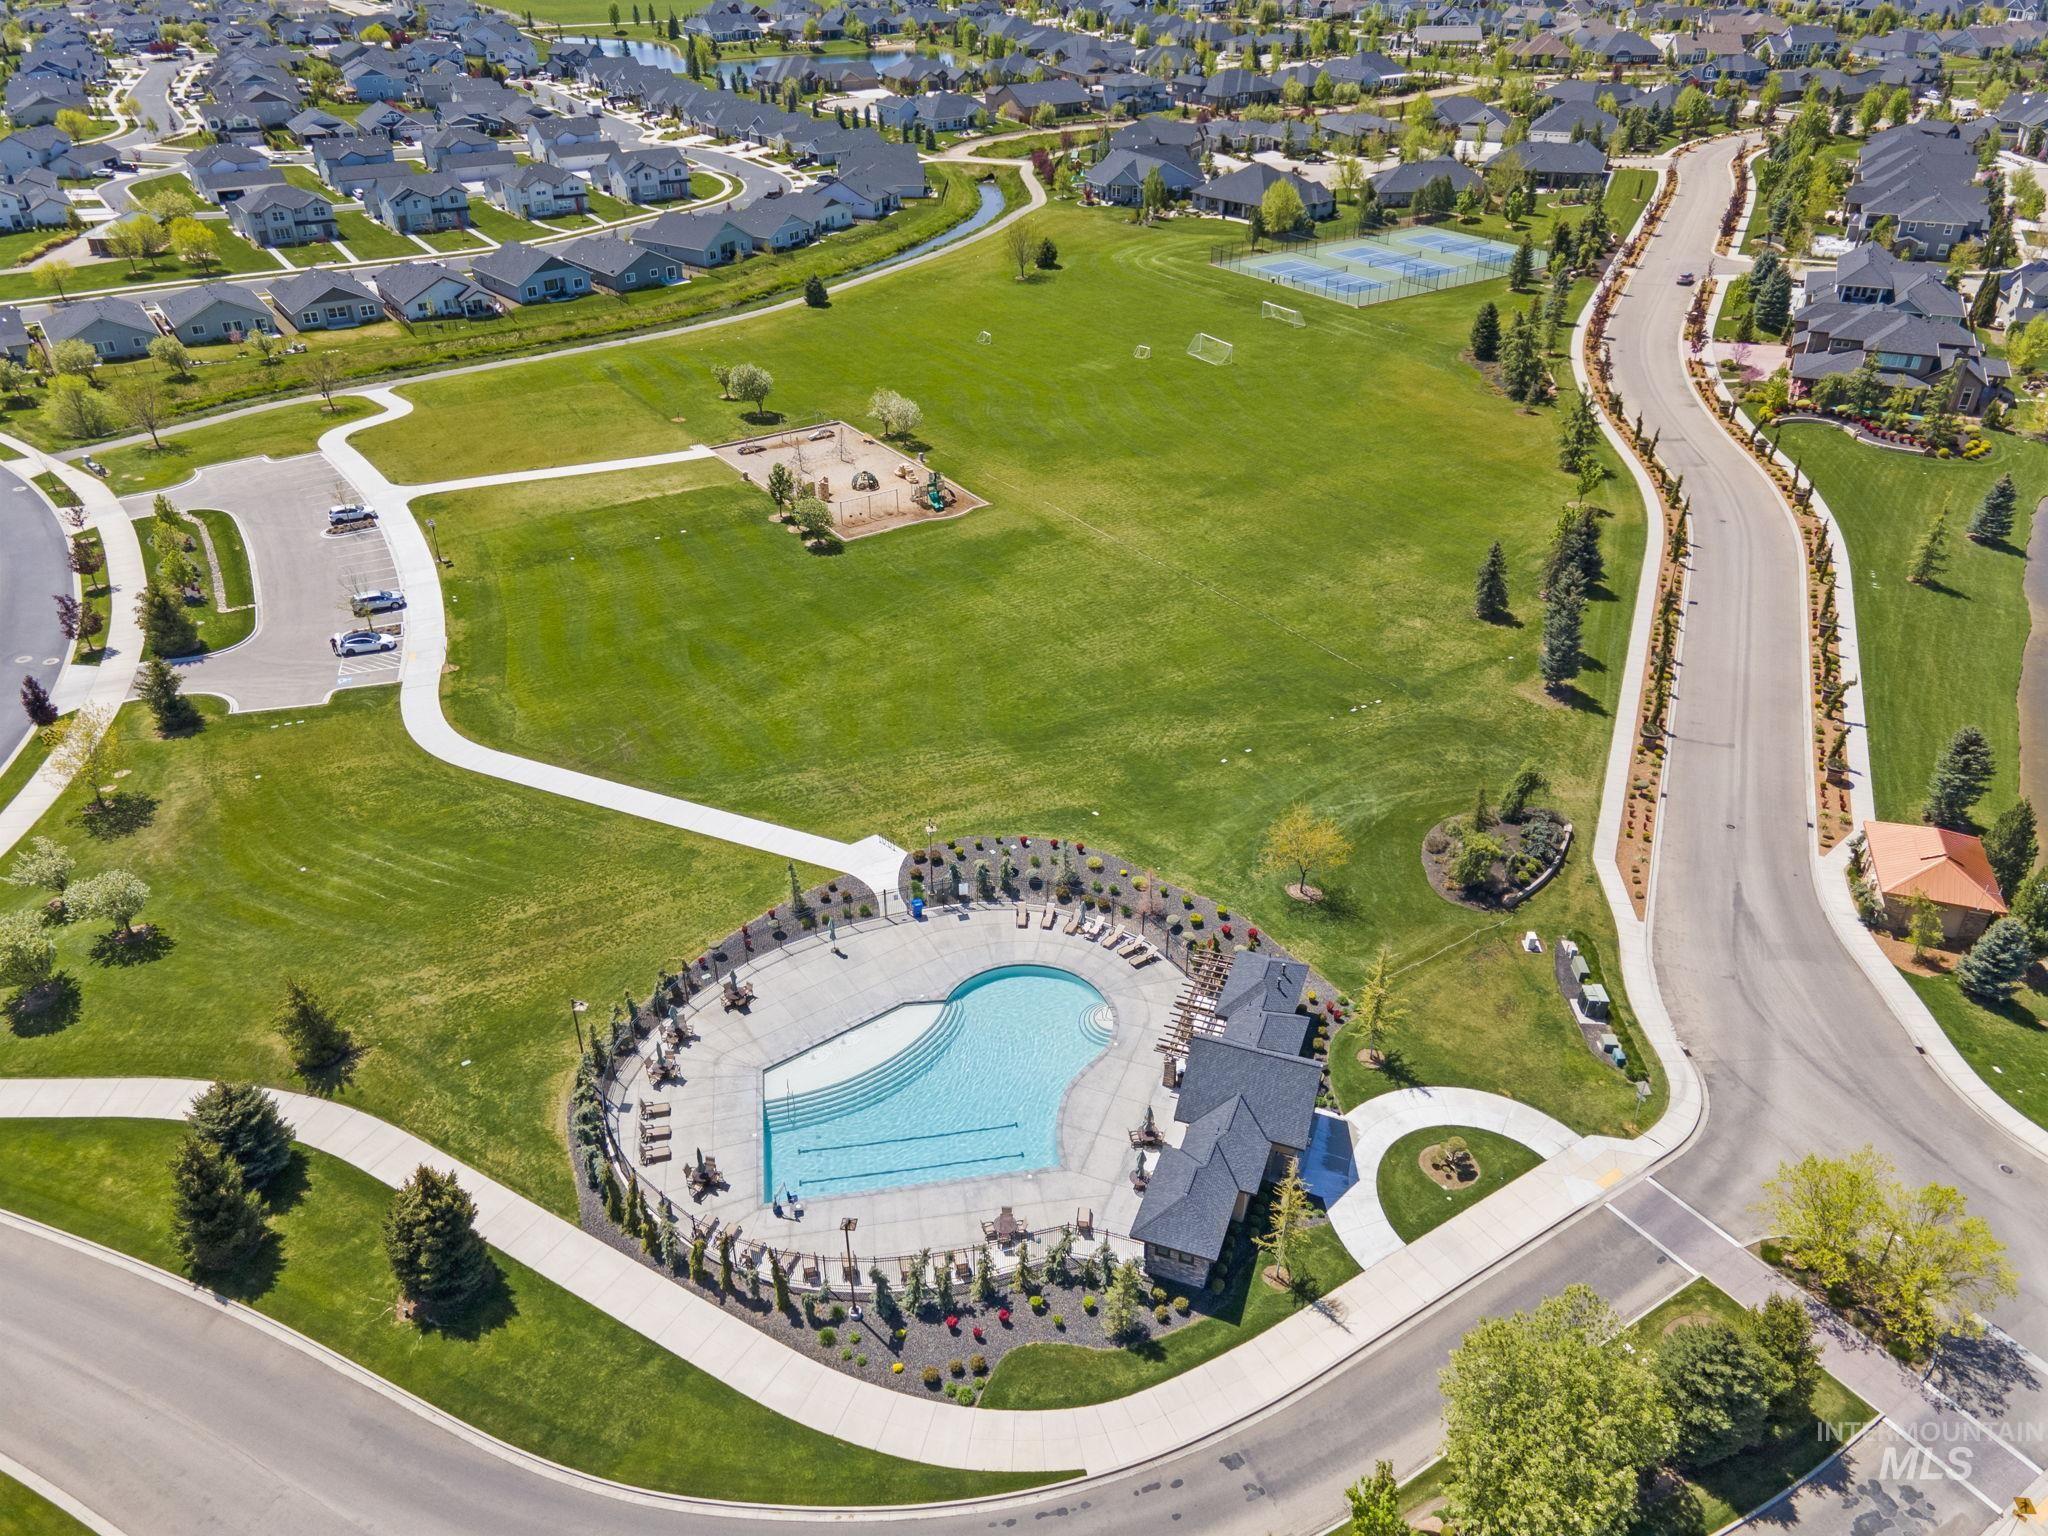
Community amenities featuring a large swimming pool, tennis courts, playground, and extensive green space with walking paths
-
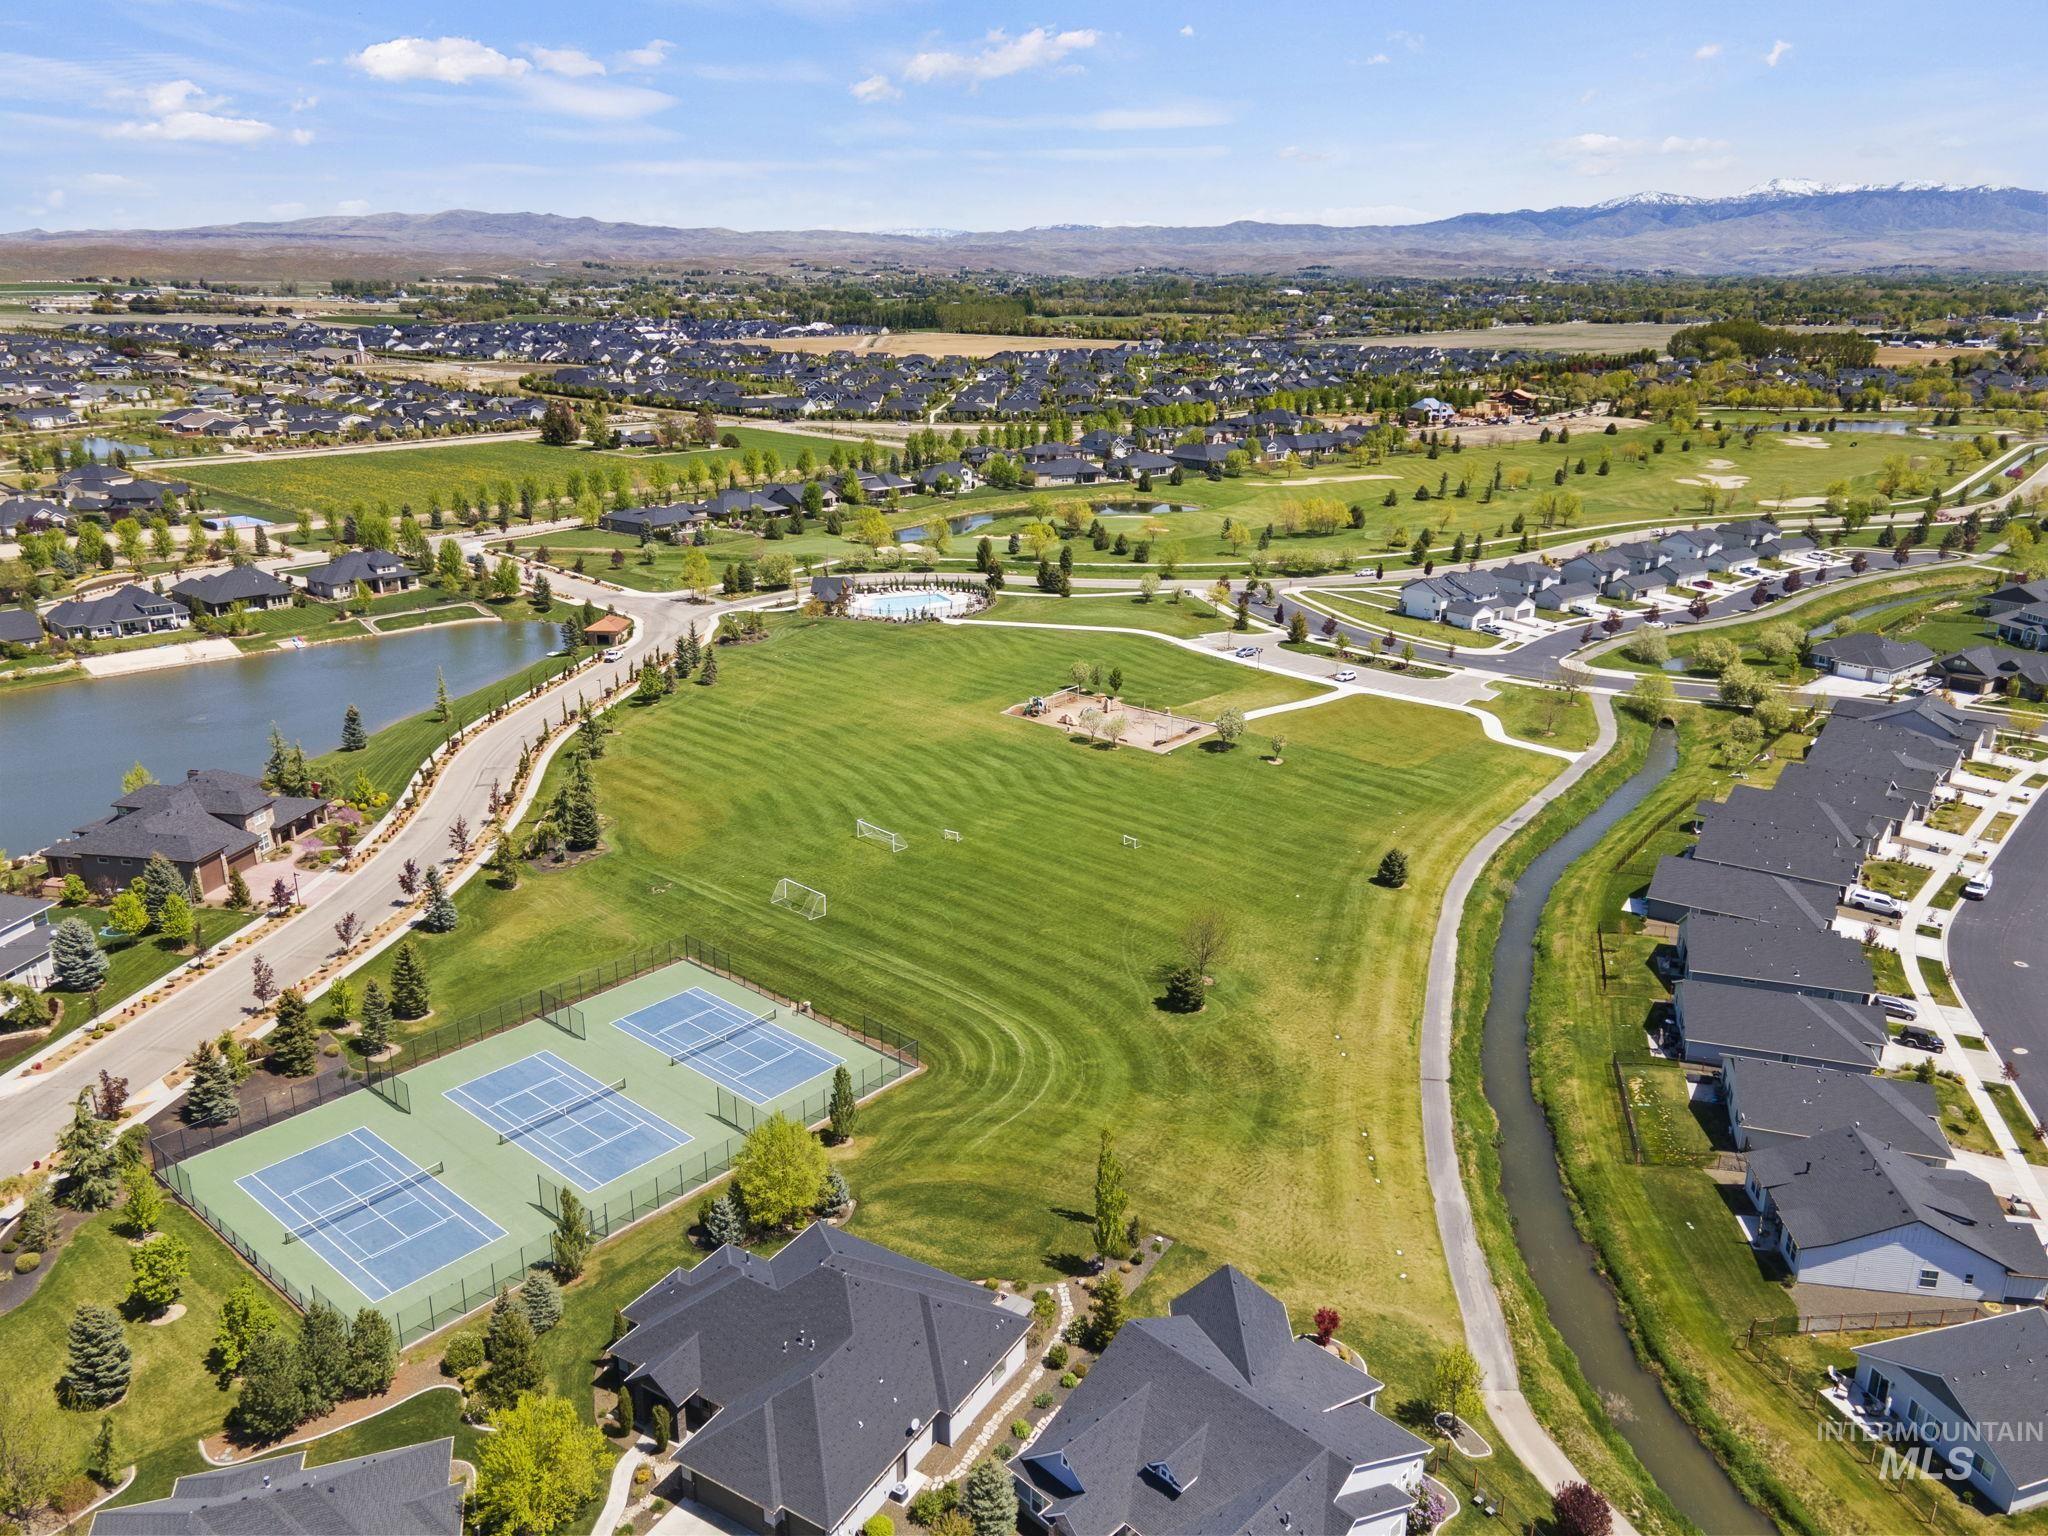
Expansive community green space with multiple tennis courts, a playground, and a walking path
-

Expansive golf course with multiple greens, water features, and sand traps
-

Expansive golf course setting featuring water features, sand traps, and mature trees
Beautiful 3,181 SF home in Eagle’s desirable Legacy community offering main-level living plus an upstairs bonus room/second living space with flexible options for a home office, media room, fitness area, playroom, or a combination of uses. The open great room flows into a spacious kitchen featuring a large island, farmhouse sink, custom cabinetry, quartz countertops, upgraded appliances with 6-burner gas range, pantry, and a light-filled sitting area. The private primary suite features a spa-like bath with dual vanities, walk-in shower, dual walk-in closets, and its own covered patio. A second covered patio off the kitchen/great room with fire pit overlooks the beautifully landscaped backyard backing to common area for added privacy and an open feel. The 900+ SF garage with 9′ doors provides plenty of room for vehicles, toys, and storage. Legacy offers 3 pools, golf, tennis/pickleball courts, soccer fields, ponds, pathways, and more. Convenient to downtown Eagle dining and shopping, Eagle Island State Park, Boise River/Greenbelt, and Hwy 16.
- Heating:
- Forced Air, Gas
- Cooling:
- Central air
- Fireplace:
- Gas
- Garage Capacity:
- 3
- Country:
- US
- State:
- ID
- City:
- Eagle
- Zipcode:
- 83616
- Street:
- 6276 W Striker Dr
- Longitude:
- W117° 34' 5''
- Latitude:
- N43° 42' 7.4''
- Master Bedroom Level:
- Main
- Master Bedroom Size:
- 14x14
- Bedroom 2 Level:
- Main
- Bedroom2 Size:
- 12x12
- Bedroom 3 Level:
- Main
- Bedroom3 Size:
- 13x13
- Kitchen Level:
- Main
- Kitchen Size:
- 12x9
- Bonus Room Size:
- 35x15
- School District:
- West Ada School District
- Elementary School:
- Star
- Middle School:
- Star
- High School:
- Eagle
- Status:
- Active
- Type:
- Single Family
- Level:
- Single w/ upstairs bonus room
- Tax Year:
- 2025
- Taxes:
- $3,480
- Potential Short Sale:
- No
- Age:
- 6 - 10 Years
- Auction:
- No
- Flood Ins Required:
- No
- HUD Owned:
- No
- In Foreclosure:
- No
- Land Size:
- 10000 SF - .49 AC
- Home Owner Exempt:
- Yes
- HOA Frequency:
- Quarterly
- HOA Fees:
- $546
- Irrigation District:
- New Dry Creek Ditch
- Virtual Tour:
- https://mountainside-real-estate-photography.aryeo.com/sites/6276-w-striker-dr-eagle-id-83616-289608
- Inc Kitchen Features:
- Dishwasher, Disposal, Microwave, Pantry, Island, Oven/range built-in, Countertop-quartz, Gas Range
- Lot Features:
- Sidewalks, Public Road, Golf Course, Tennis court, Finished Driveway
- Water:
- City service
- Land Use:
- Single
- Sprinkler System:
- Auto,Full,Irrigation
Residential For Sale
6276 W Striker Dr, Eagle, Idaho 83616
- Property Type :
- Residential
- Listing Type :
- For Sale
- Status :
- Active
- Listing ID :
- 99001297
- Price :
- $1,195,000
- Bedrooms :
- 3
- Bathrooms :
- 2.5
- Apx SqFt :
- 3,181 SqFt
- Year Built :
- 2018
- Lot Area :
- 0.26 Acres
- Days on Market :
- 6
- Subdivision :
- Legacy
- Update Date :
- 09/23/2026 16:24:48



