
-
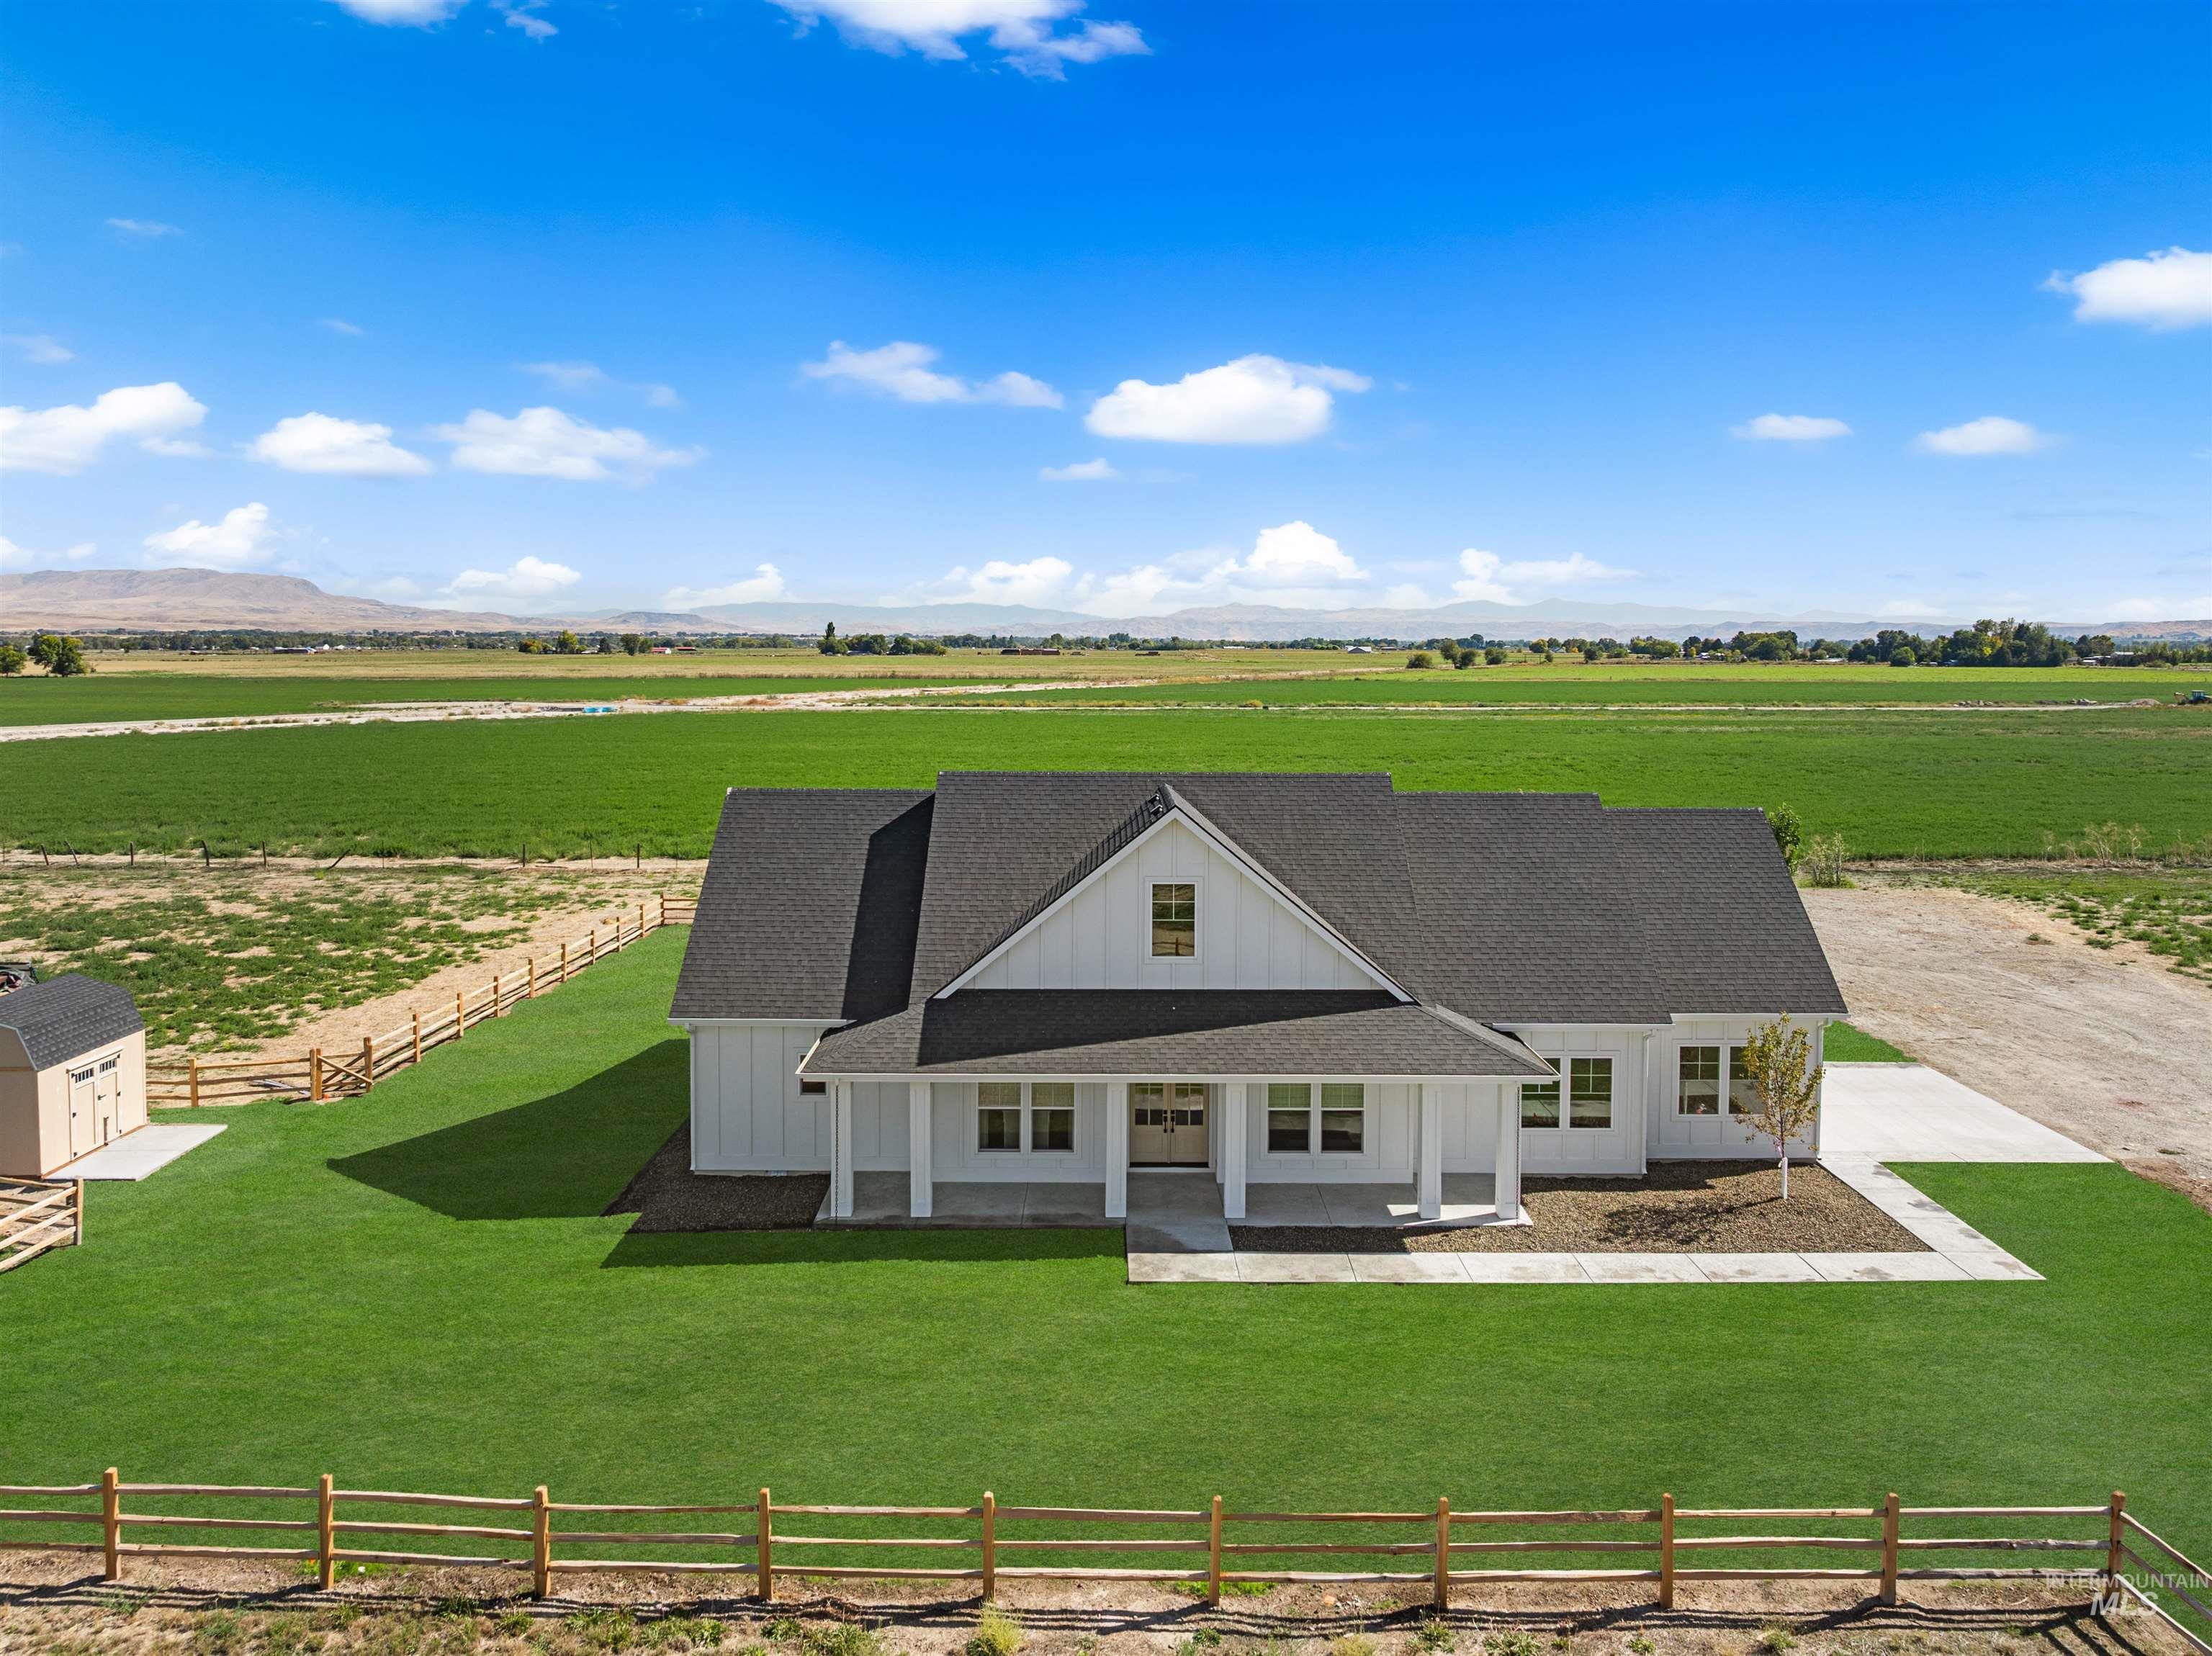
Modern farmhouse-style exterior with a dark shingle roof, white vertical siding, and a covered front porch
-
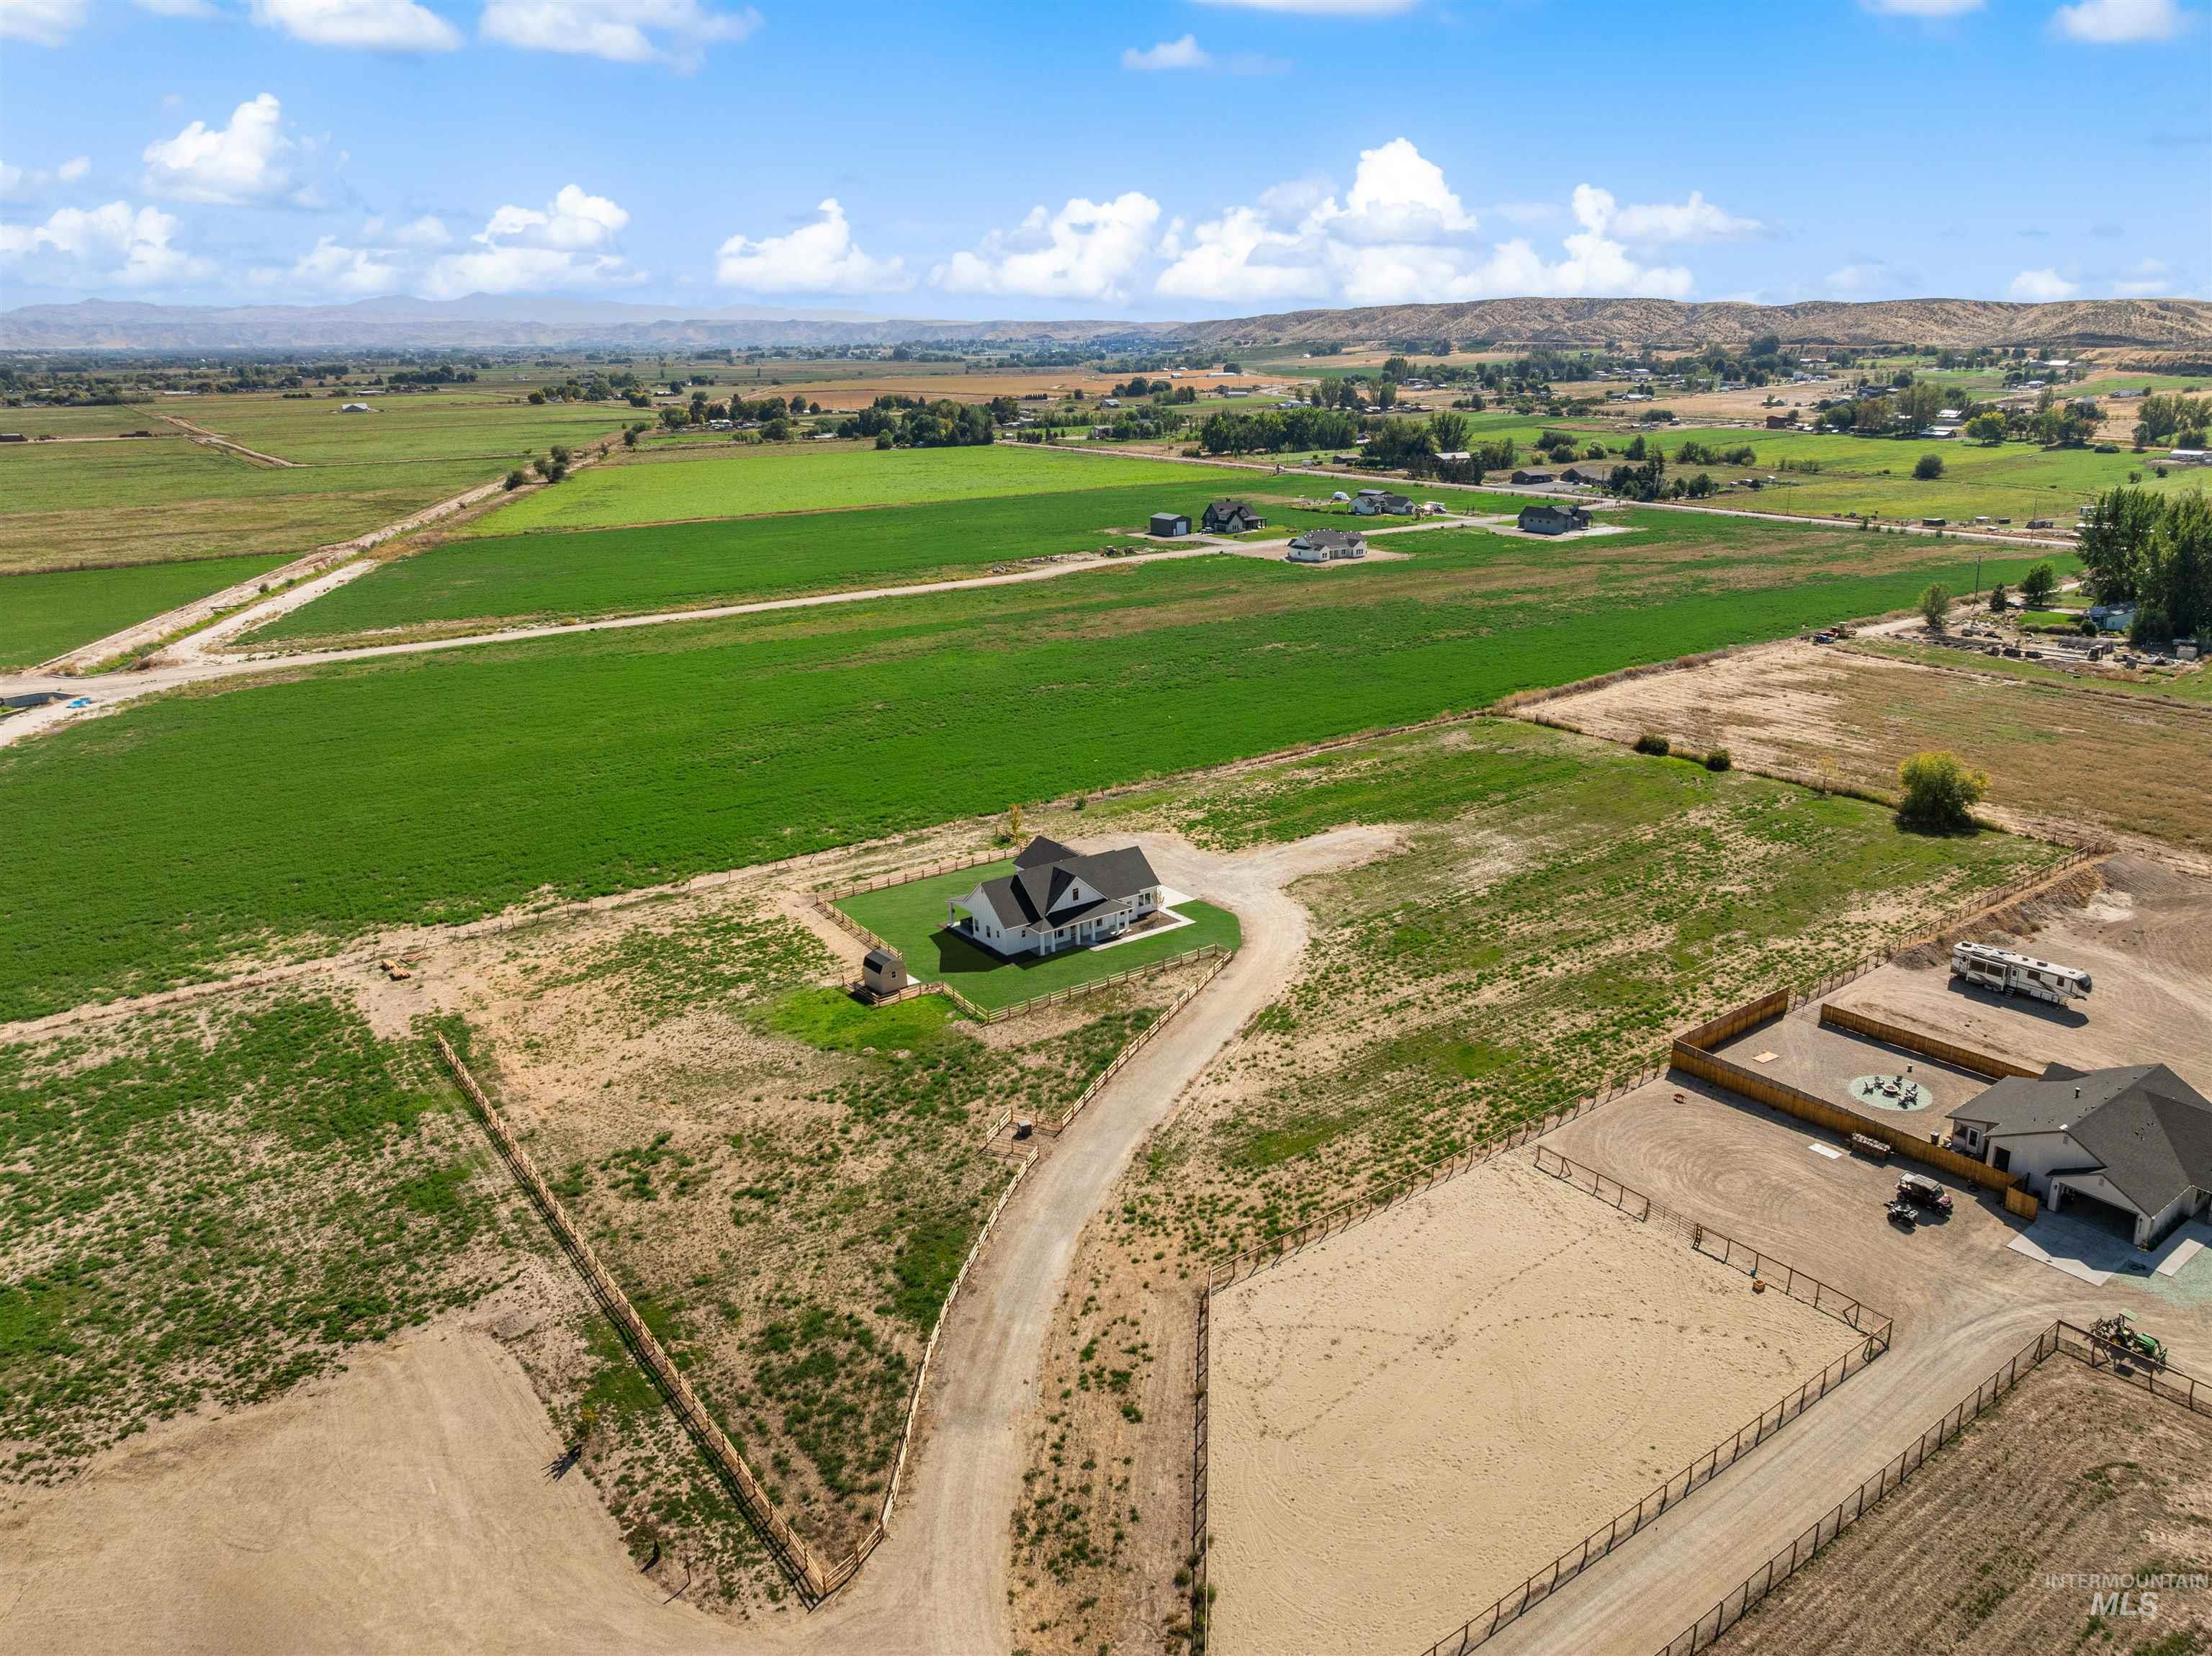
Expansive property featuring multiple structures, a gravel driveway, fenced areas, and open fields
-
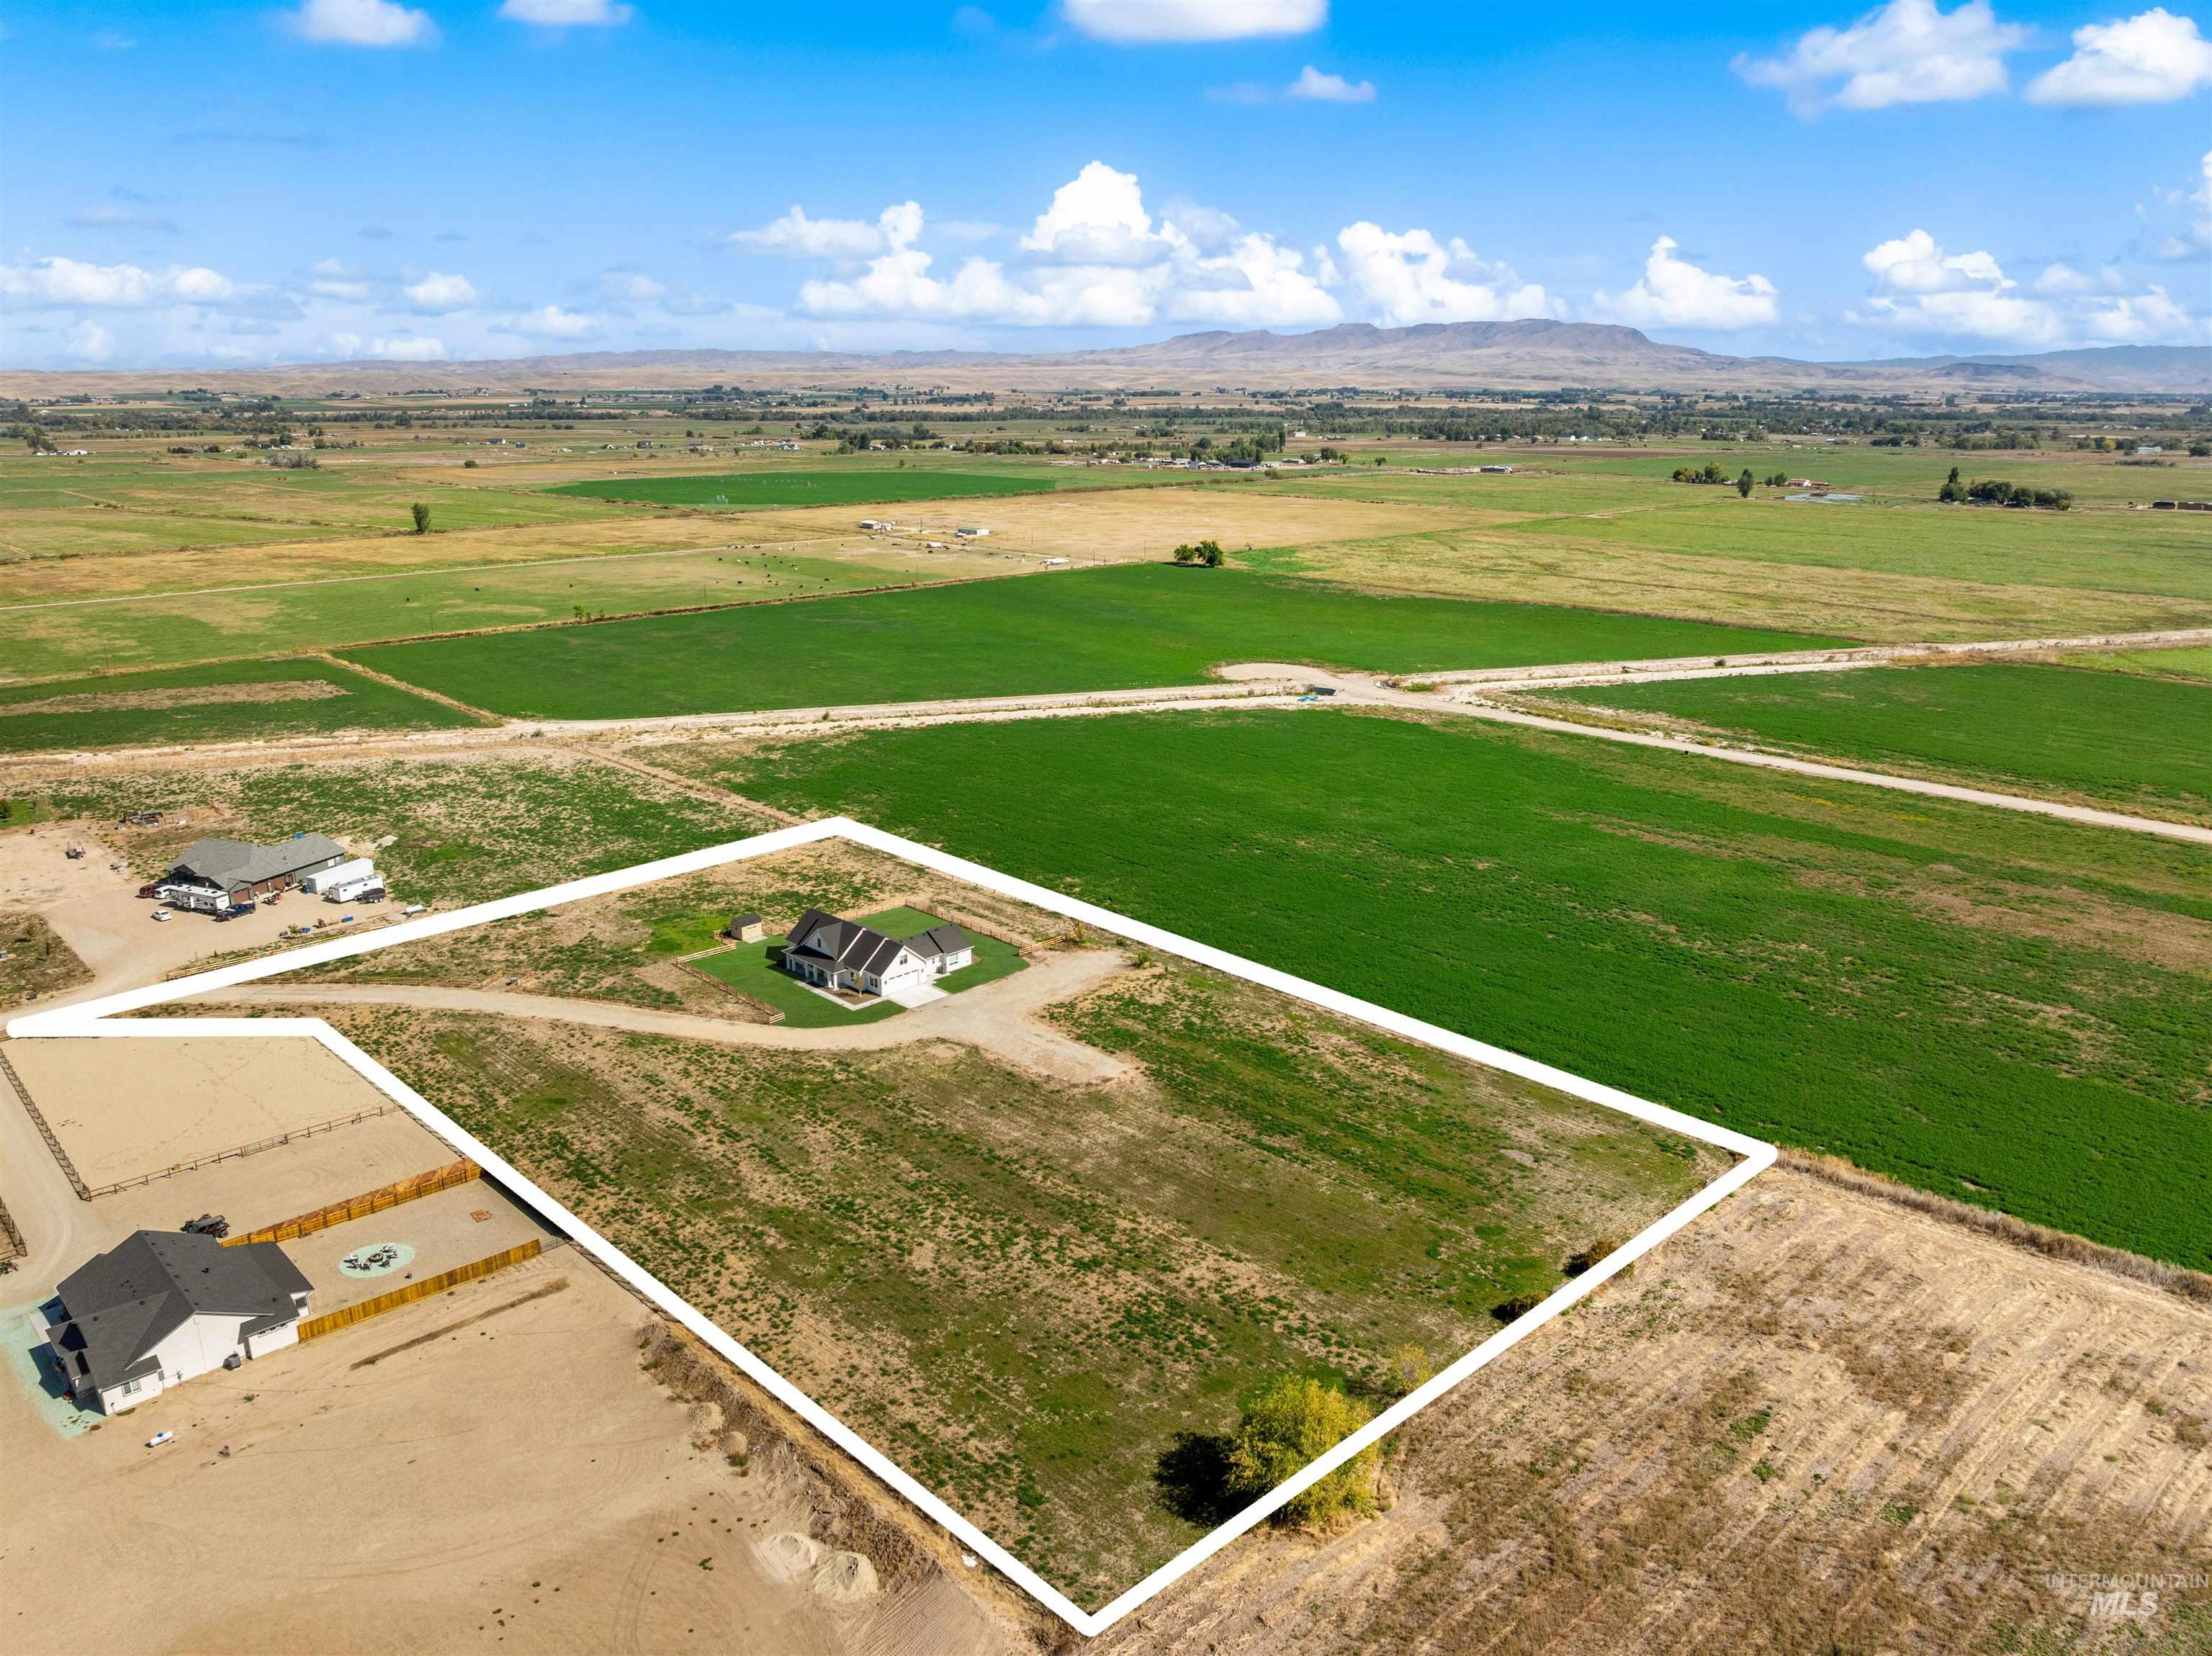
Expansive land parcel featuring a modern single-story residence and distant mountain ranges
-
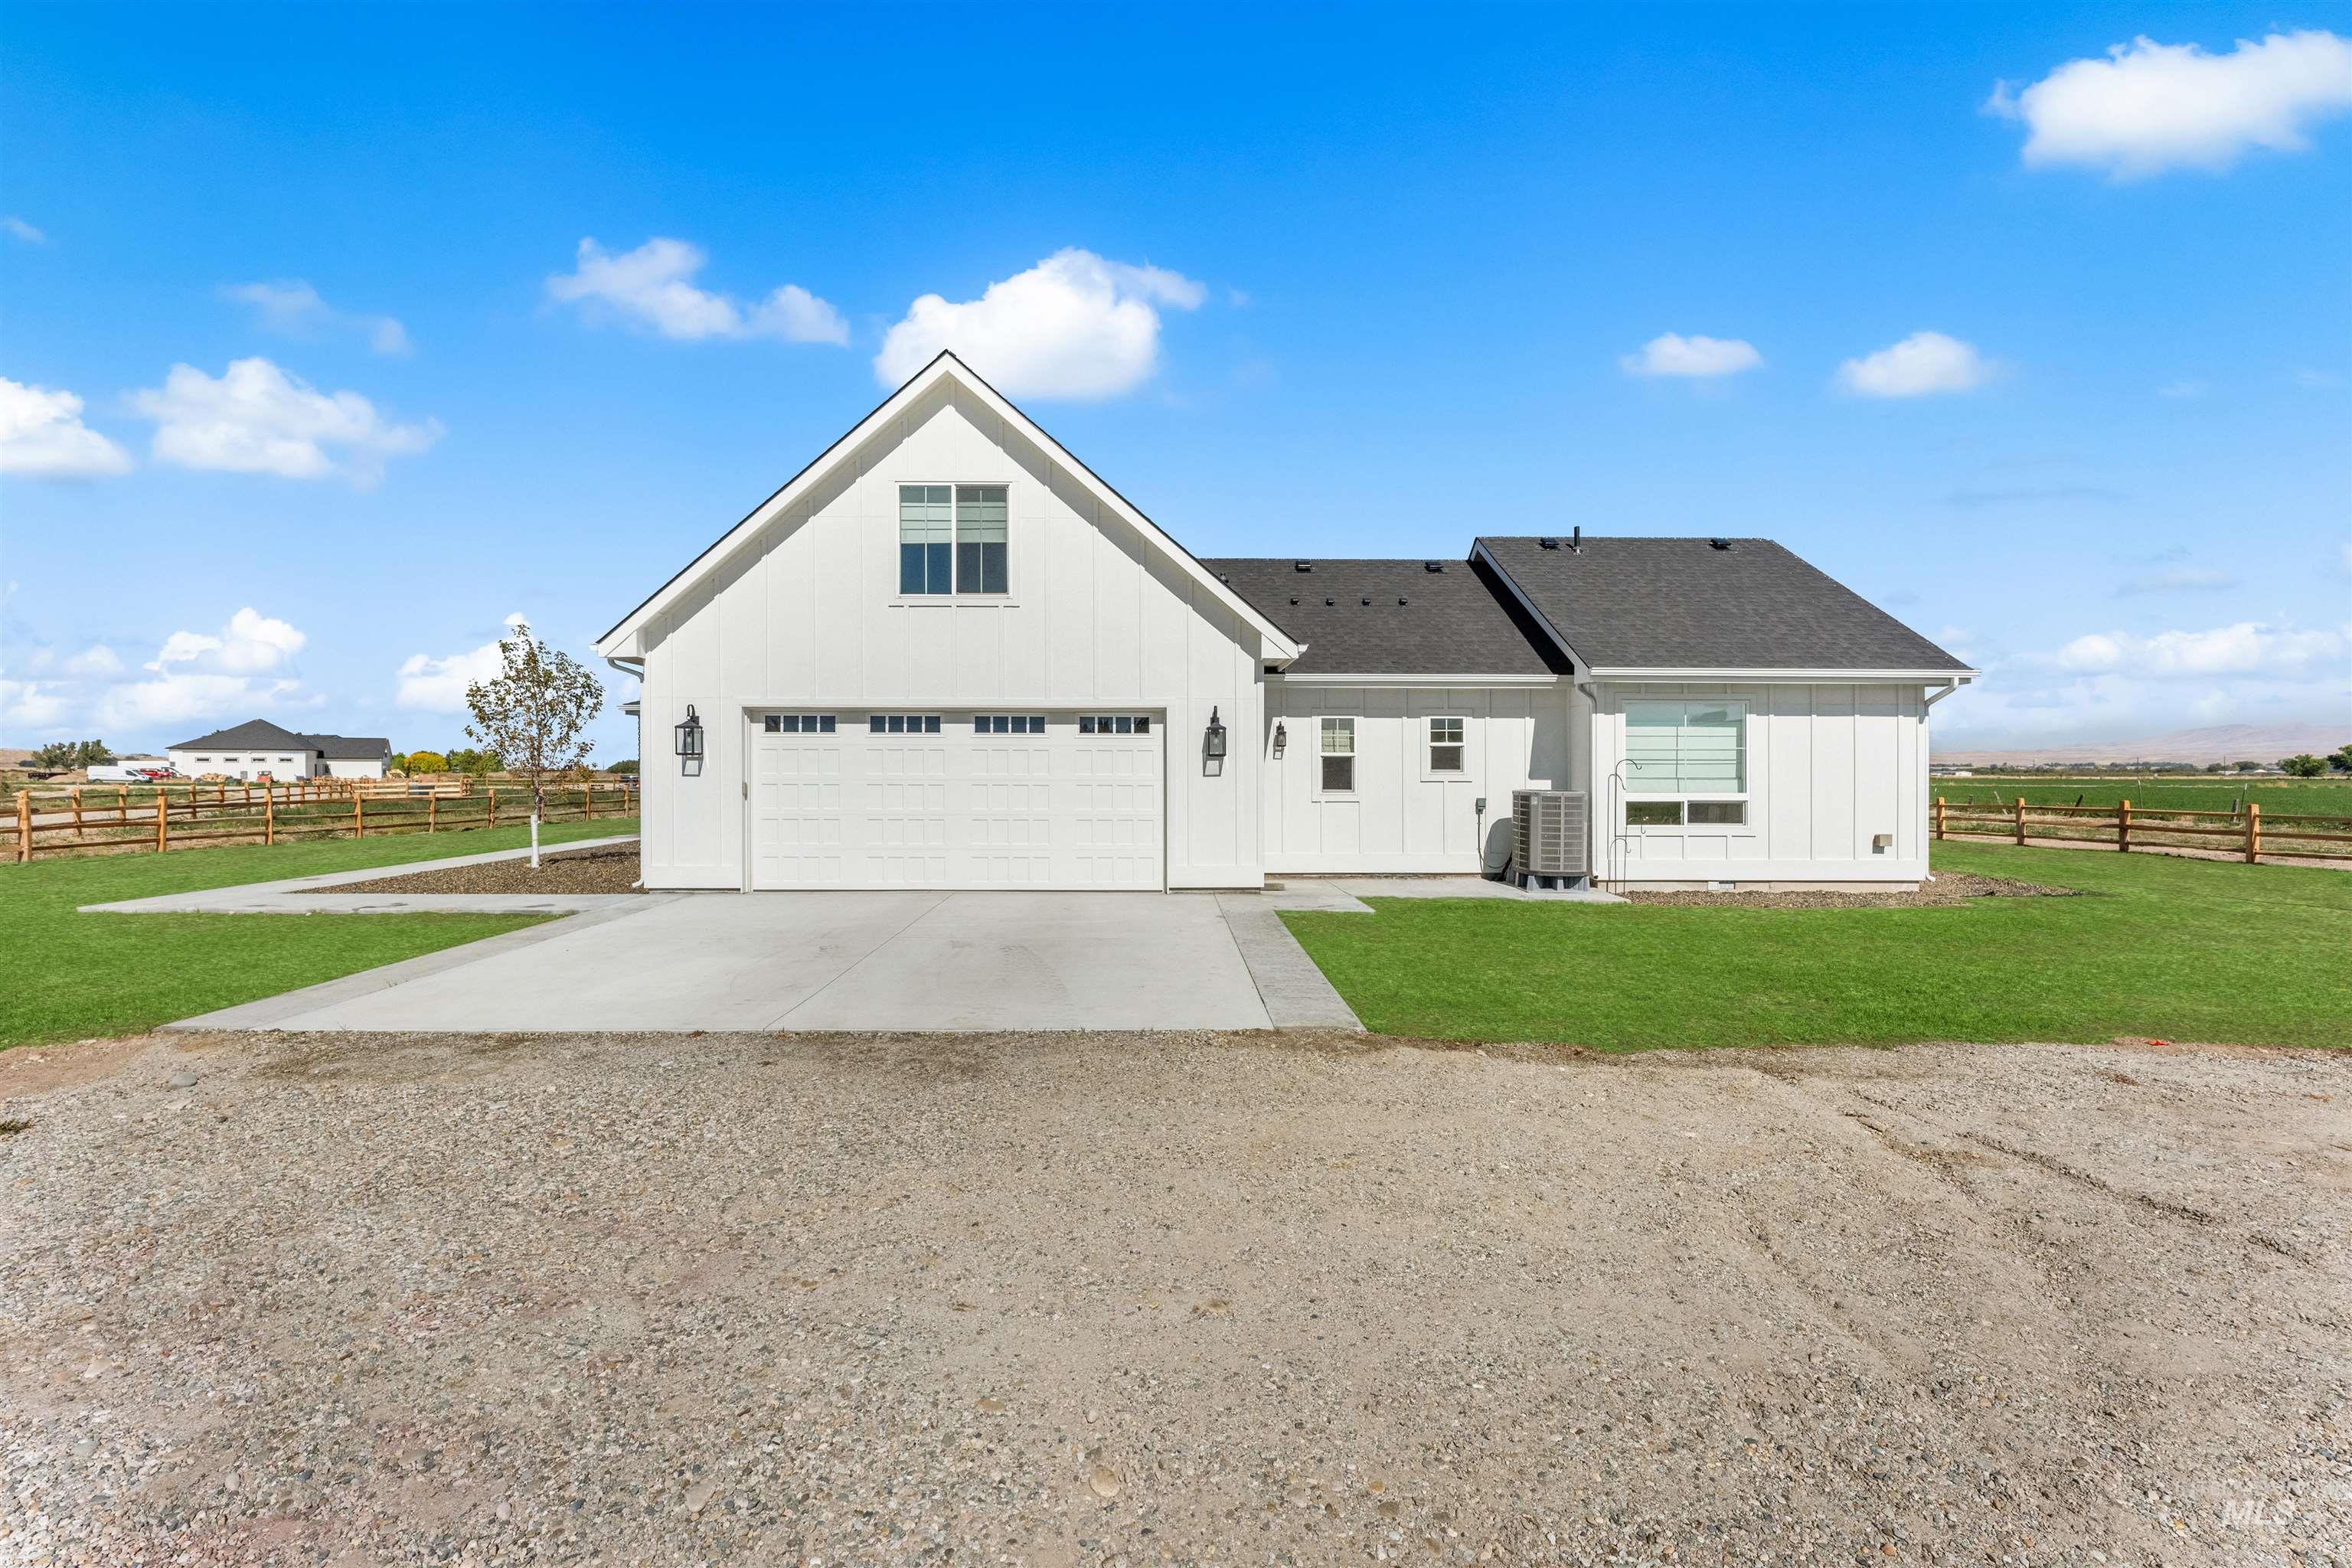
White board-and-batten siding with black roof shingles
-
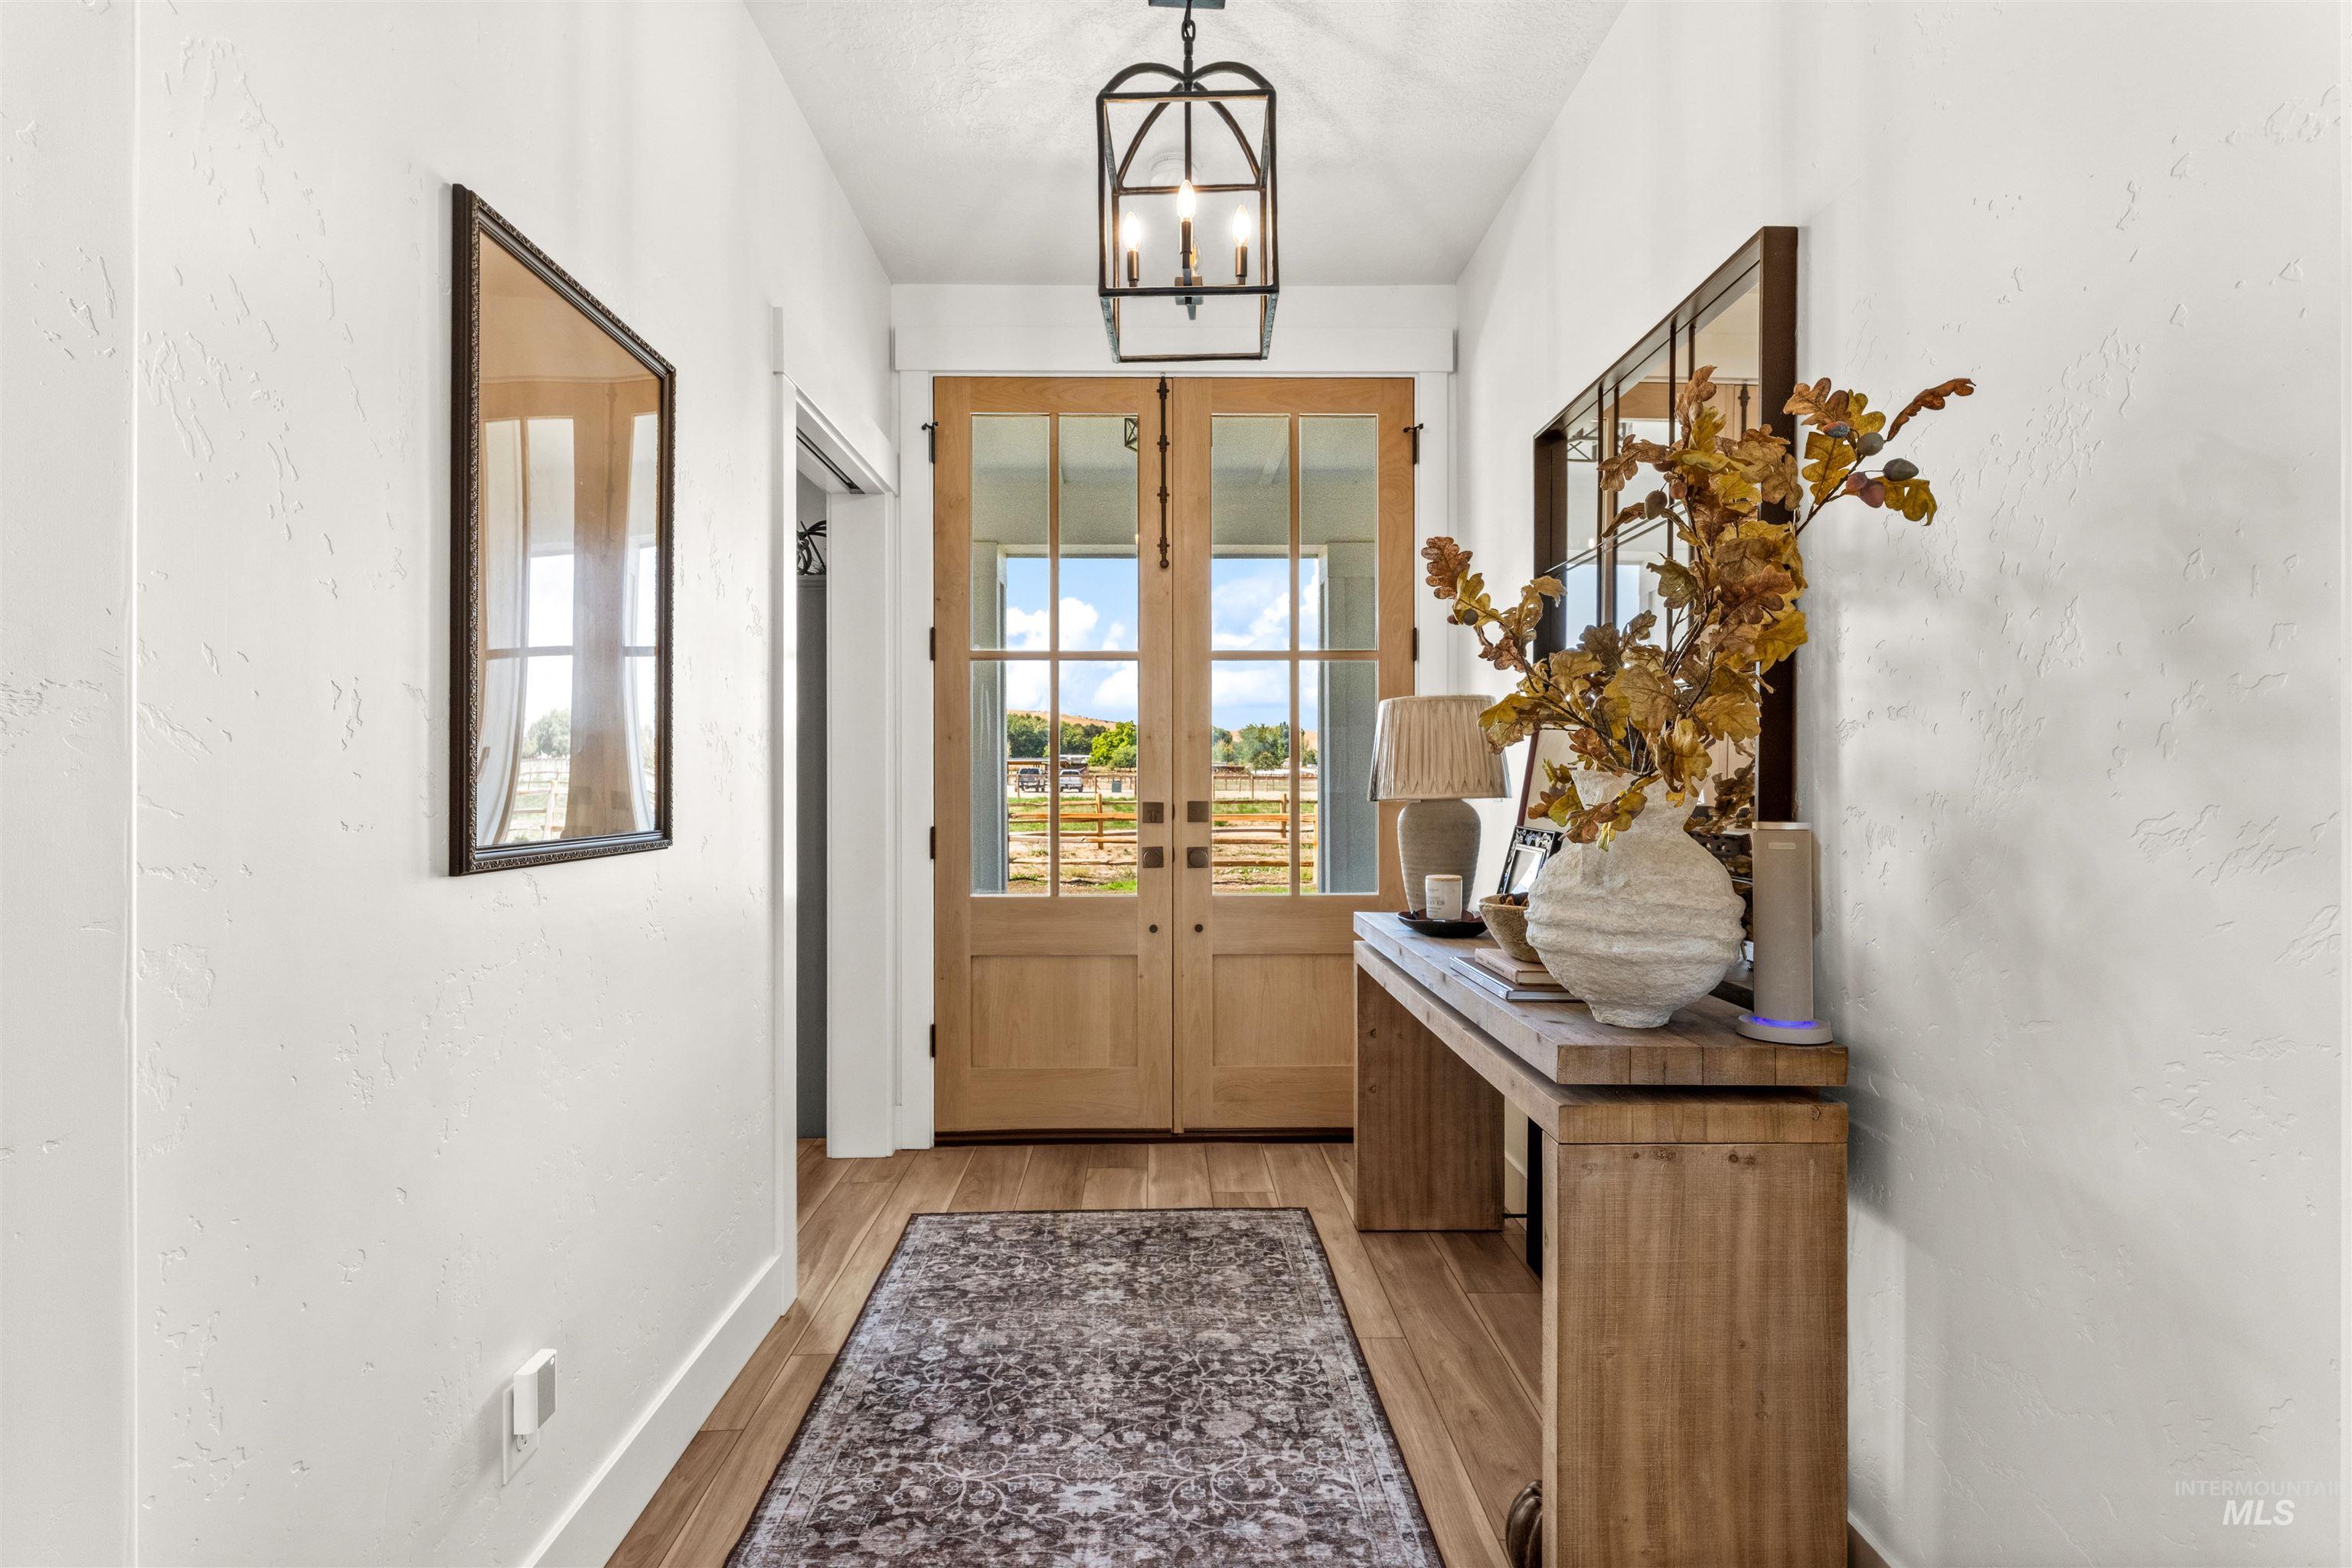
Wood-finish flooring with white wall finishes
-
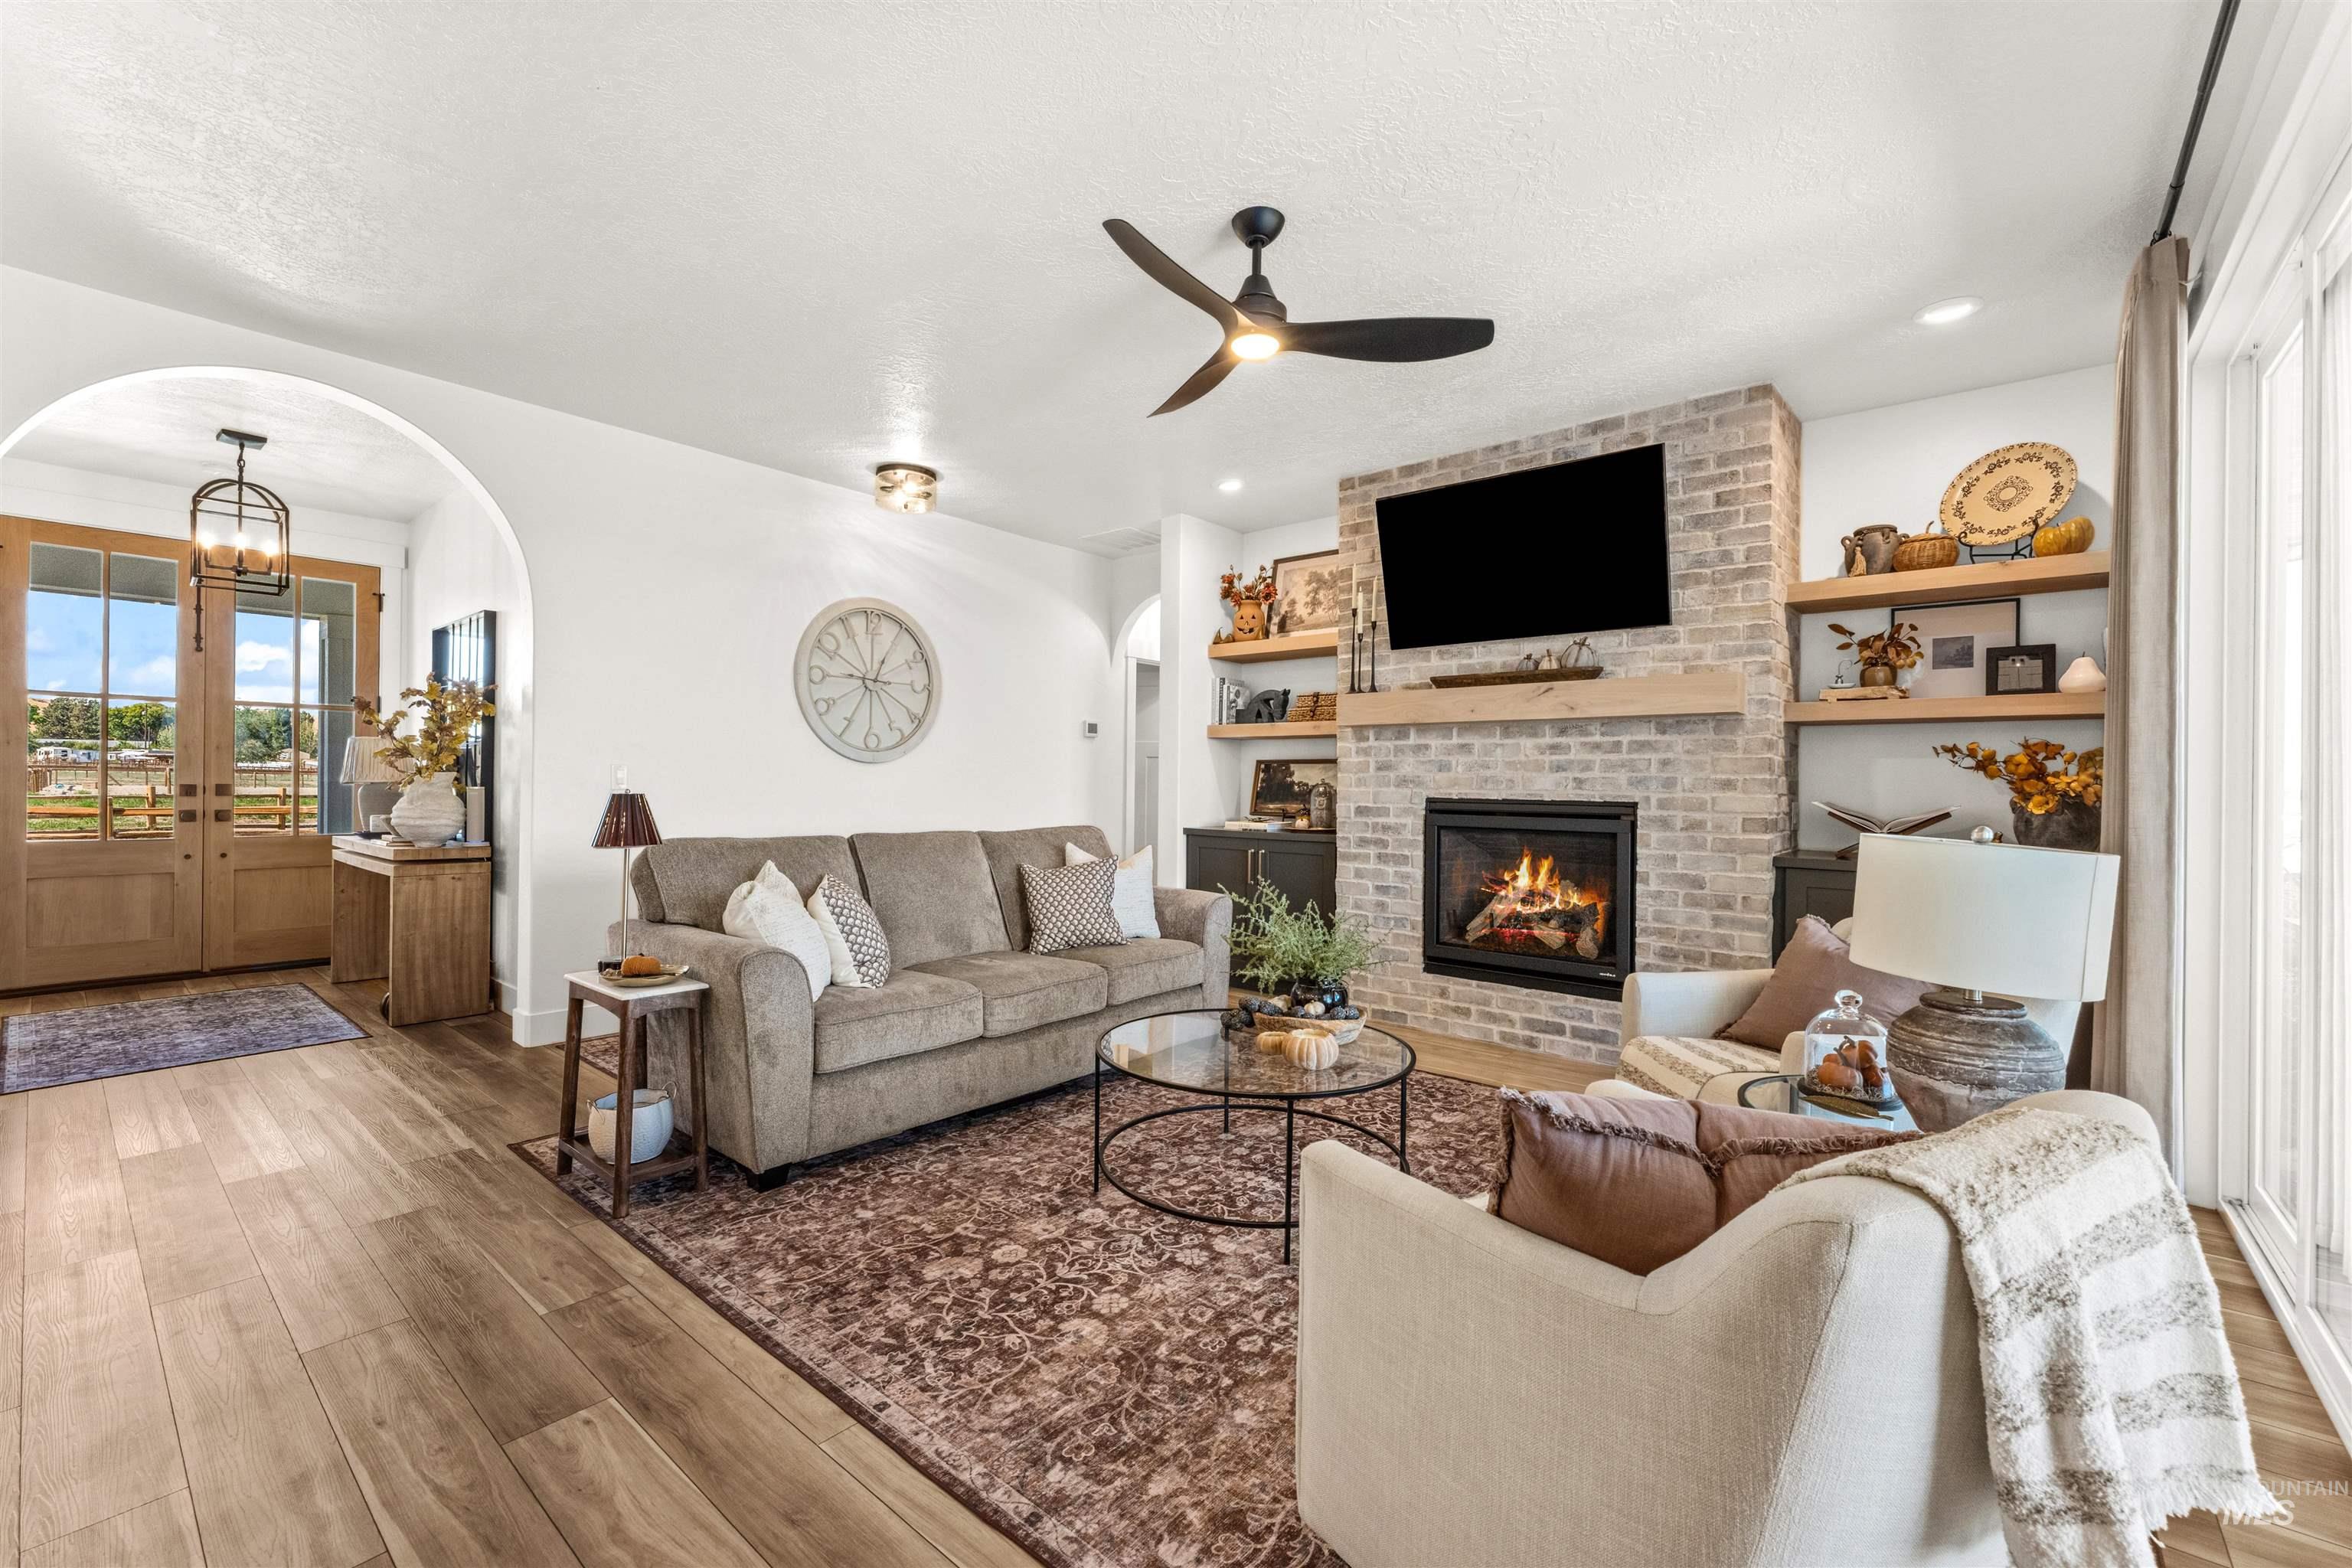
Wood-finish flooring, arched entryway, exposed brick fireplace with wood mantel, built-in shelving, and a ceiling fan
-
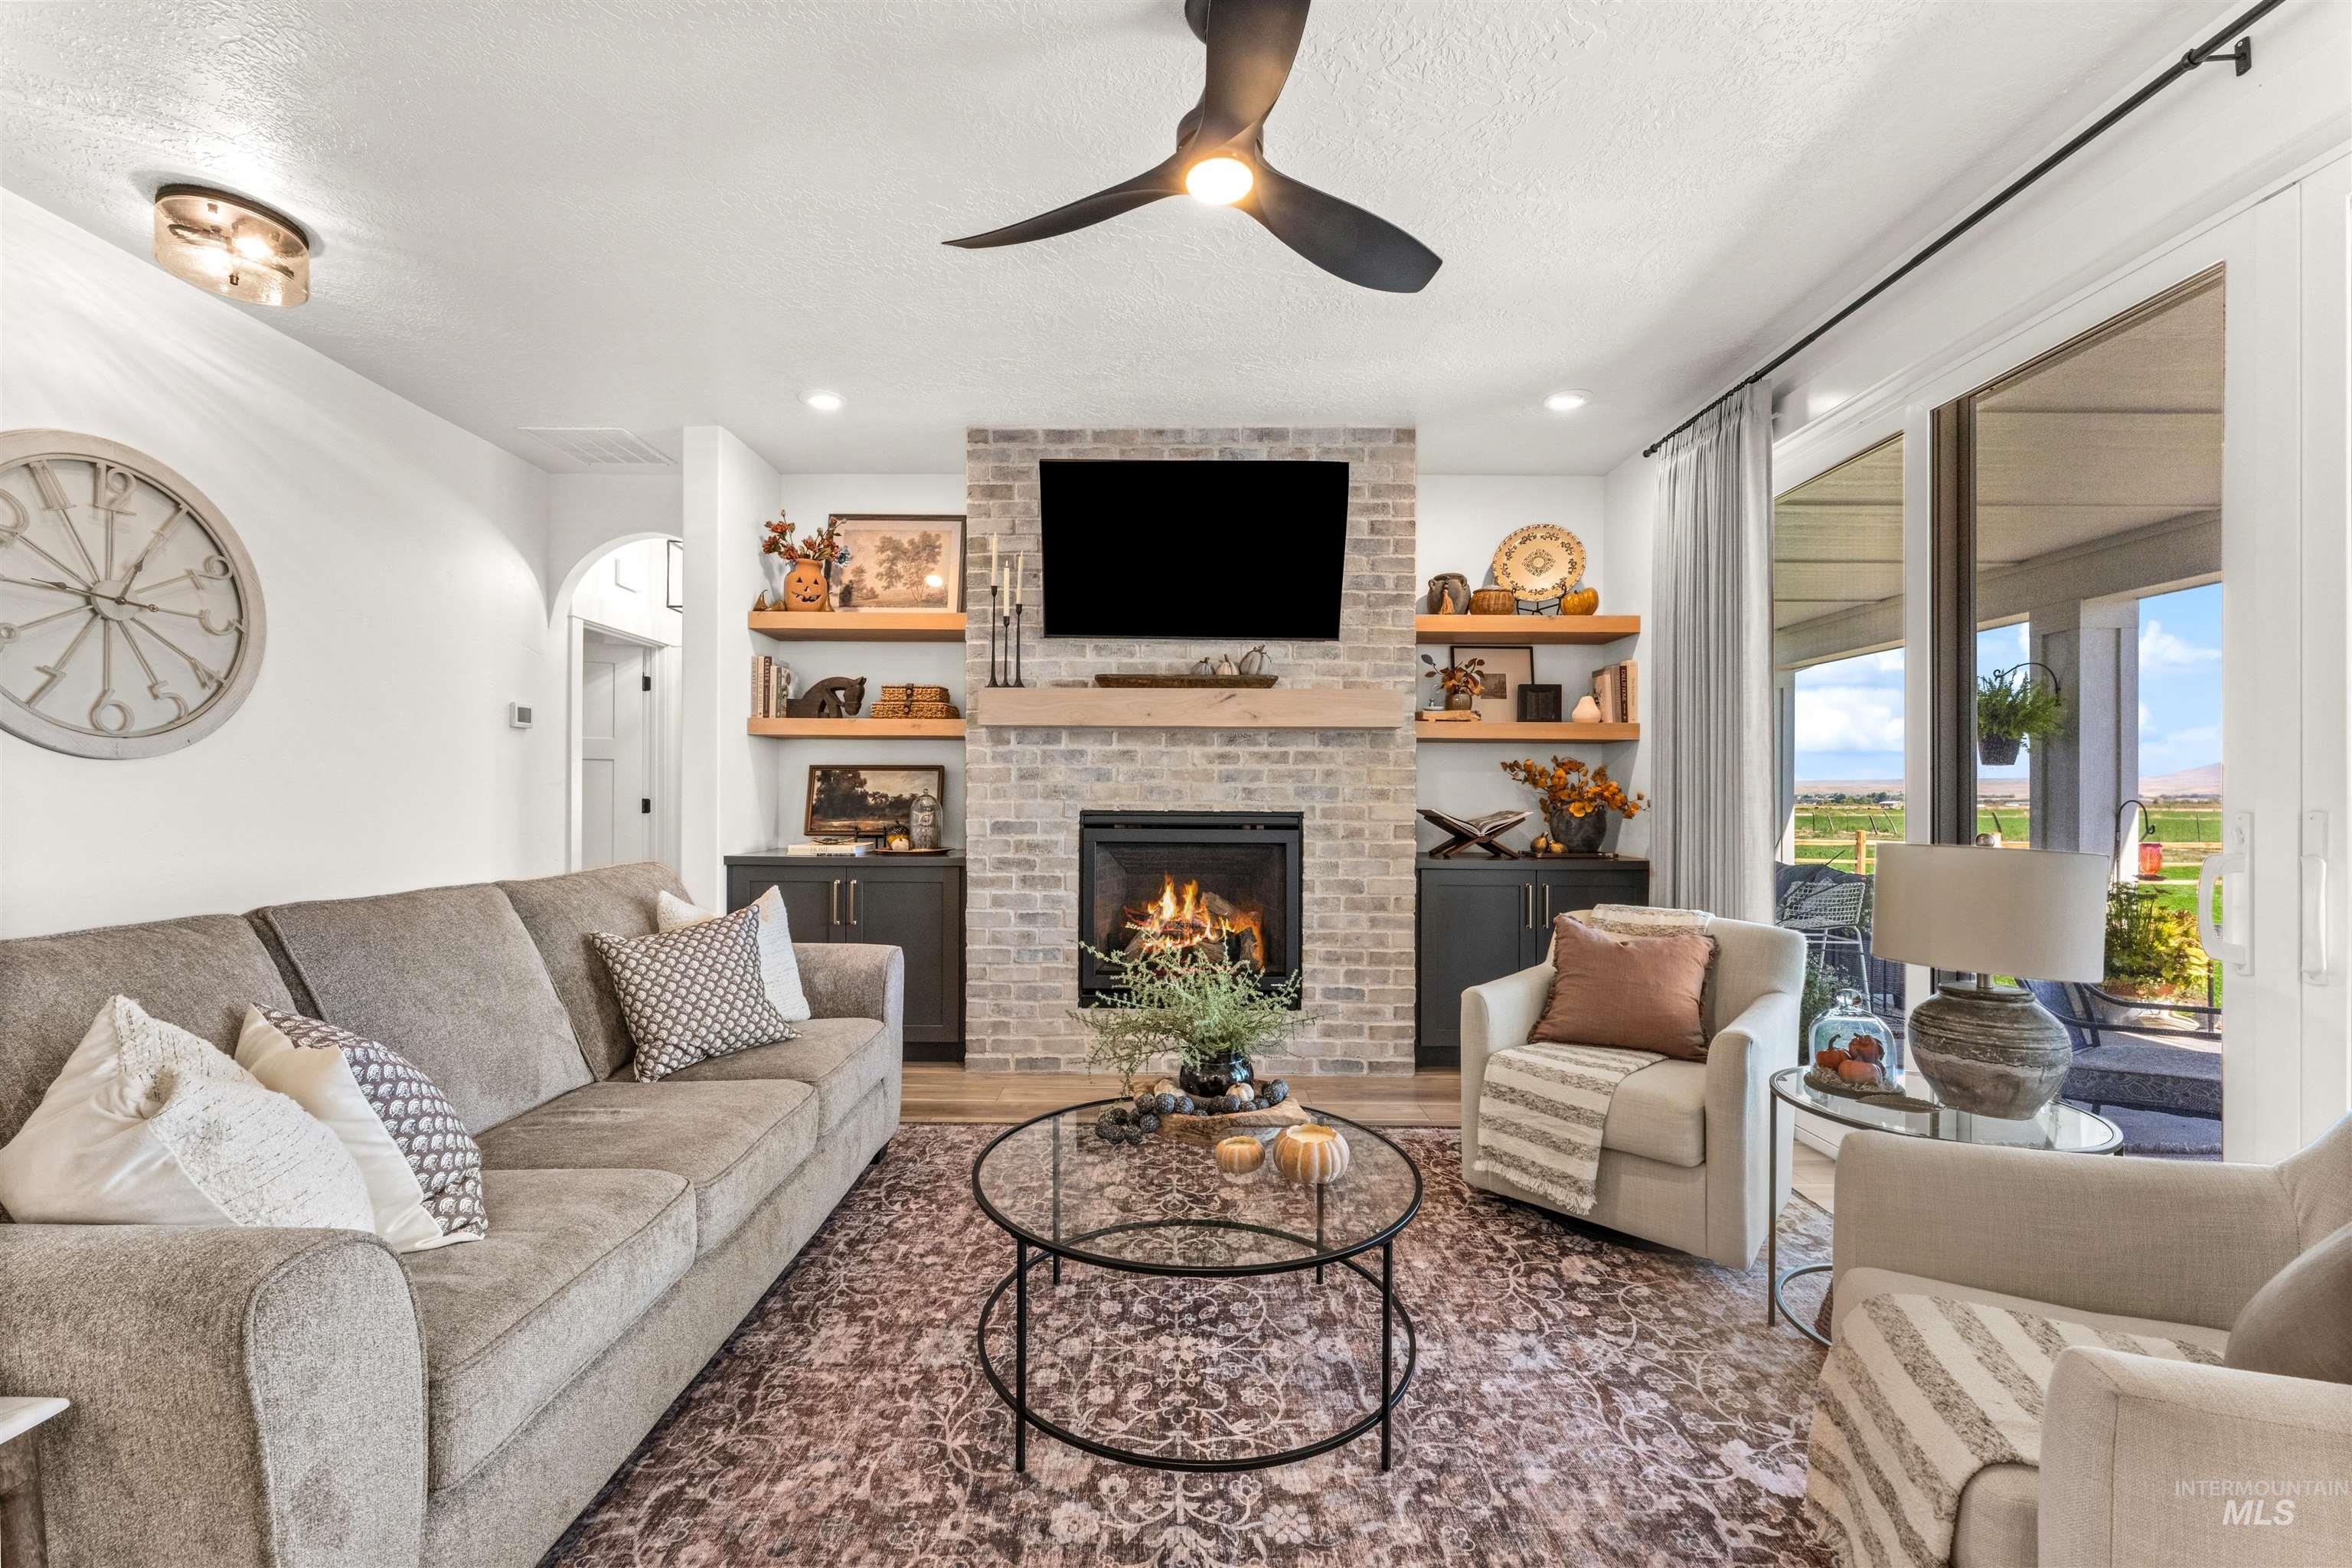
Brick-clad fireplace with a wood mantle, built-in shelving, and integrated cabinetry
-
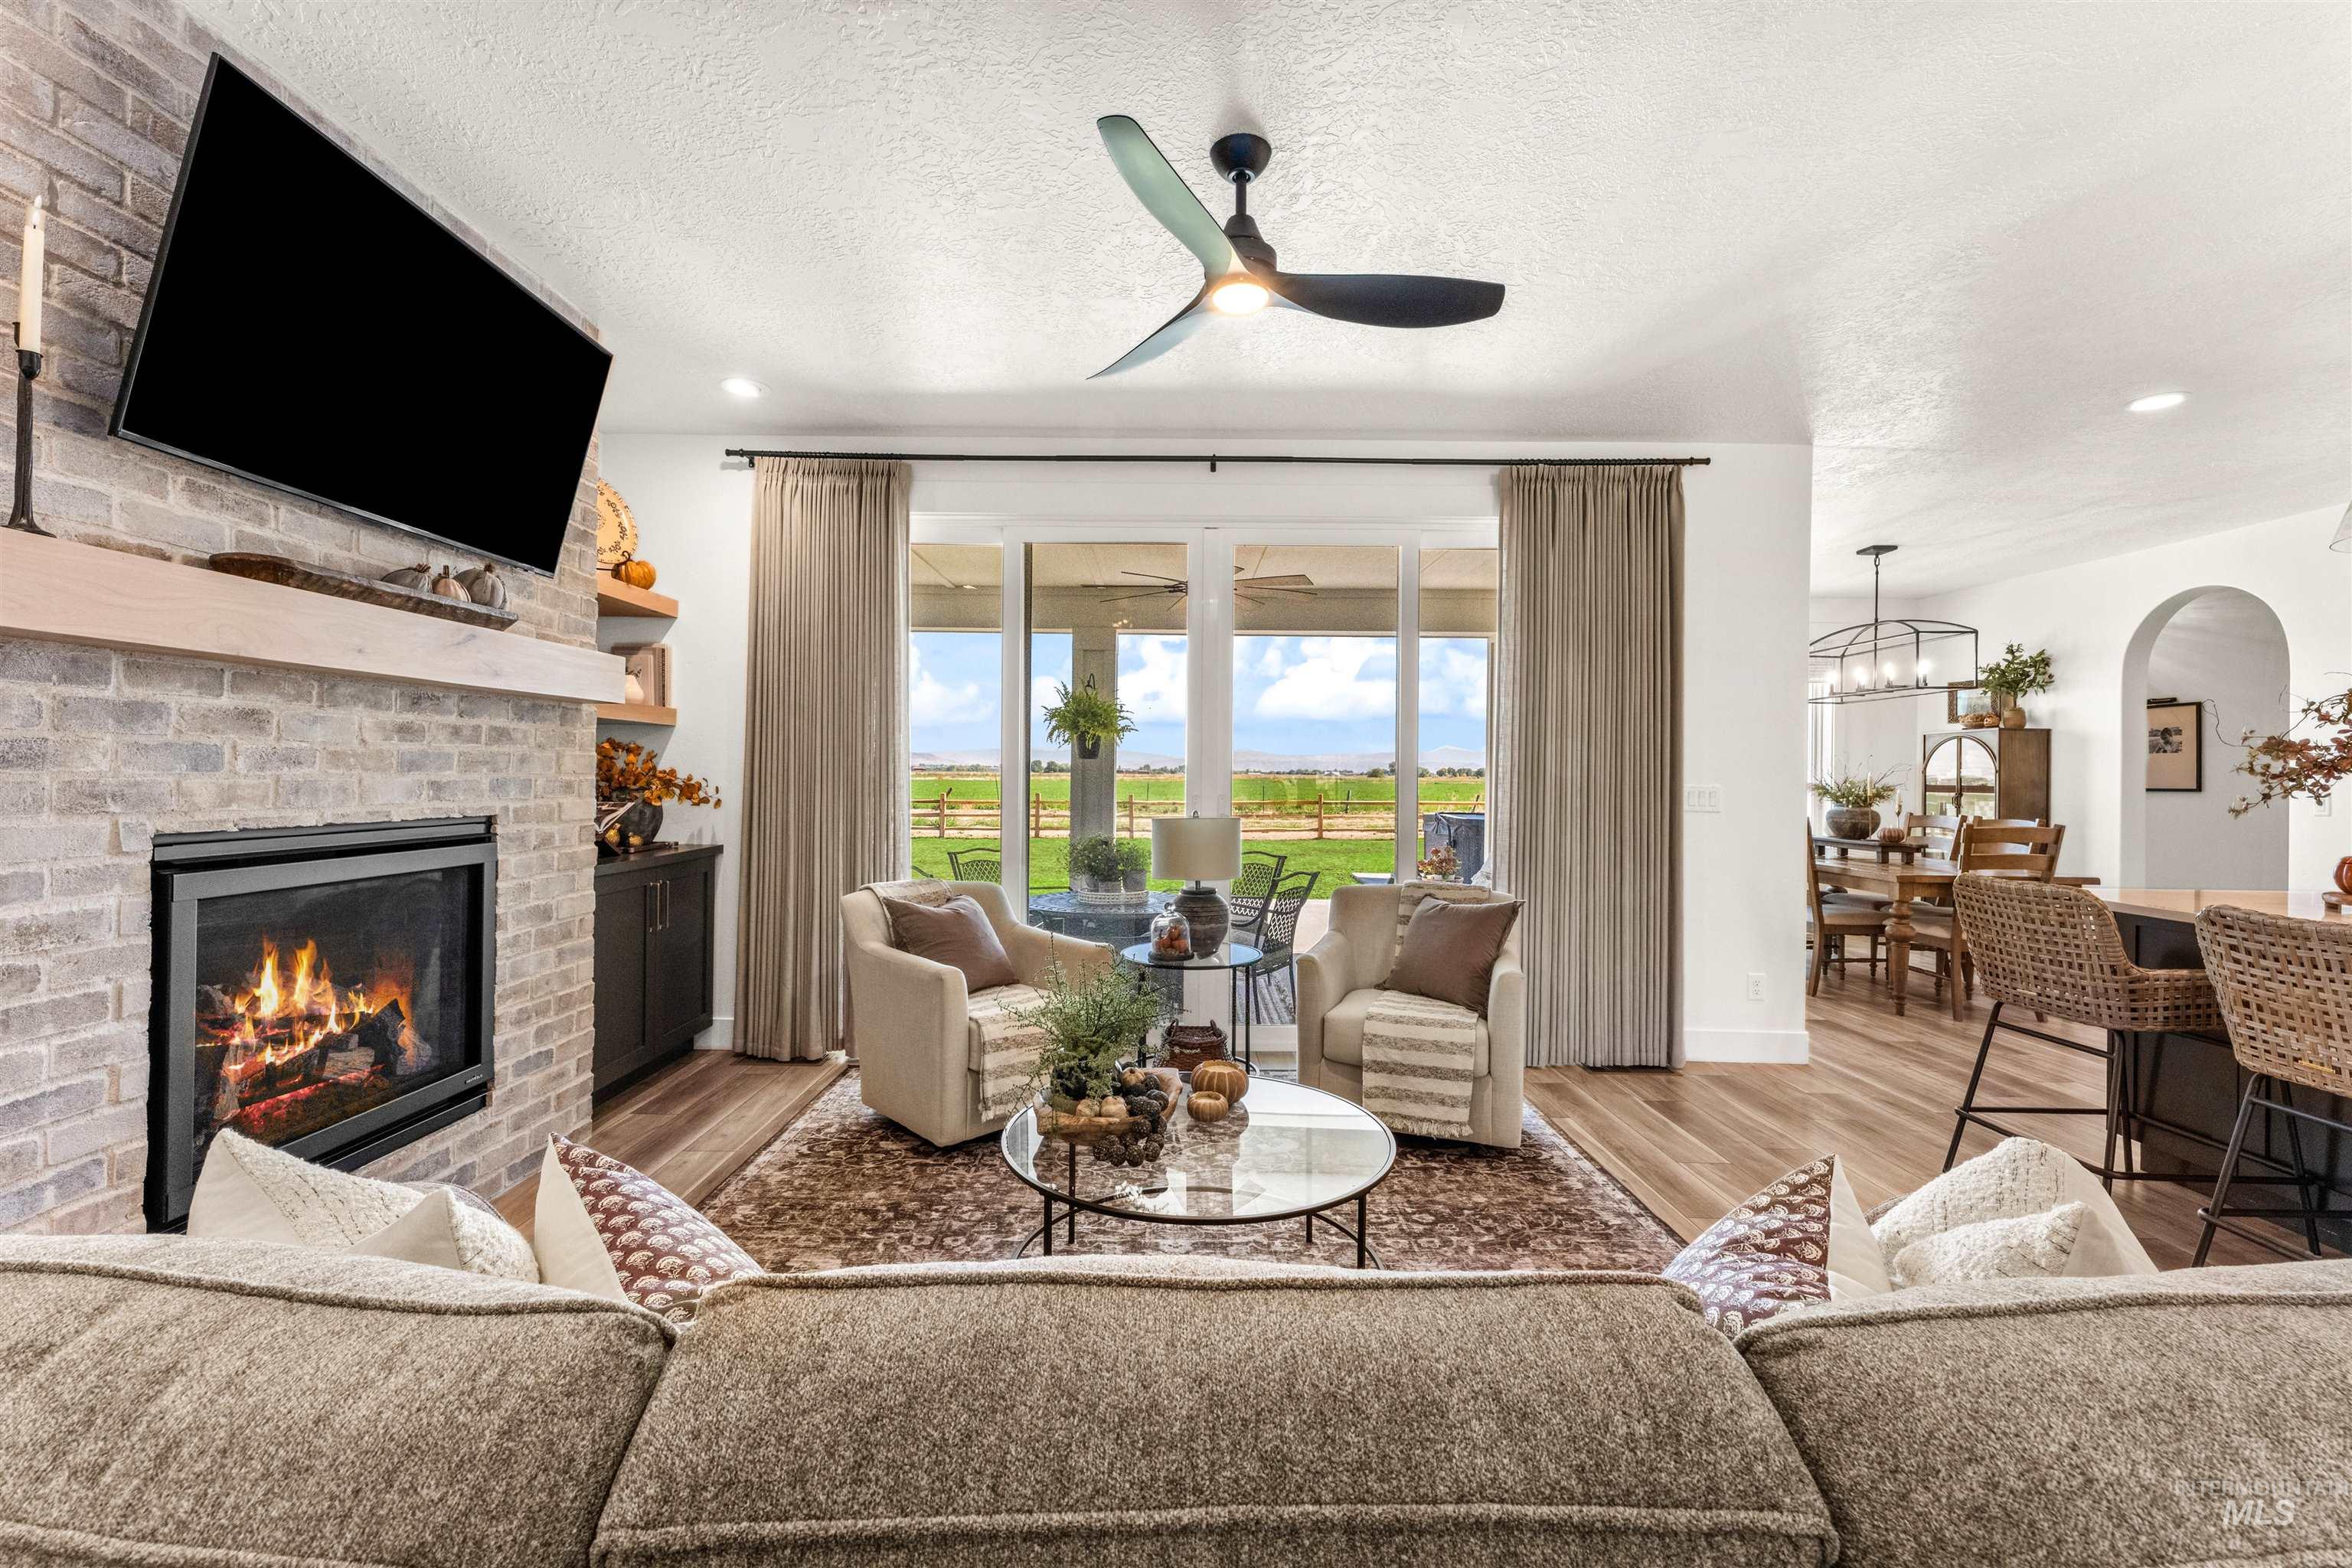
Brick fireplace with a wood-finish mantel, recessed lighting, wood-finish flooring, and a ceiling fan
-
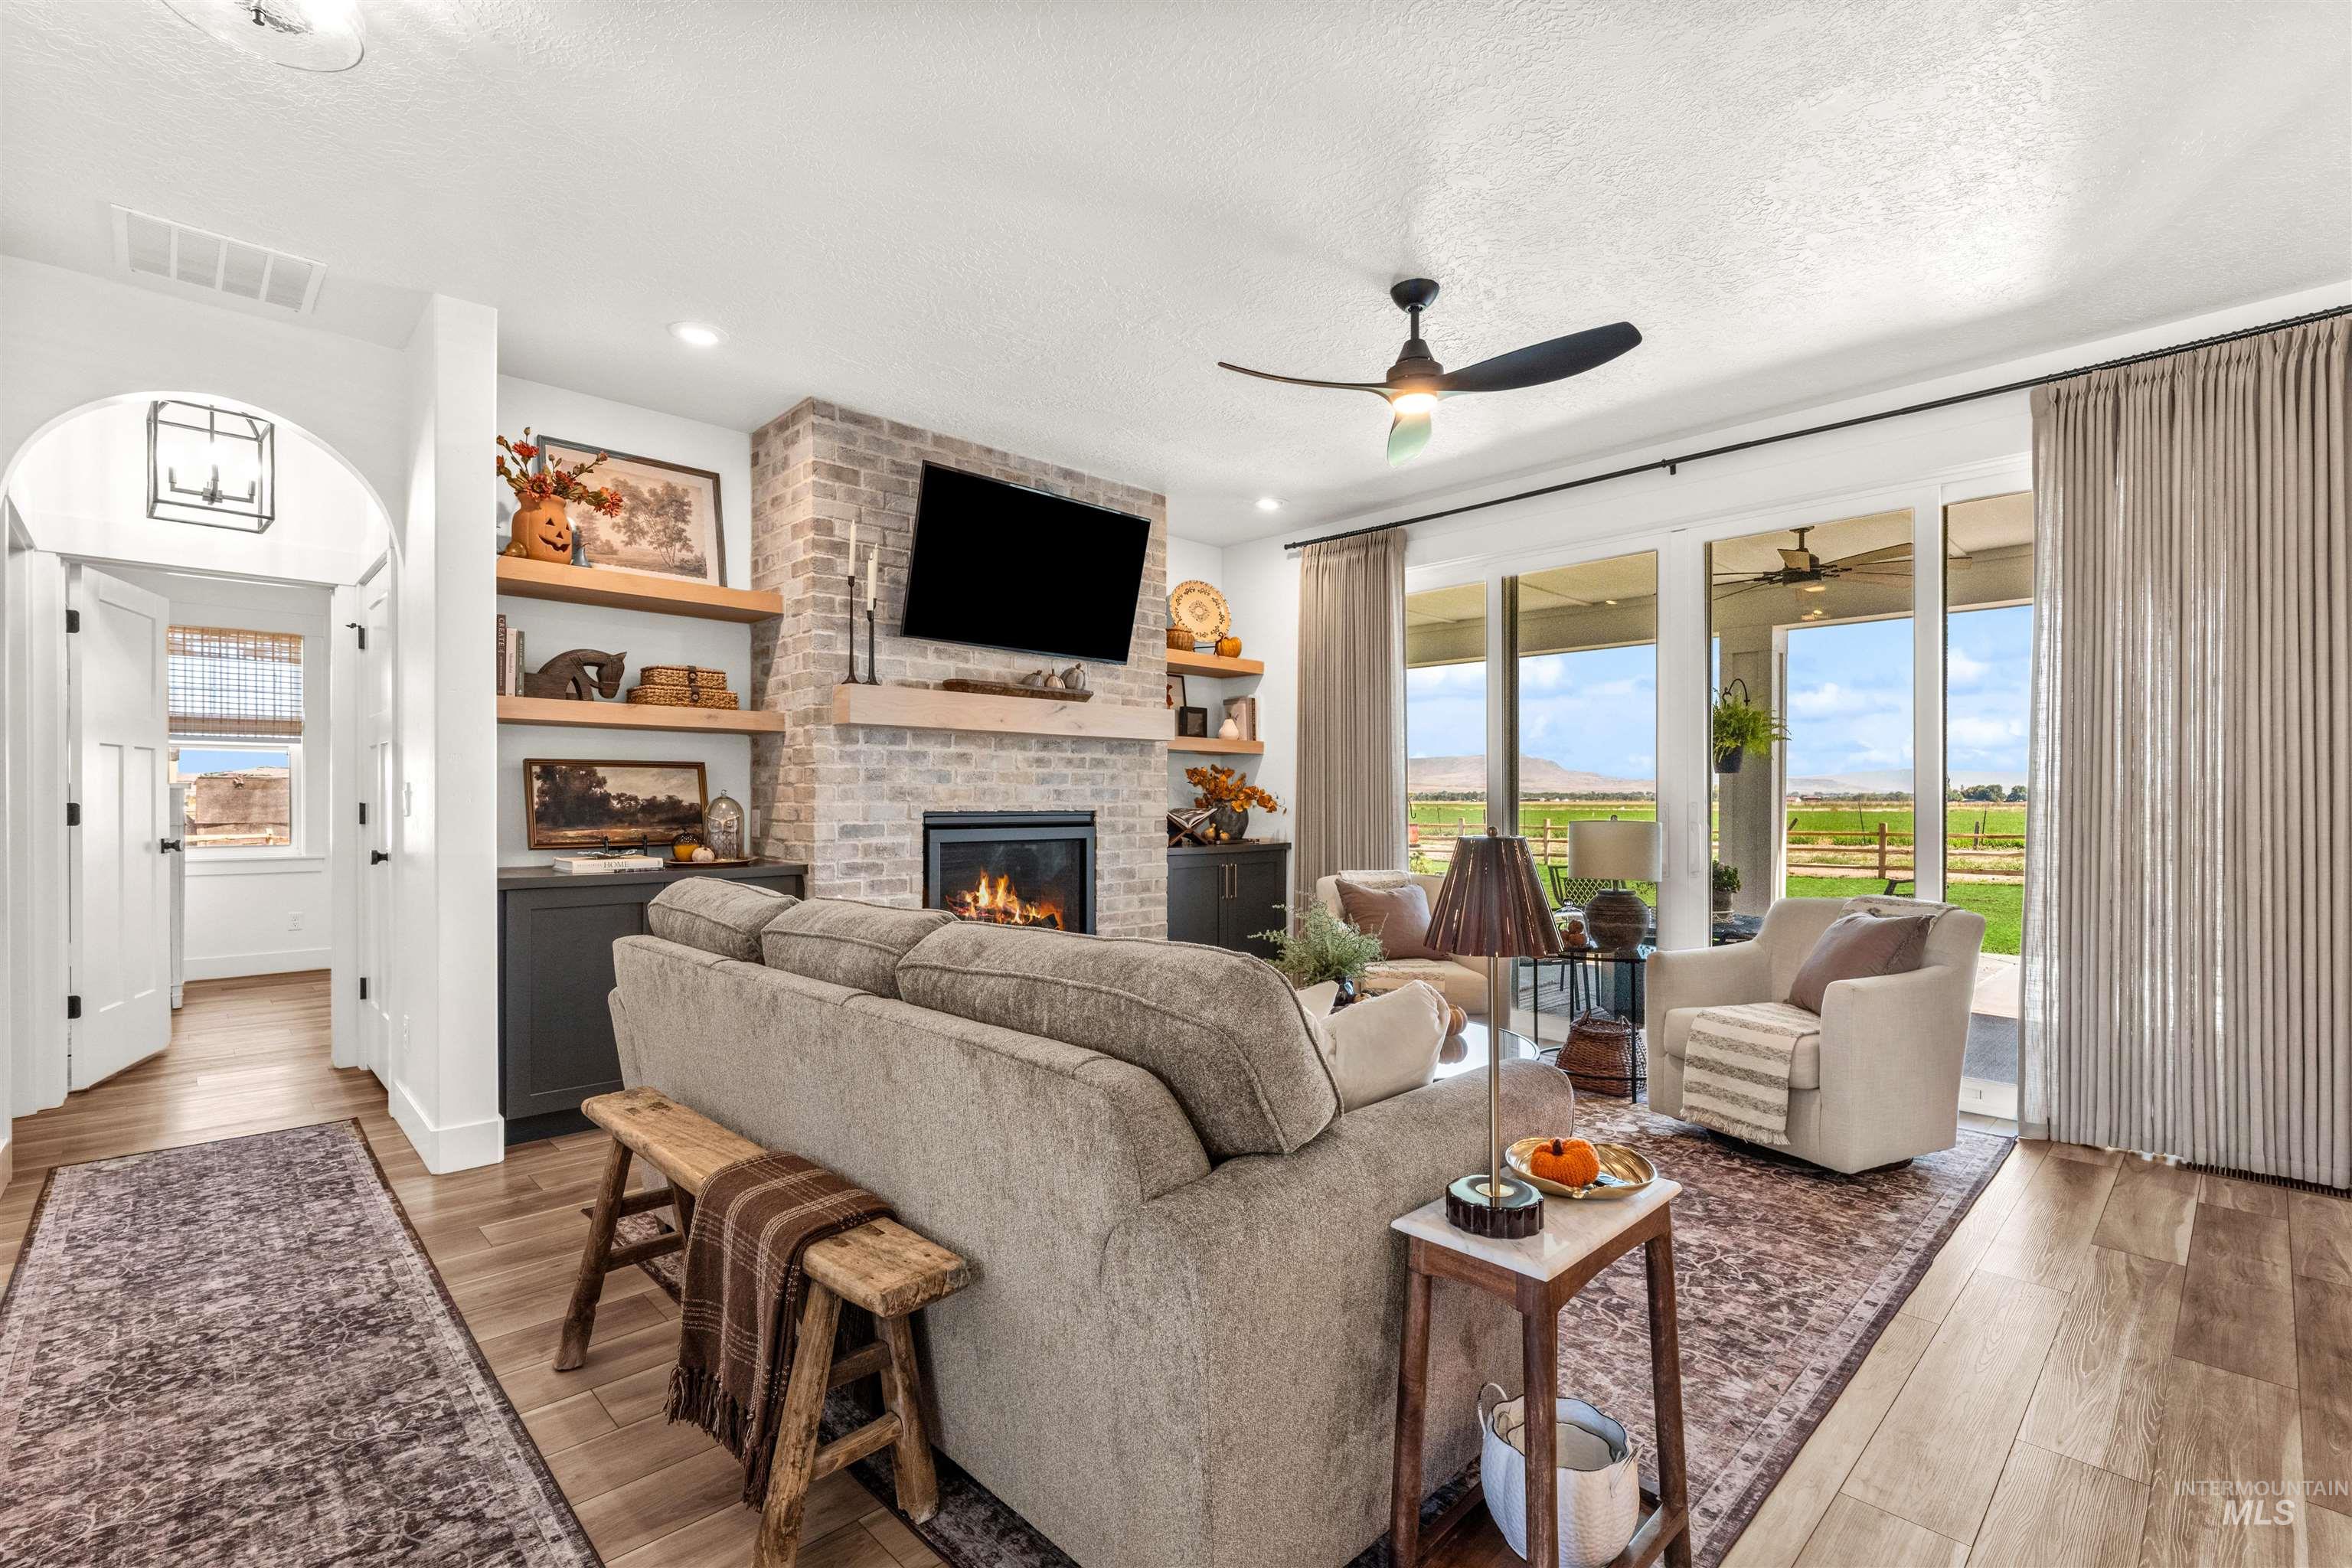
Spacious living area featuring a brick fireplace surround, built-in shelving, wood-finish flooring, and expansive glass sliding doors
-
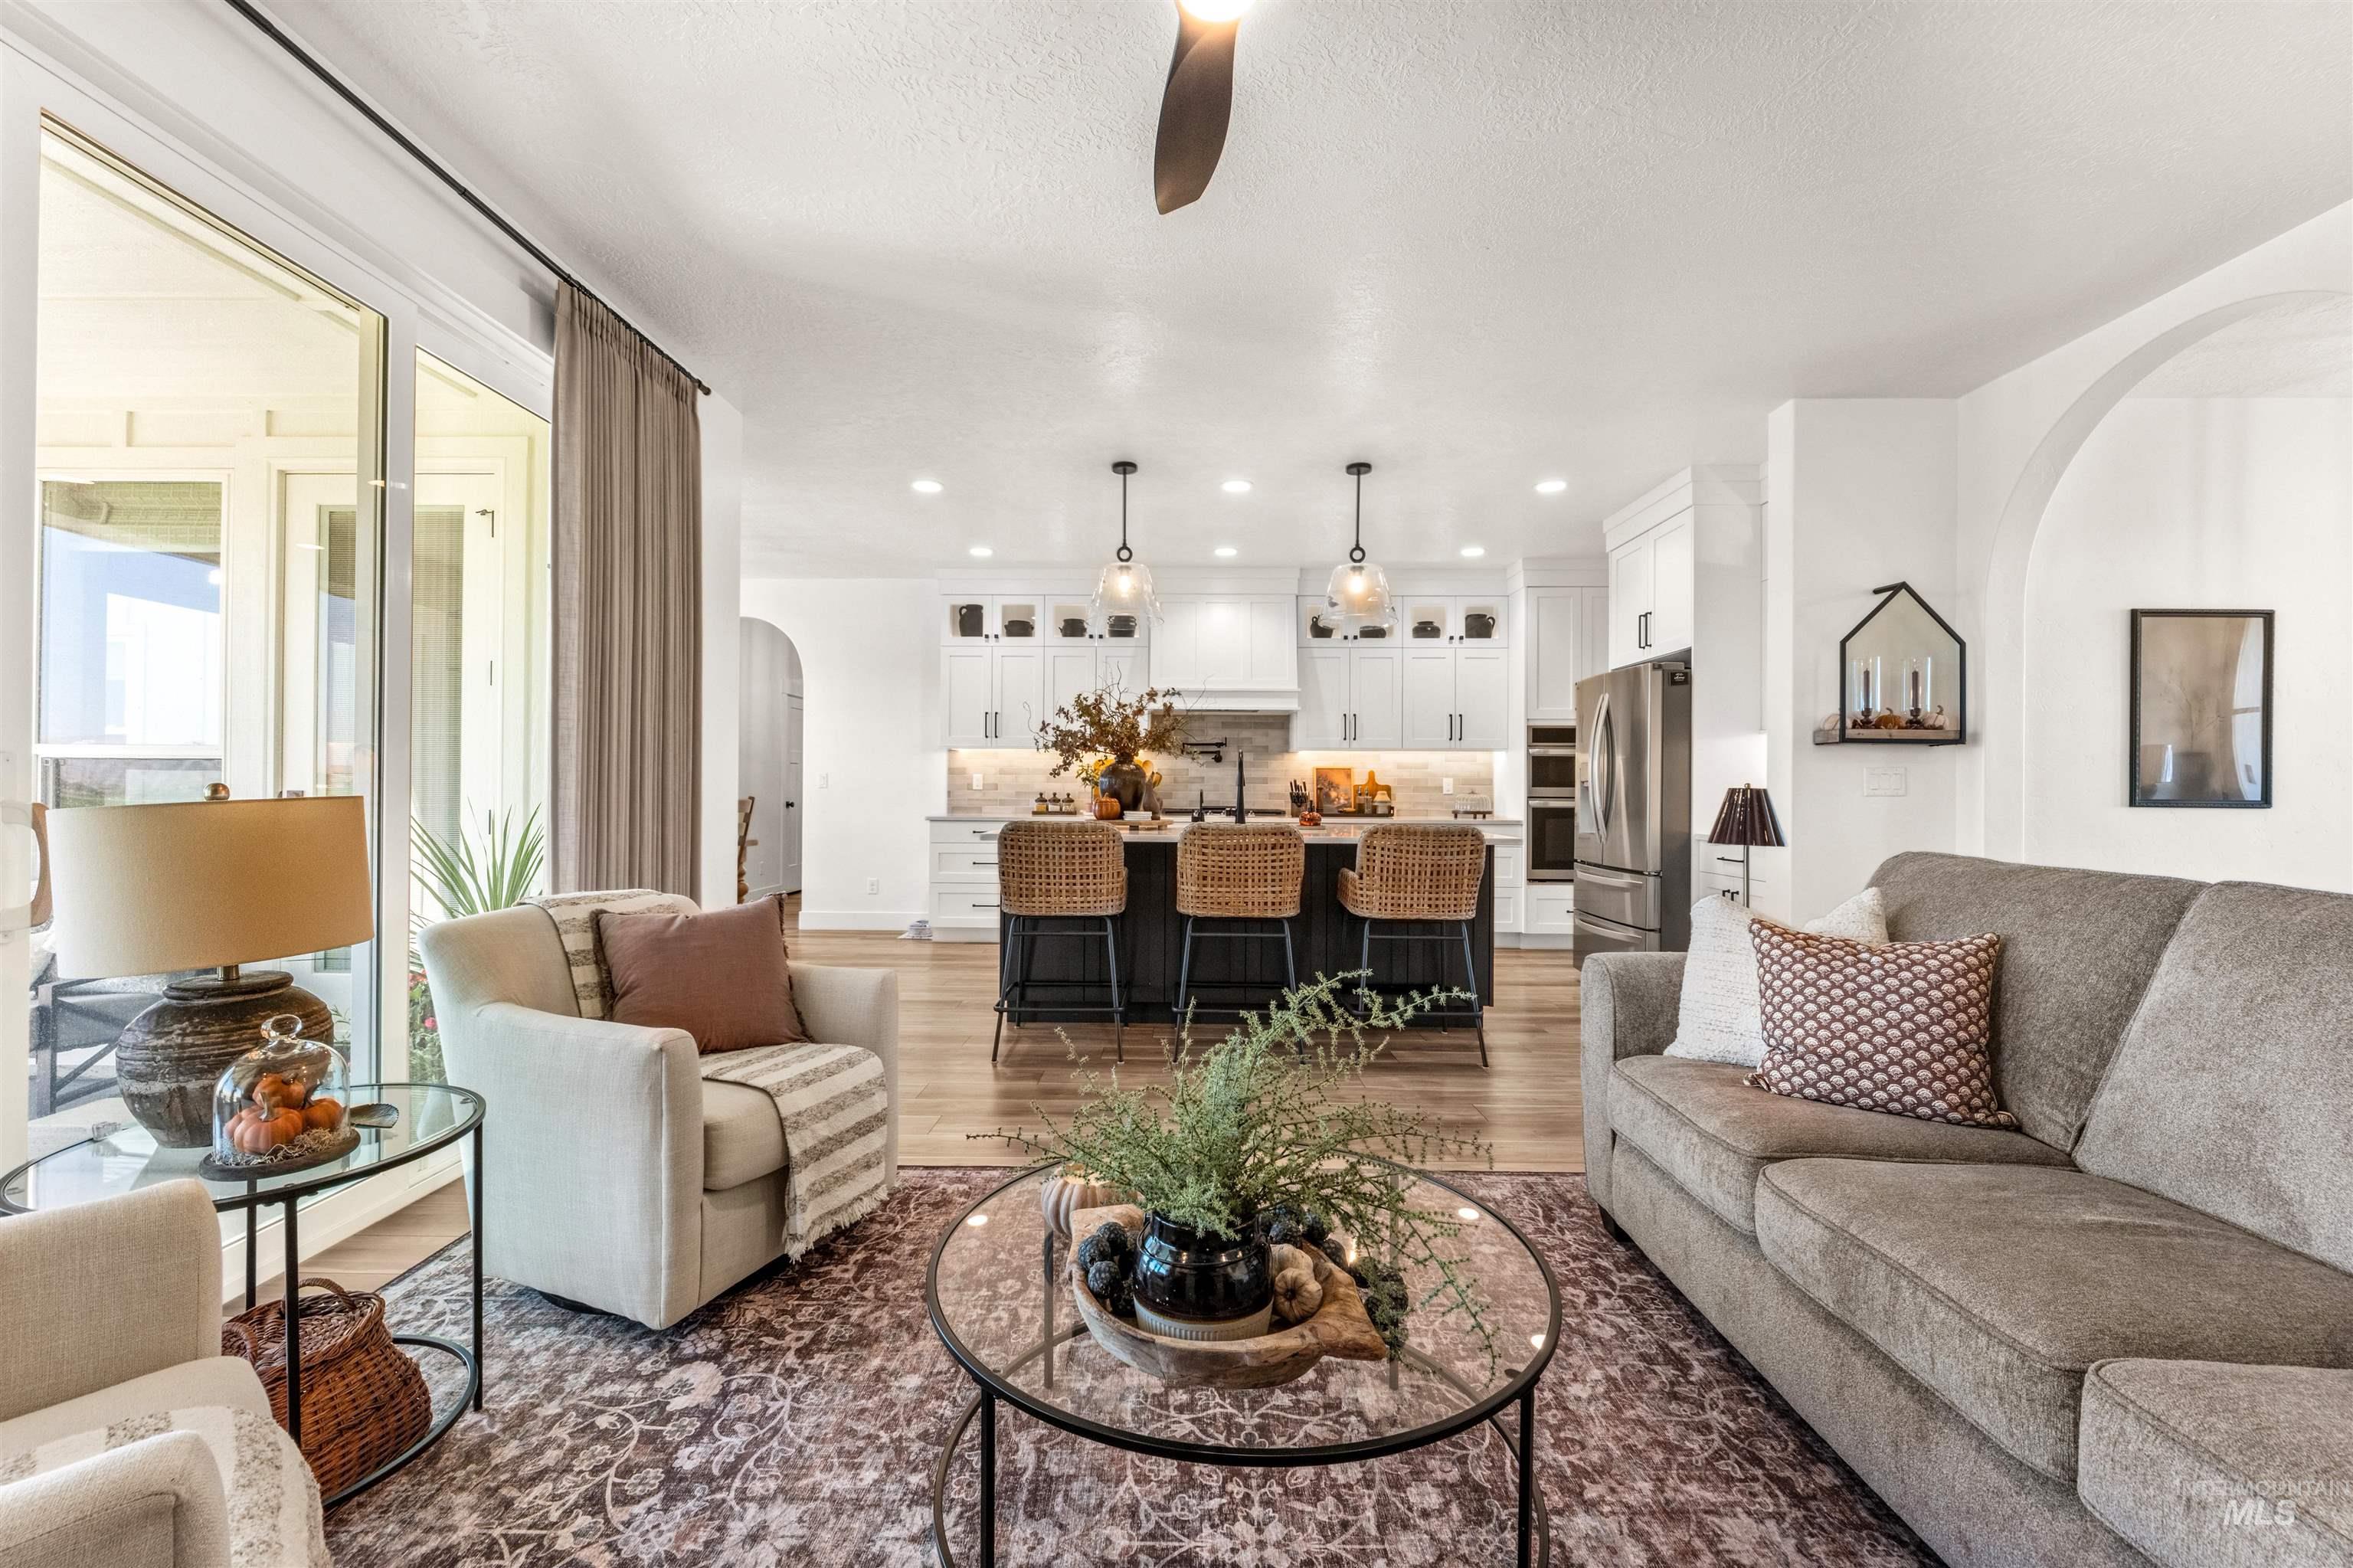
Open-concept living area with wood-finish flooring, recessed lighting, and an arched doorway
-
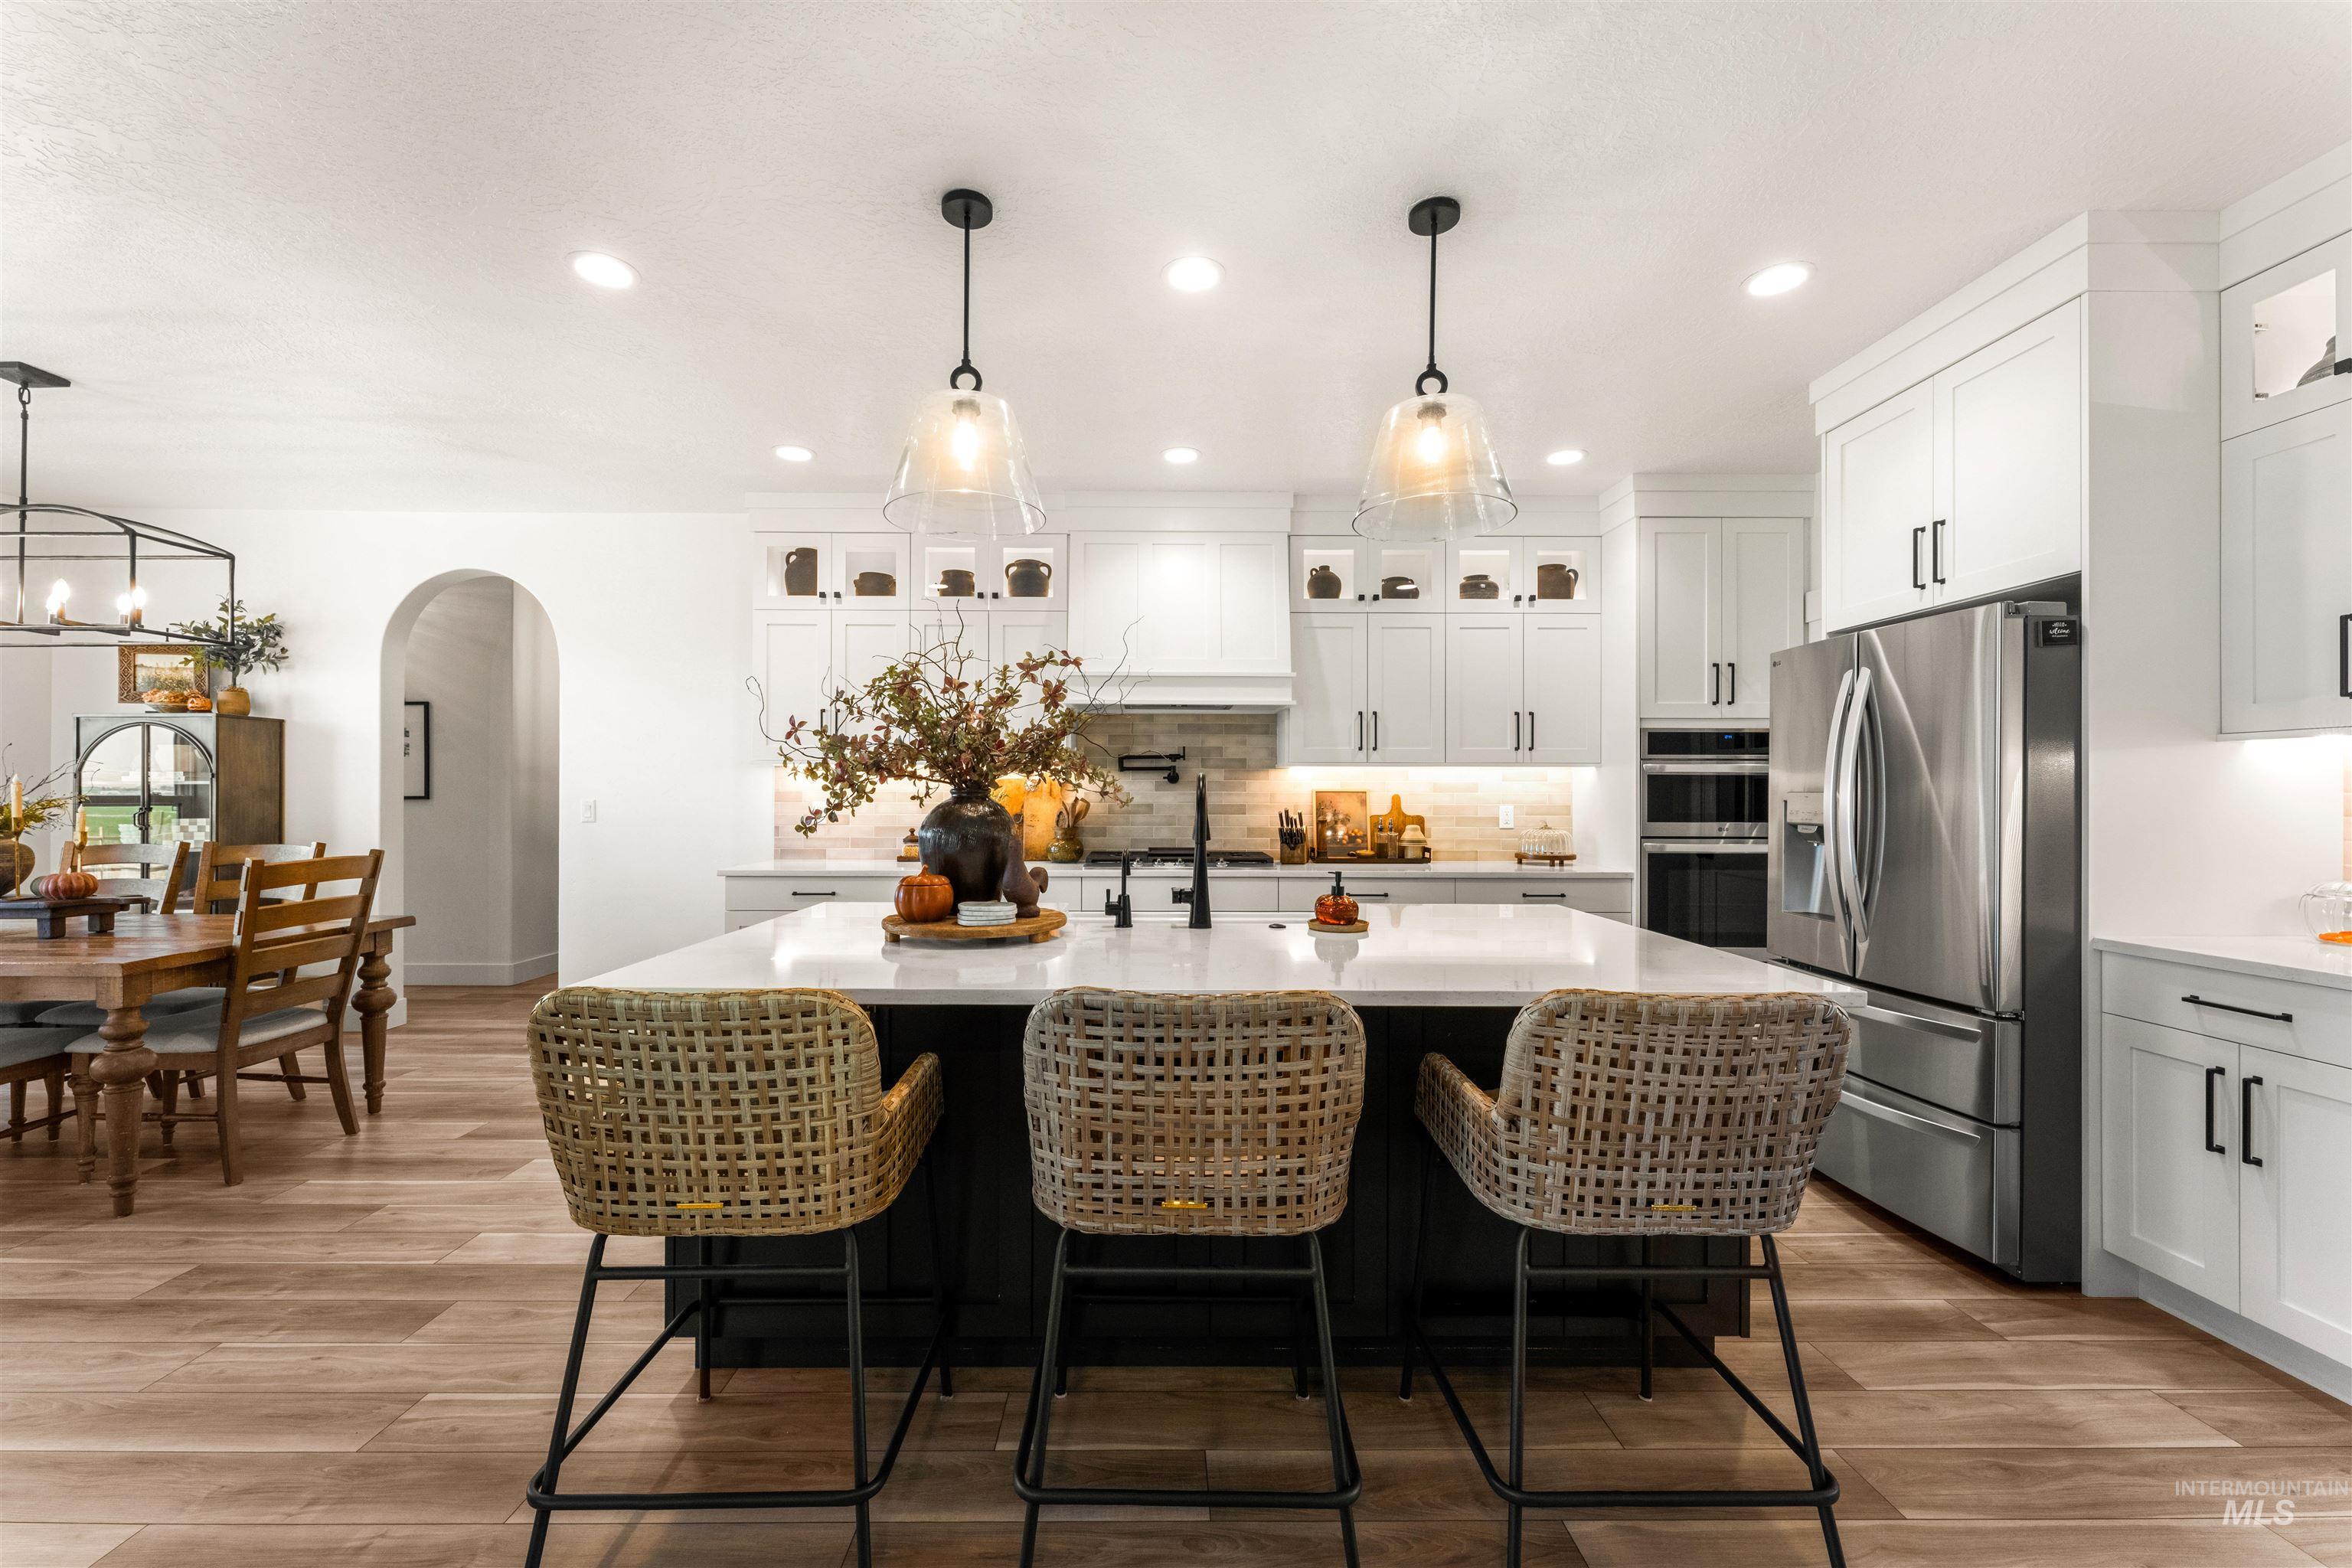
Gourmet kitchen with a large island, white cabinetry, stainless steel appliances, wood-finish flooring, and recessed lighting
-
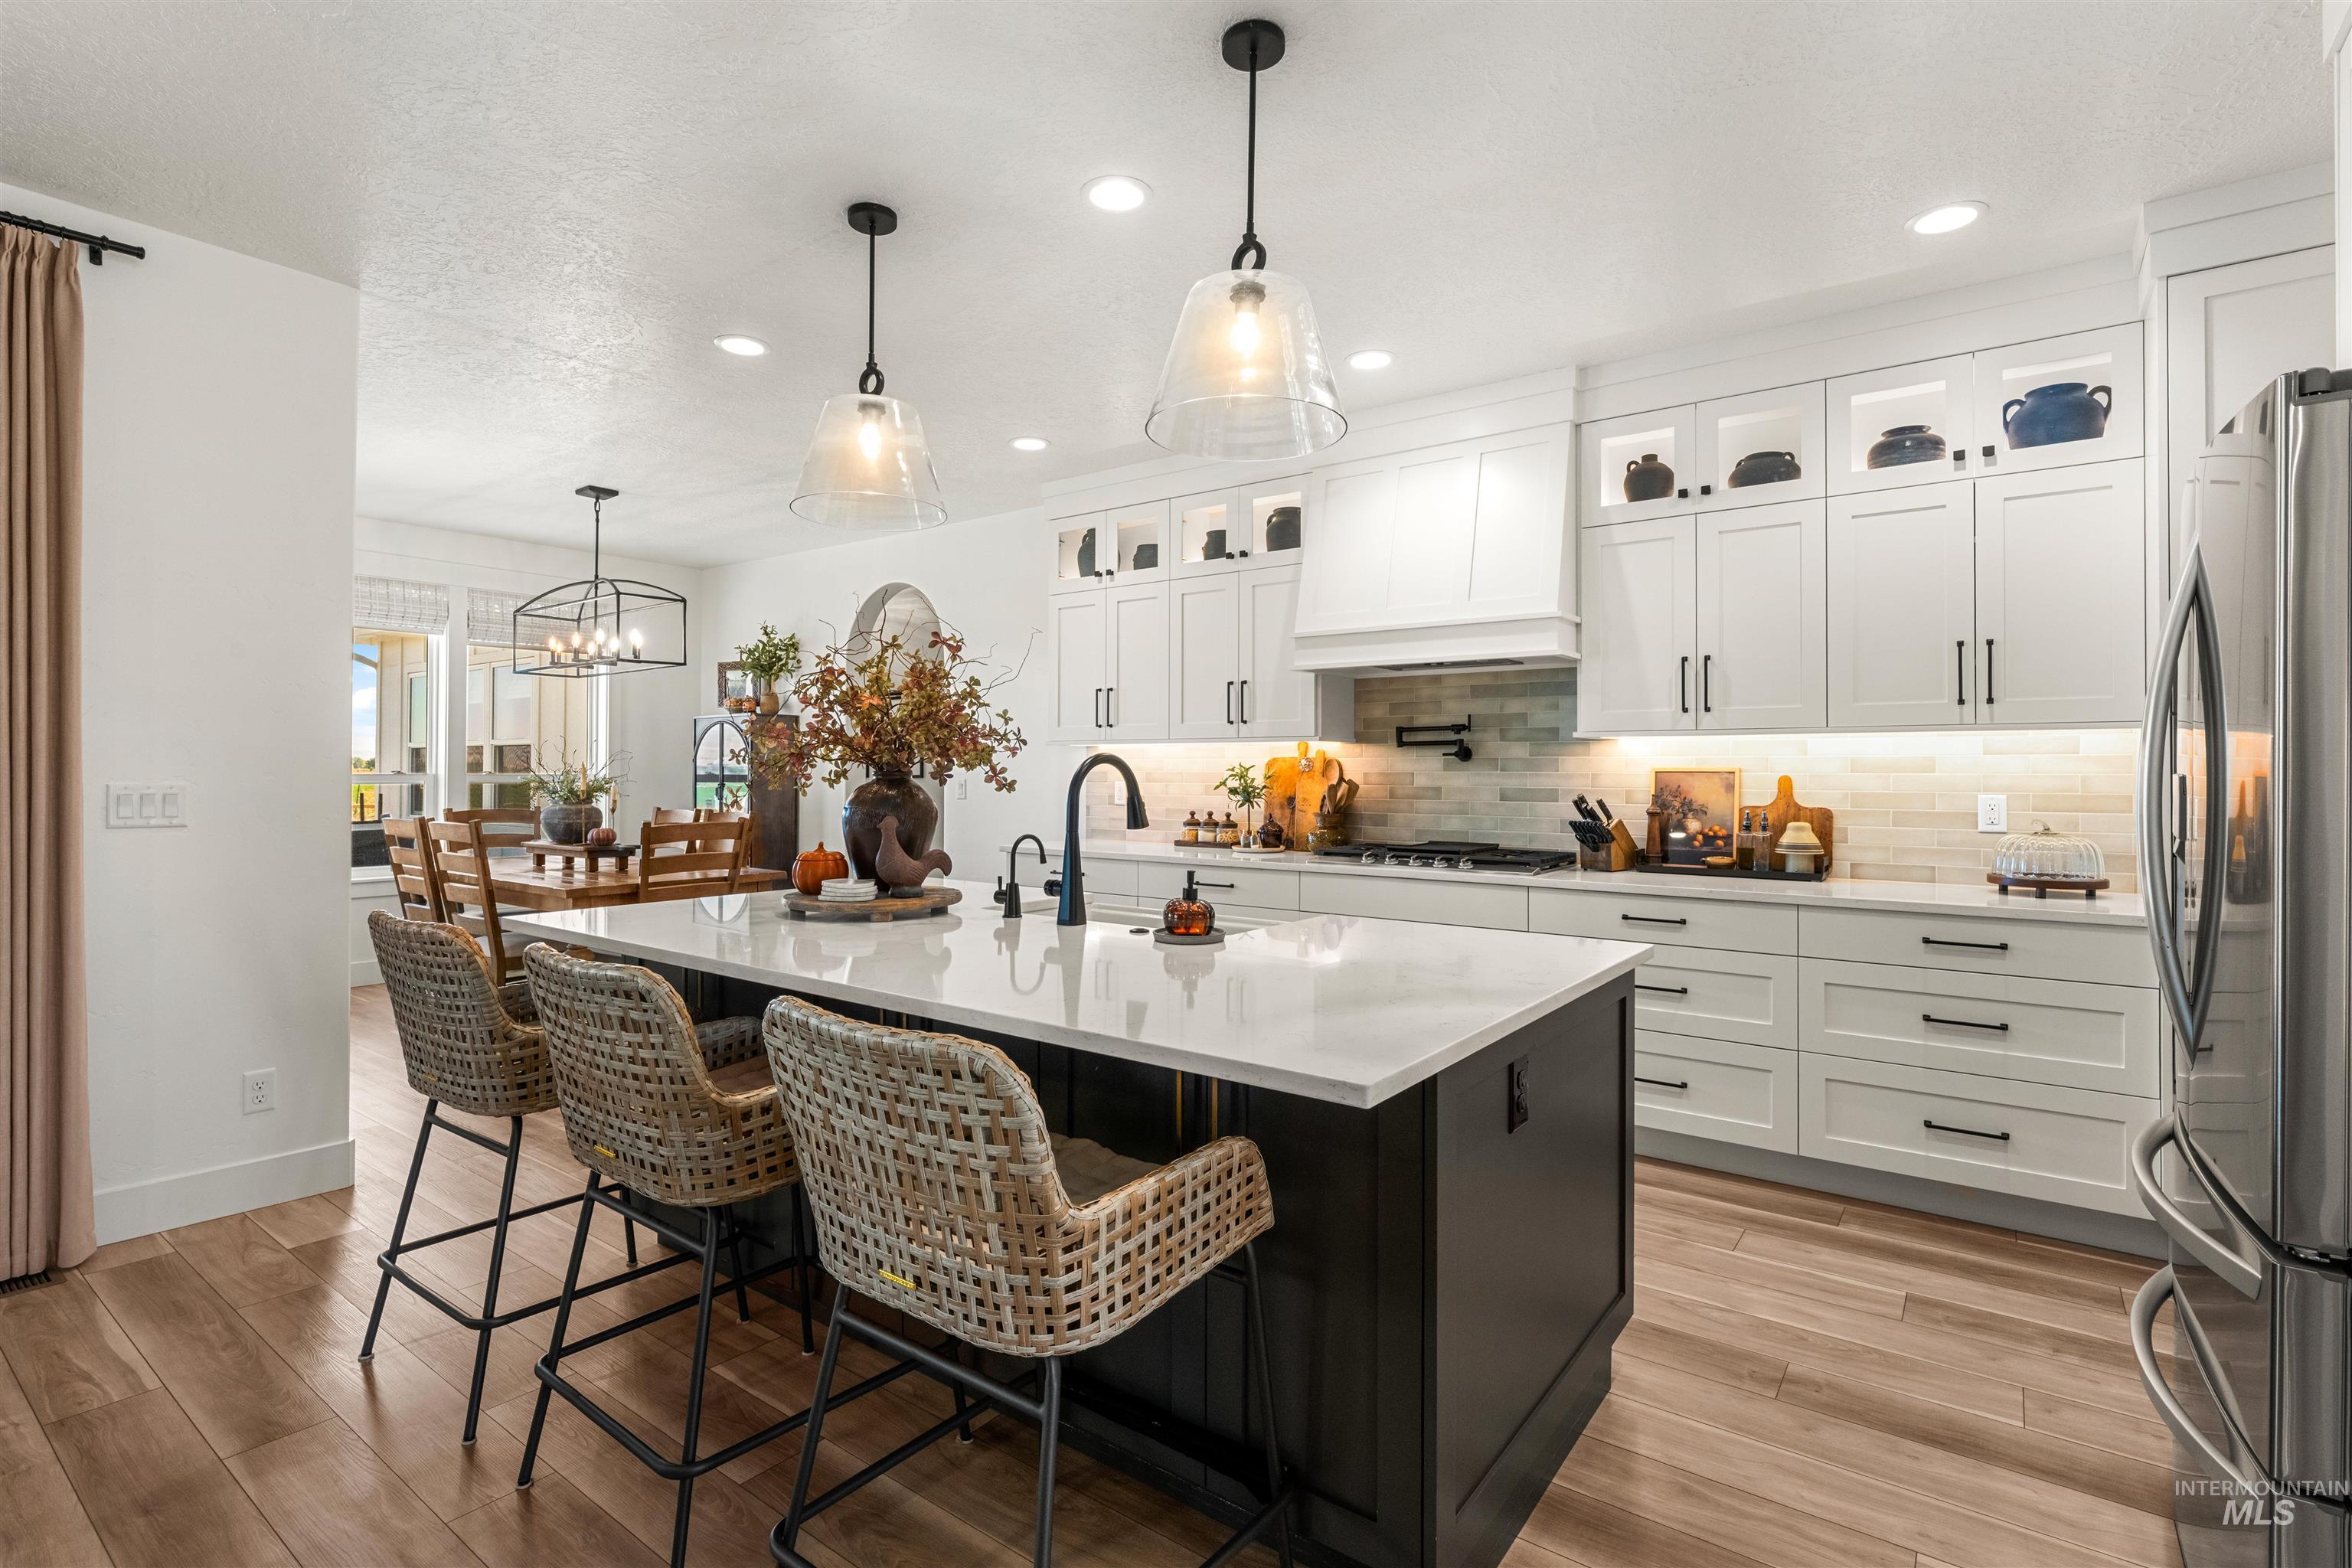
Spacious kitchen featuring an expansive center island, white cabinetry, light wood-finish flooring, stainless steel refrigerator, and pendant lighting fixtures
-
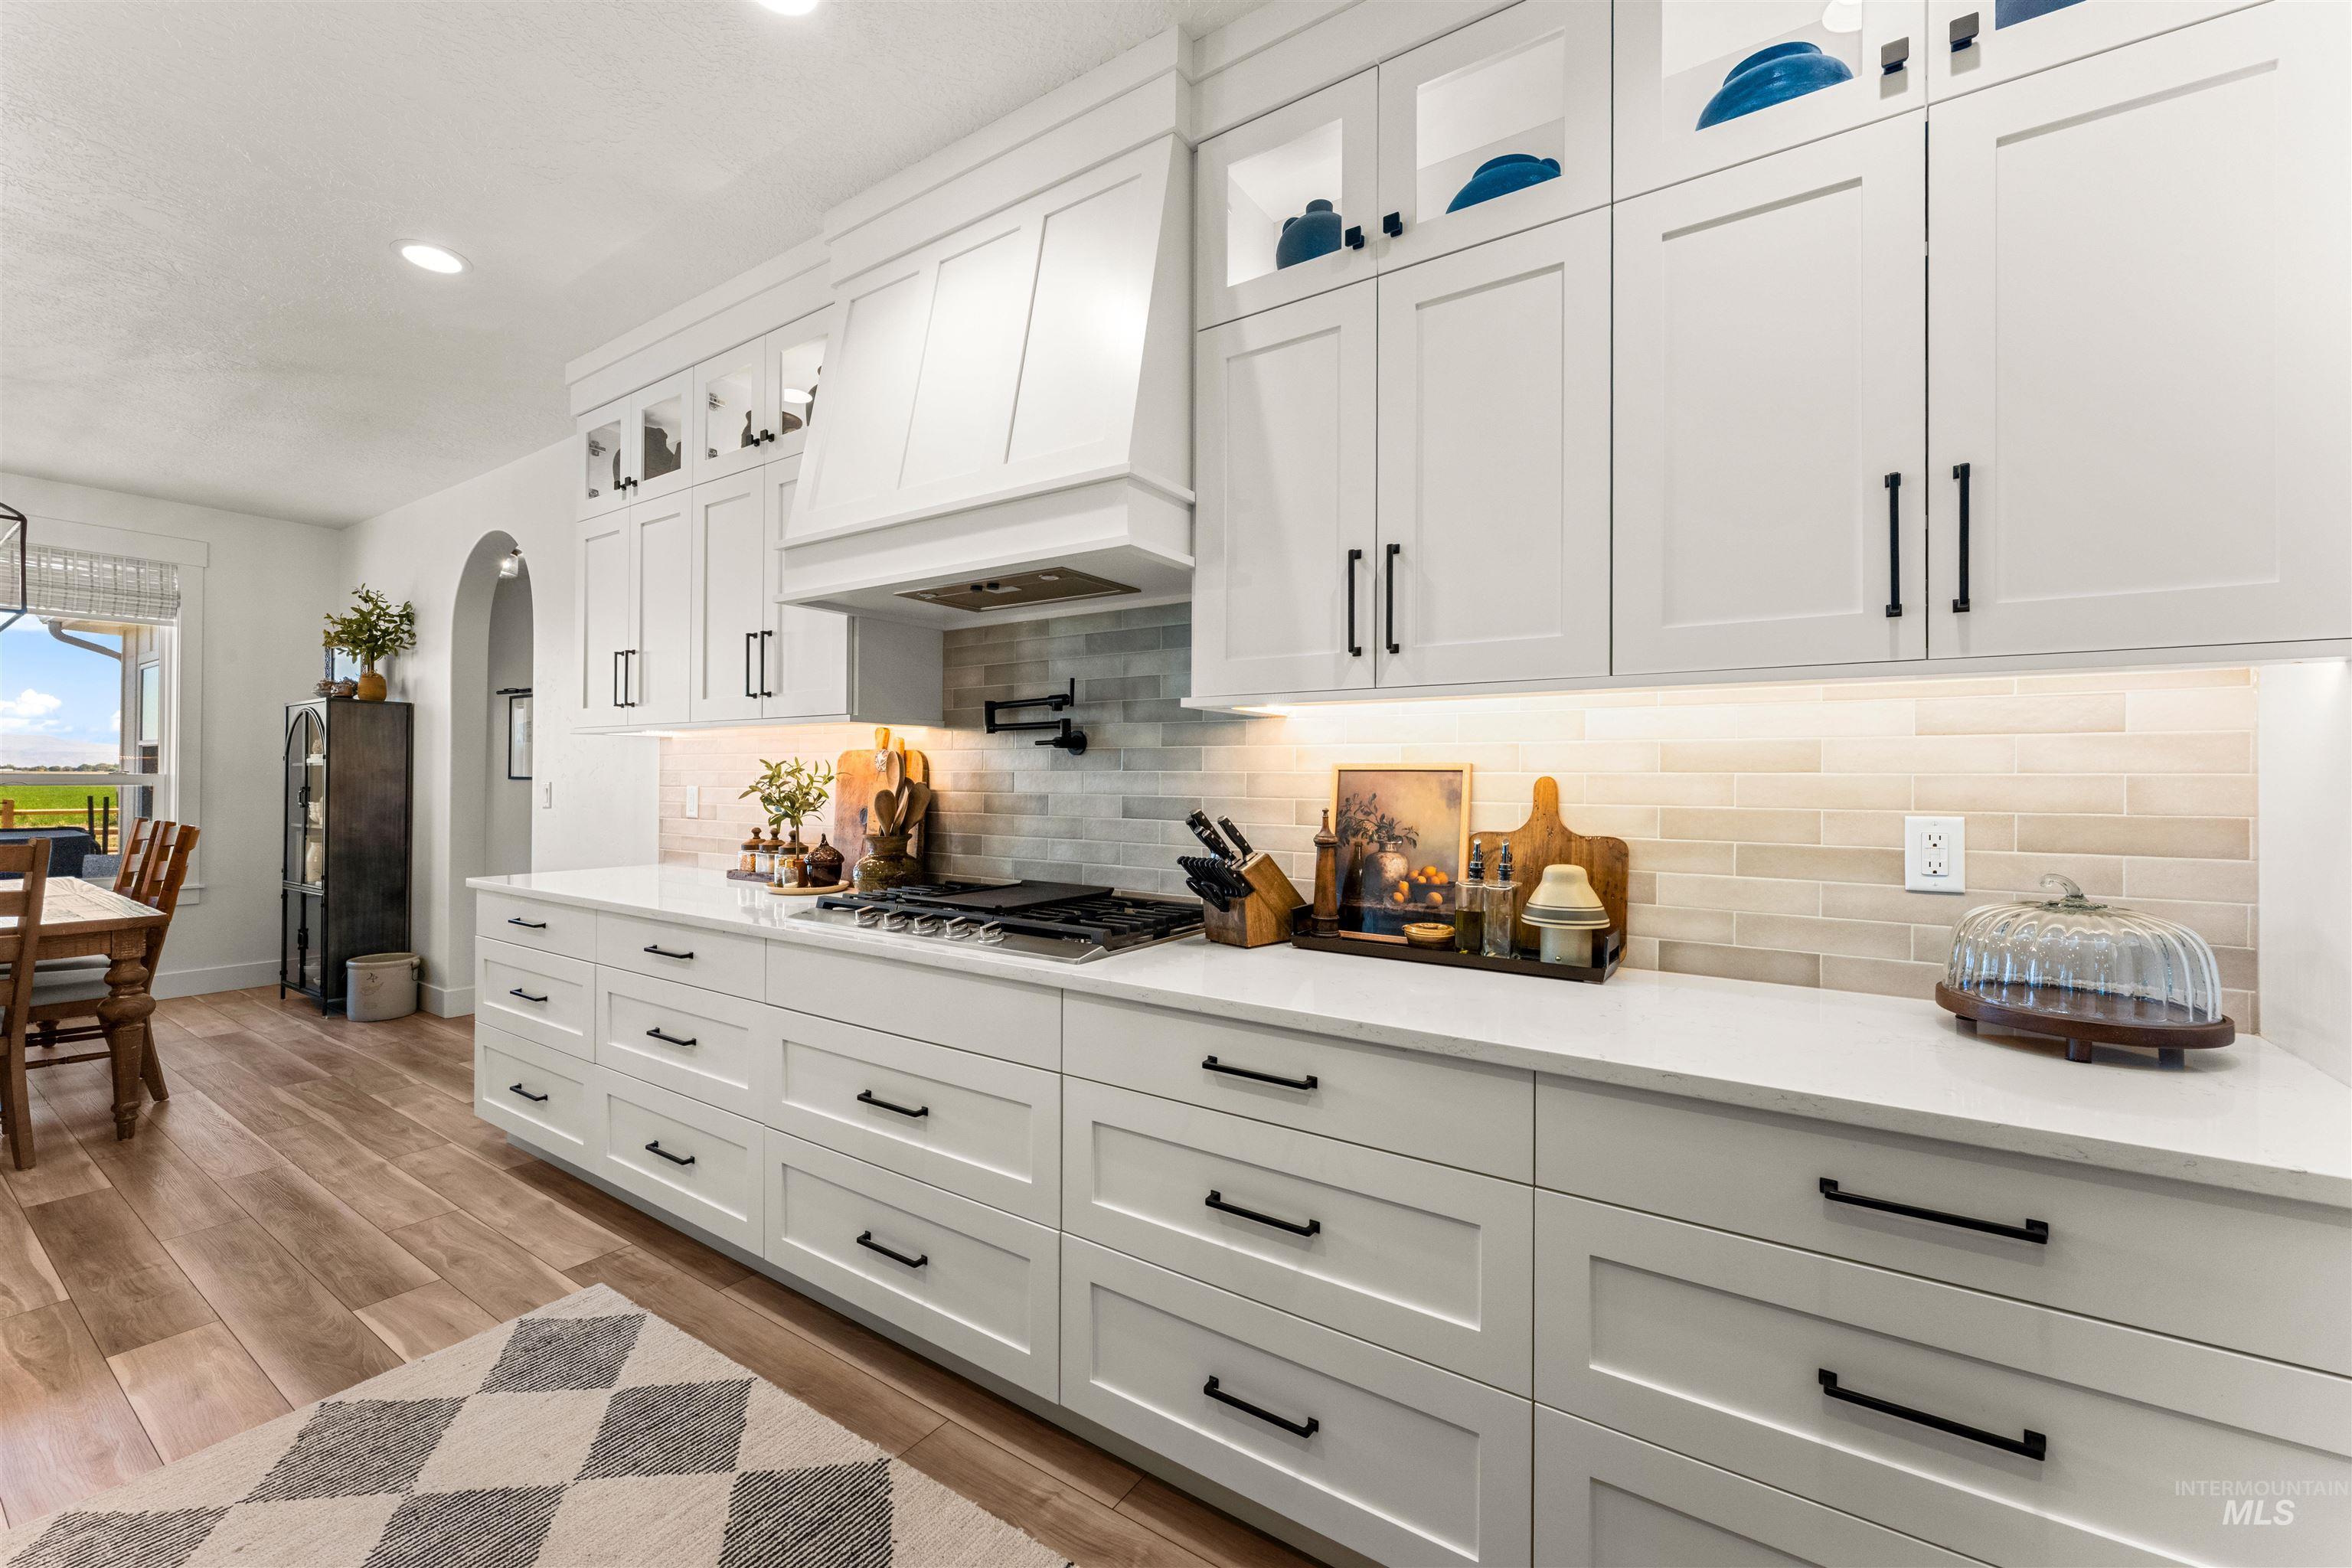
White cabinetry with black hardware, white countertops, subway tile backsplash, stainless steel gas range, and wood-finish flooring
-
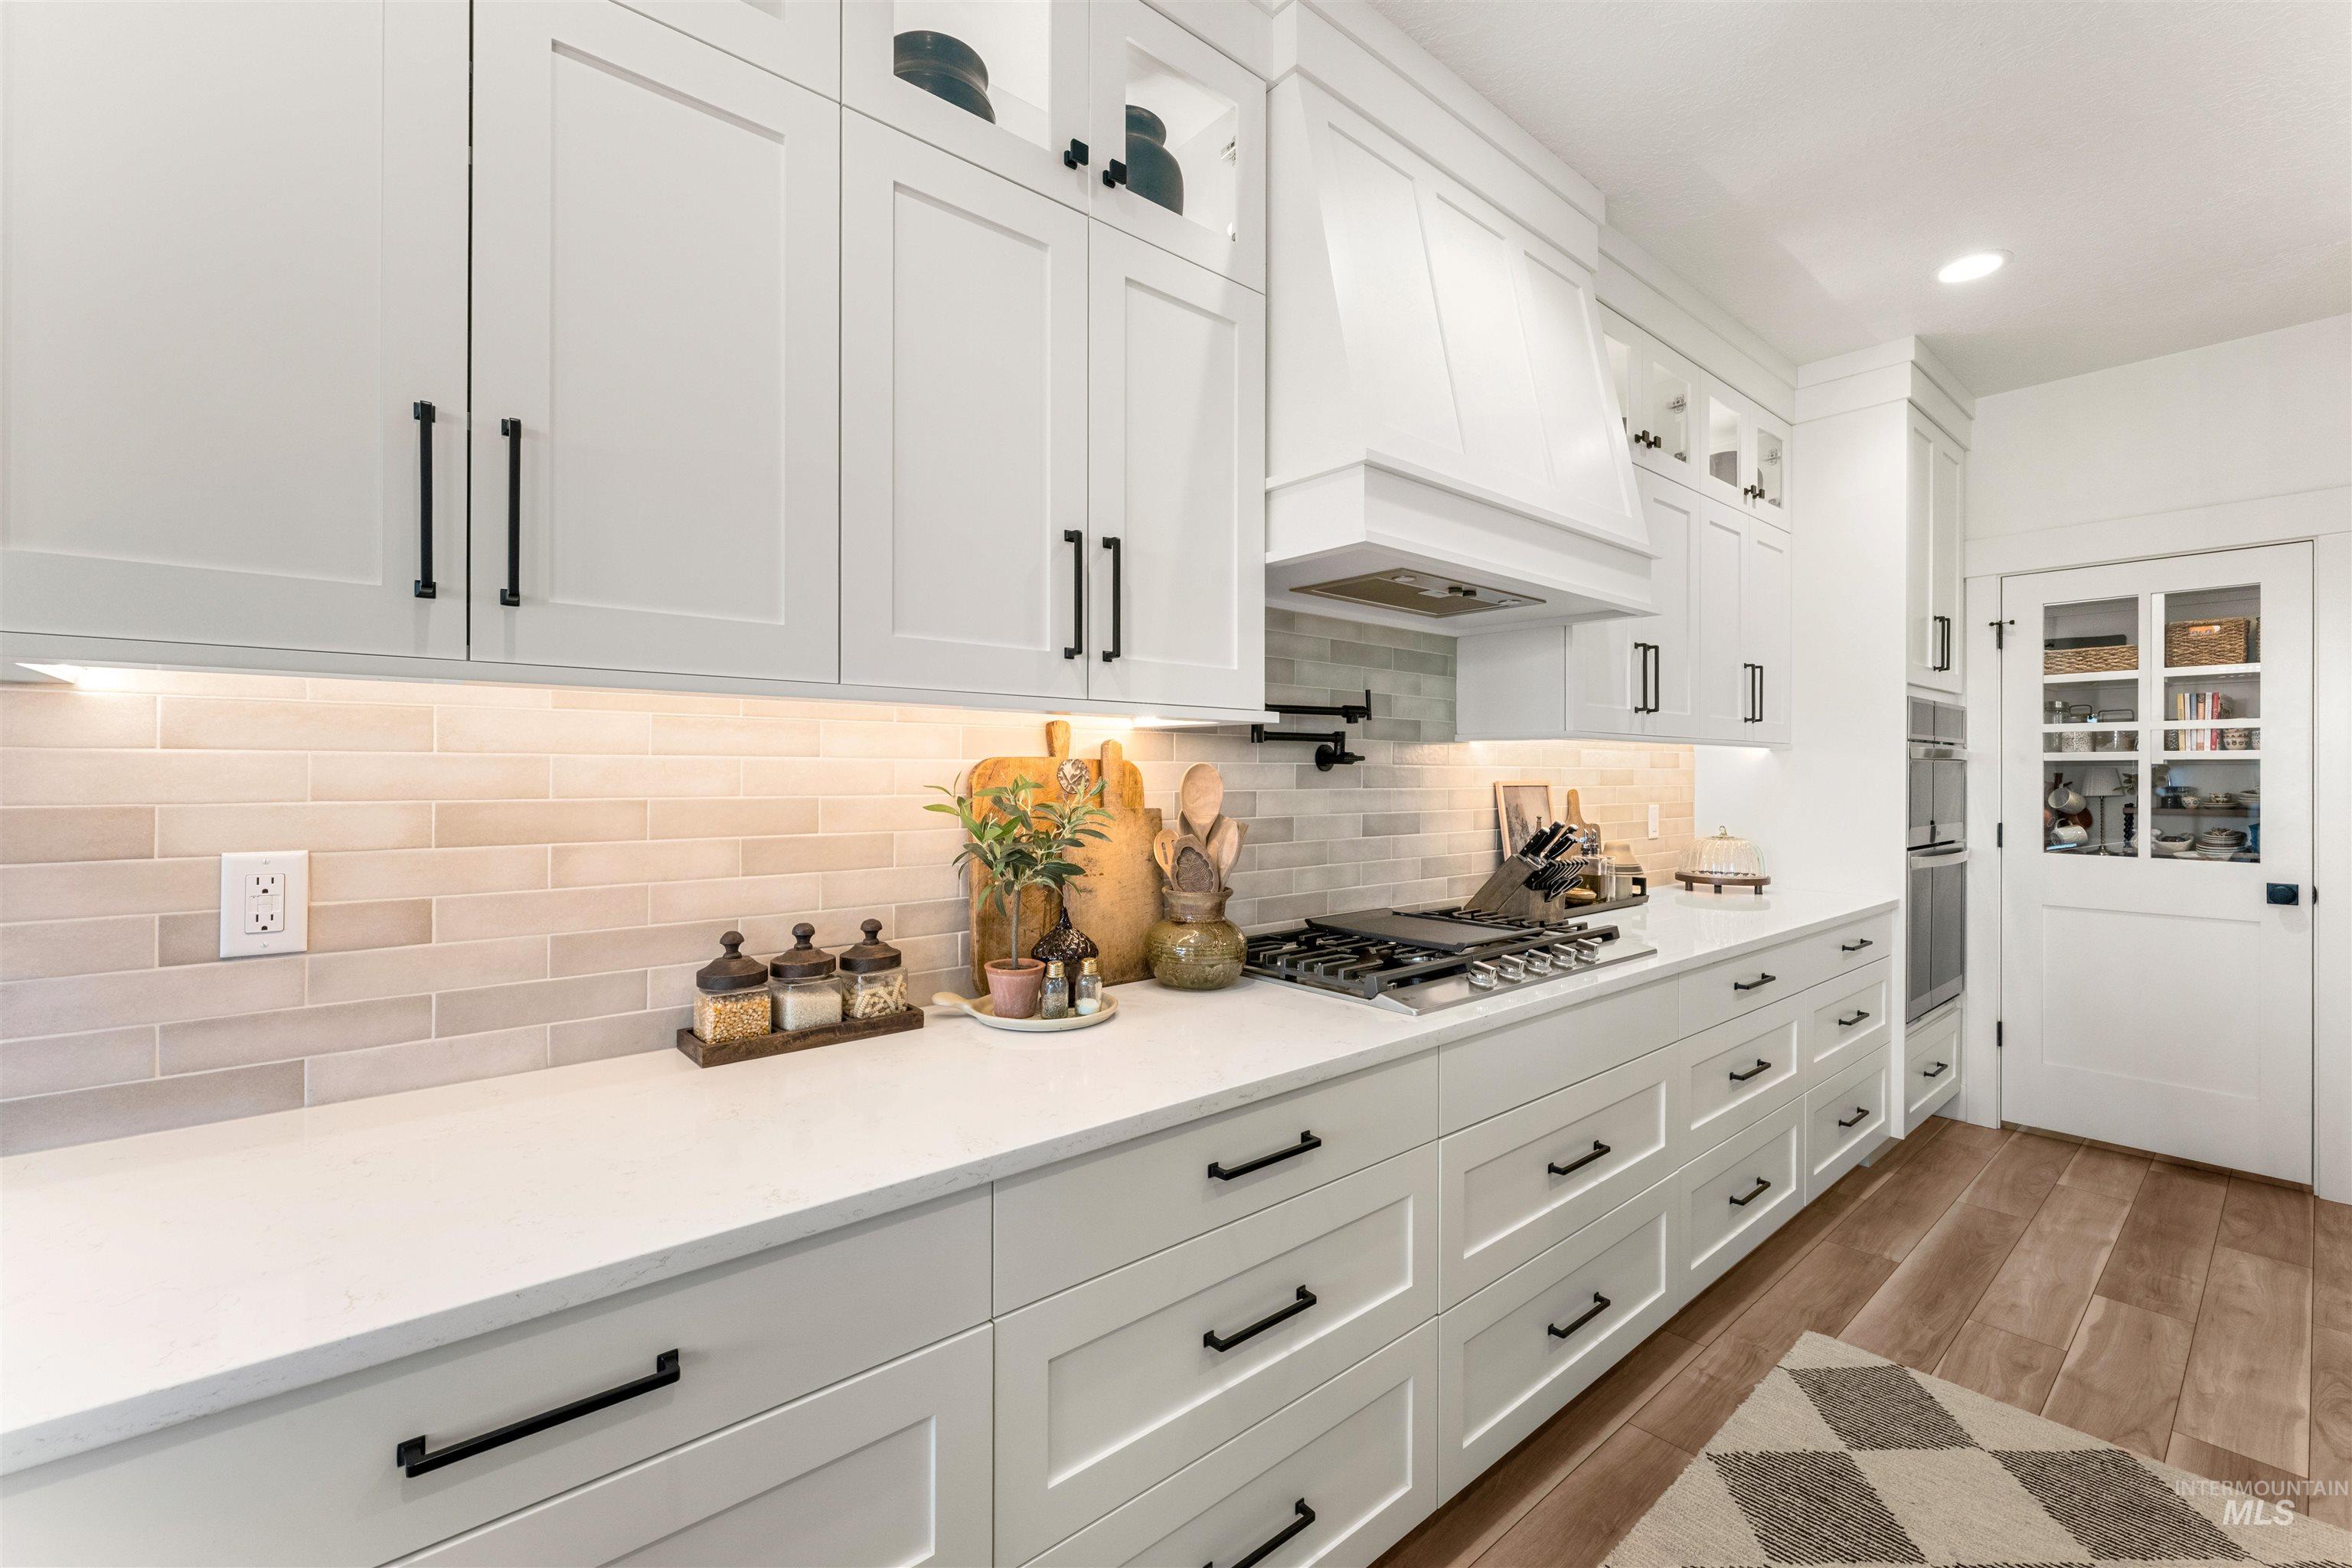
White shaker cabinetry with black hardware, light-toned subway tile backsplash, white countertops, built-in gas range, and wood-finish flooring
-
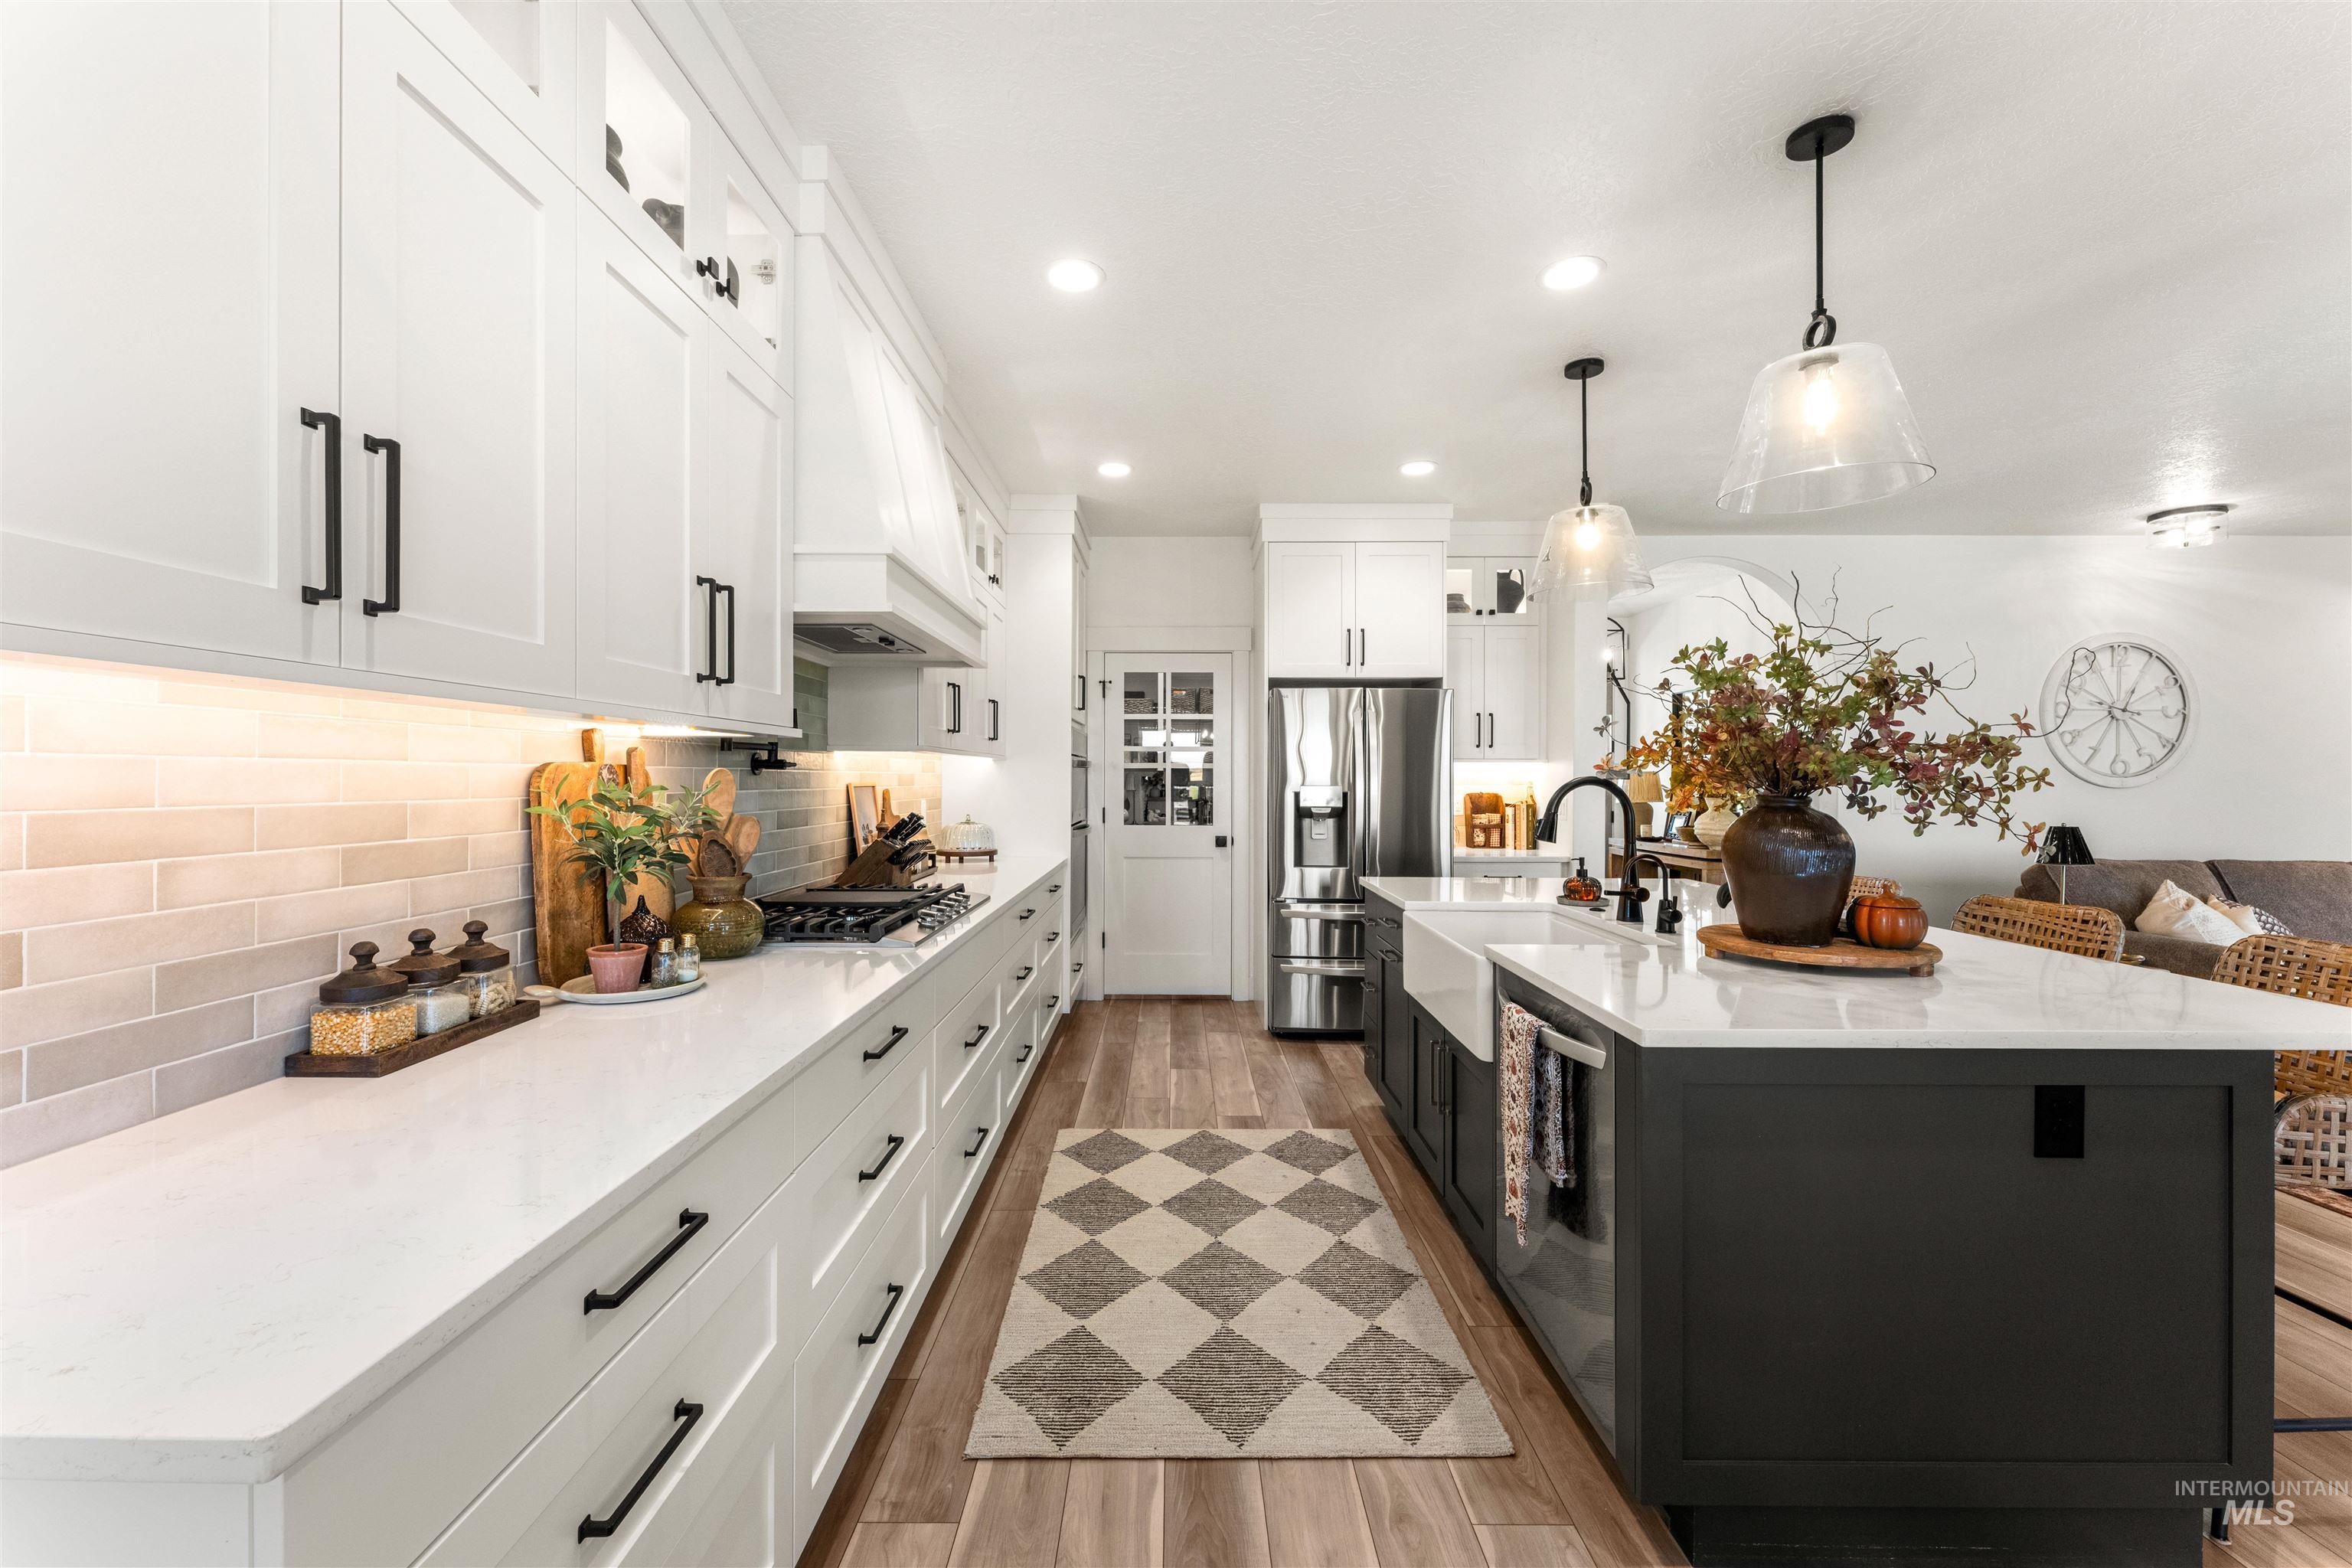
Kitchen featuring white shaker cabinetry, an expansive island with a farmhouse sink, stainless steel appliances, and wood-finish flooring
-
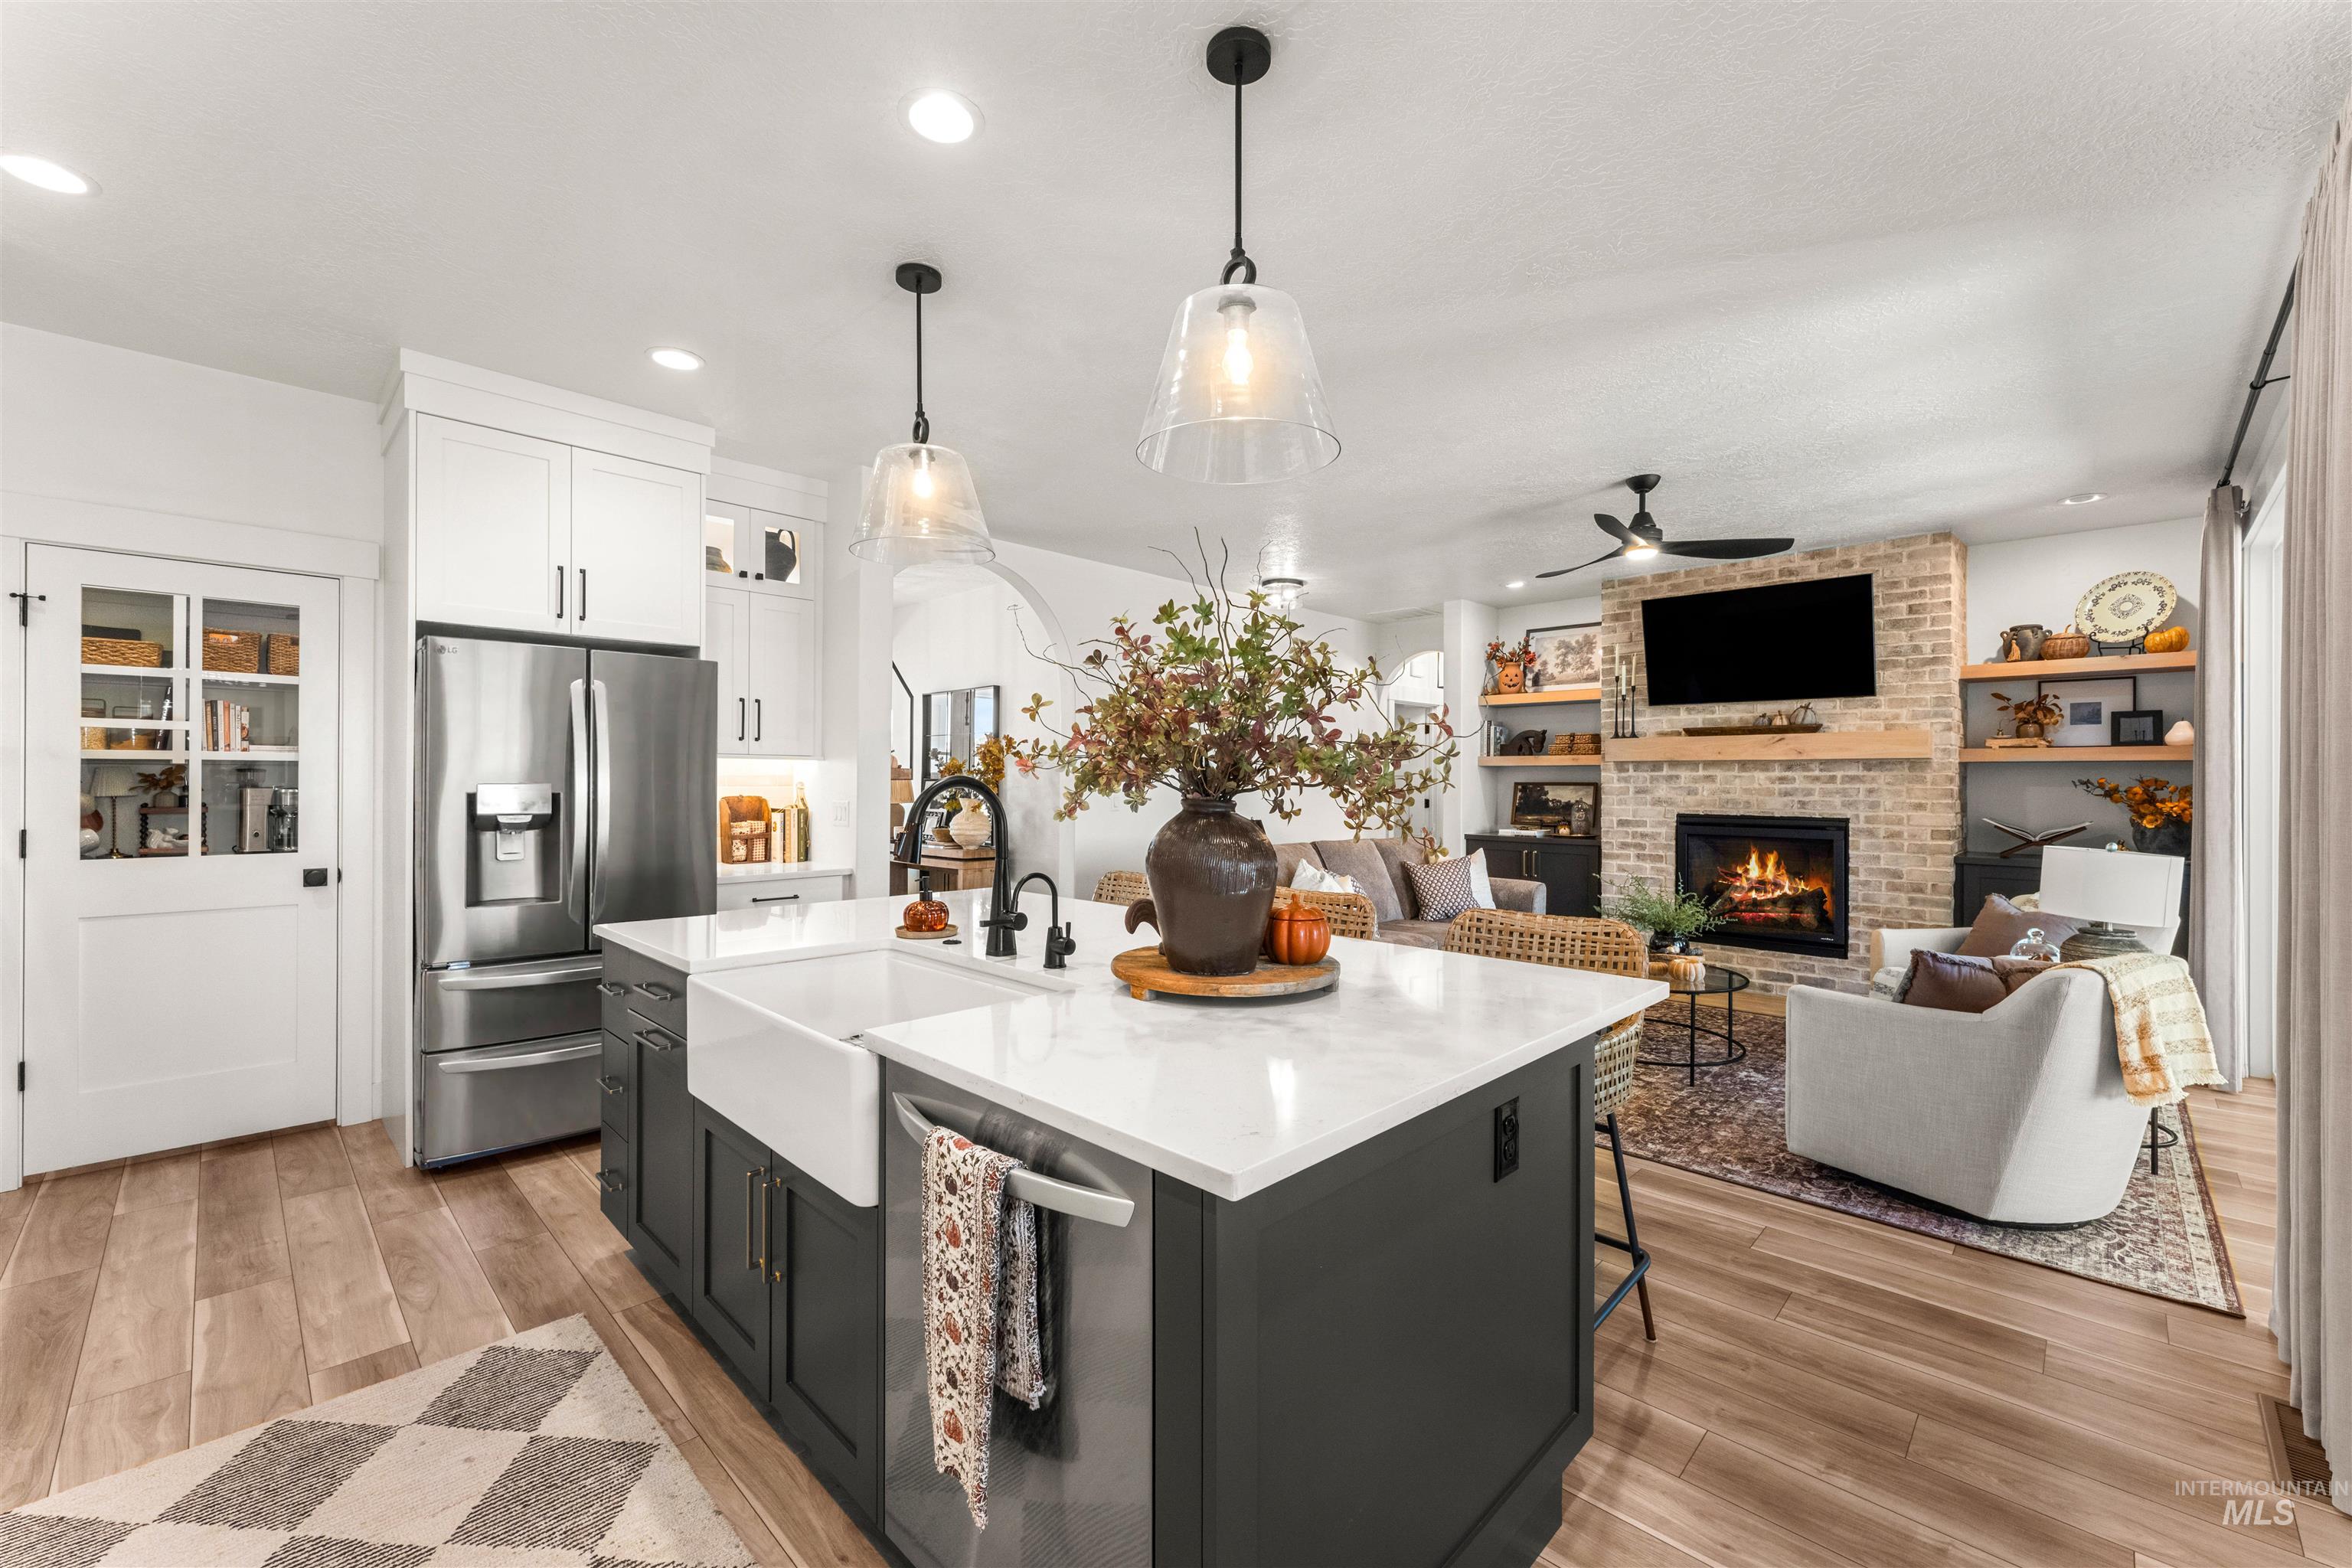
Open-concept living space featuring wood-finish flooring, a kitchen island with a farmhouse sink, stainless steel appliances, a brick fireplace, and built-in shelving
-
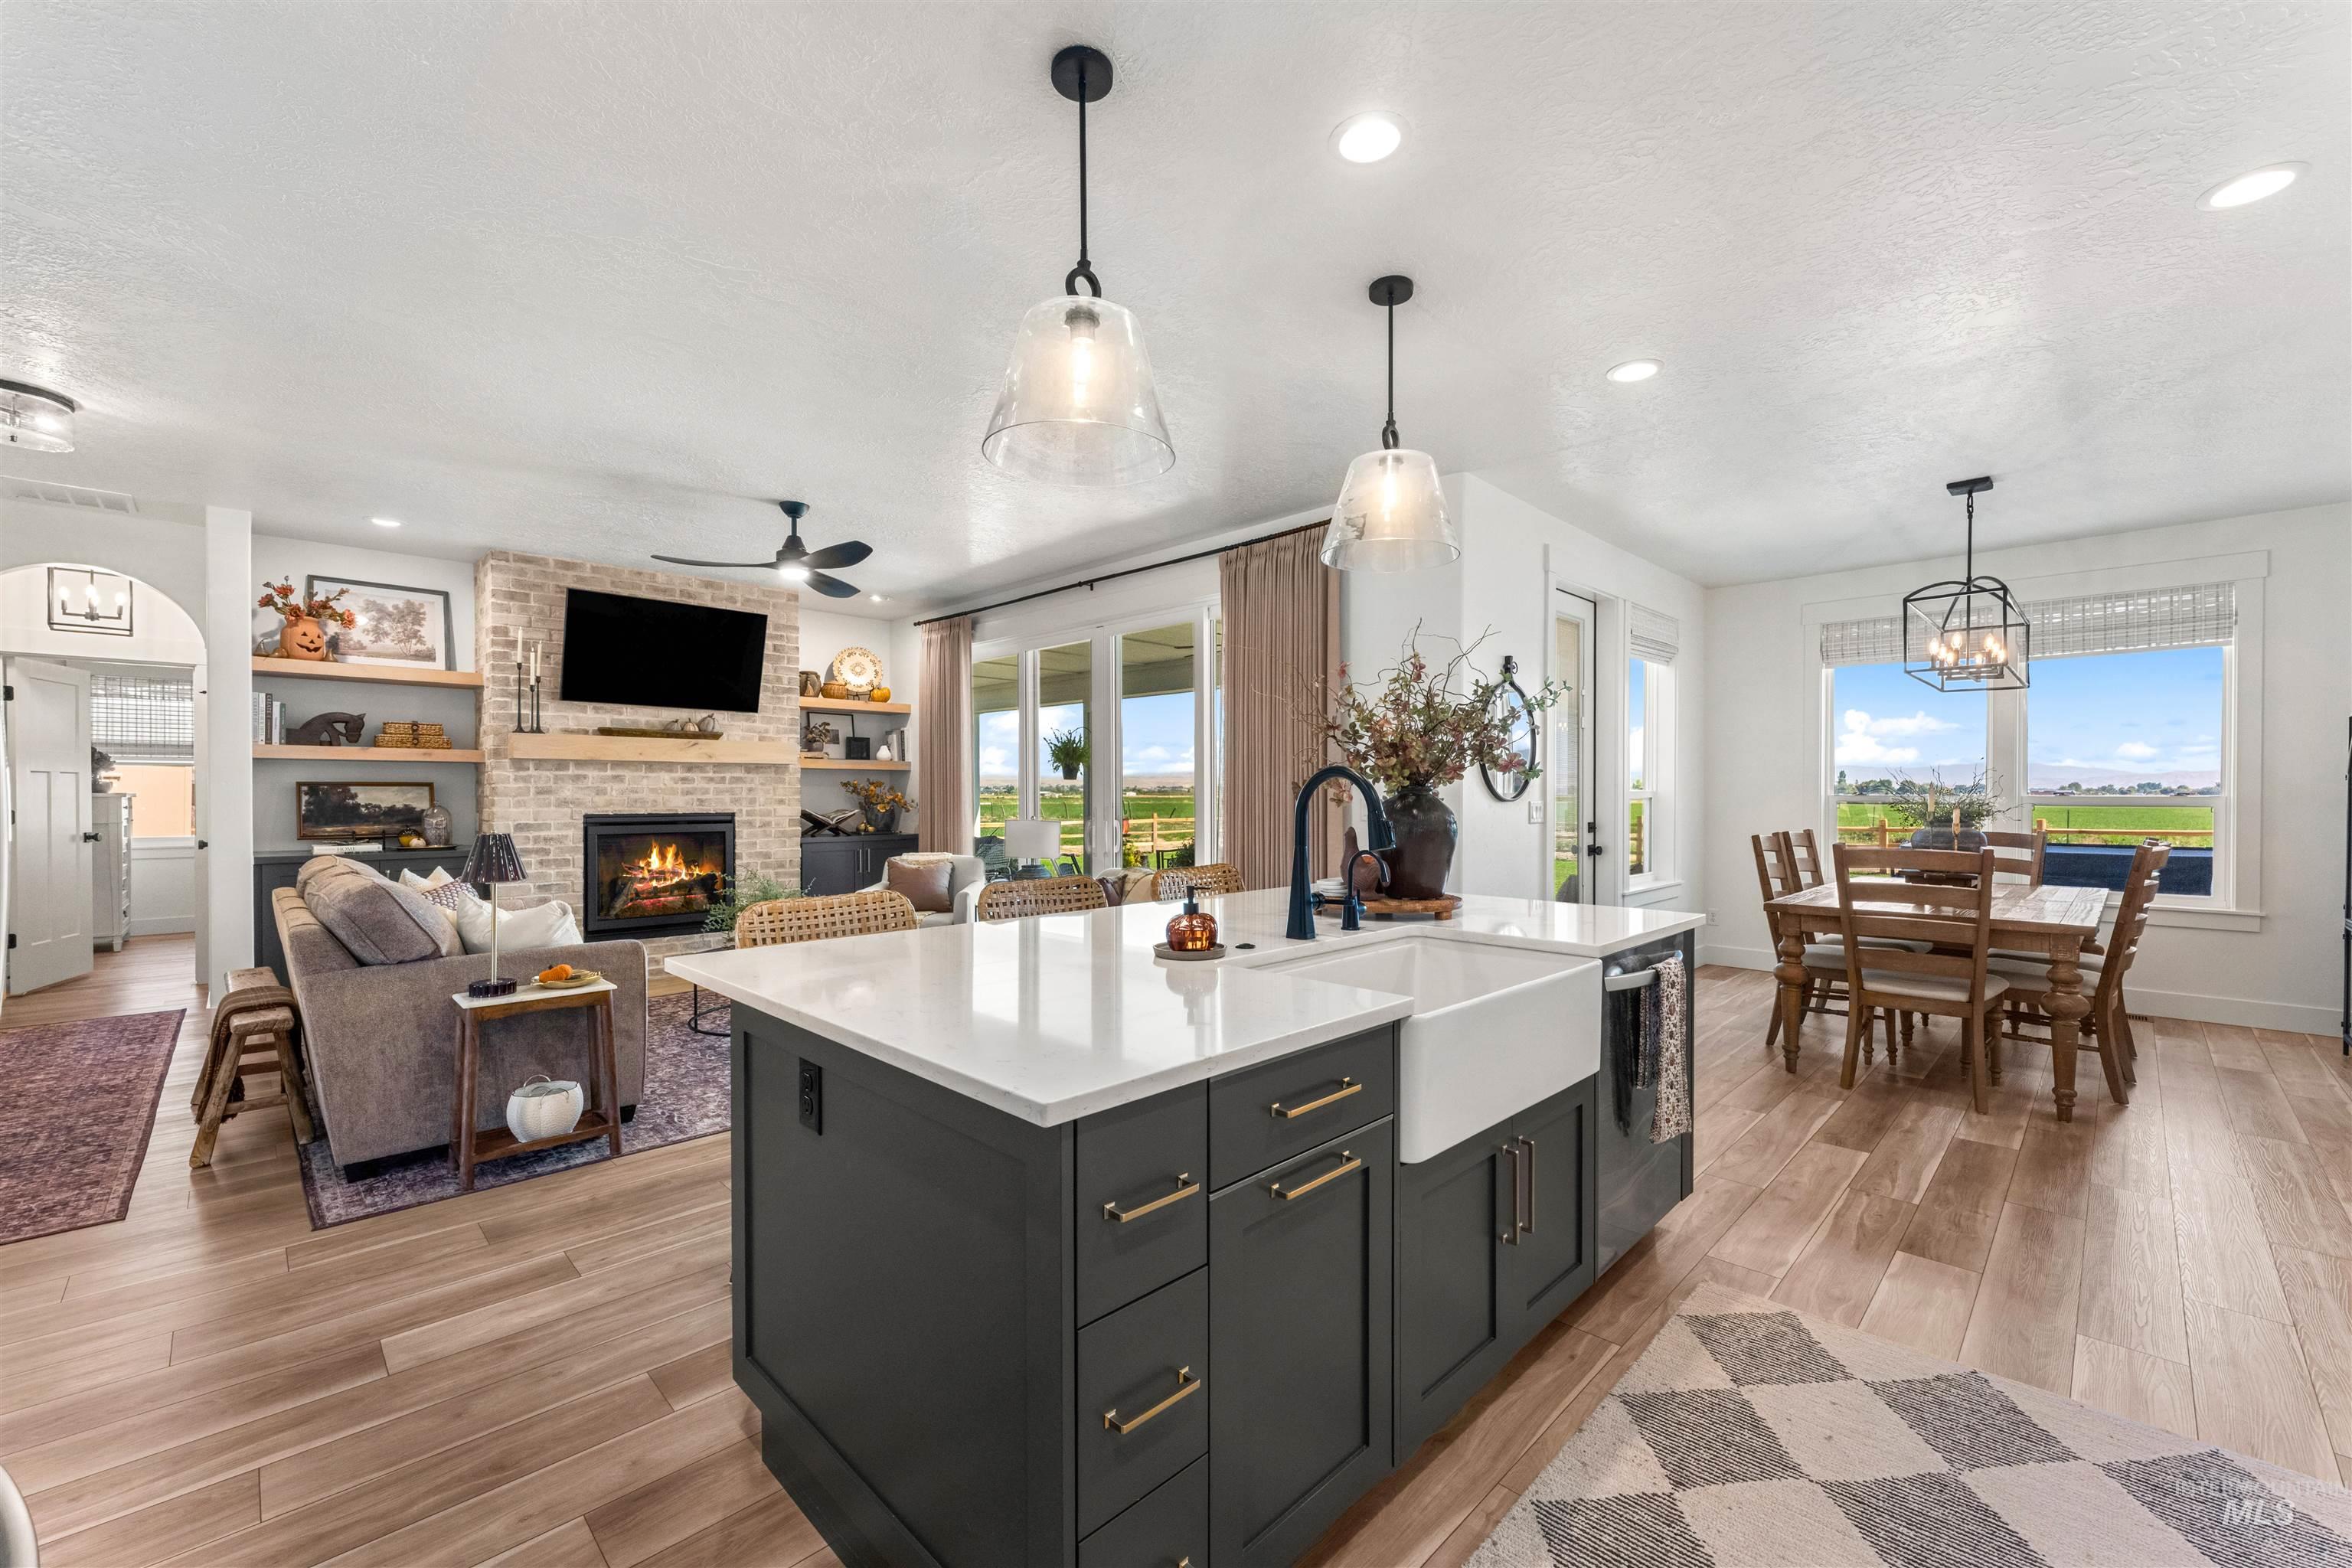
Open-concept living area featuring wood-finish flooring, a kitchen island with a farmhouse sink, a brick-surround fireplace with built-in shelving, and a dining area with large windows
-
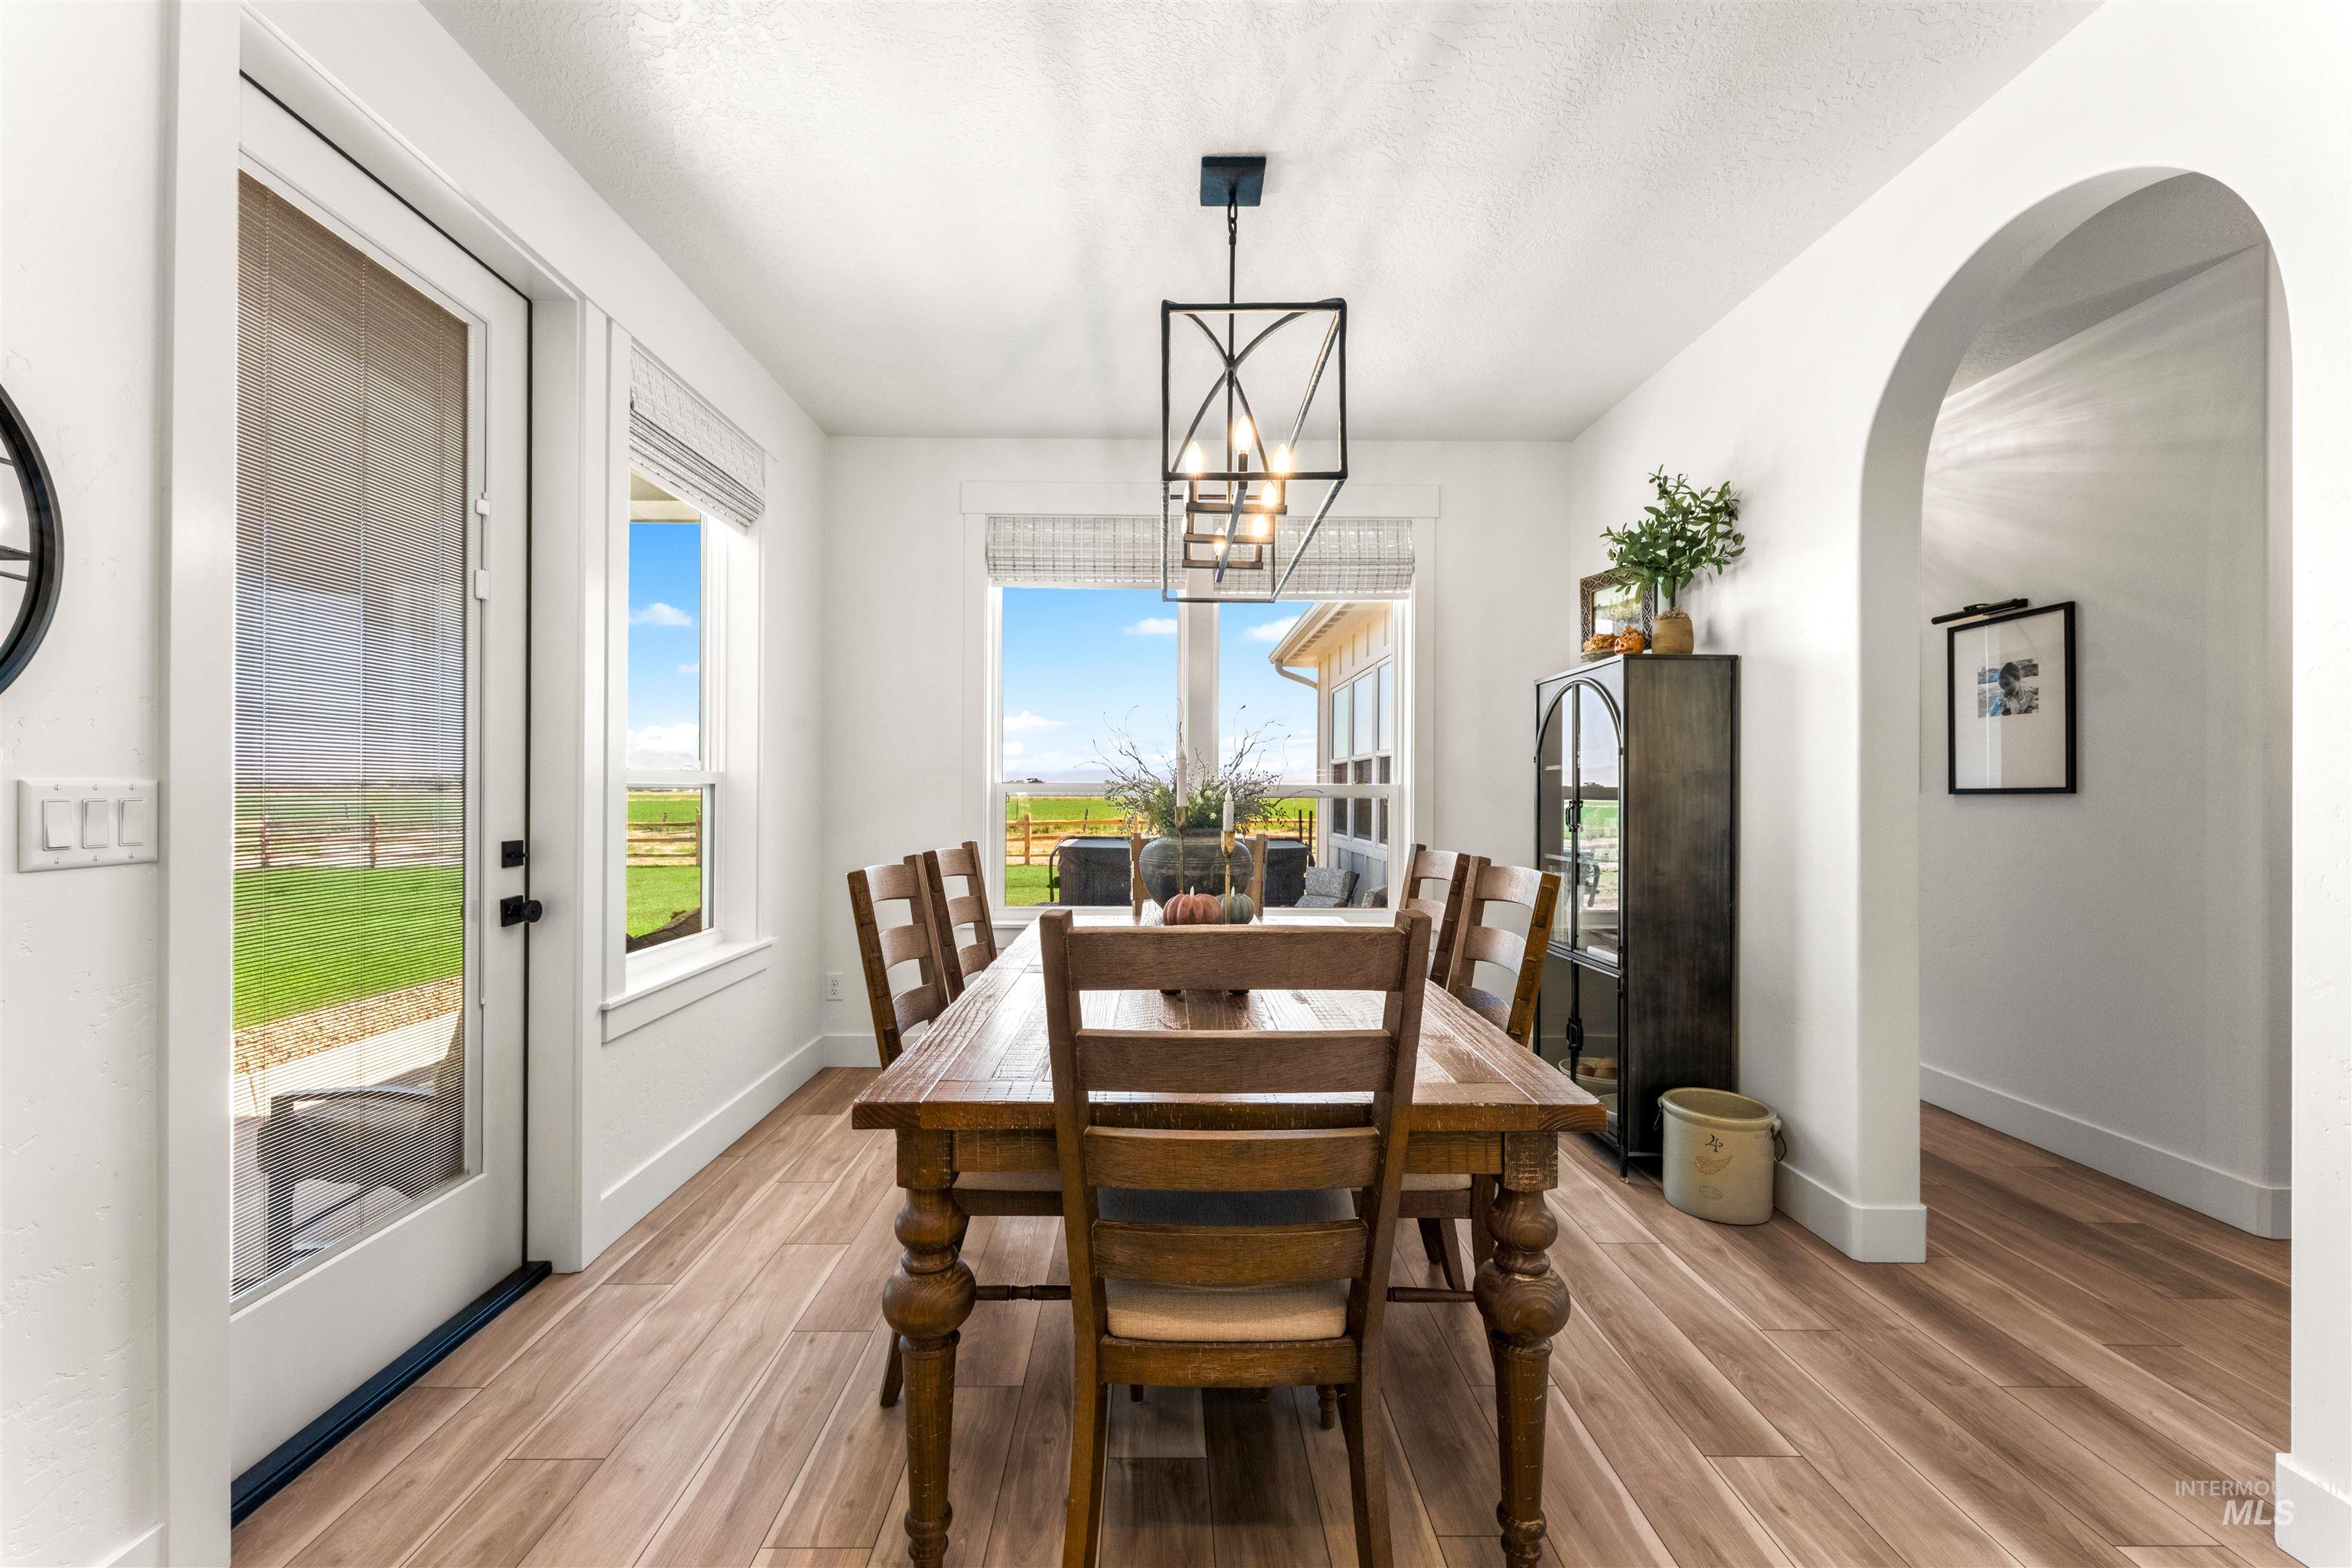
Wood-finish flooring, white walls, arched entryway, exposed beam chandelier, and a glass-paned door
-
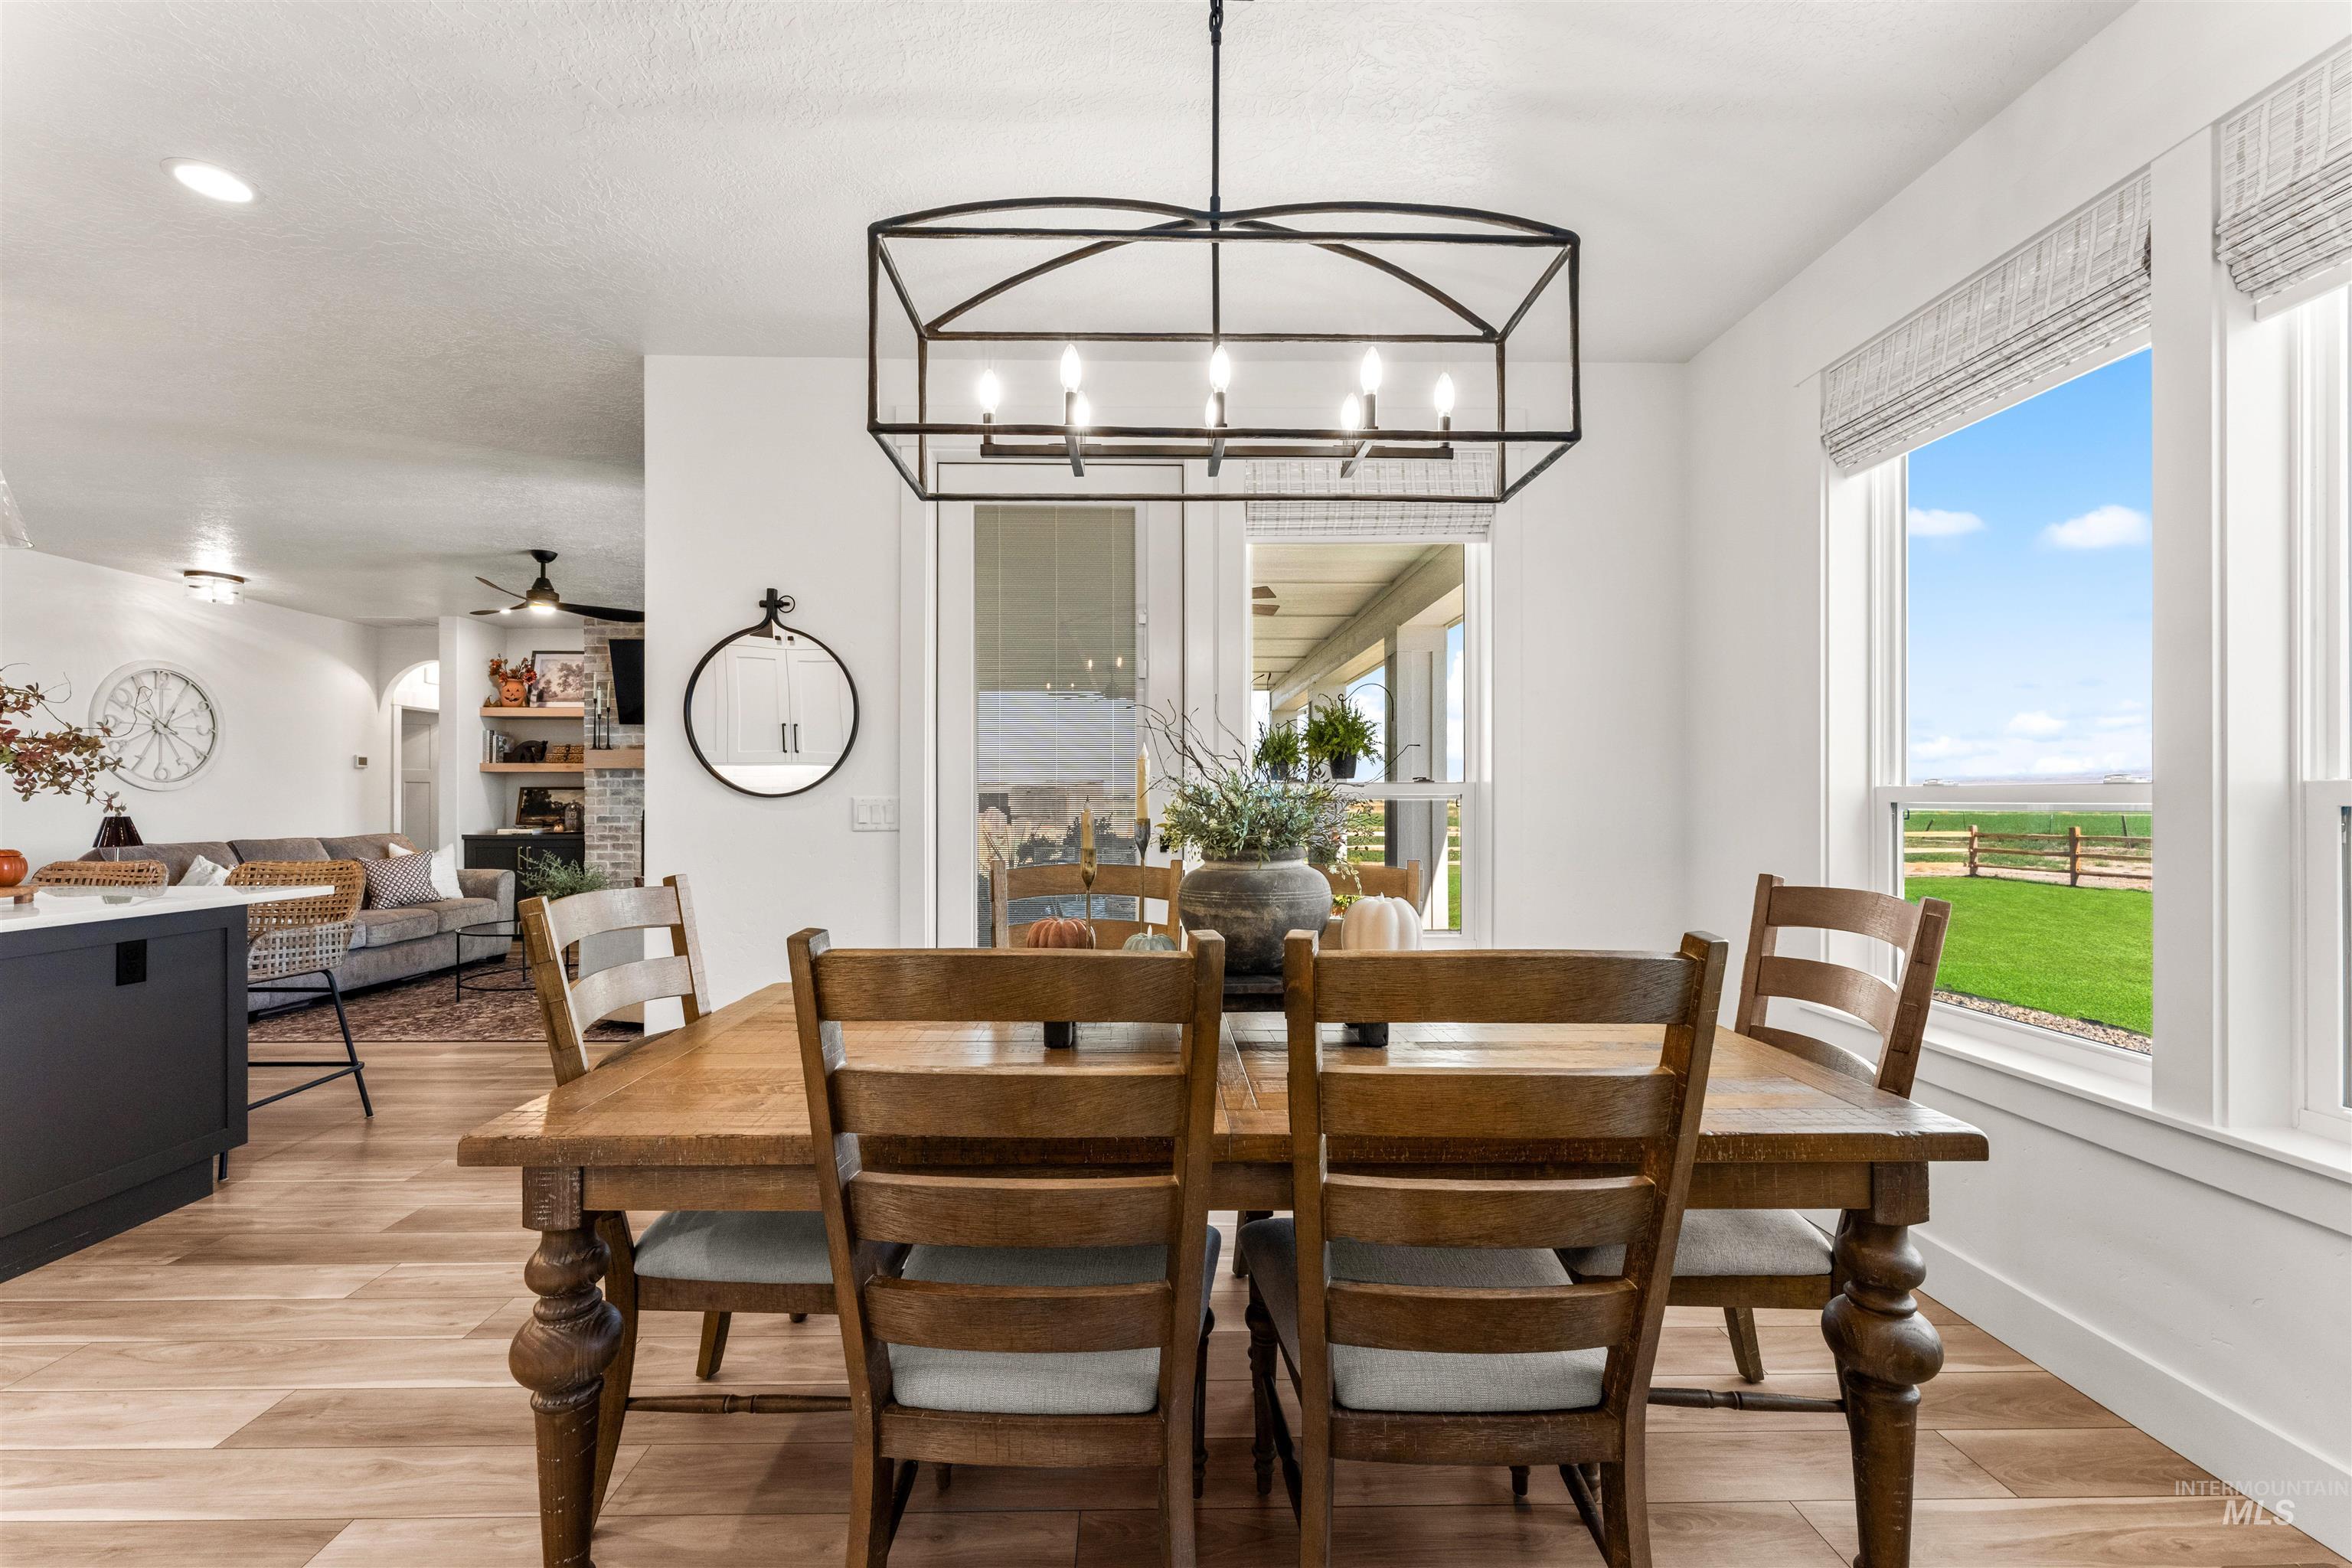
Wood-finish flooring, recessed lighting, and a modern rectangular chandelier
-
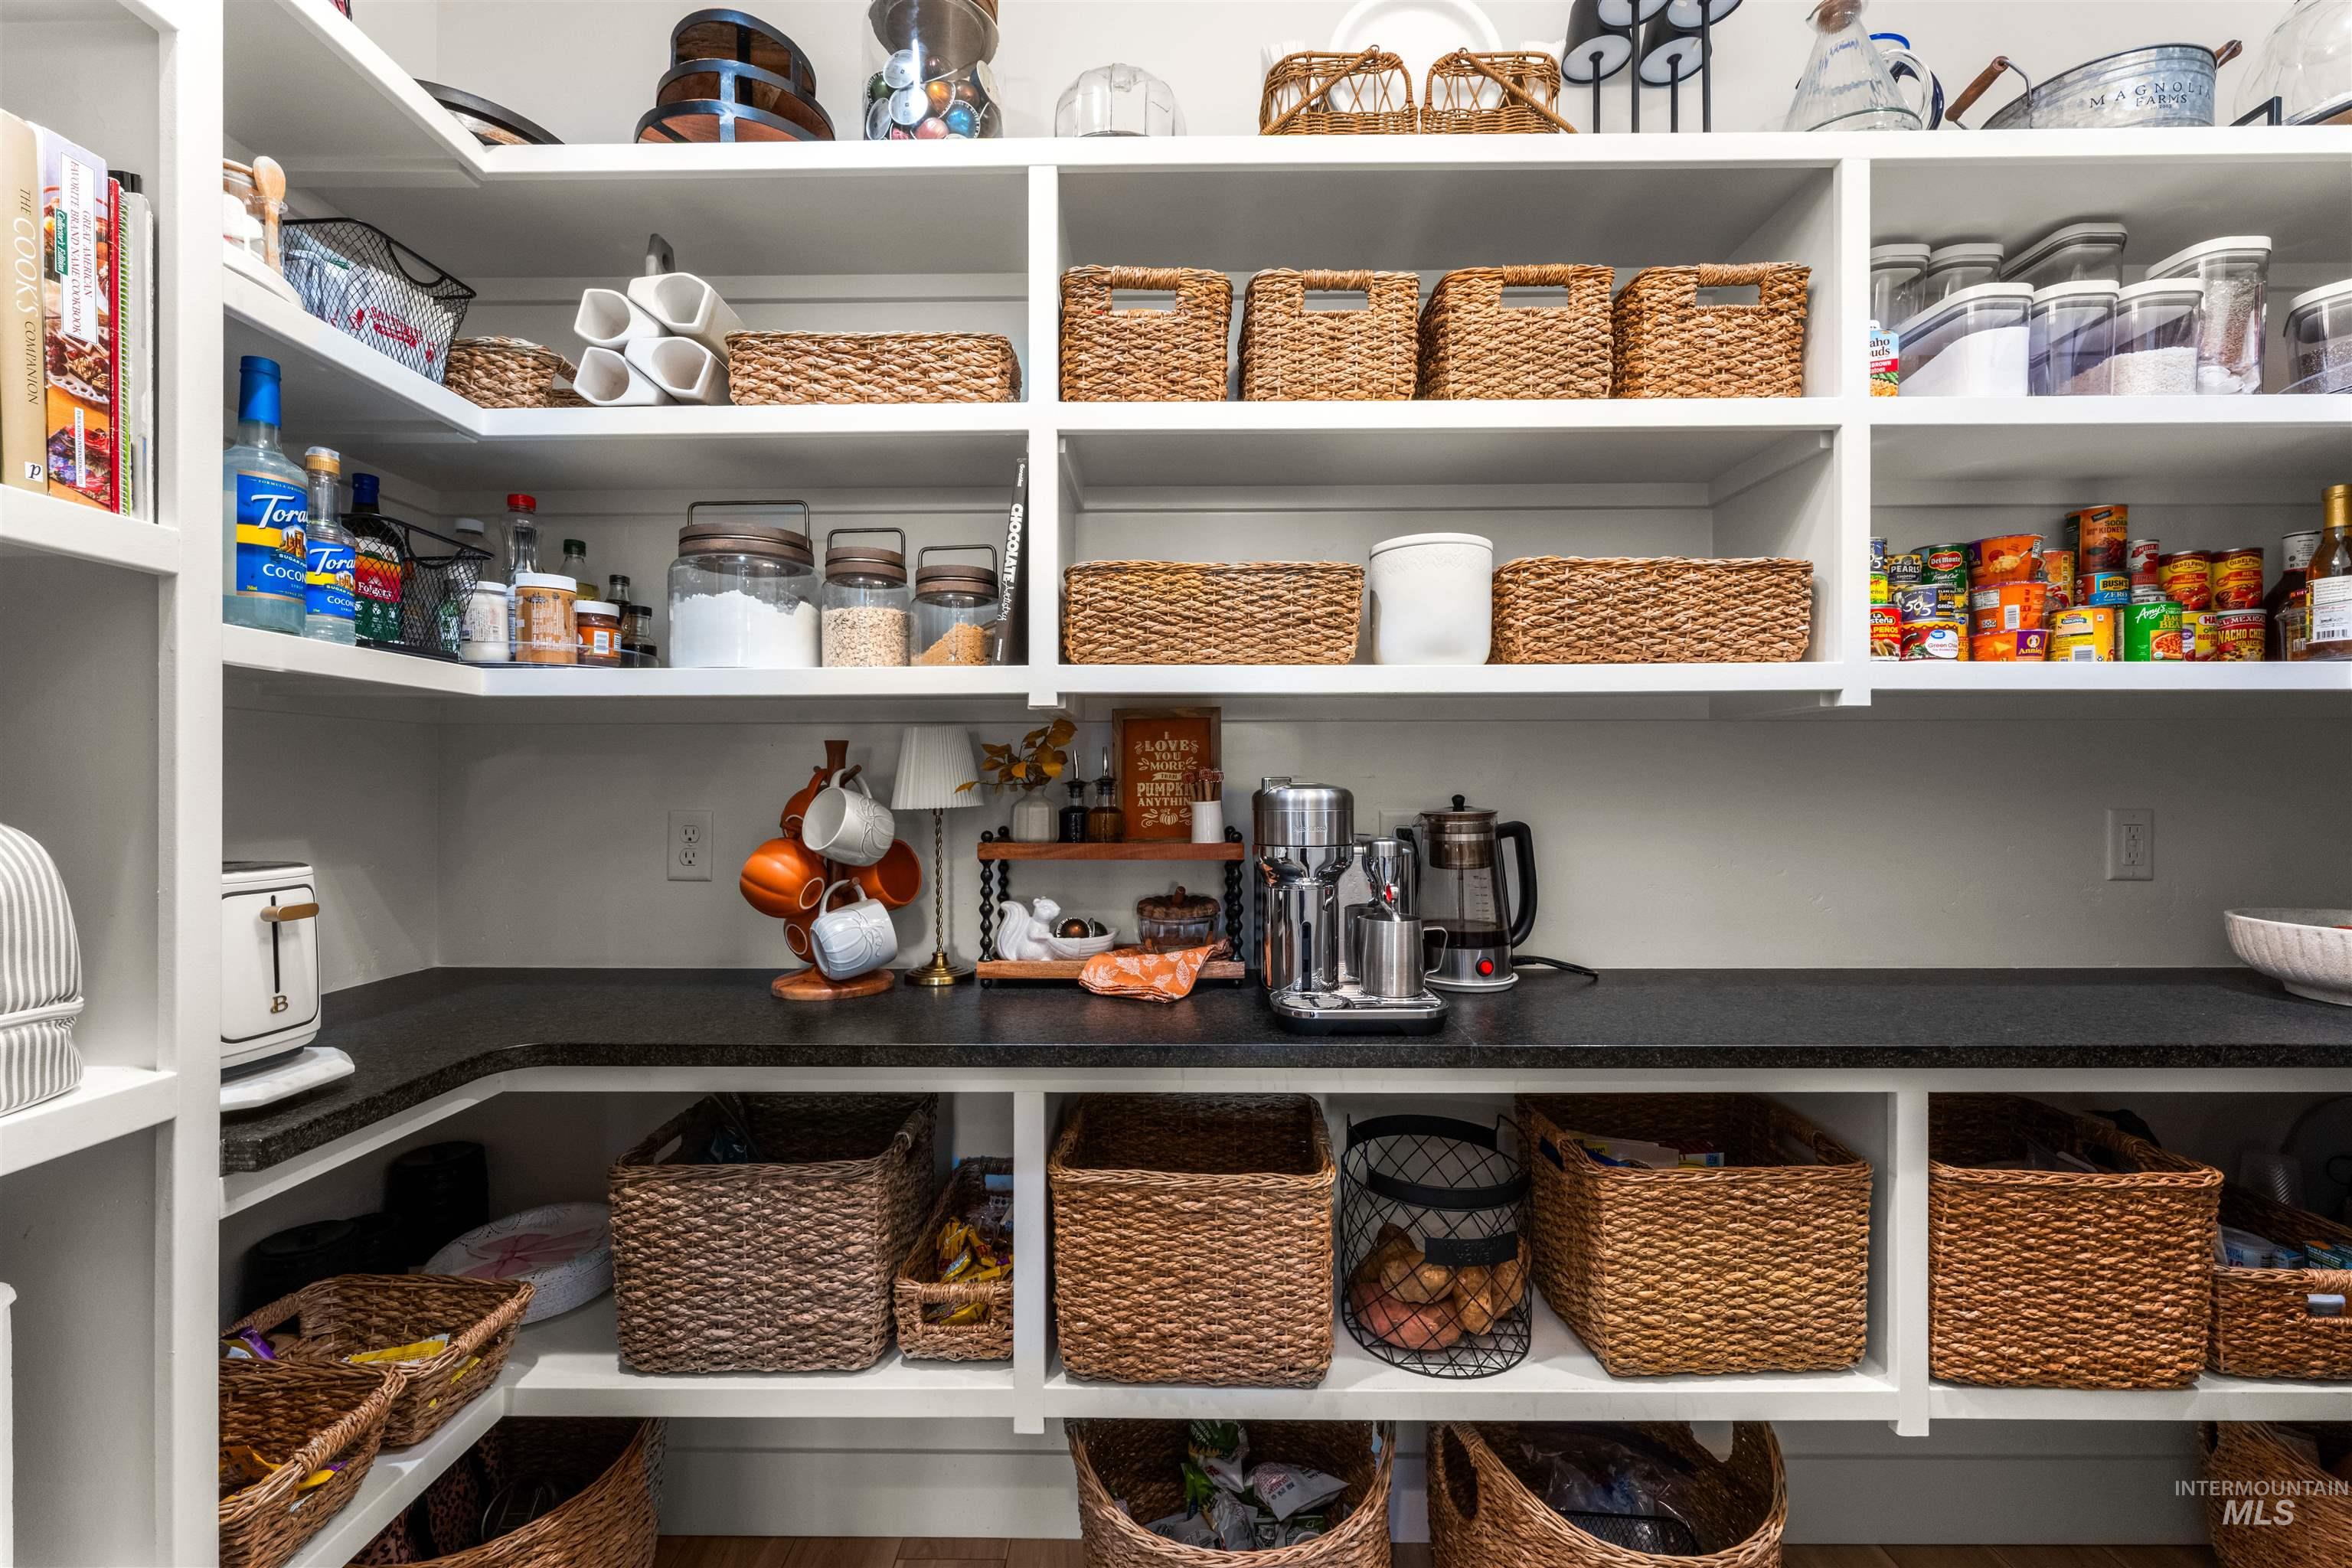
Built-in custom shelving, ample counter space, rich dark countertops, integrated storage solutions, and white shaker-style cabinetry
-
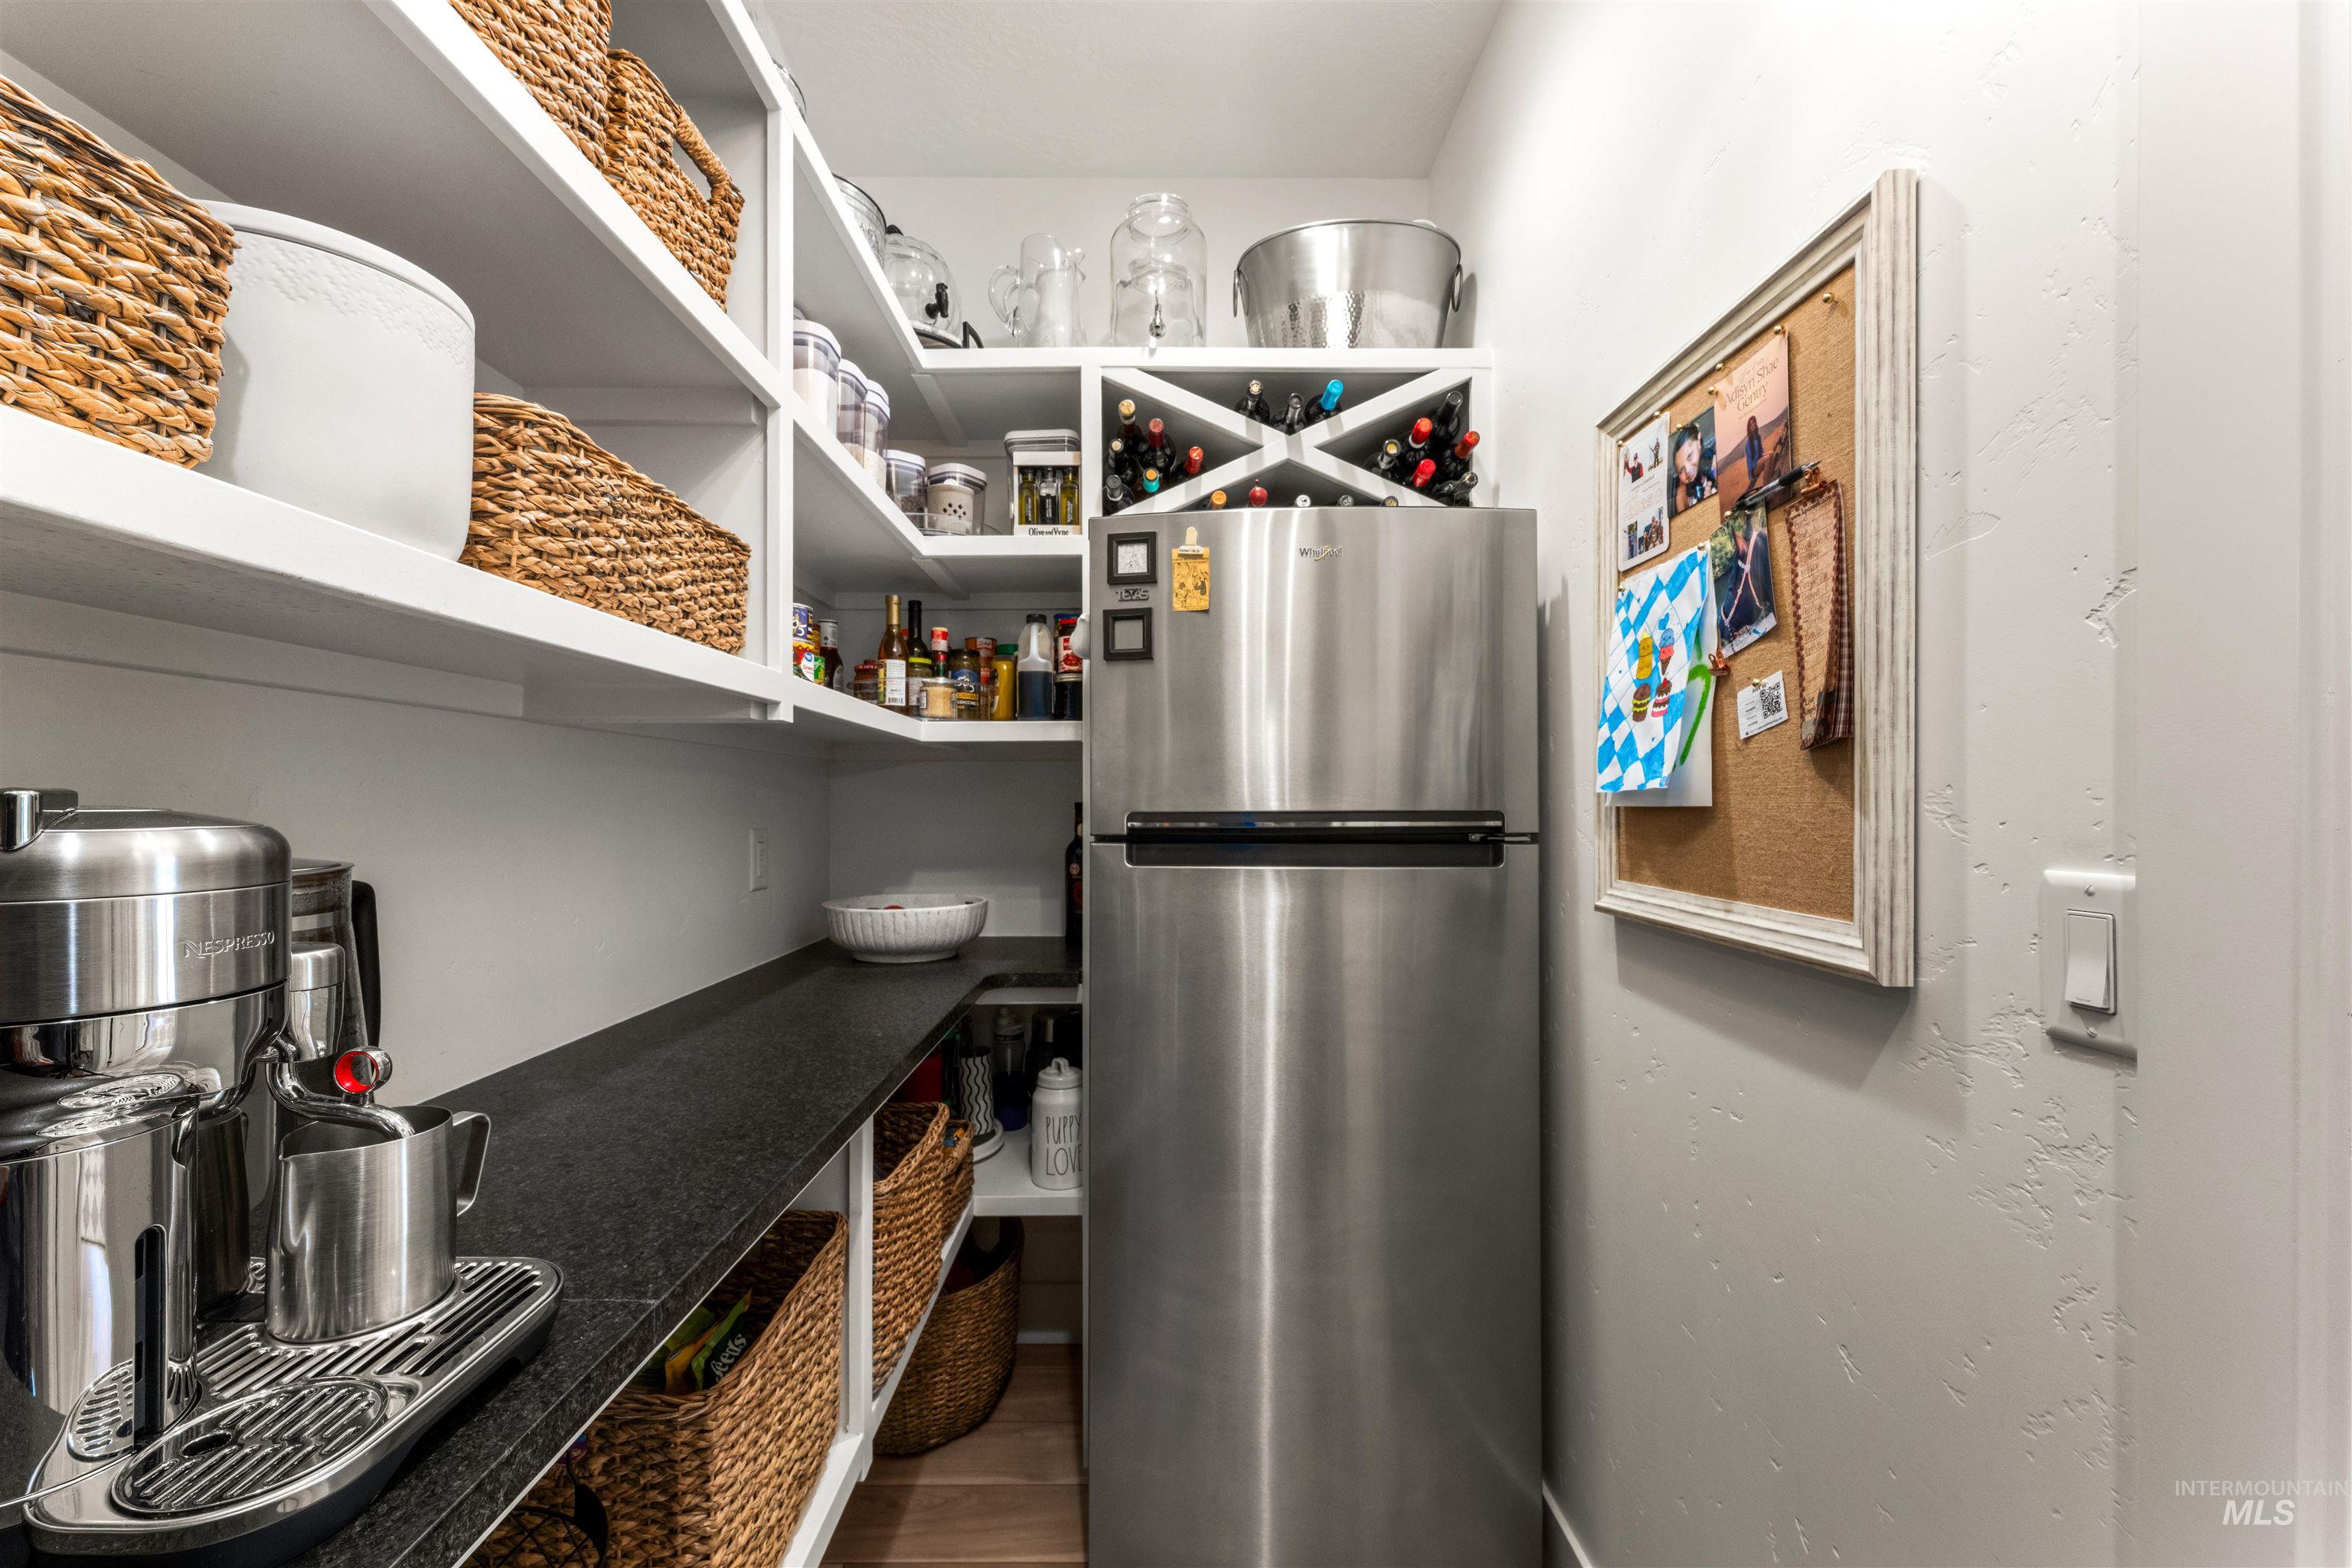
Walk-in pantry featuring white shelving, a stainless steel refrigerator, and dark countertops
-
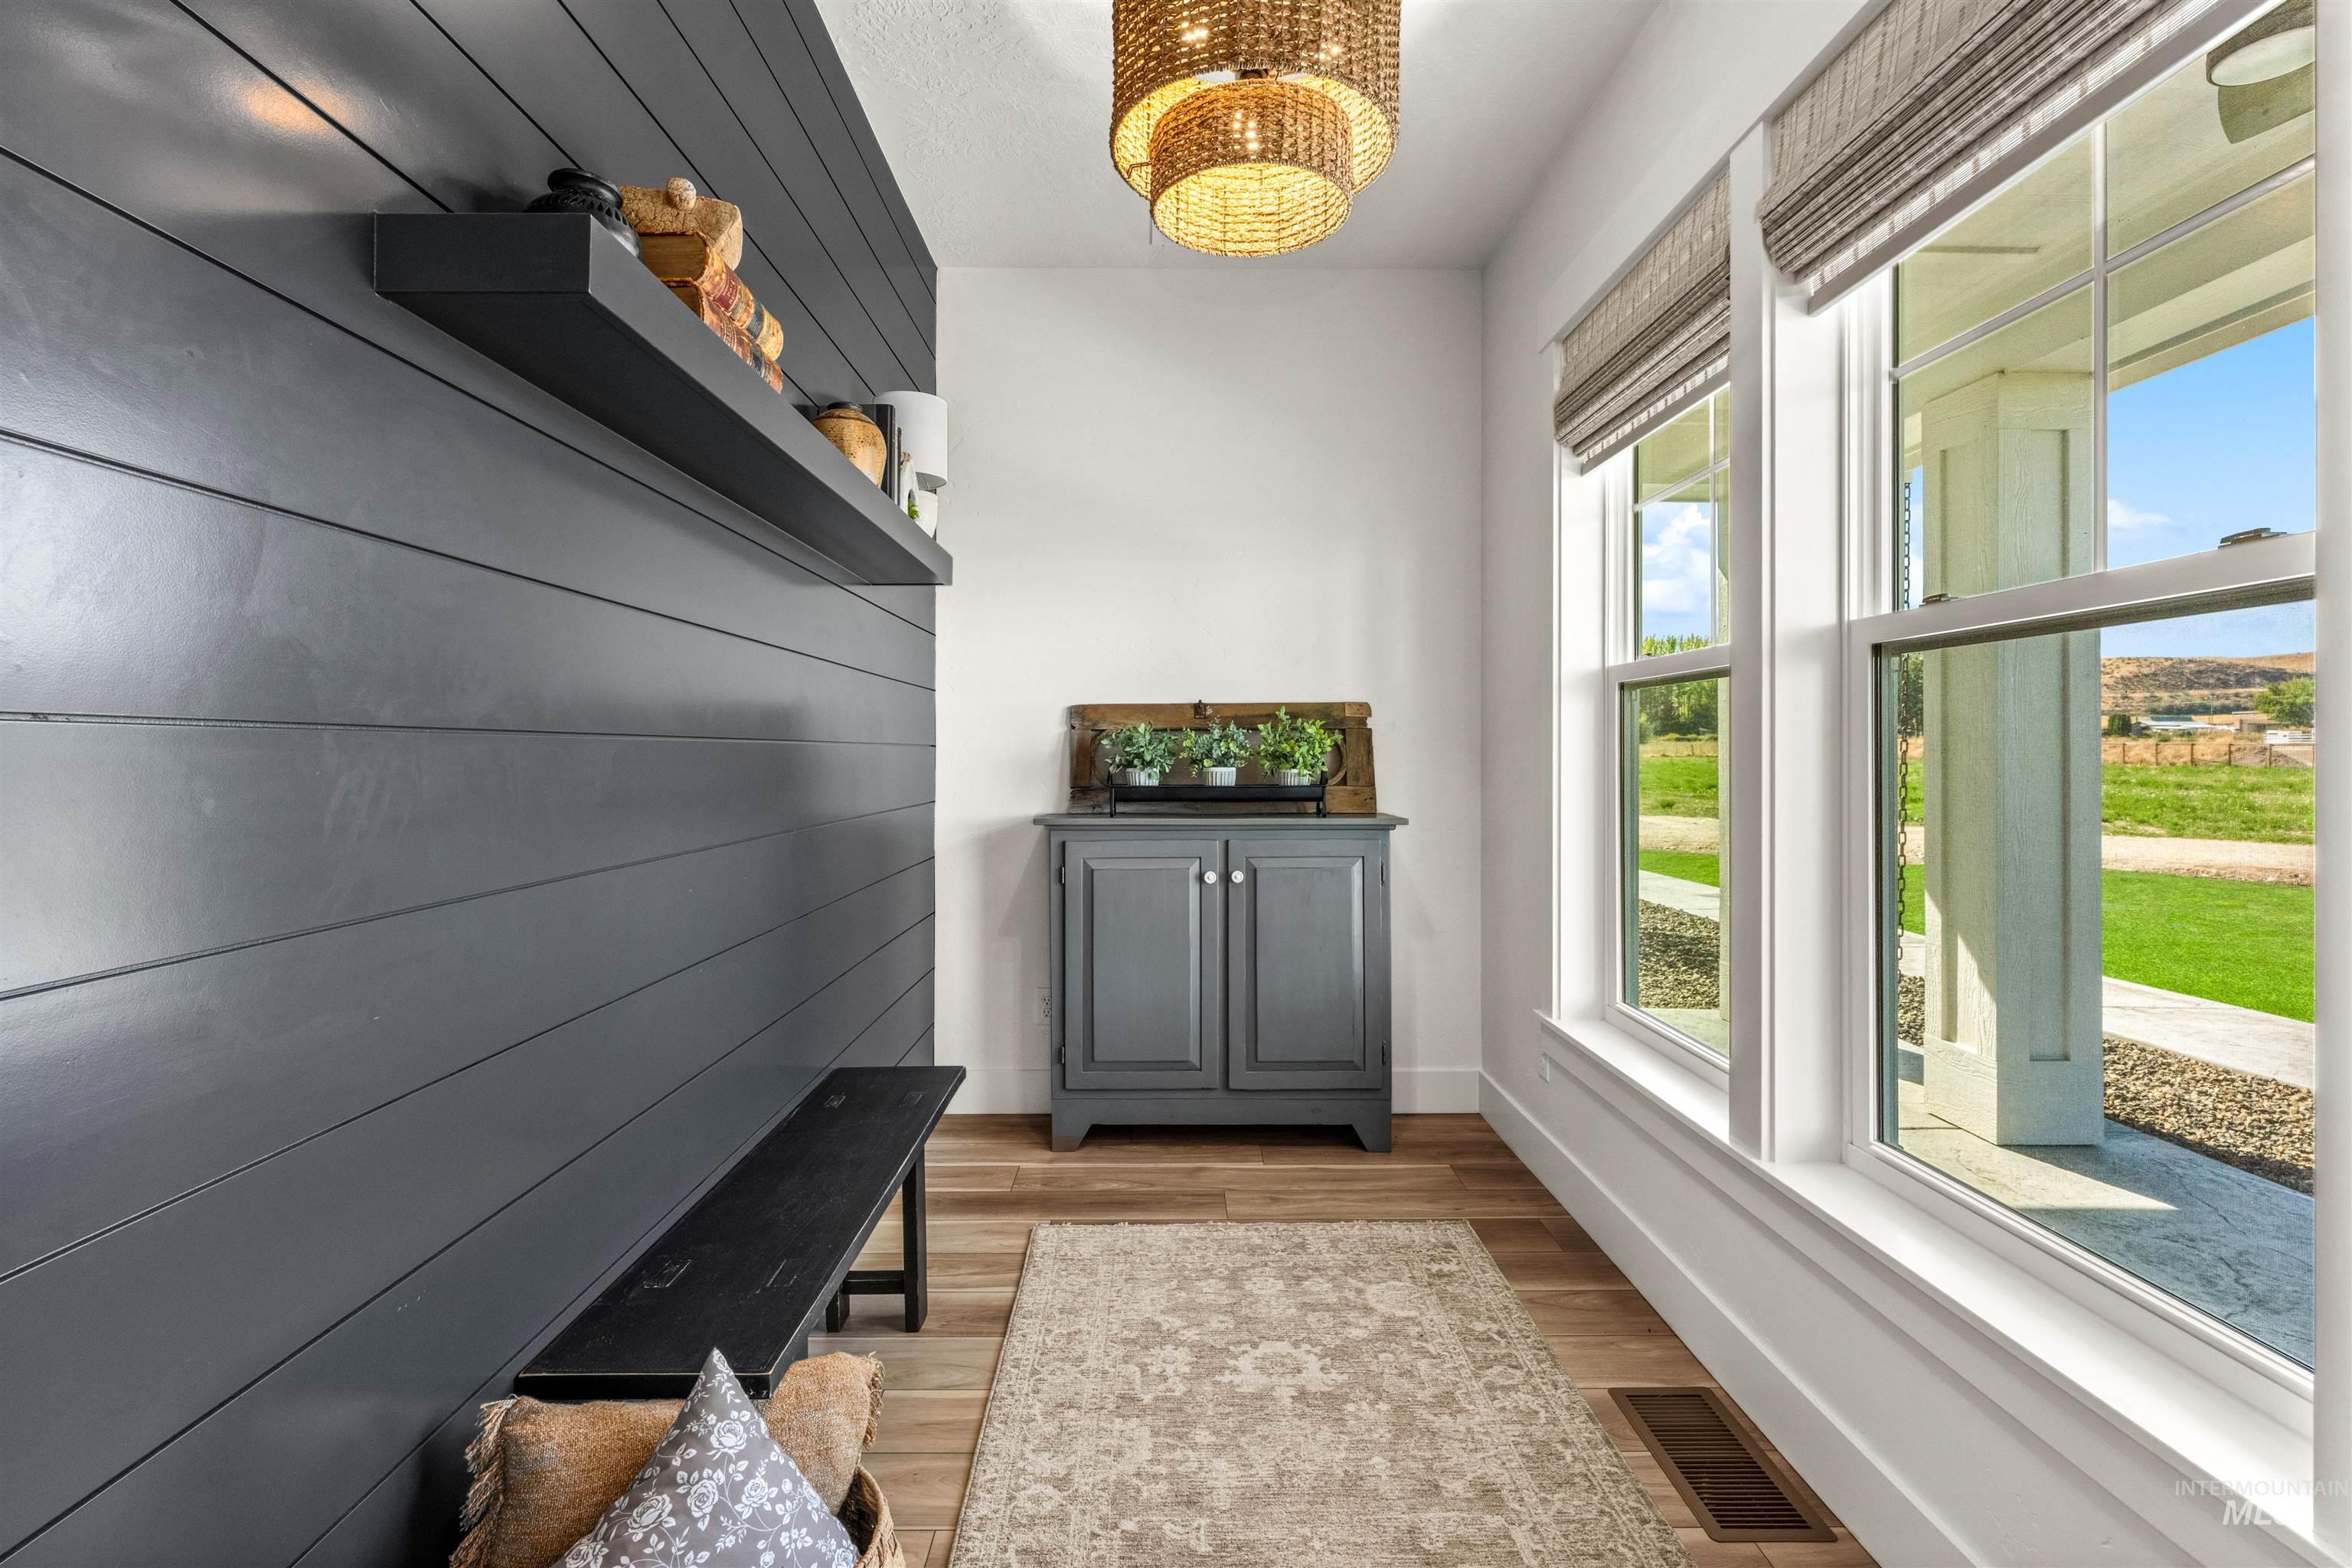
Dark horizontal plank wall with an integrated floating shelf
-
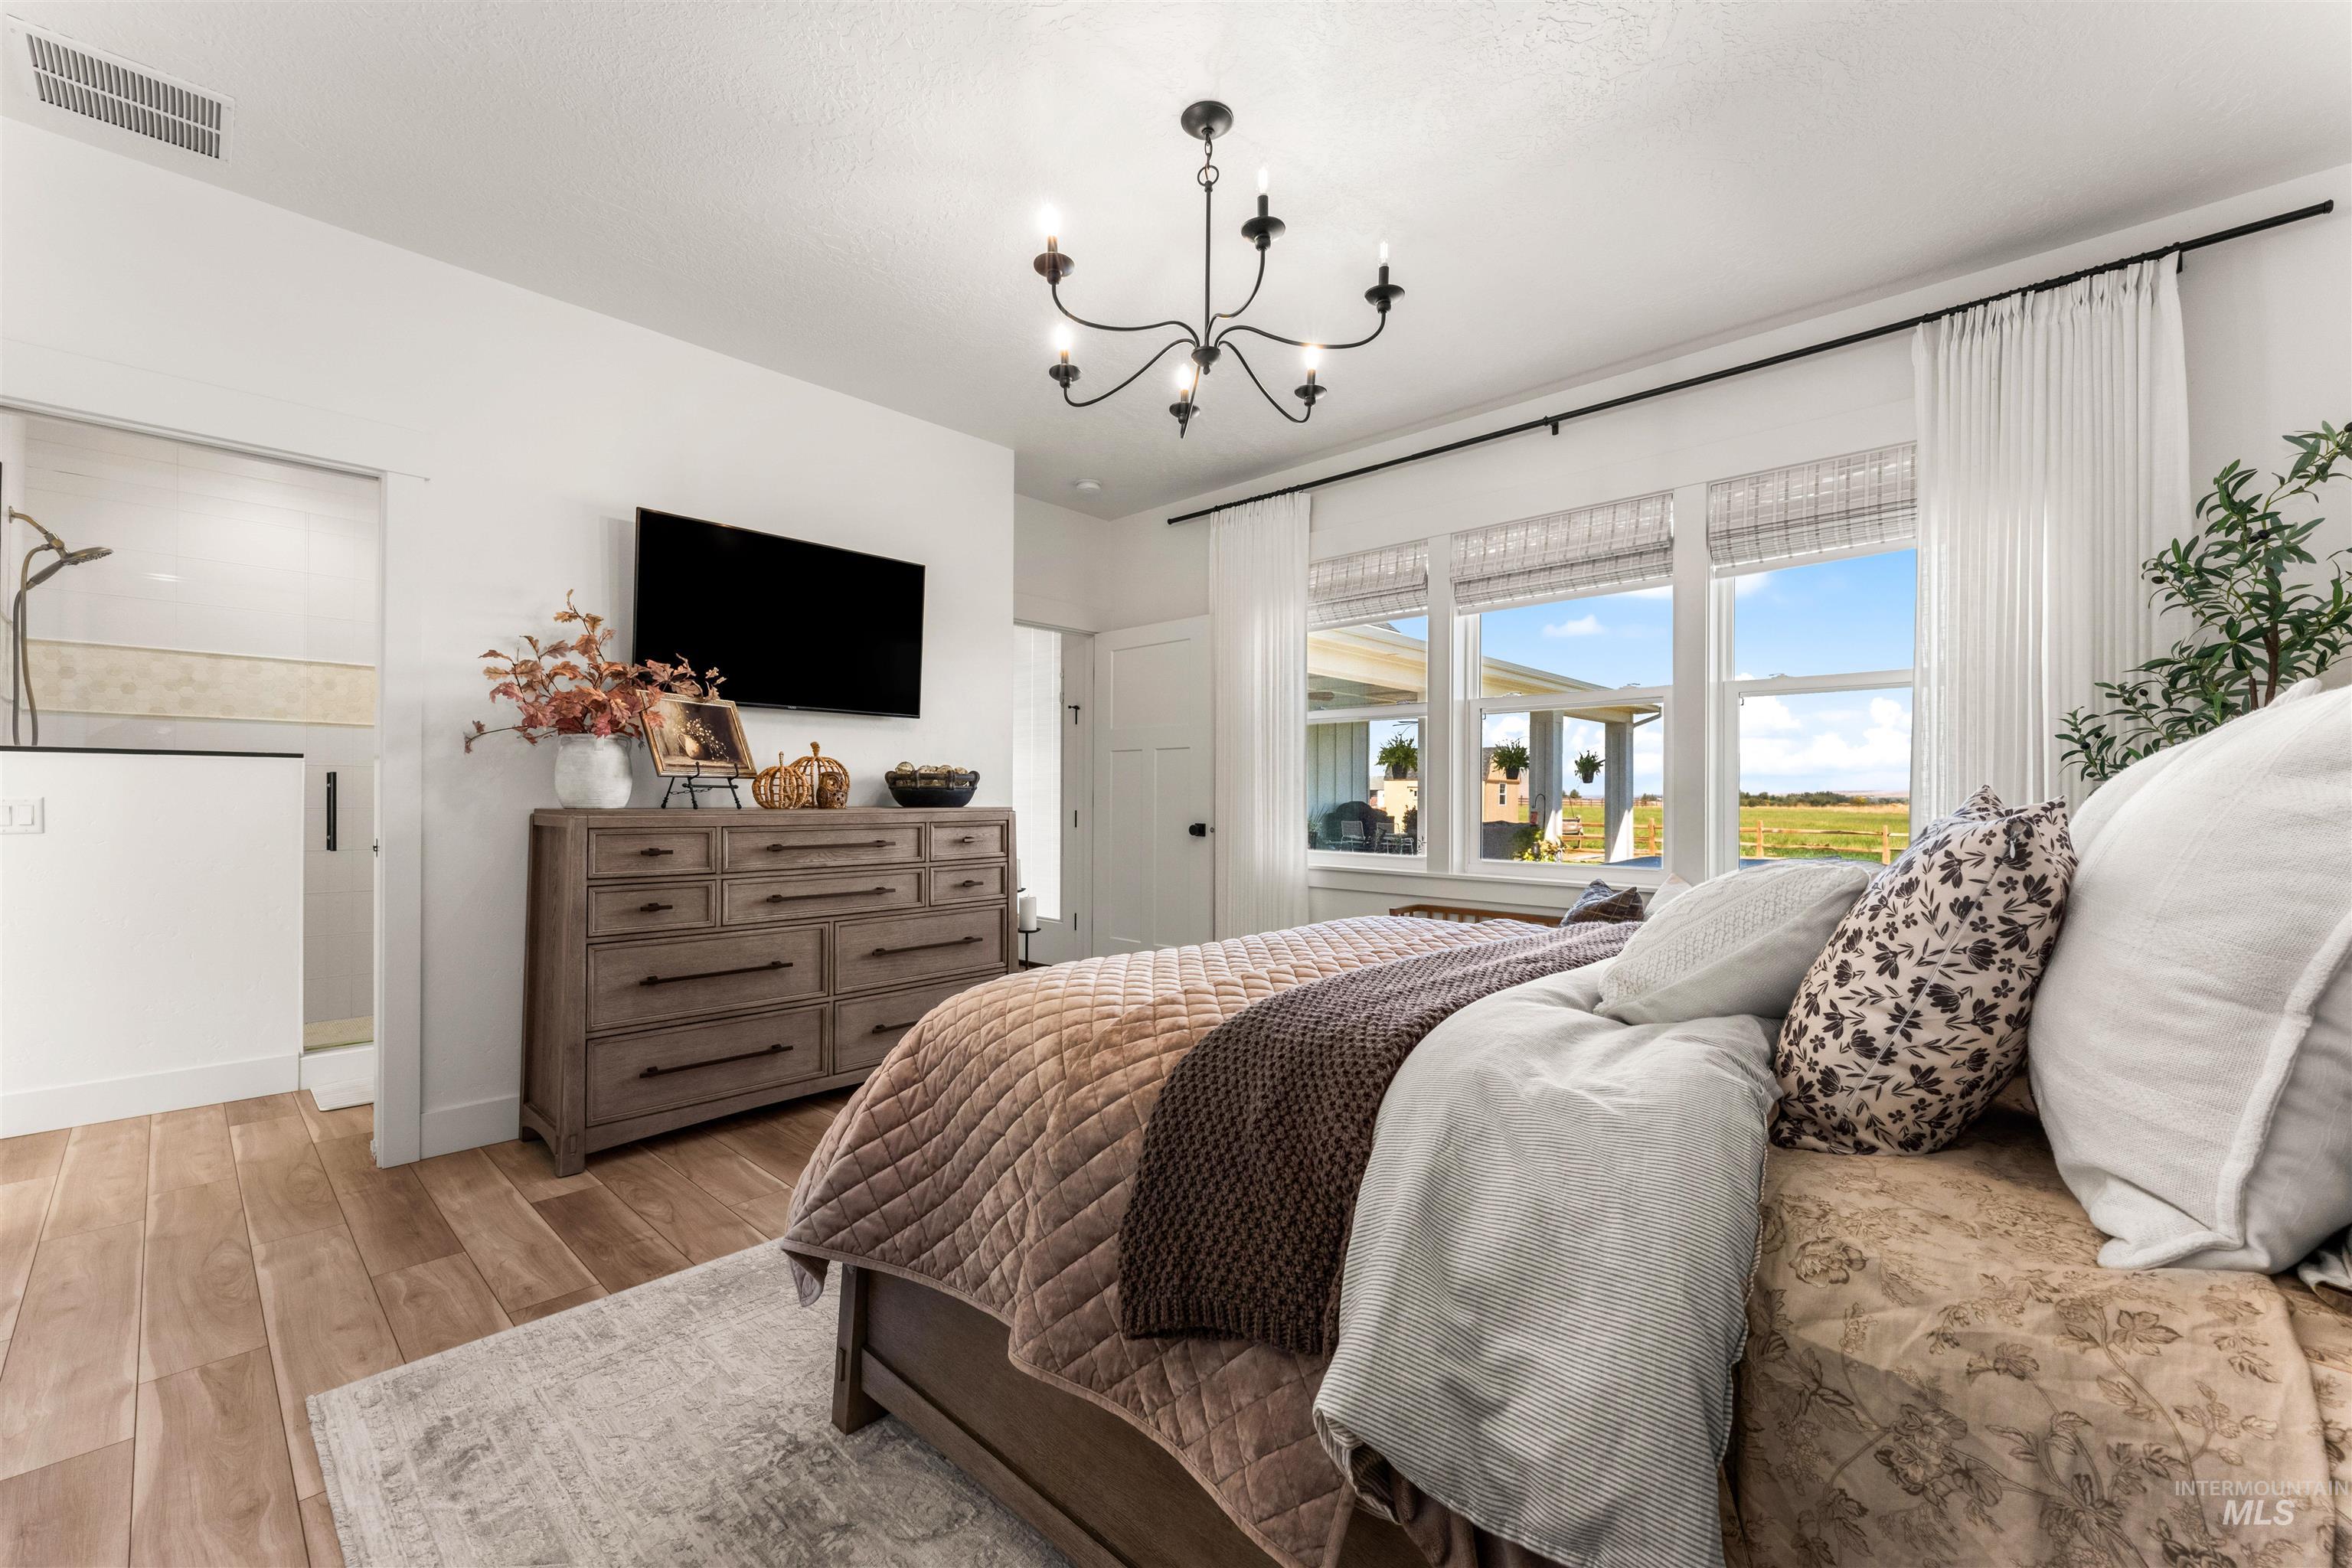
Wood-finish flooring, multiple windows with blinds, a black chandelier, and a built-in shower enclosure with a sliding glass door
-
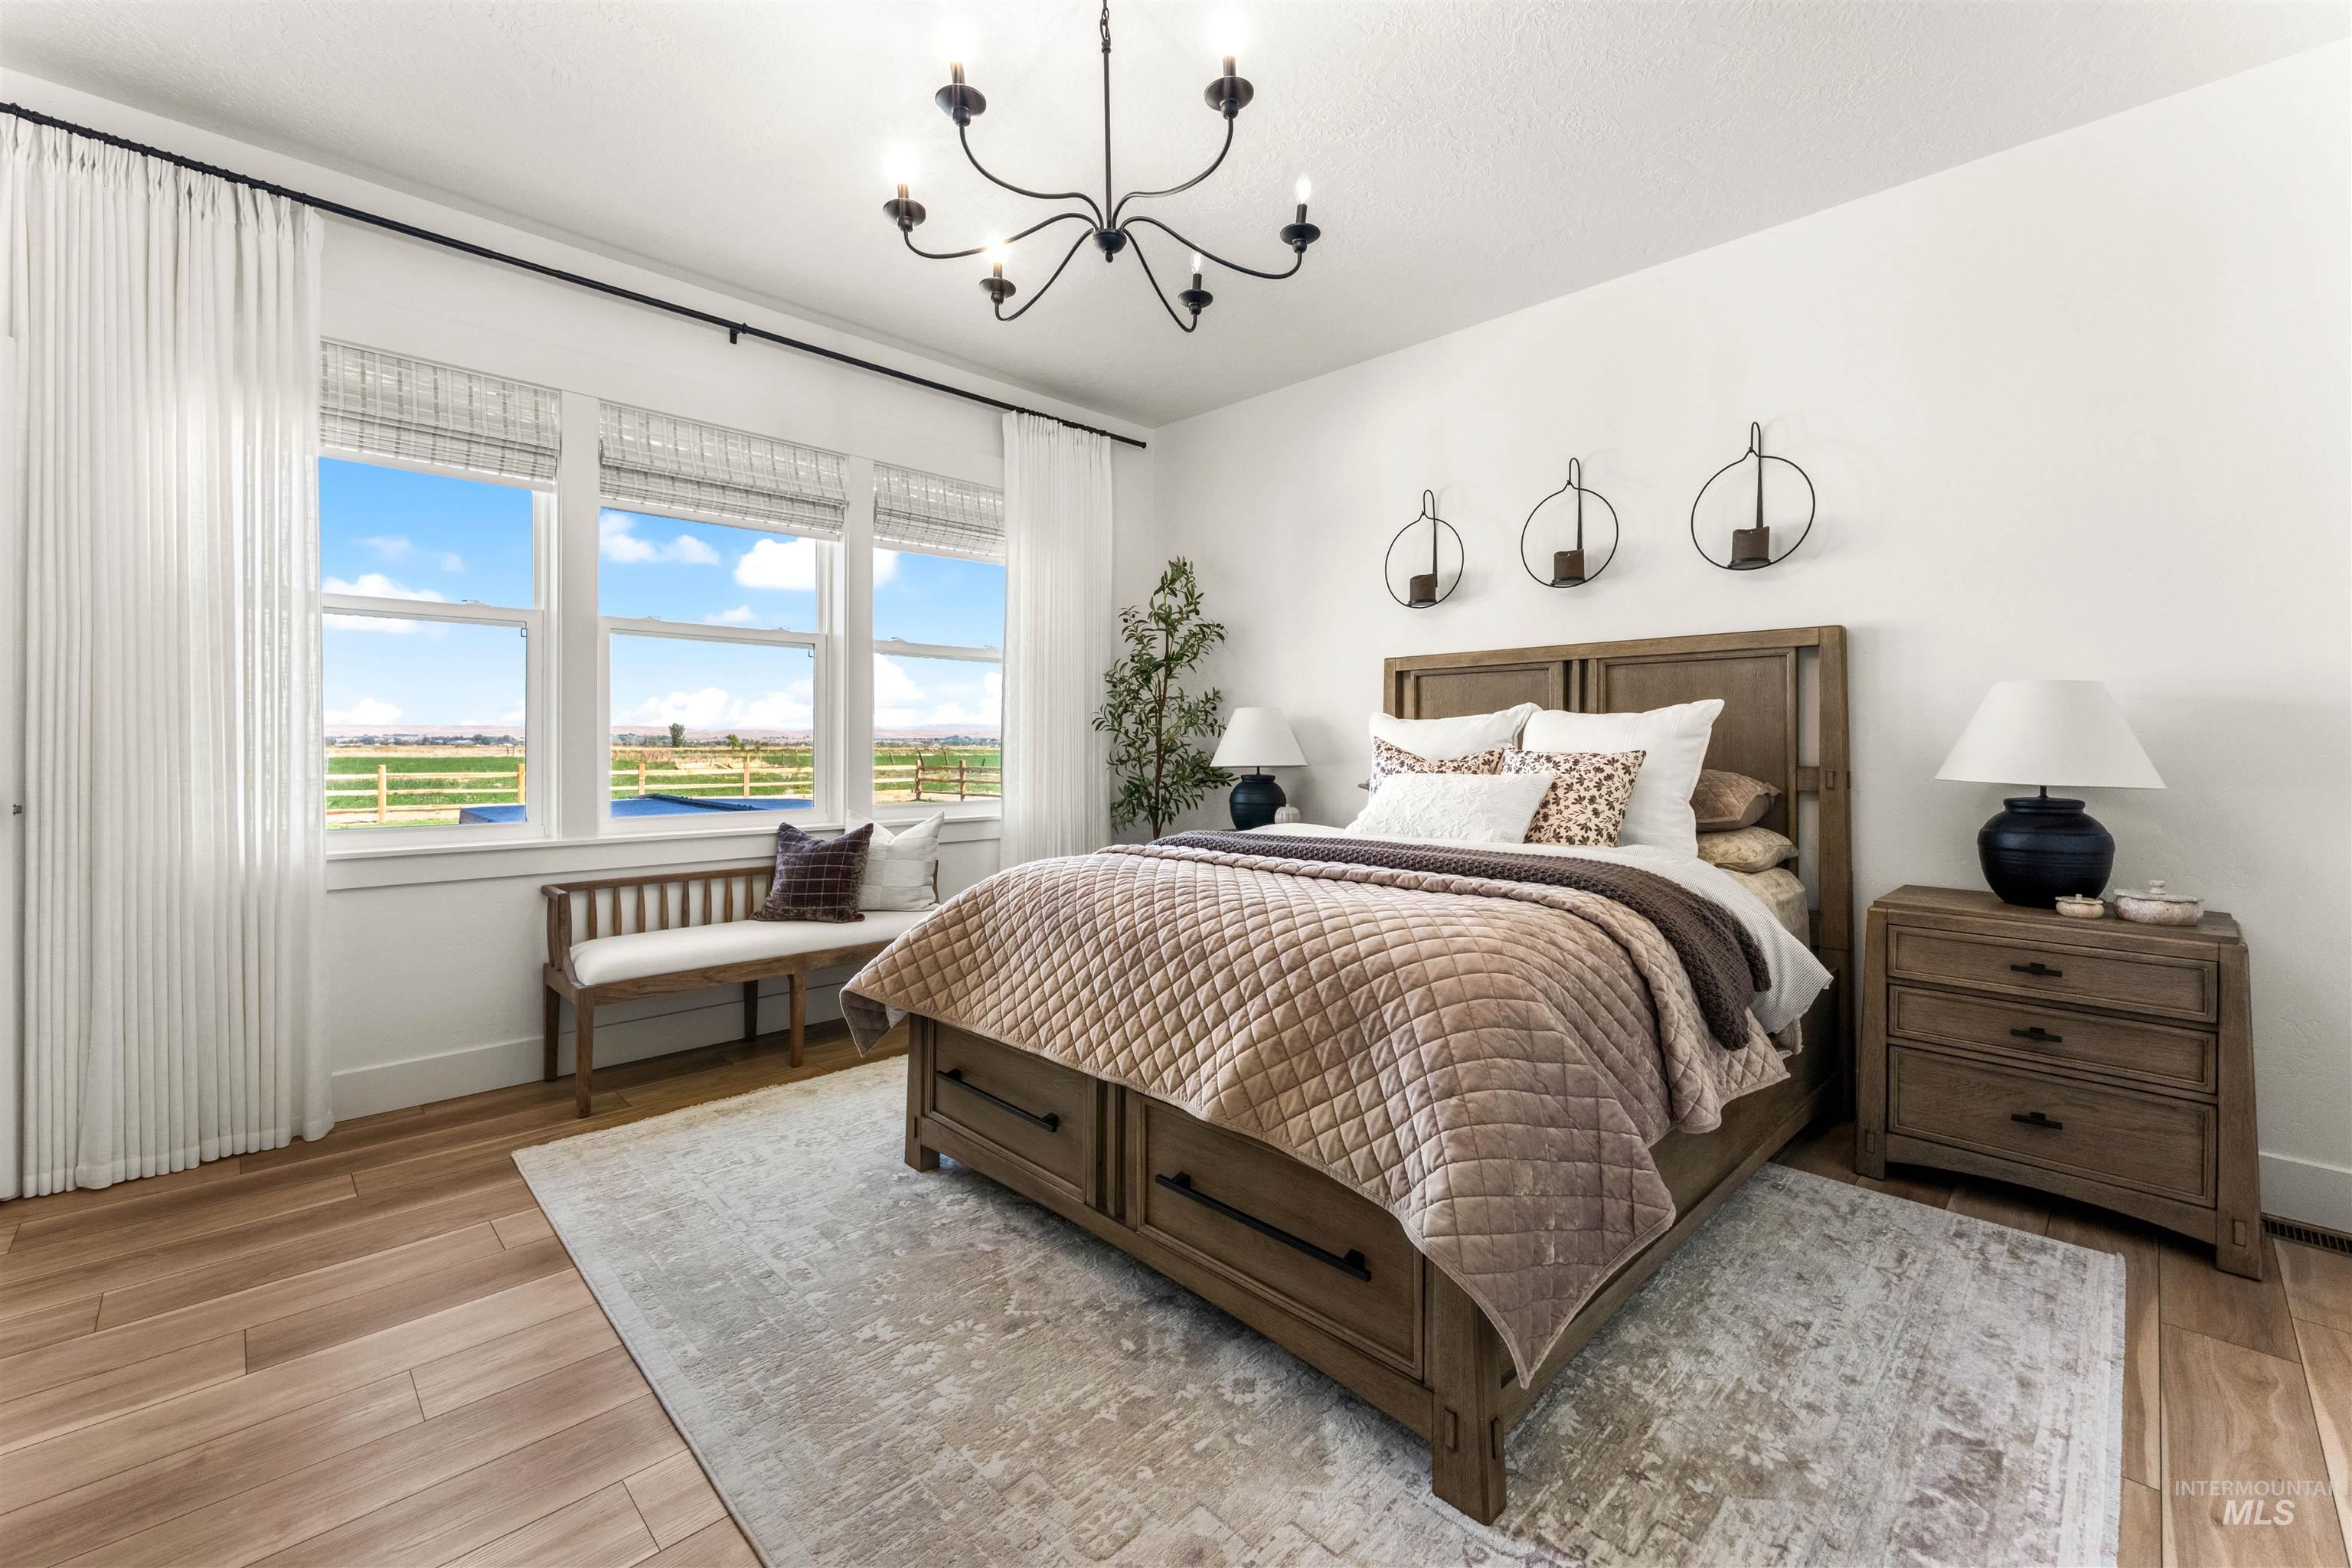
White walls, wood-finish flooring, and a multi-pane window assembly
-
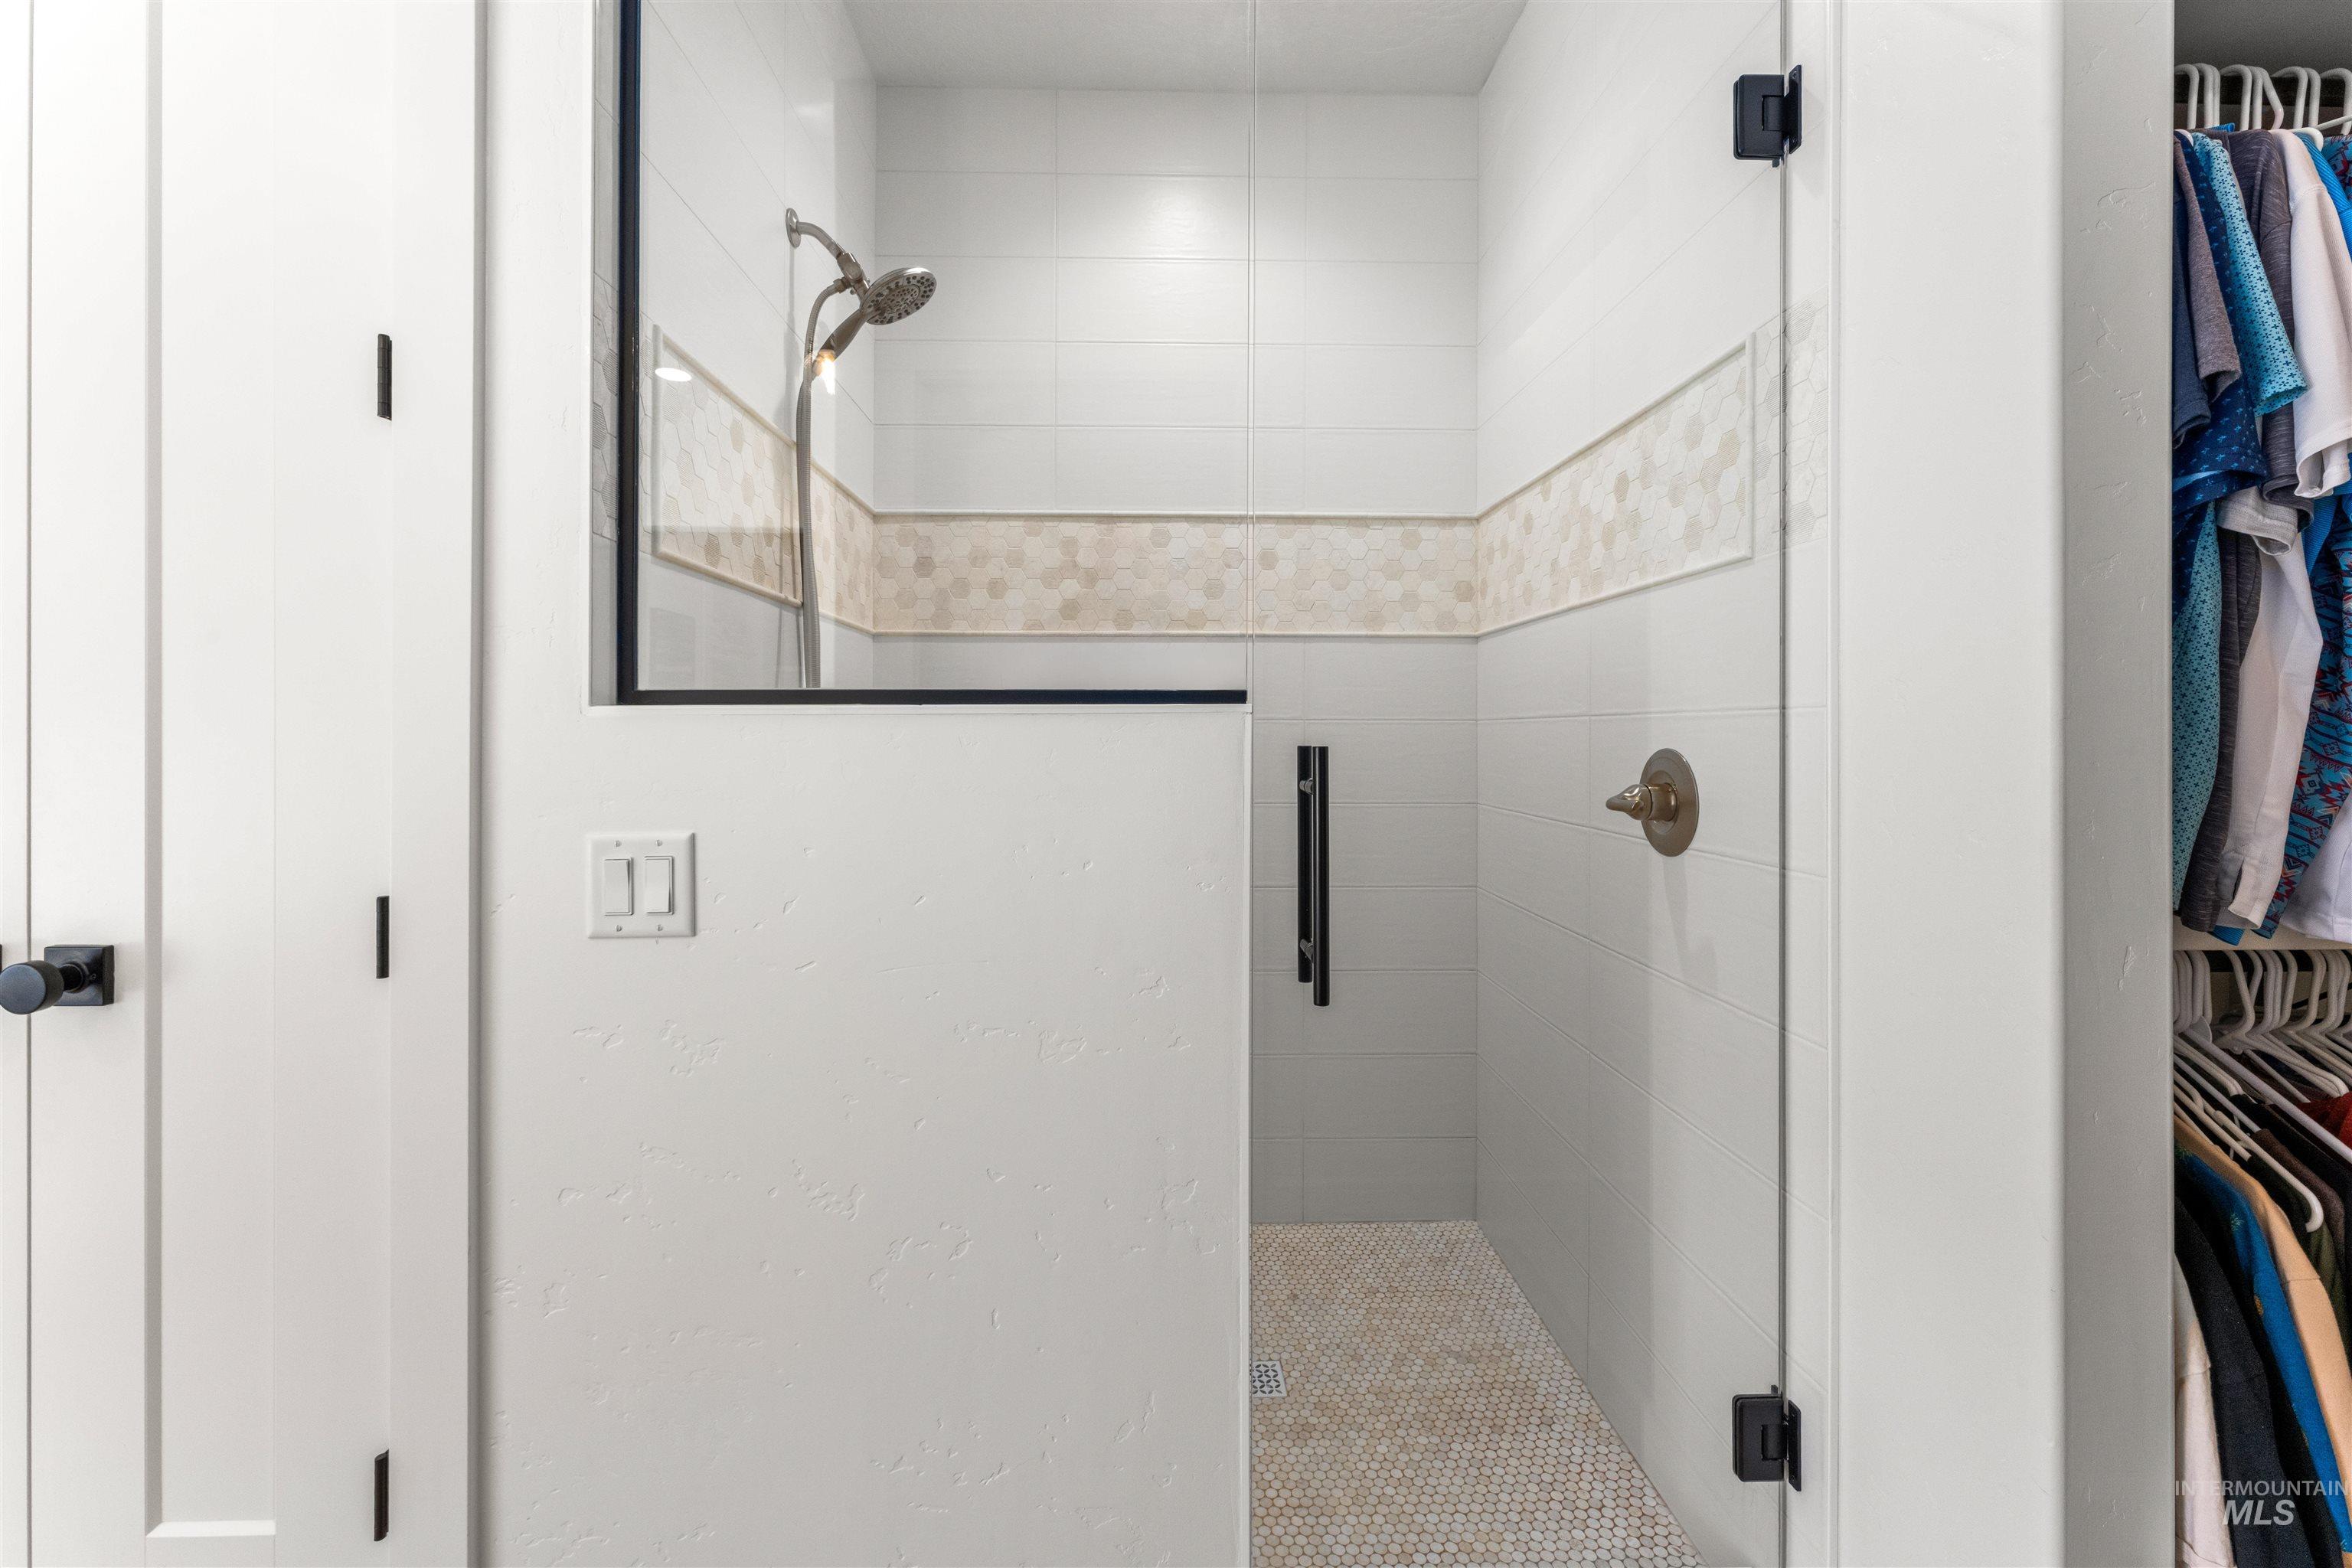
Walk-in shower with clear glass enclosure and black trim, featuring white tile walls with a decorative accent band and a tiled floor
-
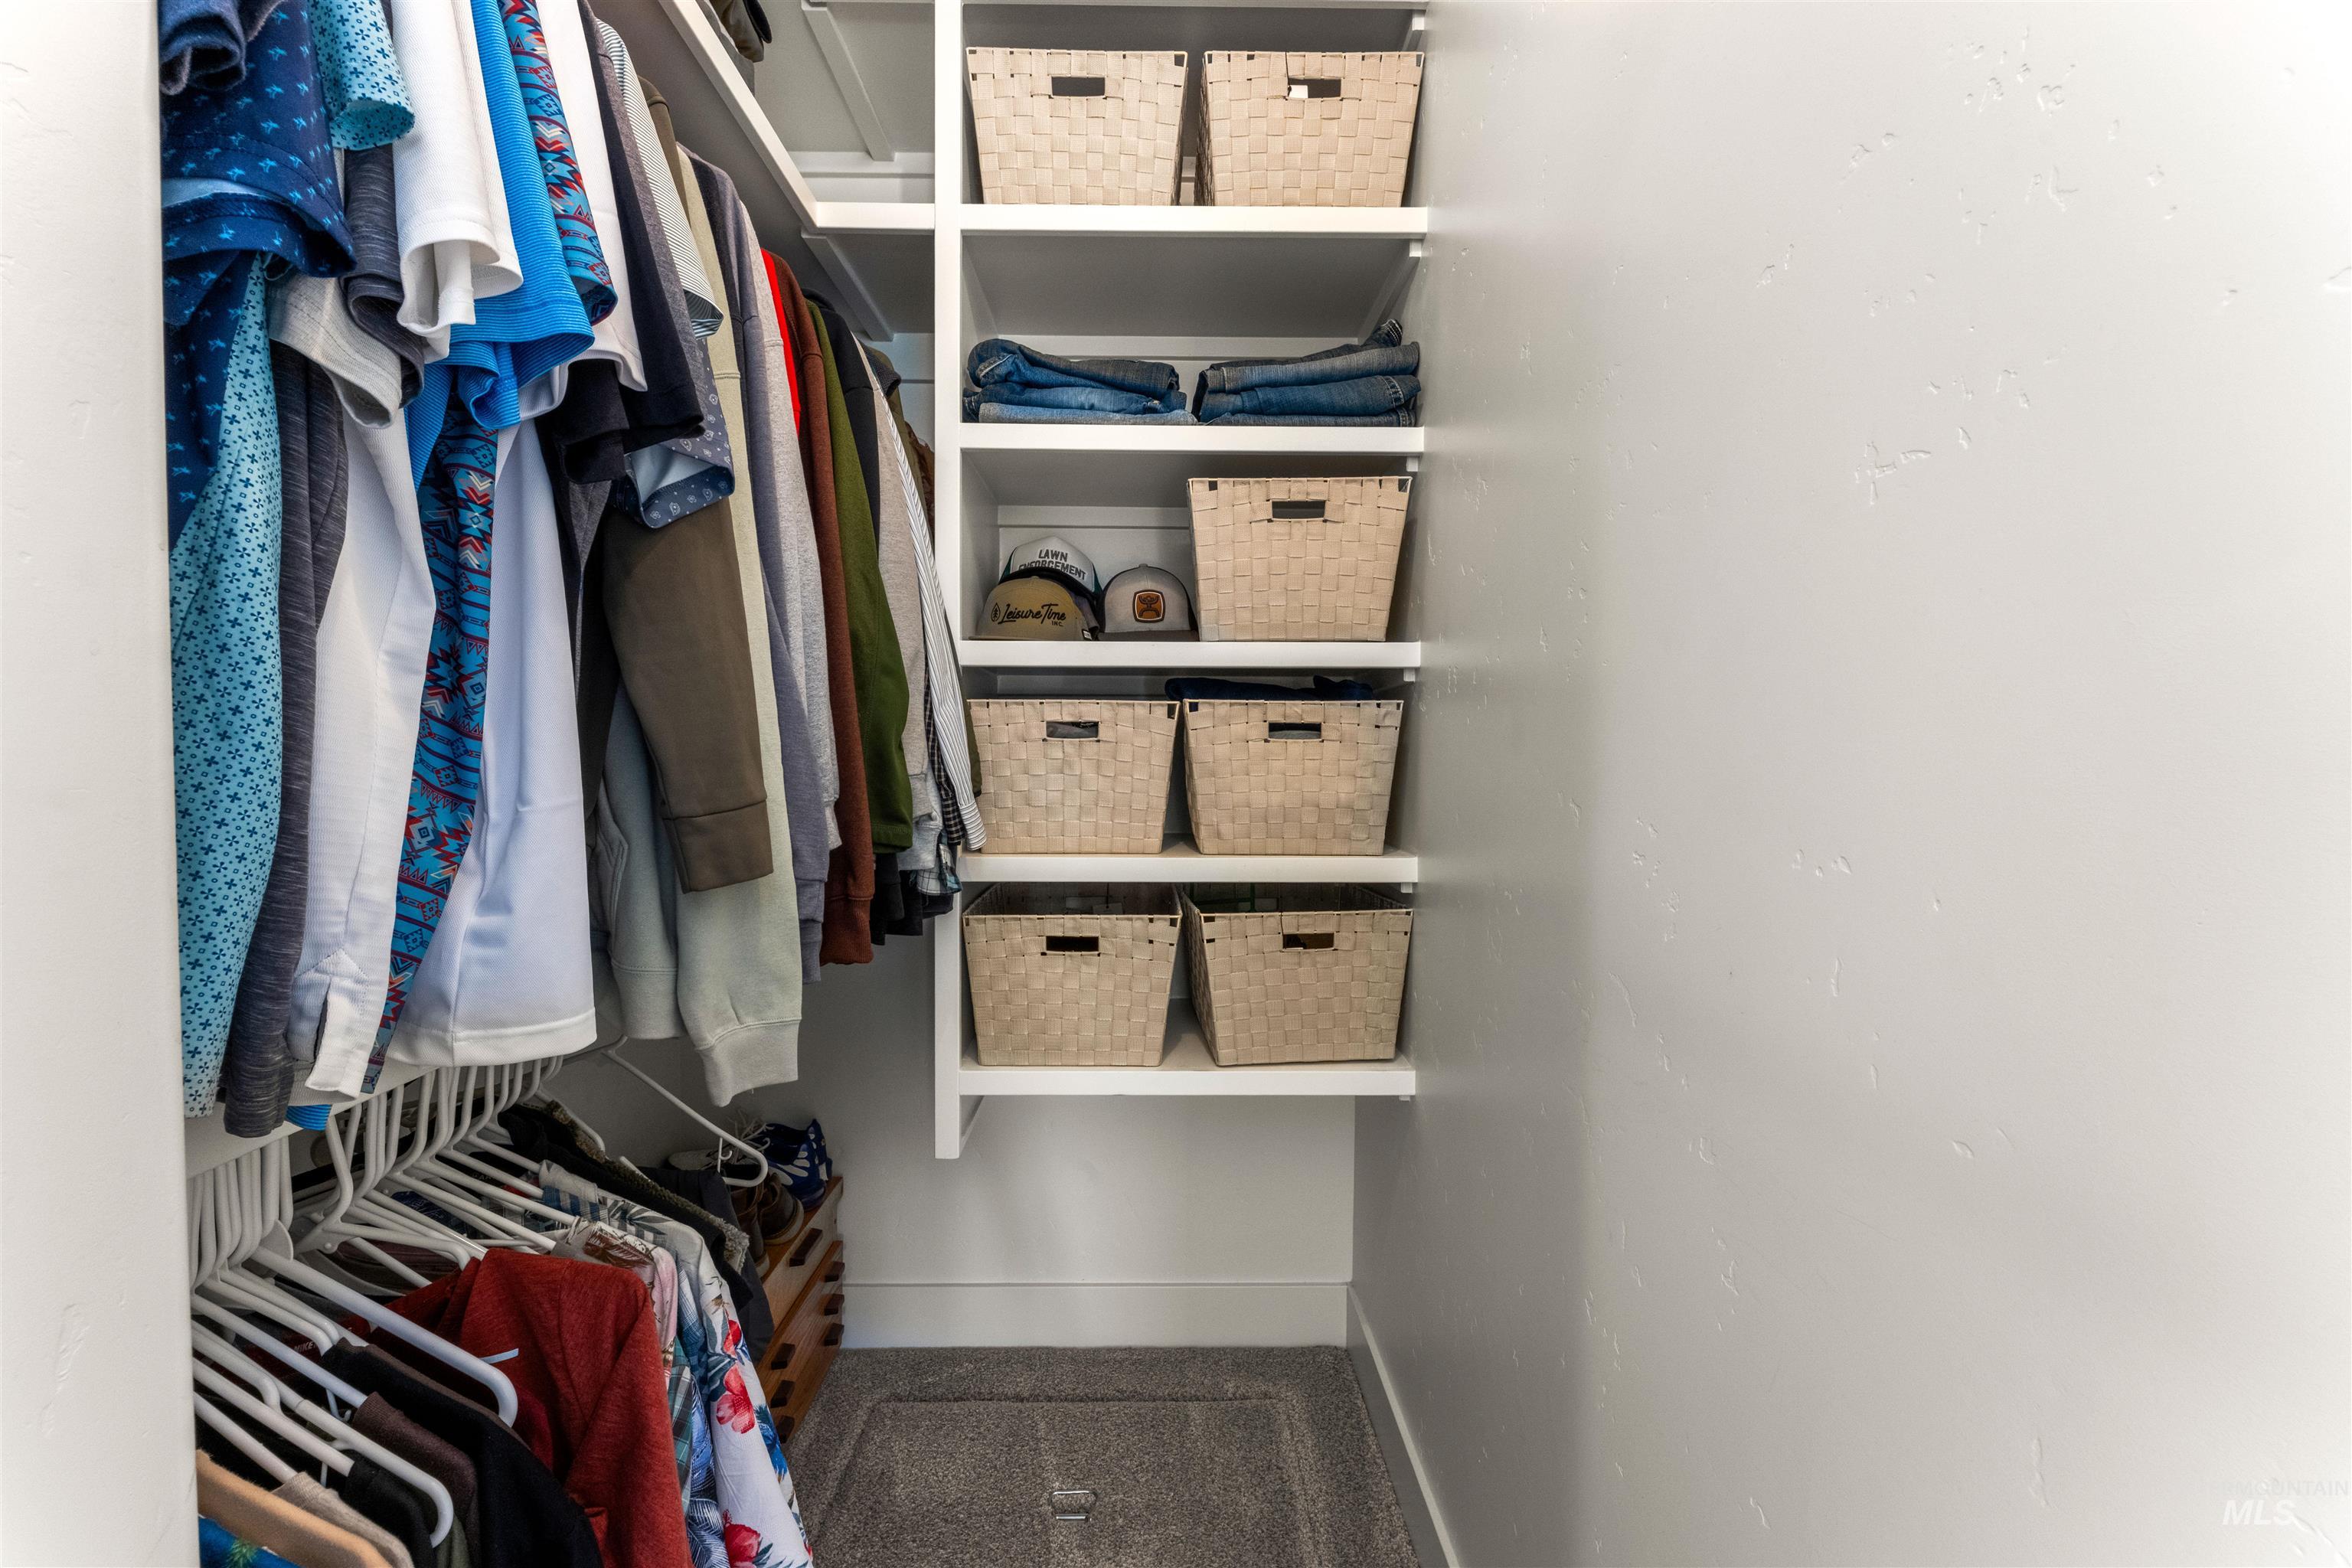
Organized walk-in closet featuring floor-to-ceiling shelving with woven storage baskets, hanging rod with multiple garment positions, built-in cabinetry, and neutral finishes throughout
-
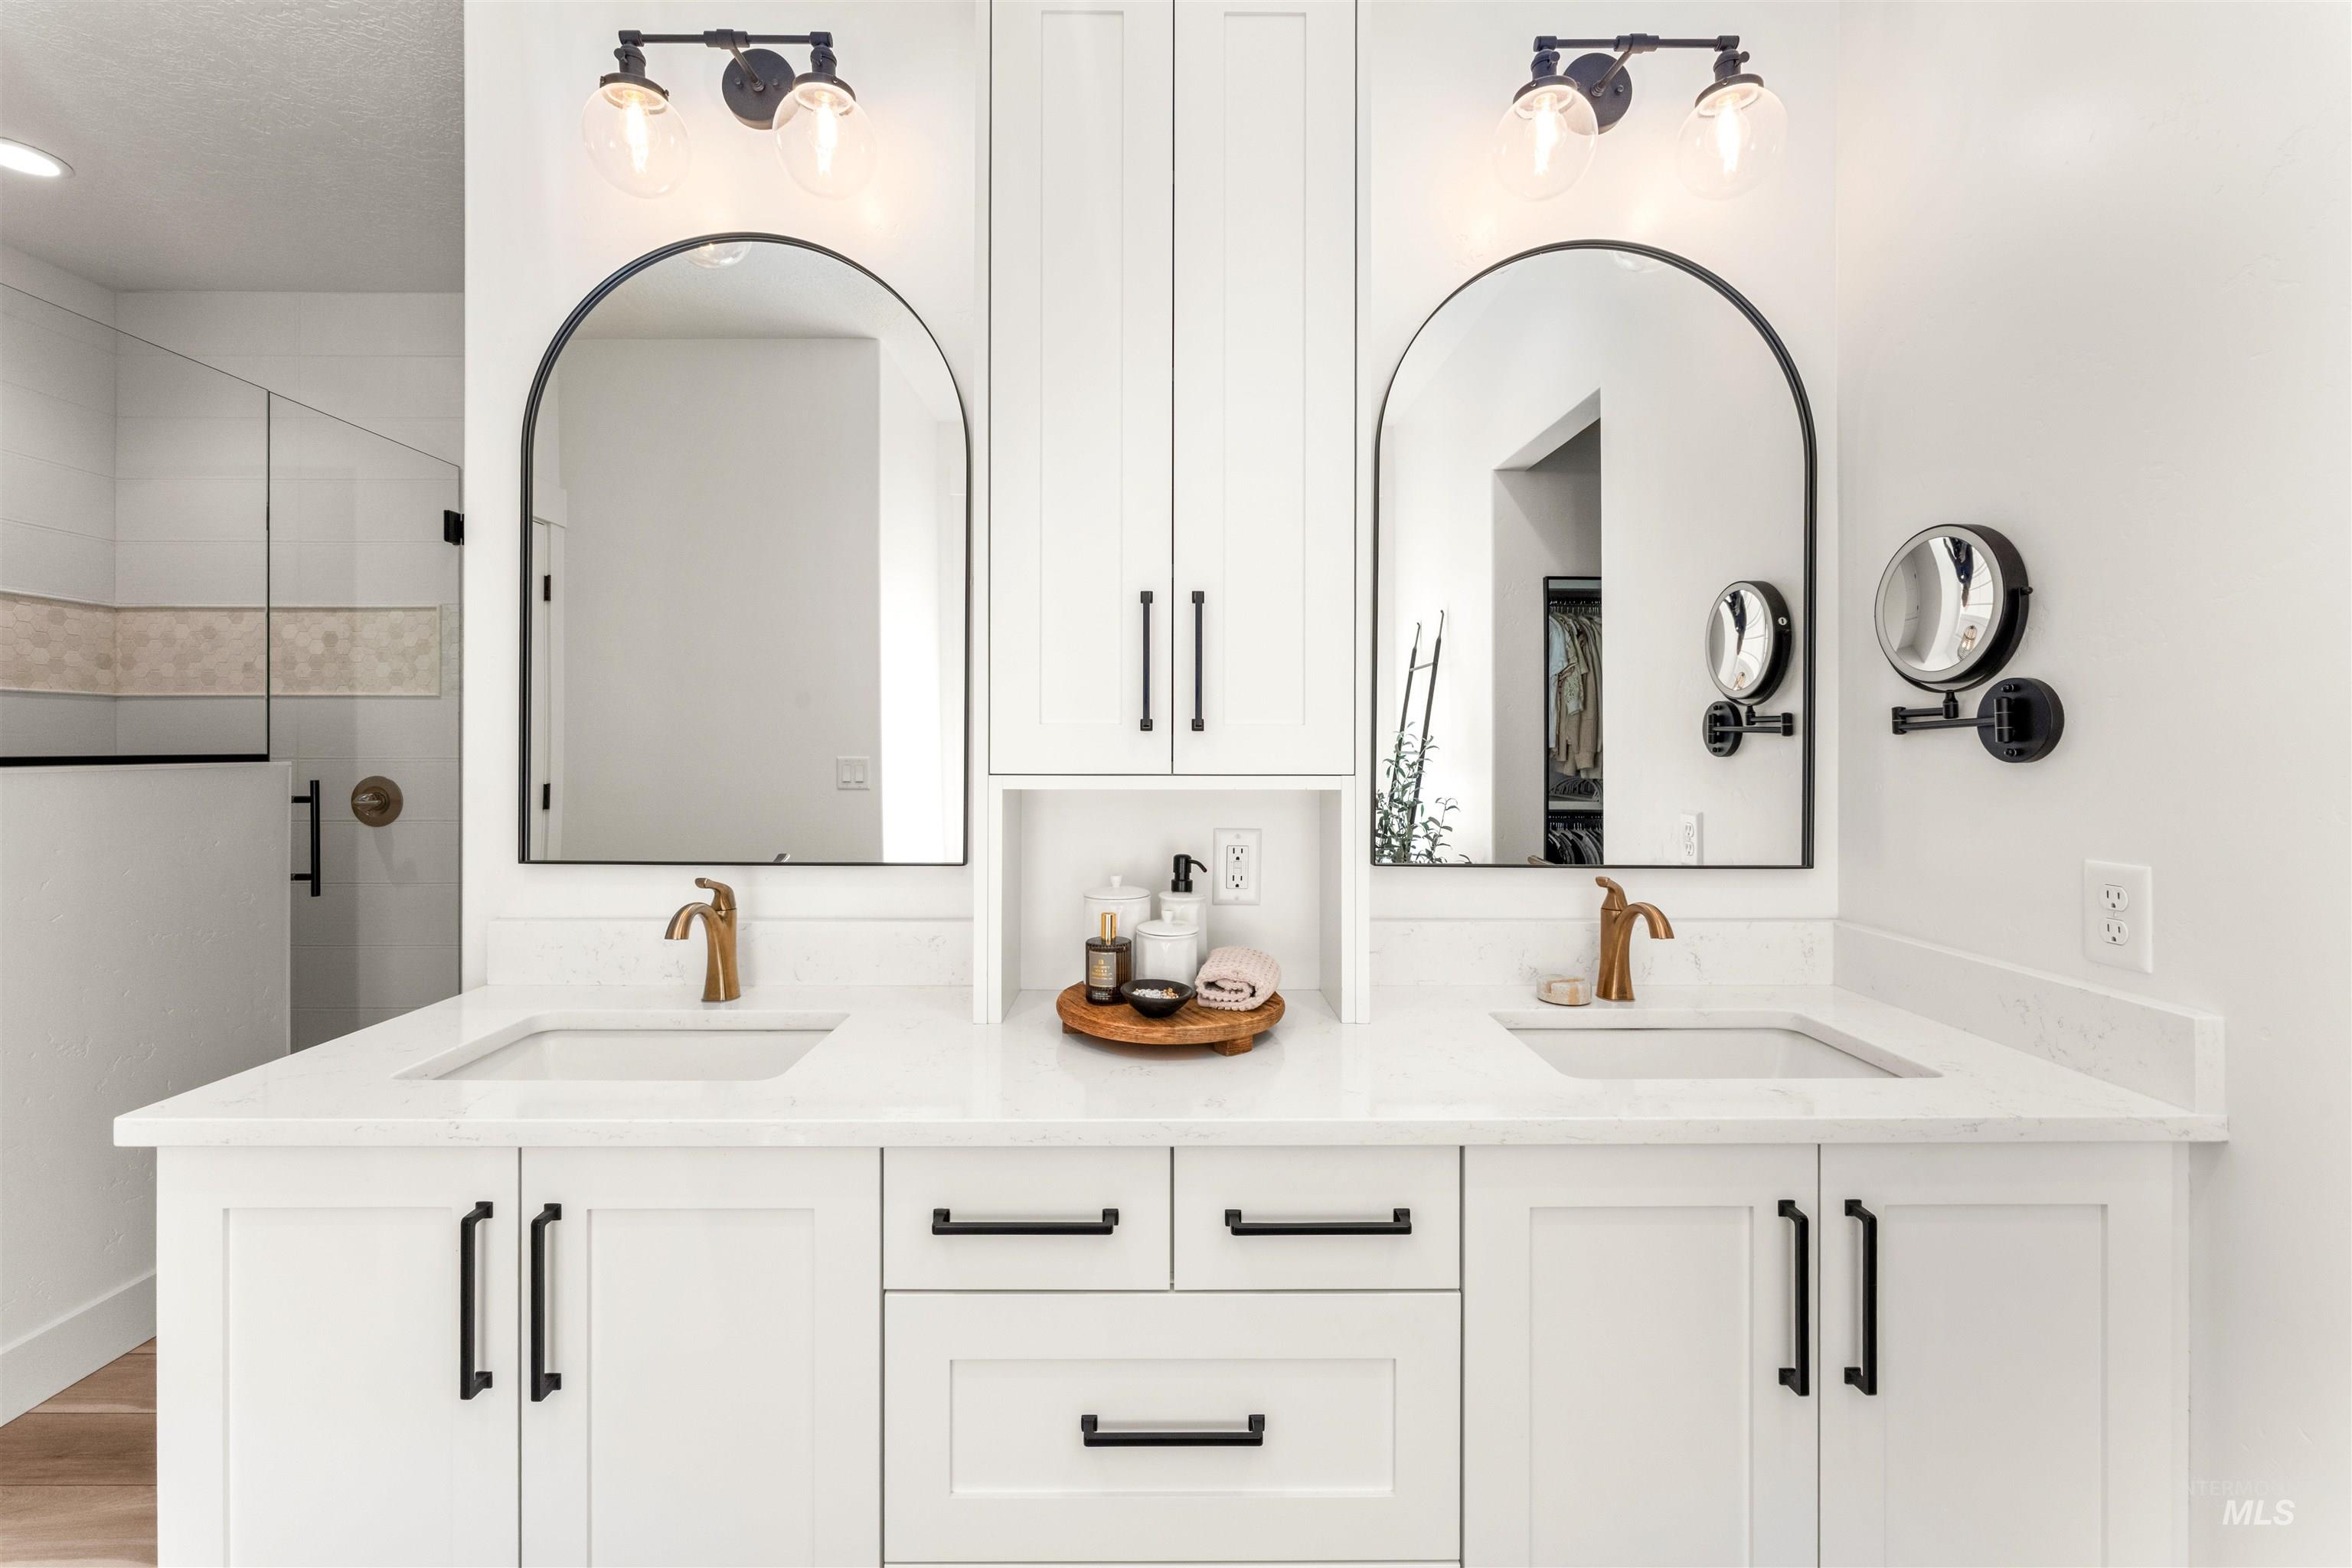
Dual arched mirrors with black frames, white flat-panel cabinetry, white countertops, and brass-finish faucets
-
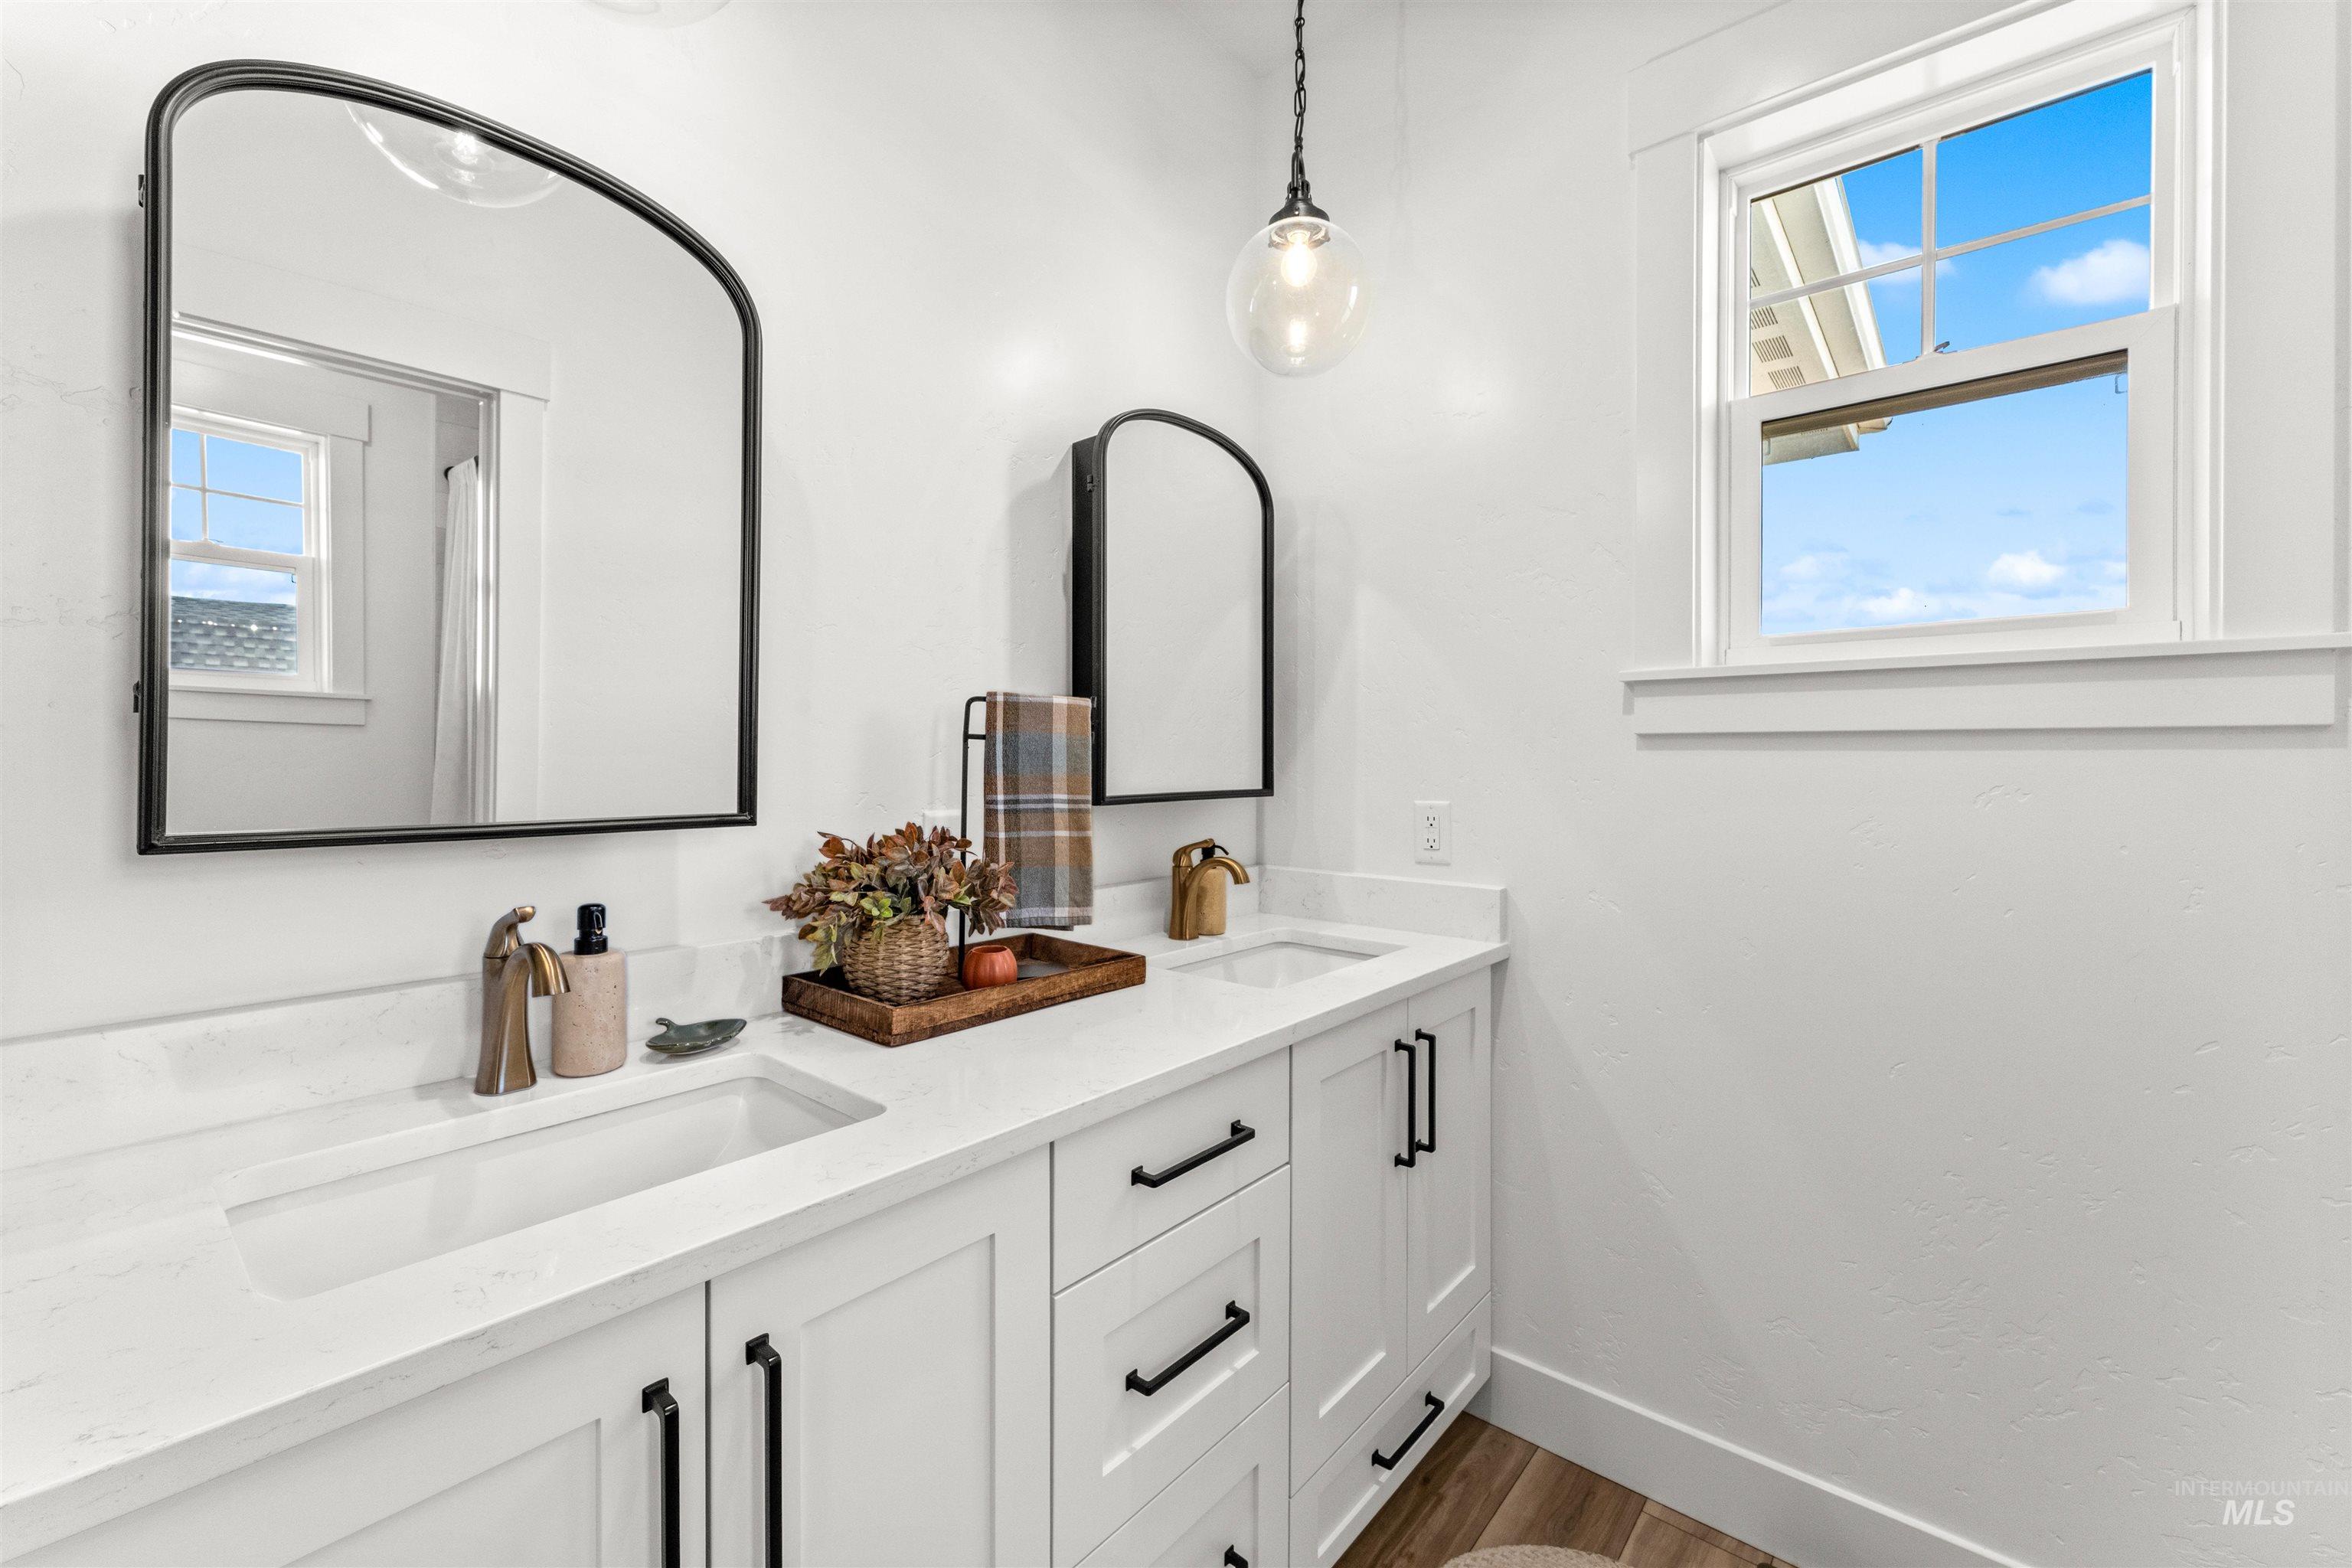
Dual vanity with integrated sinks, white cabinetry, black hardware, and a single-pane window
-
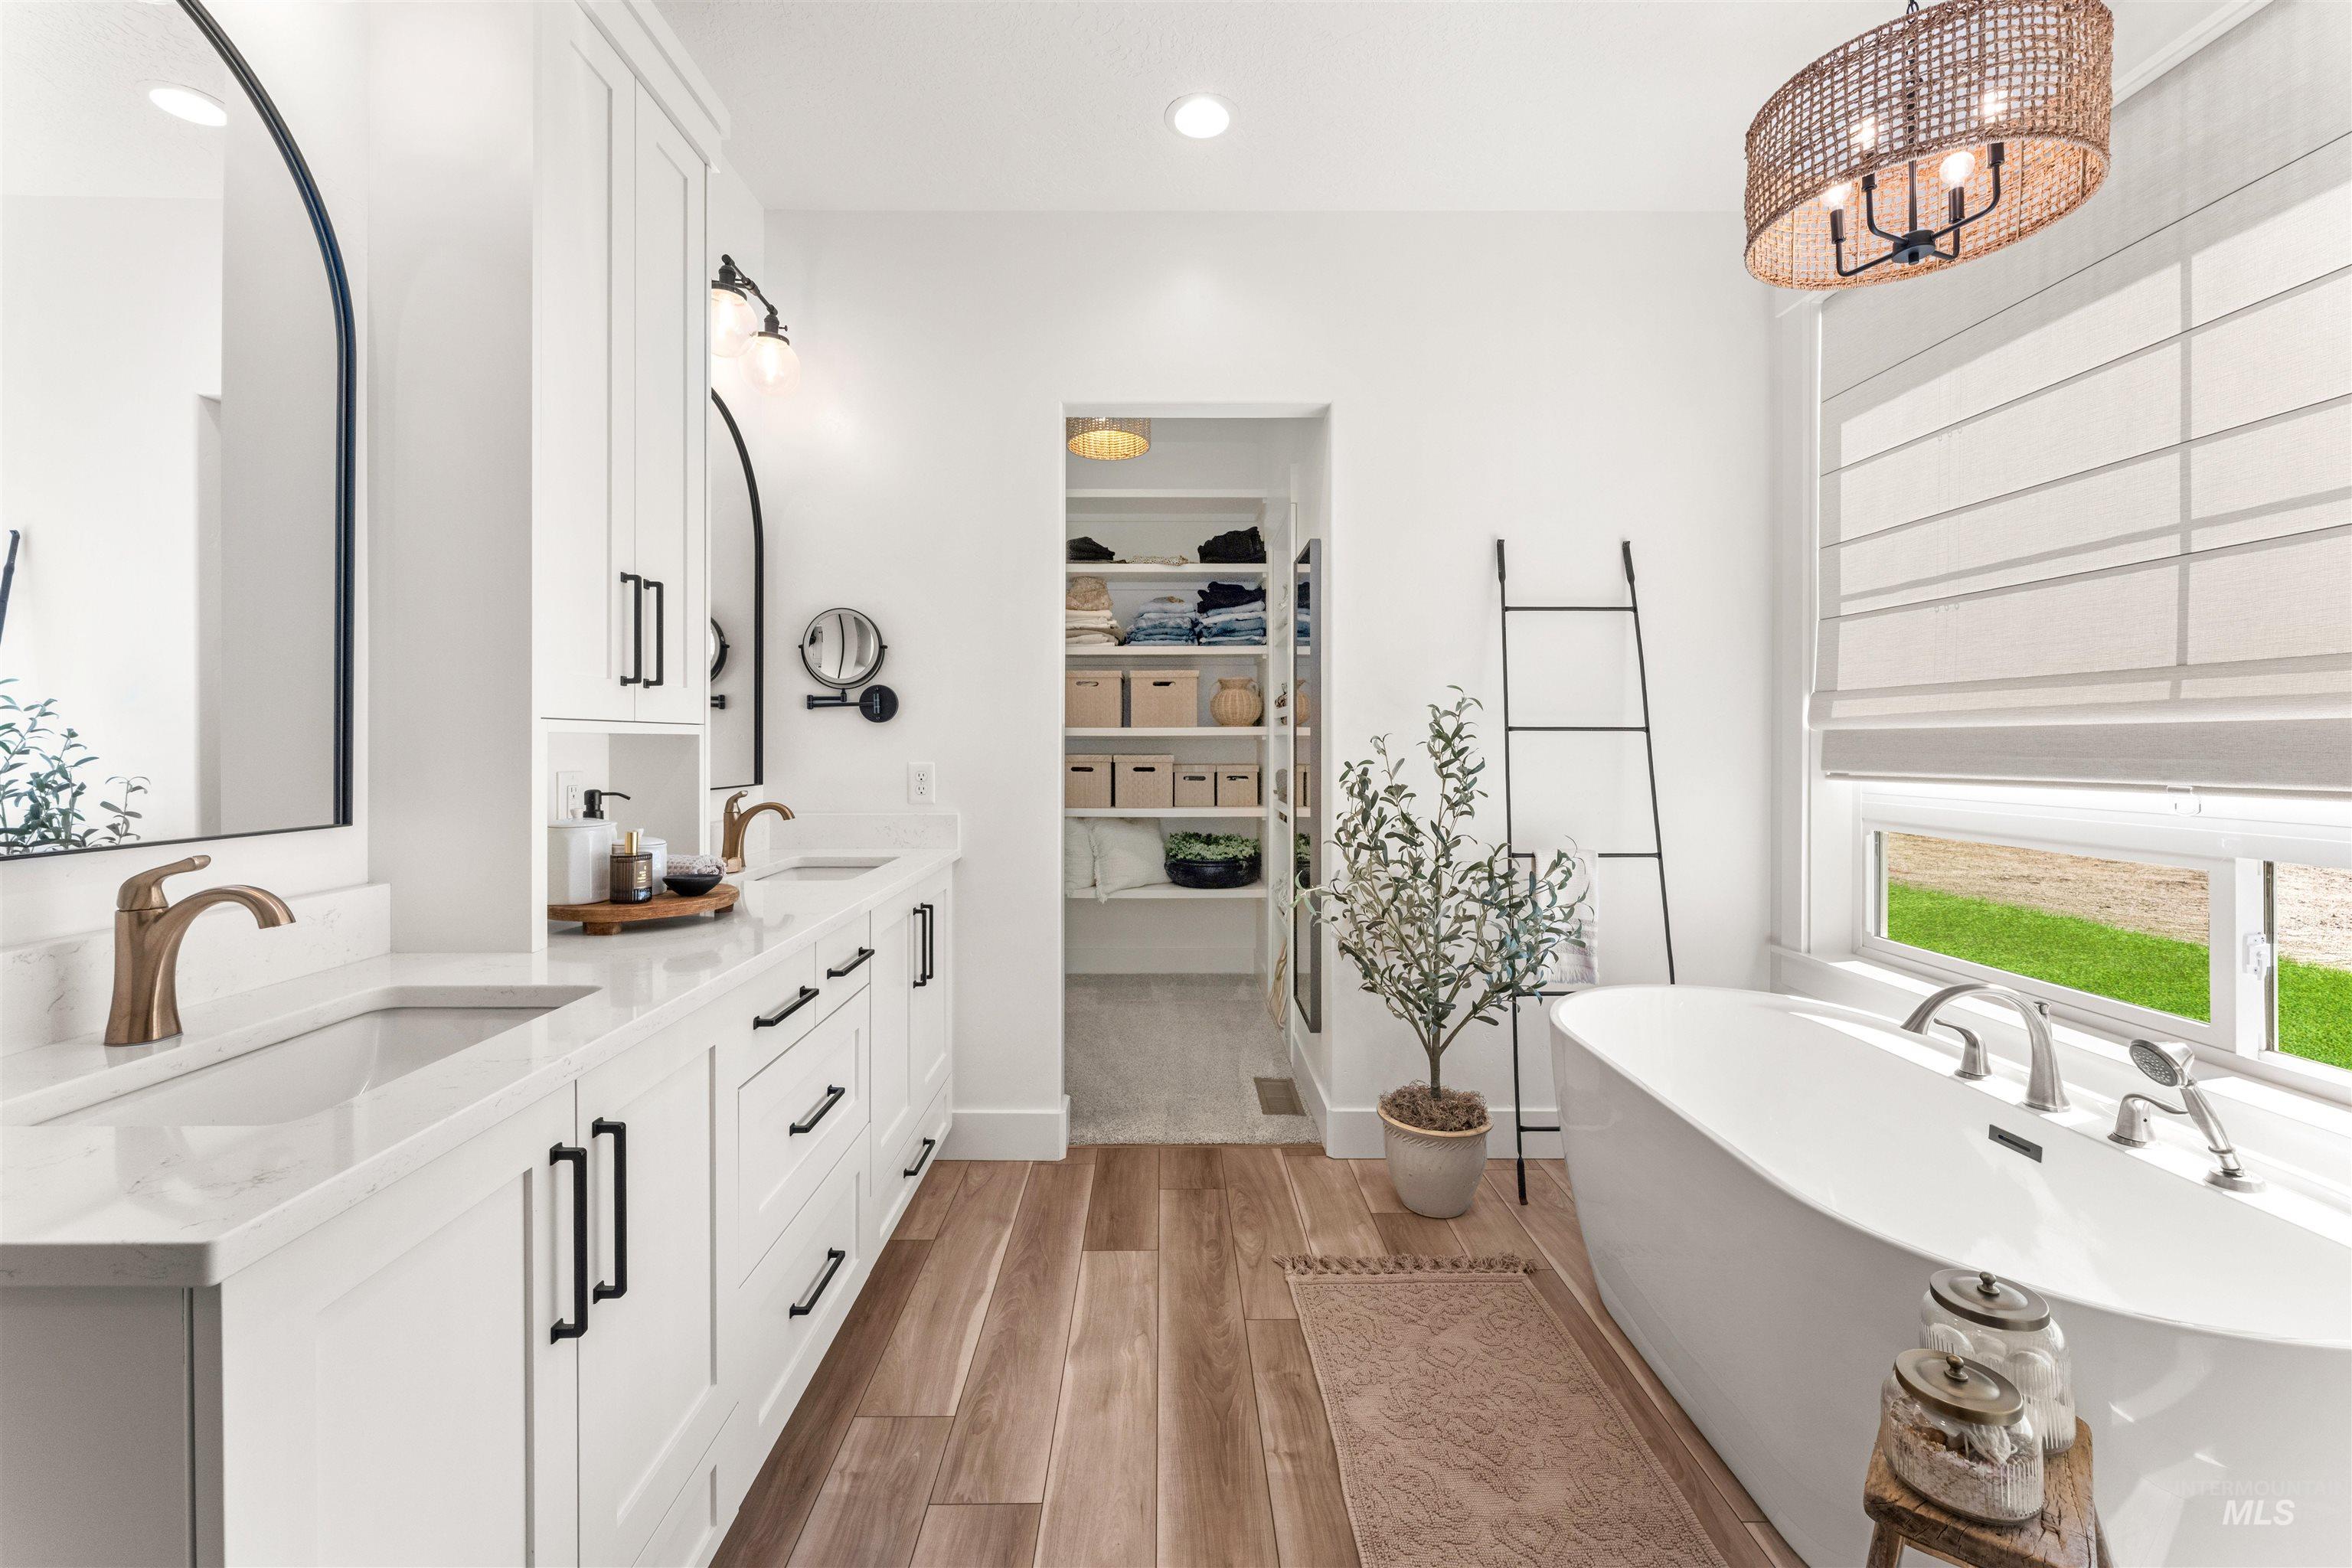
Primary Bathroom featuring dual vanities with white cabinetry and bronze fixtures, a freestanding soaking tub with chrome hardware, wood-finish flooring, and abundant natural light from multiple windows
-
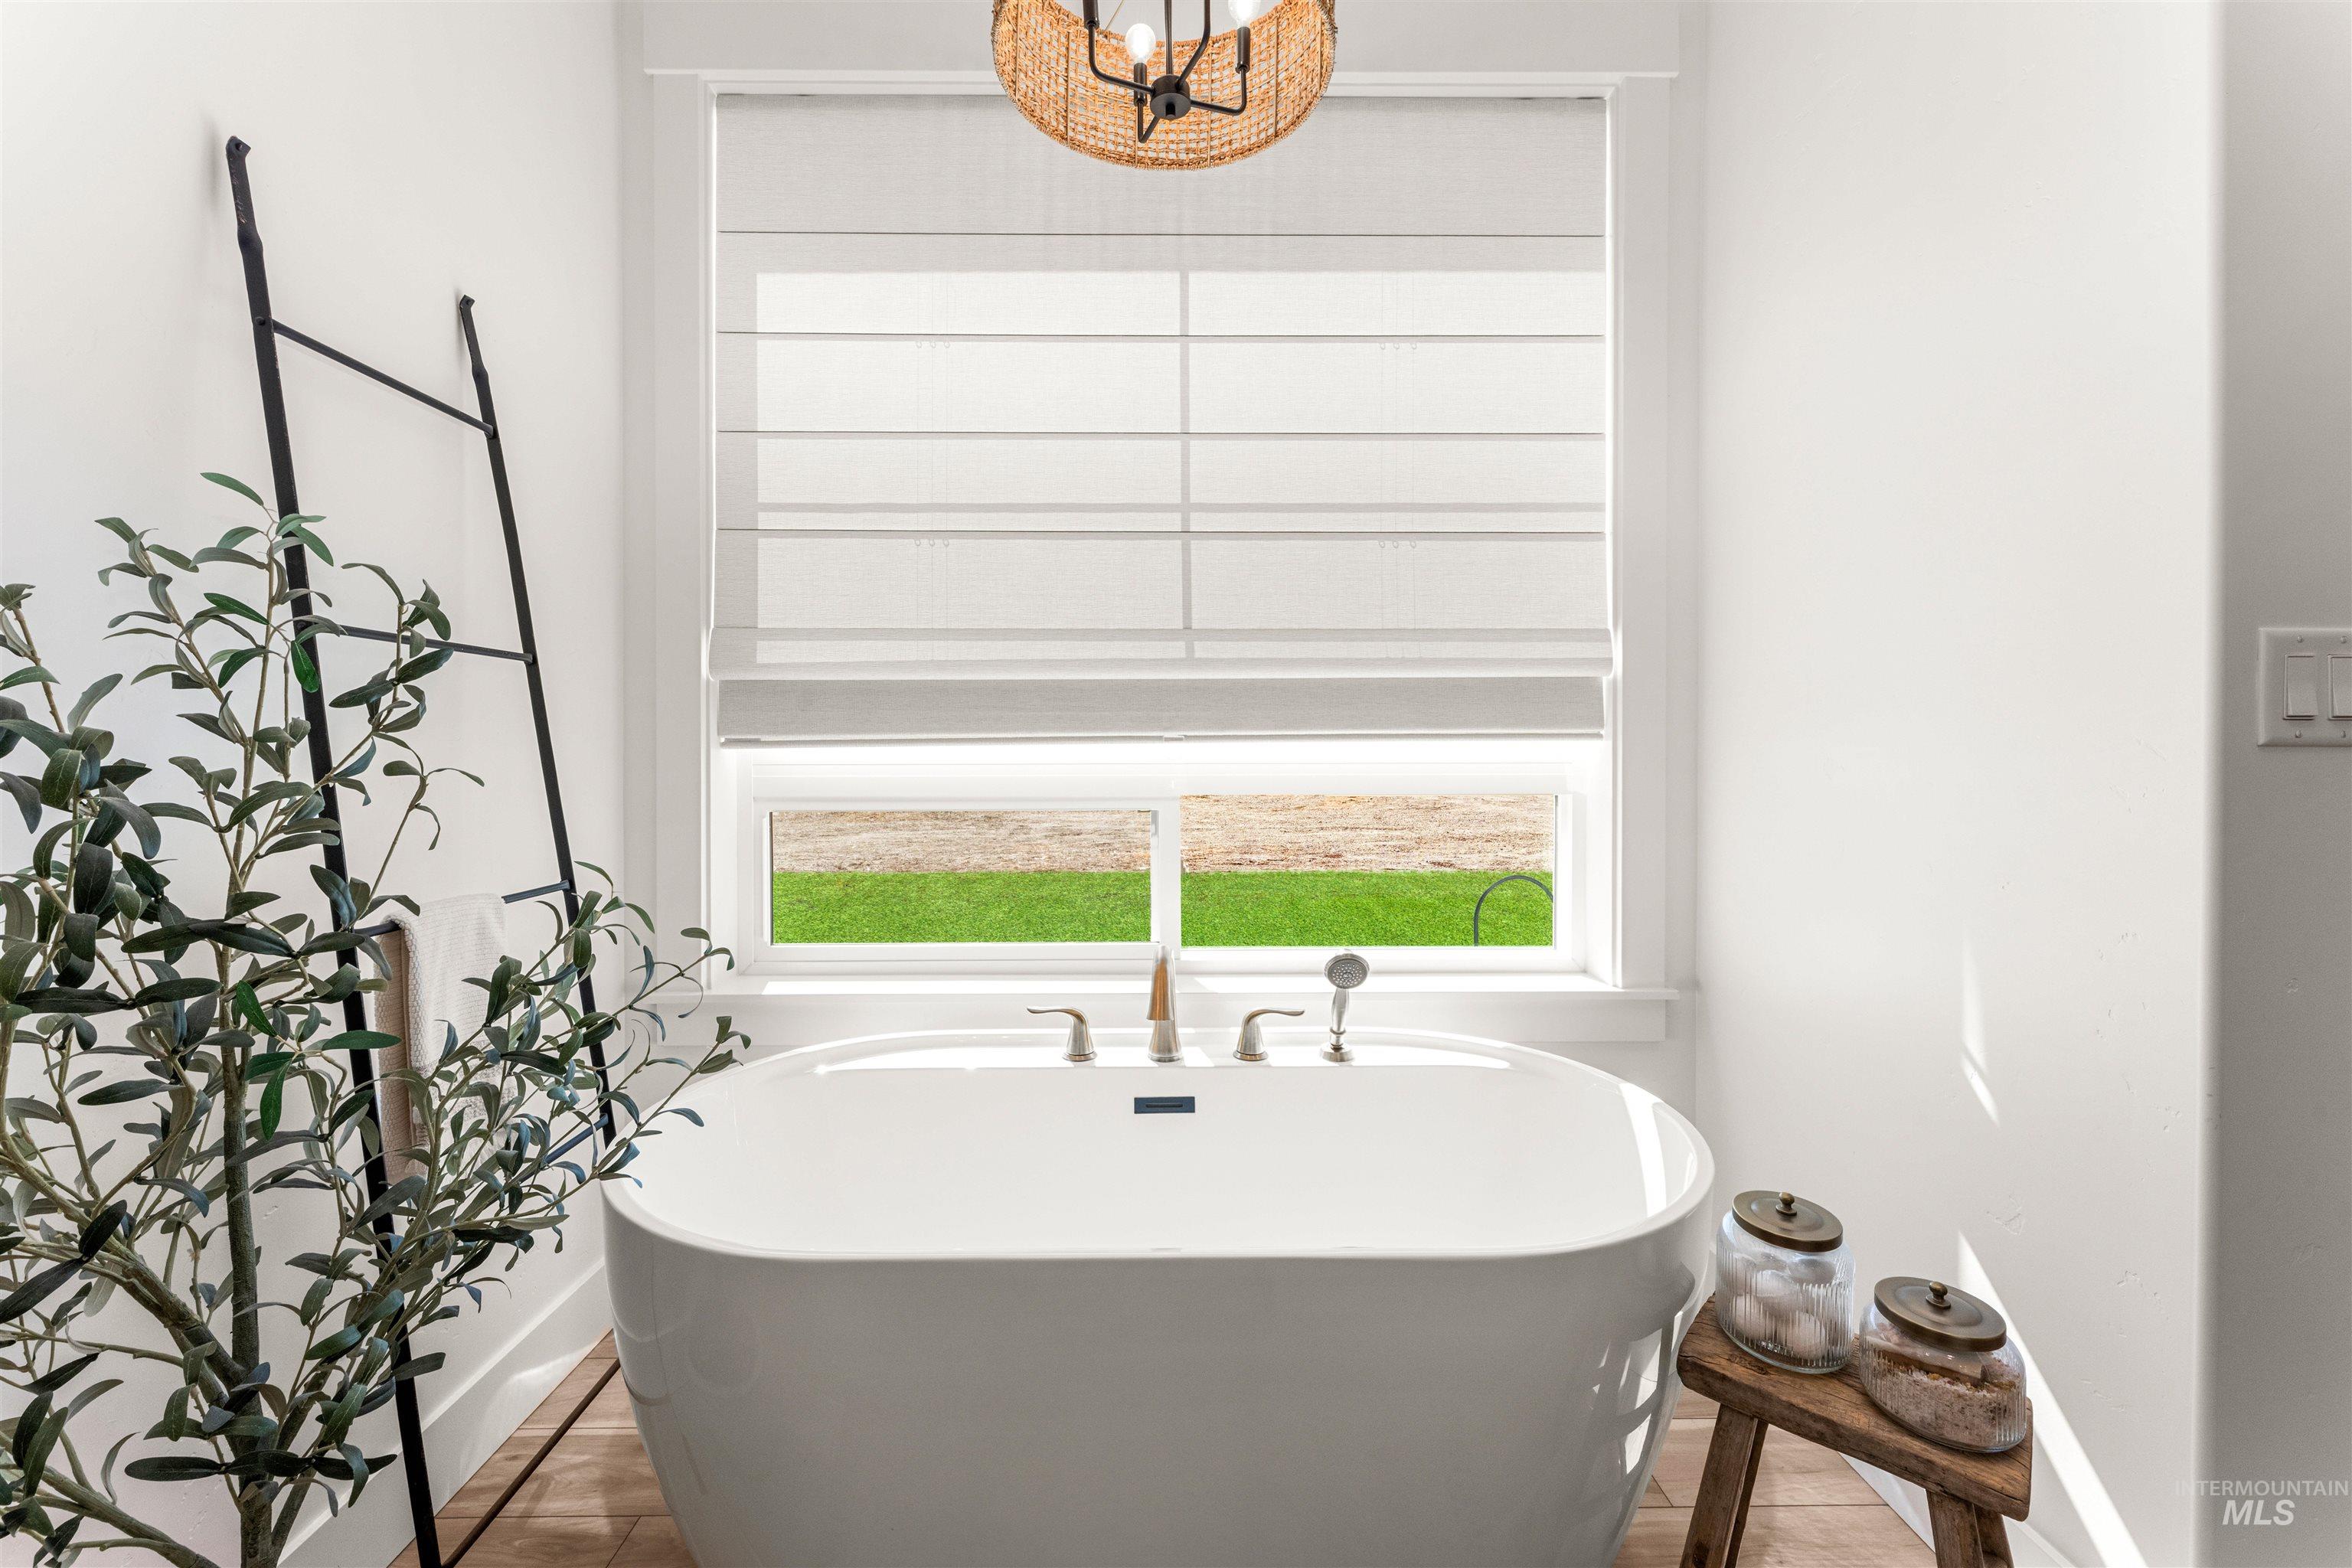
Freestanding soaking tub with gold-finish fixtures and an overhead woven pendant light fixture
-
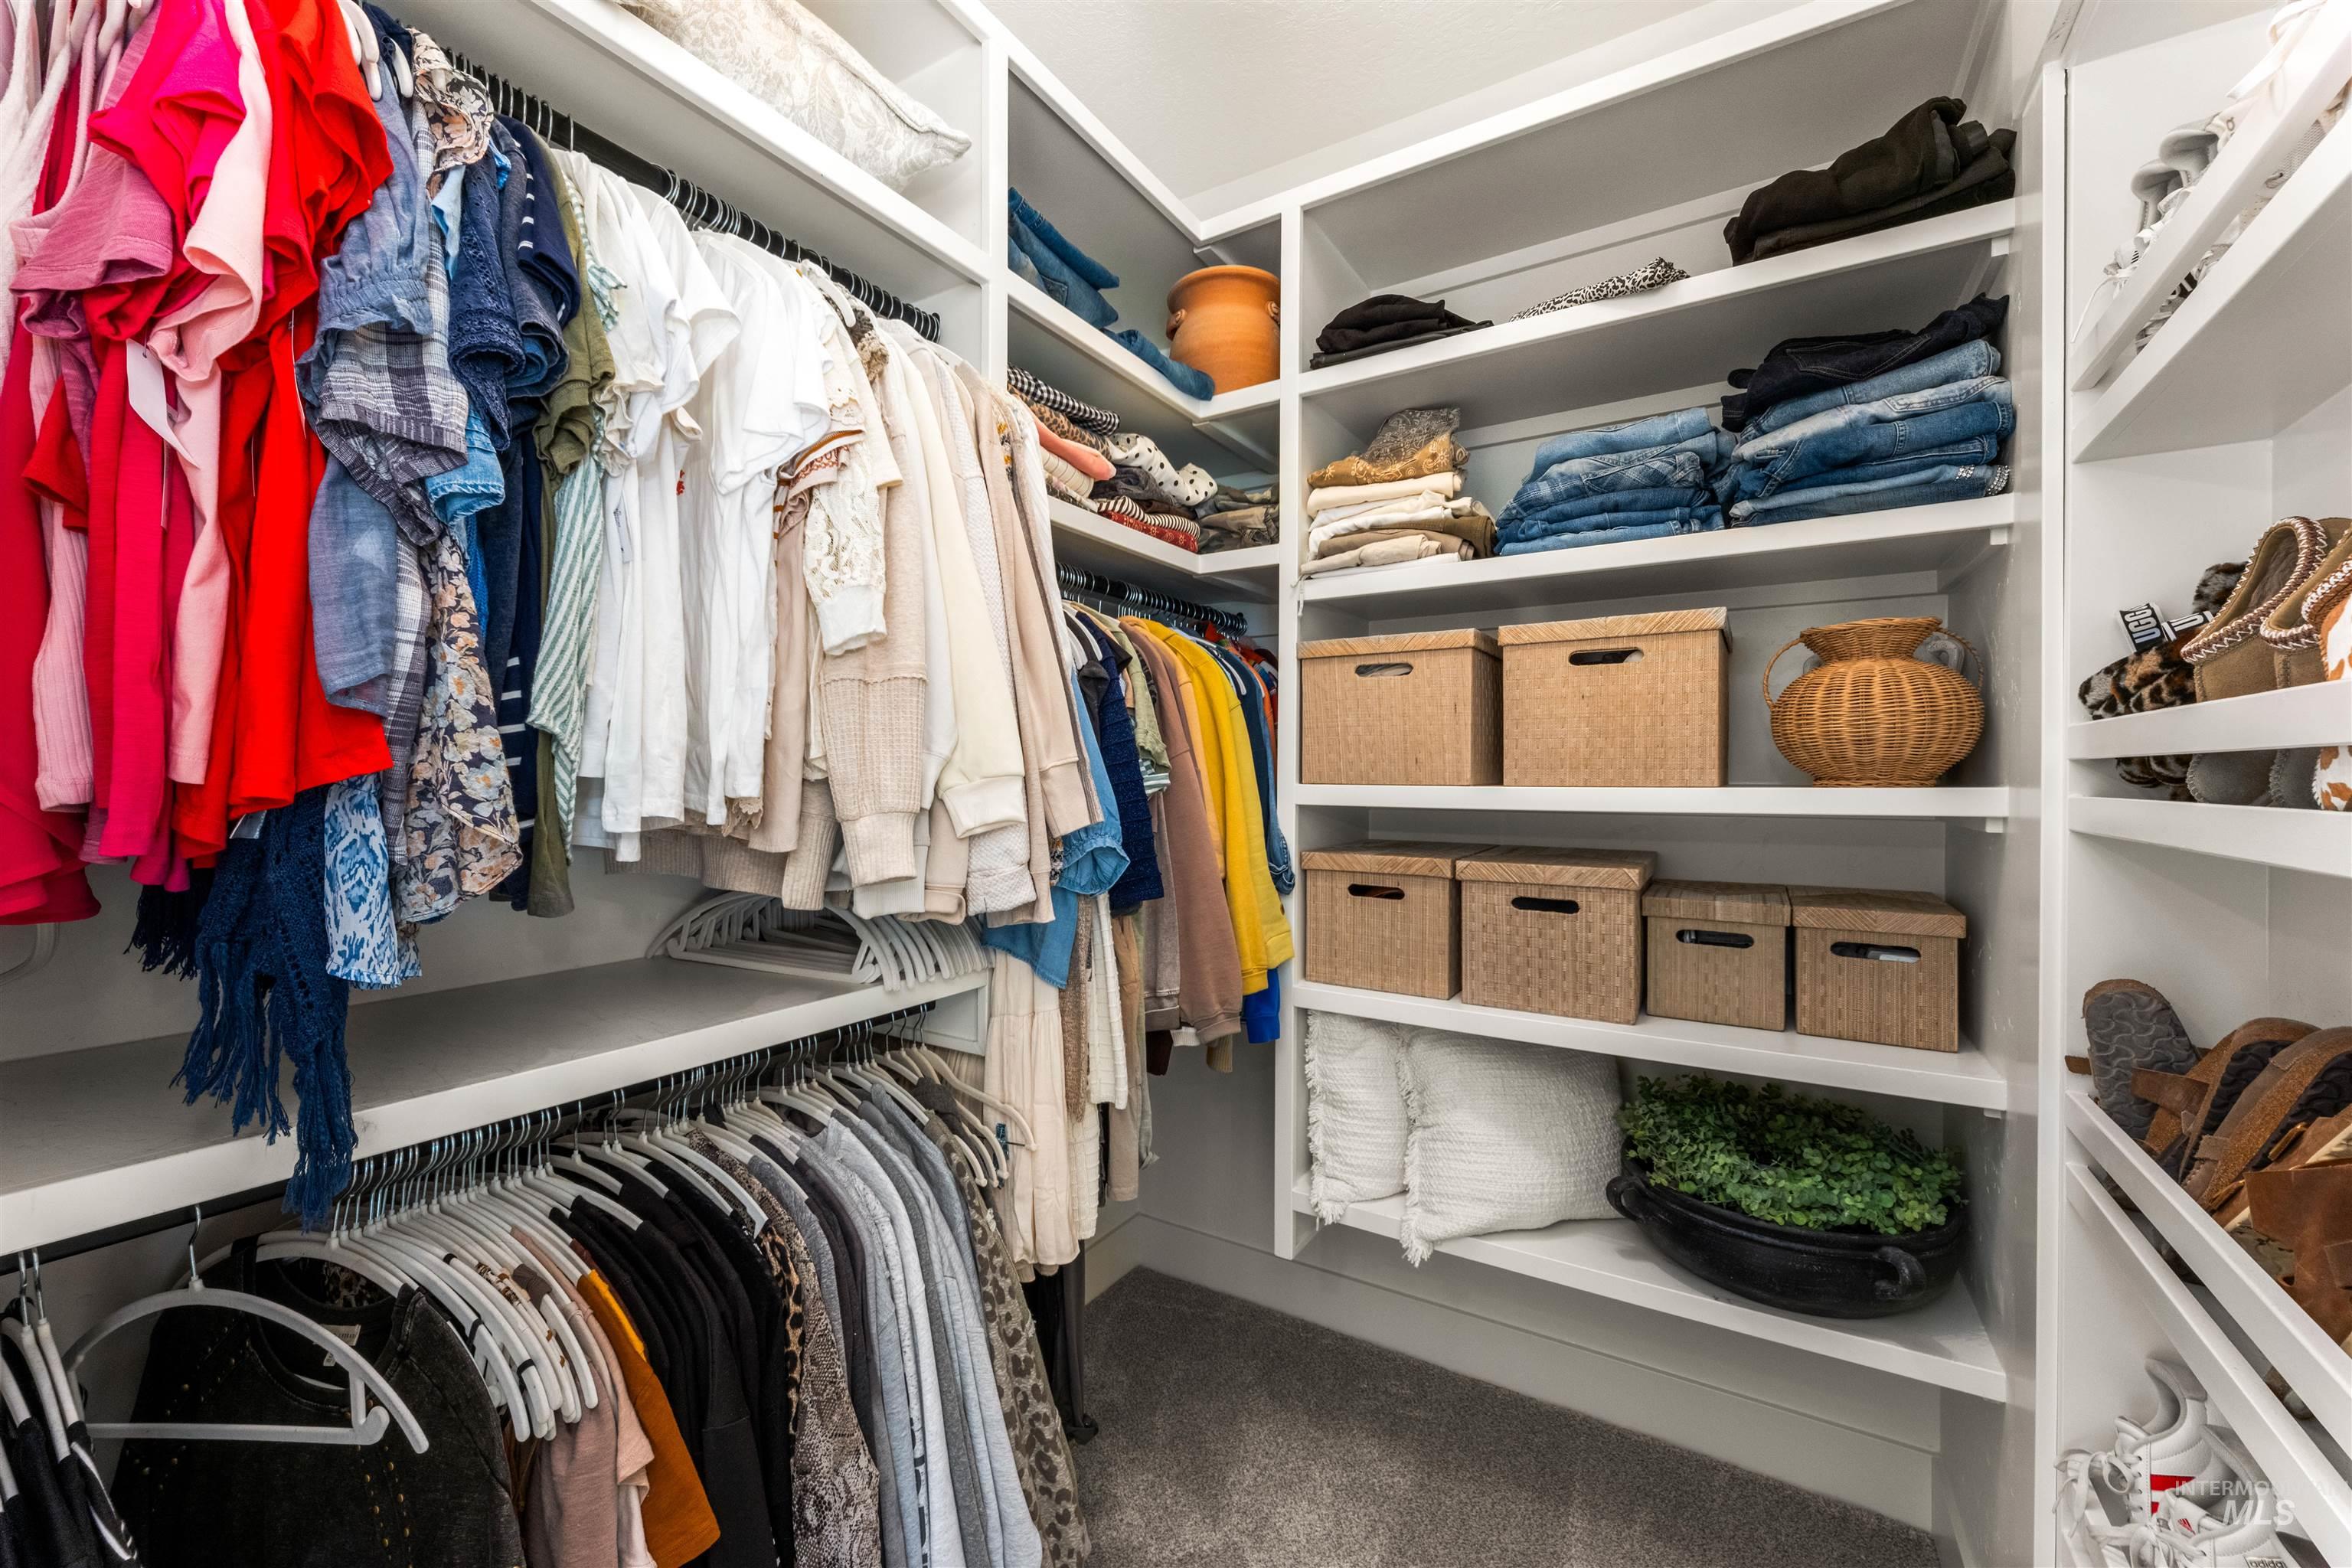
Built-in custom shelving system with multiple hanging rods and integrated storage
-
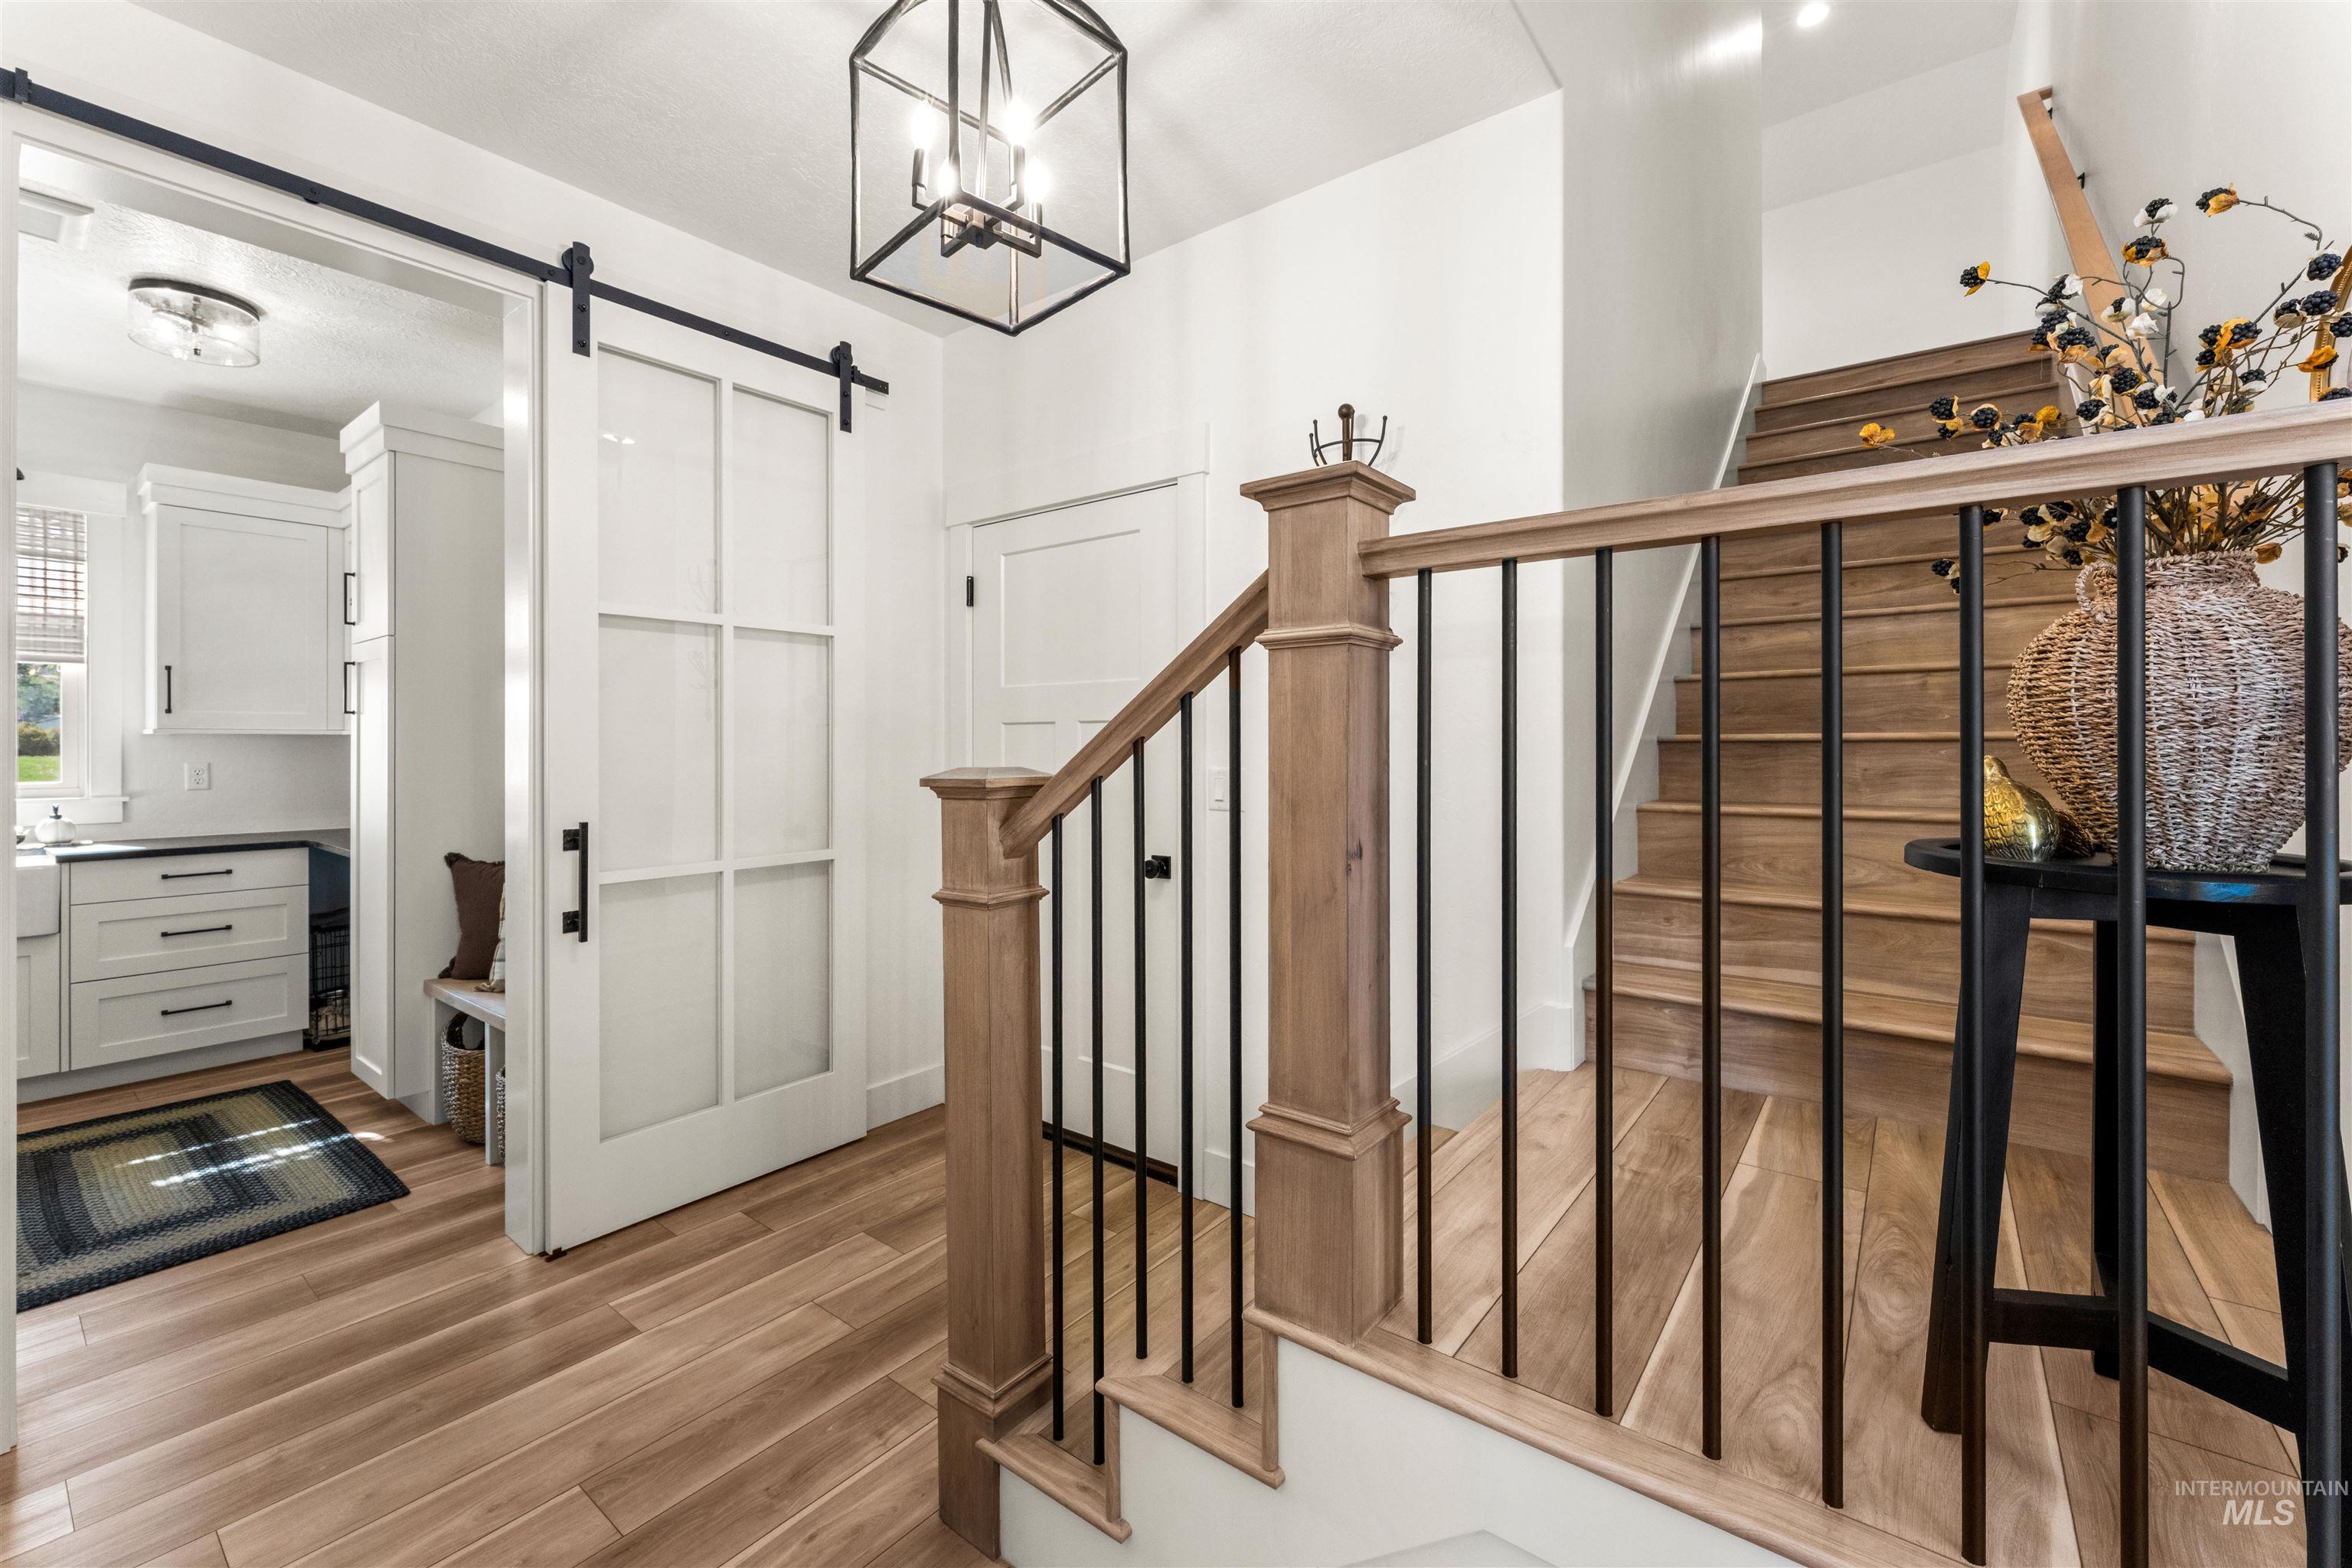
Wood-finish flooring, staircase with wood newel posts and black balusters, and a modern geometric light fixture
-
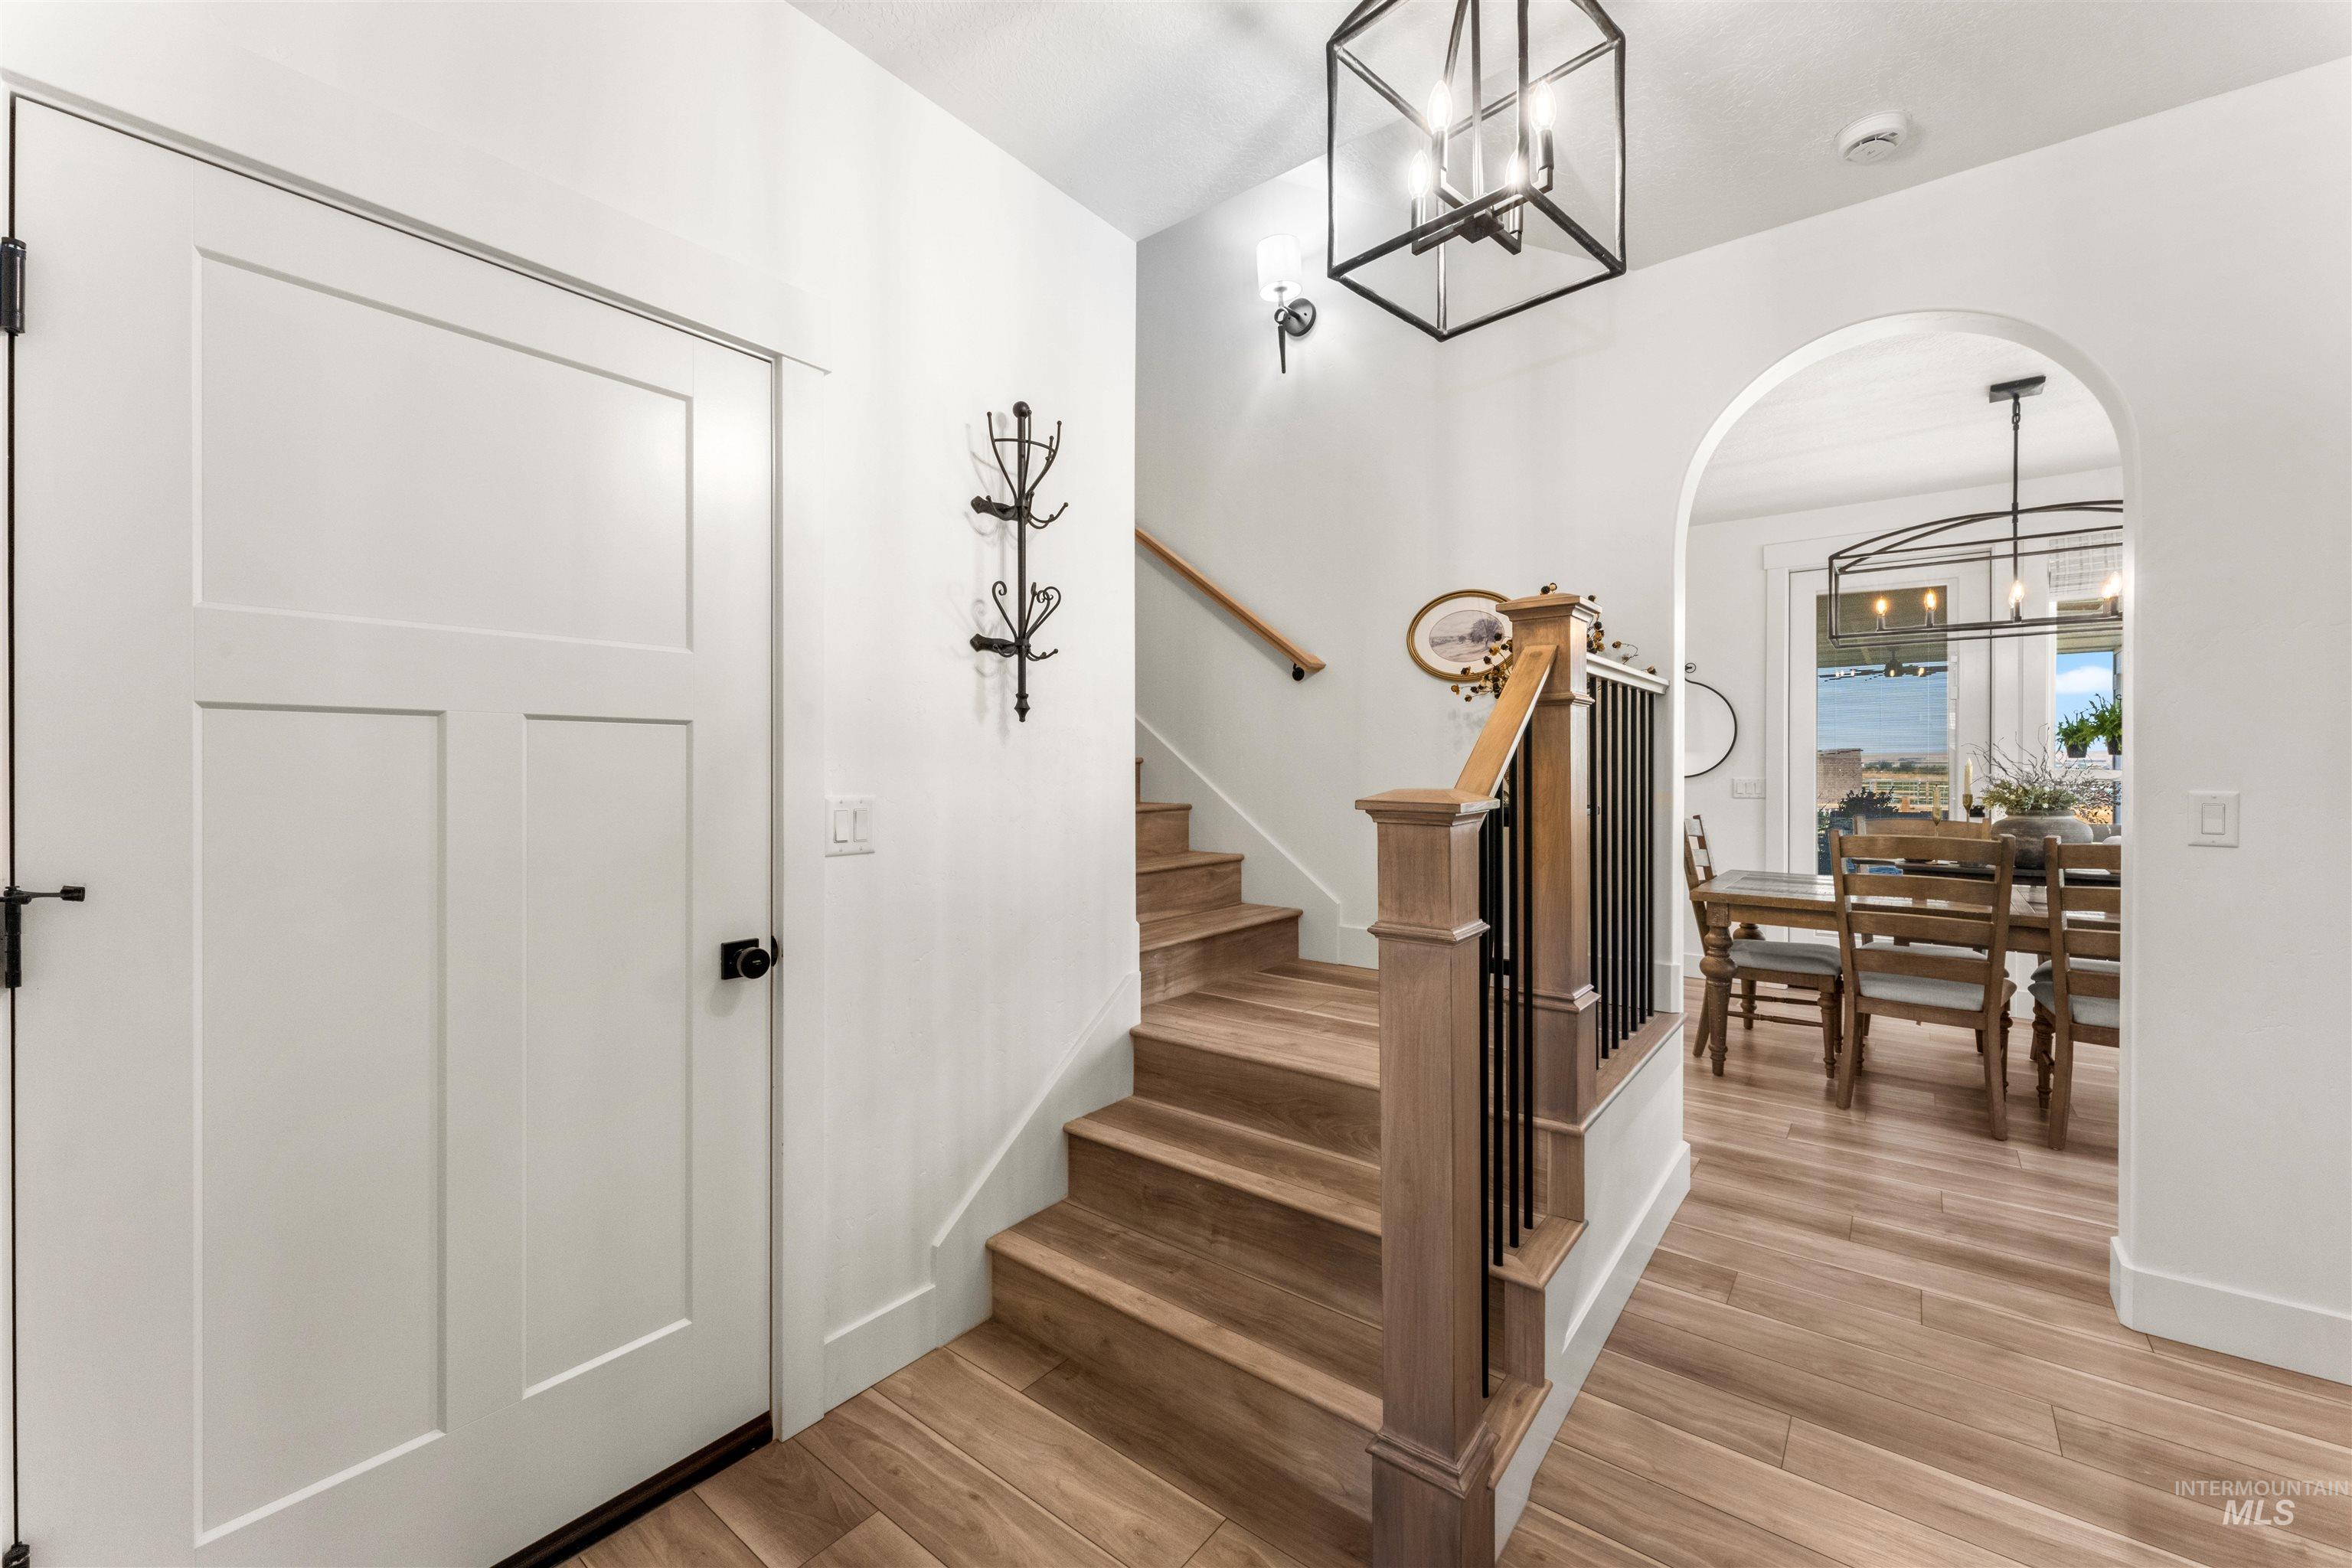
Wood-finish flooring, staircase with wood banister and black iron spindles, white paneled door with black hardware, arched doorway, and a geometric chandelier
-
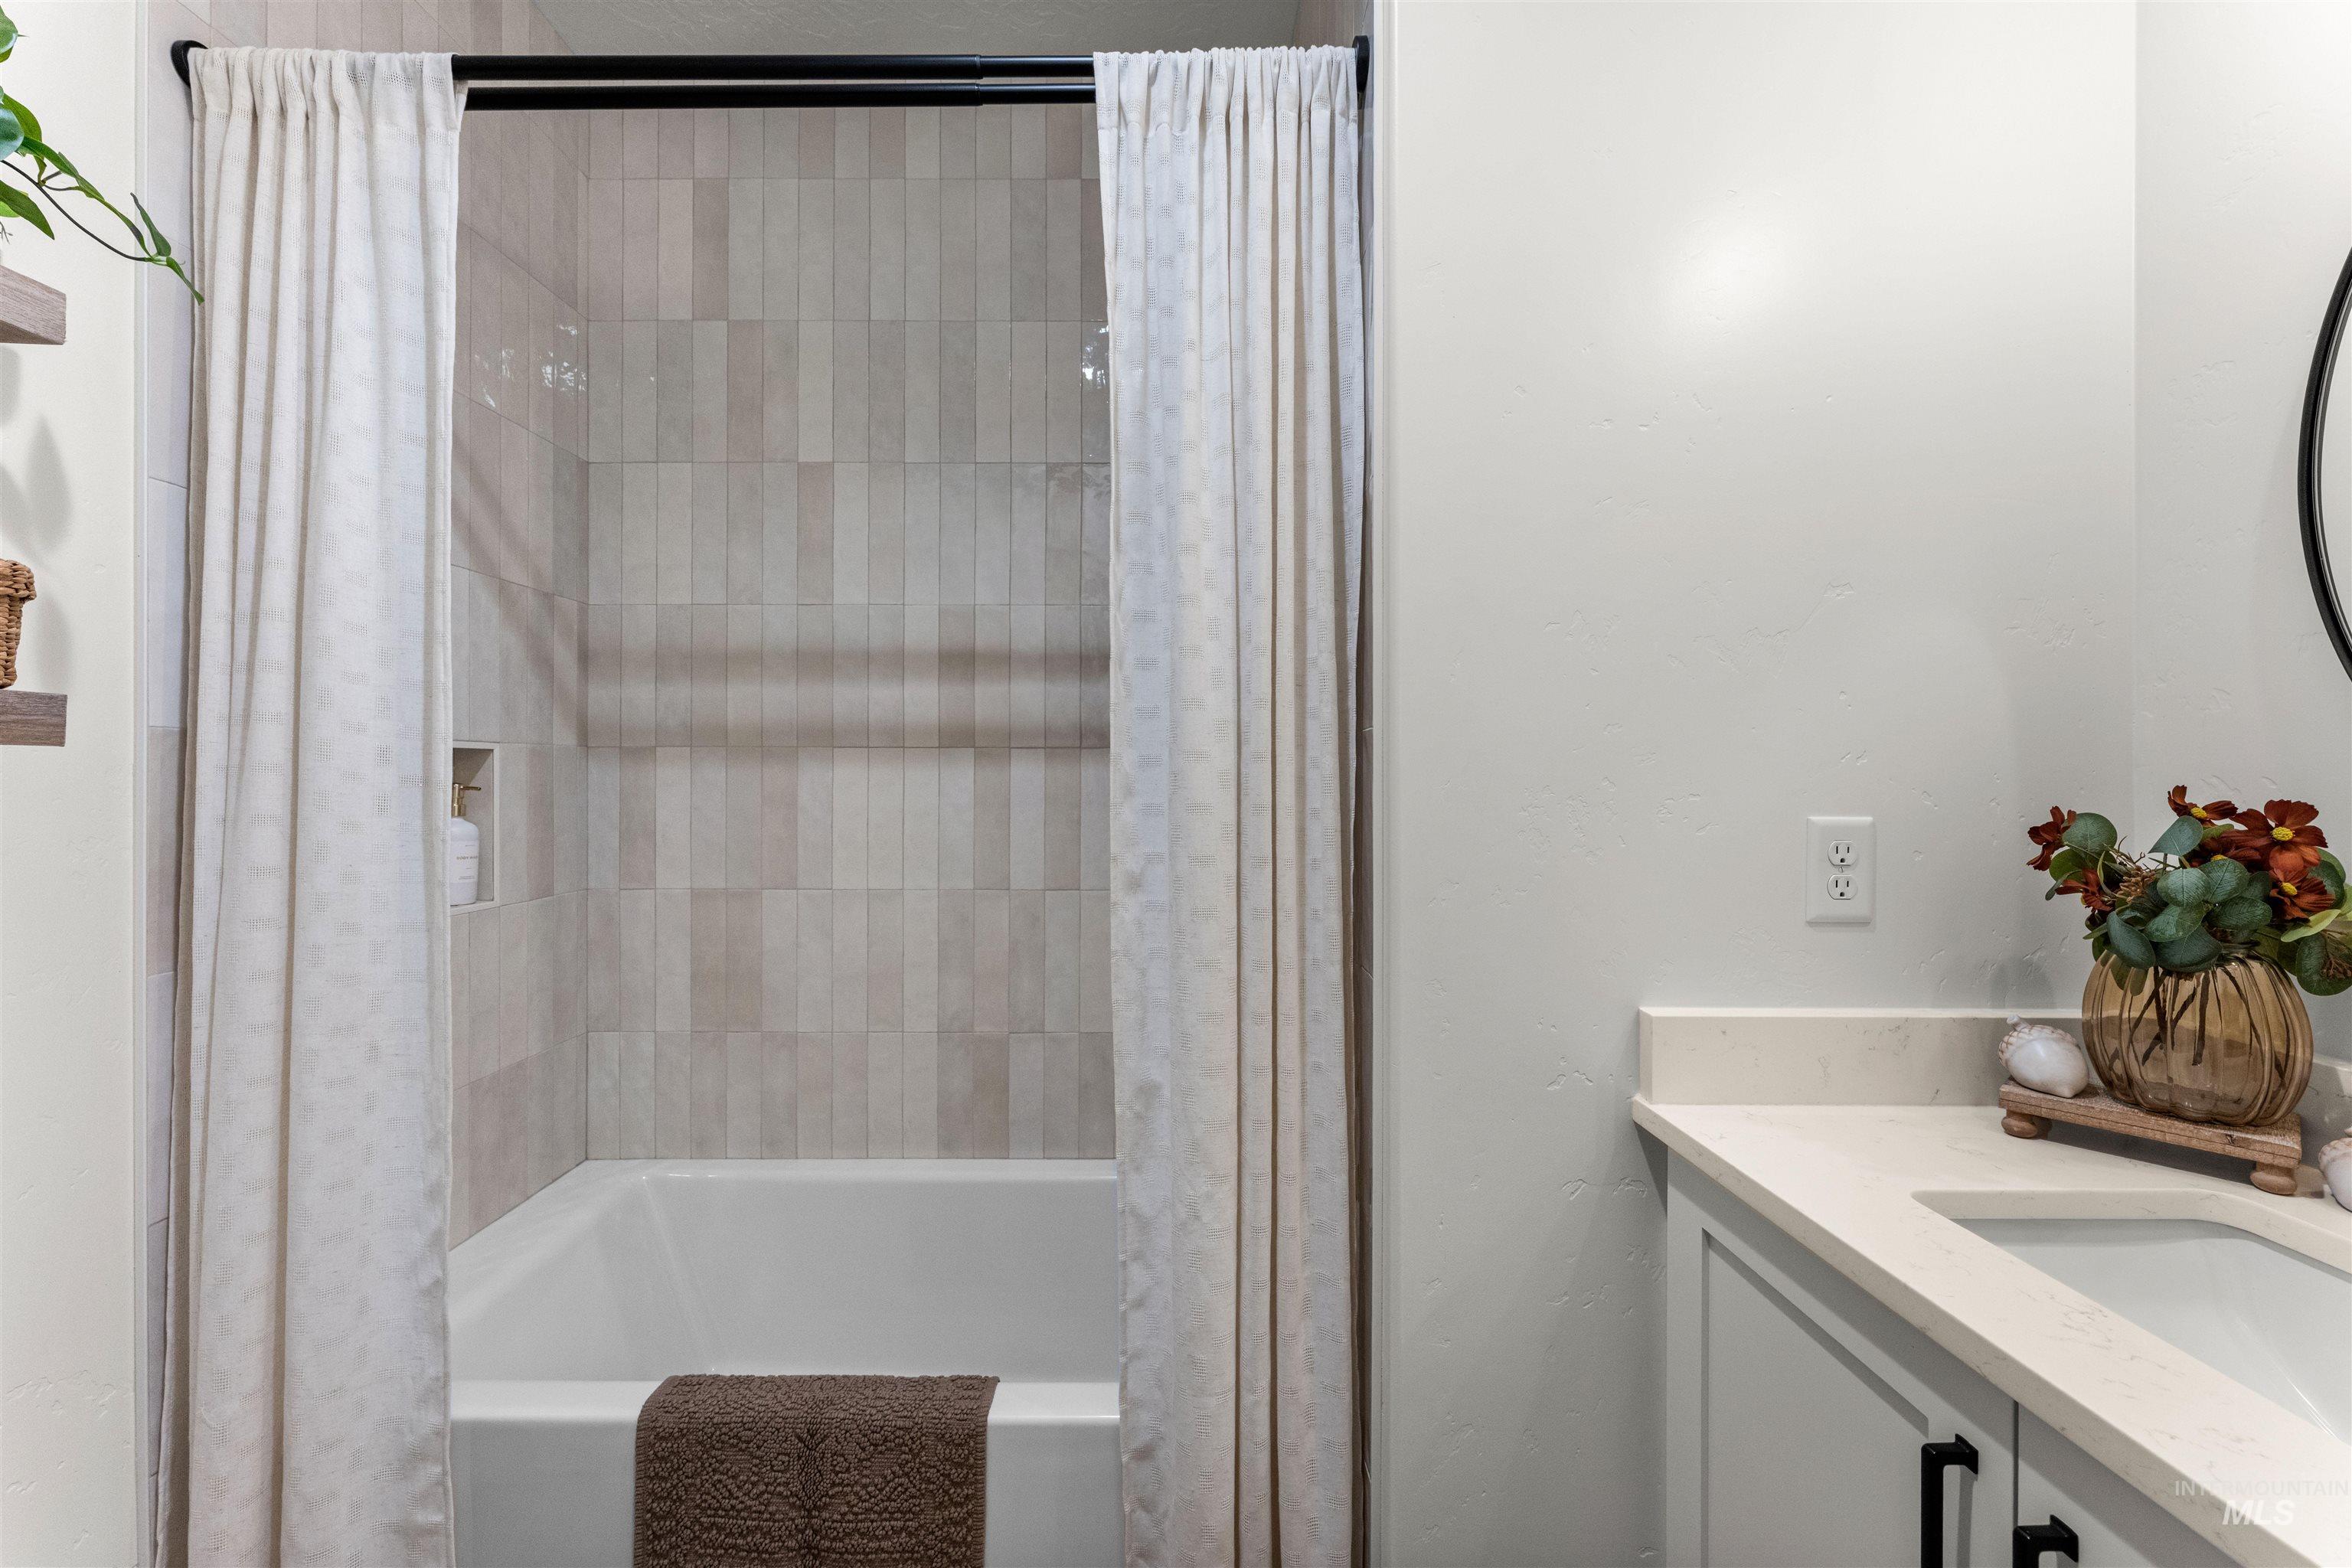
Bathtub and shower combination with vertical tile surround and built-in niche
-
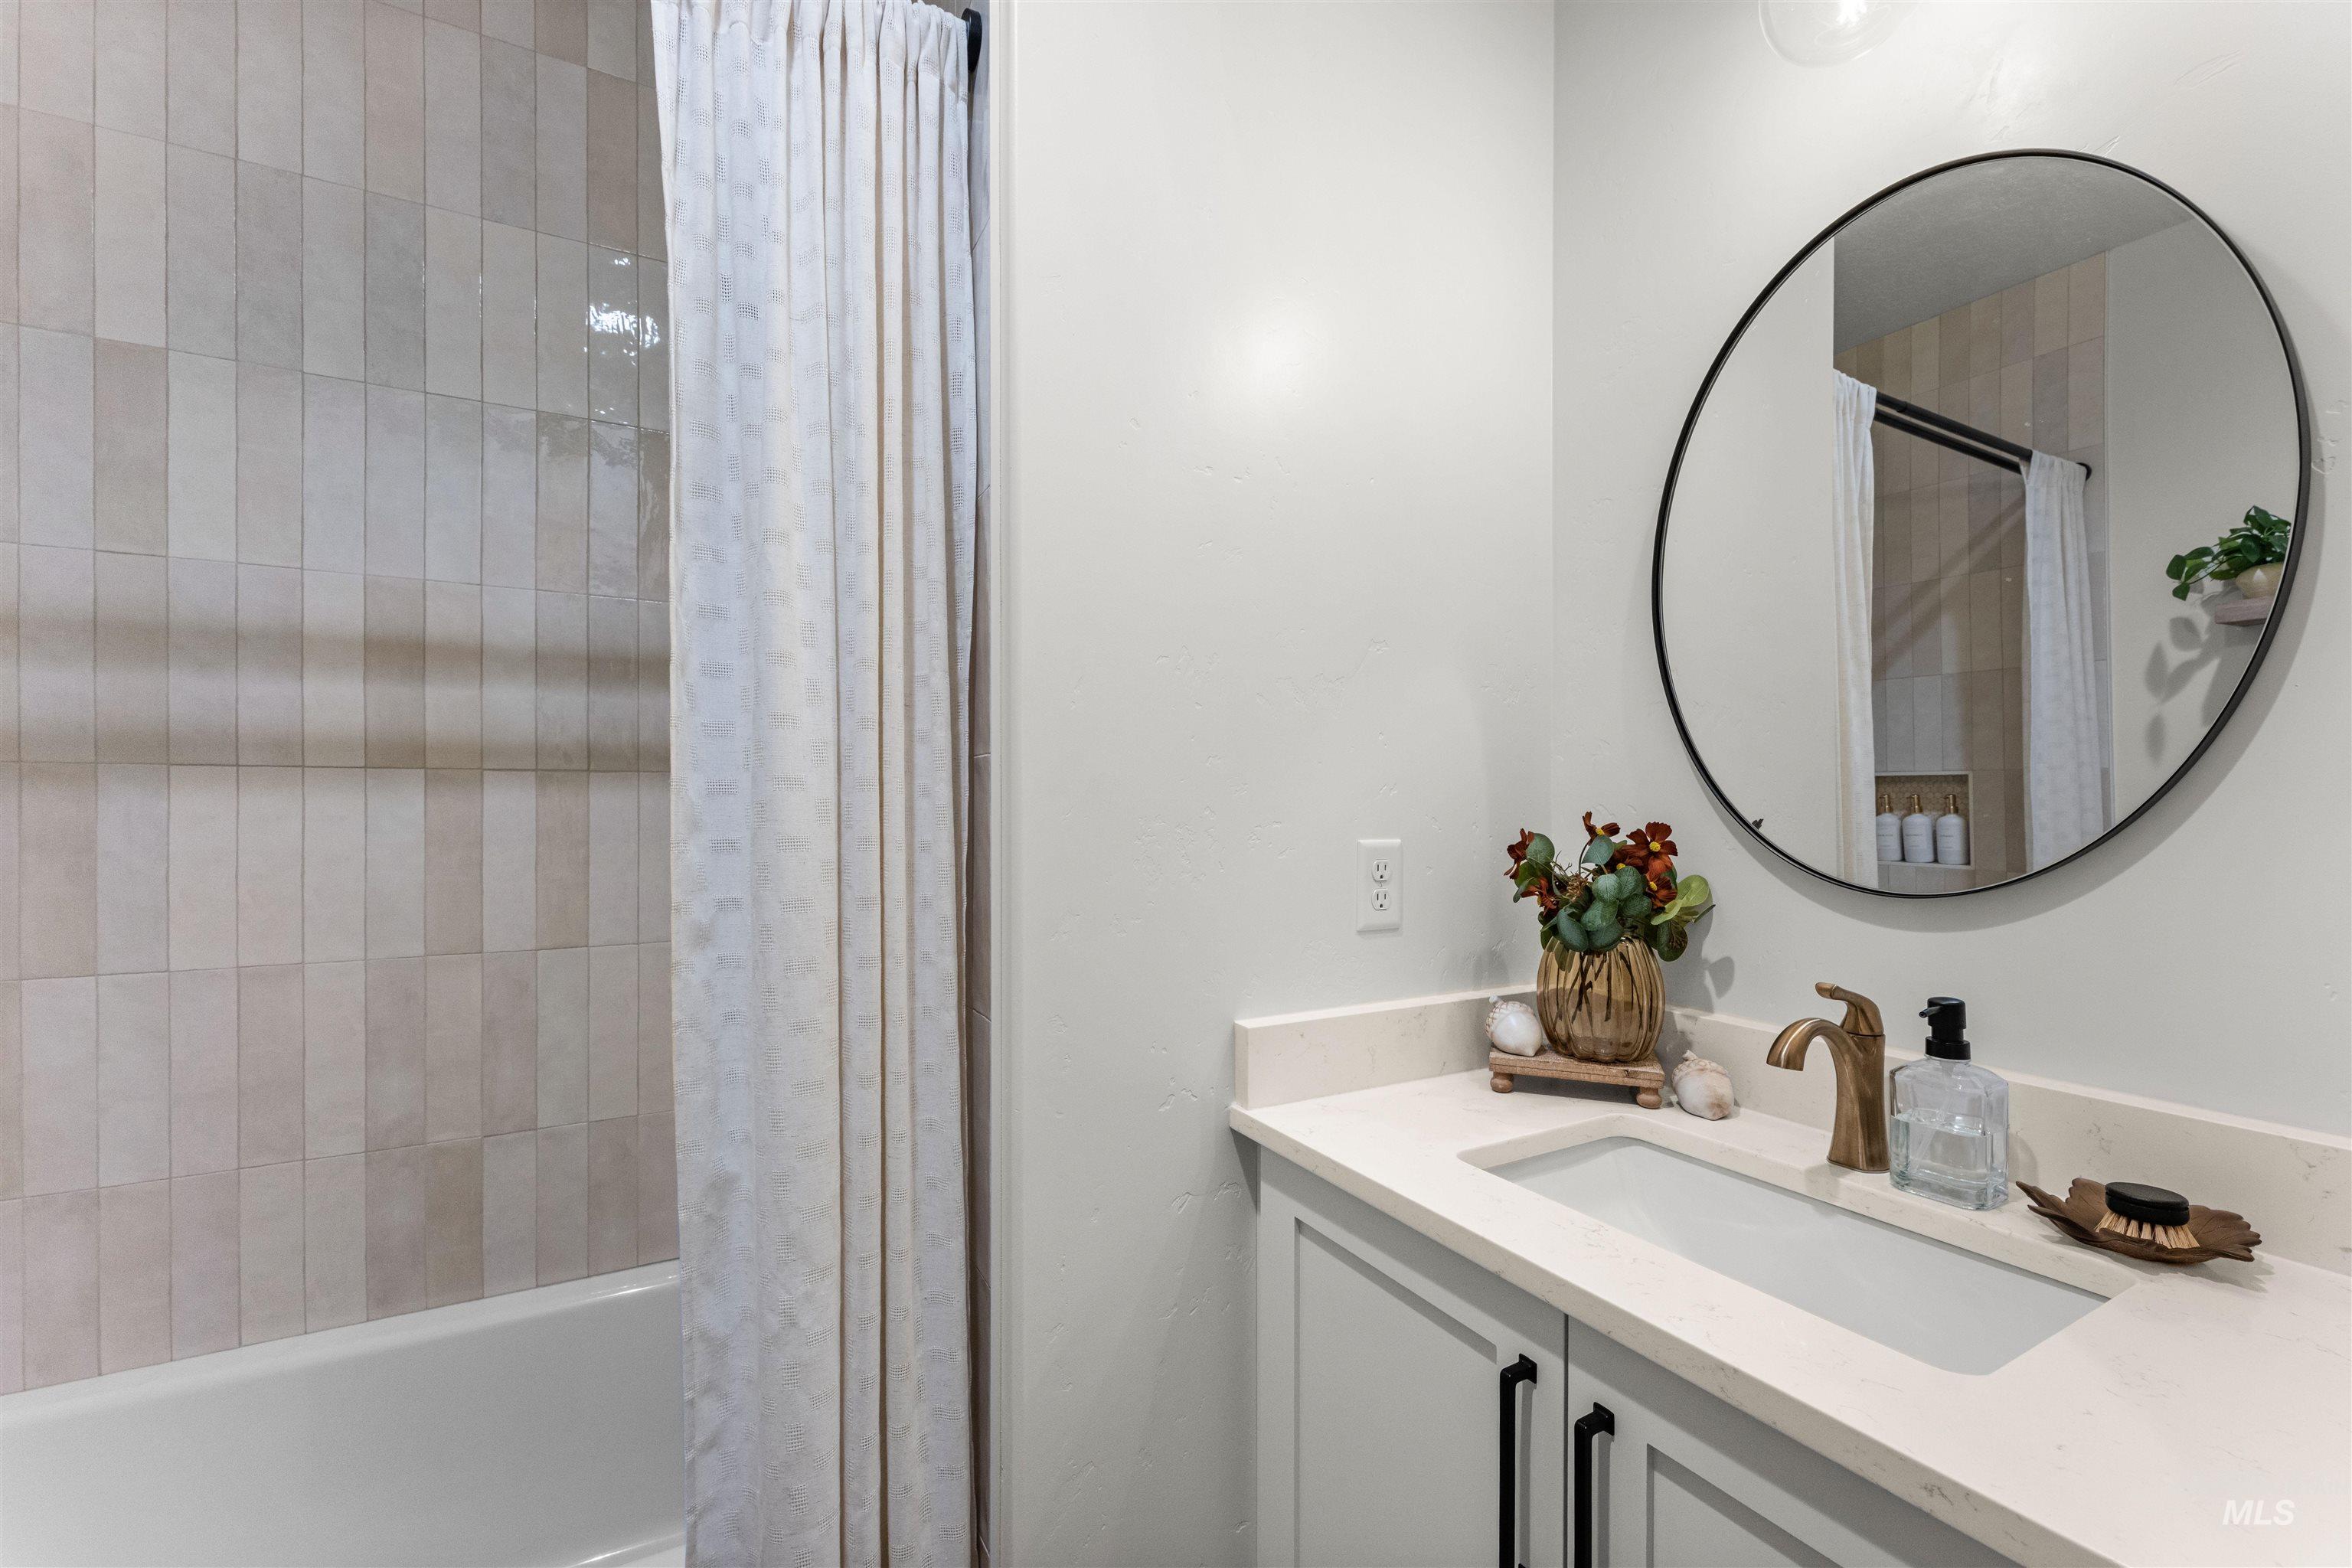
White bathtub with vertical tile surround
-
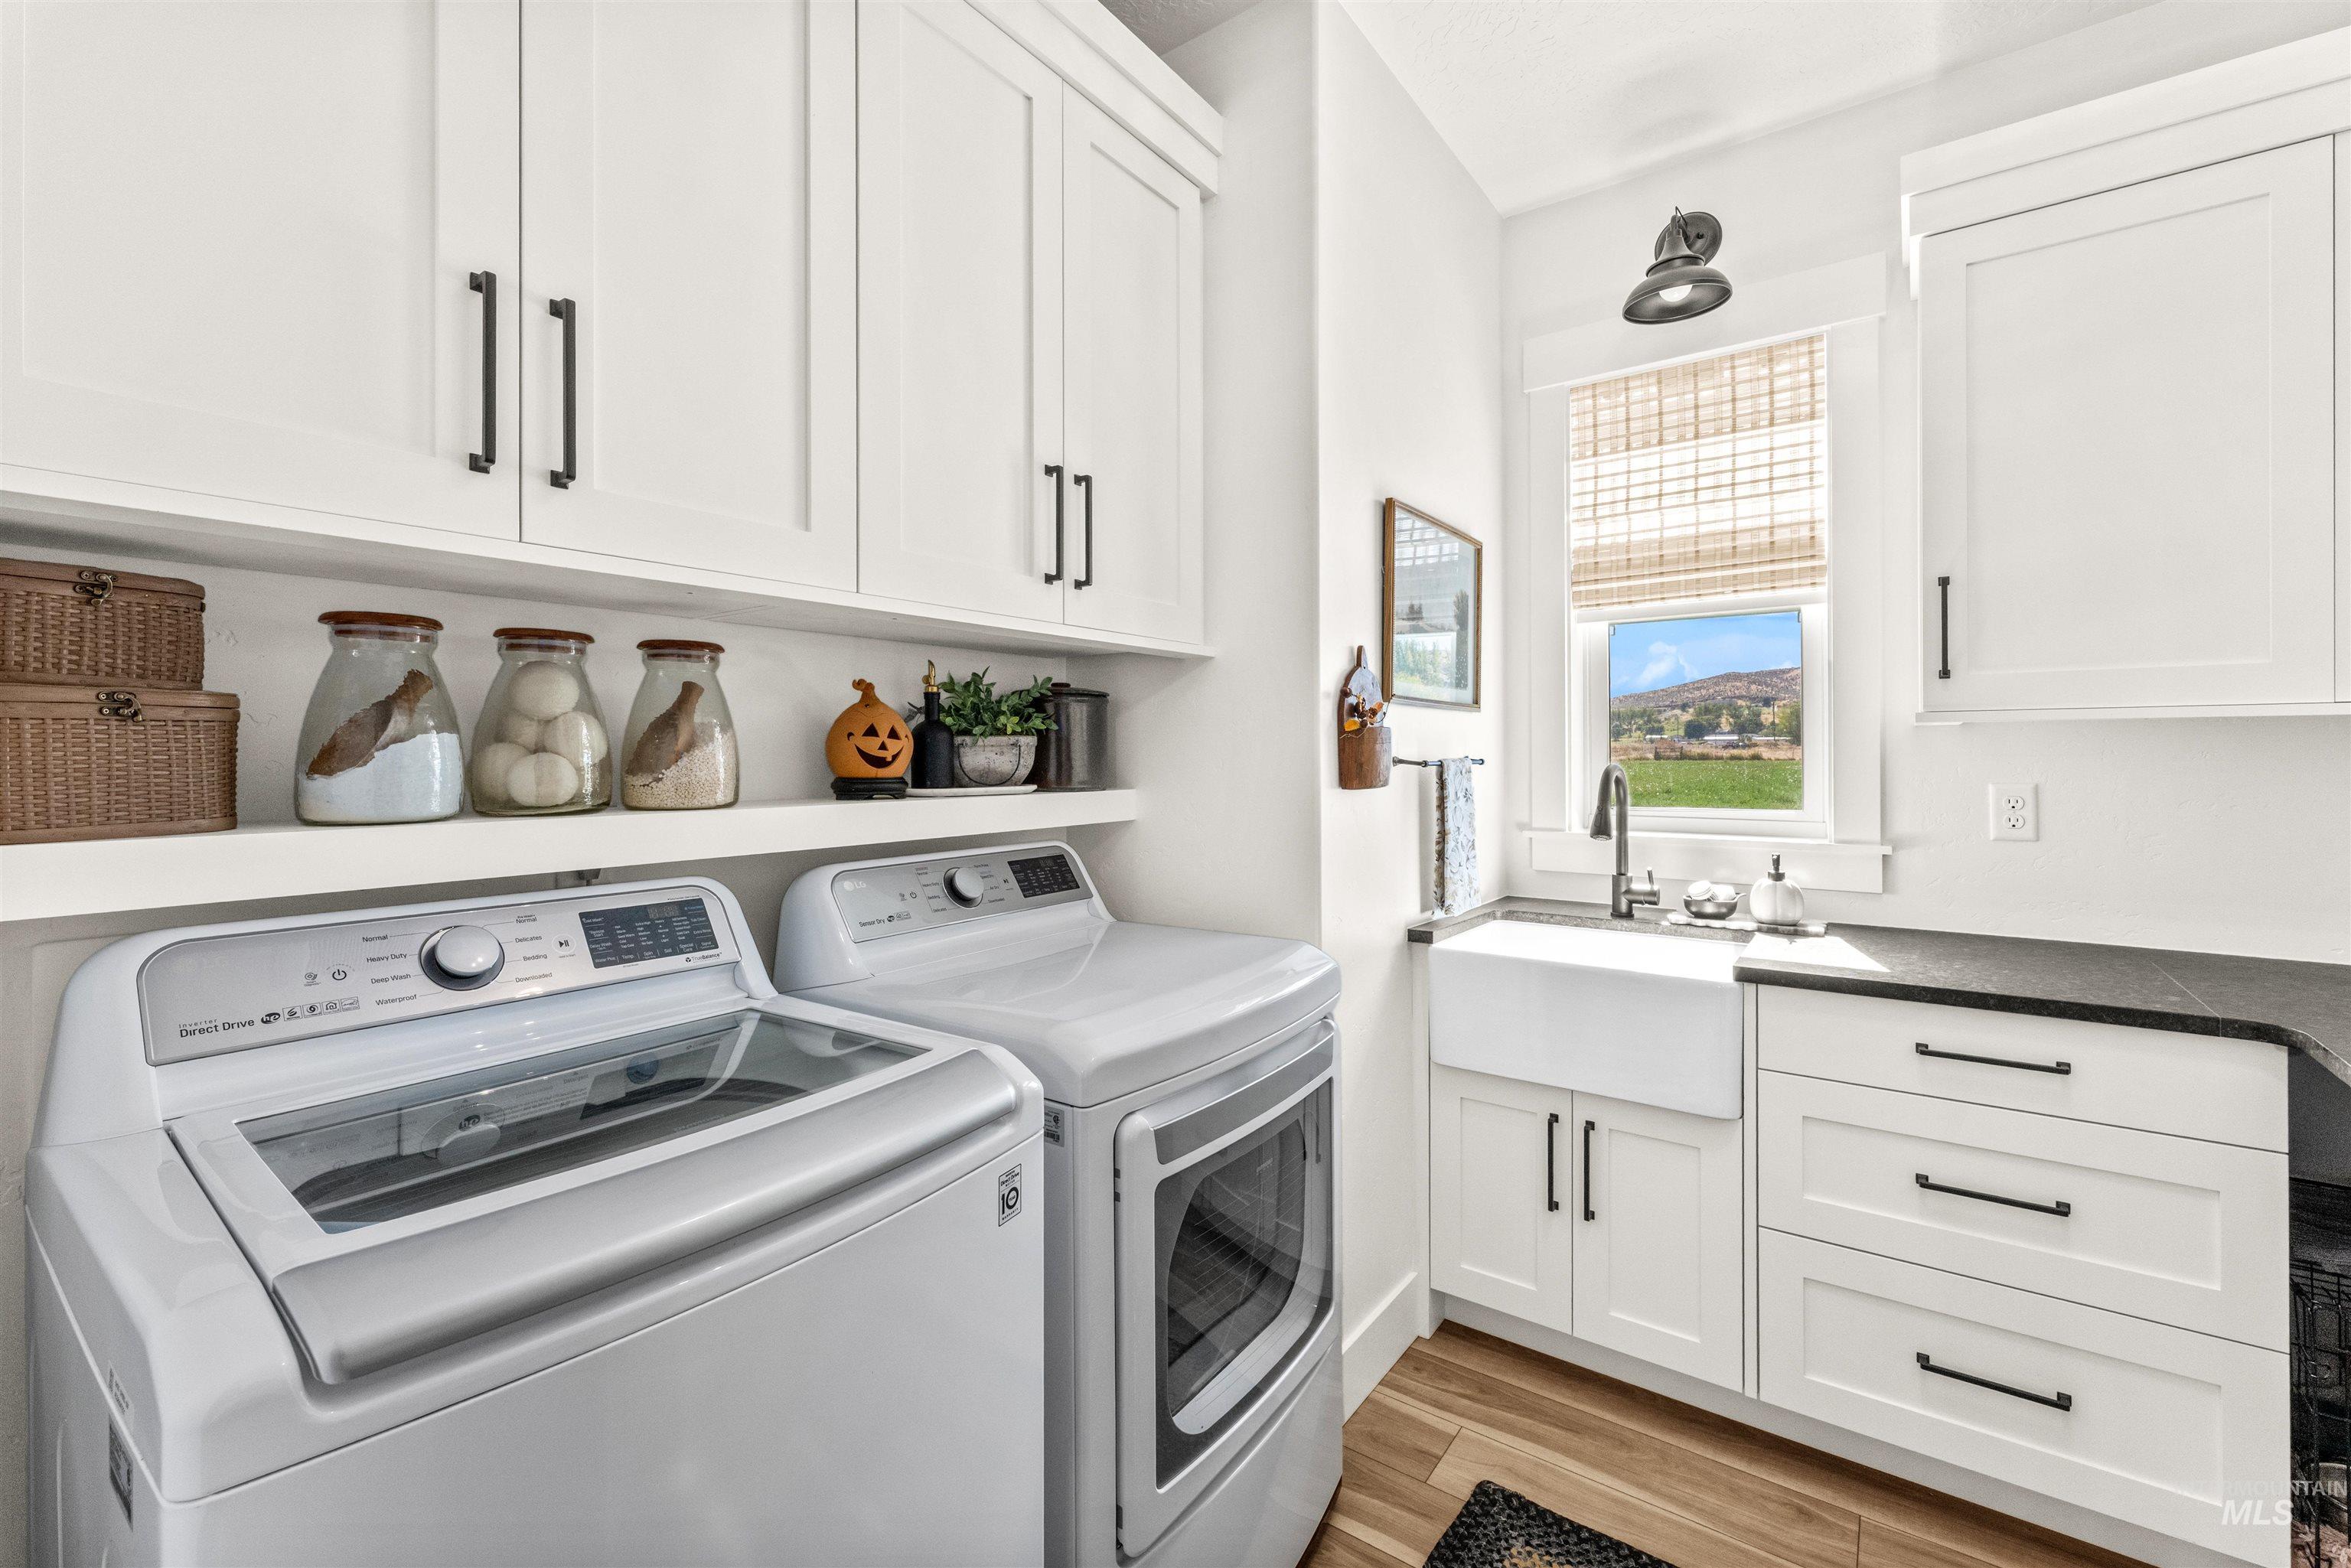
White shaker cabinetry with matte black hardware, farmhouse sink, dark countertop, and wood-finish flooring
-
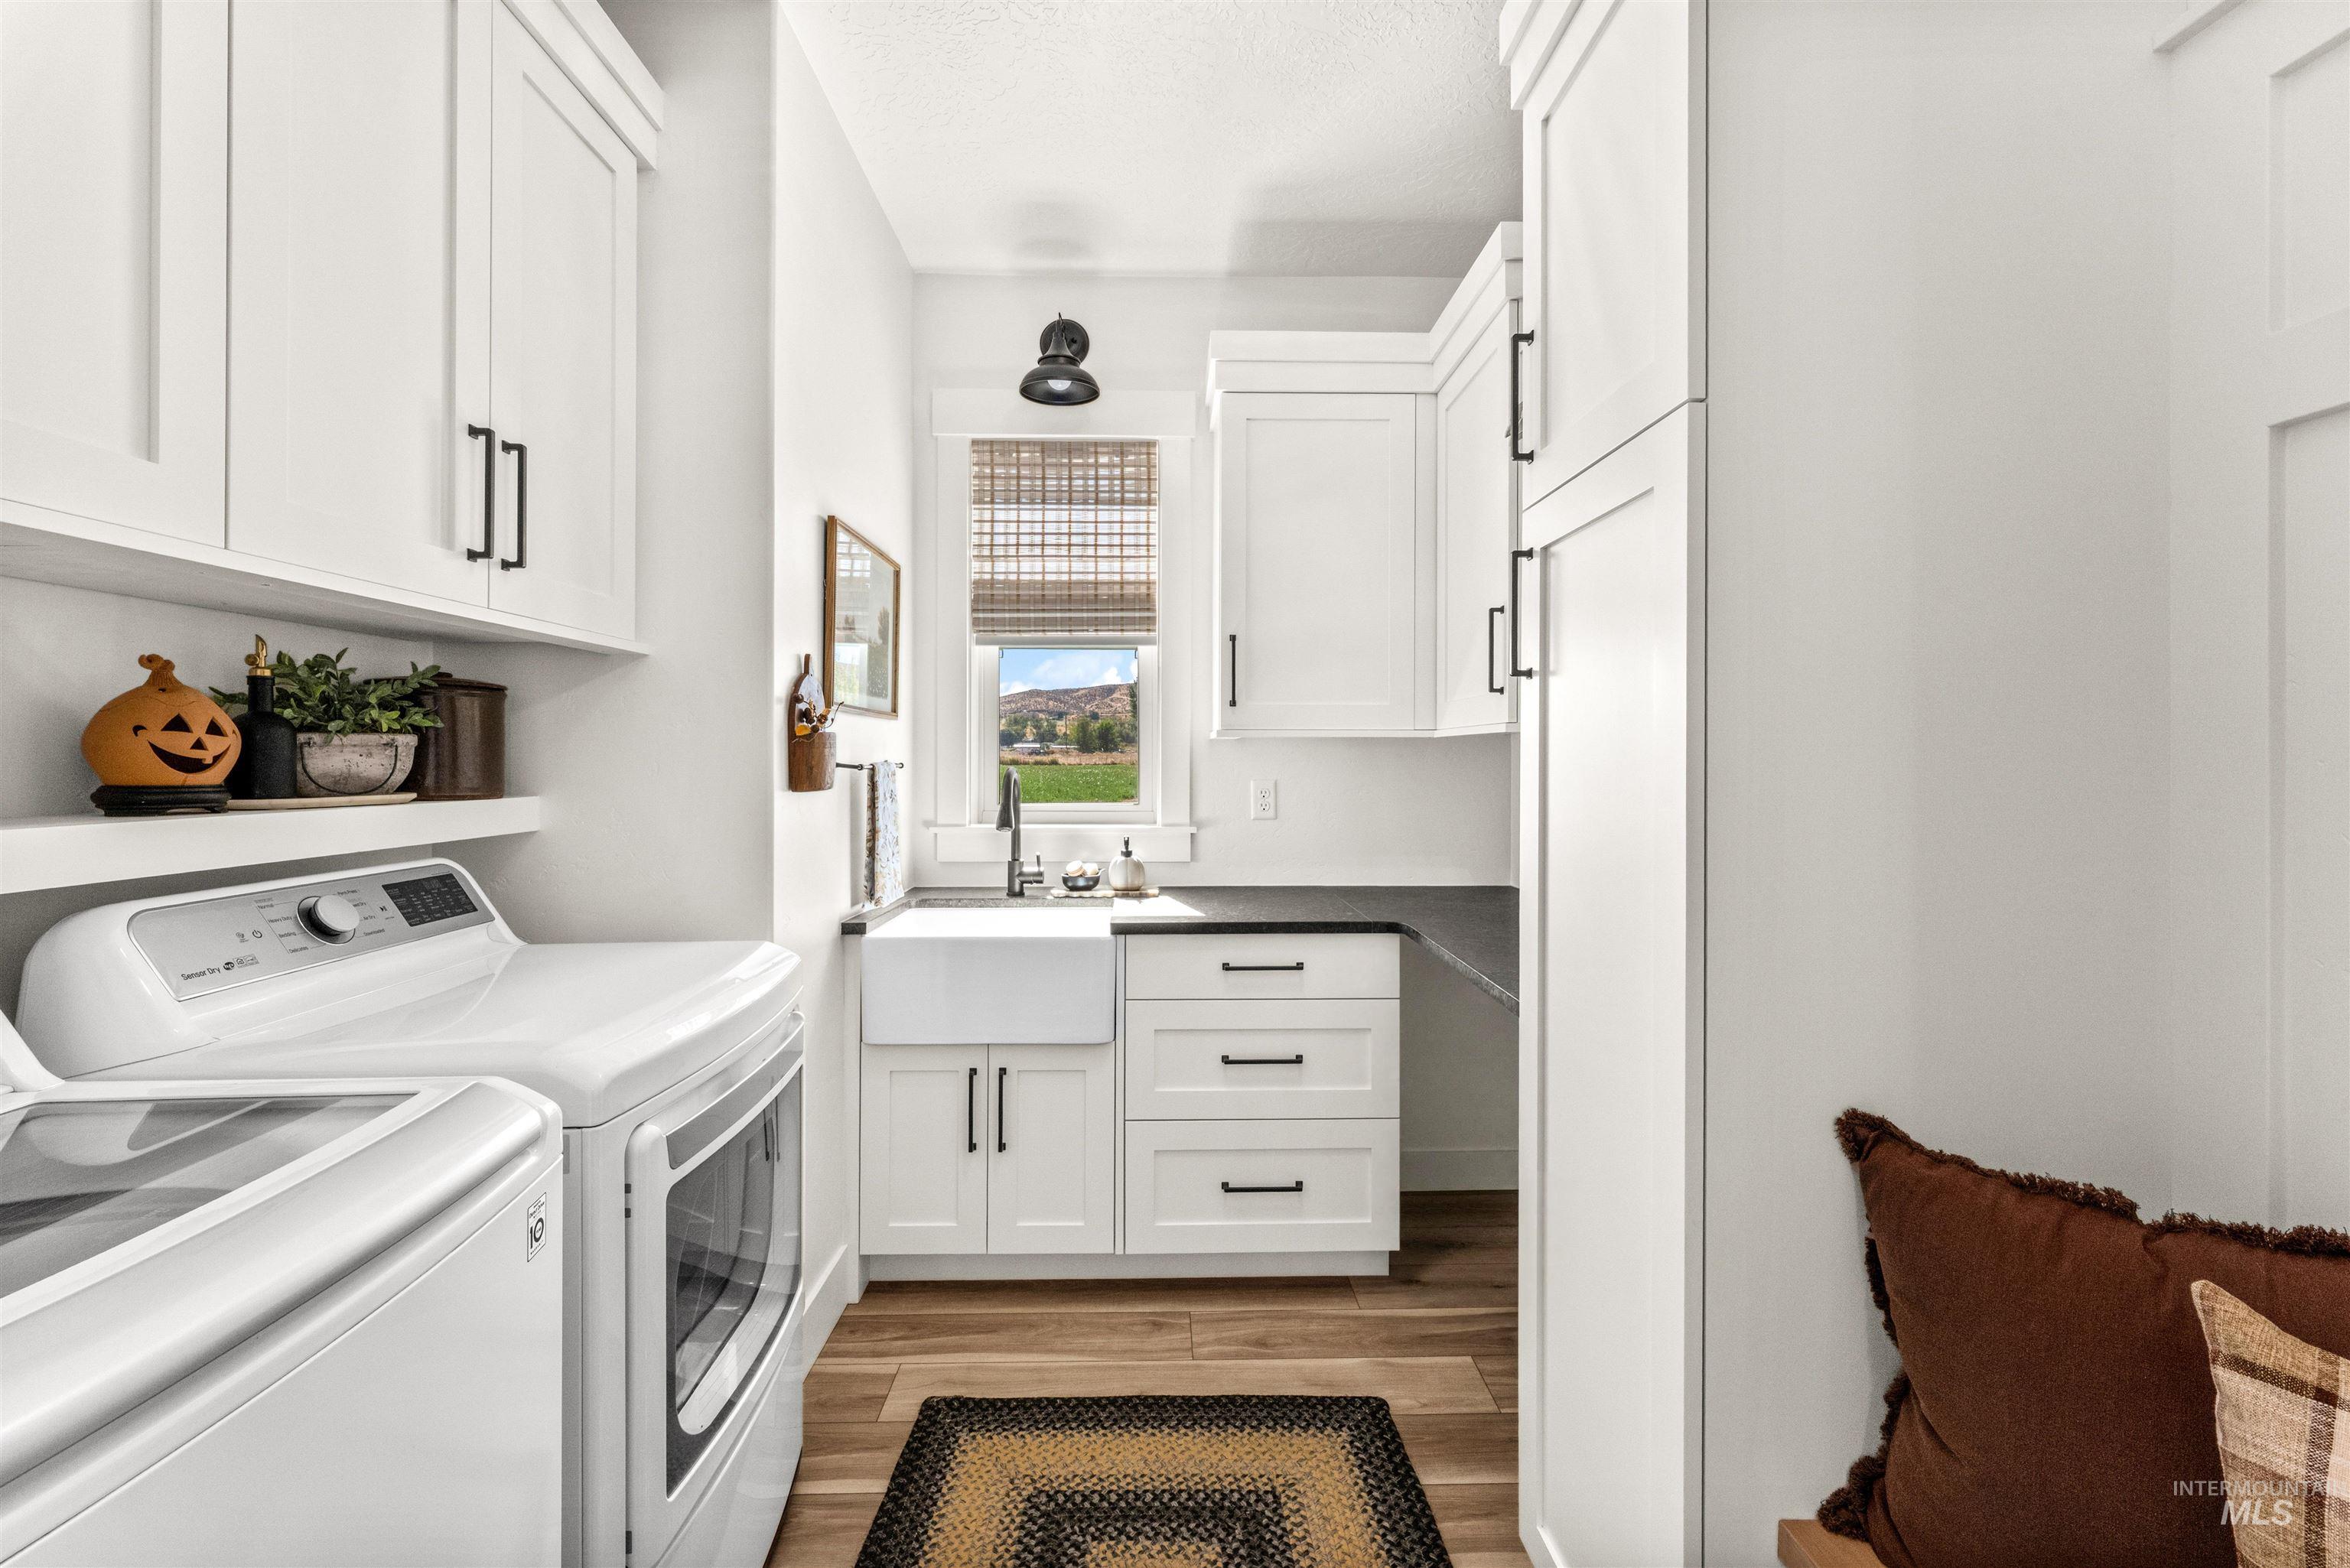
White shaker-style cabinetry with matte black hardware, farmhouse sink with gooseneck faucet, dark countertops, and wood-finish flooring
-
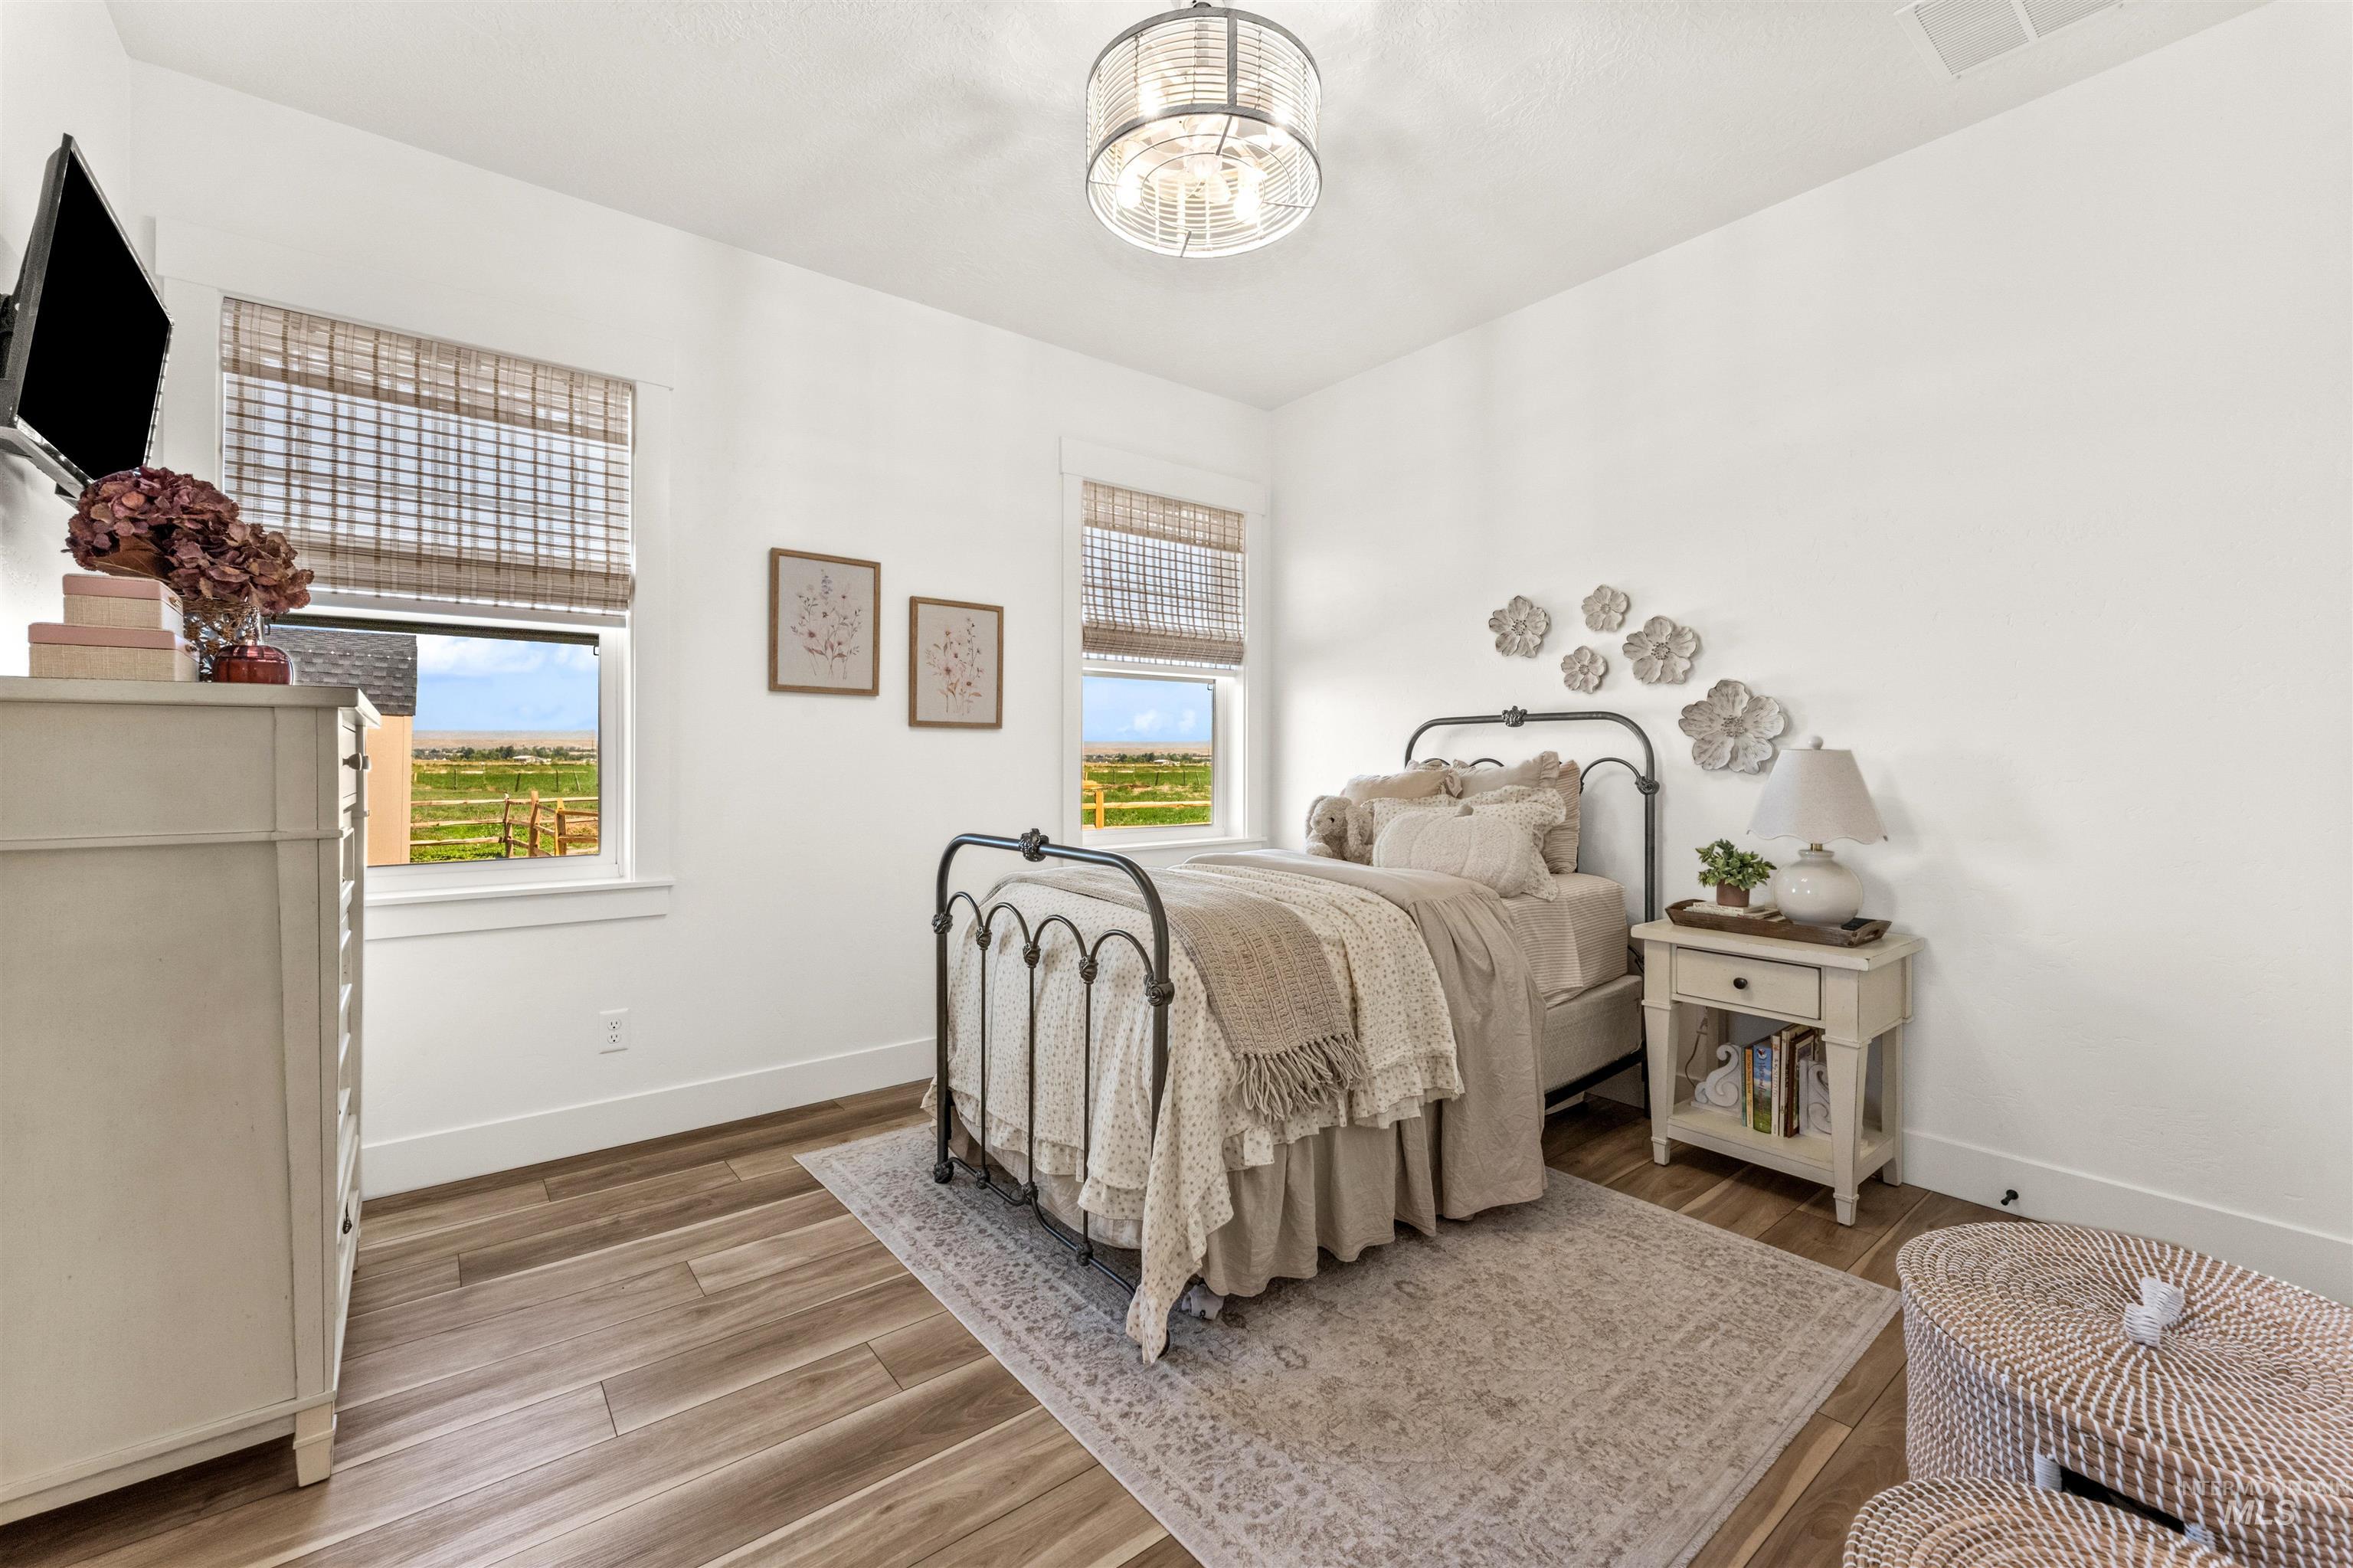
Wood-finish flooring, white walls, two windows with woven shades, and an overhead drum light fixture
-
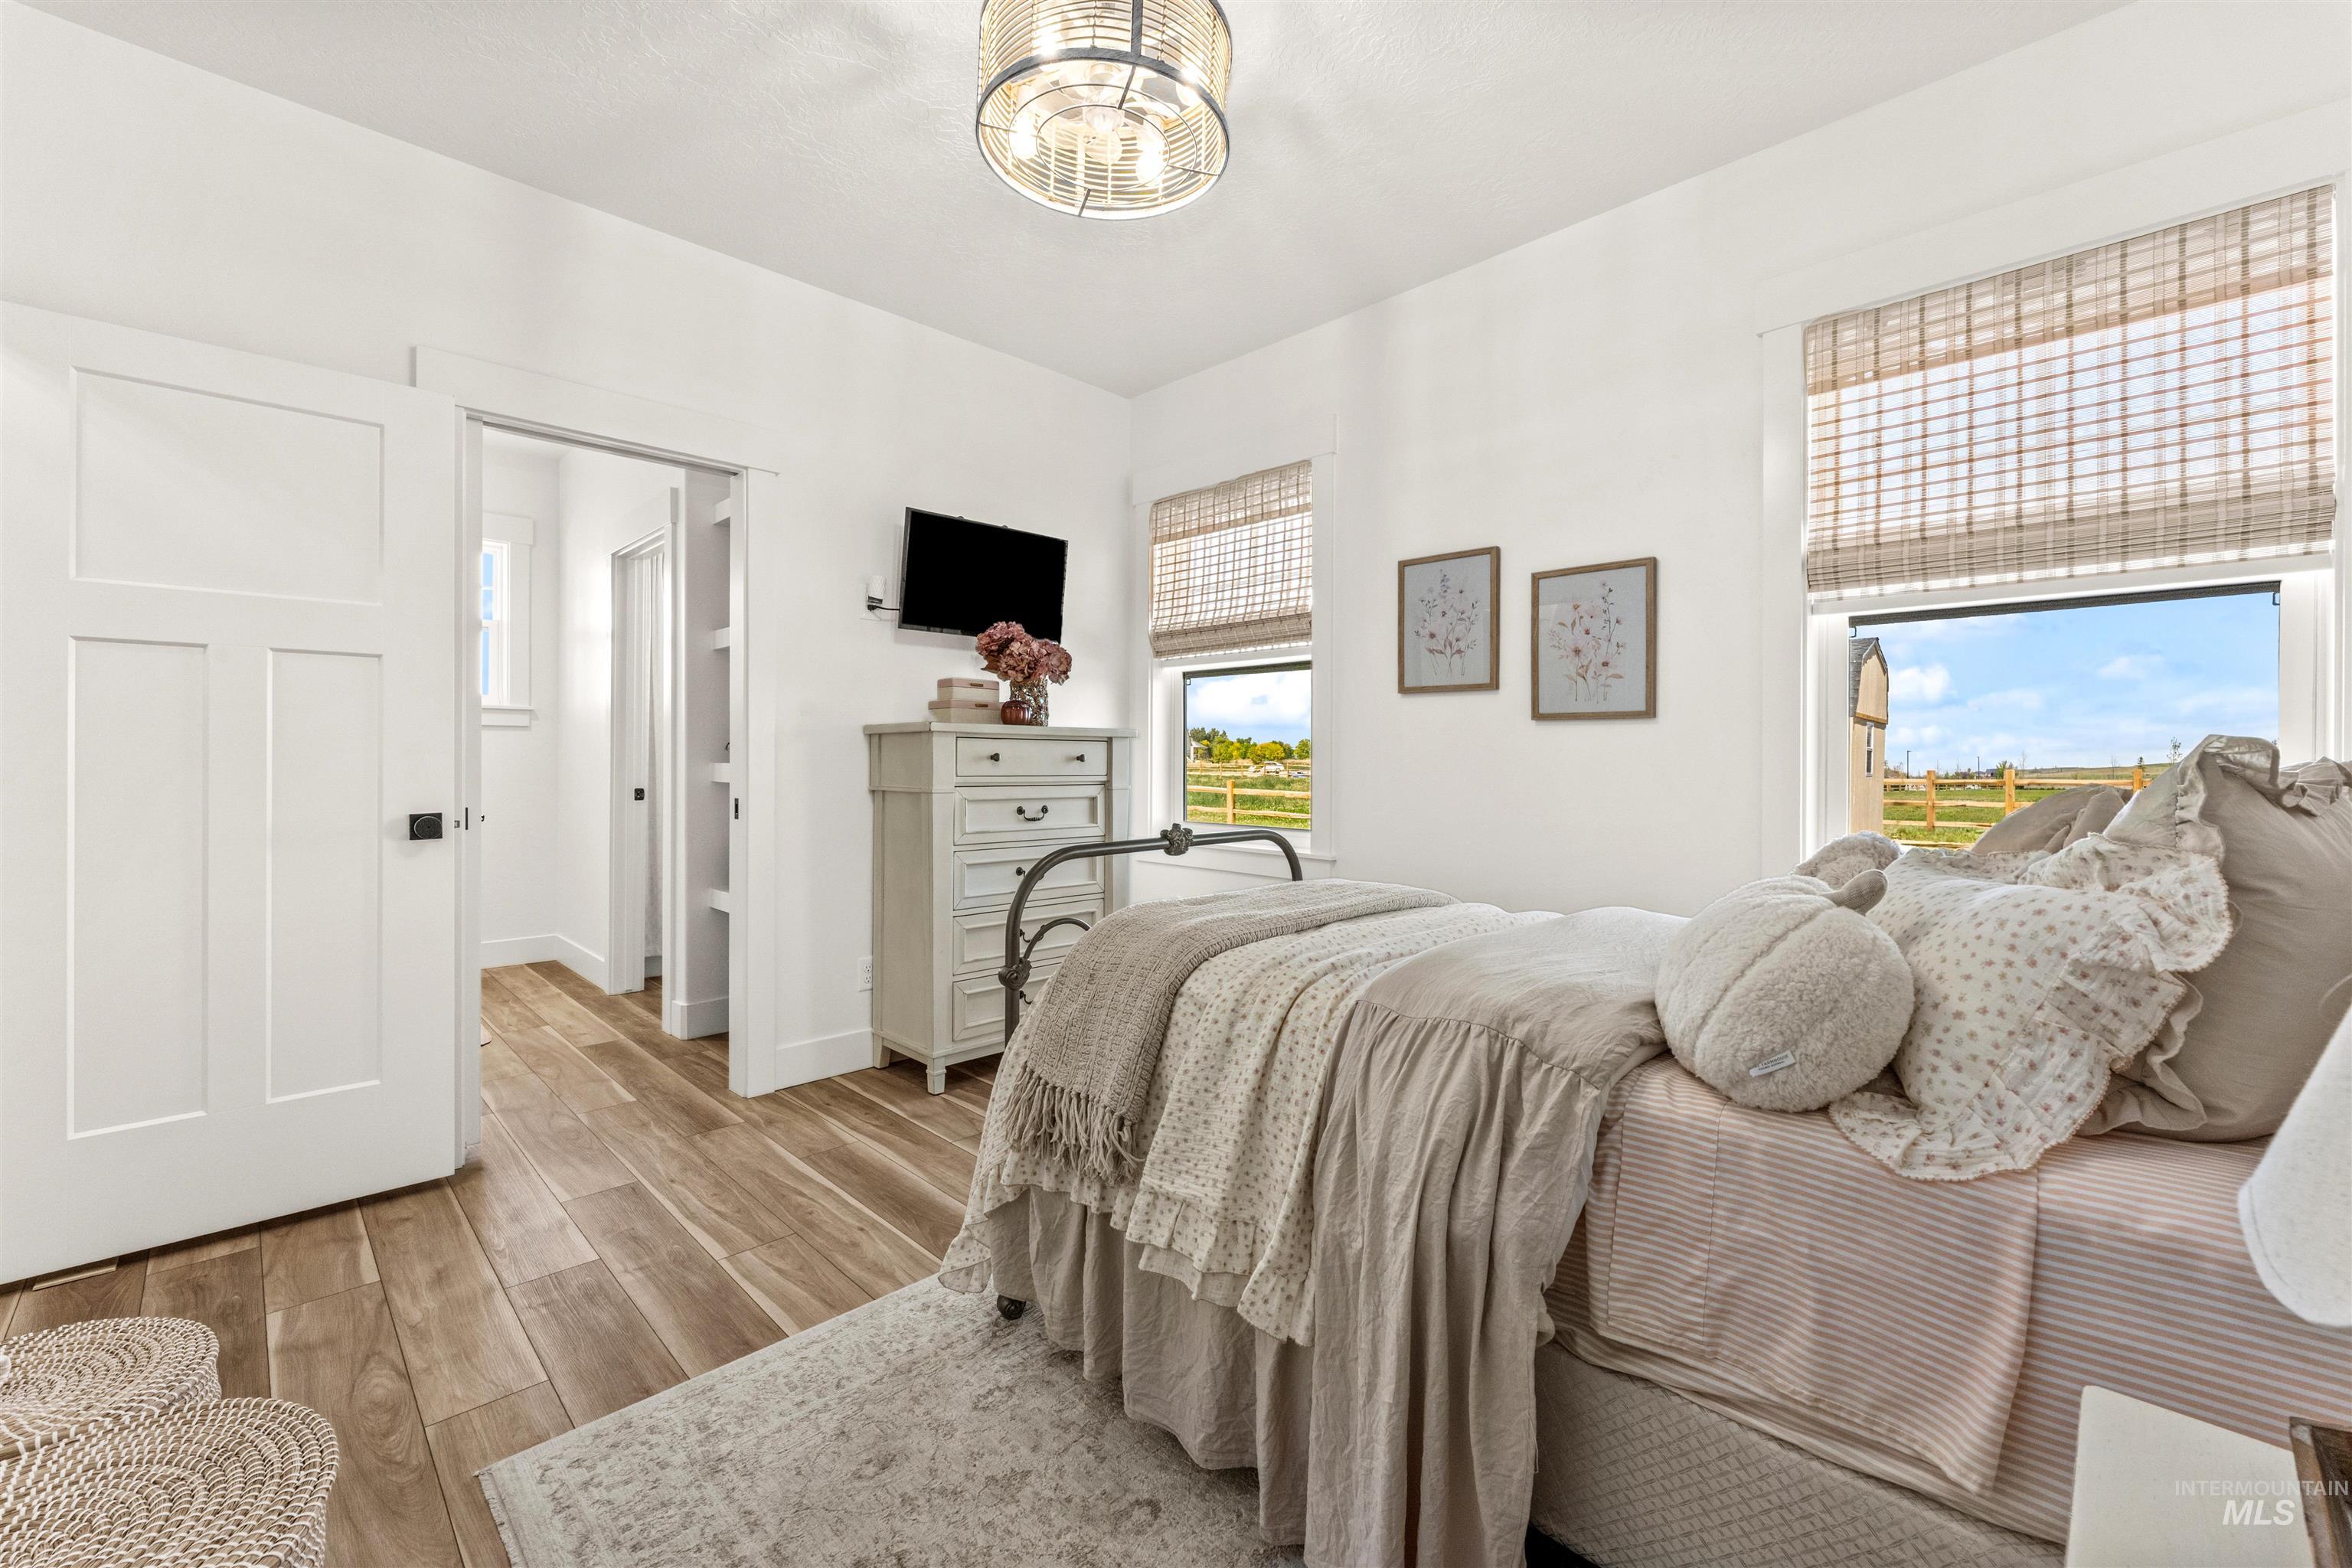
Wood-finish flooring, white walls, and a contemporary semi-flush mount ceiling fixture
-
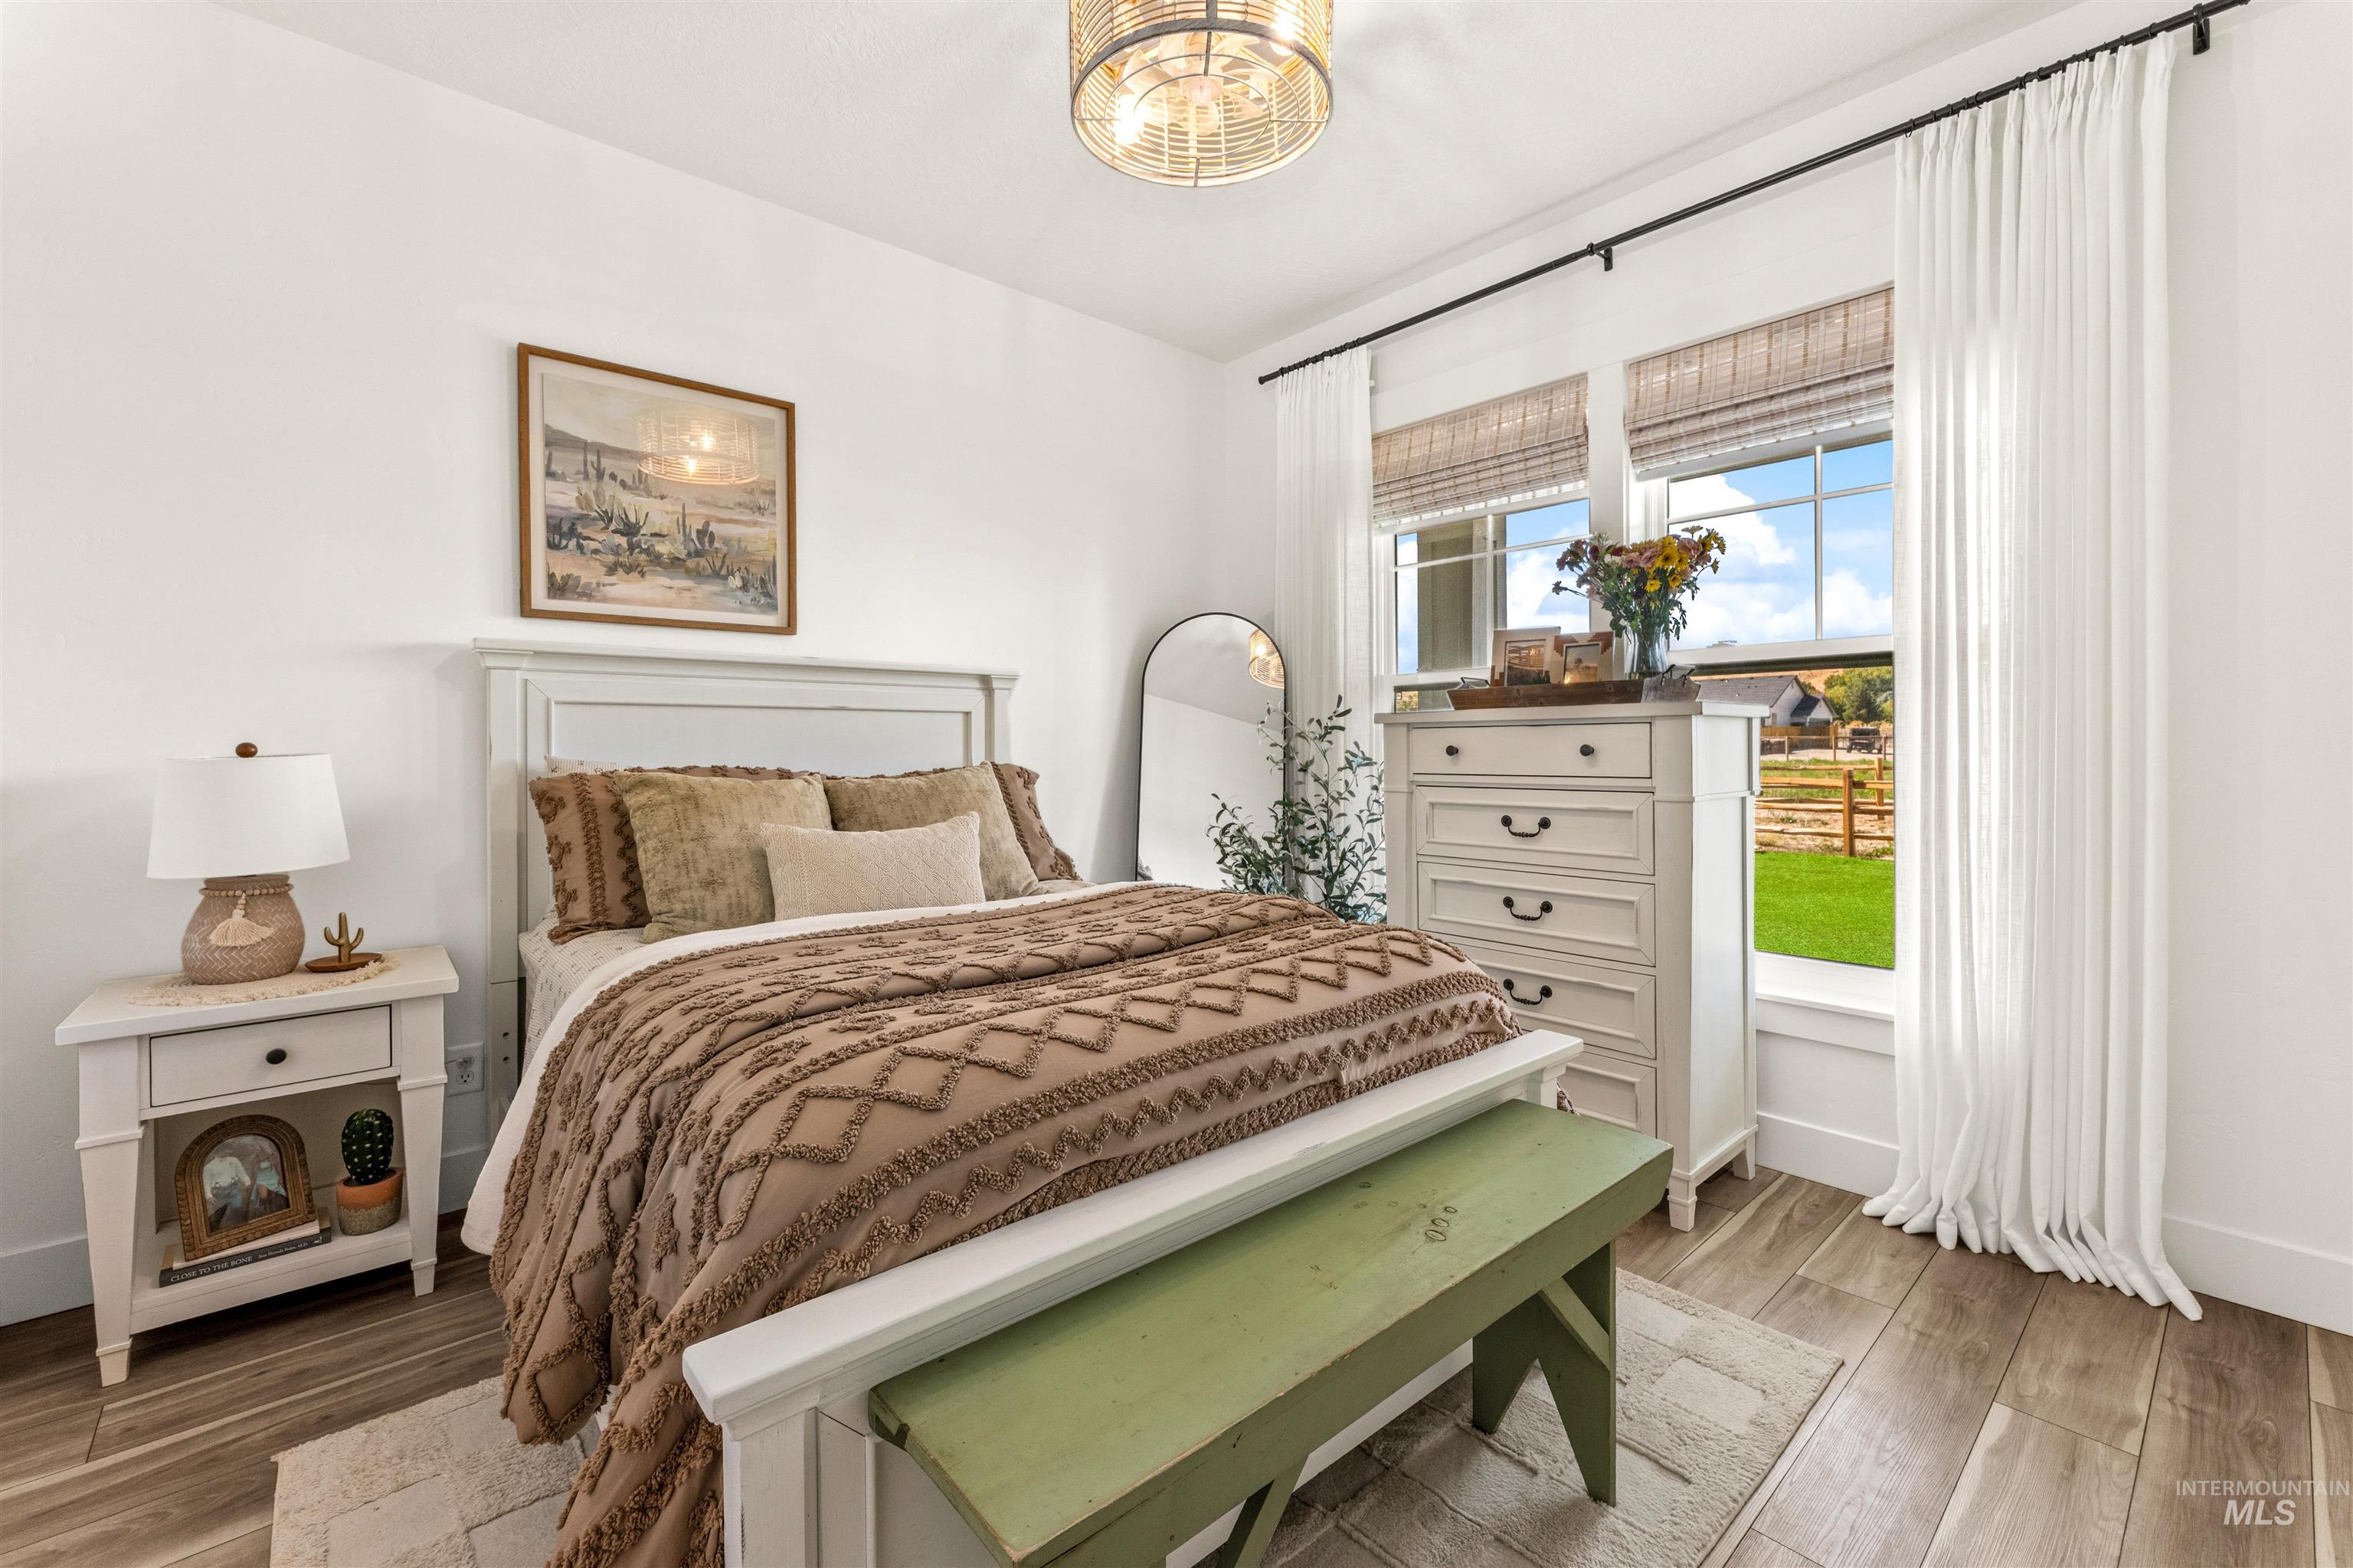
Light-filled interior featuring wood-finish flooring, a decorative ceiling fixture, and dual windows with privacy blinds
-
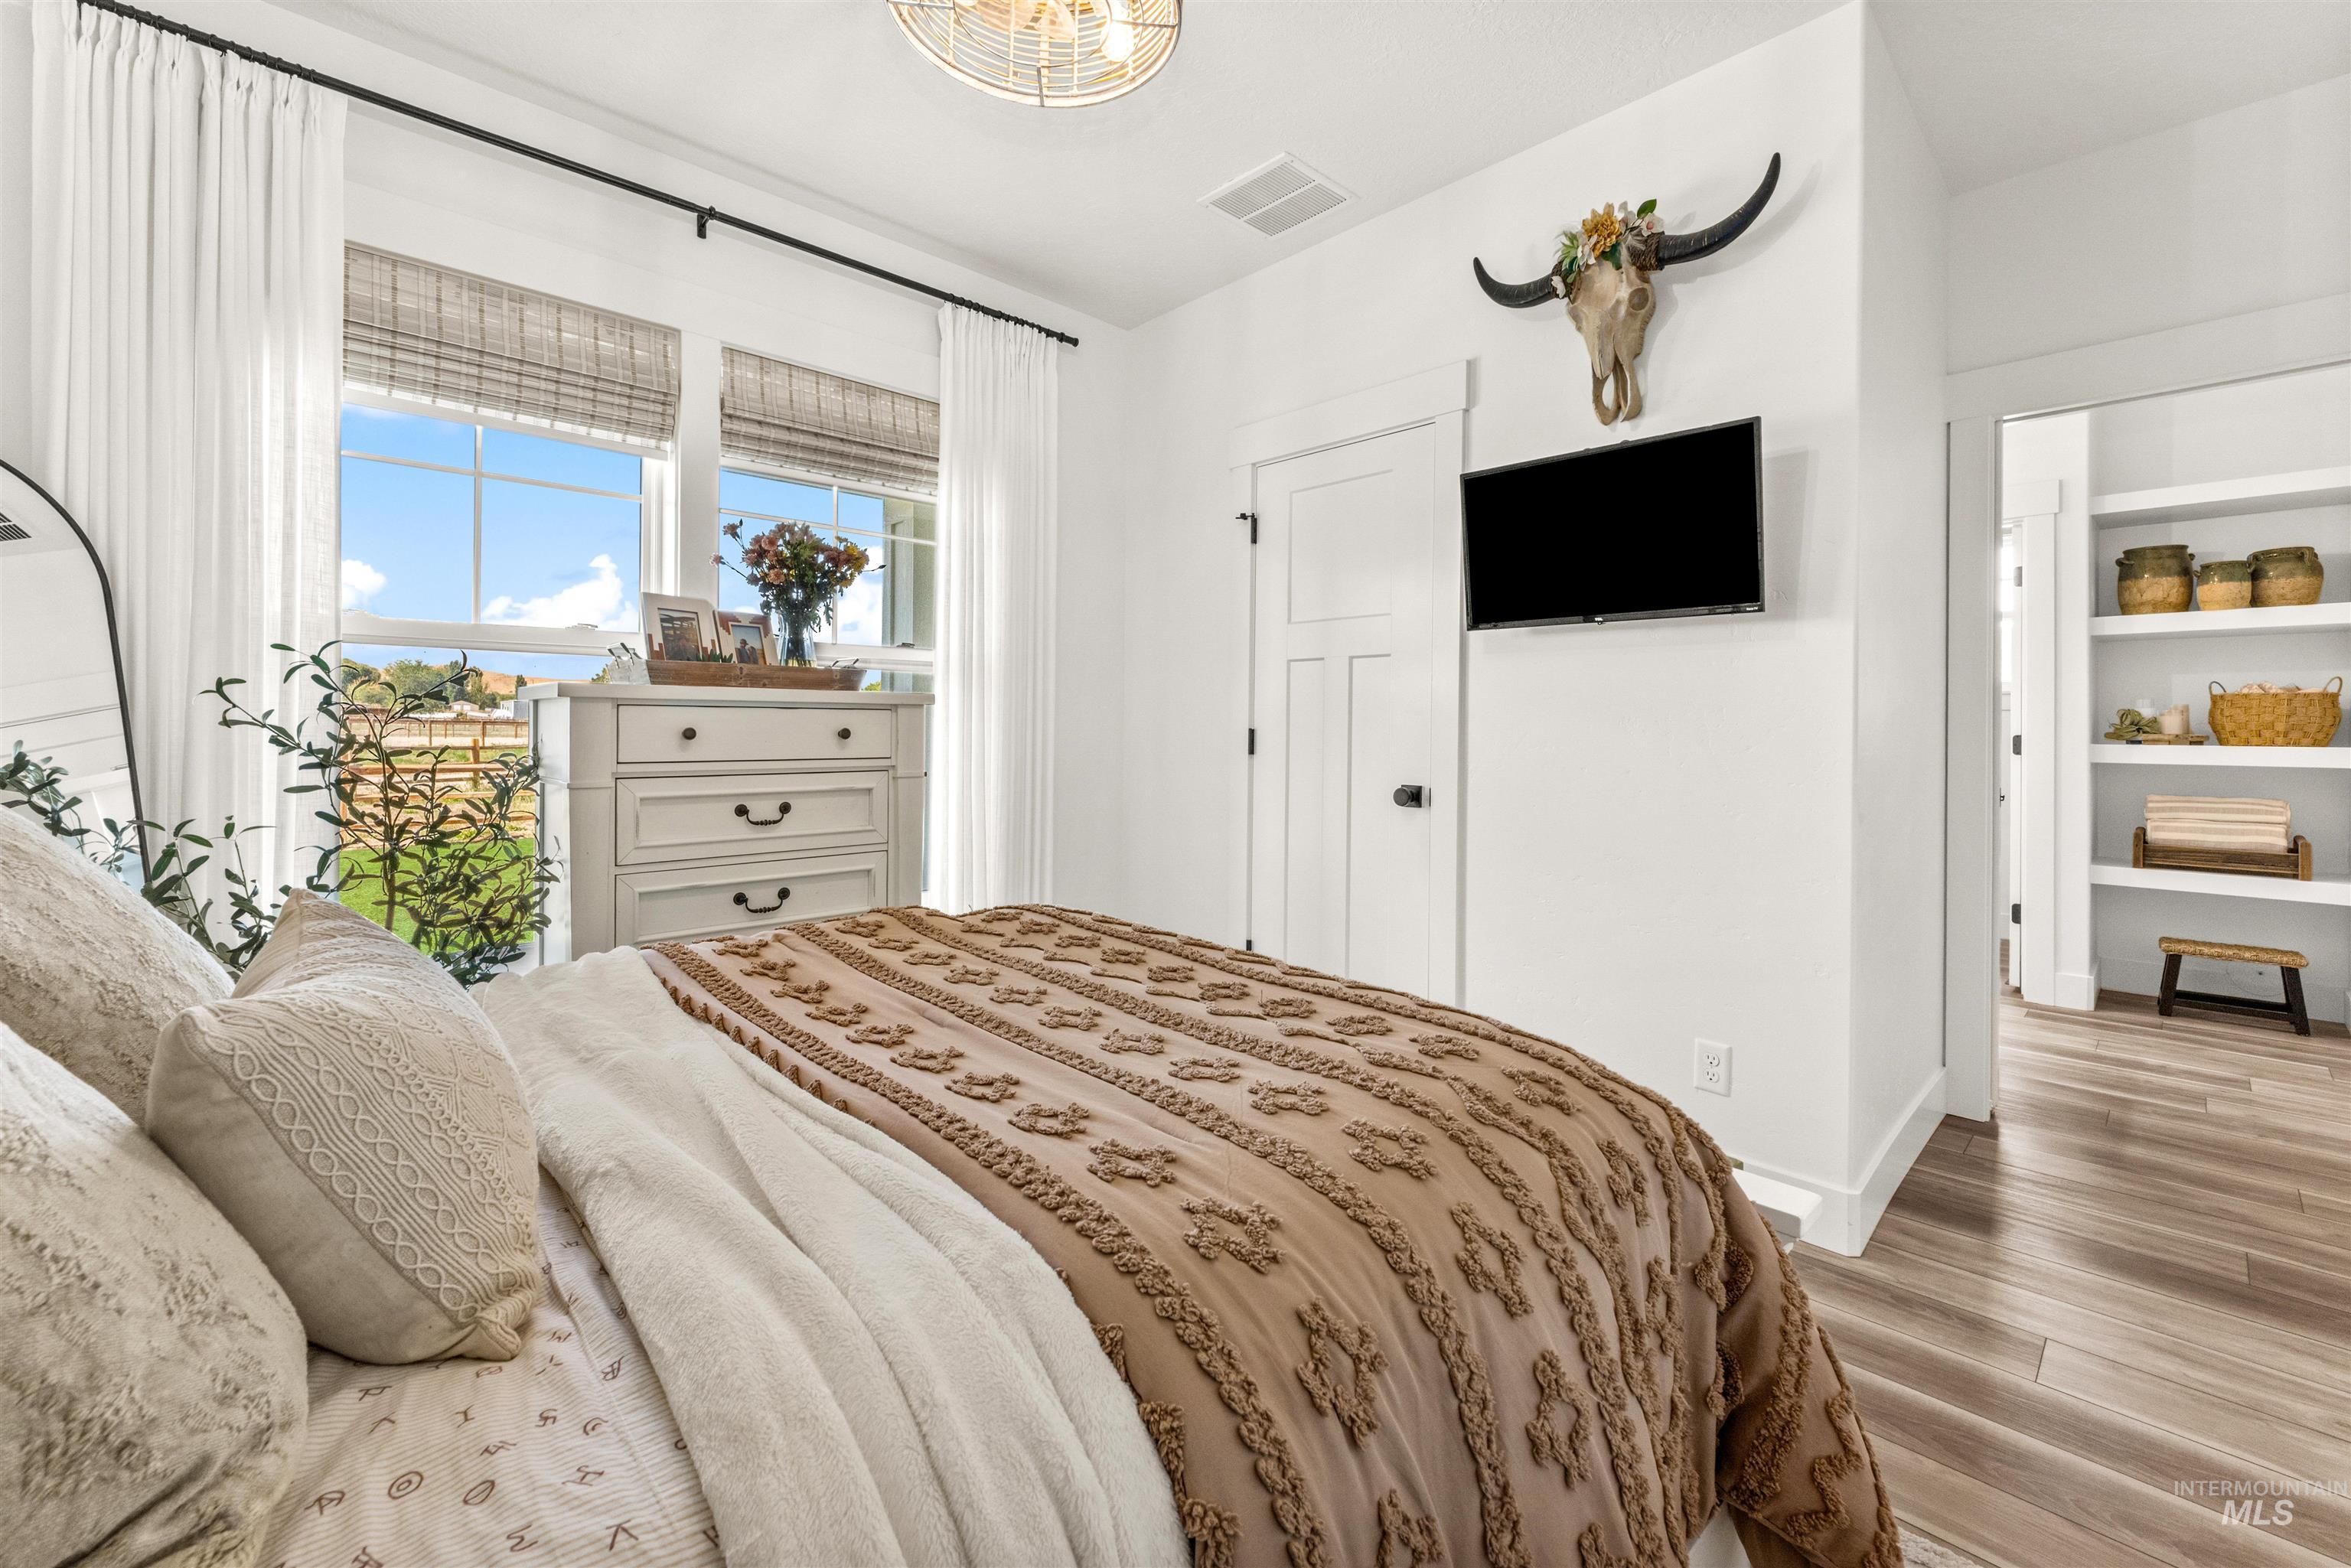
White interior walls with wood-finish flooring
-
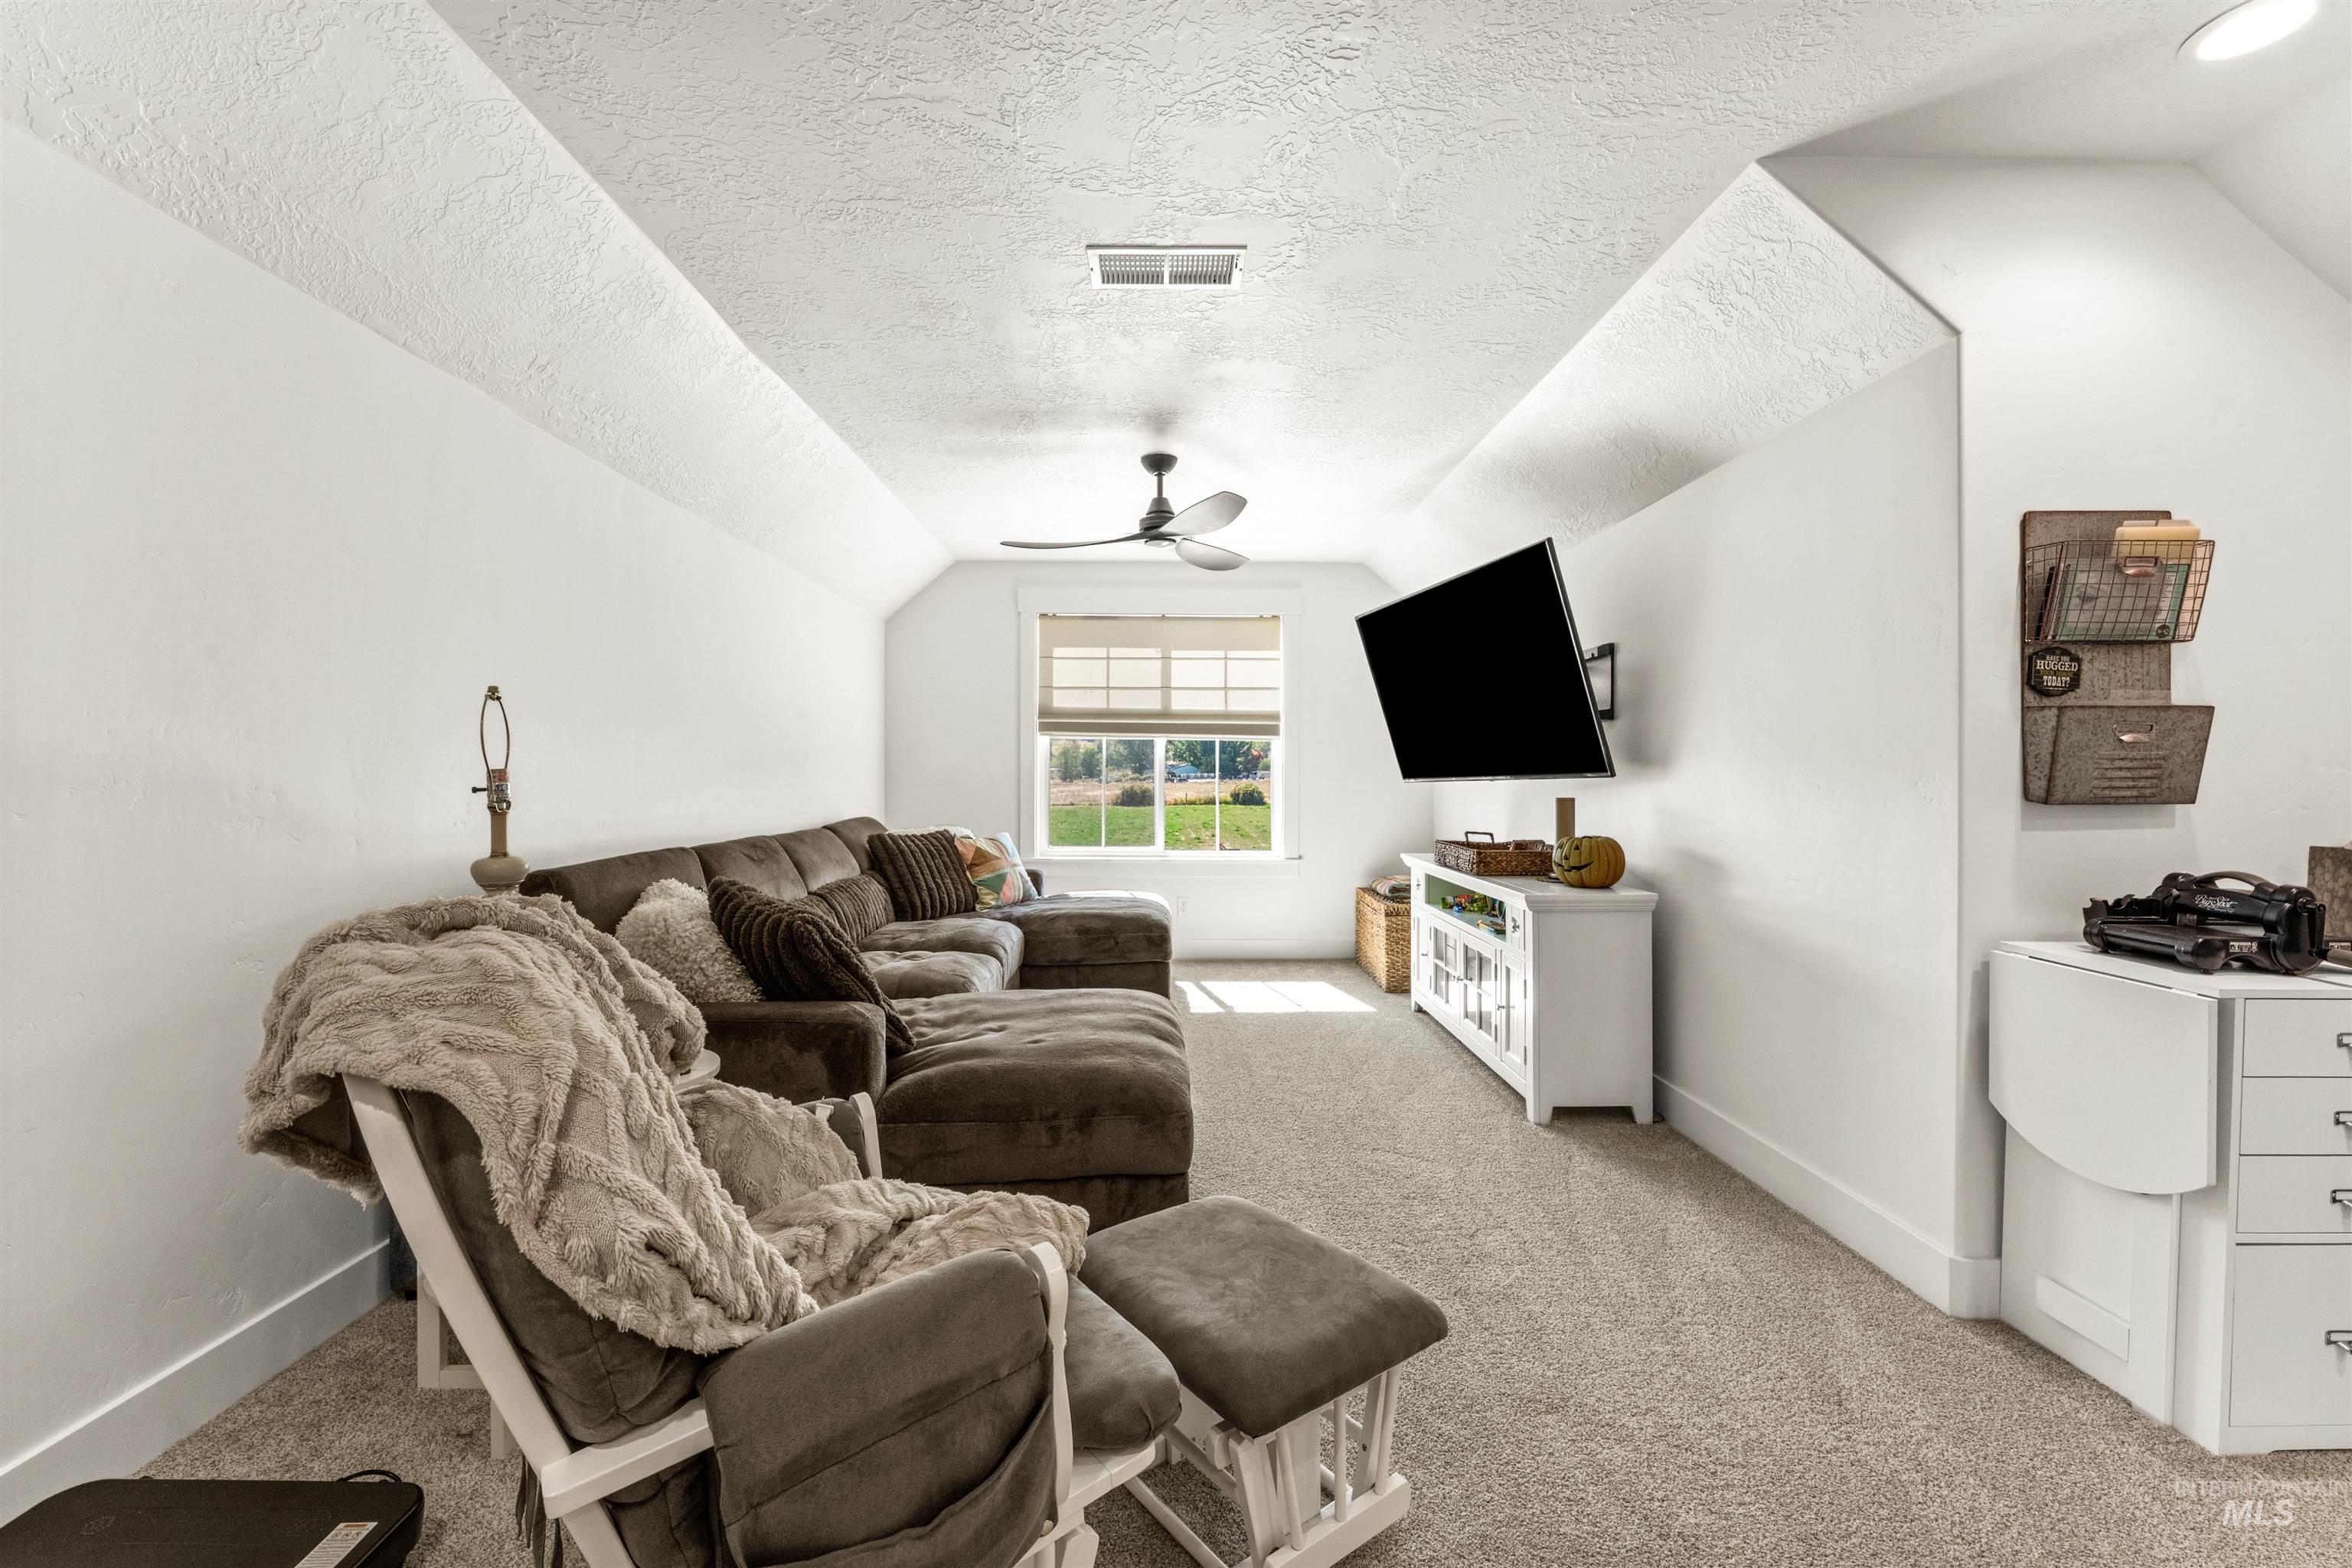
Carpeted room with sloped ceilings, a ceiling fan, and a window with blinds
-
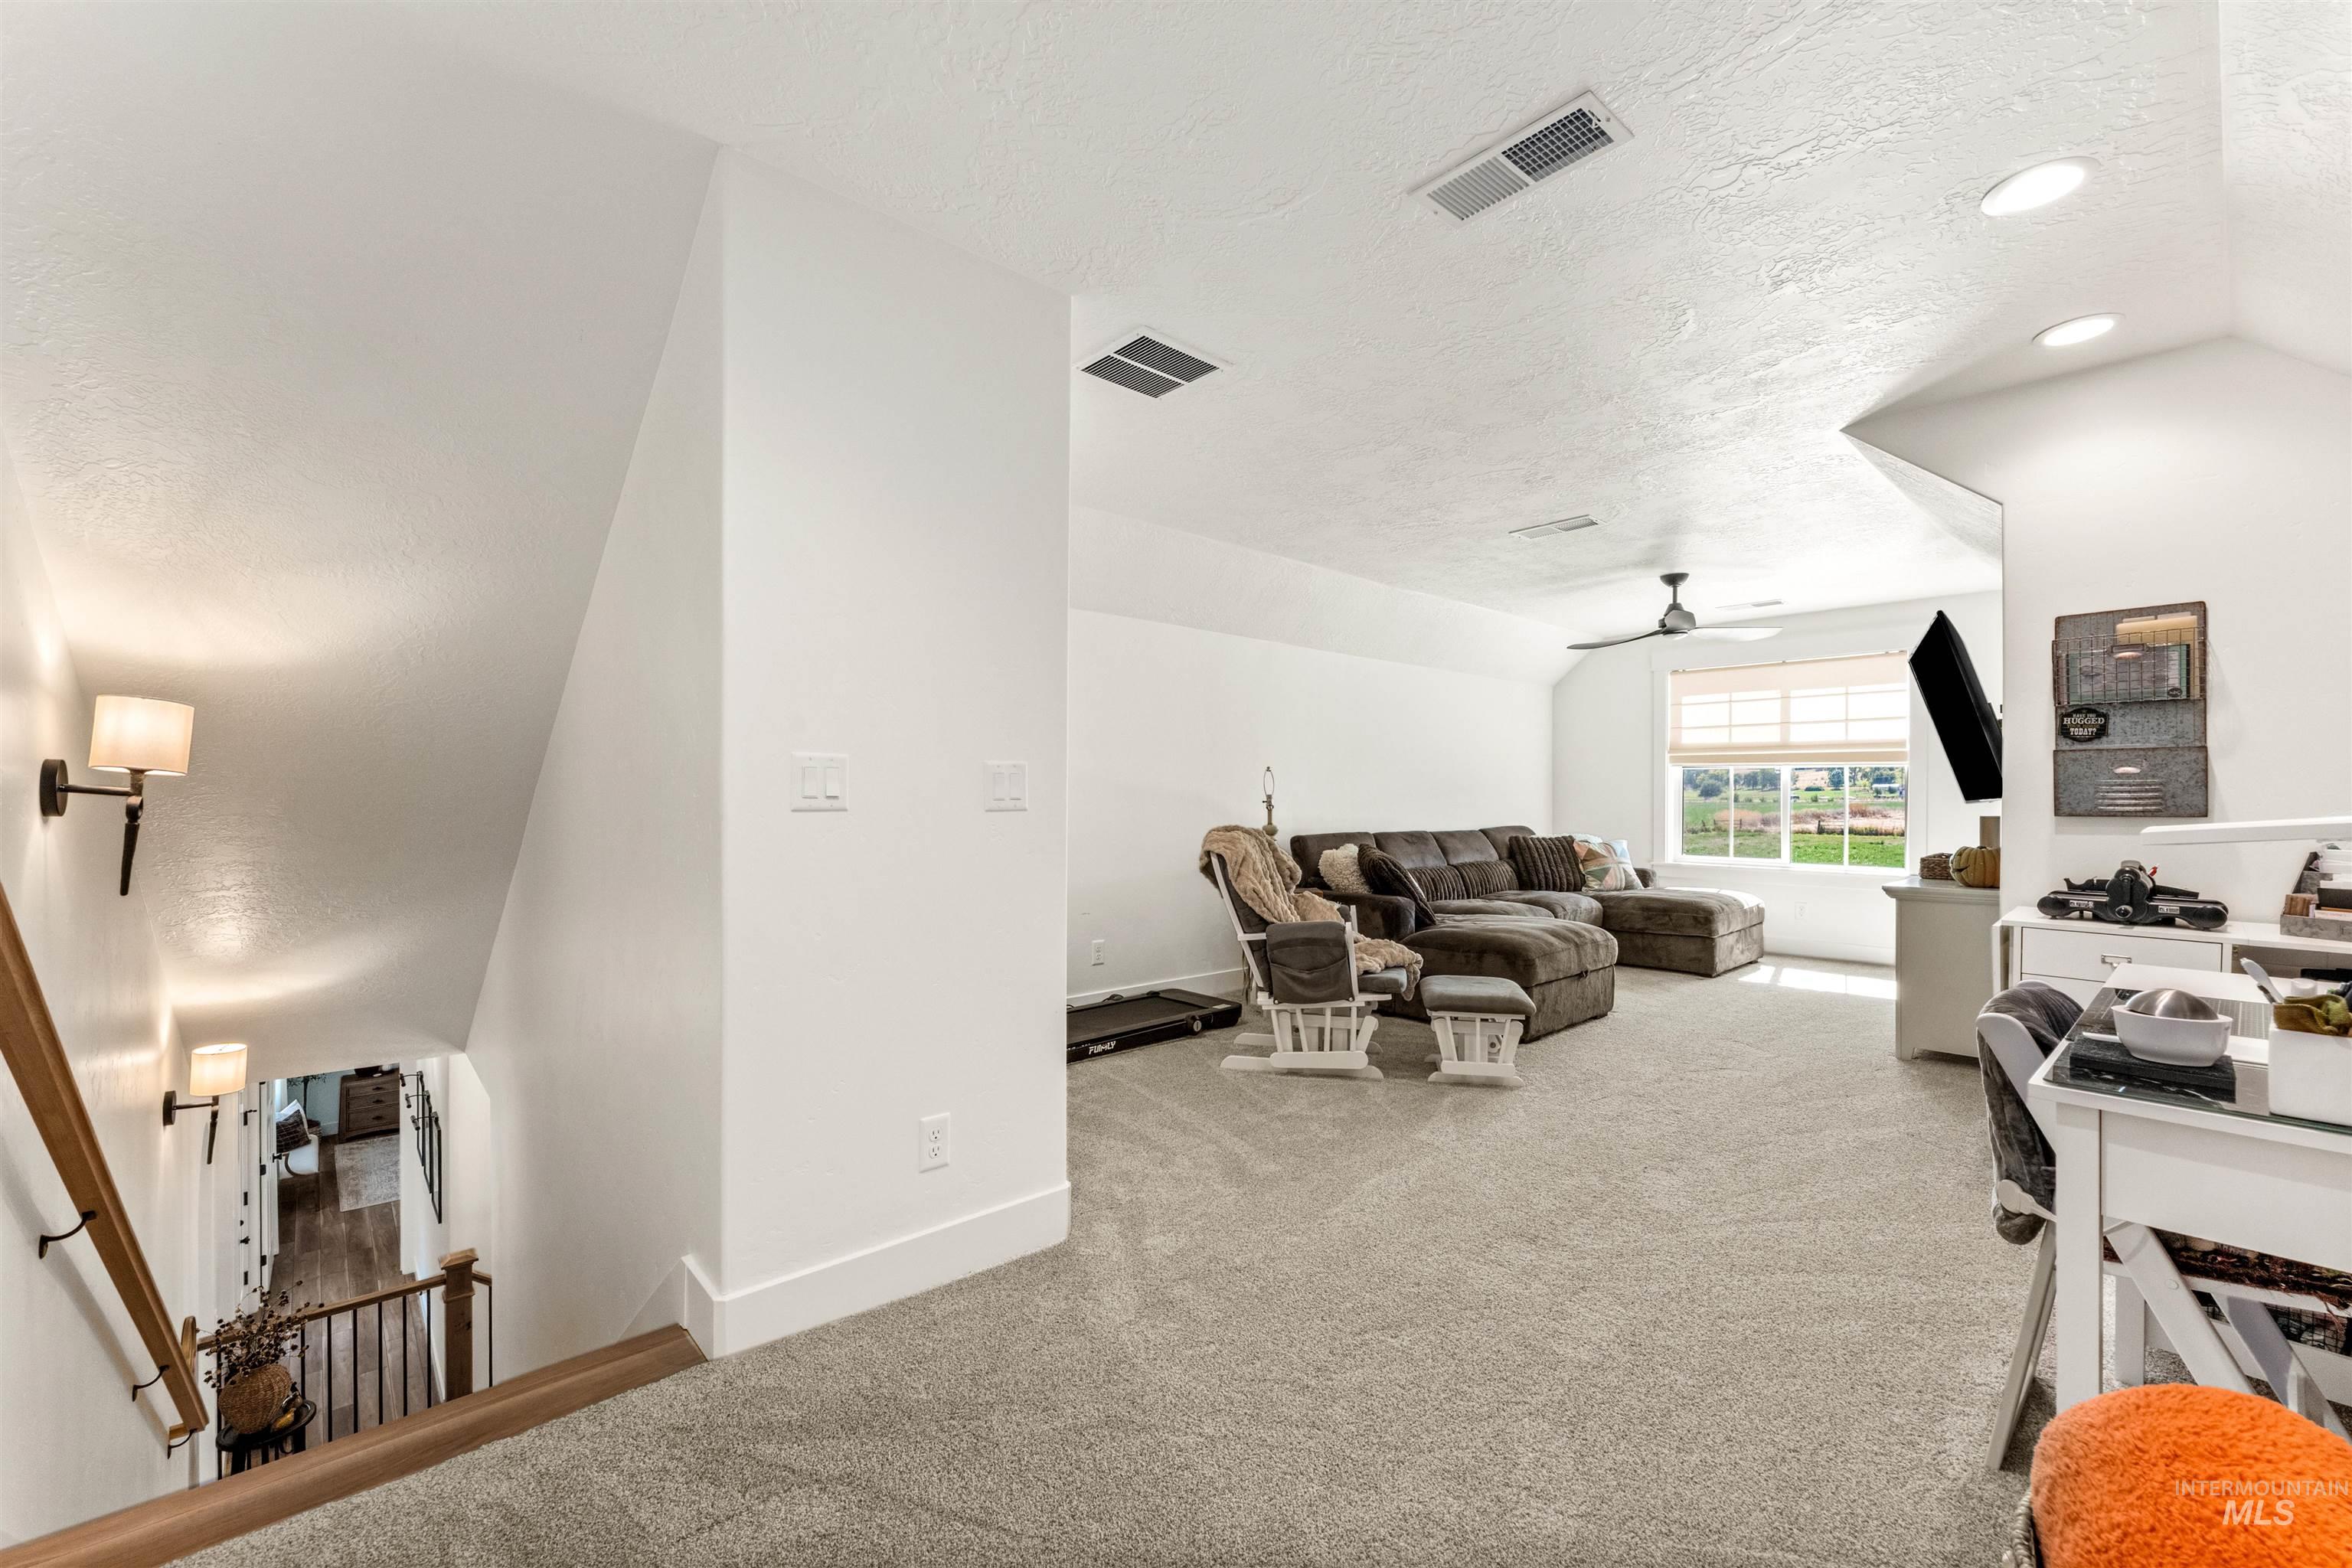
Spacious carpeted landing area with recessed lighting, a ceiling fan, and a built-in railing with wall-mounted sconces
-
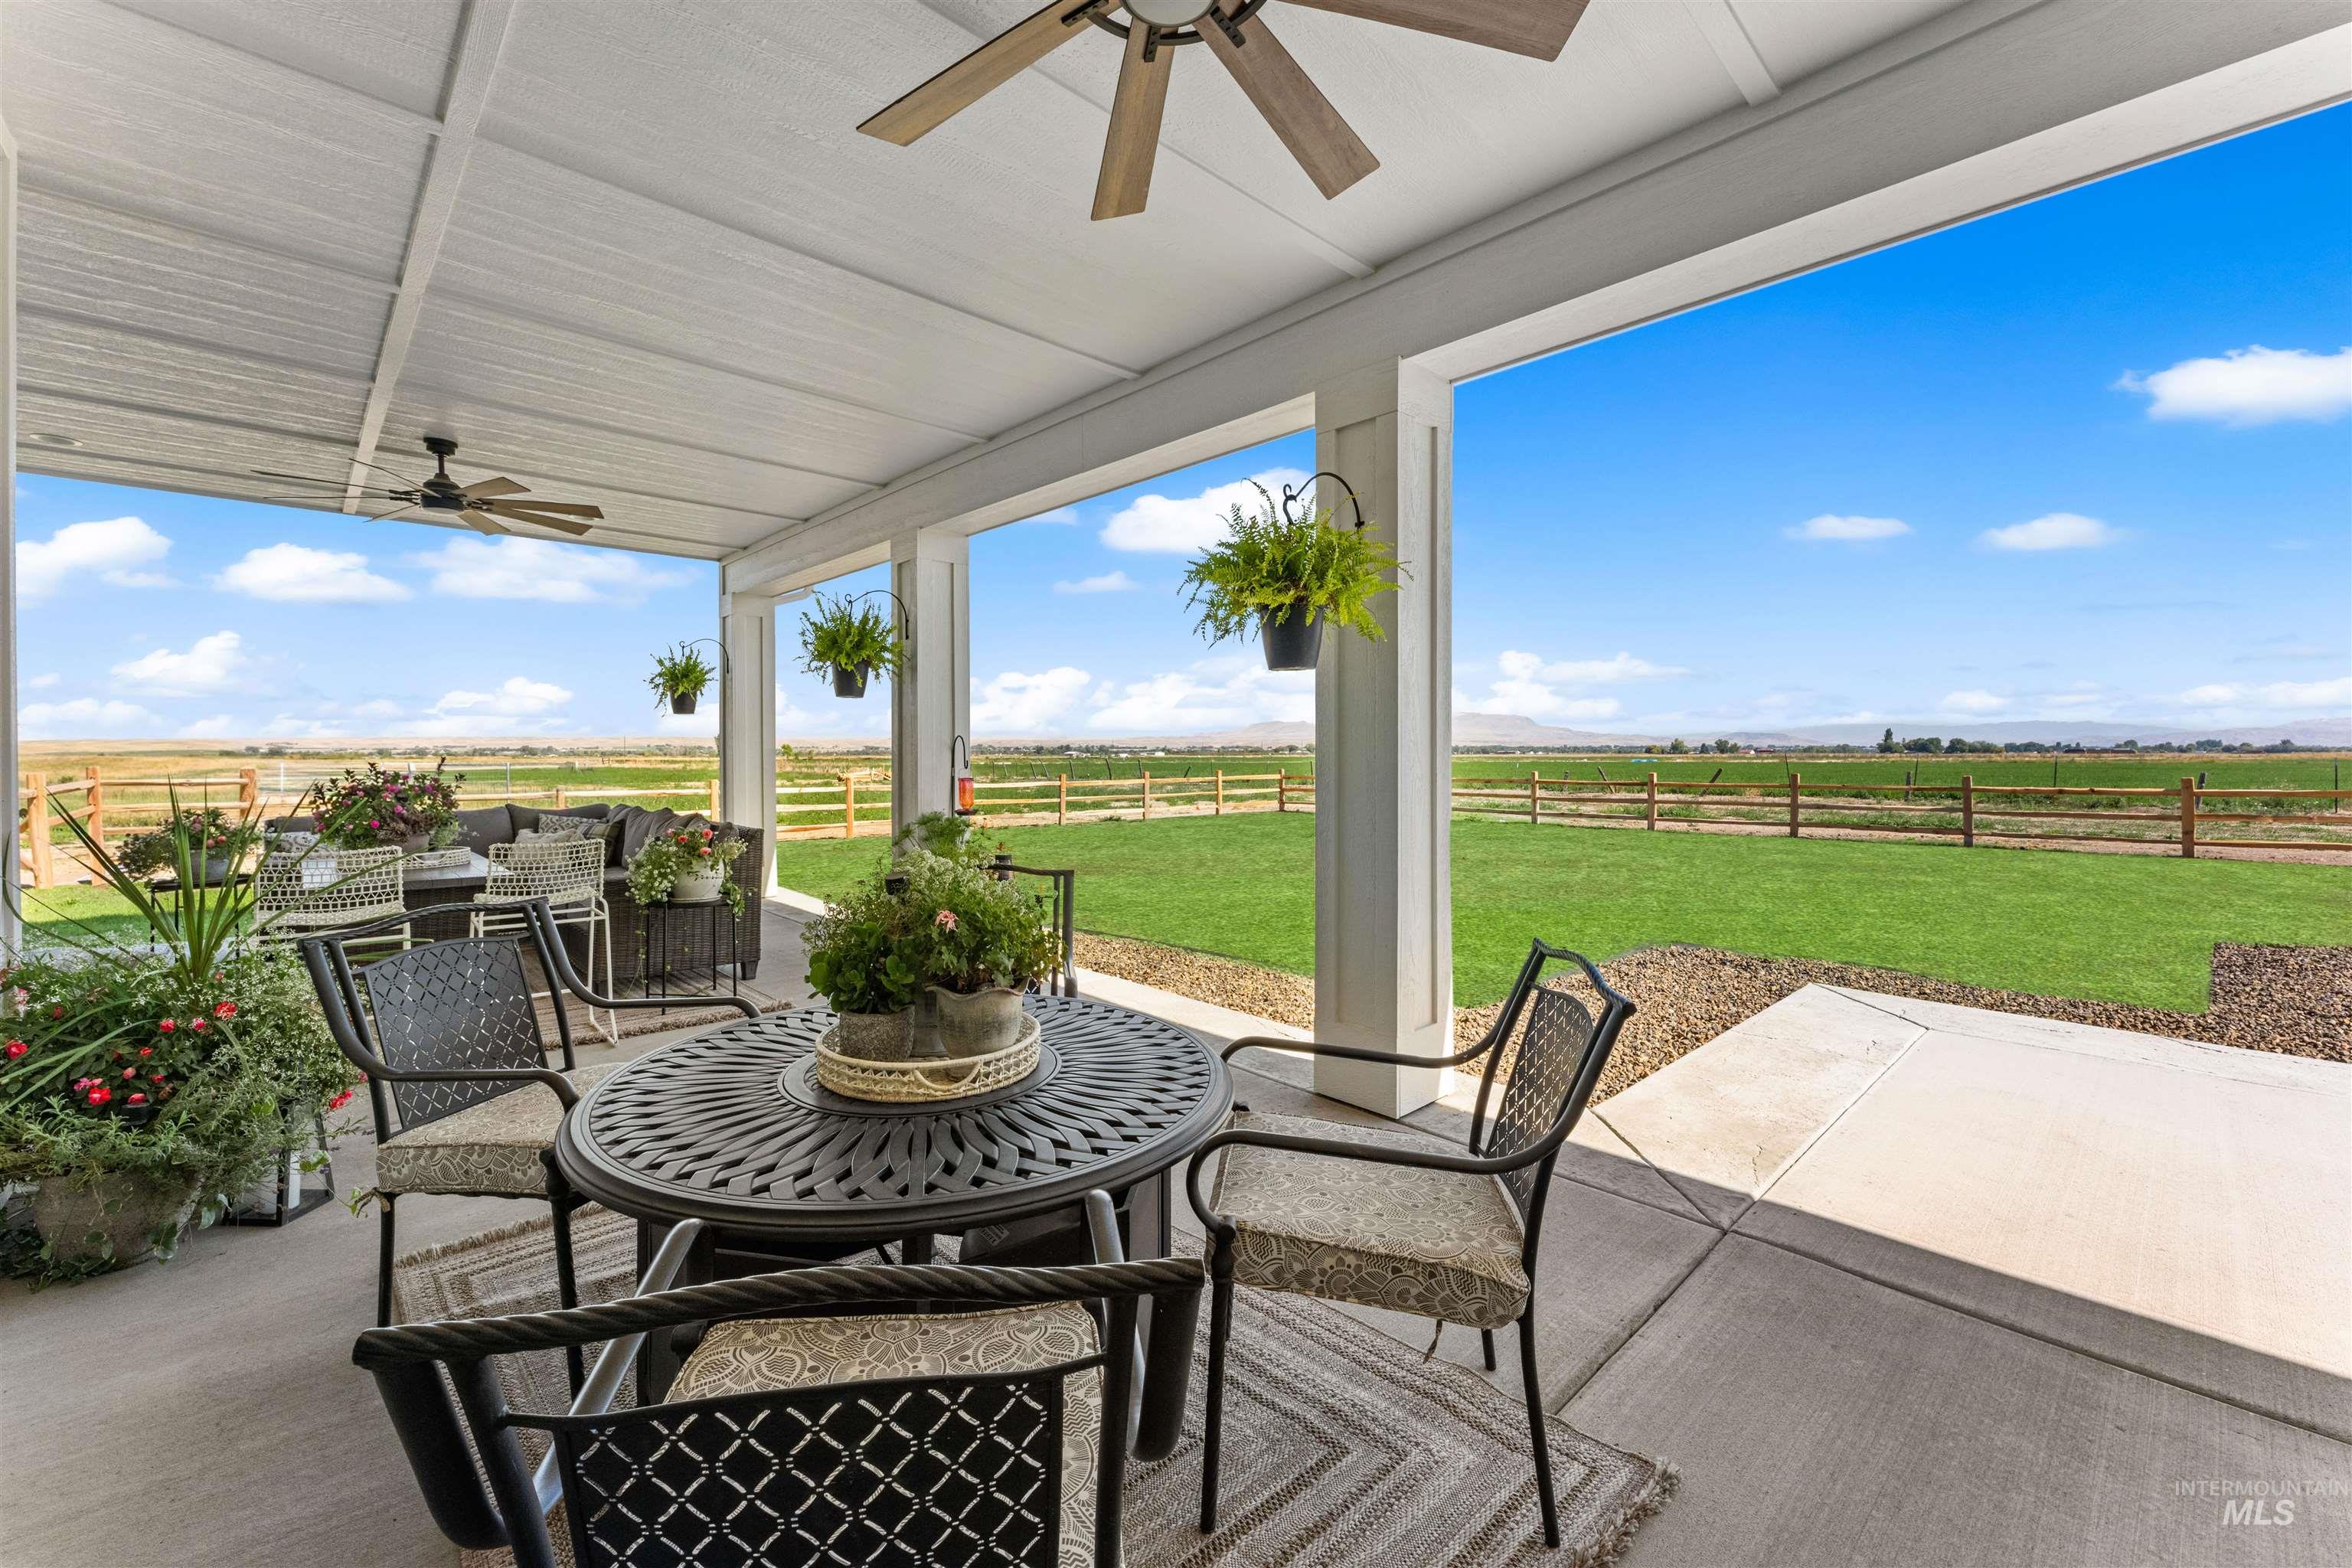
Expansive covered patio with concrete flooring, multiple ceiling fans, and open-air design
-
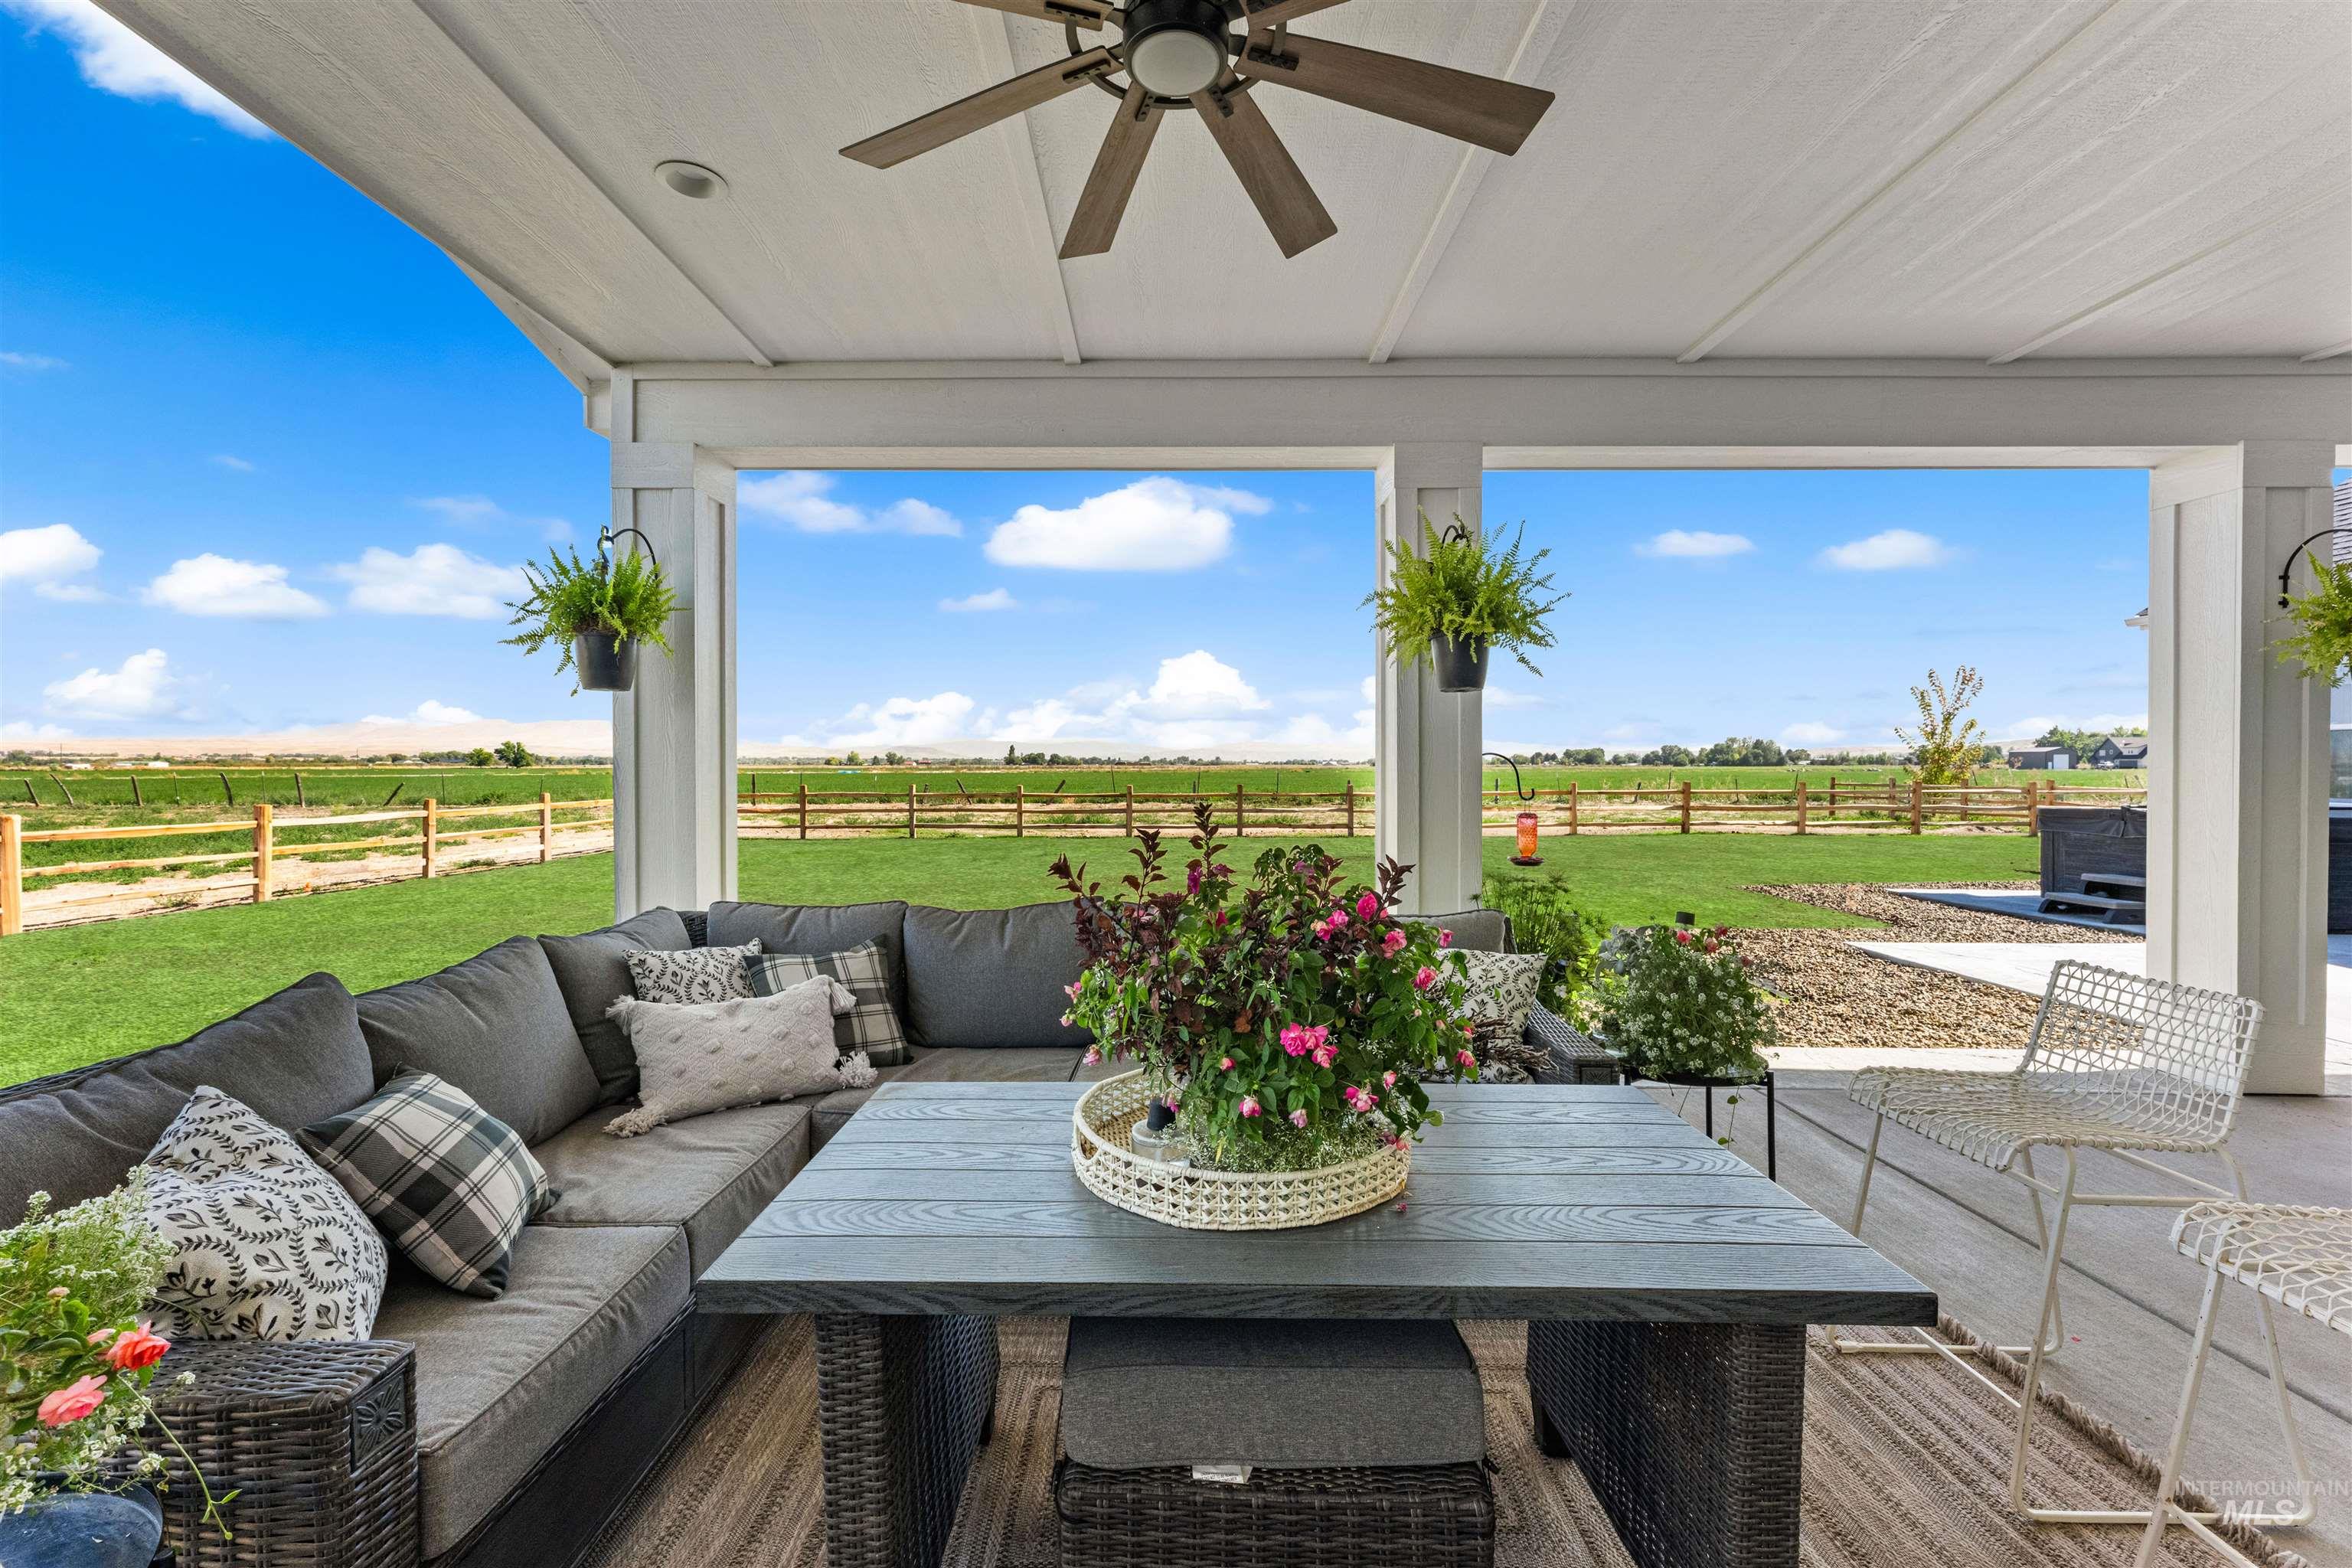
Covered patio with a ceiling fan, offering an open-air experience to the expansive grassy area, enclosed by a wooden fence
-
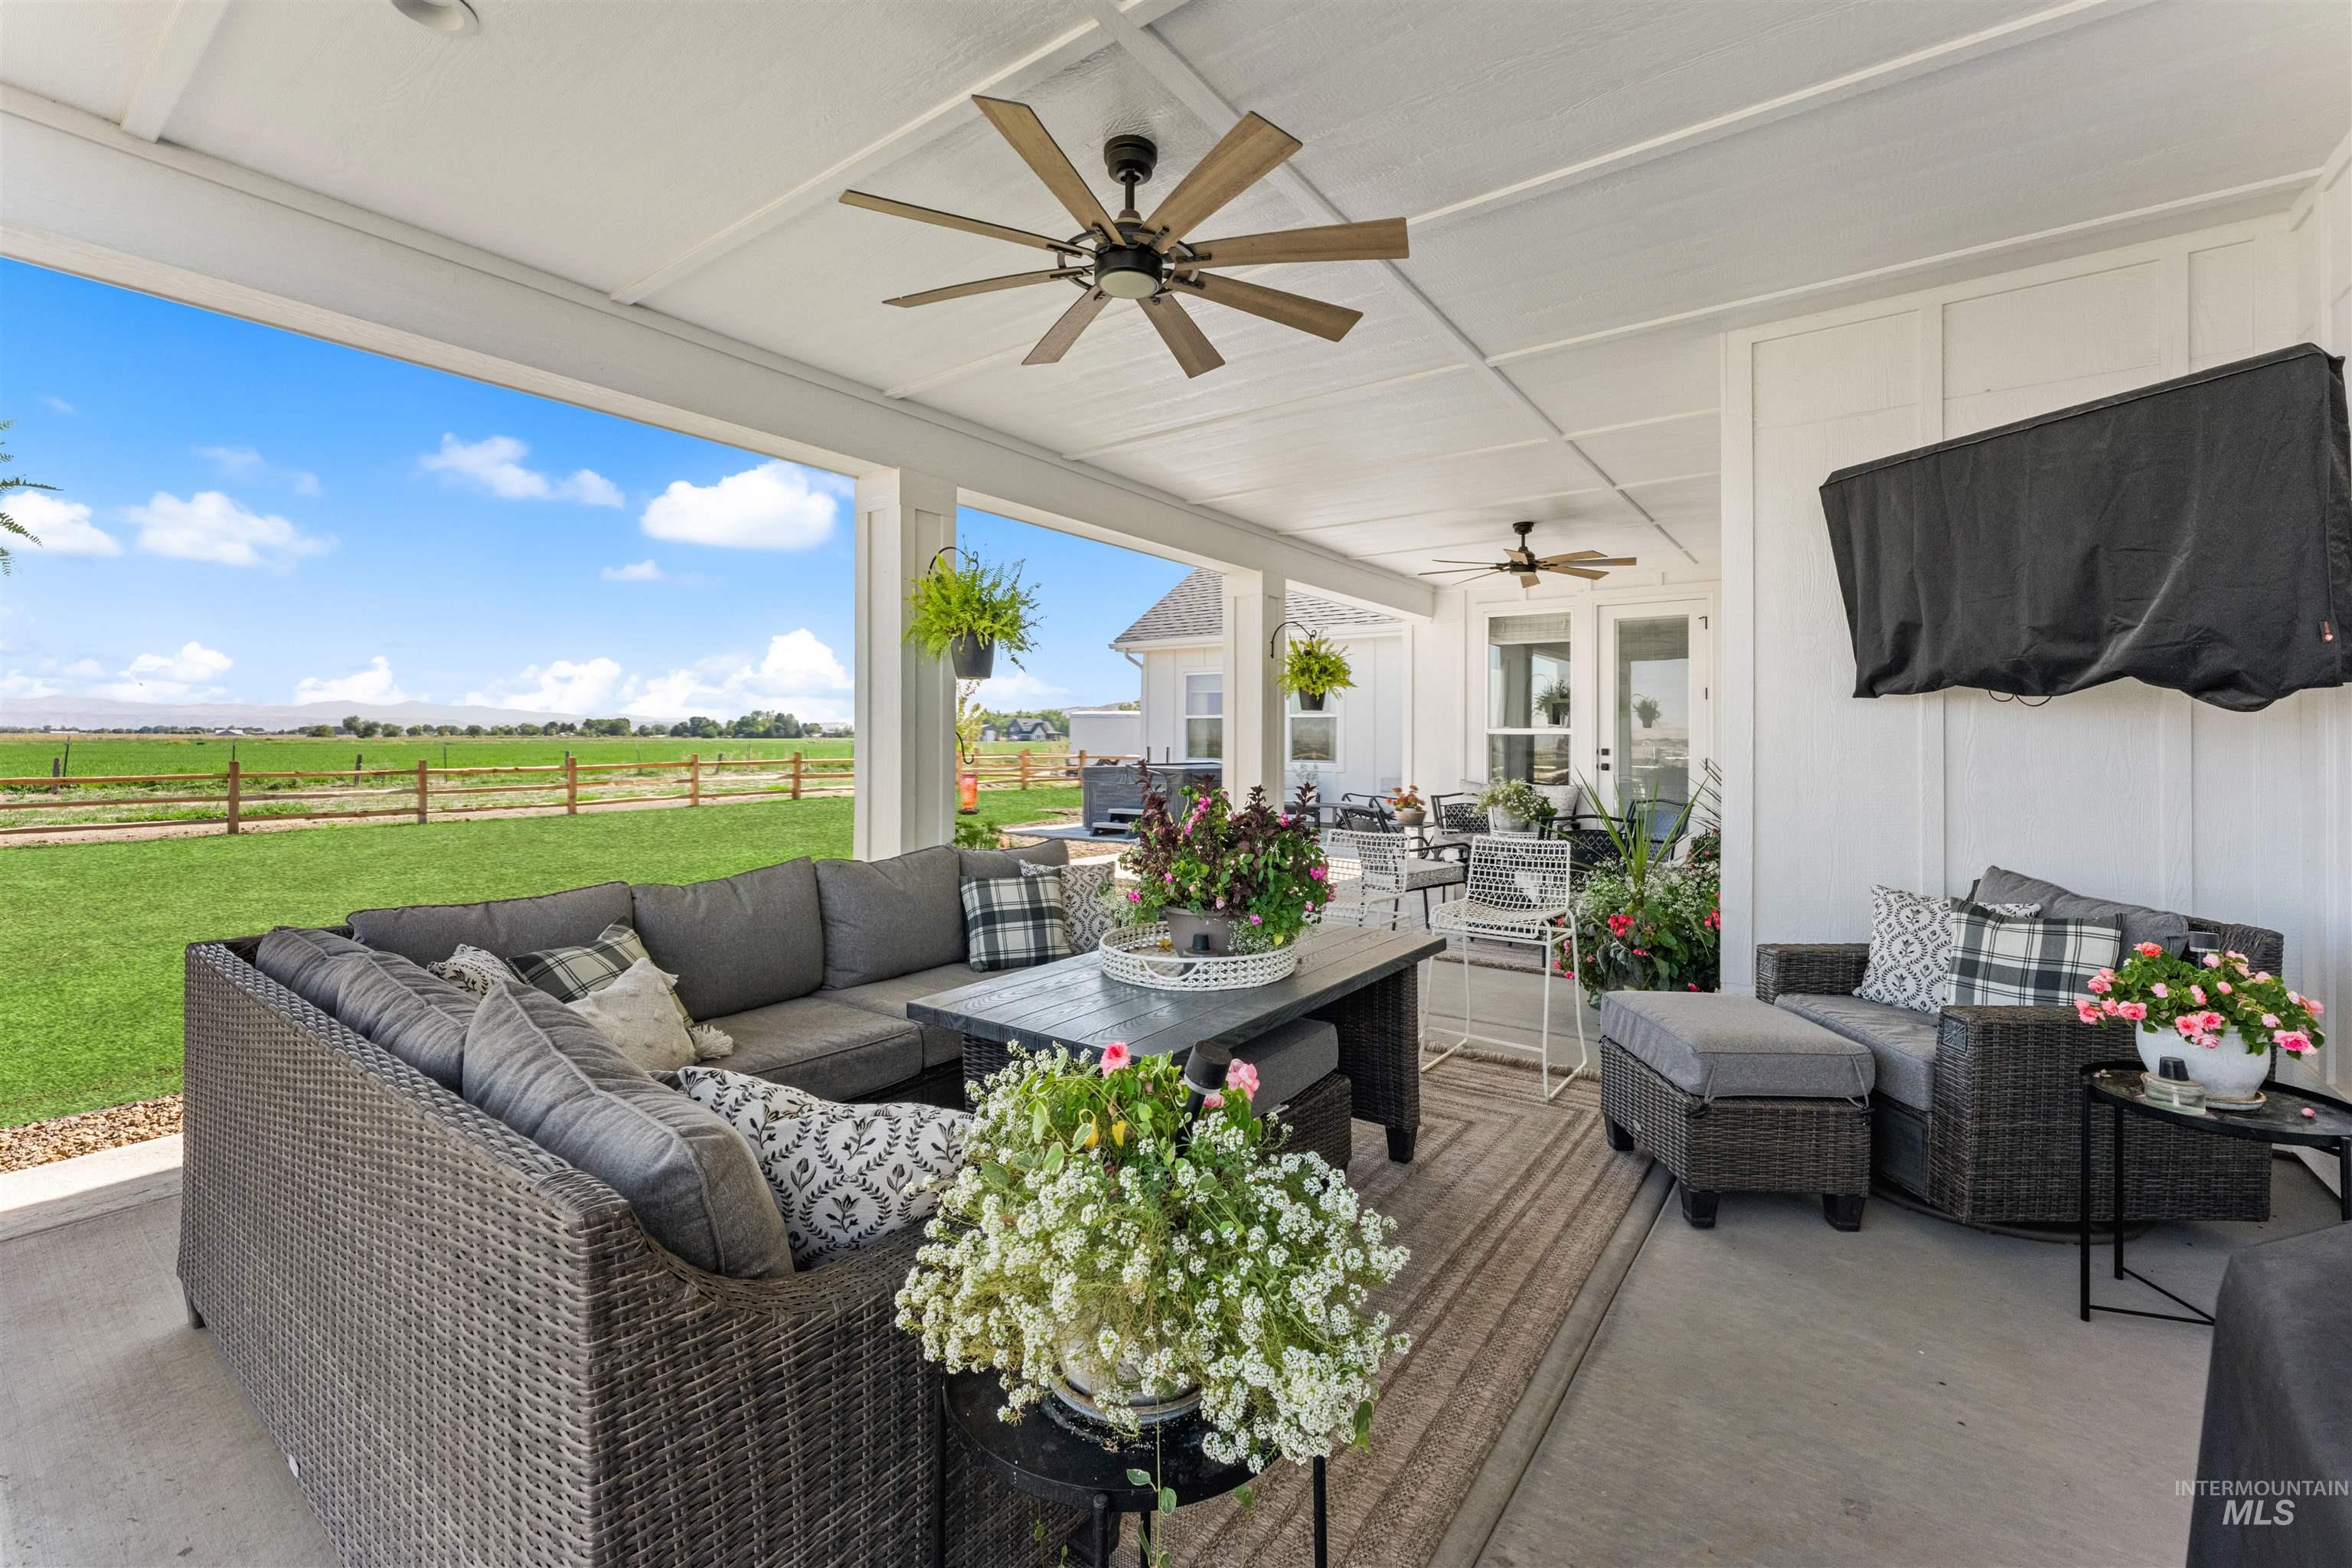
Expansive covered patio with multiple ceiling fans, wood-finish flooring, and white paneled walls
-
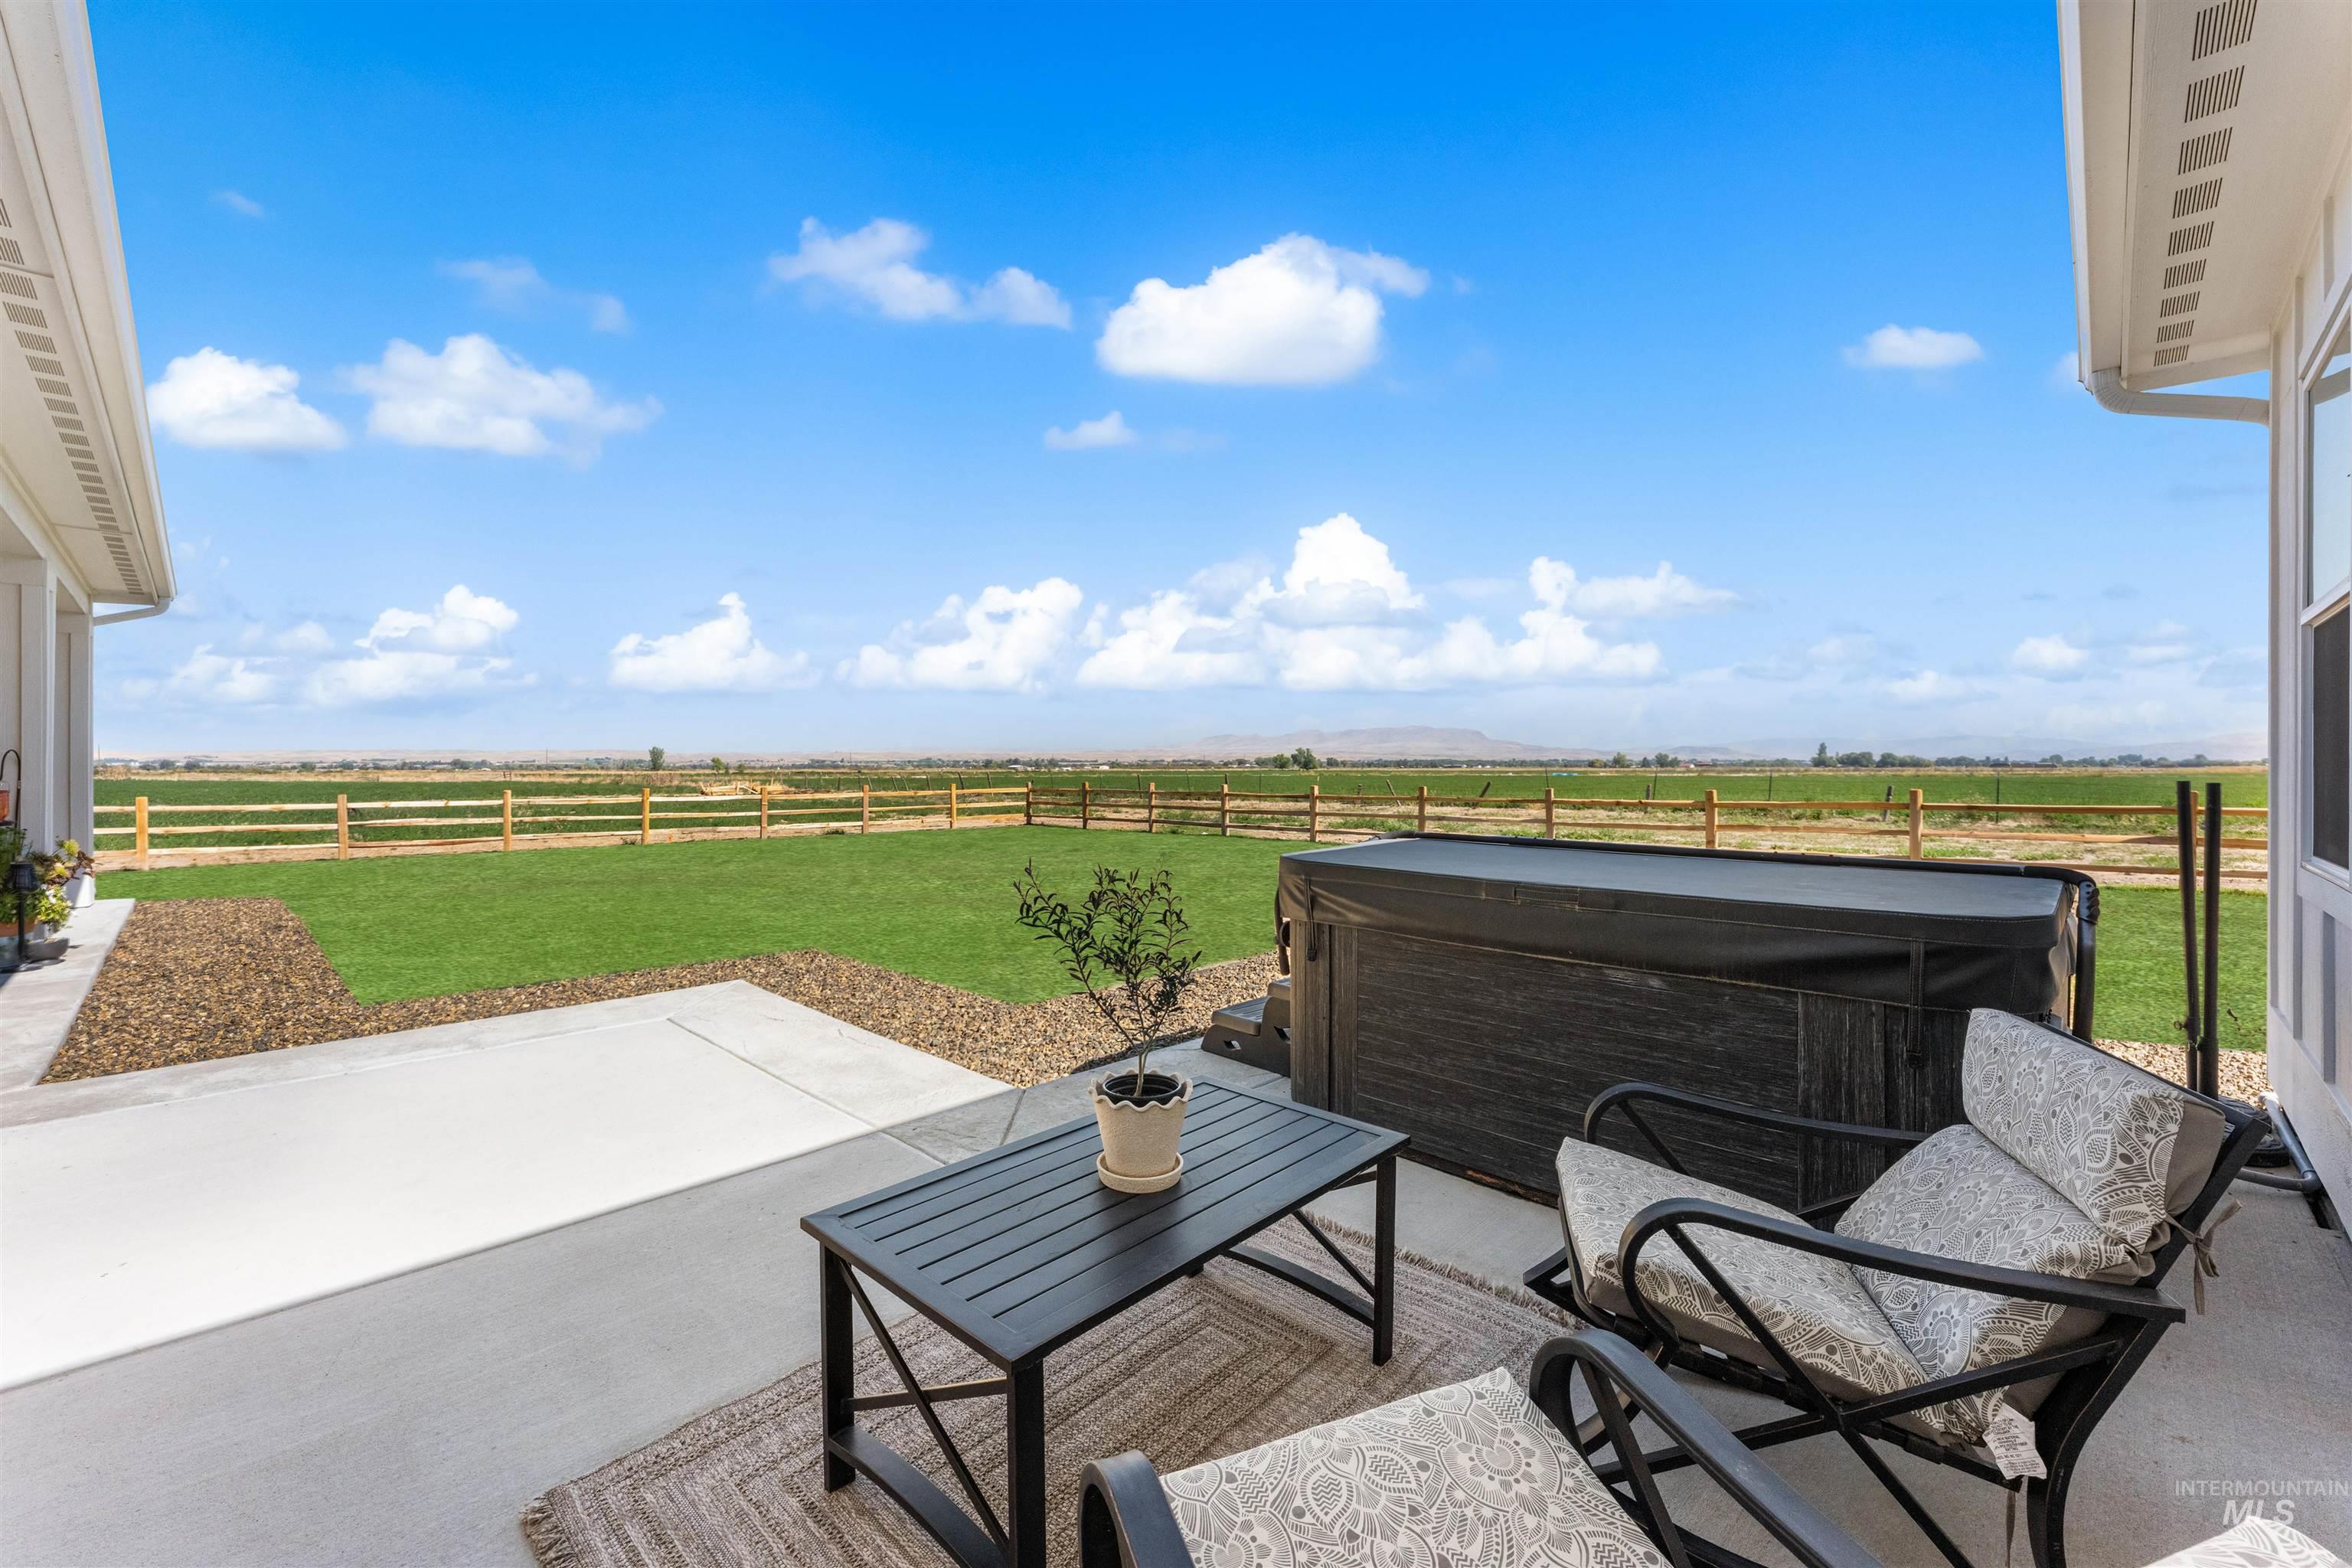
Concrete patio with integrated hot tub
-
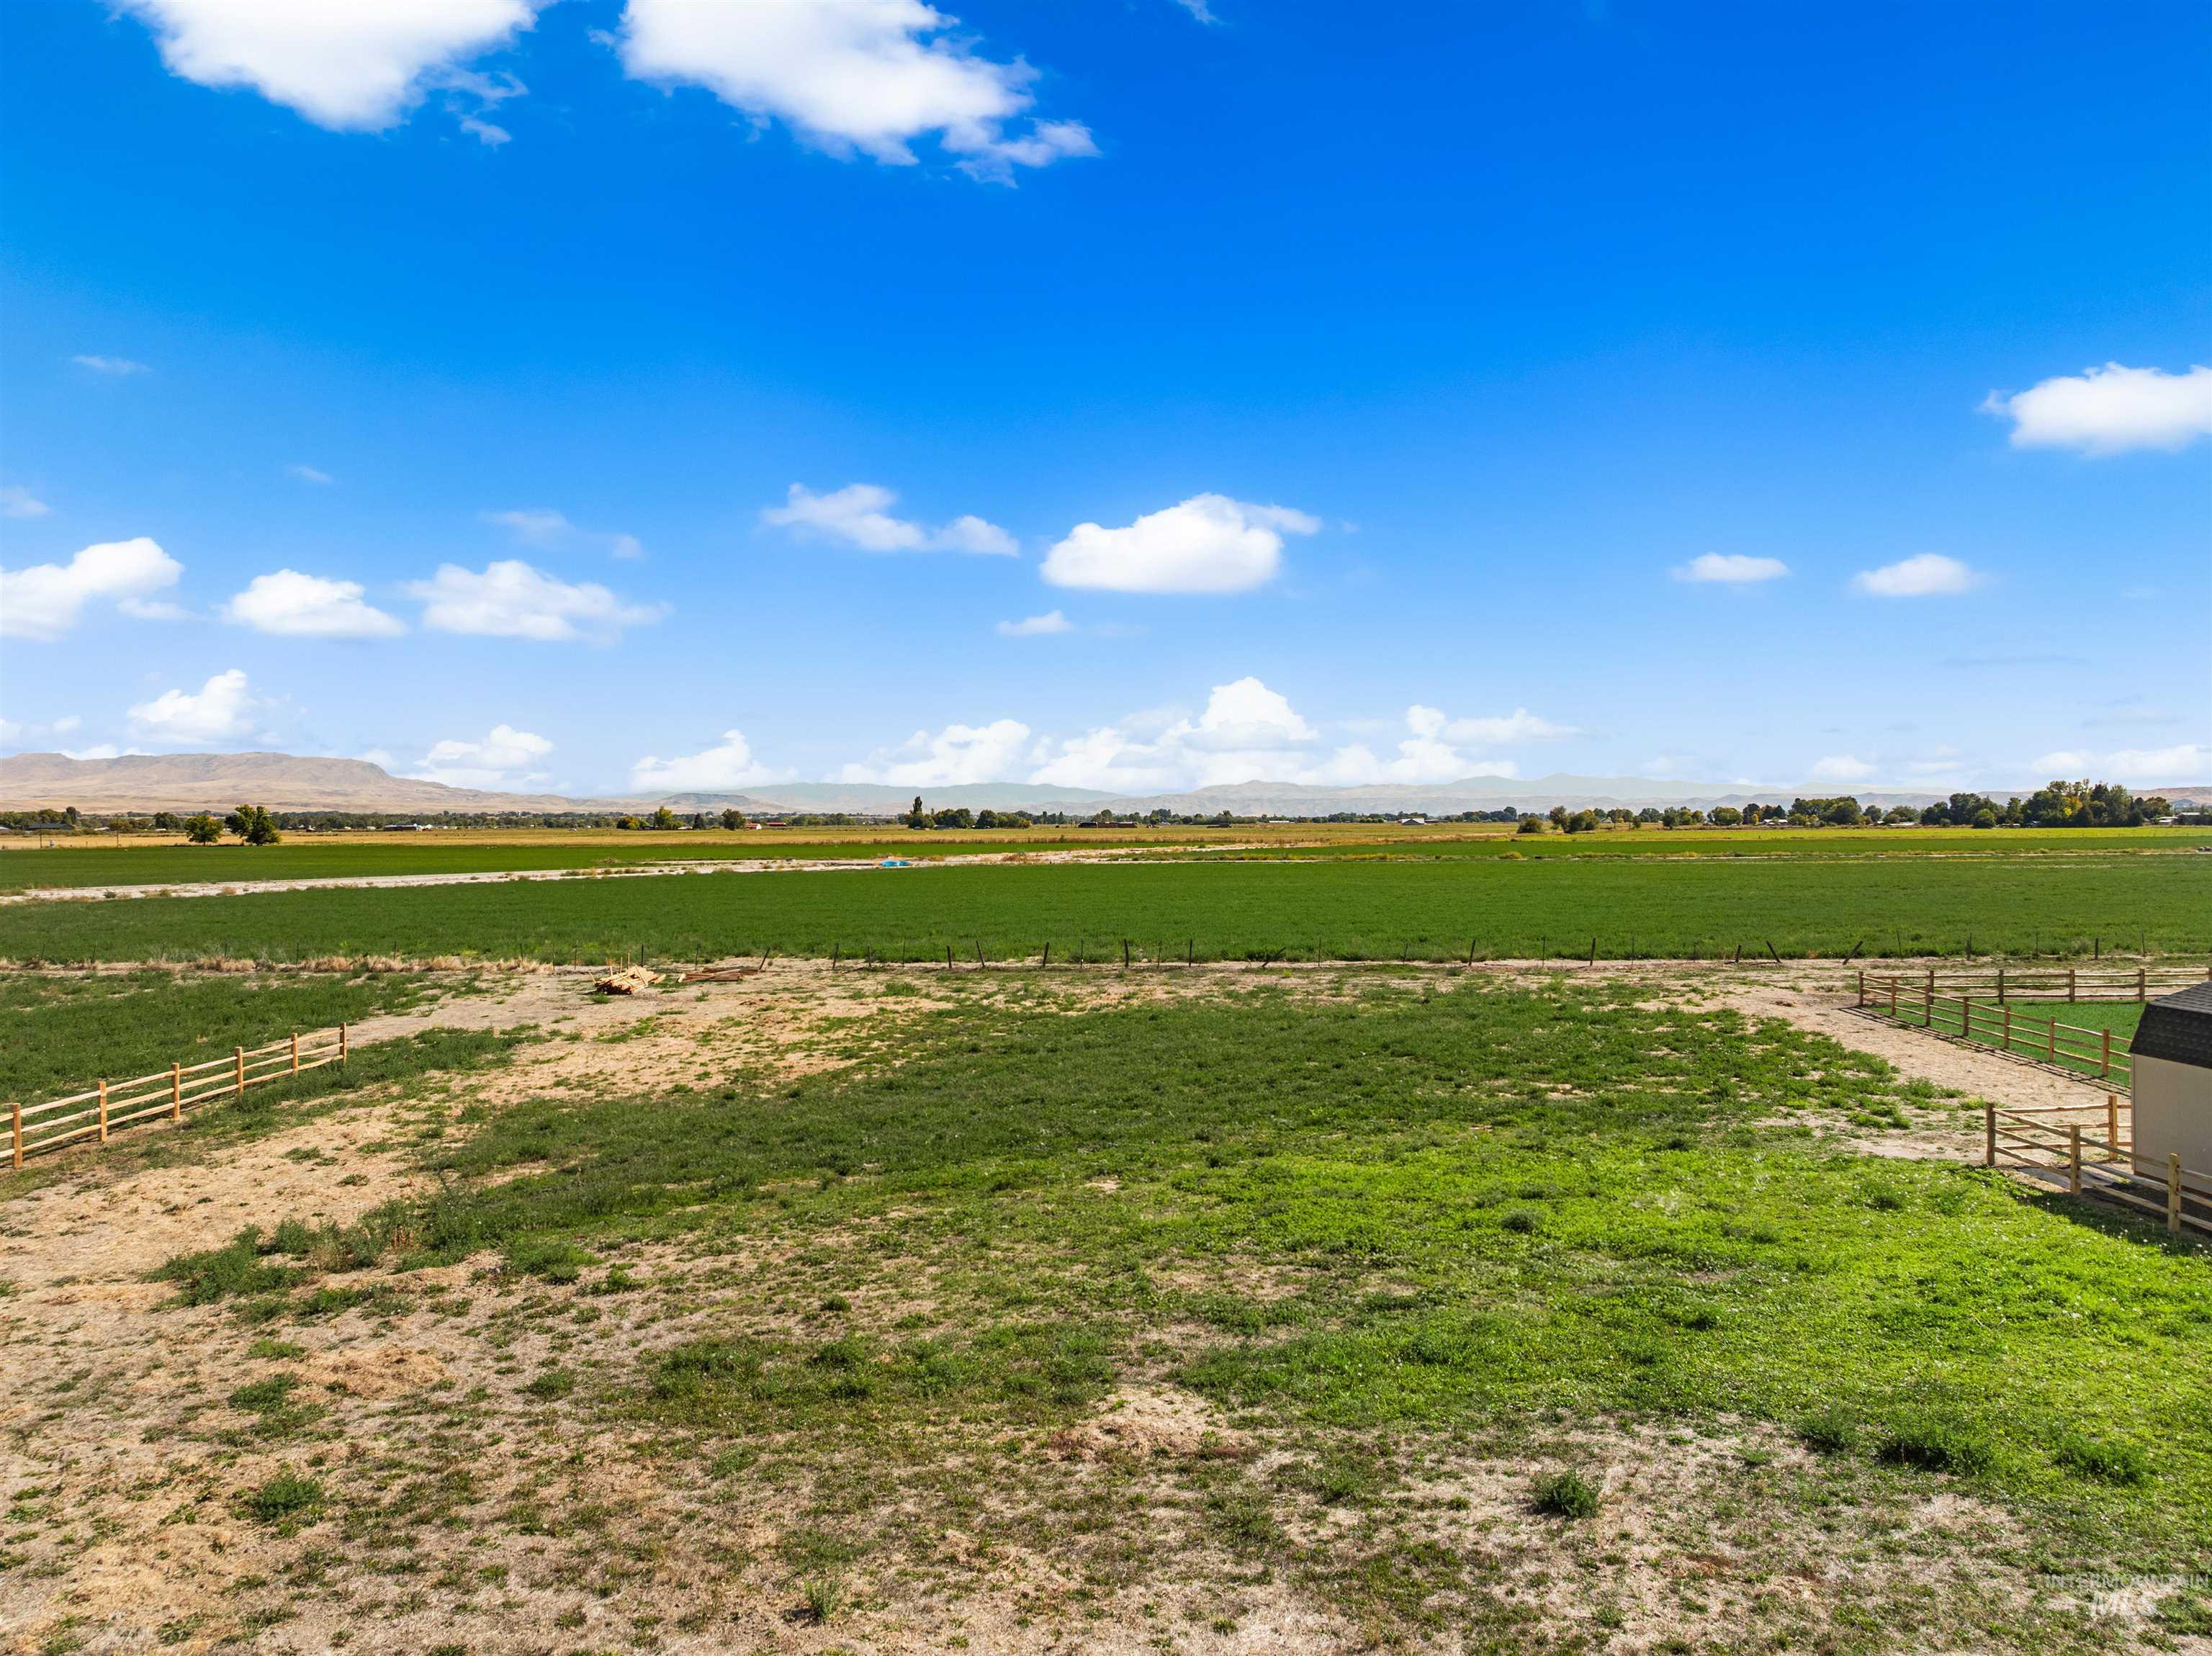
Expansive property featuring vast open fields, natural landscaping, and a mountain backdrop
-
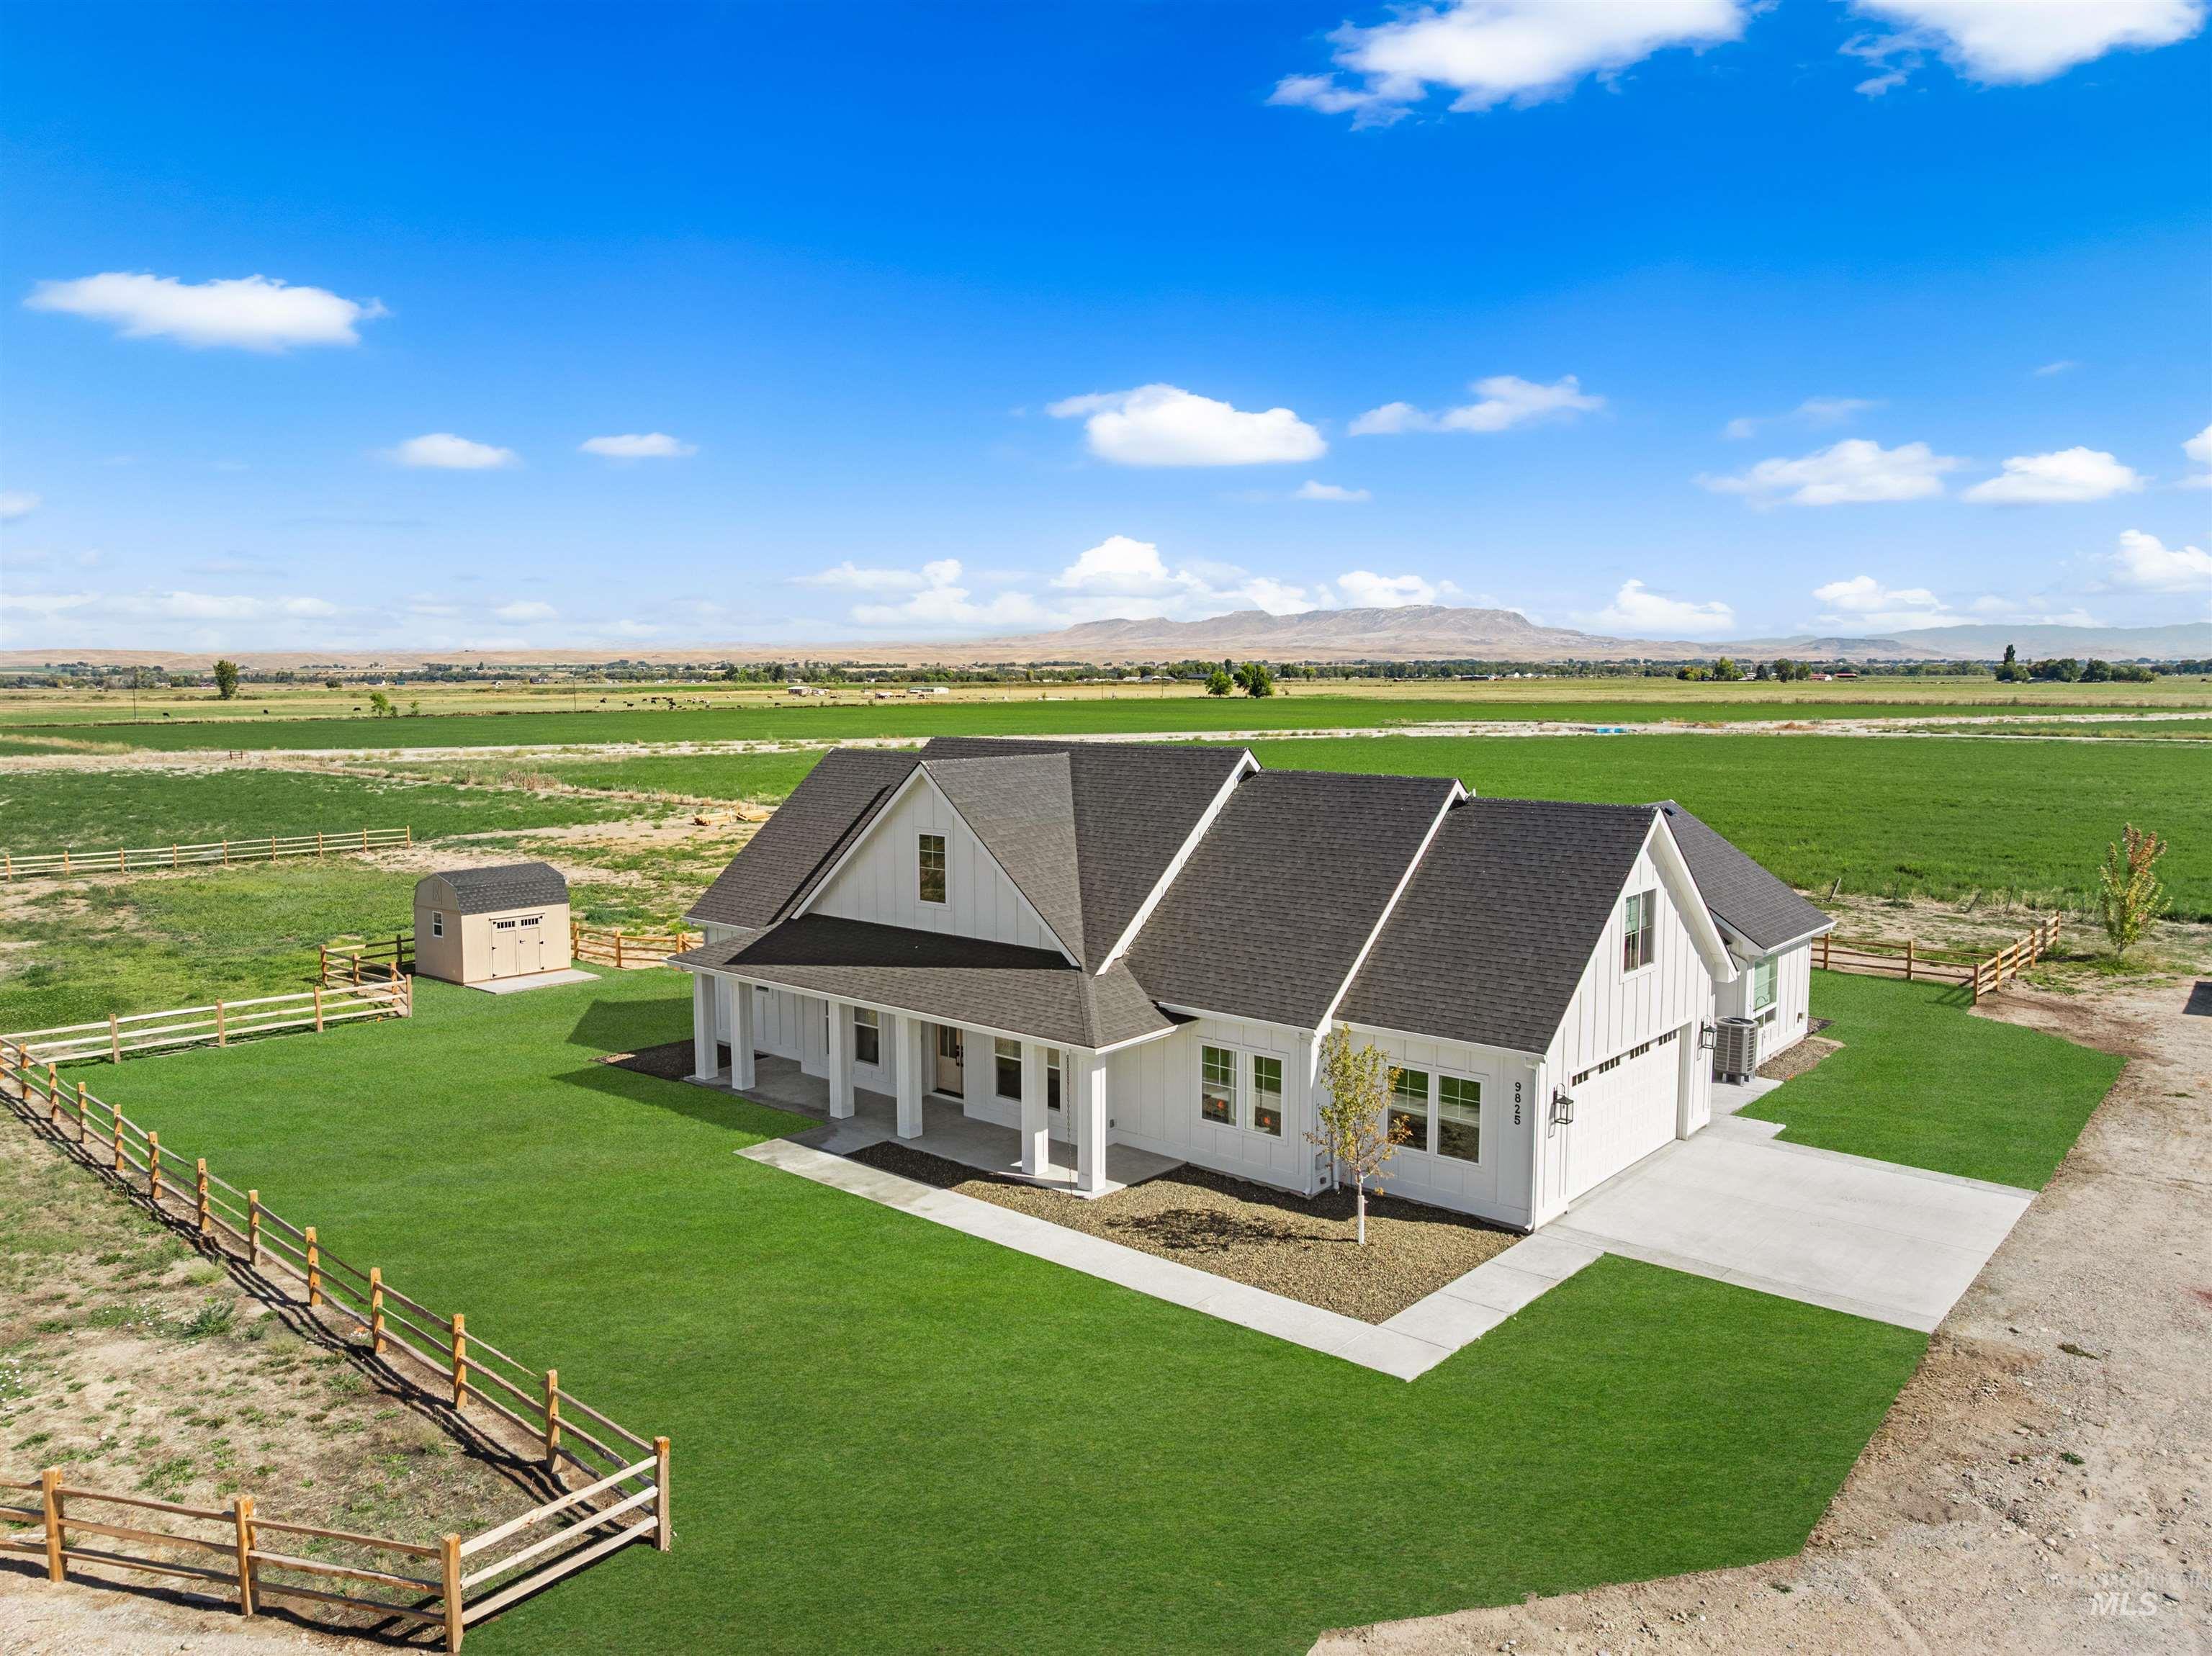
Modern farmhouse exterior with white vertical siding, a dark roof, covered front porch with pillars, an attached garage, and a detached shed
-
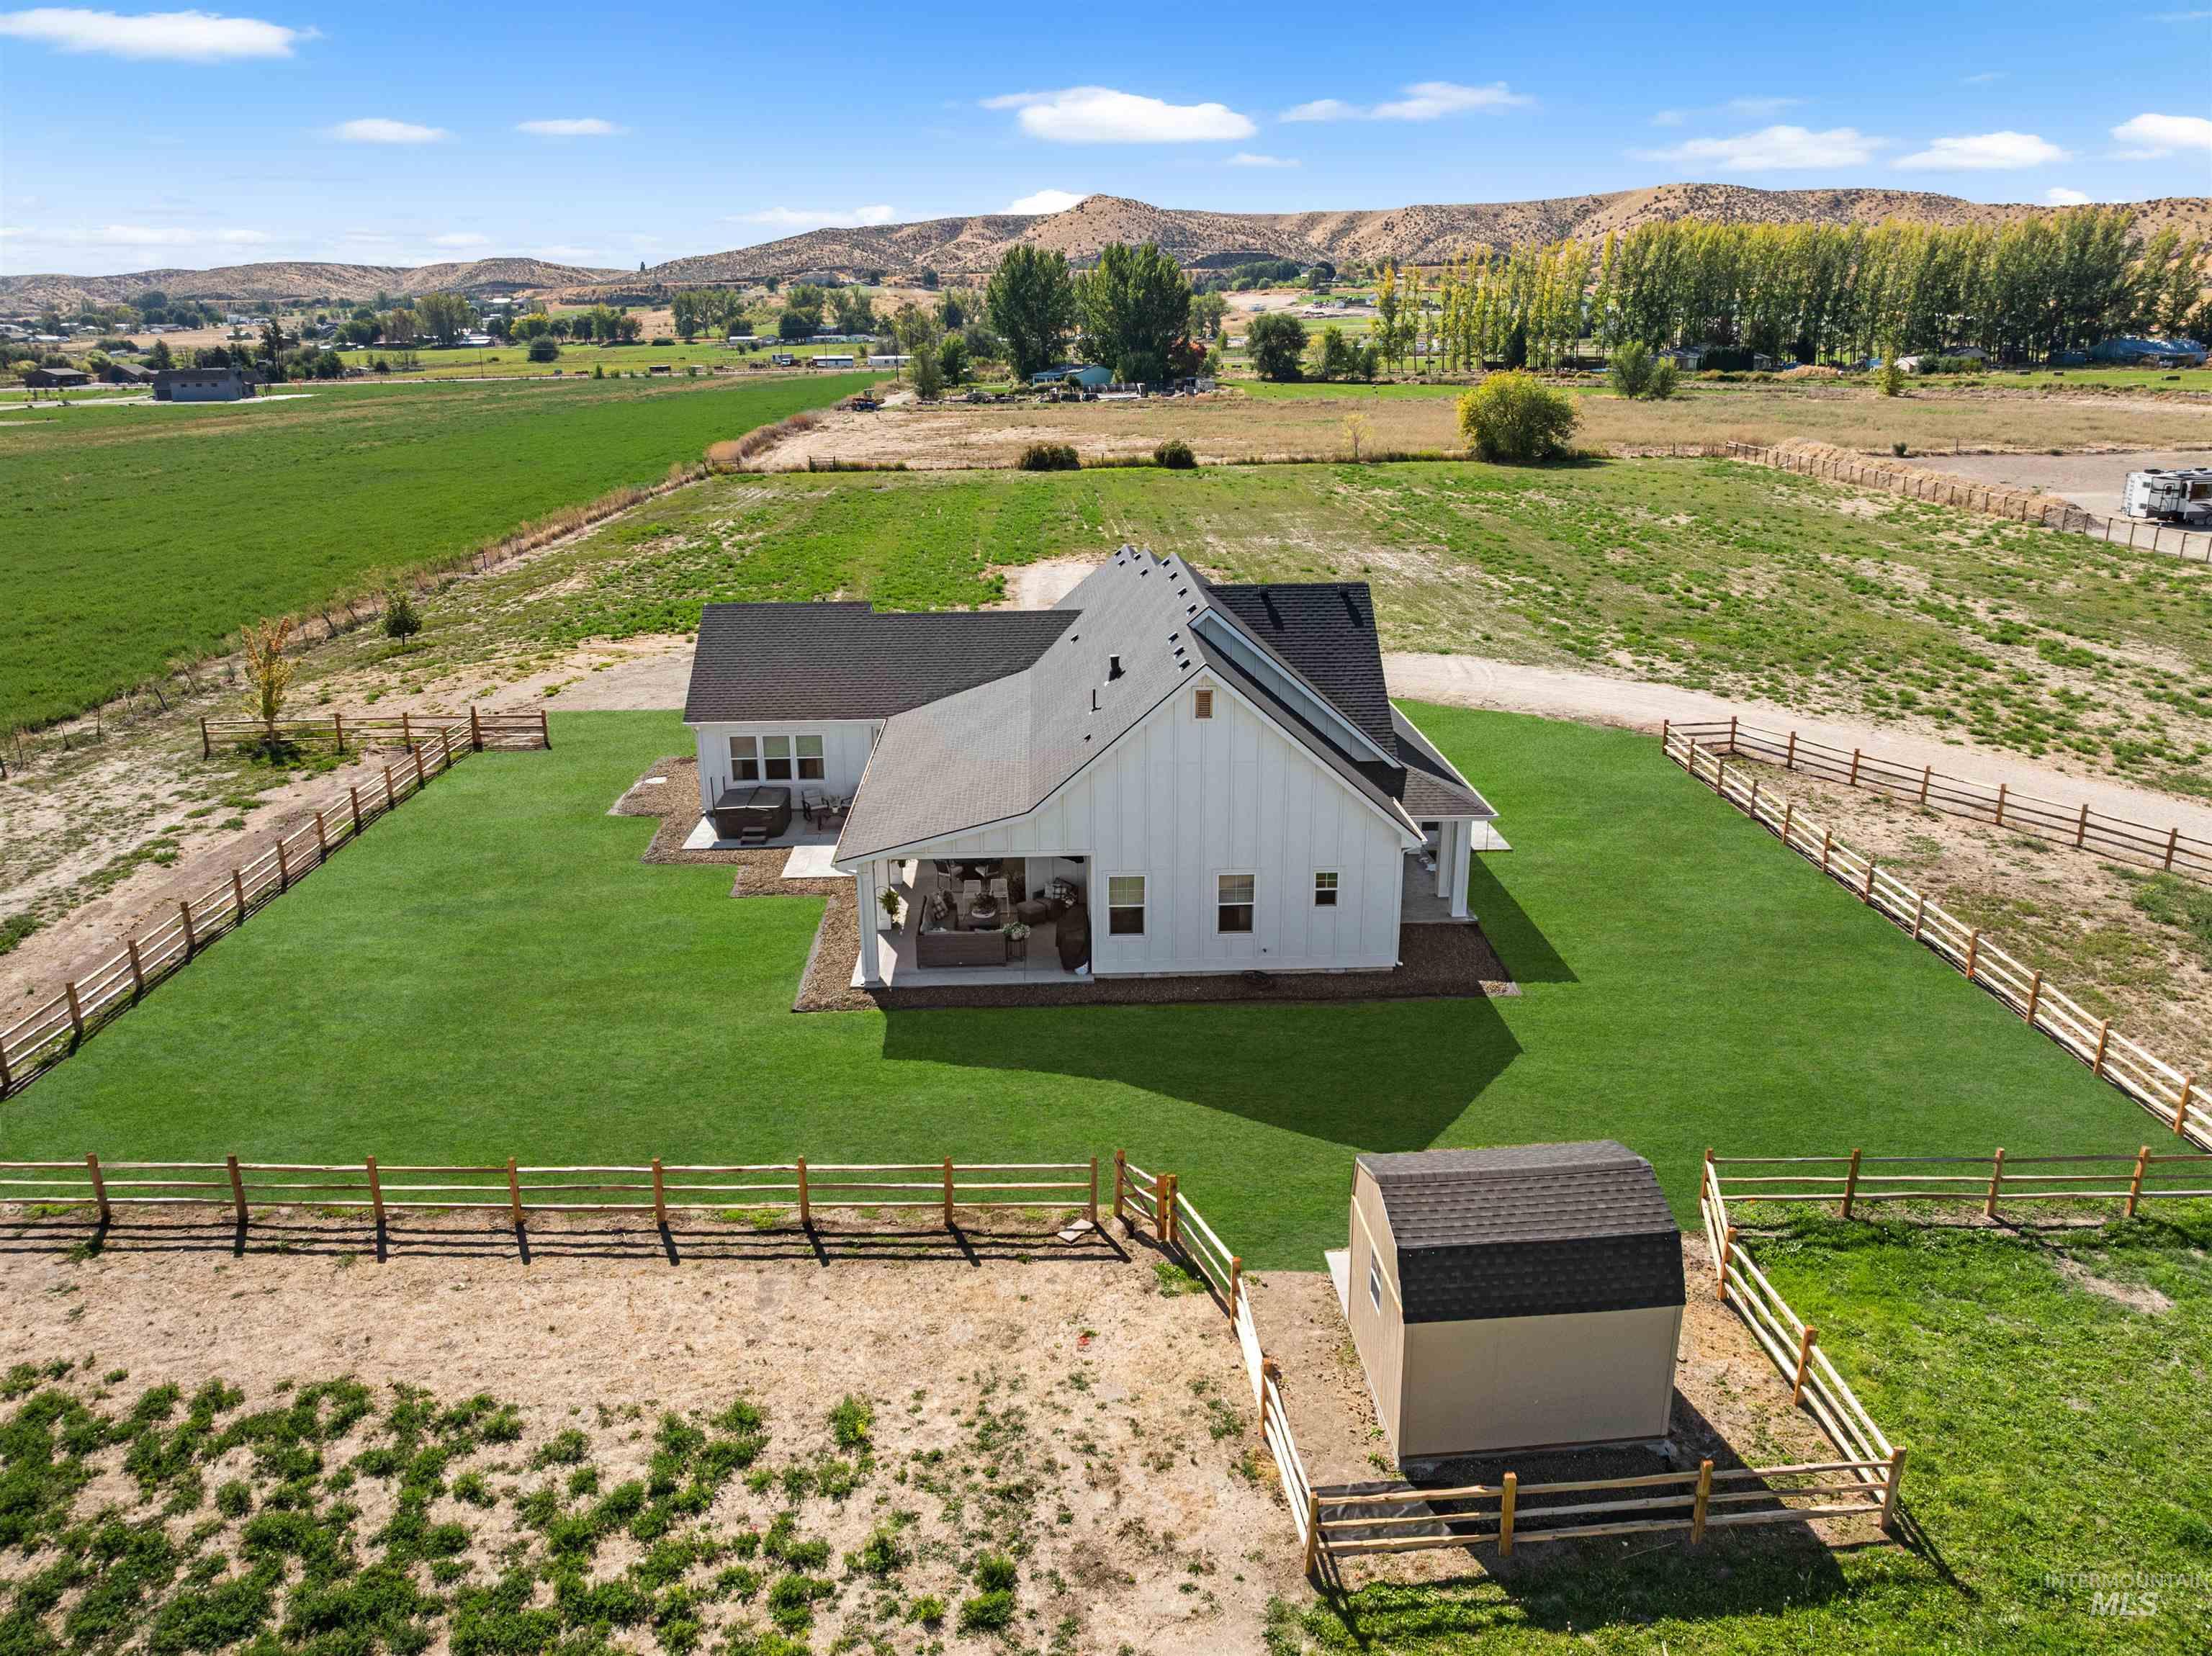
White siding exterior with a dark-pitched roof
Experience the peace and privacy of country living in this fully custom, two-year-old home set on over 5 acres with expansive views of rolling farmland. With total privacy outside and plenty of room to spread out, this property offers the space and tranquility that is increasingly hard to find. The home is thoughtfully designed with tile bathrooms, extensive built-ins, and a large walk-in pantry complete with its own refrigerator. The spacious primary suite features his-and-hers closets and a soaking tub, while all bedrooms and bathrooms are conveniently located on the main level. An upstairs bonus room provides flexible space for a media room, gym, playroom, or guest area, with plumbing stubs already in place for an easy fourth-bathroom addition. A dedicated office just off the front entry adds even more functionality. Outside, the property has been freshly landscaped and includes a new equipment shed, full irrigation available and ample space perfectly suited for horses. Next to the covered patio there is a also a hot tub. If you’re looking for a custom, move-in-ready acreage property with exceptional views, privacy, and room to build a shop, outbuilding, or equestrian arena you’ve been wanting. come take a look!
- Heating:
- Electric
- Cooling:
- Central air
- Fireplace:
- Propane, Insert
- Garage Capacity:
- 2
- Country:
- US
- State:
- ID
- City:
- Emmett
- Zipcode:
- 83617
- Street:
- 9825 Mayberry Ln
- Longitude:
- W117° 18' 42.4''
- Latitude:
- N43° 53' 3.4''
- Master Bedroom Level:
- Main
- Master Bedroom Size:
- 14x14
- Bedroom 2 Level:
- Main
- Bedroom2 Size:
- 10x12
- Bedroom 3 Level:
- Main
- Bedroom3 Size:
- 10x11
- Kitchen Level:
- Main
- Kitchen Size:
- 11x16
- Bonus Room Size:
- 27x14
- School District:
- Emmett Independent District #221
- Elementary School:
- Shadow Butte
- Middle School:
- Emmett
- High School:
- Emmett
- Status:
- New
- Type:
- Single Family w/ Acreage
- Level:
- Two Story
- Tax Year:
- 2024
- Taxes:
- $858
- Potential Short Sale:
- No
- Age:
- 1 -5 Years
- Auction:
- No
- Flood Ins Required:
- No
- HUD Owned:
- No
- In Foreclosure:
- No
- Land Size:
- 5 - 9.9 Acres
- Home Owner Exempt:
- Yes
- HOA Frequency:
- Not Applicable
- Inc Kitchen Features:
- Dishwasher, Disposal, Pantry, Island, Oven/range built-in, Countertop-quartz, Countertop-granite
- Lot Features:
- Corral, Garden Space, Horses, Private Road, Storage Shed, Cul-De-Sac, View, Chickens, Finished Driveway, RV Parking
- Water:
- Individual well
- Land Use:
- Single
- Sprinkler System:
- Auto,Drip,Pressurized Irrigation
Residential For Sale
9825 Mayberry Ln, Emmett, Idaho 83617
- Property Type :
- Residential
- Listing Type :
- For Sale
- Status :
- Active
- Listing ID :
- 99004359
- Price :
- $1,150,000
- Bedrooms :
- 3
- Bathrooms :
- 3
- Apx SqFt :
- 2,457 SqFt
- Year Built :
- 2024
- Lot Area :
- 5.16 Acres
- Subdivision :
- Blue Spruce Farms
- Update Date :
- 10/22/2026 15:34:31



