
-
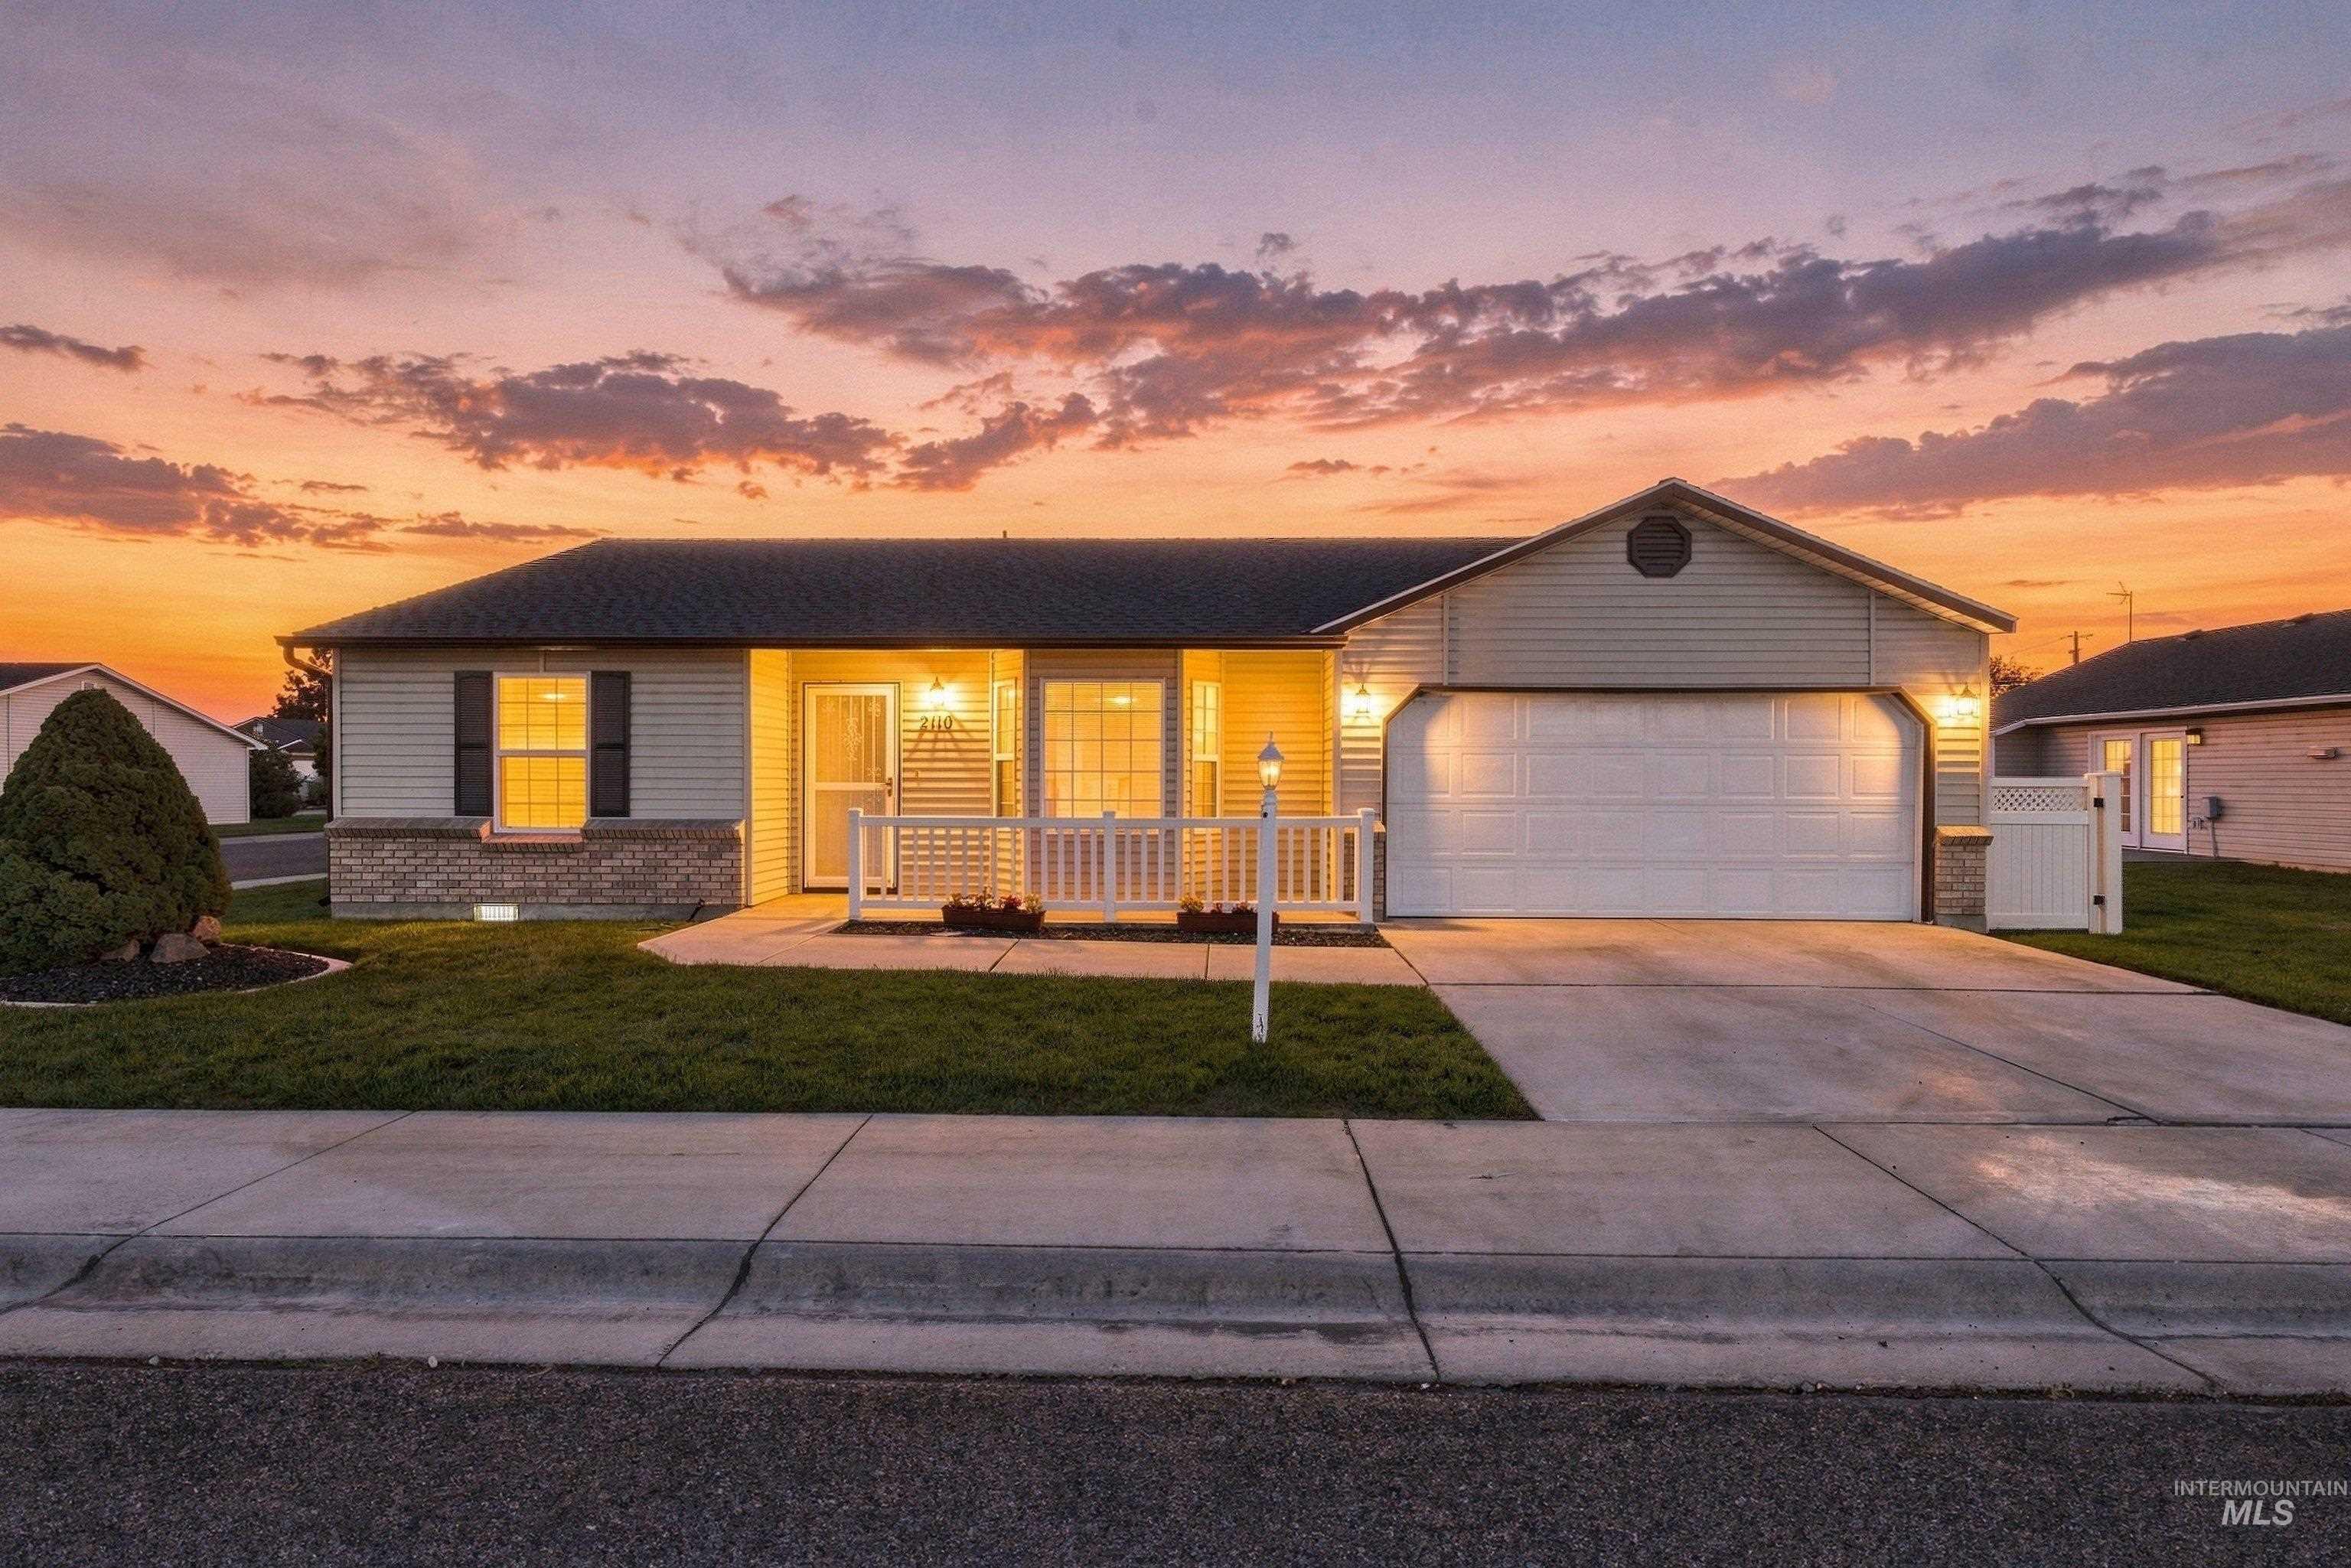
Single-story residence featuring light-colored siding, a covered entry with white railings, a front-facing garage, and a concrete driveway
-
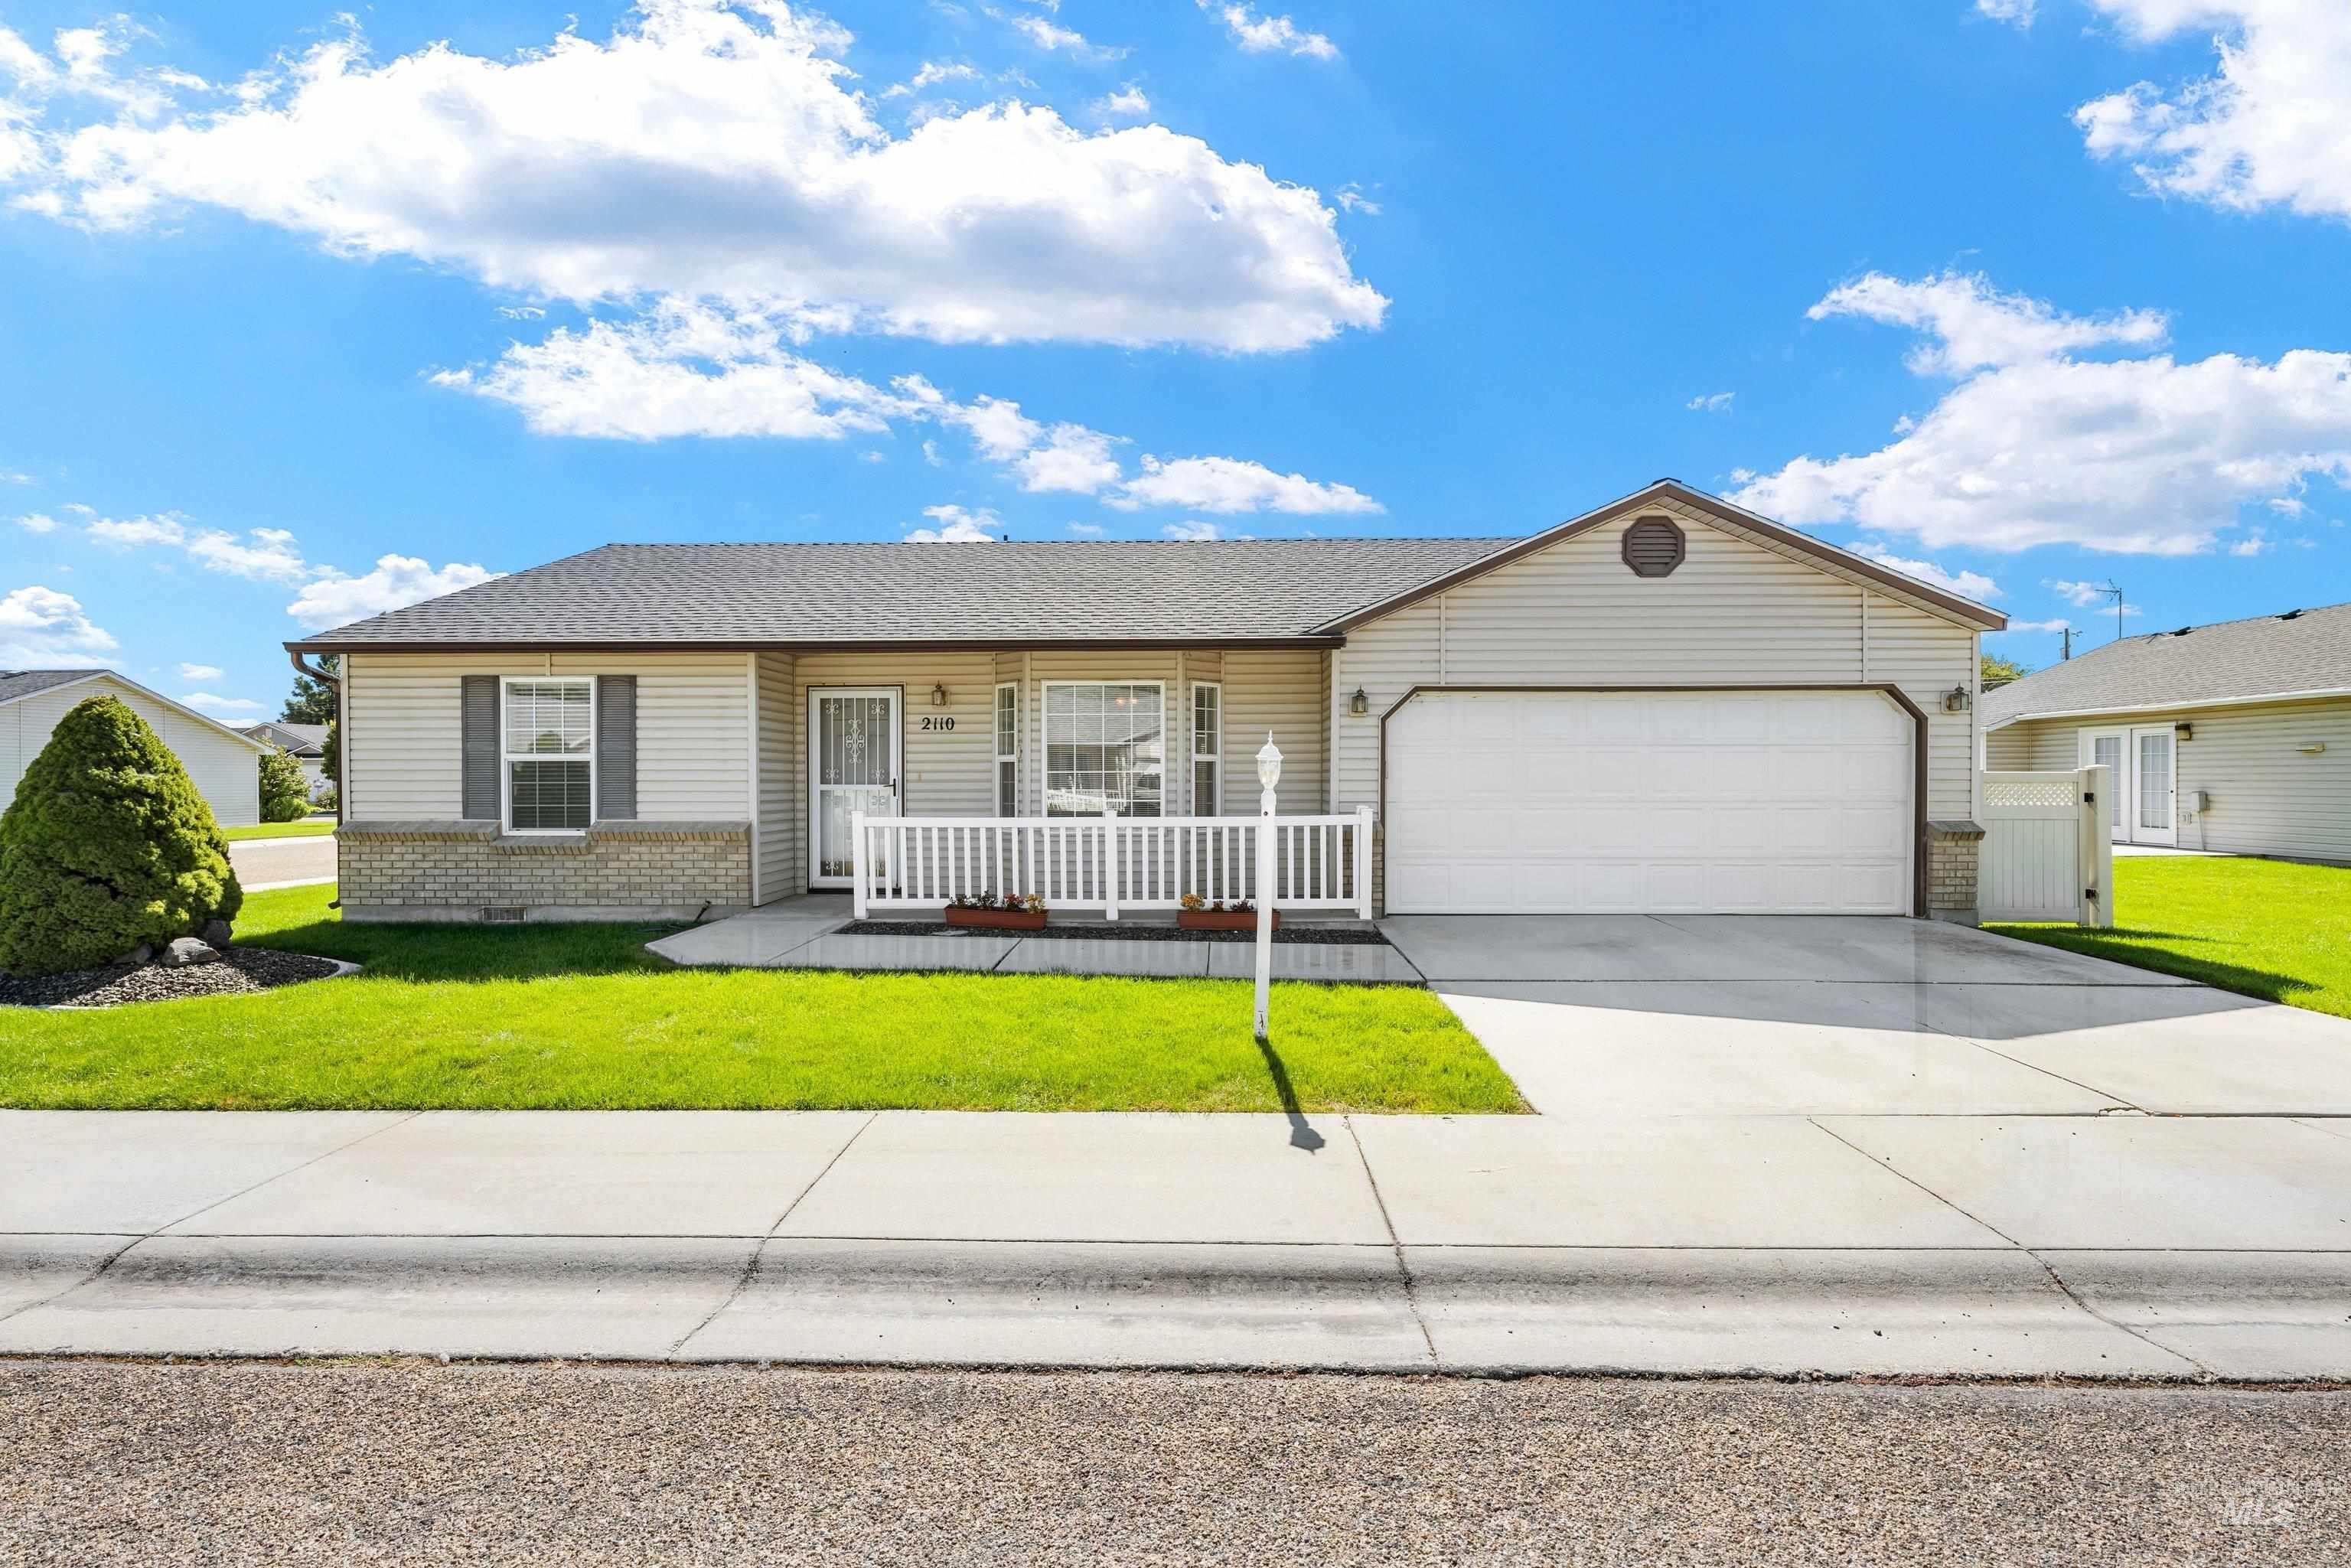
Siding exterior with stone accents, attached garage, front porch with white railing, paved driveway, and manicured lawn
-
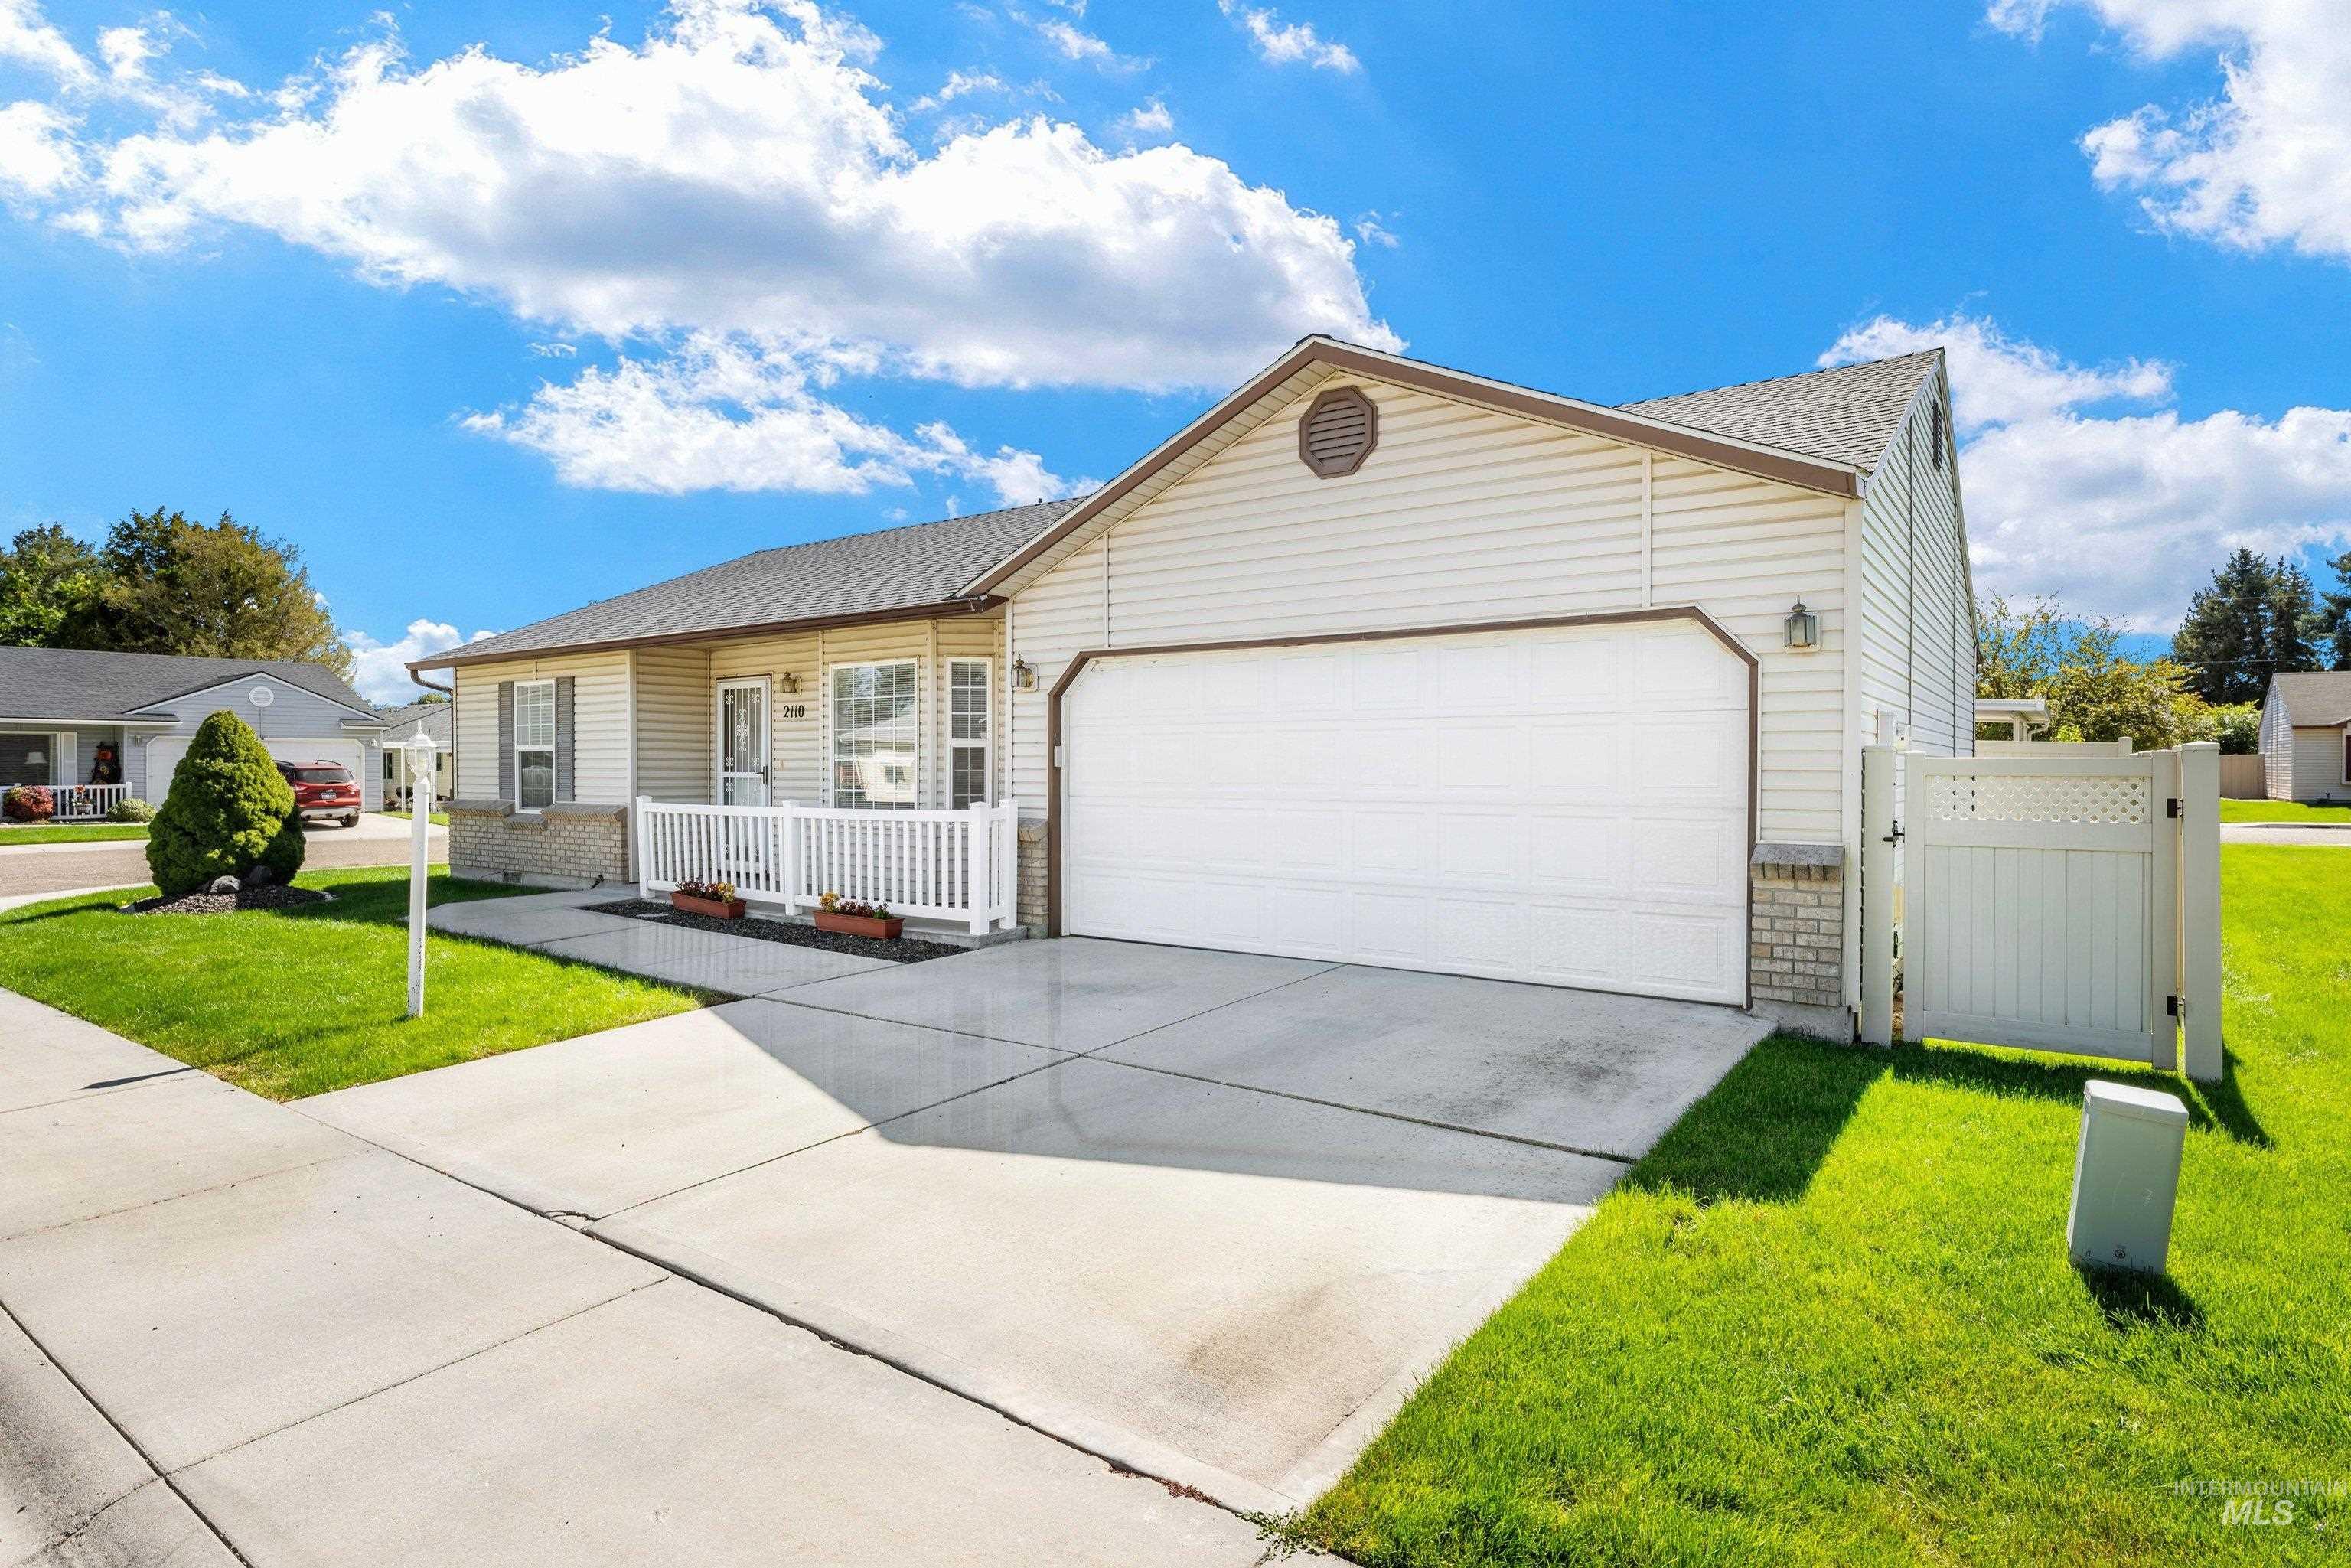
Single-story residence featuring light-colored siding, an attached garage, a concrete driveway, a front porch with white railings, and a side access gate
-
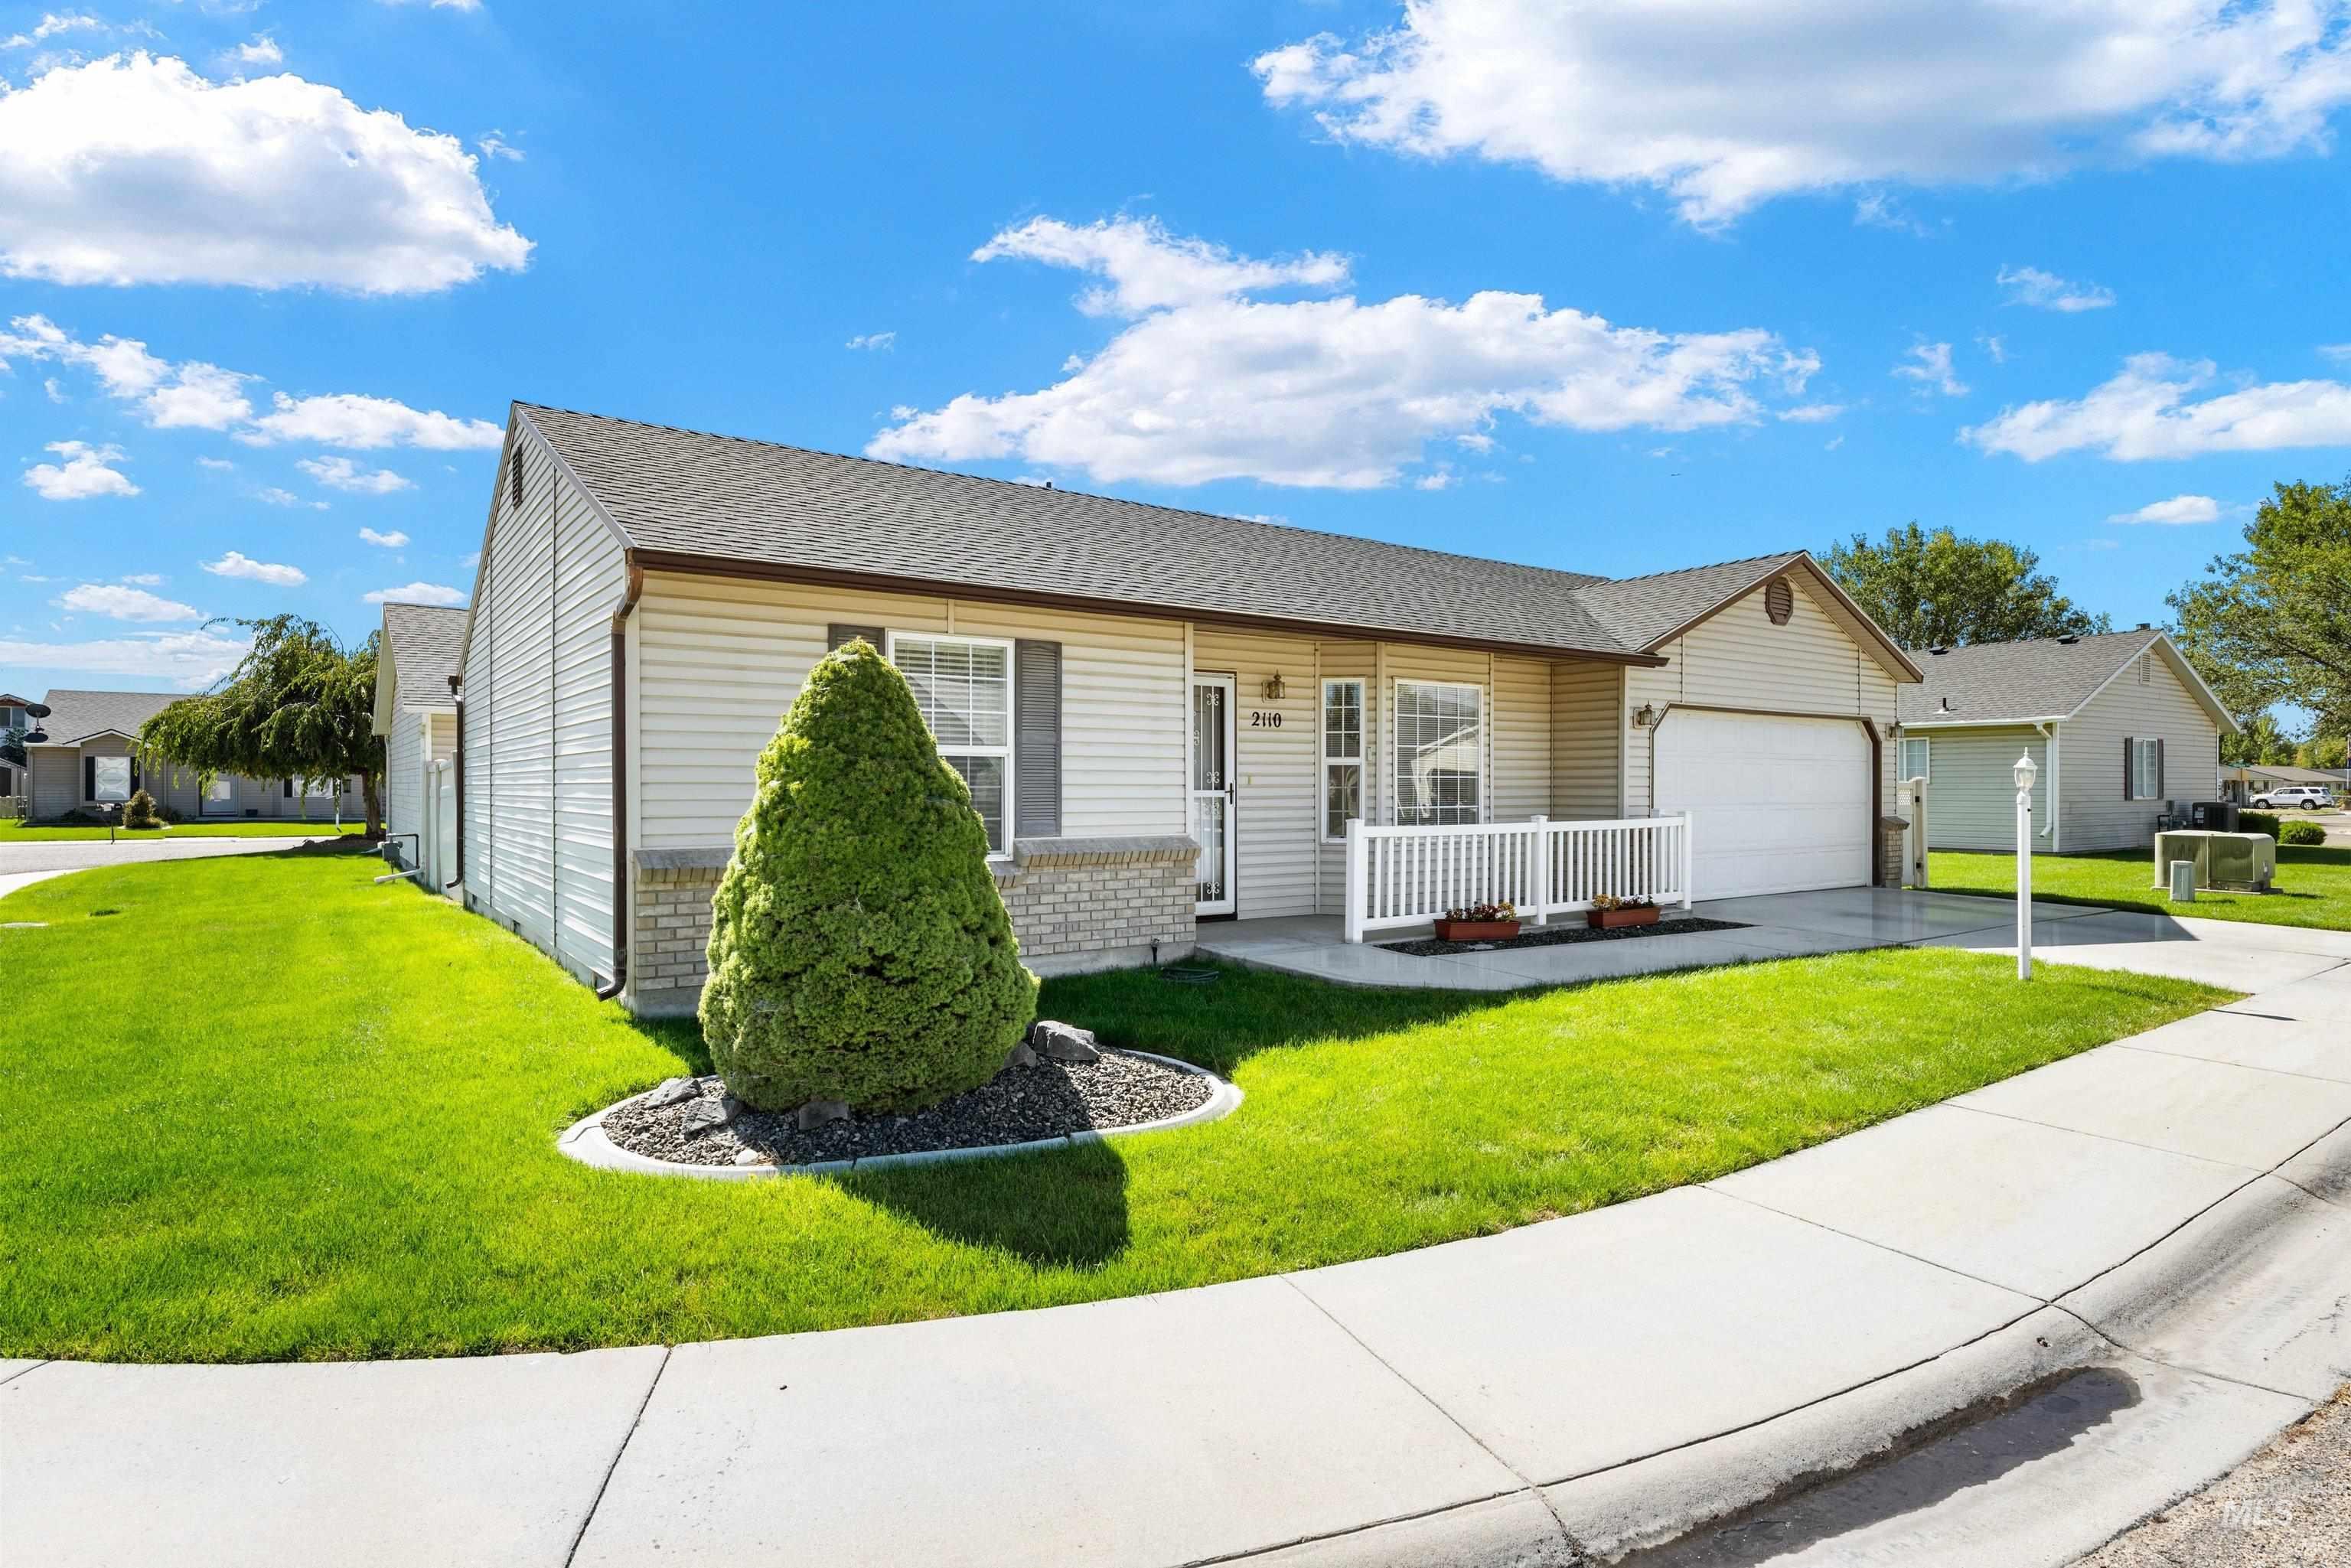
Single-story residence featuring light-toned siding and a covered front porch with white railing
-
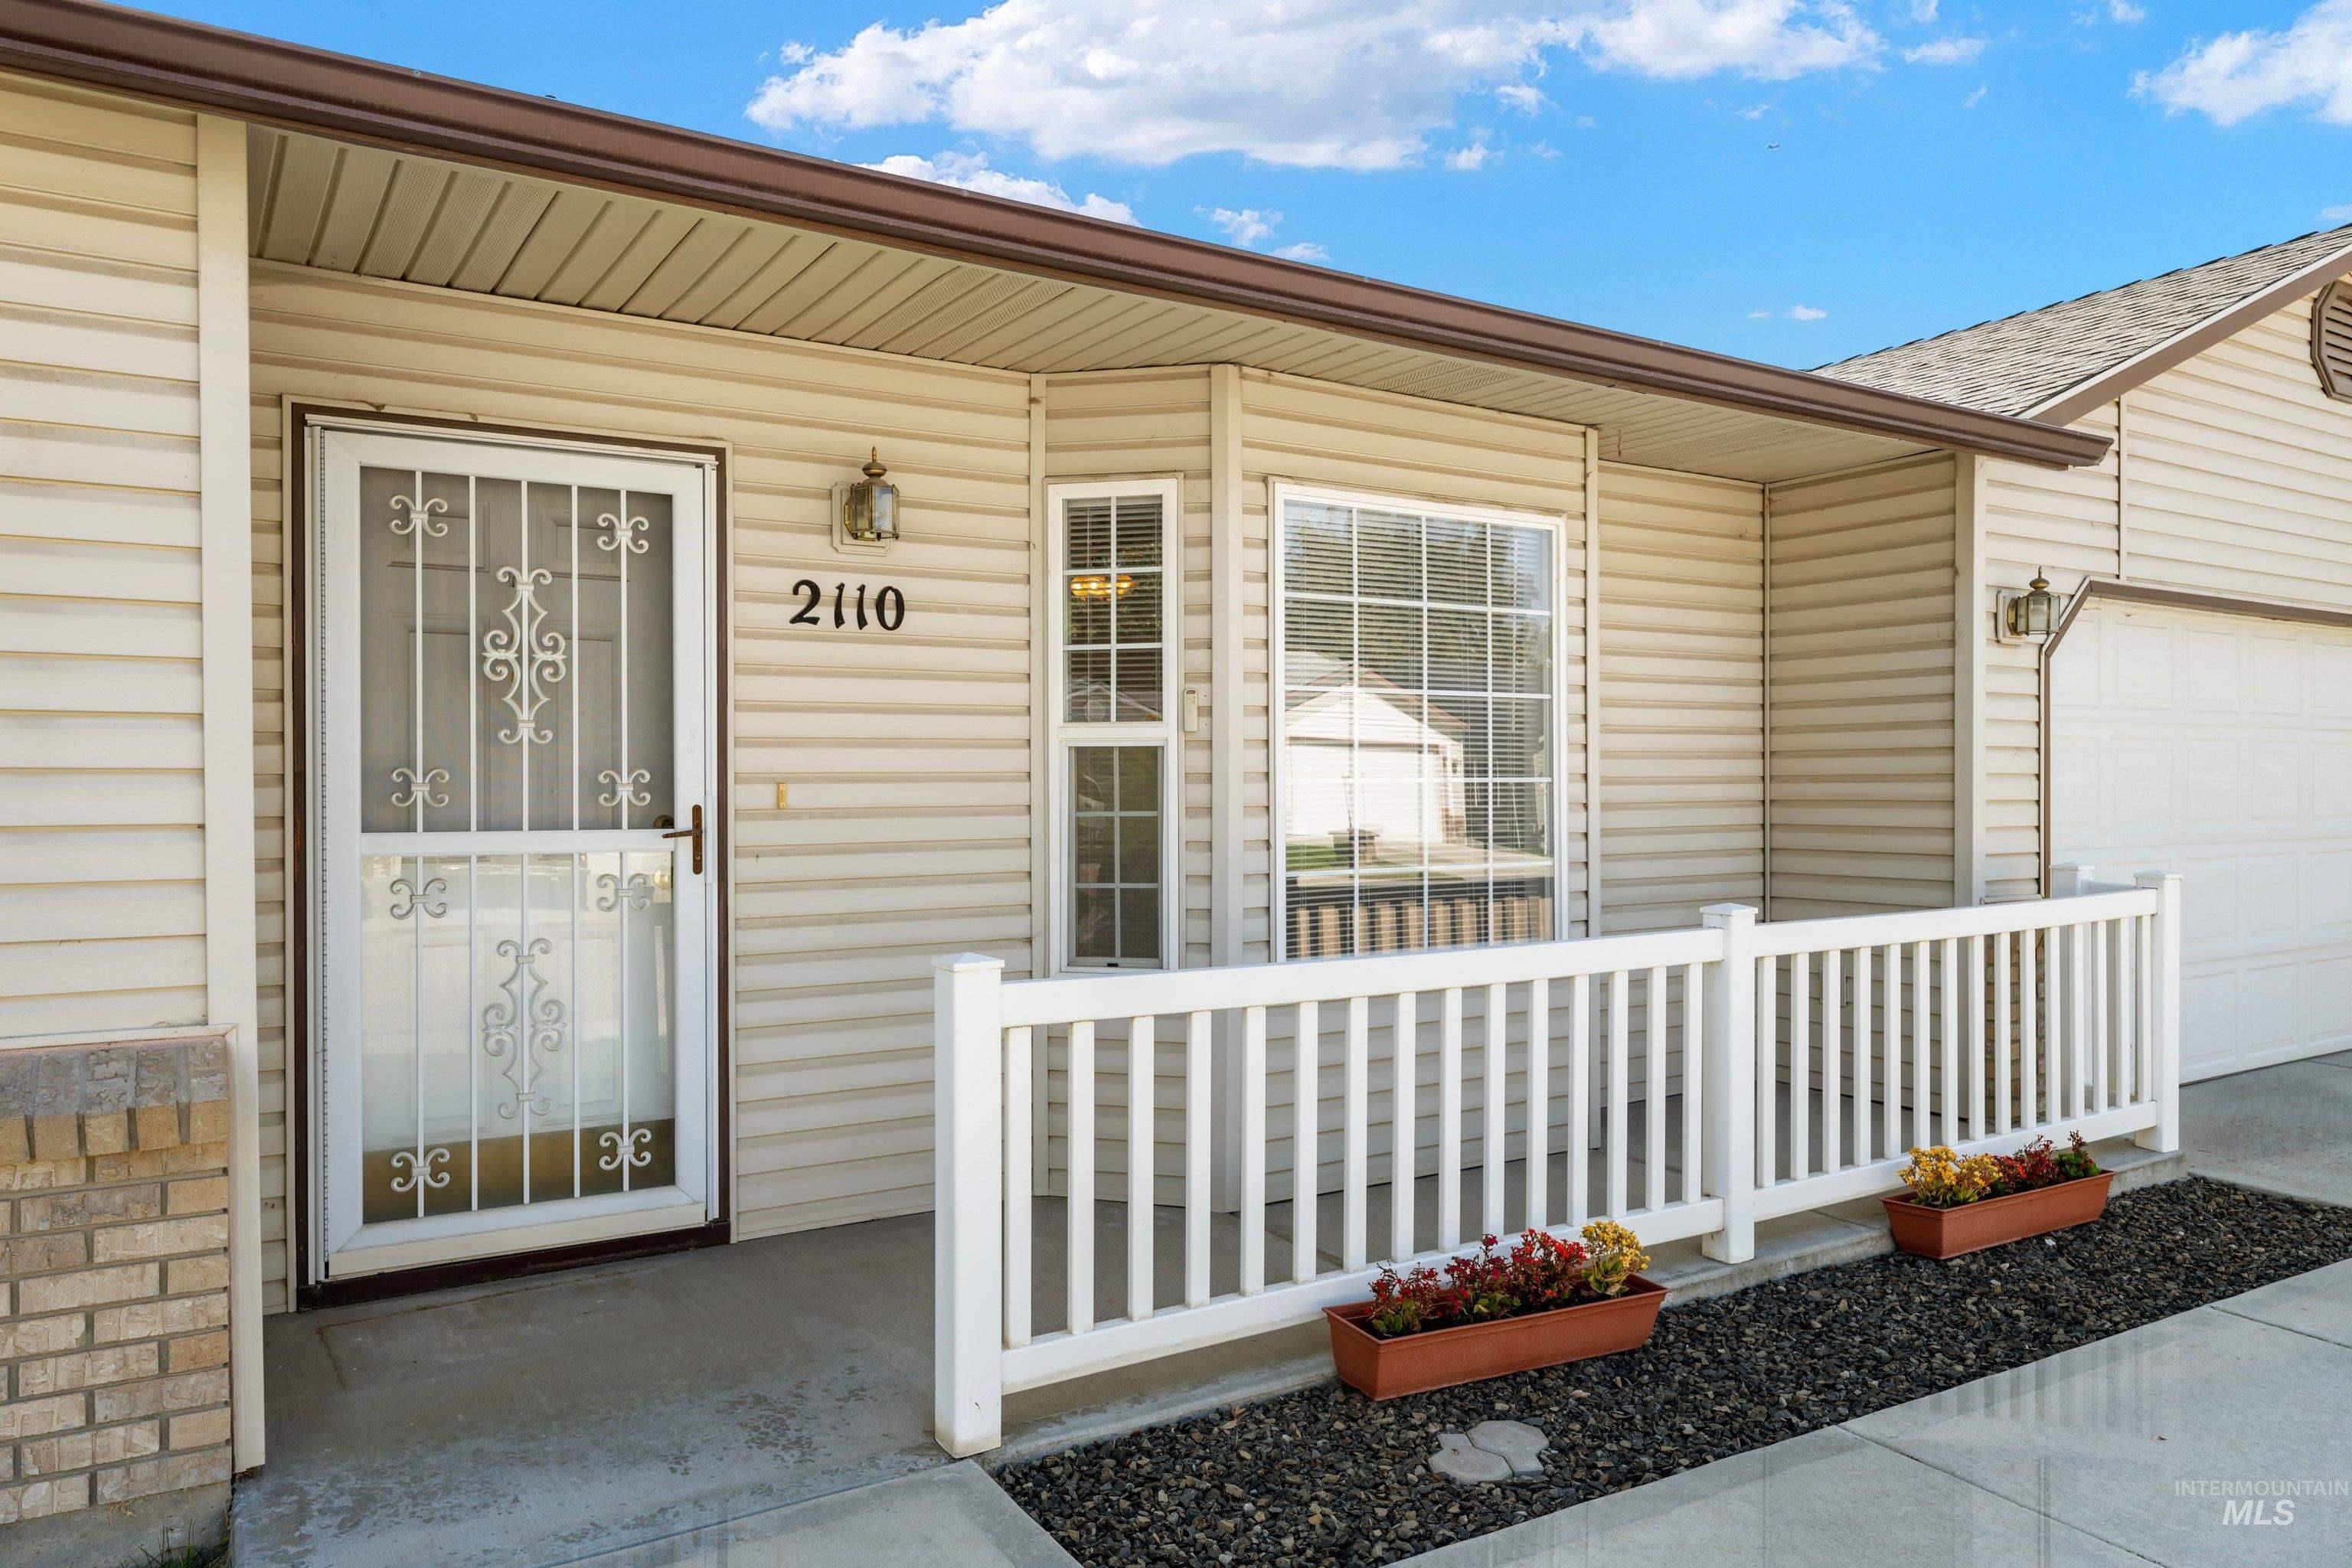
Exterior featuring horizontal vinyl siding, a white security screen door, a front window with grid patterns, a white porch railing, and a concrete entryway
-
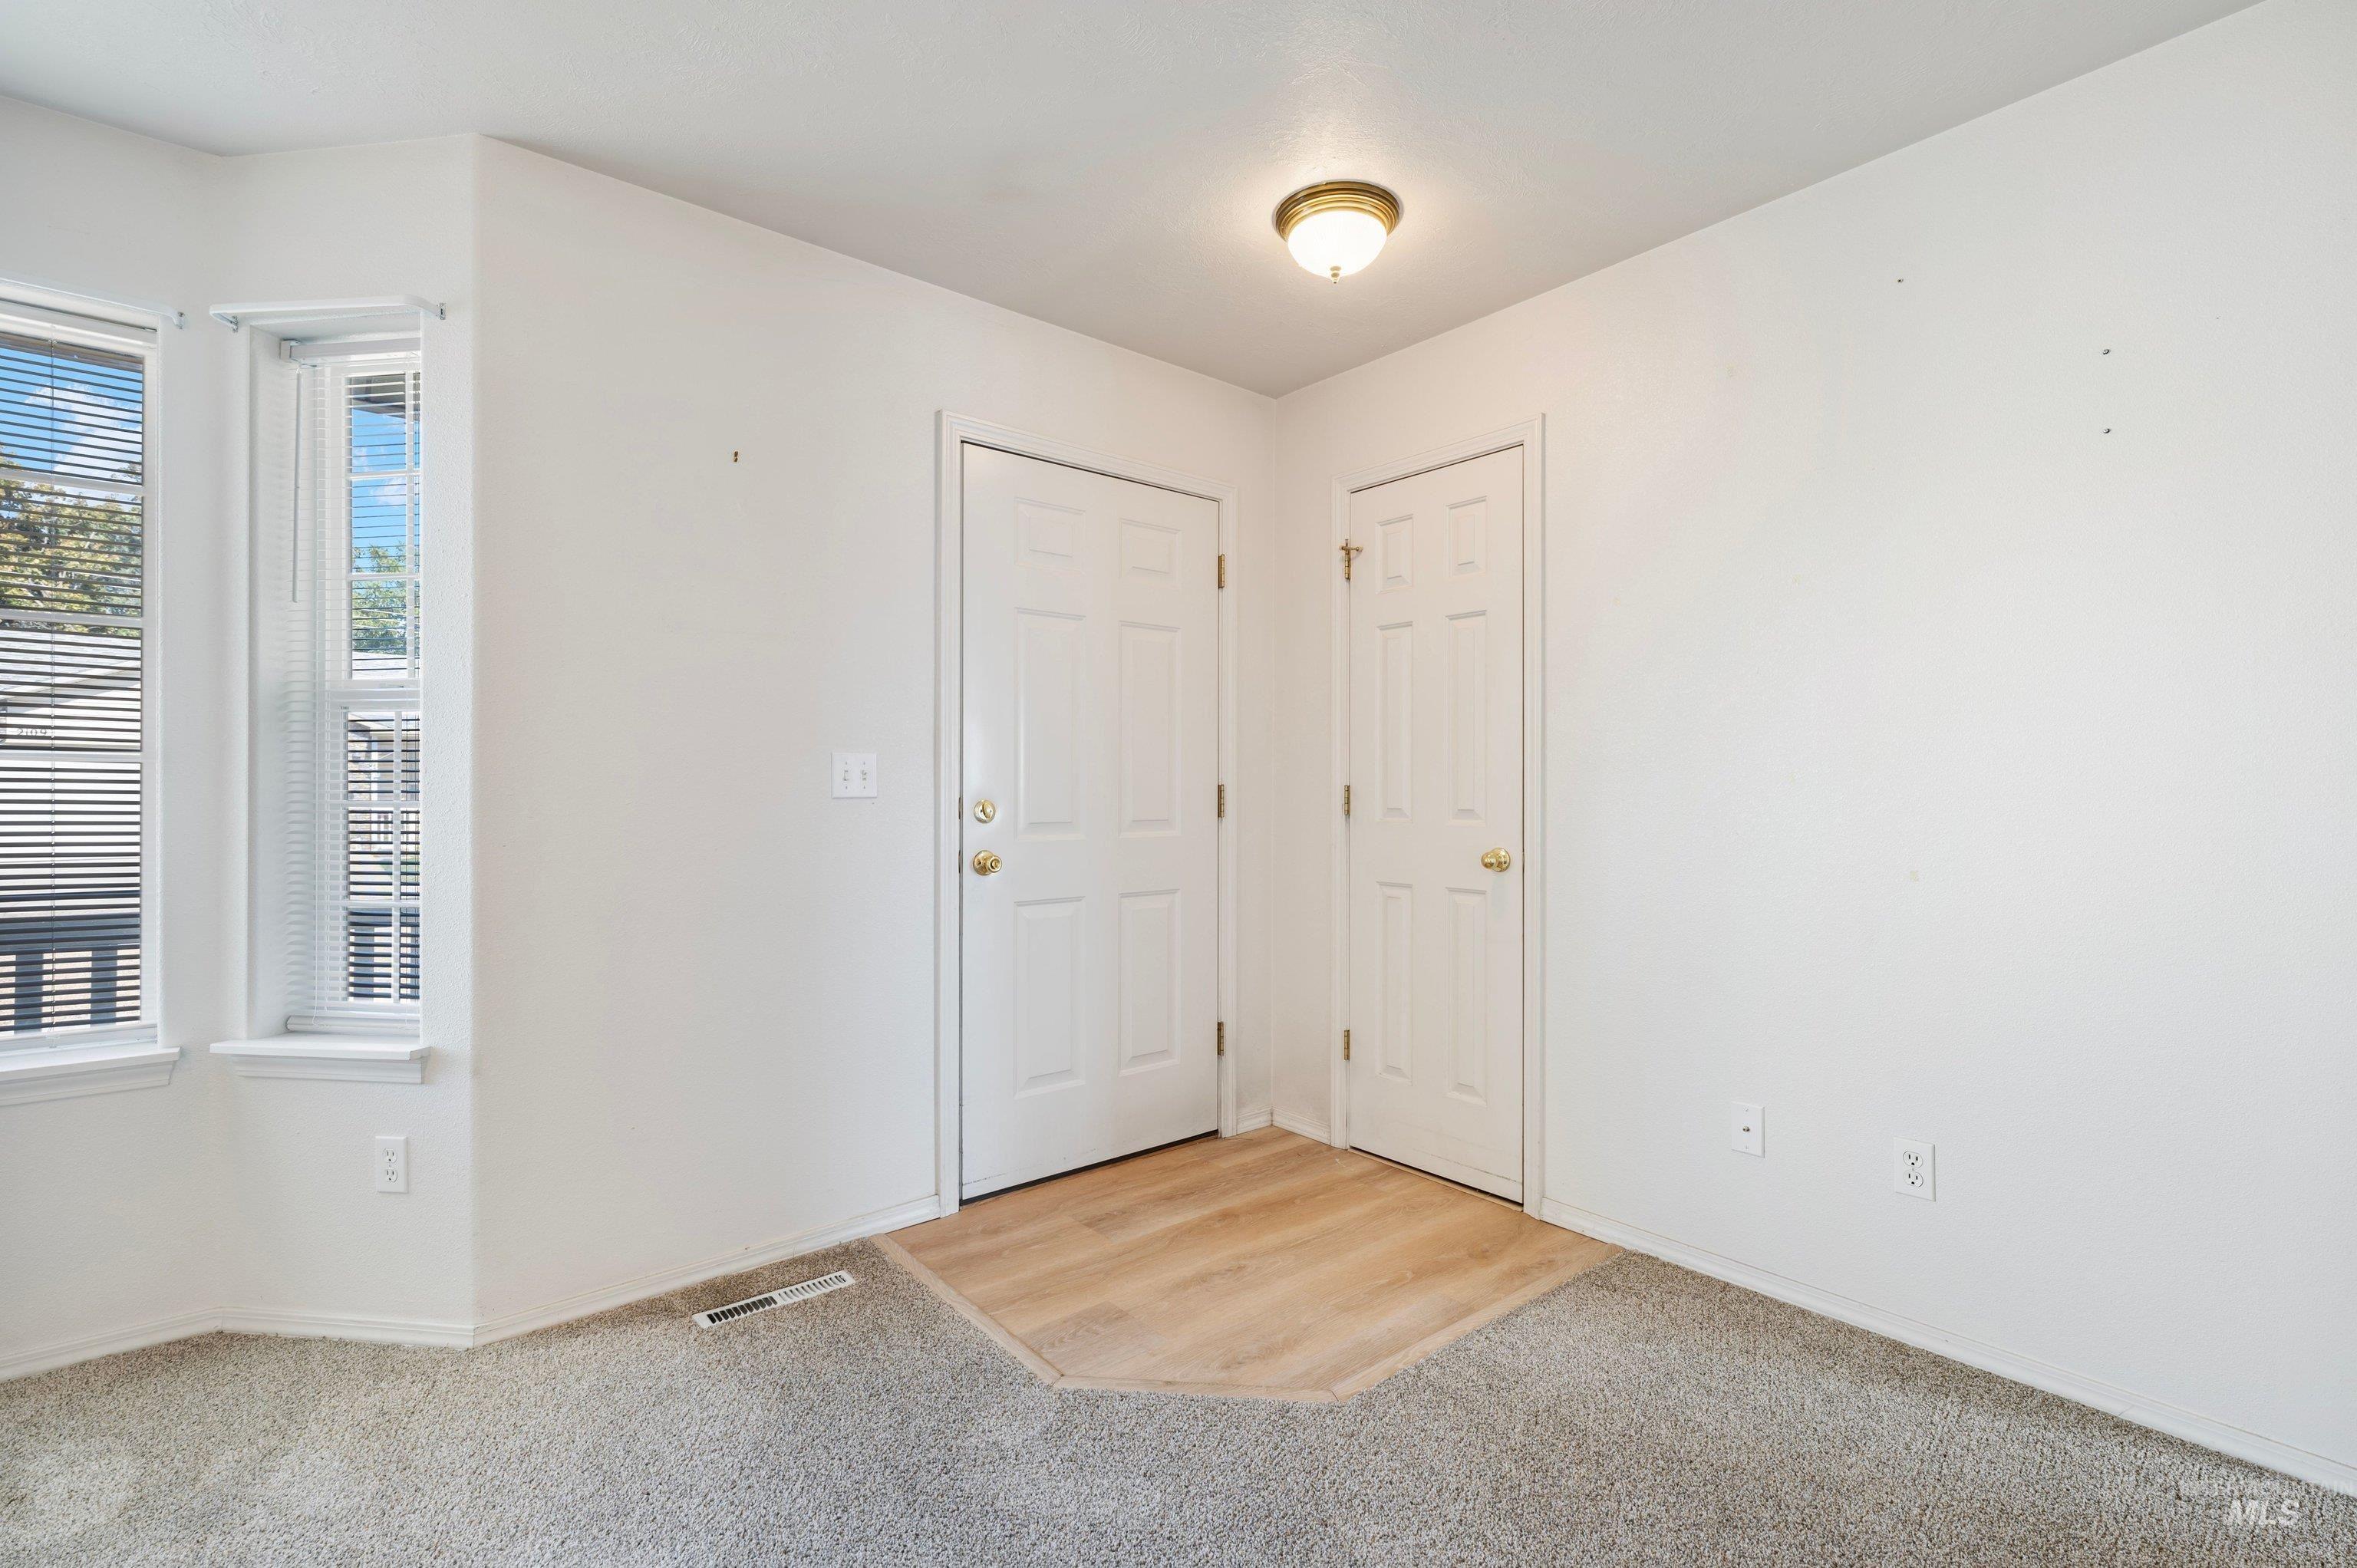
White paneled doors with brass hardware, wood-finish flooring, and light-colored carpeting
-
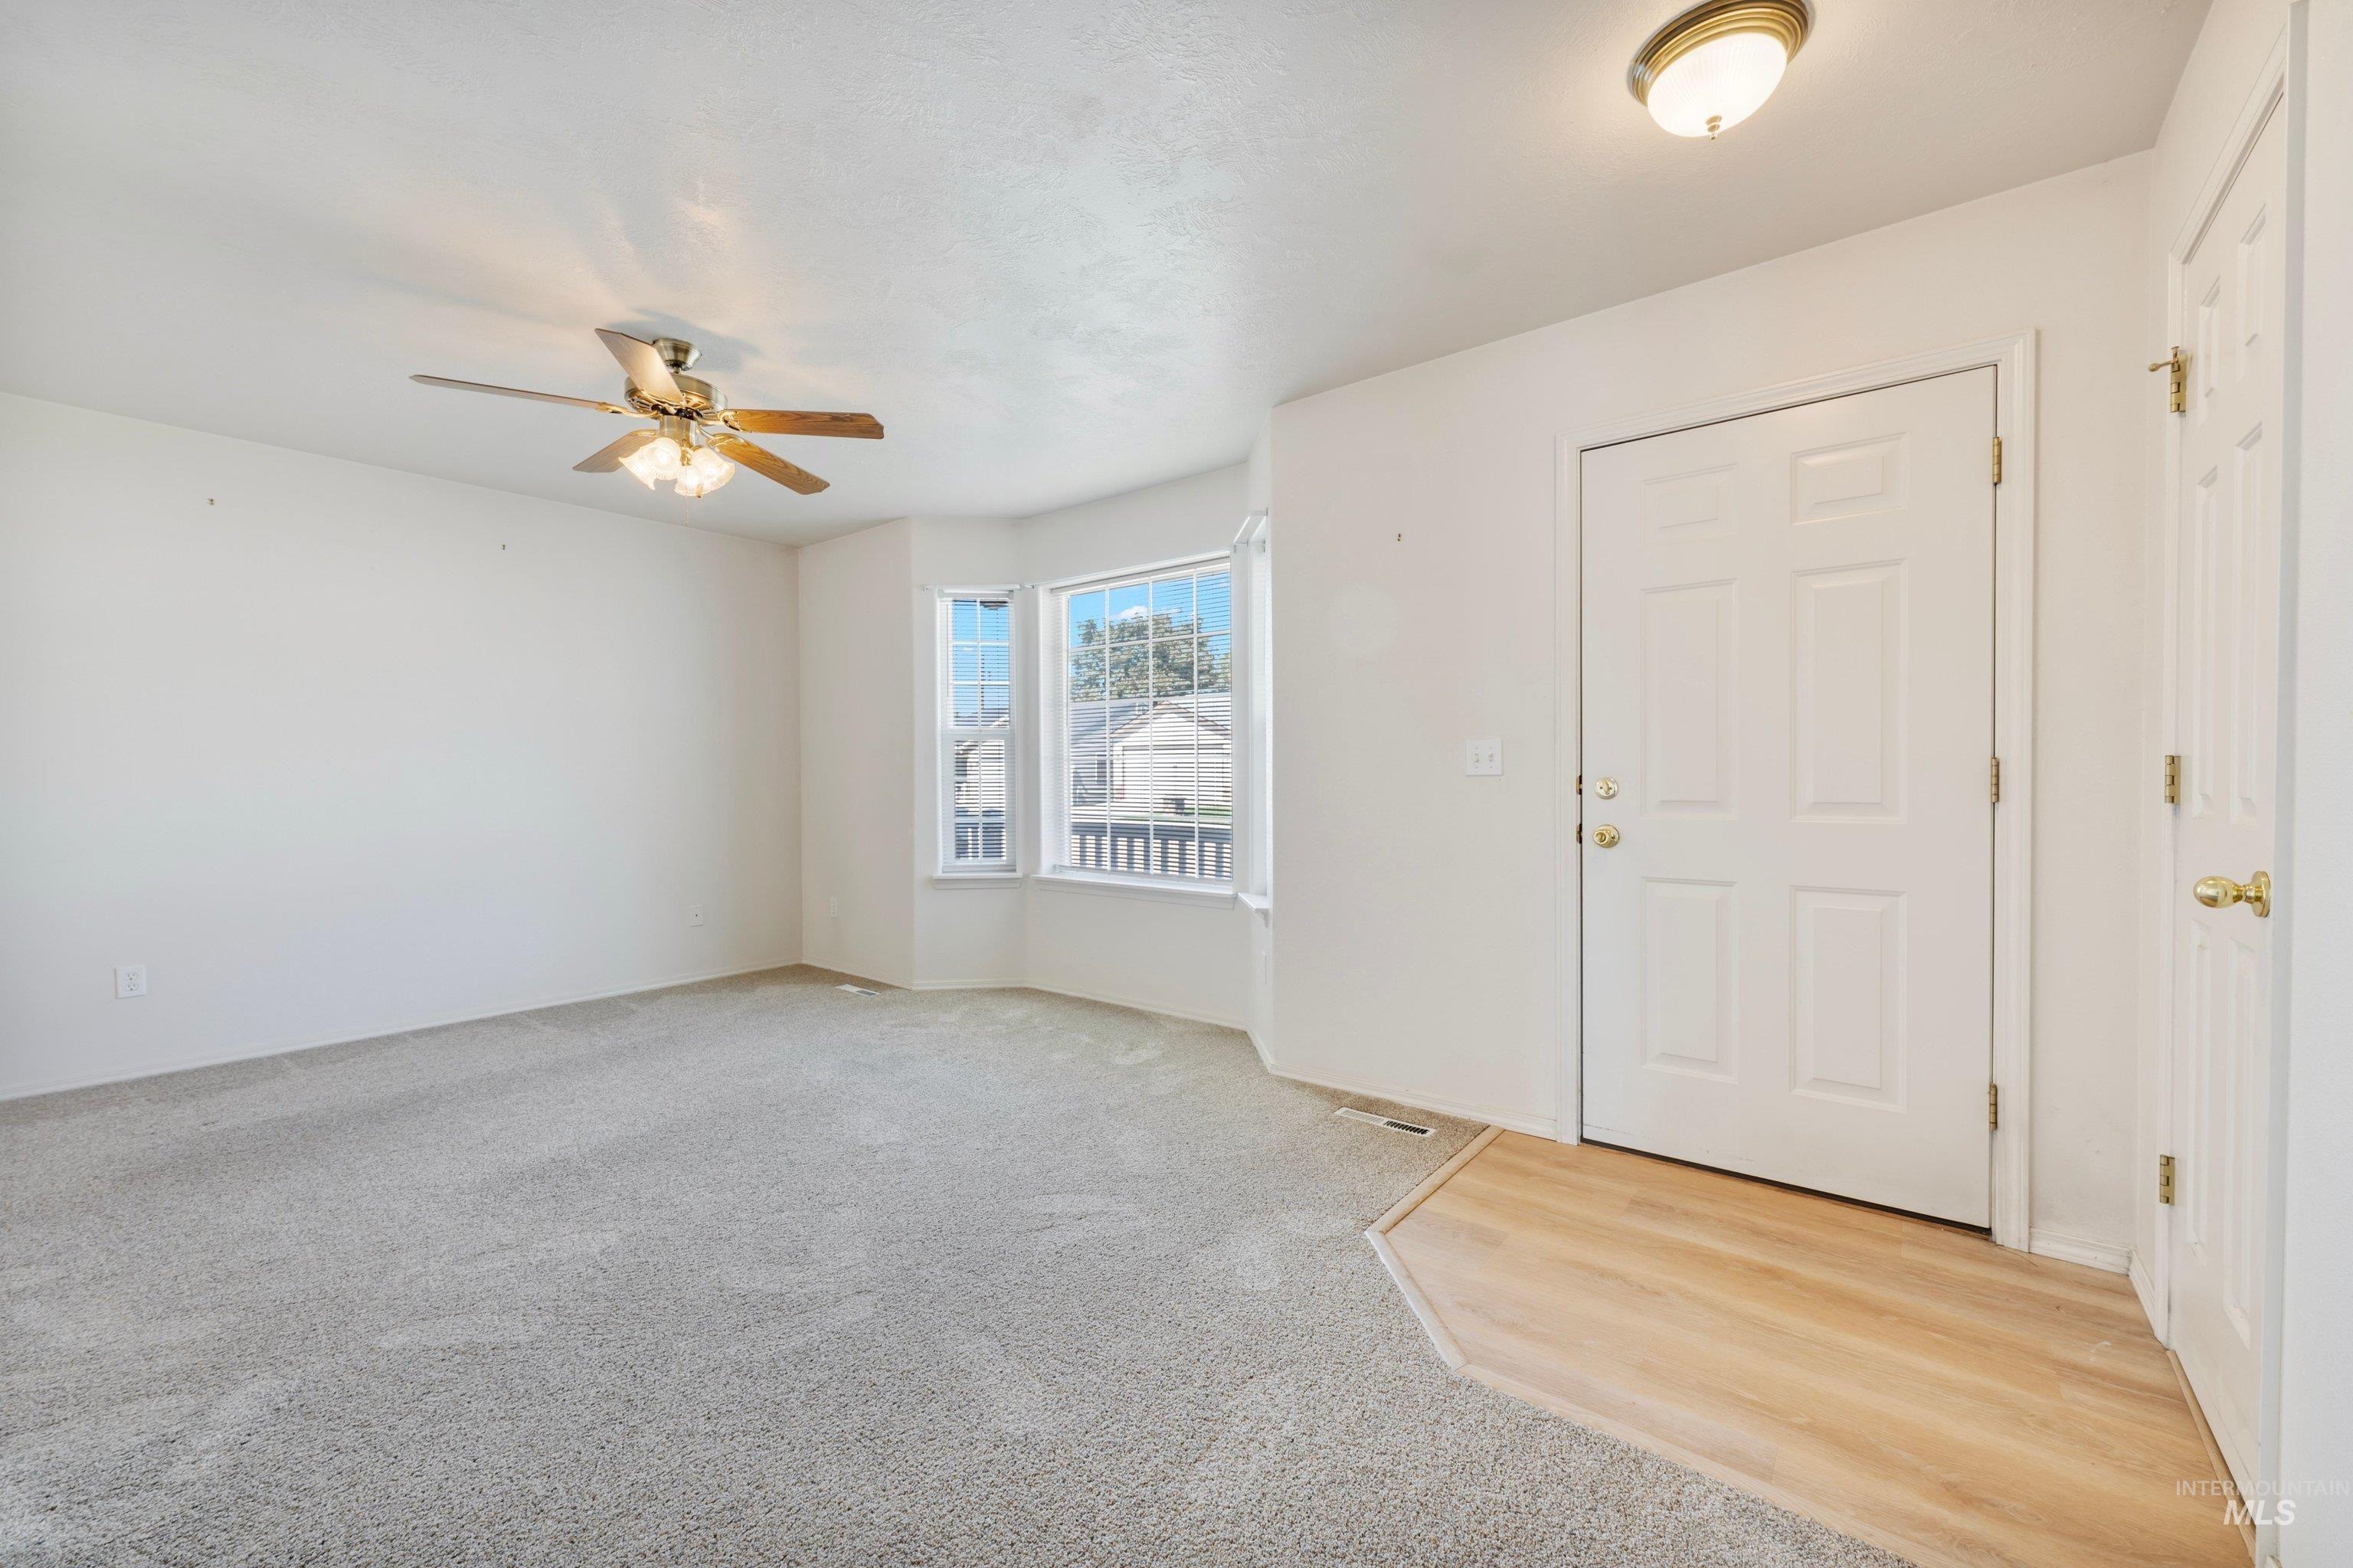
Bay window with multiple panes, ceiling fan light fixture, flush mount ceiling light, wood-finish flooring, and light gray carpet
-
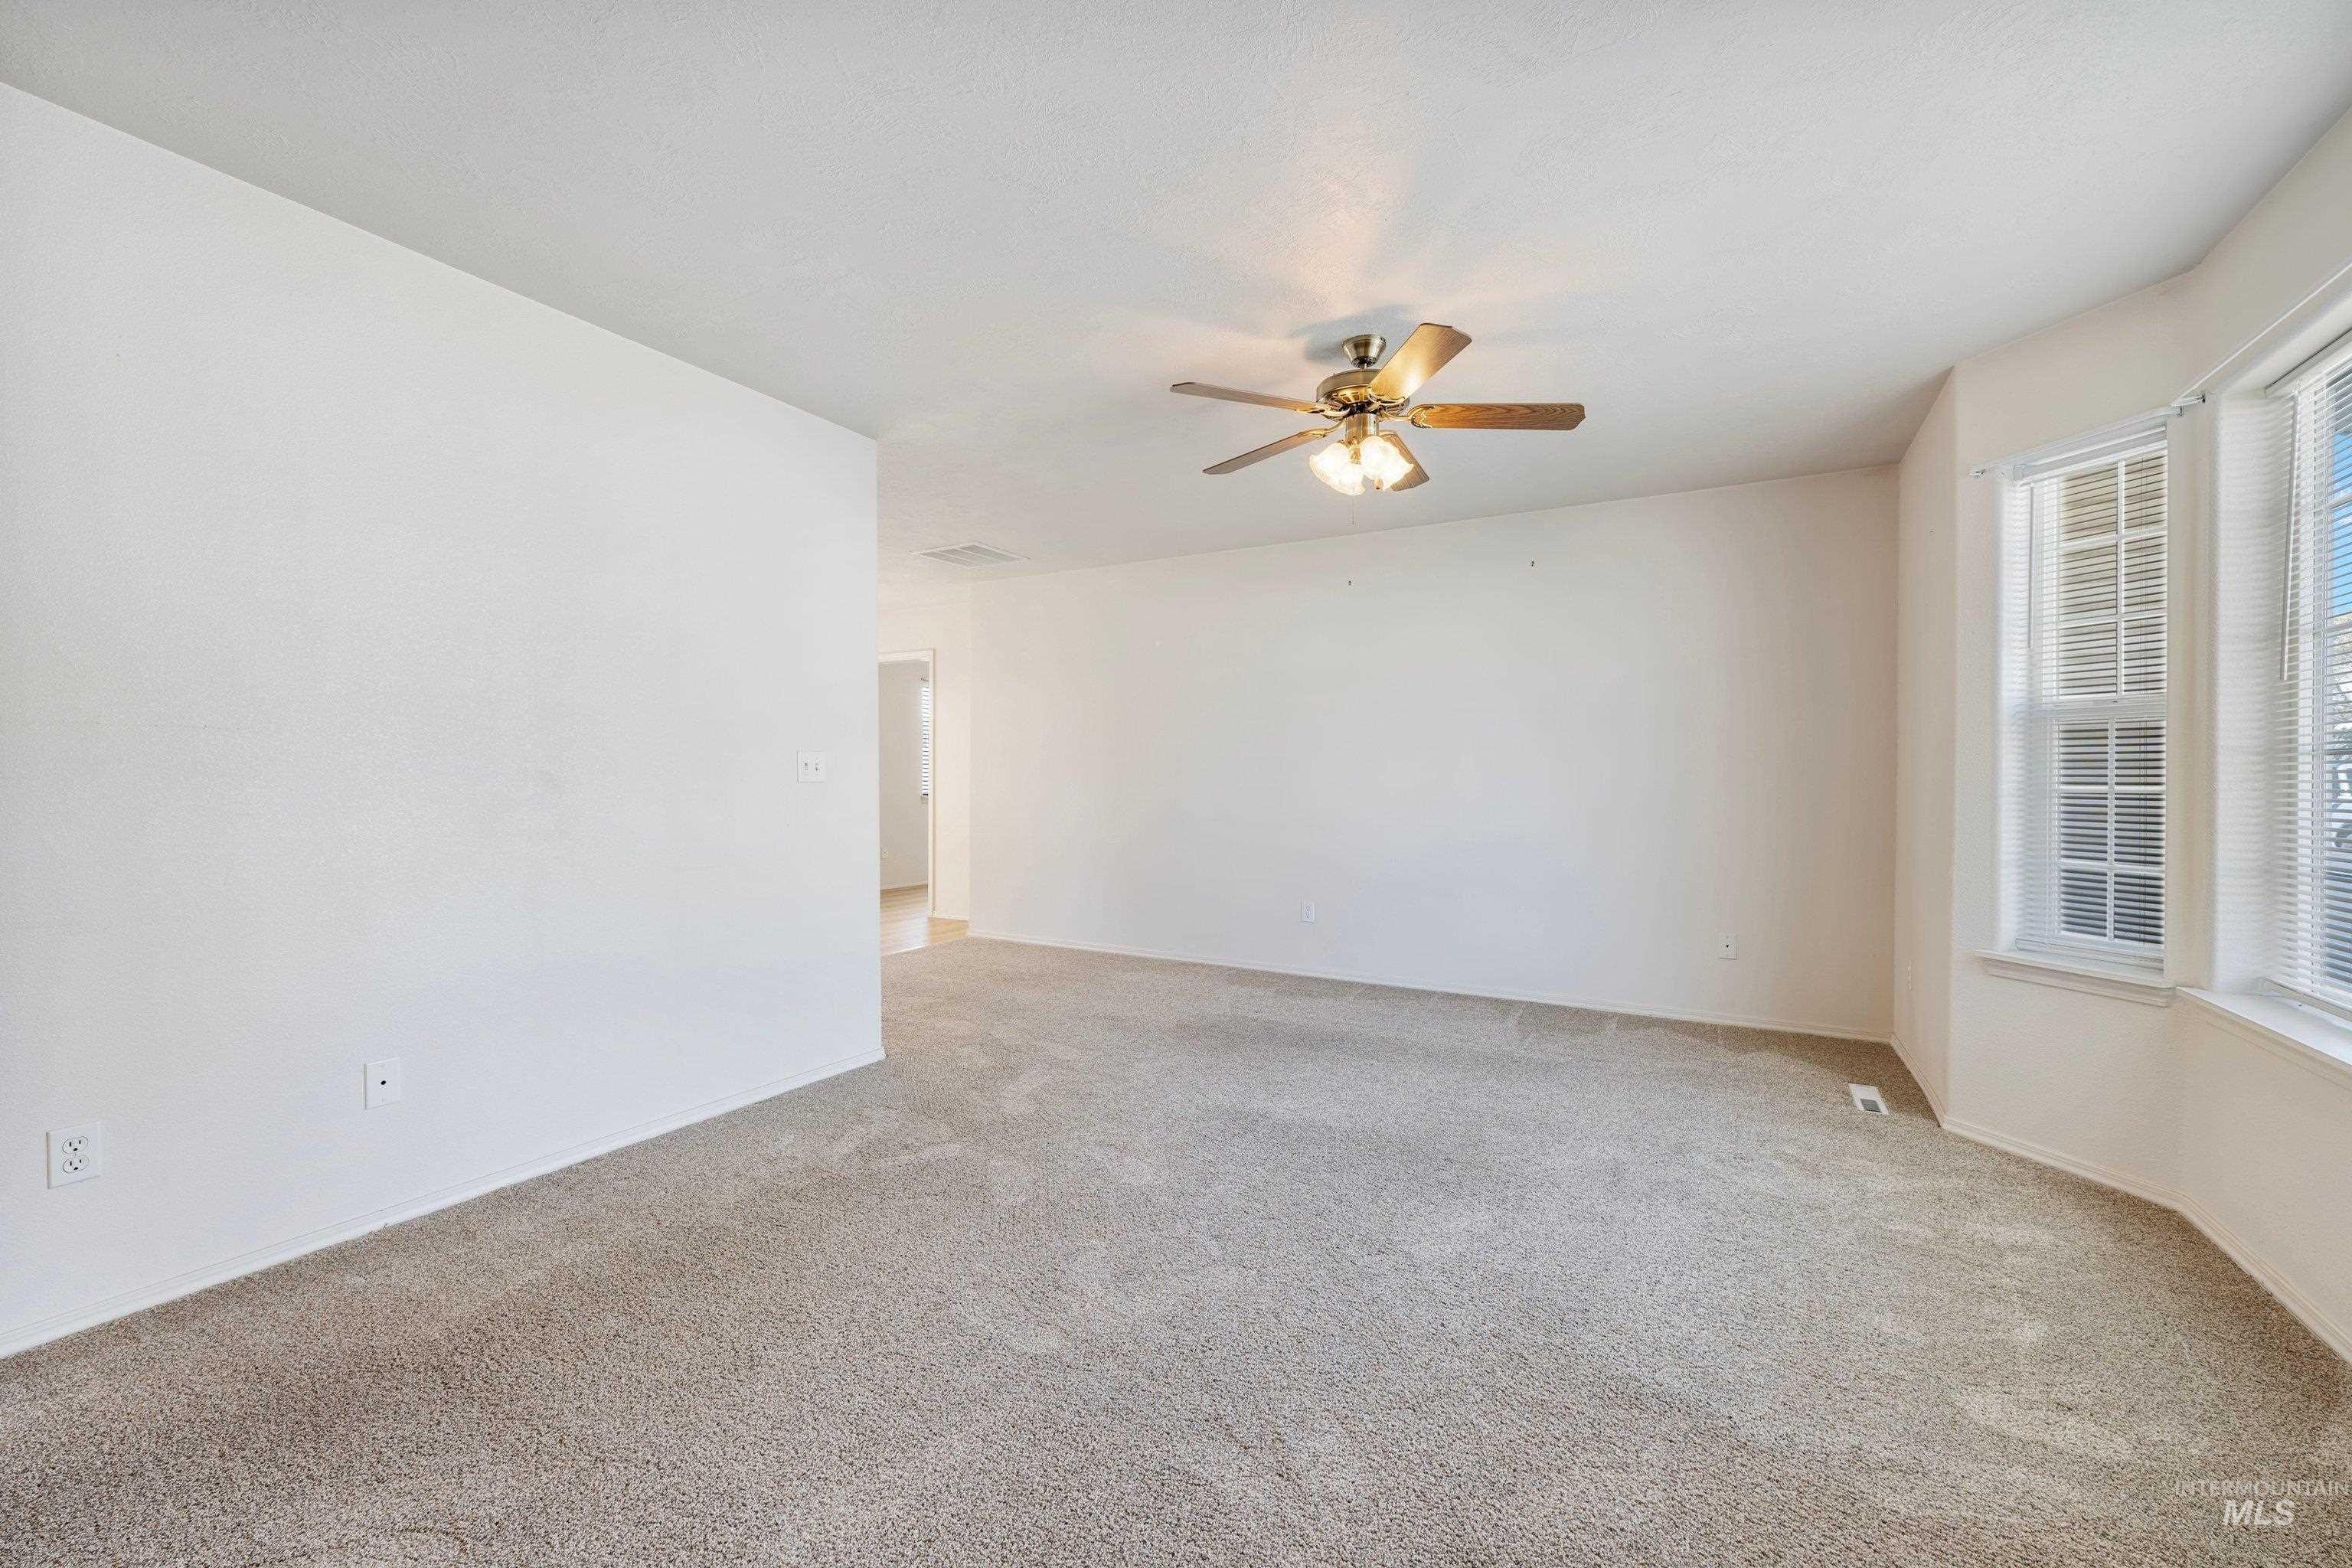
Carpeted flooring throughout, bay window with blinds, and a ceiling fan with integrated lighting
-
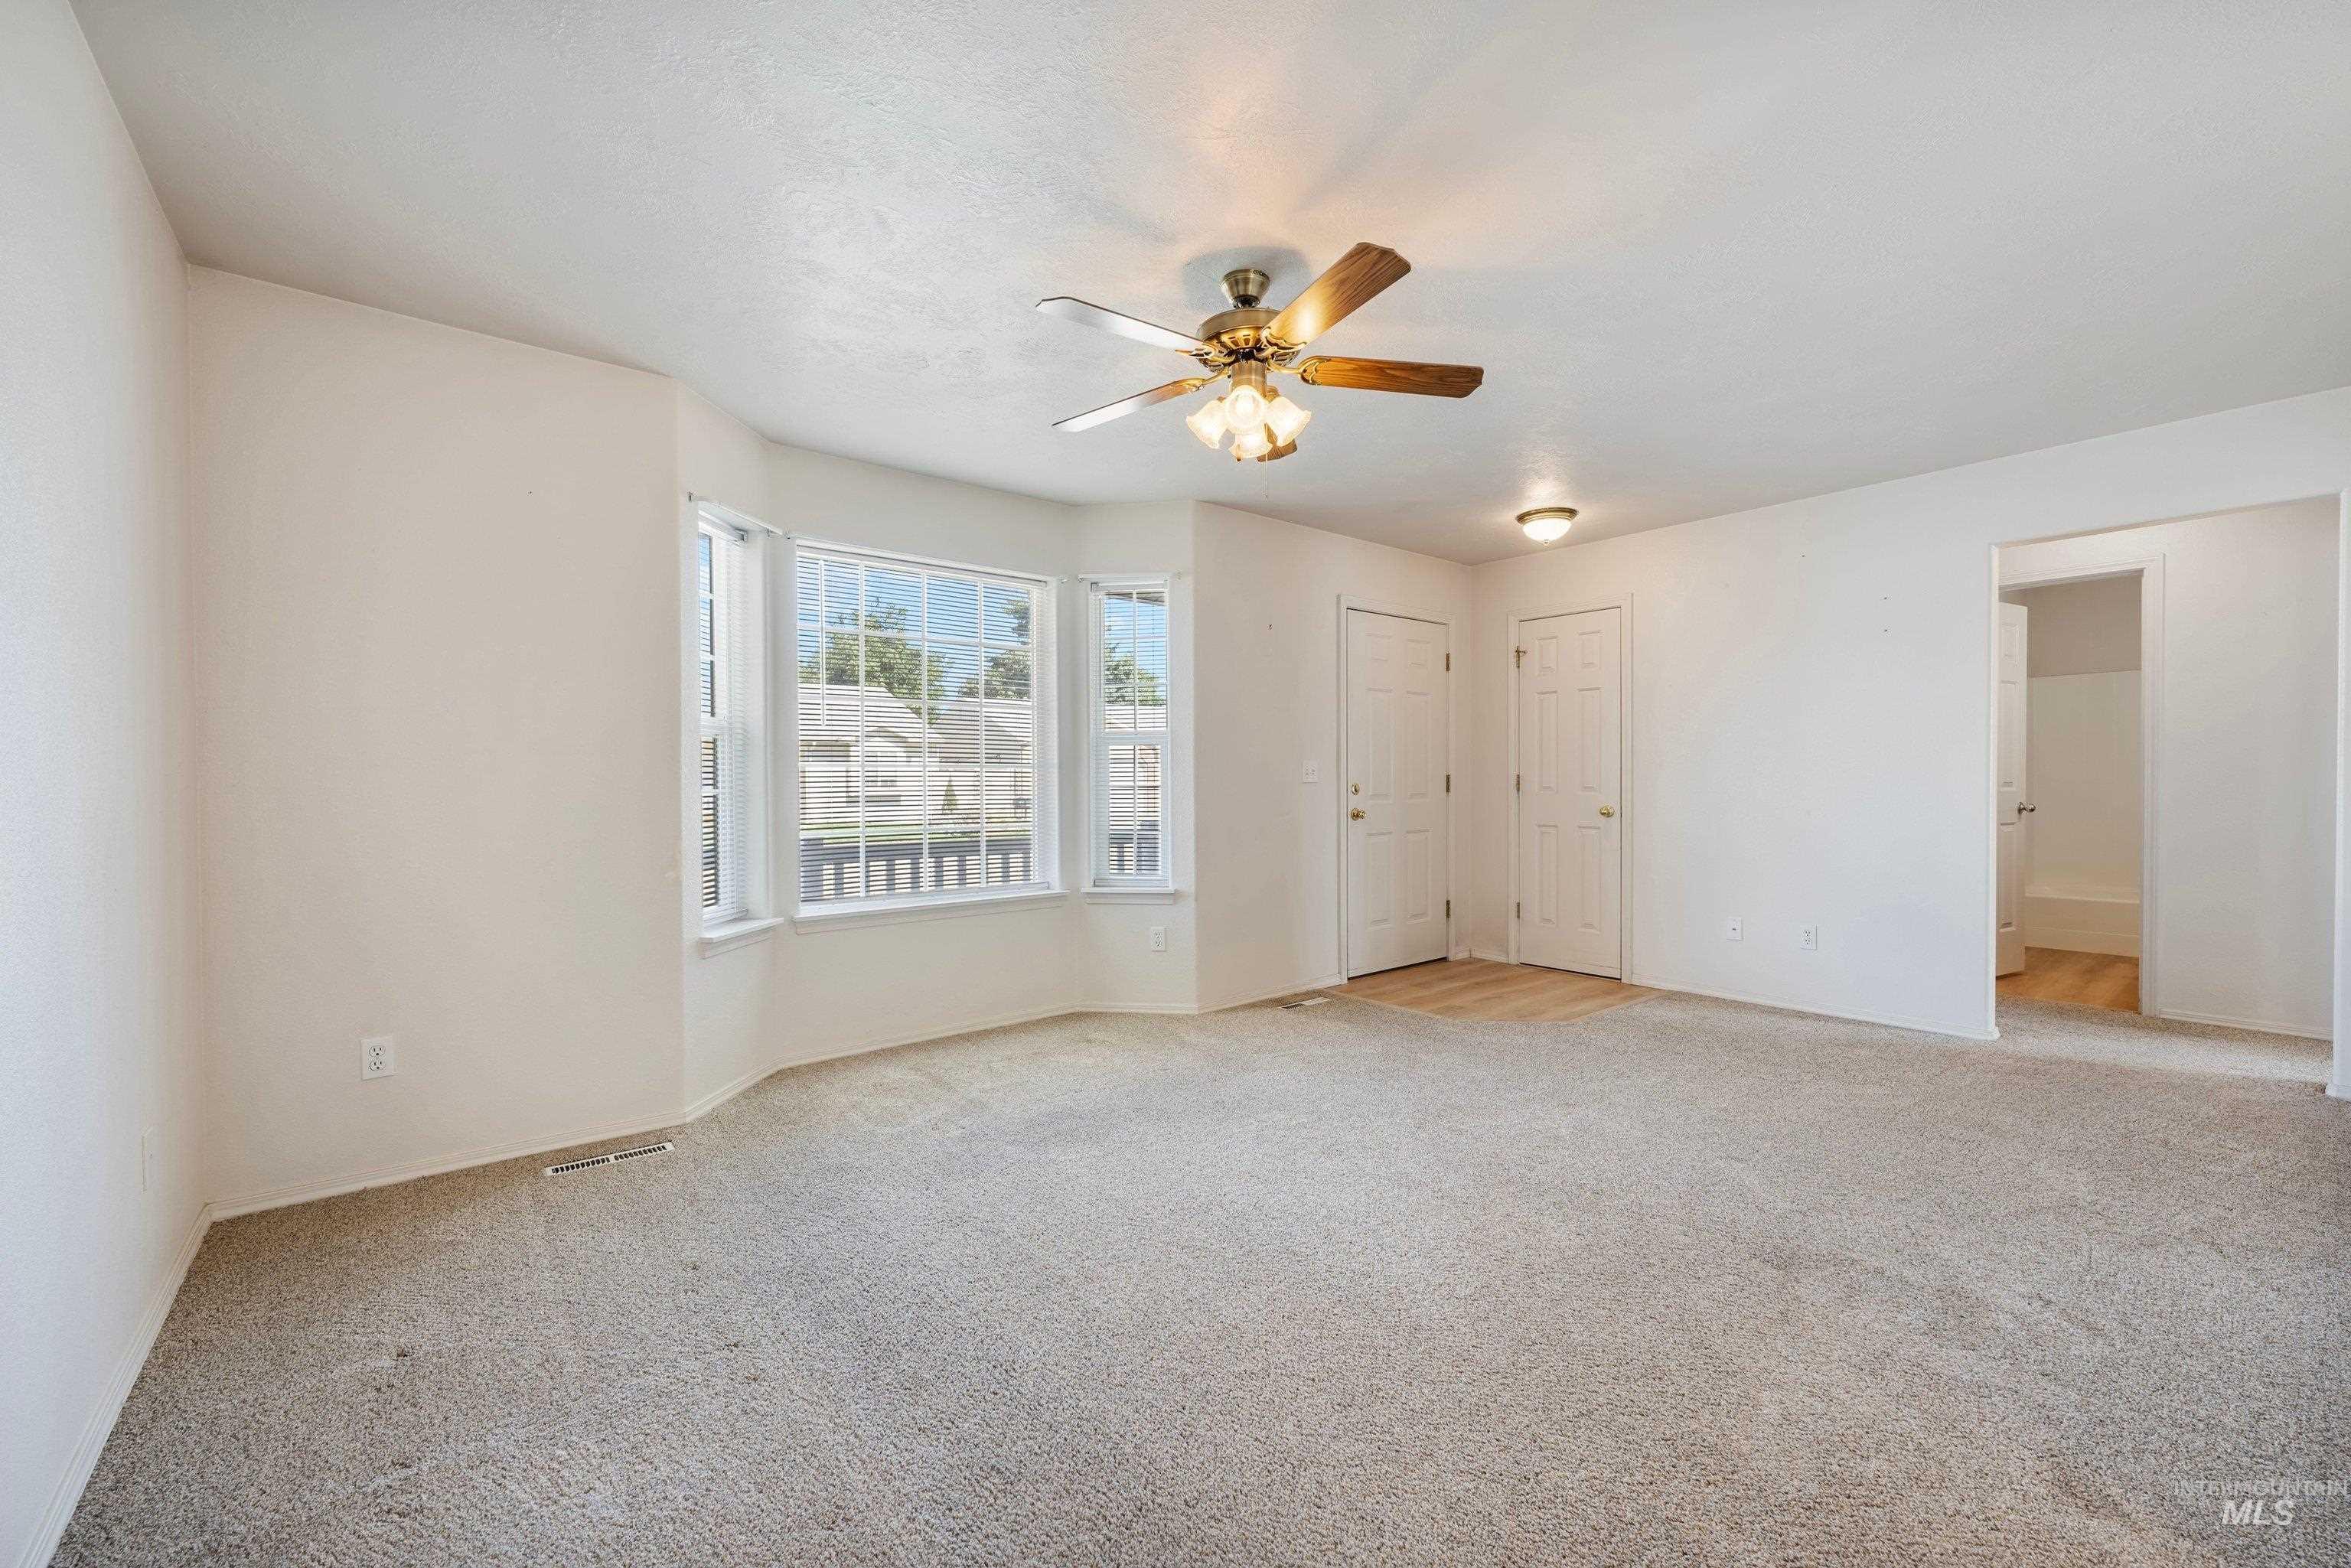
Bay window with multiple panes, ceiling fan with integrated lighting, recessed overhead lighting, carpet flooring, and a partial wood-finish flooring section
-
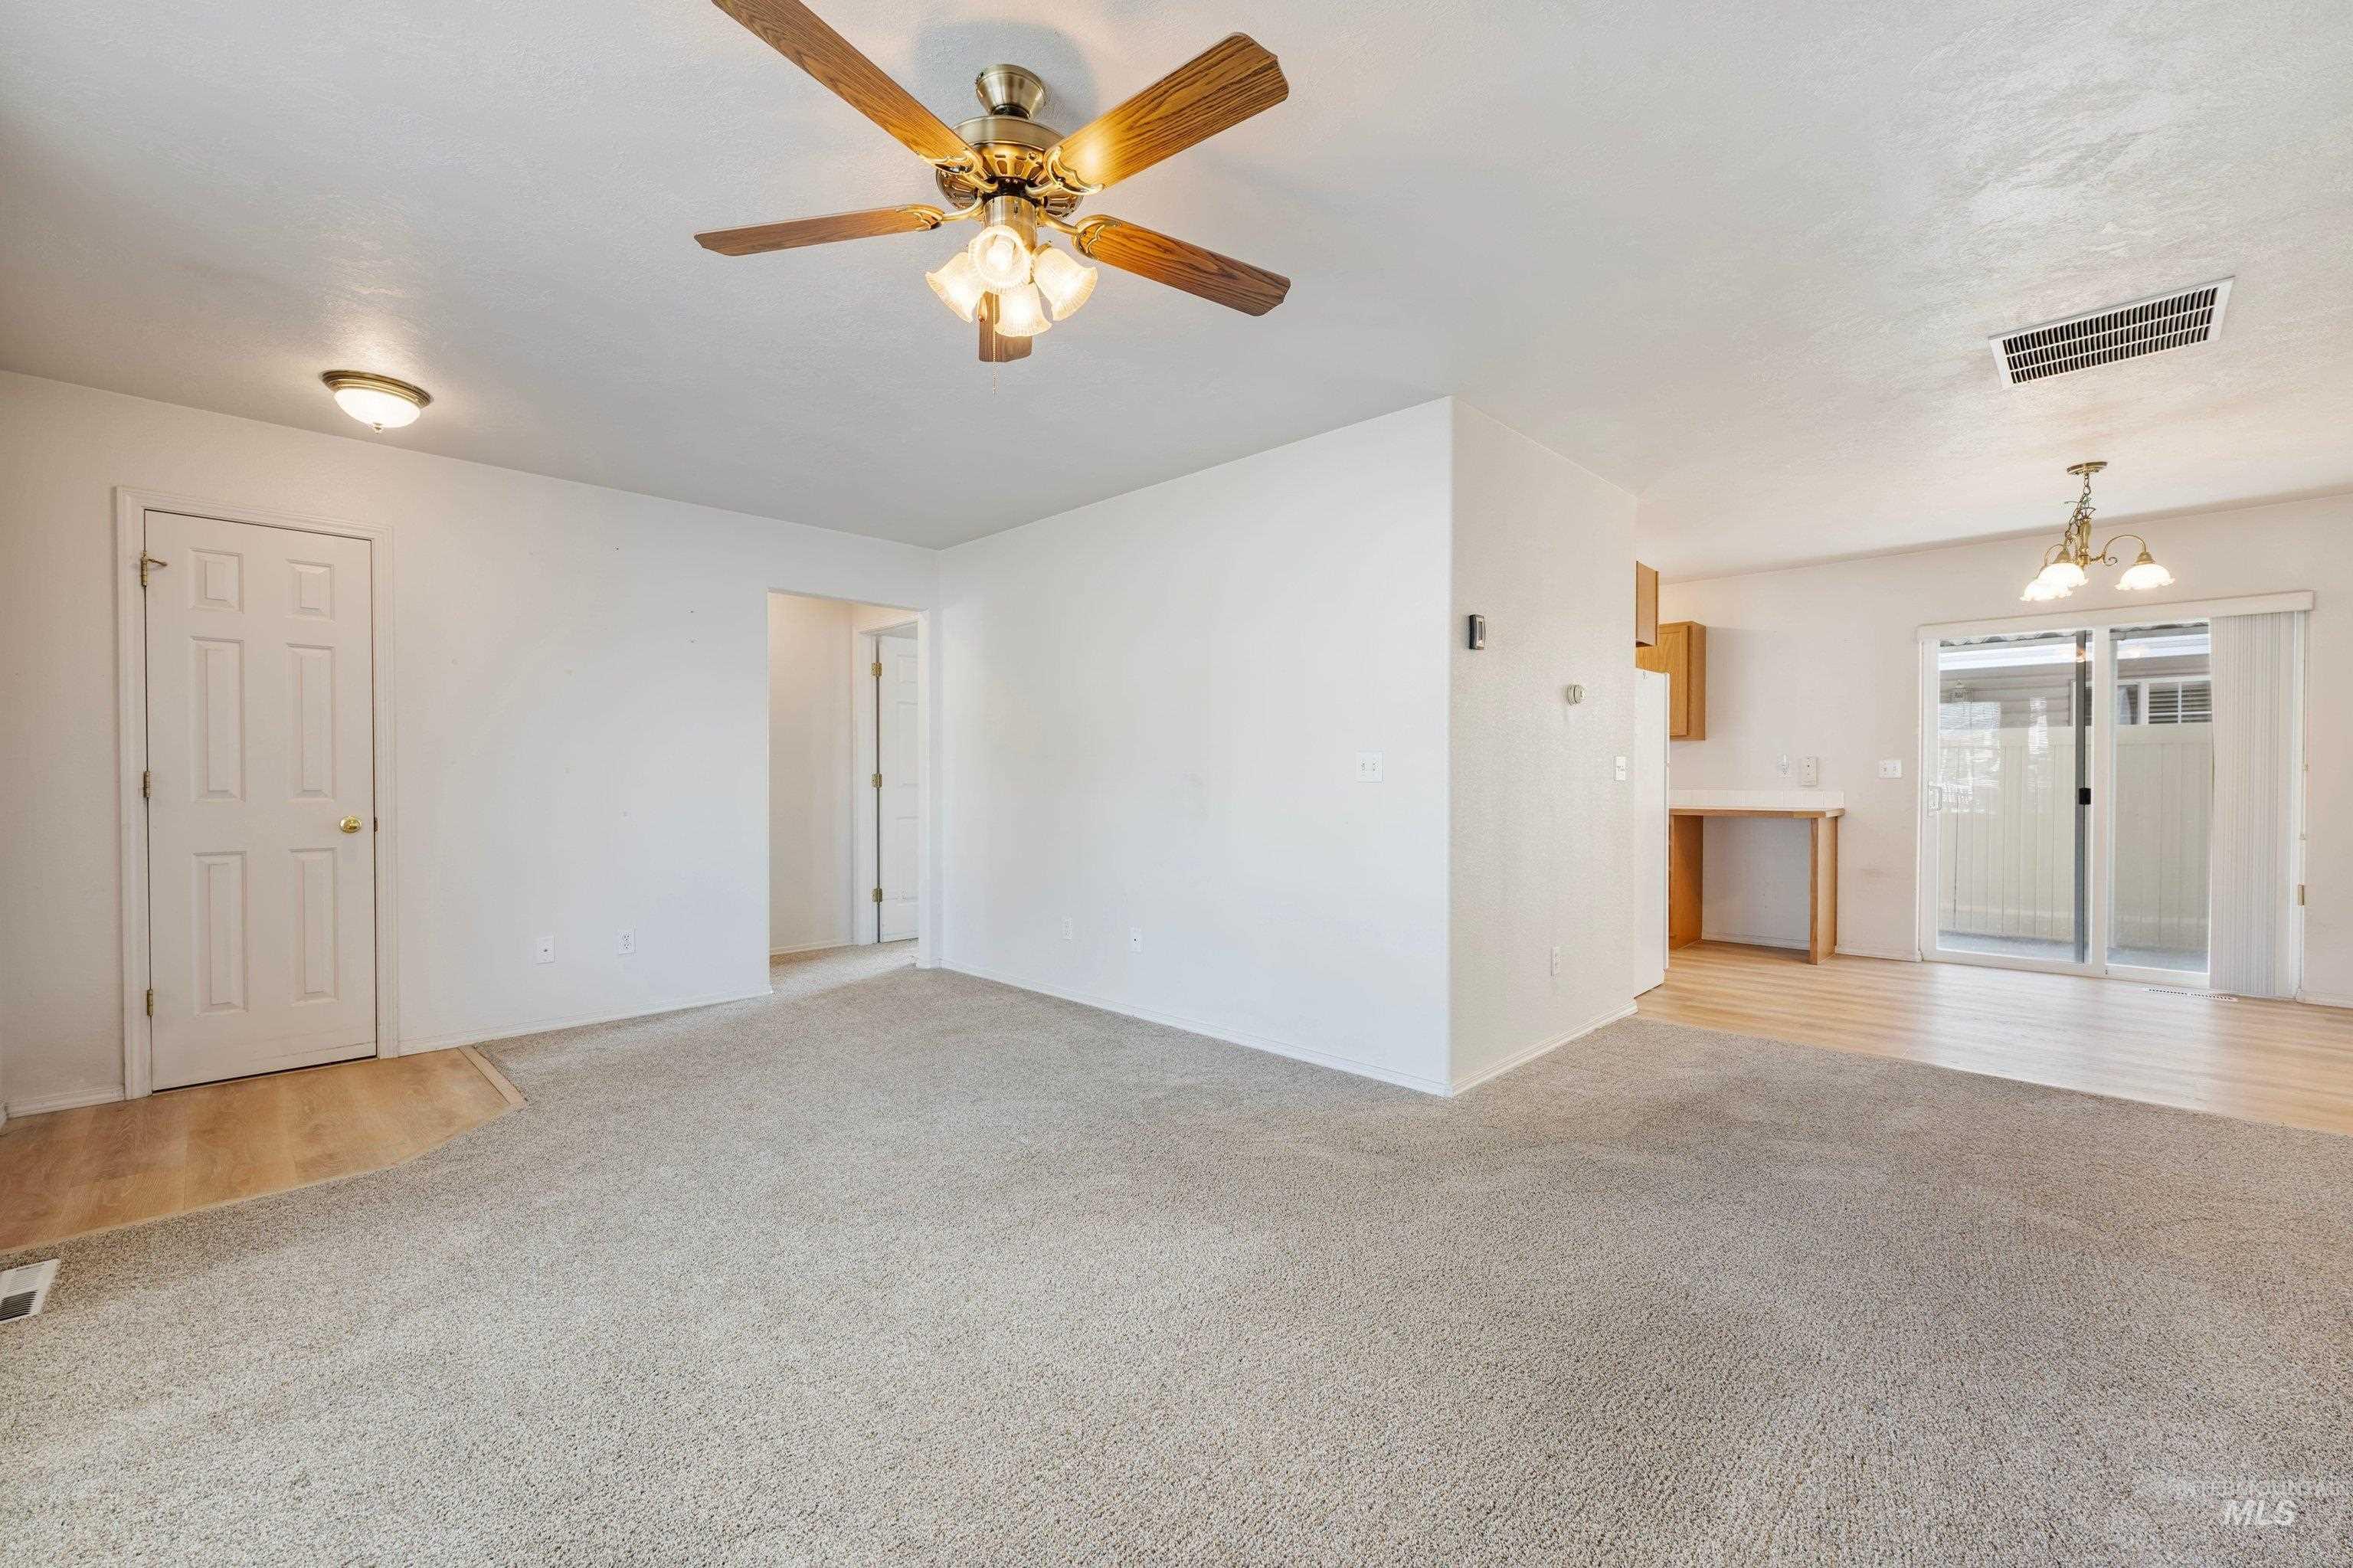
Ceiling fan with integrated lighting, recessed lighting, carpet flooring, wood-finish flooring, and a sliding glass door
-
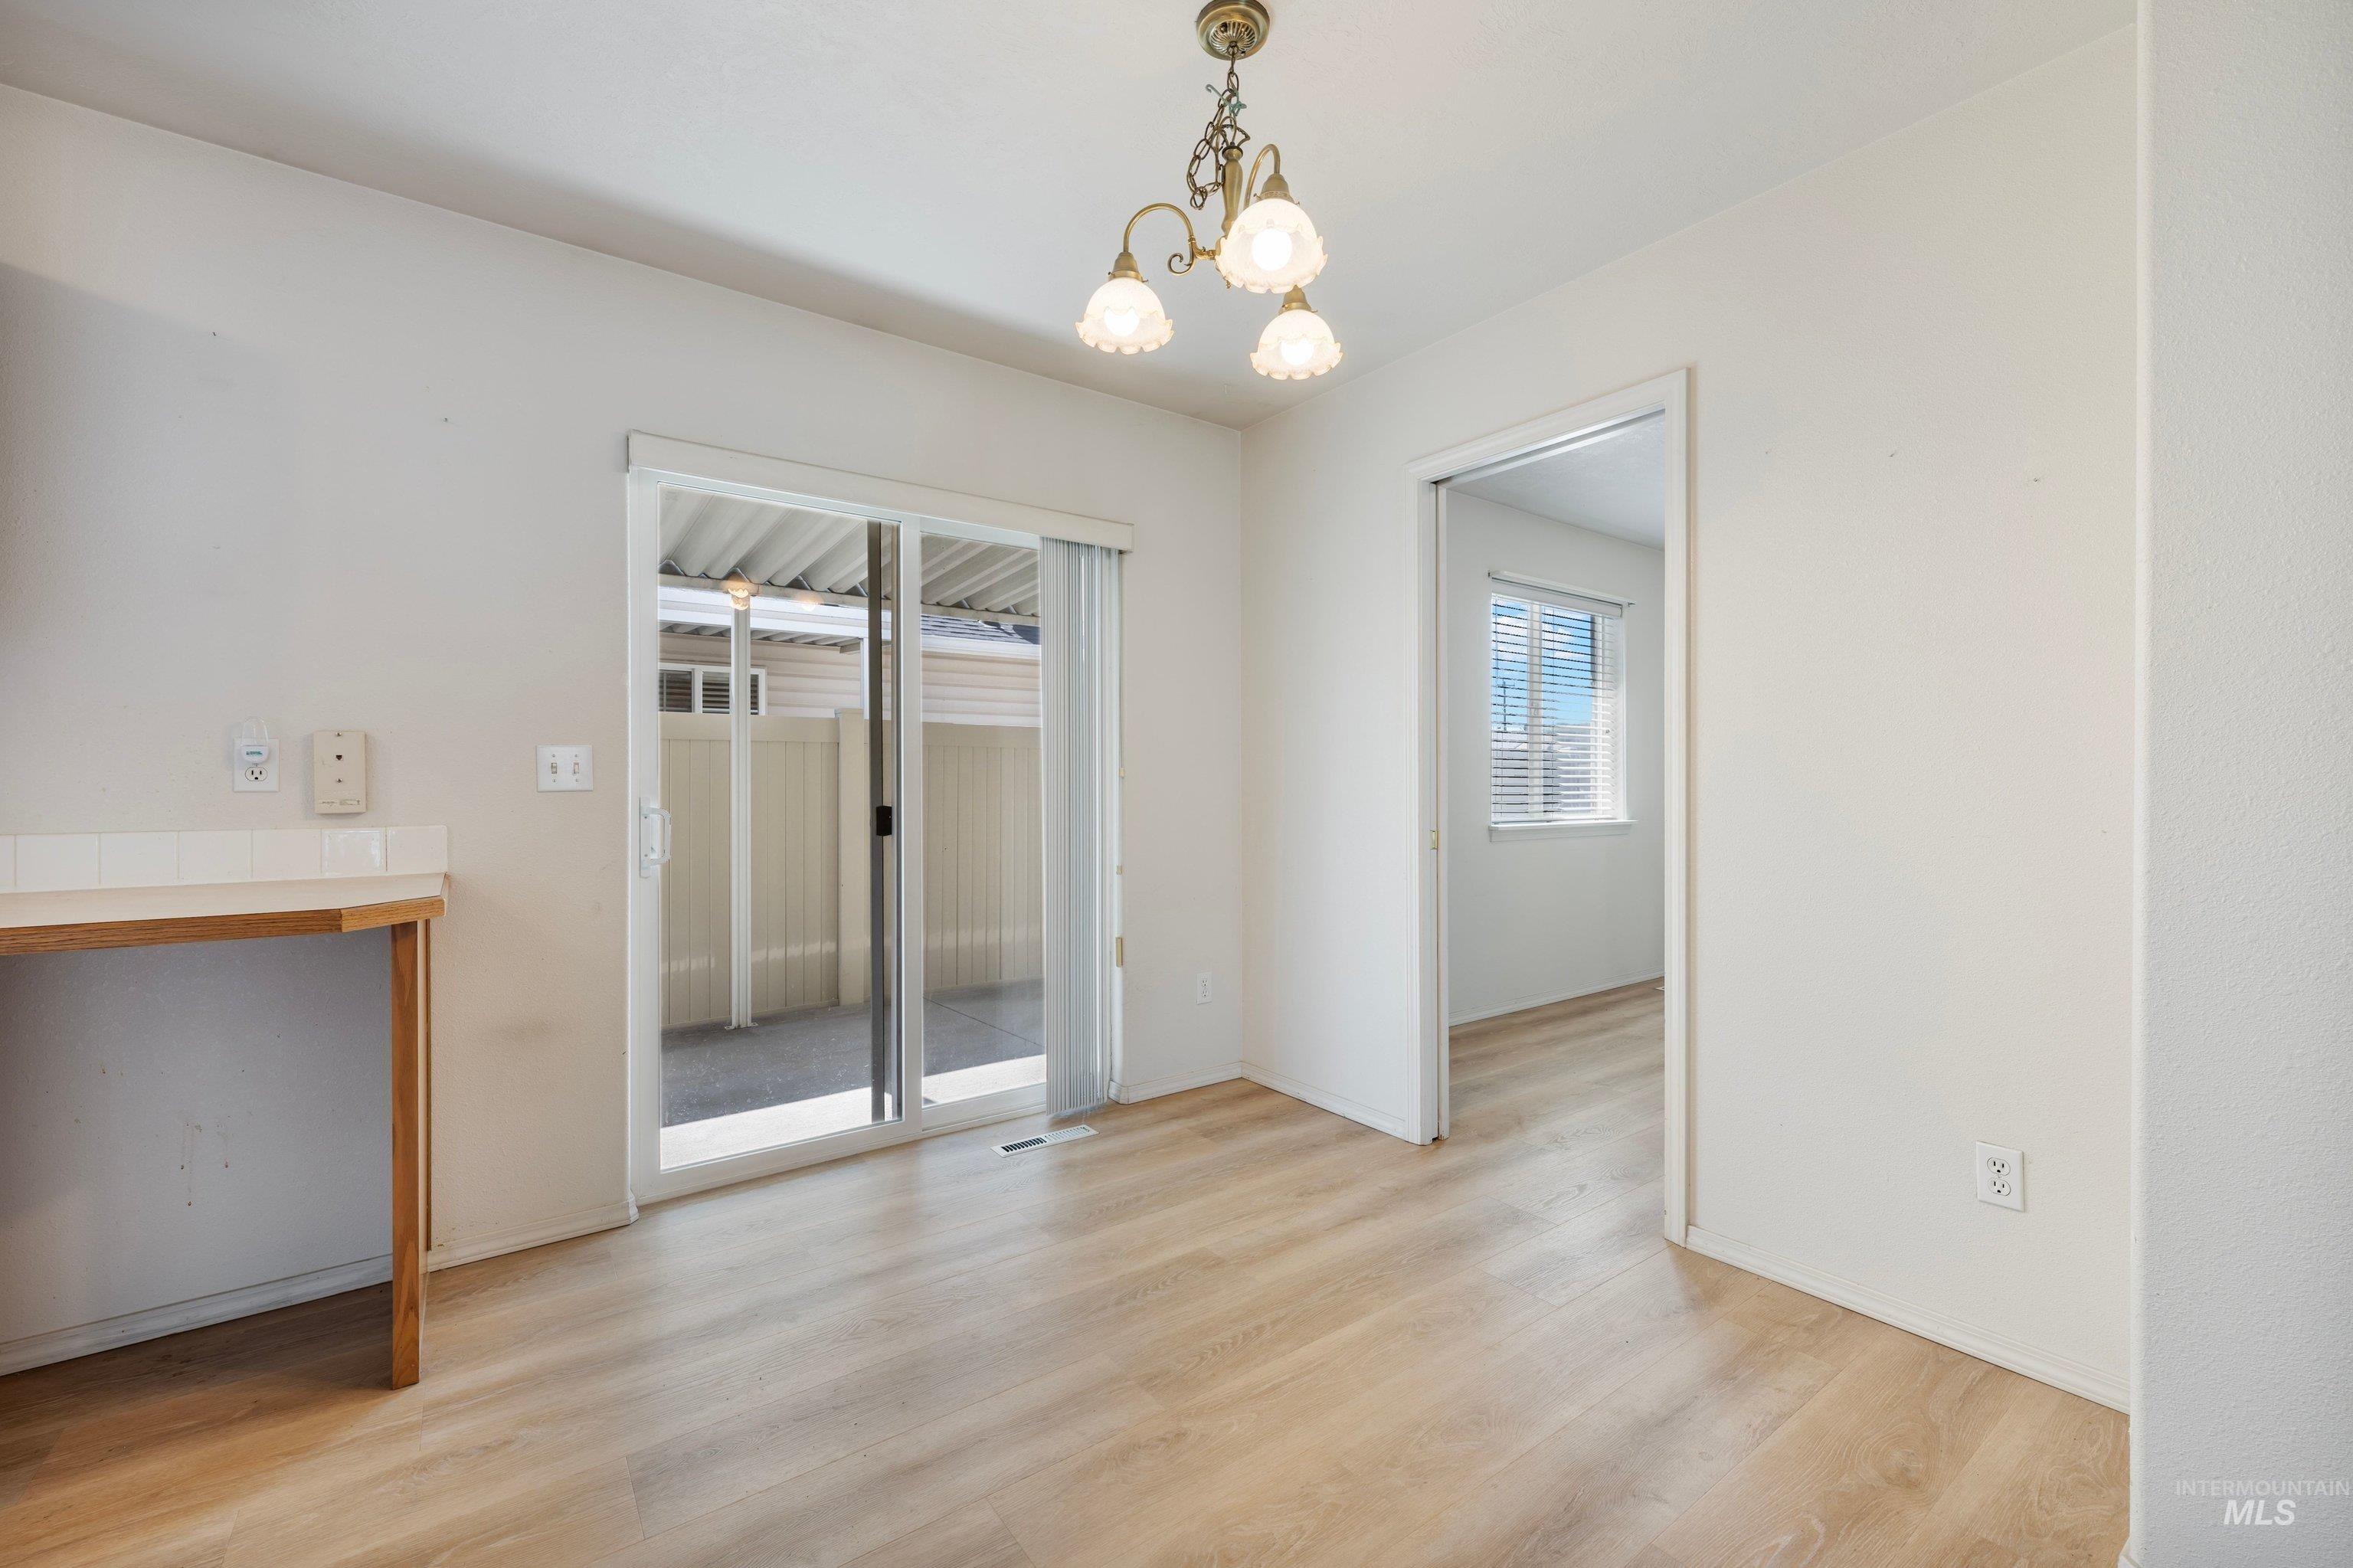
Light wood-finish flooring throughout, sliding glass door to exterior, built-in light wood-tone desk, wall-mounted light fixture
-
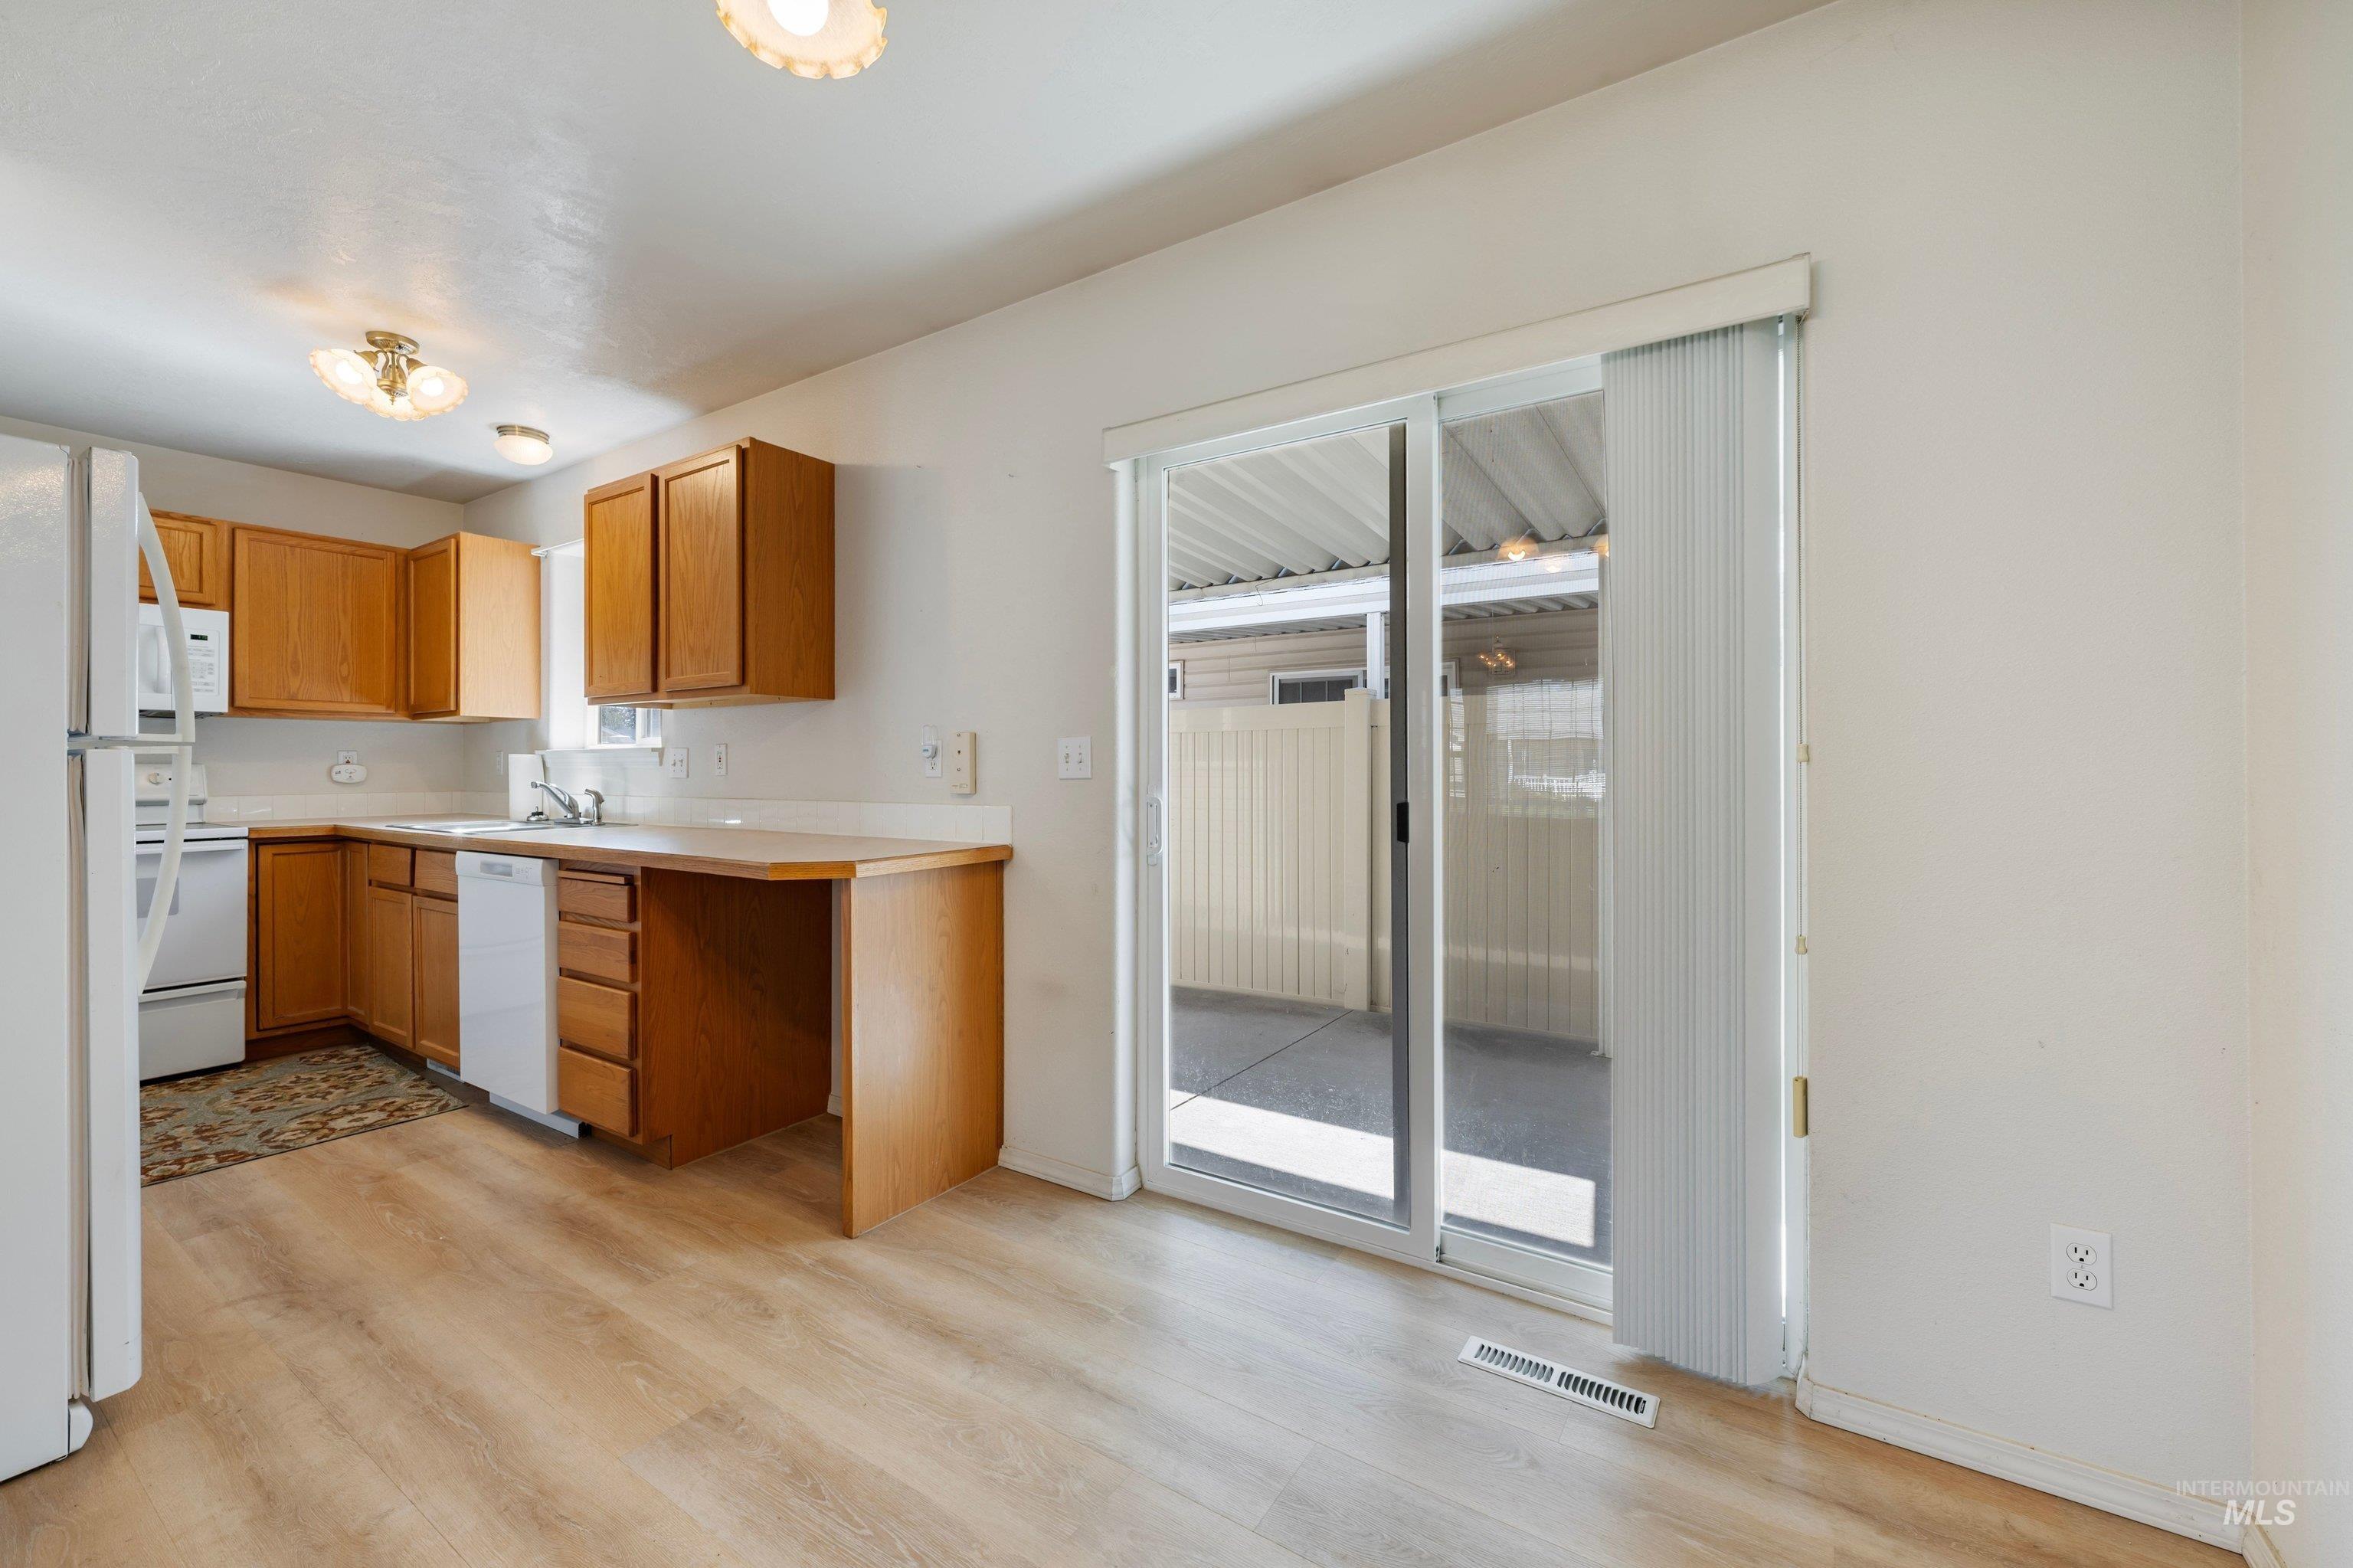
Kitchen with wood-finish flooring, light wood cabinetry, and white appliances
-
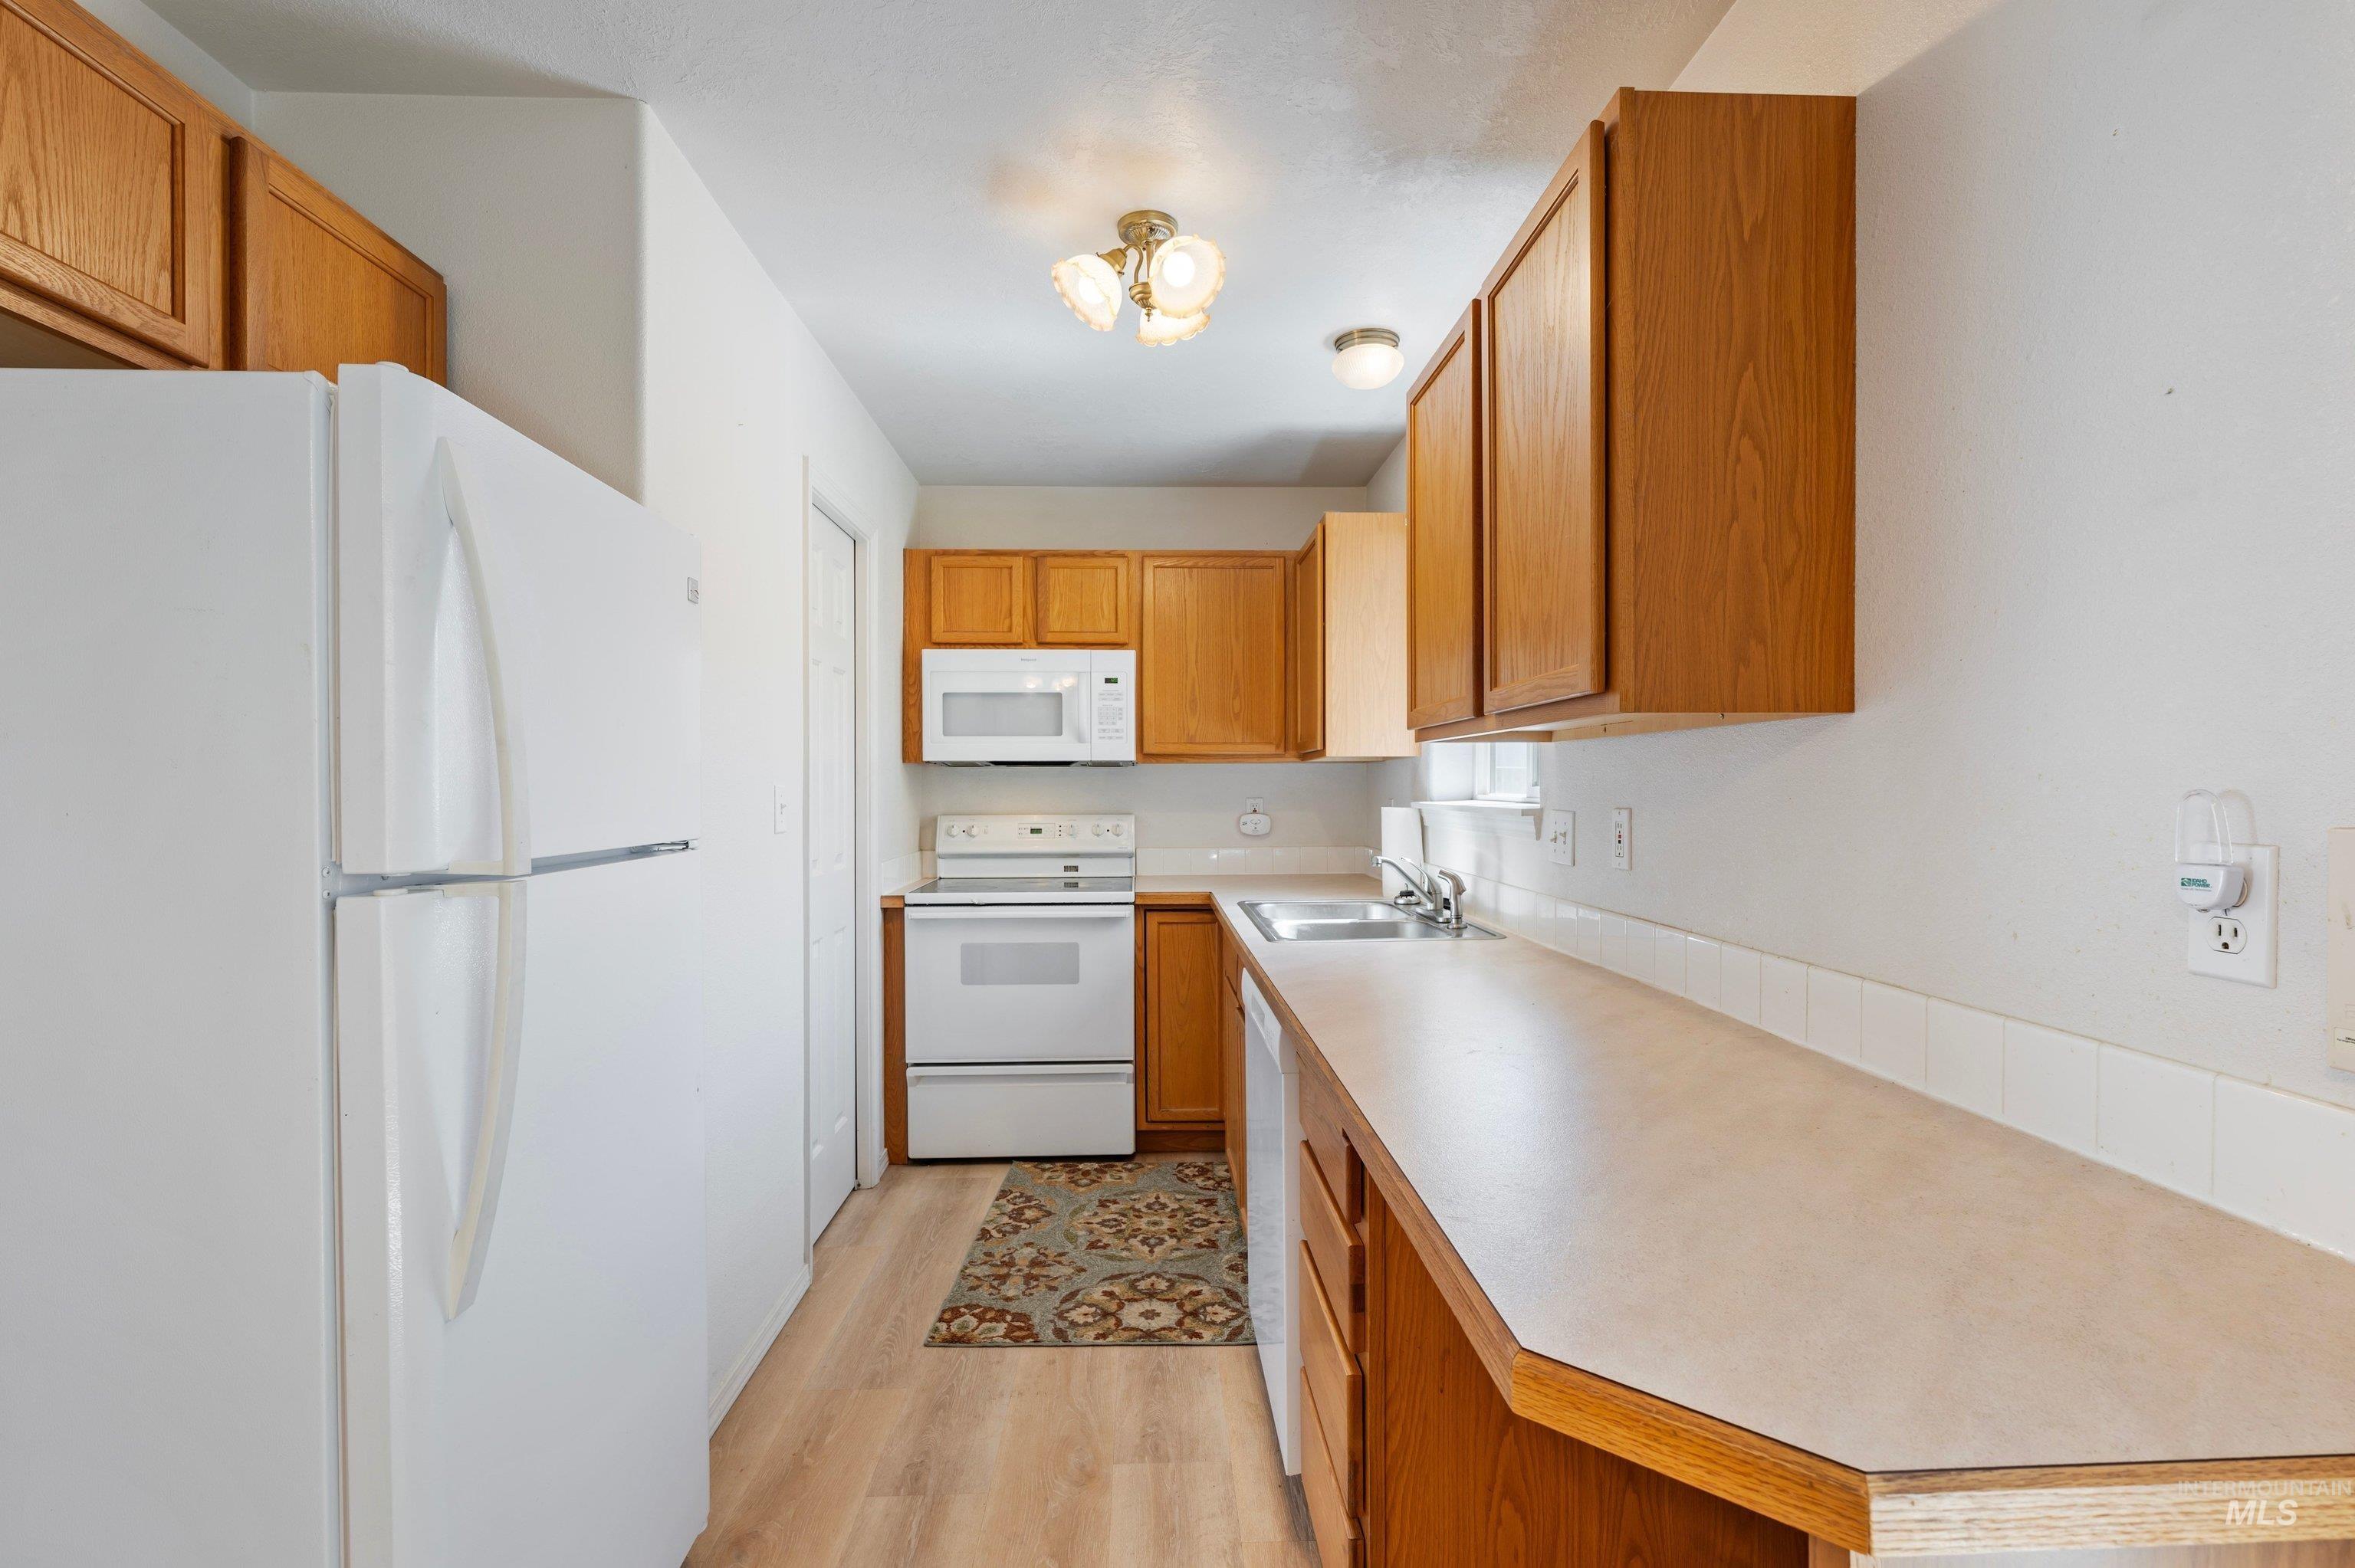
Kitchen featuring wood-finish cabinetry, white appliances, laminate countertops, and wood-finish flooring
-
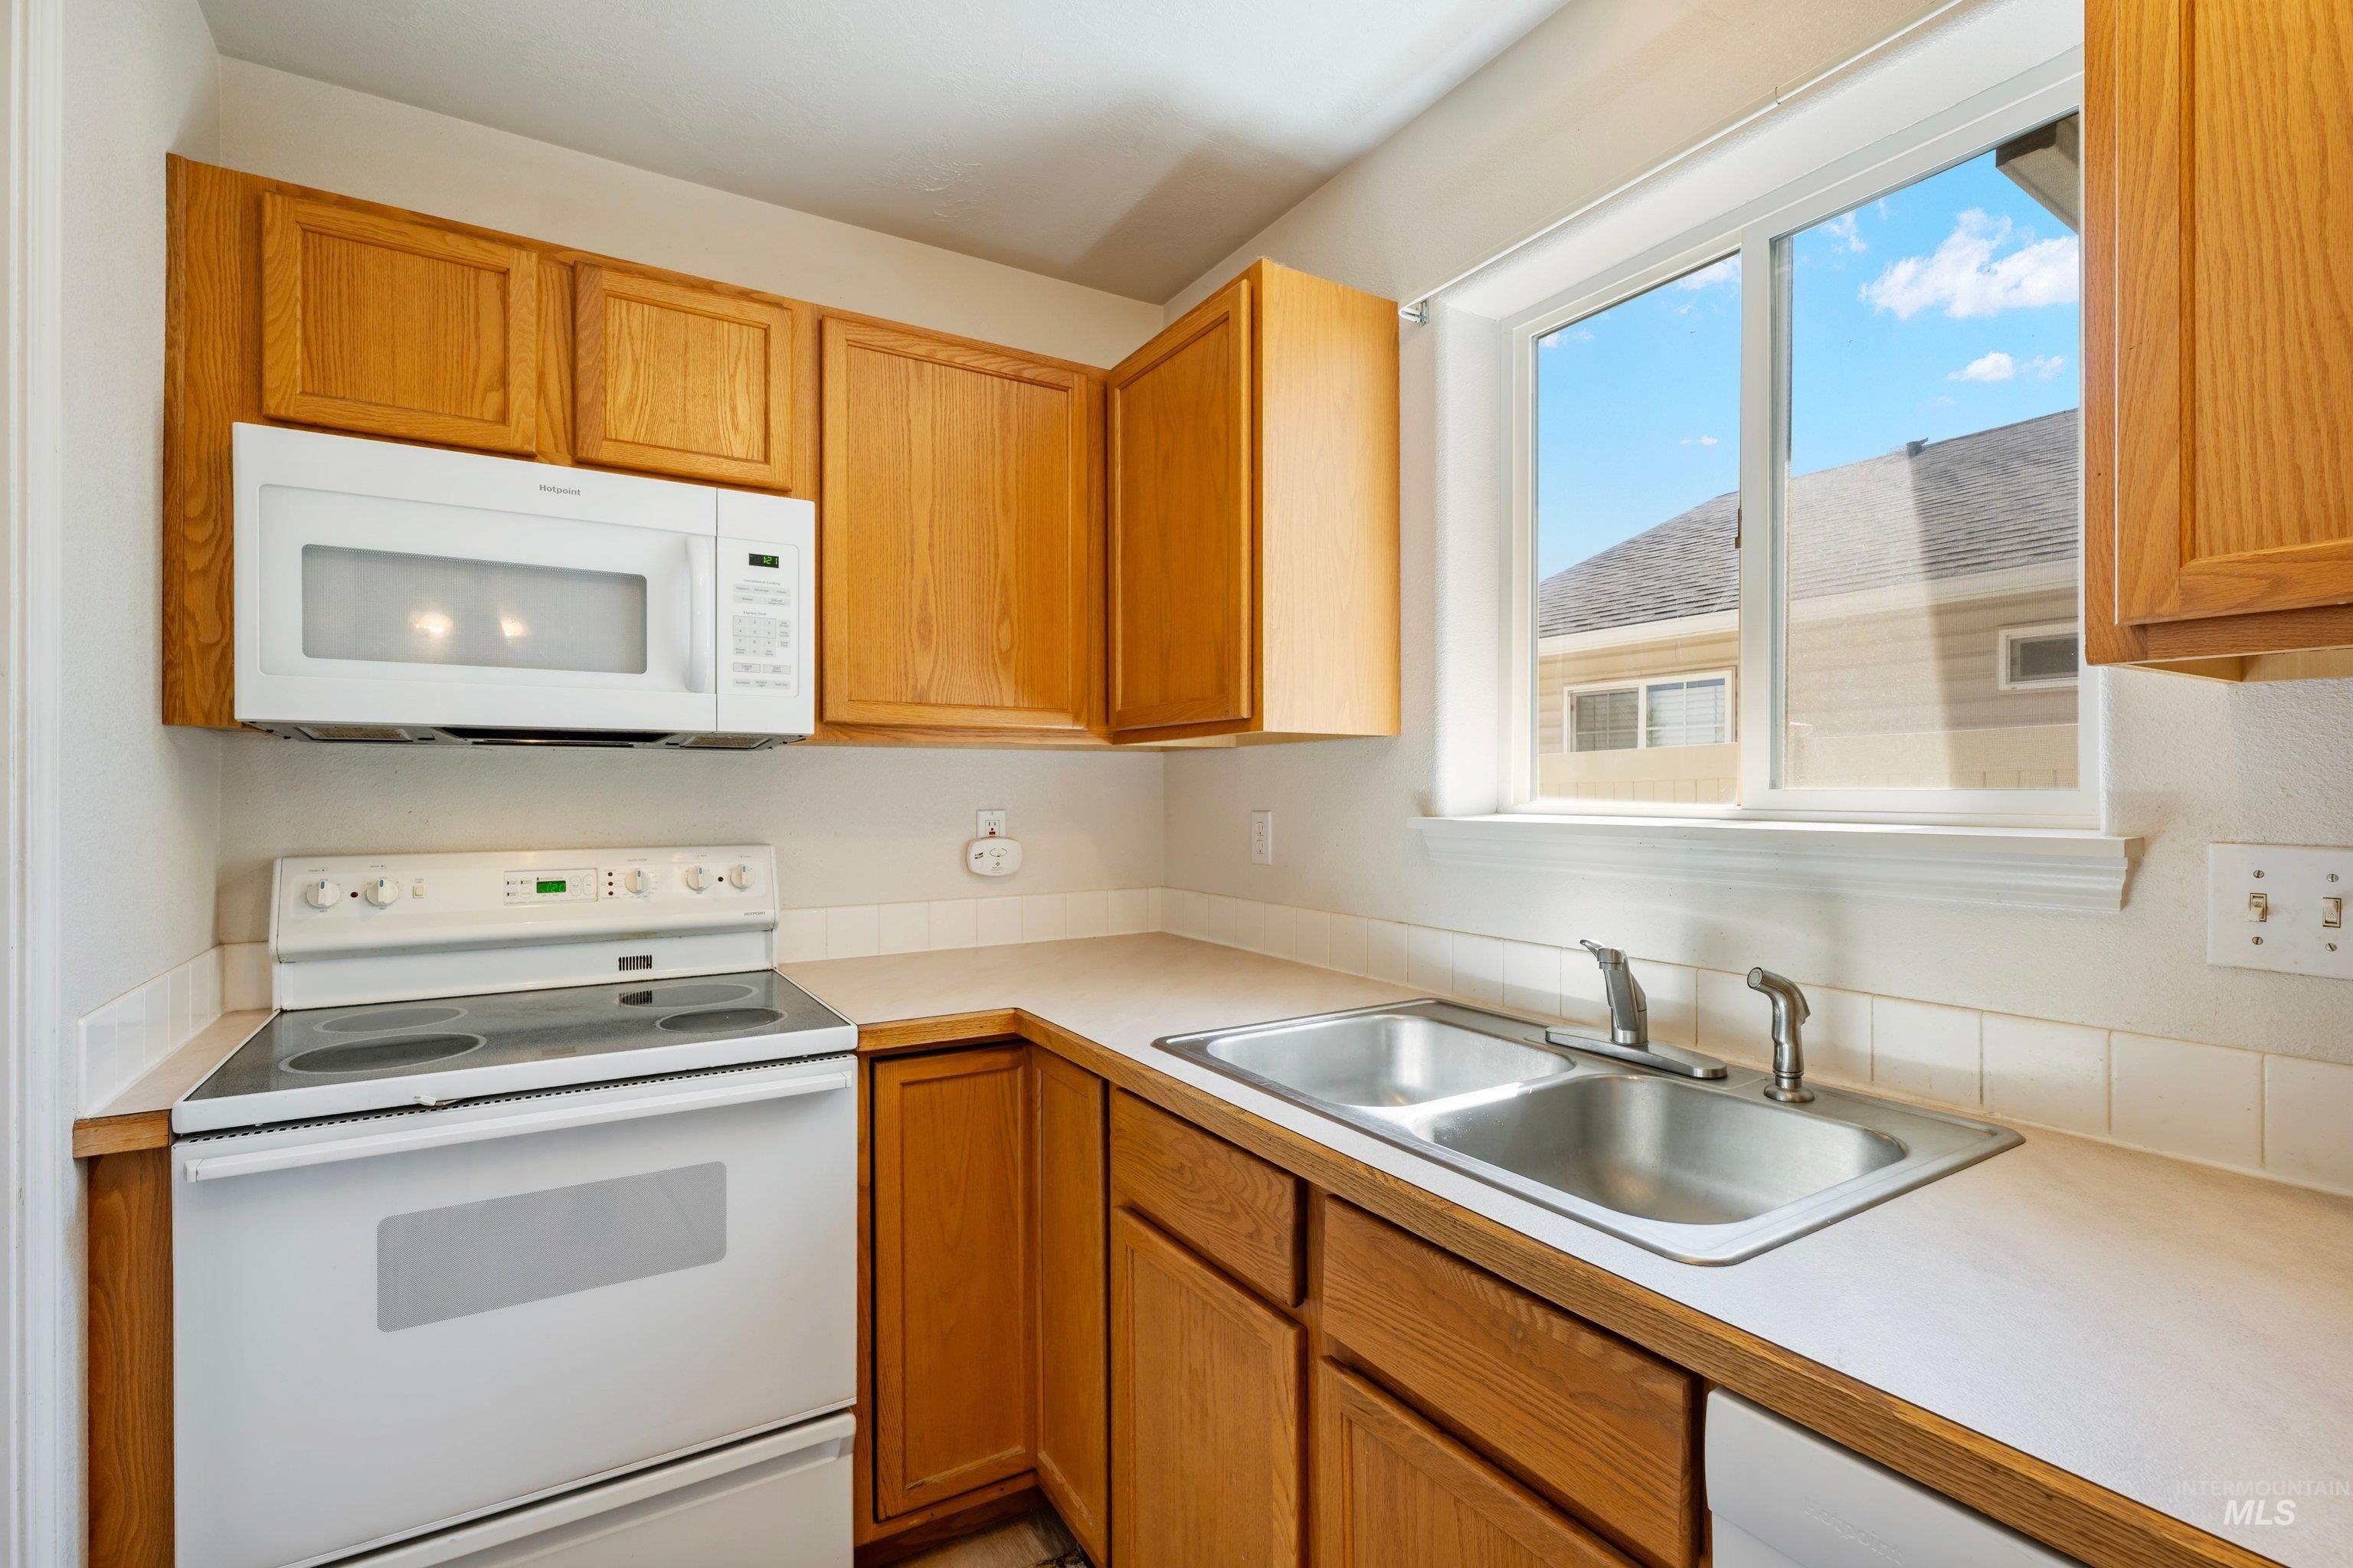
Kitchen featuring wood-finish cabinetry, a double basin stainless steel sink, white appliances including an electric range and microwave, and a tiled backsplash
-
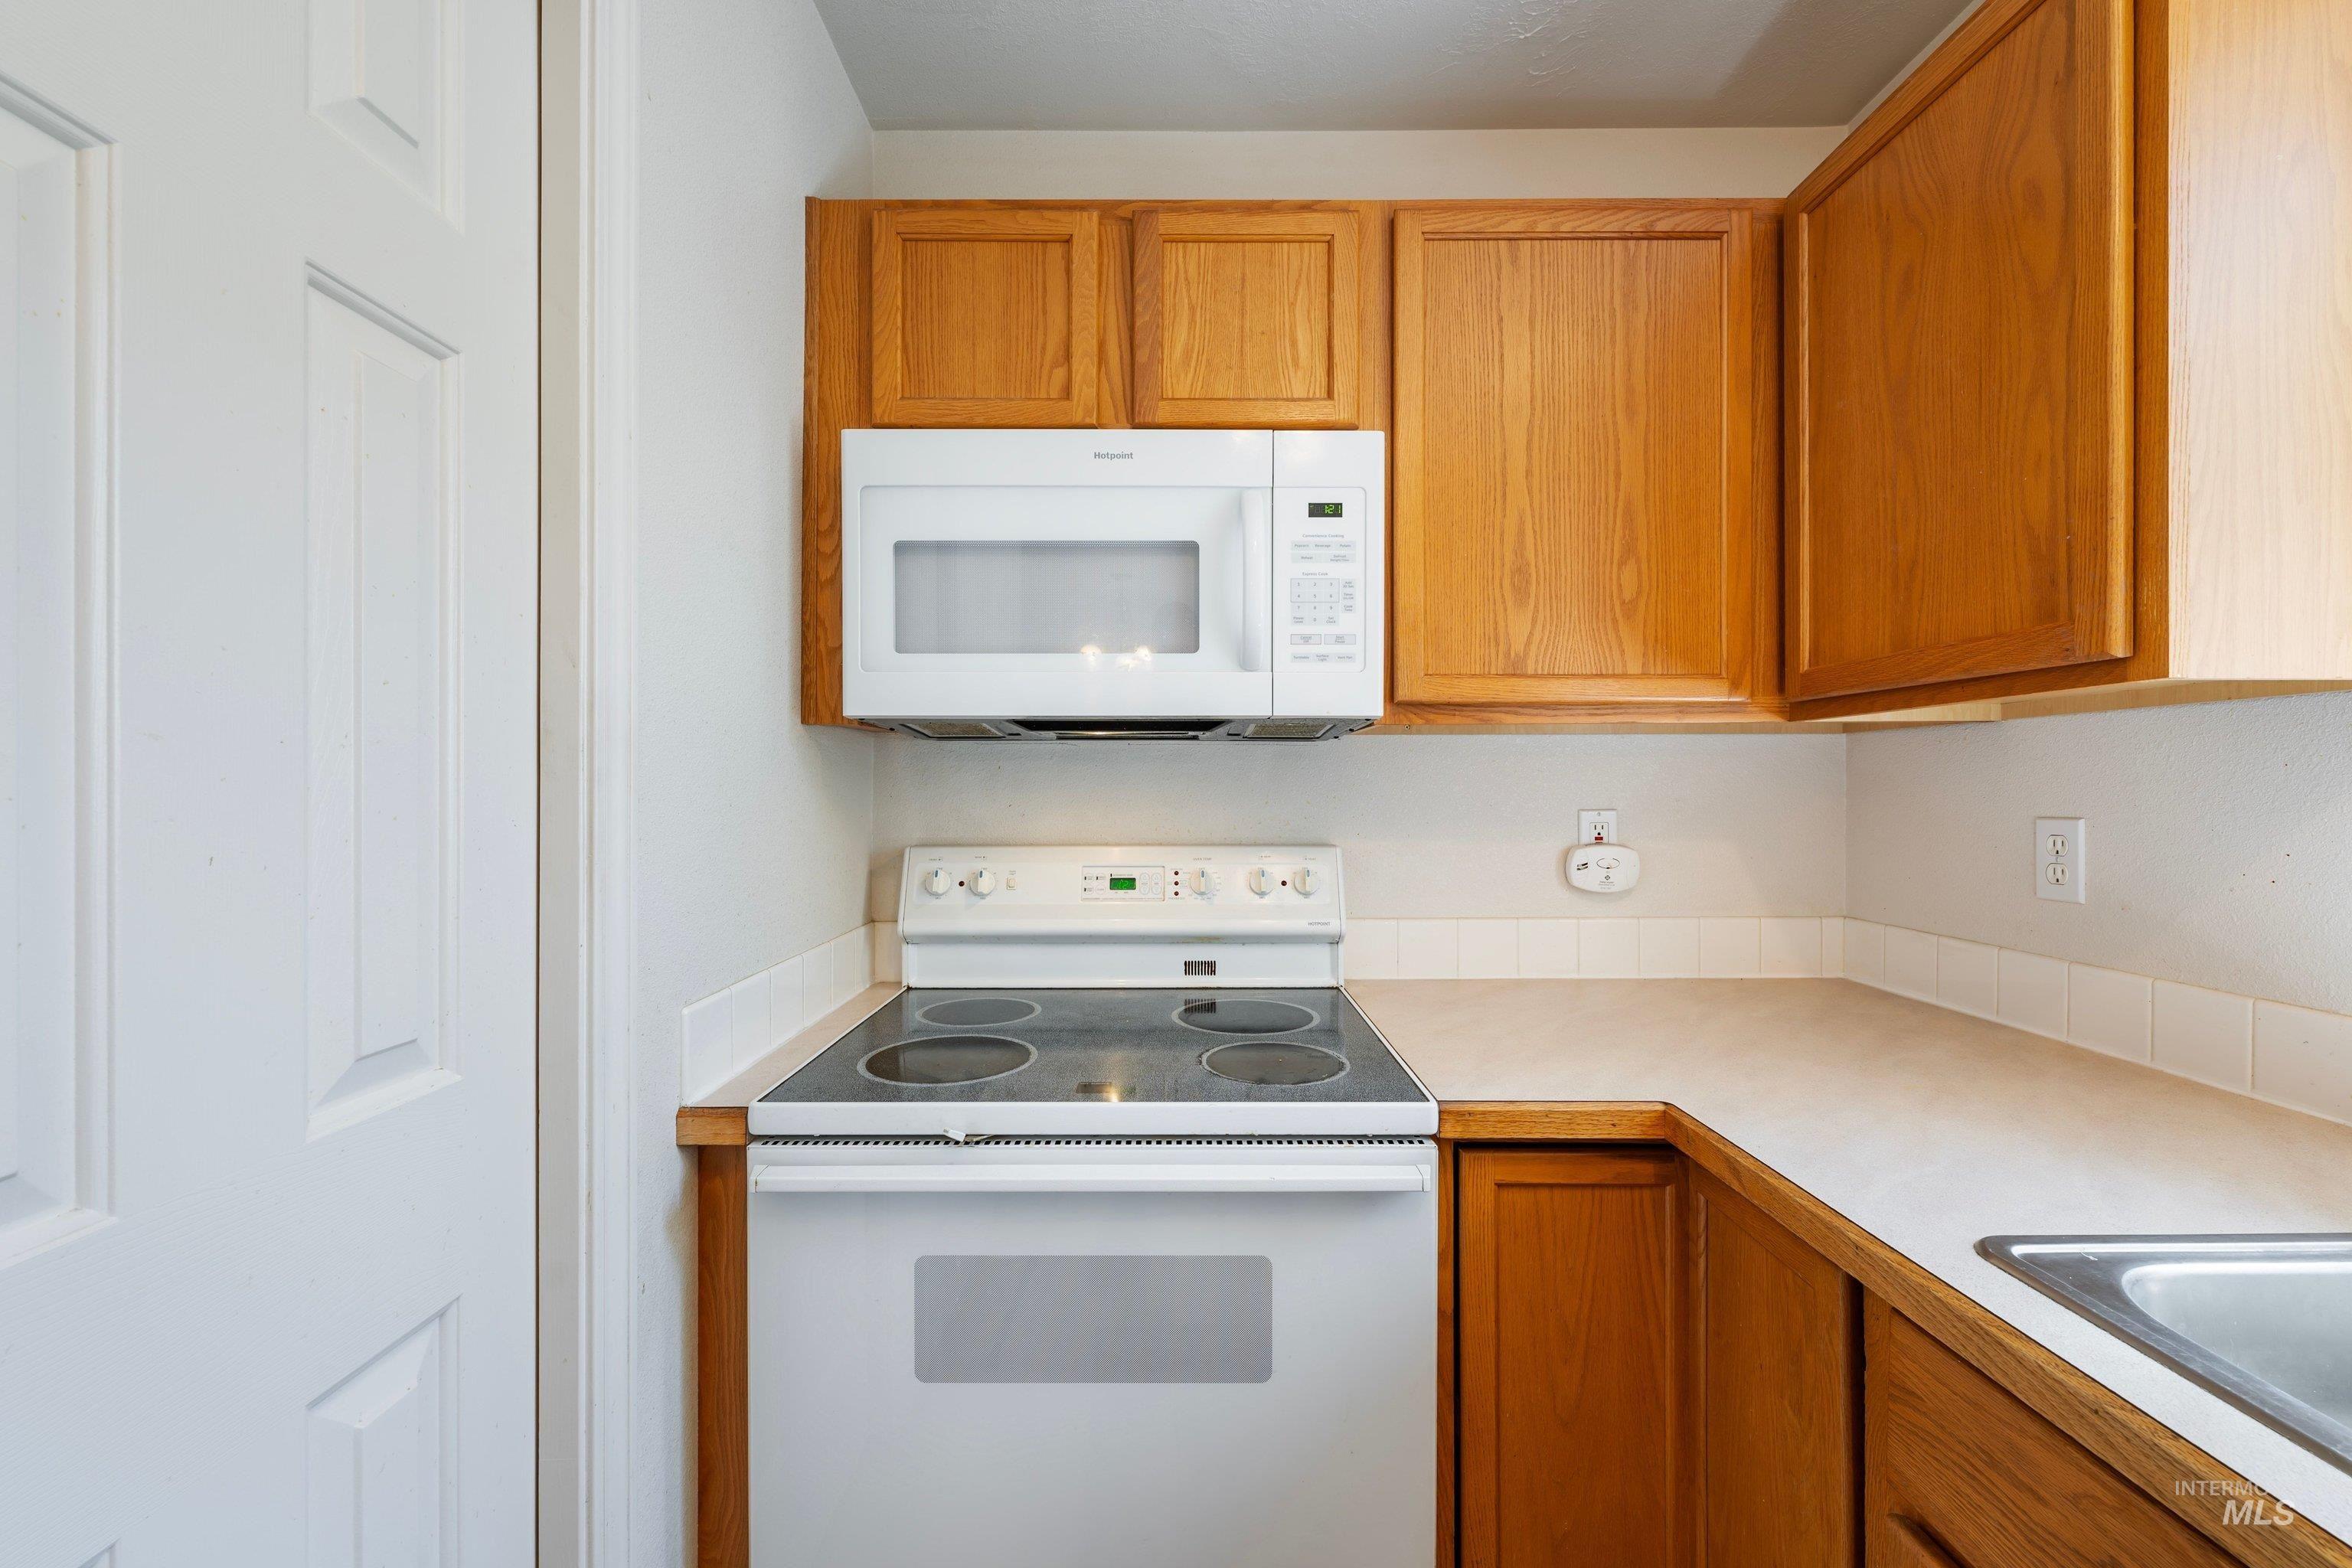
Wood-finish cabinetry paired with a white tile backsplash and light-toned countertops
-
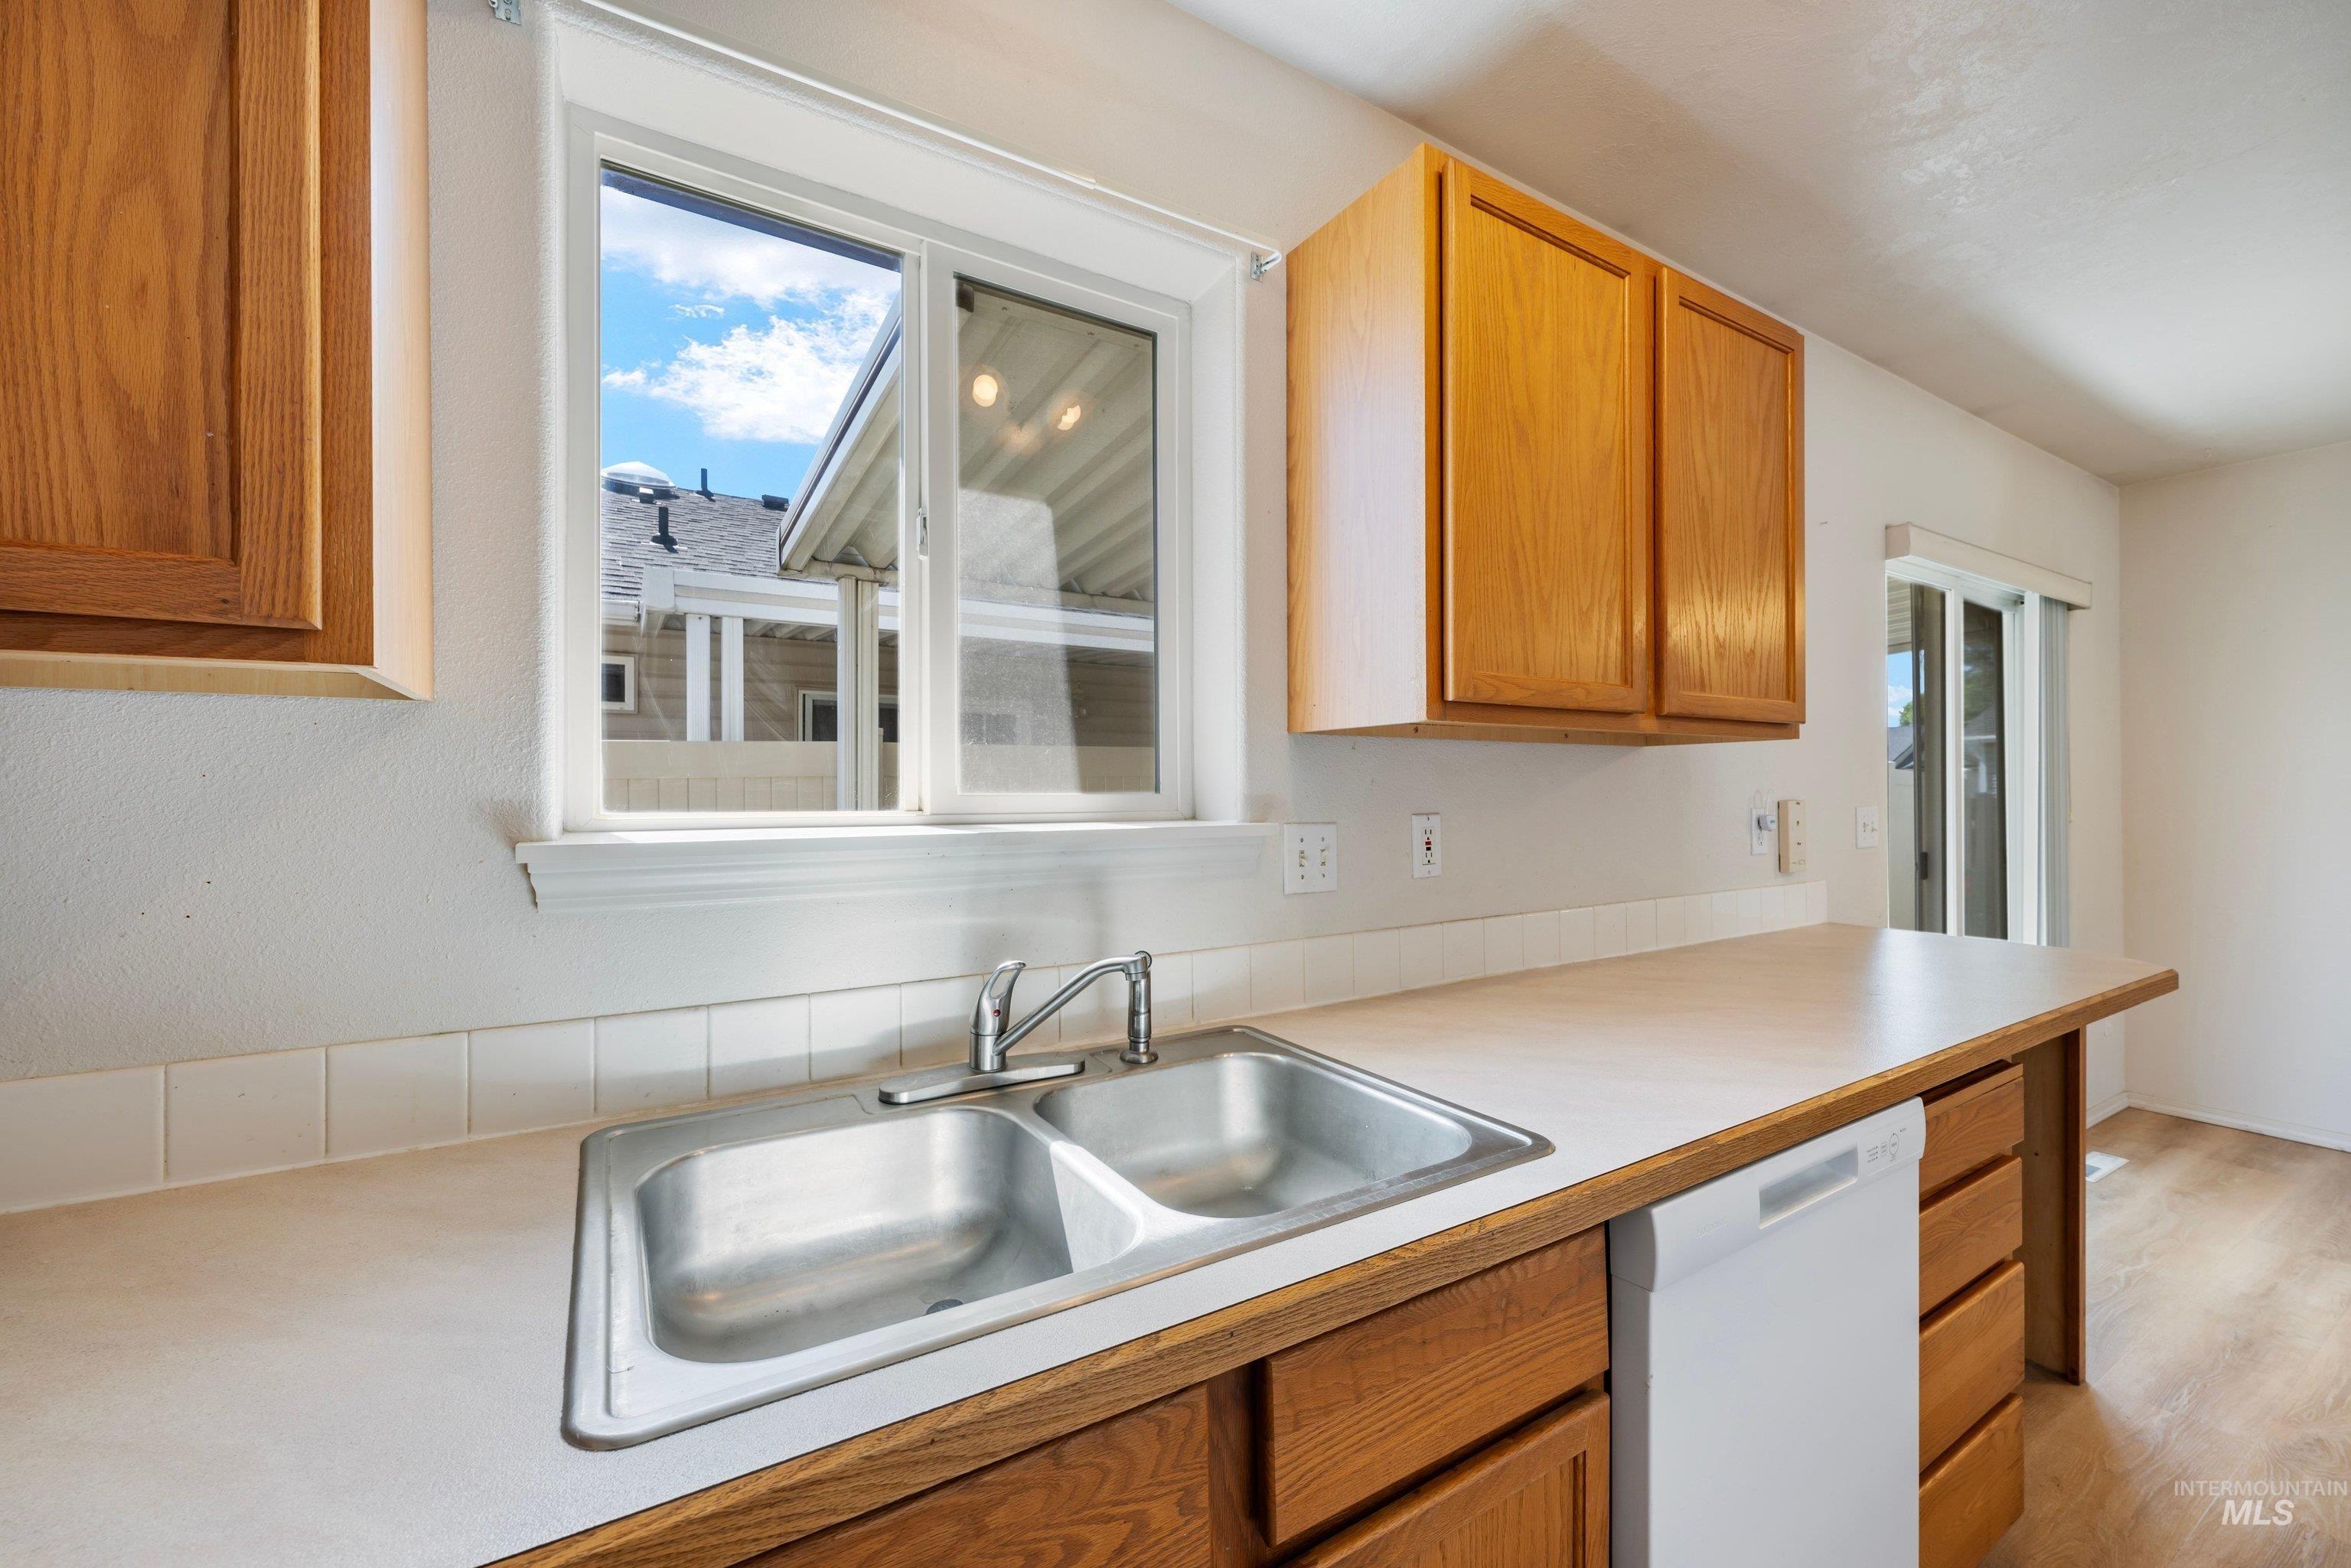
Dual basin stainless steel sink with a chrome faucet
-
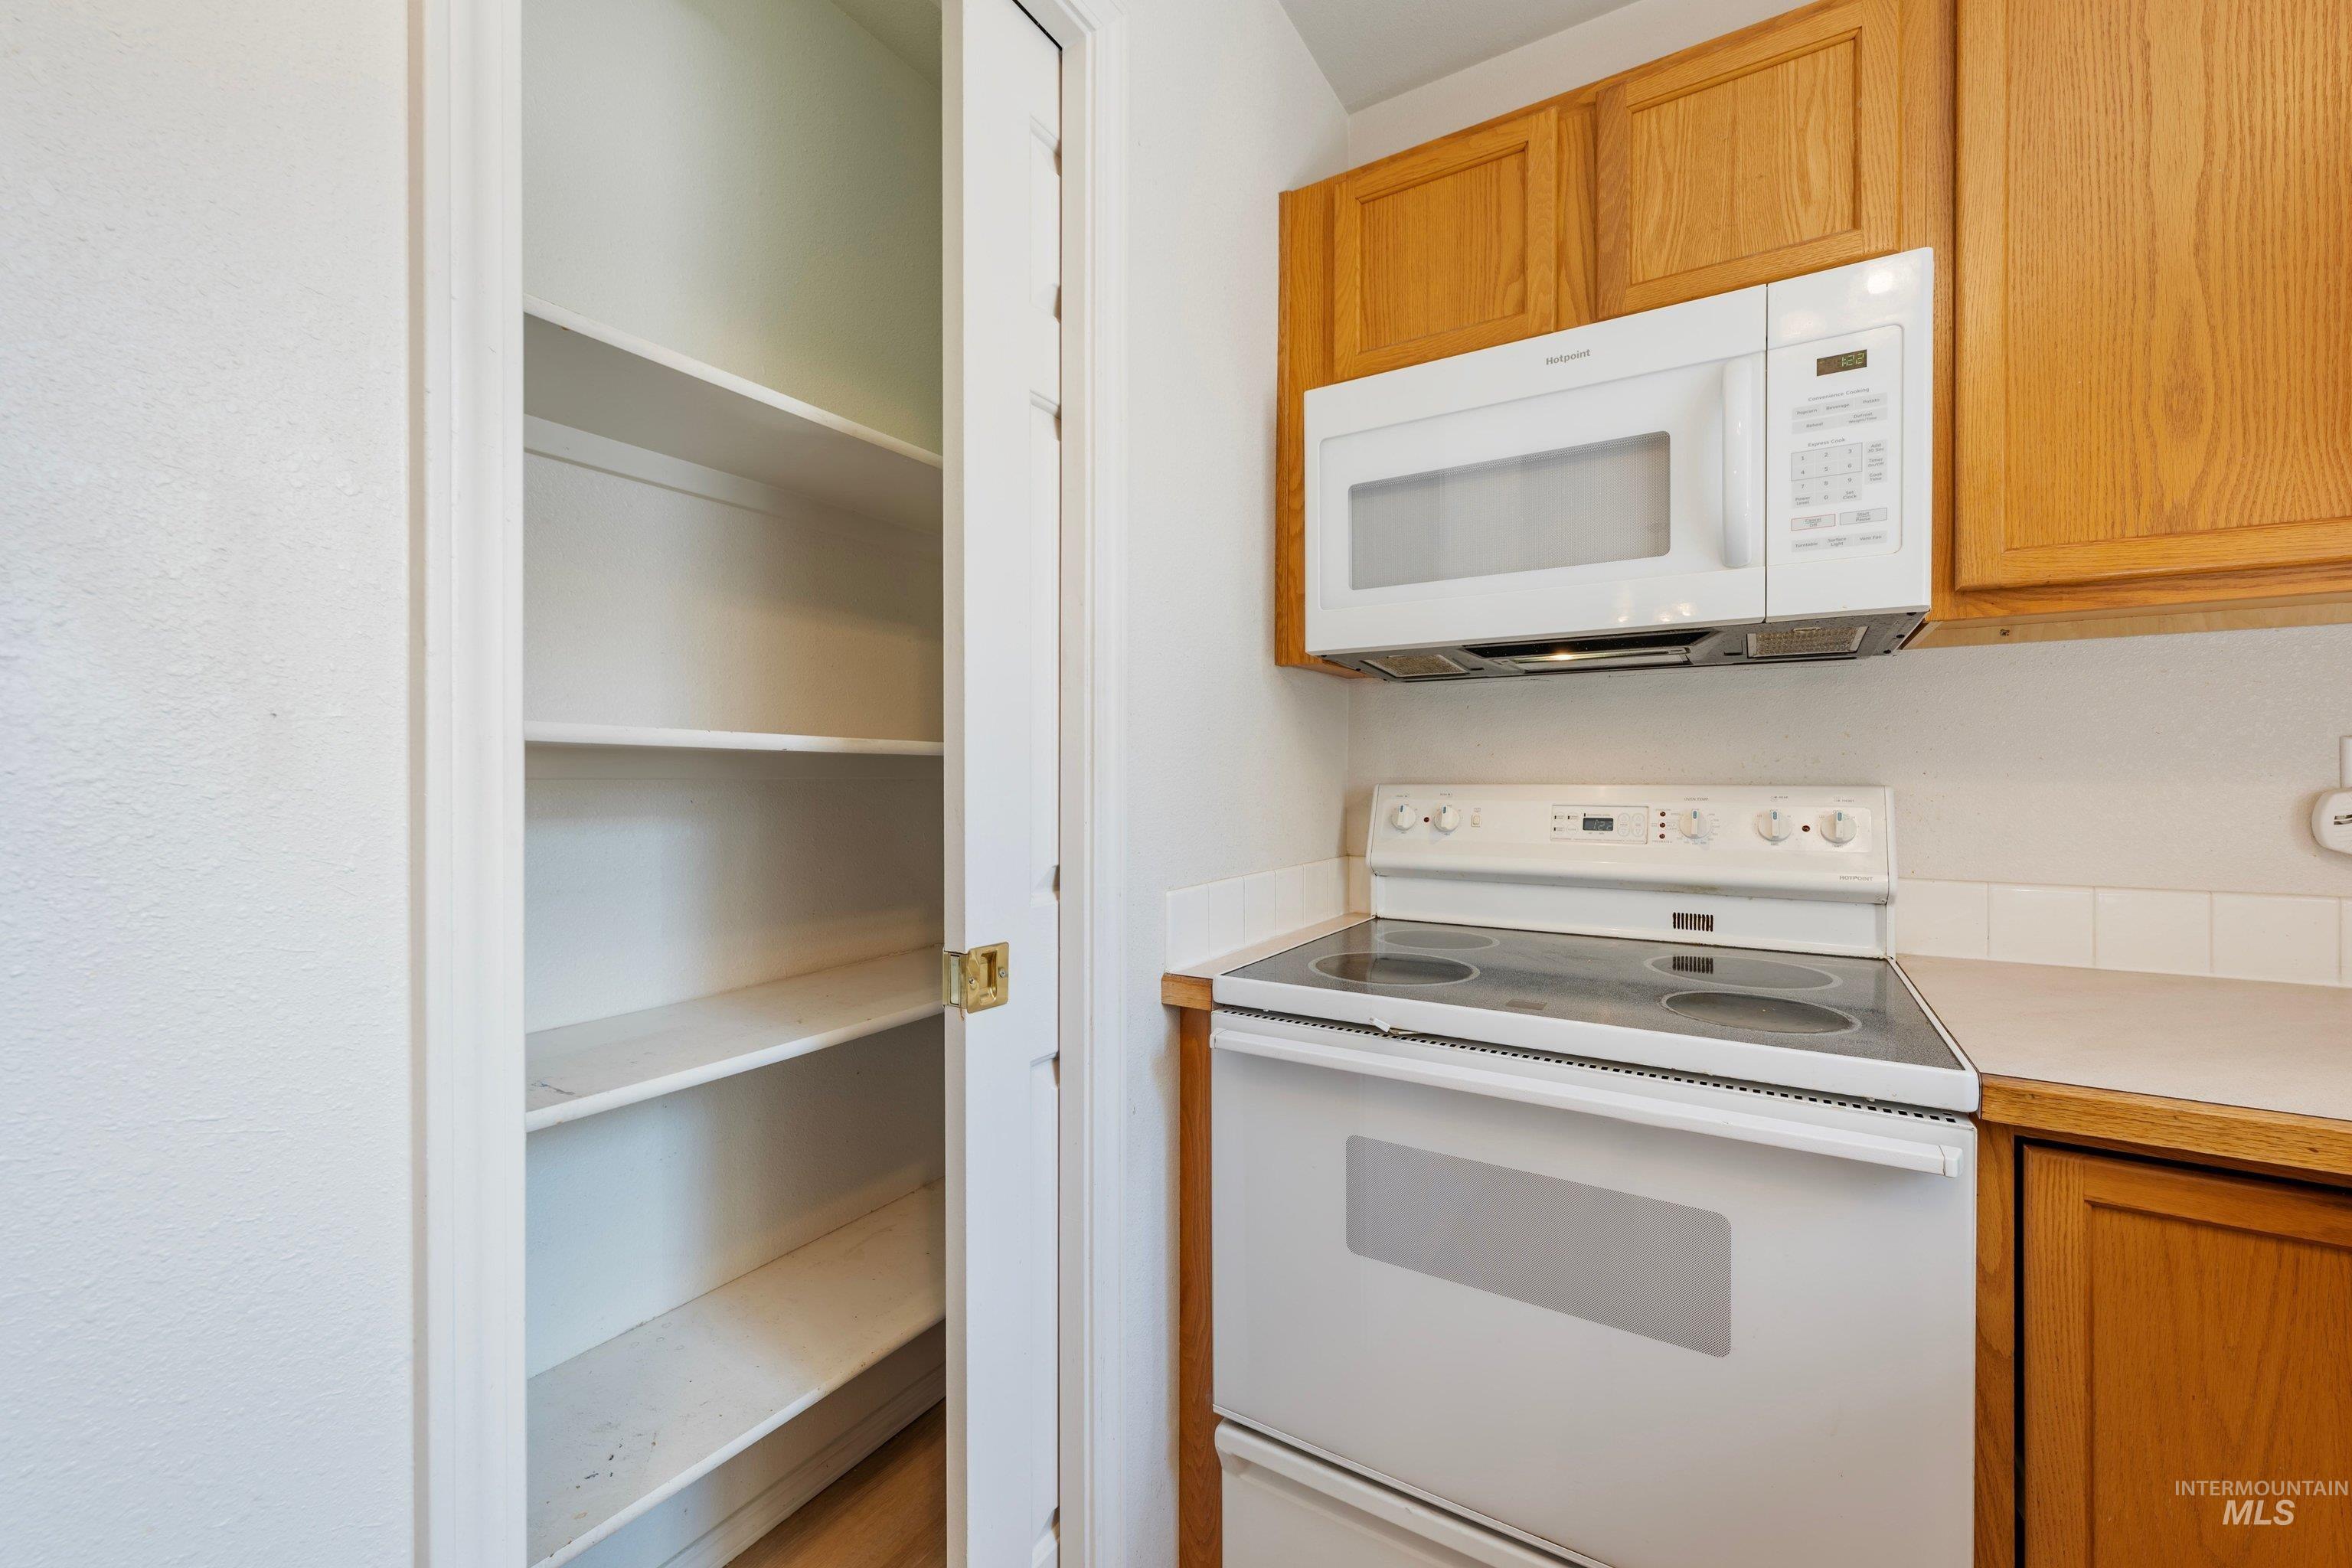
Kitchen featuring wood cabinetry, white electric range, white over-range microwave, and a pantry with built-in shelving
-
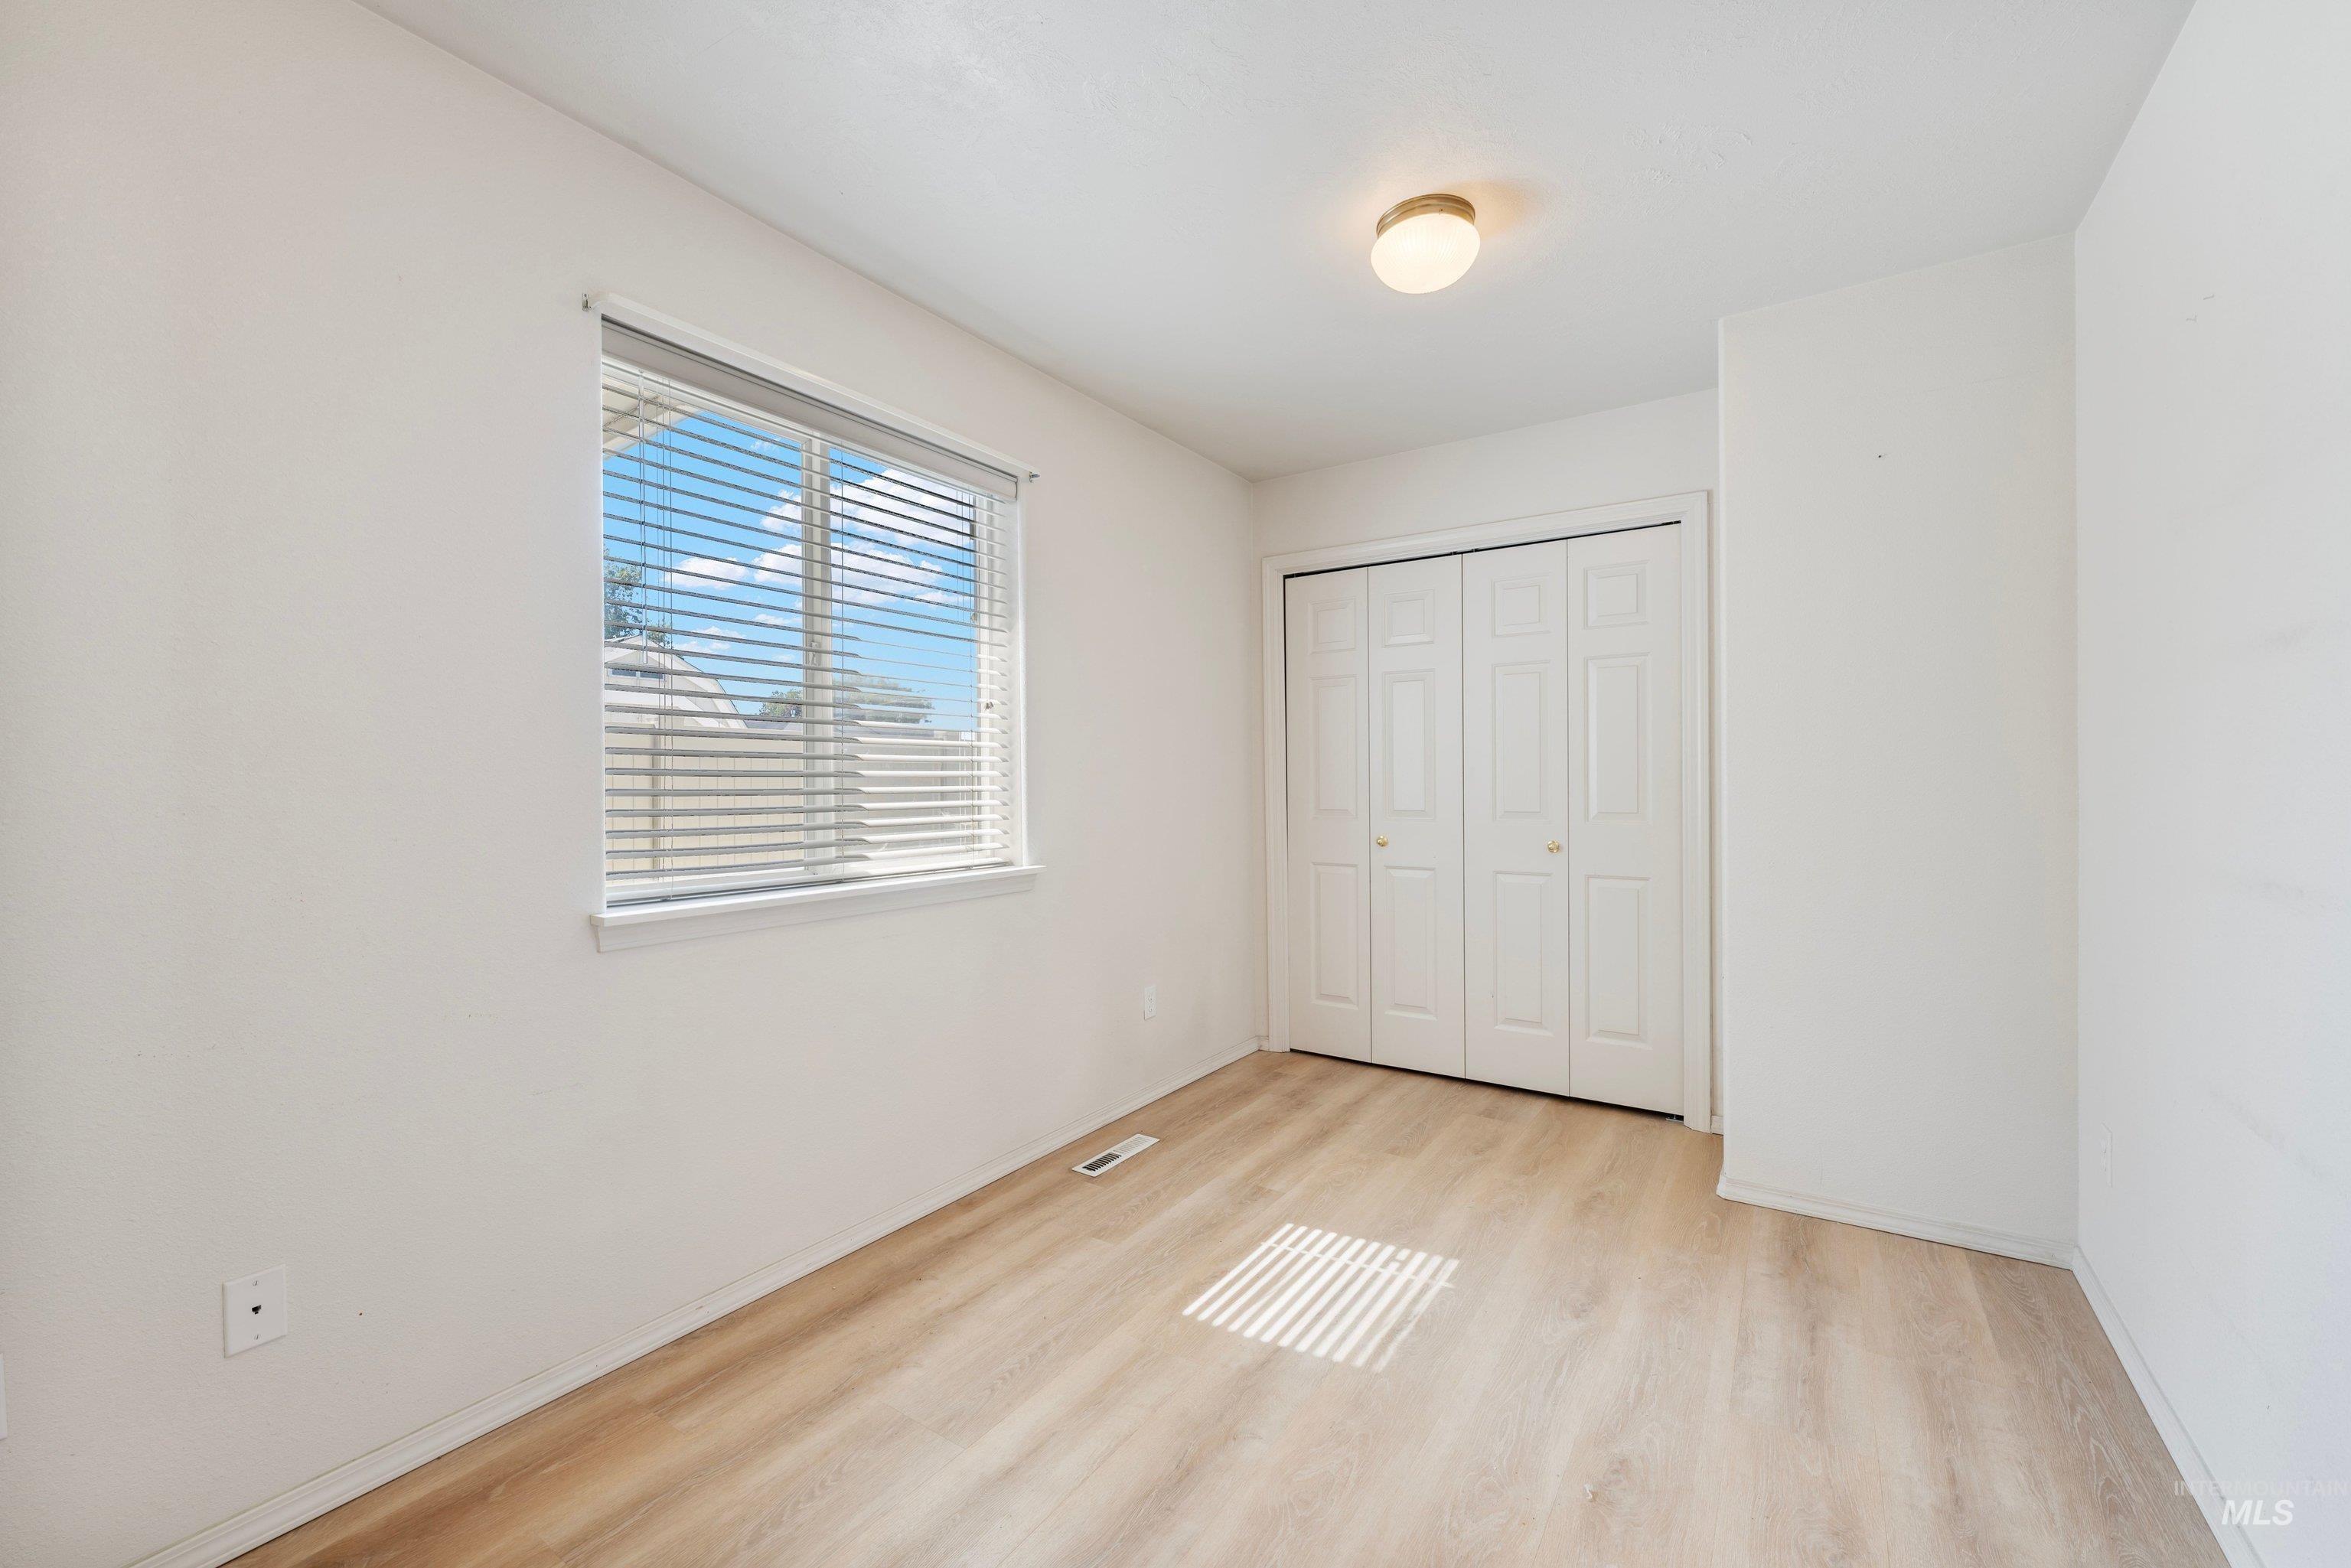
Light wood-finish flooring, white walls, flush-mount ceiling light, and bi-fold closet doors
-
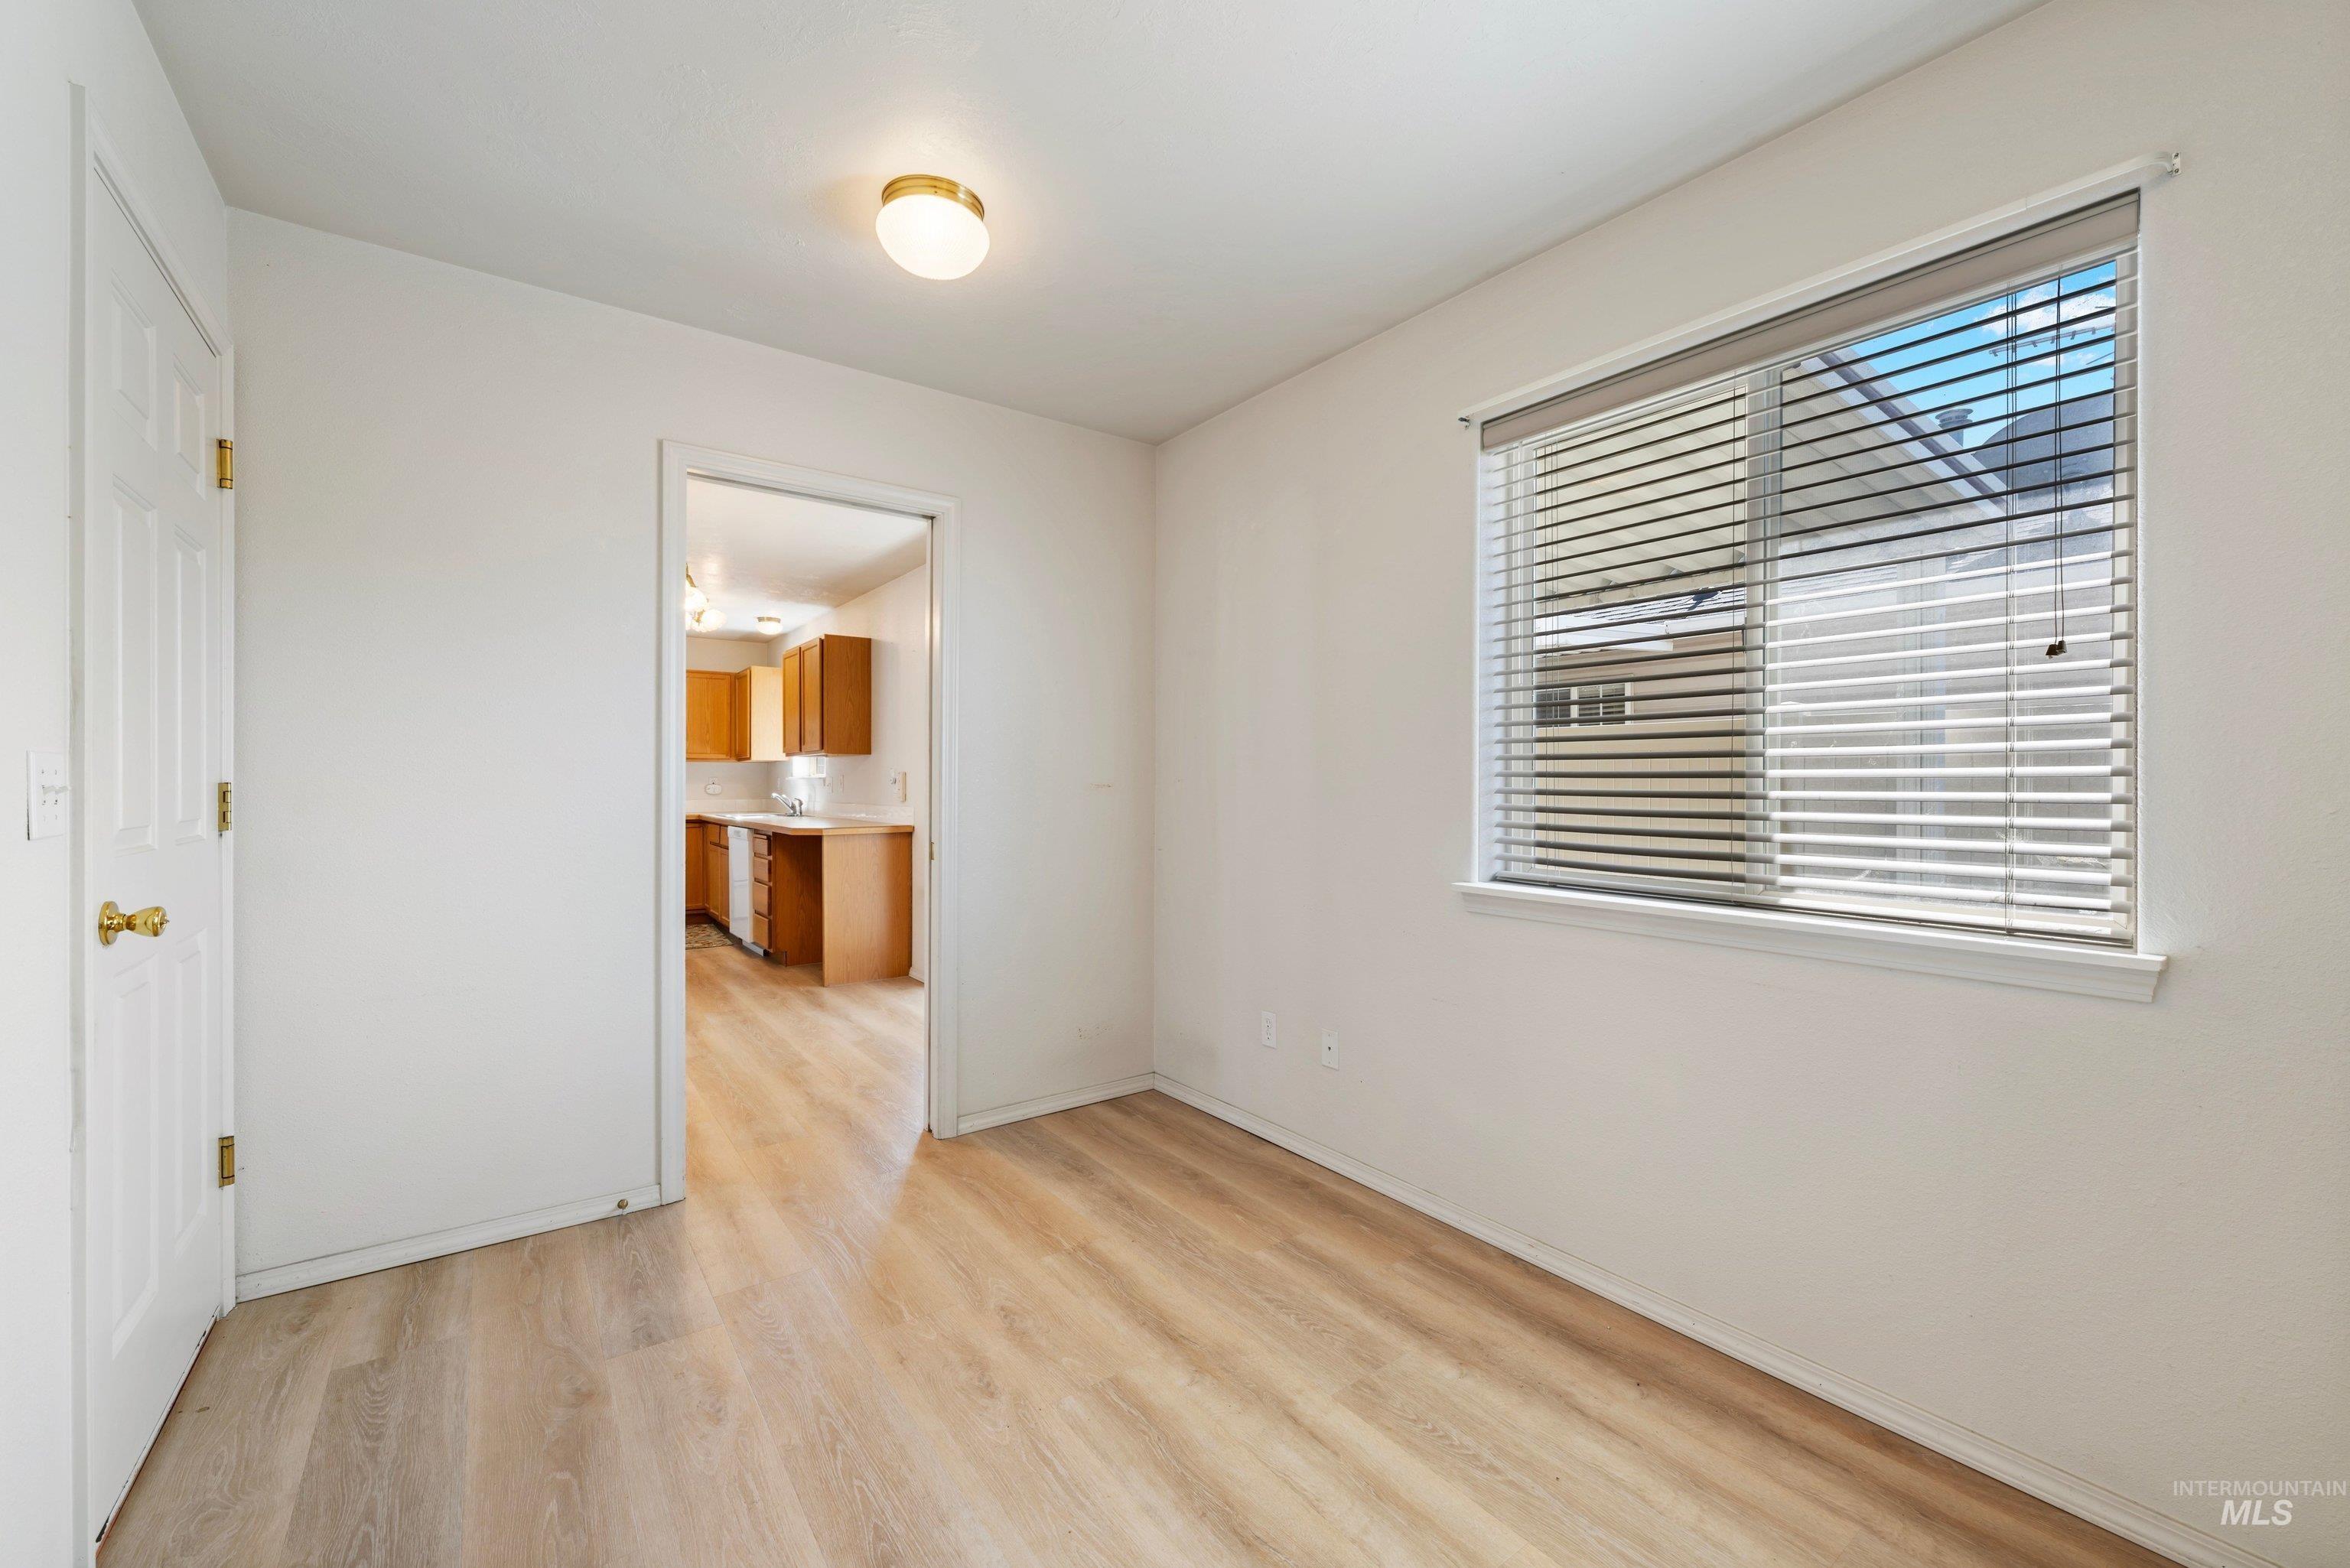
Wood-finish flooring, white walls, and a window with blinds
-
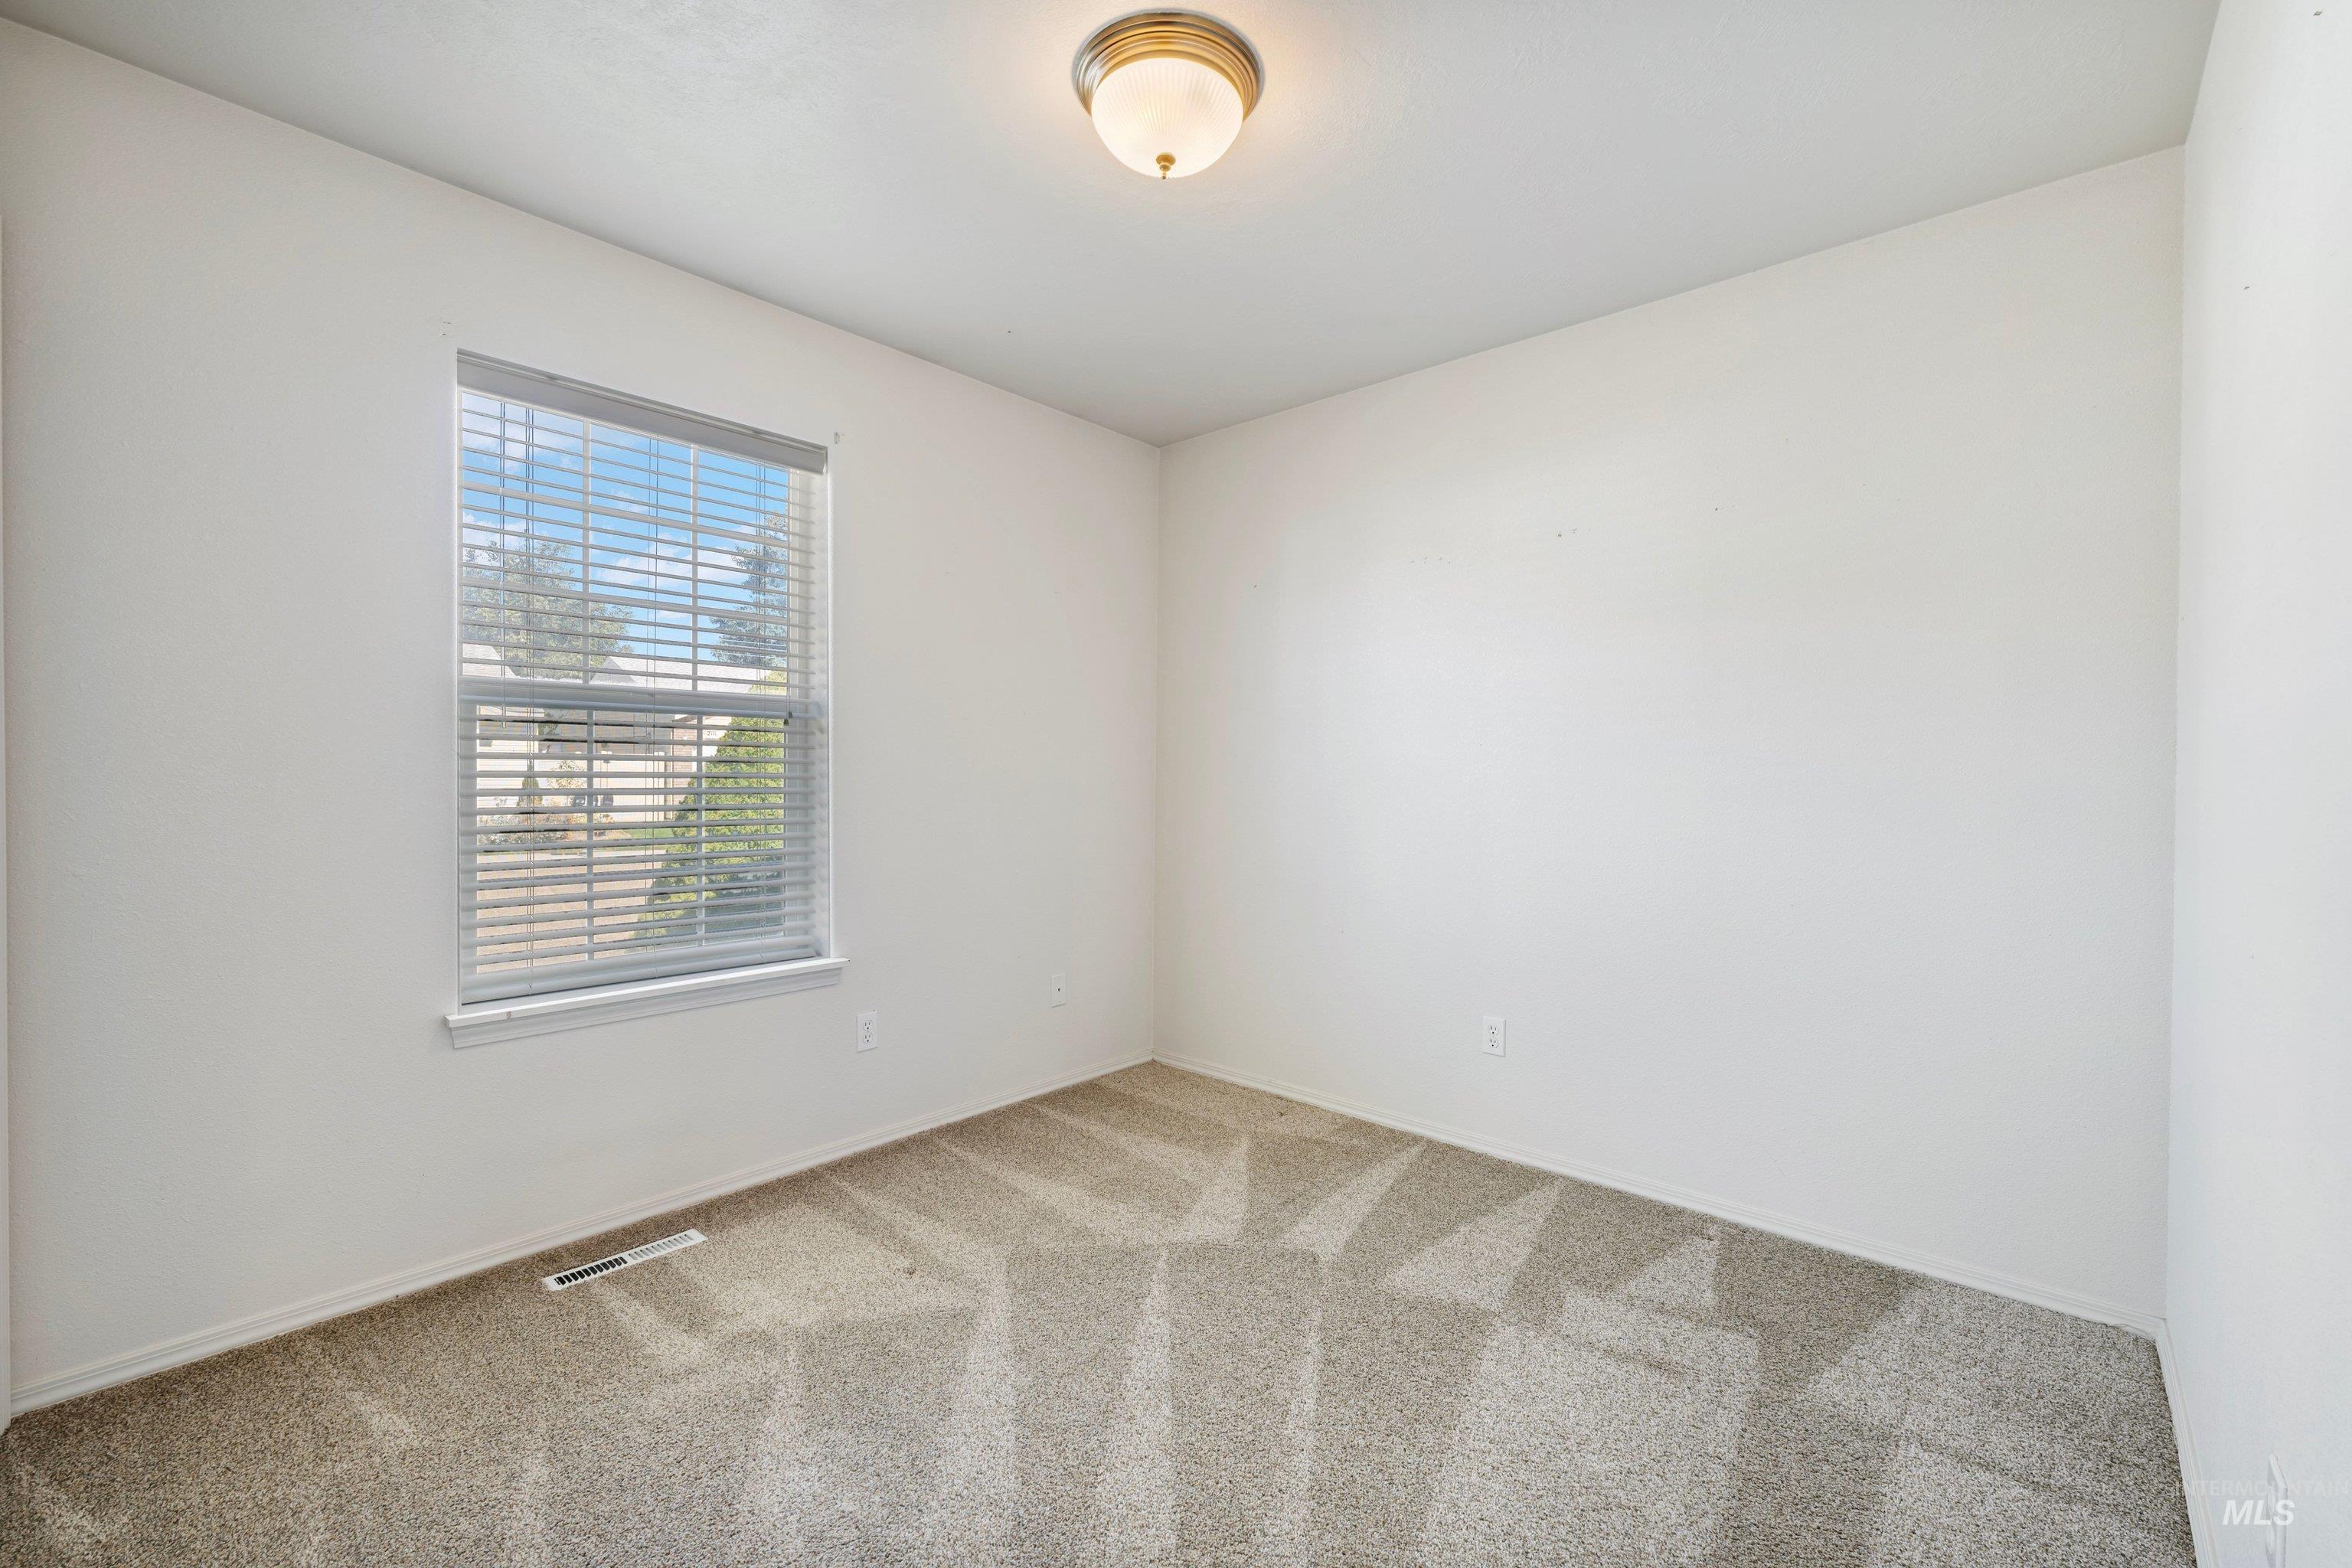
Neutral wall tones with a single window, overhead lighting, and carpeted flooring
-
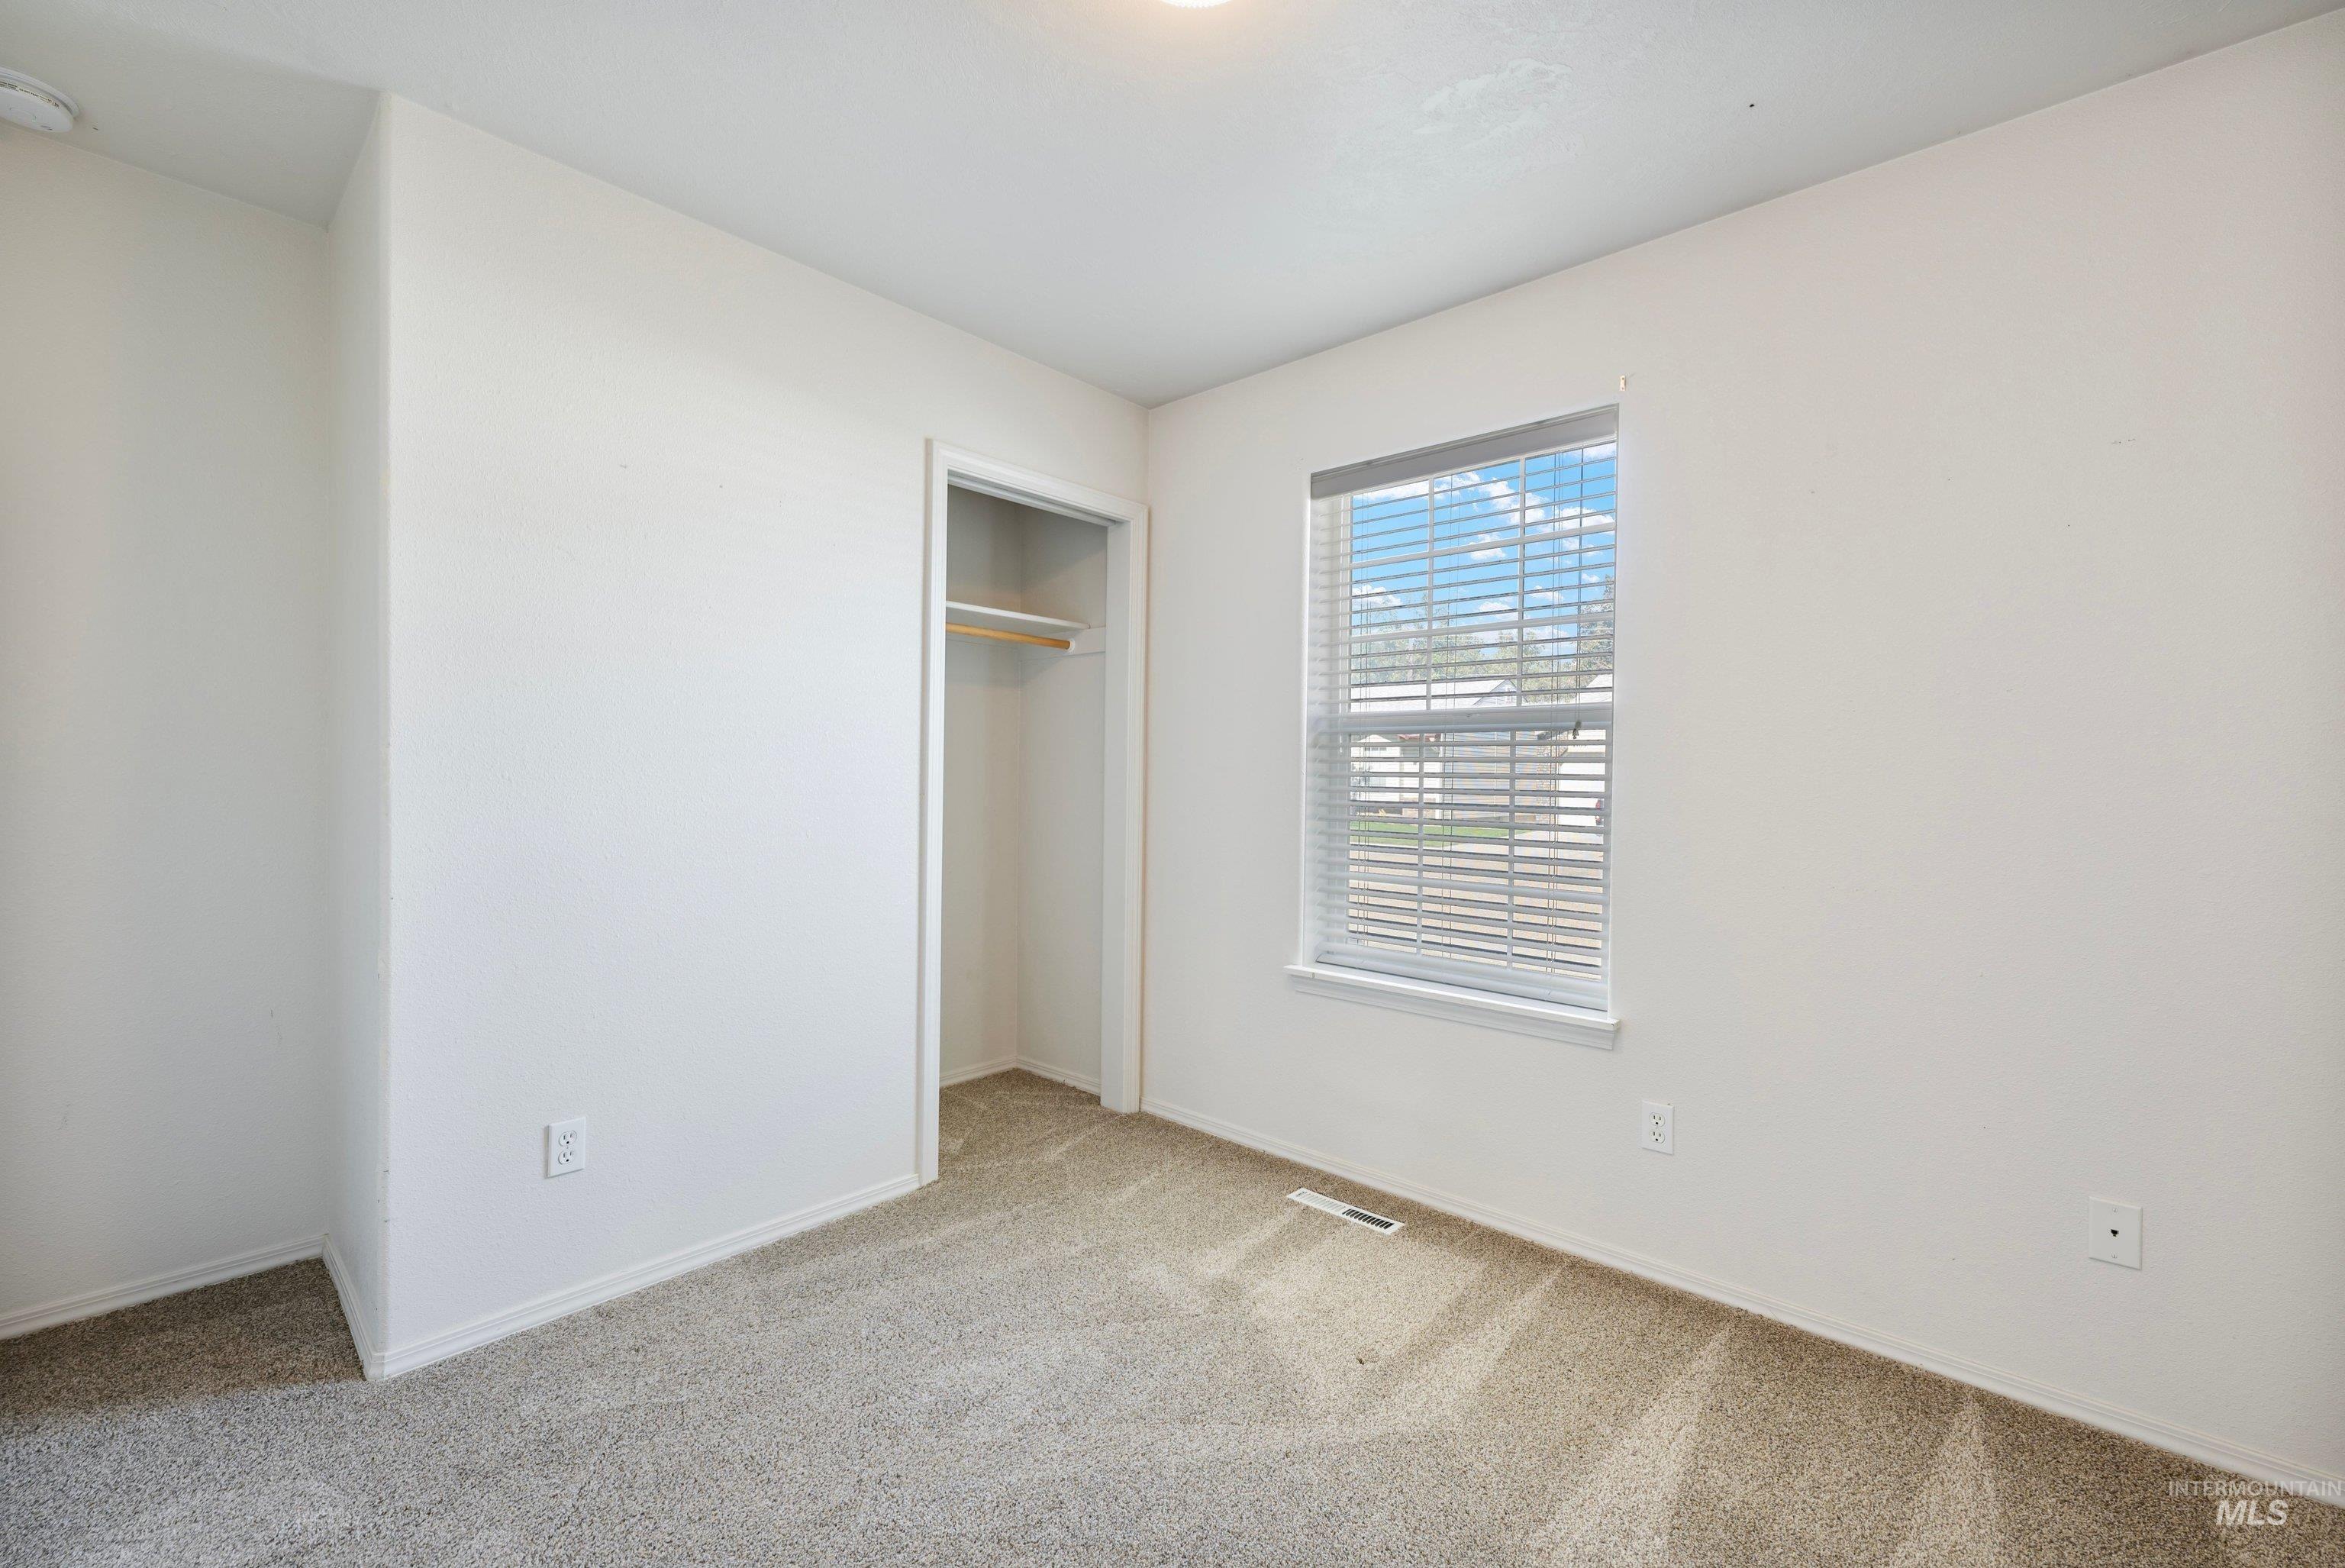
Neutral wall color, window with blinds, soft carpet flooring, built-in closet with rod
-
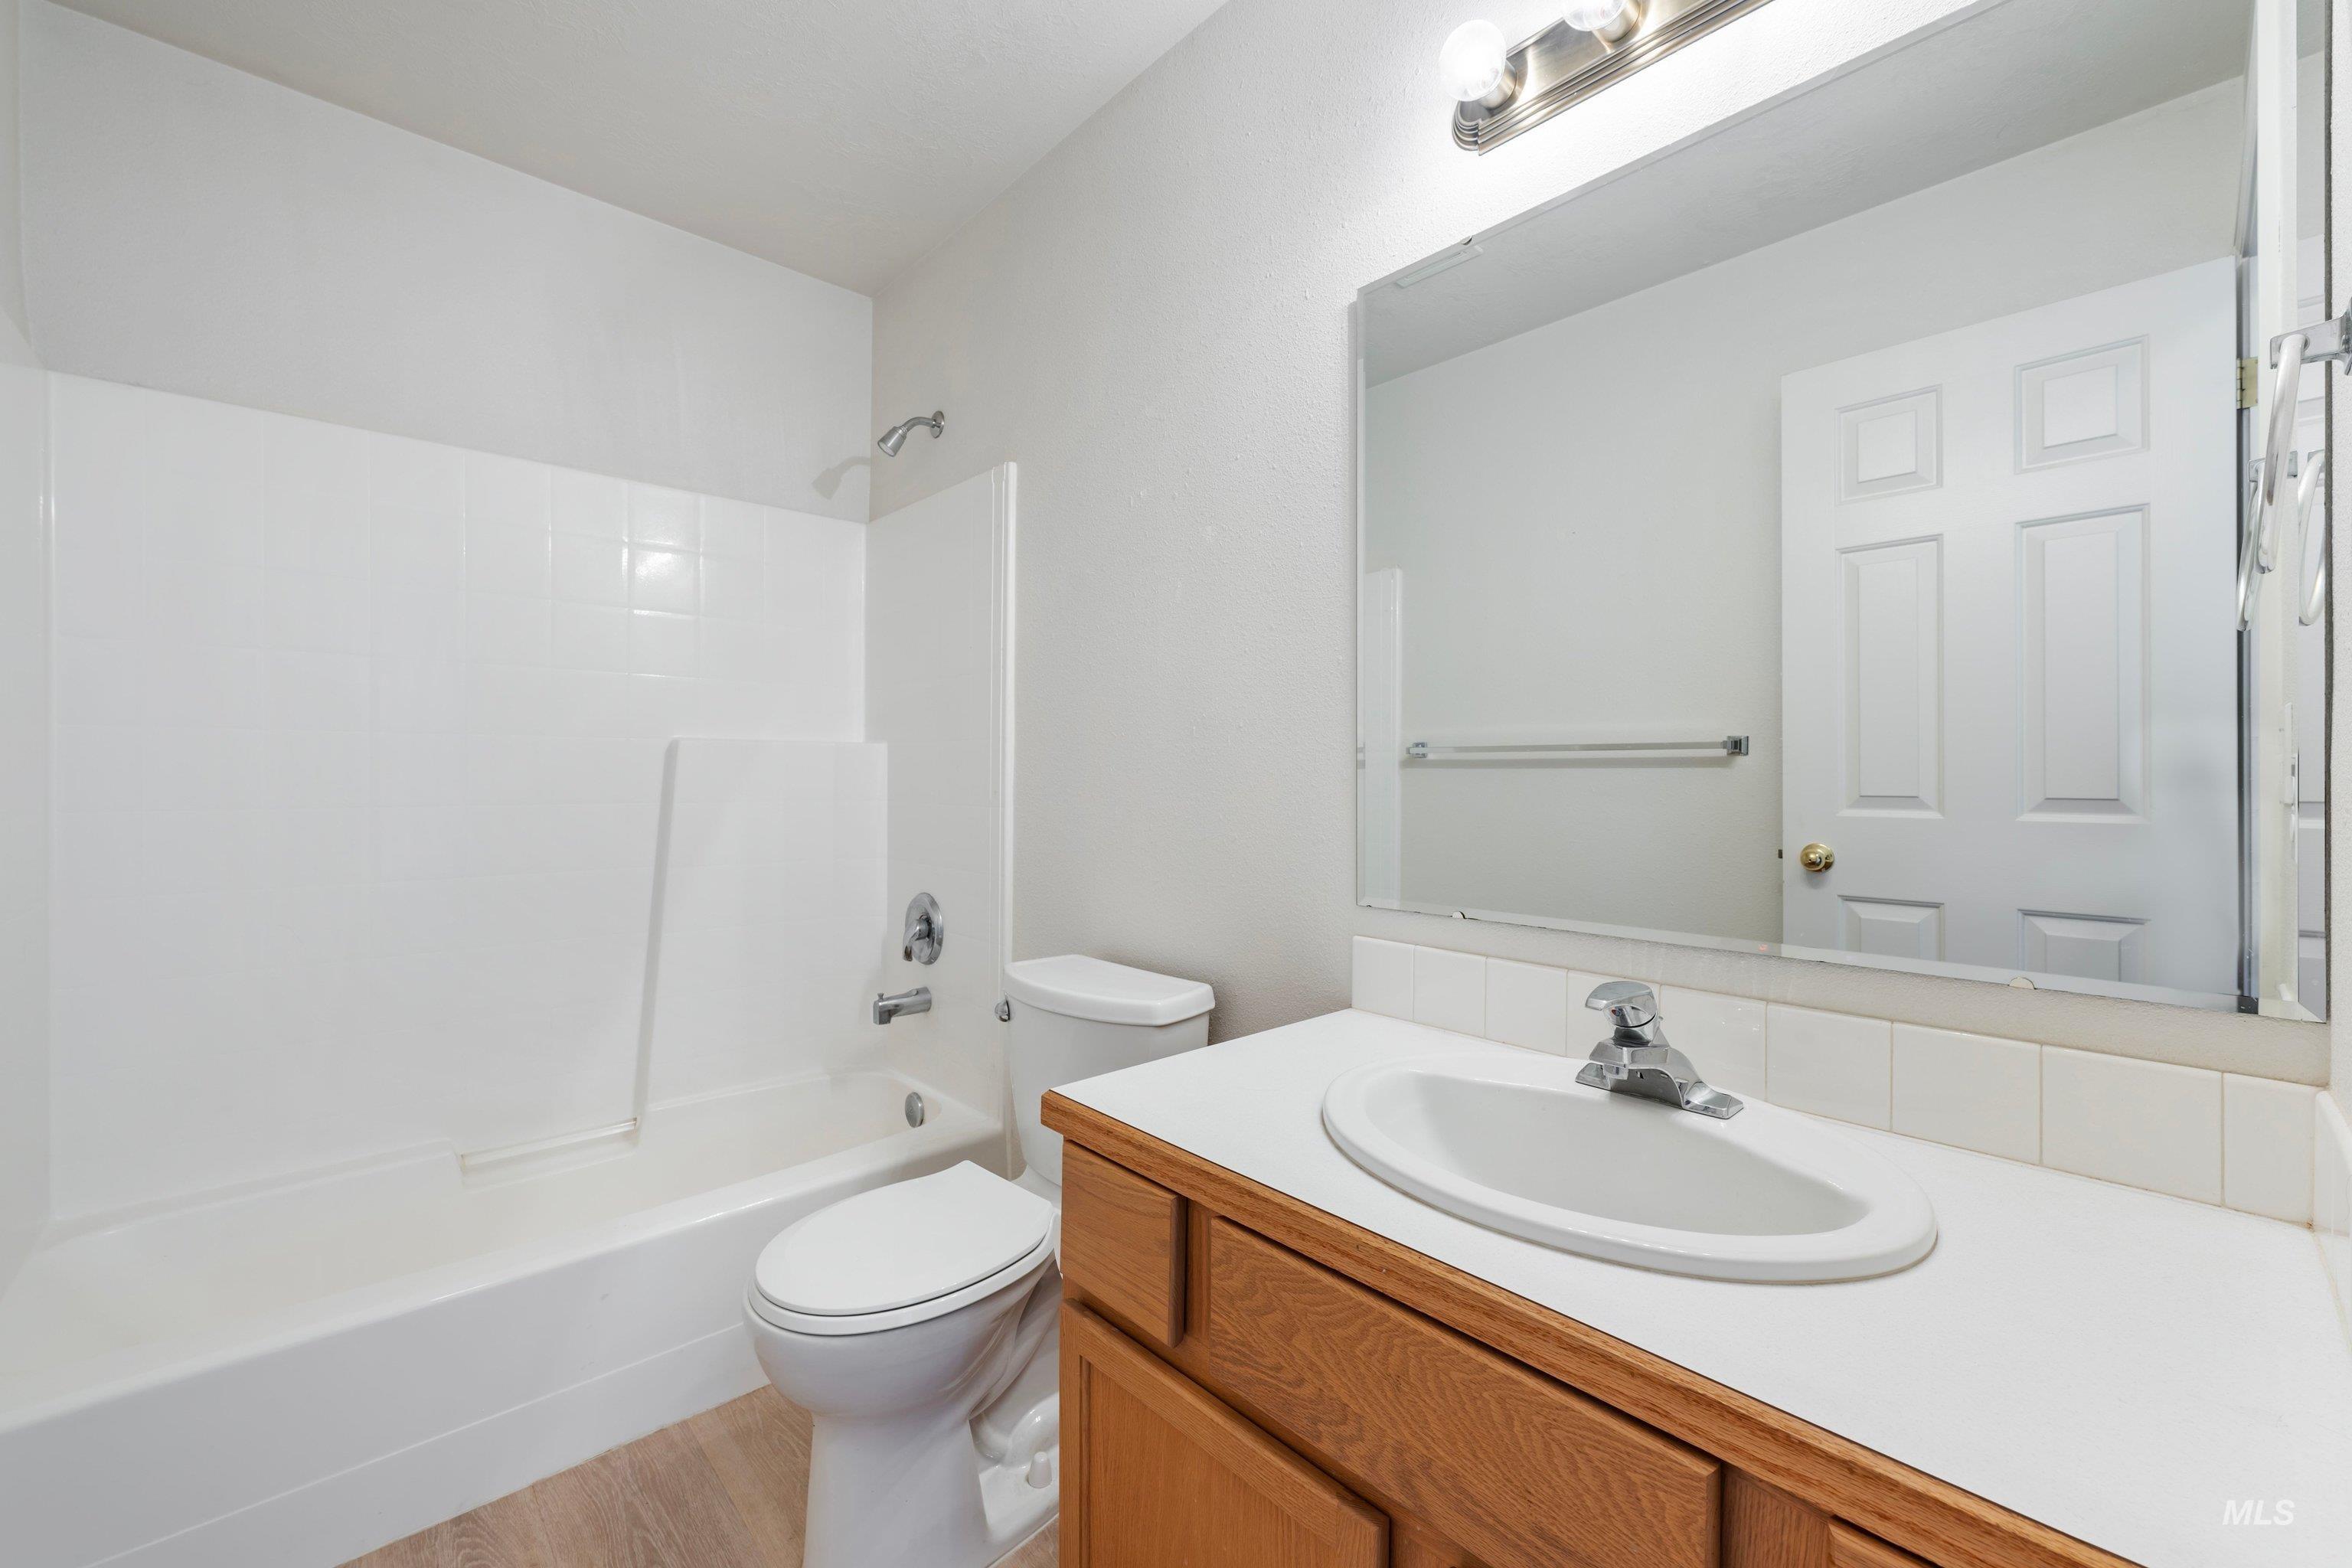
White bathtub with shower, toilet, and a vanity with an integrated sink
-
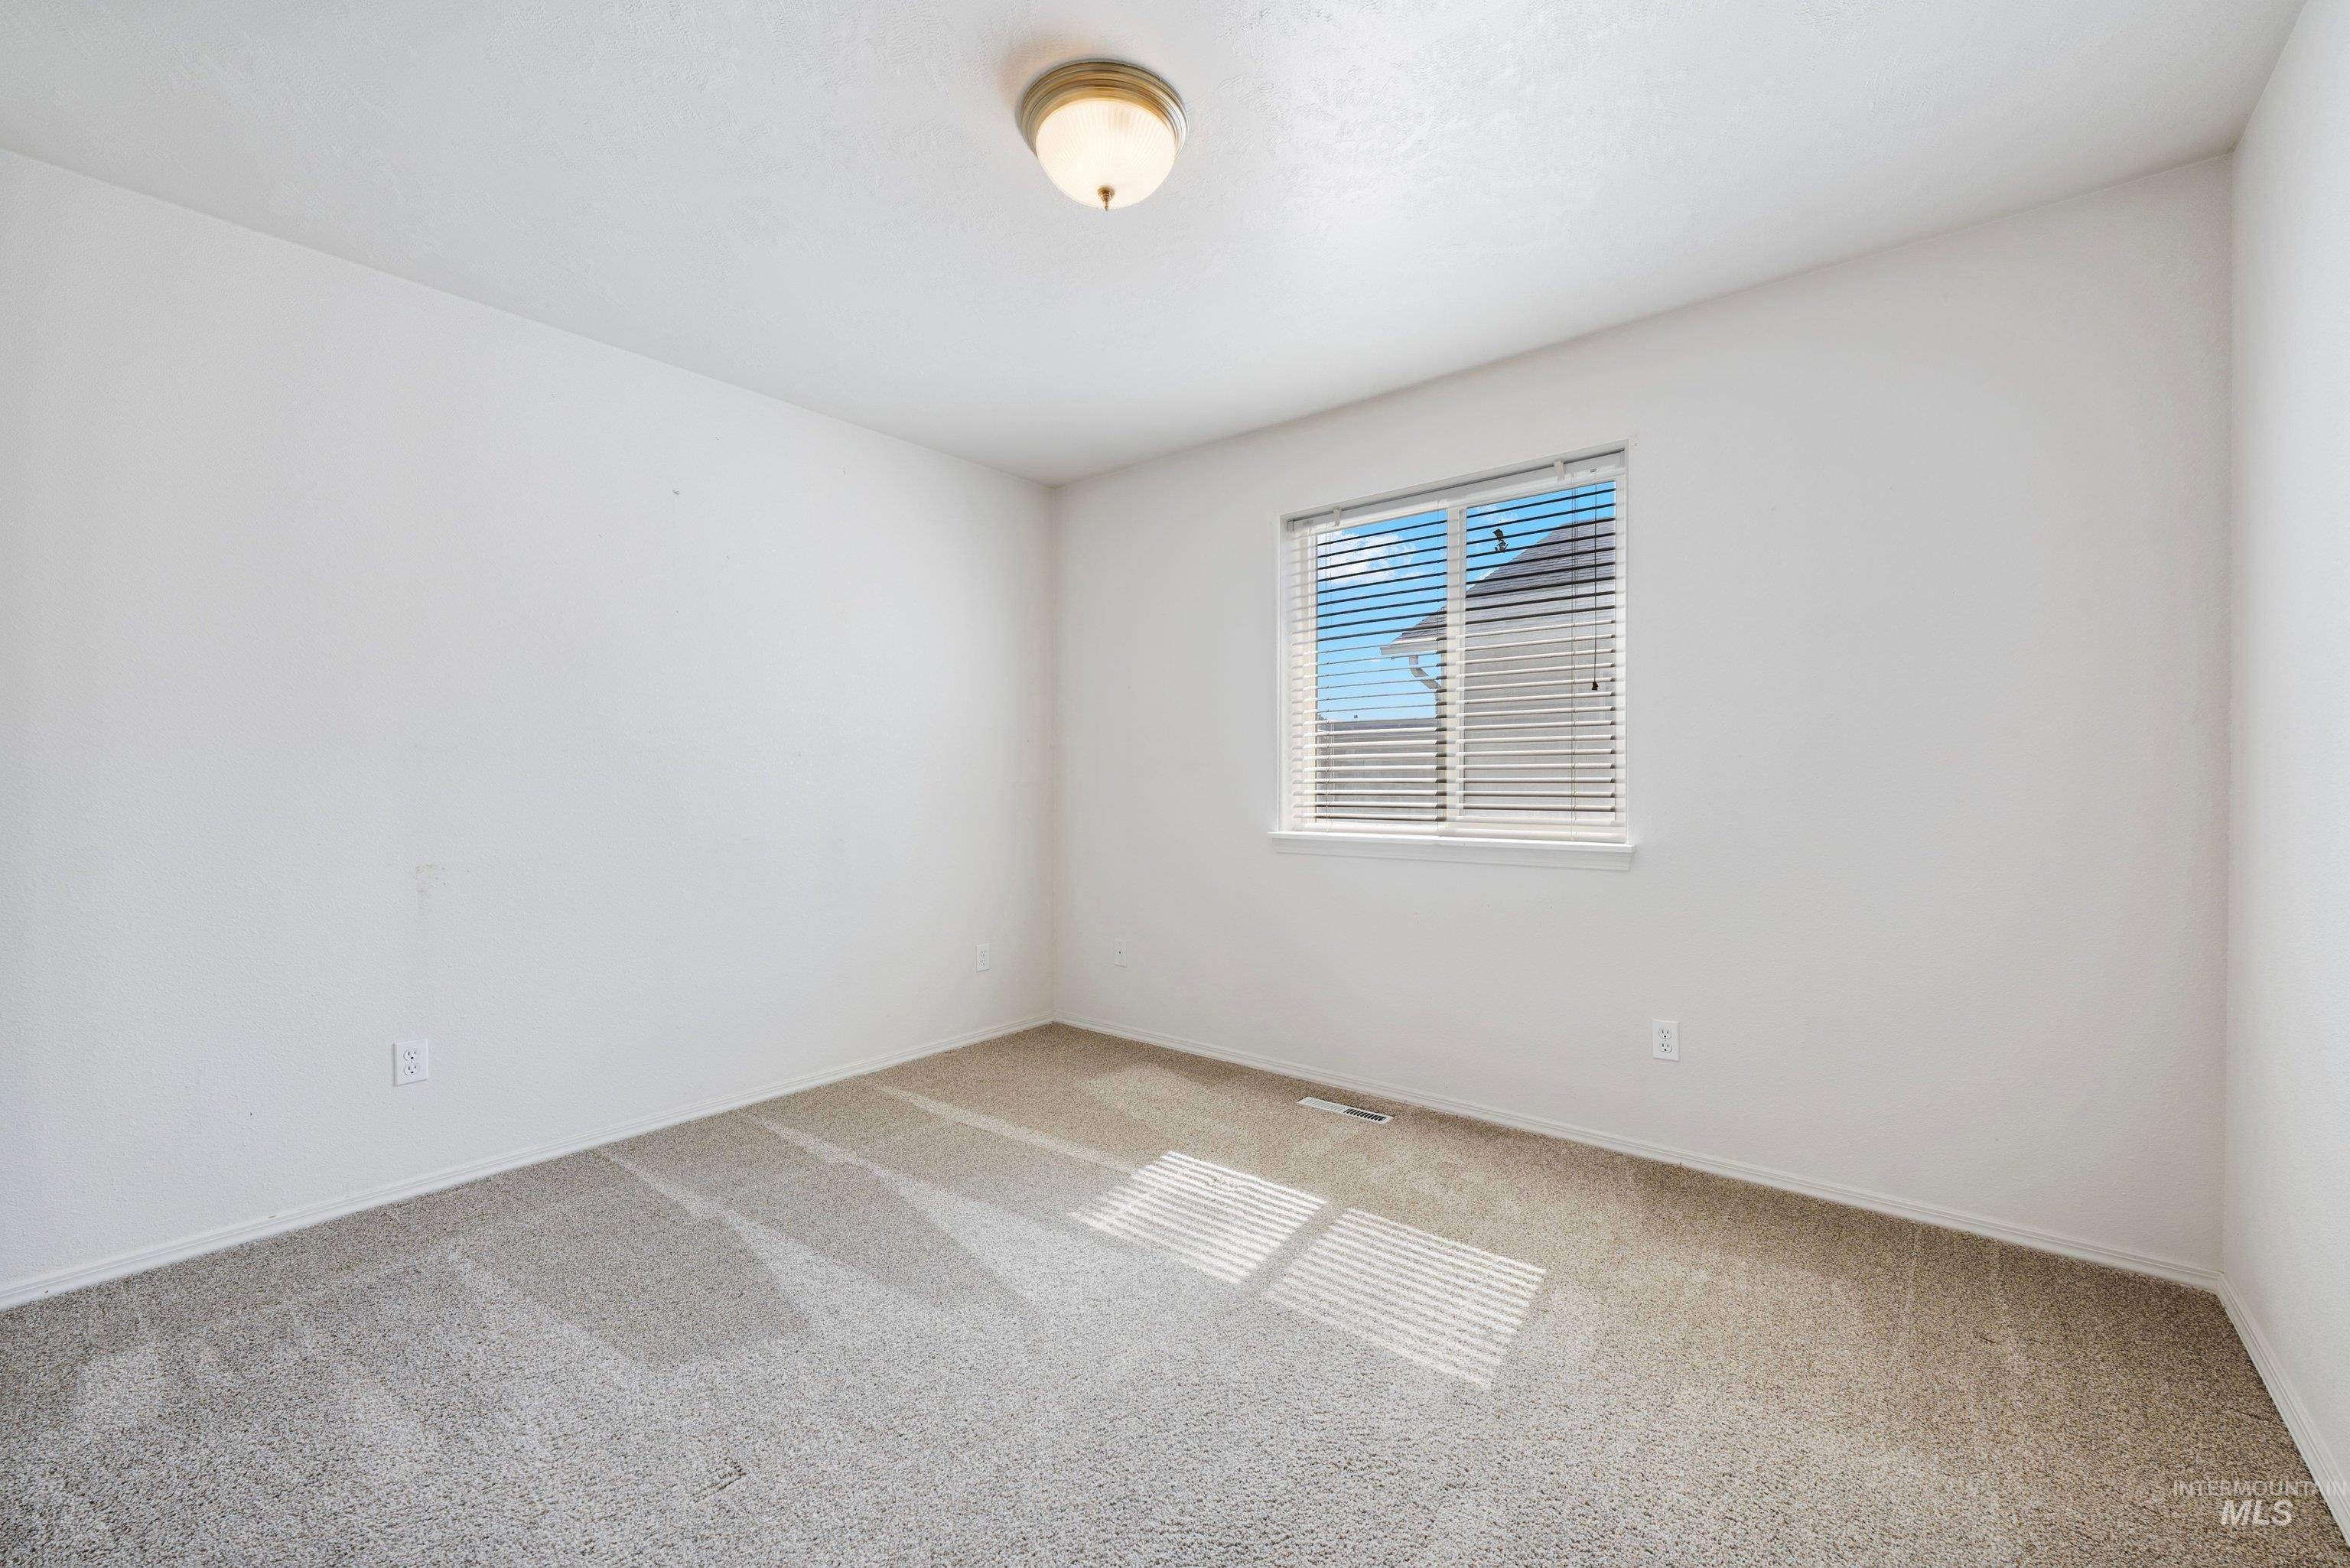
Neutral carpeted flooring, white painted walls, and a single window with horizontal blinds
-
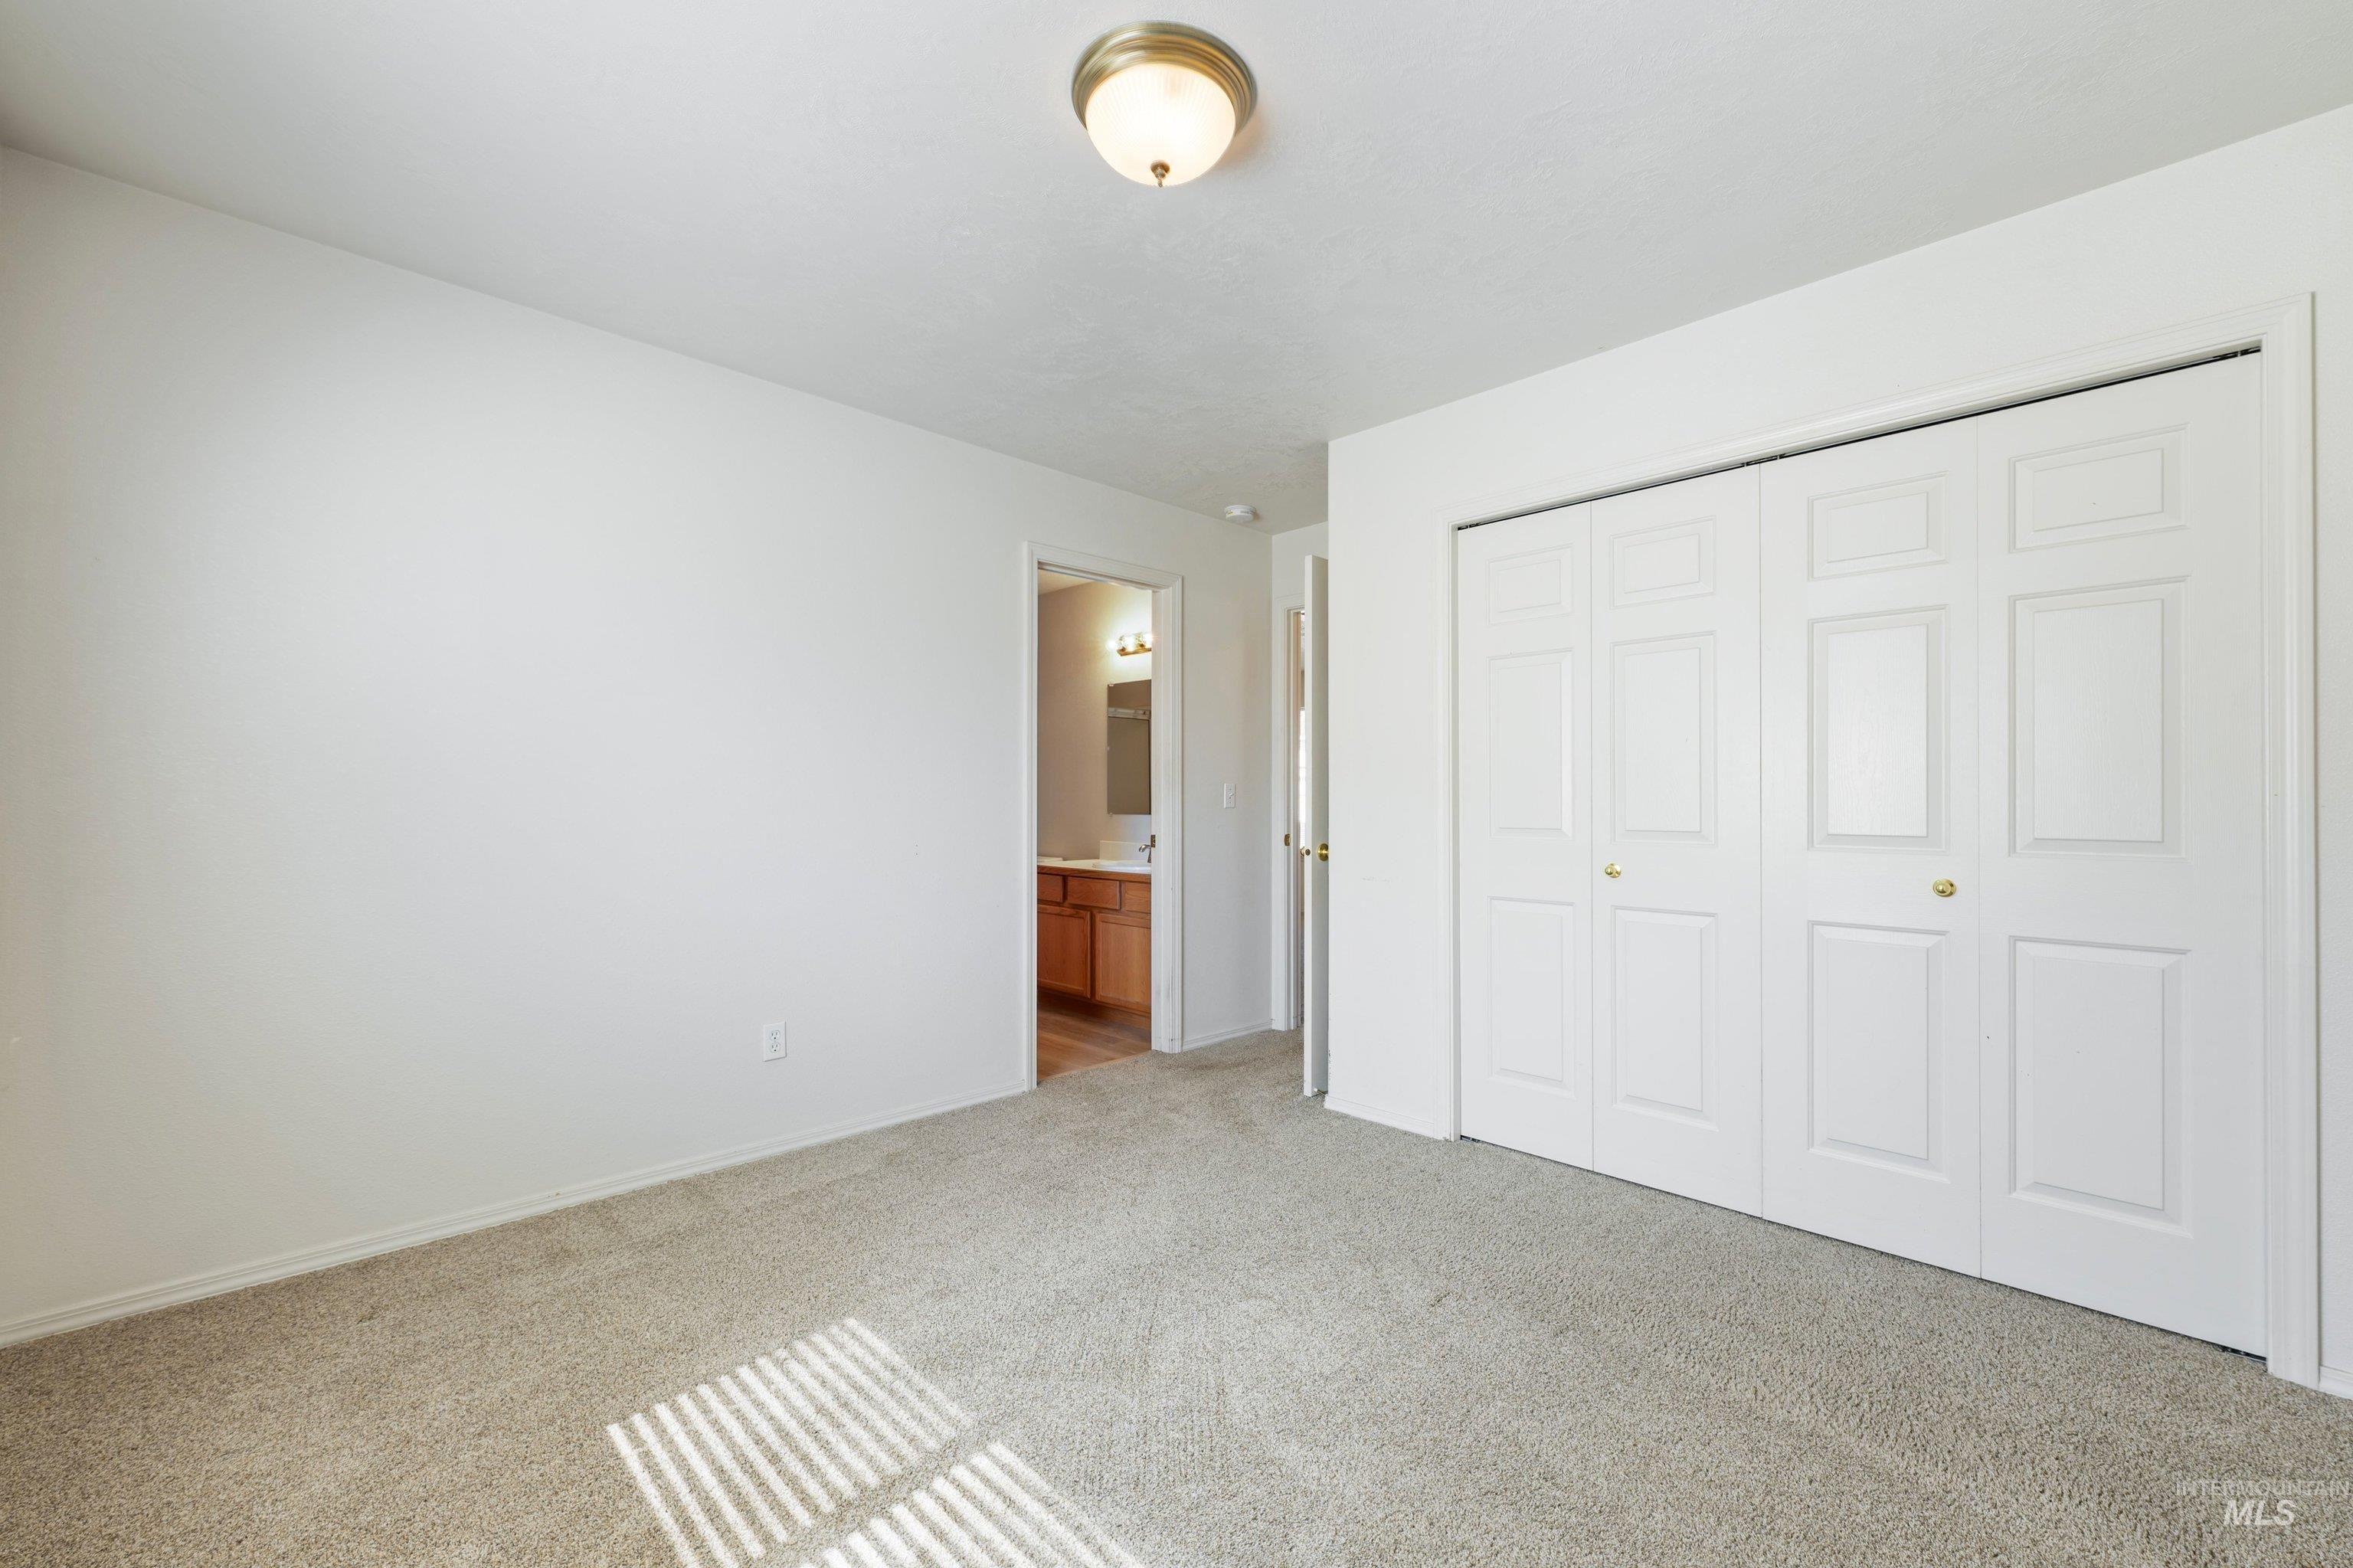
Neutral-toned carpeting with white walls
-
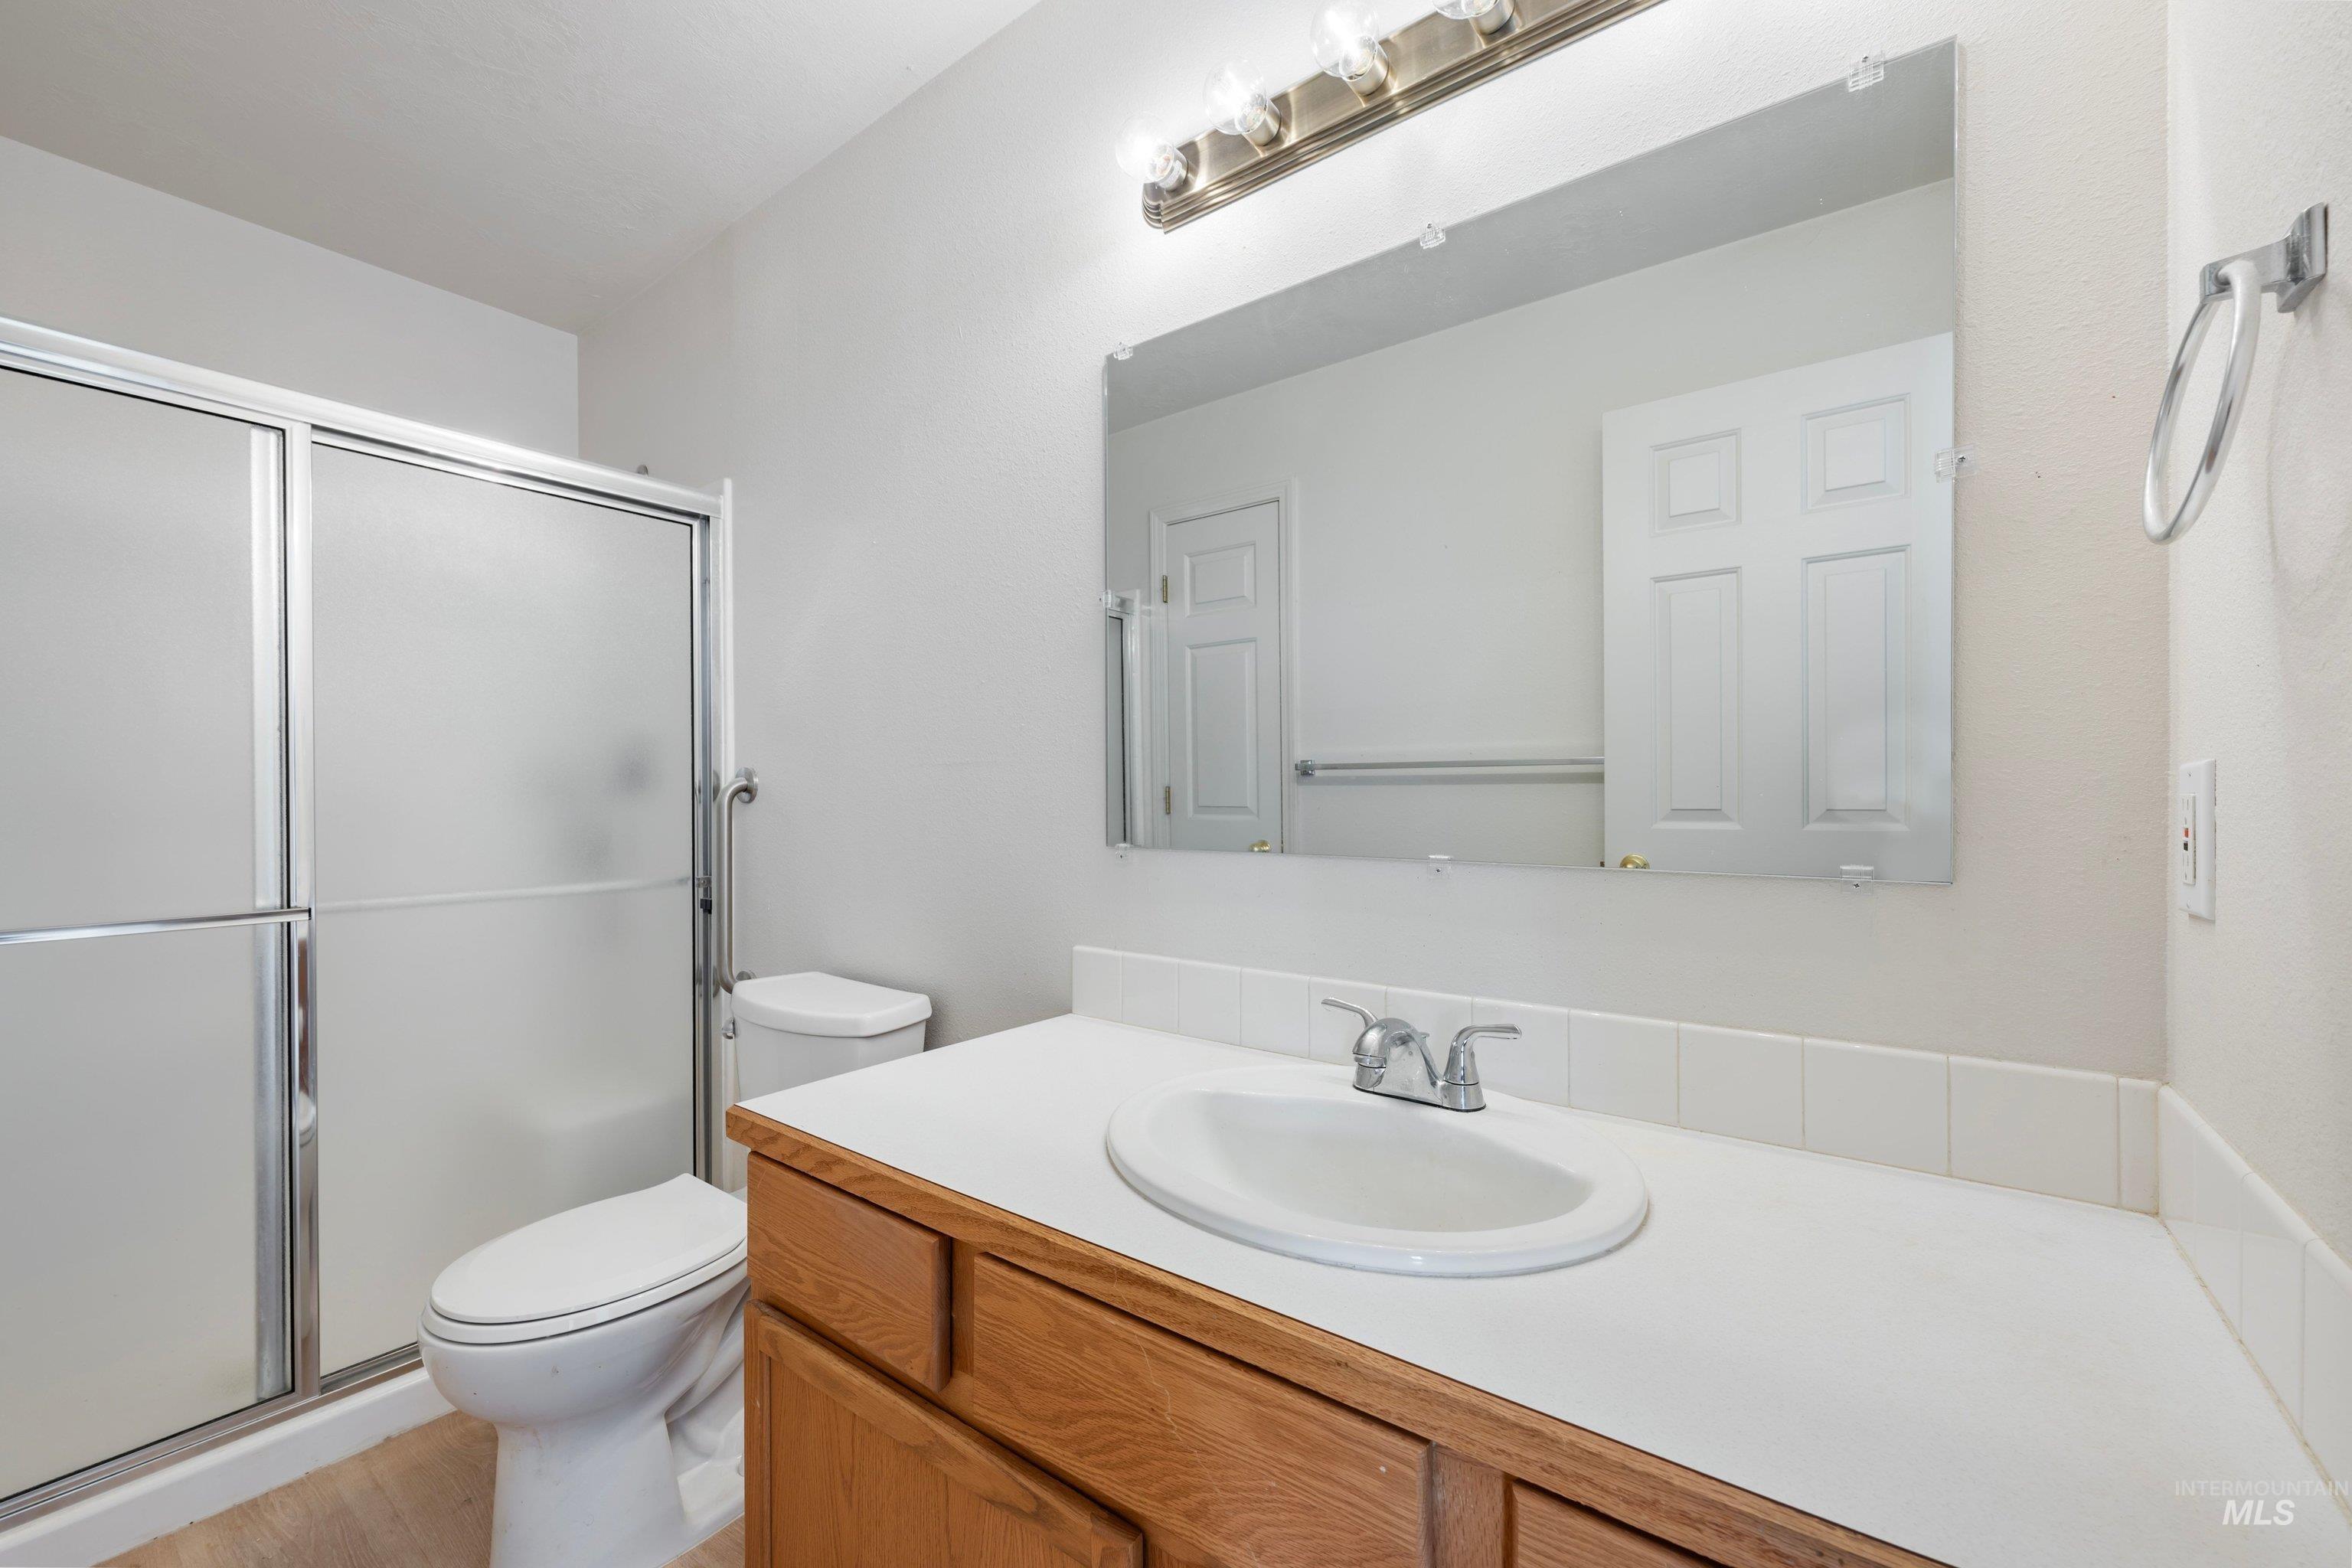
Oak wood-finish vanity with white countertop and integrated sink
-
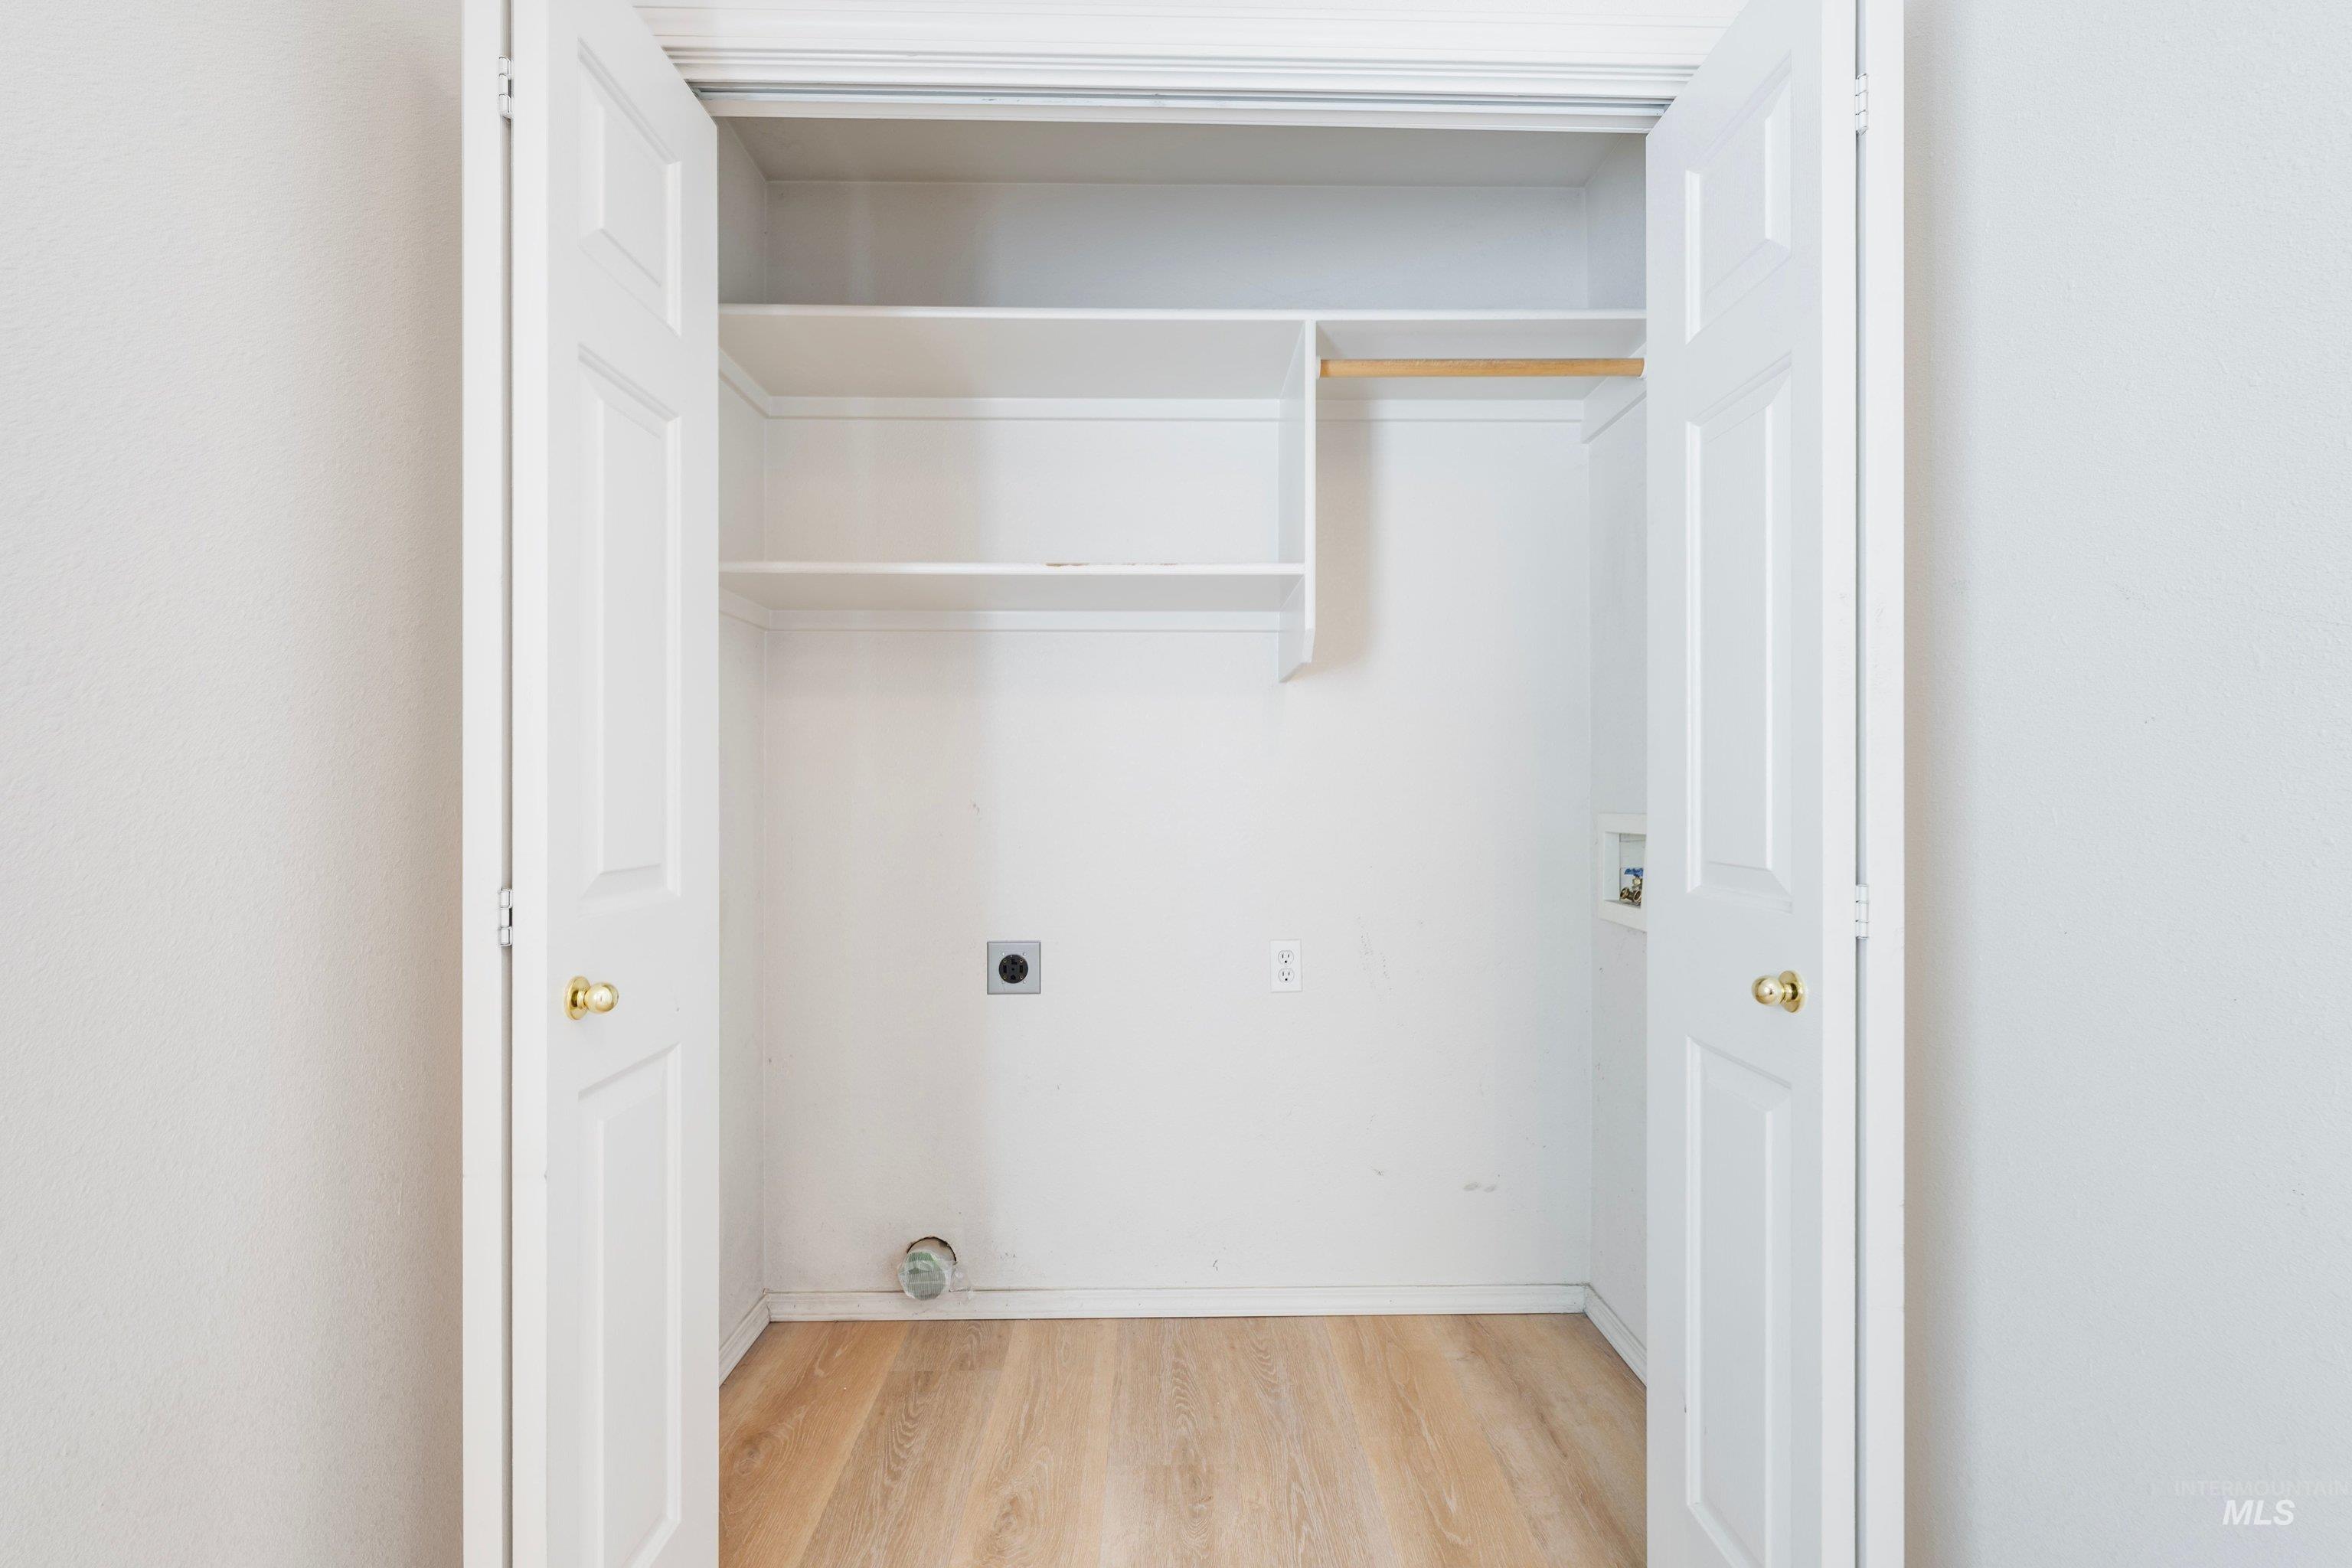
Utility closet featuring bi-fold doors, wood-finish flooring, built-in shelving, and a hanging rod
-
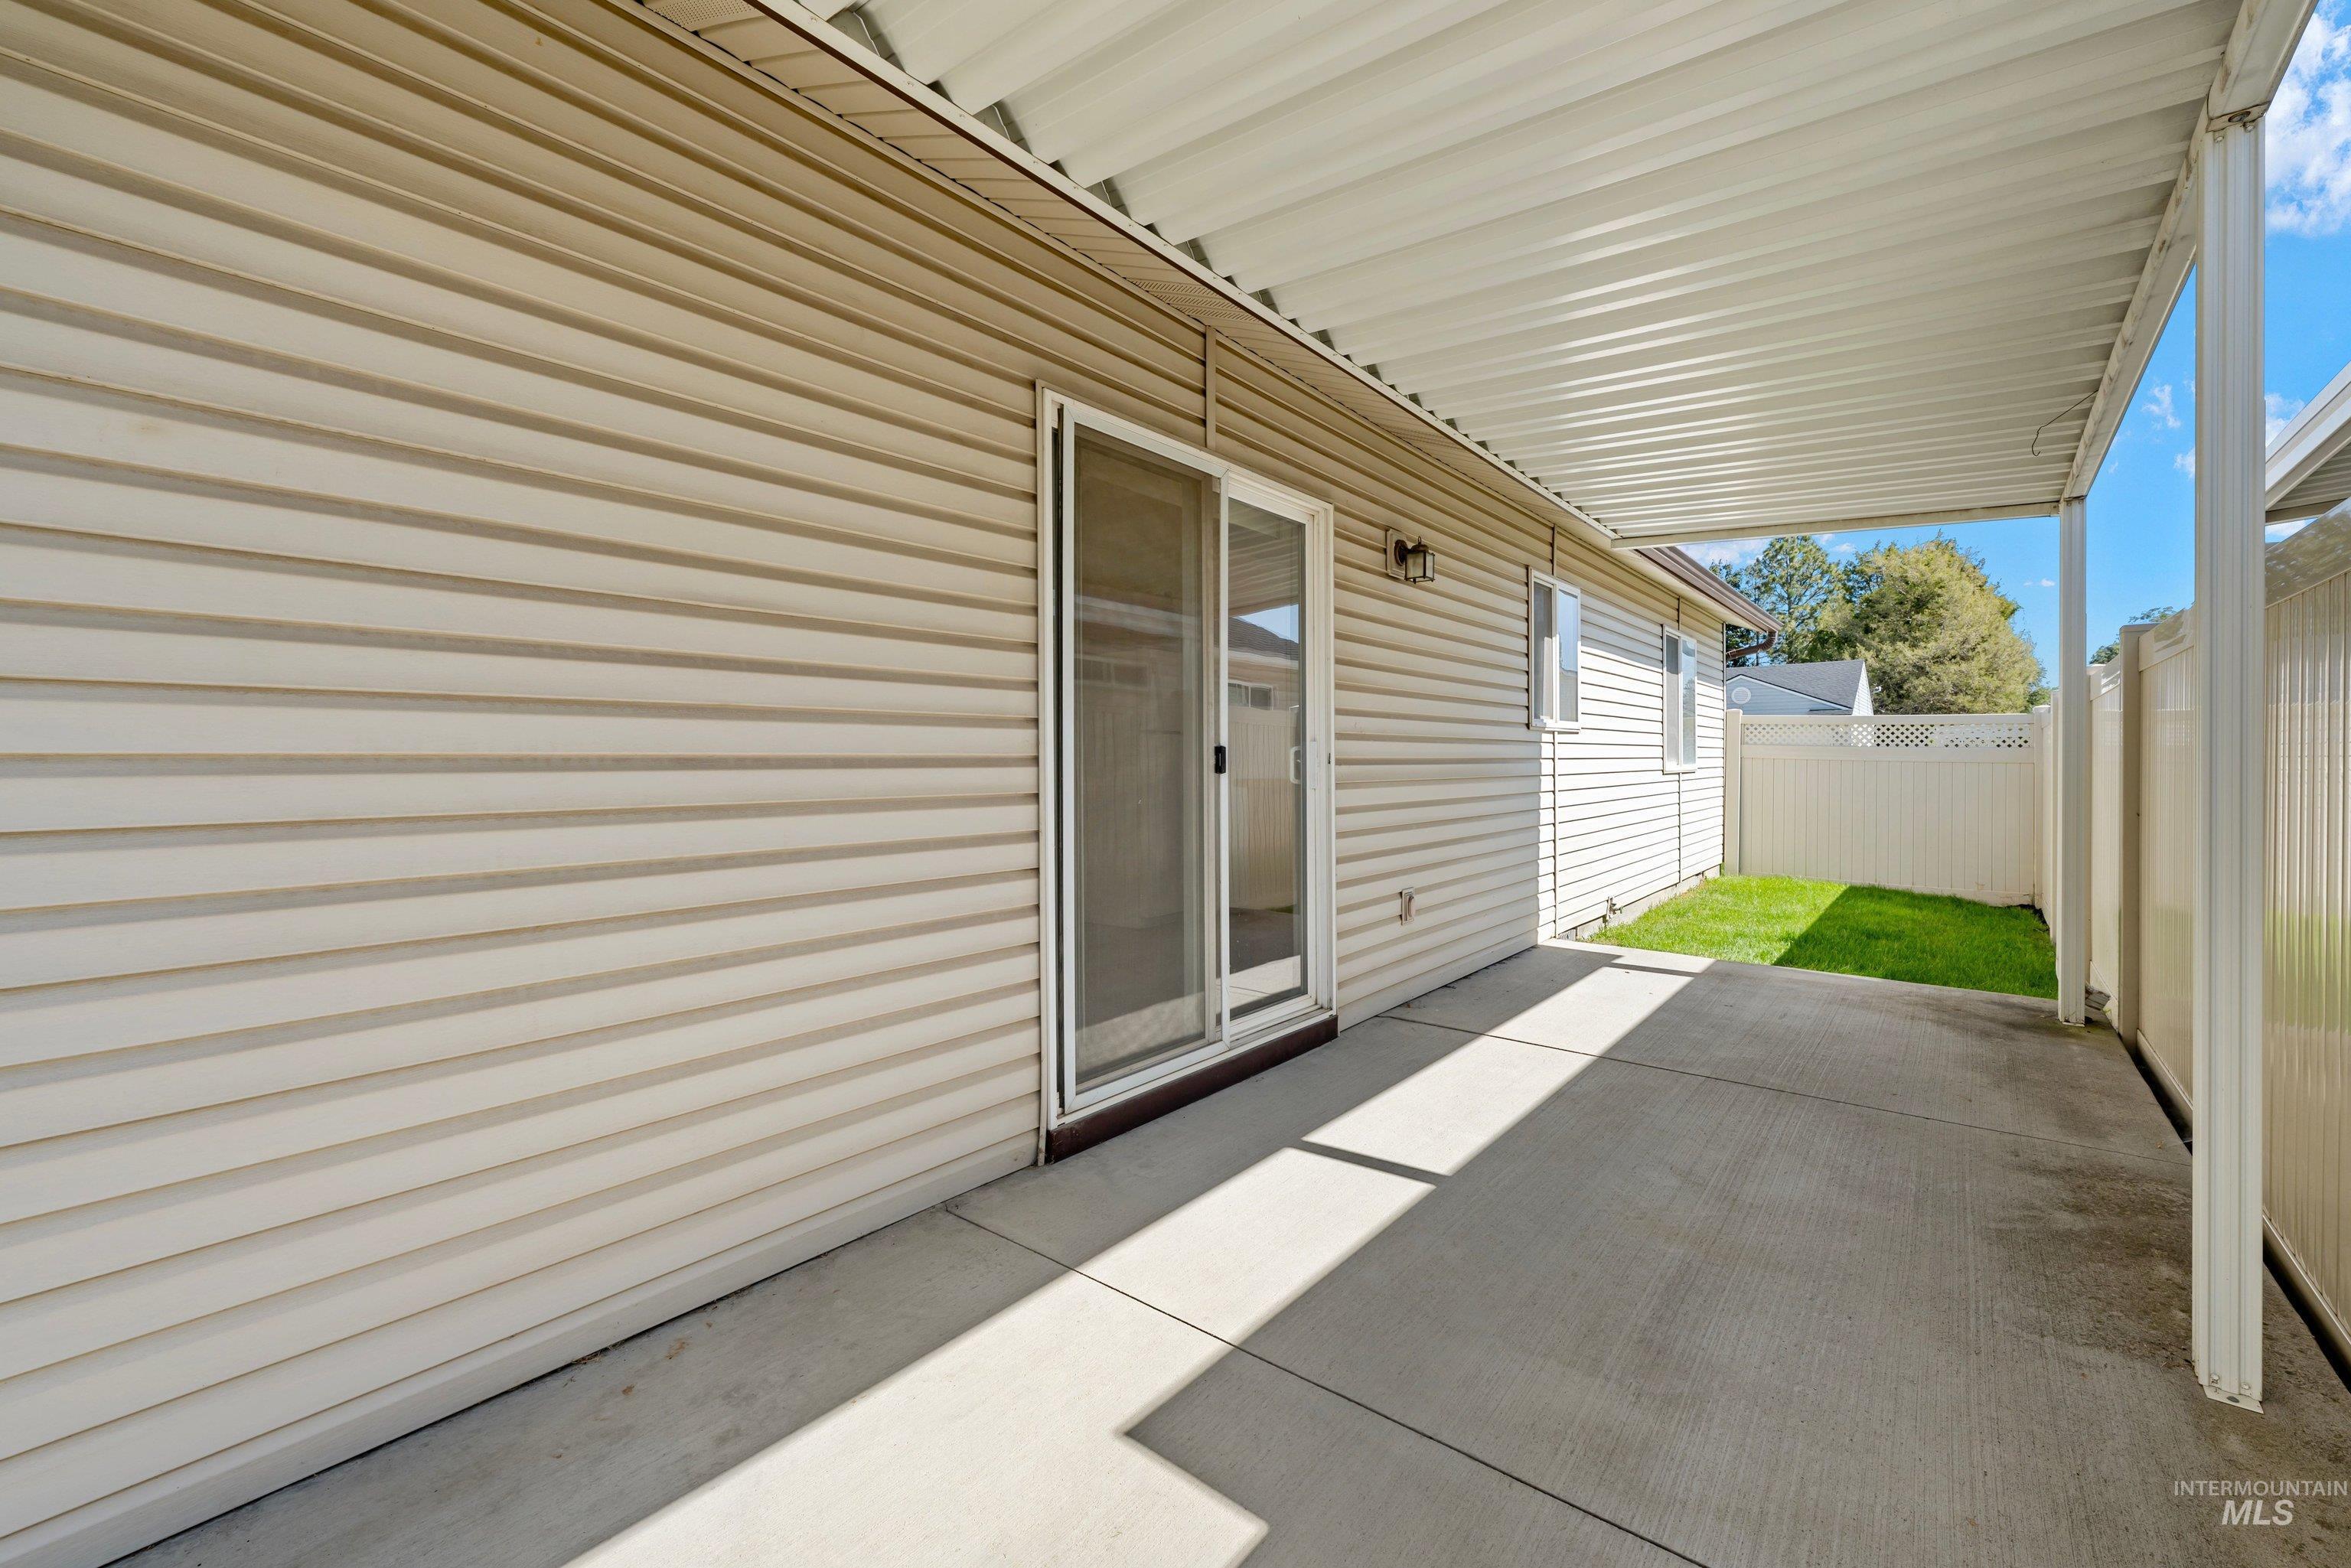
Covered patio with a concrete surface, sliding glass door, and vinyl siding
-
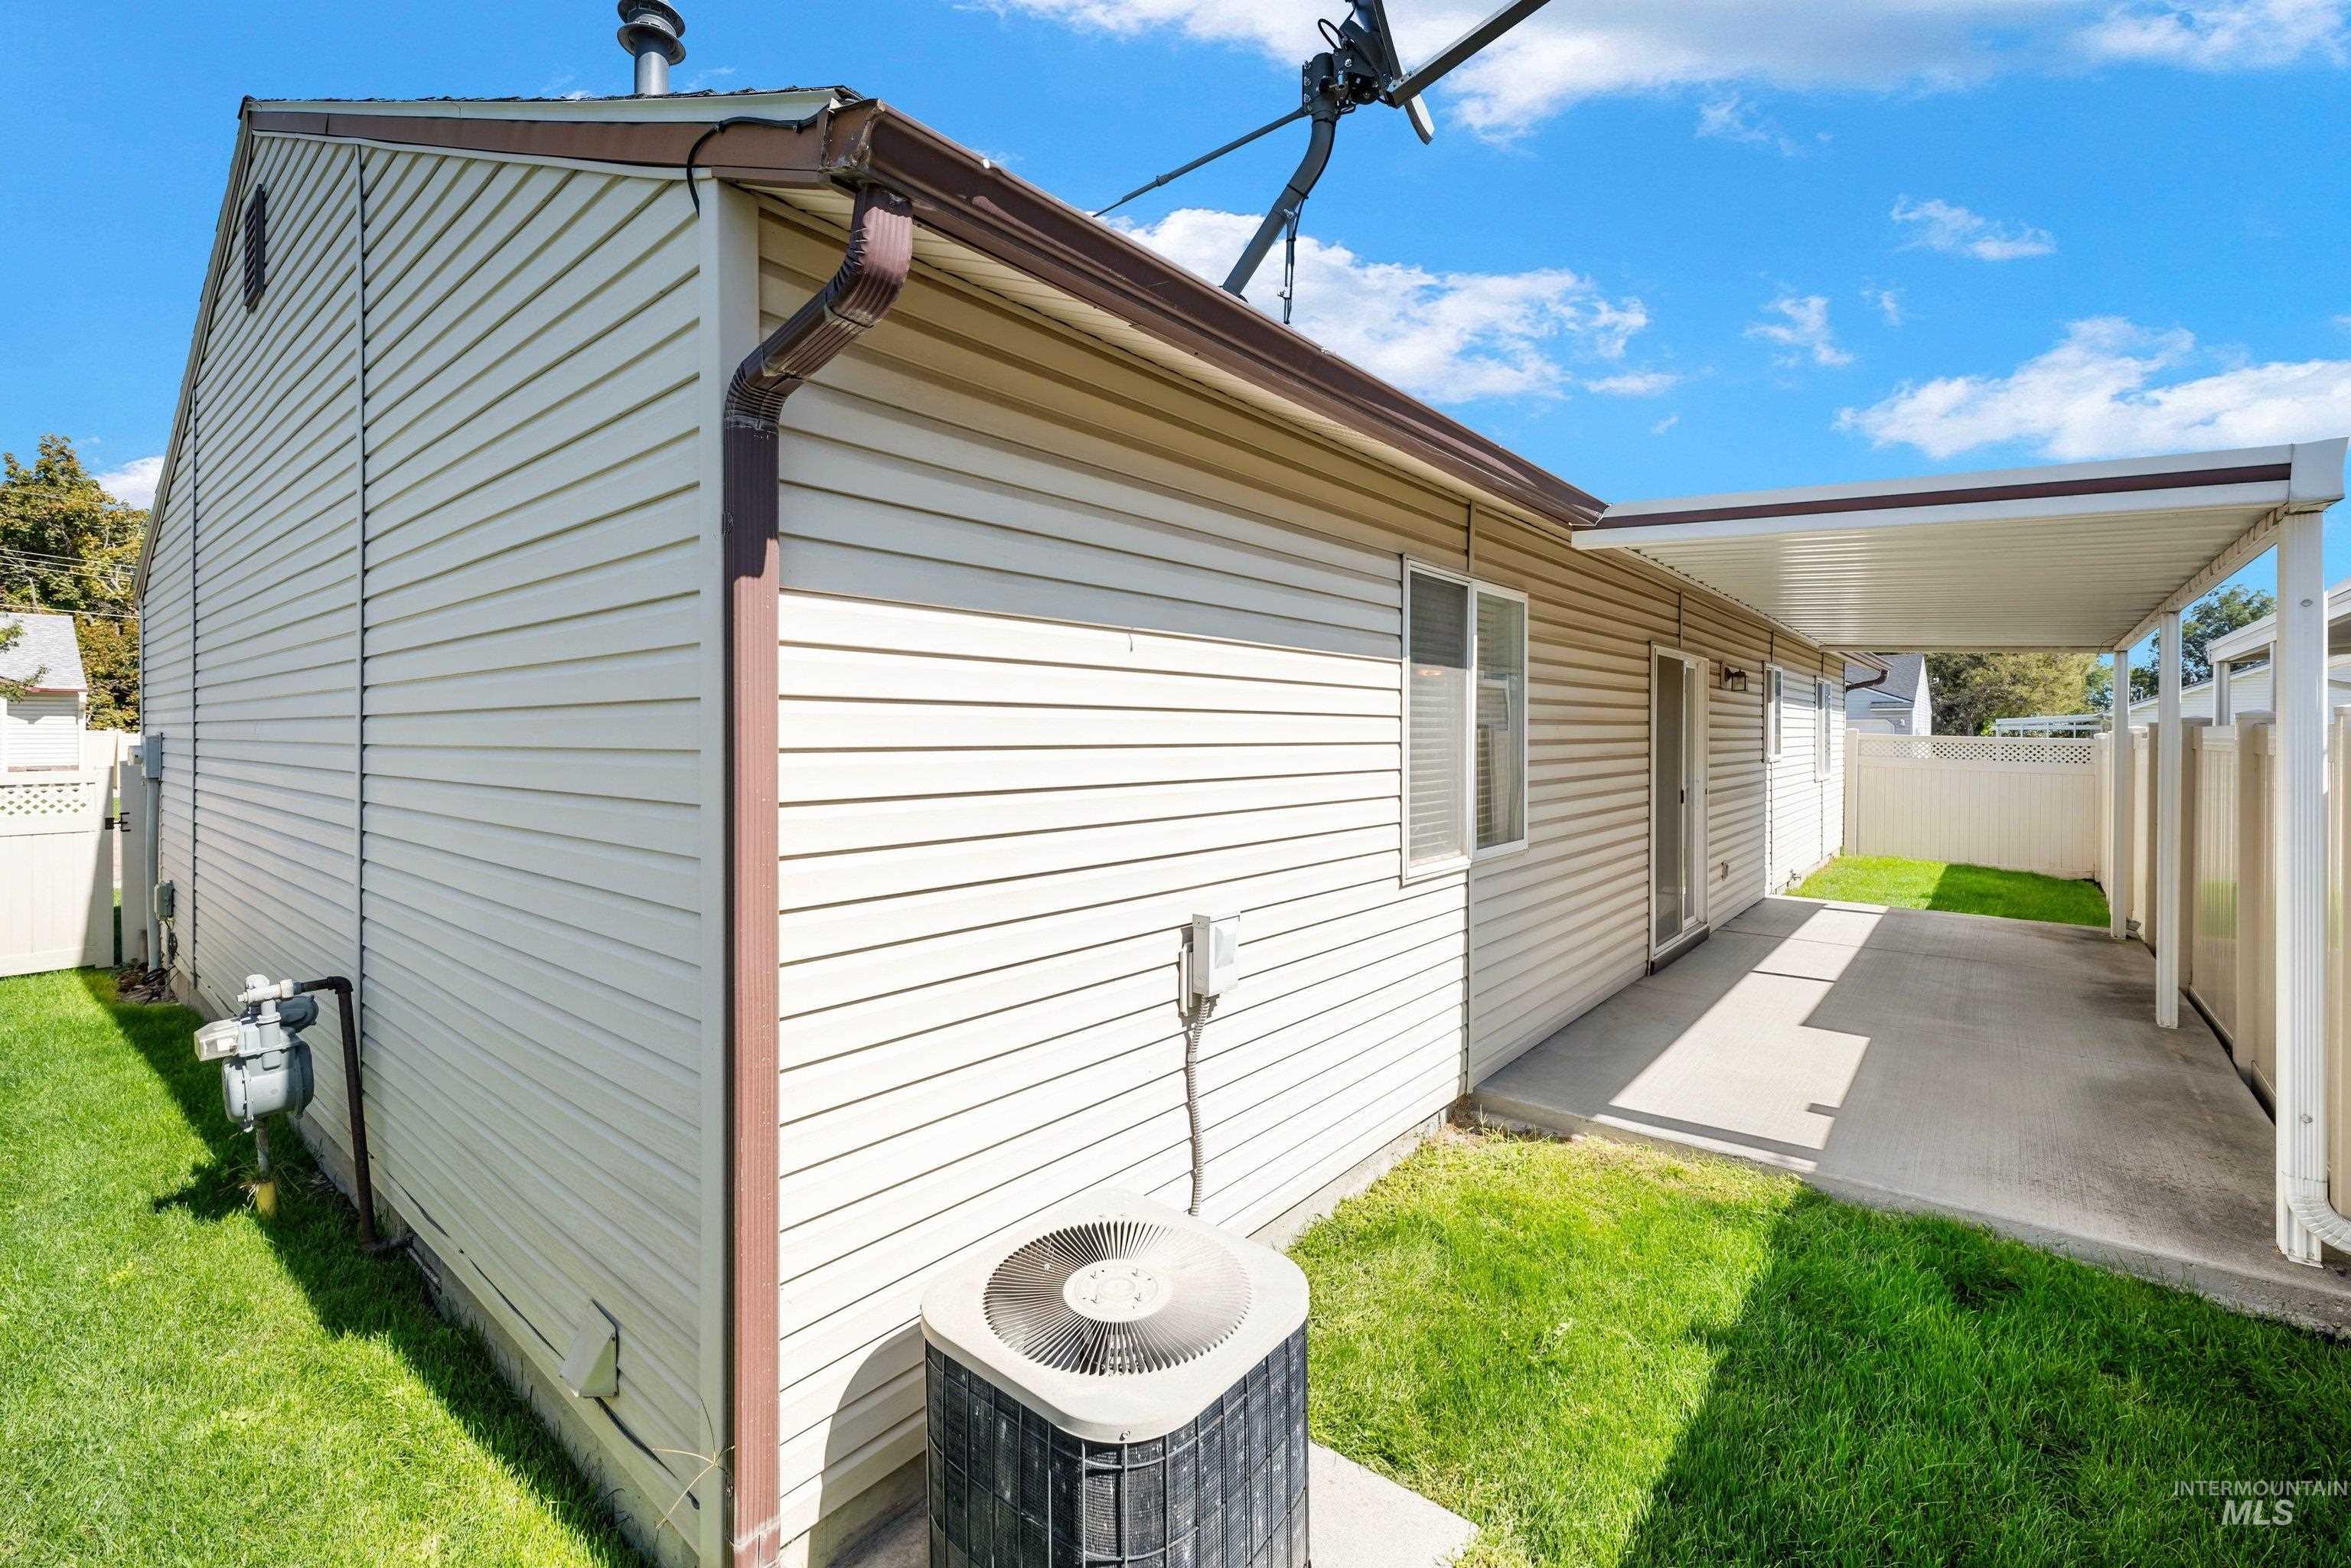
Vinyl siding with brown trim, covered concrete patio, and a fenced yard
-
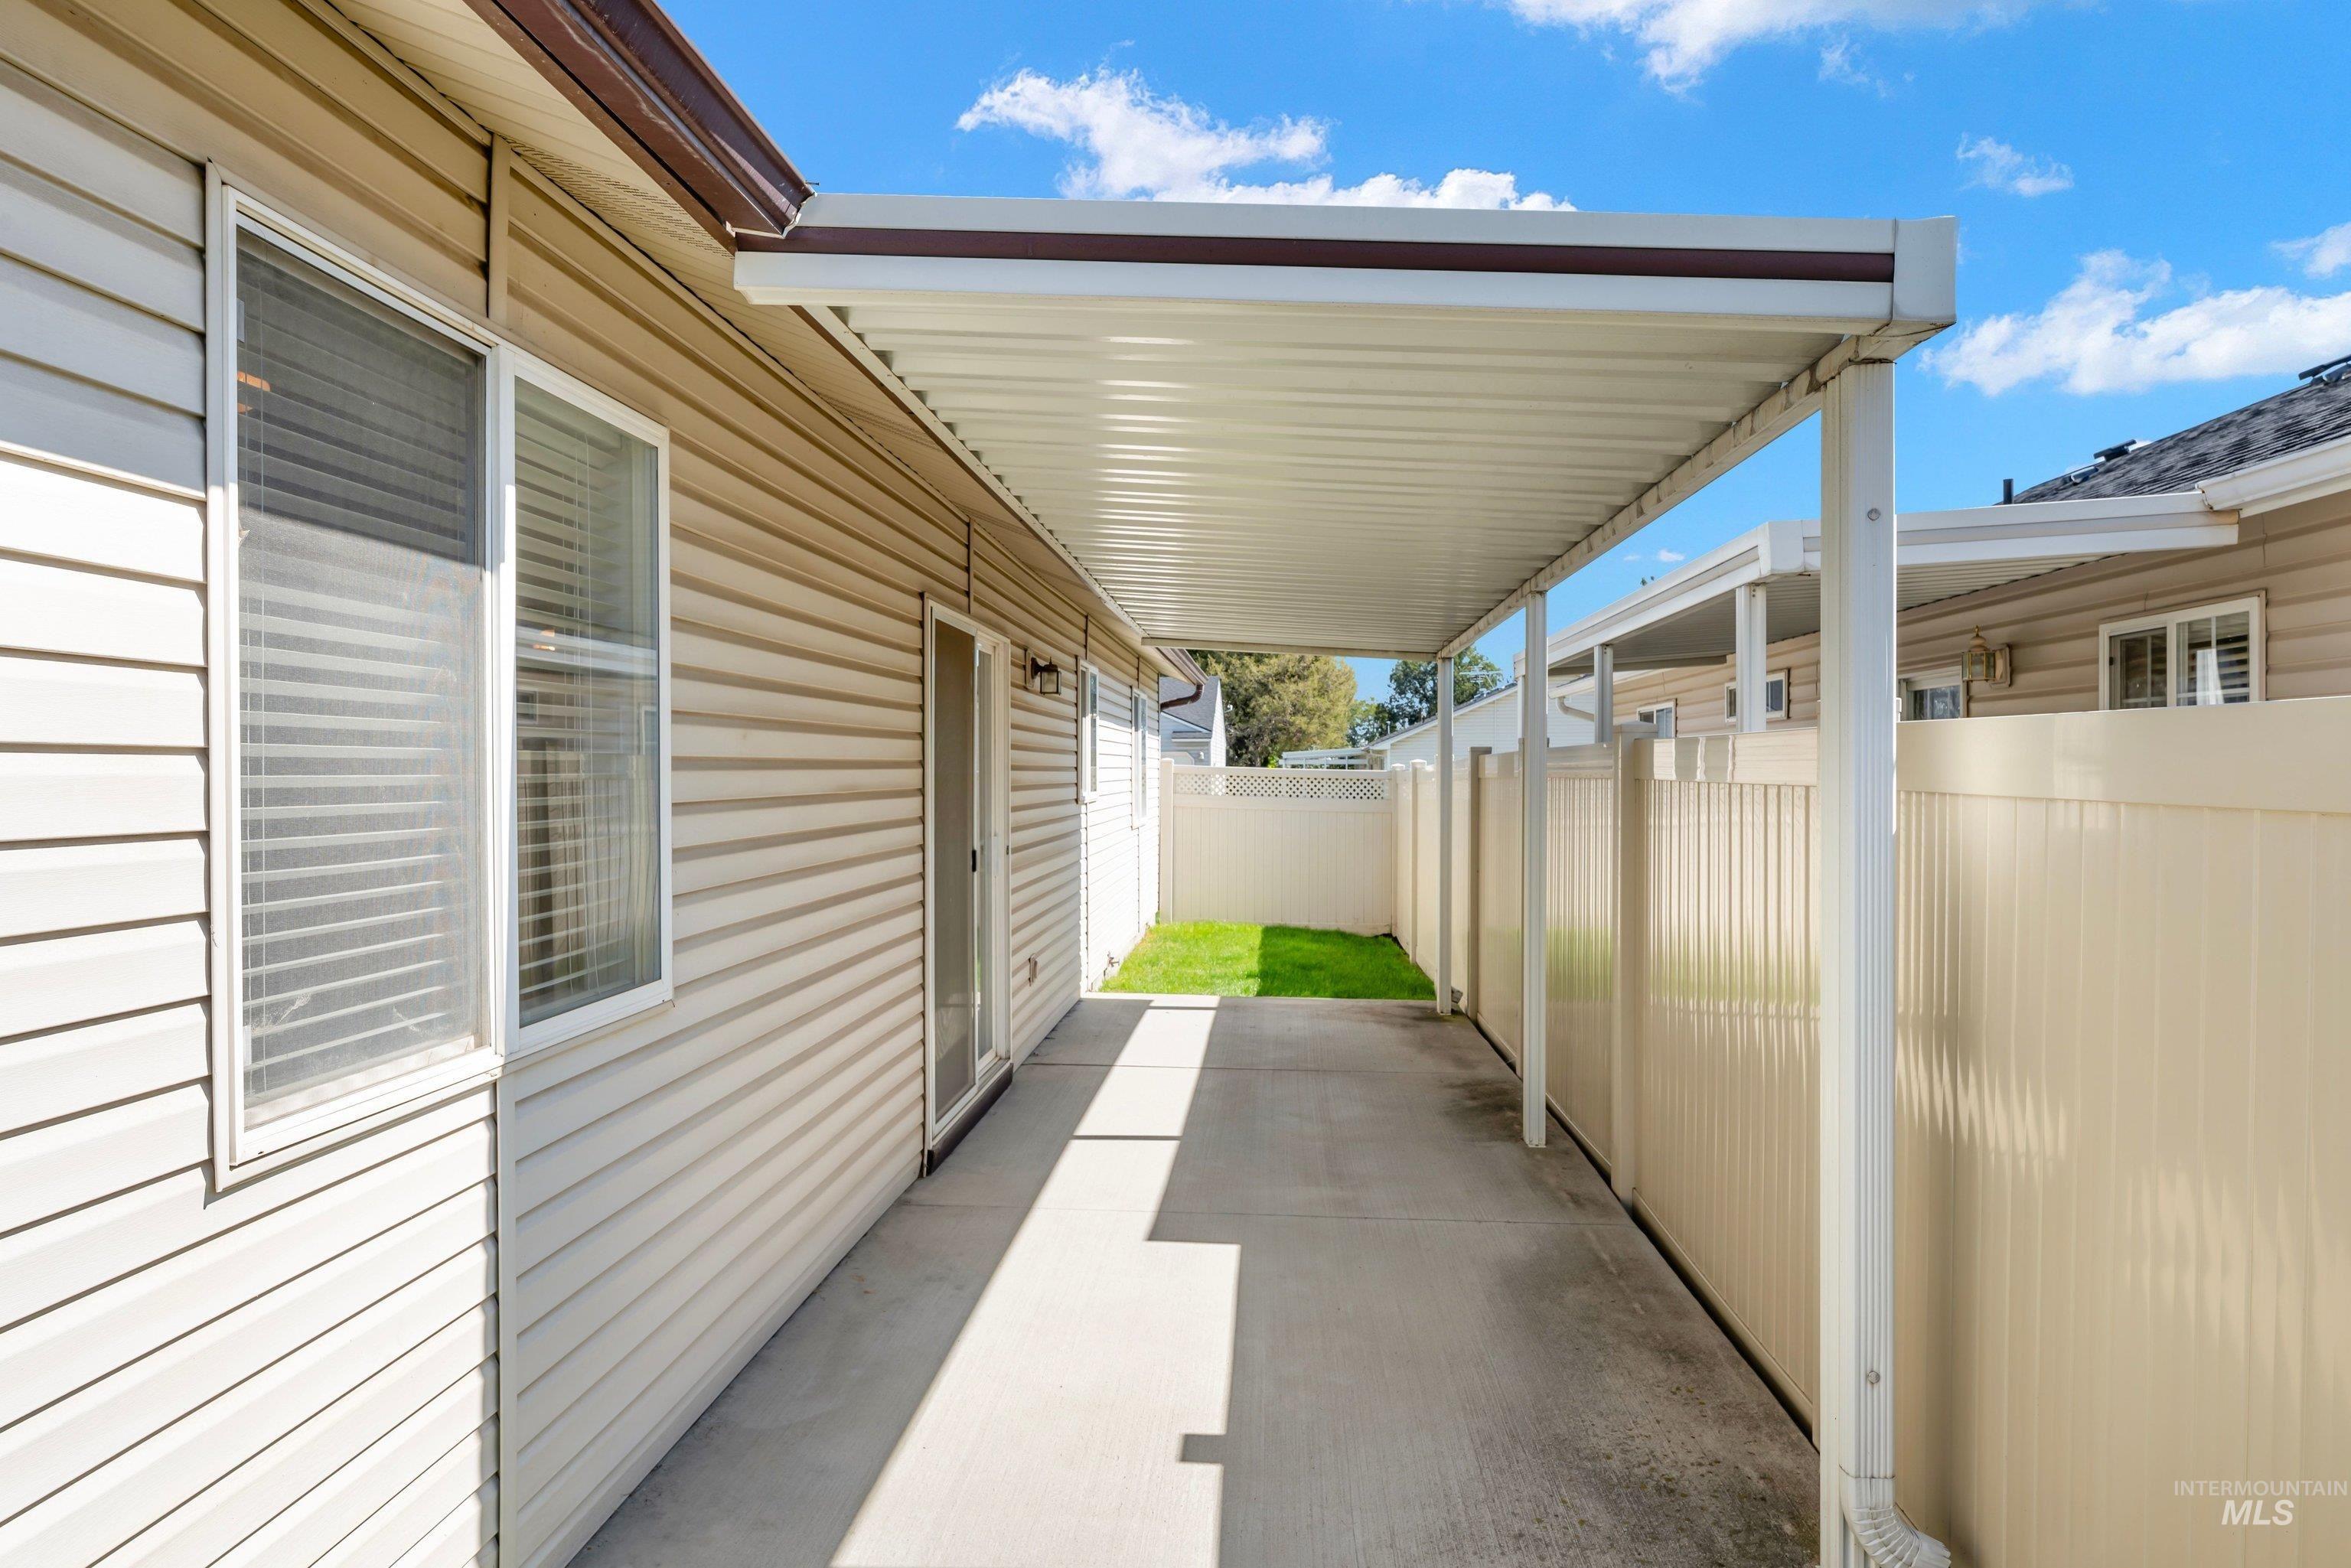
Covered concrete patio with siding exterior, sliding glass door, and privacy fencing
-
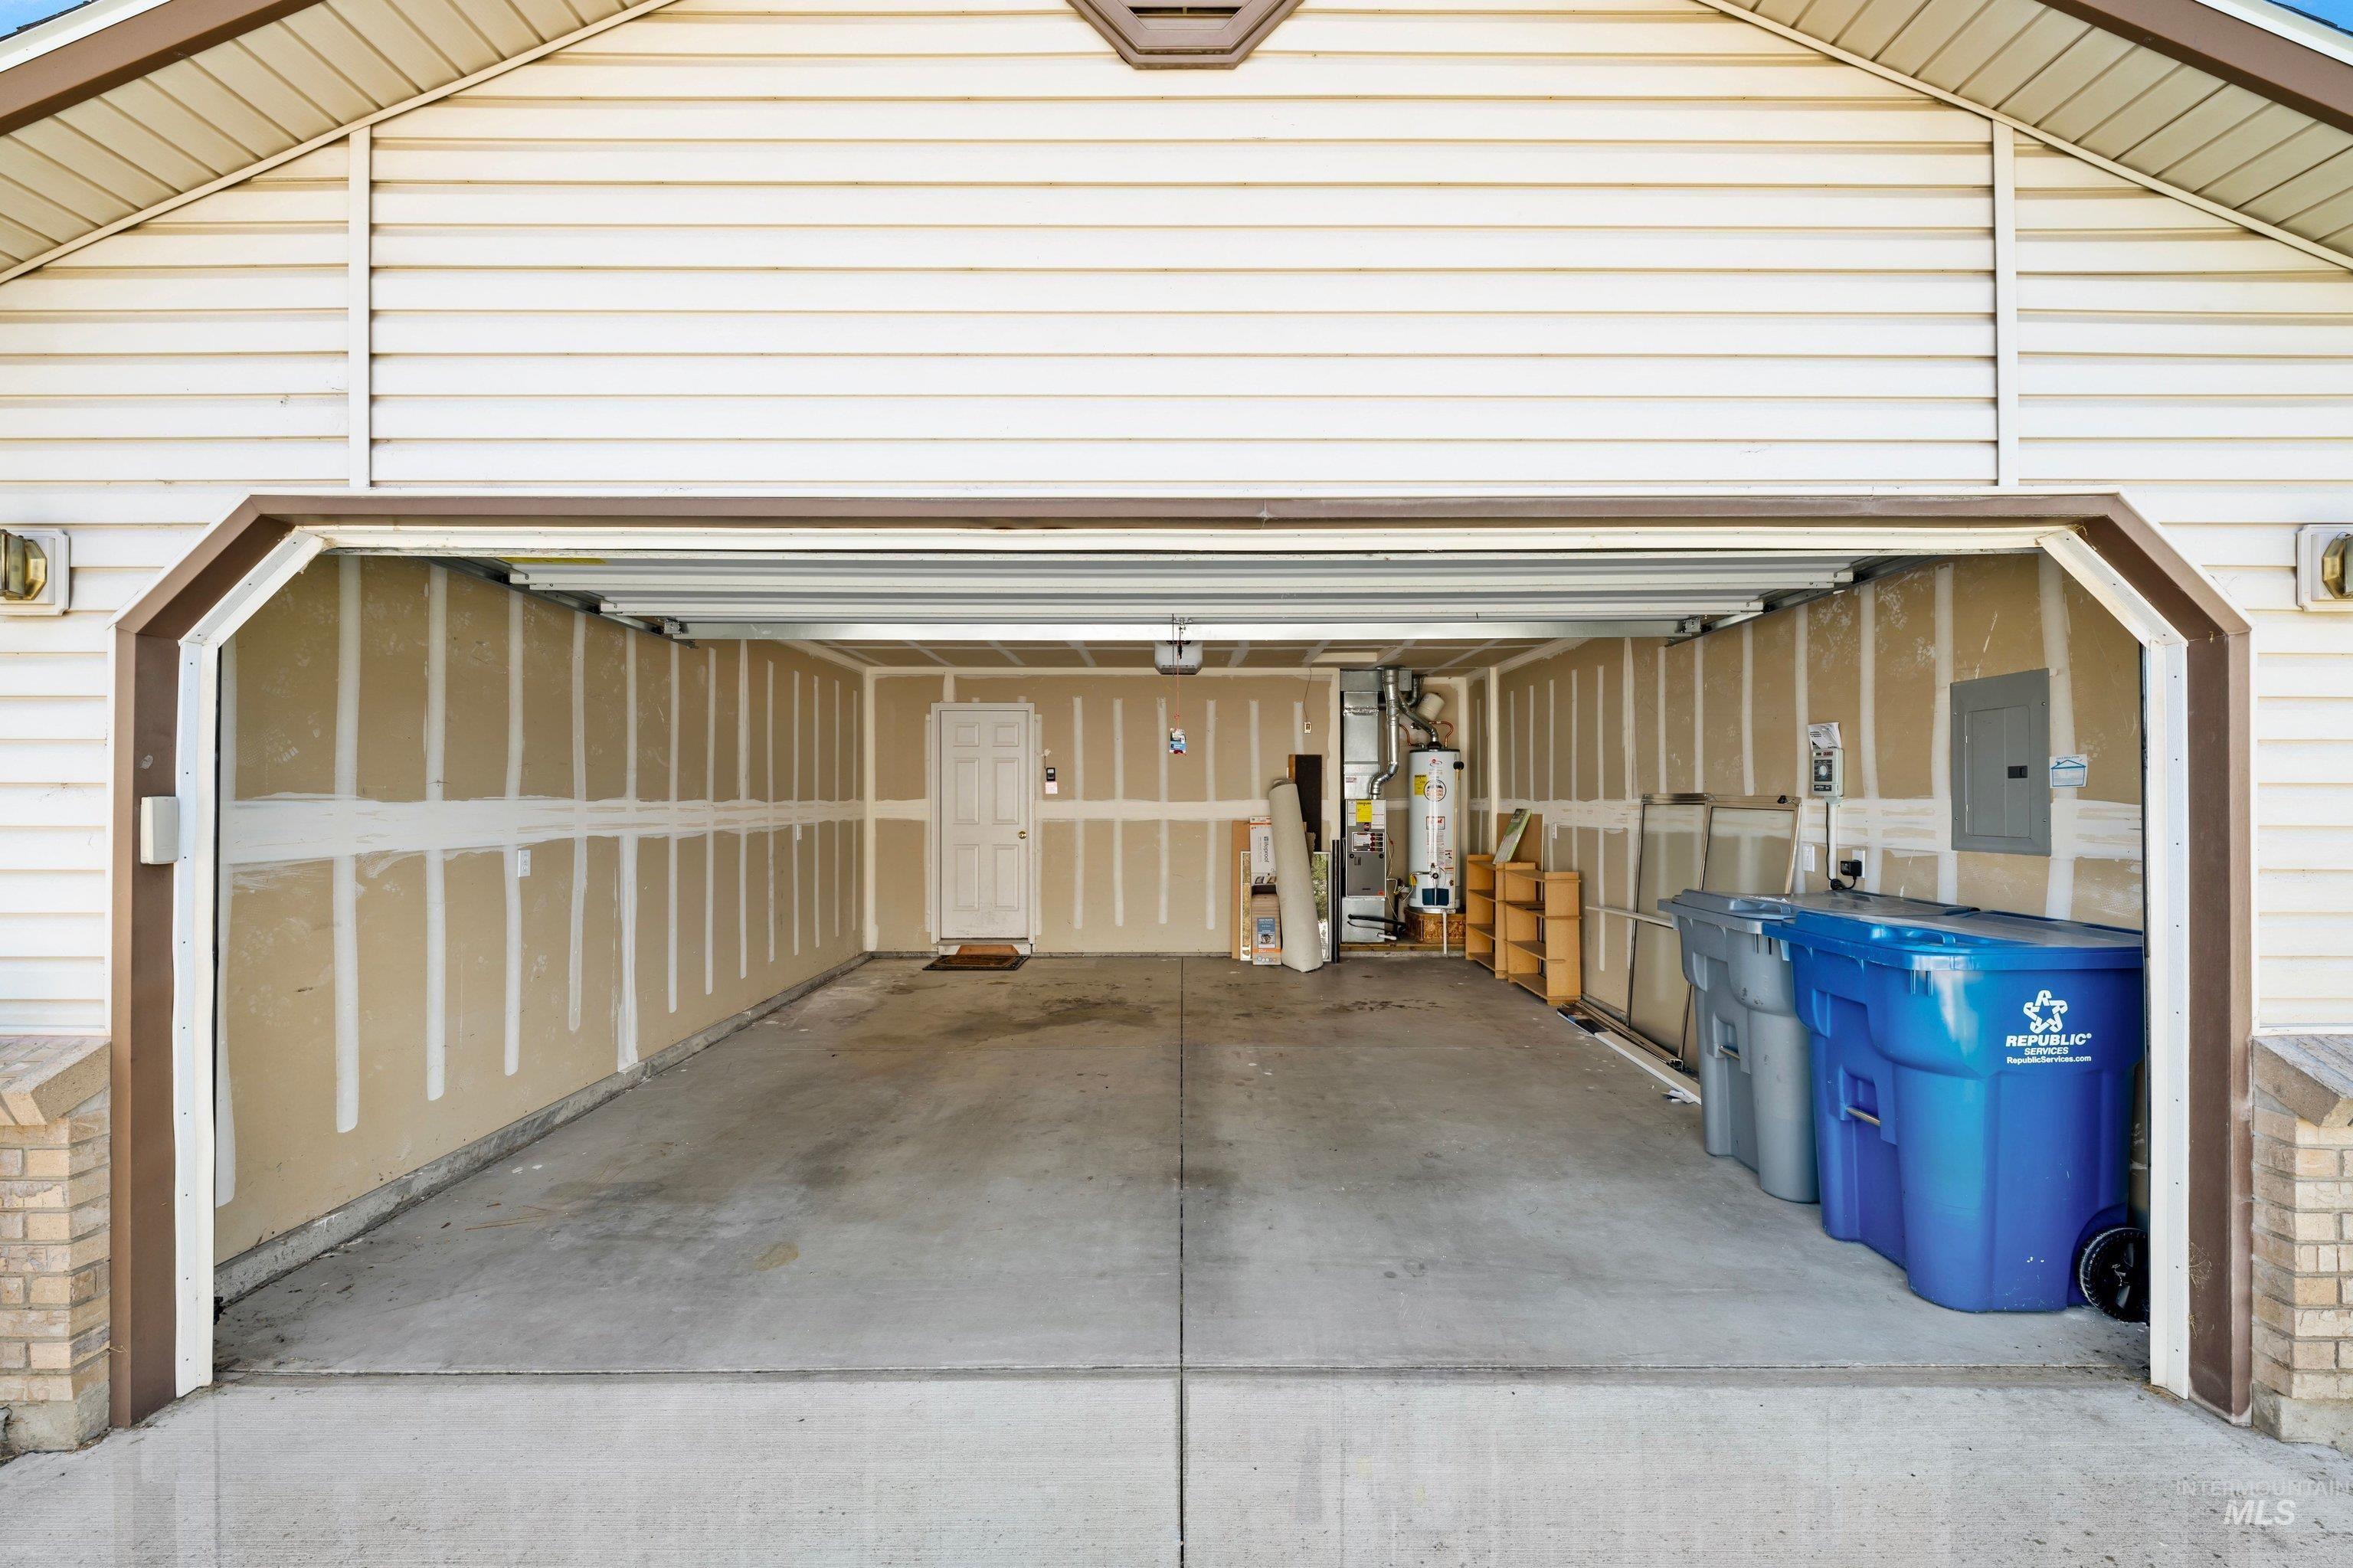
Attached garage with concrete flooring, side entry door, and exposed wall studs
-
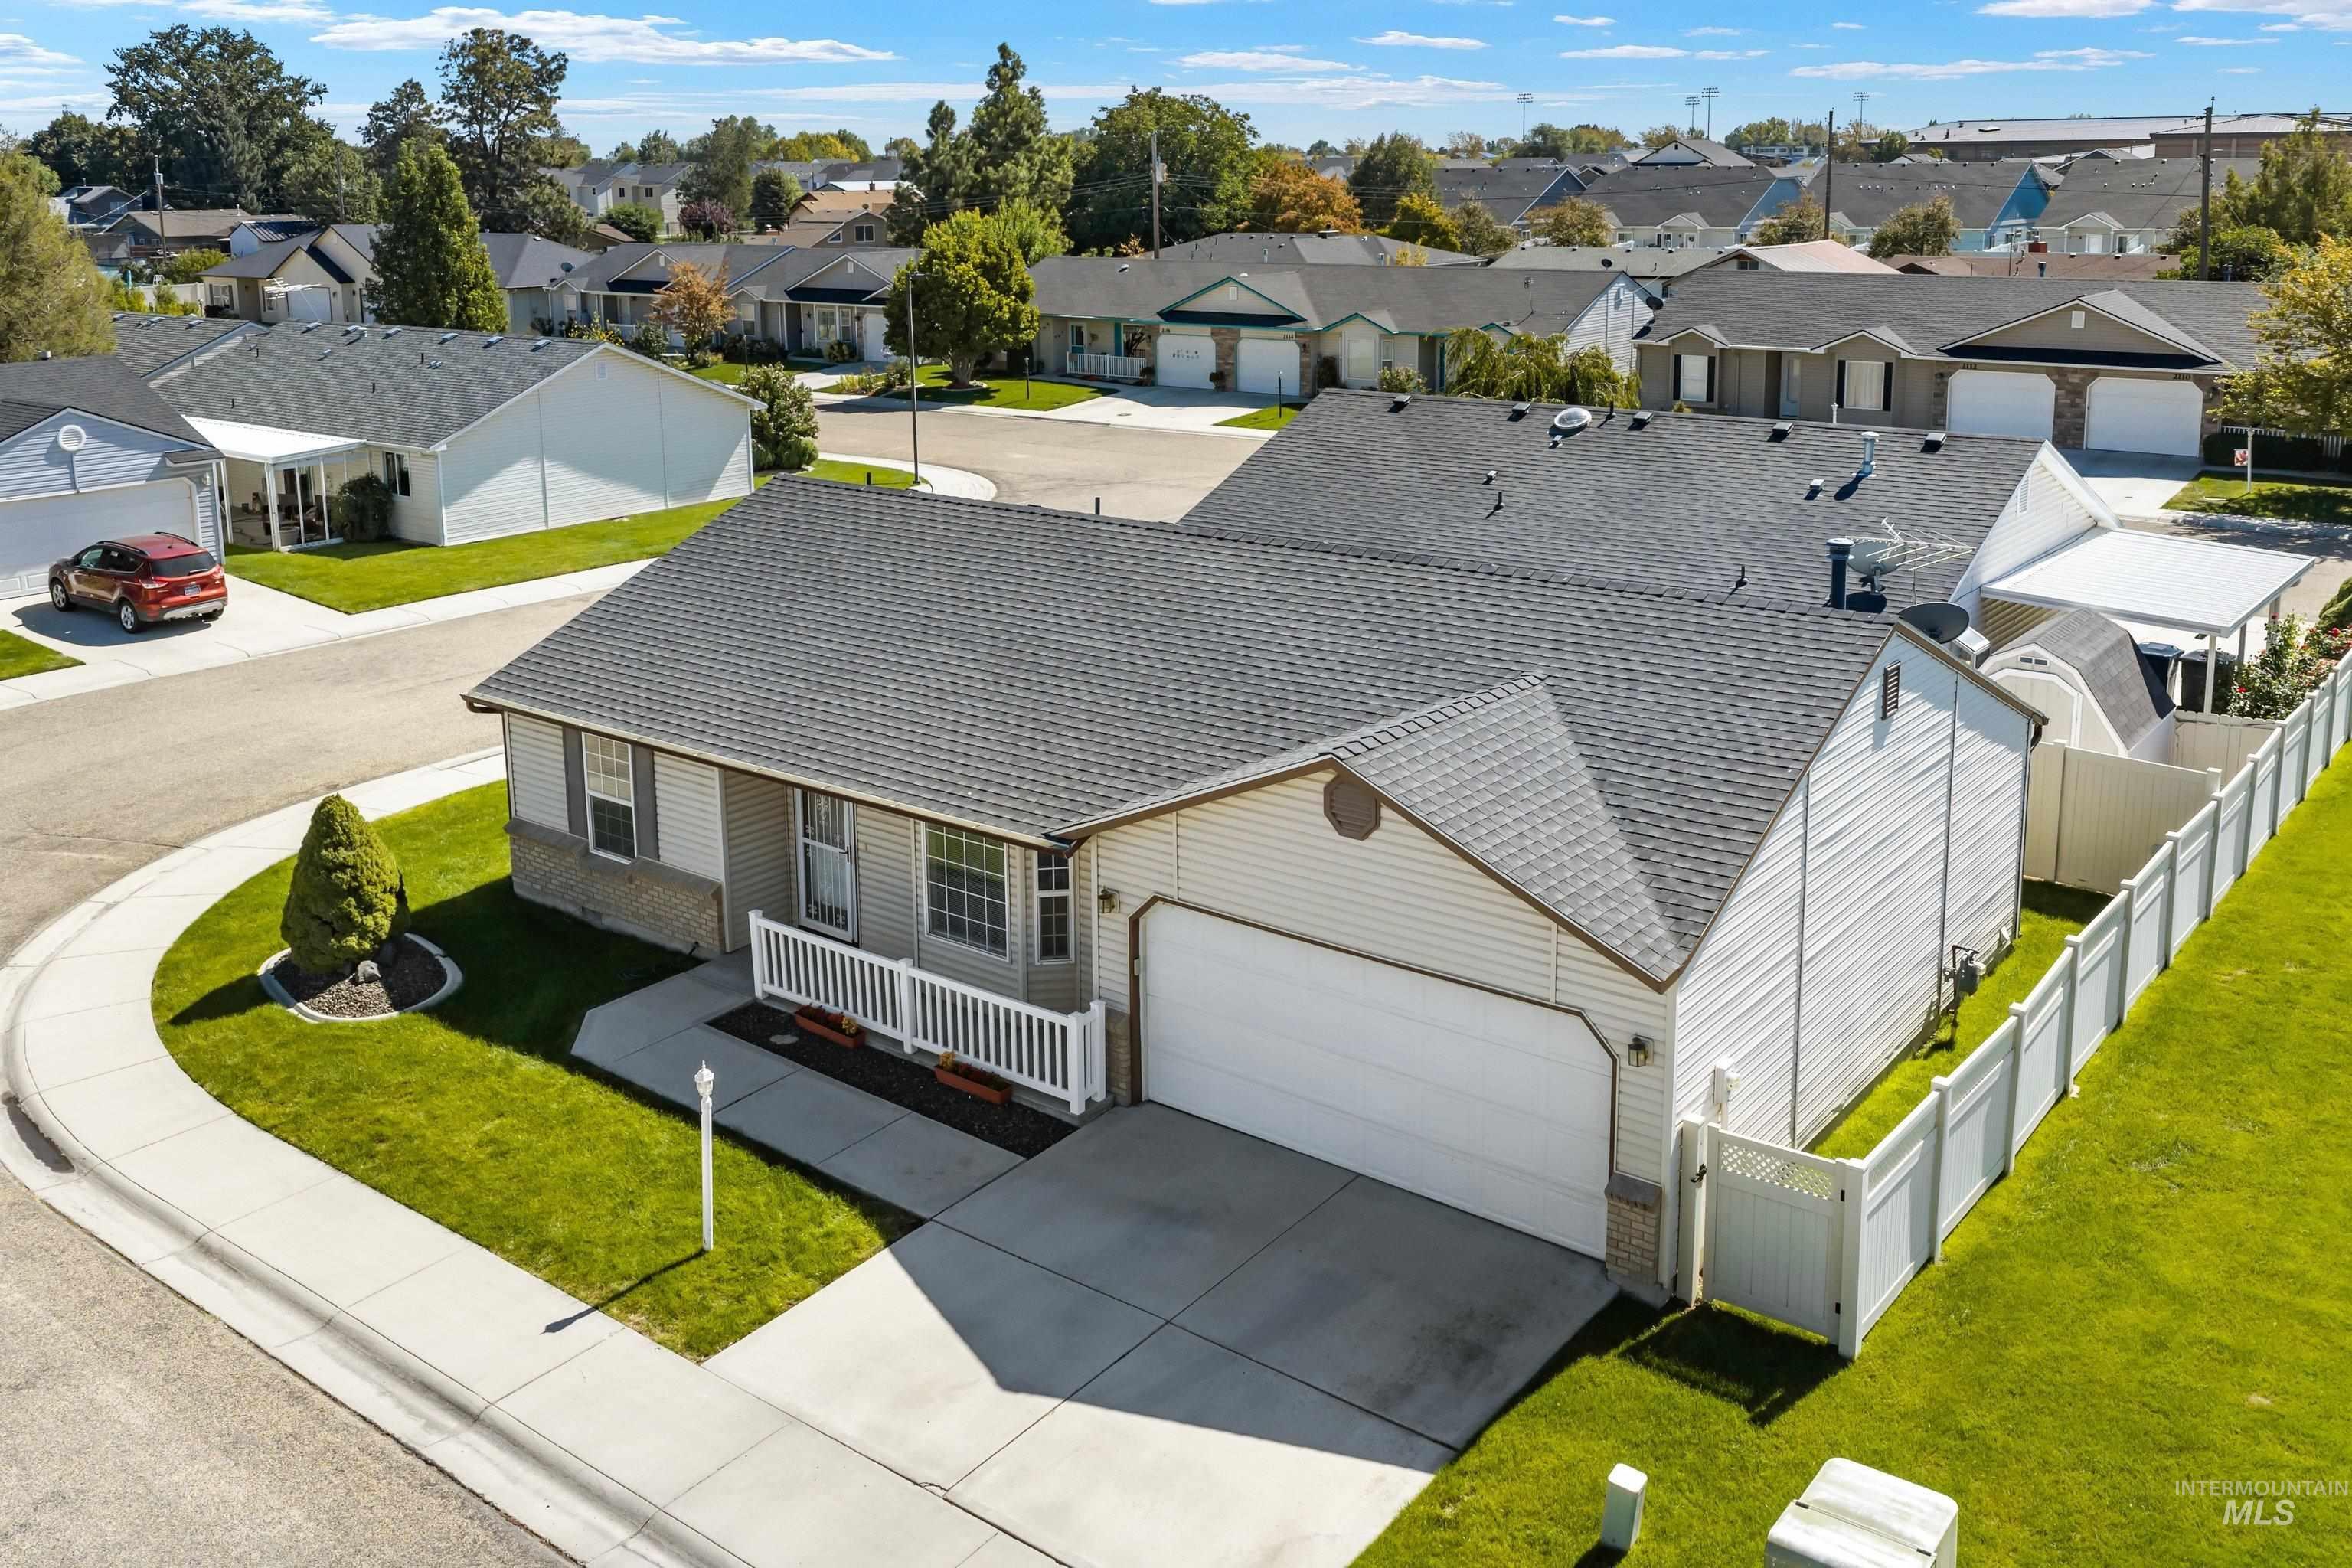
Single-story residence featuring a two-car garage, white vinyl siding, a dark shingle roof, and a white picket fence enclosing the backyard
-
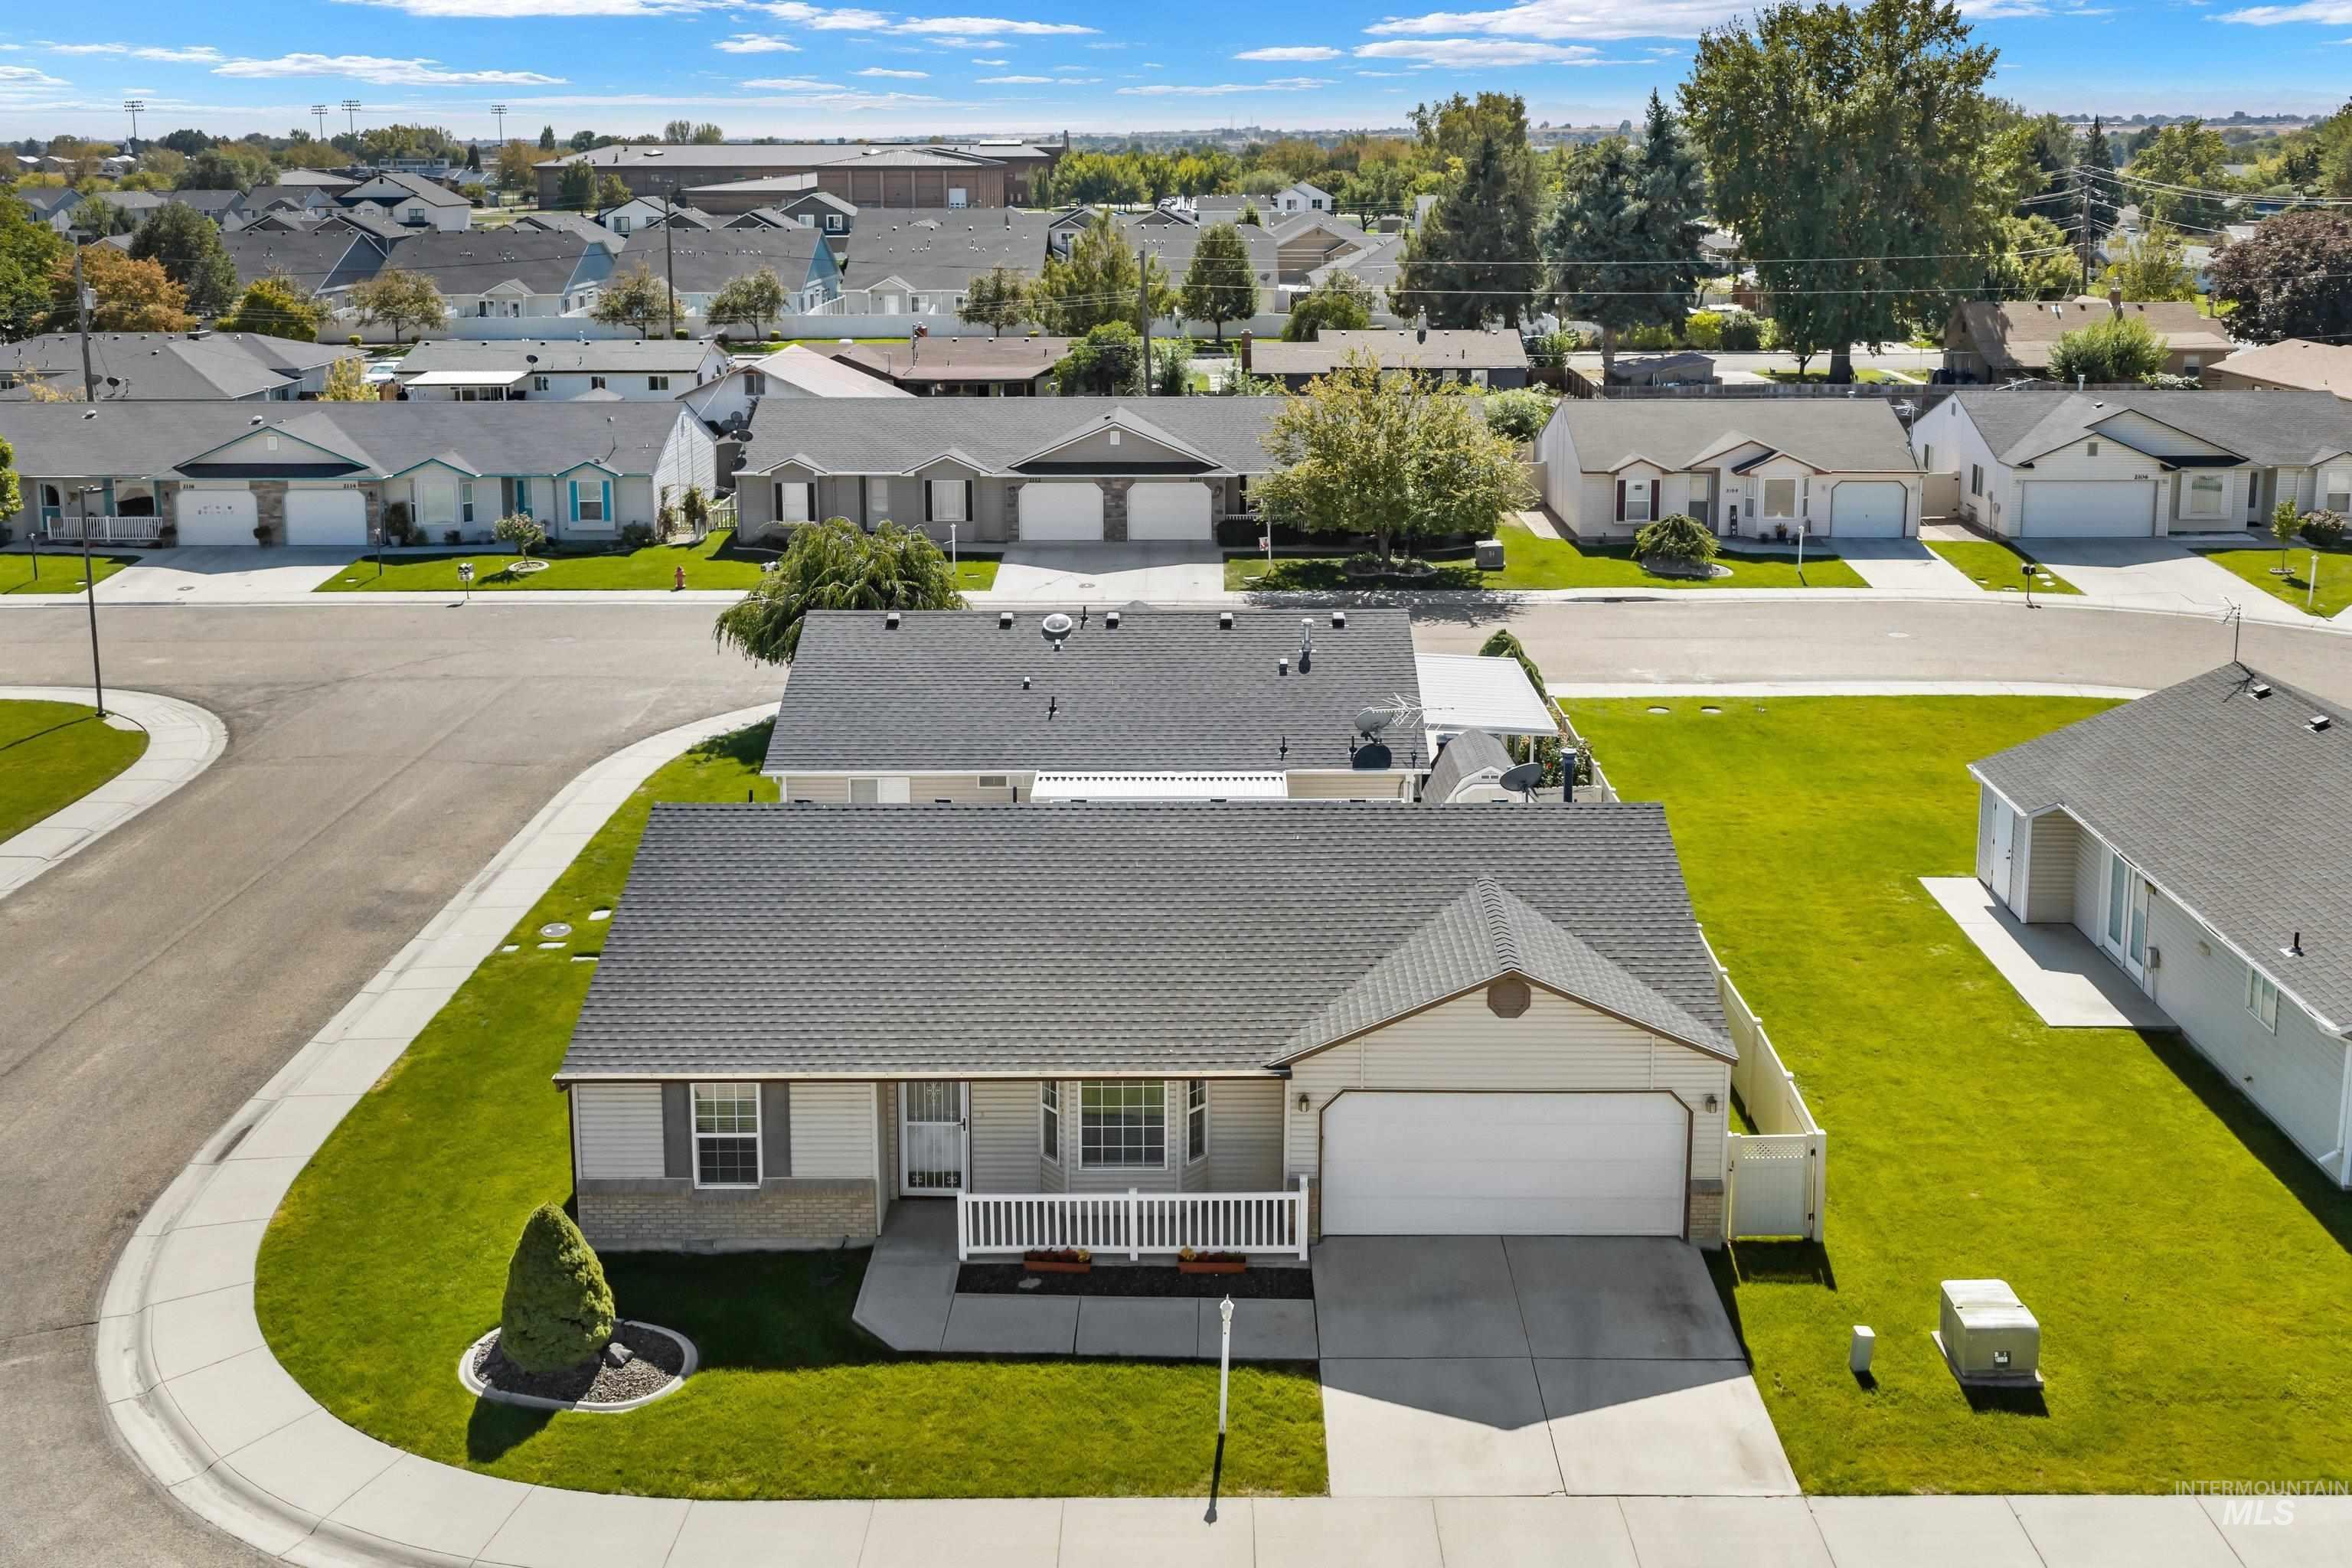
Single-story residence featuring a two-car garage and a covered front porch
-
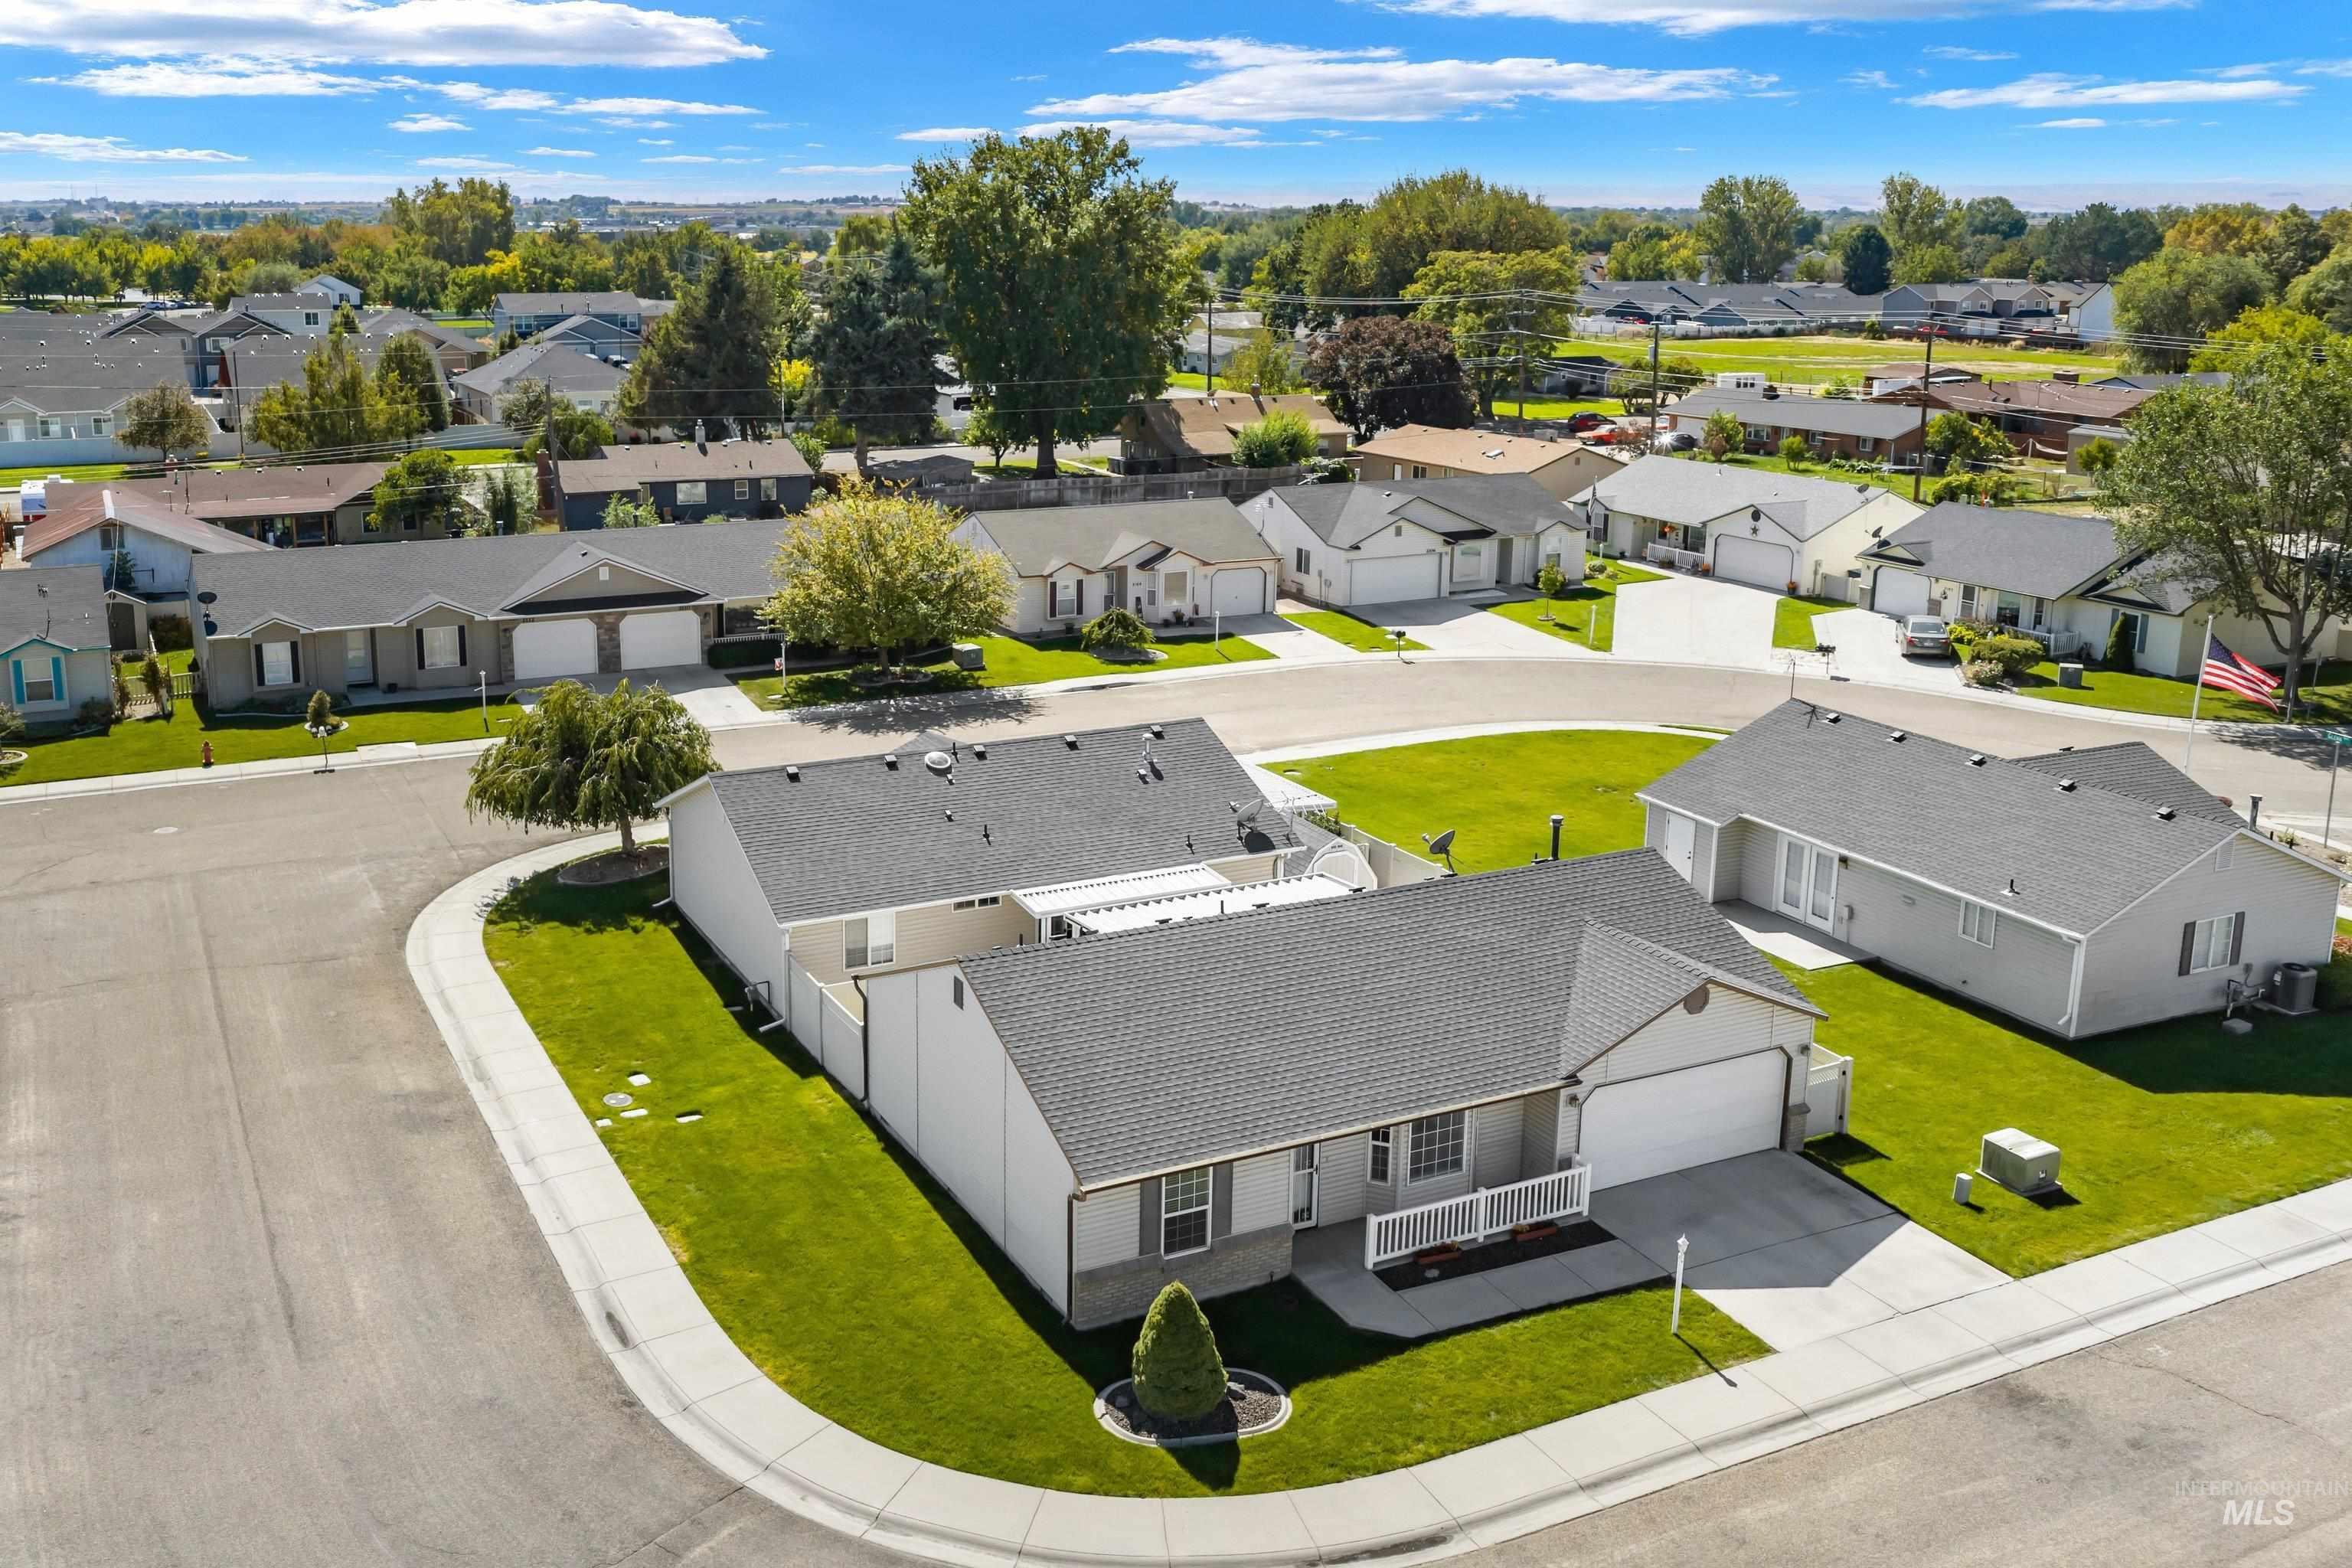
Additional content
-
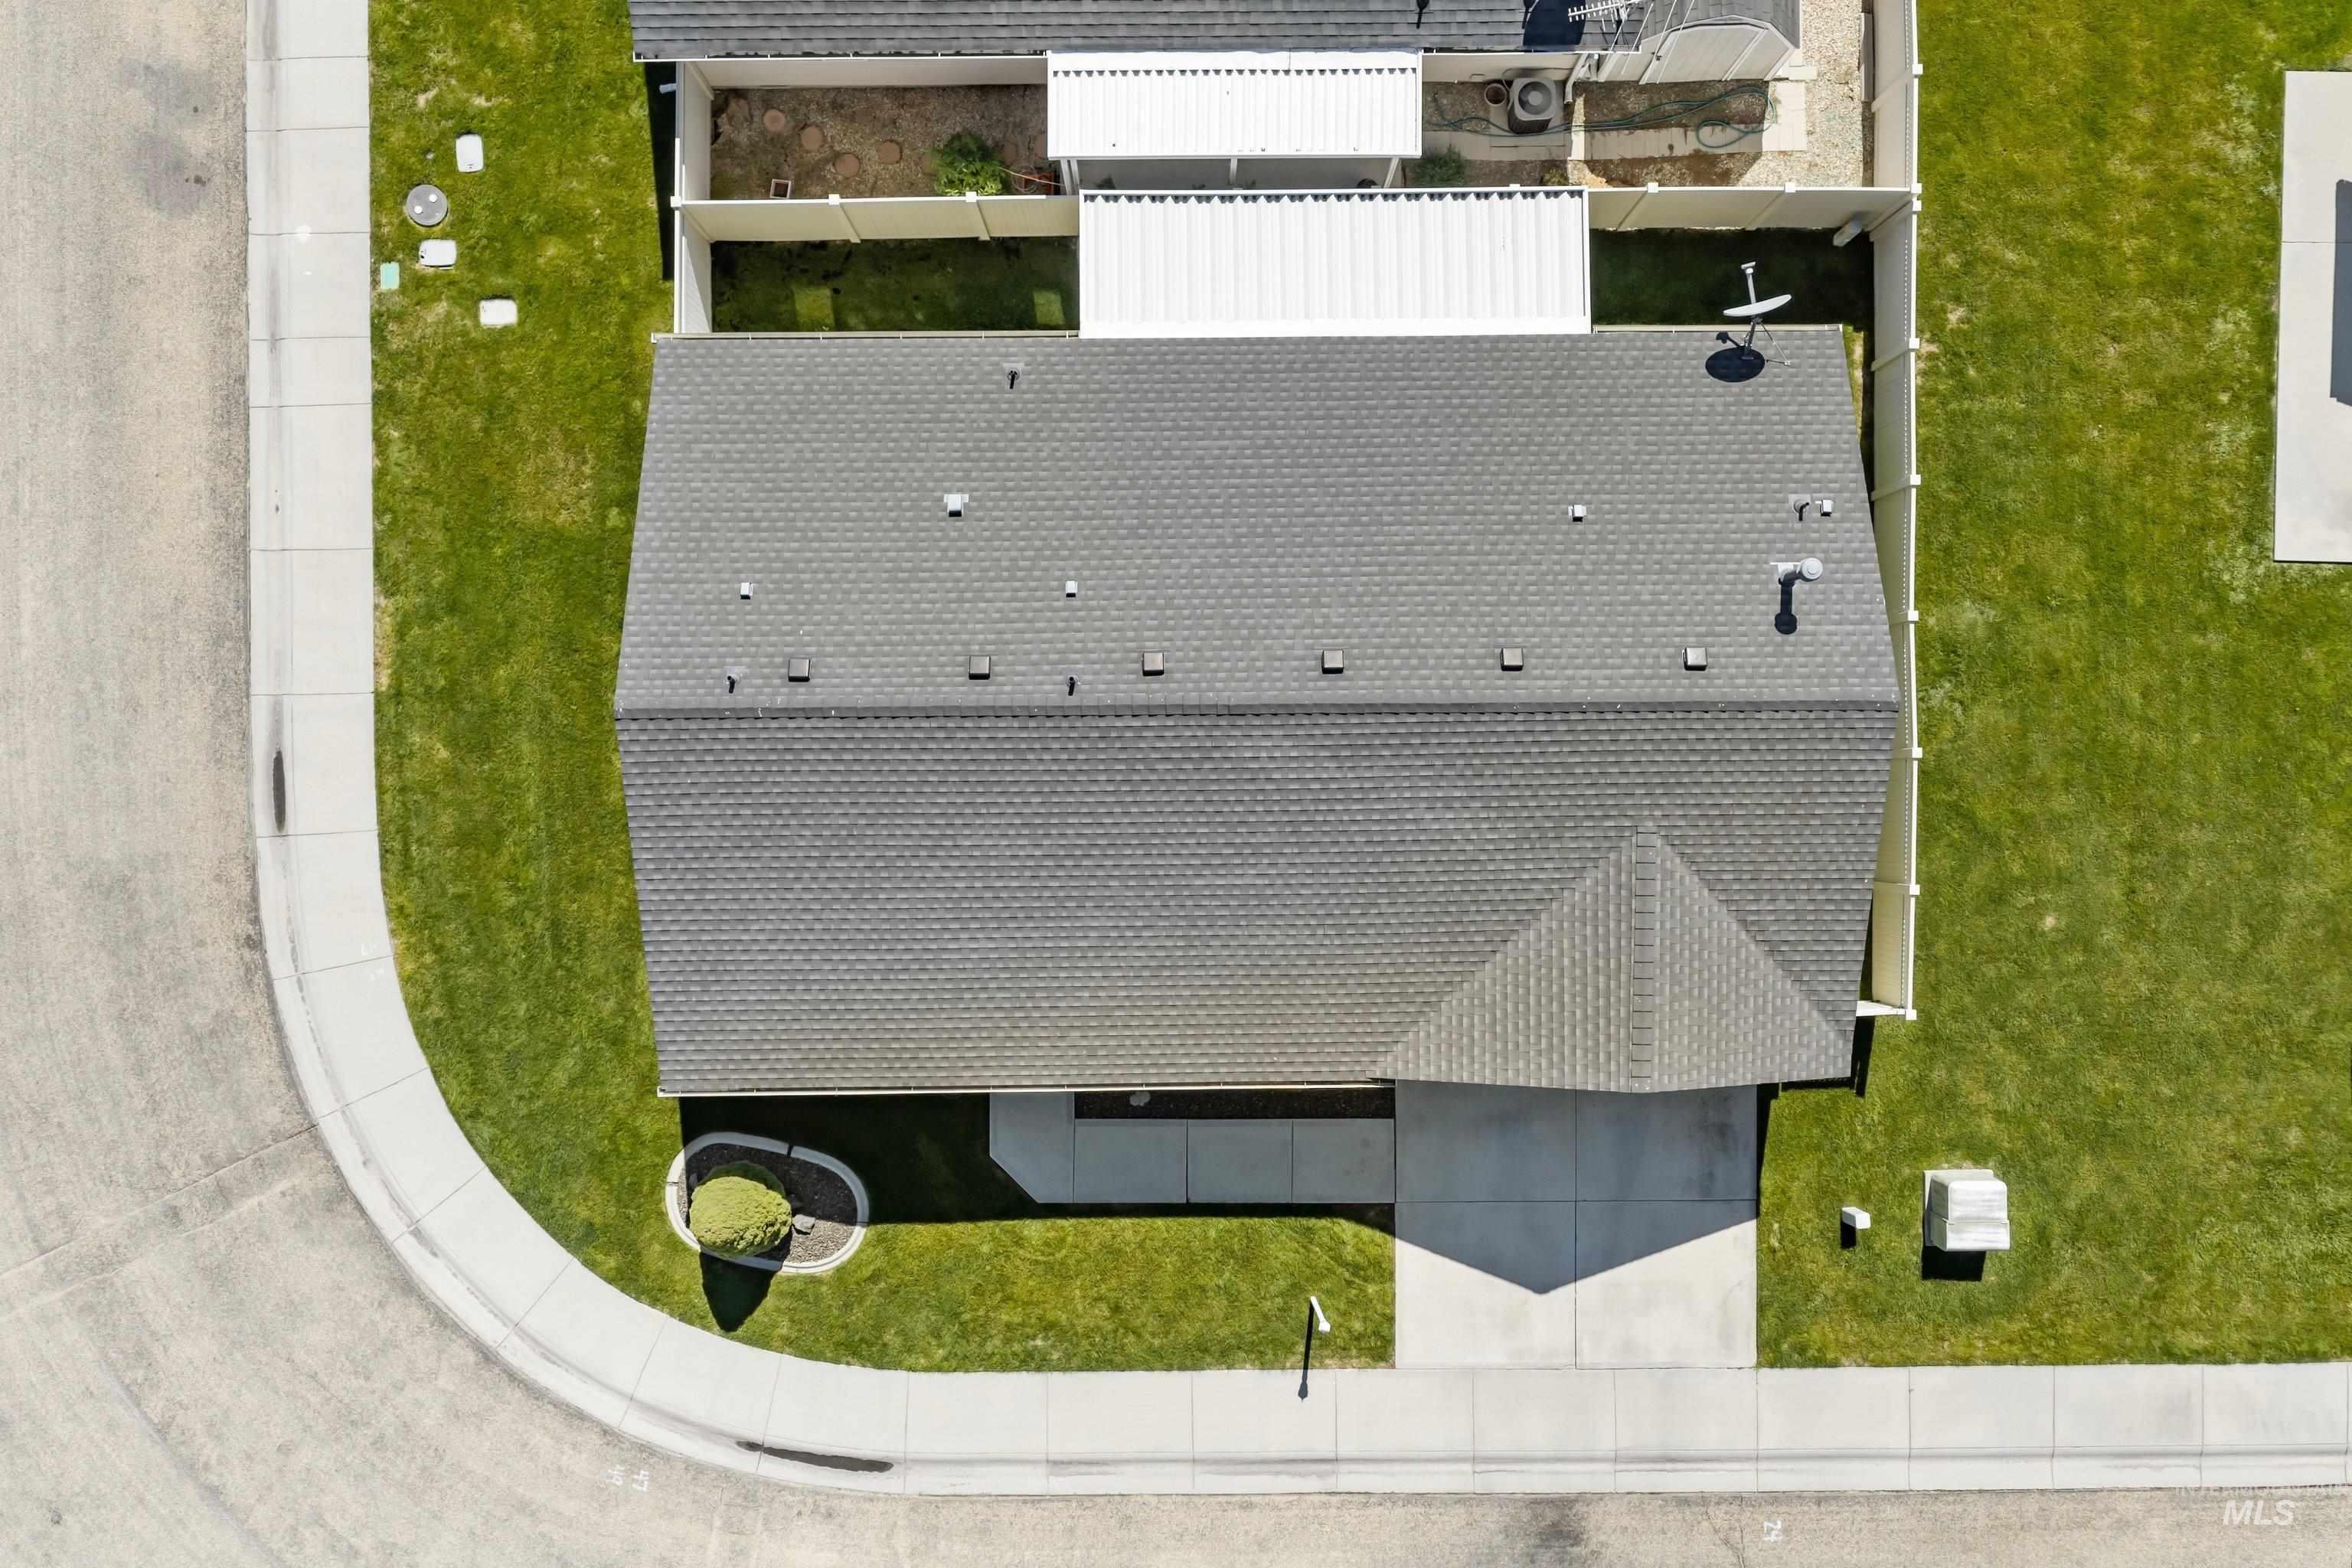
Shingled roof with a partial hip design
-
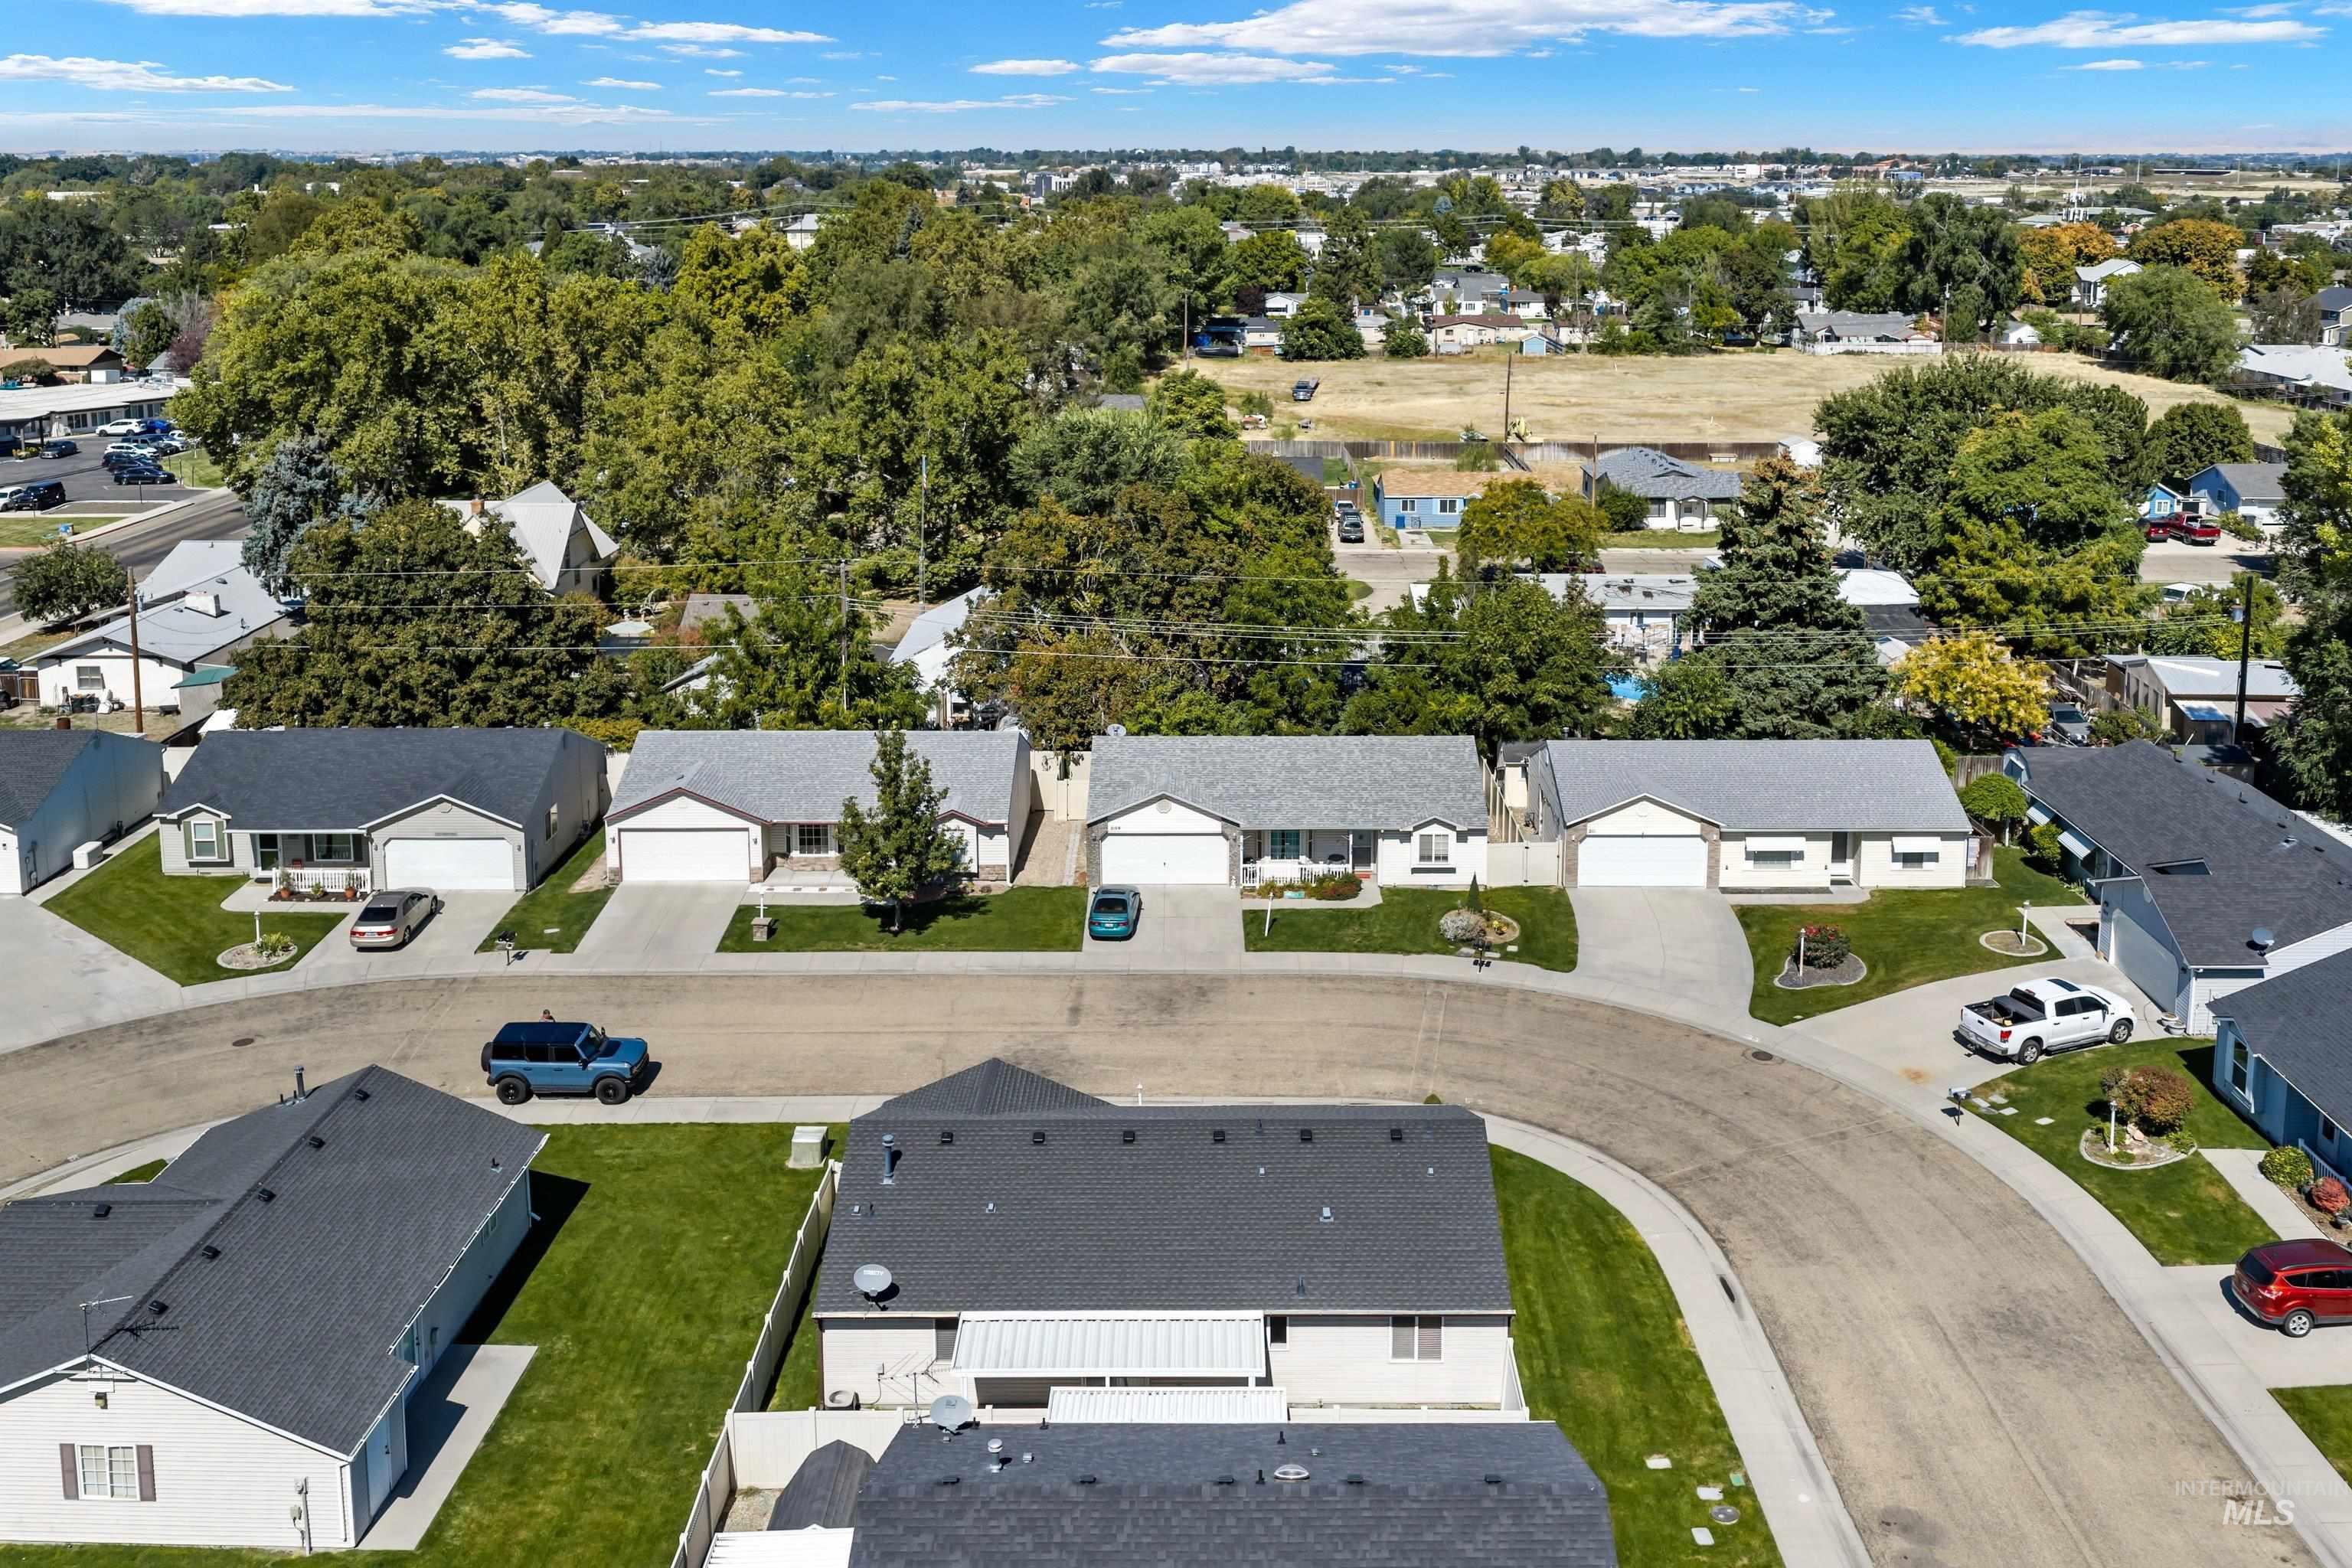
Residential street with mature trees and maintained lawns, featuring single-story homes with attached garages
-
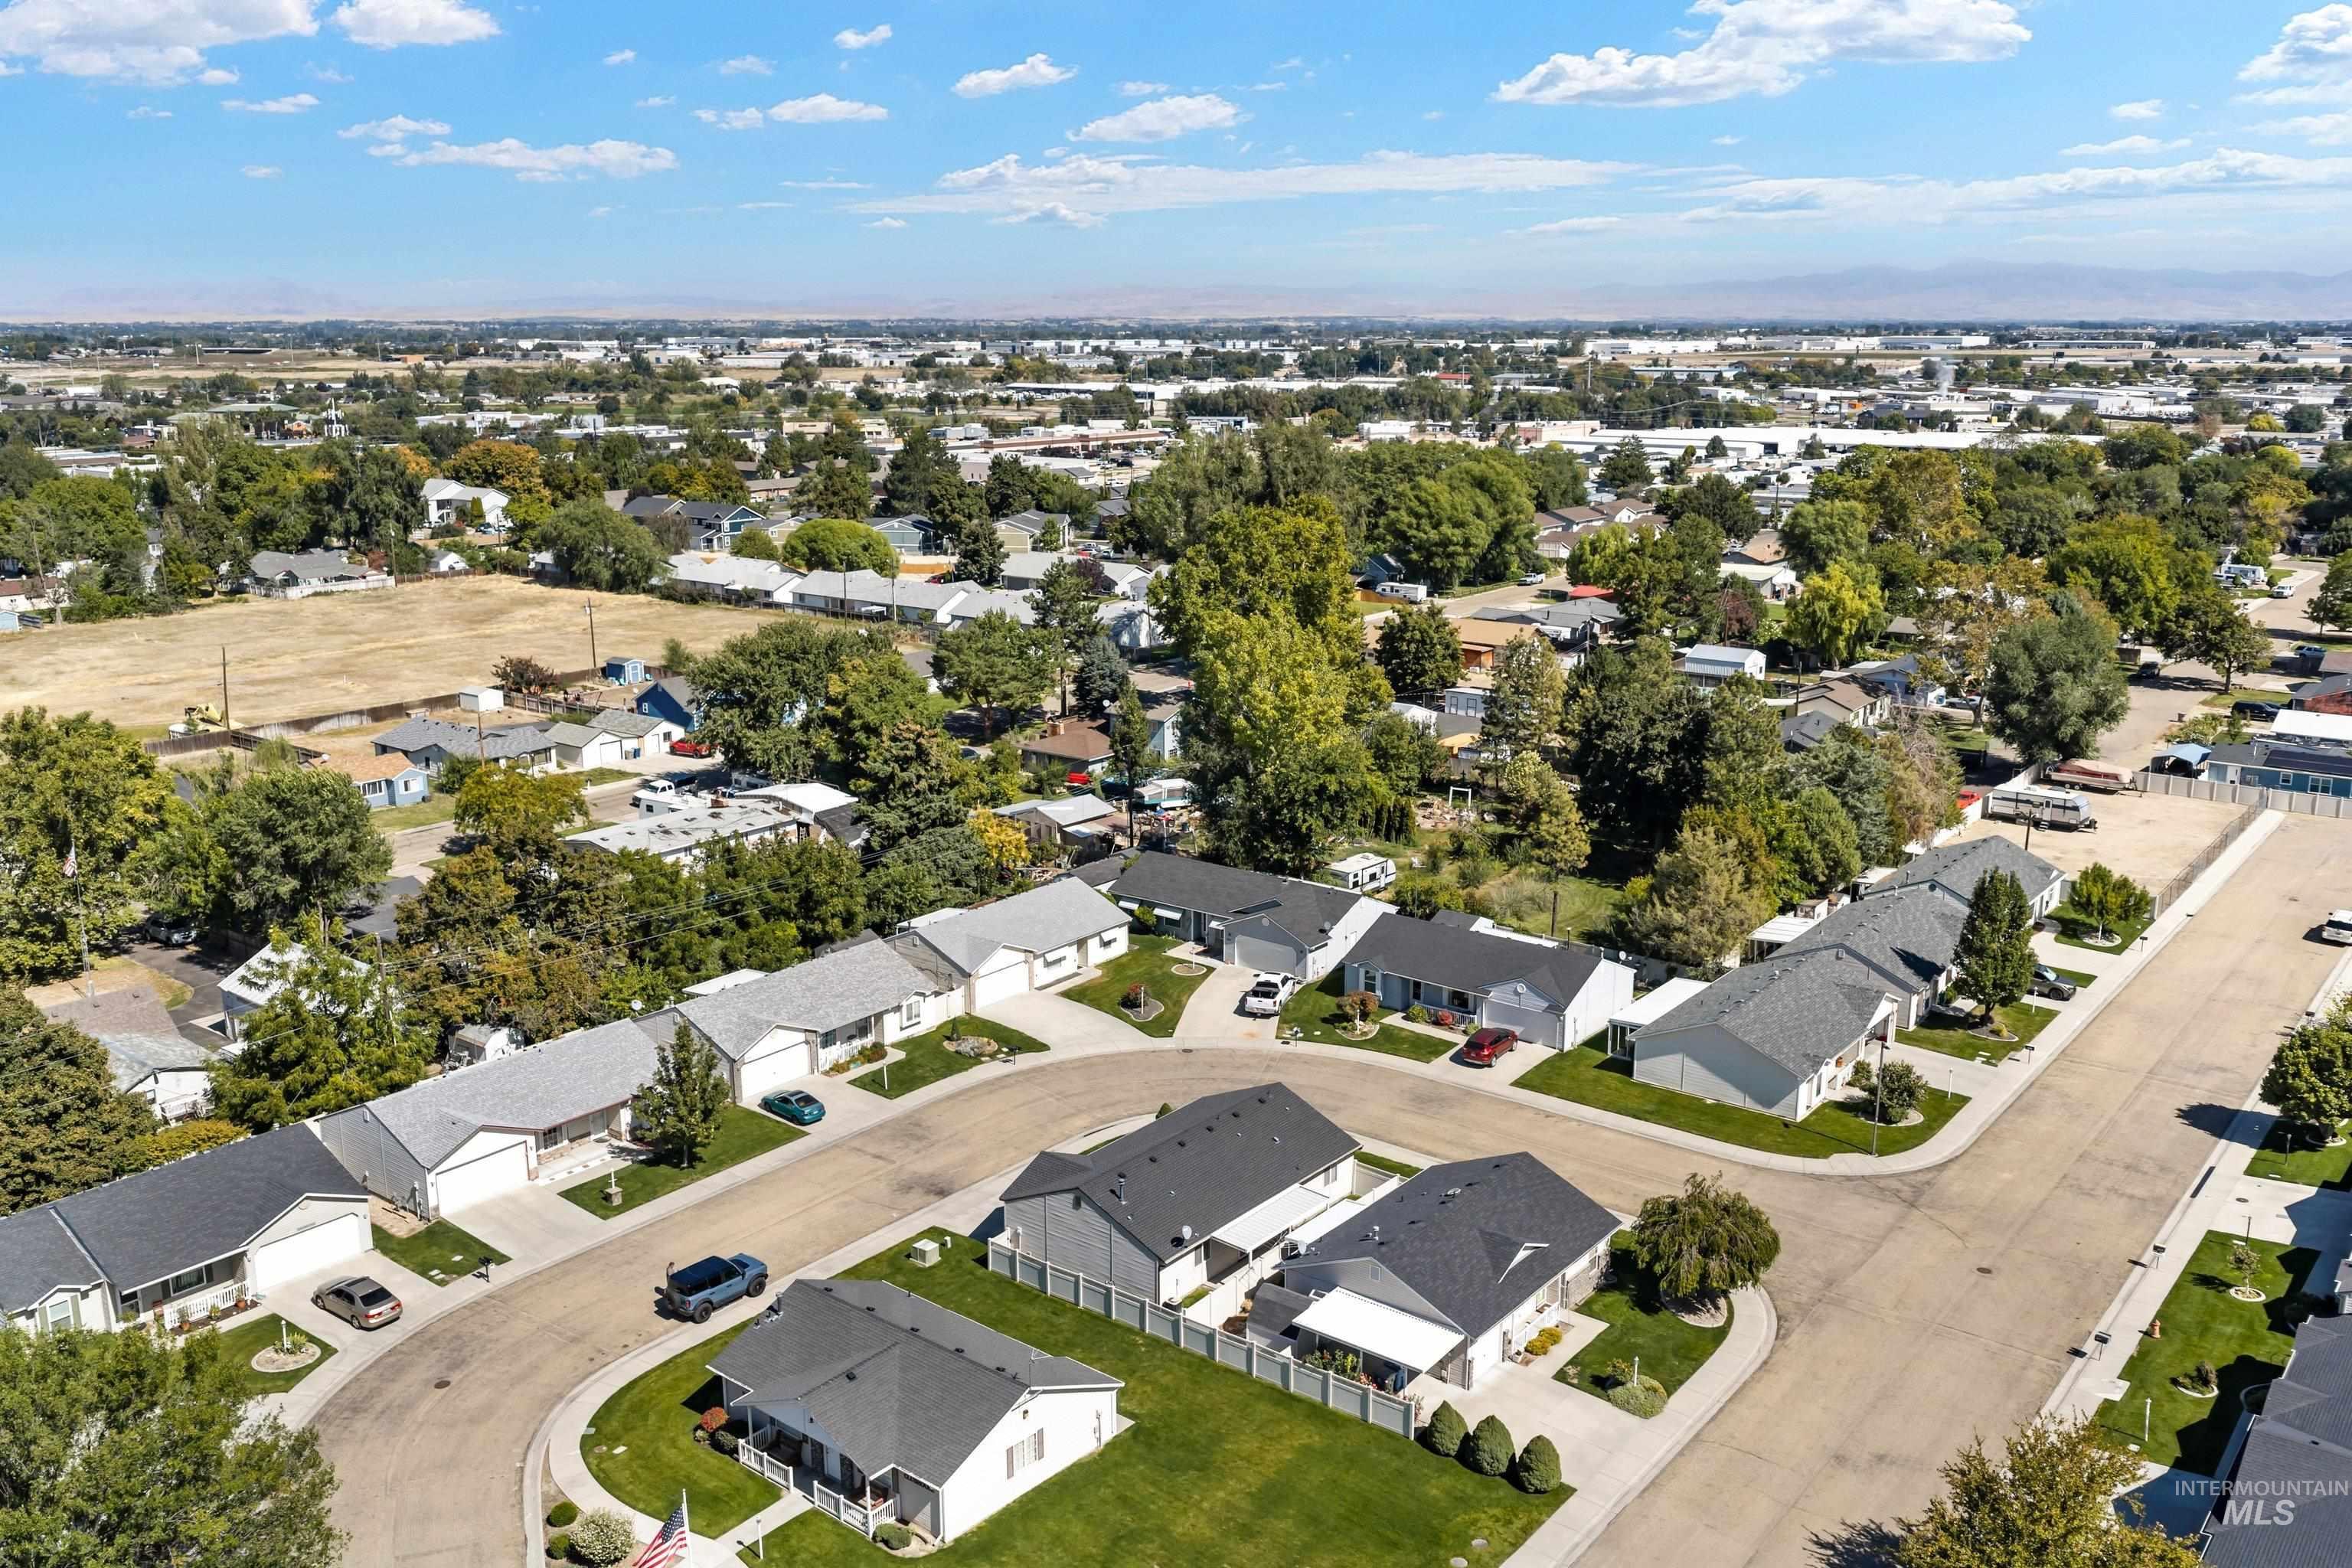
Additional content
-
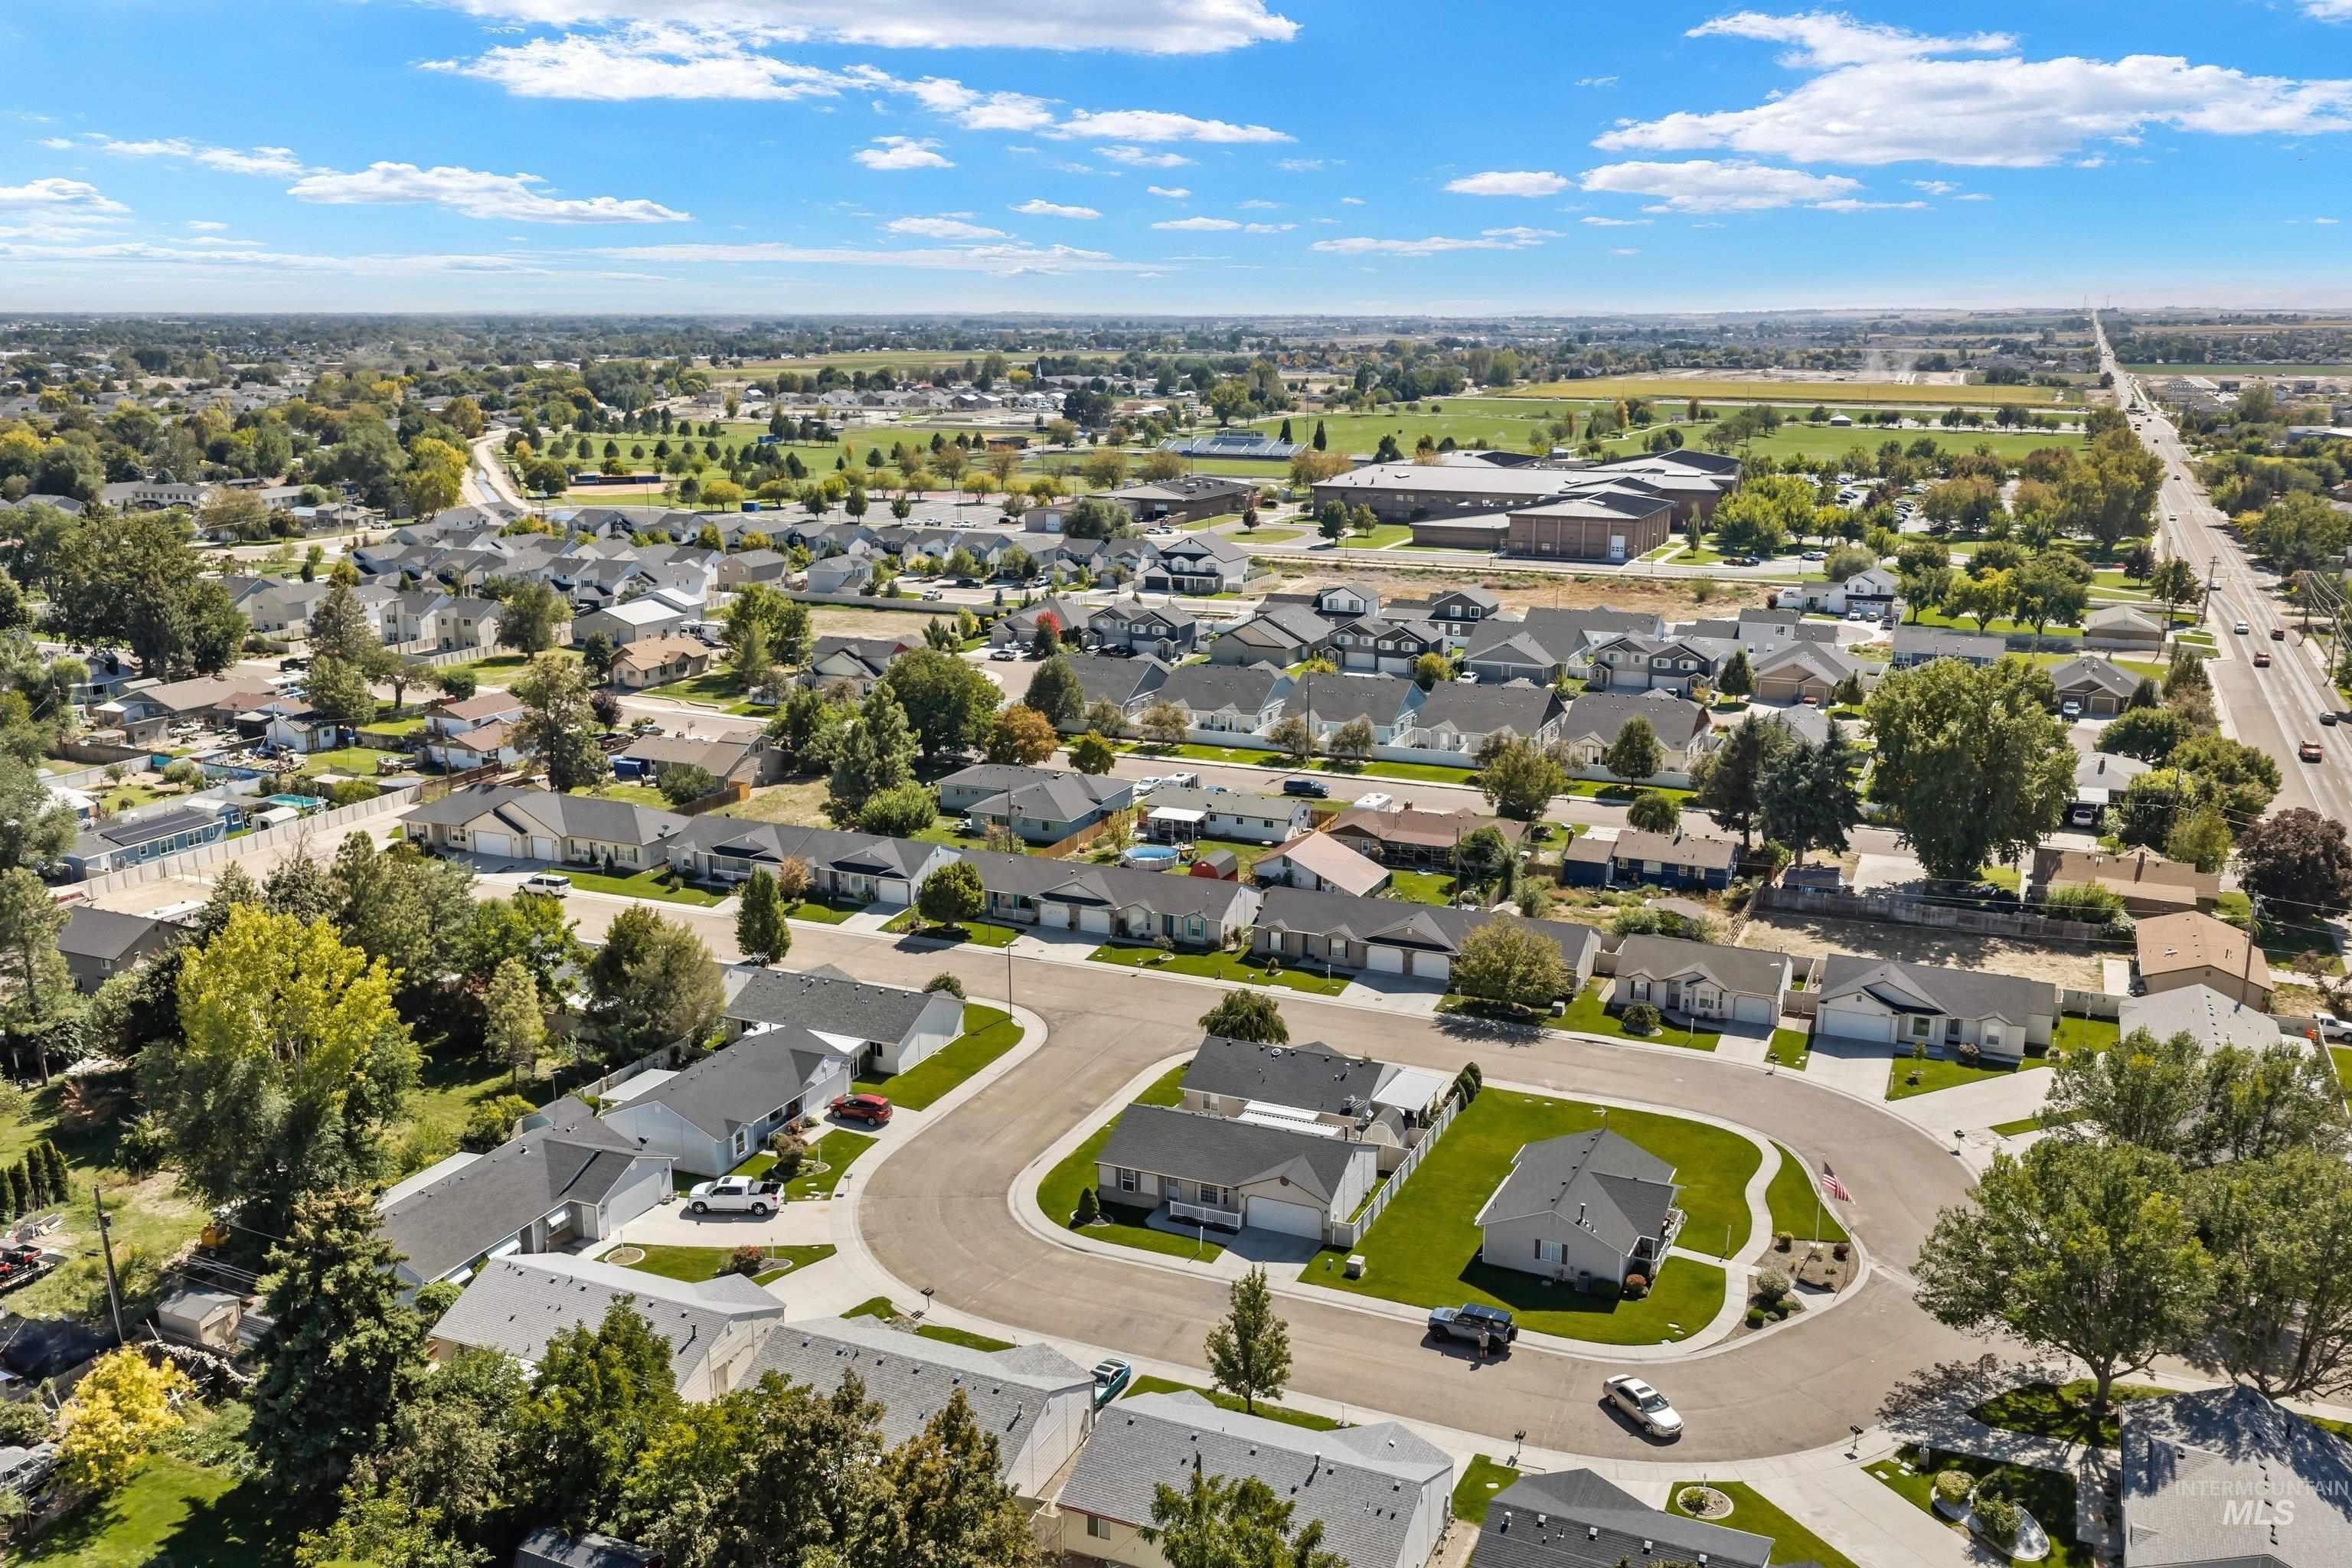
Additional content
-
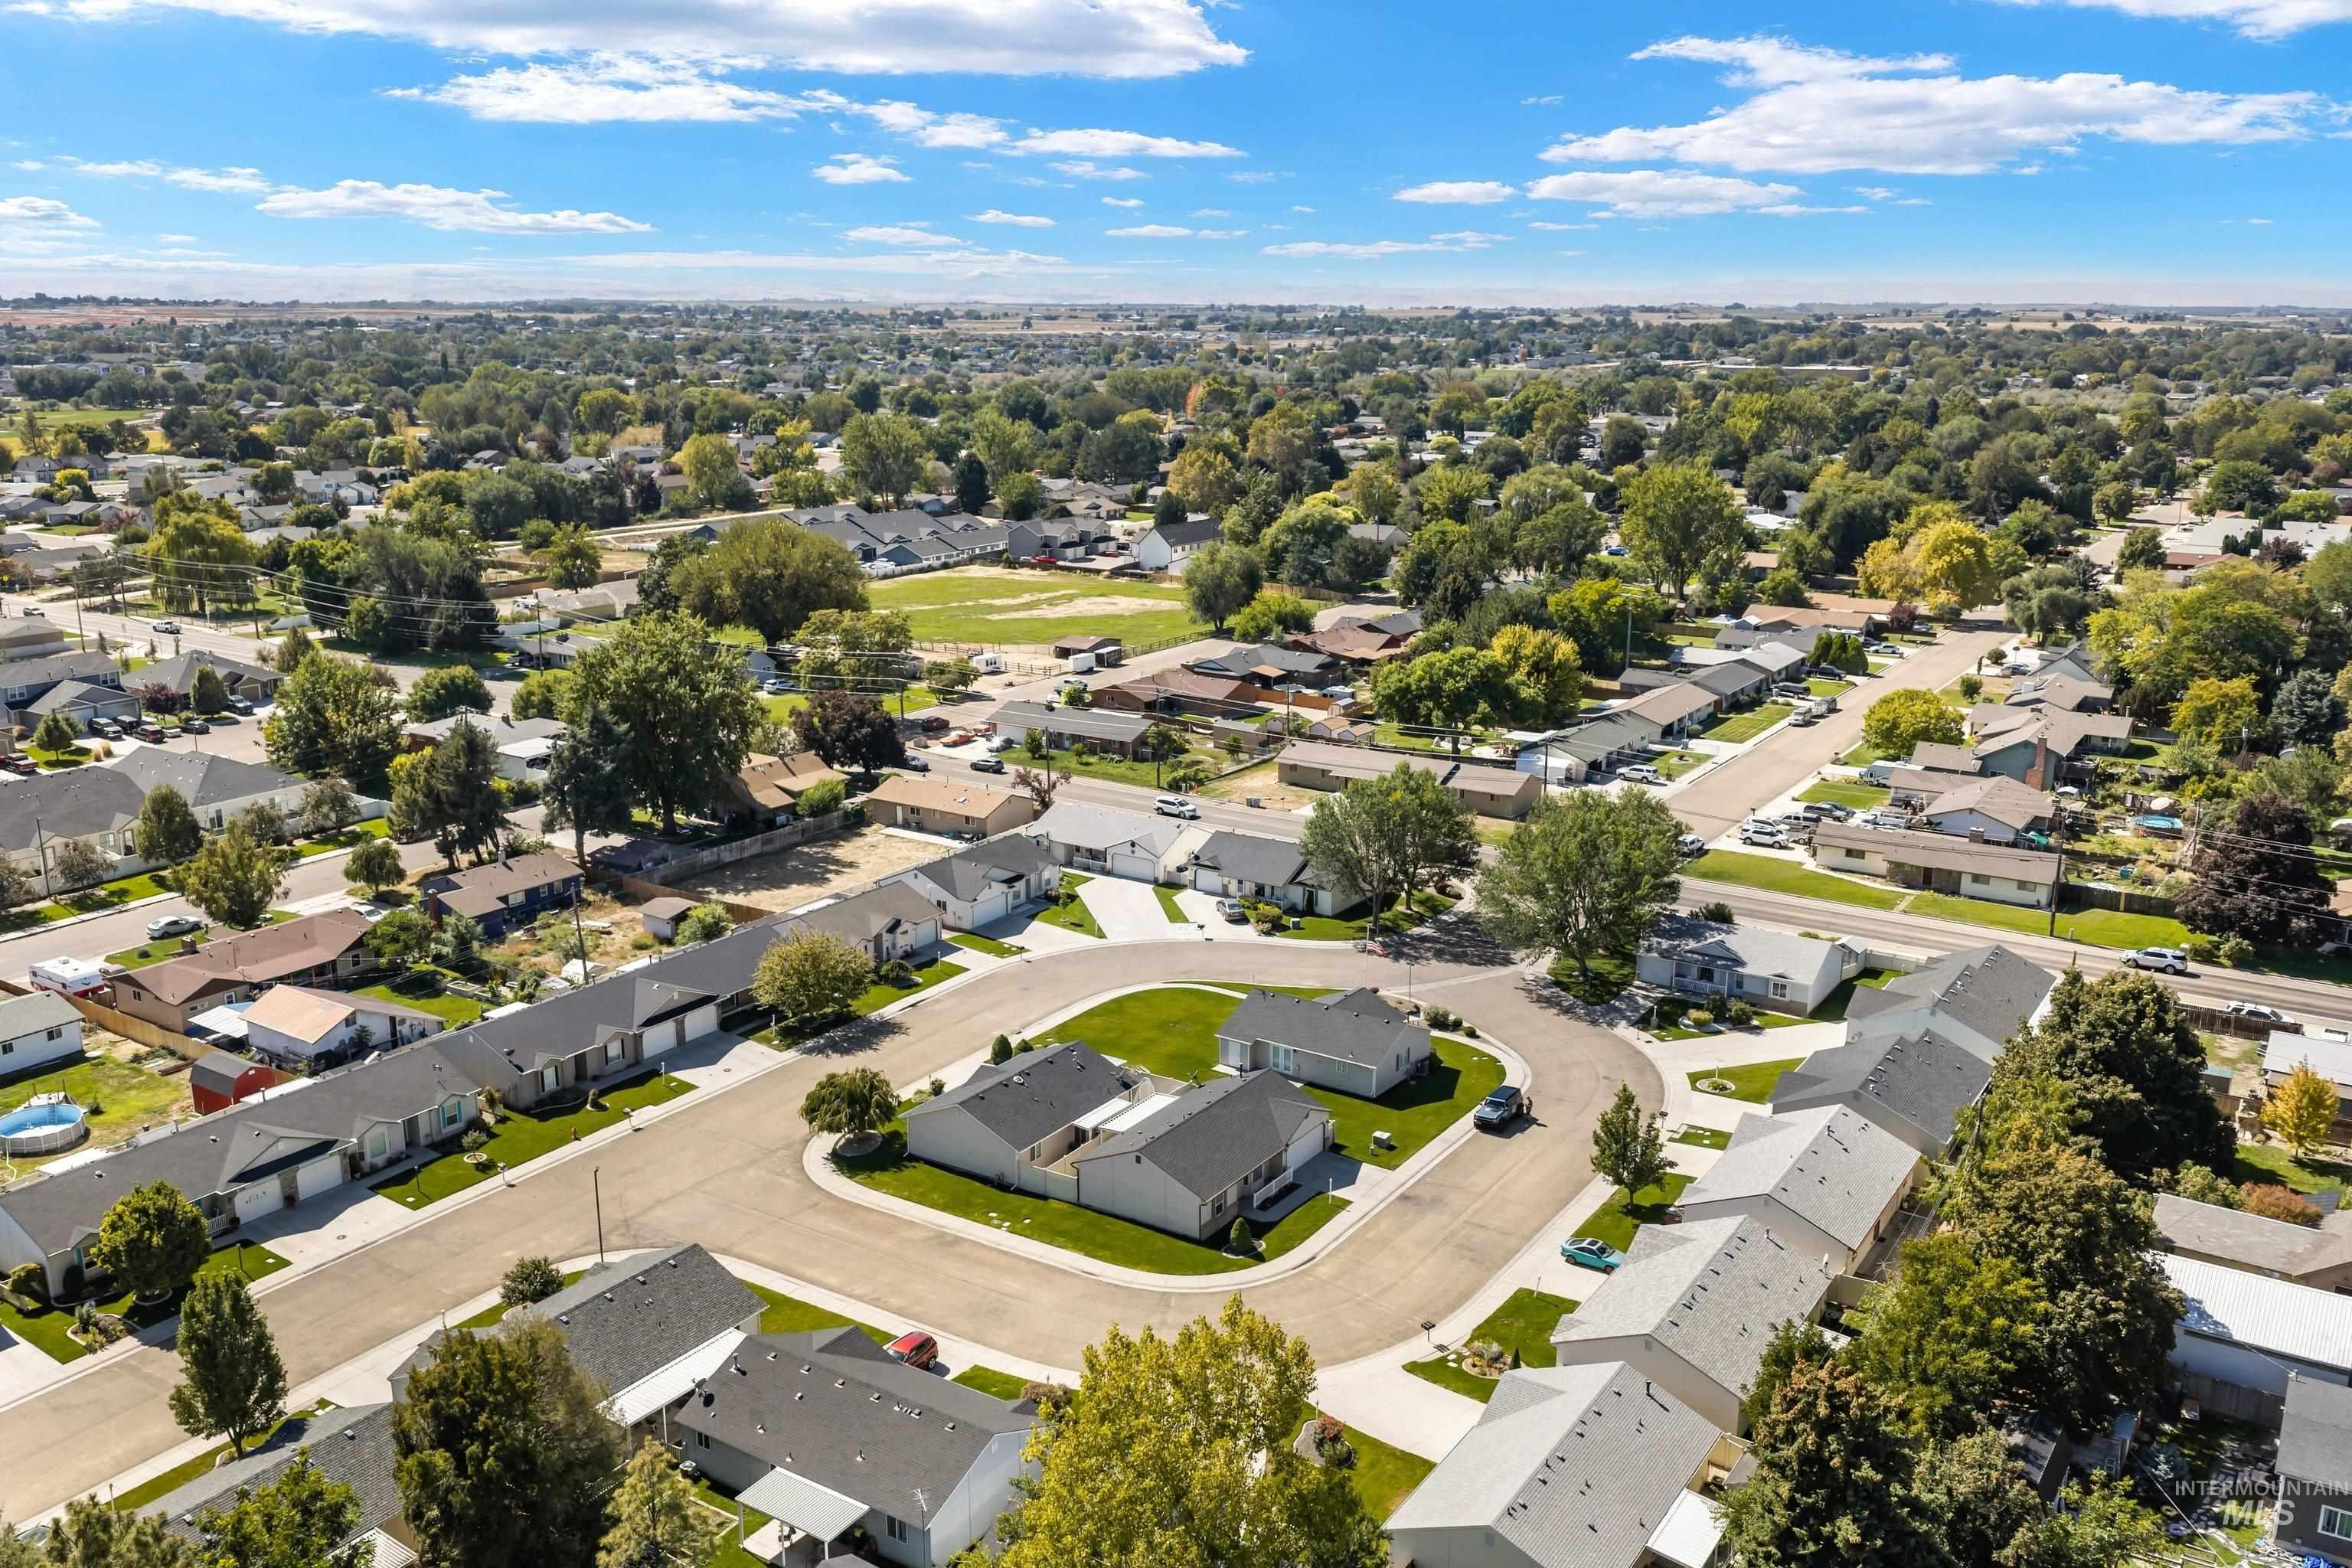
Expansive residential area featuring numerous single-story homes, mature trees, and paved streets
Welcome to this well cared for 2 bedroom, 2 bathroom home in a desirable 55+ community! This inviting property offers comfortable living with newer flooring throughout, creating a fresh and updated feel from the moment you walk in. Large windows fill the home with an abundance of natural light, creating a bright and welcoming atmosphere. One of the standout features is the very spacious laundry room, which offers plenty of room for storage and could easily serve as a versatile multi purpose room perfect for a hobby space, office, craft area, or additional storage. Enjoy the convenience of HOA maintained front and back lawn care and driveway and sidewalk snow removal, giving you more time to enjoy the things you love. Residents also have access to a community clubhouse, providing an opportunity to gather, socialize, and enjoy community activities. Conveniently located near downtown Caldwell and with easy freeway access, this home offers both a peaceful community setting and convenient access to shopping, dining, entertainment, and transportation. If you’re looking for a comfortable, low maintenance home in a 55+ community with thoughtful updates and plenty of flexible space, this one is it!
- Heating:
- Forced Air, Gas
- Cooling:
- Central air
- Garage Capacity:
- 2
- Country:
- US
- State:
- ID
- City:
- Caldwell
- Zipcode:
- 83605
- Street:
- 2110 Glenn Way
- Longitude:
- W117° 19' 40.3''
- Latitude:
- N43° 38' 37.1''
- Master Bedroom Level:
- Main
- Bedroom 2 Level:
- Main
- Kitchen Level:
- Main
- Living Room Level:
- Main
- School District:
- Caldwell School District #132
- Elementary School:
- Washington (Caldwell)
- Middle School:
- Syringa Middle
- High School:
- Caldwell
- Status:
- New
- Type:
- Single Family
- Level:
- Single
- Tax Year:
- 2025
- Taxes:
- $1,381
- Potential Short Sale:
- No
- Age:
- 21 - 30 Years
- Auction:
- No
- Flood Ins Required:
- No
- HUD Owned:
- No
- In Foreclosure:
- No
- Land Size:
- Sm Lot 5999 SF
- Land Lease:
- No
- Home Owner Exempt:
- Yes
- HOA Frequency:
- Monthly
- HOA Fees:
- $60
- Irrigation District:
- Pioneer
- Video Tour:
- https://sites.hometoursofidaho.com/mls/265731871
- Inc Kitchen Features:
- Dishwasher, Disposal, Microwave, Oven/range freestanding, Pantry, Refrigerator, Countertop-laminate
- Lot Features:
- Sidewalks, Public Road, Corner Lot, Finished Driveway
- Water:
- City service
- Land Use:
- Single, Over 55 community
- Sprinkler System:
- Auto,Full,Pressurized Irrigation
Residential For Sale
2110 Glenn Way, Caldwell, Idaho 83605
- Property Type :
- Residential
- Listing Type :
- For Sale
- Status :
- Active
- Listing ID :
- 99001265
- Price :
- $325,000
- Bedrooms :
- 2
- Bathrooms :
- 2
- Apx SqFt :
- 1,016 SqFt
- Year Built :
- 1998
- Lot Area :
- 0.10 Acres
- Subdivision :
- Glenn Meadow Estates
- Update Date :
- 09/18/2026 17:55:58



