
-
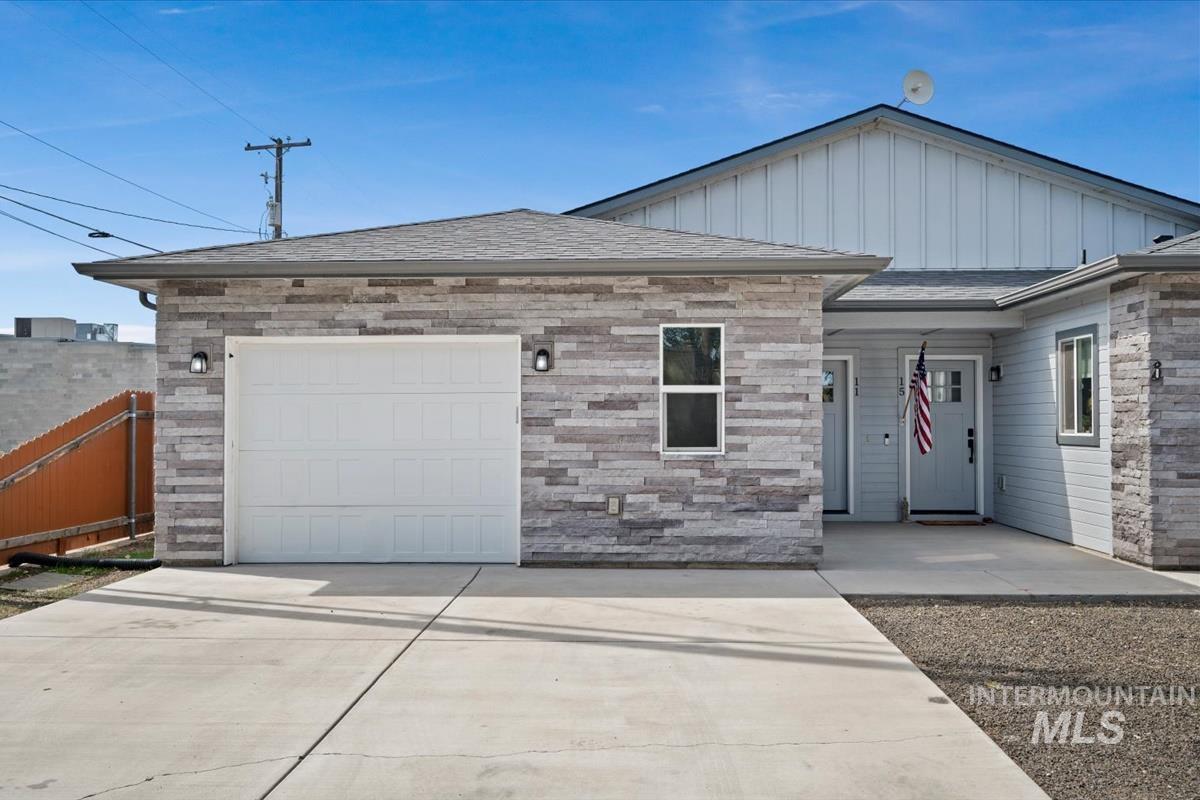
Exterior featuring a garage, concrete driveway, stone veneer, and gabled roofline
-
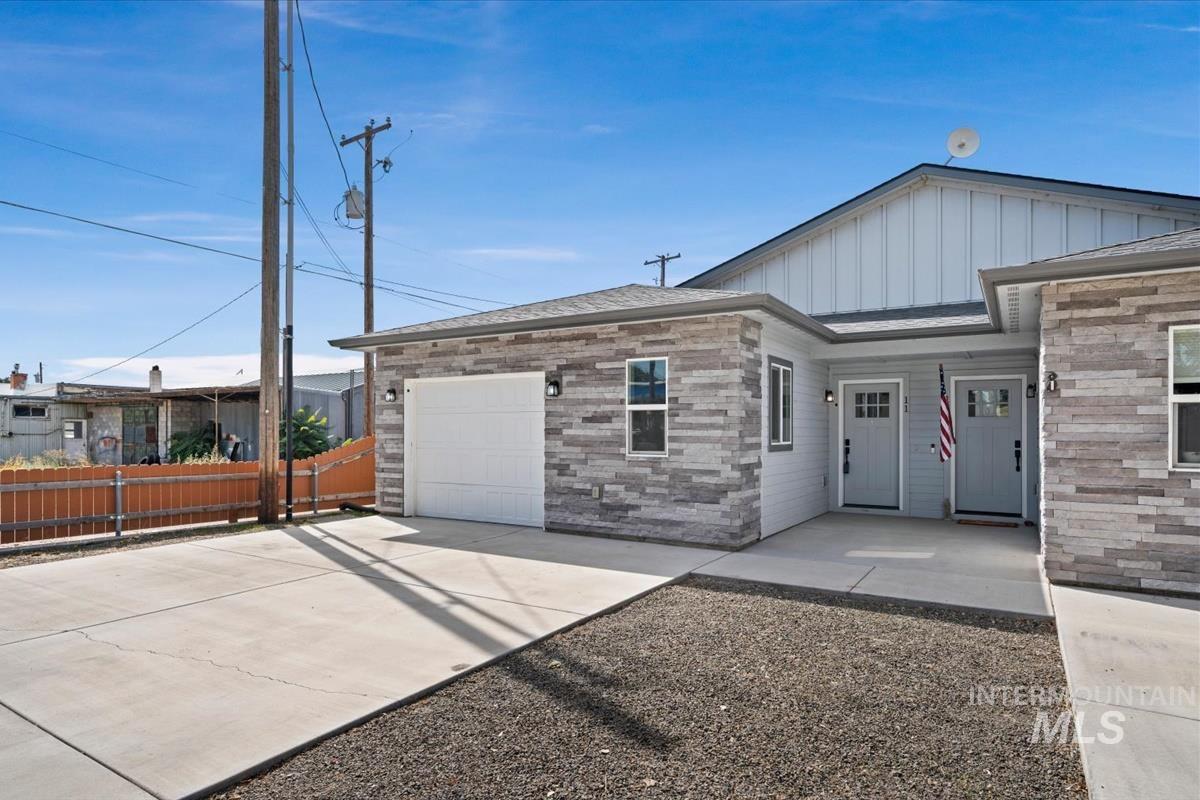
Stone veneer exterior with light siding accents
-
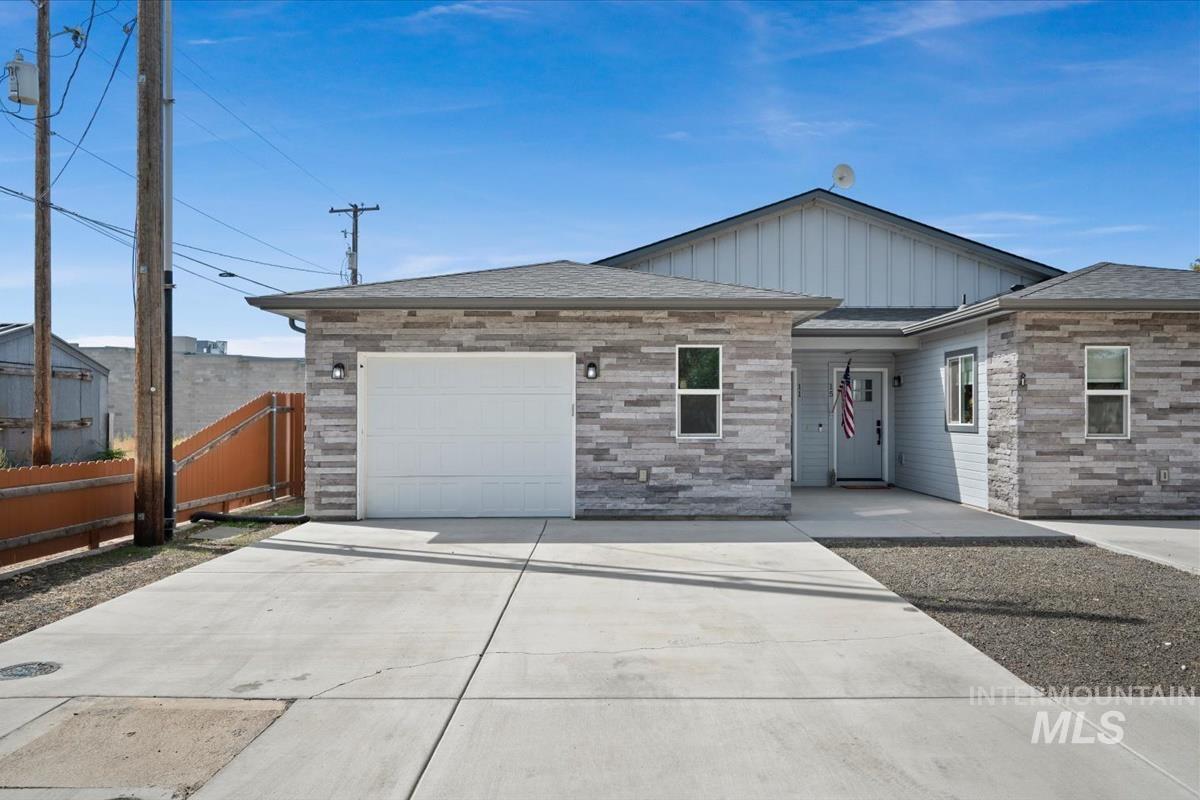
Stacked stone veneer facade, concrete driveway, attached garage, gabled roofline, and front entry
-
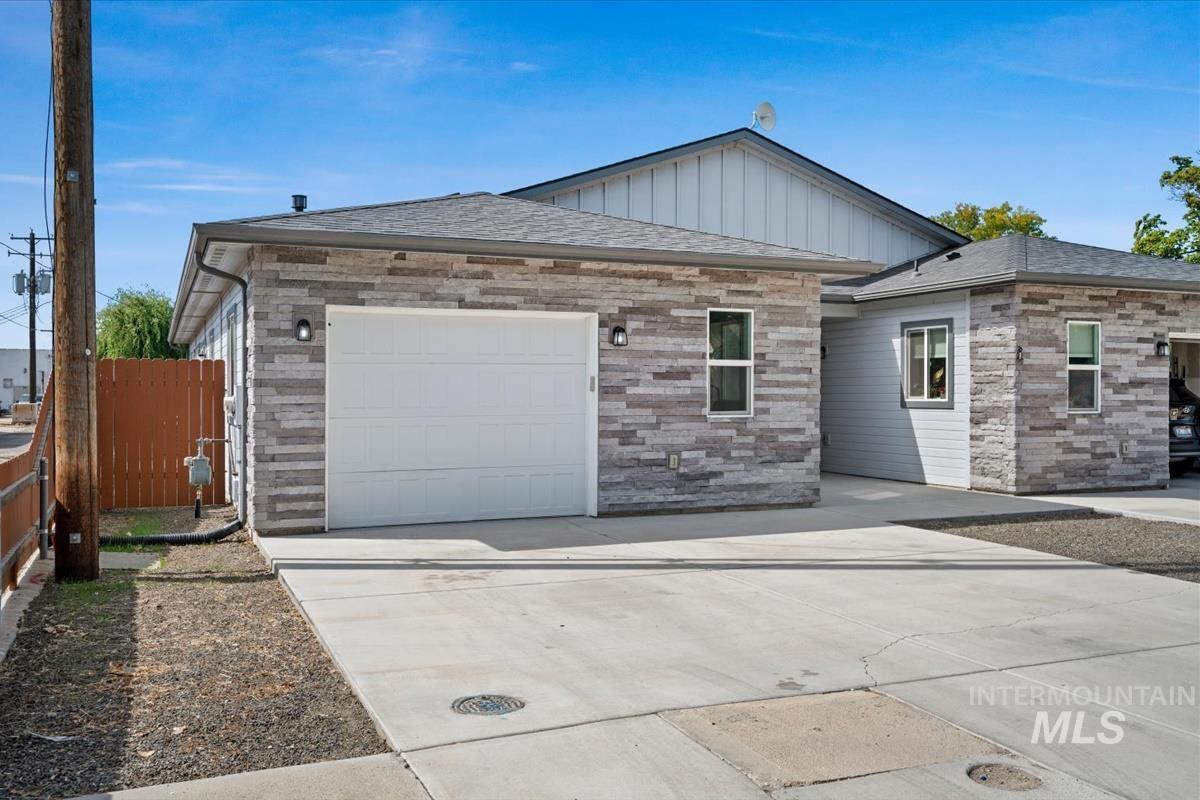
Exterior featuring stone veneer and vertical siding, concrete driveway, attached garage, and a peaked roofline
-
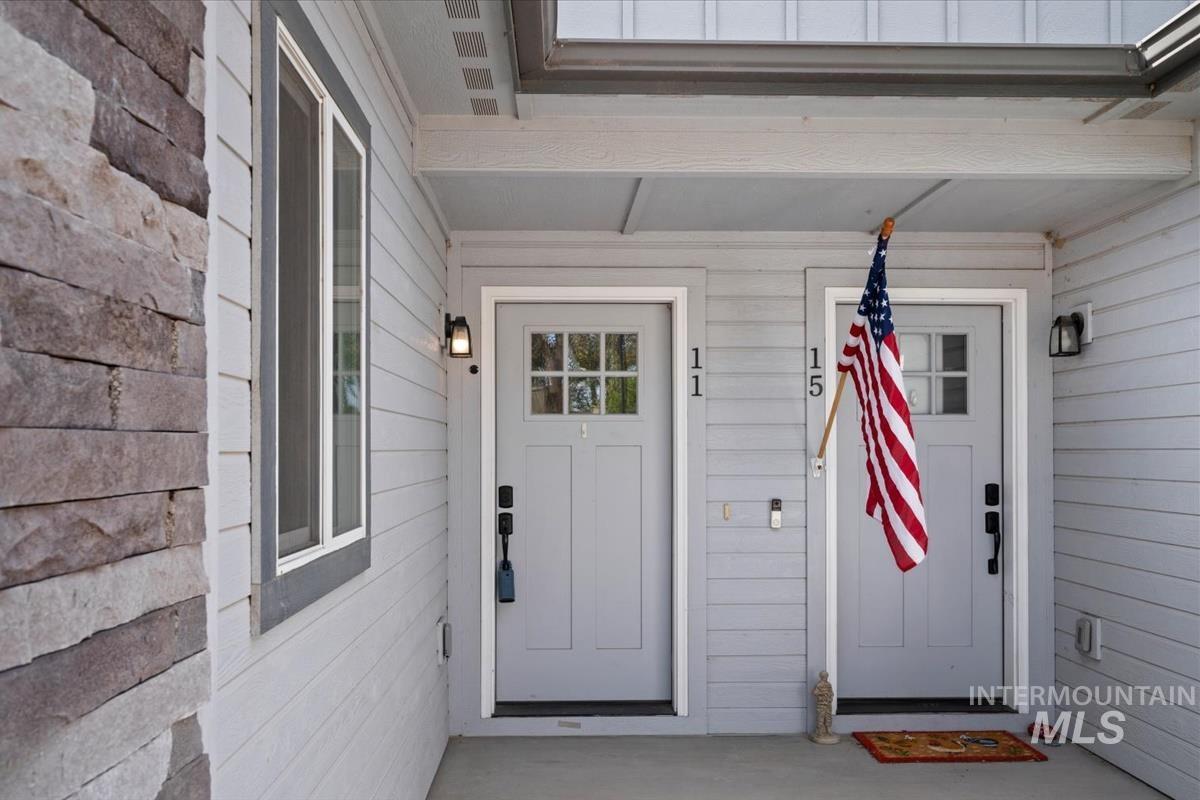
Exterior featuring stacked stone accents, horizontal siding, transom window entry doors, and wall-mounted exterior lighting
-
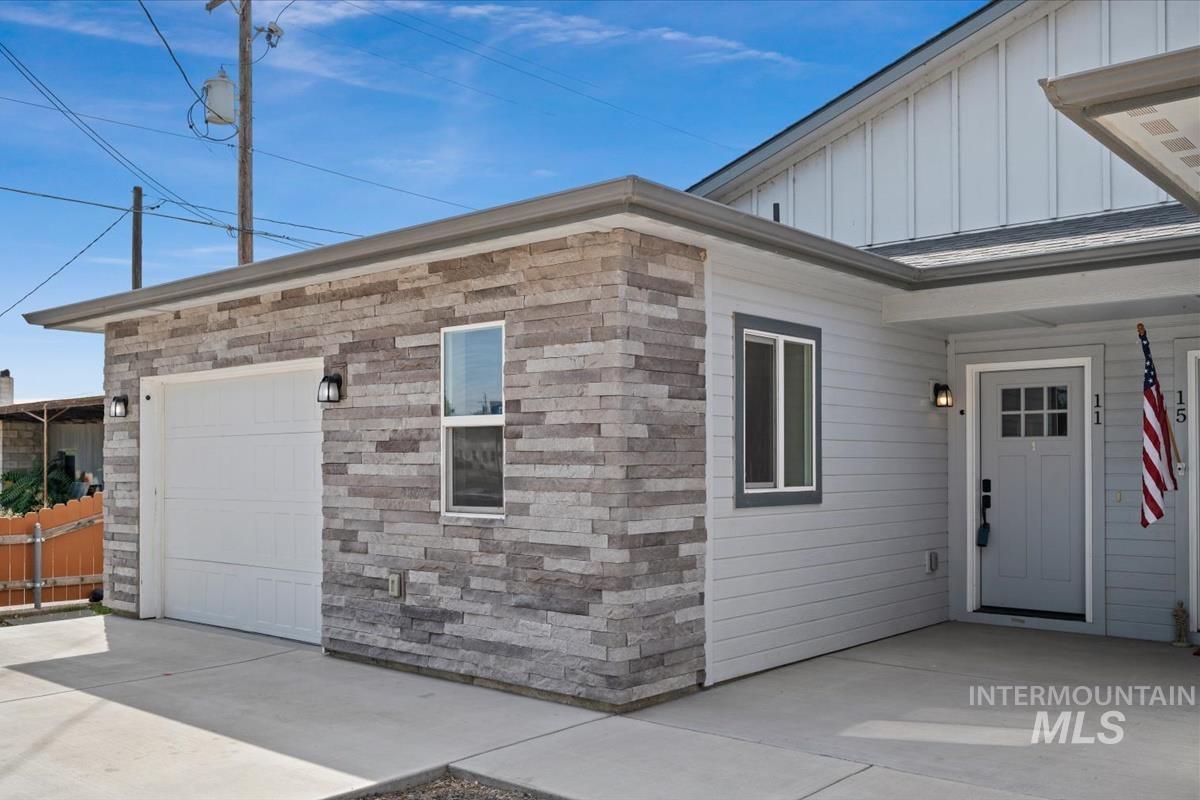
Exterior featuring stone accents, horizontal siding, a paneled garage door, a concrete driveway, and a covered entry with a panel door
-
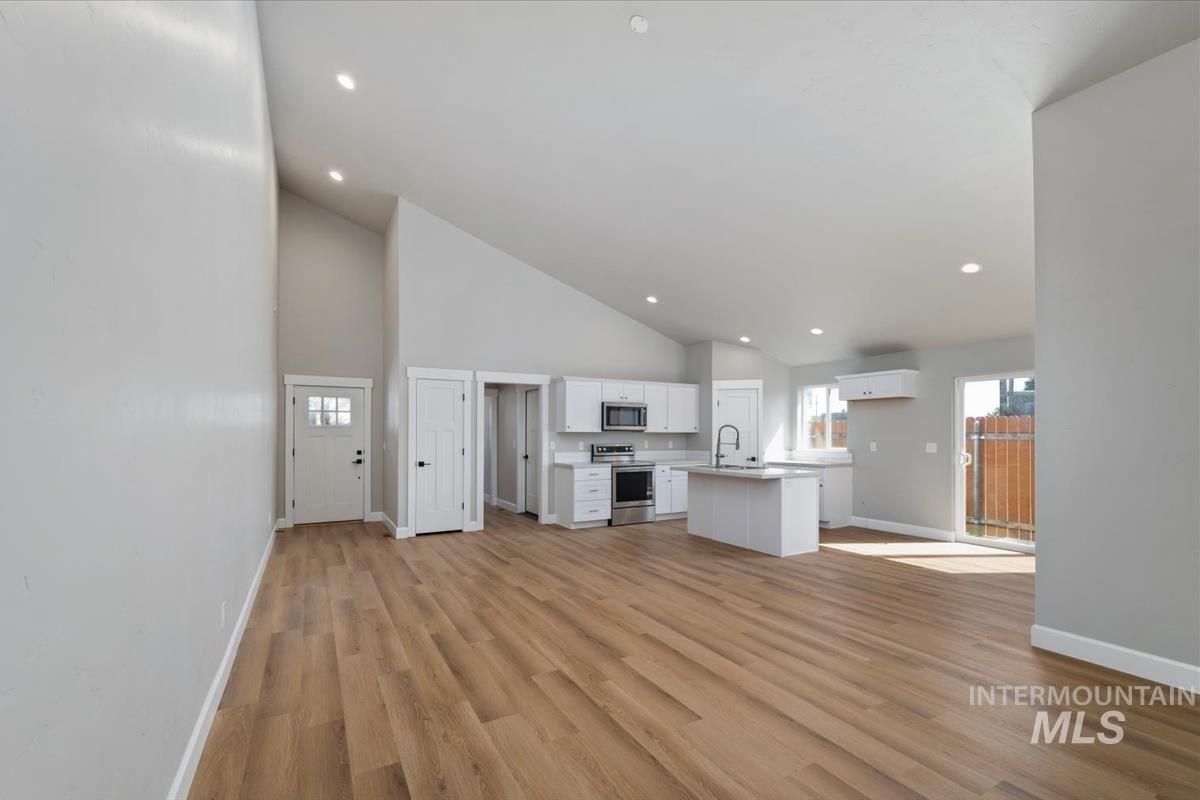
Vaulted ceilings with recessed lighting, wood-finish flooring, white cabinetry, a kitchen island with a sink, and stainless steel appliances
-
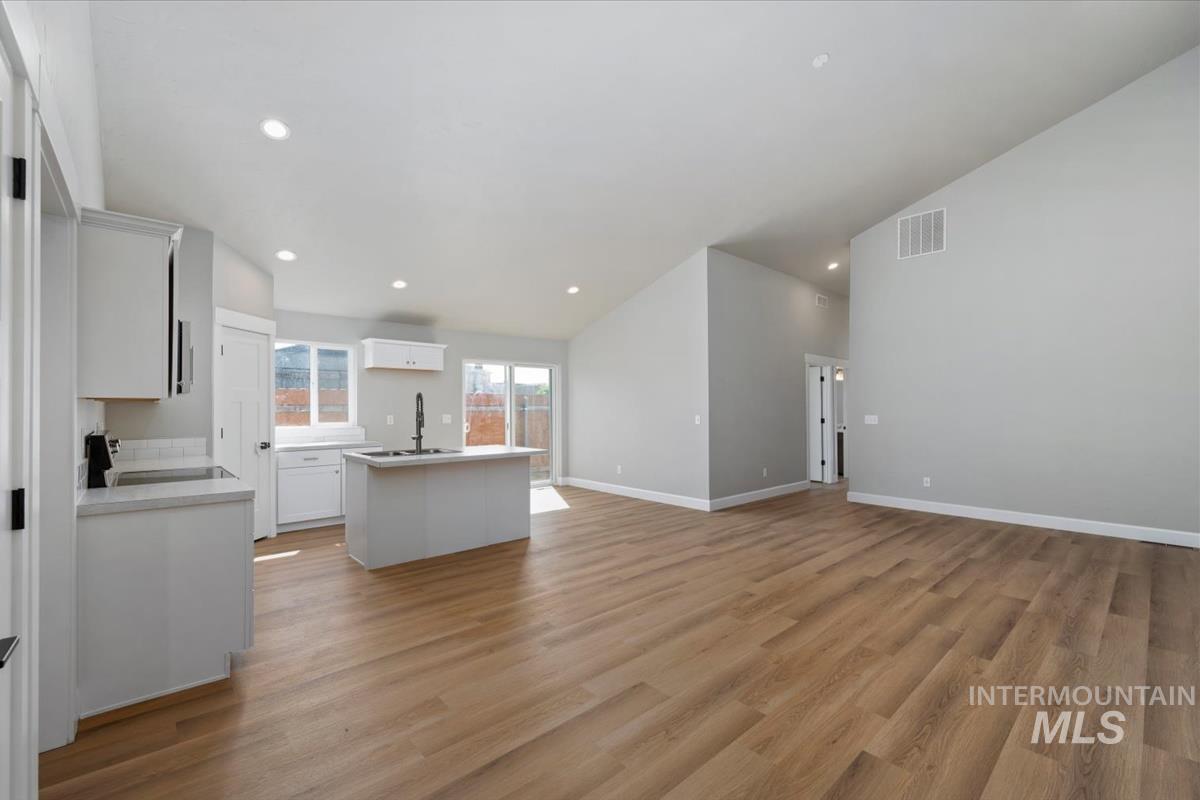
Open-concept living space featuring wood-finish flooring, vaulted ceiling, recessed lighting, and a kitchen island with sink
-
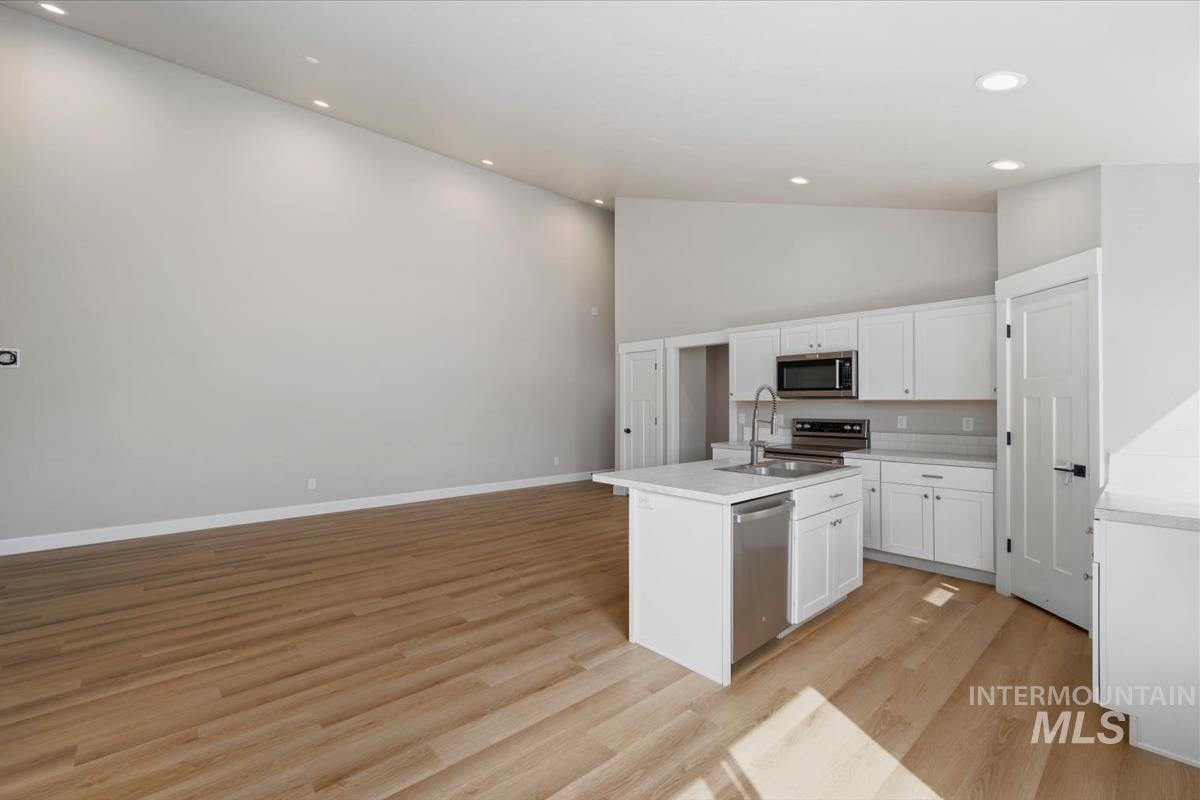
Expansive open-concept living area with high ceilings, wood-finish flooring, recessed lighting, and a kitchen featuring white cabinetry, a center island with sink, and stainless steel appliances
-
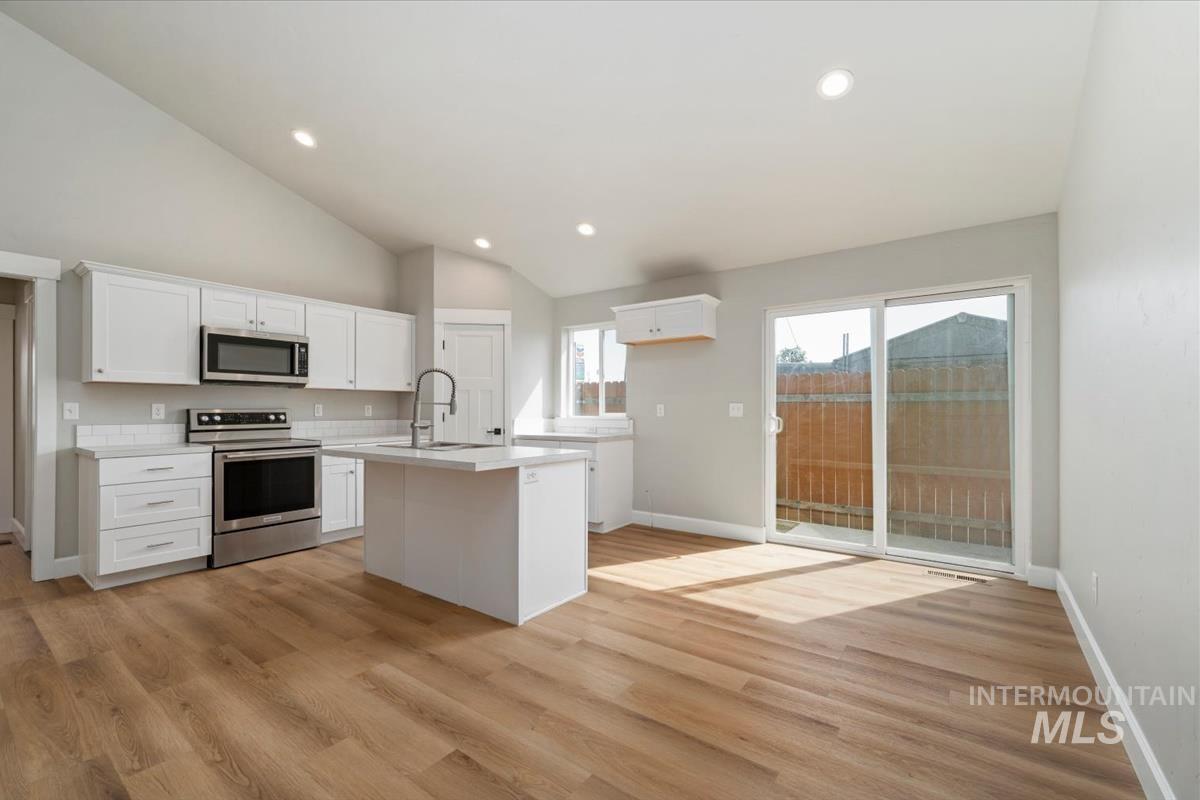
Kitchen featuring white cabinetry, stainless steel appliances, a center island with a sink, wood-finish flooring, and a sliding glass door
-
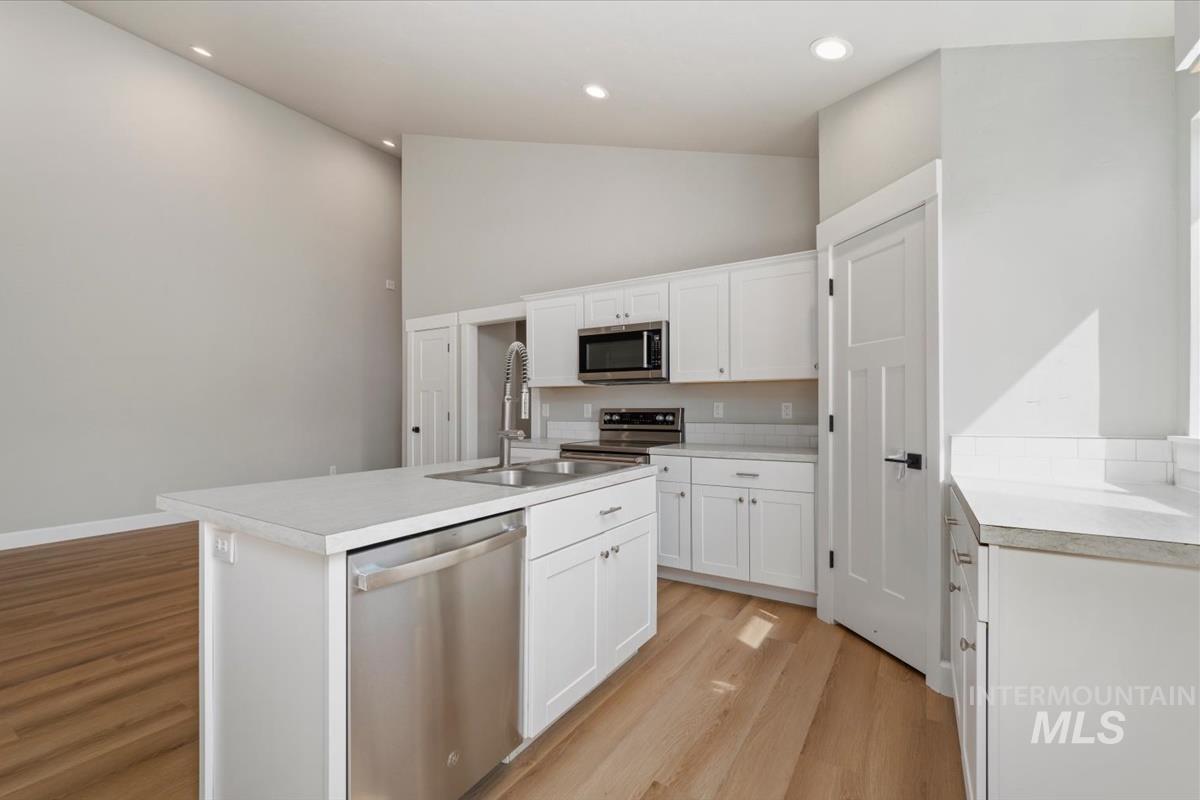
Kitchen featuring an island with an integrated sink and dishwasher, white cabinetry, stainless steel appliances, wood-finish flooring, and vaulted ceilings with recessed lighting
-
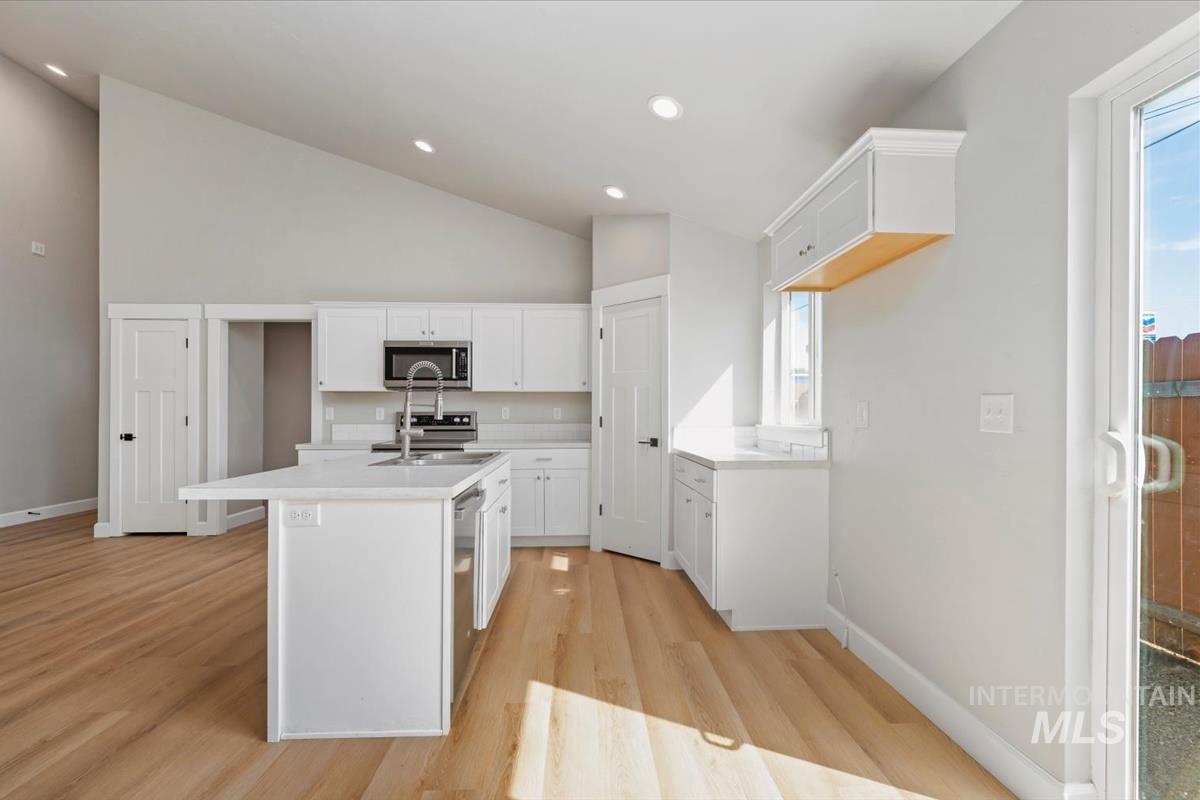
Vaulted ceiling with recessed lighting, wood-finish flooring, white cabinetry, stainless steel appliances, and a sliding glass door
-
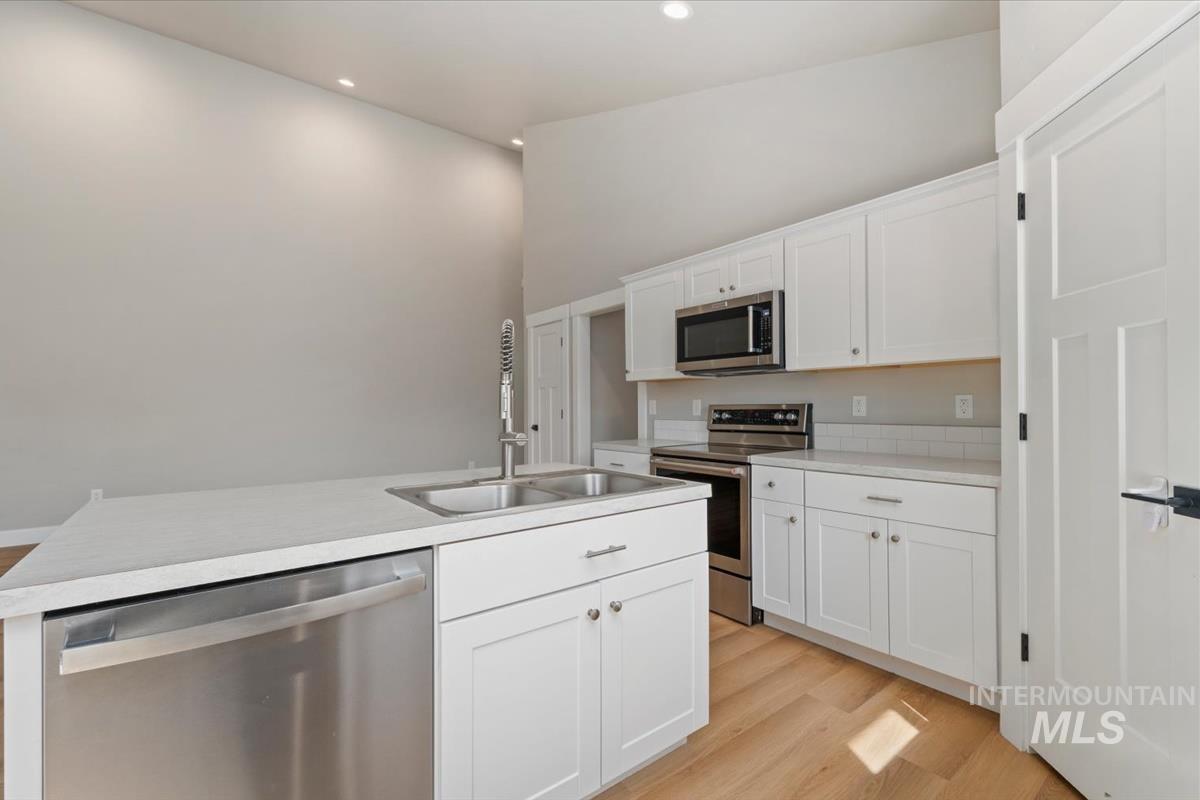
Kitchen featuring white cabinetry, stainless steel appliances, a kitchen island with sink, and wood-finish flooring
-
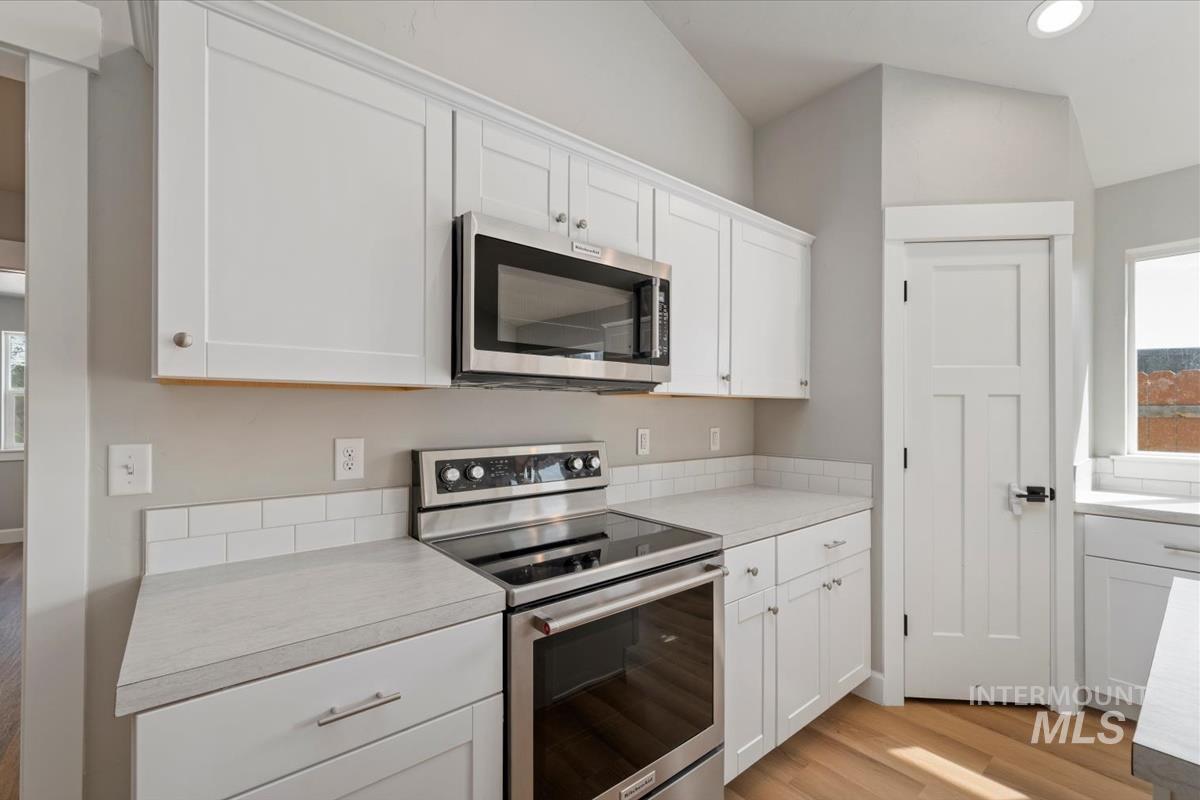
White shaker cabinetry, stainless steel appliances, solid surface countertops, subway tile backsplash, and light wood-finish flooring
-
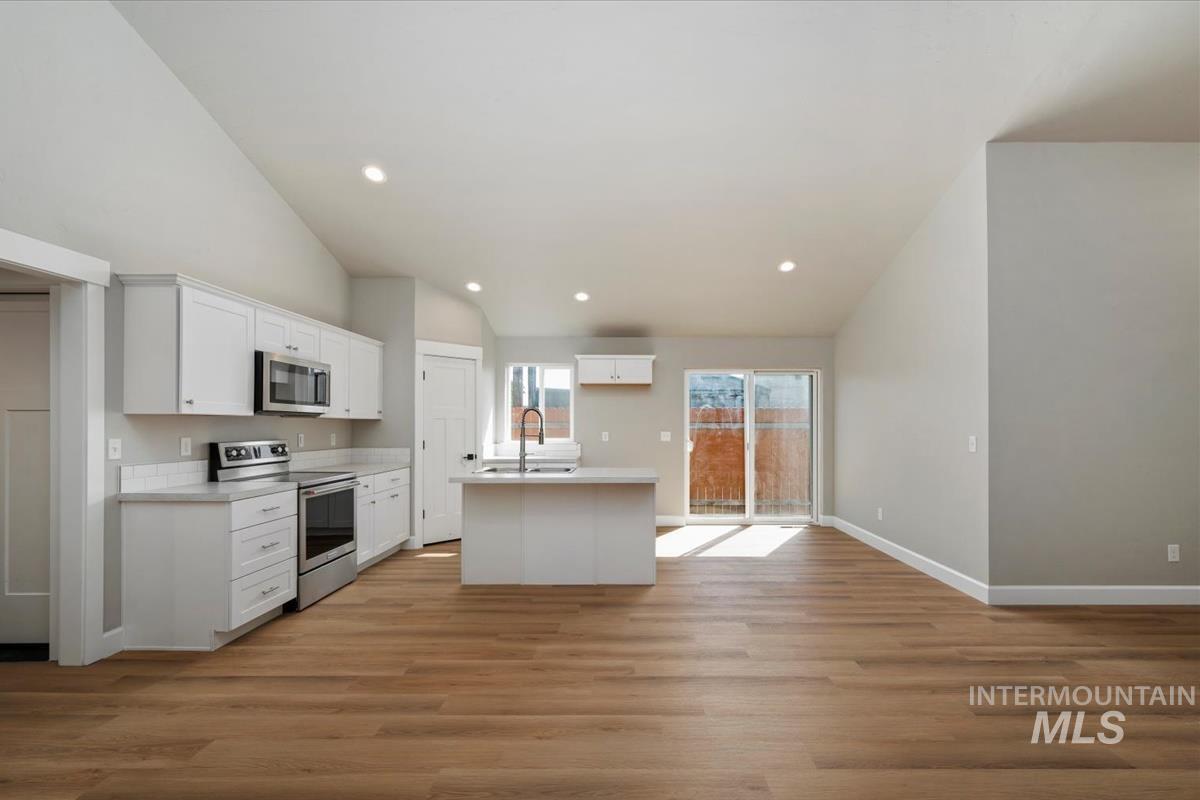
Open-concept layout with vaulted ceilings, wood-finish flooring, white cabinetry, and stainless steel appliances
-
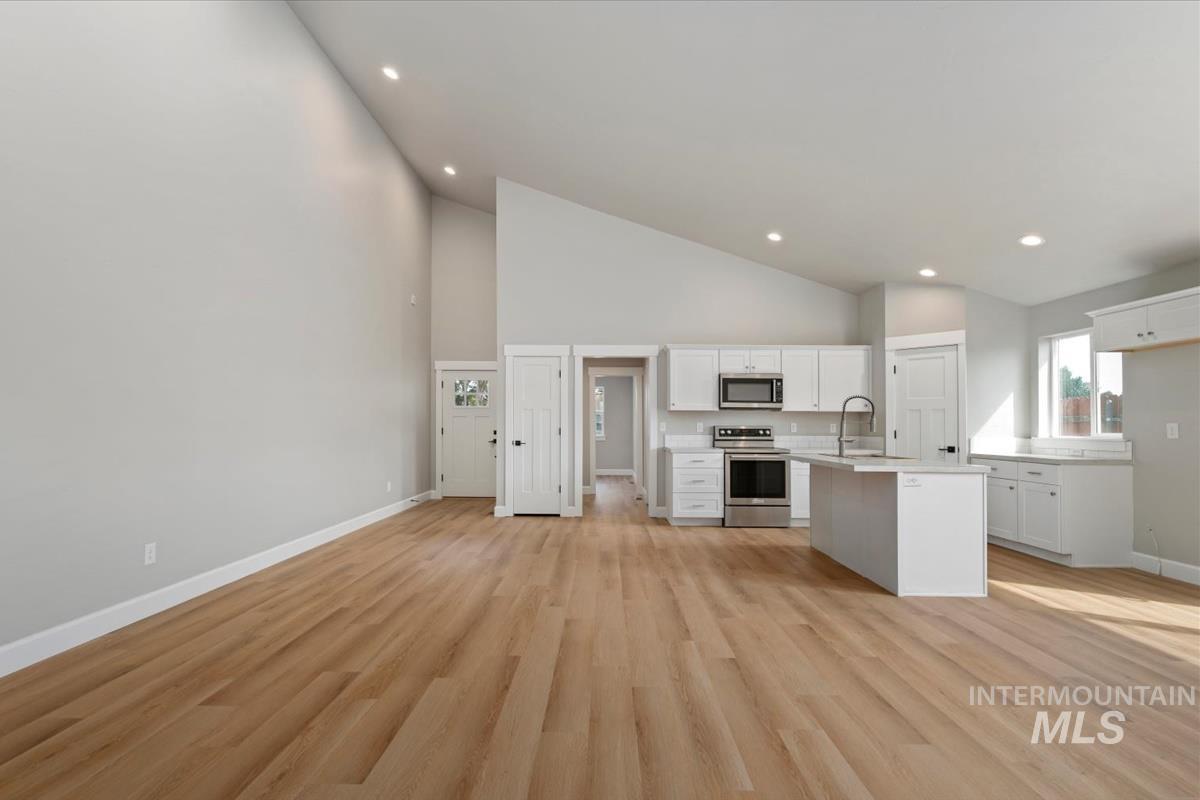
Vaulted ceilings, recessed lighting, and light wood-finish flooring
-
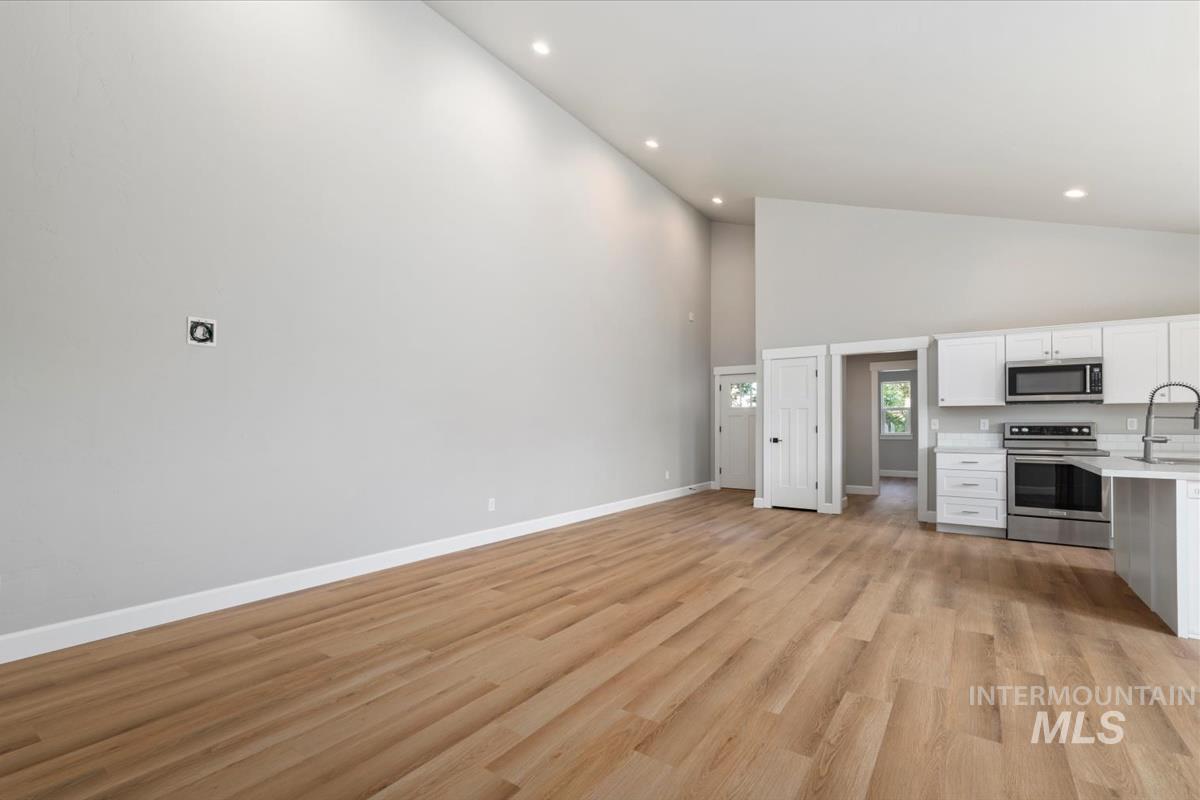
Vaulted ceilings, wood-finish flooring, white cabinetry, stainless steel appliances, and recessed lighting
-
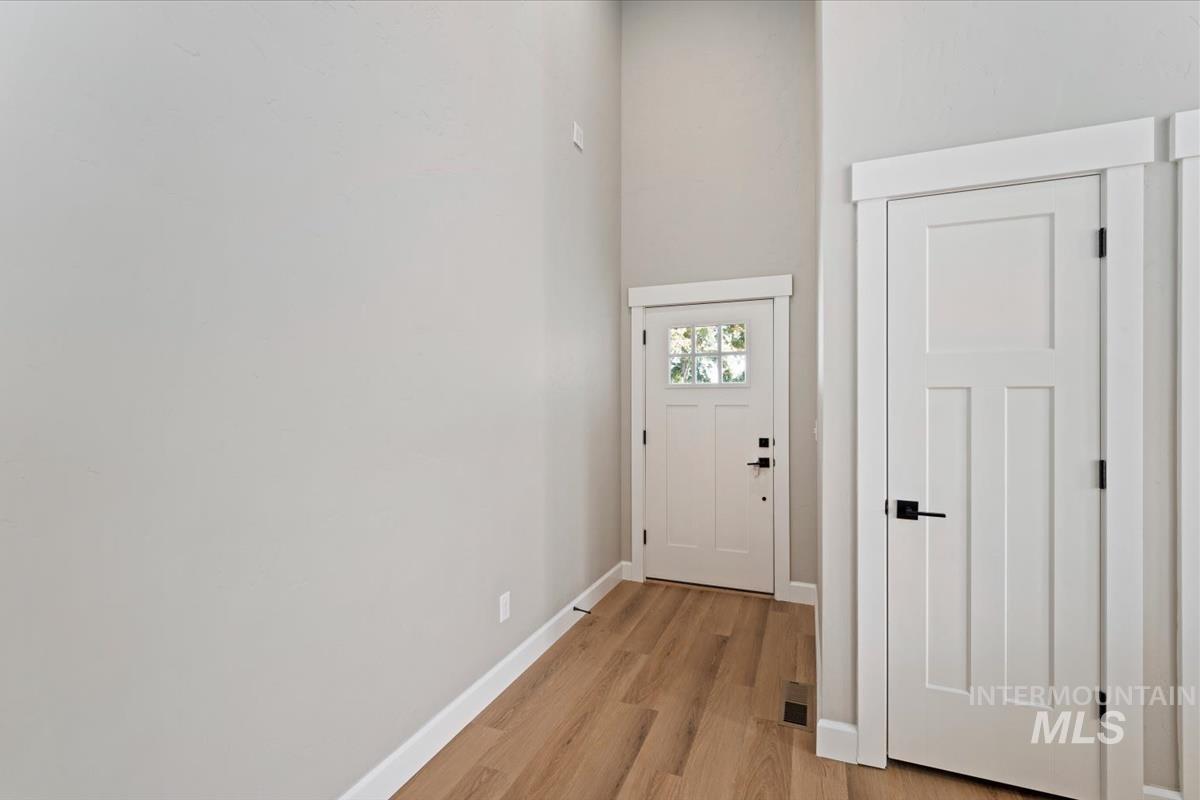
Front entryway featuring wood-finish flooring, a paneled door with matte black hardware, and a transom window
-
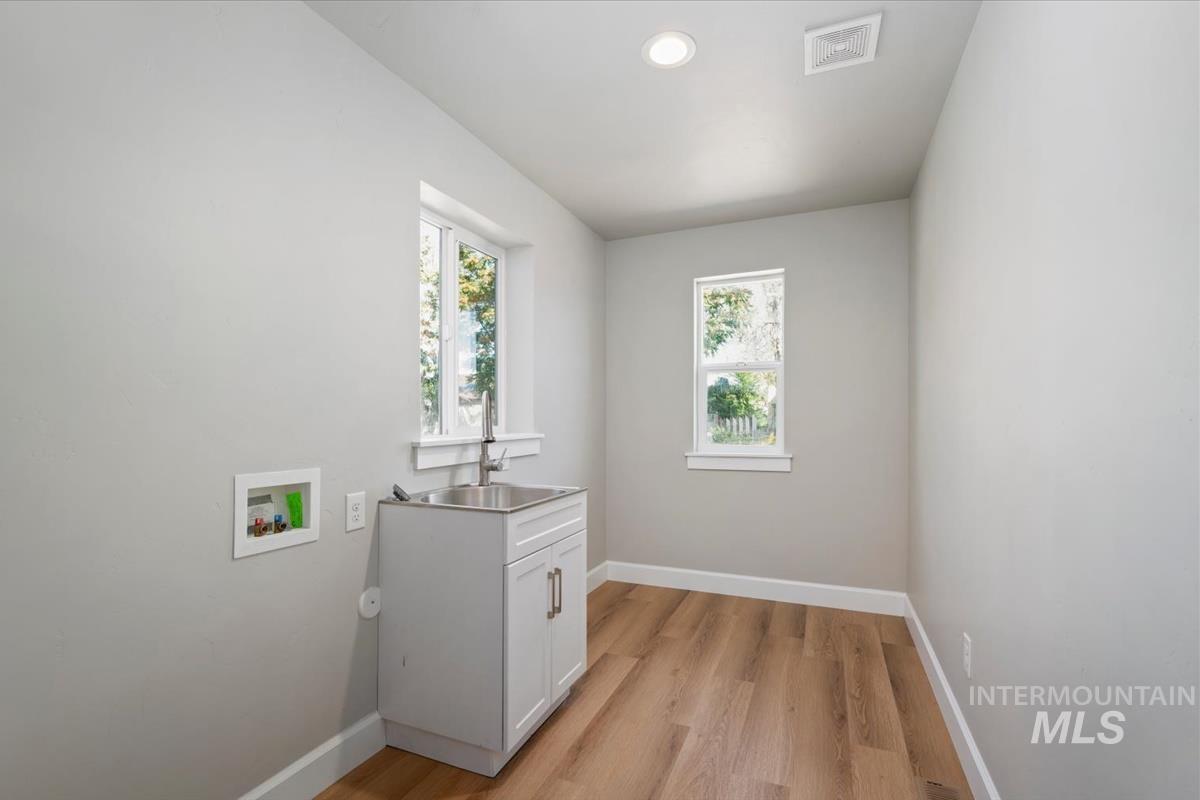
Utility room featuring wood-finish flooring, two windows, recessed lighting, and a stainless steel utility sink with a white cabinet
-
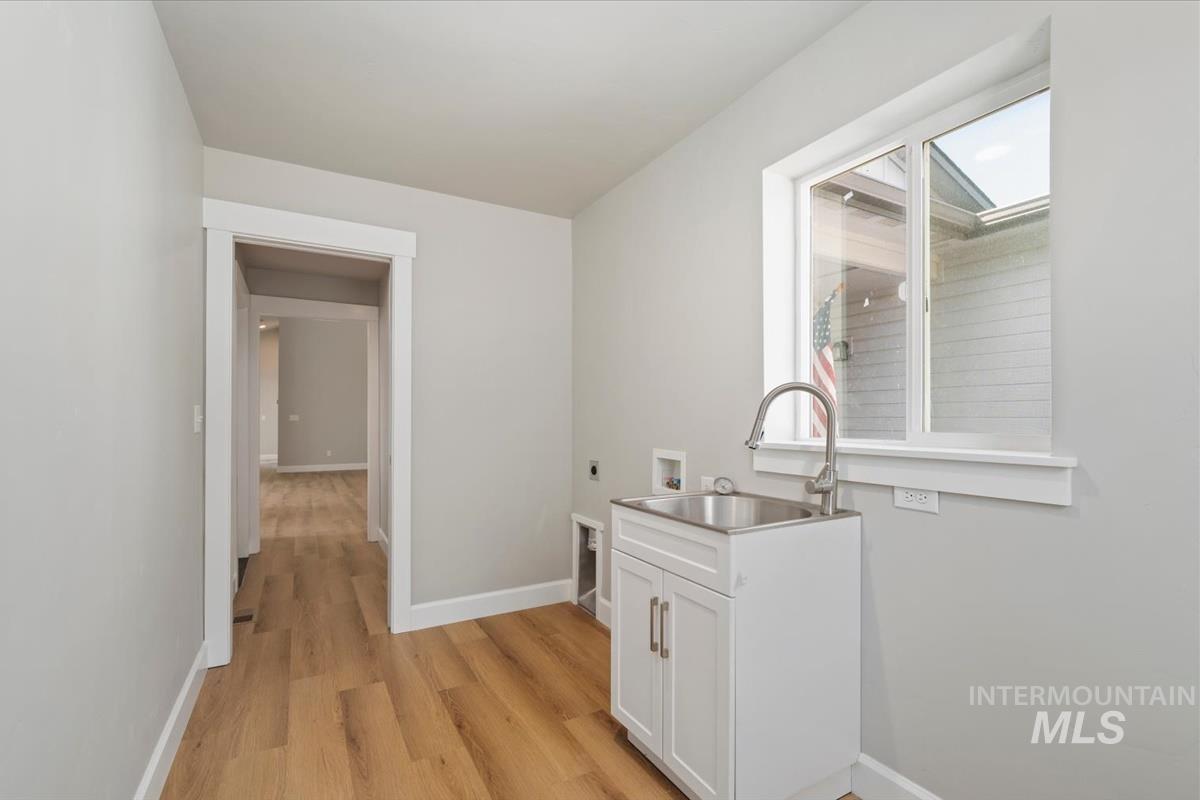
Utility room featuring wood-finish flooring, a single hung window, white cabinetry with a stainless steel sink, and a chrome gooseneck faucet
-
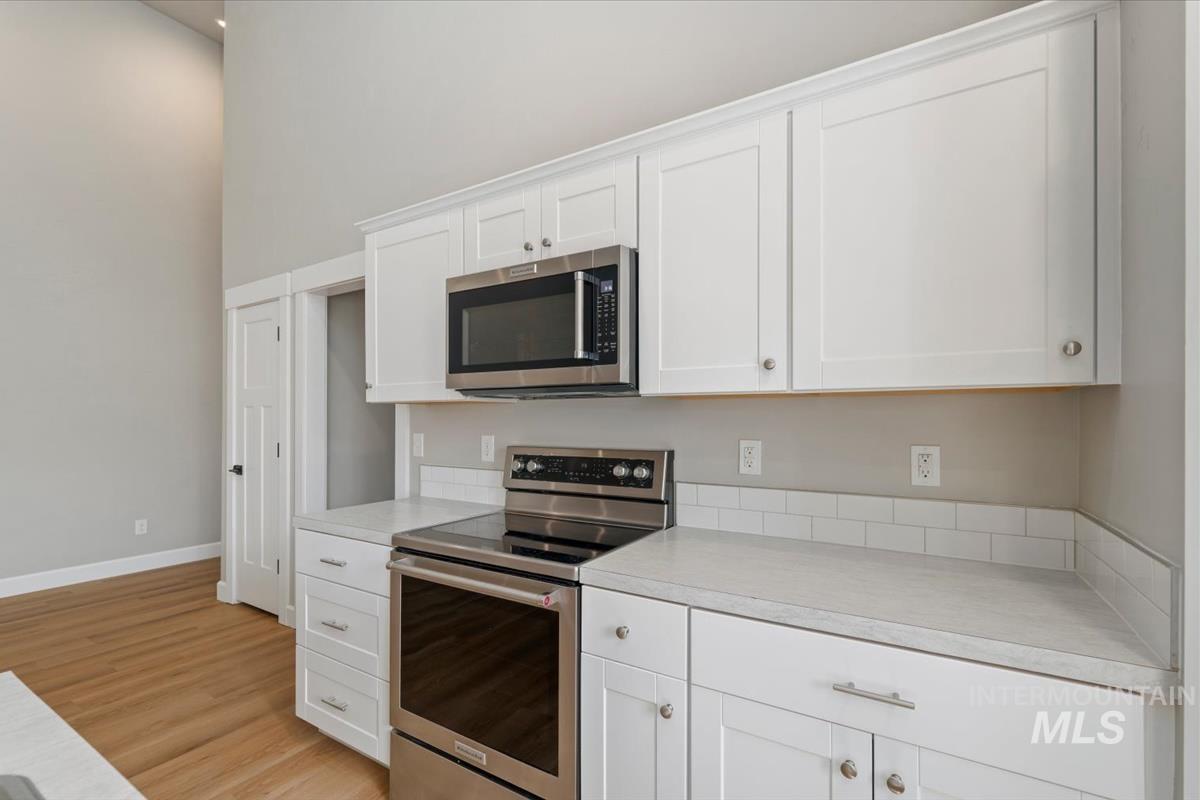
Bright kitchen featuring white shaker cabinetry, stainless steel appliances, light countertops, and subway tile backsplash
-
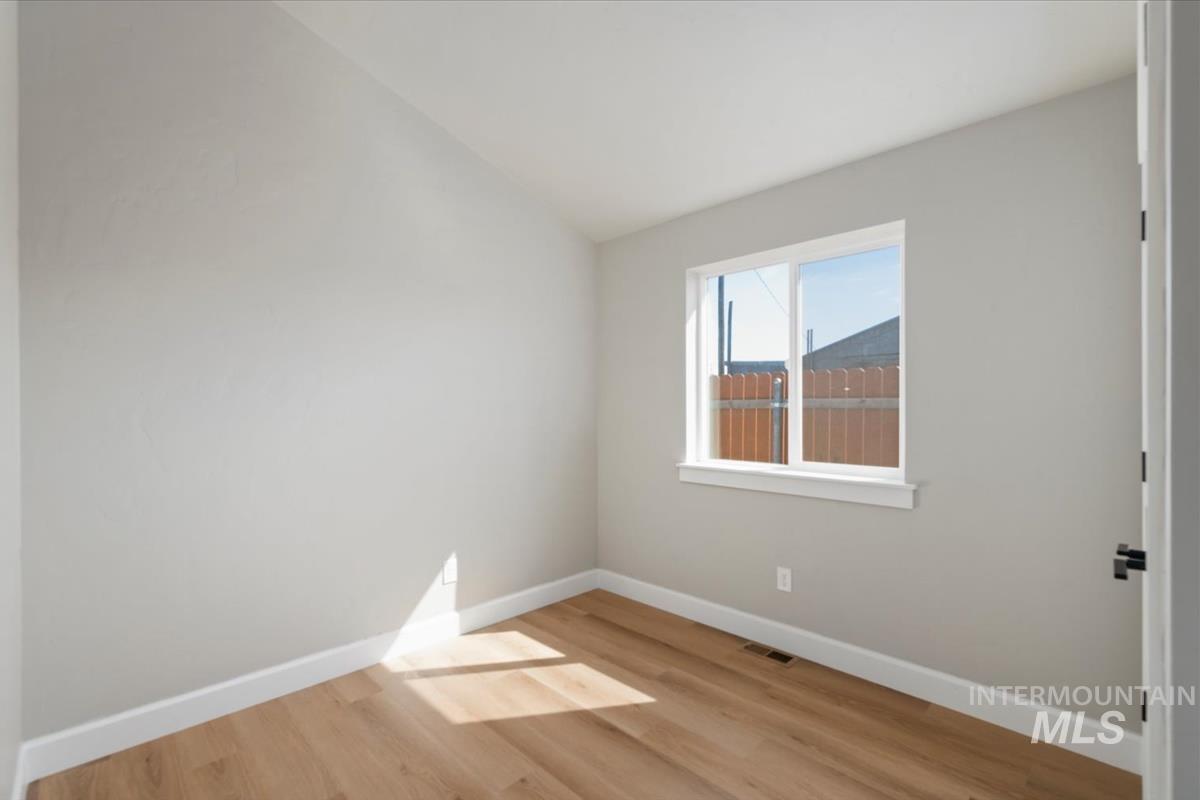
Light wood-finish flooring, white walls, and a large window with white trim
-
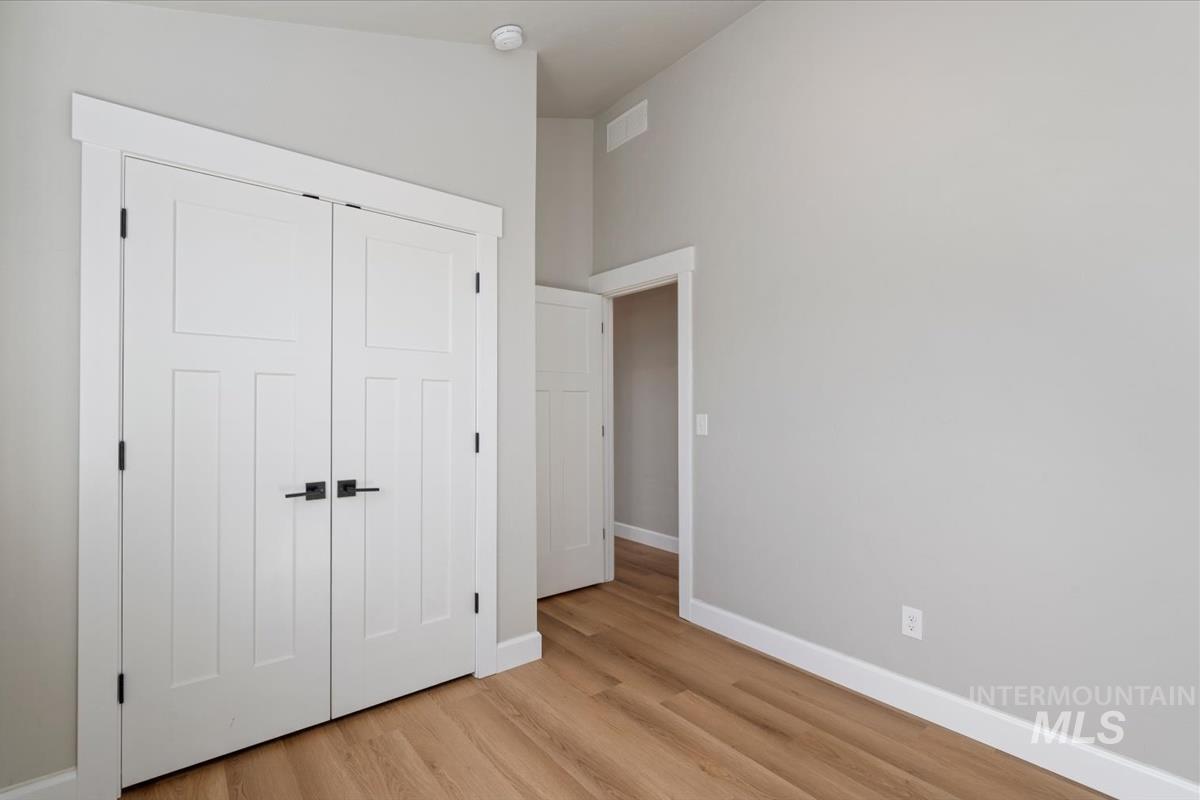
Light gray wall paint with white trim, wood-finish flooring, and white interior doors with black hardware
-
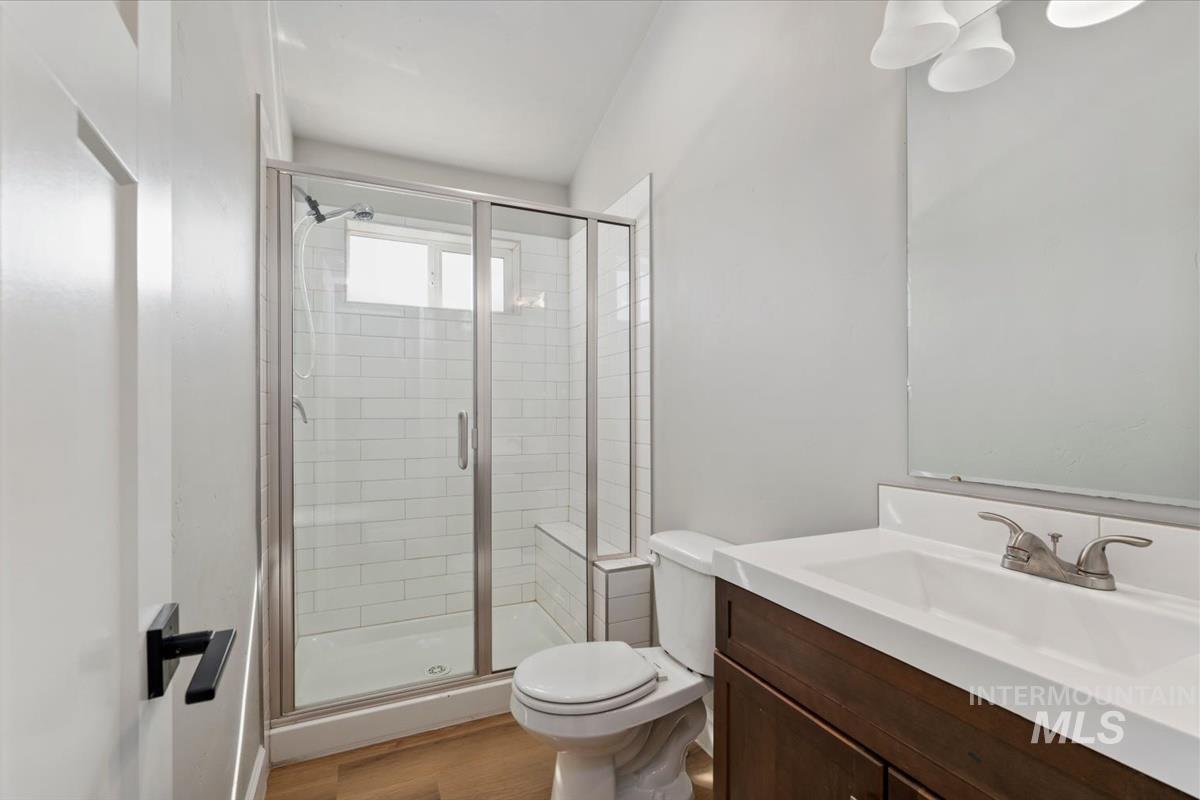
Shower enclosure with subway tile surround, wood-finish flooring, white vanity with integrated sink, and brushed nickel faucet
-
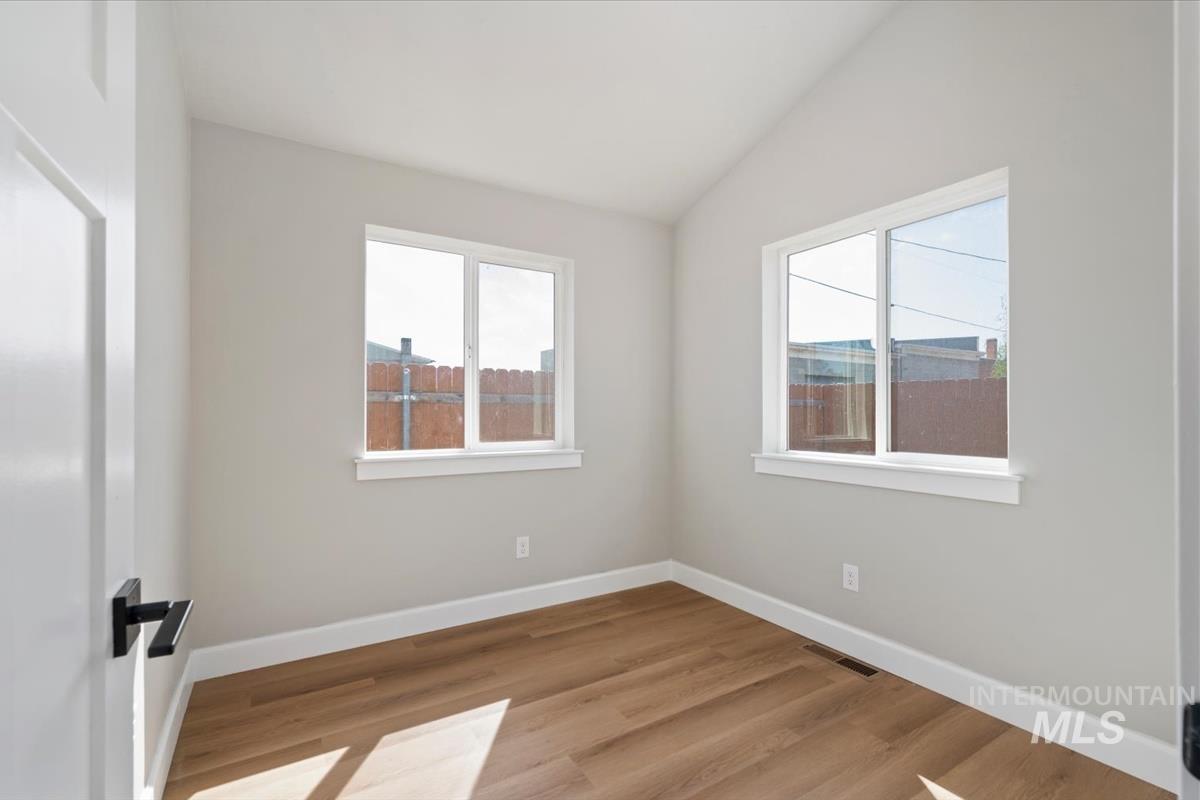
Vaulted ceiling, wood-finish flooring, two windows, baseboards, and a white door with a black handle
-
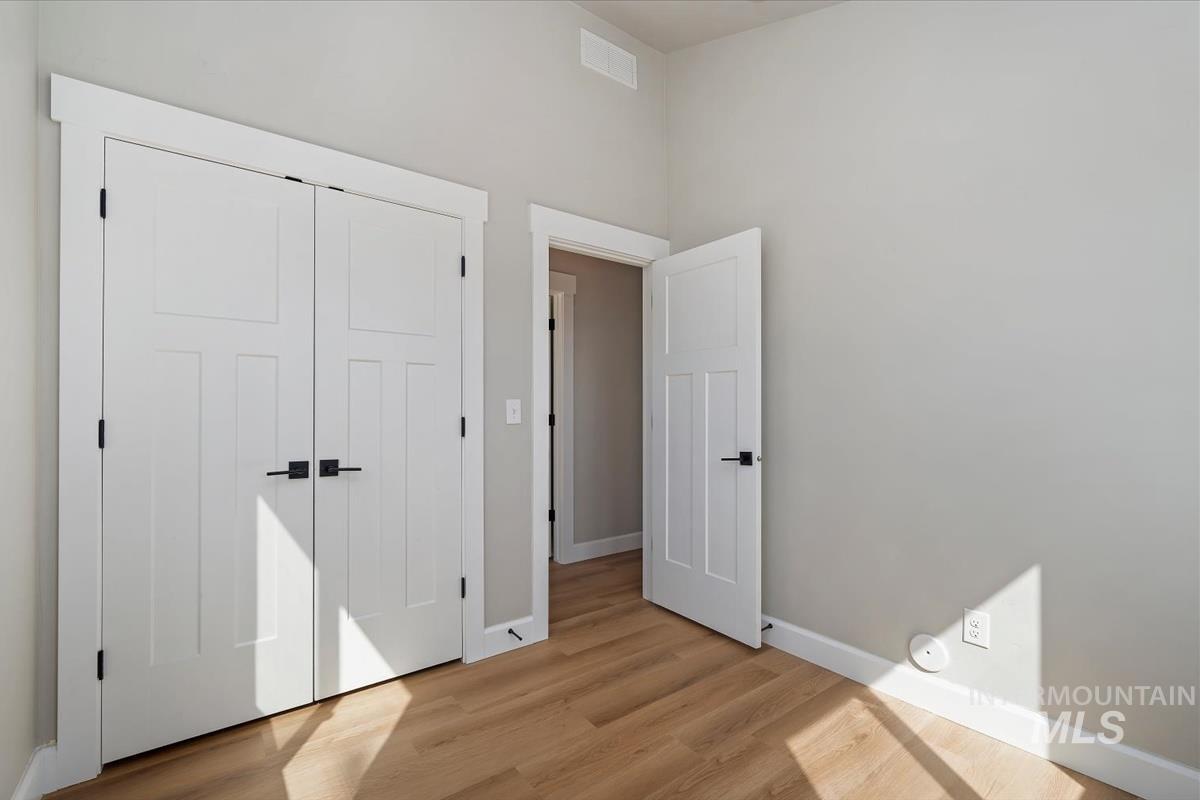
Wood-finish flooring, white paneled doors with matte black hardware, and crisp white trim
-
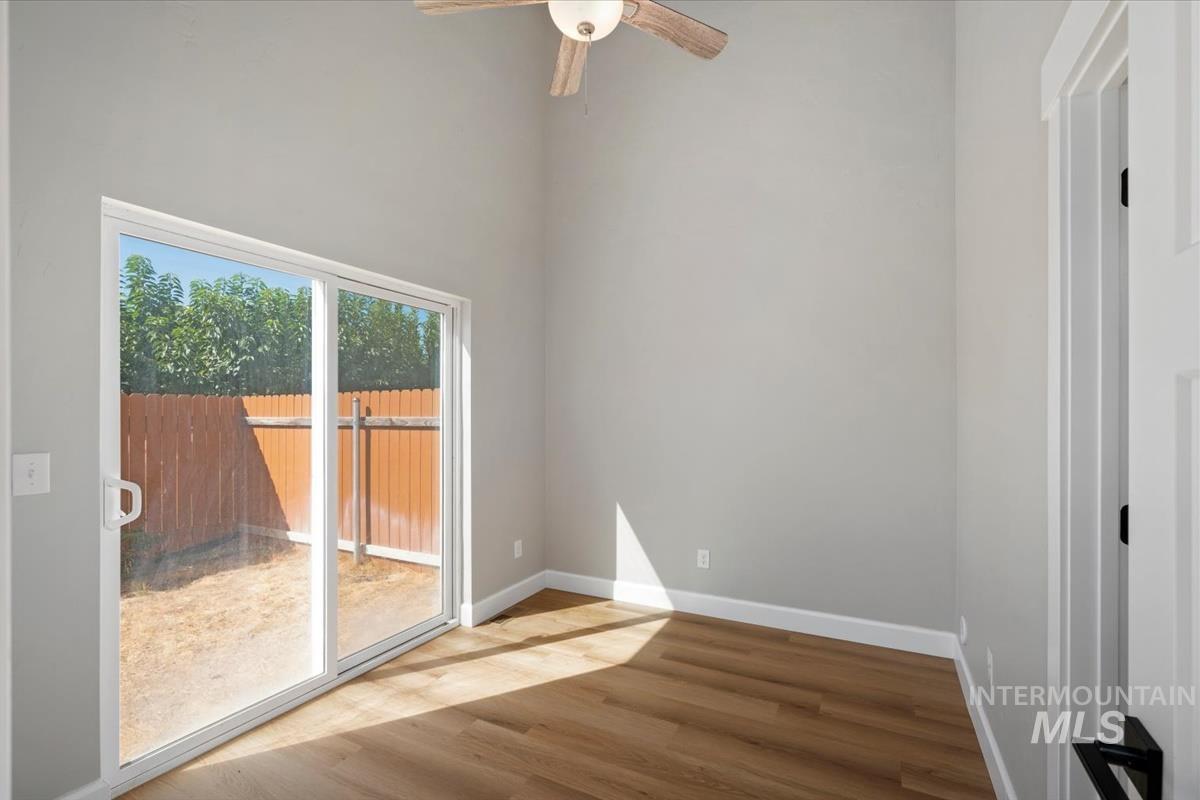
Vaulted ceiling, wood-finish flooring, sliding glass door, ceiling fan, and painted walls
-
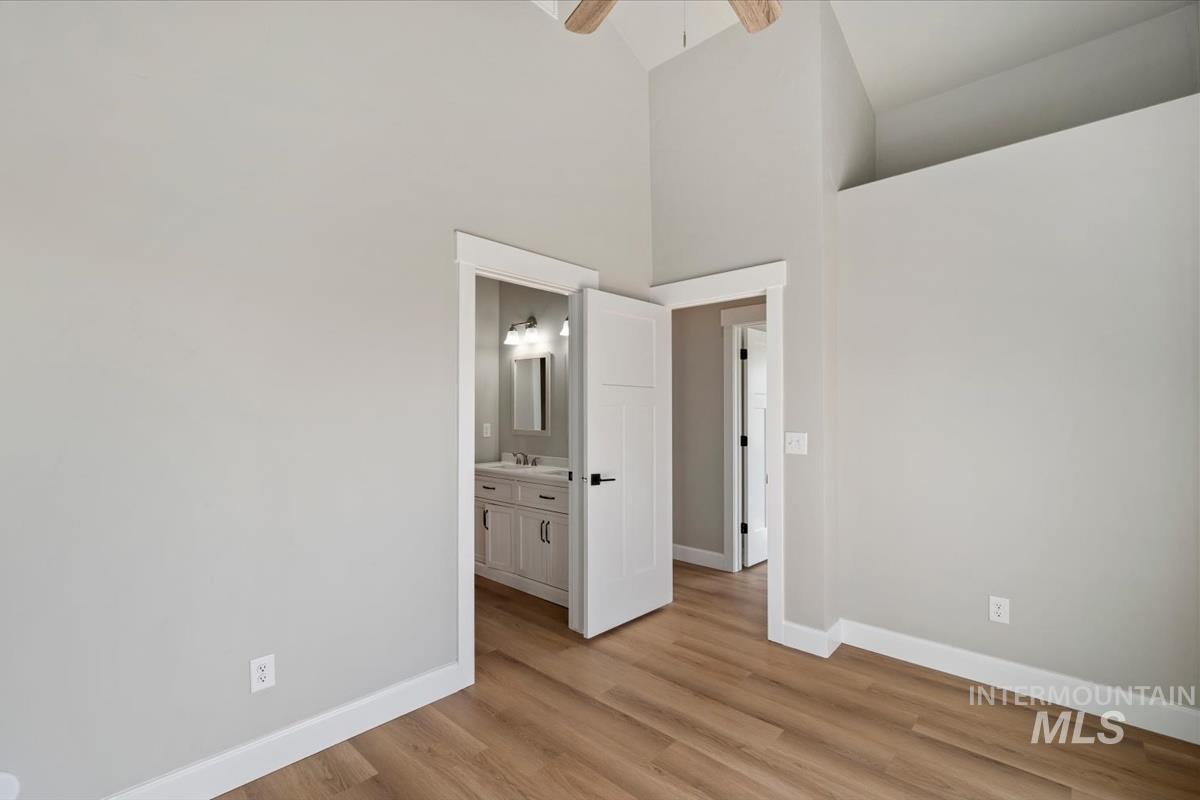
Vaulted ceiling with wood-finish fan, wood-finish flooring, white panel doors, and a bathroom with a vanity and mirror
-
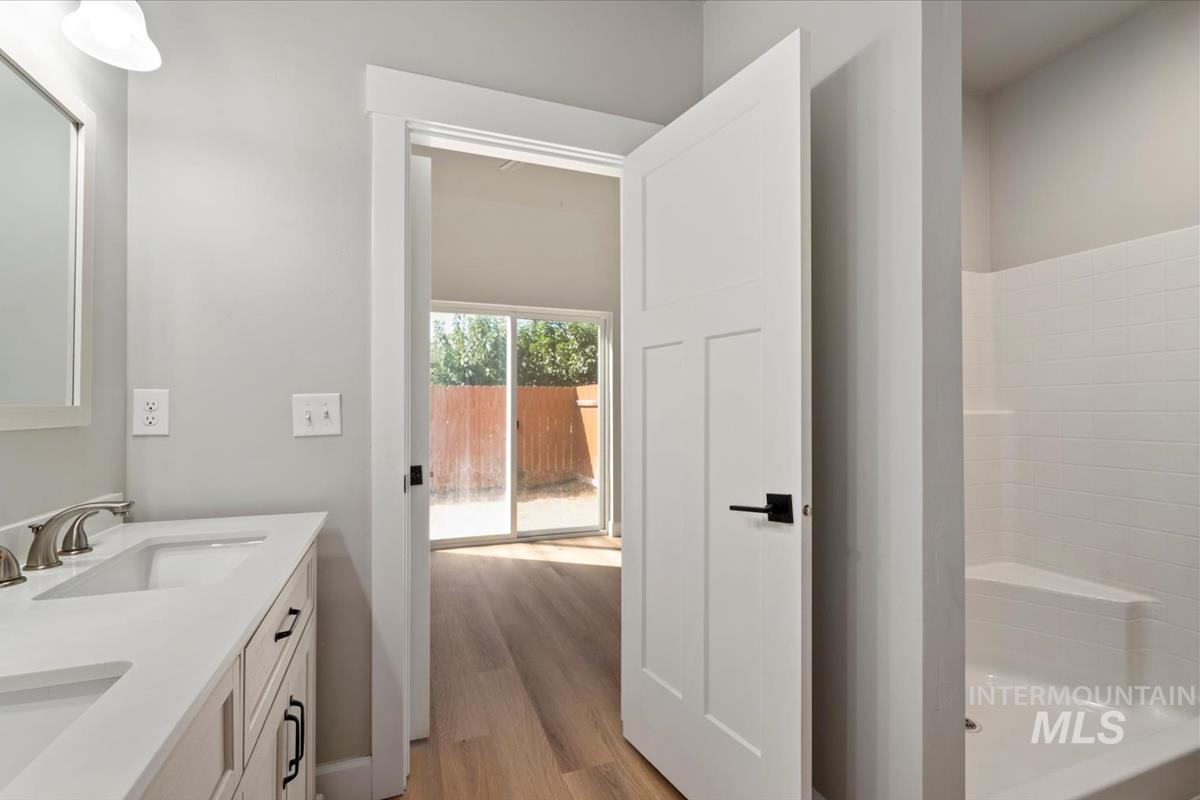
Double vanity with undermount sinks, contemporary hardware, and a fully tiled shower with an integrated bench
-
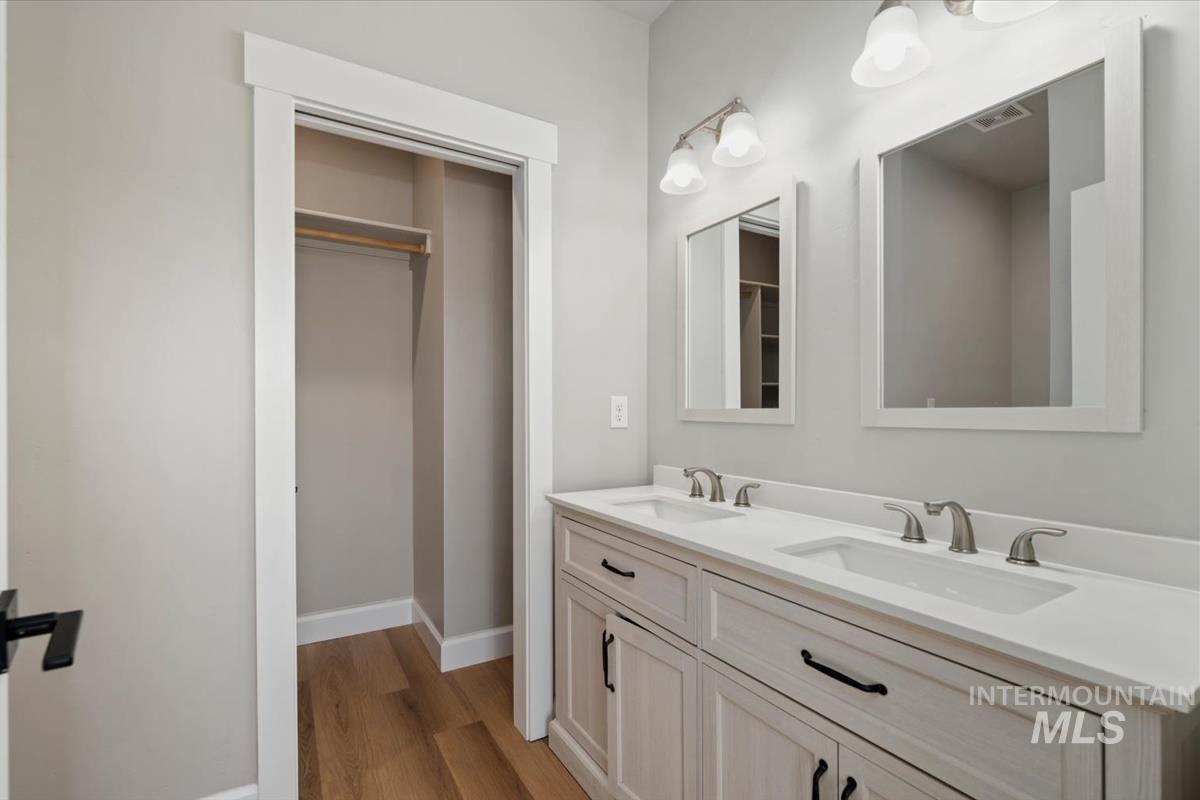
Dual vanity with undermount sinks, single-handle faucets, and framed mirrors
-
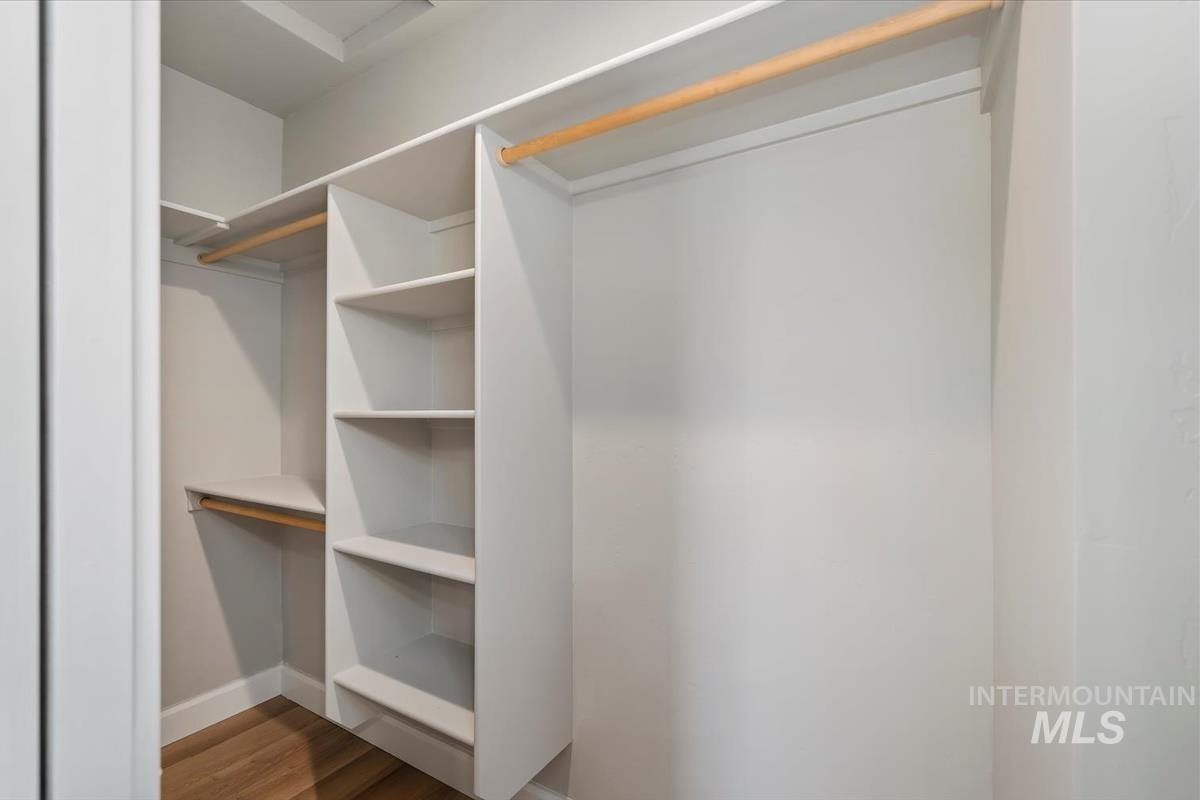
Custom closet system with multiple shelving units, integrated hanging rods, and wood-finish flooring
-
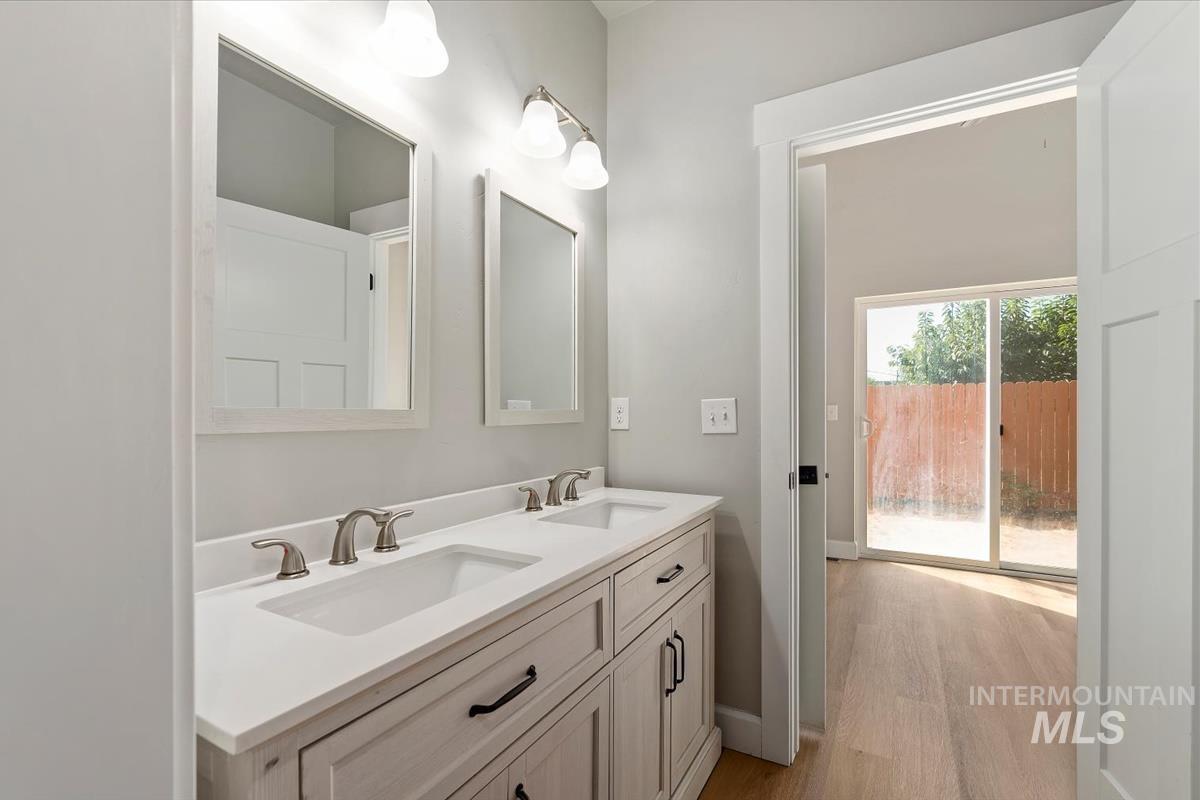
Double vanity with white countertop and integrated sinks
-
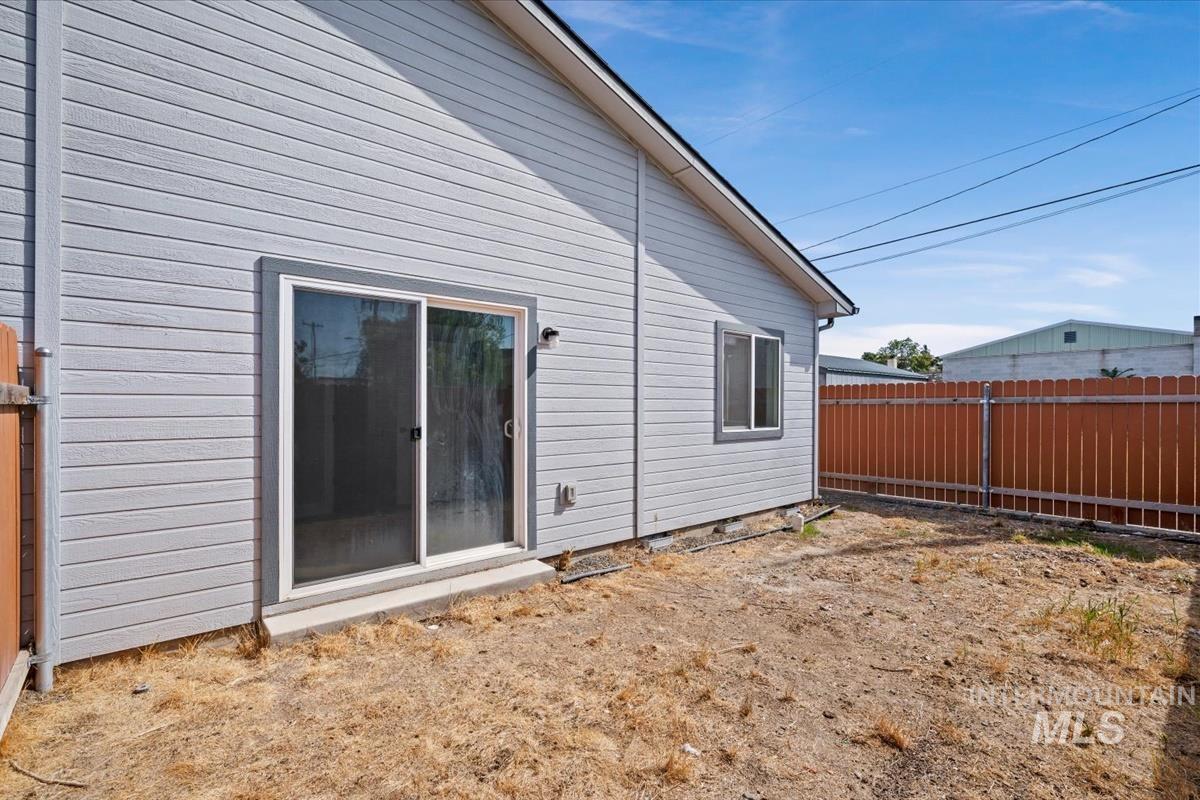
Light gray siding exterior with a sliding glass door and a single-pane window
-
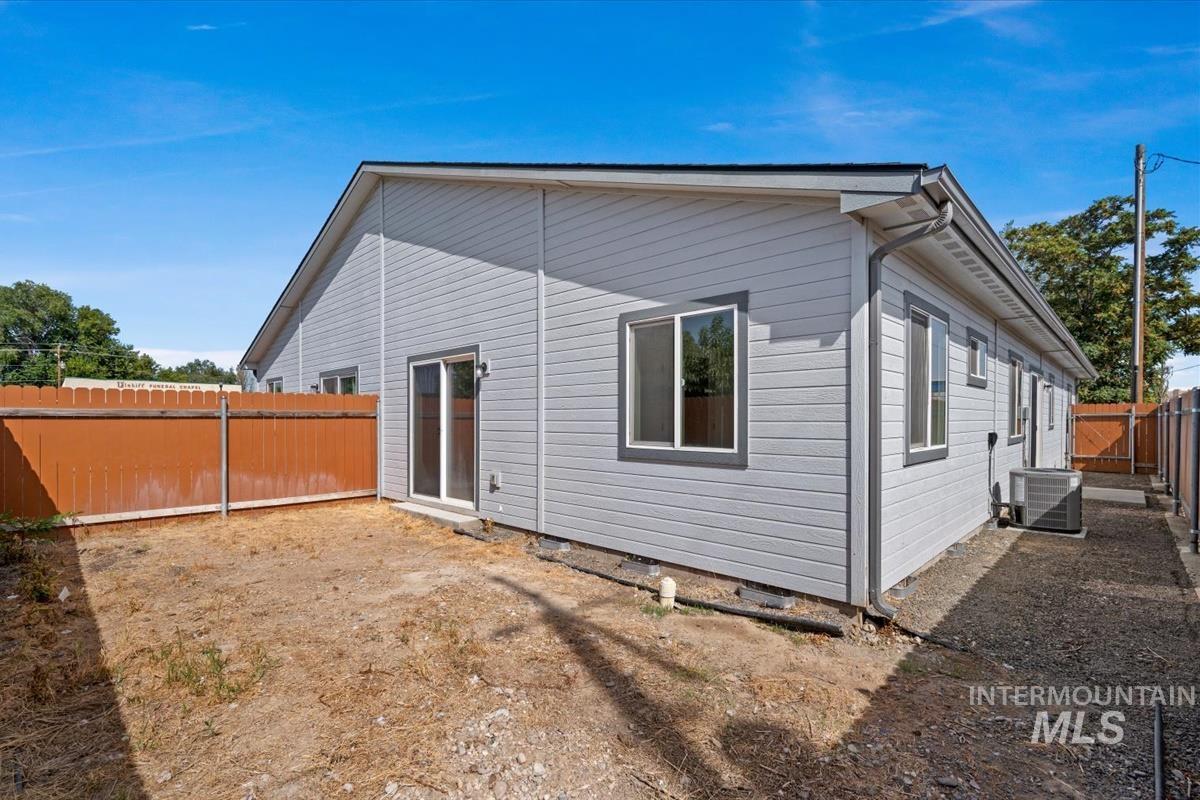
Light gray siding exterior with dark gray trim, multiple windows, a sliding glass door, and a brown wooden fence
Features
- Heating:
- Forced Air, Electric
- Cooling:
- Central air
- Garage Capacity:
- 1
Address Map
- Country:
- US
- State:
- ID
- City:
- Homedale
- Zipcode:
- 83628
- Street:
- 11 N 1st Street East
- Longitude:
- W117° 4' 1.9''
- Latitude:
- N43° 37' 5.9''
Rooms
- Master Bedroom Level:
- Main
- Bedroom 2 Level:
- Main
- Bedroom 3 Level:
- Main
Schools
- School District:
- Homedale Joint District #370
- Elementary School:
- Homedale
- Middle School:
- Homedale
- High School:
- Homedale
Additional Details
- Status:
- New
- Type:
- Townhouse
- Level:
- Single
- Tax Year:
- 2025
- Taxes:
- $3,081
- Potential Short Sale:
- No
- Age:
- 1 -5 Years
- Auction:
- No
- Flood Ins Required:
- Unknown
- HUD Owned:
- No
- In Foreclosure:
- No
- Land Size:
- Sm Lot 5999 SF
- Land Lease:
- No
- Home Owner Exempt:
- No
- HOA Frequency:
- Not Applicable
- Inc Kitchen Features:
- Dishwasher, Disposal, Oven/range freestanding, Pantry, Island
- Lot Features:
- Public Road
- Land Use:
- Single
- Sprinkler System:
- Auto,Drip,Full
Residential For Sale
11 N 1st Street East, Homedale, Idaho 83628
3 Bedrooms
2 Bathrooms
1,315 SqFt
Visits : 4 in 1 days
$355,000
Listing ID #99001231
Basic Details
- Property Type :
- Residential
- Listing Type :
- For Sale
- Status :
- Active
- Listing ID :
- 99001231
- Price :
- $355,000
- Bedrooms :
- 3
- Bathrooms :
- 2
- Apx SqFt :
- 1,315 SqFt
- Year Built :
- 2021
- Lot Area :
- 0.07 Acres
- Subdivision :
- 0 Not Applicable
- Update Date :
- 09/18/2026 14:32:53
Agent info


Contact Agent
Mortgage Calculator

