
-
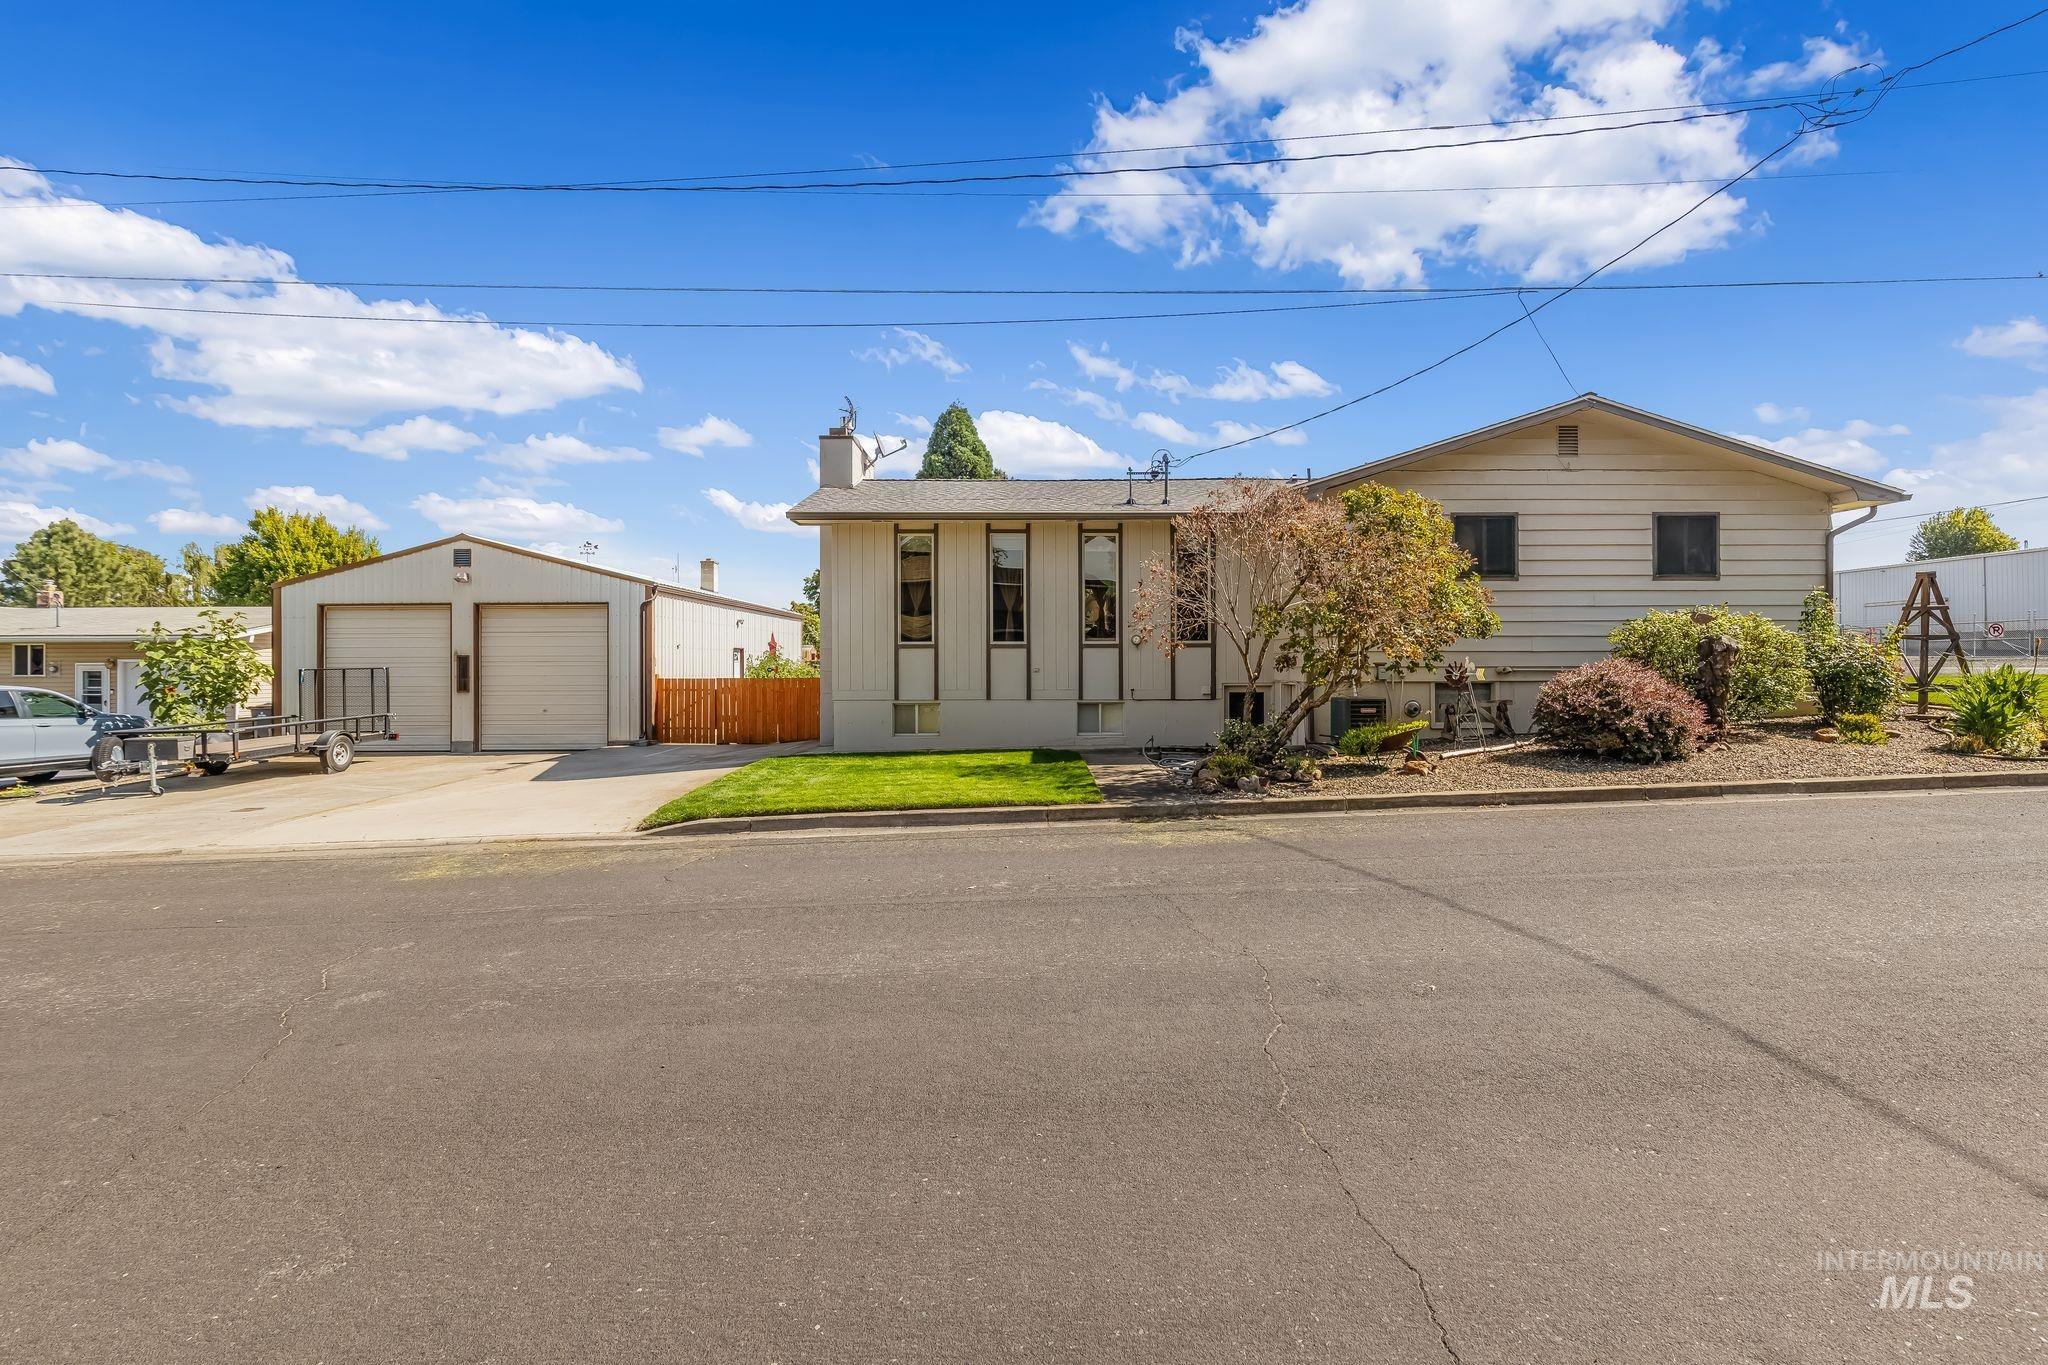
Gable roofline, mature landscaping, and a detached two-door garage
-
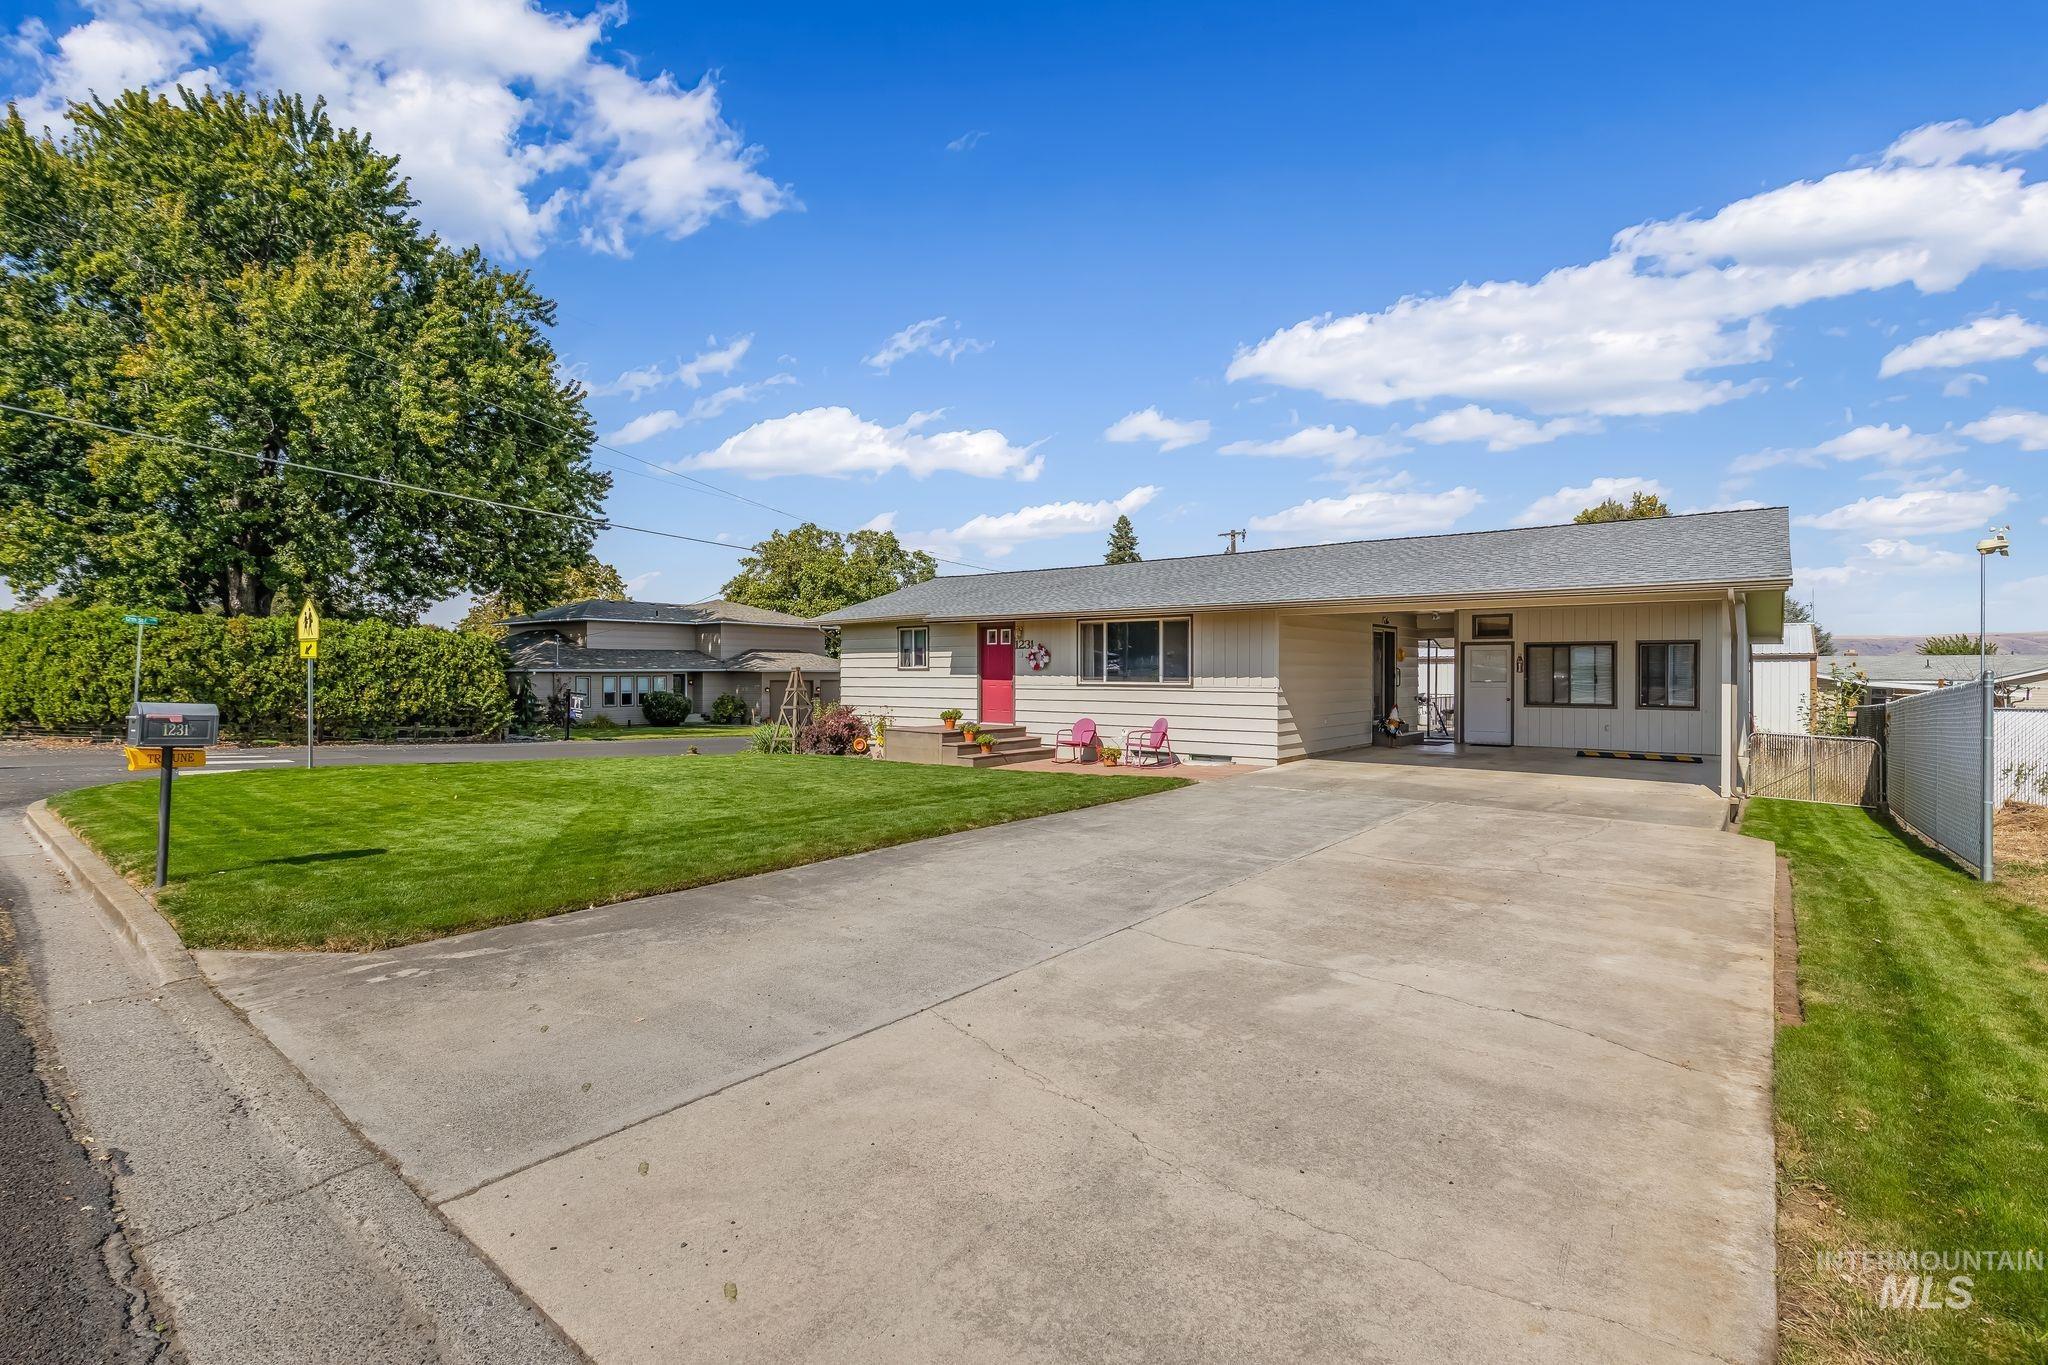
Single-story residence with a red entry door, attached carport, and a concrete driveway
-
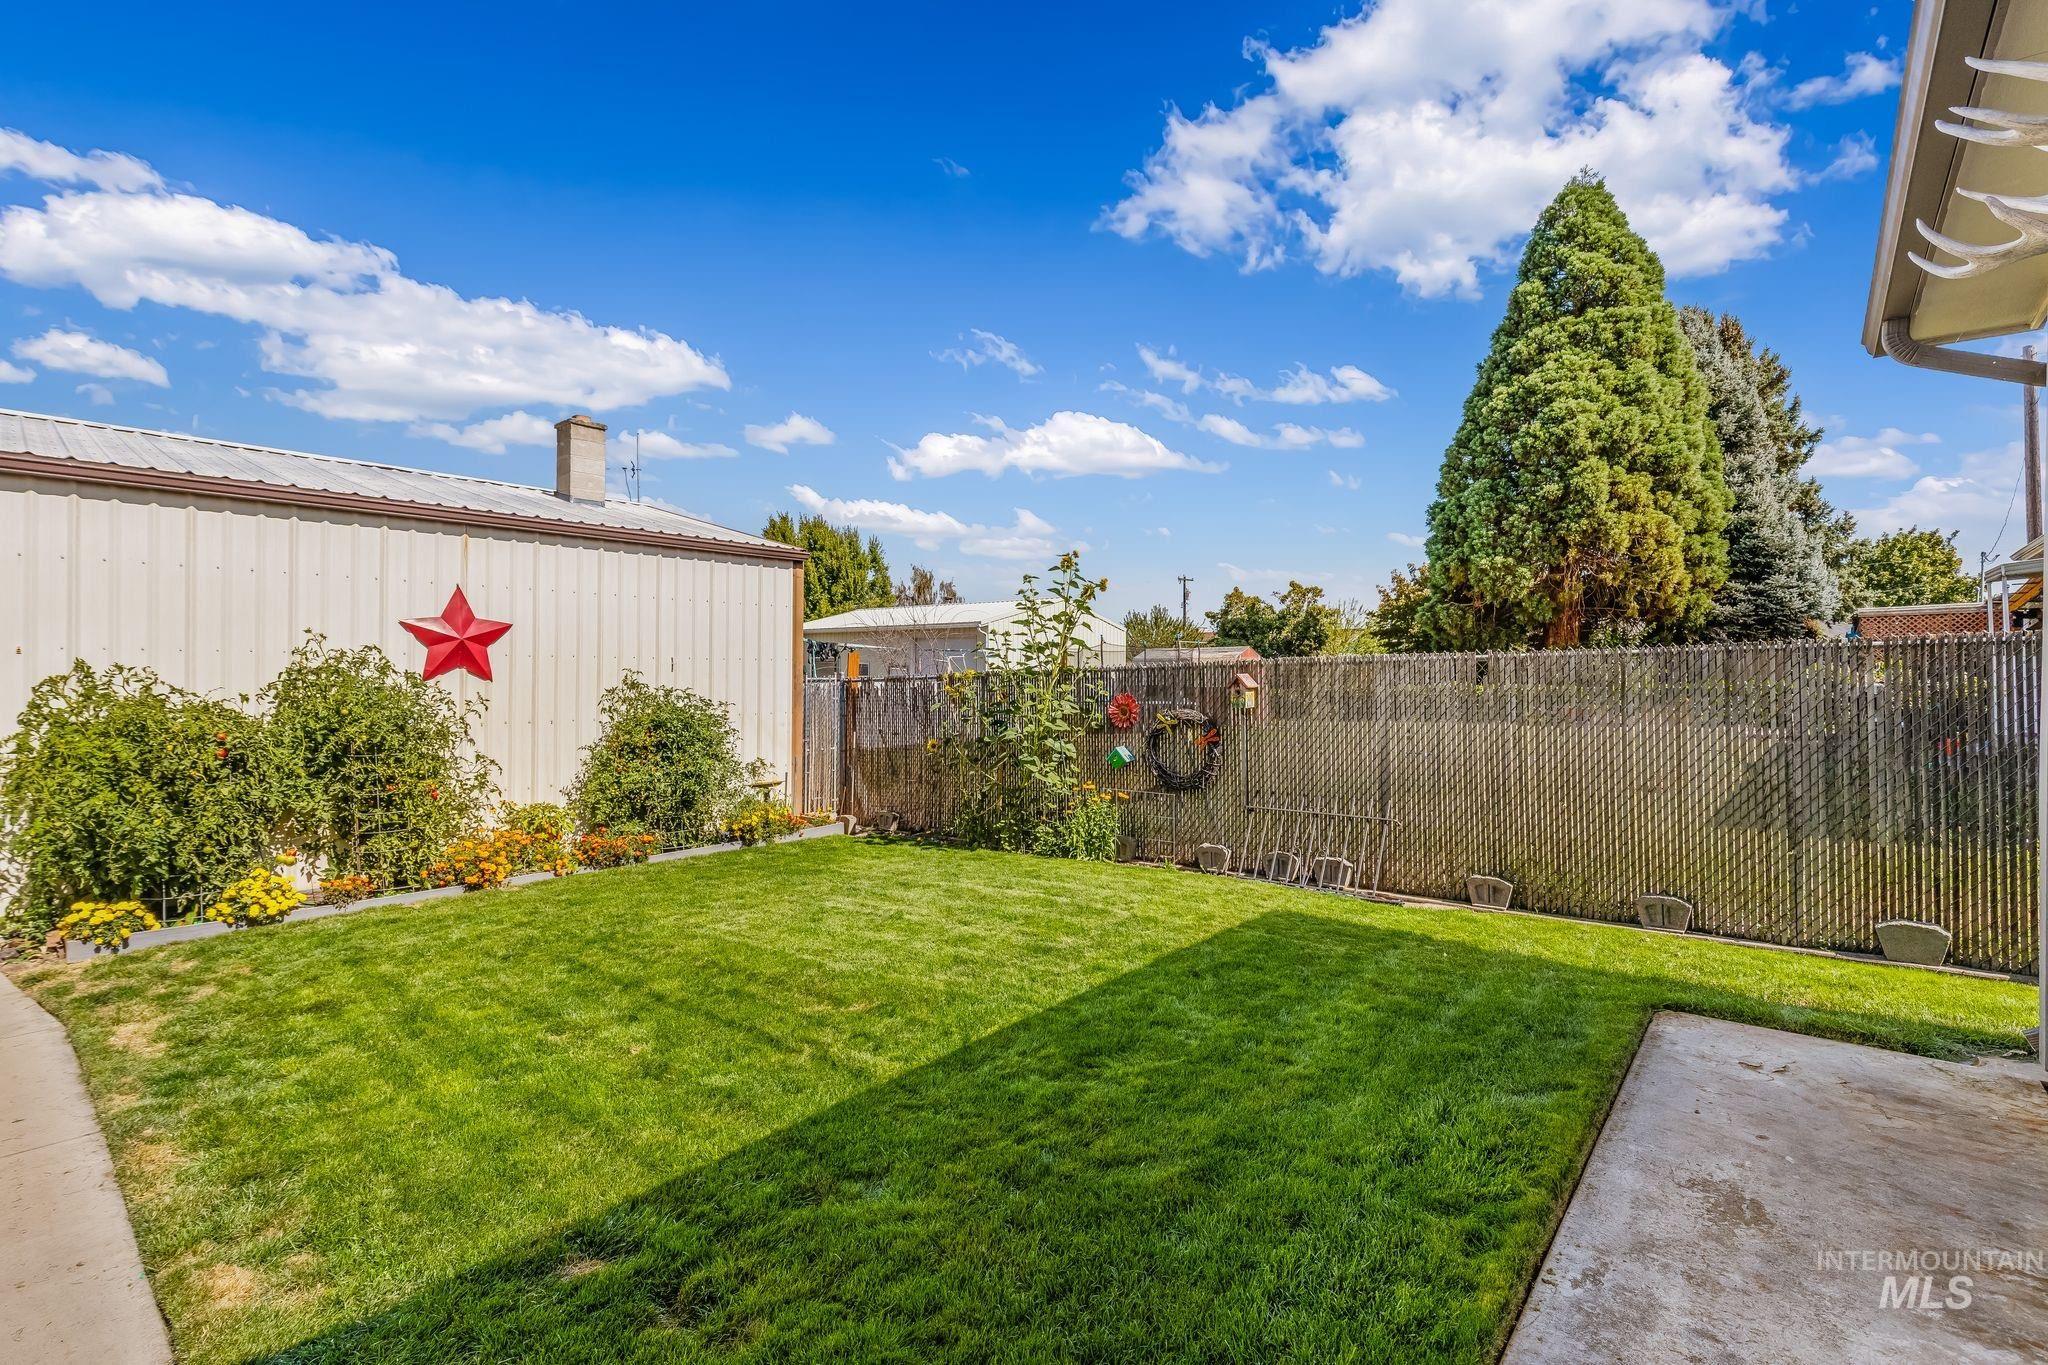
Expansive lawn area with a perimeter fence, mature trees, and concrete patio
-
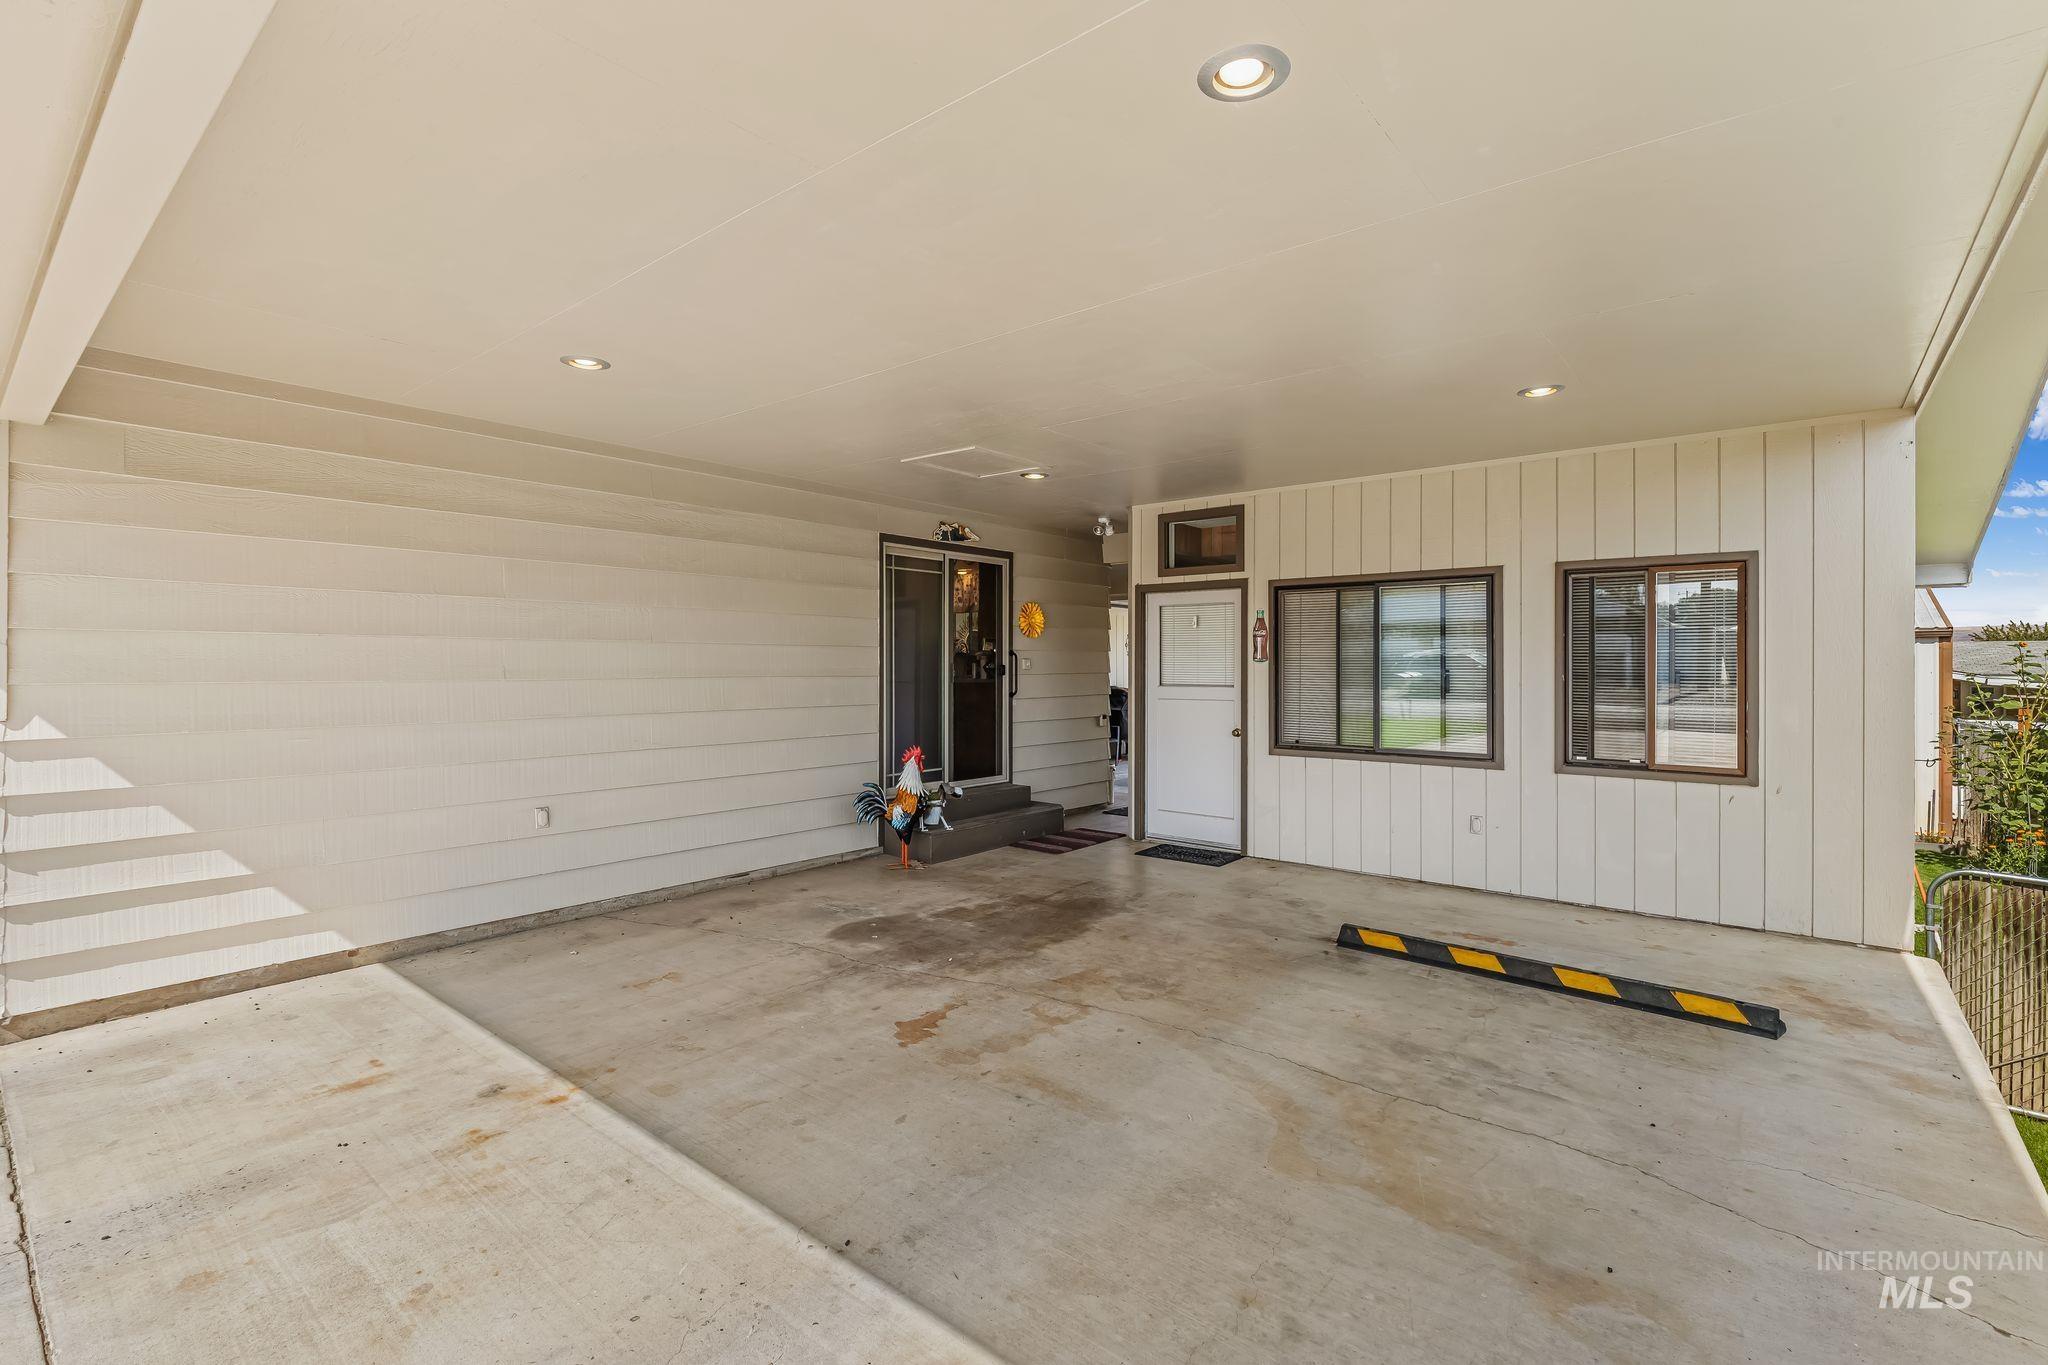
Covered concrete patio with recessed lighting, siding exterior, and sliding glass door entry
-
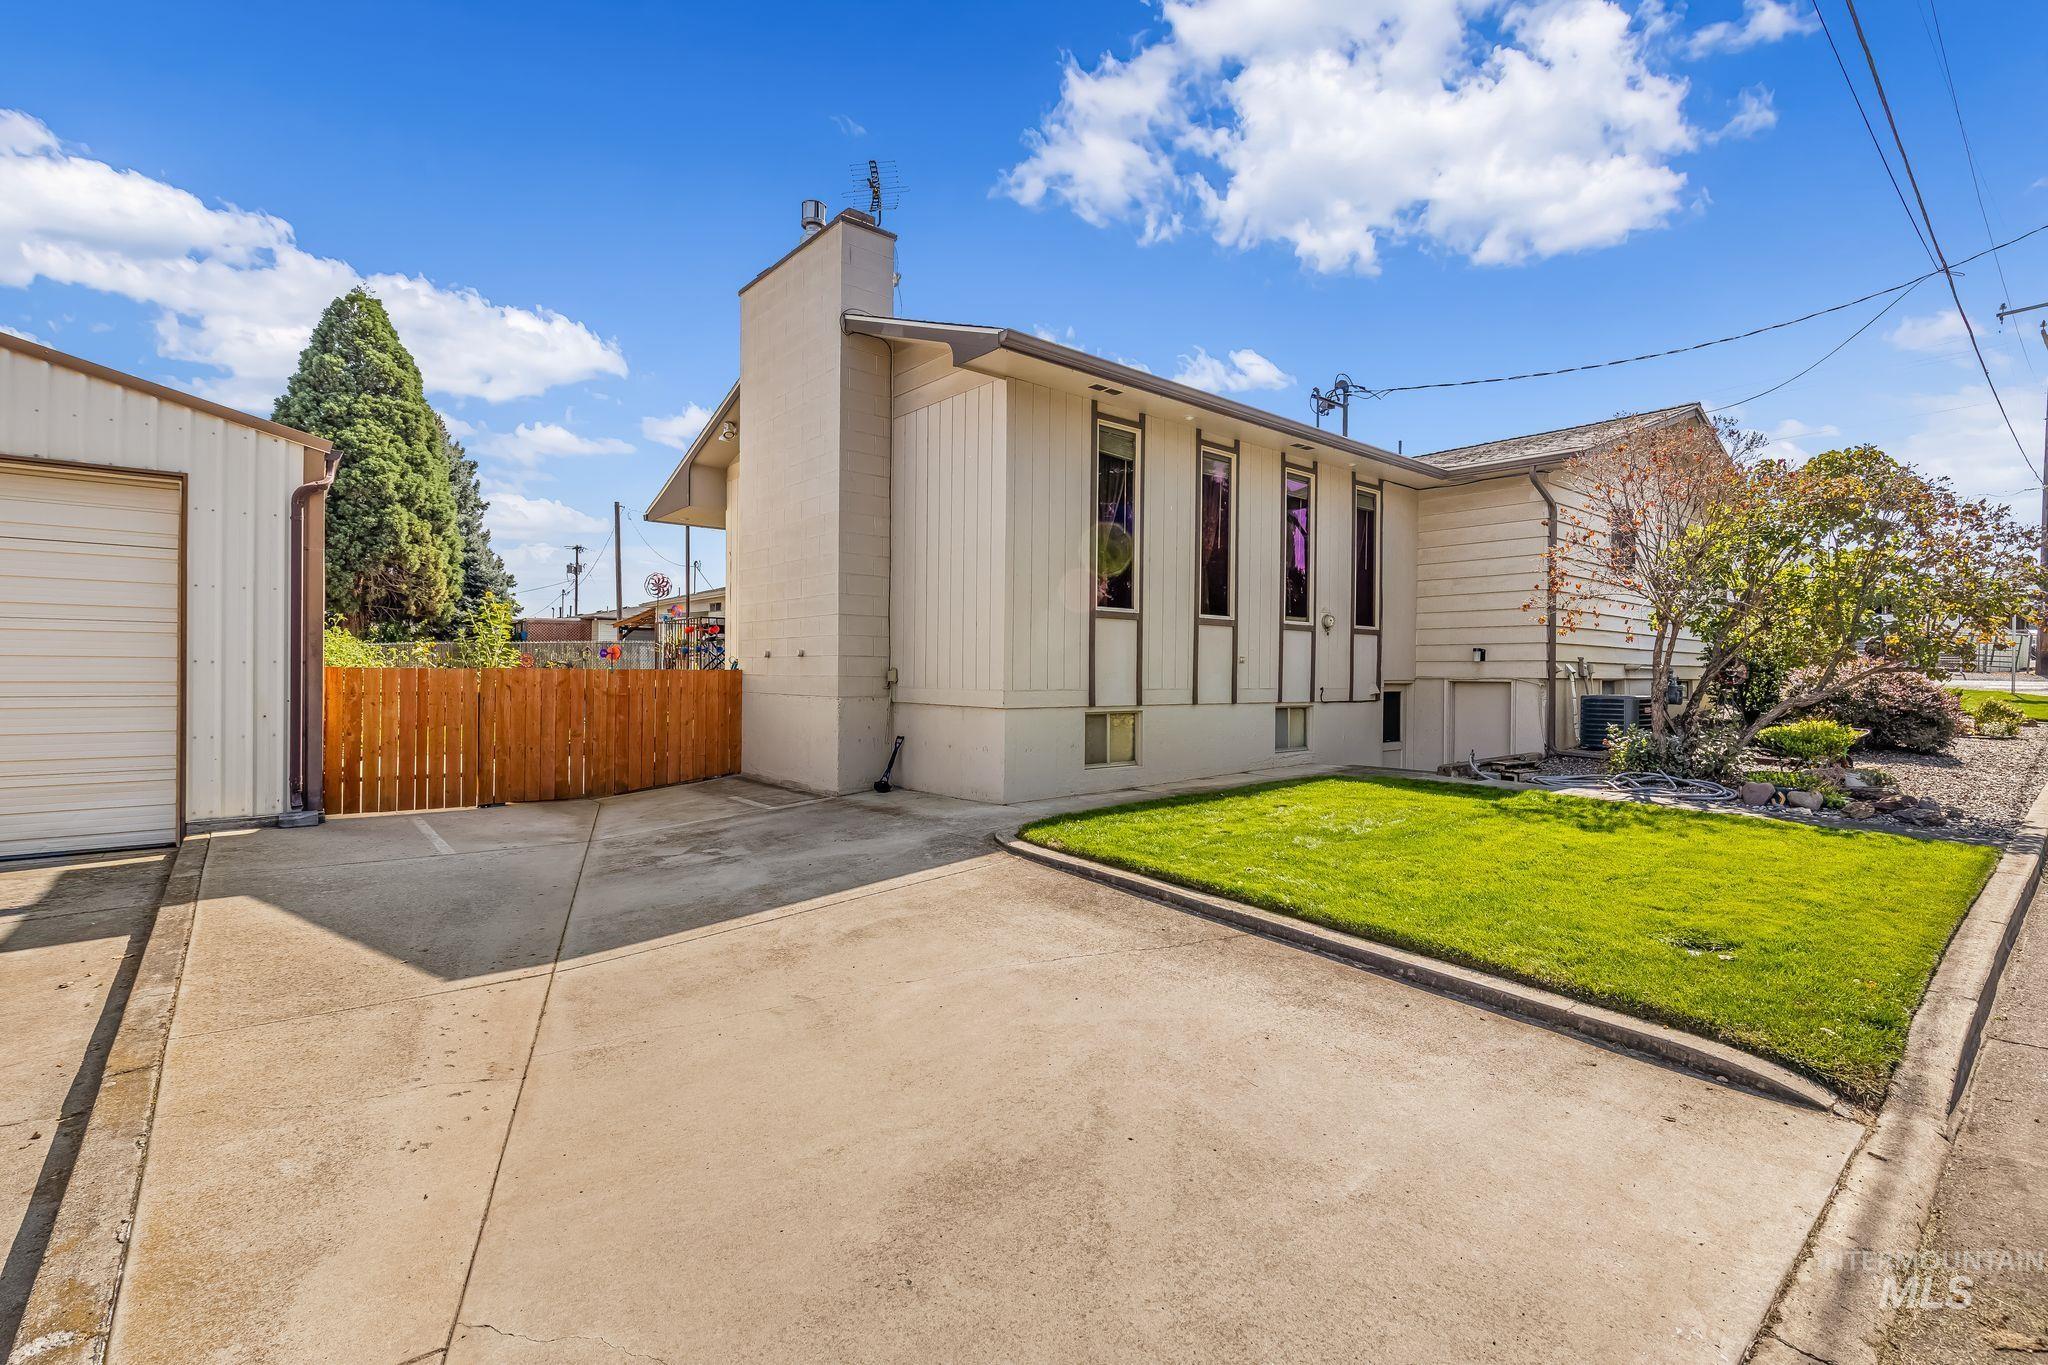
Concrete driveway with direct access to a detached garage, side yard with mature landscaping, and wood-paneled fencing
-
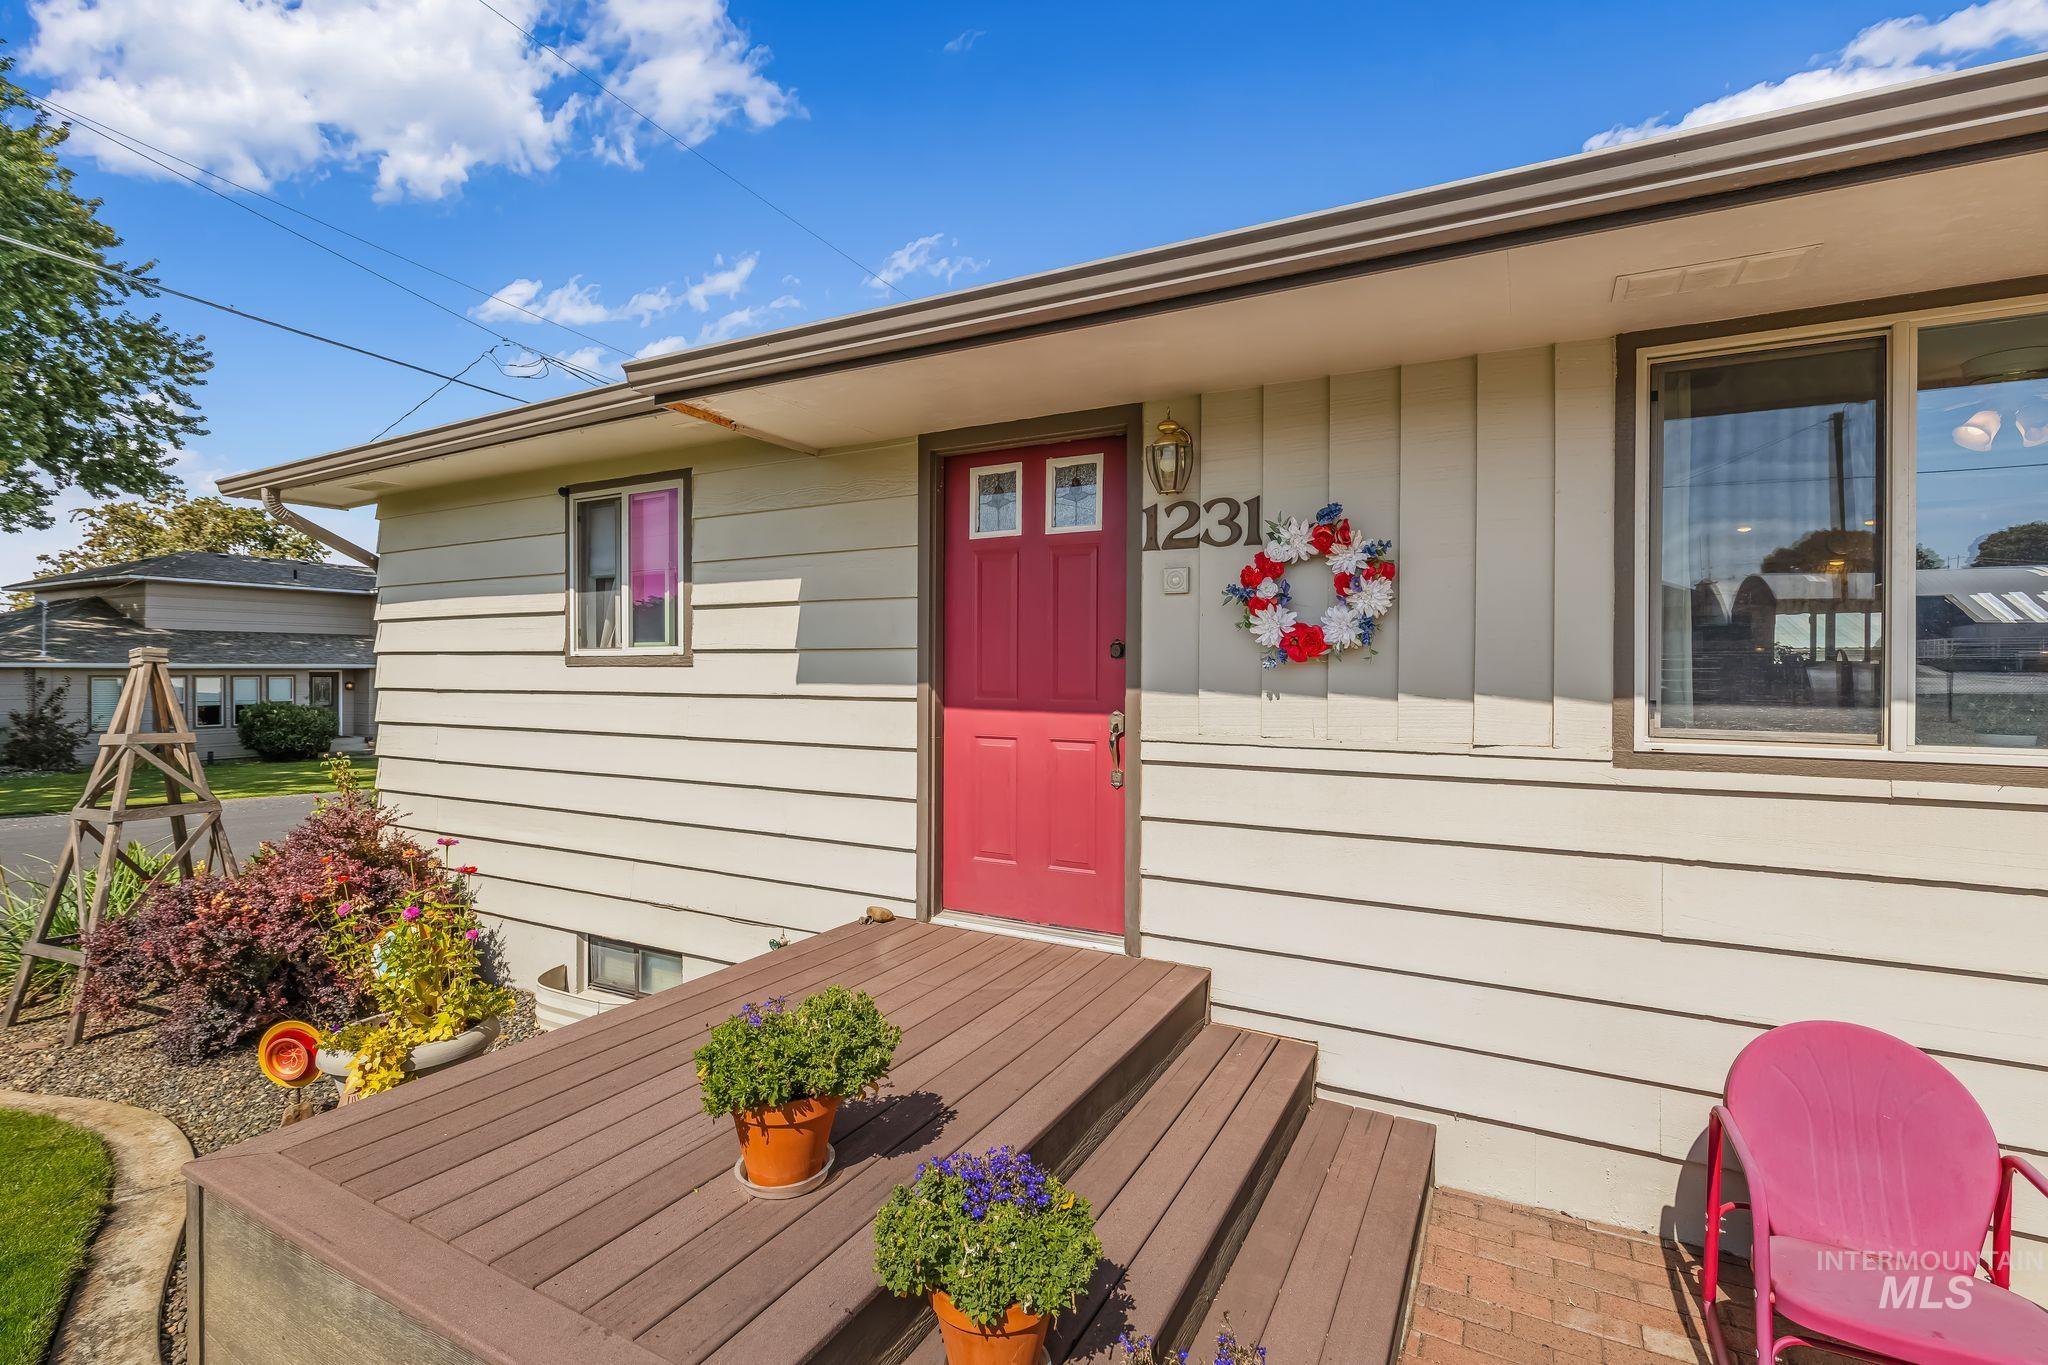
Horizontal siding exterior with a contrasting red entry door and white trim windows
-
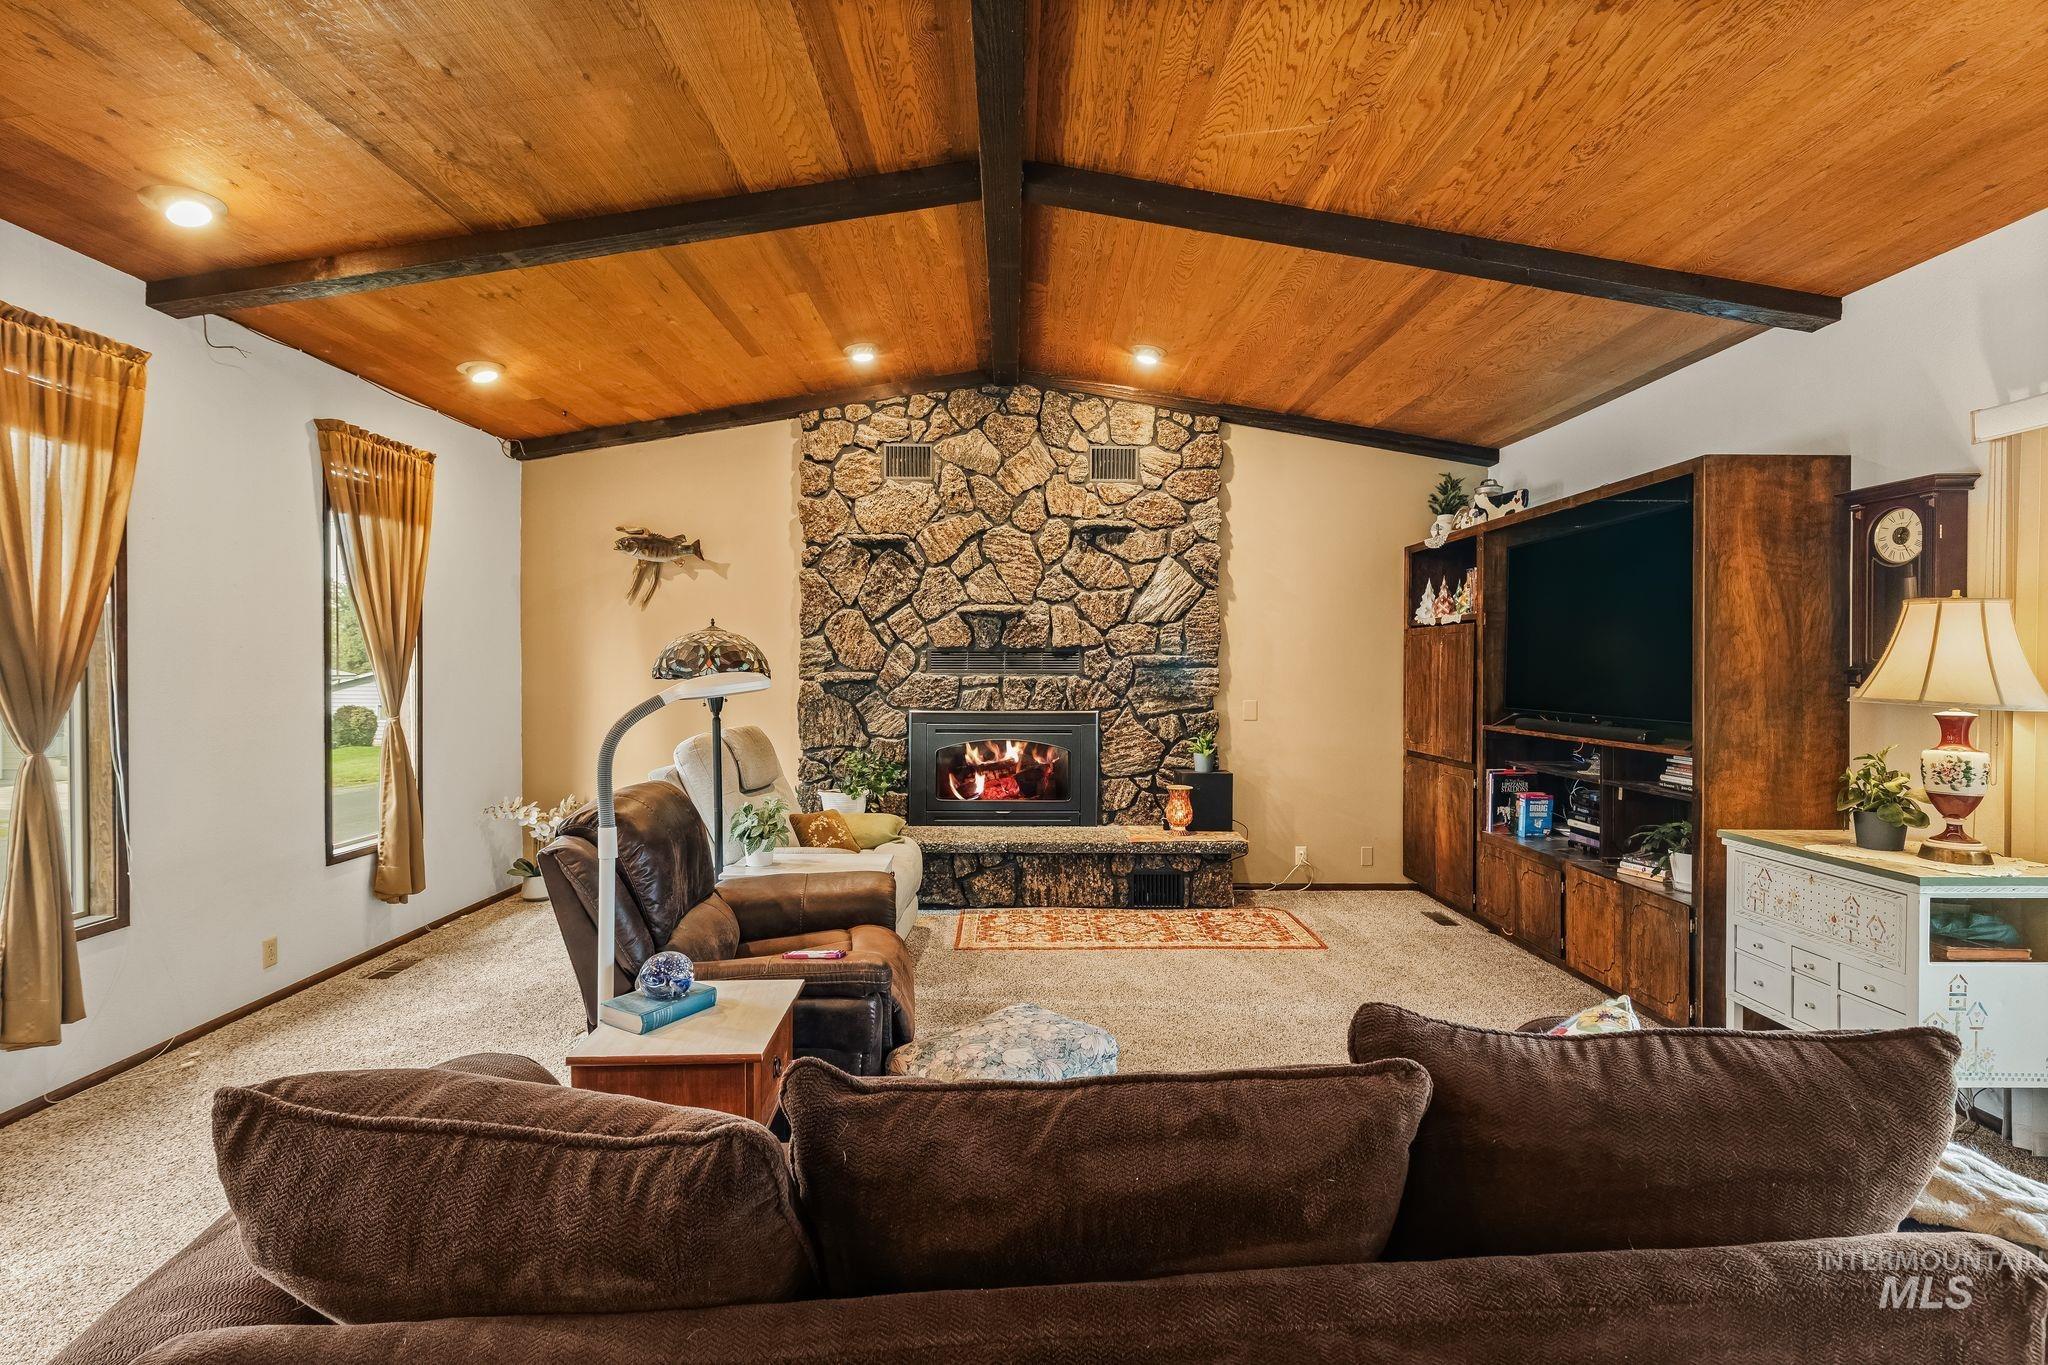
Vaulted wood-paneled ceiling with exposed beams, recessed lighting, stone-clad fireplace, and integrated wood entertainment cabinetry
-
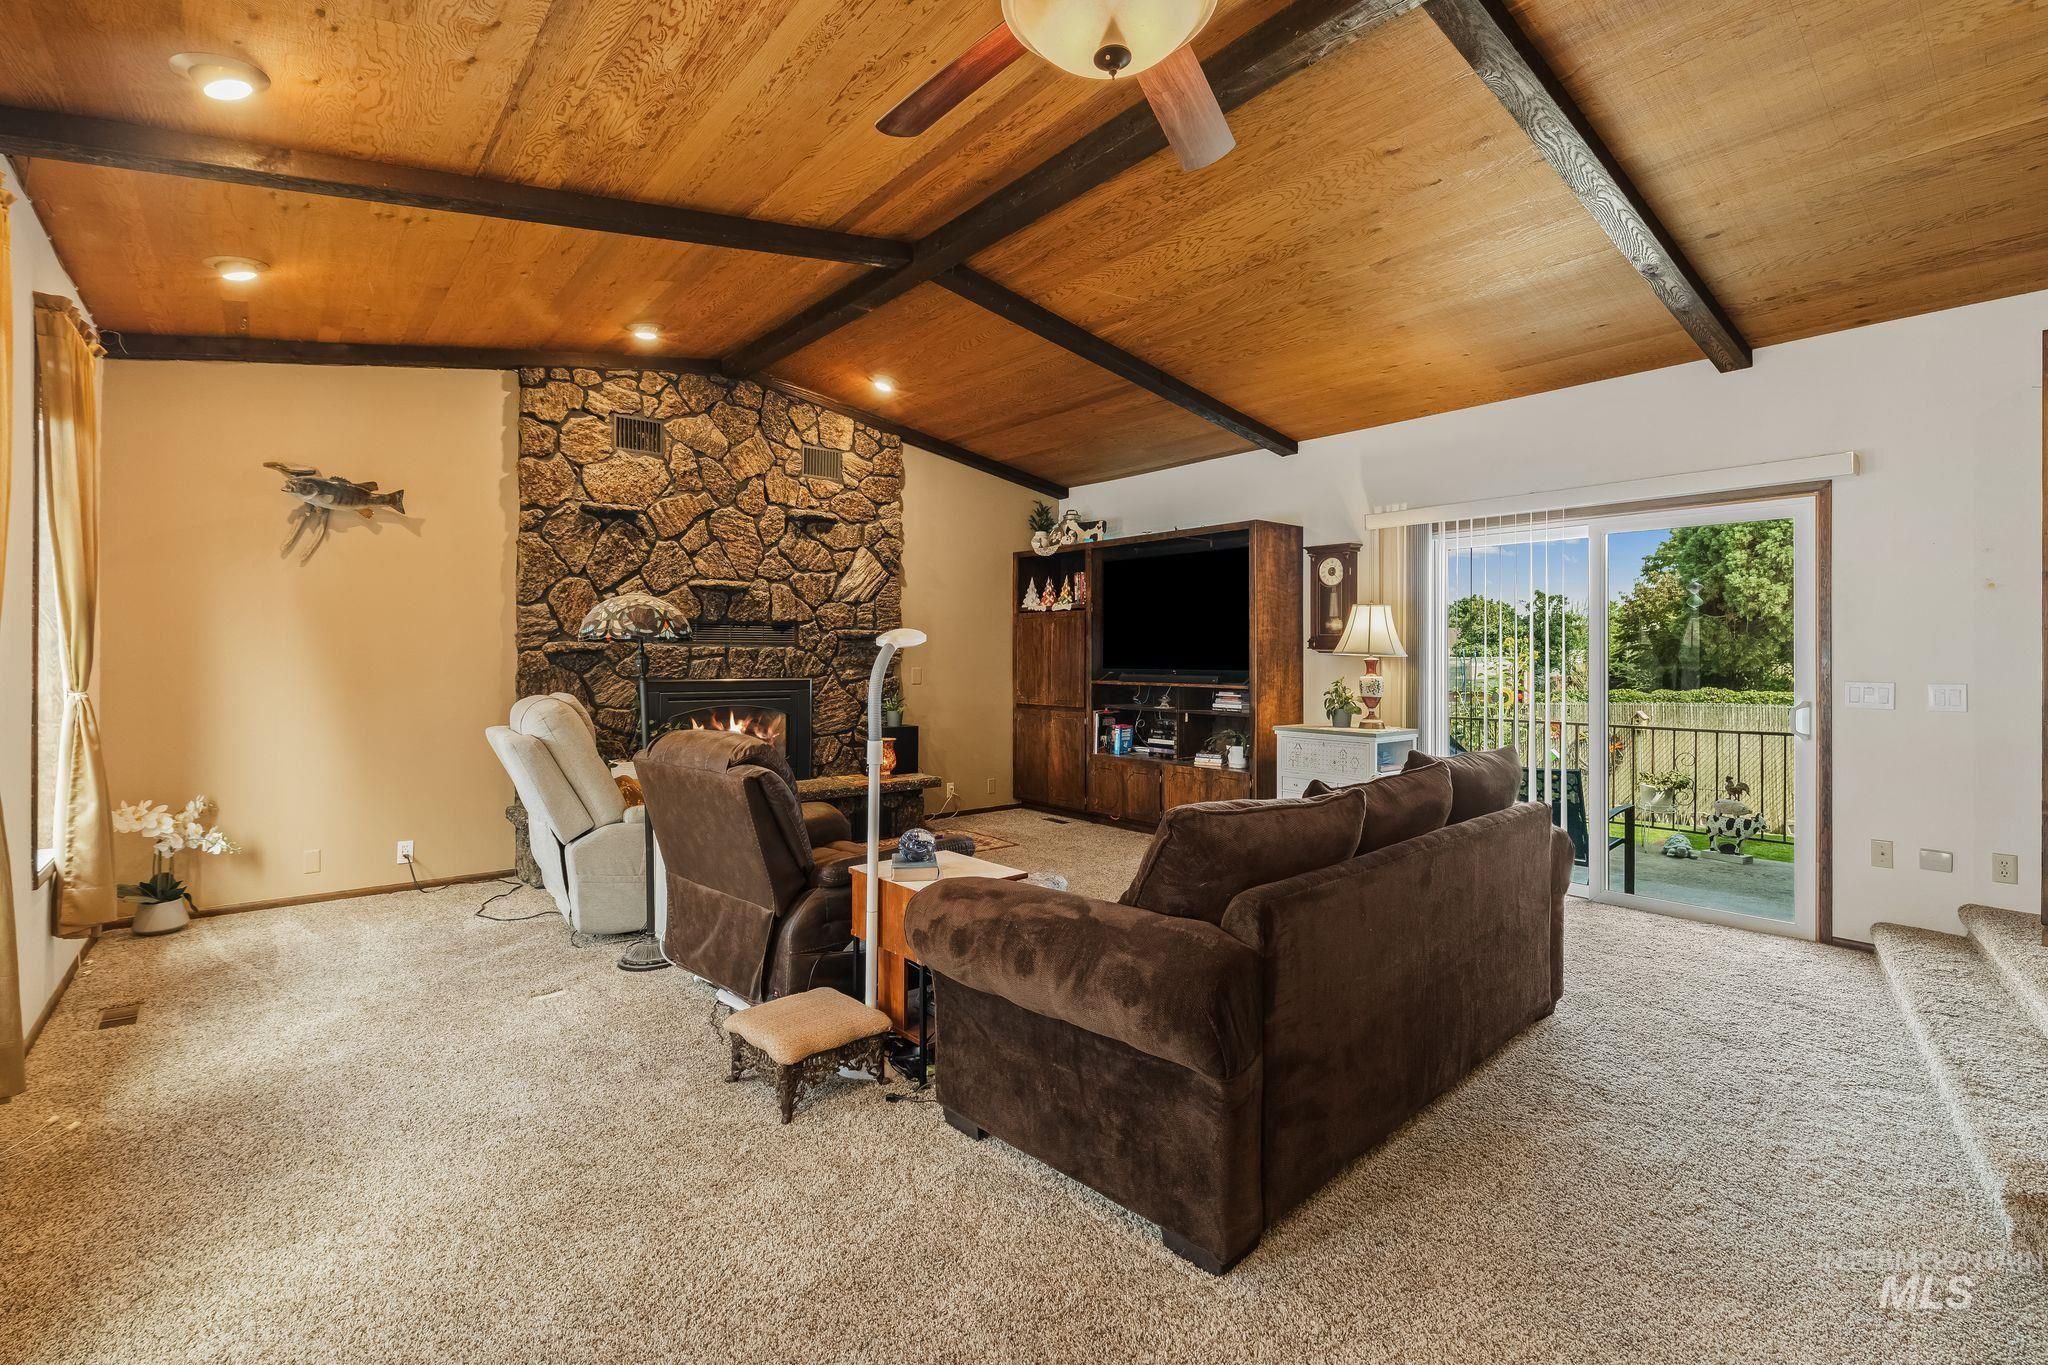
Vaulted wood-finish ceiling with exposed beams, stone fireplace surround, built-in media cabinetry, sliding glass door, and carpet flooring
-
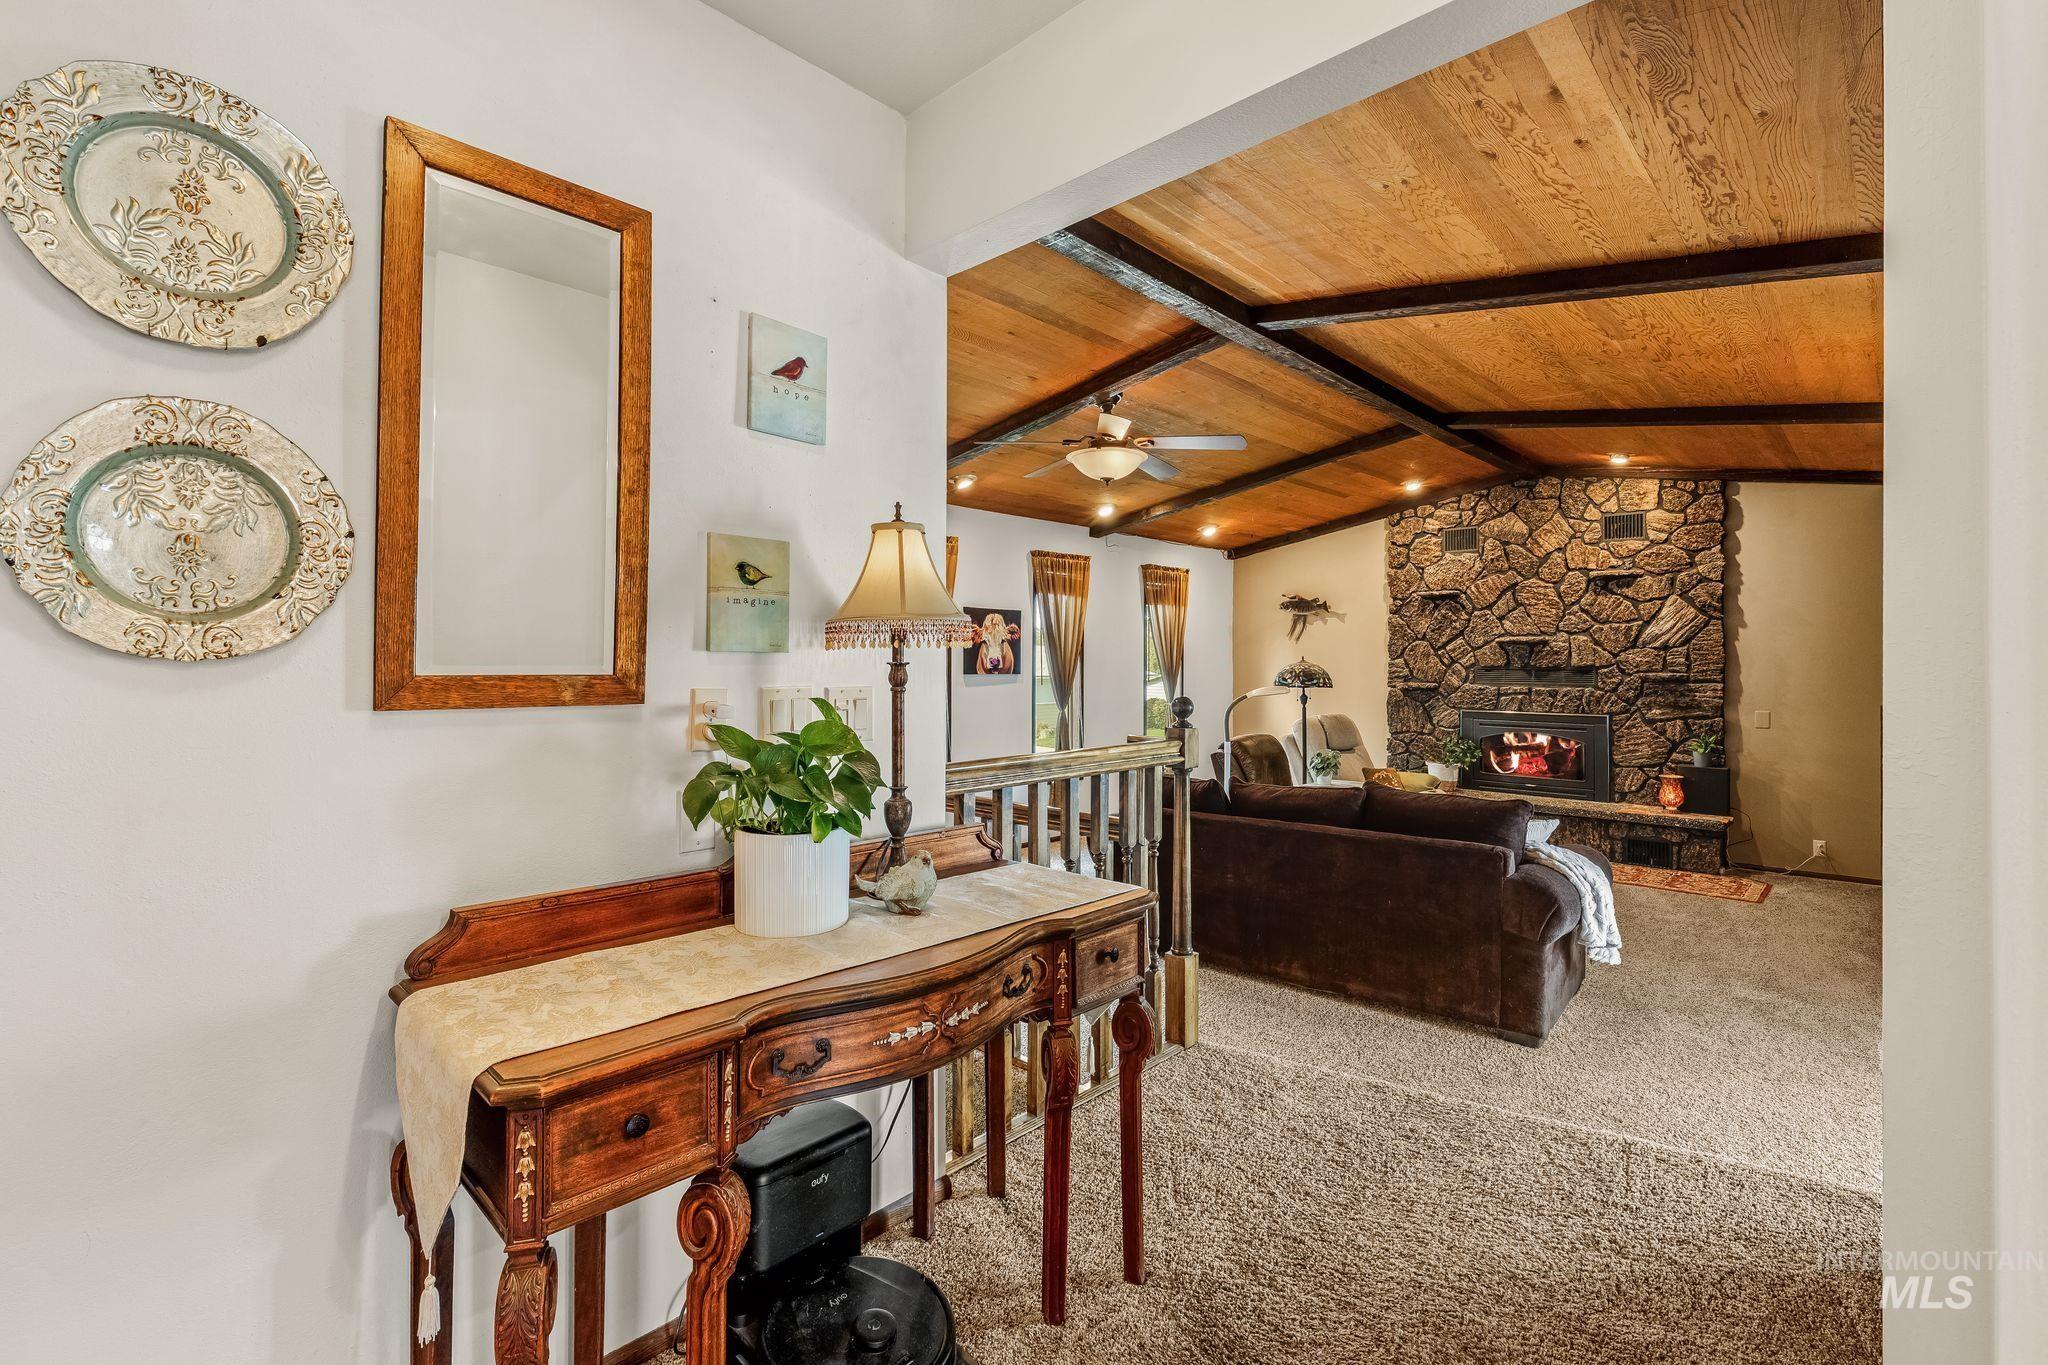
Vaulted wood-paneled ceiling with exposed beams, stone-faced fireplace with hearth, and recessed lighting
-
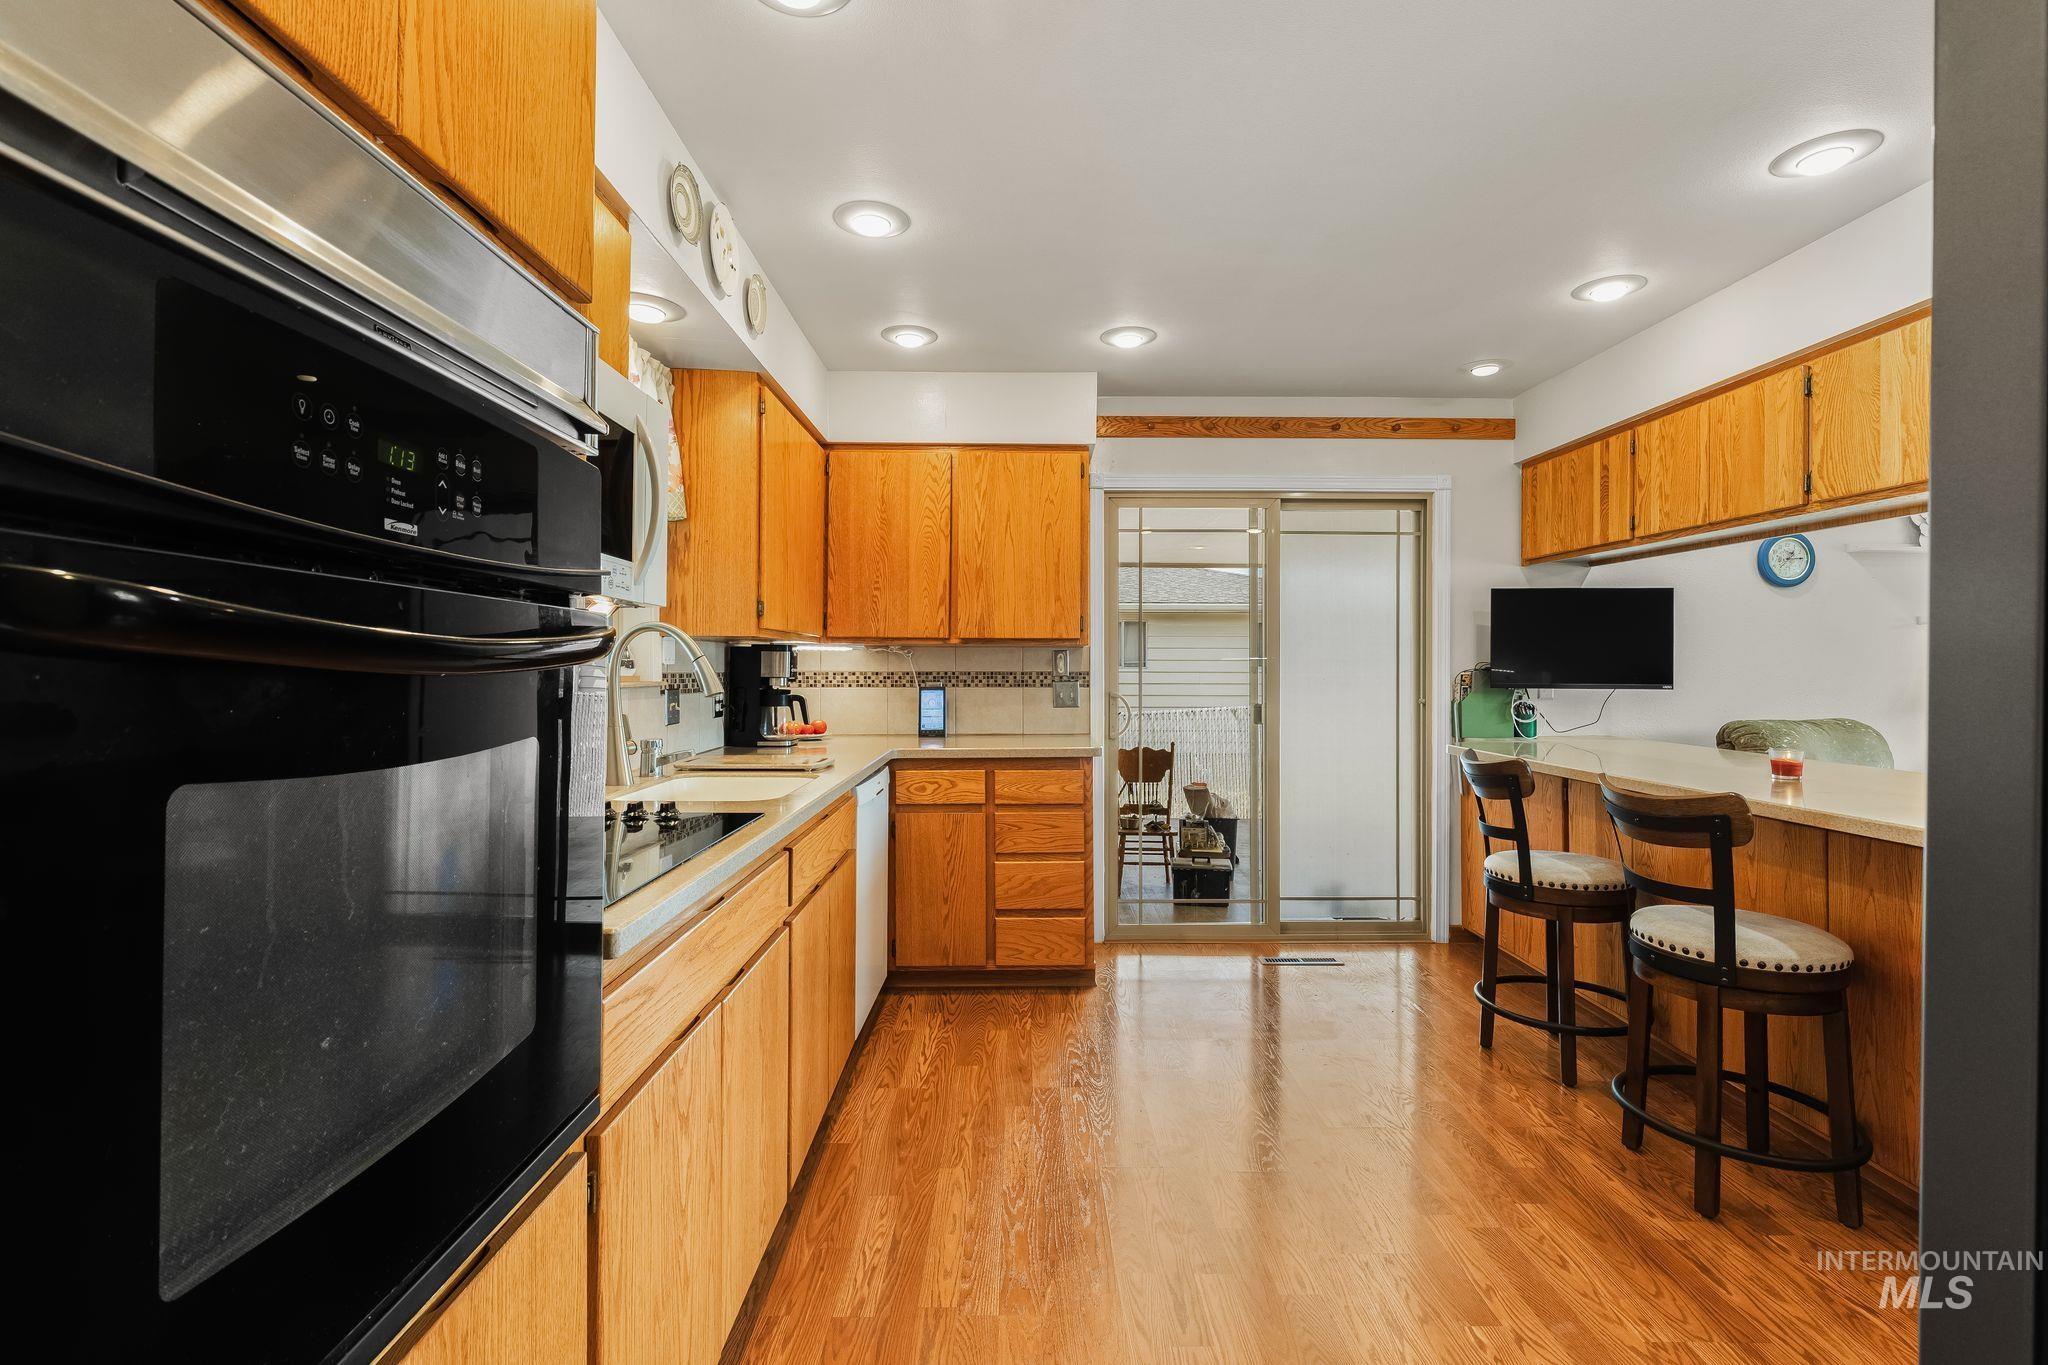
Kitchen featuring wood-finish flooring, built-in double oven, recessed lighting, and a breakfast bar with a solid surface countertop
-
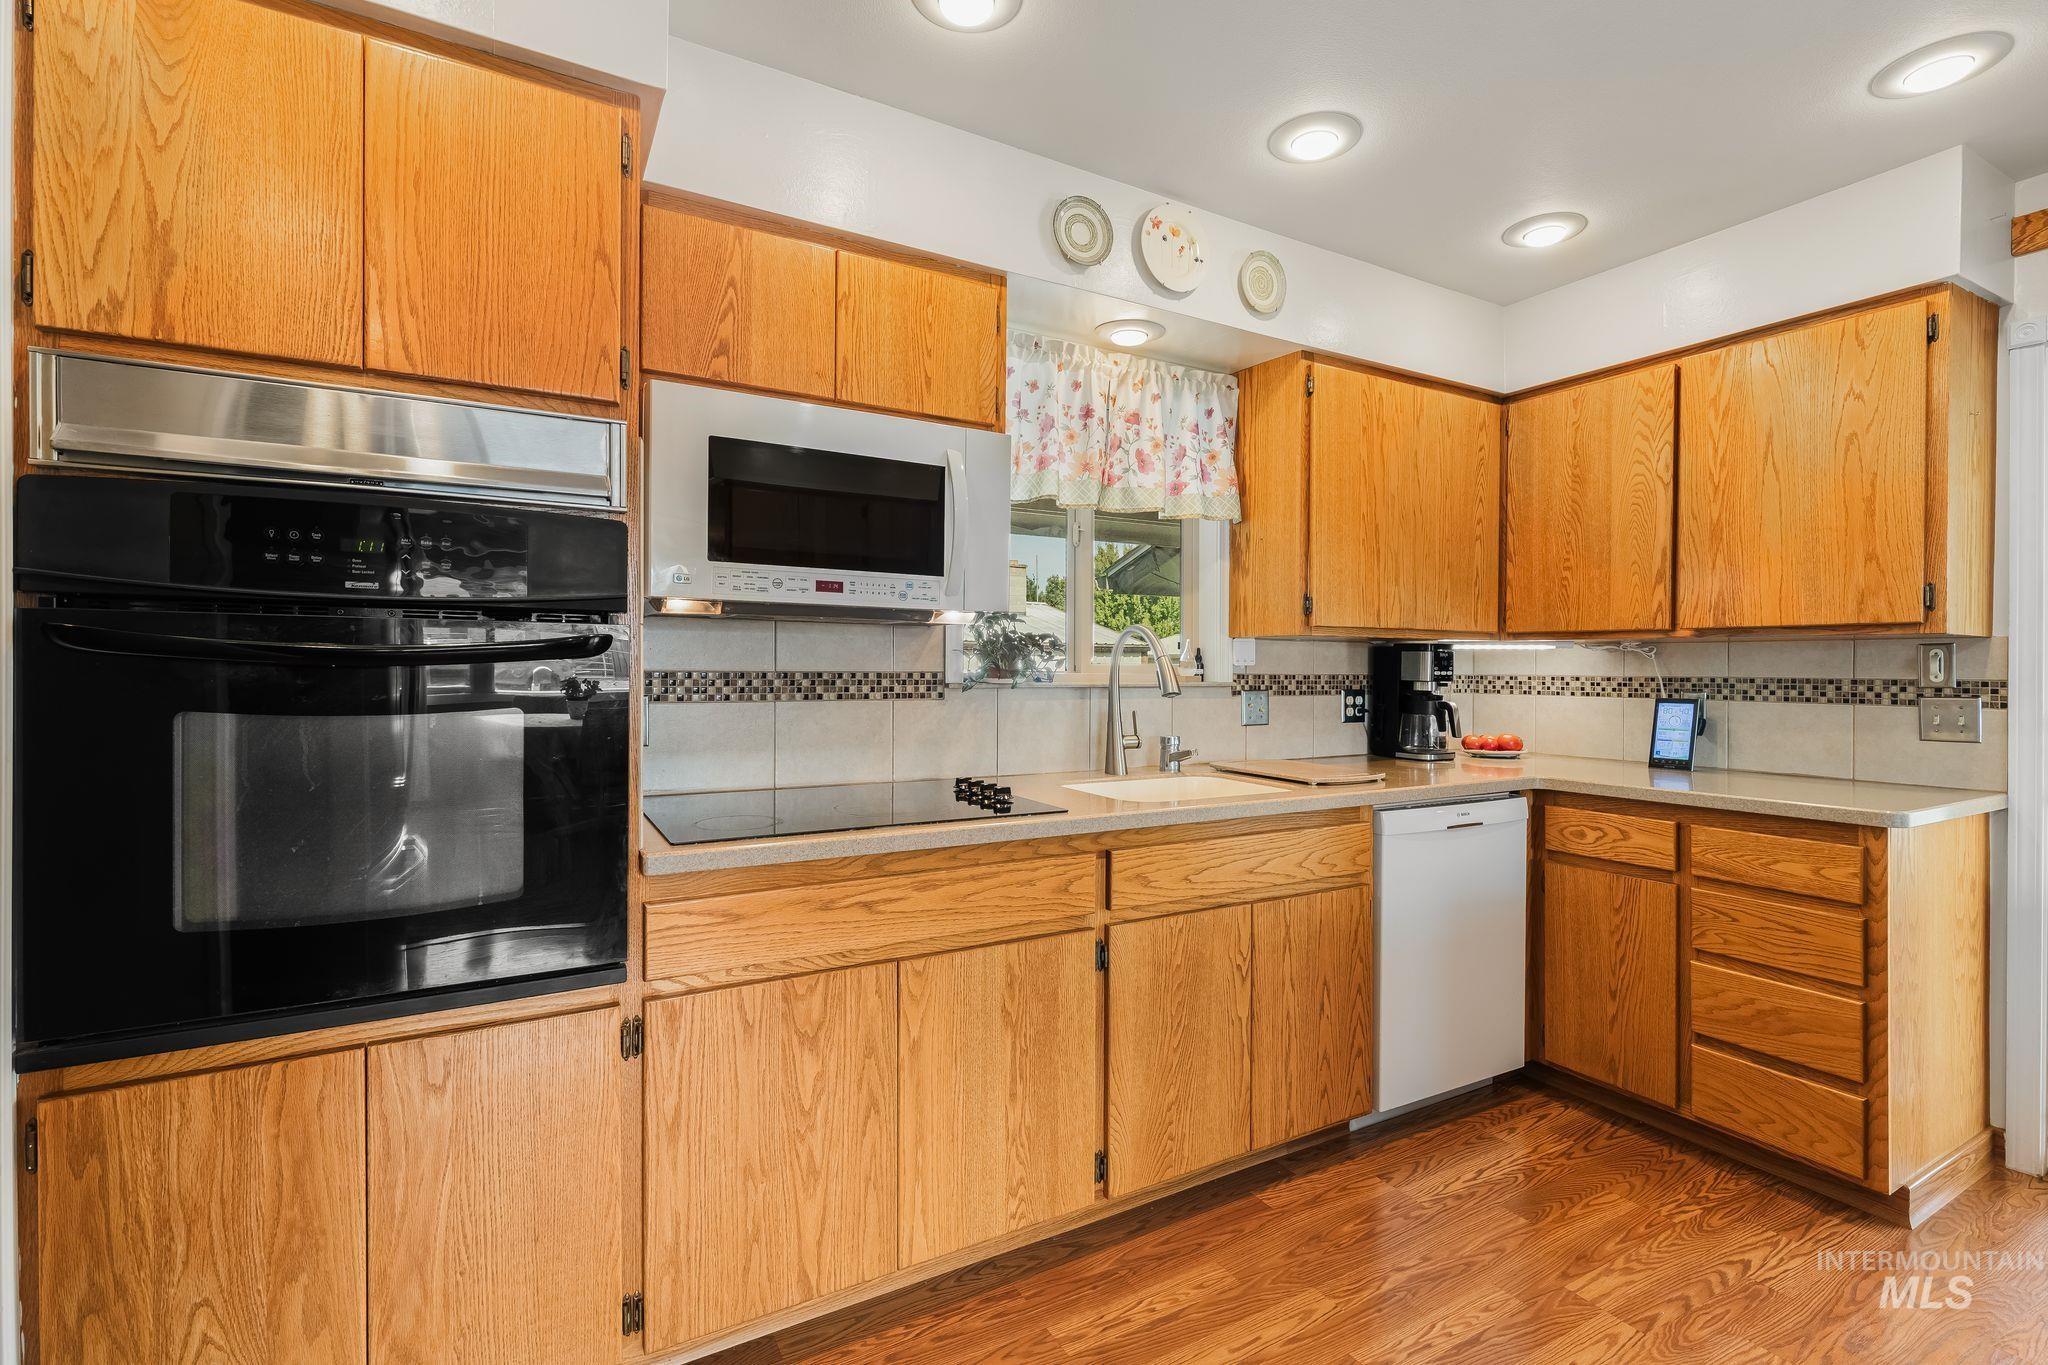
Hardwood-finish flooring complementing light wood cabinetry
-
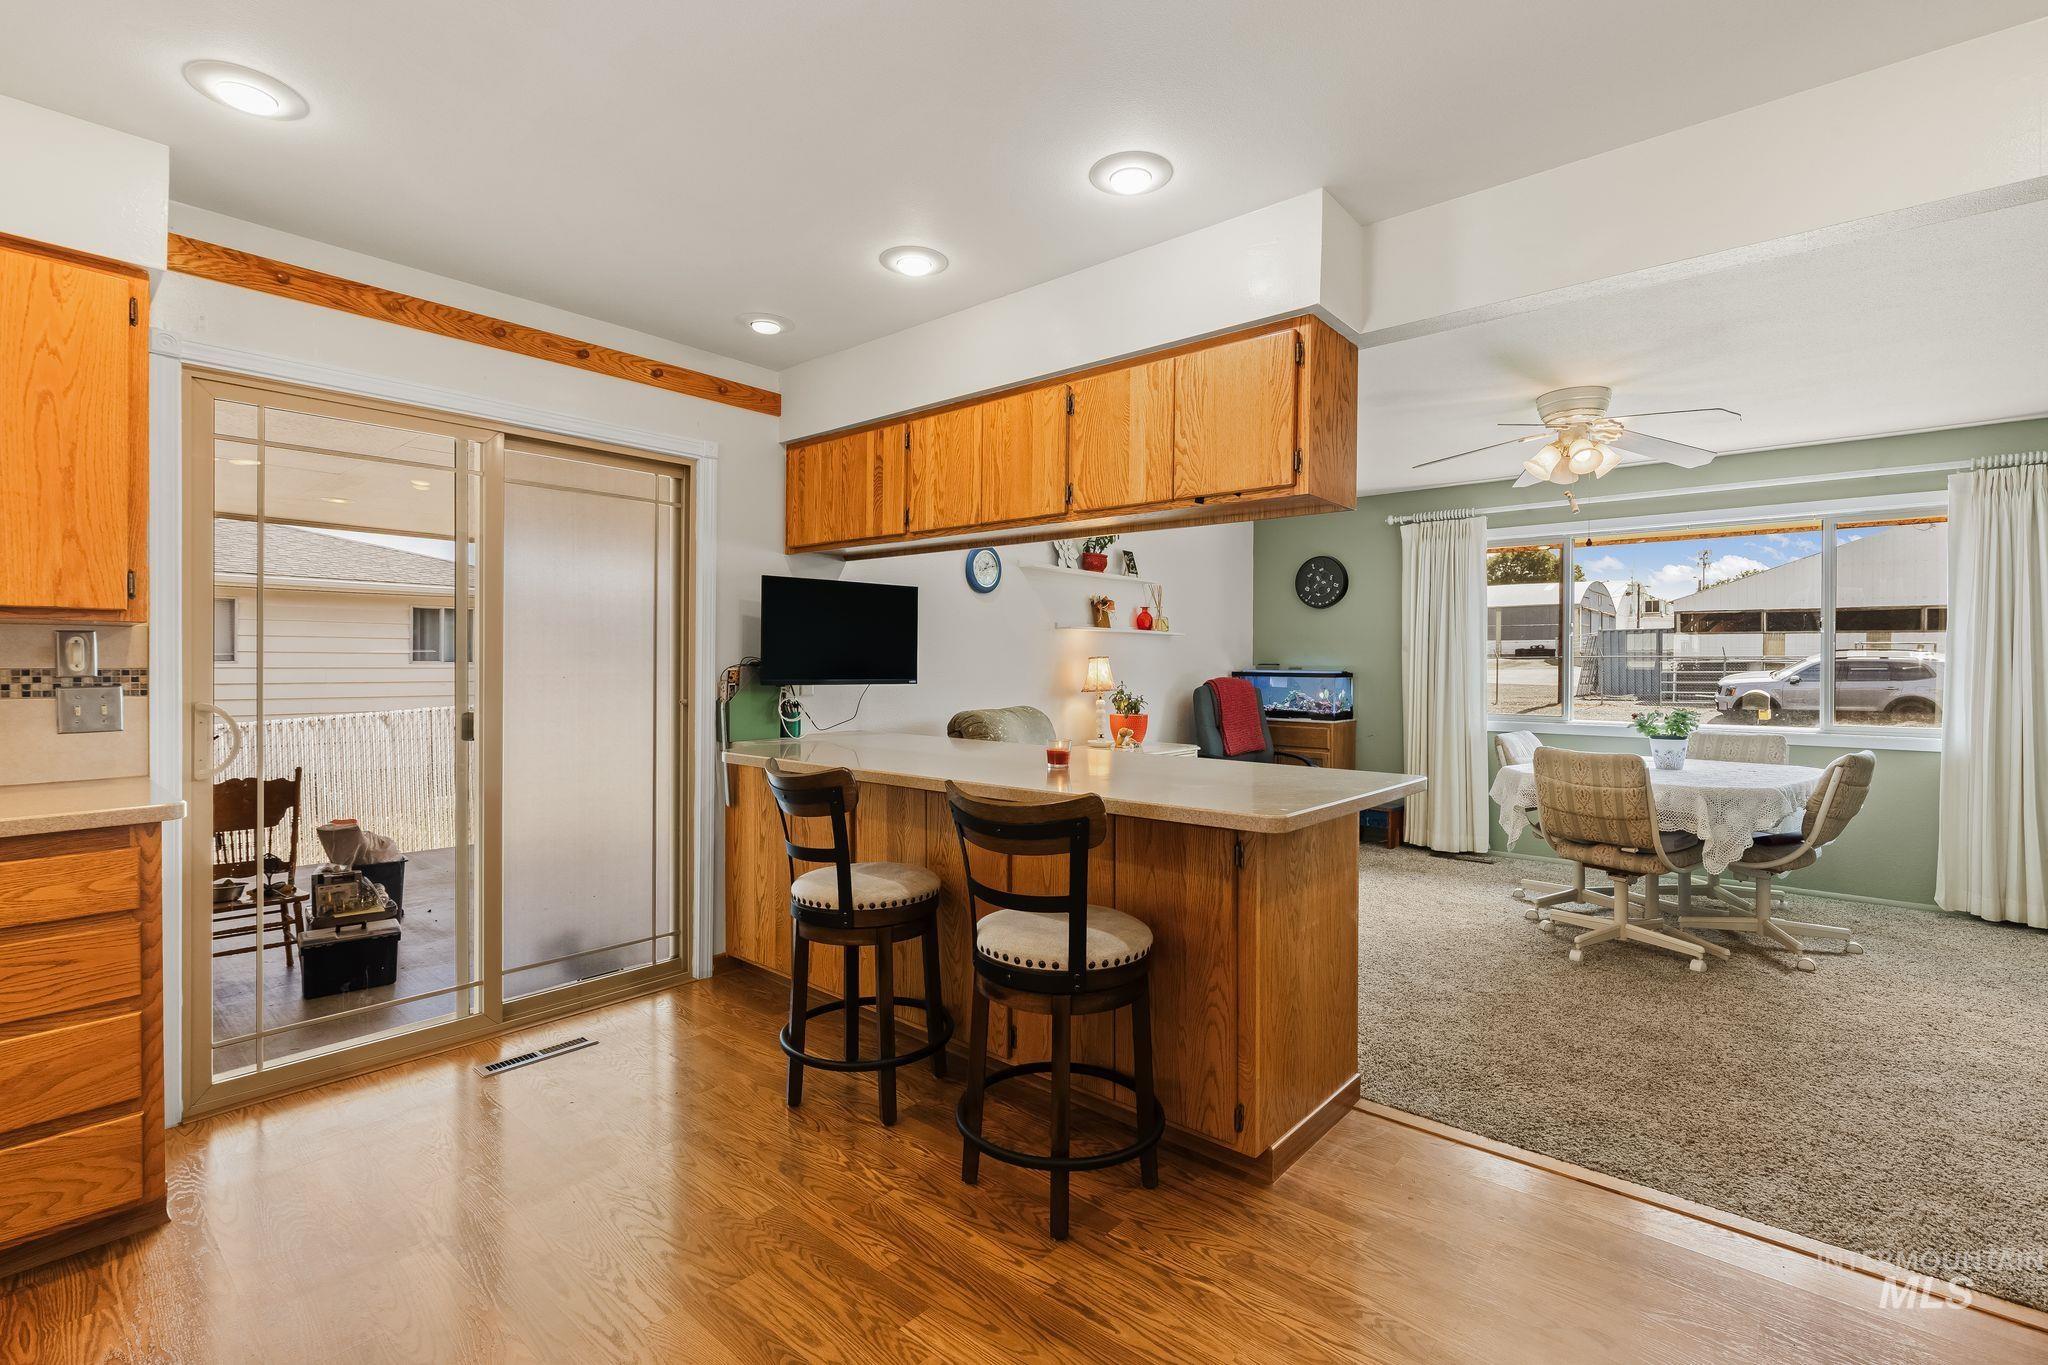
Wood-finish flooring, wood cabinetry, recessed lighting, sliding glass door, and a ceiling fan
-
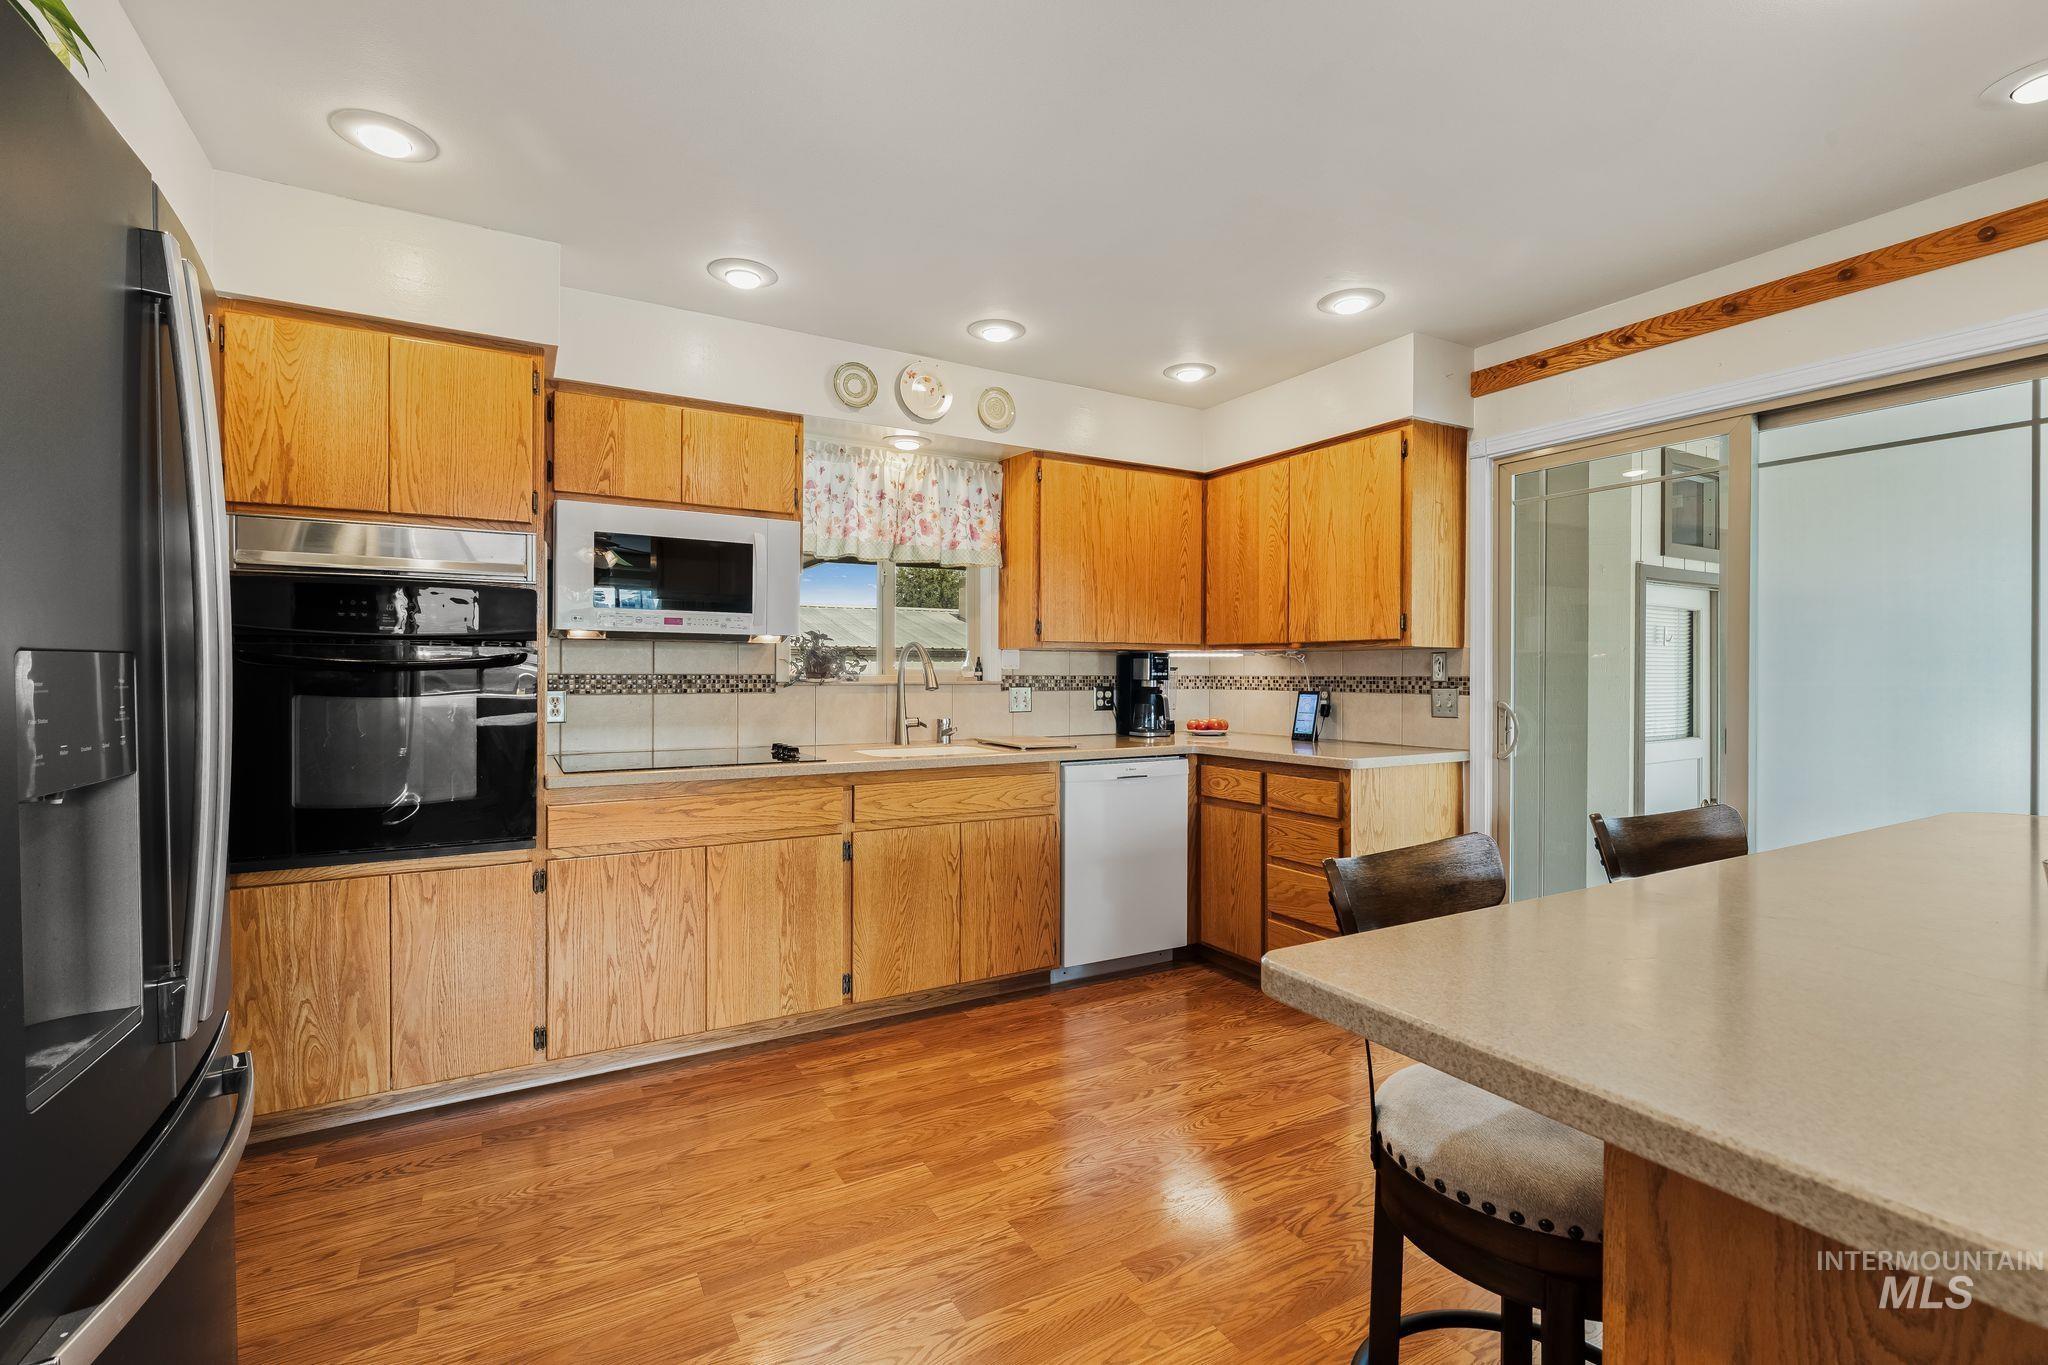
Kitchen featuring wood-finish flooring, recessed lighting, built-in stainless steel double oven, and wood cabinetry with a tile backsplash
-
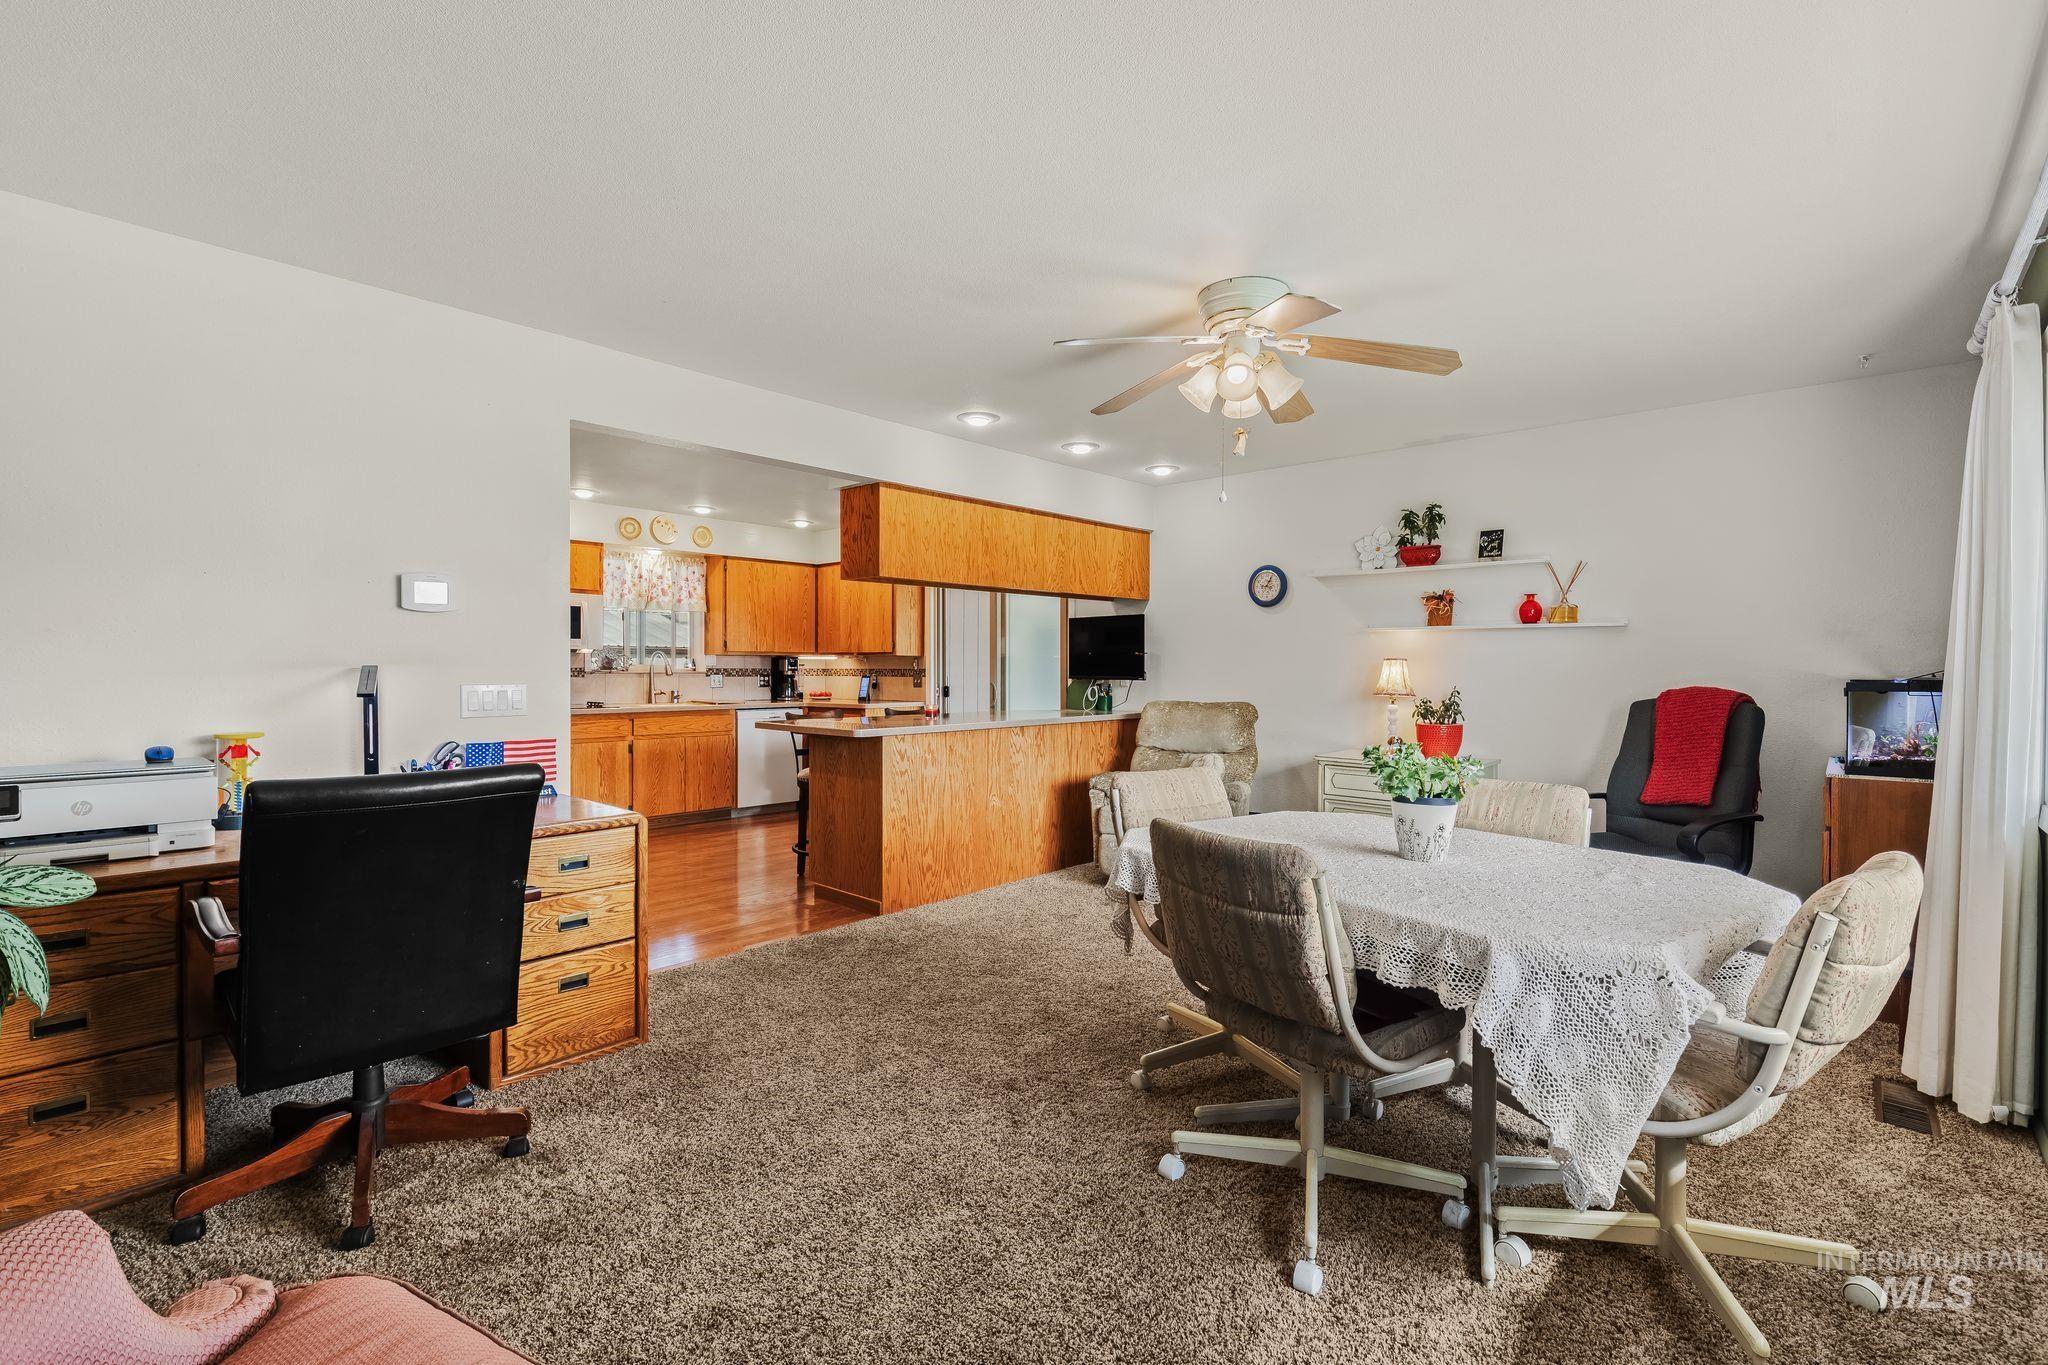
Open-concept living area with carpet flooring, a ceiling fan, recessed lighting, and a kitchen featuring wood-finish cabinetry and wood-finish flooring
-
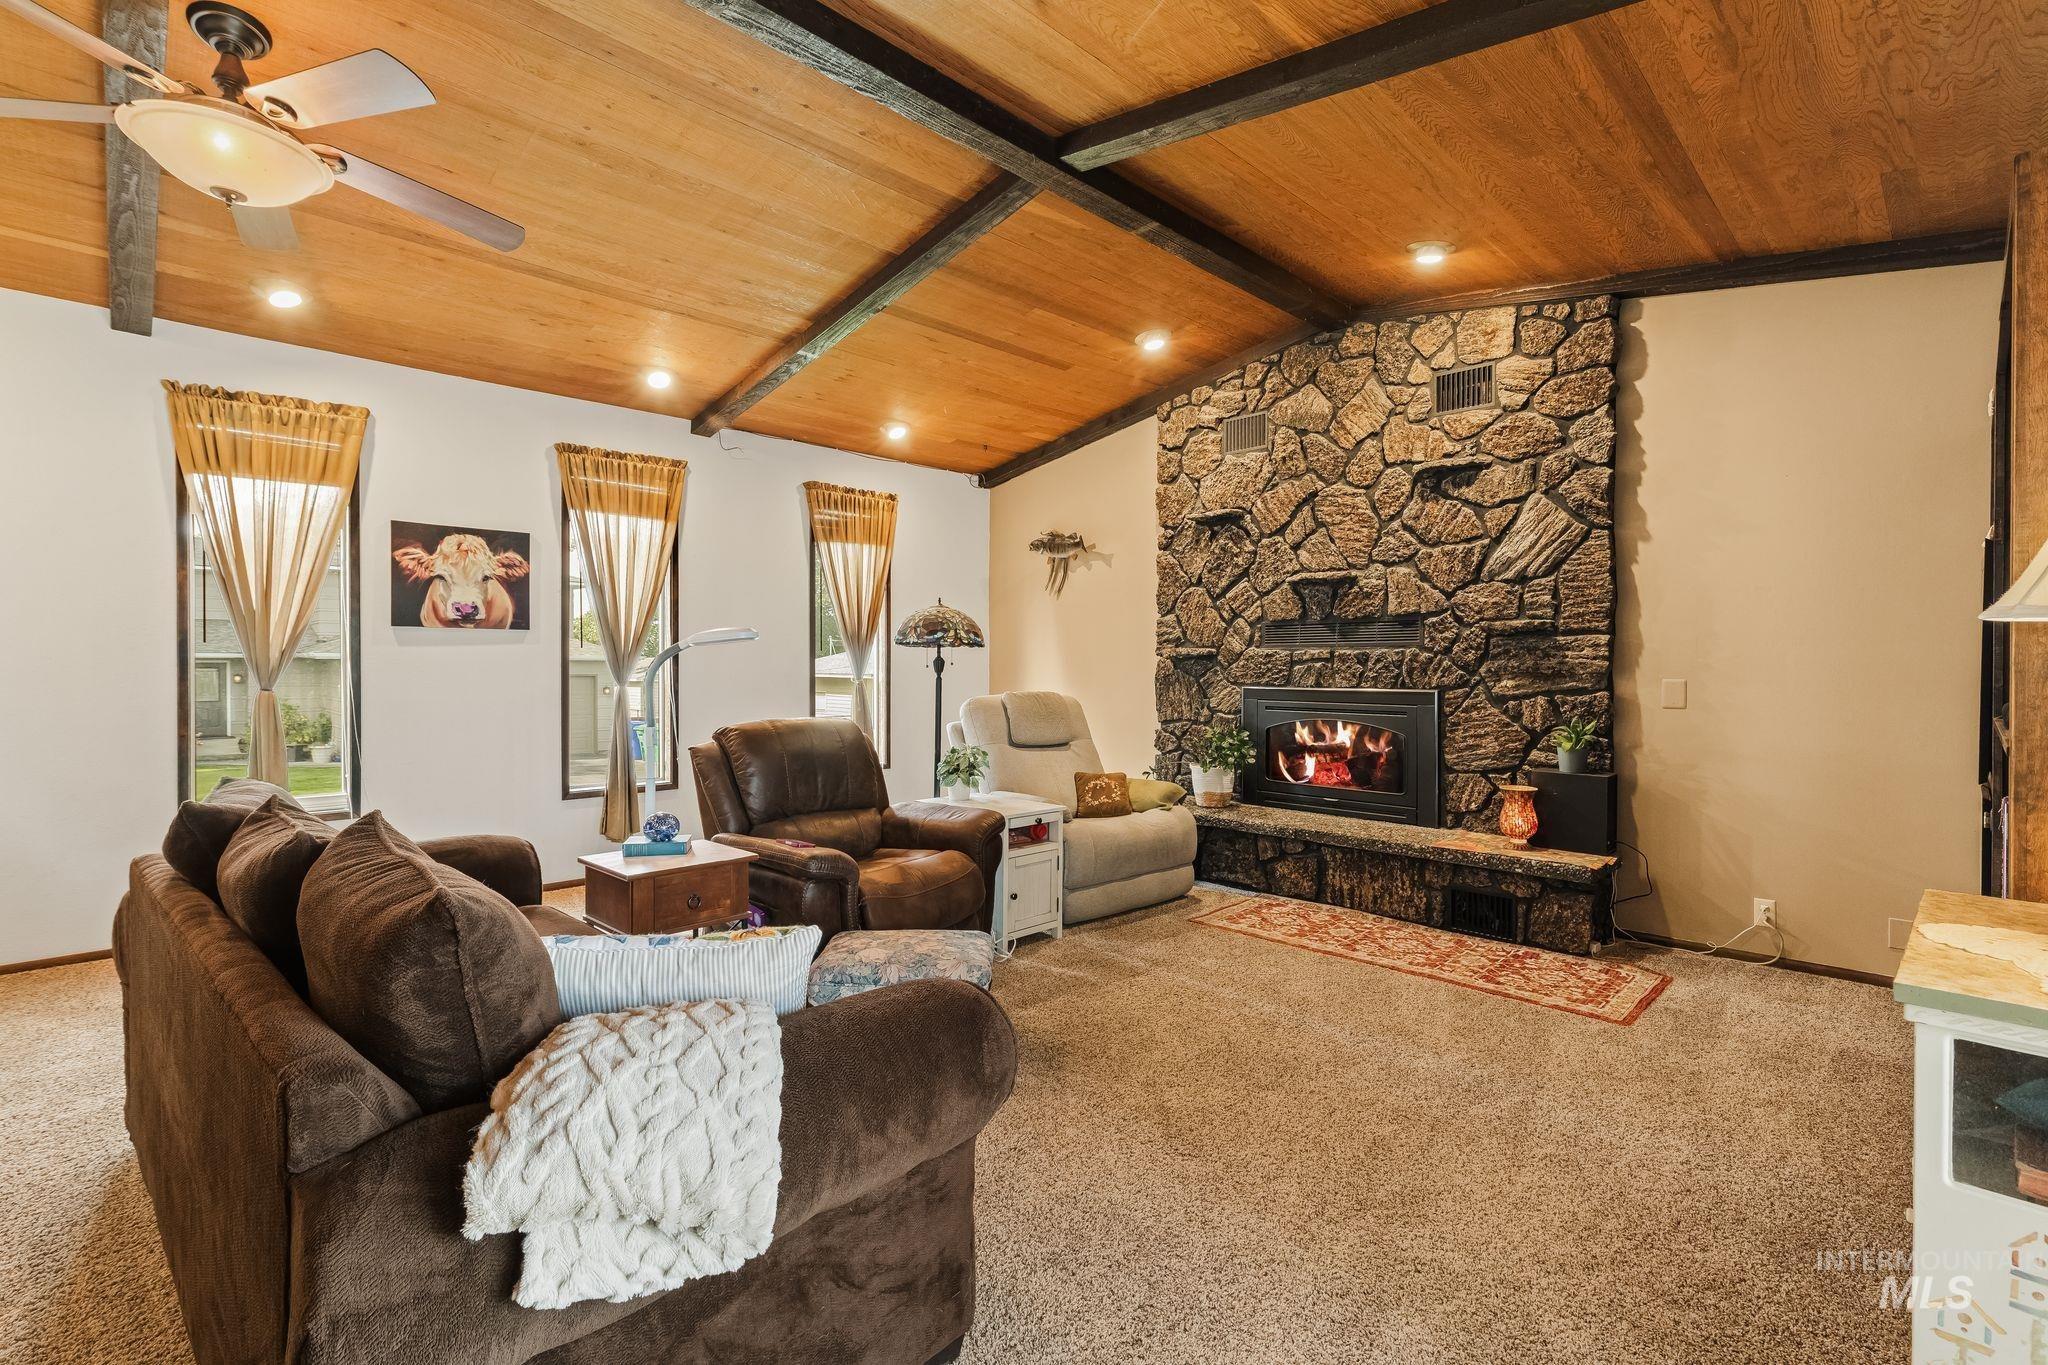
Vaulted wood-paneled ceiling with exposed beams, stone fireplace with hearth, recessed lighting, and ceiling fan
-
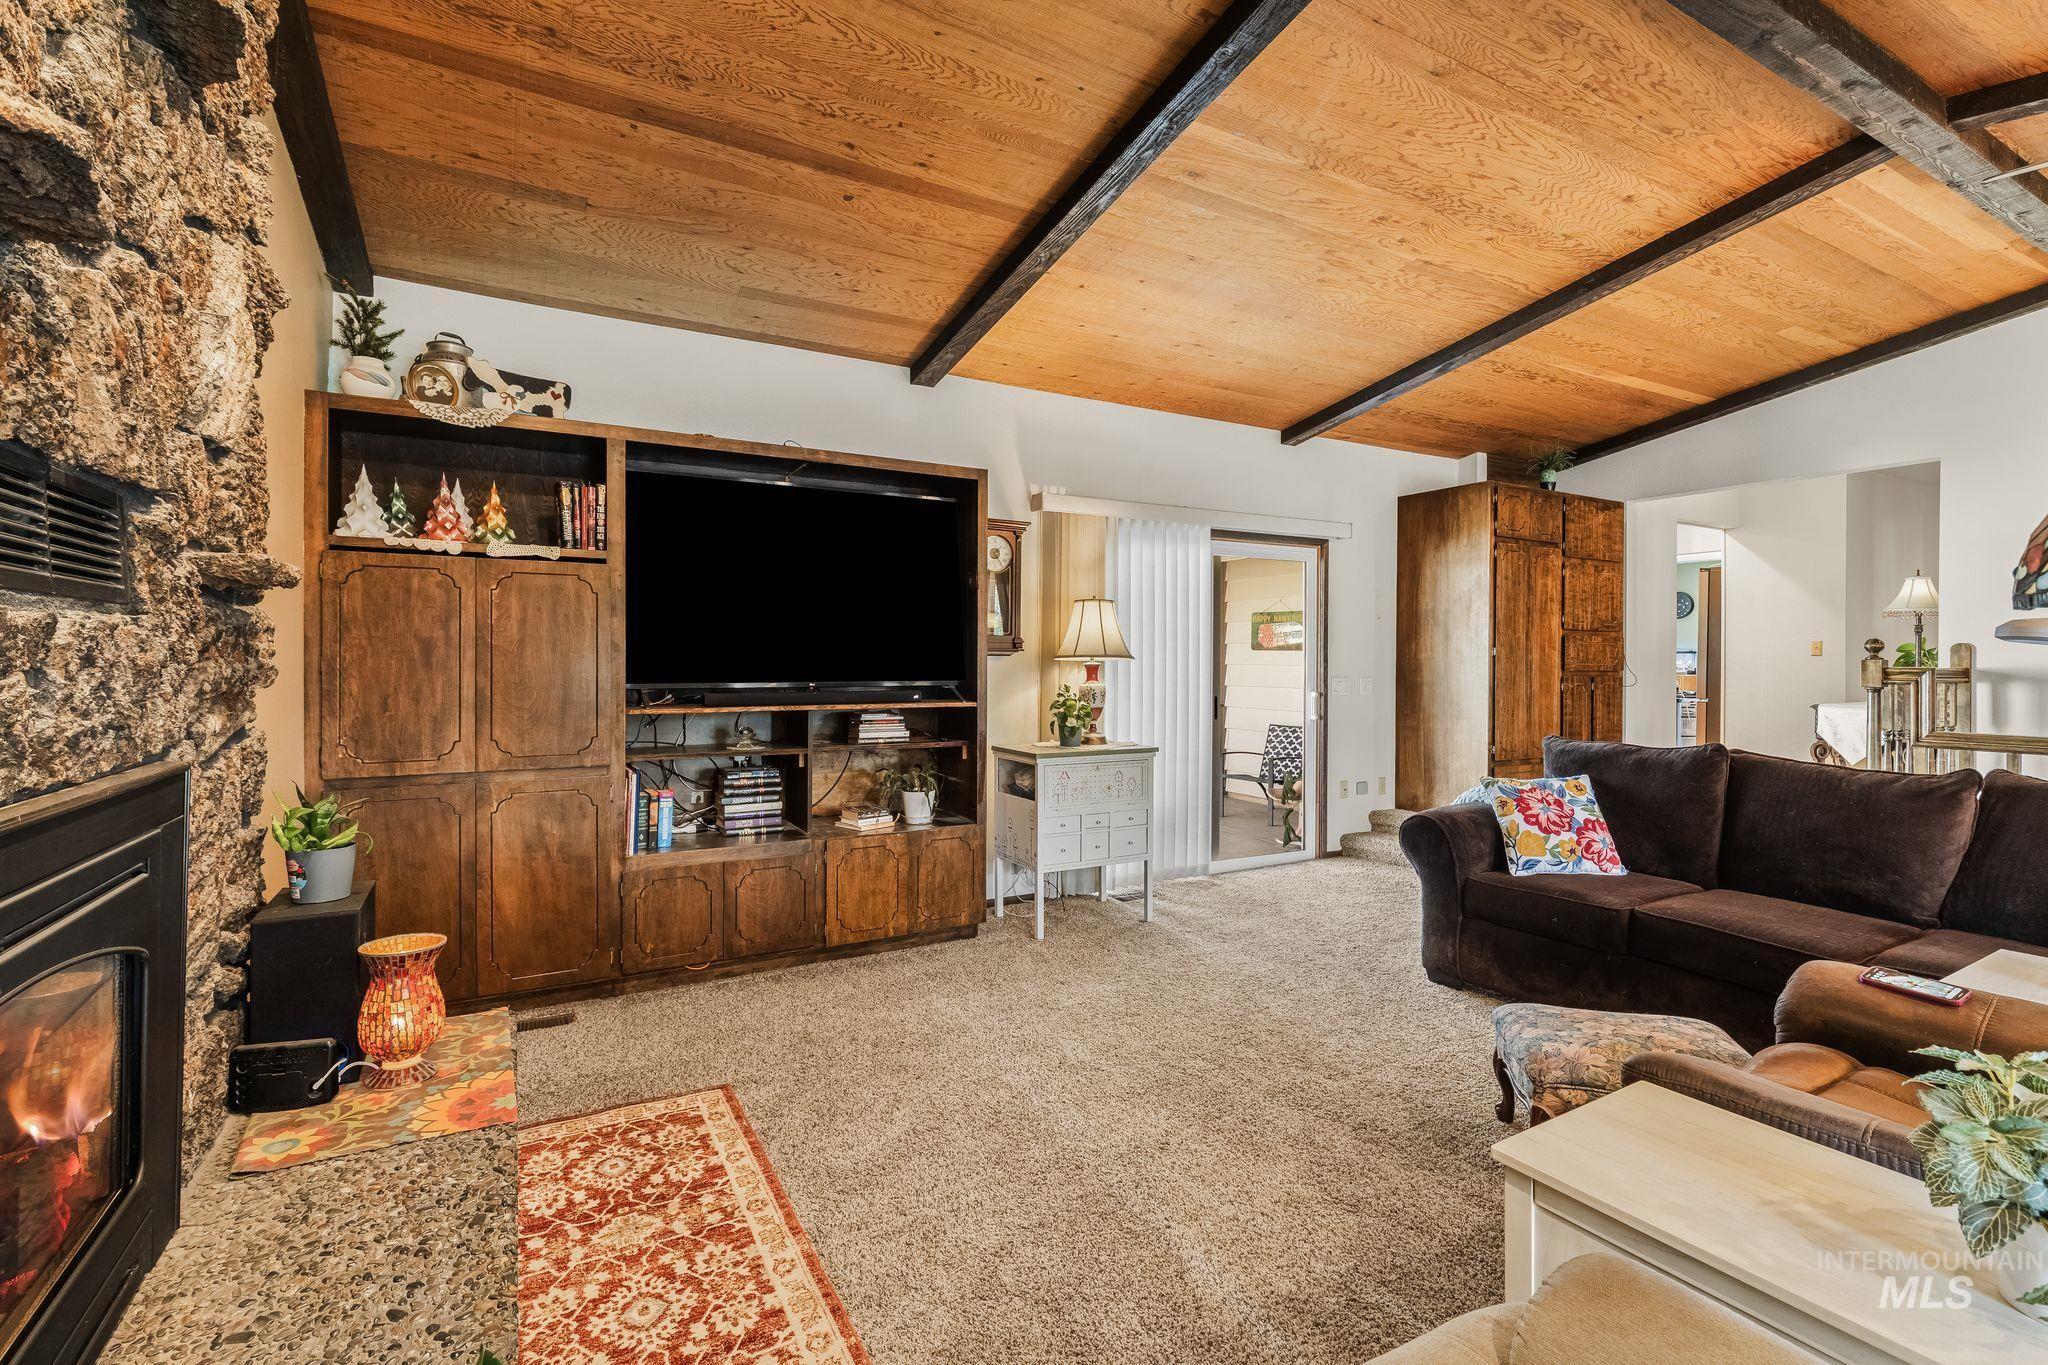
Exposed wood-beam vaulted ceiling, full-height stone fireplace, built-in media cabinetry, and sliding glass door
-
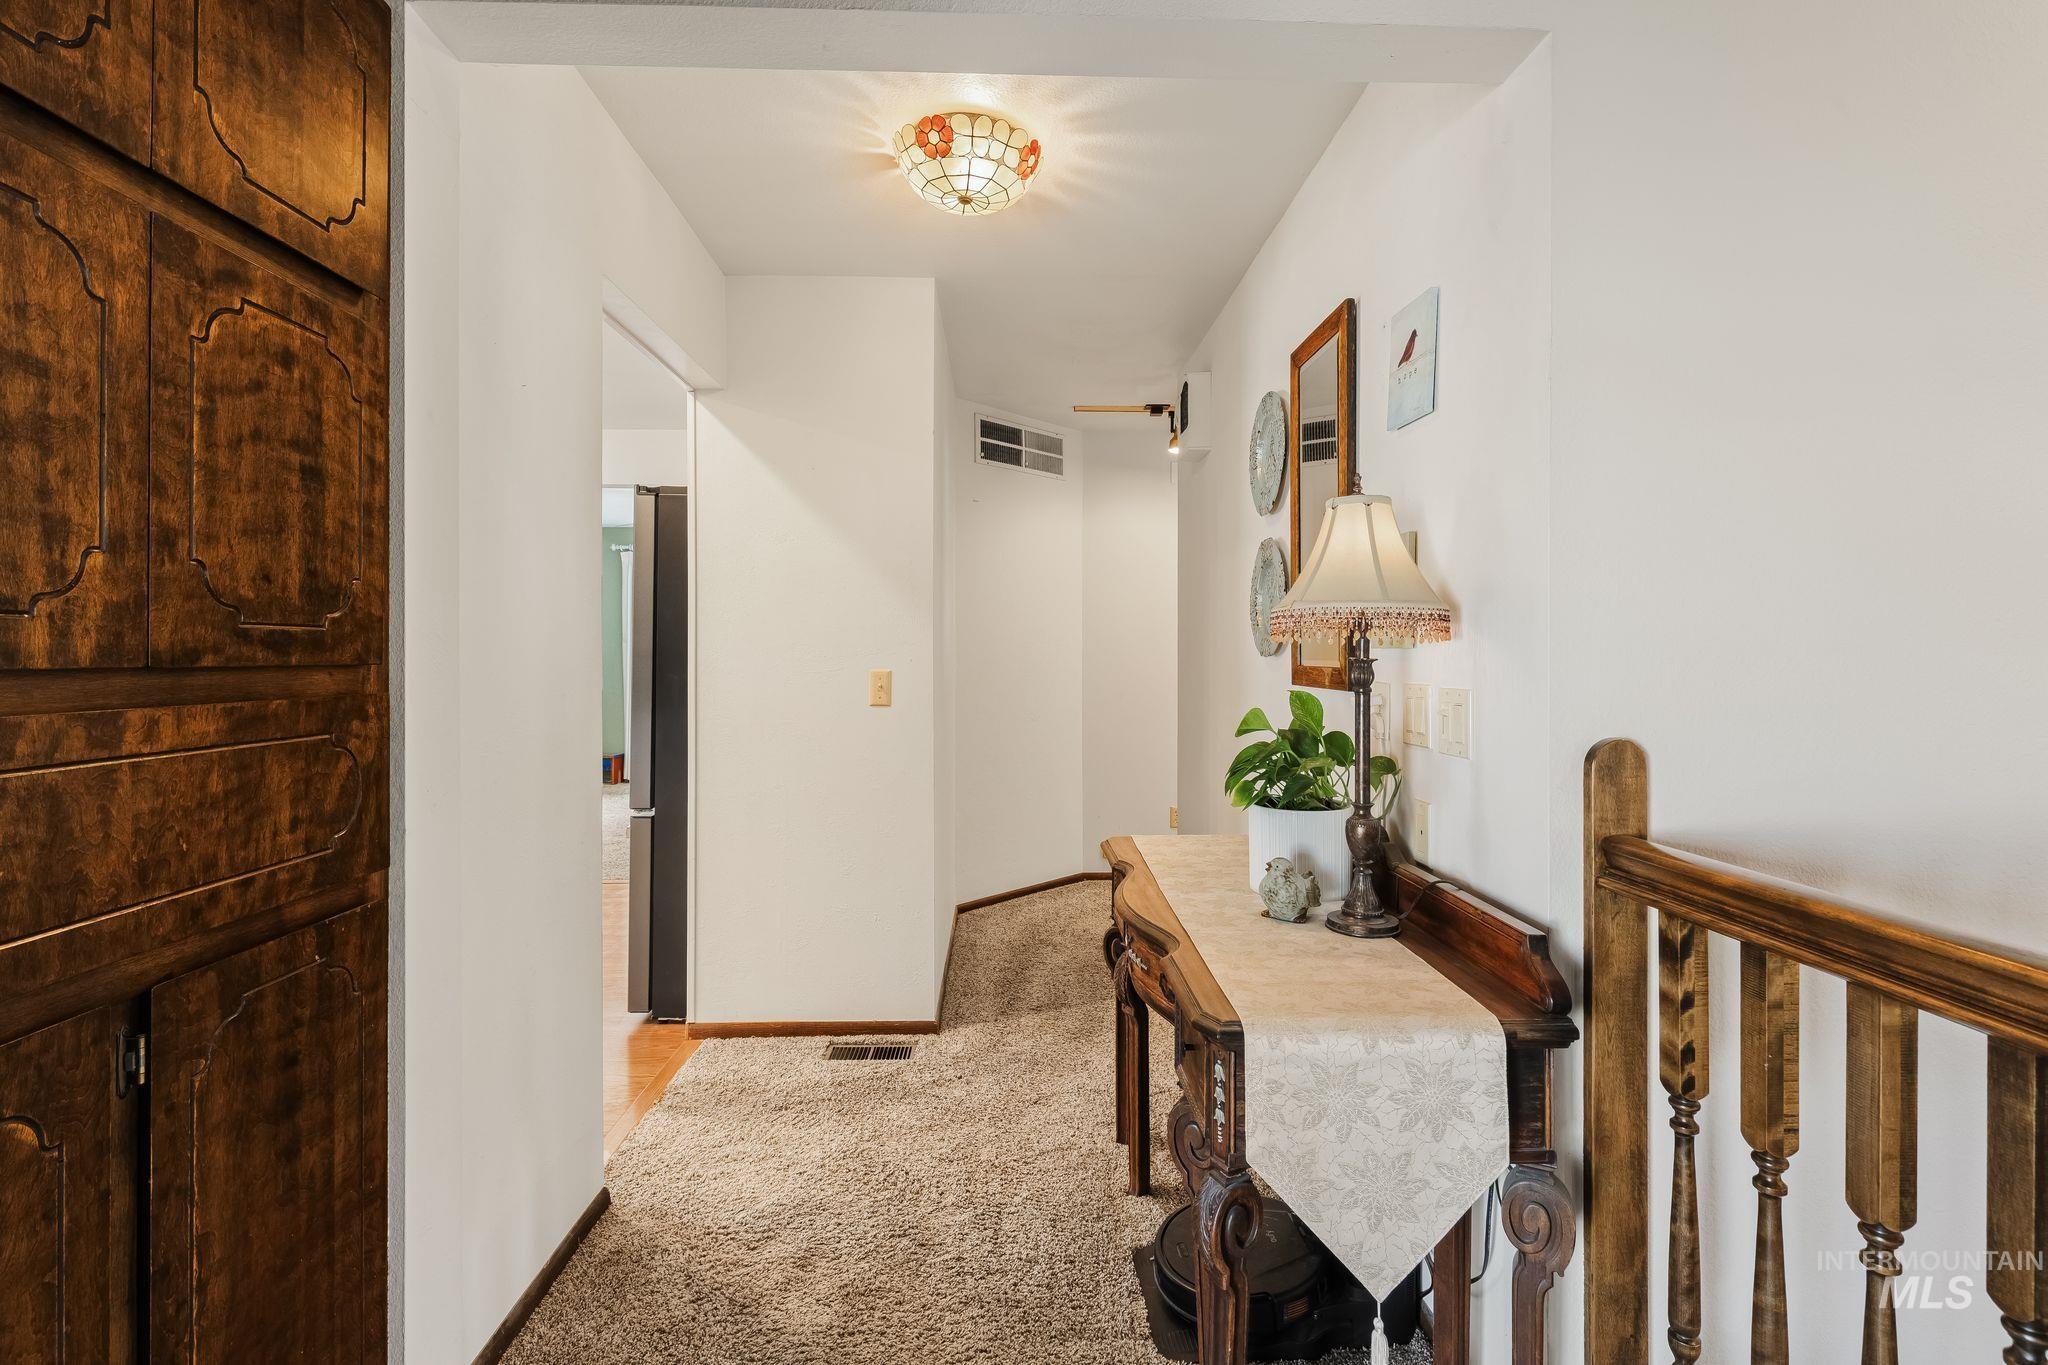
Hallway with carpet flooring, white walls, and a built-in wood cabinet
-
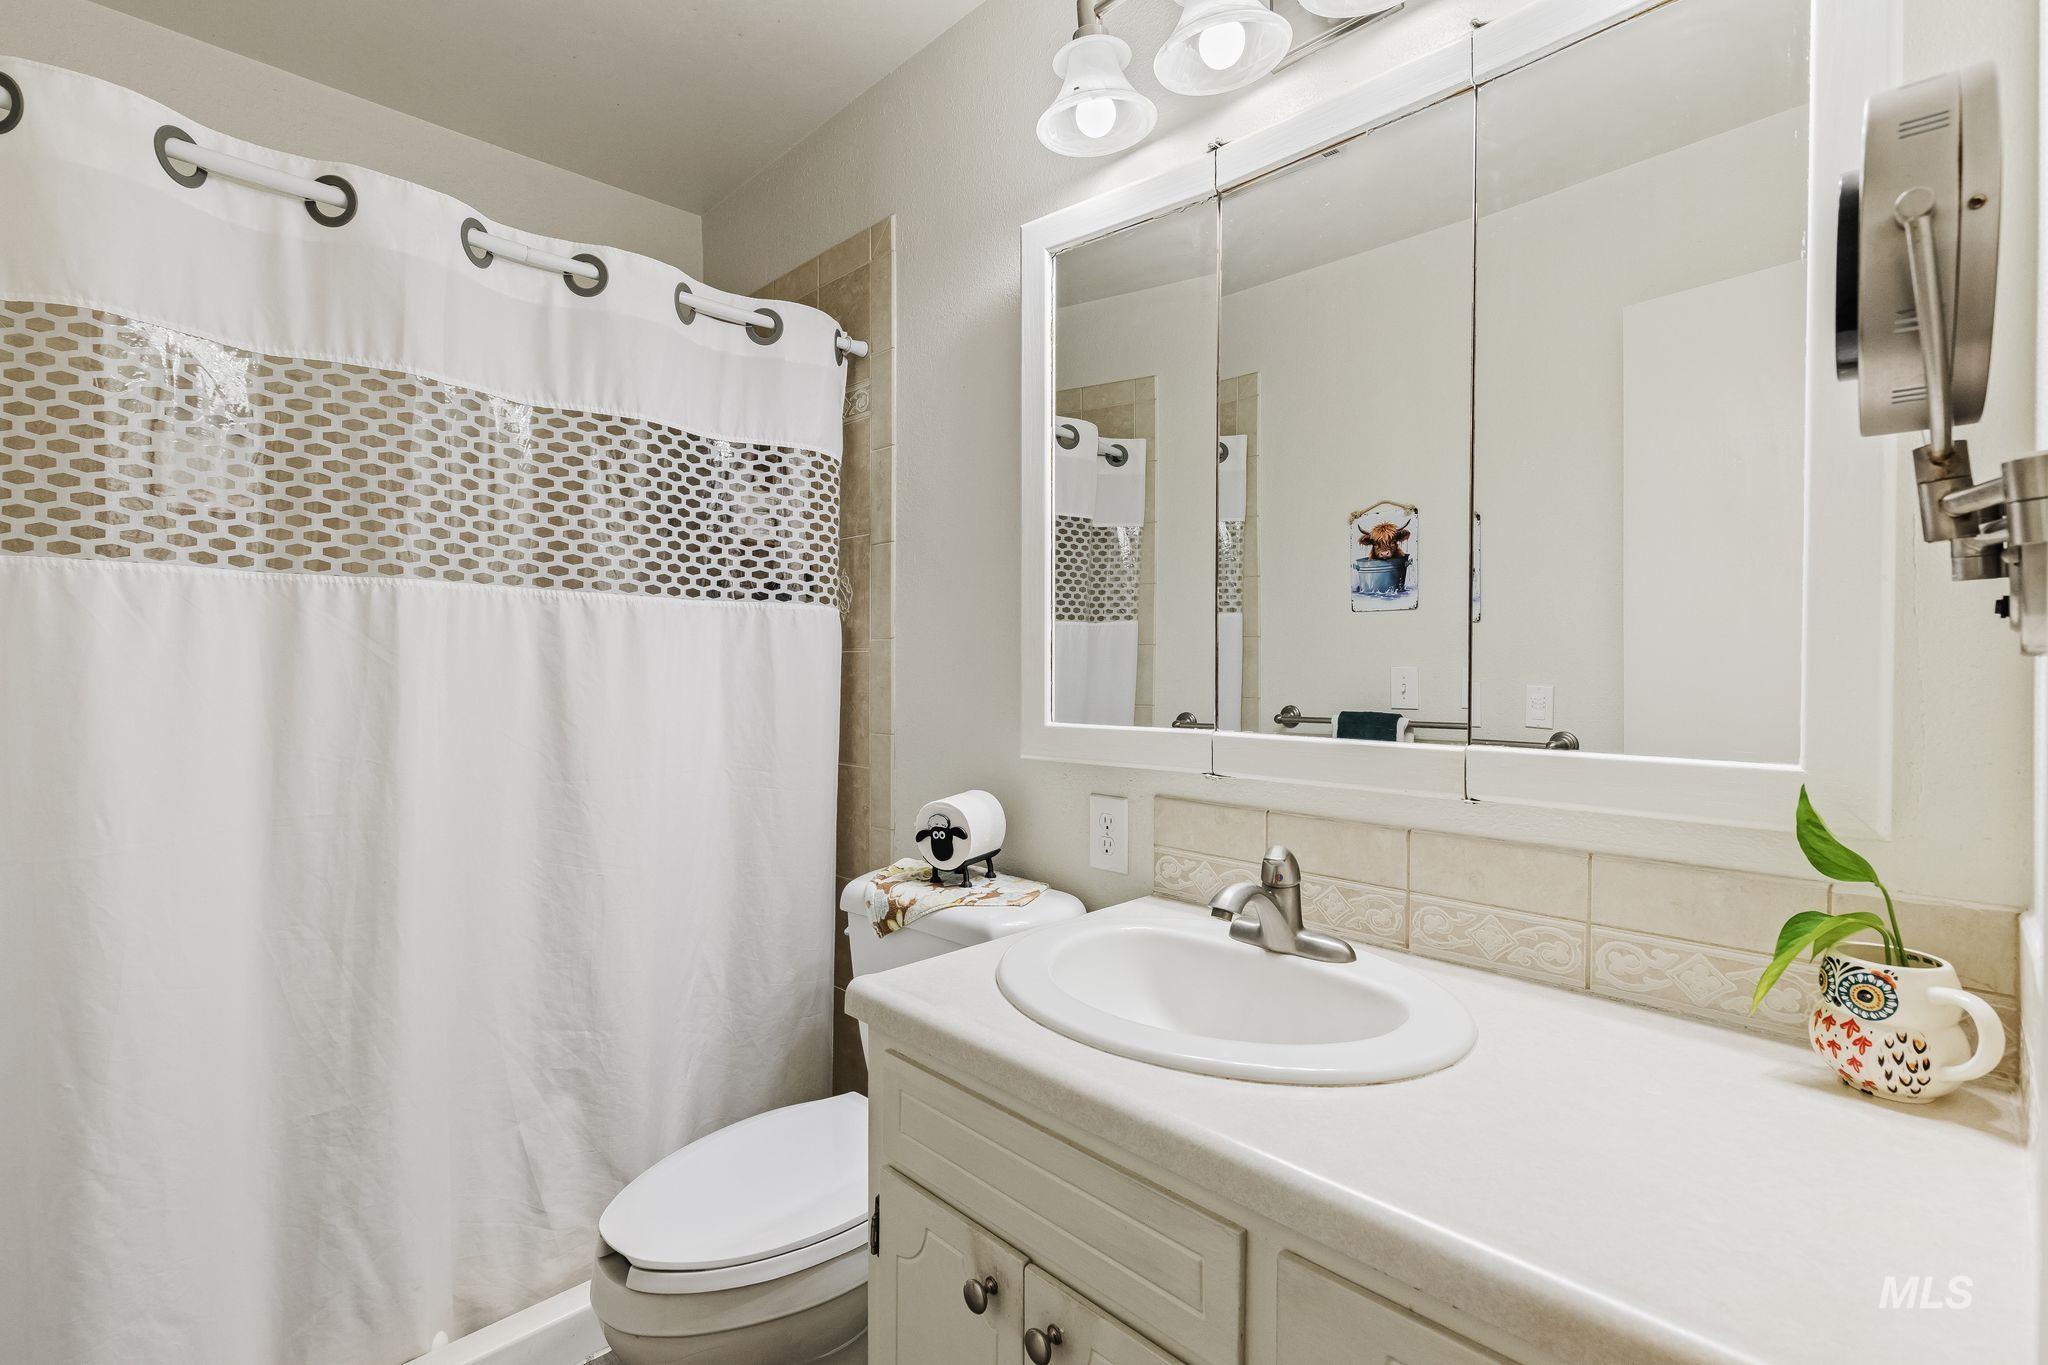
Vanity with integrated sink, tiled backsplash, and mirrored medicine cabinet
-
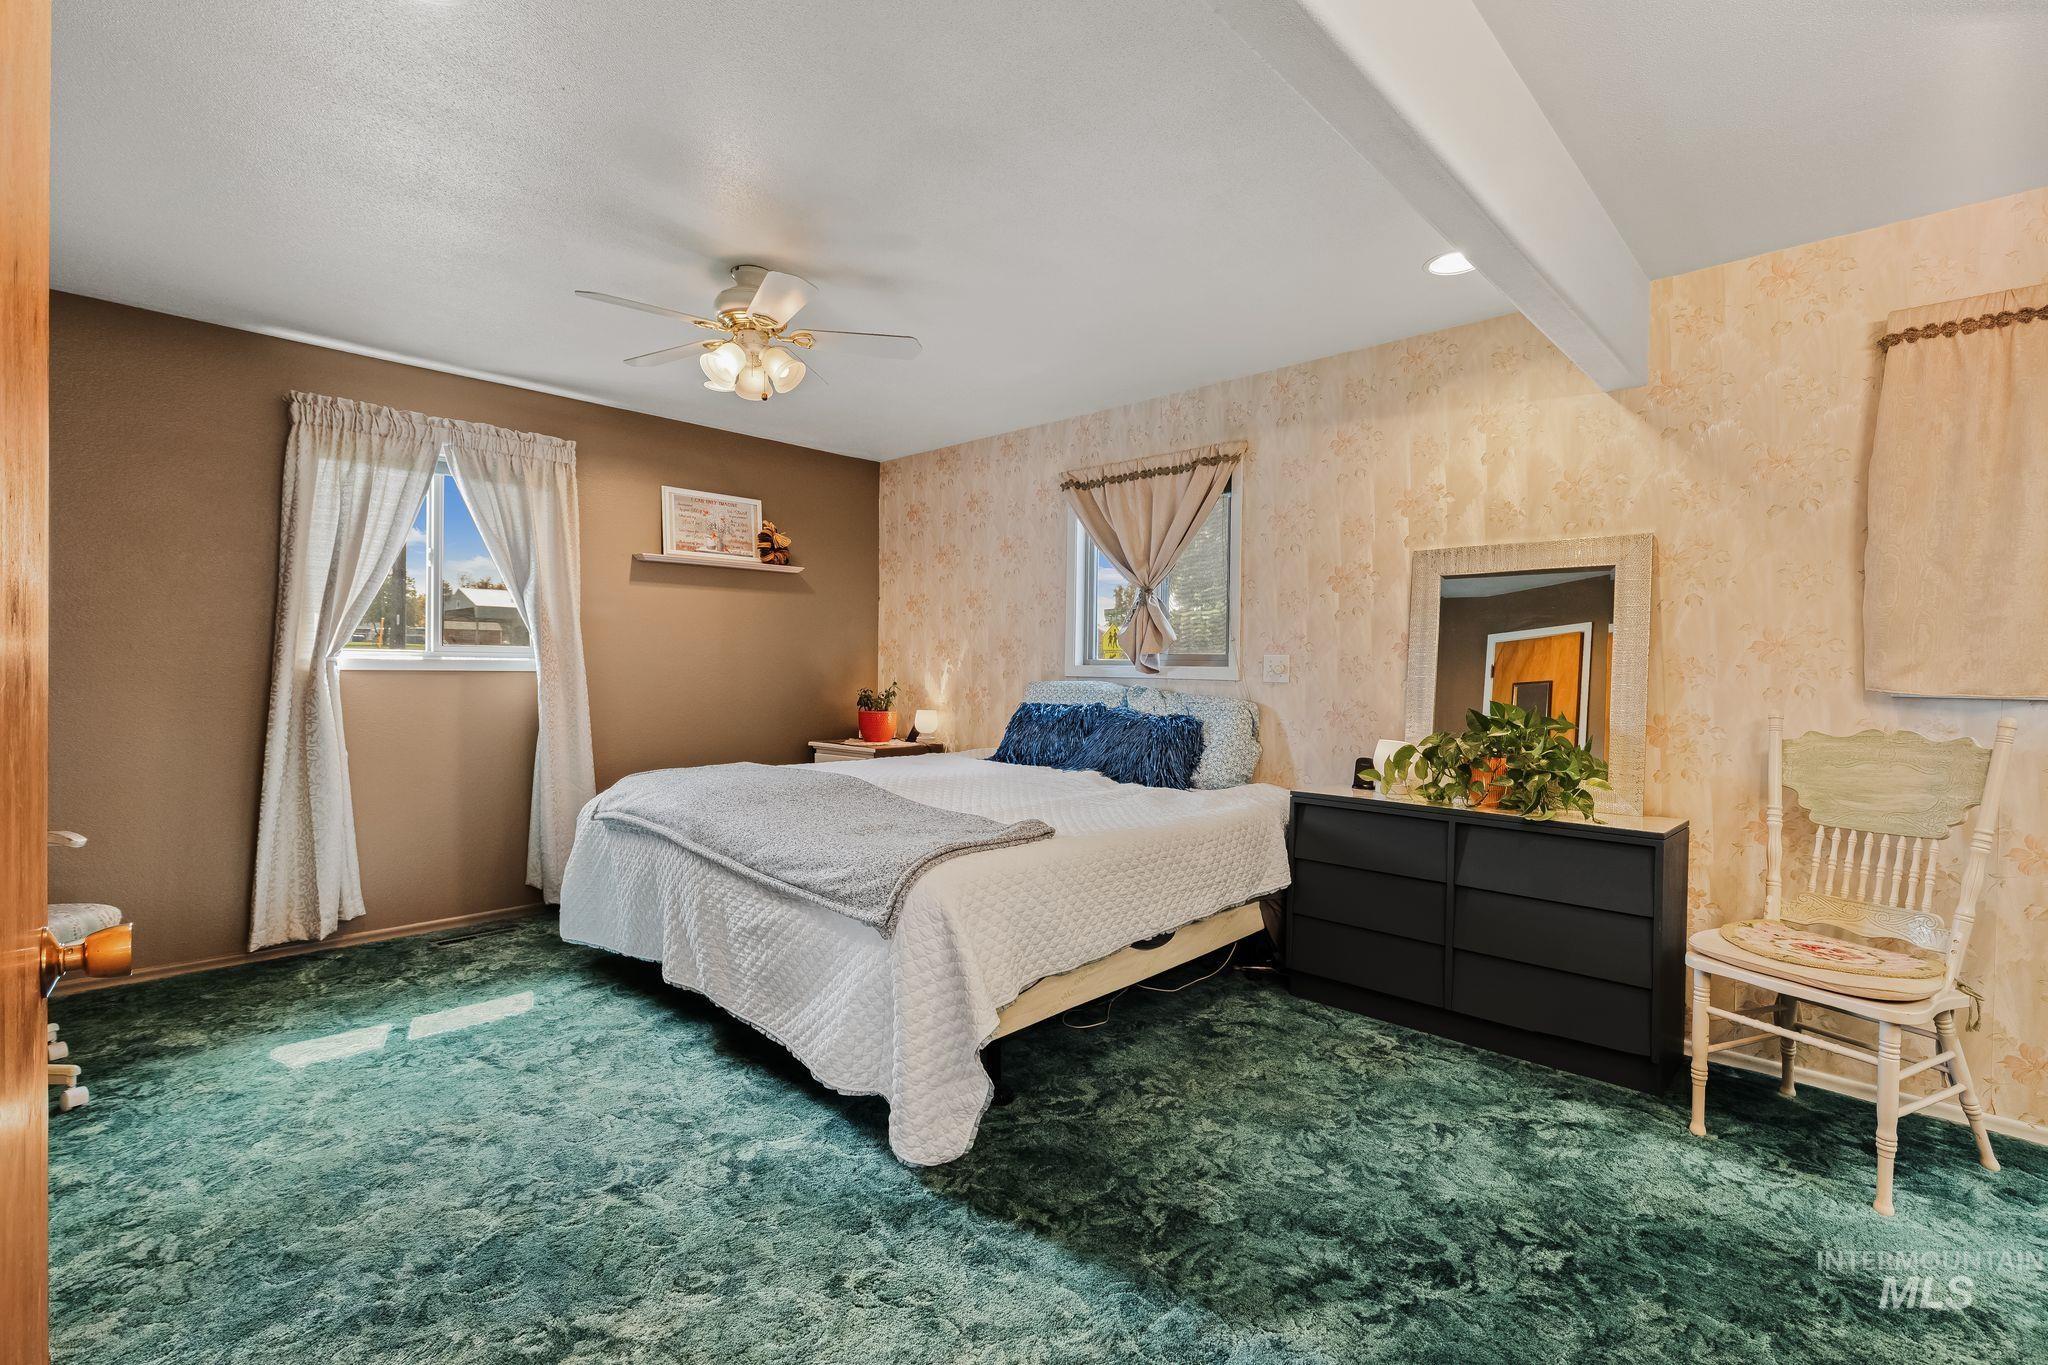
Ceiling fan with integrated lighting
-
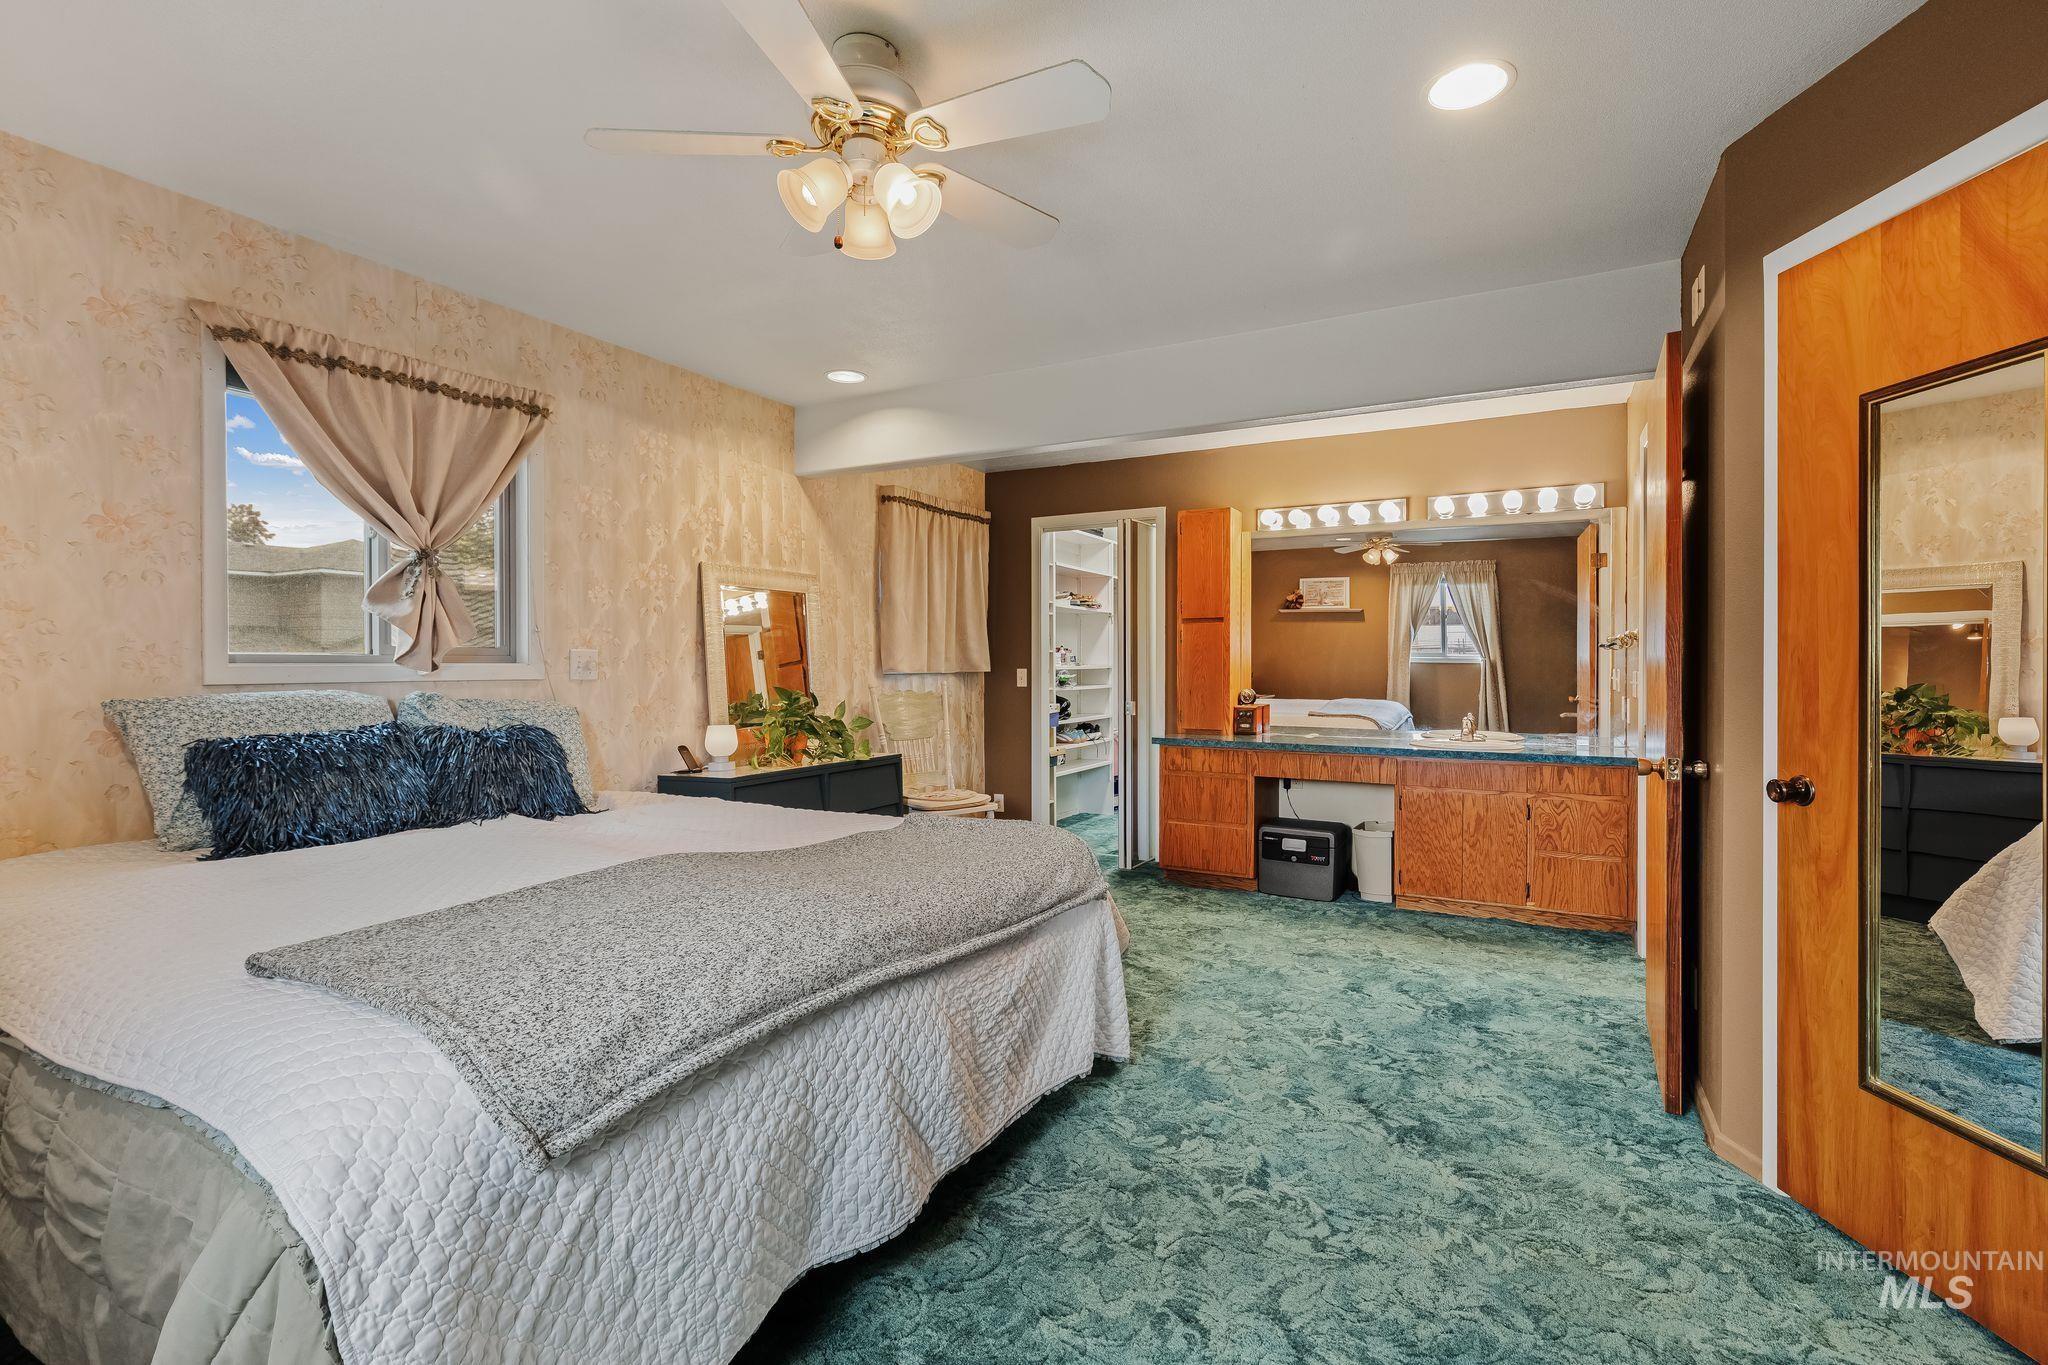
Wall-to-wall patterned carpet, recessed lighting, and a ceiling fan with integrated lighting
-
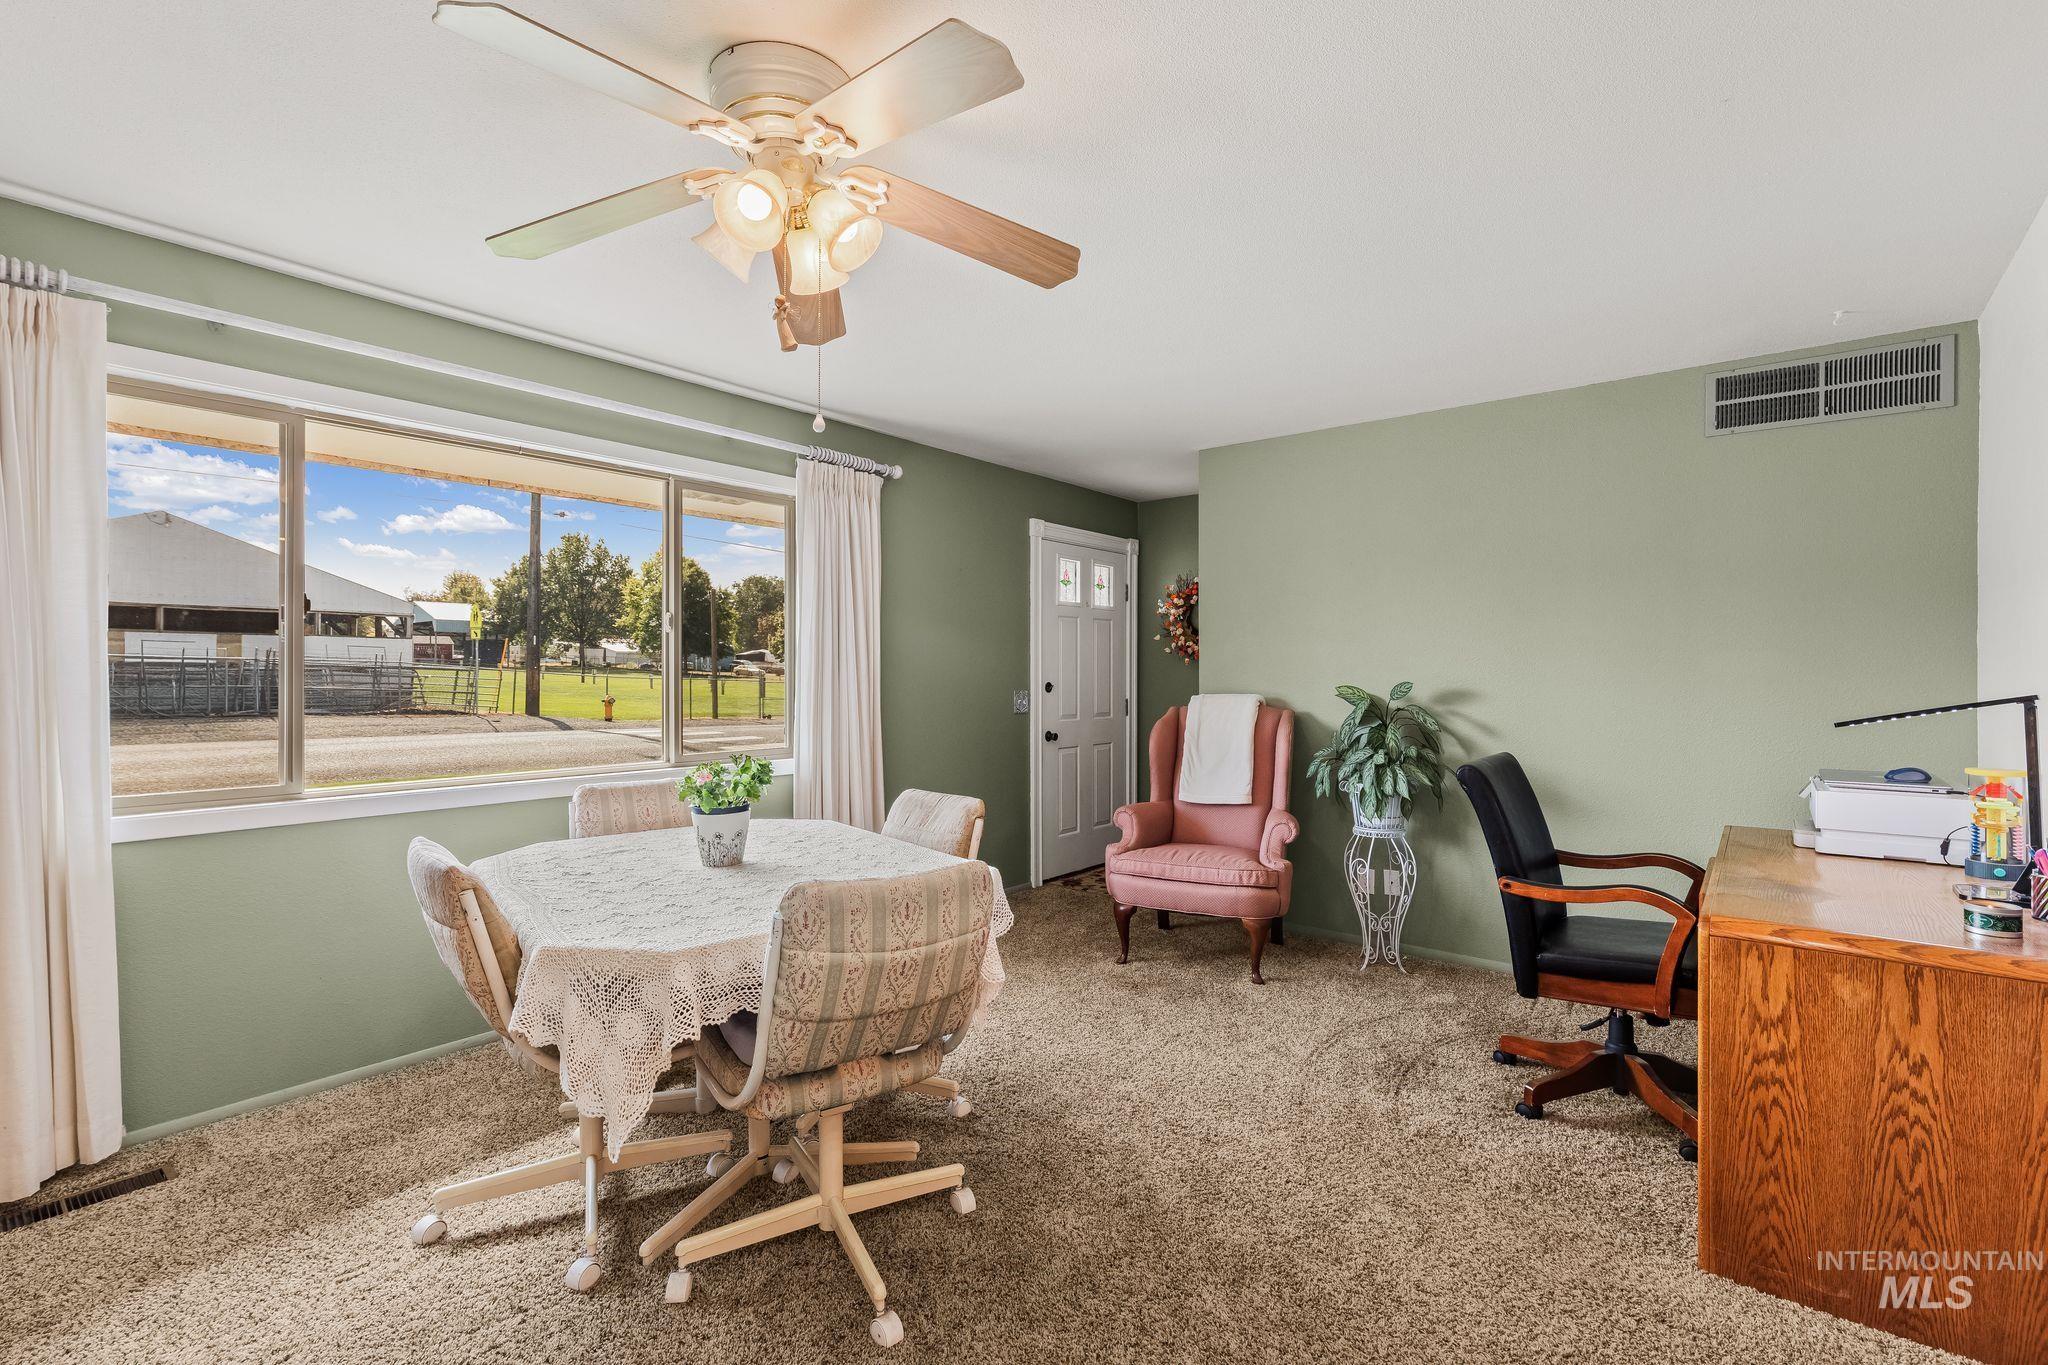
Wall-to-wall carpeting, ceiling fan with integrated lighting, large picture windows, and a paneled entry door
-
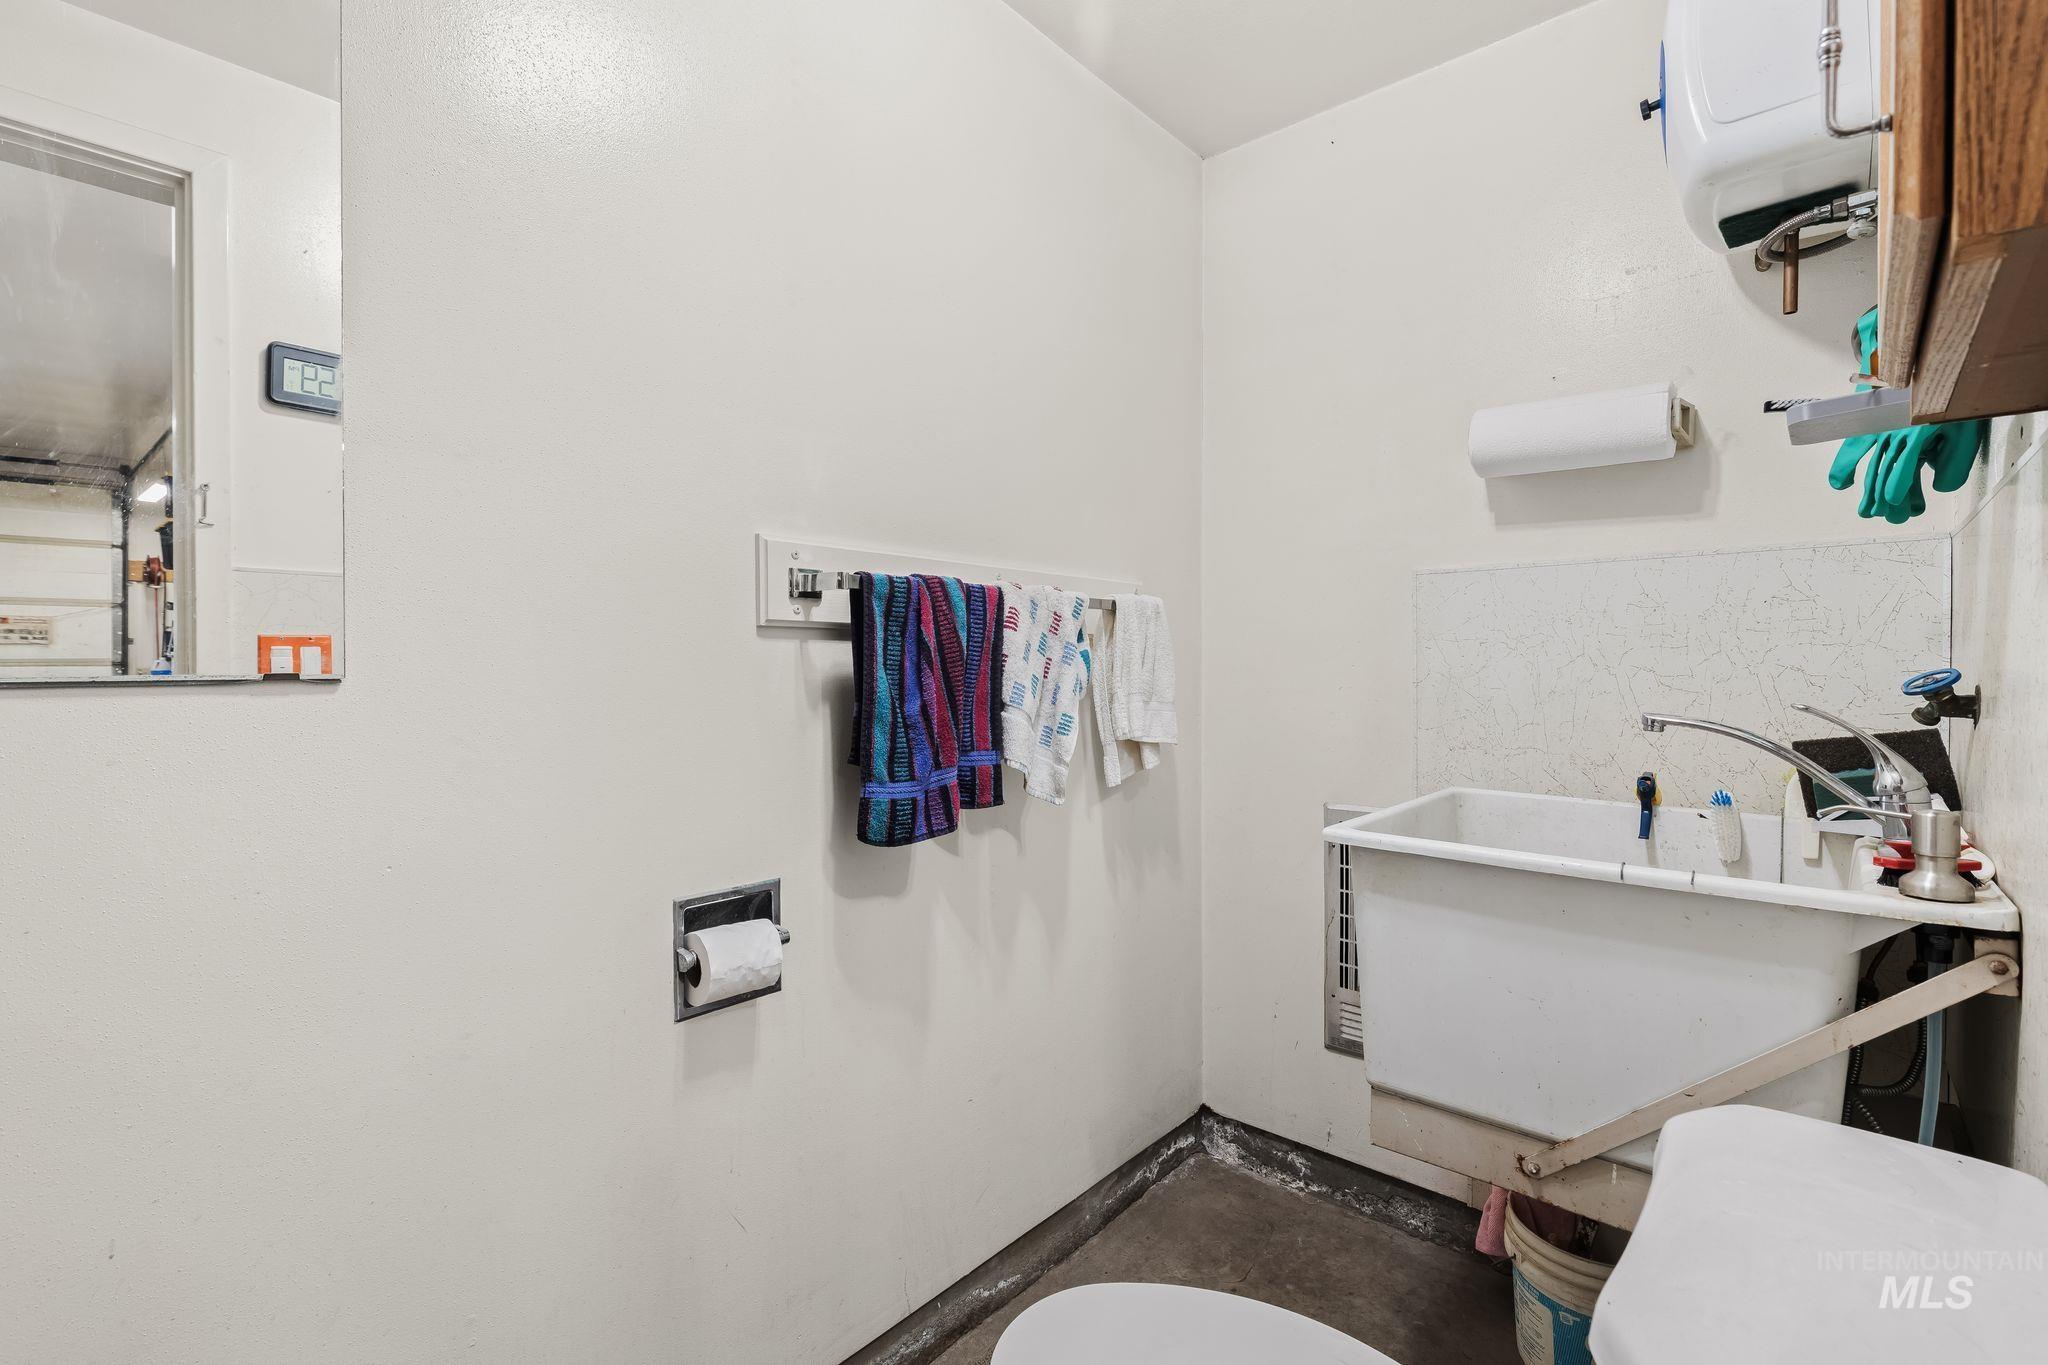
Utility sink with wall-mounted faucet and adjacent water heater
-
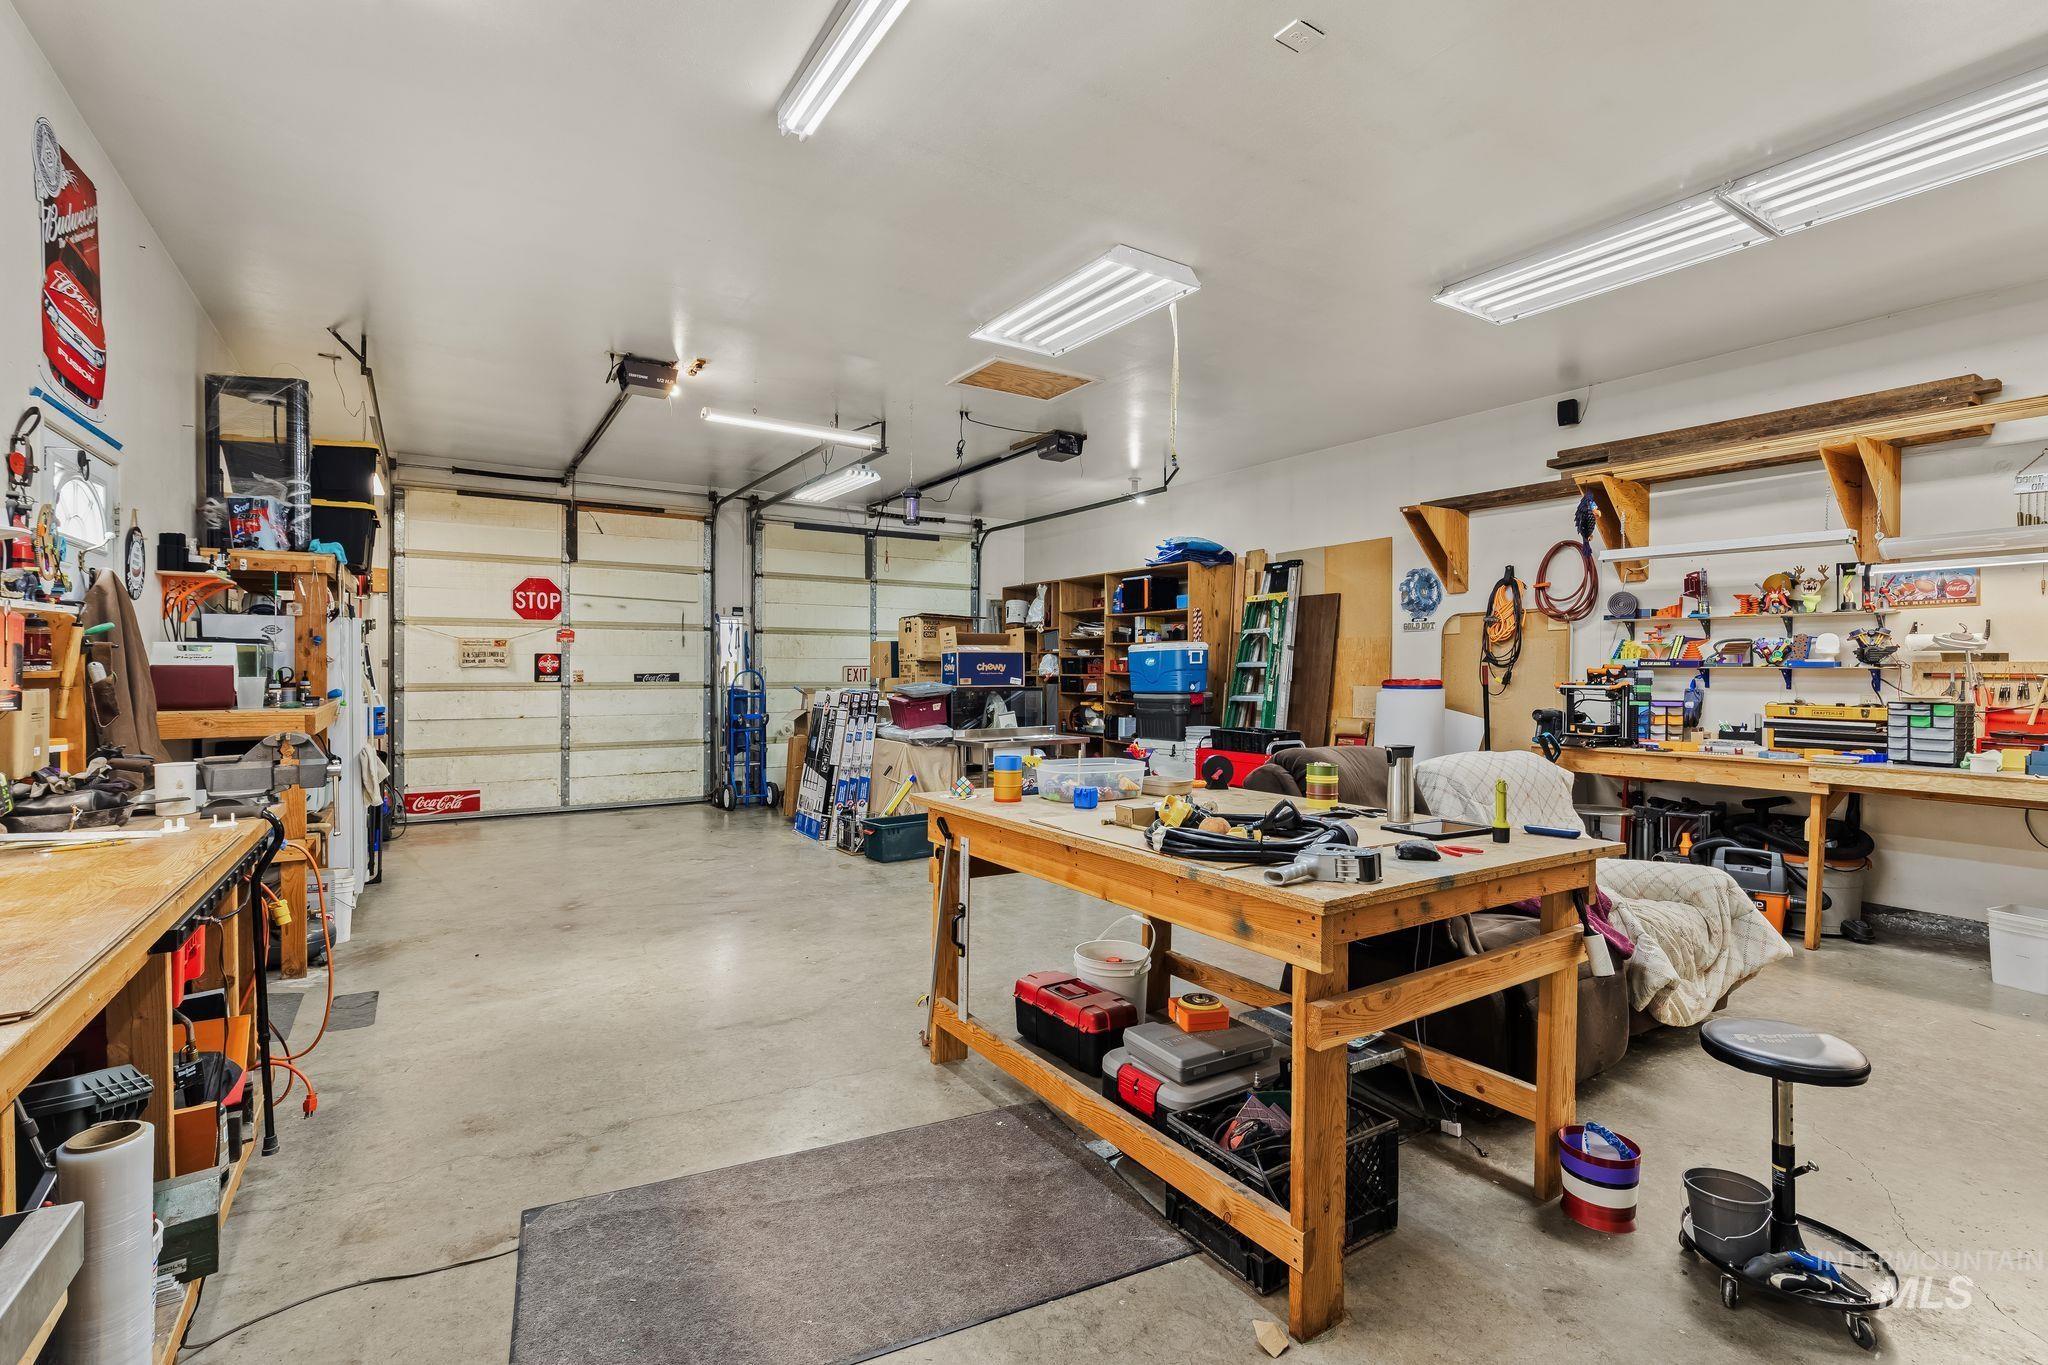
Garage featuring two overhead doors, concrete flooring, overhead fluorescent lighting, and built-in shelving
-
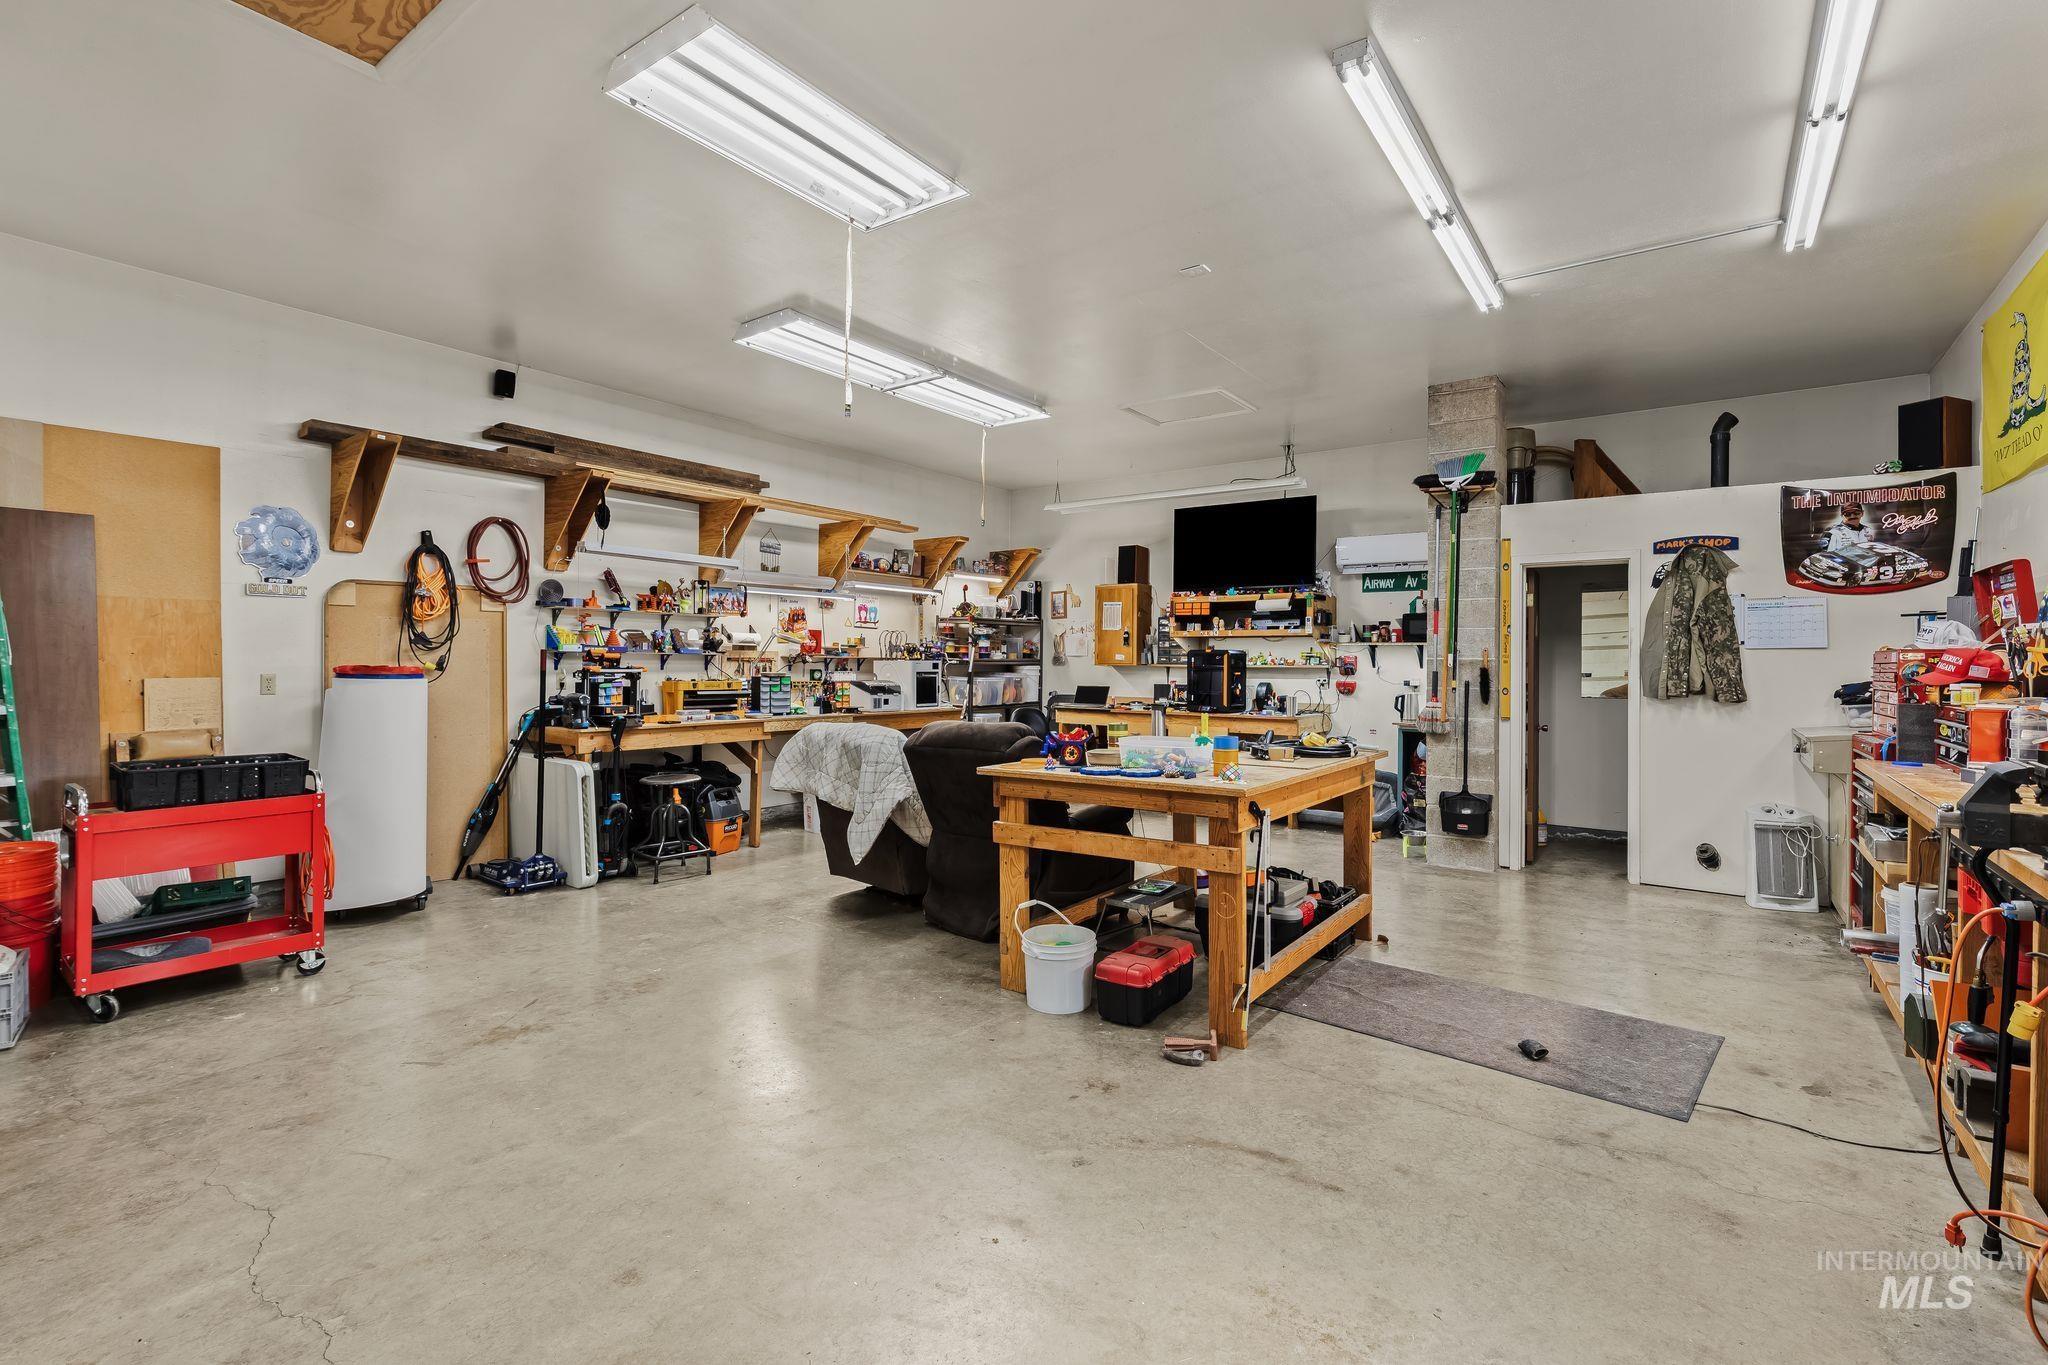
Workshop space featuring concrete flooring, extensive built-in shelving, multiple workbenches, and overhead fluorescent lighting
-
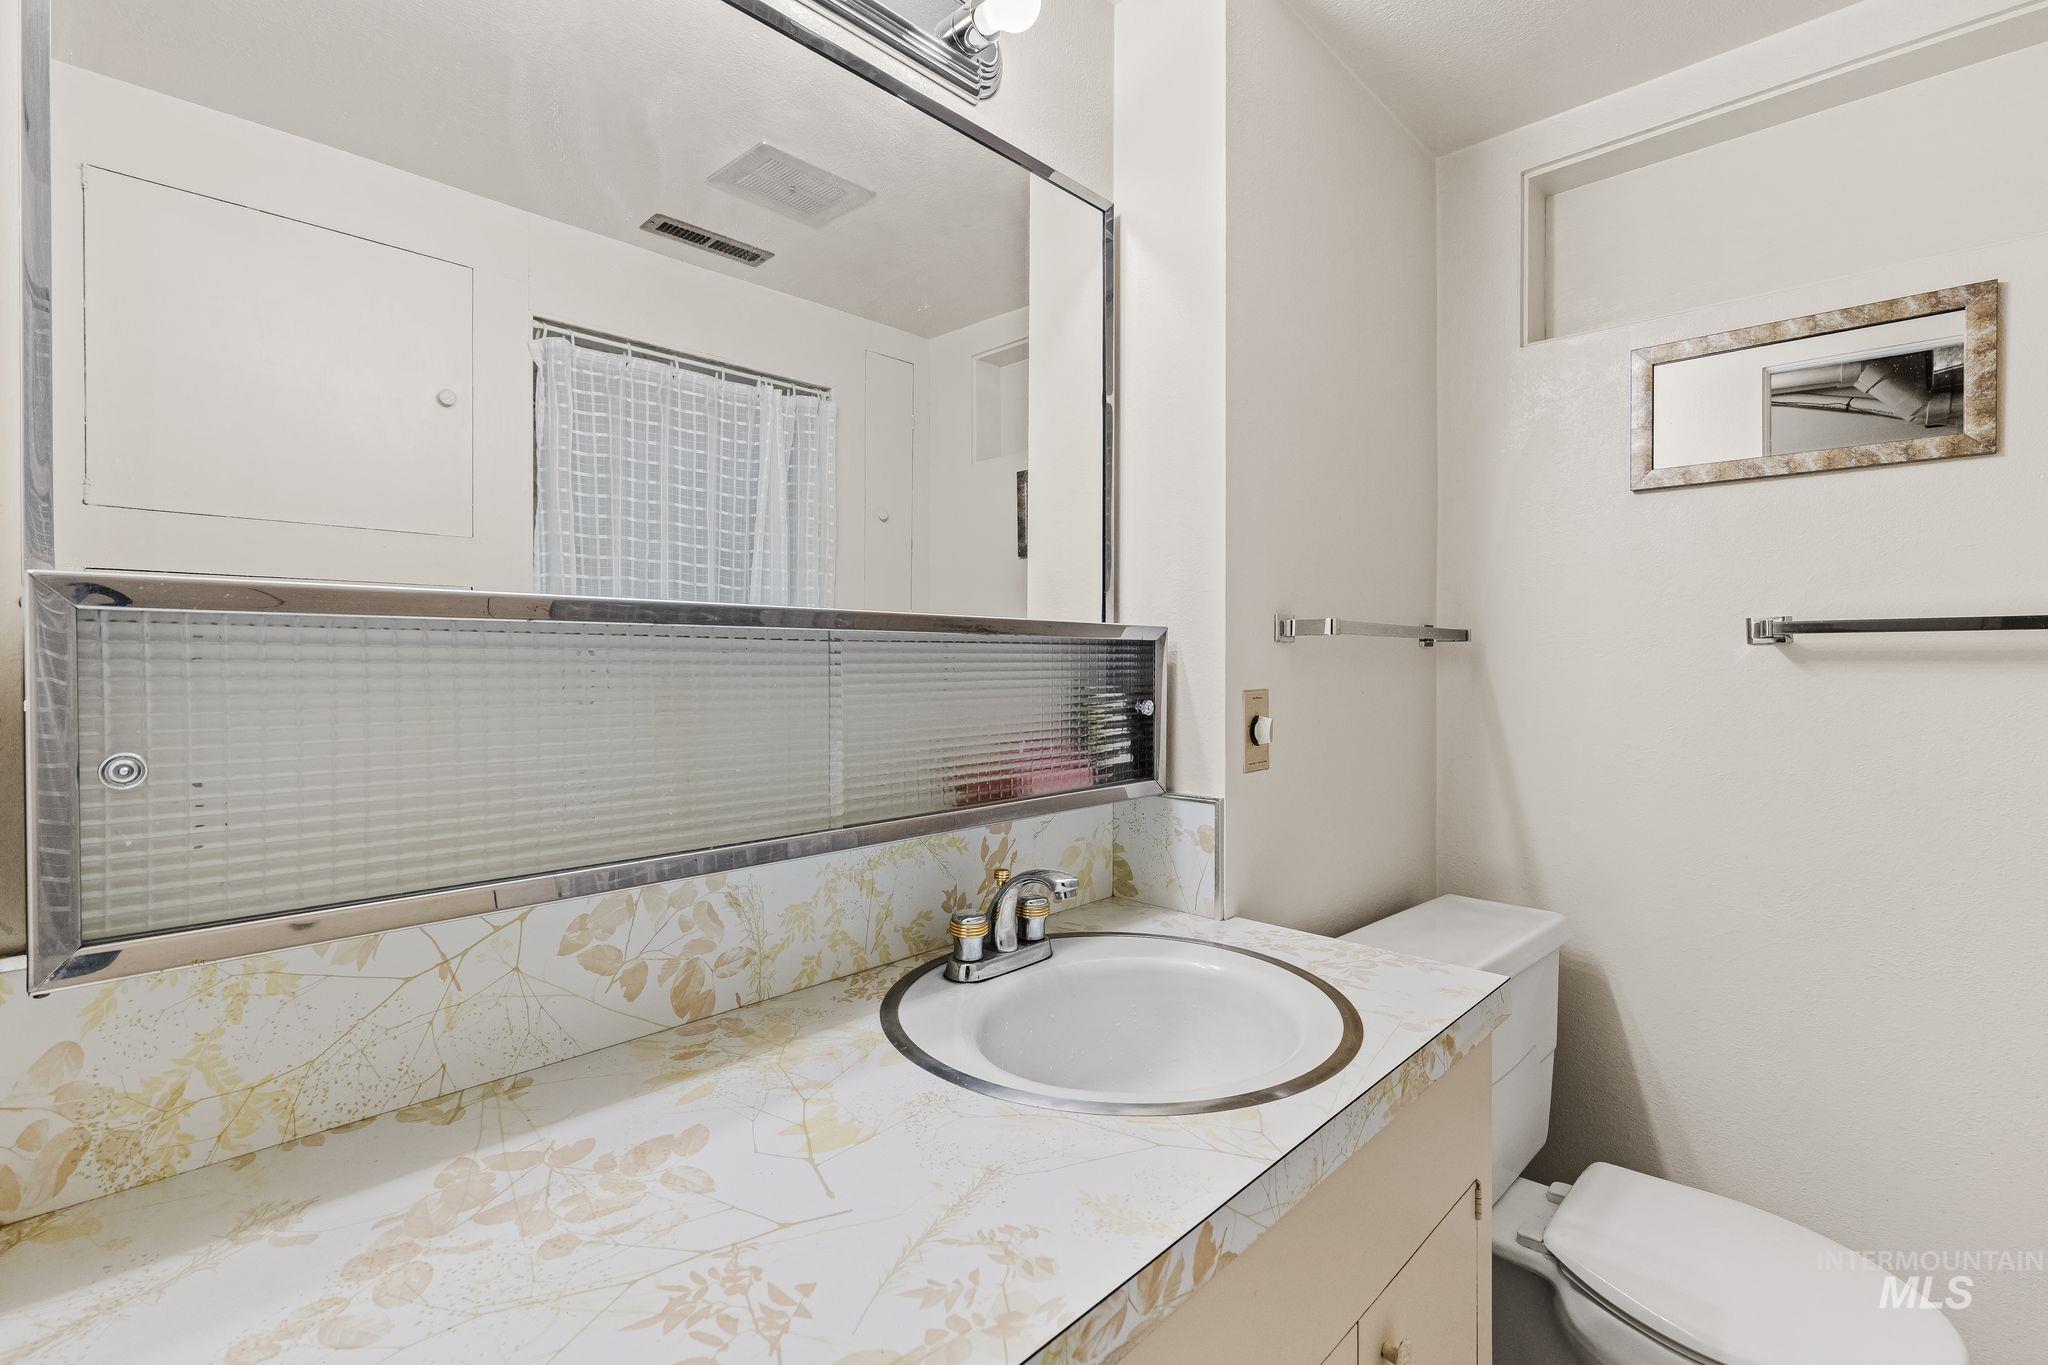
Vanity with integrated sink, patterned countertop, and chrome faucet
-
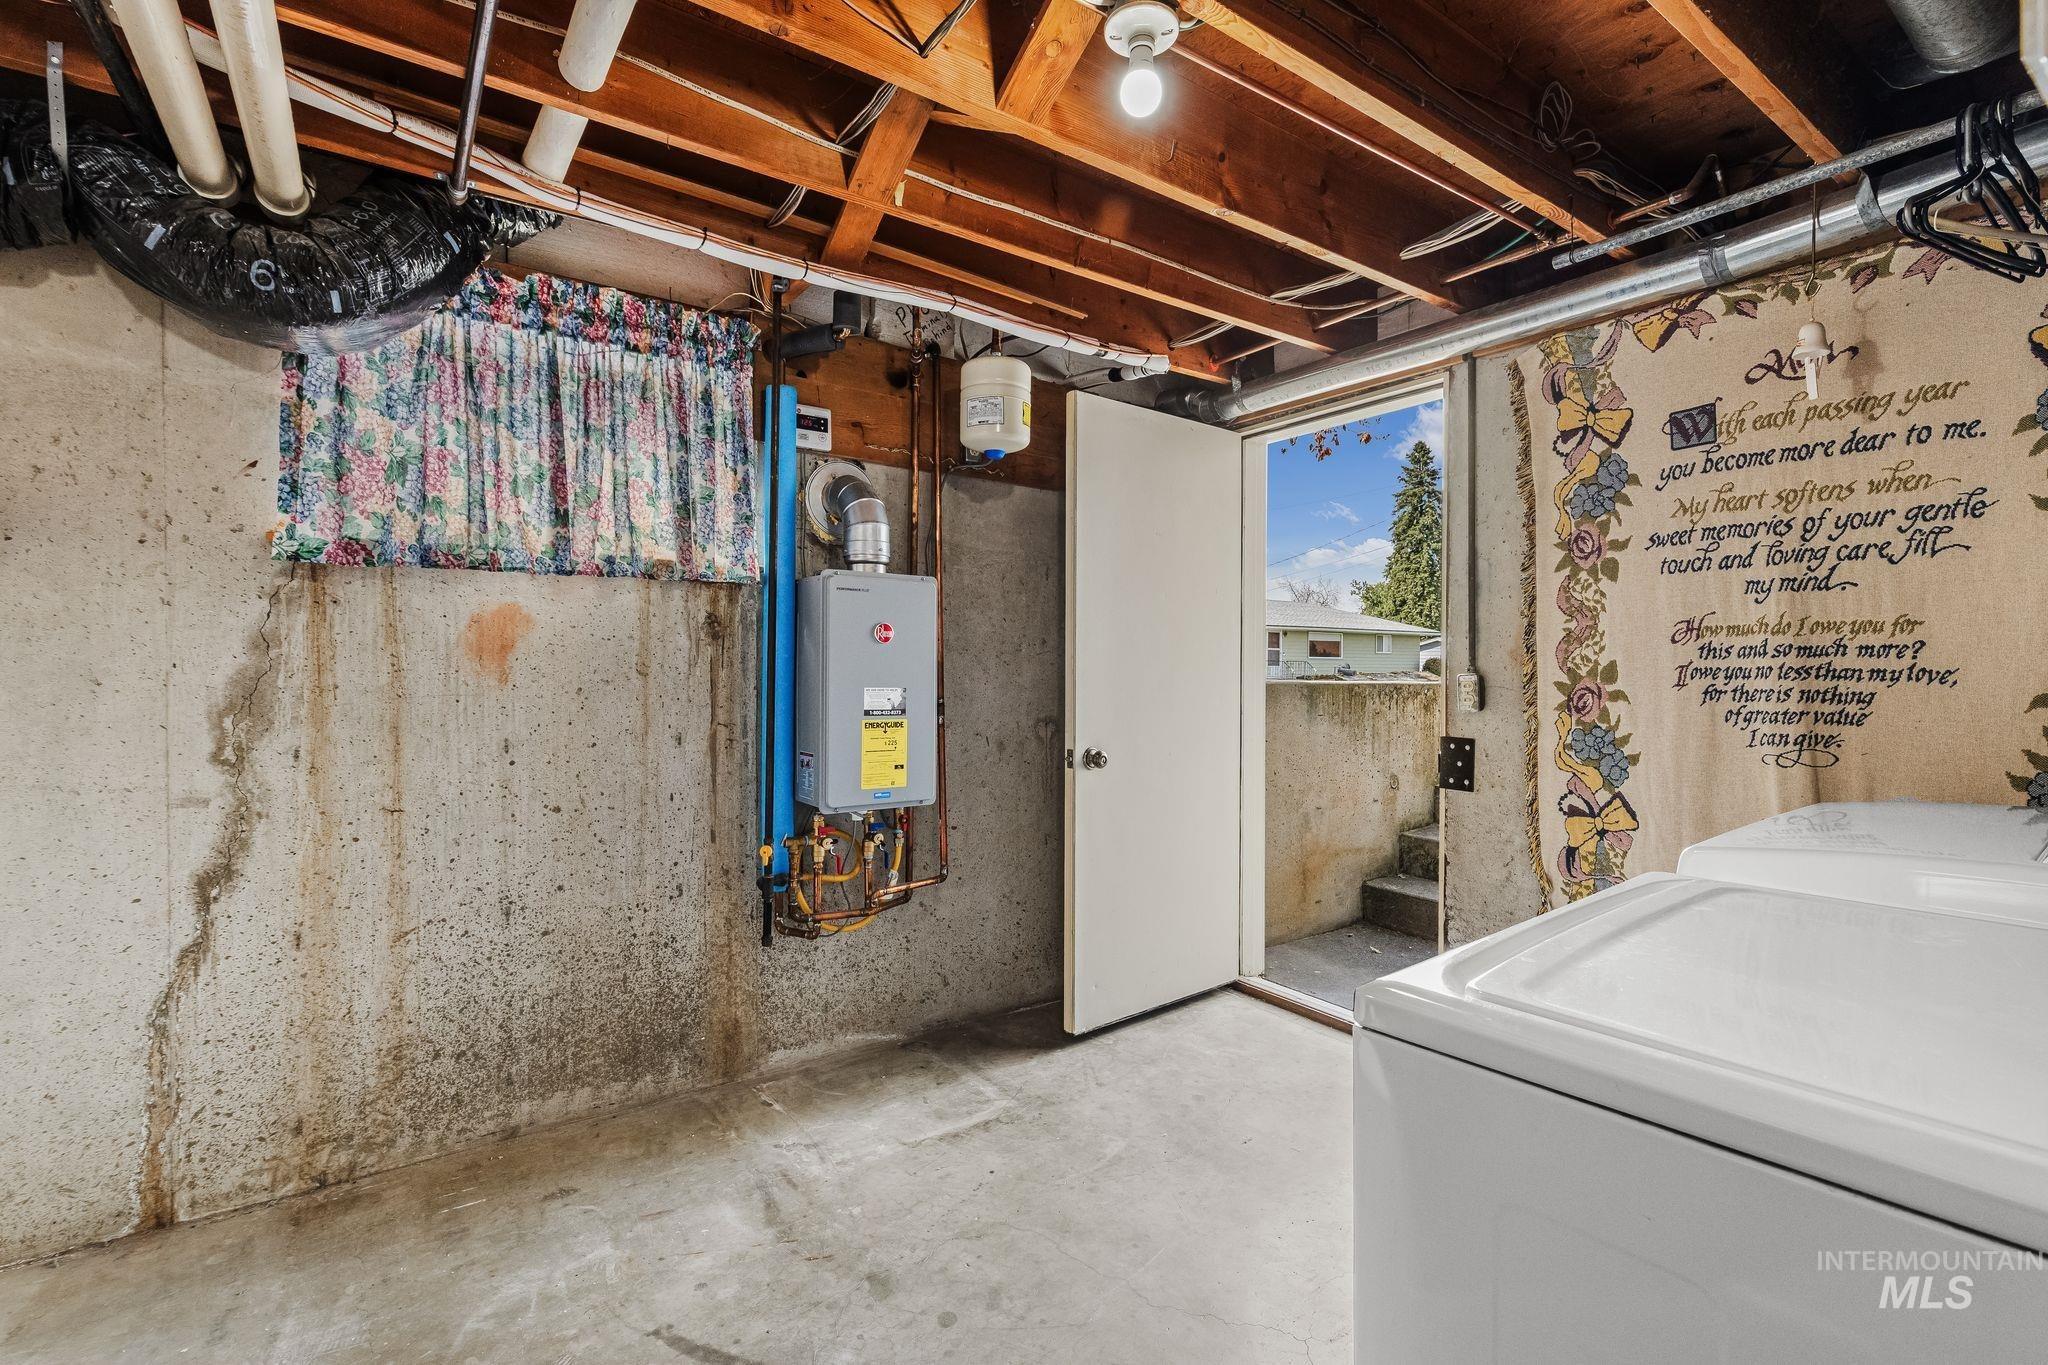
Additional content
-
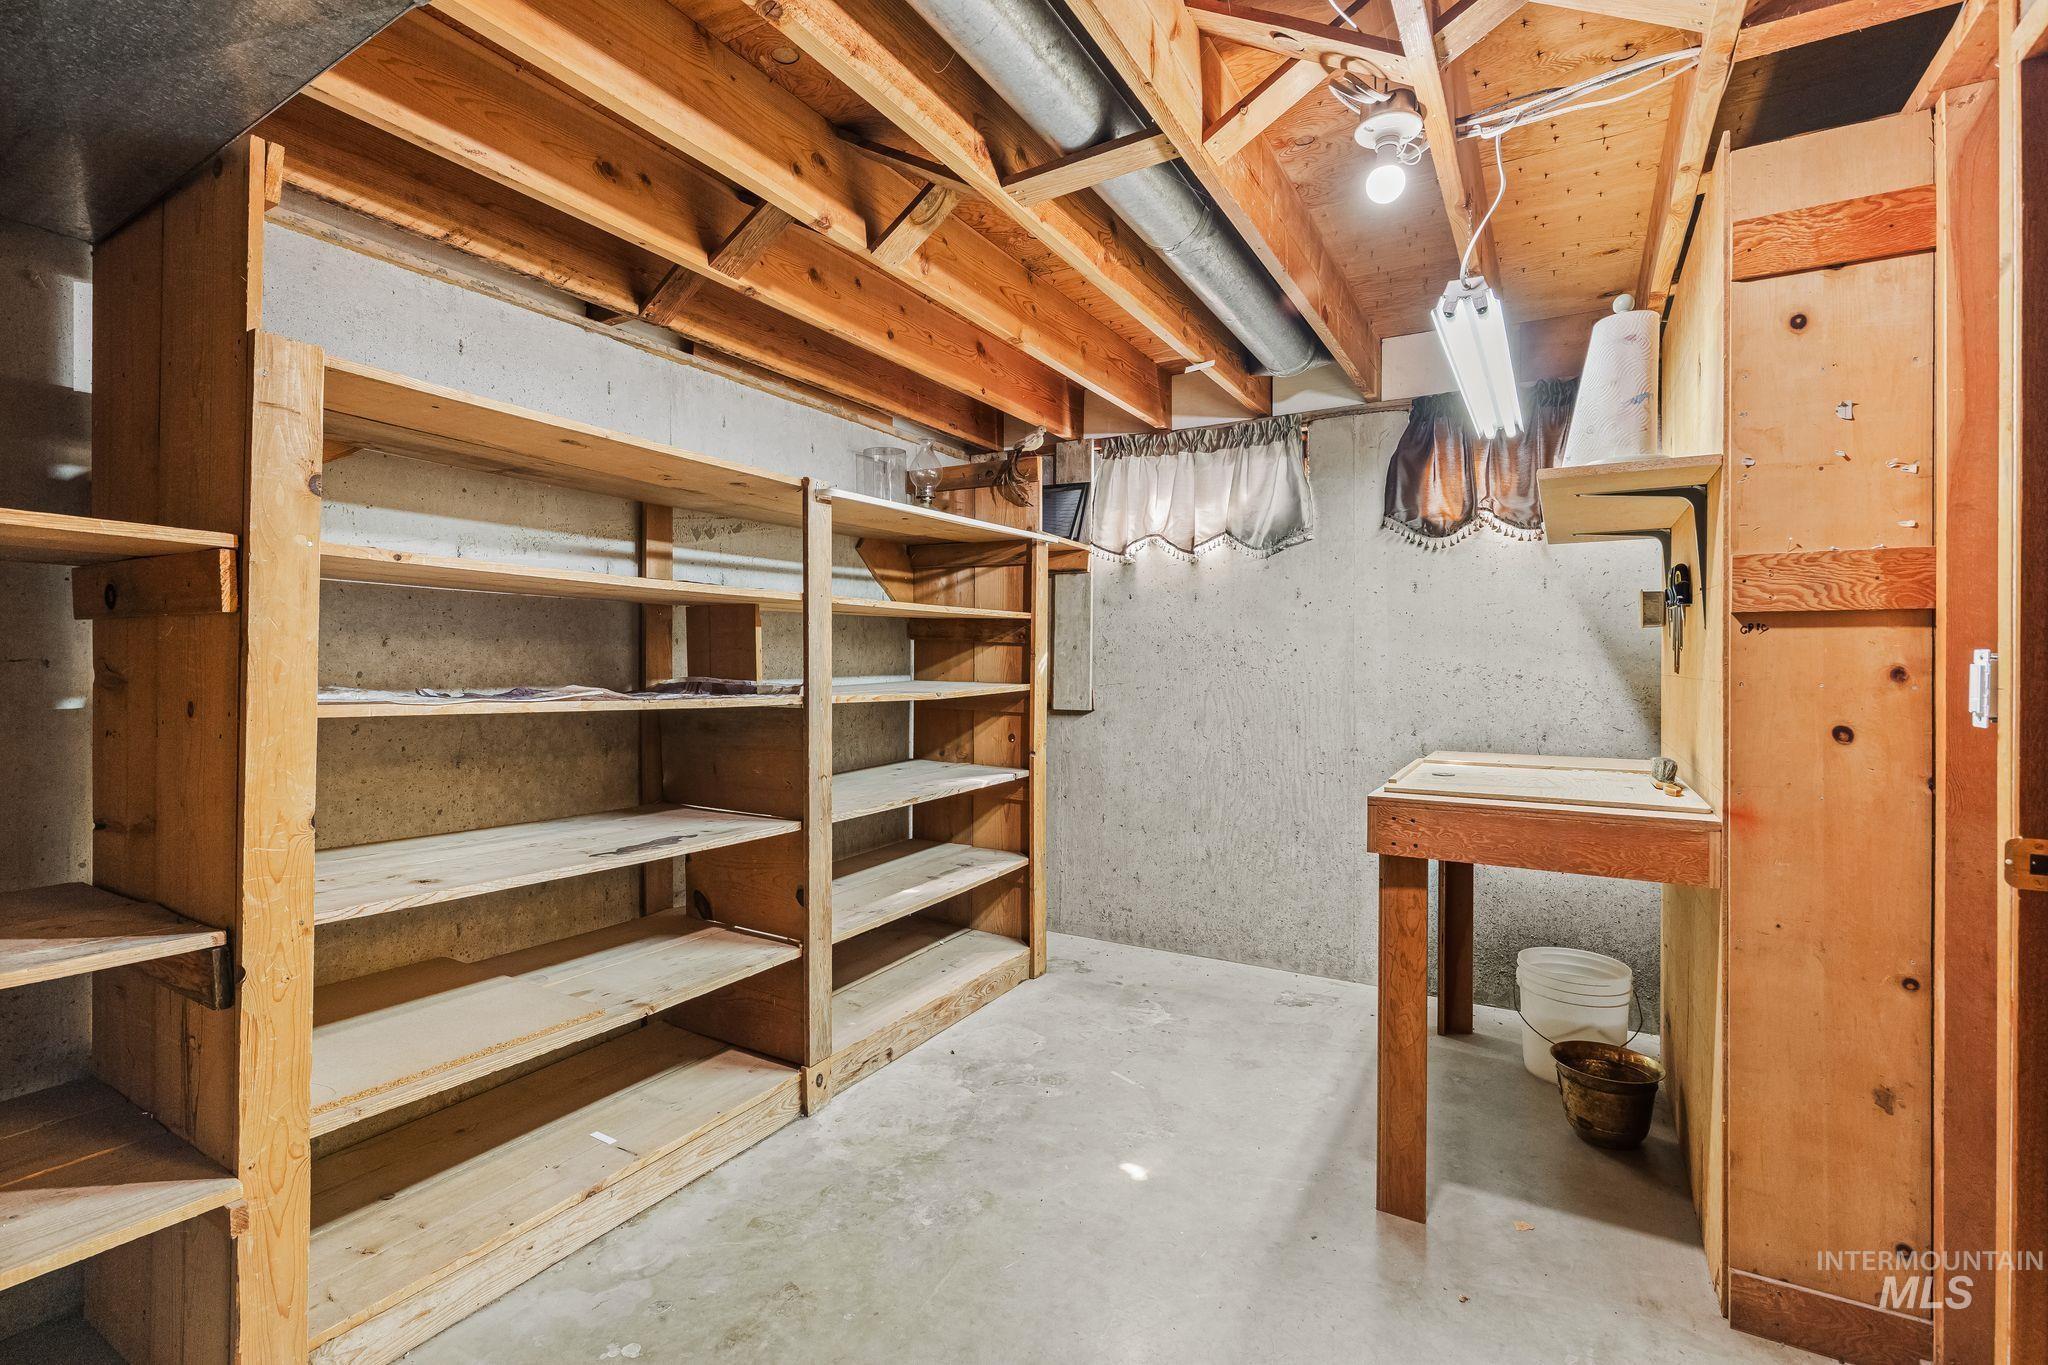
Unfinished basement featuring exposed wood joists, concrete flooring, and built-in wood shelving
-
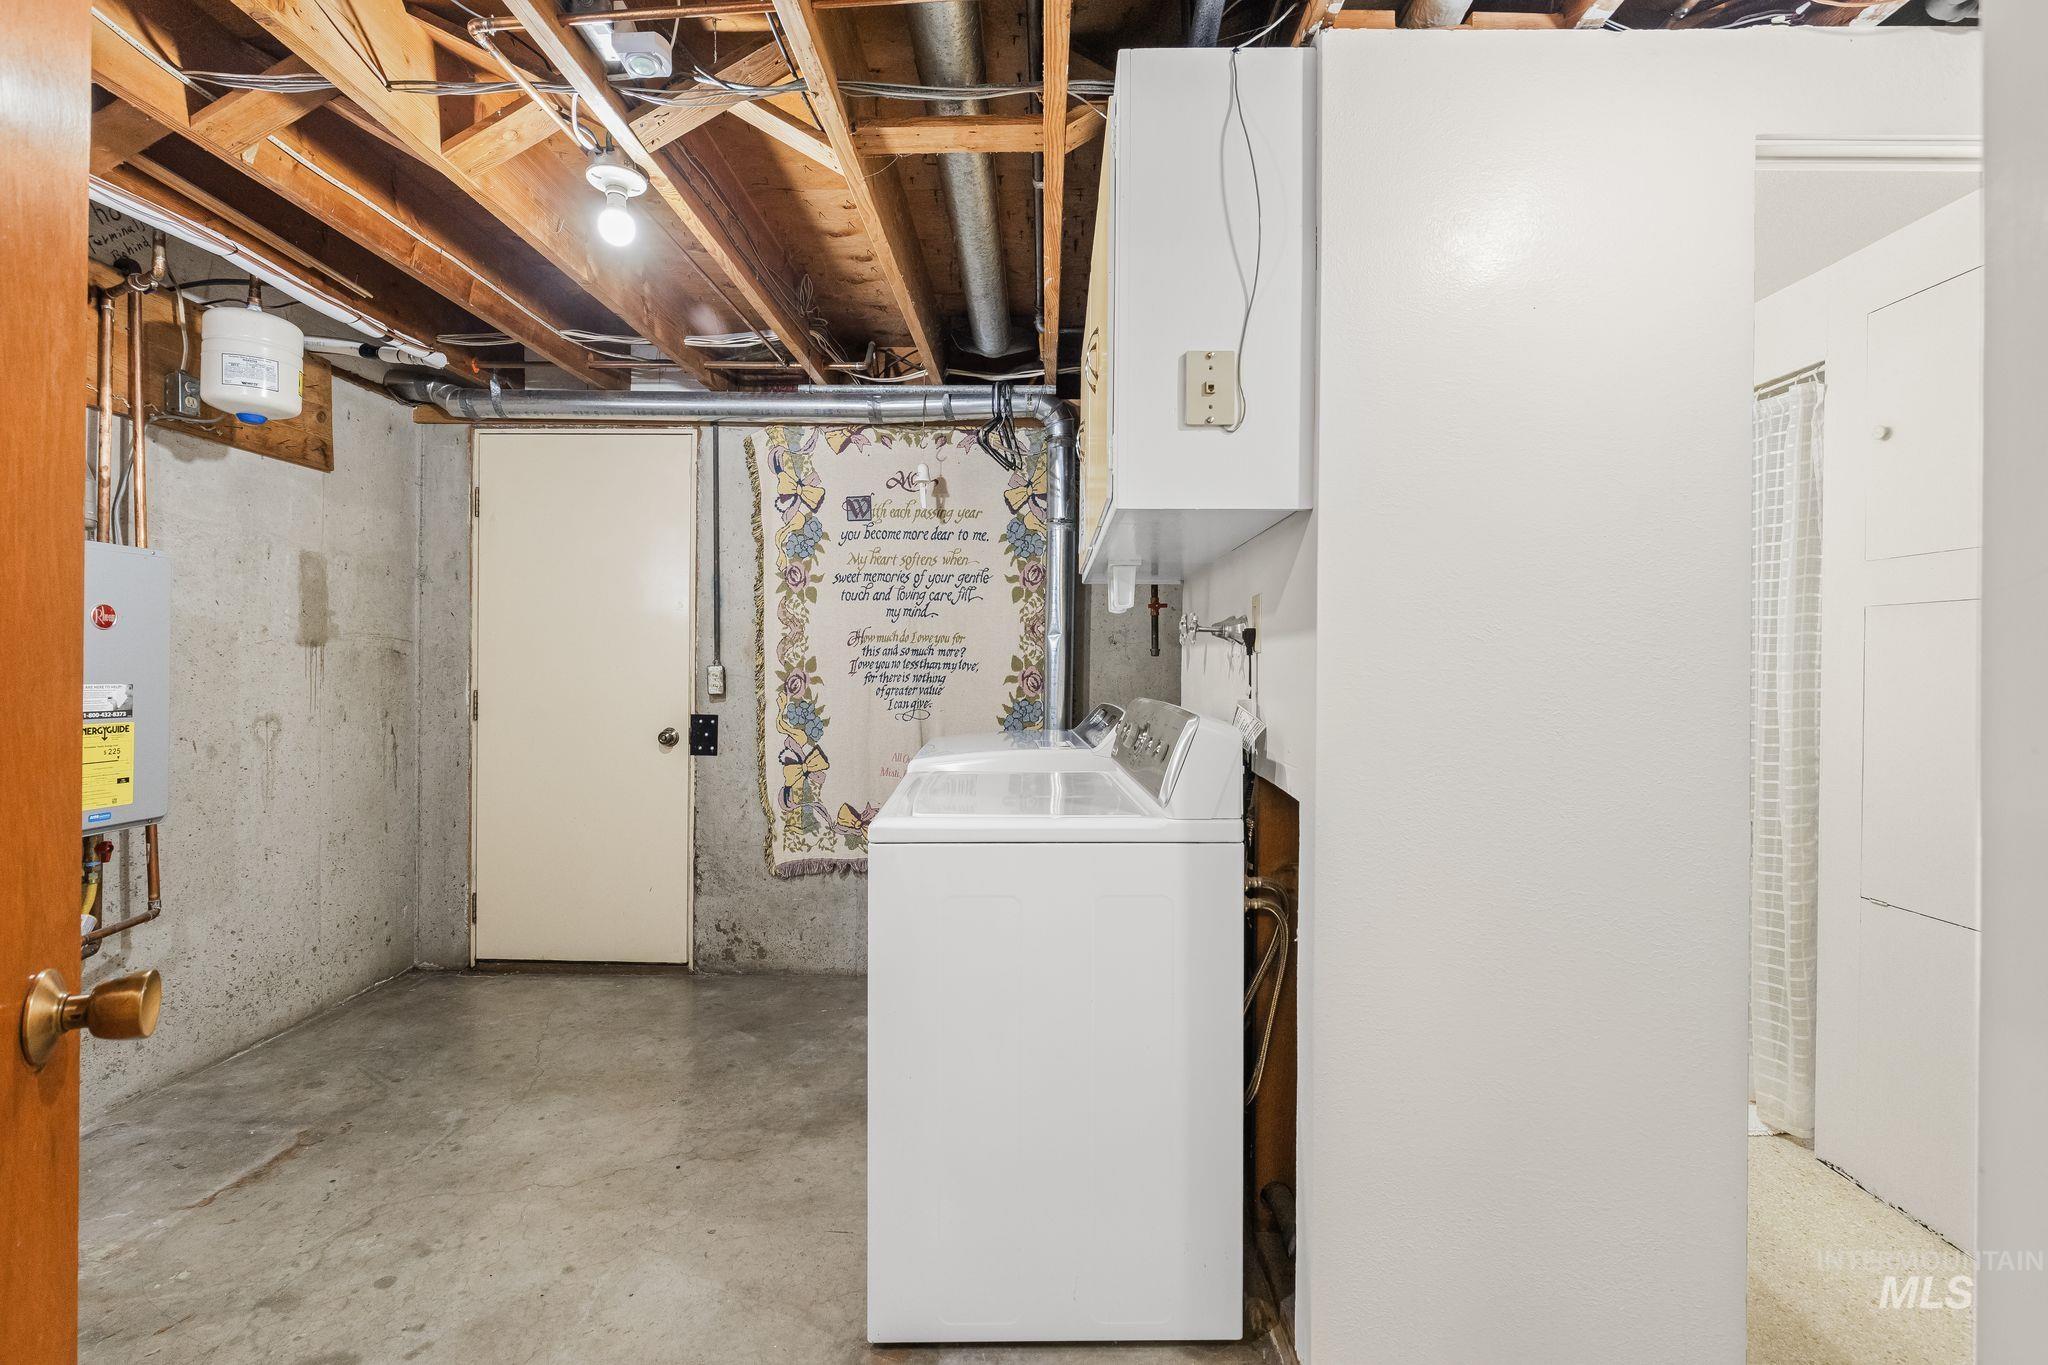
Concrete flooring, exposed ceiling joists, and a utility sink
-
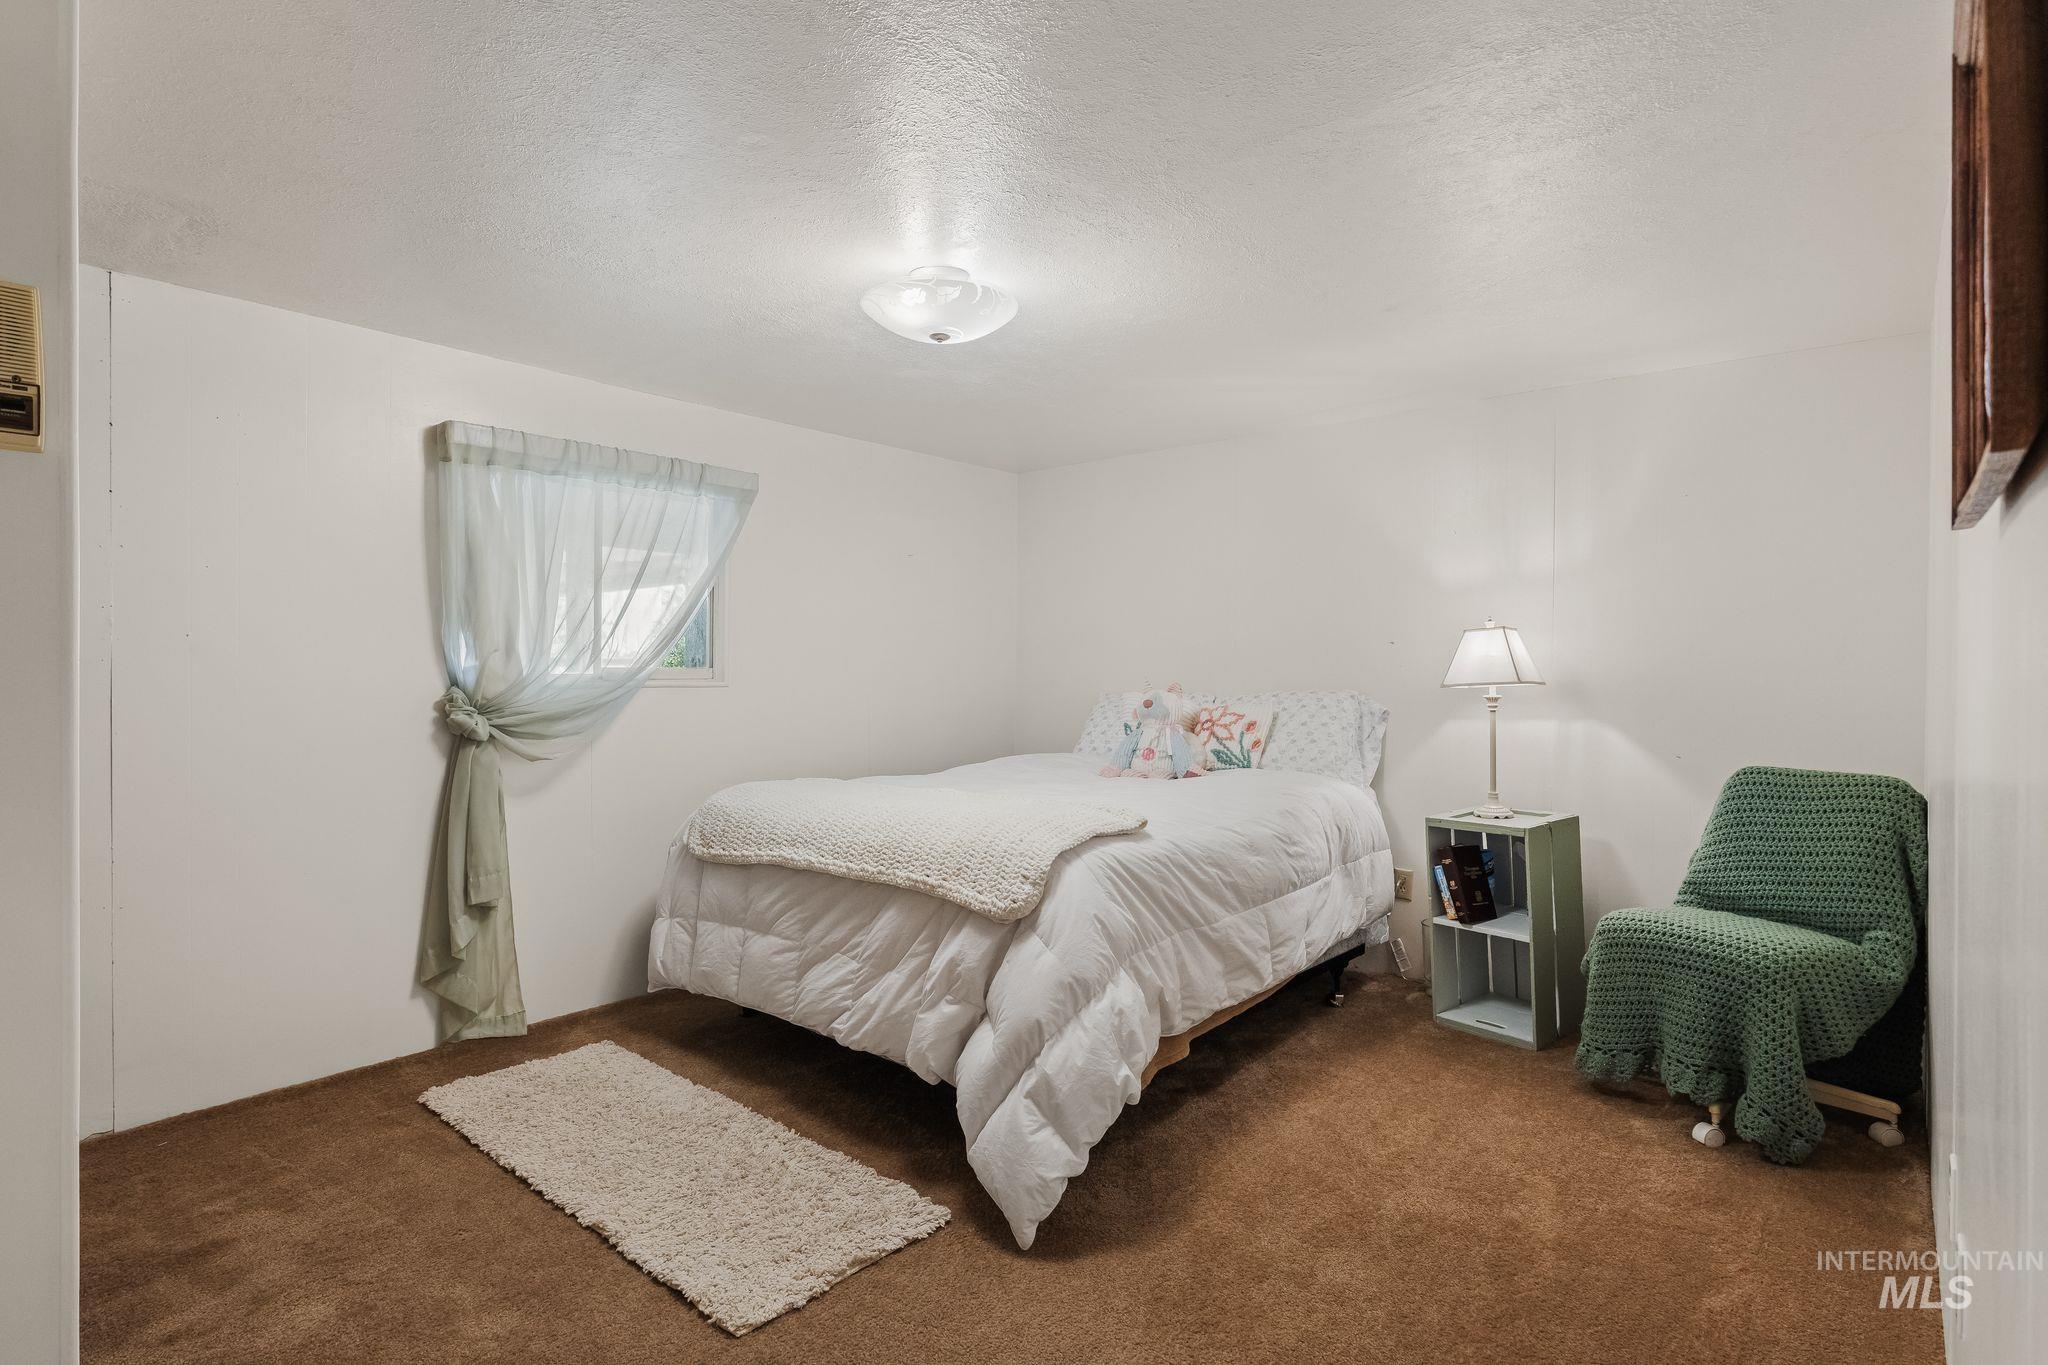
Wall-to-wall carpeting and white painted walls
-
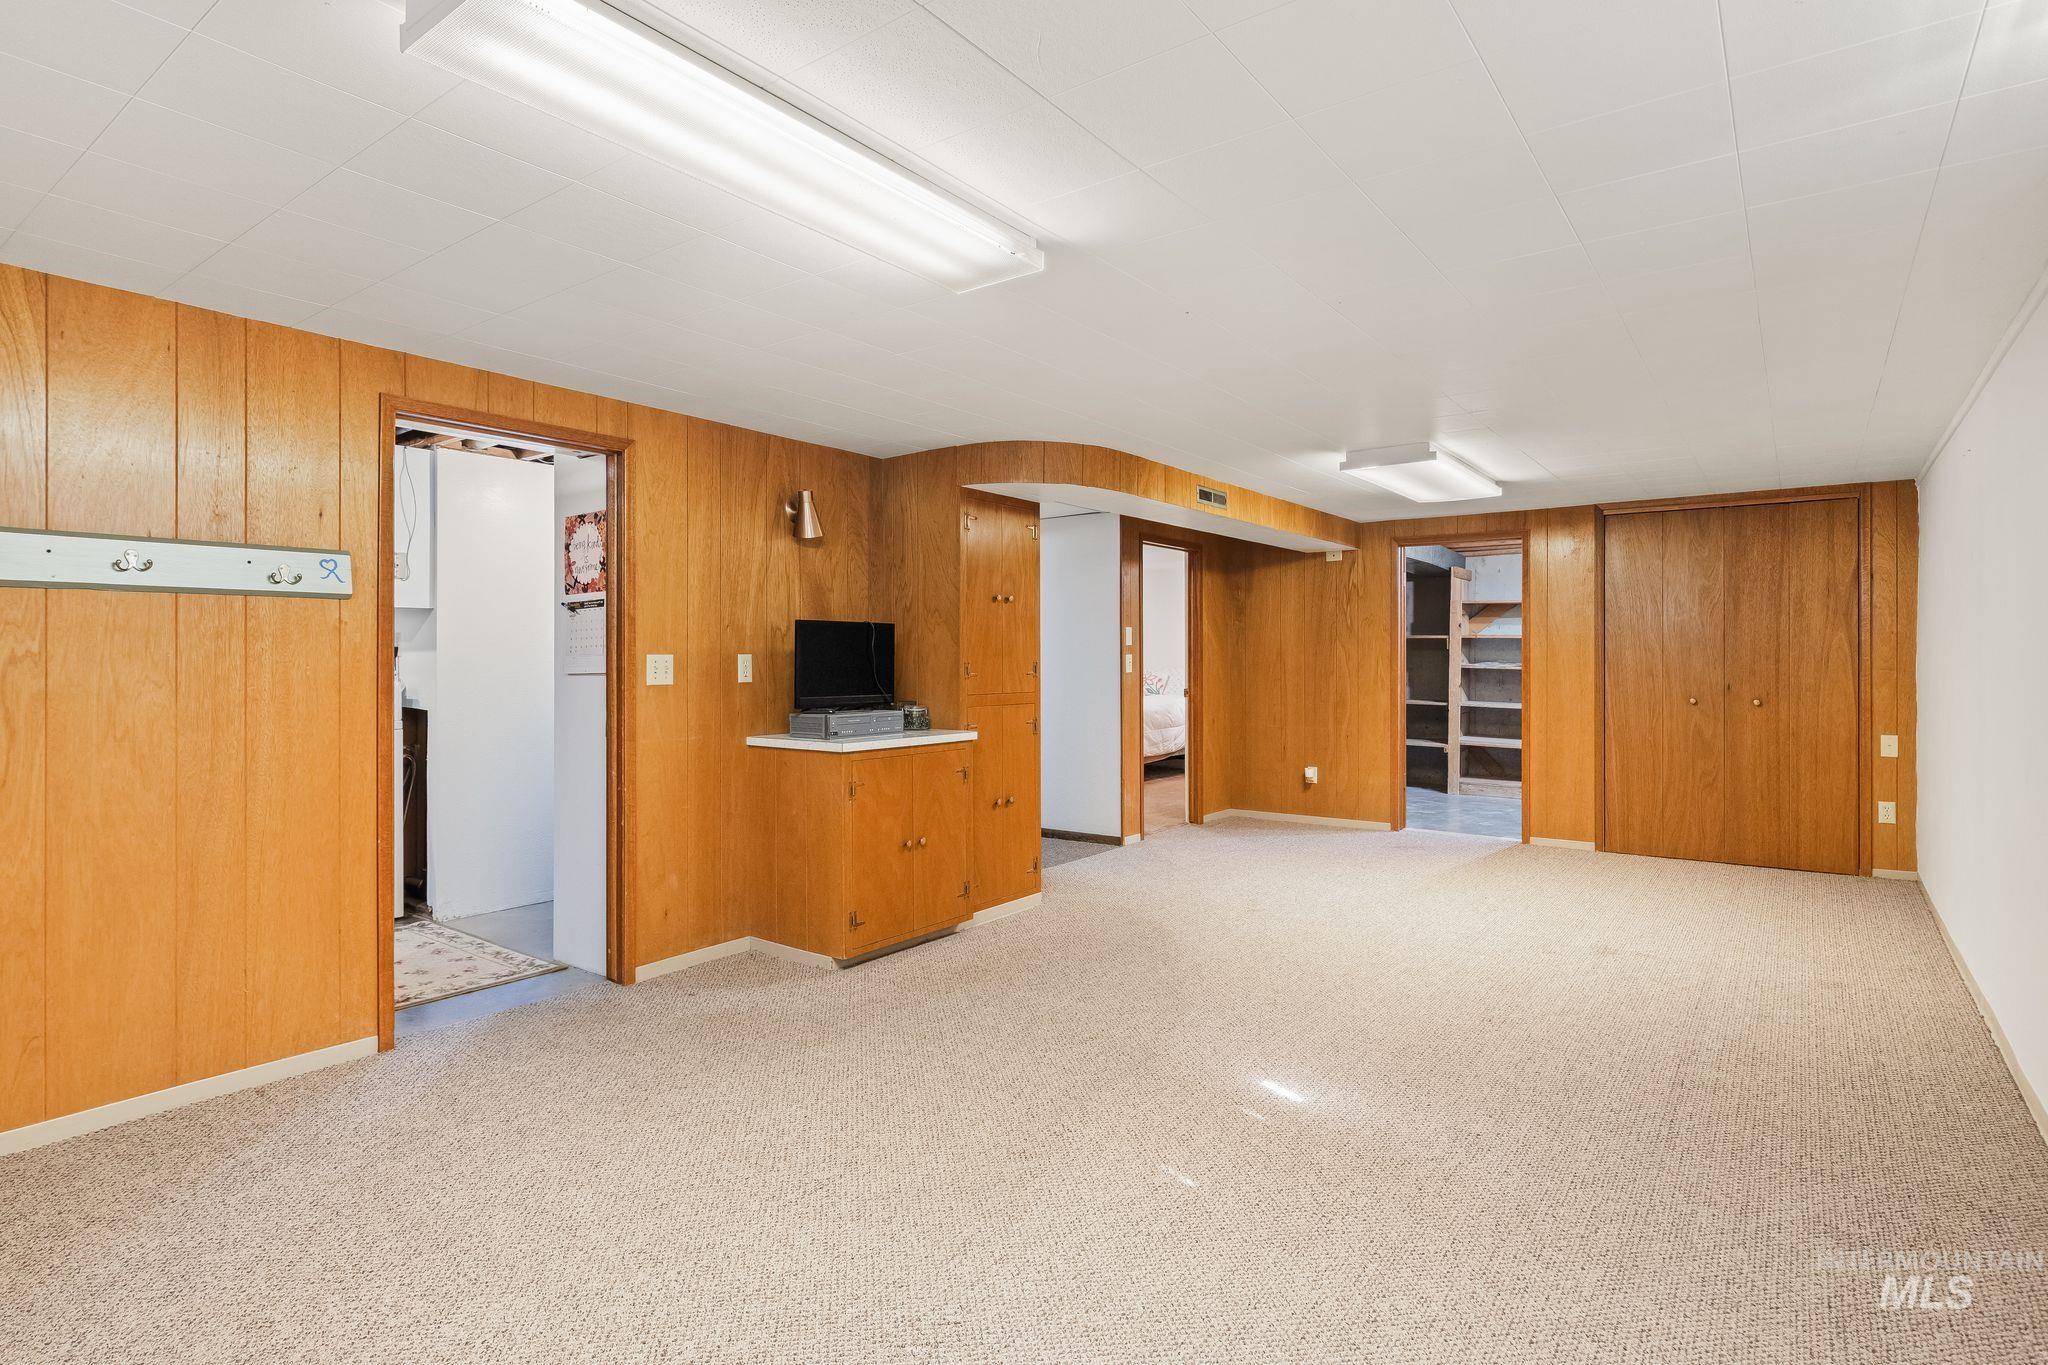
Neutral carpet flooring, wood panel wall accents, built-in storage cabinetry, and multiple doorways
-
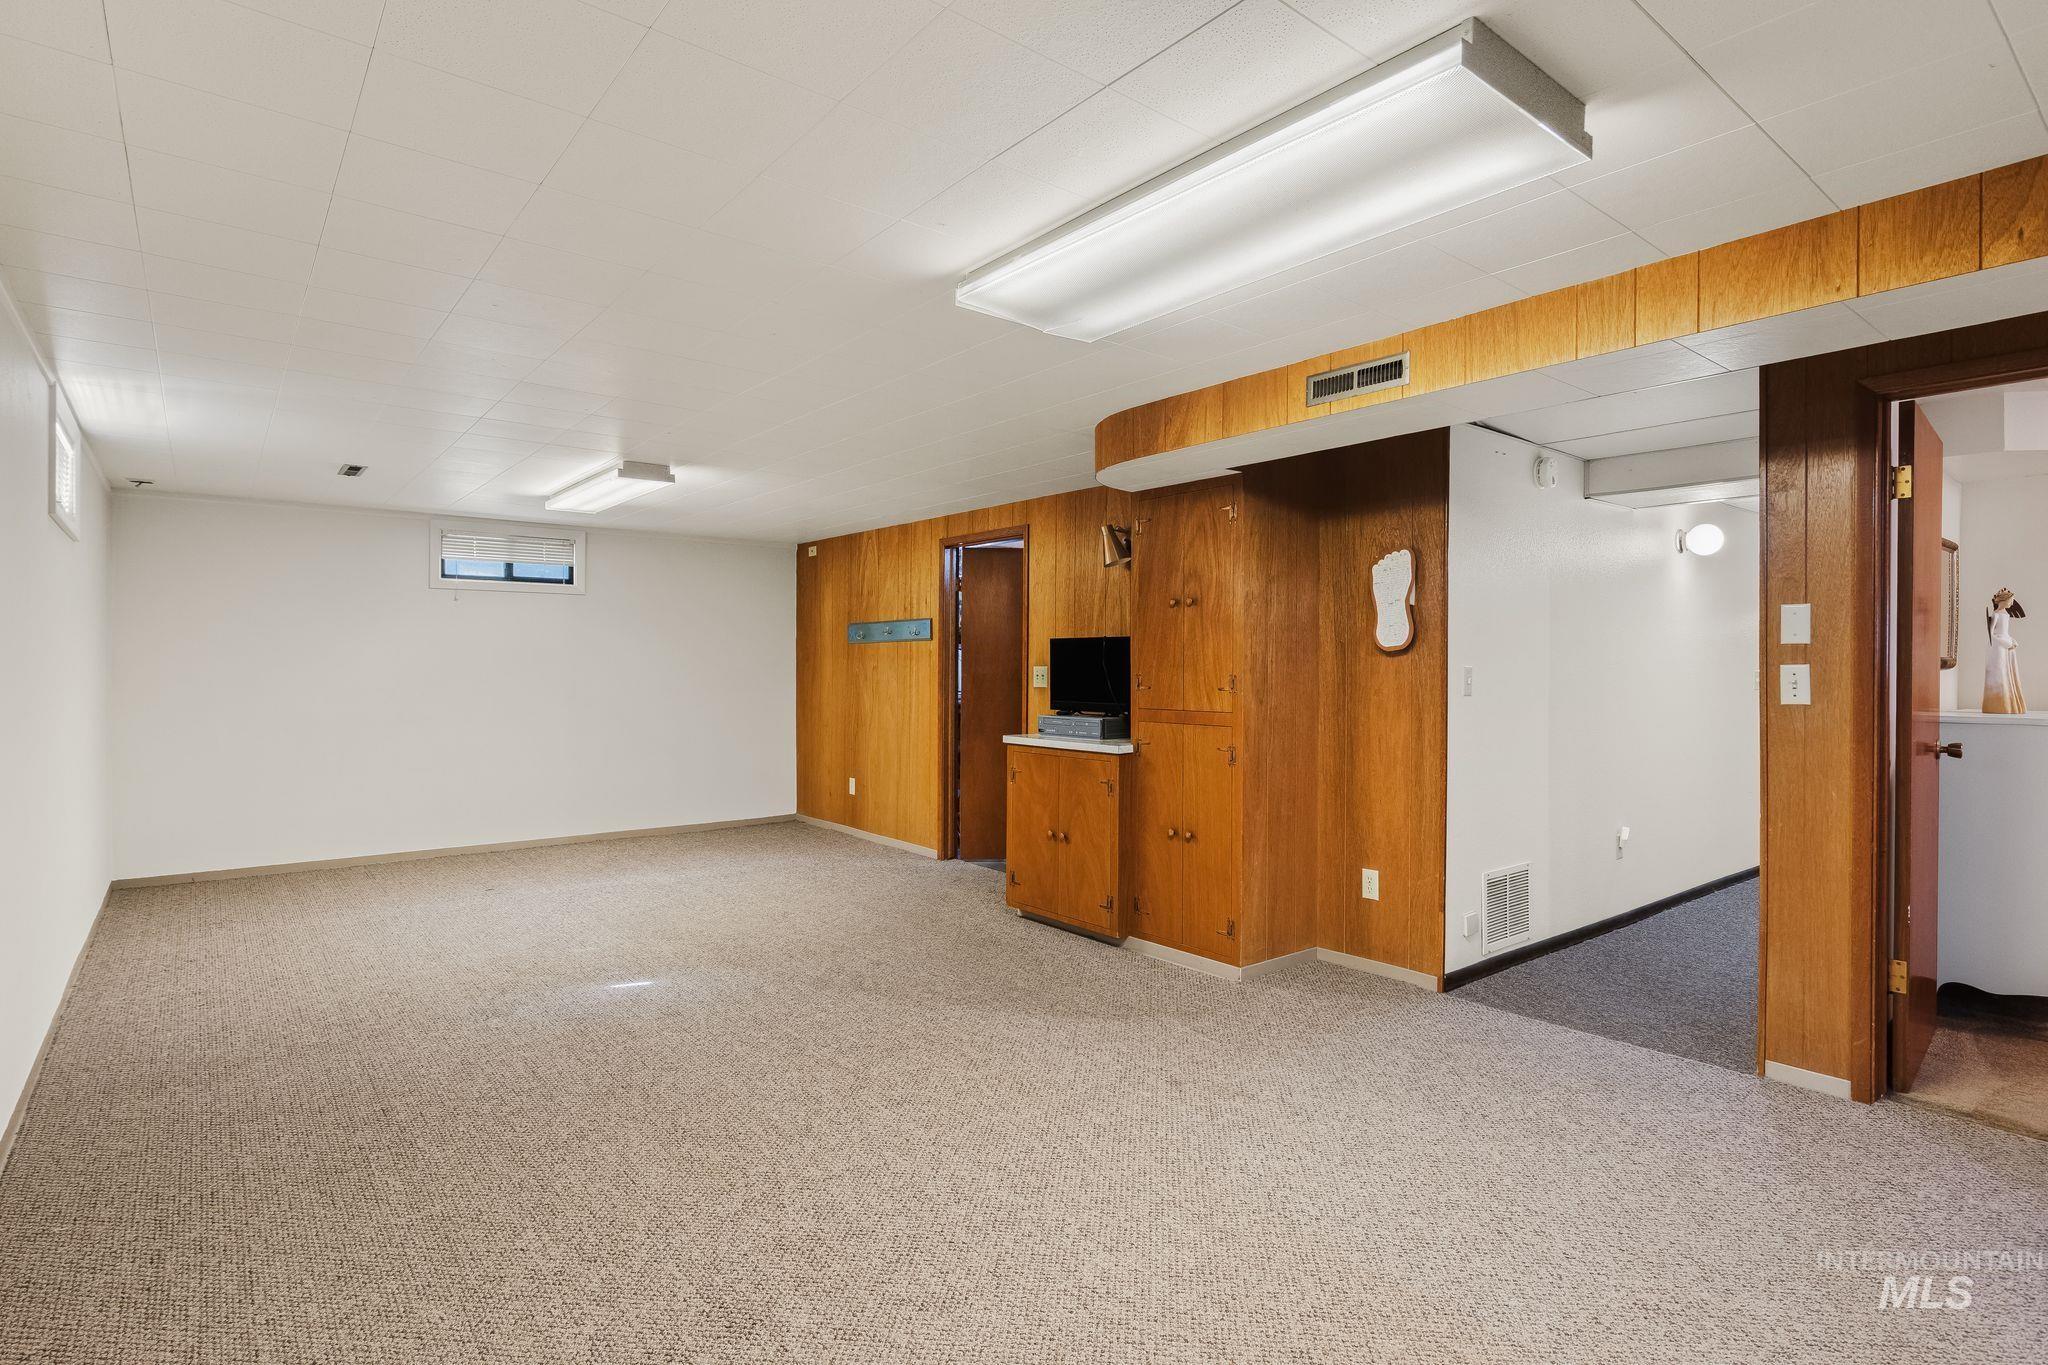
Expansive carpeted area with white walls and built-in wood cabinetry
-
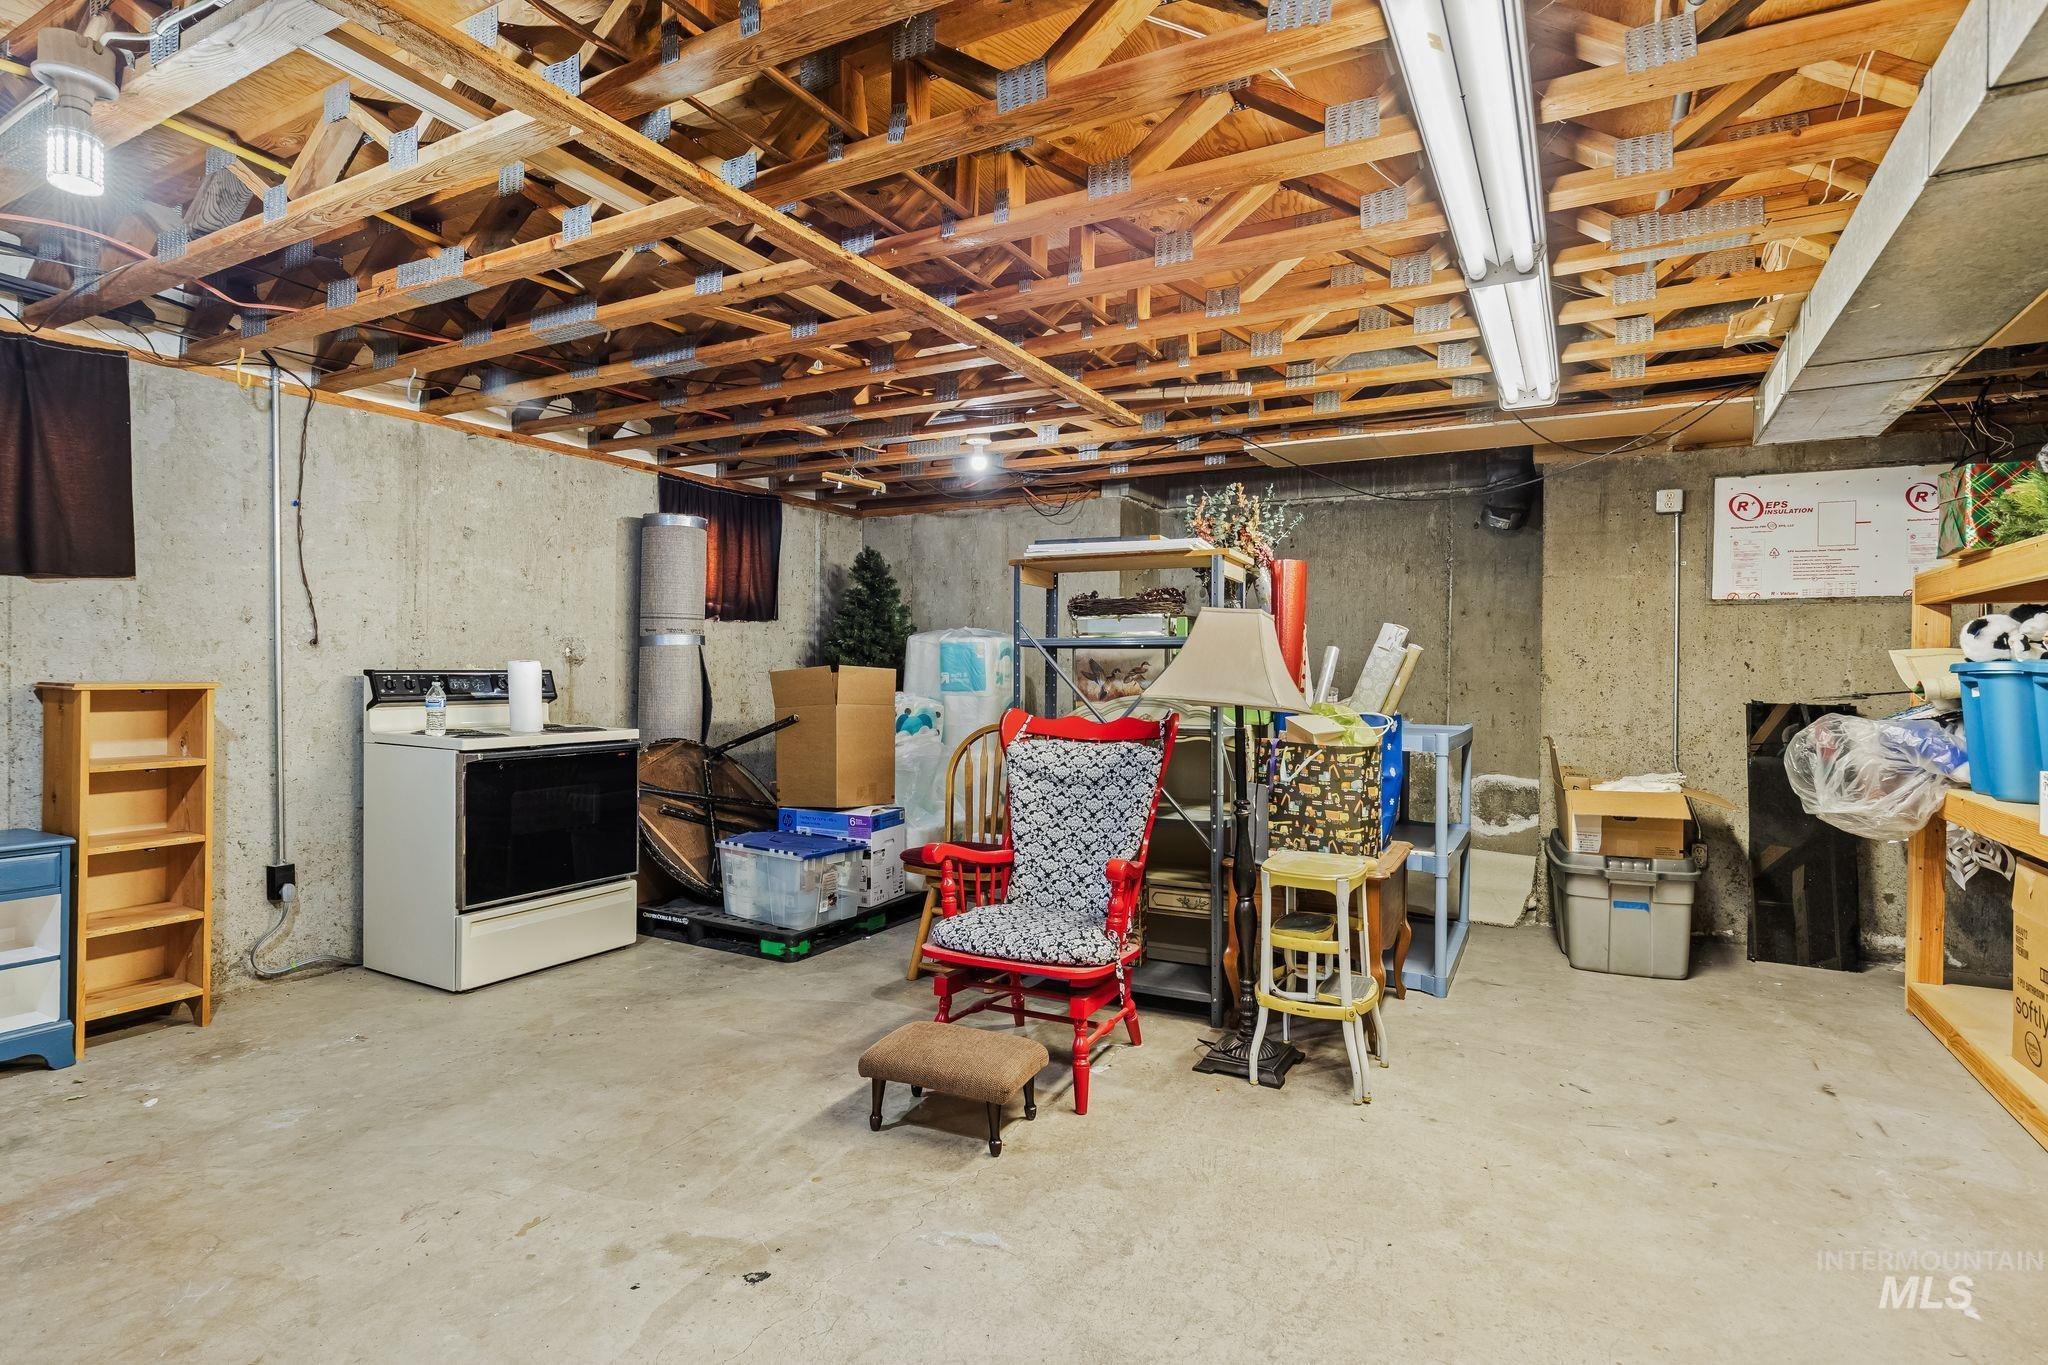
Unfinished basement featuring exposed wood ceiling joists, concrete foundation walls, and a concrete floor
-
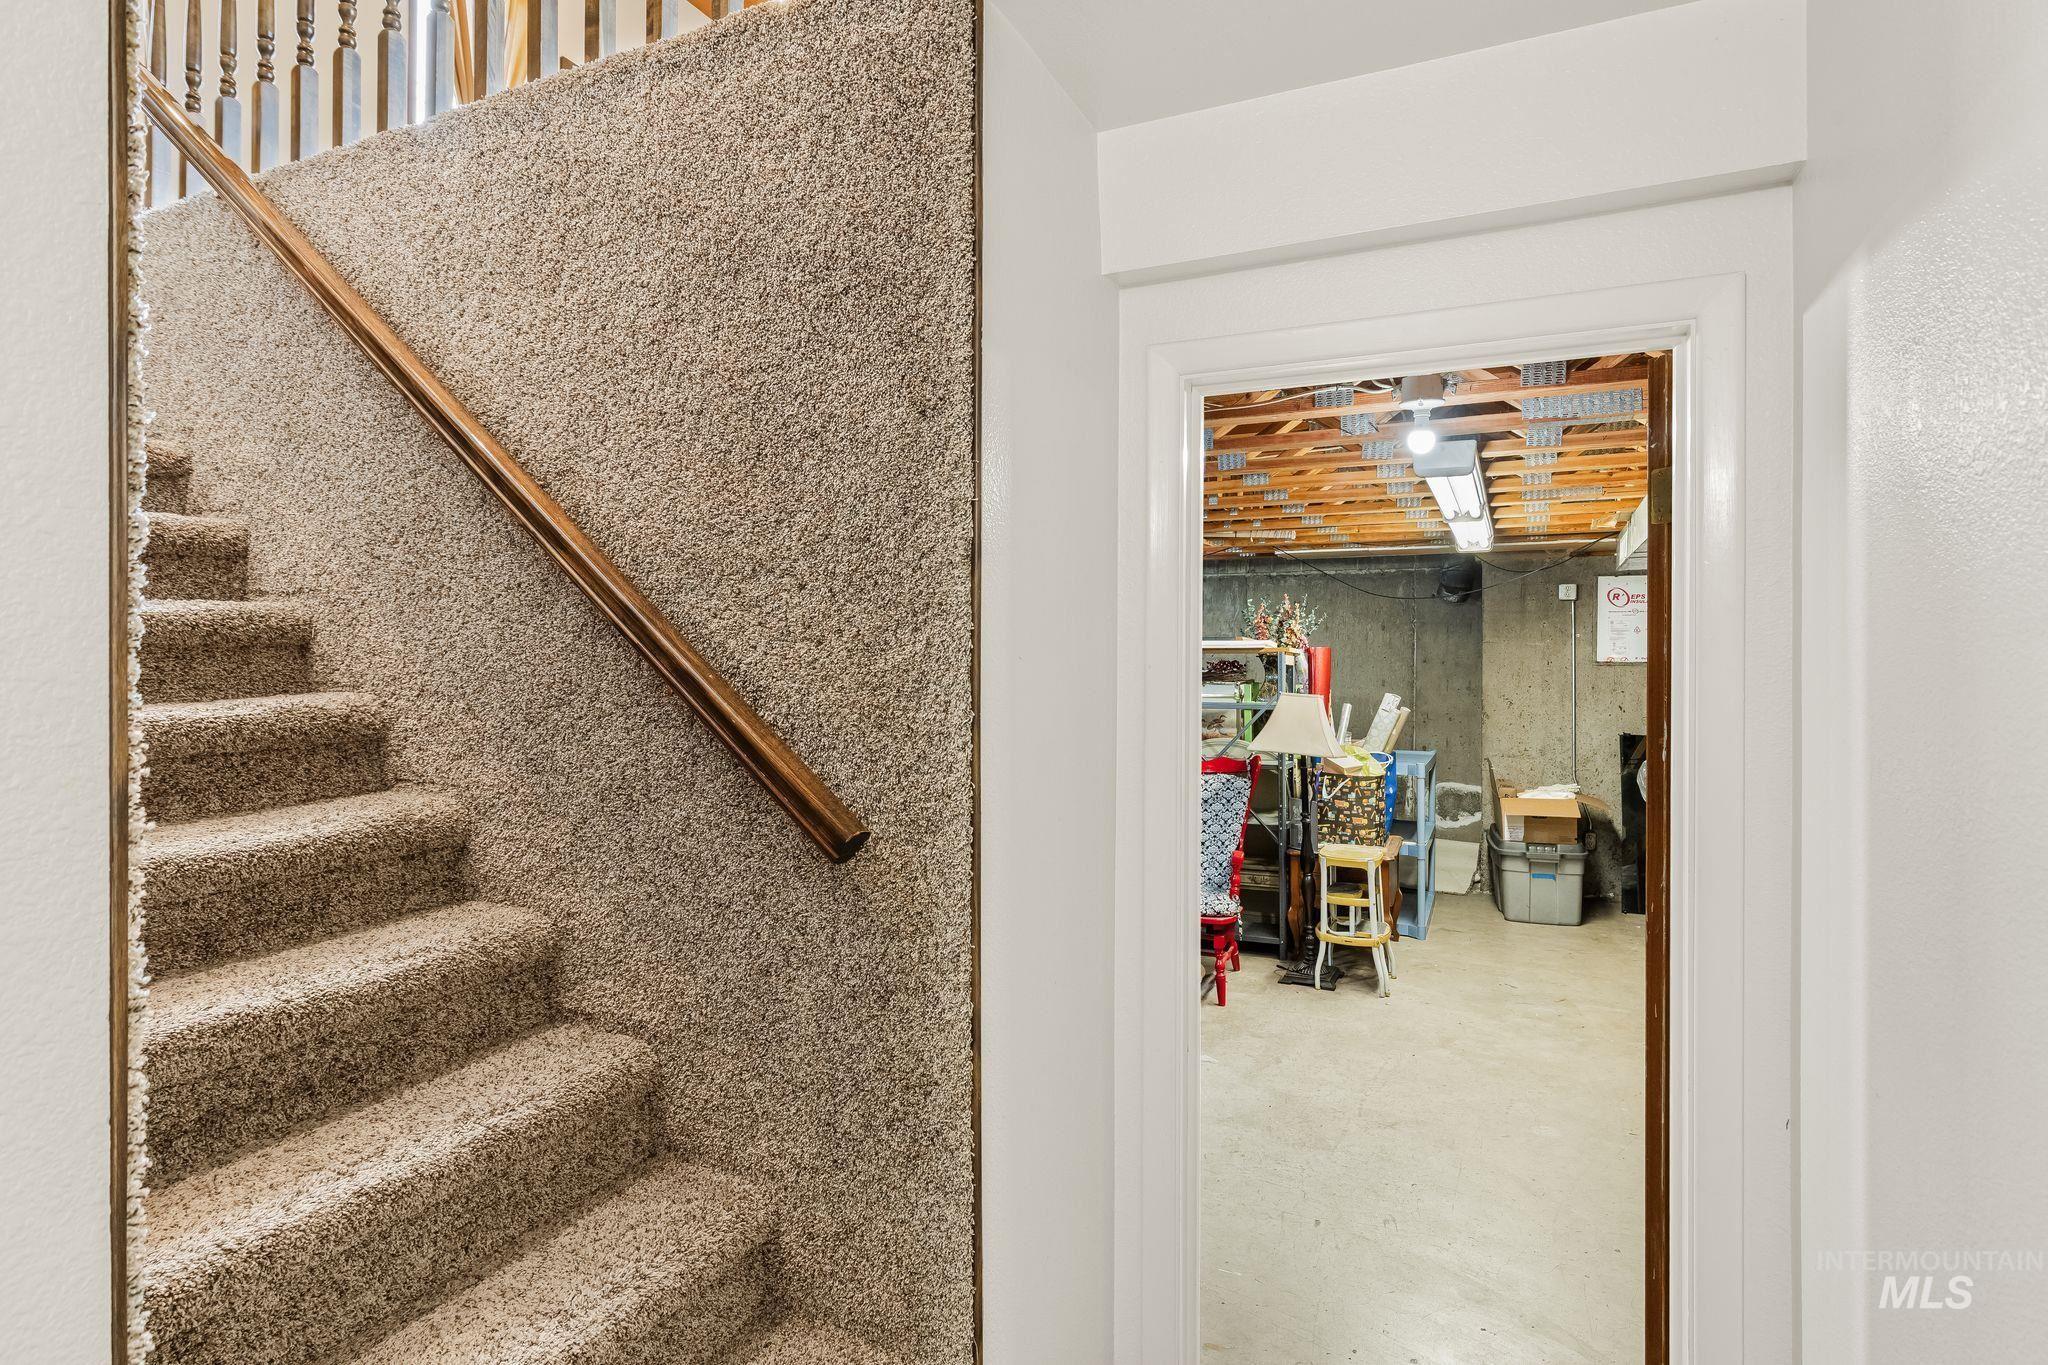
Carpeted staircase with a wood handrail
-
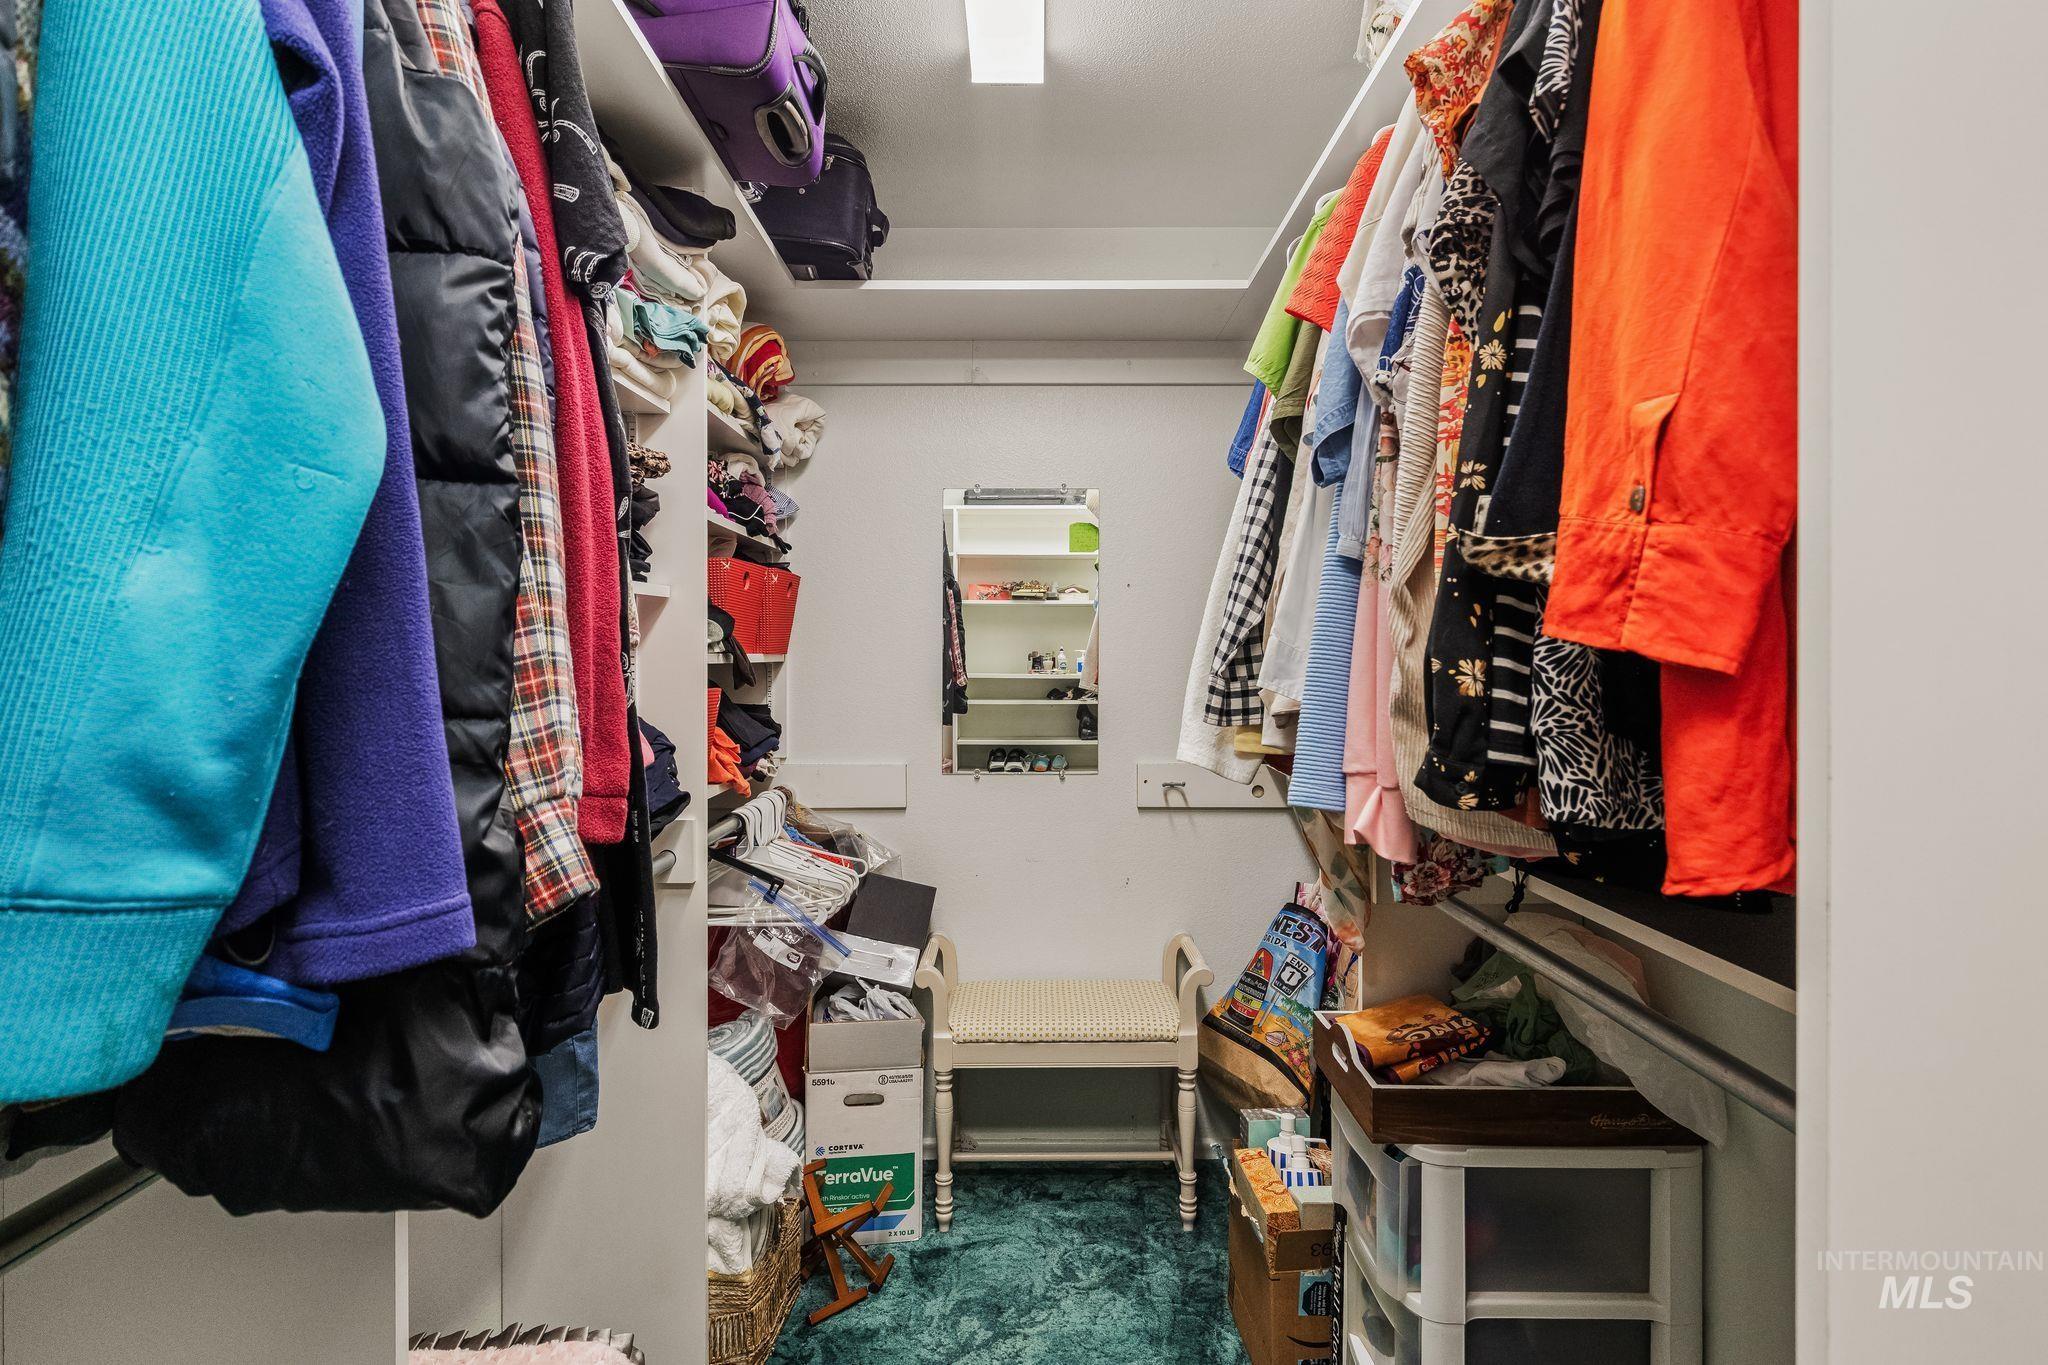
Additional content
-
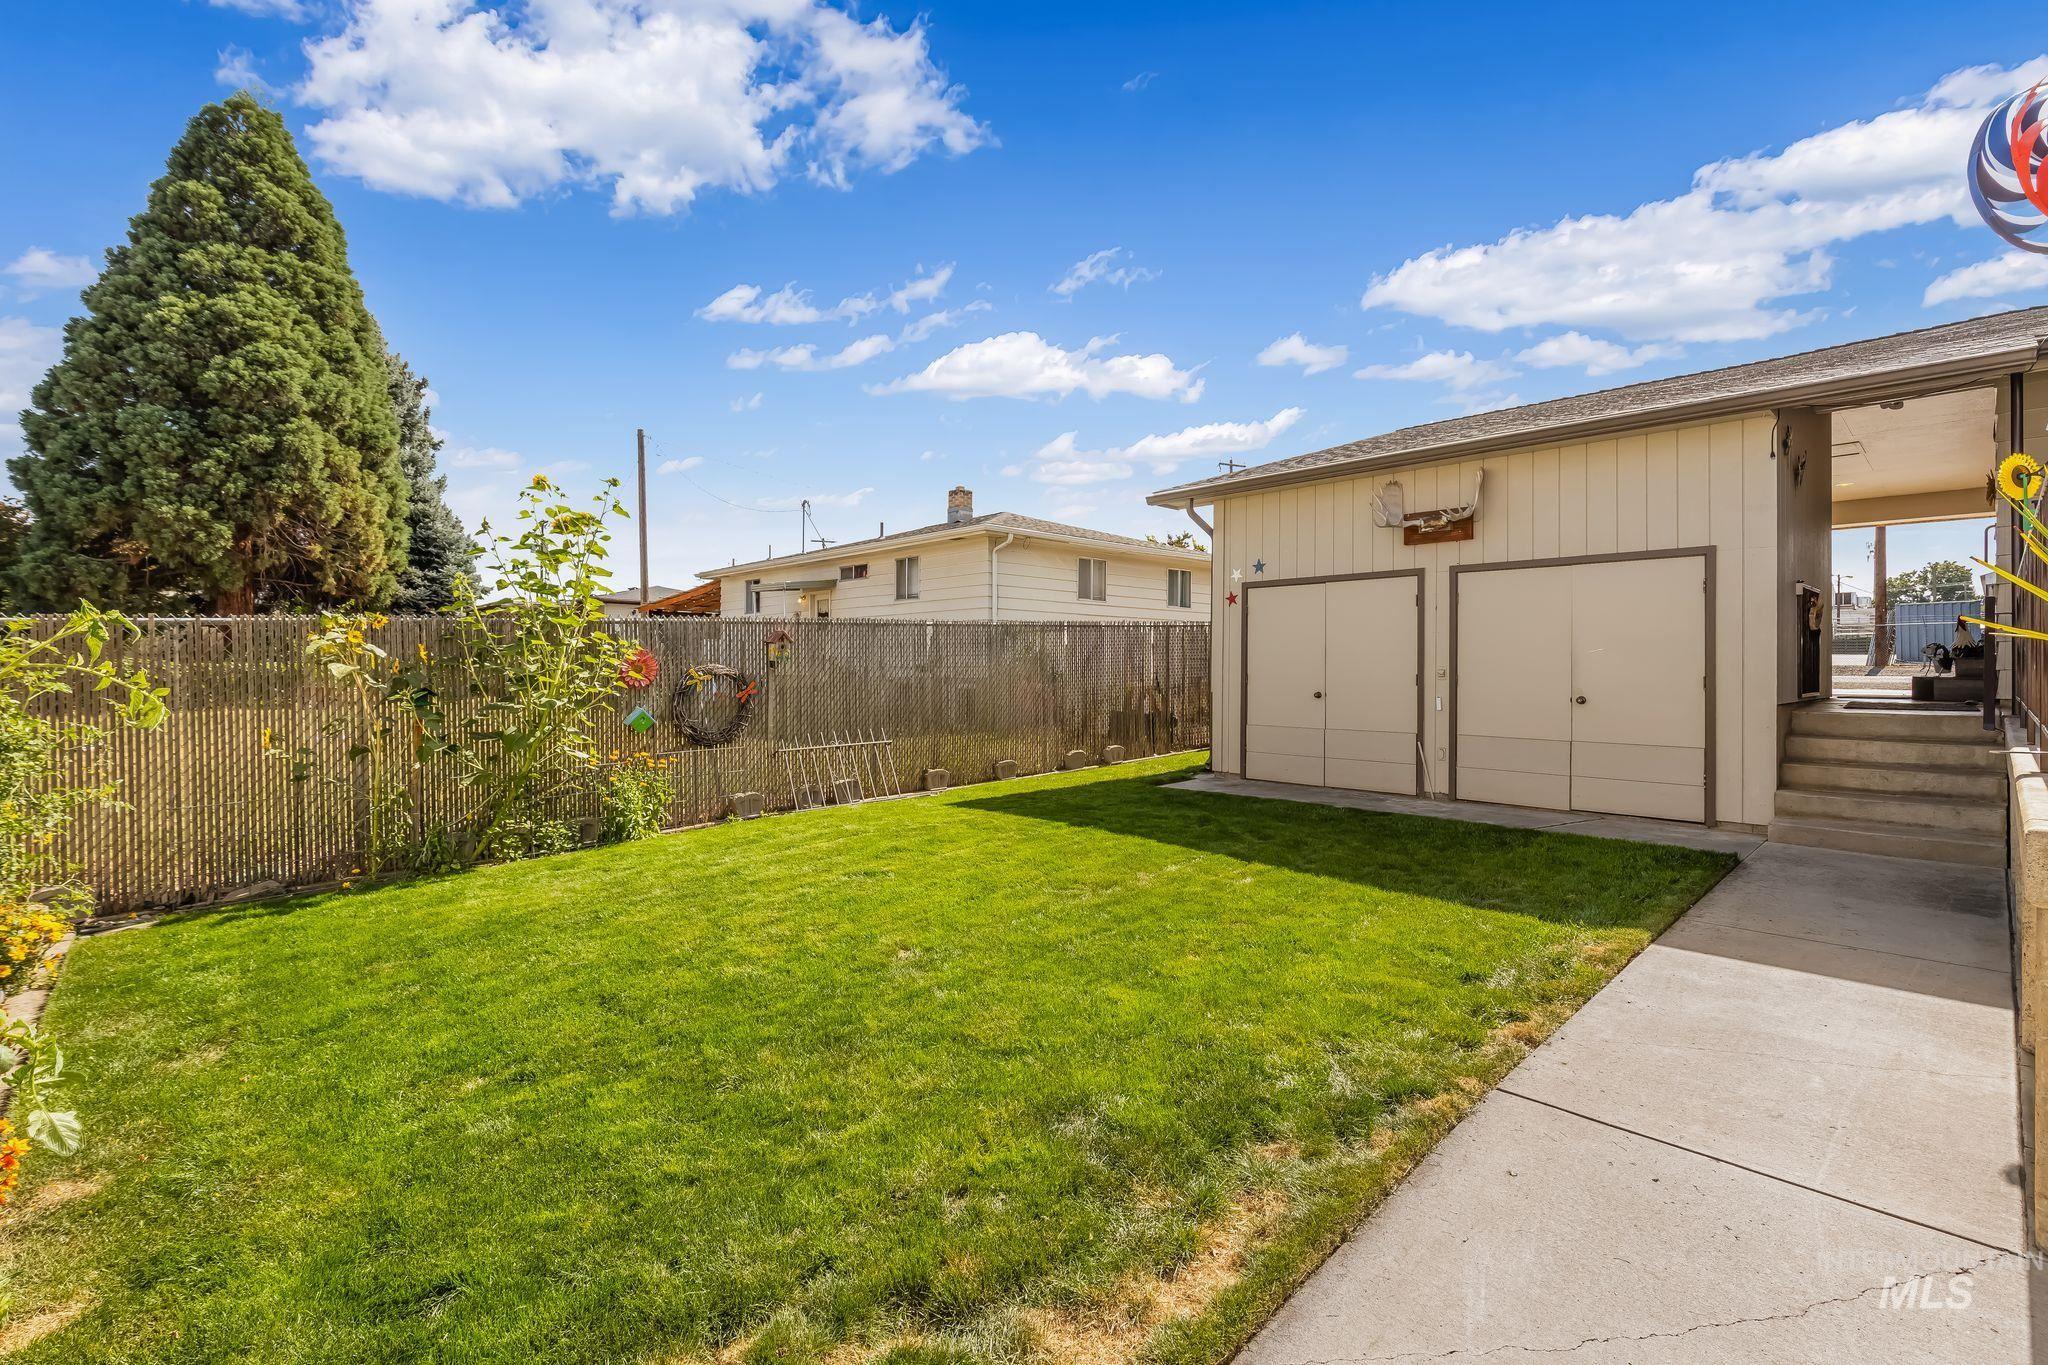
Expansive backyard featuring a lush lawn, privacy fencing, mature trees, and a detached structure with dual garage doors
-
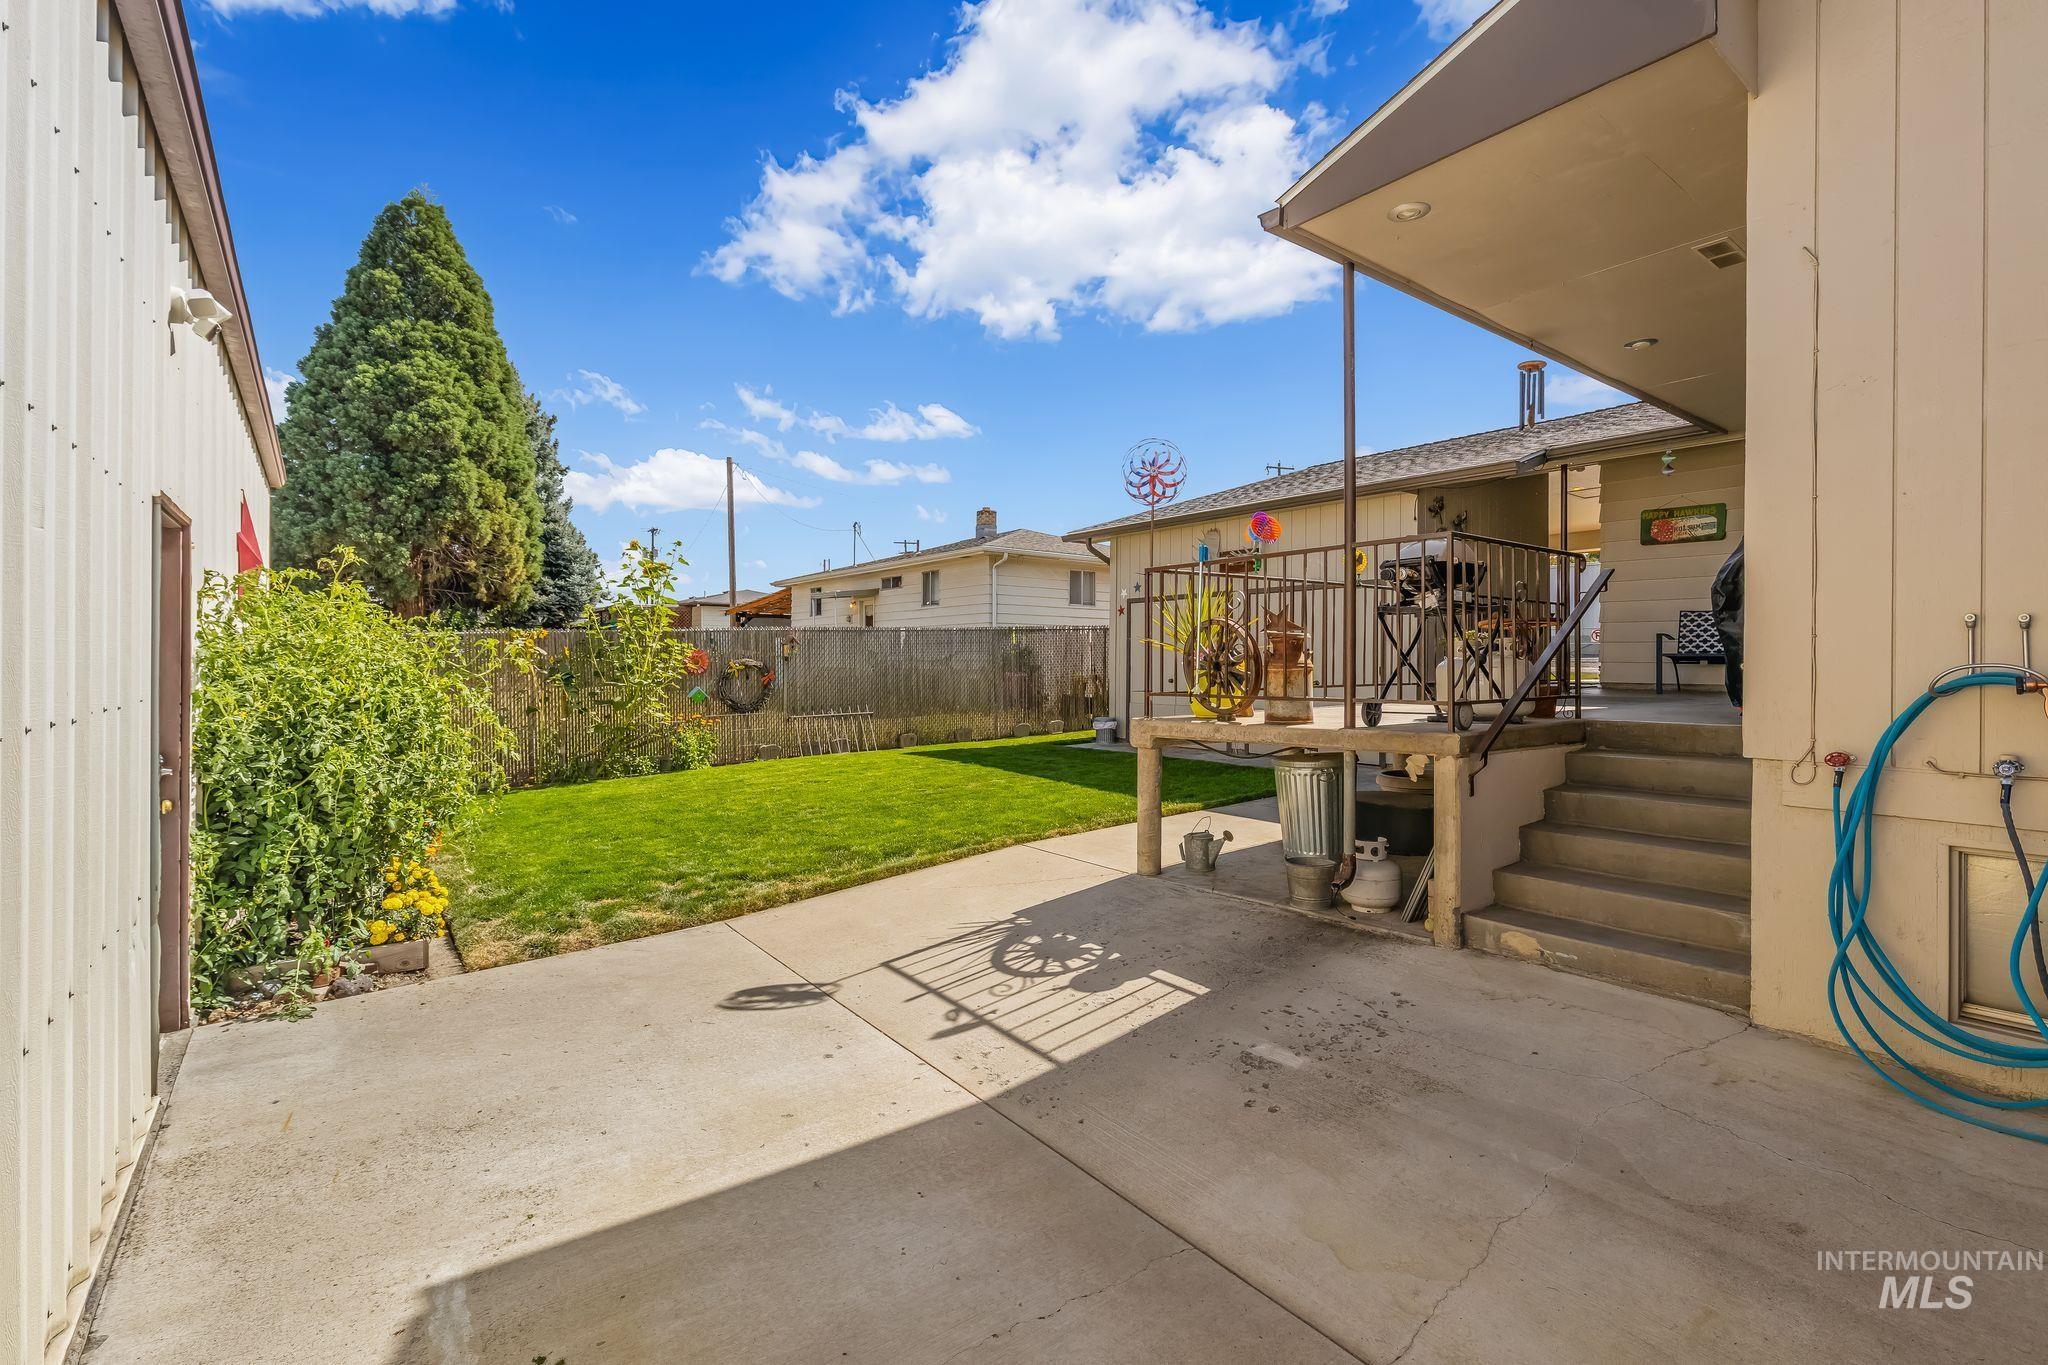
Covered patio with concrete steps, wrought iron railing, and concrete paving
-
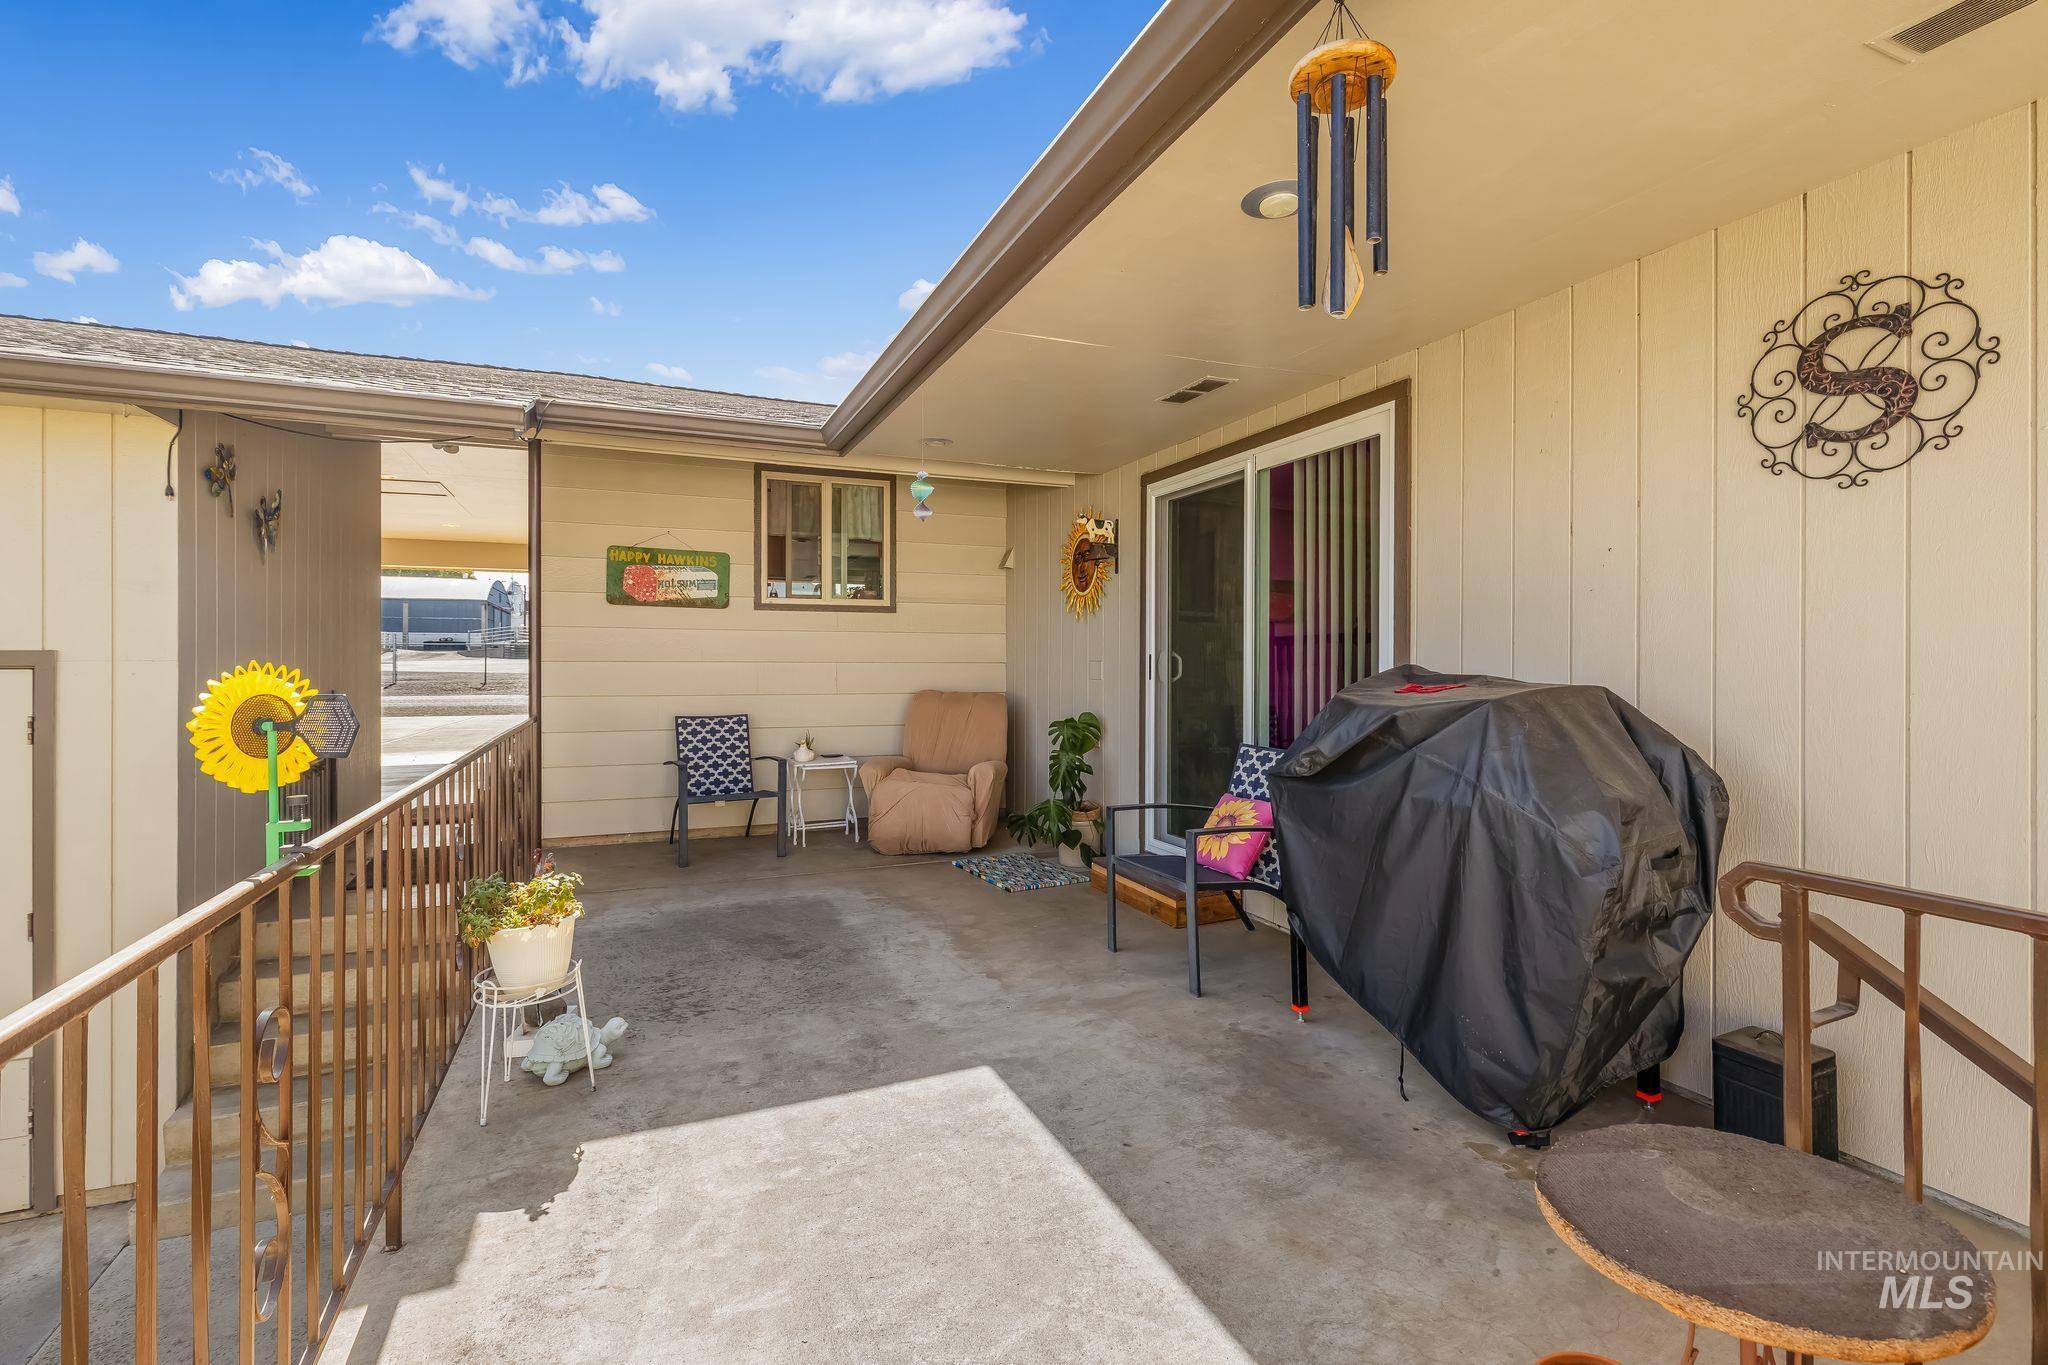
Concrete patio with an overhead cover, featuring a sliding glass door and an exterior window
-
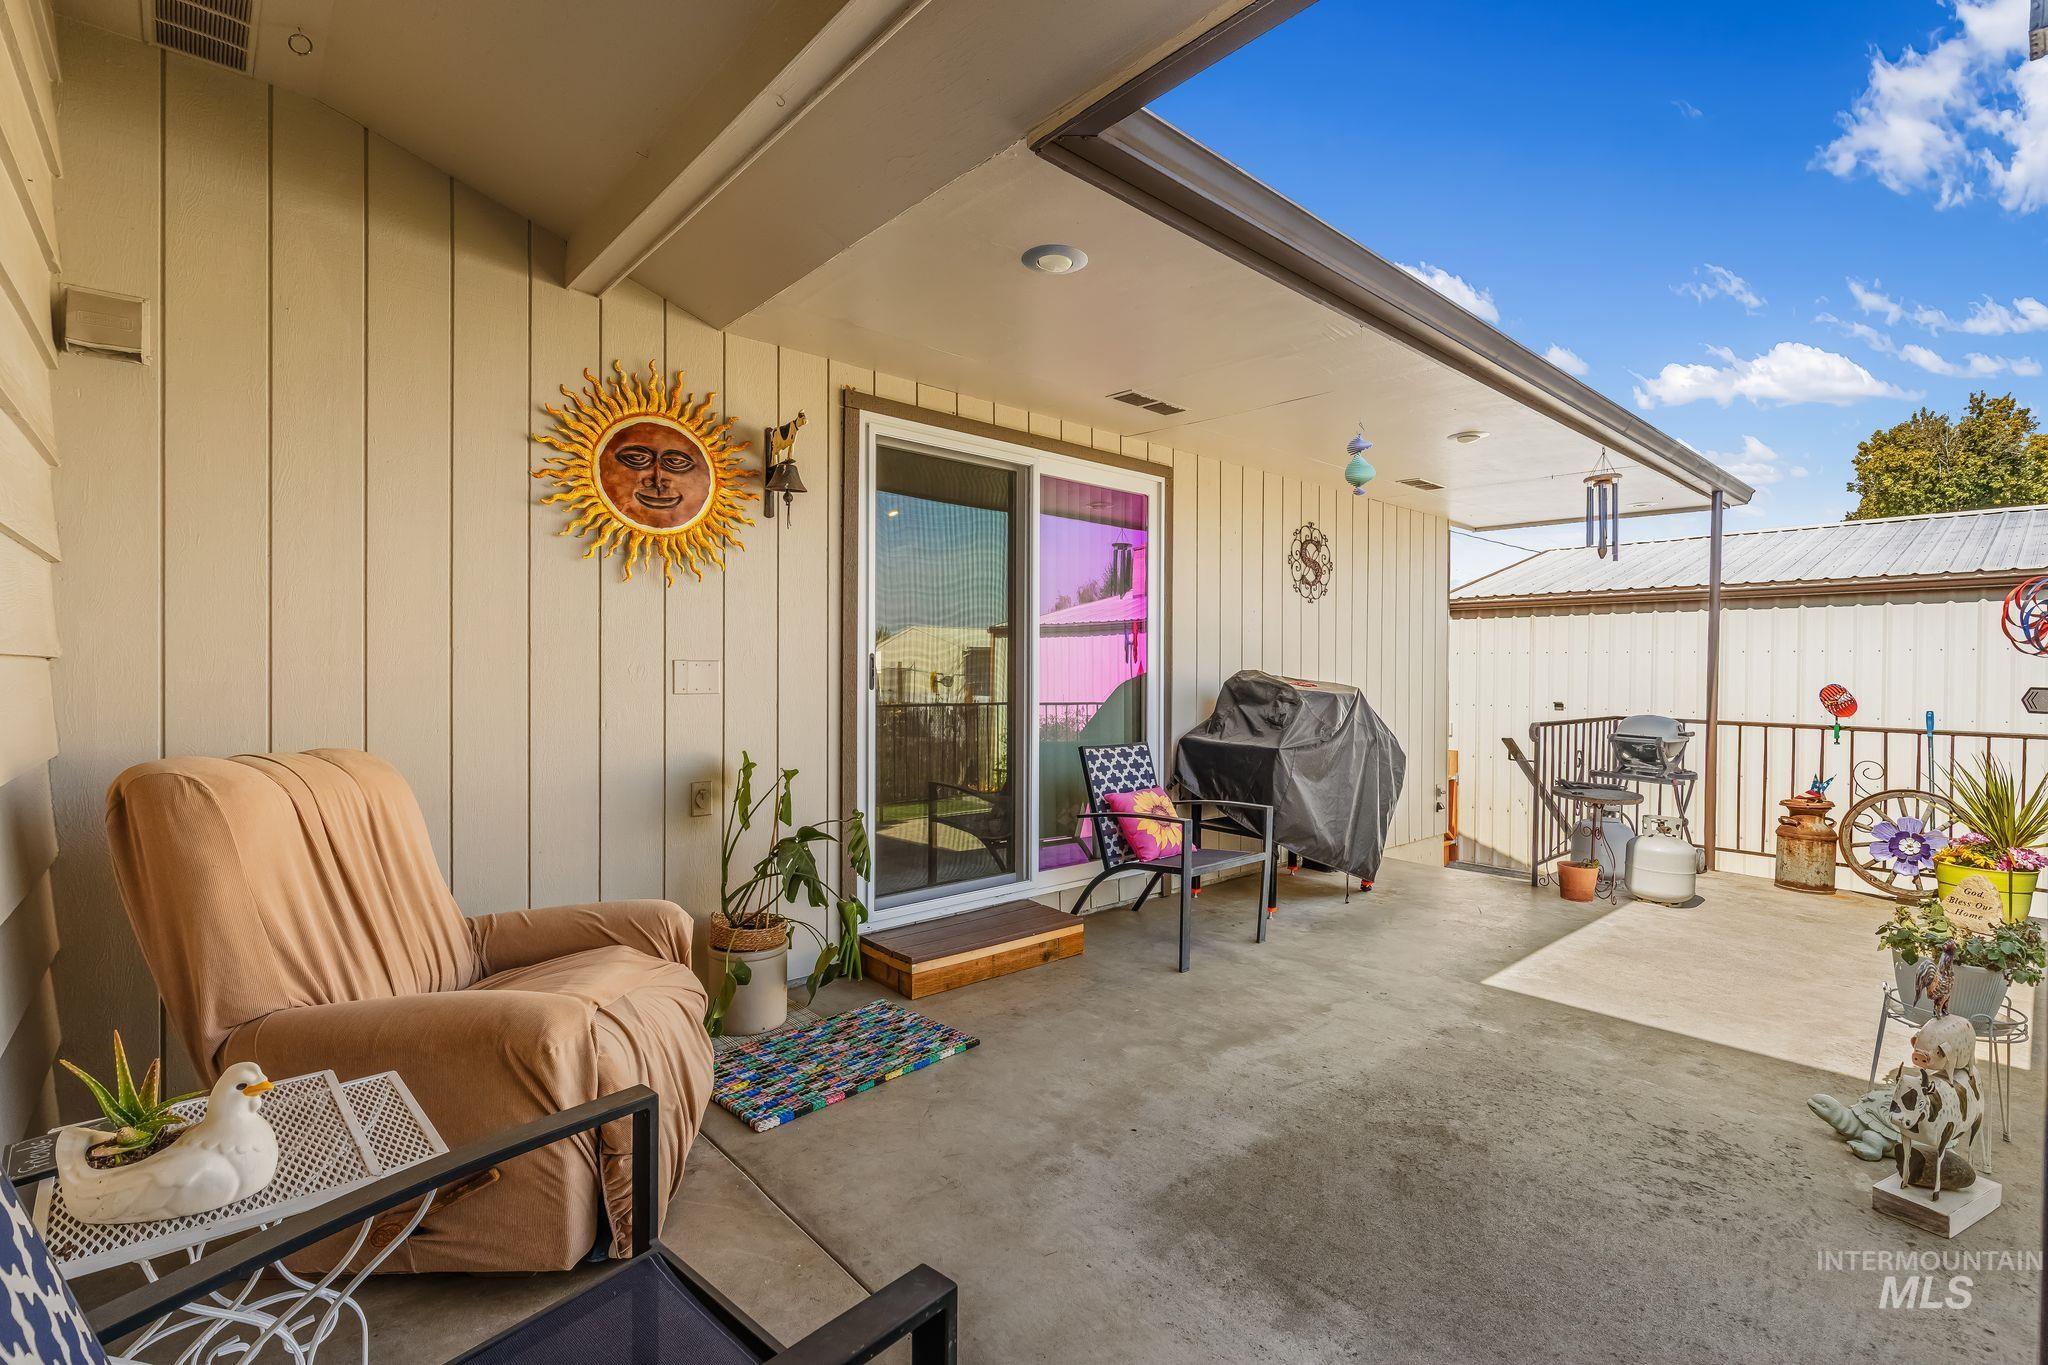
Covered patio with concrete flooring, framed by vertical siding and a sliding glass door
-
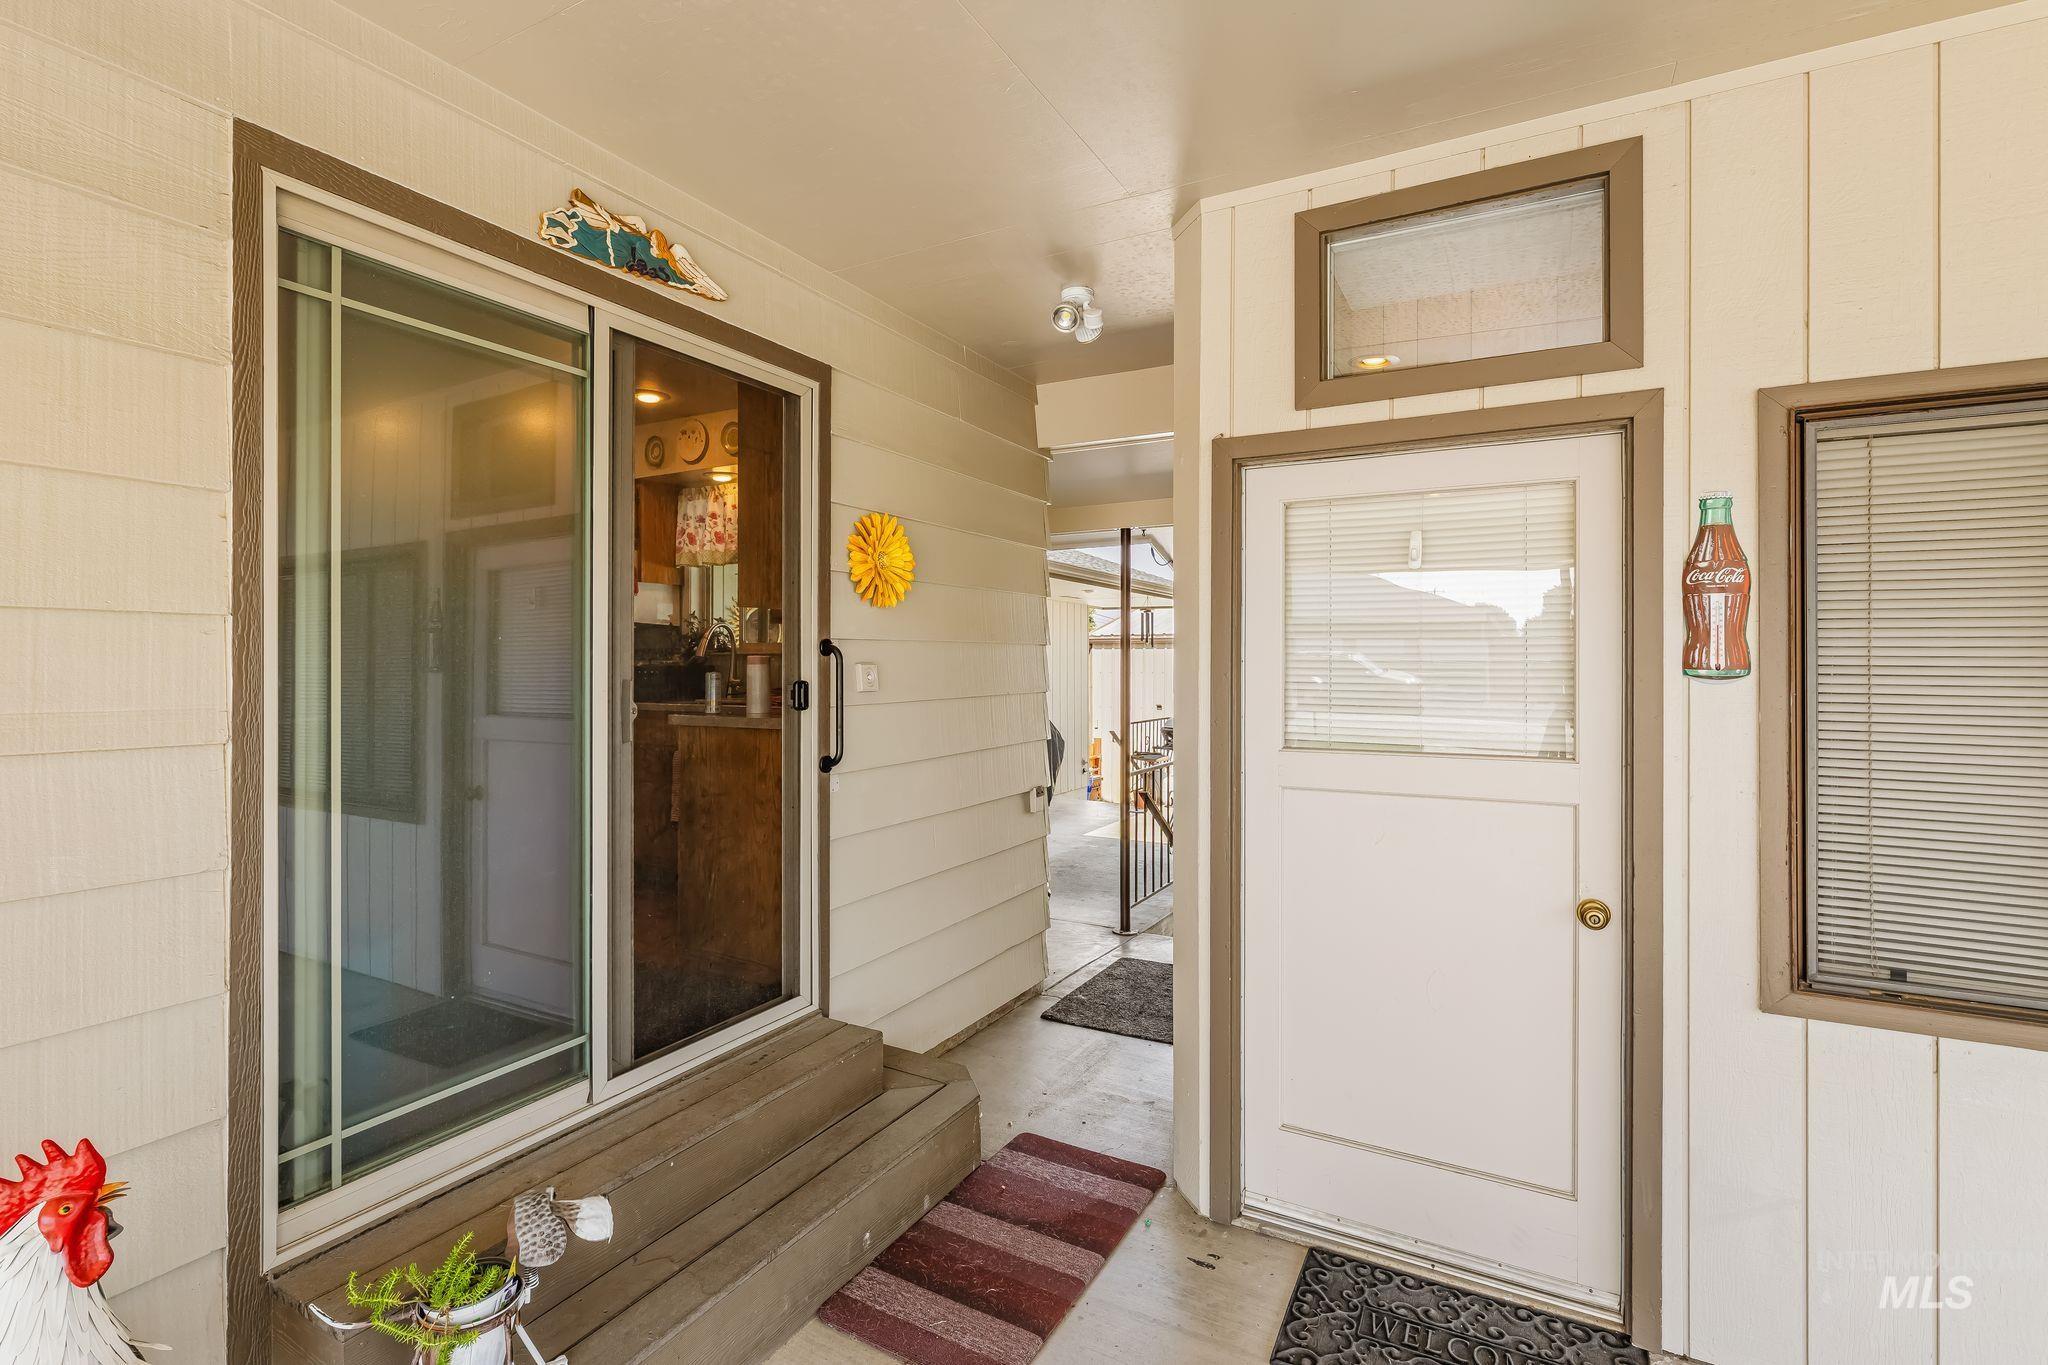
Sliding glass door entry with wood-finish steps
-
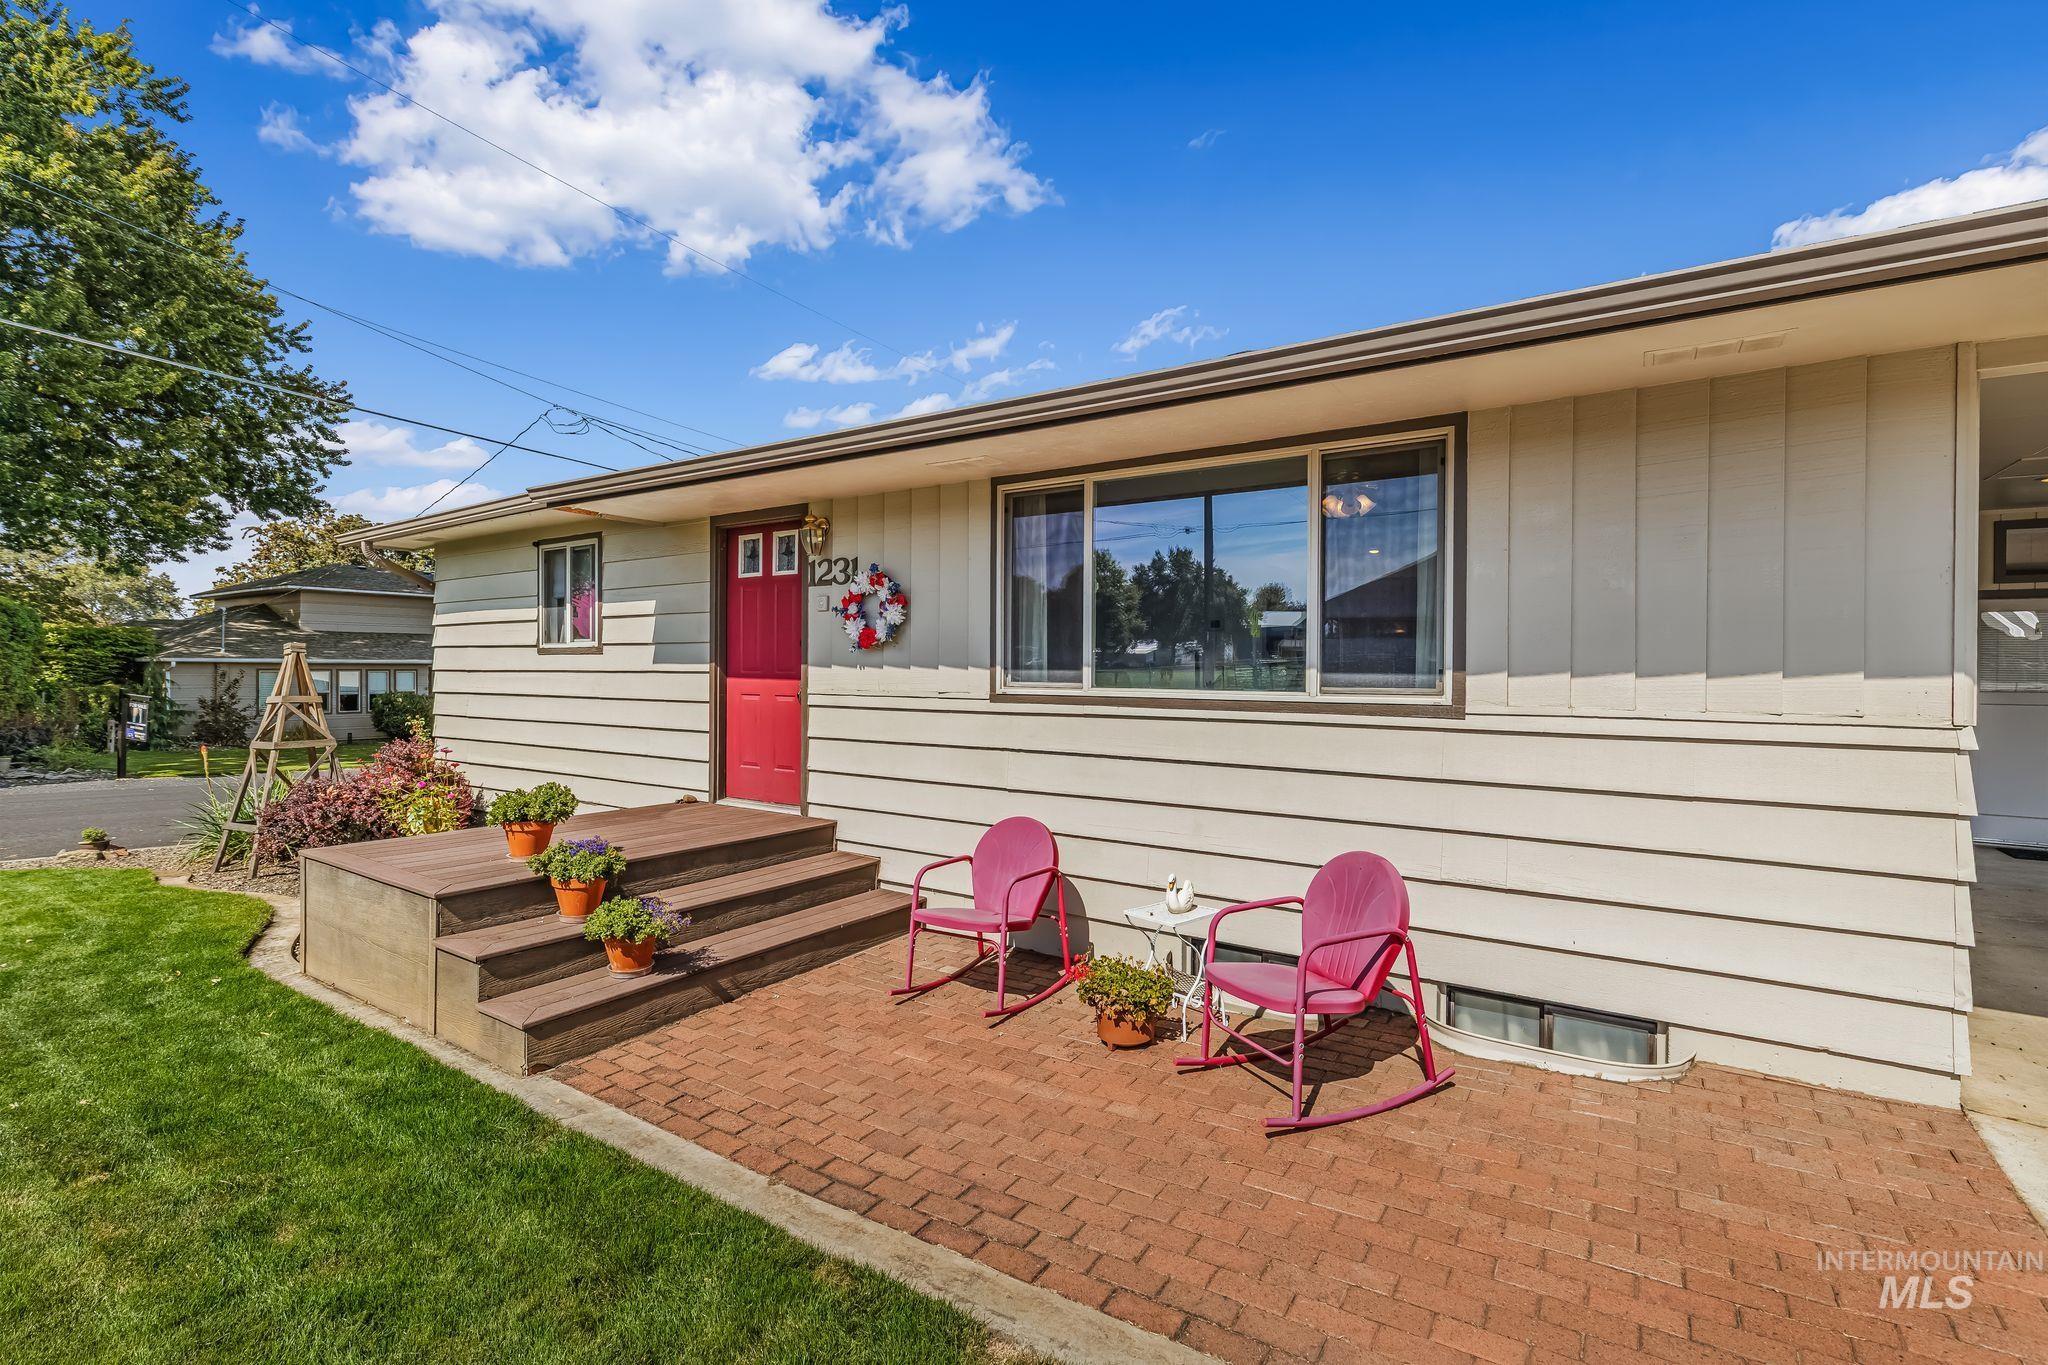
Red front door, raised wood-finish deck with steps, brick paver patio, siding exterior, and a manicured lawn
-
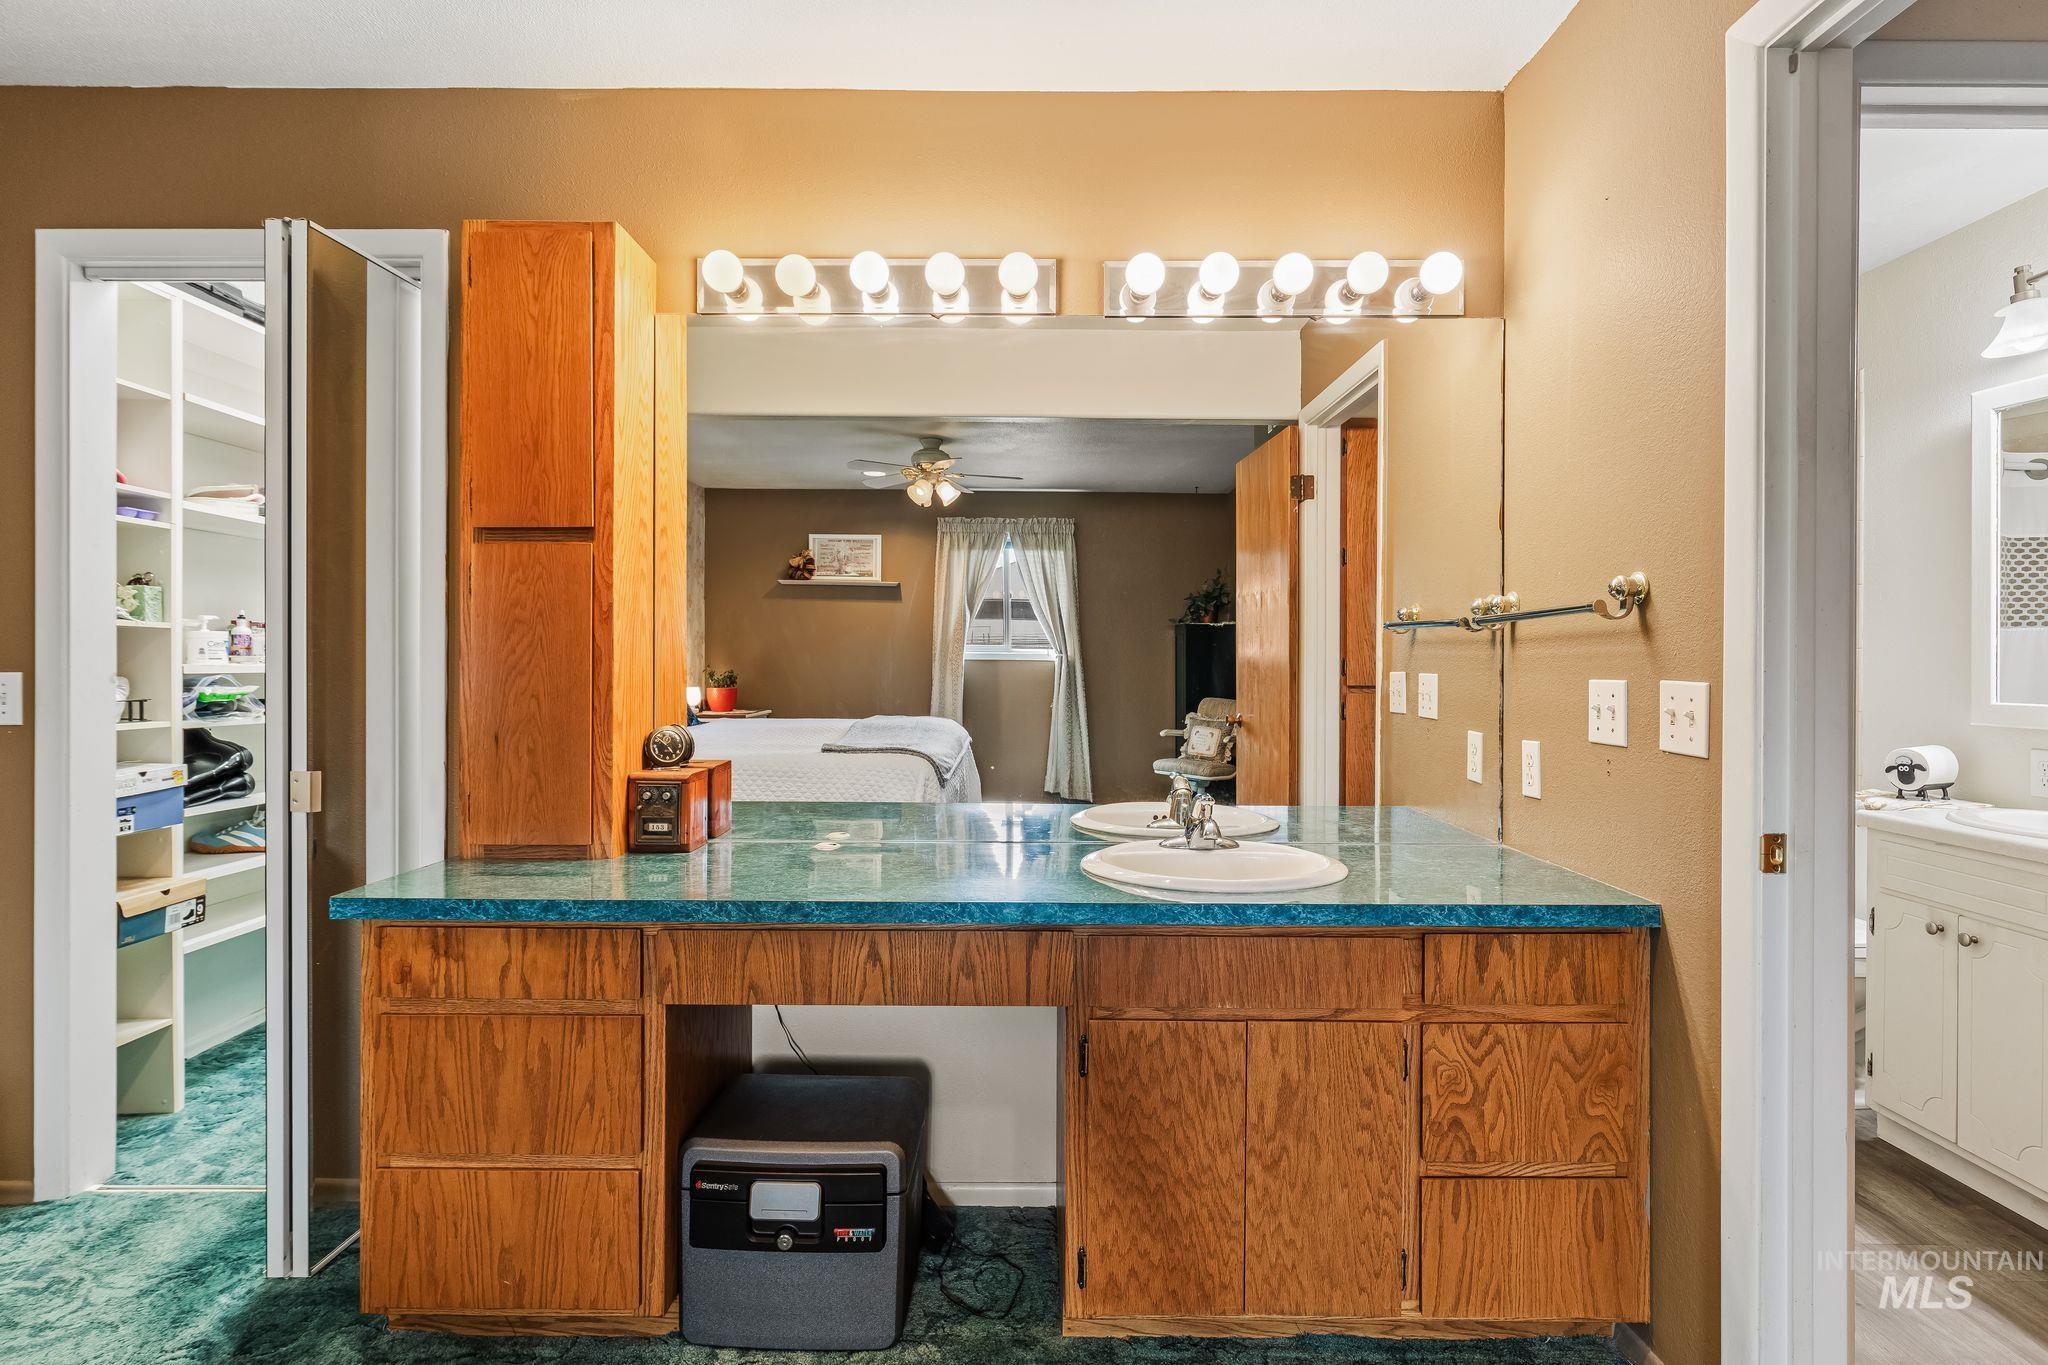
Dual vanity with integrated sinks, wood cabinetry, and a full-width mirror with overhead lighting
-
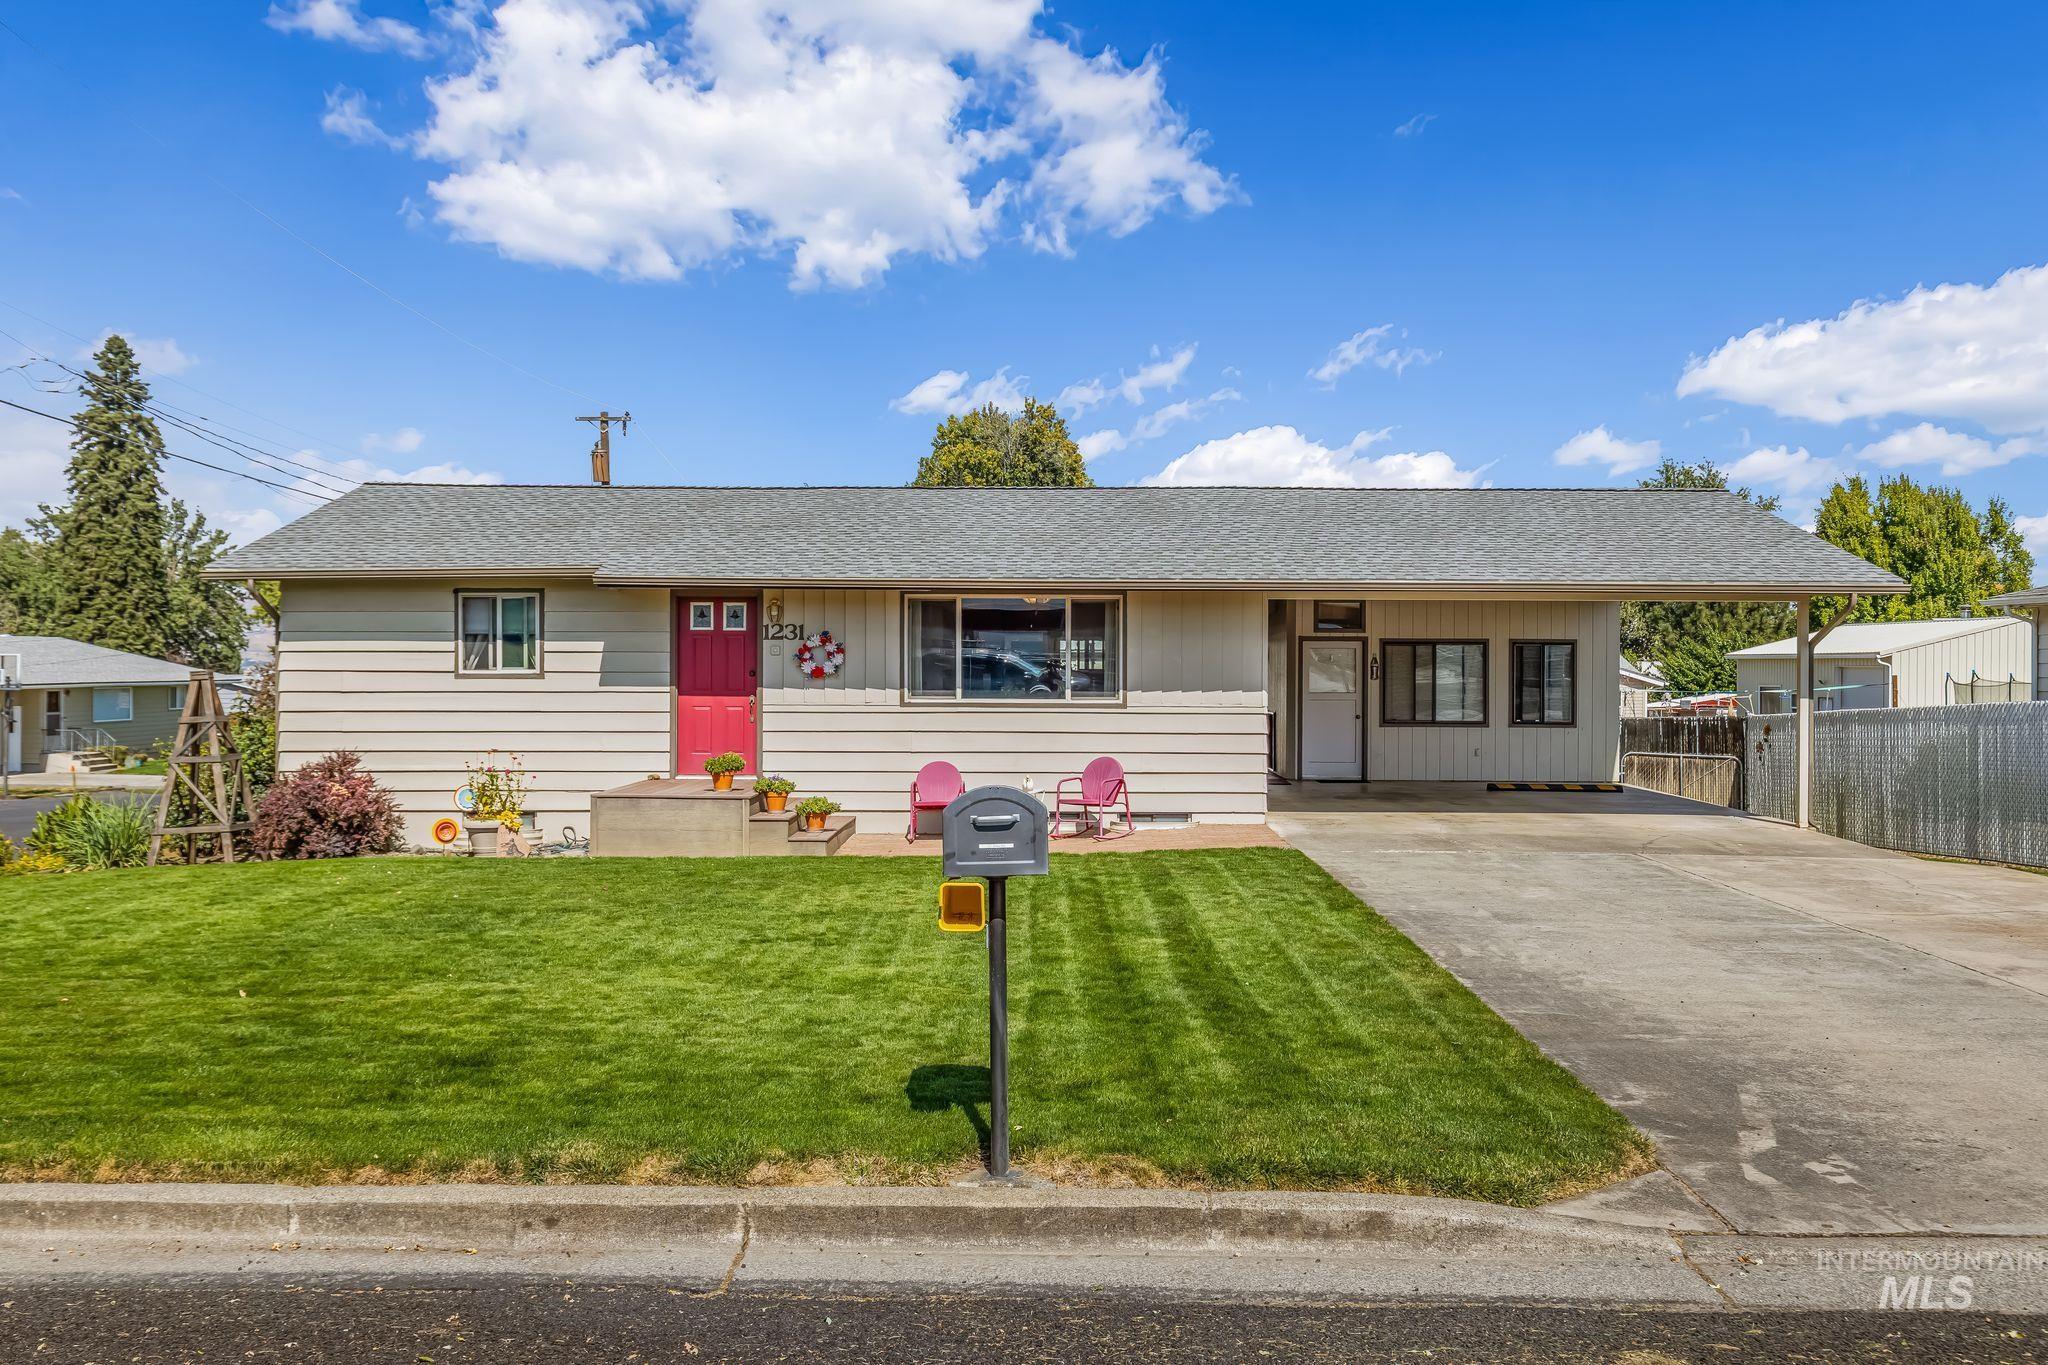
Single-story residence featuring horizontal siding, an attached carport, and a concrete driveway
-
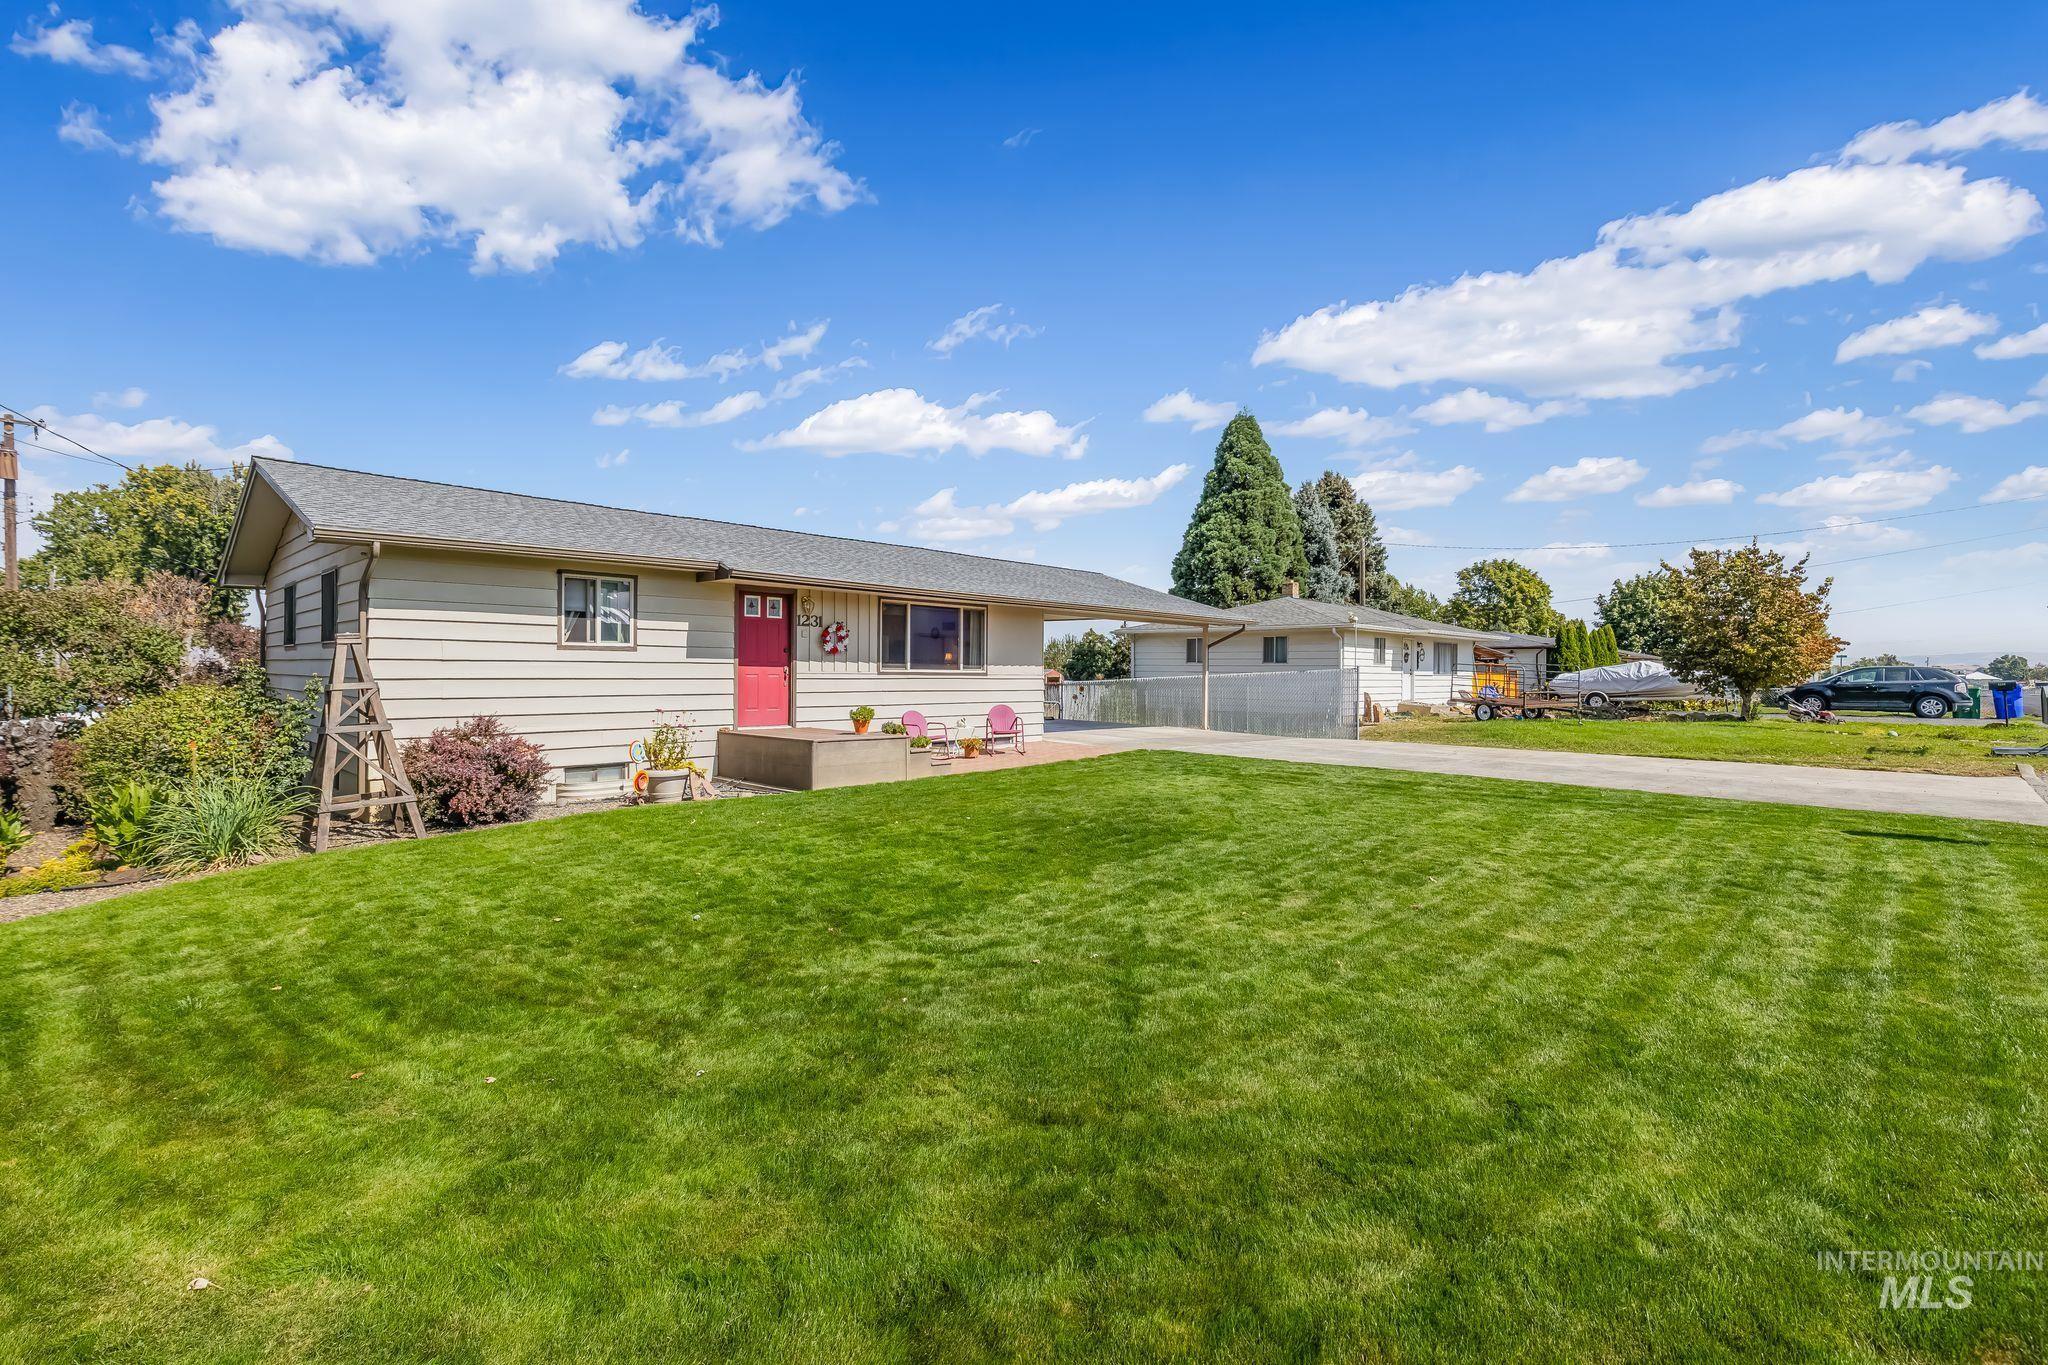
Expansive front lawn, mature landscaping, and an extended driveway
-
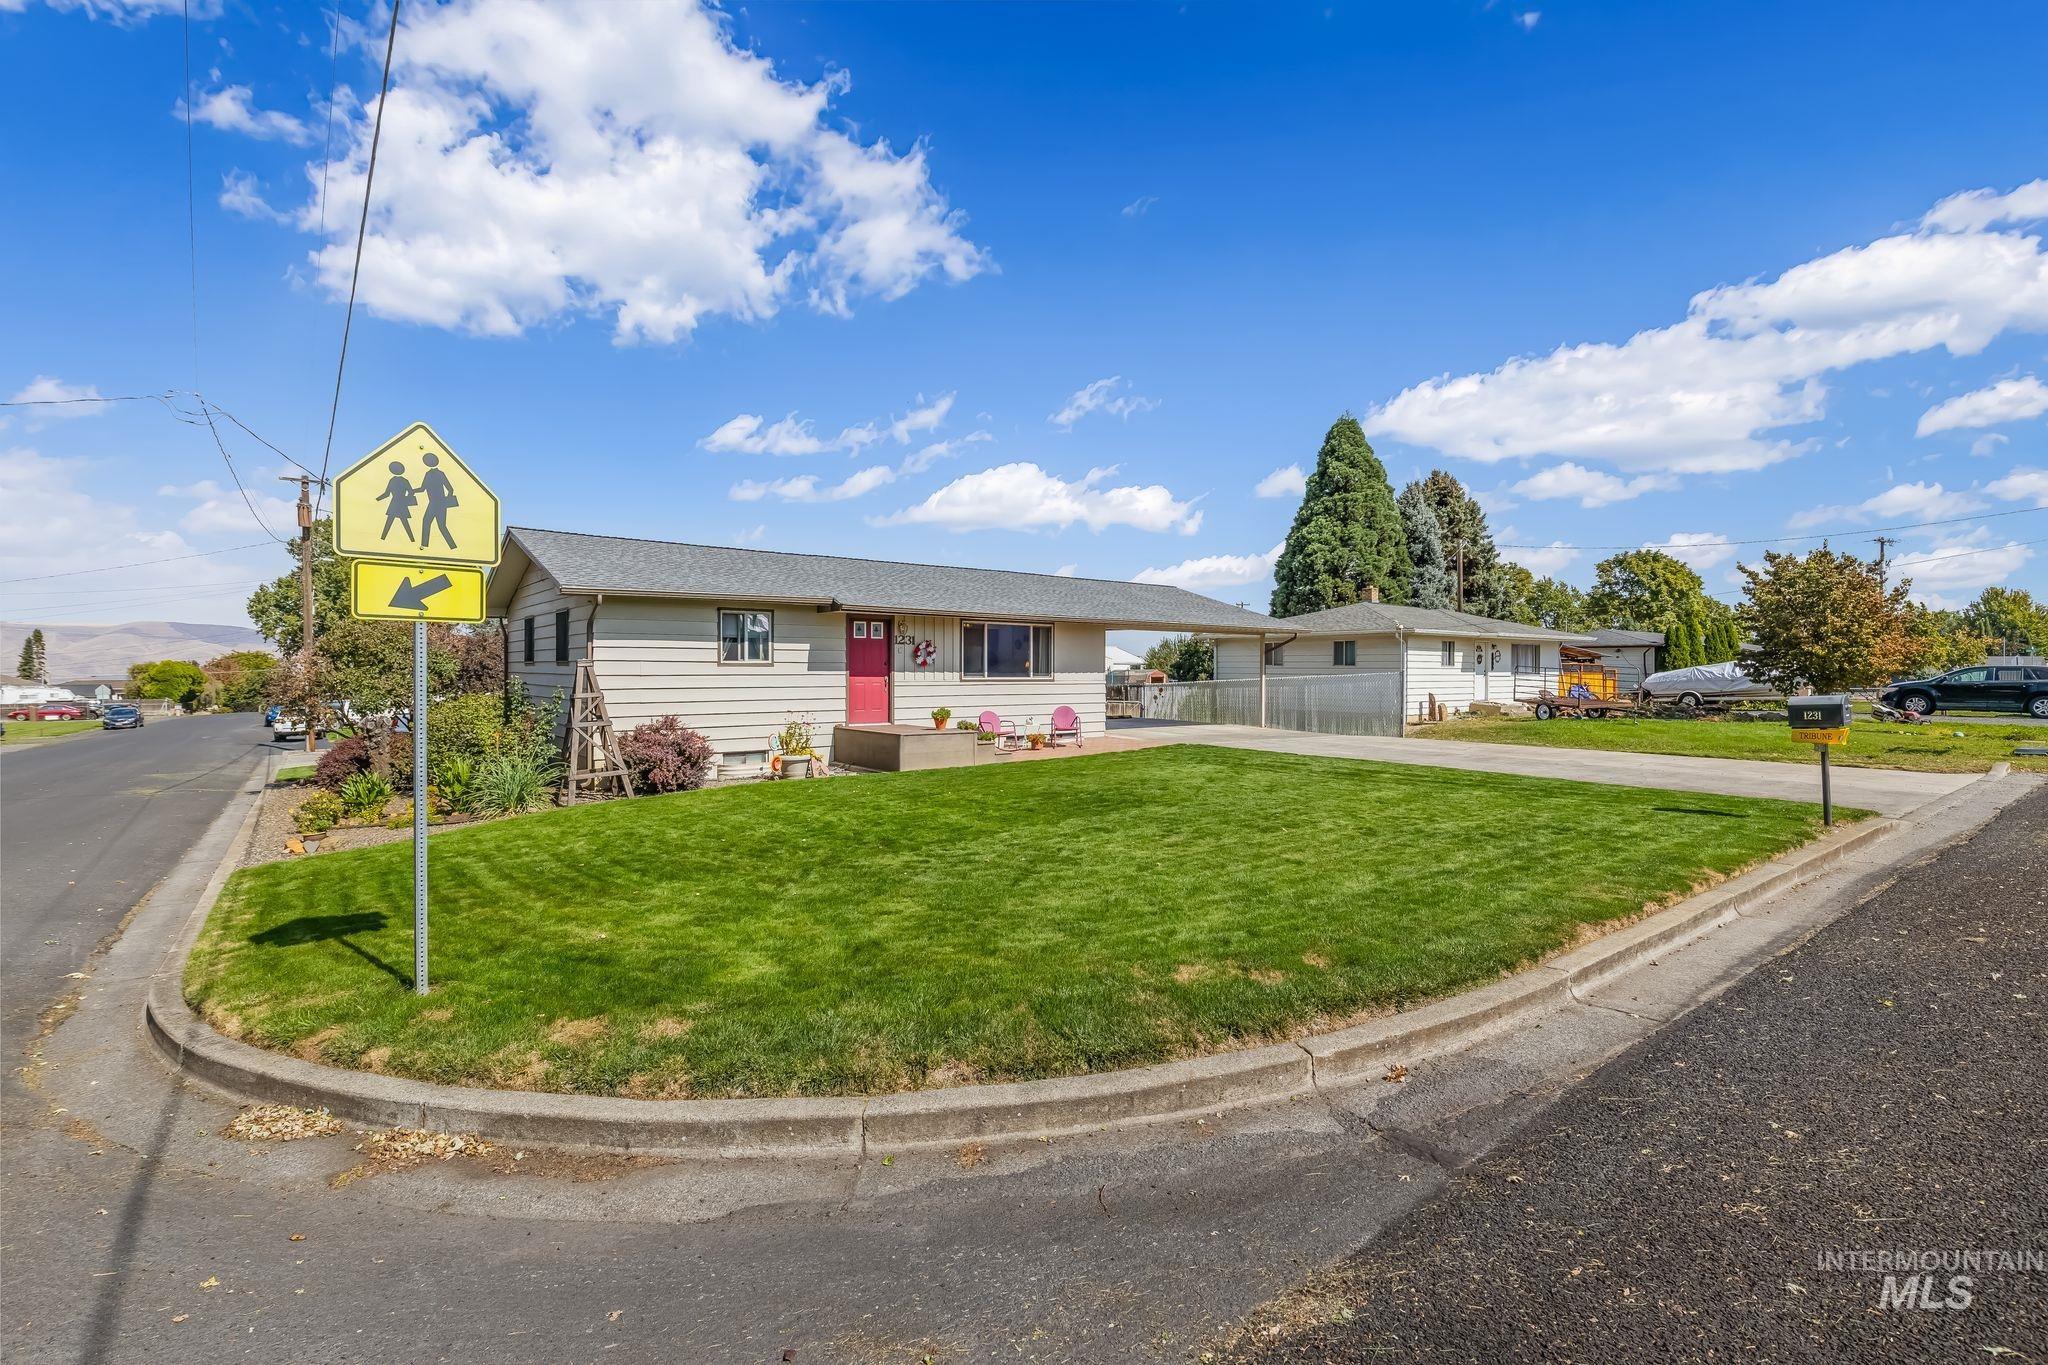
Single-story residence with light-colored siding, a dark roof, and a vibrant red entry door
-
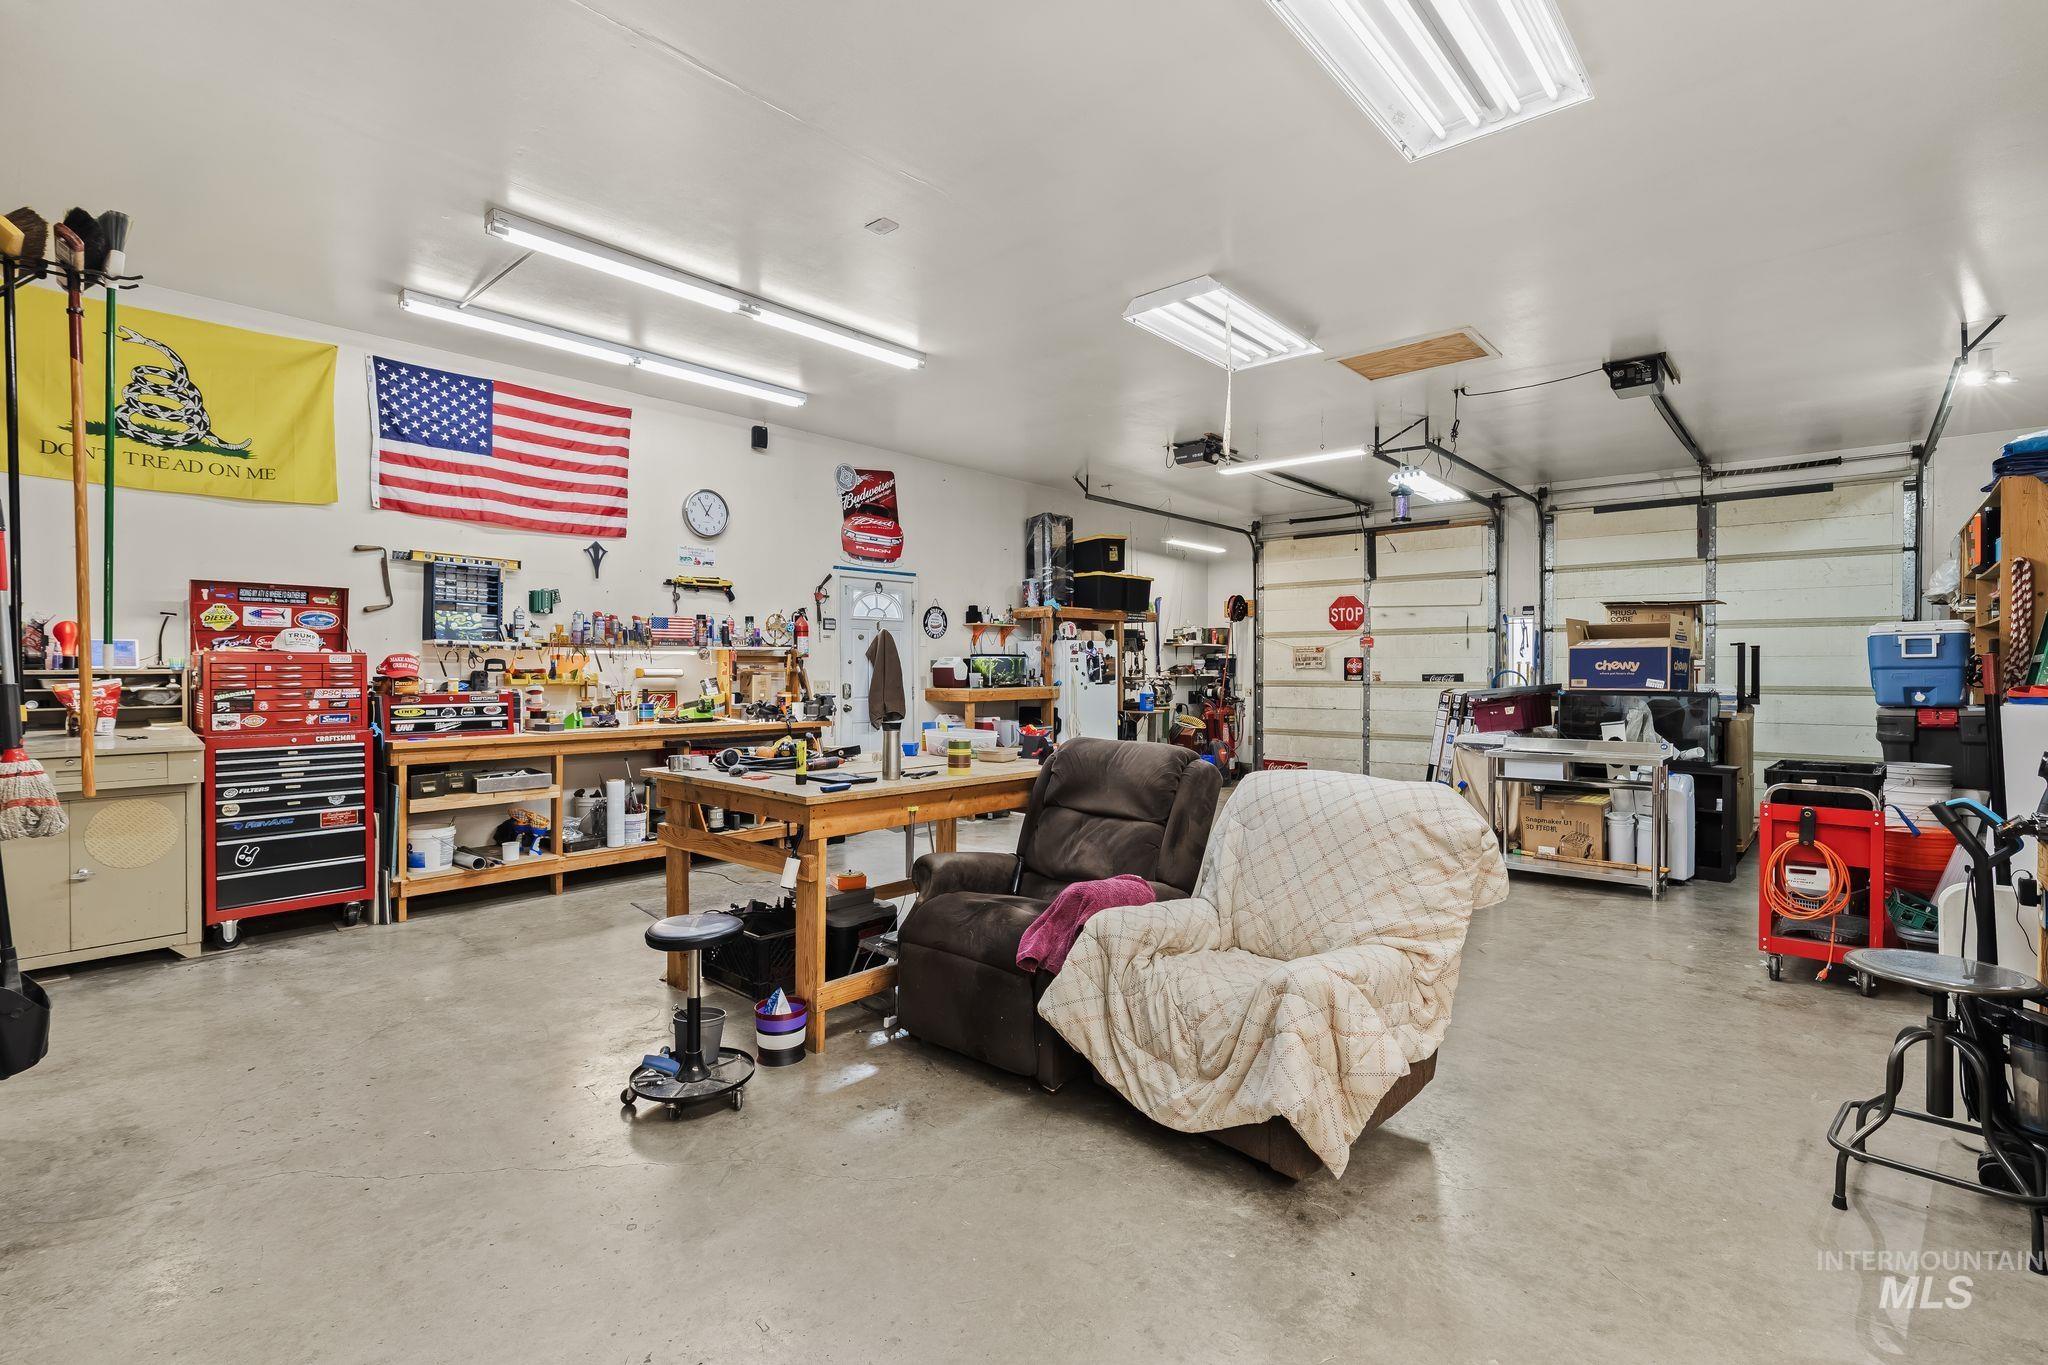
Spacious garage featuring concrete flooring and dual overhead garage doors
-
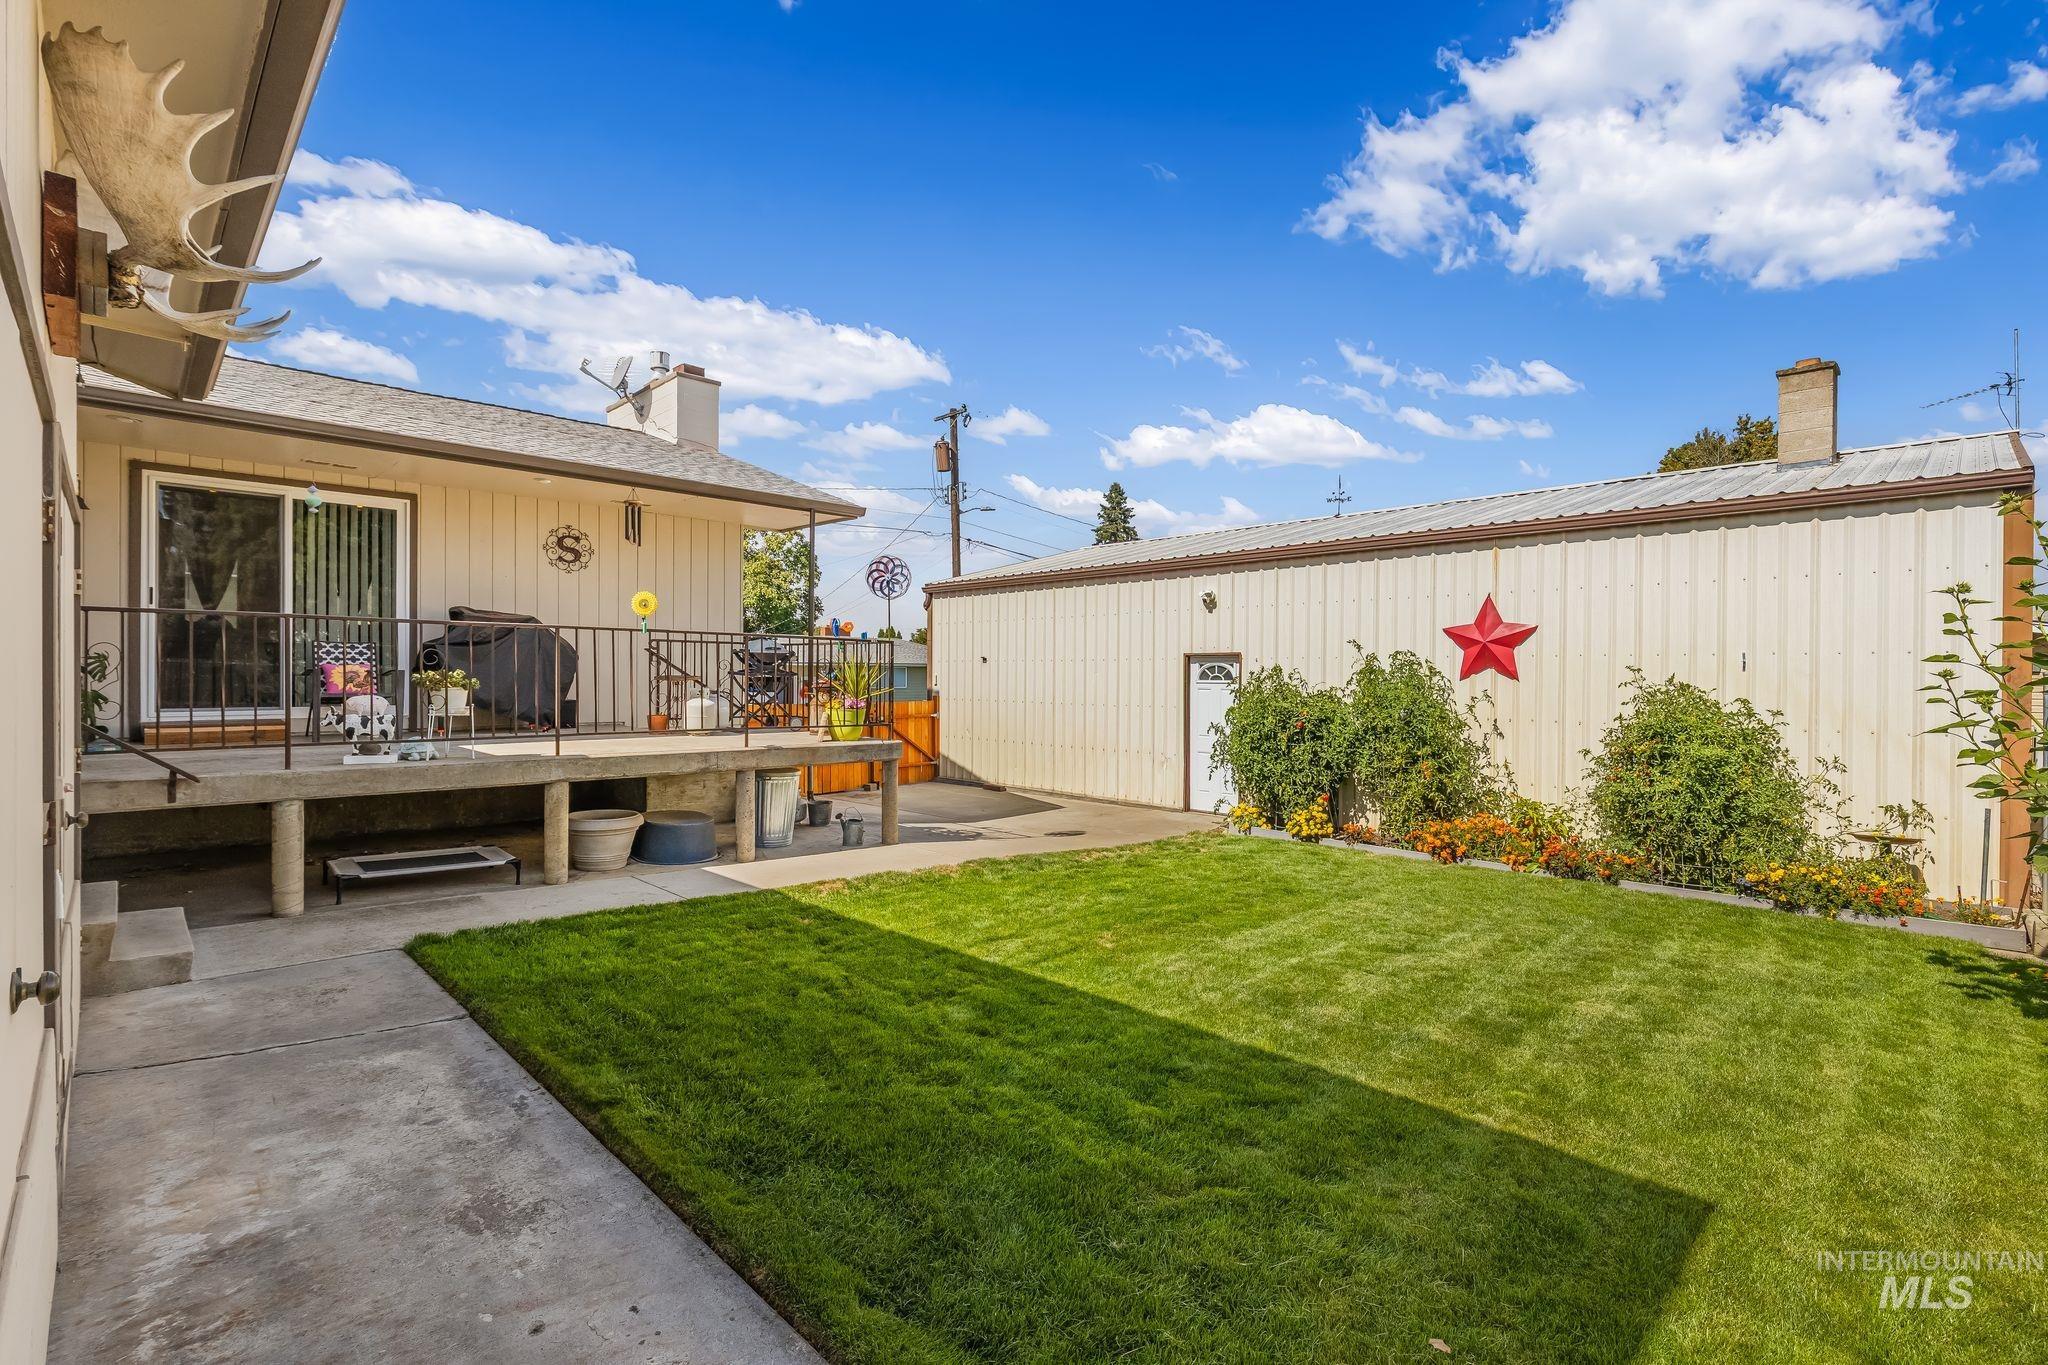
Expansive concrete patio with a raised deck featuring metal railings
-
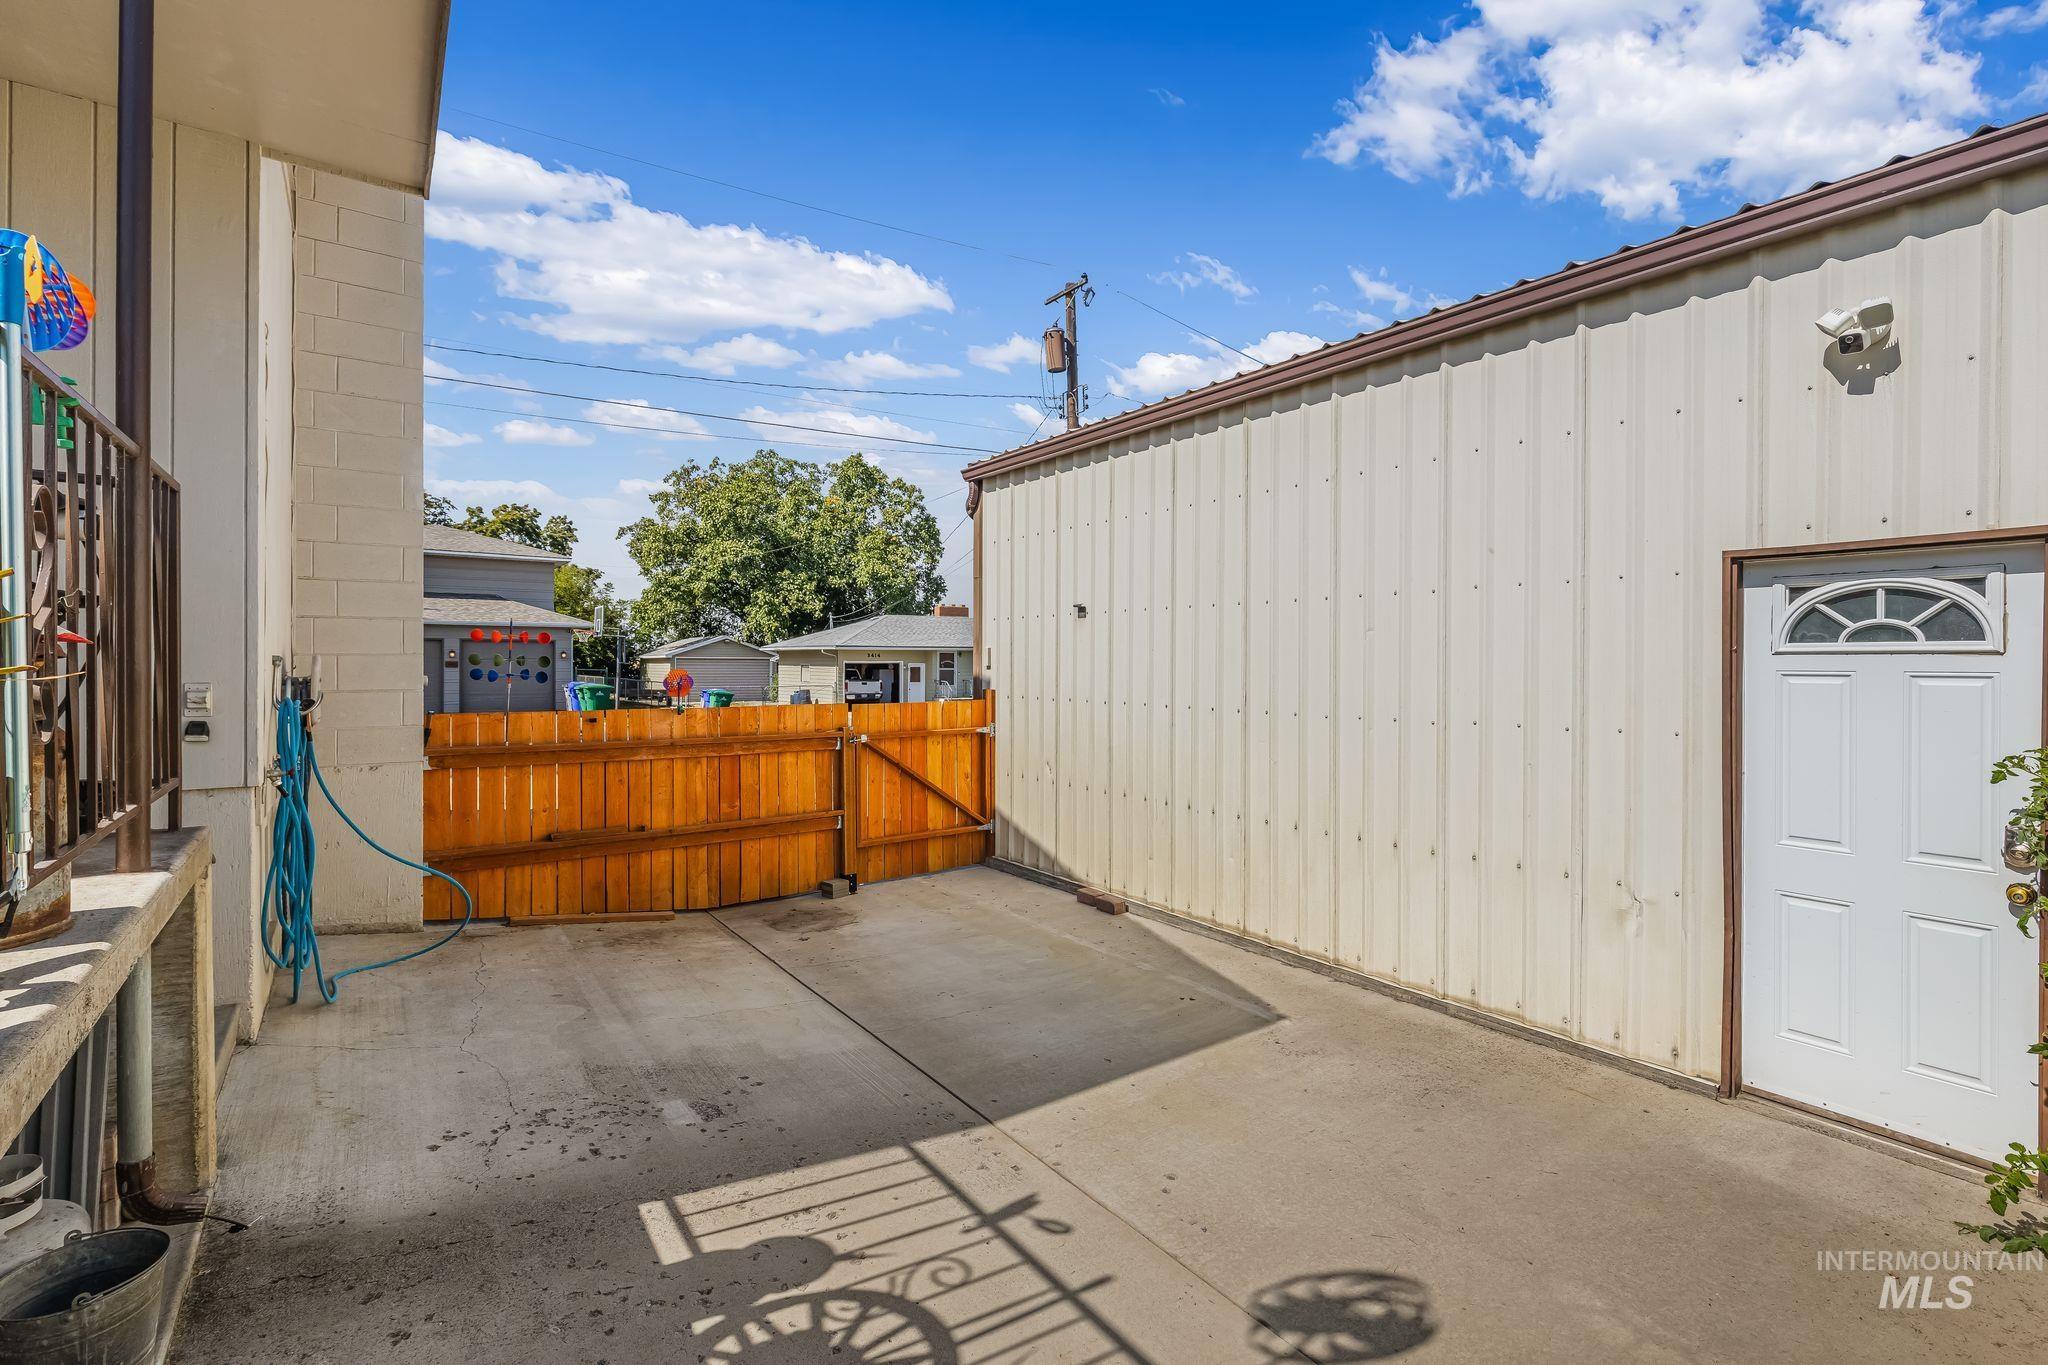
Paved concrete surface with a secure wood privacy fence and a metal-sided structure featuring a pedestrian door
-
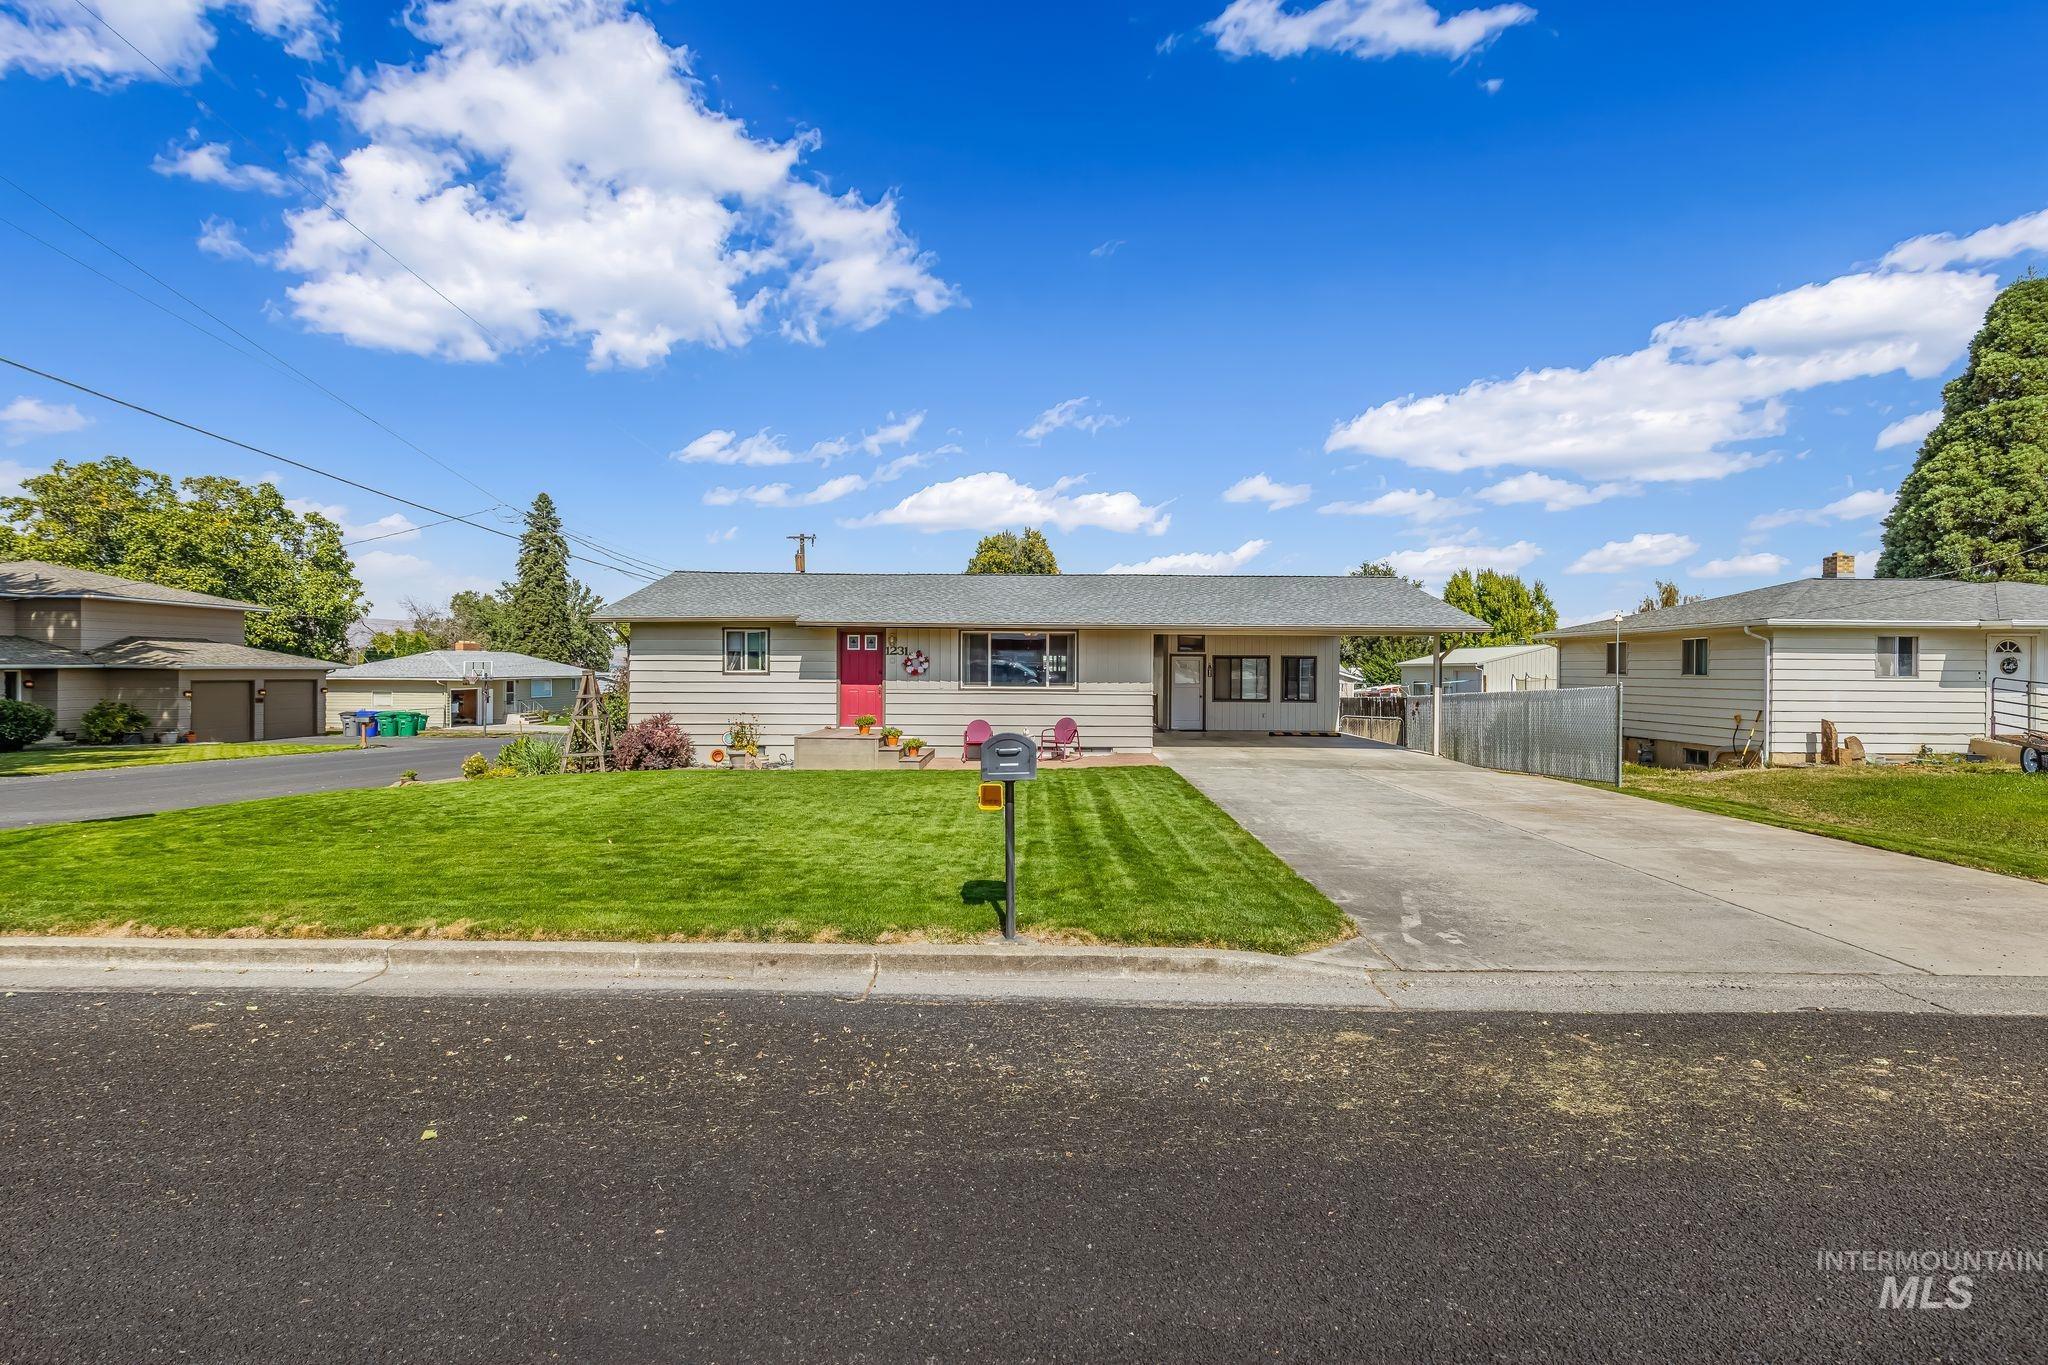
Single-story residence with a front lawn, paved driveway, and covered entry
-
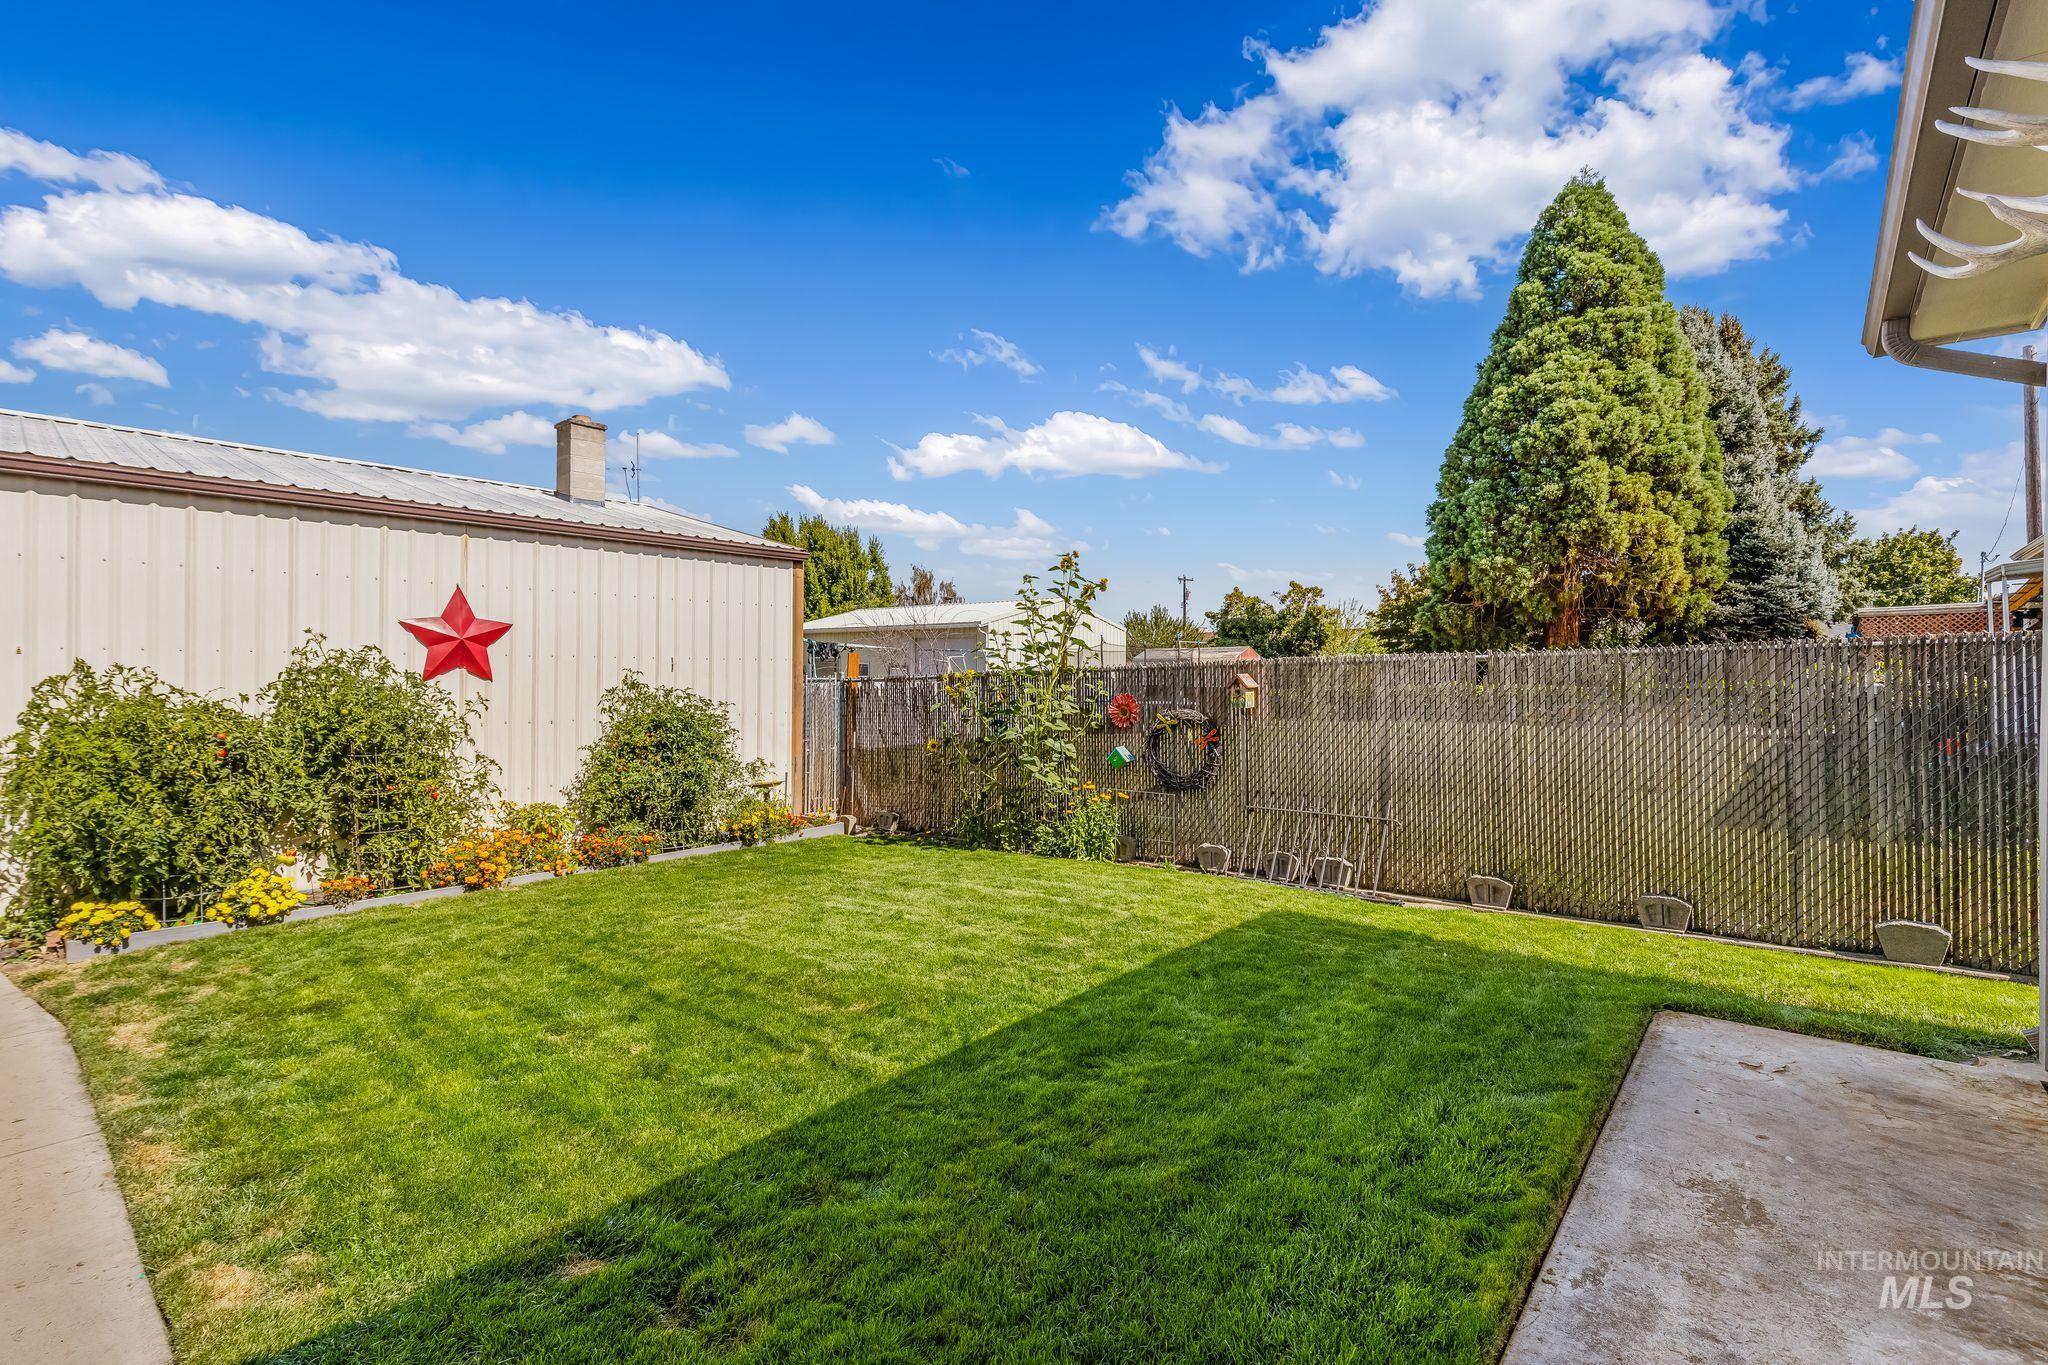
Manicured lawn with a concrete patio, bordered by an established planting bed and a chain-link fence
-
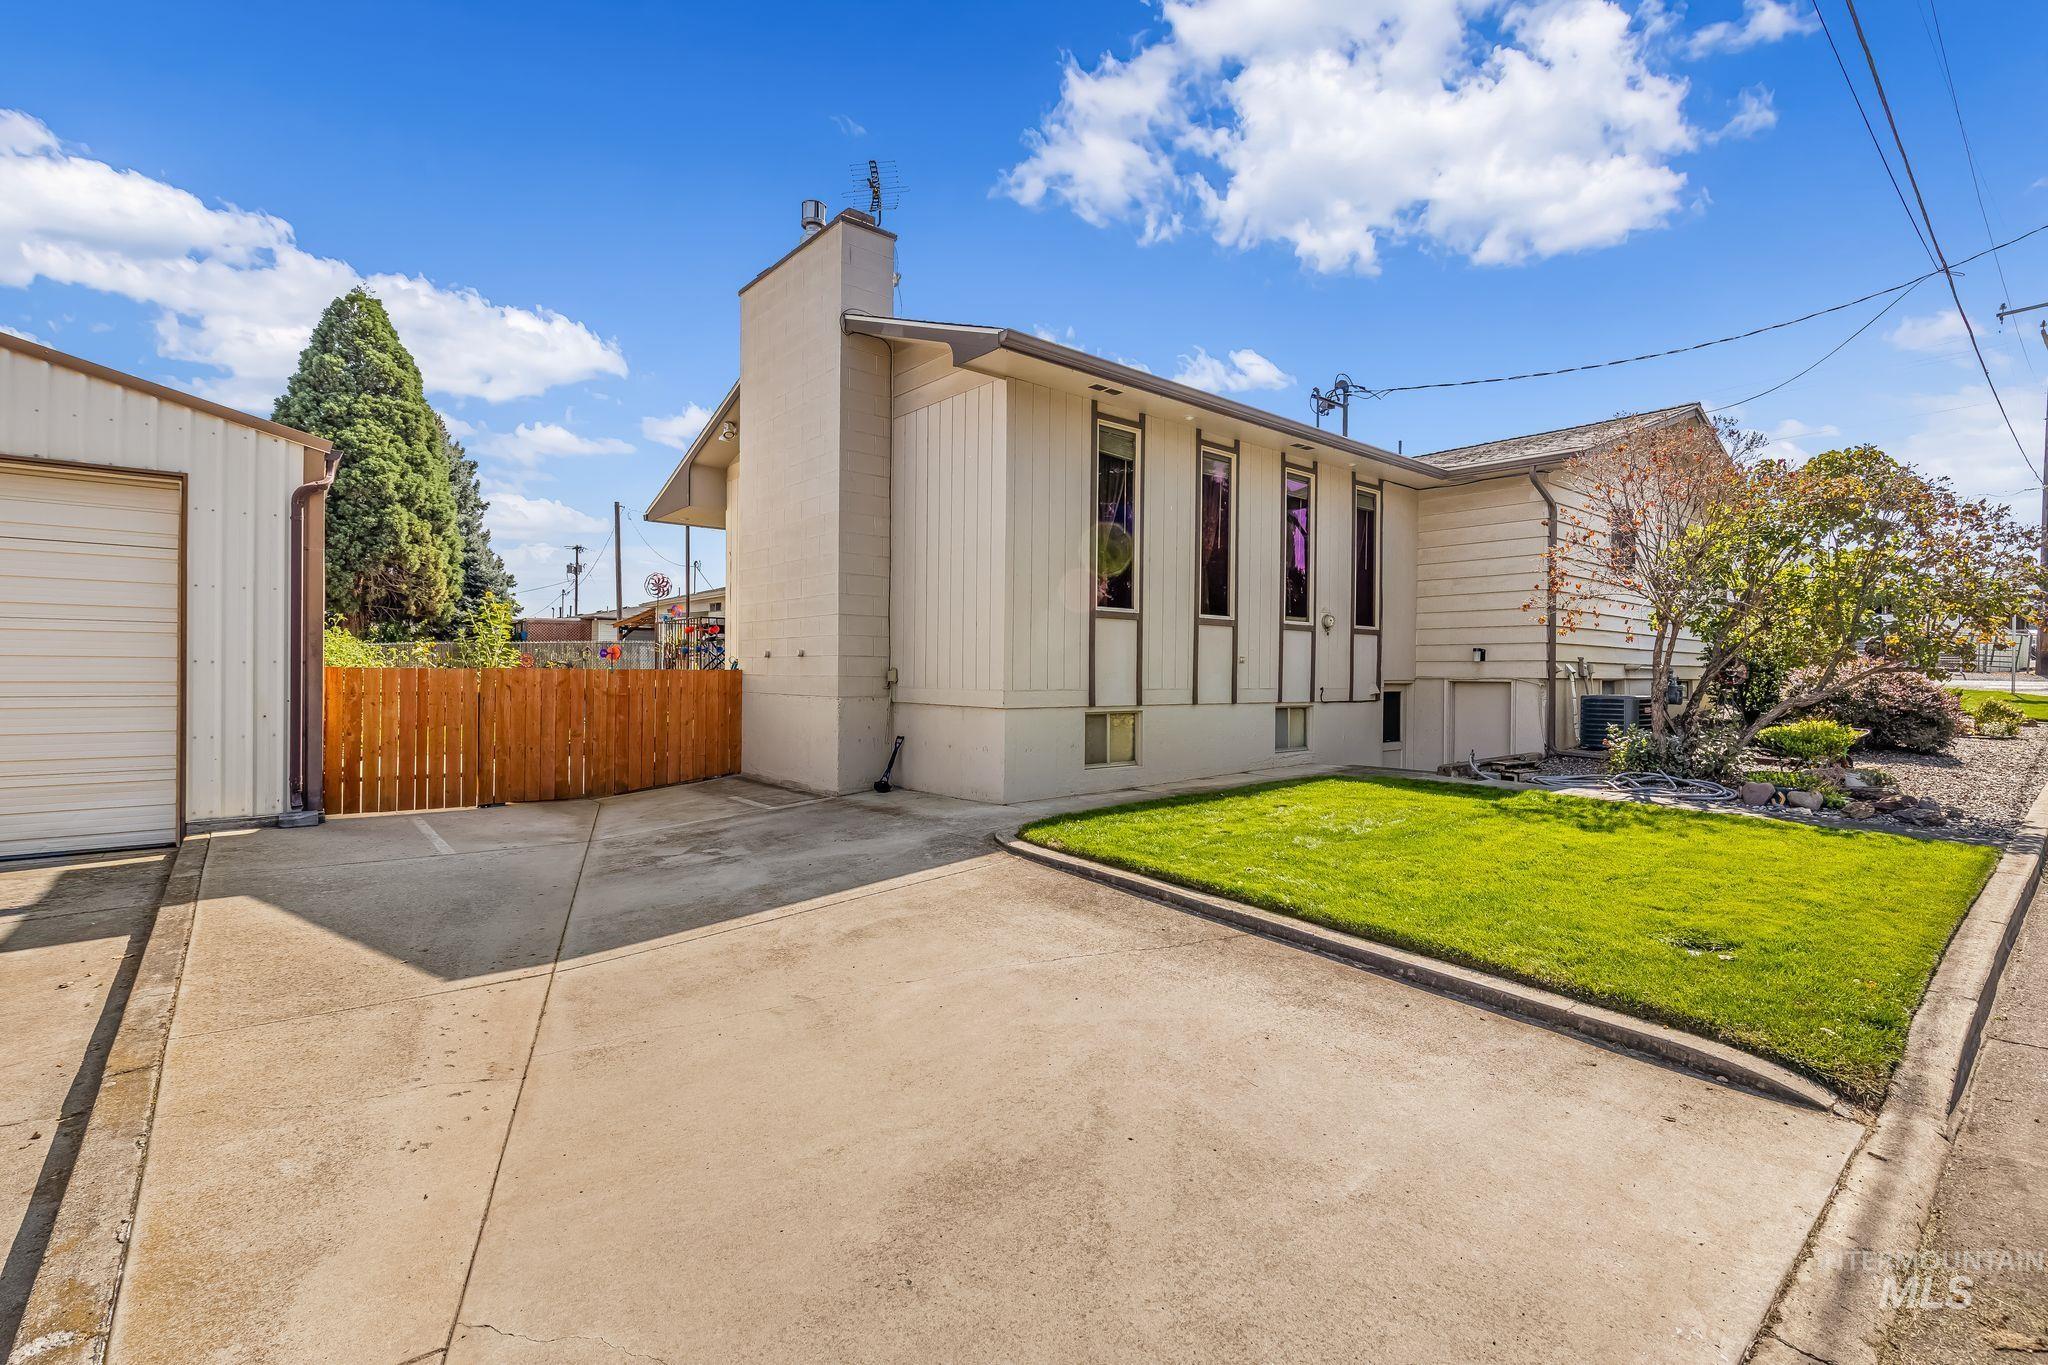
Concrete driveway with direct access to a detached garage, side yard with mature landscaping, and wood-paneled fencing
Opportunity meets versatility at 1231 Airway Ave! Situated on a spacious 0.23 acre corner lot in the highly desirable Lewiston Orchard, this 2832 square-foot home offers two bedrooms with plenty of room and potential for additional bedrooms or additional living space. Outside is where this opportunity really stands out separate entrance to the downstairs allows for multi family living, Airbnb, or home business. Enjoy a nice back porch alongside a covered two car carport, RV parking, and an impressive 25 x 40 shop offering nearly 1000 ft.² of space for vehicle, projects, Storage, hobbies and all your toys. The generous Corner lot provides great access and added flexibility with substantial square footage this home offers room to grow and a hard to find shop. Dont miss an excellent opportunity to make it your own.
- Heating:
- Forced Air, Gas
- Cooling:
- Central air, Ductless/mini Split
- Fireplace:
- Gas
- Garage Capacity:
- 2
- Country:
- US
- State:
- ID
- City:
- Lewiston
- Zipcode:
- 83501
- Street:
- 1231 Airway Ave
- Longitude:
- W117° 2' 1.5''
- Latitude:
- N46° 22' 43.2''
- Master Bedroom Level:
- Main
- Bedroom 2 Level:
- Down
- School District:
- Lewiston Independent School Dist
- Elementary School:
- Orchards
- Middle School:
- Sacajawea
- High School:
- Lewiston
- Status:
- Active
- Type:
- Single Family
- Level:
- Single with Below Grade
- Tax Year:
- 2025
- Taxes:
- $4,332
- Potential Short Sale:
- No
- Age:
- 51 - 80 Years
- Auction:
- No
- Flood Ins Required:
- No
- HUD Owned:
- No
- In Foreclosure:
- No
- Land Size:
- 10000 SF - .49 AC
- Home Owner Exempt:
- Yes
- HOA Frequency:
- Not Applicable
- Inc Kitchen Features:
- Dishwasher, Disposal
- Lot Features:
- Corner Lot
- Water:
- City service
- Sprinkler System:
- Drip,Full
Residential For Sale
1231 Airway Ave, Lewiston, Idaho 83501
- Property Type :
- Residential
- Listing Type :
- For Sale
- Status :
- Active
- Listing ID :
- 99001260
- Price :
- $460,000
- Bedrooms :
- 2
- Bathrooms :
- 2
- Apx SqFt :
- 2,832 SqFt
- Year Built :
- 1961
- Lot Area :
- 0.23 Acres
- Days on Market :
- 4
- Subdivision :
- Lewiston Orchards
- Update Date :
- 09/21/2026 06:00:49



