
-
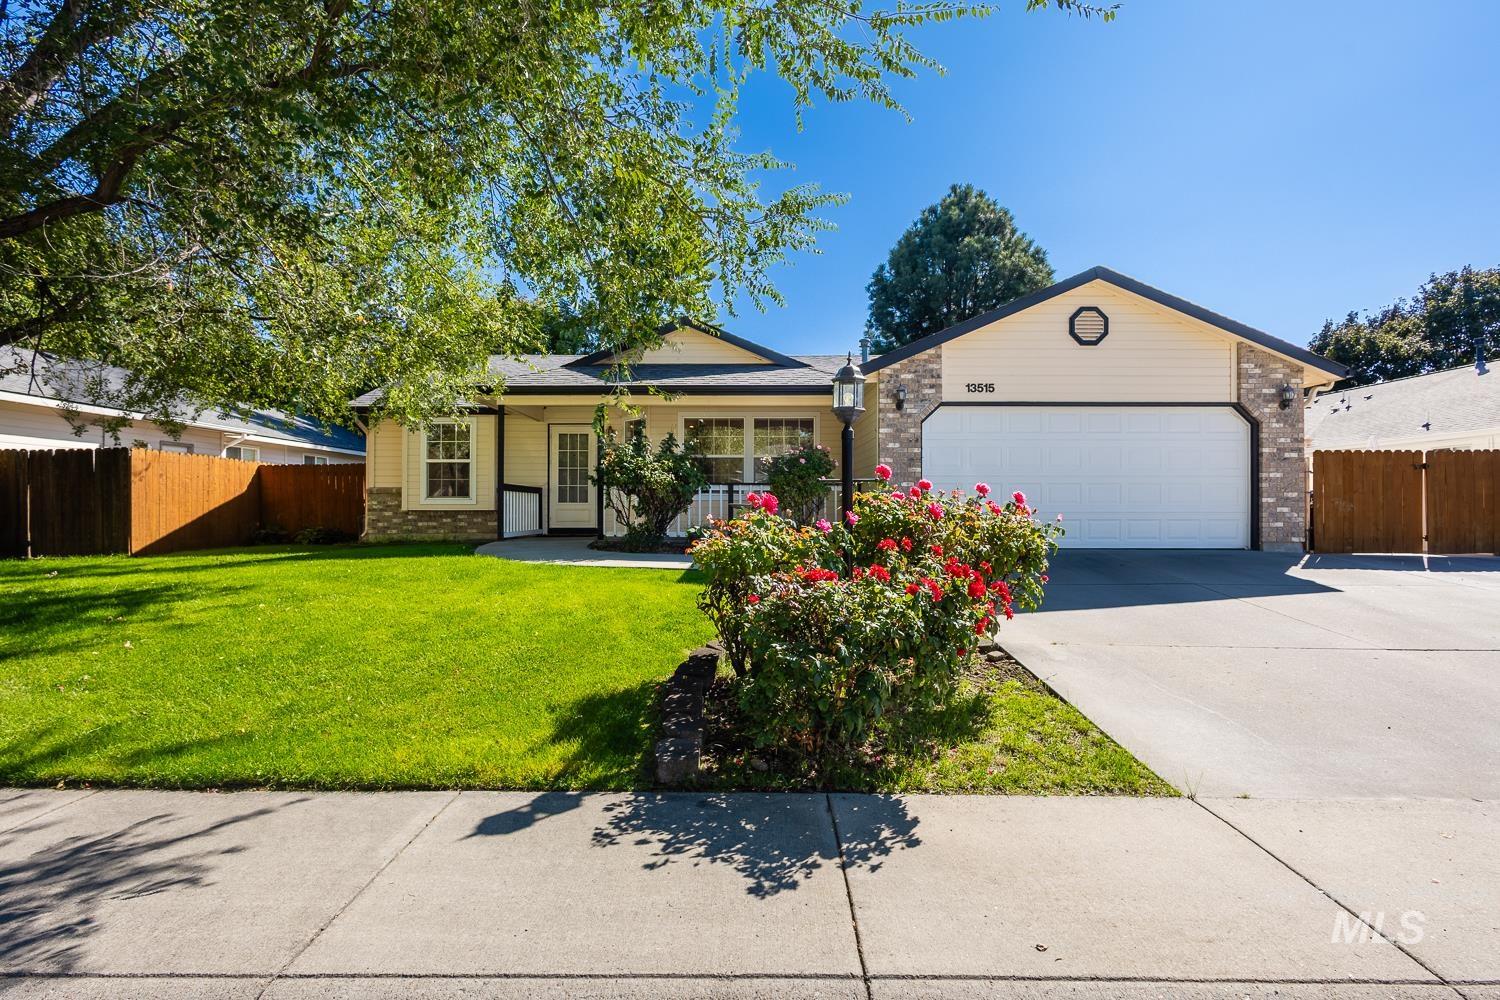
Exterior featuring a two-car garage, brick facade accents, and a paved driveway
-
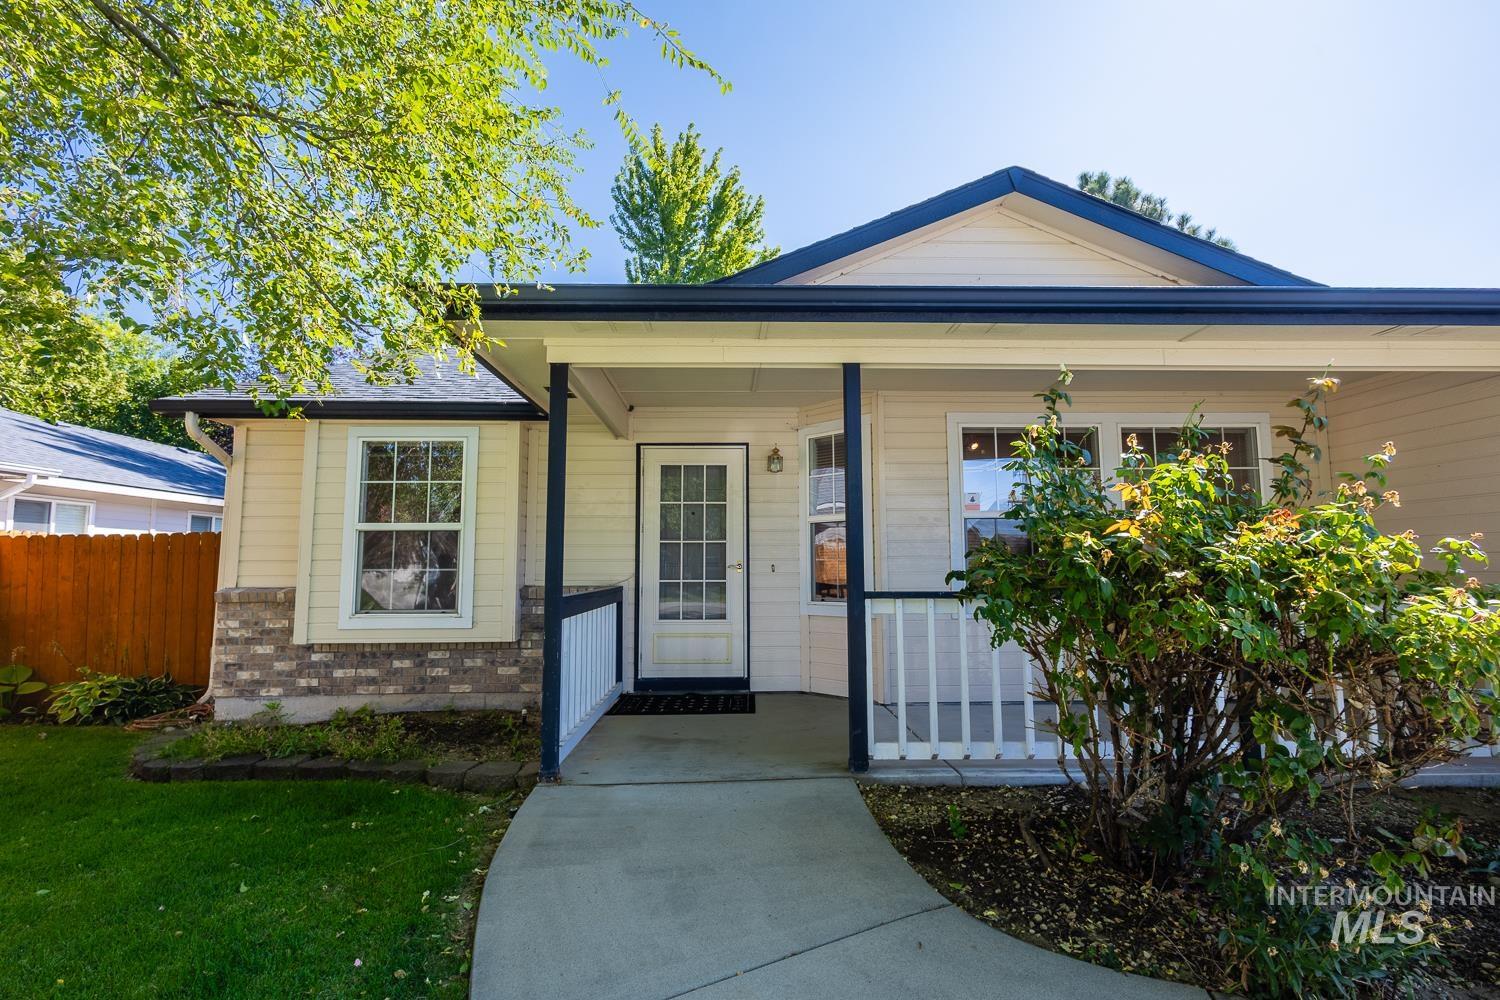
Front exterior featuring a covered porch, white siding, and a partial brick facade
-
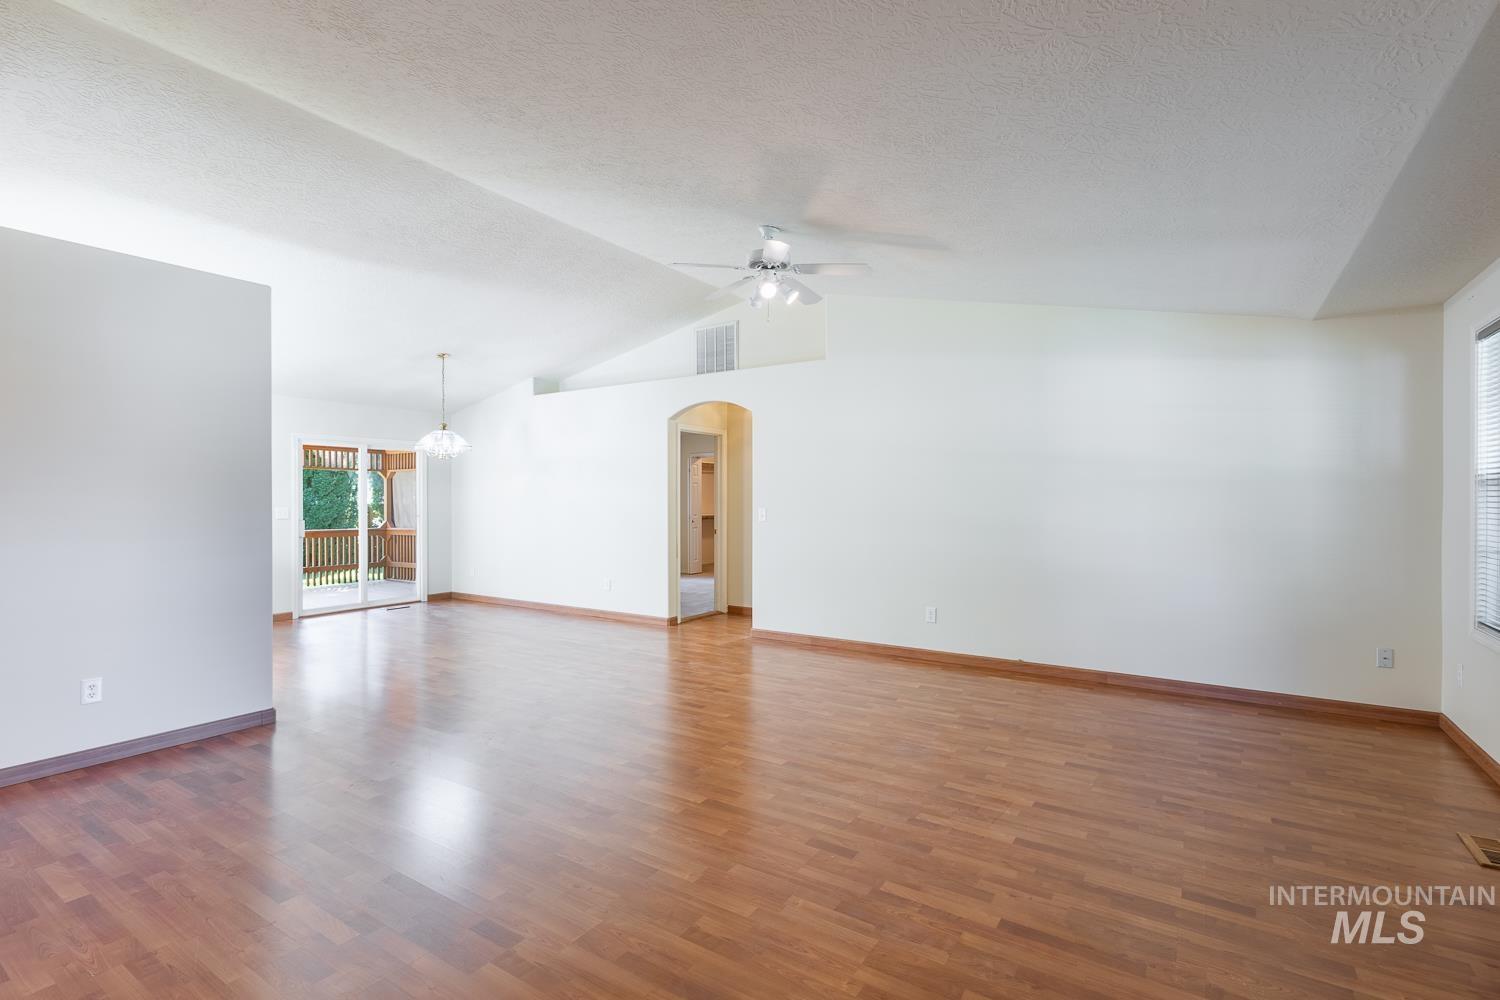
Vaulted ceiling, wood-finish flooring, ceiling fan, arched doorway, and sliding glass door to exterior
-
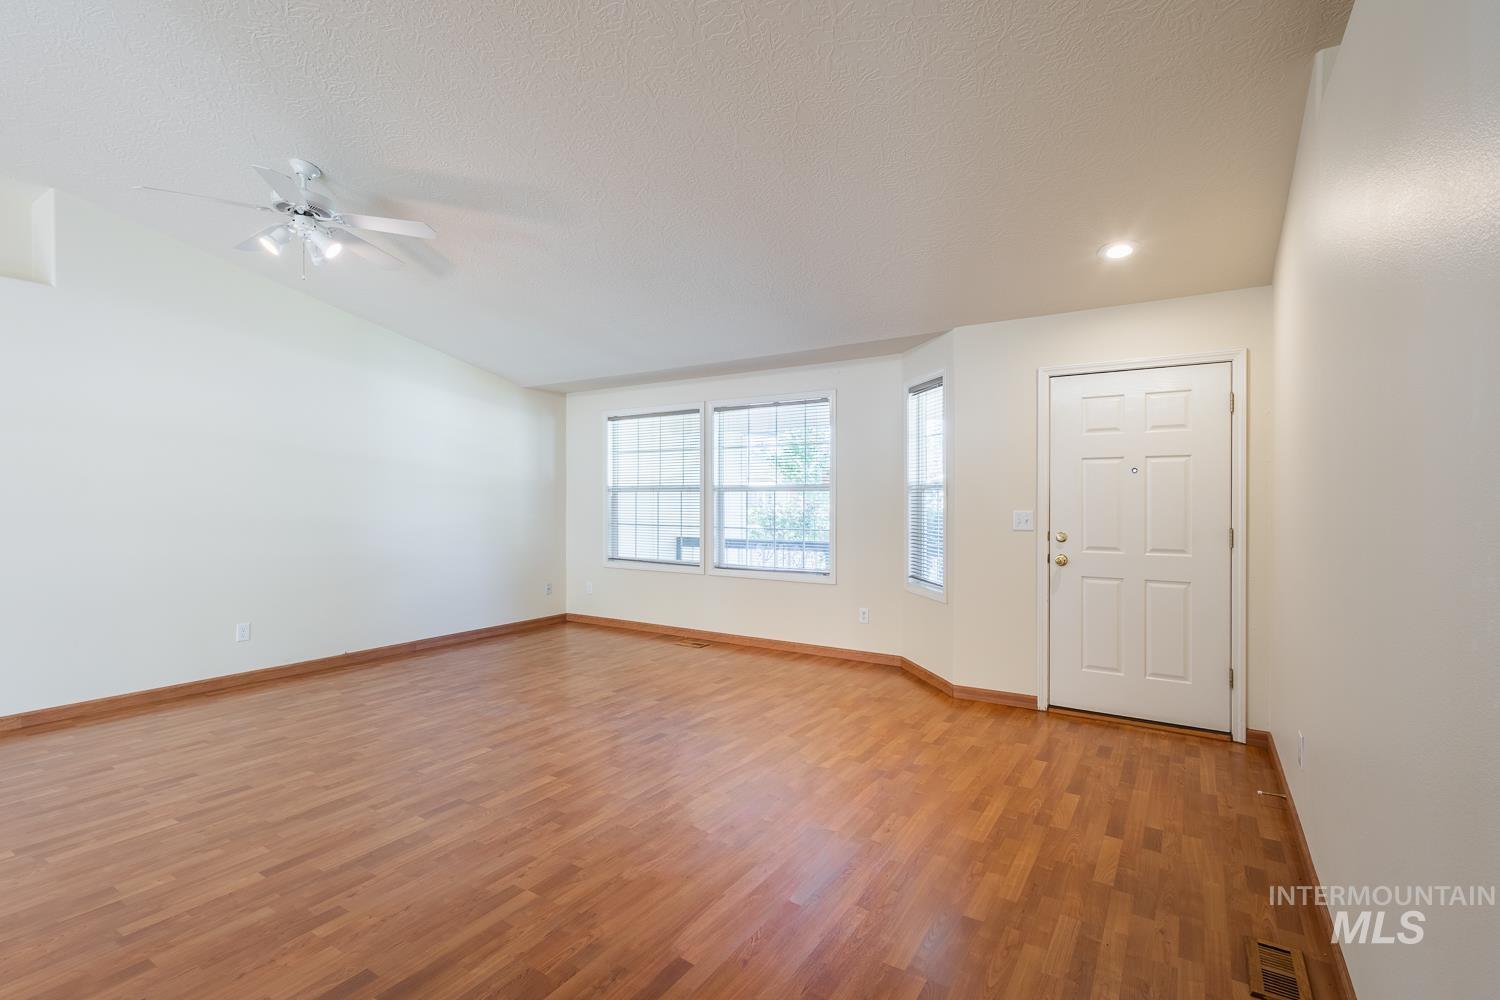
Wood-finish flooring throughout, ceiling fan with integrated lighting, recessed lighting, and a bay window
-
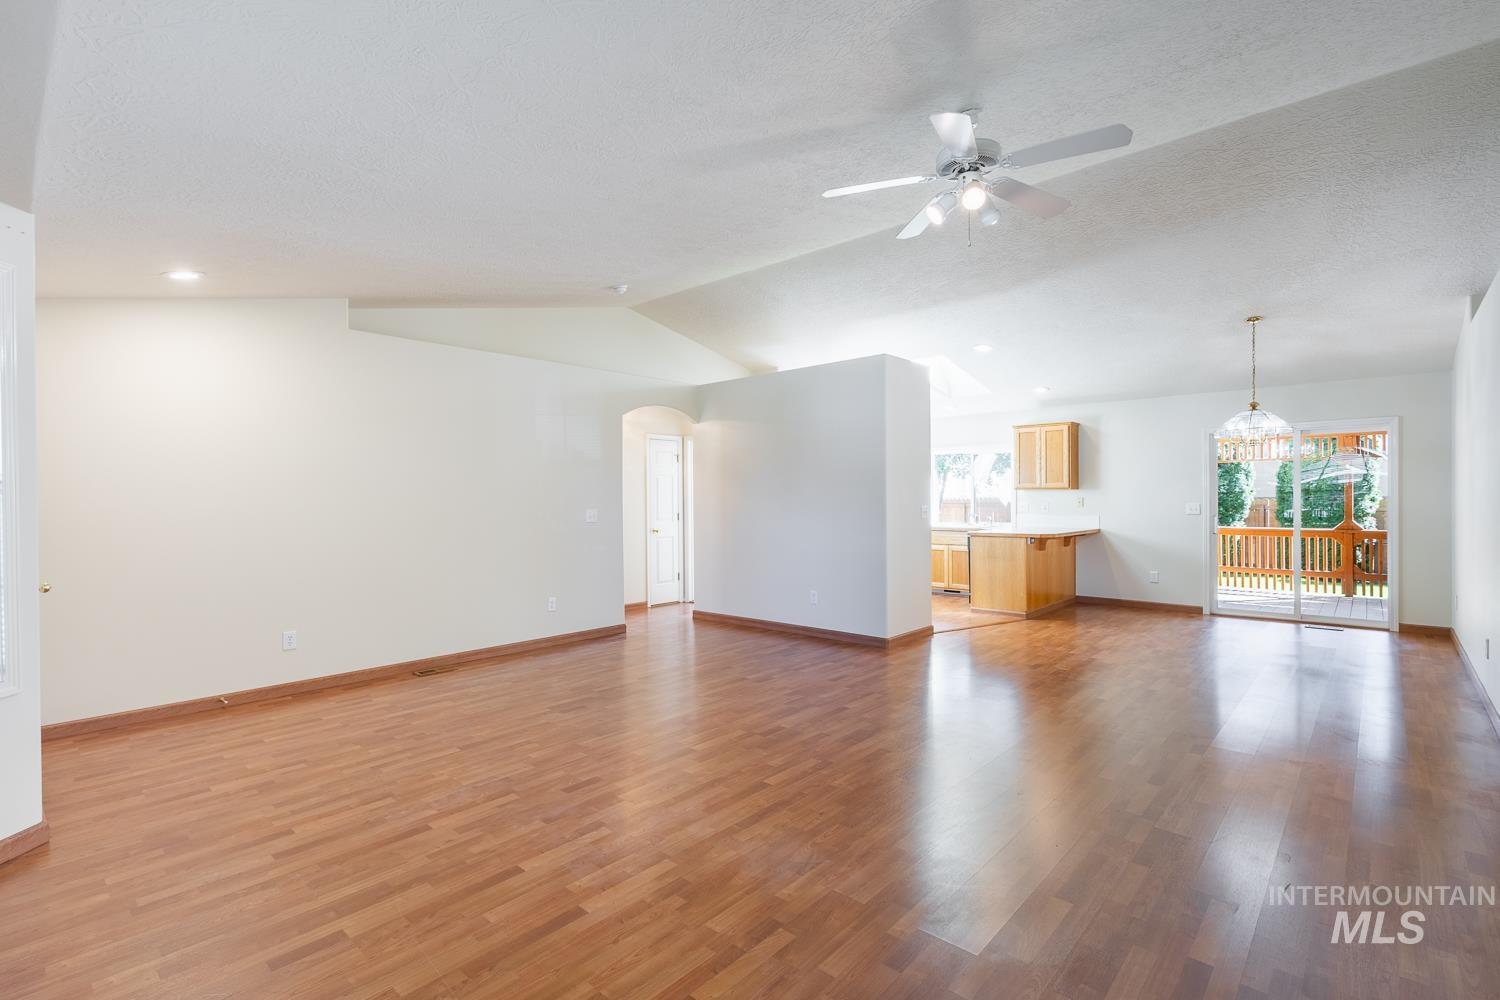
Vaulted ceiling with a ceiling fan, wood-finish flooring, recessed lighting, sliding glass door, and a built-in kitchen island
-
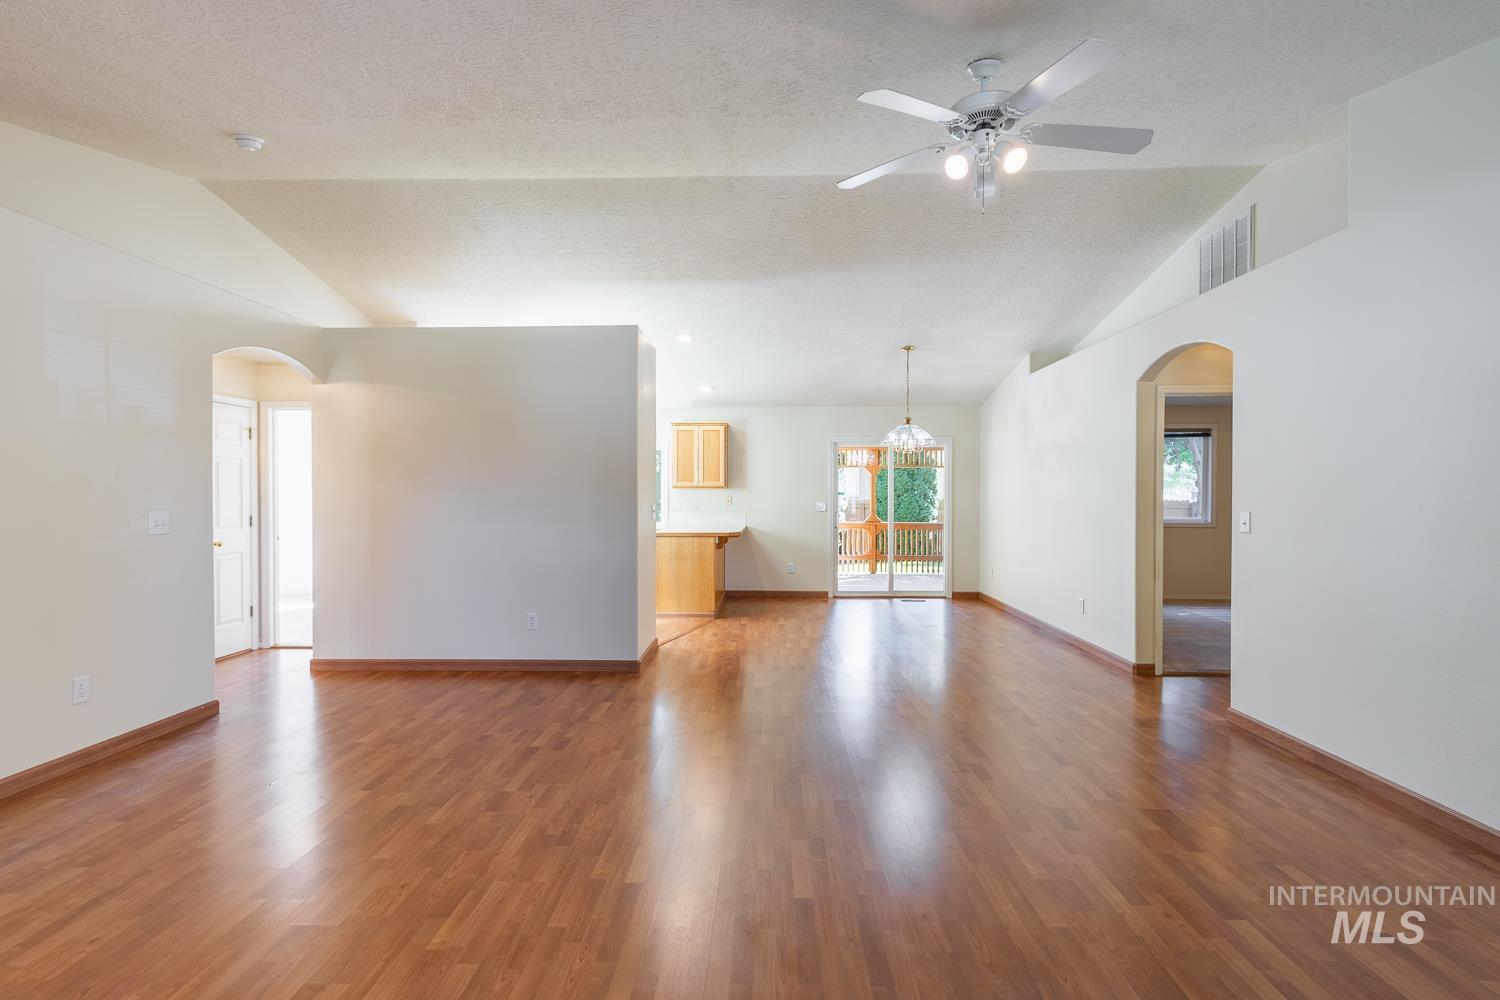
Vaulted ceiling with a ceiling fan, wood-finish flooring, recessed lighting, and arched doorways
-
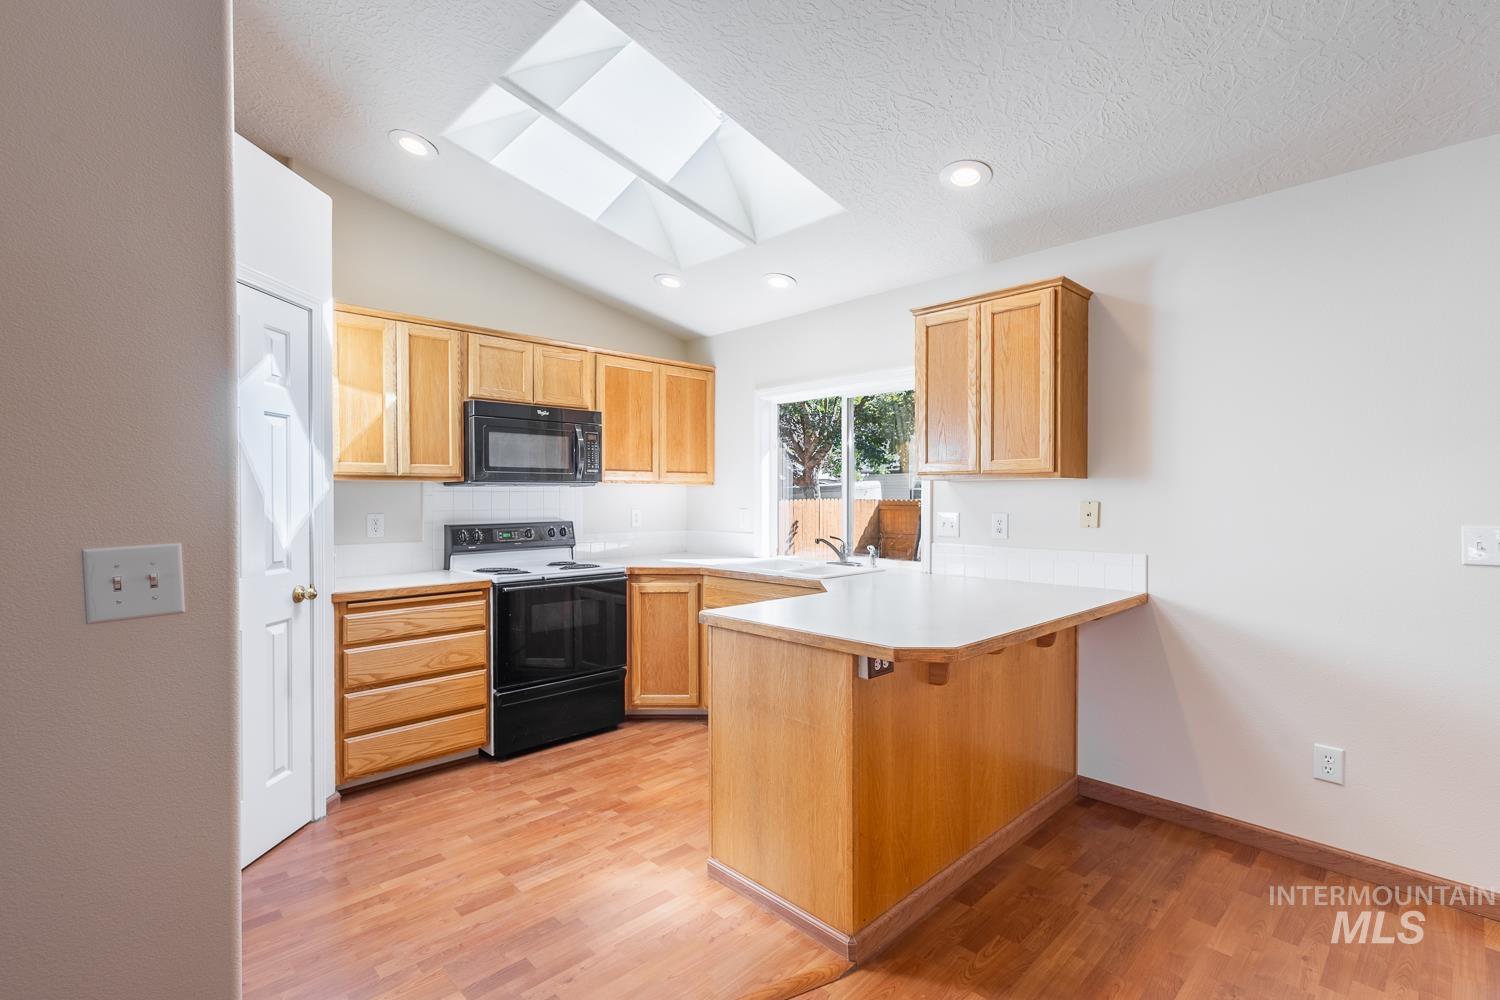
Kitchen featuring a skylight, wood-finish flooring, light wood cabinetry, white countertops, and a built-in microwave
-
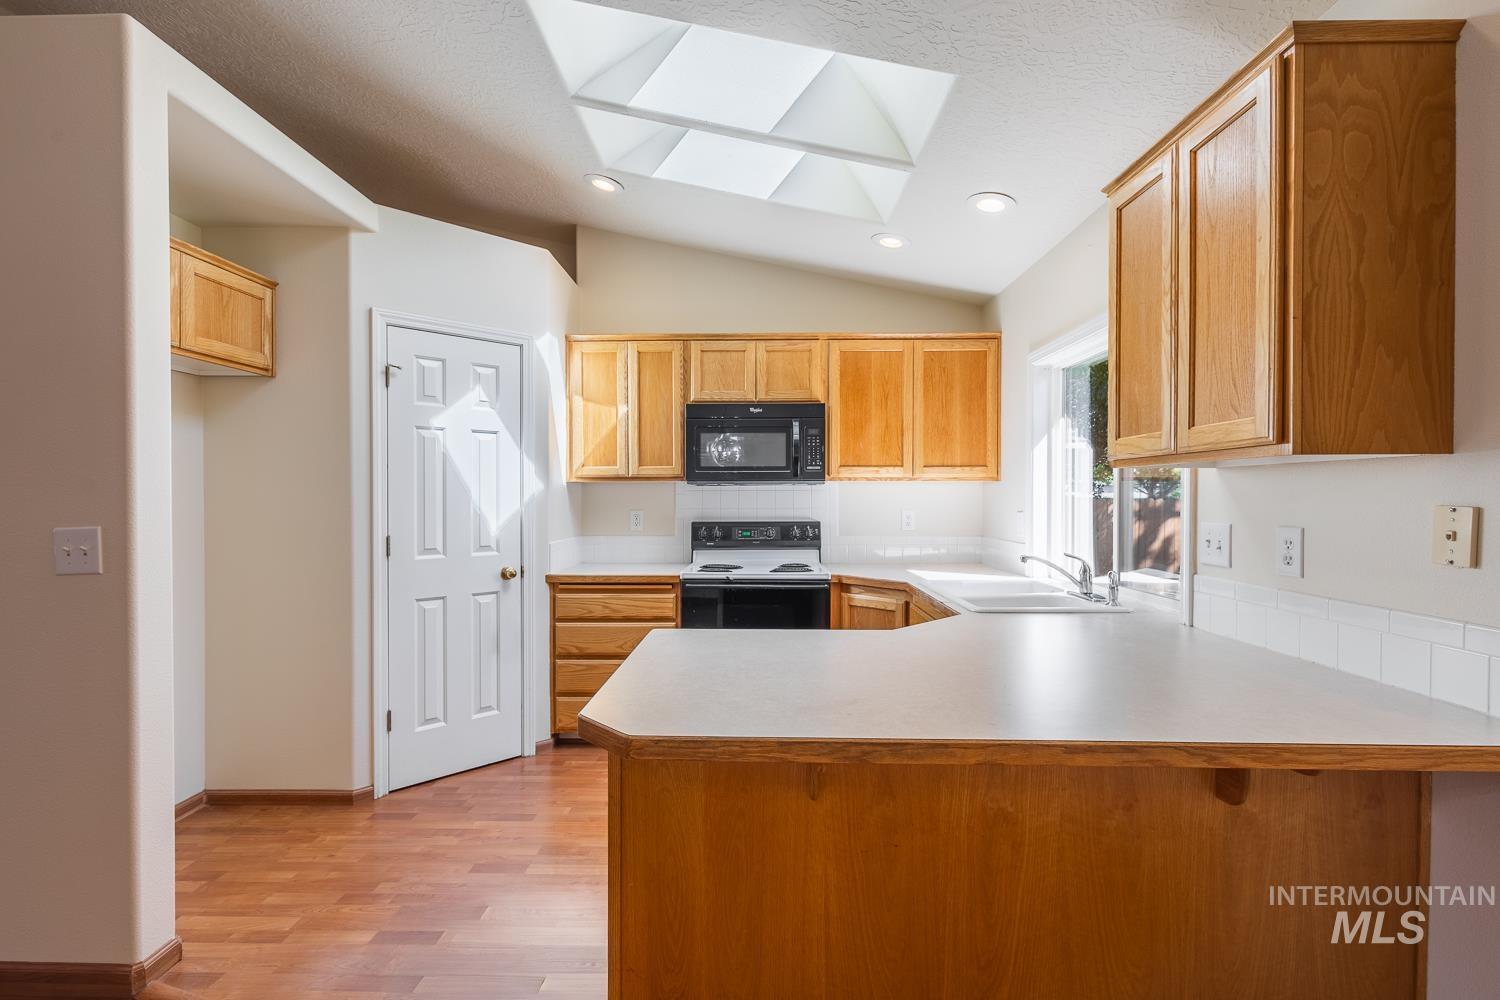
Kitchen featuring wood-finish cabinetry, white tile backsplash, a skylight, and wood-finish flooring
-
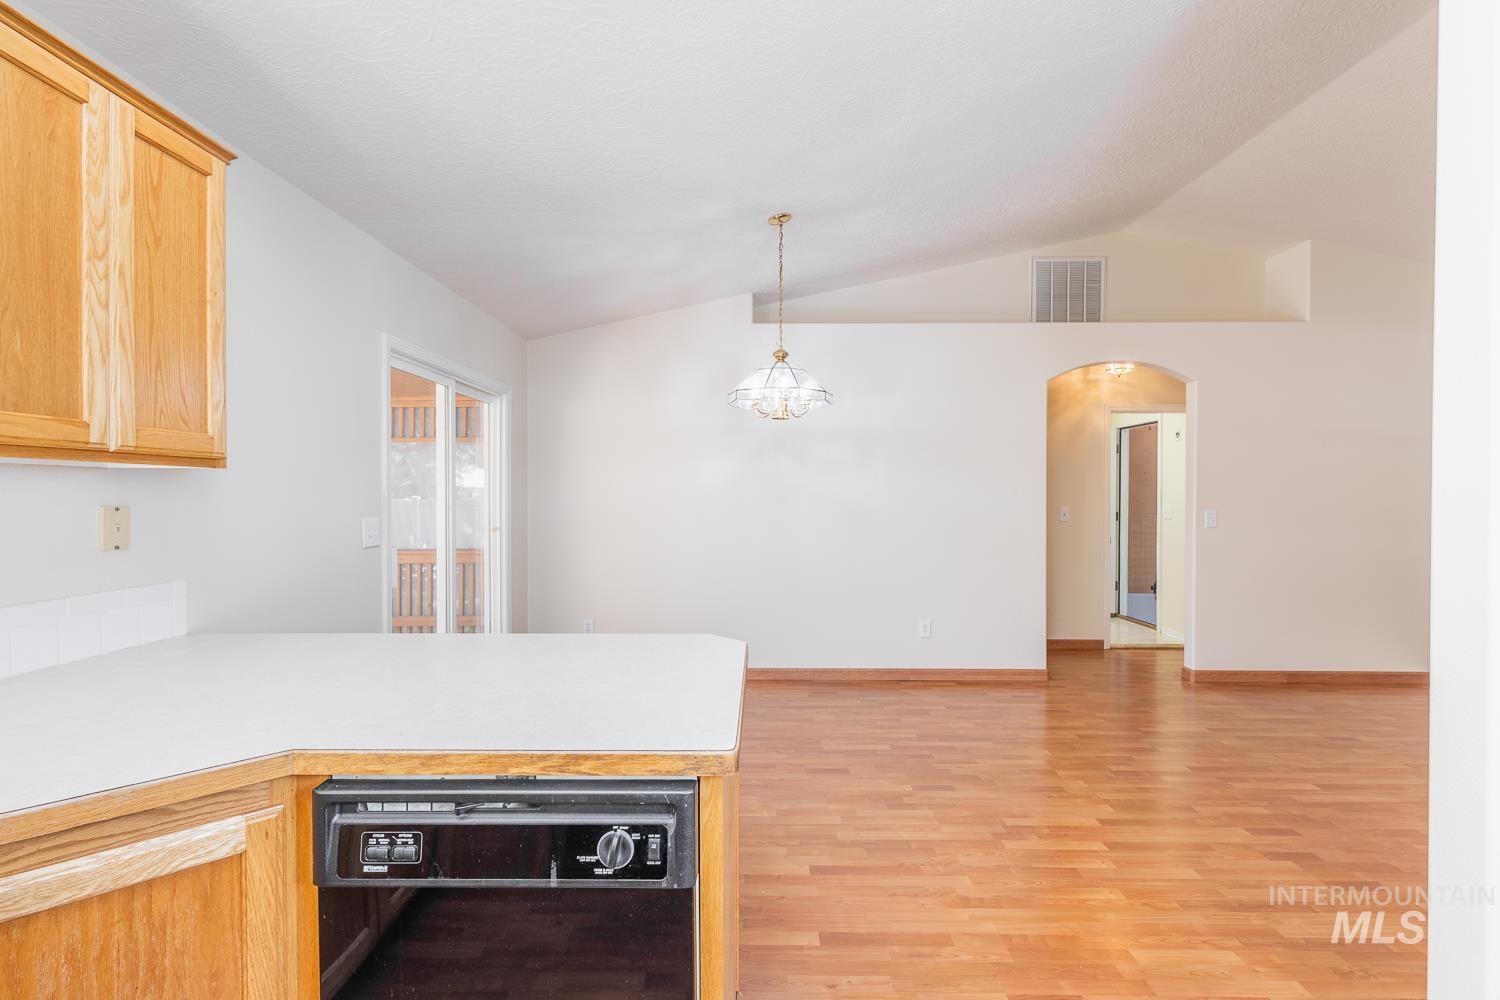
Wood-finish flooring, vaulted ceilings, and an arched doorway
-
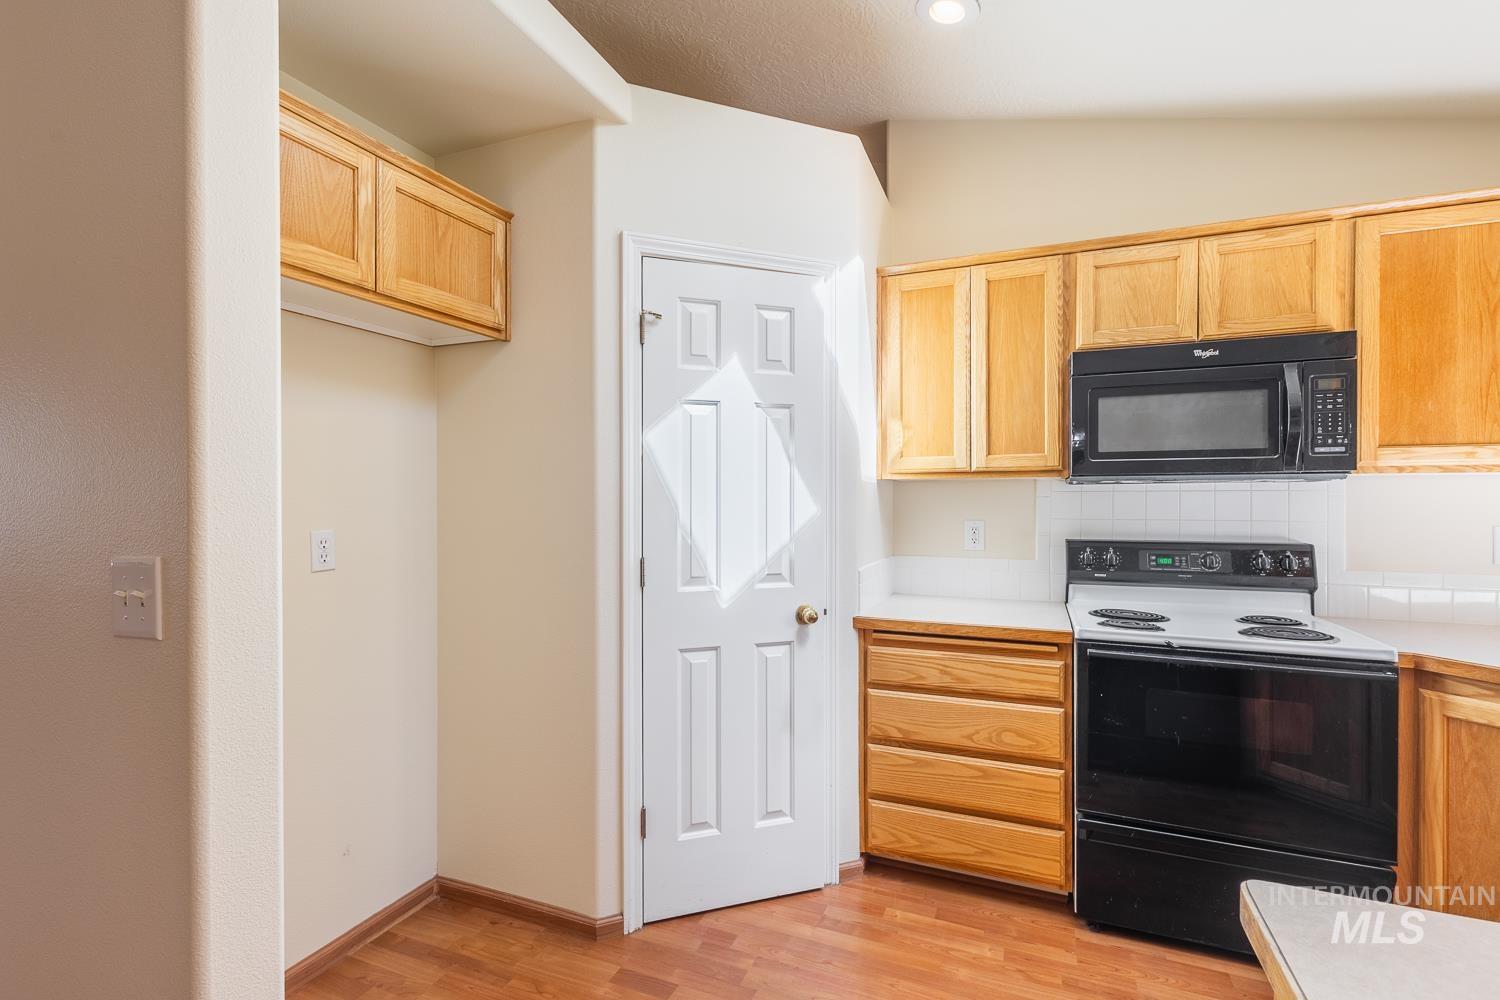
Kitchen featuring wood-finish flooring, light wood cabinetry, white countertops, and white tile backsplash
-
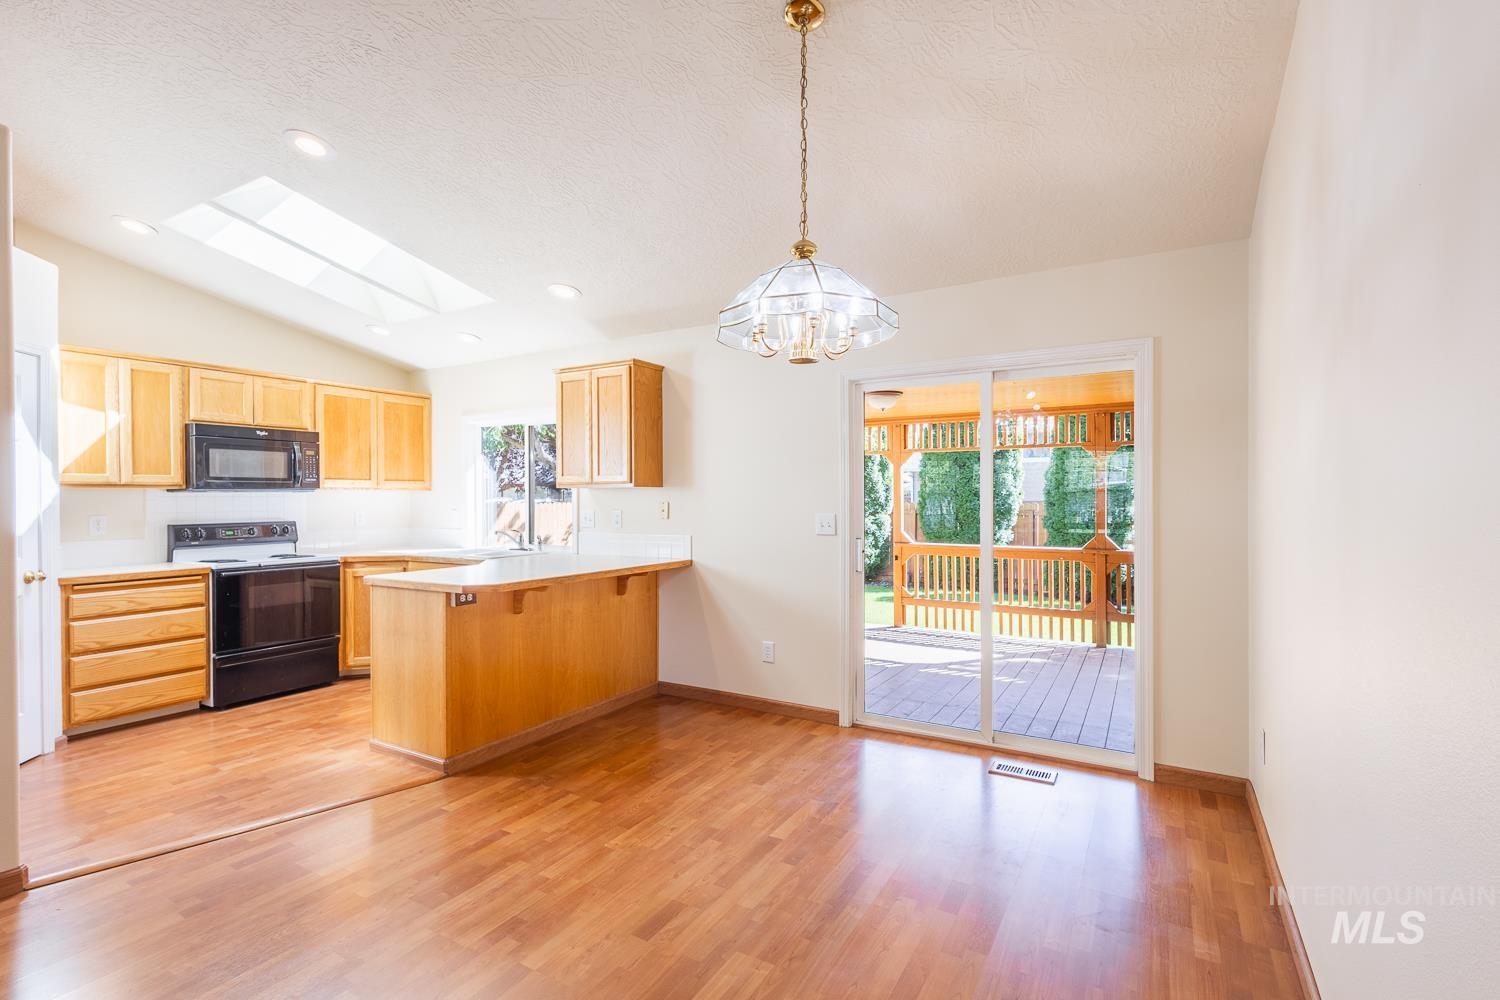
Kitchen with wood-finish flooring, natural wood cabinetry, white countertops, and black appliances
-
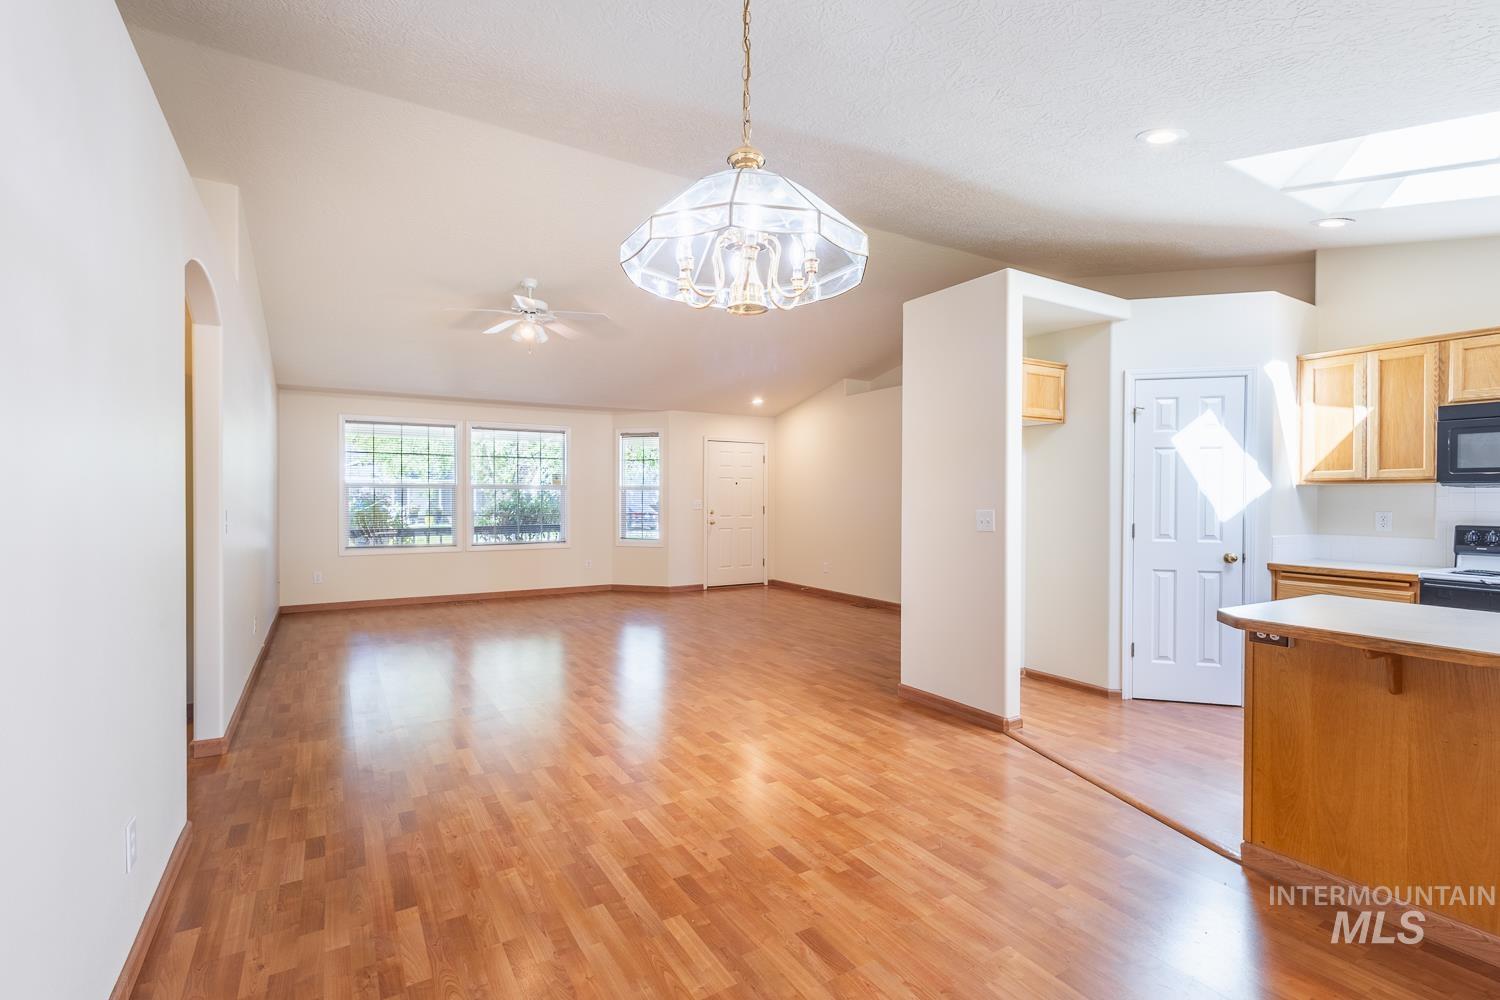
Vaulted ceilings, wood-finish flooring, multiple windows, kitchen with wood cabinetry and black appliances, and a skylight
-
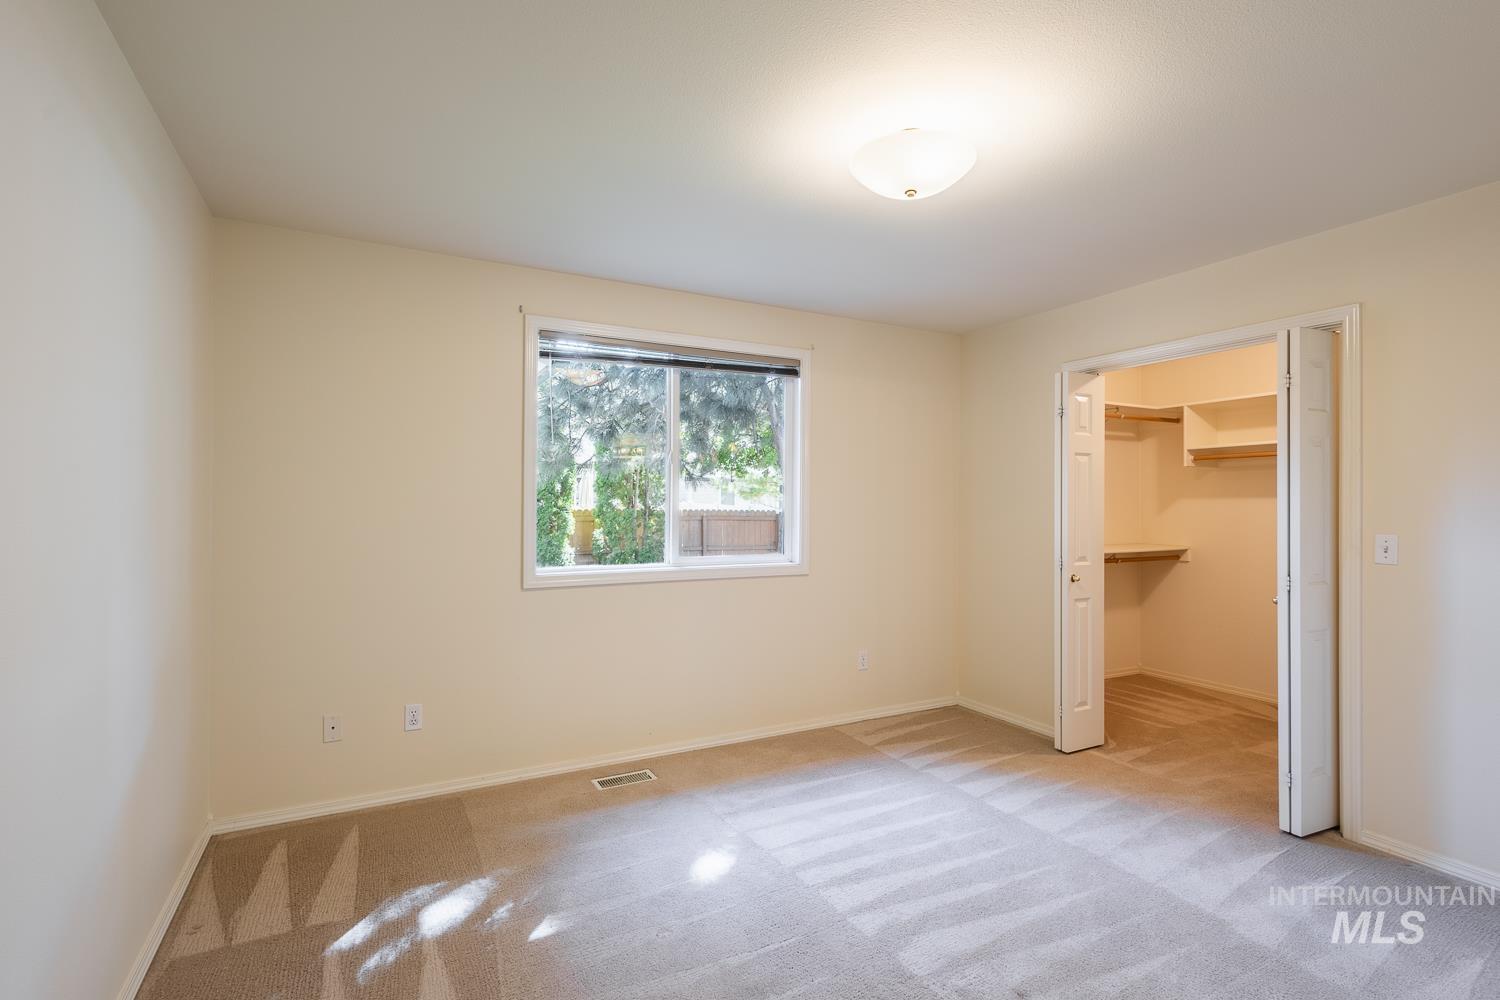
Recessed window with white trim, wall-to-wall carpeting, bi-fold closet doors, built-in closet shelving, and a ceiling-mounted light fixture
-
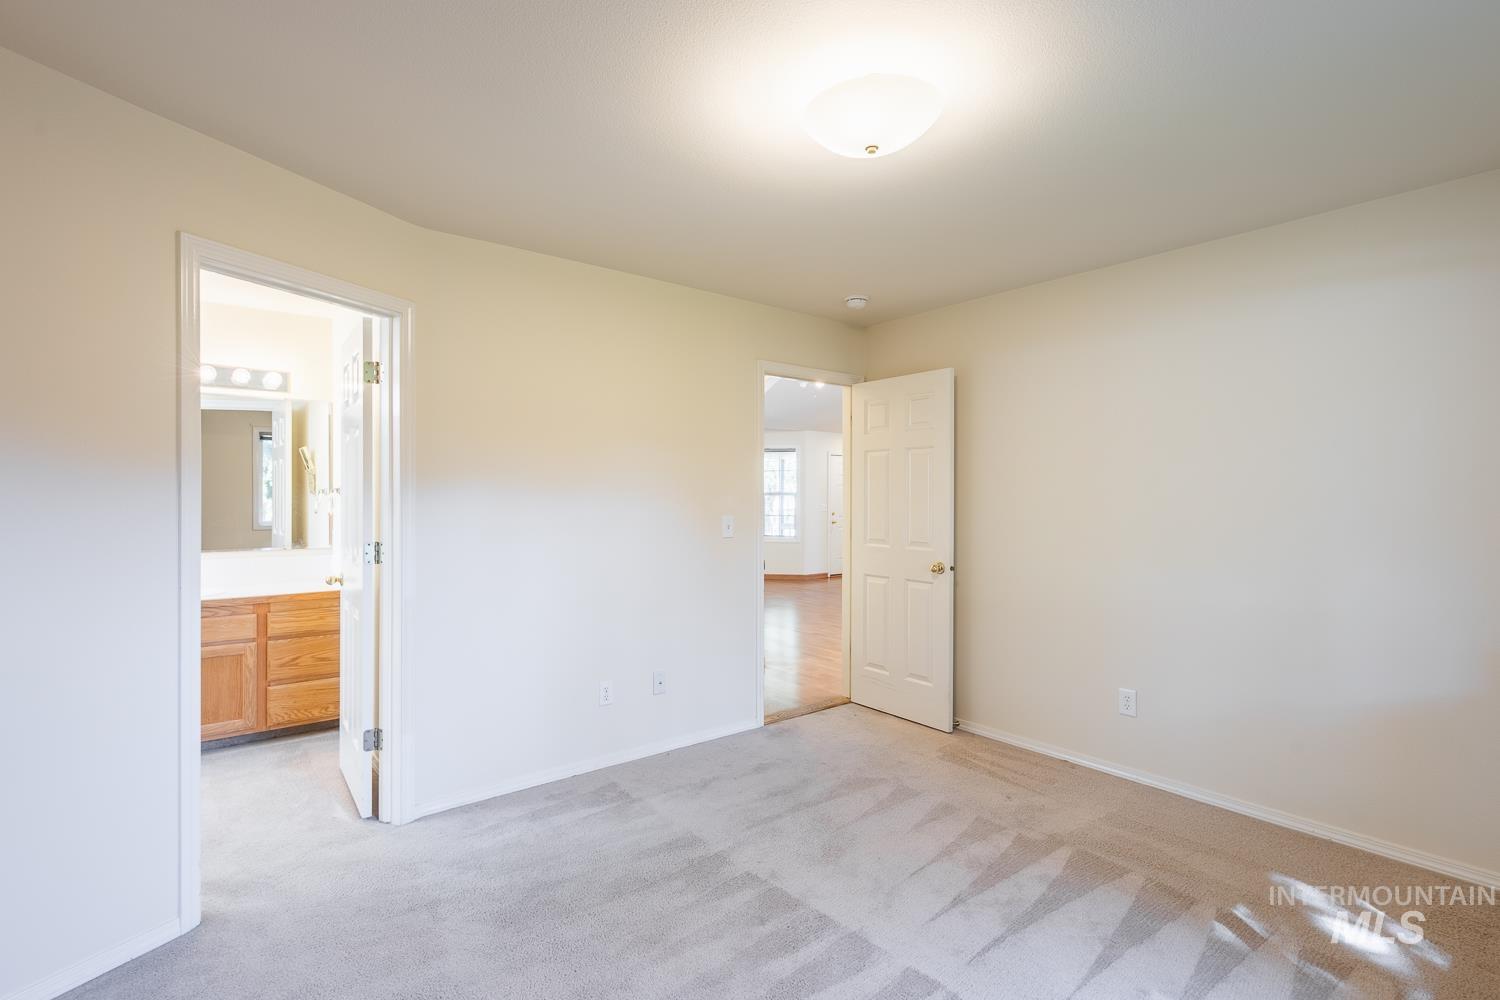
Carpeted flooring, neutral wall tones, semi-flush mount ceiling light, wood-finish vanity with a laminate countertop, and a vanity light fixture
-
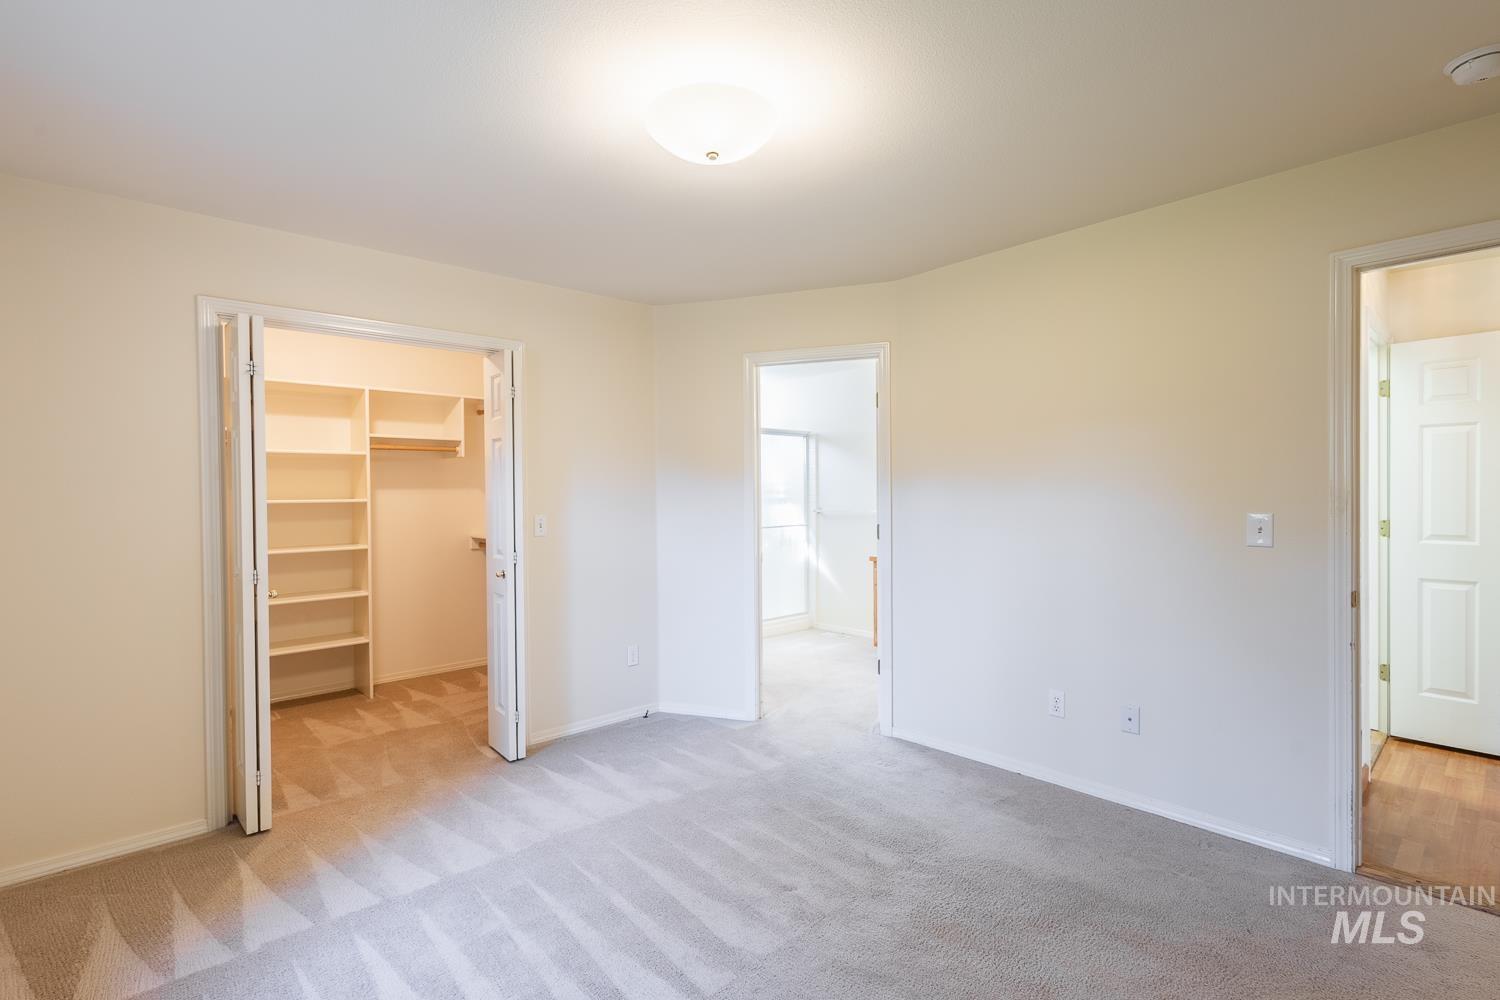
Wall-to-wall carpeting with an integrated walk-in closet, bi-fold entry doors, and overhead dome lighting
-
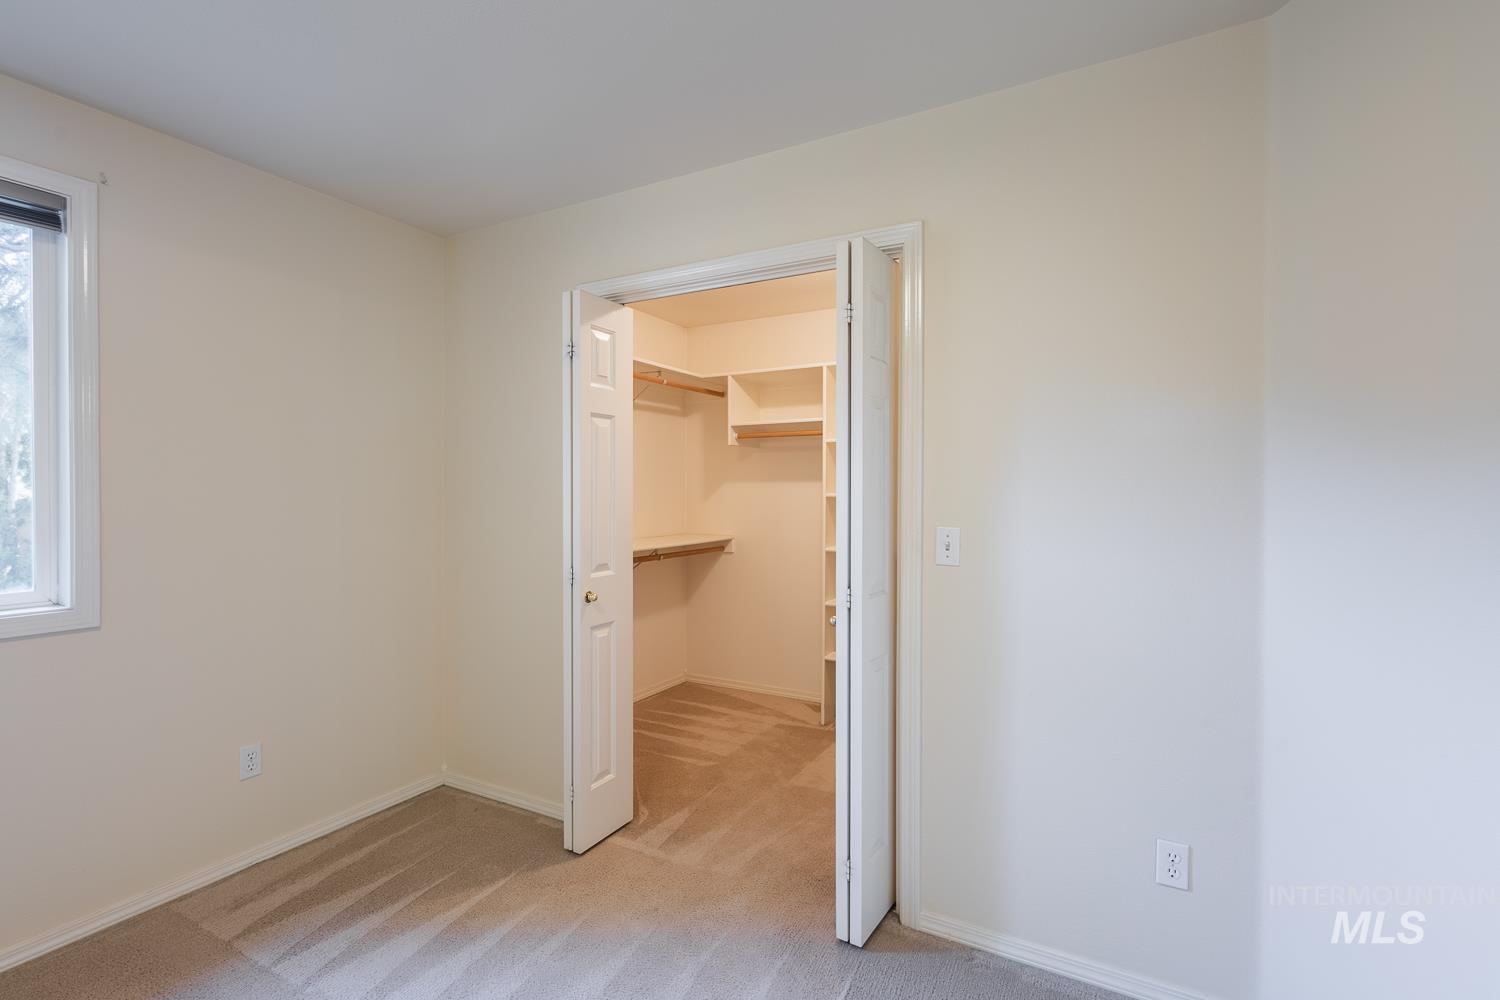
Recessed window with roller shade, neutral wall paint, light-toned carpeting, bi-fold closet doors, and a walk-in closet with built-in shelving and hanging rods
-
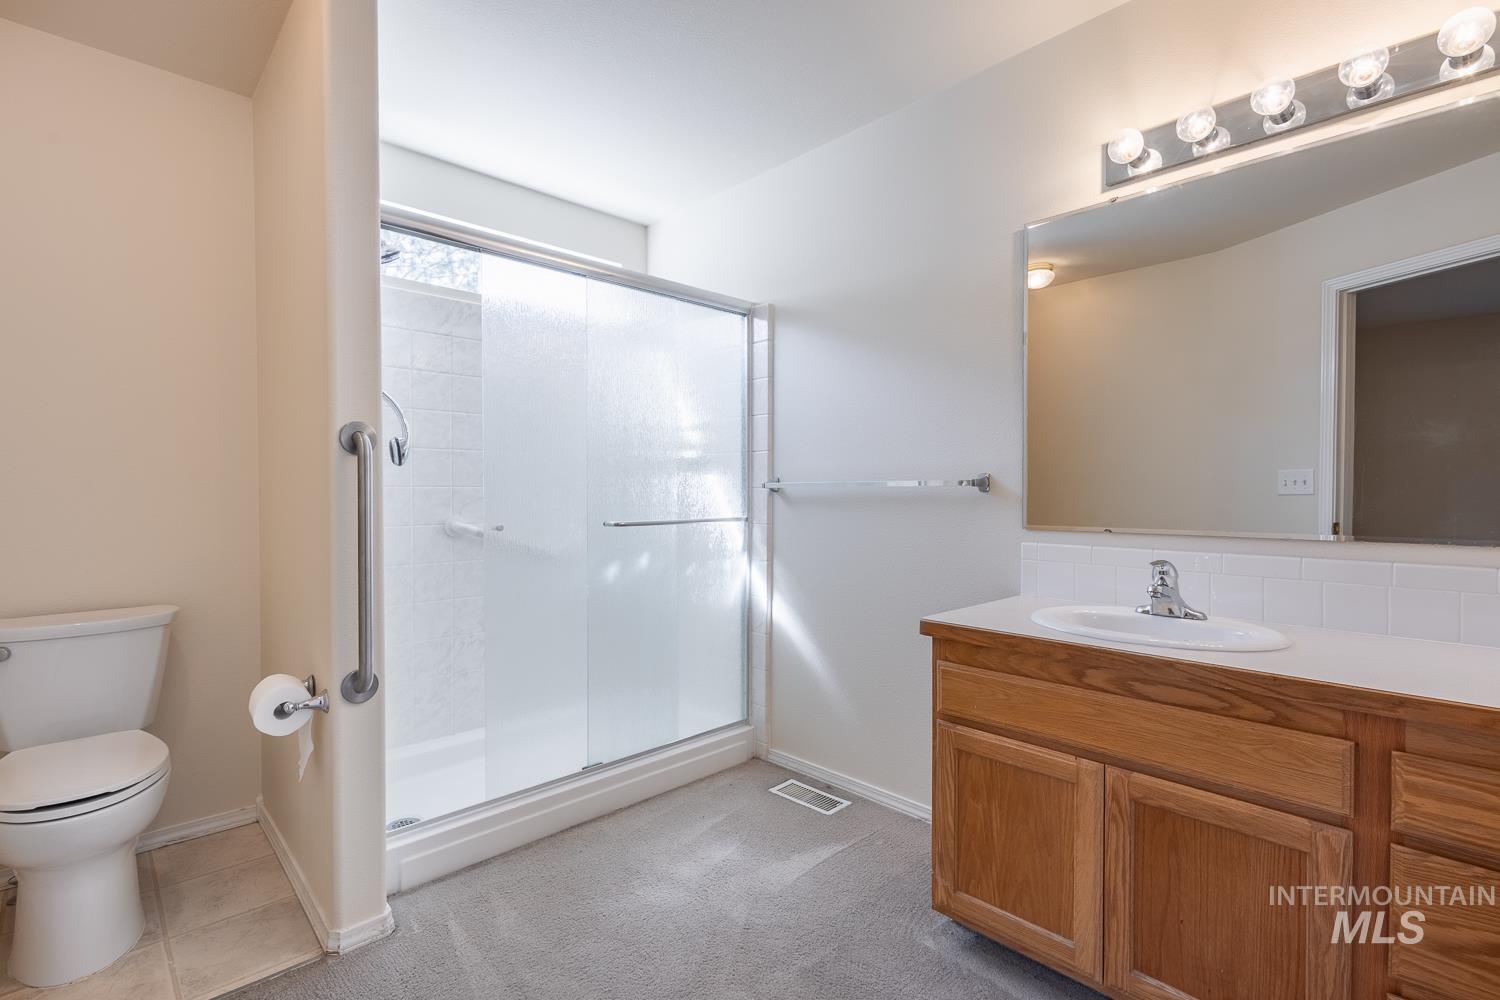
Bathroom featuring a wooden vanity with integrated sink, a mirrored medicine cabinet, and a shower with a sliding glass enclosure
-
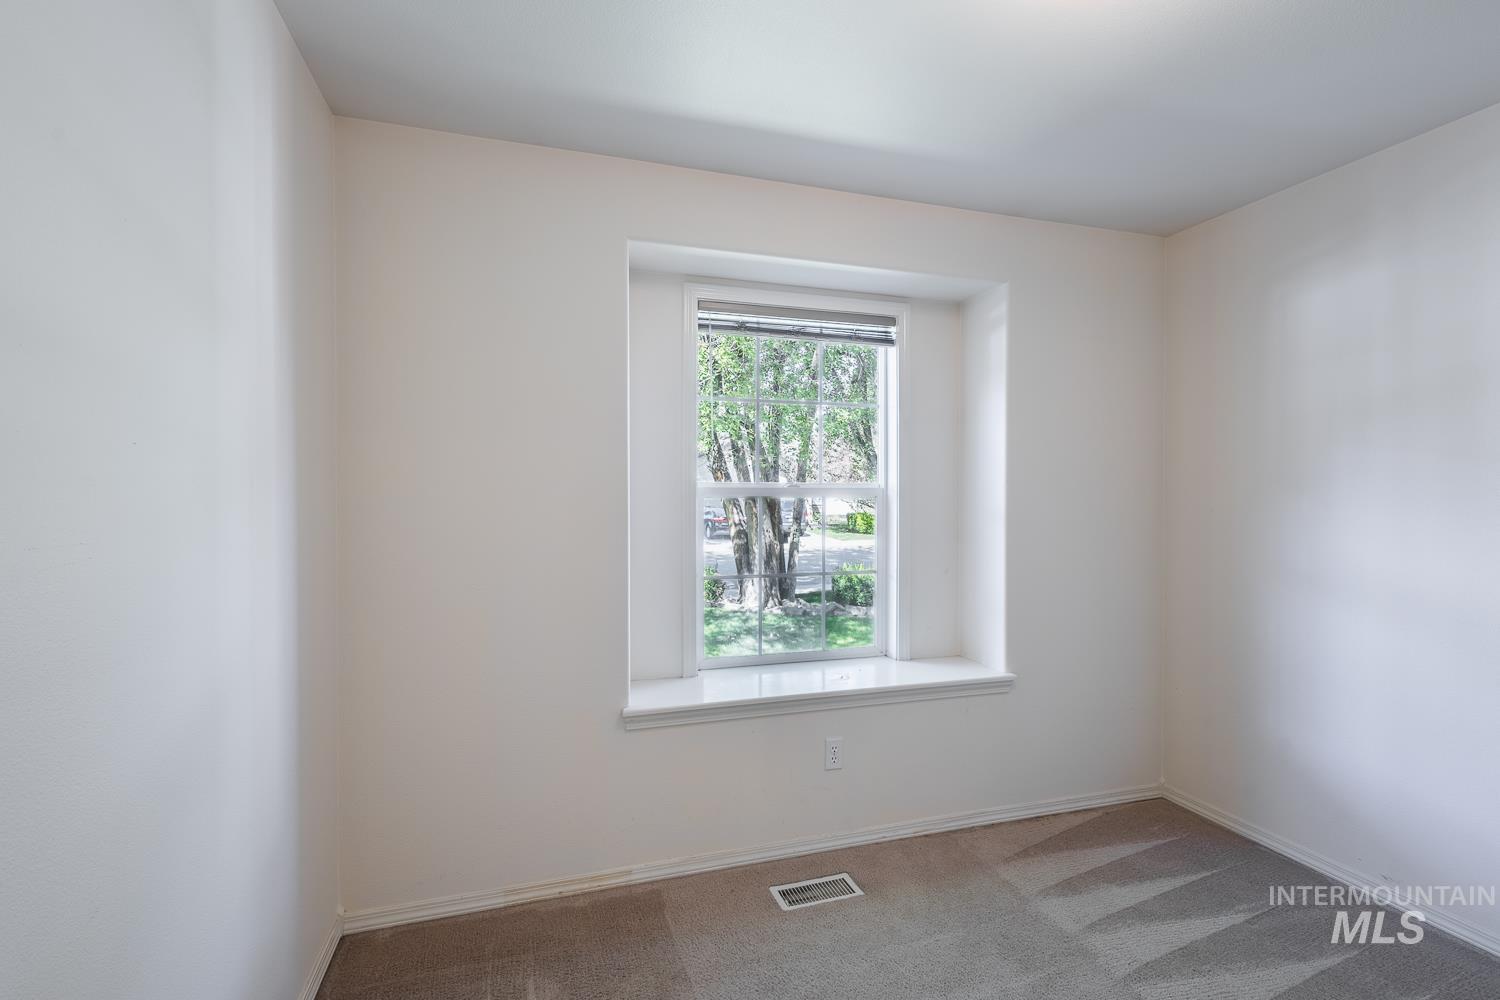
Window featuring a deep sill, neutral carpeting, and a light-toned wall finish
-
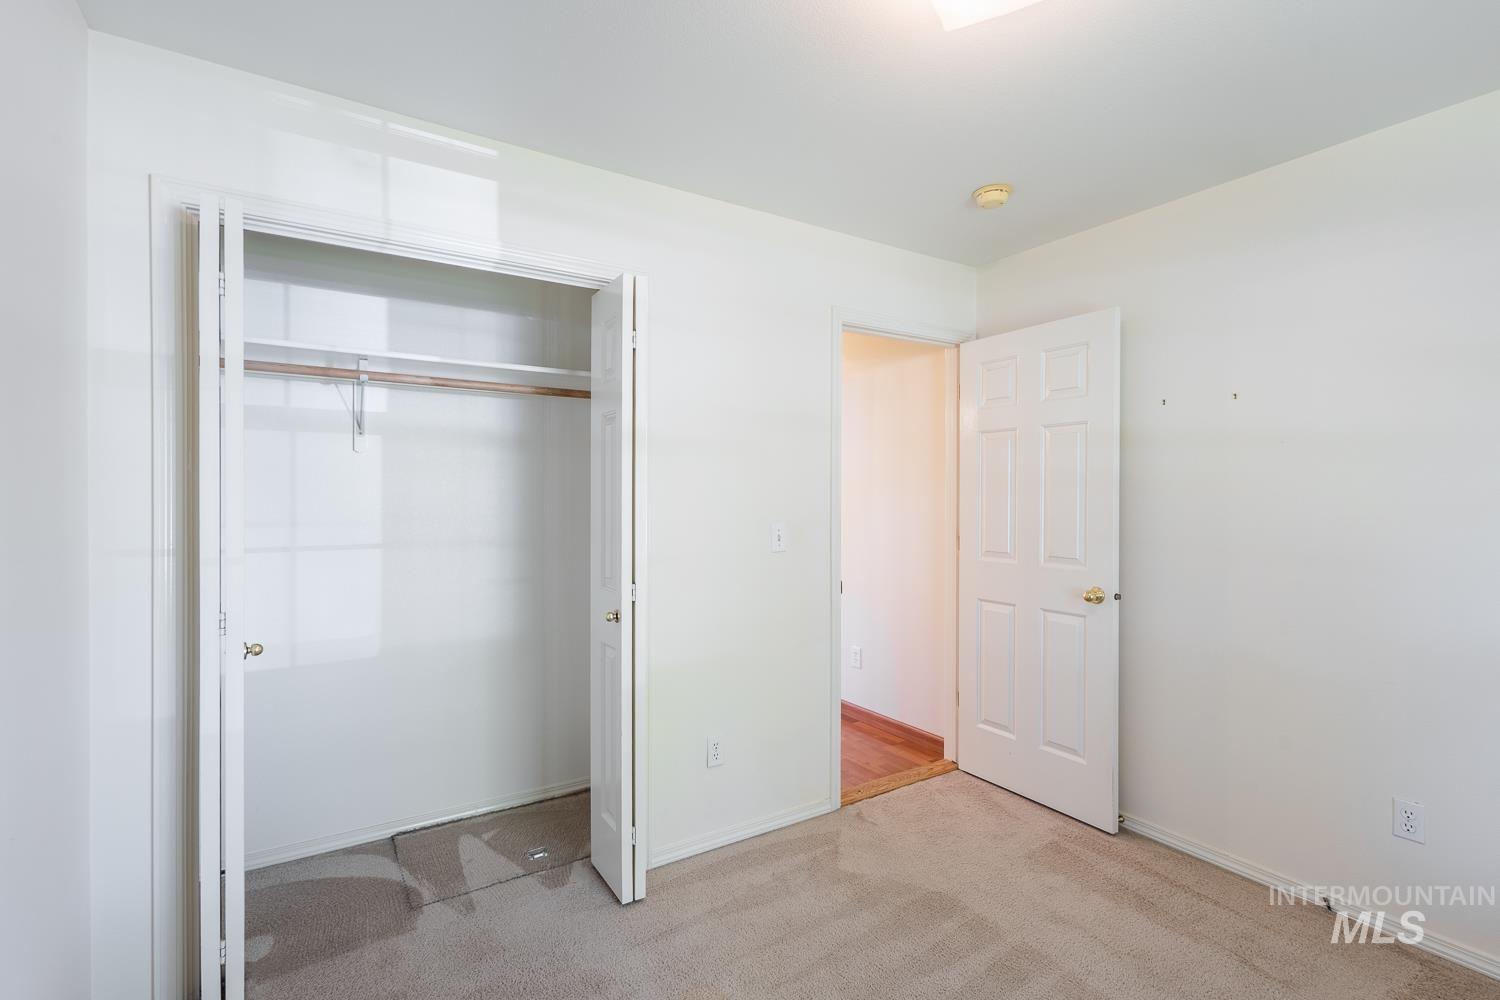
Carpeted flooring, bi-fold closet, six-panel interior door, overhead lighting, recessed lighting
-
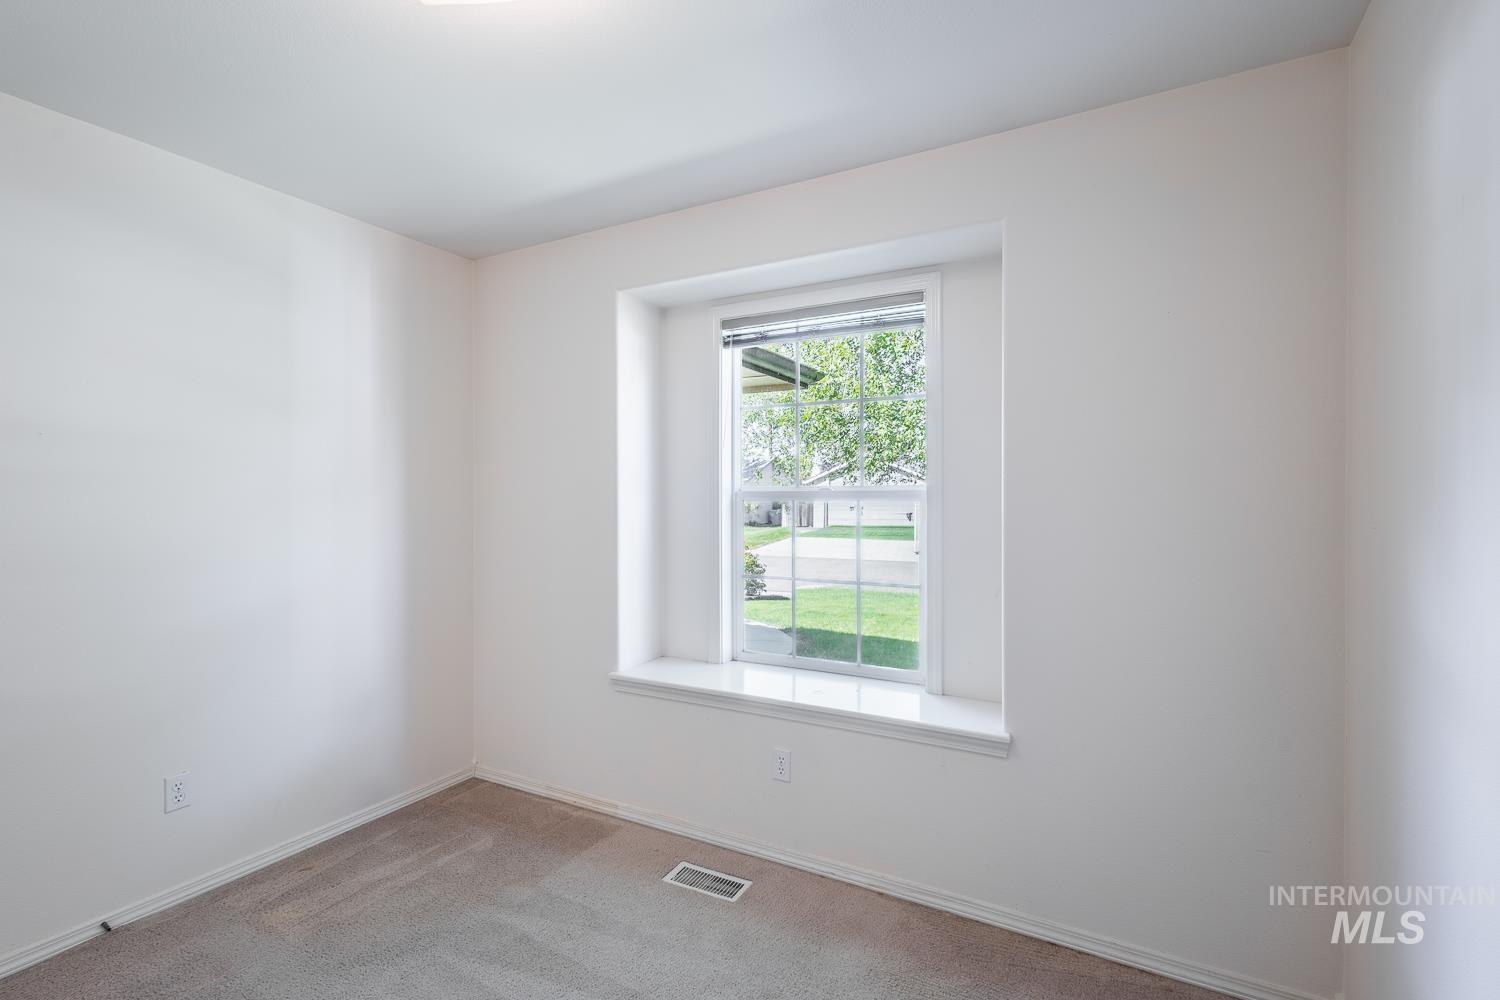
White painted walls with a single window, white trim, and light-colored carpeting
-
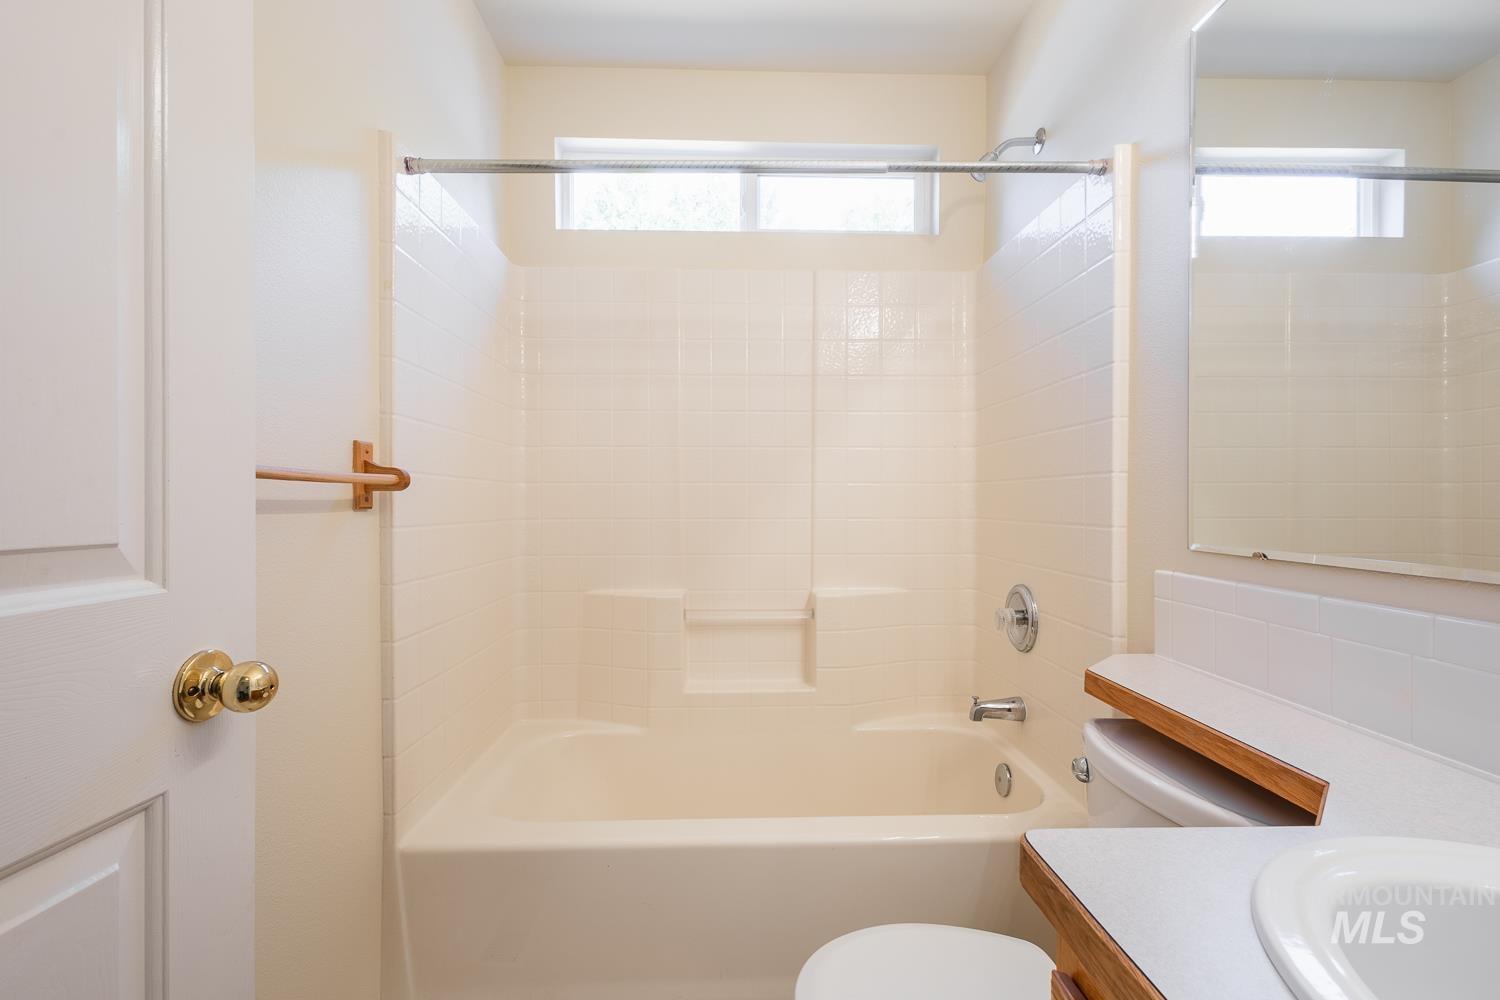
Bathtub with a tiled surround, chrome fixtures, and an overhead window
-
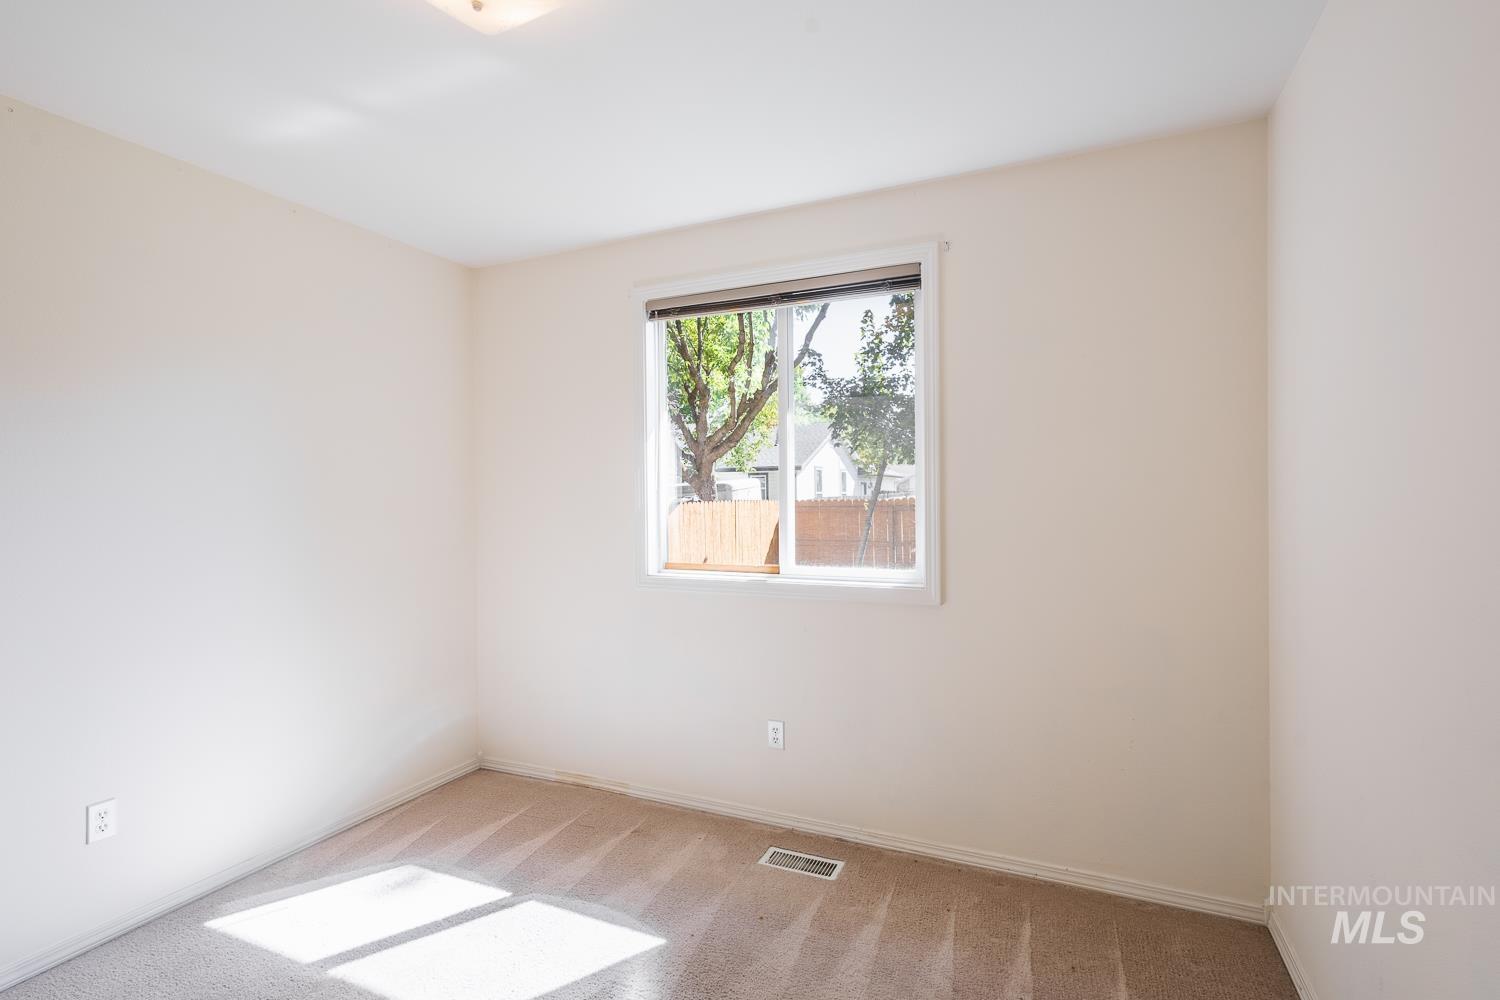
Neutral-toned carpeting, white walls, white trim, and a flush-mount ceiling light
-
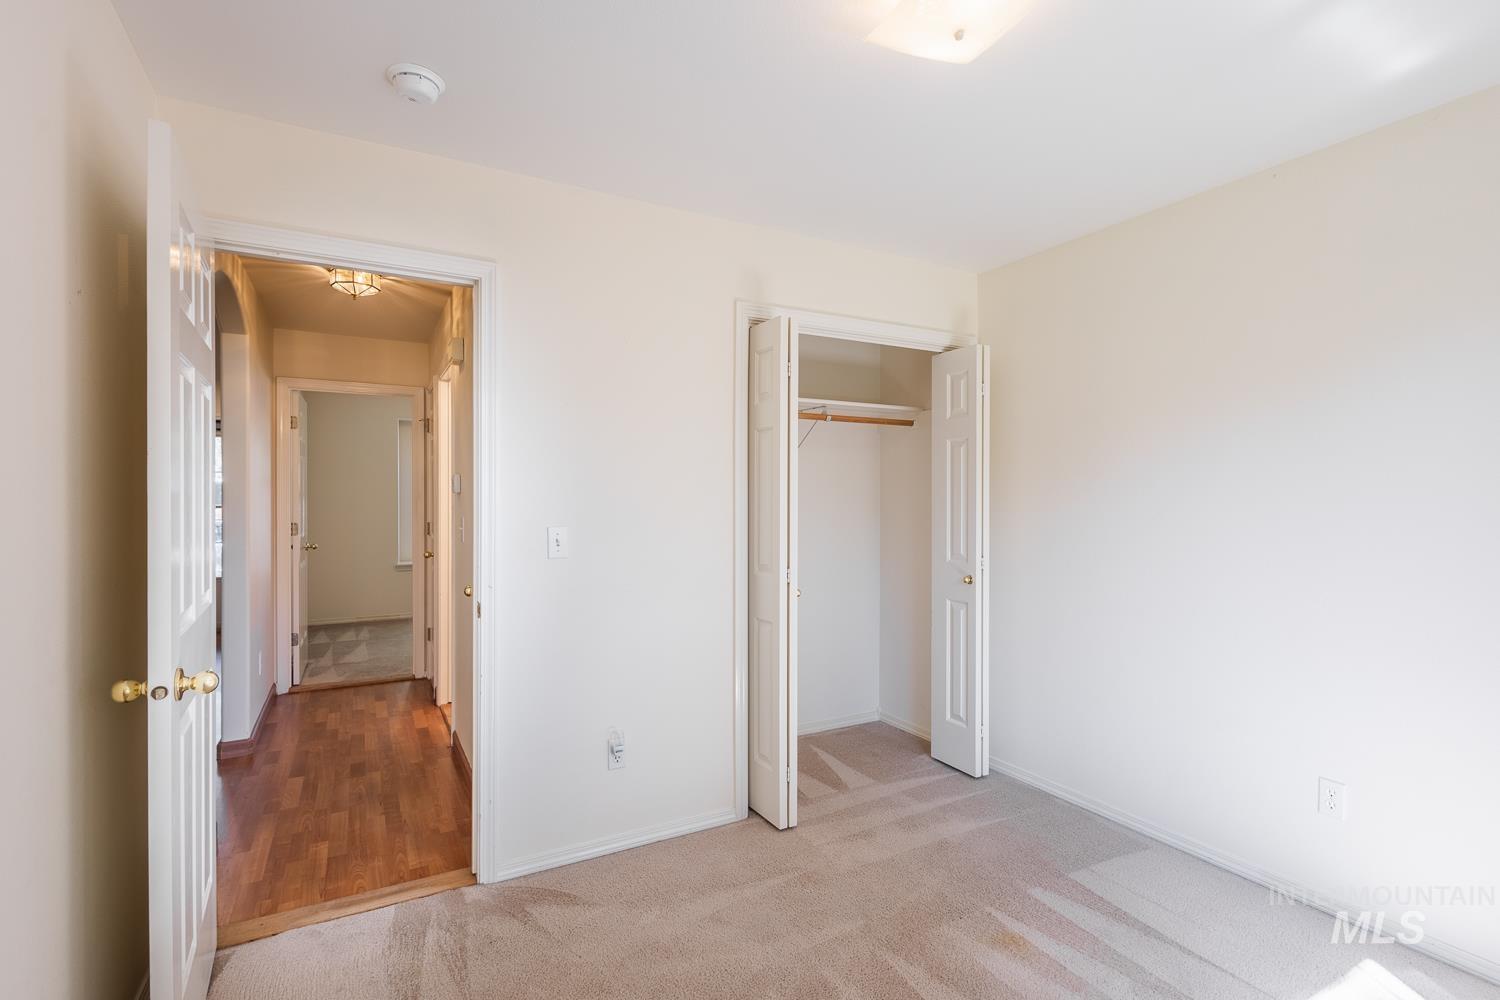
Bedroom featuring neutral carpeting, a bi-fold closet, and a flush-mount ceiling light
-
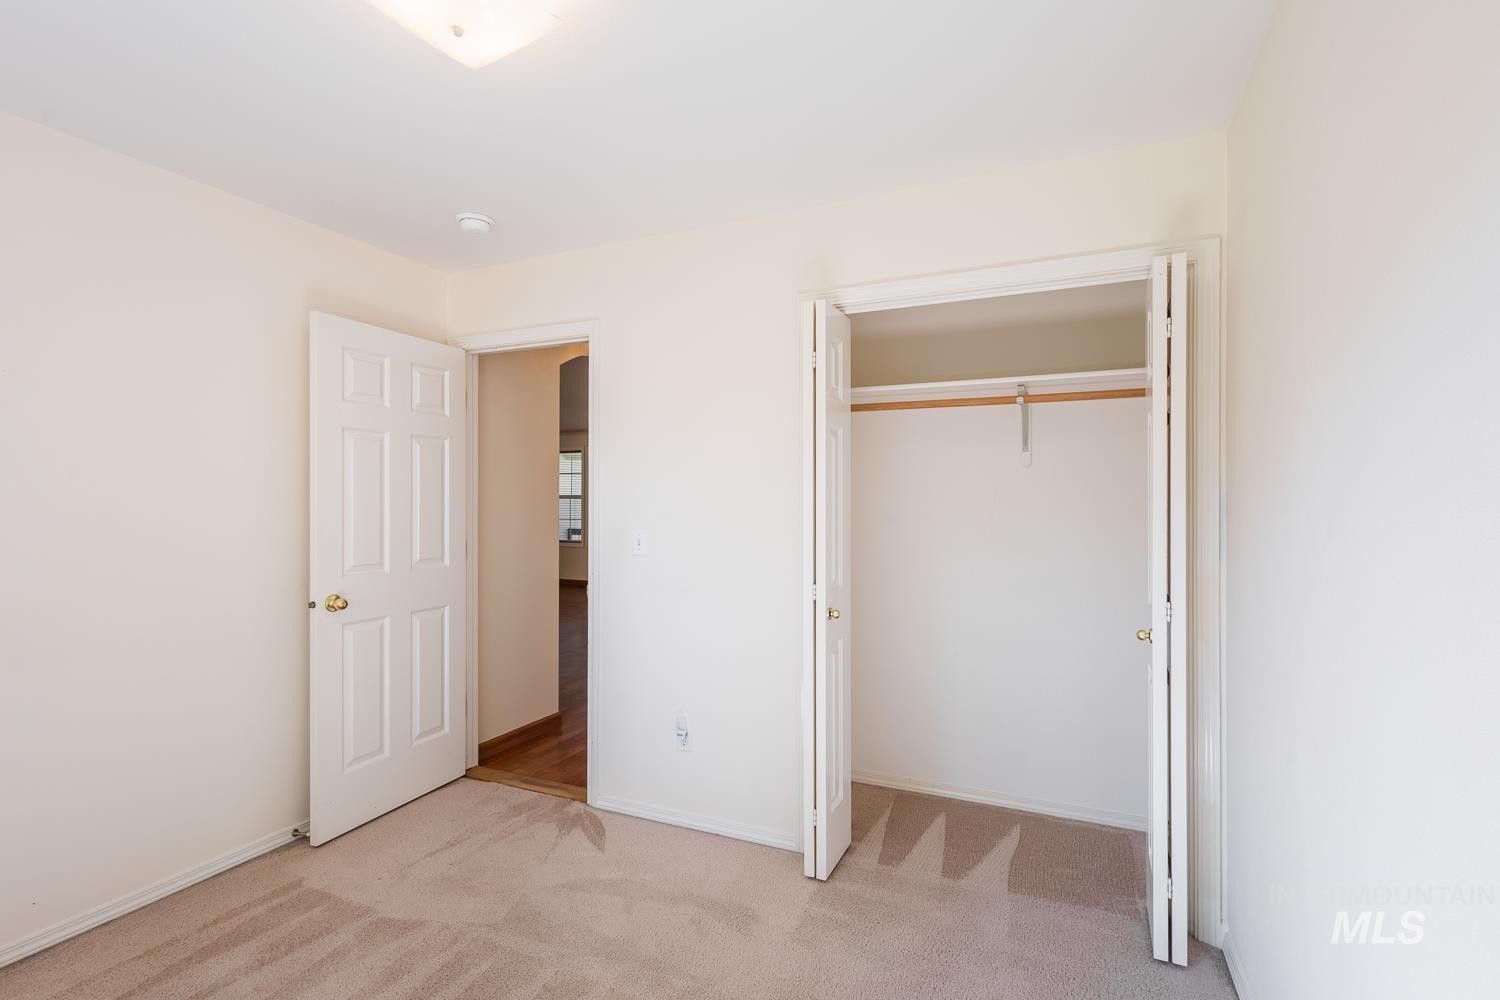
Wall-to-wall carpeting with a bi-fold closet, recessed lighting, and a paneled interior door
-
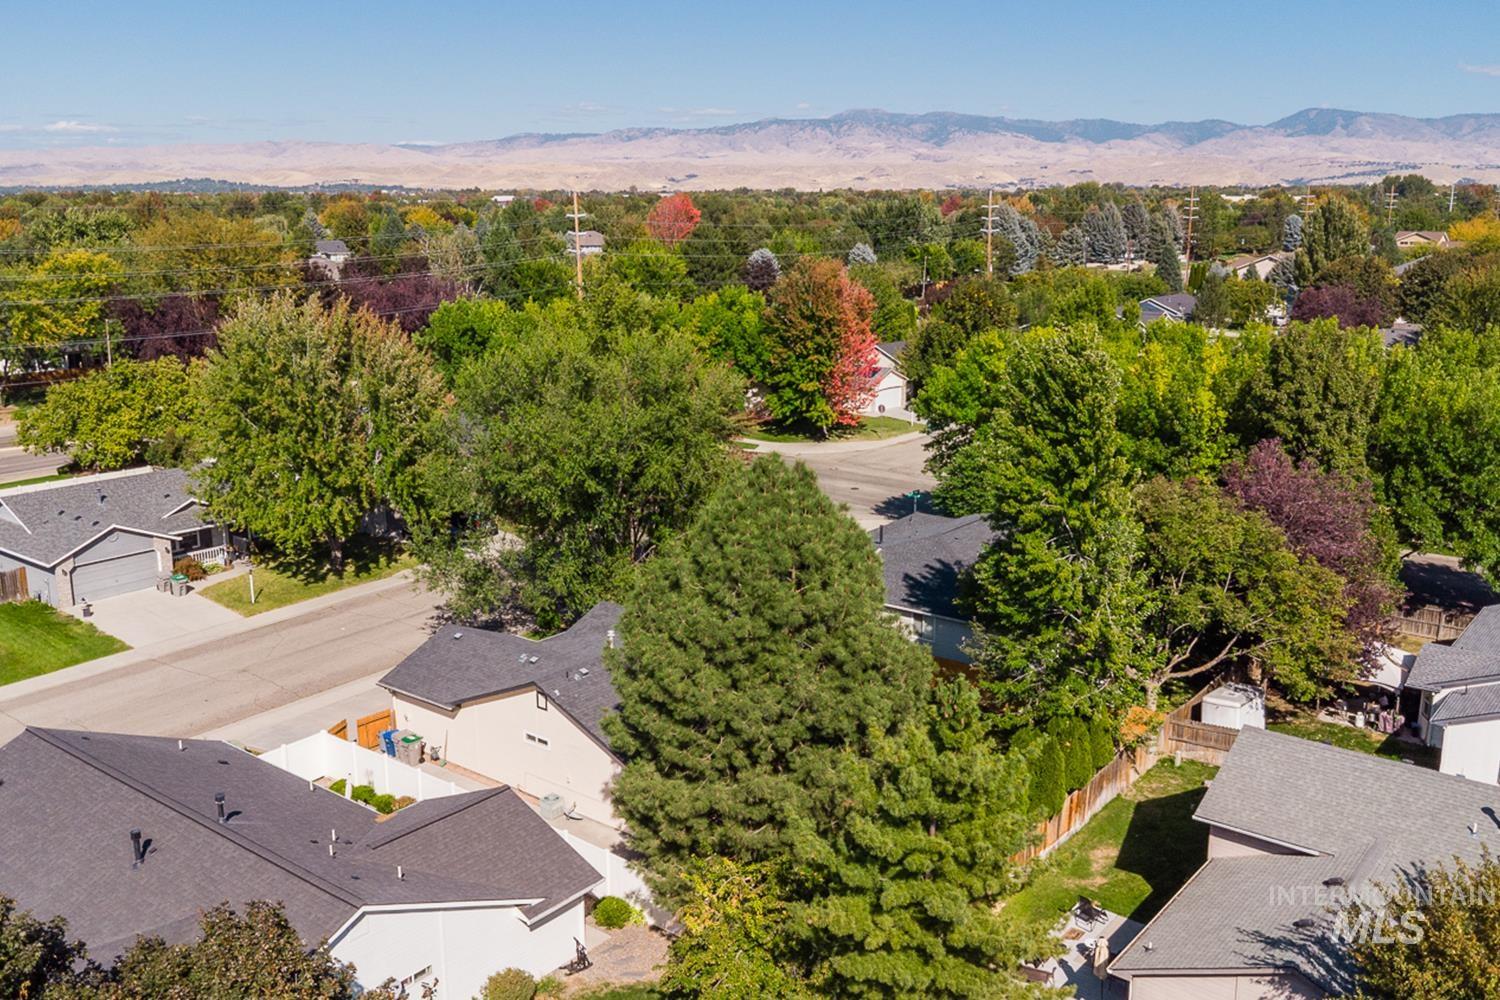
Additional content
-
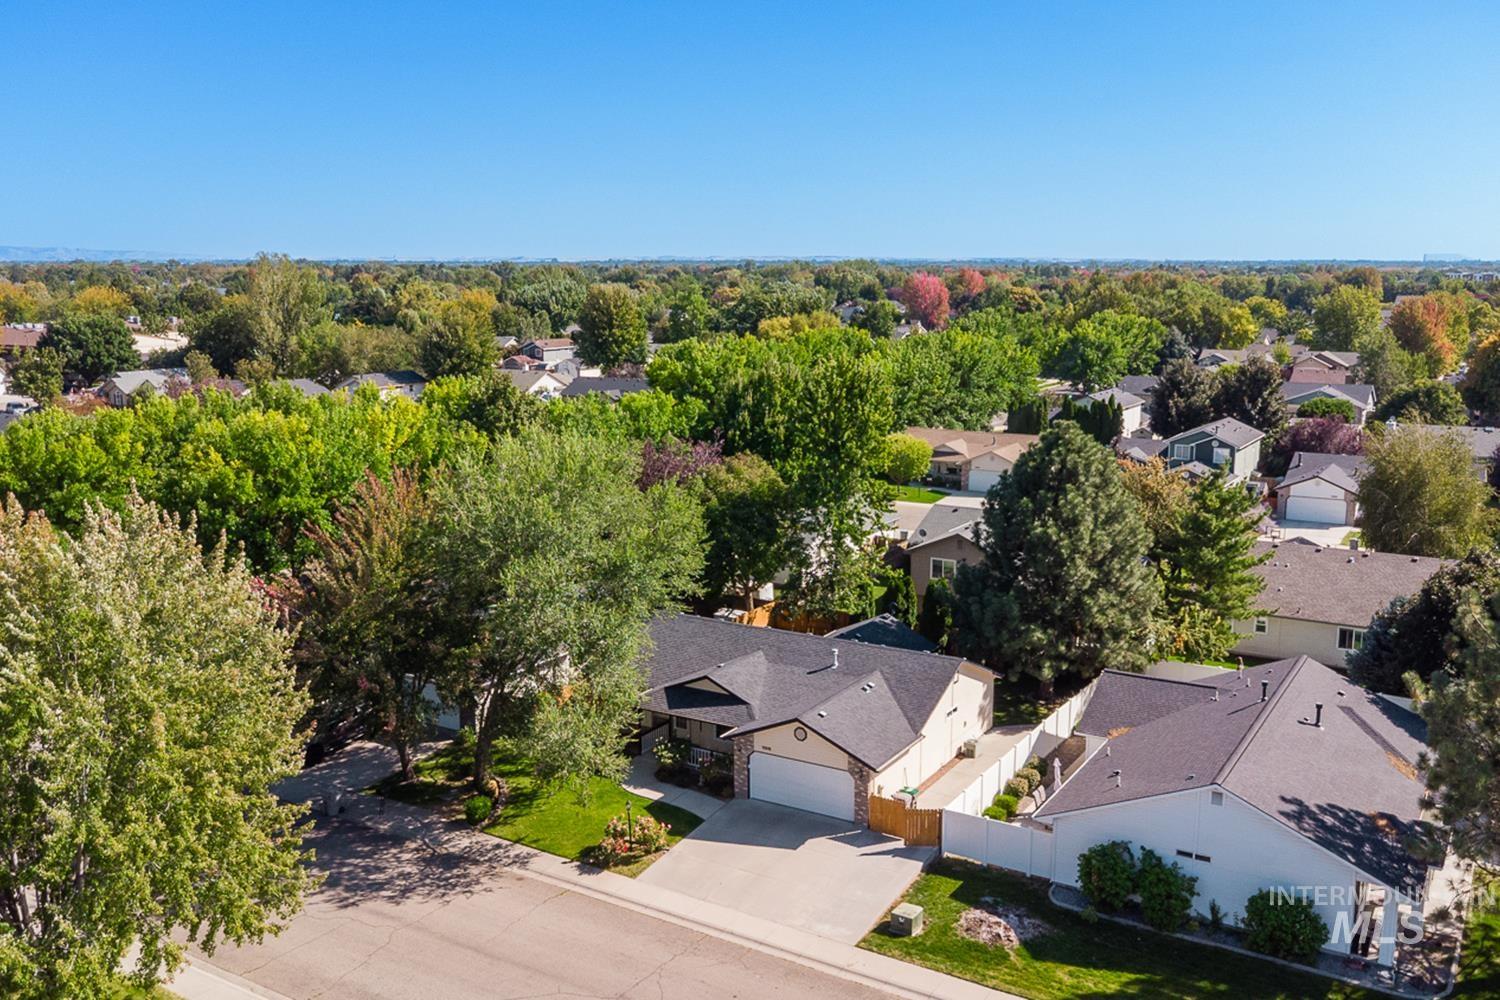
Residential neighborhood setting with mature trees and visible rooftops
-
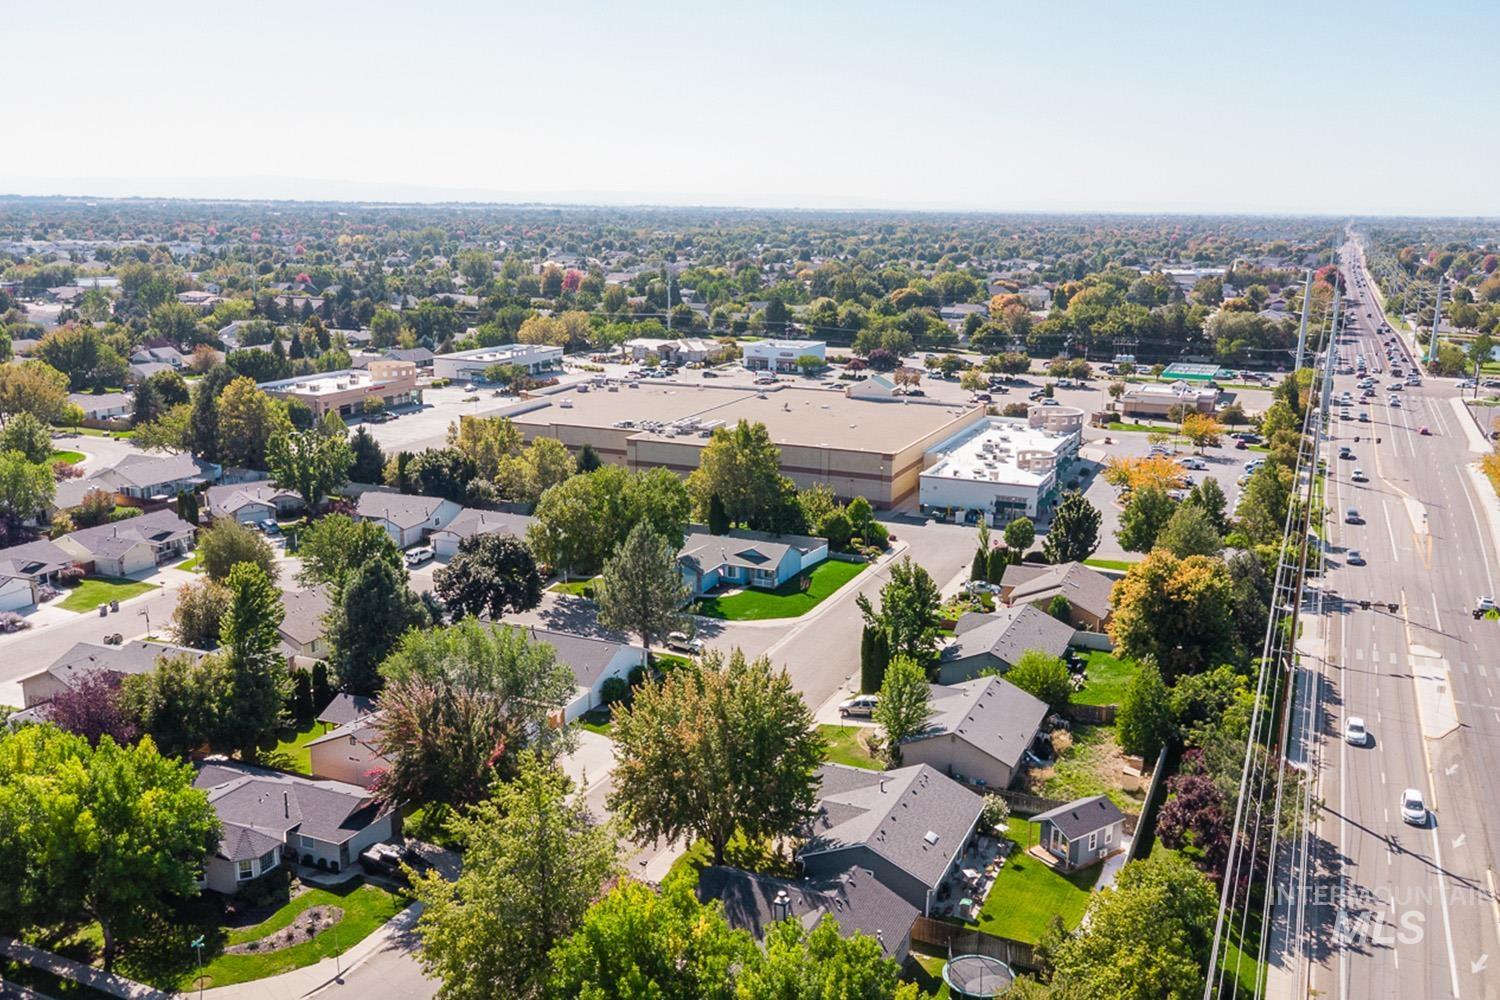
Suburban neighborhood with mature trees, residential streets, and commercial areas
-
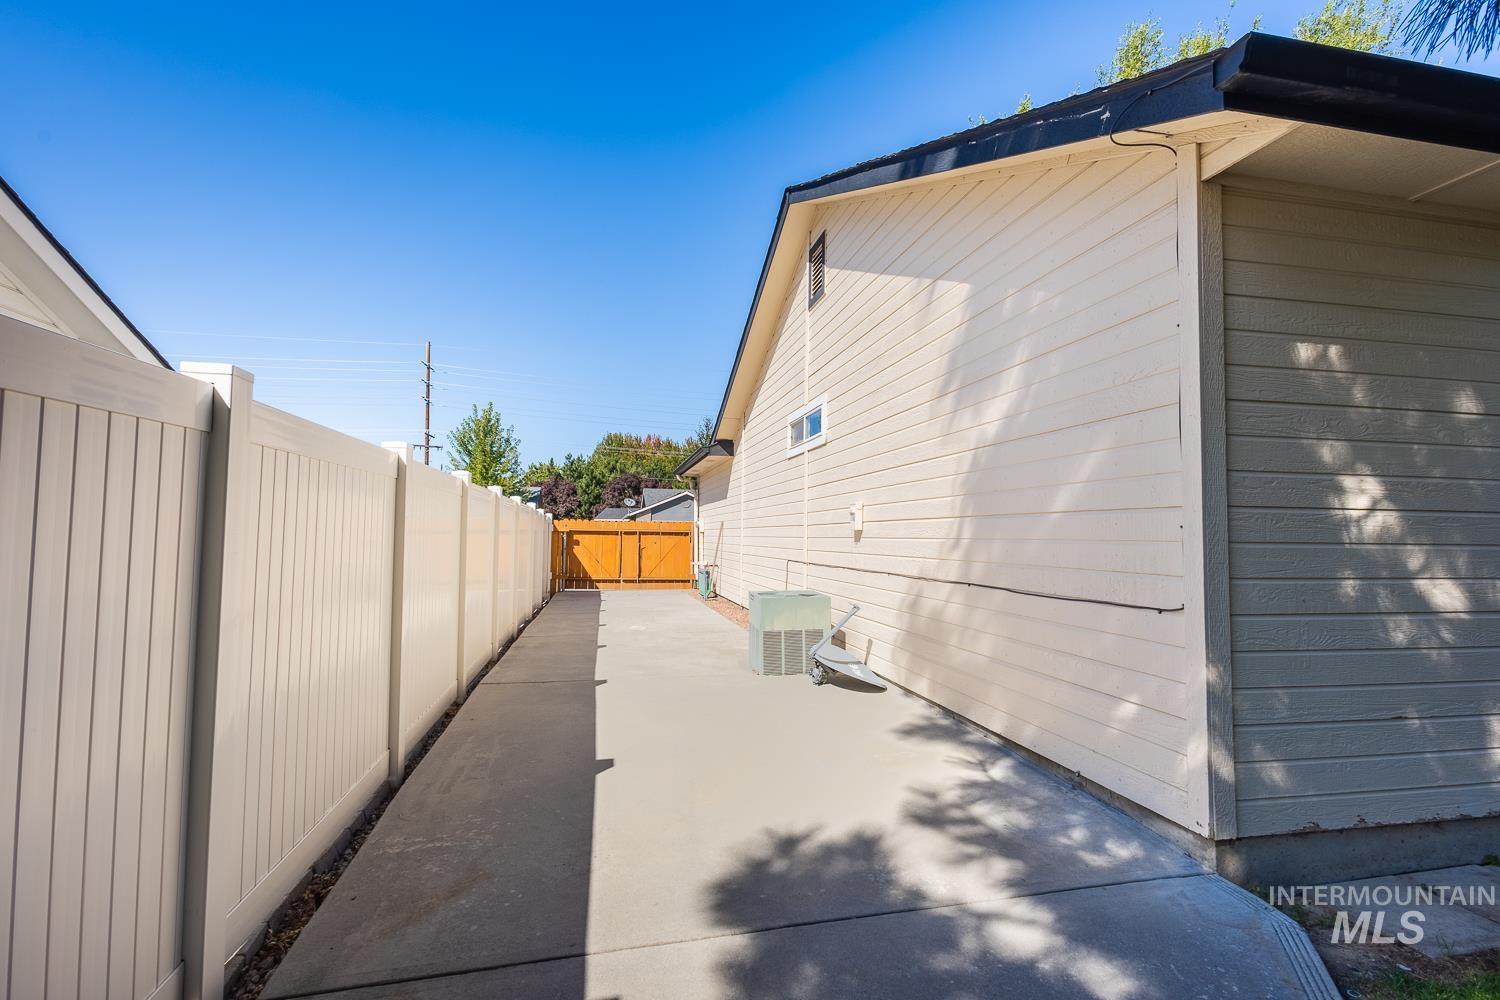
Exterior siding, concrete hardscaping, vinyl fencing, and a wooden gate
-
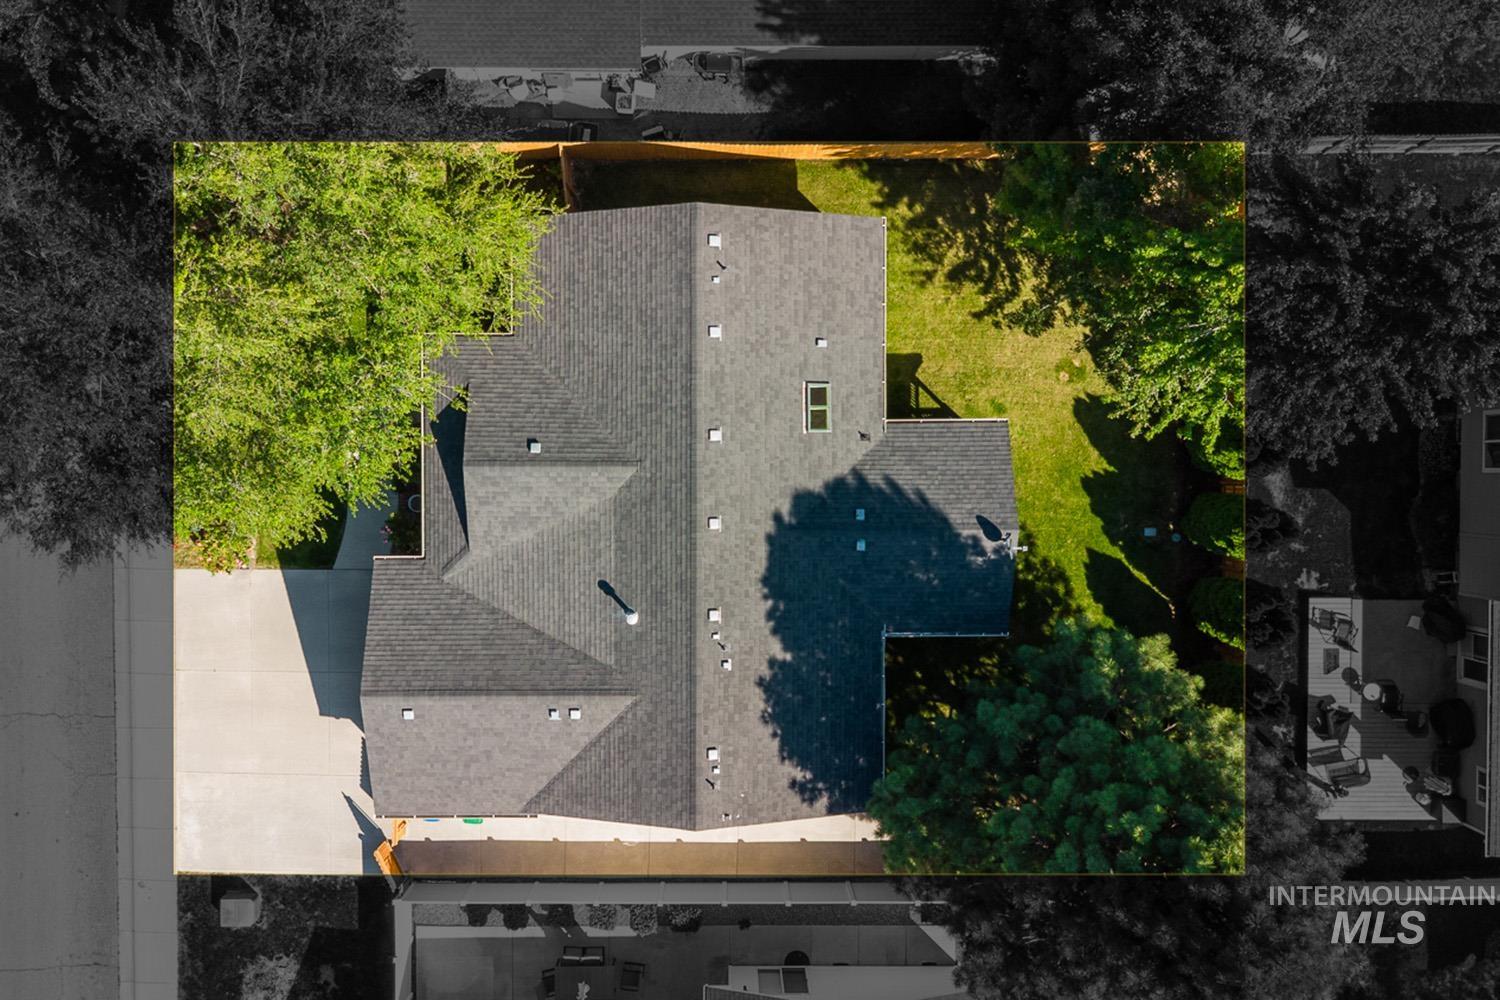
Pitched roof with dark shingles, multiple gables, and skylights
-
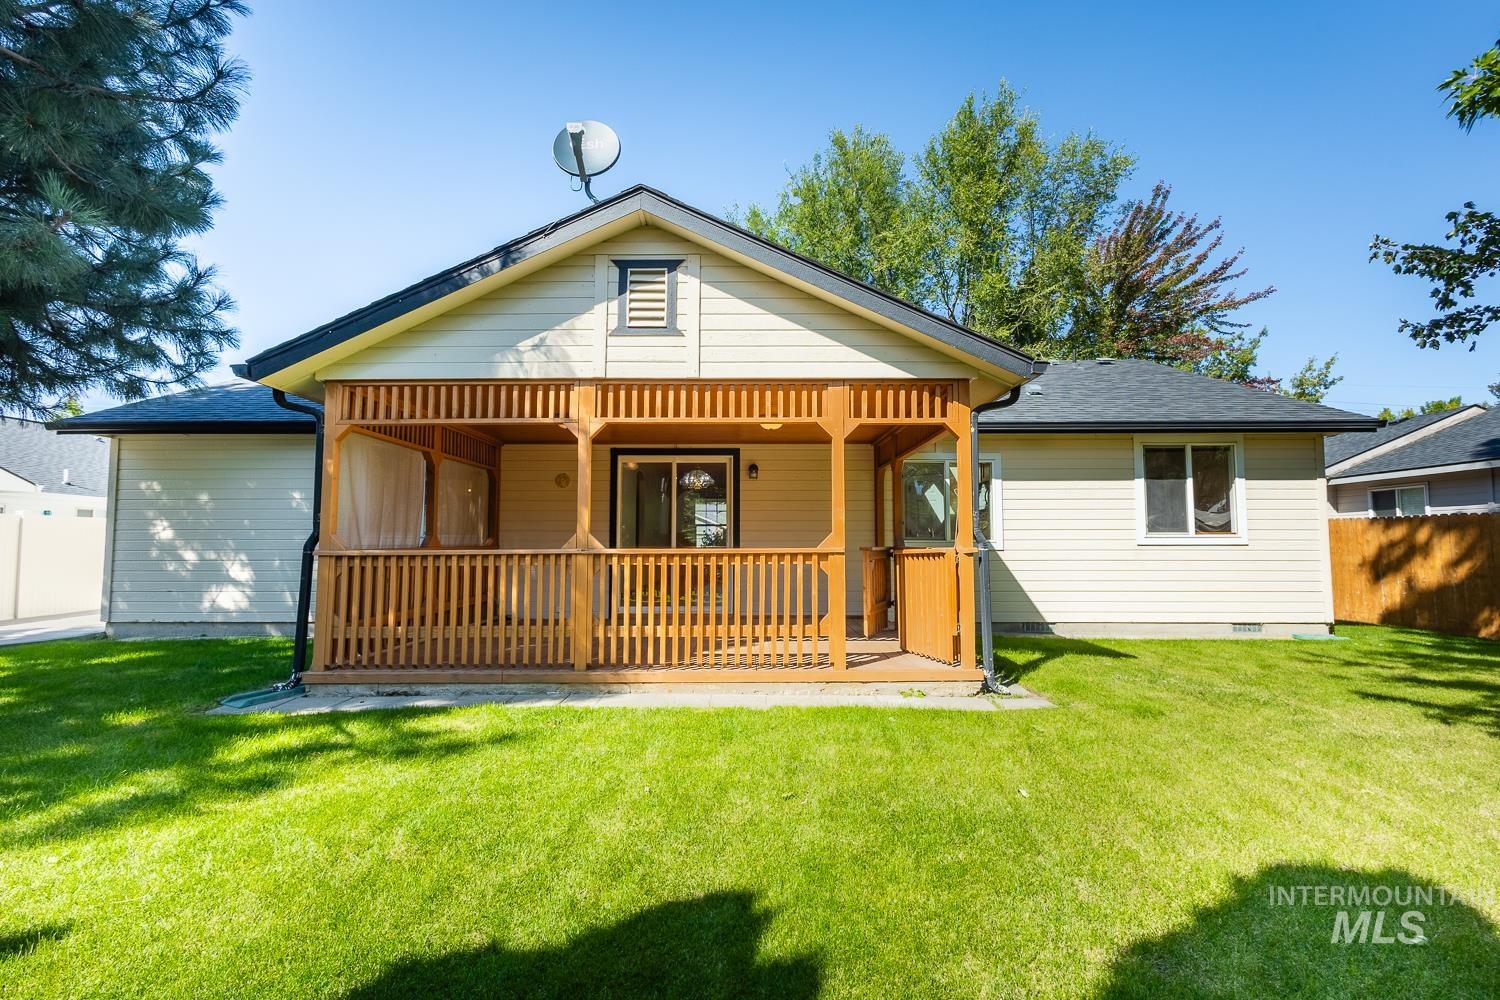
Expansive green lawn with a covered wood-finished deck, siding exterior, and a sliding glass door
-
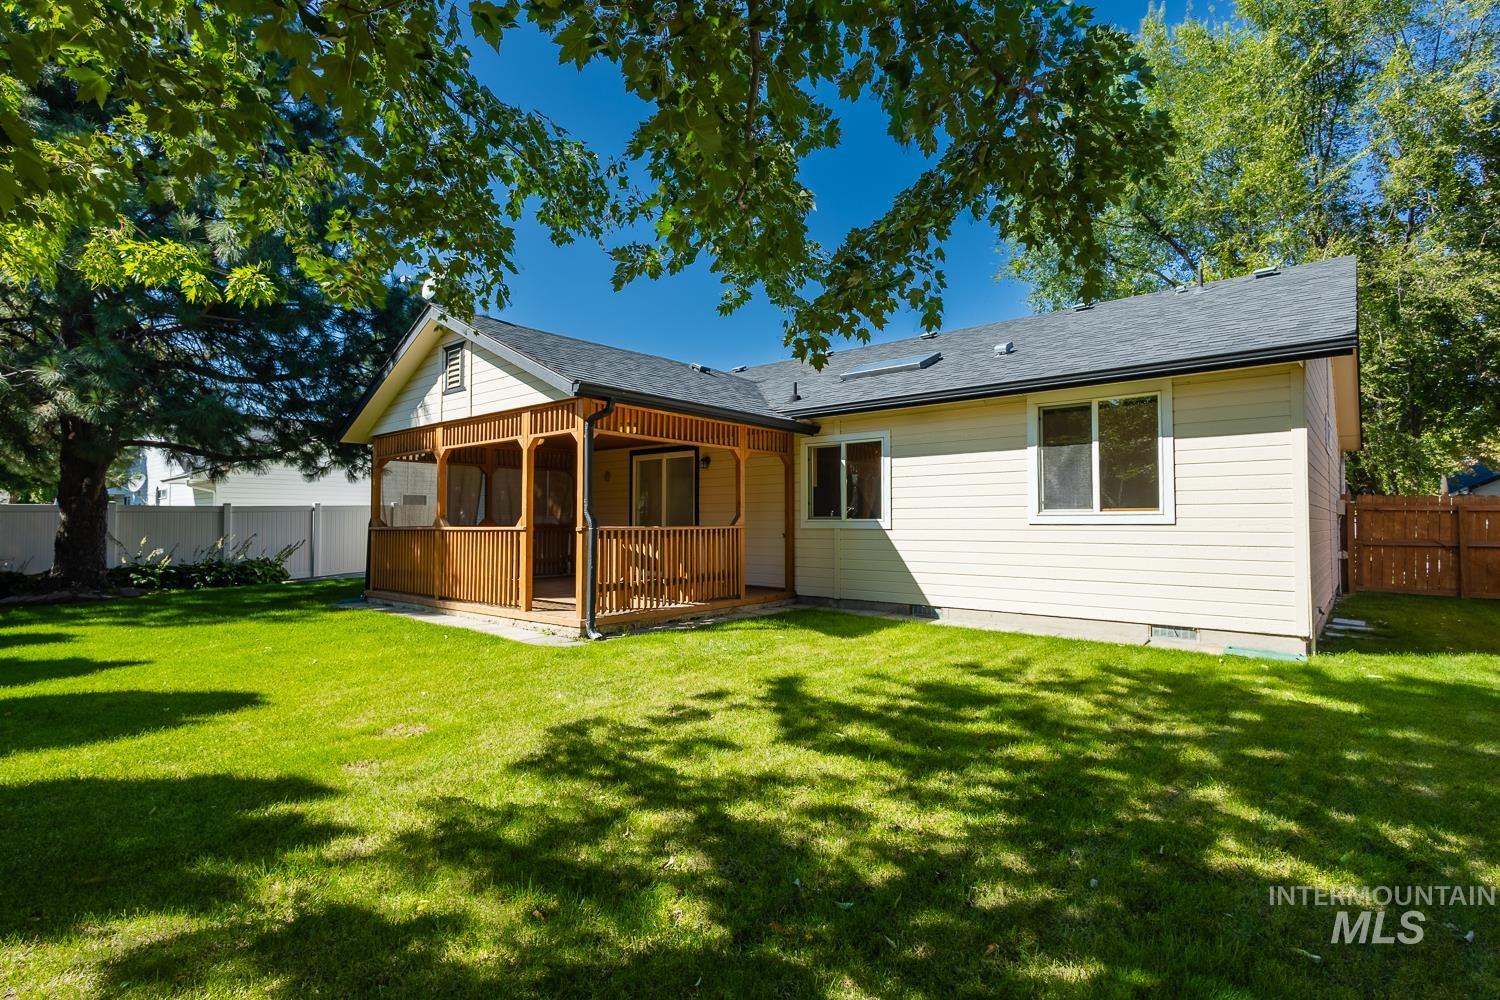
Expansive lawn area with a screened-in porch featuring wood railings, a dark shingle roof, and light-colored siding
-
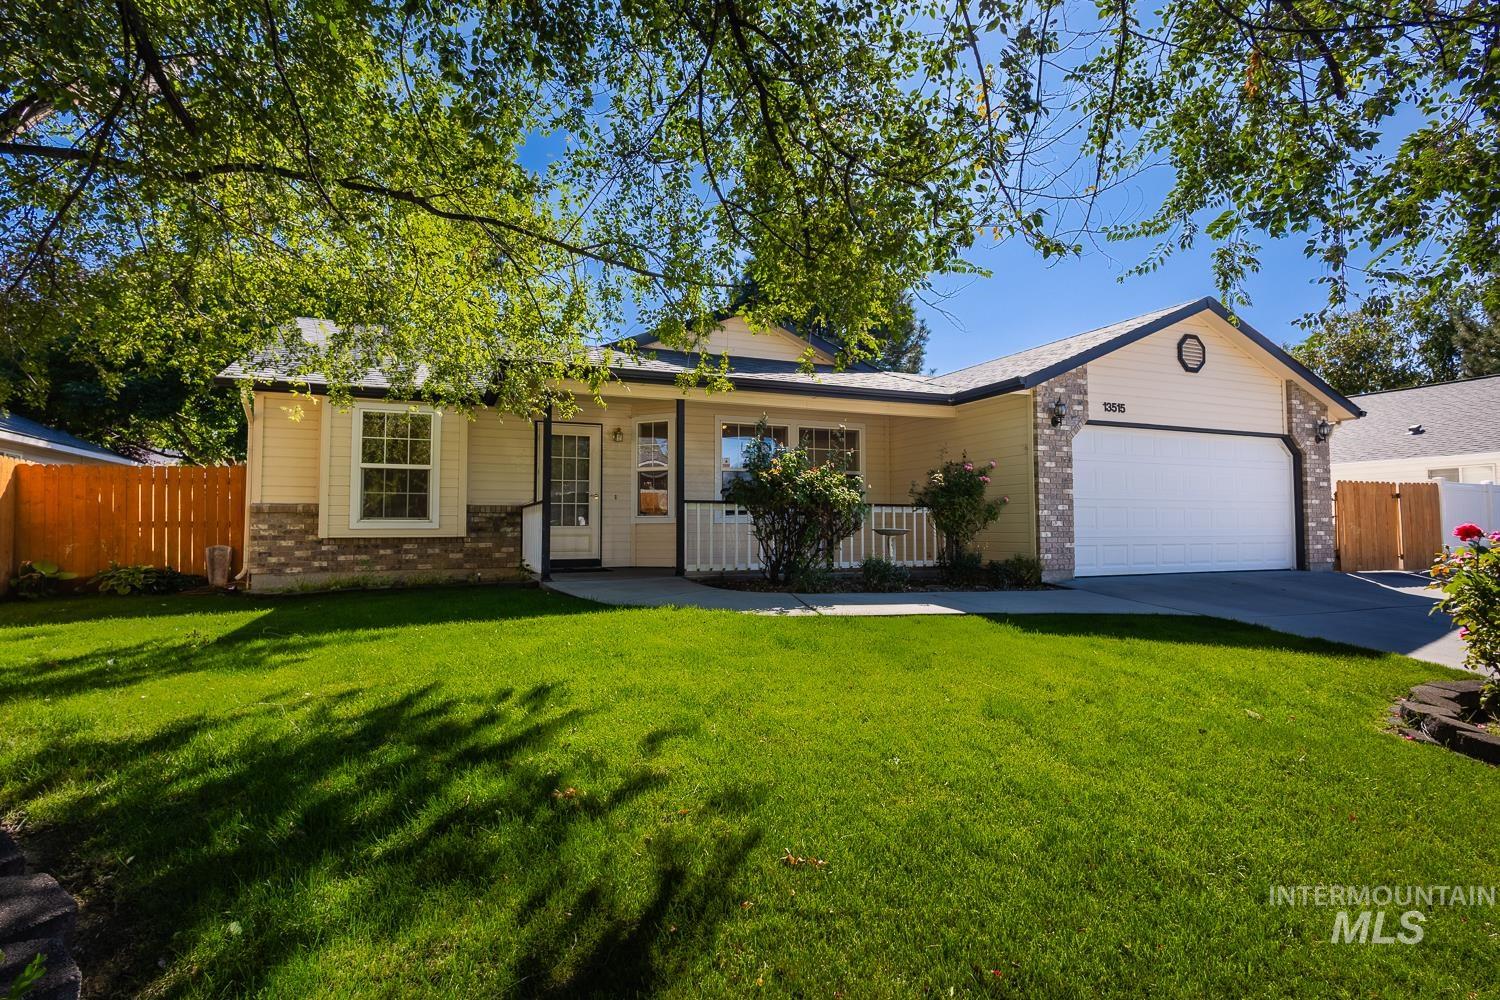
Single-story residence featuring light siding, brick veneer accents, an attached garage, a front entry porch, and a manicured front lawn
If you’ve been looking for a home in Boise with an open layout, single-level living, and inviting outdoor space, take a closer look at 13515 W Persimmon St. This 1,377-square-foot home offers 3 bedrooms, 2 bathrooms, an attached garage, RV parking and comfortable spaces that feel bright and easy to live in from the moment you walk through the door. Vaulted ceilings add an airy feel to the main living area, while large windows and skylights fill the interior with natural light. The living and dining spaces flow naturally into the kitchen, creating an open setup that works just as well for a quiet night at home as it does when friends stop by. The kitchen features warm wood cabinetry, generous counter space, and a peninsula that adds room for casual meals, morning coffee, or entertaining. From the dining area, sliding glass doors lead directly to the covered deck and backyard, extending the living space outdoors and creating a comfortable spot for dining, relaxing, or enjoying Boise’s warmer months. The primary bedroom offers generous closet storage and a private bathroom, while two additional bedrooms provide flexibility for guests, hobbies, or a home office. An attached two garage adds everyday convenience and storage, plus RV parking for all of your recreational toys.
- Heating:
- Forced Air, Gas, Hot water
- Cooling:
- Central air
- Garage Capacity:
- 2
- Country:
- US
- State:
- ID
- City:
- Boise
- Zipcode:
- 83713
- Street:
- 13515 W Persimmon St
- Longitude:
- W117° 38' 58.8''
- Latitude:
- N43° 38' 51.6''
- Master Bedroom Level:
- Main
- Bedroom 2 Level:
- Main
- Bedroom 3 Level:
- Main
- School District:
- Boise School District #1
- Elementary School:
- Joplin
- Middle School:
- Lowell Scott Middle
- High School:
- Centennial
- Status:
- New
- Type:
- Single Family
- Level:
- Single
- Unit #:
- N/A
- Tax Year:
- 2025
- Taxes:
- $1,692
- Potential Short Sale:
- No
- Age:
- 21 - 30 Years
- Auction:
- No
- Flood Ins Required:
- No
- HUD Owned:
- No
- In Foreclosure:
- No
- Land Size:
- Standard Lot 6000-9999 SF
- Home Owner Exempt:
- Yes
- HOA Frequency:
- Semi-Annual
- HOA Fees:
- $180
- Irrigation District:
- Settlers Irrigation
- Inc Kitchen Features:
- Breakfast bar, Dishwasher, Disposal, Microwave, Oven/range freestanding, Pantry, Washer, Countertop-laminate
- Lot Features:
- Sidewalks, Public Road, Finished Driveway, RV Parking
- Water:
- City service
- Land Use:
- Single
- Sprinkler System:
- Auto,Drip,Full,Pressurized Irrigation
Residential For Sale
13515 W Persimmon St, Boise, Idaho 83713
- Property Type :
- Residential
- Listing Type :
- For Sale
- Status :
- Active
- Listing ID :
- 99001246
- Price :
- $410,000
- Bedrooms :
- 3
- Bathrooms :
- 2
- Apx SqFt :
- 1,817 SqFt
- Year Built :
- 1998
- Lot Area :
- 0.16 Acres
- Subdivision :
- Mahogany Park
- Update Date :
- 09/18/2026 16:01:54



