
-
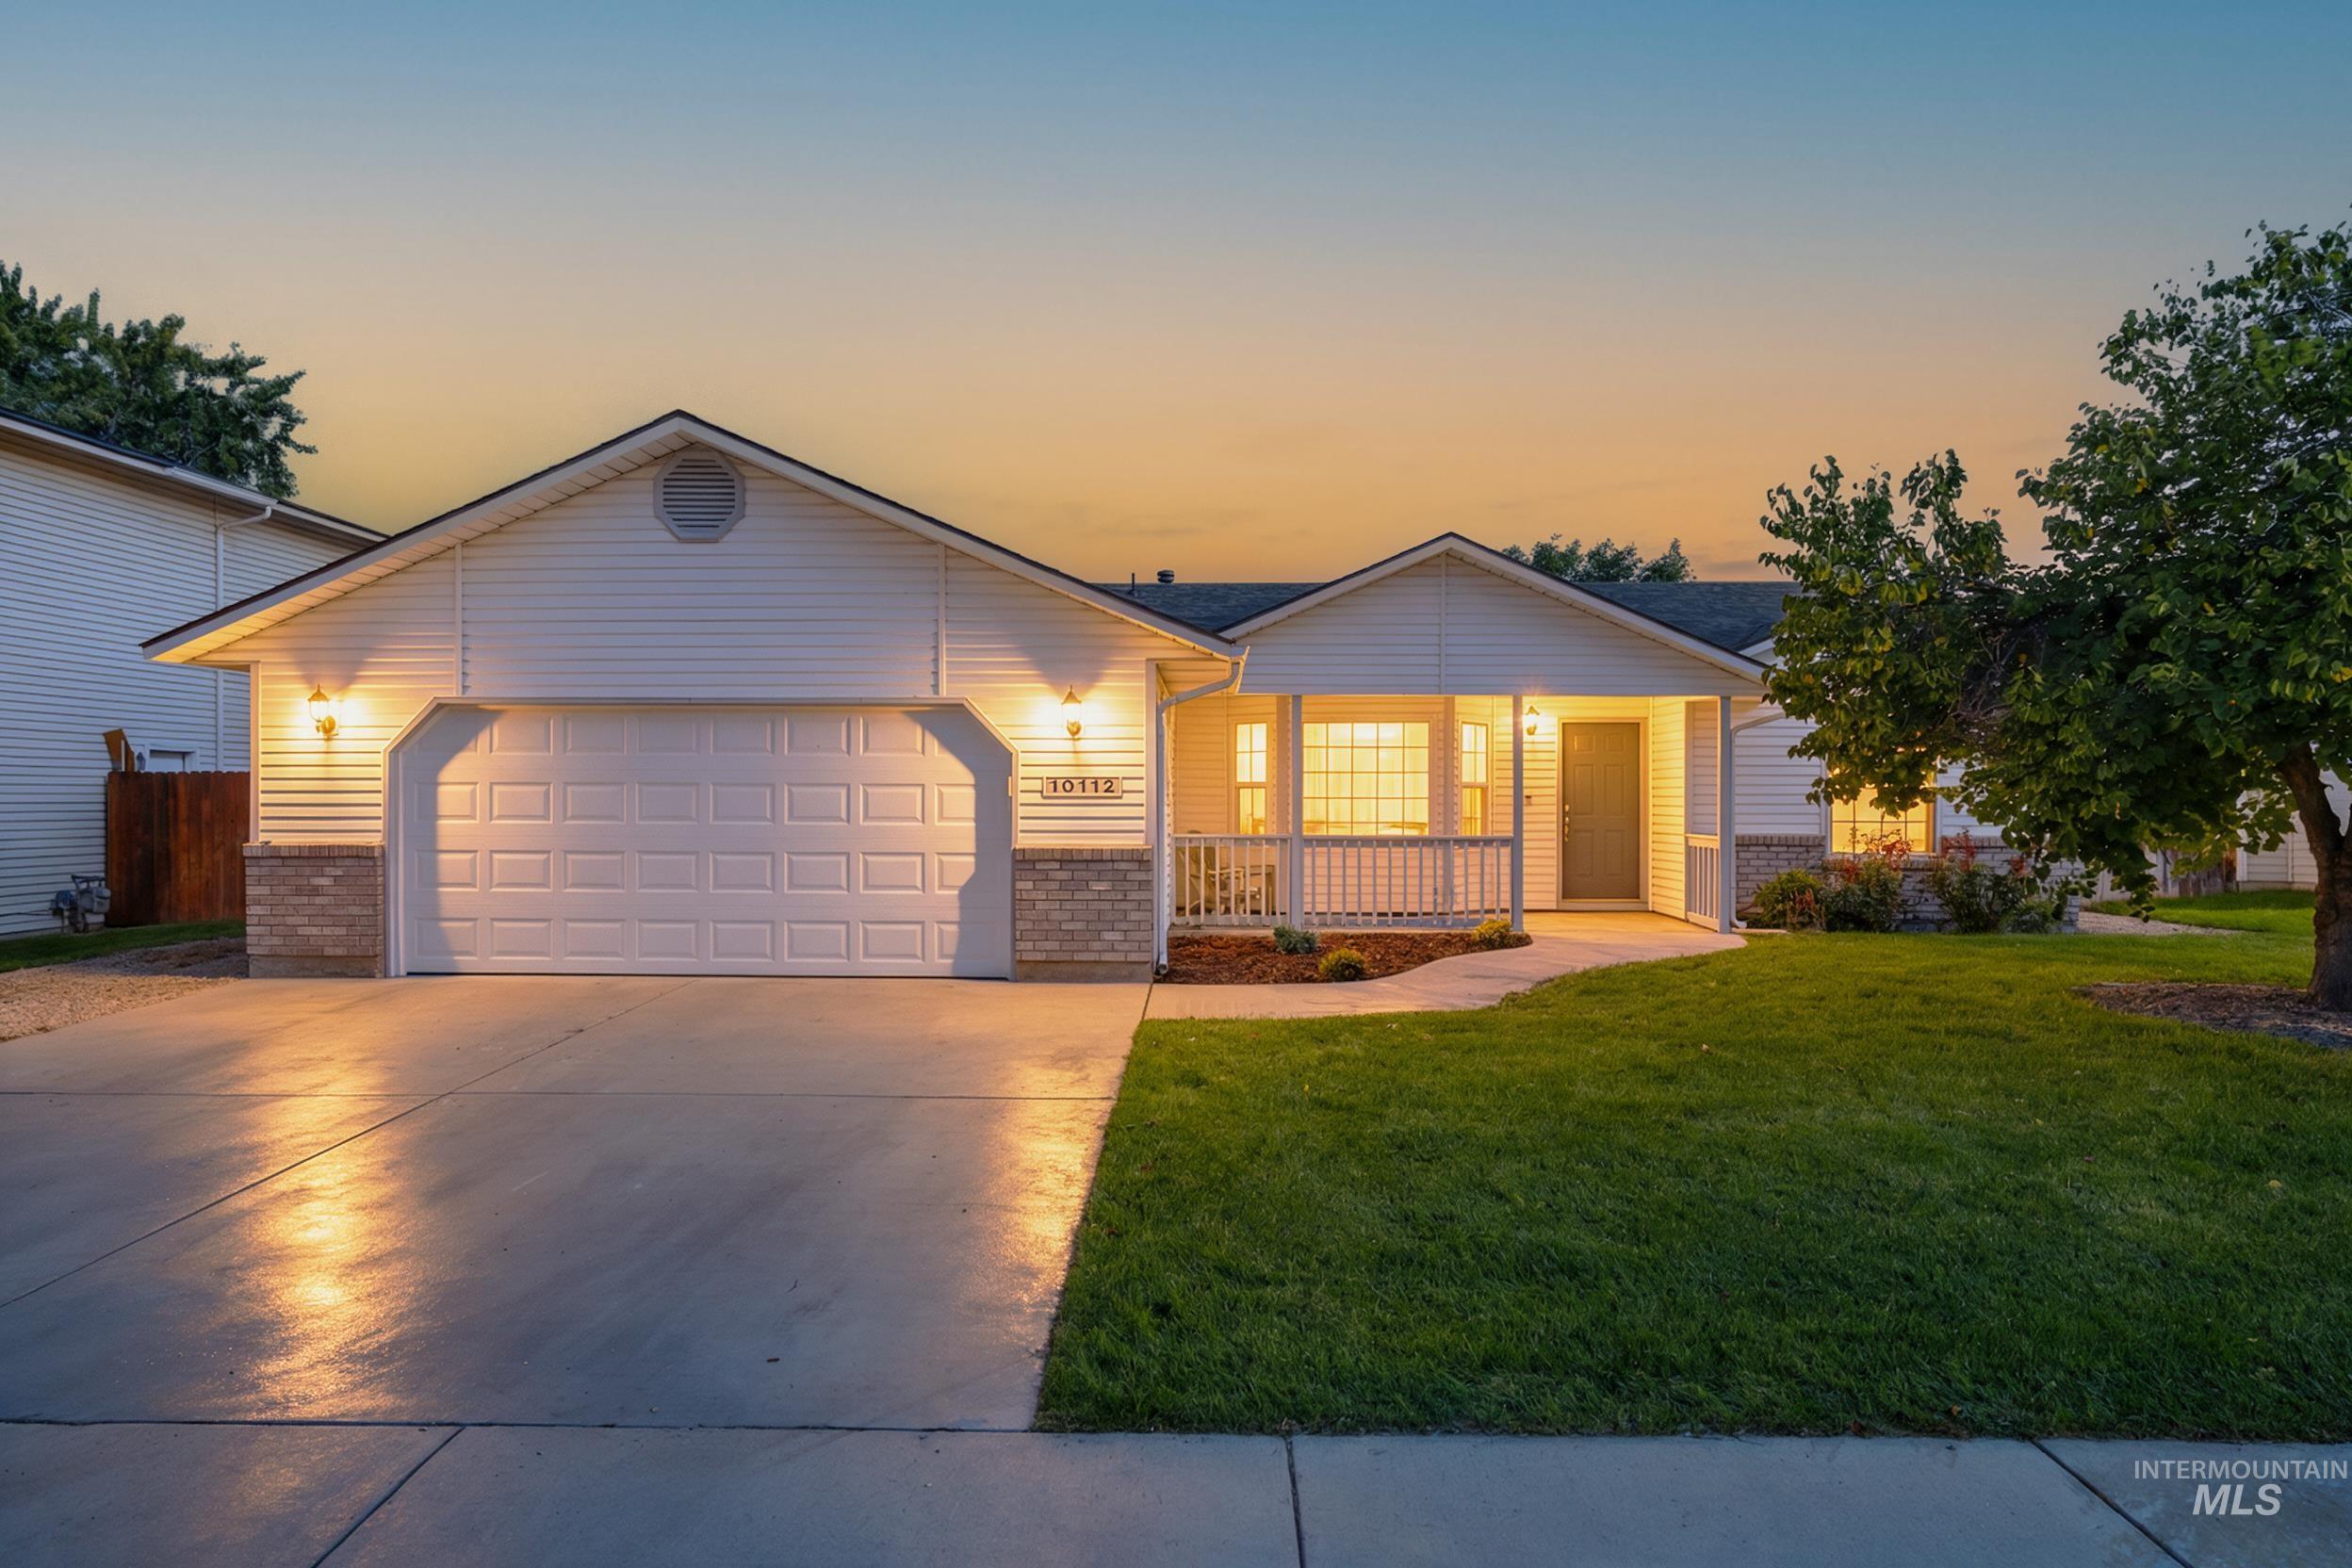
Single-story residence featuring a two-car garage, brick accents, a covered front porch with railings, and a well-maintained lawn
-
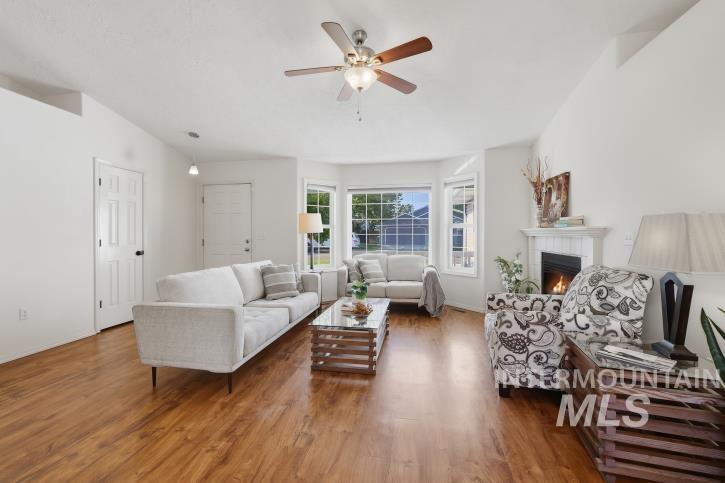
Spacious living area featuring wood-finish flooring, a ceiling fan, a bay window, and a fireplace with a white mantel
-
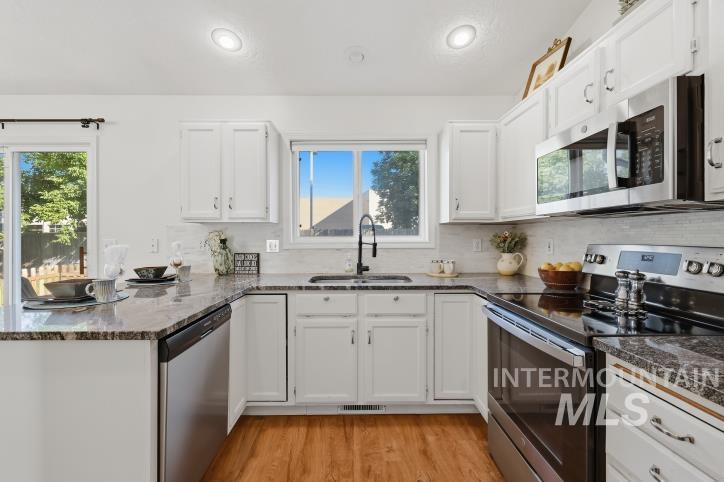
Kitchen featuring white cabinetry, stainless steel appliances, granite-look countertops, wood-finish flooring, and a subway tile backsplash
-
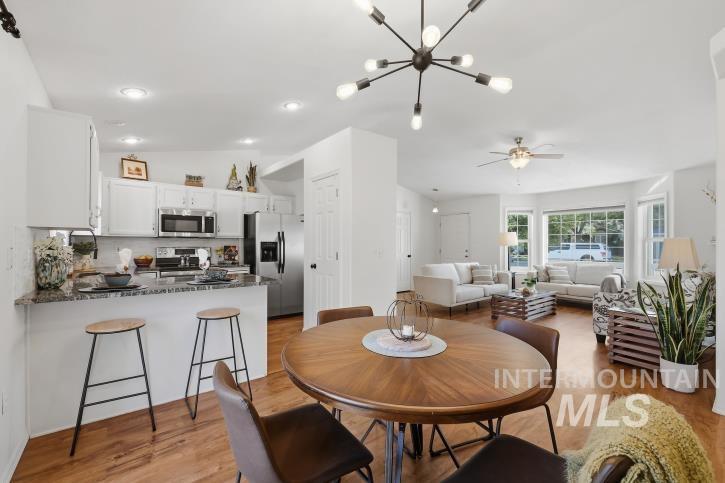
Open-concept living area with wood-finish flooring, white cabinetry, stainless steel appliances, and bay windows
-
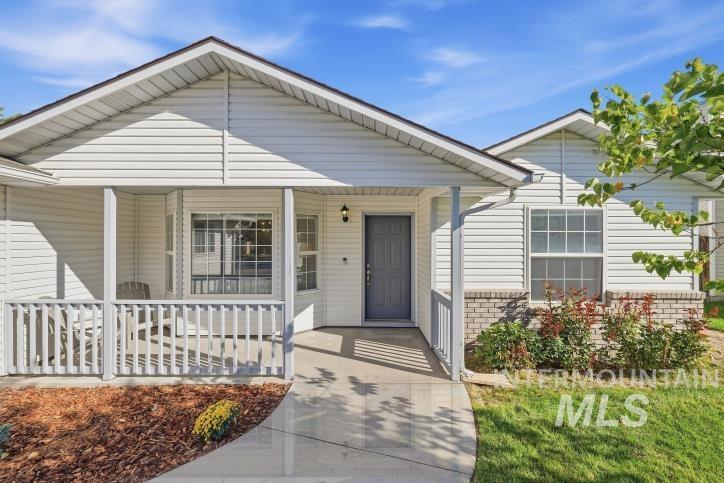
White siding exterior with a covered porch, dark gray front door, and a bay window
-
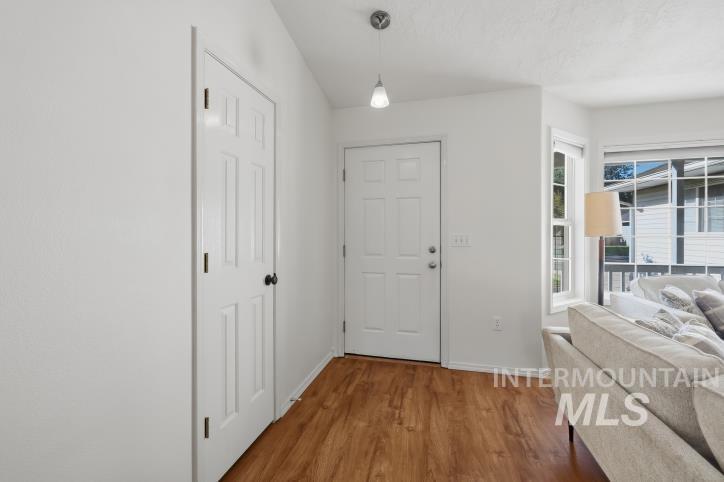
Wood-finish flooring, white paneled doors, and a bay window
-
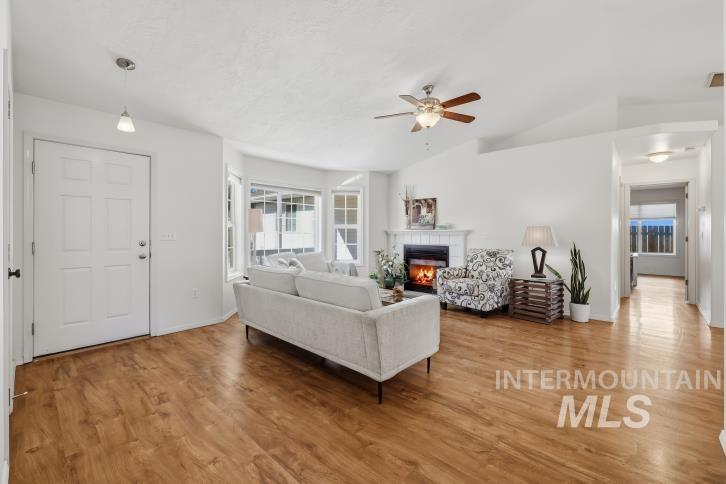
Vaulted ceiling, wood-finish flooring, bay windows, ceiling fan, and a fireplace with a white mantel
-
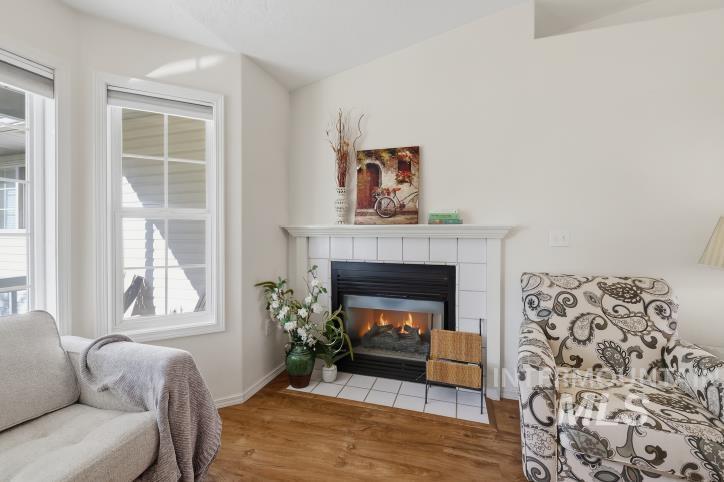
Fireplace with white tile surround and mantel, wood-finish flooring, and multiple windows with grid patterns
-
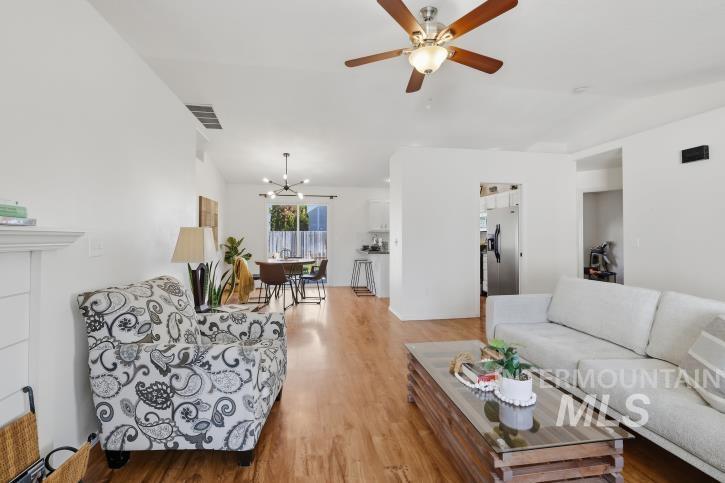
Wood-finish flooring, recessed lighting, and a ceiling fan with integrated lighting
-
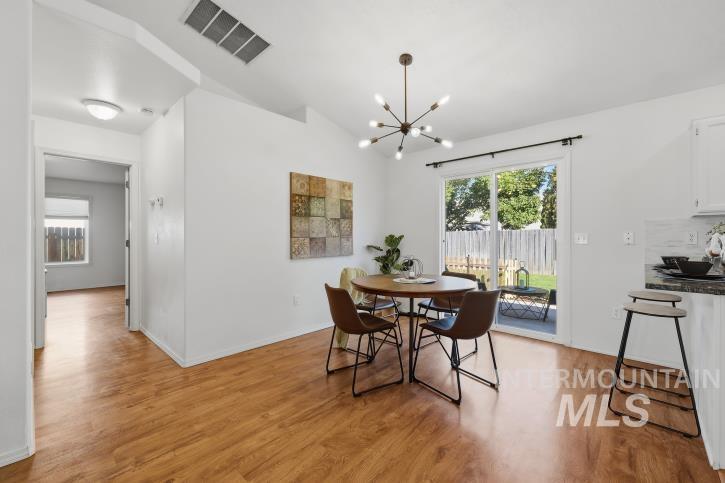
Vaulted ceiling, wood-finish flooring, modern Sputnik-style chandelier, sliding glass door, and a private fenced yard
-
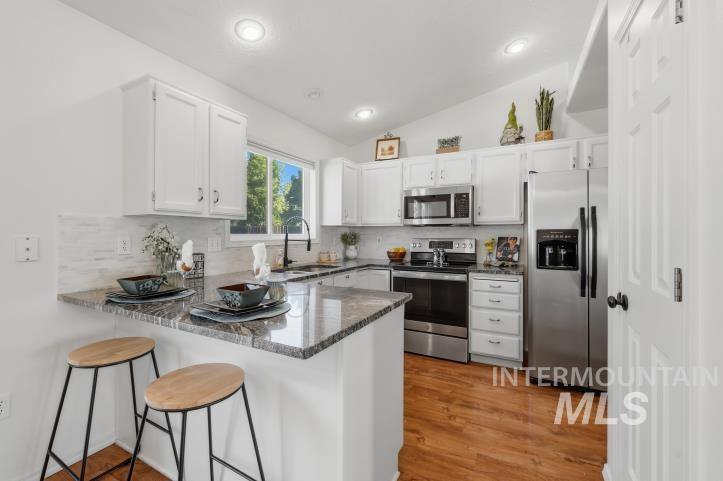
Kitchen featuring white cabinetry, stainless steel appliances, a U-shaped countertop with a breakfast bar, wood-finish flooring, and a tiled backsplash
-
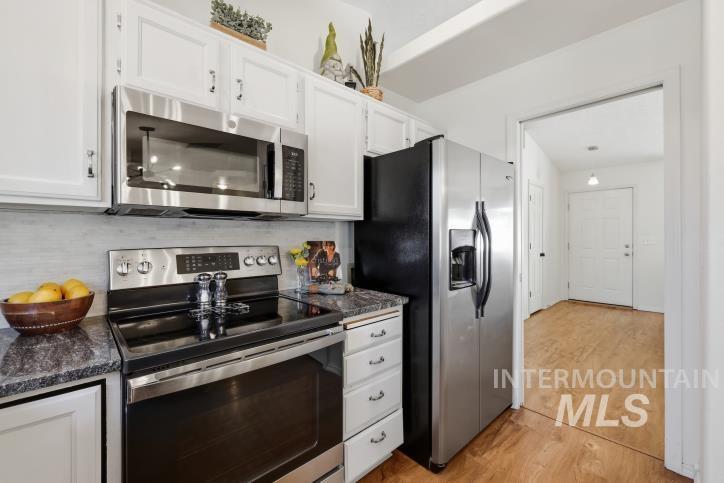
Stainless steel appliances, white cabinetry, dark stone-finish countertops, tile backsplash, and wood-finish flooring
-
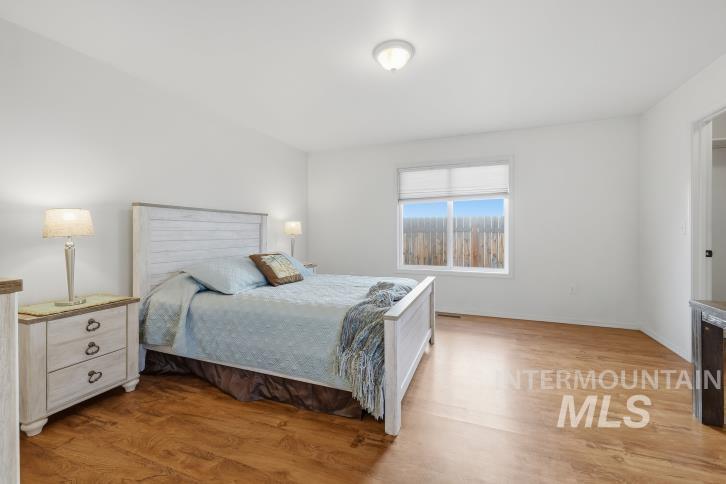
Generously sized room with wood-finish flooring, a double window, and a flush mount ceiling light
-
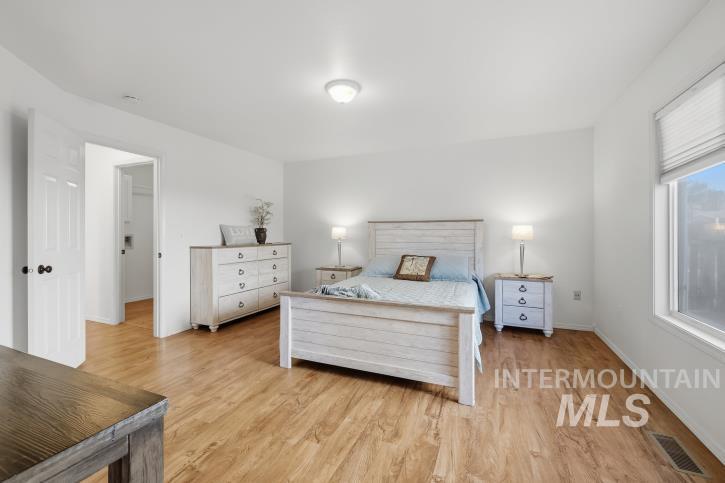
Wood-finish flooring, white walls, white trim, recessed lighting, and a window with blinds
-

Wood-finish flooring throughout, white wall finishes, built-in closet shelving, and white interior doors
-
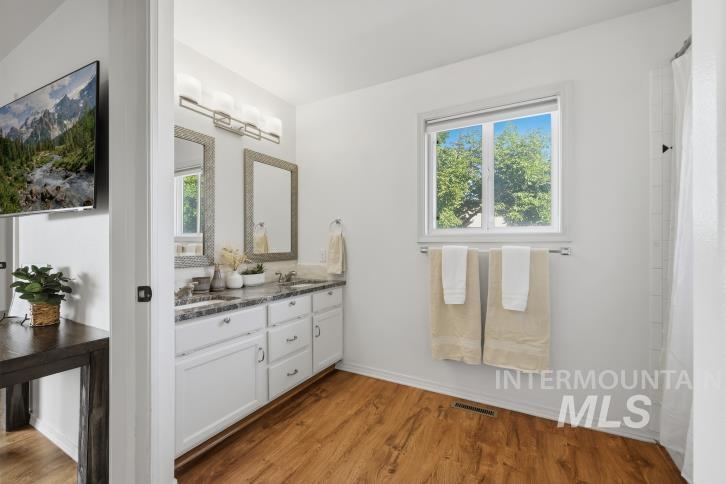
Dual vanity with undermount sinks and individual framed mirrors
-
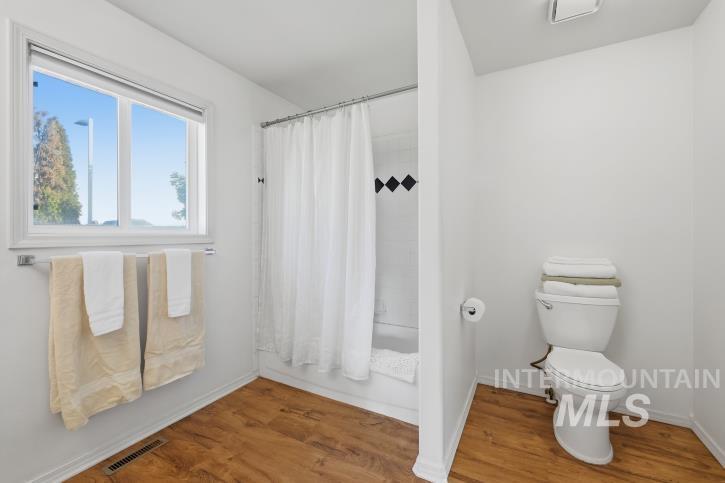
Bathtub with tile surround, wood-finish flooring, and white walls
-
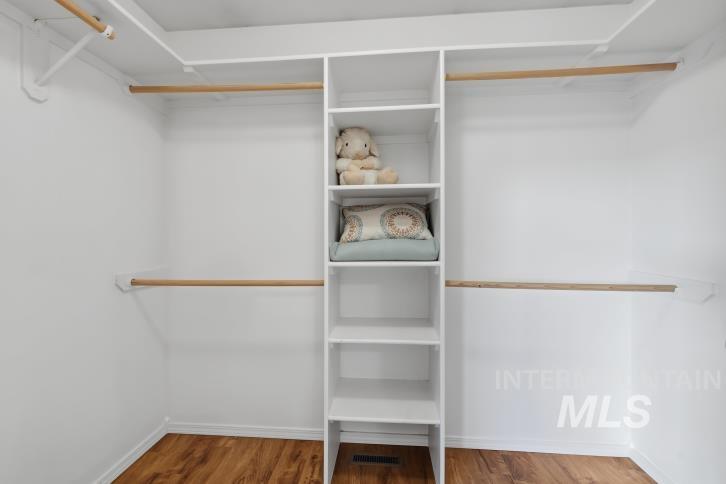
Built-in closet organization system featuring white shelving, multiple hanging rods, and wood-finish flooring
-
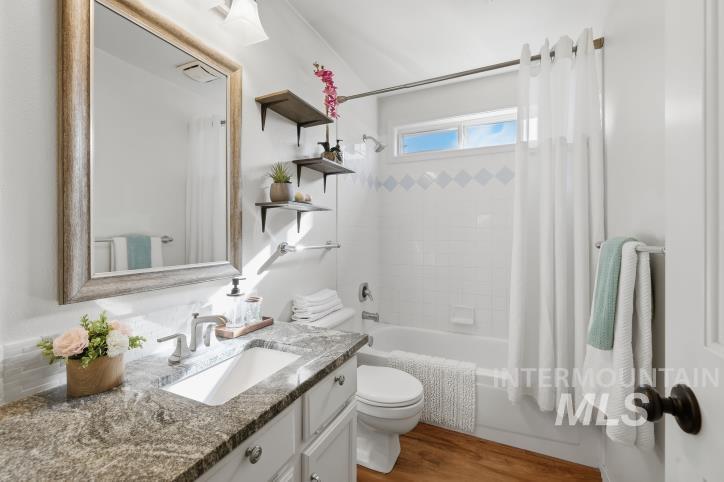
Bathroom featuring a single vanity with stone countertop, undermount sink, and wood-finish flooring
-
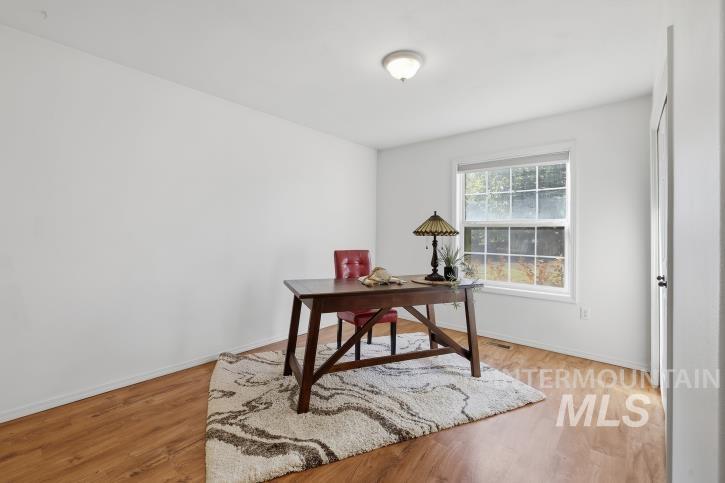
Wood-finish flooring, white walls, and a single window
-
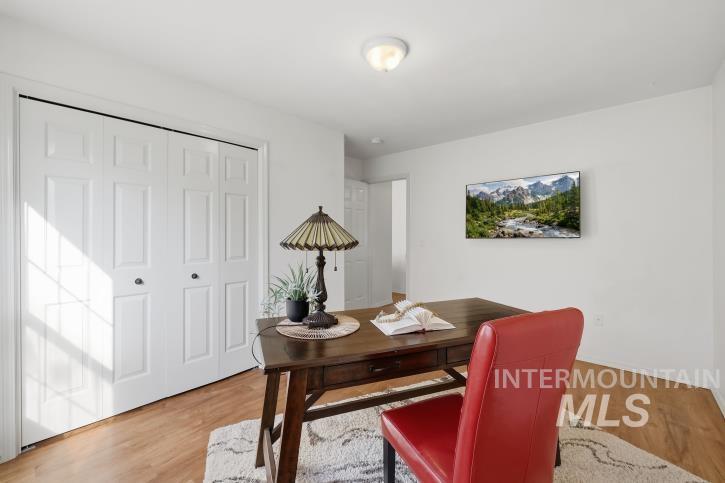
White bi-fold closet doors, wood-finish flooring, and a flush-mount ceiling light fixture
-
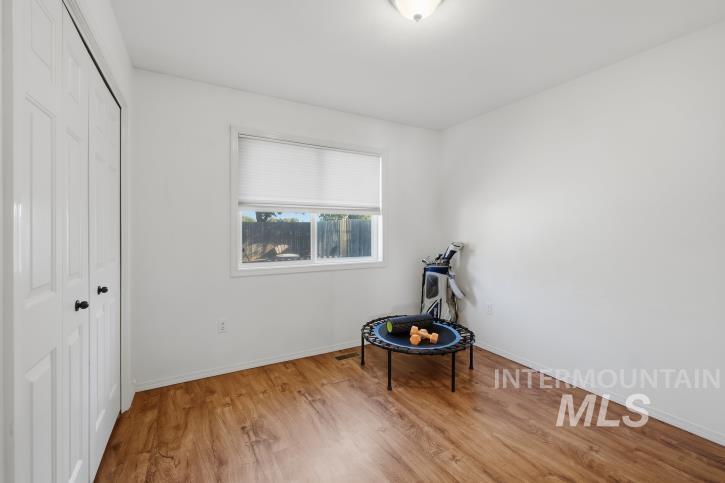
Wood-finish flooring, white walls, and a window with blinds
-
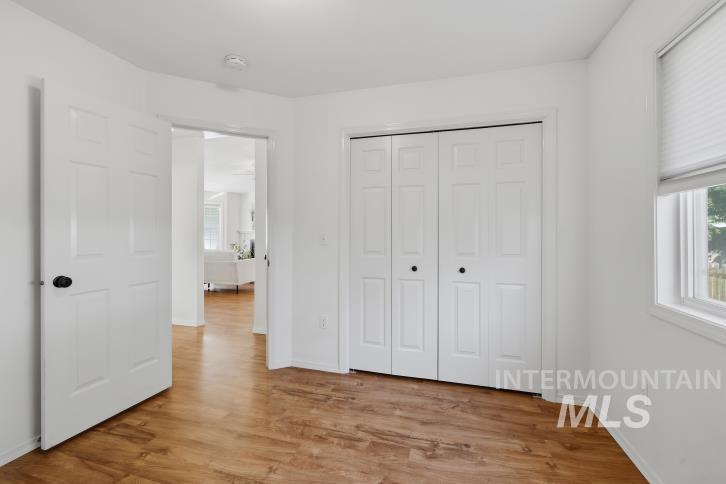
Wood-finish flooring, white paneled doors, and a double bi-fold closet
-
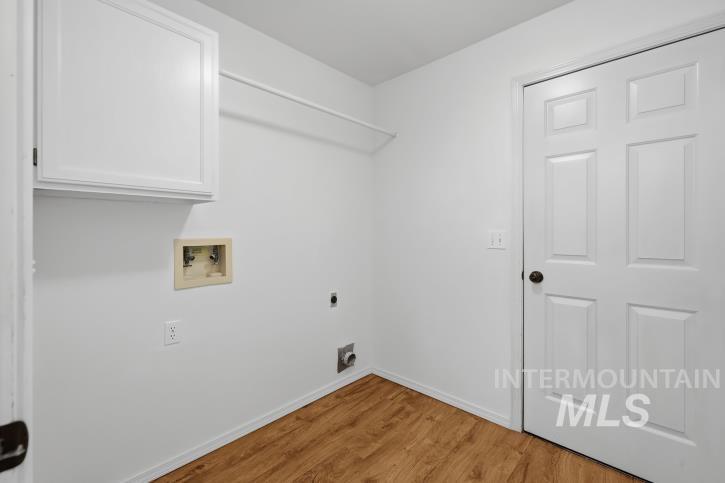
White wall-mounted cabinetry, wood-finish flooring, white paneled door, and white walls
-
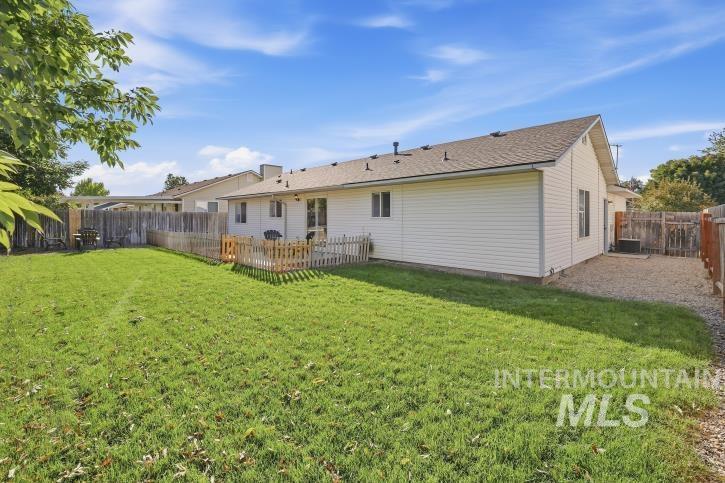
Expansive lawn, white siding exterior, fenced backyard, gravel side yard, and a rear patio with picket fencing
-
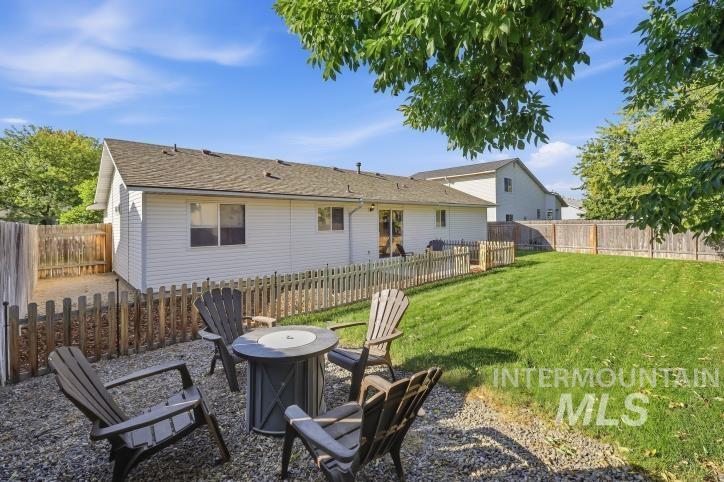
Expansive green lawn, gravel patio area, wood privacy fencing, and white picket fencing
-
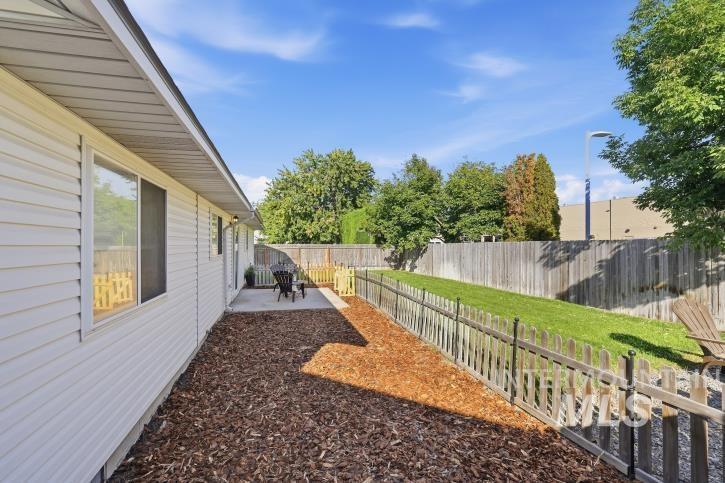
Additional content
-
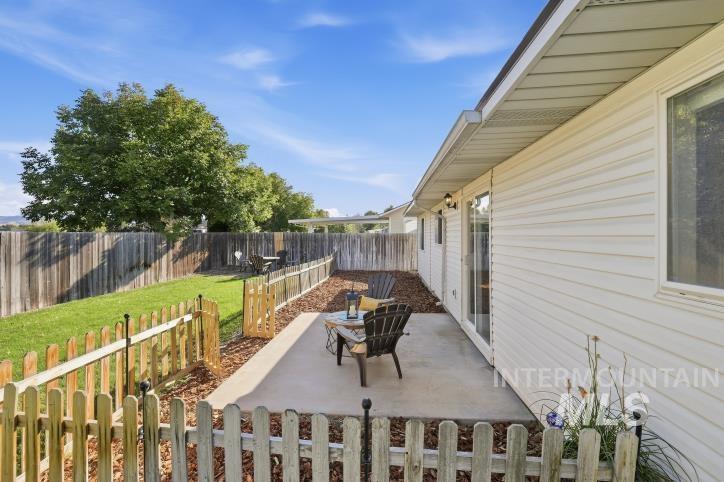
Concrete patio with a wood chip border, leading to a fenced grass yard
-
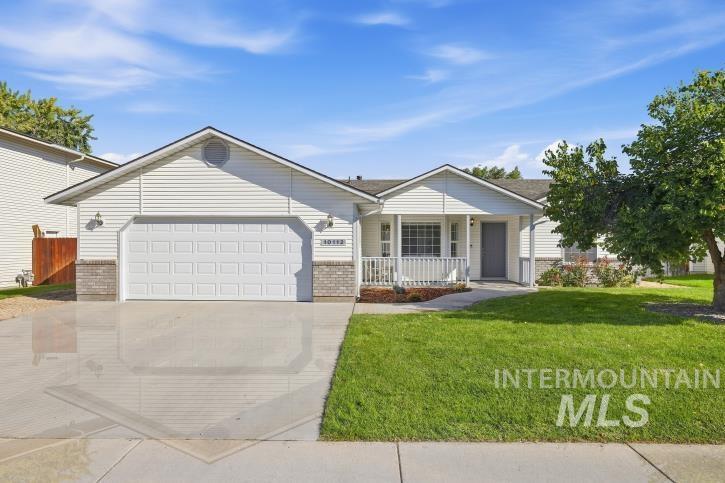
White siding exterior with a covered porch, an attached garage, a paved driveway, and a manicured lawn
Welcome home! This beautifully maintained, single level home offers easy living, thoughtful updates, and a warm inviting feel on a .15-acre lot close to everyday amenities. A brand new roof and garage door in 2026 add value and peace of mind. Low maintenance landscaping make this a truly mow-n-go property. Lush green lawn is framed by decorative rock and bark for easy upkeep. Inside is a light-filled interior featuring rich granite, light cabinetry, wood floors and an abundance of light. An inviting living room is centered around a cozy fireplace and big windows. Split floor plan offers flexibility and solice at the same time. Spacious primary suite includes a walk-in closet and full bath. Enjoy your morning coffee or unwind at the end of the day on the covered front porch – a welcoming spot that adds to this homes curb appeal and charm. With its single level design, easy care yard, bright interior, thoughful floor plan and 2026 updates, this home offers a comfortable place to settle in and enjoy.
- Heating:
- Forced Air, Gas
- Cooling:
- Central air
- Fireplace:
- One, Gas
- Garage Capacity:
- 2
- Country:
- US
- State:
- ID
- City:
- Boise
- Zipcode:
- 83704
- Street:
- 10112 W Jewell St.
- Longitude:
- W117° 41' 30.8''
- Latitude:
- N43° 37' 3''
- Master Bedroom Level:
- Main
- Master Bedroom Size:
- 14x15
- Bedroom 2 Level:
- Main
- Bedroom2 Size:
- 10x13
- Bedroom 3 Level:
- Main
- Bedroom3 Size:
- 11x11
- Kitchen Level:
- Main
- Kitchen Size:
- 9x10
- Living Room Level:
- Main
- Living Room Size:
- 16x18
- School District:
- Boise School District #1
- Elementary School:
- Horizon Boise
- Middle School:
- Fairmont
- High School:
- Capital
- Status:
- New
- Type:
- Single Family
- Level:
- Single
- Tax Year:
- 2025
- Taxes:
- $2,242
- Potential Short Sale:
- No
- Age:
- 31 - 50 Years
- Auction:
- No
- Flood Ins Required:
- No
- HUD Owned:
- No
- In Foreclosure:
- No
- Land Size:
- Standard Lot 6000-9999 SF
- Home Owner Exempt:
- Yes
- HOA Frequency:
- Not Applicable
- Irrigation District:
- Nampa Meridian
- Inc Kitchen Features:
- Breakfast bar, Dishwasher, Disposal, Microwave, Oven/range freestanding, Pantry, Refrigerator, Countertop-granite
- Lot Features:
- Sidewalks, Public Road, Finished Driveway
- Water:
- City service
- Land Use:
- Single
- Sprinkler System:
- Auto,Drip,Full
Residential For Sale
10112 W Jewell St., Boise, Idaho 83704
- Property Type :
- Residential
- Listing Type :
- For Sale
- Status :
- Active
- Listing ID :
- 99001220
- Price :
- $422,500
- Bedrooms :
- 3
- Bathrooms :
- 2
- Apx SqFt :
- 1,367 SqFt
- Year Built :
- 1993
- Lot Area :
- 0.15 Acres
- Days on Market :
- 1
- Subdivision :
- South Hampton S
- Update Date :
- 09/18/2026 05:01:32



