



Property Description
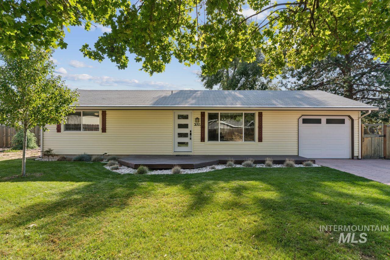
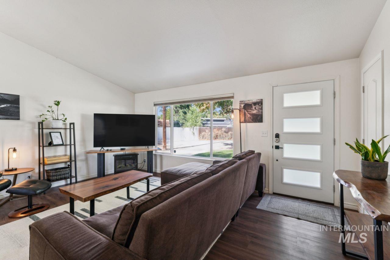
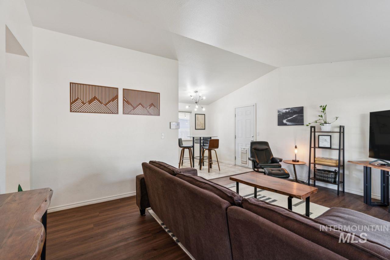
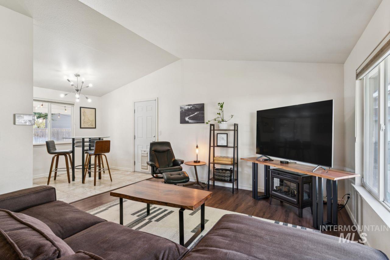
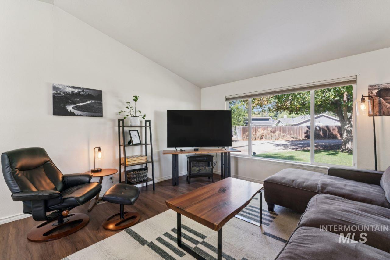
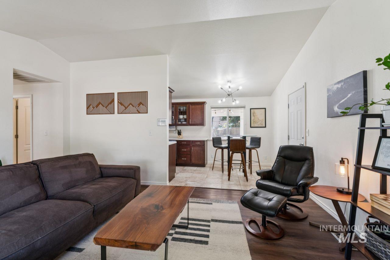
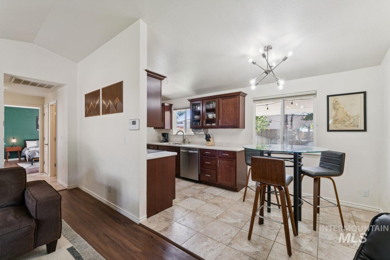
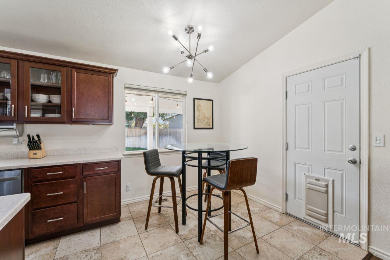
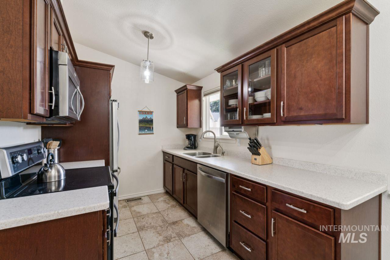
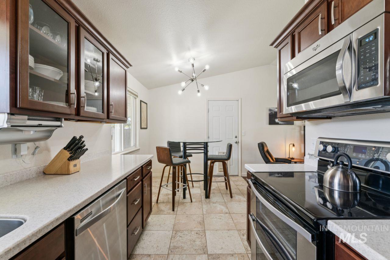
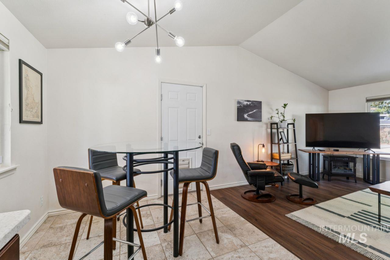
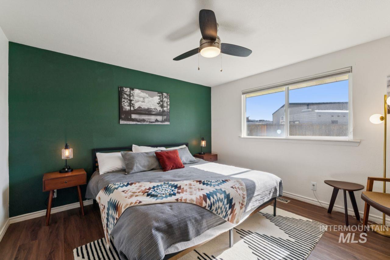
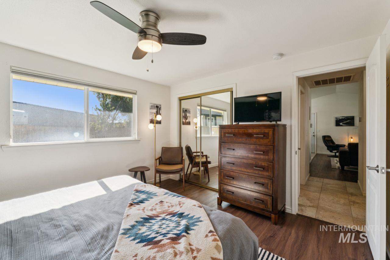
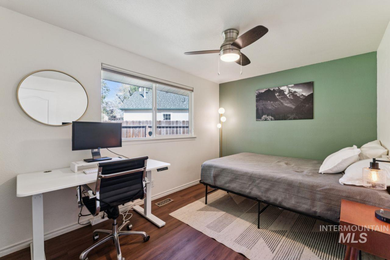
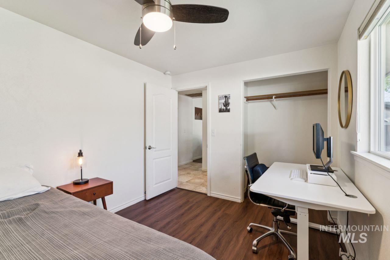
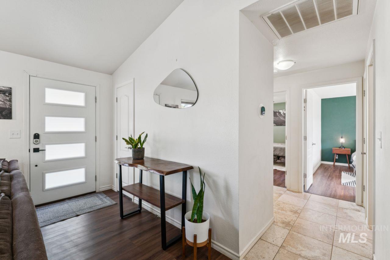
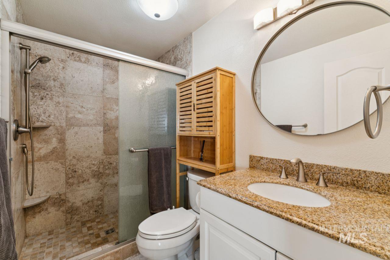
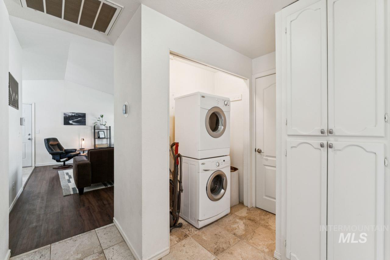
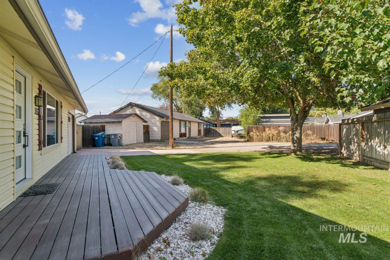
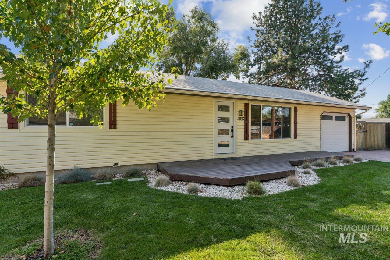
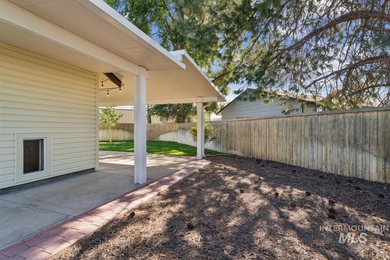
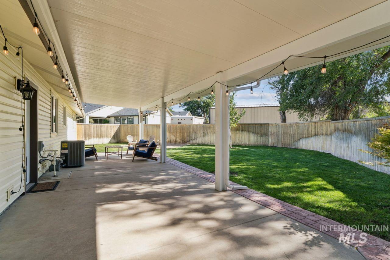
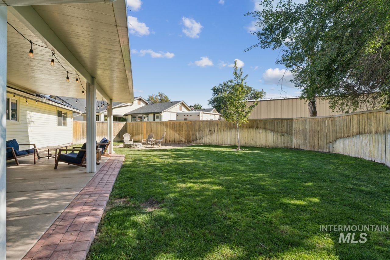
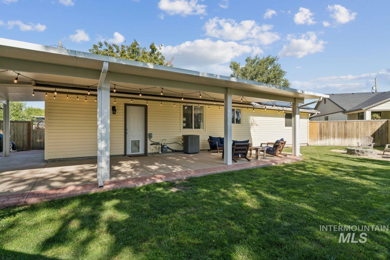
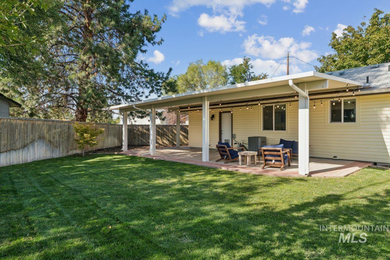
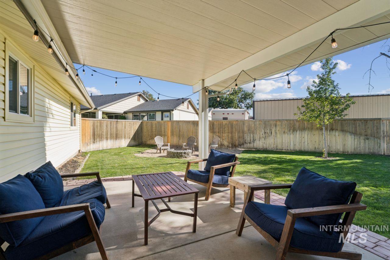
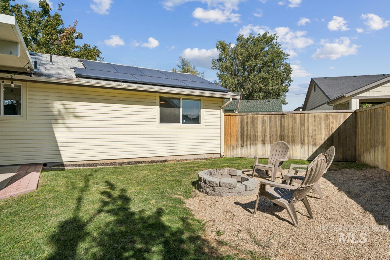
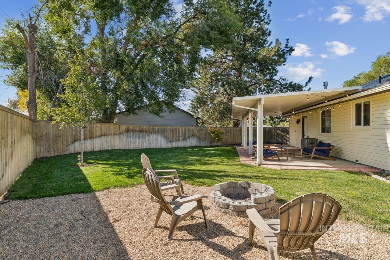
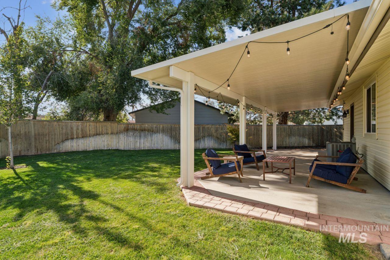
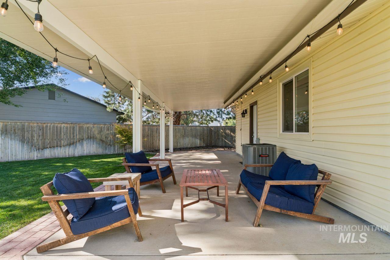
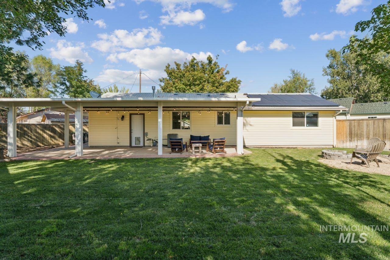
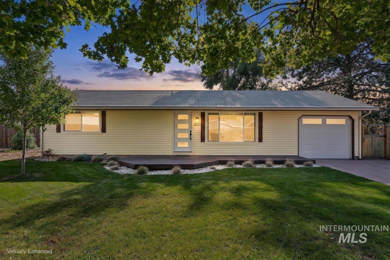
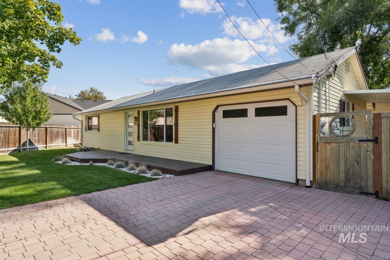
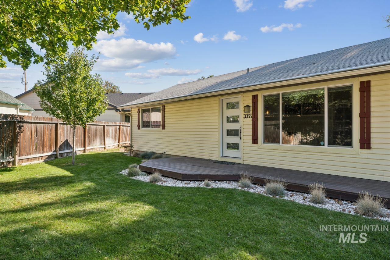
Modern efficiency meets unbeatable Boise Bench location! Perfect for those wanting their own space without high utility bills, this move-in-ready 2-bed, 1-bath home features 836 sq ft, updated plumbing, a 1-car garage, and solar panels in place to help with energy costs. Enjoy all of this with zero HOA dues. The spacious lot gives you plenty of room for outdoor entertaining, dog runs, or weekend relaxation, while the functional layout makes everyday living a breeze. Located minutes from Downtown Boise, local coffee shops, and quick highway access. Get all the perks of Bench living at an accessible price point!
Features
- Heating:
- Forced Air, Gas
- Cooling:
- Central air
- Garage Capacity:
- 1
Address Map
- Country:
- US
- State:
- ID
- City:
- Boise
- Zipcode:
- 83705
- Street:
- 3055 S Virginia Ave
- Longitude:
- W117° 47' 50.1''
- Latitude:
- N43° 34' 28.7''
Rooms
- Master Bedroom Level:
- Main
- Master Bedroom Size:
- 12x12
- Bedroom 2 Level:
- Main
- Bedroom2 Size:
- 12x9
- Kitchen Level:
- Main
- Kitchen Size:
- 8x8
- Living Room Level:
- Main
- Living Room Size:
- 17x14
Schools
- School District:
- Boise School District #1
- Elementary School:
- Hawthorne
- Middle School:
- South (Boise)
- High School:
- Borah
Additional Details
- Status:
- New
- Type:
- Single Family
- Level:
- Single
- Tax Year:
- 2026
- Taxes:
- $3,242
- Potential Short Sale:
- No
- Age:
- 31 - 50 Years
- Auction:
- No
- Flood Ins Required:
- No
- HUD Owned:
- No
- In Foreclosure:
- No
- Land Size:
- Standard Lot 6000-9999 SF
- Land Lease:
- No
- Home Owner Exempt:
- Yes
- HOA Frequency:
- Not Applicable
- Inc Kitchen Features:
- Dishwasher, Disposal, Microwave, Oven/range freestanding, Refrigerator
- Lot Features:
- Cul-De-Sac
- Water:
- City service
- Sprinkler System:
- Auto
Residential For Sale
3055 S Virginia Ave, Boise, Idaho 83705
2 Bedrooms
1 Bathrooms
836 SqFt
Visits : 5 in 1 days
$369,000
Listing ID #99001206
Basic Details
- Property Type :
- Residential
- Listing Type :
- For Sale
- Status :
- Active
- Listing ID :
- 99001206
- Price :
- $369,000
- Bedrooms :
- 2
- Bathrooms :
- 1
- Apx SqFt :
- 836 SqFt
- Year Built :
- 1981
- Lot Area :
- 0.17 Acres
- Days on Market :
- 1
- Subdivision :
- Richardson Sub
- Update Date :
- 09/18/2026 00:10:06
Agent info


Contact Agent
Mortgage Calculator

