
-
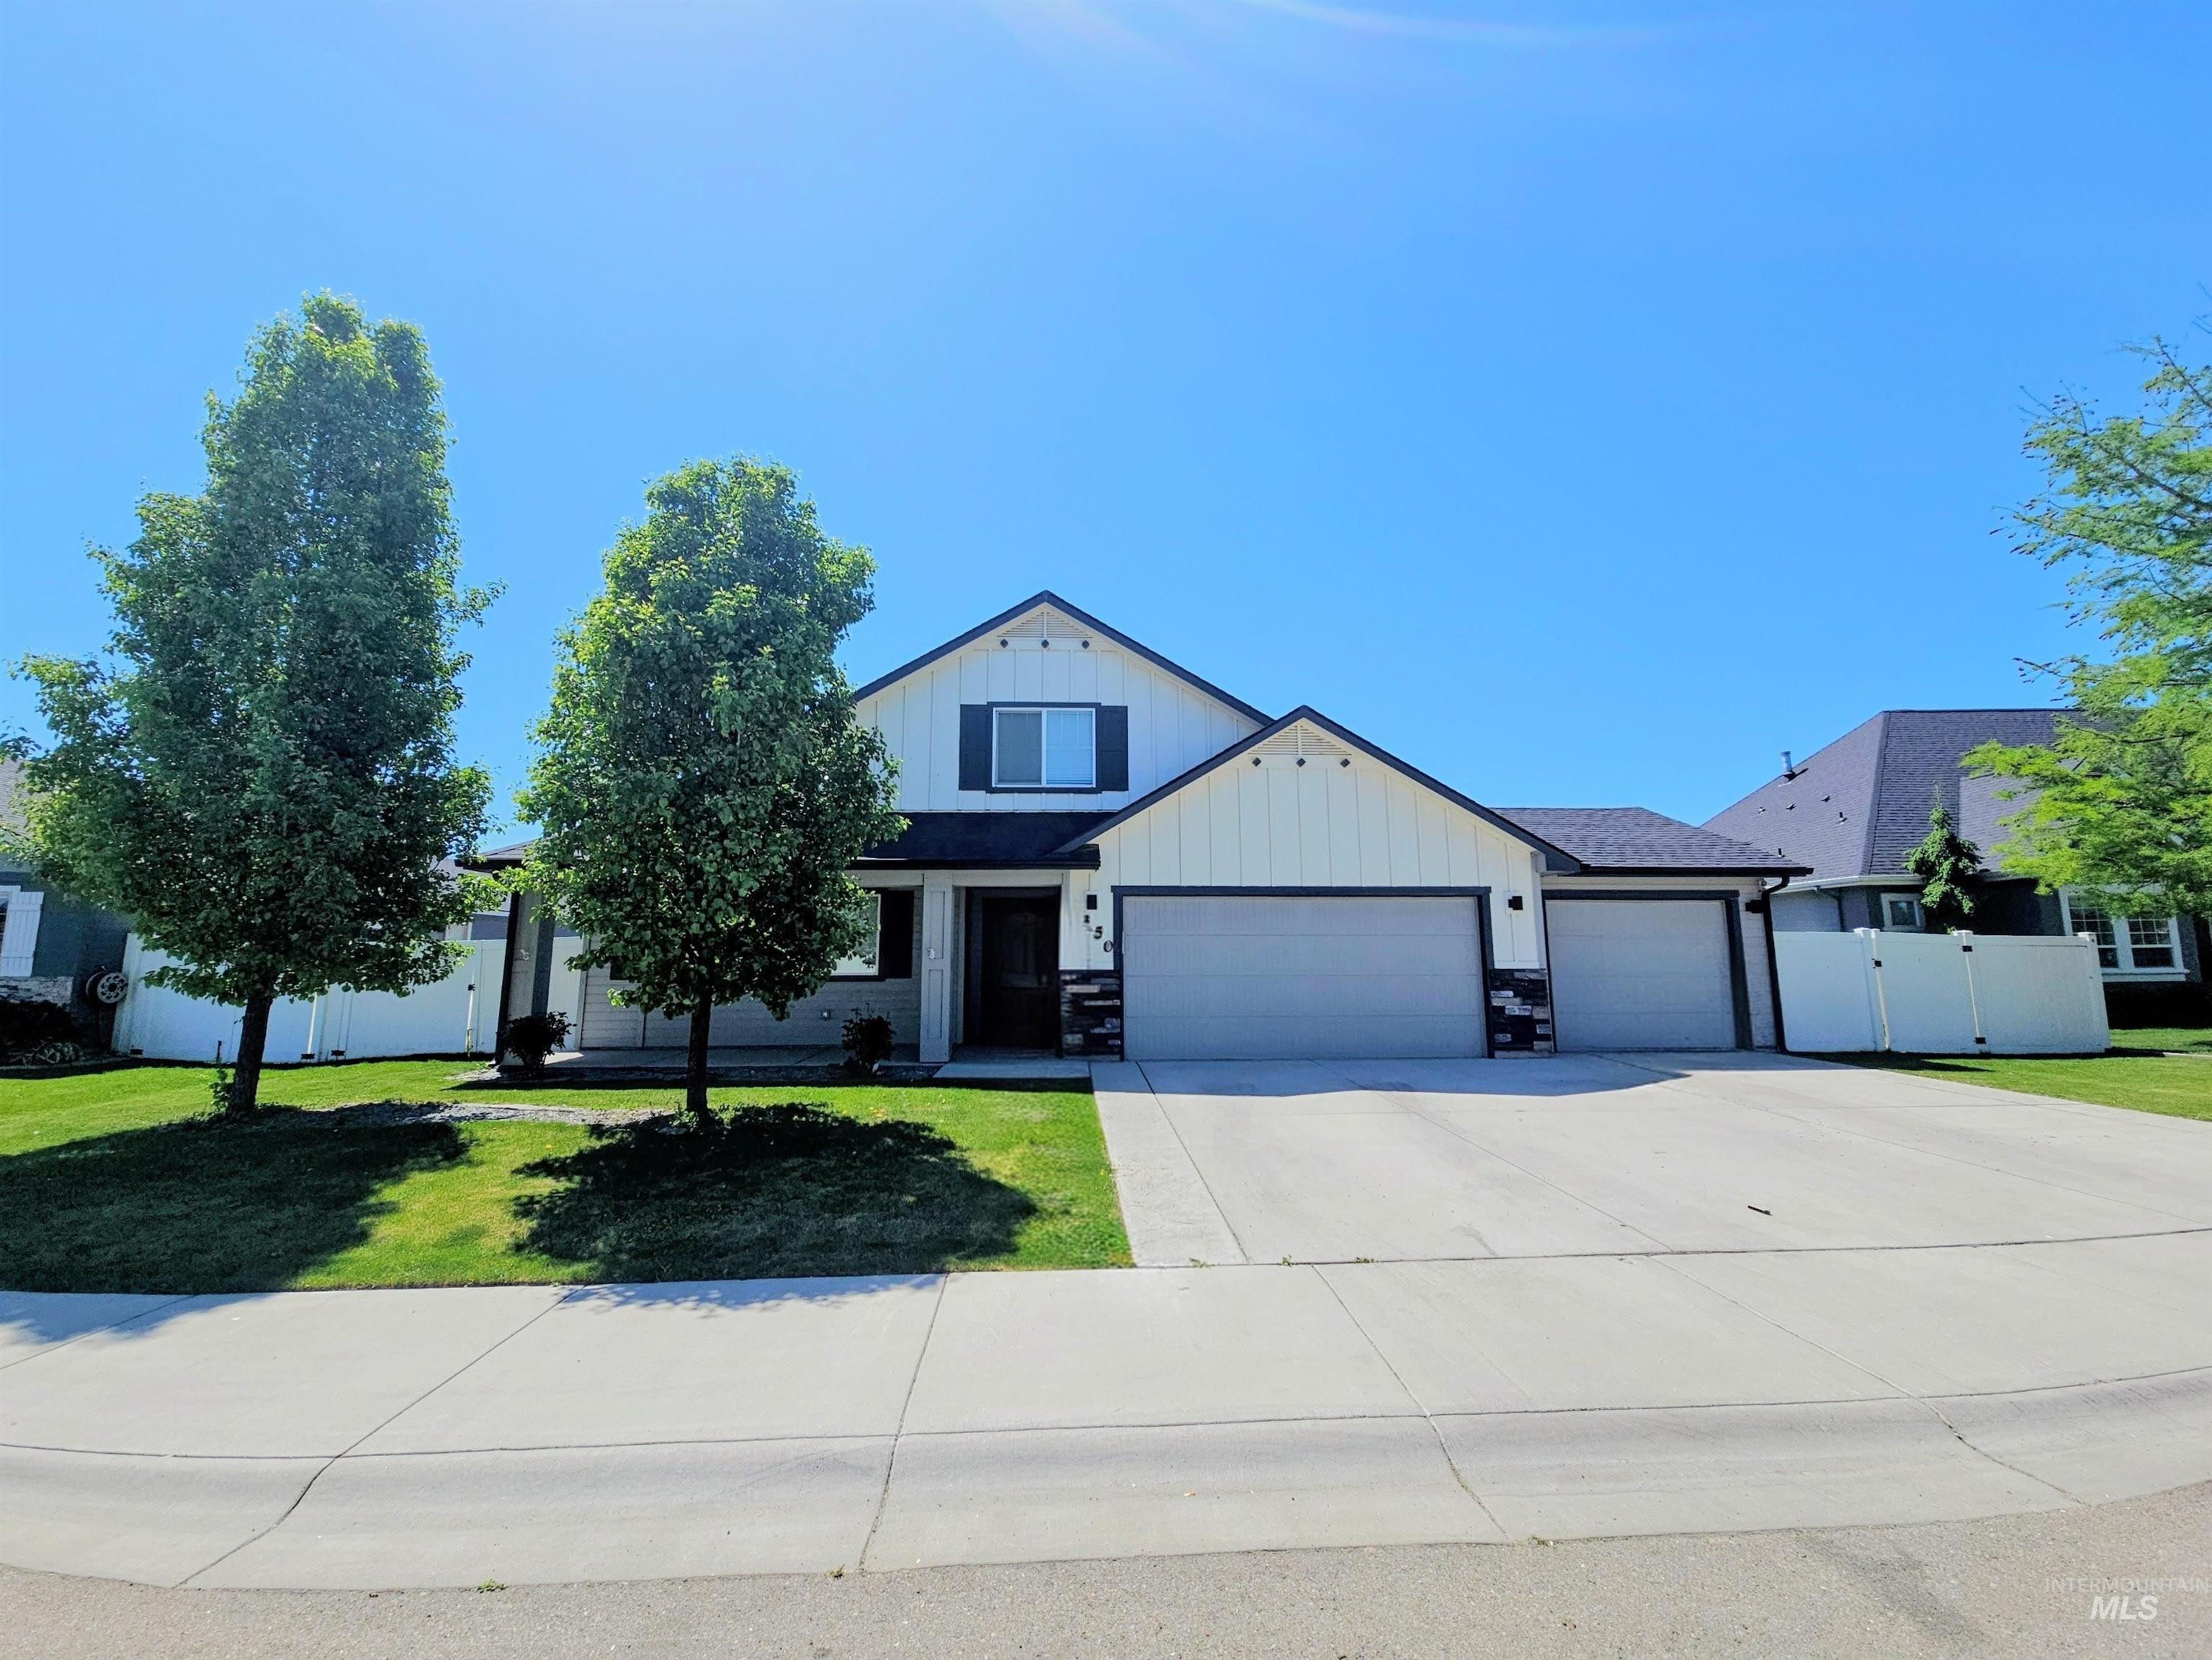
Modern farmhouse-style exterior featuring white siding with dark trim accents
-
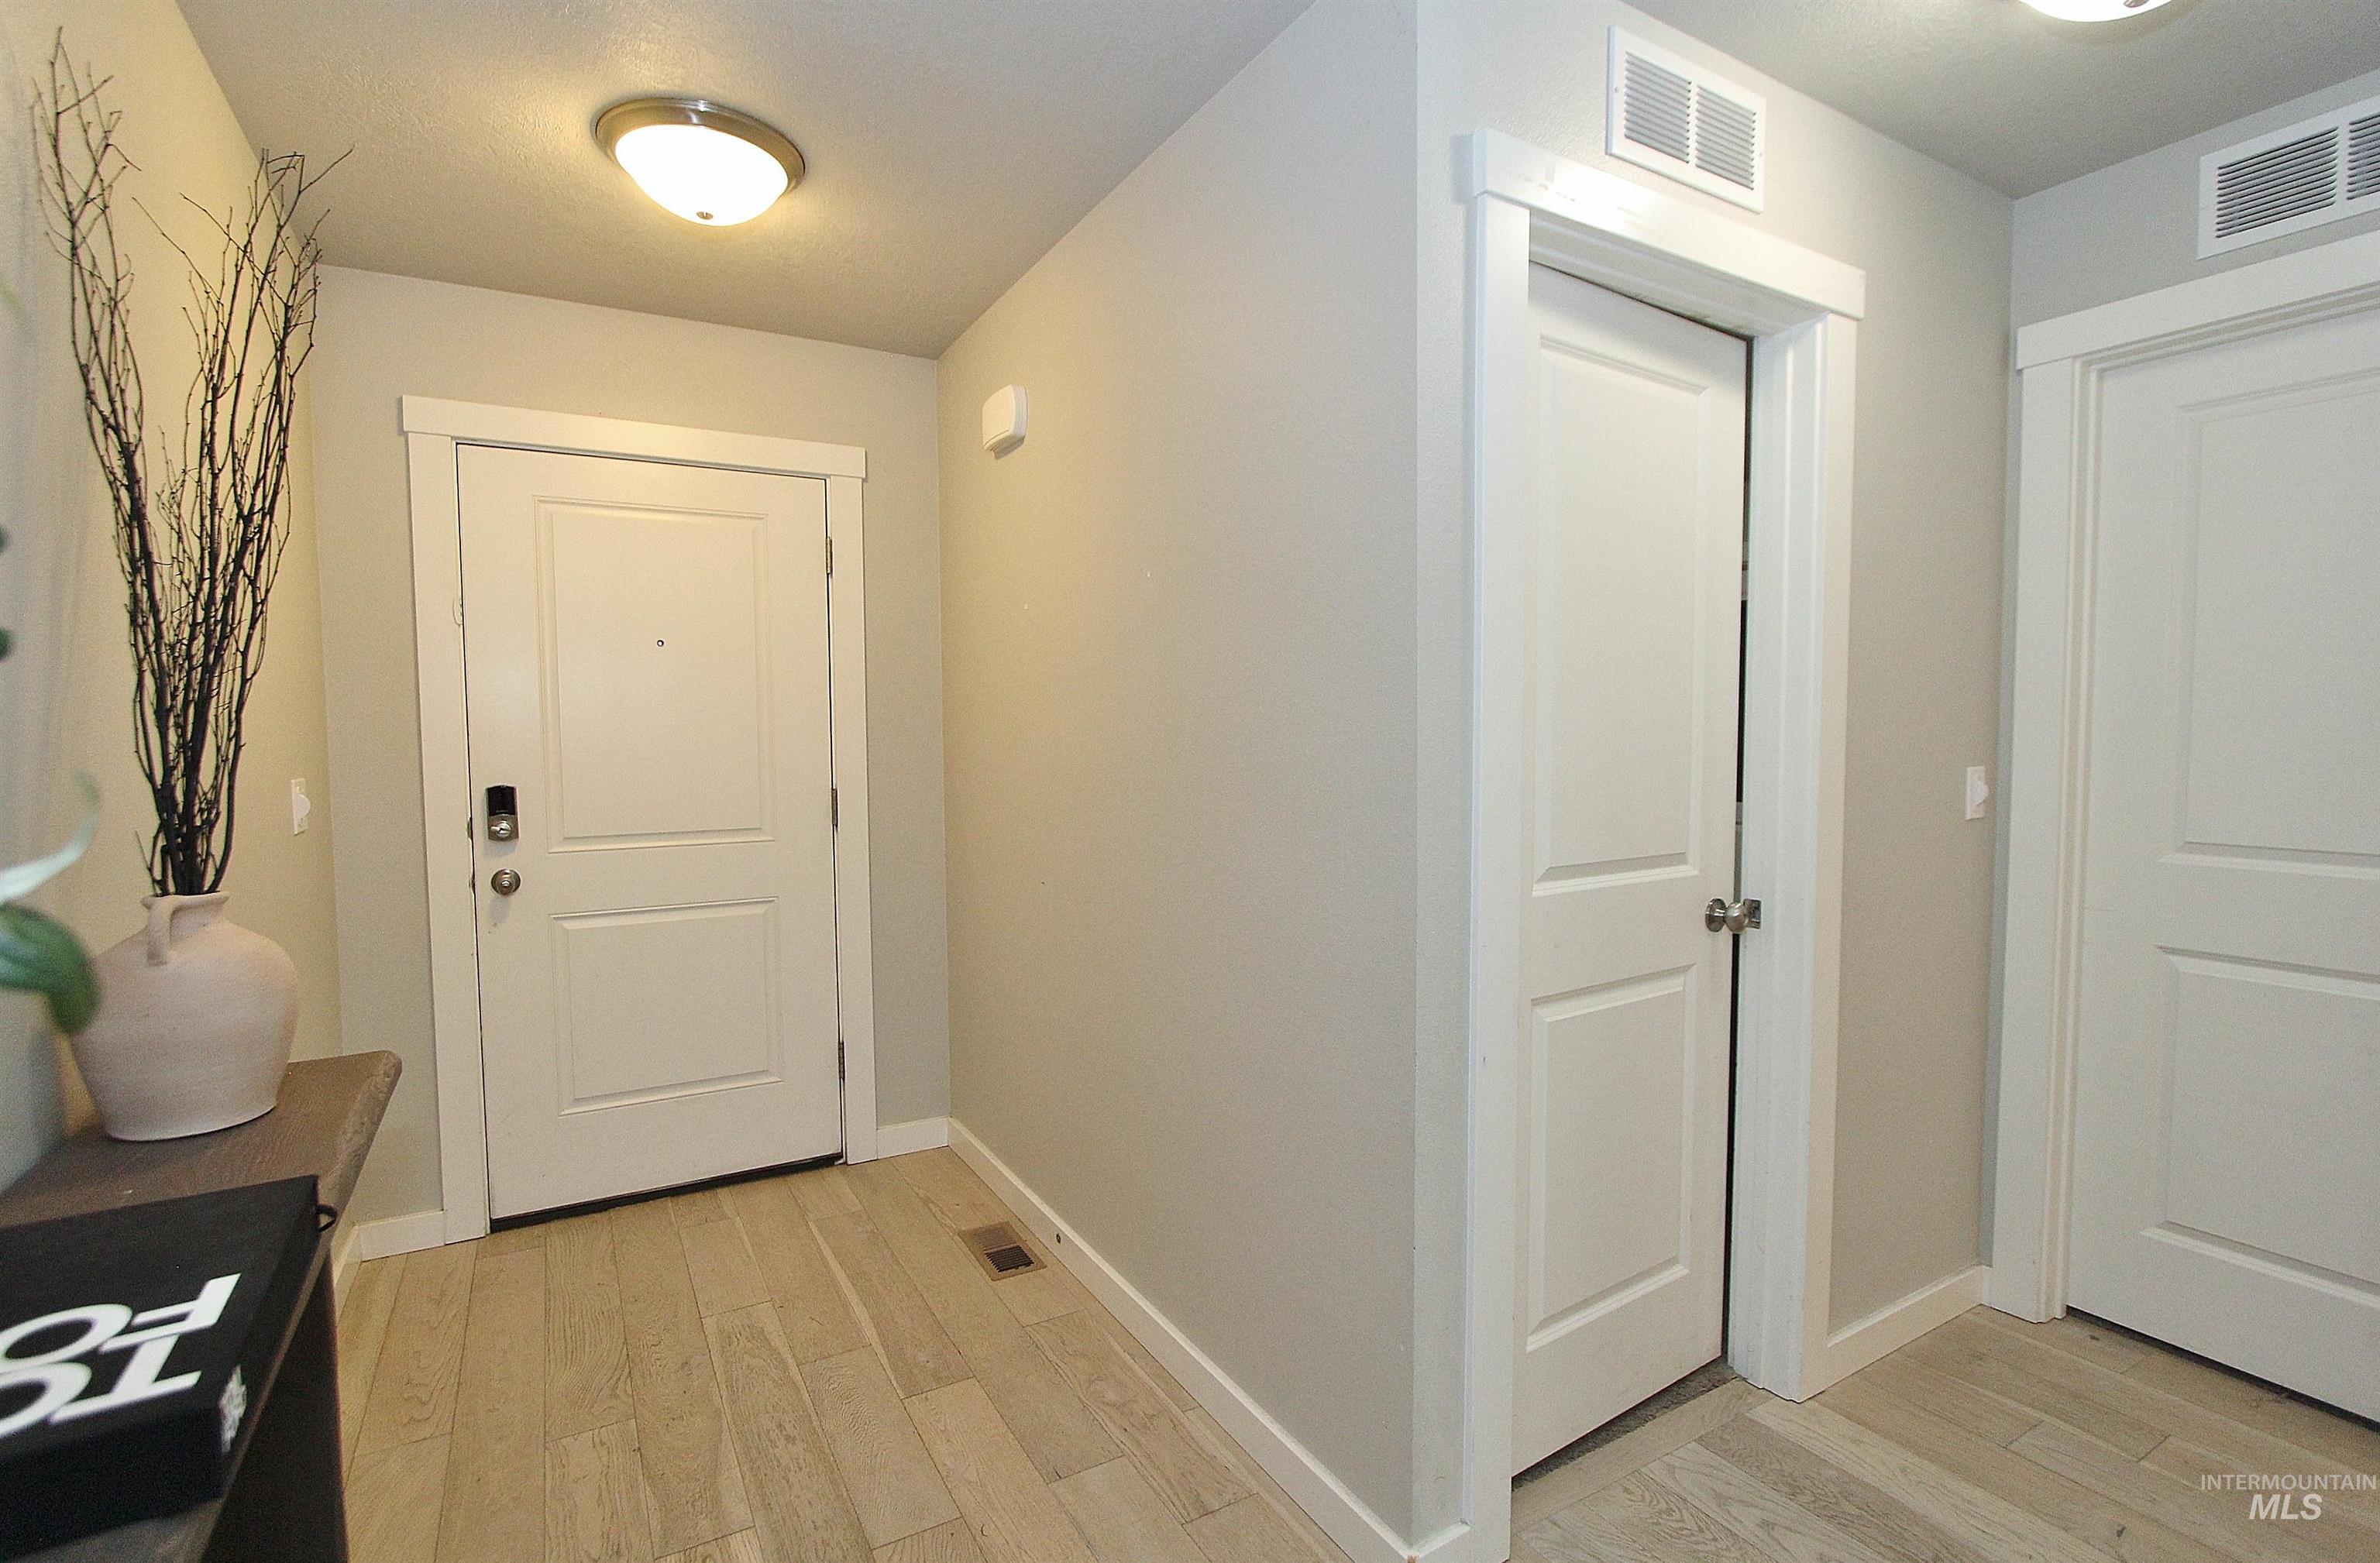
Doorway featuring wood finished floors and baseboards
-
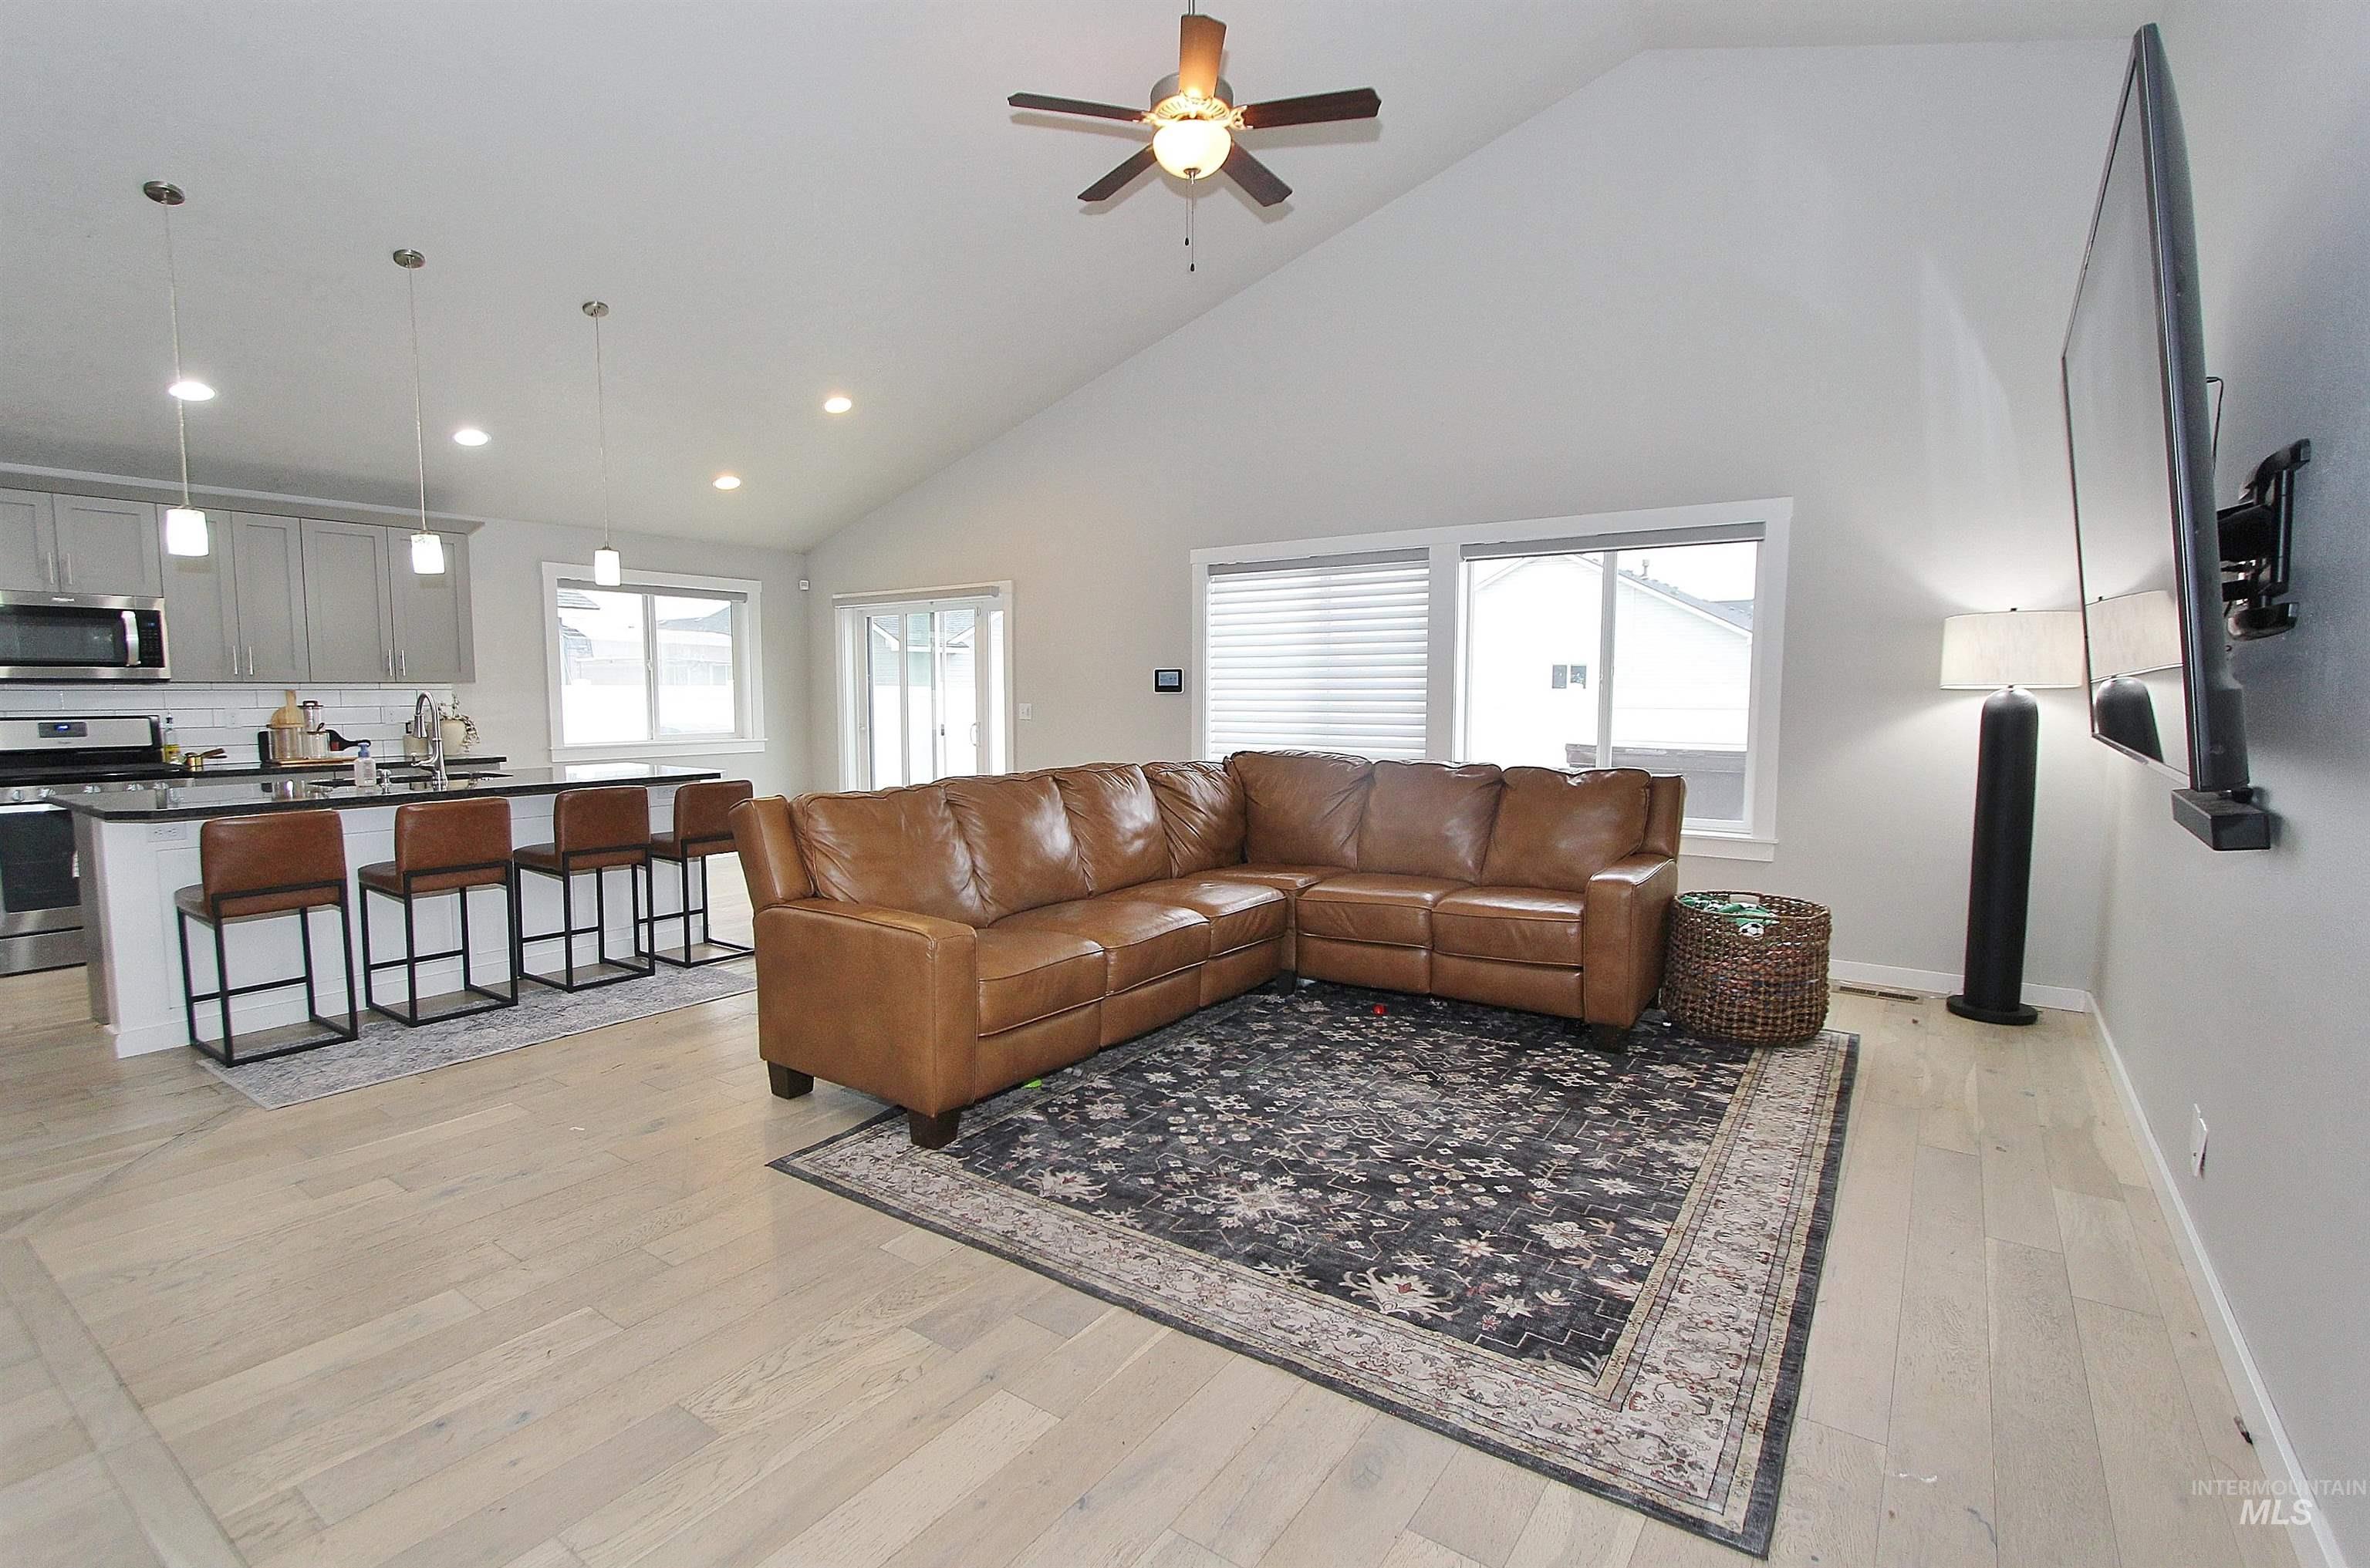
Living area featuring high vaulted ceiling, light wood-type flooring, a ceiling fan, and recessed lighting
-
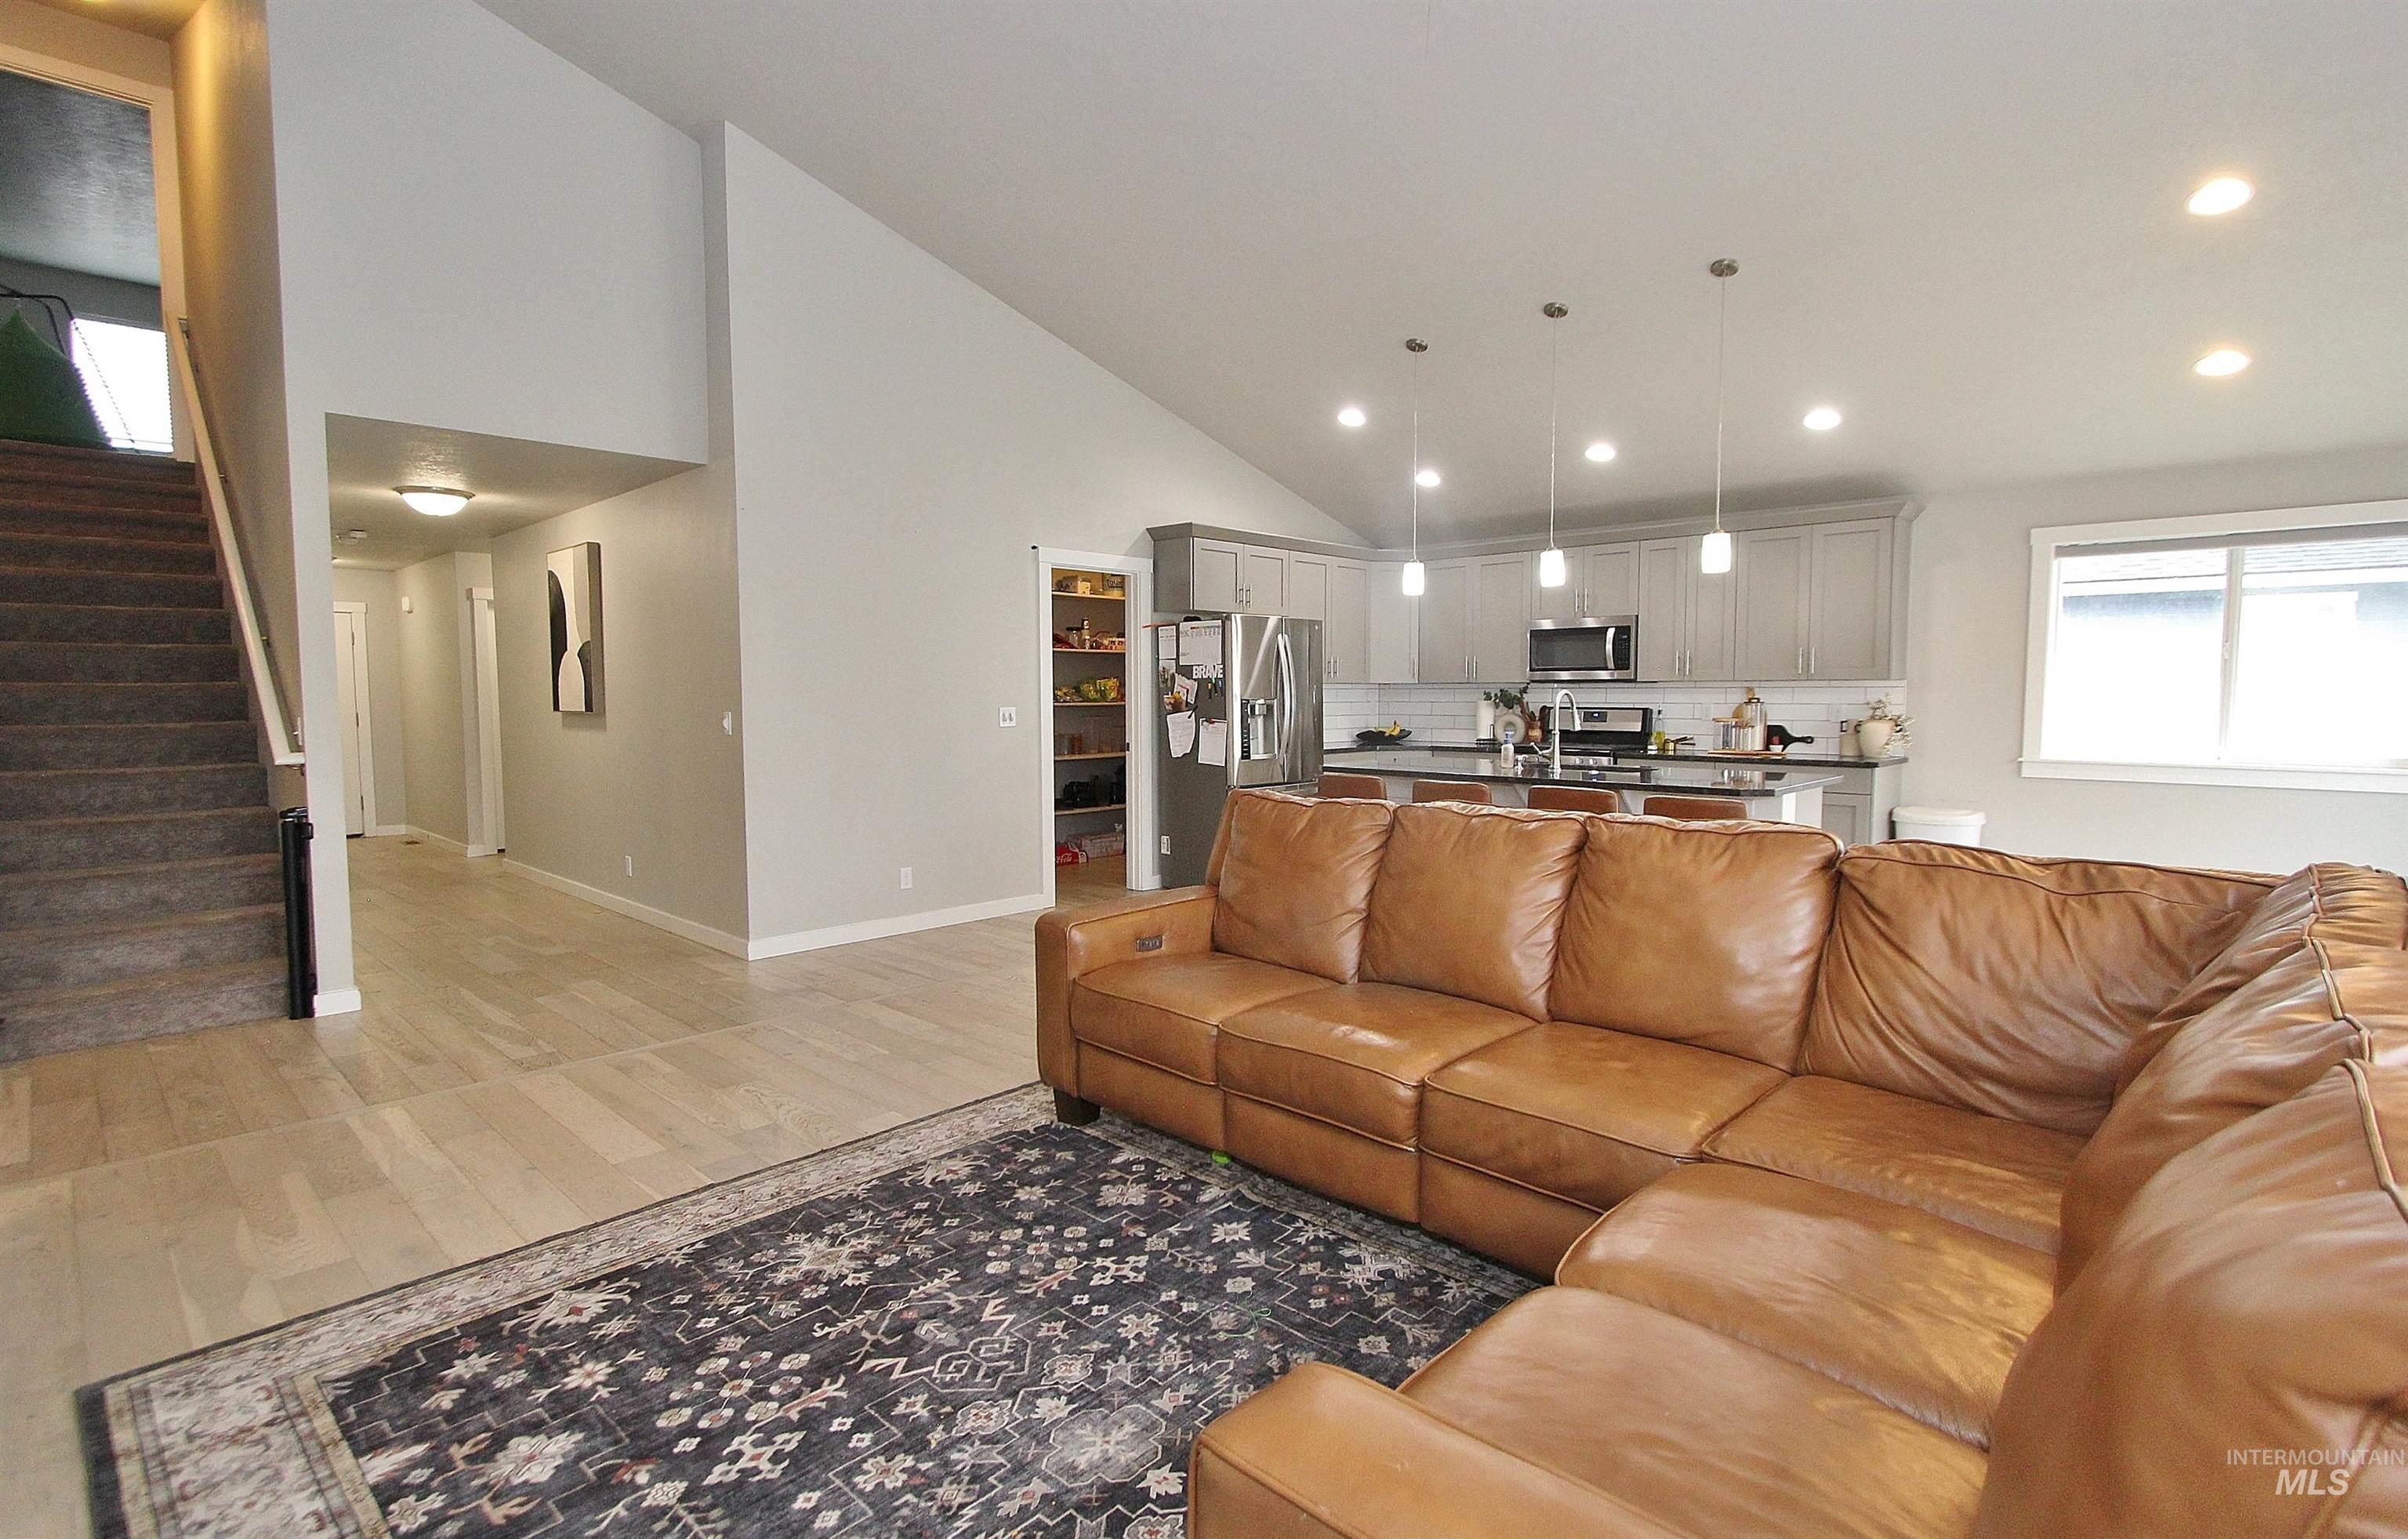
Living area with light wood-style floors, stairs, recessed lighting, and high vaulted ceiling
-
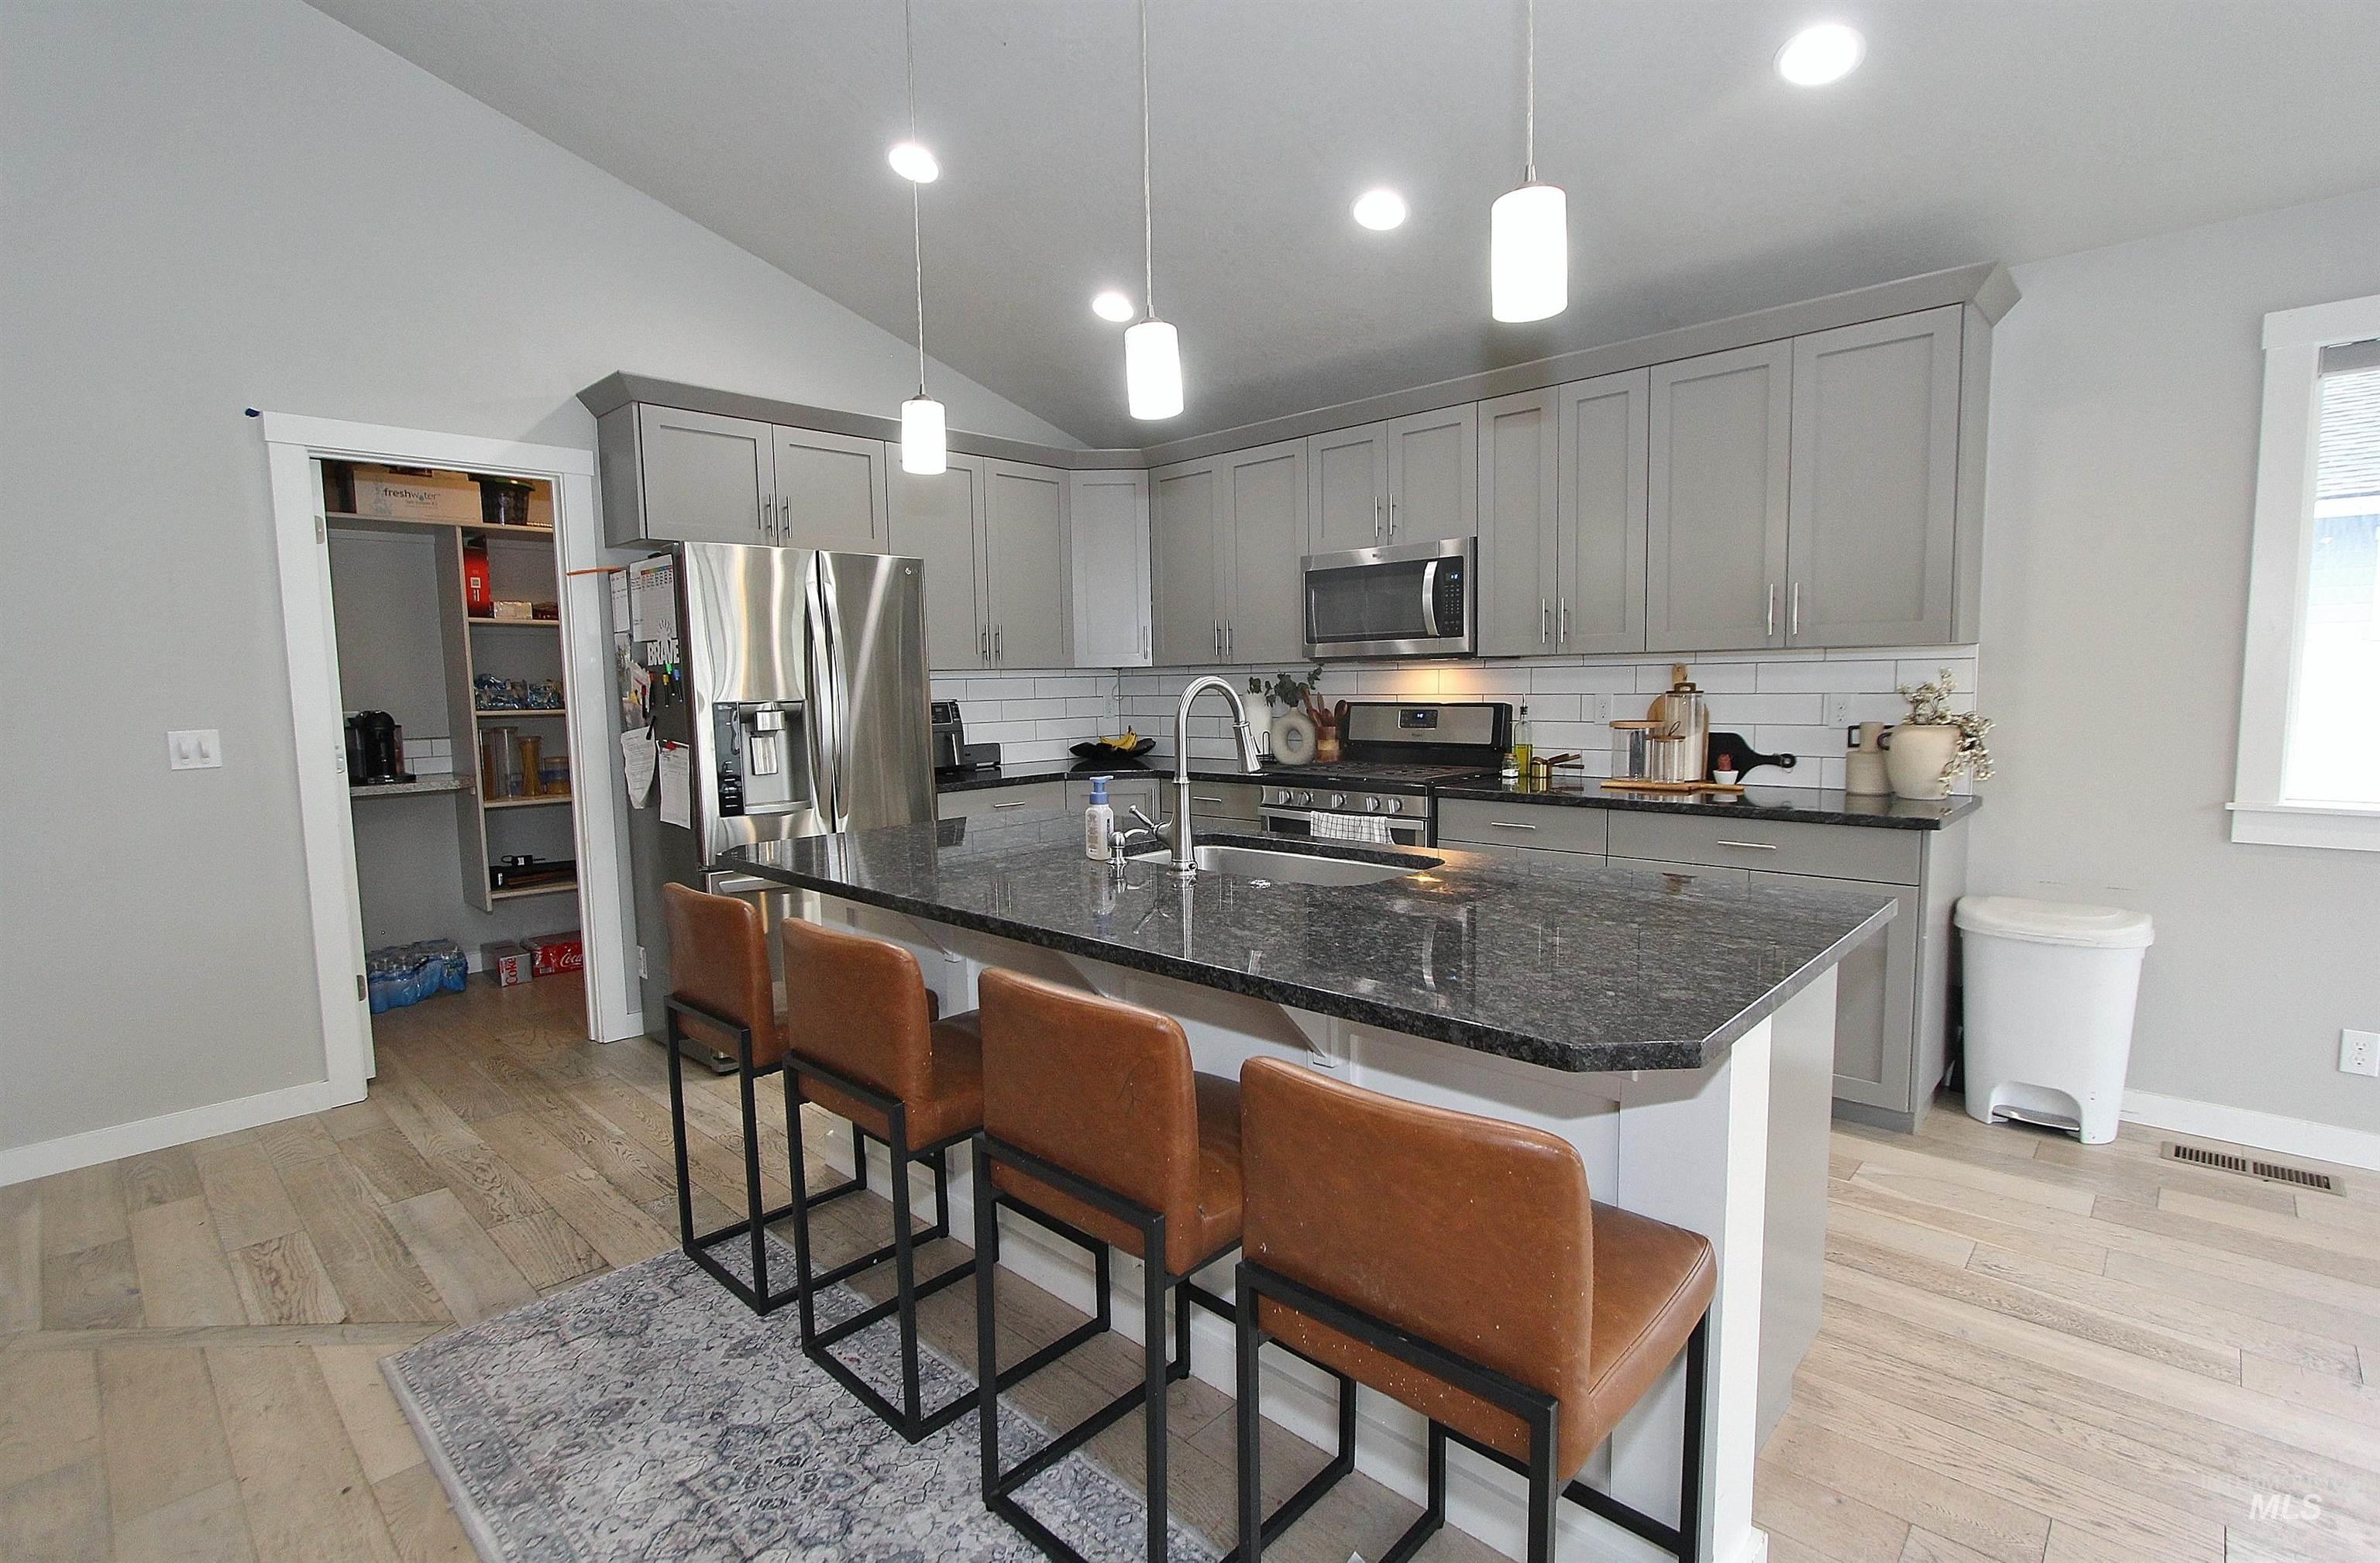
Kitchen with gray cabinetry, a kitchen breakfast bar, stainless steel appliances, recessed lighting, and lofted ceiling
-
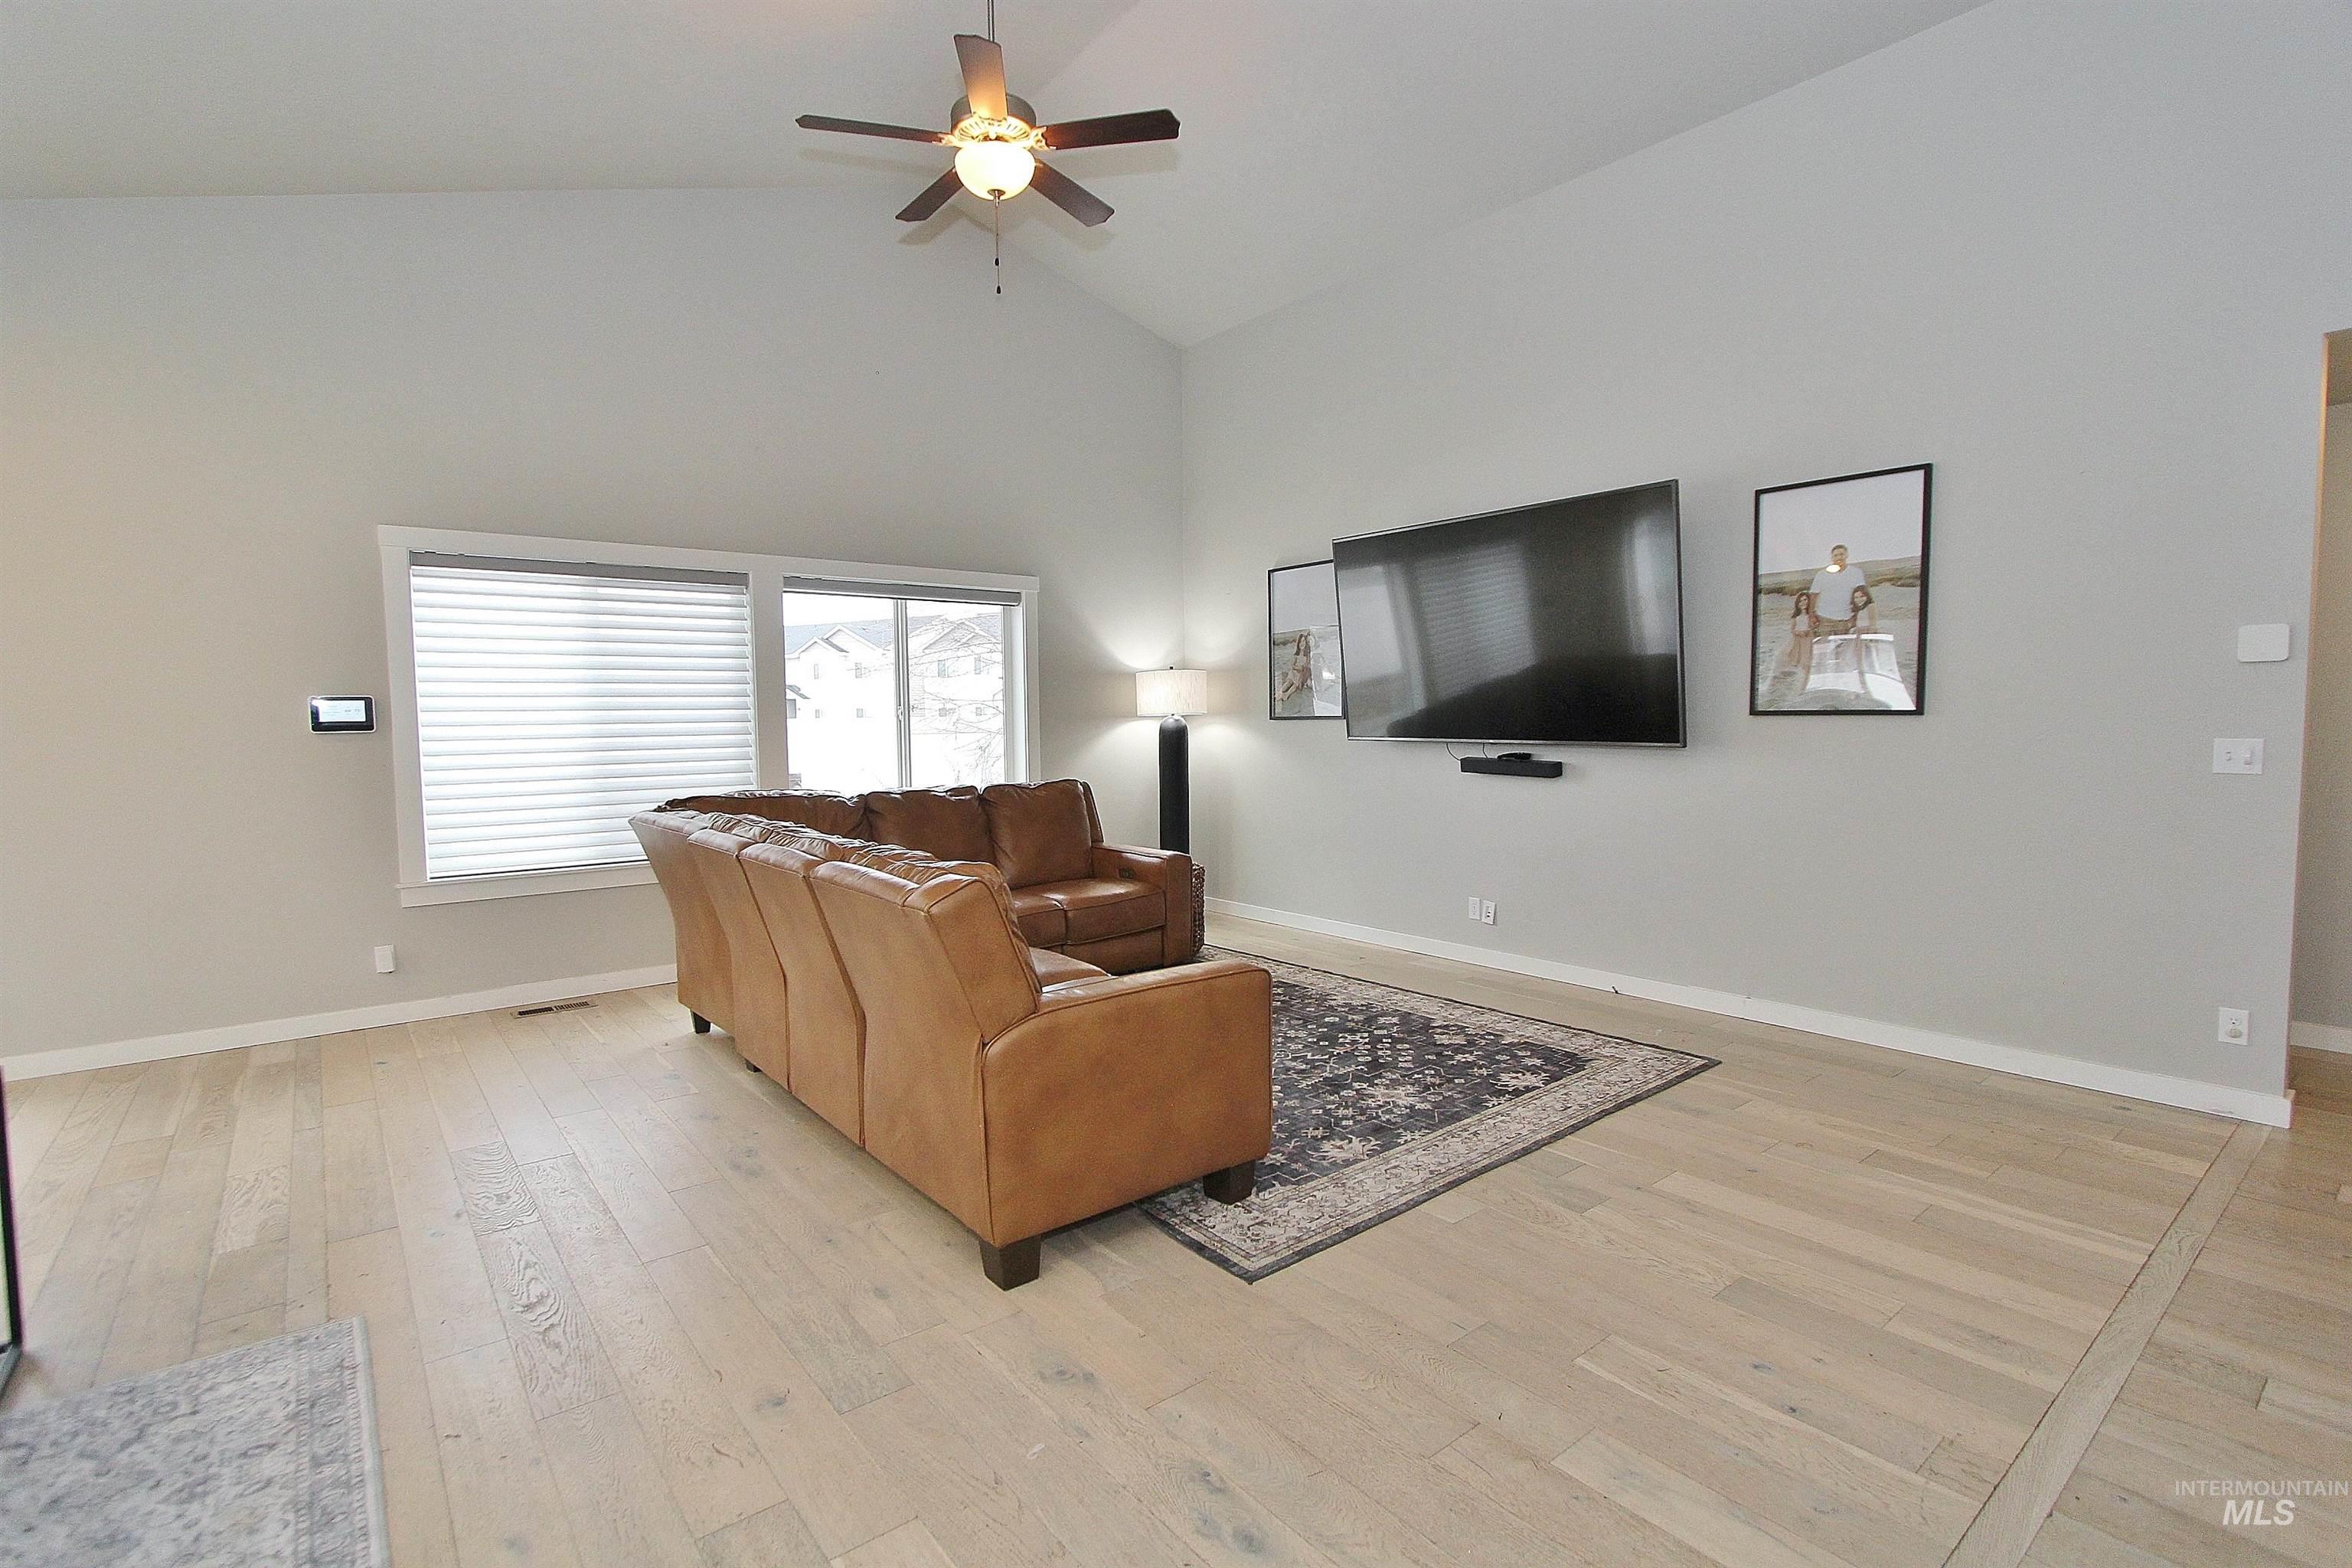
Living room featuring light wood-style floors, a ceiling fan, and high vaulted ceiling
-
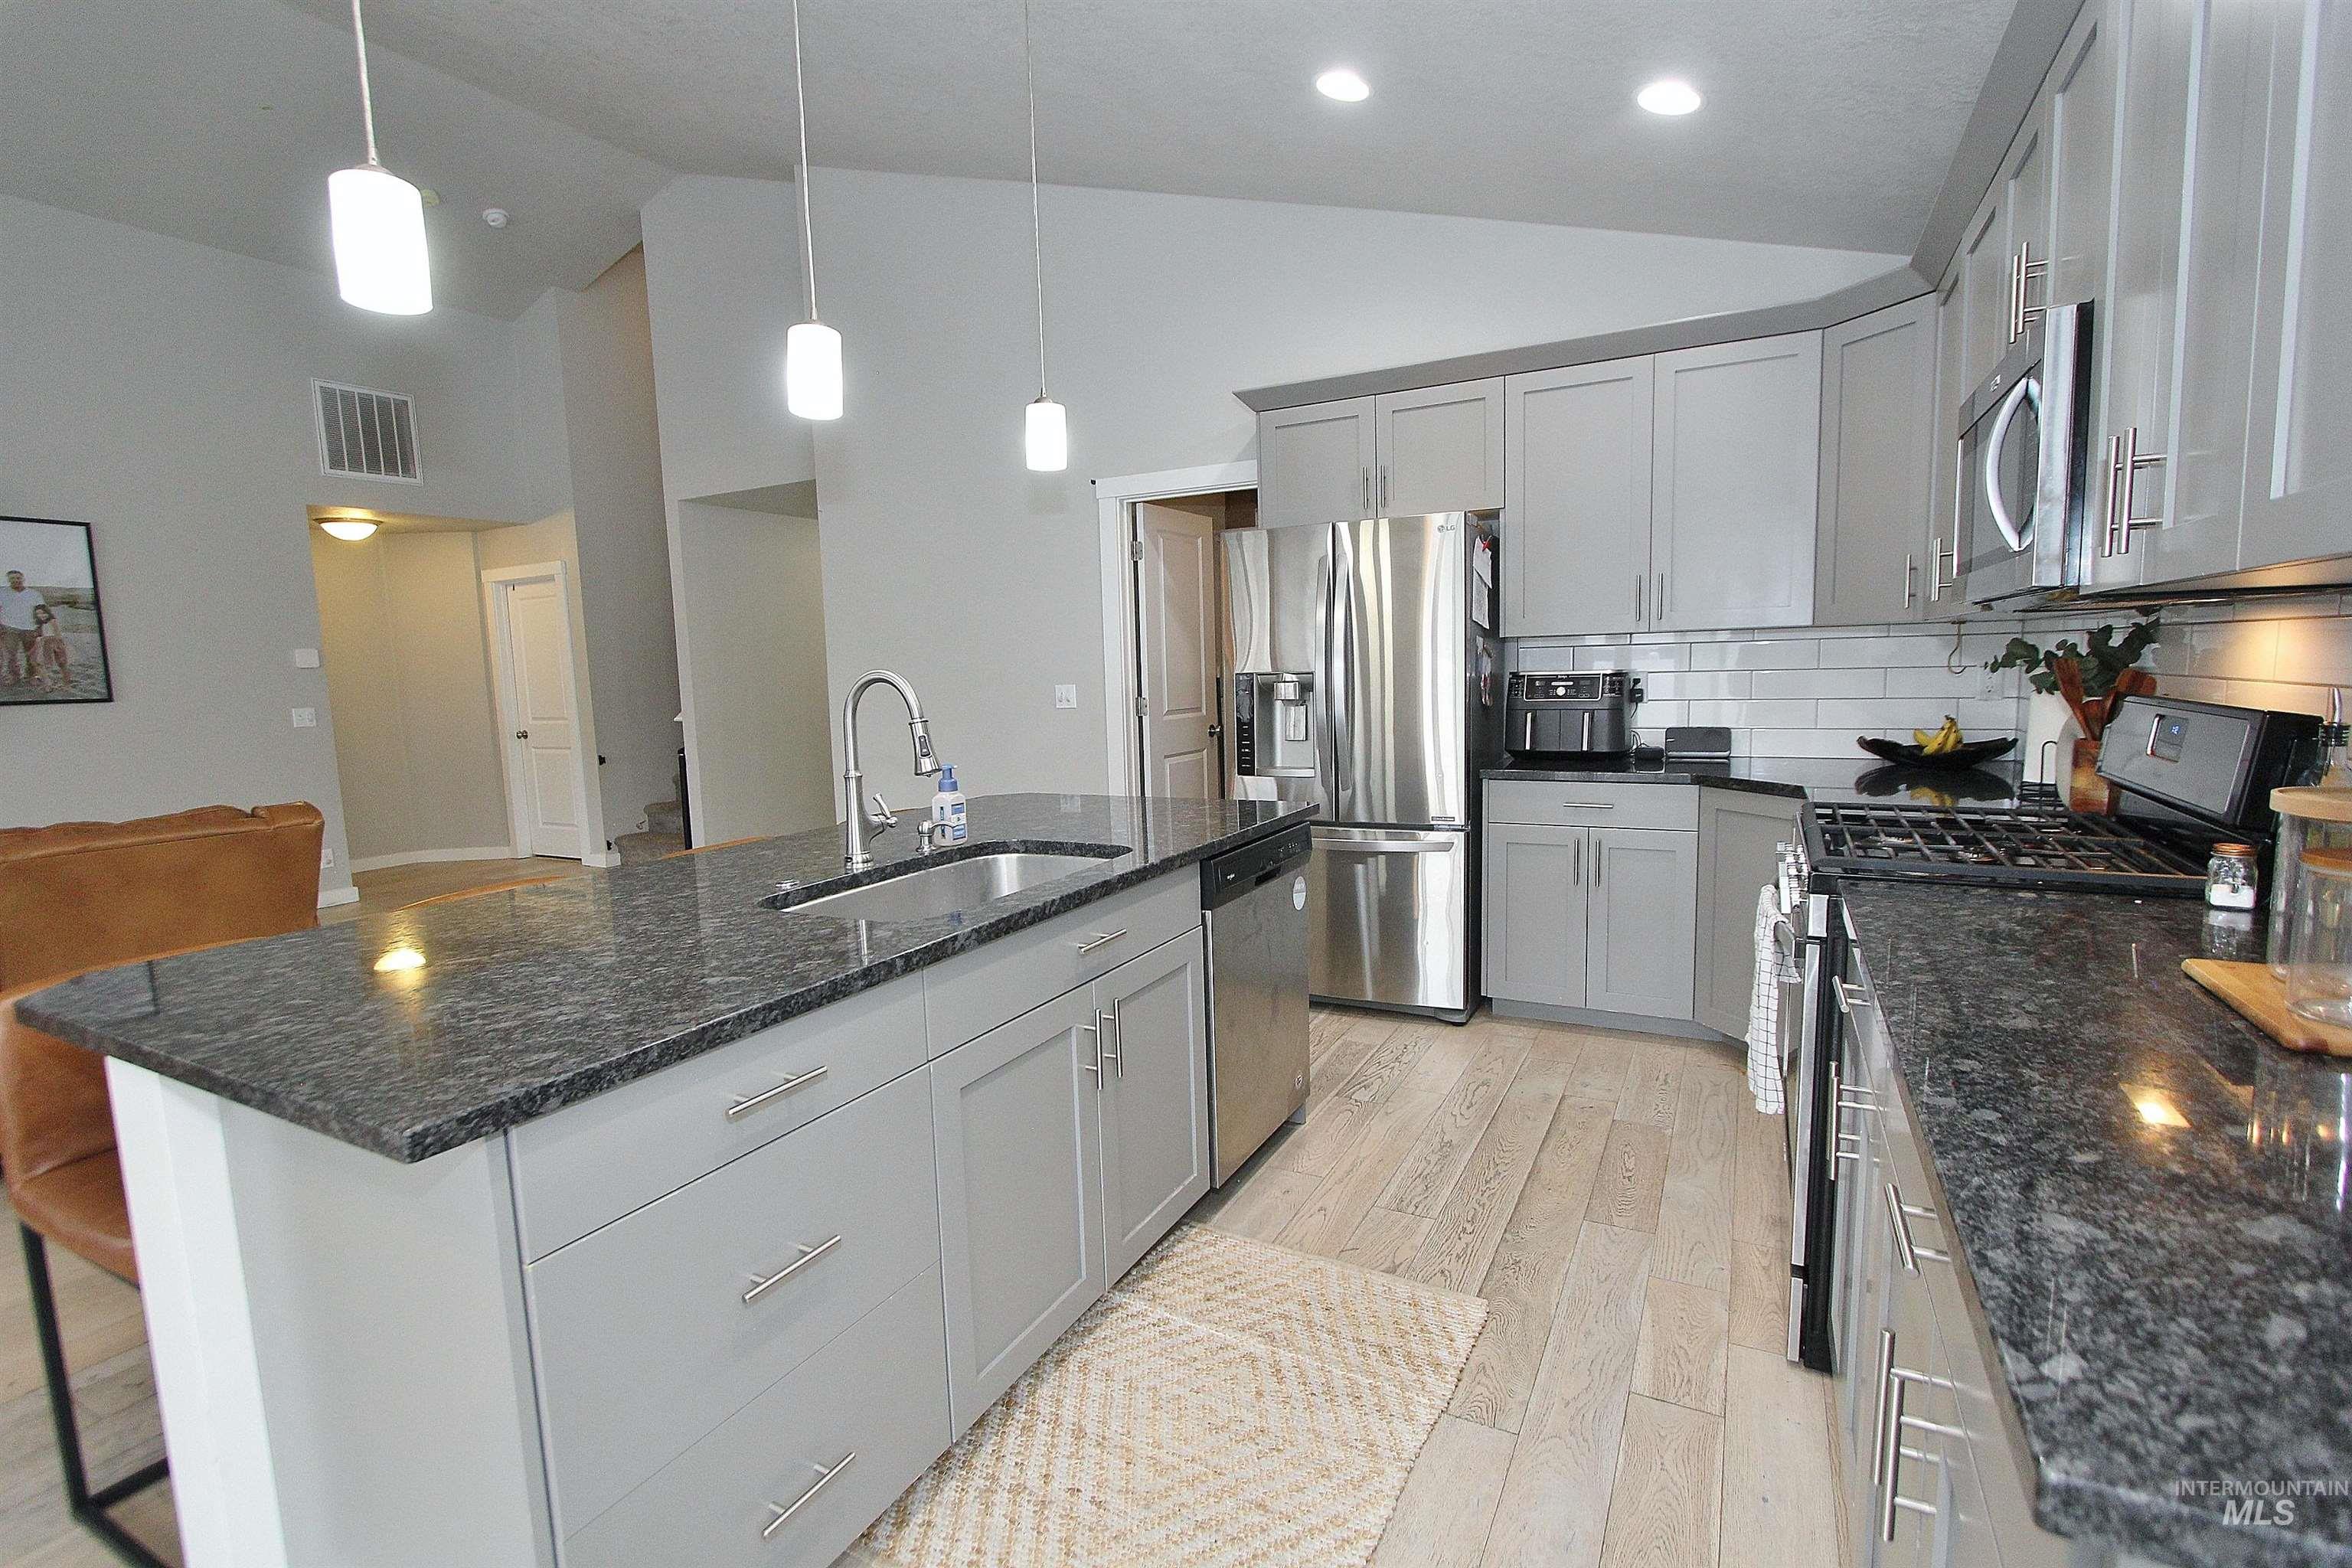
Kitchen featuring gray cabinets, lofted ceiling, appliances with stainless steel finishes, dark stone counters, and a center island with sink
-

Kitchen with dark stone countertops, appliances with stainless steel finishes, backsplash, and gray cabinets
-
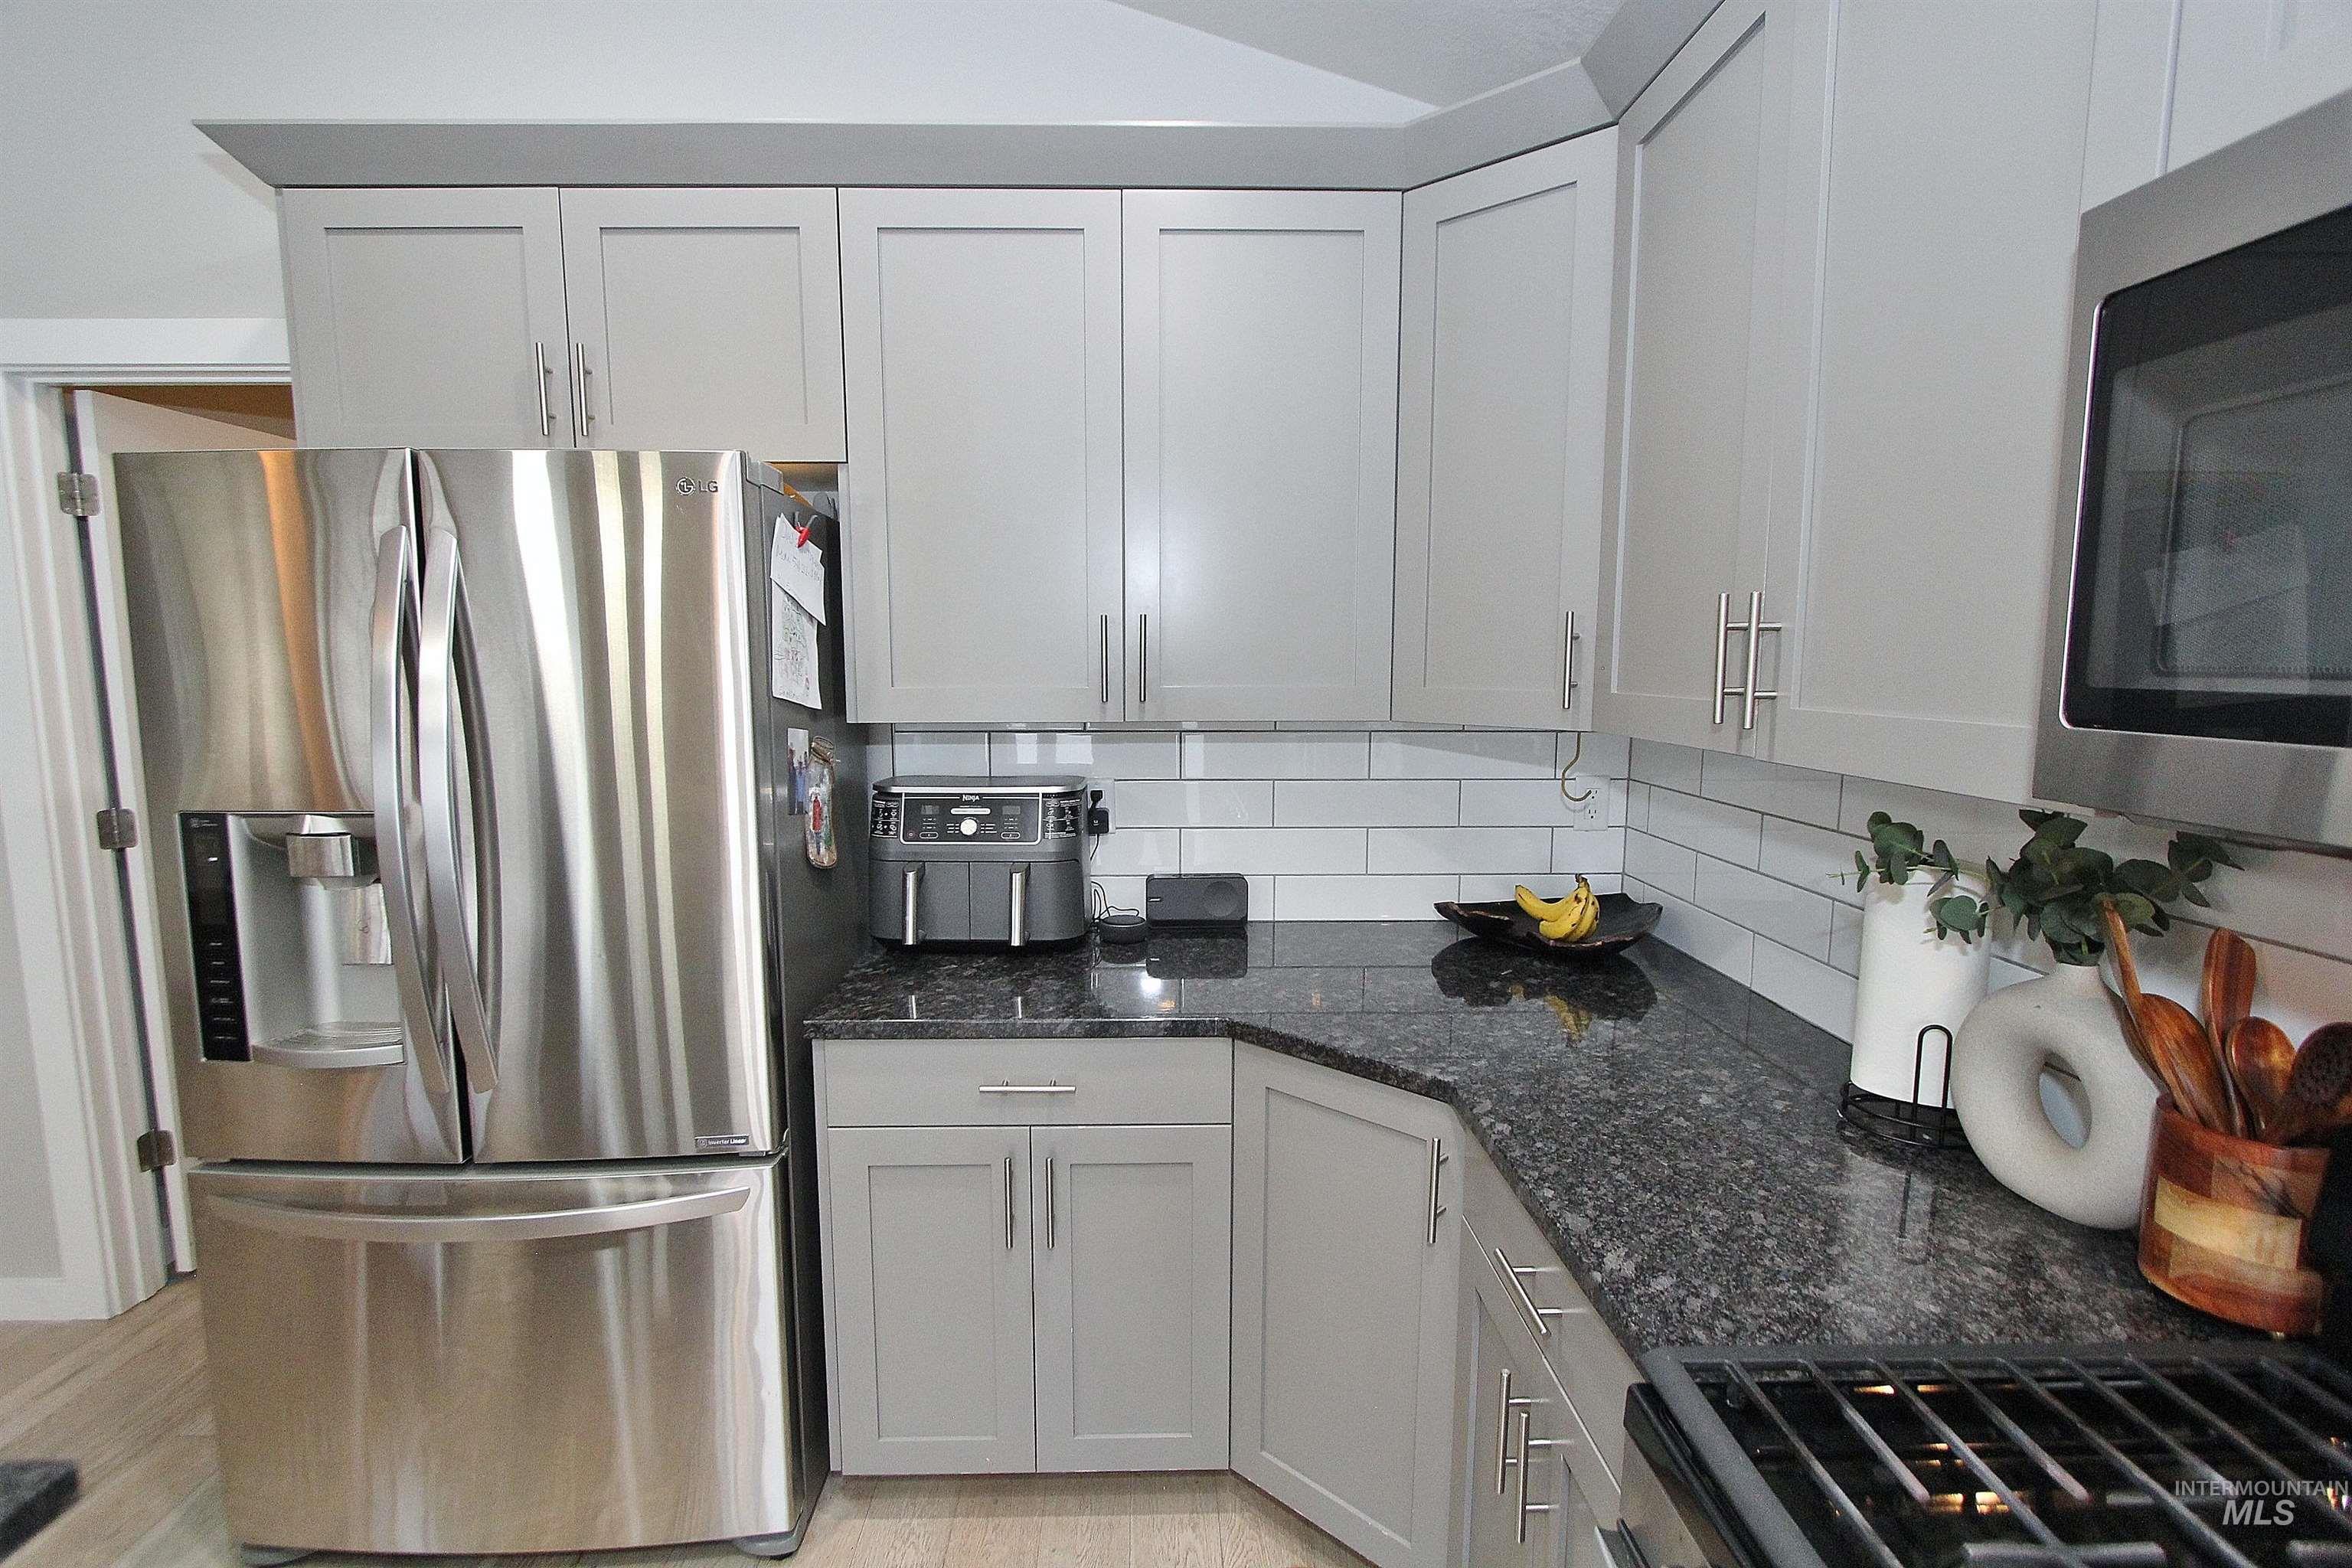
Kitchen with dark stone countertops, appliances with stainless steel finishes, decorative backsplash, and white cabinets
-
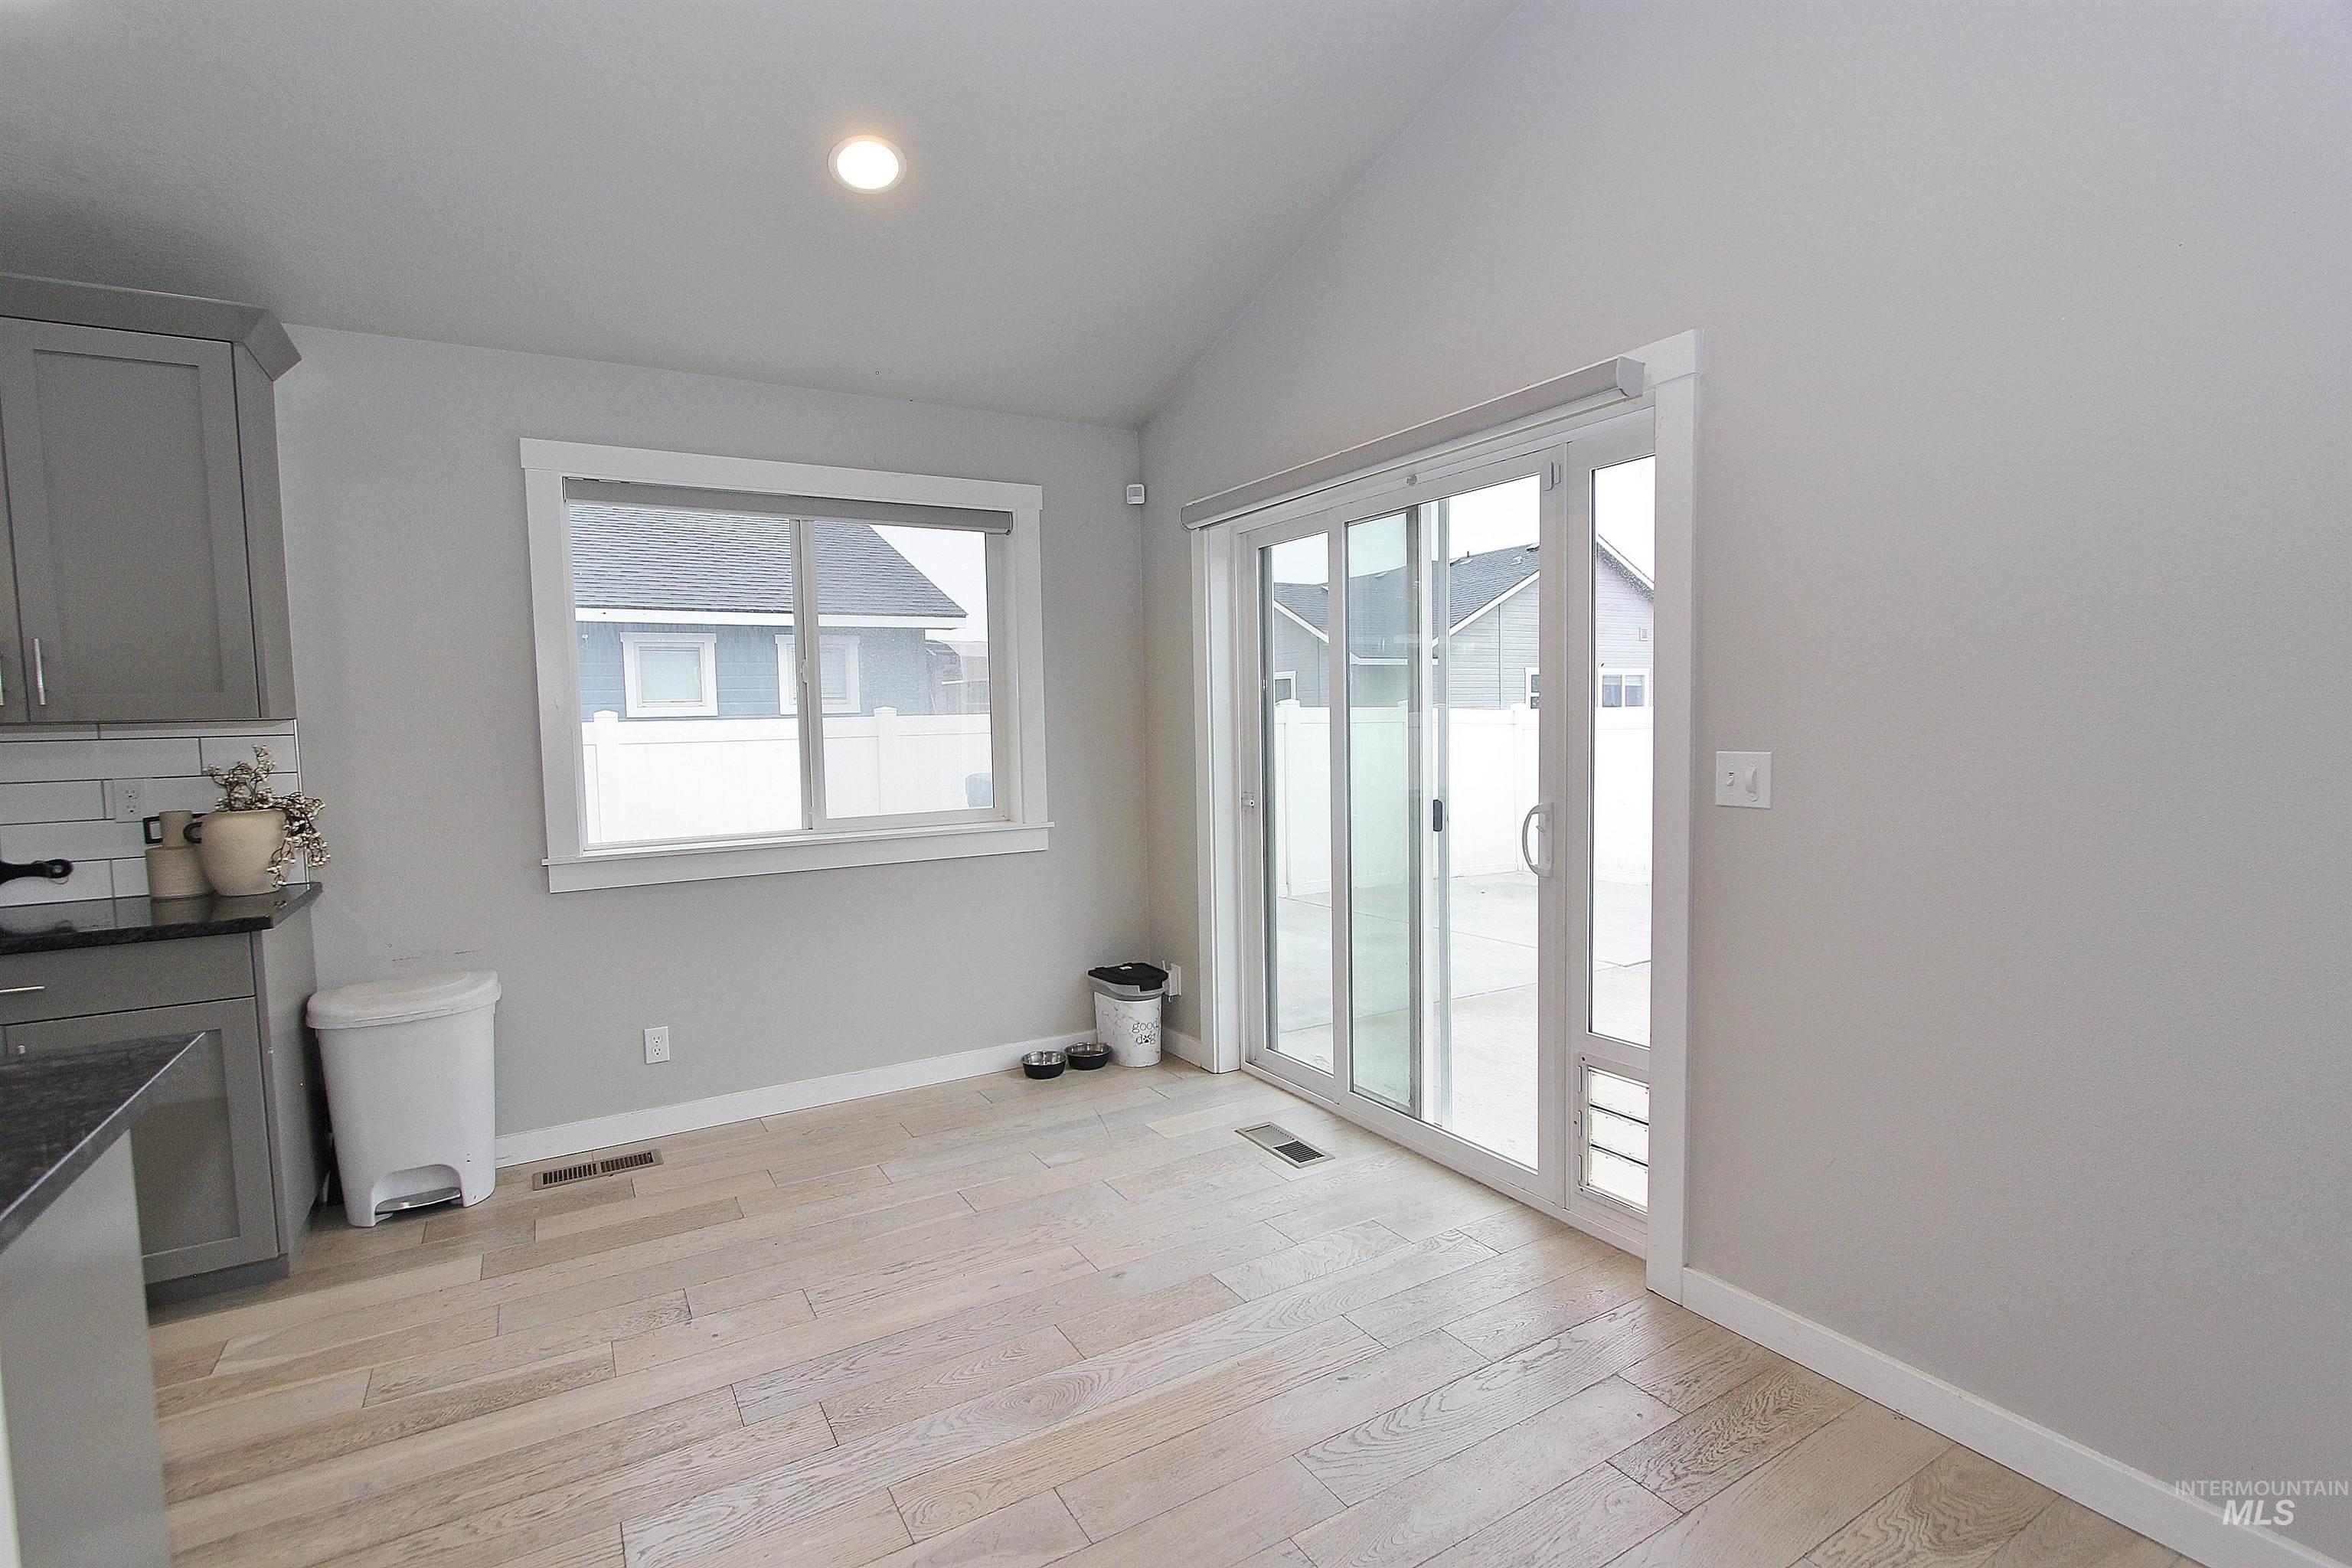
Unfurnished dining area with vaulted ceiling, plenty of natural light, light wood-style flooring, and recessed lighting
-
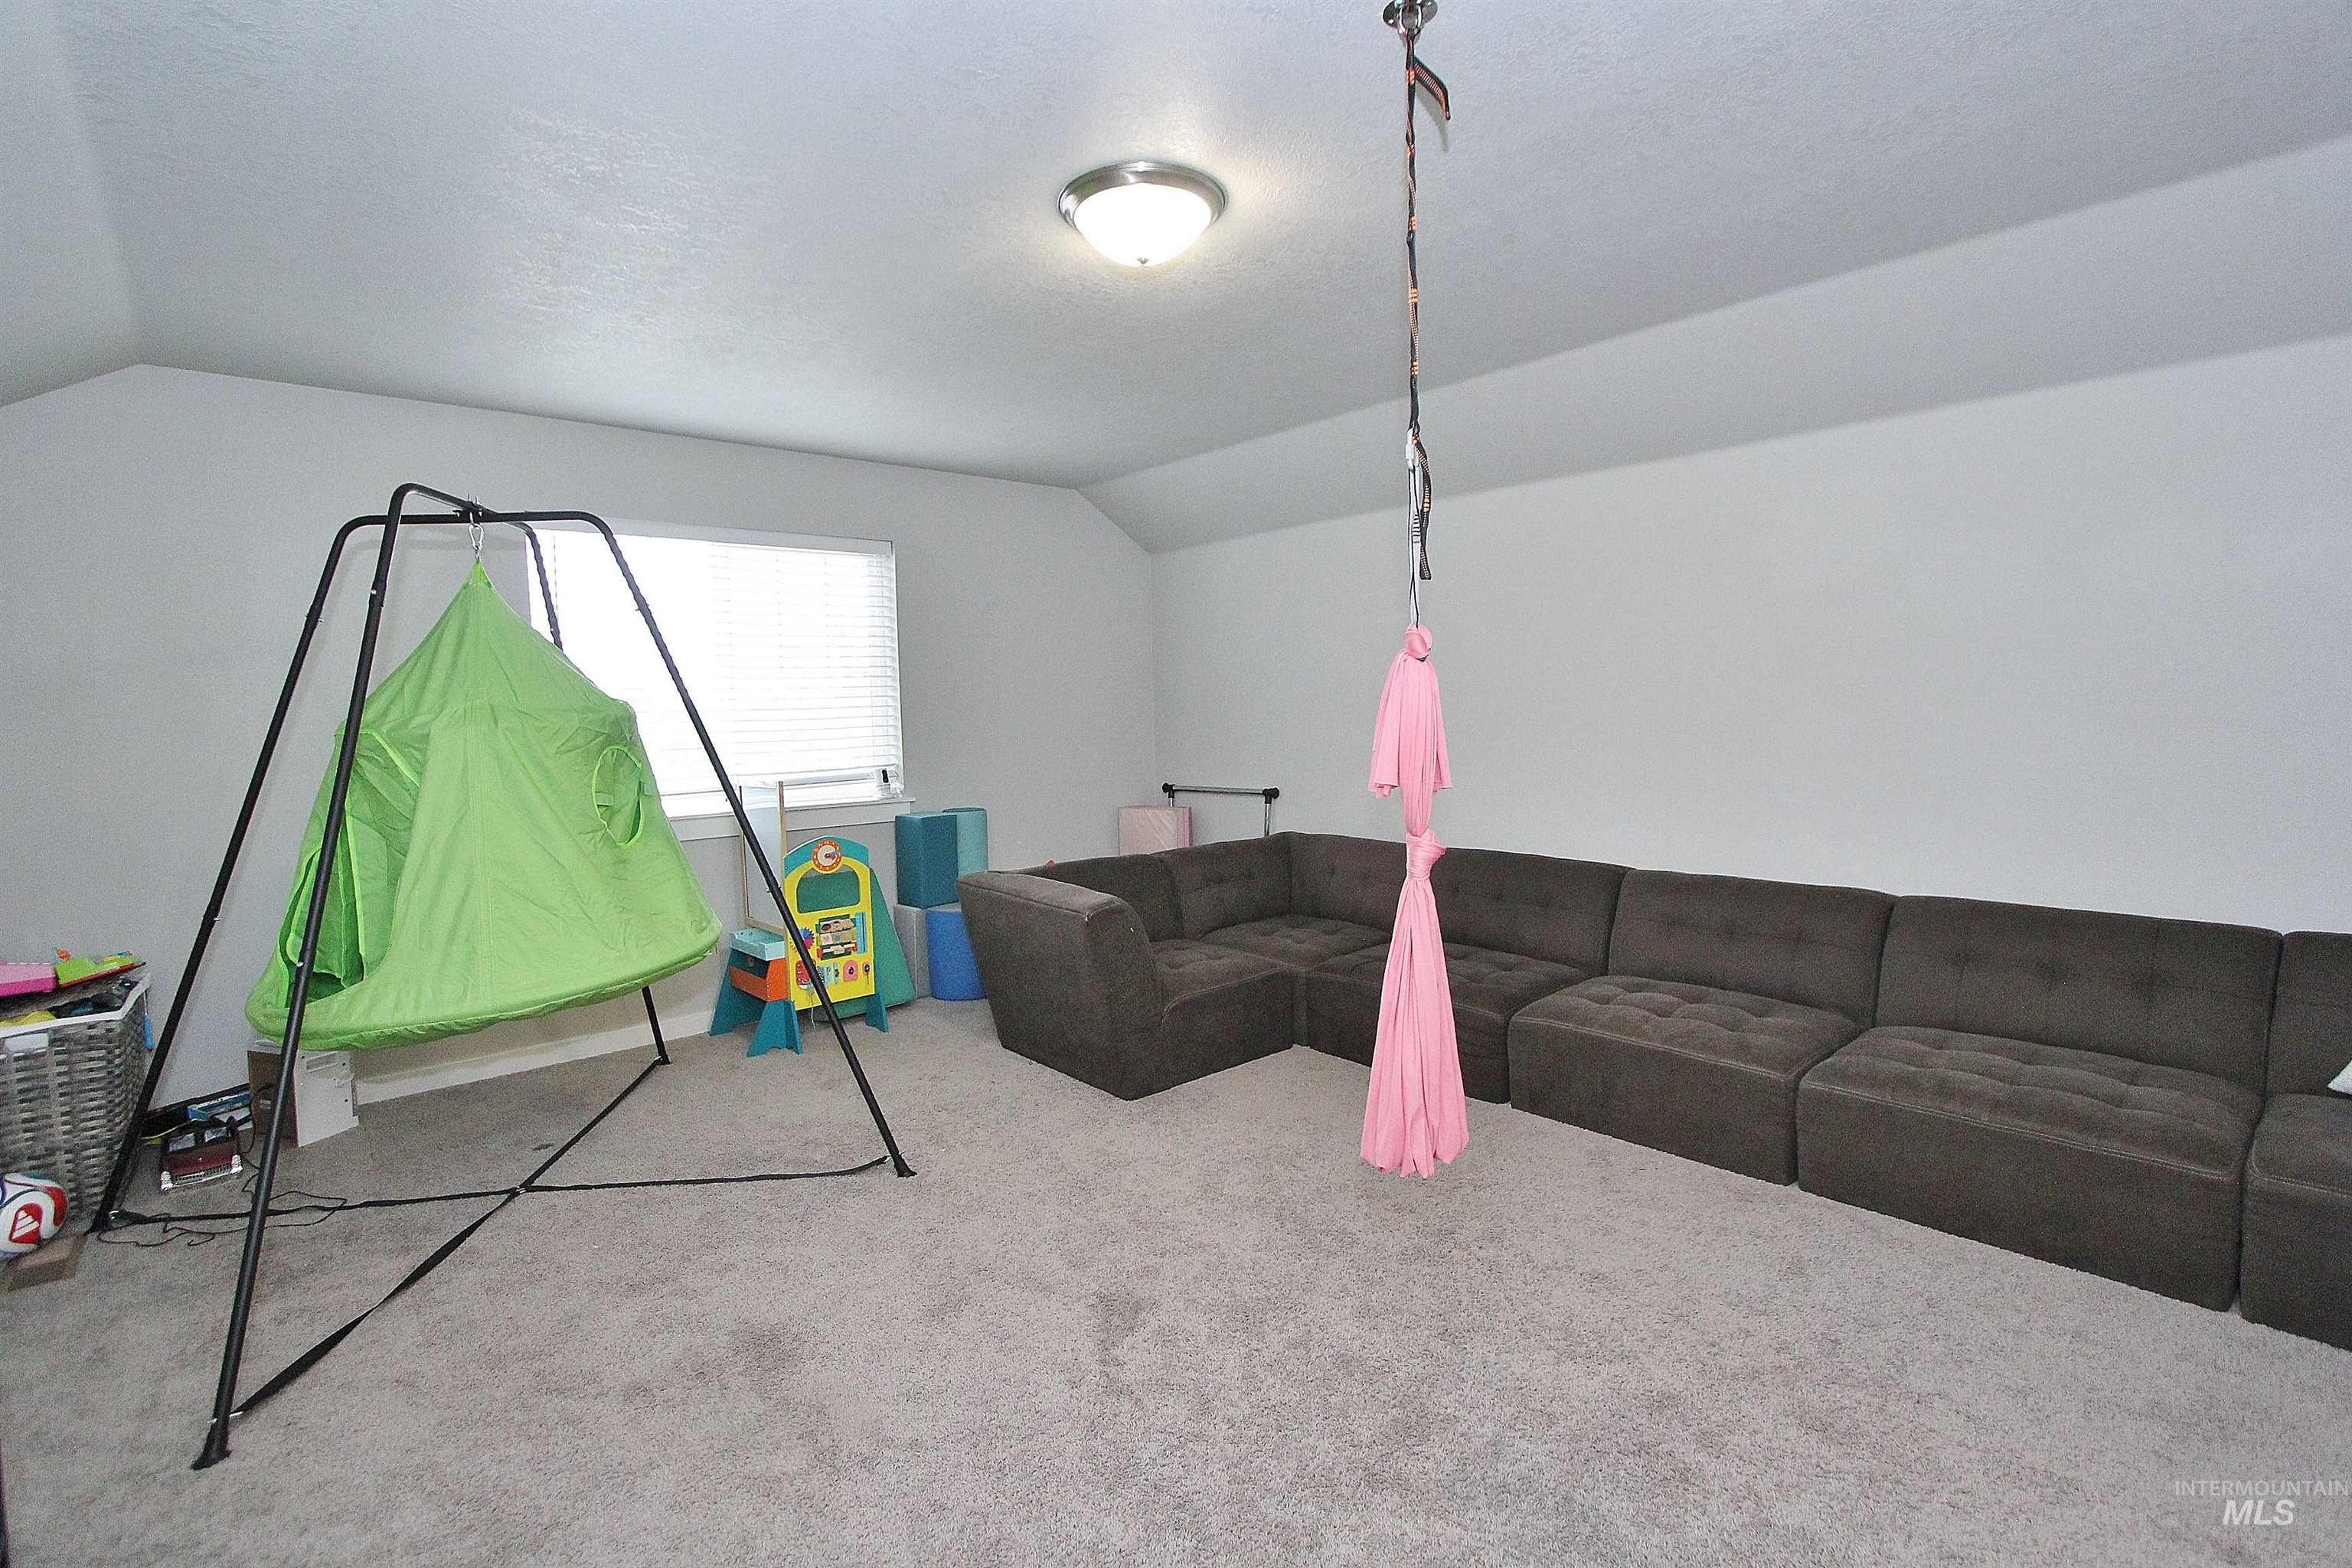
Carpeted living room with vaulted ceiling and a textured ceiling
-

Office area featuring light carpet and vaulted ceiling
-

Living area featuring a textured ceiling, vaulted ceiling, and light colored carpet
-
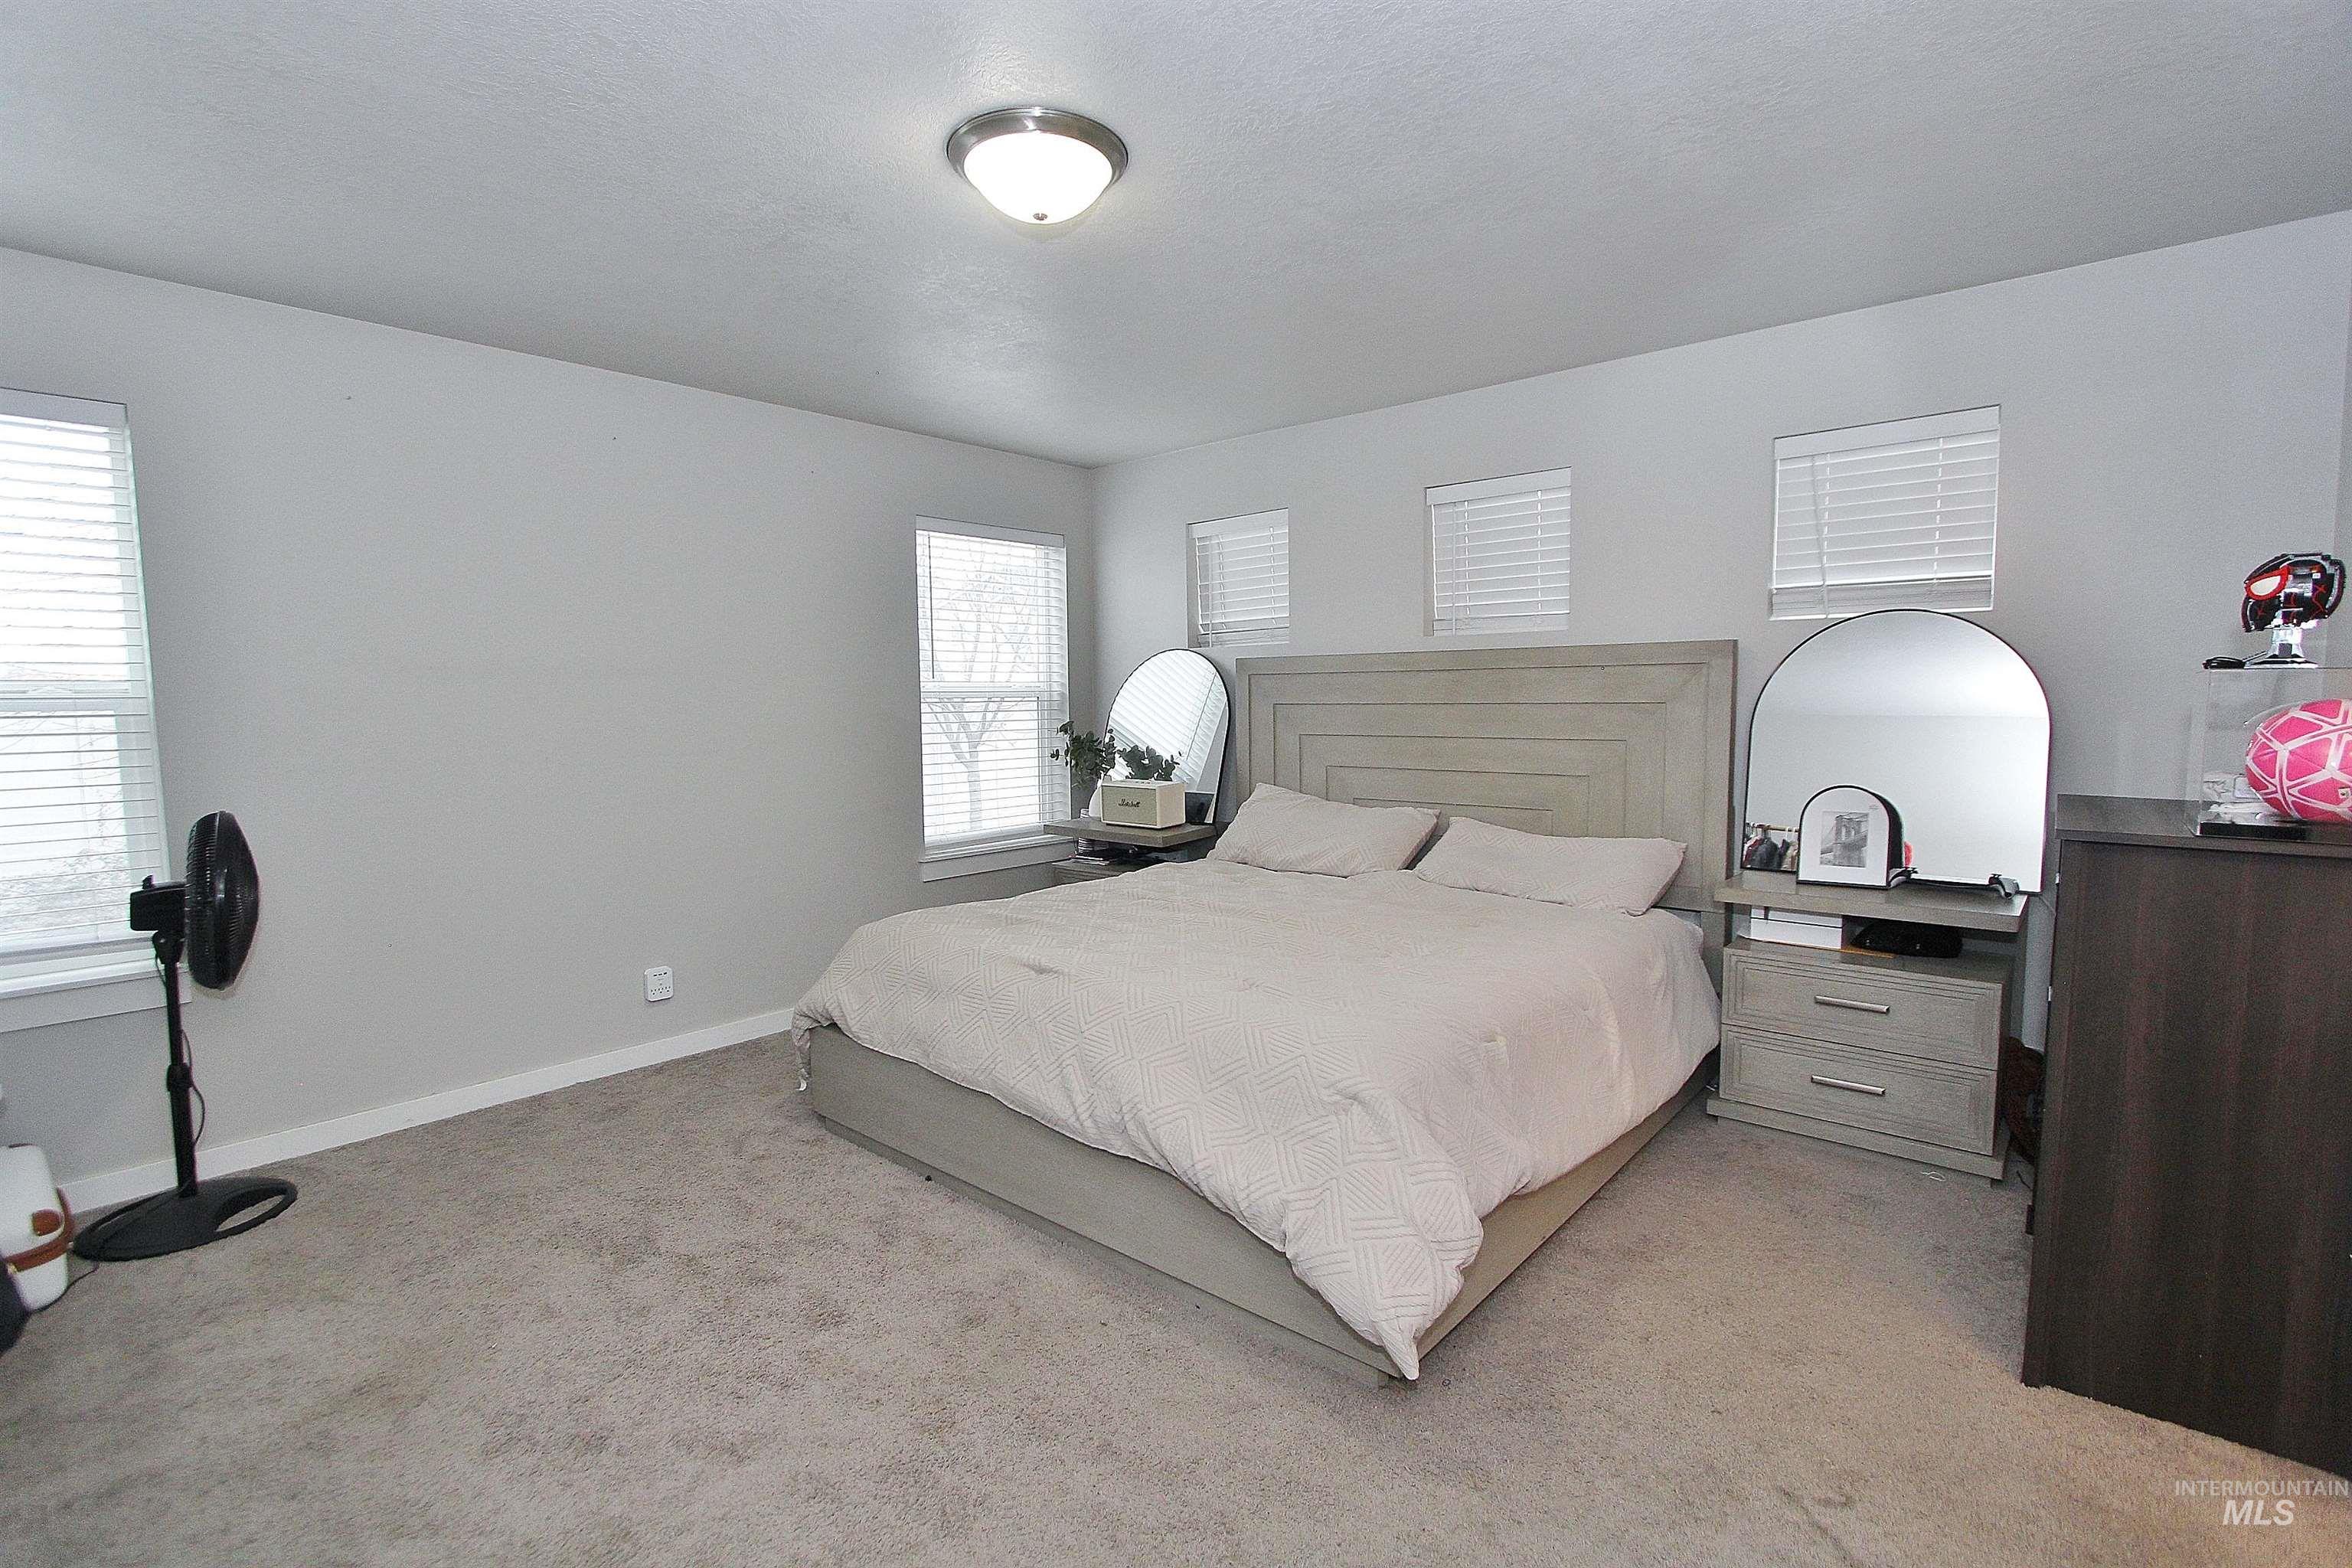
Bedroom with light colored carpet and a textured ceiling
-
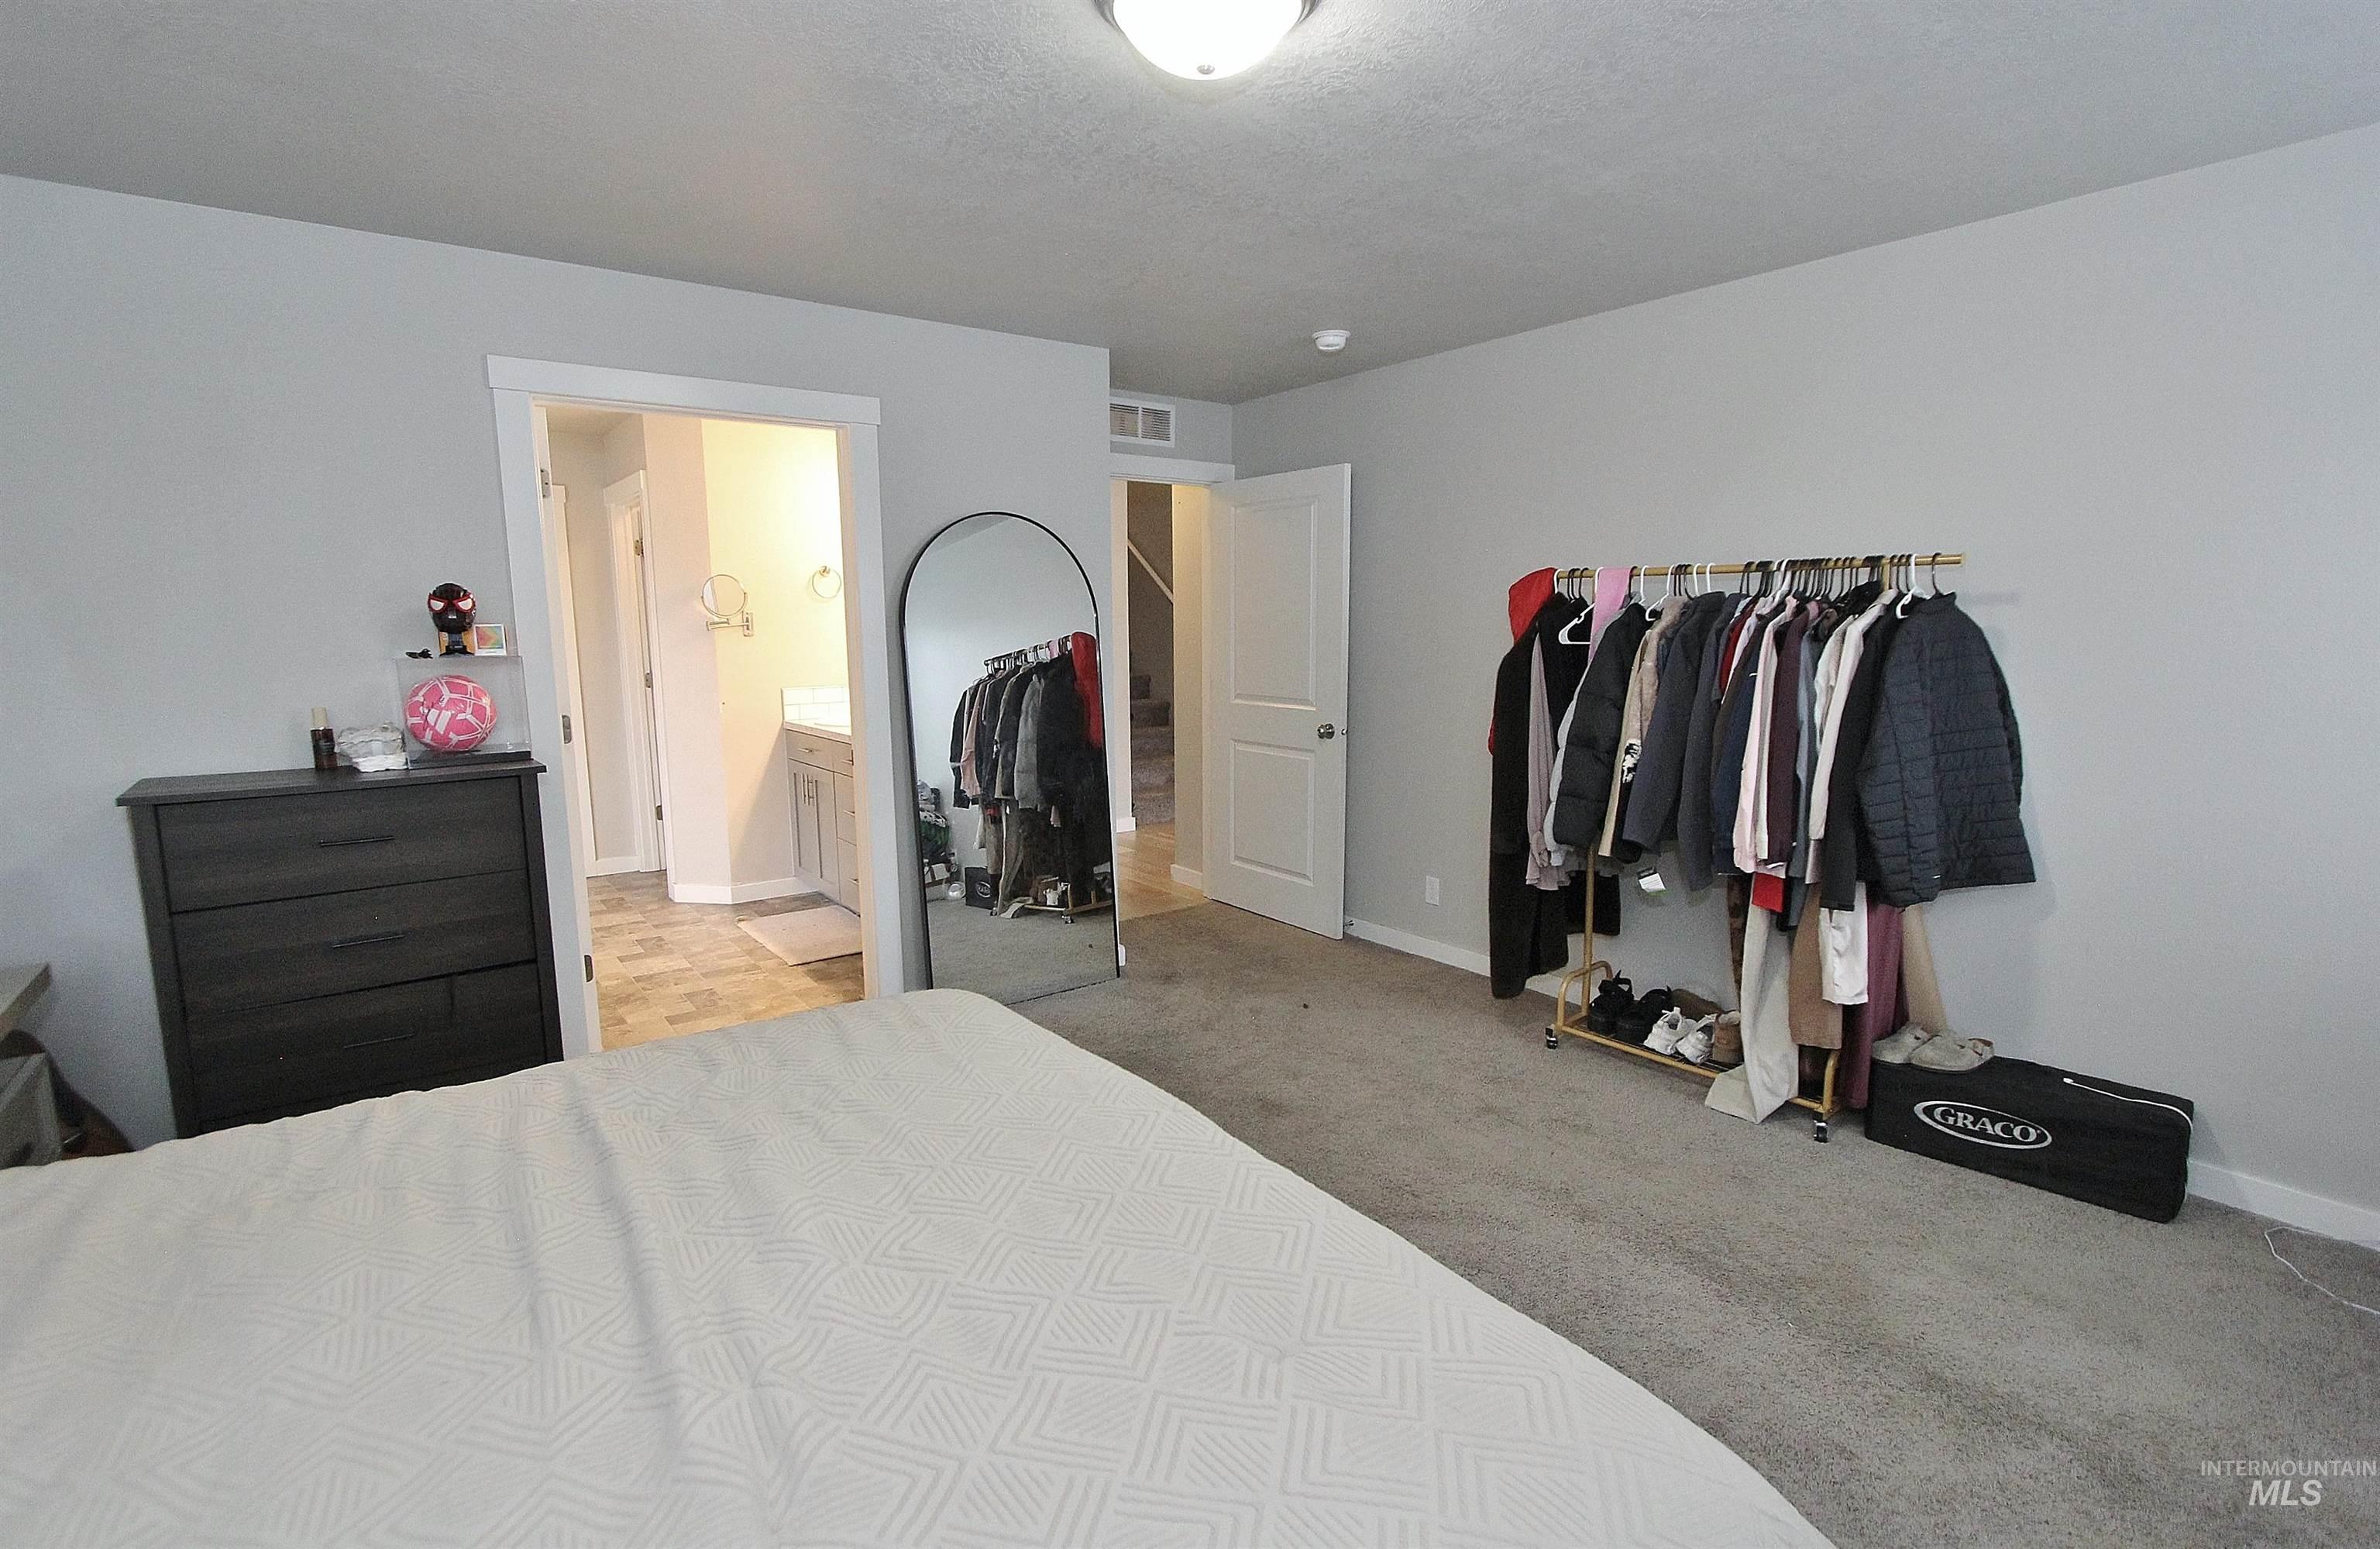
Bedroom with baseboards and light carpet
-
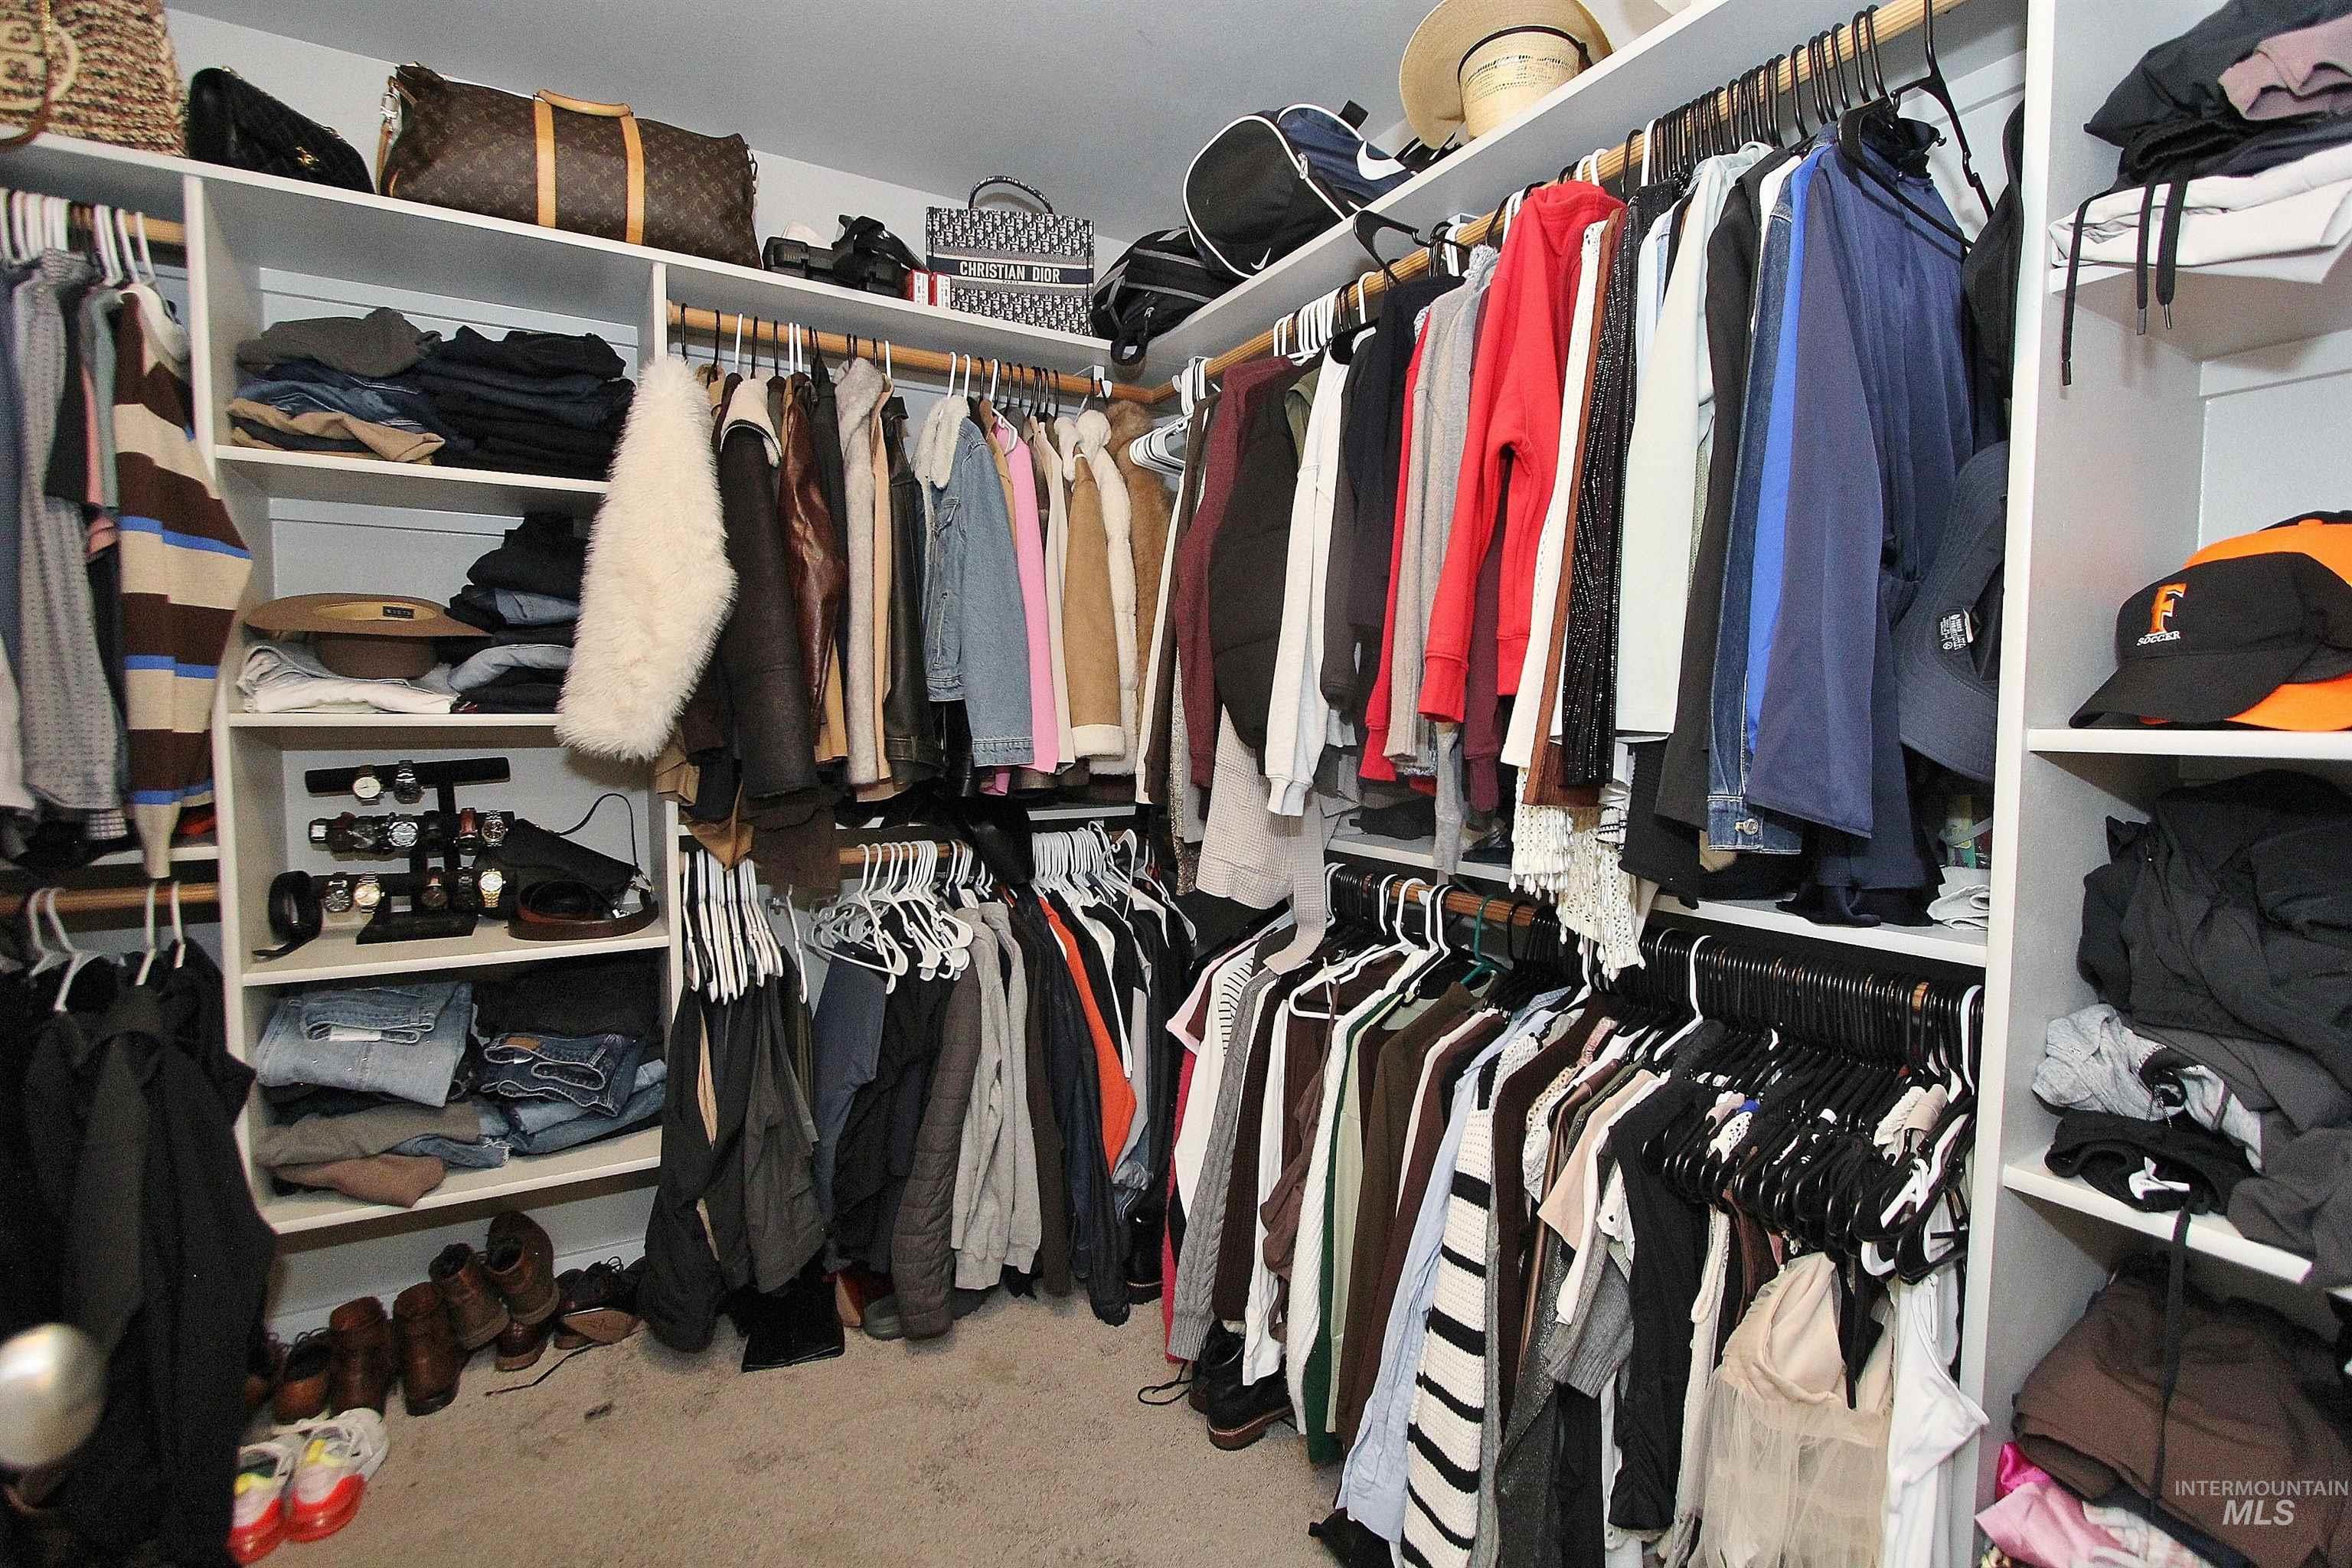
Spacious closet with light colored carpet
-
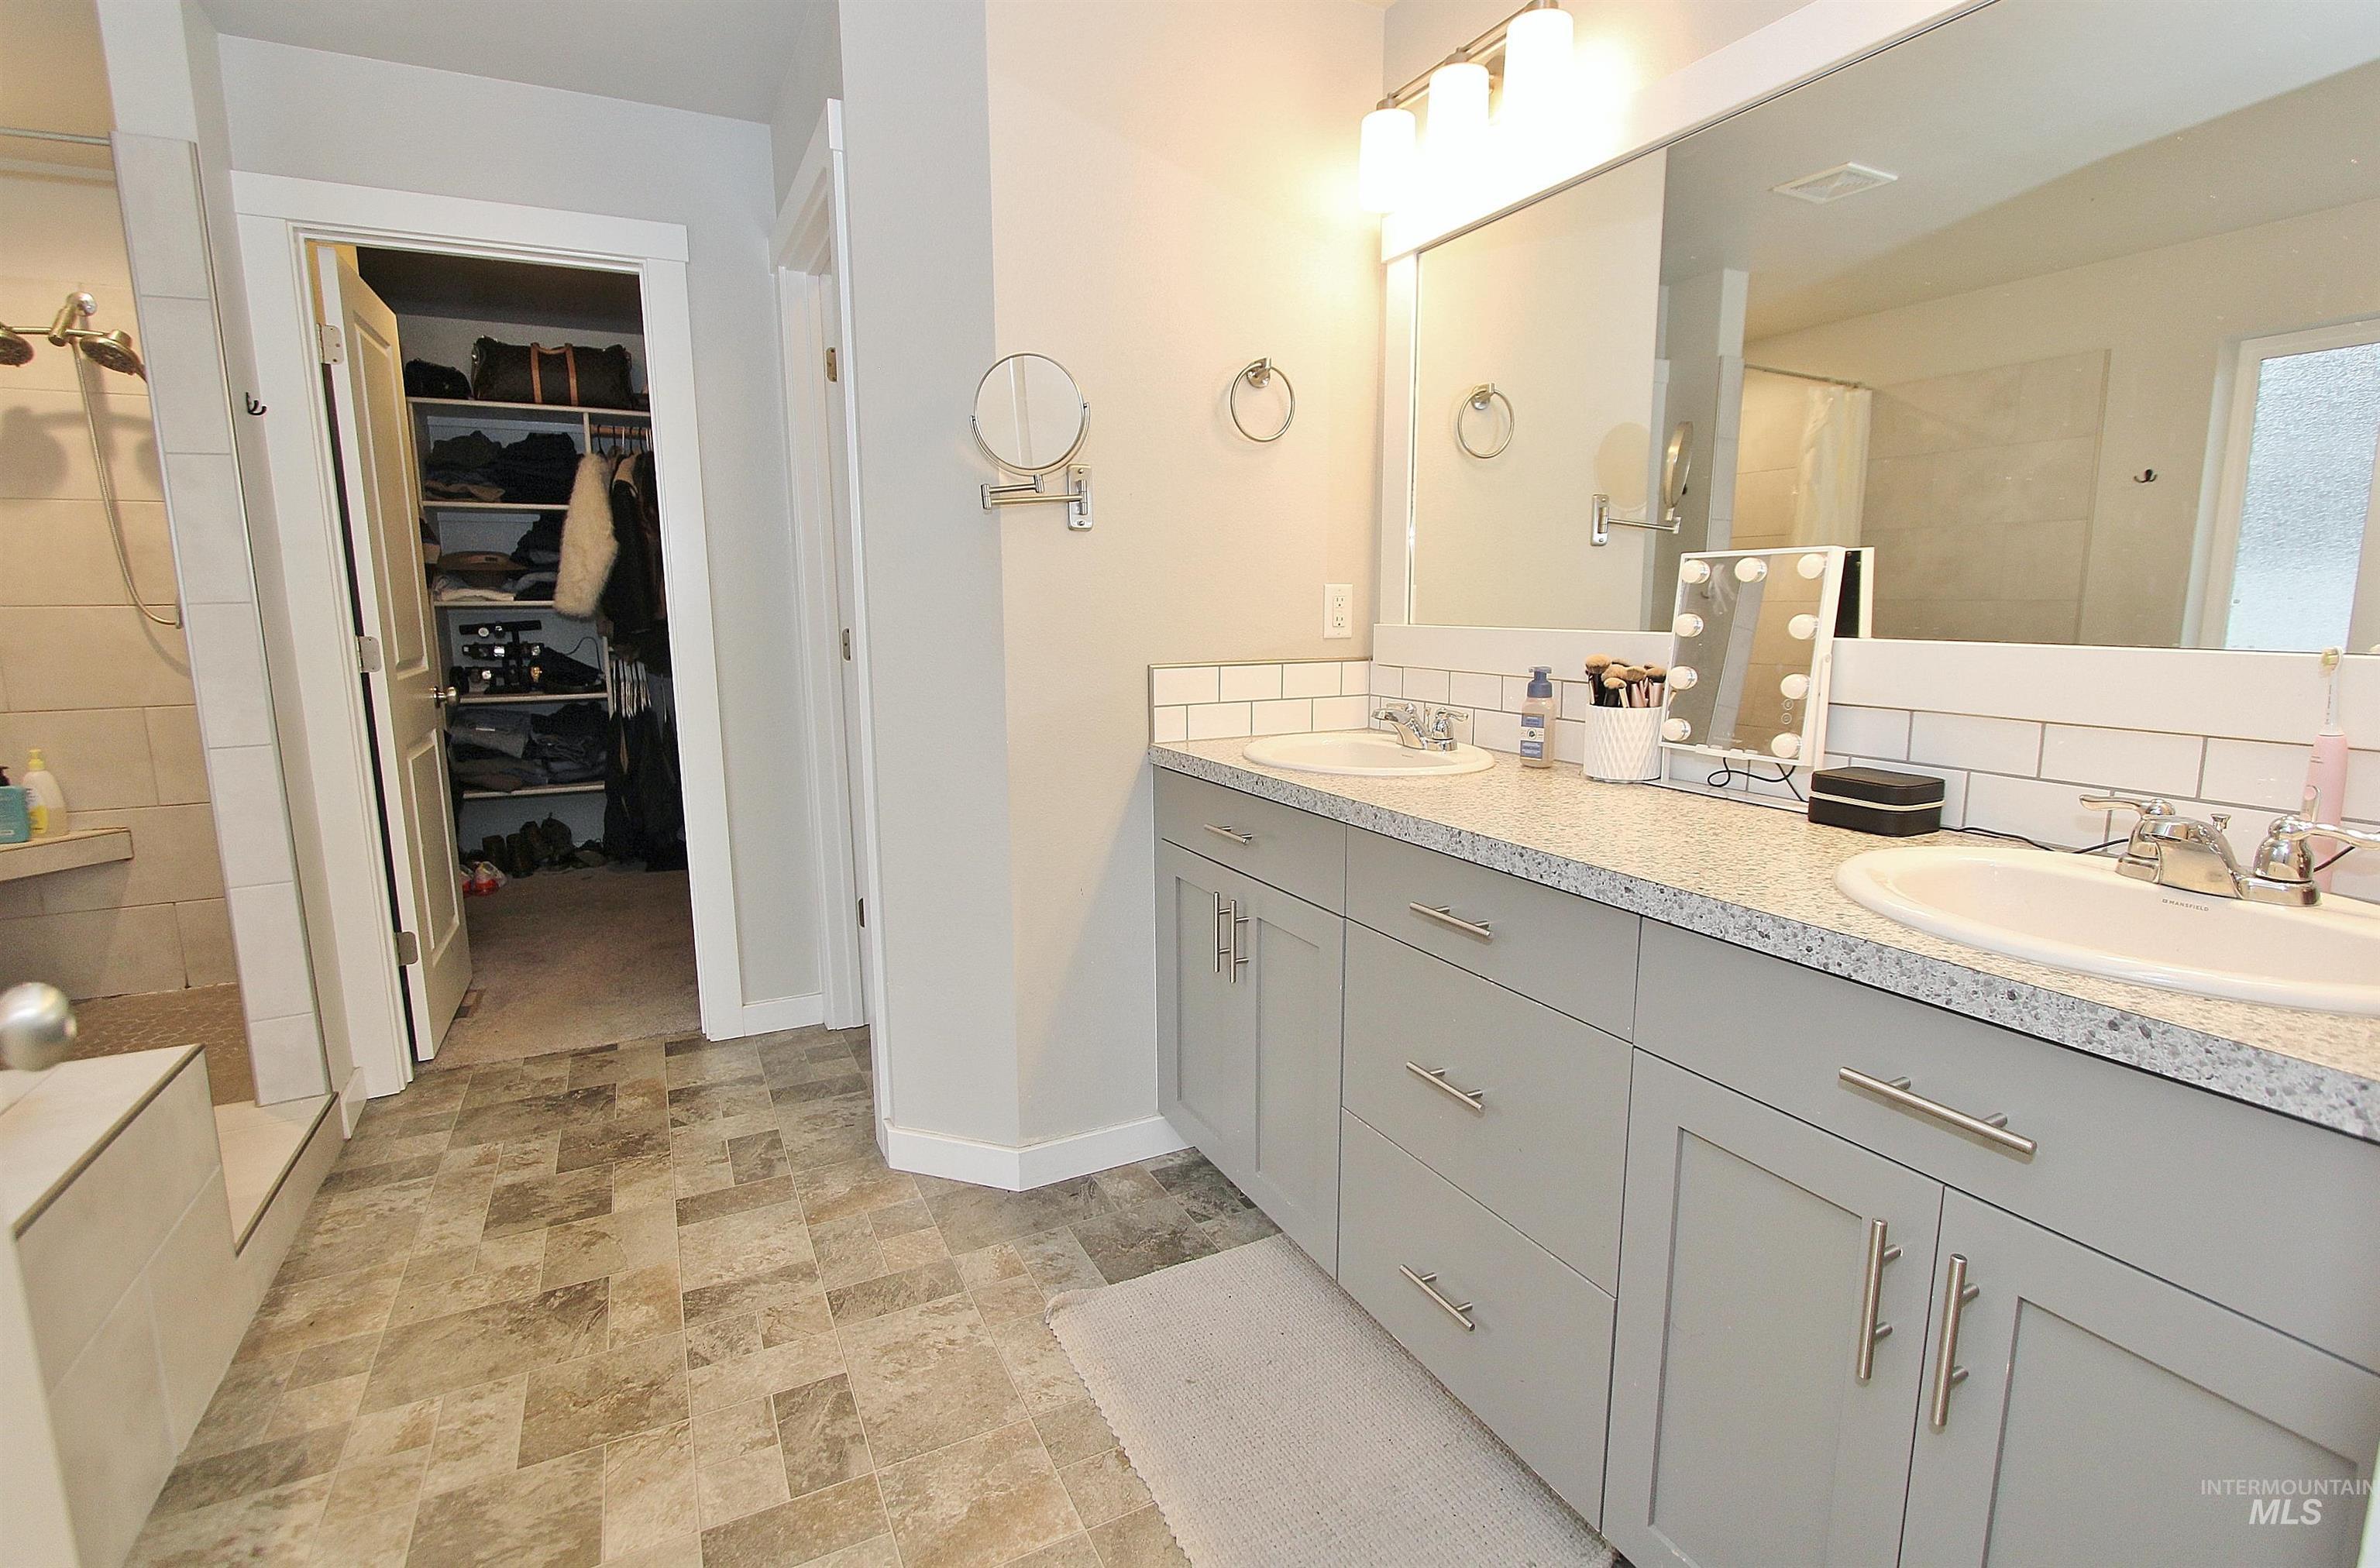
Bathroom with a tile shower, double vanity, a walk in closet, tasteful backsplash, and stone finish floors
-
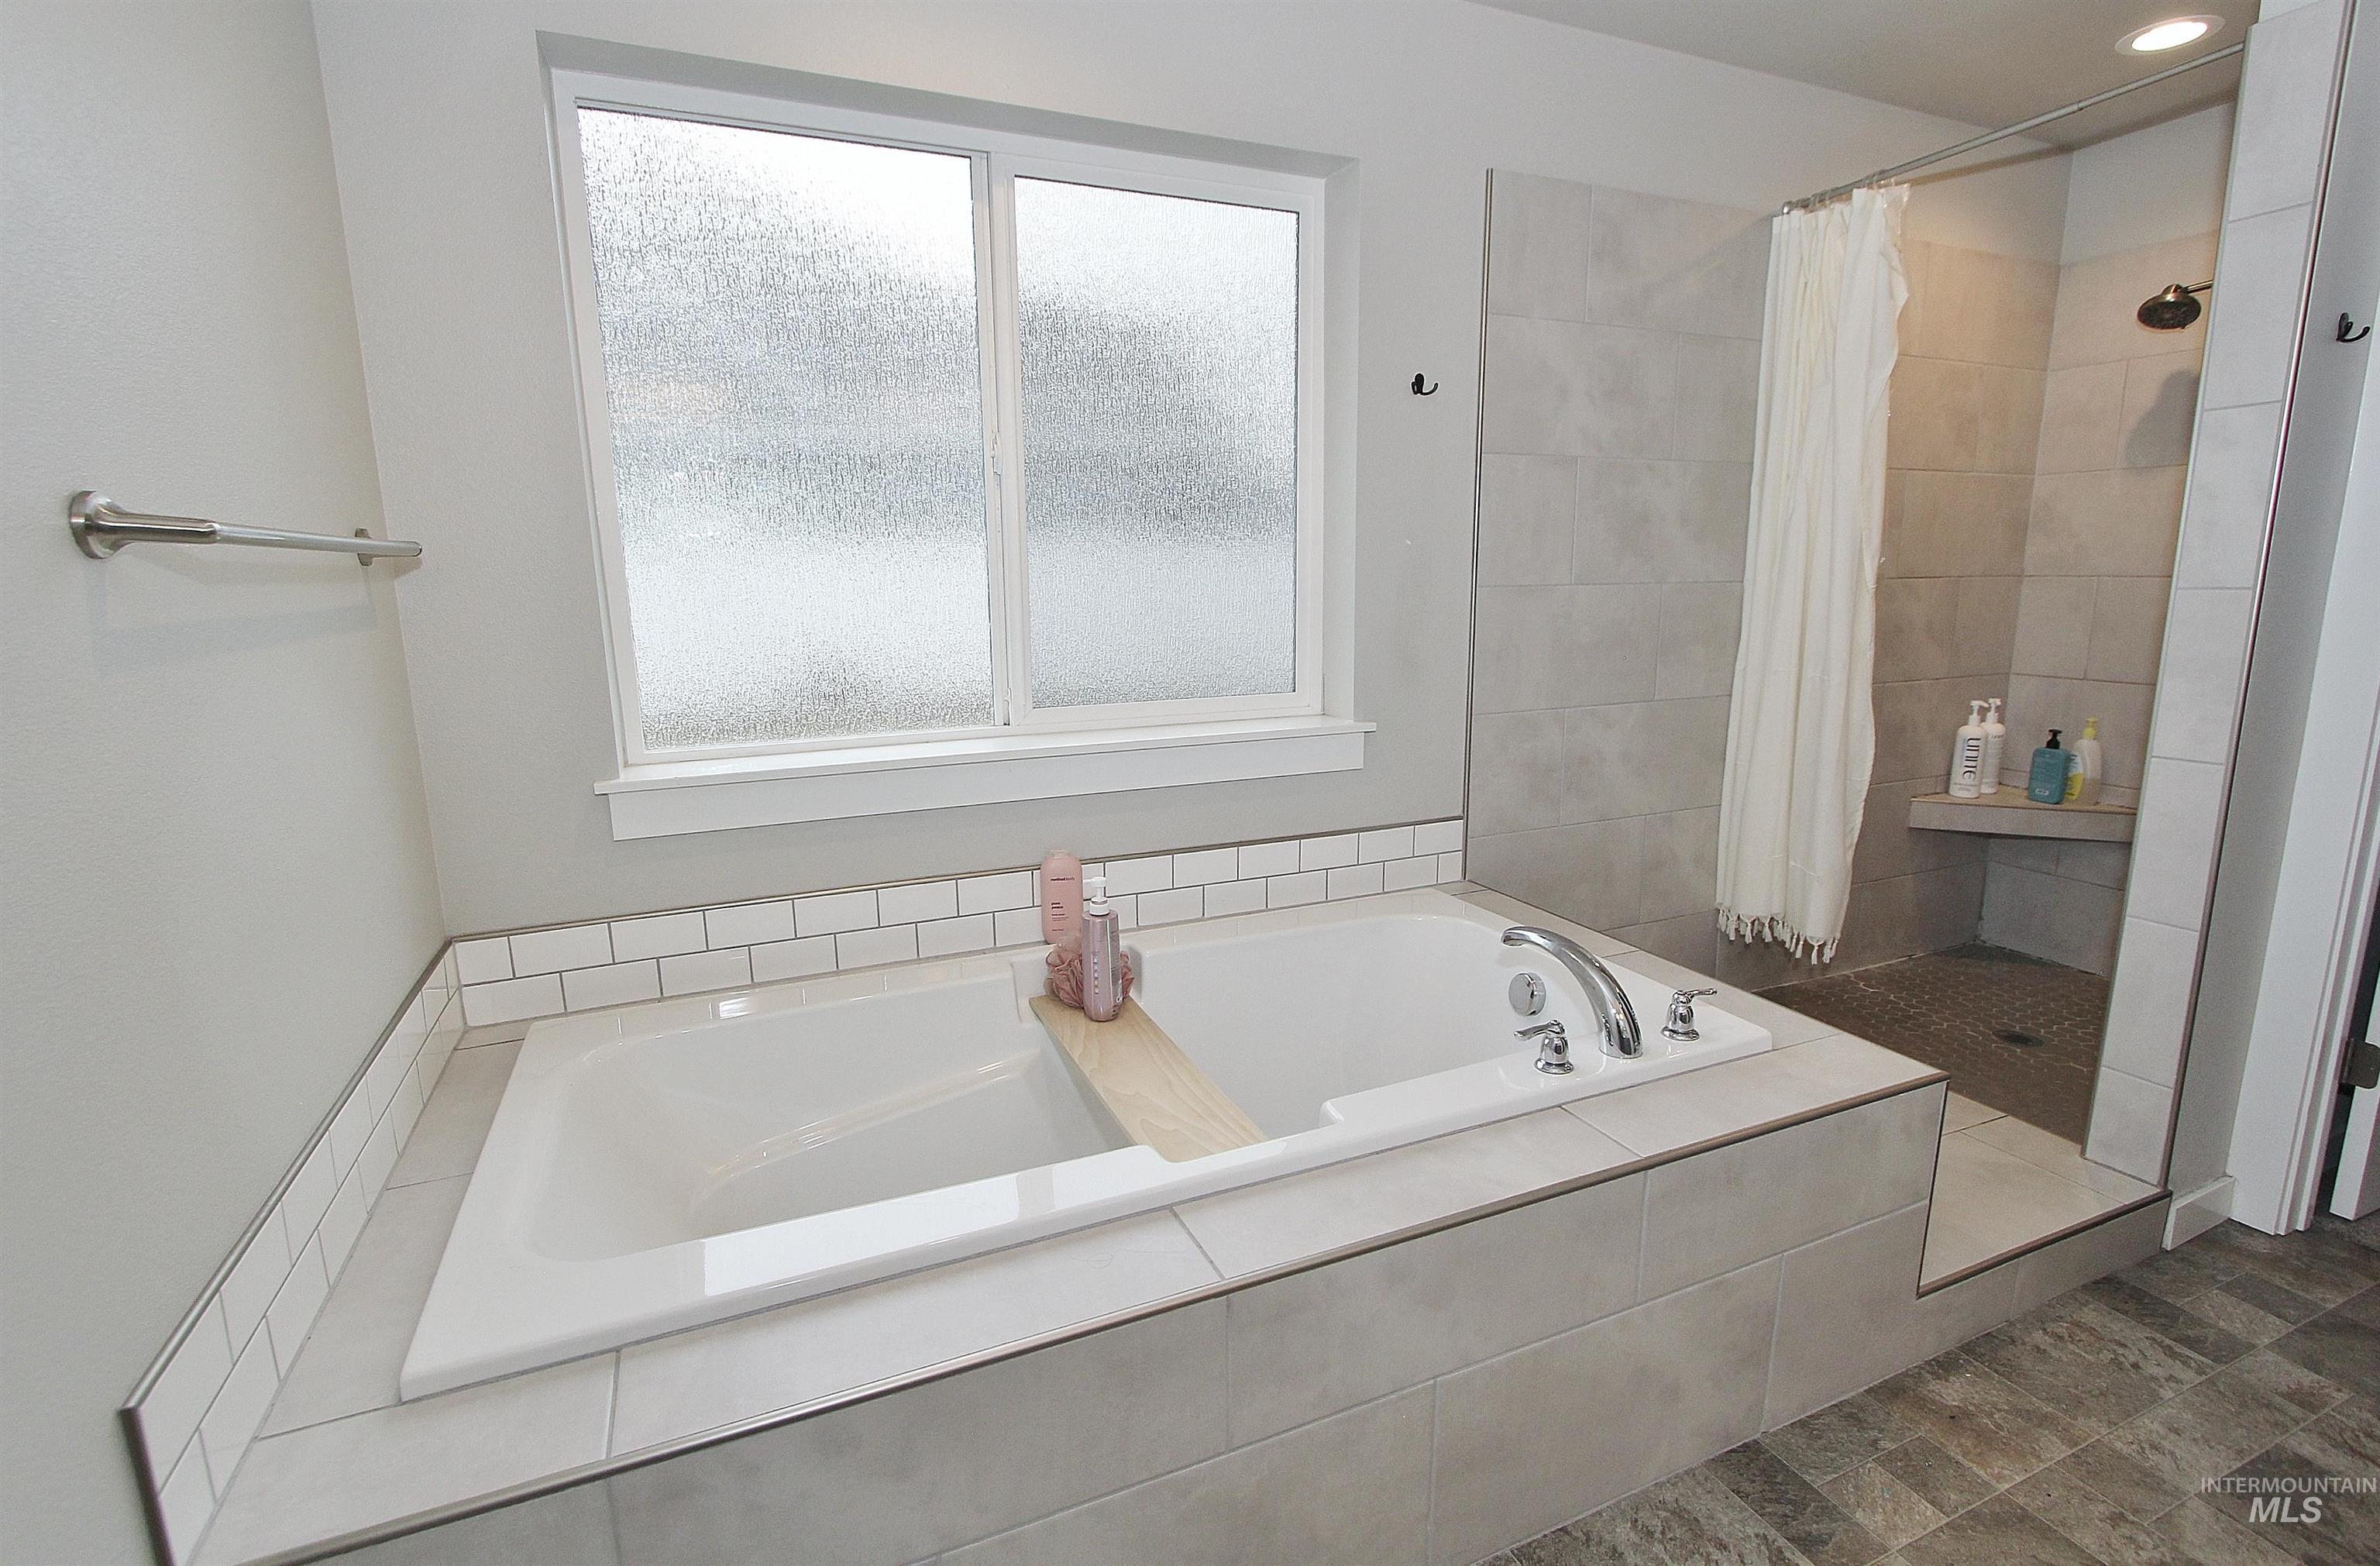
Bathroom featuring a garden tub and a tile shower
-
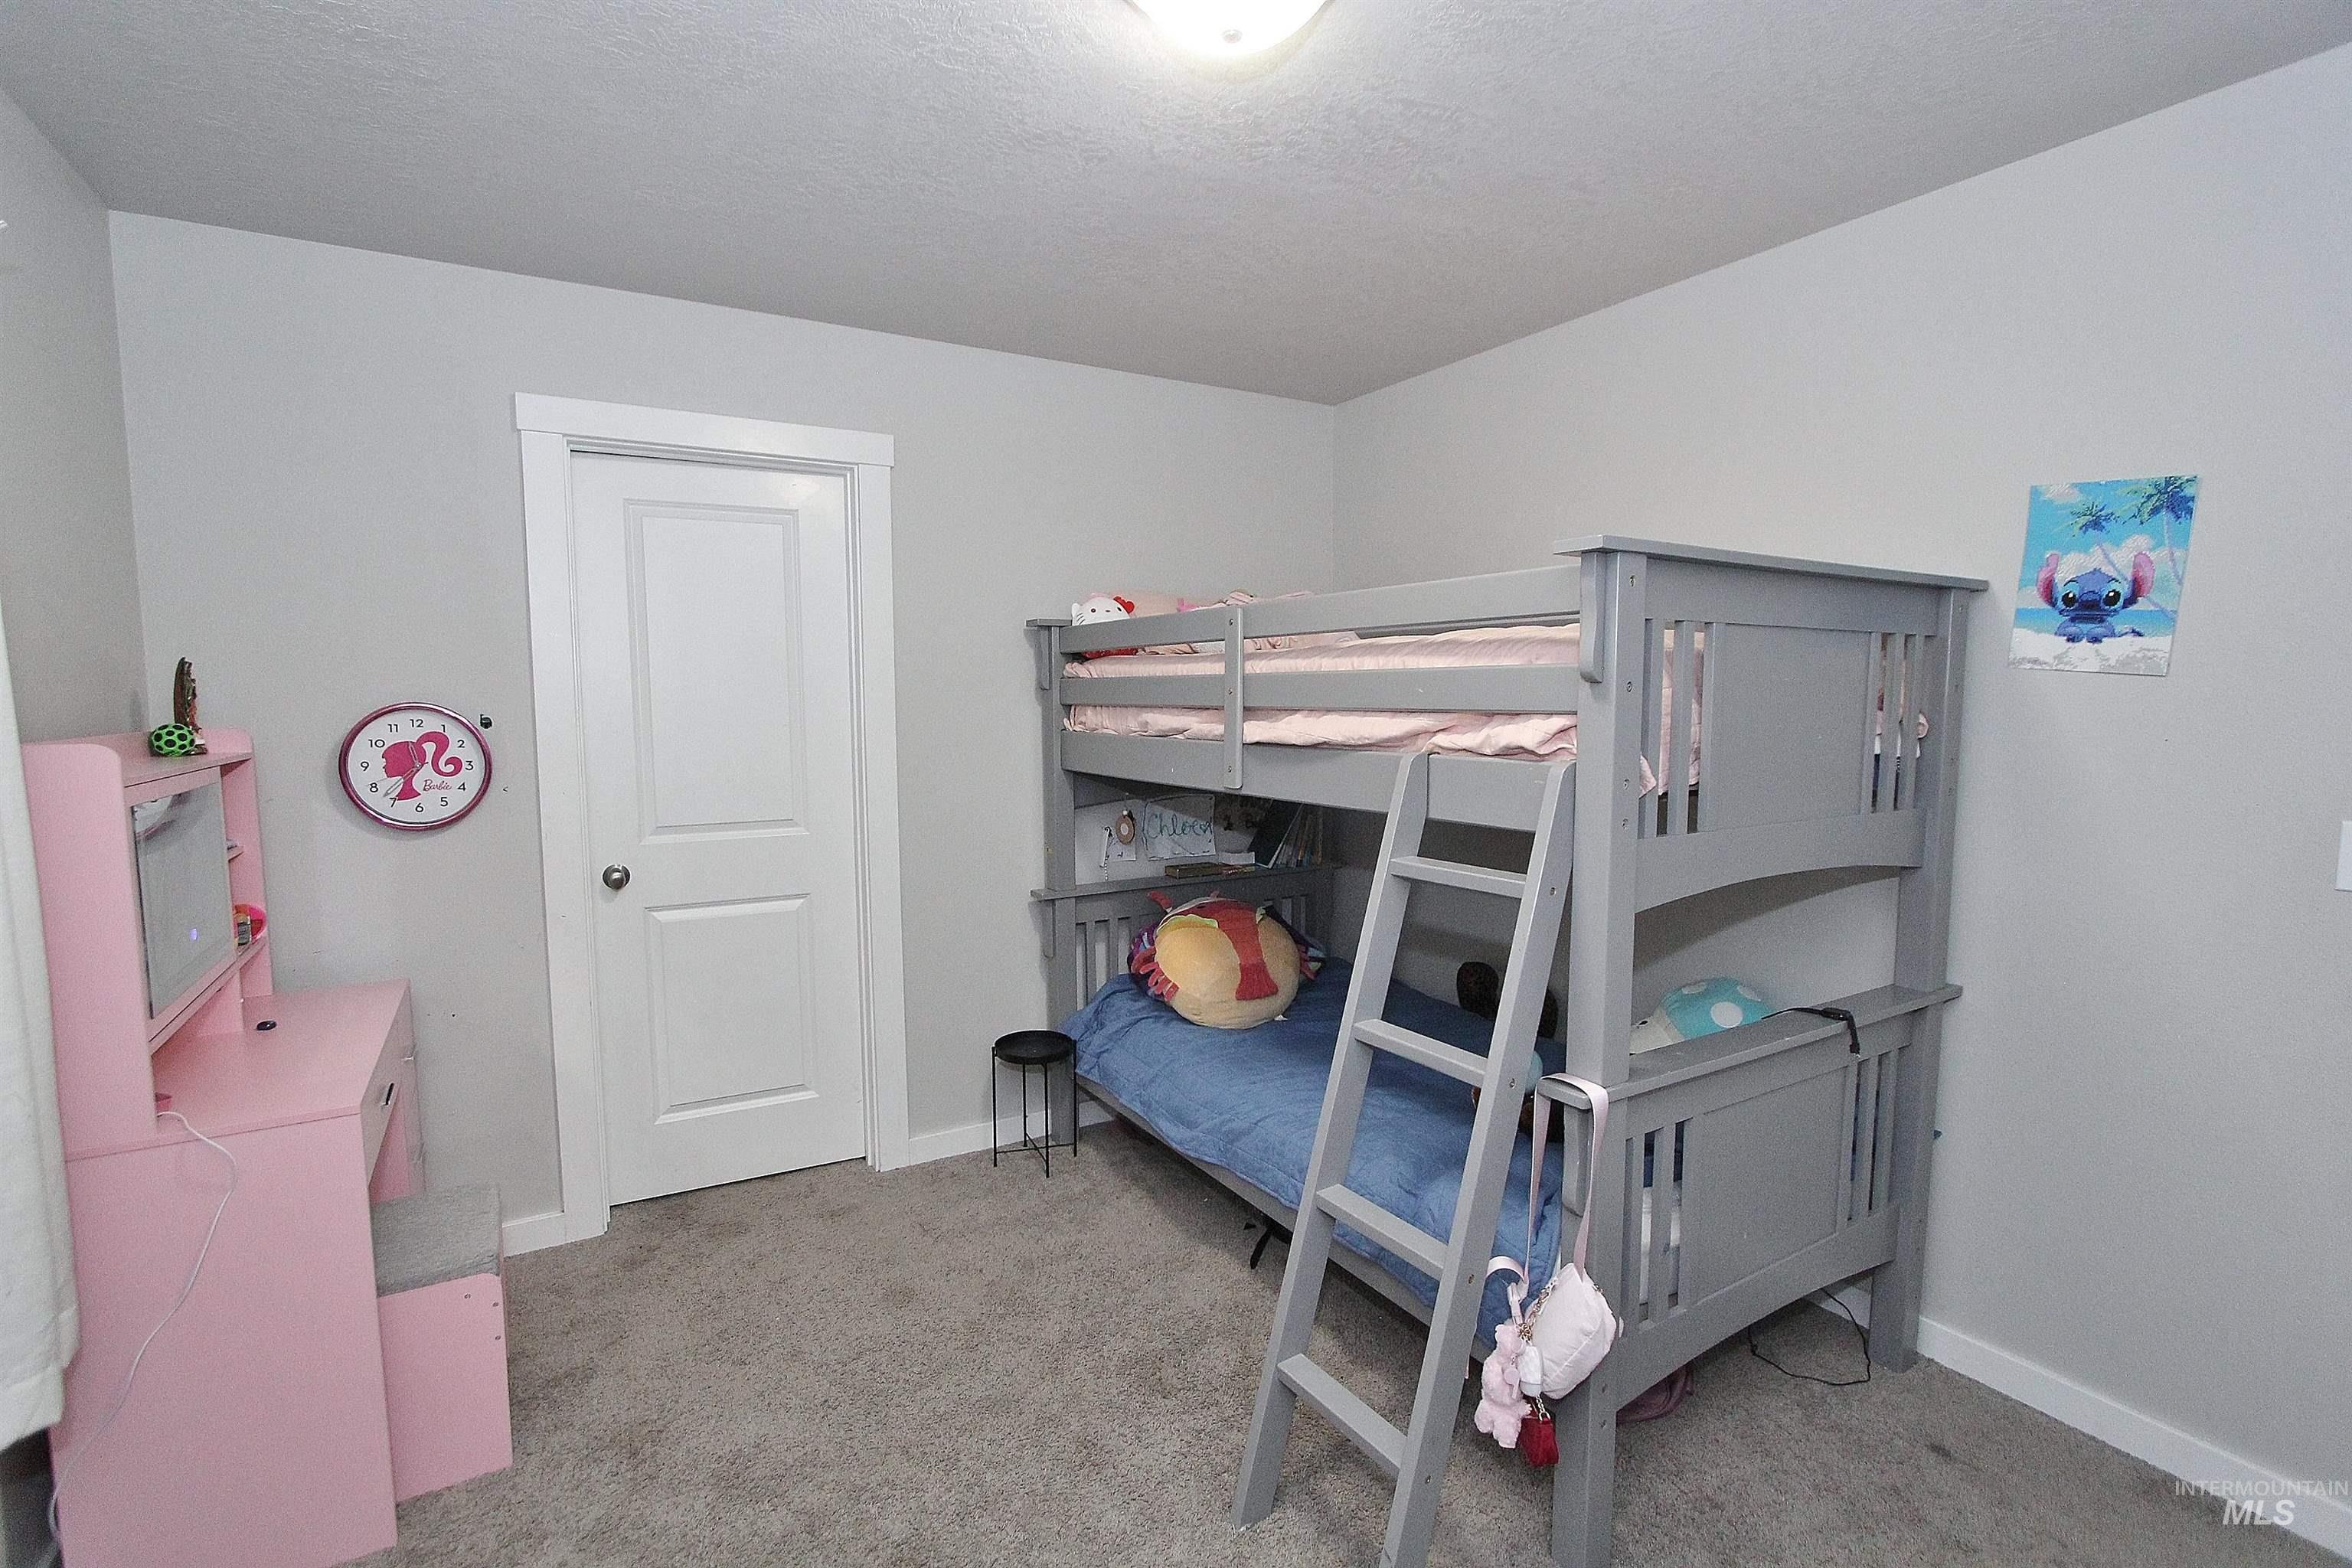
Bedroom featuring light colored carpet and baseboards
-
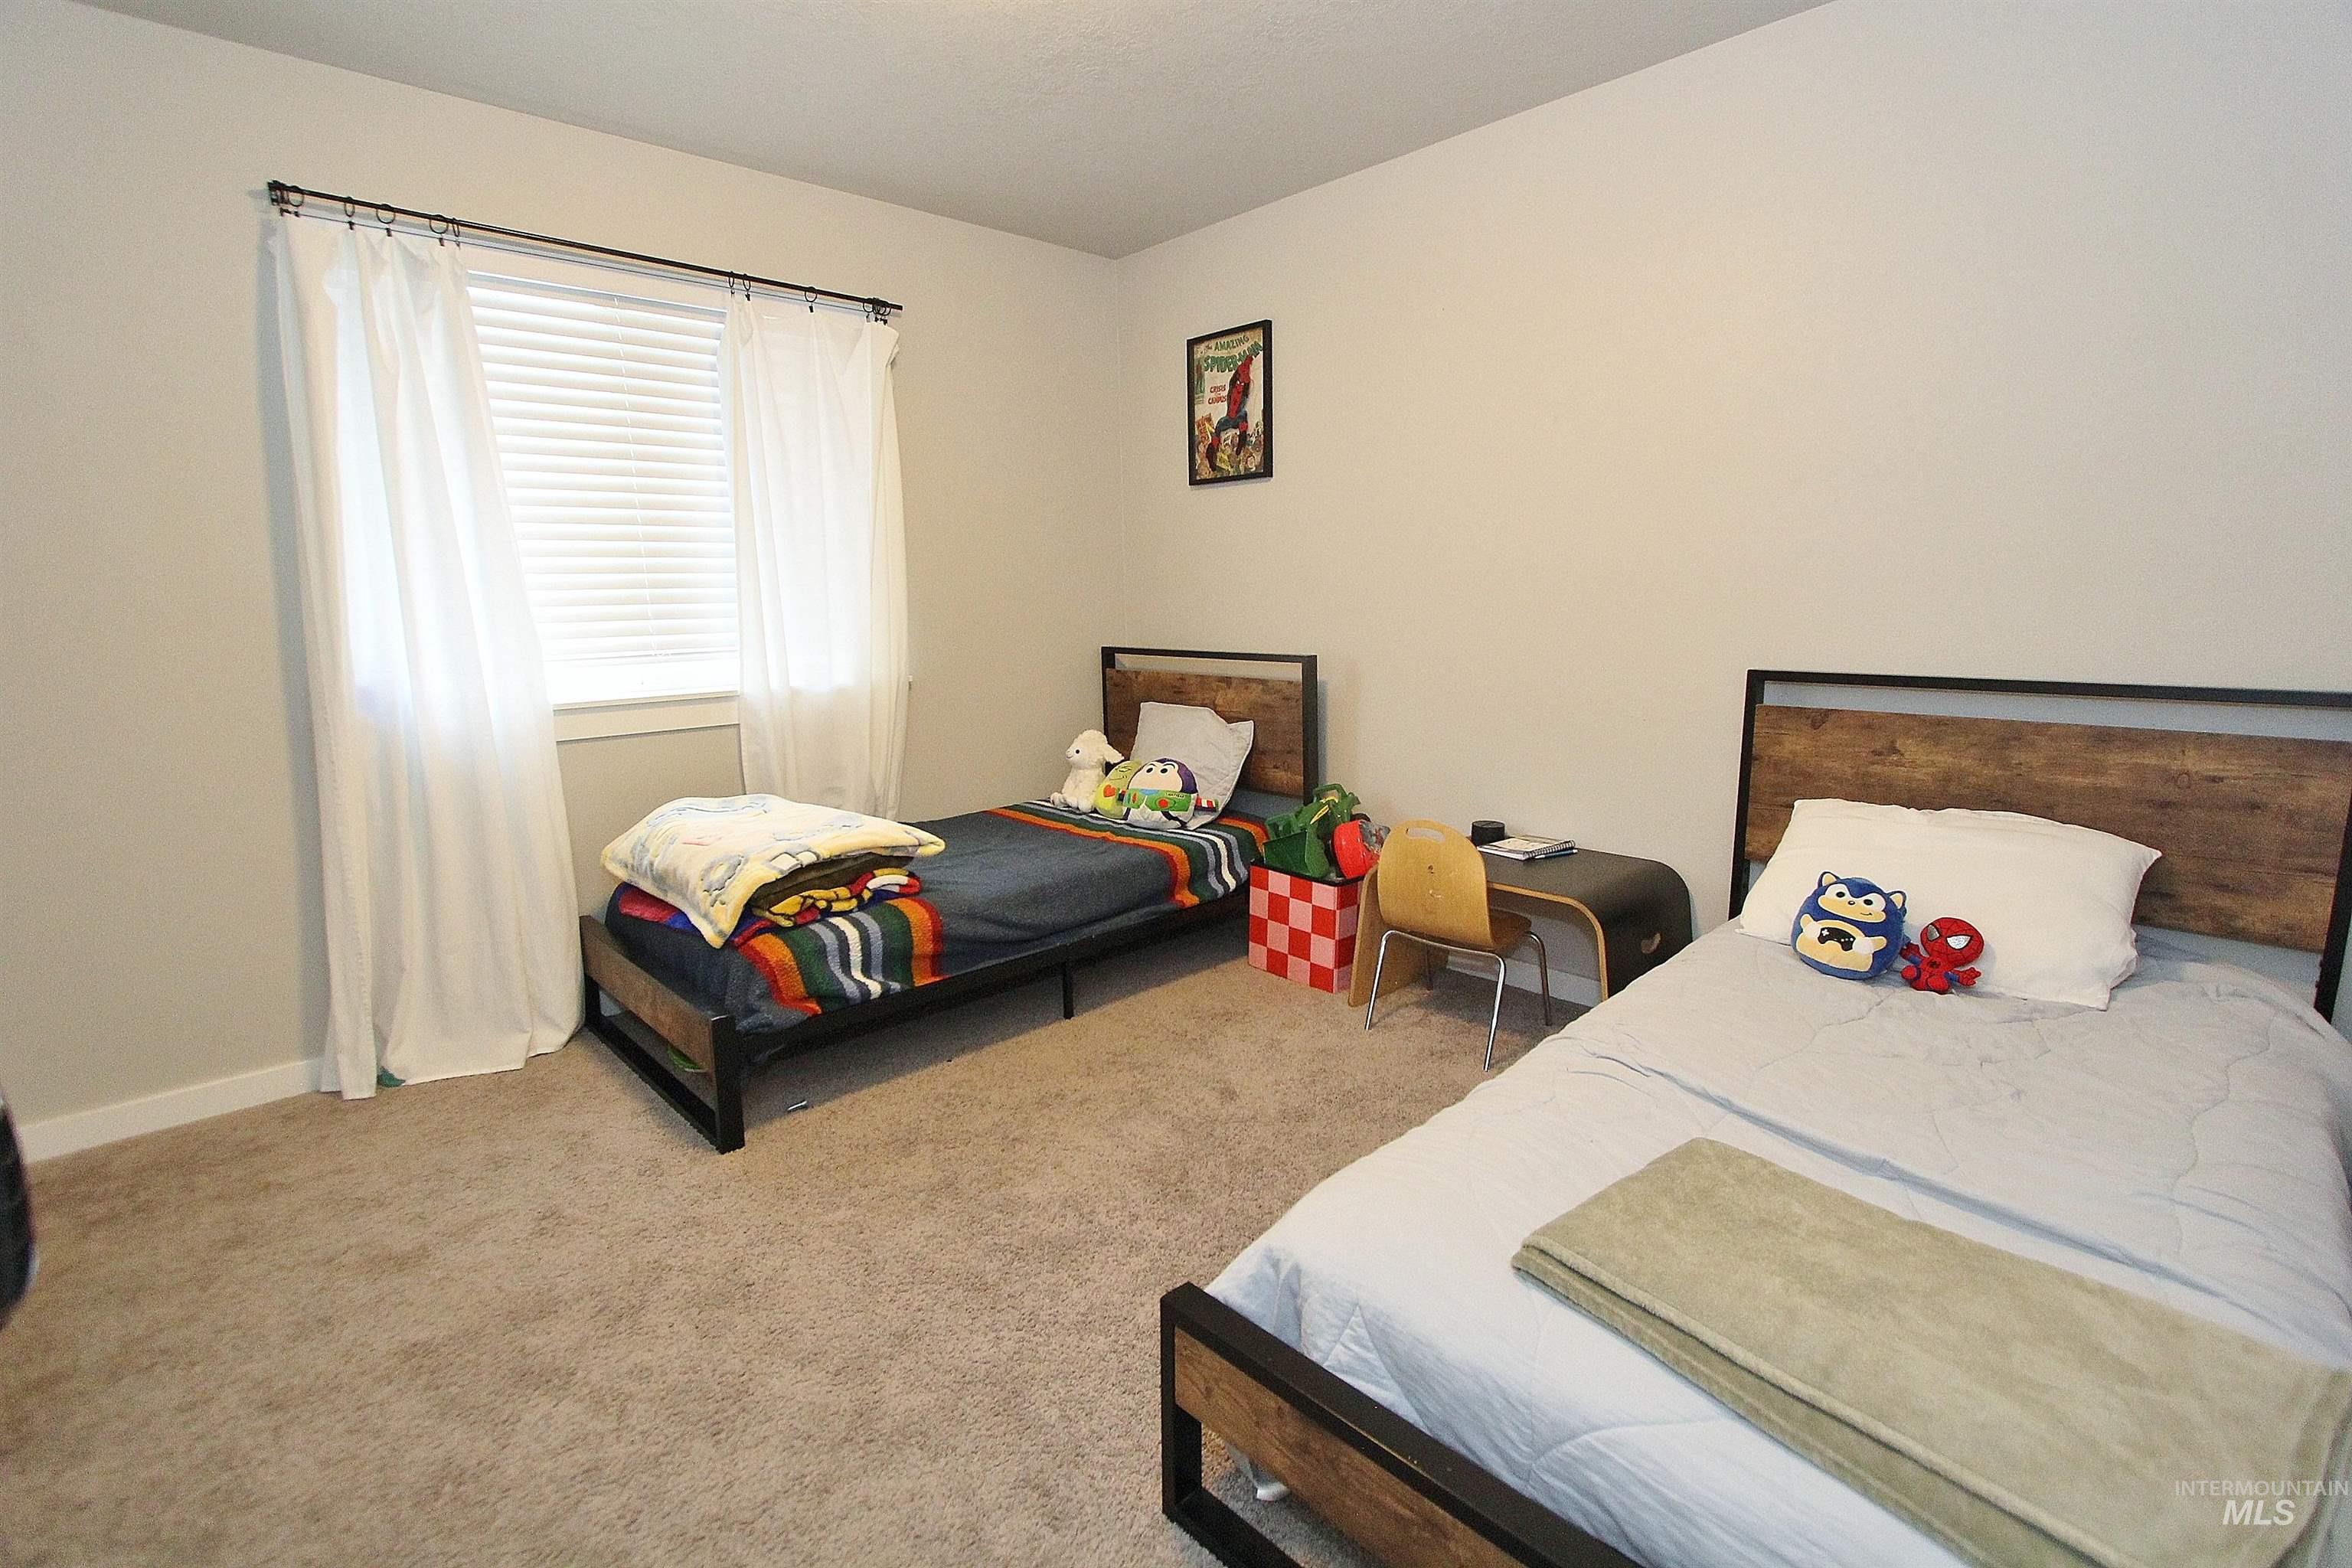
Bedroom with light colored carpet and baseboards
-
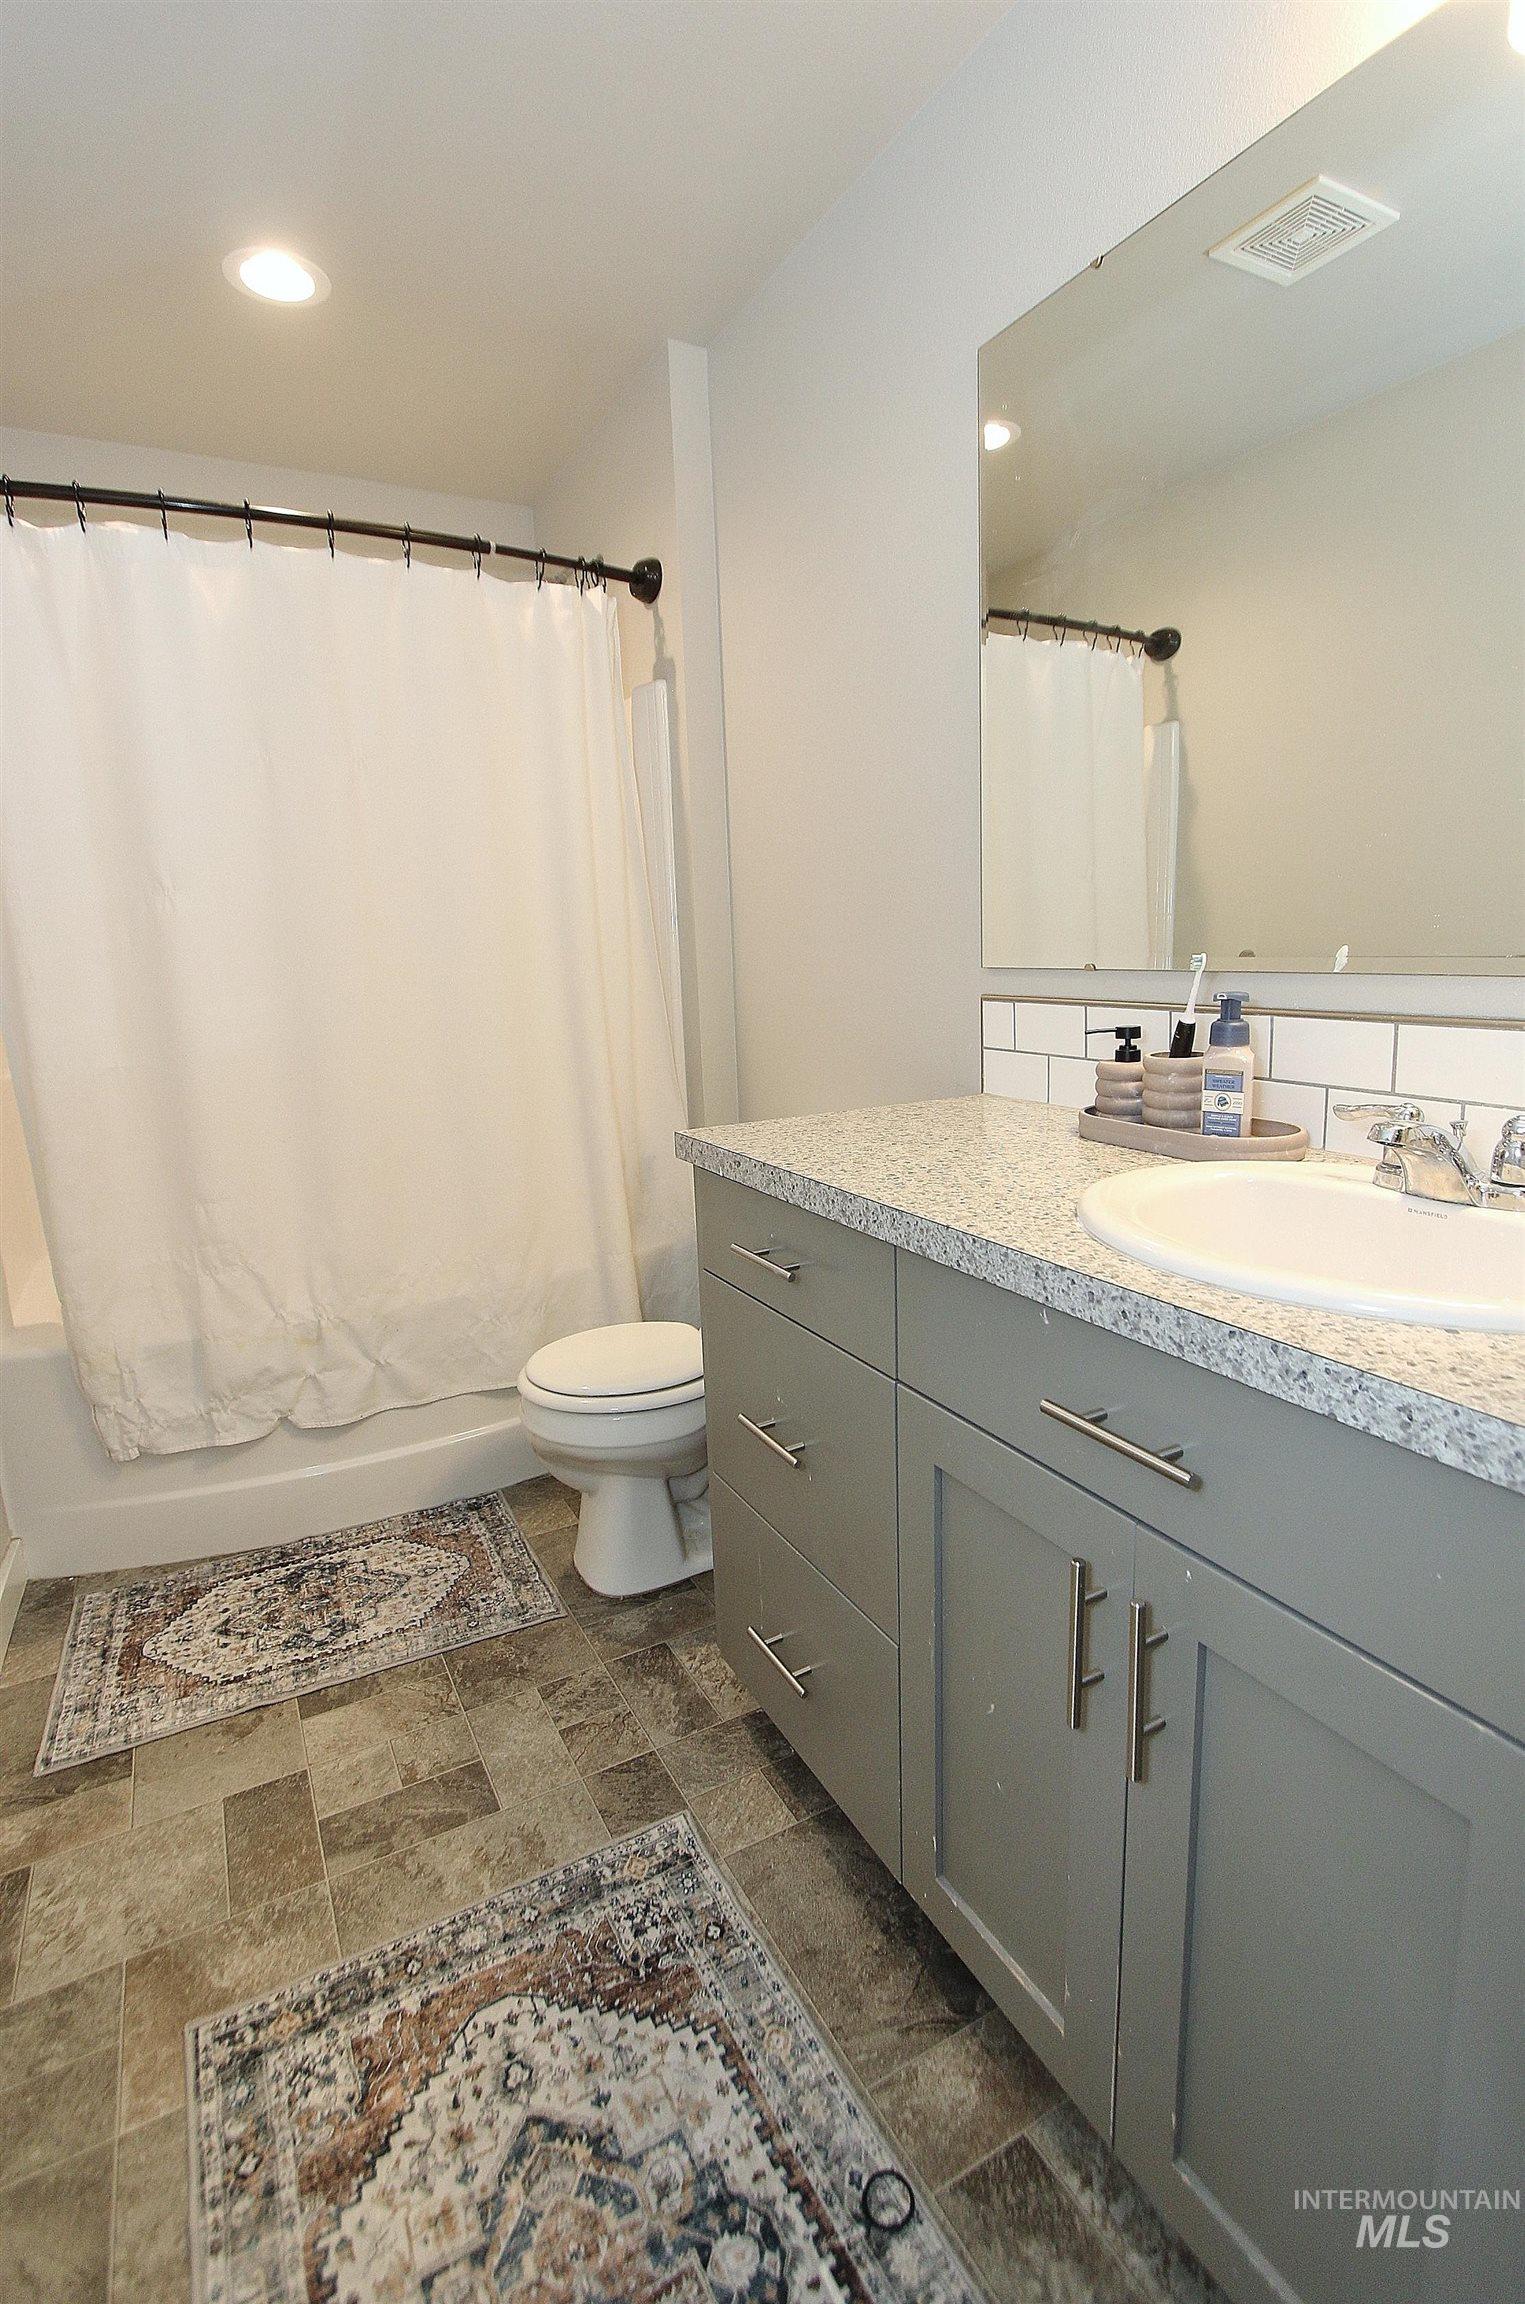
Bathroom with vanity, shower / tub combo, recessed lighting, and stone finish floors
-
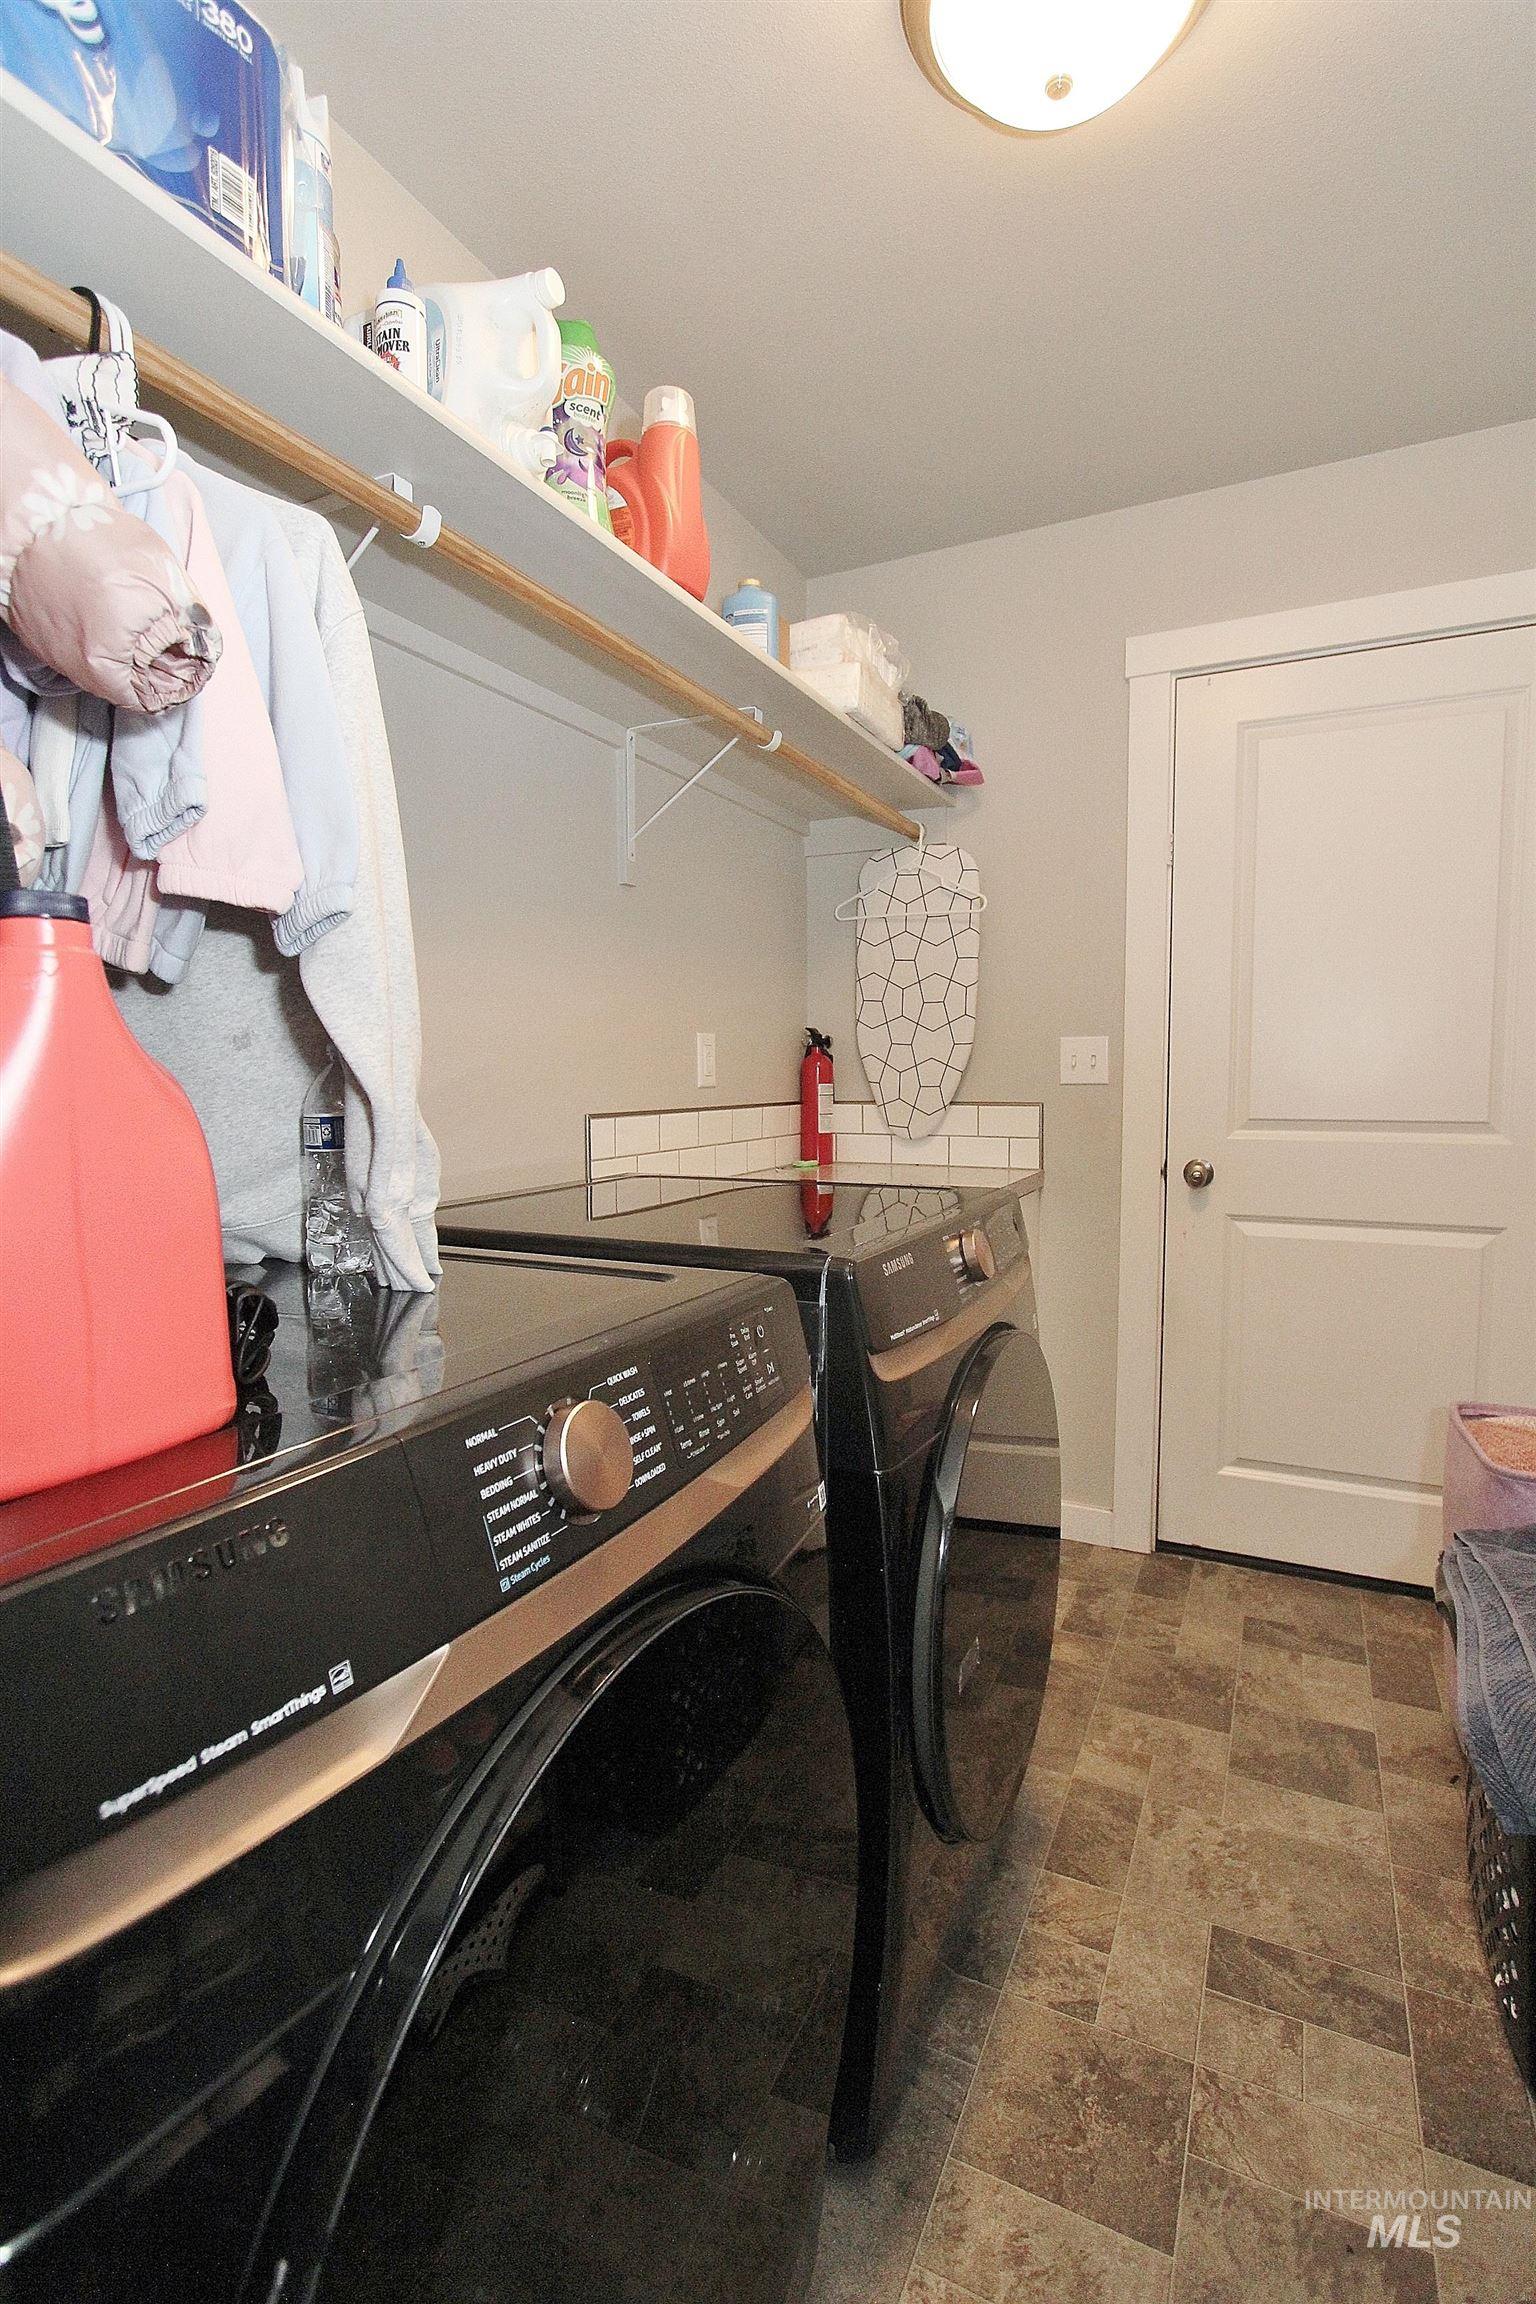
Laundry room featuring separate washer and dryer and baseboards
-

Modern facade featuring light gray siding, white vertical siding accents, and a dark shingle roof
-
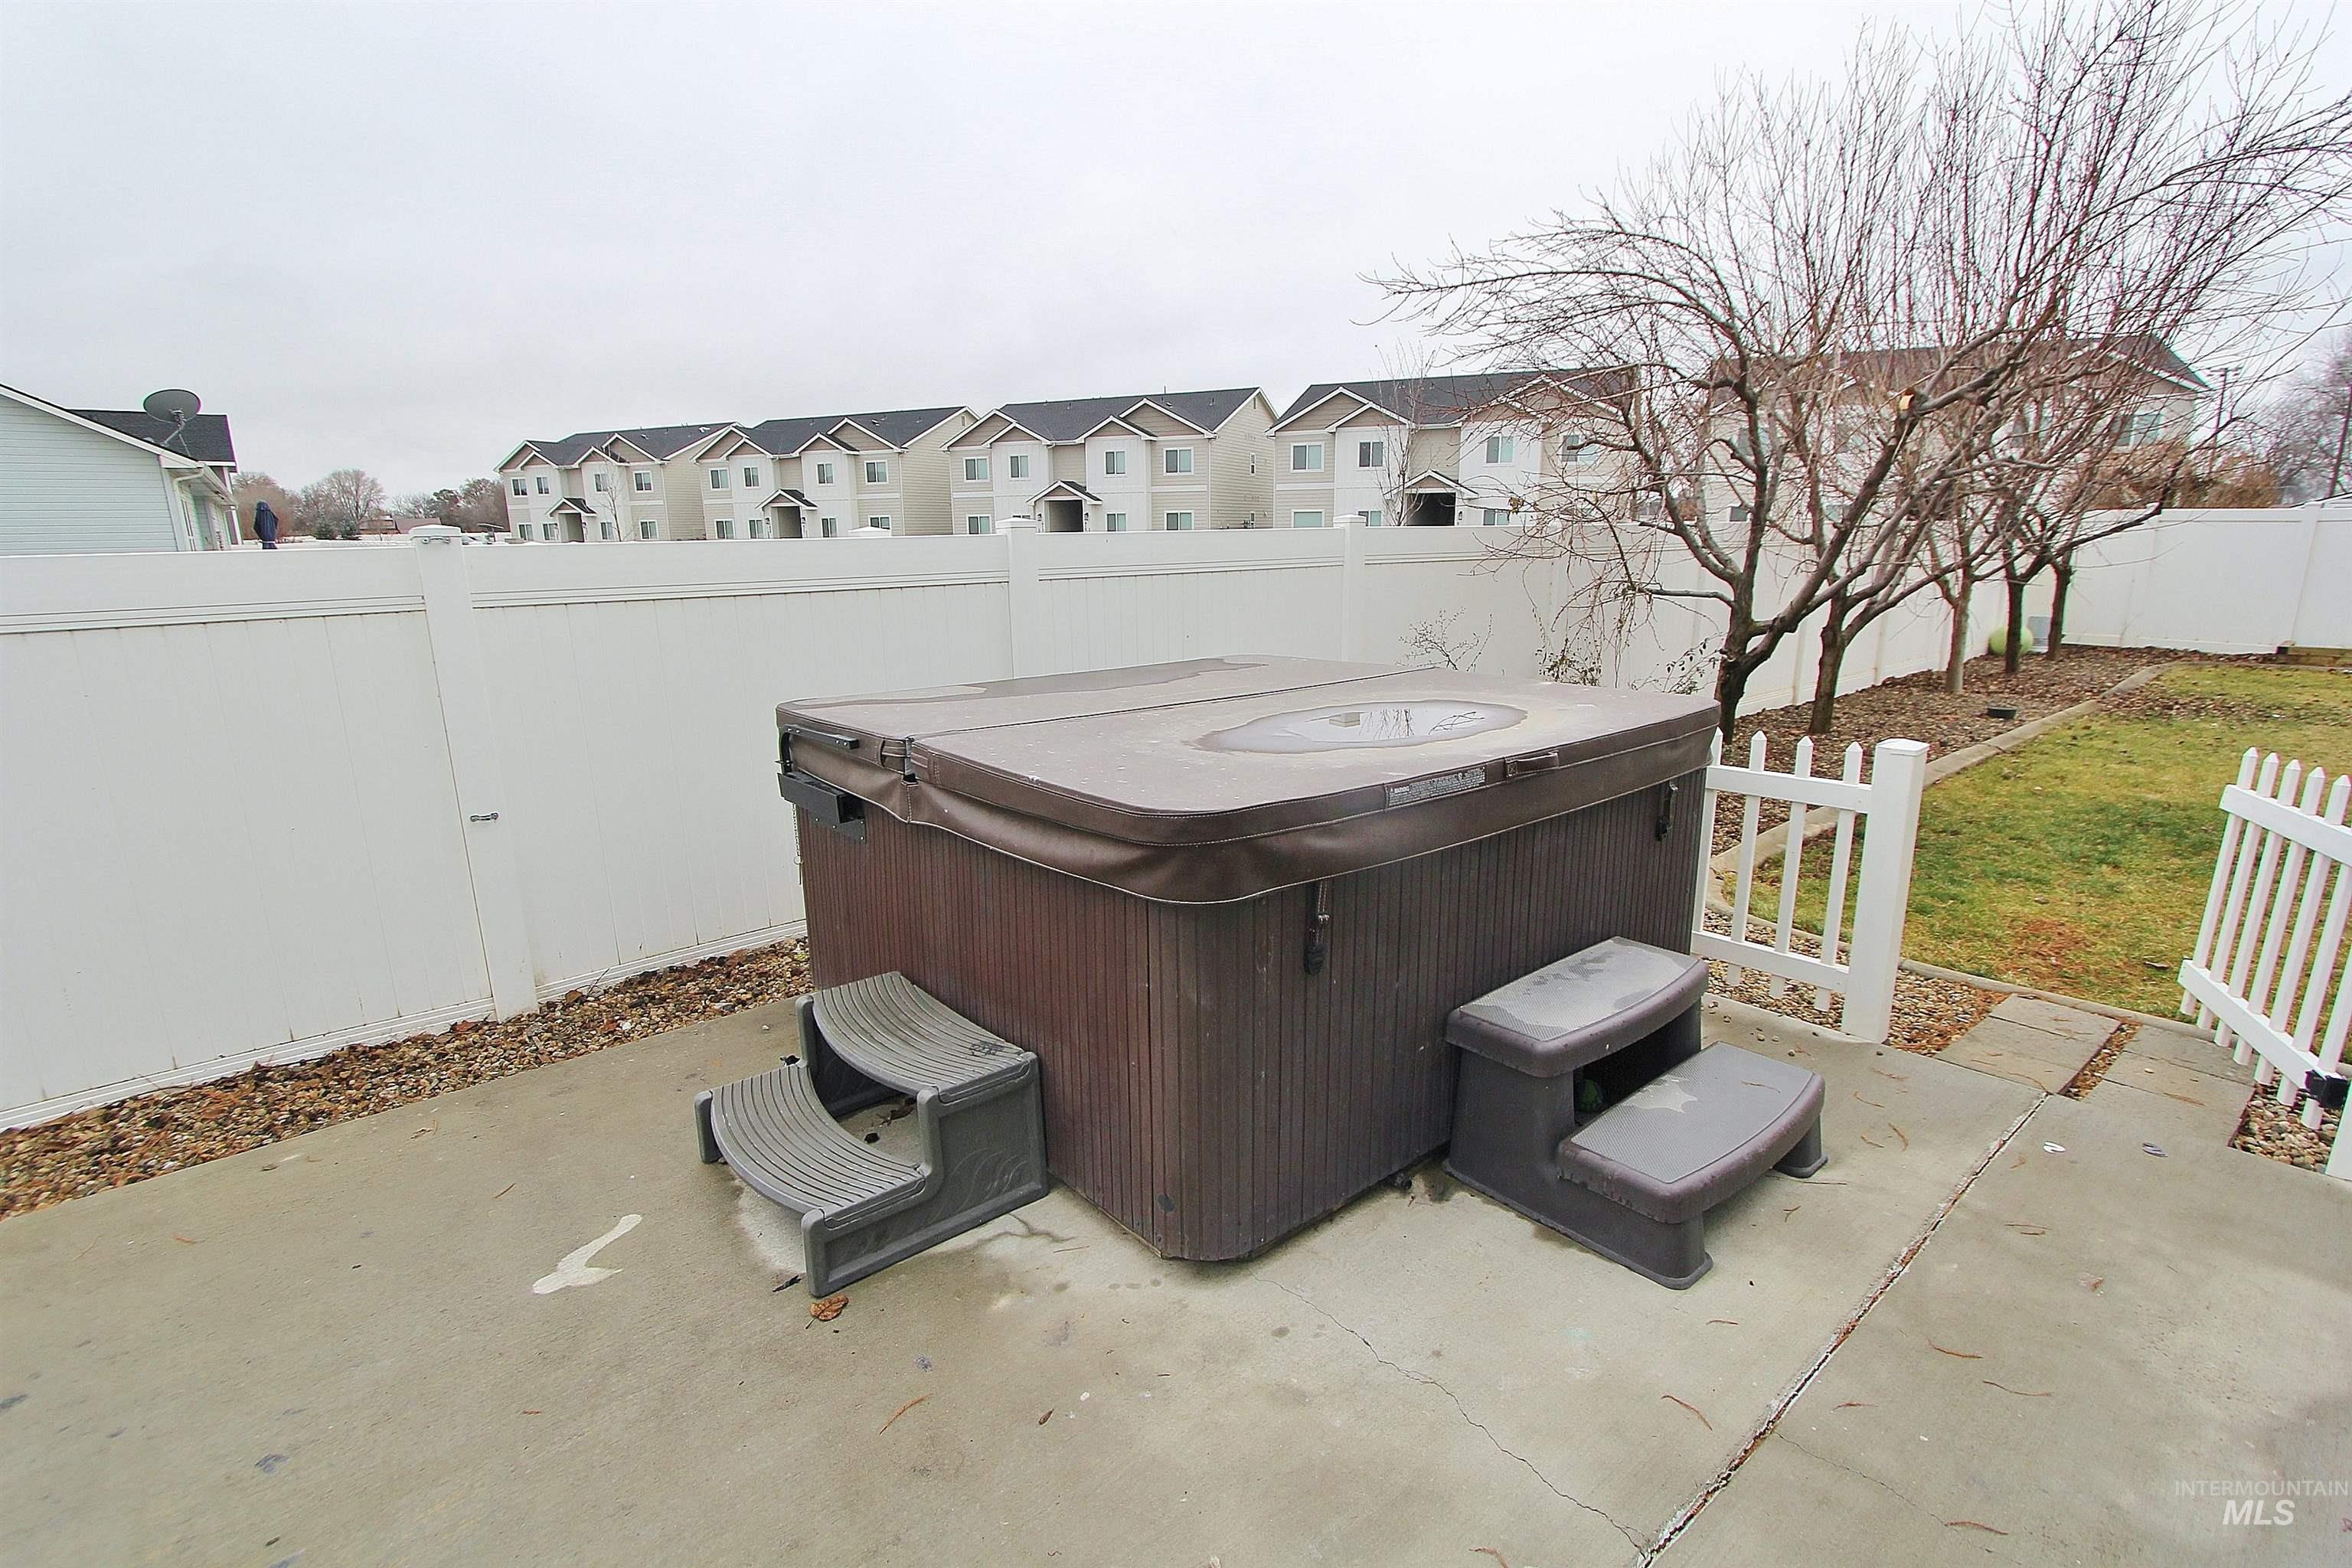
Fenced backyard featuring a hot tub, a patio area, and a residential view
-

Contemporary residence featuring a two-car garage, a separate single-car garage, and a covered front porch entry
-

Expansive lawn area featuring a full vinyl privacy fence, mature trees, and a raised garden bed
-

Expansive backyard featuring a manicured lawn, full vinyl fencing, and a gravel border
-
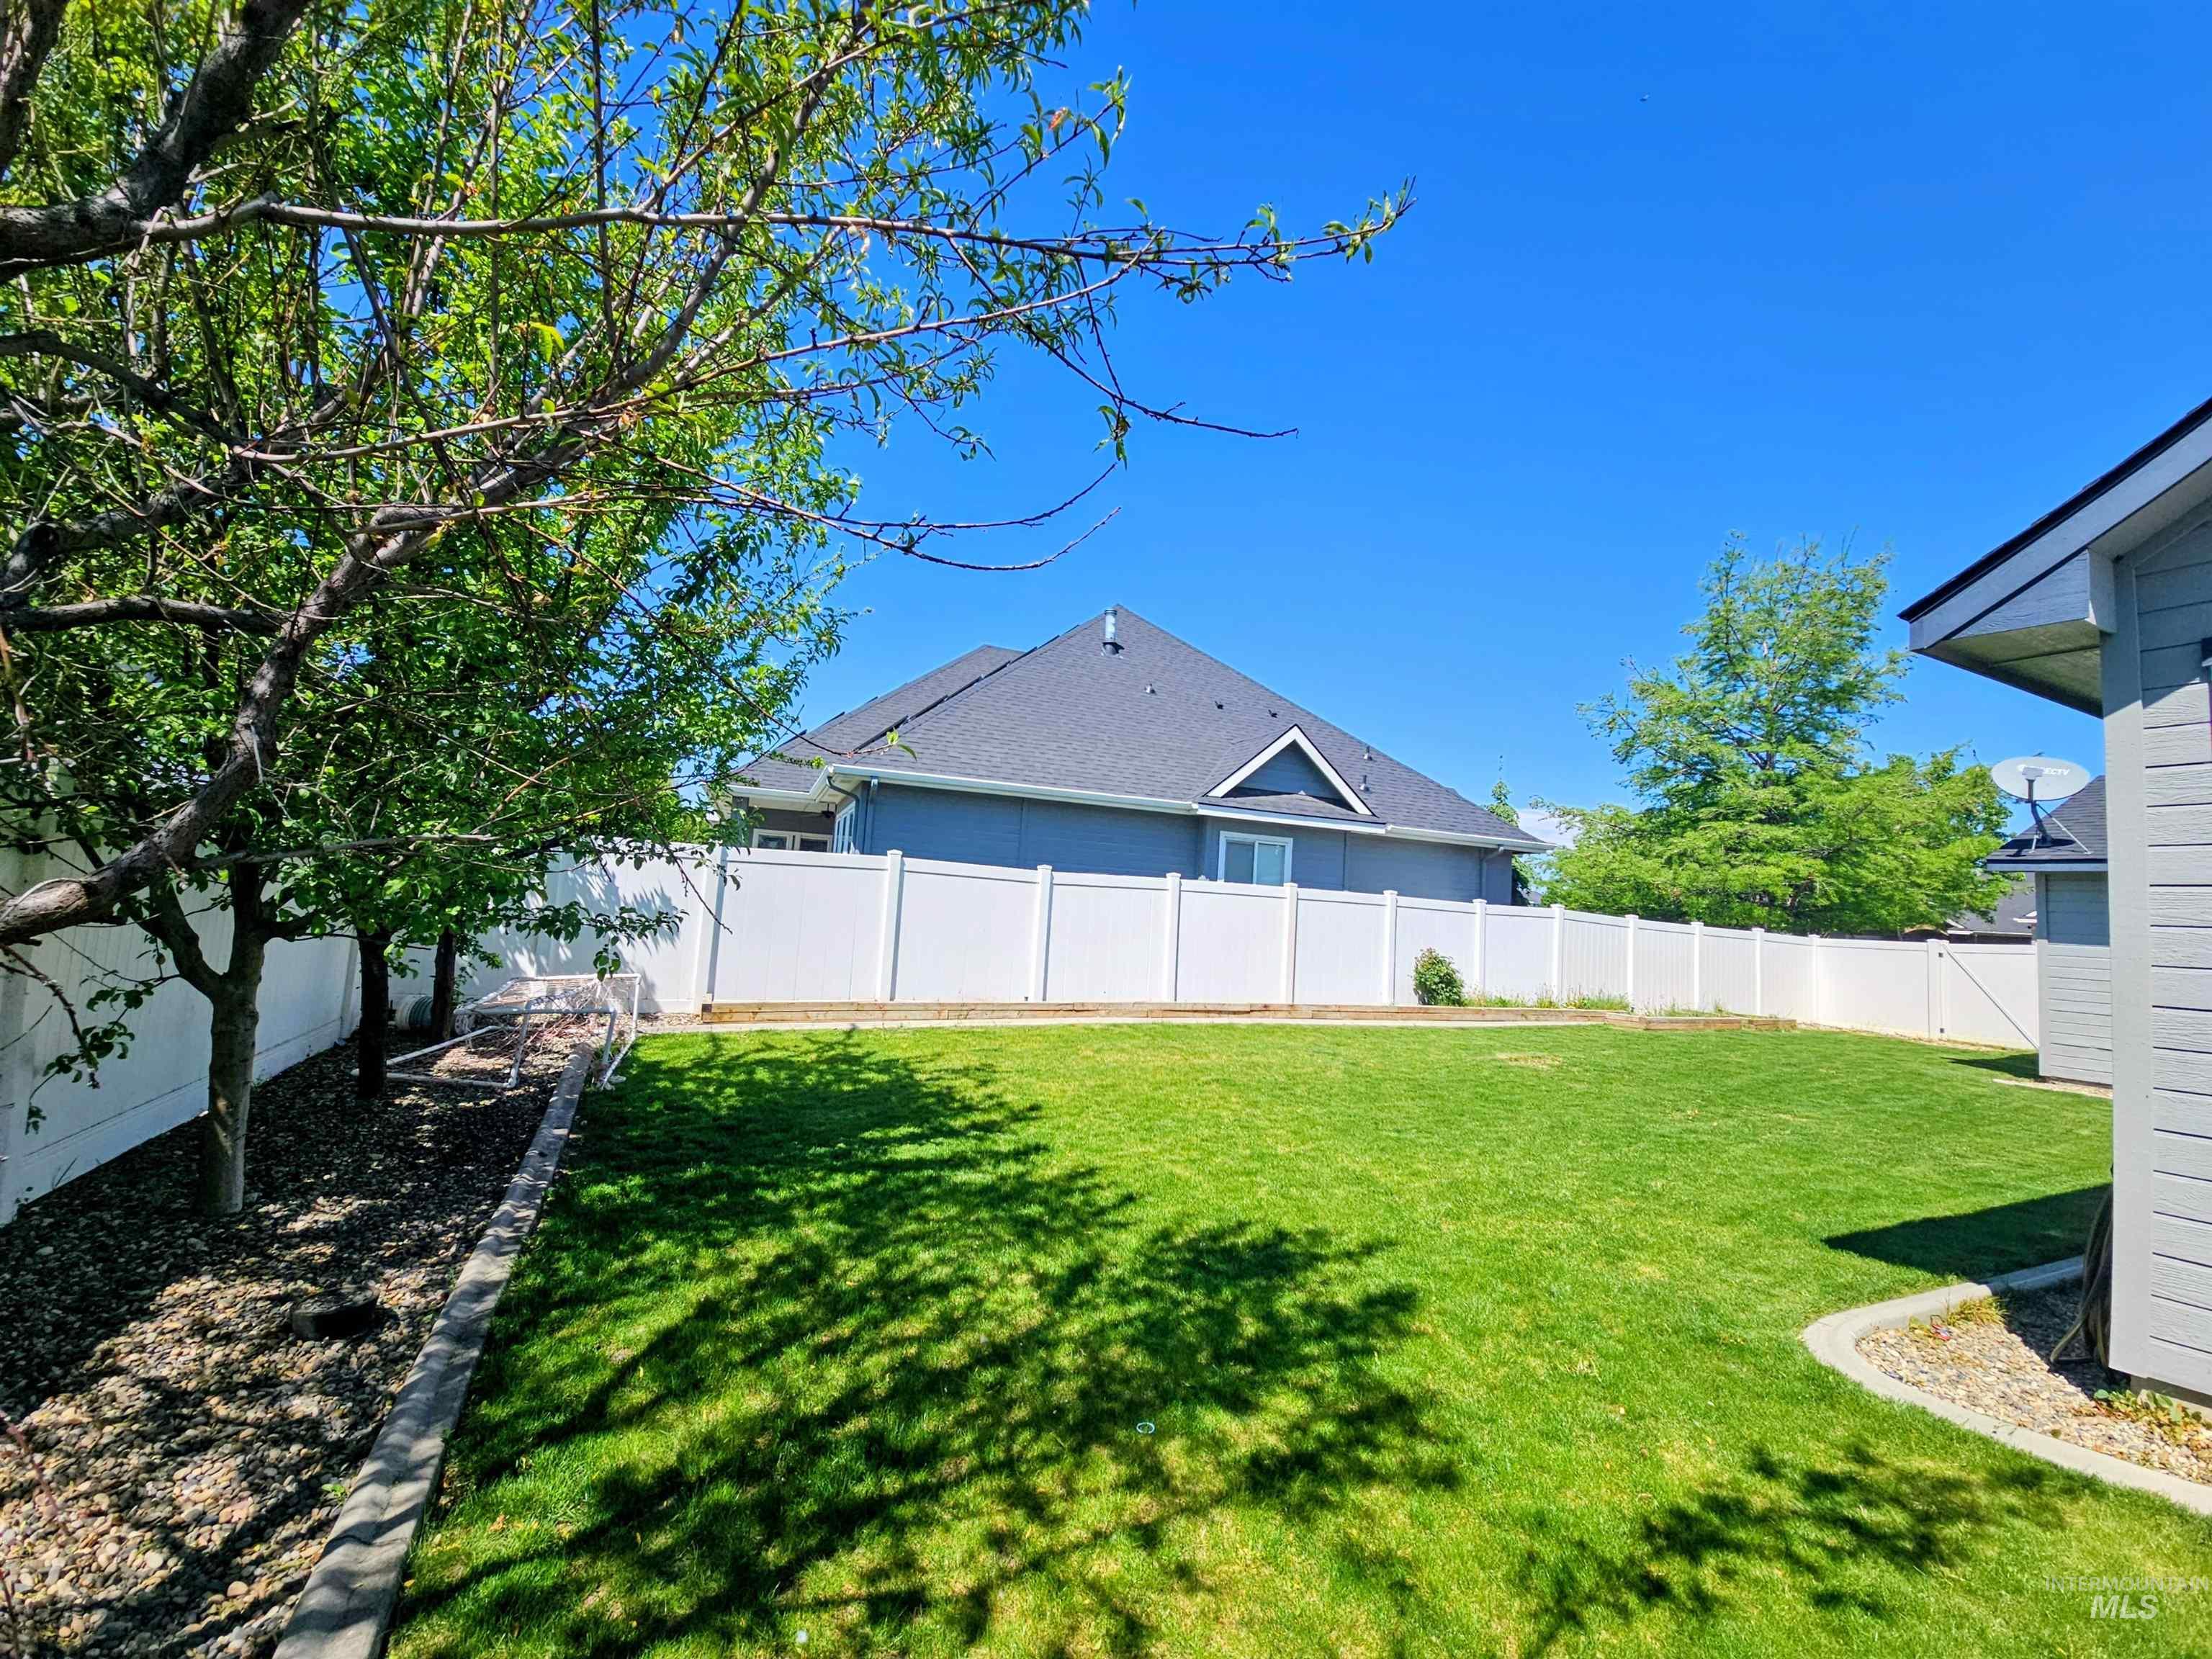
Expansive rear yard featuring a manicured lawn, a white privacy fence, and mature trees
-

Two-story residence featuring a dark shingle roof, light-colored siding, and a two-car garage
Energy Efficient Home! Step into this beautifully designed 4-bed, 2-bath home offering the perfect blend of comfort, function, and style. A spacious great room anchors the heart of the home, opening to an impressive kitchen with a large island, breakfast bar, and plenty of room for gatherings. The dedicated office provides a quiet workspace, while the bonus room/4th bedroom adds flexibility for hobbies, entertainment, or guests. Master Suite provides ample space to relax. The master bathroom features commodious walk-in closet, soaker tub, spacious walk-in tile shower, water closet, and dual vanity. Outside, unwind on the private patio complete with a hot tub and fire pit — an ideal setup for year-round relaxation and entertaining. A generous 3-car garage ensures ample storage and parking. Spacious backyard with concrete patio. All this in the wonderful subdivision of Syringa Springs, one of Fruitland’s best! Playground and Swimming Pool for outdoor fun. This home delivers the space you need and the lifestyle you want.
- Heating:
- Forced Air, Gas
- Cooling:
- Central air
- Garage Capacity:
- 3
- Country:
- US
- State:
- ID
- County:
- Payette
- City:
- Fruitland
- Zipcode:
- 83619
- Street:
- 350 Syringa Springs Dr.
- Longitude:
- W117° 5' 21.9''
- Latitude:
- N44° 0' 53''
- Master Bedroom Level:
- Main
- Bedroom 2 Level:
- Main
- Bedroom 3 Level:
- Main
- Bedroom 4 Level:
- Upper
- Kitchen Level:
- Main
- School District:
- Fruitland School District #373
- Elementary School:
- Fruitland
- Middle School:
- Fruitland
- High School:
- Fruitland
- Status:
- Active
- Type:
- Single Family
- Level:
- Single w/ upstairs bonus room
- Tax Year:
- 2025
- Taxes:
- $2,154
- Potential Short Sale:
- No
- Age:
- 6 - 10 Years
- Auction:
- No
- Flood Ins Required:
- No
- HUD Owned:
- No
- In Foreclosure:
- No
- Land Size:
- Standard Lot 6000-9999 SF
- Home Owner Exempt:
- Yes
- HOA Frequency:
- Monthly
- HOA Fees:
- $50
- Virtual Tour:
- https://youtube.com/shorts/W6P1WSoXKyo?feature=share
- Inc Kitchen Features:
- Breakfast bar, Dishwasher, Microwave, Oven/range freestanding, Pantry, Refrigerator, Island, Countertop-granite
- Lot Features:
- Sidewalks, Garden Space
- Water:
- City service
- Land Use:
- Single
- Sprinkler System:
- Auto
Residential For Sale
350 Syringa Springs Dr., Fruitland, Idaho 83619
- Property Type :
- Residential
- Listing Type :
- For Sale
- Status :
- Active
- Listing ID :
- 98971541
- Price :
- $565,000
- Bedrooms :
- 4
- Bathrooms :
- 2
- Apx SqFt :
- 2,280 SqFt
- Year Built :
- 2018
- Lot Area :
- 0.20 Acres
- Days on Market :
- 221
- Subdivision :
- Syringa Springs
- Builder Name :
- Agile Homes
- Update Date :
- 08/20/2026 06:00:50



