
-
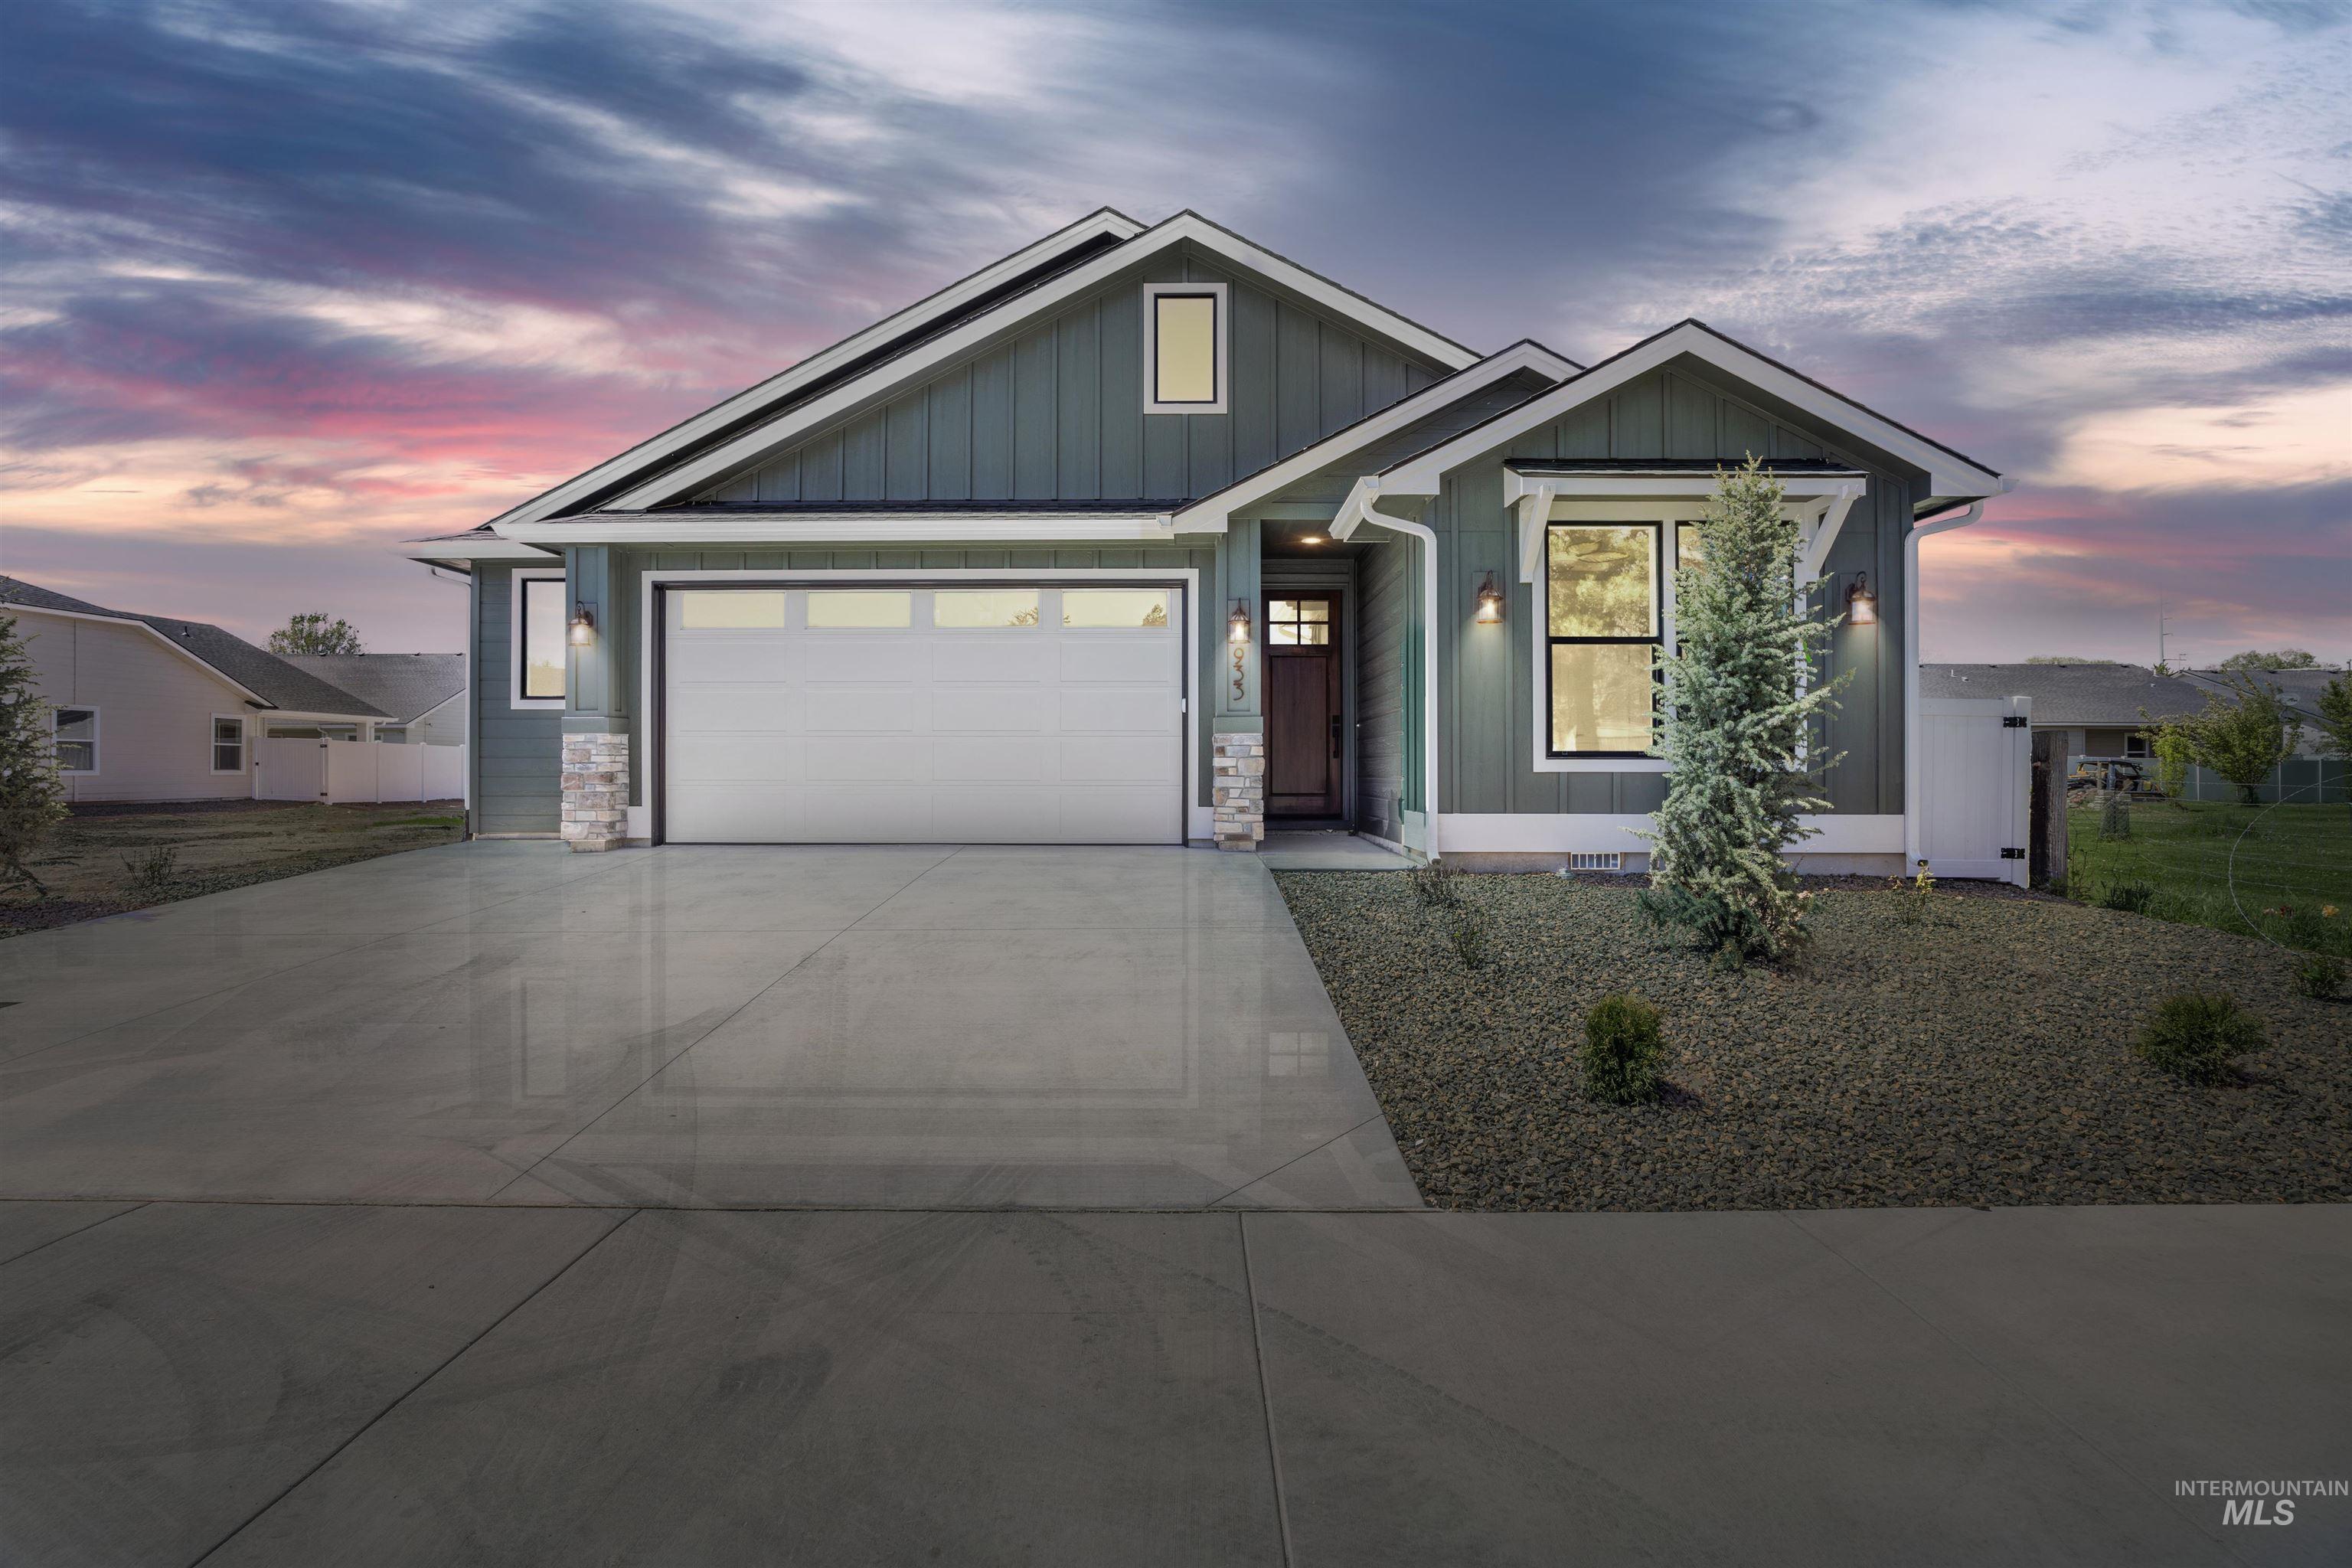
Charming! 2.5+ cars nestled at a quiet street's end and next to a spacious field with grass and grapes.
-
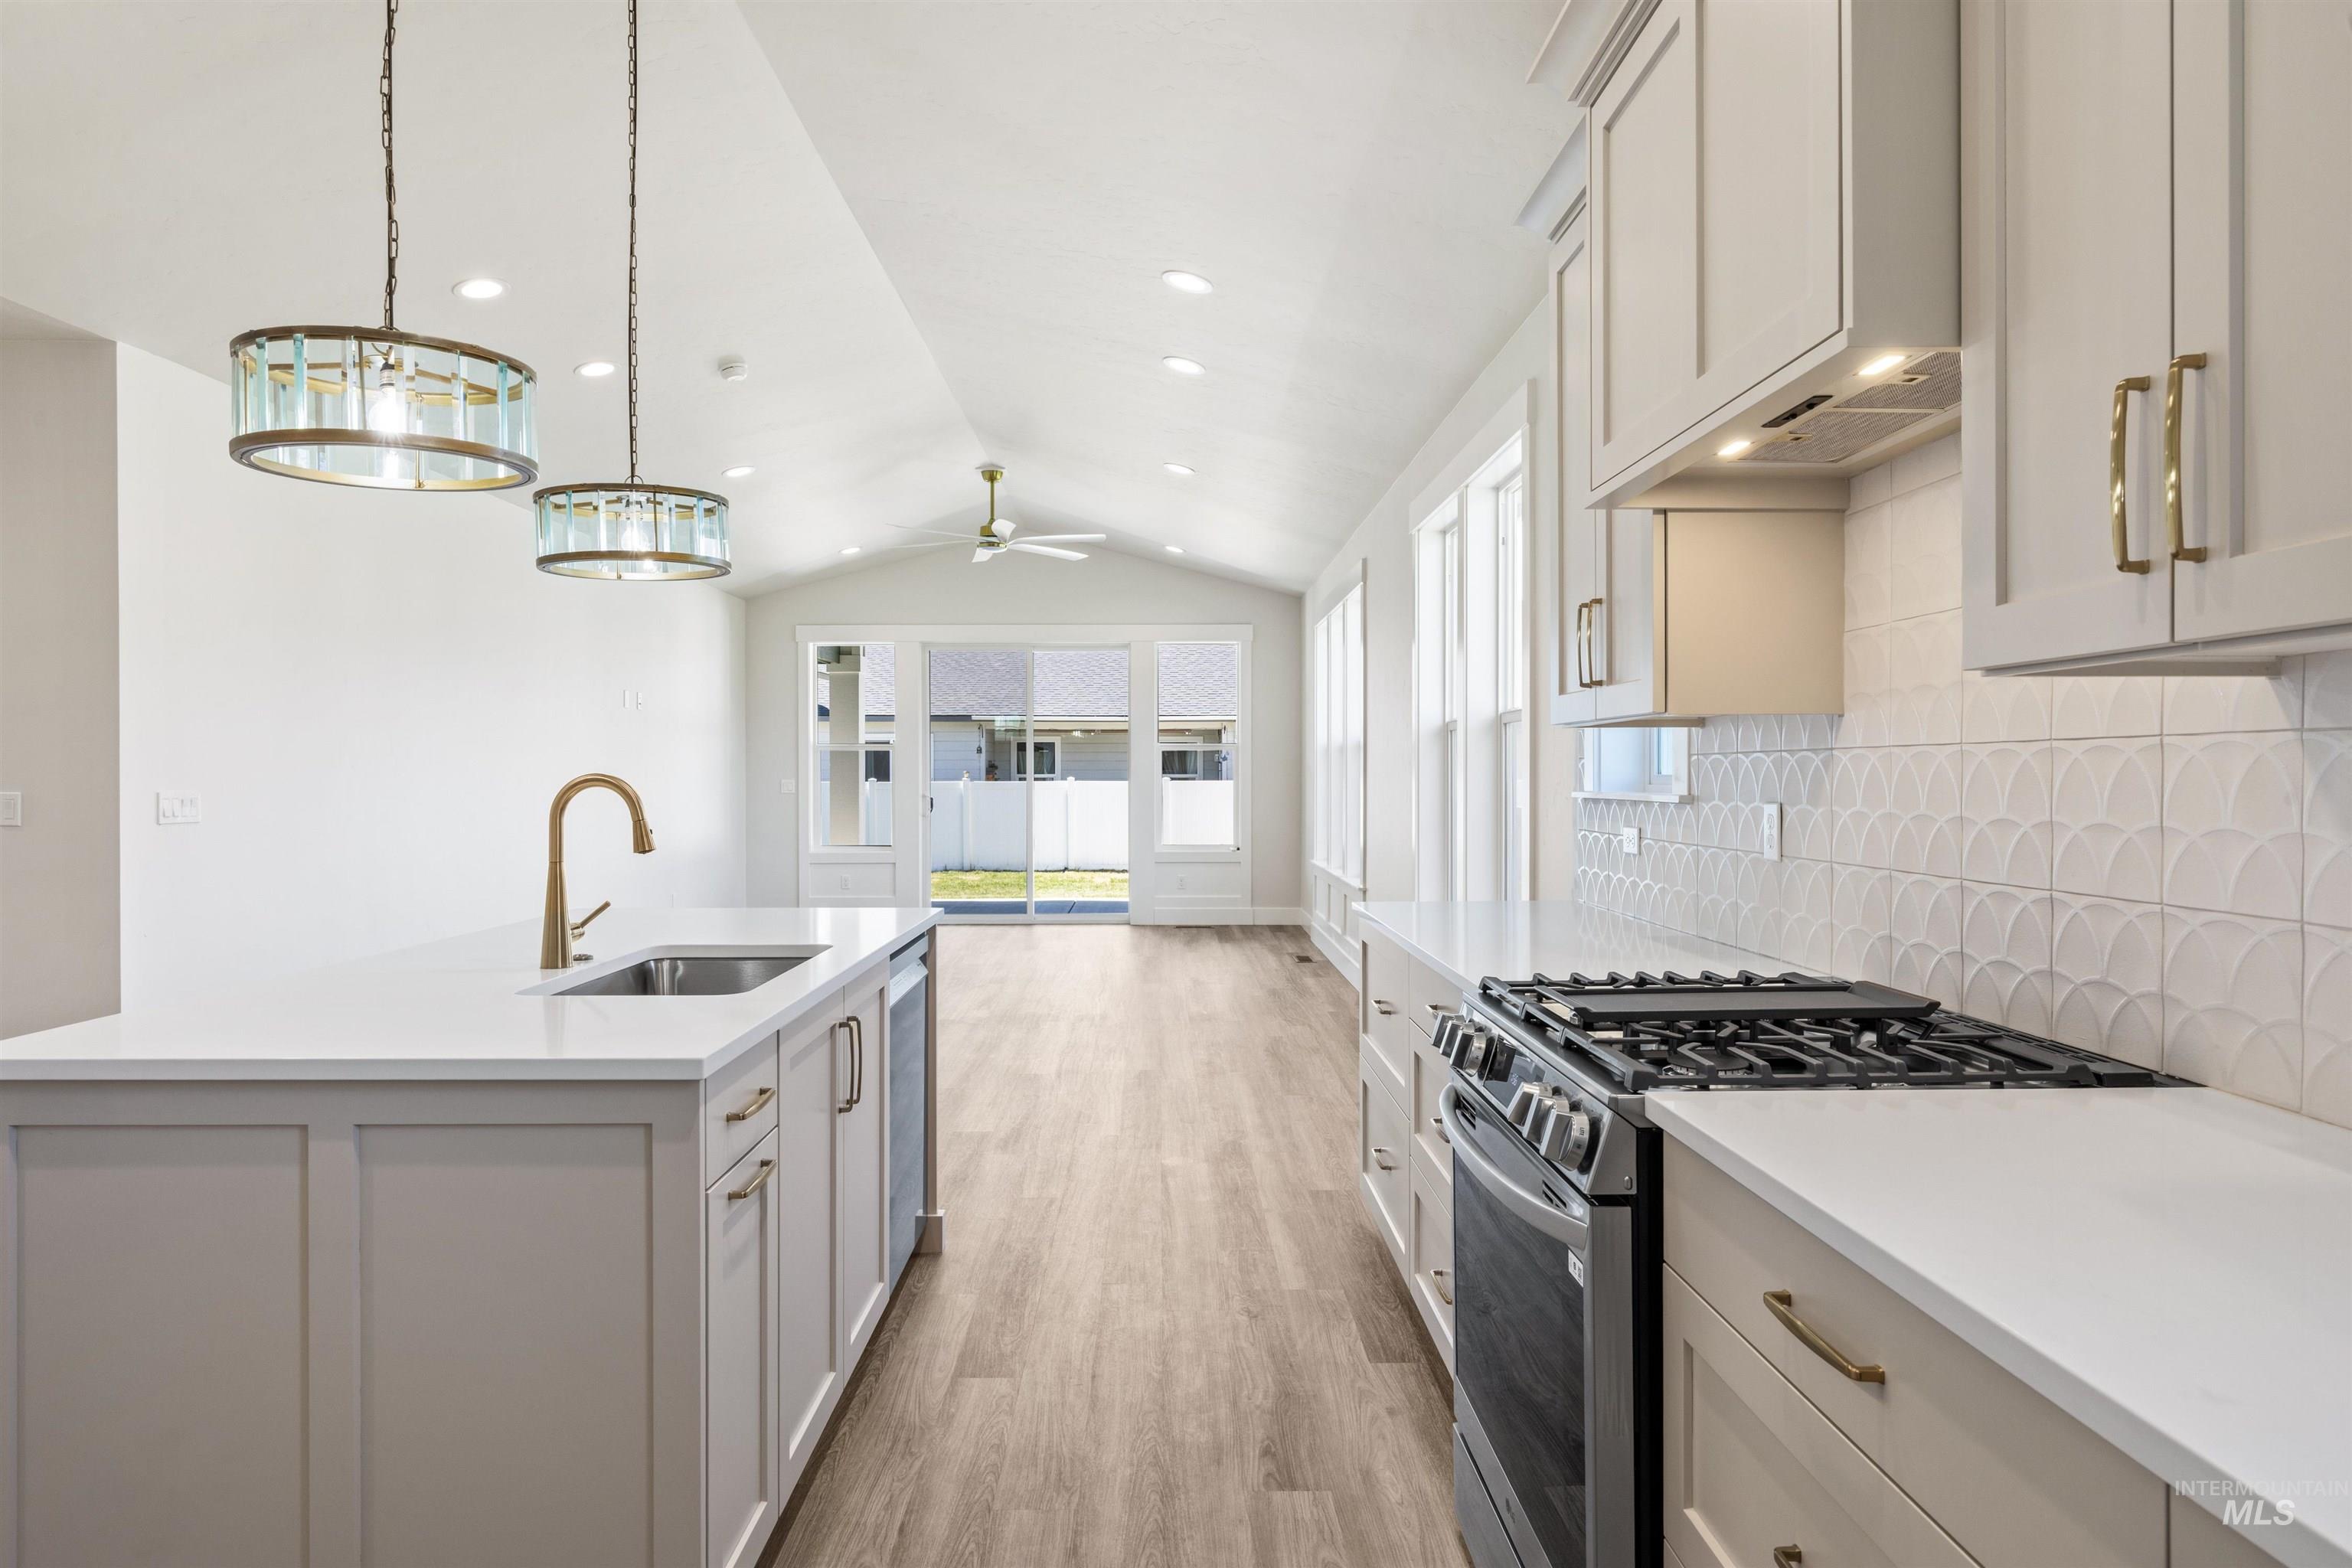
Long views greet you as a spacious vault spans the length of the great room. Light! Light! Light floods the entire space through tastefully trimmed windows.
-
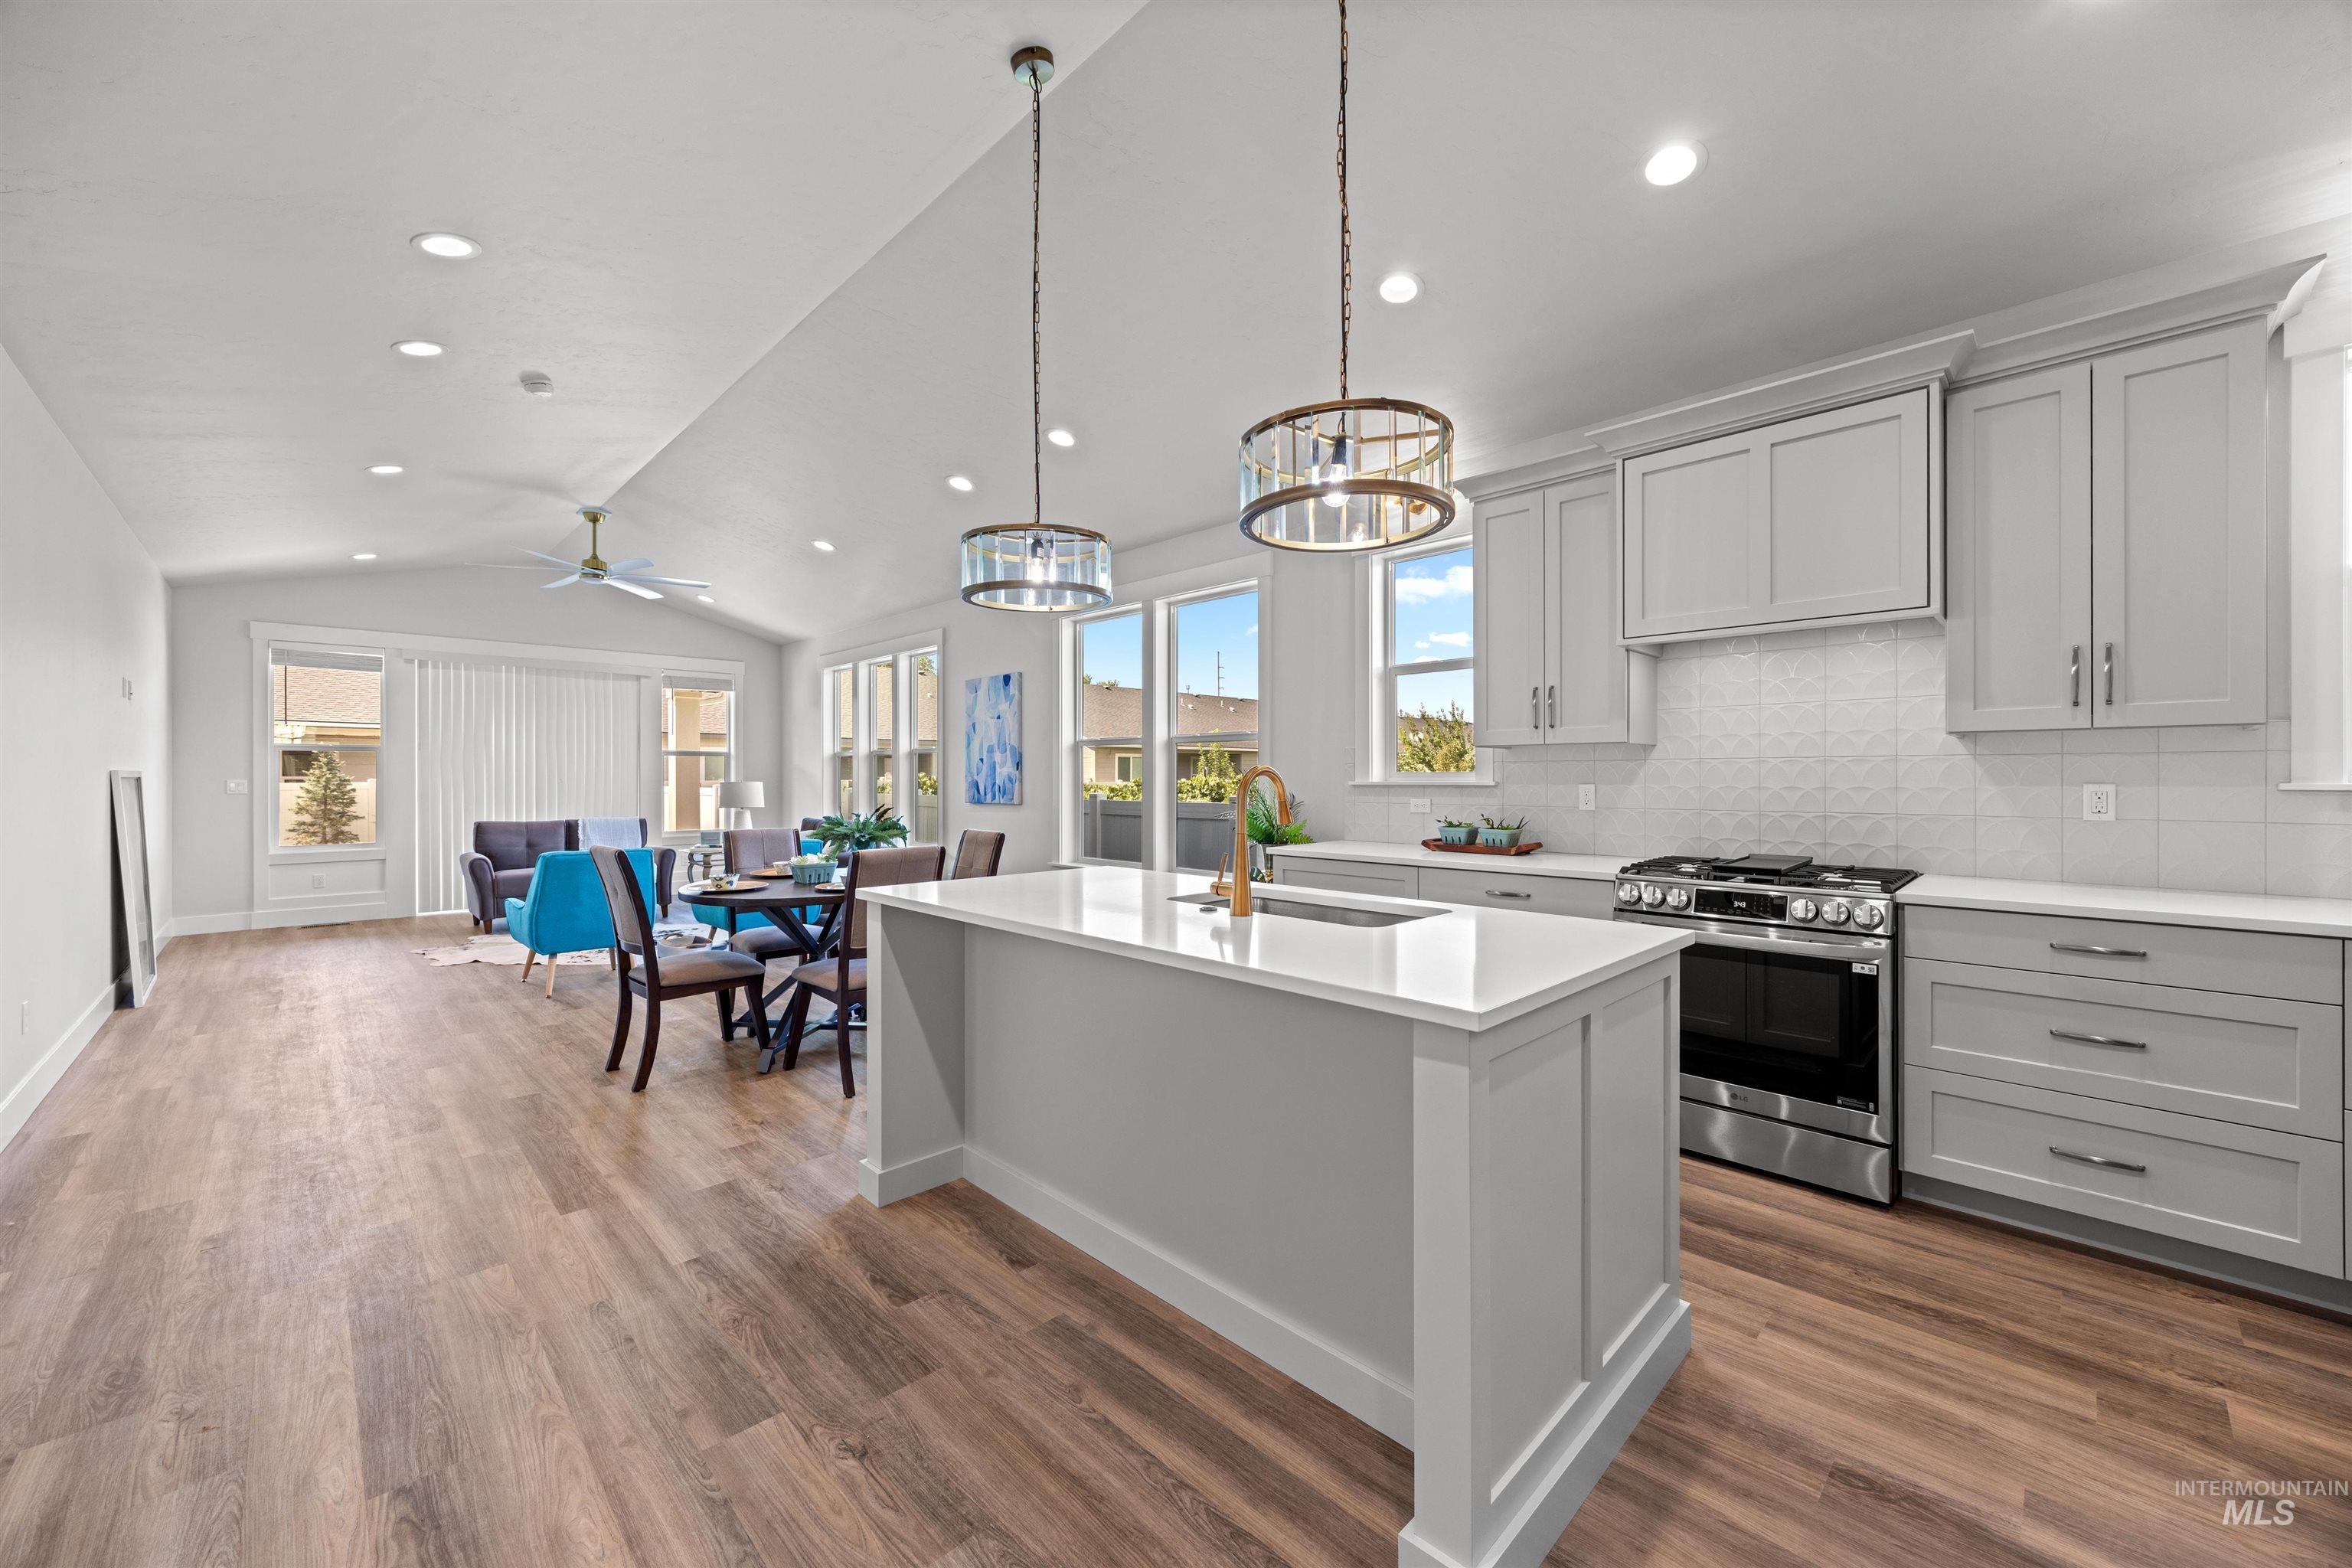
Long views greet you as a spacious vault spans the length of the great room. Light! Light! Light floods the entire space through tastefully trimmed windows.
-
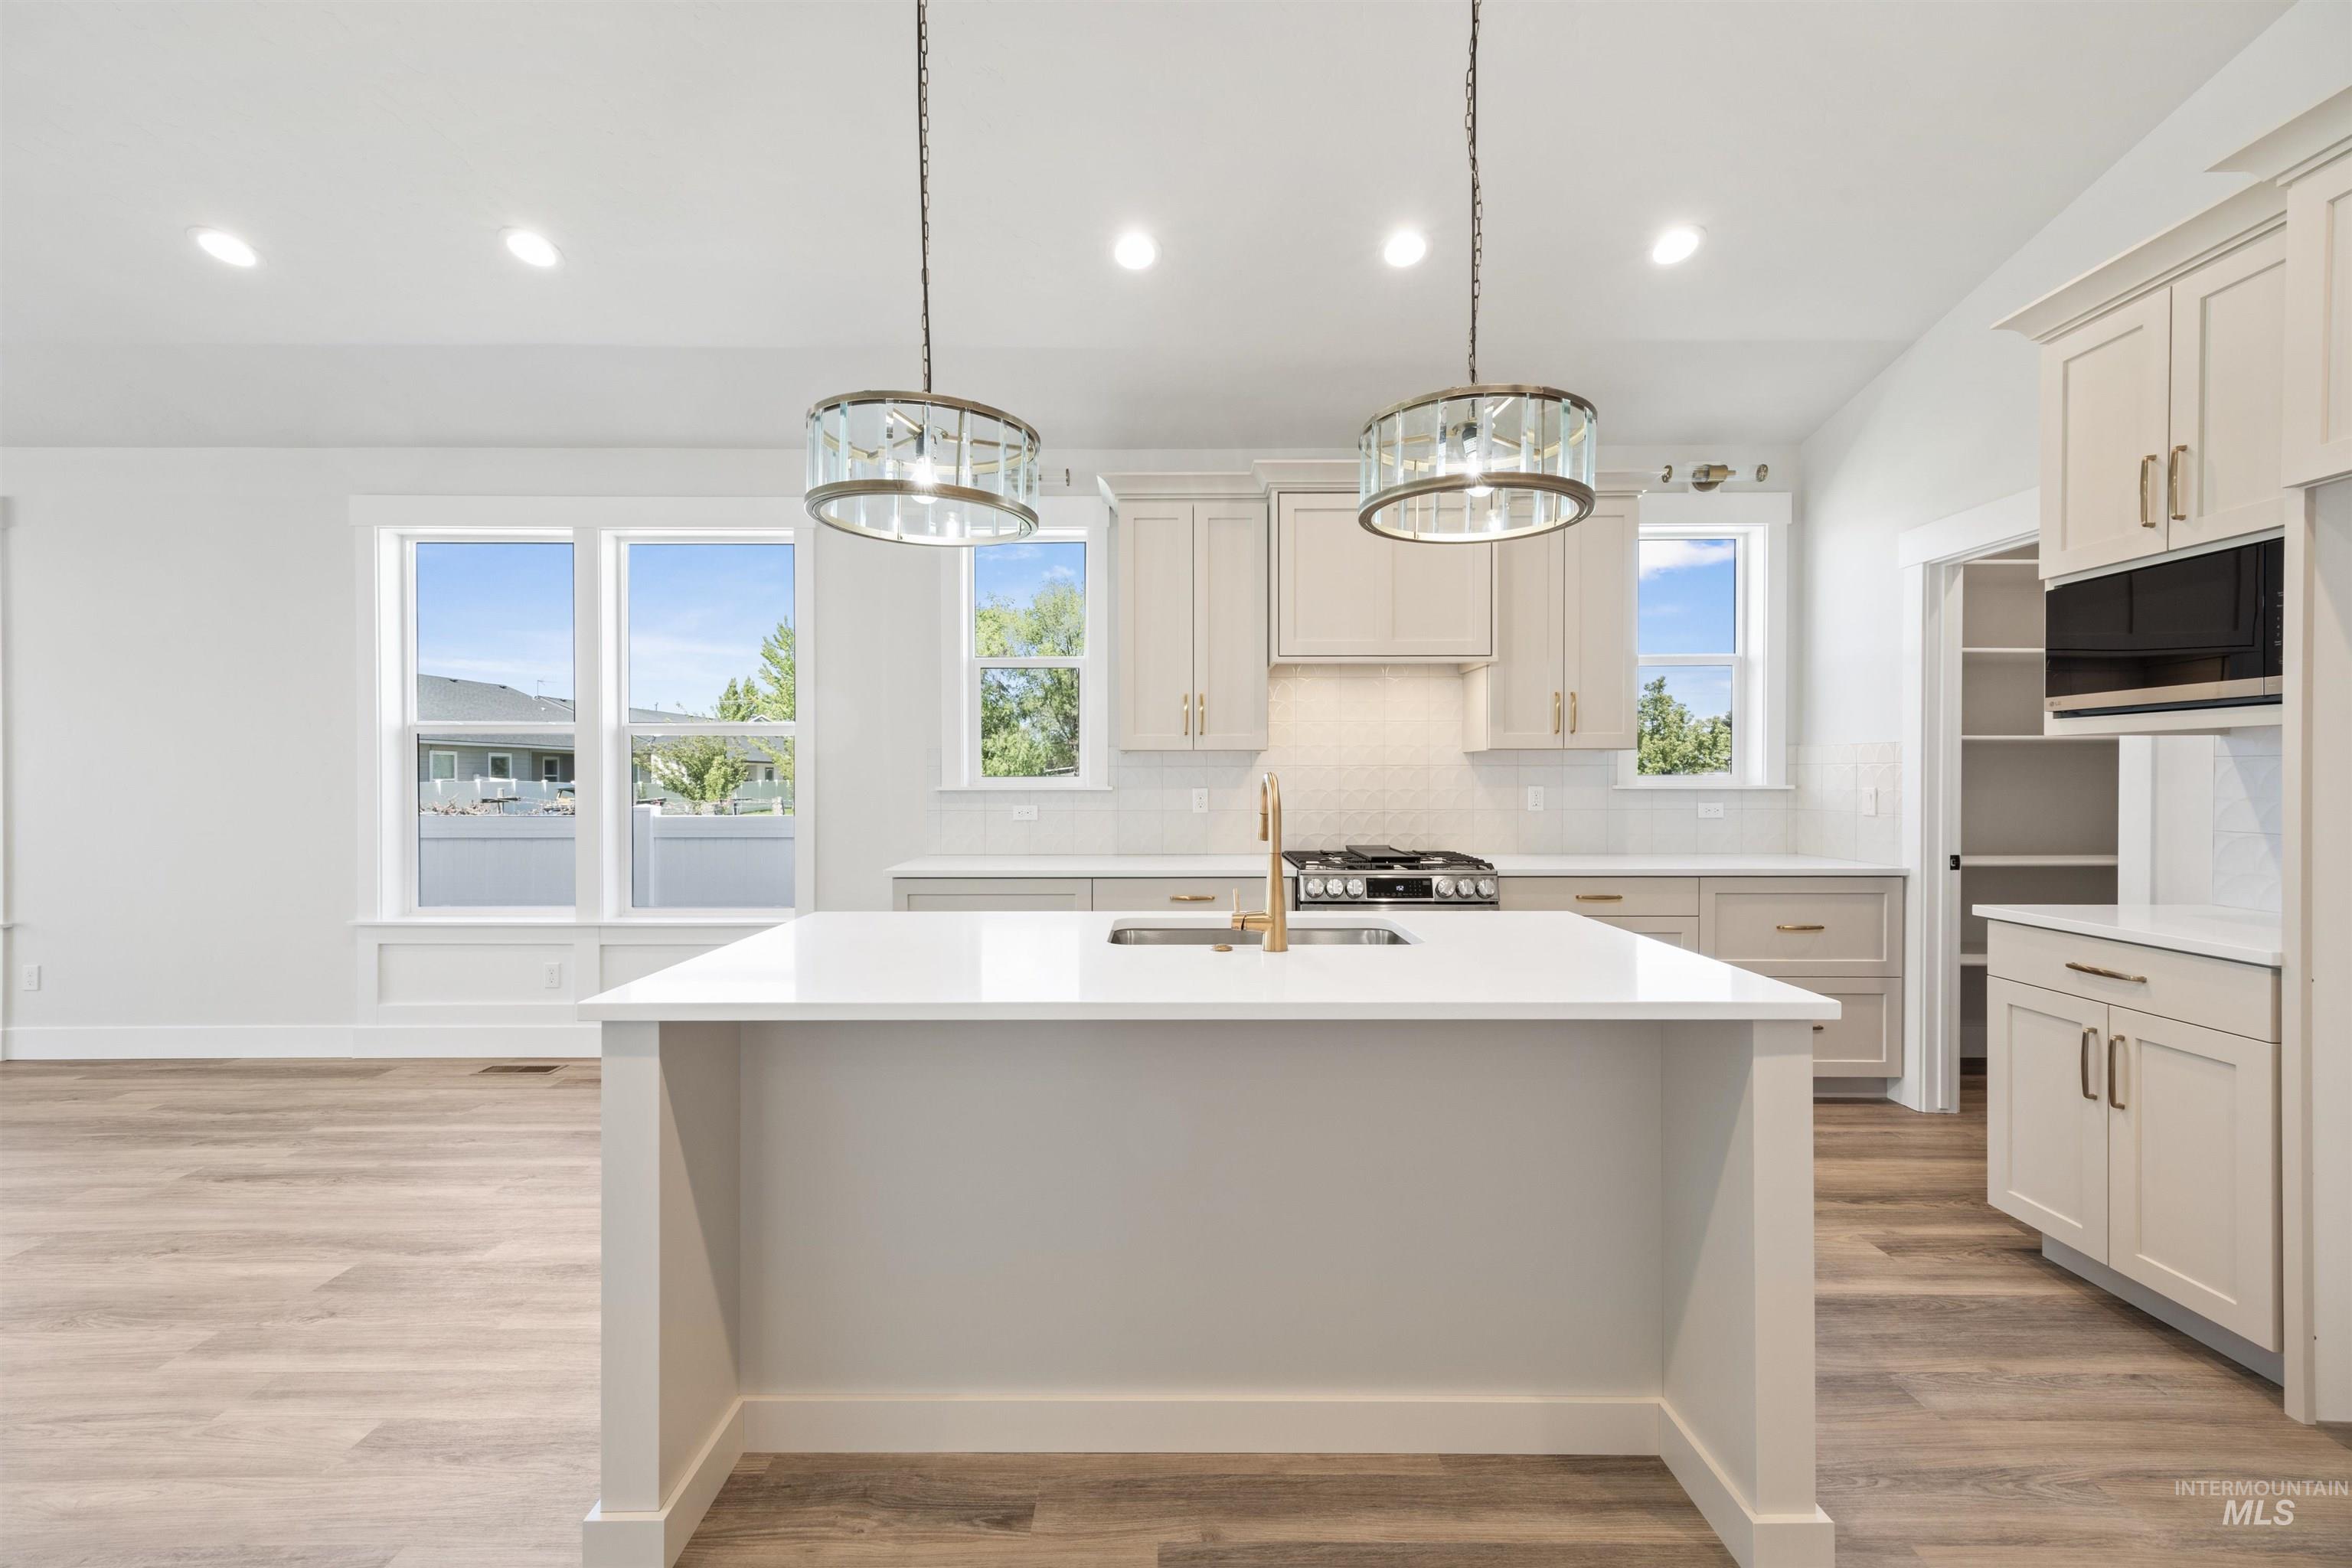
Light pours into this bright and beautiful gourmet kitchen. Every cabinet is custom and locally built. The details continue to shine with curated lighting, soft close doors/drawers throughout, and distinctive hardware. Full backsplash is a must!
-
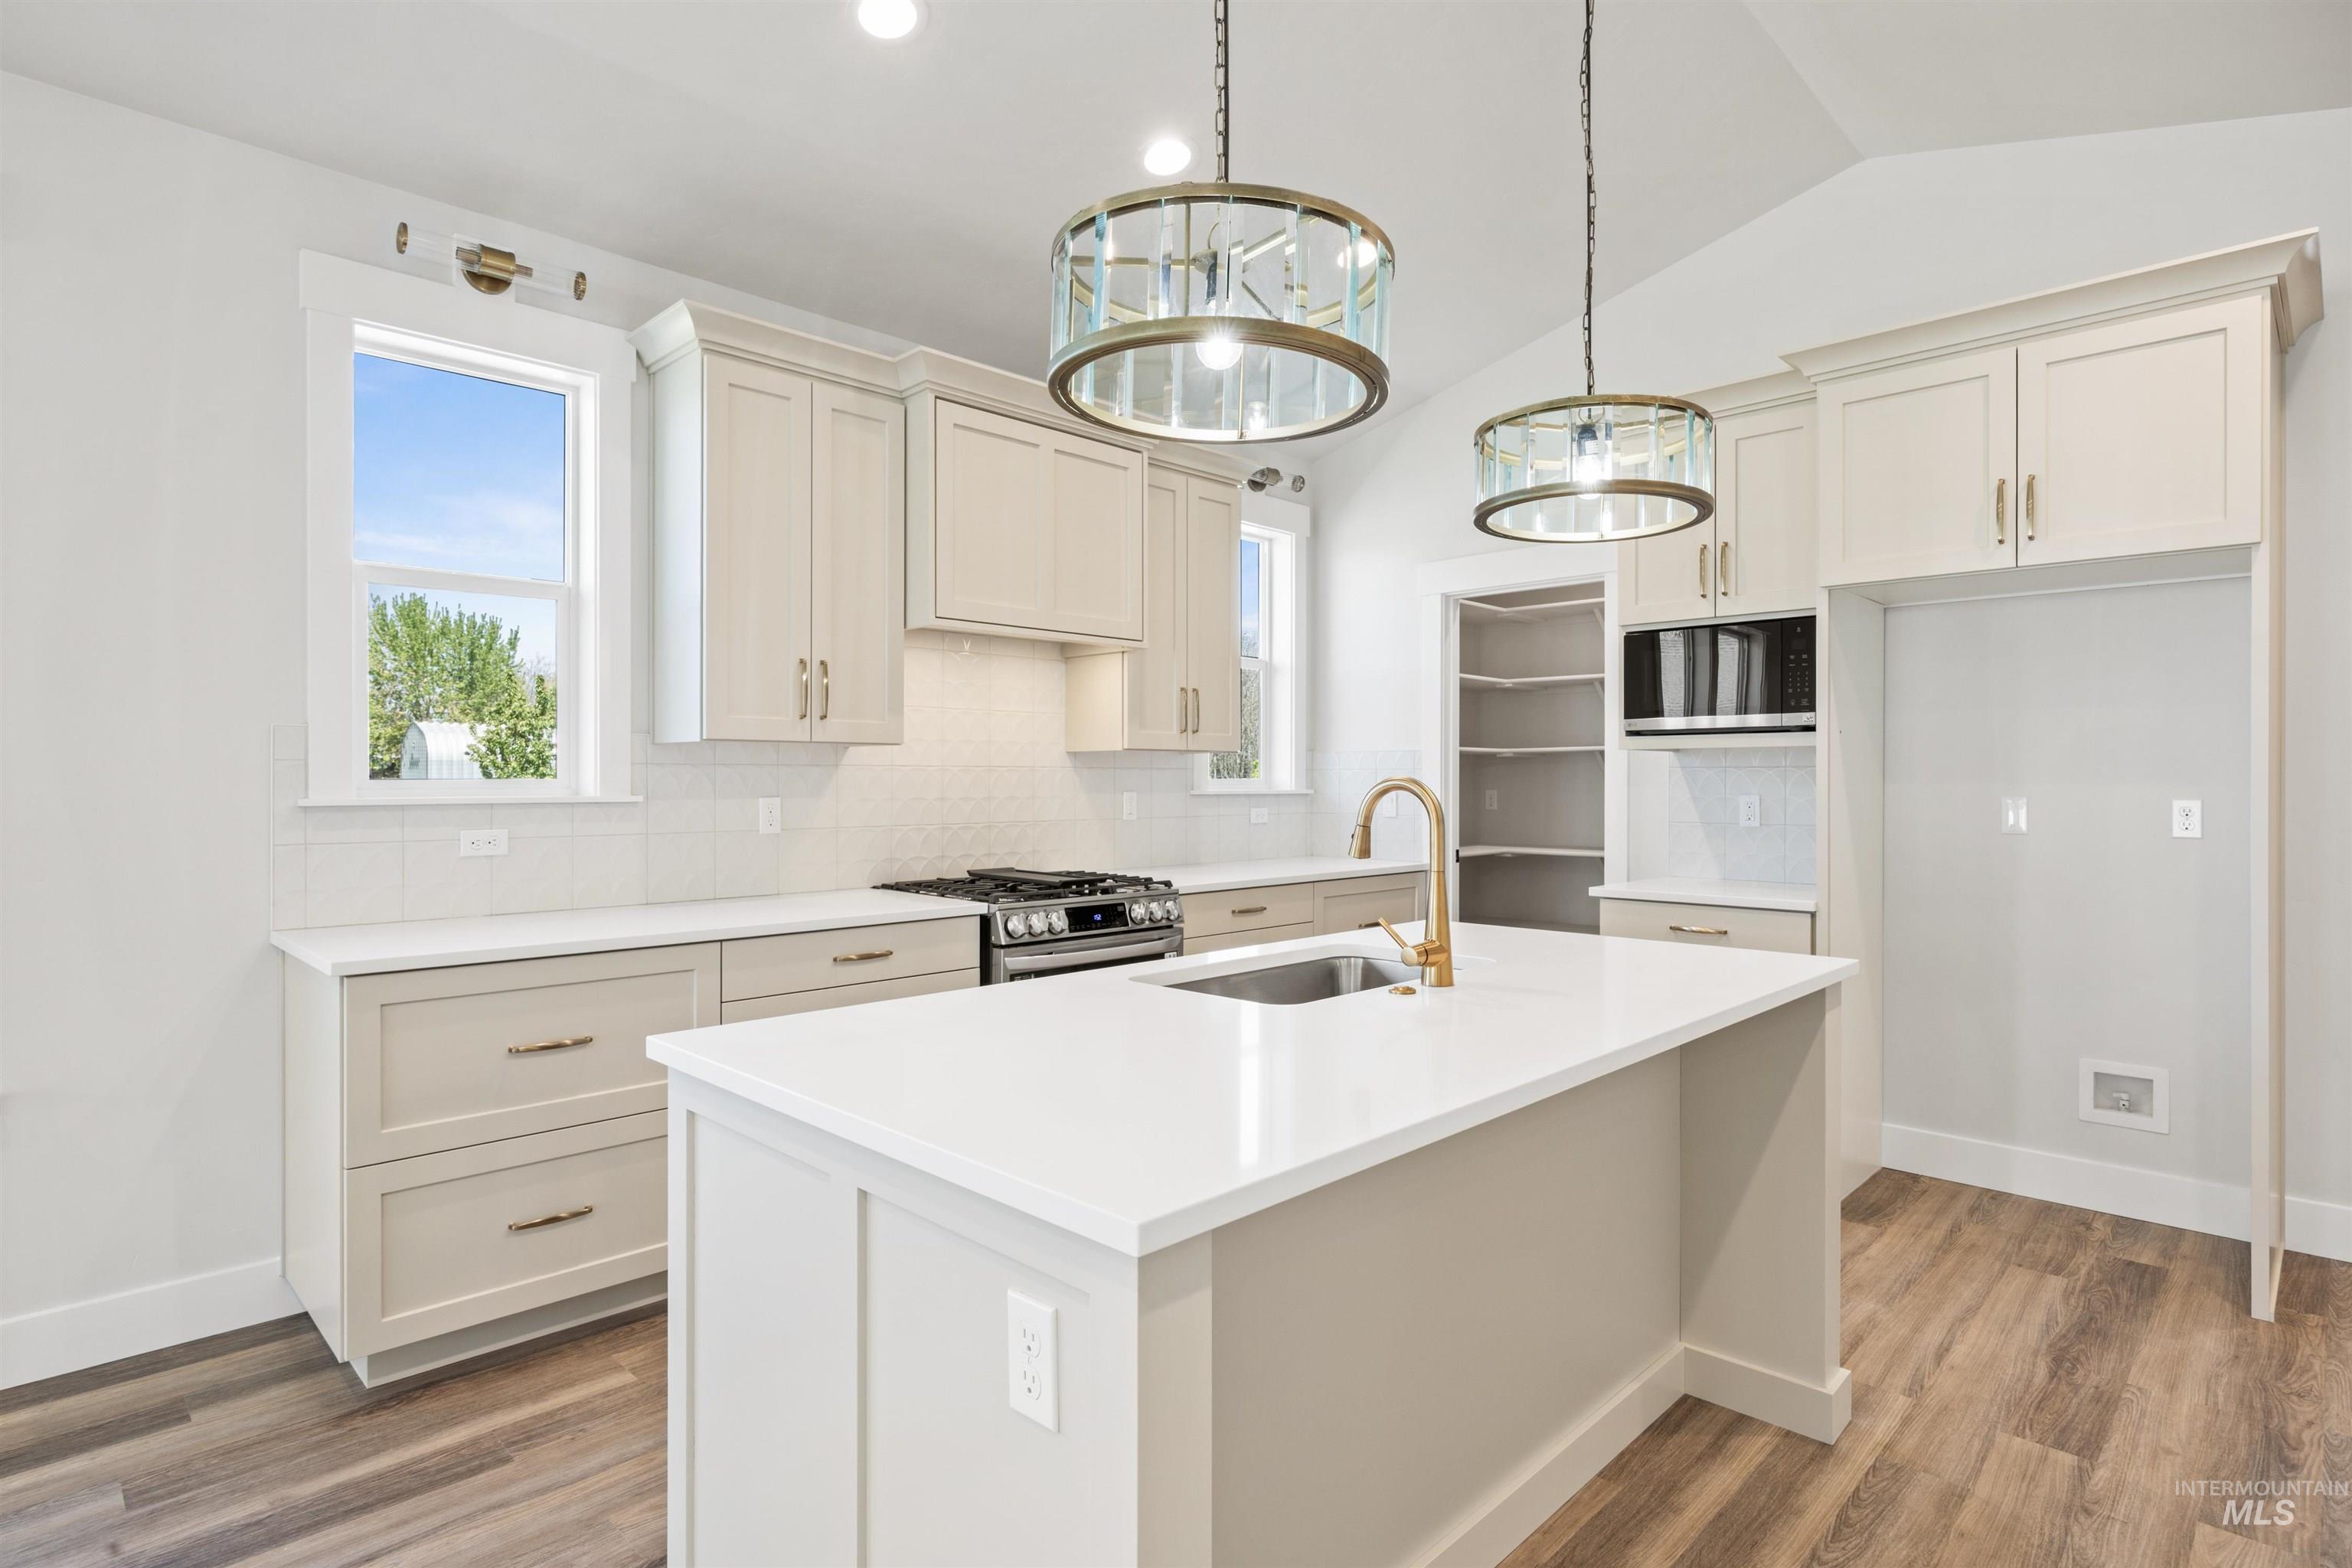
Light pours into this bright and beautiful gourmet kitchen. Every cabinet is custom and locally built. The details continue to shine with curated lighting, soft close doors/drawers throughout, and distinctive hardware. Full backsplash is a must!
-
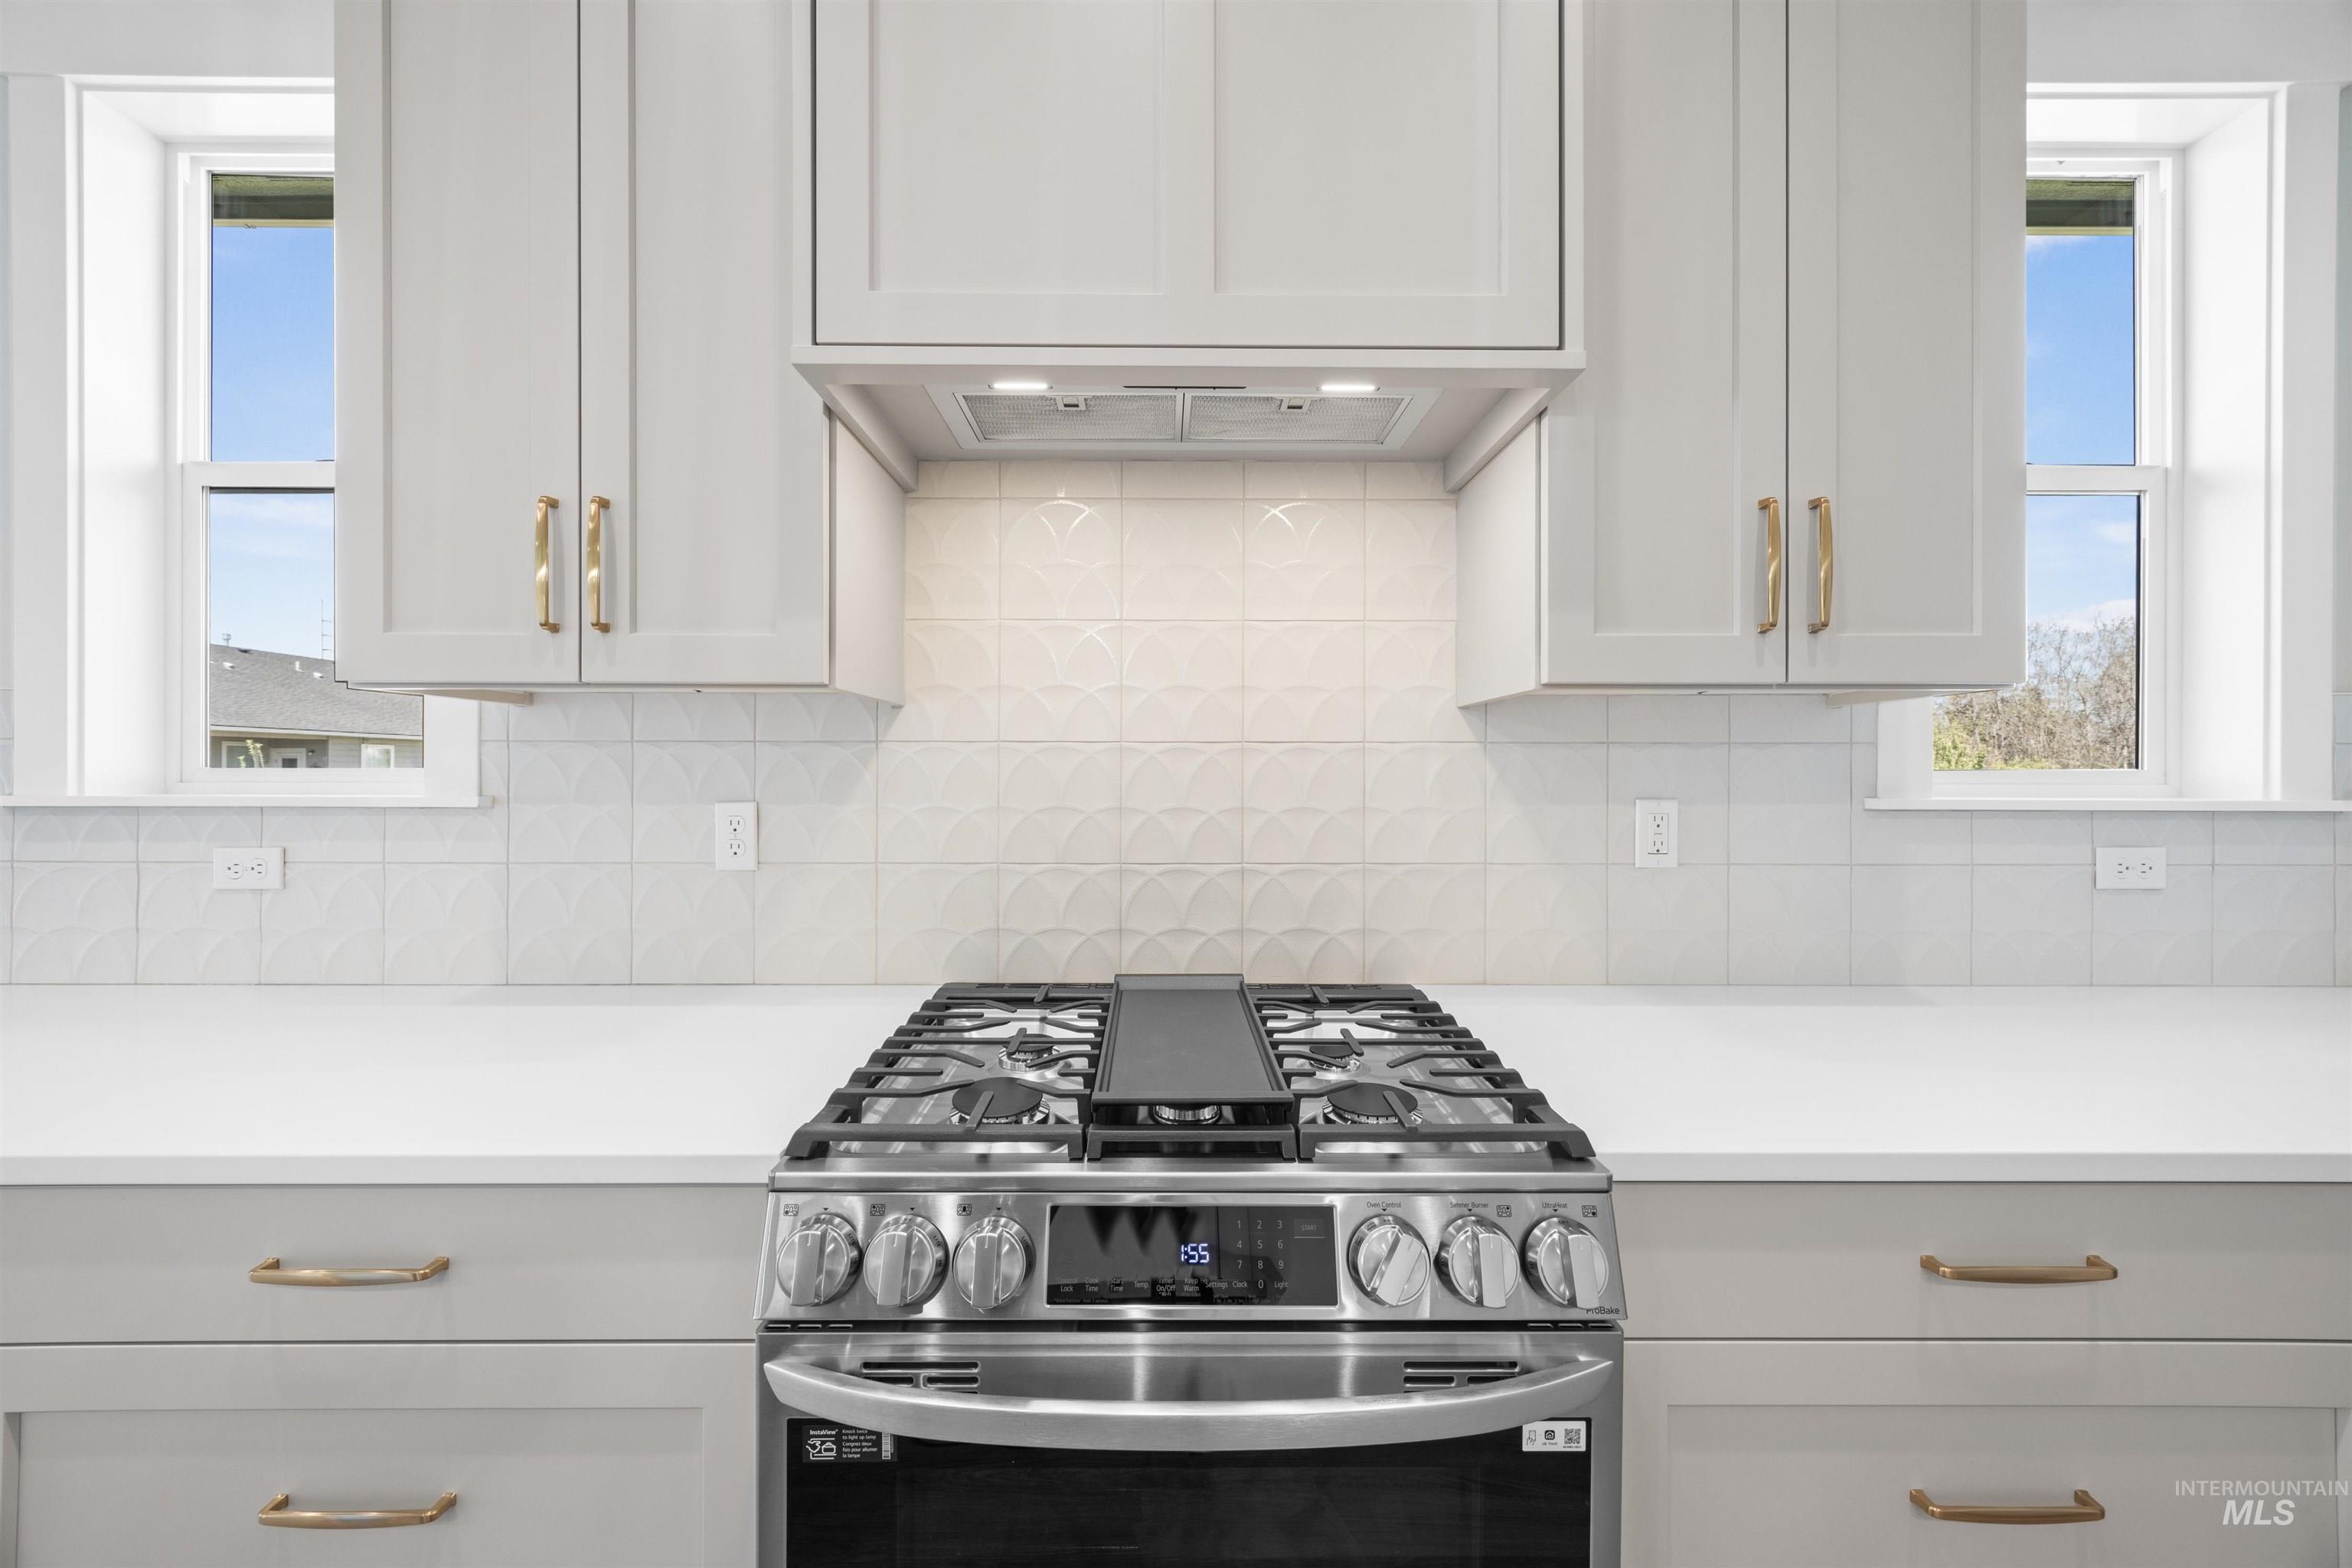
A generous appliance package makes your kitchen functional and convenient. The quiet Bosch dishwasher is barely noticeable as your whip up dinner delights from your LG gas range.
-
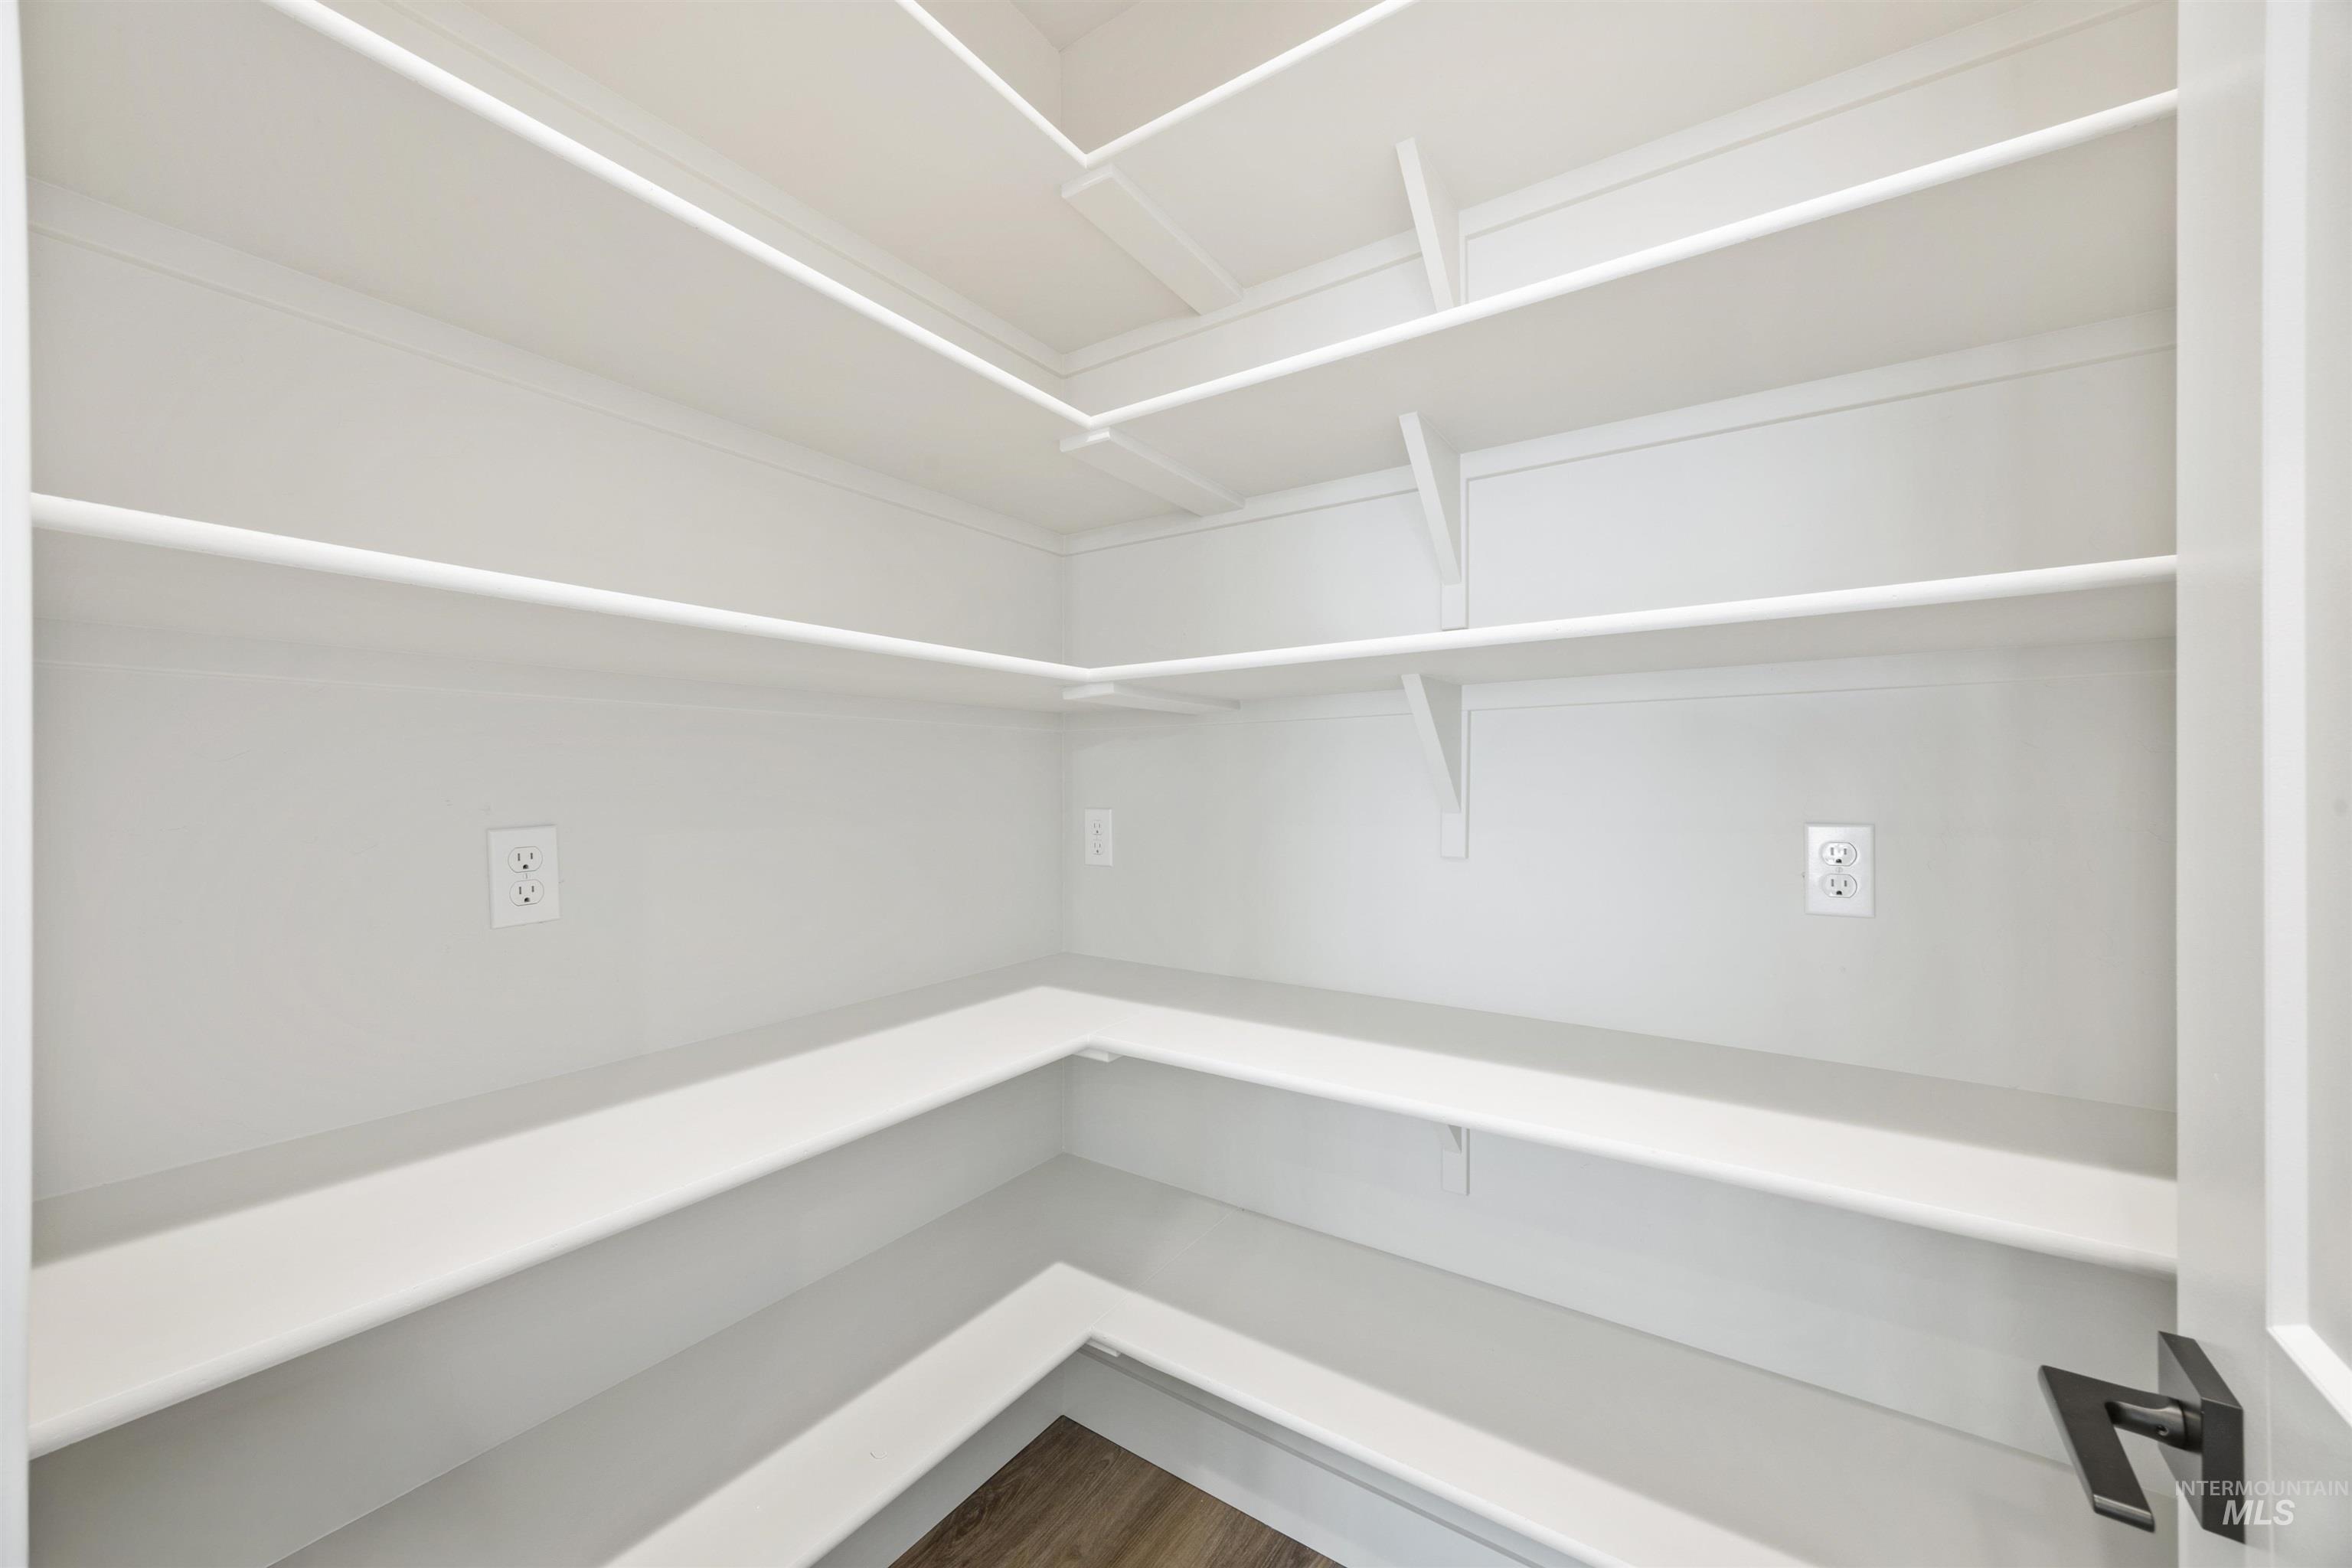
Ample space for all your yummy foods PLUS several outlets just waiting for your appliances. Tidy!
-
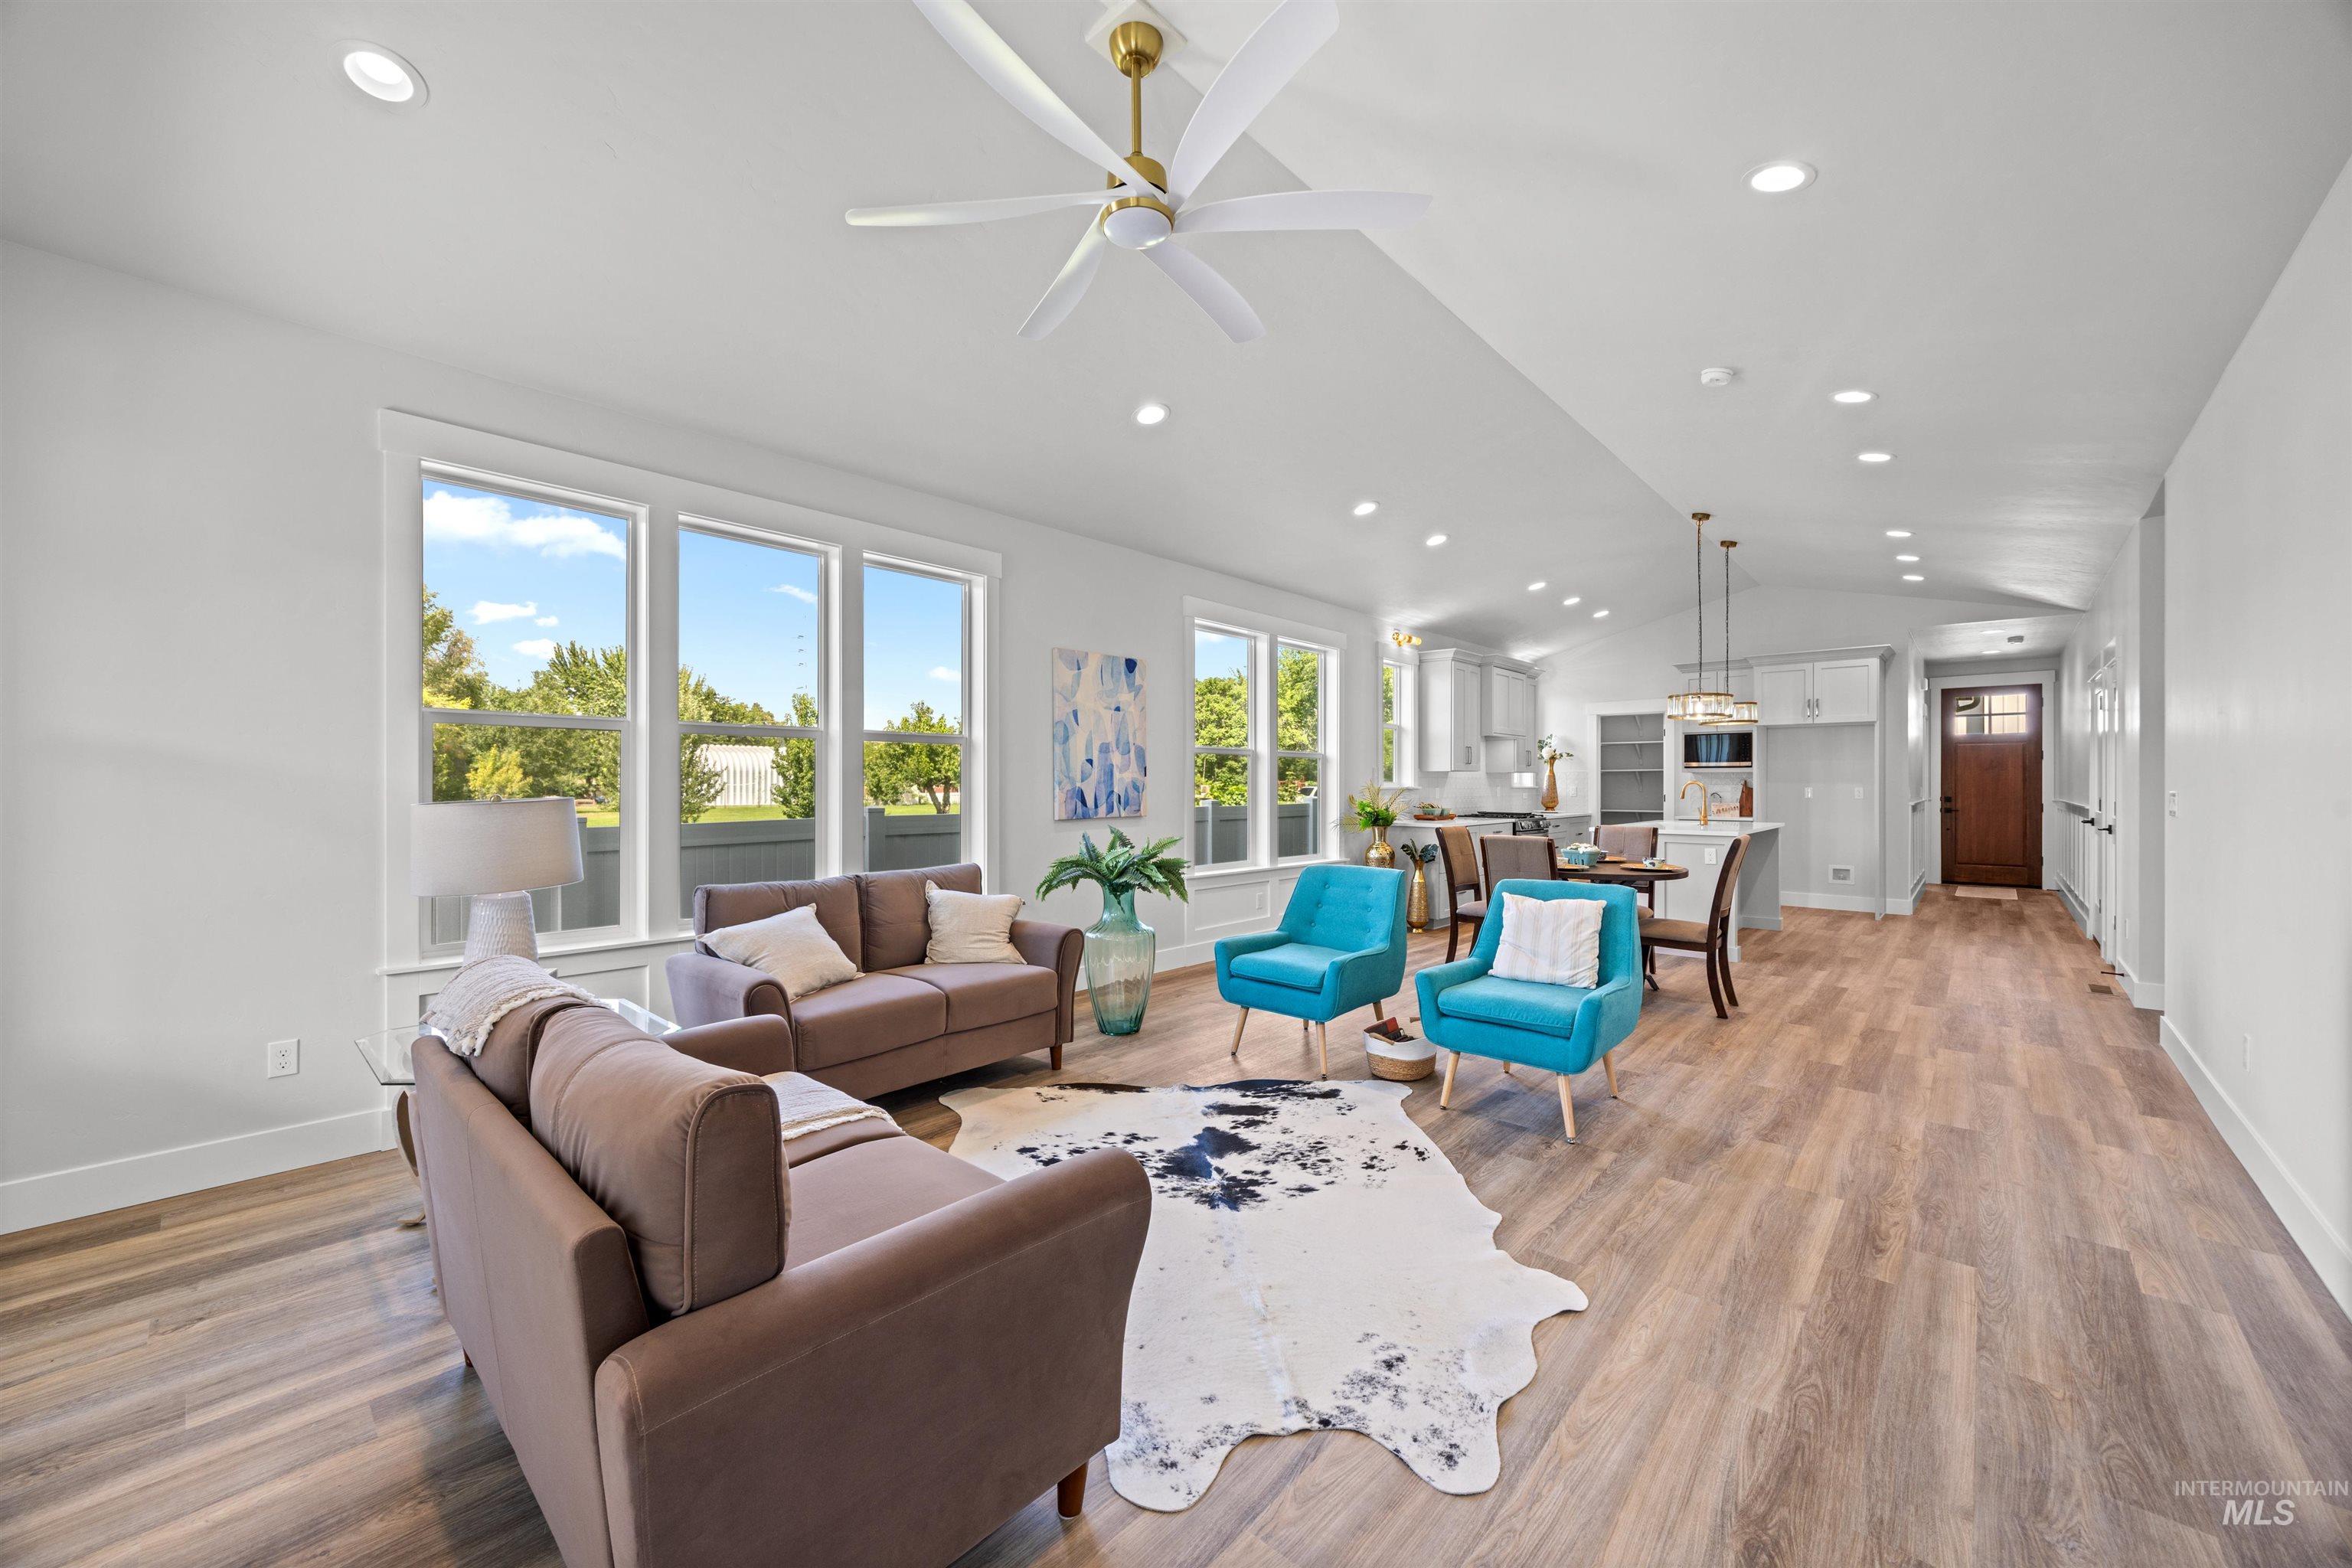
This grand, vaulted room supplies endless possibilities for furniture arrangement. With direct access to a covered, vaulted rear patio along with windows galore, your indoor/outdoor space is seamless.
-
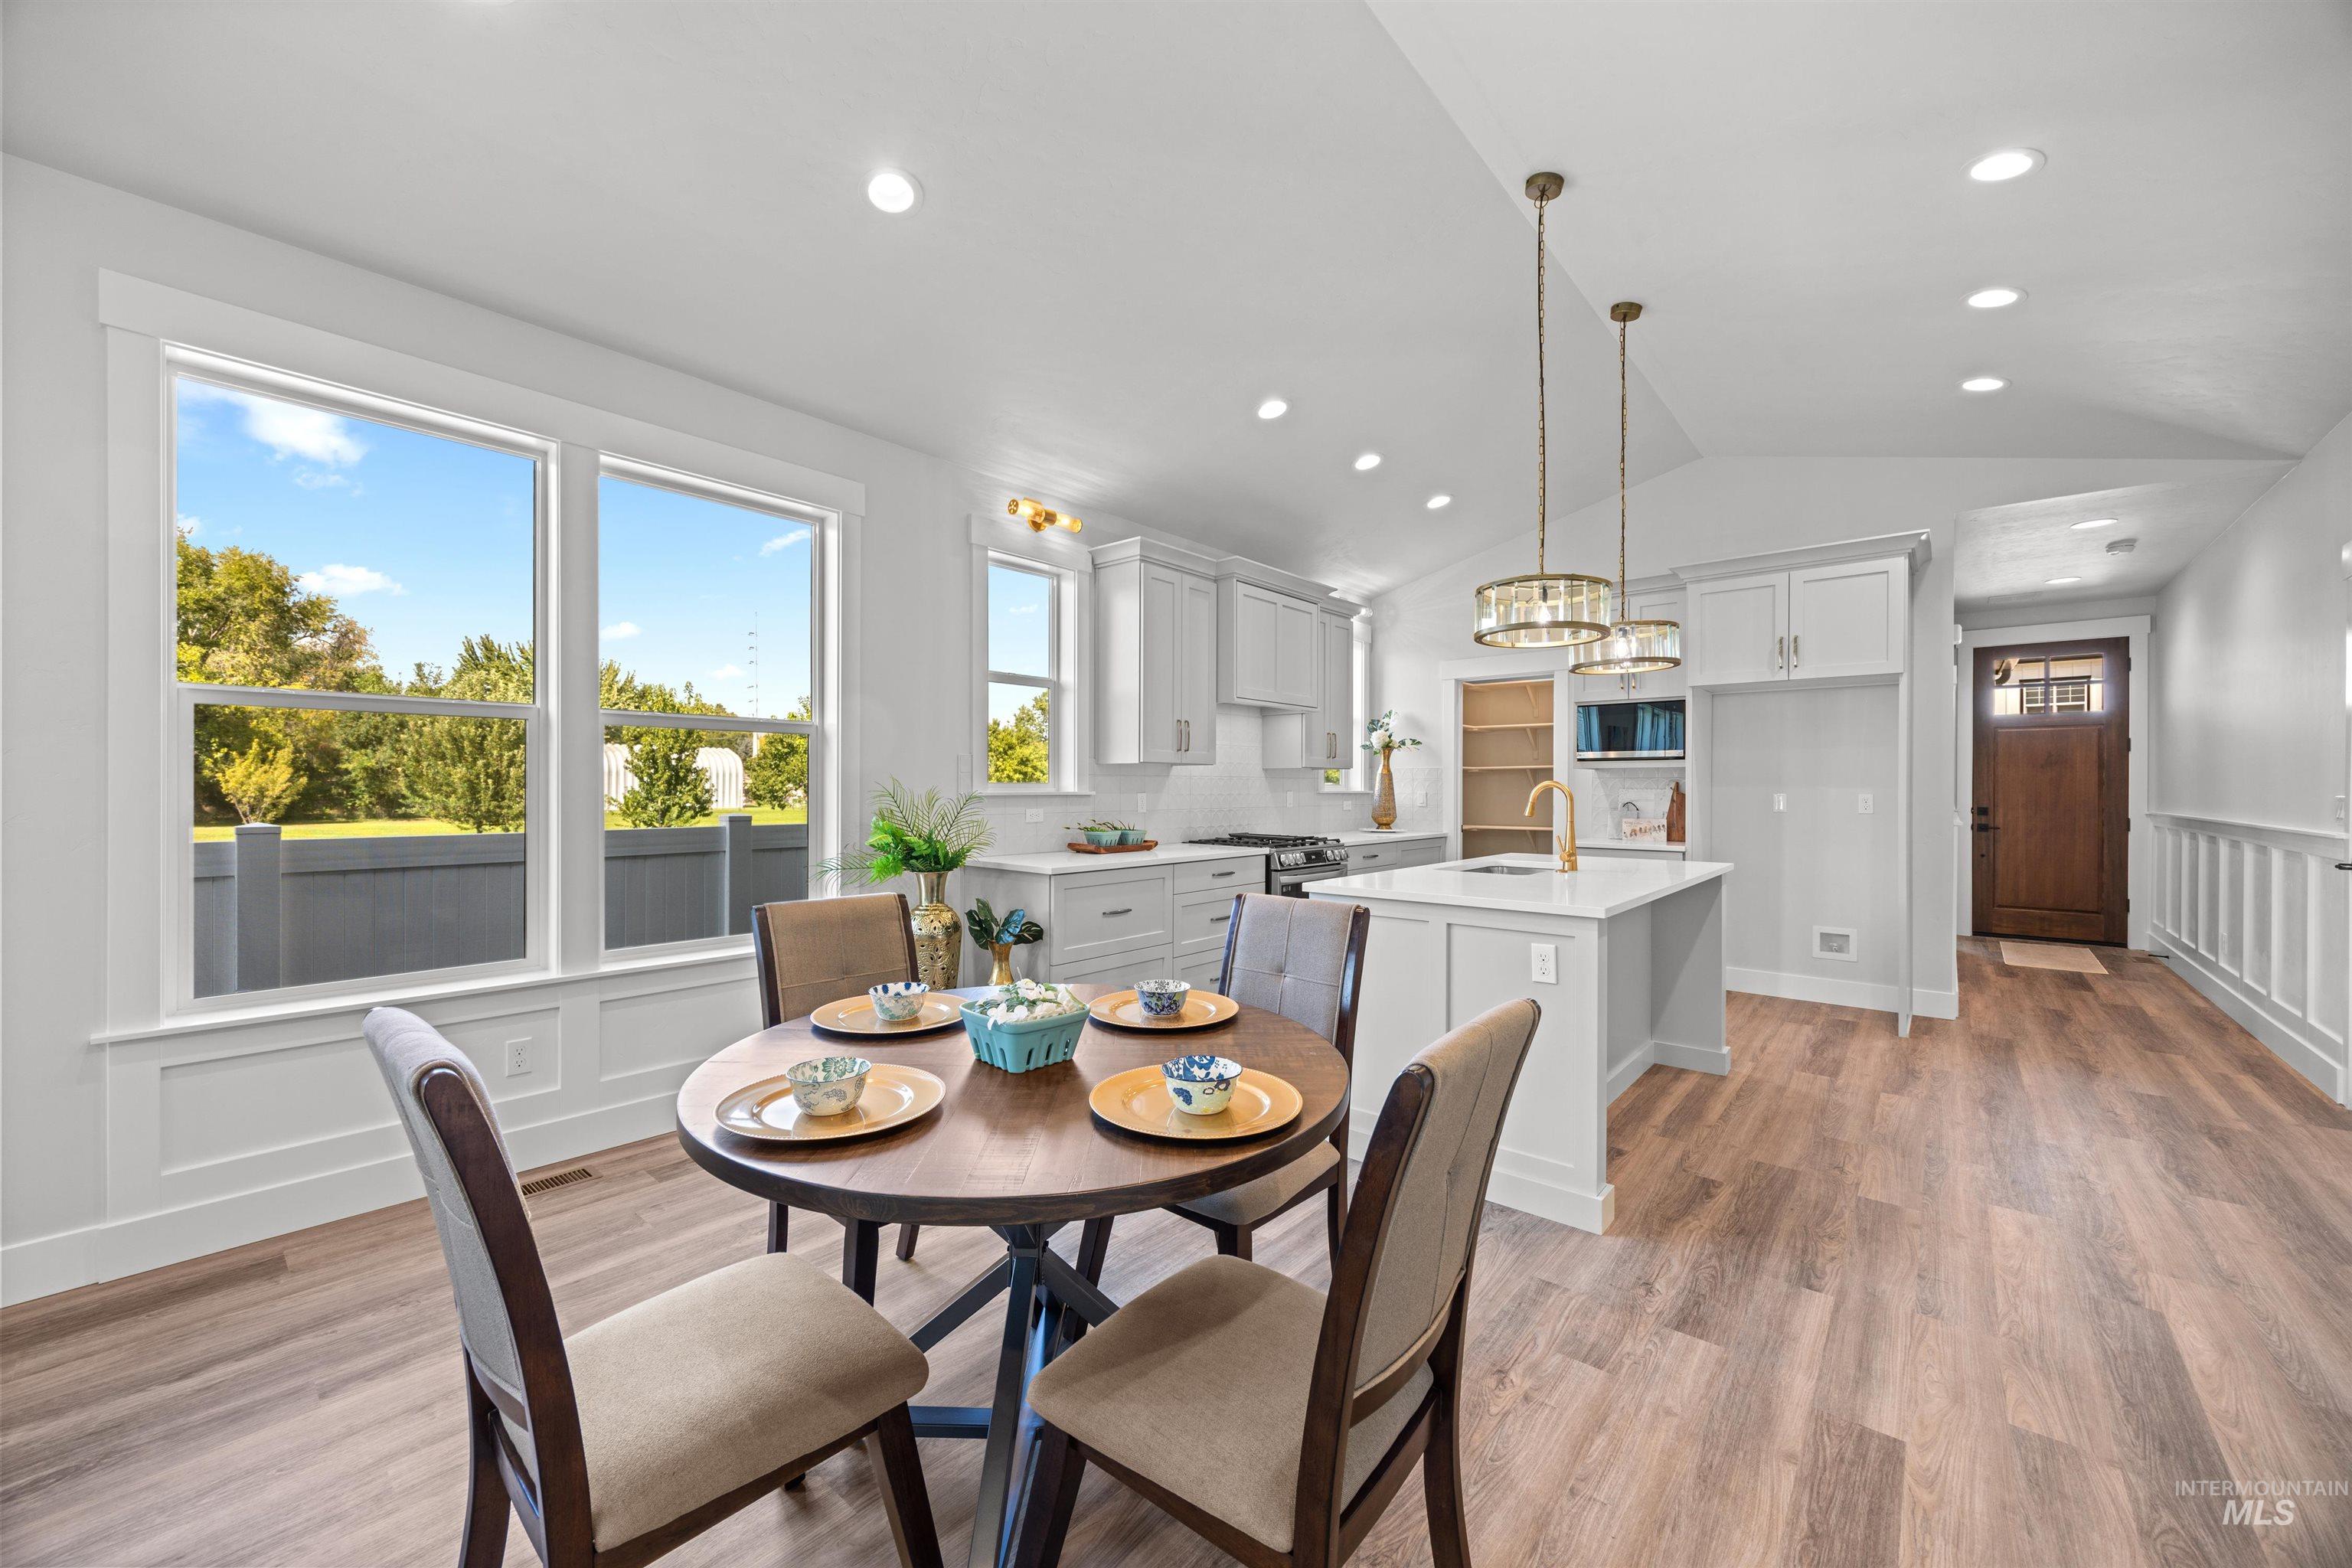
Whether minimal or maximal seating is your style, there is room for either. The spacious island provides additional seating spaces.
-
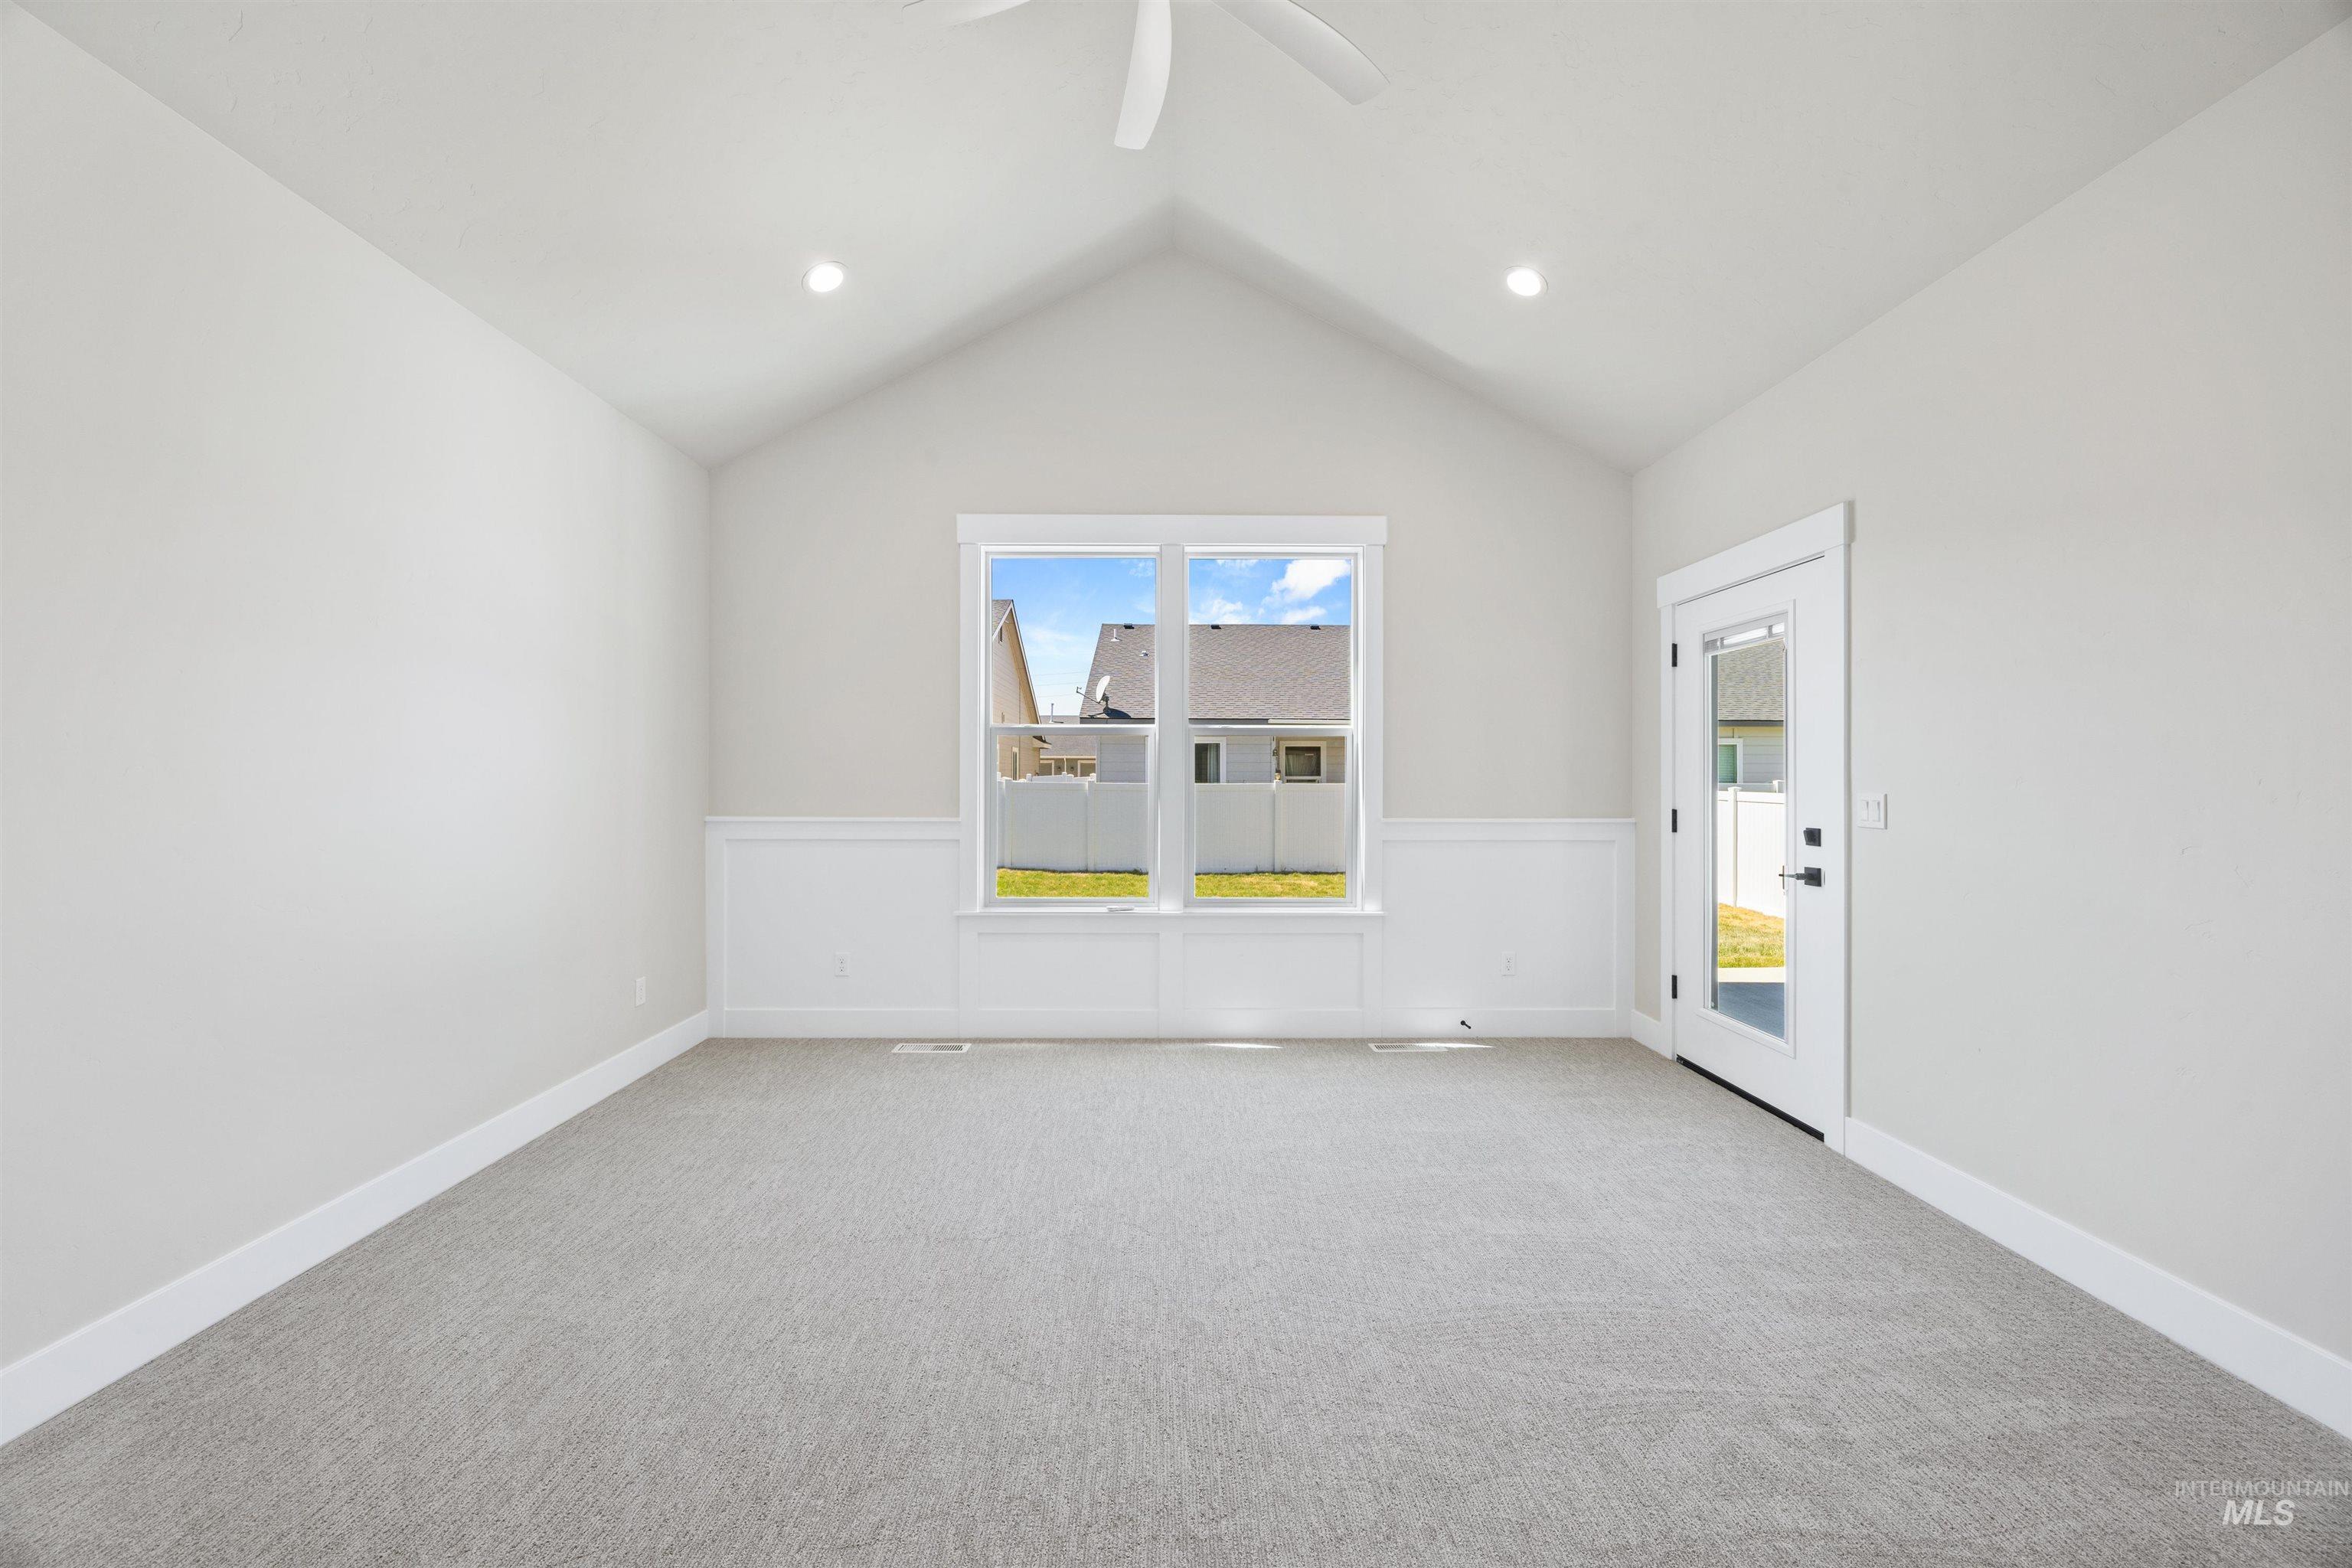
A soaring vault demands that "grande" feeling. The Chair Rail Finish and fully wrapped window trim remind you that you've left ordinary behind. A patio door with inset blinds provides Direct access to the rear covered space. Convenient!
-
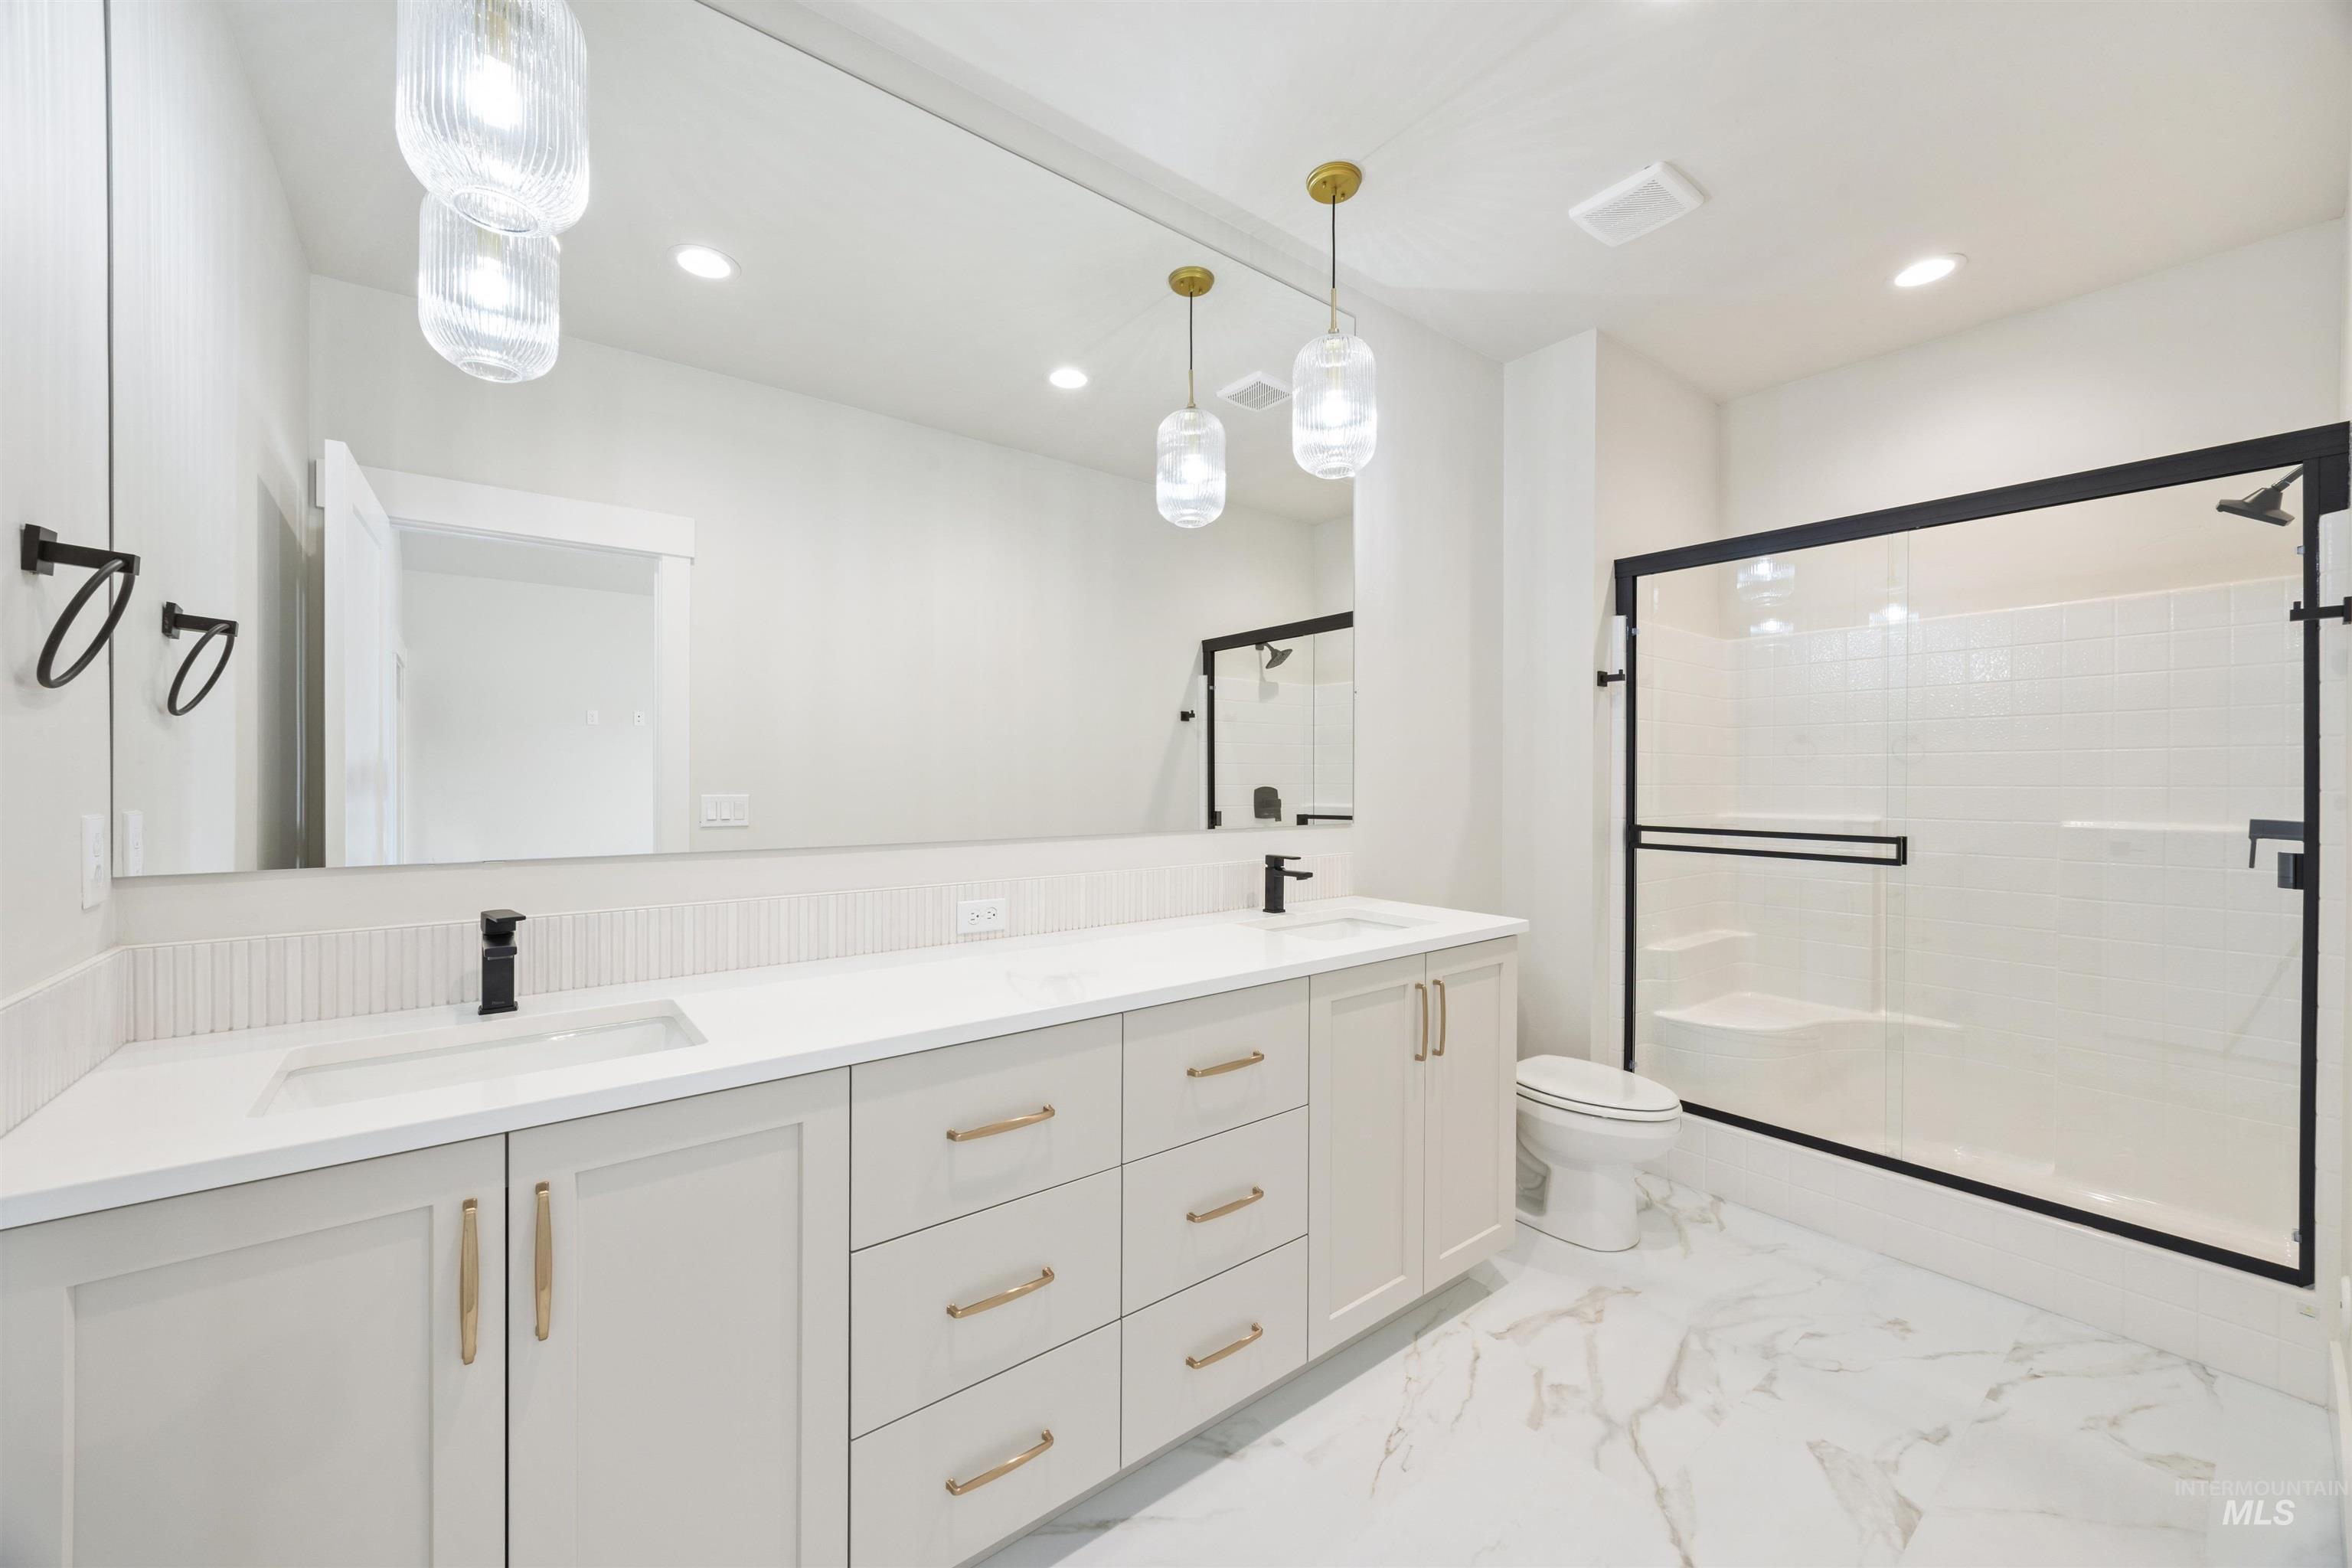
Quartz-Dual Vanity-Curated Lighting-Luxury Vinyl Tile Flooring-Oversized Mirror-Glass Shower Door-Custom Cabinets-Soft-Close cabinet Doors-Stunning Hardware. Lovely, custom, functional, and all the elements of longevity built right into every space.
-
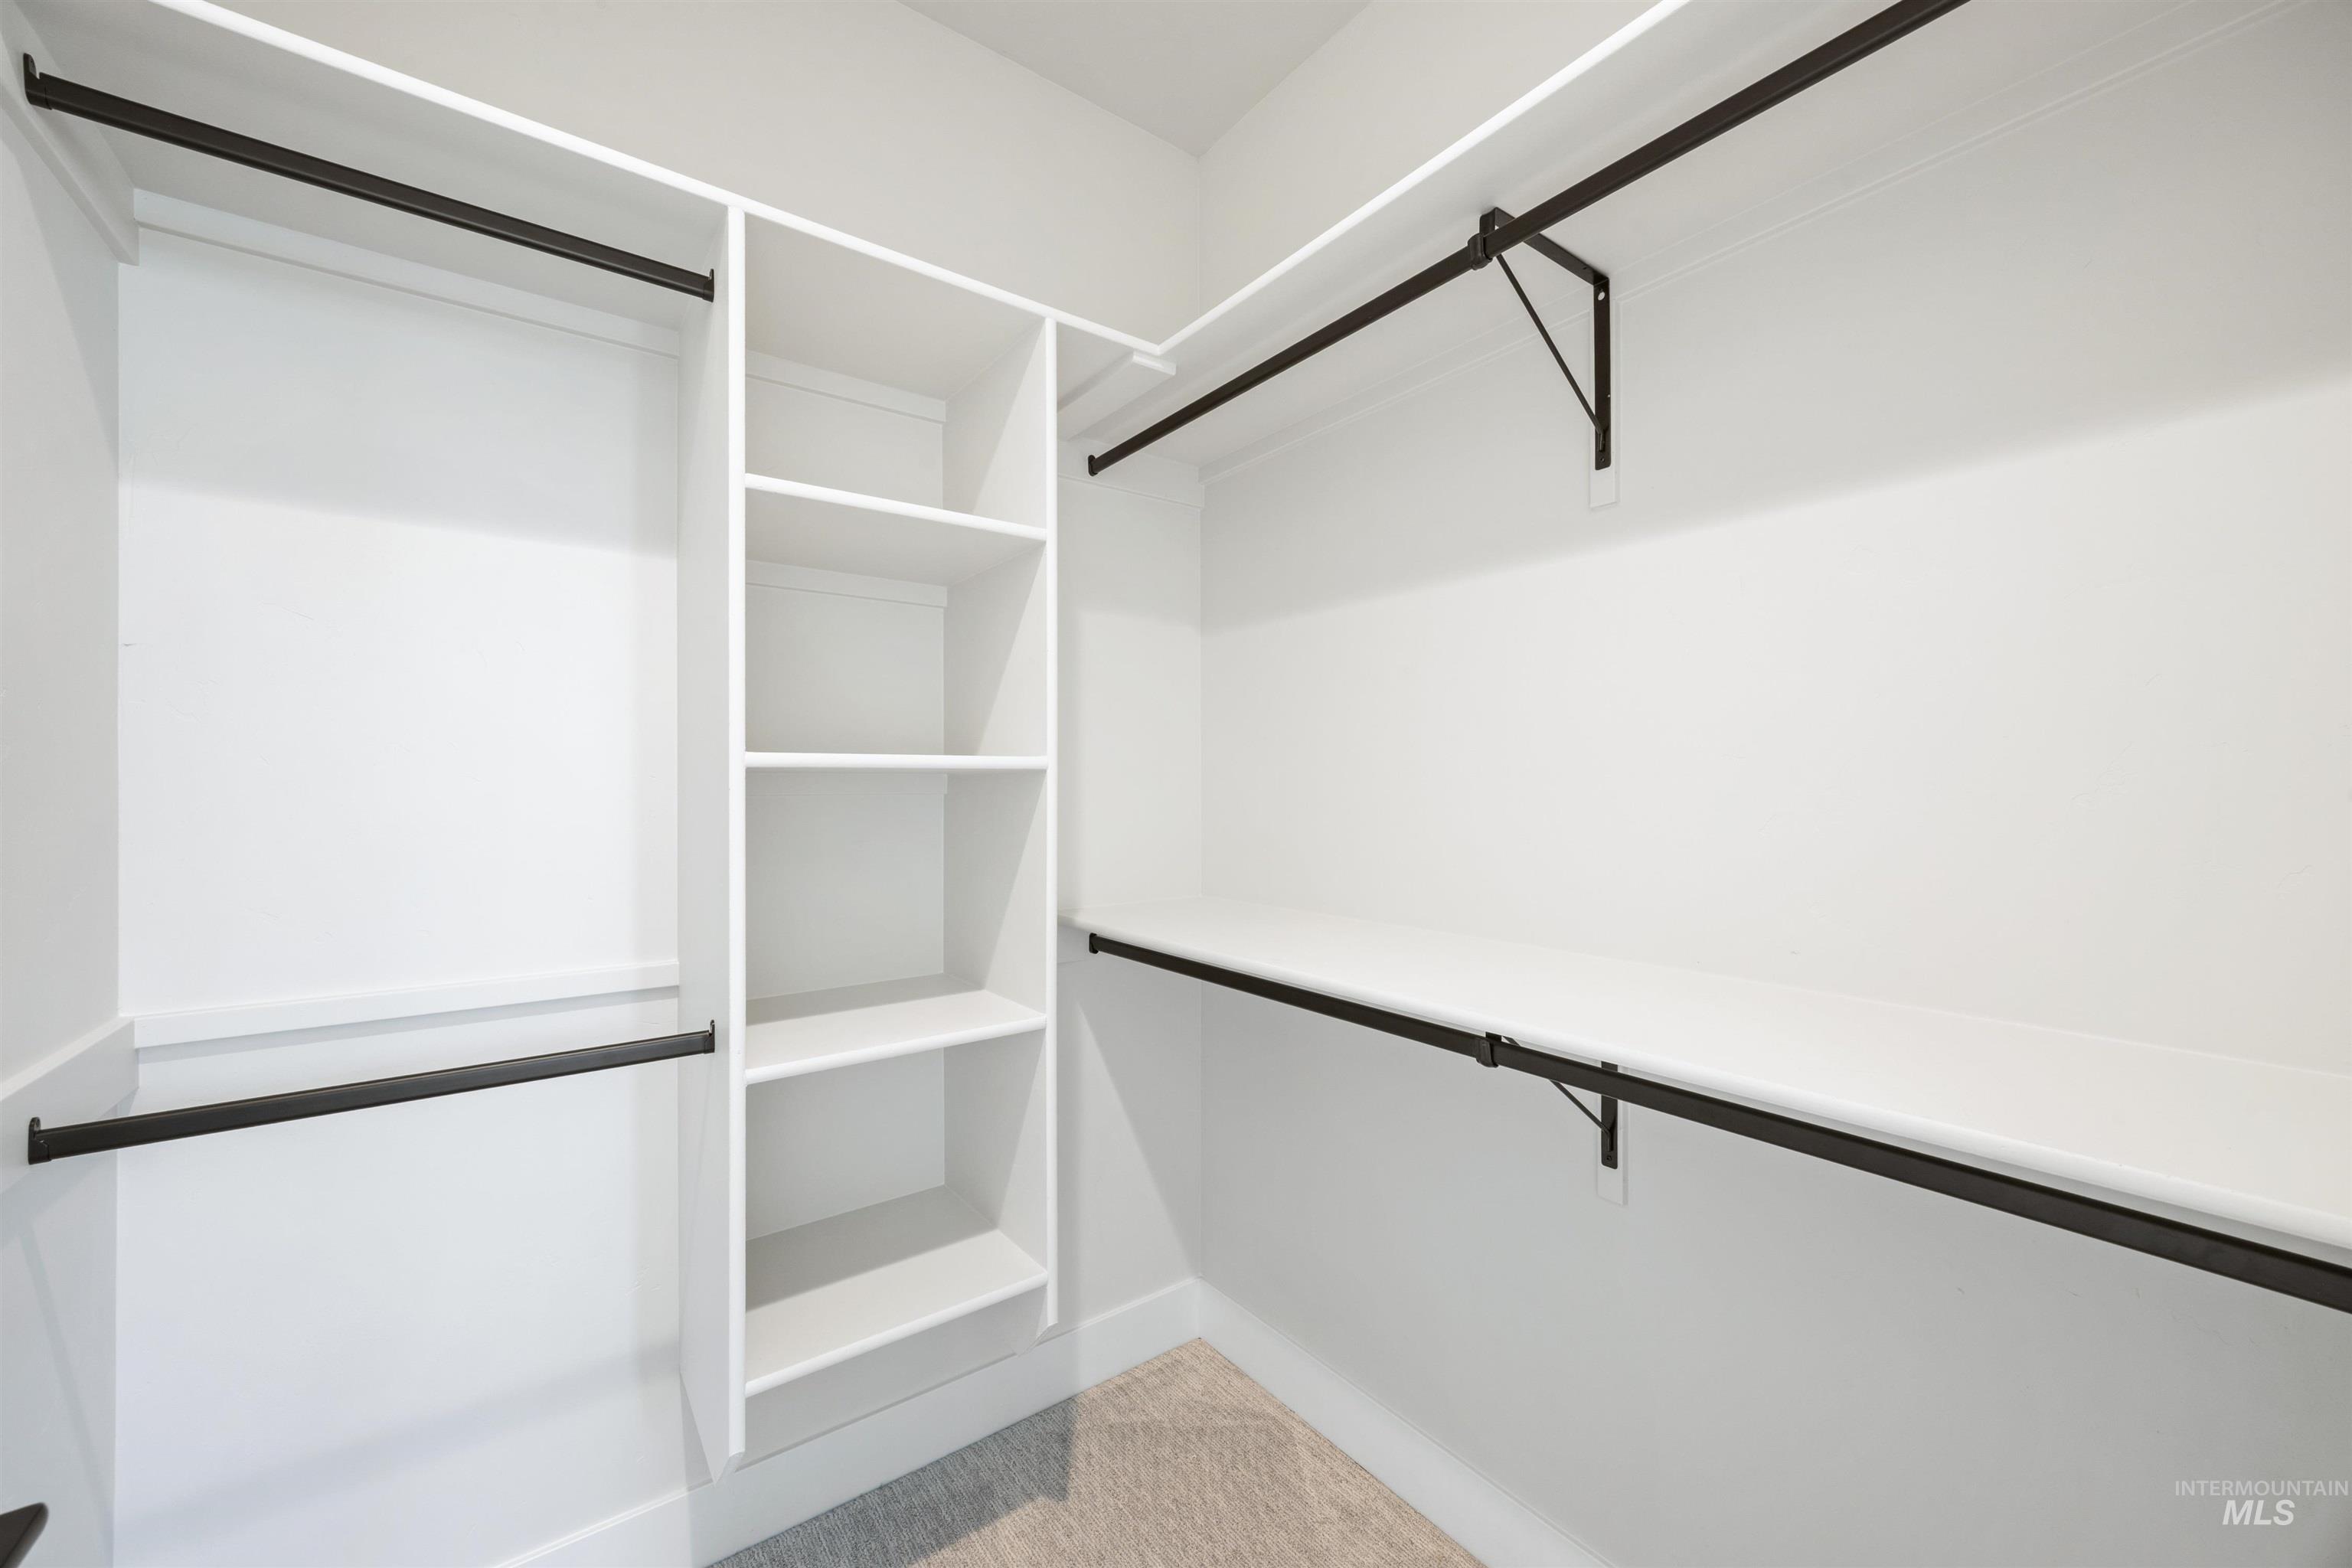
A walk-in closet for Master #1 AND Master #2?? Of course!
-
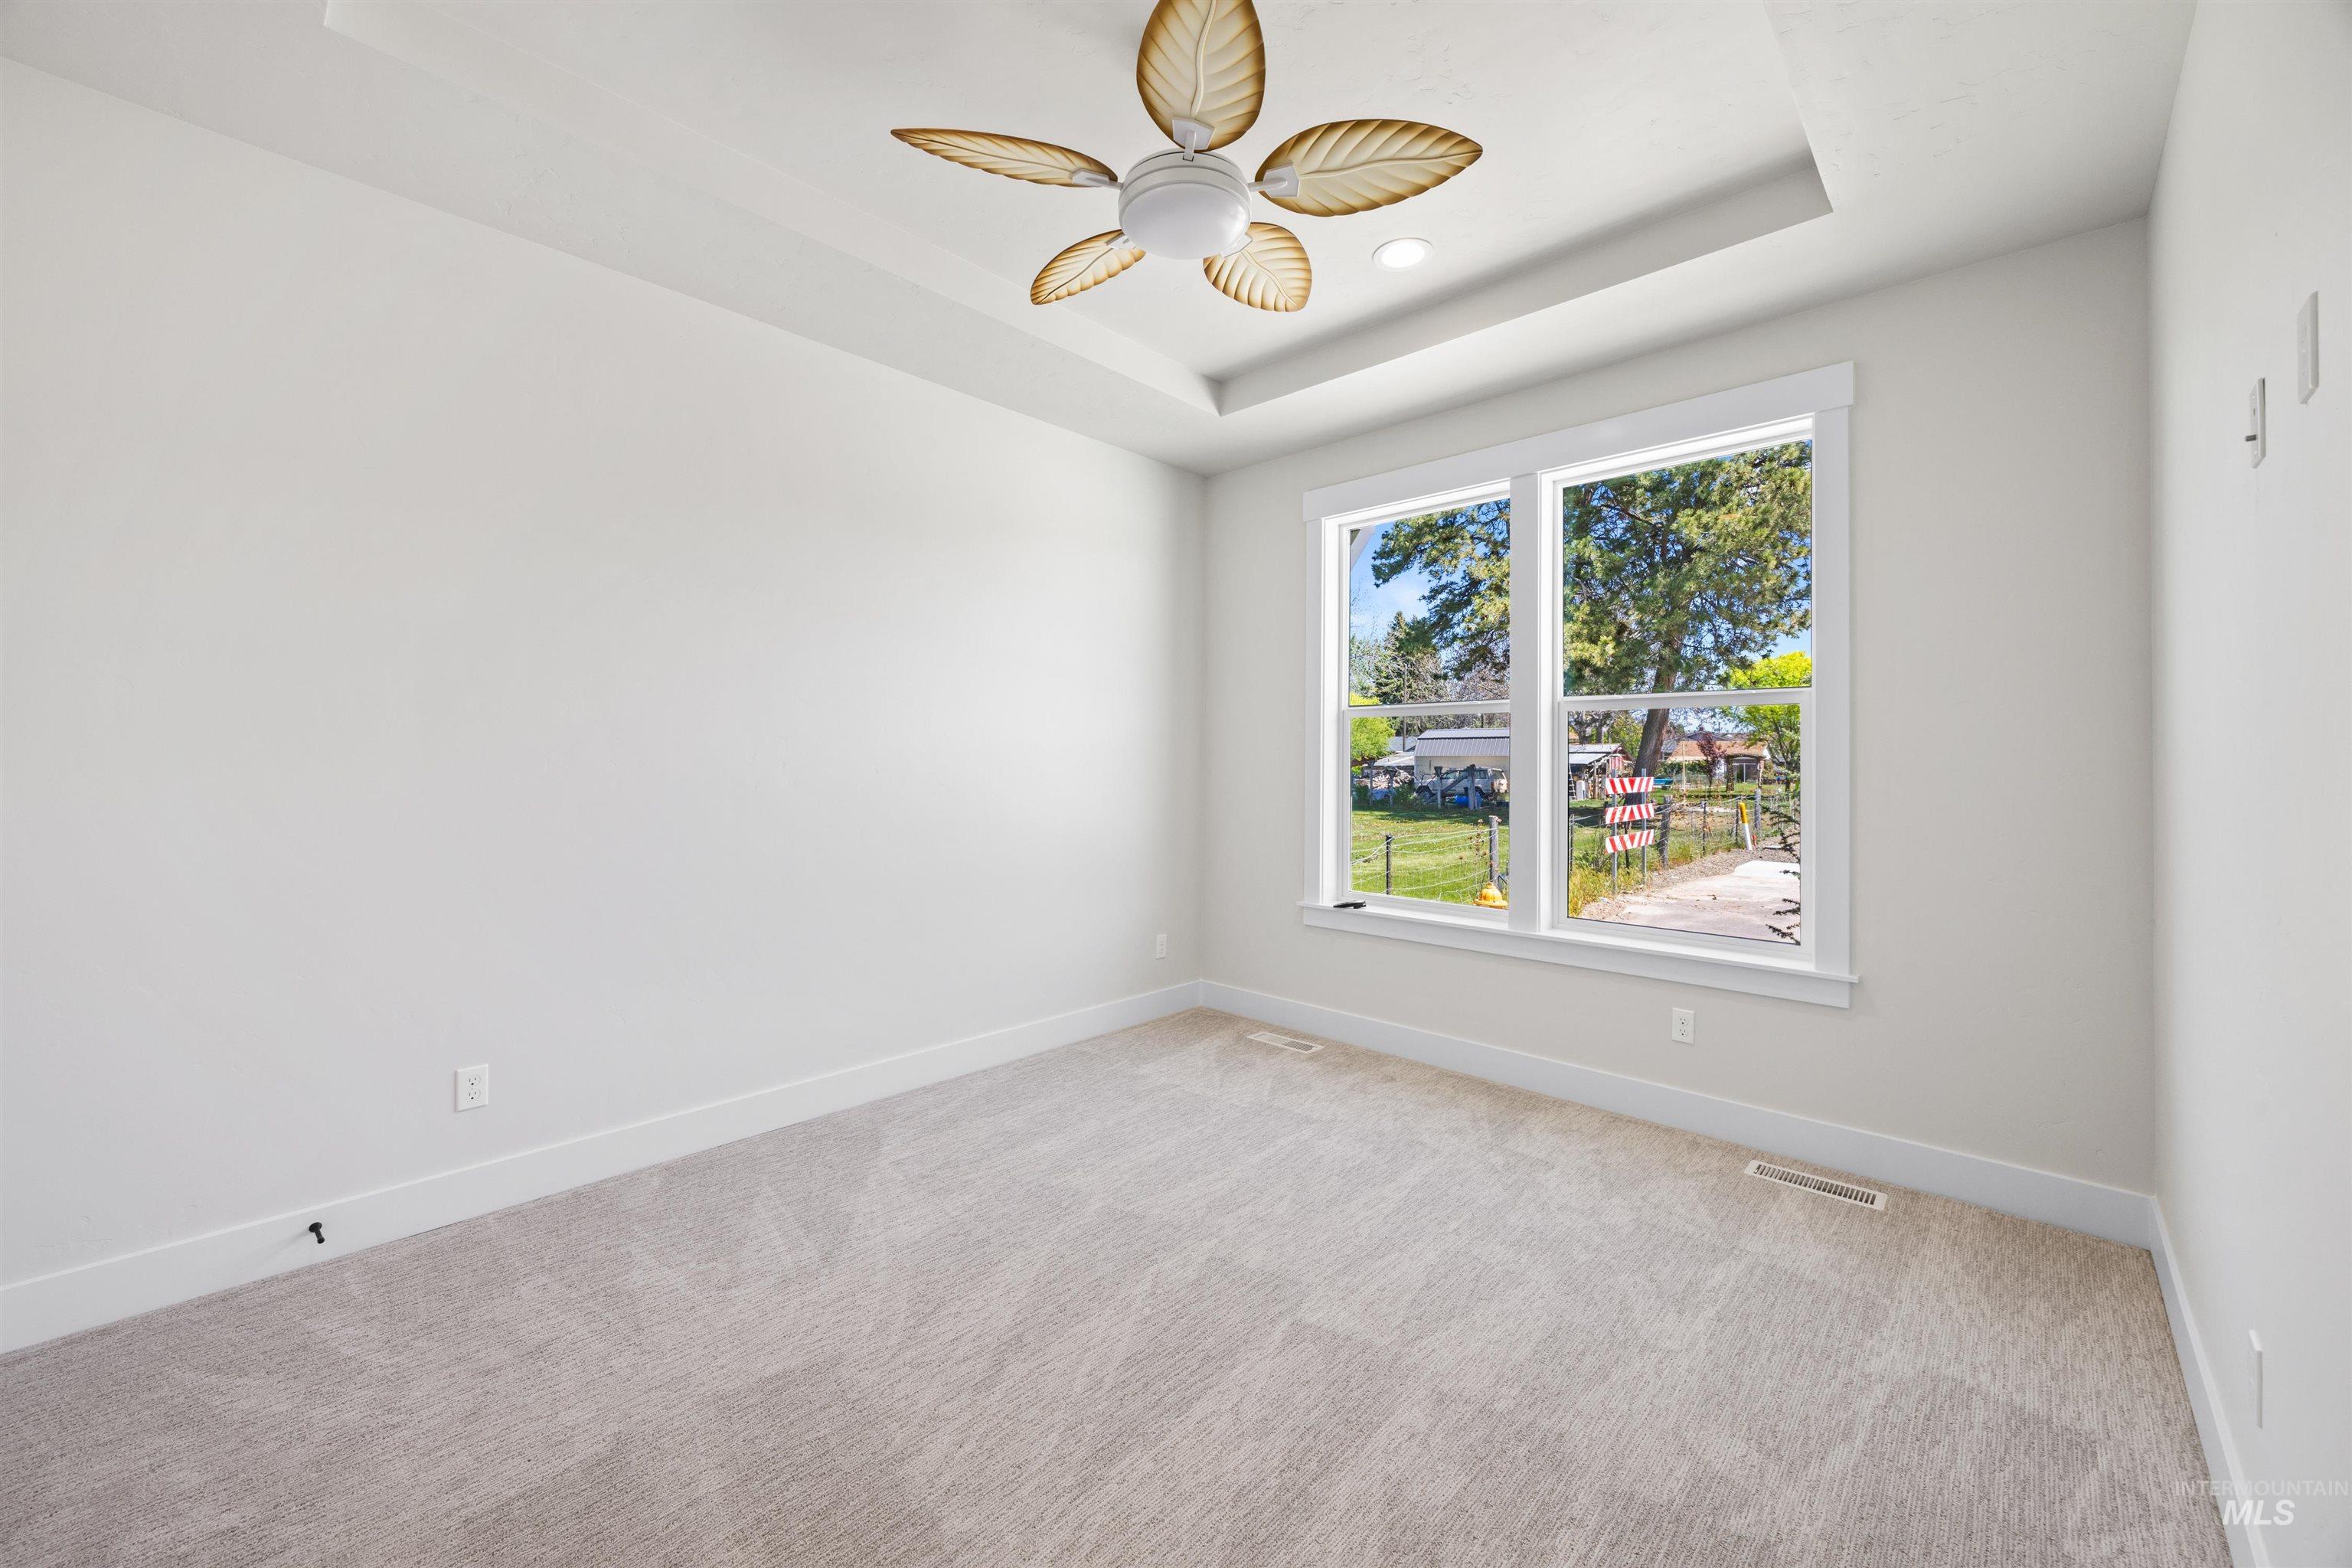
The second of TWO Master suites, your privacy is guaranteed with its own full bathroom and closet. Strategically placed at the front of the home, it is separate from the other rooms making it truly personal. Curated lighting and ceiling detail are lovely!
-
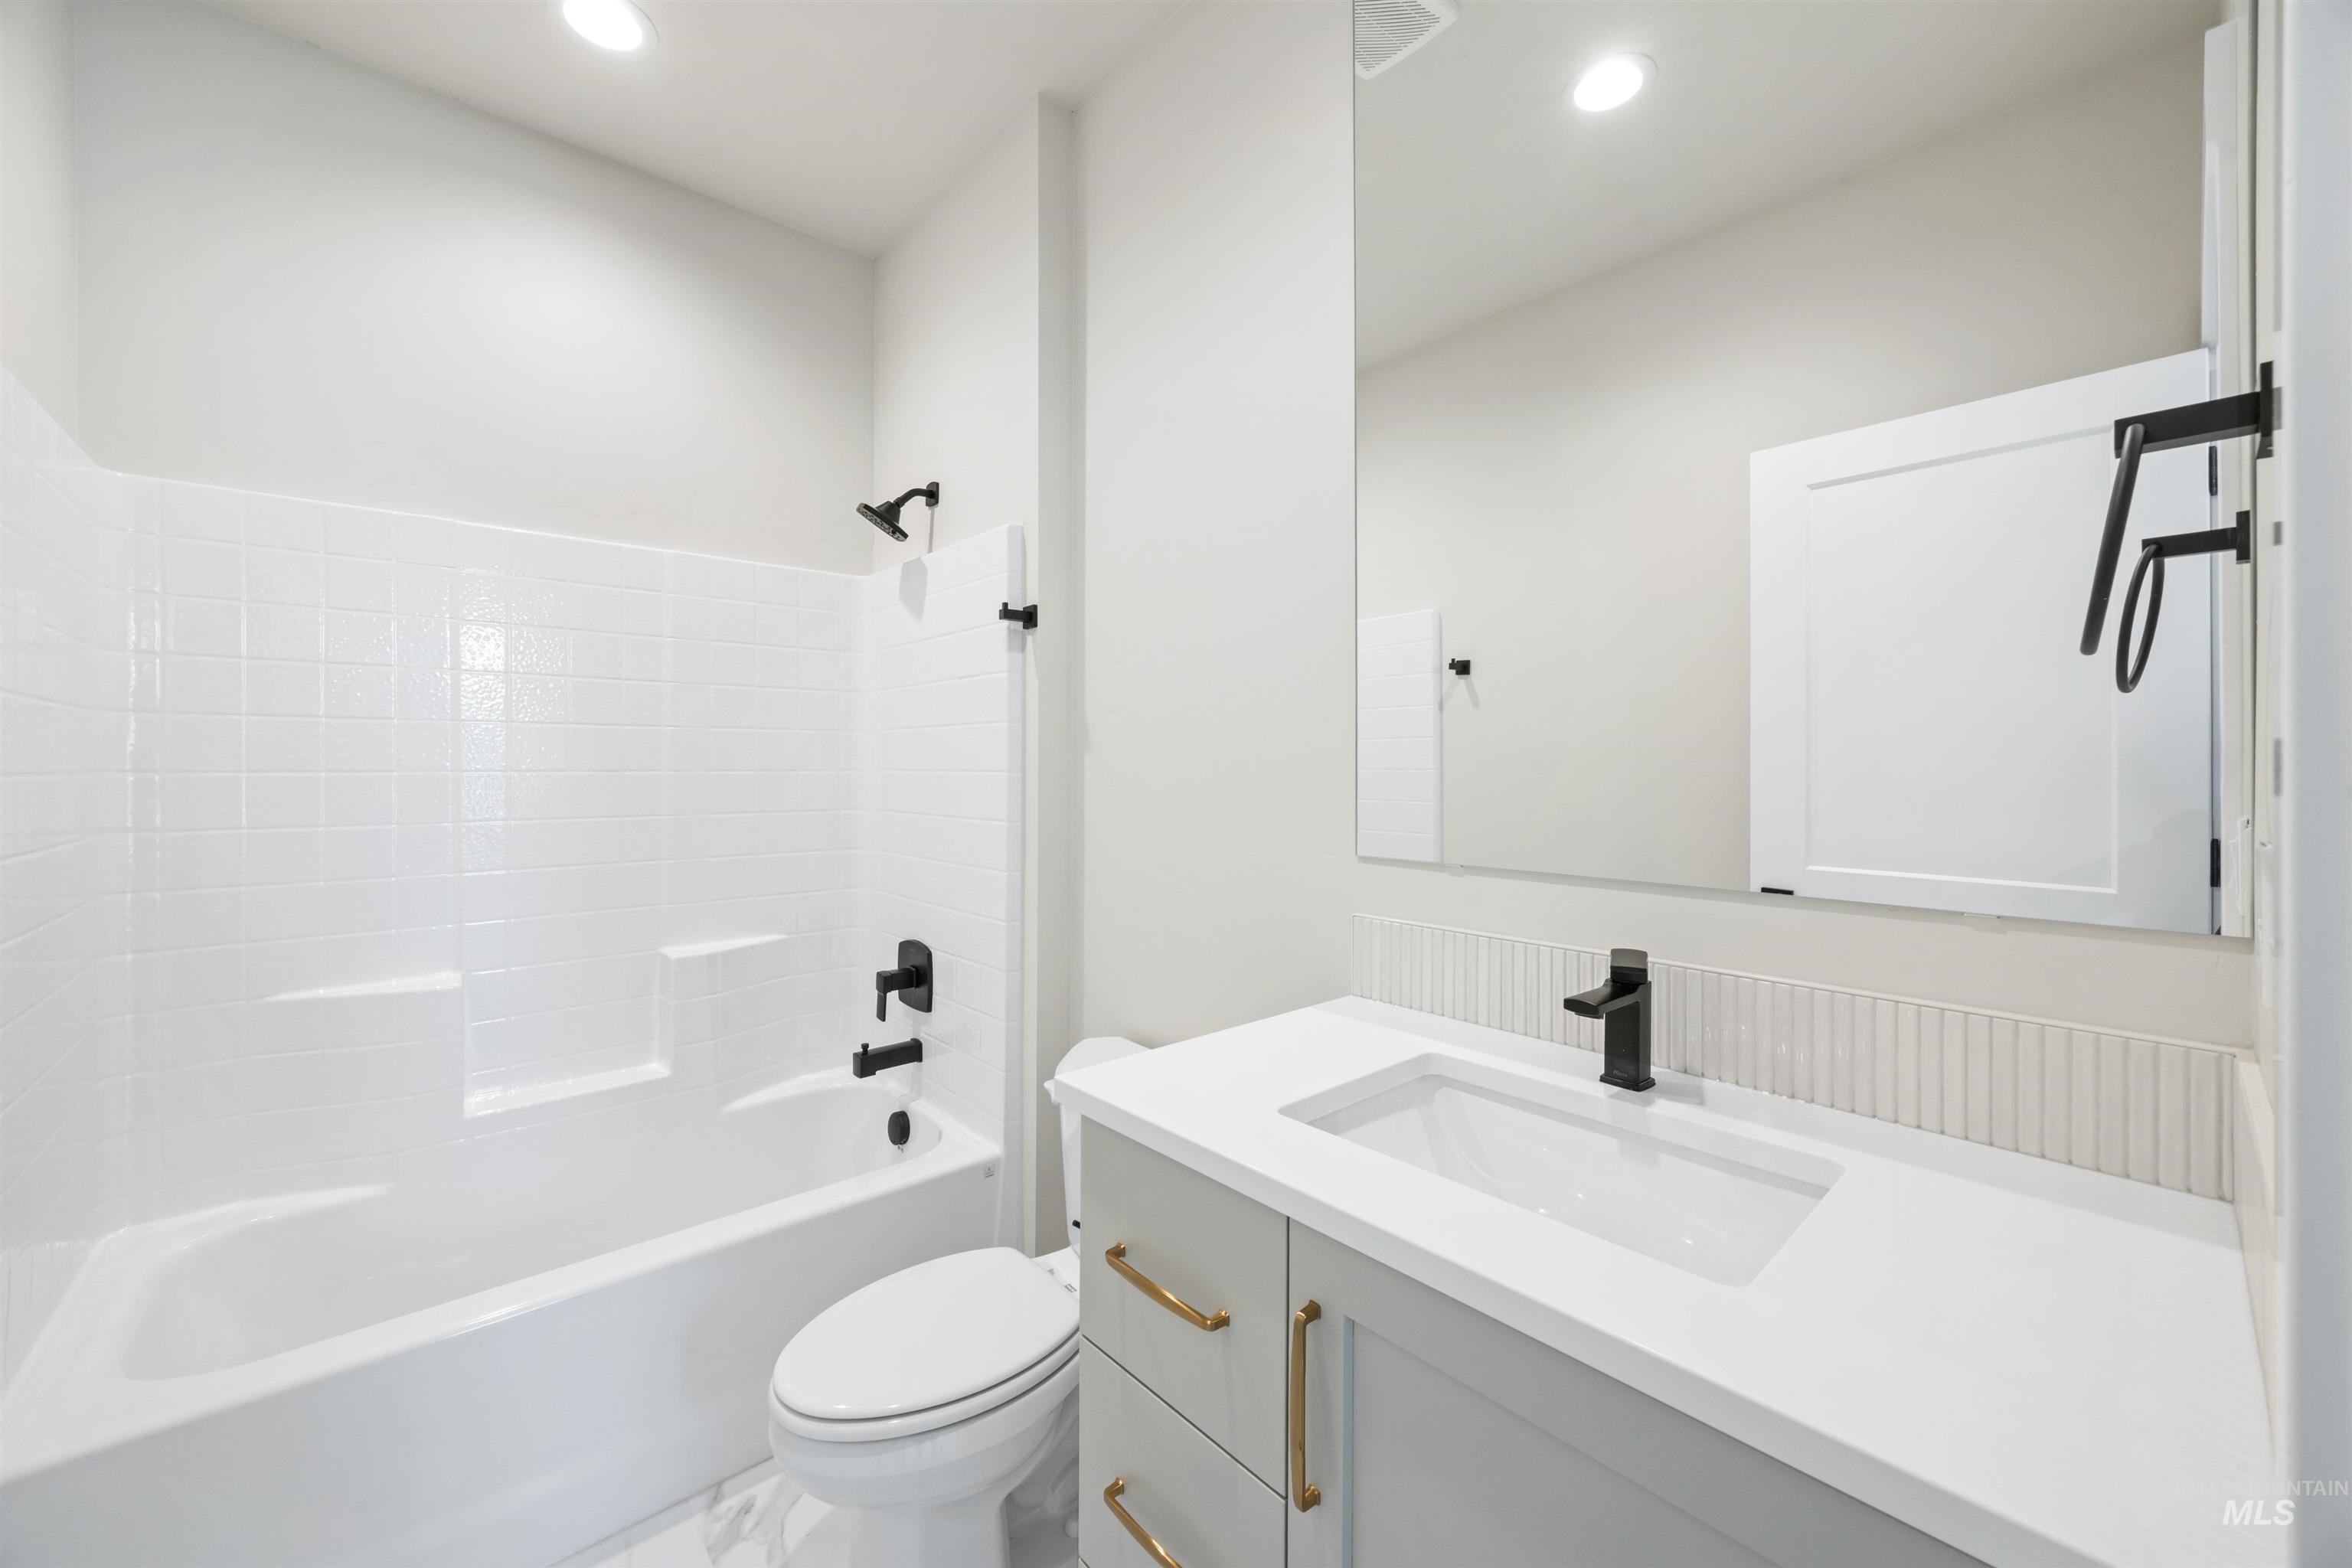
The second of THREE full baths, this lovely bath is private to its own Master Suite.
-
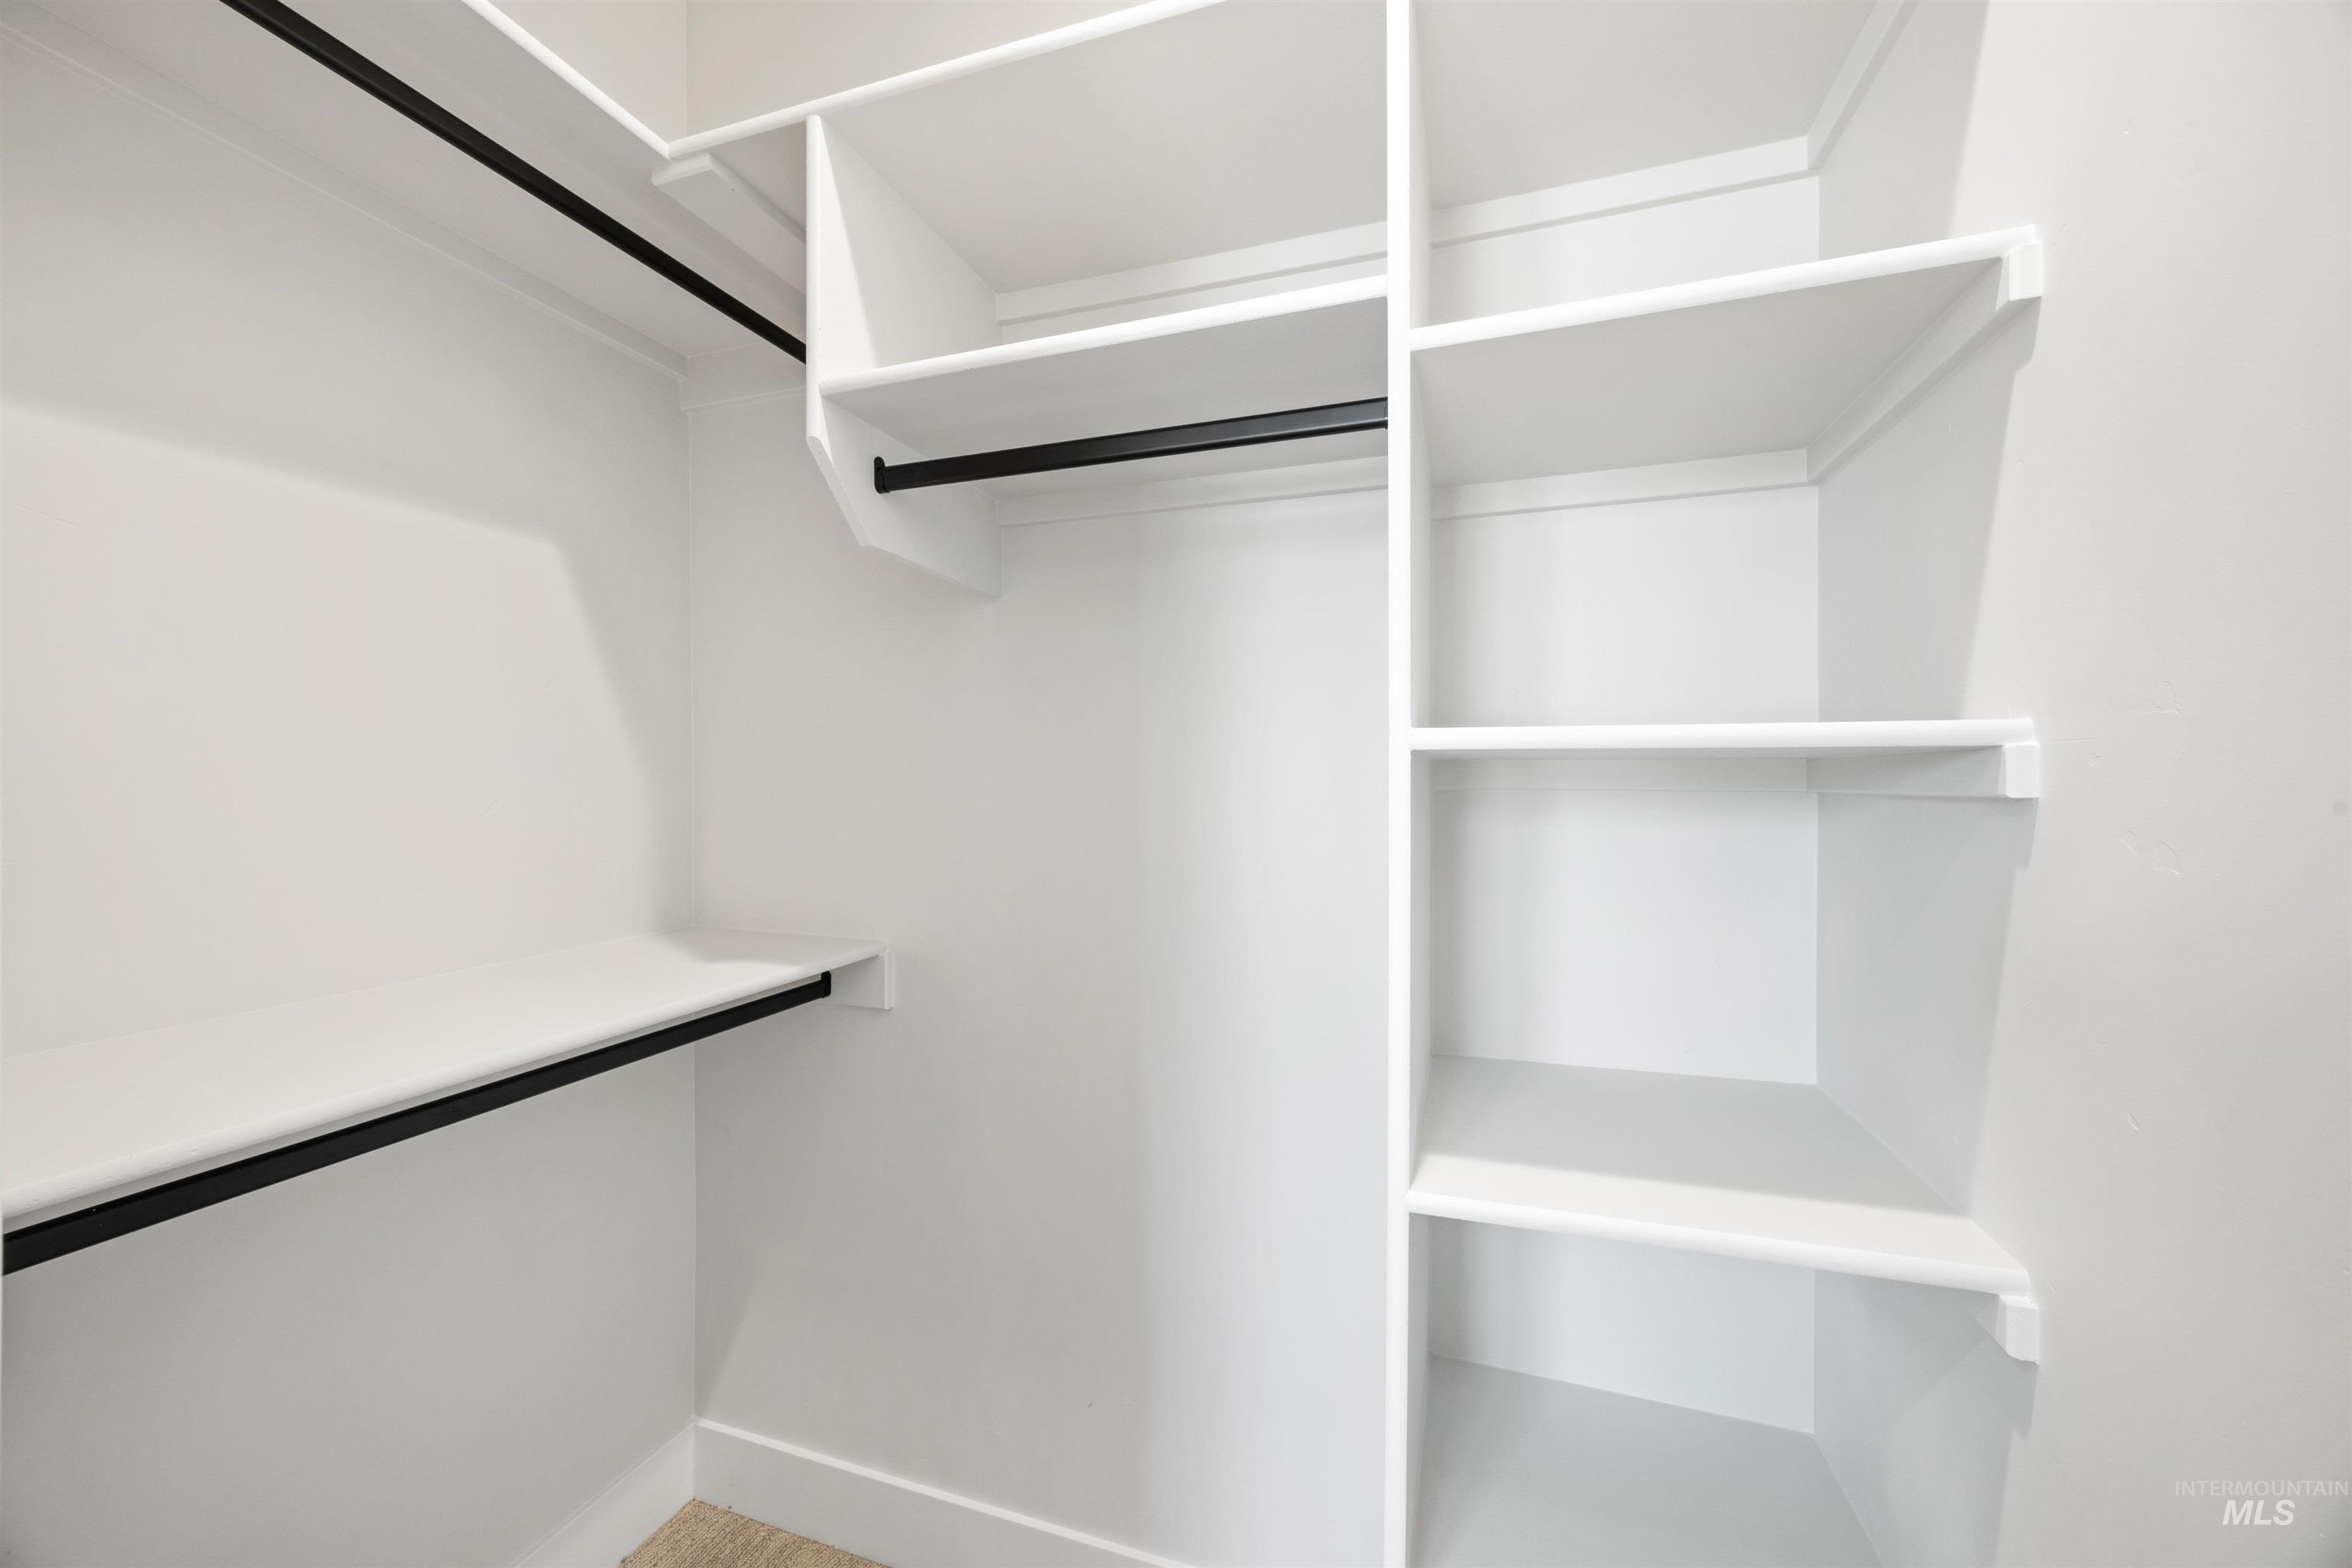
TWO Master Suites each with its own walk-in closet??? Yes, please!
-
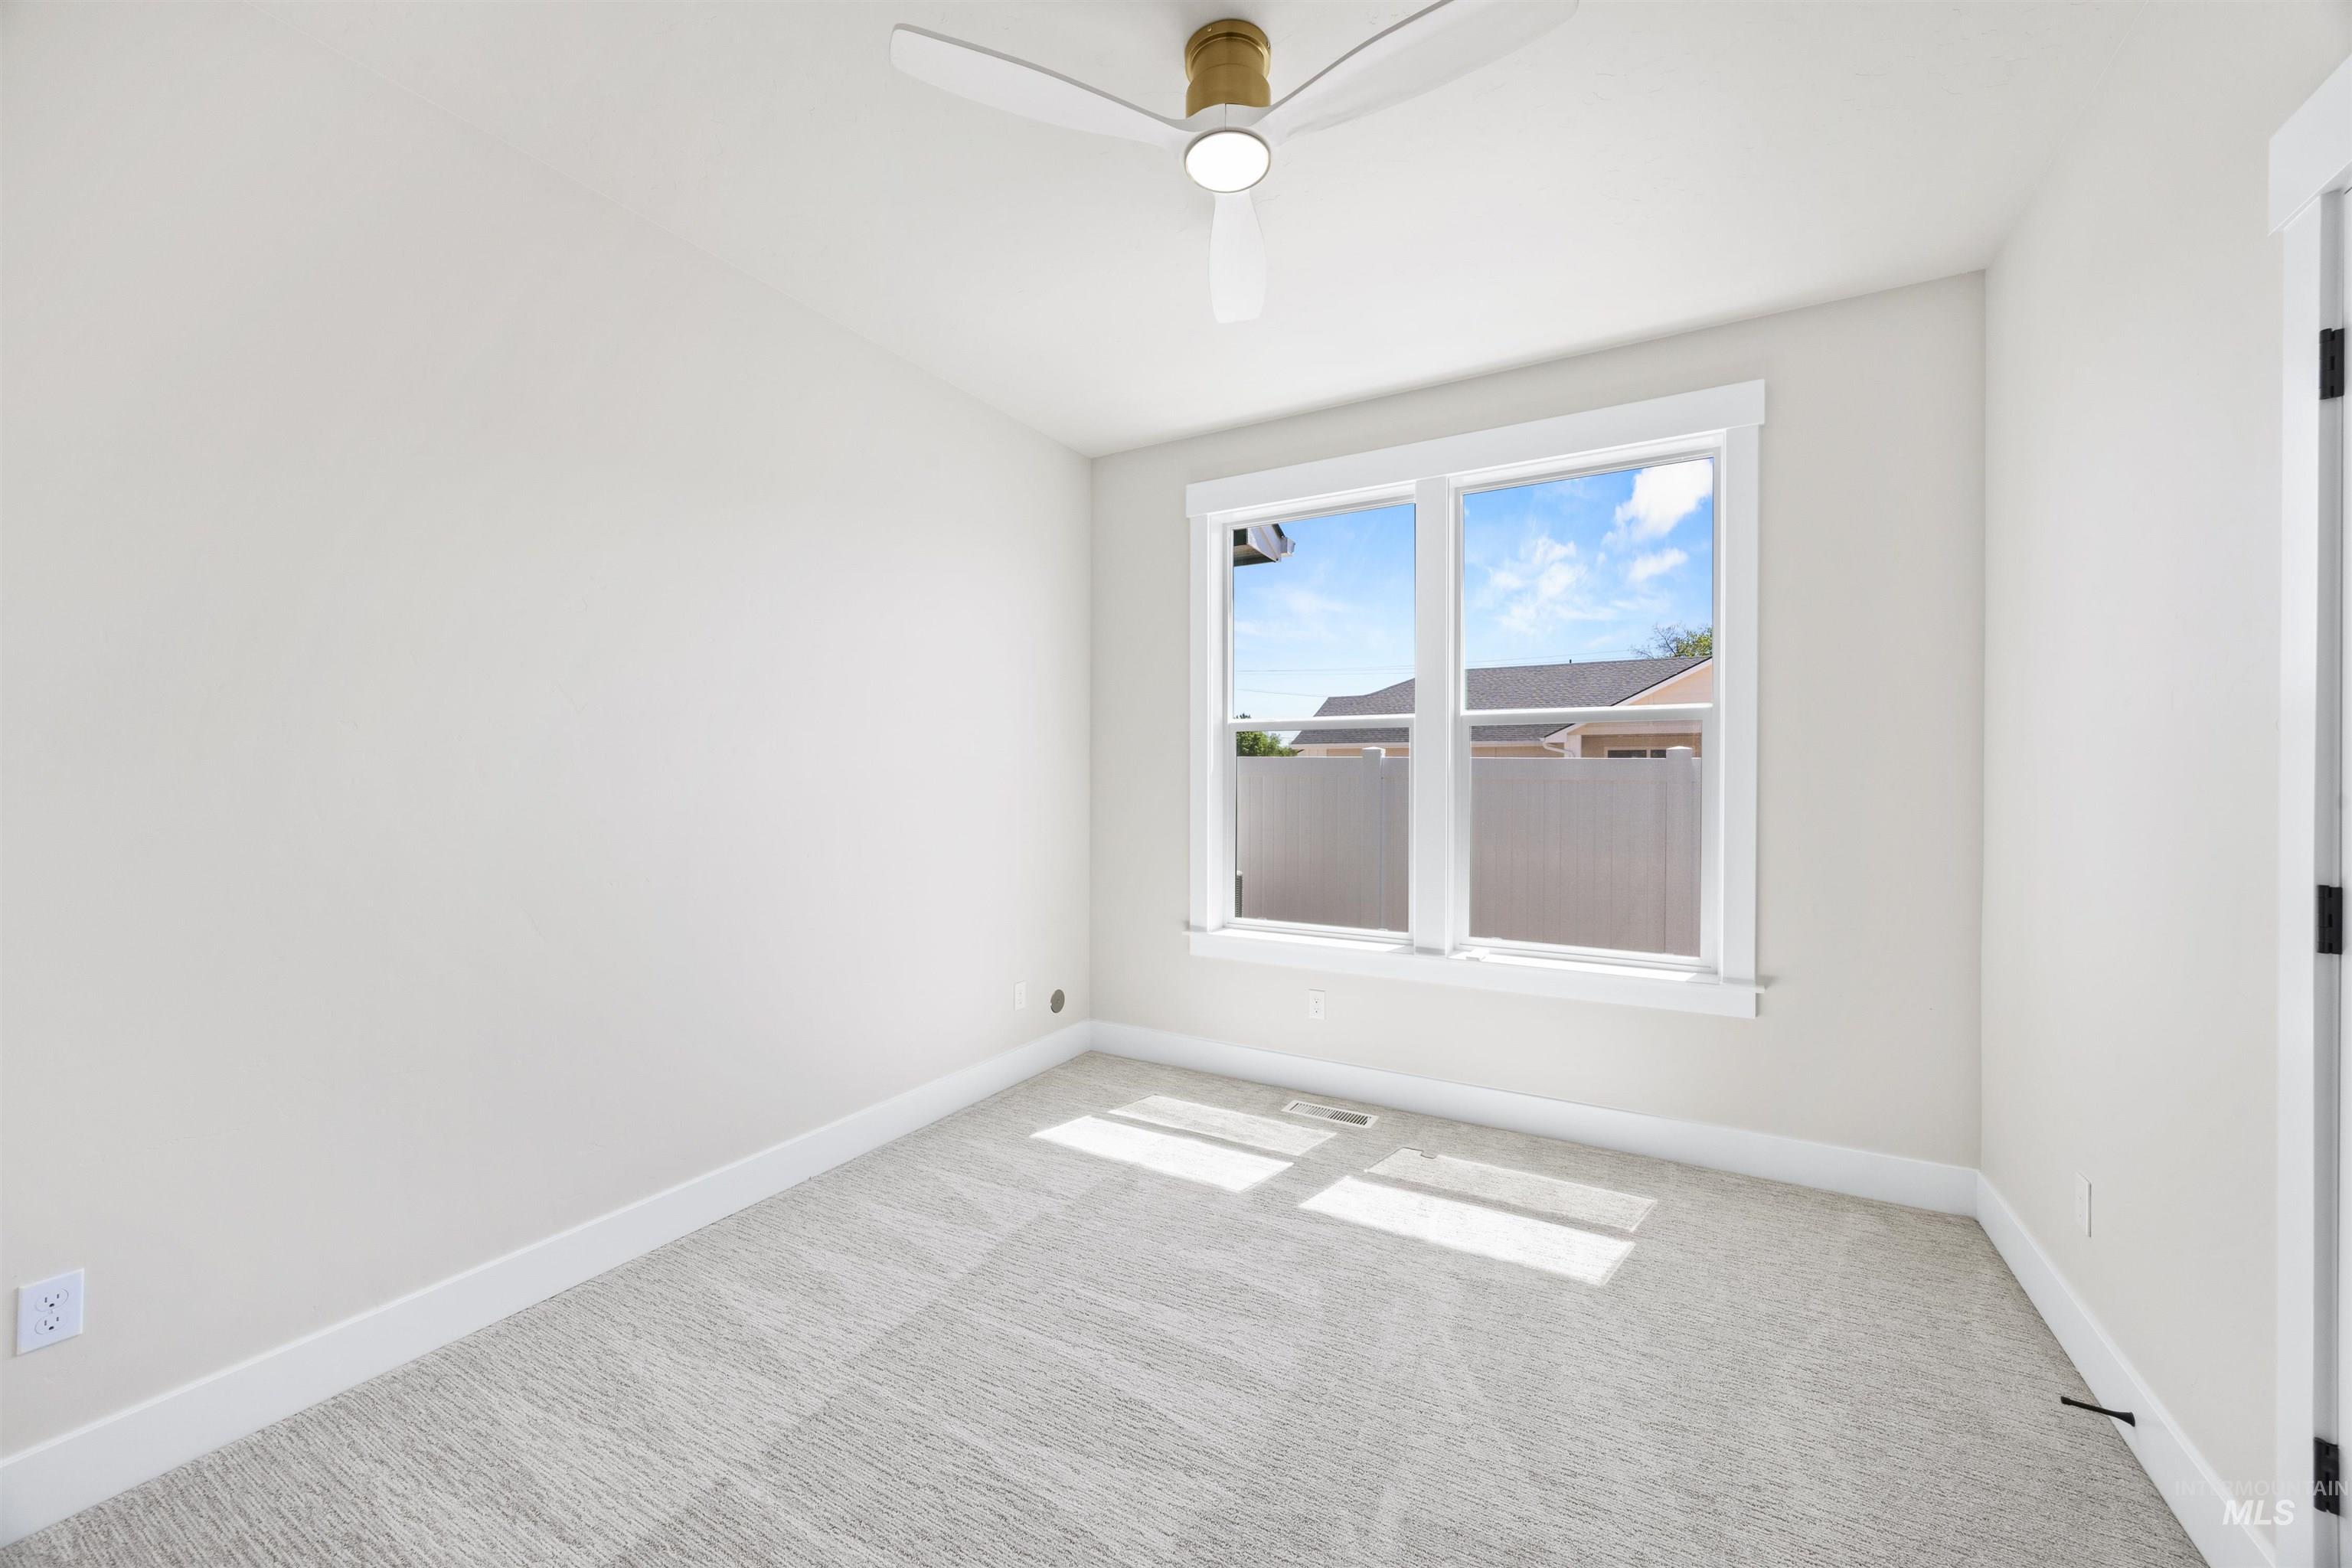
This spacious, light-filled bedroom with its own fan features double swinging closet doors and a custom closet pack (built in storage). Our bedroom windows are always fully wrapped with trim (no skimping on the trim!)
-
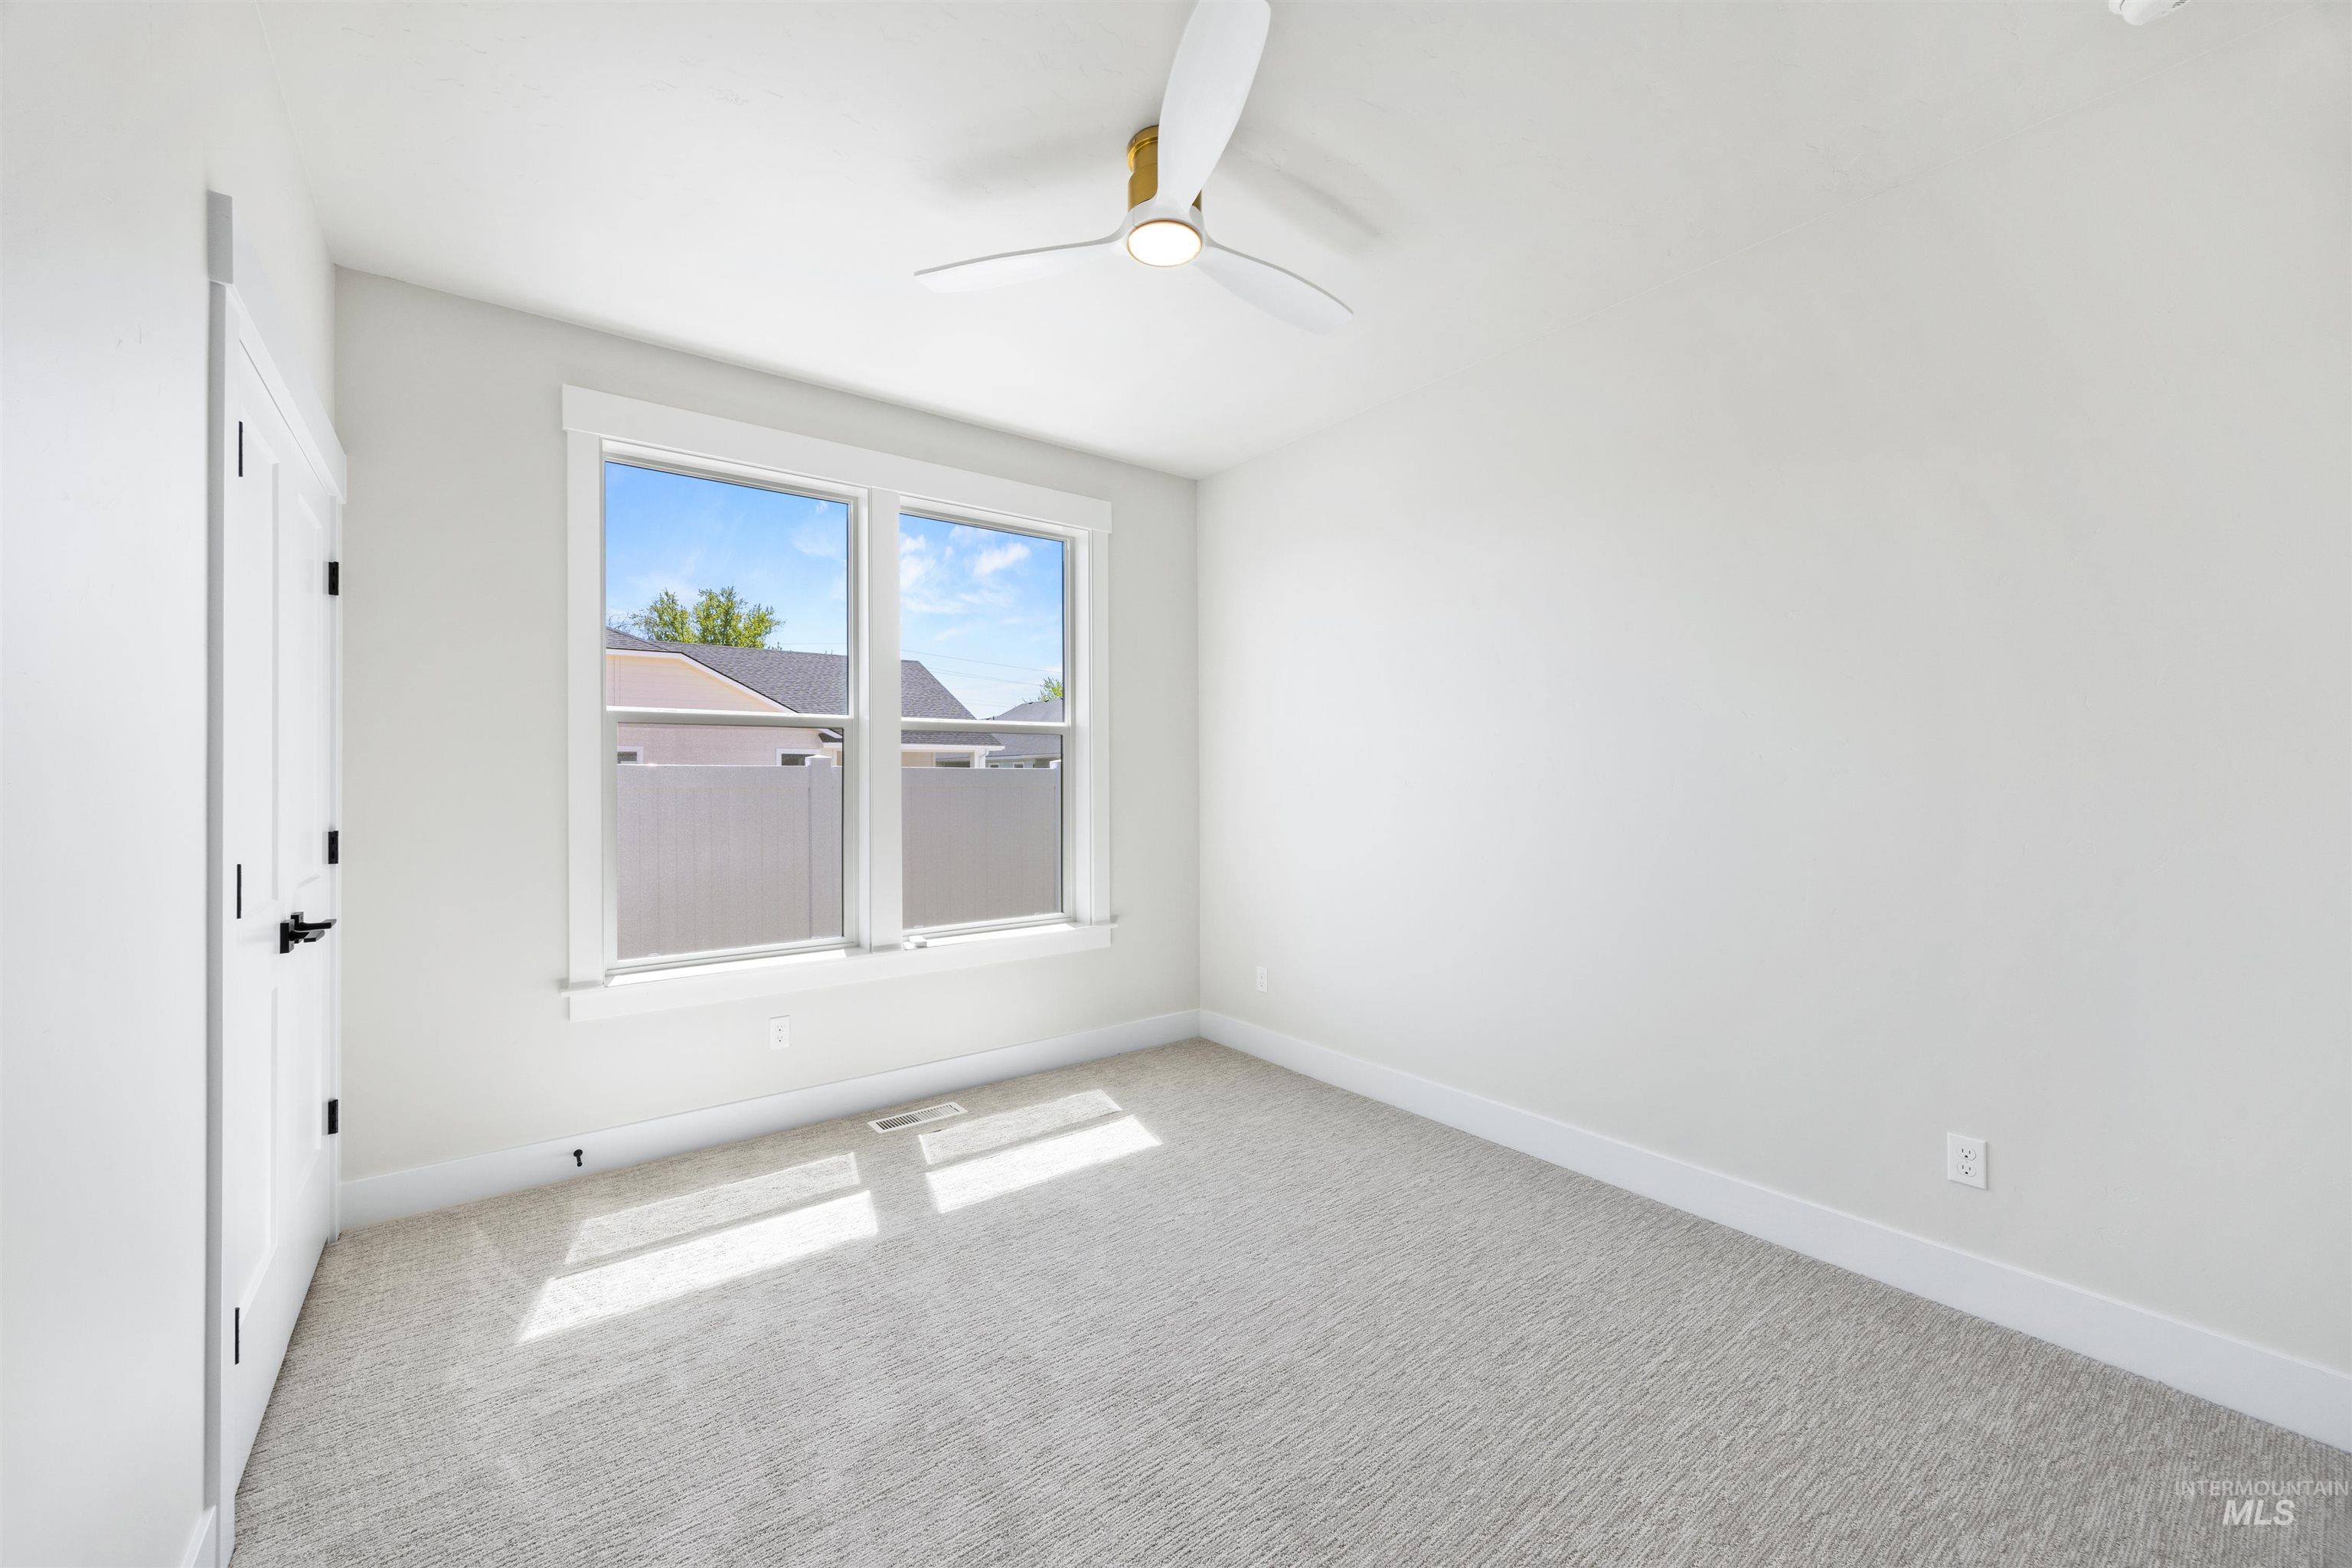
This spacious, light-filled bedroom with its own fan features double swinging closet doors and a custom closet pack (built in storage). Our bedroom windows are always fully wrapped with trim (no skimping on the trim!)
-
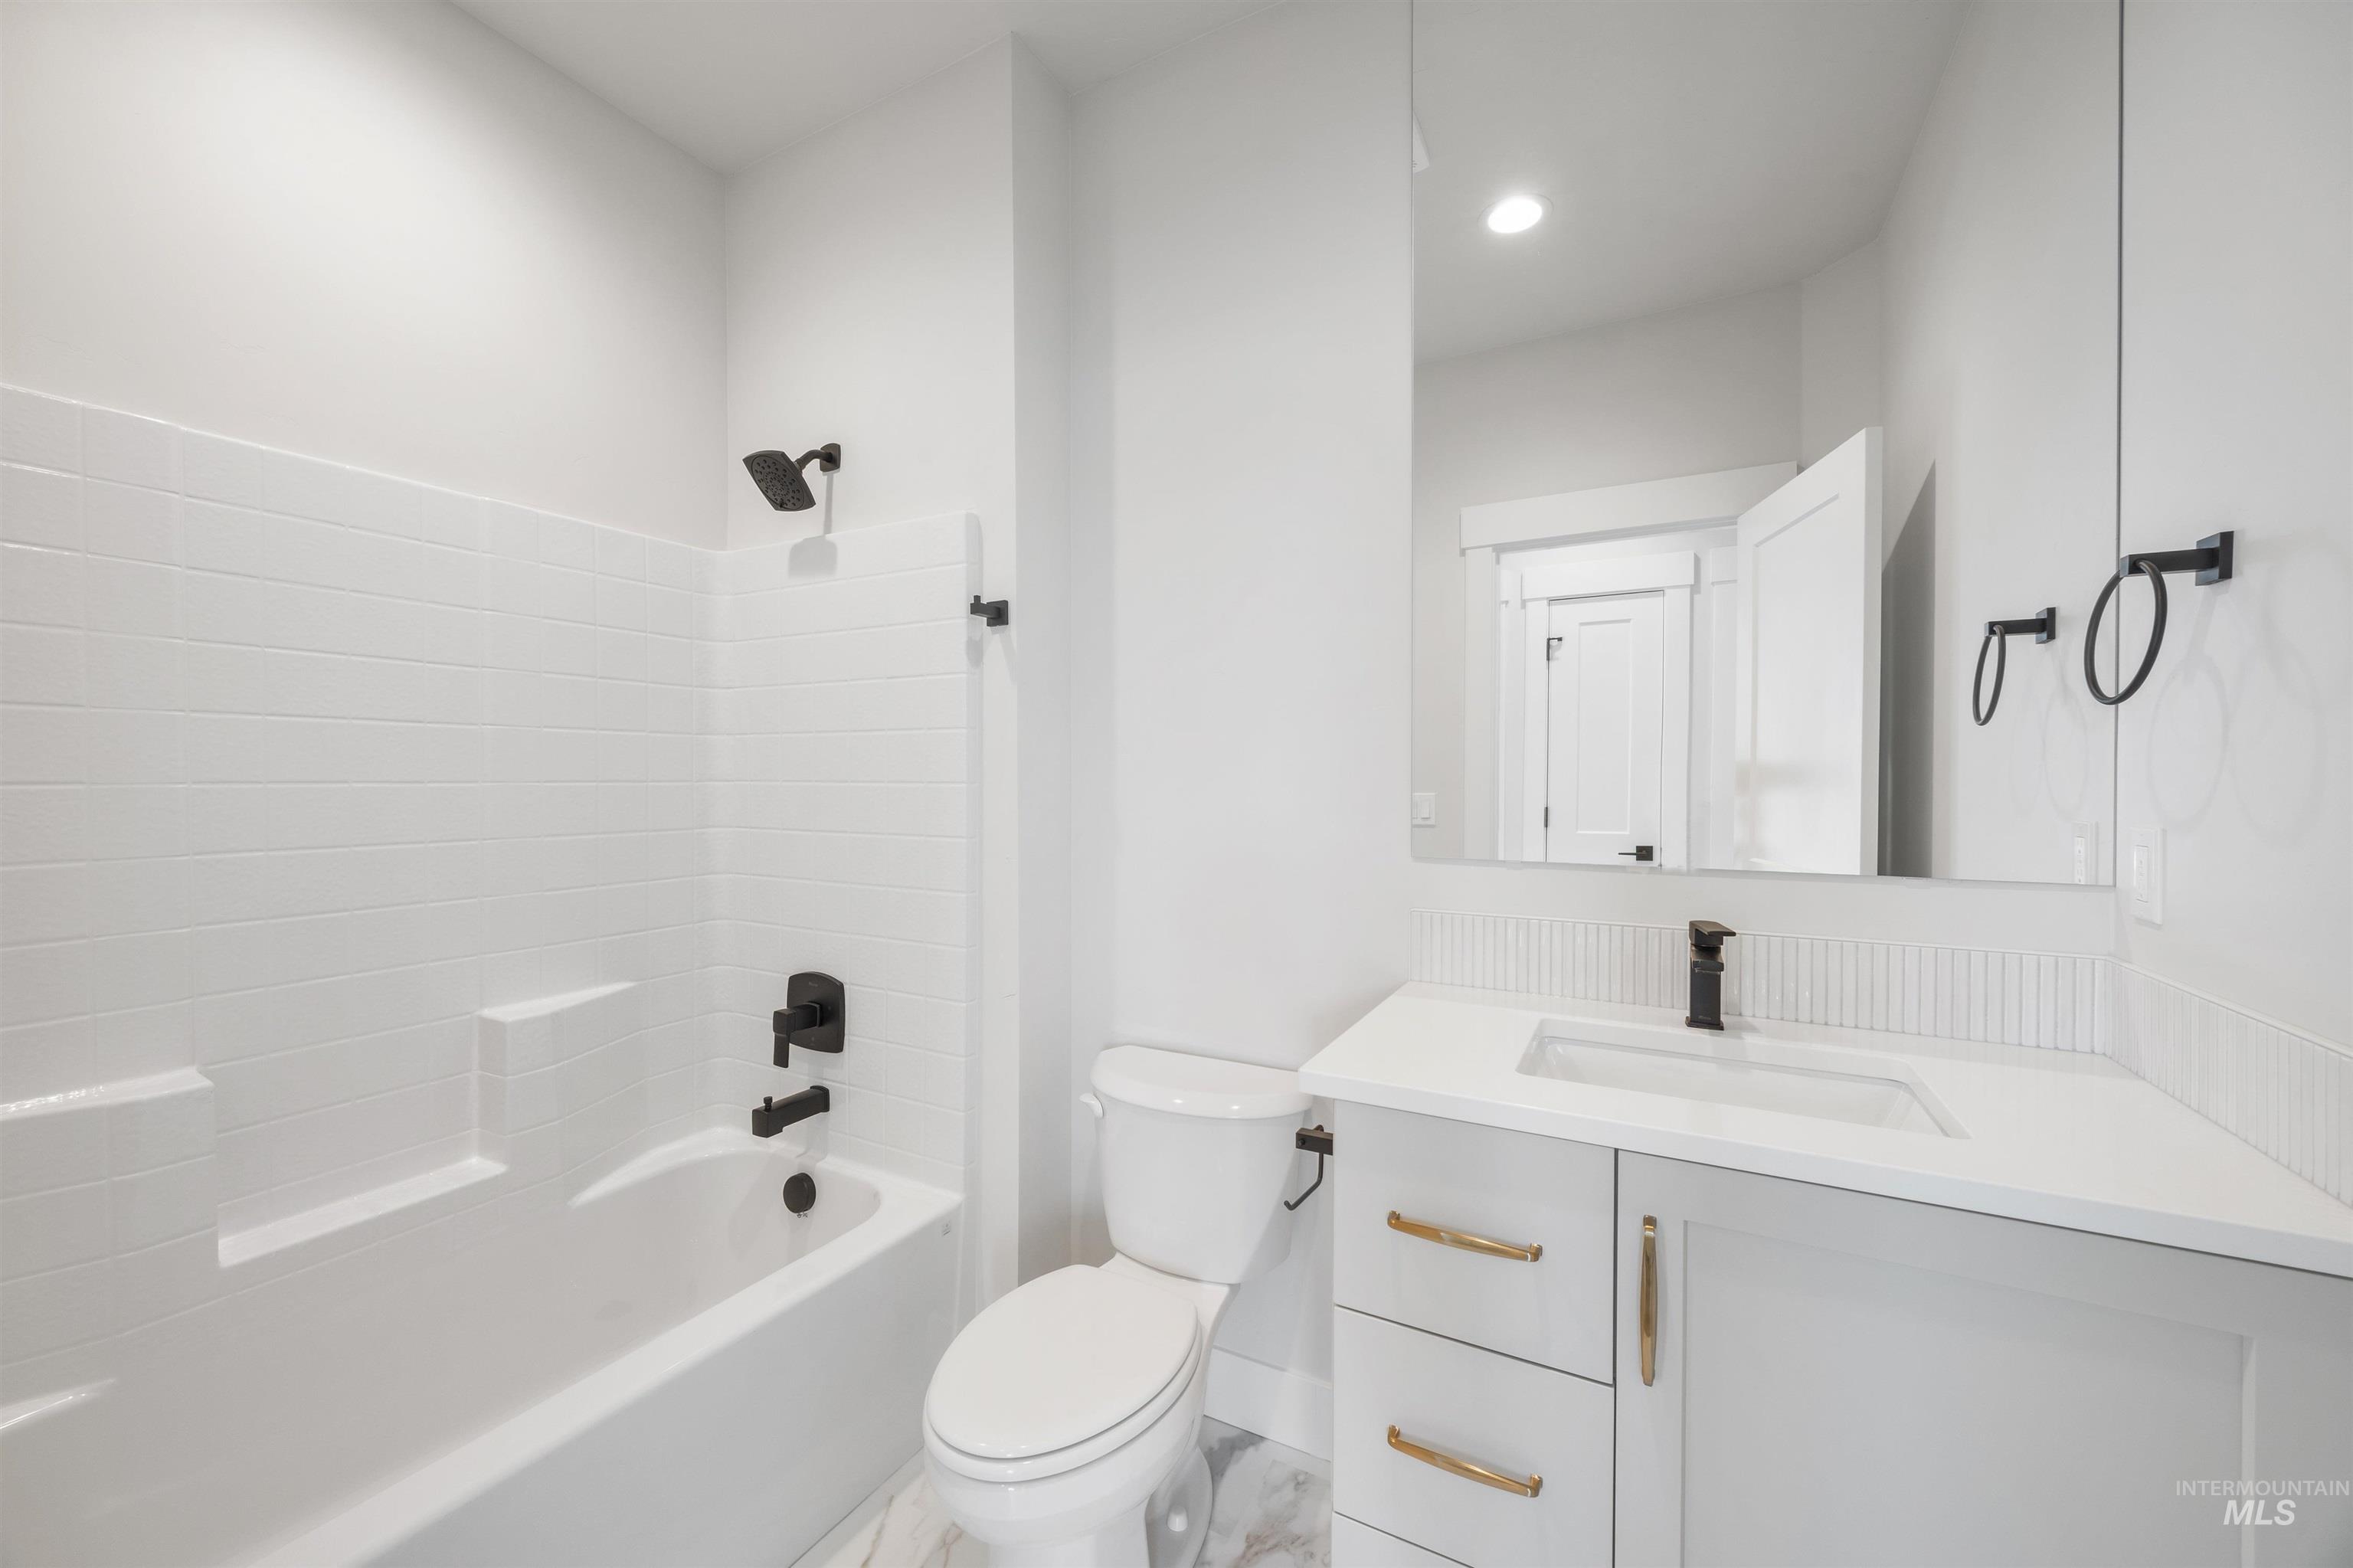
This FULL bathroom #2 has a tub/shower for your convenience.
-
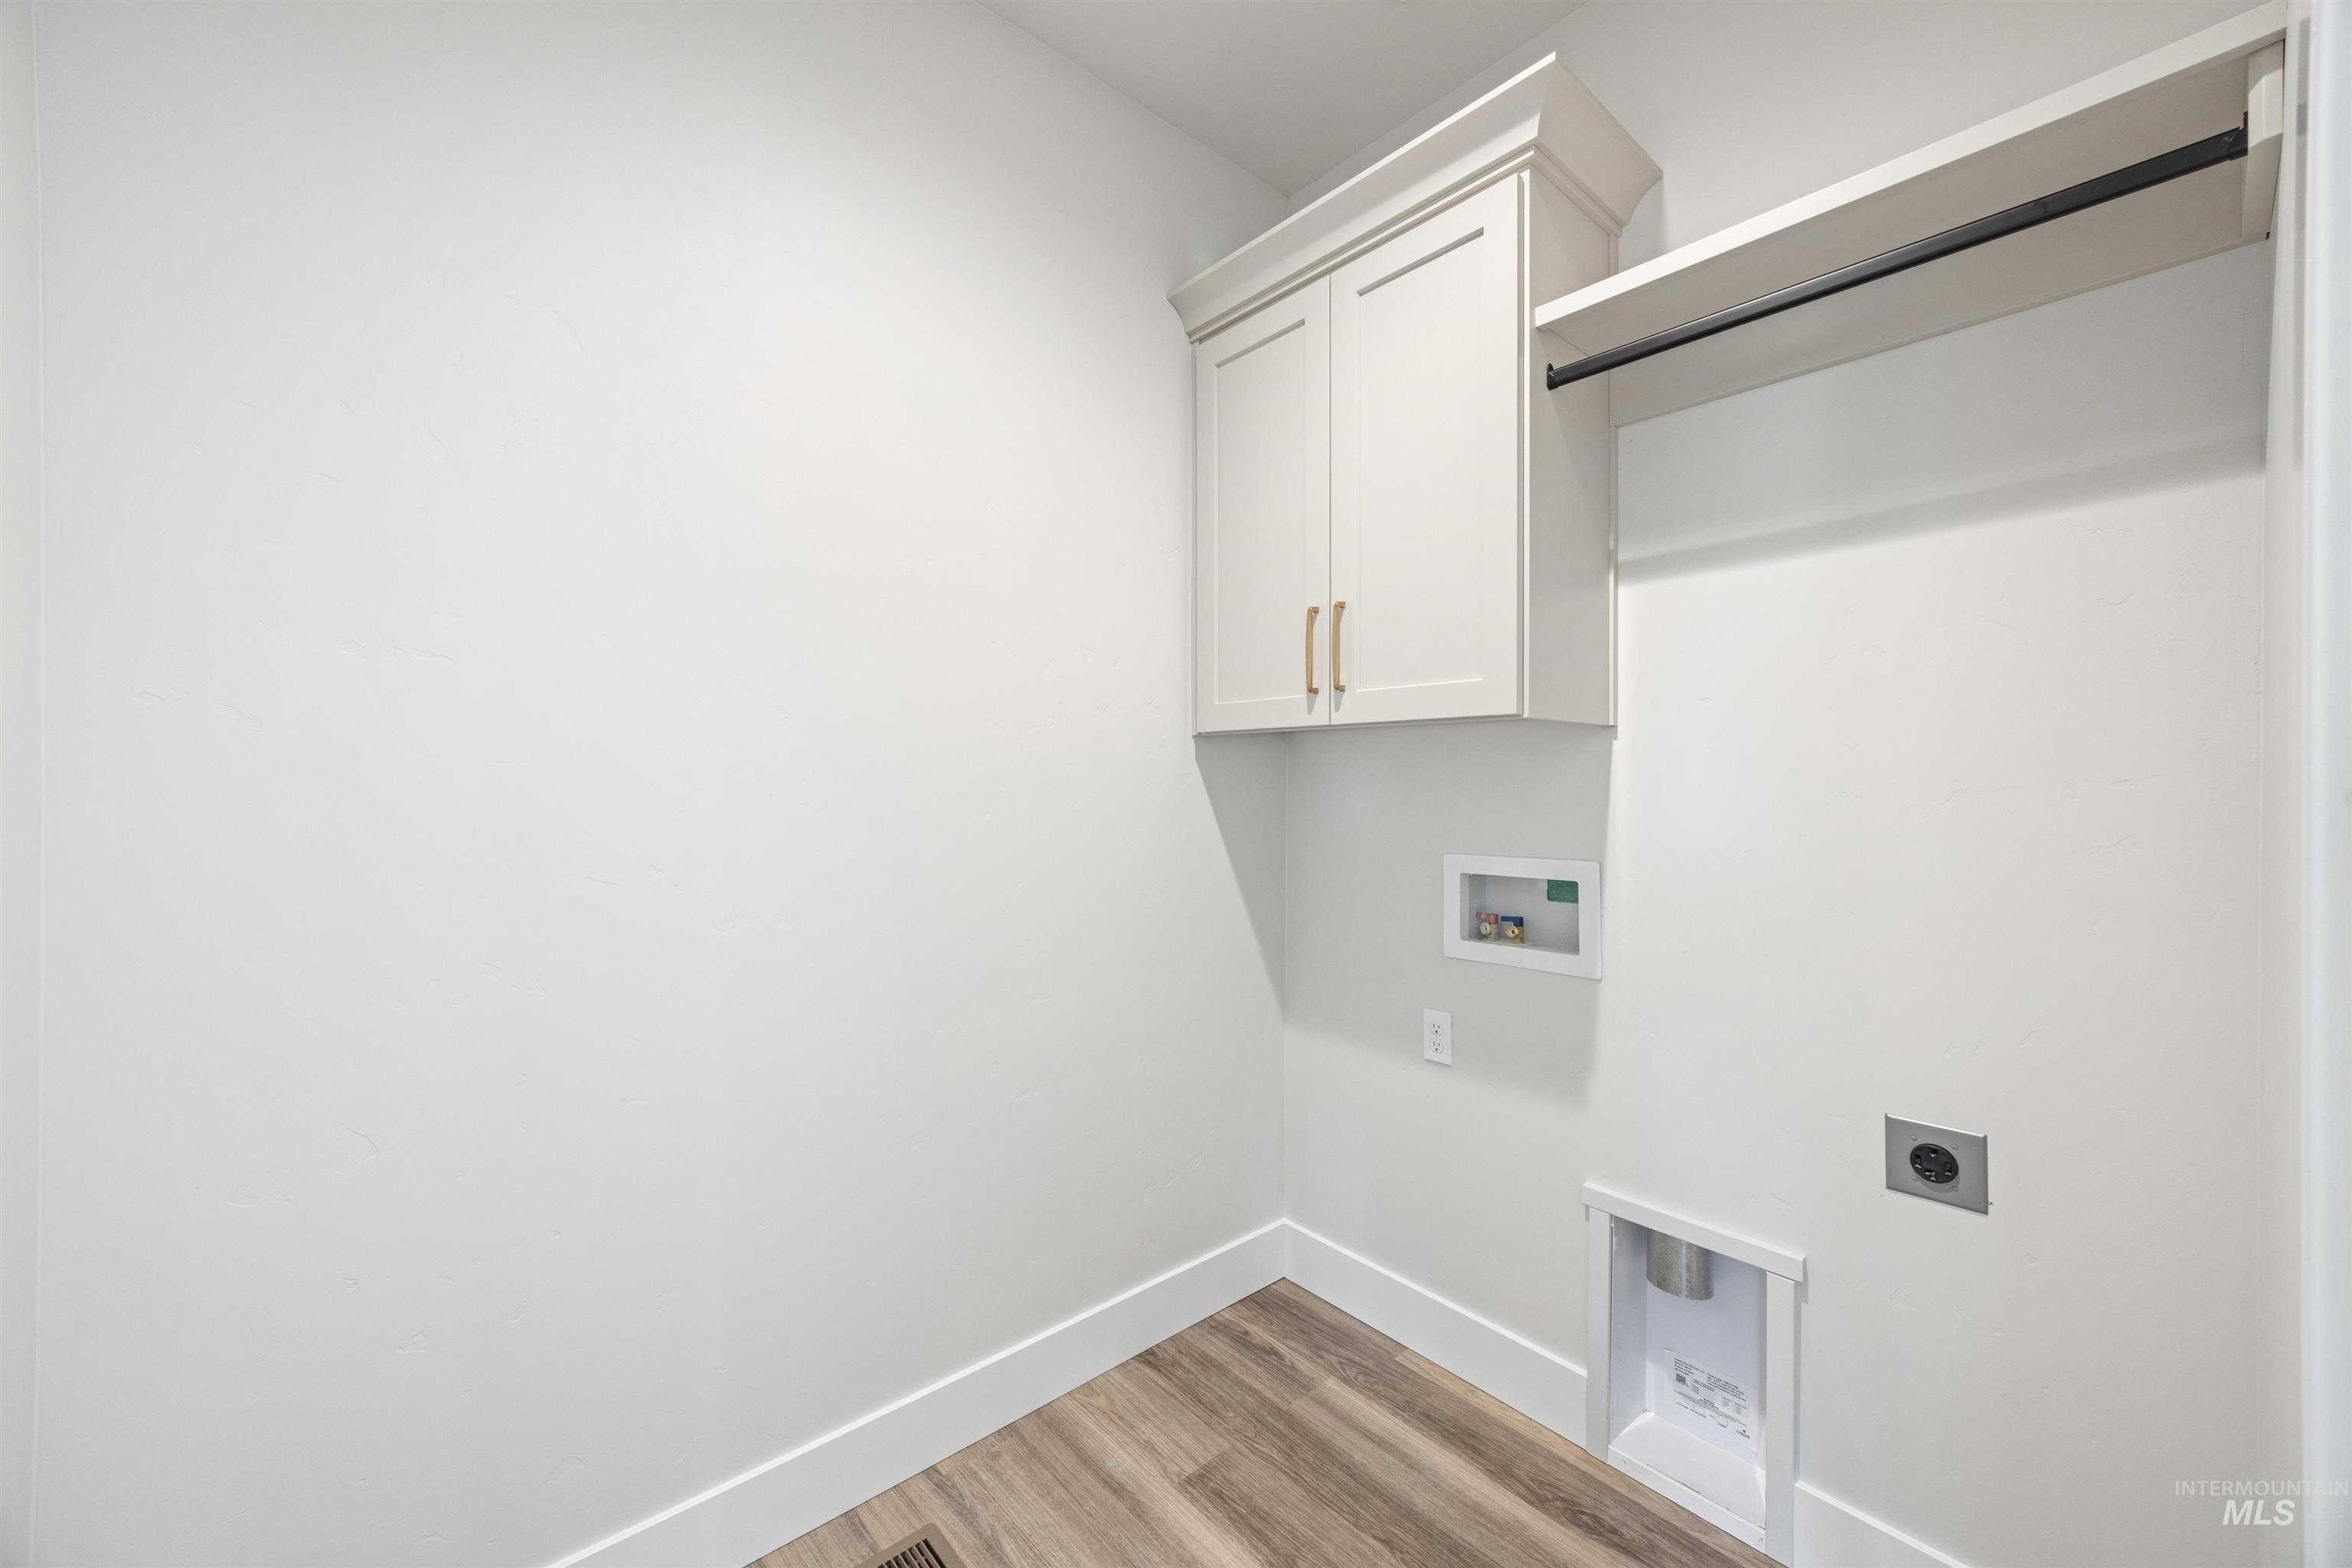
The storage in this completely separate space doesn't end with custom cabinetry - a spacious closet (not shown in this photo) provides housing for all things laundry! A hidden pocket door is always available to close off clutter, should you ever need it.
-
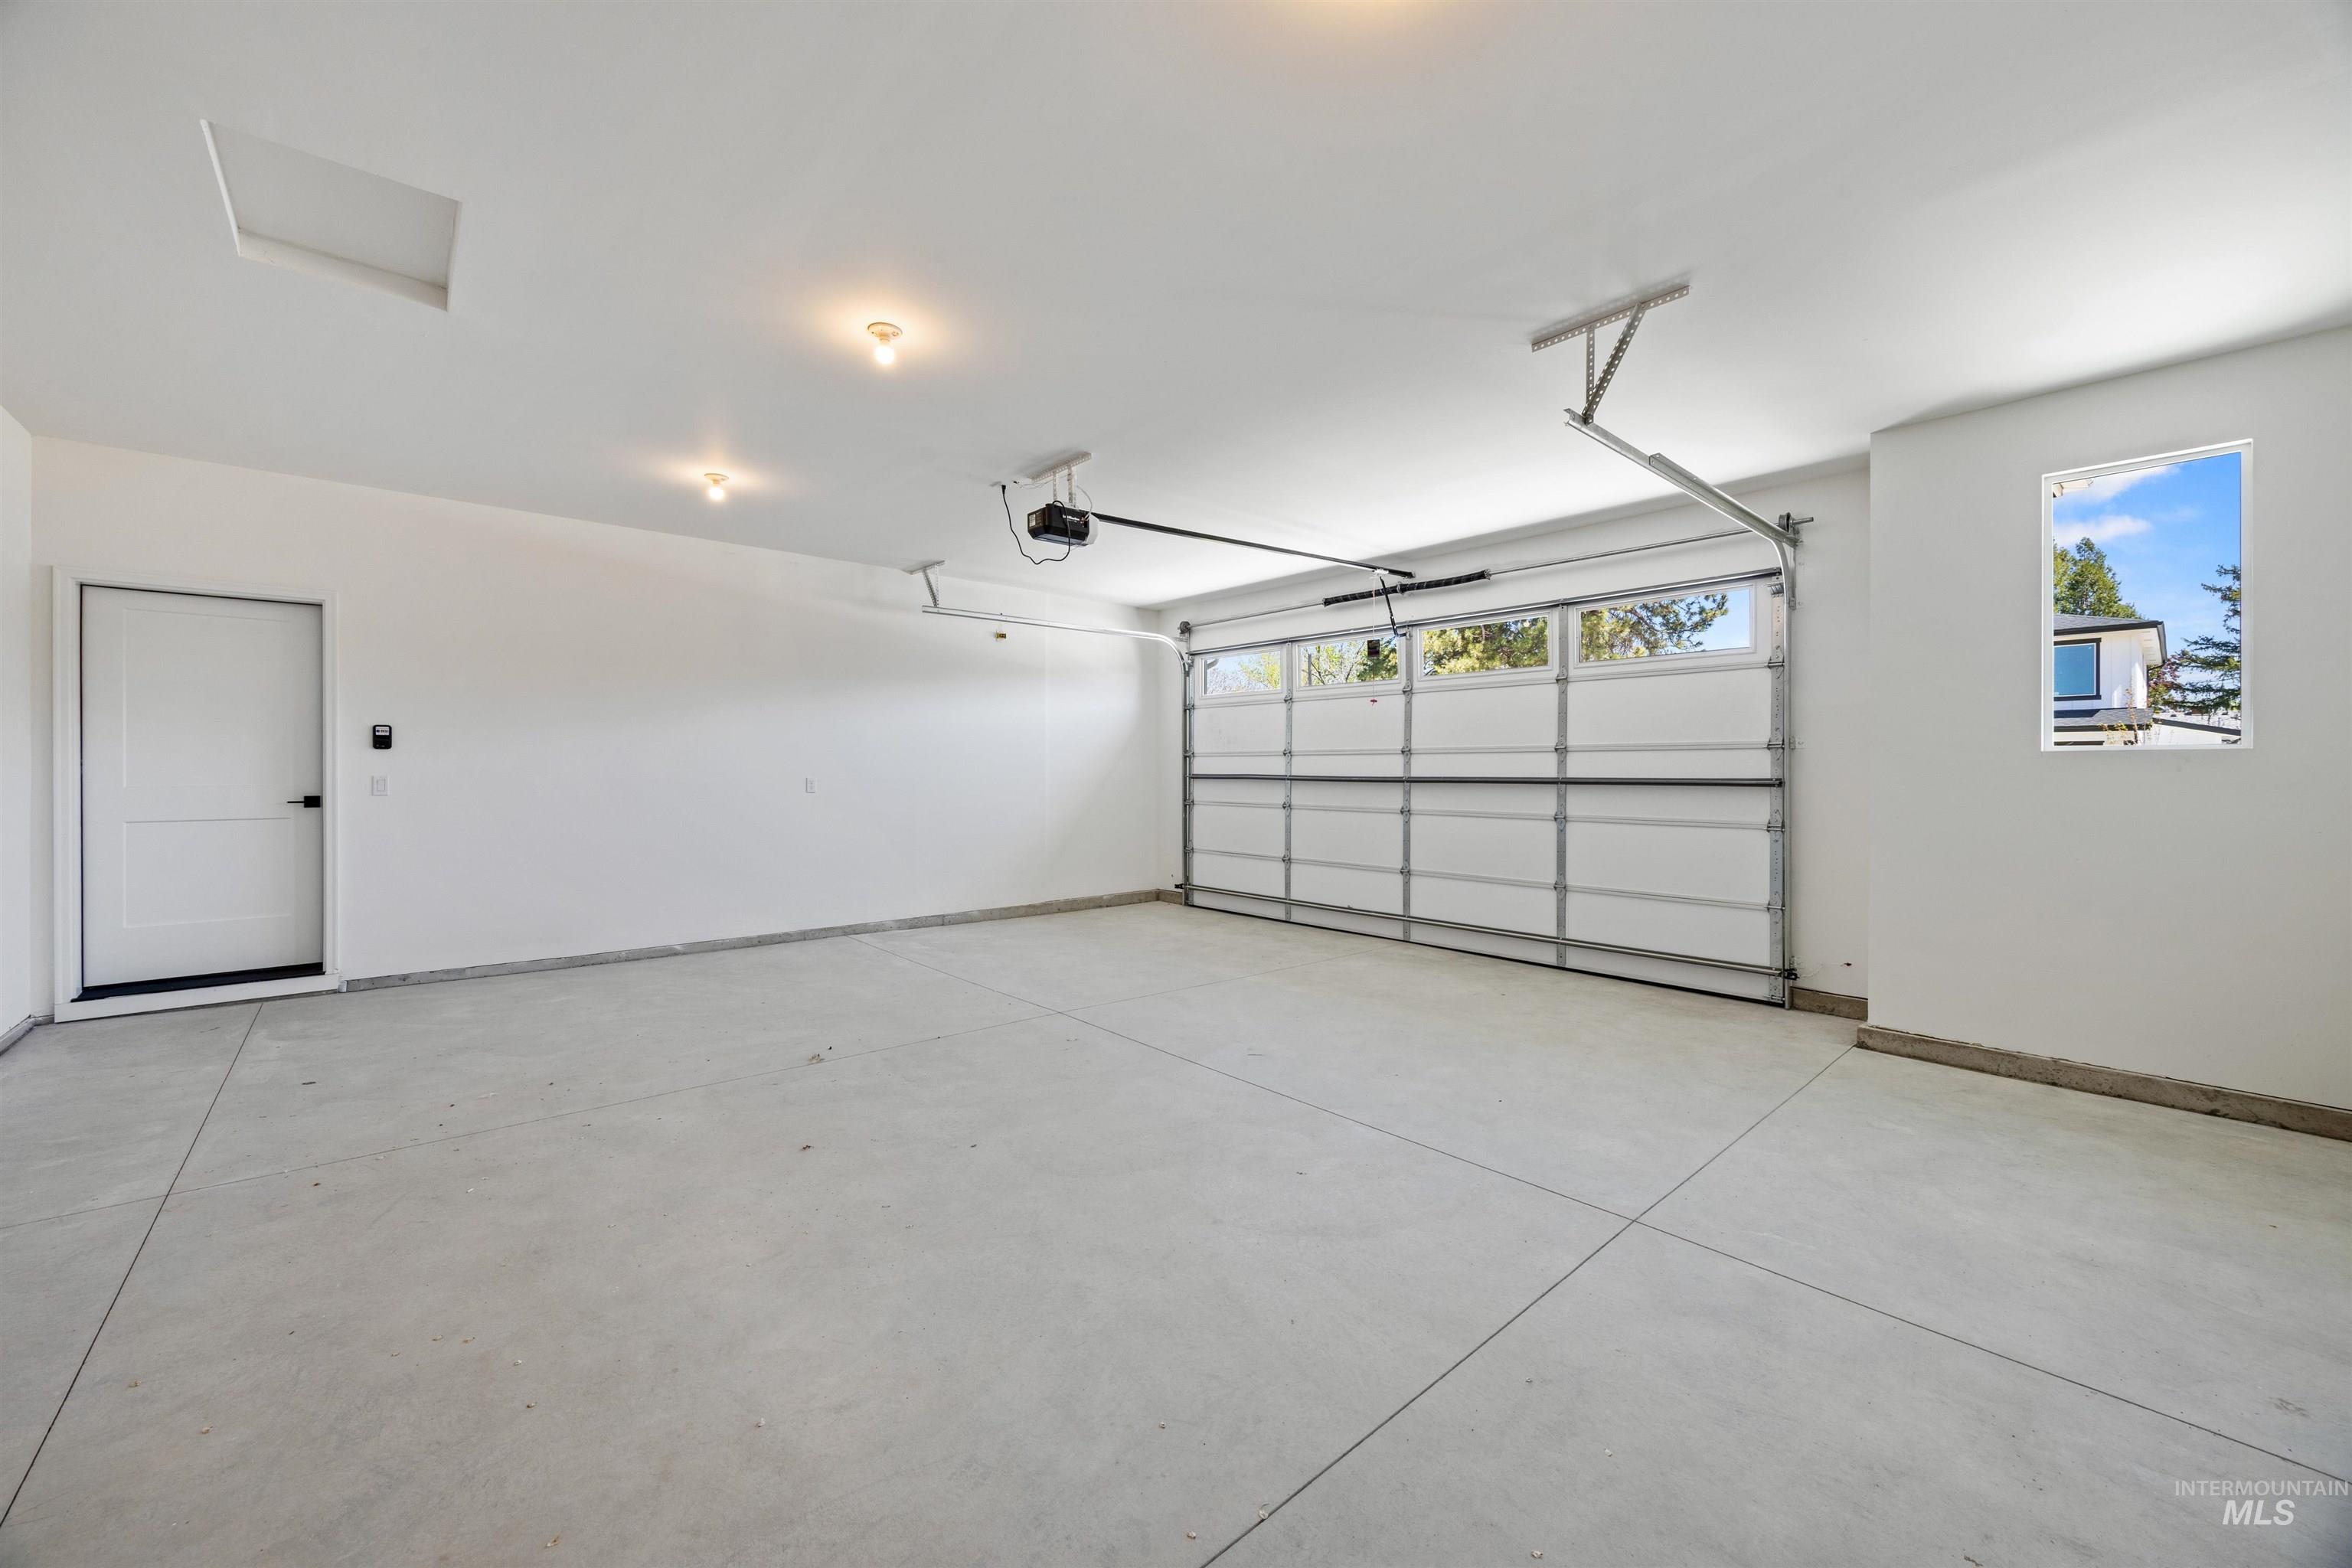
It does say 2 cars but it's actually bigger! Another half car space gives you options for a work bench, tools, storage, or work in progress. And did you notice all the light?? Windows here and there!
-
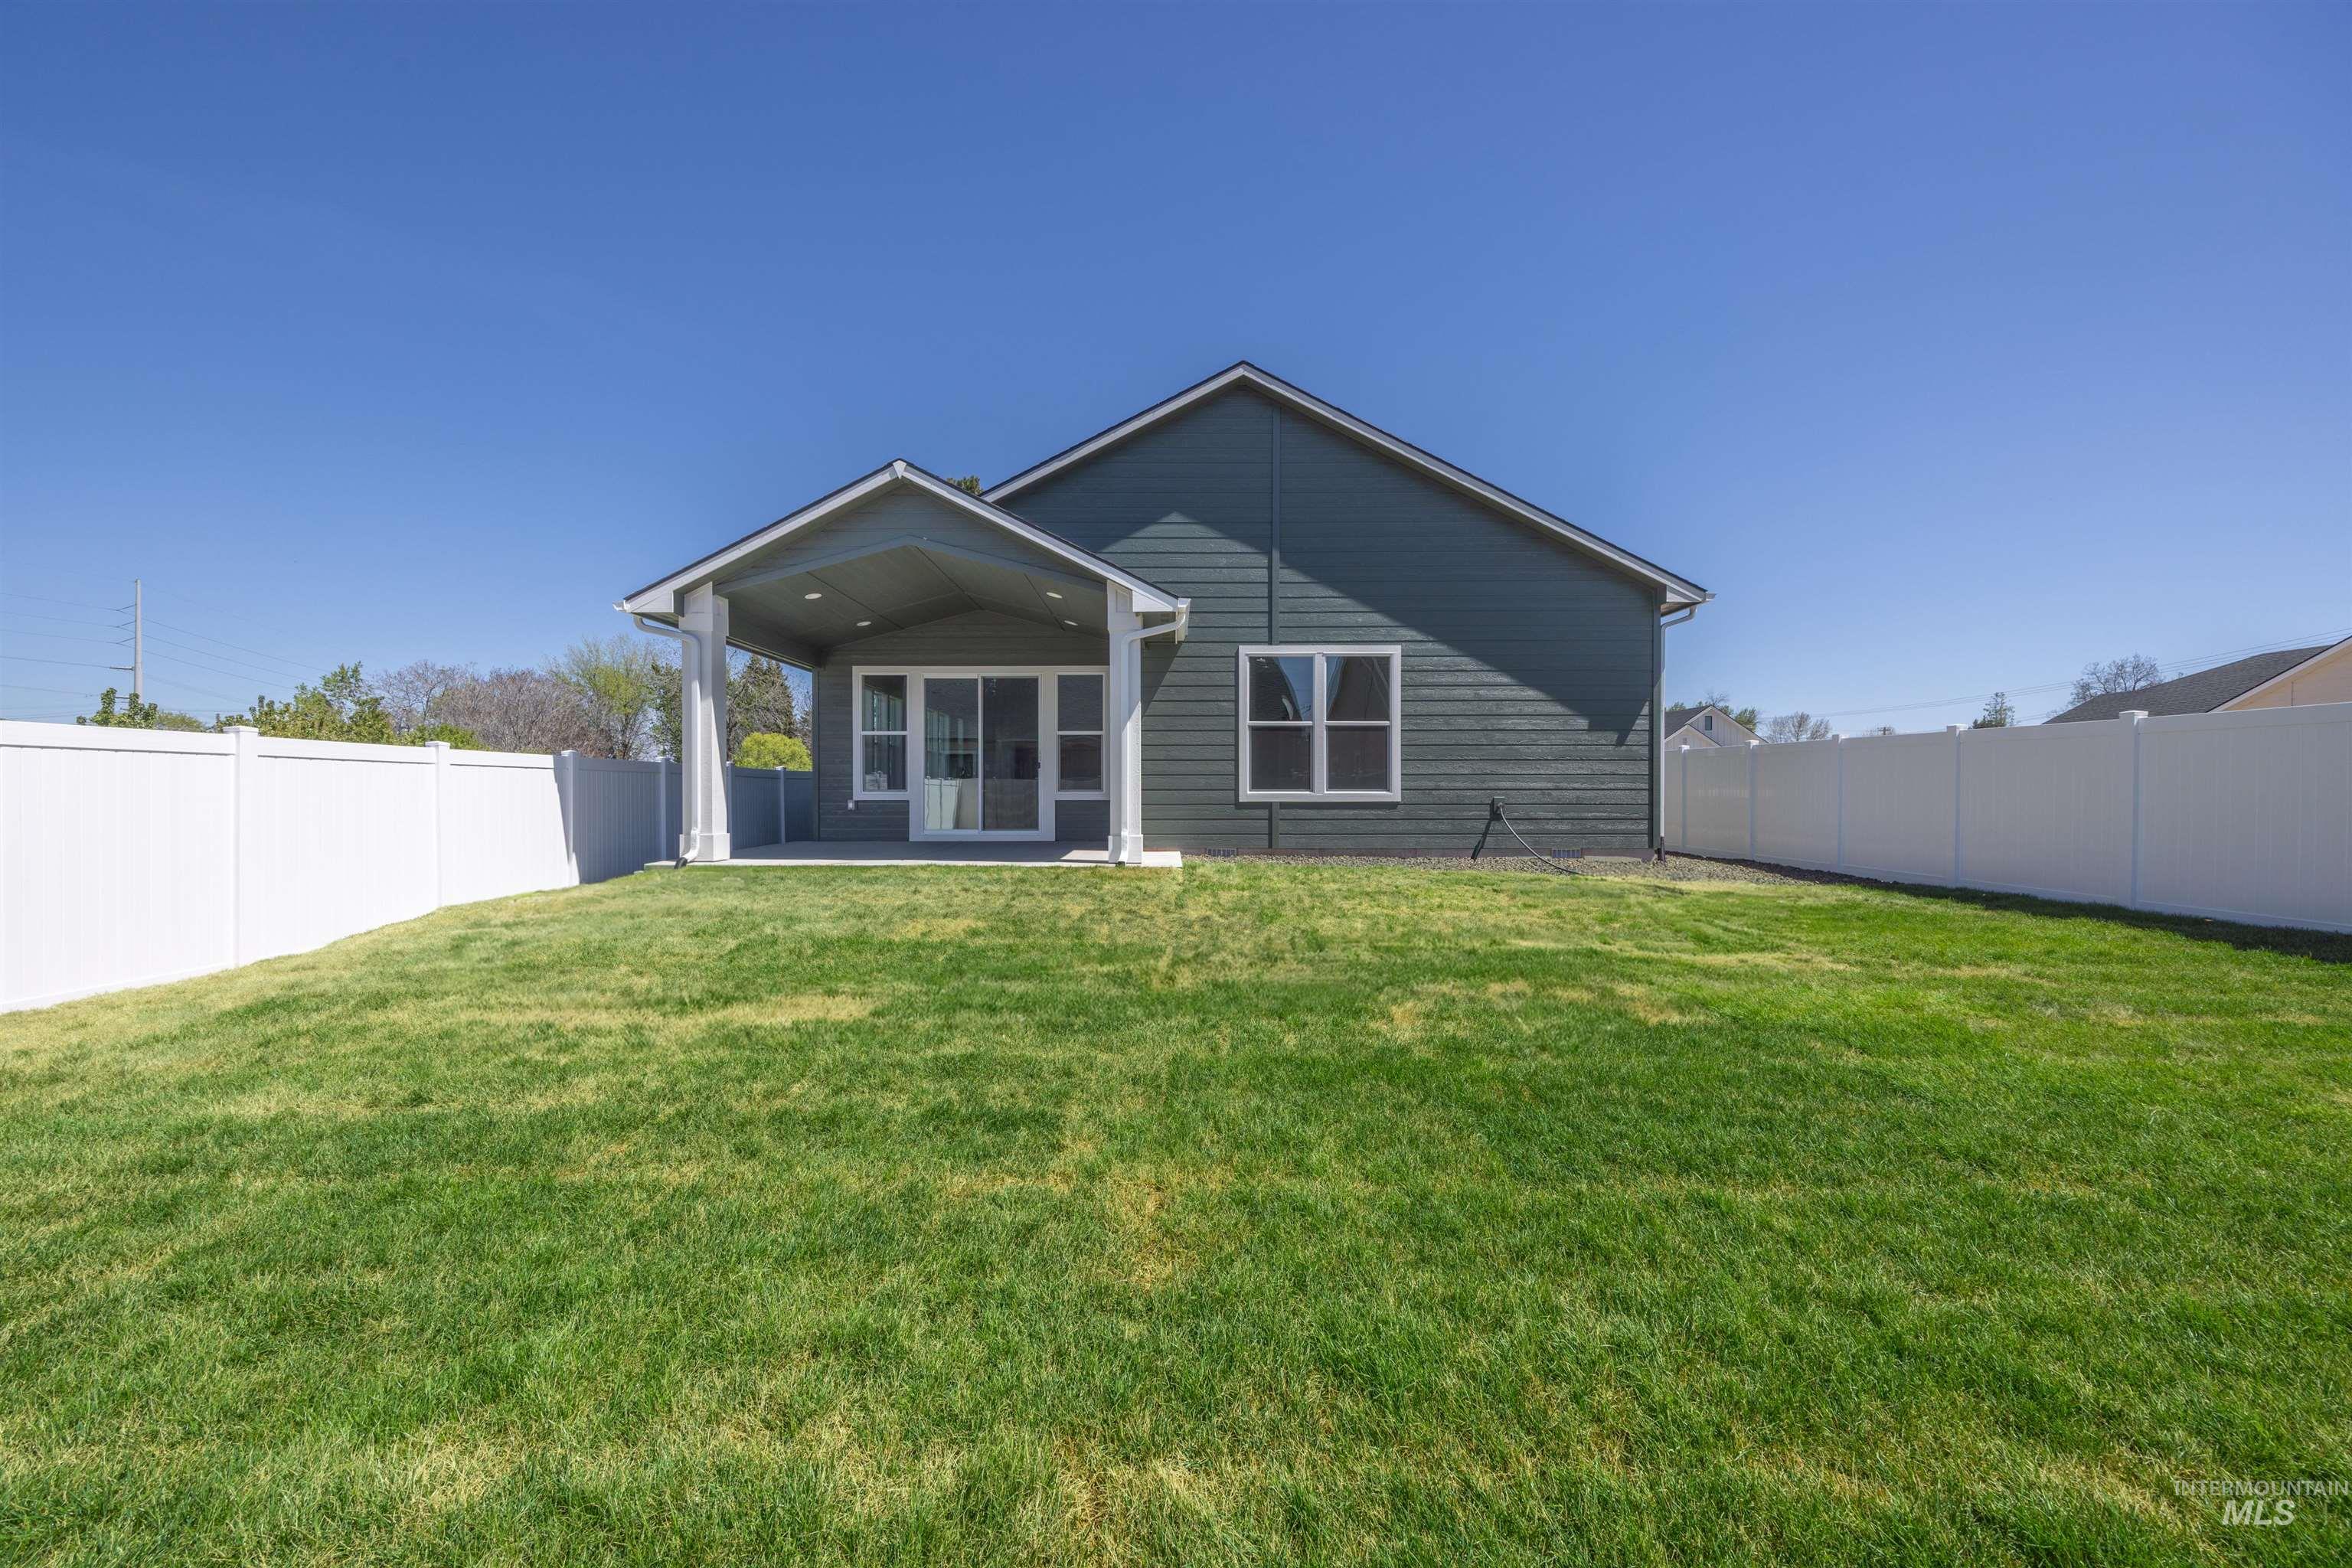
Full vinyl fencing surrounds with TWO gates for yard access. Underground sprinklers, full sod, and landscaping mean that you don't have to work hard to enjoy your home right from the get go!
-
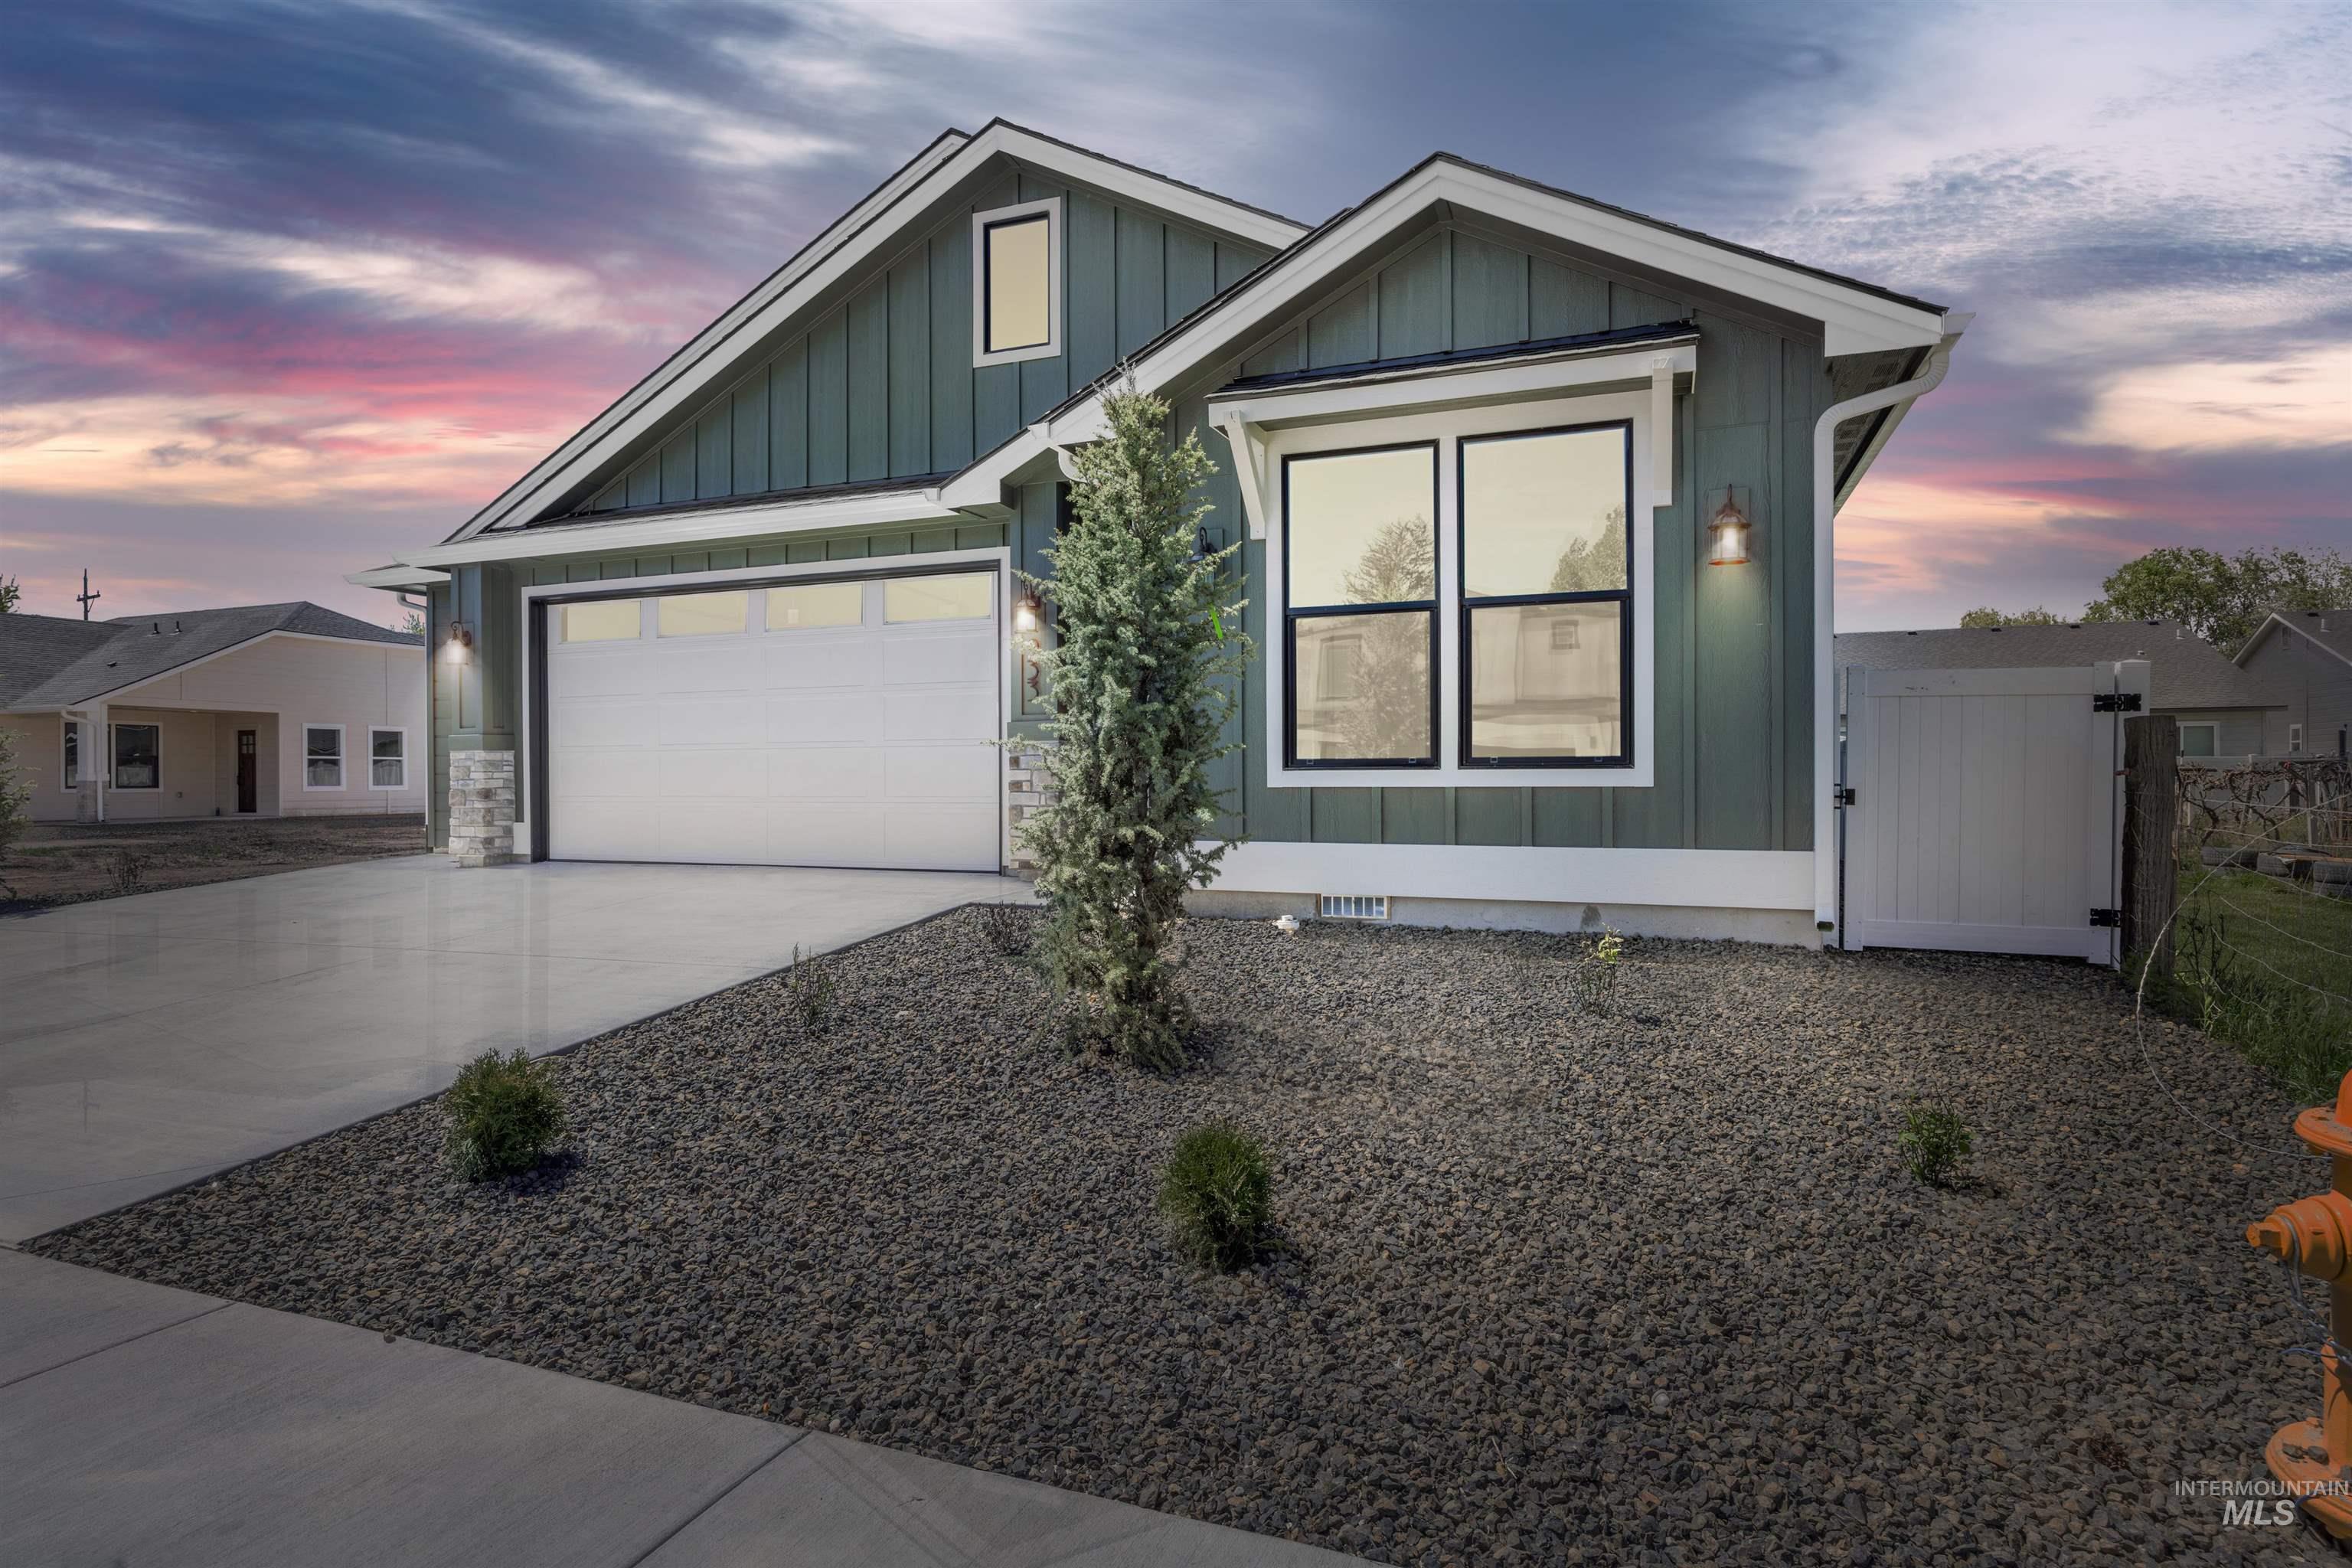
Sooo pretty! 2.5+ cars nestled at a quiet street's end and next to a spacious field with grass and grapes.
-
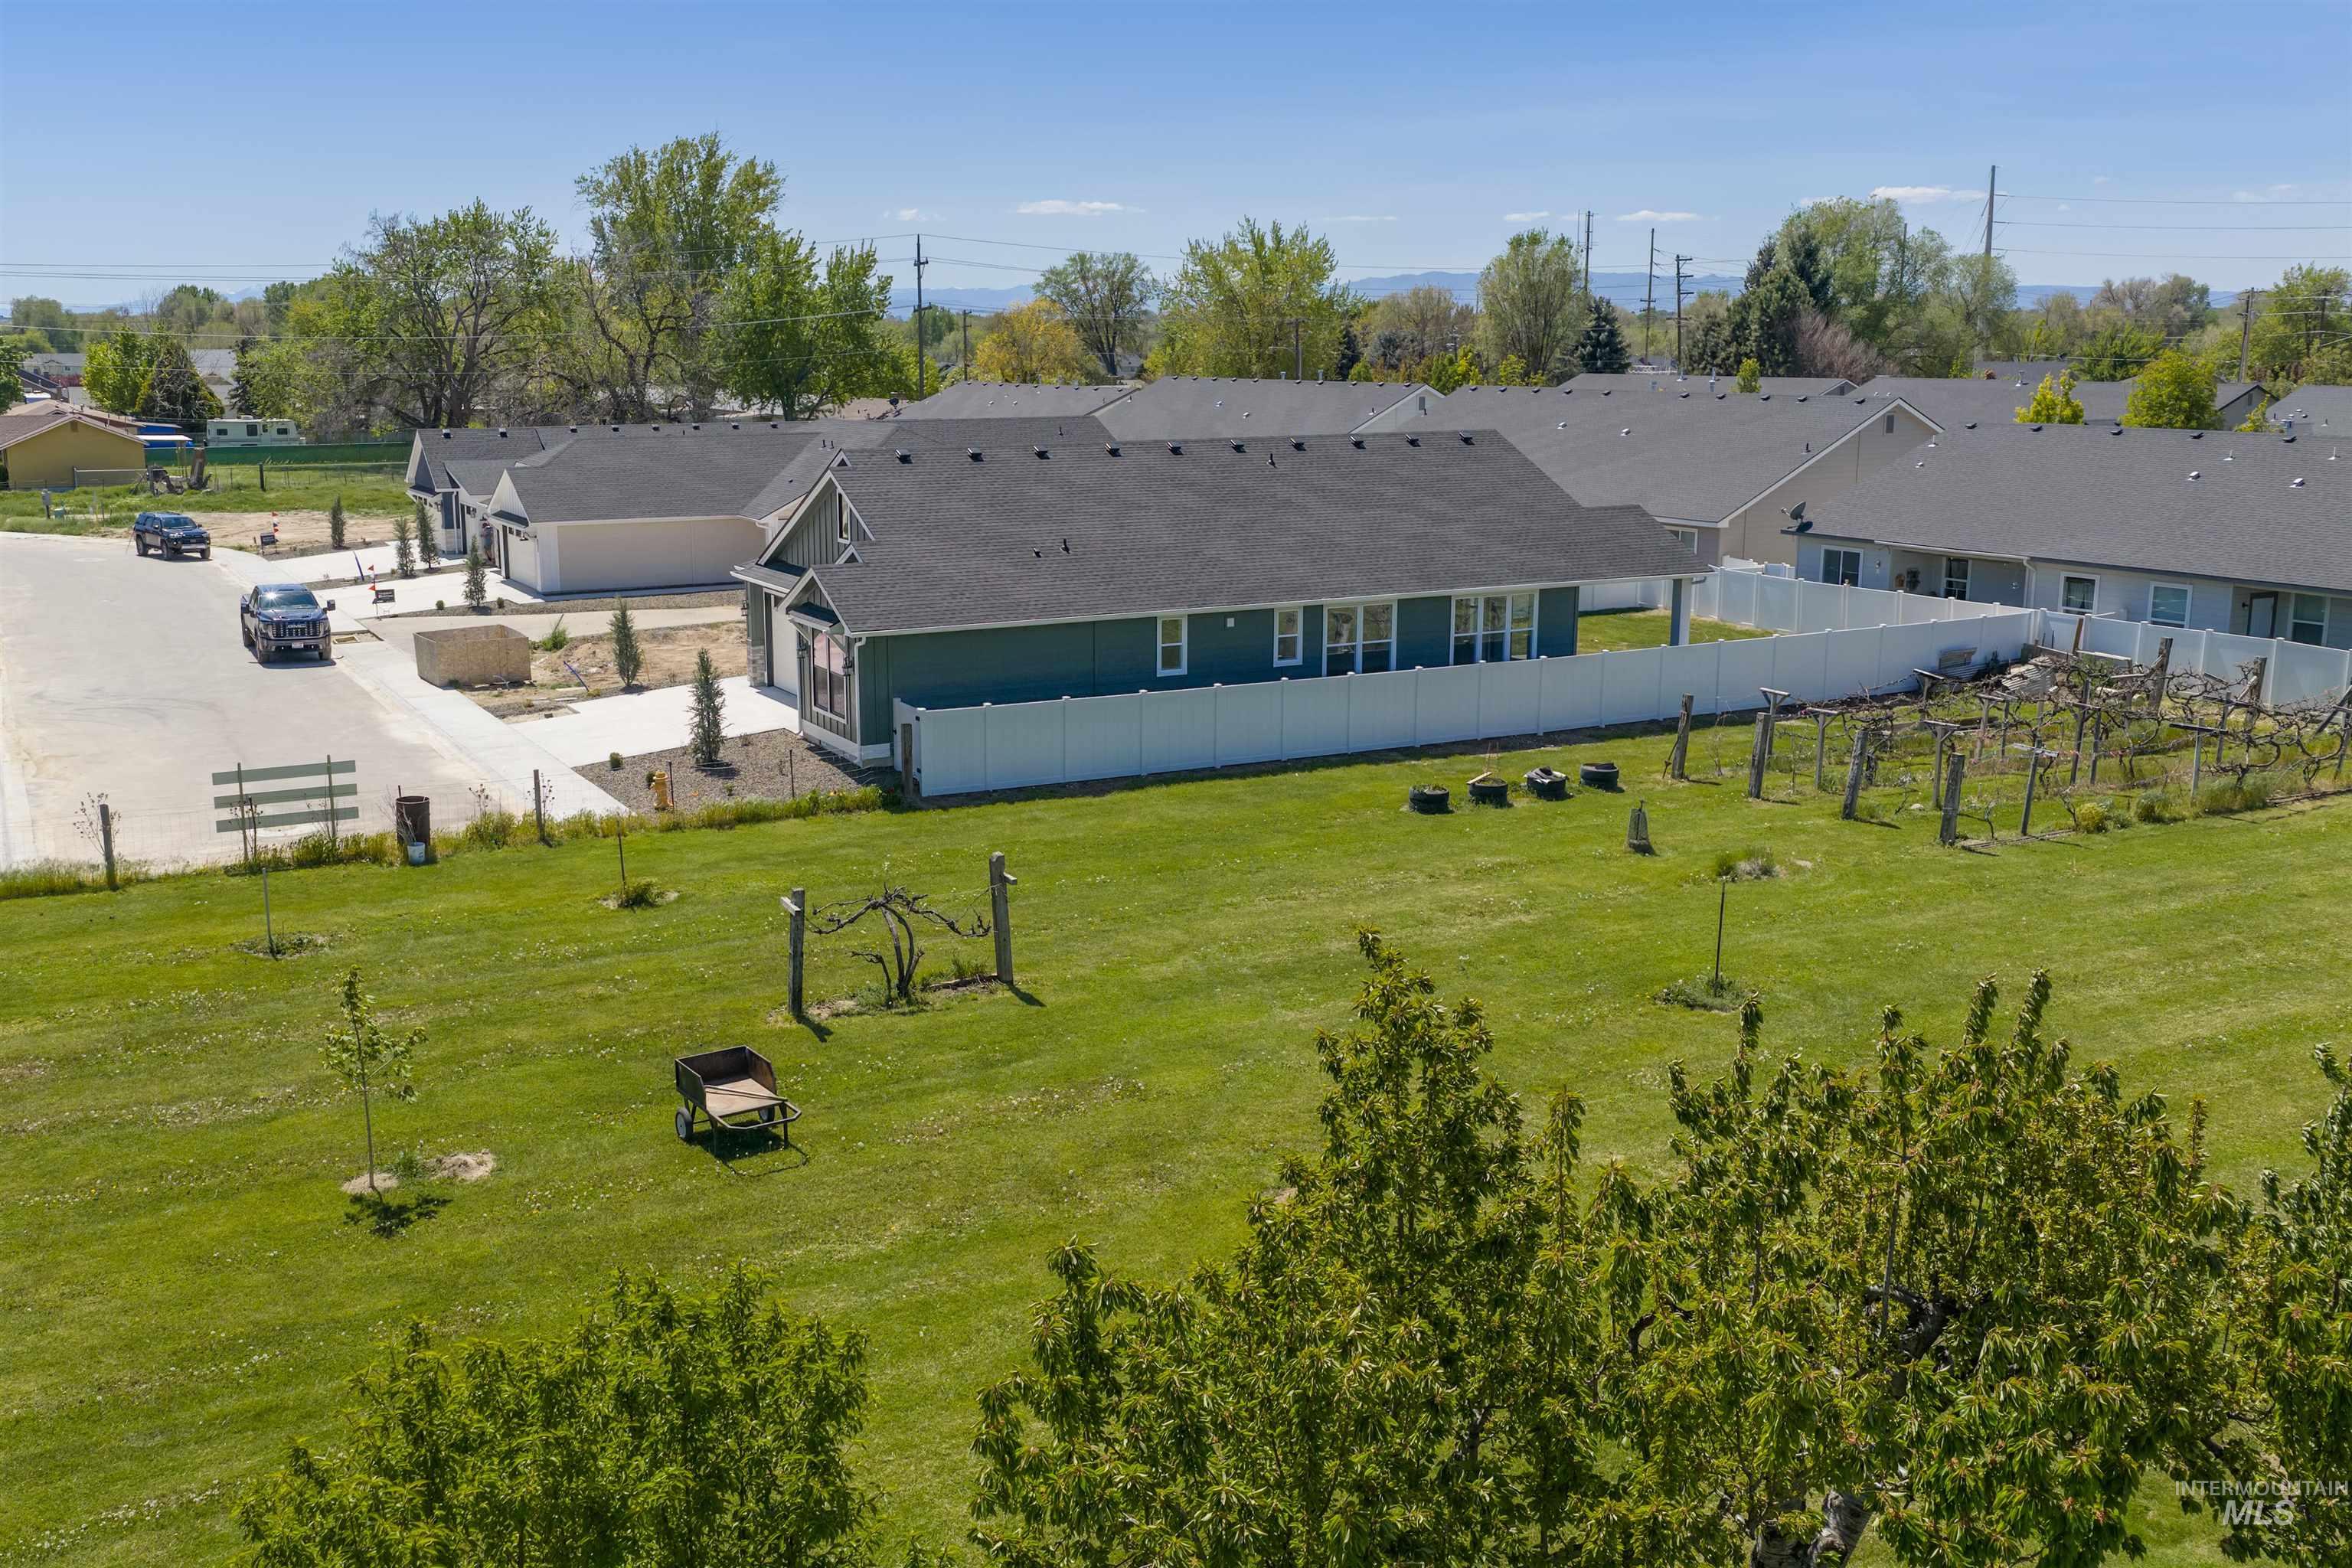
Did I mention the home is nestled right next to a green field with yummy grapes? So peaceful!
-
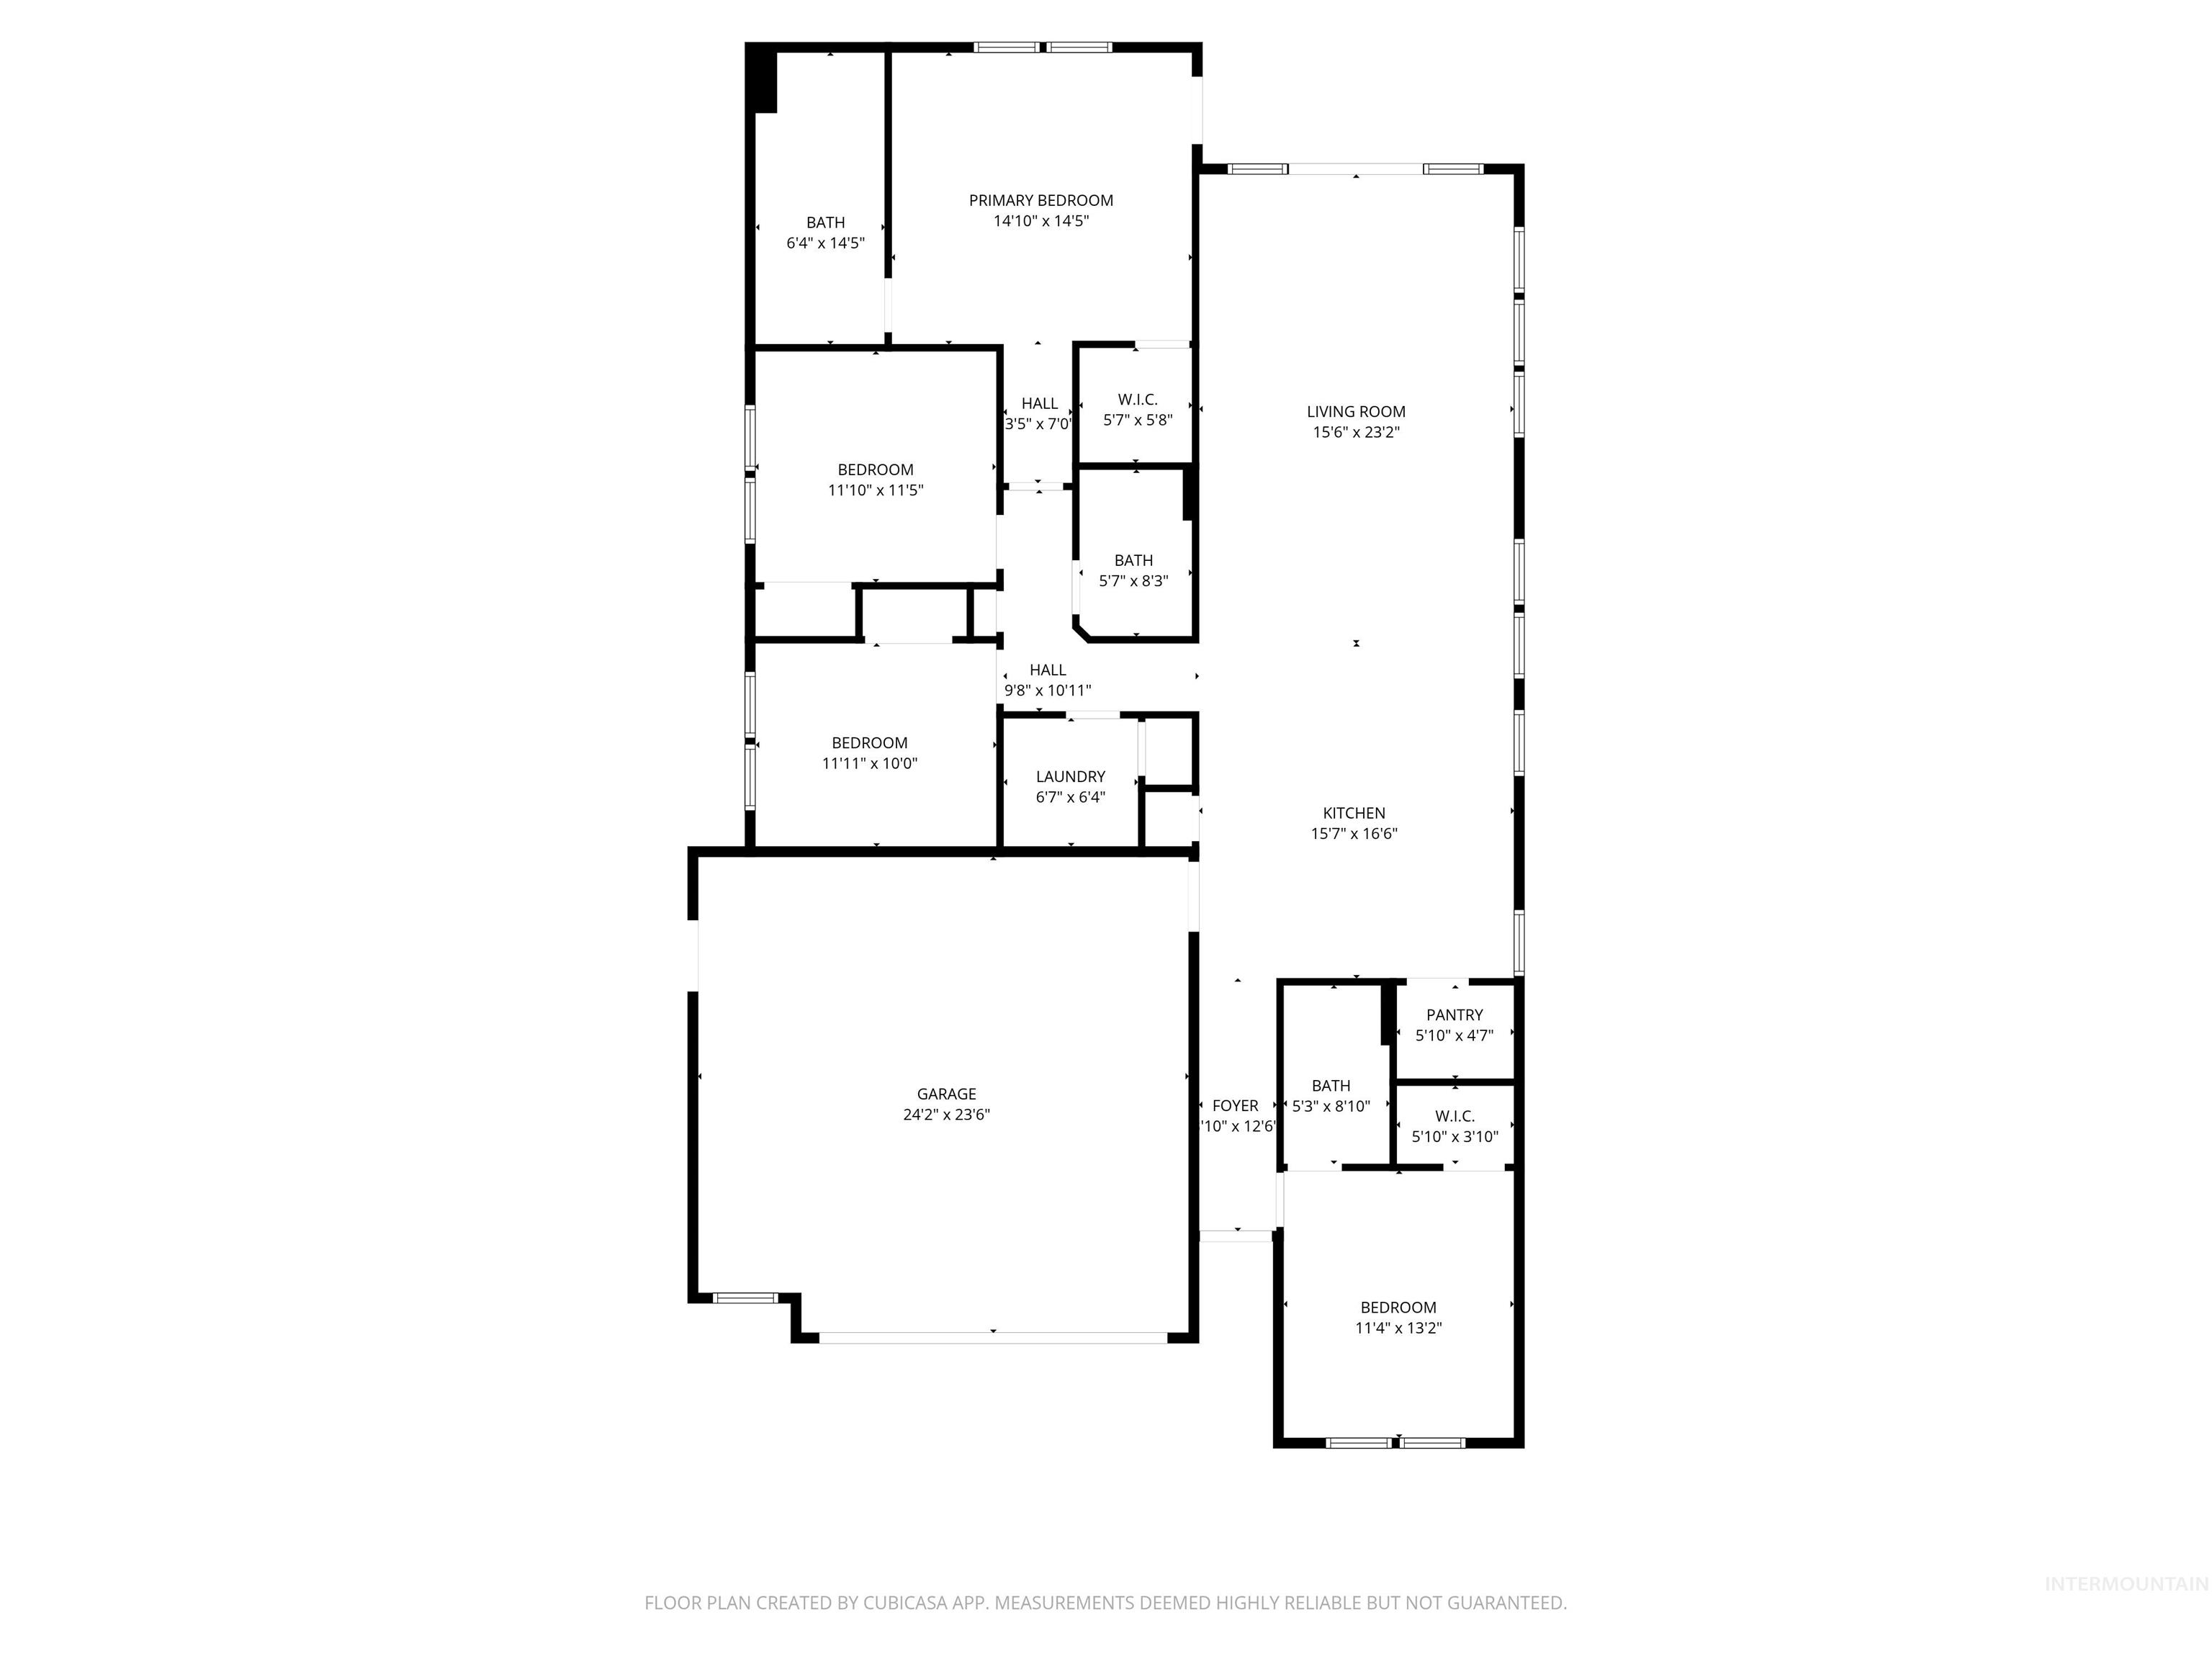
TWO Owner’s suites-both genuinely private. Both with full baths & walk-in closets. It’s a layout that answers a question most floor plans don’t: where does a parent stay, or an adult child home for a season, or a guest? The Gracie answers it with dignity on both ends of the home. This is a single-level new build with the kind of finishes that usually come from a custom process rather than a catalog. Vaulted ceilings open the main living space. Locally crafted cabinetry brings warmth that laminated MDF never quite manages. The primary suite opens onto a covered patio-a quiet place for morning beverage before the day starts demanding things of you. It sits at the end of a quiet street right next to an open field with grapevines in a neighborhood with low HOA dues and minimal CCRs (fewer rules about parking, planting or building). The garage deserves its own mention. Oversized with 2.5+ cars and deep enough for a four-door long-bed pickup, you still have room for your workbench, storage, or project of the day. The home is truly finished. Full sod, fencing & landscaping are often the greatest costs following a new construction. These are are already in so you can enjoy your new home immediately – and so can your pup. Convenient to NNU, Brandt Center, shopping & dining. Built by a trusted & established local Builder. Quiet and quaint. Owner is a licensed RE Agent in ID.
- Heating:
- Forced Air, Gas
- Cooling:
- Central air
- Garage Capacity:
- 2
- Country:
- US
- State:
- ID
- City:
- Nampa
- Zipcode:
- 83686
- Street:
- 933 S Almond St
- Longitude:
- W117° 26' 42.8''
- Latitude:
- N43° 33' 36''
- Master Bedroom Level:
- Main
- Master Bedroom Size:
- 14x14
- Bedroom 2 Level:
- Main
- Bedroom2 Size:
- 13x11
- Bedroom 3 Level:
- Main
- Bedroom3 Size:
- 12x11
- Bedroom 4 Level:
- Main
- Bedroom4 Size:
- 12x11
- Kitchen Level:
- Main
- Kitchen Size:
- 13x11
- School District:
- Nampa School District #131
- Elementary School:
- Sherman
- Middle School:
- South Middle (Nampa)
- High School:
- Skyview
- Status:
- New
- Type:
- Single Family
- Level:
- Single
- Tax Year:
- 2025
- Potential Short Sale:
- No
- Age:
- New-Never Occupied
- Auction:
- No
- Flood Ins Required:
- Unknown
- HUD Owned:
- No
- In Foreclosure:
- No
- Land Size:
- Standard Lot 6000-9999 SF
- Home Owner Exempt:
- Yes
- HOA Frequency:
- Monthly
- HOA Fees:
- $35
- Irrigation District:
- Nampa Meridian
- Inc Kitchen Features:
- Dishwasher, Disposal, Microwave, Oven/range freestanding, Pantry, Island, Countertop-quartz, Gas Range
- Lot Features:
- Sidewalks, Irrigation Available, Finished Driveway
- Water:
- City service
- Land Use:
- Single
- Sprinkler System:
- Auto,Full
Residential For Sale
933 S Almond St, Nampa, Idaho 83686
- Property Type :
- Residential
- Listing Type :
- For Sale
- Status :
- Active
- Listing ID :
- 98998687
- Price :
- $479,900
- Bedrooms :
- 4
- Bathrooms :
- 3
- Apx SqFt :
- 1,820 SqFt
- Year Built :
- 2026
- Lot Area :
- 0.15 Acres
- Days on Market :
- 1
- Subdivision :
- Almond Cove
- Builder Name :
- Heritage Homes LLC
- Update Date :
- 08/26/2026 20:25:48



