
-
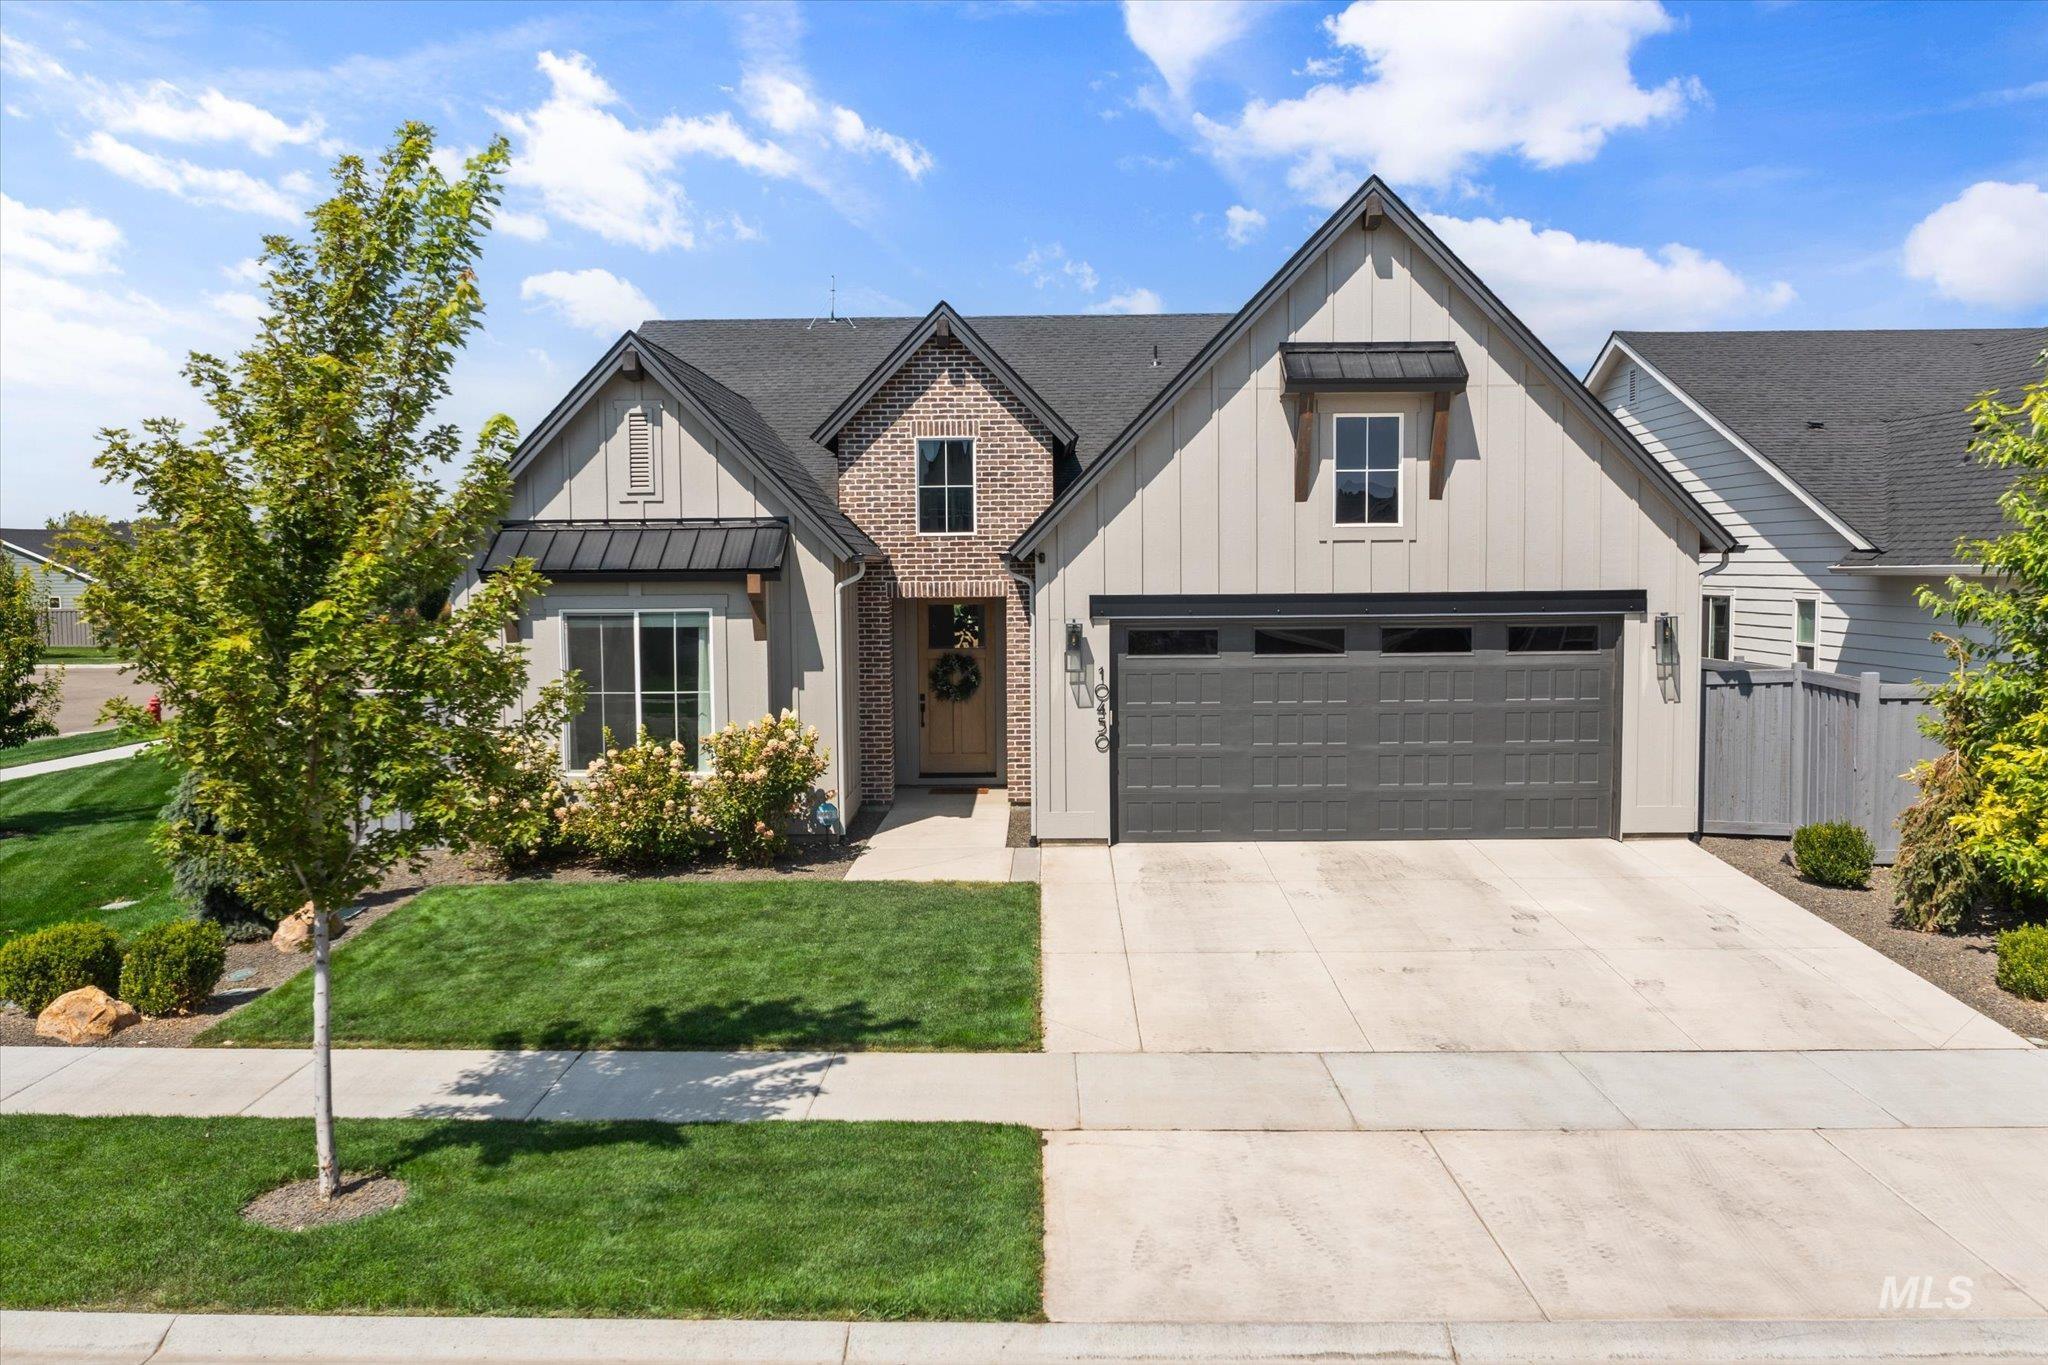
Contemporary exterior featuring vertical siding, brick accents, dark-framed windows, a dark garage door, and mature landscaping
-
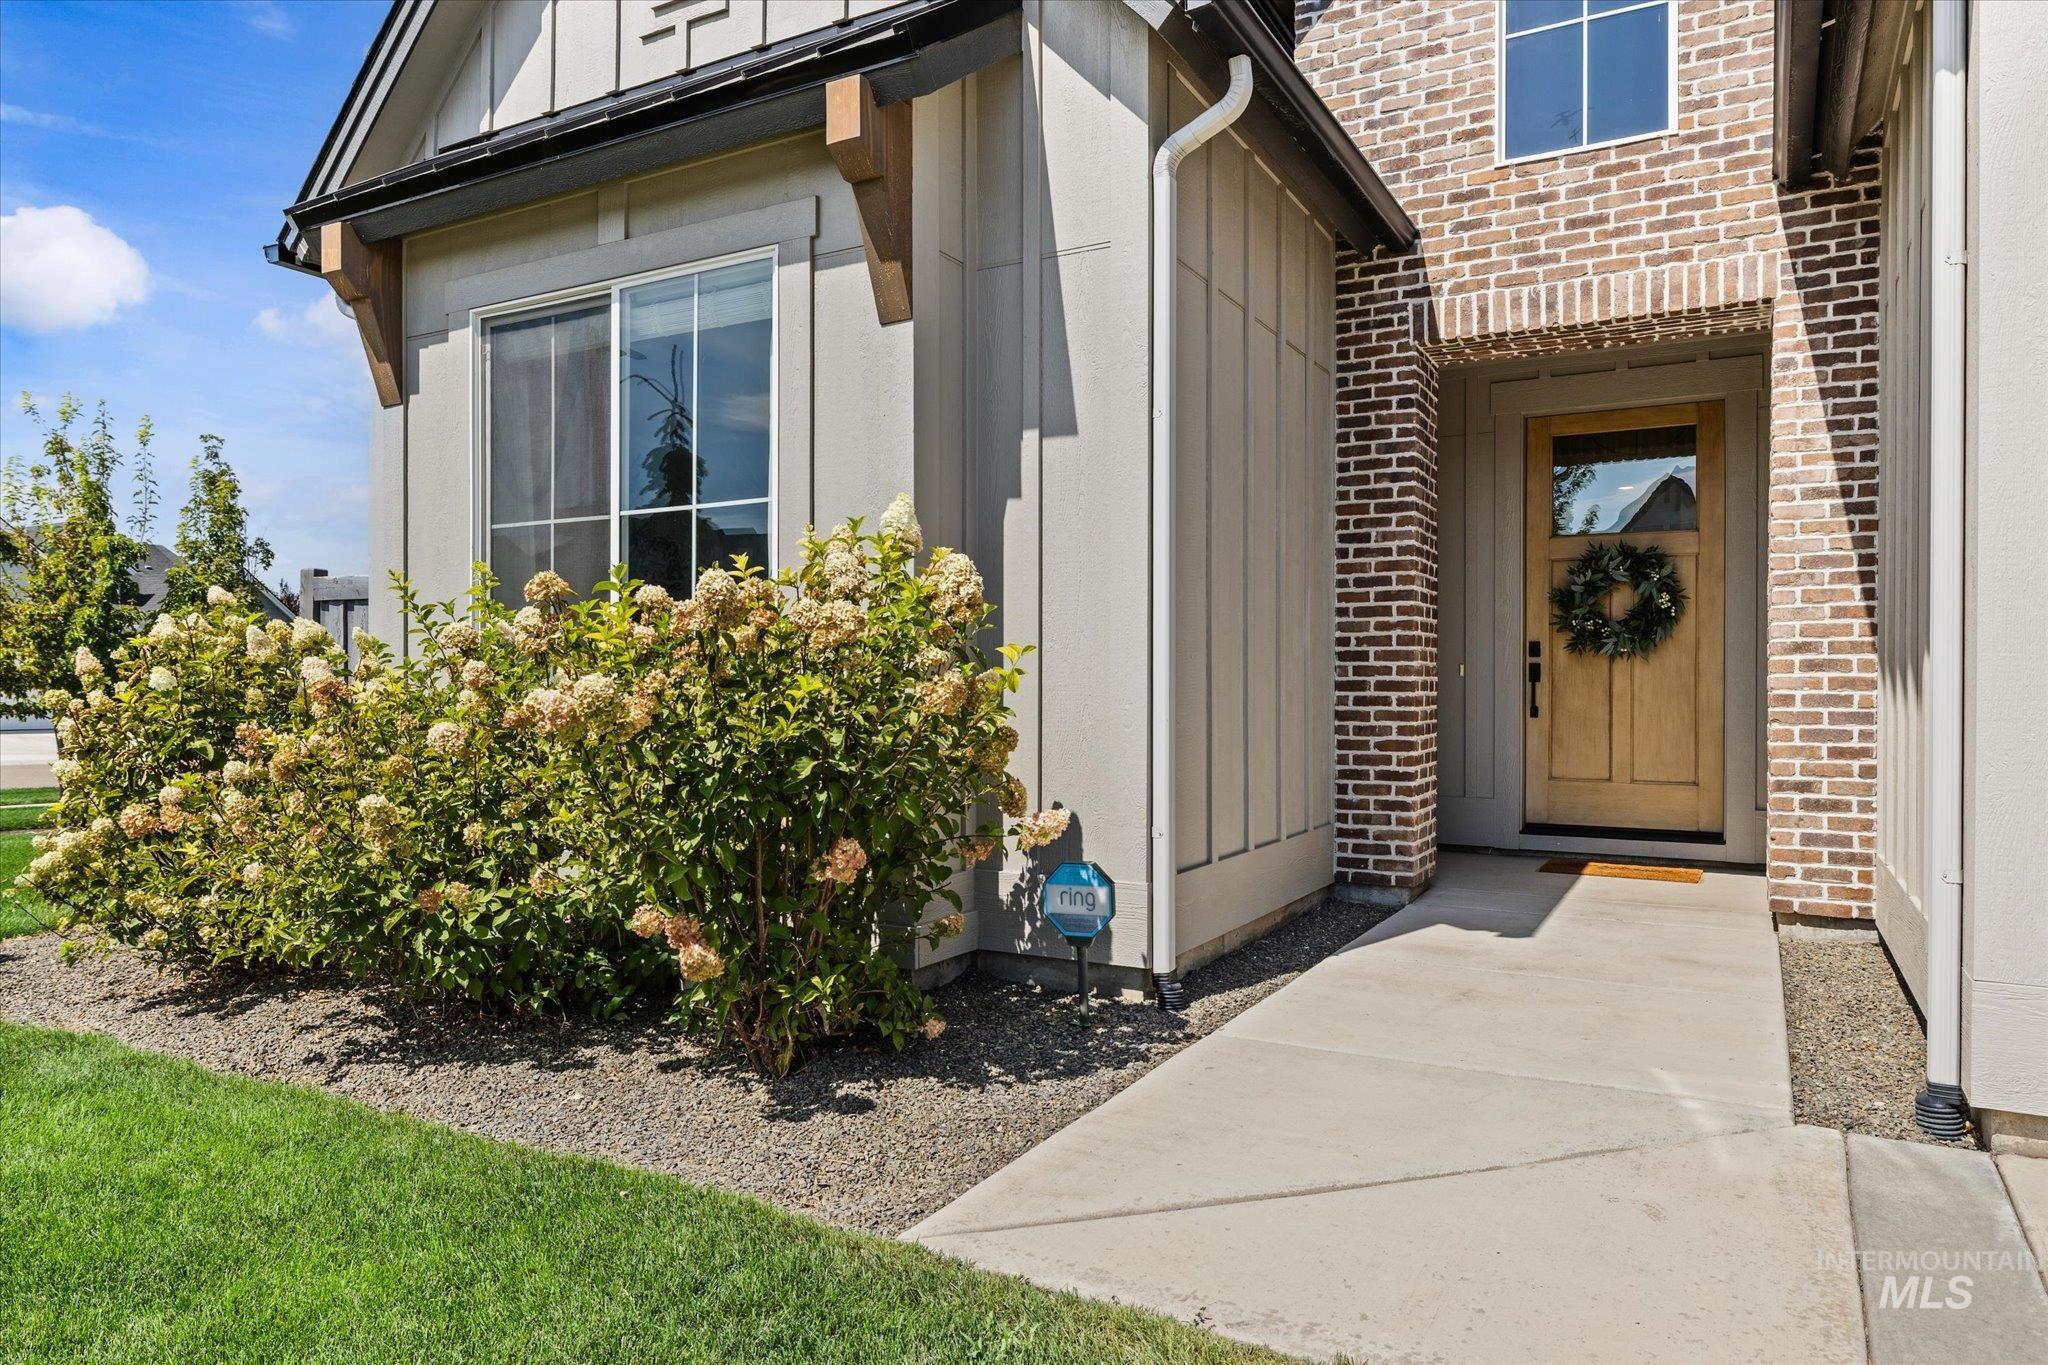
Brick and board-and-batten exterior with an exposed wood front door
-
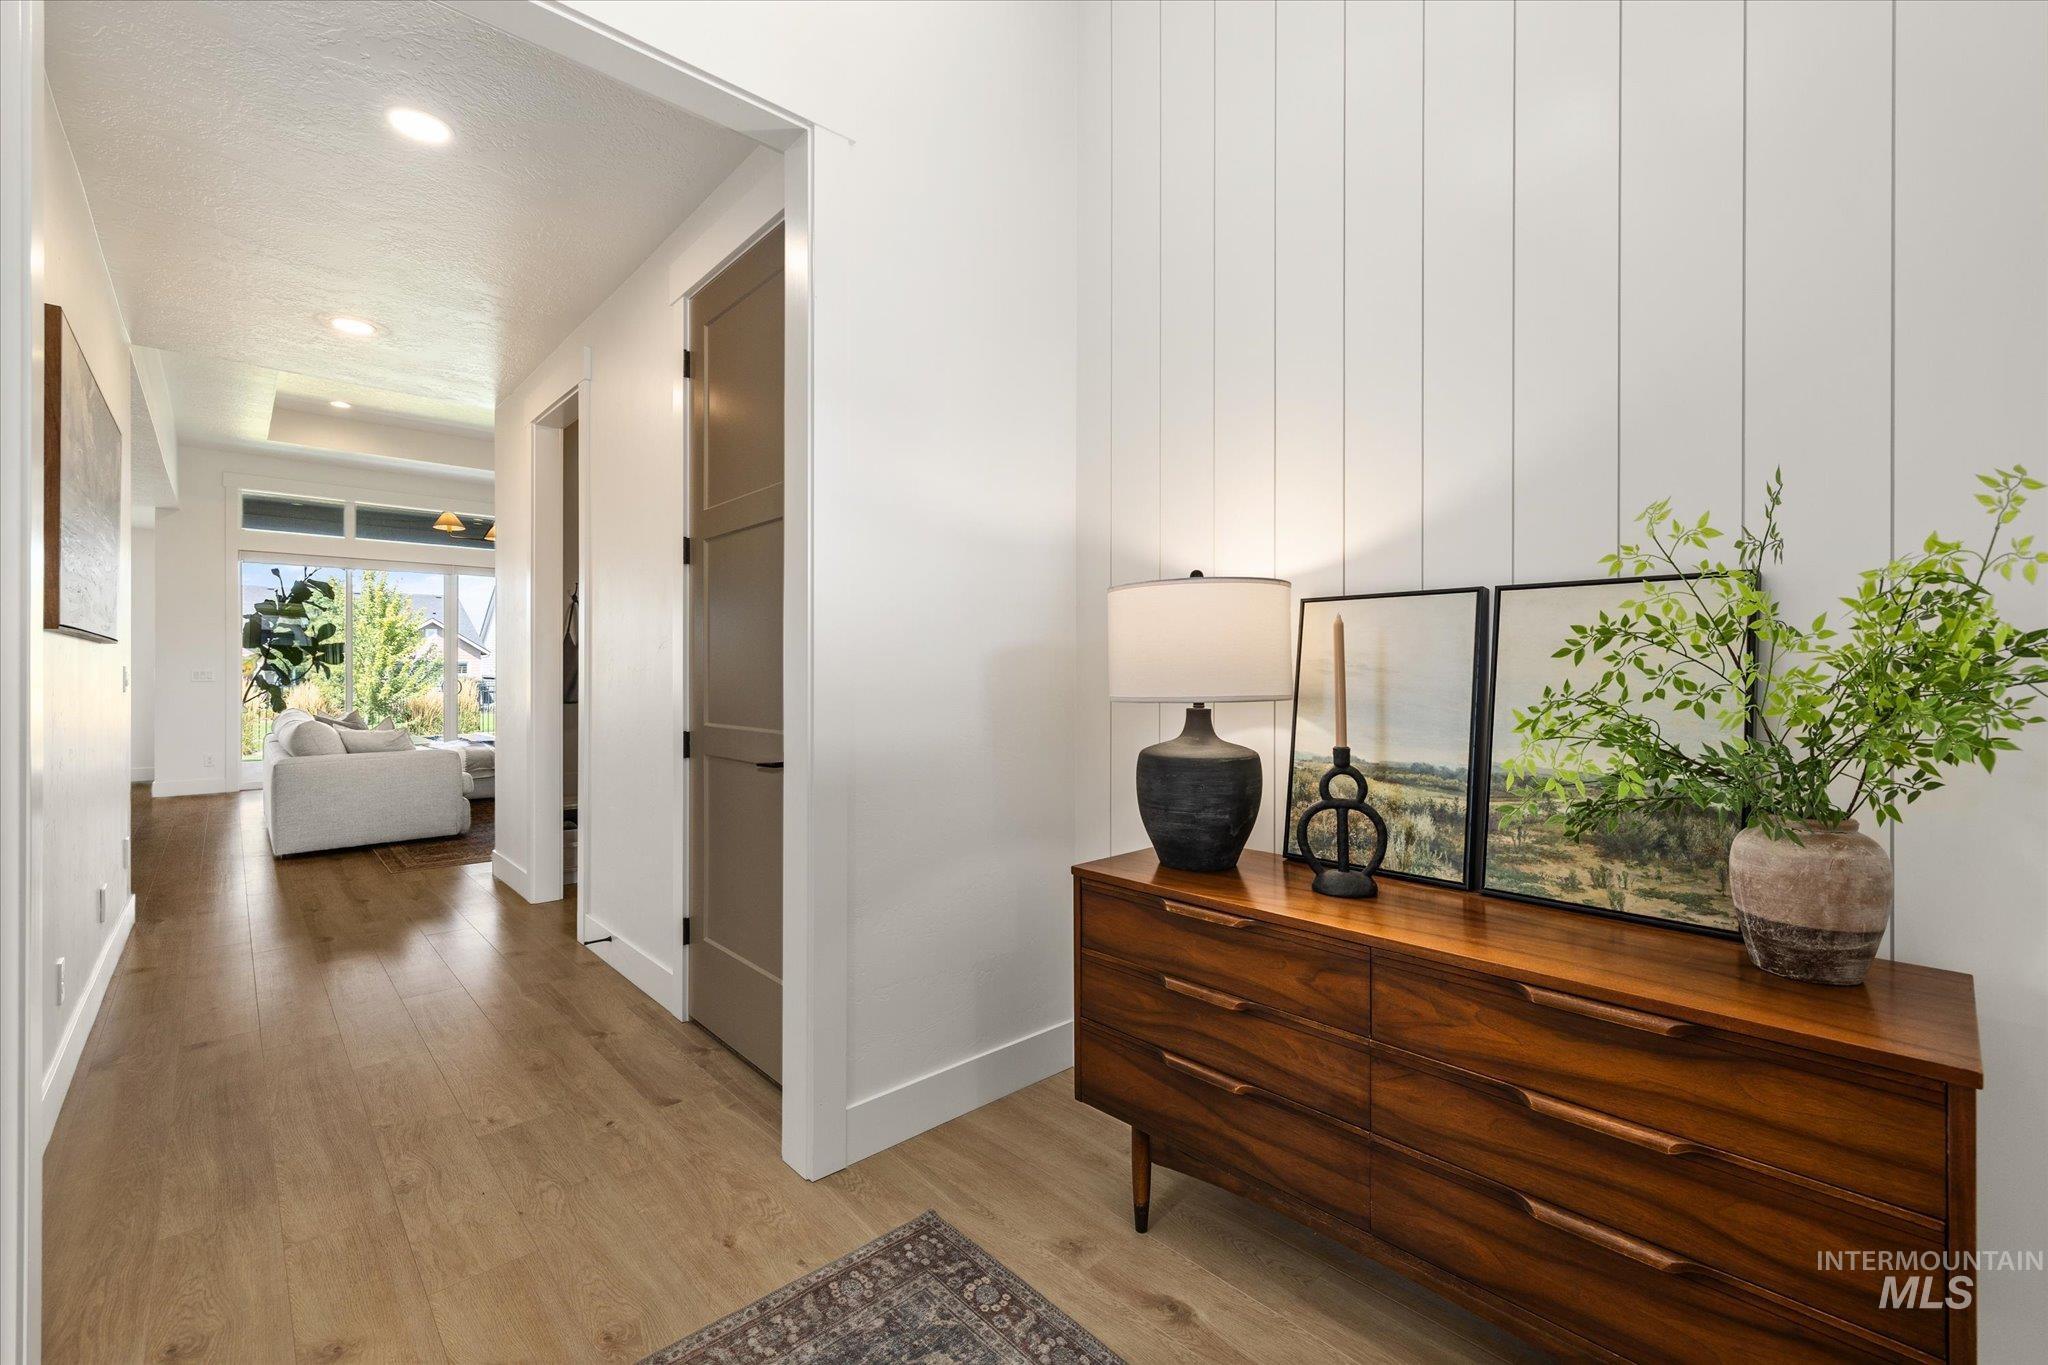
Wood-finish flooring, recessed lighting, white shiplap accent wall, paneled interior doors, and large windows
-
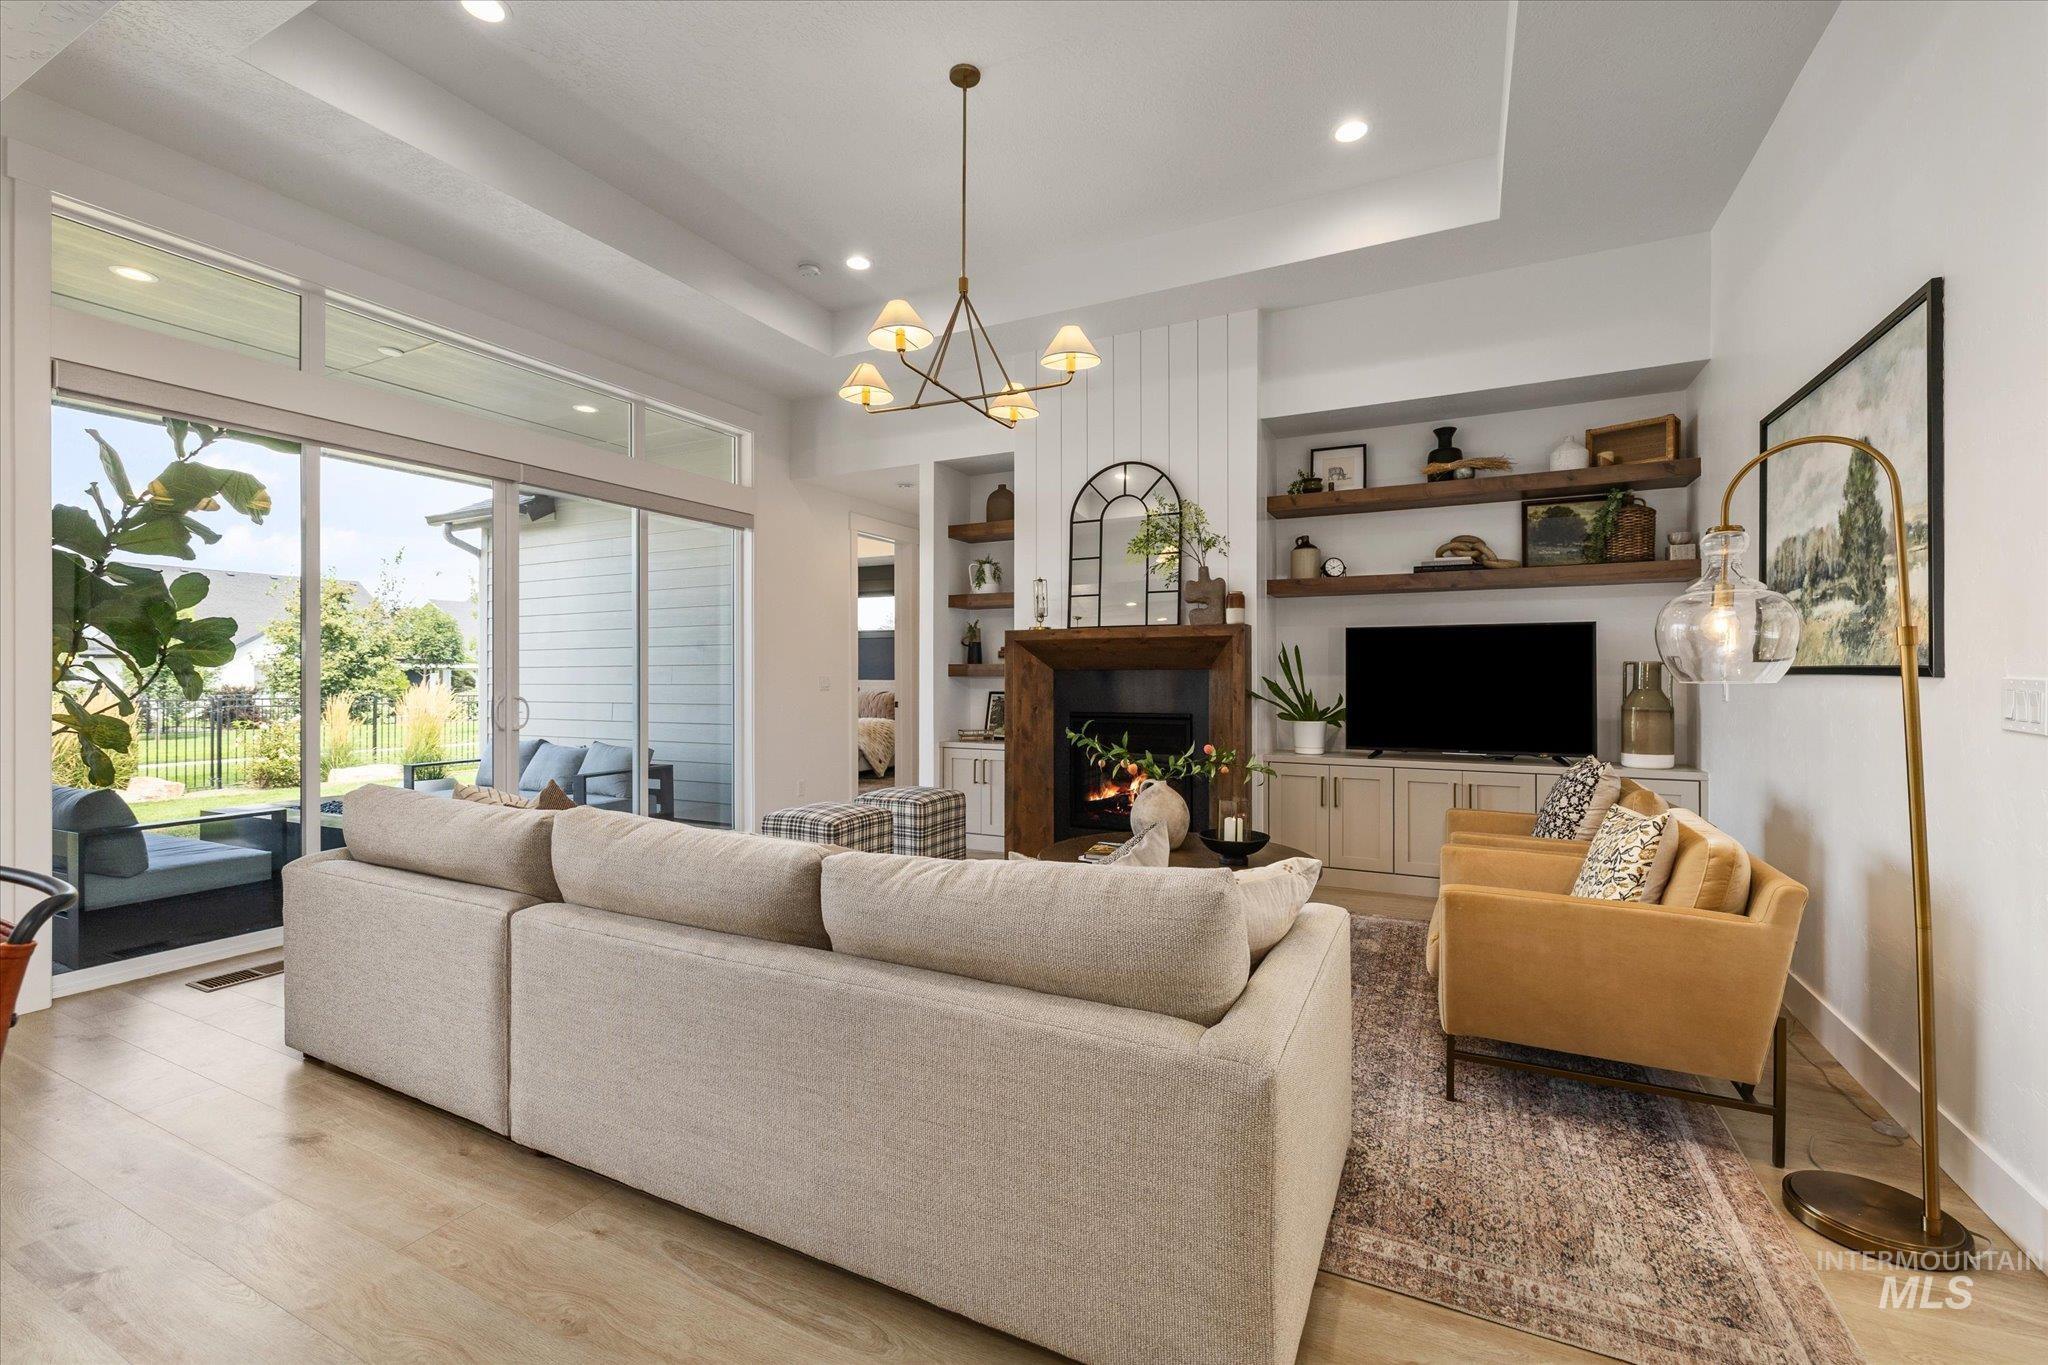
Spacious living area featuring wood-finish flooring, a tray ceiling with recessed lighting, and a fireplace with a wood mantel
-
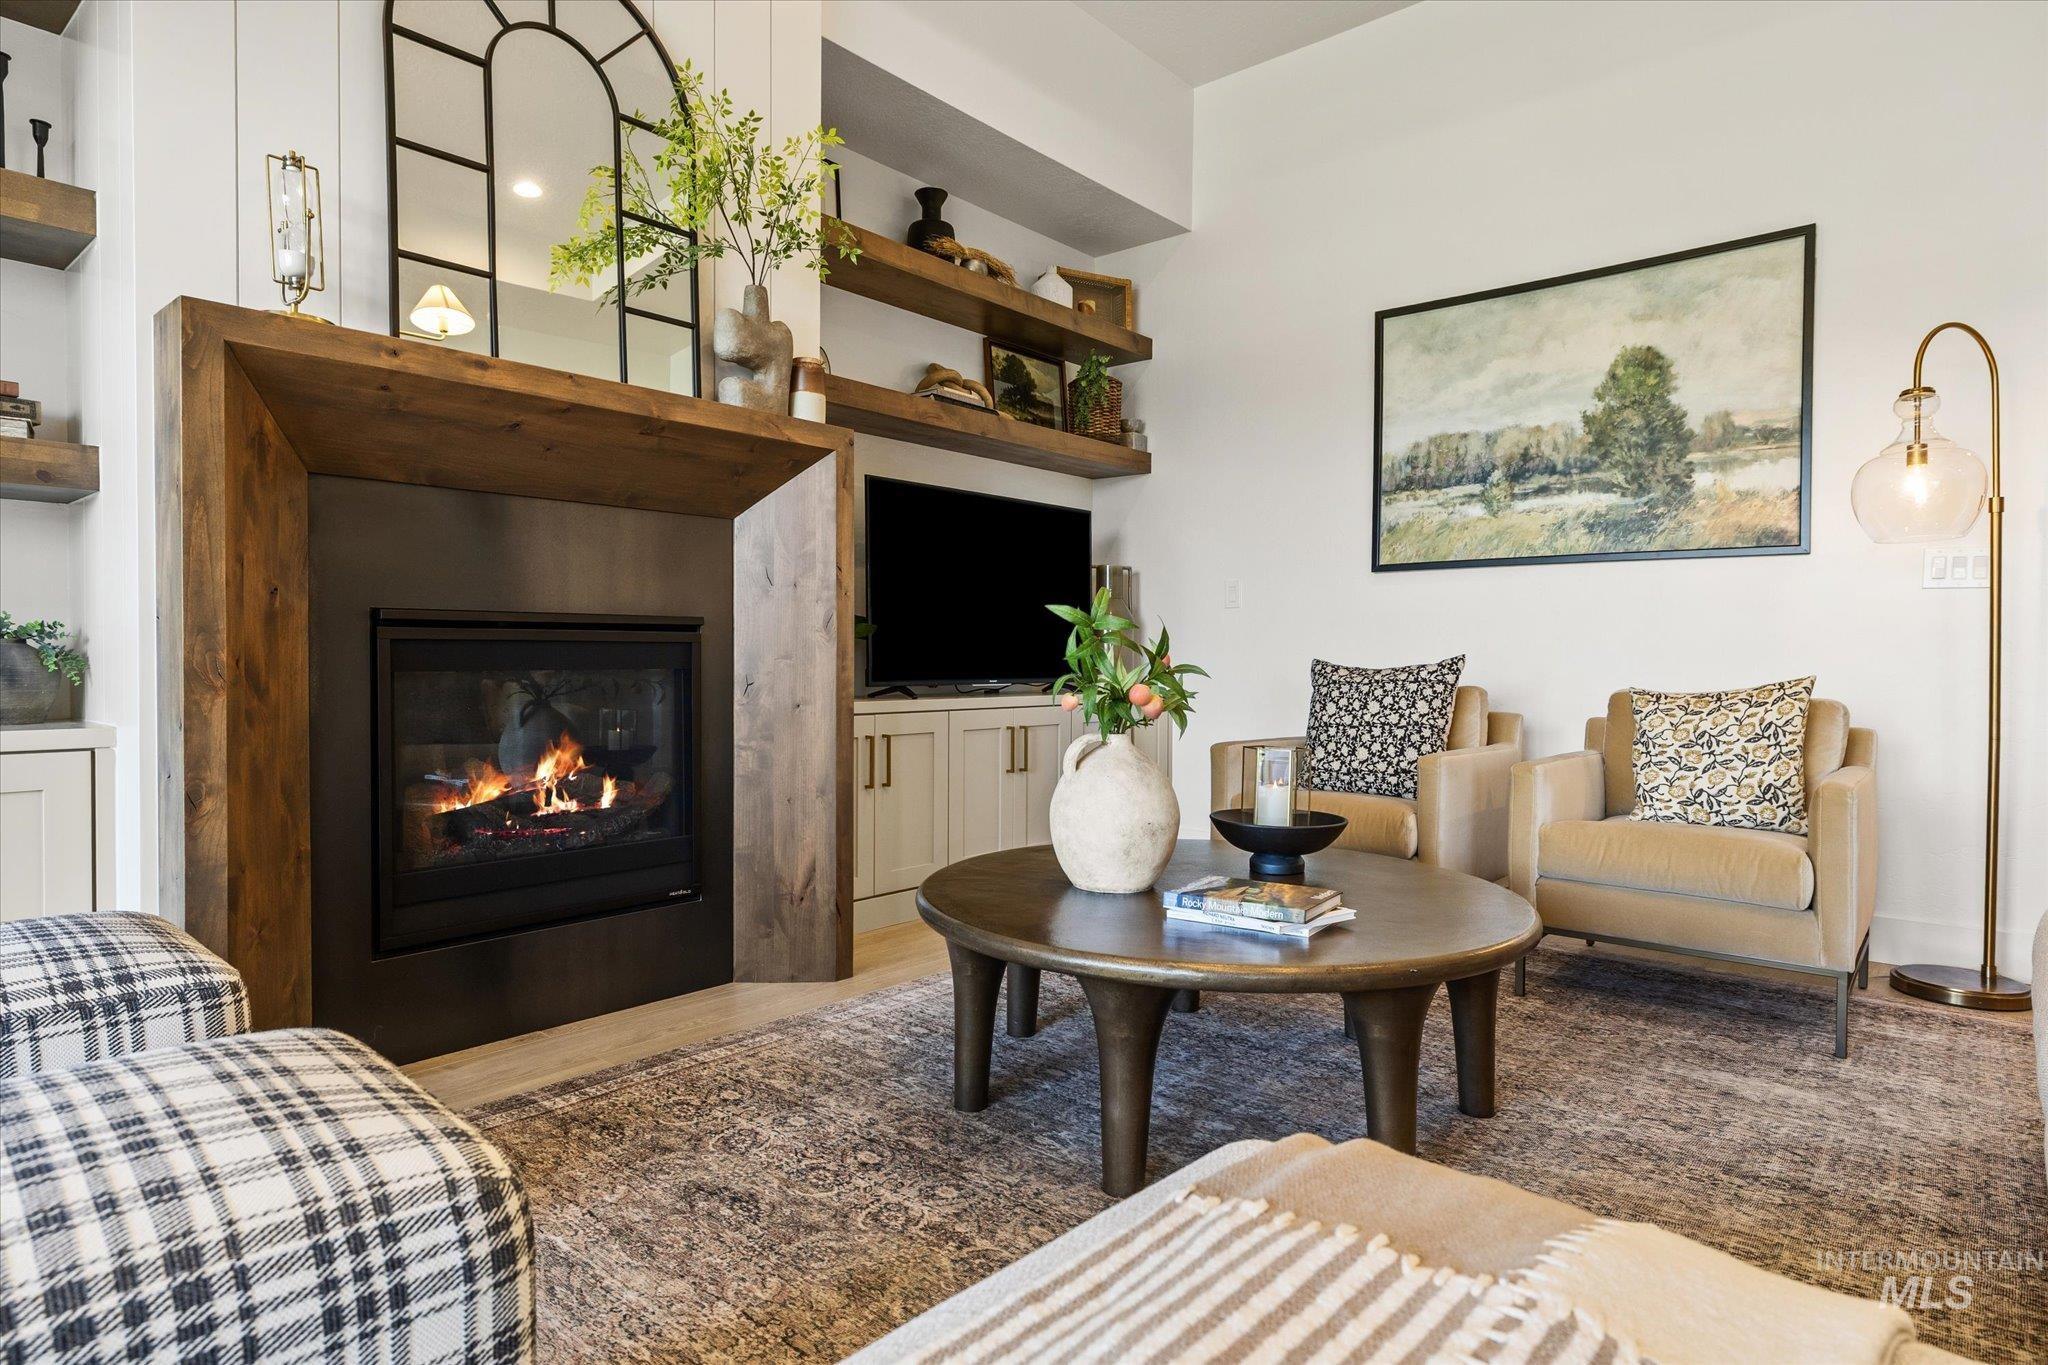
Fireplace with substantial wood mantel, built-in shelving, integrated cabinetry, and wood-finish flooring
-
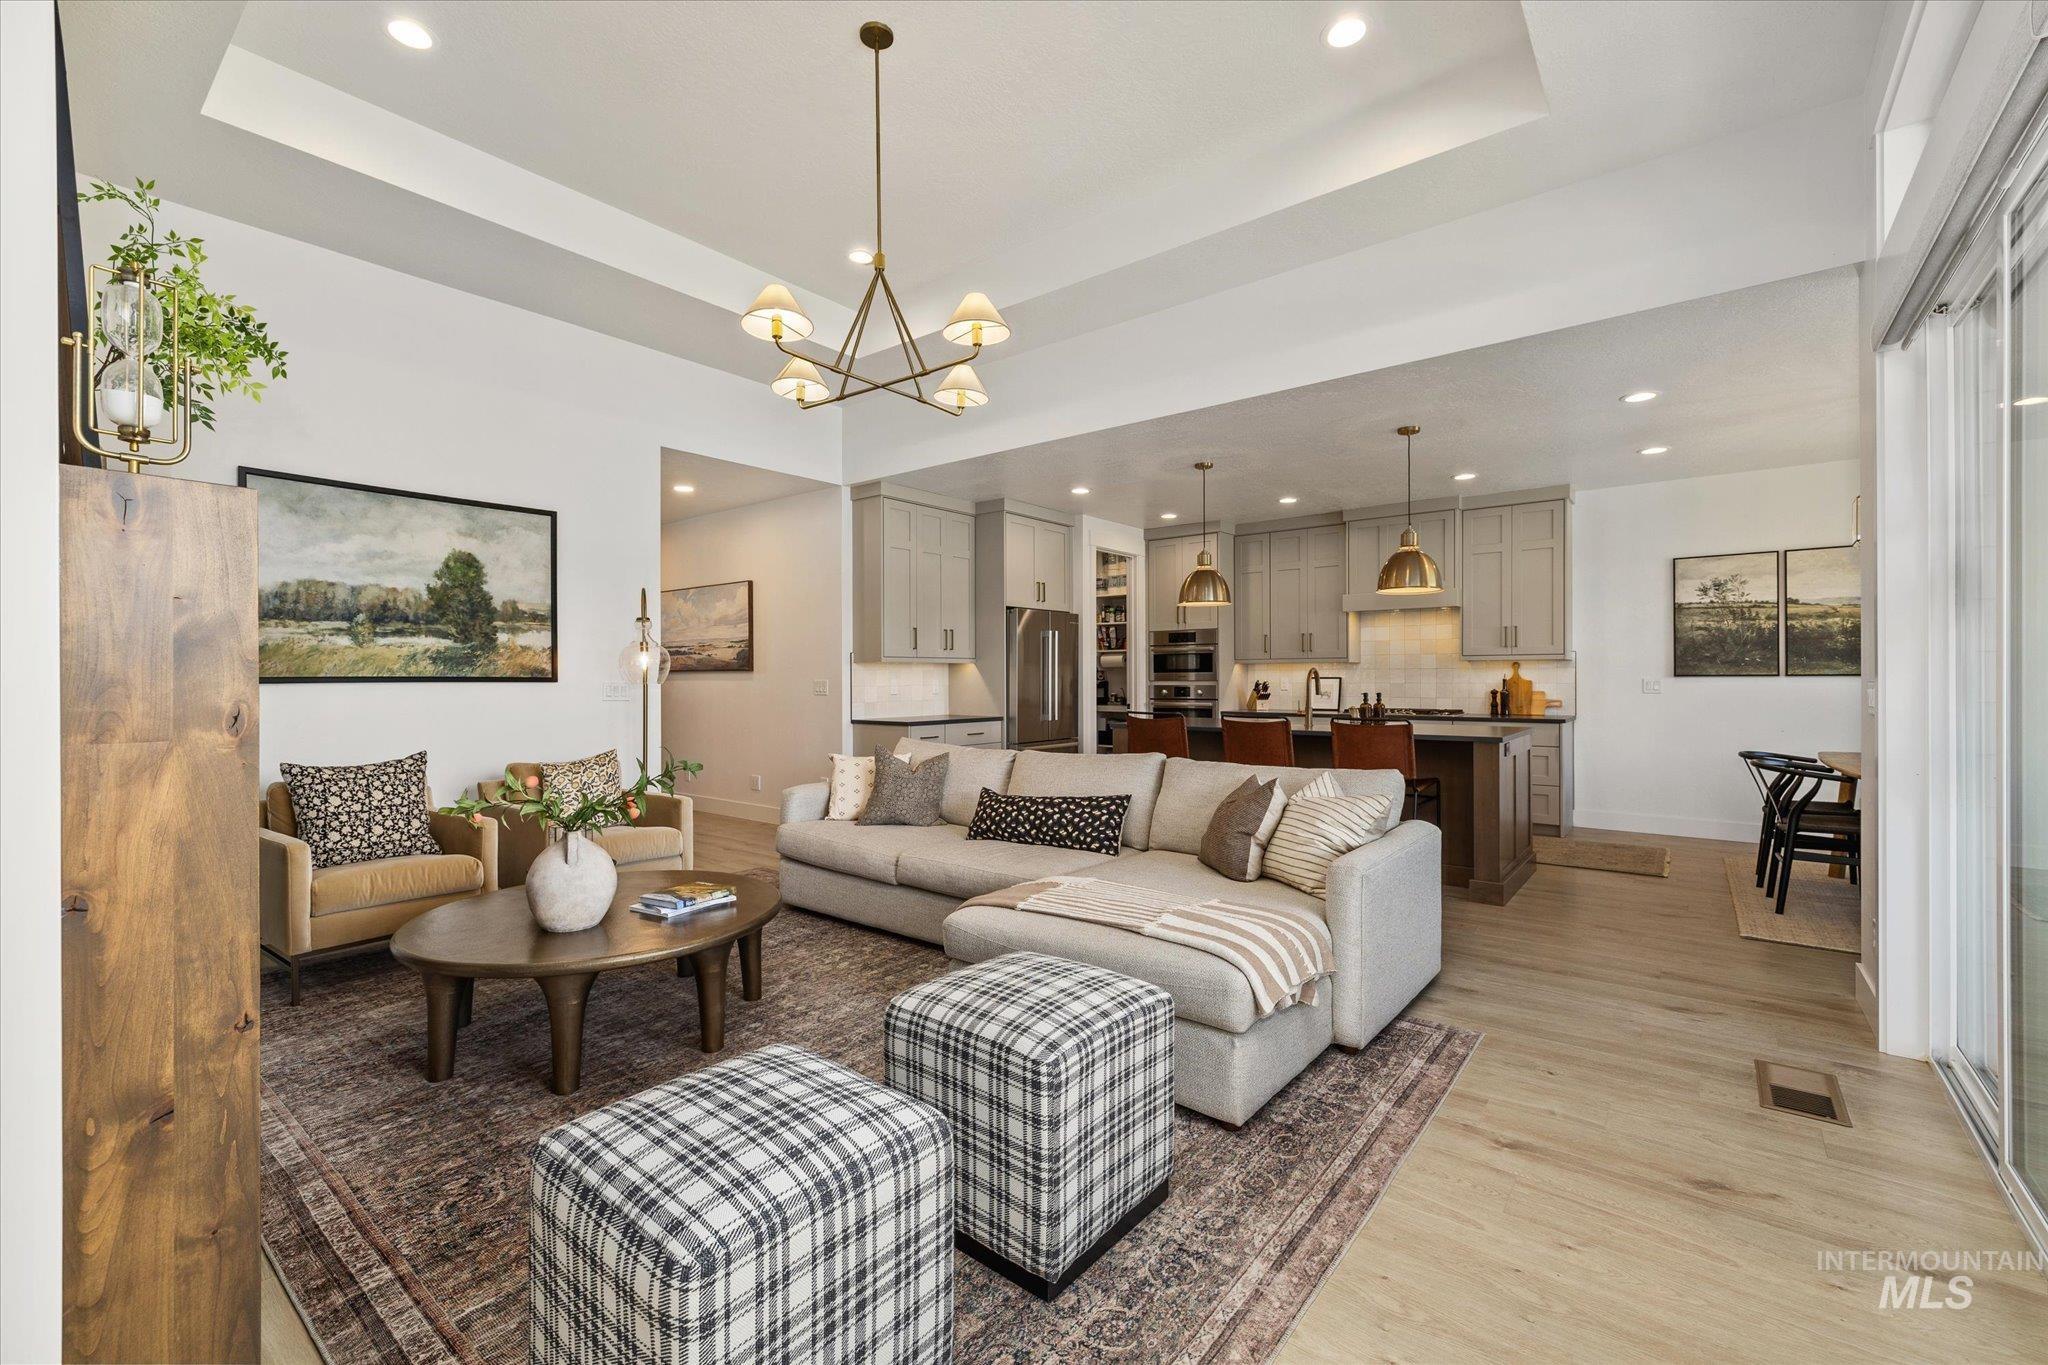
Tray ceiling with recessed lighting, wood-finish flooring, sliding glass door, and an open-concept kitchen featuring gray cabinetry
-
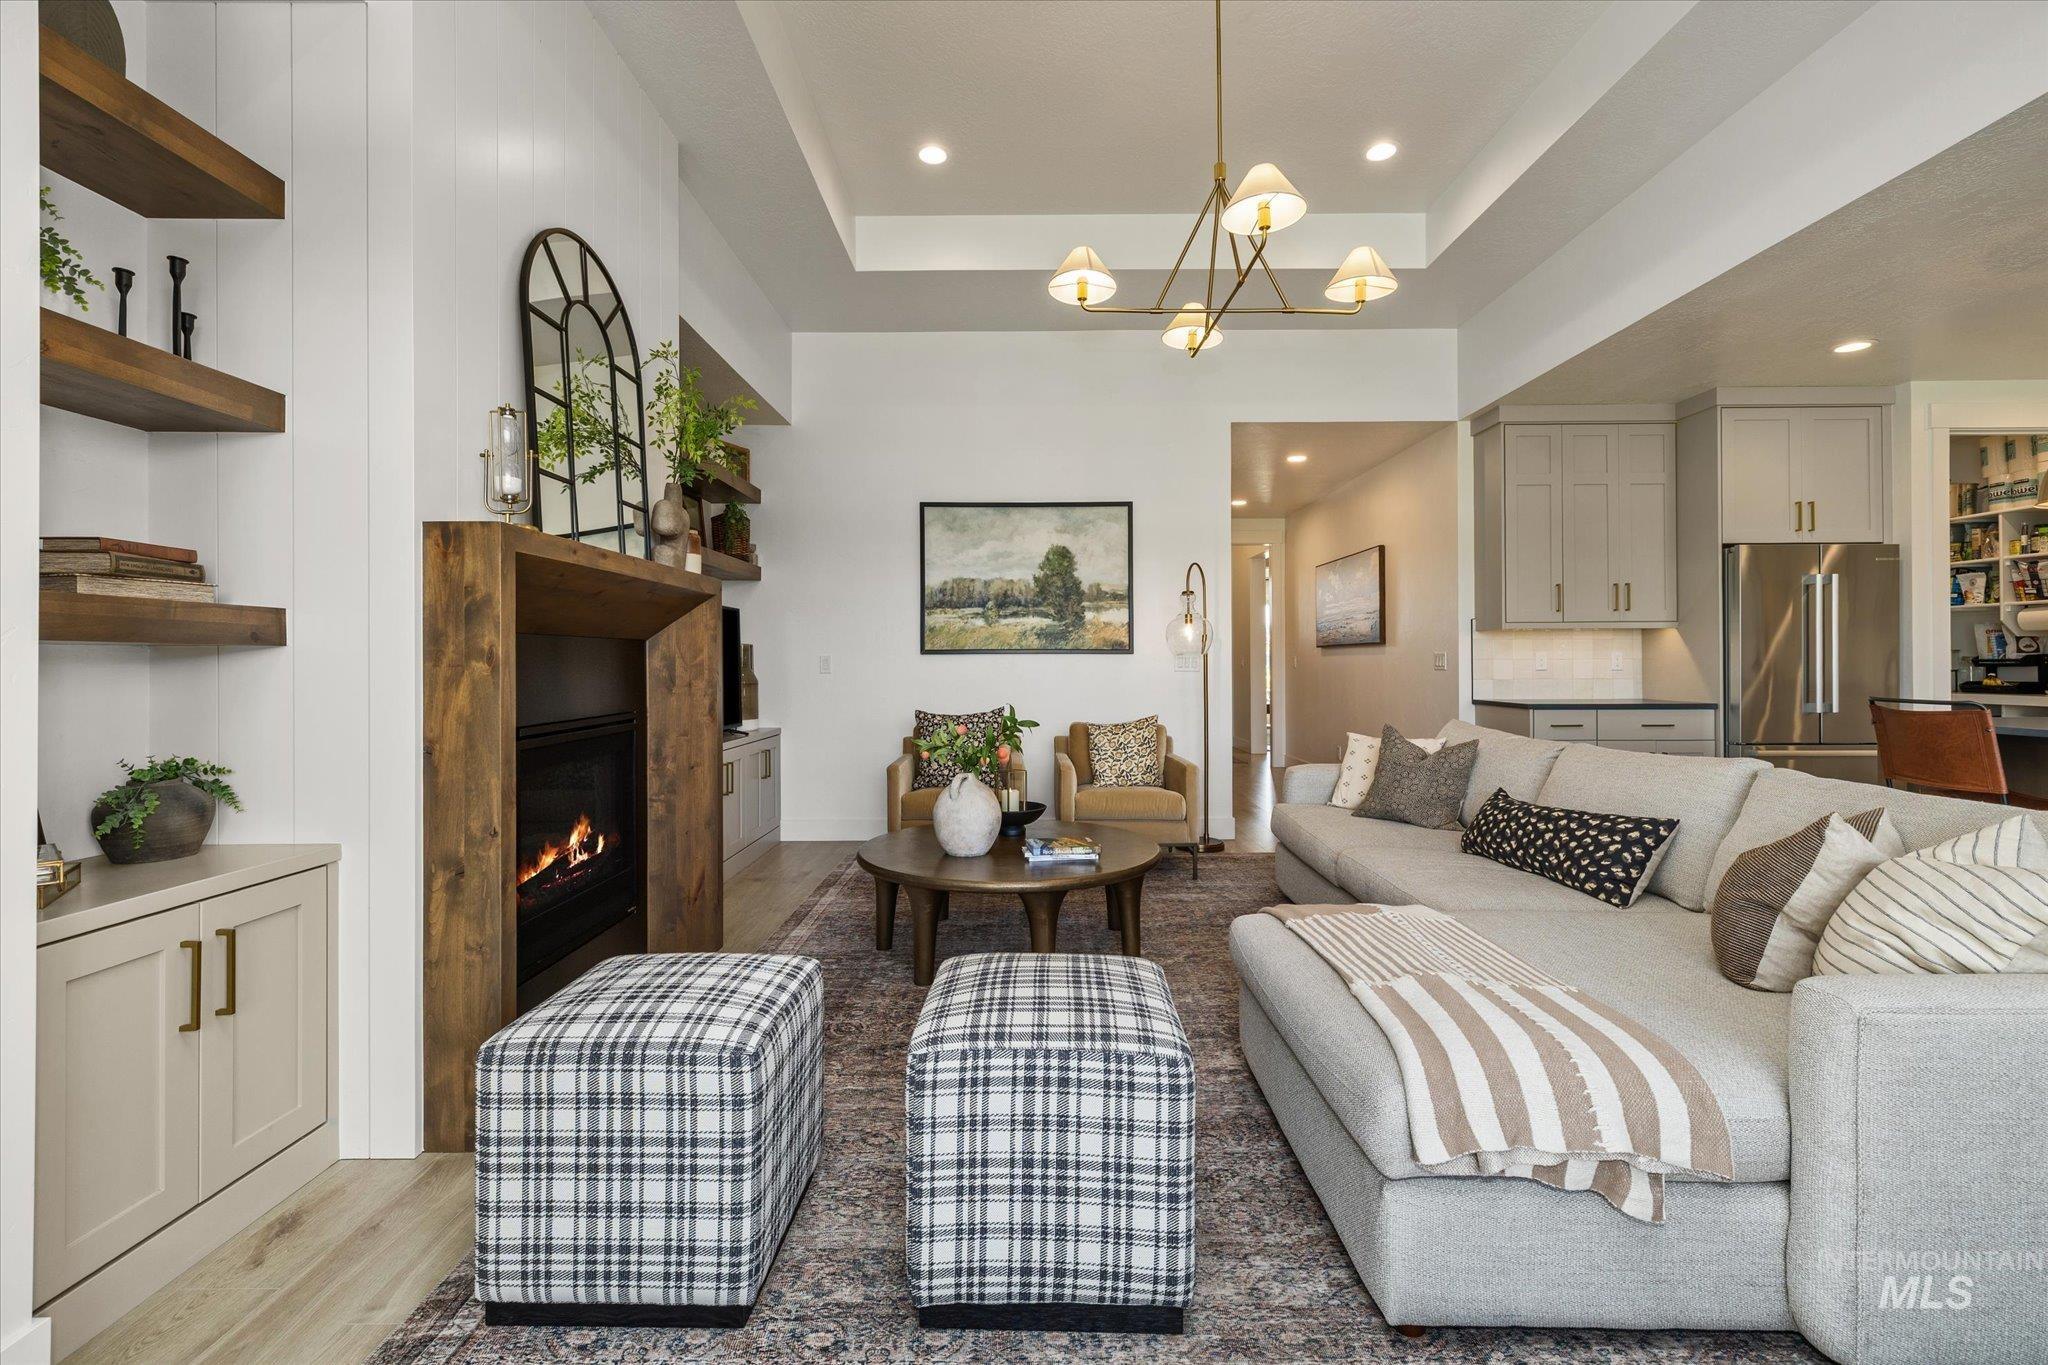
Tray ceiling with recessed lighting and a contemporary chandelier
-
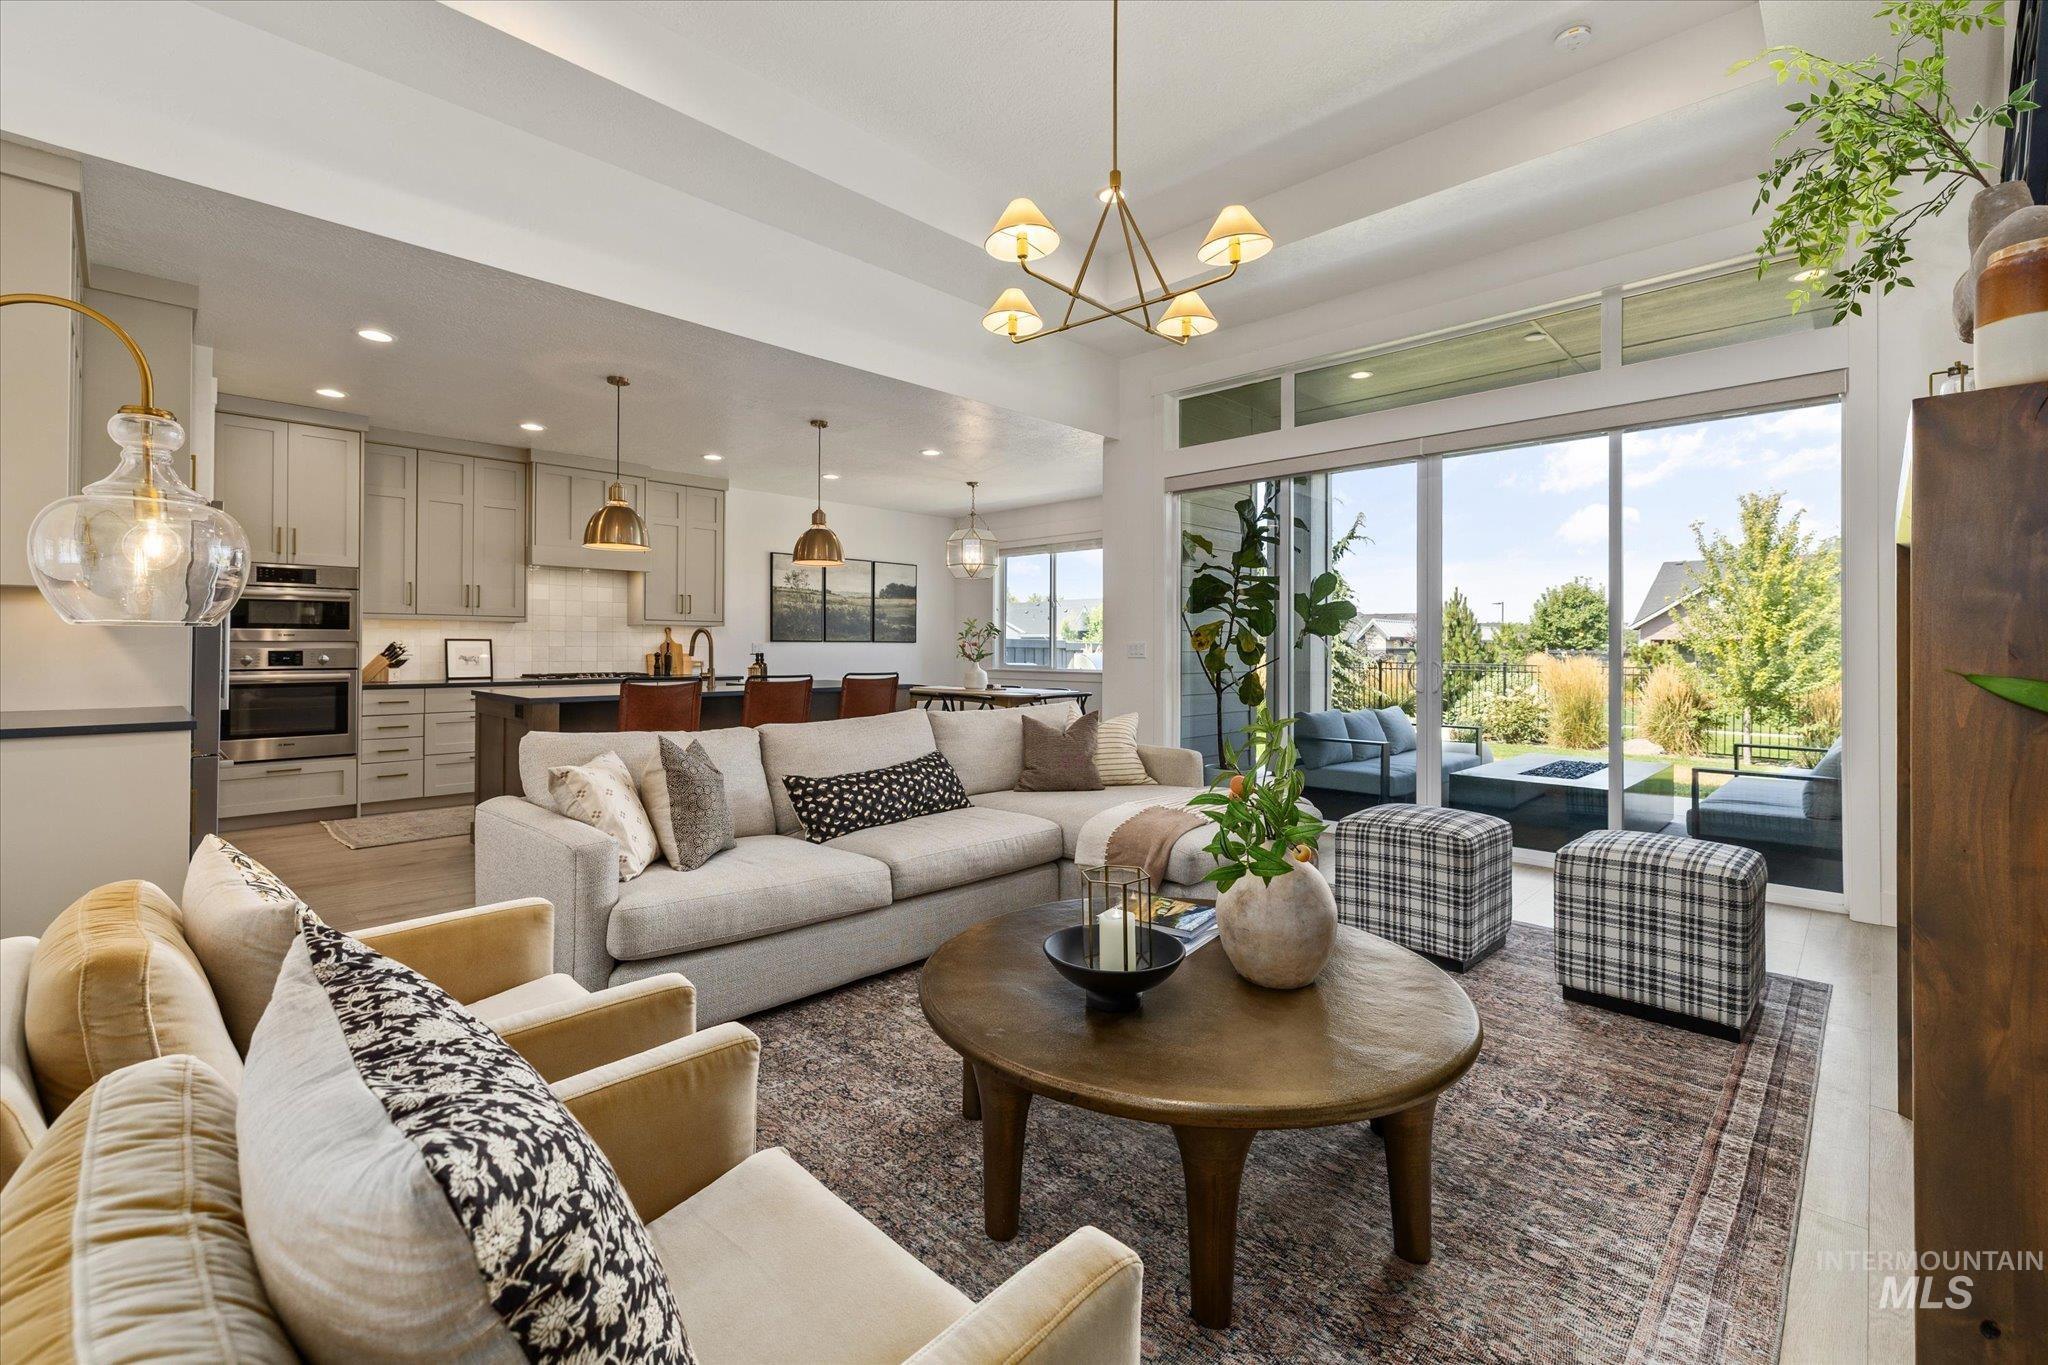
Open-concept living space featuring wood-finish flooring, a contemporary chandelier, recessed lighting, and a kitchen with light-toned cabinetry and built-in appliances
-
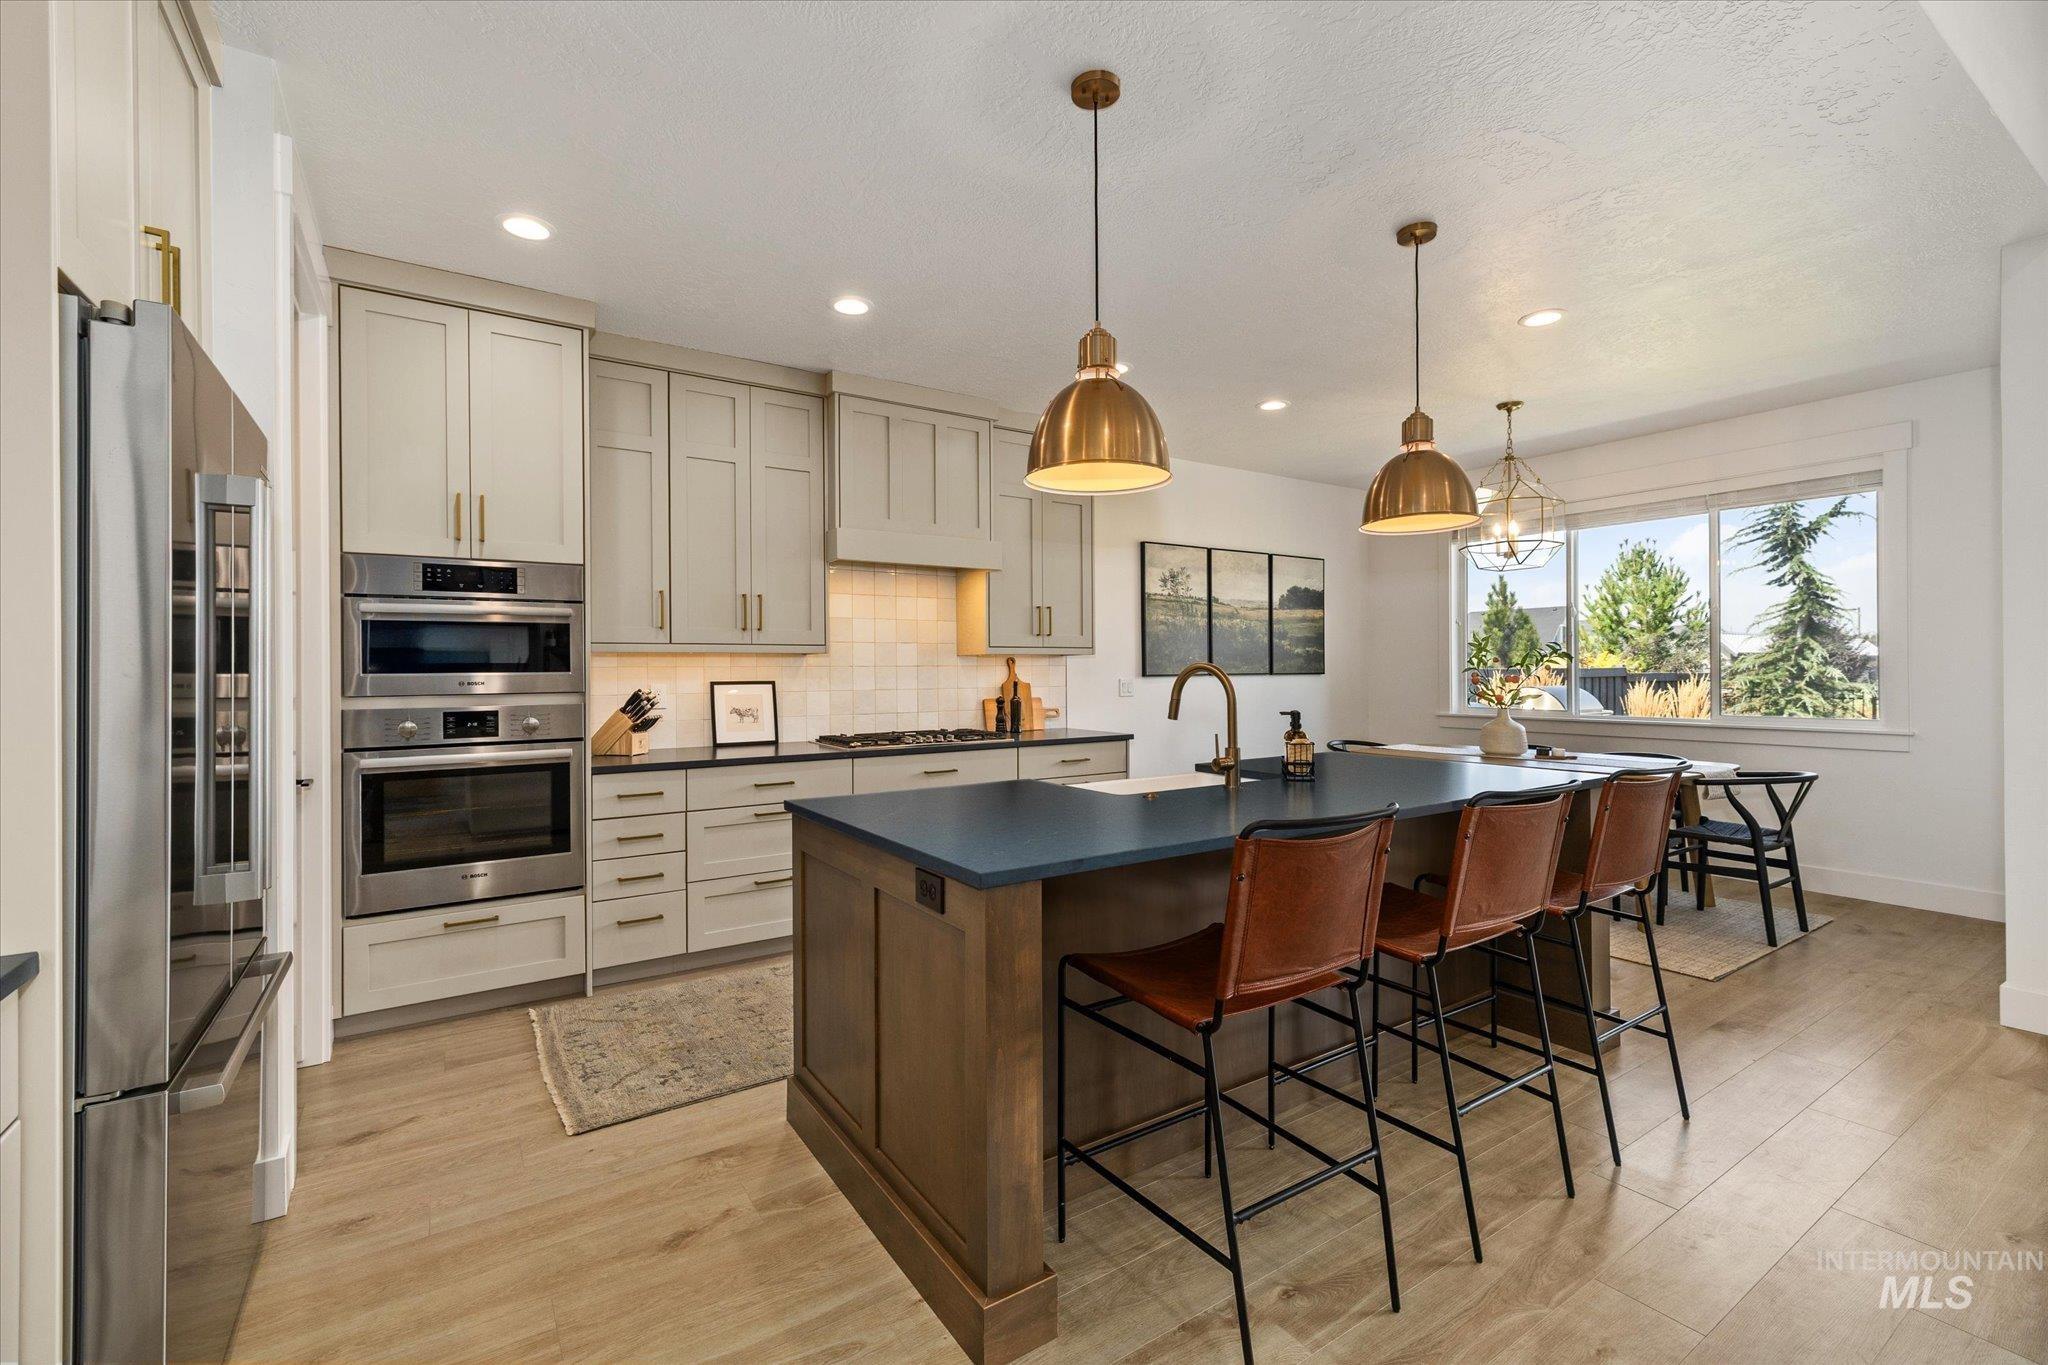
Kitchen featuring light wood-finish flooring, stainless steel appliances, a center island with a dark countertop, brass pendant lighting, and light-colored cabinetry
-
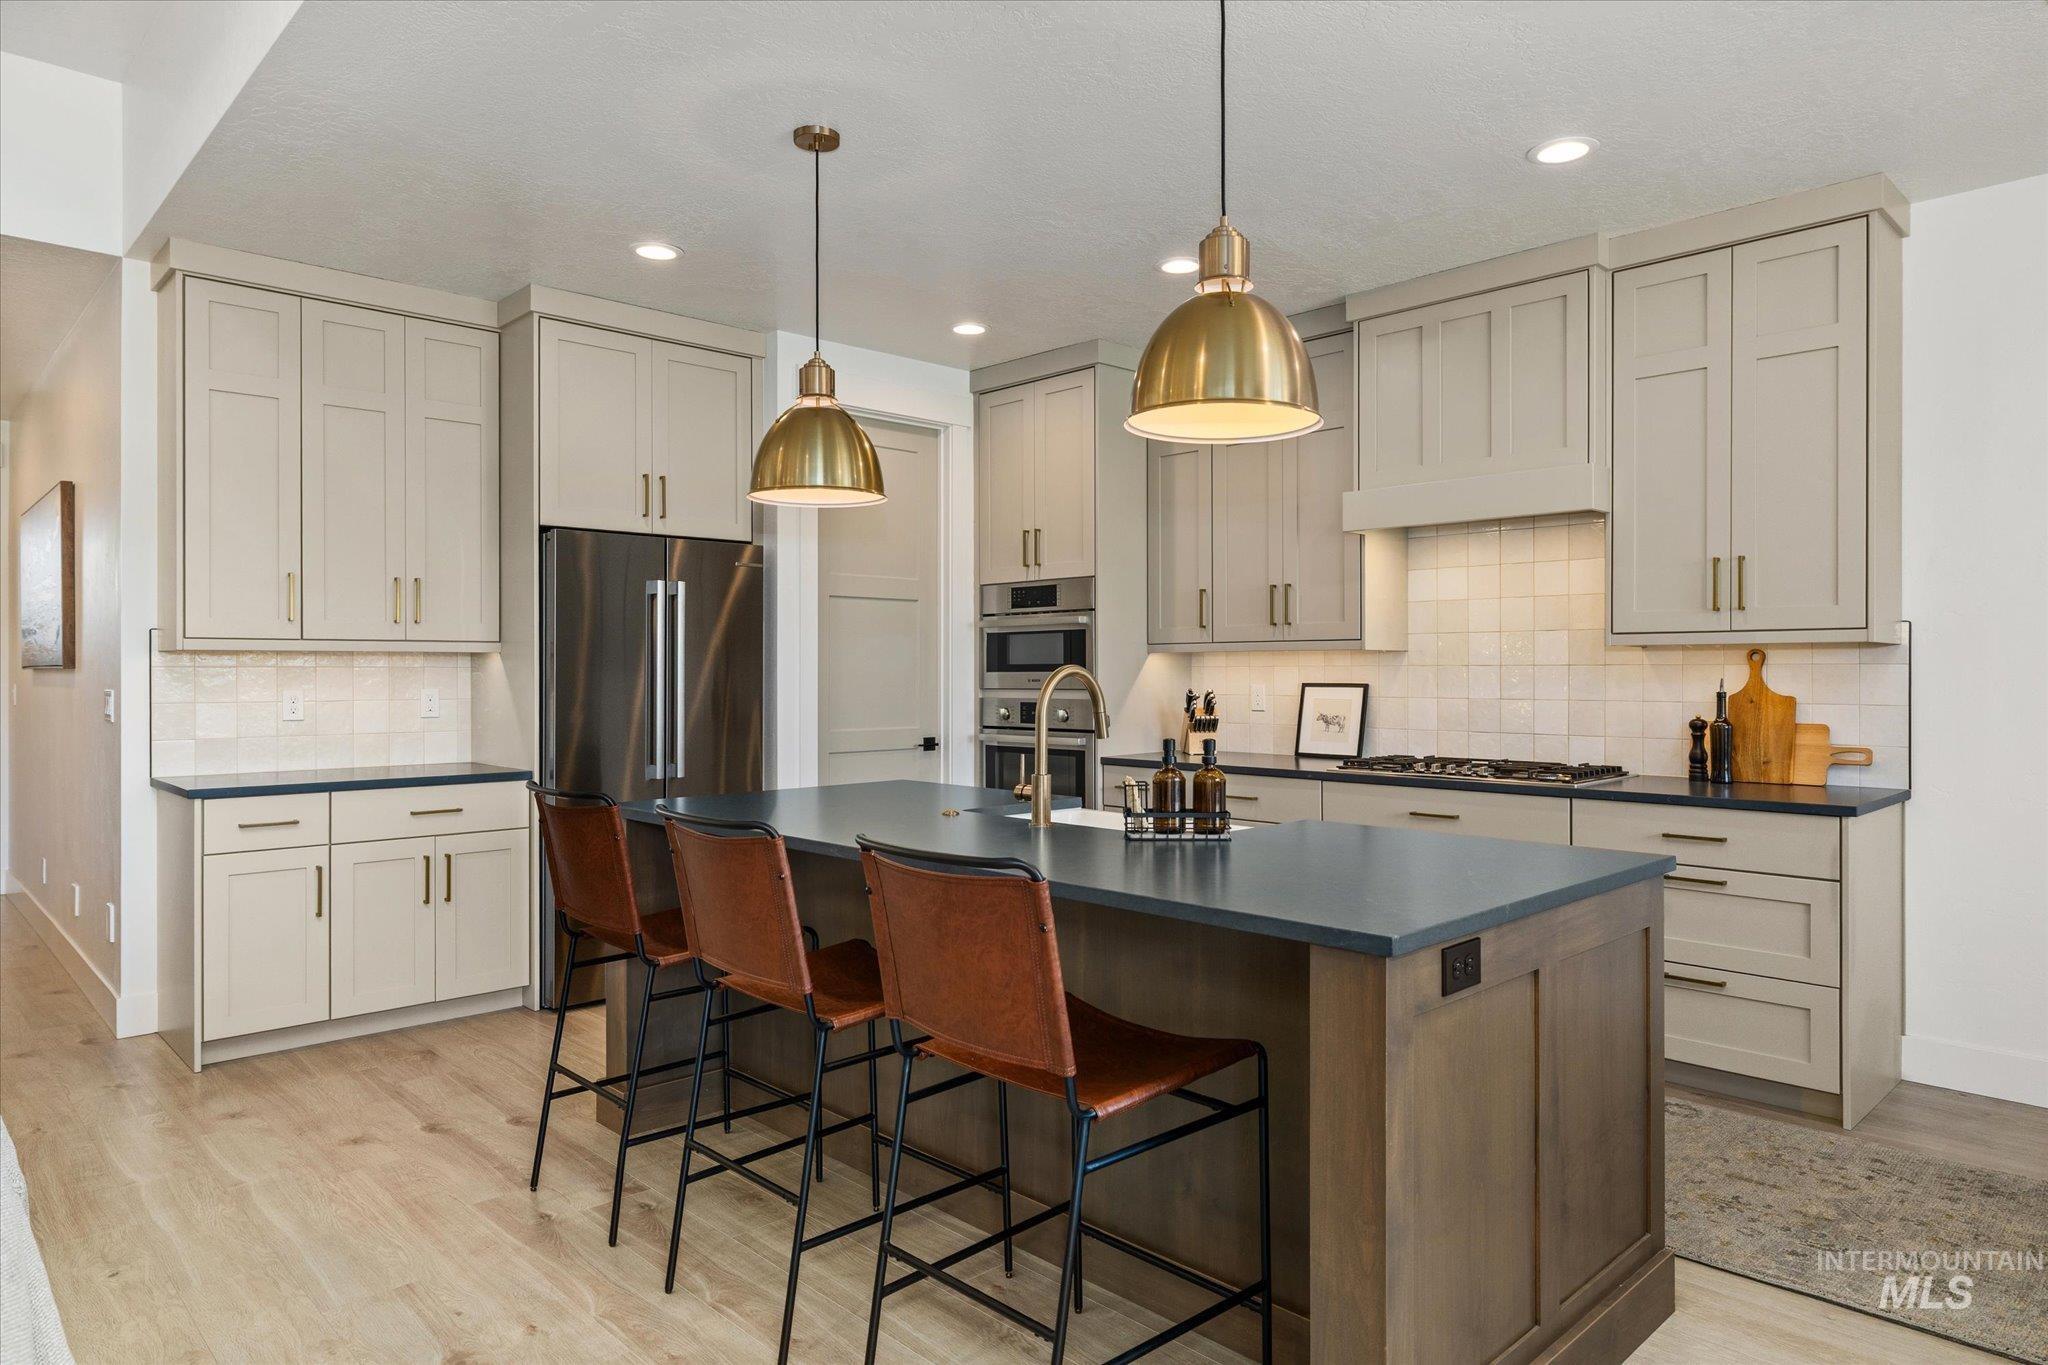
Expansive kitchen island with dark countertop, light wood-finish flooring, light cabinetry, stainless steel appliances, and matching pendant lighting
-
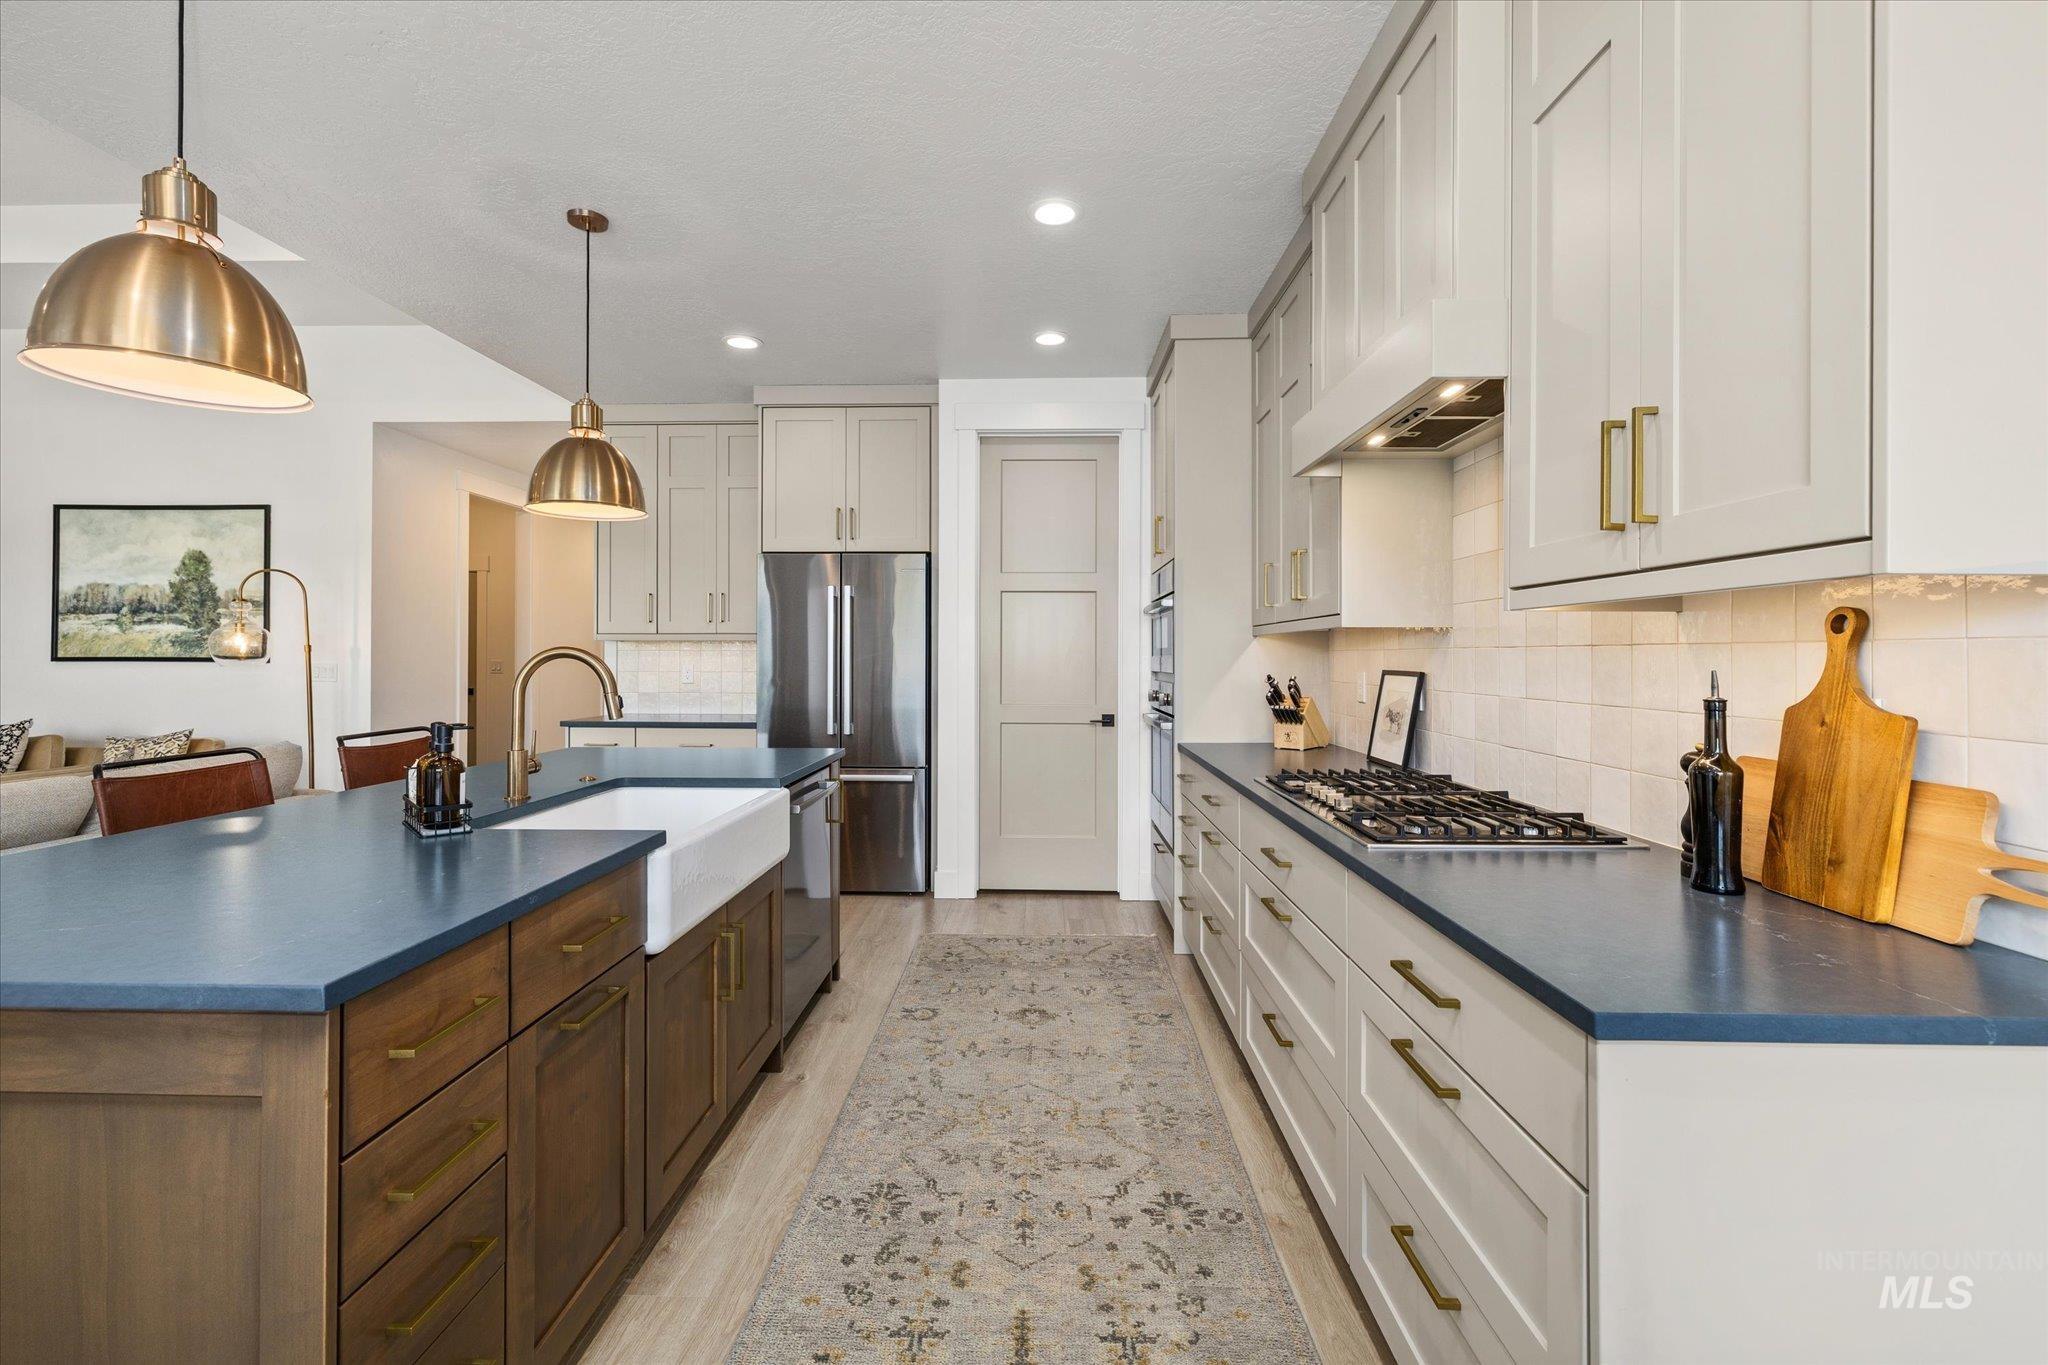
Spacious kitchen featuring an island with a farmhouse sink, stainless steel appliances, light-toned cabinetry, and dark countertops
-
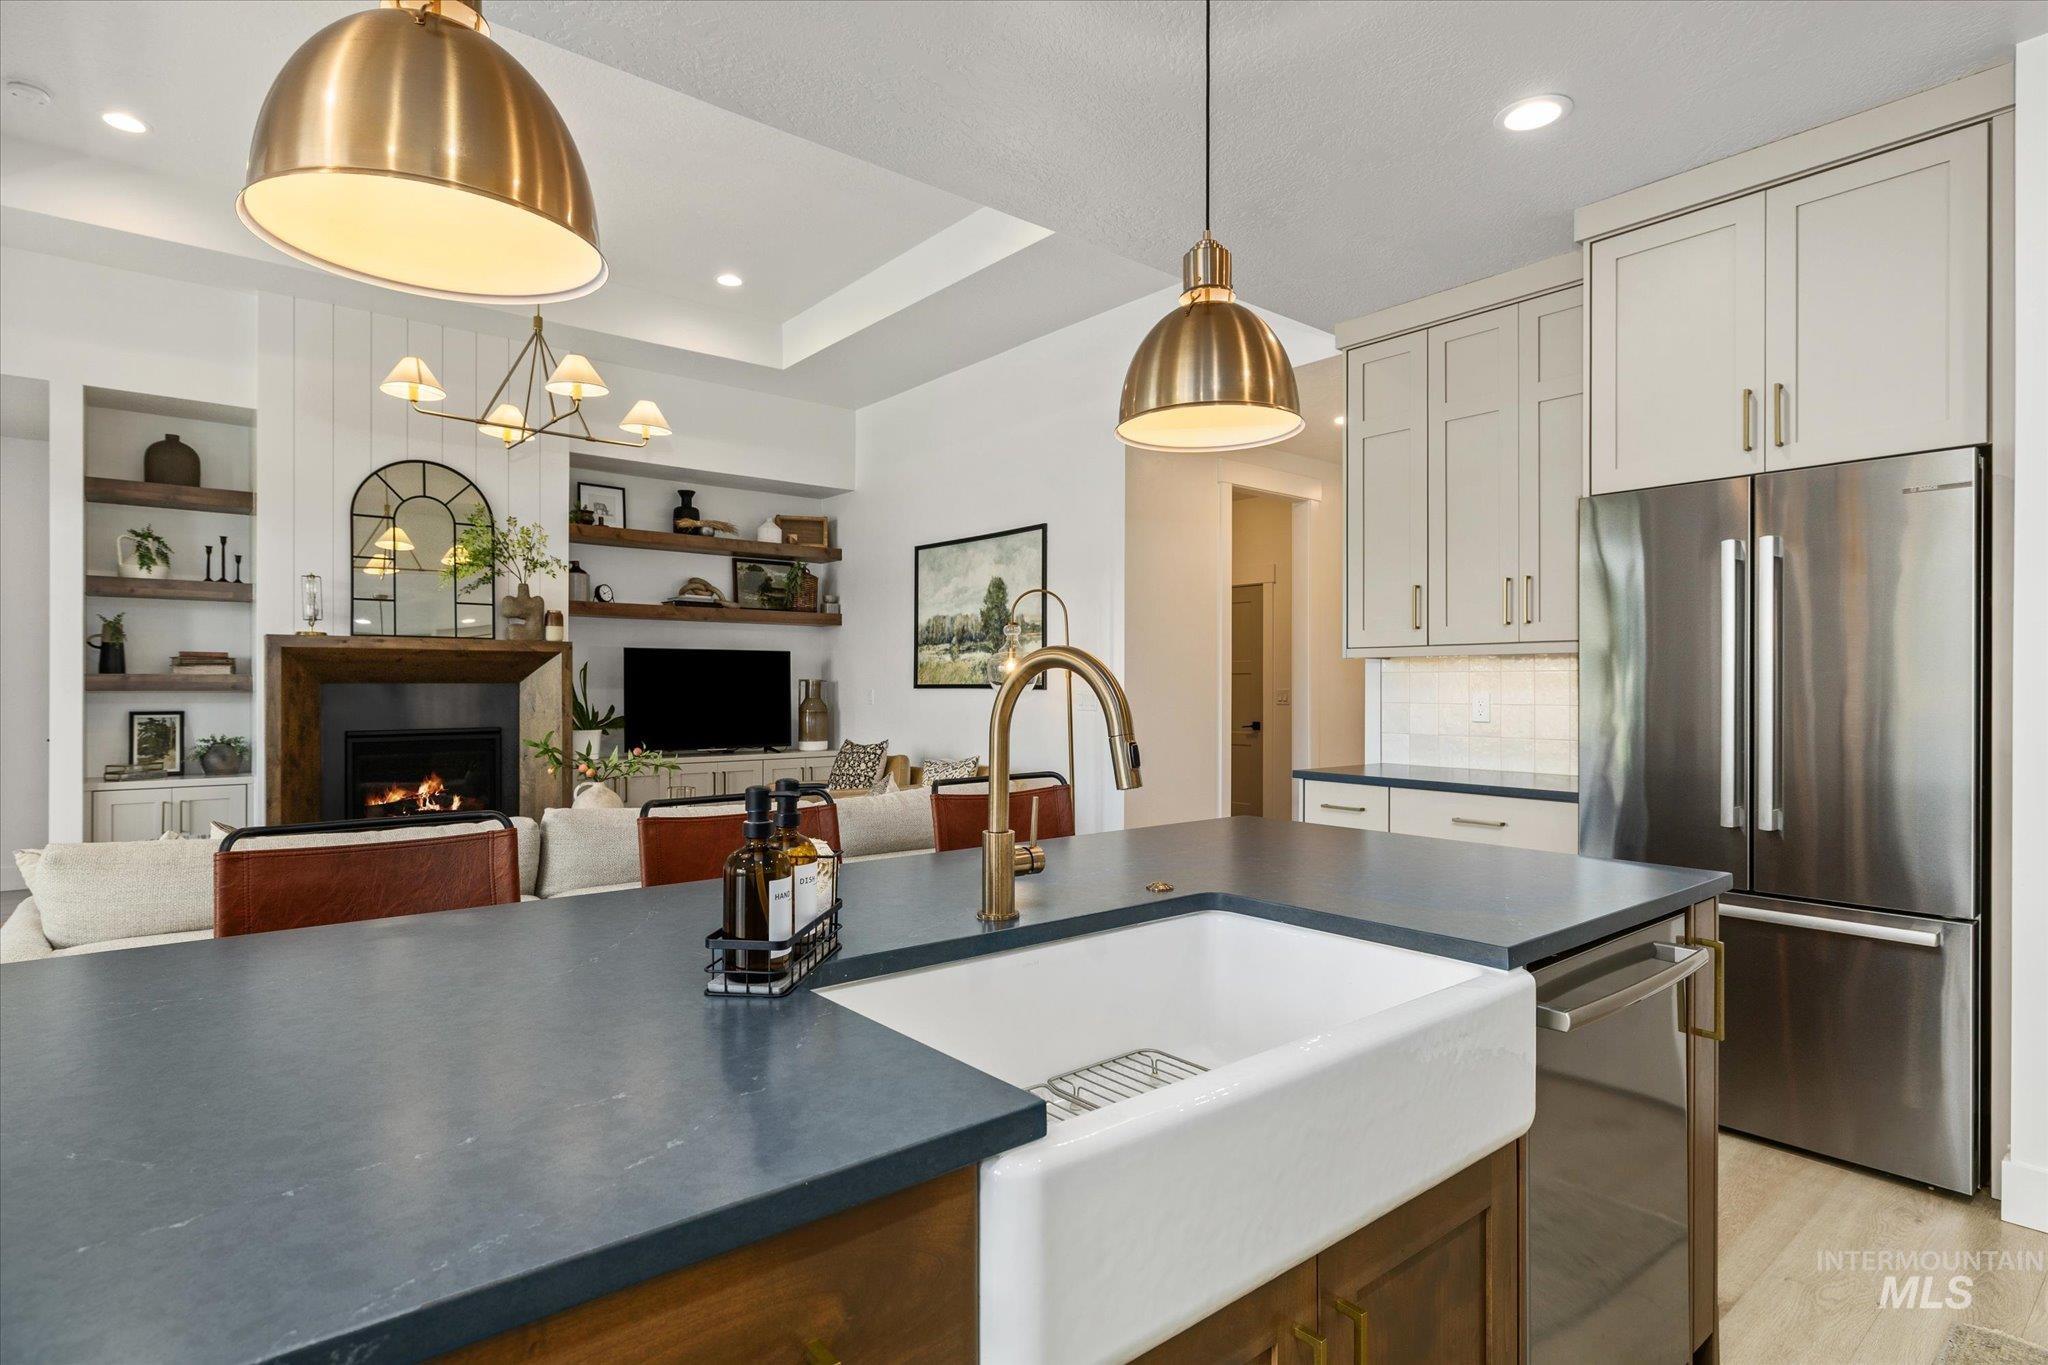
Kitchen island with an integrated farmhouse sink and matte black countertop
-
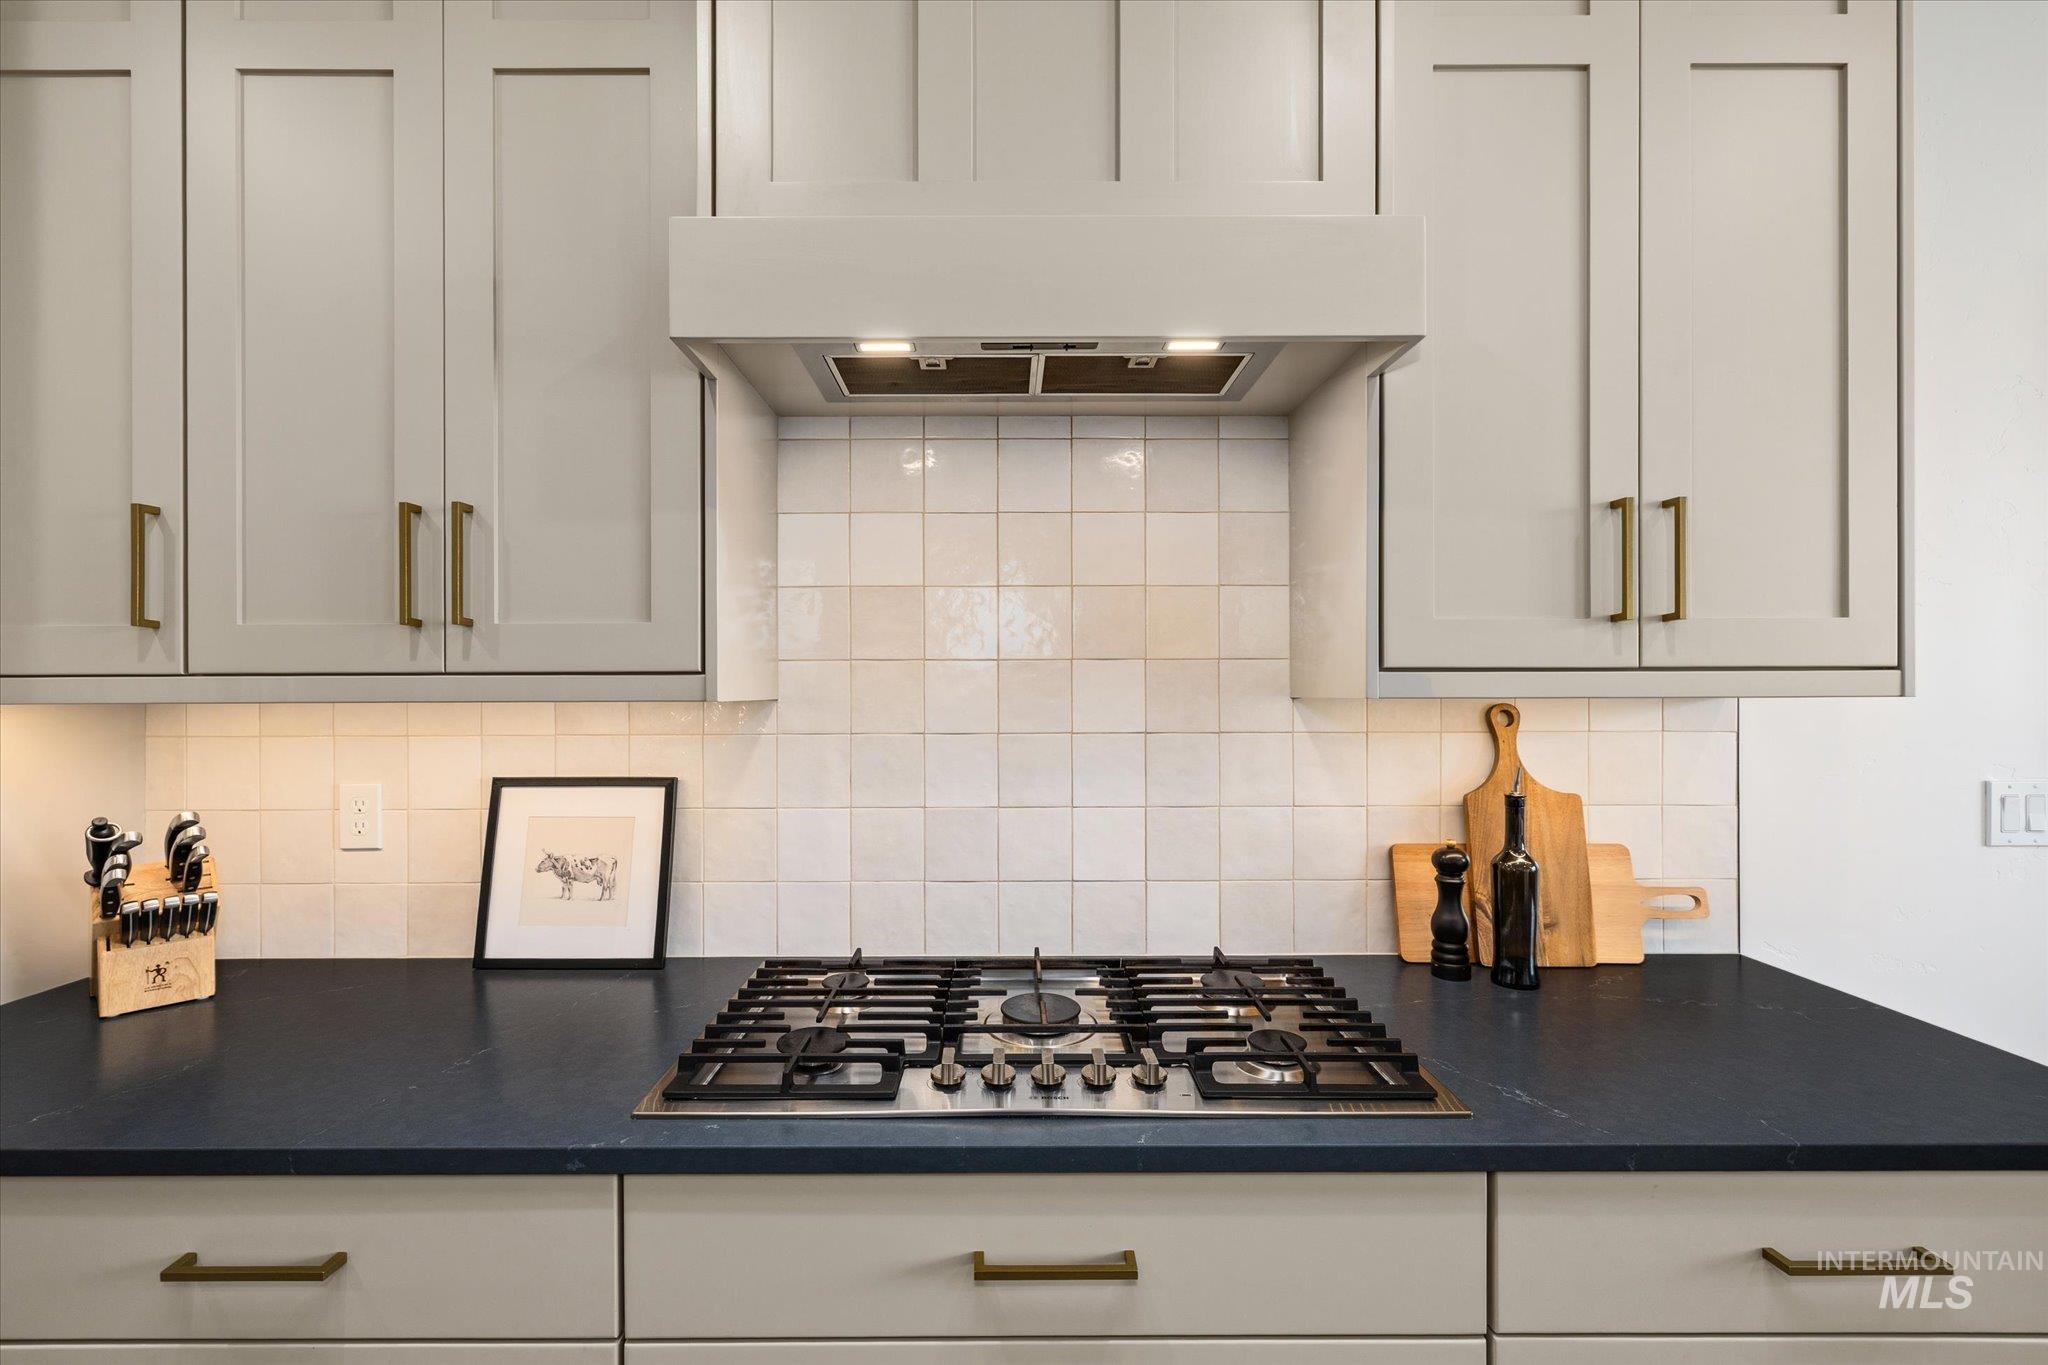
Gas cooktop with grates, under-cabinet lighting, square tile backsplash, light-toned upper cabinetry, and dark countertop
-
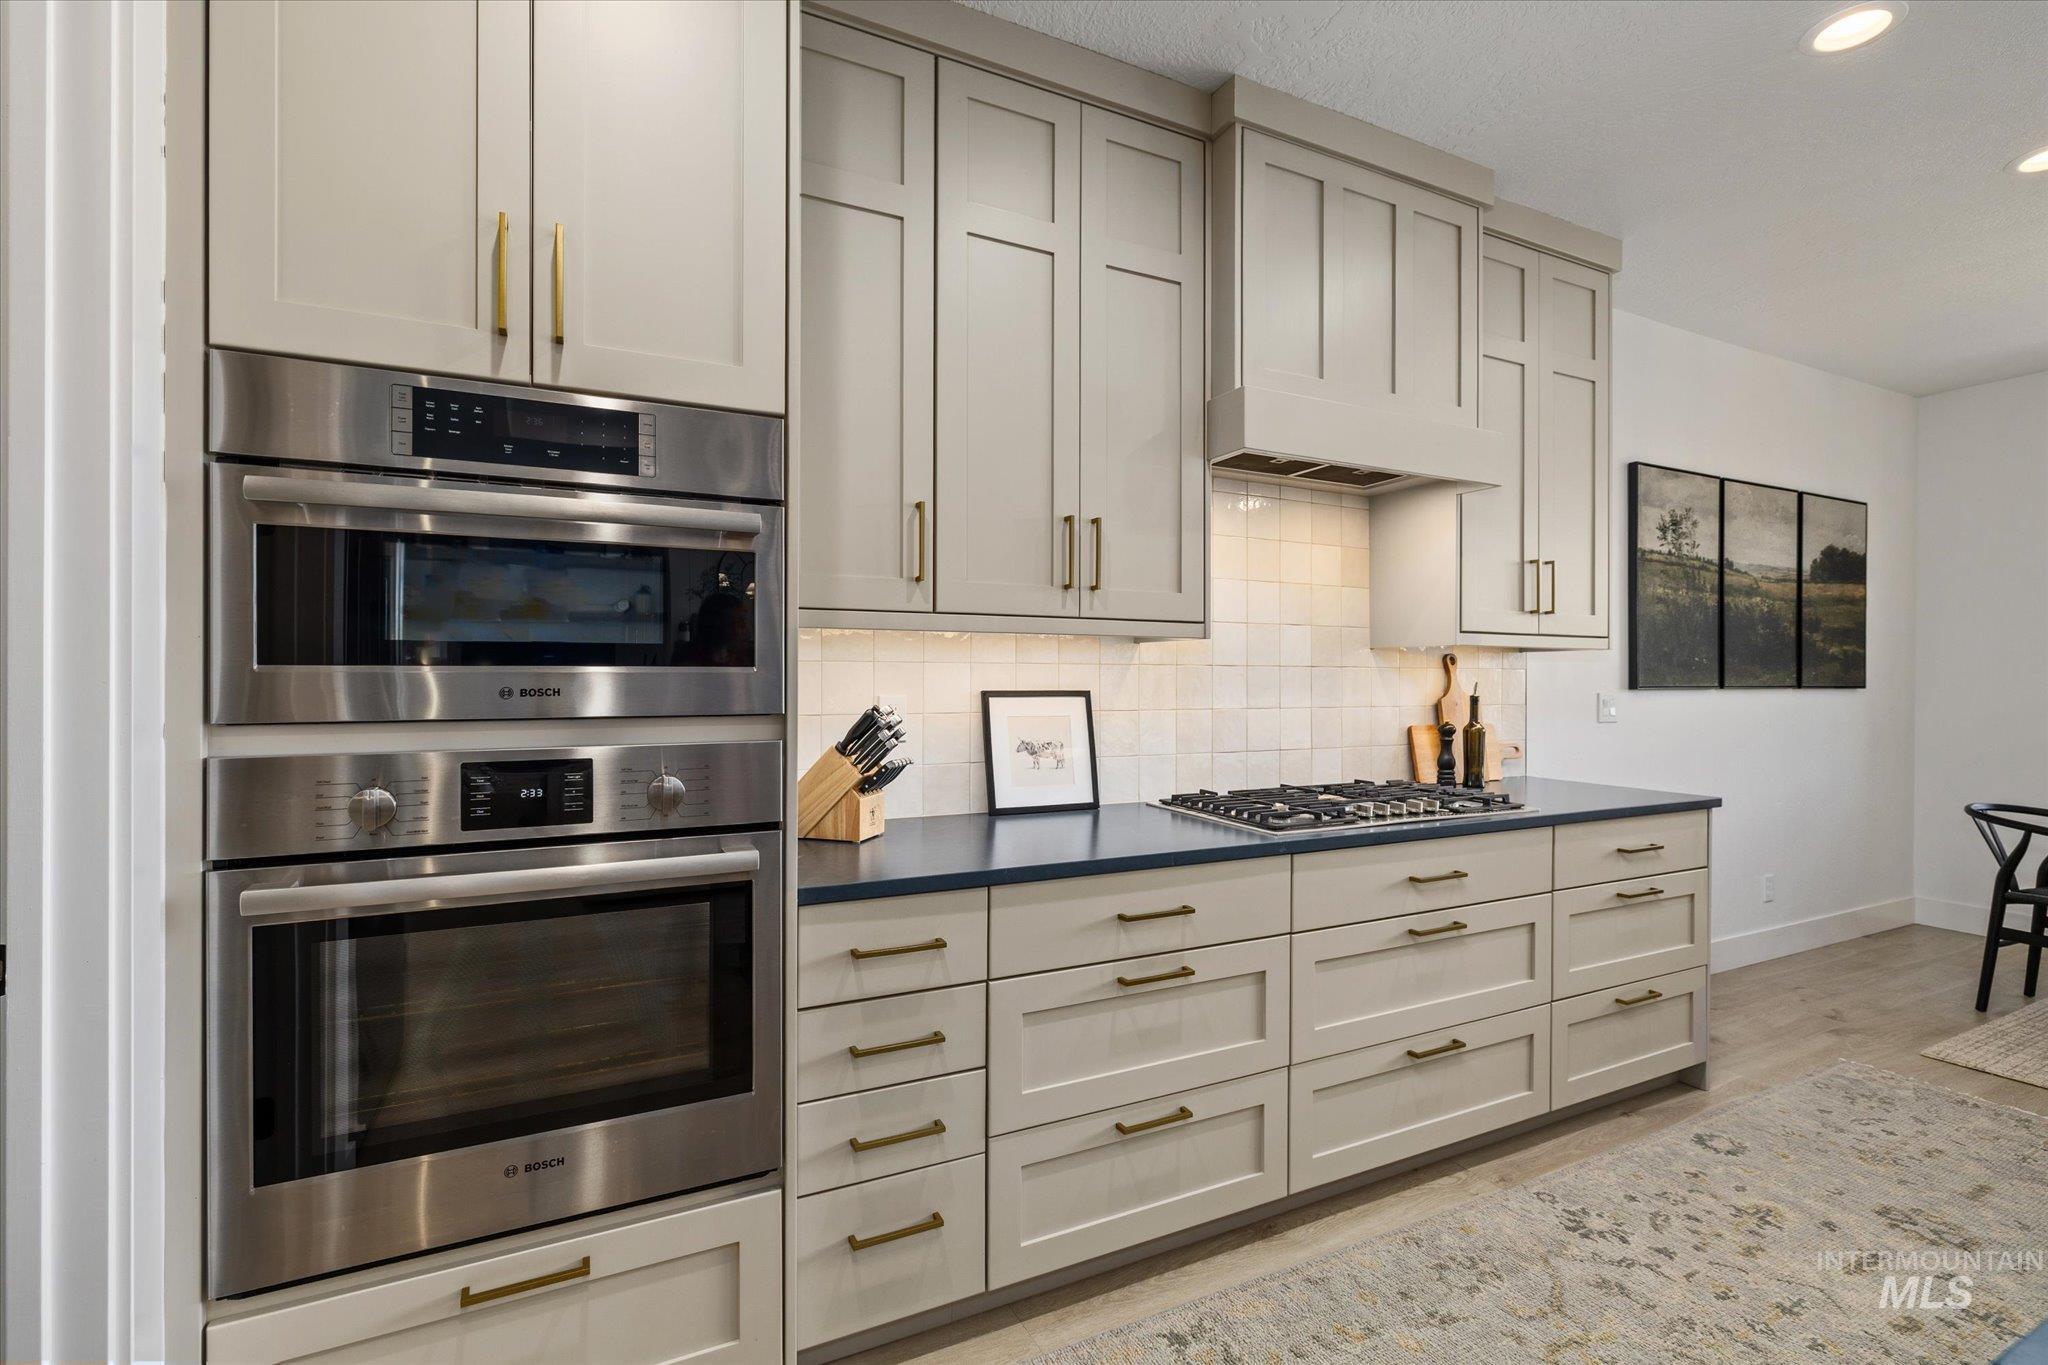
Light-toned cabinetry with brass hardware, integrated stainless steel double ovens, and a gas cooktop
-
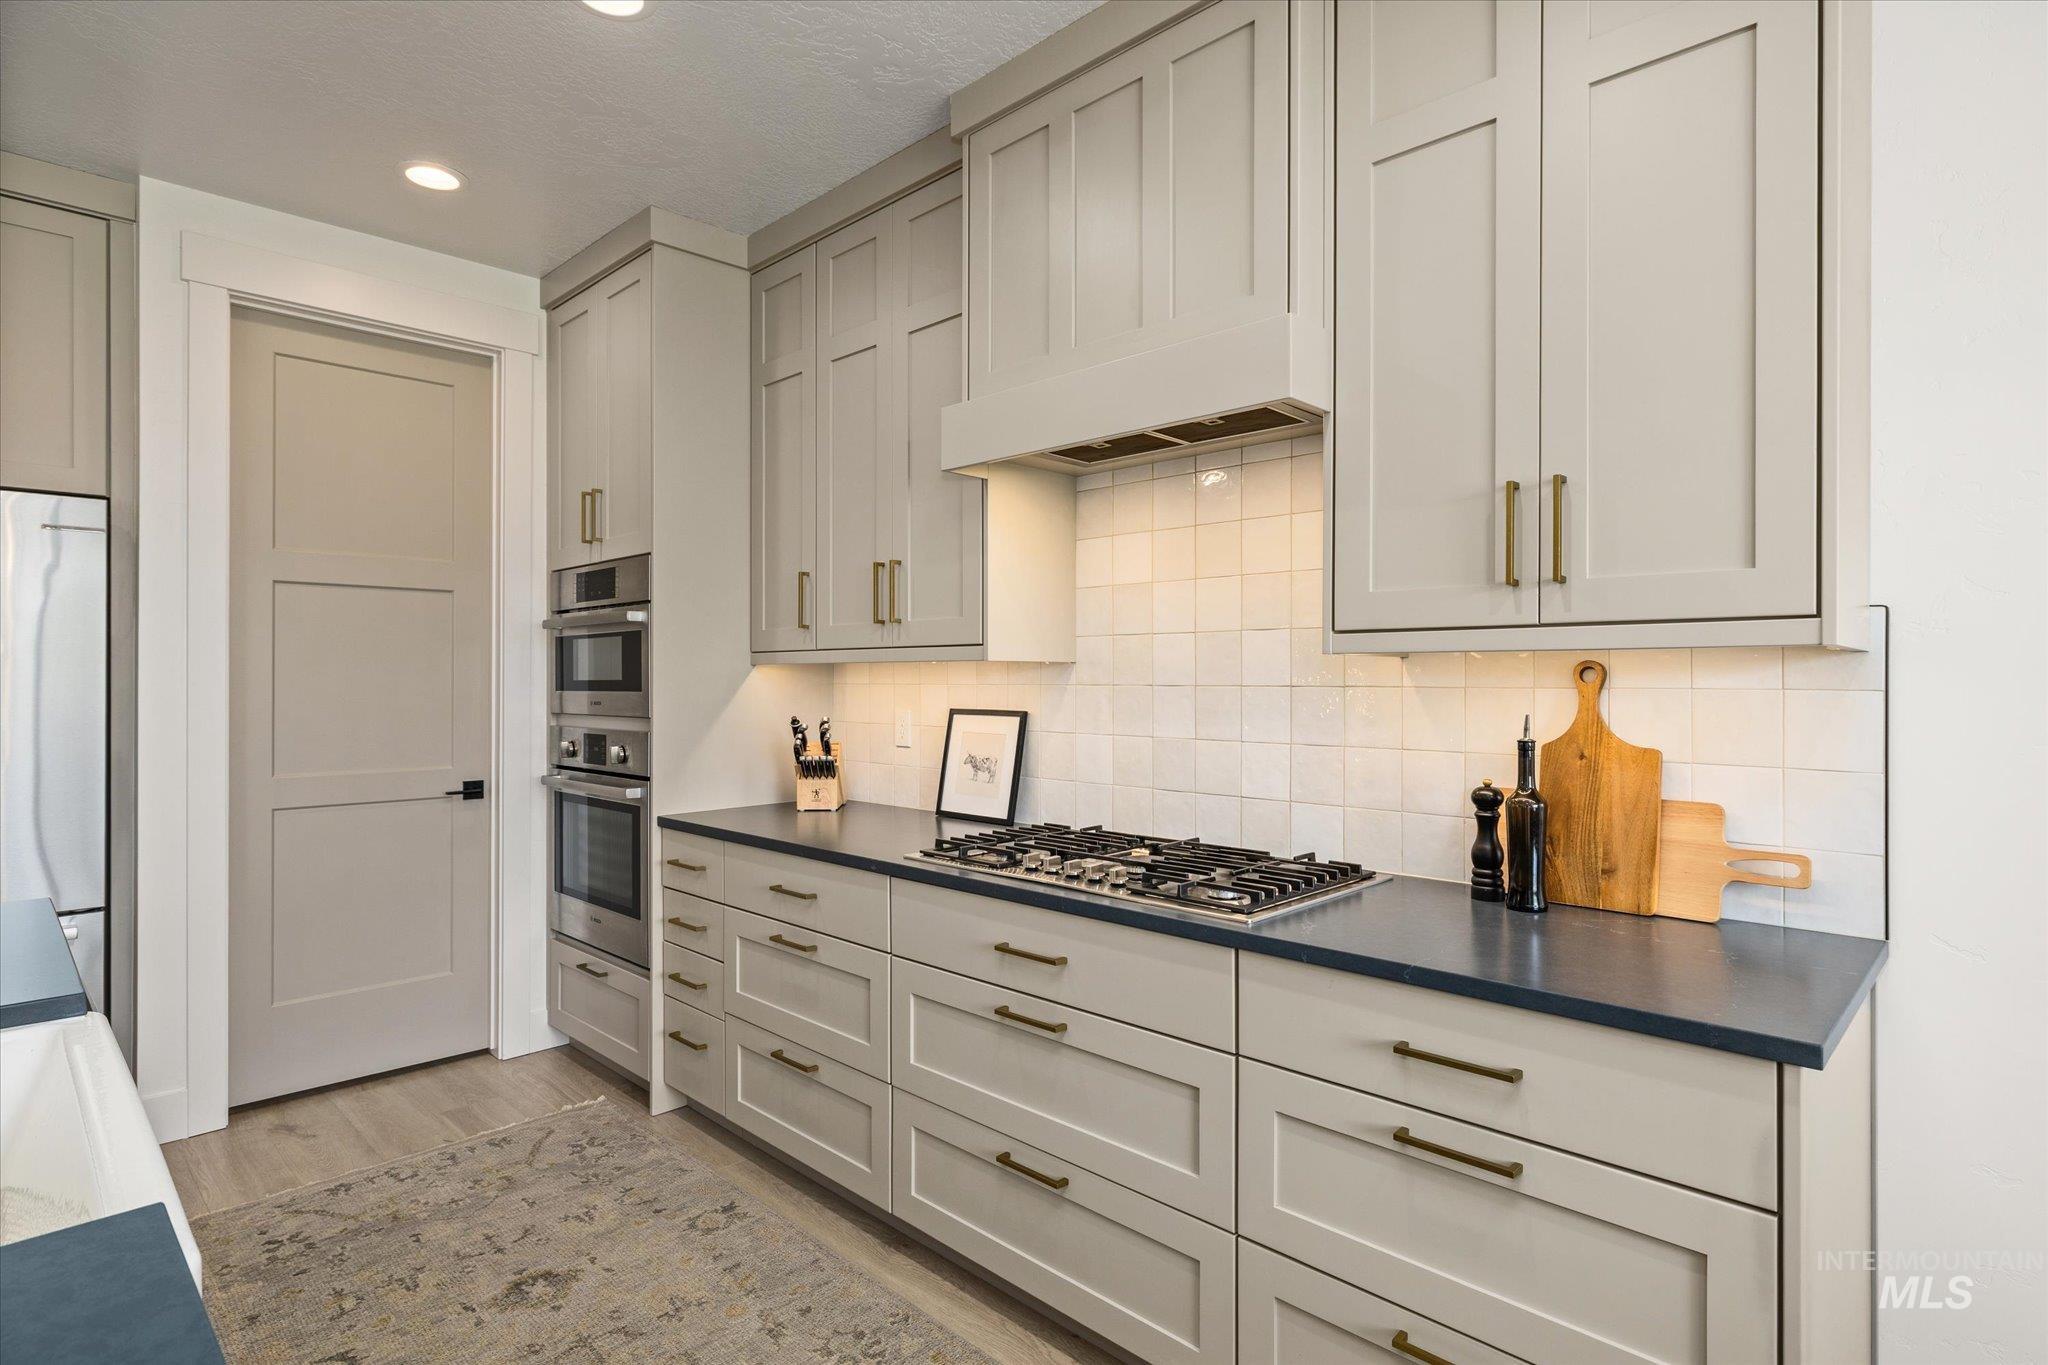
Recessed lighting illuminates the kitchen featuring light-toned cabinetry, stainless steel double ovens, a gas cooktop, and a white tile backsplash
-
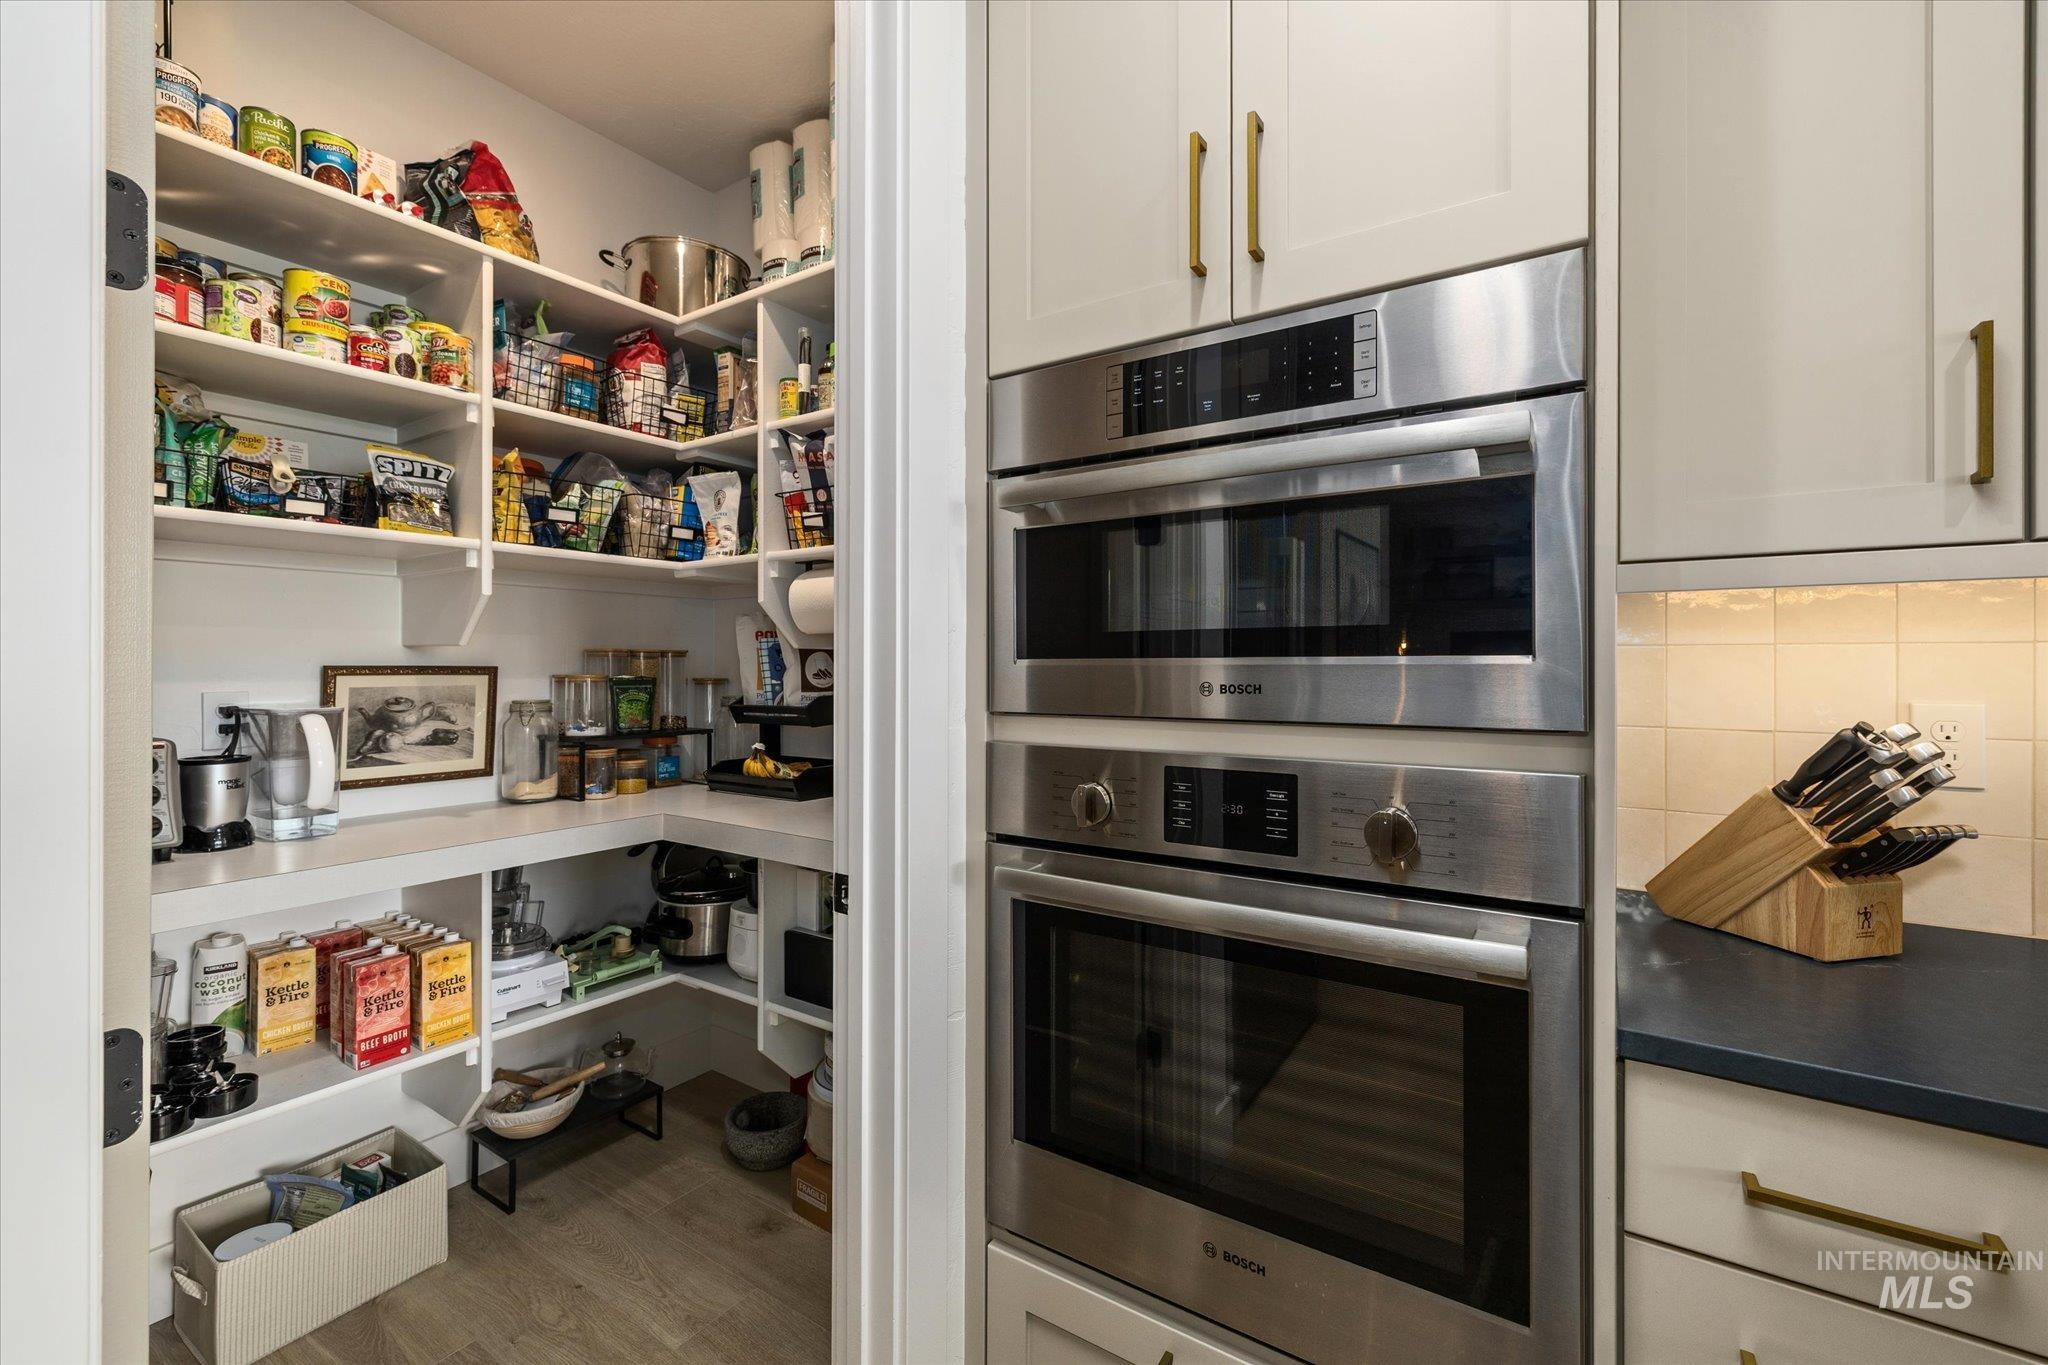
Built-in wall oven and microwave, custom cabinetry with brass hardware, and a walk-in pantry with extensive shelving and countertop space
-
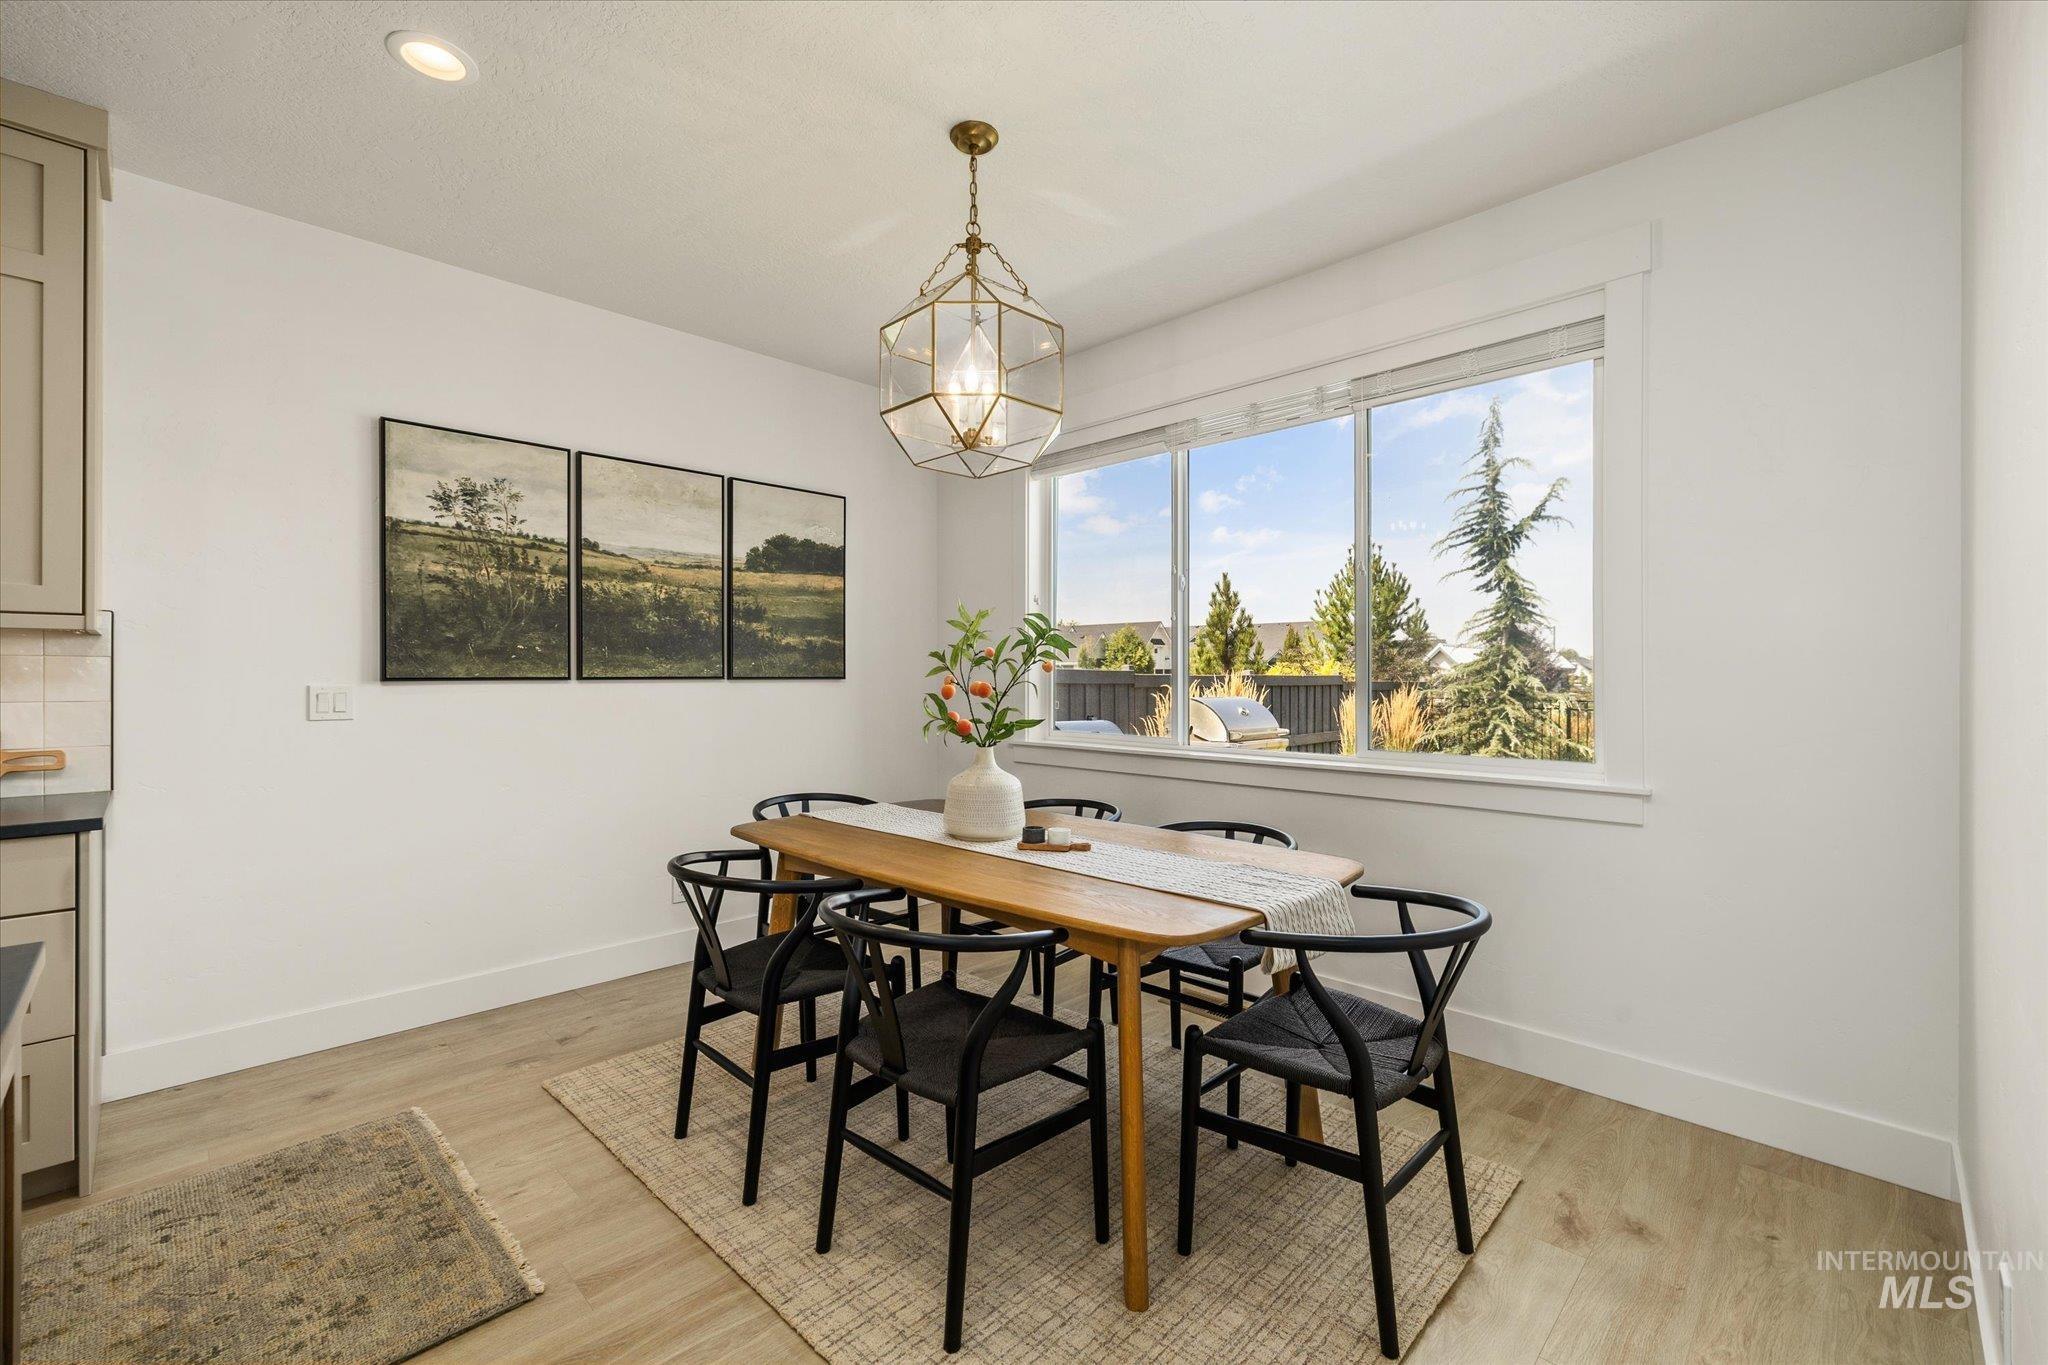
Recessed lighting, wood-finish flooring, a contemporary chandelier, a large picture window, and built-in cabinetry
-
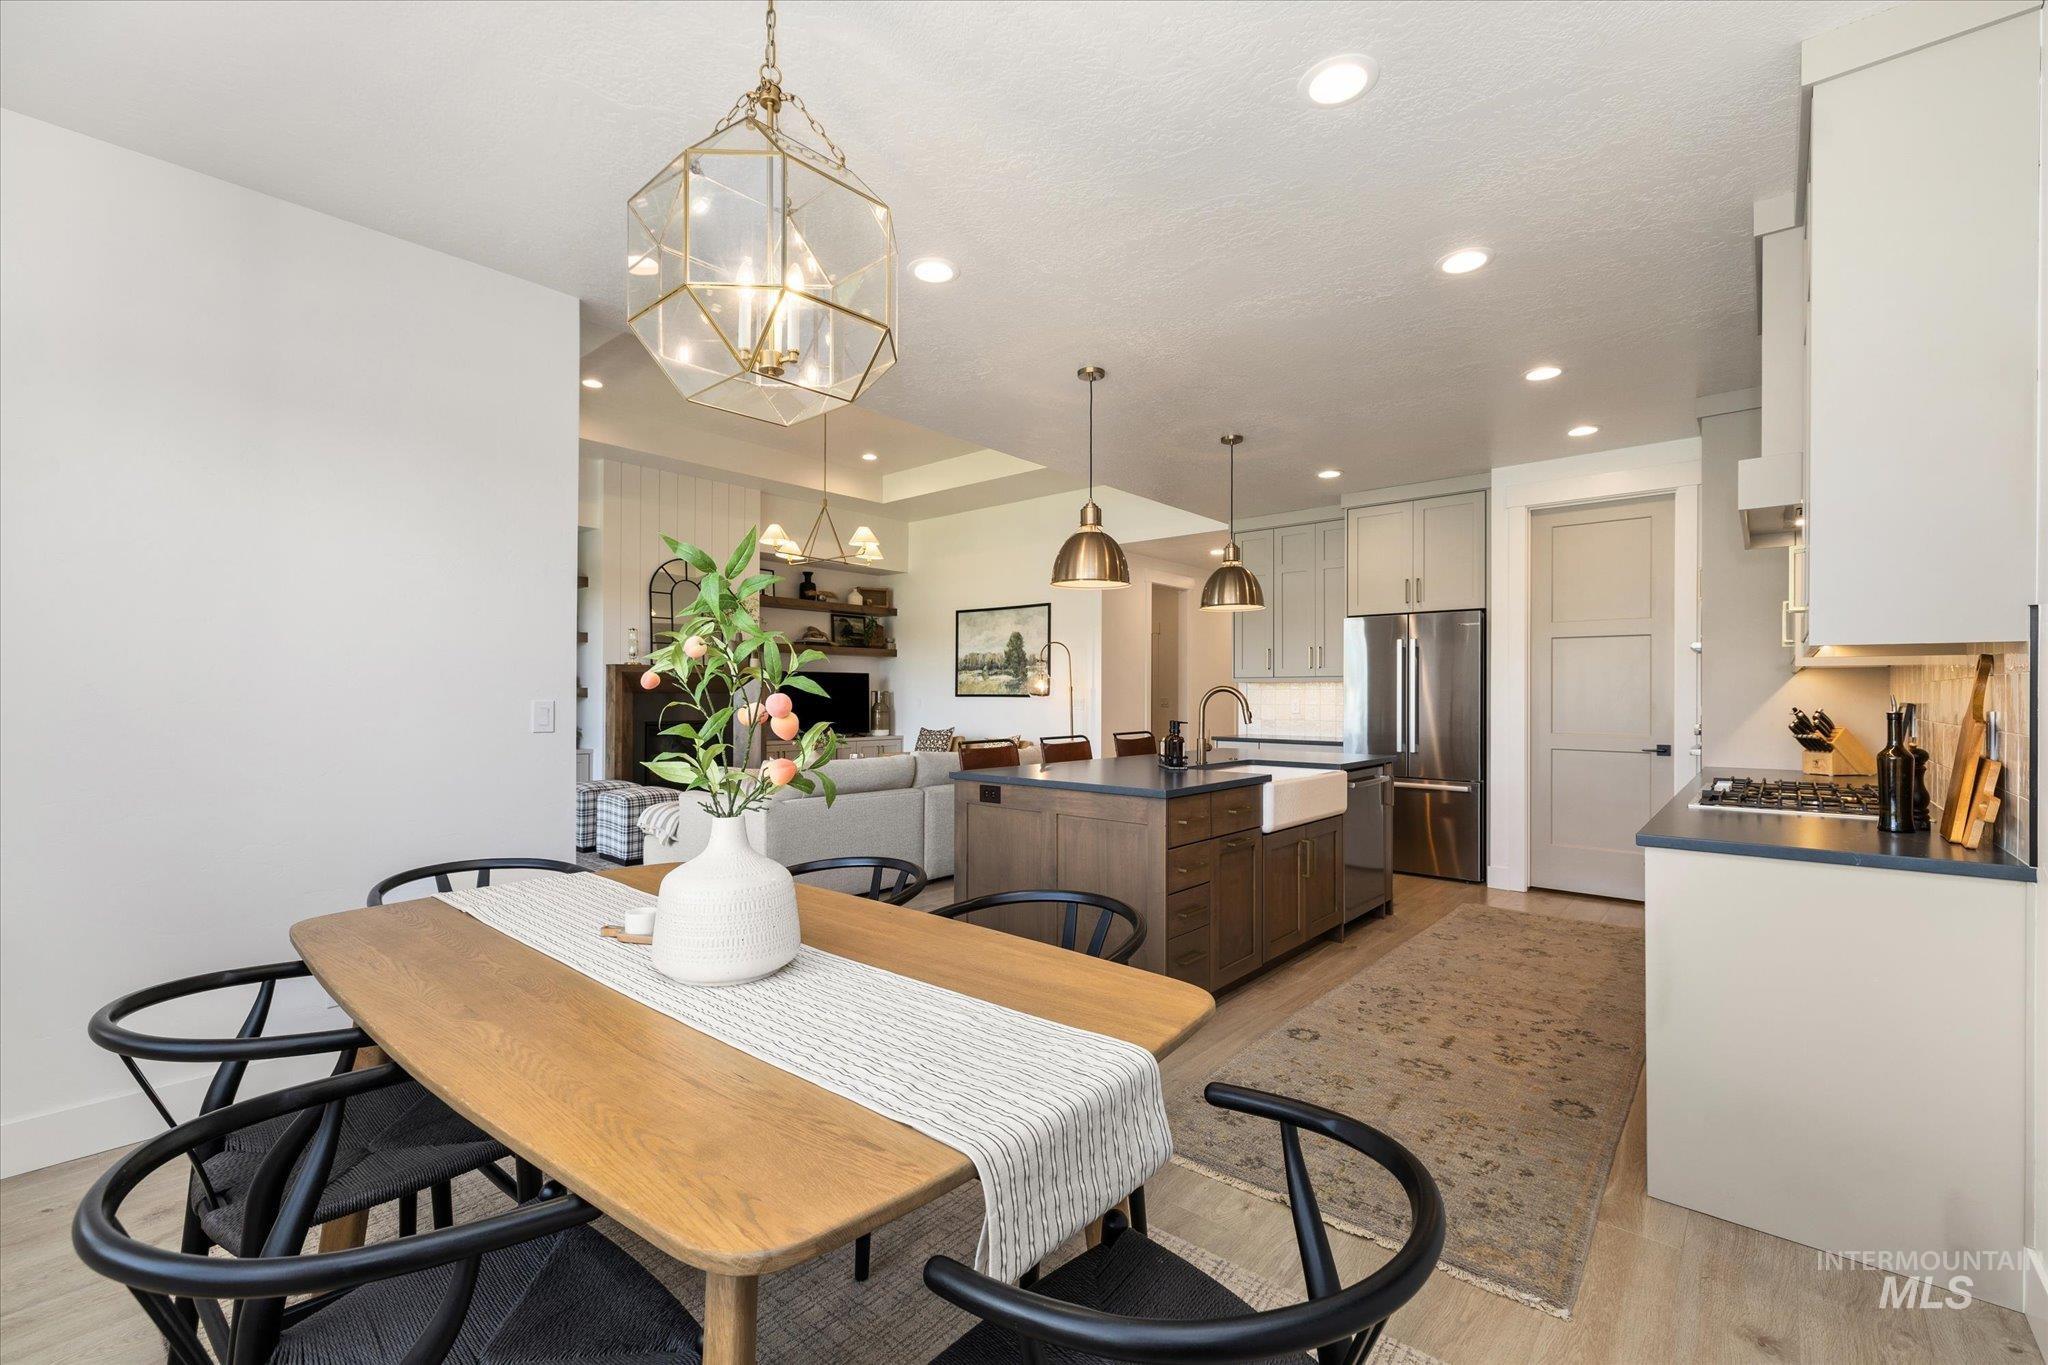
Hardwood dining table with black chairs, leading into a kitchen featuring an island with a farmhouse sink, stainless steel refrigerator, and range with a hood
-
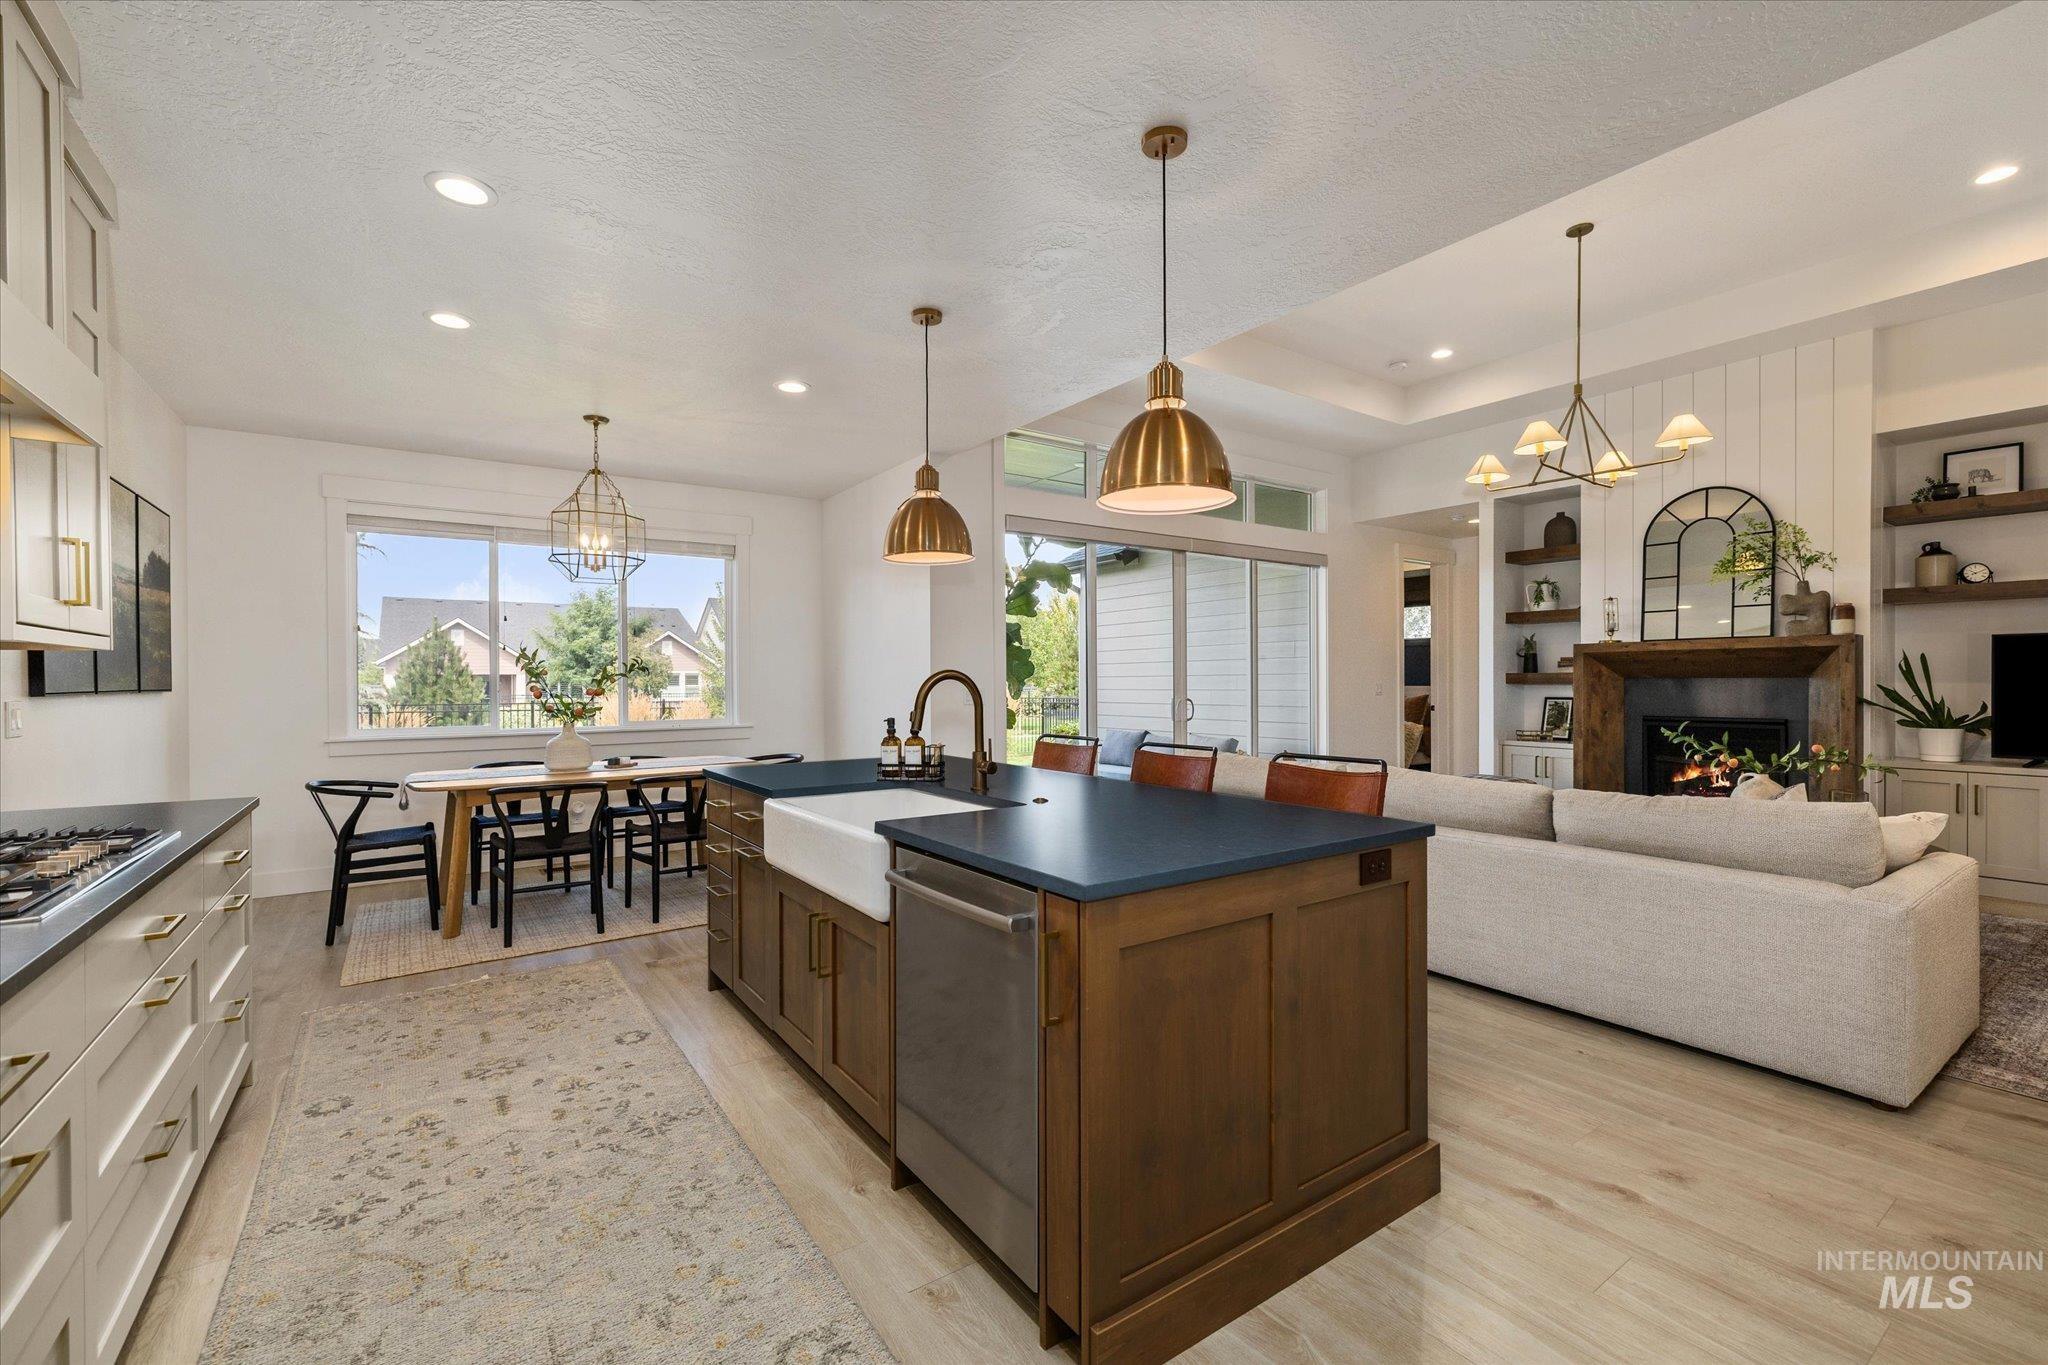
Kitchen island with a farmhouse sink, stainless steel dishwasher, and pendant lighting
-
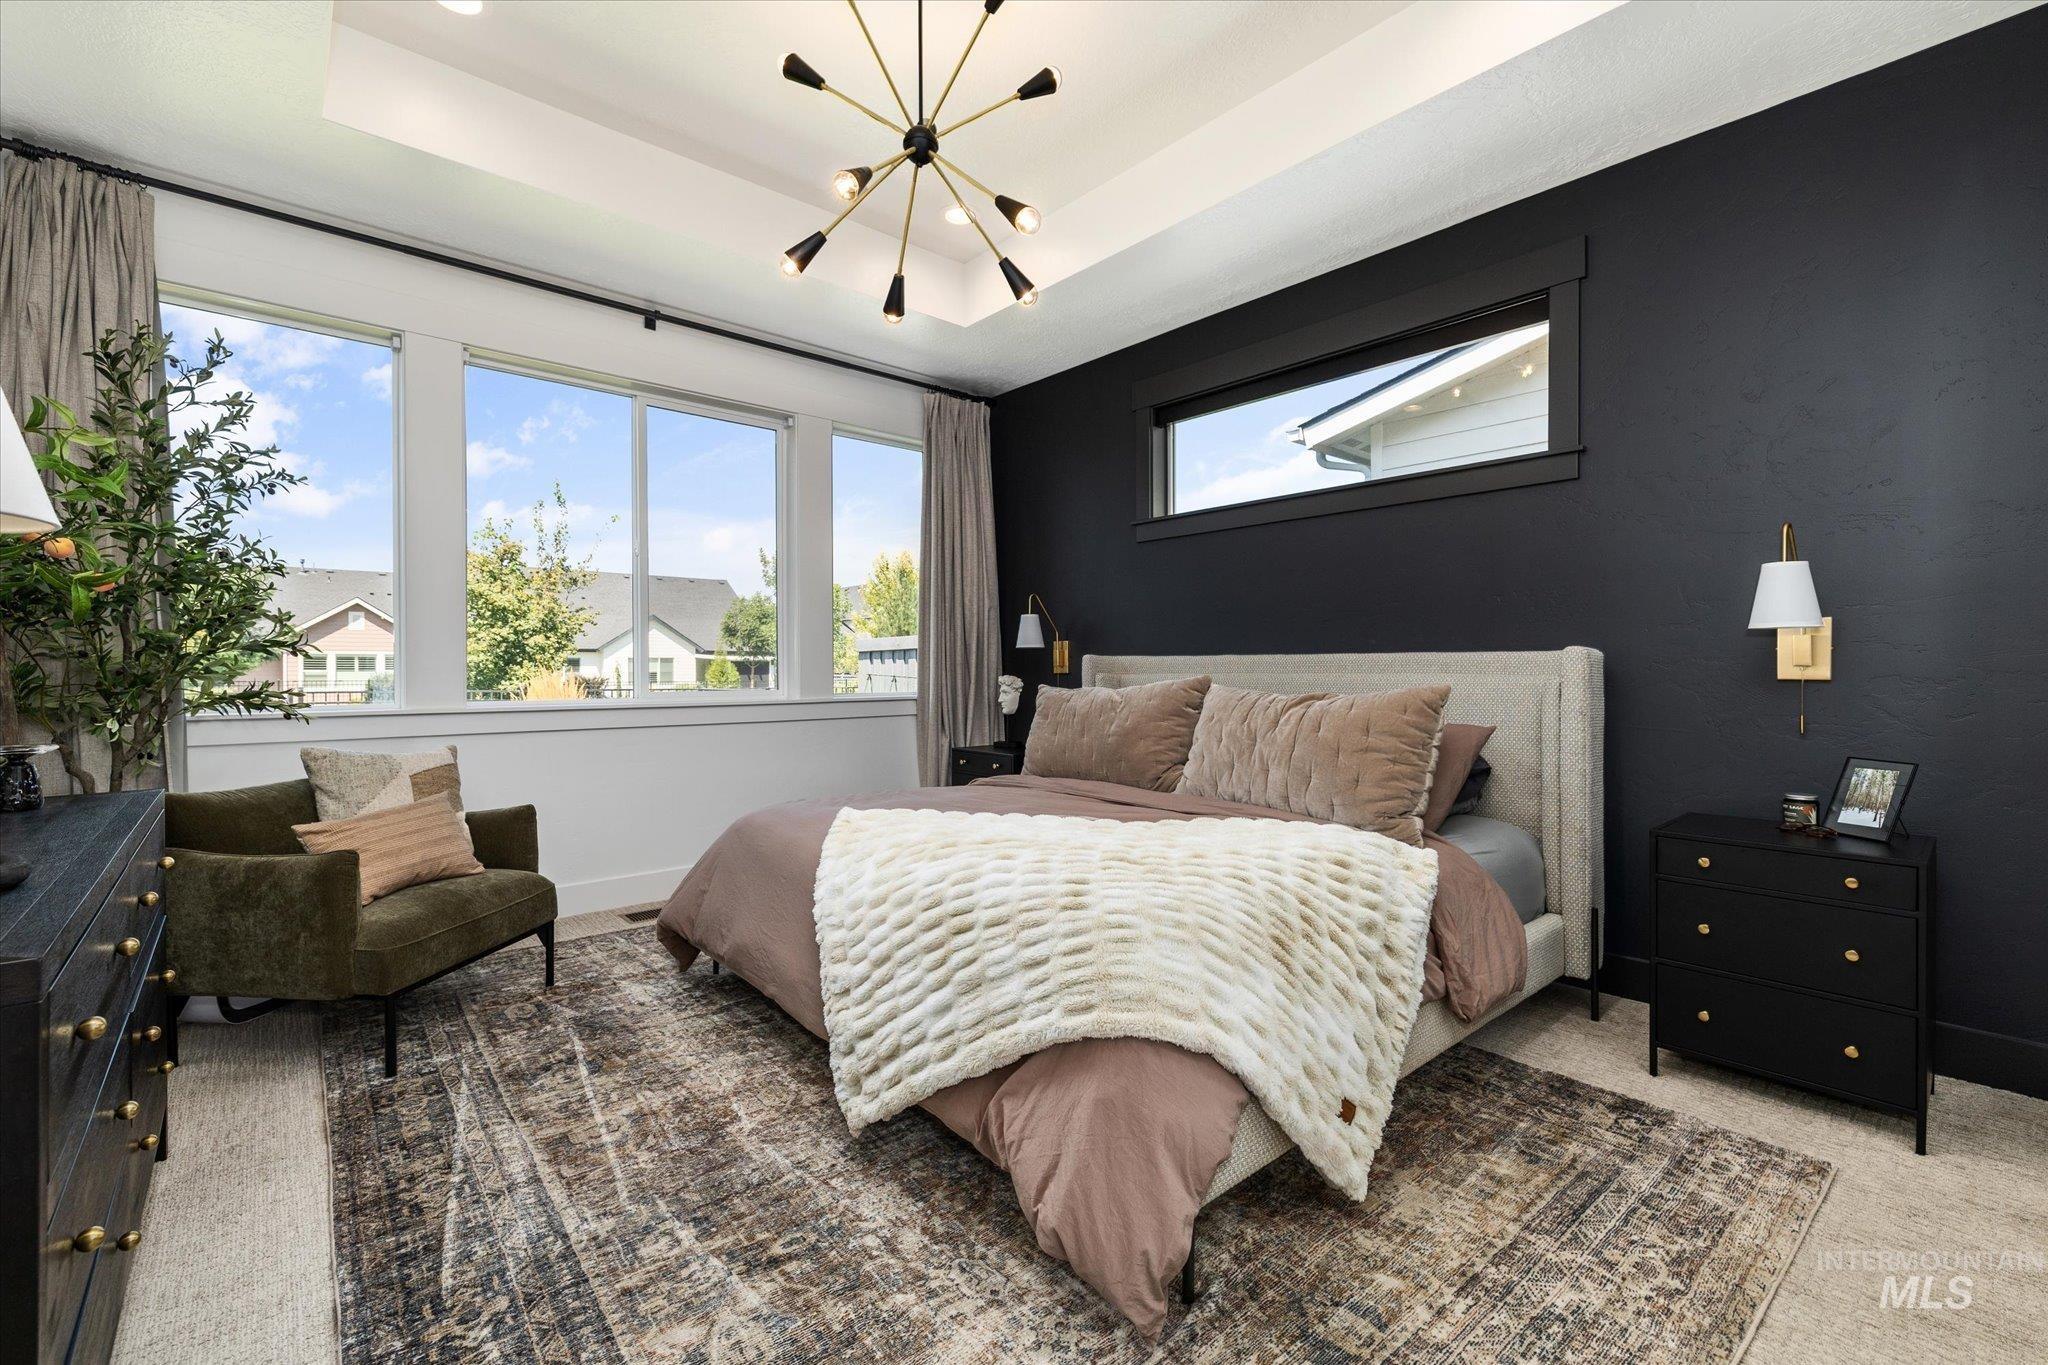
Expansive windows, tray ceiling, recessed lighting, and wall-mounted sconces
-
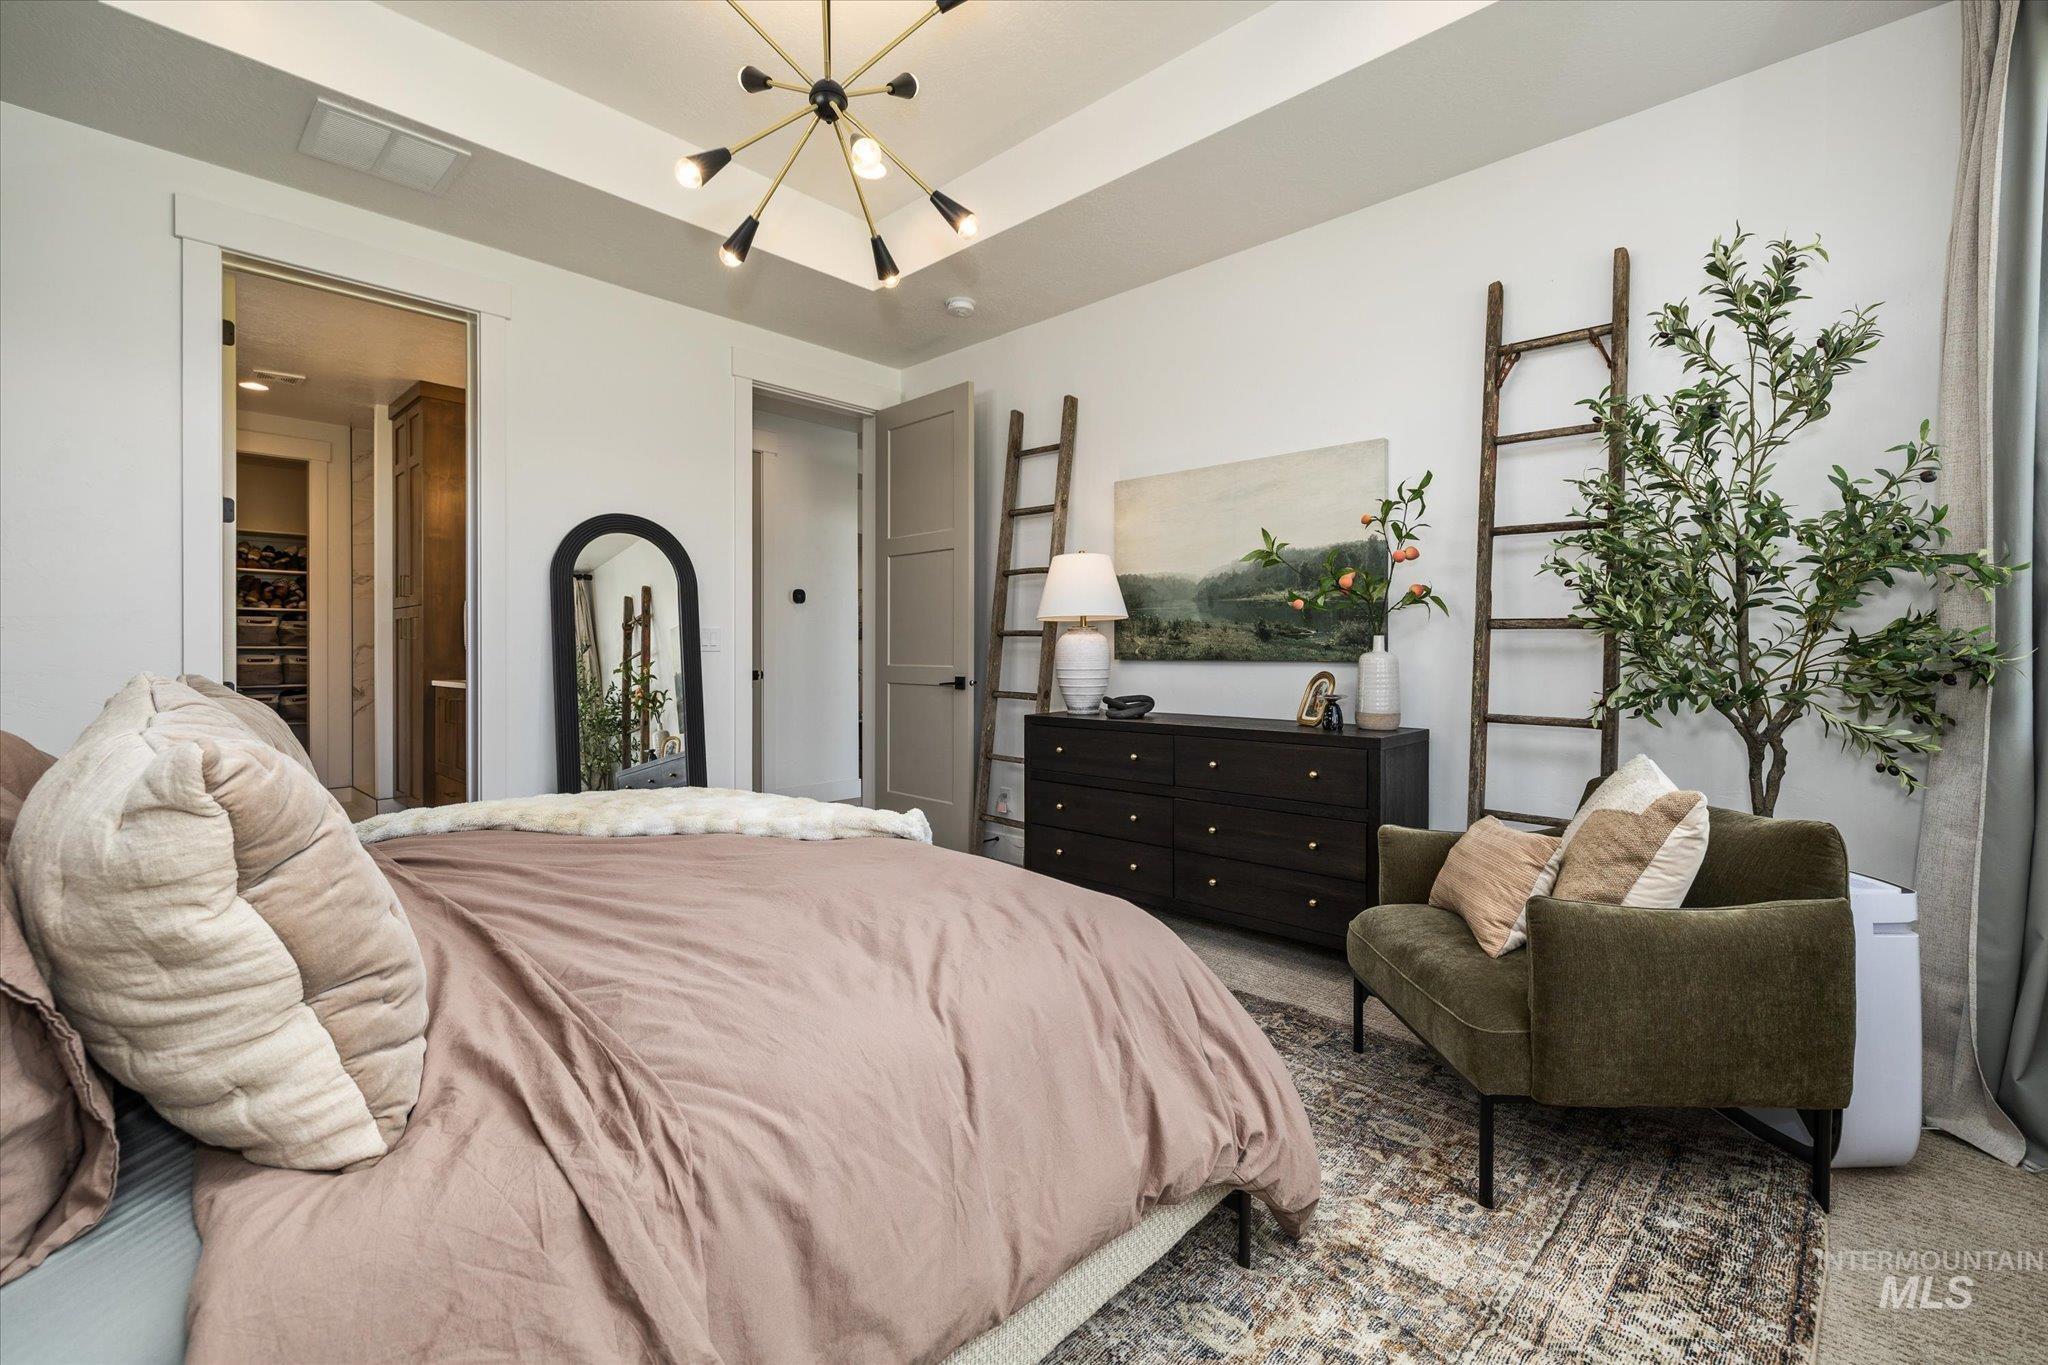
Tray ceiling with a sputnik-style chandelier, durable wood-finish flooring, and a walk-in closet with built-in shelving
-
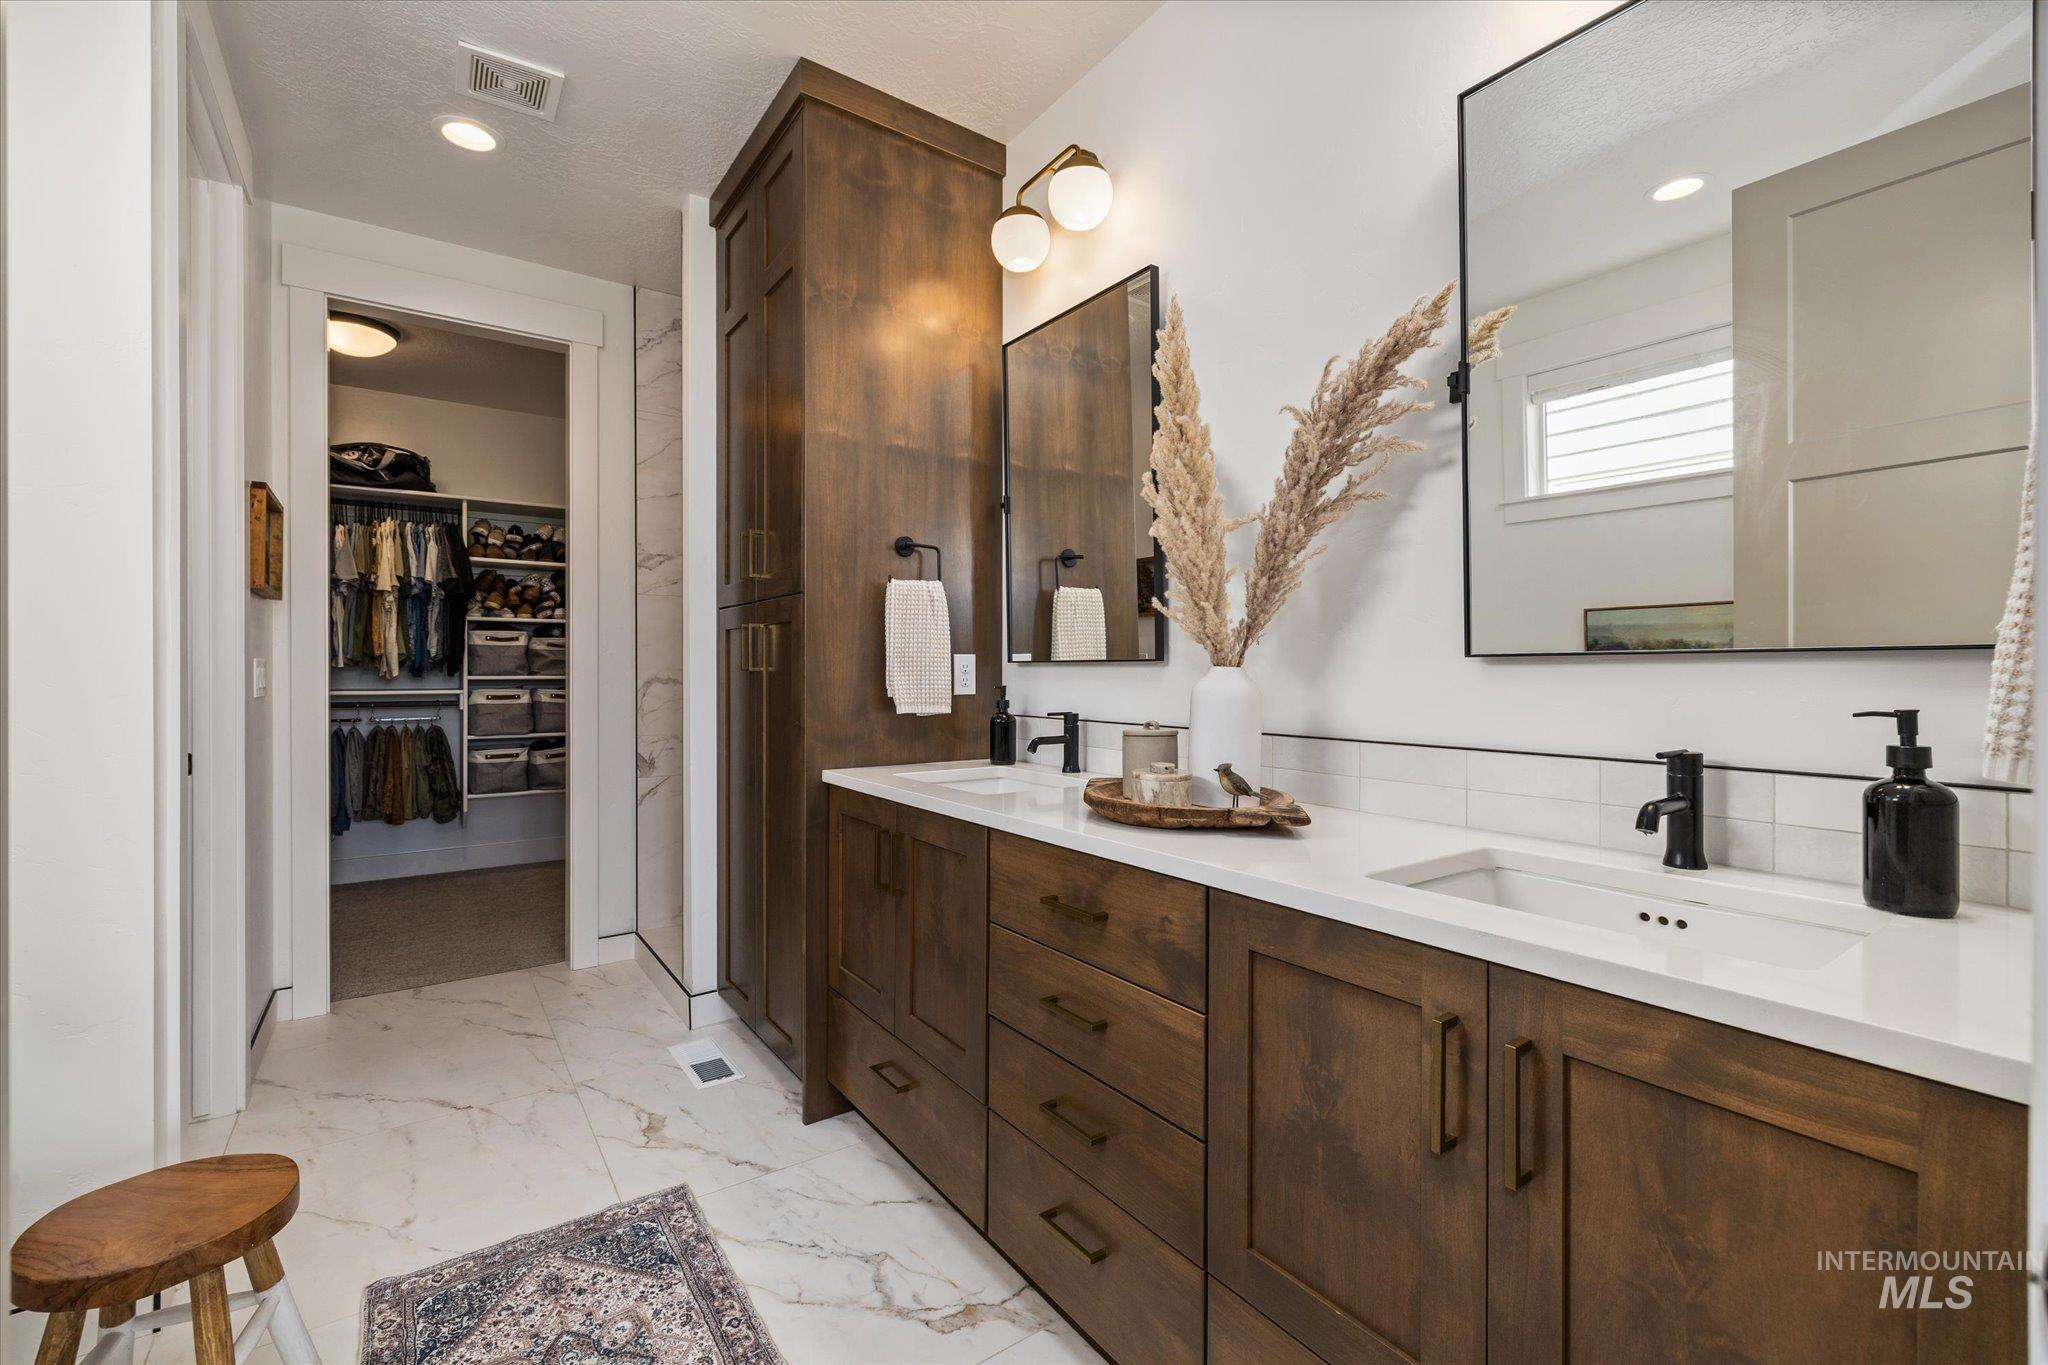
Dual vanity with undermount sinks, white countertops, and wood-finish cabinetry
-
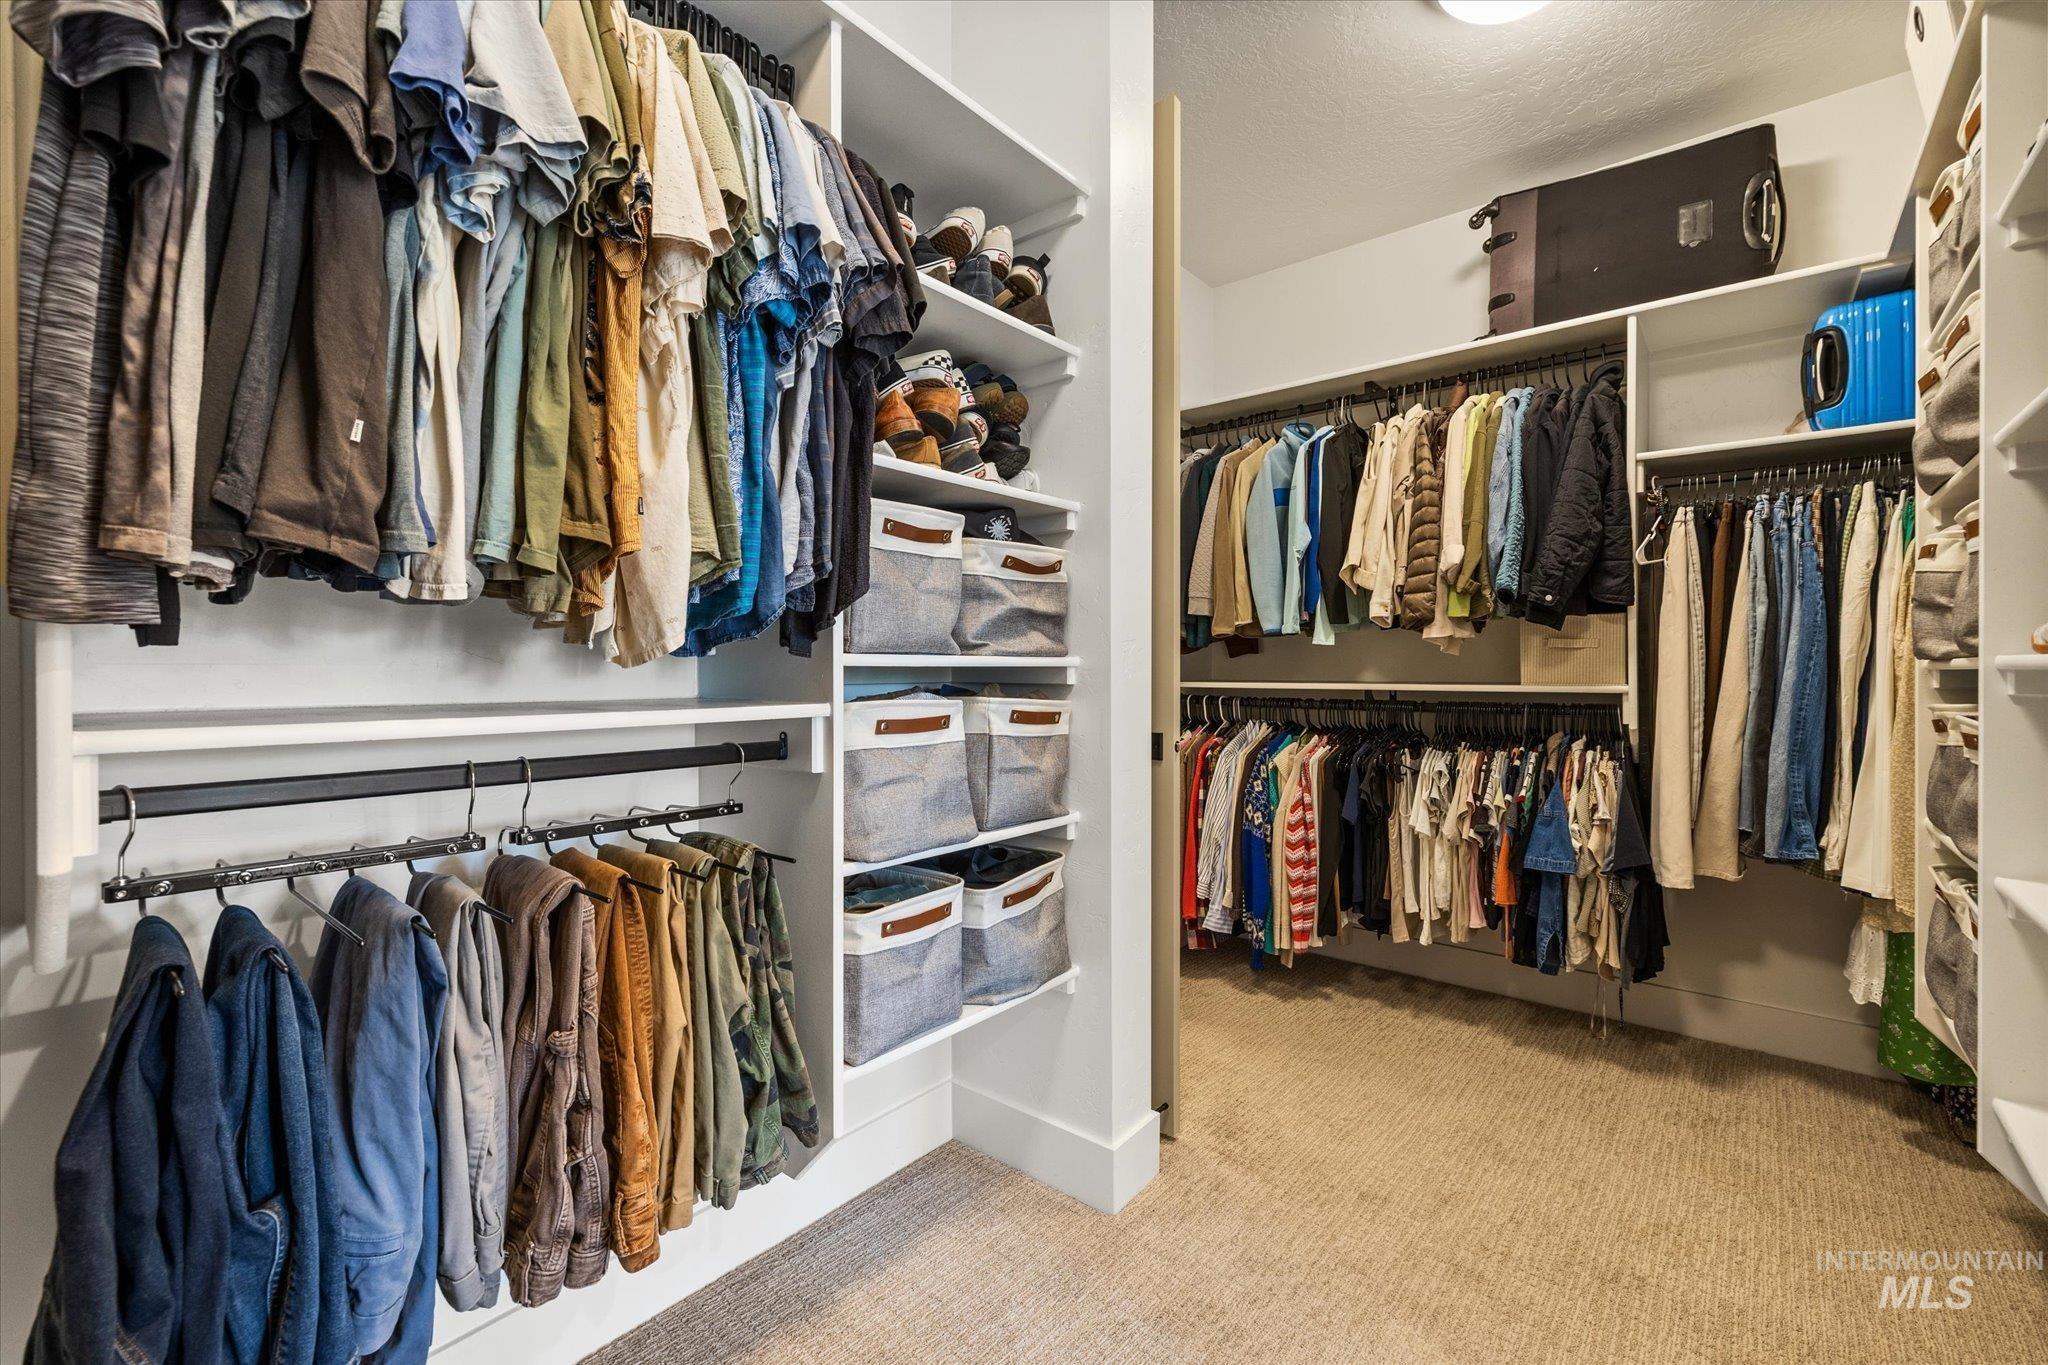
Custom built-in closet organization system featuring multiple hanging rods and integrated shelving
-
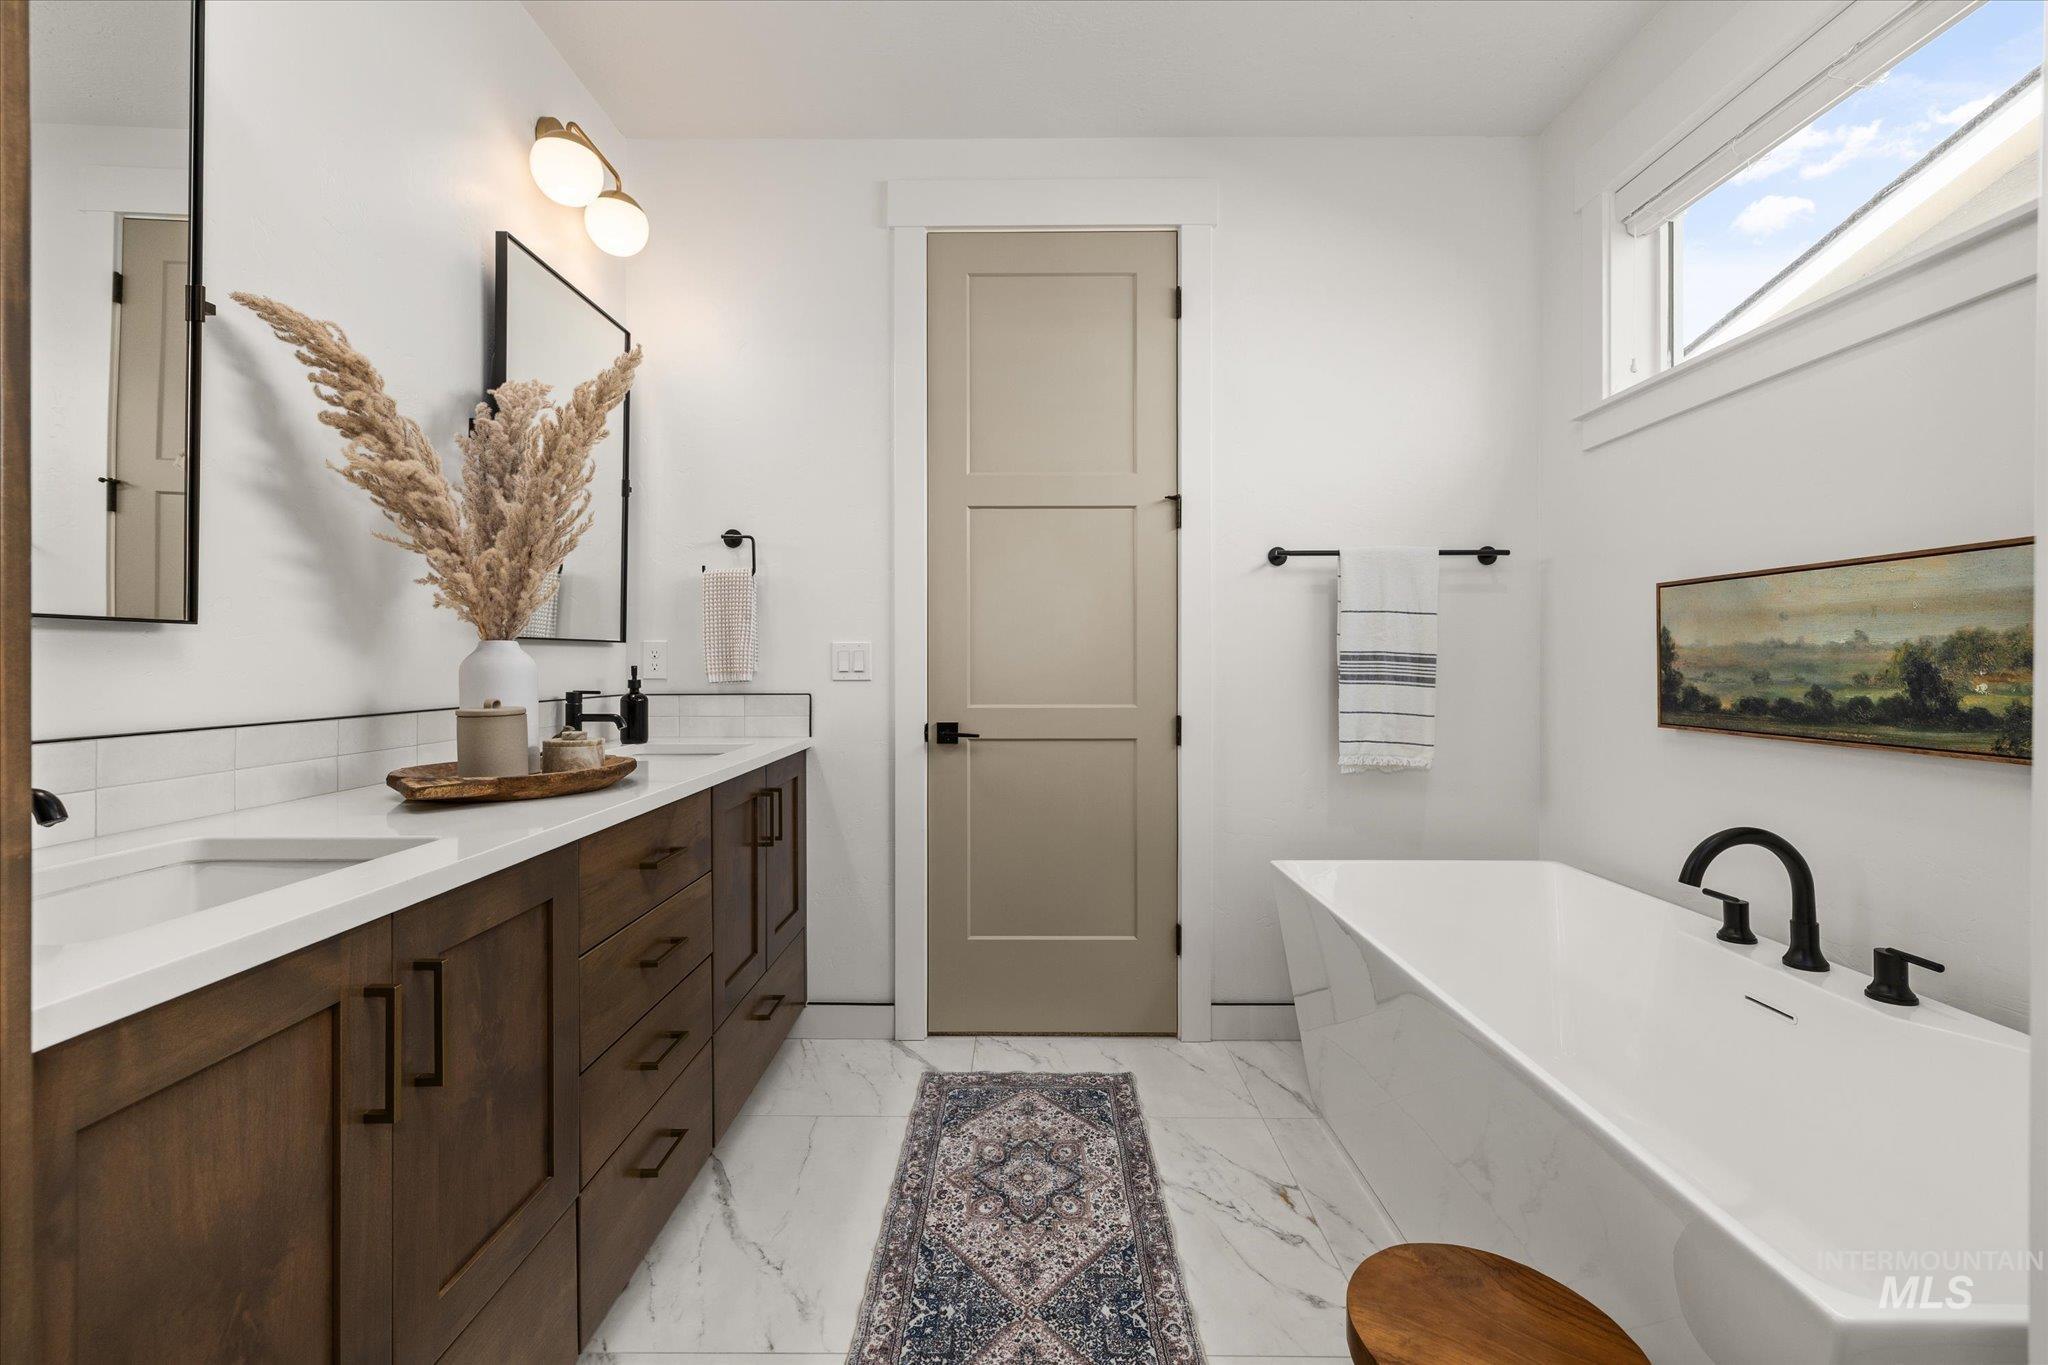
Dual vanity with undermount sinks and wood-finish cabinetry
-
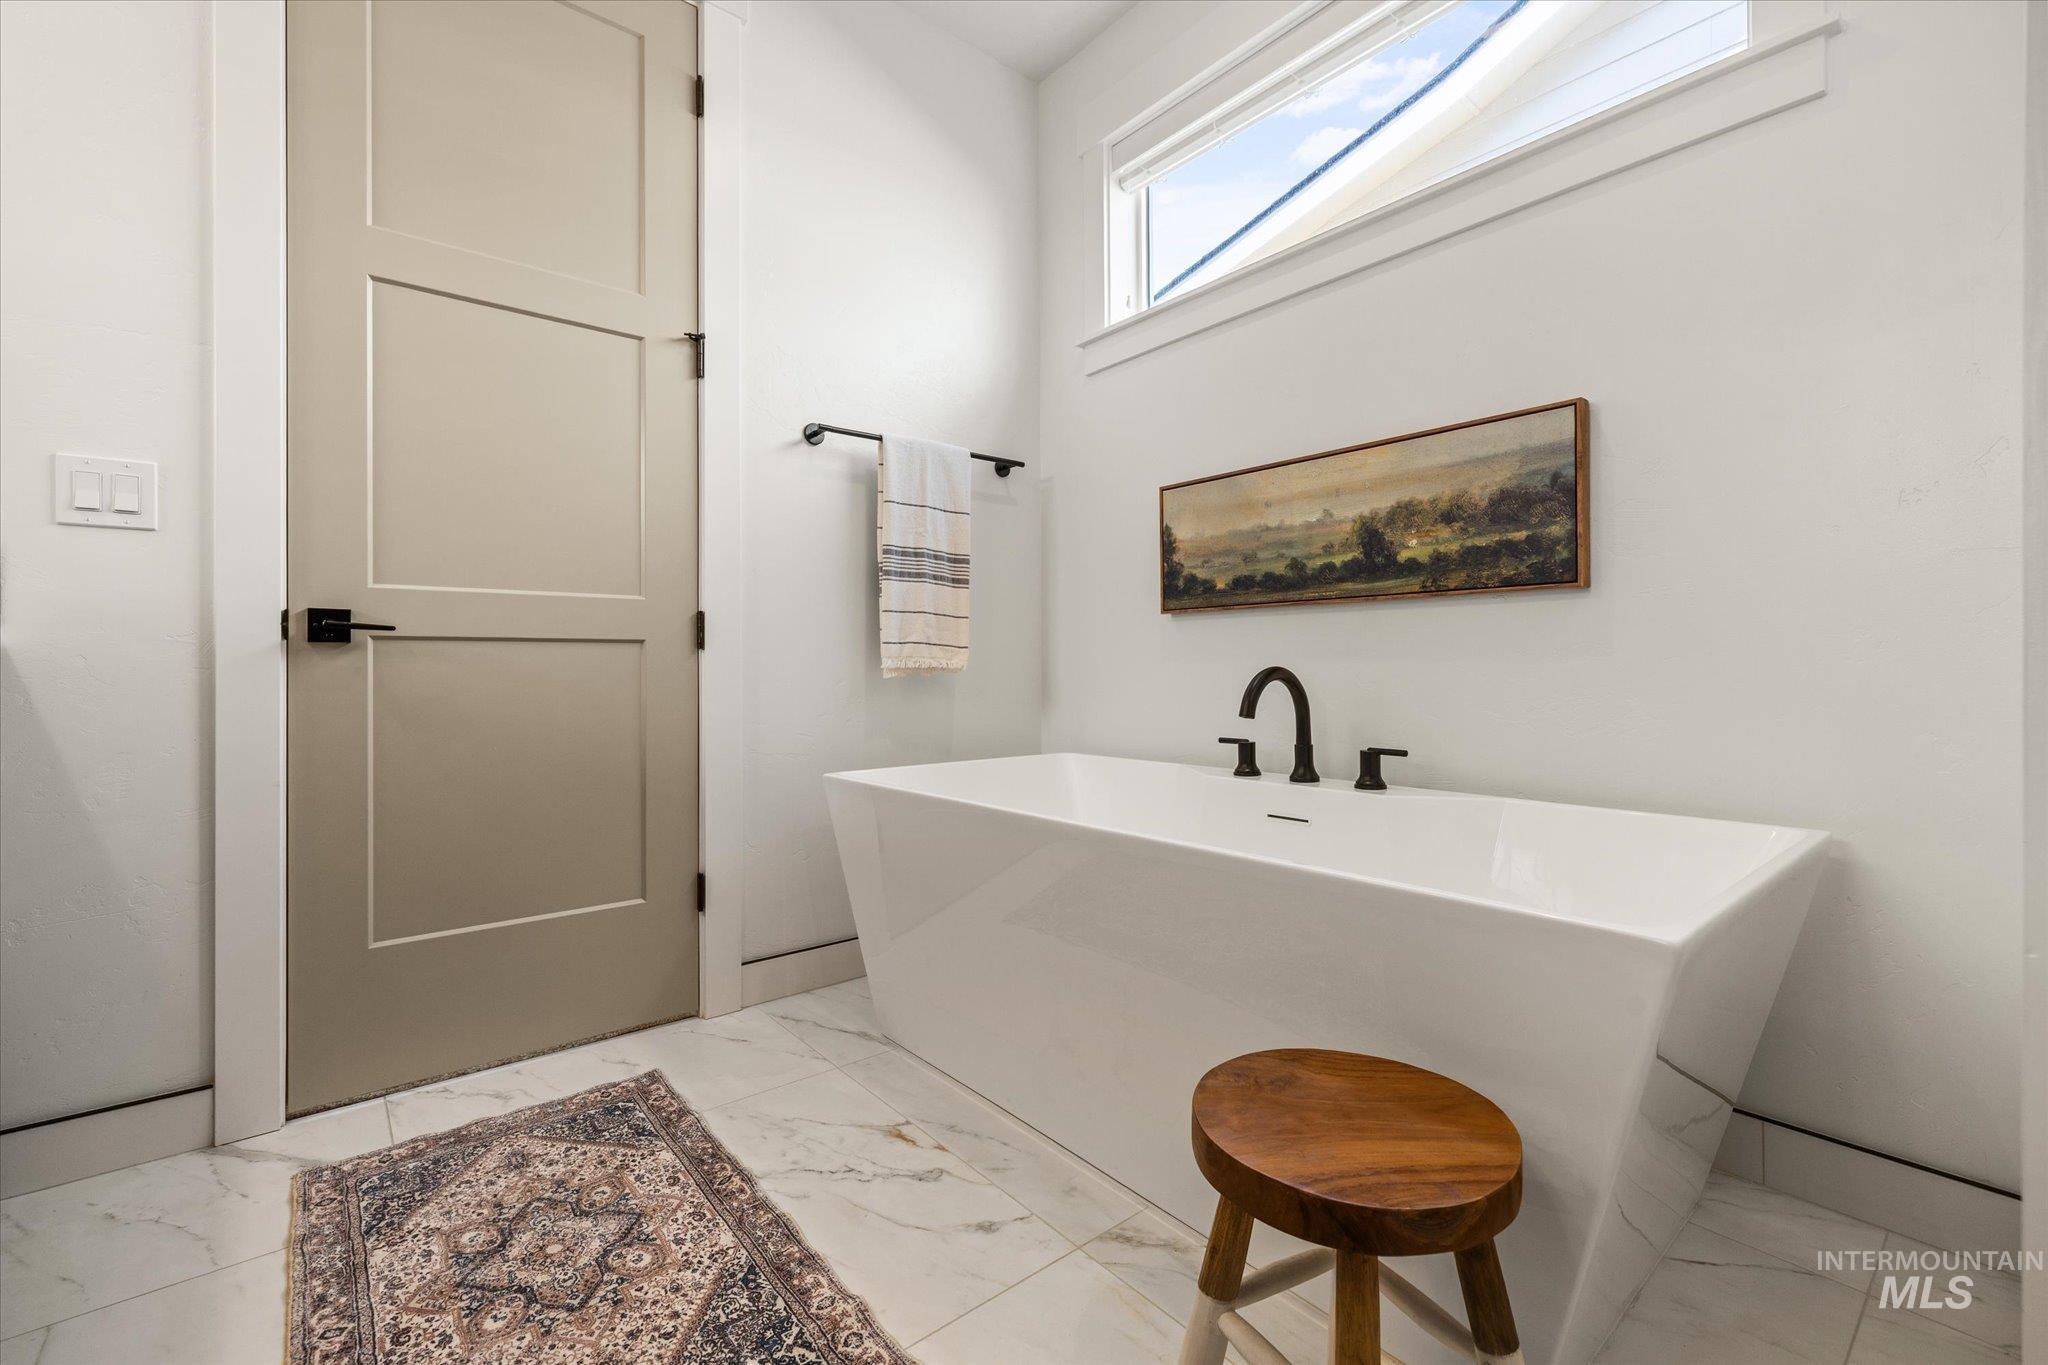
Freestanding soaking tub with matte black fixtures, white marble-look tile flooring, and a transom window
-
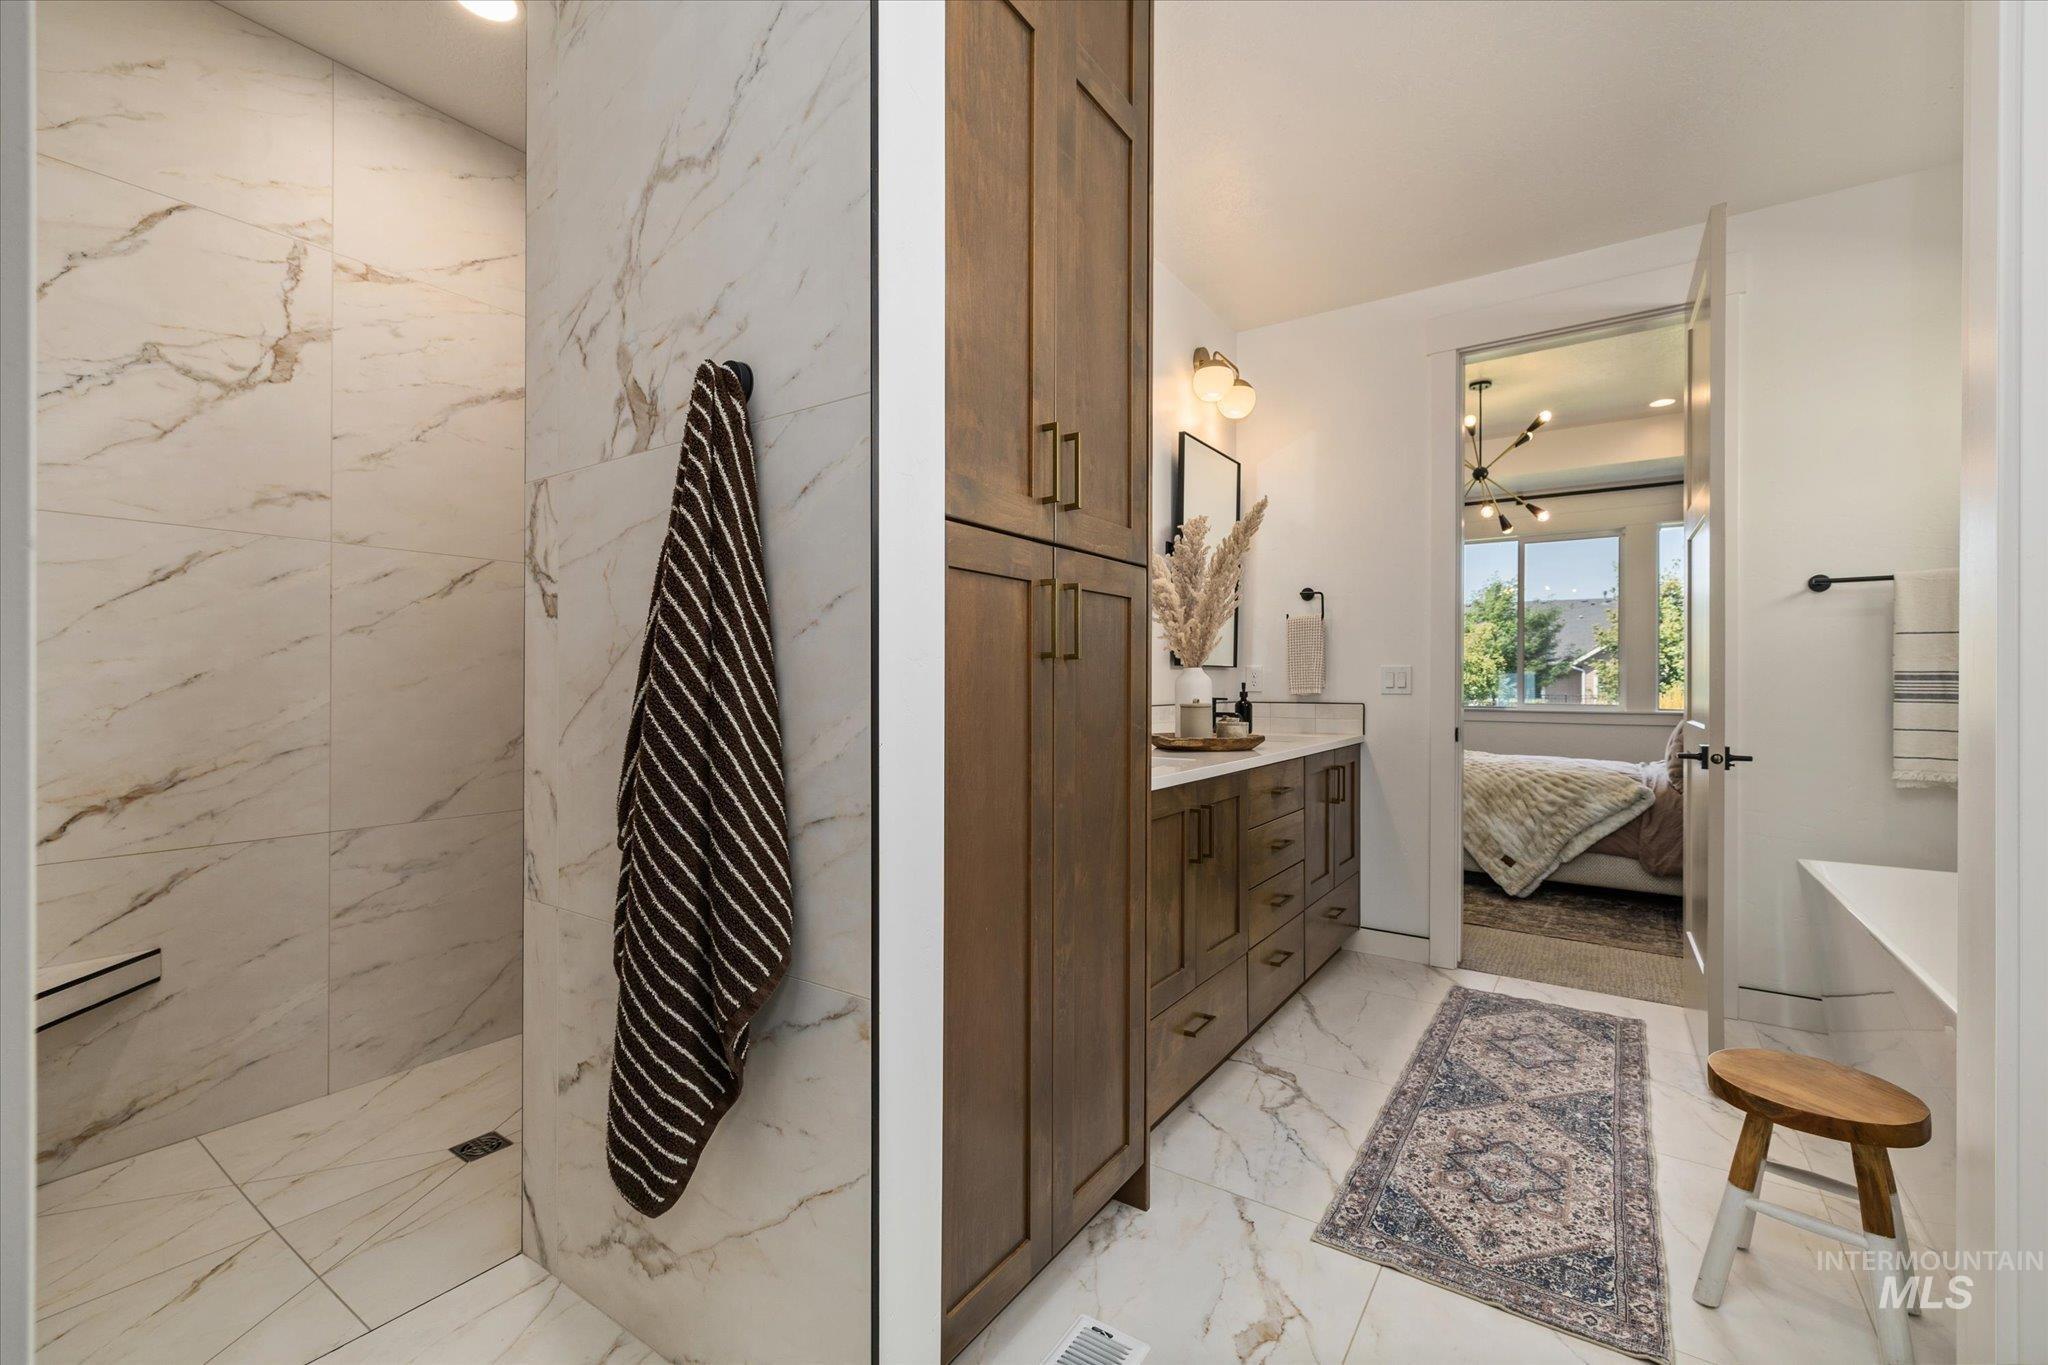
Spacious shower with large format tile surround, wood-finish cabinetry, countertop vanity, and contemporary wall sconces
-
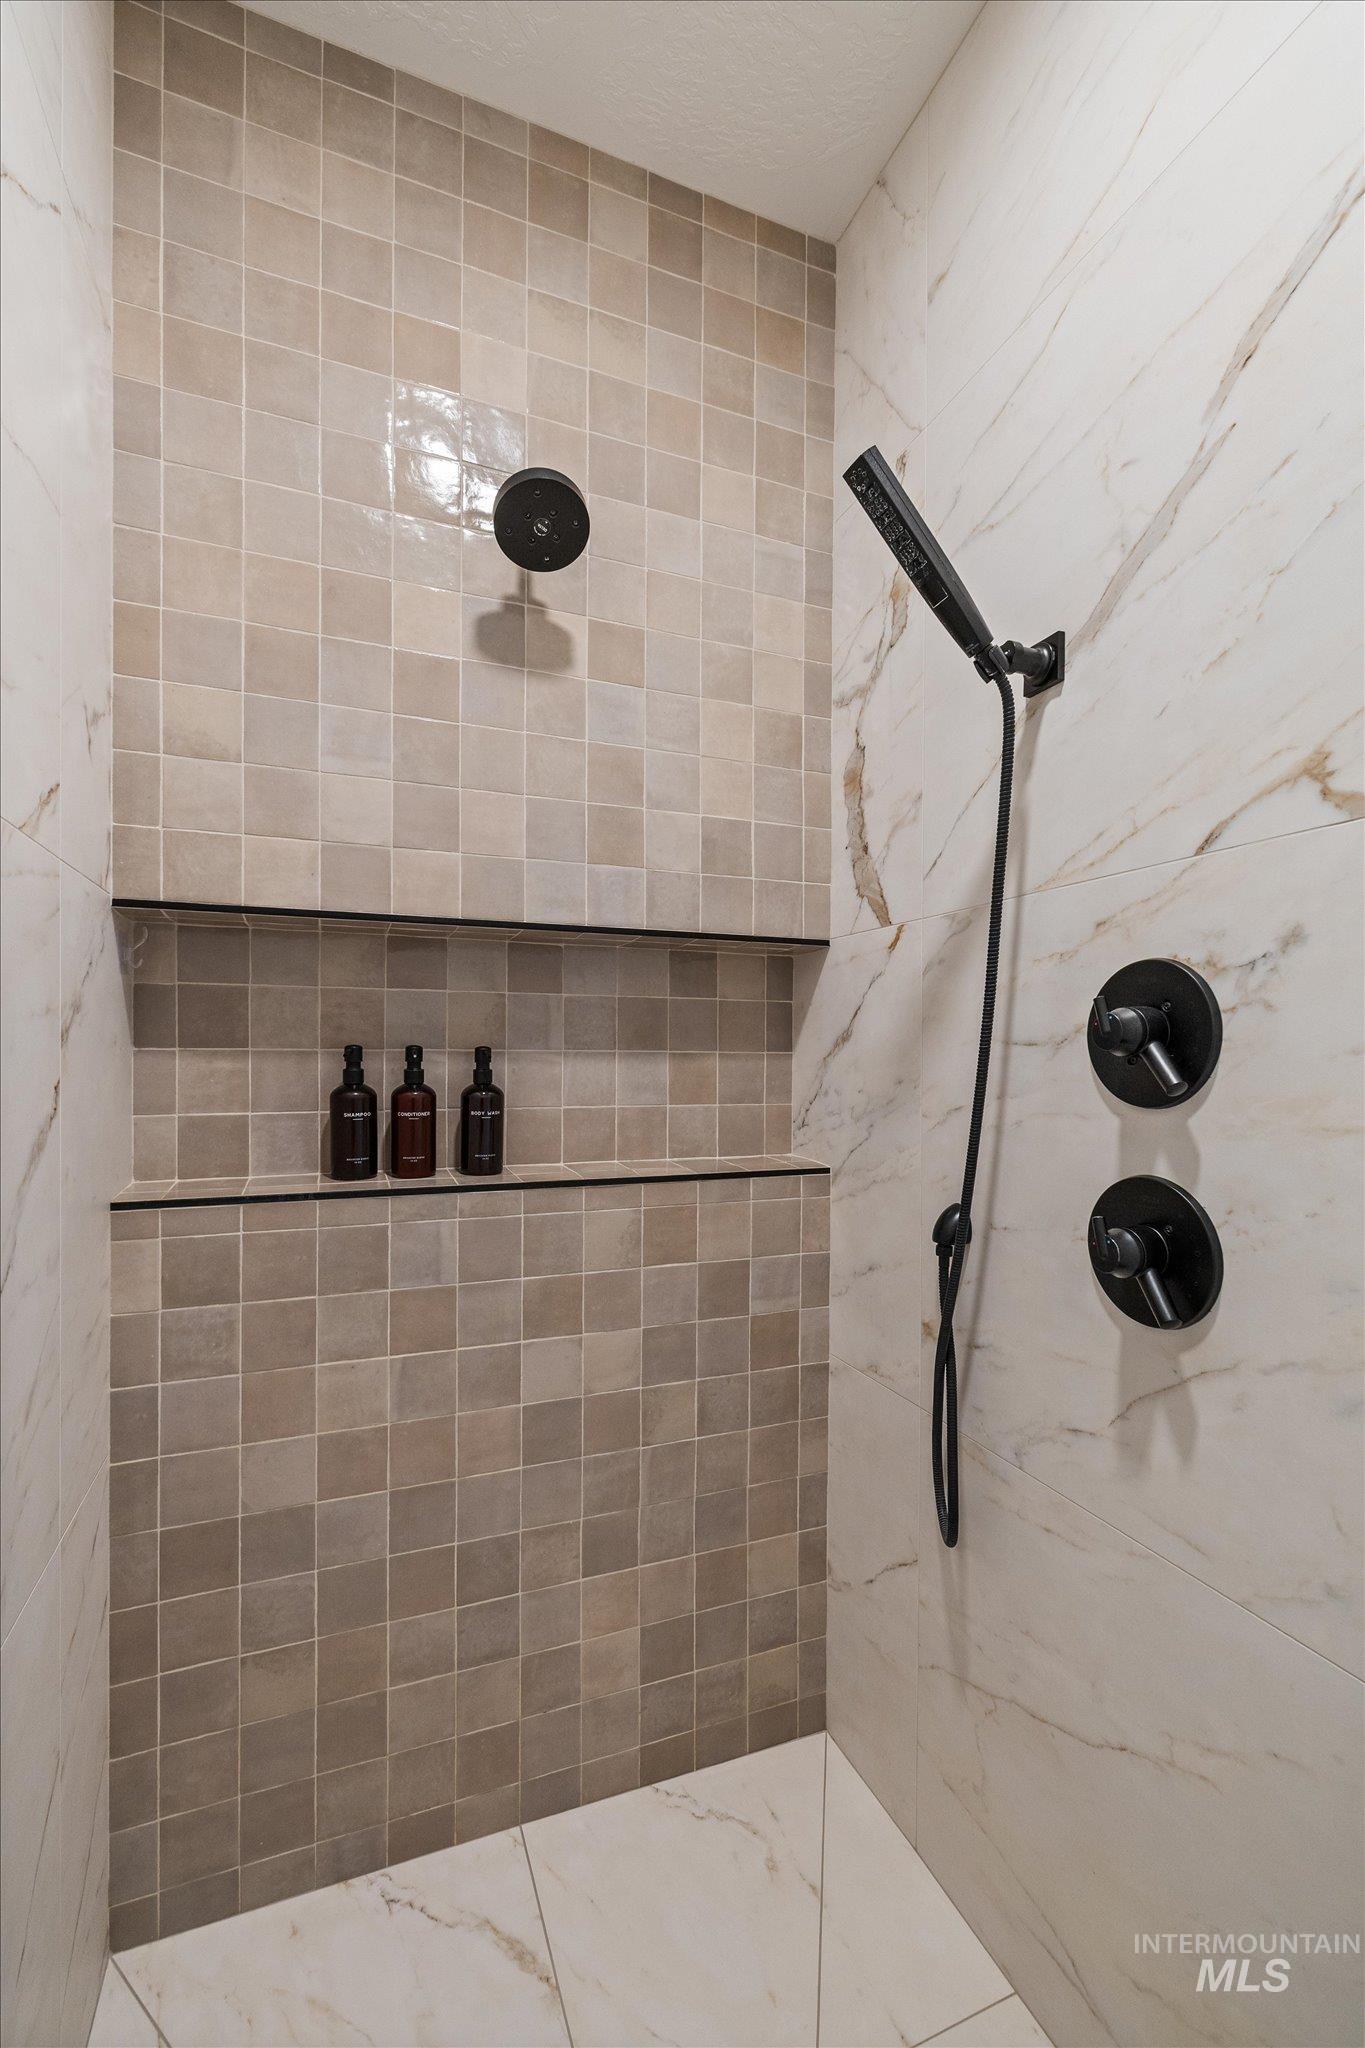
Shower with a built-in niche, matte black fixtures, and contrasting tile finishes
-
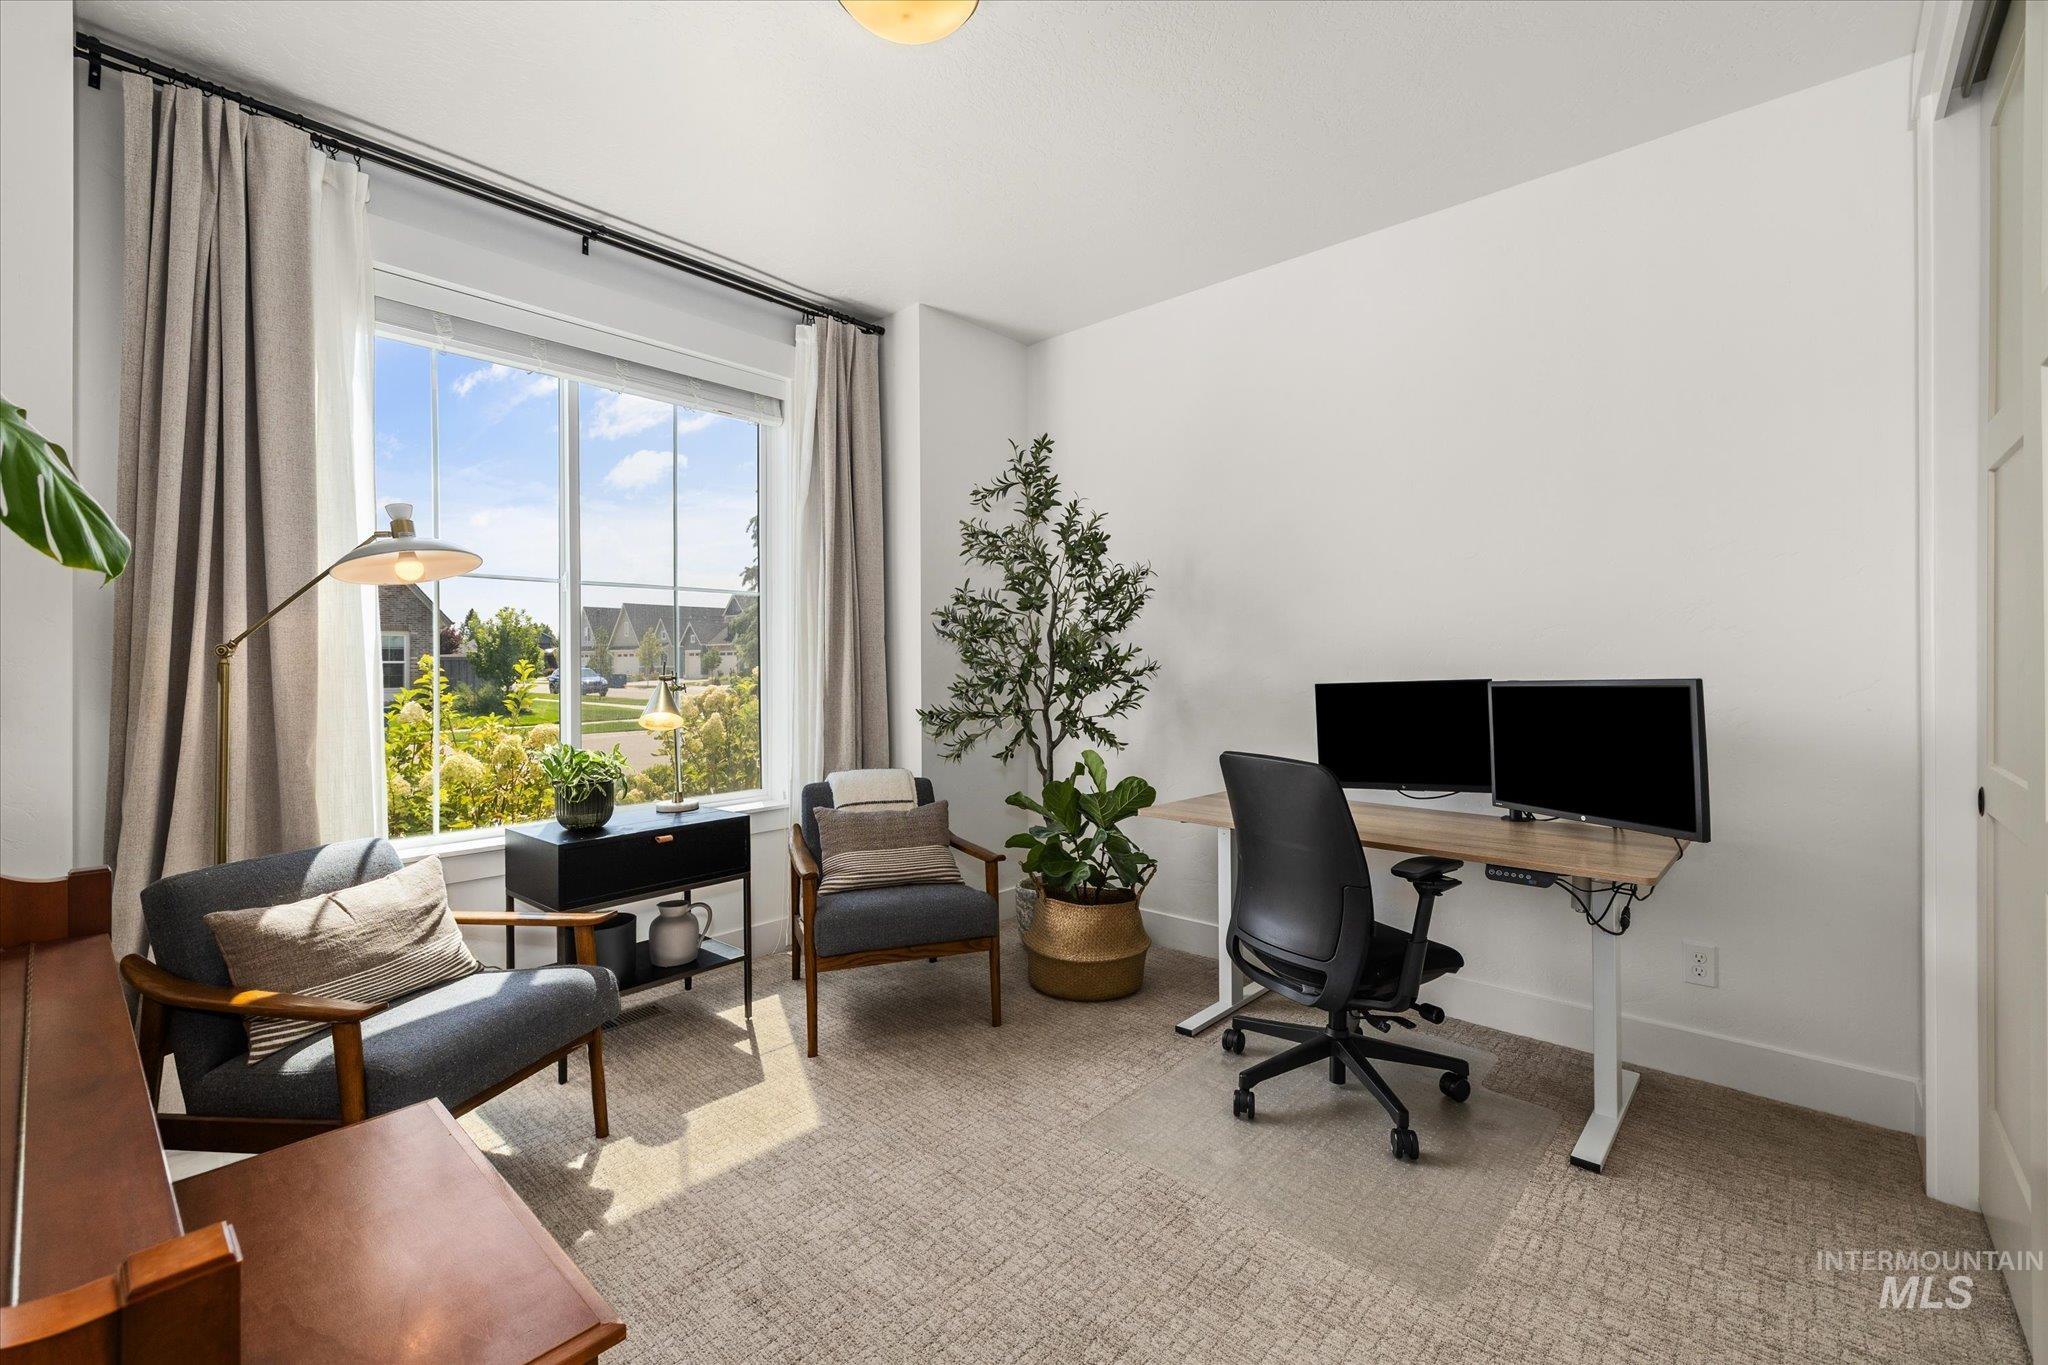
Large window with exterior views, light-toned walls, and recessed lighting
-
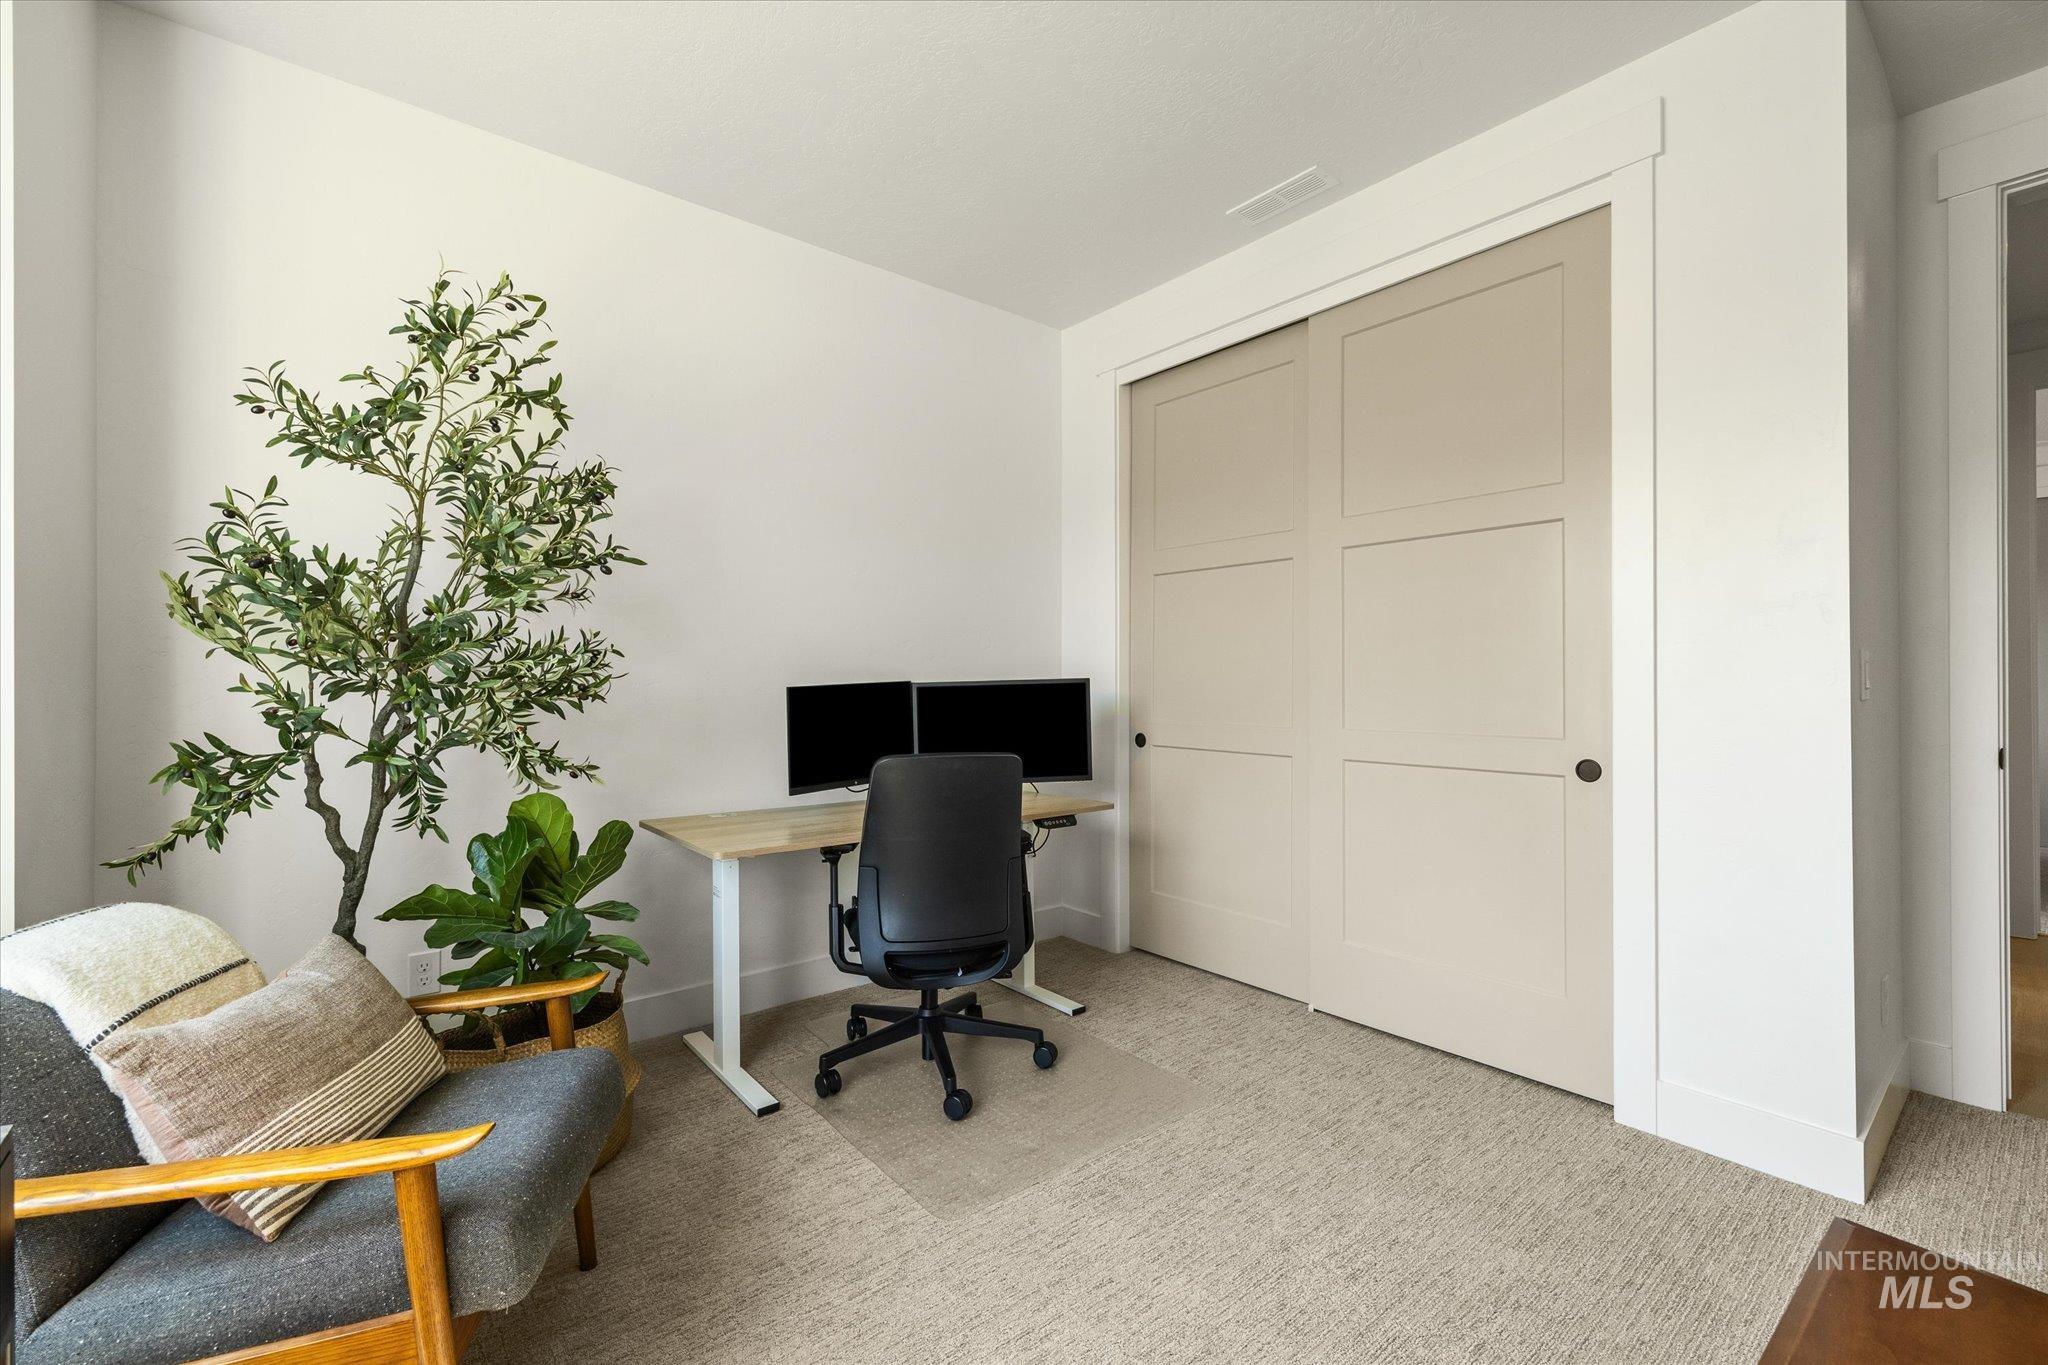
Light-toned wall-to-wall carpeting, white walls, and a large closet with paneled sliding doors
-
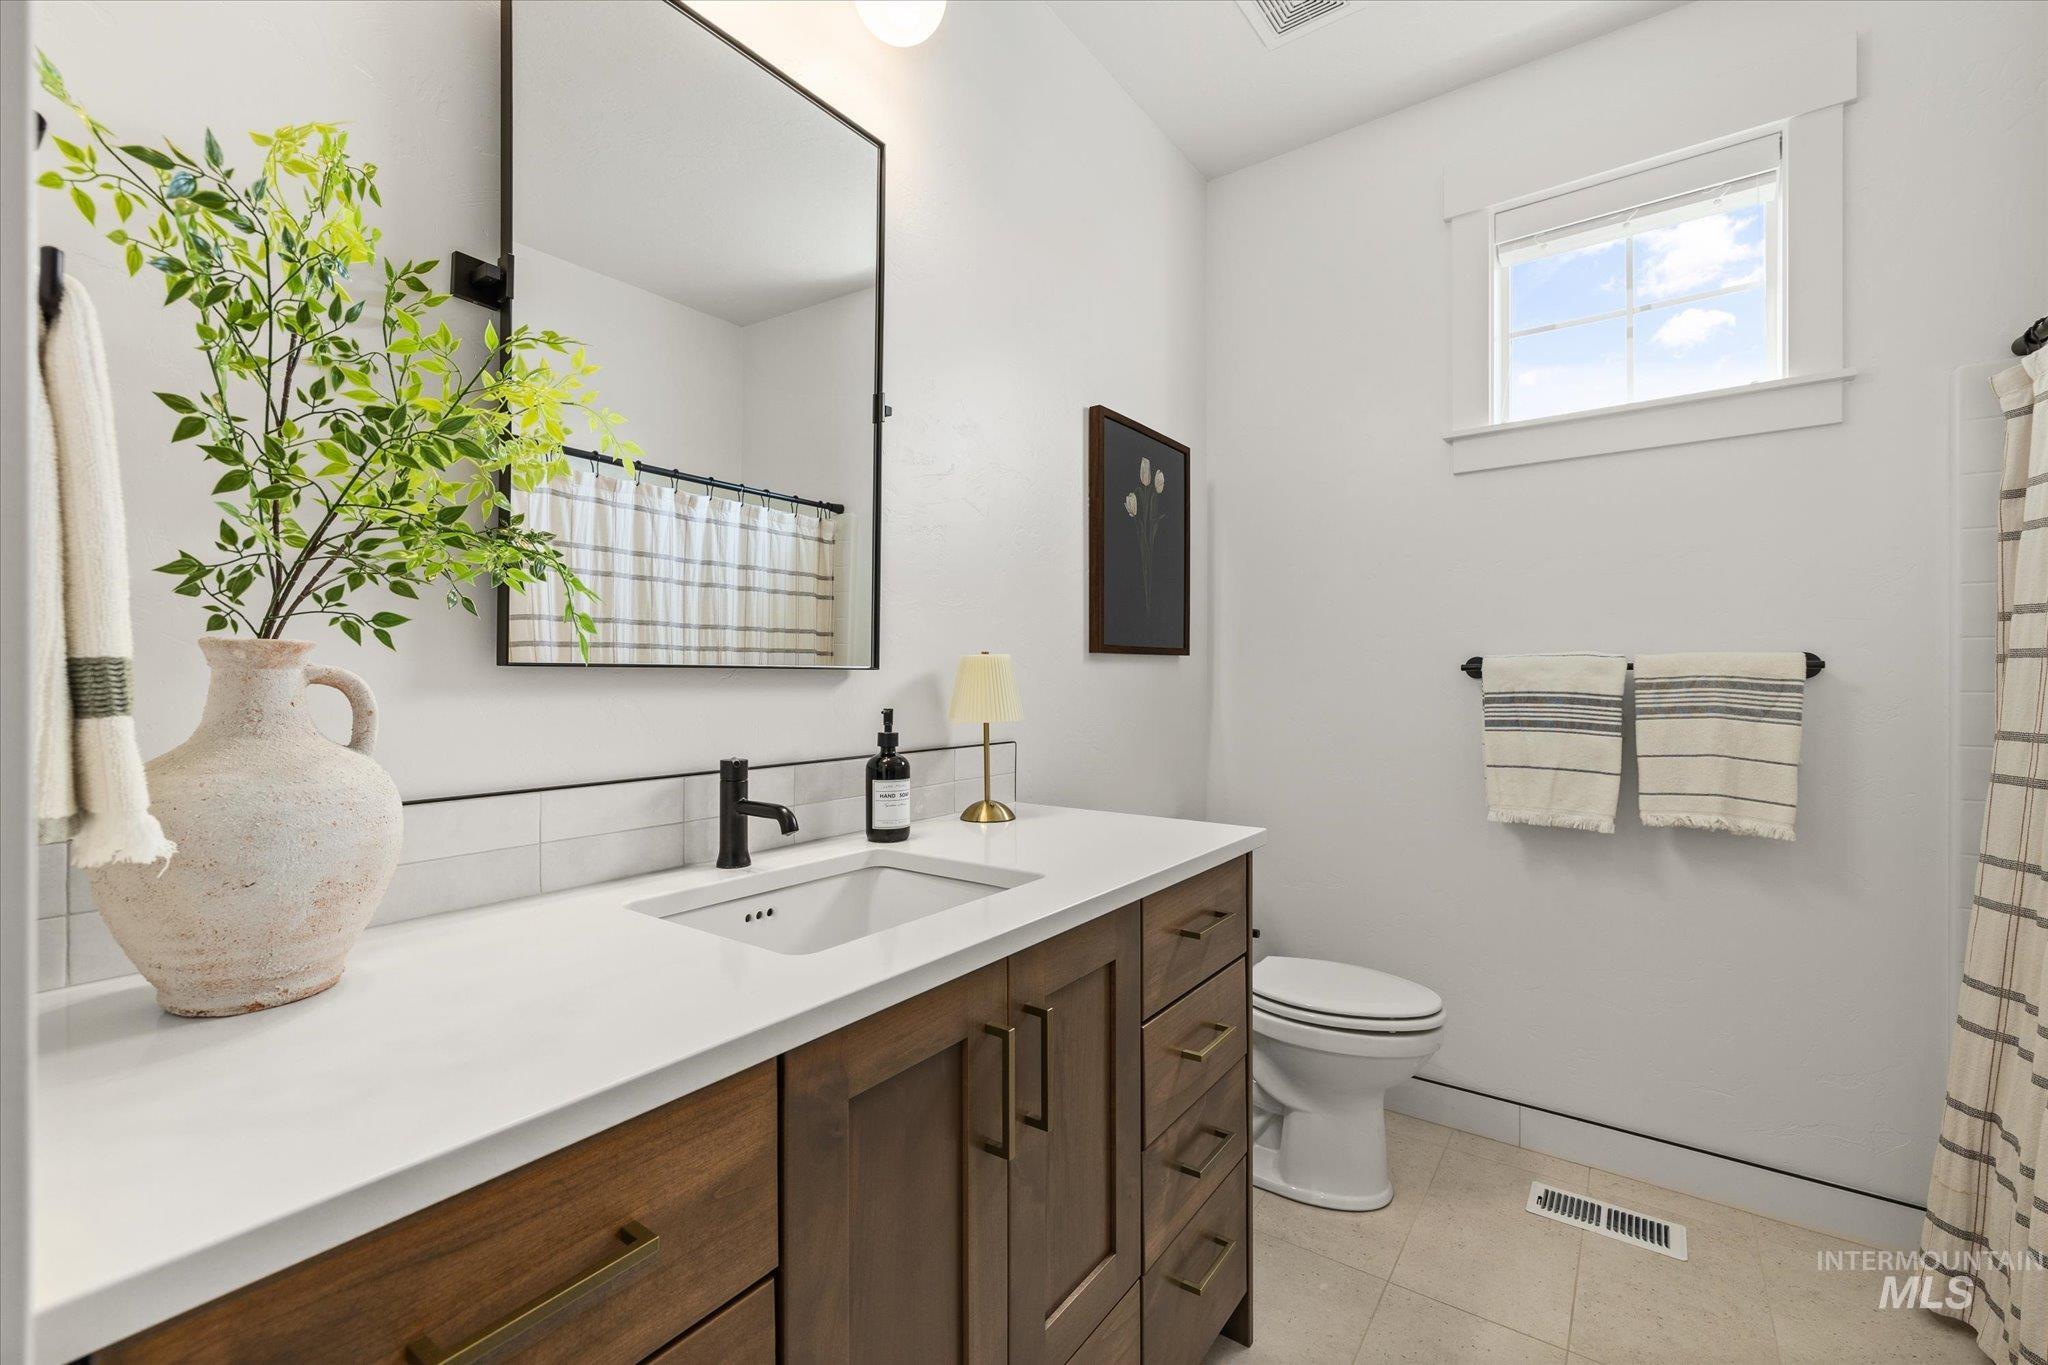
White countertop with an integrated rectangular sink, matte black faucet, wood-finish vanity with drawer pulls, large rectangular mirror, and a window with white trim
-
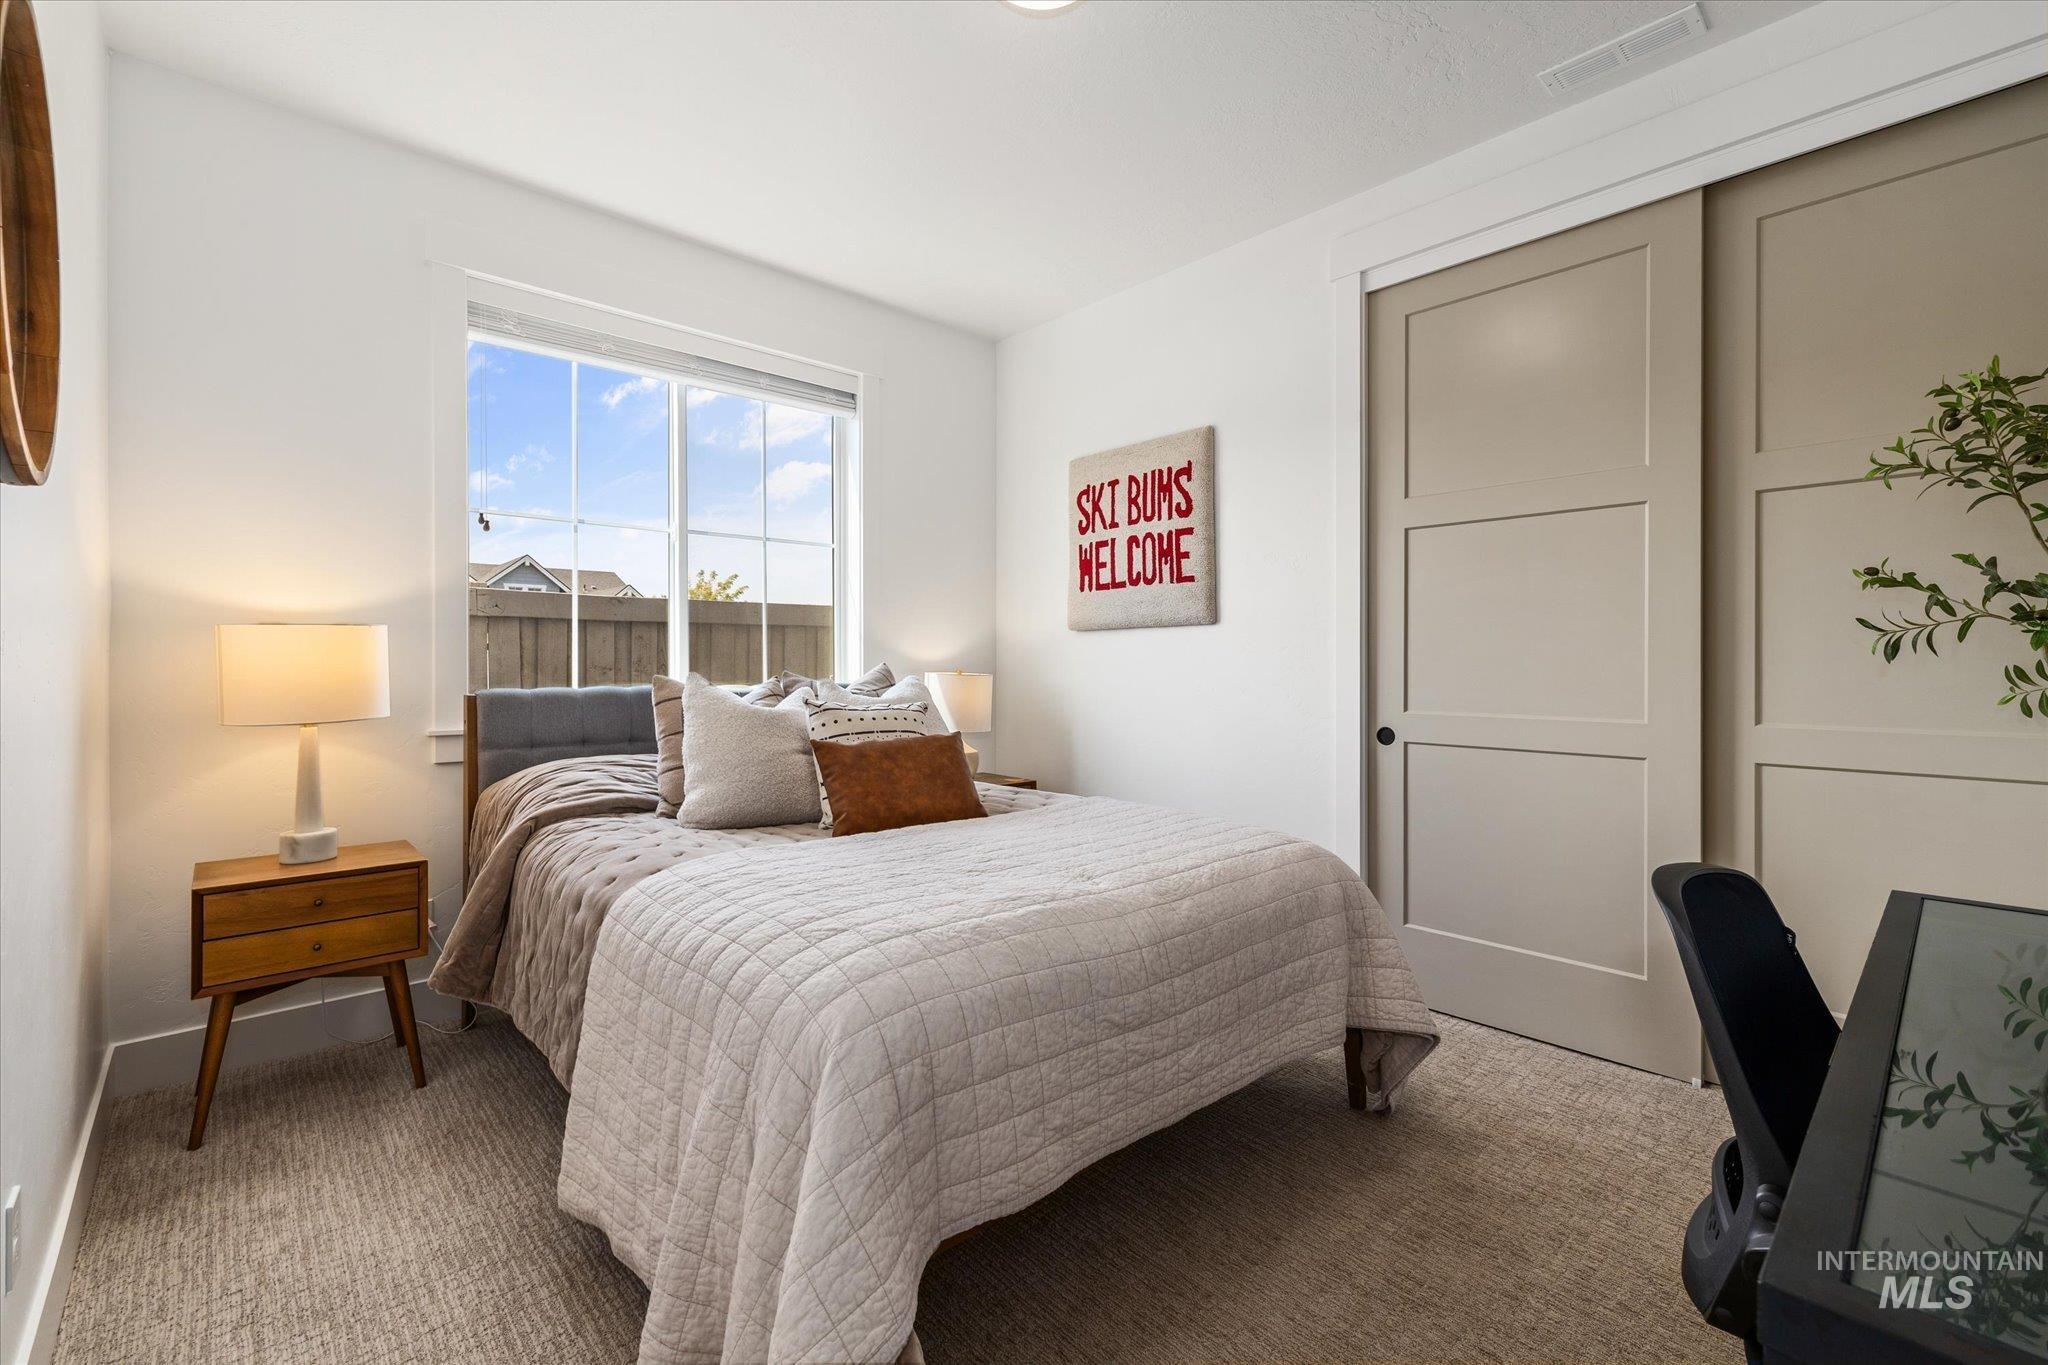
Window with white trim
-
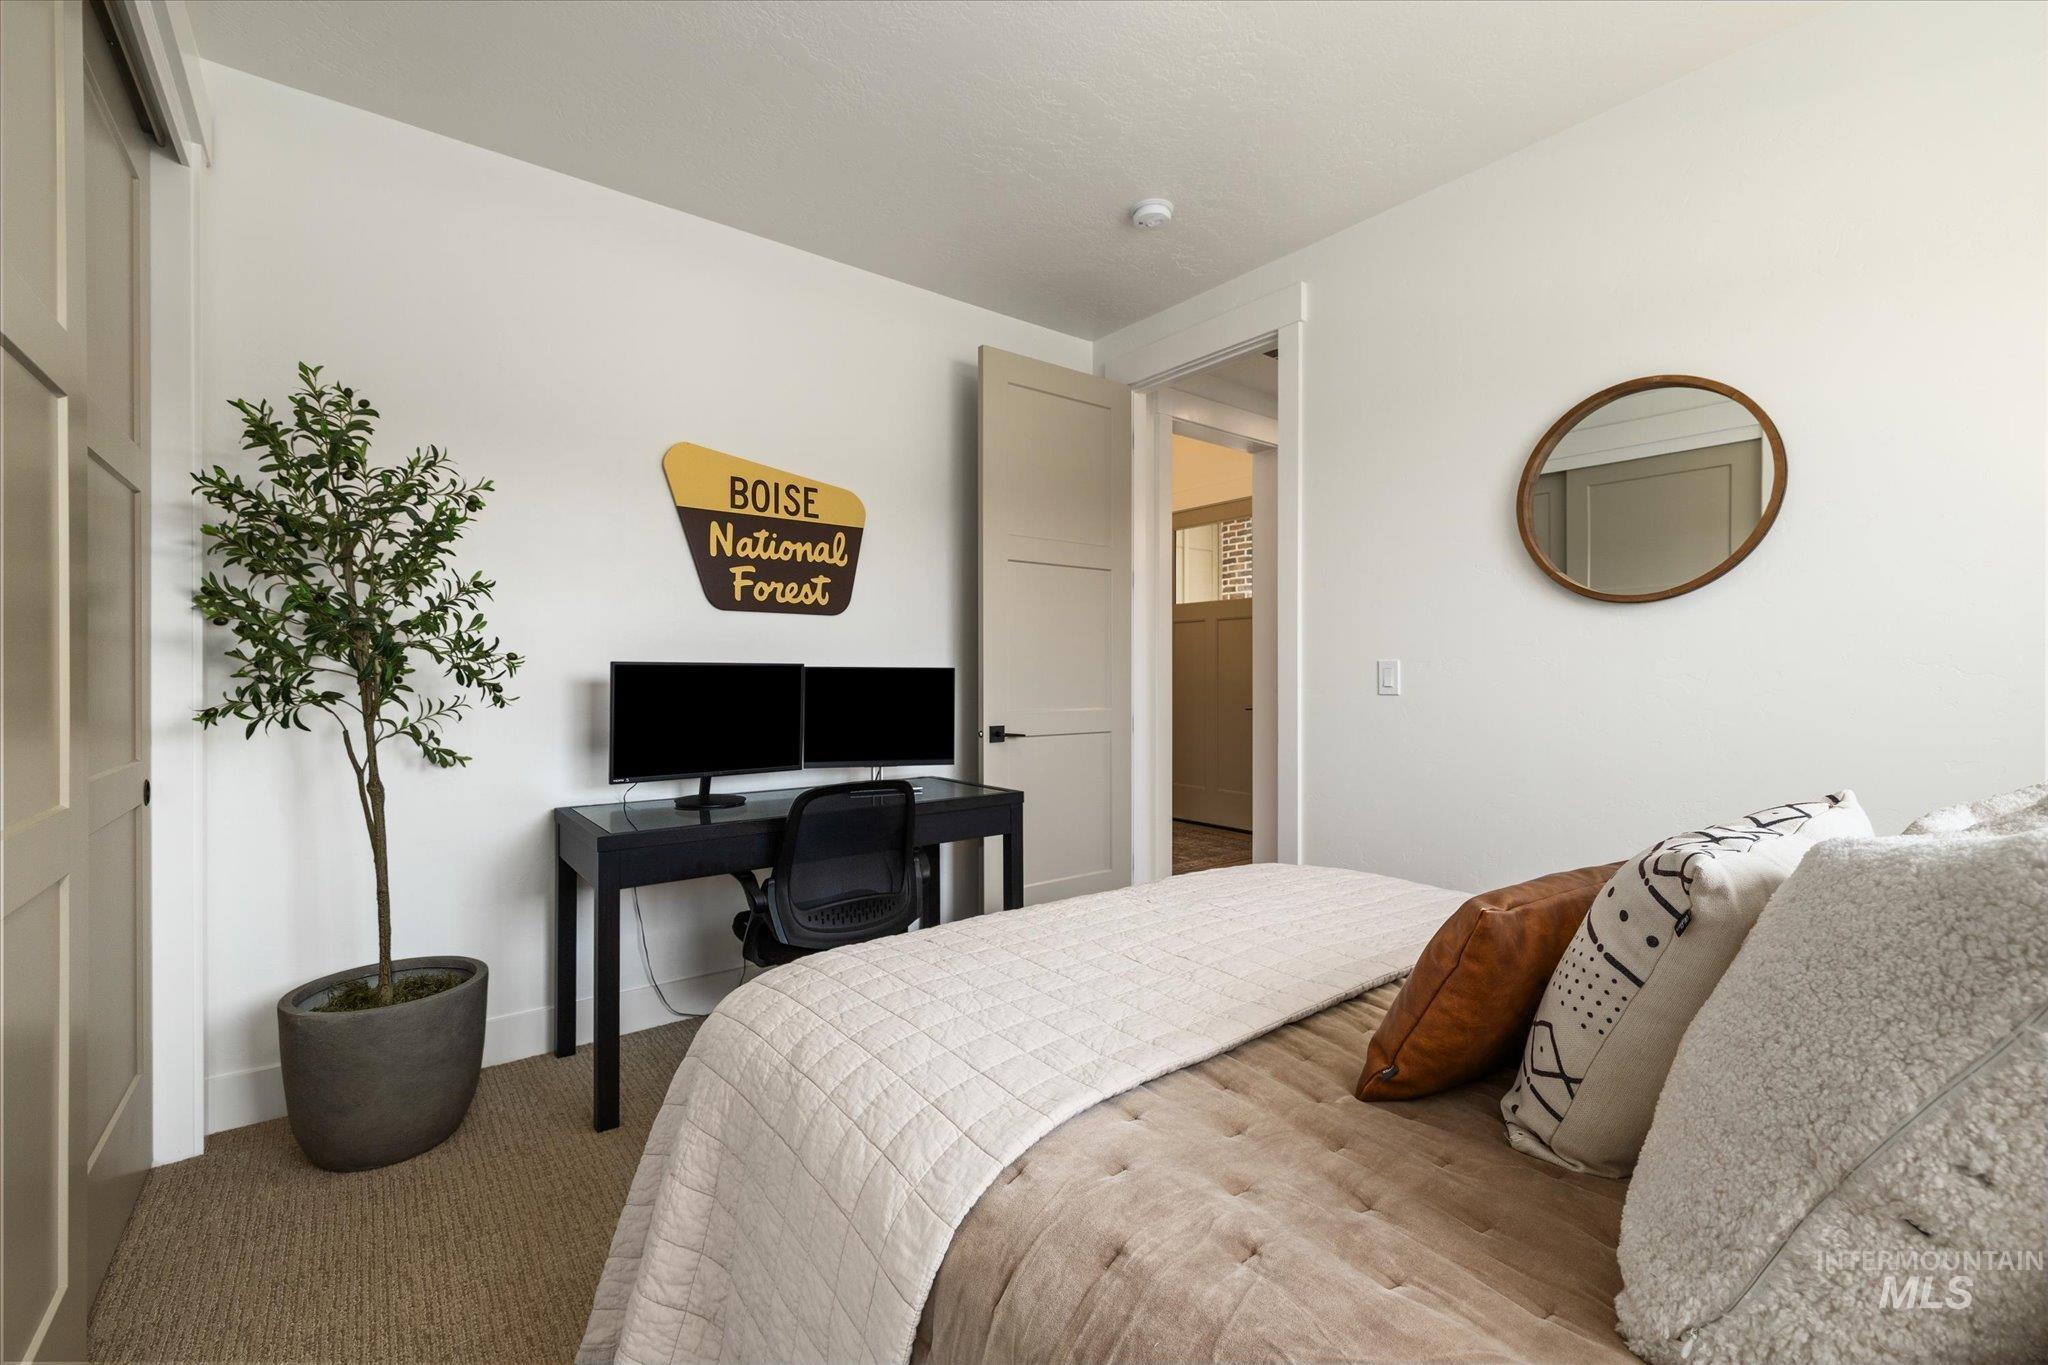
Recessed lighting, wood-finish interior doors, and neutral wall tones
-
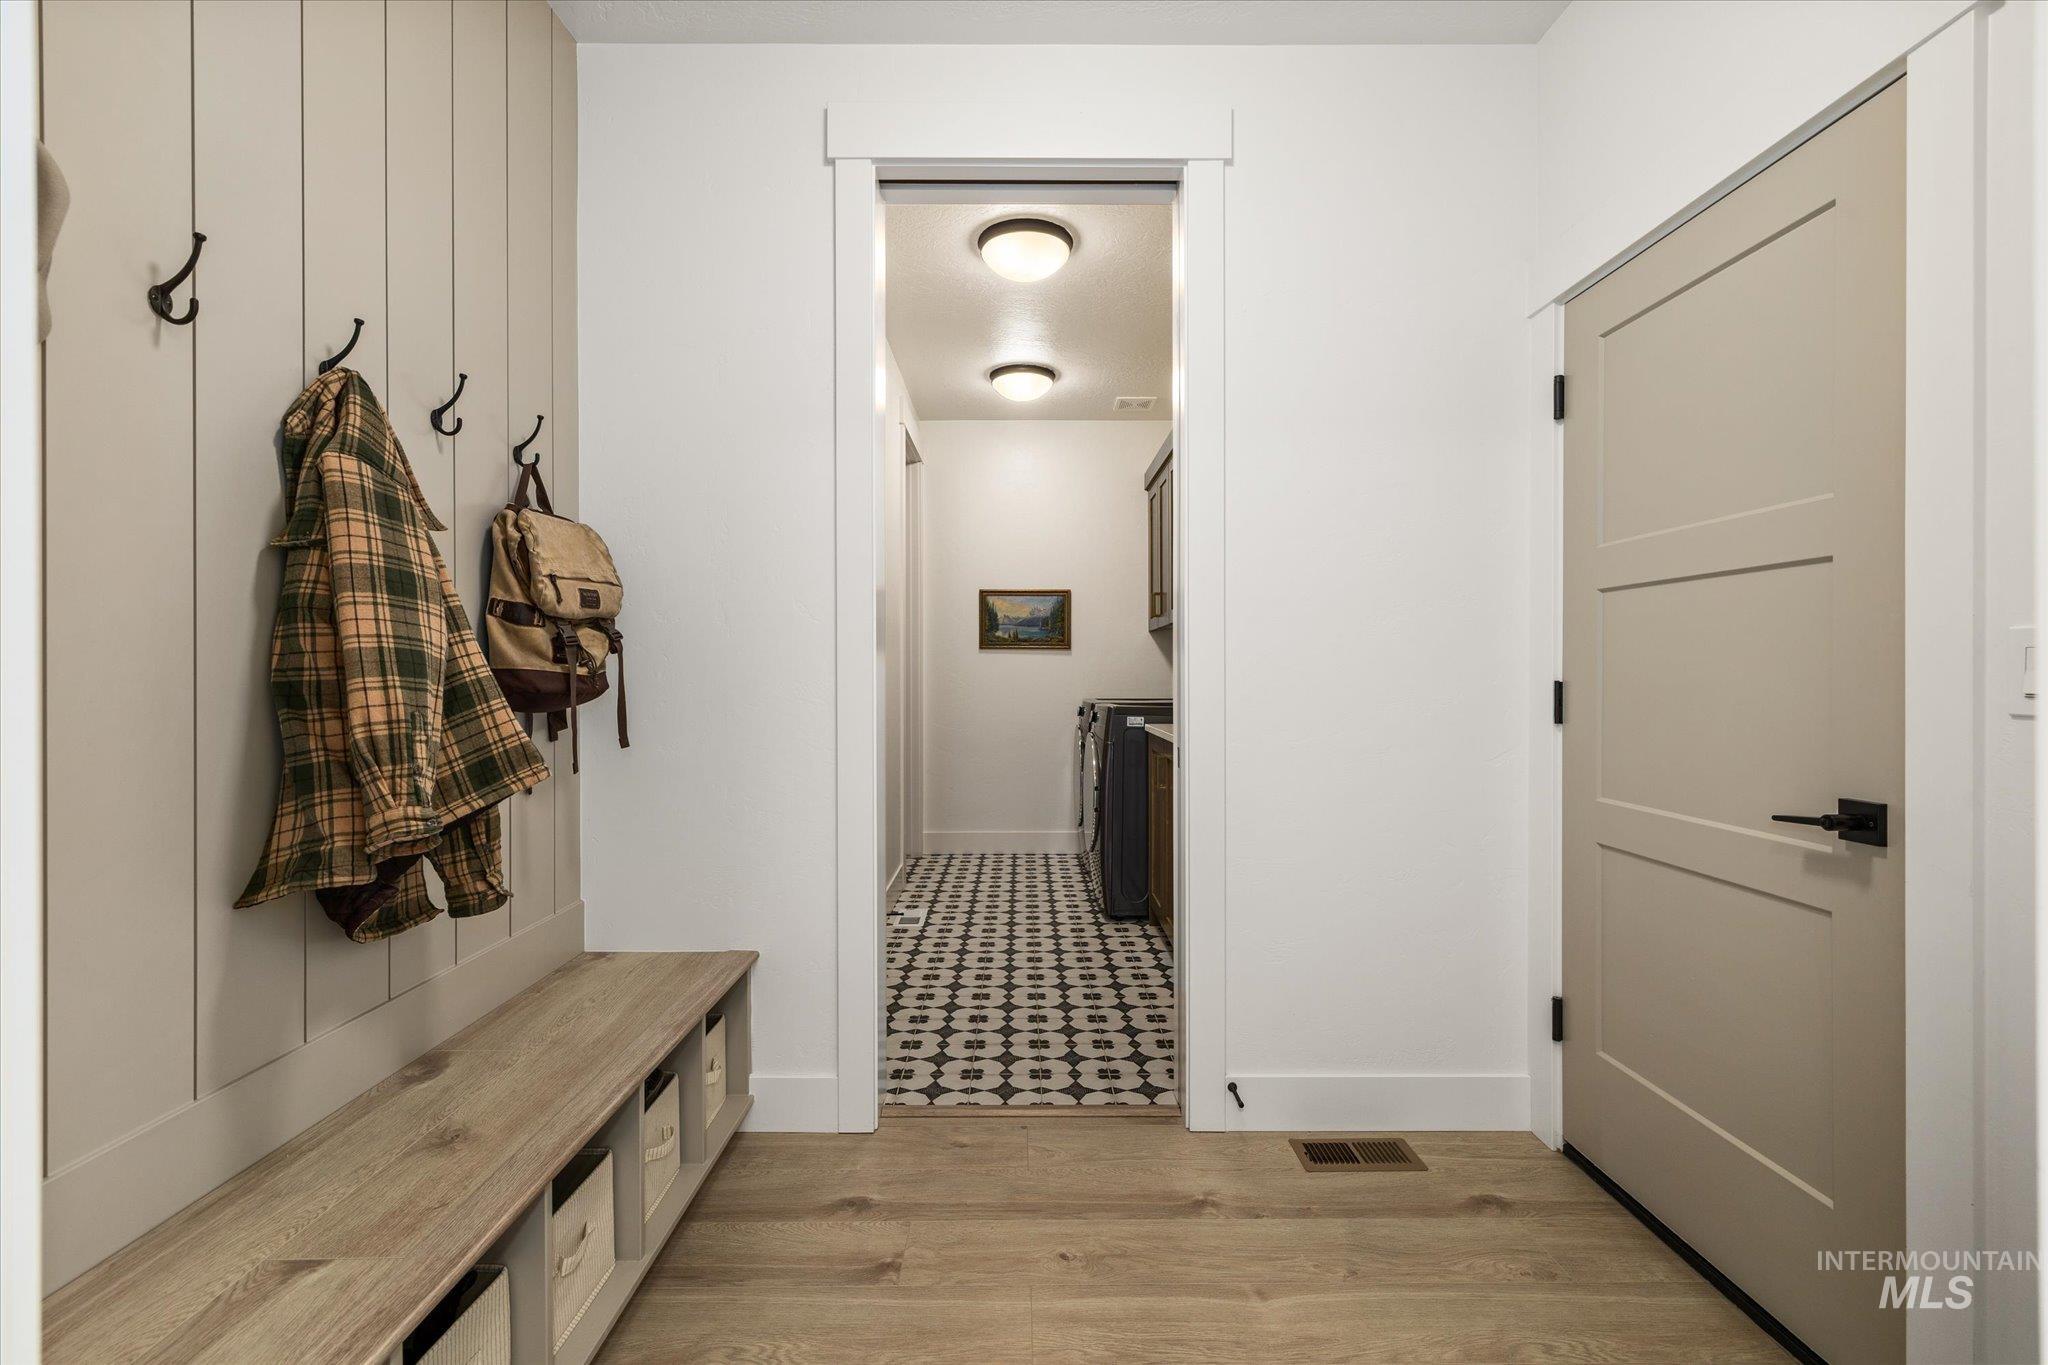
Board and batten wall with integrated coat hooks and wood-finish bench storage
-
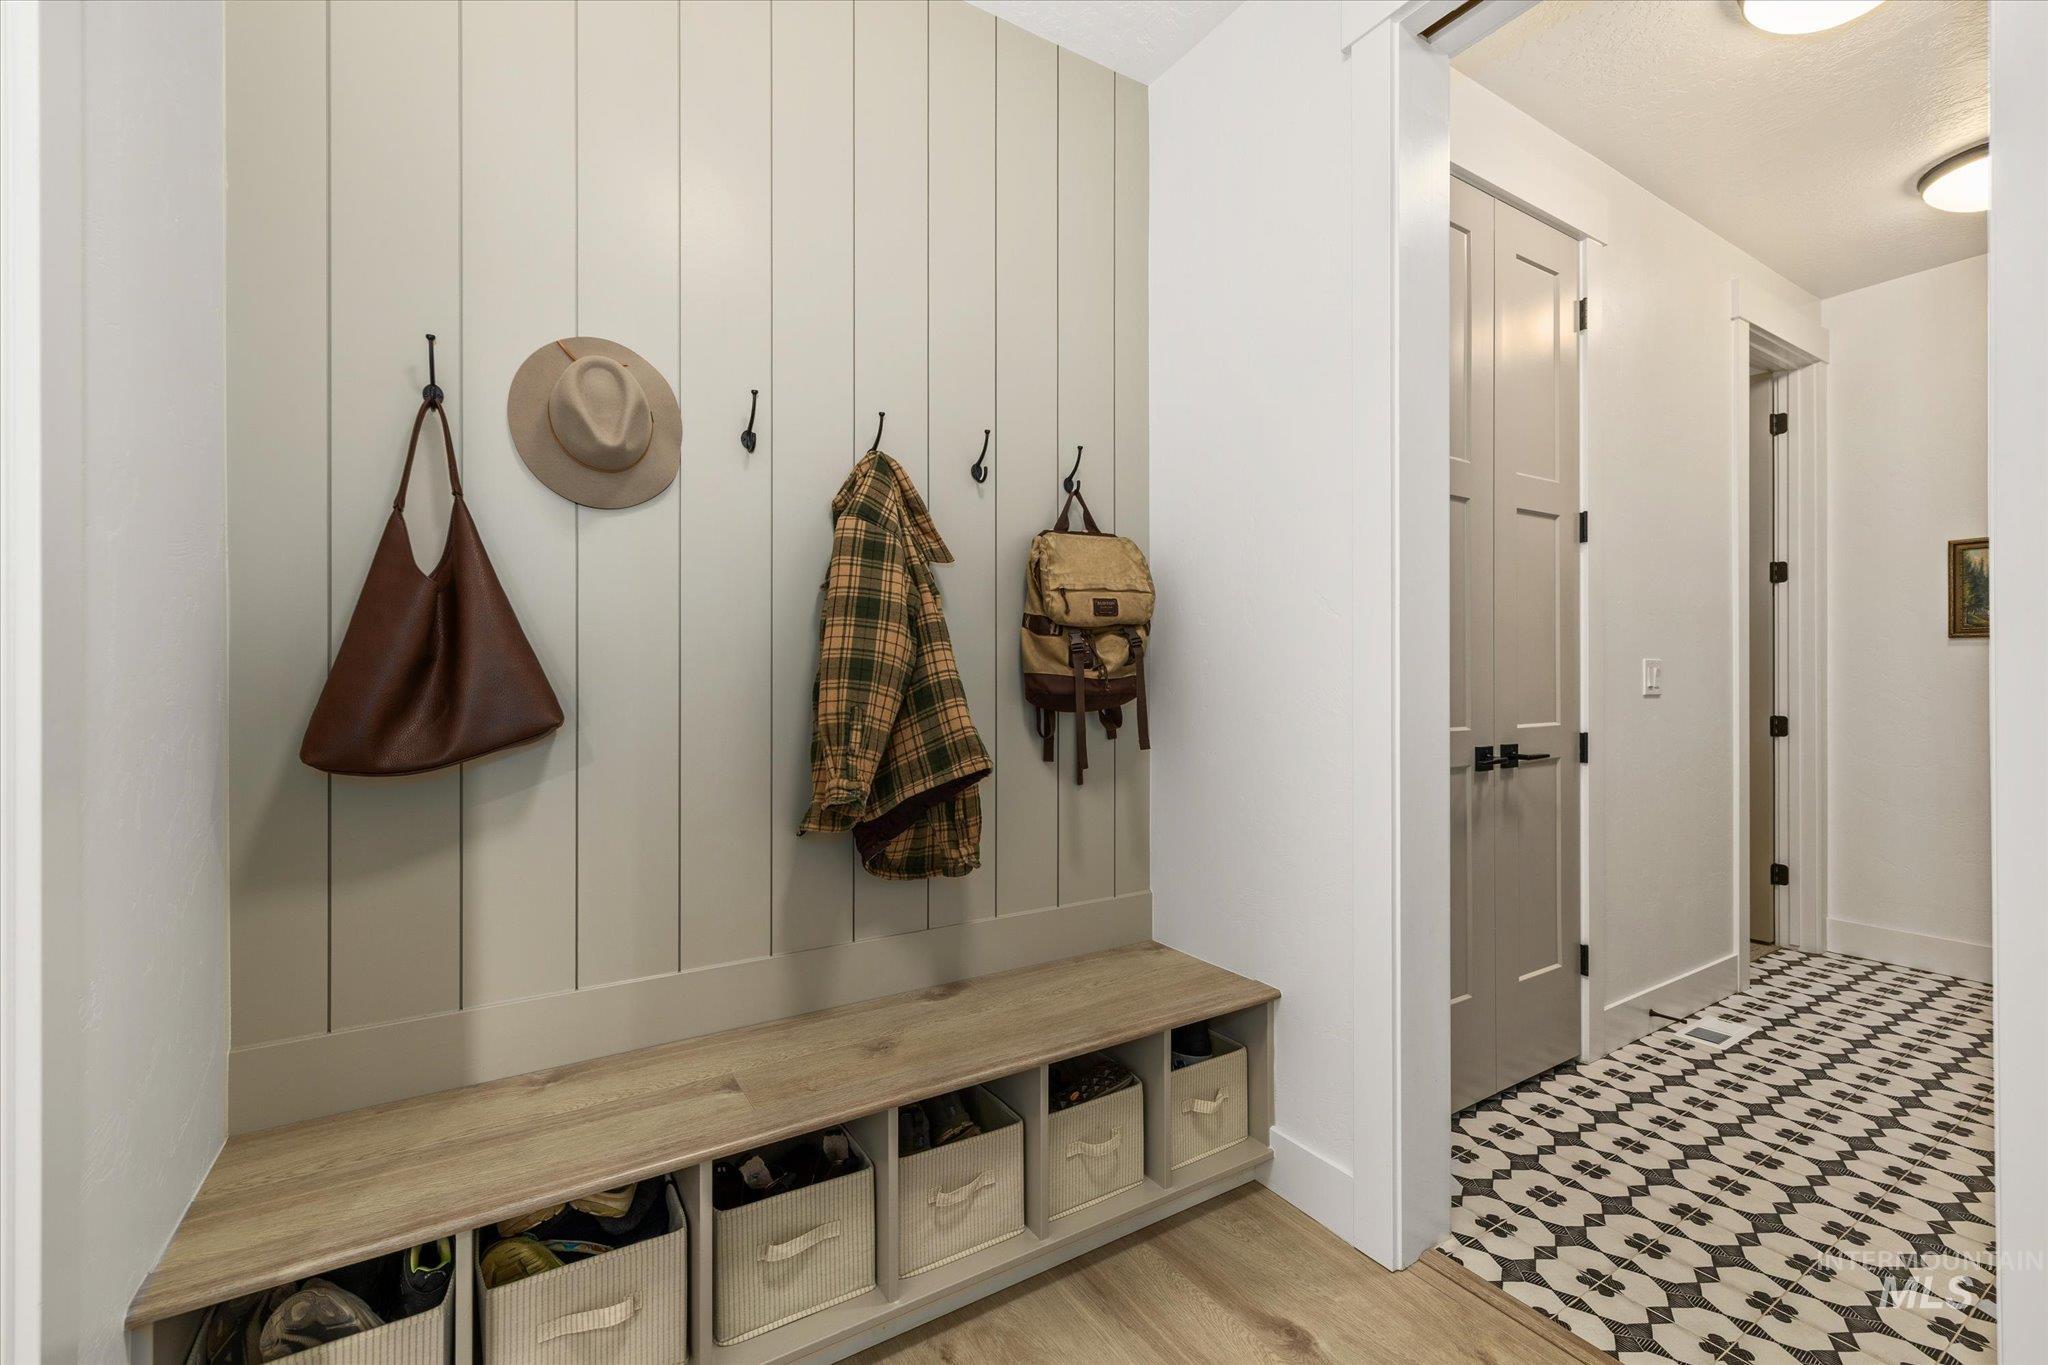
Entryway featuring shiplap accent wall, built-in bench with integrated storage, and wood-finish flooring
-
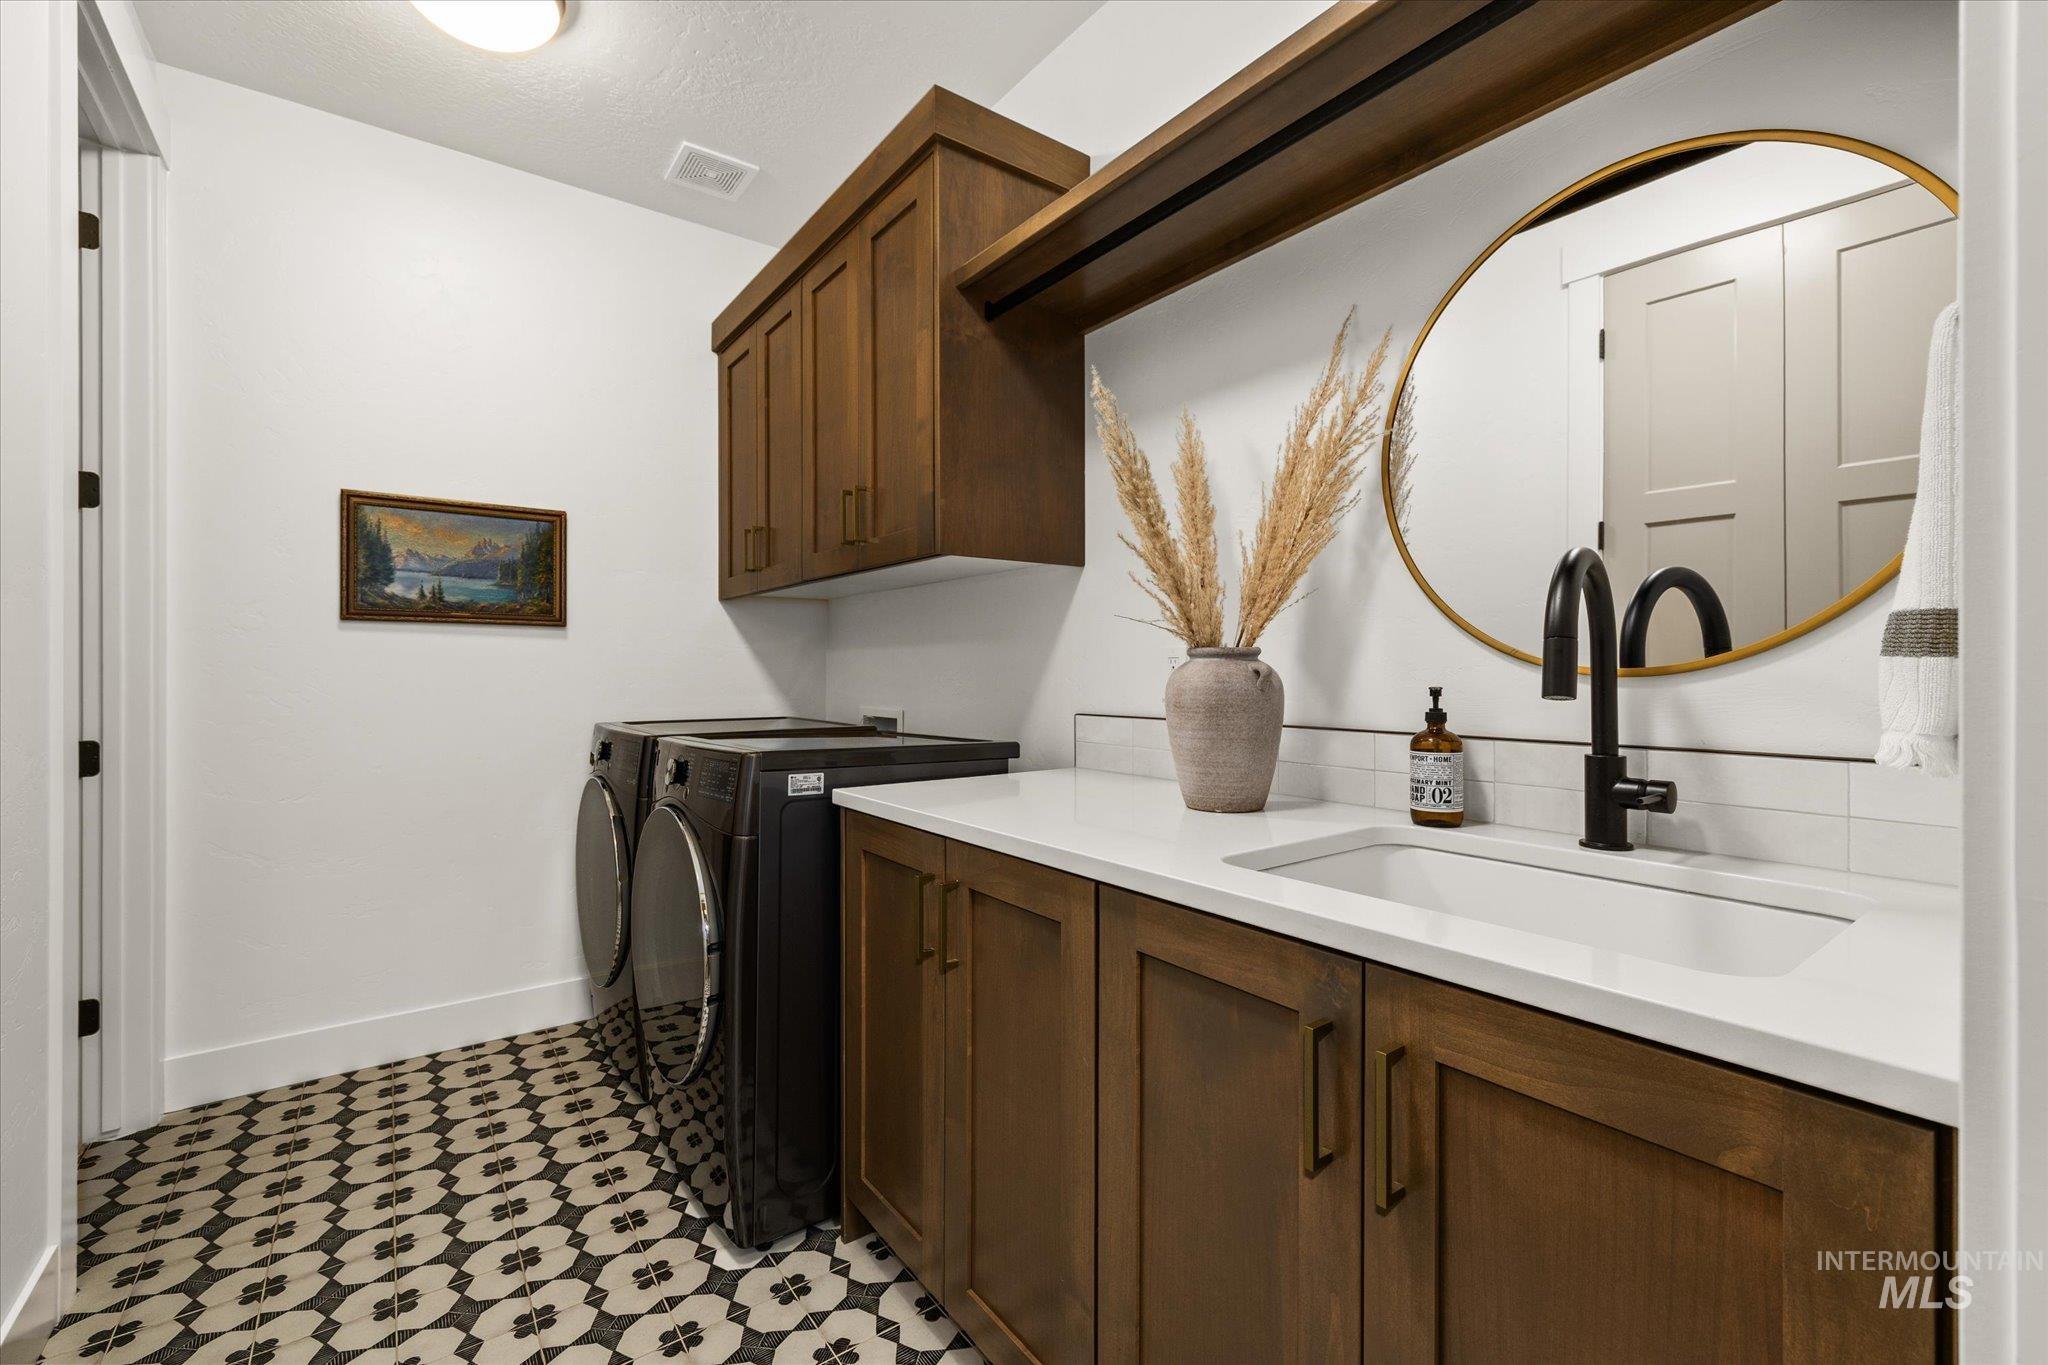
Integrated laundry space featuring patterned floor tile, wood-finish cabinetry, a white countertop, and an undermount sink with a black faucet
-
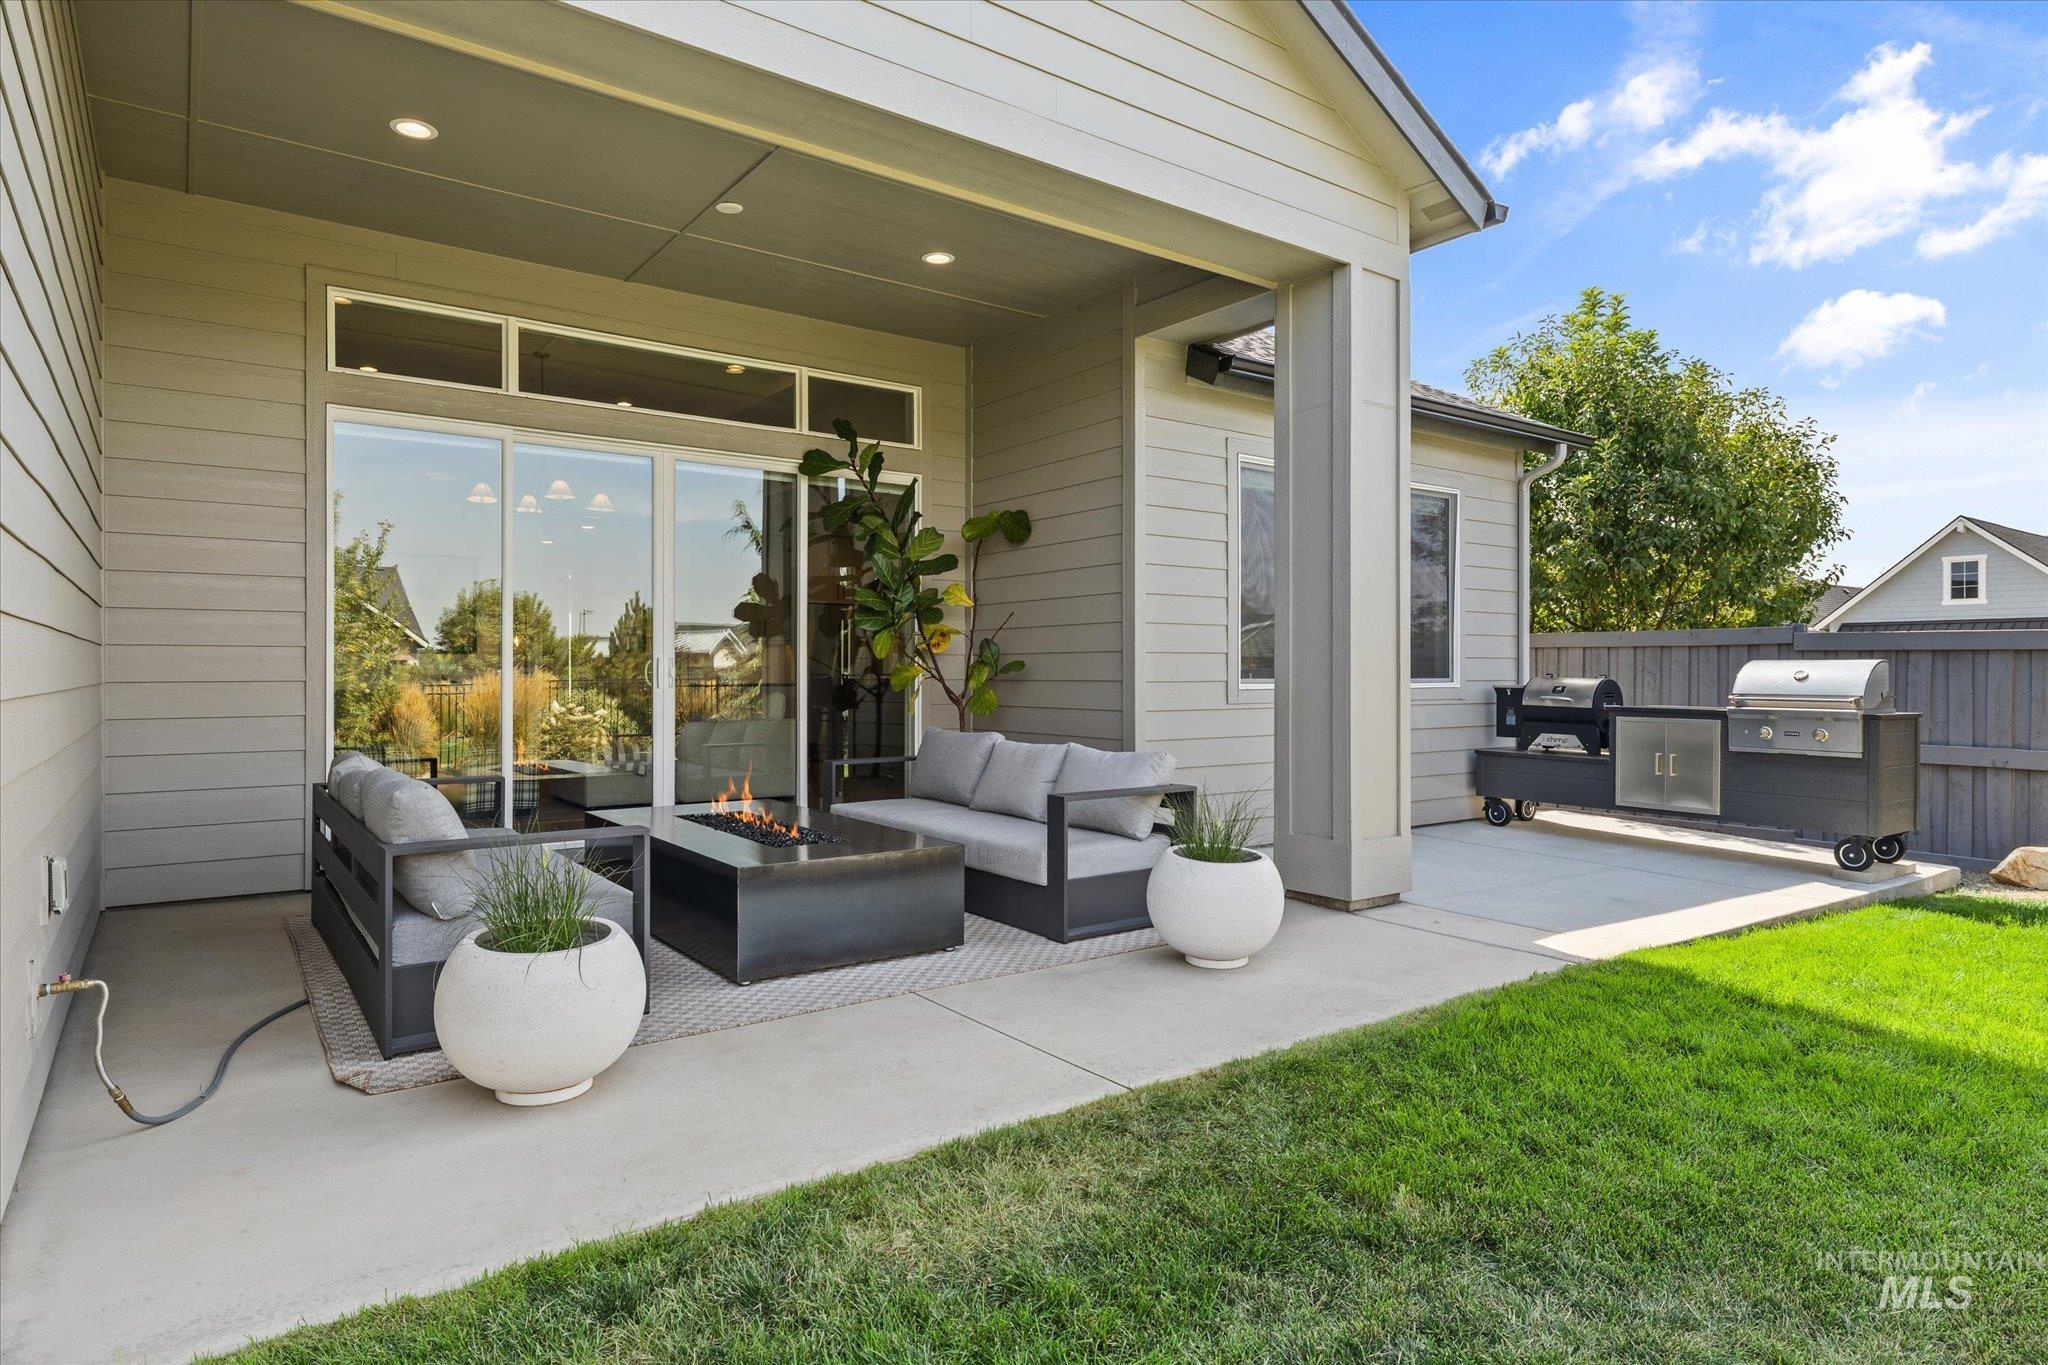
Covered concrete patio with recessed lighting, large glass sliding doors, and a built-in outdoor kitchen setup
-
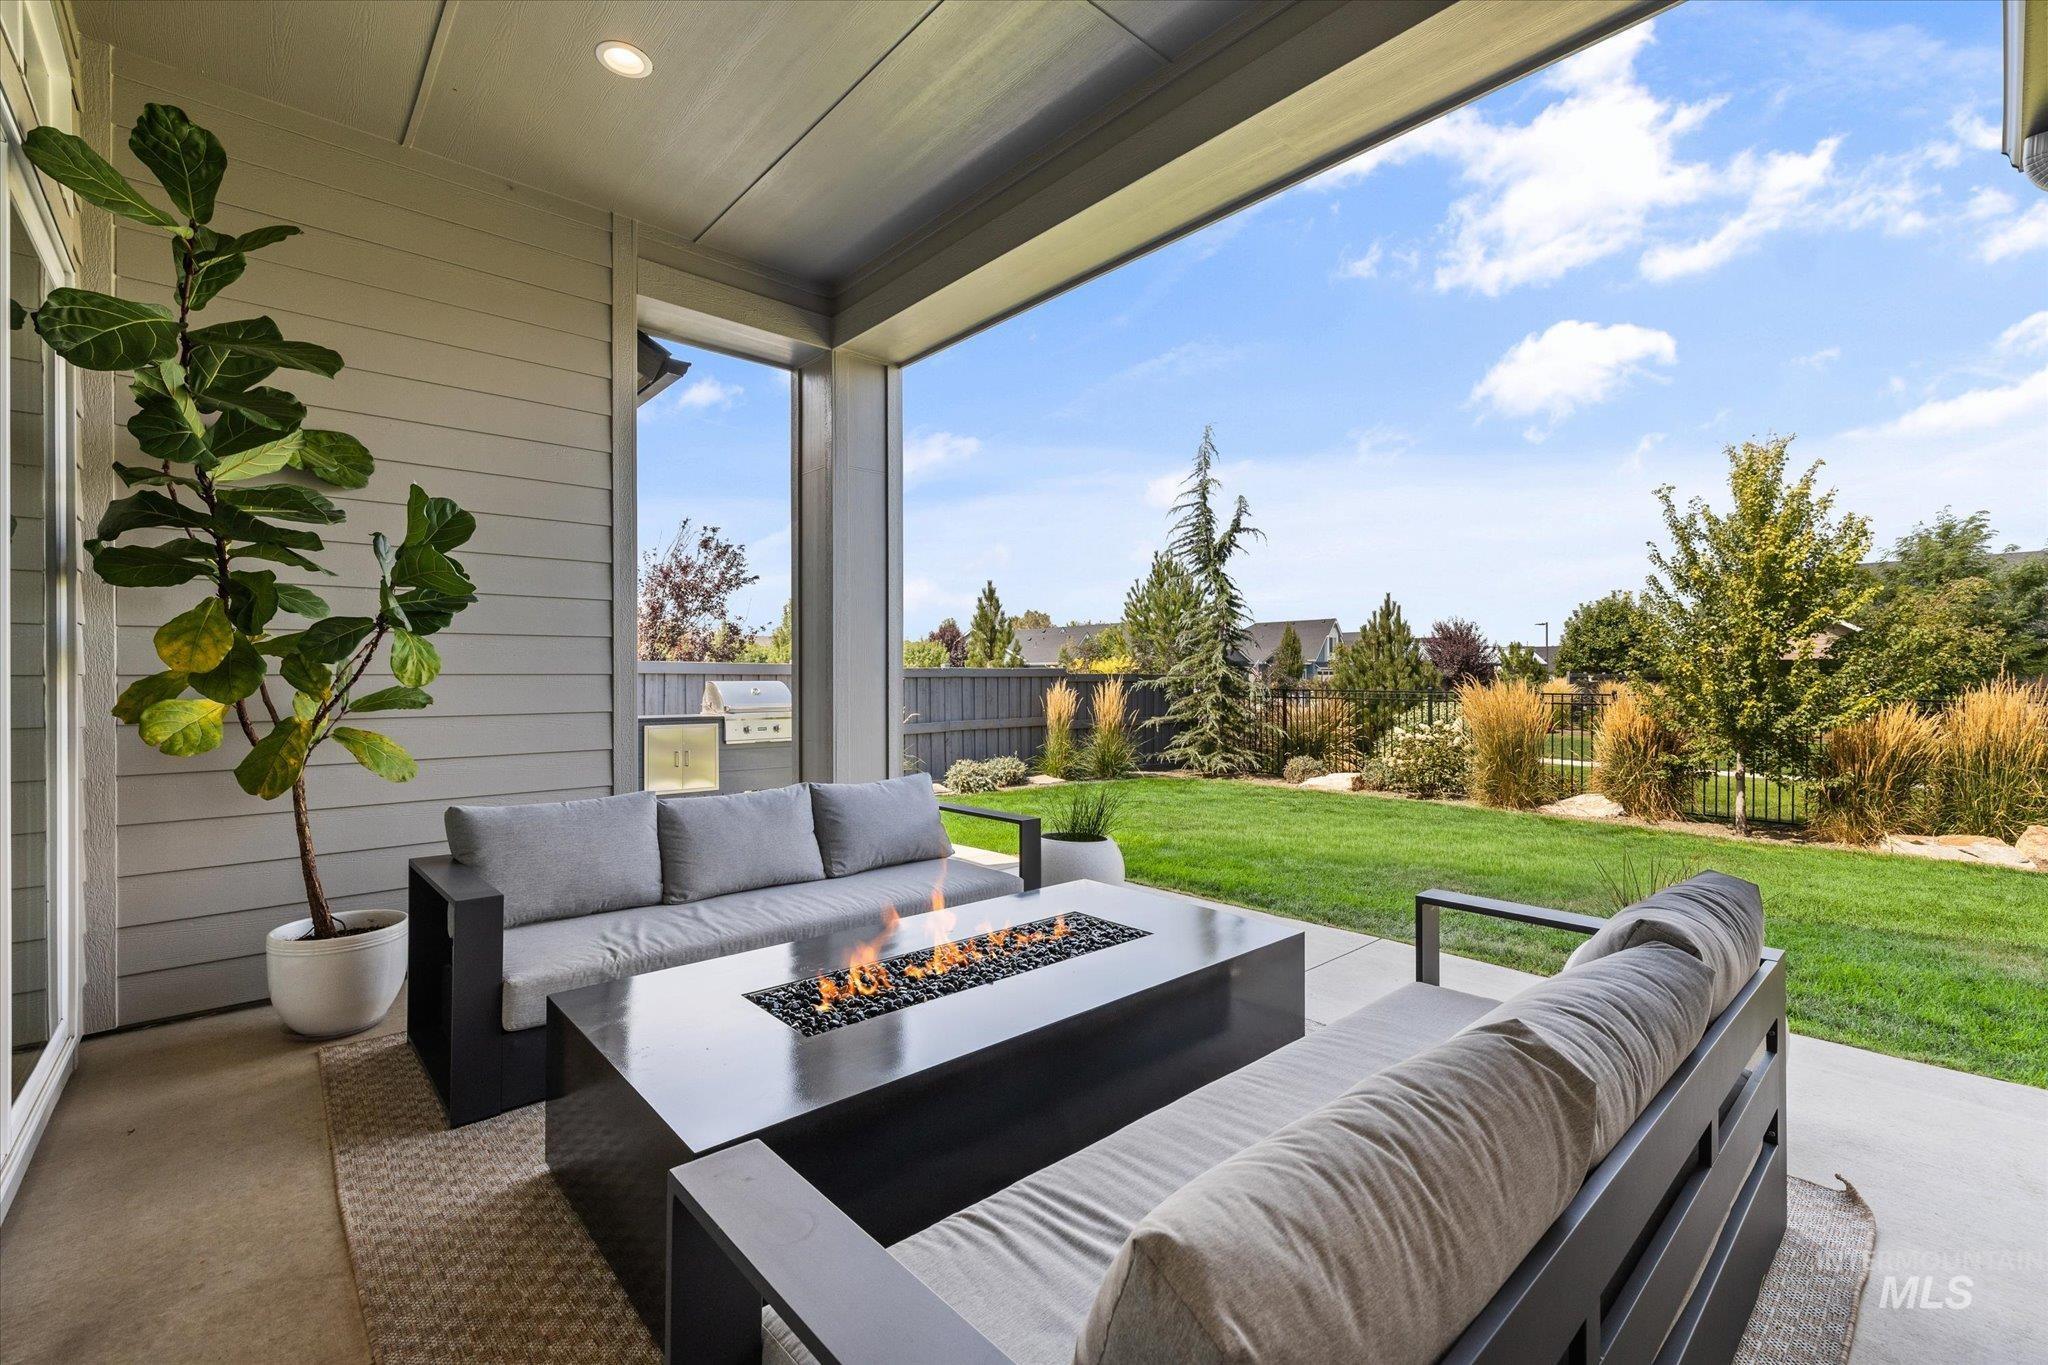
Covered patio featuring a built-in fire pit, concrete flooring, and a landscaped yard with mature trees
-
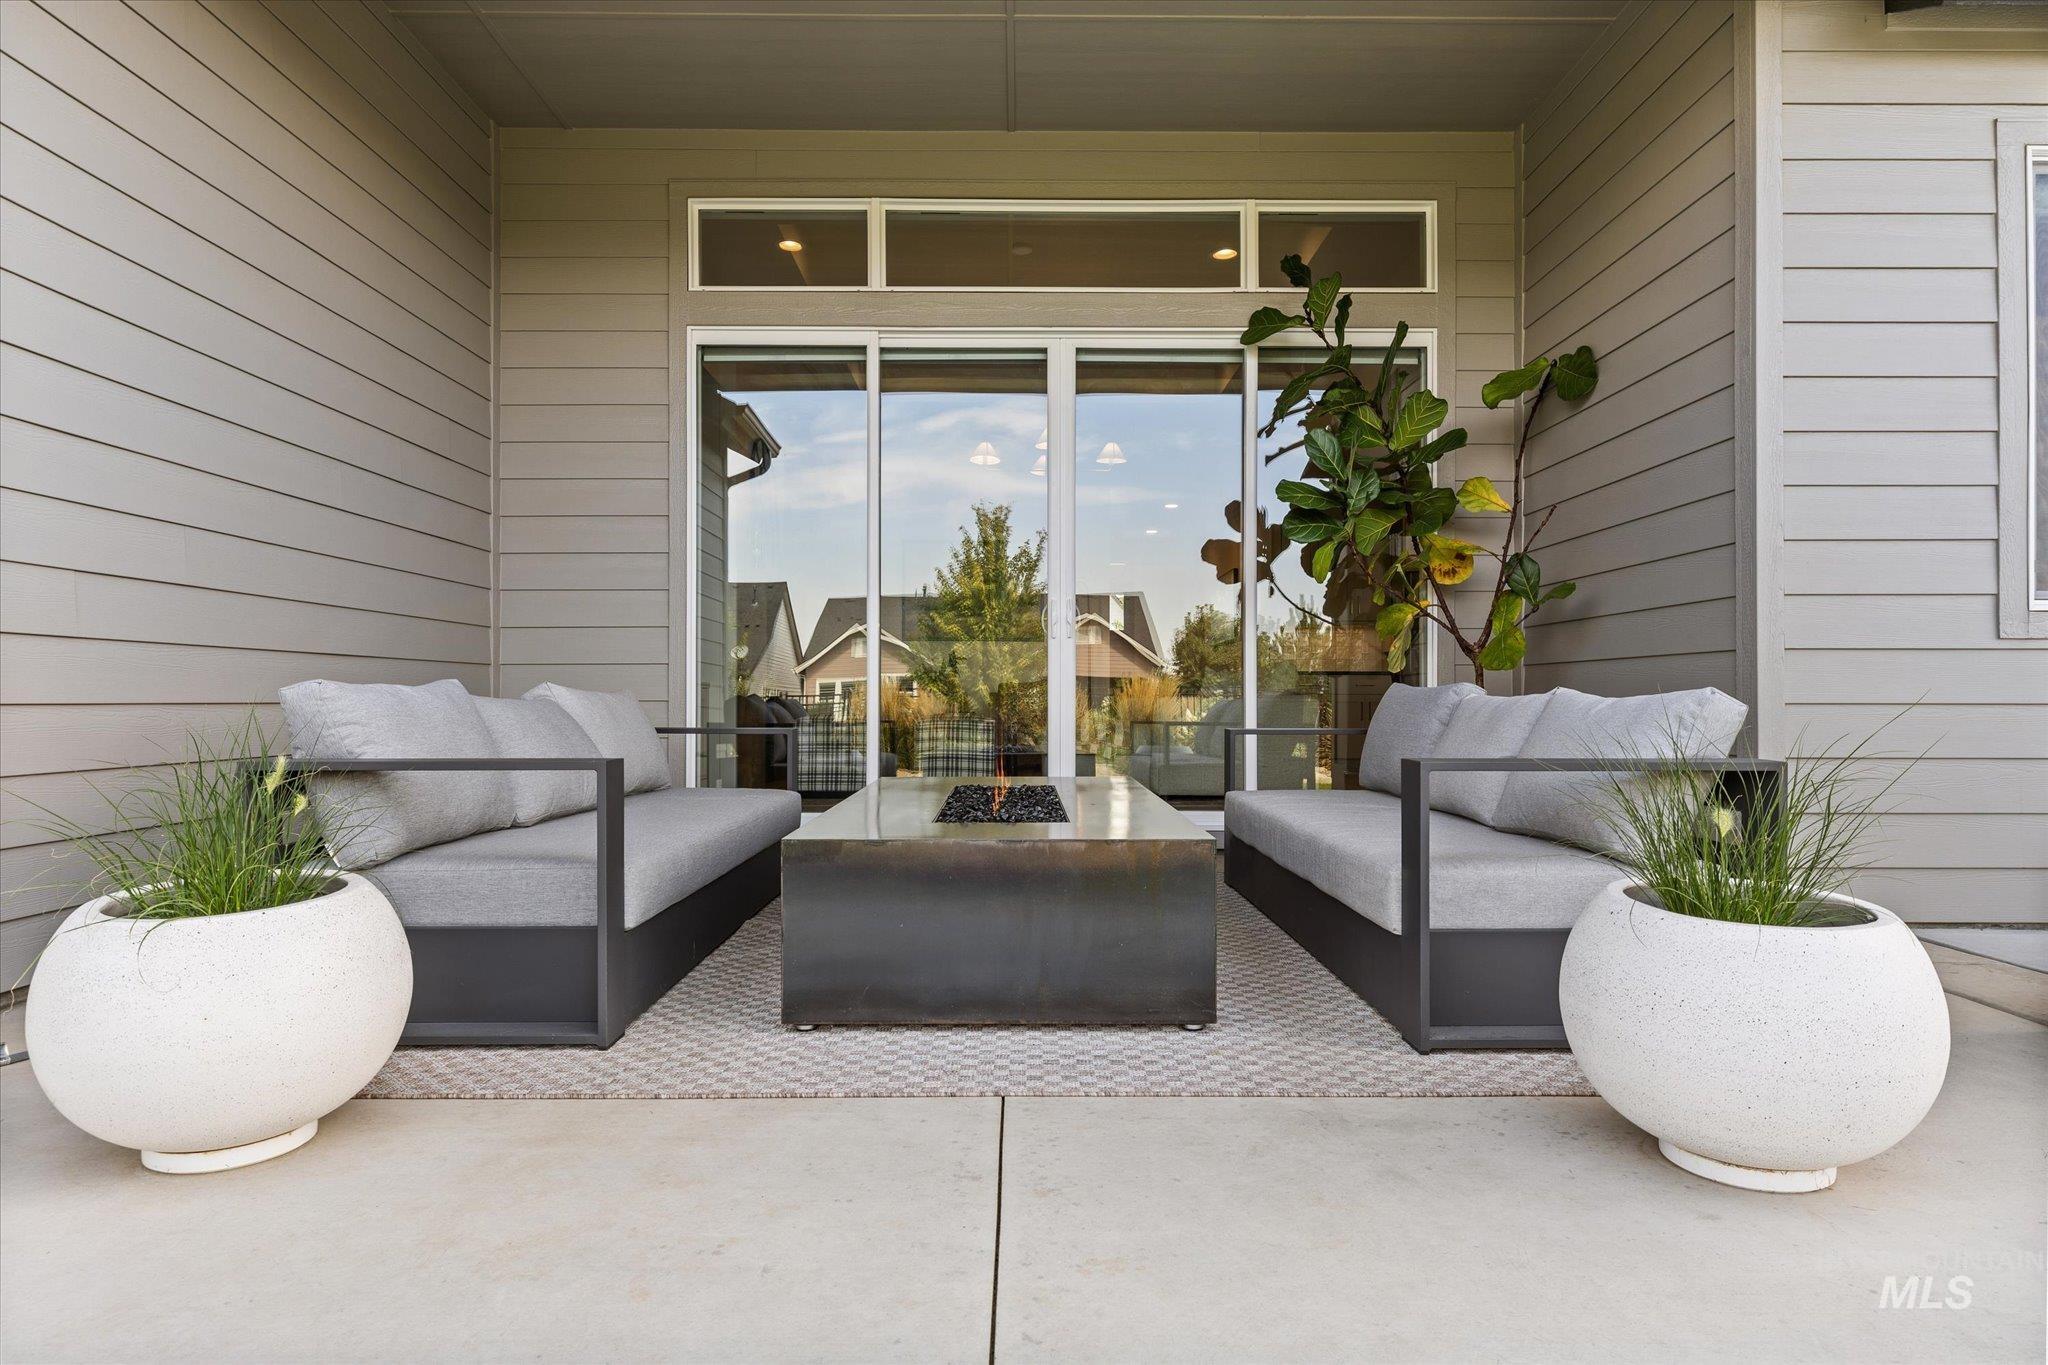
Covered outdoor patio with sliding glass doors and transom windows
-
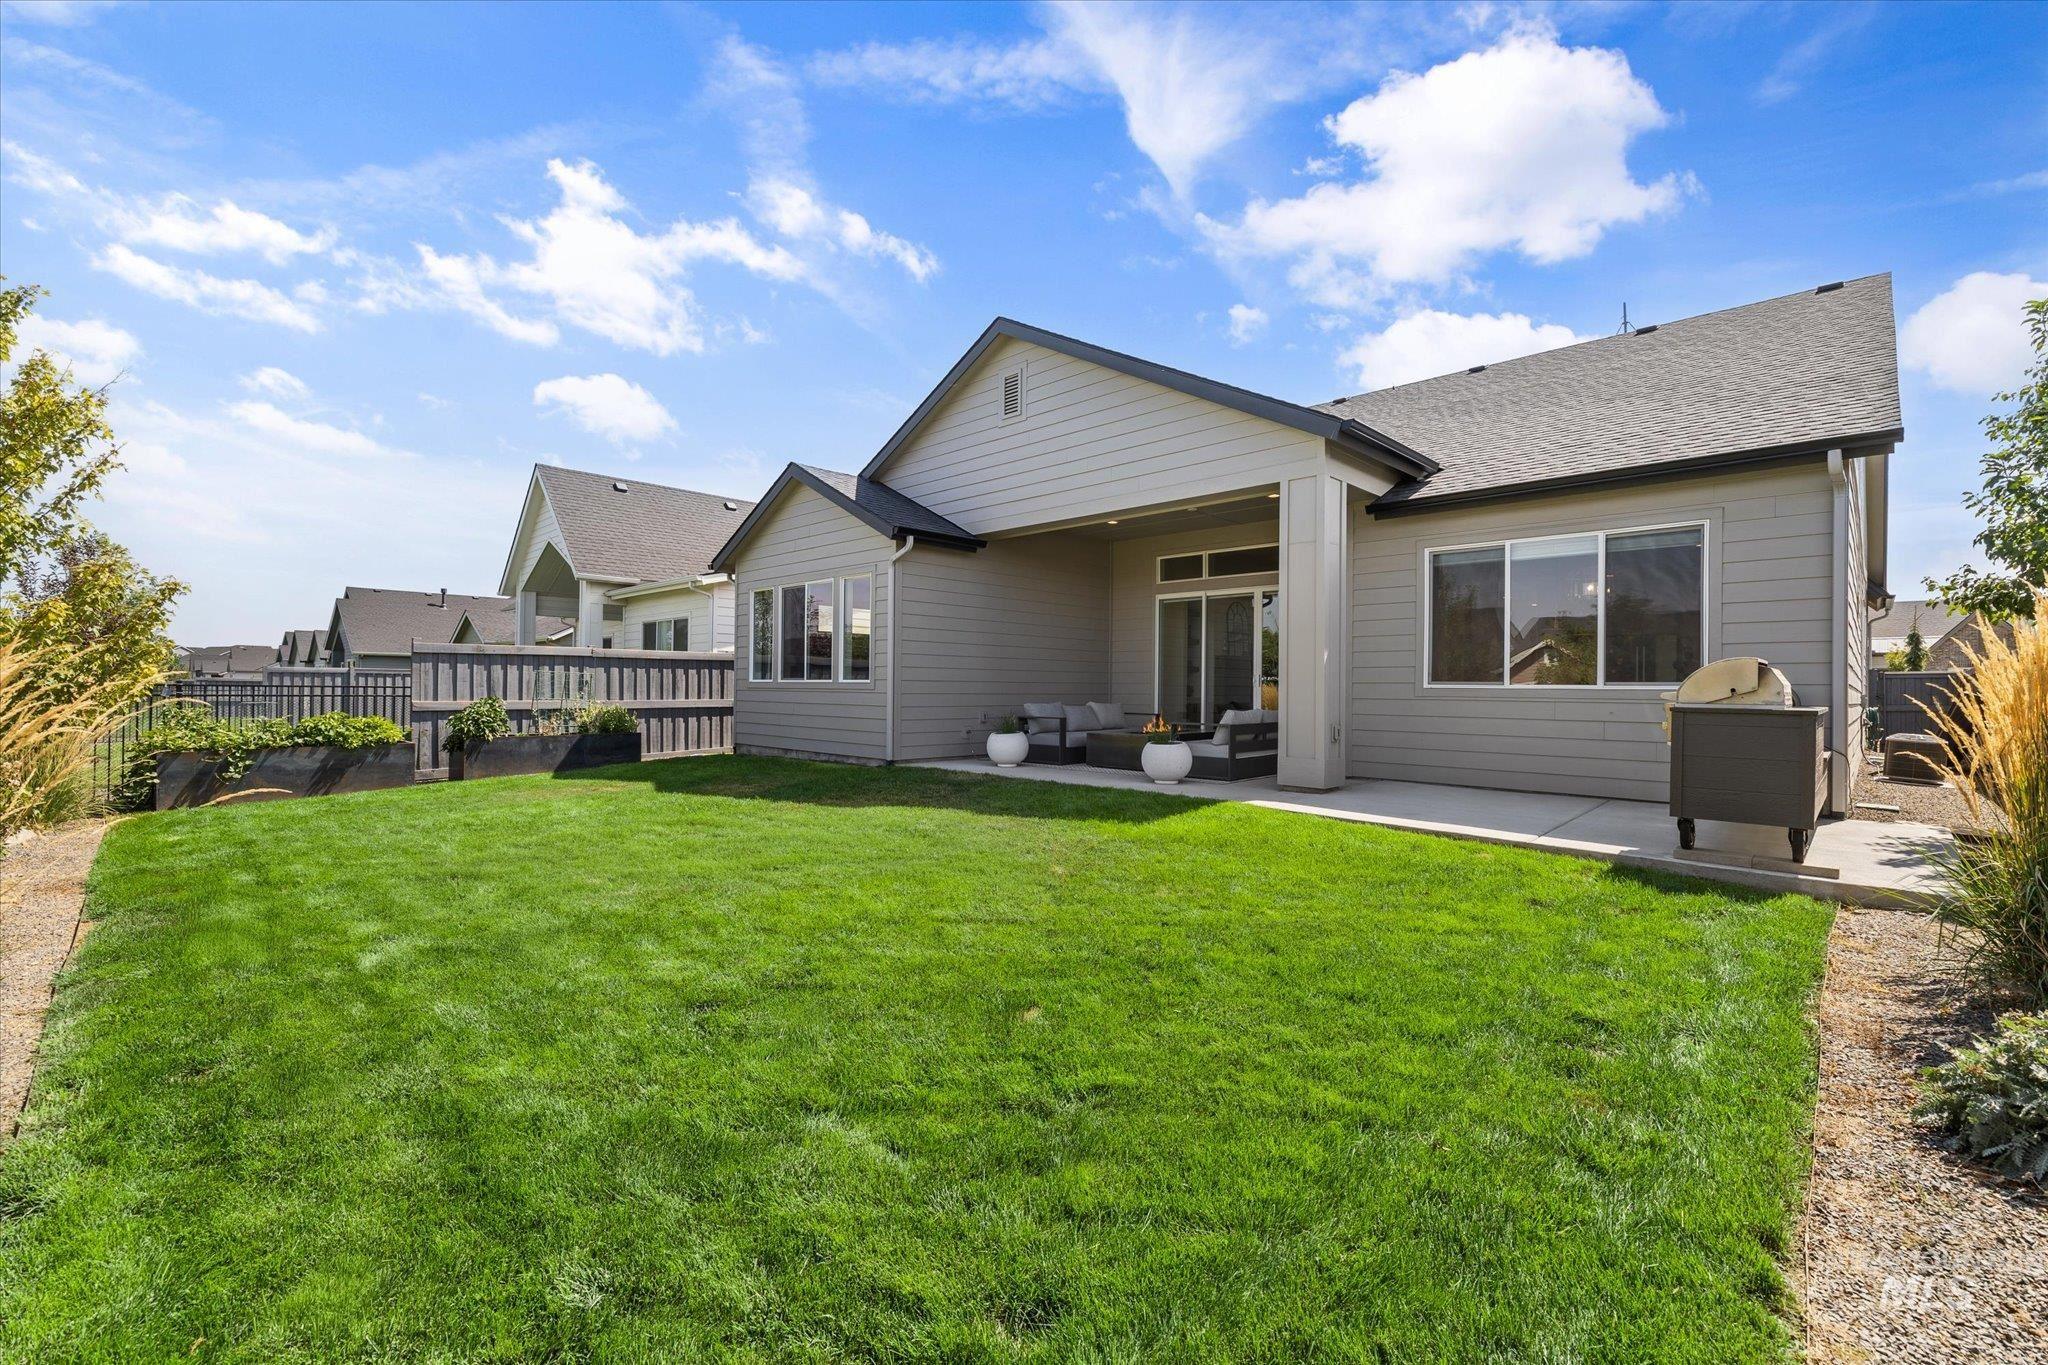
Expansive green lawn with a covered patio, featuring a sliding glass door, multiple windows, and exterior siding
-
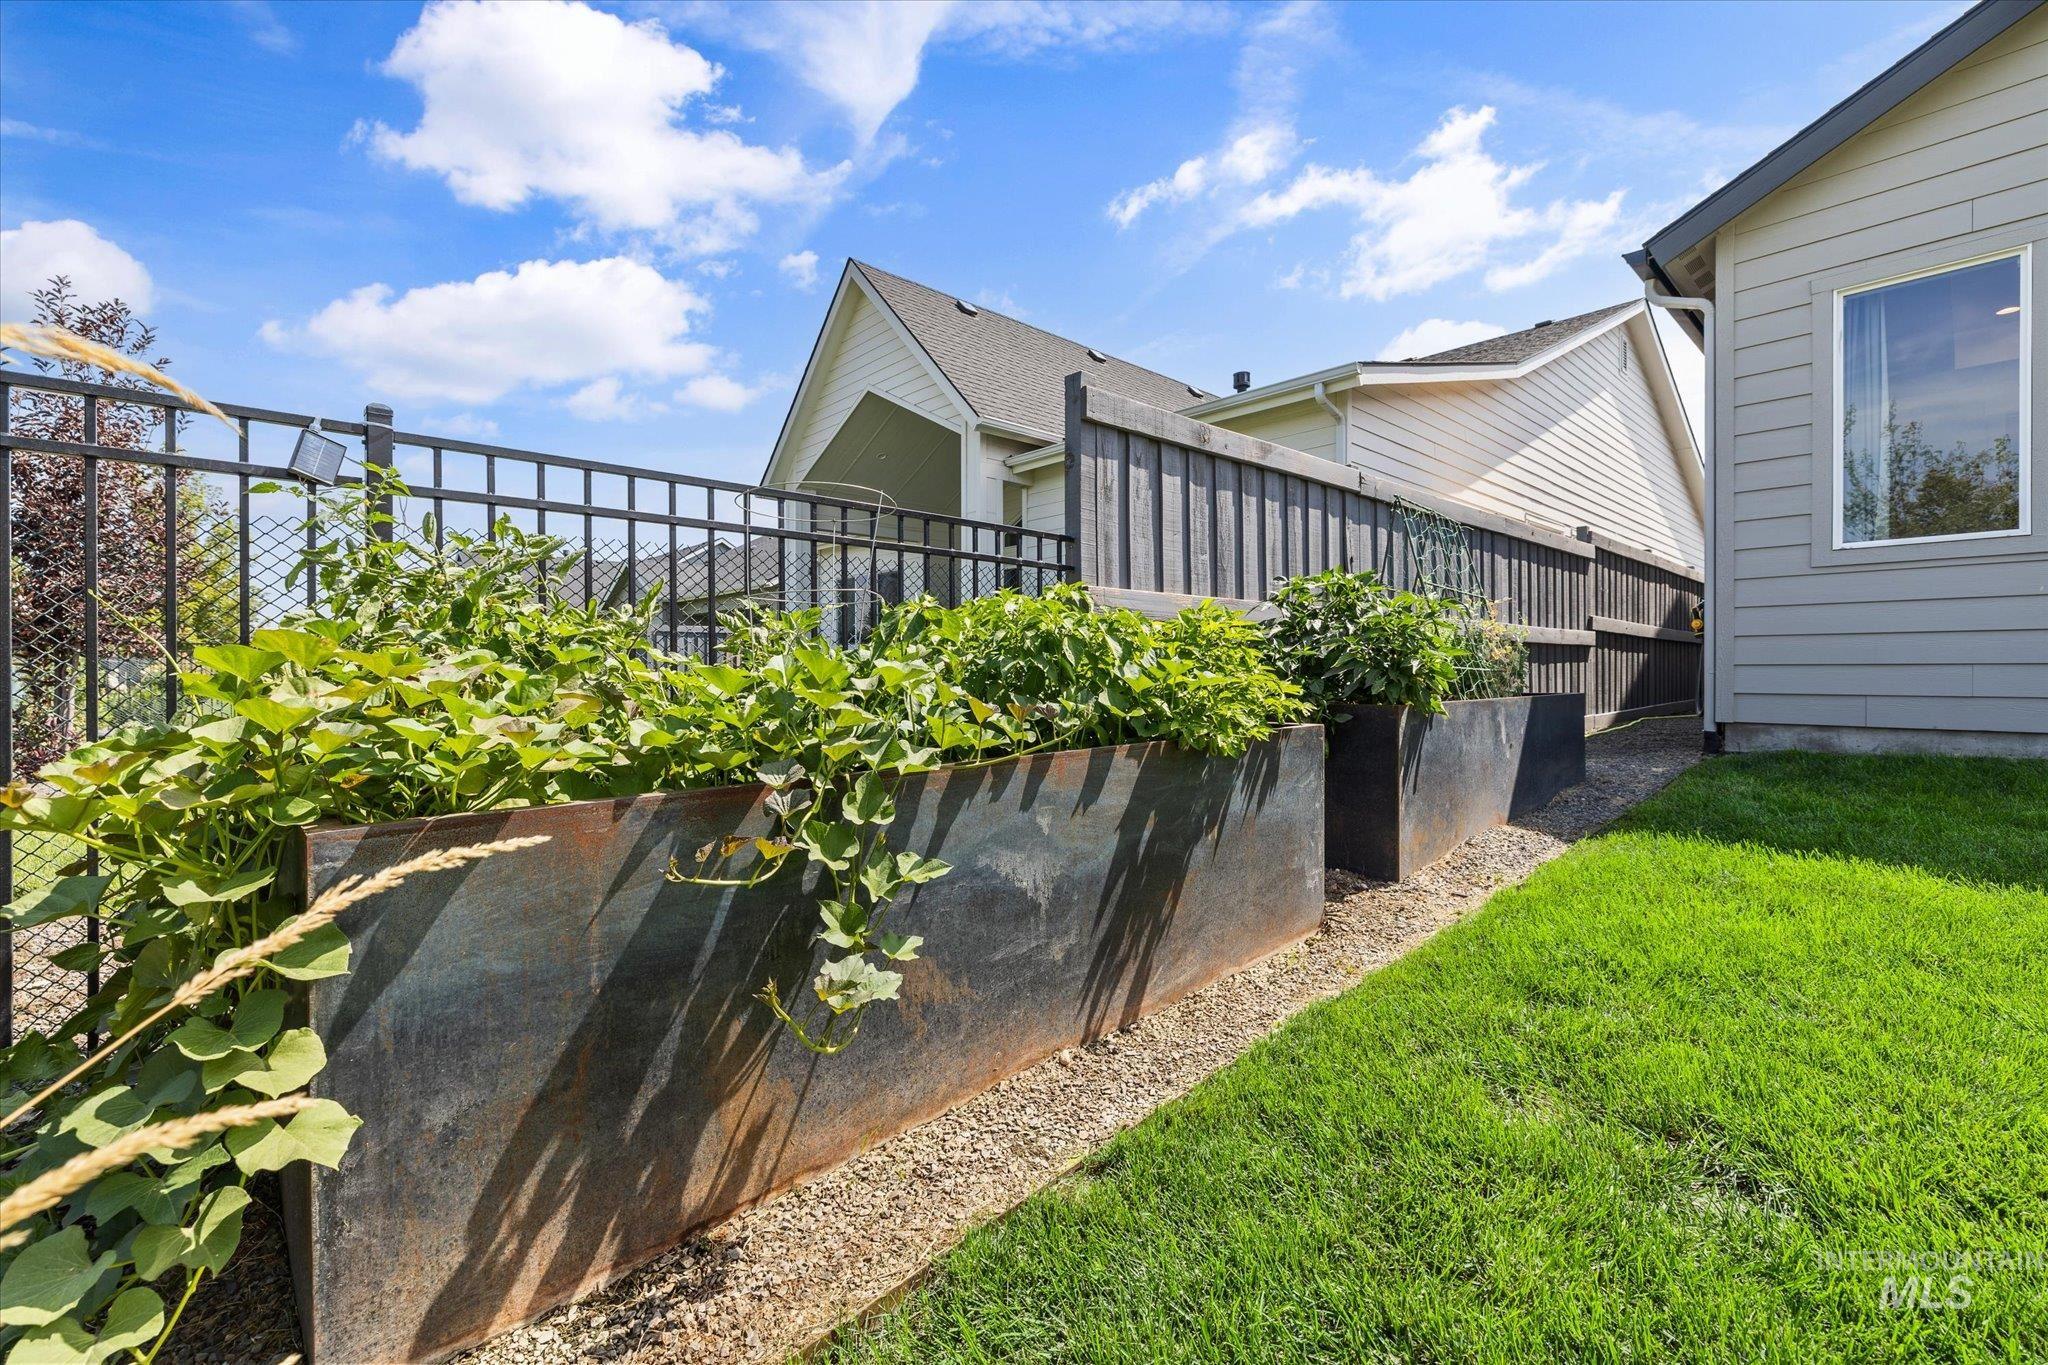
Manicured lawn, raised planters, and a dark-toned privacy fence
-
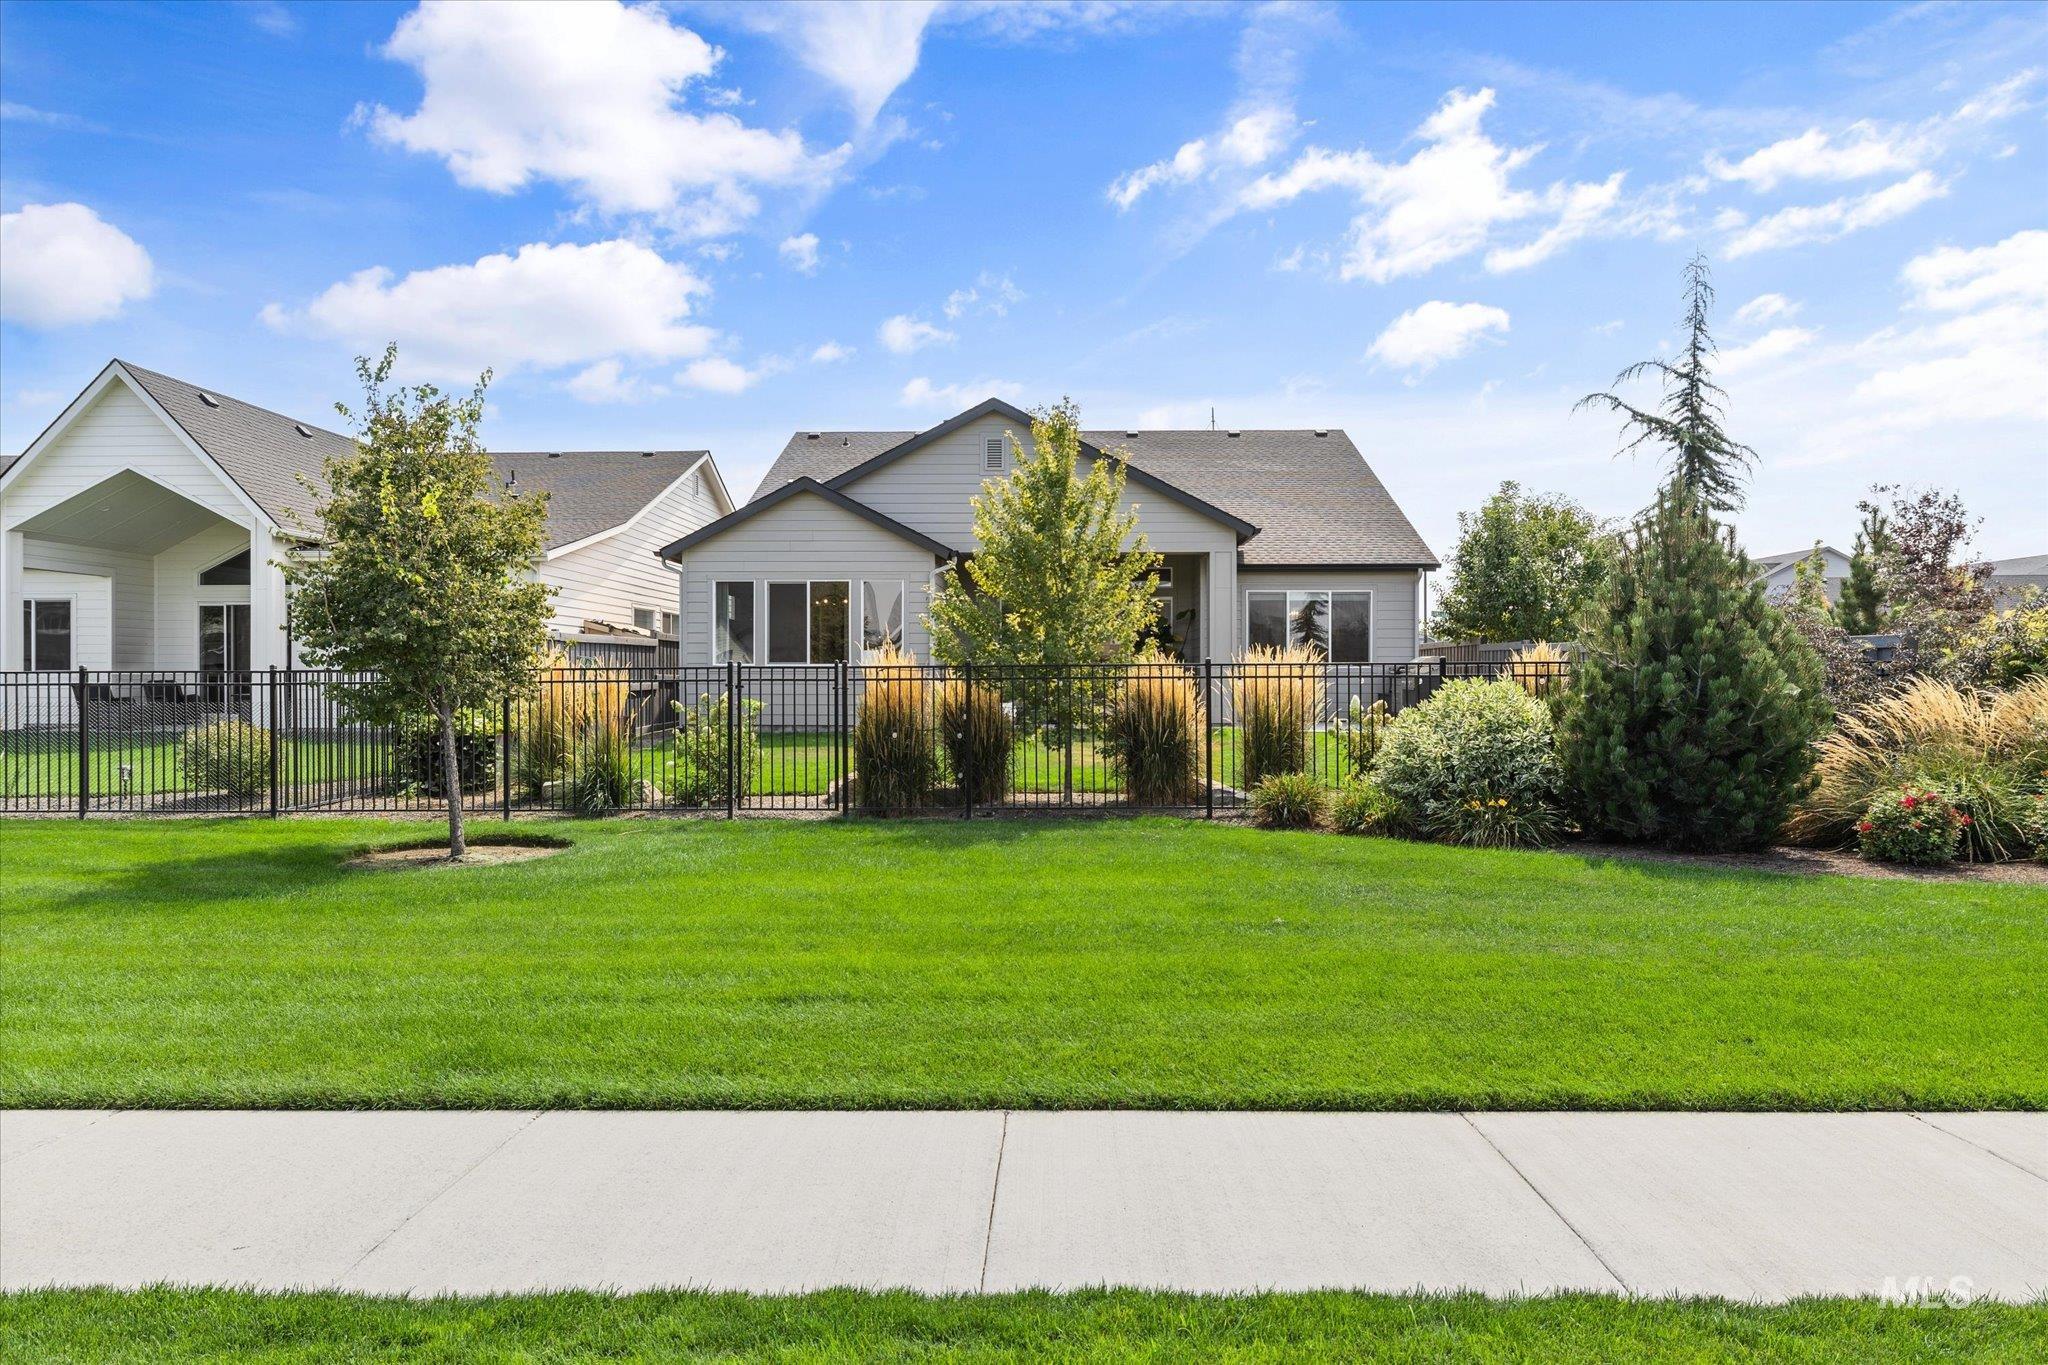
Manicured lawn, mature landscaping, and black metal fencing
-
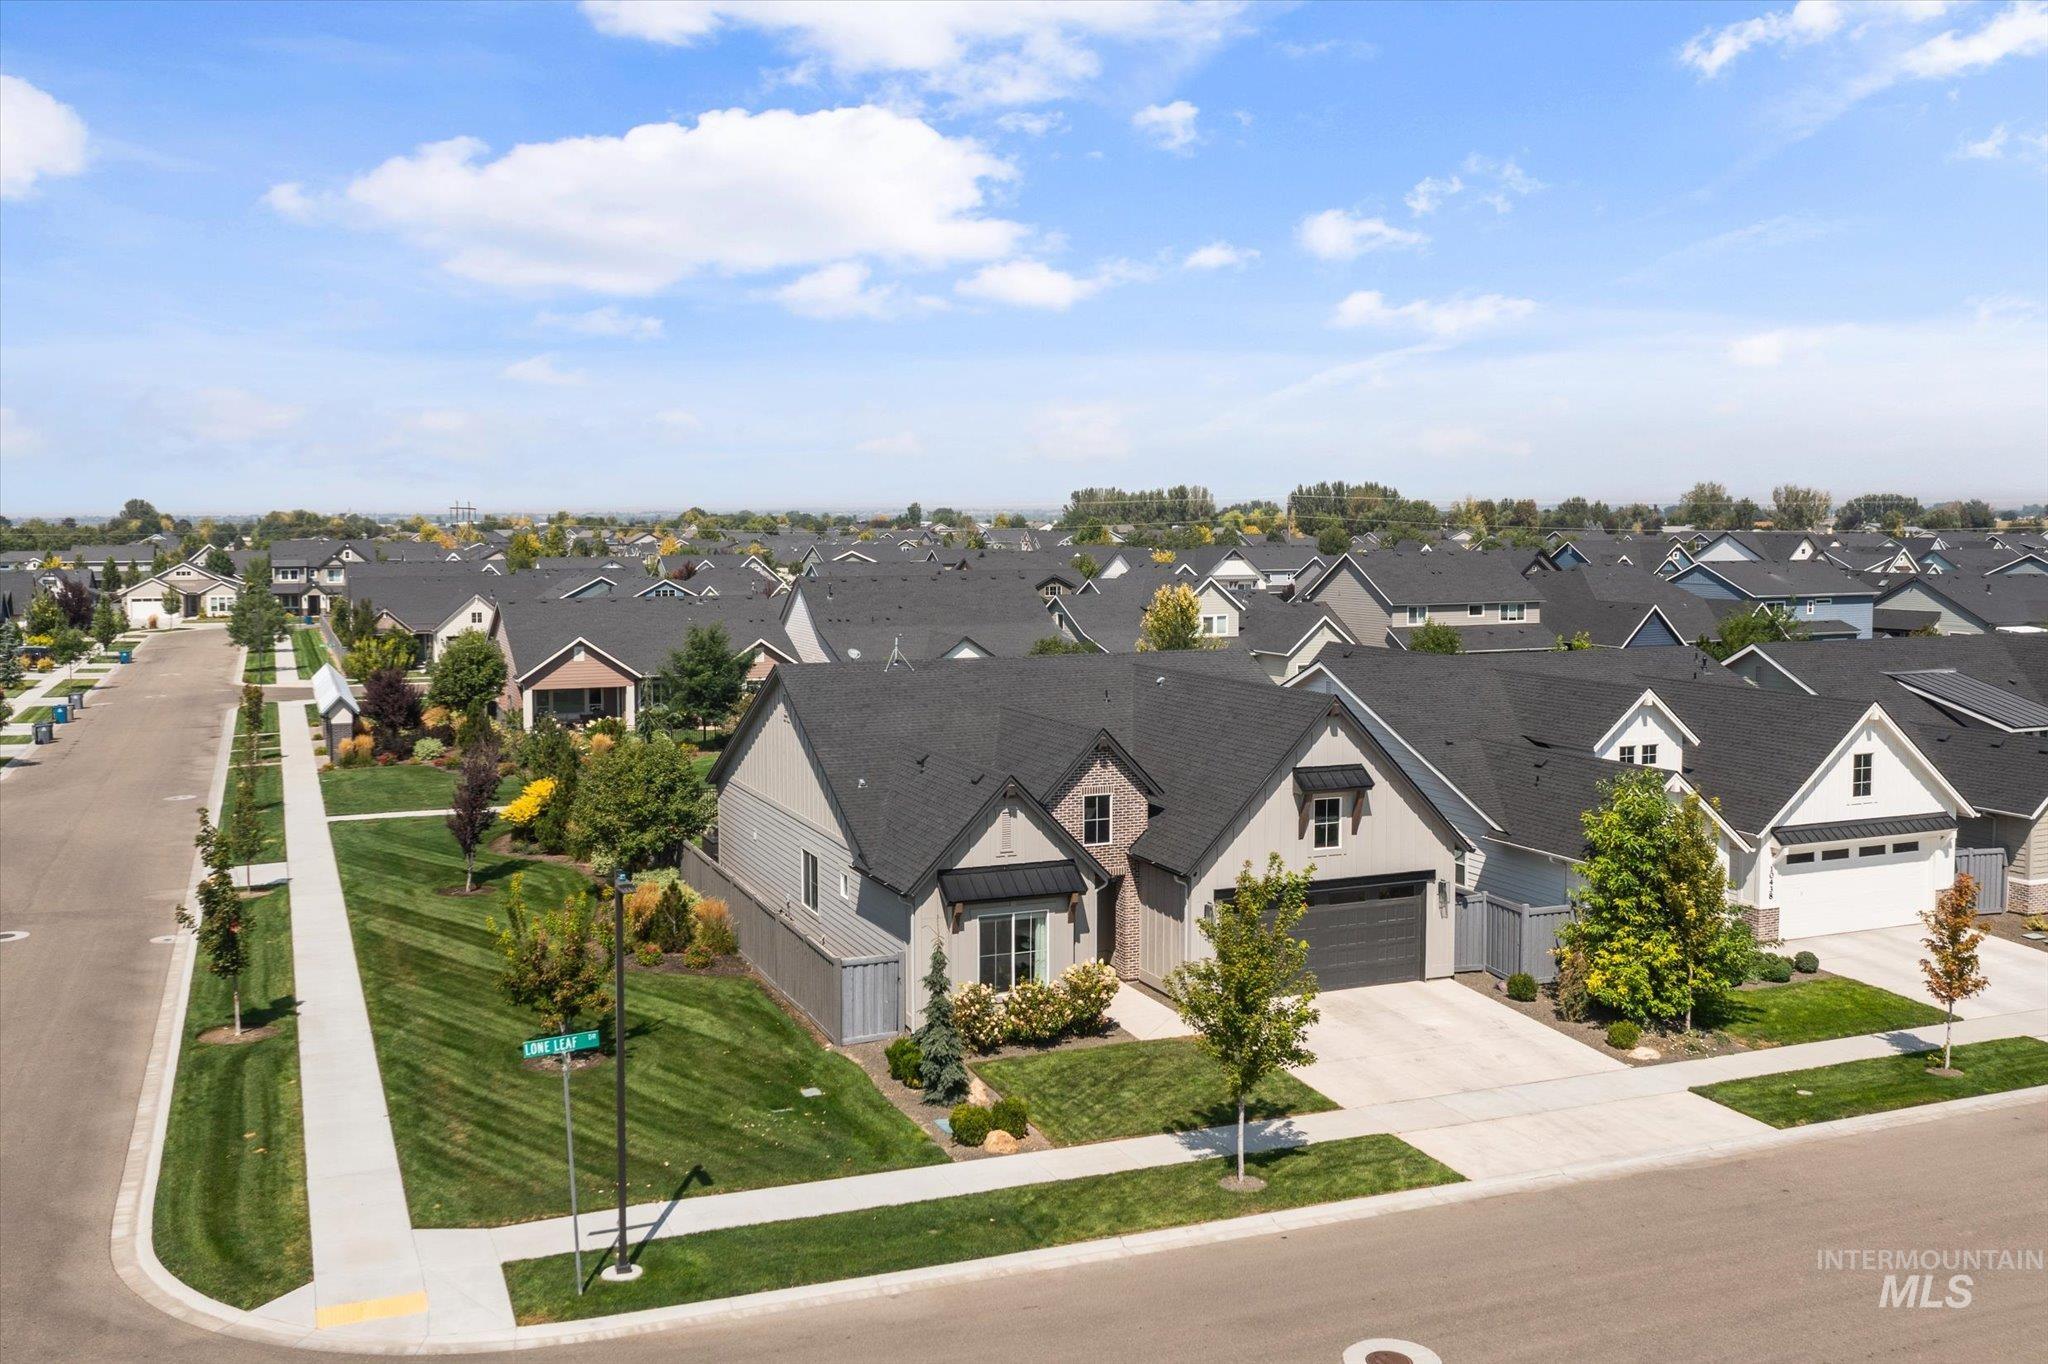
Contemporary exterior with dark shingles, an attached garage, and a concrete driveway
-
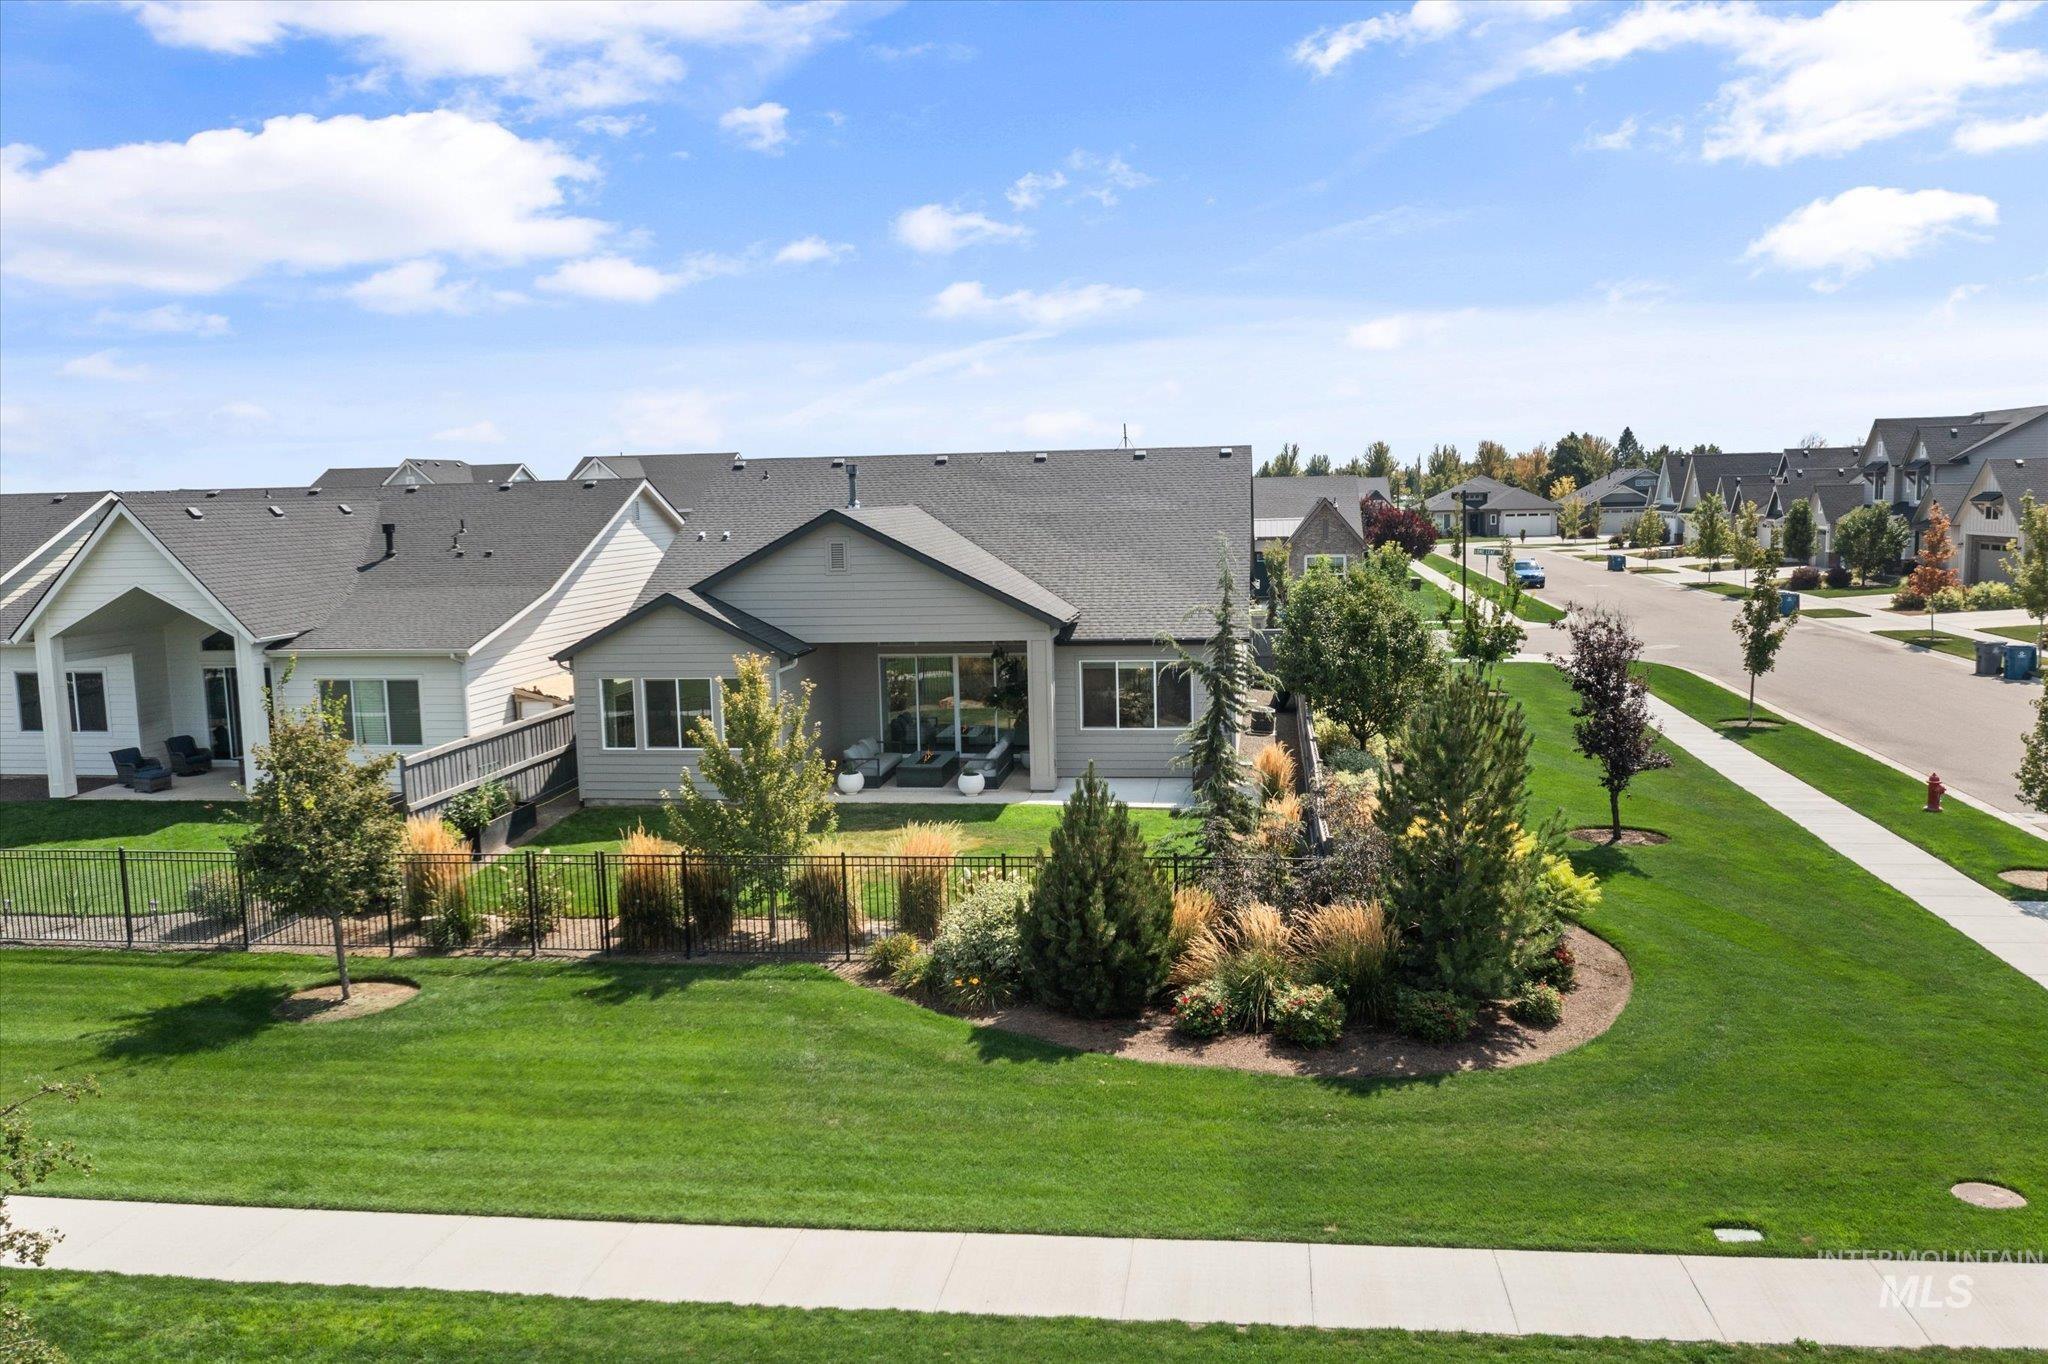
Expansive green lawn with mature trees and a dedicated sidewalk
-
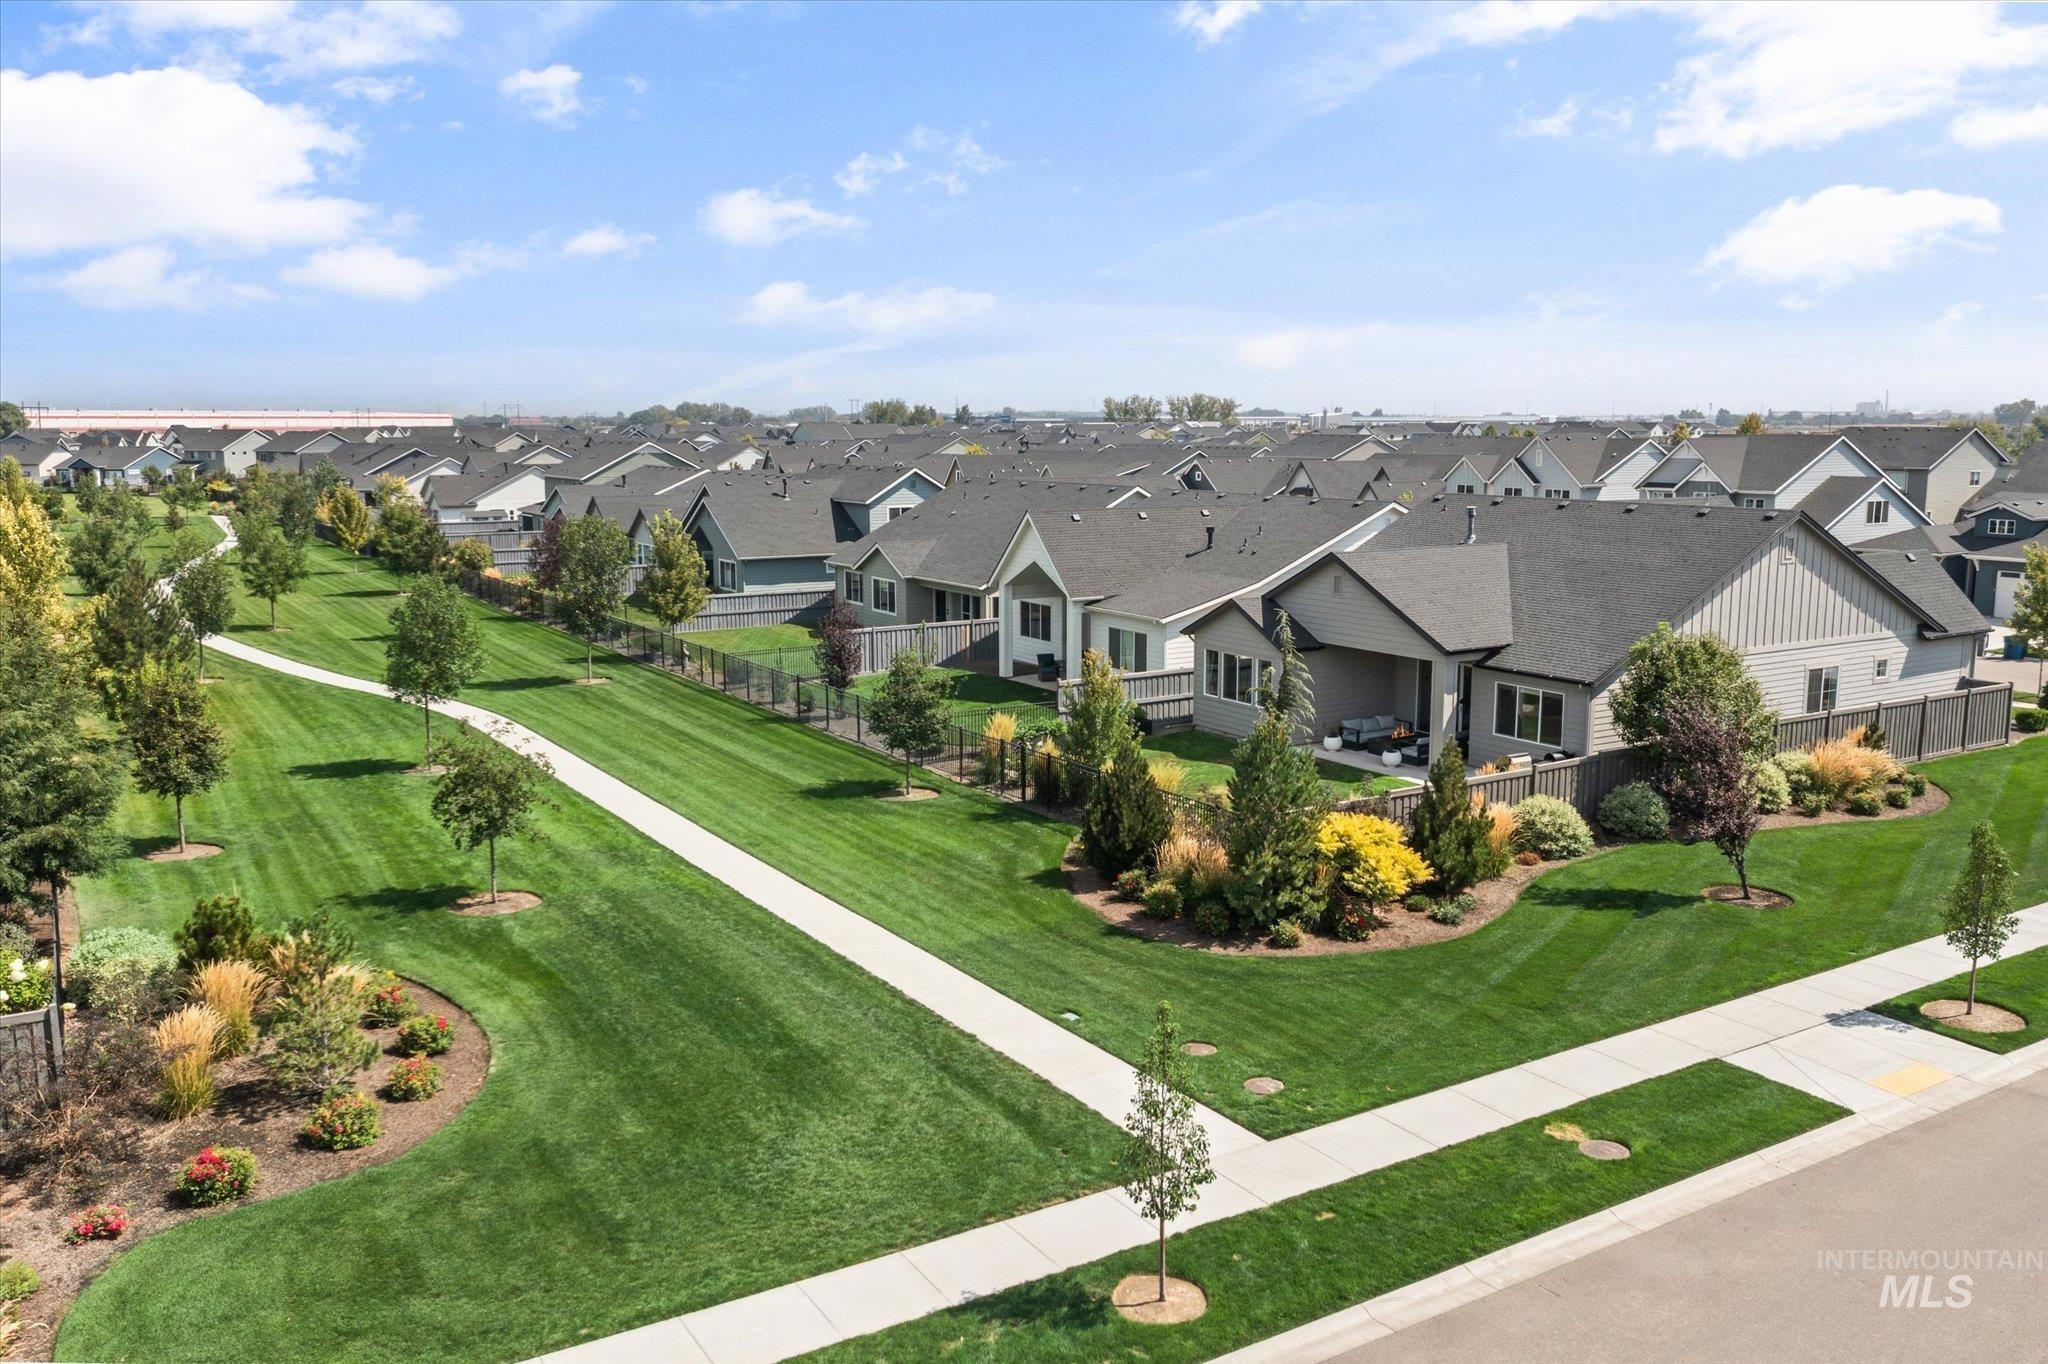
Expansive green spaces with mature trees, sidewalks, and neighborhood pathways
-
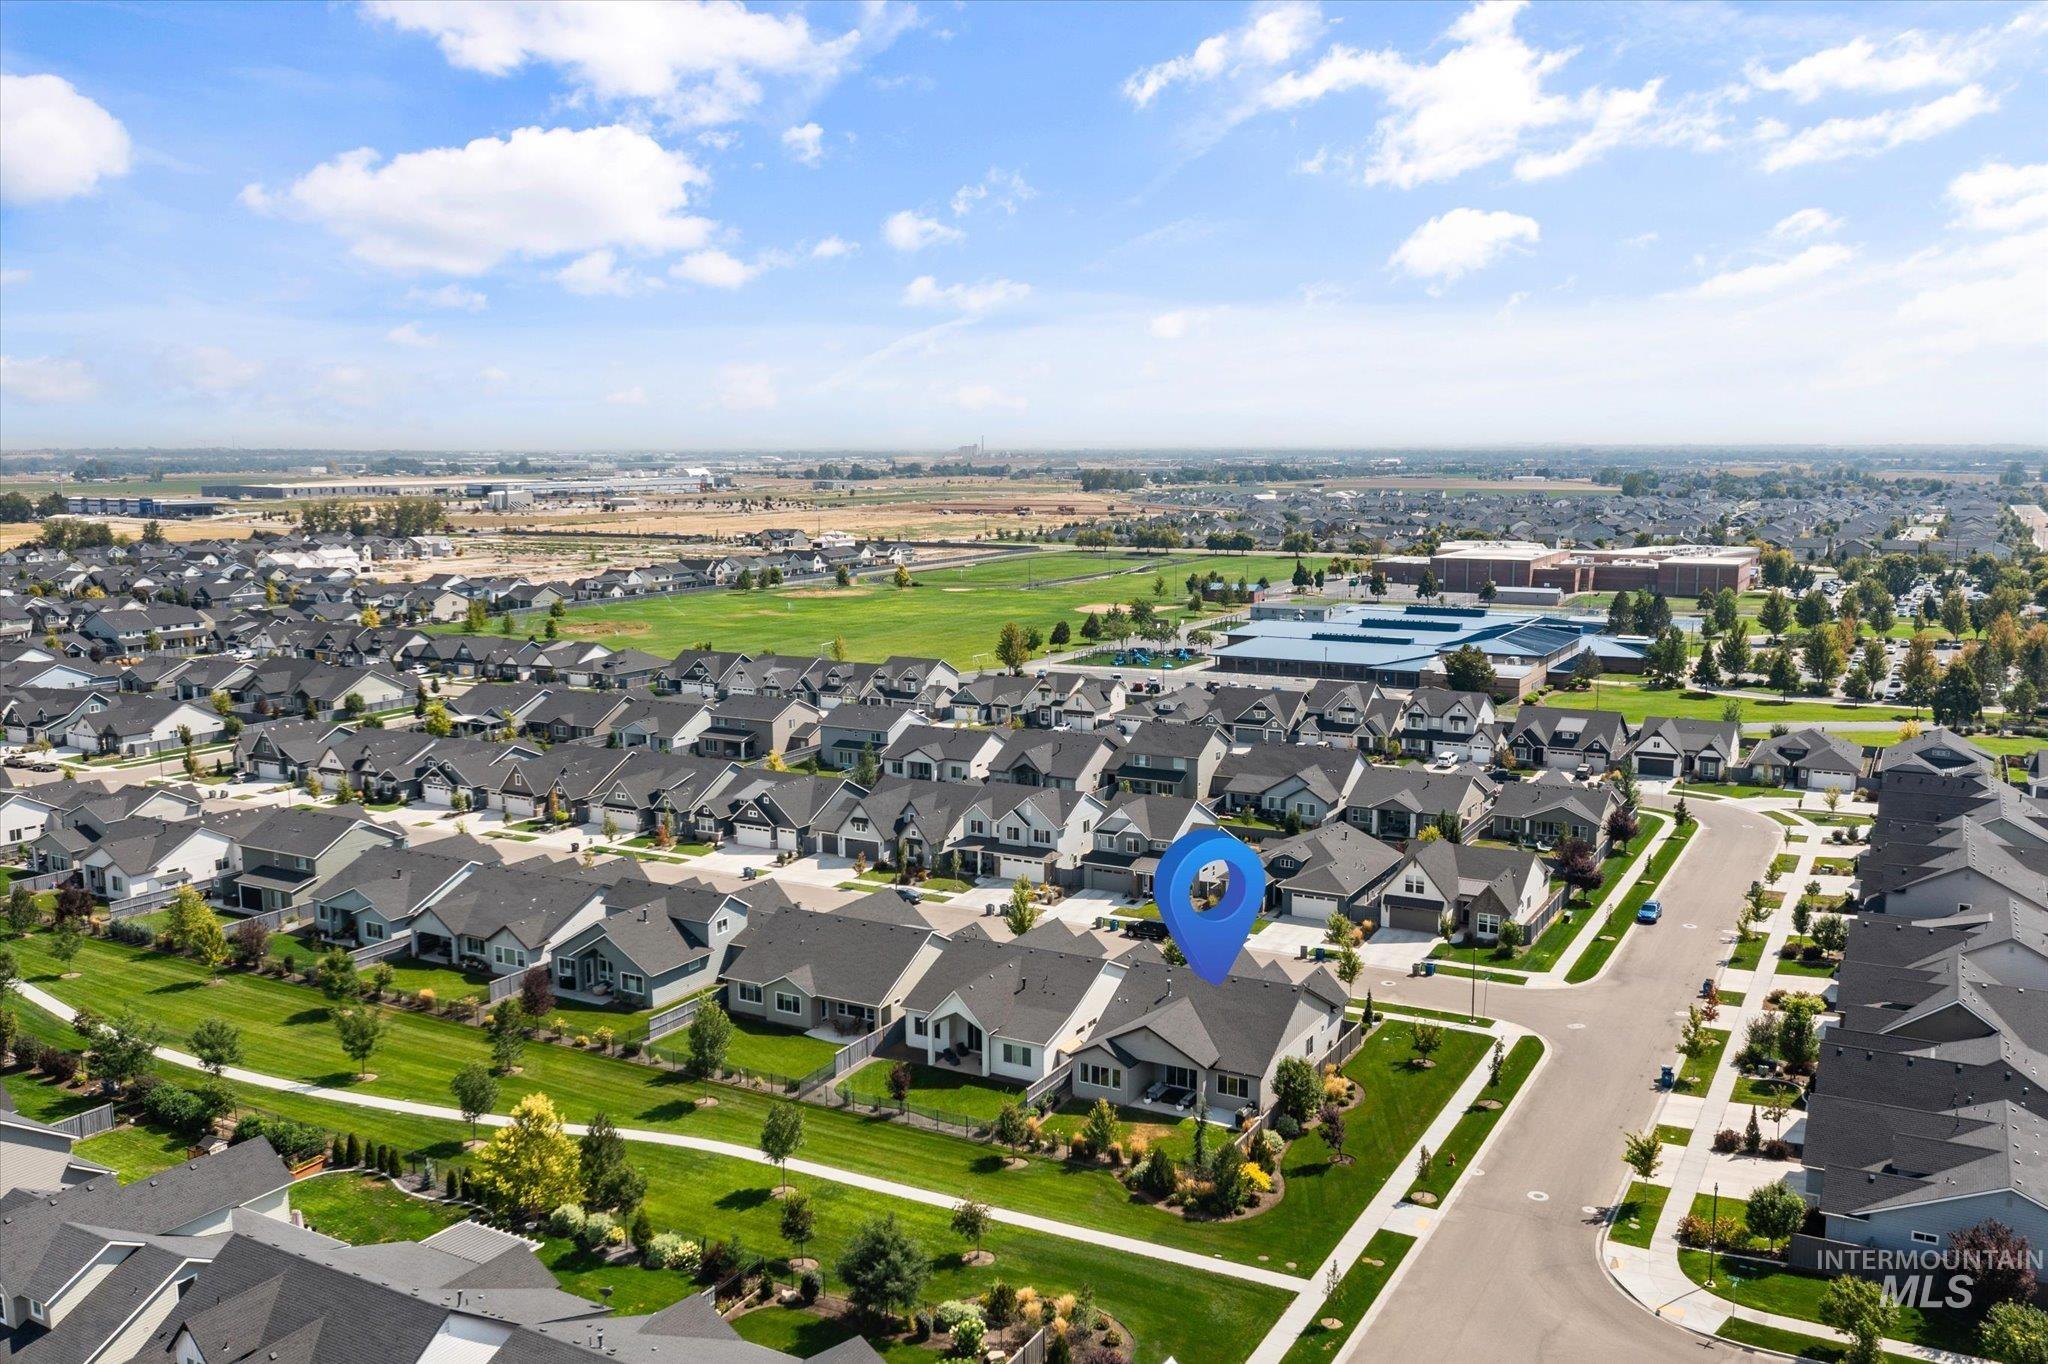
Residential community featuring tree-lined streets, sidewalks, and open green spaces
-
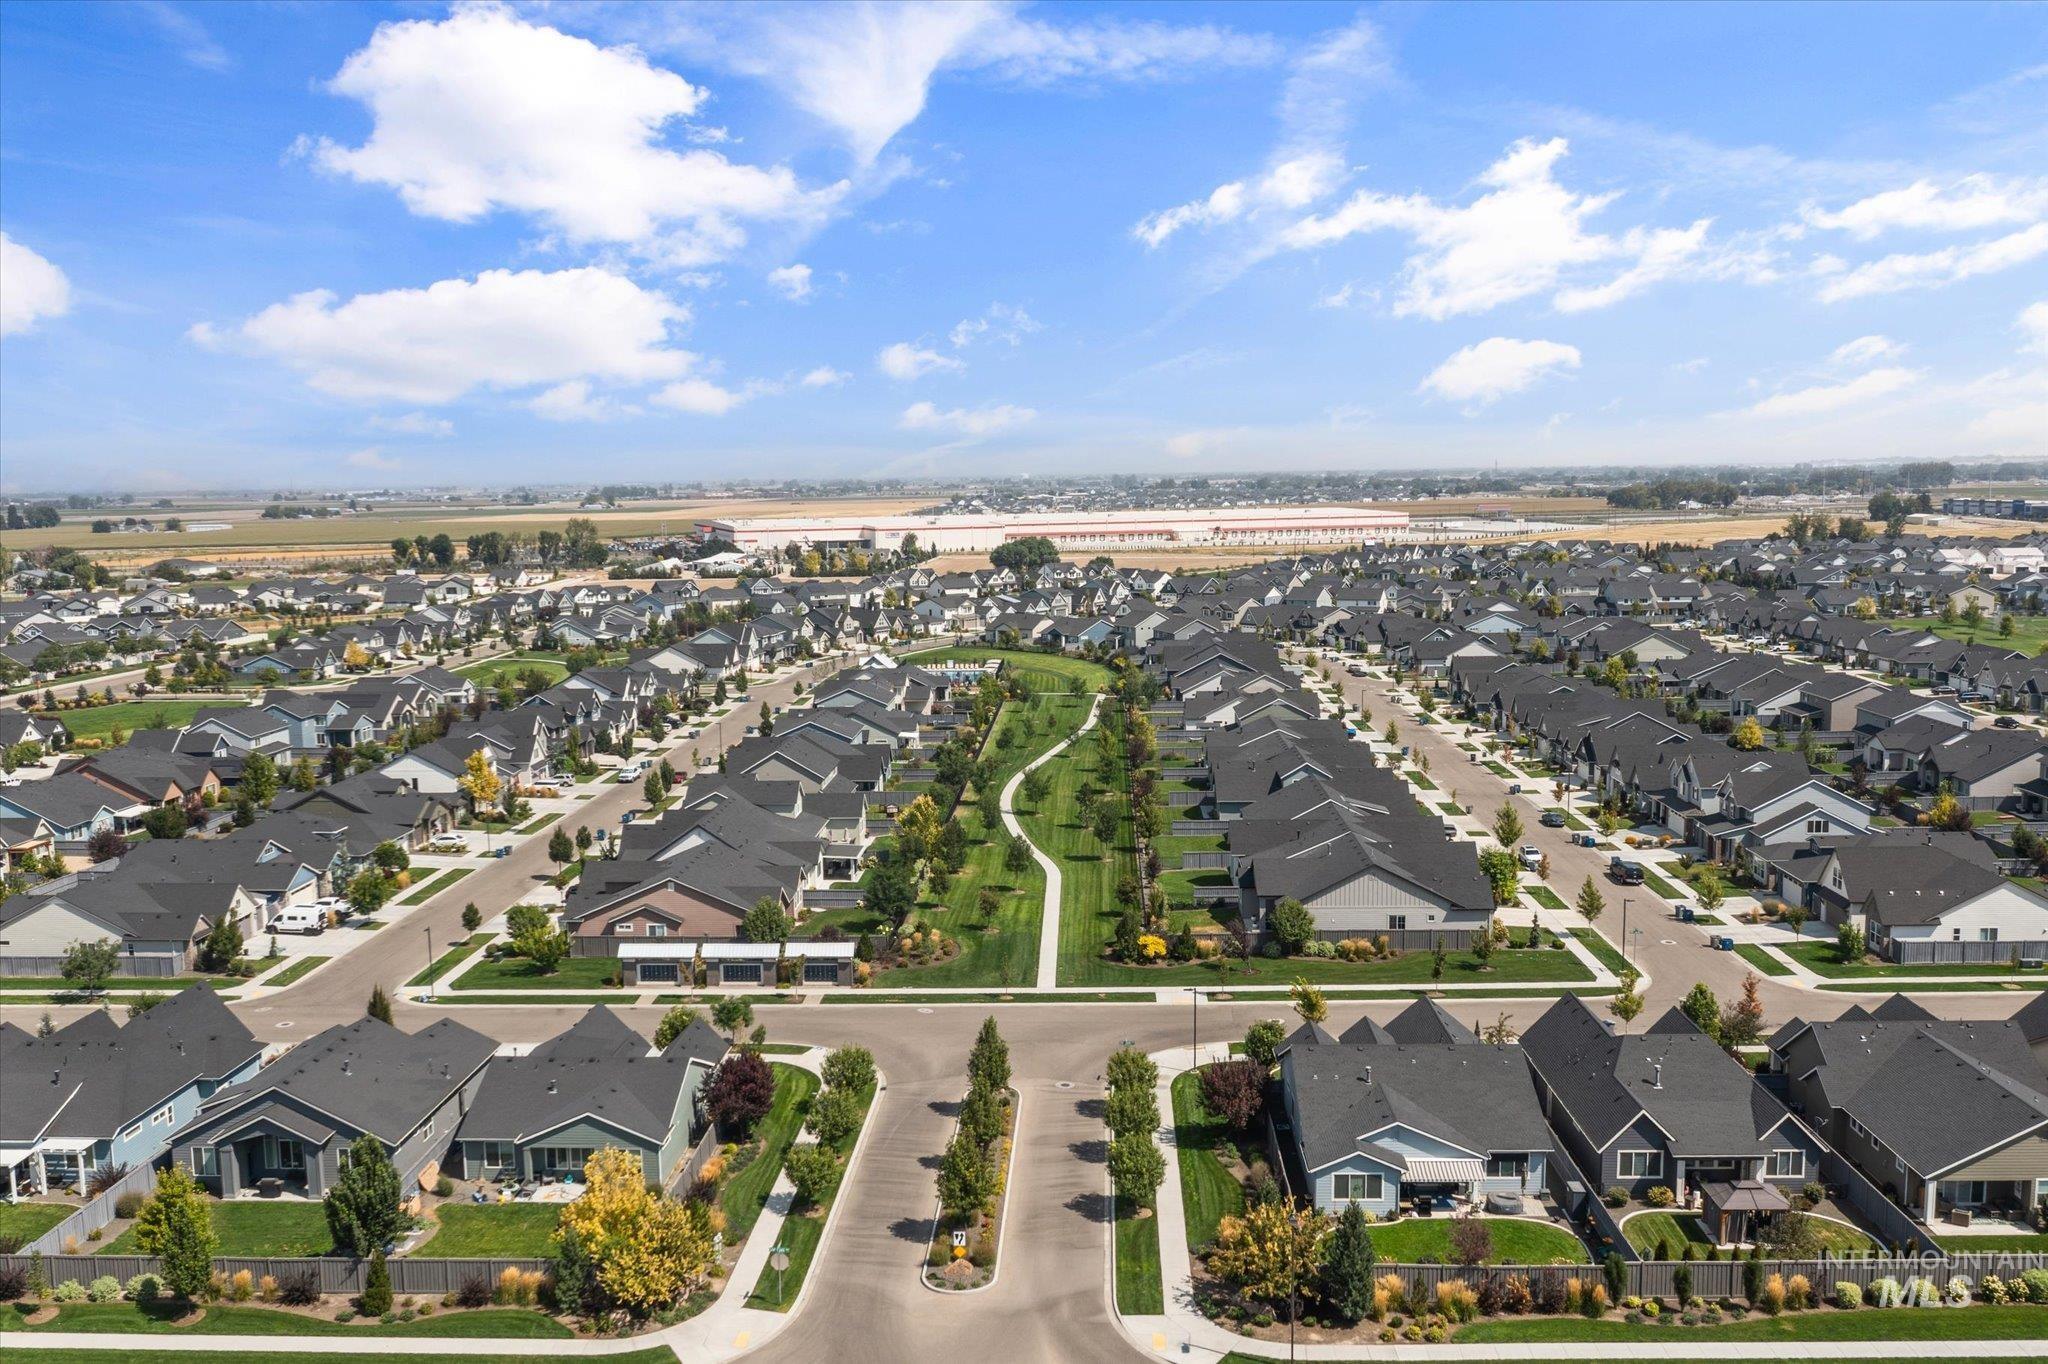
Expansive residential development featuring uniform architecture, a central green space, and paved streets
-
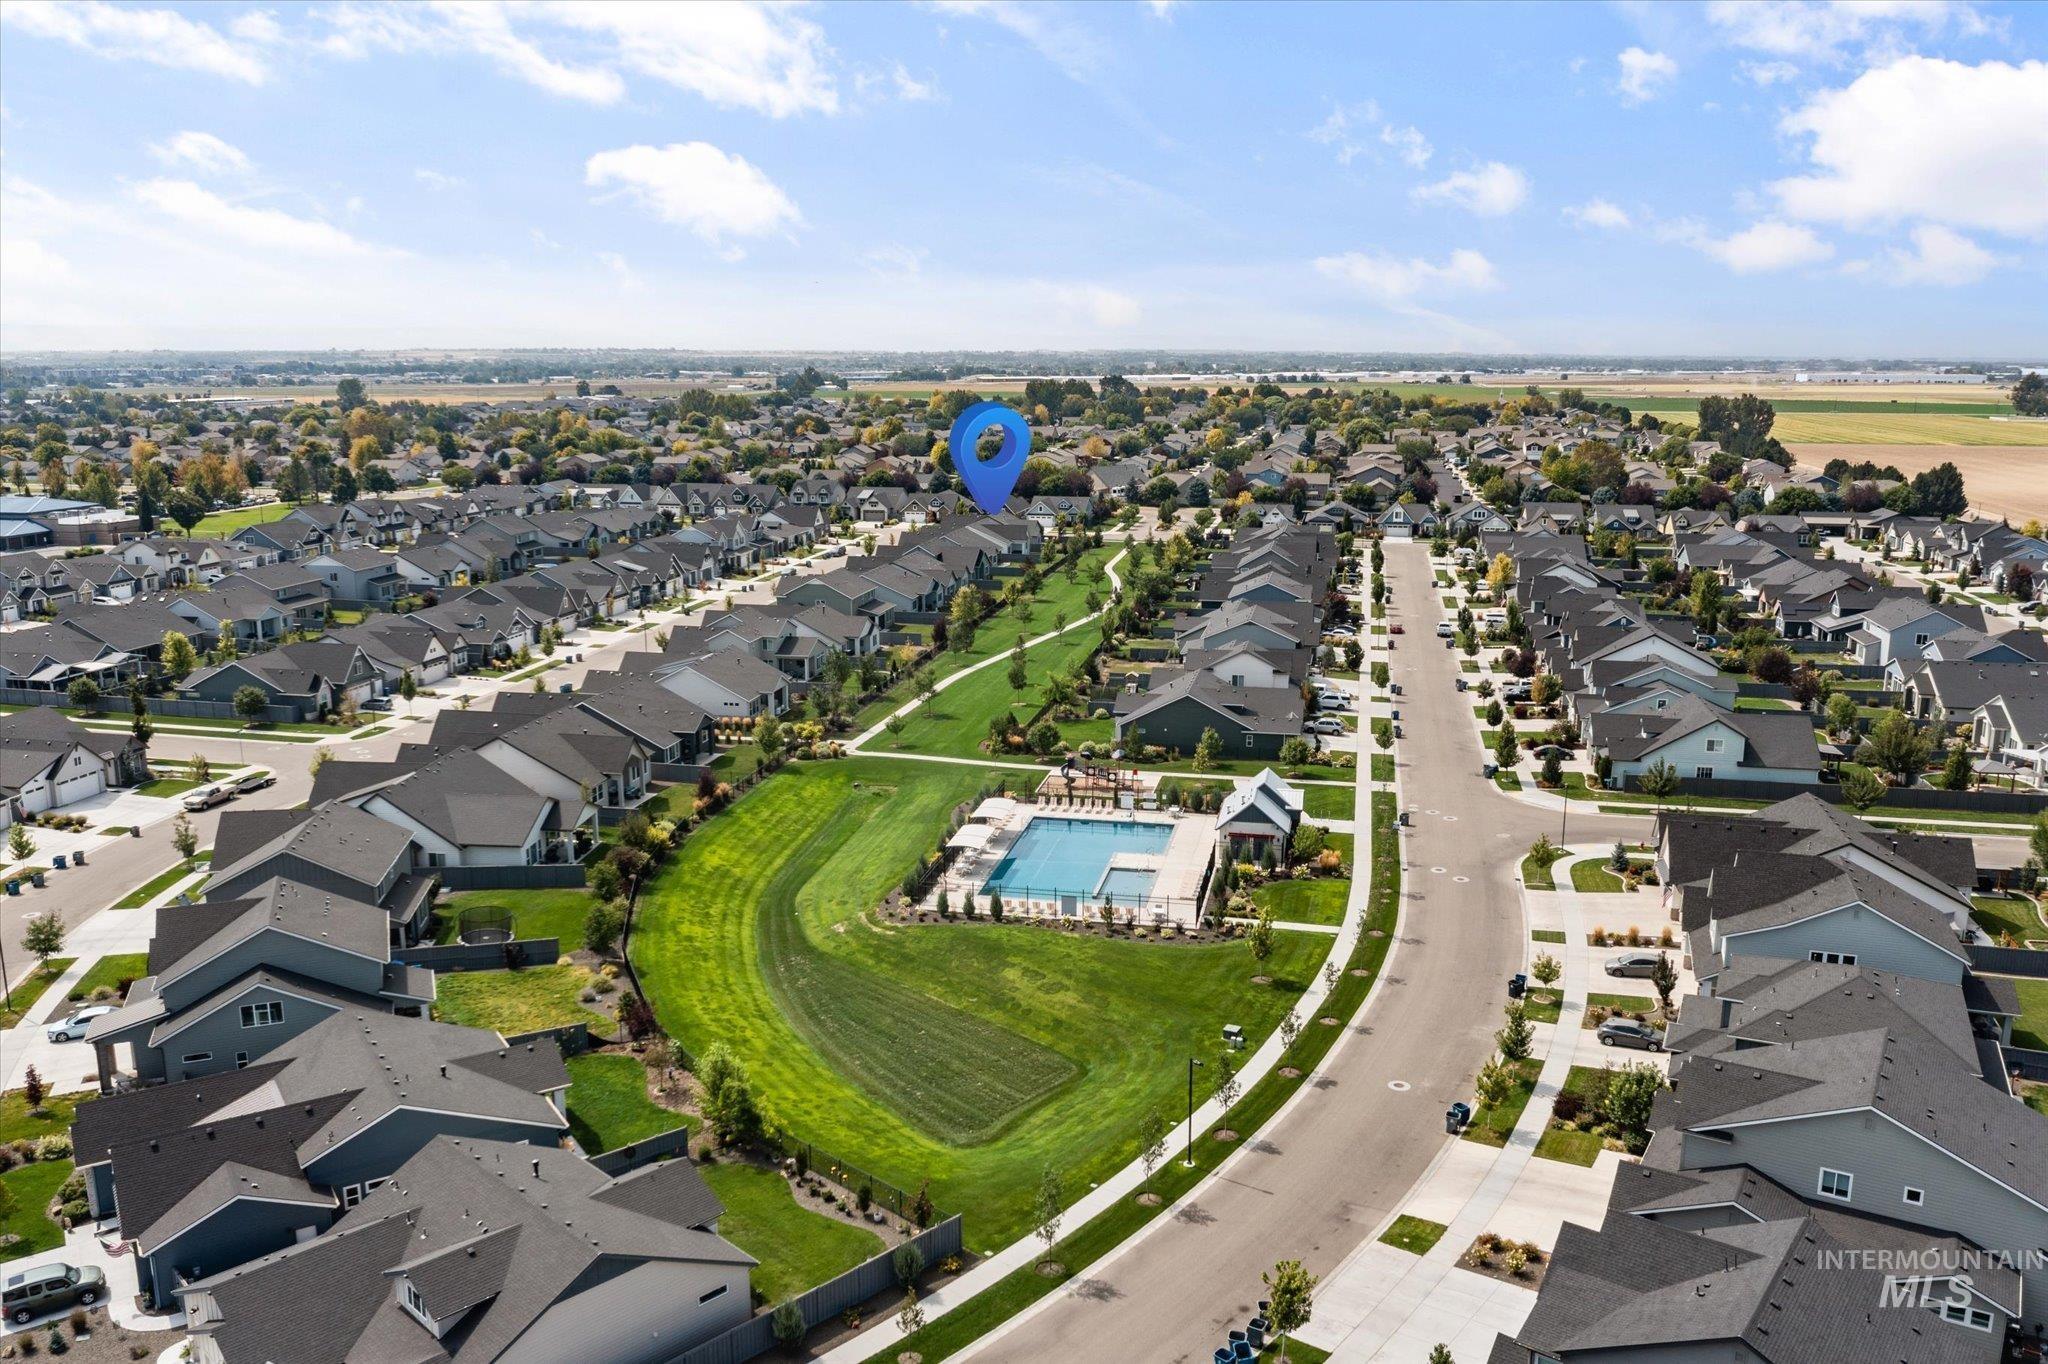
Community setting with residential properties, a central green space, and a swimming pool
-
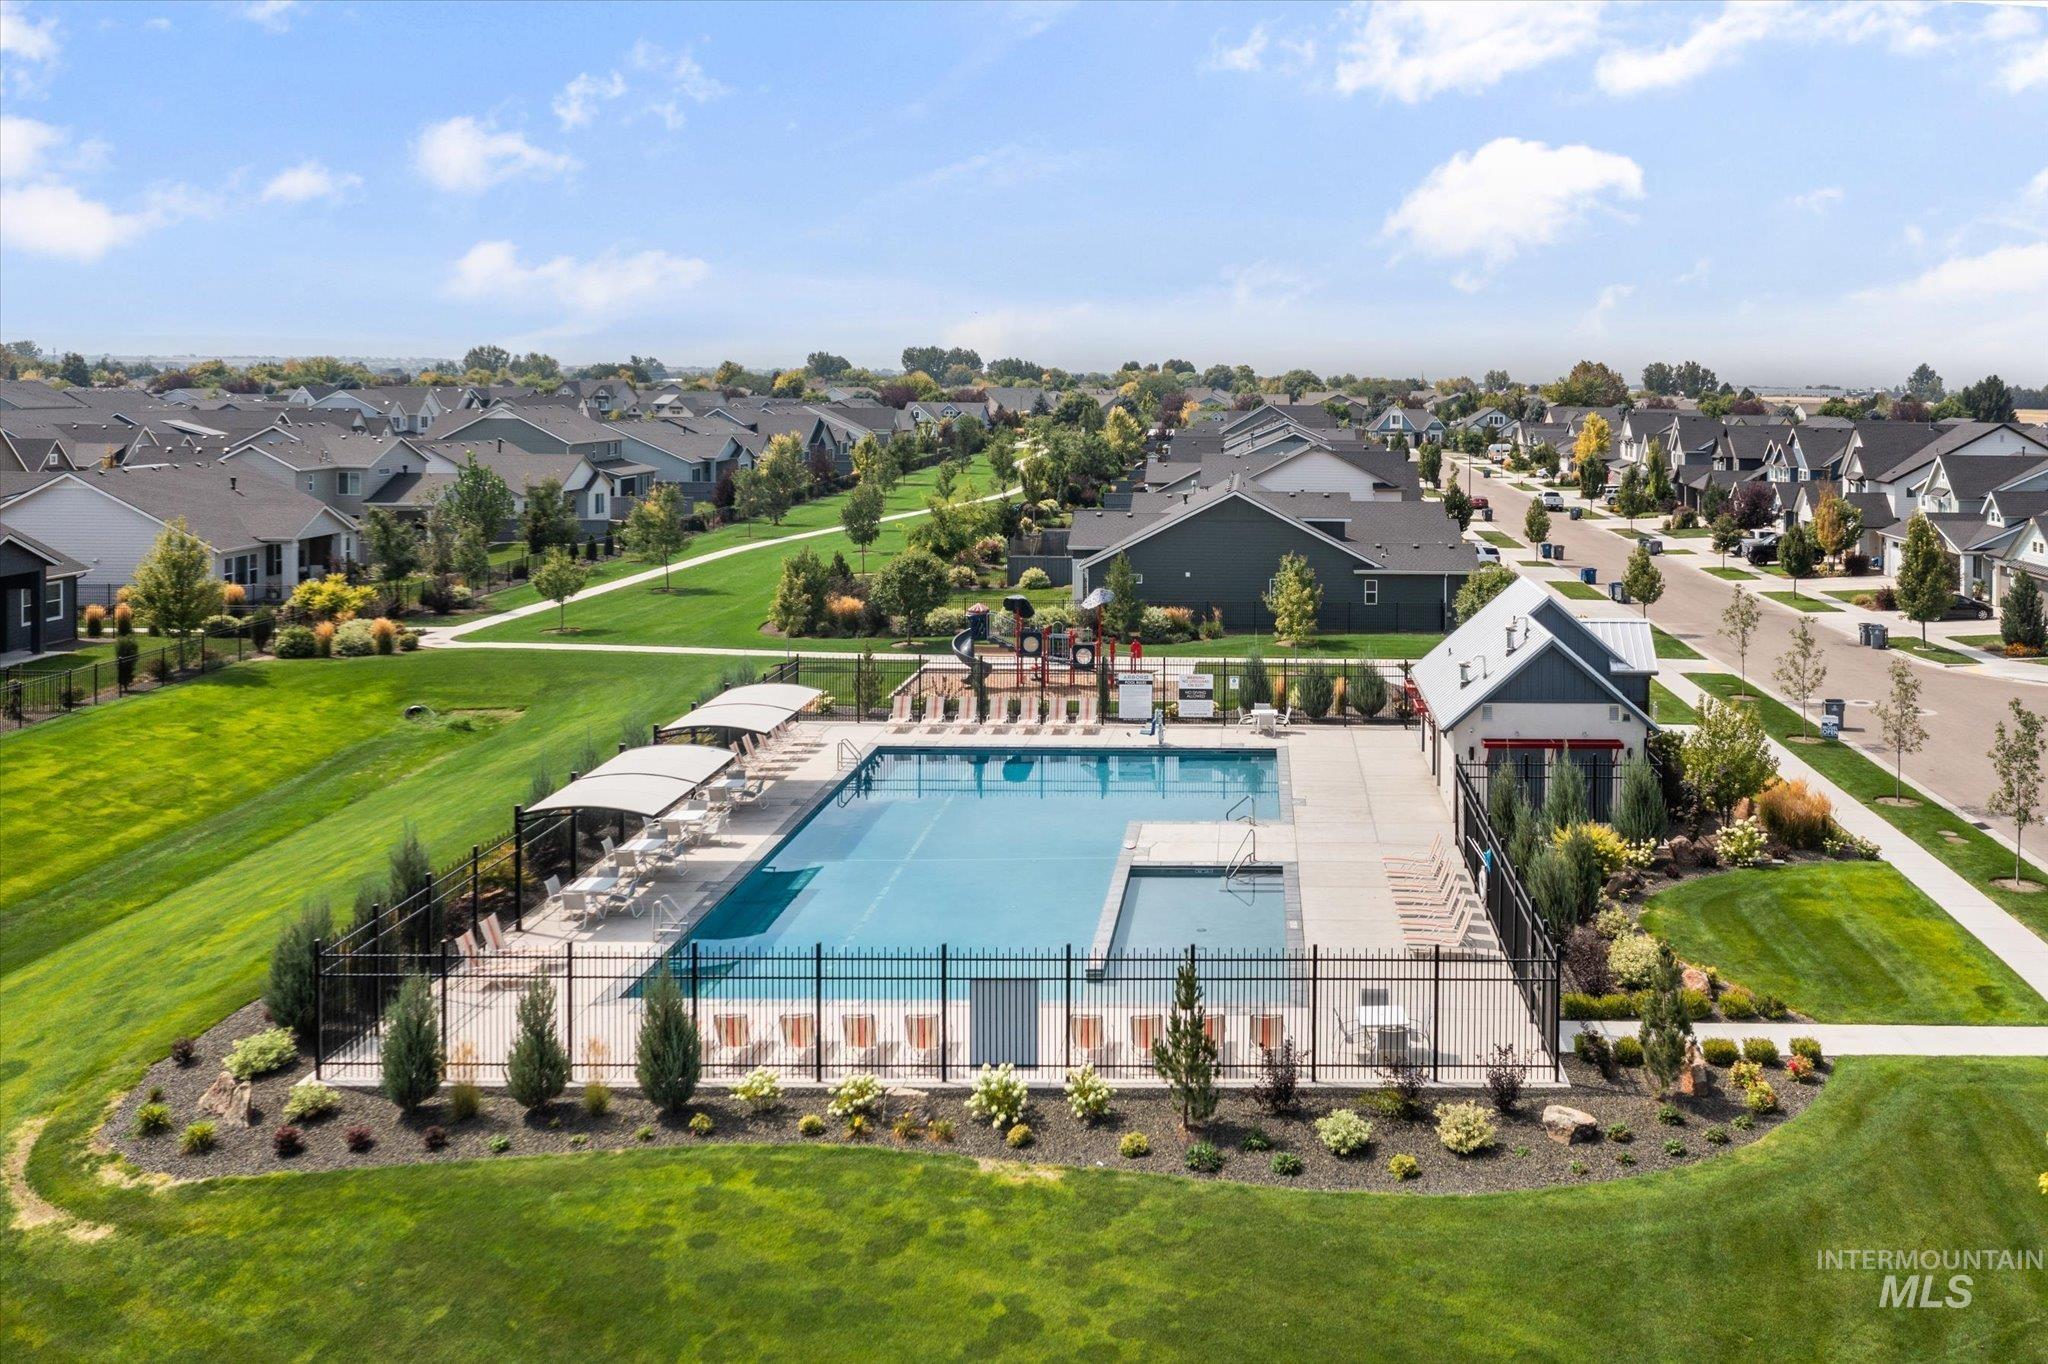
Outdoor swimming pool with integrated spa, adjacent pool house, and shaded lounge areas
-
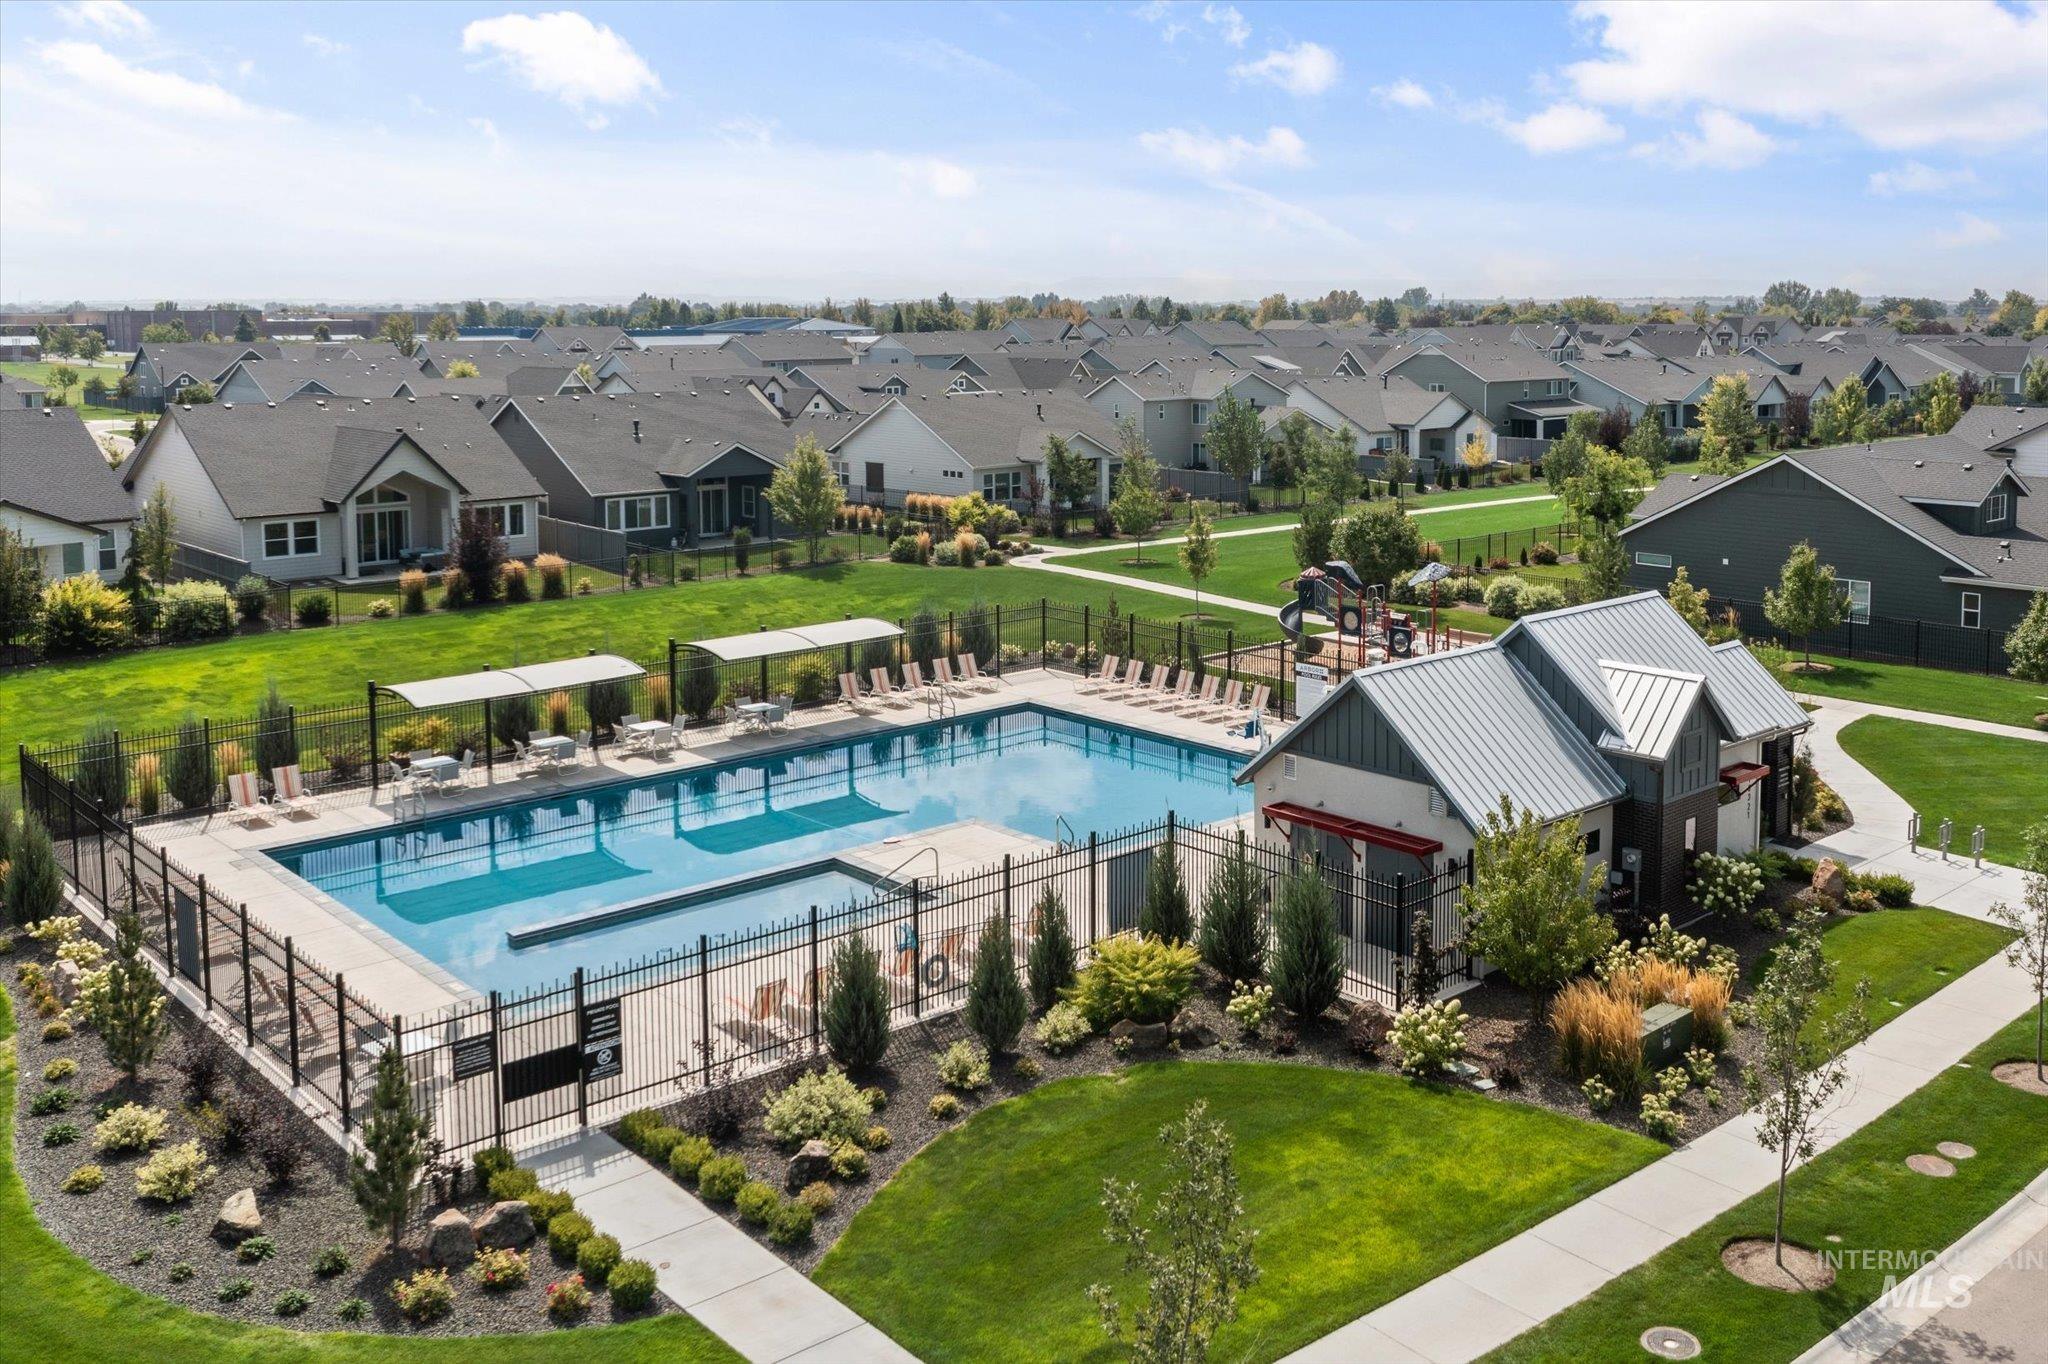
Community swimming pool with a metal fence surround
-
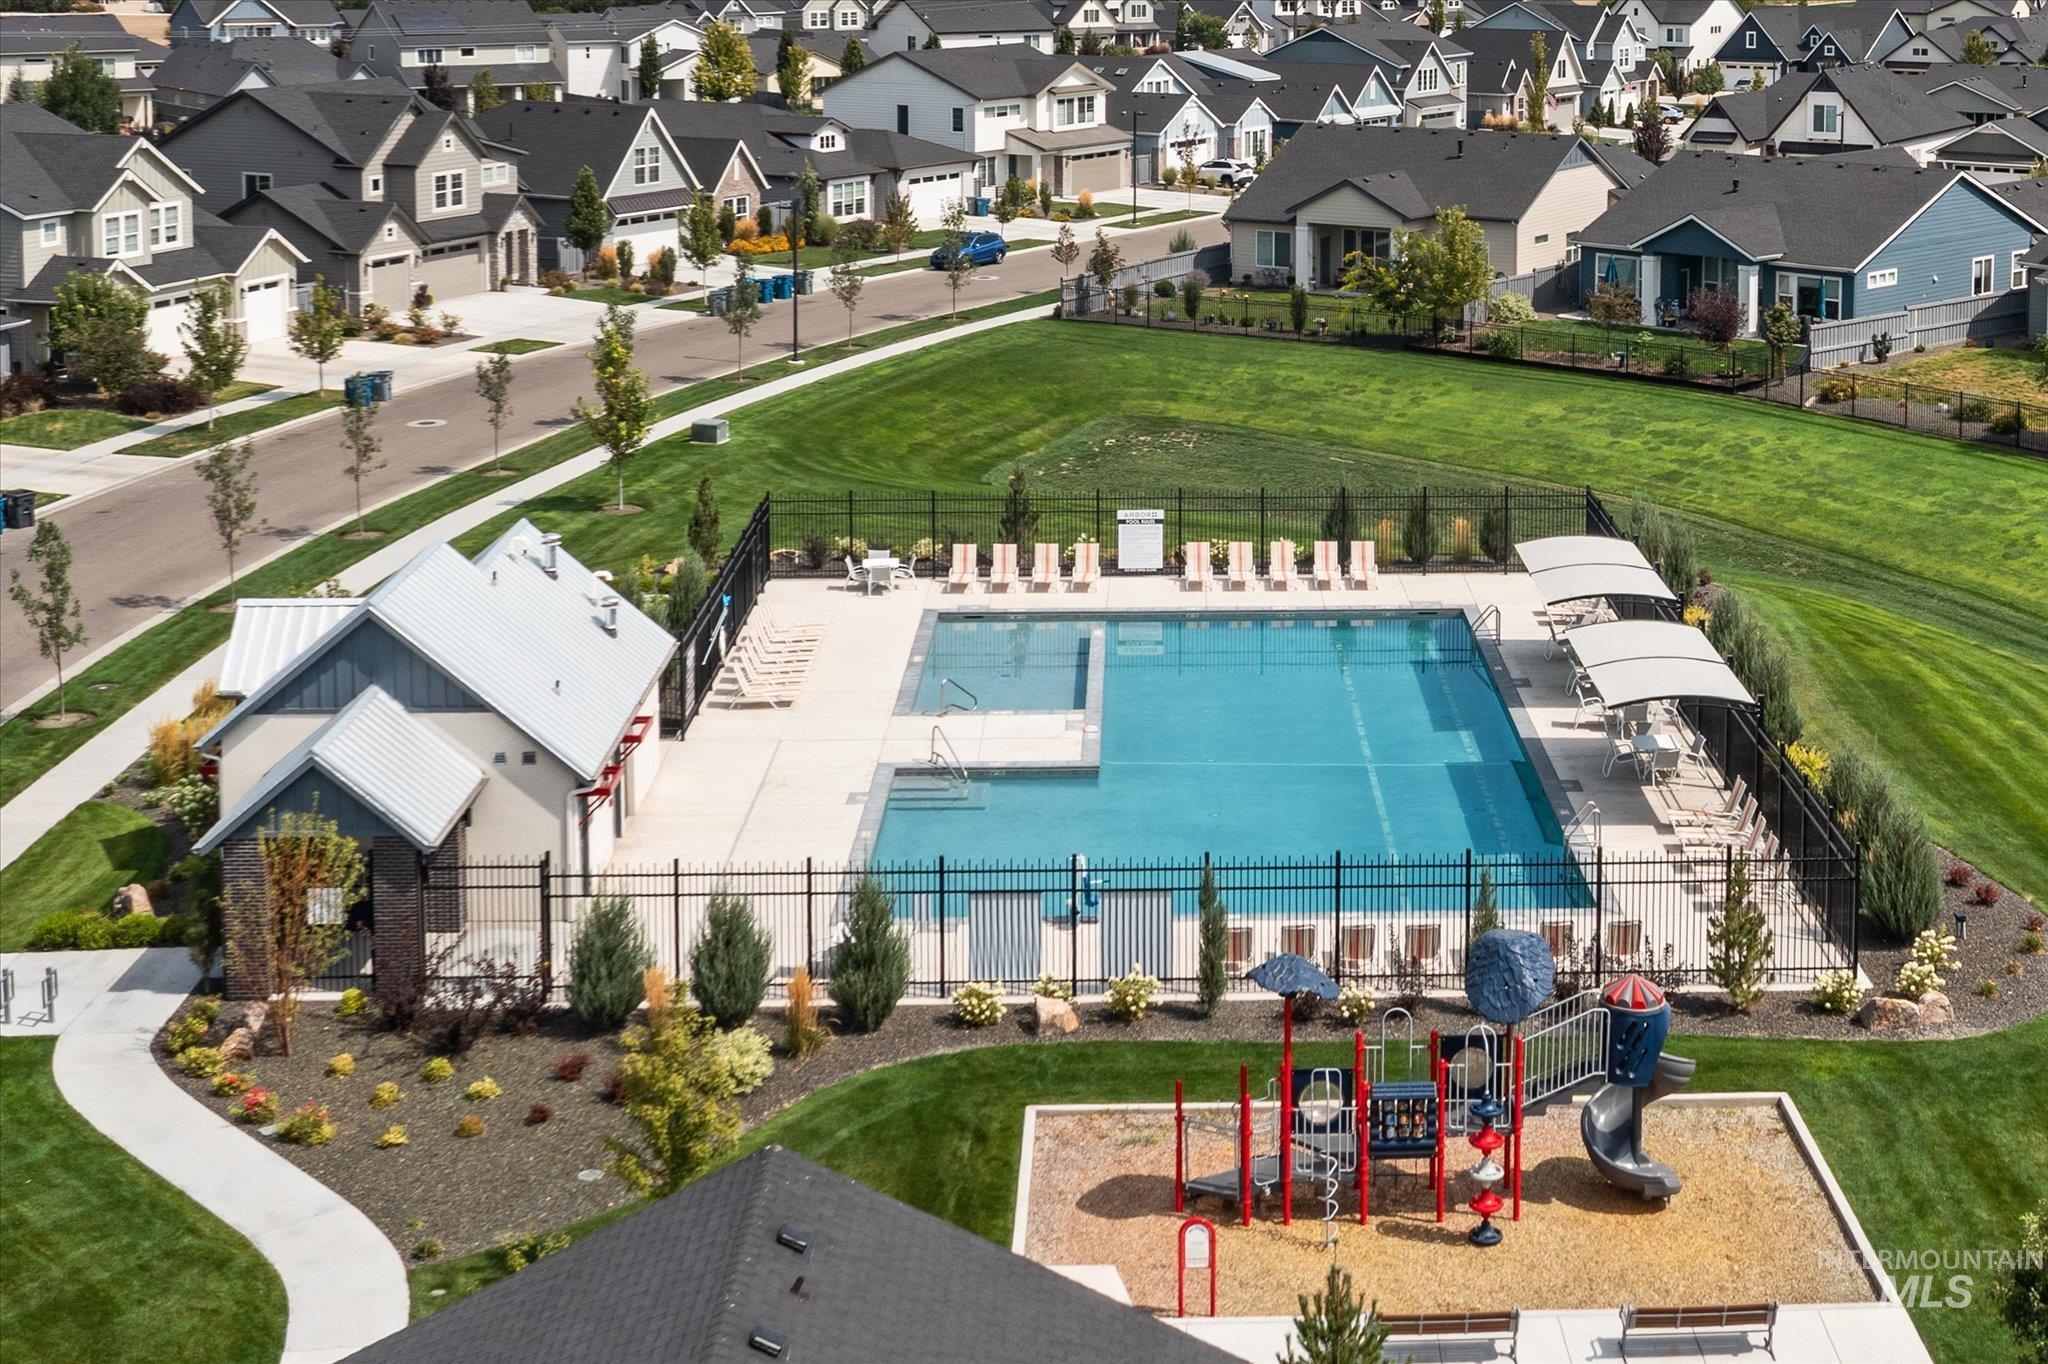
Community pool with integrated lounge areas, adjacent clubhouse, and fenced playground
Details matter, and this Alturas-built home was designed differently from the start. Set on a corner lot backing greenspace in Brighton’s Arbor community, this 3-bedroom, 2-bath home was built from a one-off custom floor plan, with key decisions made during construction to improve light, storage, and indoor-outdoor living. An upsized window package includes a 12-foot slider opening the great room to an expanded covered patio. Inside, full-height cabinetry, an integrated Bosch appliance suite, custom fireplace with built-ins, upgraded doors and hardware, and a refined primary suite set the home apart. The primary bath features a freestanding tub, added storage, an oversized shower with dual shower heads, and large-format tile with continuous veining. Outside, enhanced landscaping, raised steel garden beds, and adjoining greenspace complete the setting. Arbor offers two community pools and walking paths throughout. With Alturas homesites now built out, this one-off home is a rare opportunity in the community.
- Heating:
- Forced Air, Gas
- Cooling:
- Central air
- Fireplace:
- Insert, Gas
- Garage Capacity:
- 2
- Country:
- US
- State:
- ID
- City:
- Nampa
- Zipcode:
- 83687
- Street:
- 10450 Loneleaf Dr
- Longitude:
- W117° 23' 52.3''
- Latitude:
- N43° 38' 20.8''
- Master Bedroom Level:
- Main
- Master Bedroom Size:
- 14x15
- Bedroom 2 Level:
- Main
- Bedroom2 Size:
- 11x13
- Bedroom 3 Level:
- Main
- Bedroom3 Size:
- 11x13
- Kitchen Level:
- Main
- Kitchen Size:
- 15x23
- School District:
- Vallivue School District #139
- Elementary School:
- Desert Springs
- Middle School:
- Sage Valley
- High School:
- Ridgevue
- Status:
- New
- Type:
- Single Family
- Level:
- Single
- Tax Year:
- 2025
- Taxes:
- $2,755
- Potential Short Sale:
- No
- Age:
- 1 -5 Years
- Auction:
- No
- Flood Ins Required:
- Unknown
- HUD Owned:
- No
- In Foreclosure:
- No
- Land Size:
- Standard Lot 6000-9999 SF
- Land Lease:
- No
- Home Owner Exempt:
- Yes
- HOA Frequency:
- Semi-Annual
- HOA Fees:
- $400
- Irrigation District:
- Pioneer
- Inc Kitchen Features:
- Dishwasher, Disposal, Pantry, Island, Double oven, Oven/range built-in, Countertop-quartz, Countertop-solid Surface, Gas Range
- Lot Features:
- Sidewalks, Public Road, Corner Lot, Finished Driveway
- Water:
- City service
- Land Use:
- Single
- Sprinkler System:
- Auto,Irrigation
Residential For Sale
10450 Loneleaf Dr, Nampa, Idaho 83687
- Property Type :
- Residential
- Listing Type :
- For Sale
- Status :
- Active
- Listing ID :
- 98998678
- Price :
- $529,900
- Bedrooms :
- 3
- Bathrooms :
- 2
- Apx SqFt :
- 1,956 SqFt
- Year Built :
- 2022
- Lot Area :
- 0.15 Acres
- Days on Market :
- 1
- Subdivision :
- Arbor
- Builder Name :
- Alturas
- Update Date :
- 08/27/2026 04:51:54



