
-
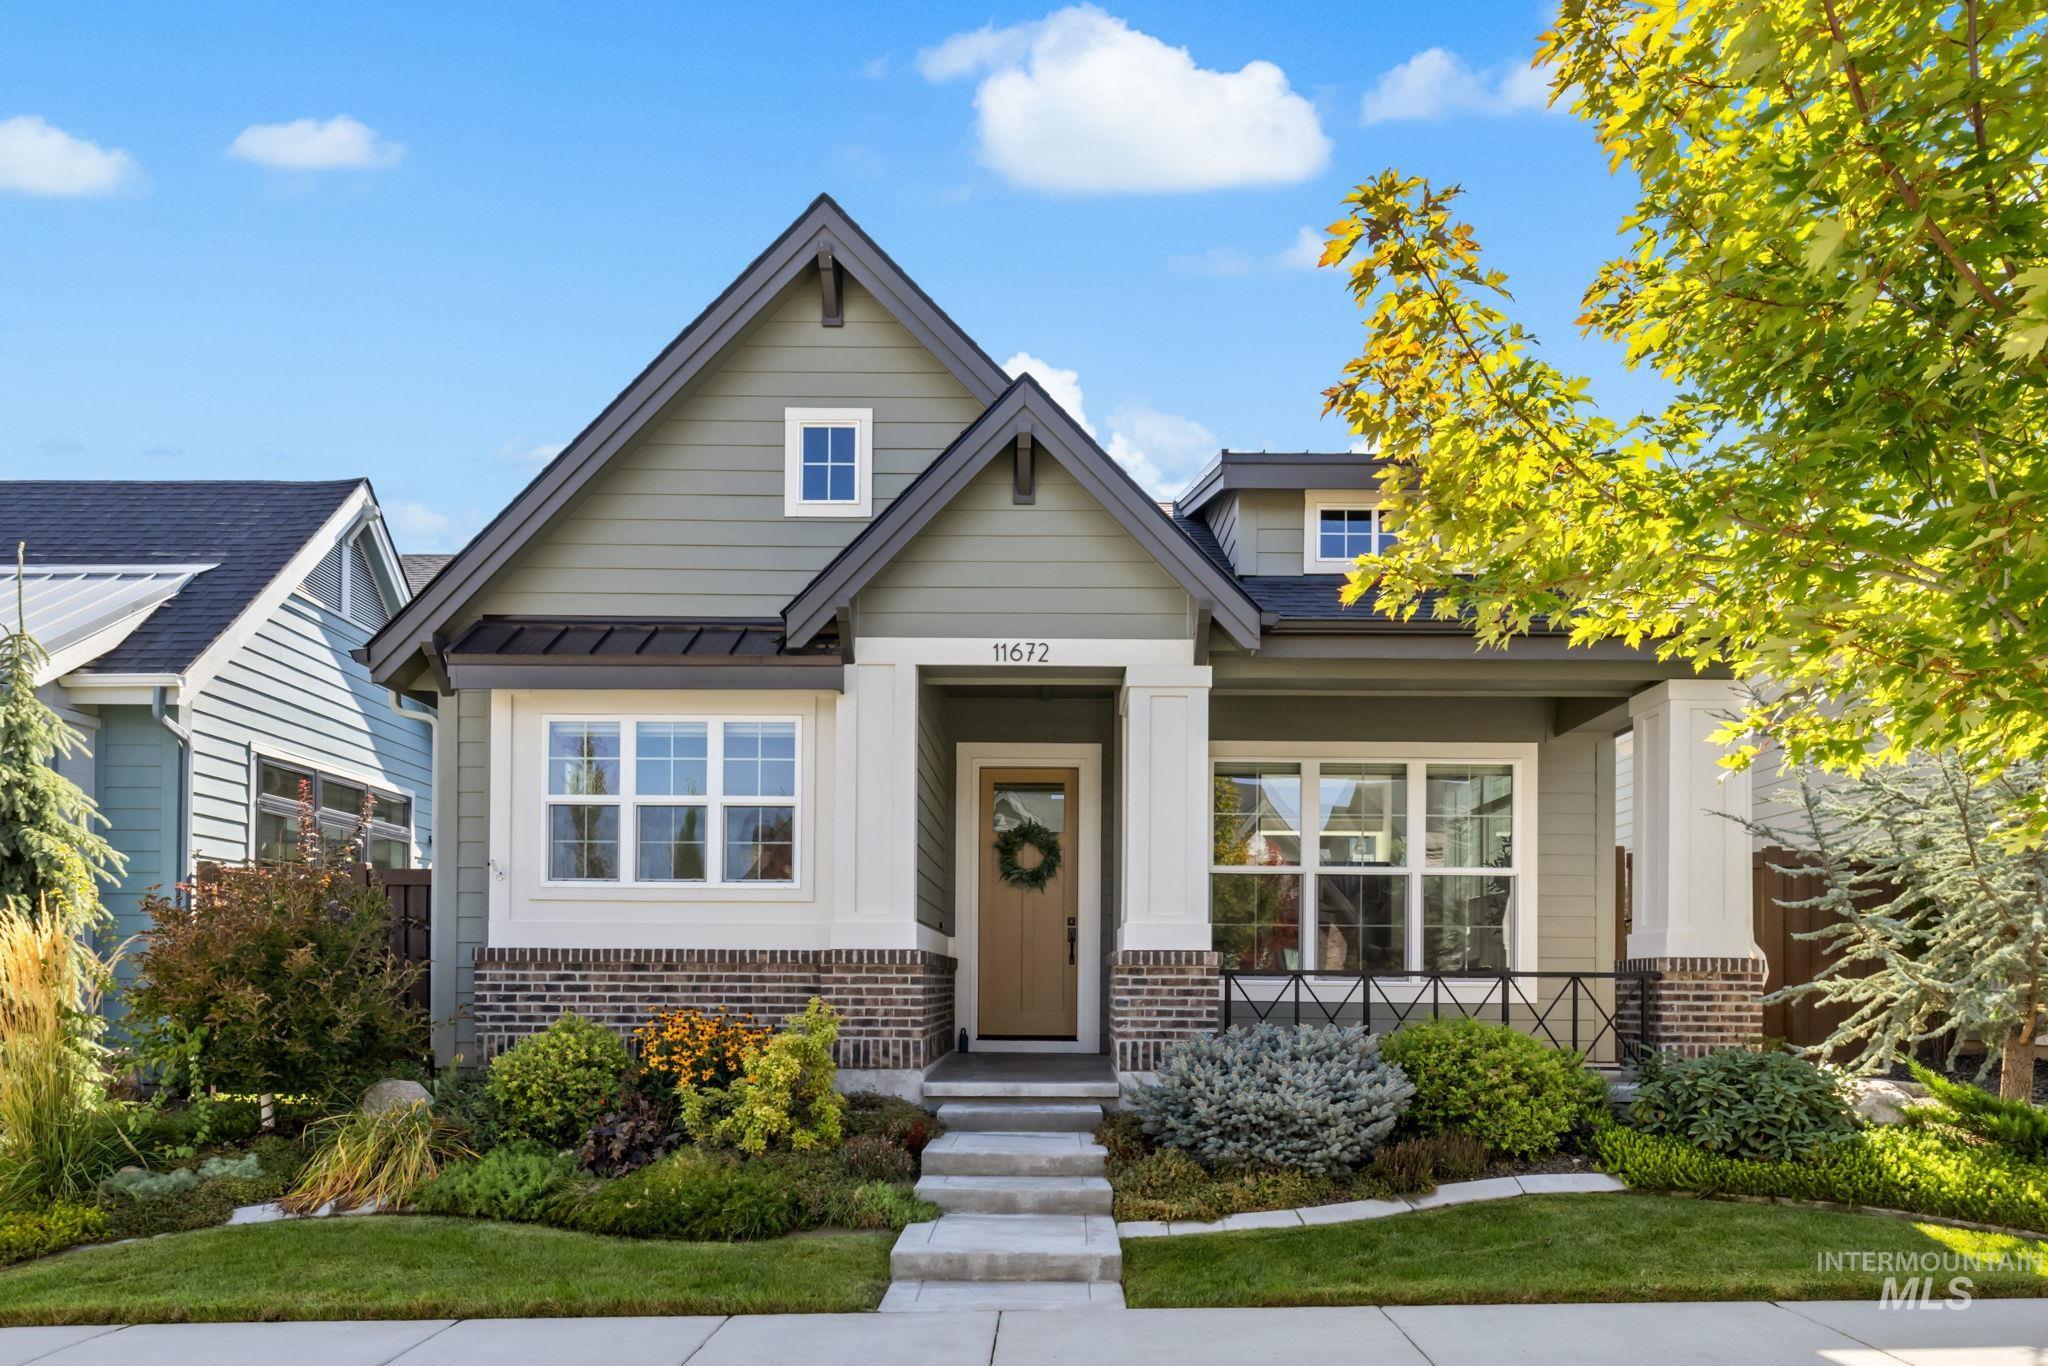
Gable roofline, mixed exterior siding, brick detailing, covered entry porch, and mature landscaping
-
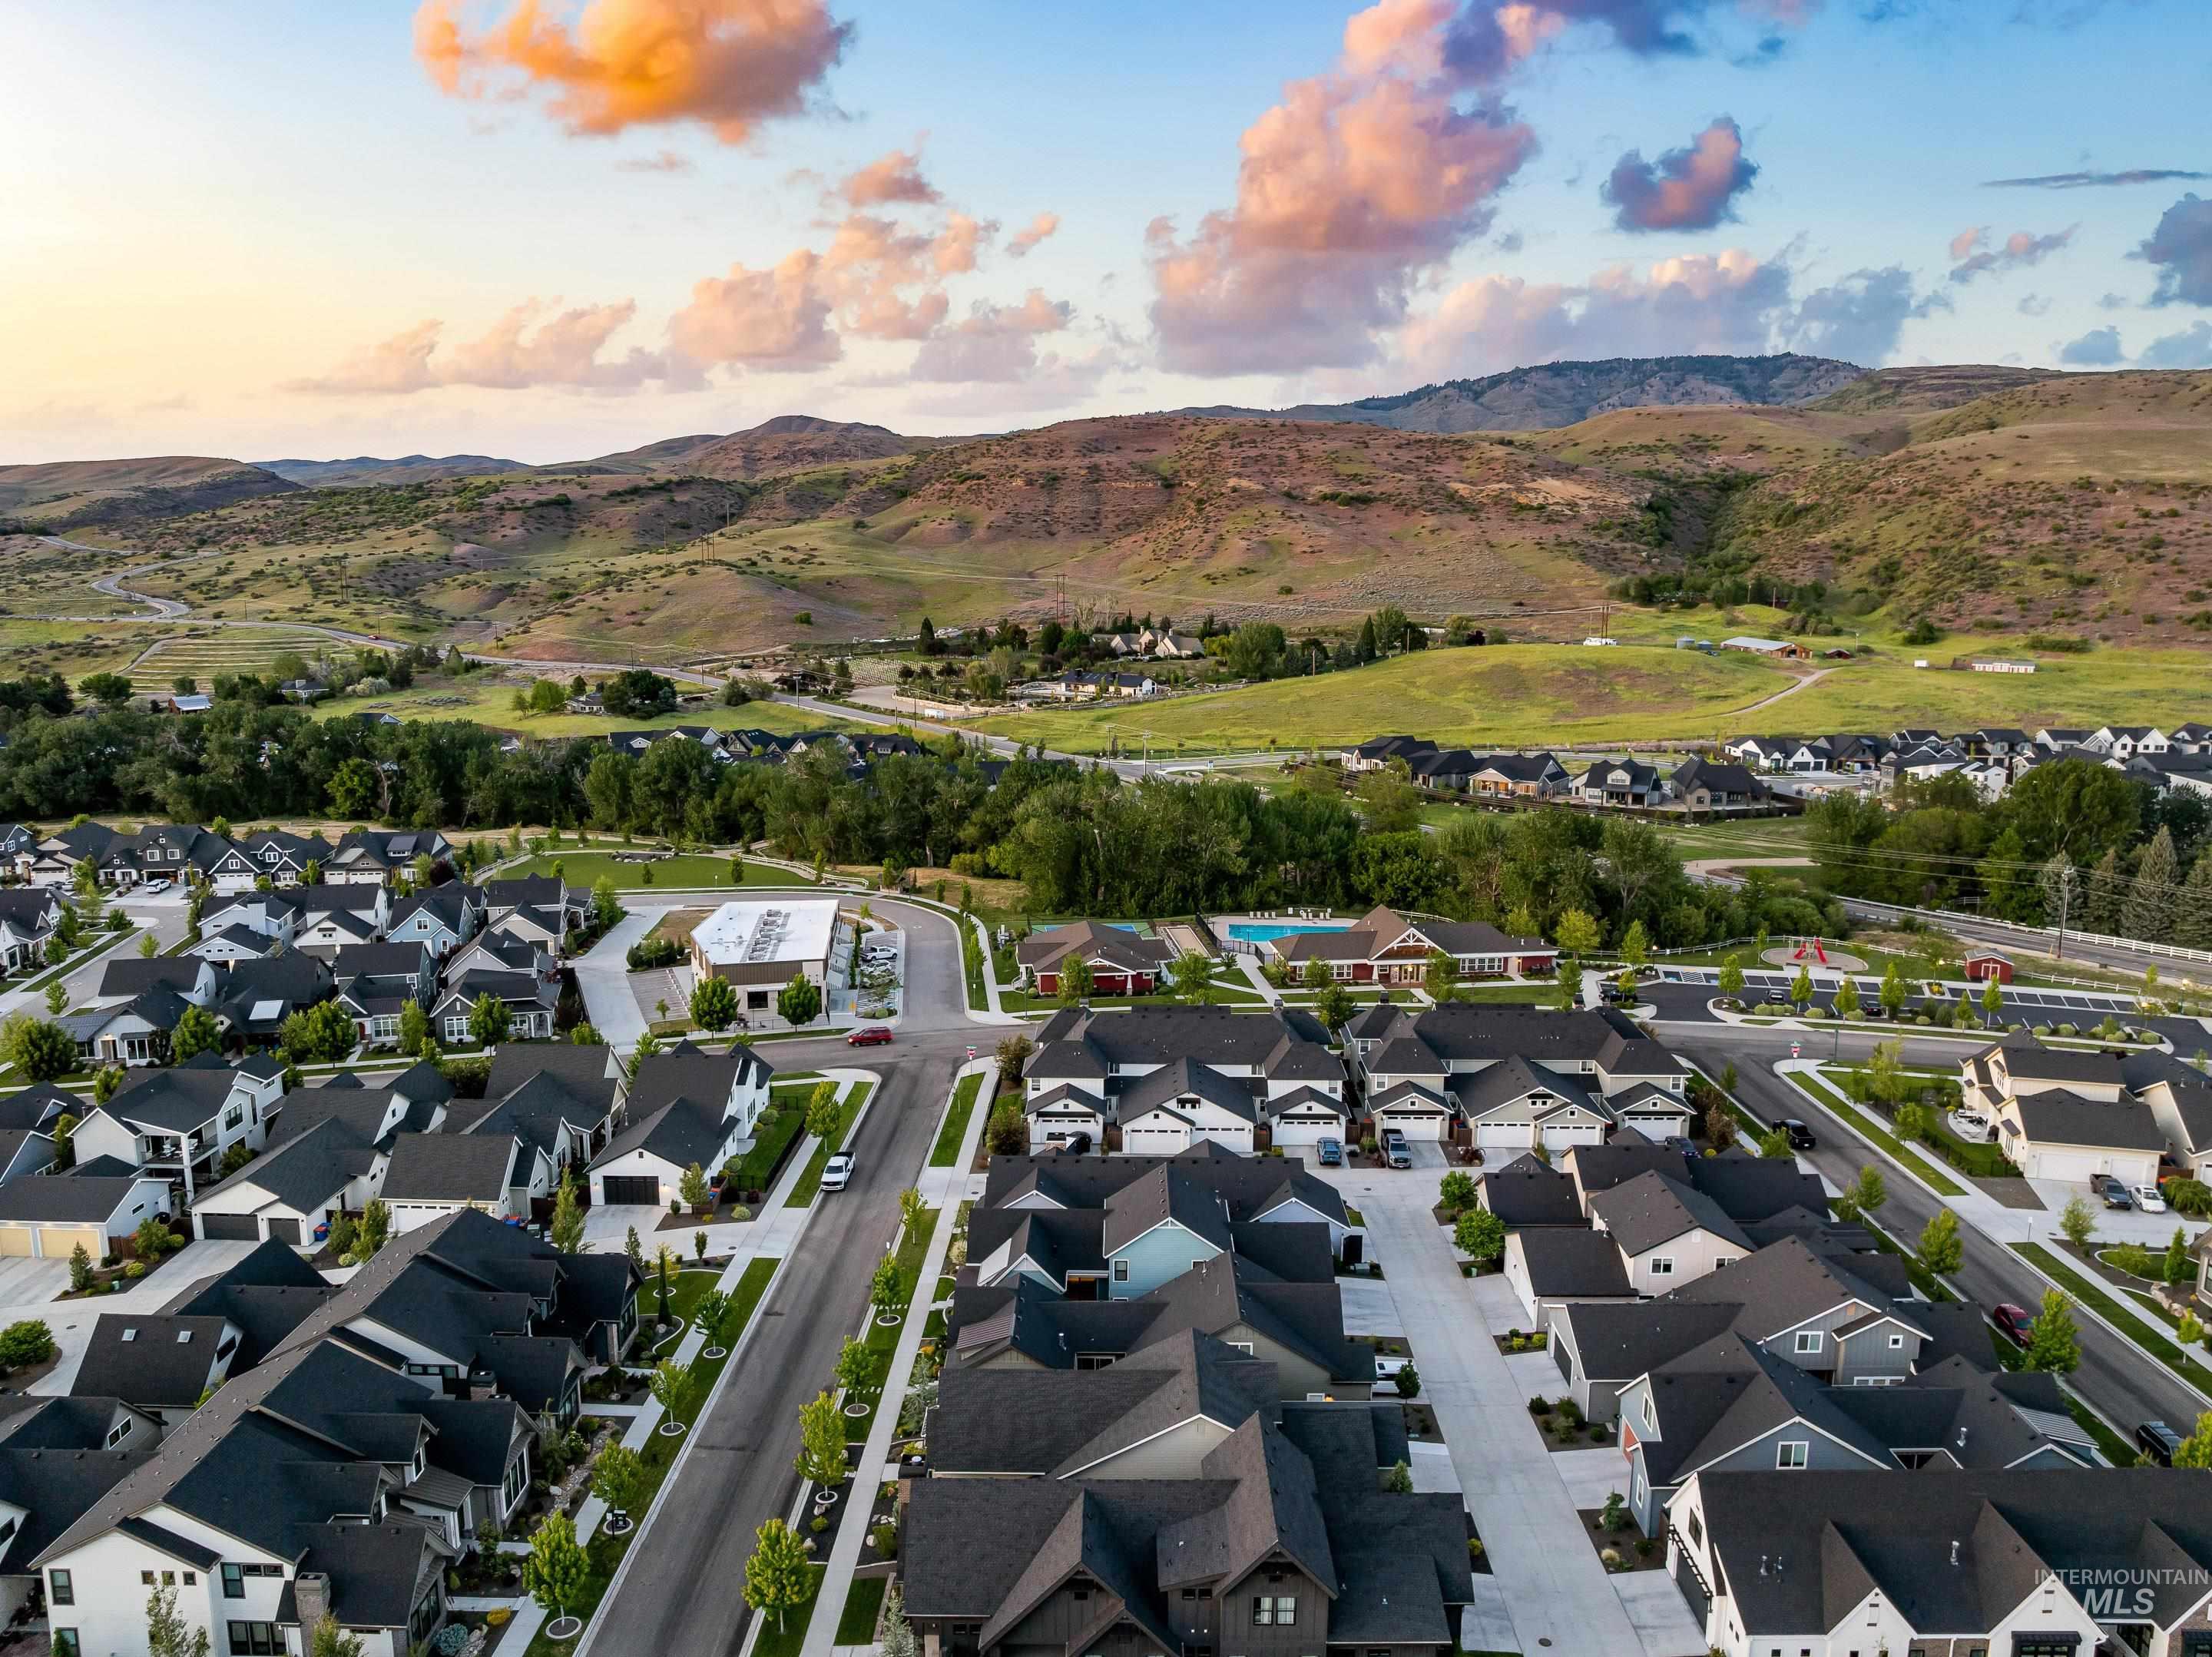
Residential community featuring structured streetscapes and varied architectural styles
-
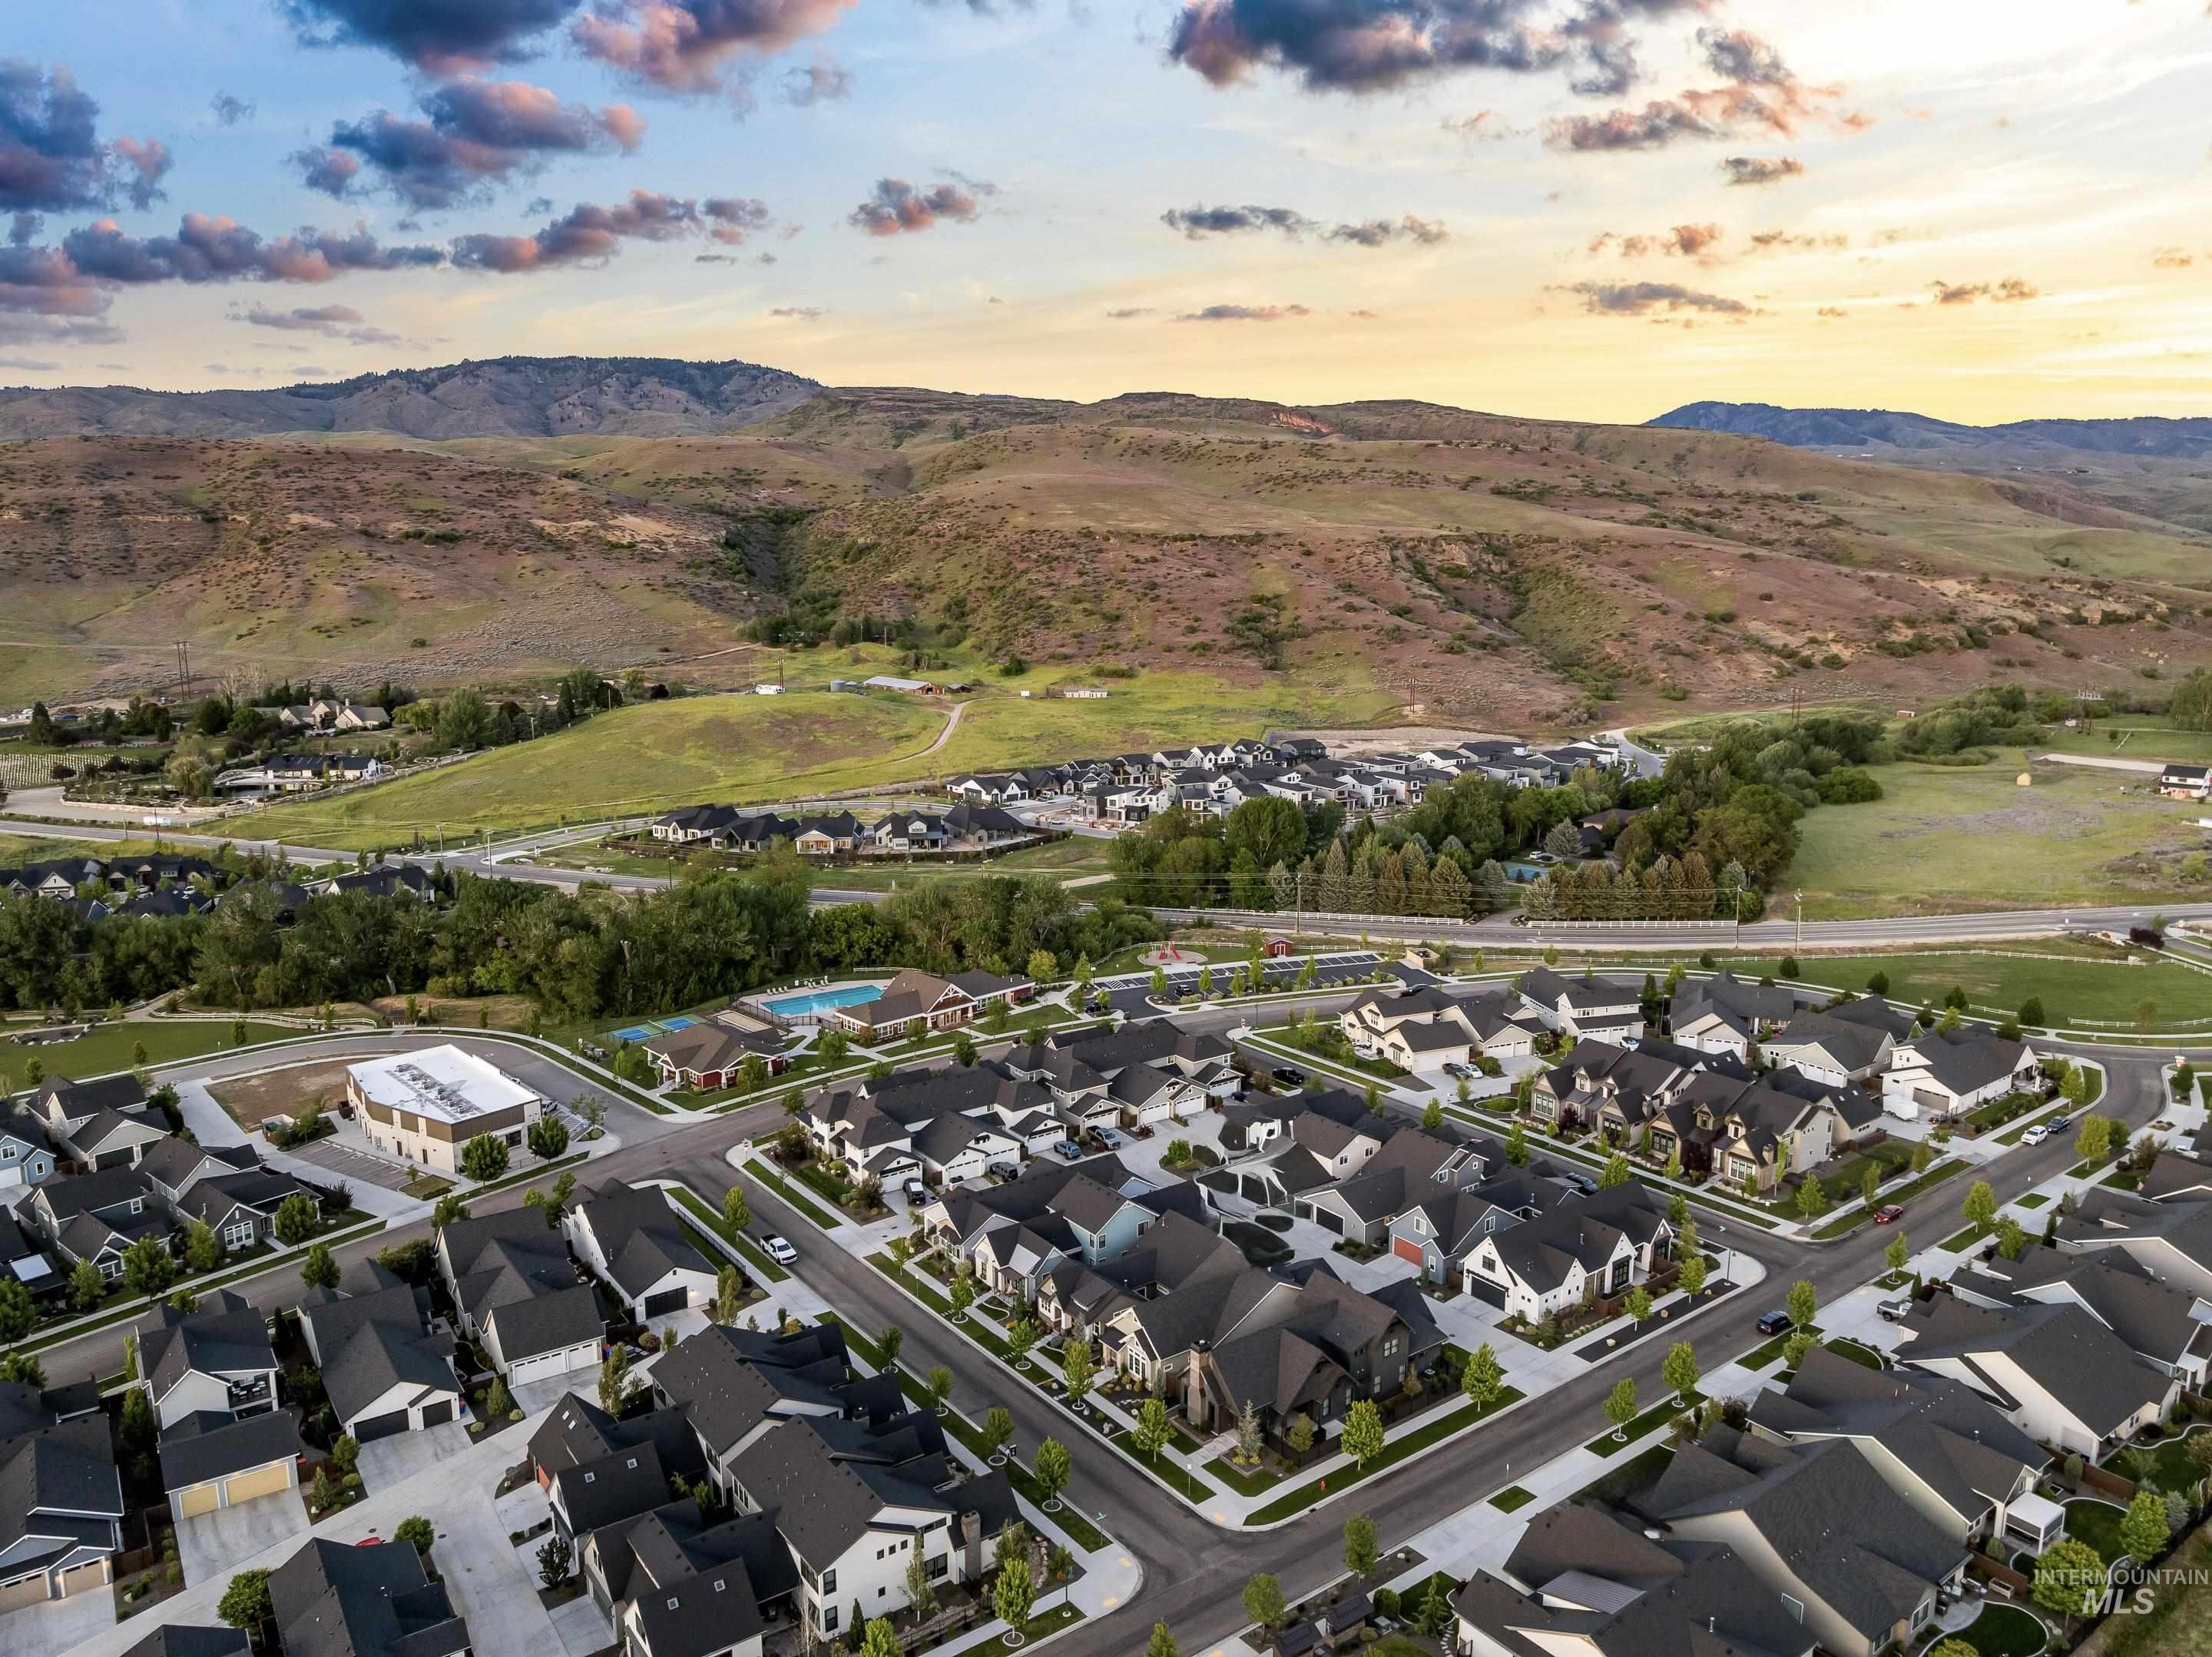
Aerial perspective showcasing a residential community with contemporary homes, surrounding natural landscapes, and distant mountains
-
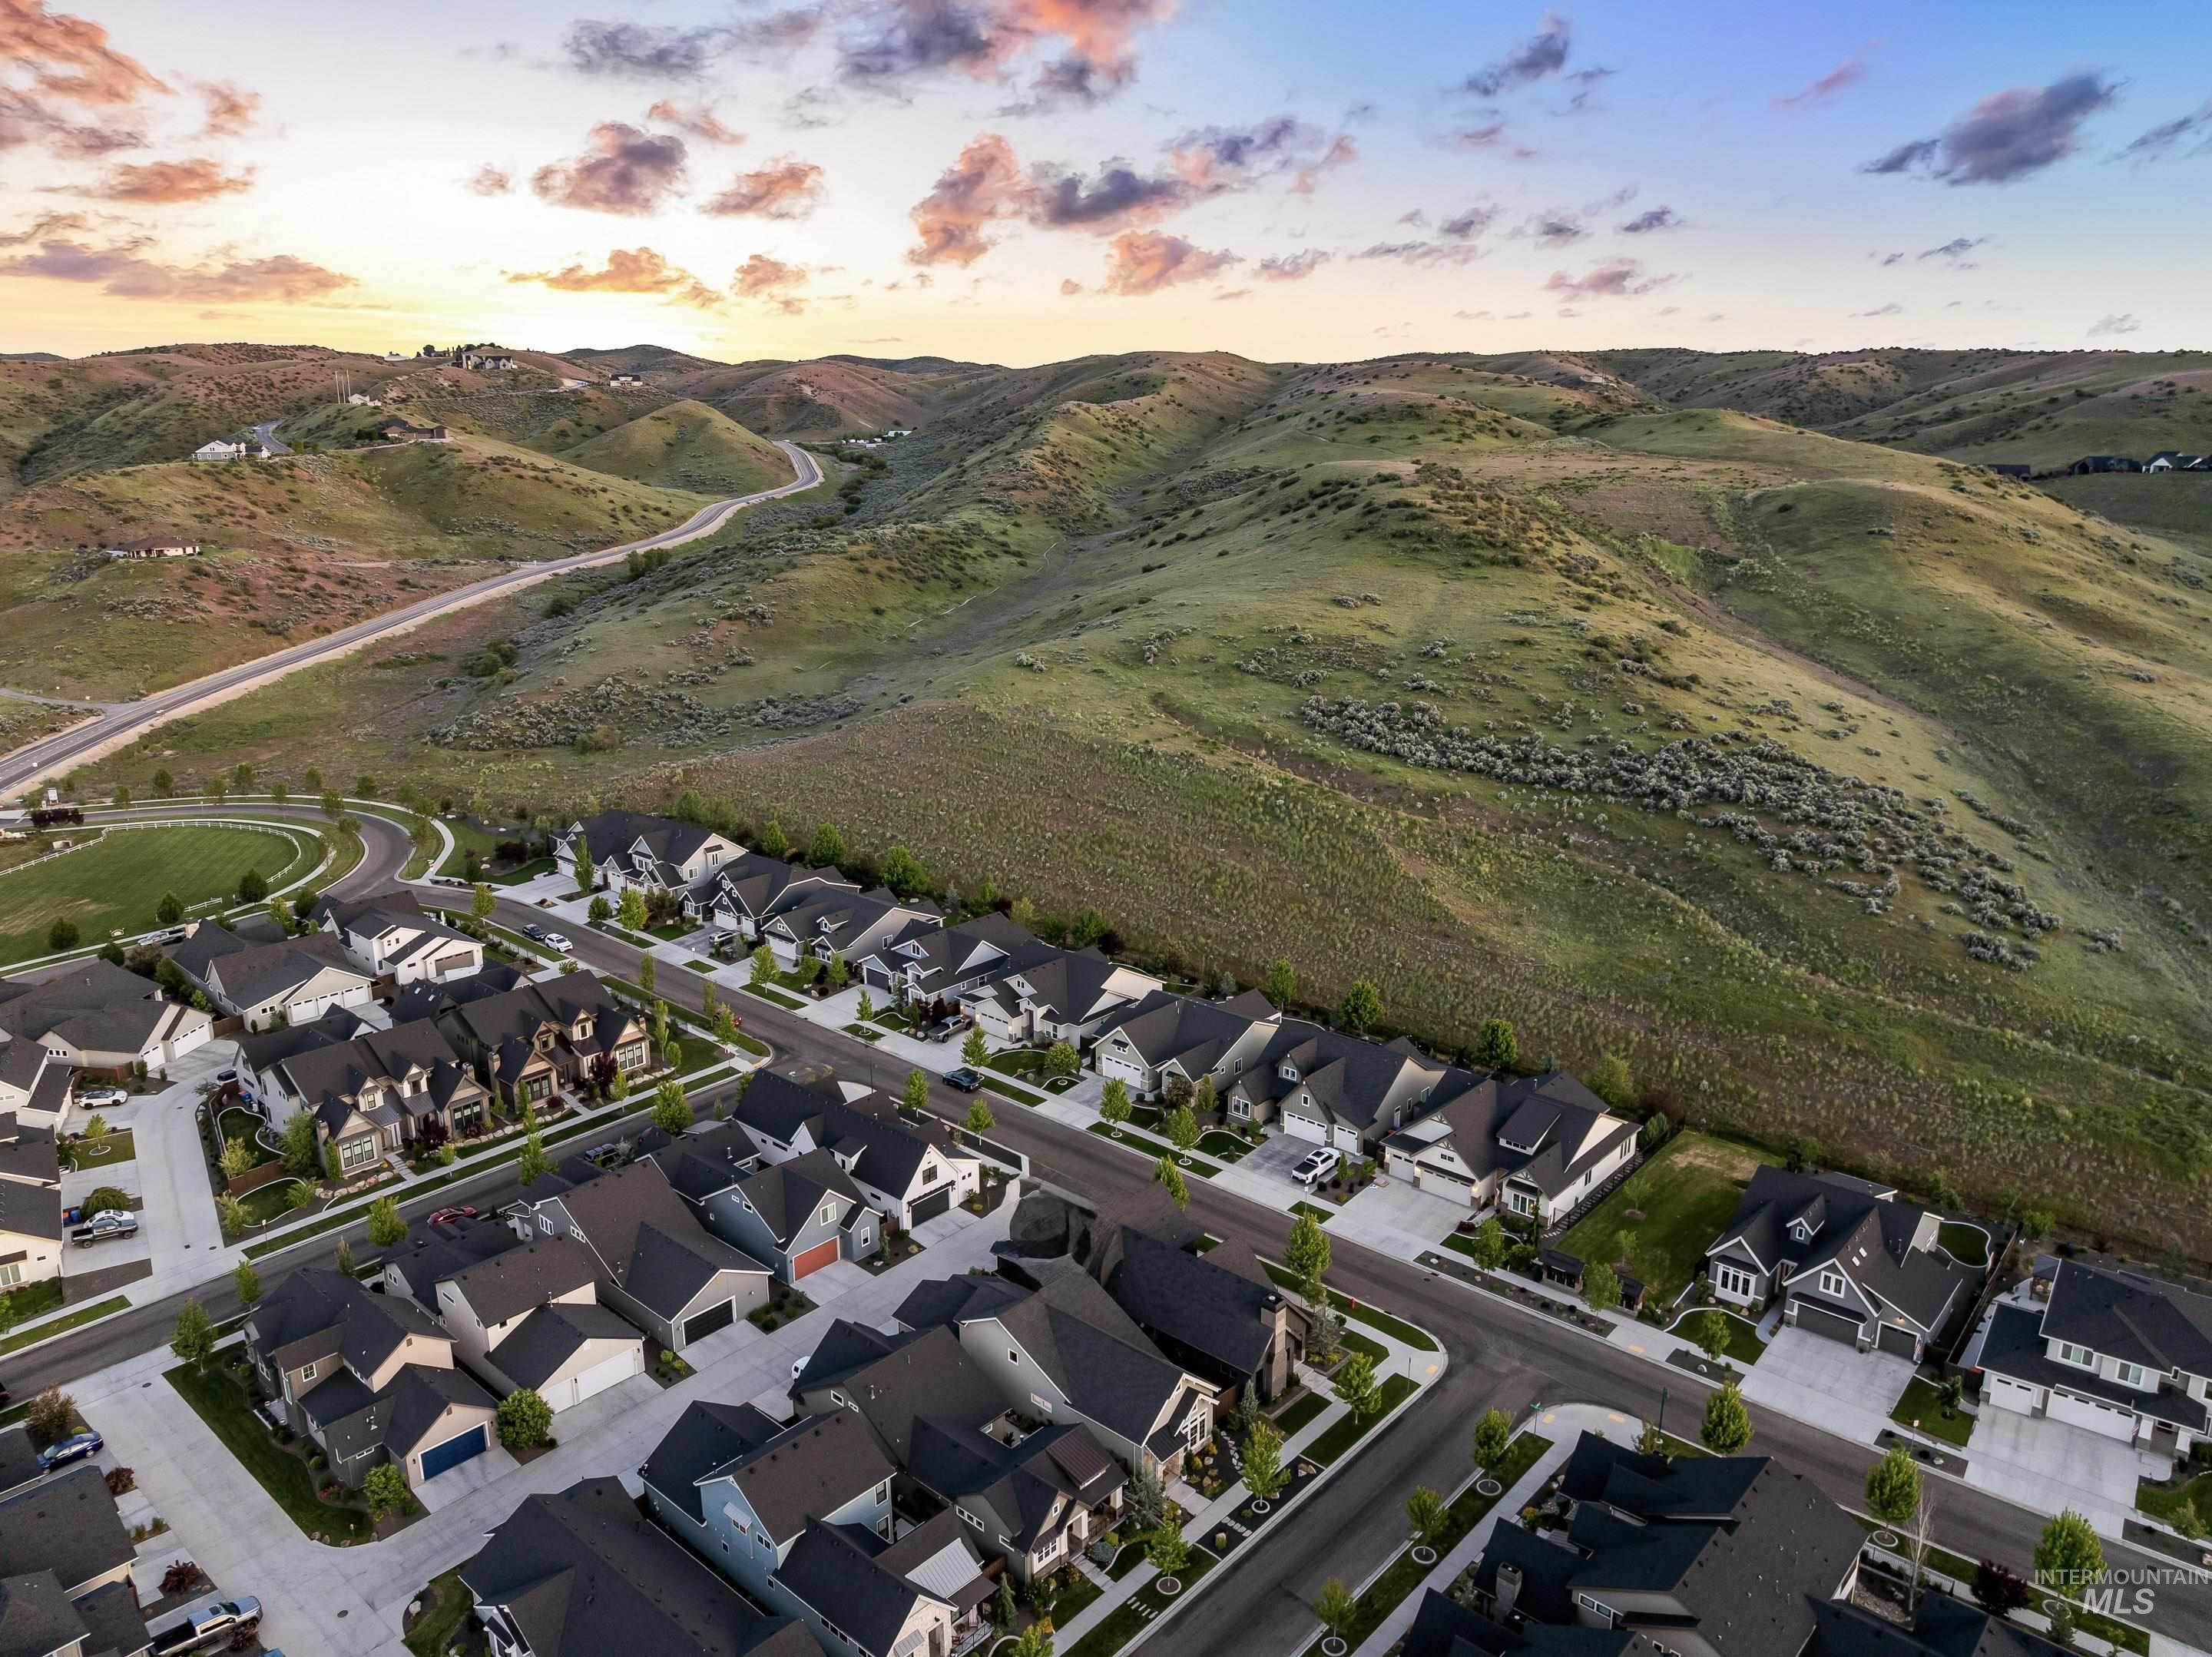
Residential area with streets, houses, and surrounding natural hills
-
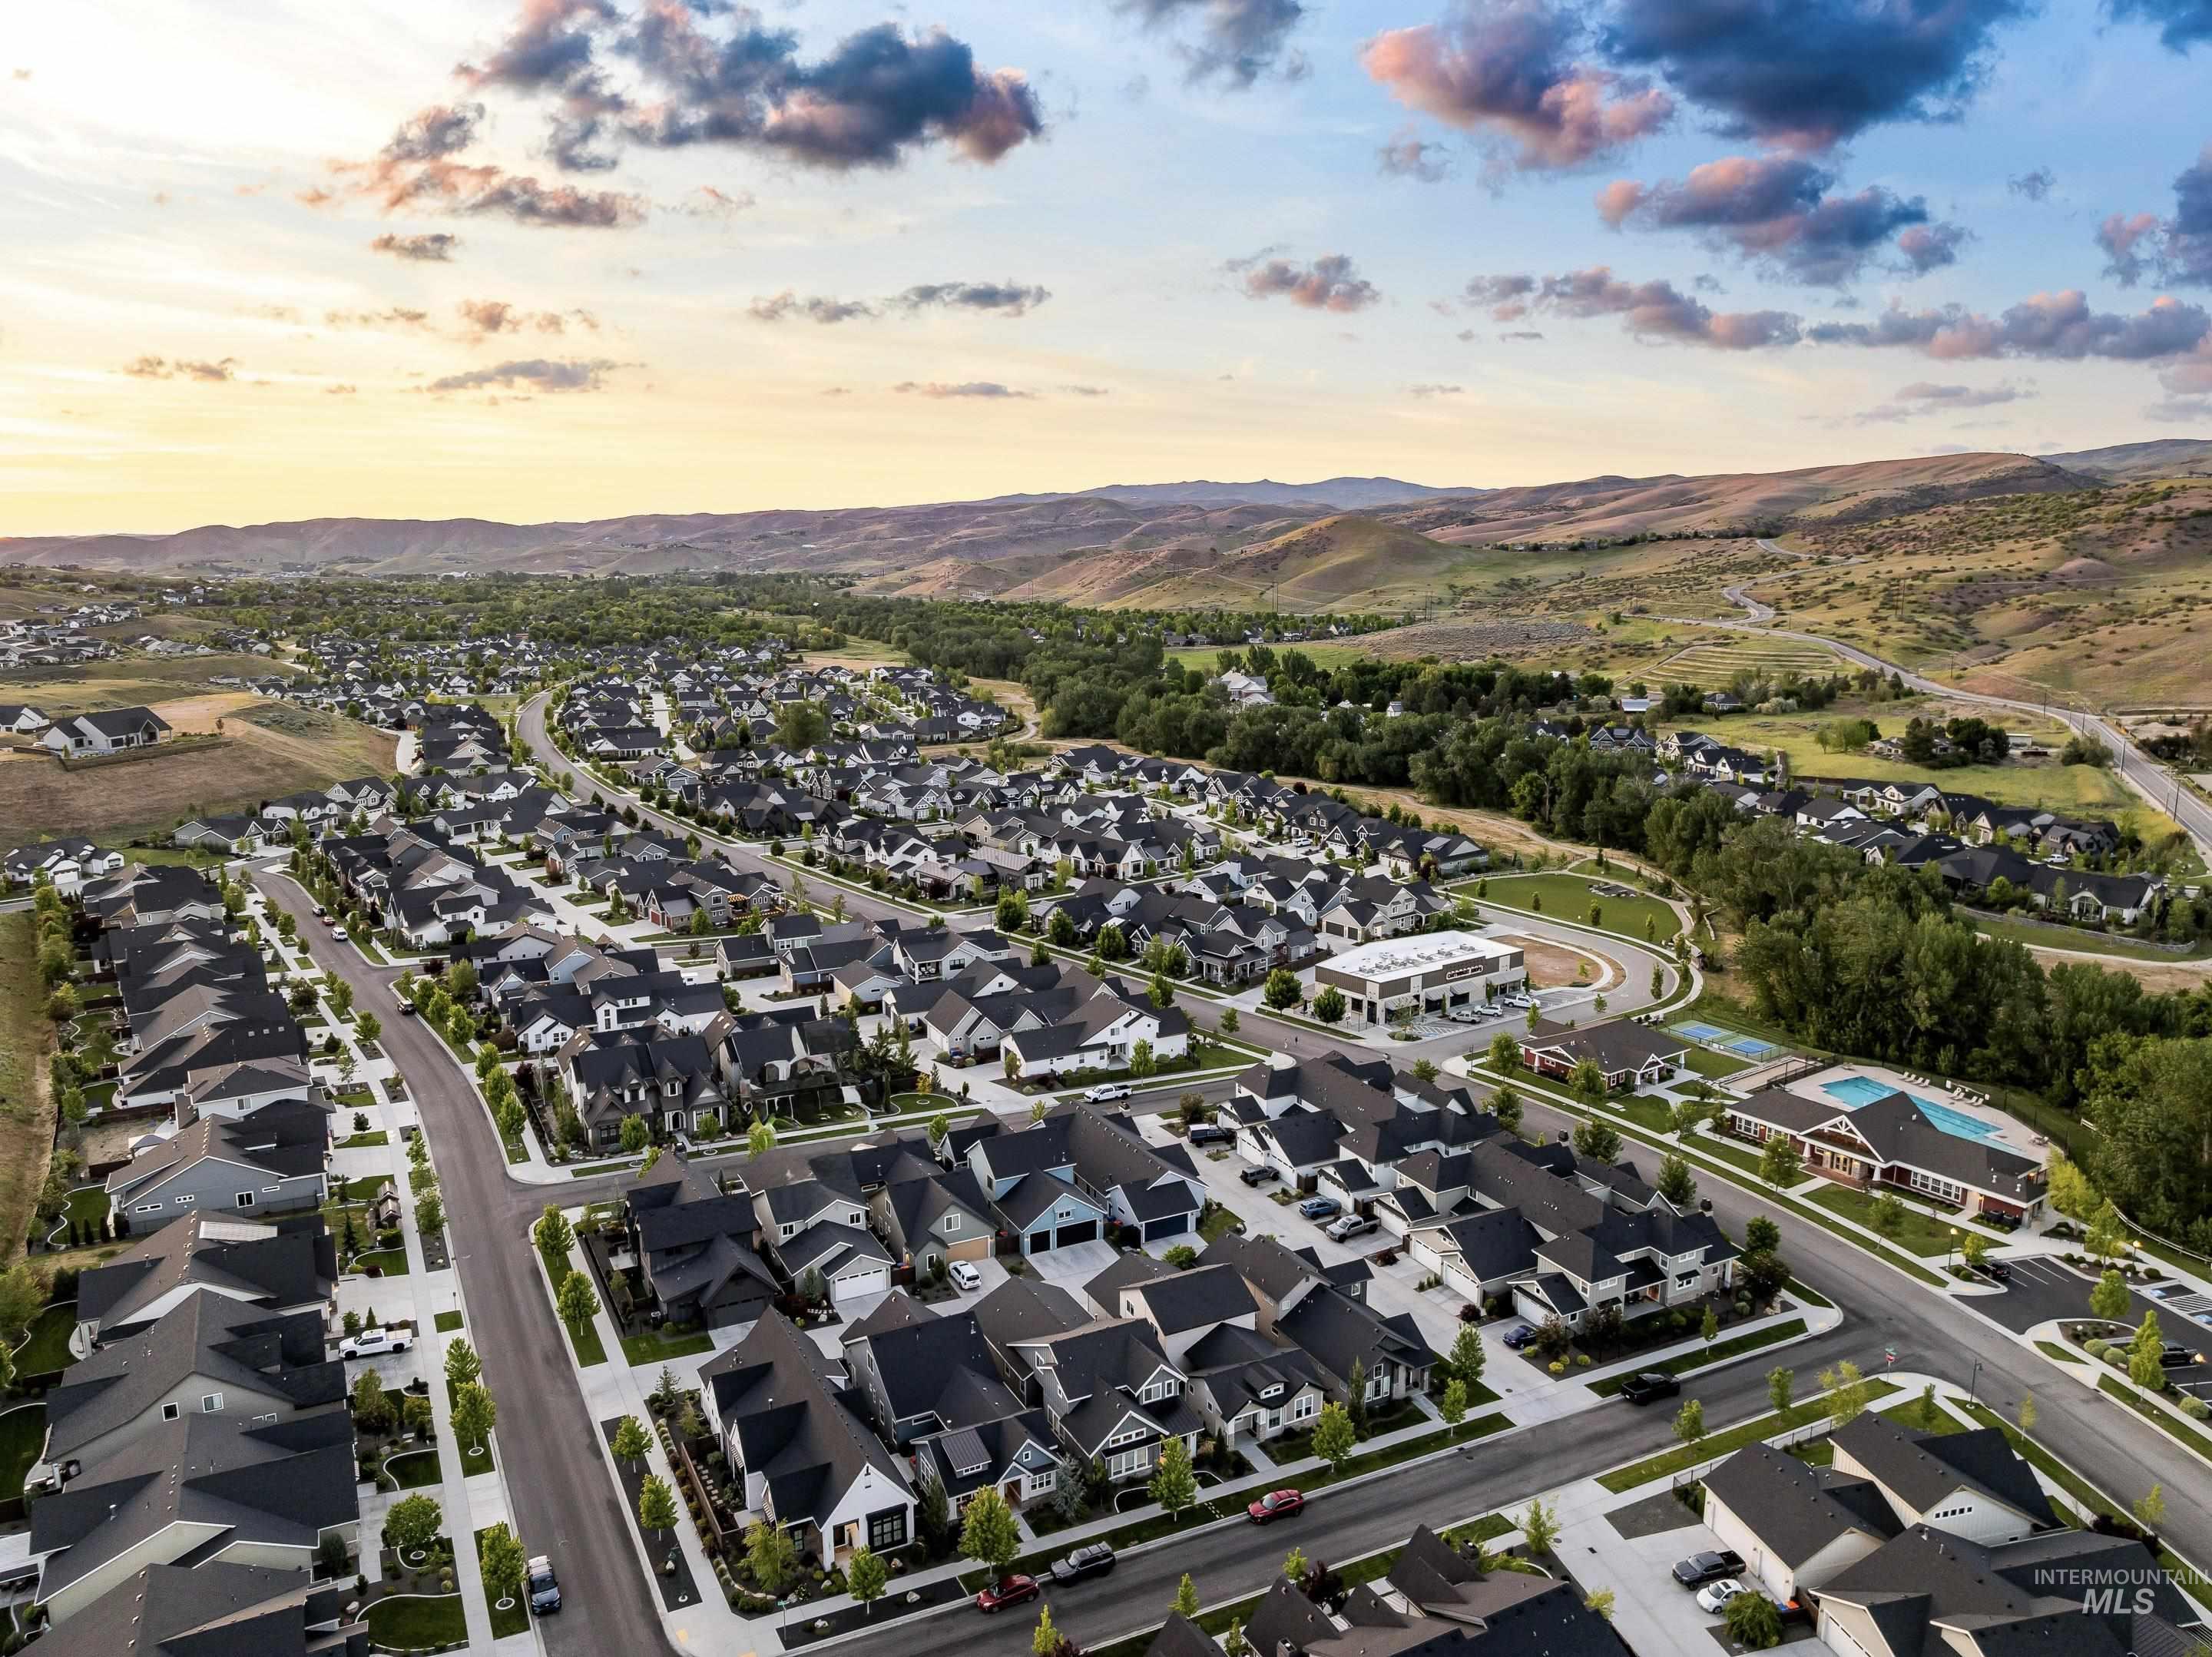
Expansive residential development with consistent architectural styles
-
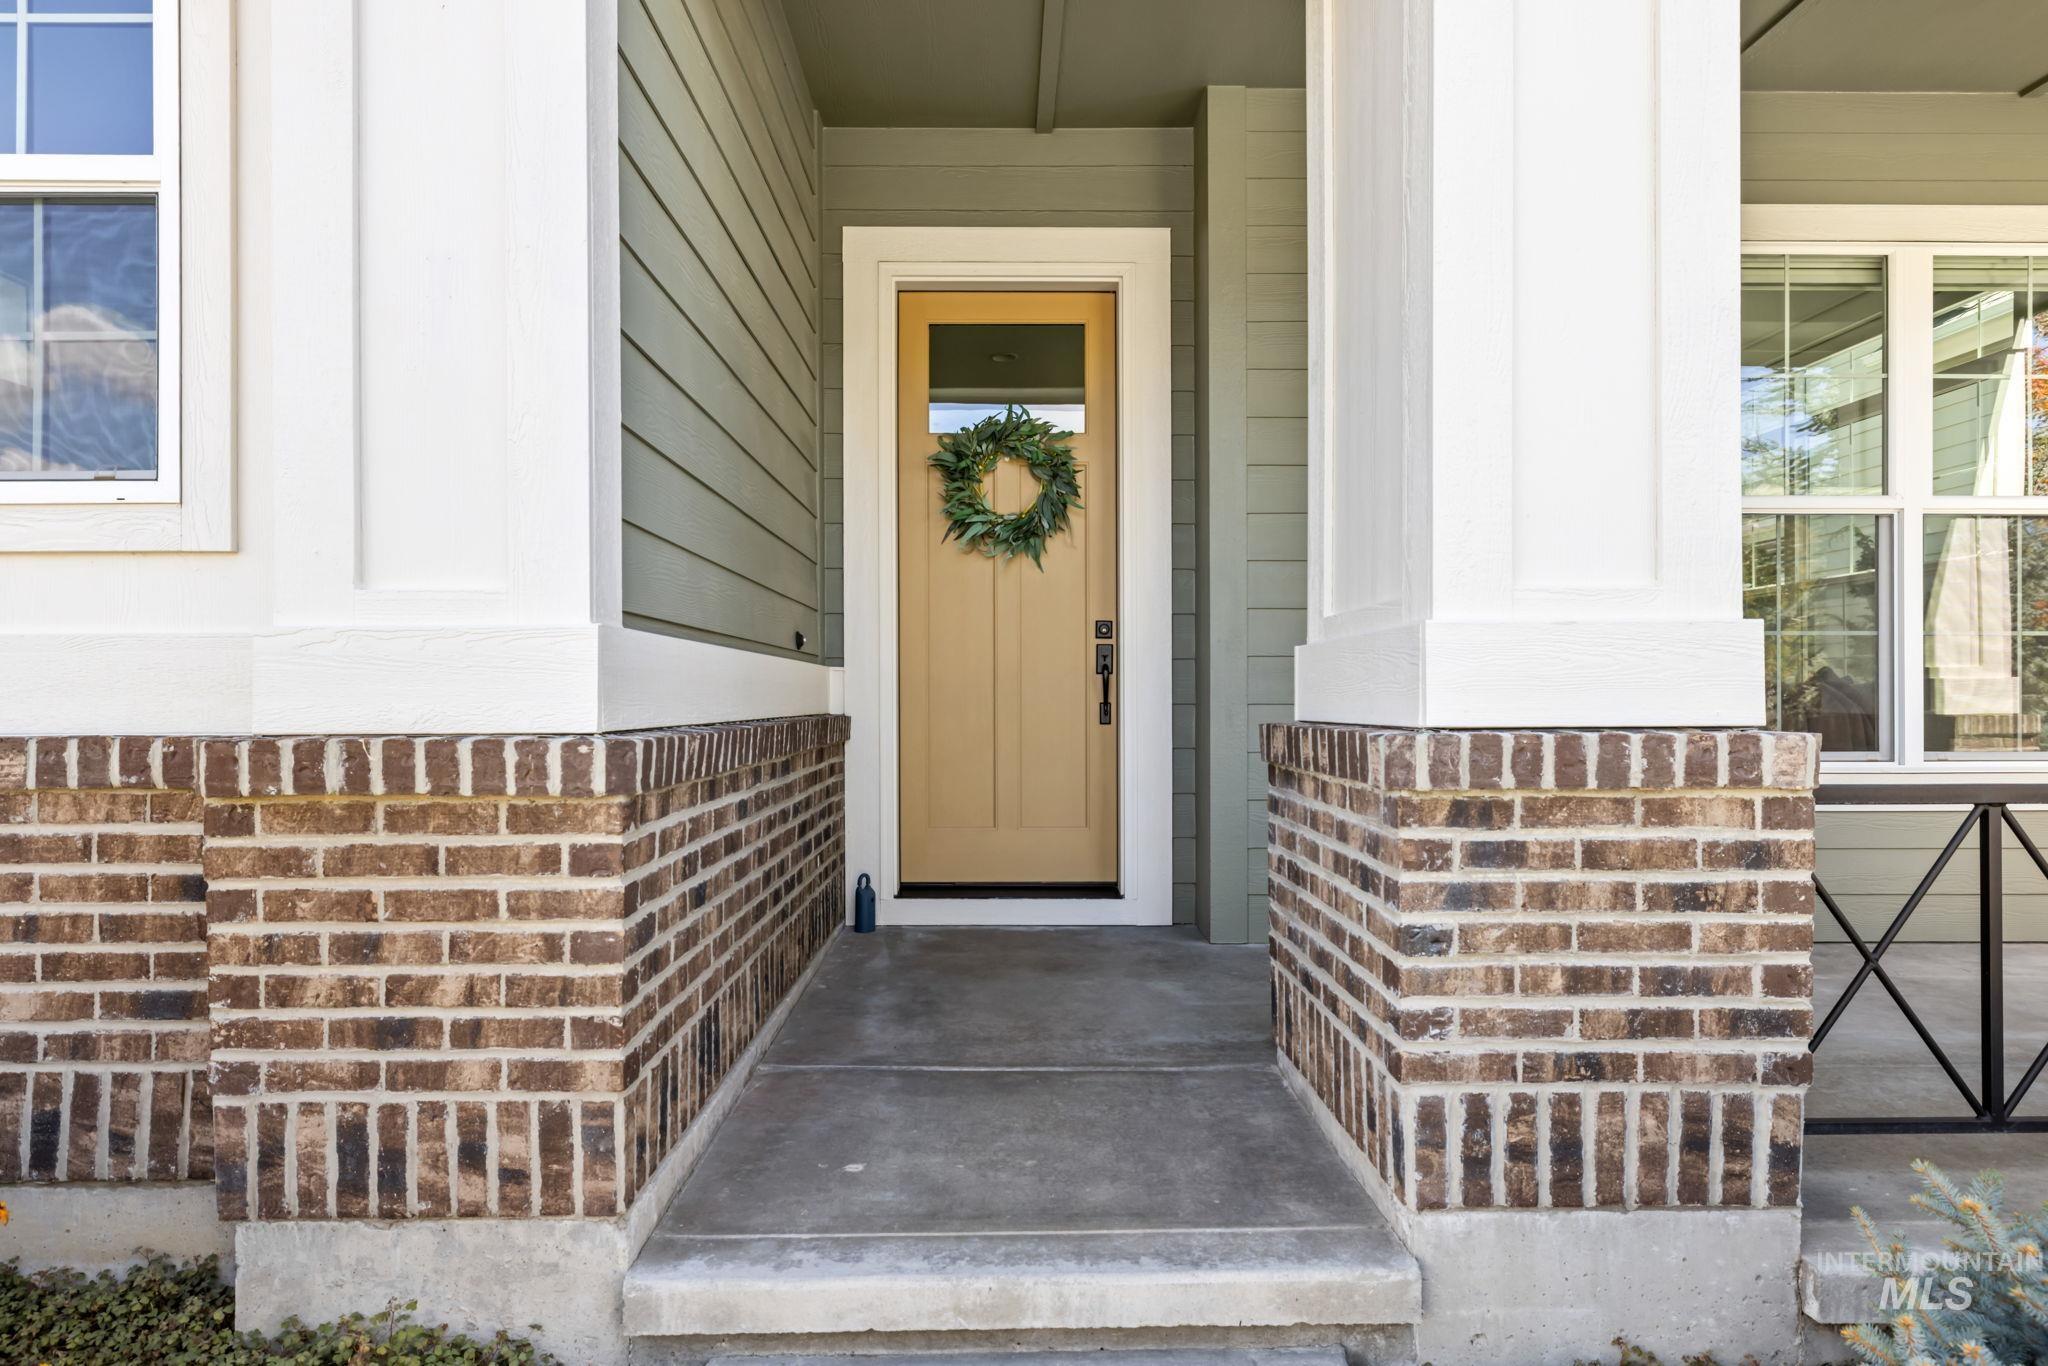
Brick and siding exterior with white trim
-
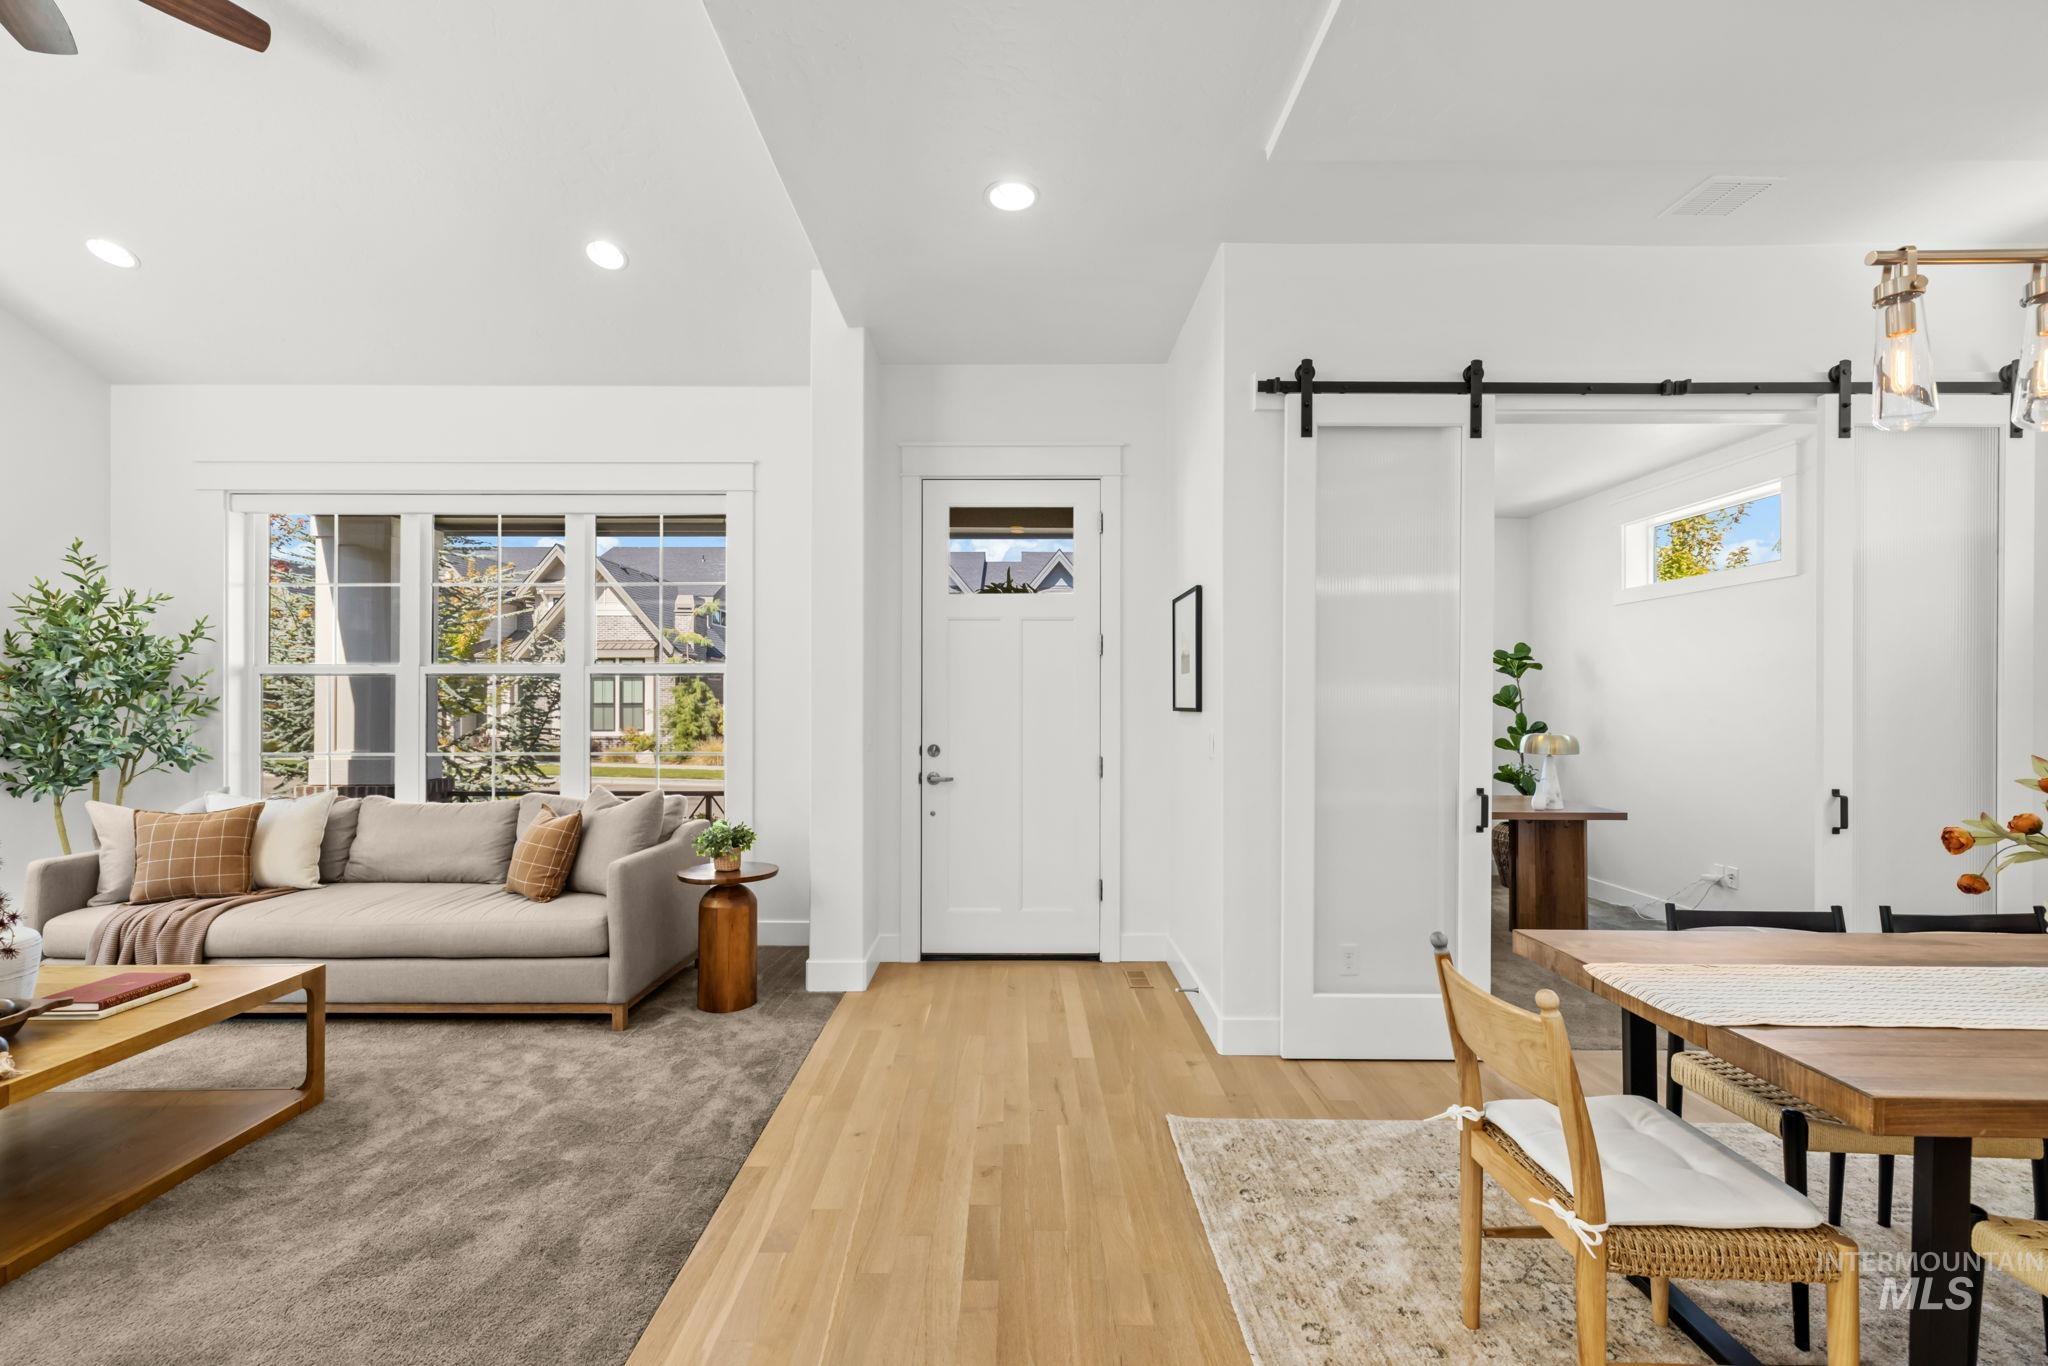
Recessed ceiling lighting, wood-finish flooring, white paneled entry door with transom window, and a modern barn door system
-
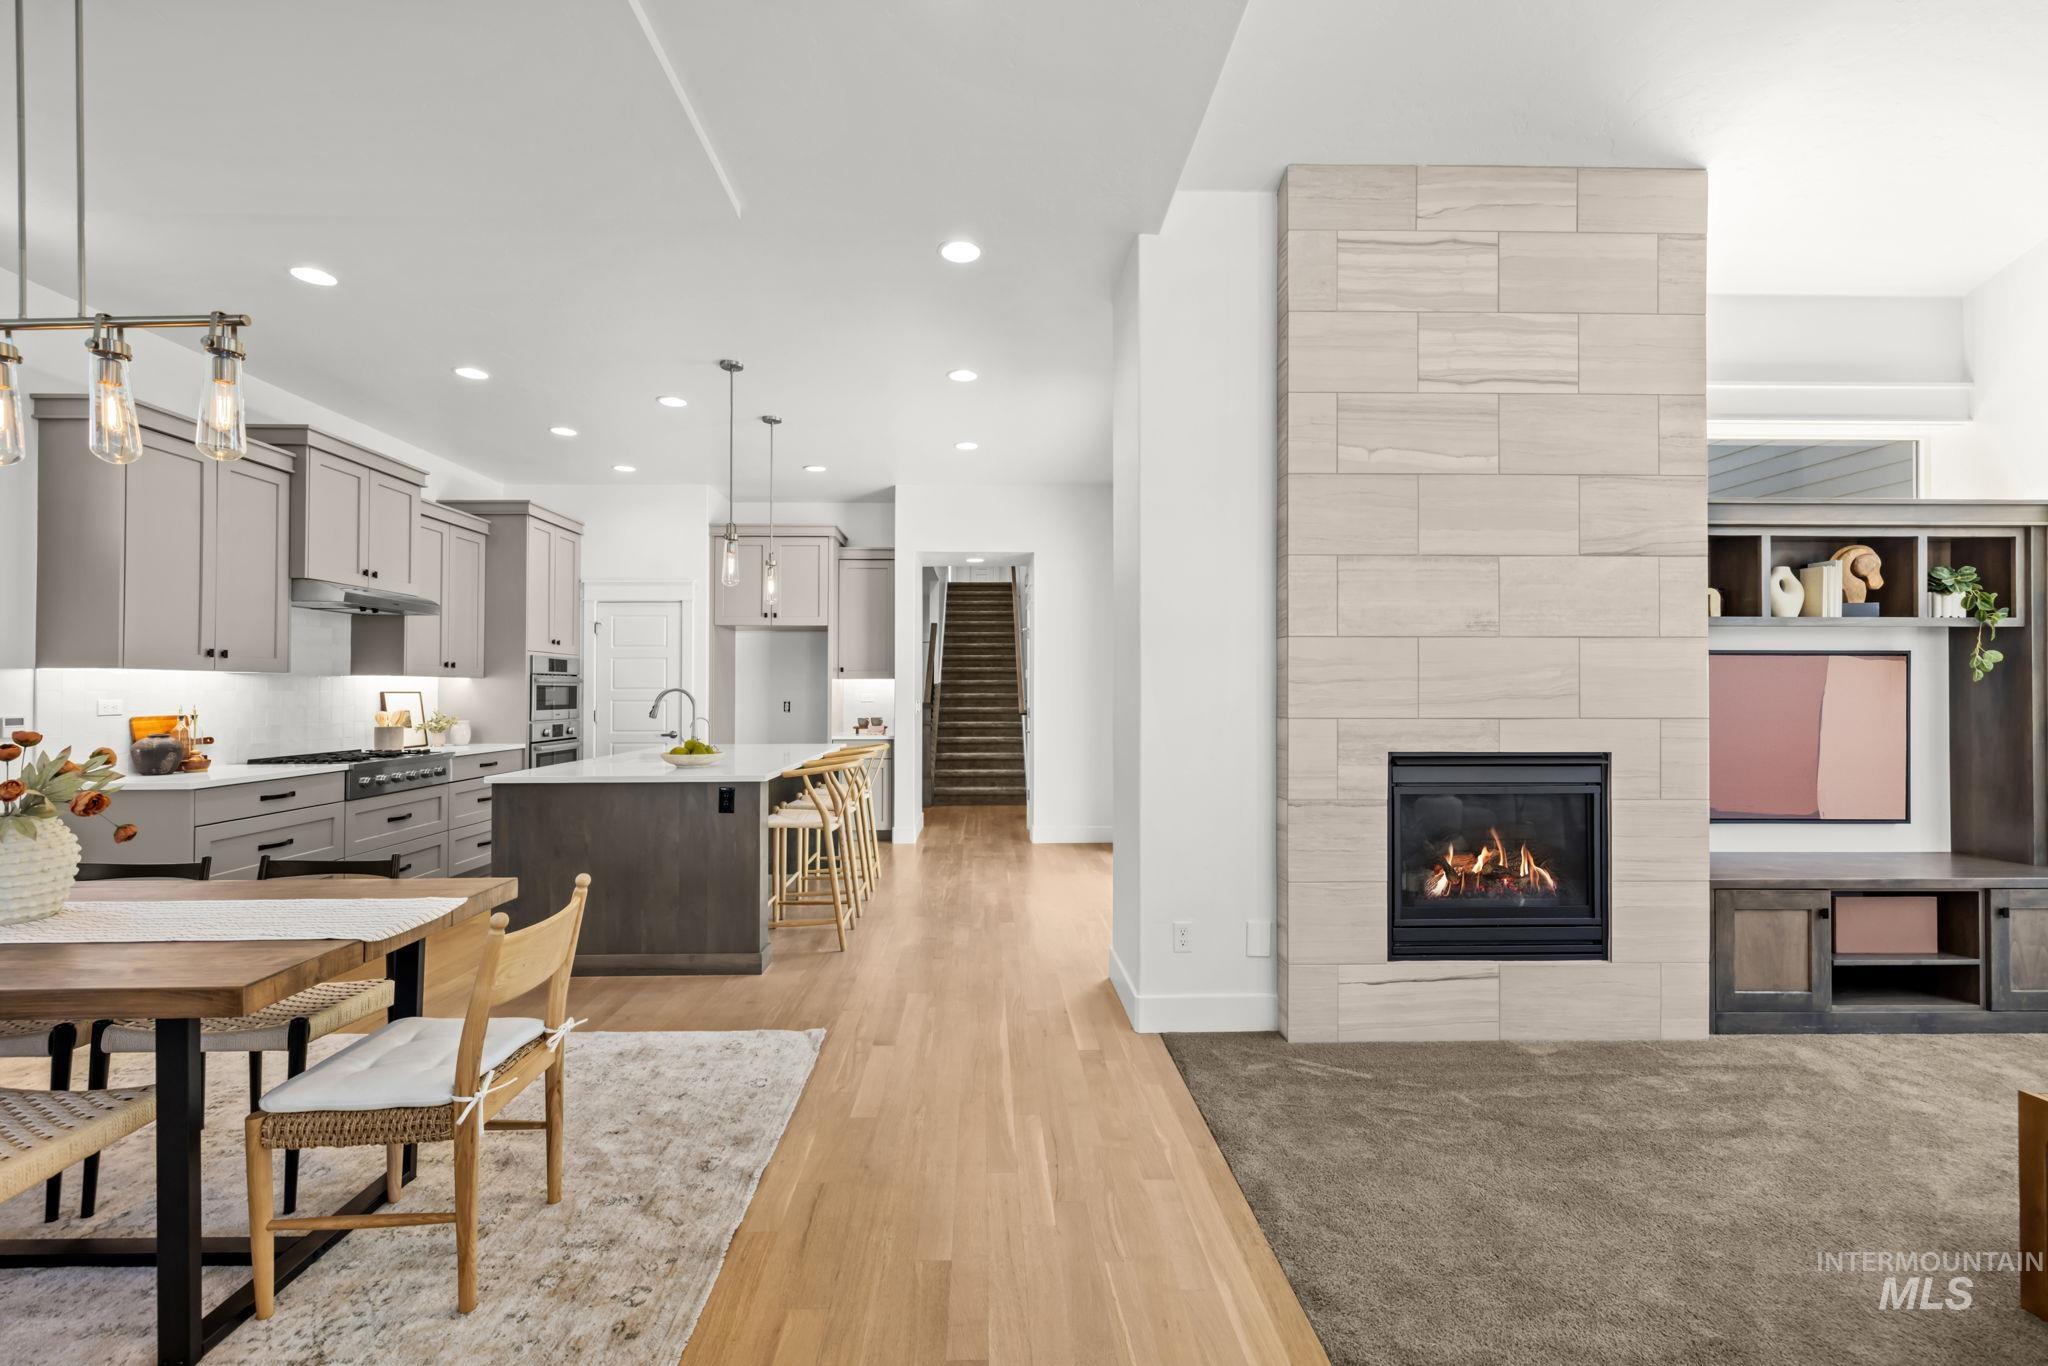
Stone-clad fireplace with a built-in media center, wood-finish flooring, and recessed lighting
-
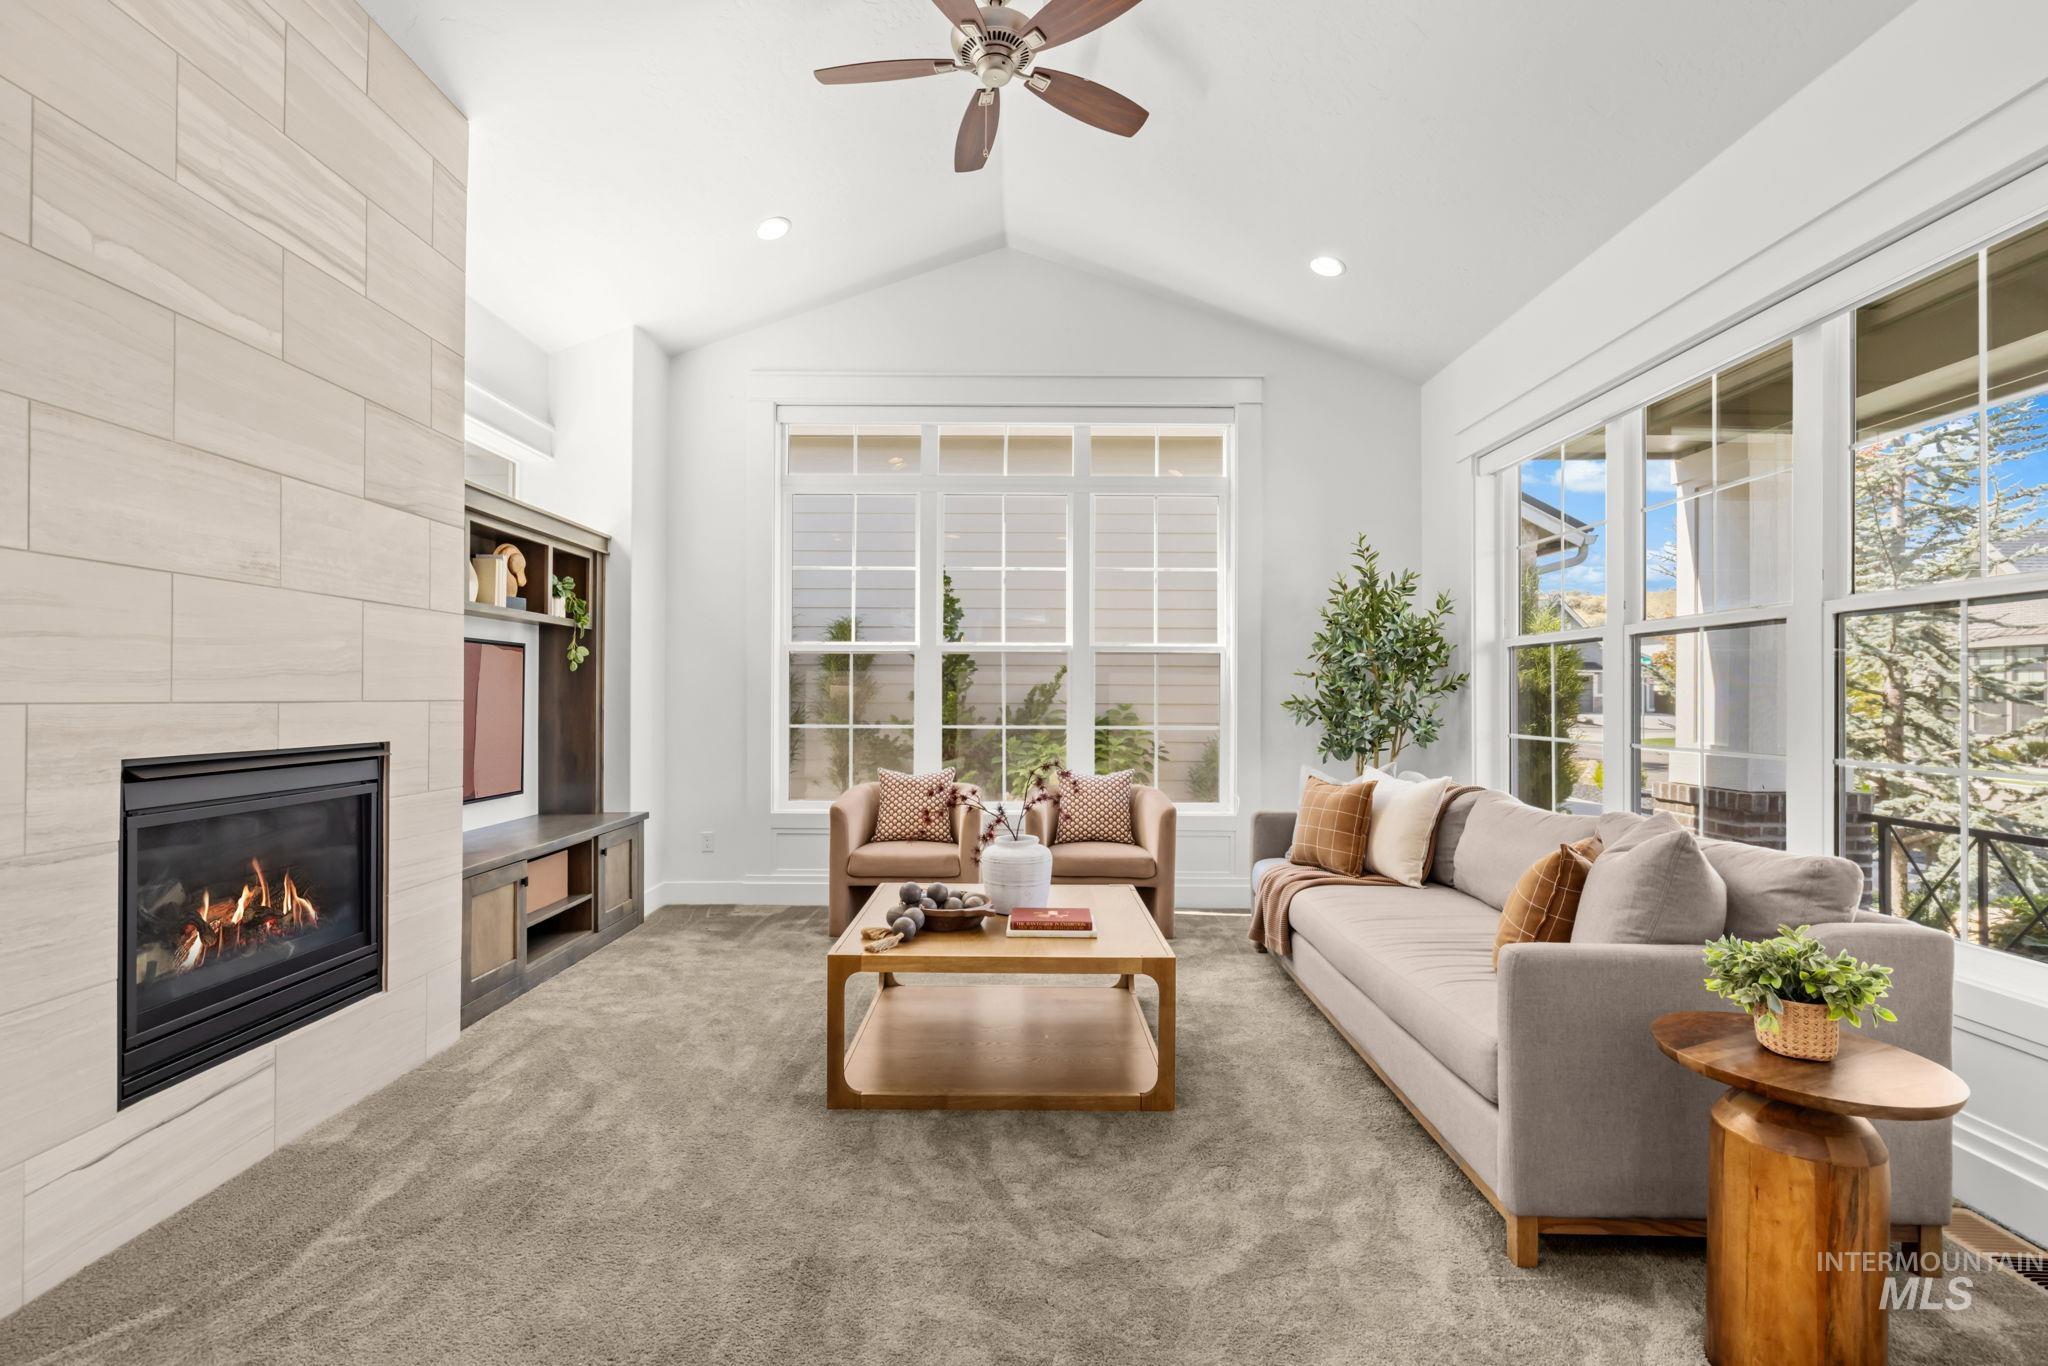
Vaulted ceiling with recessed lighting and a ceiling fan, a built-in entertainment center, a fireplace with a light-toned tile surround, and large windows
-
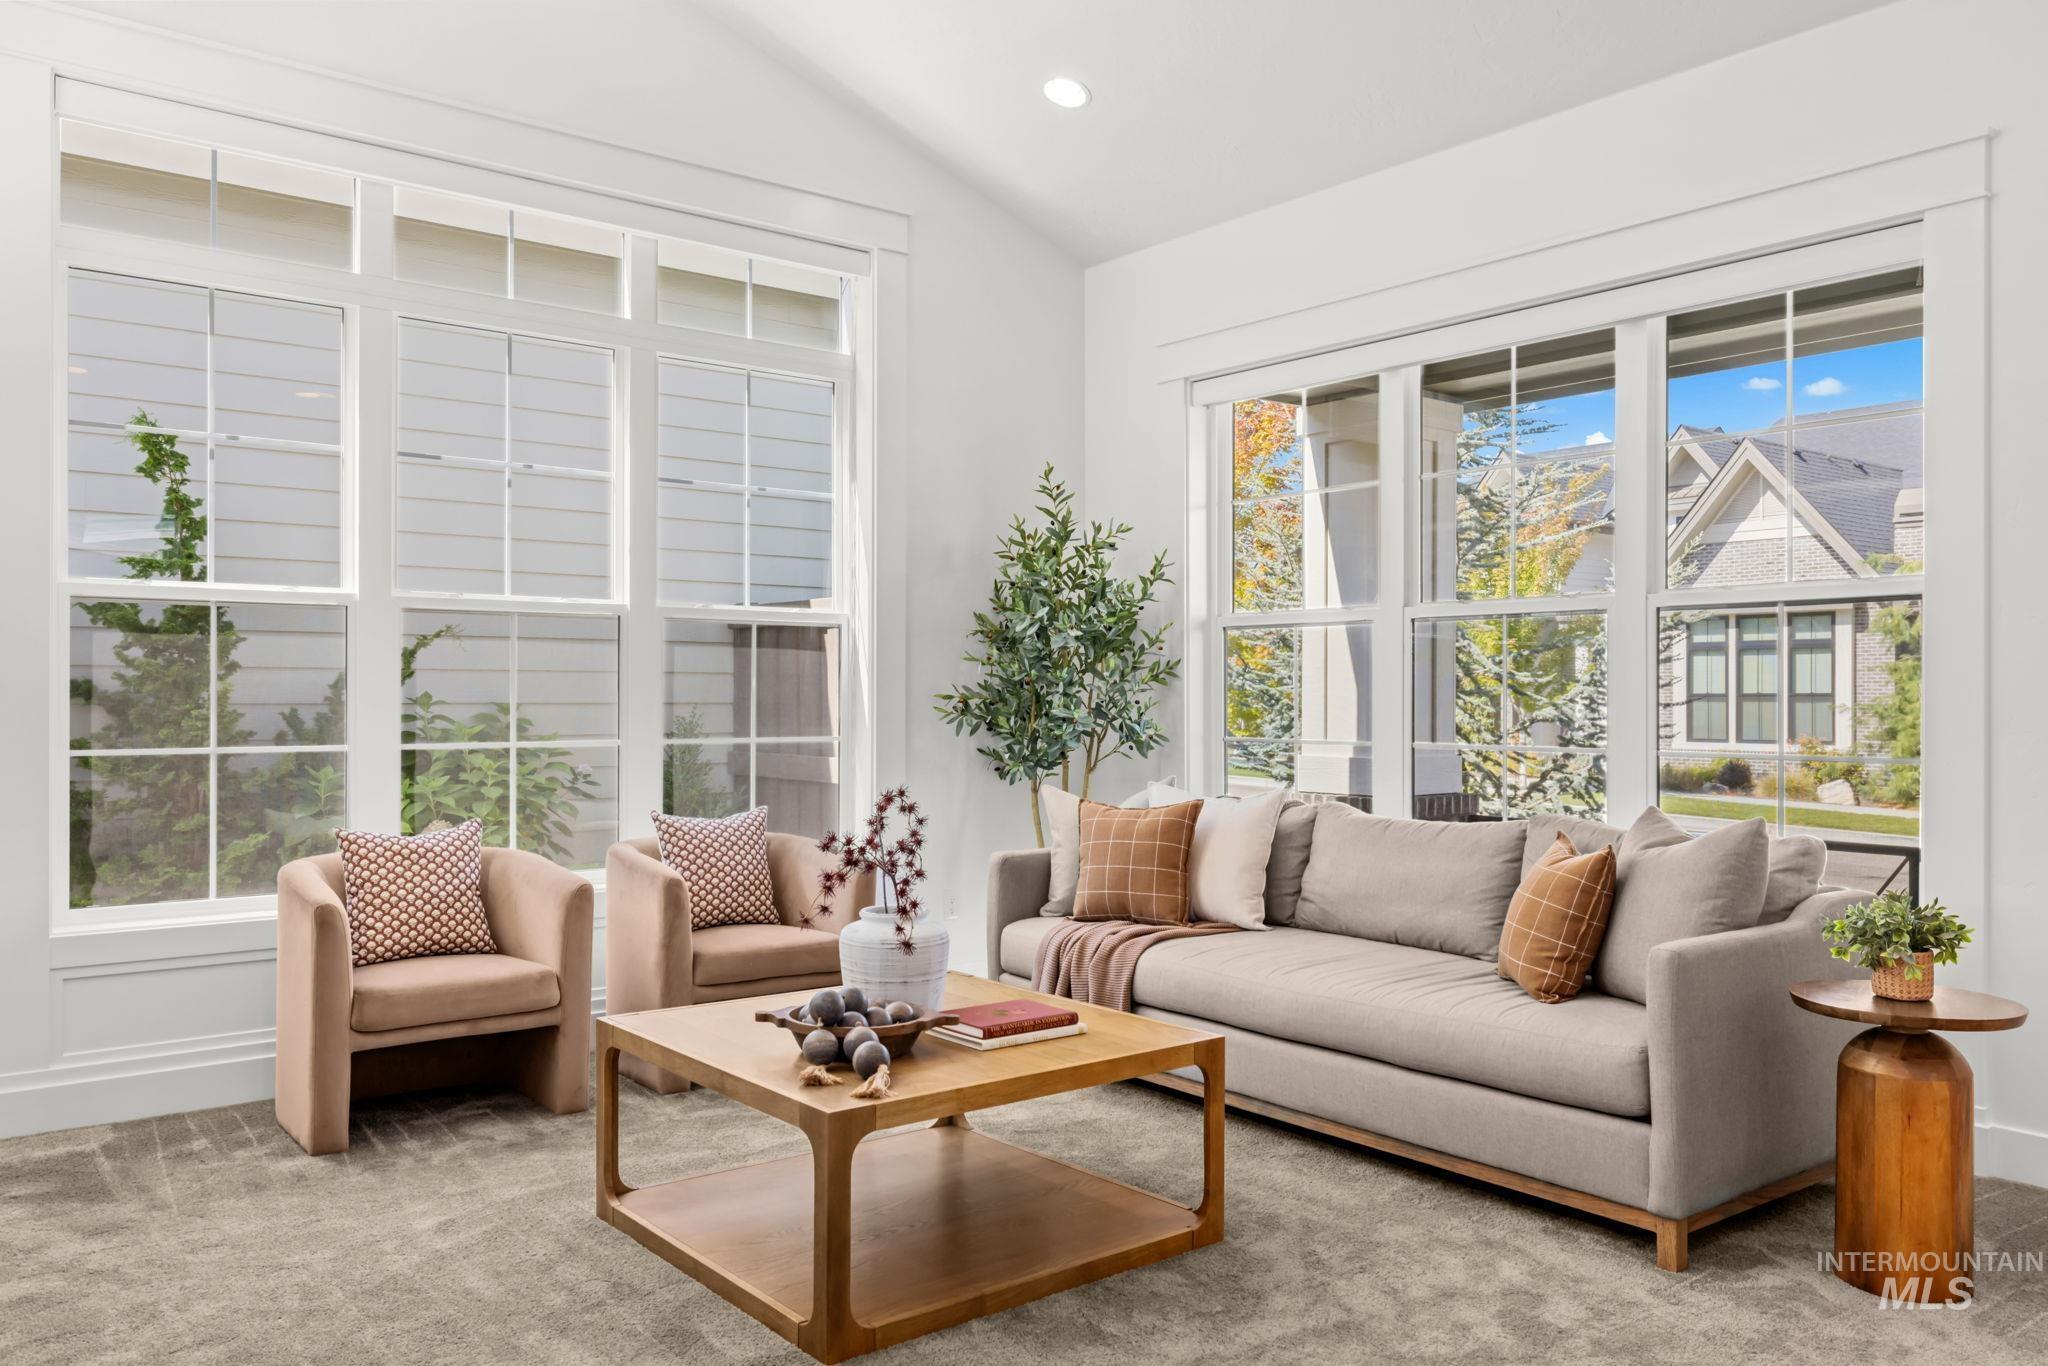
Spacious living area featuring large windows, high vaulted ceilings, and light-colored carpeting
-
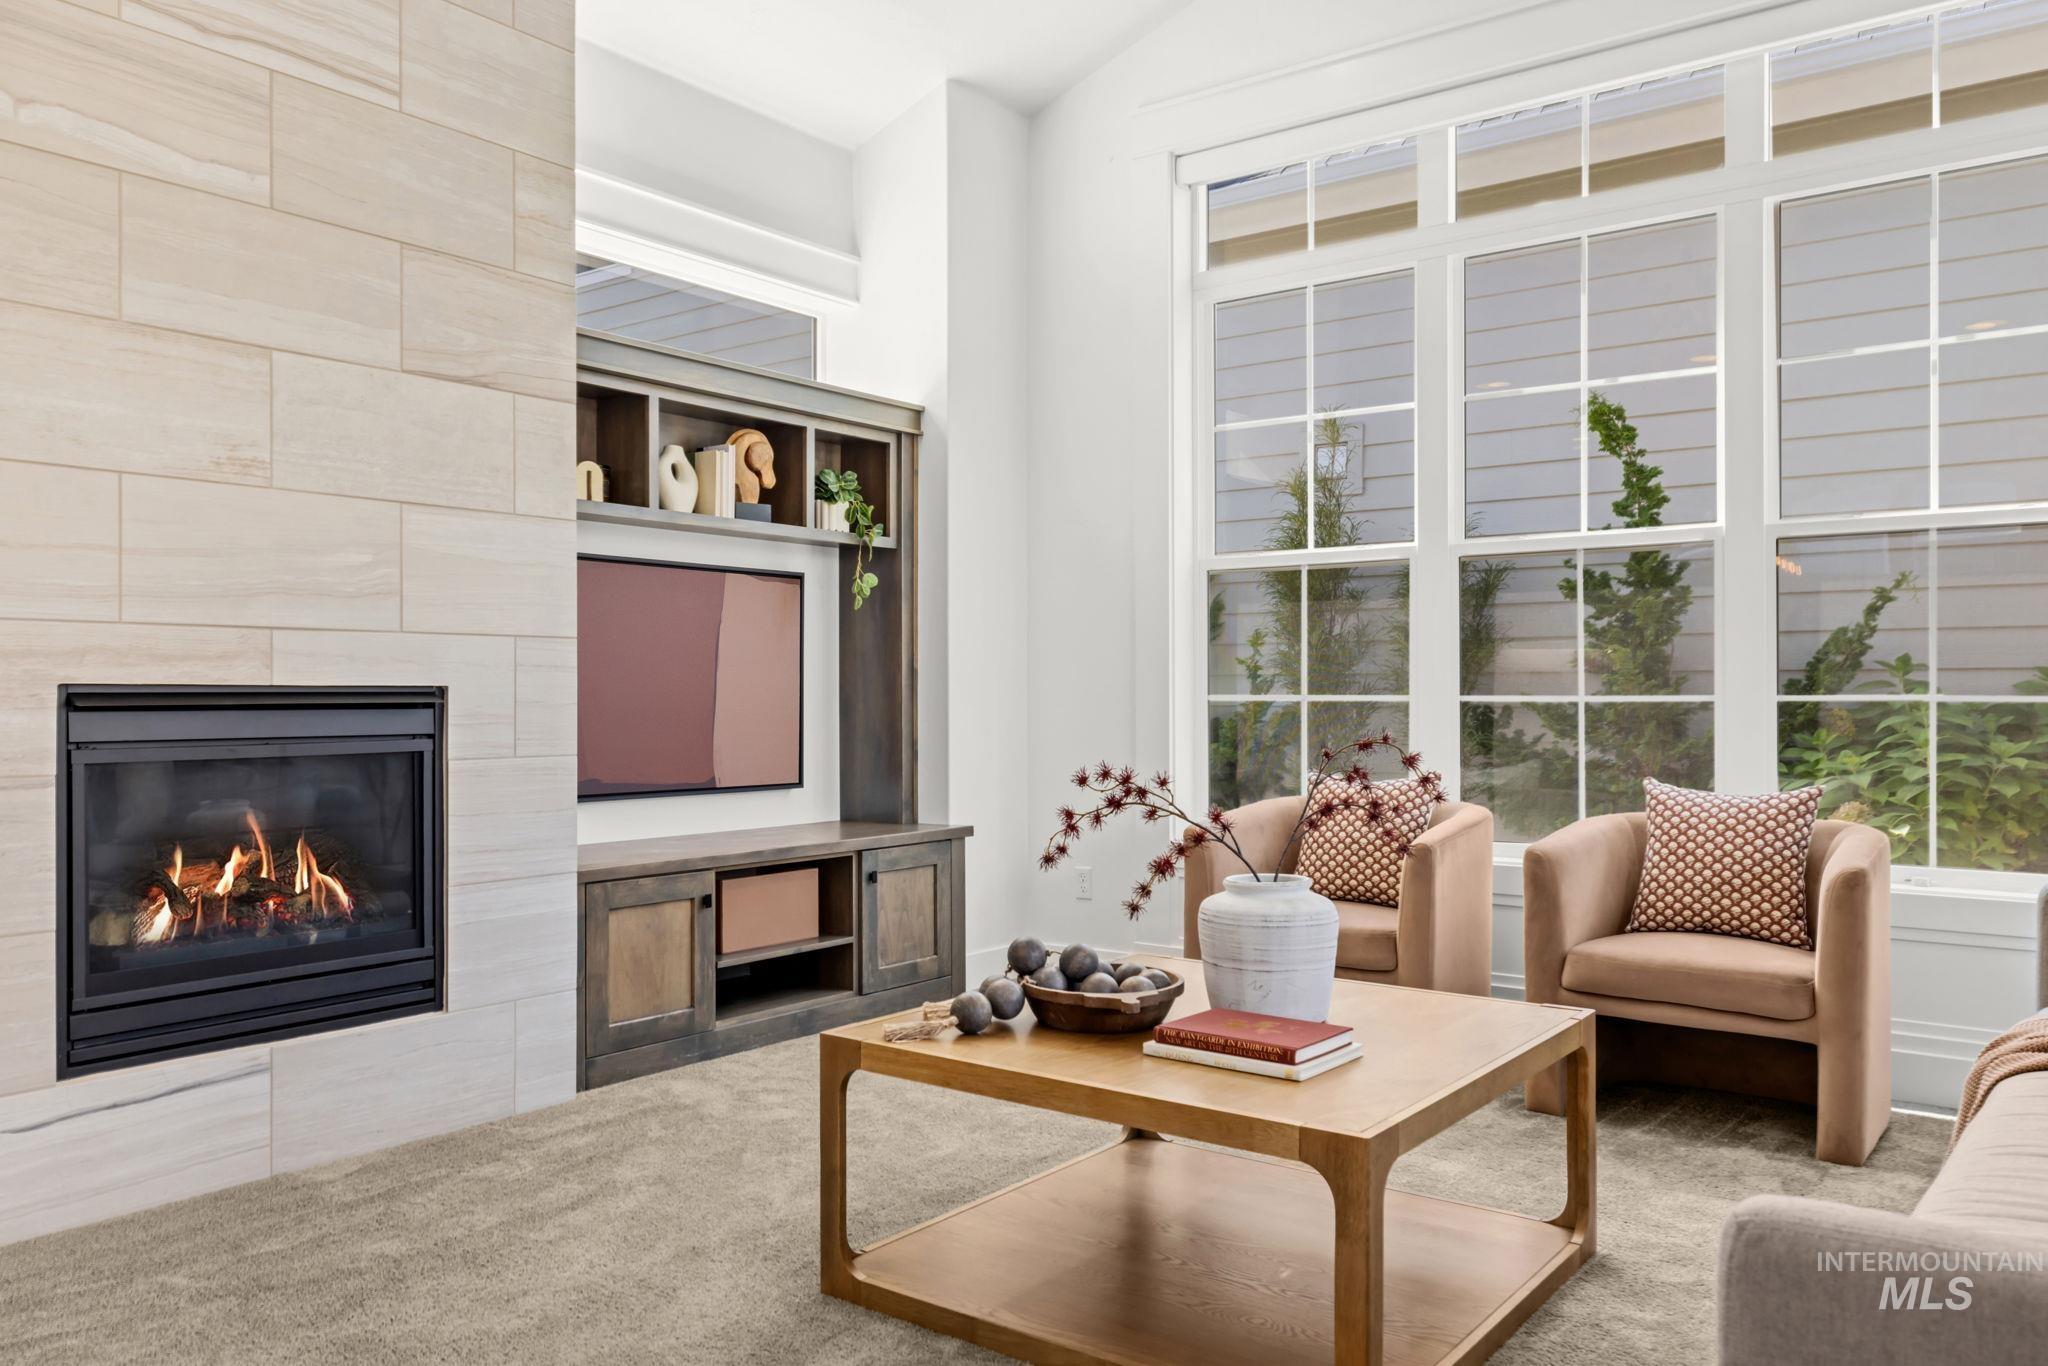
Floor-to-ceiling windows, built-in entertainment center, stone-clad fireplace, and recessed lighting
-

Living area featuring a gas fireplace with a stone-clad surround, built-in media cabinetry, and vaulted ceilings
-
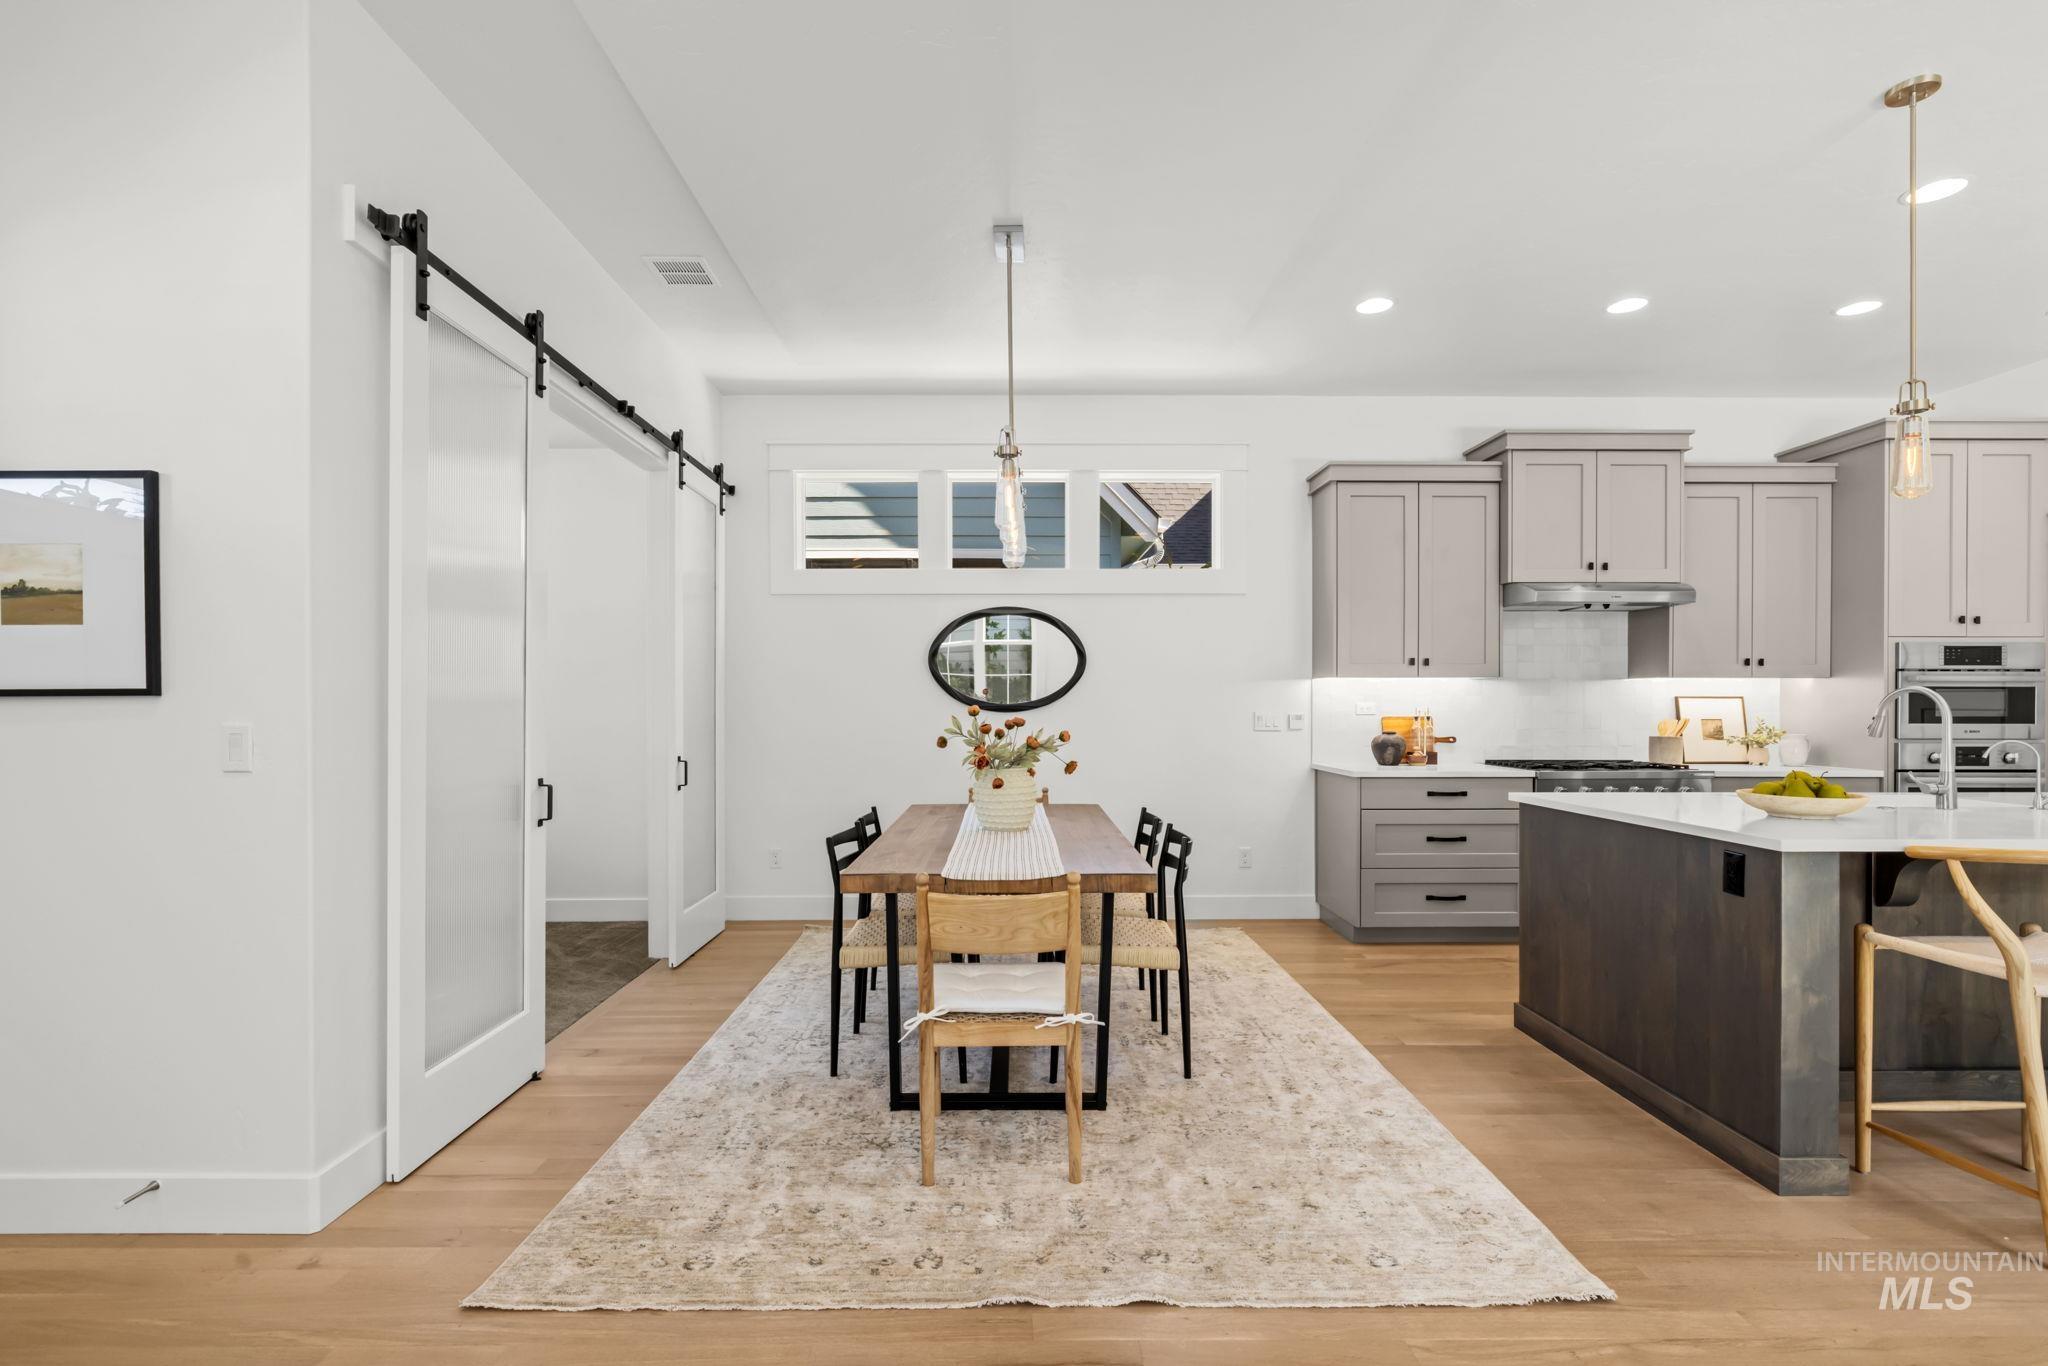
Open-concept kitchen and dining area featuring wide-plank wood-finish flooring
-
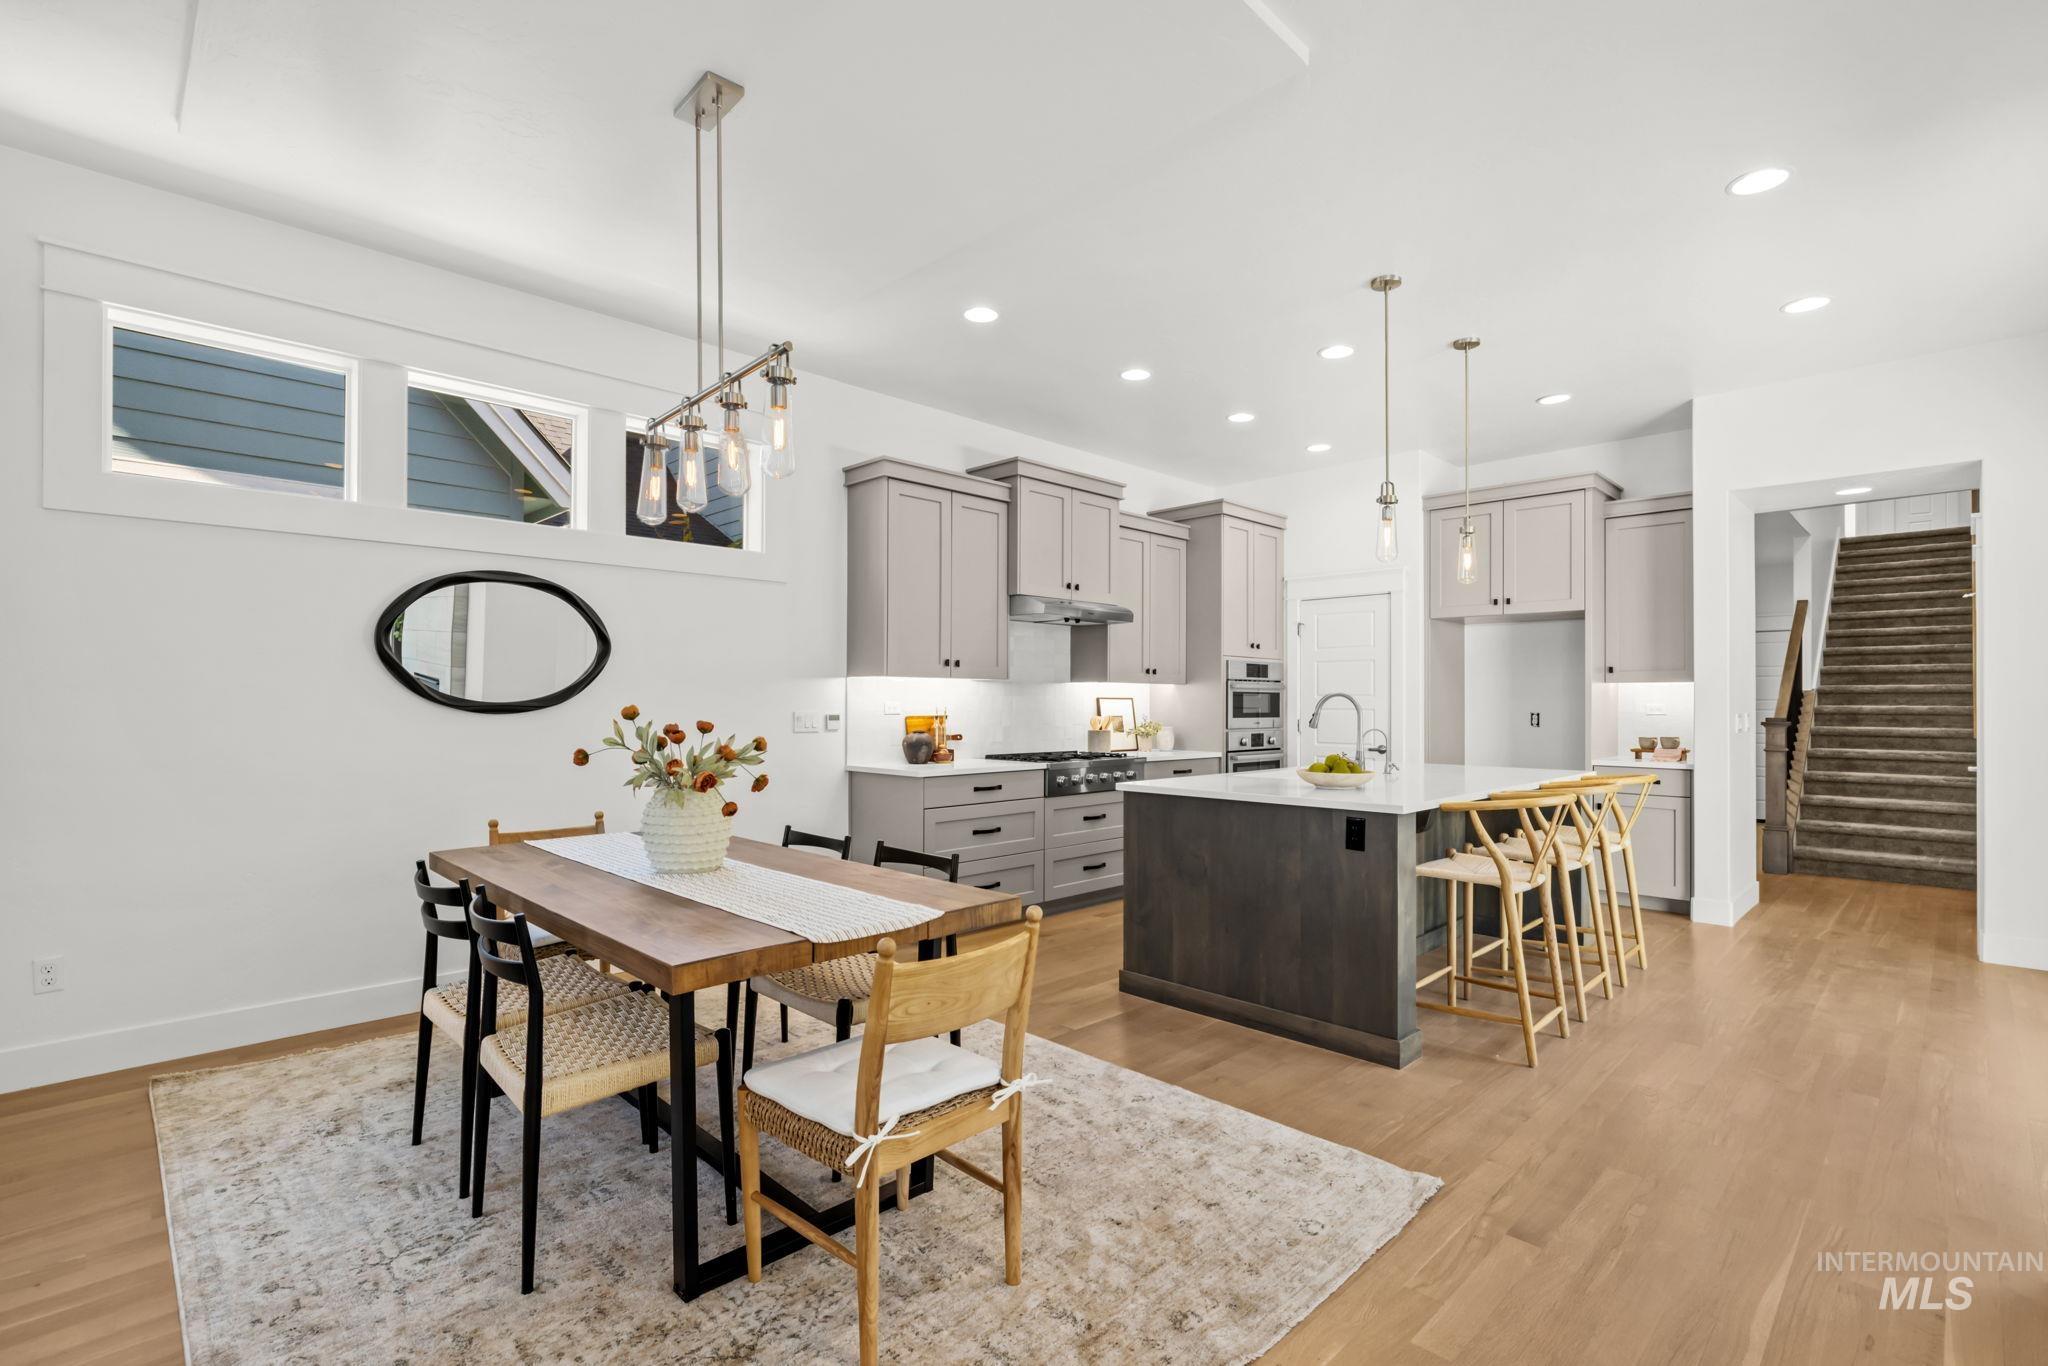
Open-concept kitchen and dining area featuring light wood-finish flooring, recessed lighting, and a modern kitchen island with seating
-
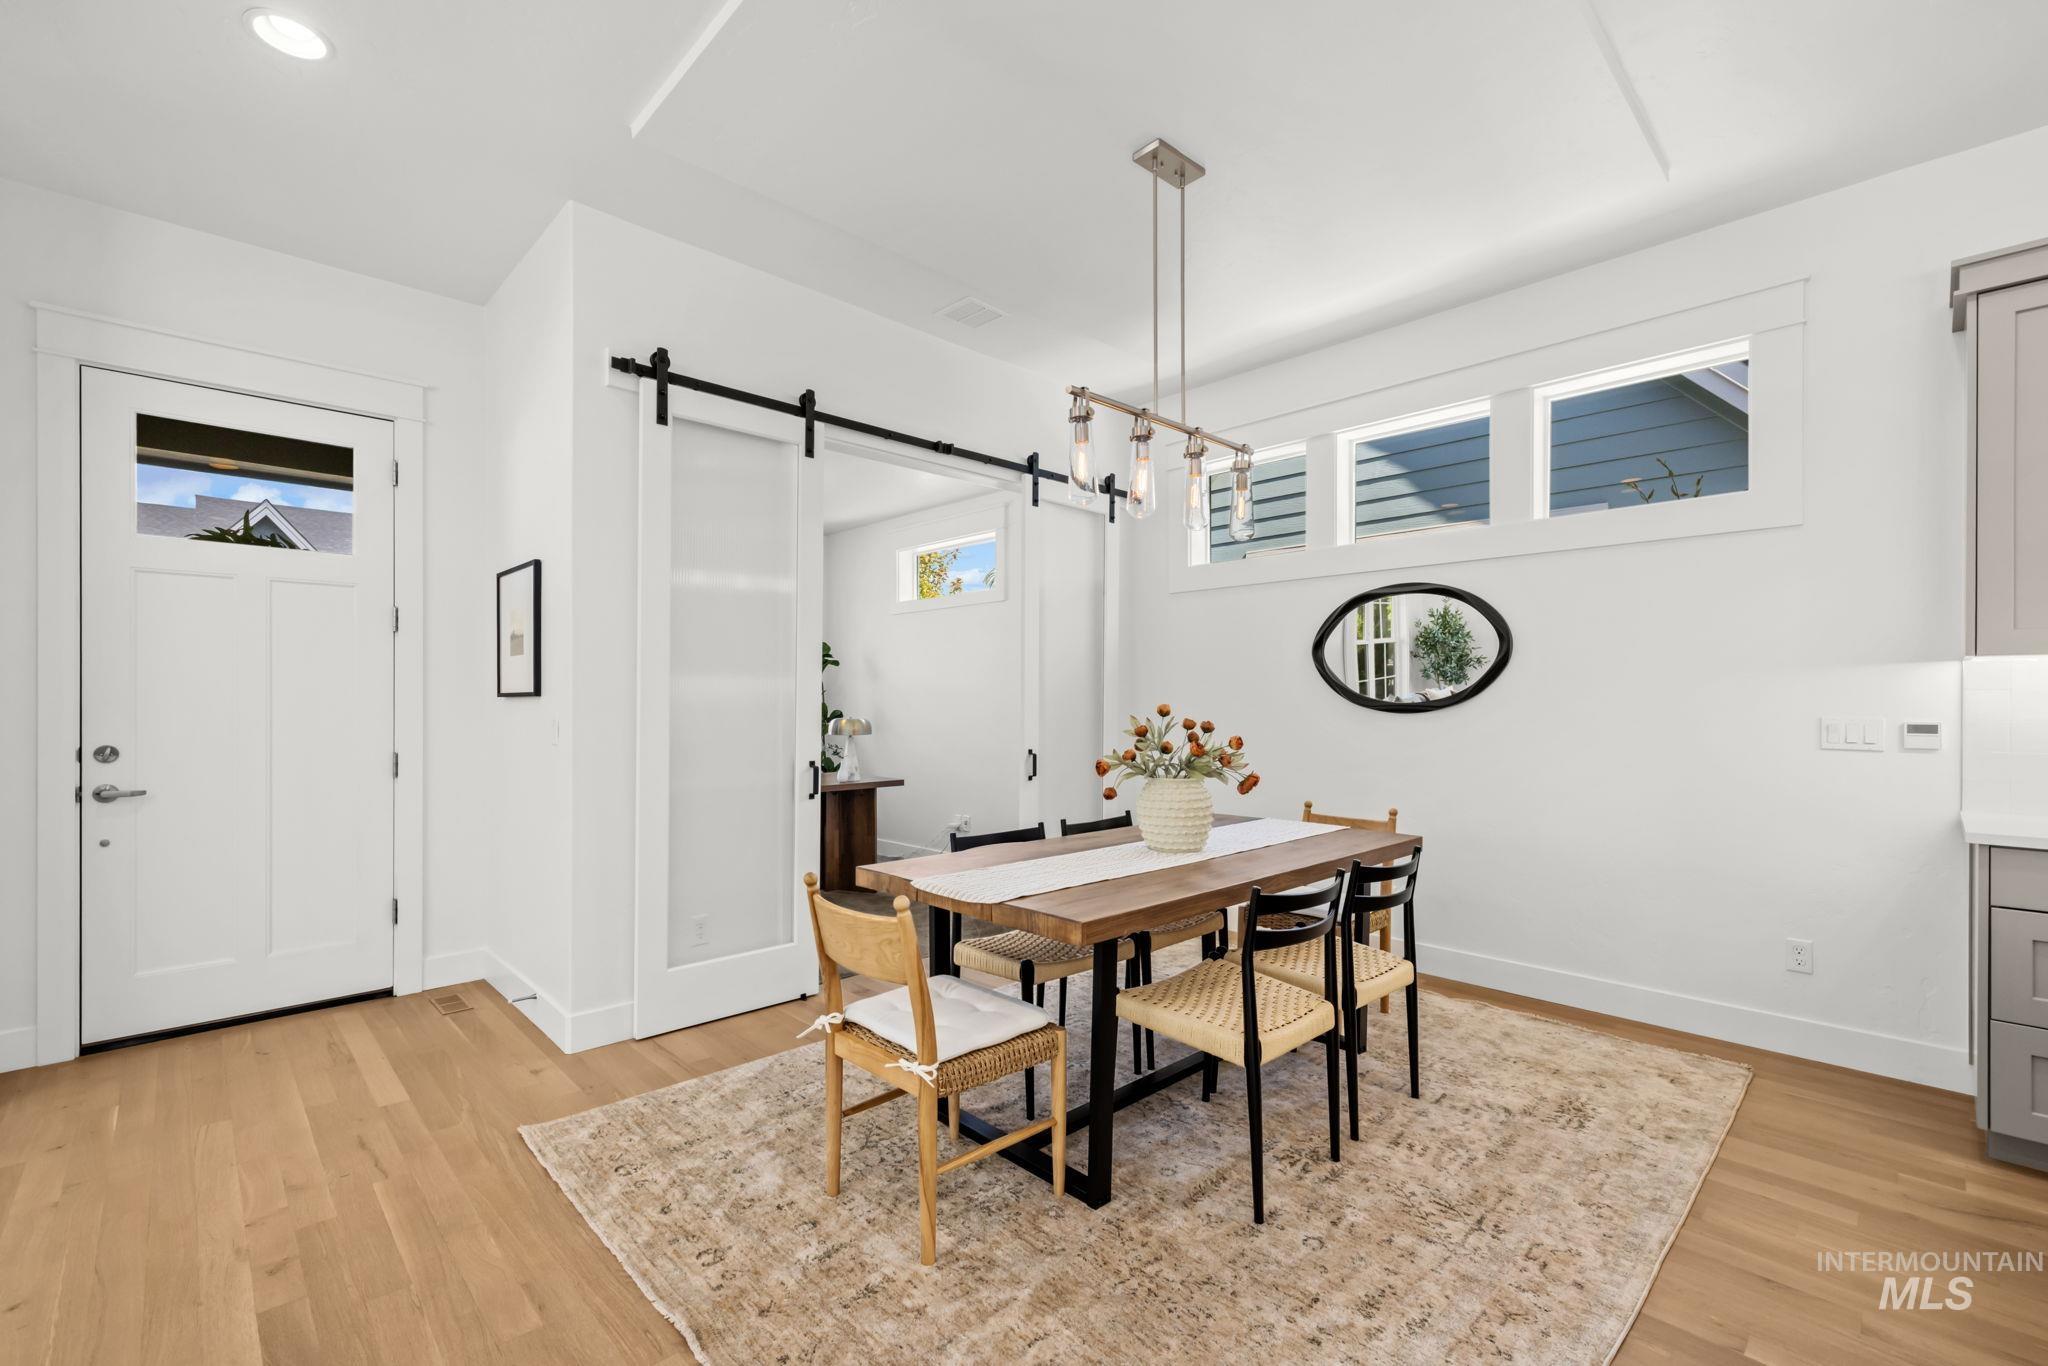
Wood-finish flooring throughout, transom window above the entry door, three high-set windows, a linear pendant light fixture, and a barn door with a frosted panel
-
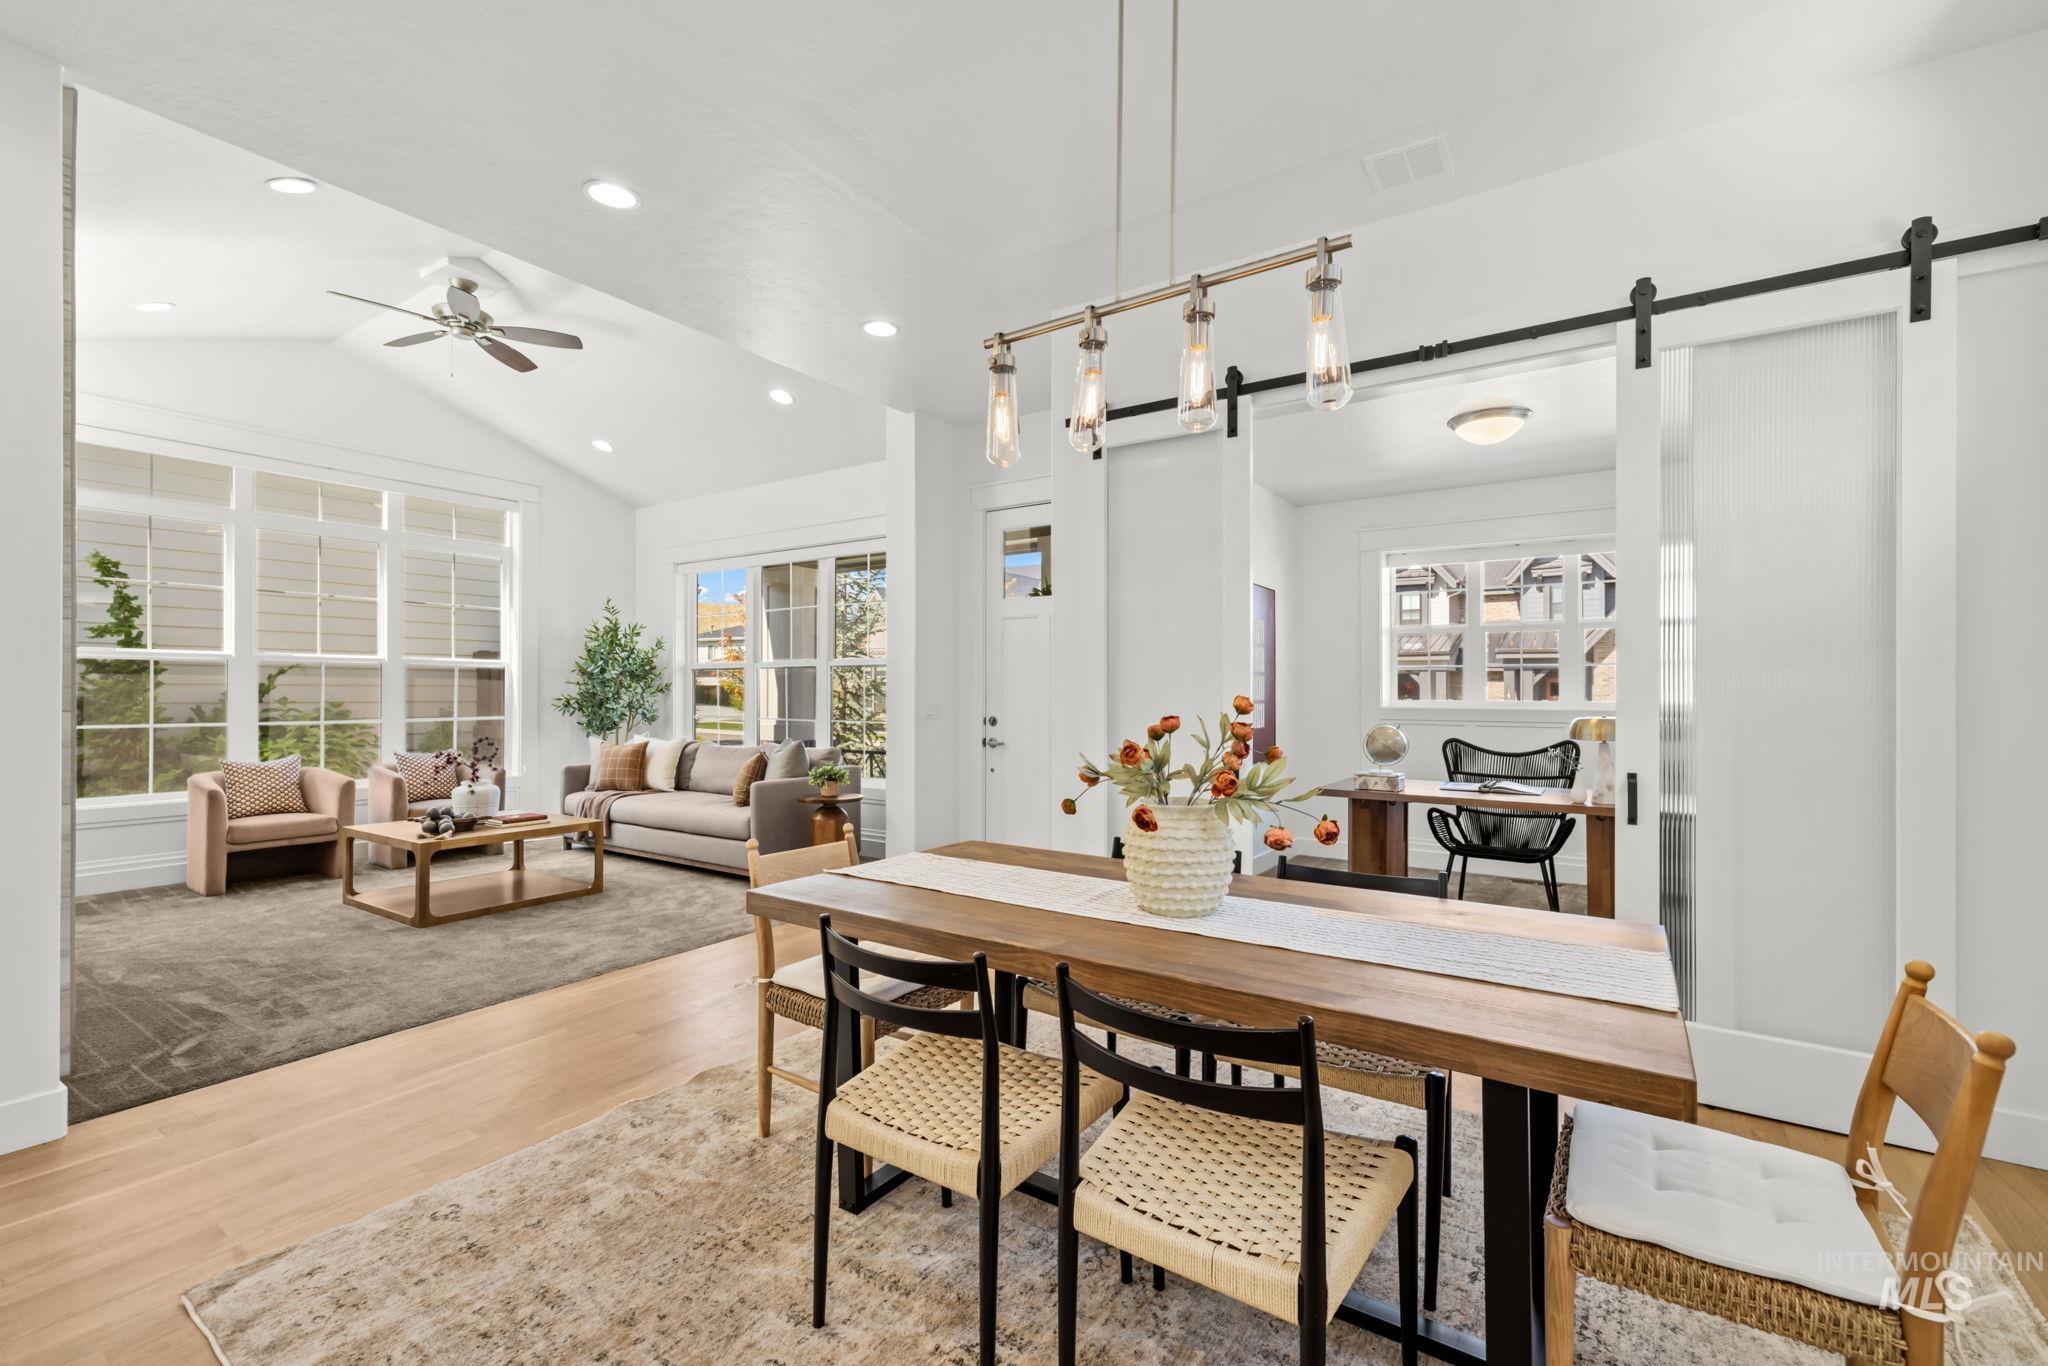
Vaulted ceilings, expansive windows, wood-finish flooring, modern linear chandelier, and sliding barn doors
-
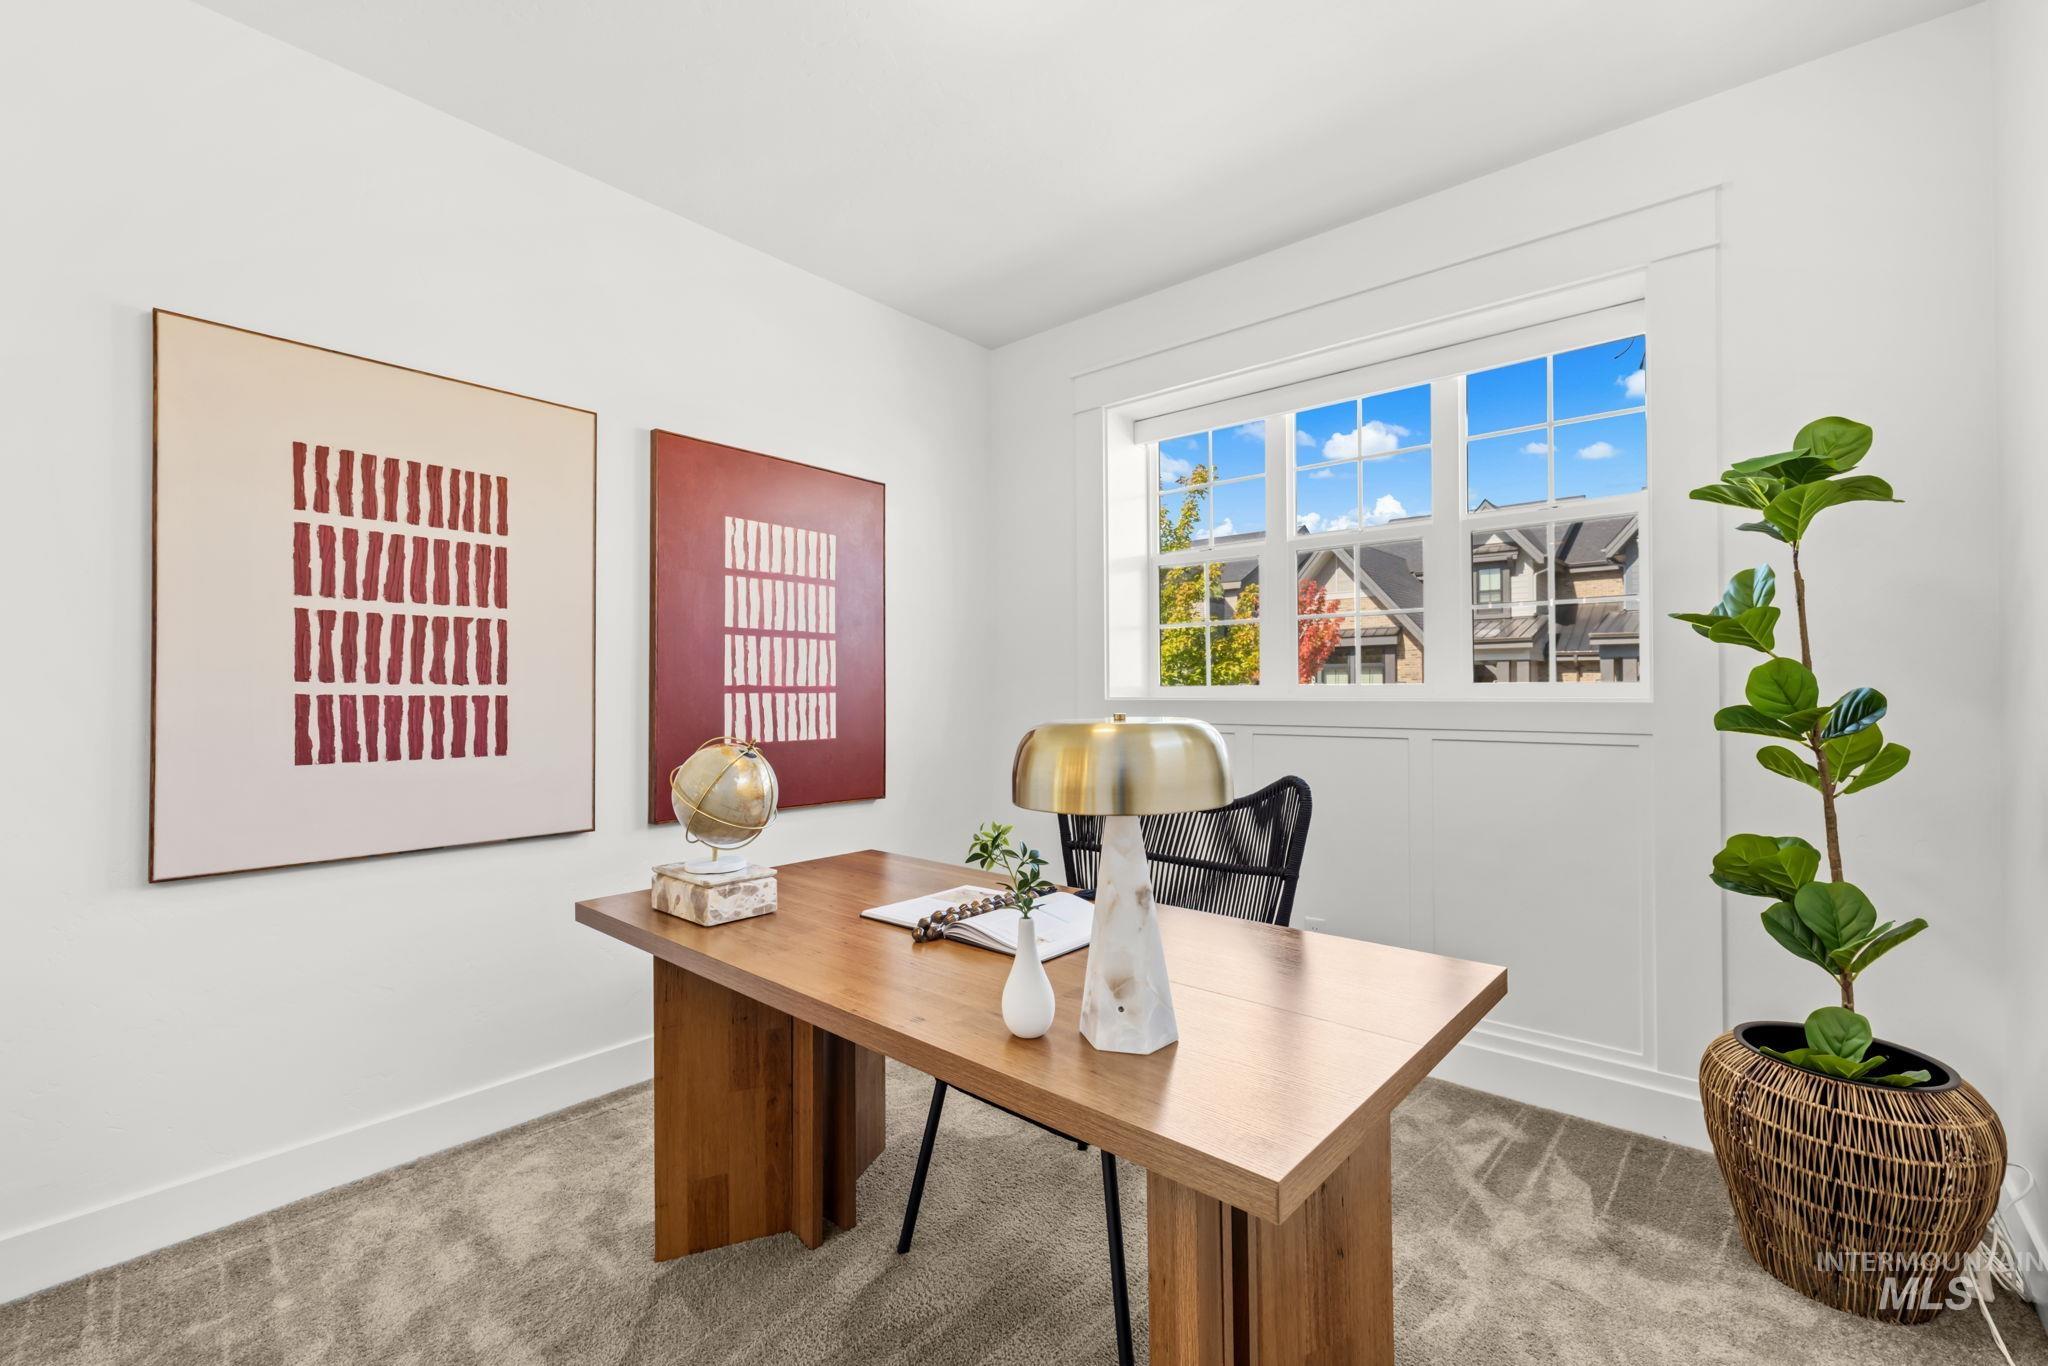
White walls with wainscoting detail, light-colored carpeting, a window offering natural light, and a substantial wooden desk
-
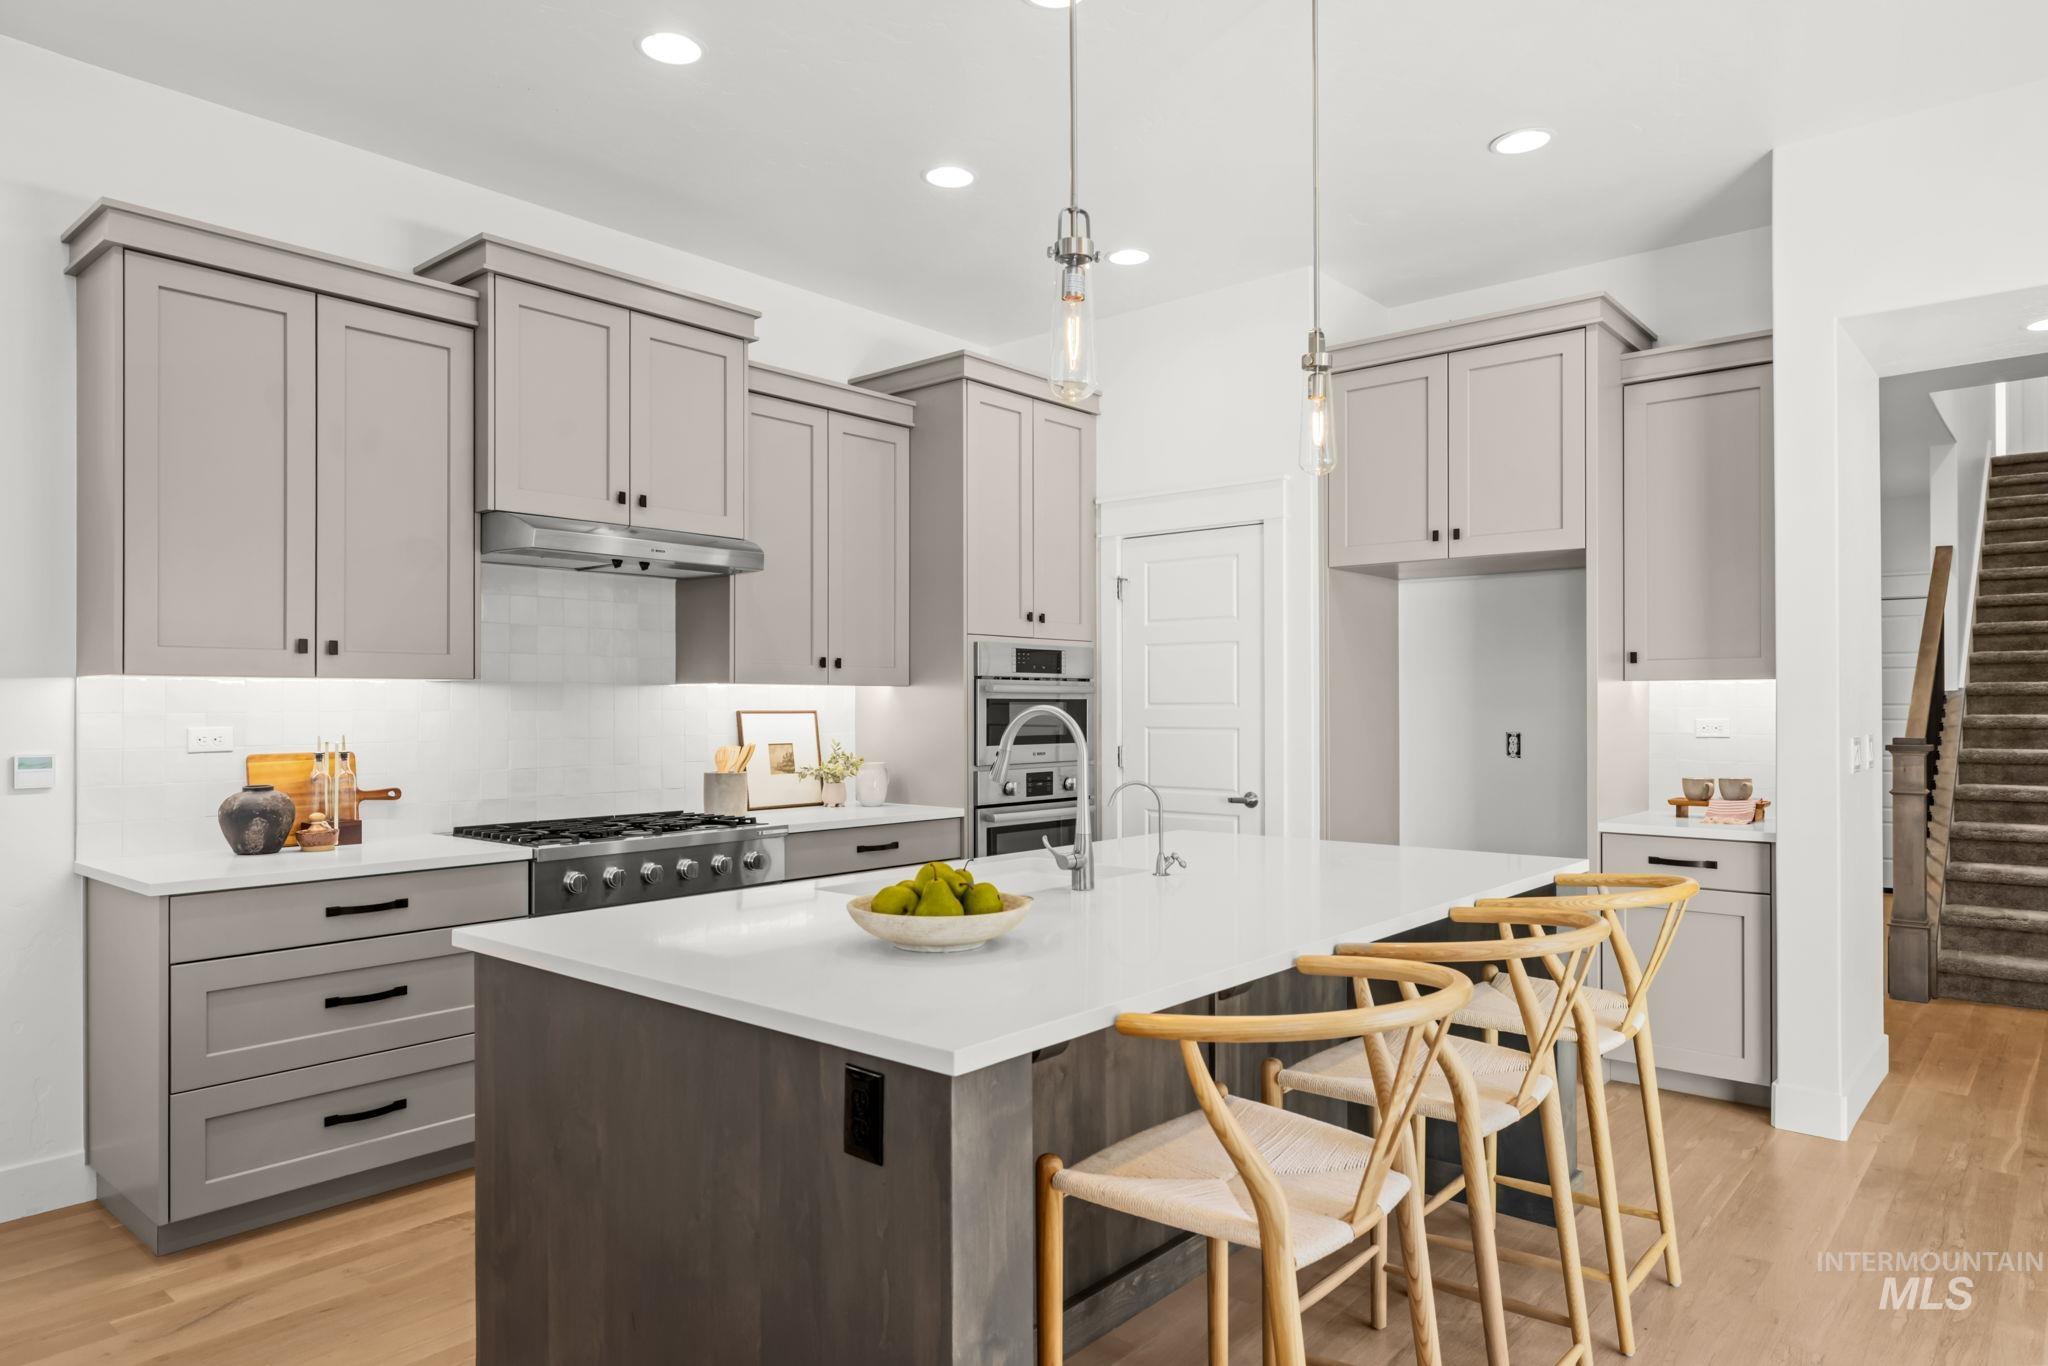
Kitchen featuring grey shaker-style cabinetry, white countertops, stainless steel appliances, a center island with a sink, and pendant lighting
-
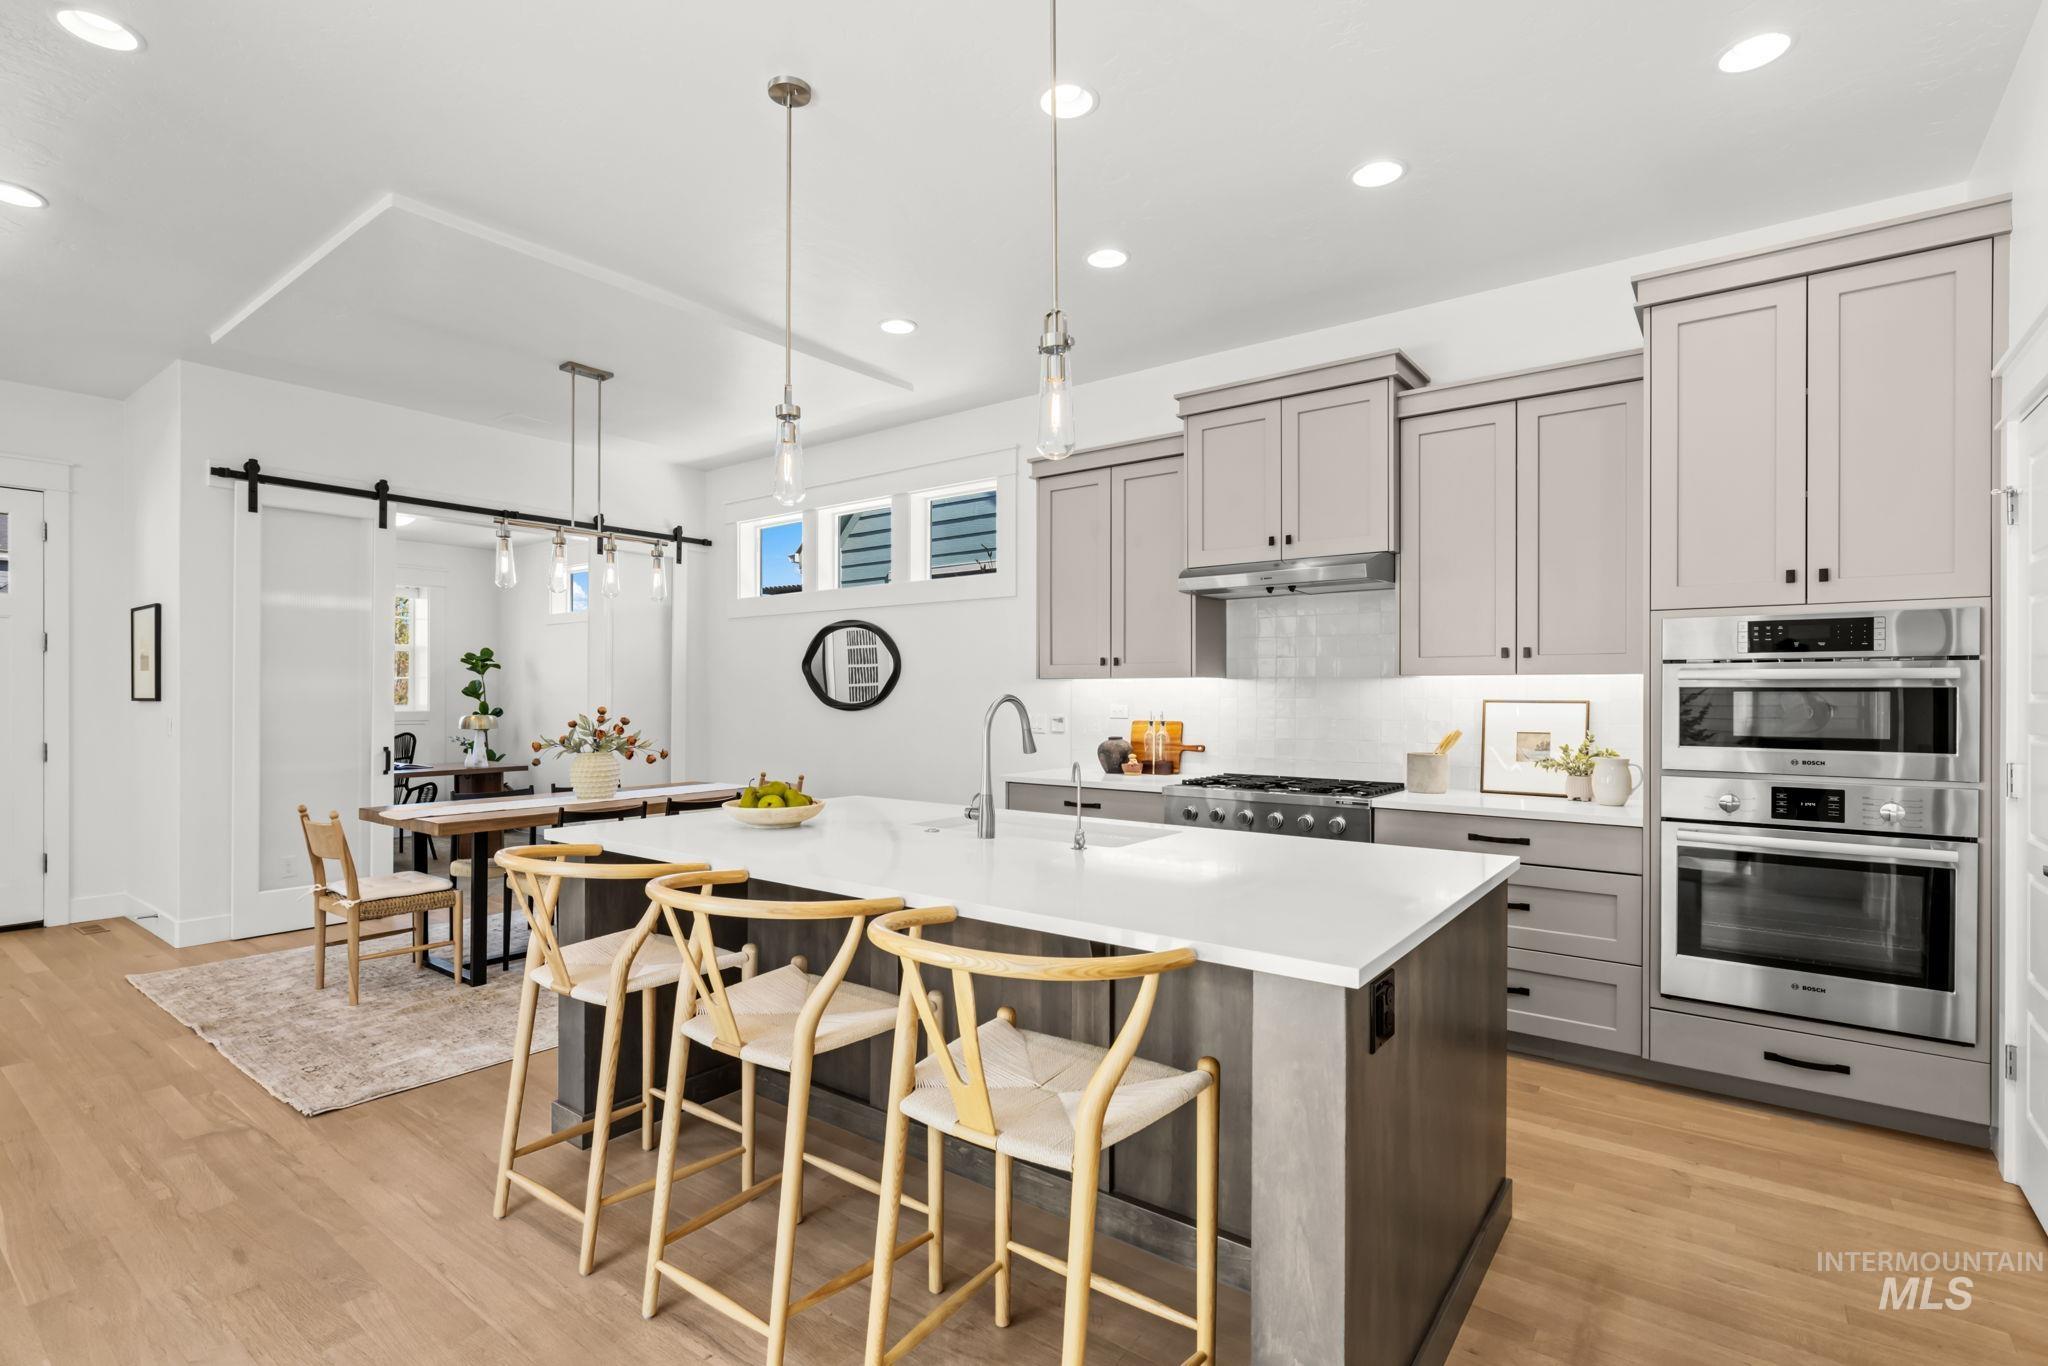
Kitchen featuring wood-finish flooring, a central island with countertop seating, light gray cabinetry, stainless steel appliances, and a tiled backsplash
-
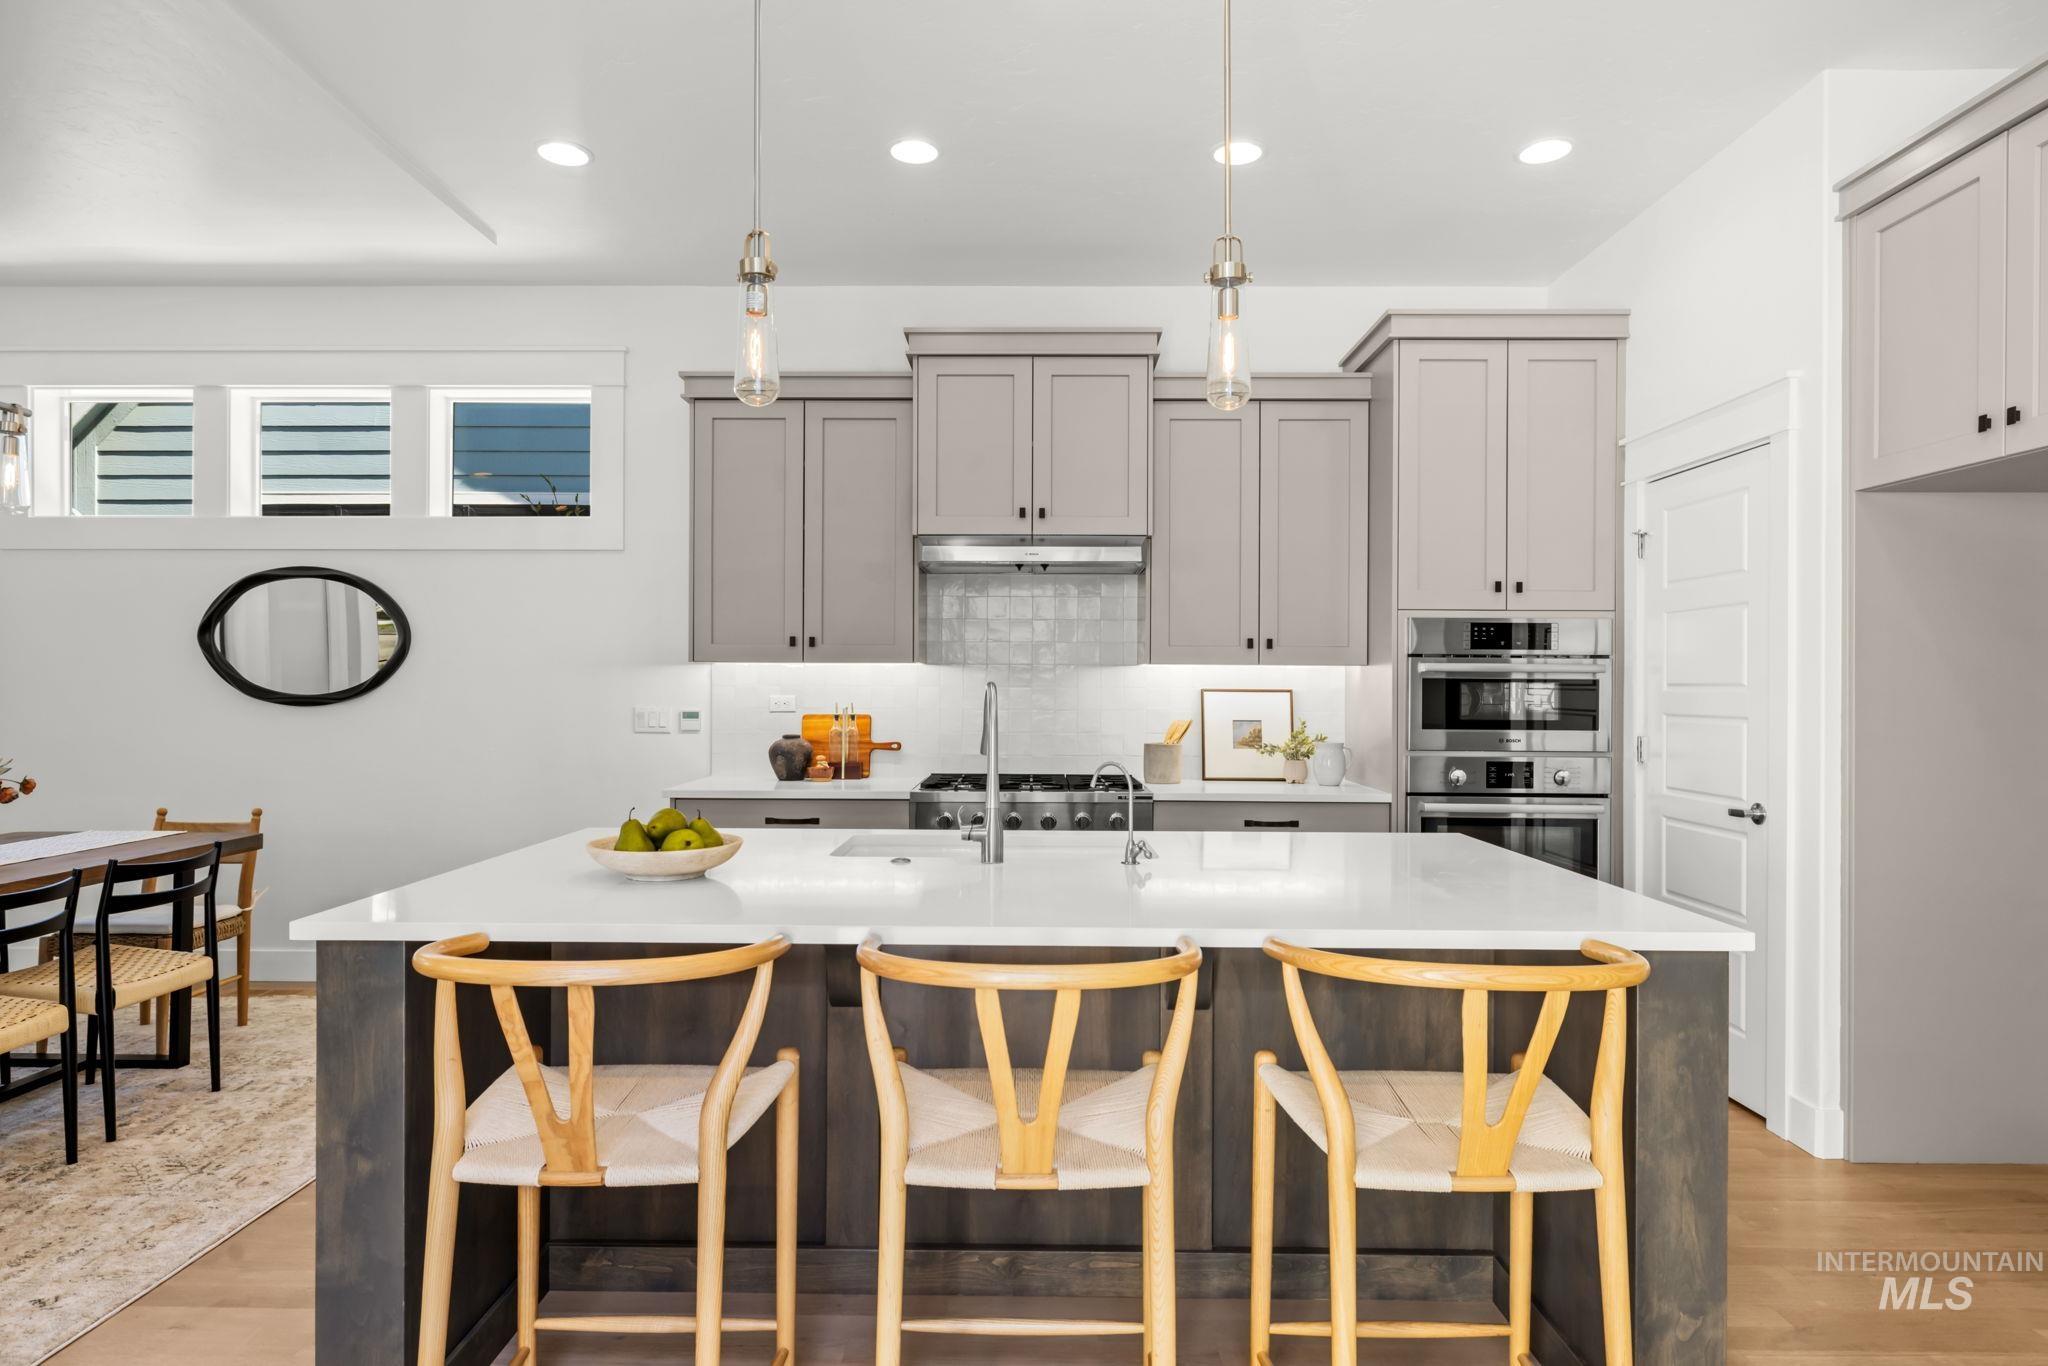
Kitchen featuring a central island with countertop seating, integrated stainless steel appliances, upper and lower cabinetry, and a tile backsplash
-
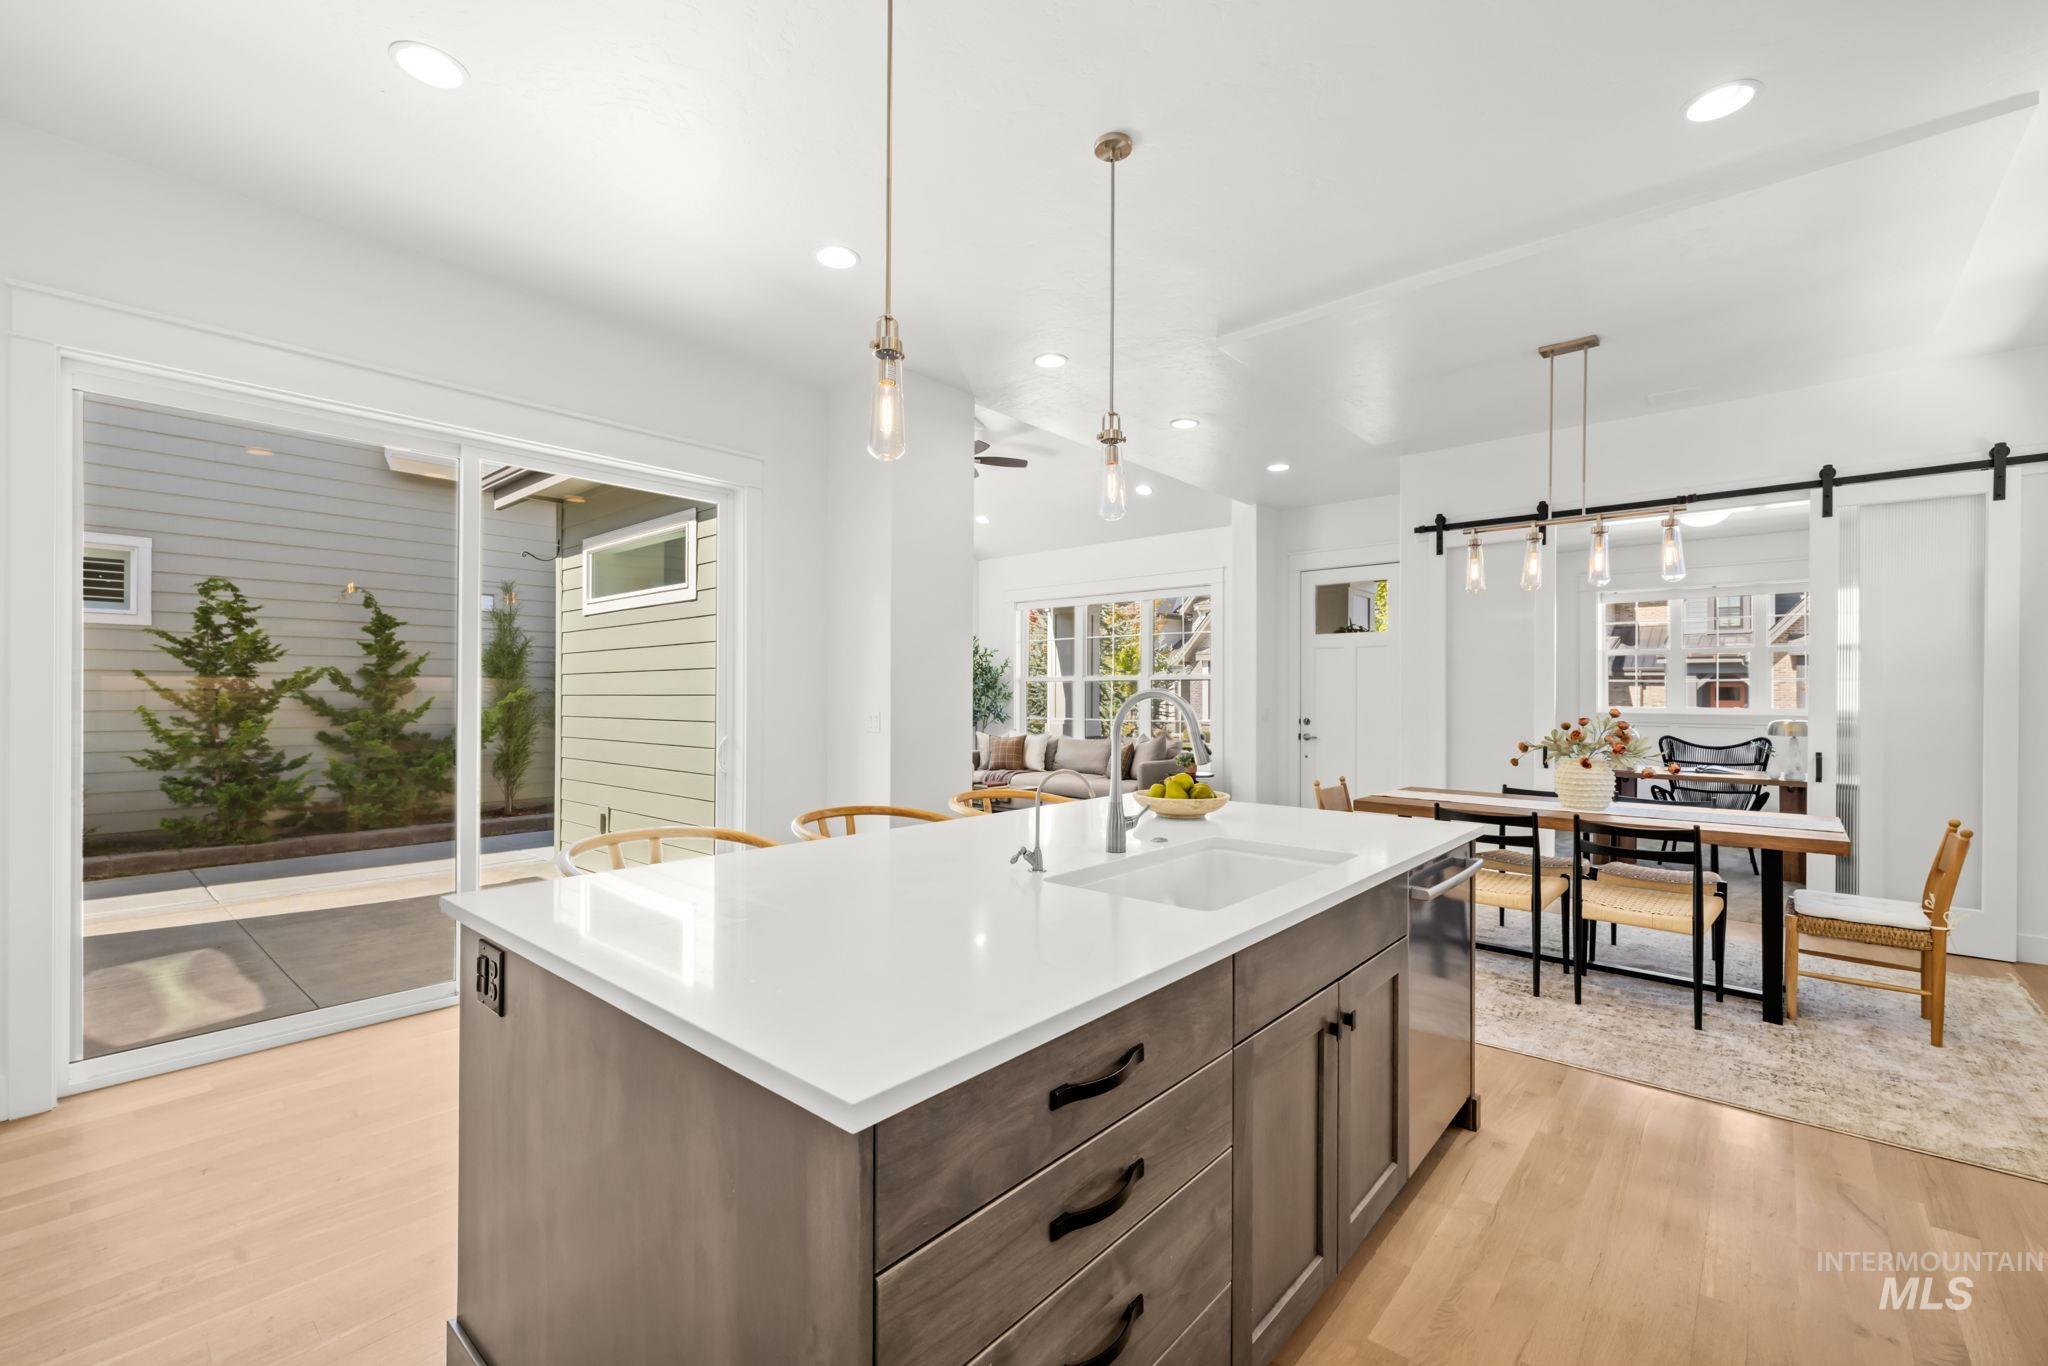
Central island with integrated sink, light wood-finish flooring, white recessed lighting, sliding glass door, and barn door entry
-
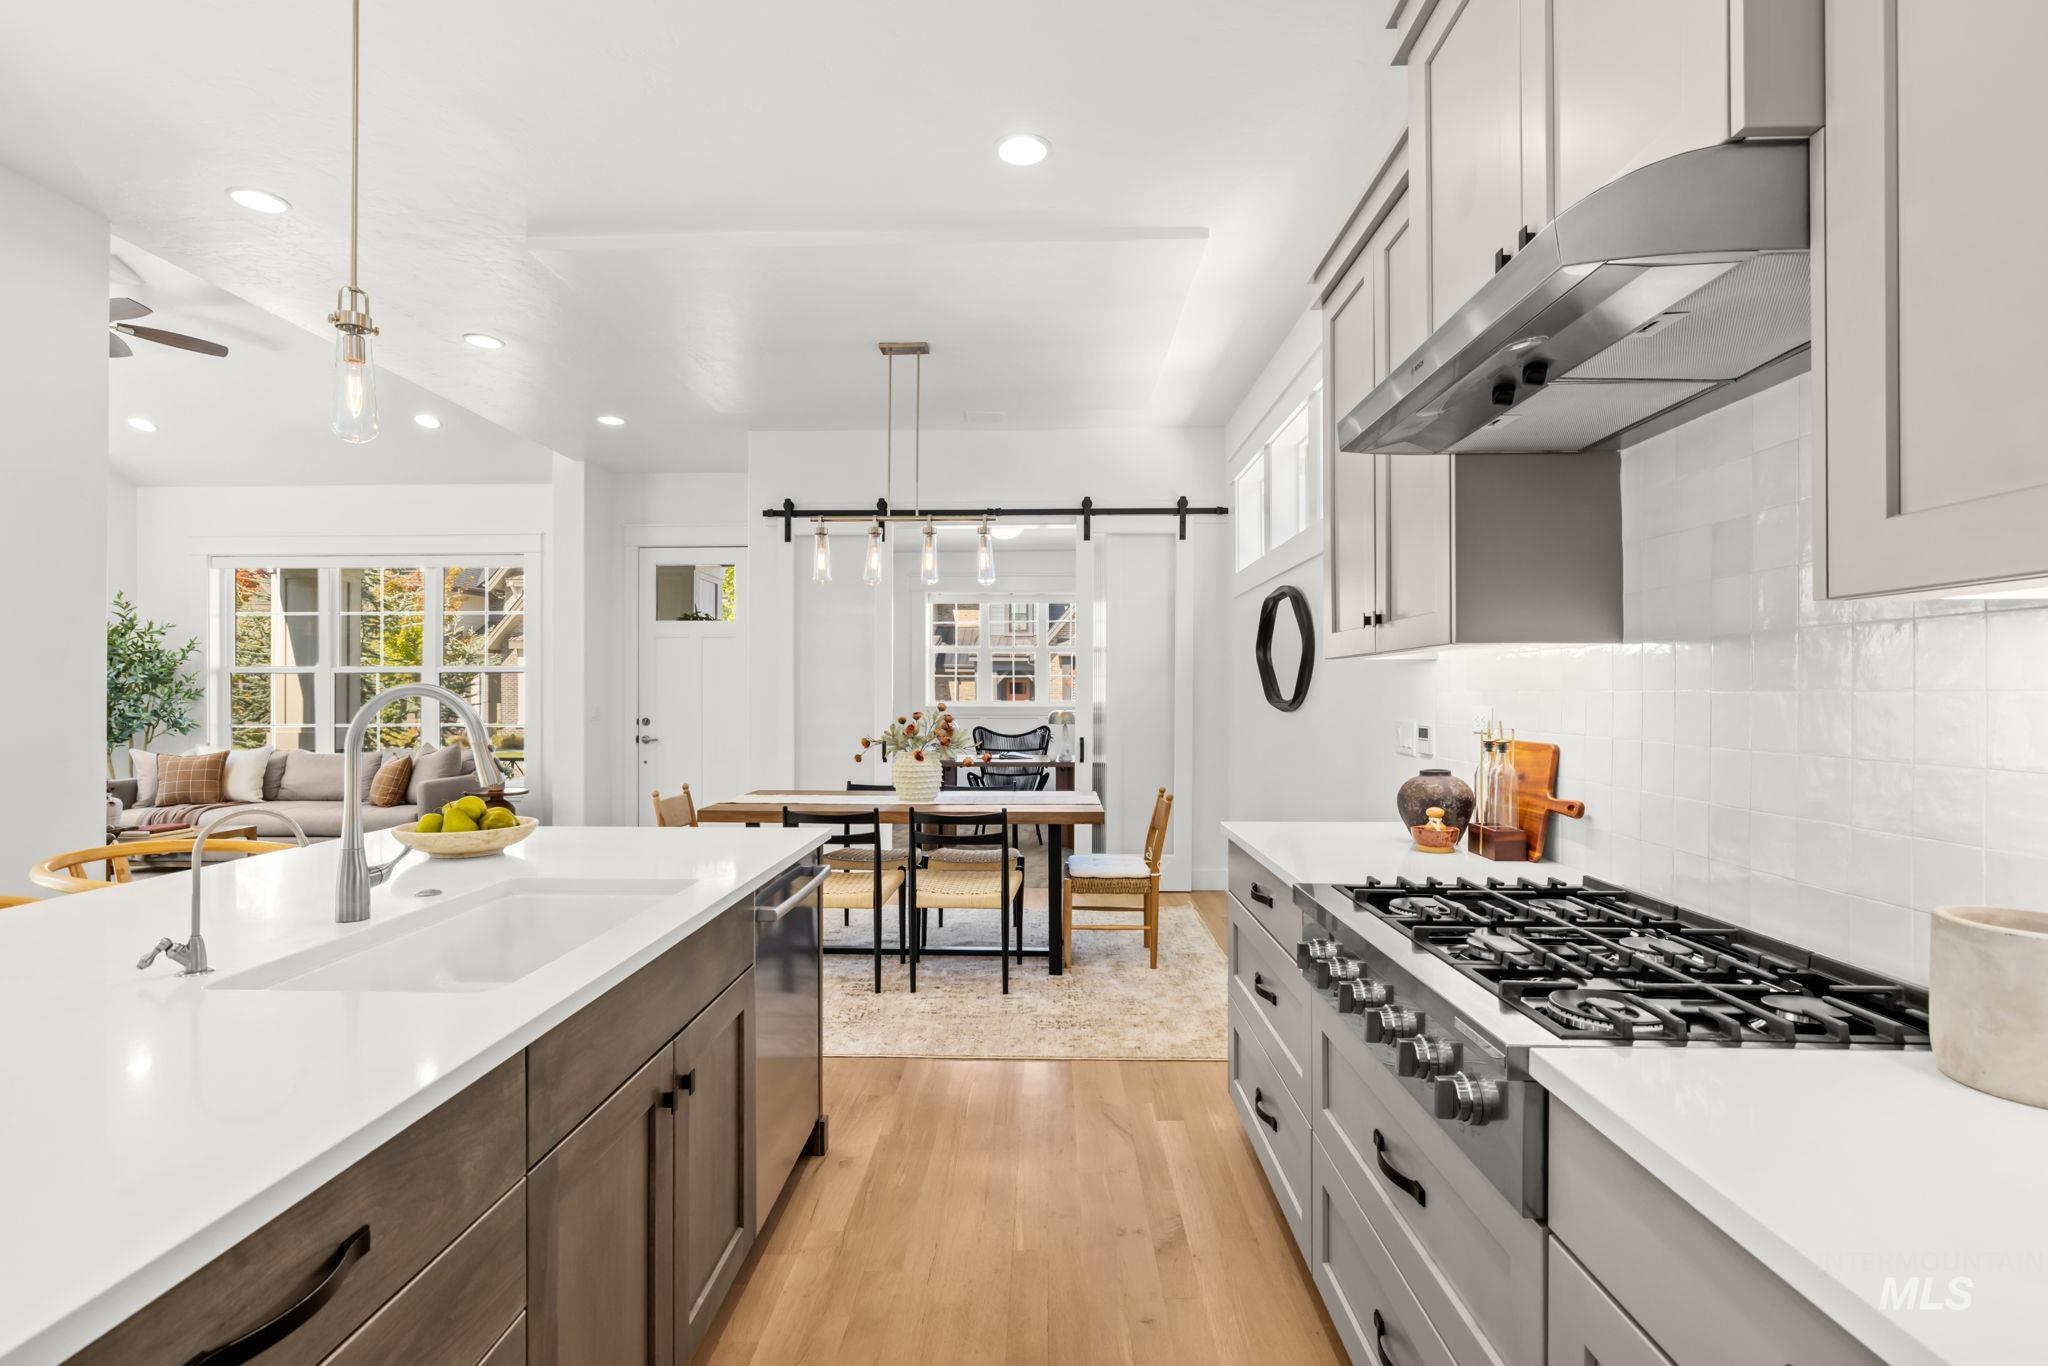
Kitchen featuring a gas range, stainless steel vent hood, white tile backsplash, light wood-finish flooring, and a central island with an undermount sink
-

Light-colored cabinetry with black hardware, stainless steel gas range, integrated stainless steel double oven, white subway tile backsplash, and light-toned countertop
-
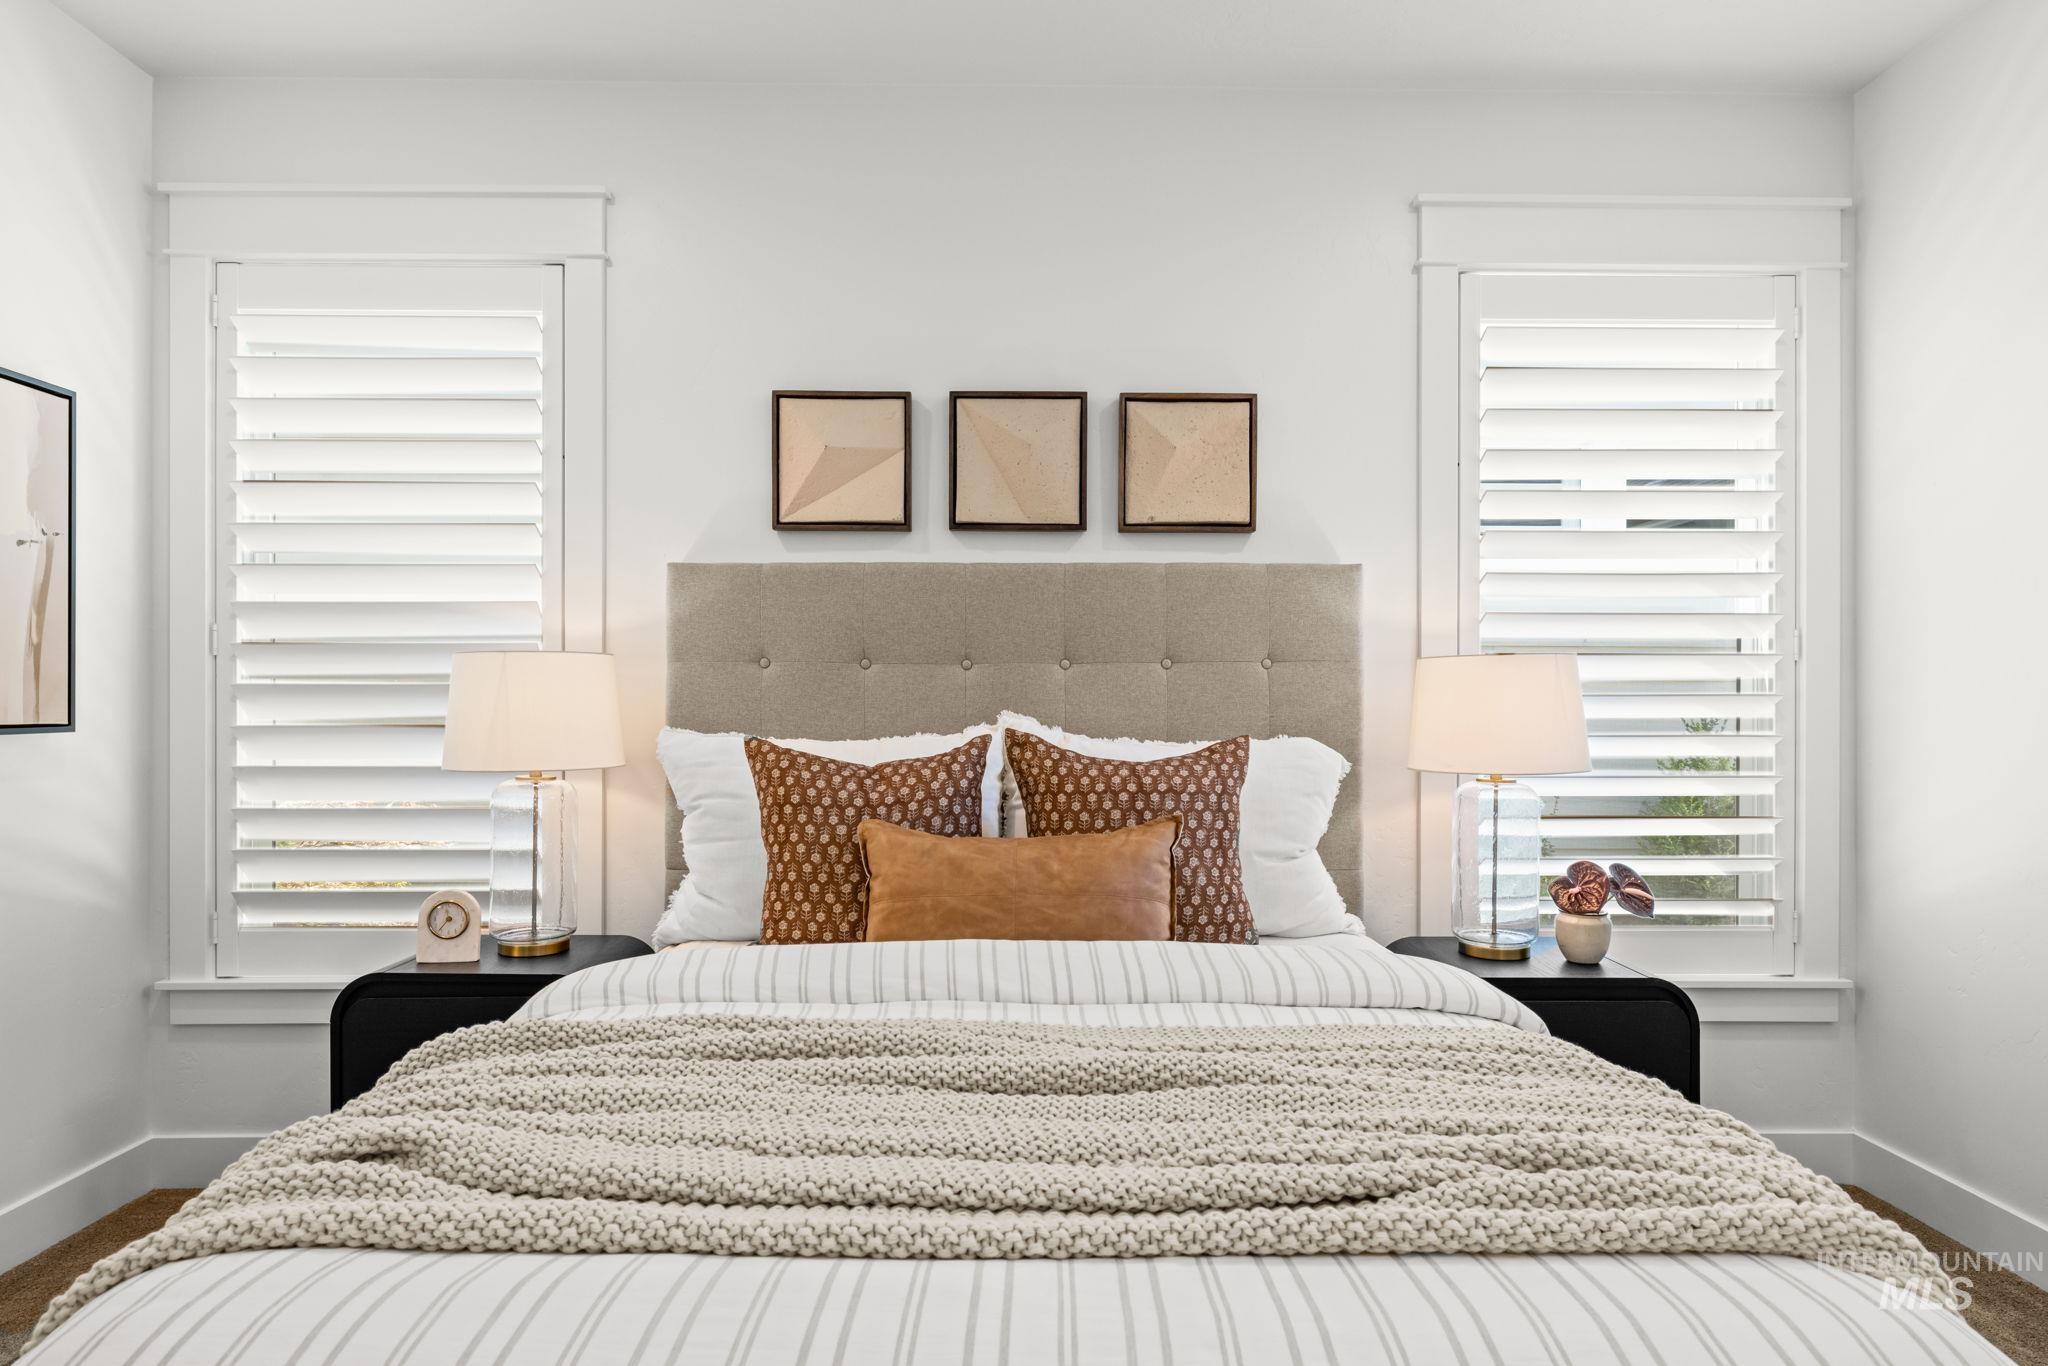
White walls with matching trim and plantation shutters
-
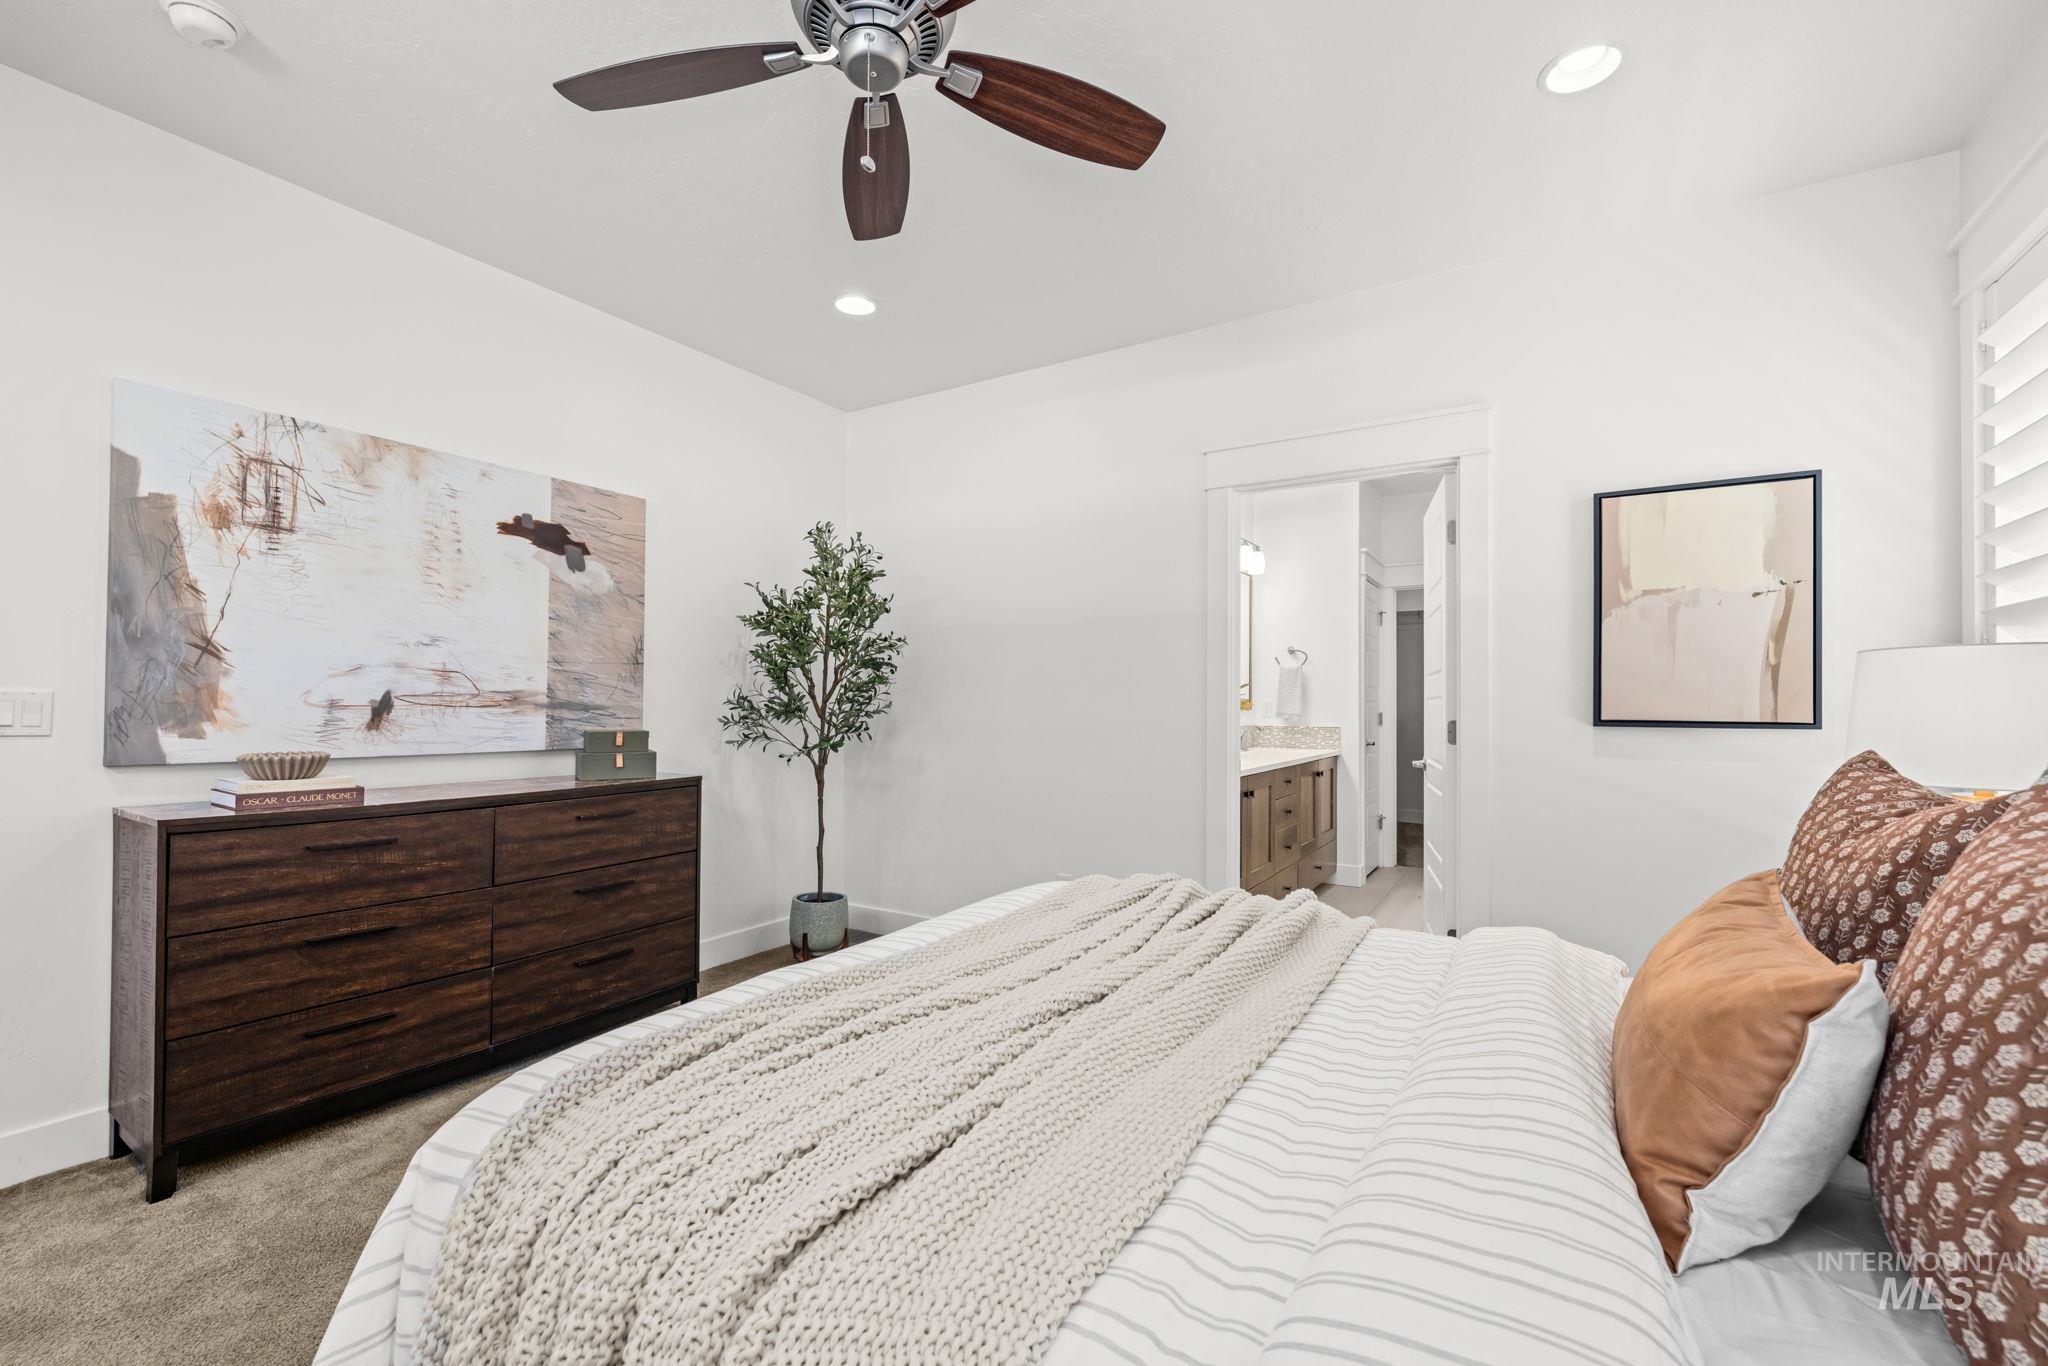
Recessed lighting, ceiling fan, and white plantation shutters complement the bright interior
-
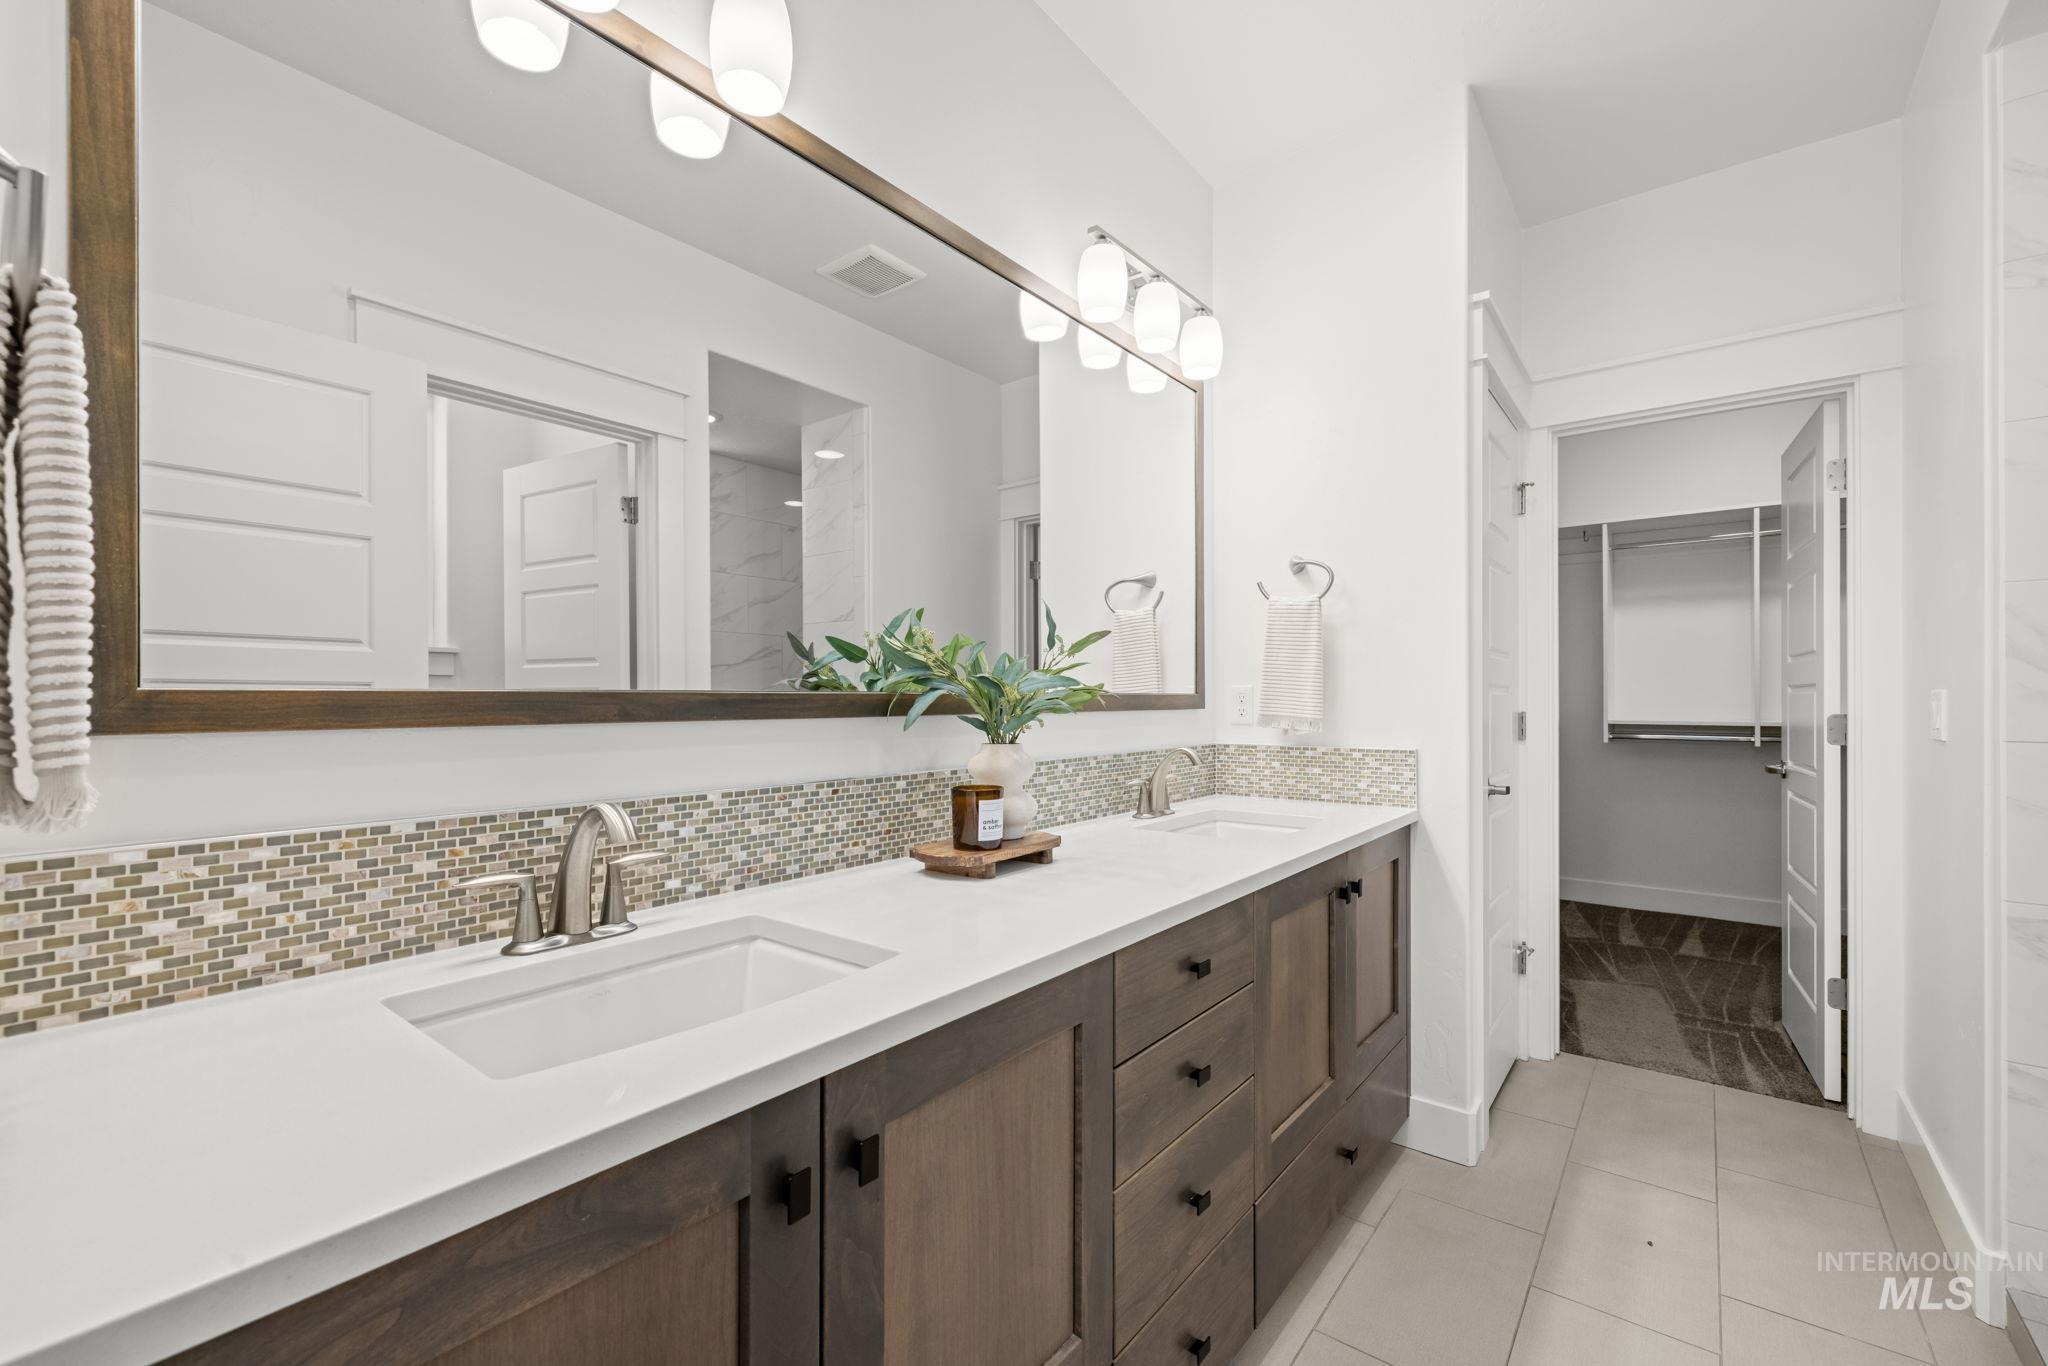
Dual undermount sinks with brushed nickel faucets, set in a white countertop
-
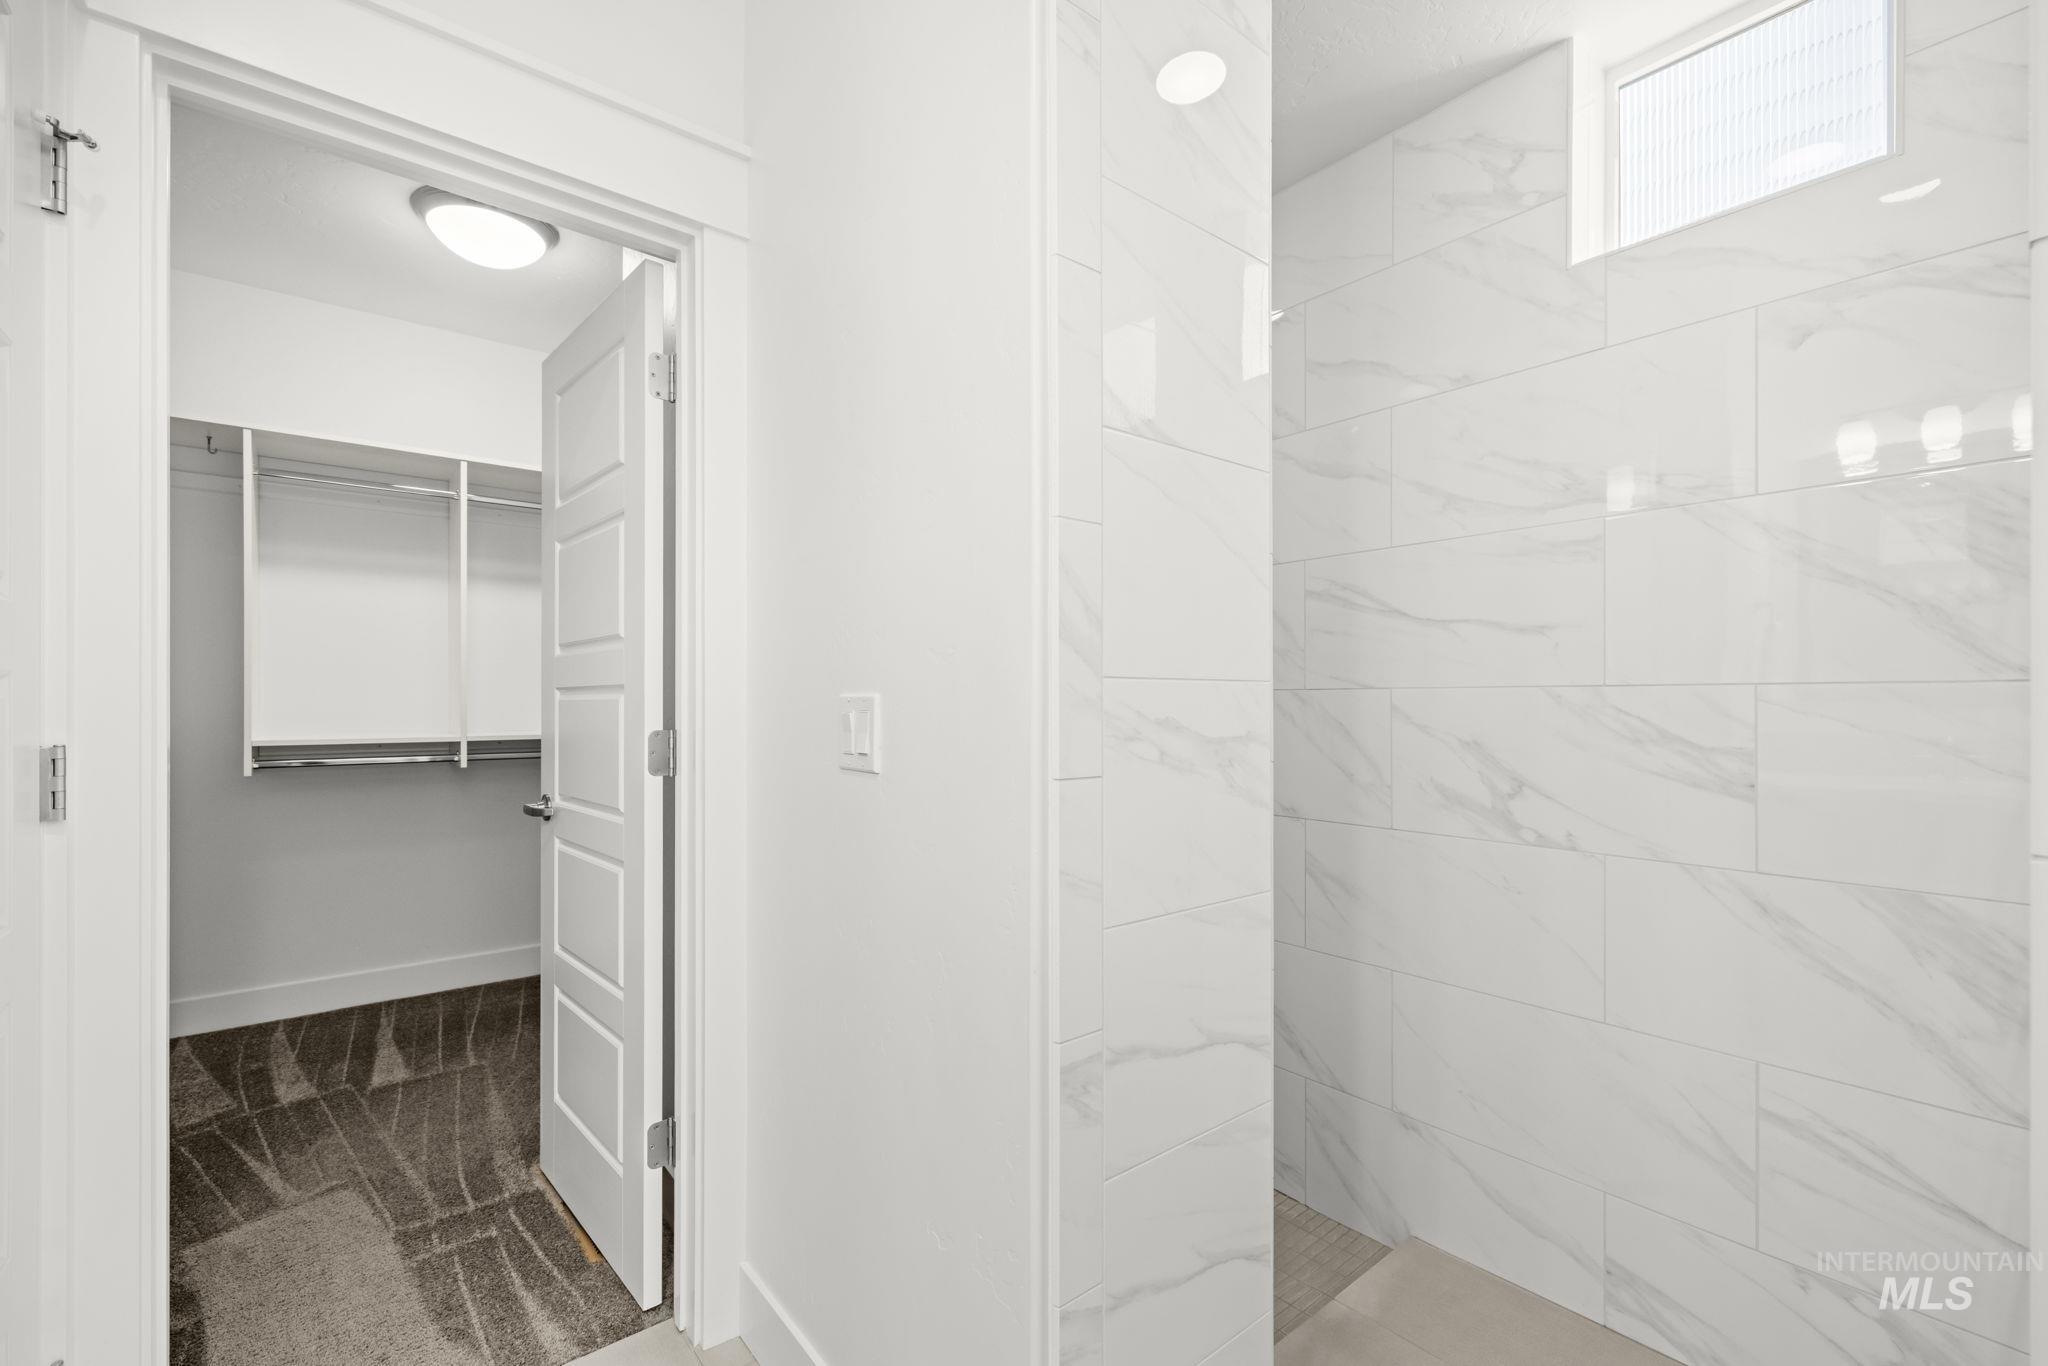
Walk-in closet with built-in shelving, panel door, recessed lighting, and tile flooring
-
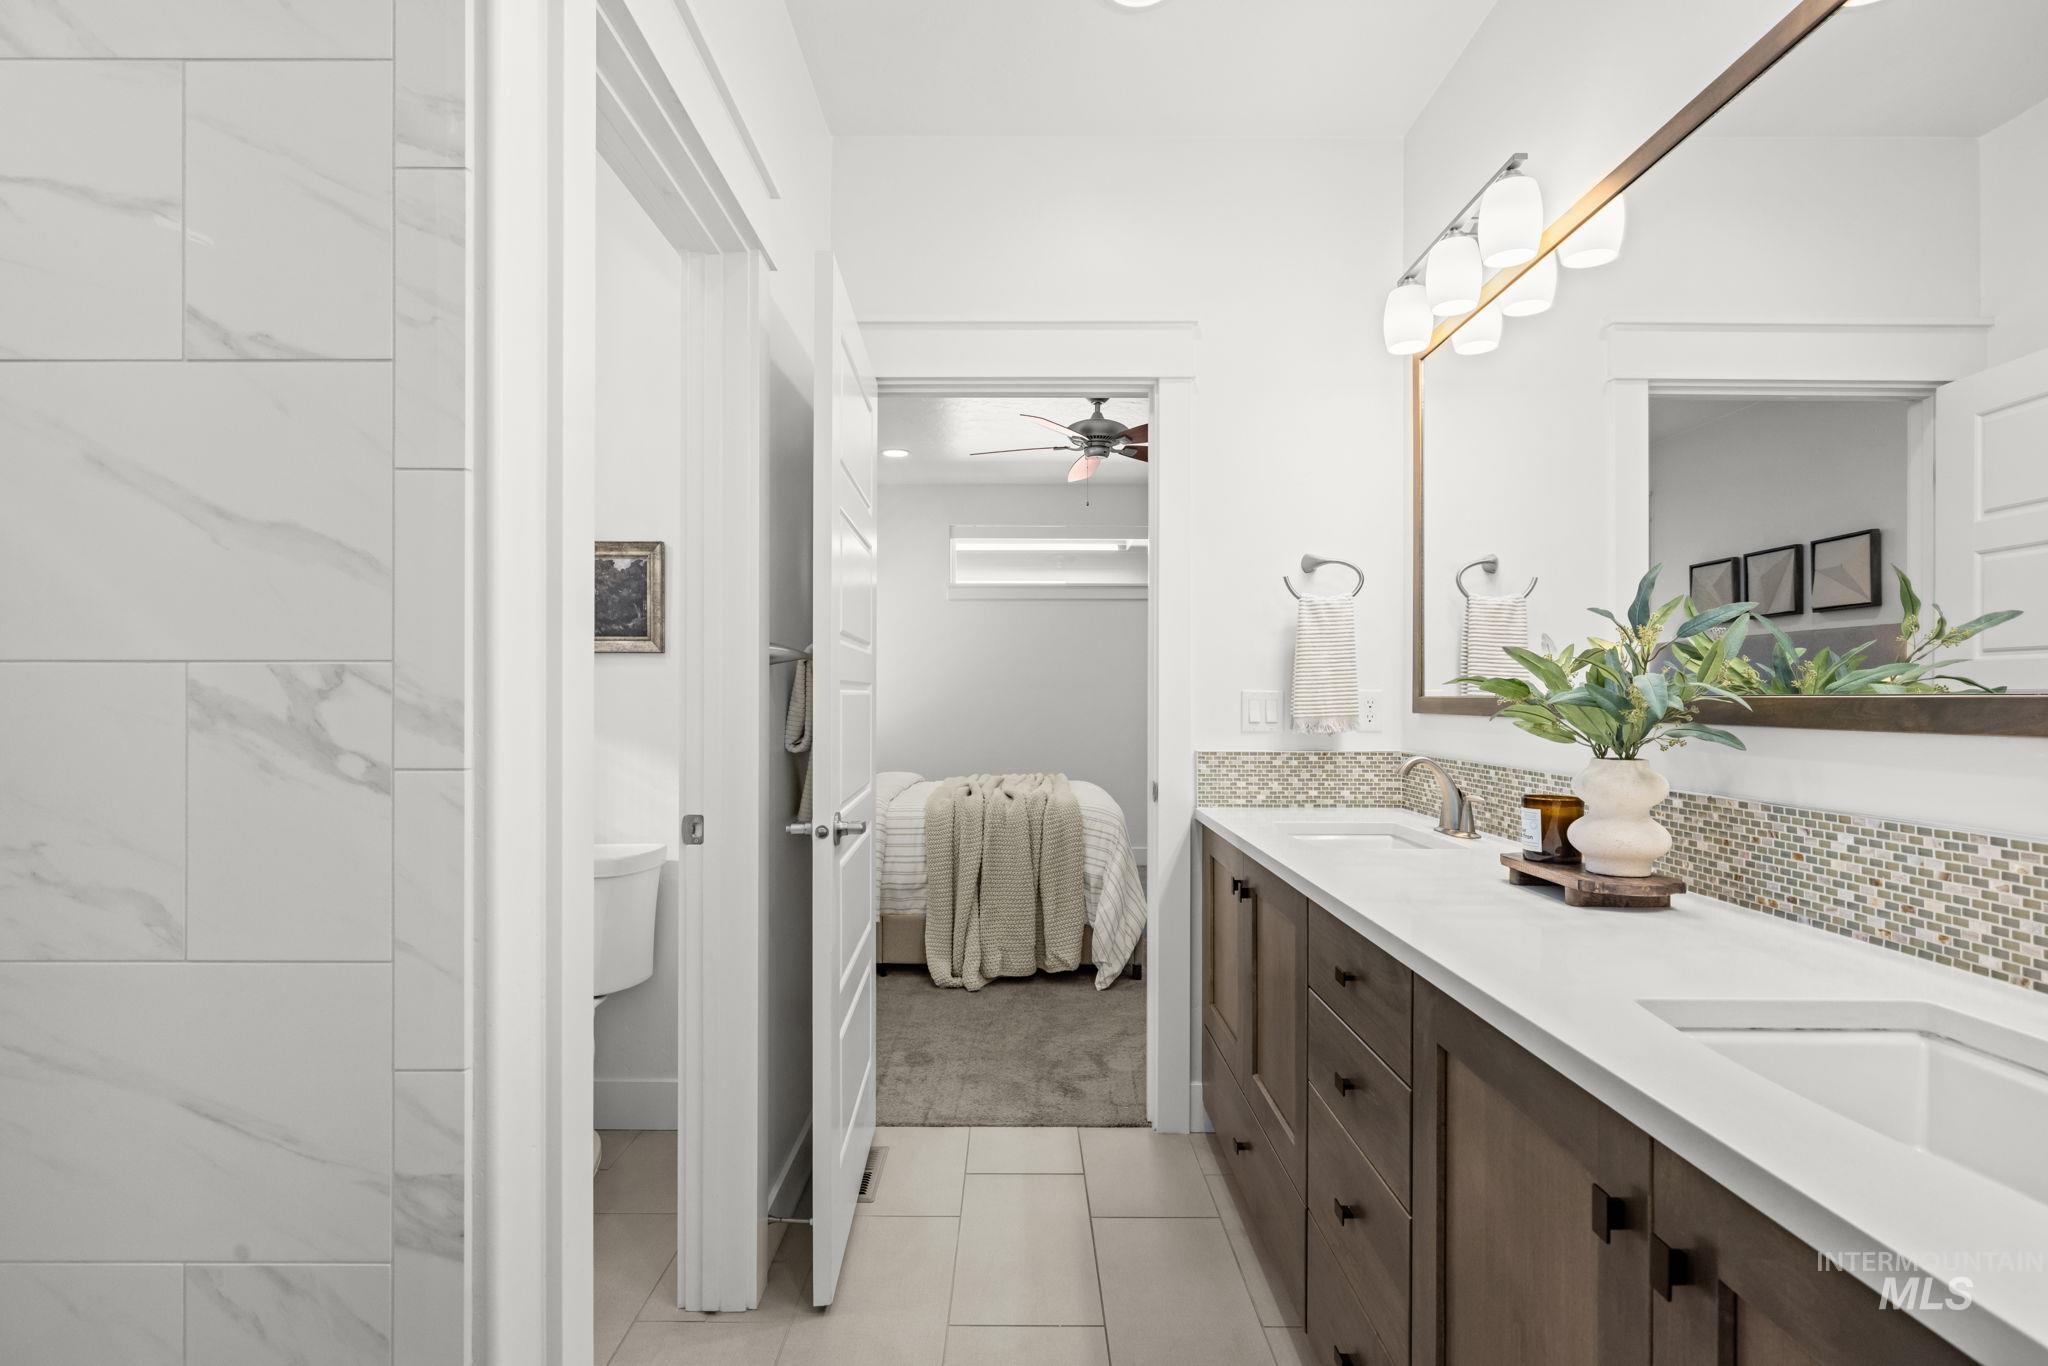
Dual vanity with white countertops, wood-finish cabinetry, and a mosaic tile backsplash
-
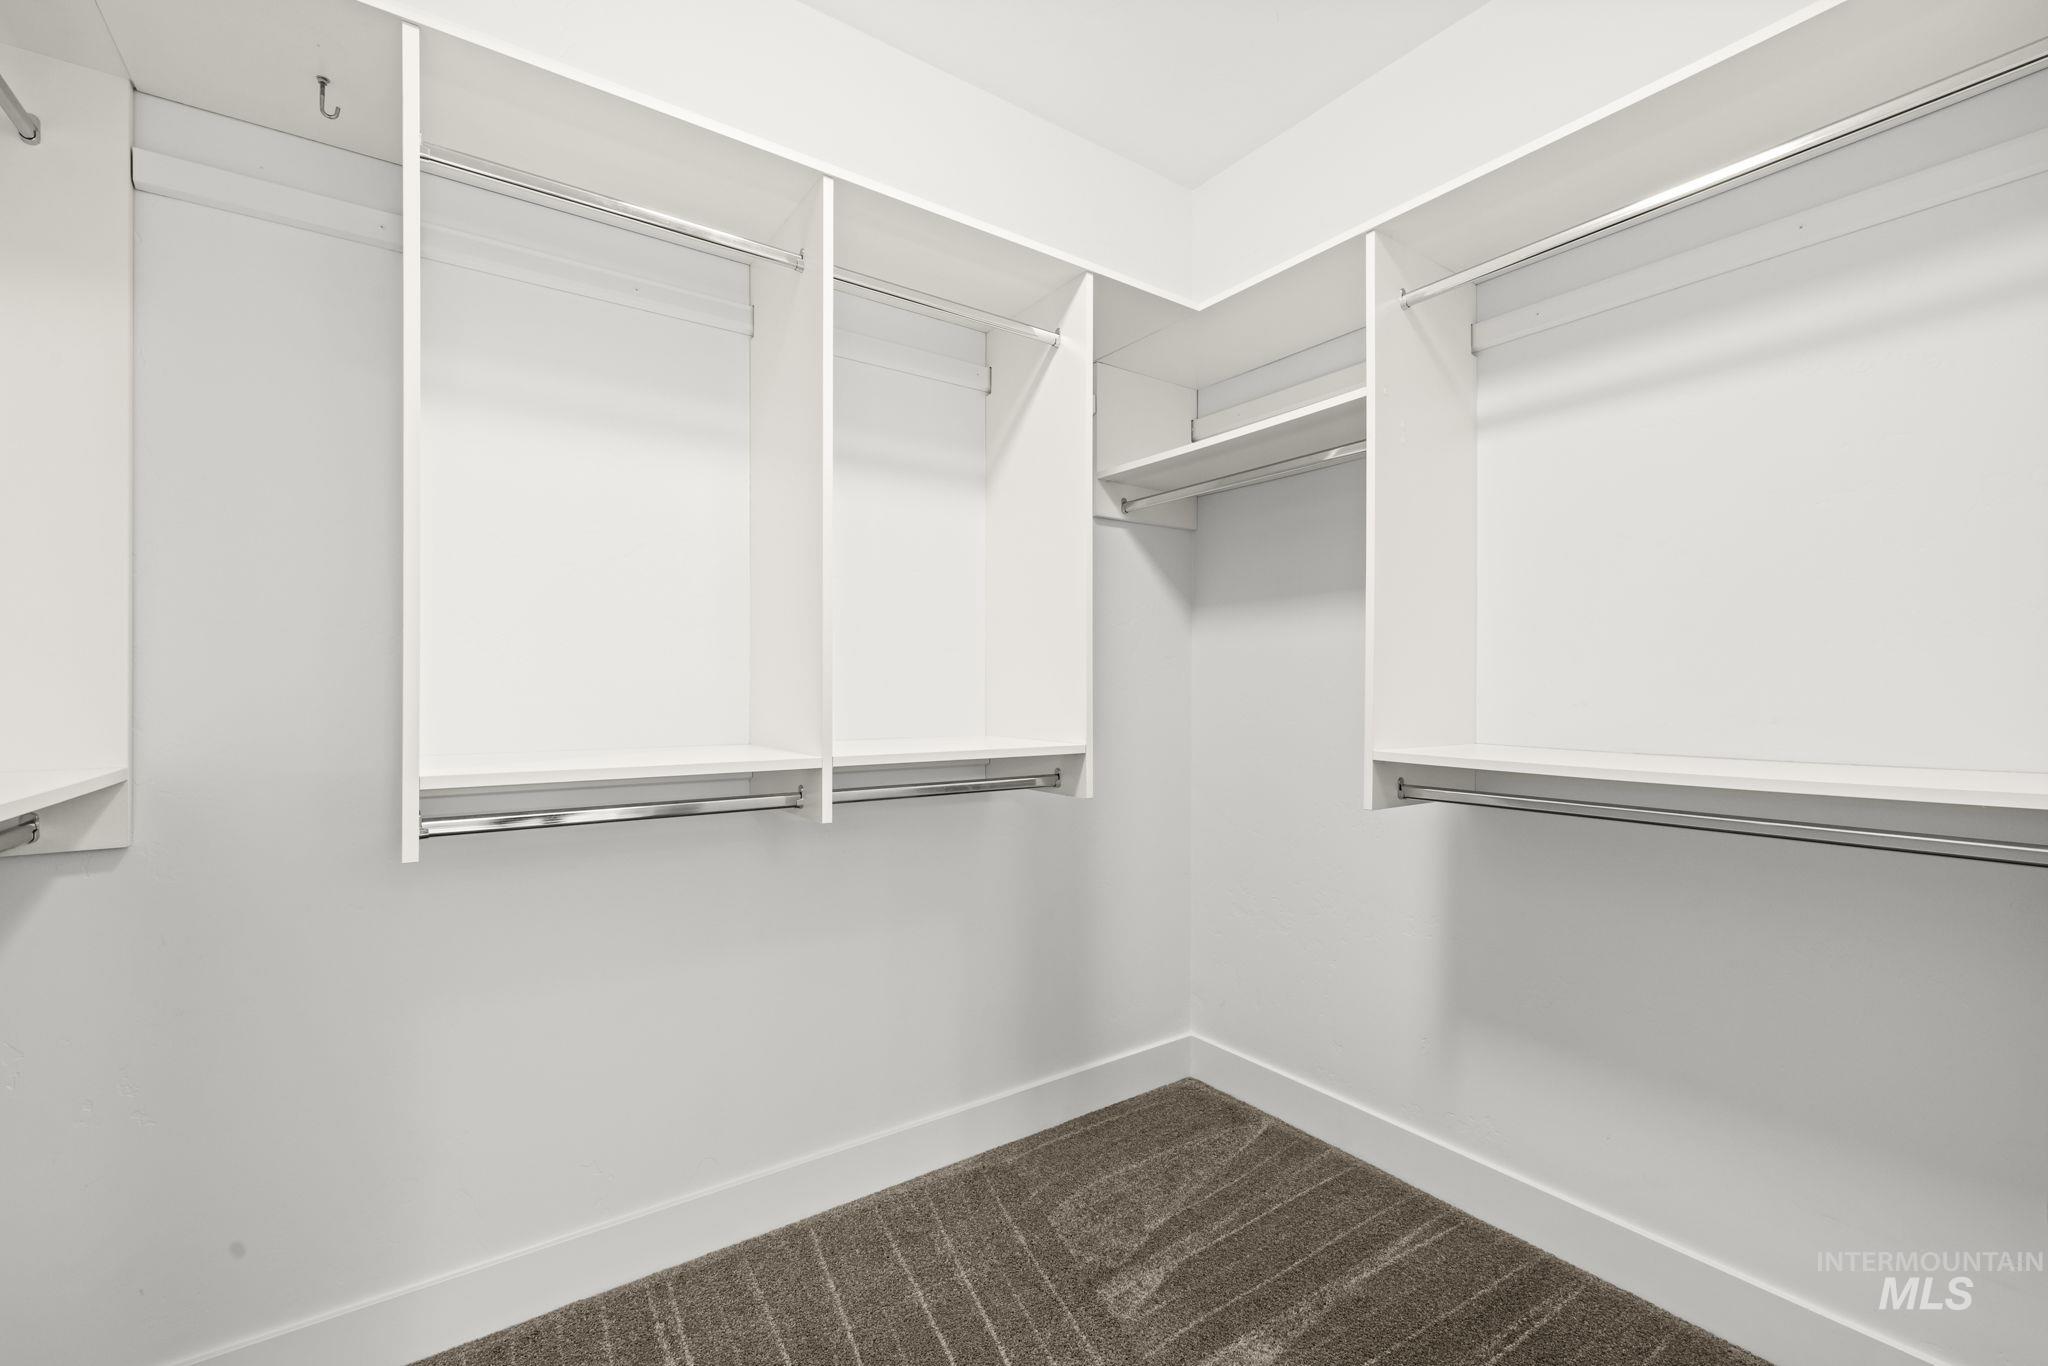
Integrated white shelving units, multiple clothing rods, and textured carpet flooring
-
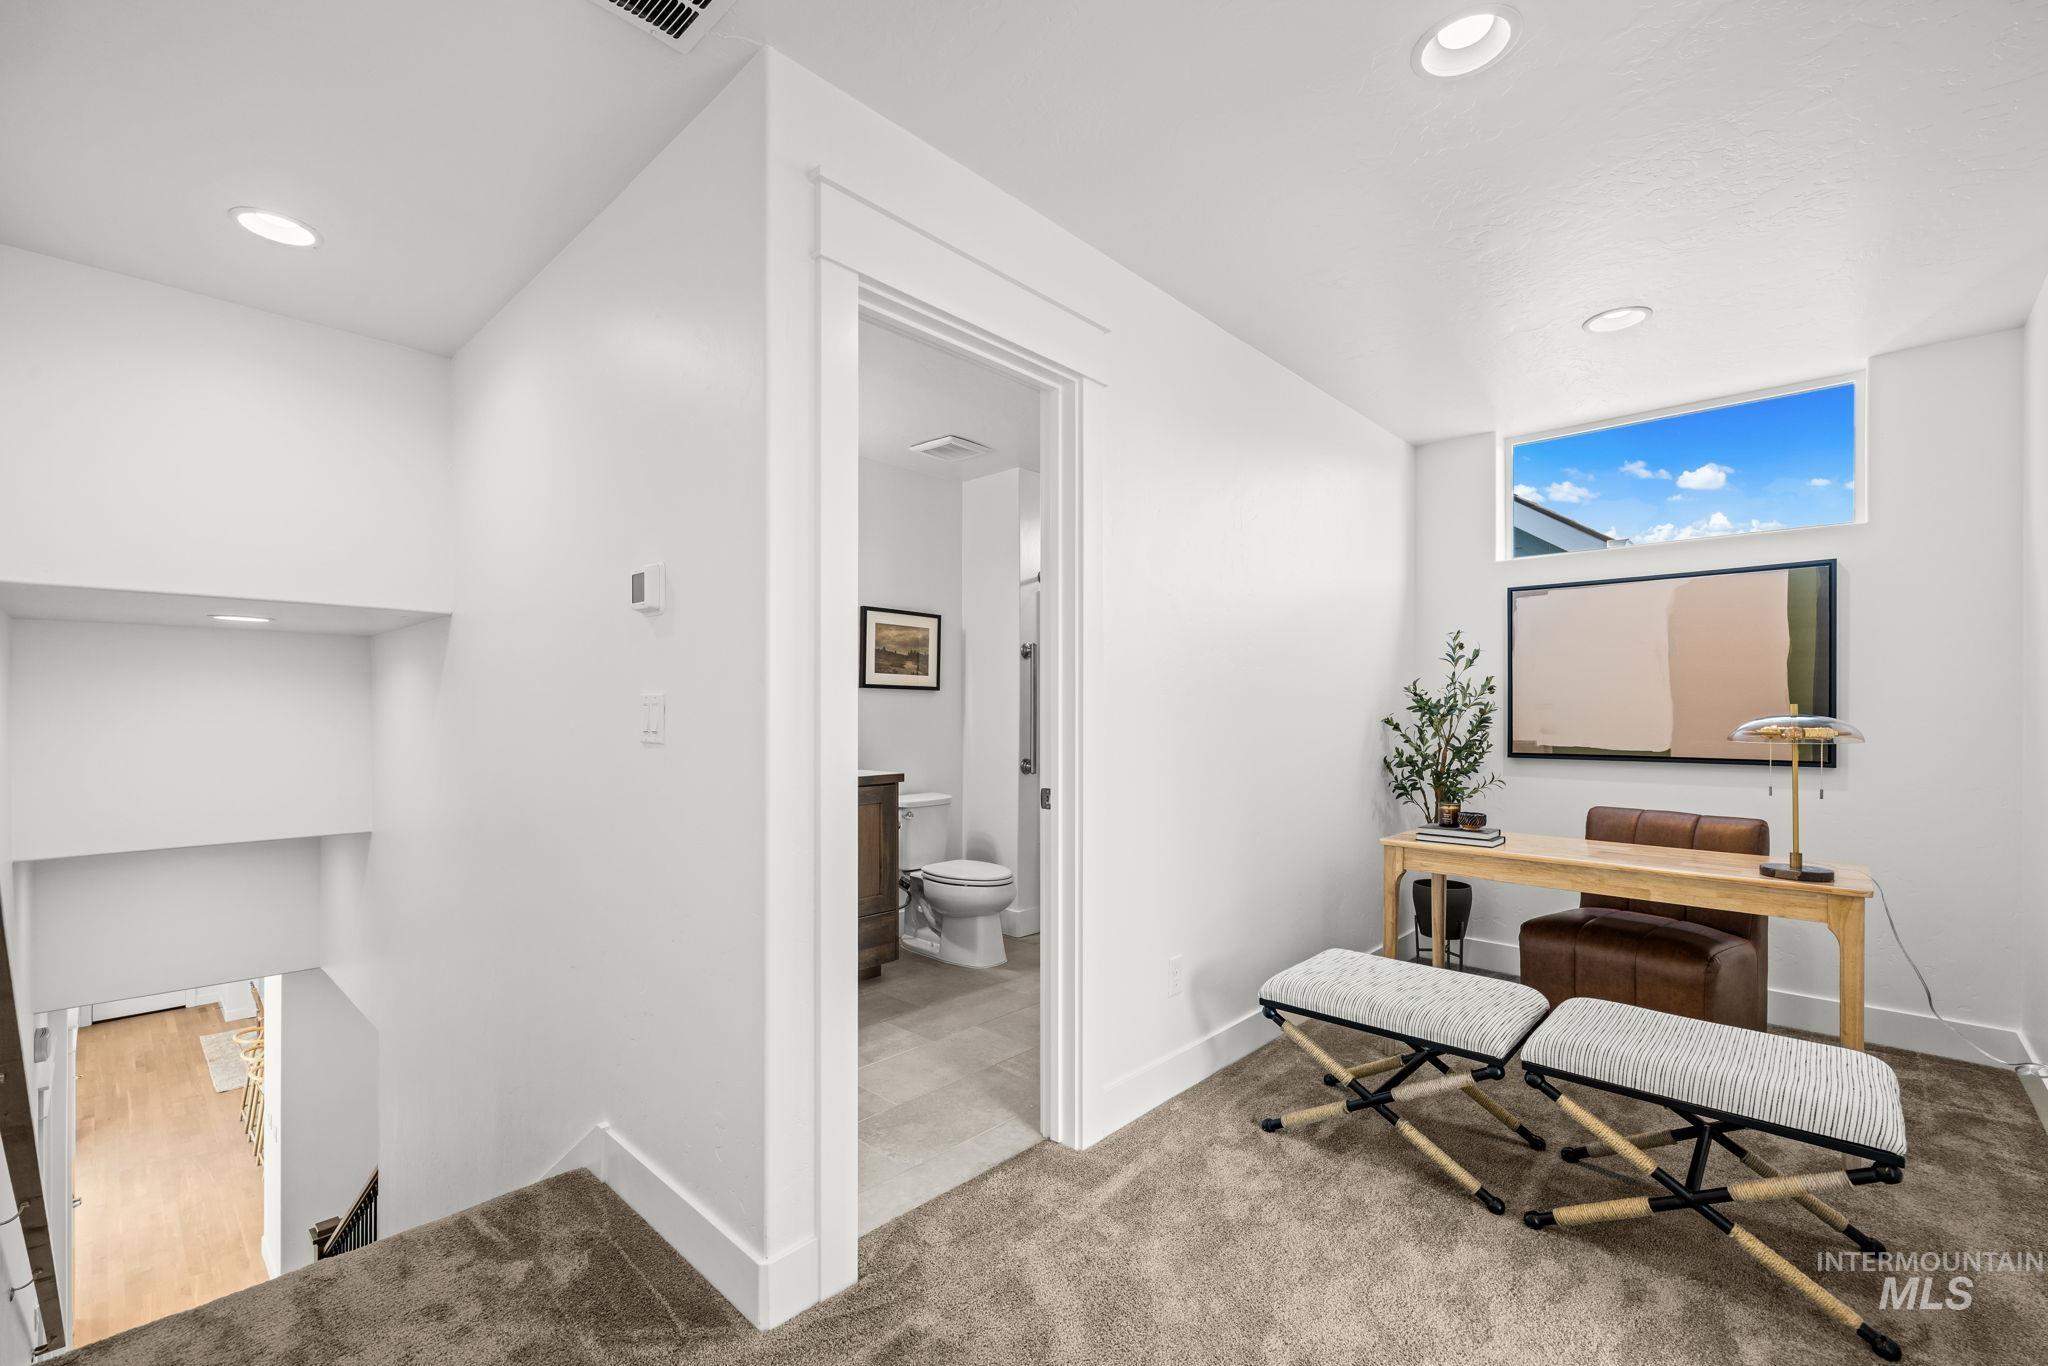
Carpeted landing with recessed lighting, a built-in shelving nook, and a transom window
-
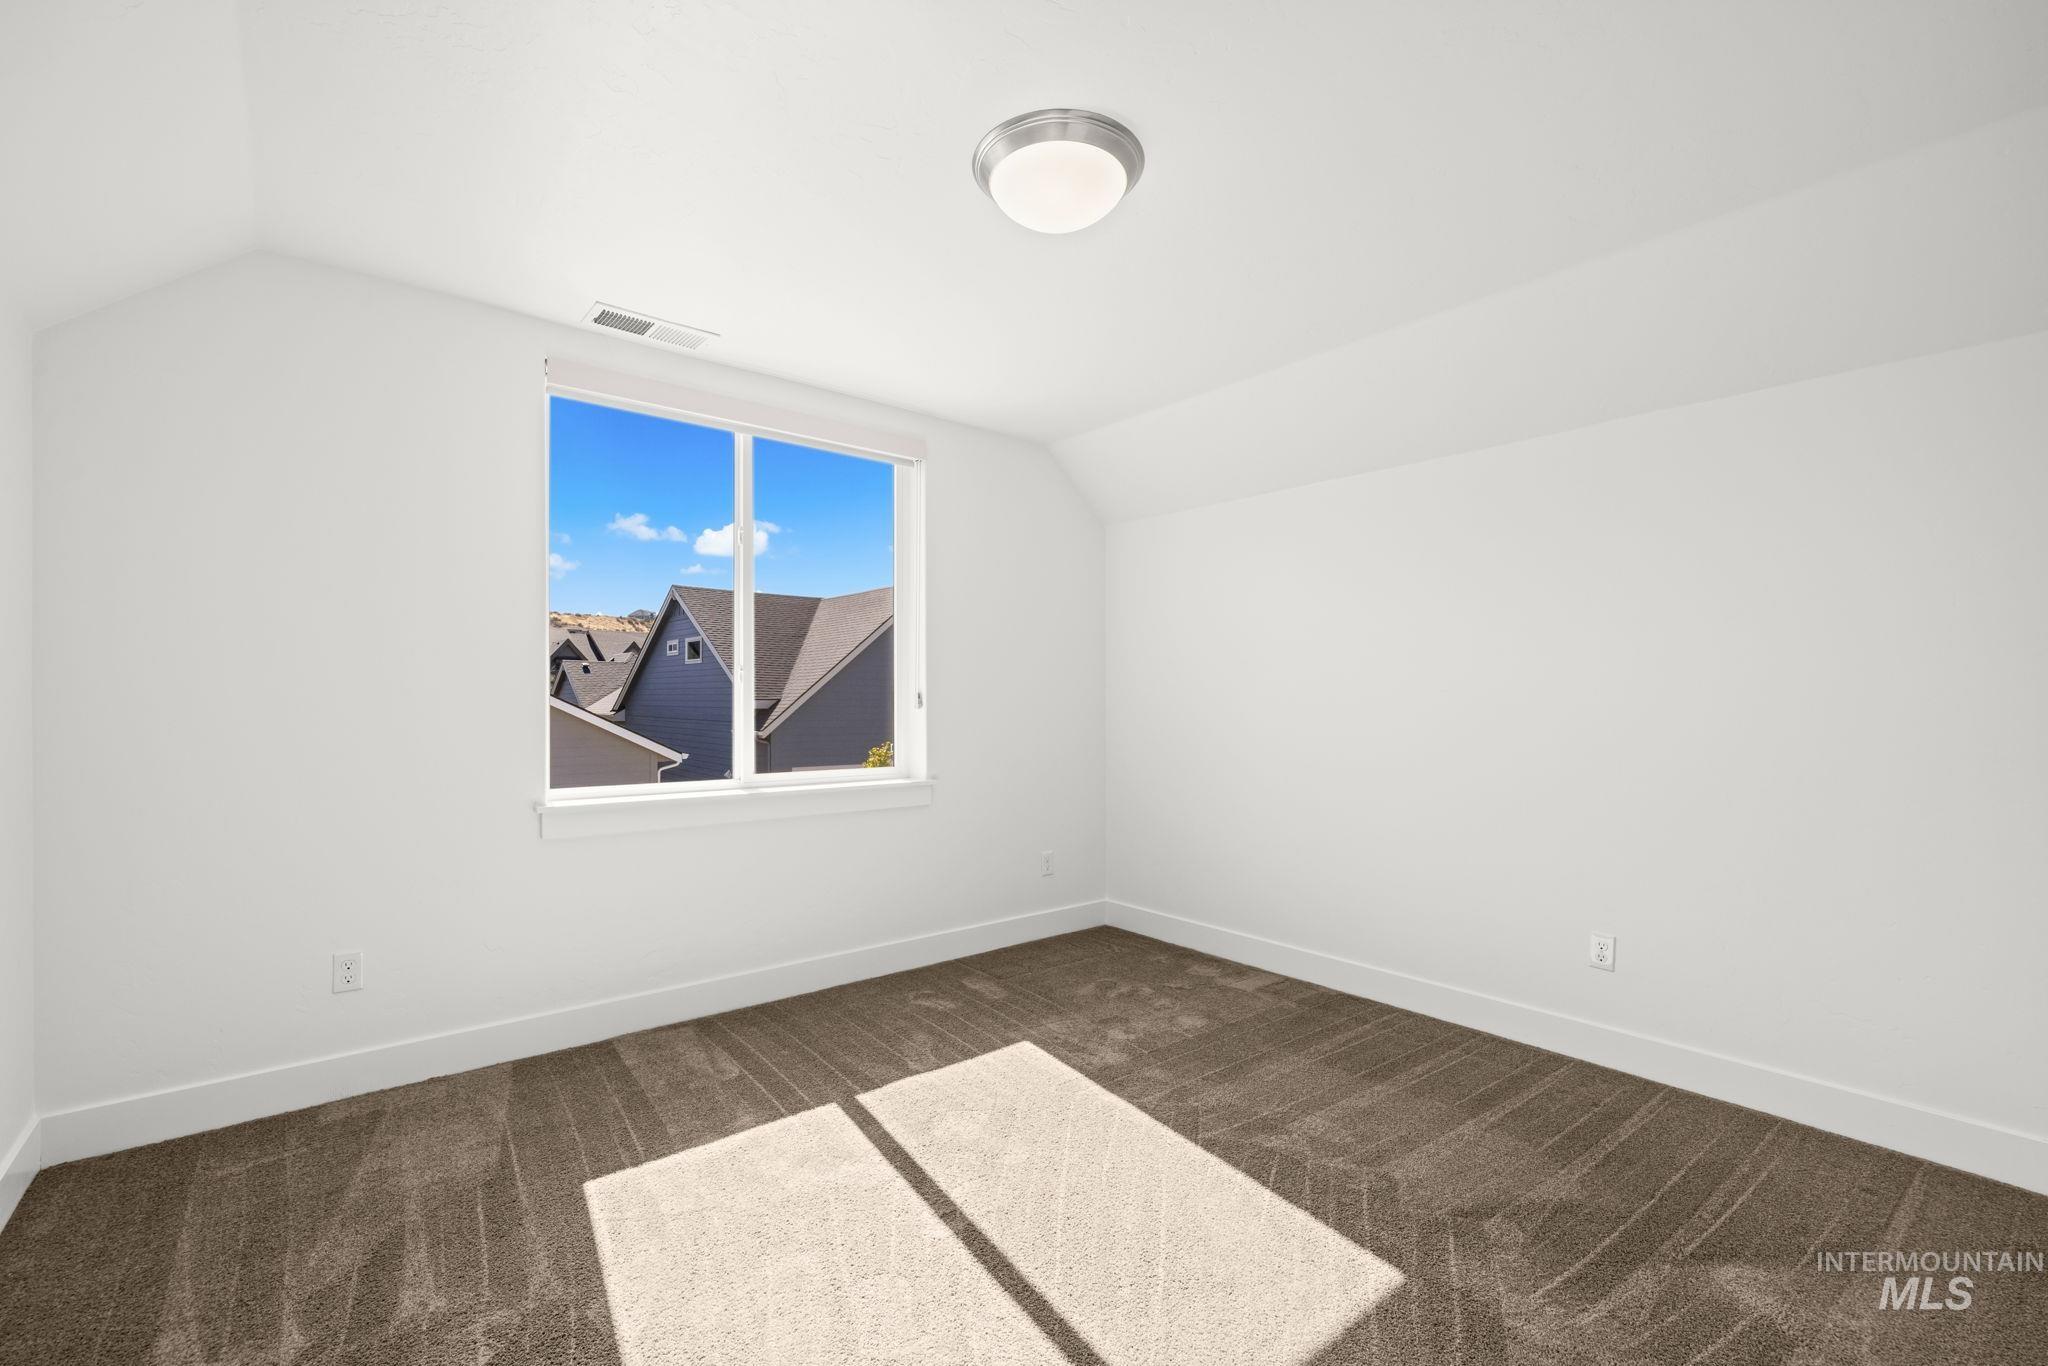
Neutral wall paint, plush carpeting, architectural ceiling detail, and a flush-mount ceiling light
-

Neutral wall paint, carpeted flooring, sliding closet doors, and overhead lighting
-
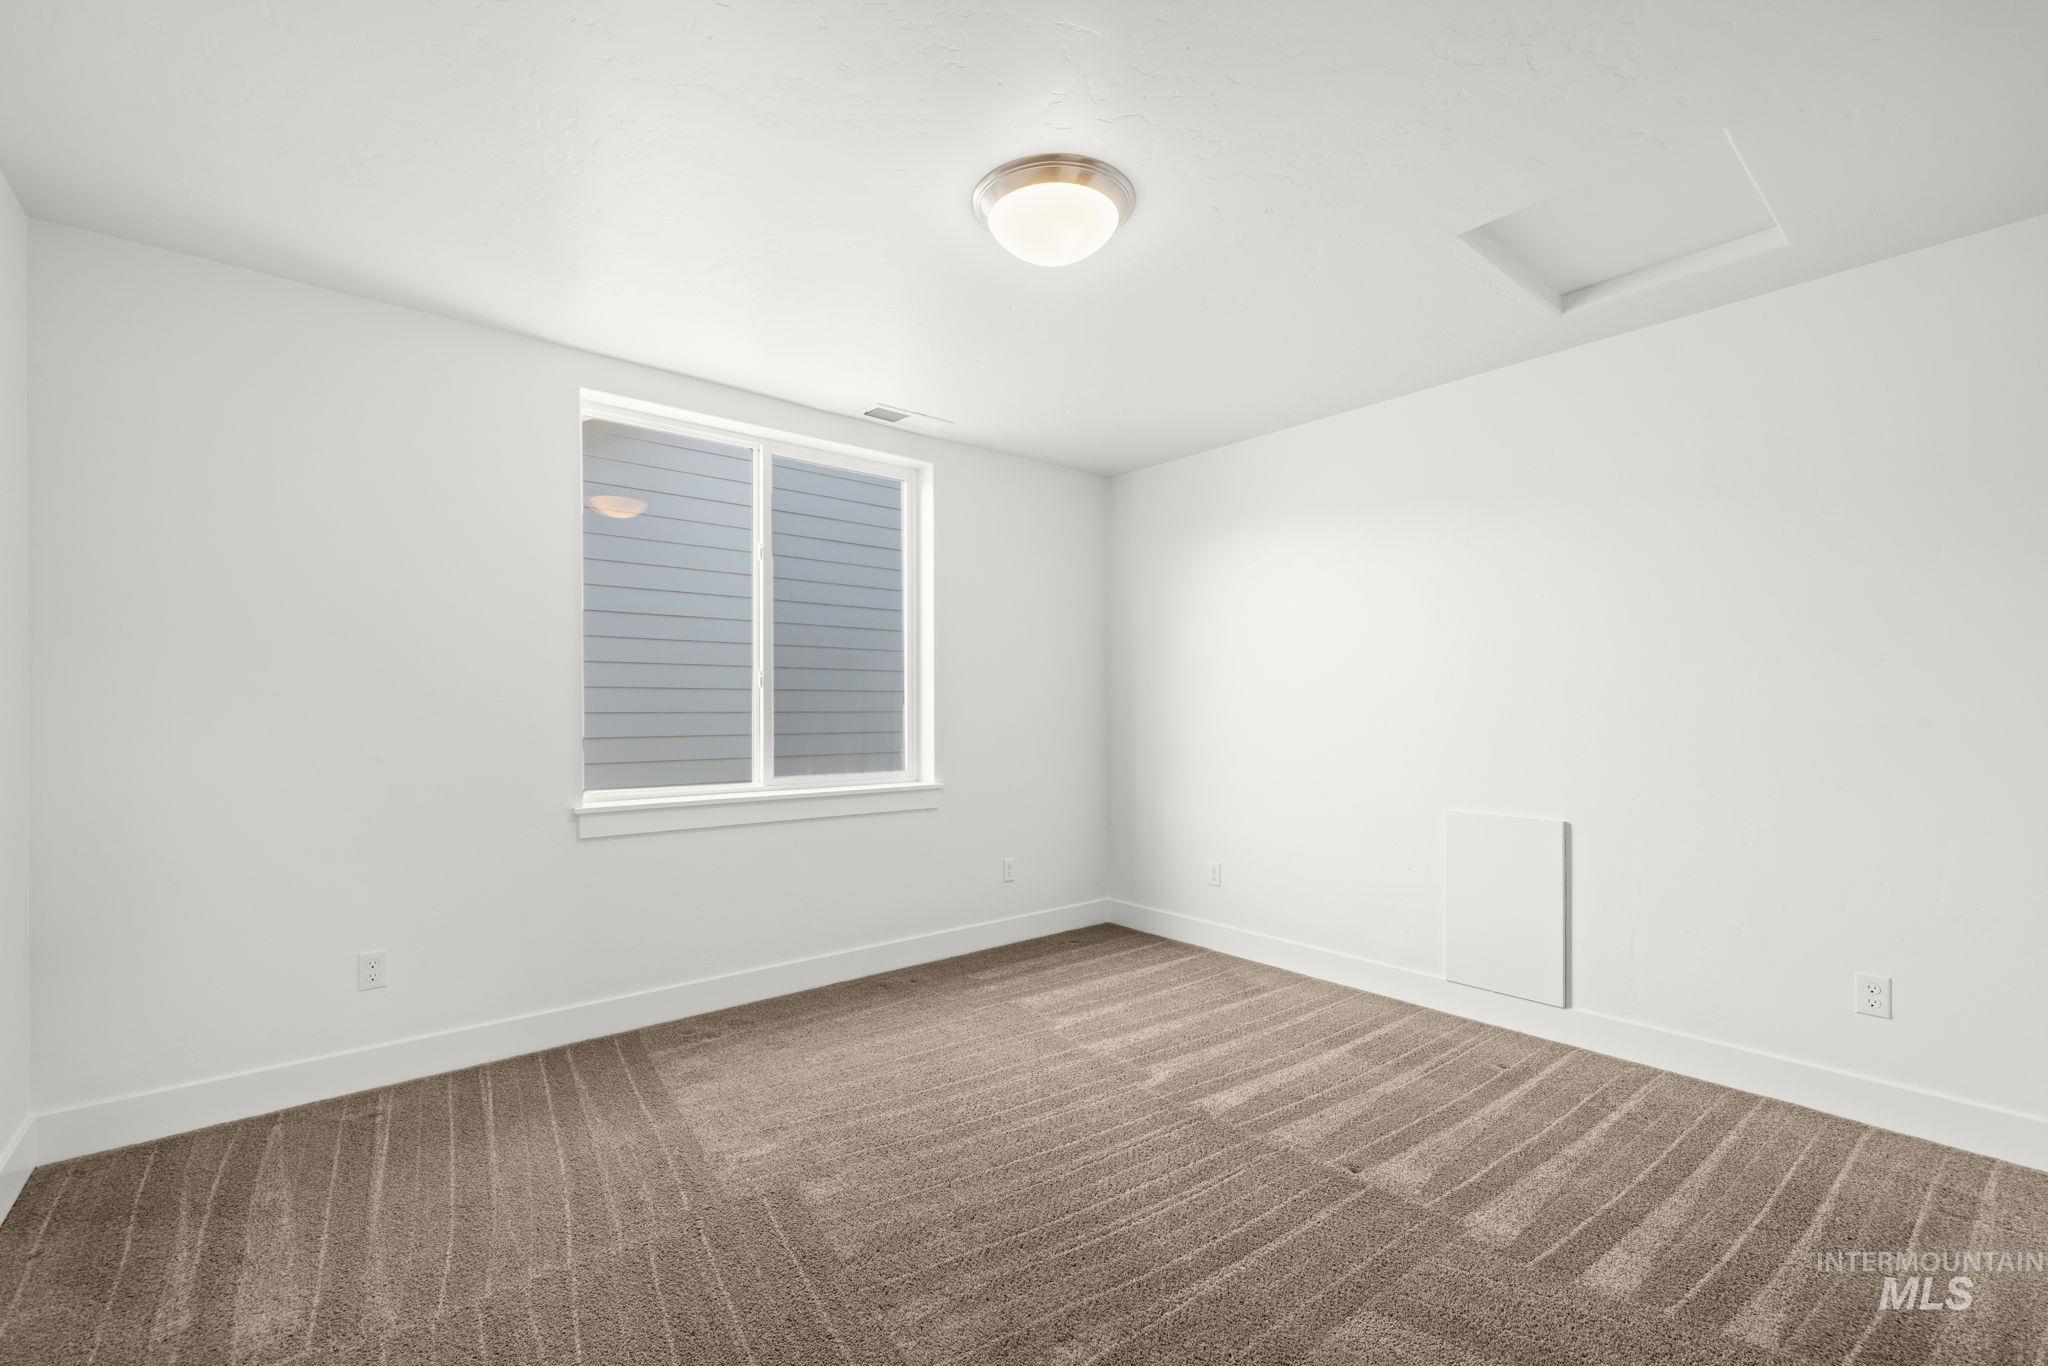
Neutral wall paint, patterned carpeting, white trim, single window, and flush mount ceiling light
-
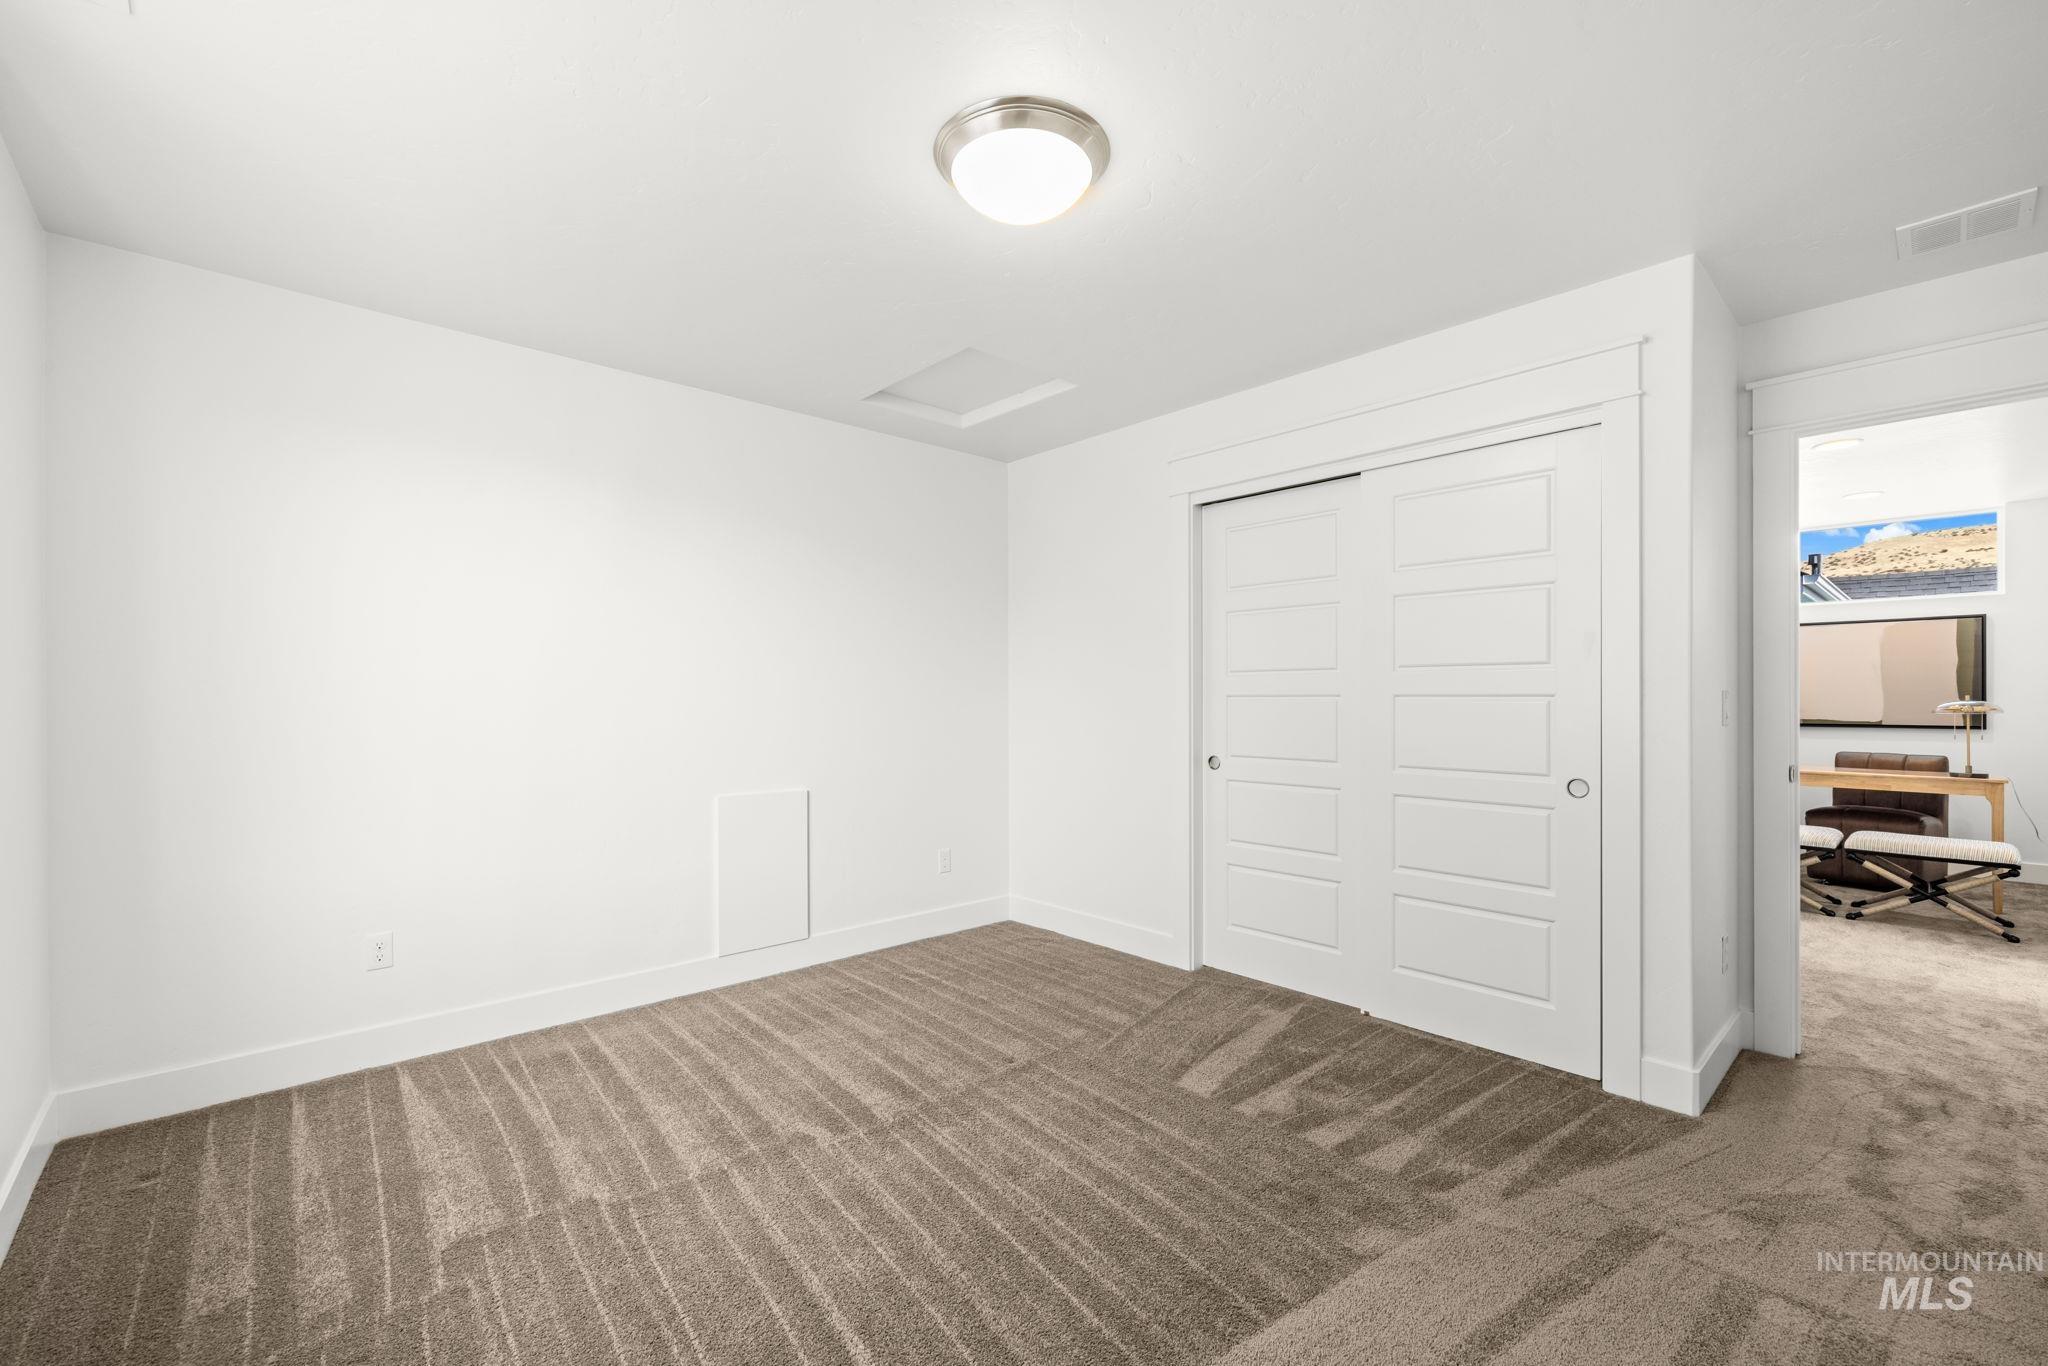
Plush carpeting, recessed lighting, and a closet with sliding panel doors
-
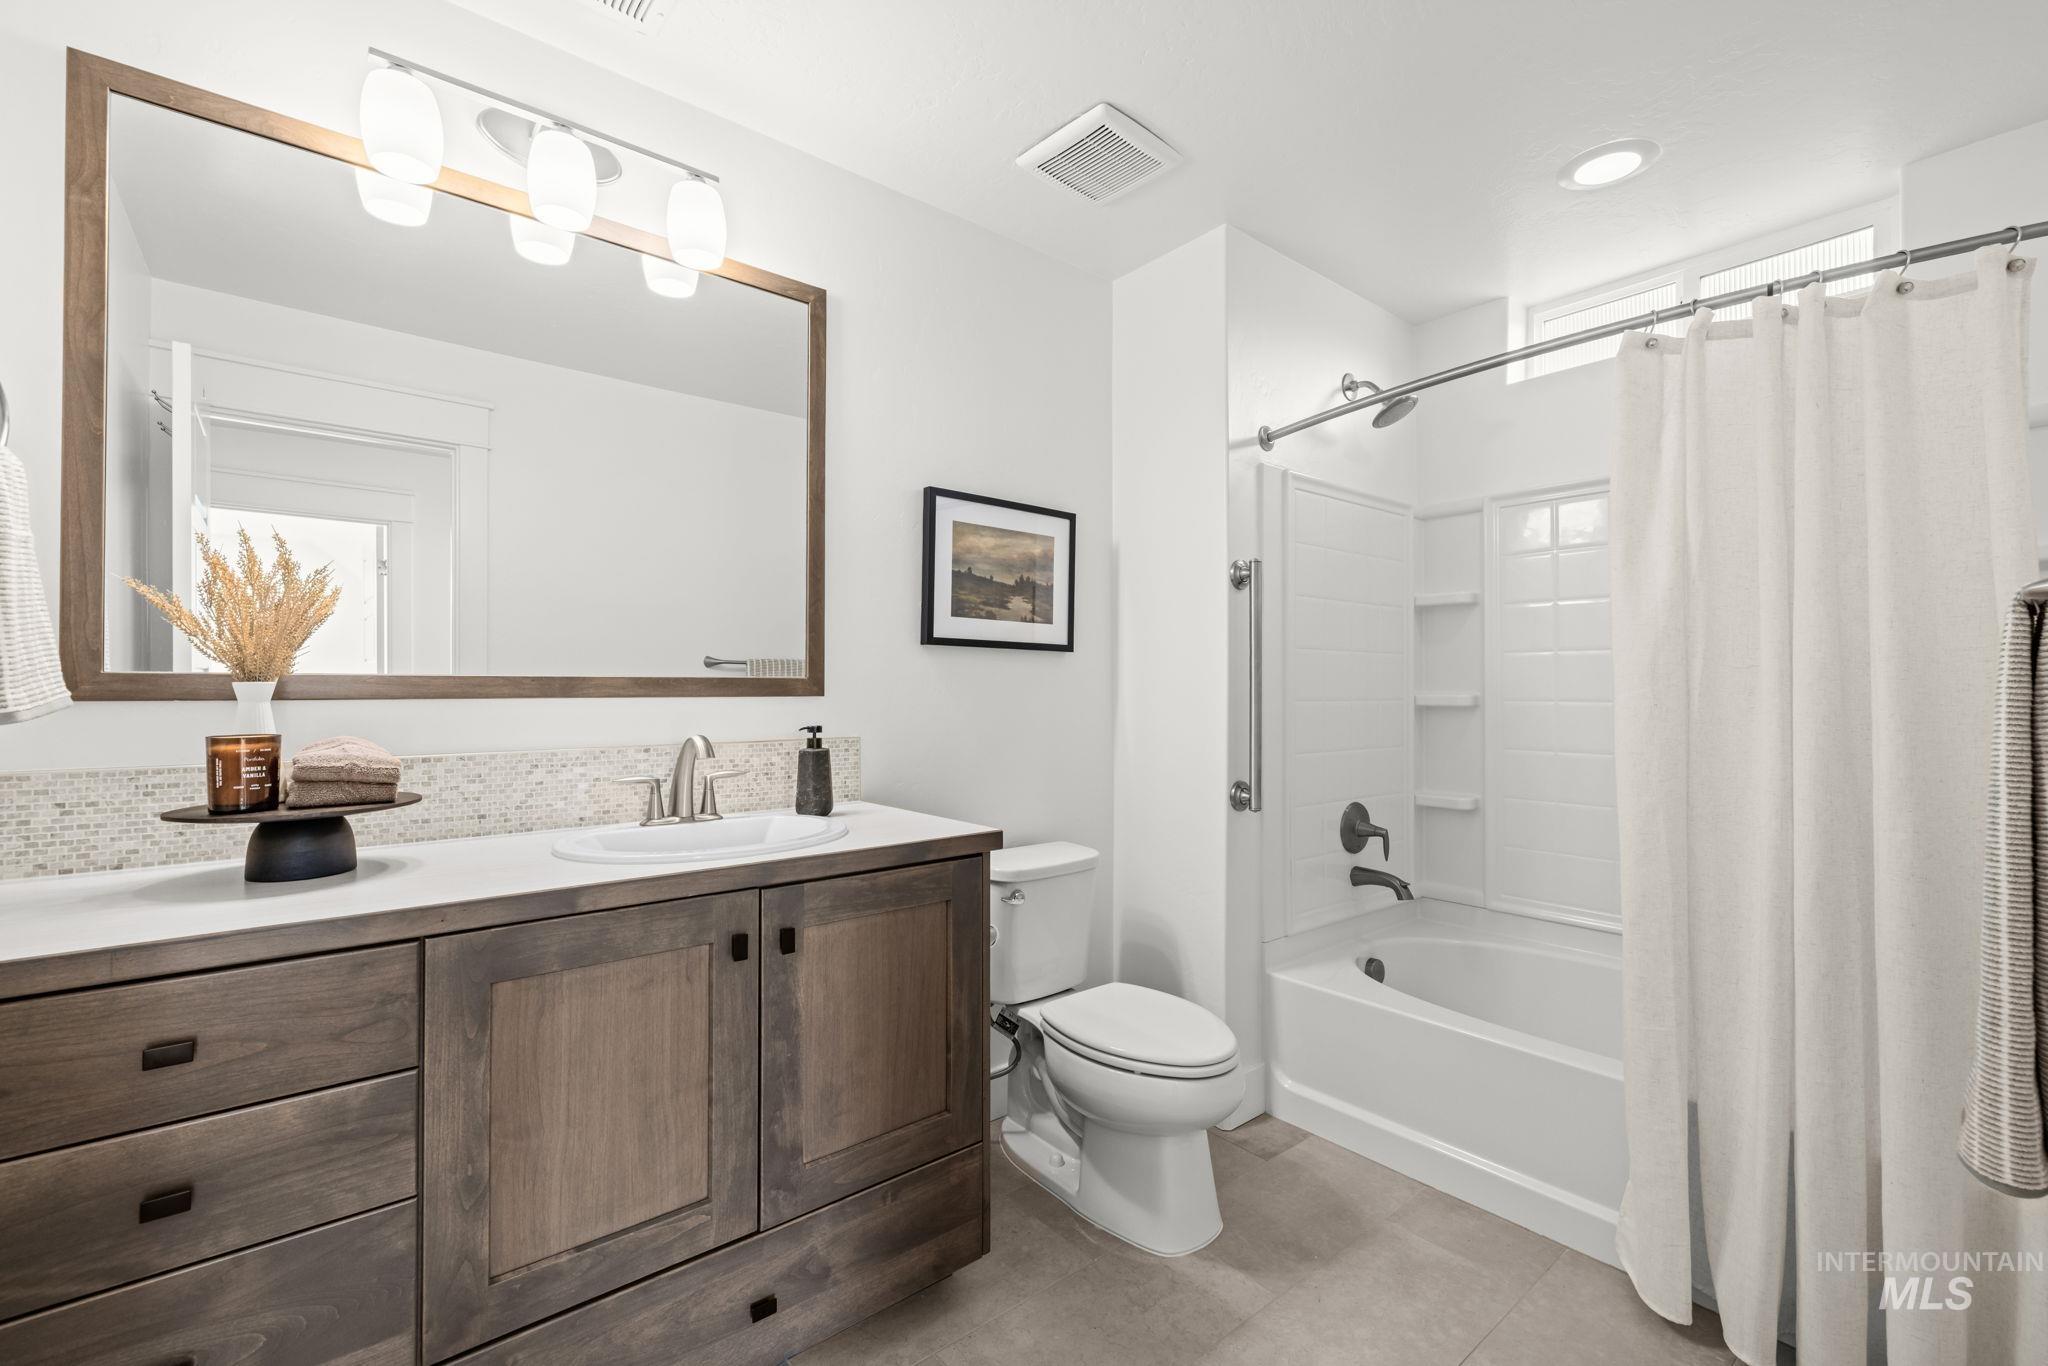
Wood-finish vanity with a white countertop and undermount sink
-
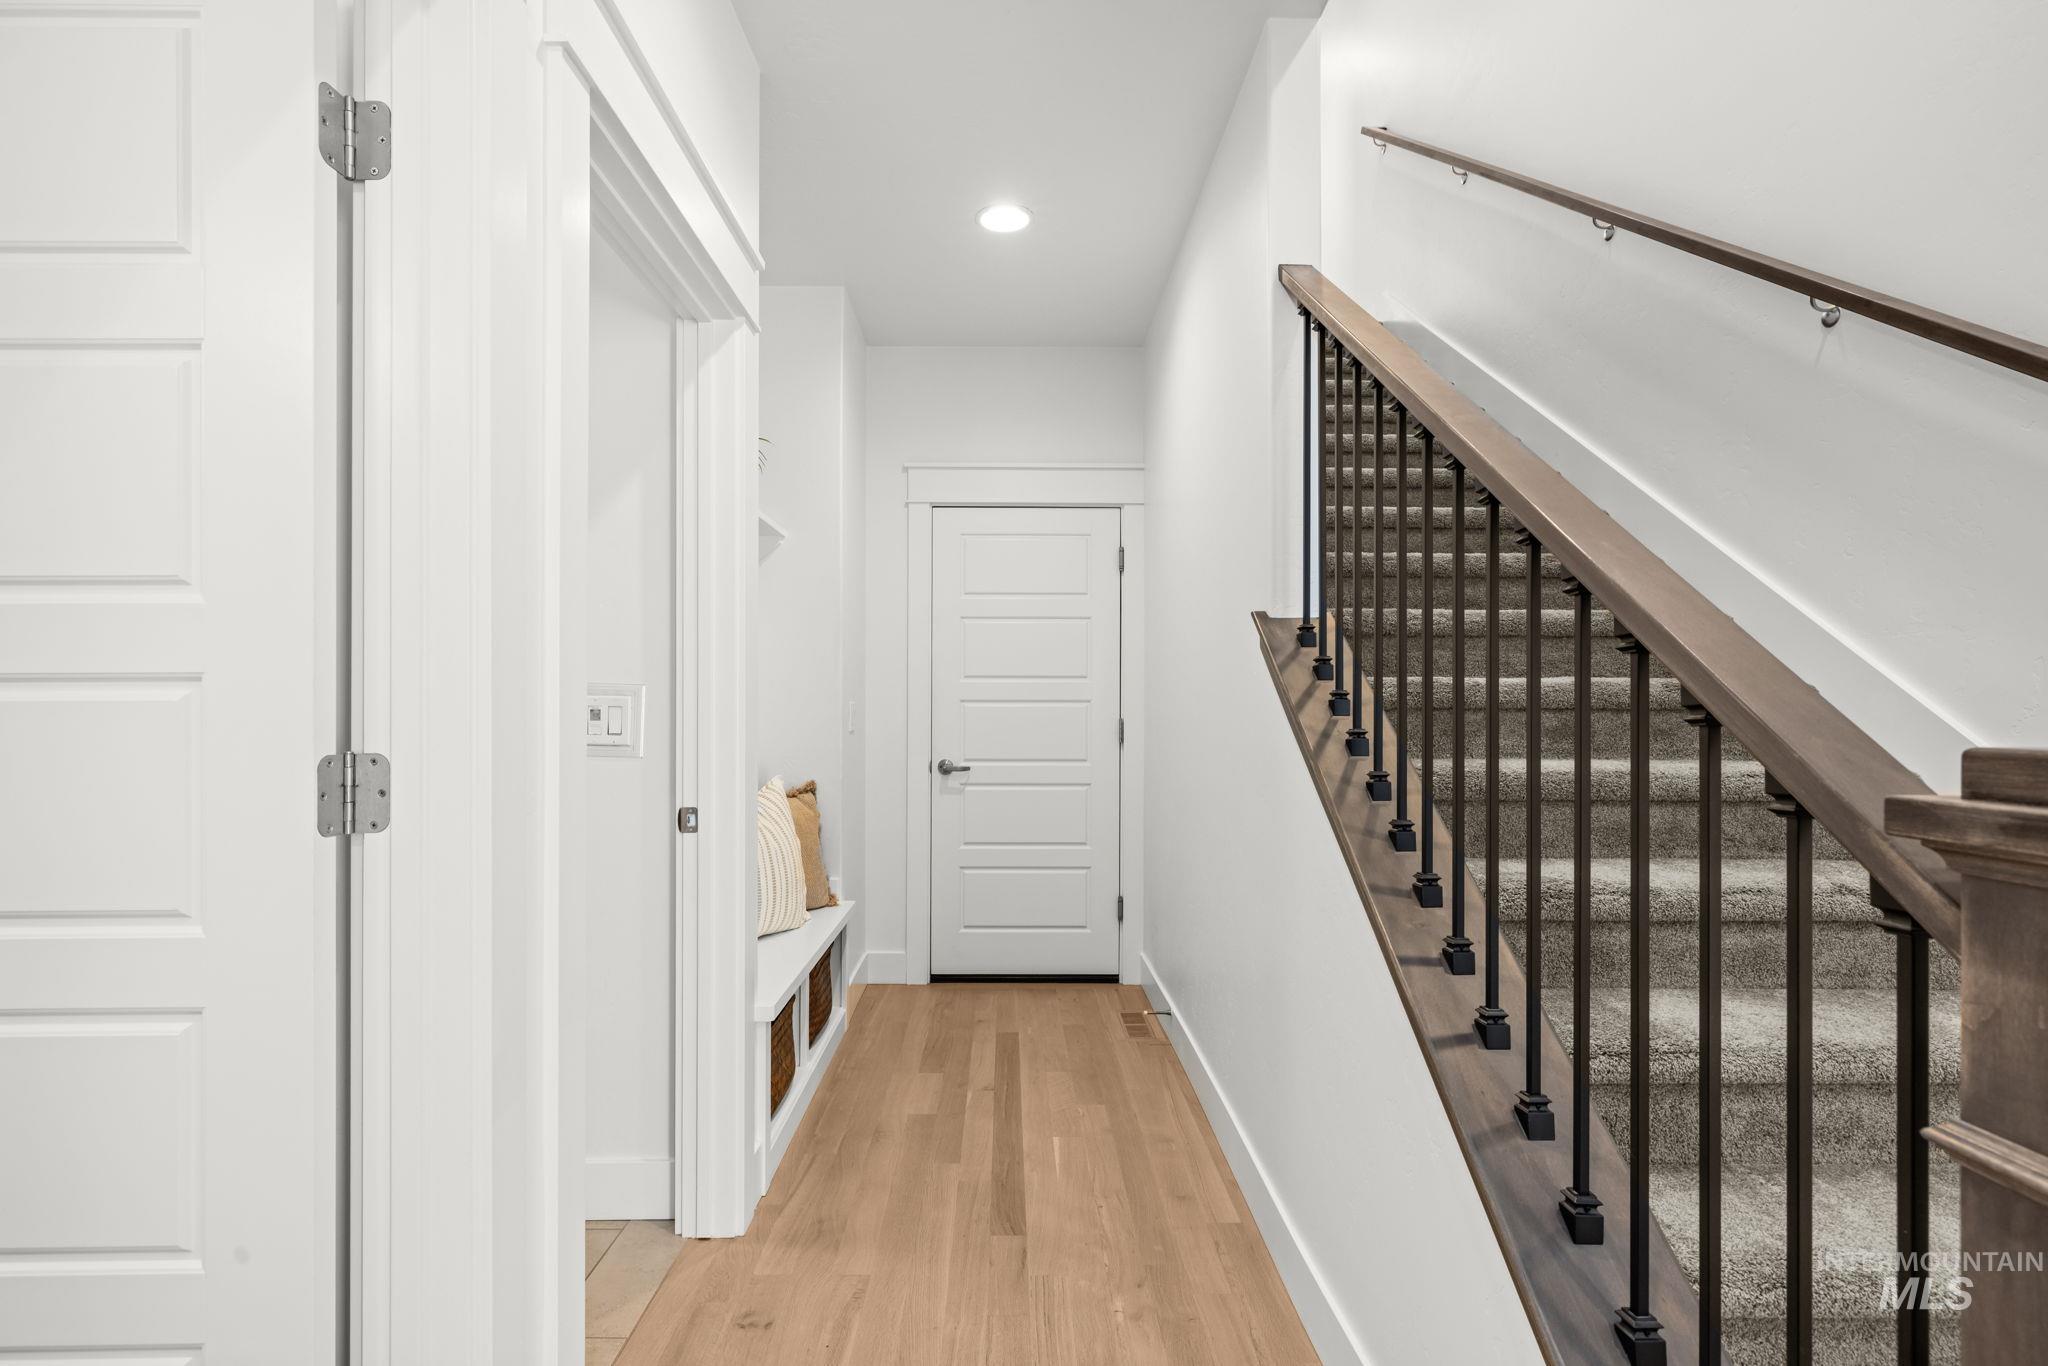
Wood-finish flooring, built-in storage bench, and white paneled doors
-
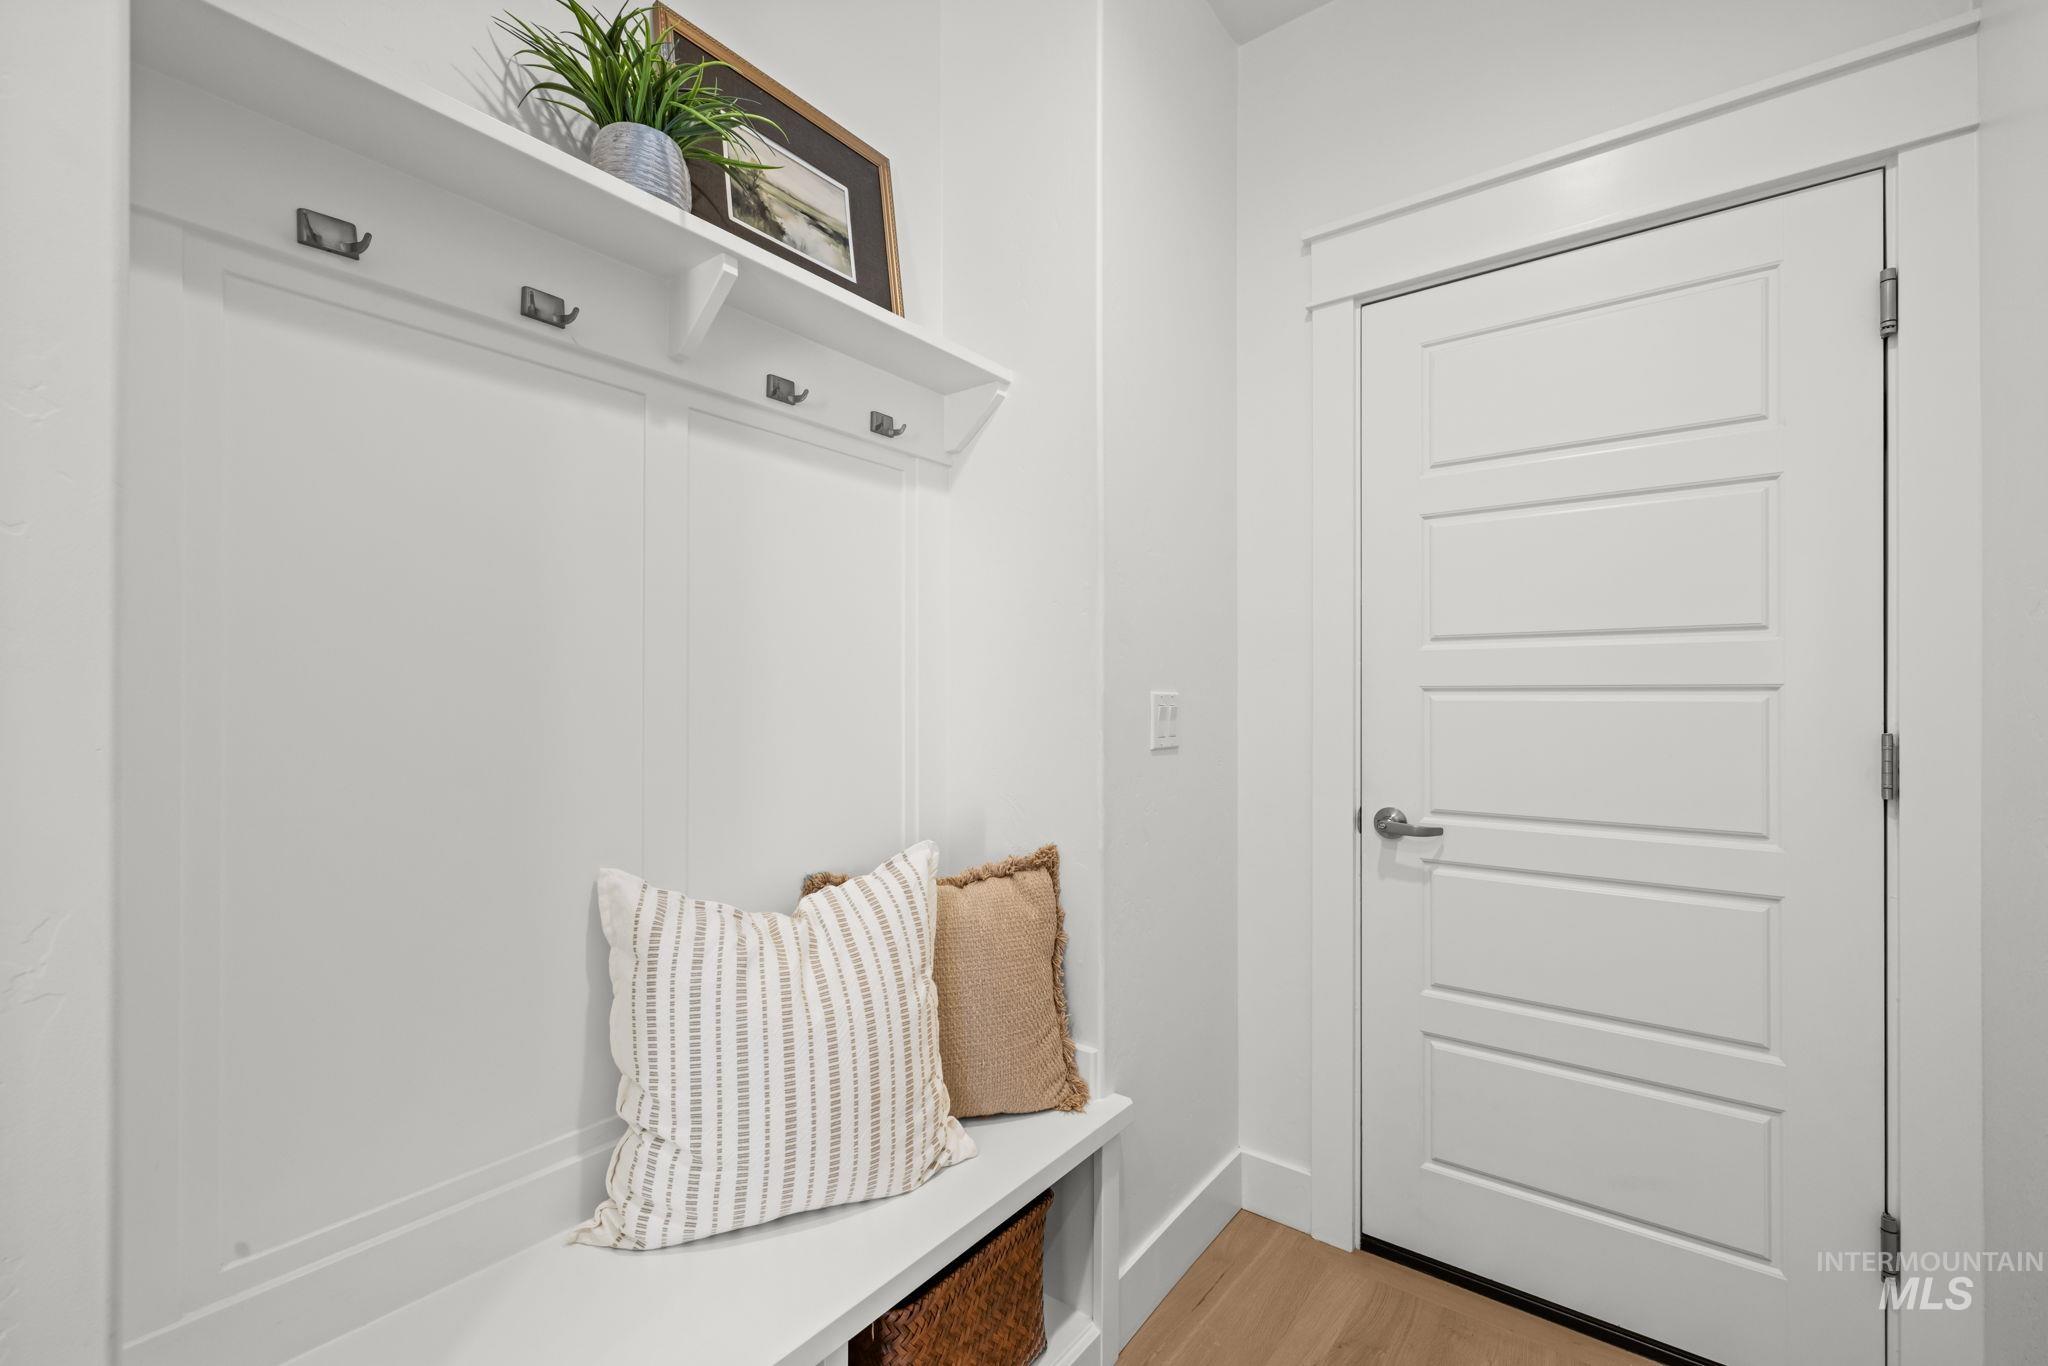
Built-in bench with open storage, wall-mounted shelf with coat hooks, and paneled interior door
-

White countertop with subway tile backsplash, wood-finish cabinetry, and light-toned floor tile
-
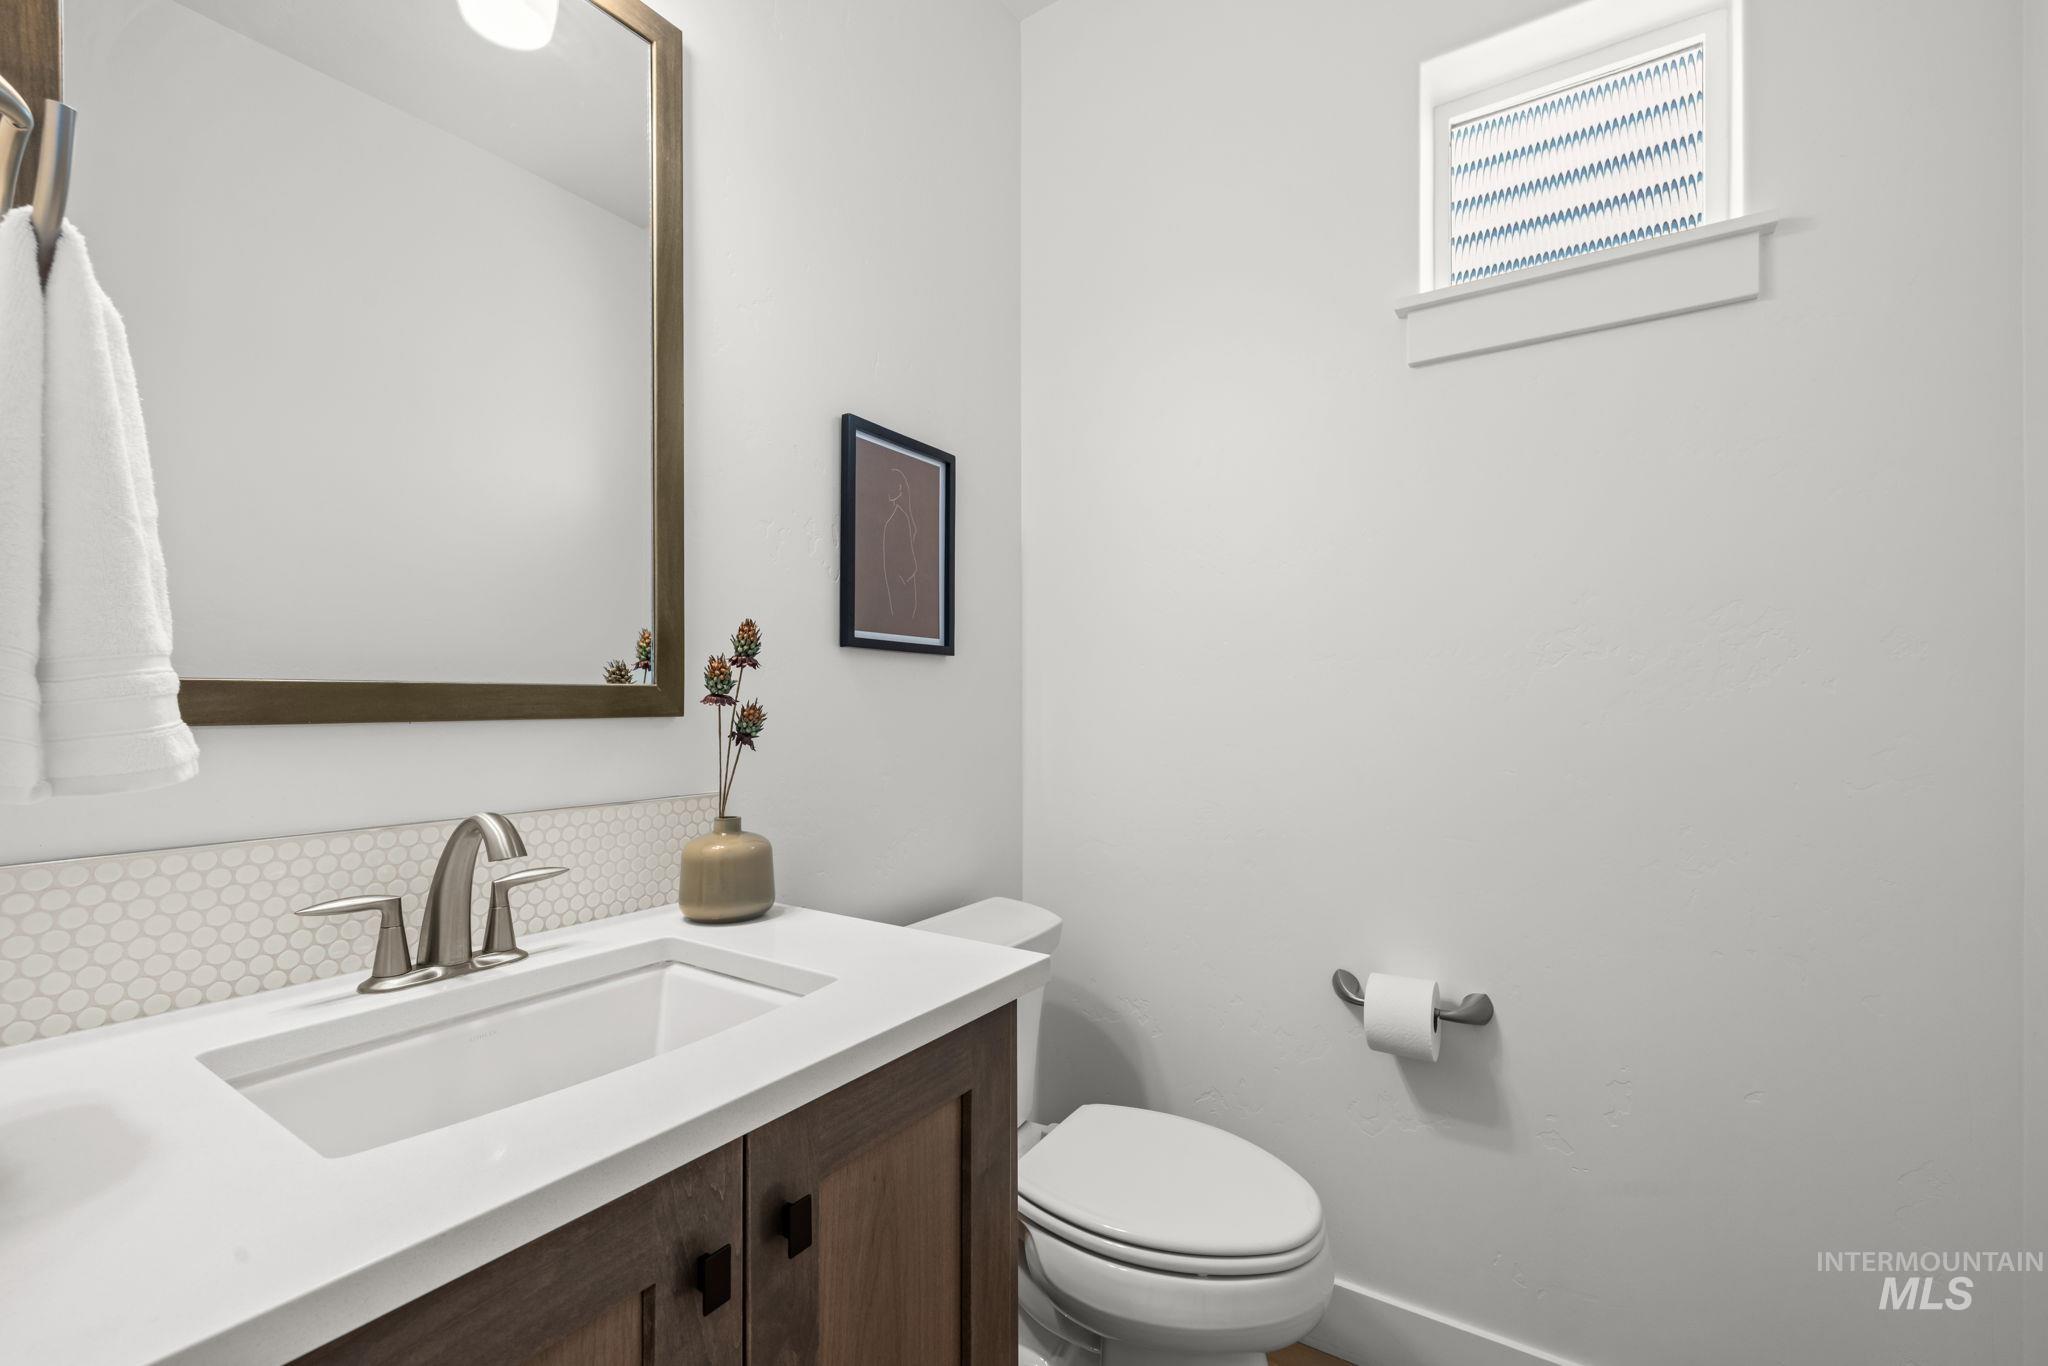
Vanity with wood-finish cabinetry, integrated sink, and white countertop
-
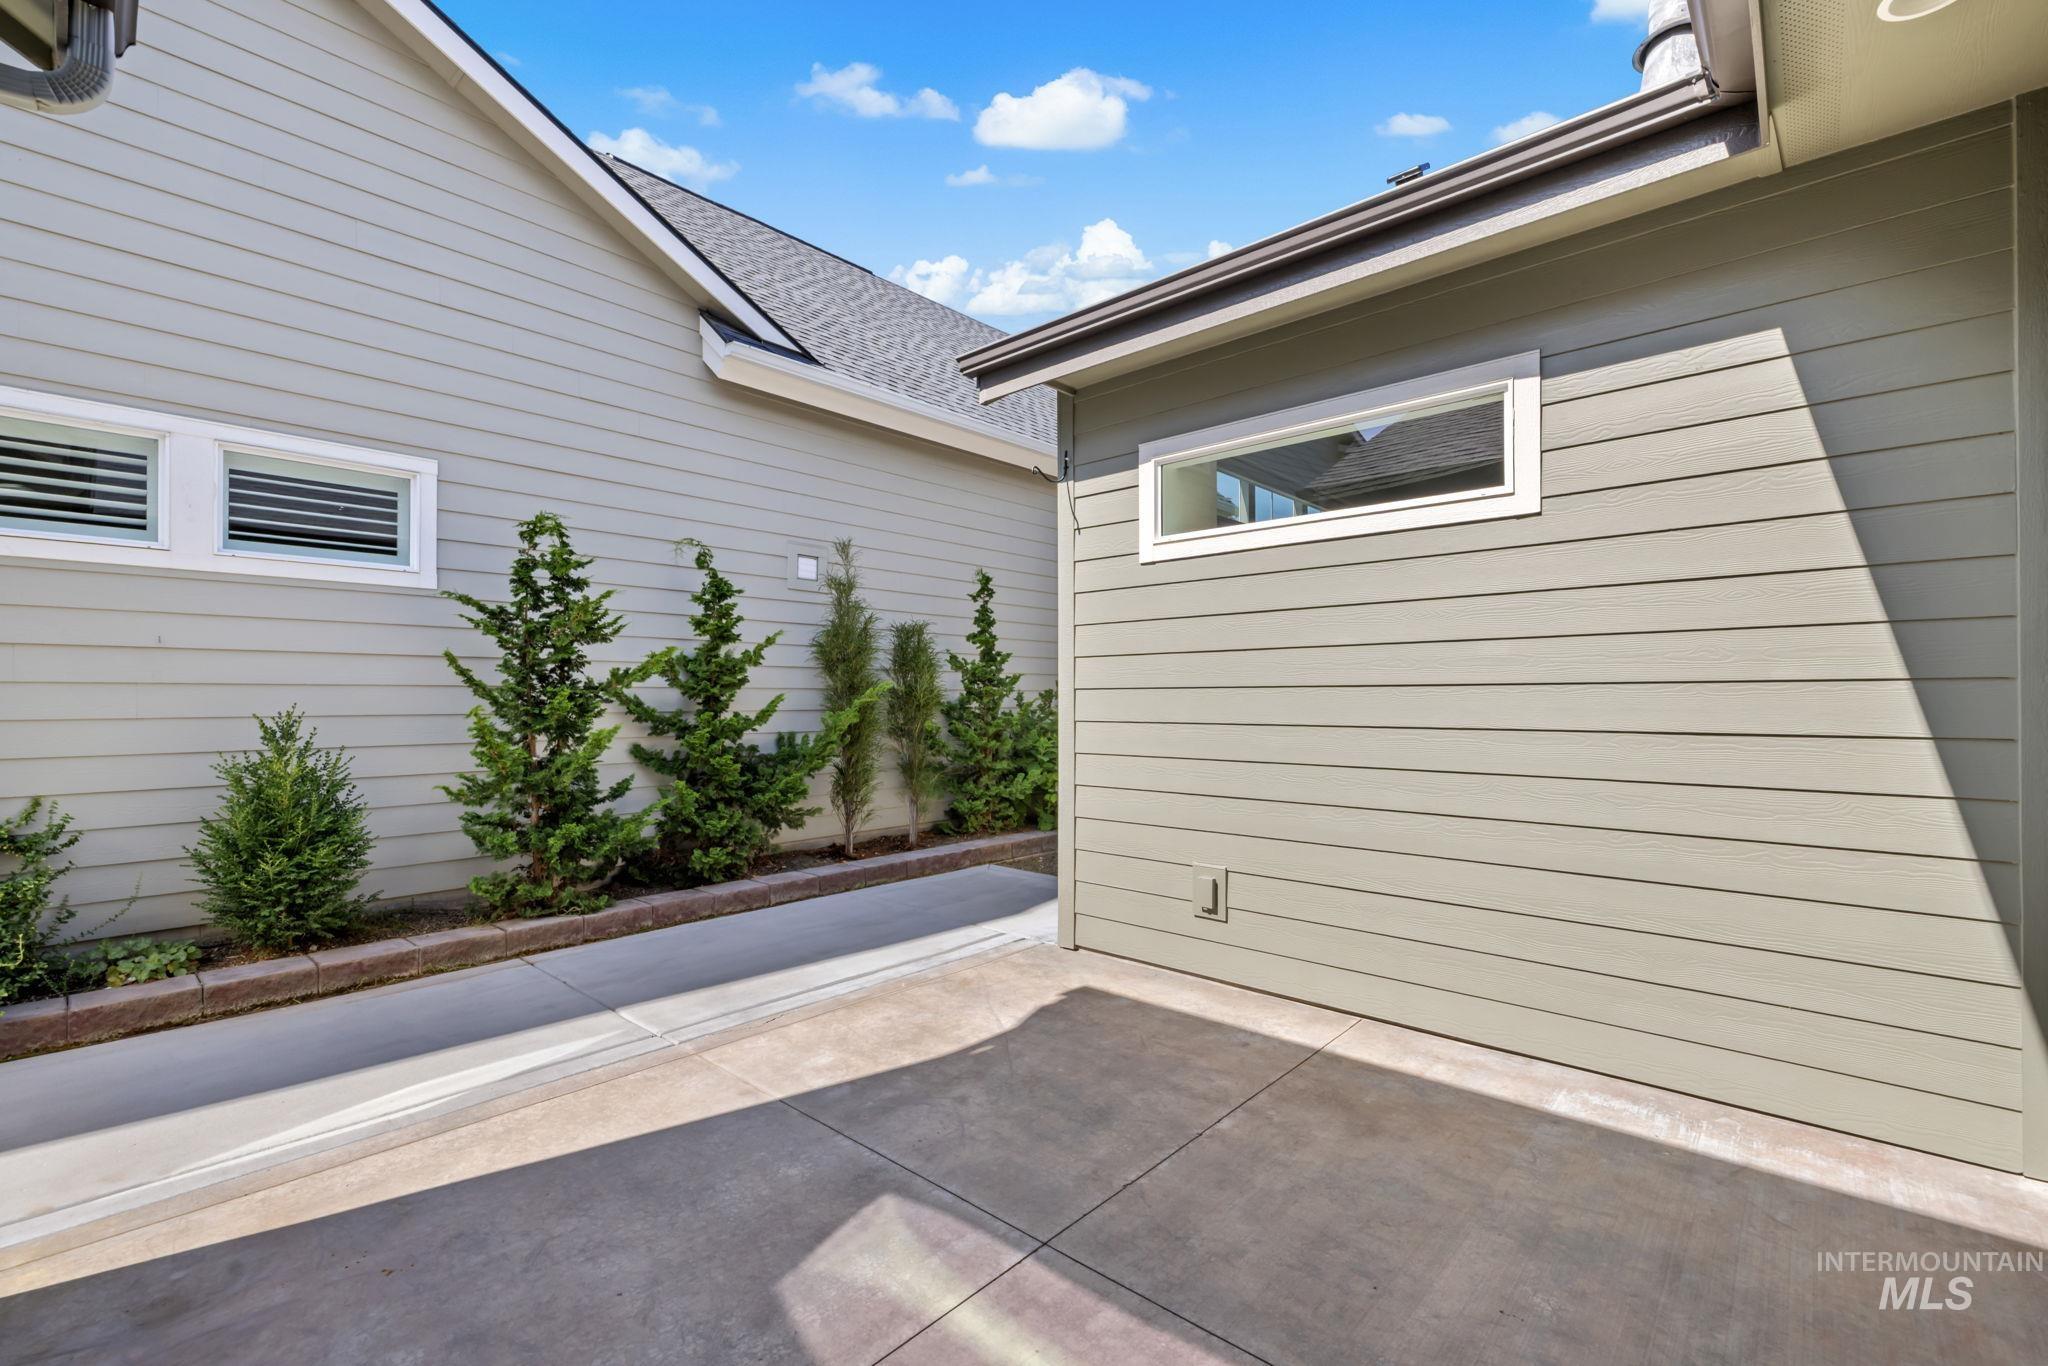
Exterior siding in a neutral tone, concrete patio, and landscaped planting bed with varied evergreen shrubs
-
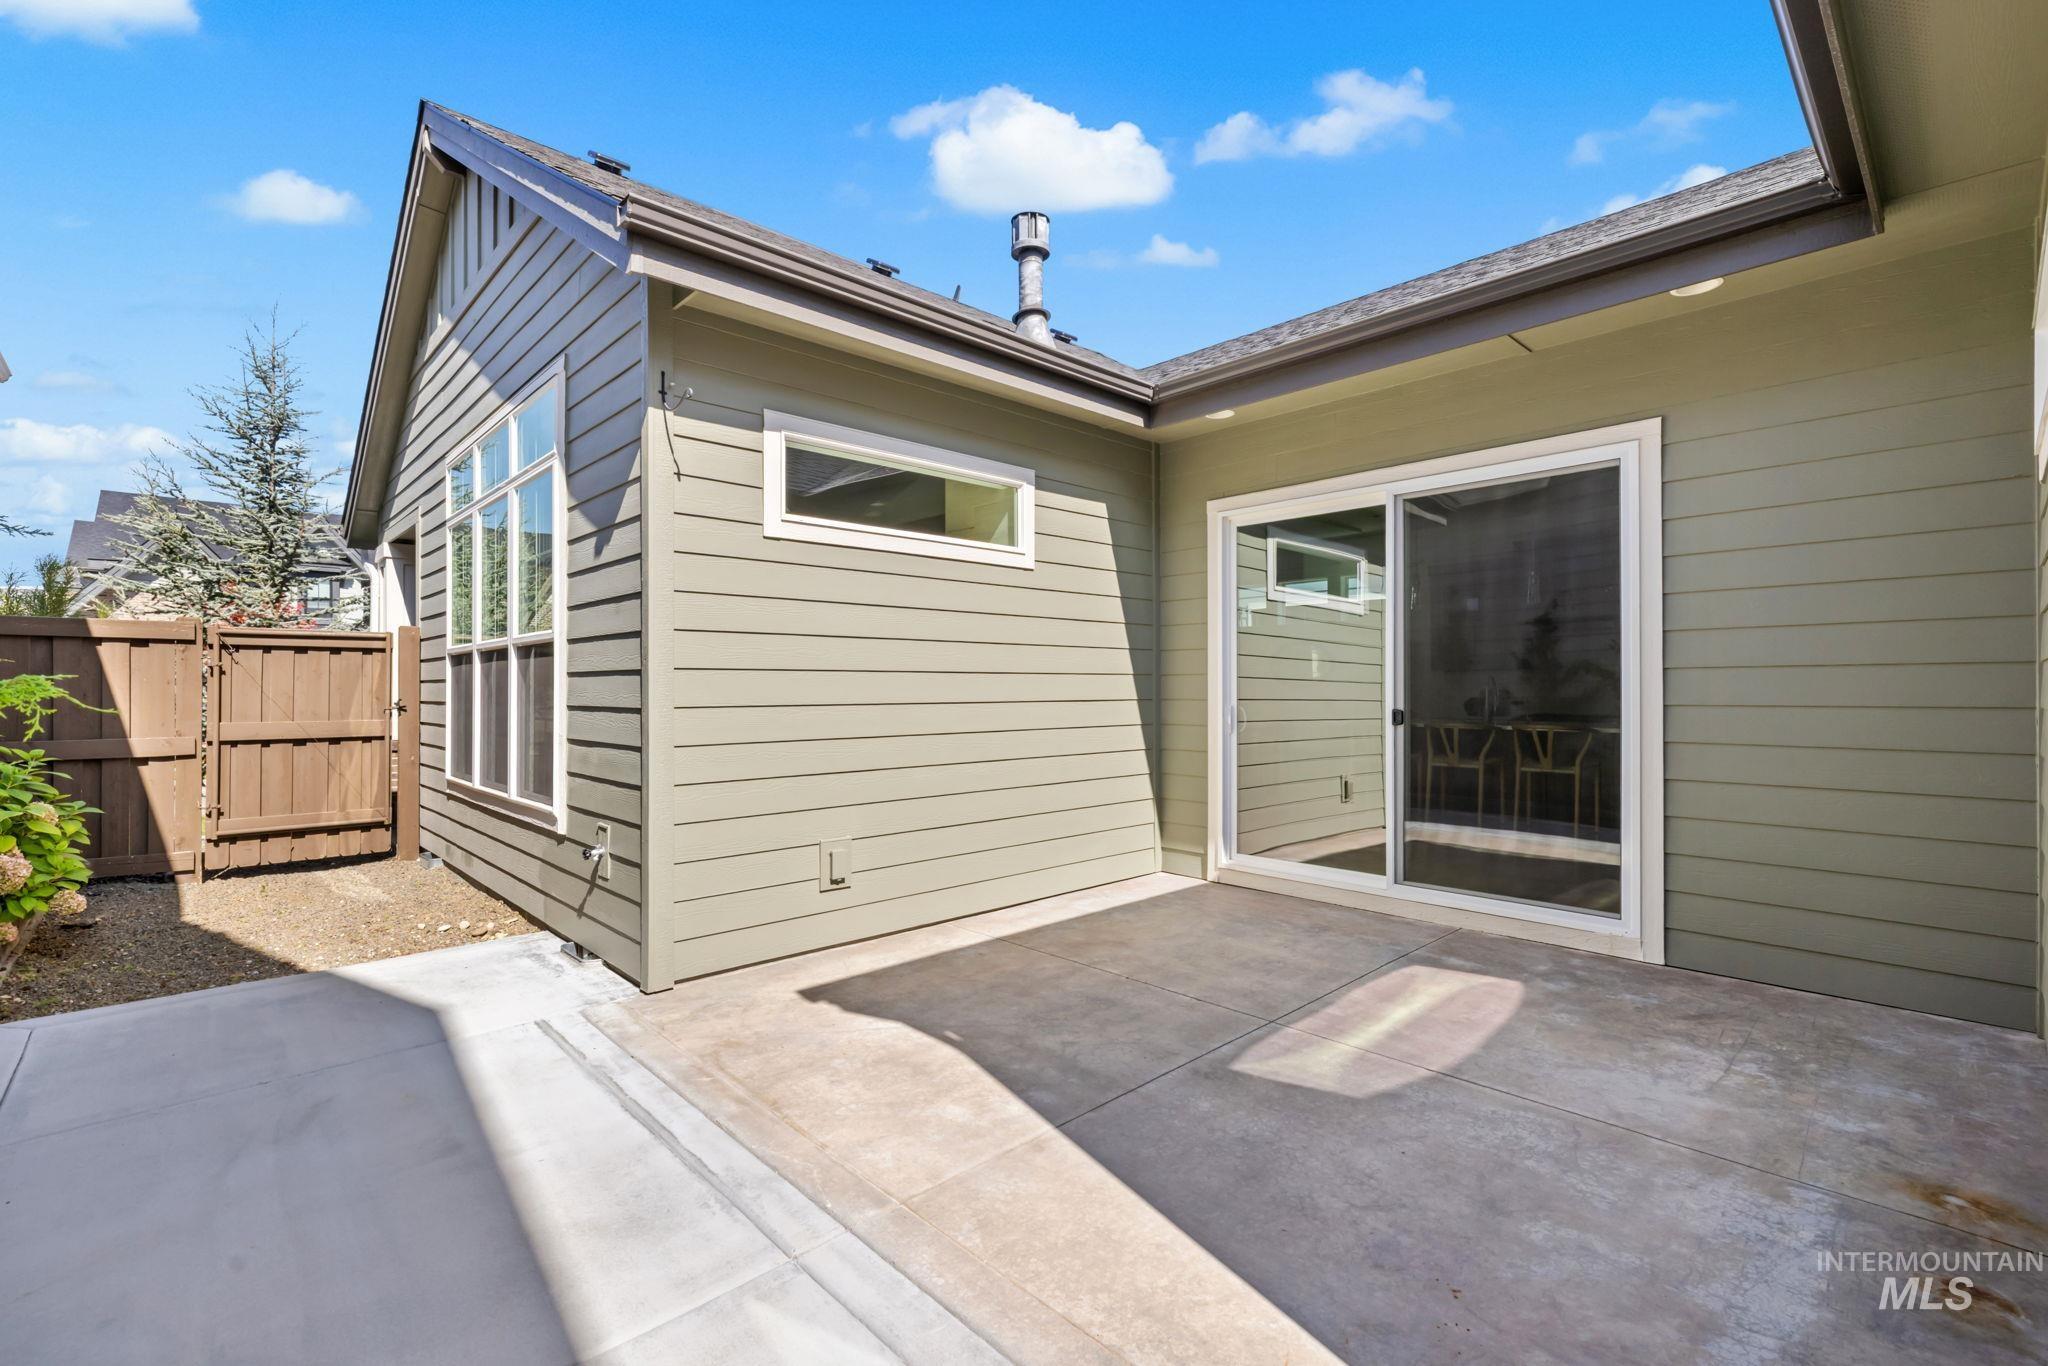
Expansive concrete patio with sliding glass door access, horizontal siding exterior, and a privacy fence
-
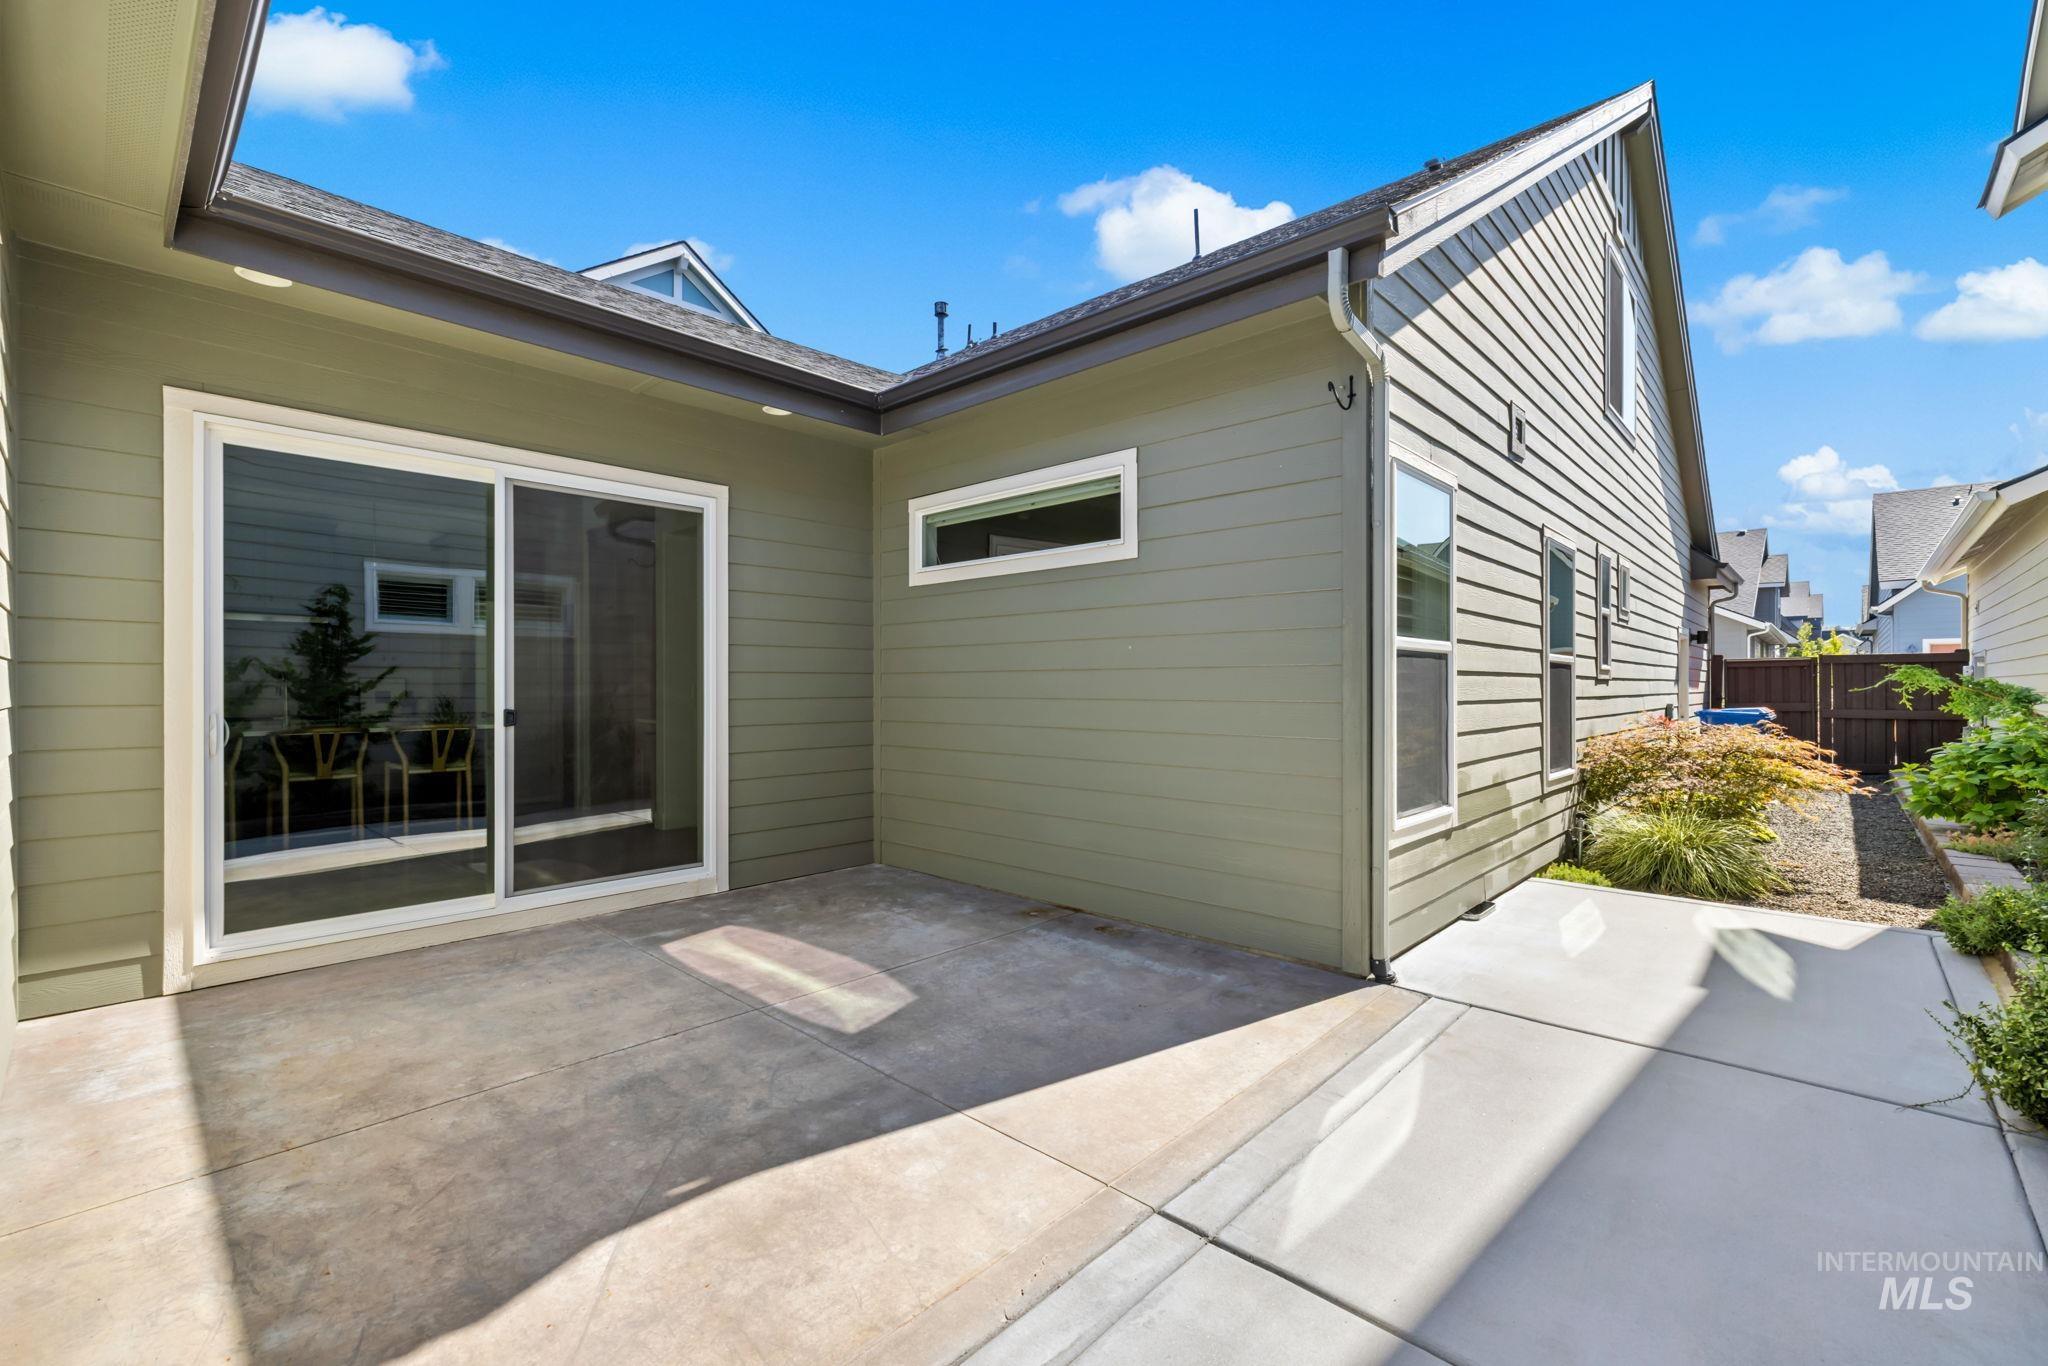
Concrete patio with sliding glass door access, surrounded by siding exterior and a landscaped perimeter
-
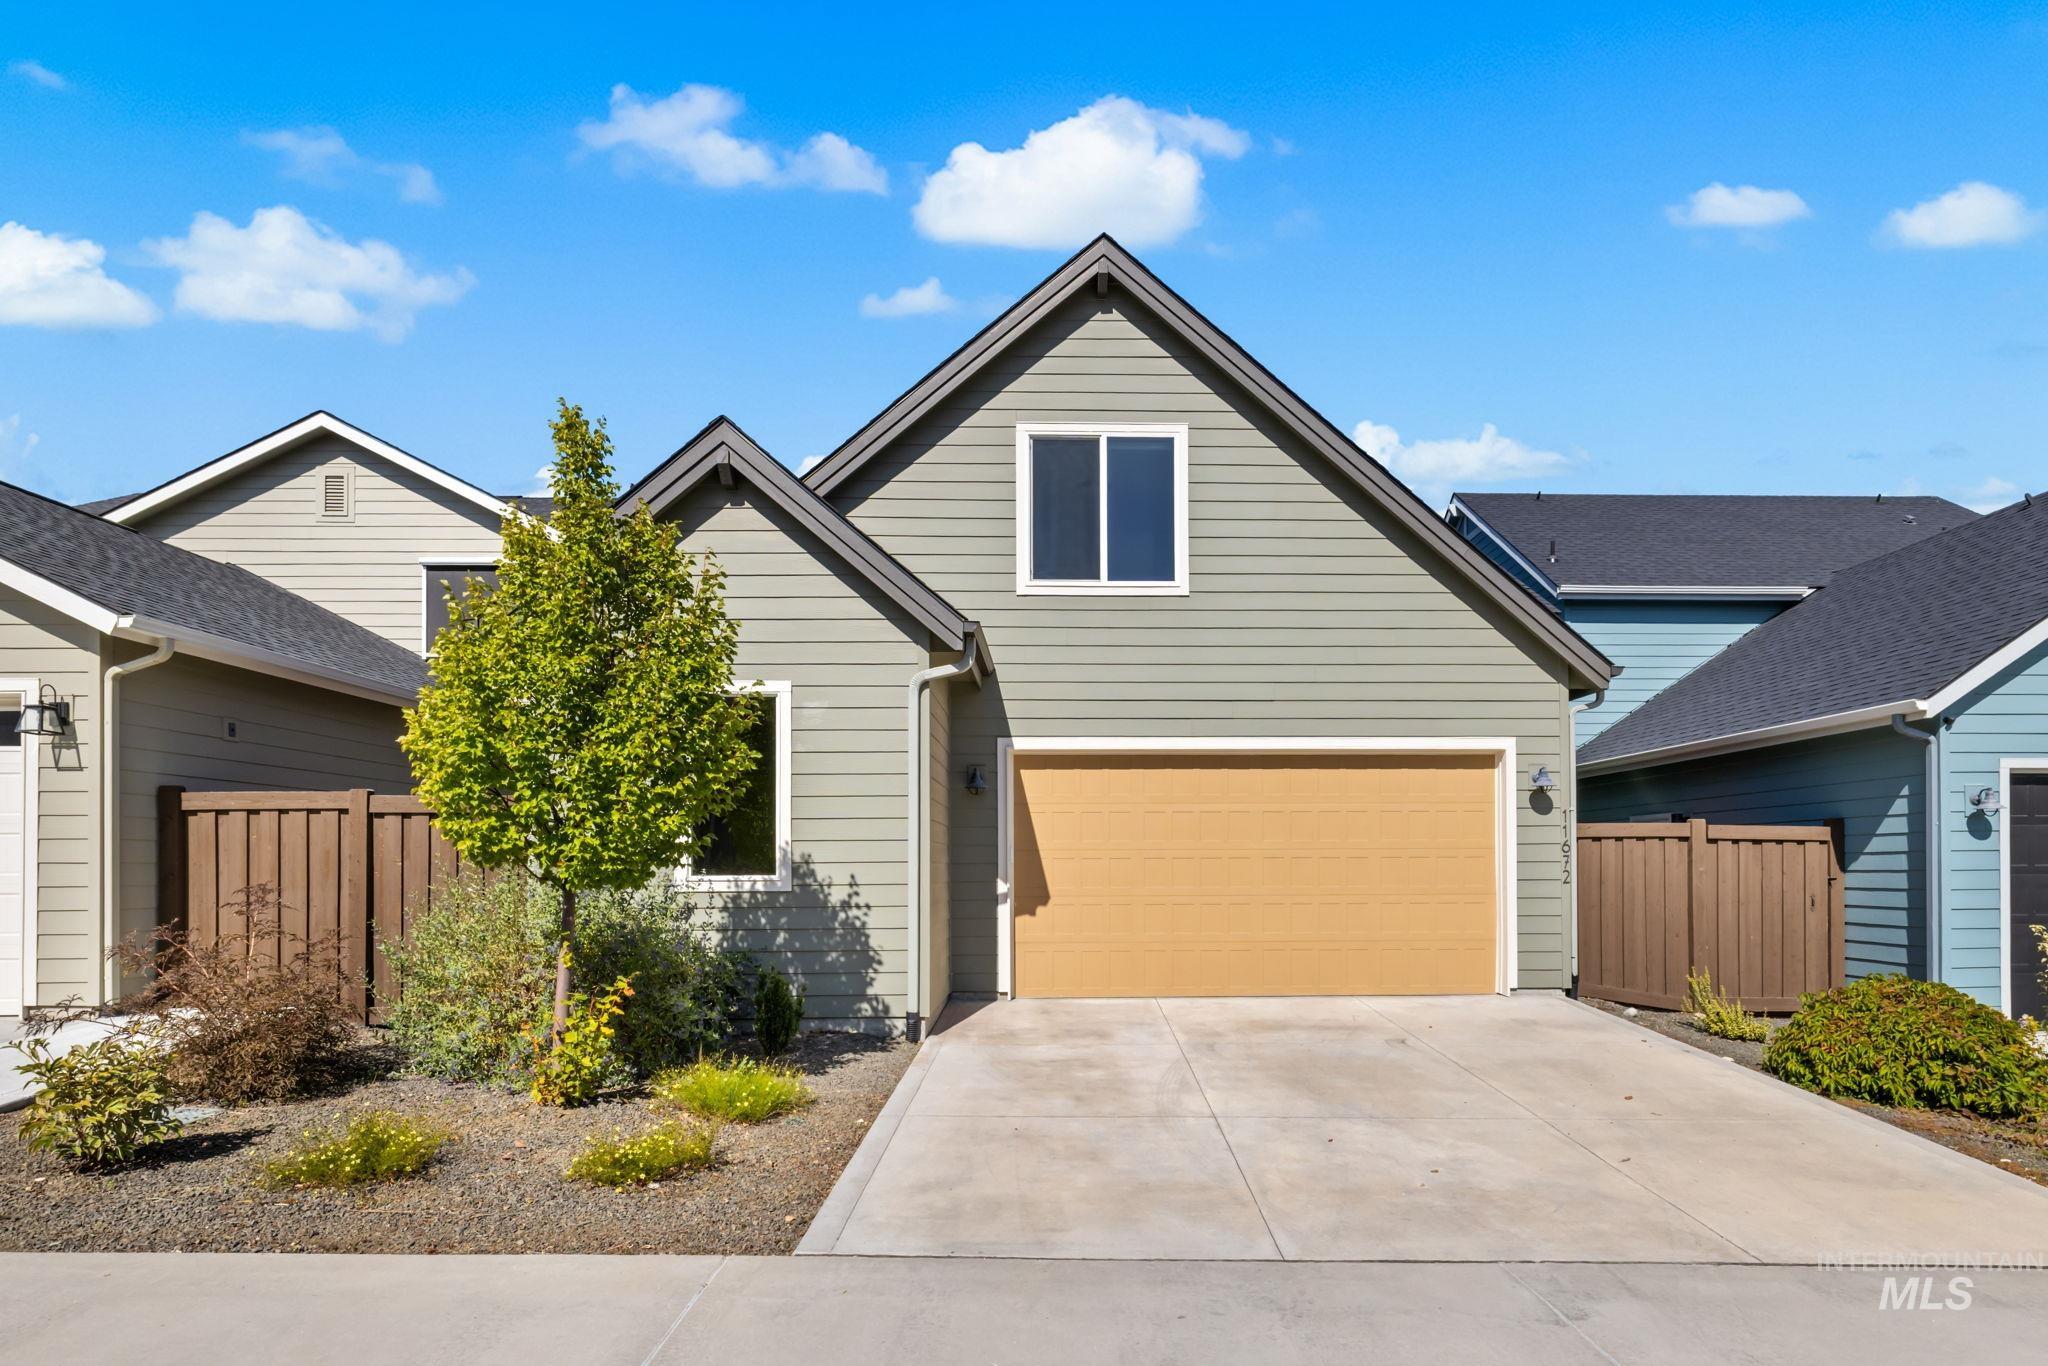
Siding exterior with a pitched roof and attached garage
-
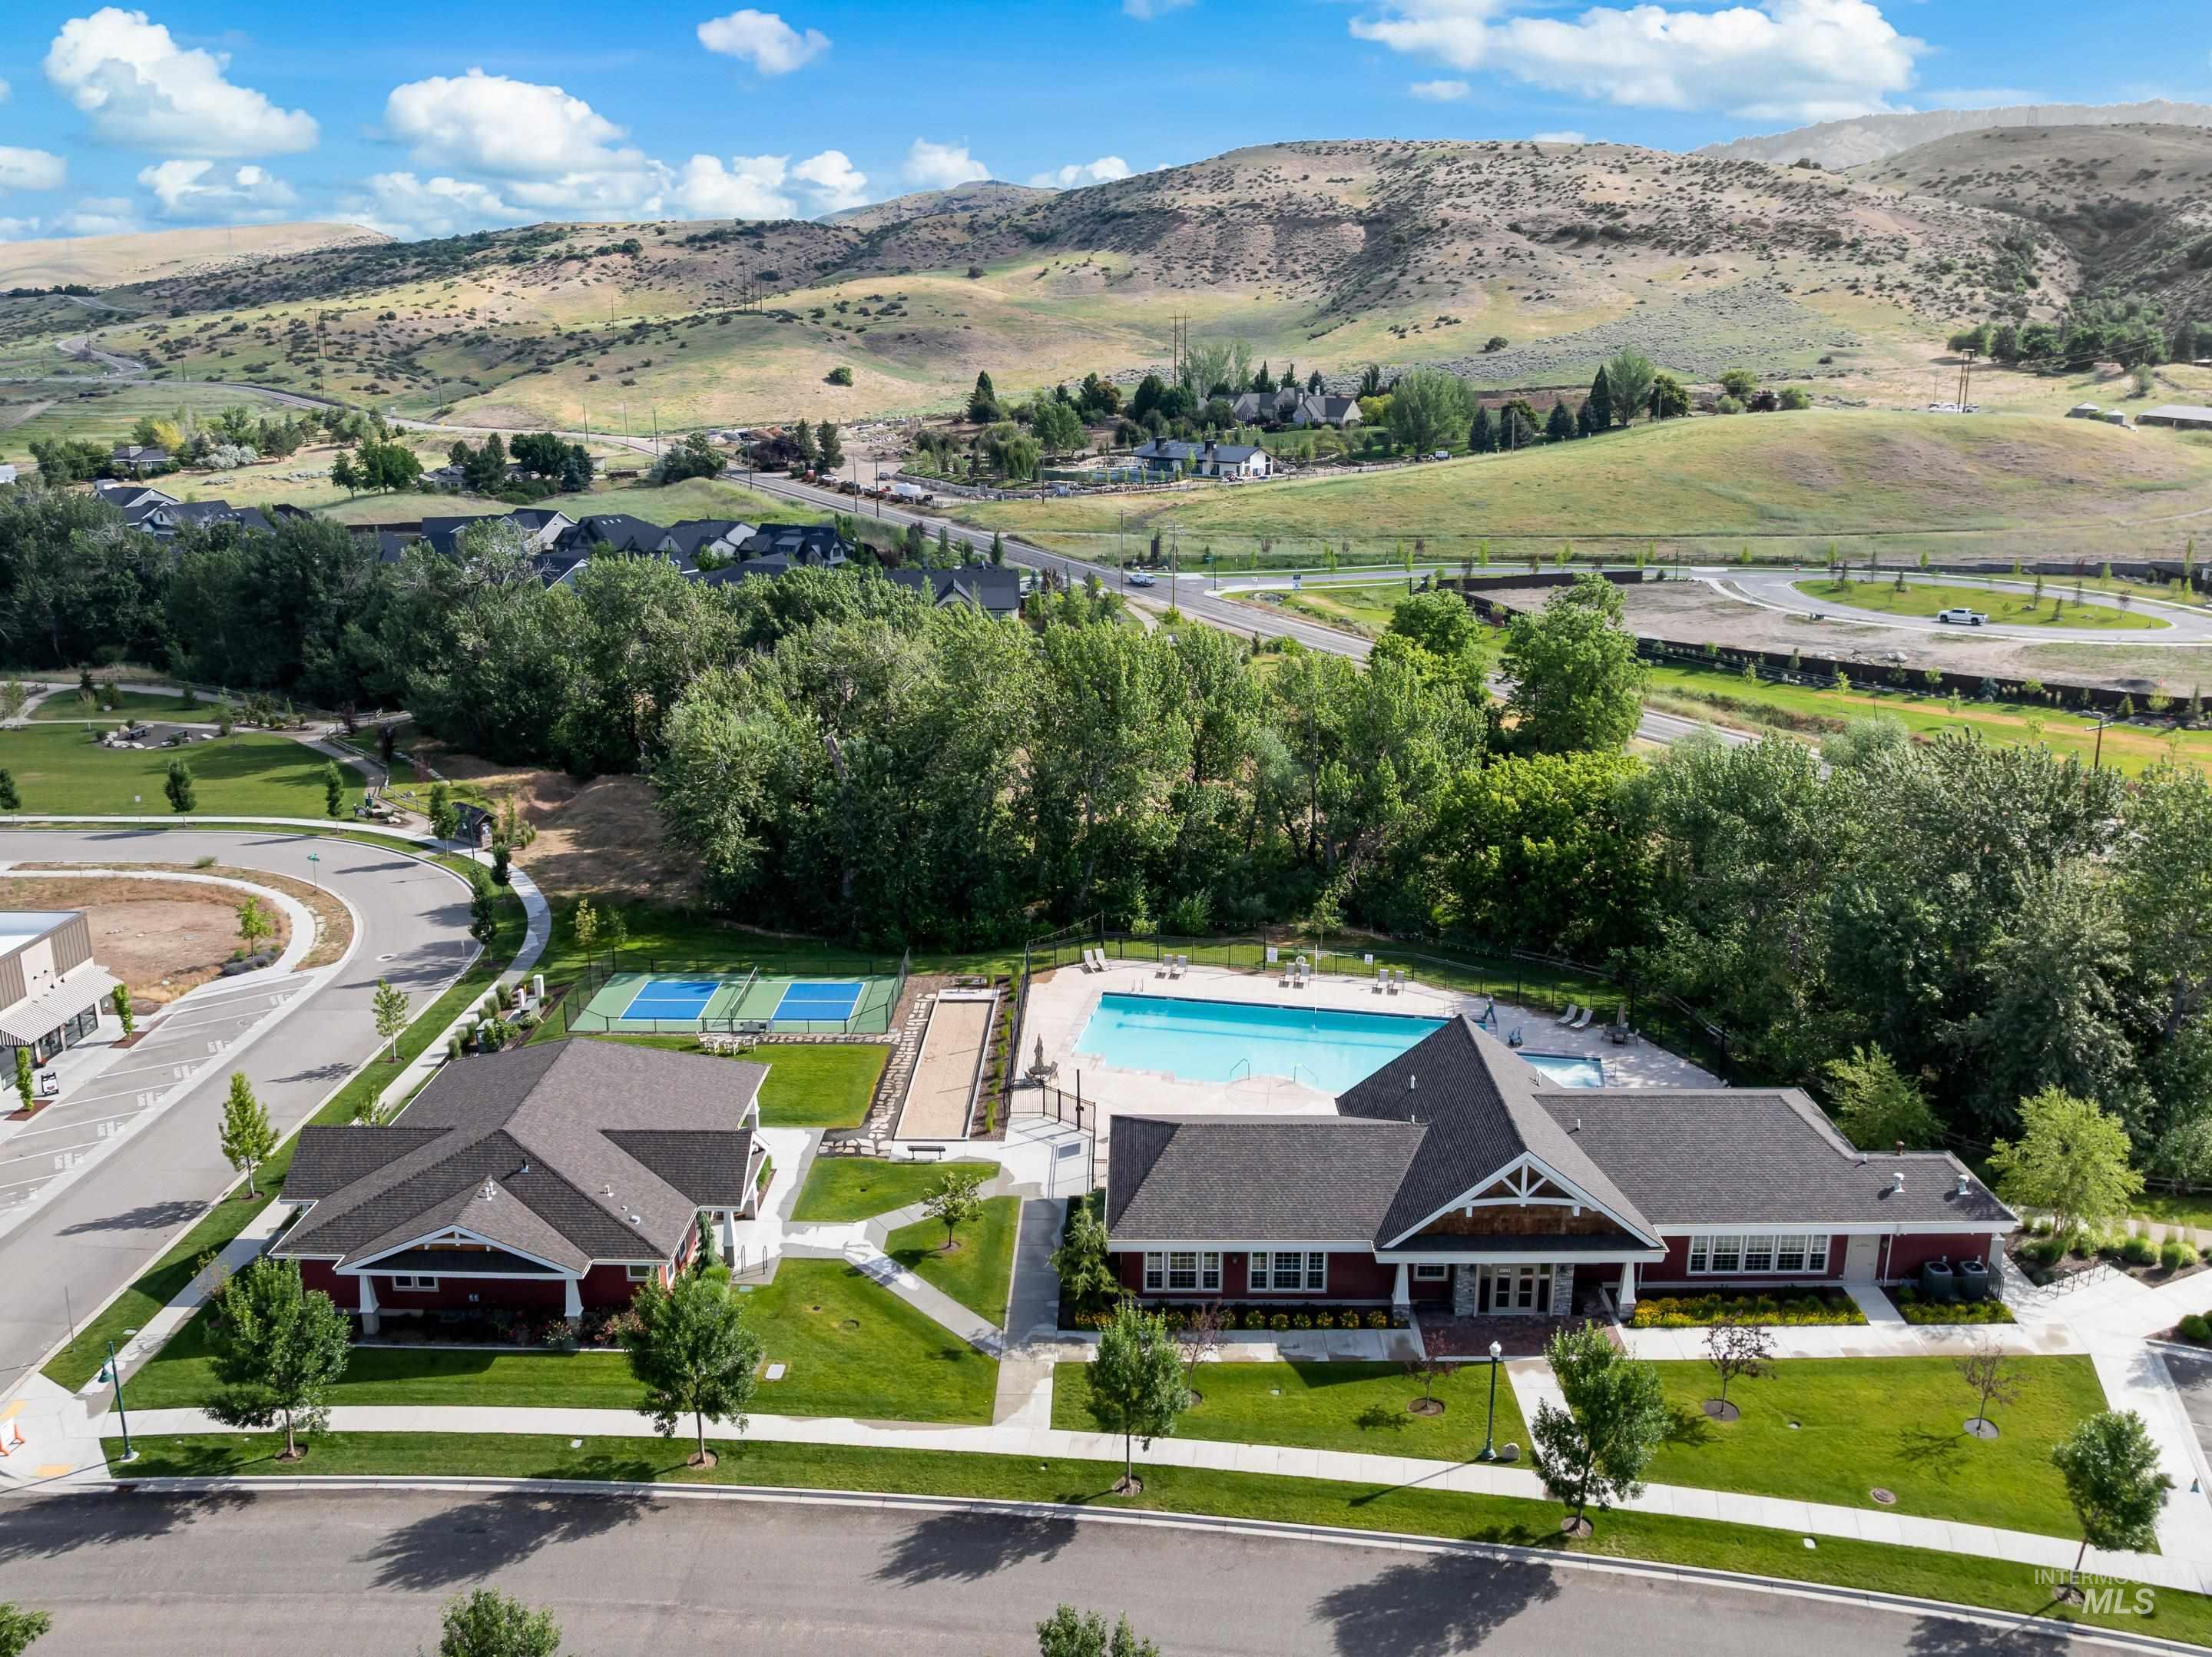
Community amenities featuring a swimming pool, two tennis courts, and a bocce ball court
-
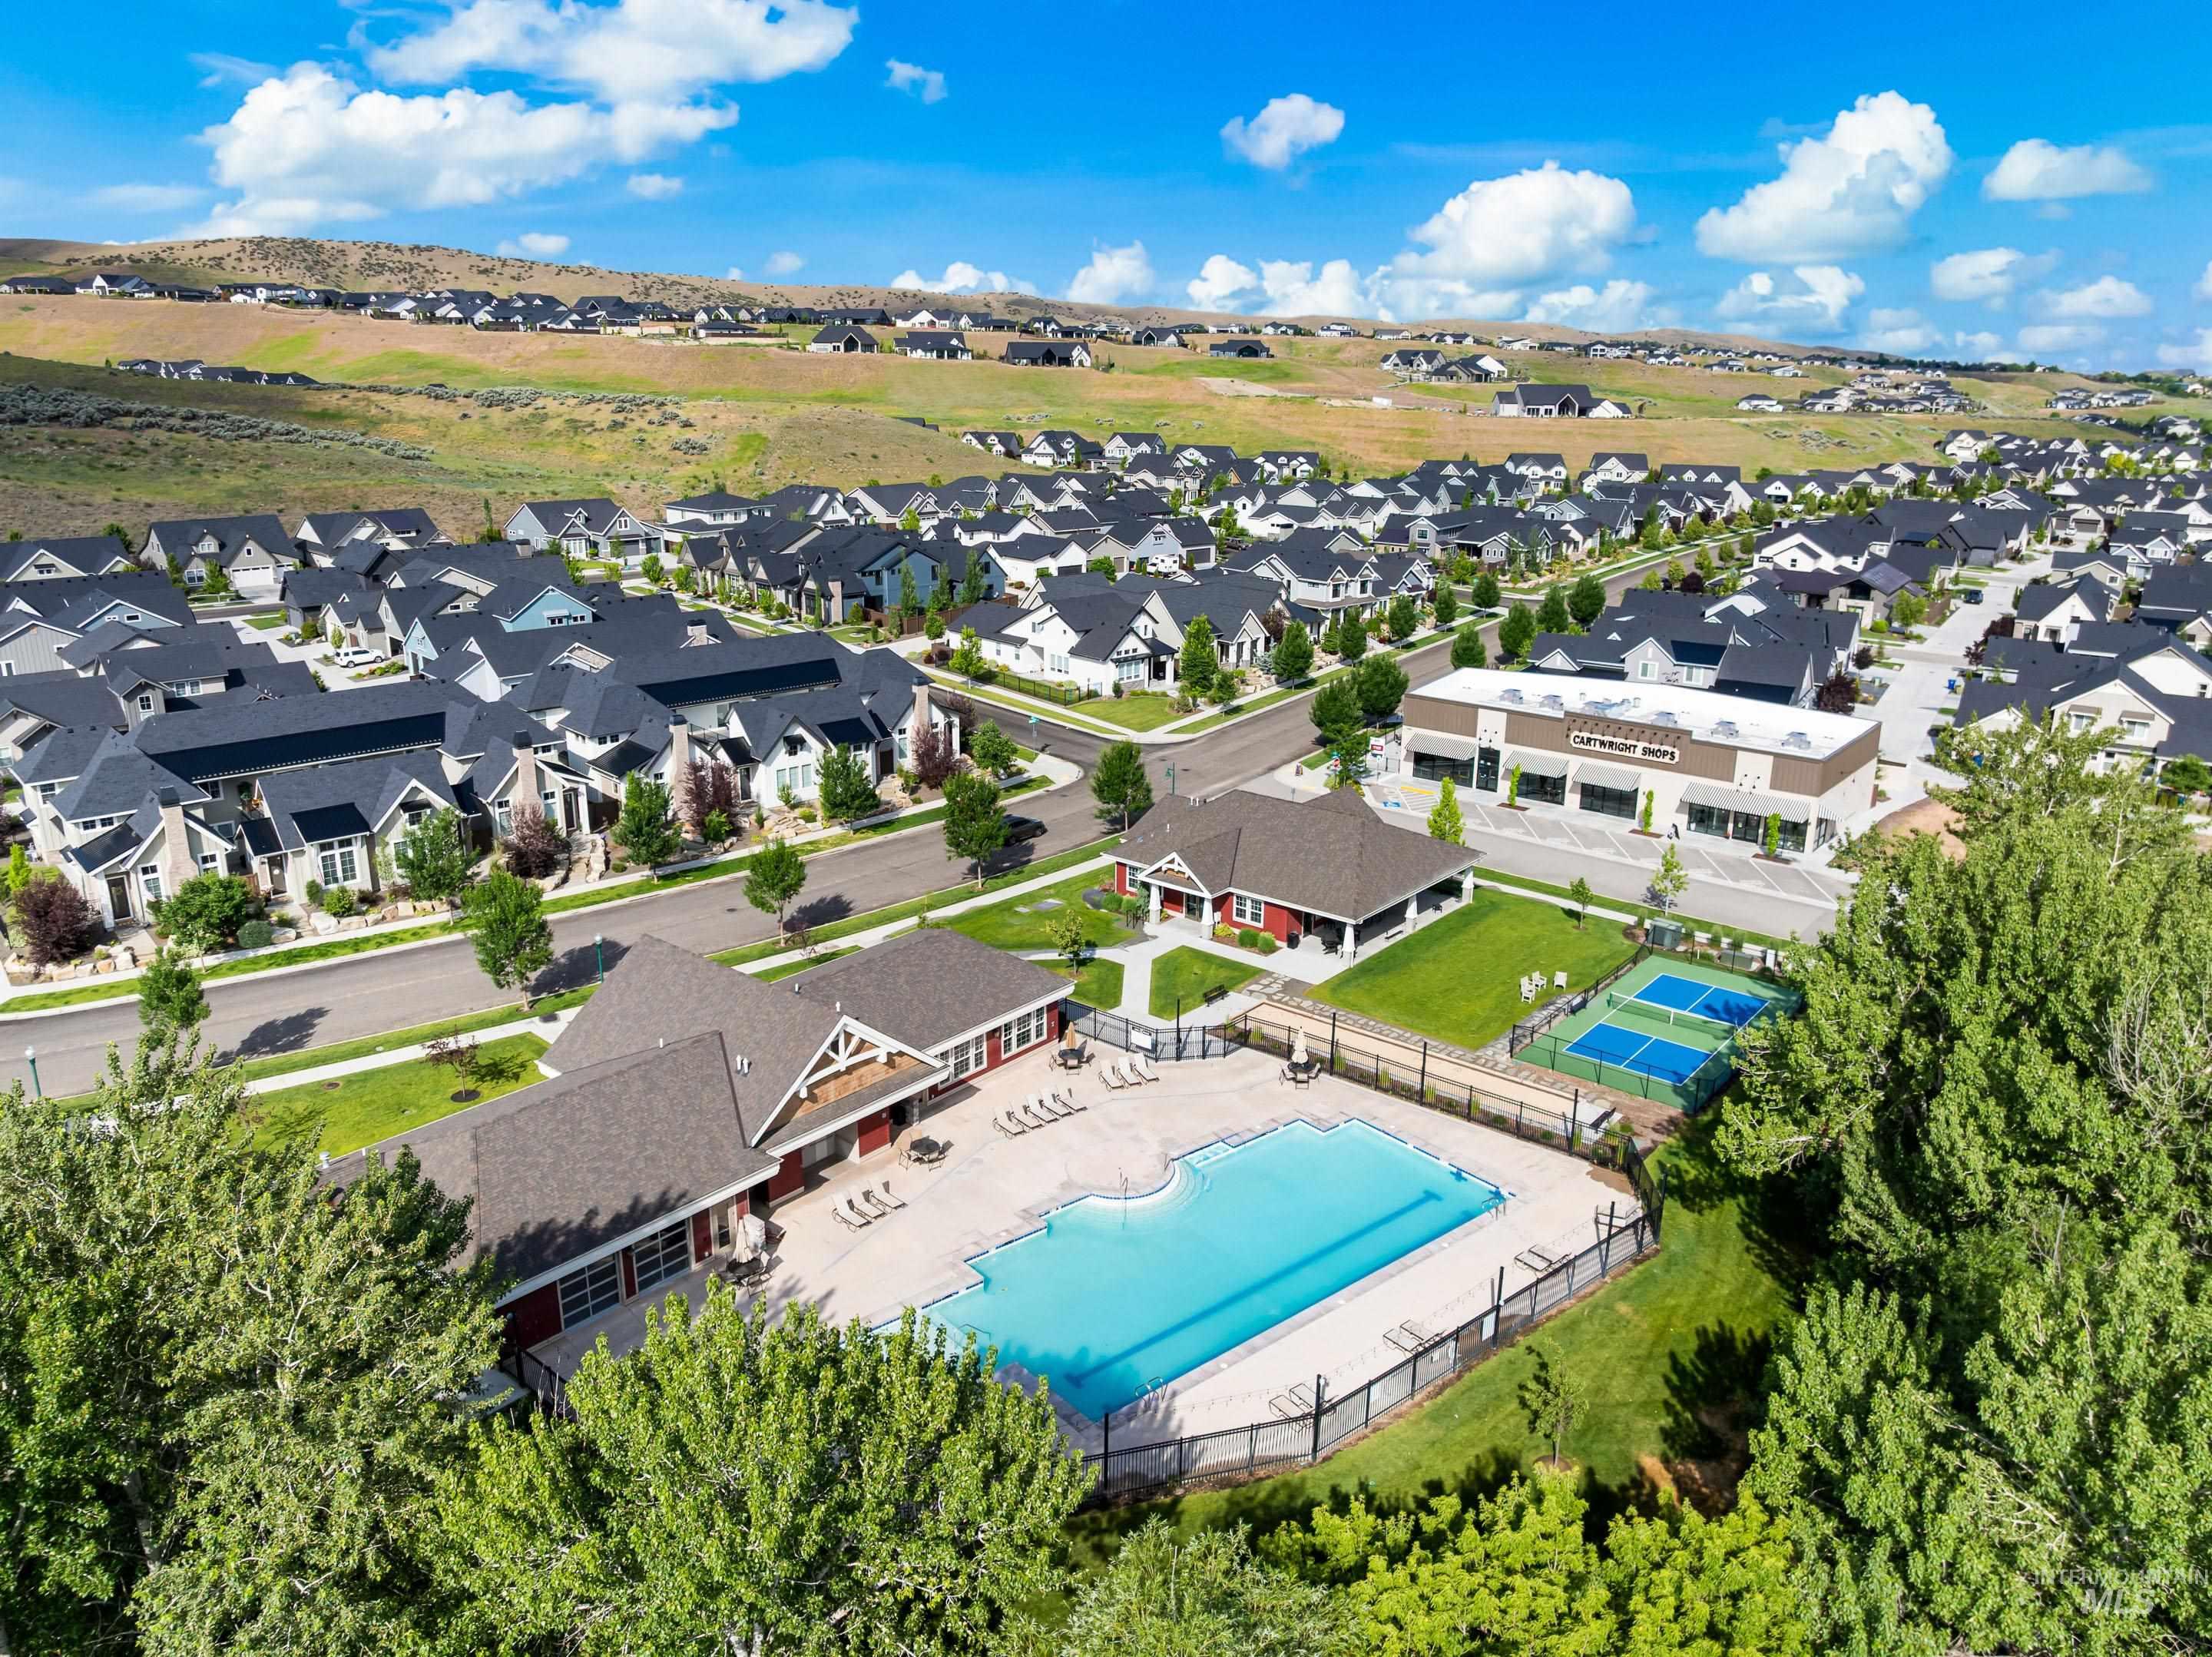
Community amenities featuring a swimming pool, tennis courts, and a community building
-
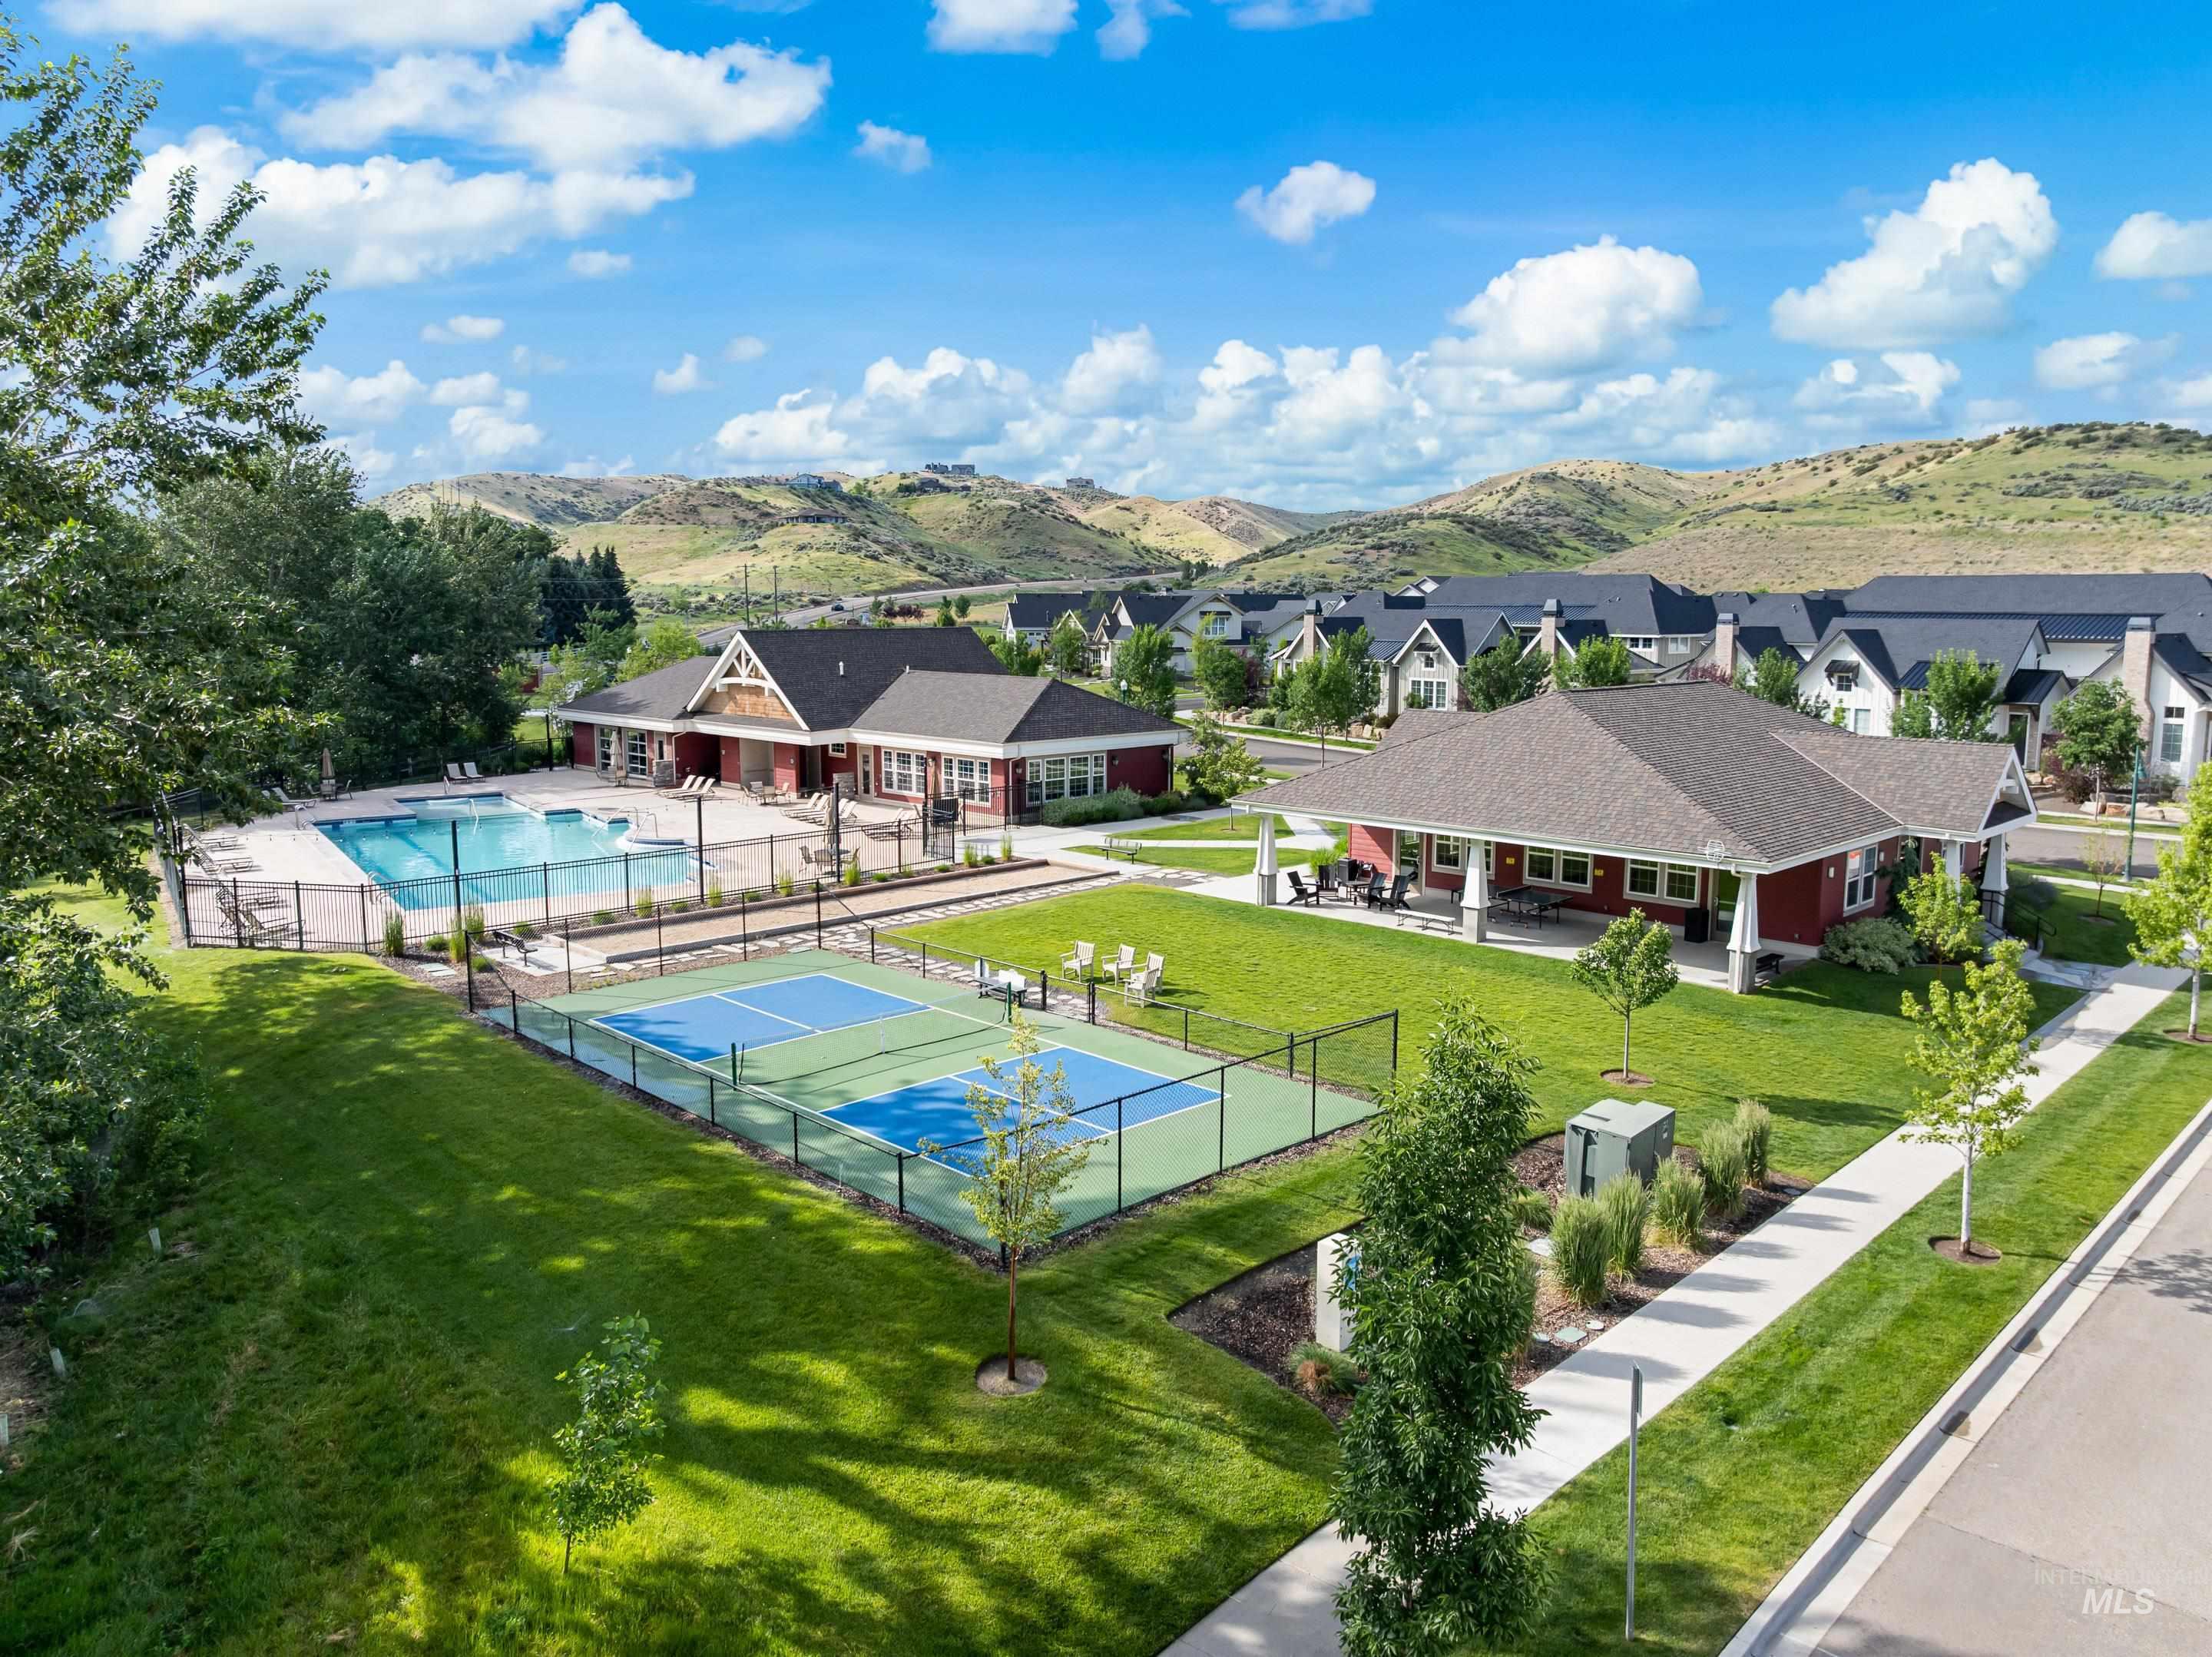
Community amenities feature a swimming pool, pickleball courts, and two red-sided buildings with covered outdoor spaces
-

Hidden Springs Elementary sign with school building in background
Set along a quiet street in Cartwright Ranch, this thoughtfully designed home offers a refined, low-maintenance lifestyle in one of Northwest Boise’s most desirable foothills communities. The neighborhood pool, clubhouse, fitness center, and an extensive network of hiking and biking trails are all just moments away, making it easy to enjoy an active lifestyle while keeping everyday living remarkably simple. Inside, tall ceilings and generous windows create a bright, airy feel throughout the open living spaces. The great room is anchored by a handsome fireplace and custom built-ins, while the adjoining kitchen features a generous island, ample cabinetry, walk-in pantry, gas range, and an easy connection to the dining area. The main-level primary suite provides privacy and convenience, complemented by a dedicated office for work, reading, or additional flex space. Upstairs, two bedrooms and a versatile loft offer comfortable separation for family or guests. An oversized two-car garage includes dedicated workshop space while still accommodating two full-size vehicles. Outside, a private courtyard-style patio provides an intimate setting for morning coffee, quiet evenings, or casual entertaining without the upkeep of a large yard. With open space, trails, recreation, and neighborhood amenities close at hand, the home captures the relaxed, connected lifestyle that makes Cartwright Ranch
- Heating:
- Forced Air, Gas
- Cooling:
- Central air
- Fireplace:
- One, Gas
- Garage Capacity:
- 2
- Country:
- US
- State:
- ID
- City:
- Boise
- Zipcode:
- 83714
- Street:
- 11672 N 23rd Ave
- Longitude:
- W117° 45' 52.7''
- Latitude:
- N43° 42' 37''
- Master Bedroom Level:
- Main
- Master Bedroom Size:
- 14x14
- Bedroom 2 Level:
- Upper
- Bedroom2 Size:
- 13x11
- Bedroom 3 Level:
- Upper
- Bedroom3 Size:
- 13x11
- Kitchen Level:
- Main
- Kitchen Size:
- 14x11
- School District:
- Boise School District #1
- Elementary School:
- Hidden Springs
- Middle School:
- Hillside
- High School:
- Boise
- Status:
- New
- Type:
- Single Family
- Level:
- Two Story
- Tax Year:
- 2025
- Taxes:
- $3,987
- Potential Short Sale:
- No
- Age:
- 1 -5 Years
- Auction:
- No
- Flood Ins Required:
- No
- HUD Owned:
- No
- In Foreclosure:
- No
- Land Size:
- Sm Lot 5999 SF
- Home Owner Exempt:
- No
- HOA Frequency:
- Quarterly
- HOA Fees:
- $290
- Inc Kitchen Features:
- Dishwasher, Disposal, Microwave, Pantry, Island, Oven/range built-in, Countertop-quartz, Gas Range
- Lot Features:
- Sidewalks, Public Road, View, Alley Access
- Water:
- City service
- Land Use:
- Single
- Sprinkler System:
- Auto,Drip,Full
Residential For Sale
11672 N 23rd Ave, Boise, Idaho 83714
- Property Type :
- Residential
- Listing Type :
- For Sale
- Status :
- Active
- Listing ID :
- 99000994
- Price :
- $670,000
- Bedrooms :
- 3
- Bathrooms :
- 2.5
- Apx SqFt :
- 2,090 SqFt
- Year Built :
- 2021
- Lot Area :
- 0.10 Acres
- Subdivision :
- Cartwright Ranch
- Builder Name :
- Brighton Homes, Inc.
- Update Date :
- 09/16/2026 17:59:27



