
-
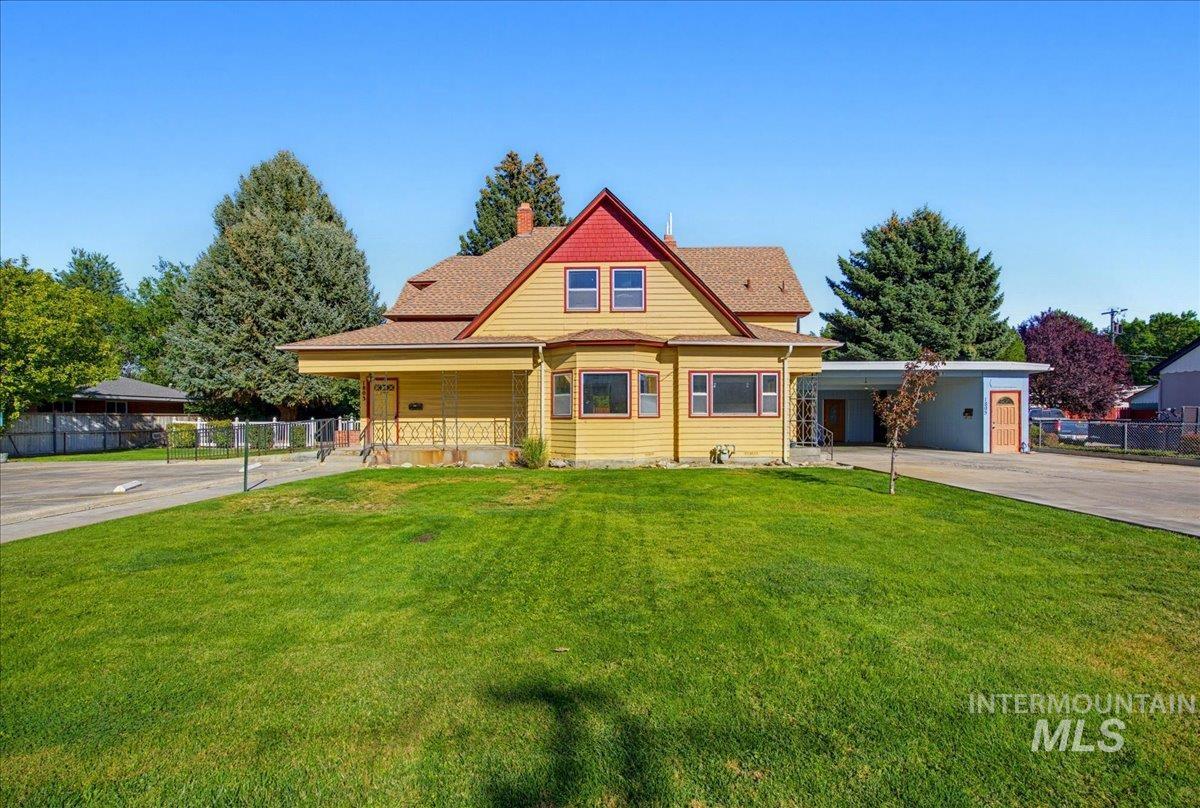
Front exterior with a covered porch, bay window, and a tan and red color palette
-
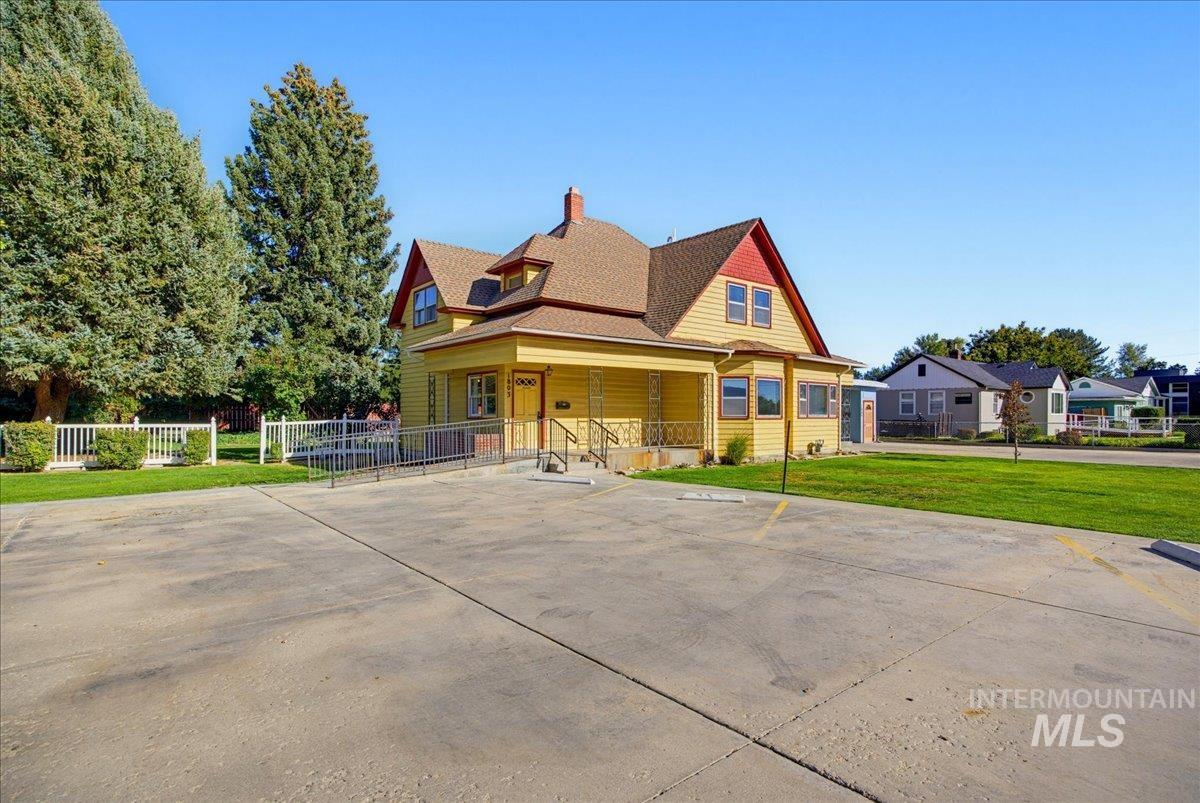
Yellow siding exterior with red trim
-
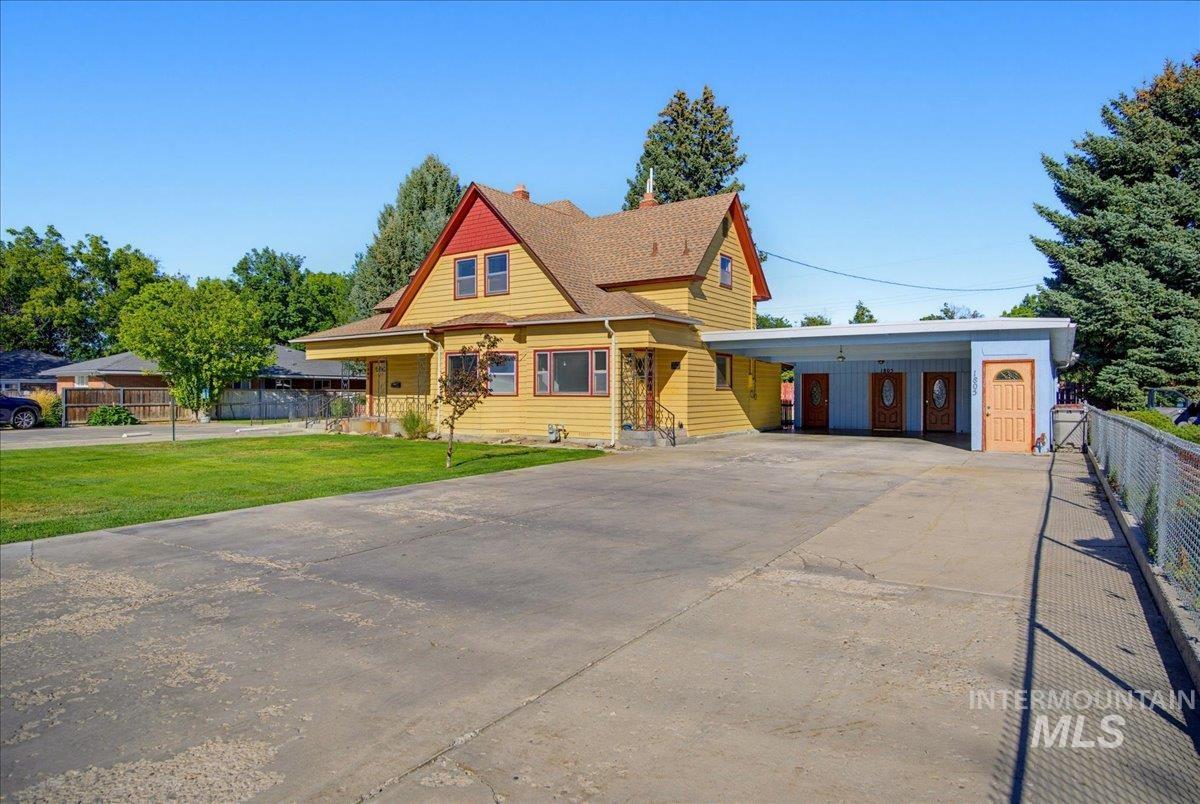
Expansive paved driveway, attached carport, multiple exterior entryways, mature trees, and a manicured lawn
-
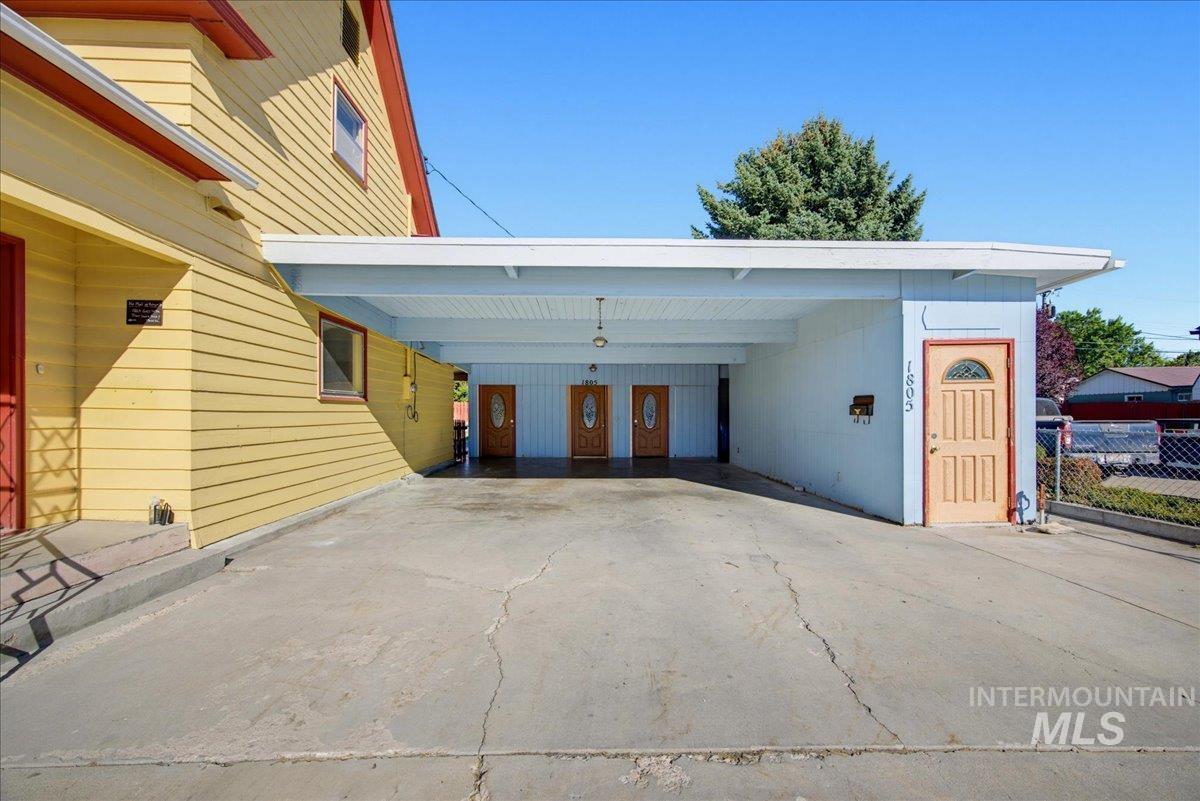
Covered carport with concrete pad and dedicated entry doors
-
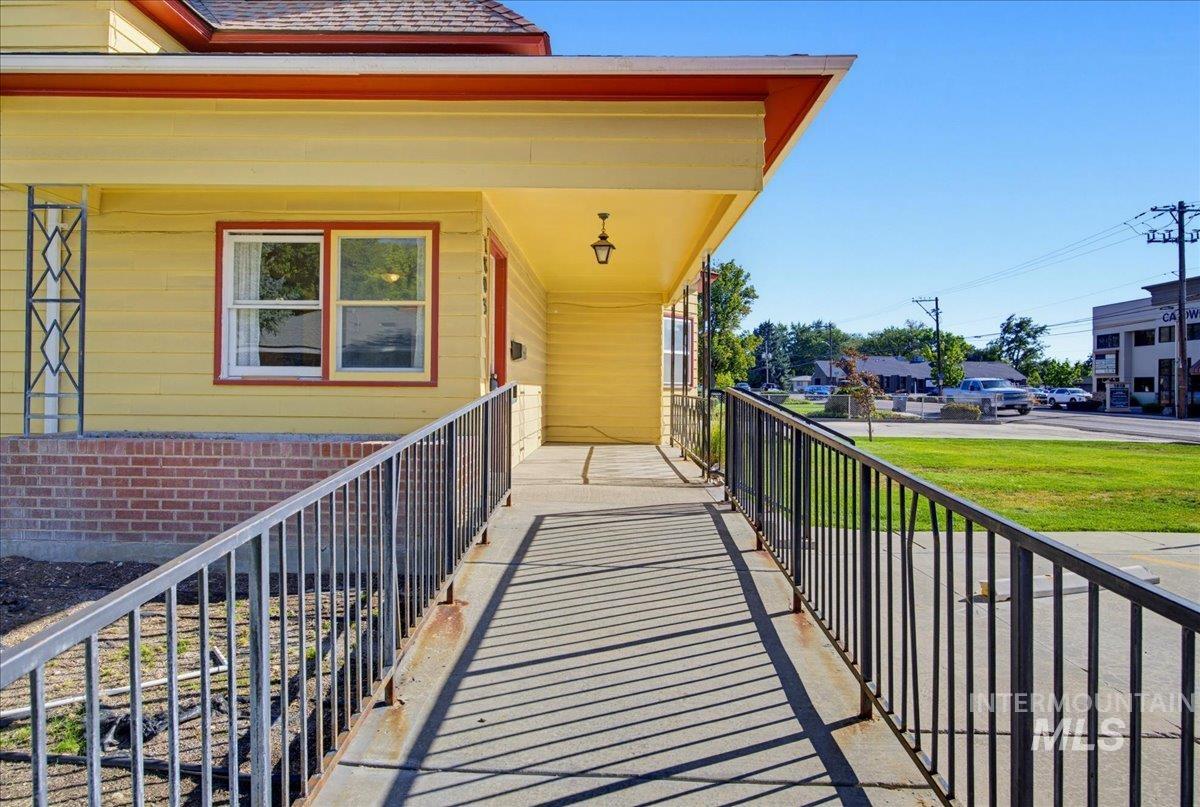
Exterior entry ramp with metal railings, yellow siding, and brick foundation
-
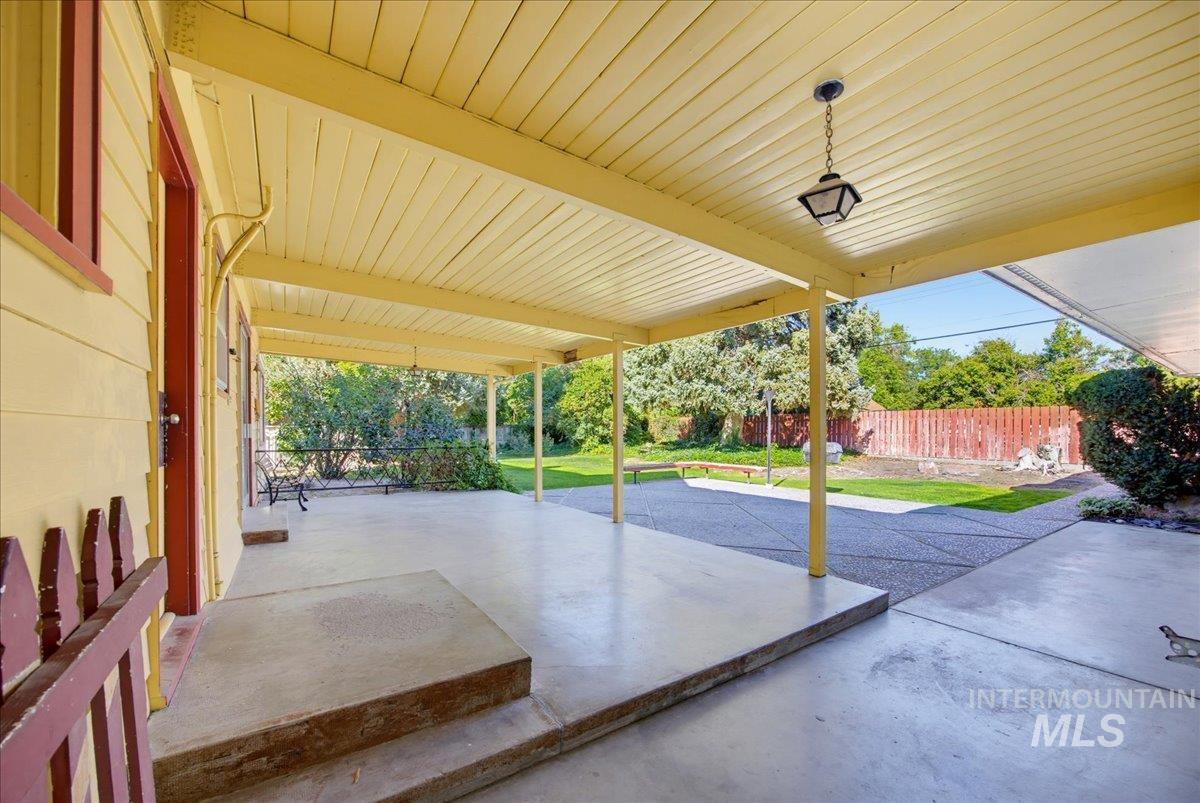
Expansive covered concrete patio with an attached exterior light fixture, extending to a gravel and concrete path
-
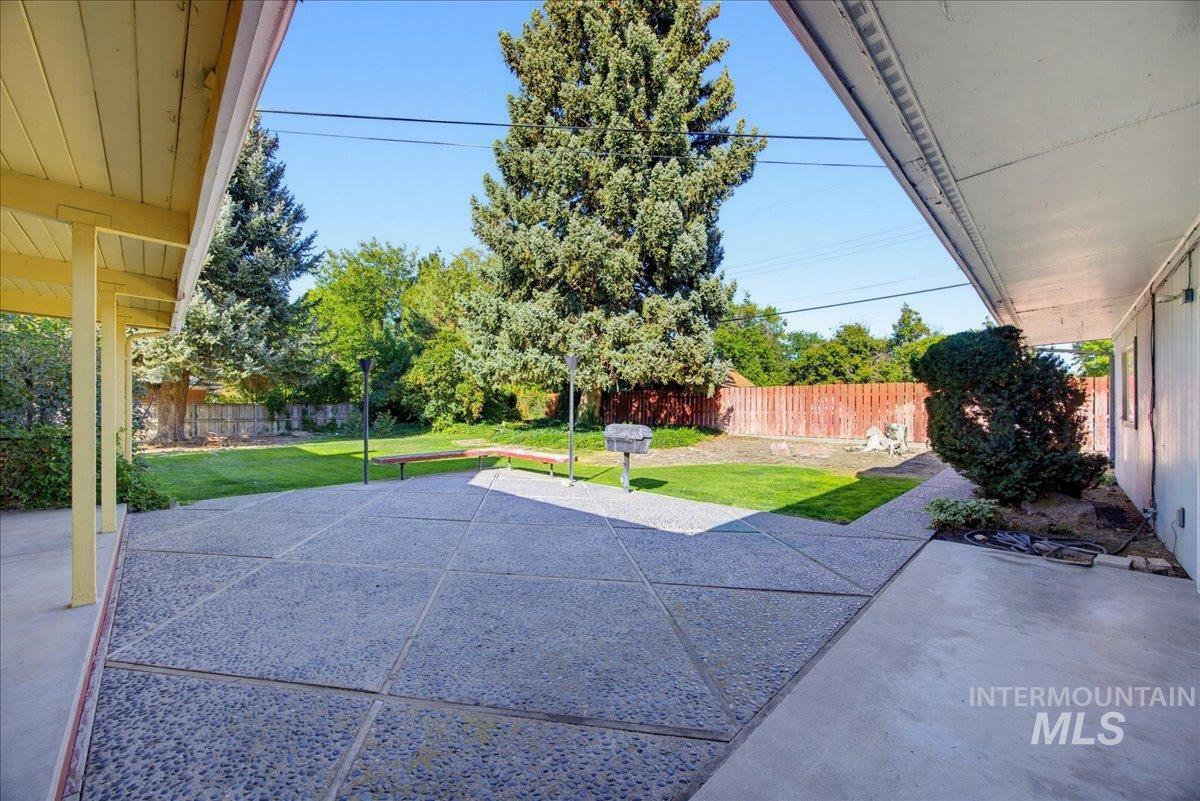
Expansive exposed aggregate patio with a covered area, green lawn, and mature trees
-
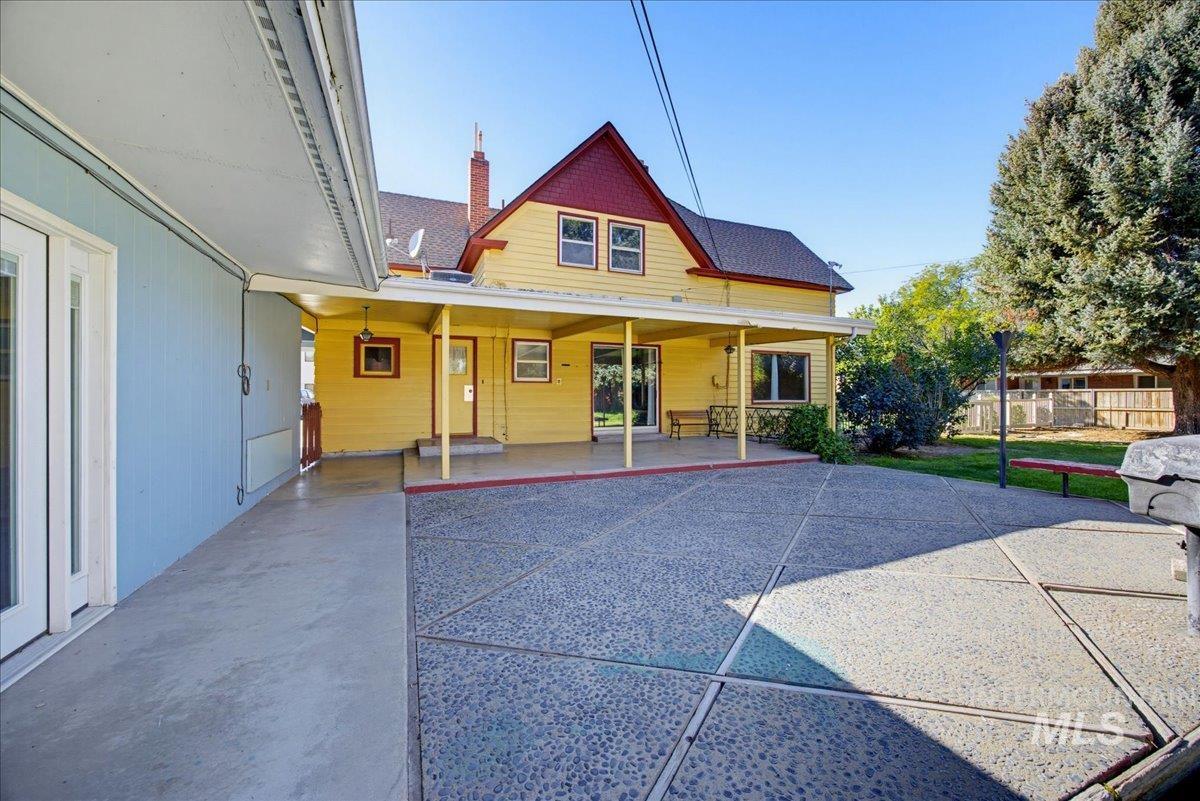
Expansive concrete patio with exposed aggregate sections, covered porch, multiple exterior entry points, and mature trees
-
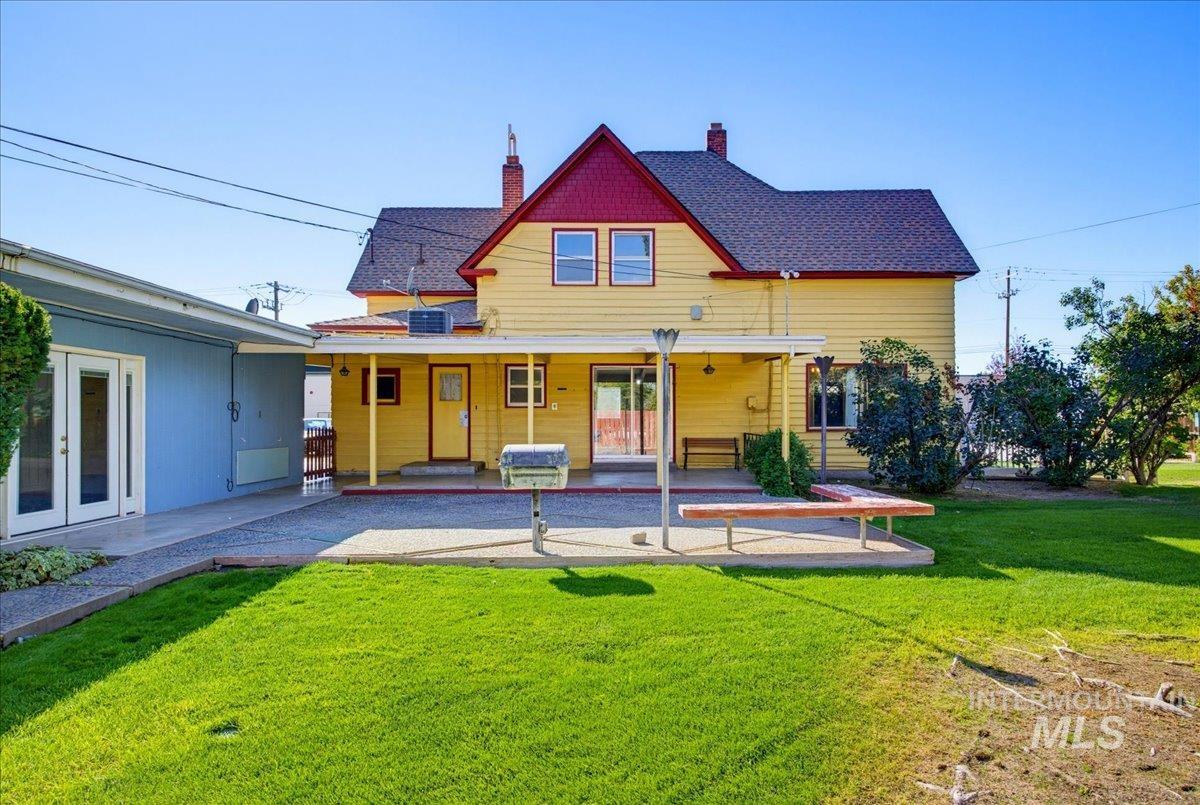
Expansive lawn area with a concrete patio, covered porch, and an attached blue-sided structure featuring double glass doors
-
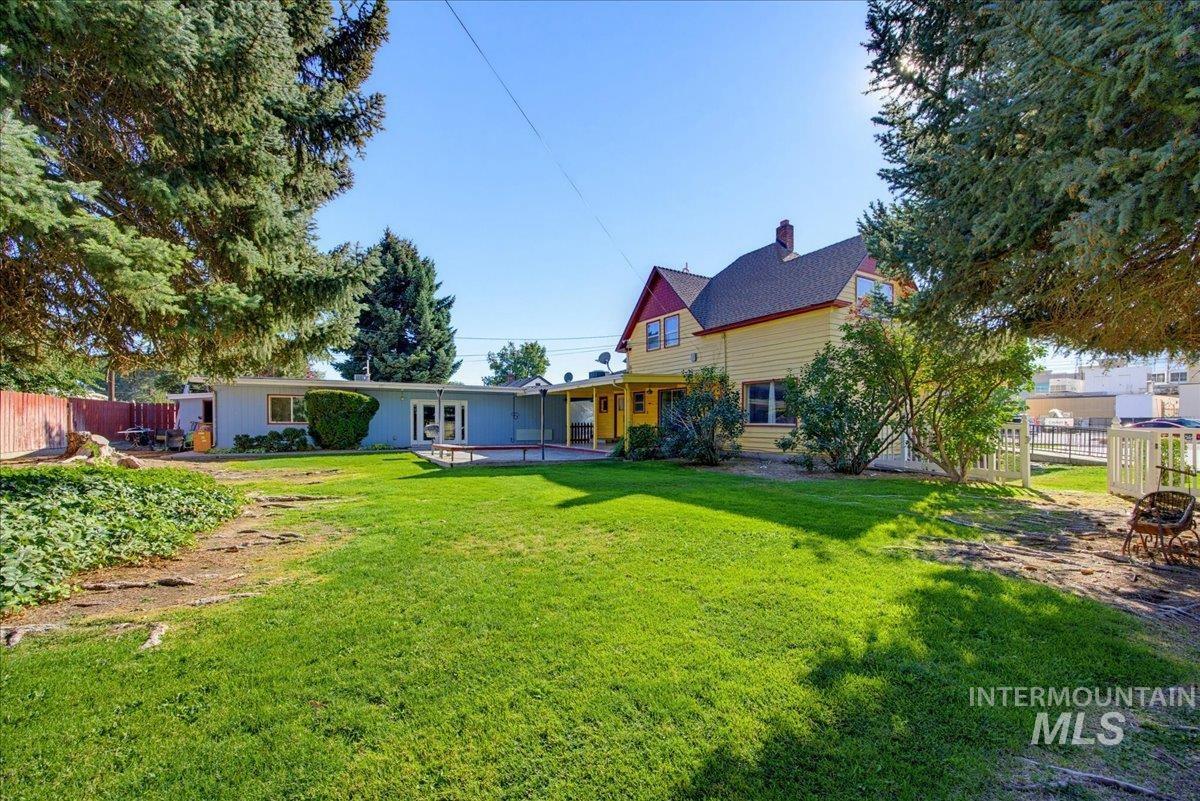
Expansive lawn with mature trees and a fenced perimeter
-
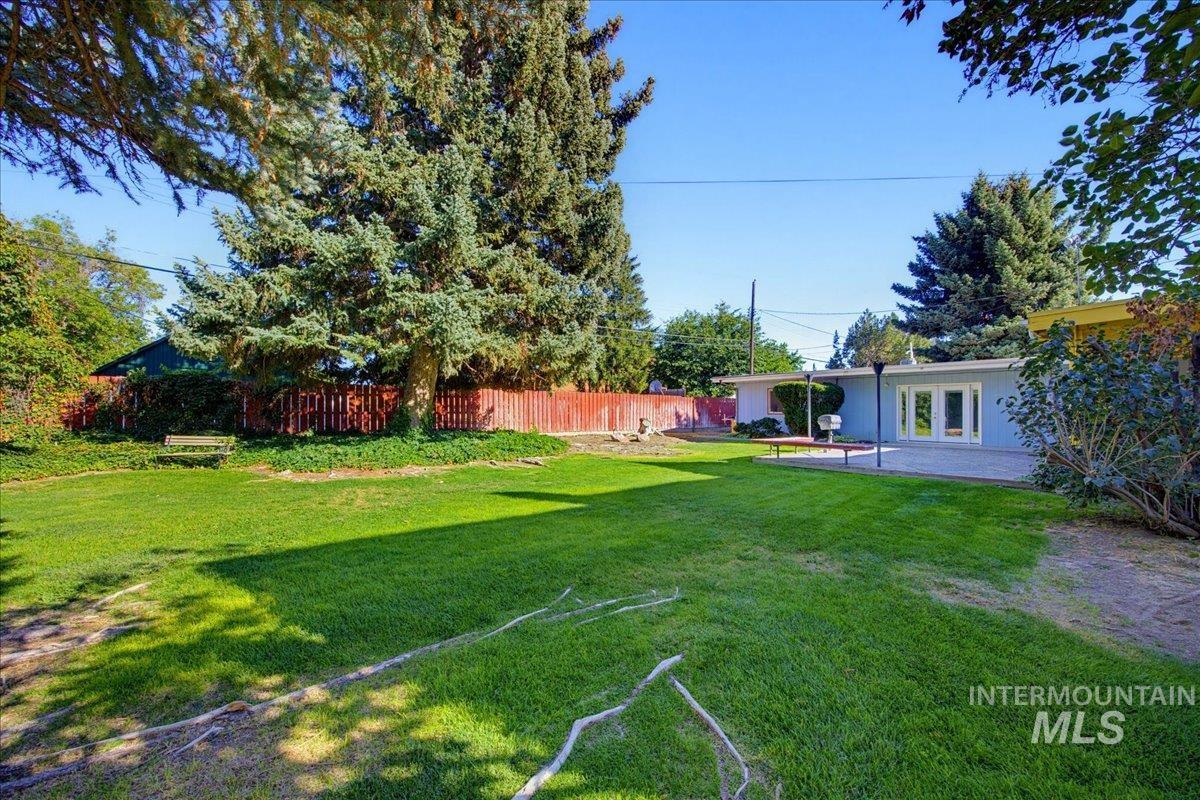
Expansive grassy yard with mature trees, red picket fencing, and a concrete patio
-
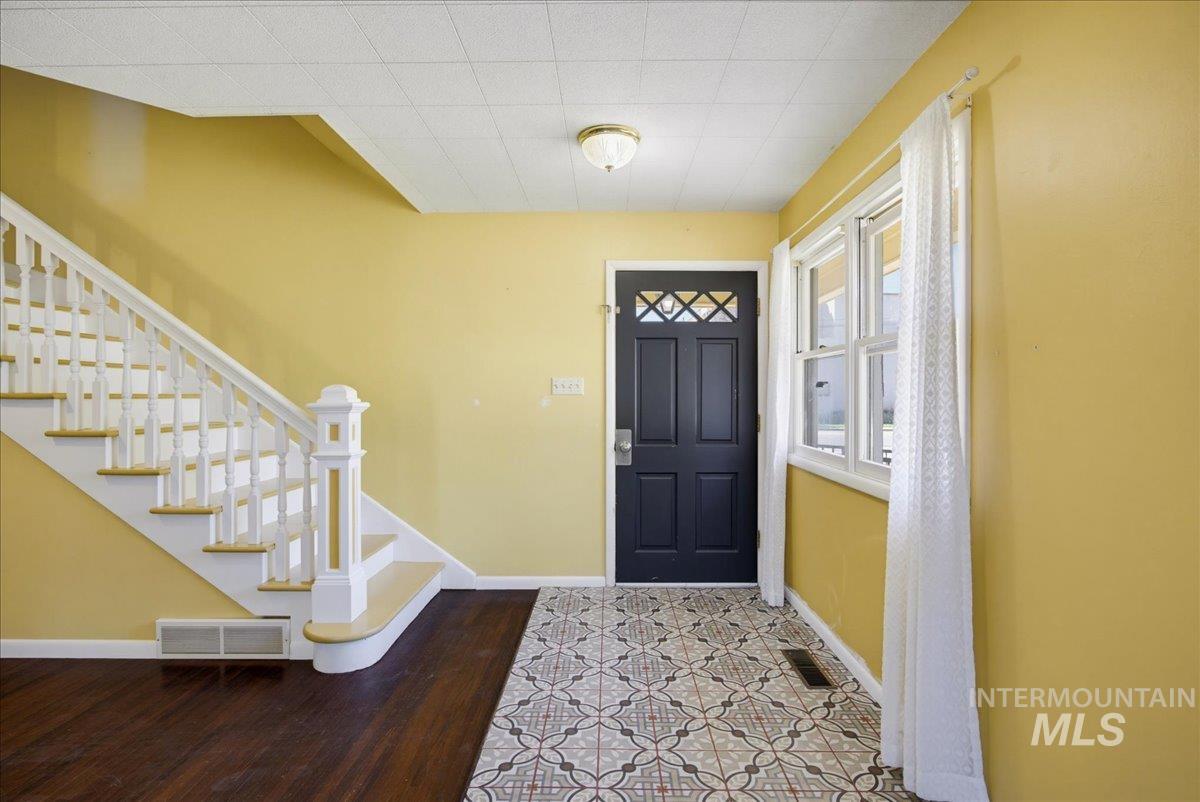
Entryway featuring a decorative tile floor, dark paneled front door with transom windows, white trimmed window, wood-finish flooring, and a staircase with white balusters
-
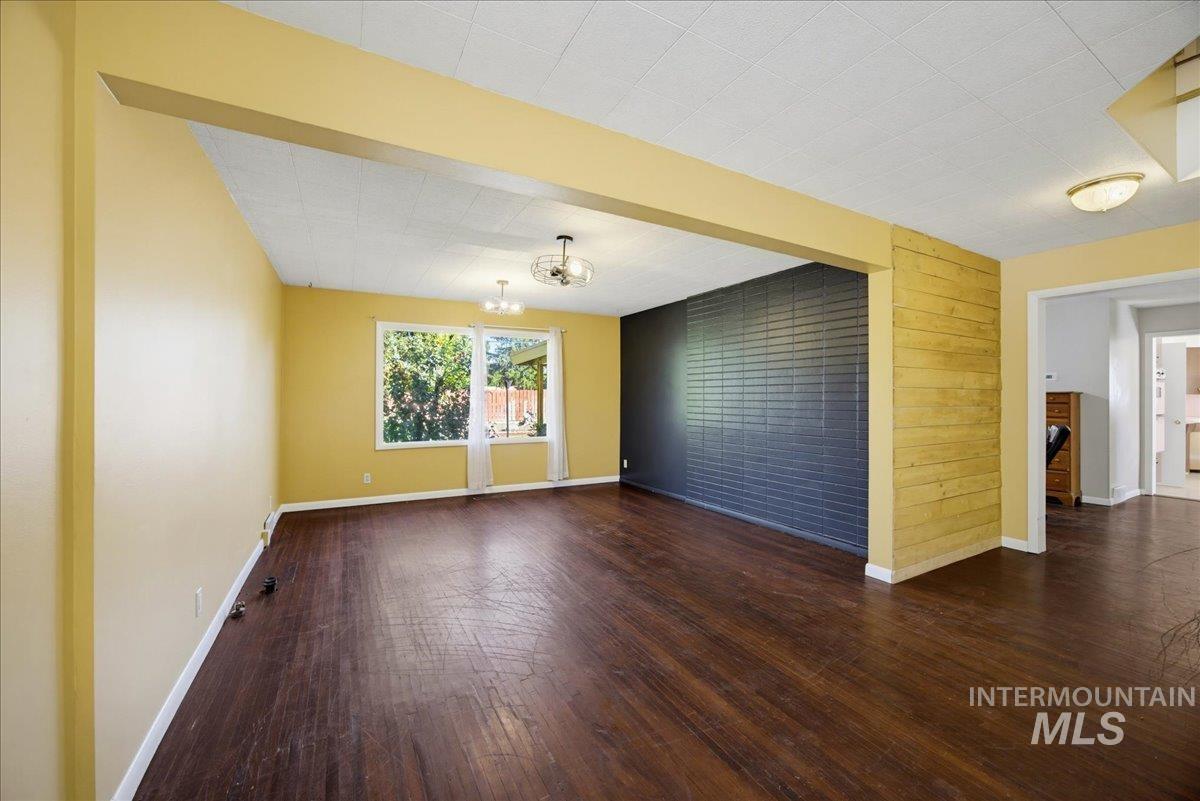
Expansive interior featuring wood-finish flooring, a dark brick accent wall, and a wood plank accent wall
-
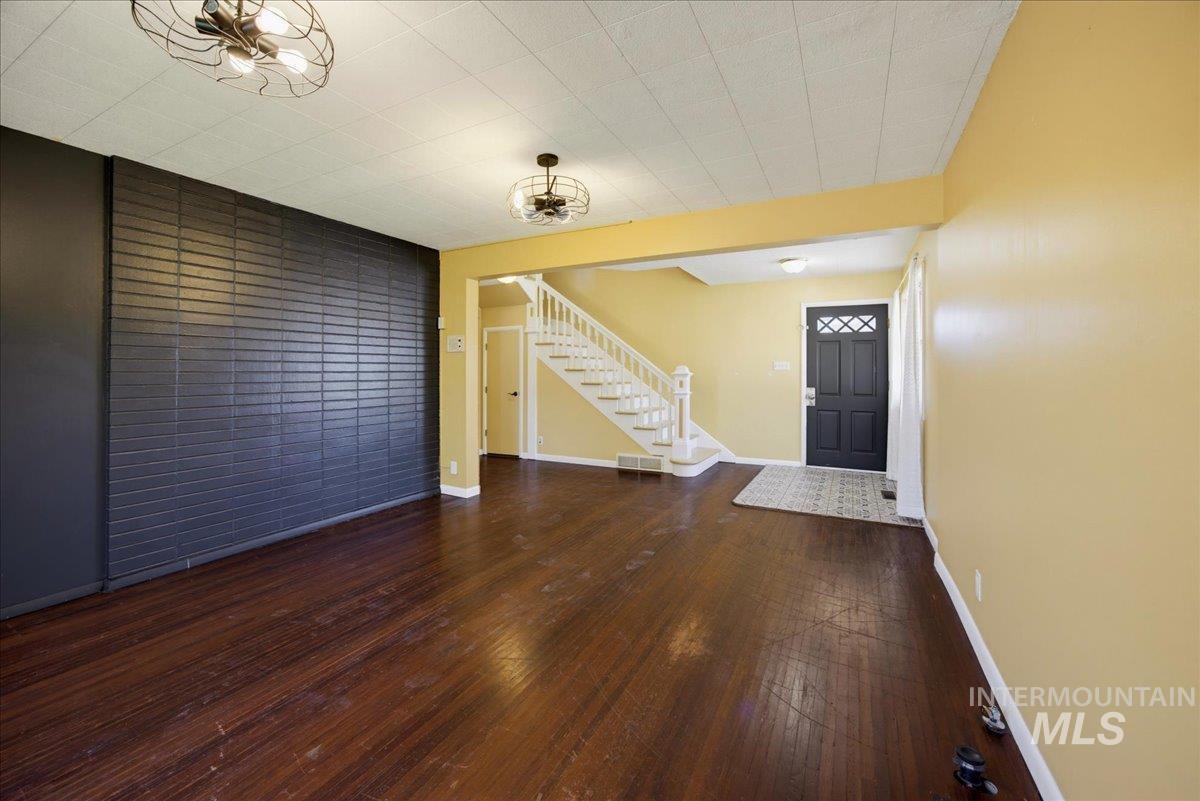
Spacious open-concept living area with rich wood-finish flooring, yellow accent walls, and abundant natural light
-
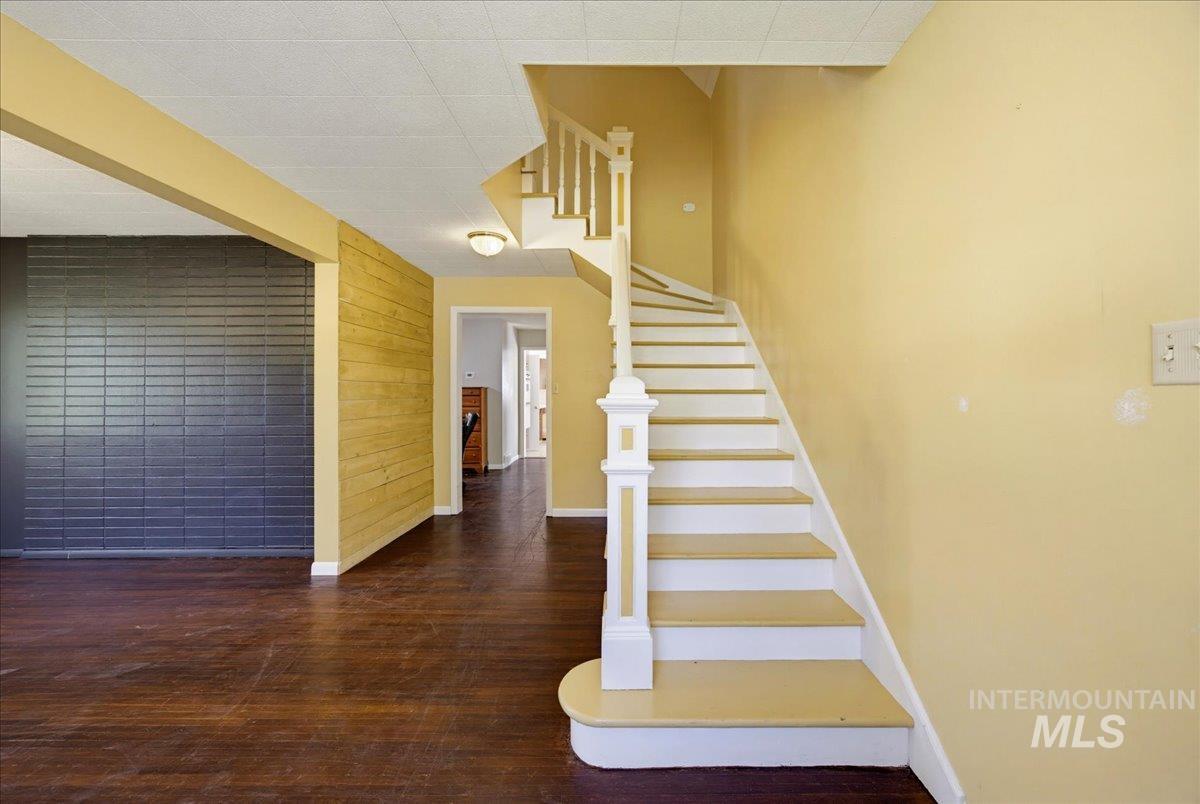
Wood-finish flooring throughout, white baluster staircase, and a dark brick accent wall
-
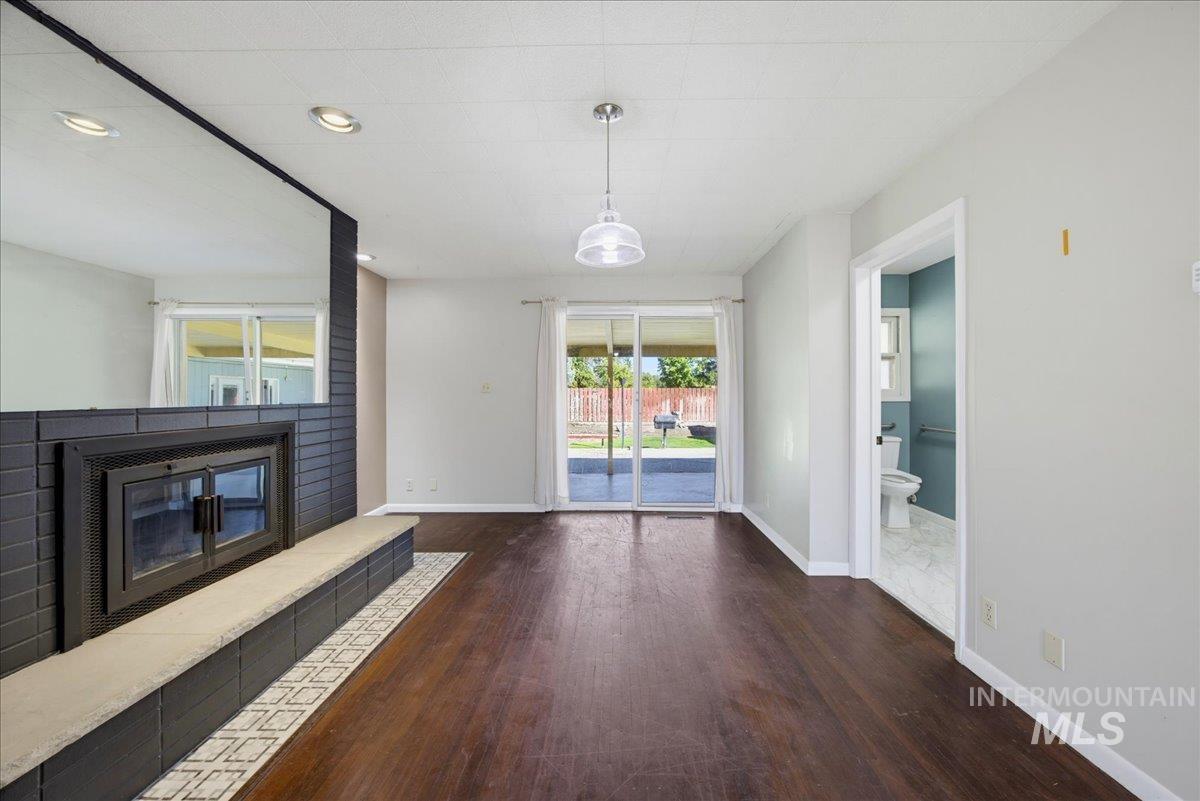
Dark wood-finish flooring, a contemporary fireplace with a raised hearth, and sliding glass doors to the exterior patio
-
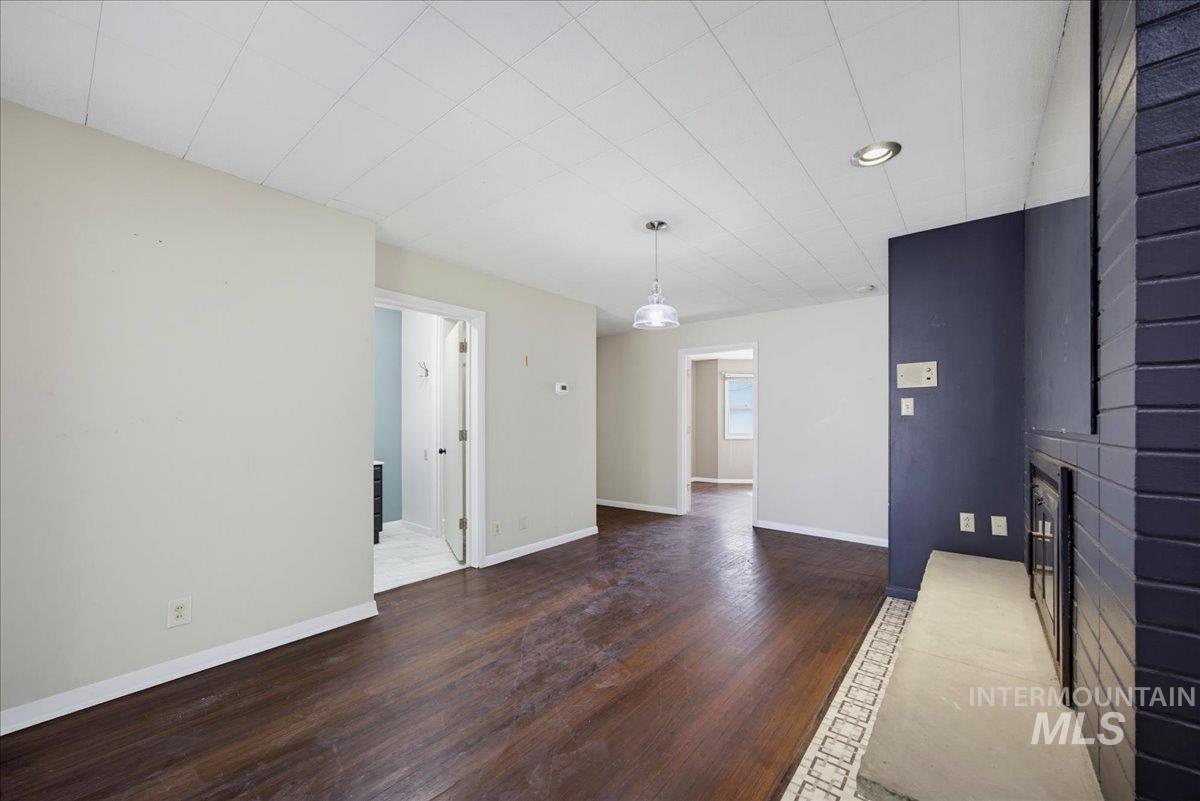
Dark wood-finish flooring, a painted brick fireplace, a tiled hearth, recessed lighting, and a pendant light fixture
-
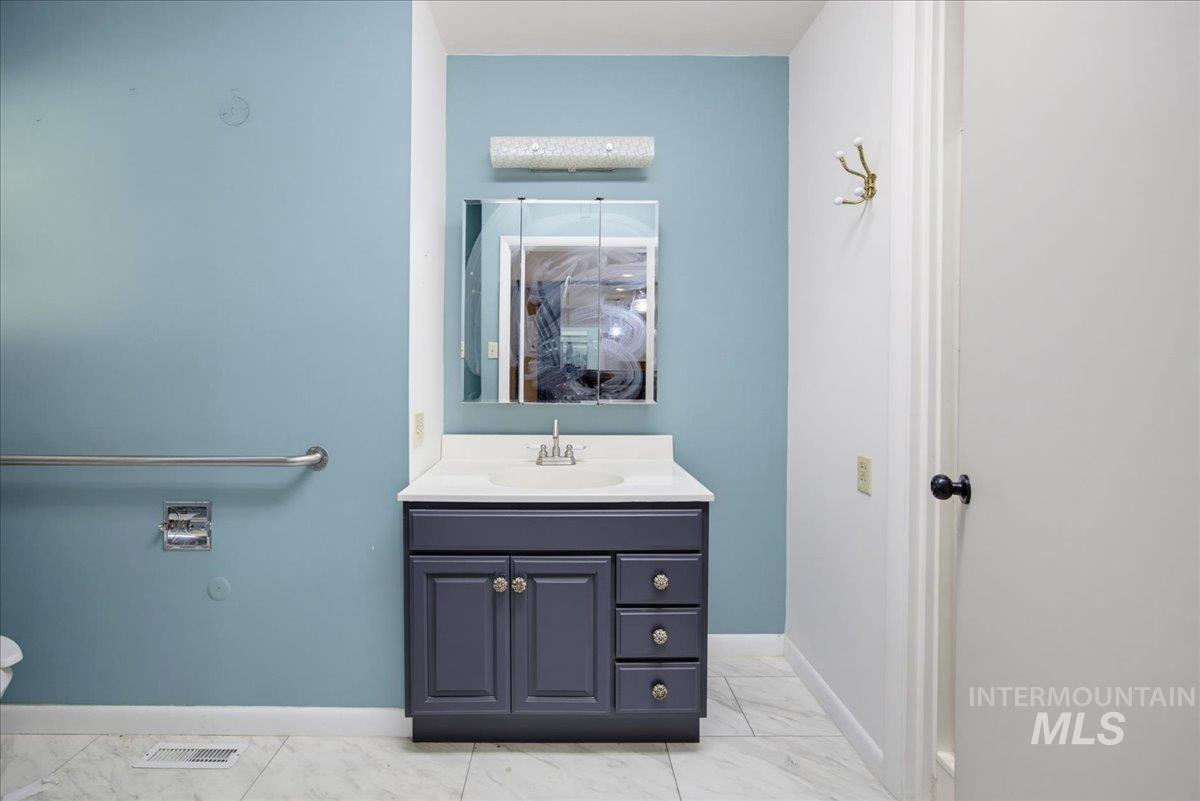
Vanity with integrated sink, overhead lighting, mirrored medicine cabinet, and tile flooring
-

Wood-finish flooring, bay window, recessed lighting, neutral wall tones, and white trim
-

Wood-finish flooring, neutral wall paint, recessed ceiling lighting, and a white window frame
-
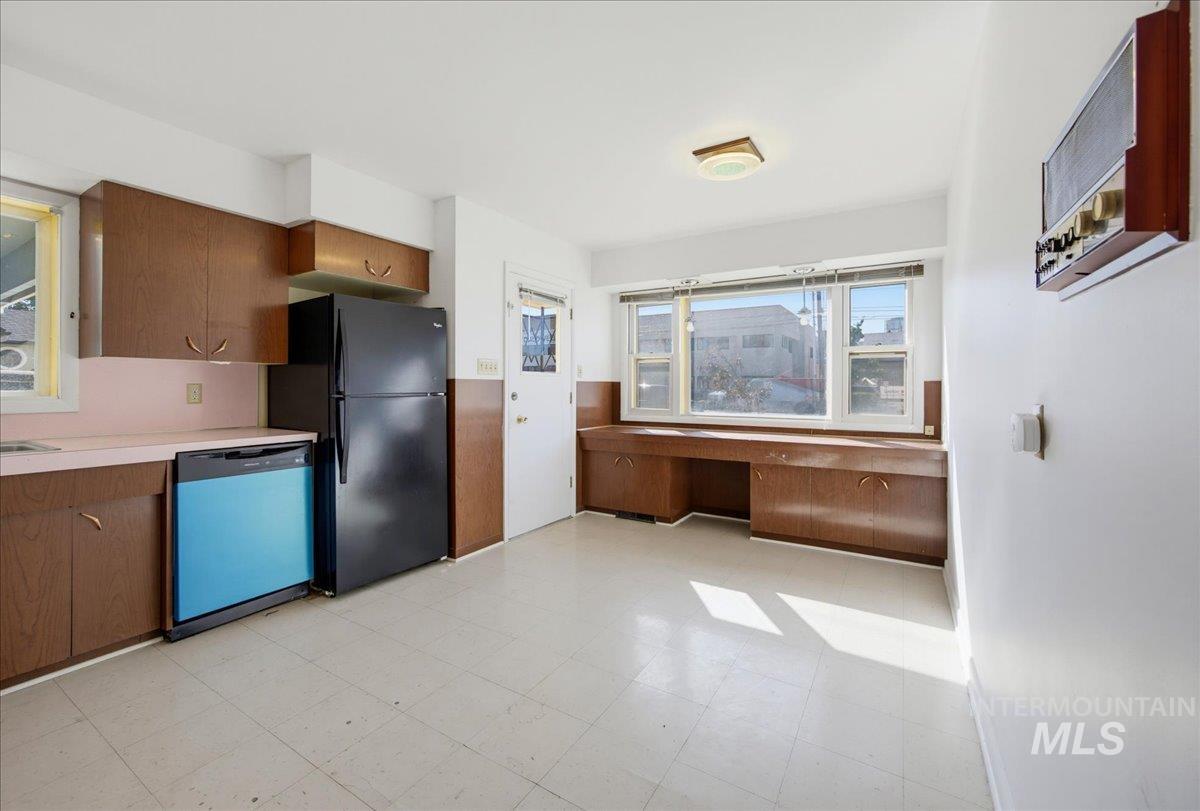
Kitchen featuring wood-finish cabinetry, light-toned countertops, a full-size refrigerator, and a built-in desk area with a large window
-
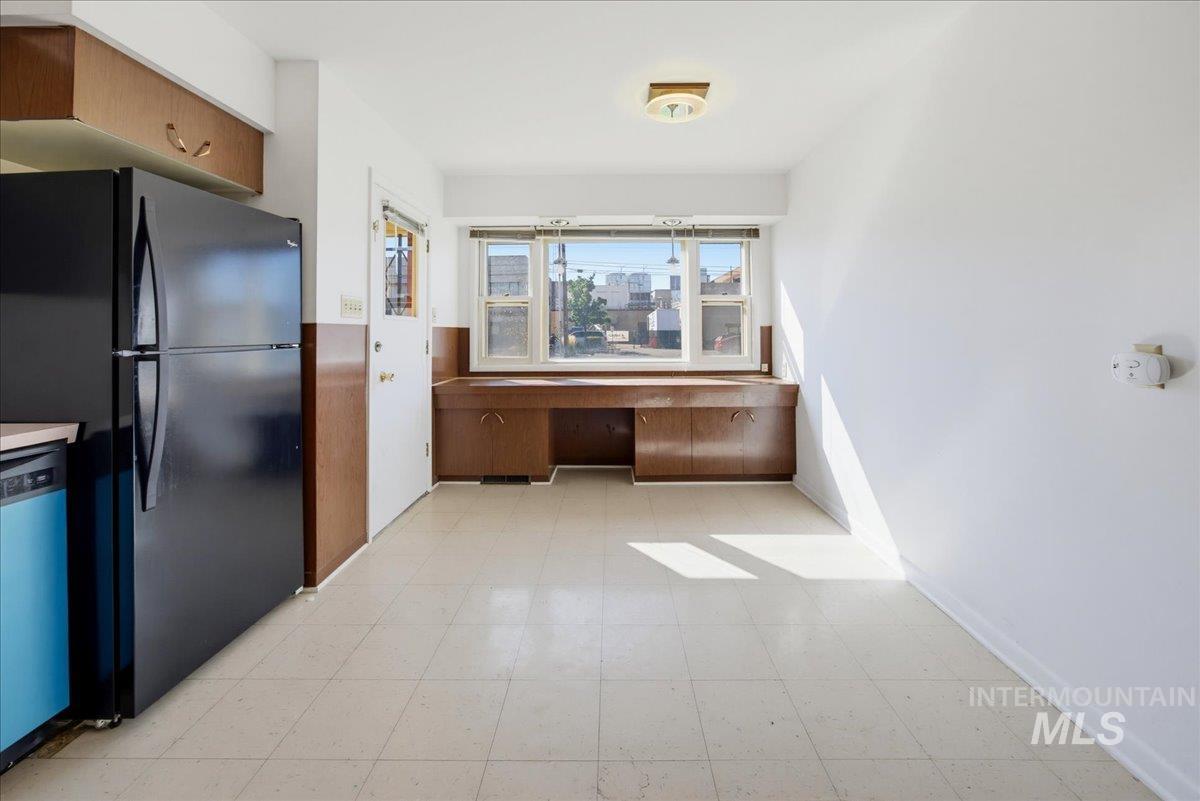
Kitchenette with built-in cabinetry, upper wood-finish cabinets, and a window with natural illumination
-
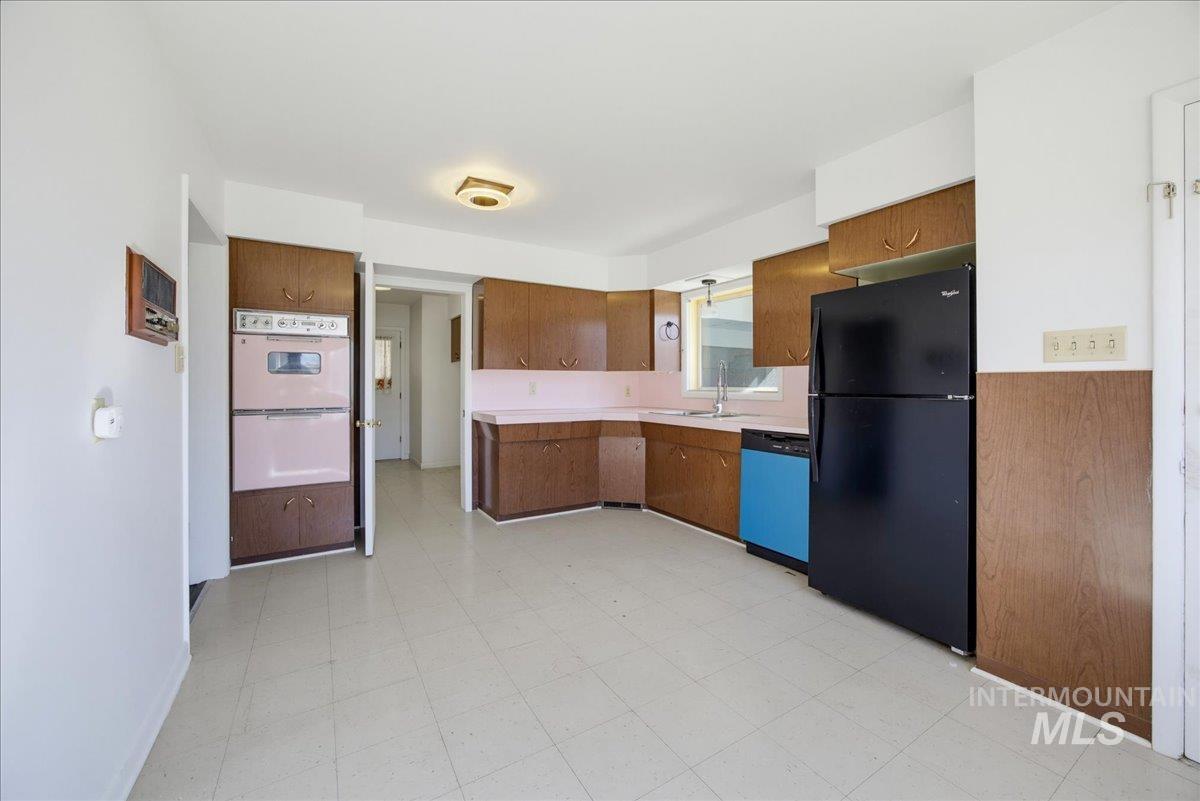
L-shaped kitchen featuring wood-finish cabinetry, pink countertops, white tile flooring, and a built-in double oven
-
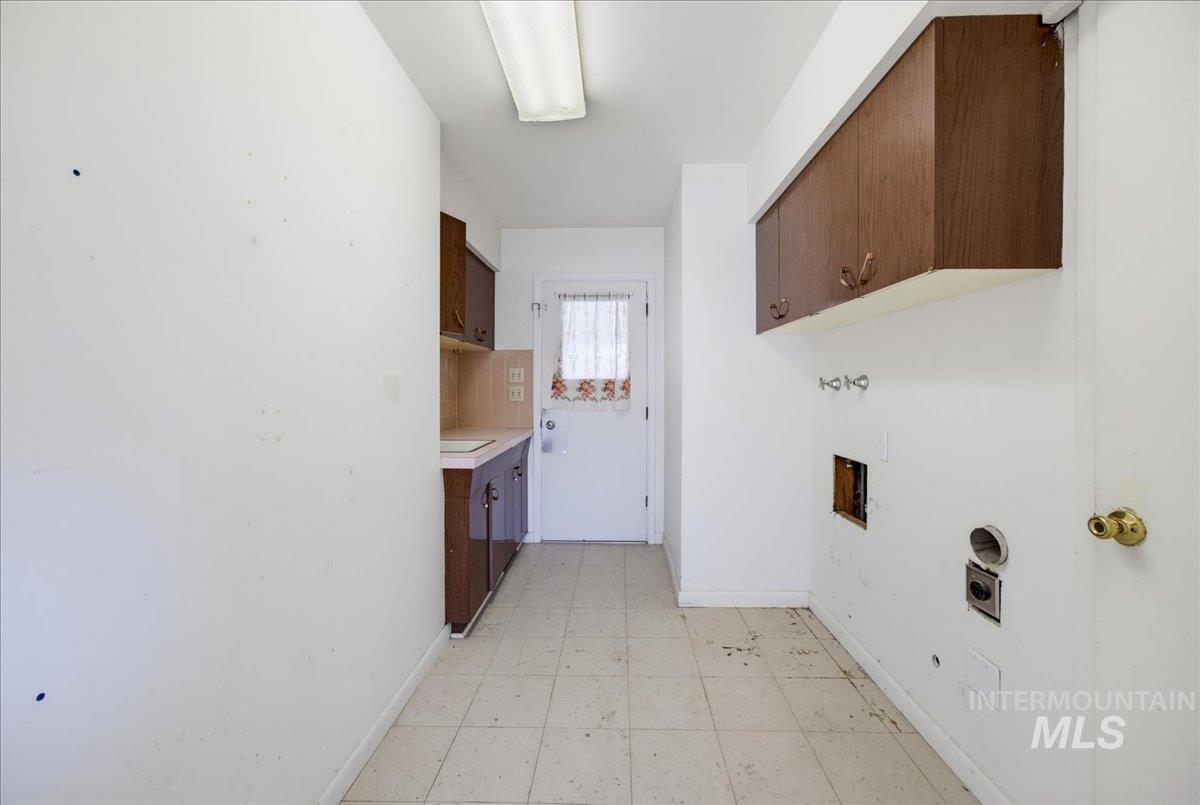
Functional utility space featuring tile flooring, built-in cabinetry, and a fluorescent ceiling light fixture
-
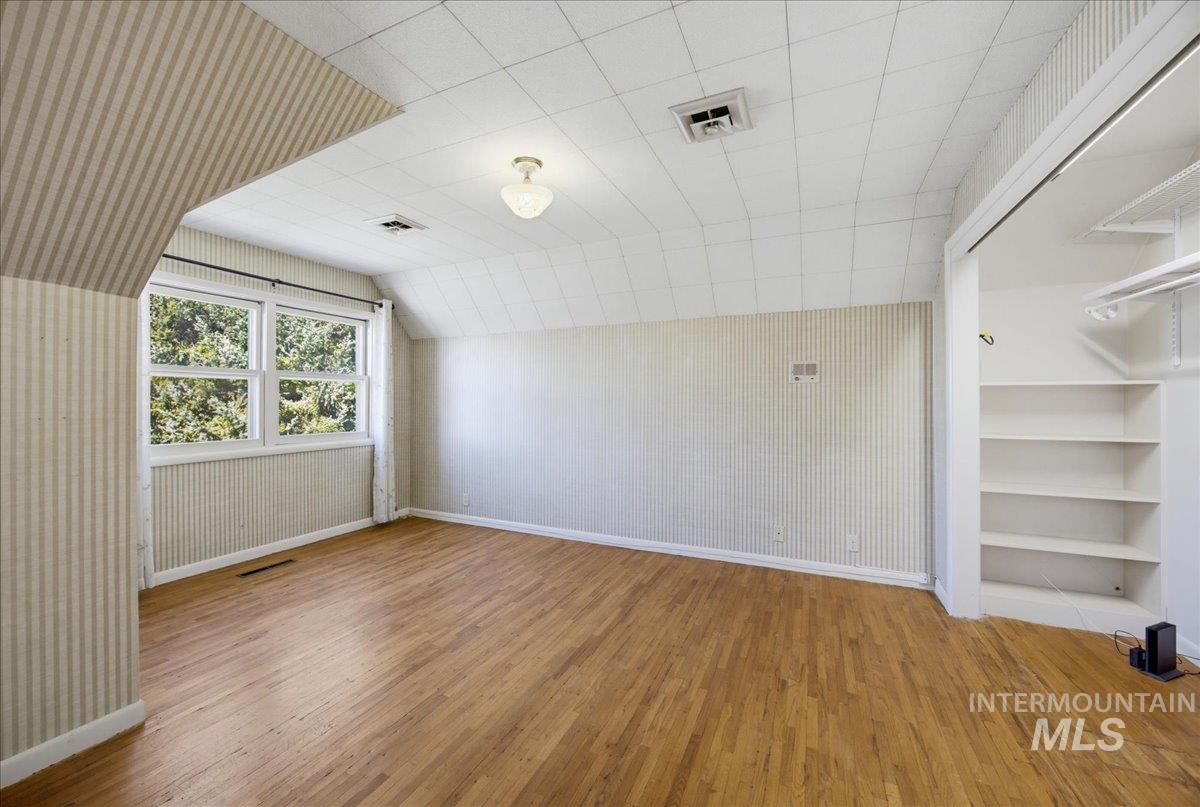
Hardwood flooring, multiple windows, built-in shelving, vaulted ceiling, and recessed lighting
-
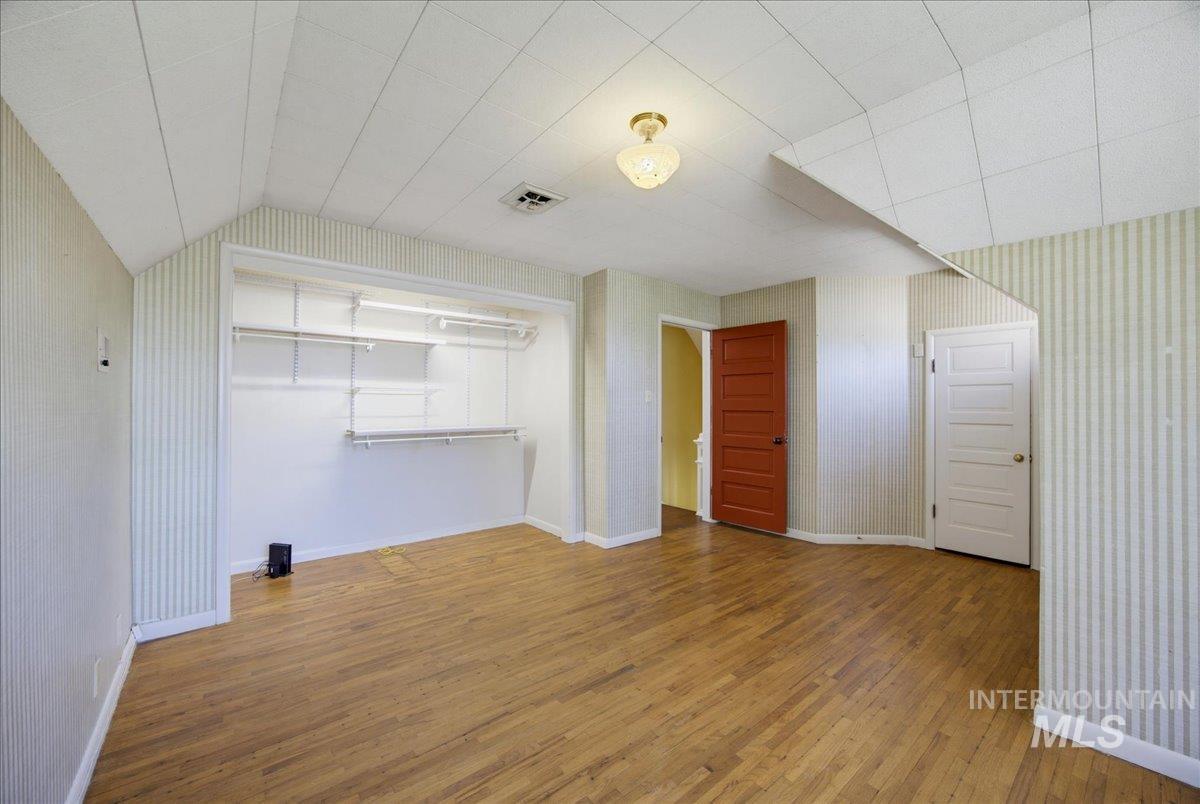
Wood-finish flooring, built-in shelving, panel walls, and ceiling-mounted lighting
-
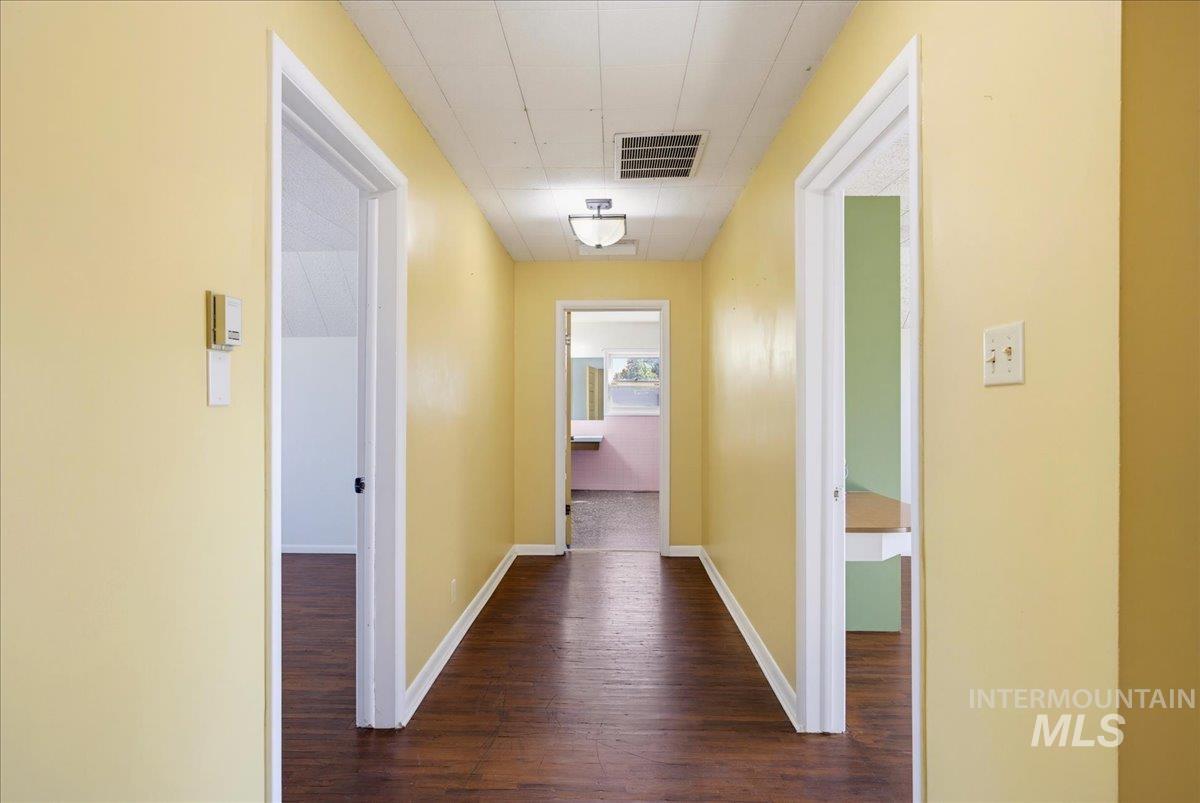
Hallway featuring wood-finish flooring, light-toned walls, recessed lighting, and white trim
-
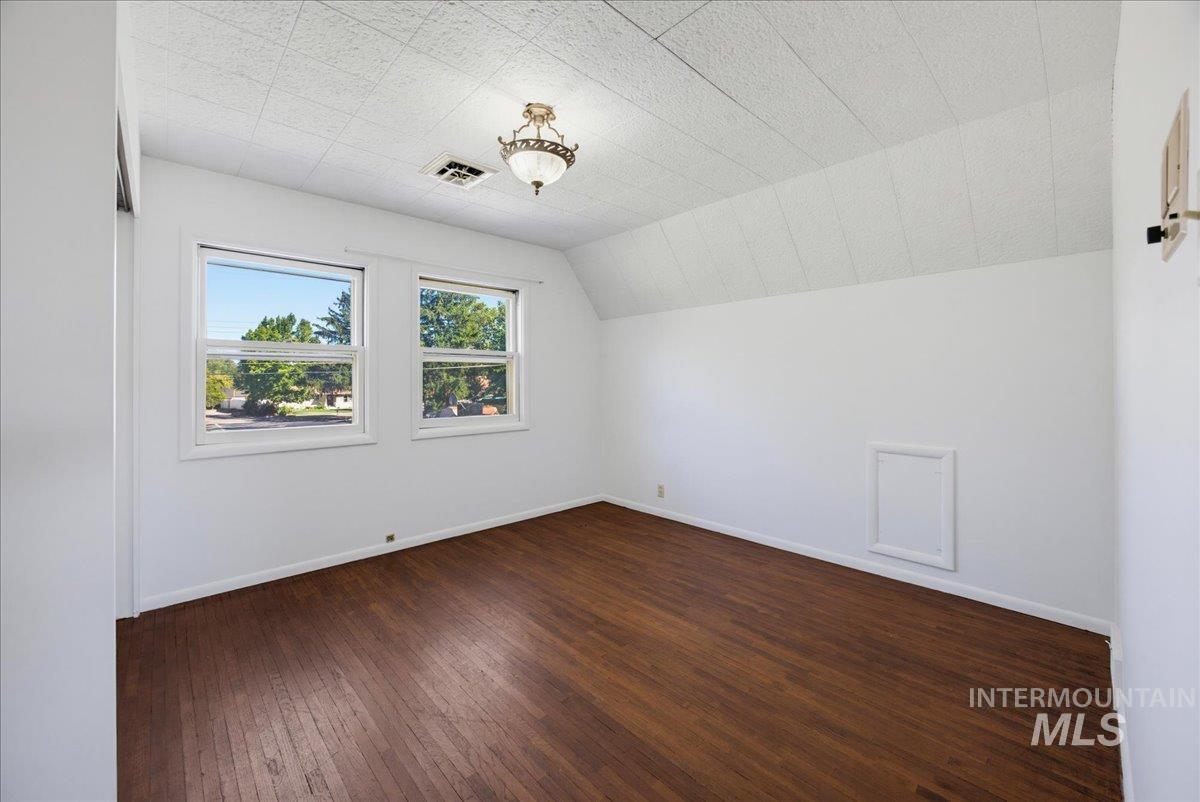
Hardwood flooring, two windows, painted white walls, ceiling-mounted light fixture, and textured ceiling panels
-
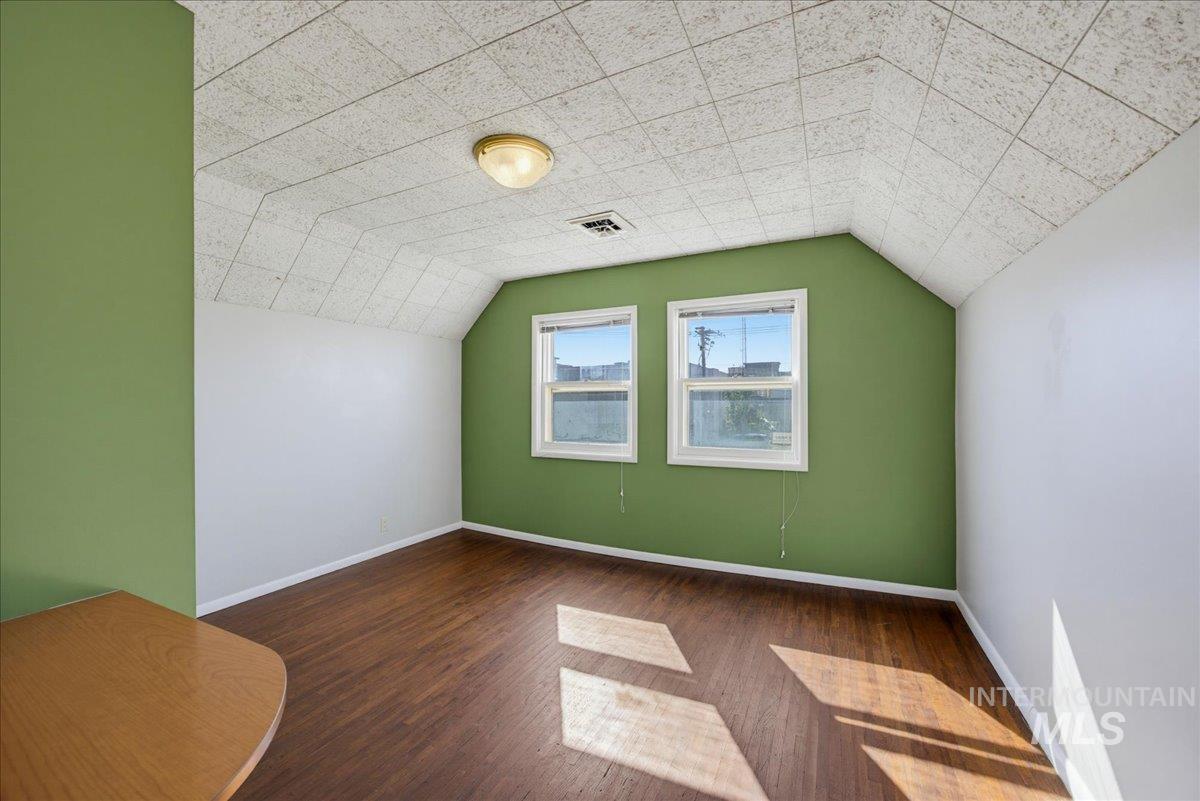
Angled ceiling with acoustic tiles, wood-finish flooring, and dual windows
-
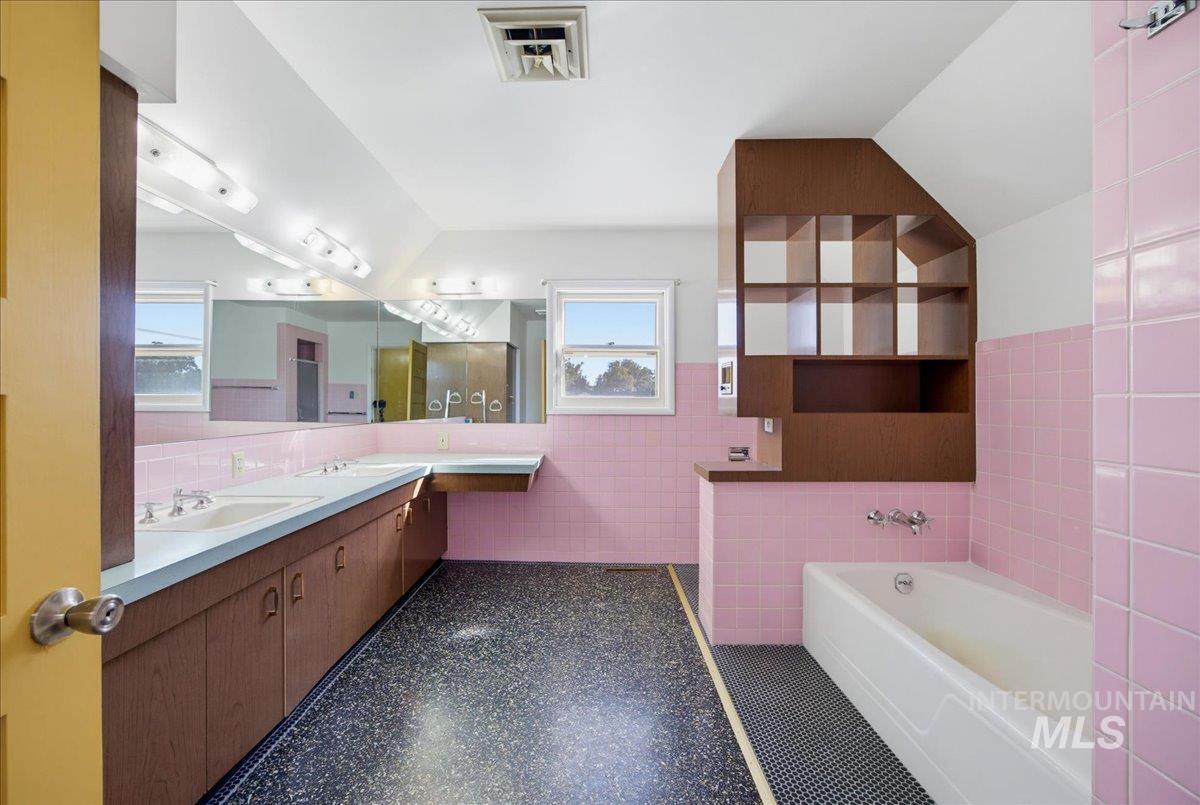
Bathroom featuring a dual vanity, built-in shelving, full-length mirror, integrated bathtub, and tiled walls
-
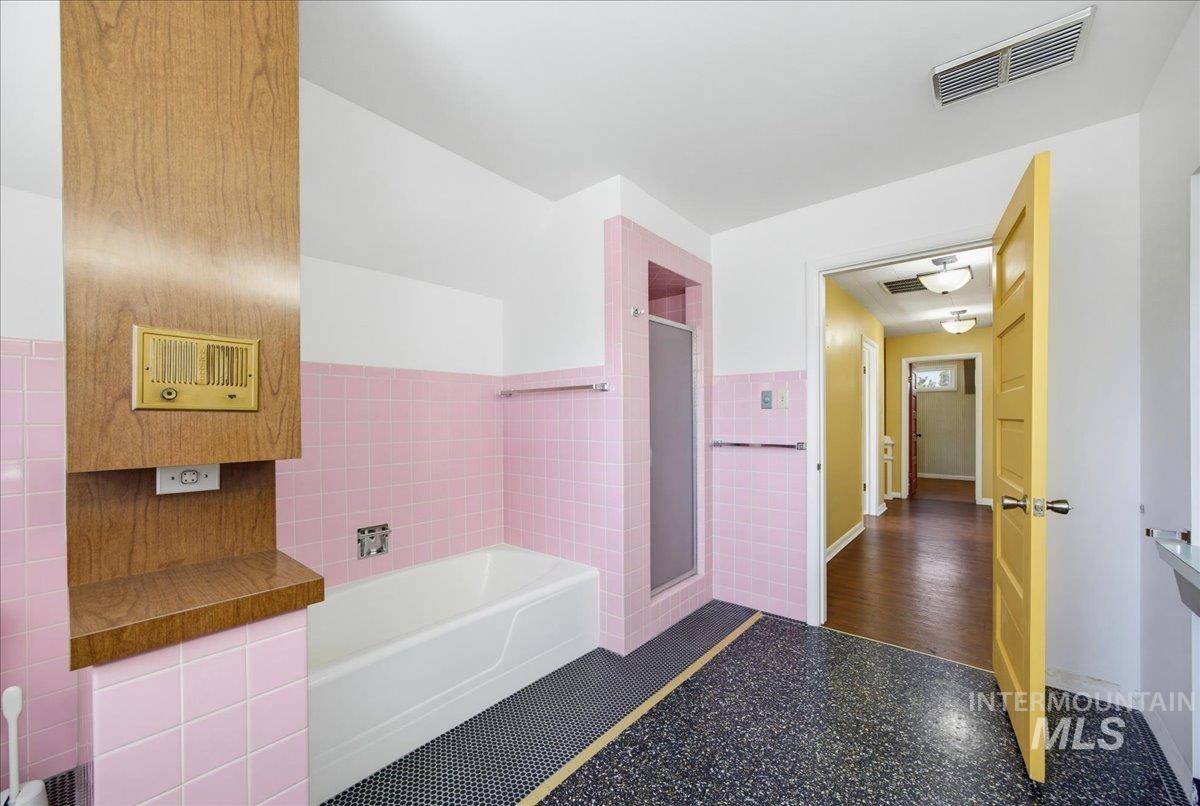
Bathroom featuring a combination shower and tub, a separate shower enclosure, wood-finish built-in storage, and patterned tile flooring
-
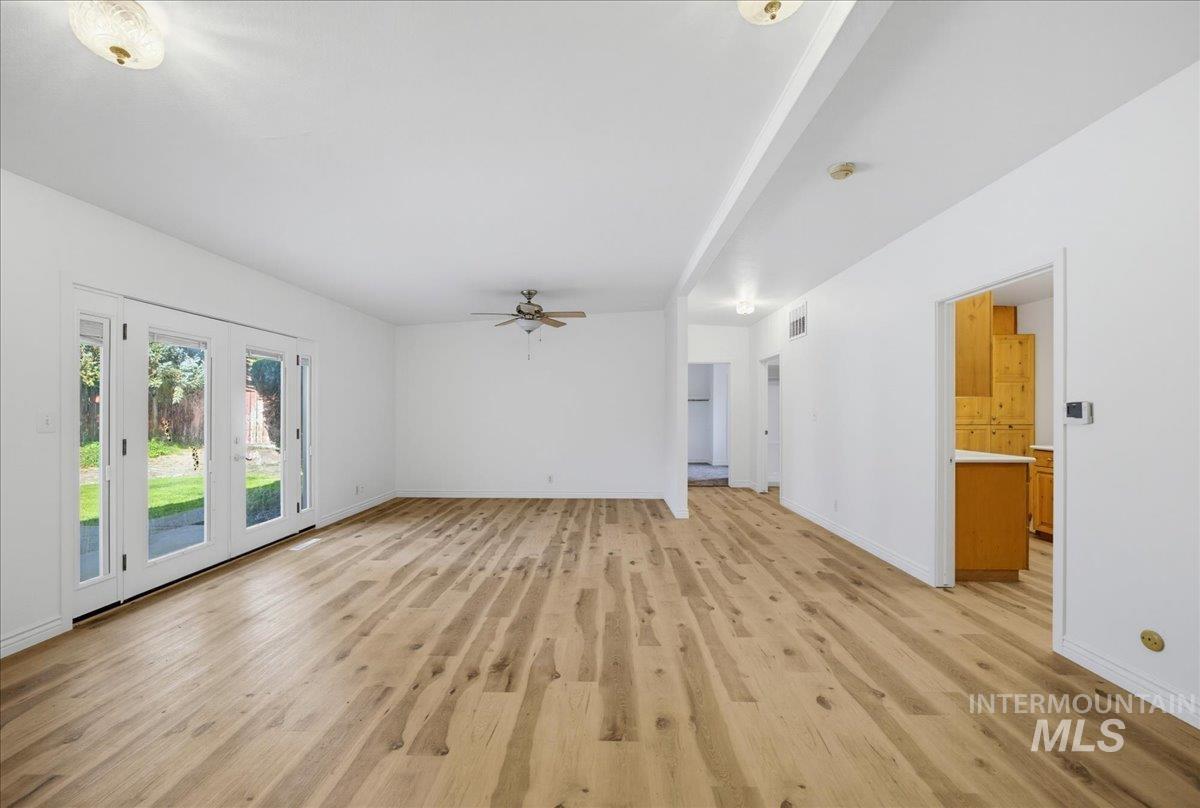
Expansive room featuring wood-finish flooring, white walls, ceiling-mounted light fixtures, a ceiling fan, and French doors opening to a grassy yard
-
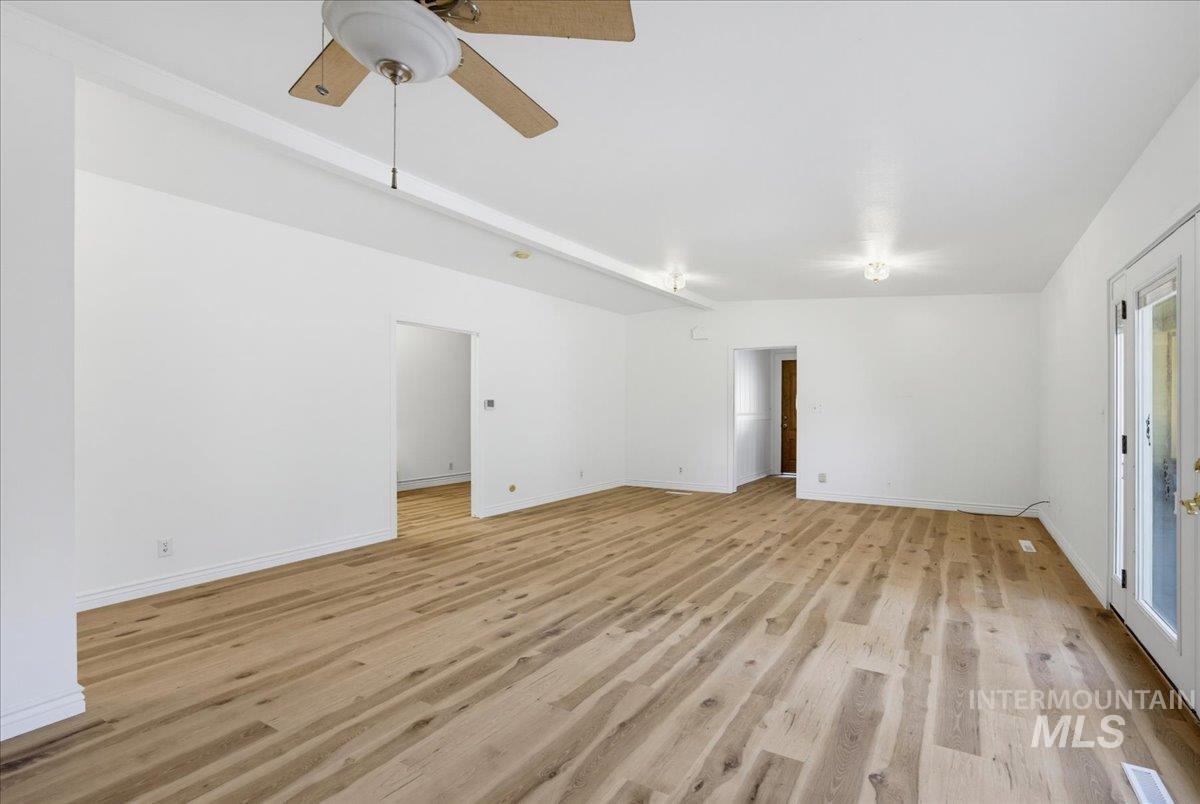
Spacious interior with light wood-finish flooring, white walls, and a ceiling fan
-
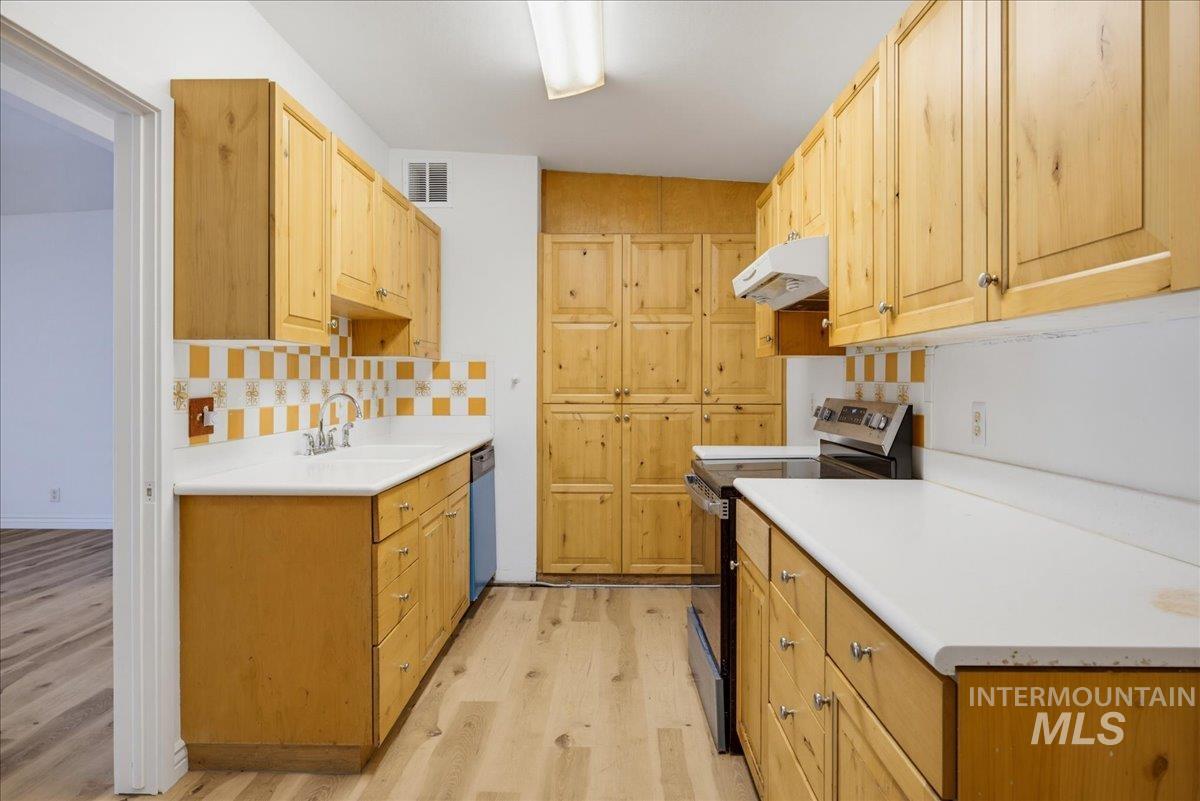
Kitchen featuring wood-finish cabinetry, solid surface countertops, a tile backsplash, and a built-in electric range
-
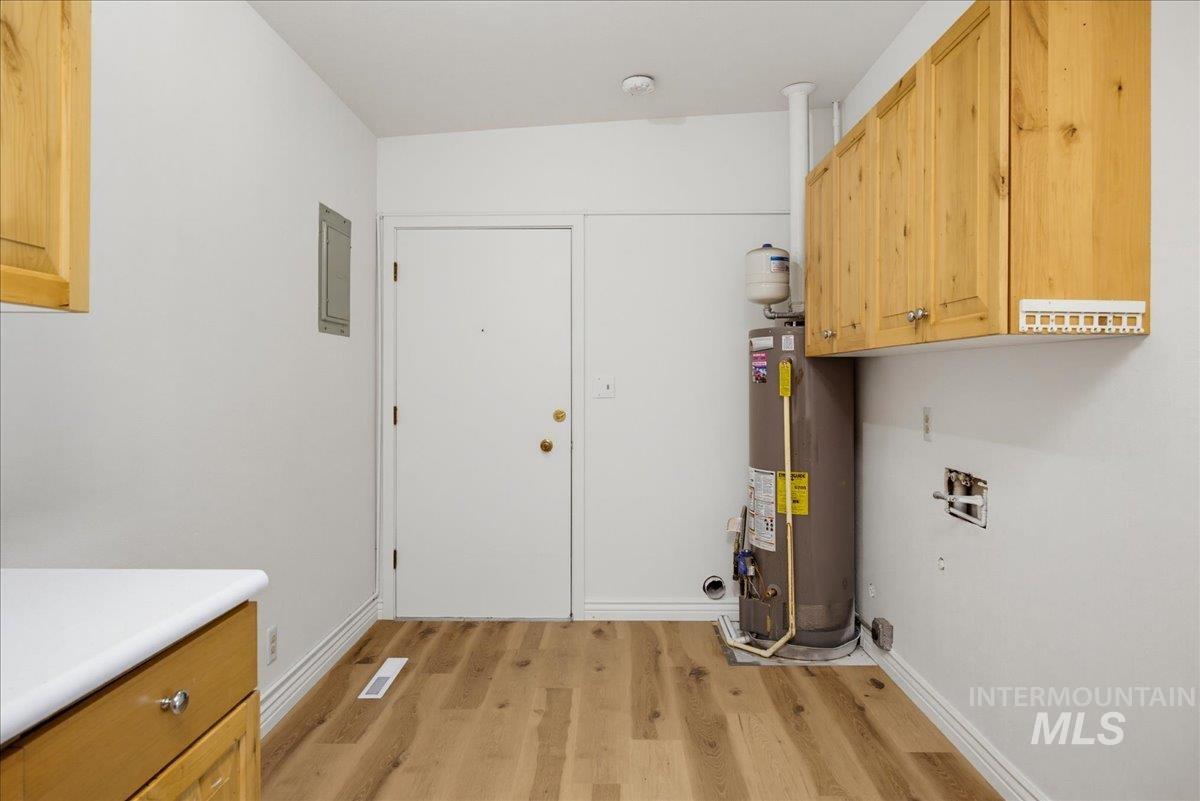
Utility room with wood-finish flooring, white walls, and wood cabinetry
-
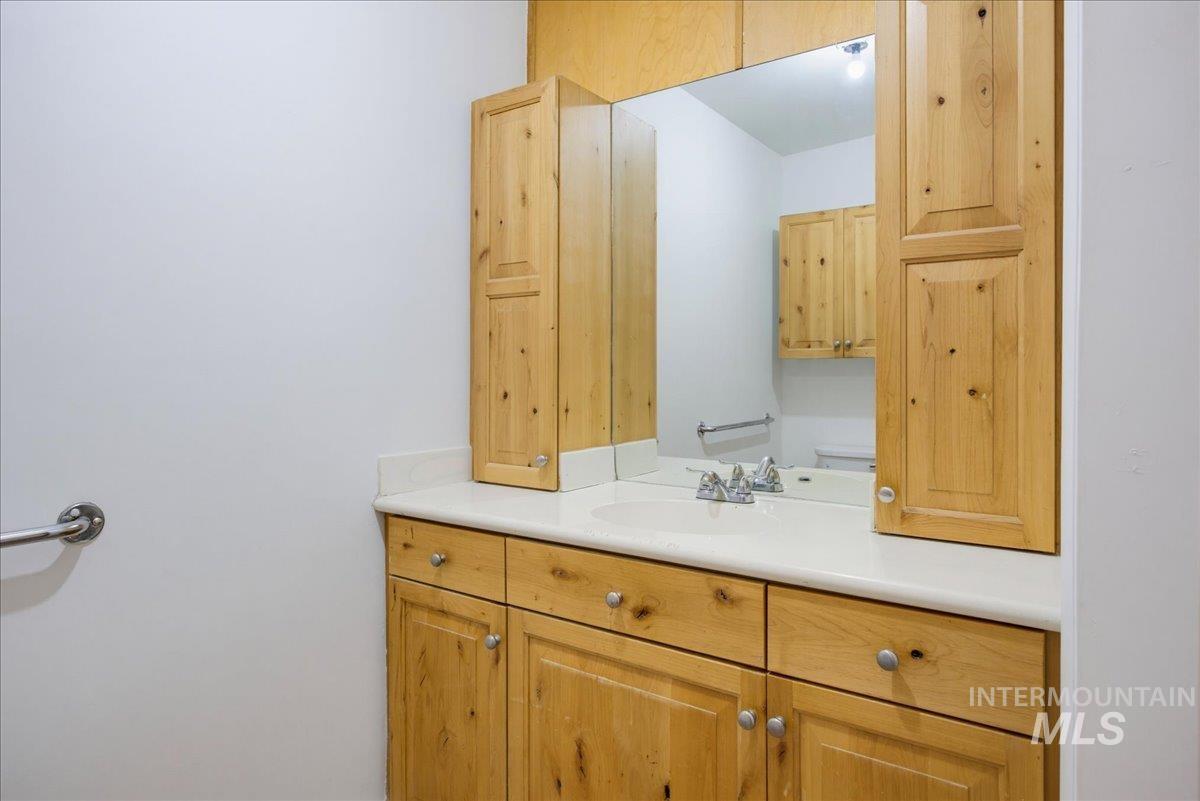
Vanity with a single basin, a chrome faucet, and a light-toned countertop
-
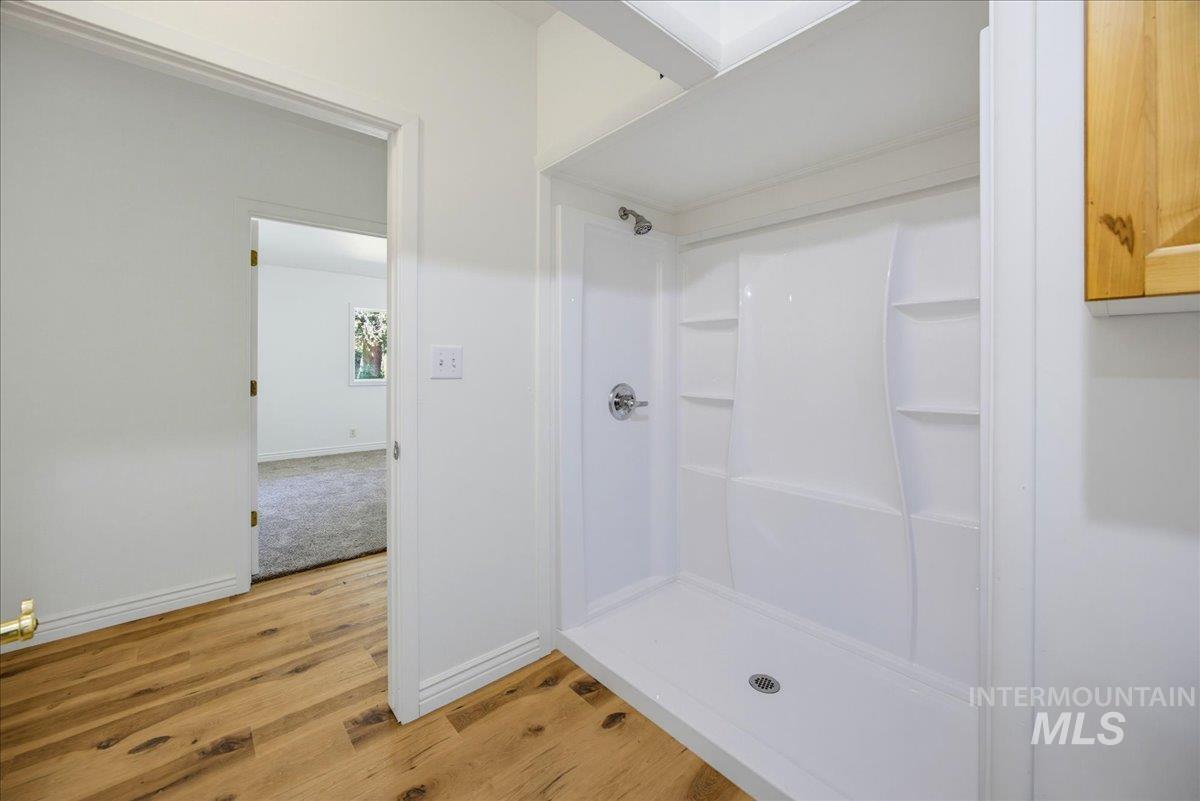
Walk-in shower with integrated shelving, chrome fixtures, and white surround
-
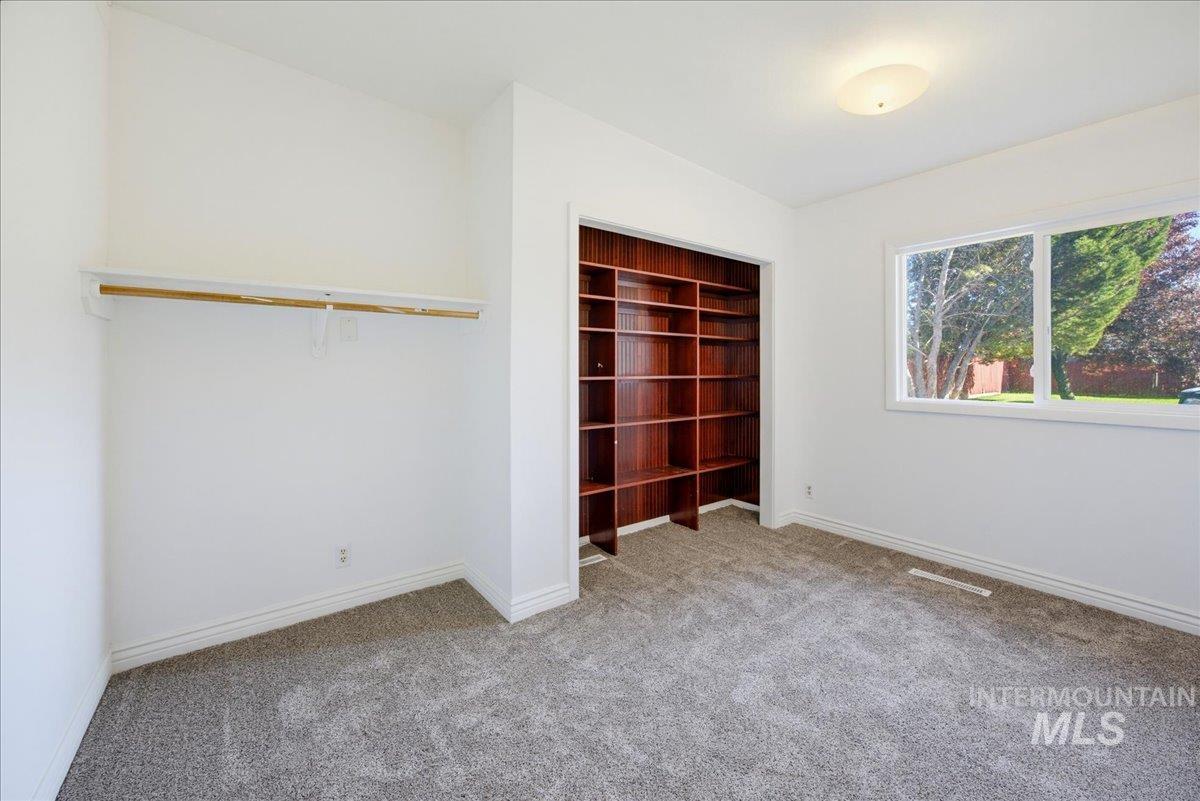
Plush carpet flooring, built-in shelving, white trim, and a window with a white frame
-
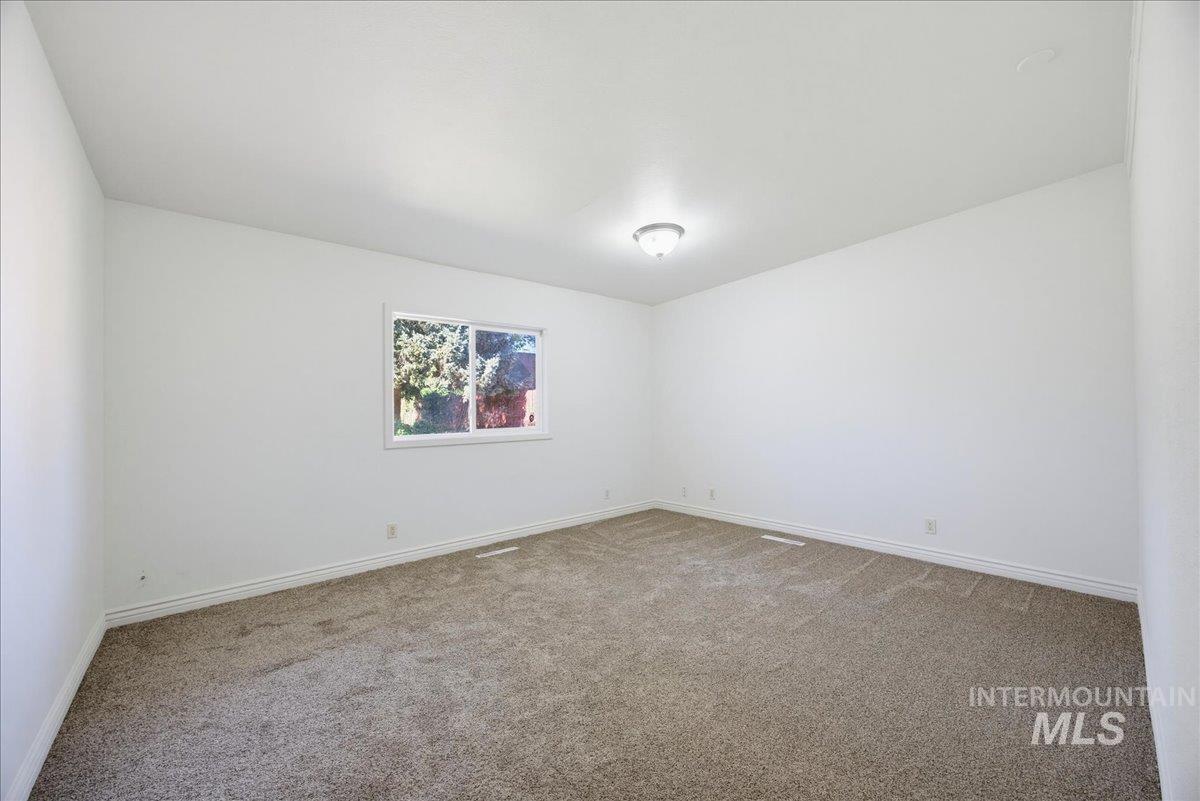
Neutral wall paint with textured carpet flooring and a ceiling-mounted light fixture
1907 Victorian with a permitted second dwelling on 0.38 fenced acres, directly across from West Valley Medical Center. Main home: 3 bedrooms, flexible office, 2 baths. Original hardwoods, staircase, bay windows, painted-brick fireplace. Entry, living room, and main bath refreshed; kitchen and upstairs bath are vintage original and priced accordingly. Attached 2 bed/1 bath second unit (approx. 900 sf) has fresh paint, new trim, and new flooring throughout, plus its own kitchen, laundry, and private entrance off a shared three-bay carport. Live in one, rent the other. Outside is the standout: meticulously maintained grounds, towering mature evergreens, a deep fenced lawn, and a covered patio opening to an expansive open patio built for hanging out. H-D (Hospital District) zoning opens doors most residential listings can’t. Neighboring properties have already converted to professional use. Outside both Caldwell historic districts, so no design review stands between a buyer and their plans. Extensive paved off-street parking supports any of it. Two driveways serve the property. North driveway is currently leased to the adjacent business; terms on request. Residential, income, or professional conversion — few Caldwell properties offer all three
- Heating:
- Forced Air, Gas
- Cooling:
- Central air
- Fireplace:
- Wood Stove
- Country:
- US
- State:
- ID
- City:
- Caldwell
- Zipcode:
- 83605
- Street:
- 1803 S 10th Ave
- Longitude:
- W117° 18' 26.2''
- Latitude:
- N43° 39' 14.9''
- Master Bedroom Level:
- Upper
- Bedroom 2 Level:
- Upper
- Bedroom 3 Level:
- Upper
- Bedroom 4 Level:
- Main
- Bedroom 5 Level:
- Main
- Kitchen Level:
- Main
- Living Room Level:
- Main
- School District:
- Caldwell School District #132
- Elementary School:
- Wilson Elem
- Middle School:
- Jefferson
- High School:
- Caldwell
- Status:
- New
- Type:
- Single Family
- Level:
- Two Story
- Tax Year:
- 2025
- Taxes:
- $3,504
- Potential Short Sale:
- No
- Age:
- 81+ Years
- Auction:
- No
- Flood Ins Required:
- No
- HUD Owned:
- No
- In Foreclosure:
- No
- Land Size:
- 10000 SF - .49 AC
- Home Owner Exempt:
- No
- HOA Frequency:
- Not Applicable
- Irrigation District:
- Pioneer
- Inc Kitchen Features:
- Dishwasher, Disposal, Oven/range freestanding, Pantry, Refrigerator, Double oven
- Lot Features:
- Sidewalks, Storage Shed, Irrigation Available
- Water:
- City service
- Land Use:
- Single
- Sprinkler System:
- Auto,Drip,Full,Pressurized Irrigation
Residential For Sale
1803 S 10th Ave, Caldwell, Idaho 83605
- Property Type :
- Residential
- Listing Type :
- For Sale
- Status :
- Active
- Listing ID :
- 99000993
- Price :
- $579,900
- Bedrooms :
- 3
- Bathrooms :
- 2
- Apx SqFt :
- 4,238 SqFt
- Year Built :
- 1907
- Lot Area :
- 0.38 Acres
- Subdivision :
- Dormans Add
- Update Date :
- 09/16/2026 17:46:54



