
-
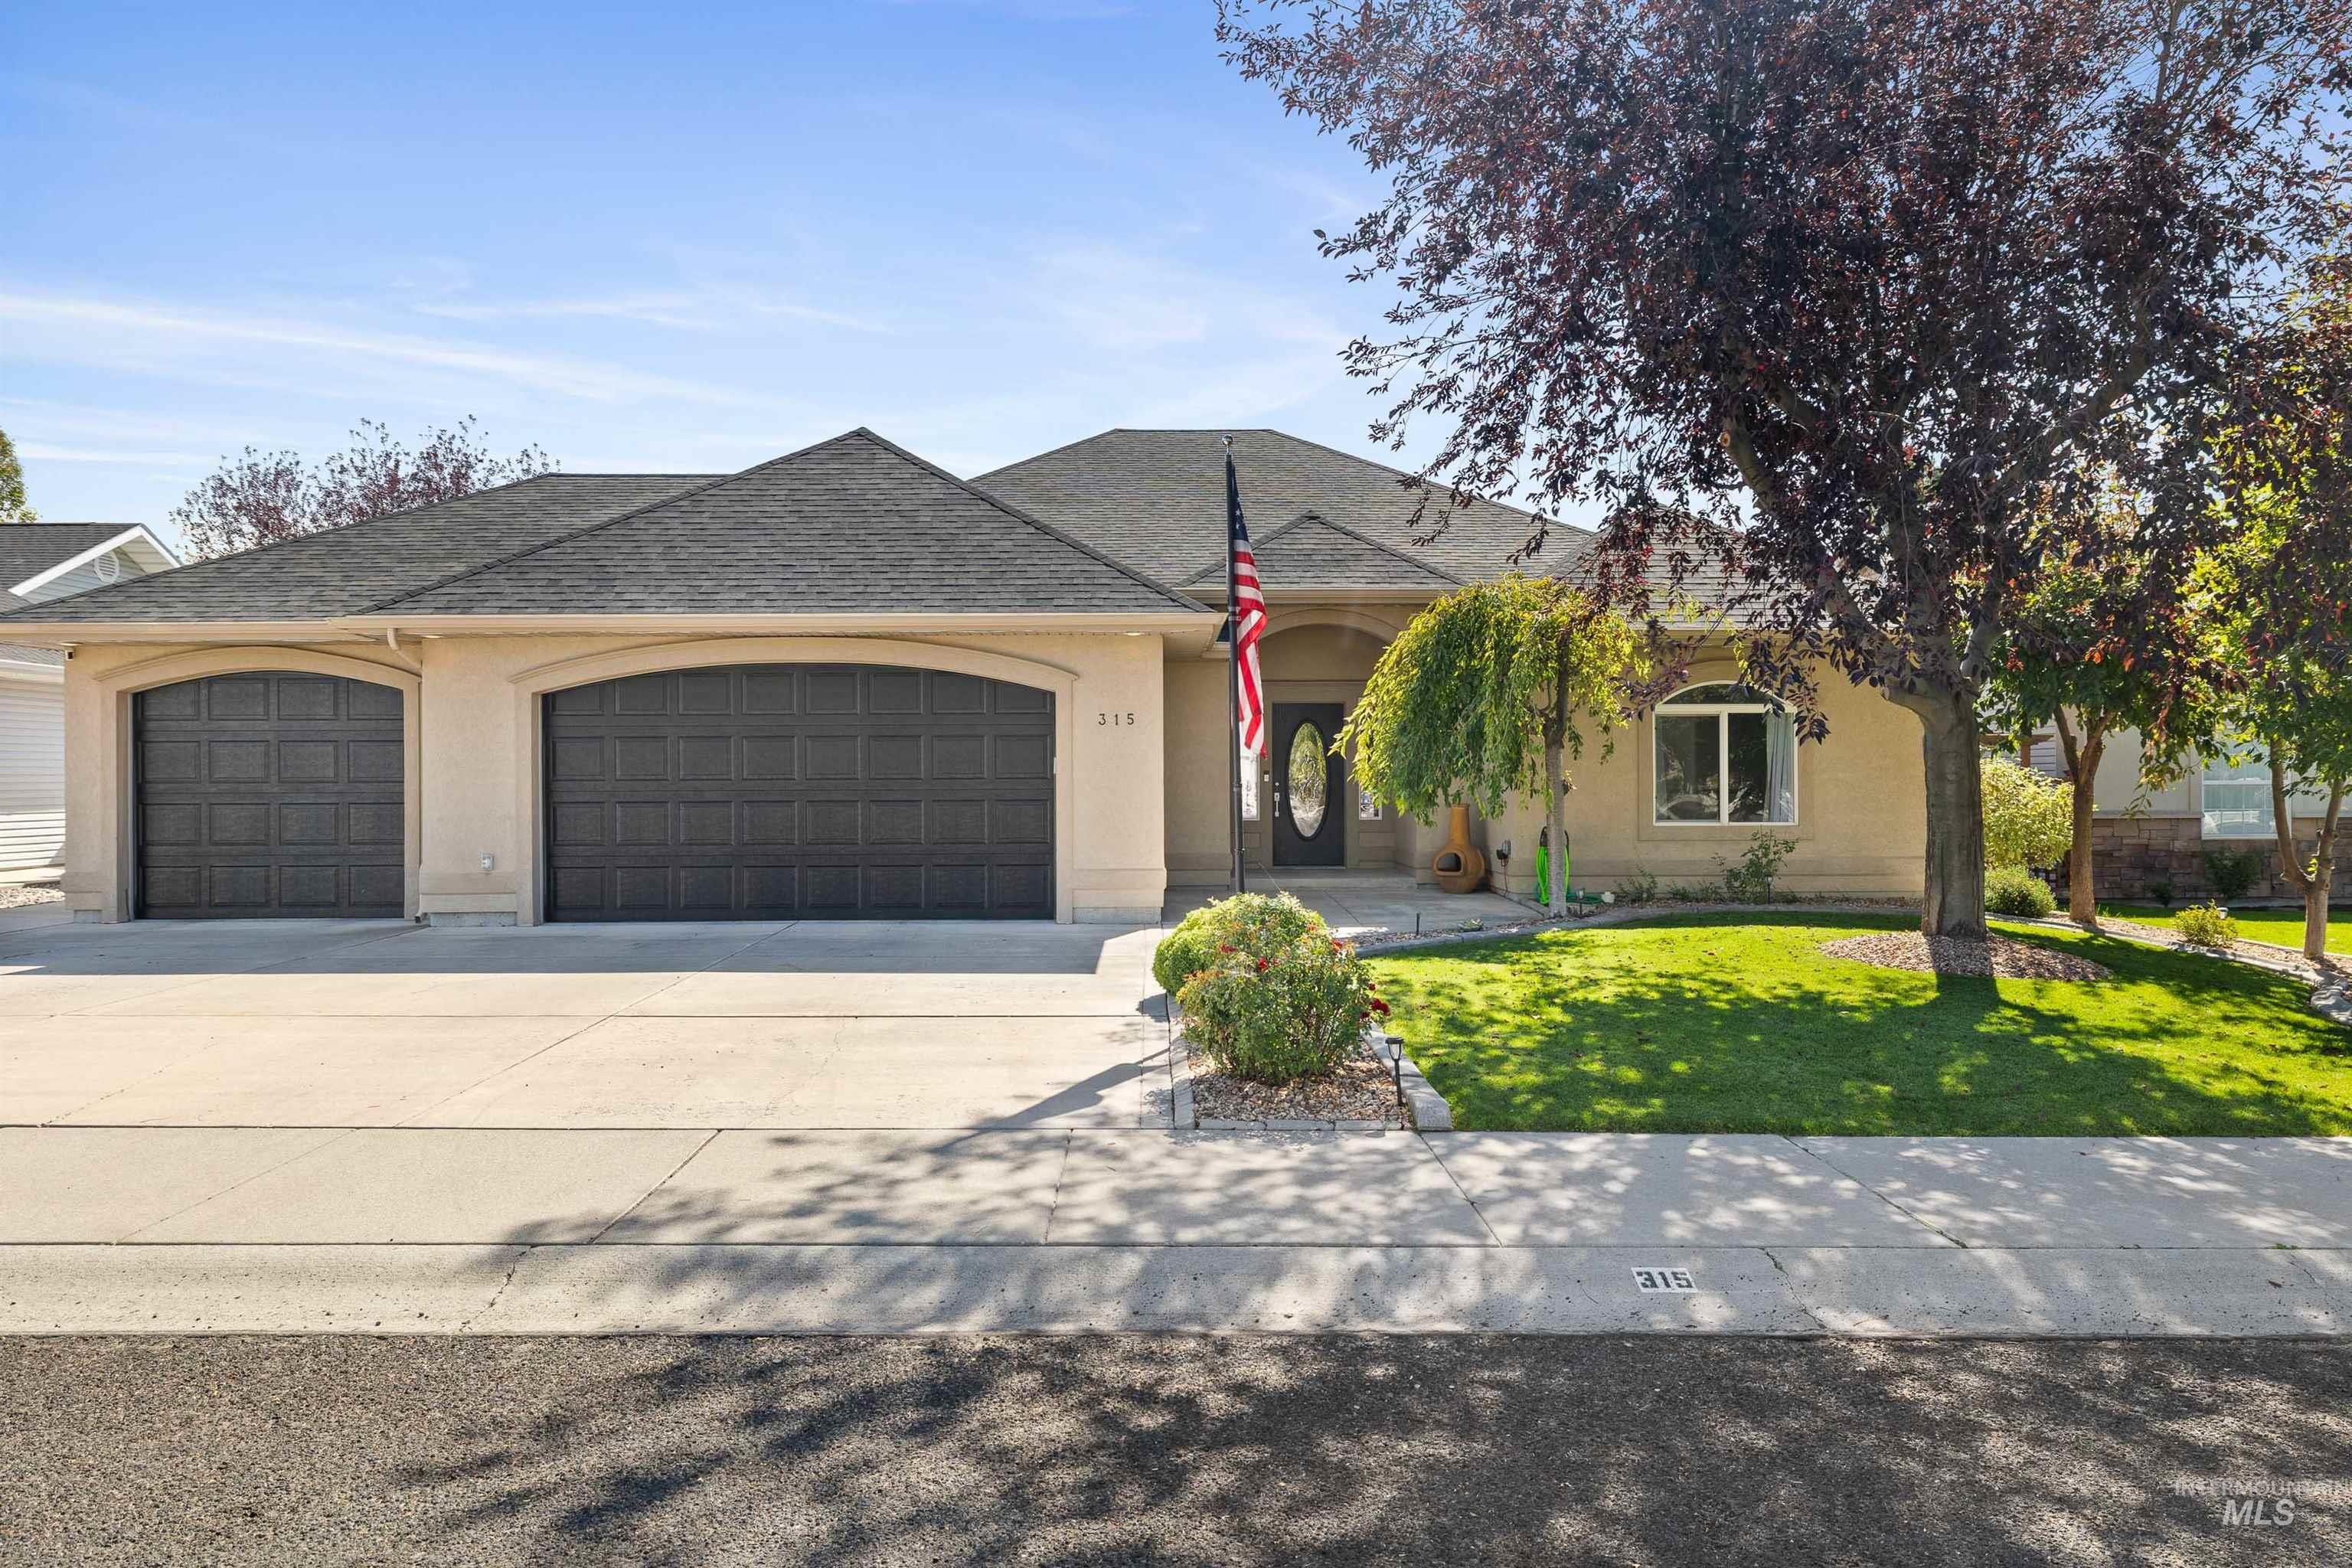
Stucco exterior with a dark shingle roof, featuring a two-car garage with arched doors, mature trees, and a well-maintained lawn
-

Dark entry door with an oval decorative glass insert, brushed nickel hardware, and wood-finish flooring
-

Living space featuring wood-finish flooring, a fireplace with a mantel, recessed lighting, and crown molding
-

Fireplace with a white mantel, arched alcove, and wood-finish flooring
-

Recessed lighting, crown molding, wood-finish flooring, ceiling fan with light, and a doorway with trim
-

Wood-finish flooring, crown molding, recessed lighting, and an arched doorway
-

Kitchen featuring wood-finish cabinetry, granite countertops, stainless steel appliances, and wood-finish flooring
-

Light wood-finish cabinetry with black hardware, stone-finish countertops, stainless steel double basin sink with a high-arc faucet, and an integrated dishwasher
-

Wood-finish flooring with light-toned cabinetry, stainless steel appliances, recessed lighting, and specked countertops
-

Wood-finish flooring throughout the dining area and kitchen
-

Tray ceiling with crown molding, wood-finish flooring, and white trim
-

Tray ceiling with recessed lighting and a ceiling fan, wood-finish flooring, and a large window
-

Tray ceiling with recessed lighting, wood-finish flooring, ceiling fan, and French doors
-

Wood-finish flooring, wood cabinetry with black hardware, white countertop with integrated sink, glass block window, and a white soaking tub
-

White shower enclosure with a chrome shower rod
-

Light-toned walls, wood-finish flooring, and a ceiling fan with integrated lighting
-

Wood-finish flooring throughout, complemented by light-toned wall paint
-

Bathroom featuring a wood-finish vanity with a granite-style countertop, an undermount sink, and a framed mirror
-

Wood-finish flooring, a ceiling fan with integrated lighting, and an arched window
-

Wood-finish flooring with light-toned walls, white bi-fold closet doors, and a ceiling fan
-

White vanity with a neutral countertop, undermount sink, and brushed nickel faucet
-

Utility room with wood-finish flooring, white cabinetry, a stainless steel sink, and a grey tile backsplash
-

Covered patio featuring a ceiling fan, brick accent wall, and concrete flooring
-

Expansive backyard featuring a manicured lawn, established trees, and a durable vinyl fence
-

Manicured lawn with a white privacy fence
-

Expansive backyard featuring a manicured lawn, established landscaping, and a covered patio area
-

Stucco exterior with arched garage doors, an arched window, a landscaped front yard with mature trees, and a concrete driveway
-

Stucco exterior with a multi-car driveway, two arched garage doors, a sloped shingle roof, and established front yard landscaping
-

Residential neighborhood with a grid street pattern, mature trees, and a mix of single-story homes
-

Established residential area with varied home styles, well-maintained streets, mature landscaping, and clear sky
-

Expansive residential development with mature landscaping and cul-de-sac streets
-

Aerial perspective showcasing a residential area with varied housing styles, established landscaping, and a distant canyon and bridge
-

Additional content
-

Additional content
-

Exterior featuring arched garage doors, a concrete driveway, and a shingled roof
Exceptionally maintained single-level home in a sought-after Twin Falls location, offering comfort, quality upgrades, and outstanding convenience. This spacious 3-bedroom, 3-bath residence features a wonderful split floor plan, including an extra-large primary suite and a private guest suite with its own bath. The custom spacious kitchen showcases lots of counter space, new floors, newer appliances and granite tile countertops, while elegant coffered and tray ceilings add character throughout the dining room and primary bedroom. New Roof, dual water heaters, new paint, fans & lighting, newer HVAC & AC and 2 water heaters, additional insulation, new shed & laundry sink, new hall bath vanity, all furnace ducks cleaned & loads of new renovations and updates provide added comfort and peace of mind. The oversized, heated with 220 outlet and finished 3-car garage offers abundant parking, storage, and workspace, covered patio w/Gas line for extra time outside and decorative sofit lighting. Enjoy picture-perfect mature landscaping in this wonderful neighborhood, just steps from the scenic Canyon Rim and walking path. Conveniently located near the hospital, shopping, restaurants, and all the amenities Twin Falls has to offer. Extra wide halls and doorways & accessible features enhance the home’s functionality and appeal. A wonderful opportunity to enjoy quality living in a prime location!
- Heating:
- Forced Air, Gas
- Cooling:
- Central air
- Fireplace:
- One, Gas
- Garage Capacity:
- 3
- Country:
- US
- State:
- ID
- City:
- Twin Falls
- Zipcode:
- 83301
- Street:
- 315 Shadetree Trail
- Longitude:
- W115° 30' 53.7''
- Latitude:
- N42° 35' 53.4''
- Master Bedroom Level:
- Main
- Bedroom 2 Level:
- Main
- Bedroom 3 Level:
- Main
- Kitchen Level:
- Main
- Living Room Level:
- Main
- School District:
- Twin Falls School District #411
- Elementary School:
- Rock Creek
- Middle School:
- O'Leary
- High School:
- Canyon Ridge
- Status:
- New
- Type:
- Single Family
- Level:
- Single
- Tax Year:
- 2025
- Taxes:
- $2,978
- Potential Short Sale:
- No
- Age:
- 21 - 30 Years
- Auction:
- No
- Flood Ins Required:
- No
- HUD Owned:
- No
- In Foreclosure:
- No
- Land Size:
- Standard Lot 6000-9999 SF
- Home Owner Exempt:
- Yes
- HOA Frequency:
- Not Applicable
- Inc Kitchen Features:
- Dishwasher, Disposal, Microwave, Oven/range freestanding, Pantry, Water softener own, Gas Range
- Lot Features:
- Sidewalks, Garden Space, Public Road, Canyon rim
- Water:
- City service
- Land Use:
- Single
- Sprinkler System:
- Auto,Full
Residential For Sale
315 Shadetree Trail, Twin Falls, Idaho 83301
- Property Type :
- Residential
- Listing Type :
- For Sale
- Status :
- Active
- Listing ID :
- 99000933
- Price :
- $520,000
- Bedrooms :
- 3
- Bathrooms :
- 3
- Apx SqFt :
- 2,125 SqFt
- Year Built :
- 2003
- Lot Area :
- 0.19 Acres
- Subdivision :
- Canyon Trails Twin Falls
- Update Date :
- 09/16/2026 16:44:36



