
-
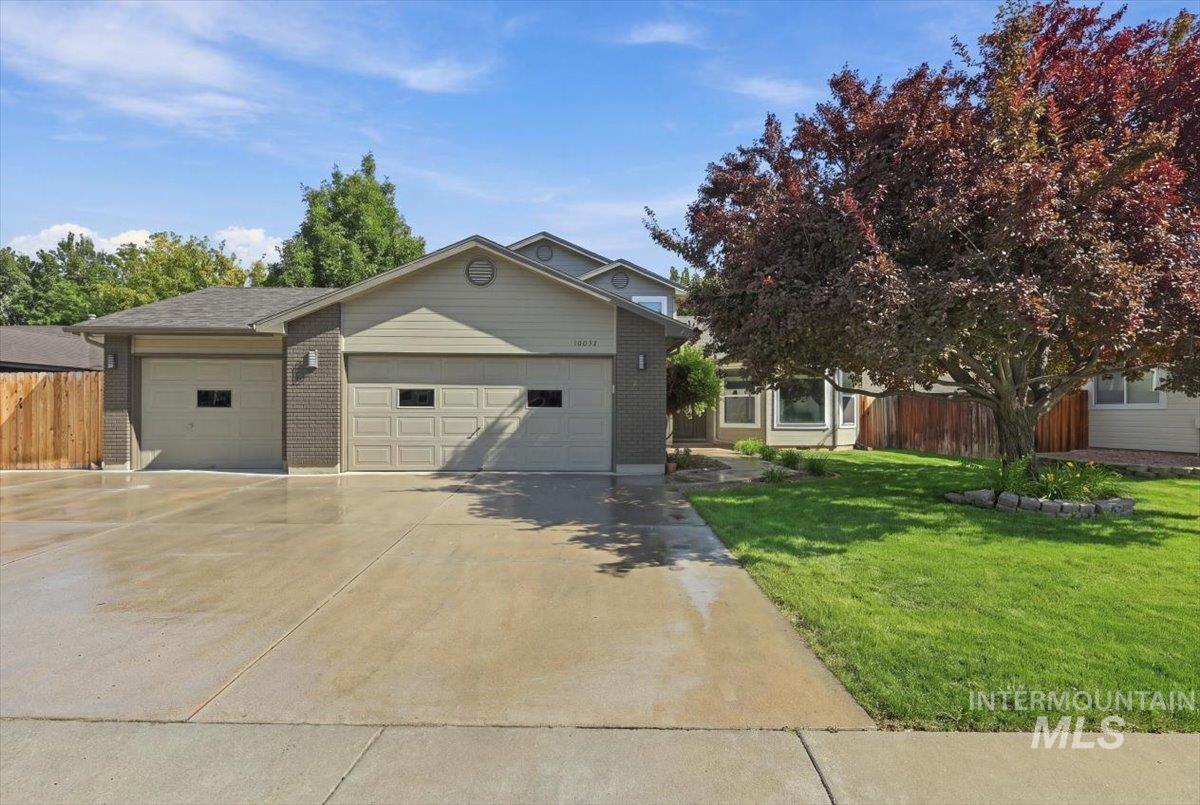
Exterior featuring light-toned siding, brick accents, and a dual-panel garage door
-

Brick facade, two-car garage, mature trees, and a concrete driveway
-

Two-car garage with panel doors, brick accents, and a wide concrete driveway
-

Expansive front lawn with mature trees, a multi-pane bay window, and a single-car garage
-

Exterior featuring horizontal siding, multiple windows with white trim, a recessed entry, and a concrete pathway with brick accents
-

Entryway featuring tile flooring with a decorative inlay, a white paneled door, and an overhead drum pendant light
-

Wood-finish flooring, white paneled wainscoting, crown molding, and multiple windows with white trim
-

Kitchen featuring wood cabinetry, solid surface countertops, stainless steel sink, and recessed lighting
-

Kitchen featuring extensive wood cabinetry, tile flooring, corner sink, black gas range, and a black French door refrigerator
-

Corner kitchen sink with a stainless steel faucet, wood-finish cabinetry, and solid surface countertops
-

Kitchen featuring wood cabinetry, black appliances, and a breakfast bar
-

Bay window dining area with tile flooring and a decorative chandelier
-

Built-in window bench, multiple windows, wood-finish dining table
-

Wood-finish flooring, crown molding, and a fireplace with a decorative mantel and tile surround
-

Wood-finish flooring, two large windows, built-in entertainment center, recessed lighting, and a multi-level floor plan with visible kitchen
-

Fireplace featuring a tiled surround, wood mantel, and hearth
-

Vaulted ceiling with a ceiling fan, window with natural lighting, and carpet flooring
-

Vaulted ceiling with a ceiling fan, neutral wall colors with chair rail molding, window with blinds, and an entryway to an adjoining room with tile flooring
-

Dual vanity with integrated sinks, modern brushed nickel faucets, and wood-finish cabinetry
-

Shower with glass enclosure, light-toned rectangular wall tiles, built-in niches, multiple shower heads, and matte black fixtures
-

Dual vanity with wood-finish cabinetry, white countertops, undermount sinks, and contemporary light fixtures
-

Integrated closet organization system featuring white shelving, multiple drawers with round metallic pulls, and chrome hanging rods
-

Neutral tone wall paint, white trim, recessed ceiling light, carpet flooring, and a single window
-

Vanity with a polished chrome faucet and an oval undermount sink
-

Carpeted room featuring a white window frame, white blinds, and a white ceiling fan with integrated lighting
-

Wood-finish vanity with an integrated sink, brushed nickel faucet, and a stone tile backsplash
-

Neutral wall finishes, textured carpeting, a single window with a roller shade, and a flush-mount ceiling light
-

Built-in upper cabinetry, white window trim, and durable tile flooring
-

Expansive patio featuring a wooden pergola, privacy fencing, and exterior wall siding
-

Expansive lawn with a concrete walkway, wood-fenced patio with pergola, and bay window
-

Two-story residence with a wood deck, fenced yard, and mature trees
-

Spacious backyard featuring a manicured lawn, concrete pathway, and mature landscaping
-

Additional content
-

Community playground featuring multiple slides and climbing structures on a wood chip surface, bordered by mature trees and a concrete pathway
-

Covered picnic area with multiple picnic tables, concrete flooring, and a metal roof structure
-

Concrete driveway leading to an attached two-car garage
-

Two-story residence with a gray exterior, dark shingle roof, and multiple windows
-

Asphalt shingle roofing, paved driveway, mature trees, green lawn, and a sidewalk
-

Residential neighborhood with mature trees, a waterway, and distant mountains under a blue sky
-

Expansive green spaces with mature trees, surrounded by residential properties and a distant commercial structure
-

Additional content
-

Floor plan
-

Floor plan
Welcome to this spacious West Boise home in established quite neighborhood of Belmont Park! Offering 4 bedrooms, 3 bathrooms, and 2,029 square feet, the versatile tri-level design provides room to gather, work, and unwind. Enjoy multiple living spaces, a cozy fireplace, dedicated office or den, and a private primary suite with dual vanities and walk in closet. This beautiful home includes lots of upgrades including full exterior paint job in 2022, newer replaced windows throughout, 2020 replaced furnace, brand new water heater, LED lights throughout, and replaced AC unit 2020. Outside there is a new covered patio/pergola, and fully fenced yard creates an inviting and private setting for relaxing or entertaining. A rare 3-car garage plus RV parking provides plenty of room for vehicles, shop work area, recreation gear, and storage. Conveniently located near neighborhood parks, schools, shopping, dining, and everyday Boise amenities.
- Heating:
- Forced Air, Gas
- Cooling:
- Central air
- Fireplace:
- One
- Garage Capacity:
- 3
- Country:
- US
- State:
- ID
- City:
- Boise
- Zipcode:
- 83704
- Street:
- 10032 W Pattie Dr
- Longitude:
- W117° 41' 35''
- Latitude:
- N43° 38' 50.1''
- Master Bedroom Level:
- Upper
- Master Bedroom Size:
- 14x11
- Bedroom 2 Level:
- Upper
- Bedroom2 Size:
- 9x12
- Bedroom 3 Level:
- Upper
- Bedroom3 Size:
- 10x10
- Bedroom 4 Level:
- Down
- Living Room Level:
- Main
- Living Room Size:
- 14x13
- School District:
- West Ada School District
- Elementary School:
- McMillan
- Middle School:
- Lowell Scott Middle
- High School:
- Centennial
- Status:
- New
- Type:
- Single Family
- Level:
- Tri-level w/ below grade
- Tax Year:
- 2026
- Taxes:
- $2,243
- Potential Short Sale:
- No
- Age:
- 31 - 50 Years
- Auction:
- No
- Flood Ins Required:
- No
- HUD Owned:
- No
- In Foreclosure:
- No
- Land Size:
- Standard Lot 6000-9999 SF
- Land Lease:
- No
- Home Owner Exempt:
- Yes
- HOA Frequency:
- Annual
- HOA Fees:
- $80
- Inc Kitchen Features:
- Breakfast bar, Dishwasher, Disposal, Microwave, Oven/range freestanding, Pantry
- Lot Features:
- Sidewalks, Public Road, RV Parking
- Water:
- City service
- Land Use:
- Single
- Sprinkler System:
- Auto,Full
Residential For Sale
10032 W Pattie Dr, Boise, Idaho 83704
- Property Type :
- Residential
- Listing Type :
- For Sale
- Status :
- Active
- Listing ID :
- 99000920
- Price :
- $542,500
- Bedrooms :
- 4
- Bathrooms :
- 3
- Apx SqFt :
- 2,029 SqFt
- Year Built :
- 1991
- Lot Area :
- 0.18 Acres
- Subdivision :
- Belmont Park
- Update Date :
- 09/16/2026 16:20:19



