
-
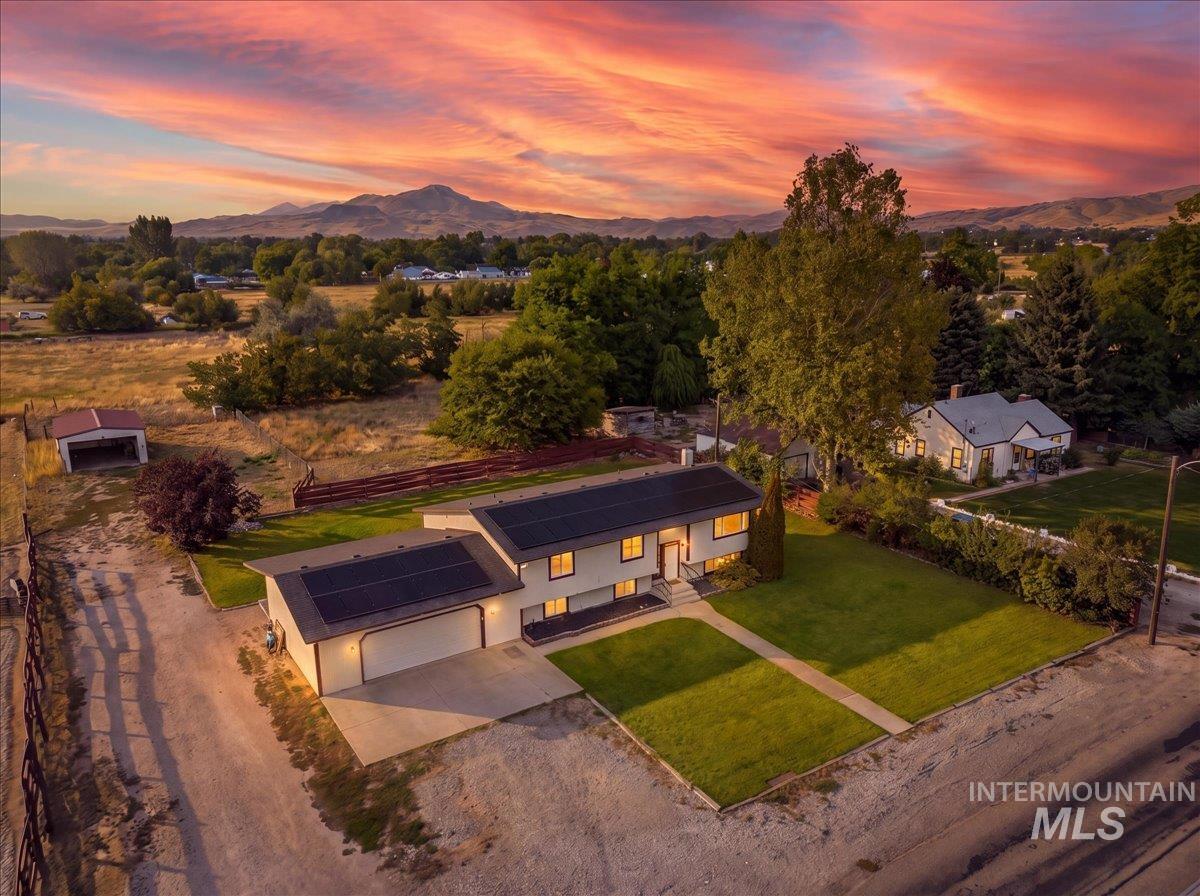
Mountain backdrop, expansive lot, attached two-car garage, mature landscaping, and rooftop solar panels
-

Split-level residence featuring a two-car garage, solar panels, and mature trees
-

Two-story exterior with light-colored siding, dark window trim, an attached garage, solar panels, and a concrete walkway
-

Split-level residence featuring a two-car garage, solar panel array, and a spacious gravel area
-

Two-story property with solar panels, a concrete walkway, and an expansive lawn
-

Traditional exterior with a two-car garage, solar panel roof array, and mature landscaping
-

Expansive lot with a single-family residence, detached outbuilding, and mature trees
-

Exterior with solar panels, mature trees, and a spacious front lawn
-

Wood-finish flooring, neutral wall tones, large window bank, and a black wrought iron railing
-

Wood-finish flooring throughout the room, neutral painted walls, and a window with natural light
-

Open loft-style living space featuring wood-finish flooring, a curved staircase with black metal railings, and expansive ceiling height
-

Expansive living area featuring multi-tone wood-finish flooring, abundant natural light from large windows, and a wide entryway to an additional room
-

Wood-finish flooring throughout, with a decorative ceiling light fixture
-

Wood-finish flooring throughout, sliding glass door, built-in wooden desk with drawer storage, and an attached ceiling light fixture
-

Hardwood-style flooring throughout, an overhead chandelier, and sliding glass doors leading to an outdoor space
-

Wood-finish flooring throughout, with a recessed ceiling and a brass chandelier in the dining area
-

Kitchen featuring wood-finish cabinetry, solid surface countertops, a stainless steel dishwasher, and tile flooring
-

Recessed ceiling lighting, wood-finish cabinetry, tile flooring, stainless steel dishwasher, and a double basin sink
-

Kitchen featuring extensive wood cabinetry, light-toned countertops, and tile flooring
-

Kitchen featuring wood cabinetry, light-toned countertops, a stainless steel dishwasher, a window over the sink, and a large ceiling light fixture
-

Wood-finish cabinetry, light-toned countertops, stainless steel dual basin sink, window with natural light, and tile flooring
-

Wood-finish flooring, a window with horizontal blinds, and a ceiling-mounted light fixture
-

Bathroom featuring a single vanity with wood-finish cabinetry, a white countertop, and a large wall-mounted mirror
-

Wood-finish flooring, neutral wall paint, overhead lighting, and a window with natural light
-

Dual vanity with white oval sinks, wood-finish cabinetry, and a marbled countertop
-

Wood-finish flooring with a light-colored ceiling
-

Wood-finish flooring, white walls, louvered bi-fold closet doors, and an overhead light fixture
-

Wood-finish flooring throughout the entry and living area
-

Carpeted floor, wood-finish wall paneling, stone fireplace, wood-finish stairs, and recessed lighting
-

Recessed lighting illuminates this room featuring wood paneling, a stone accent wall, and exposed wood ceiling beams
-

Recessed lighting illuminates wood paneling and a stone-clad wall
-

Recessed ceiling lighting, wood paneling, exposed wood beam, stone accent wall, and wall-mounted television
-

Stone accent wall featuring a corner-installed pellet stove
-

Wood-paneled walls featuring built-in cabinetry, a built-in bar with a dark tufted front, and overhead recessed lighting
-

Wood-panel accent walls, built-in cabinetry, stone accent wall, and recessed lighting
-

Interior room featuring wood-panel walls, light-toned carpeting, a window with blinds, and a ceiling light fixture
-

Wood paneling walls, built-in shelving, mounted fluorescent lighting, and a single-pane window
-

Wood-finish flooring, white subway tile bath surround, white bathtub, vanity with integrated sink, and brushed nickel fixtures
-

Carpeted flooring, paneled walls, and a window for natural light
-

Room featuring wood-finish paneling, soft carpeting, and a built-in closet with hanging rod
-

Wood-paneled wall with a window, showcasing a washer and dryer and a hot water heater
-

Expansive covered deck with natural wood flooring and railing
-

Single-story residence with dark roof panels, accompanied by a detached outbuilding and an expansive open land area
-

Expansive covered wood deck with full-length railing and multiple entry points
-

Expansive grassy yard with a raised wood deck and covered patio
-

Expansive green lawn with a covered patio, an additional covered porch, and mature trees
-

Expansive green lawn with a retaining wall, mature trees, a multi-level deck, and a covered patio area
-

Metal utility building with concrete floor, single garage door opening, and side entry door
-

Expansive lot featuring a detached outbuilding, established trees, and a distant mountain backdrop
-

Expansive lot featuring mature trees, a detached metal outbuilding with a covered bay, partial fencing, and distant mountain scenery
This spacious 6-bedroom, 3-bath home offers 2,796 sq. ft. and sits on a full acre in a prime Emmett location! With plenty of room to spread your wings, this property offers the flexibility you’ve been looking for—with NO HOA and NO CCRs! The property is zoned R-2 (Duplex), offering potential for future development. Inside, you’ll find two living areas, a cozy pellet stove, and plenty of space for everyone. Step outside onto the large deck and enjoy the expansive yard, garden area, and back pasture. There’s room for chickens, animals, toys, RVs, trailers, and more. A nice-sized shop provides plenty of space for storage, projects, or all your Idaho toys. The property also features solar panels, plus the convenience of city sewer and its own private well. Located close to schools, shopping, and everyday conveniences, while still offering the space and freedom of an acre property. Emmett is a small, vibrant community surrounded by outdoor recreation. Black Canyon Dam, the Payette River, boating, fishing, hiking, and endless Idaho adventures are all close by. If you’re looking for space, freedom, and room to make it your own—this property offers the flexibility to live the Idaho lifestyle you’ve been dreaming of!
- Heating:
- Forced Air, Gas, Other
- Cooling:
- Central air
- Fireplace:
- Pellet
- Garage Capacity:
- 2
- Country:
- US
- State:
- ID
- City:
- Emmett
- Zipcode:
- 83617
- Street:
- 790 E 12th Street
- Longitude:
- W117° 30' 34.4''
- Latitude:
- N43° 51' 53.5''
- Master Bedroom Level:
- Main
- Bedroom 2 Level:
- Main
- Bedroom 3 Level:
- Main
- Bedroom 4 Level:
- Down
- Bedroom 5 Level:
- Down
- Kitchen Level:
- Main
- Living Room Level:
- Main
- School District:
- Emmett Independent District #221
- Elementary School:
- Carberry
- Middle School:
- Emmett
- High School:
- Emmett
- Status:
- New
- Type:
- Single Family w/ Acreage
- Level:
- Tri-level
- Tax Year:
- 2025
- Taxes:
- $1,628
- Potential Short Sale:
- No
- Age:
- 51 - 80 Years
- Auction:
- No
- Flood Ins Required:
- No
- HUD Owned:
- No
- In Foreclosure:
- No
- Land Size:
- 1 - 4.99 AC
- Home Owner Exempt:
- Yes
- HOA Frequency:
- Not Applicable
- Inc Kitchen Features:
- Dishwasher, Microwave
- Lot Features:
- Garden Space, Horses, Public Road, Canyon rim, RV Parking
- Water:
- Individual well
- Land Use:
- Single
- Sprinkler System:
- Auto
Residential For Sale
790 E 12th Street, Emmett, Idaho 83617
- Property Type :
- Residential
- Listing Type :
- For Sale
- Status :
- Active
- Listing ID :
- 99000915
- Price :
- $535,000
- Bedrooms :
- 6
- Bathrooms :
- 3
- Apx SqFt :
- 2,796 SqFt
- Year Built :
- 1972
- Lot Area :
- 1.01 Acres
- Subdivision :
- 0 Not Applicable
- Update Date :
- 09/16/2026 14:03:14



