
-

Exterior features include a covered carport, concrete driveway, and established landscaping
-
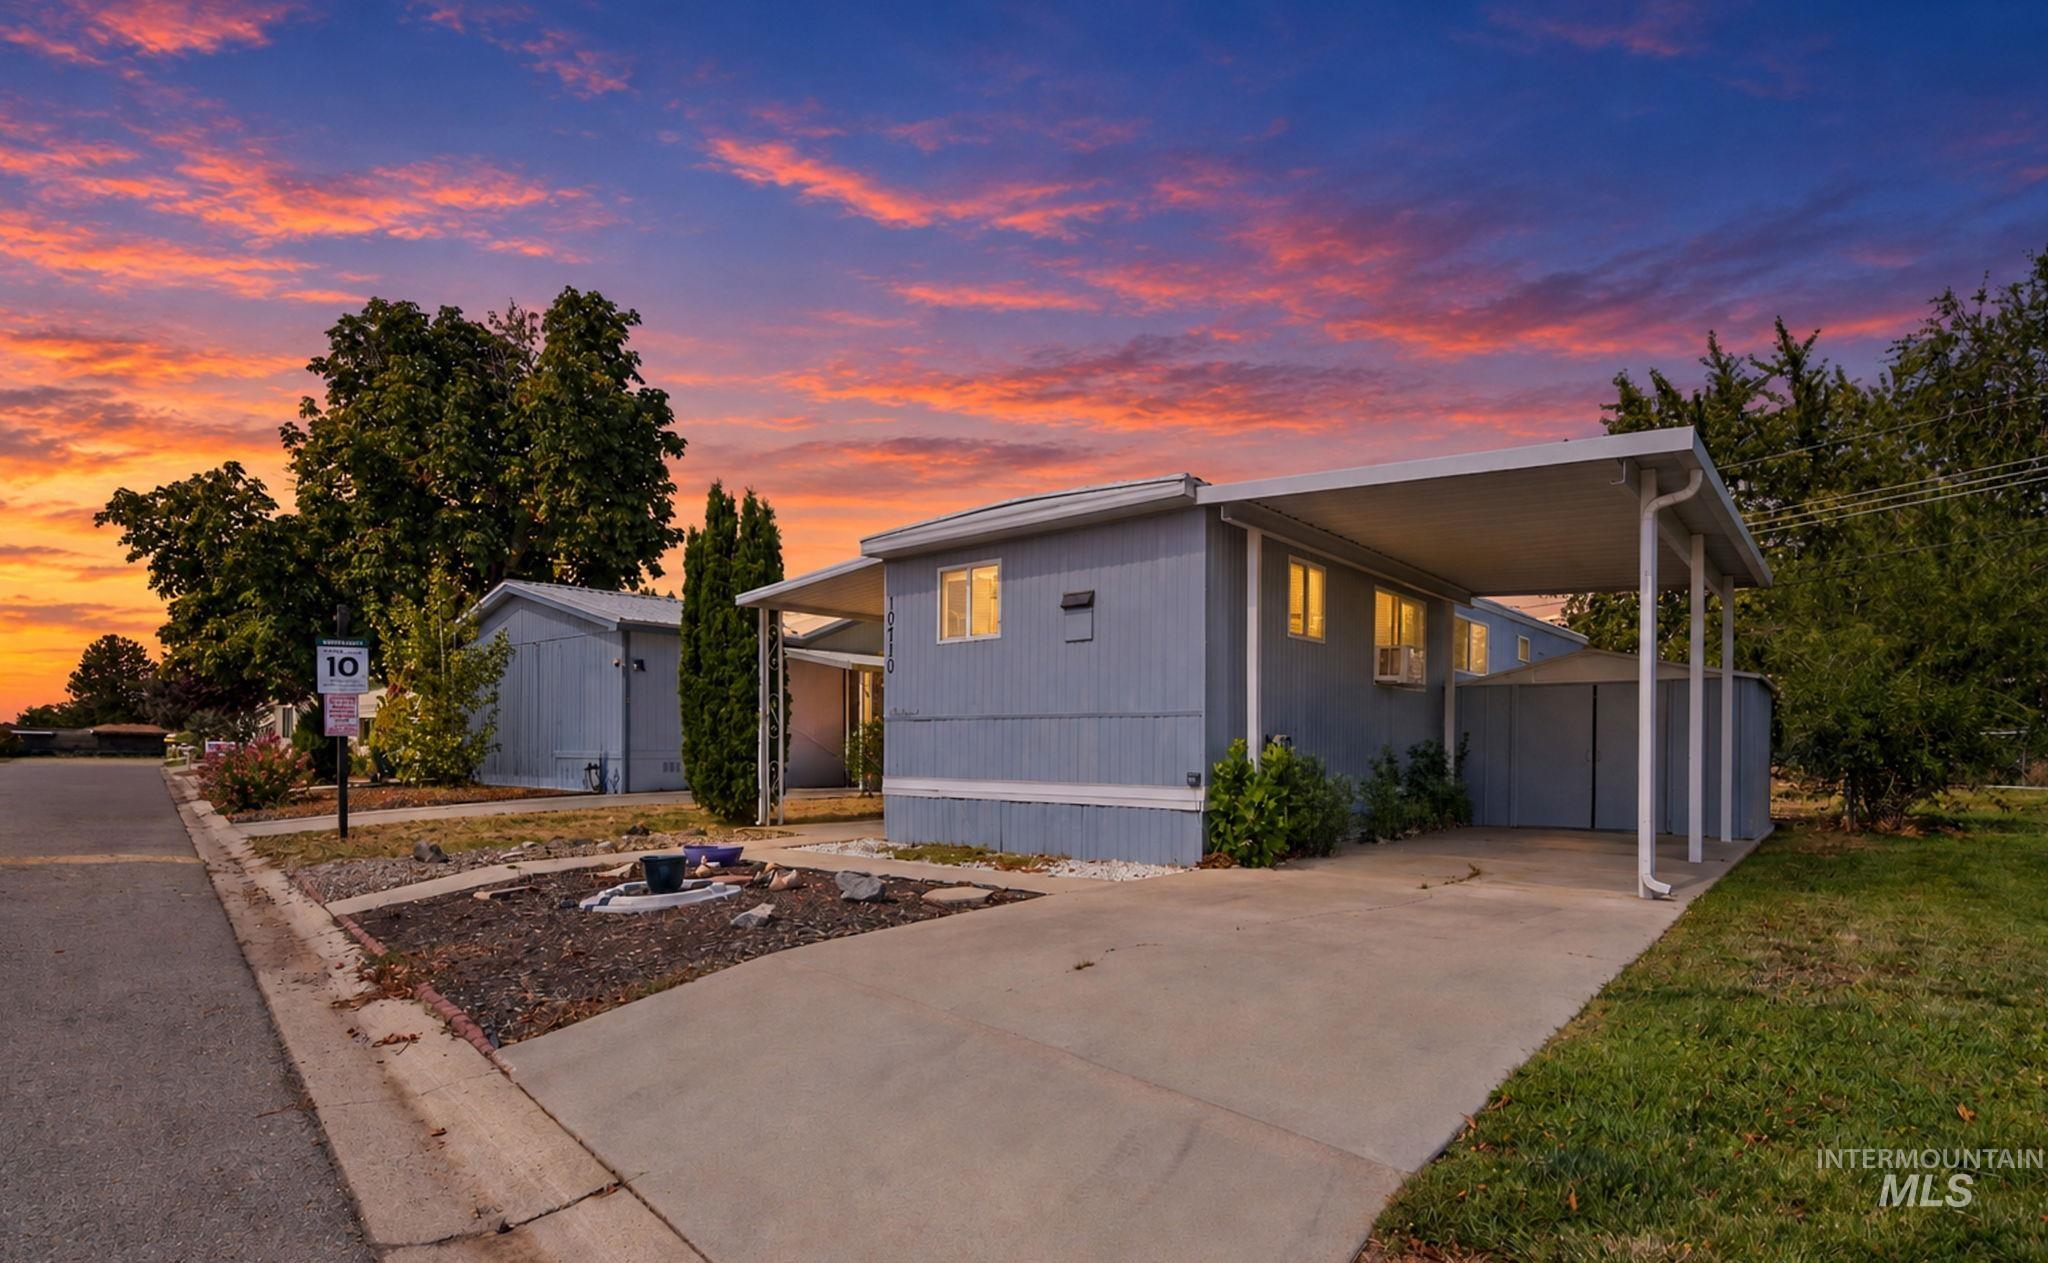
Powder blue exterior, covered carport, concrete driveway, mature landscaping, and adjacent storage shed
-
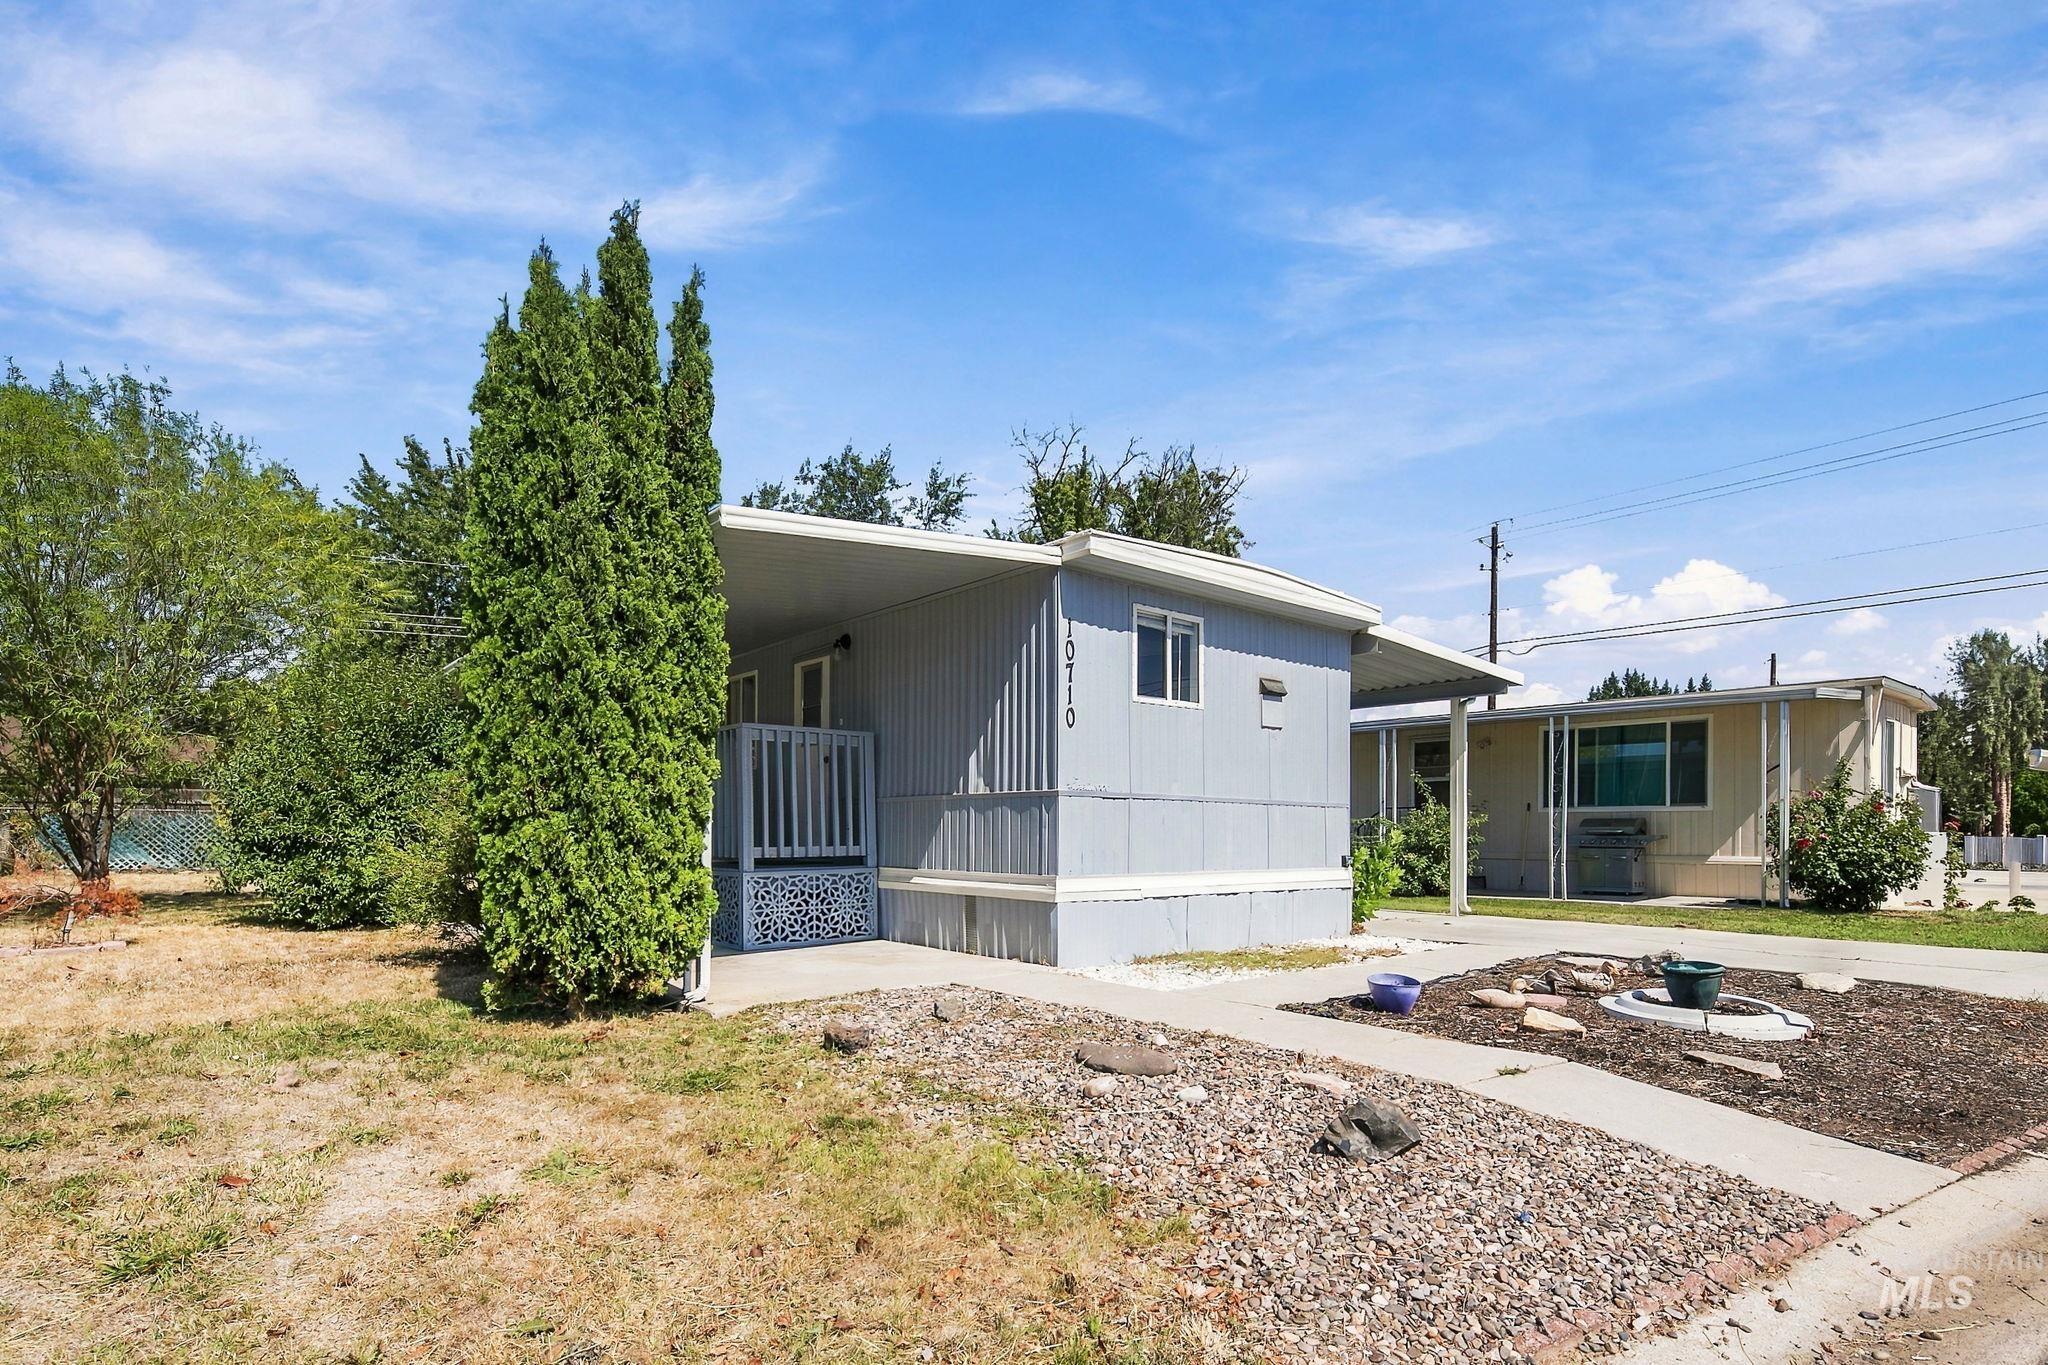
Light blue exterior siding with a white trim, covered front entrance, and an attached carport
-
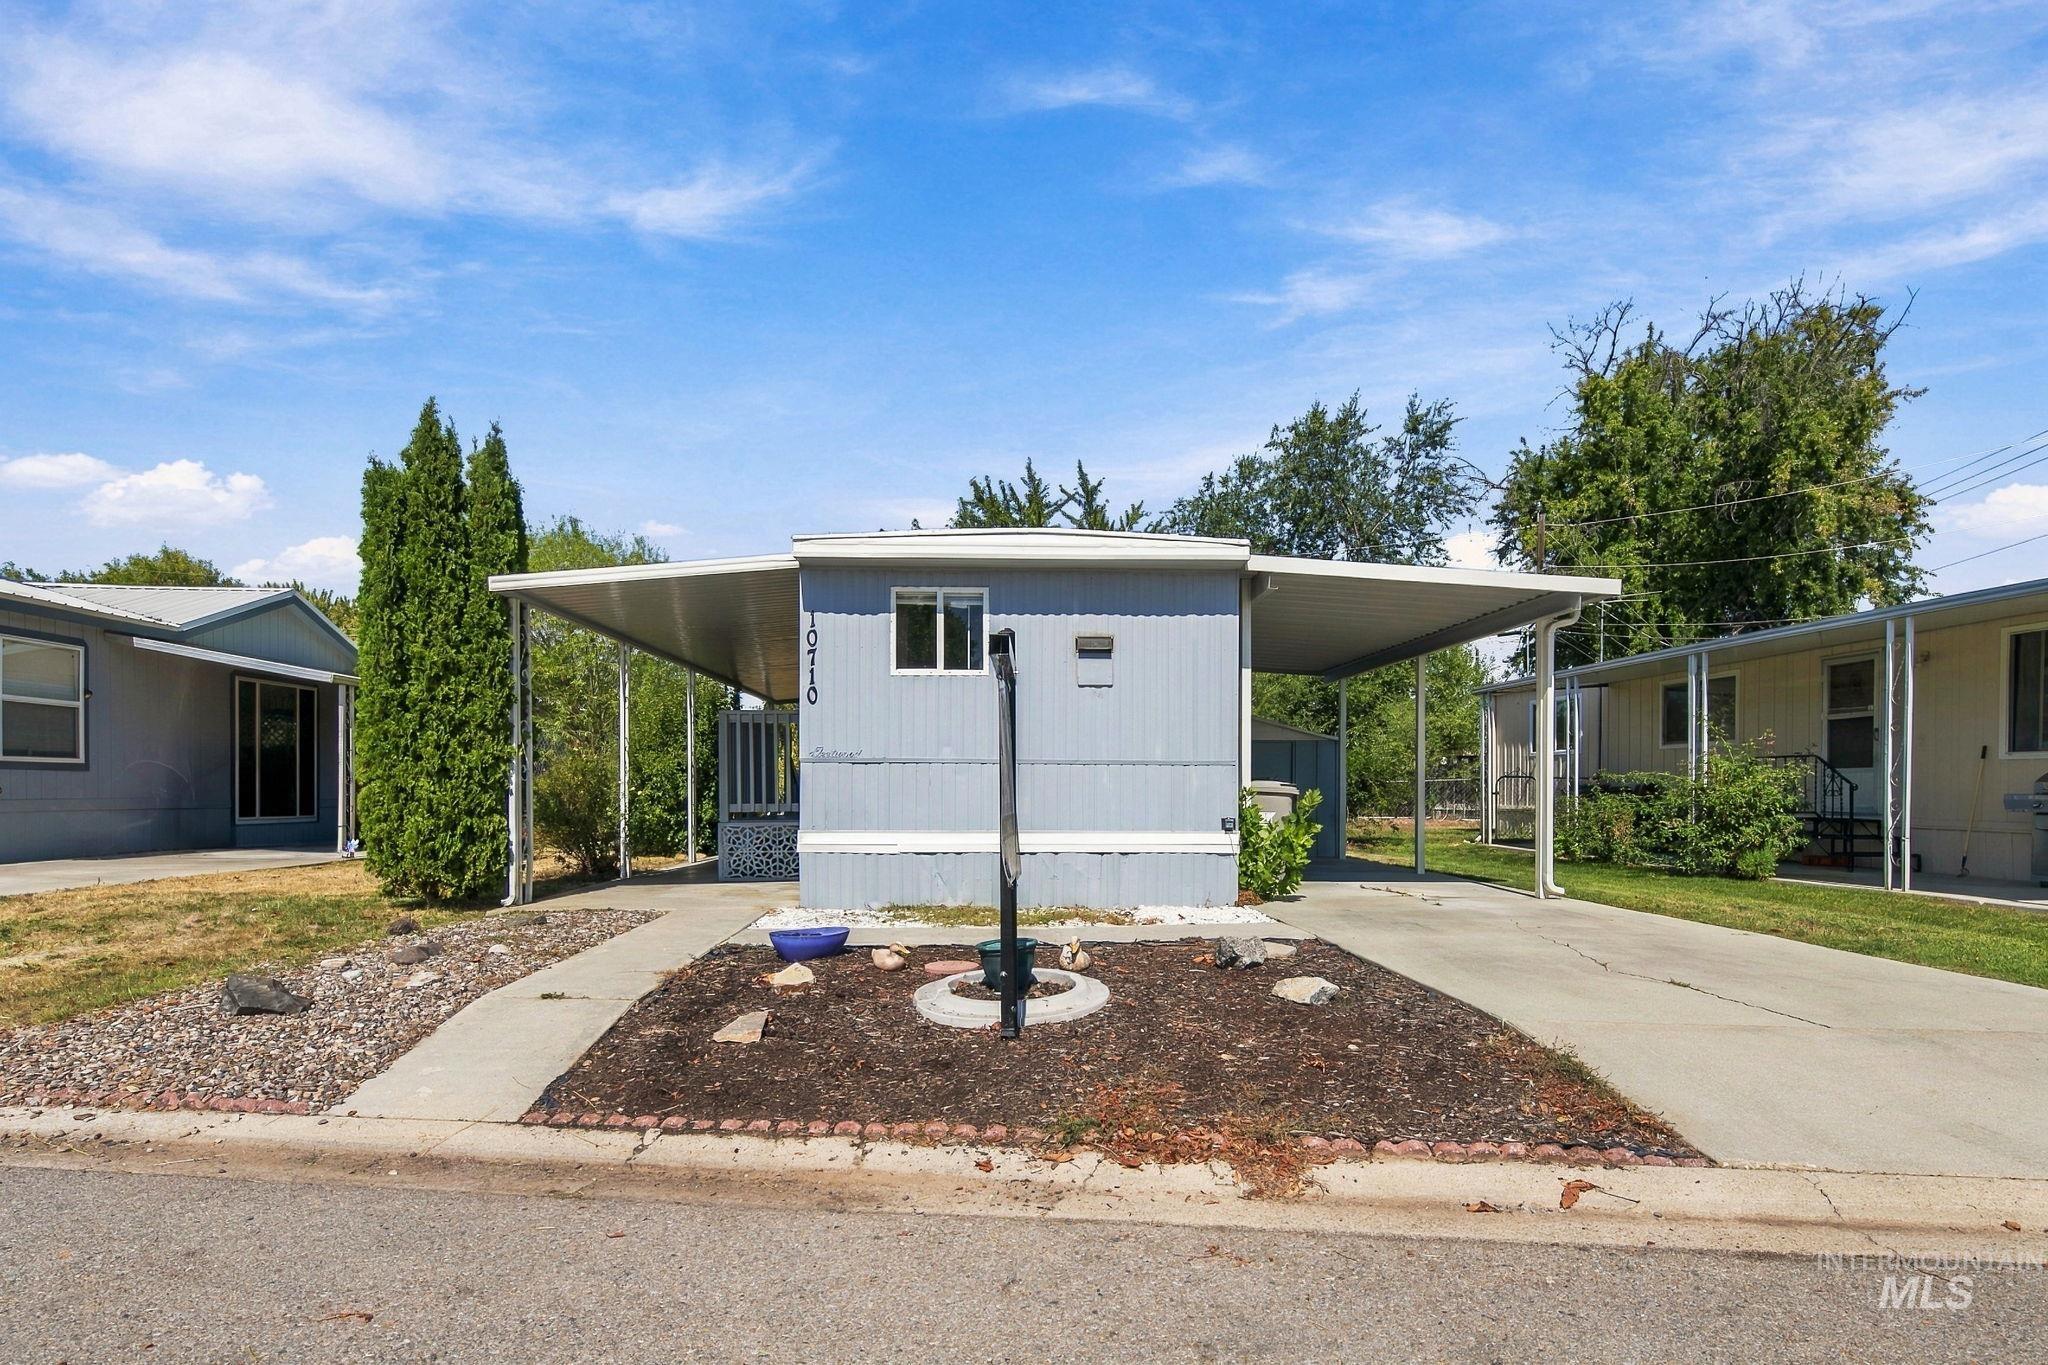
Covered carport with ample parking, inviting front porch, and low-maintenance landscaping
-

Open concept living area with wood-finish flooring, white walls, and multiple windows
-
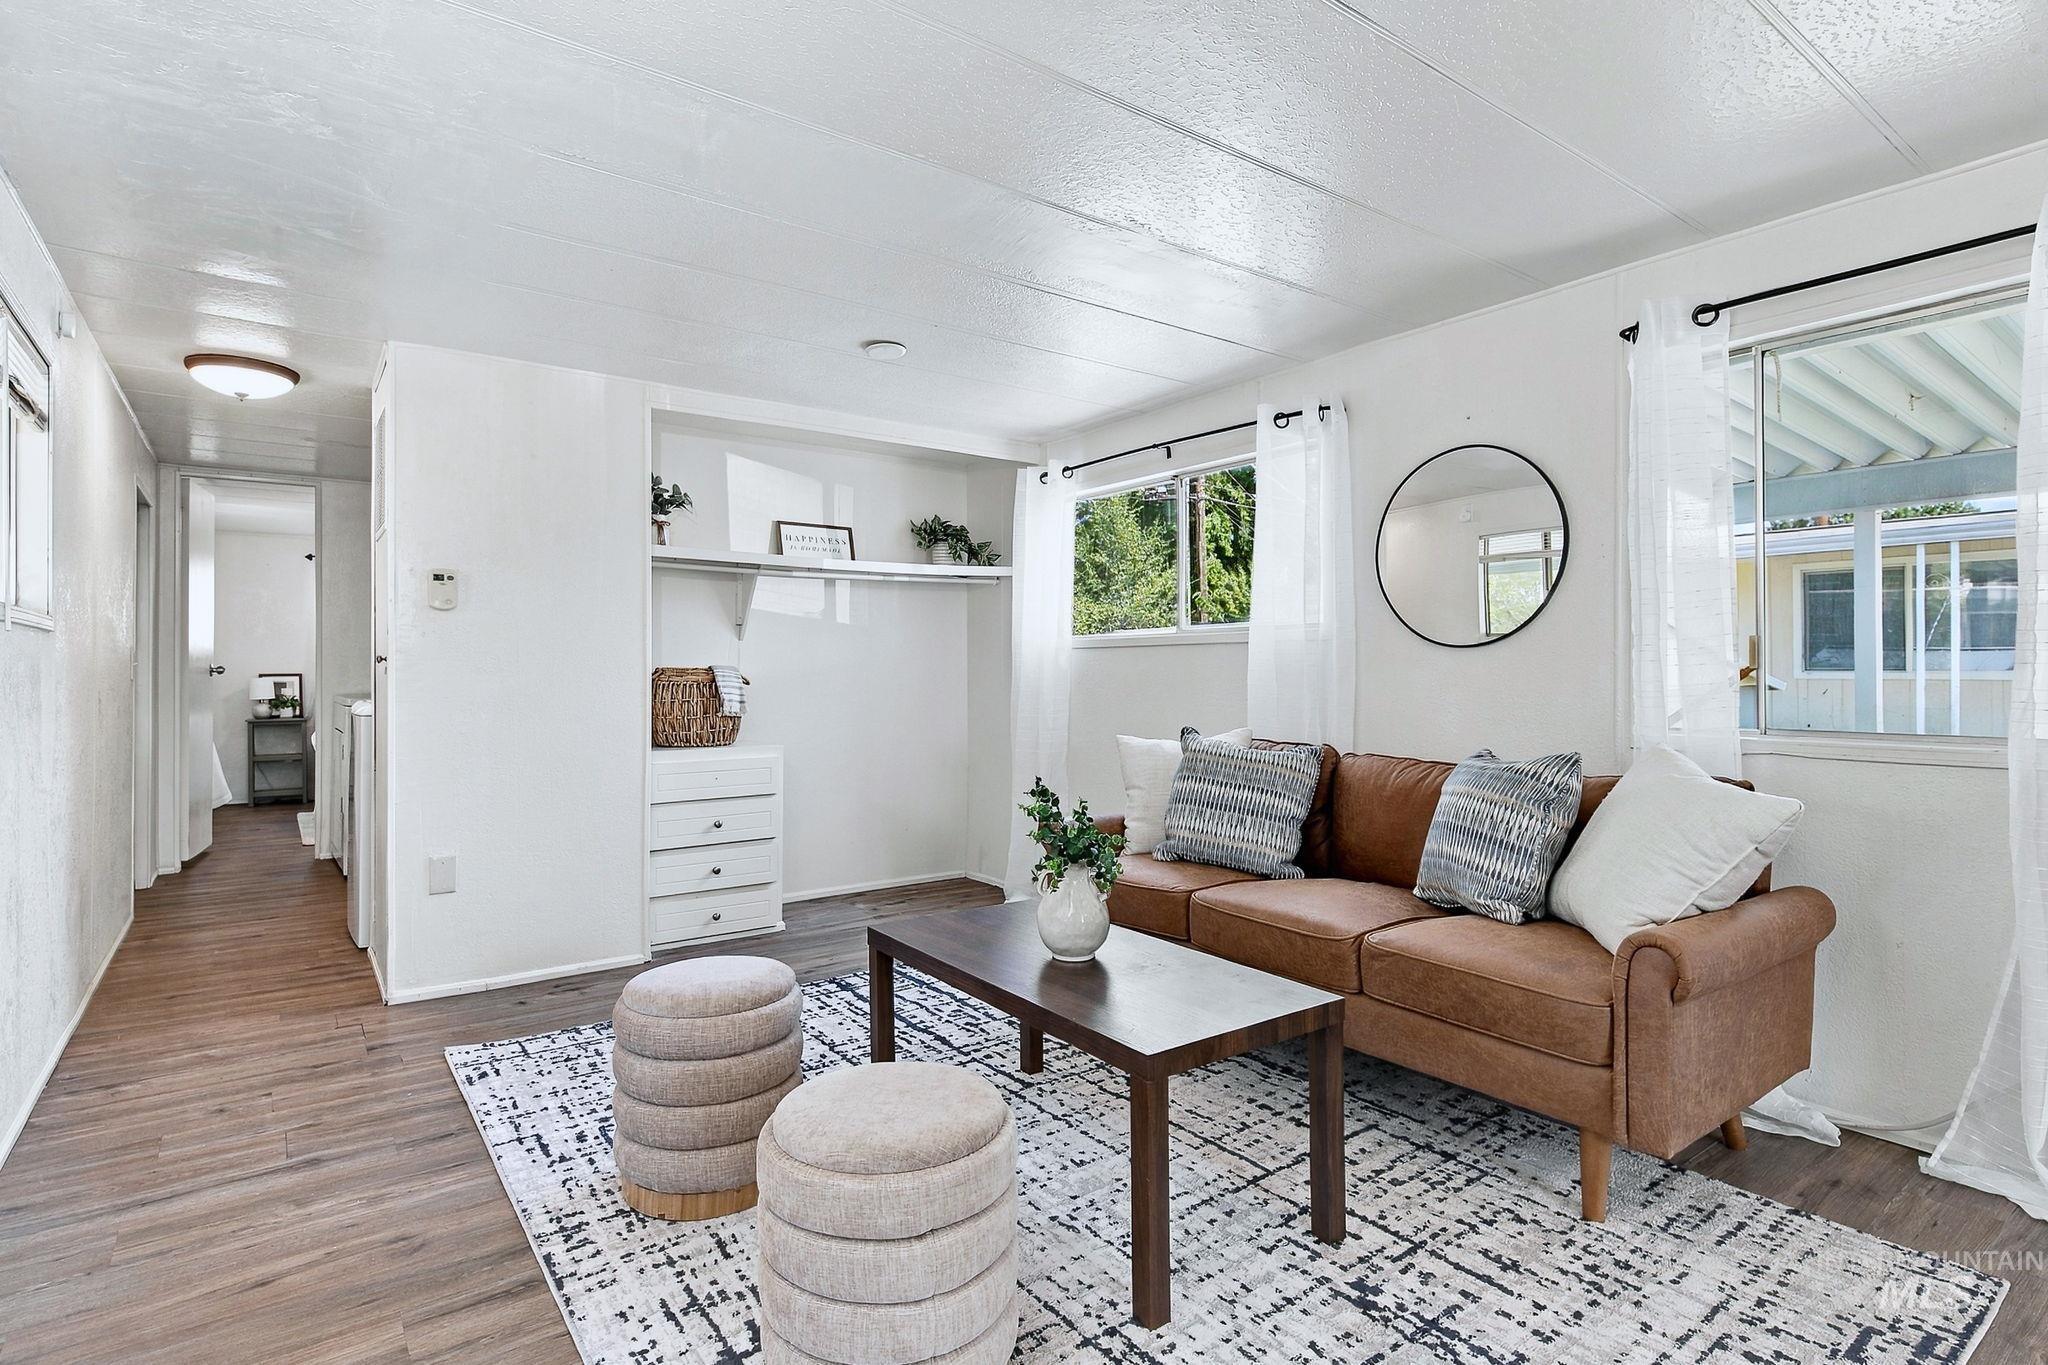
Wood-finish flooring throughout, white interior walls, built-in shelving with drawers, and multiple windows providing natural light
-
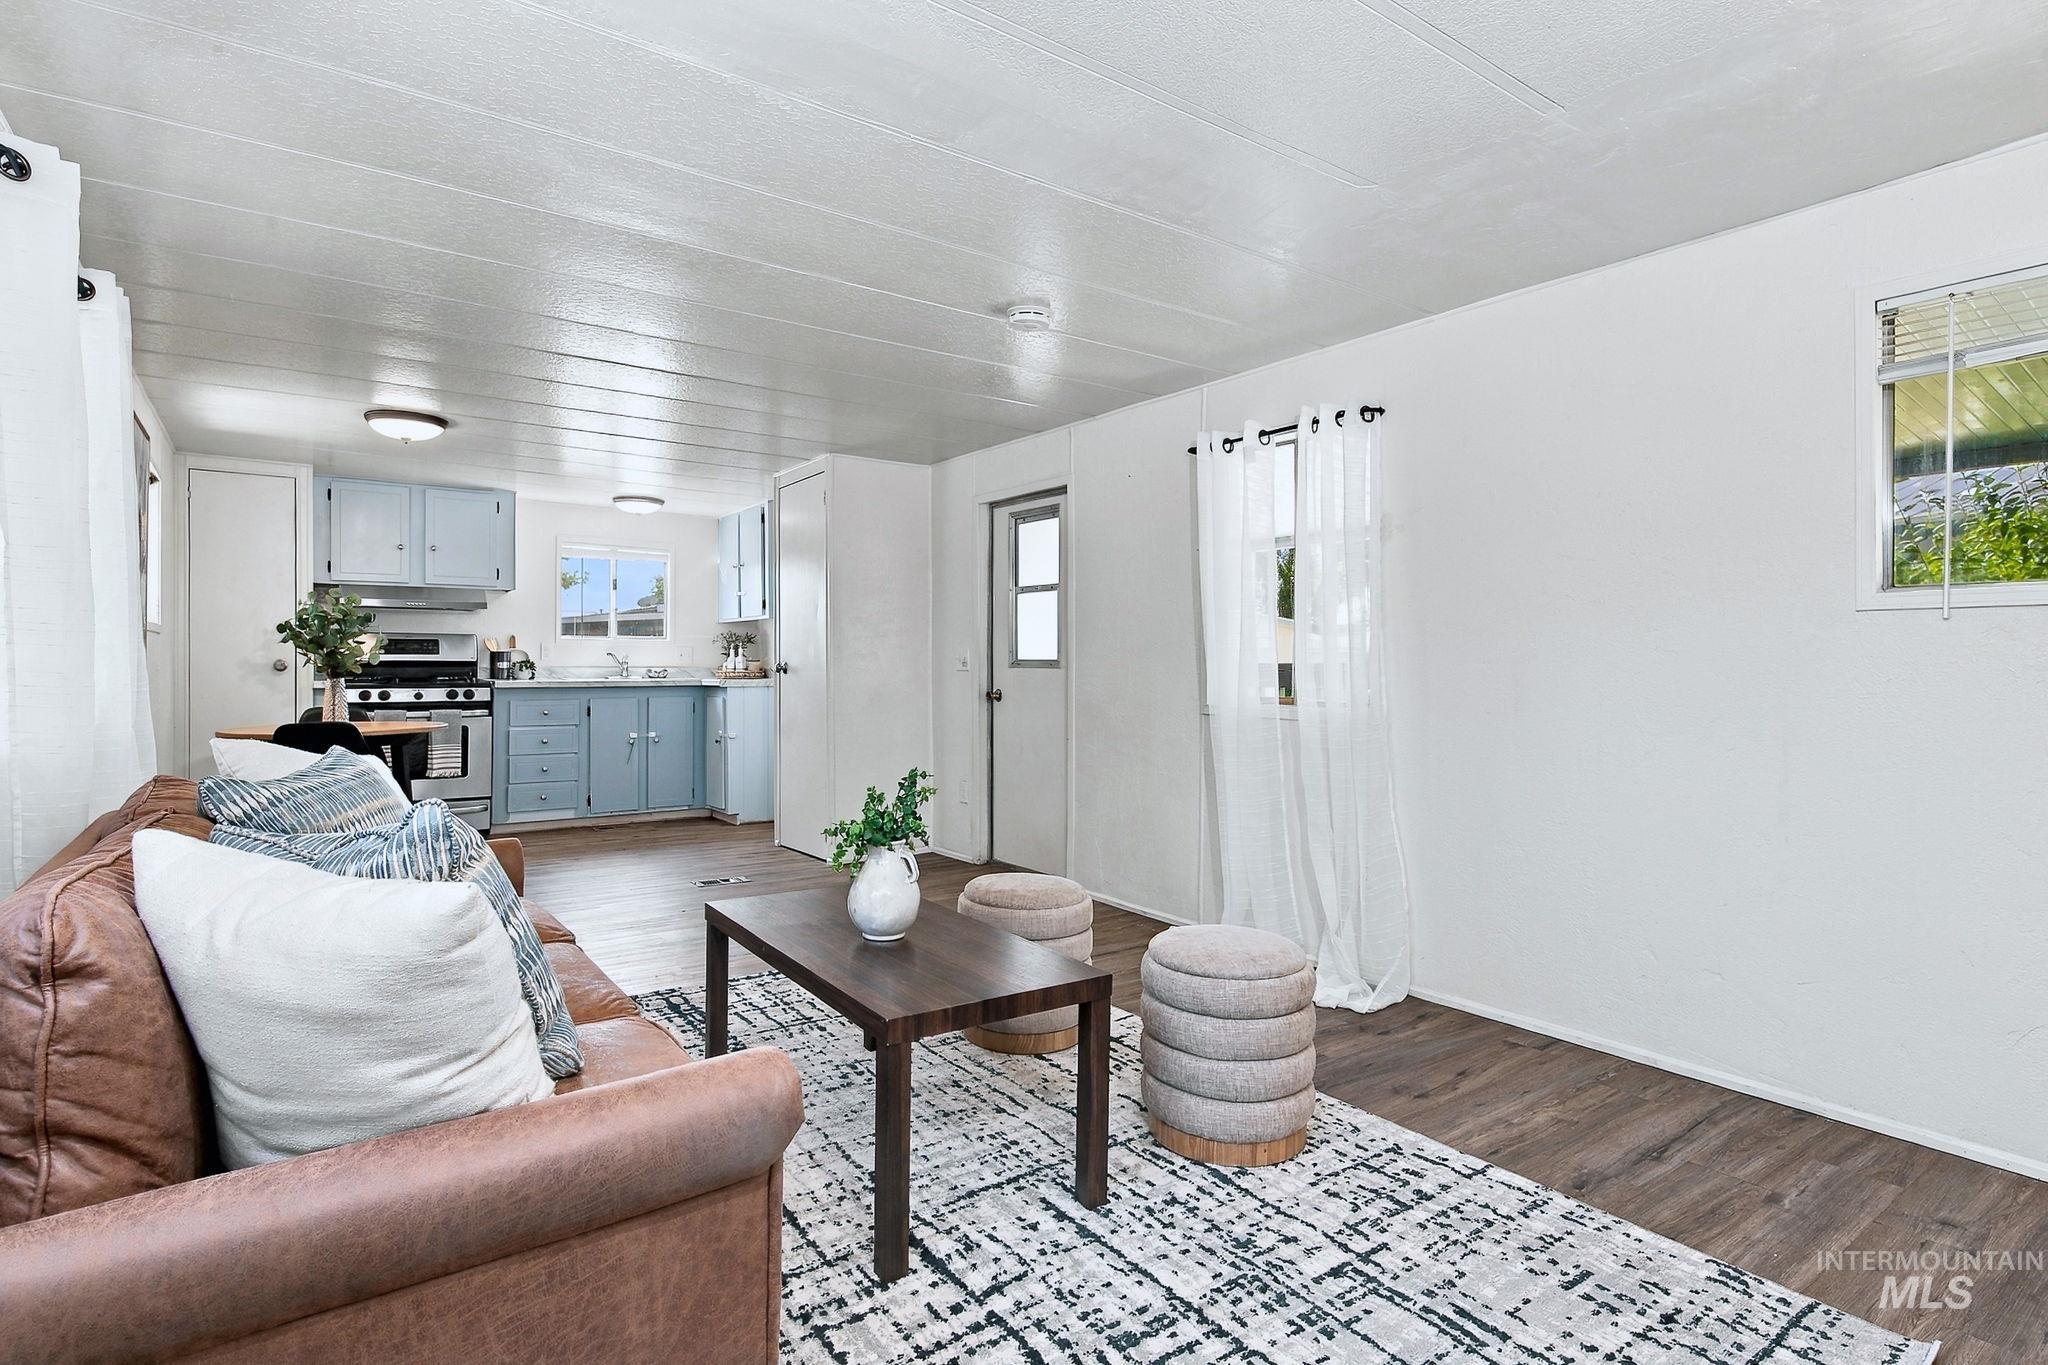
Wood-finish flooring throughout, white walls, and a recessed kitchen area with blue cabinetry
-

Wood-finish flooring throughout, white paneled walls, and built-in shelving with drawers
-
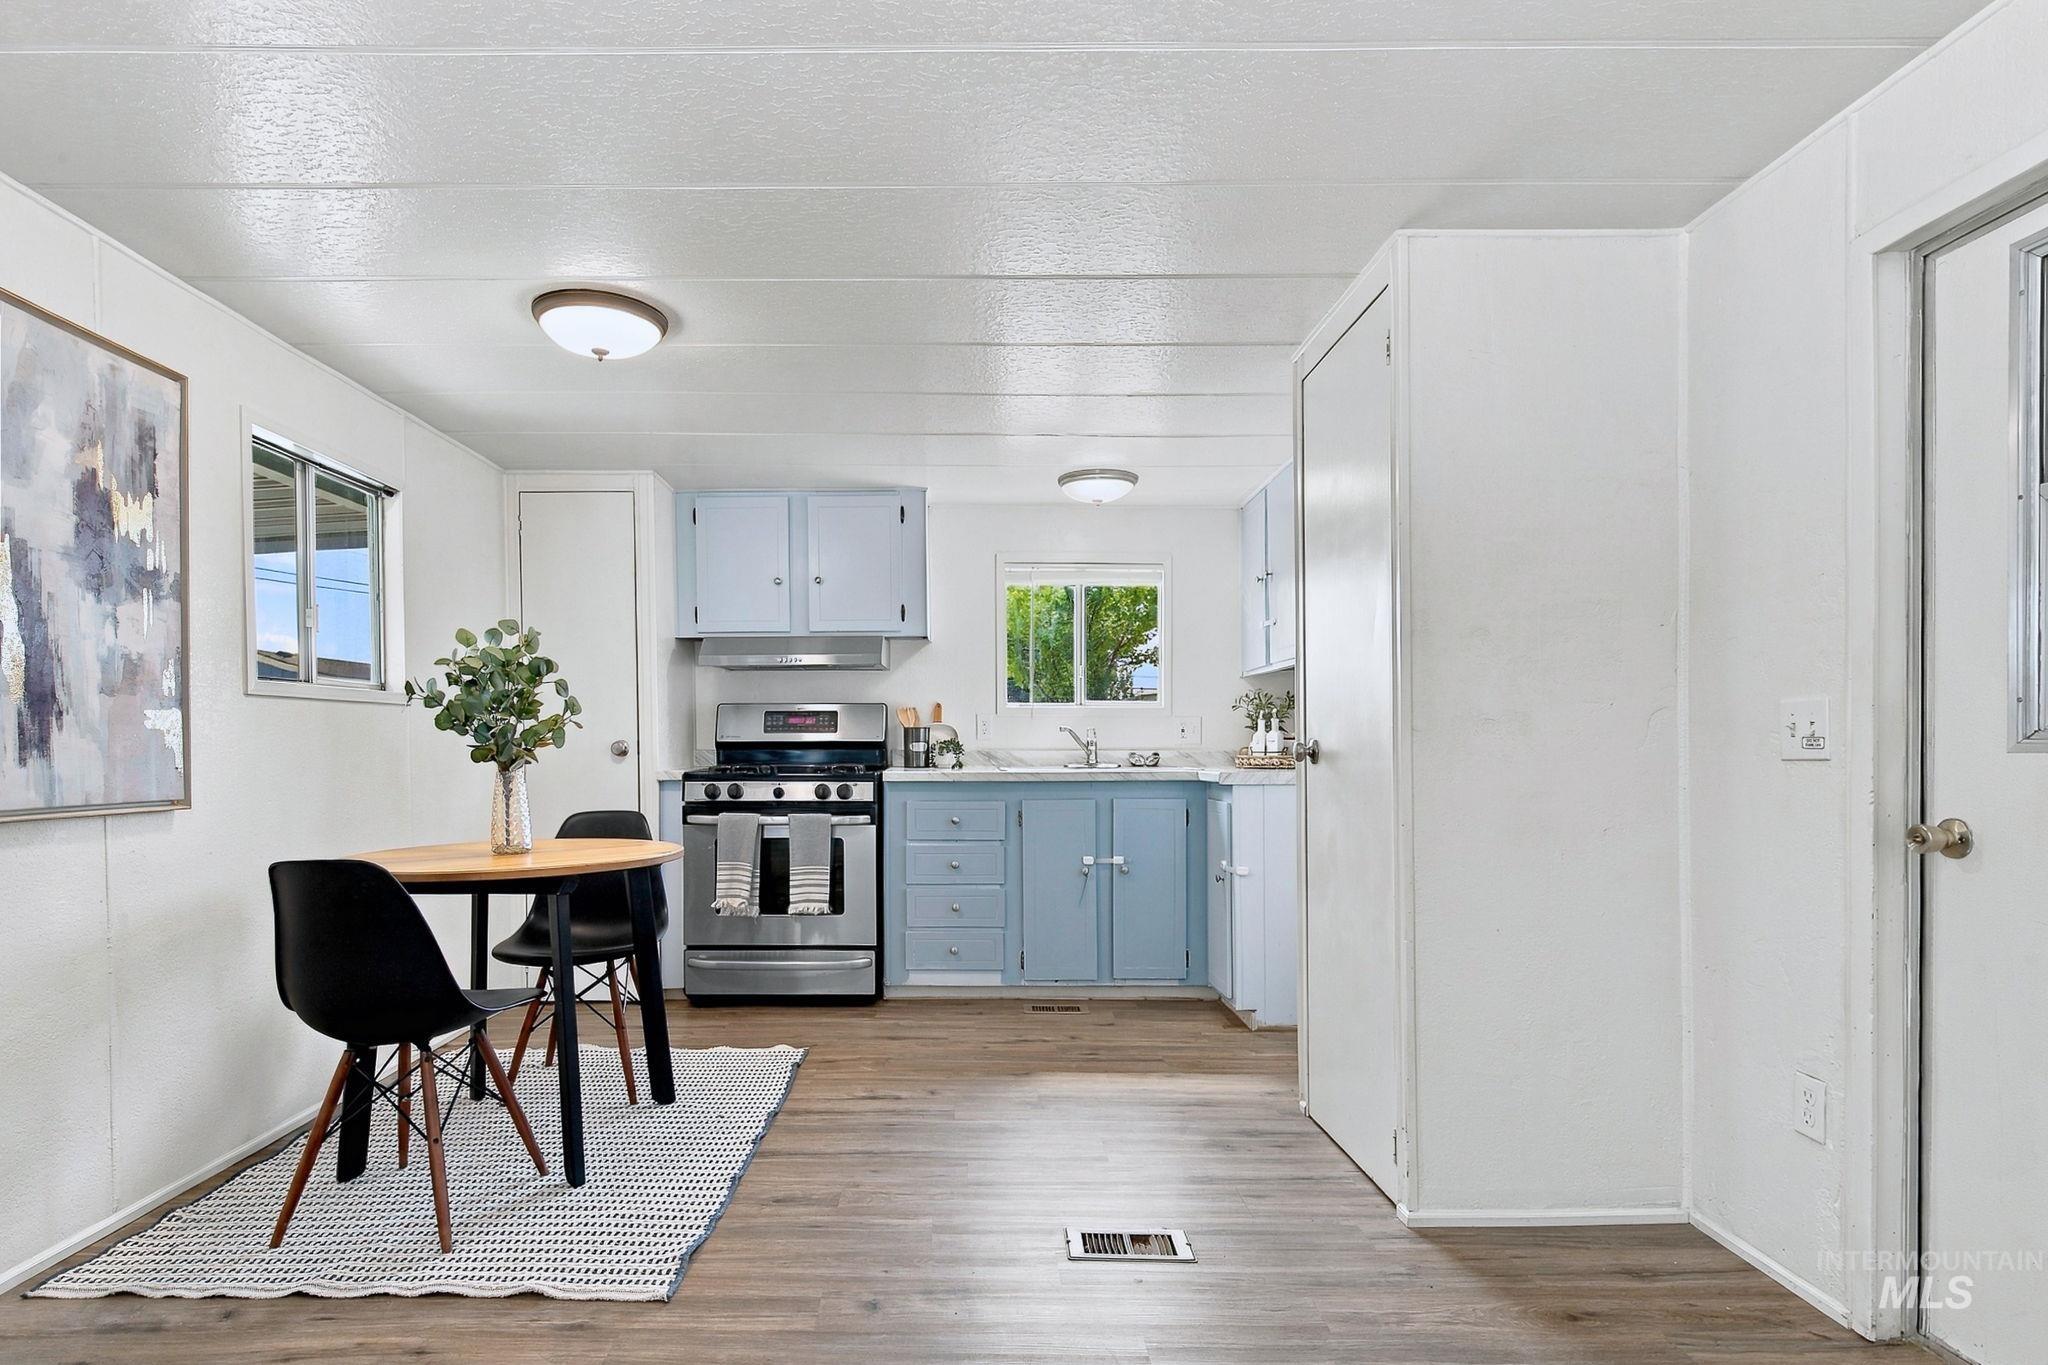
Kitchen featuring light blue cabinetry, stainless steel range, and wood-finish flooring
-
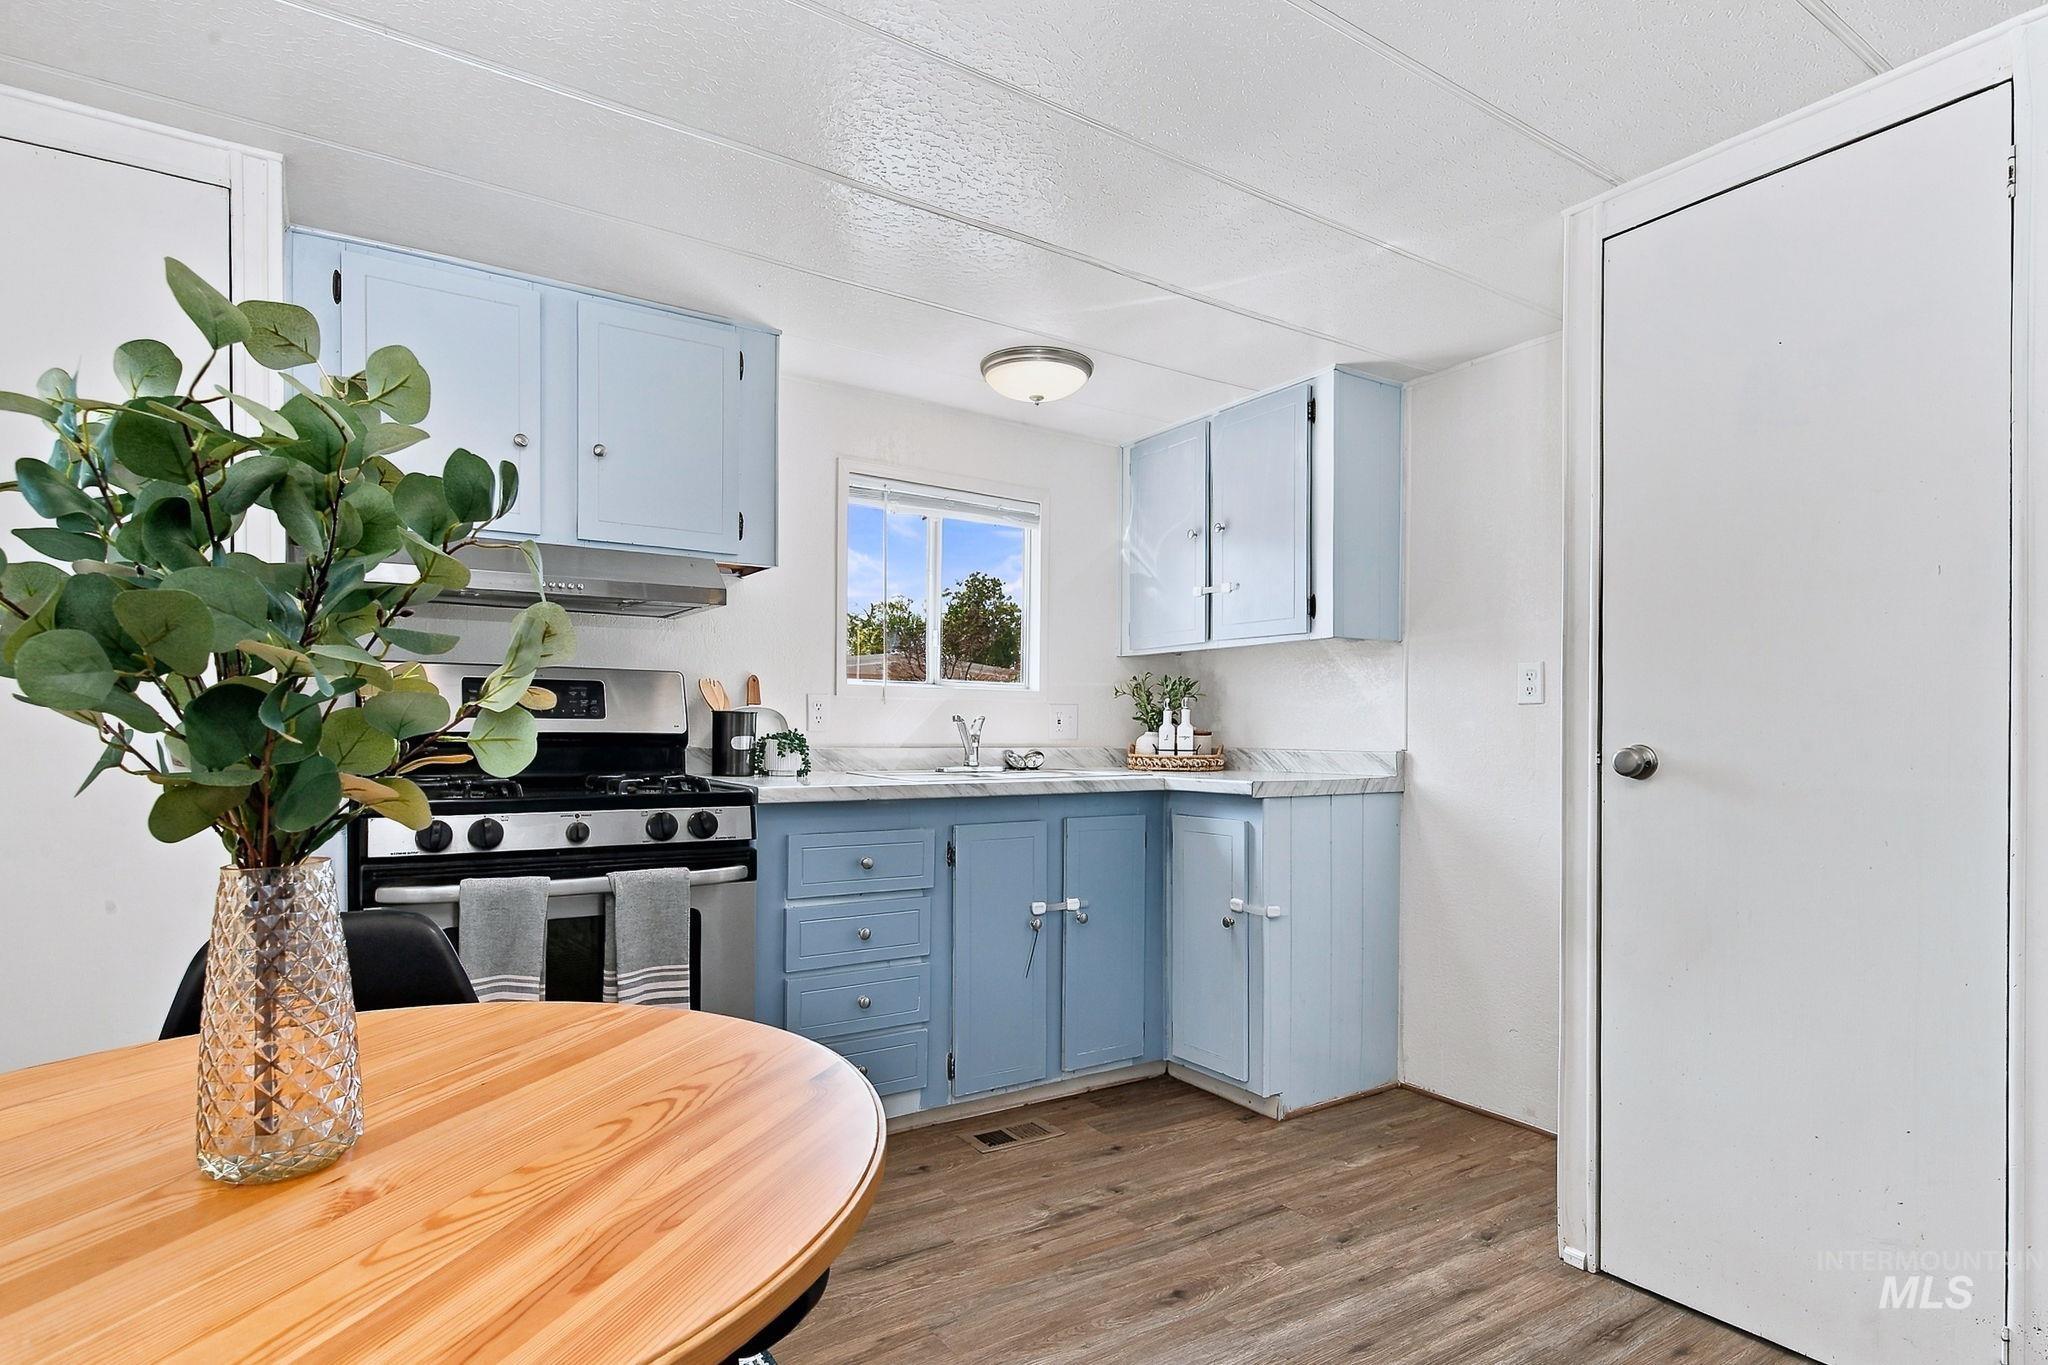
Kitchen featuring light blue cabinetry, wood-finish flooring, a stainless steel range, and a window
-

Kitchen featuring wood-finish flooring, stainless steel range with overhead hood, light blue cabinetry, and a window above the sink
-
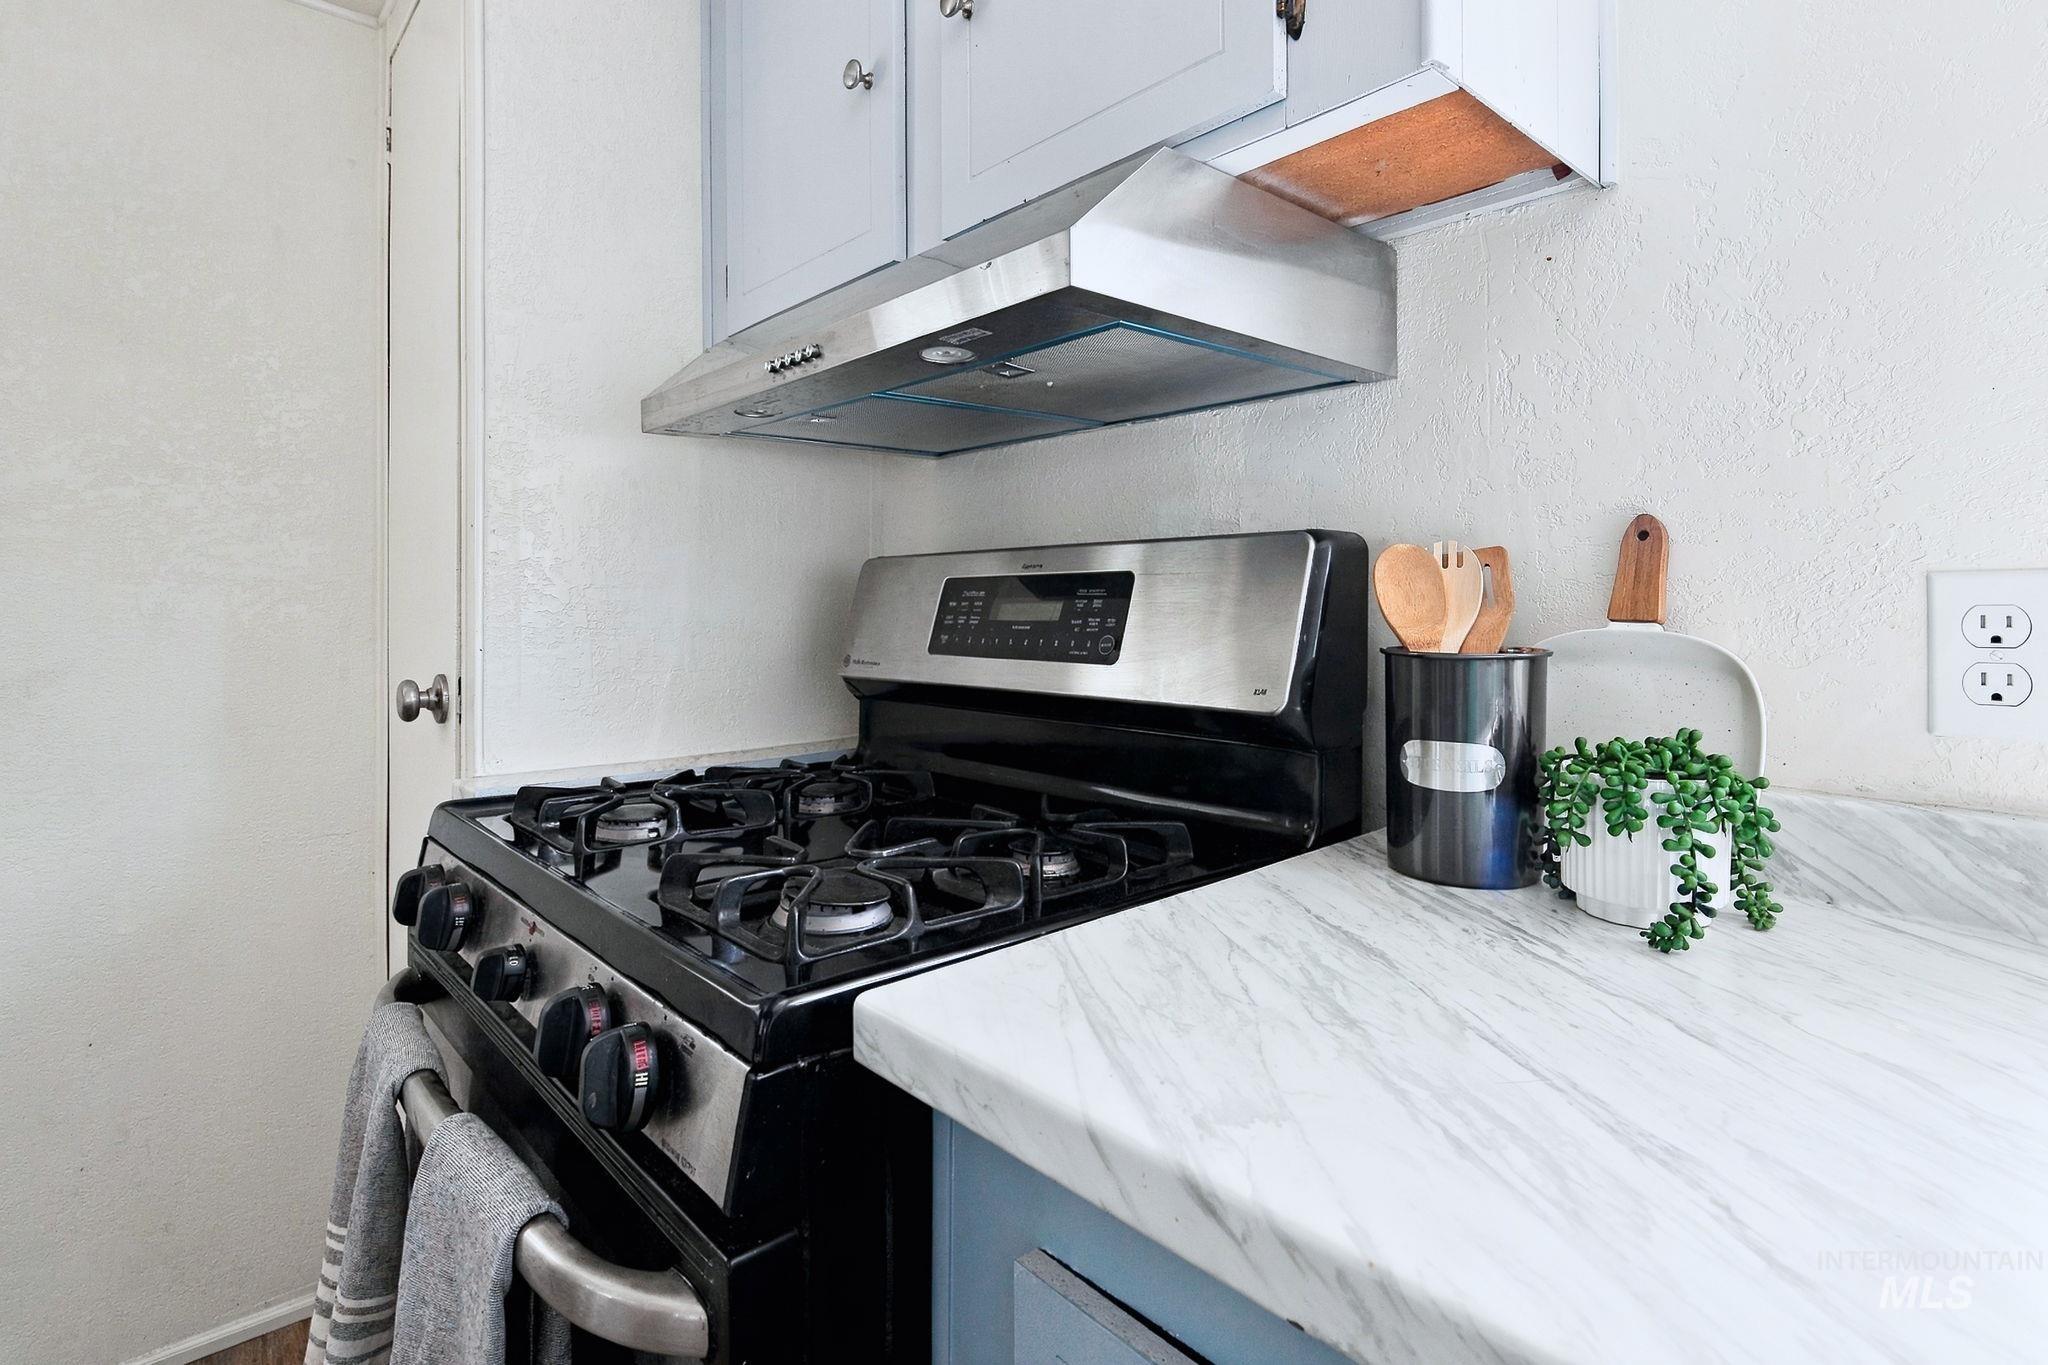
Stainless steel range with black cooktop, stainless steel range hood, white wood-finish countertop, and light-colored upper cabinetry
-
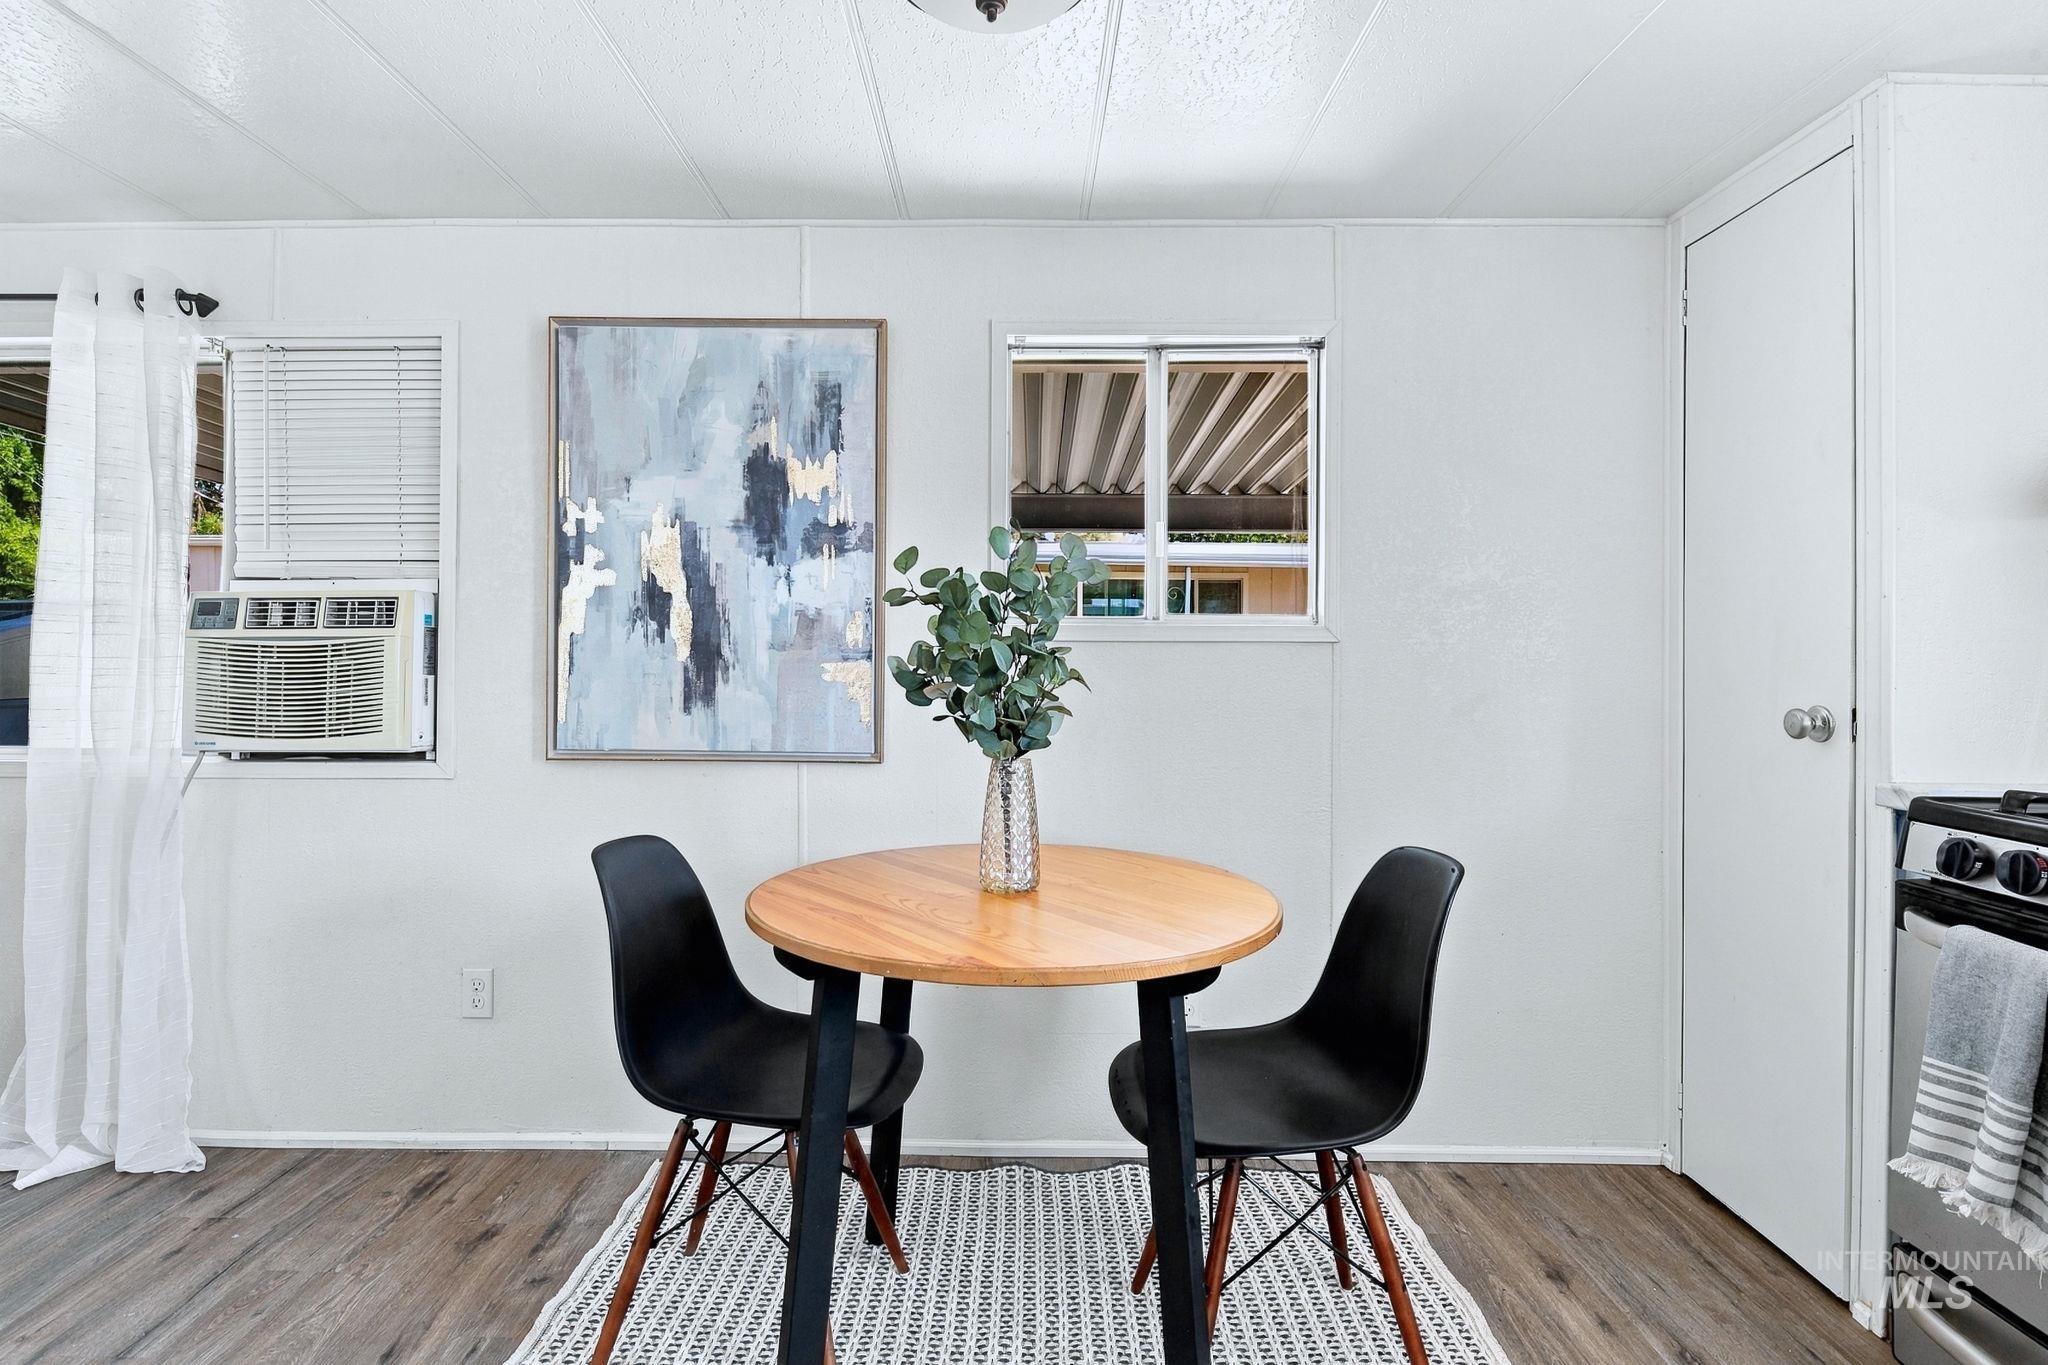
Wood-finish flooring with white paneled walls and ceiling
-

Wood-finish flooring throughout, white walls, and built-in shelving with drawers
-
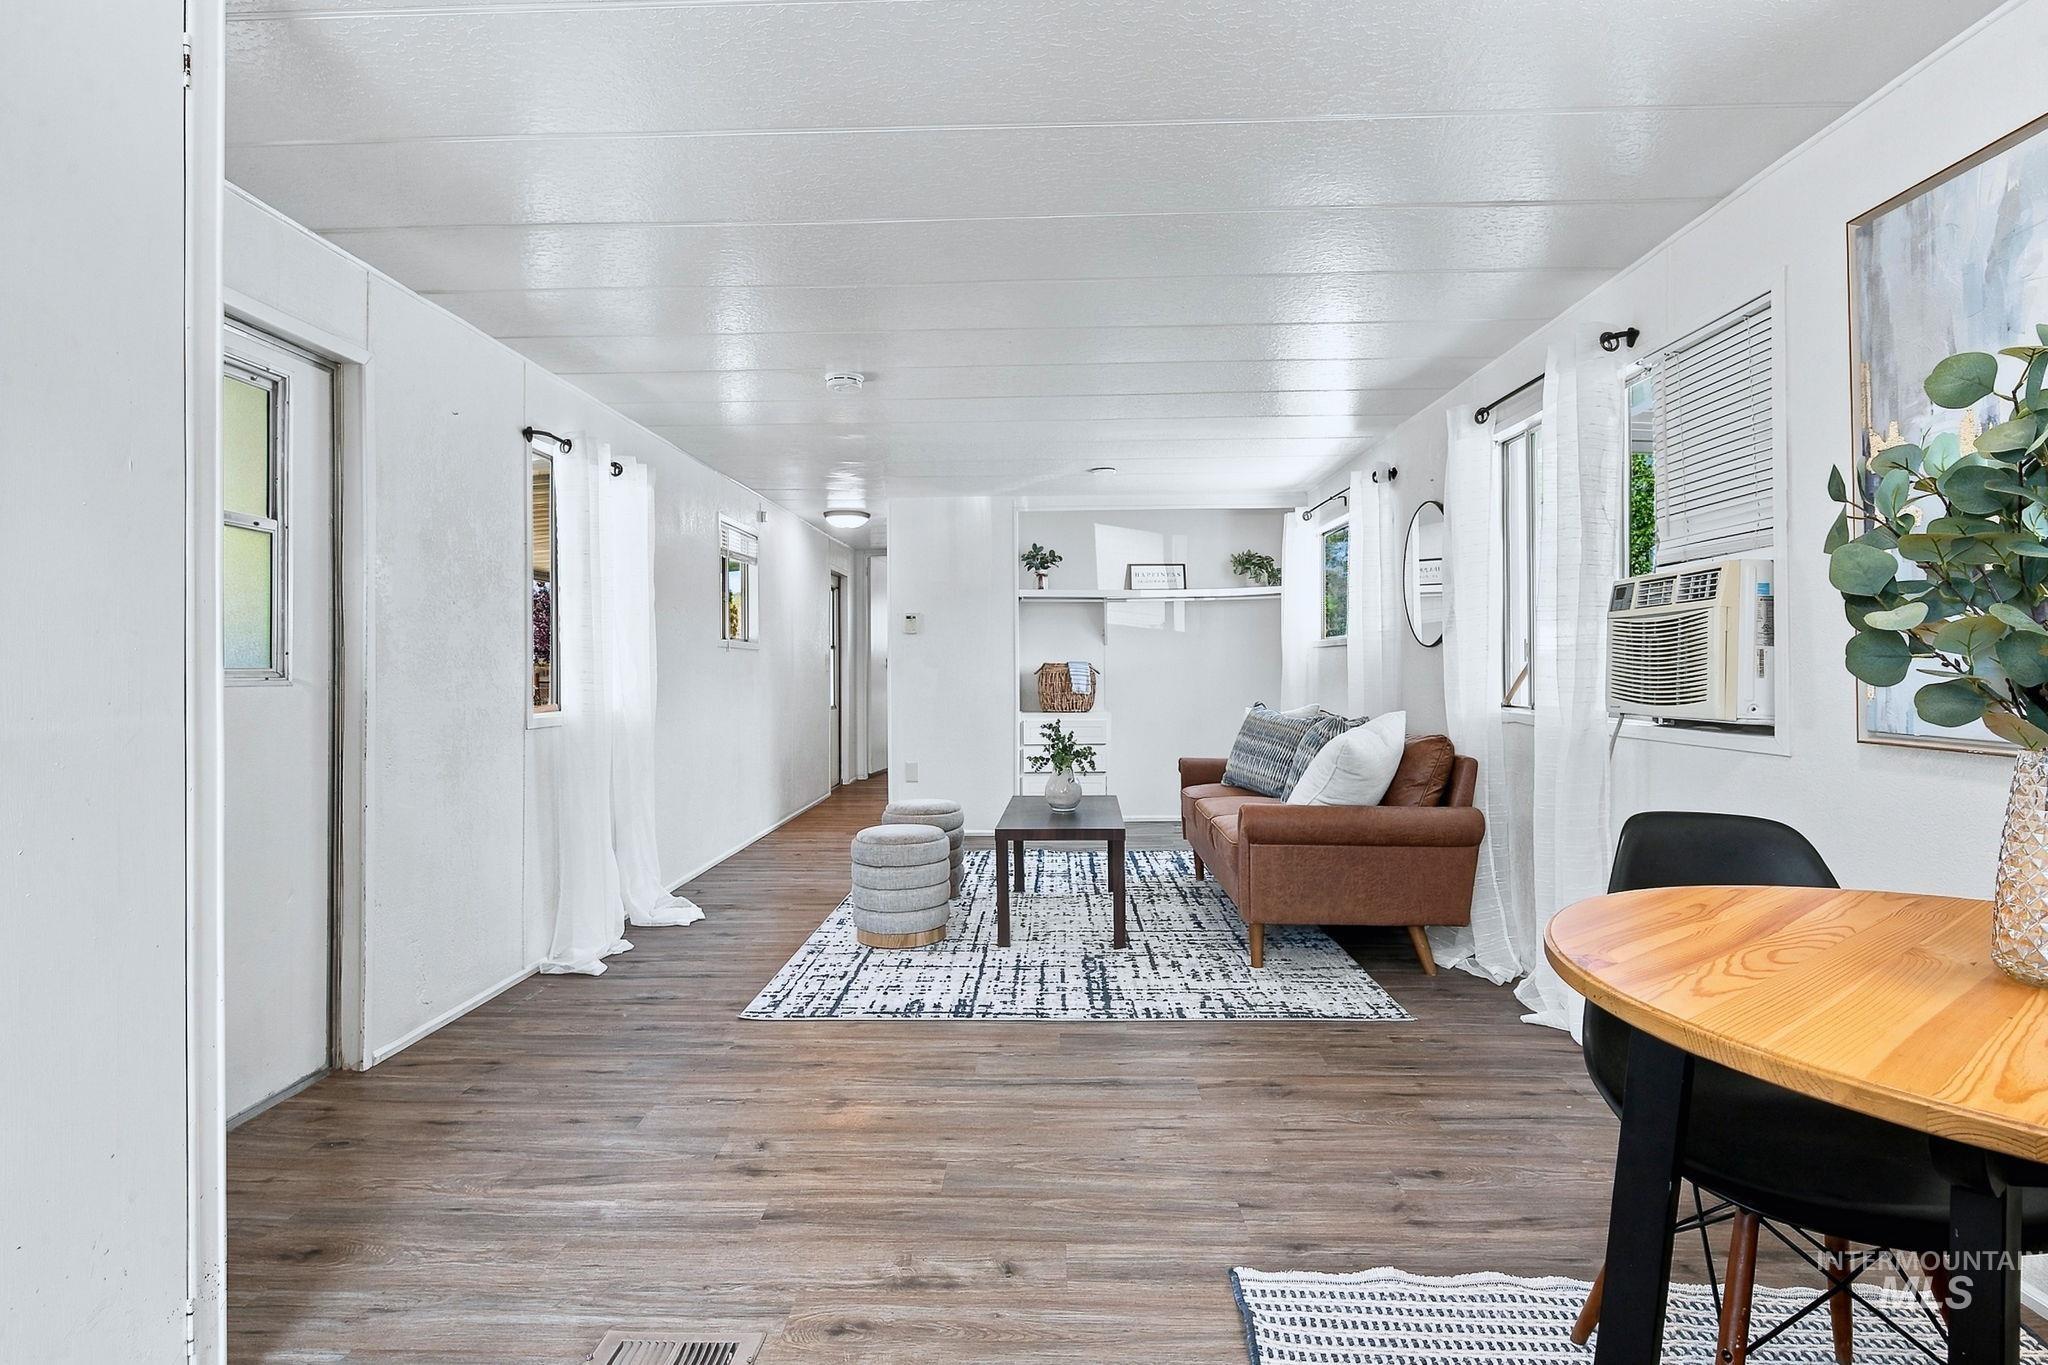
Wood-finish flooring throughout, white walls, and multiple windows with white blinds
-

Laundry area with built-in shelving, wood-finish flooring, and white paneled walls
-
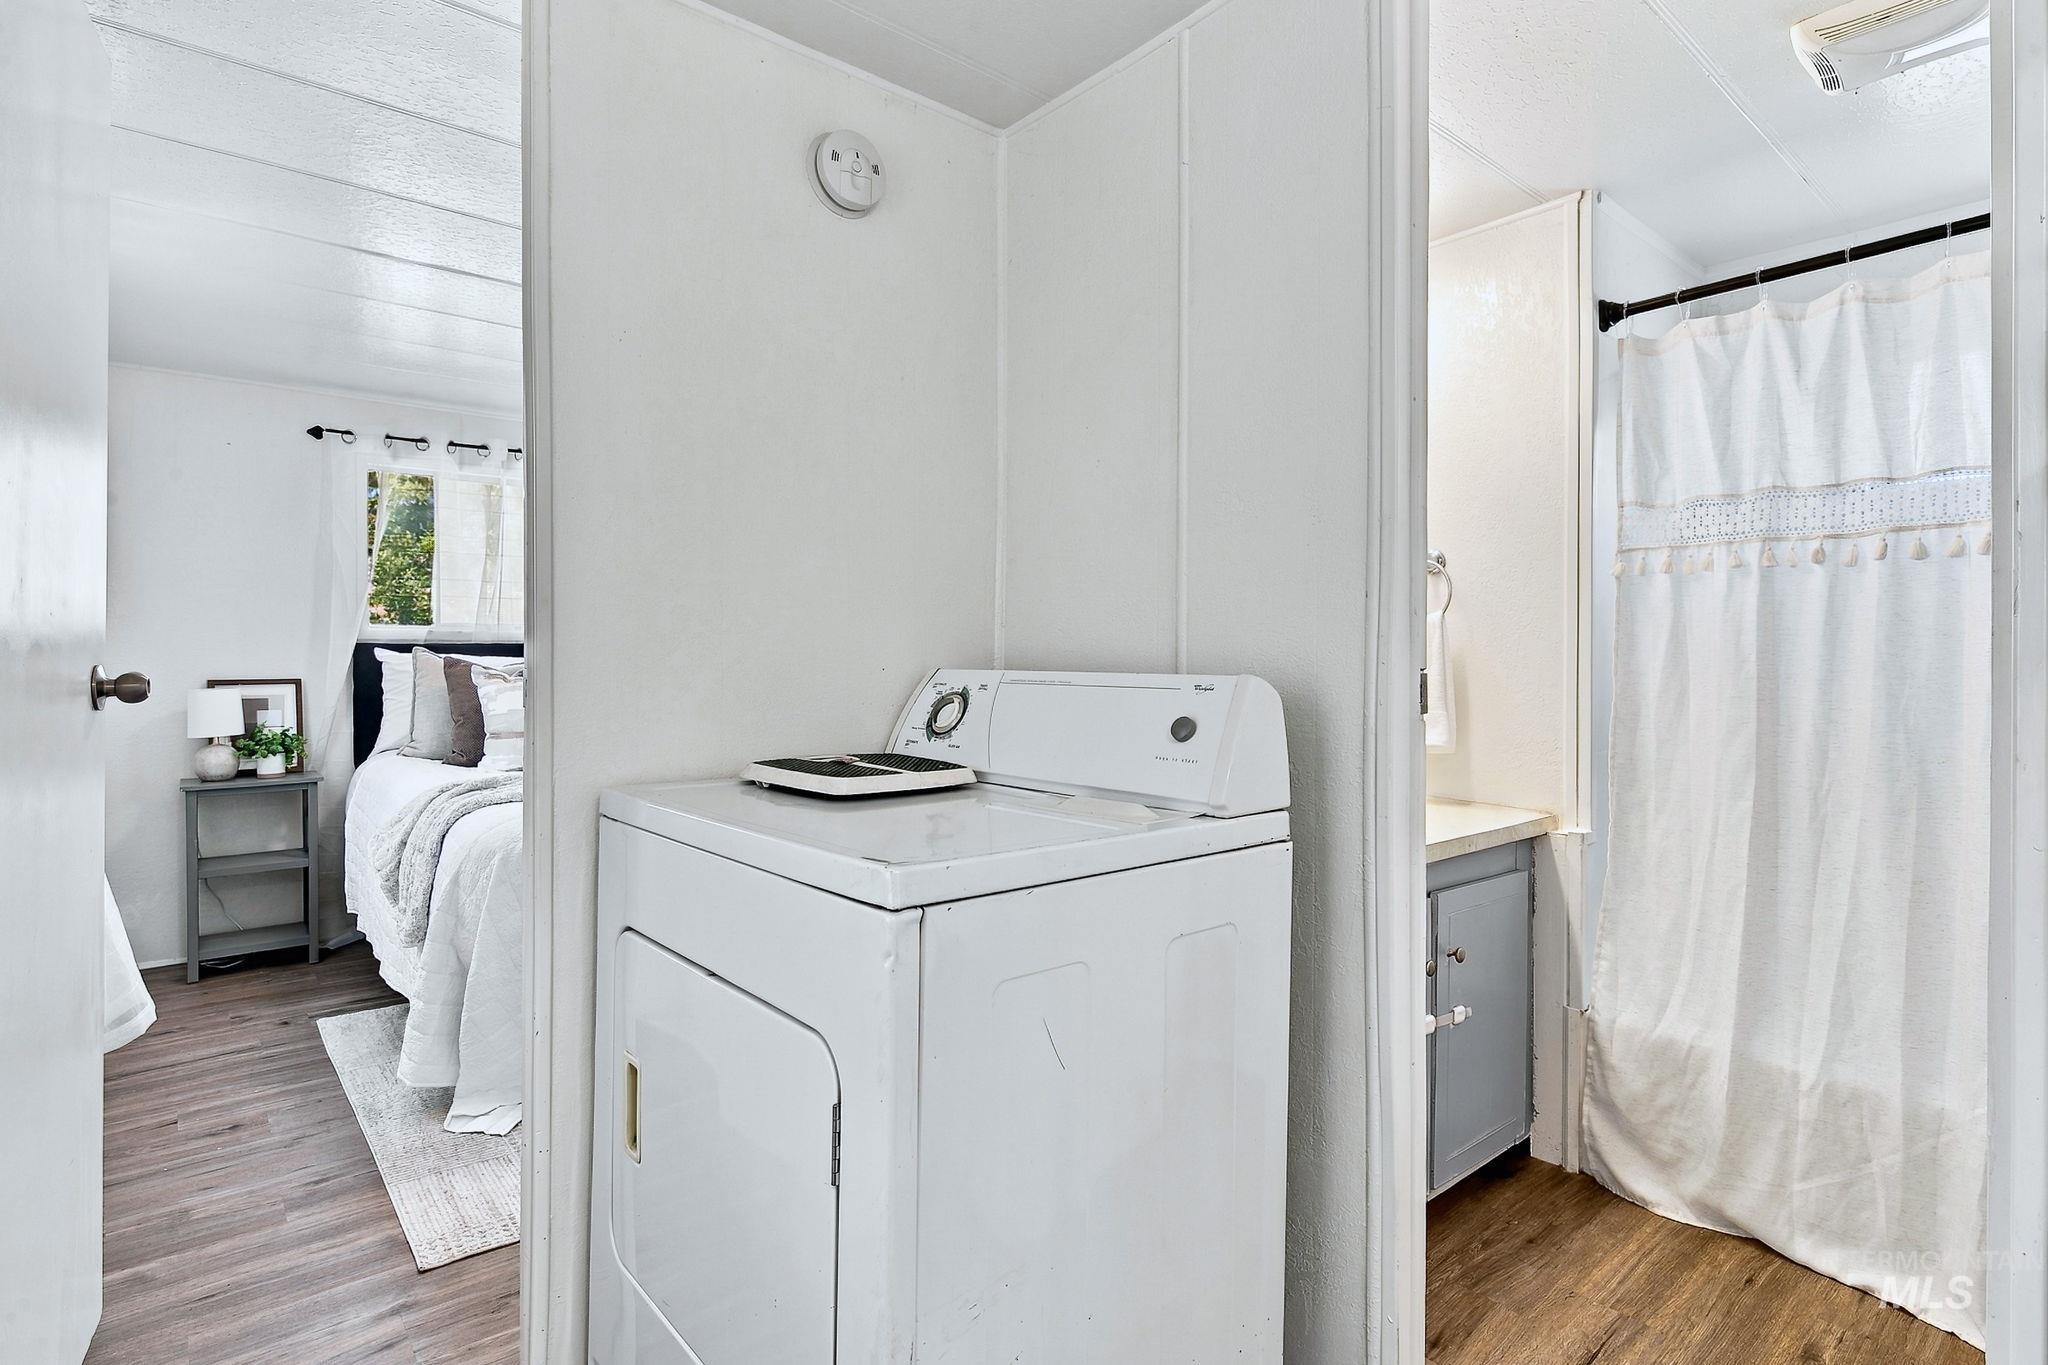
Additional content
-
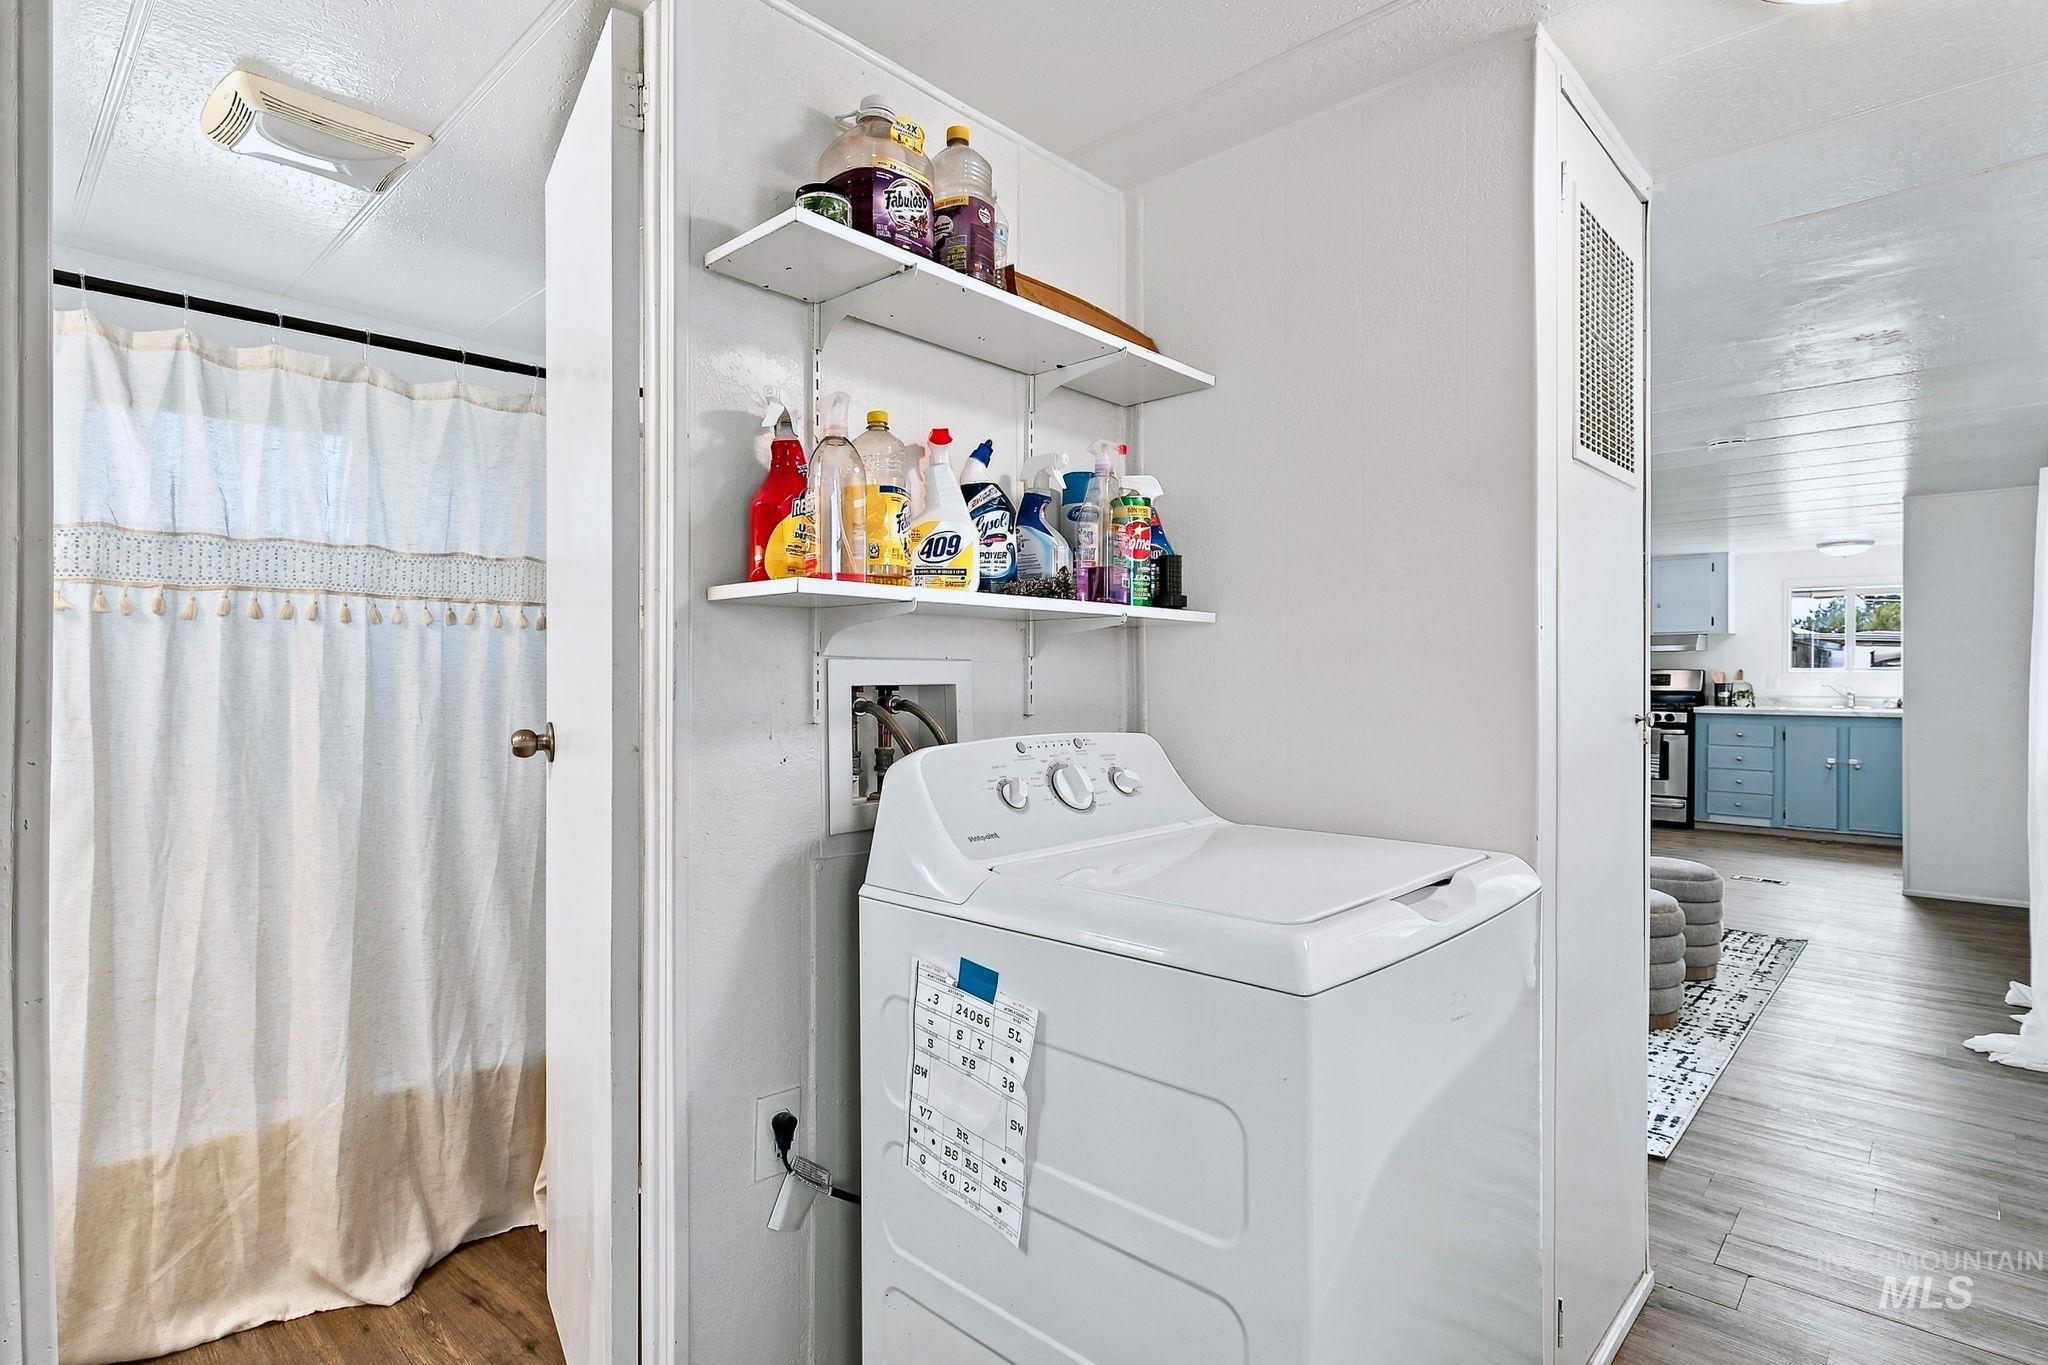
Integrated laundry area with shelving
-
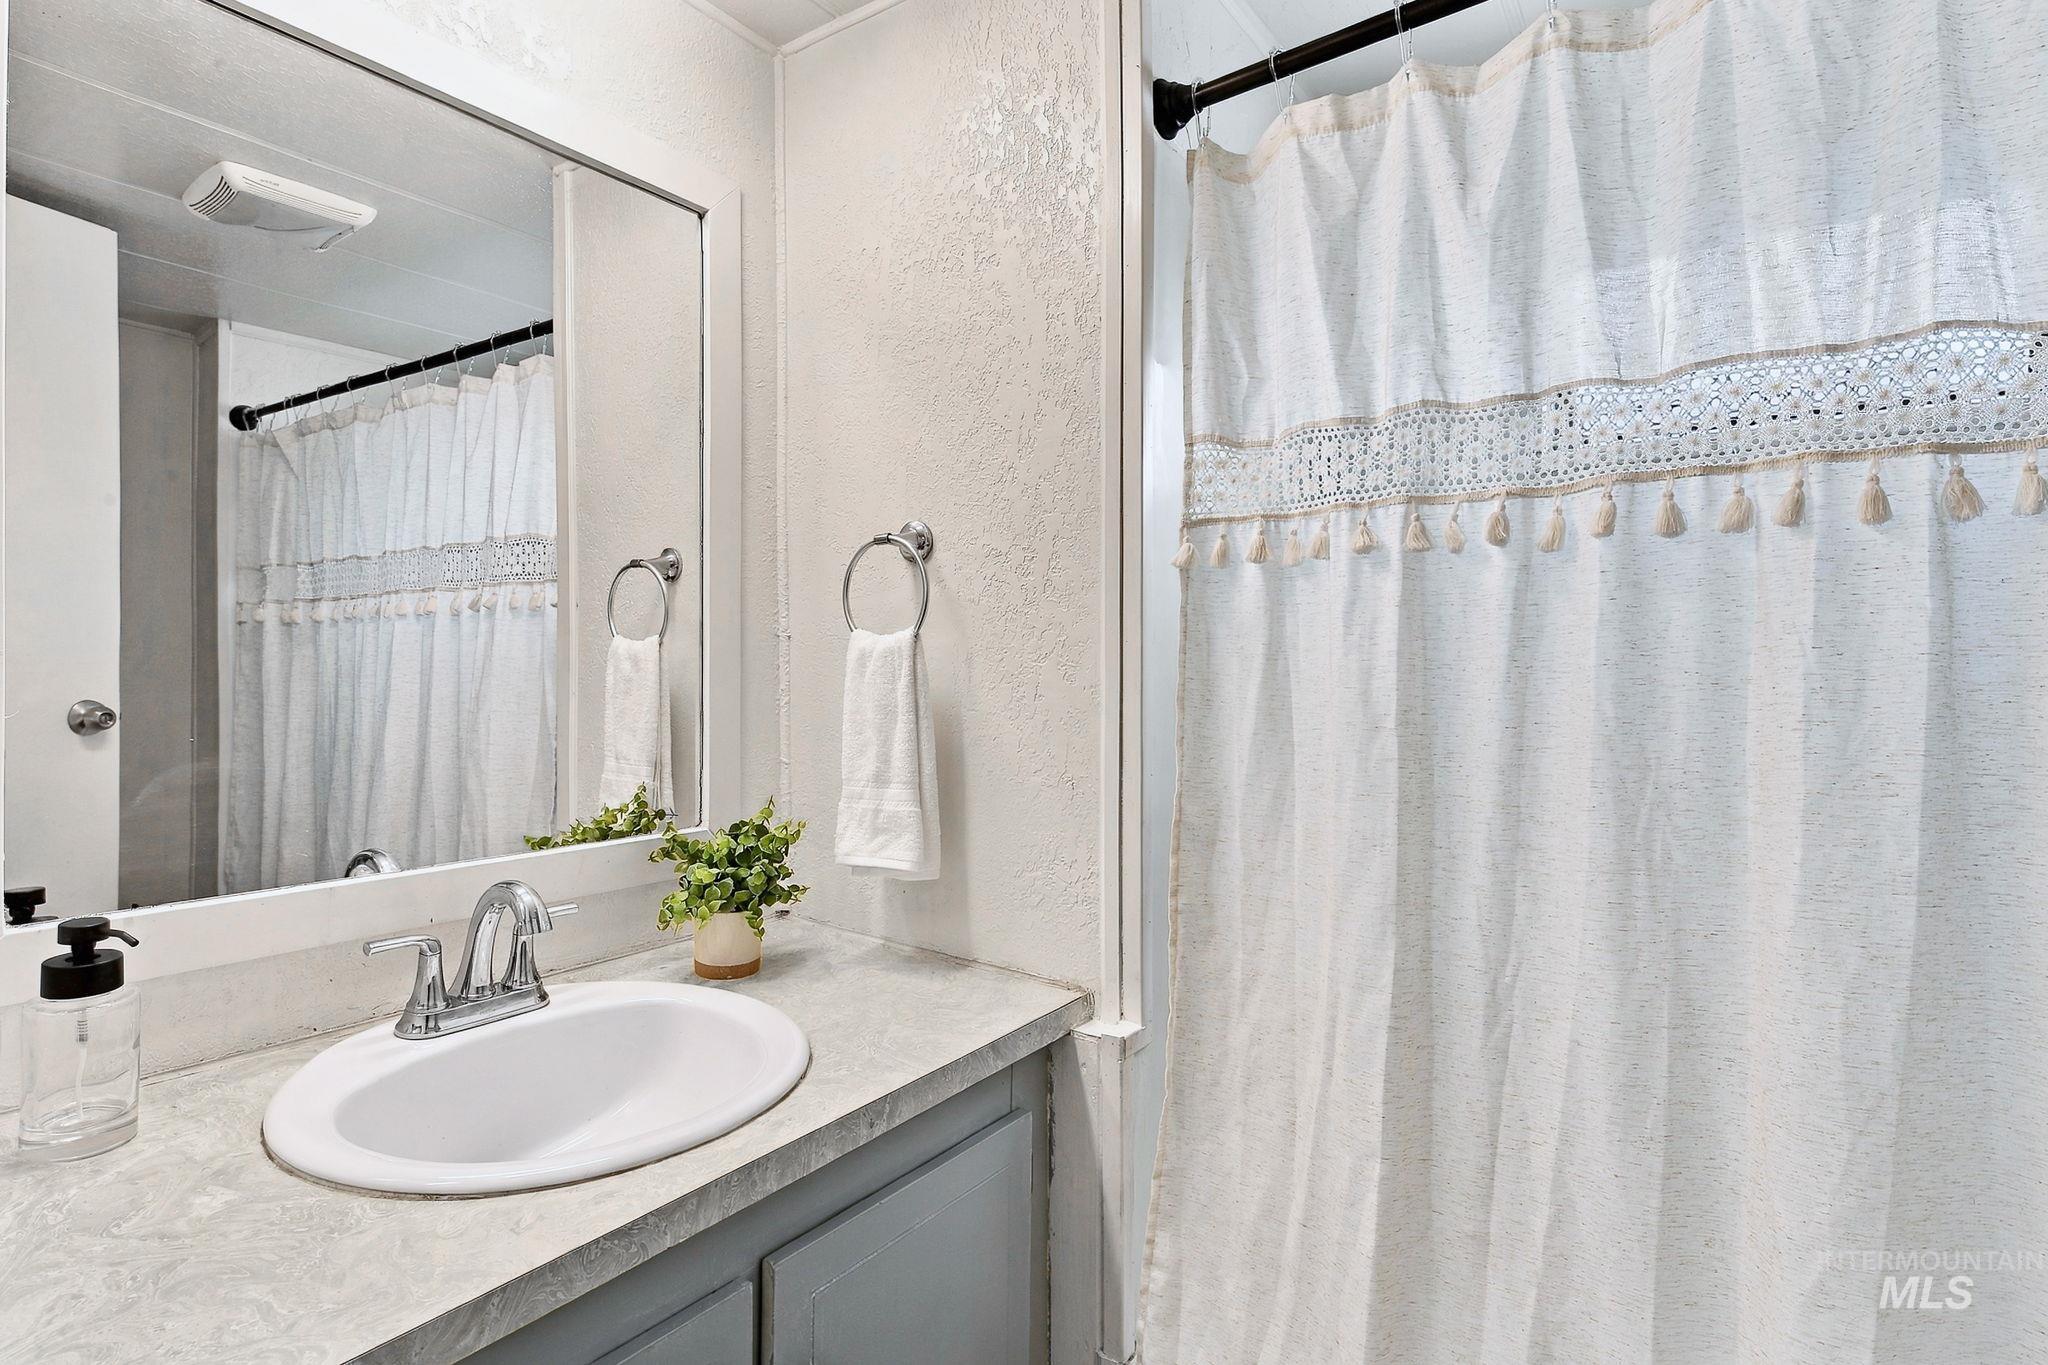
Vanity with integrated sink, chrome faucet, and framed mirror
-
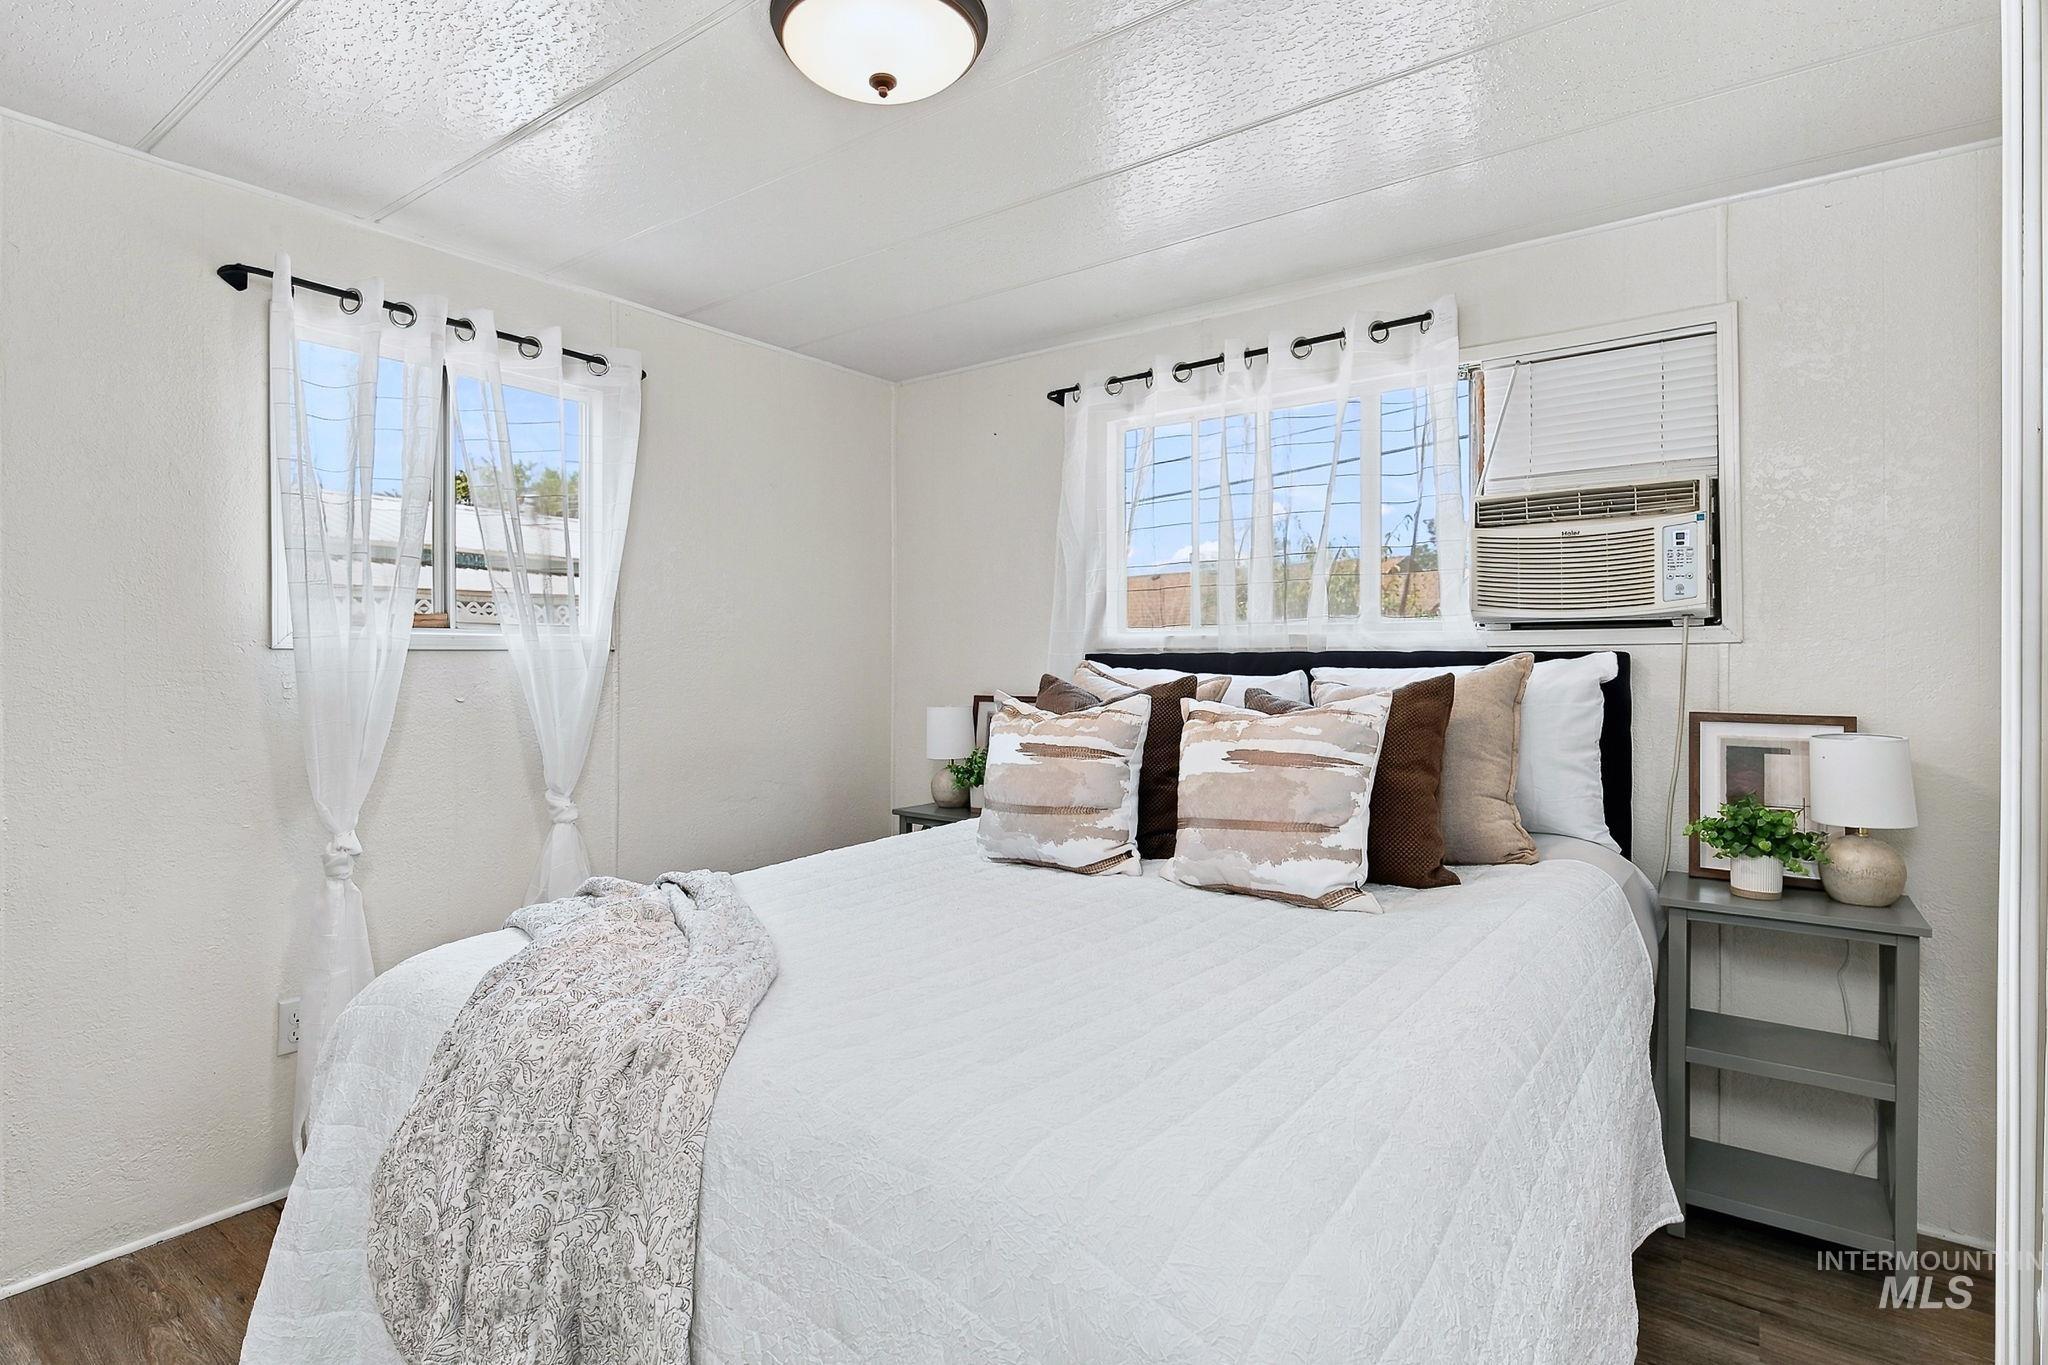
Wood-finish flooring, white paneled walls, and a recessed ceiling light
-
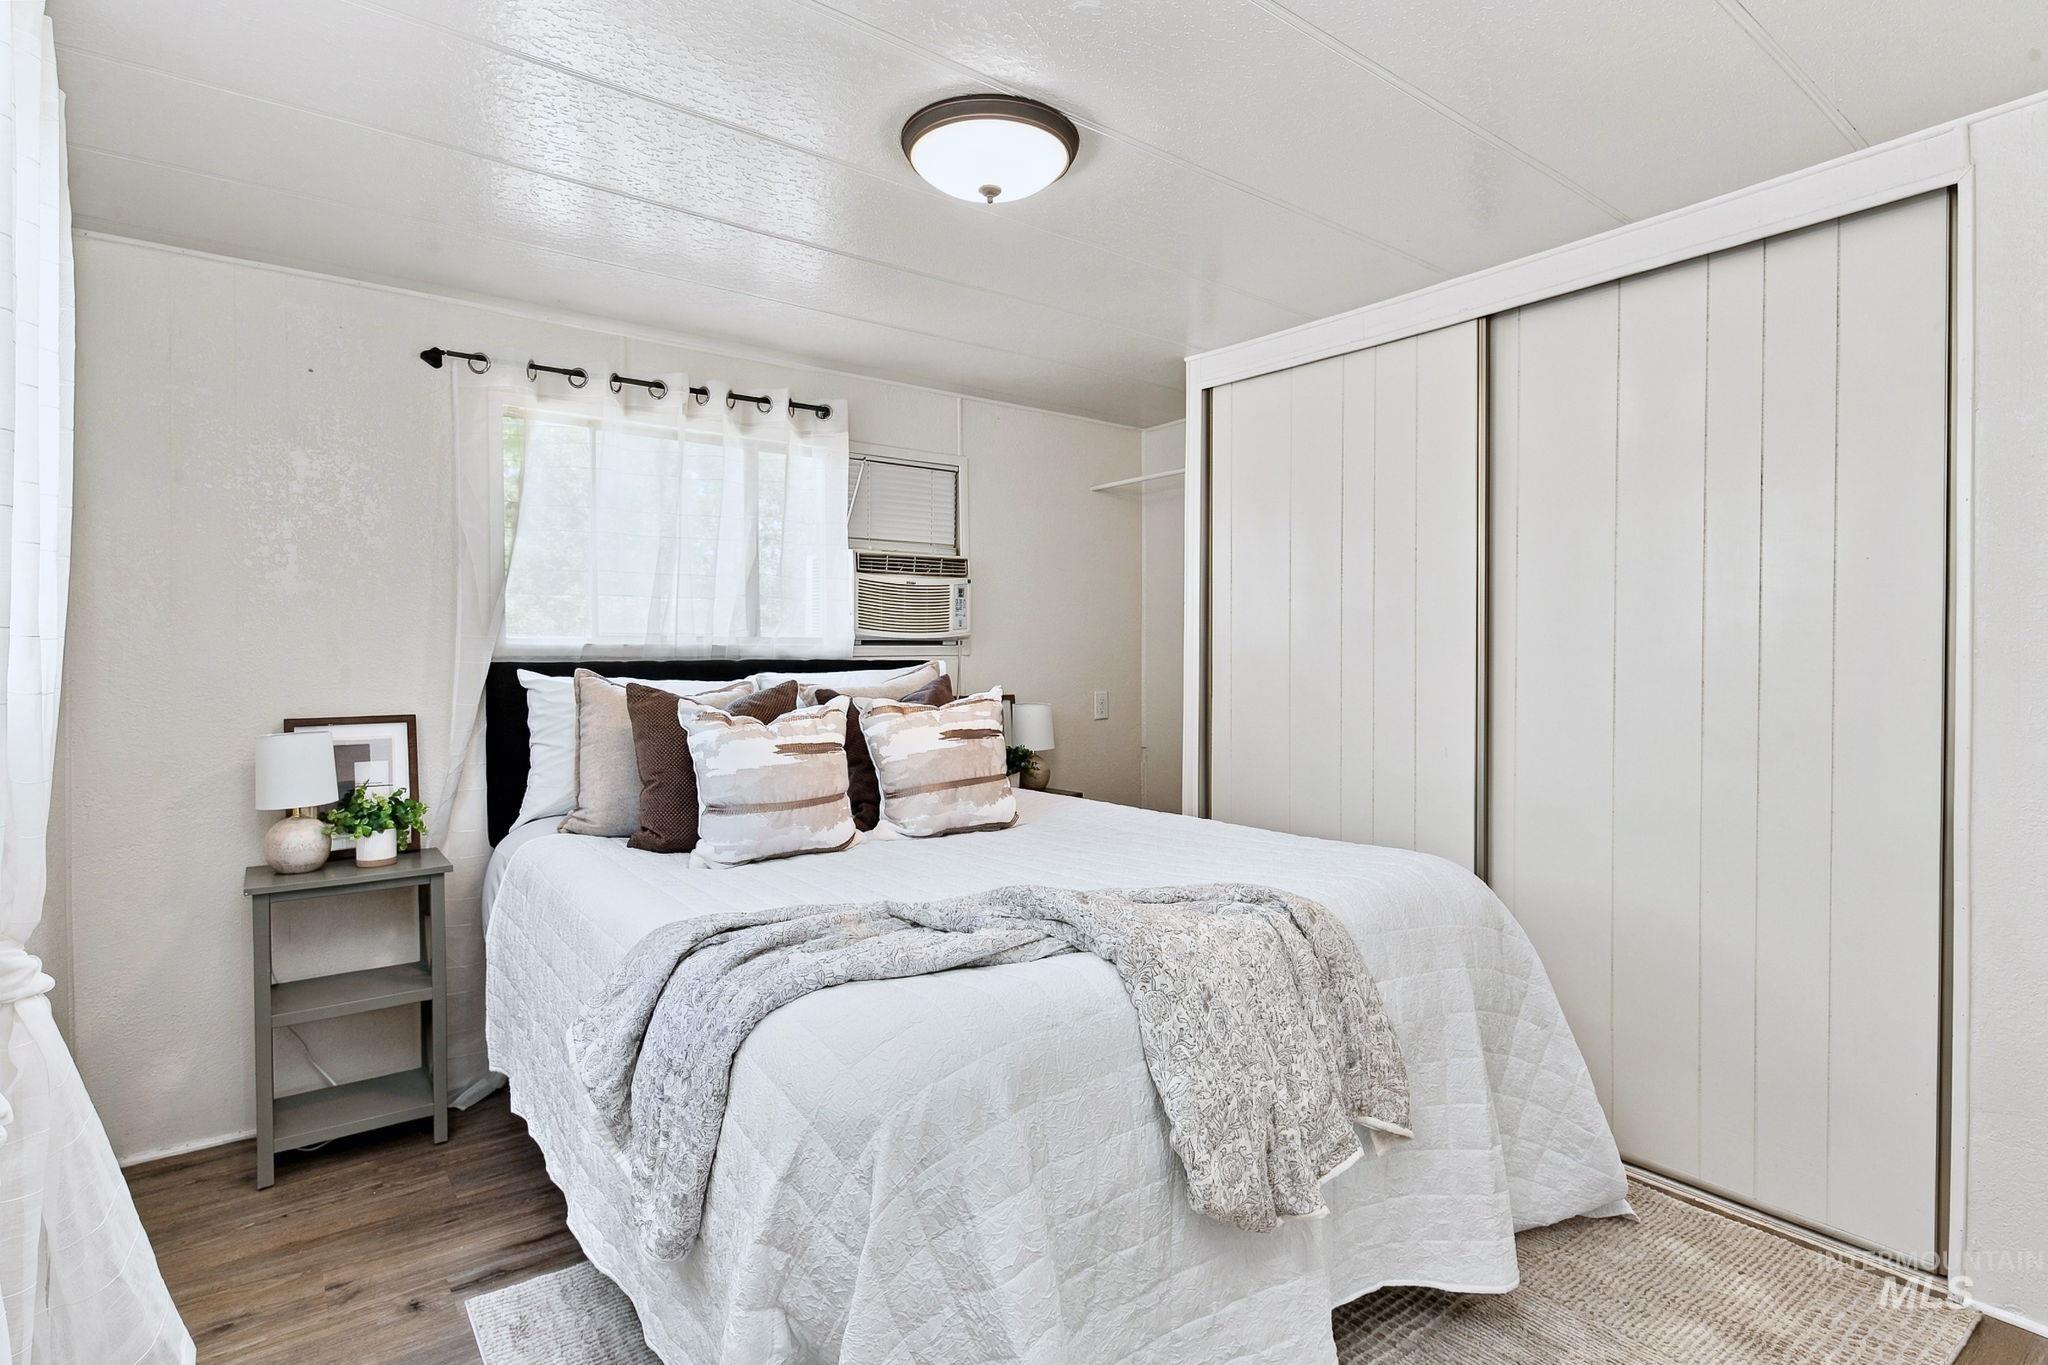
Wood-finish flooring with a neutral color palette, sliding panel closet doors, and an overhead flush mount light fixture
-
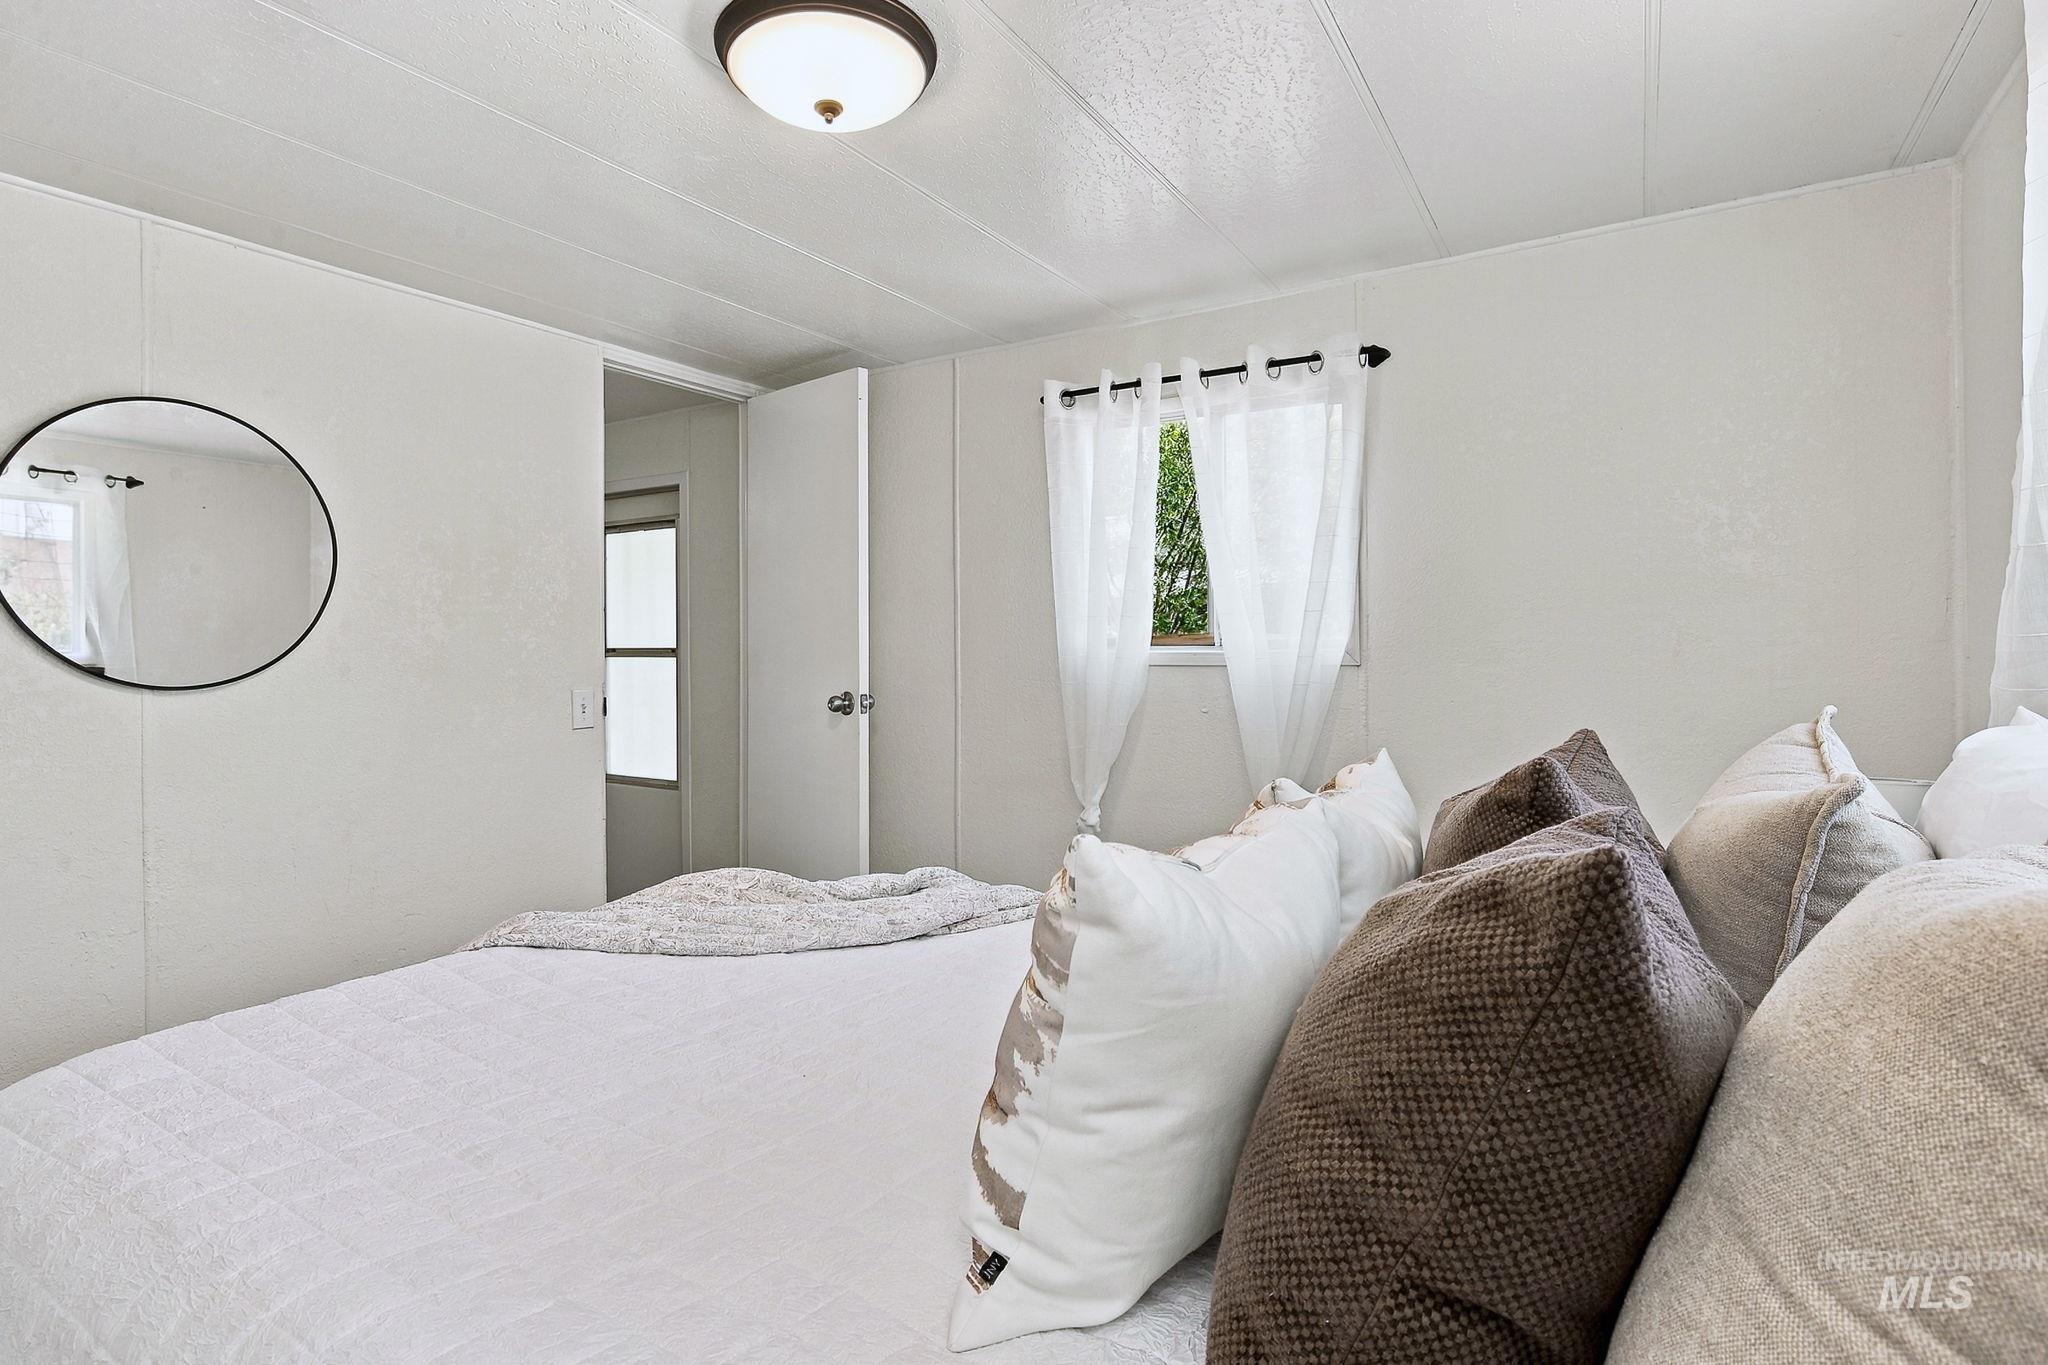
Wall-mounted mirror, ceiling-mounted light fixture, and window with sheers
-

White paneled walls and ceiling, sliding closet doors, and wood-finish flooring
-
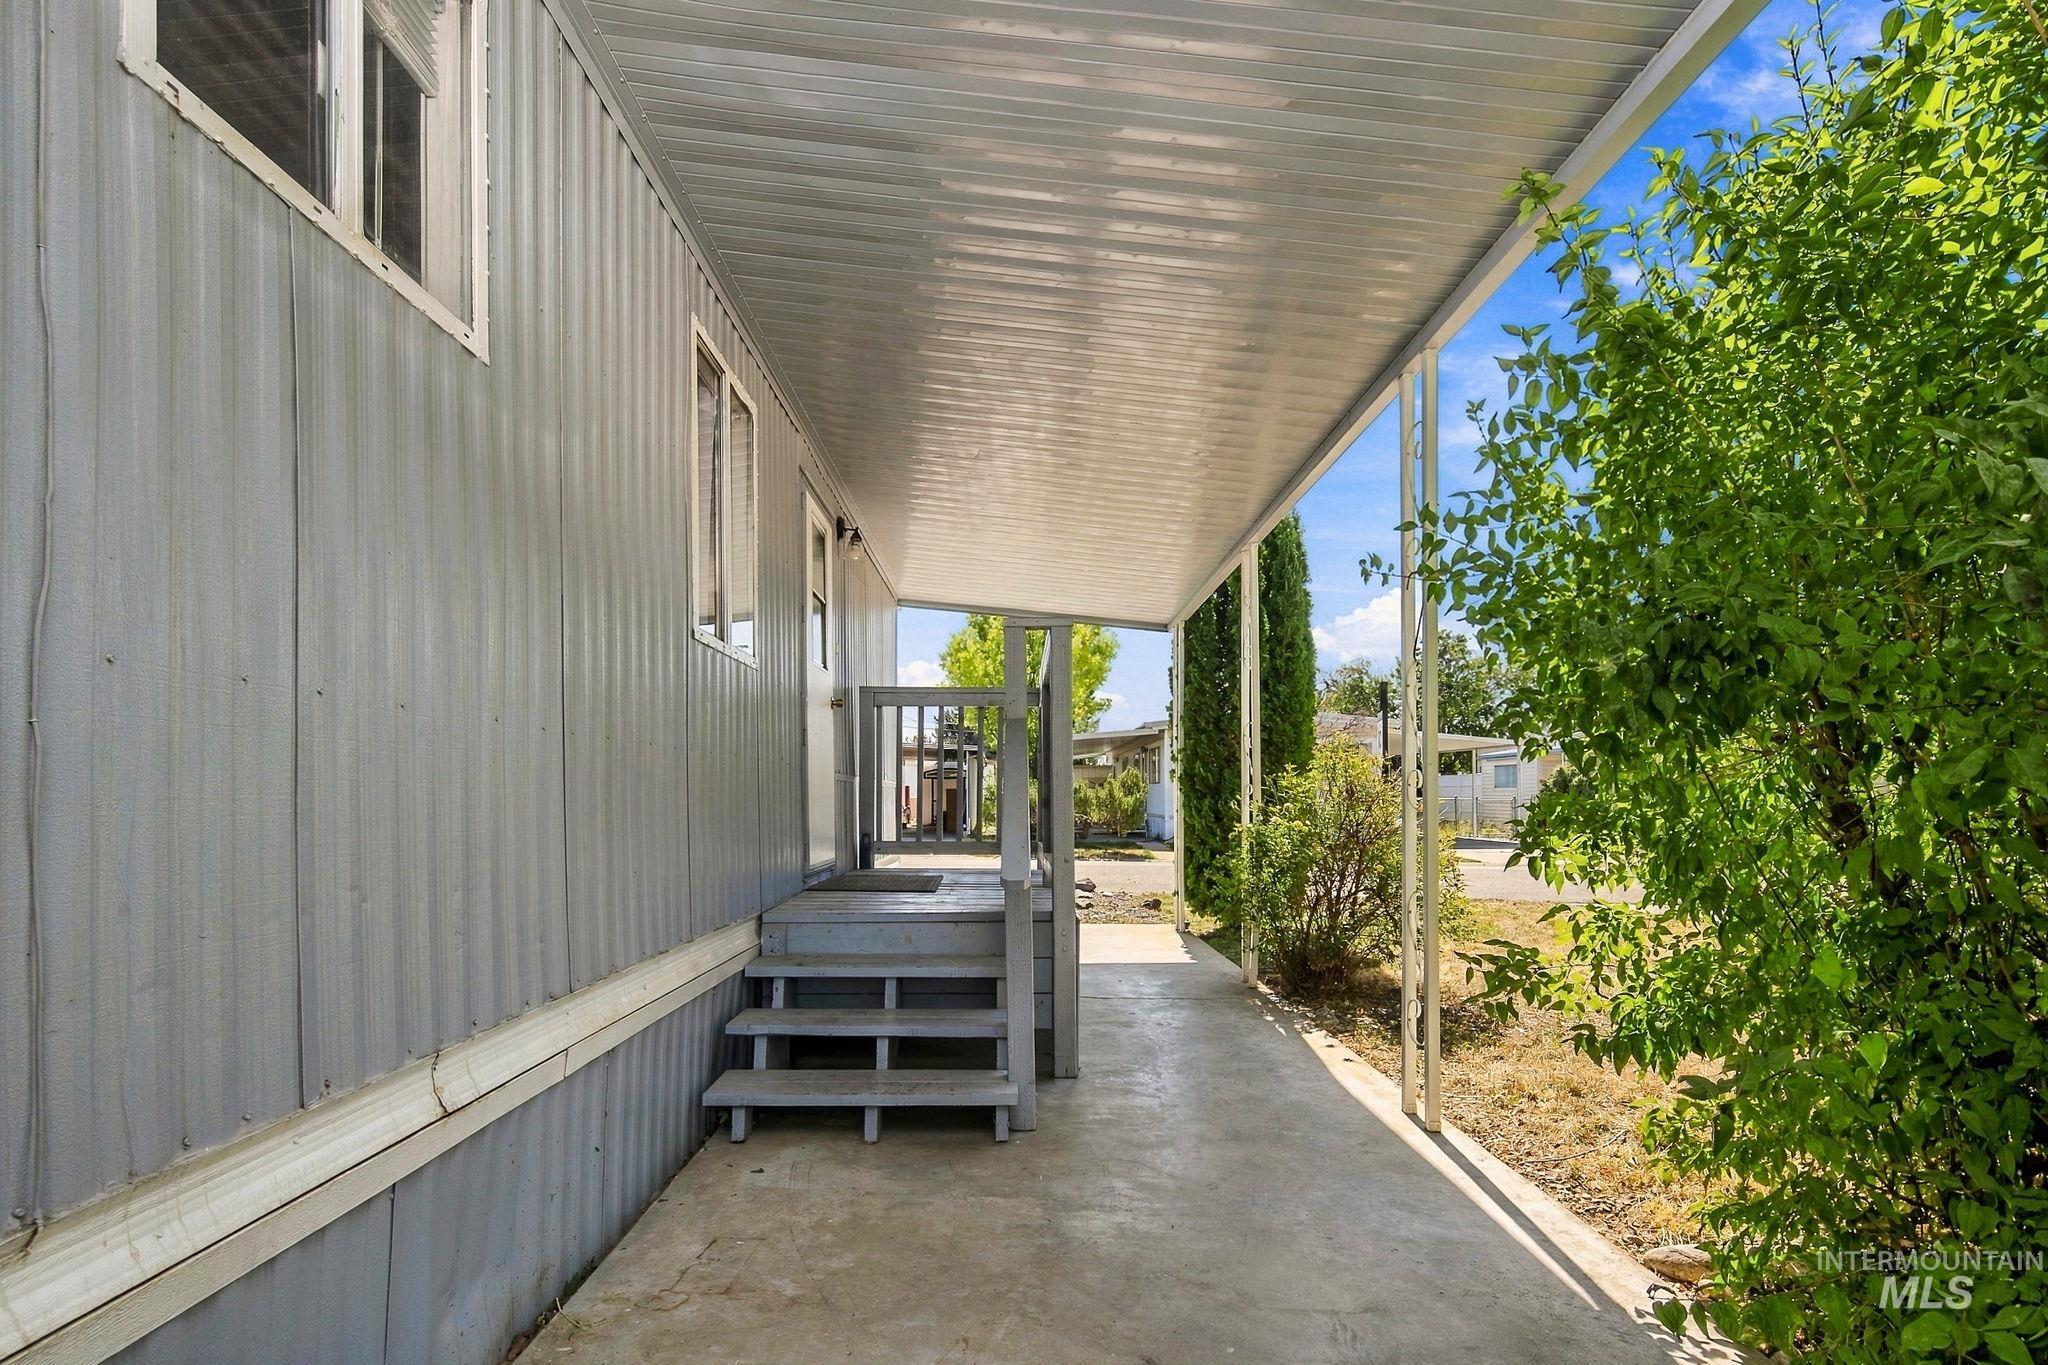
Covered concrete walkway with direct entry access, exterior vinyl siding, and mature perimeter landscaping
-
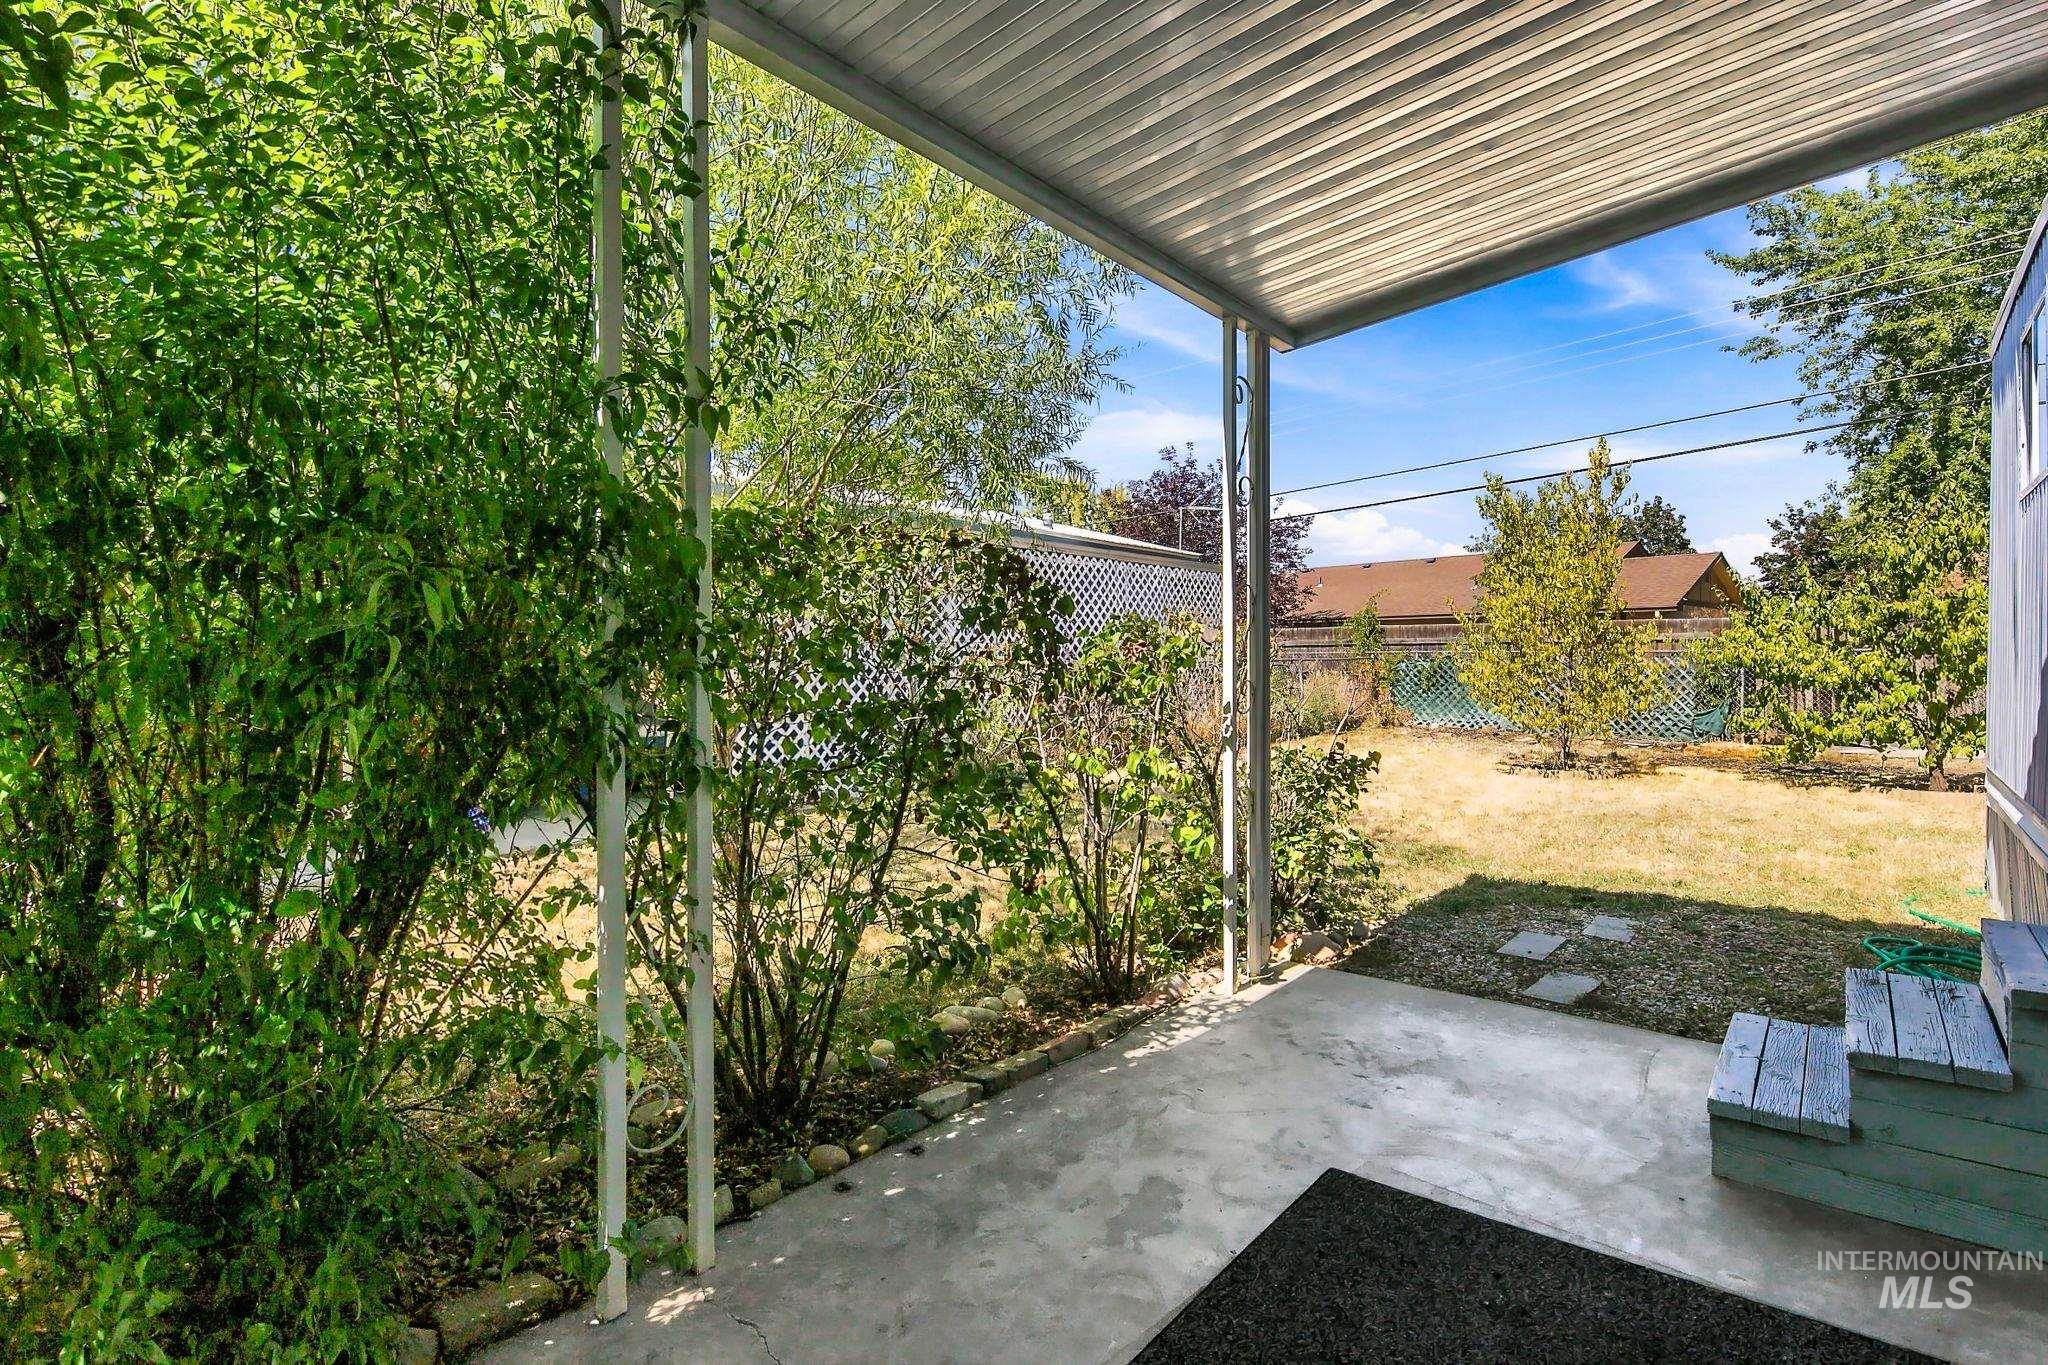
Covered patio space featuring a concrete floor, mature landscaping, and a fenced yard
-
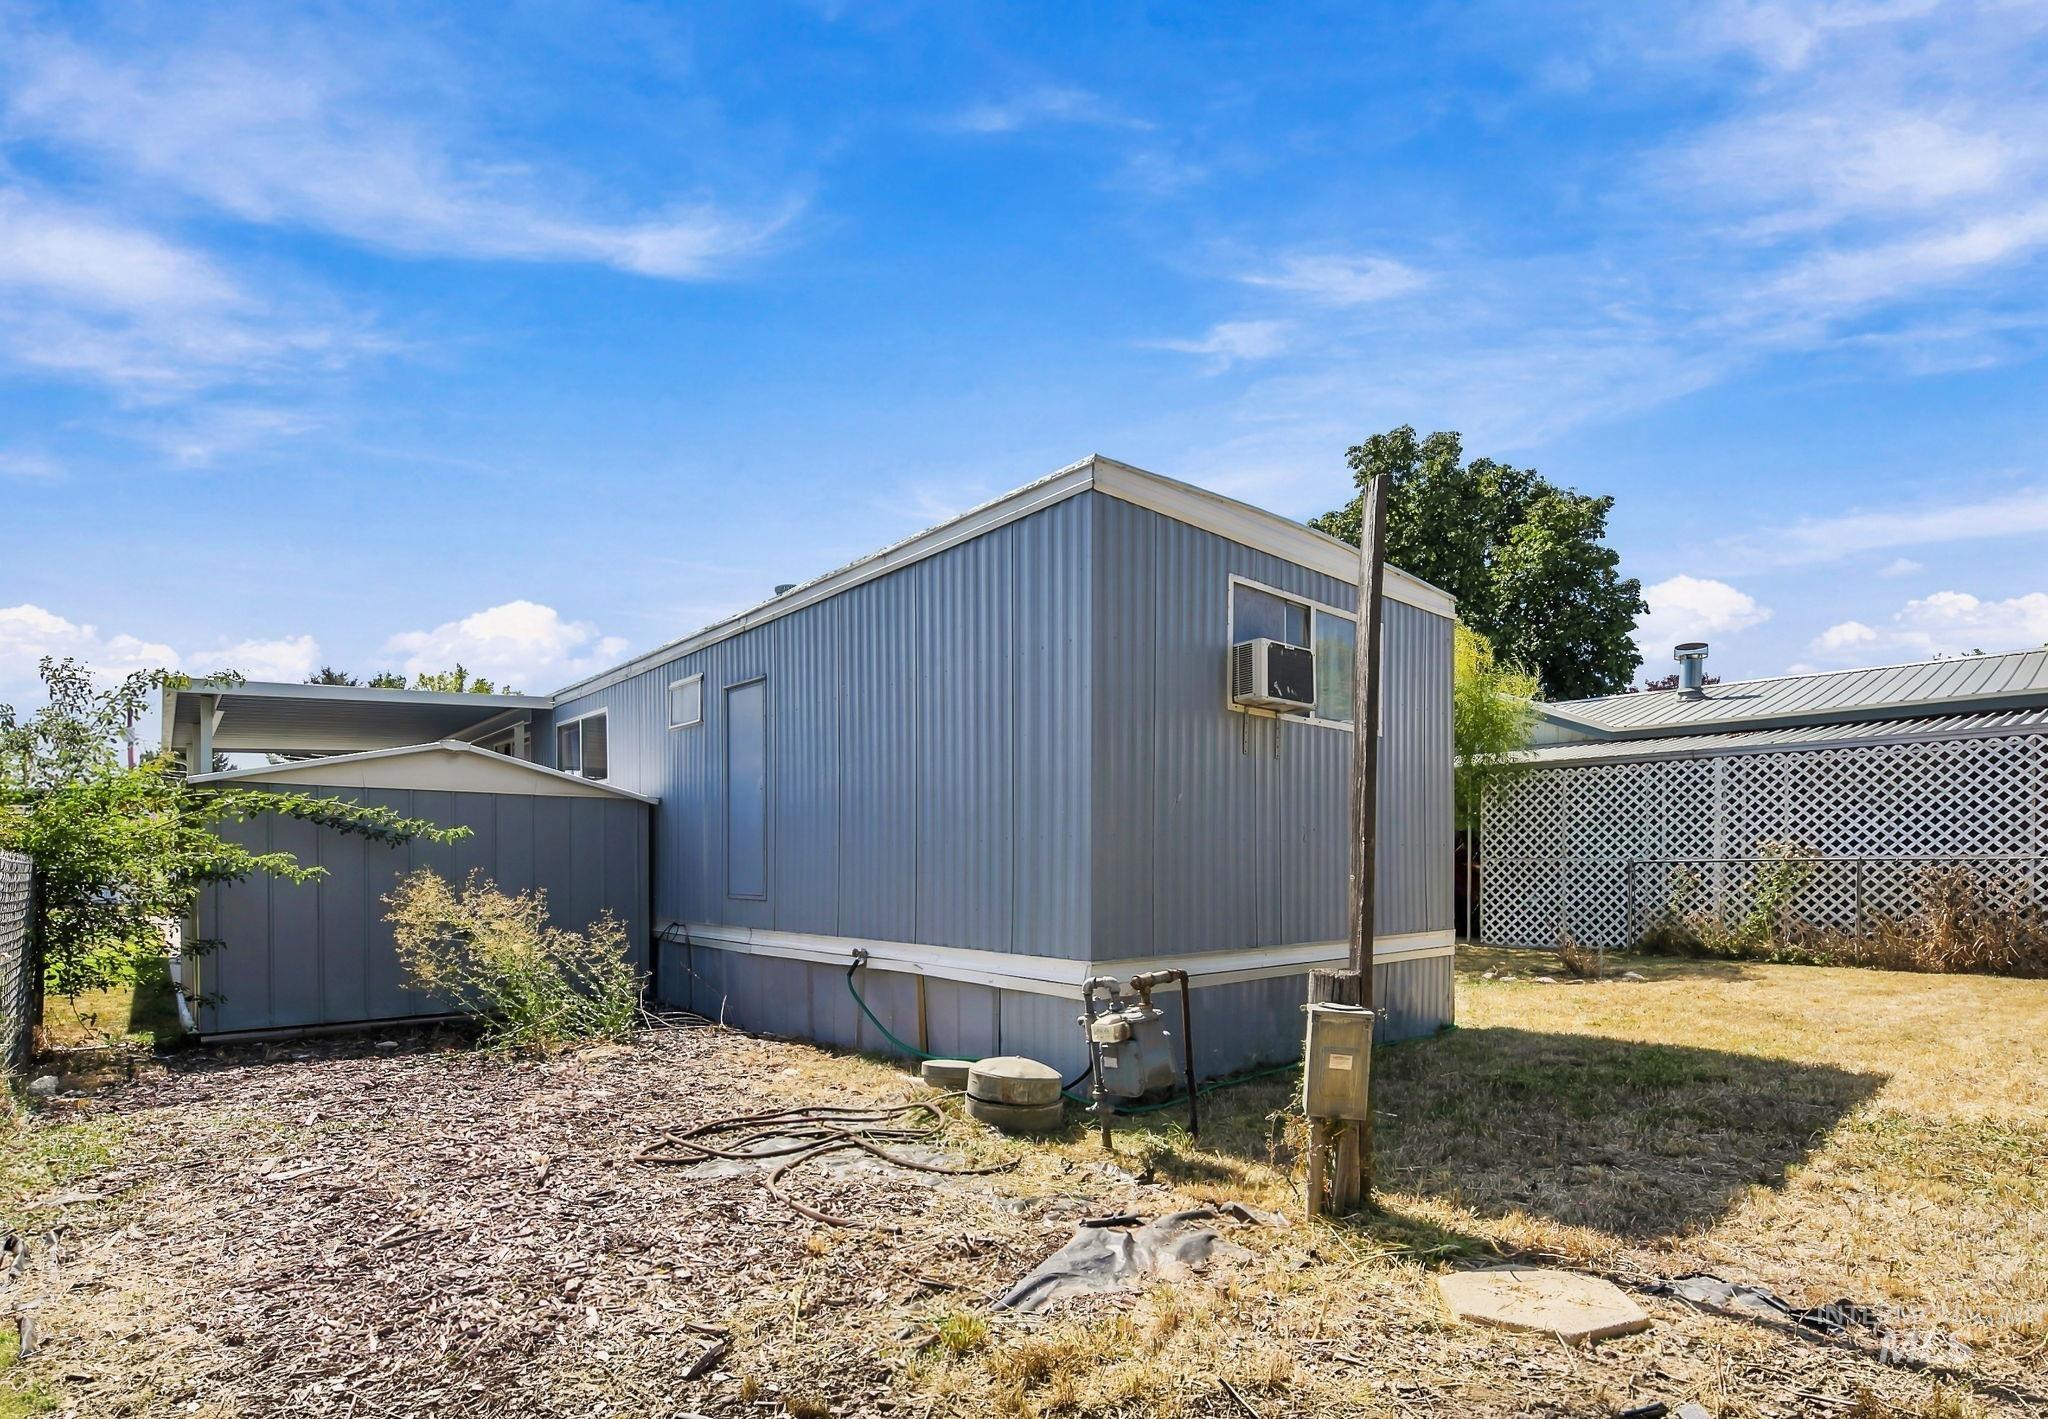
Blue vertical siding exterior with white trim, window-mounted air conditioning unit, covered patio area, and an expansive yard
-
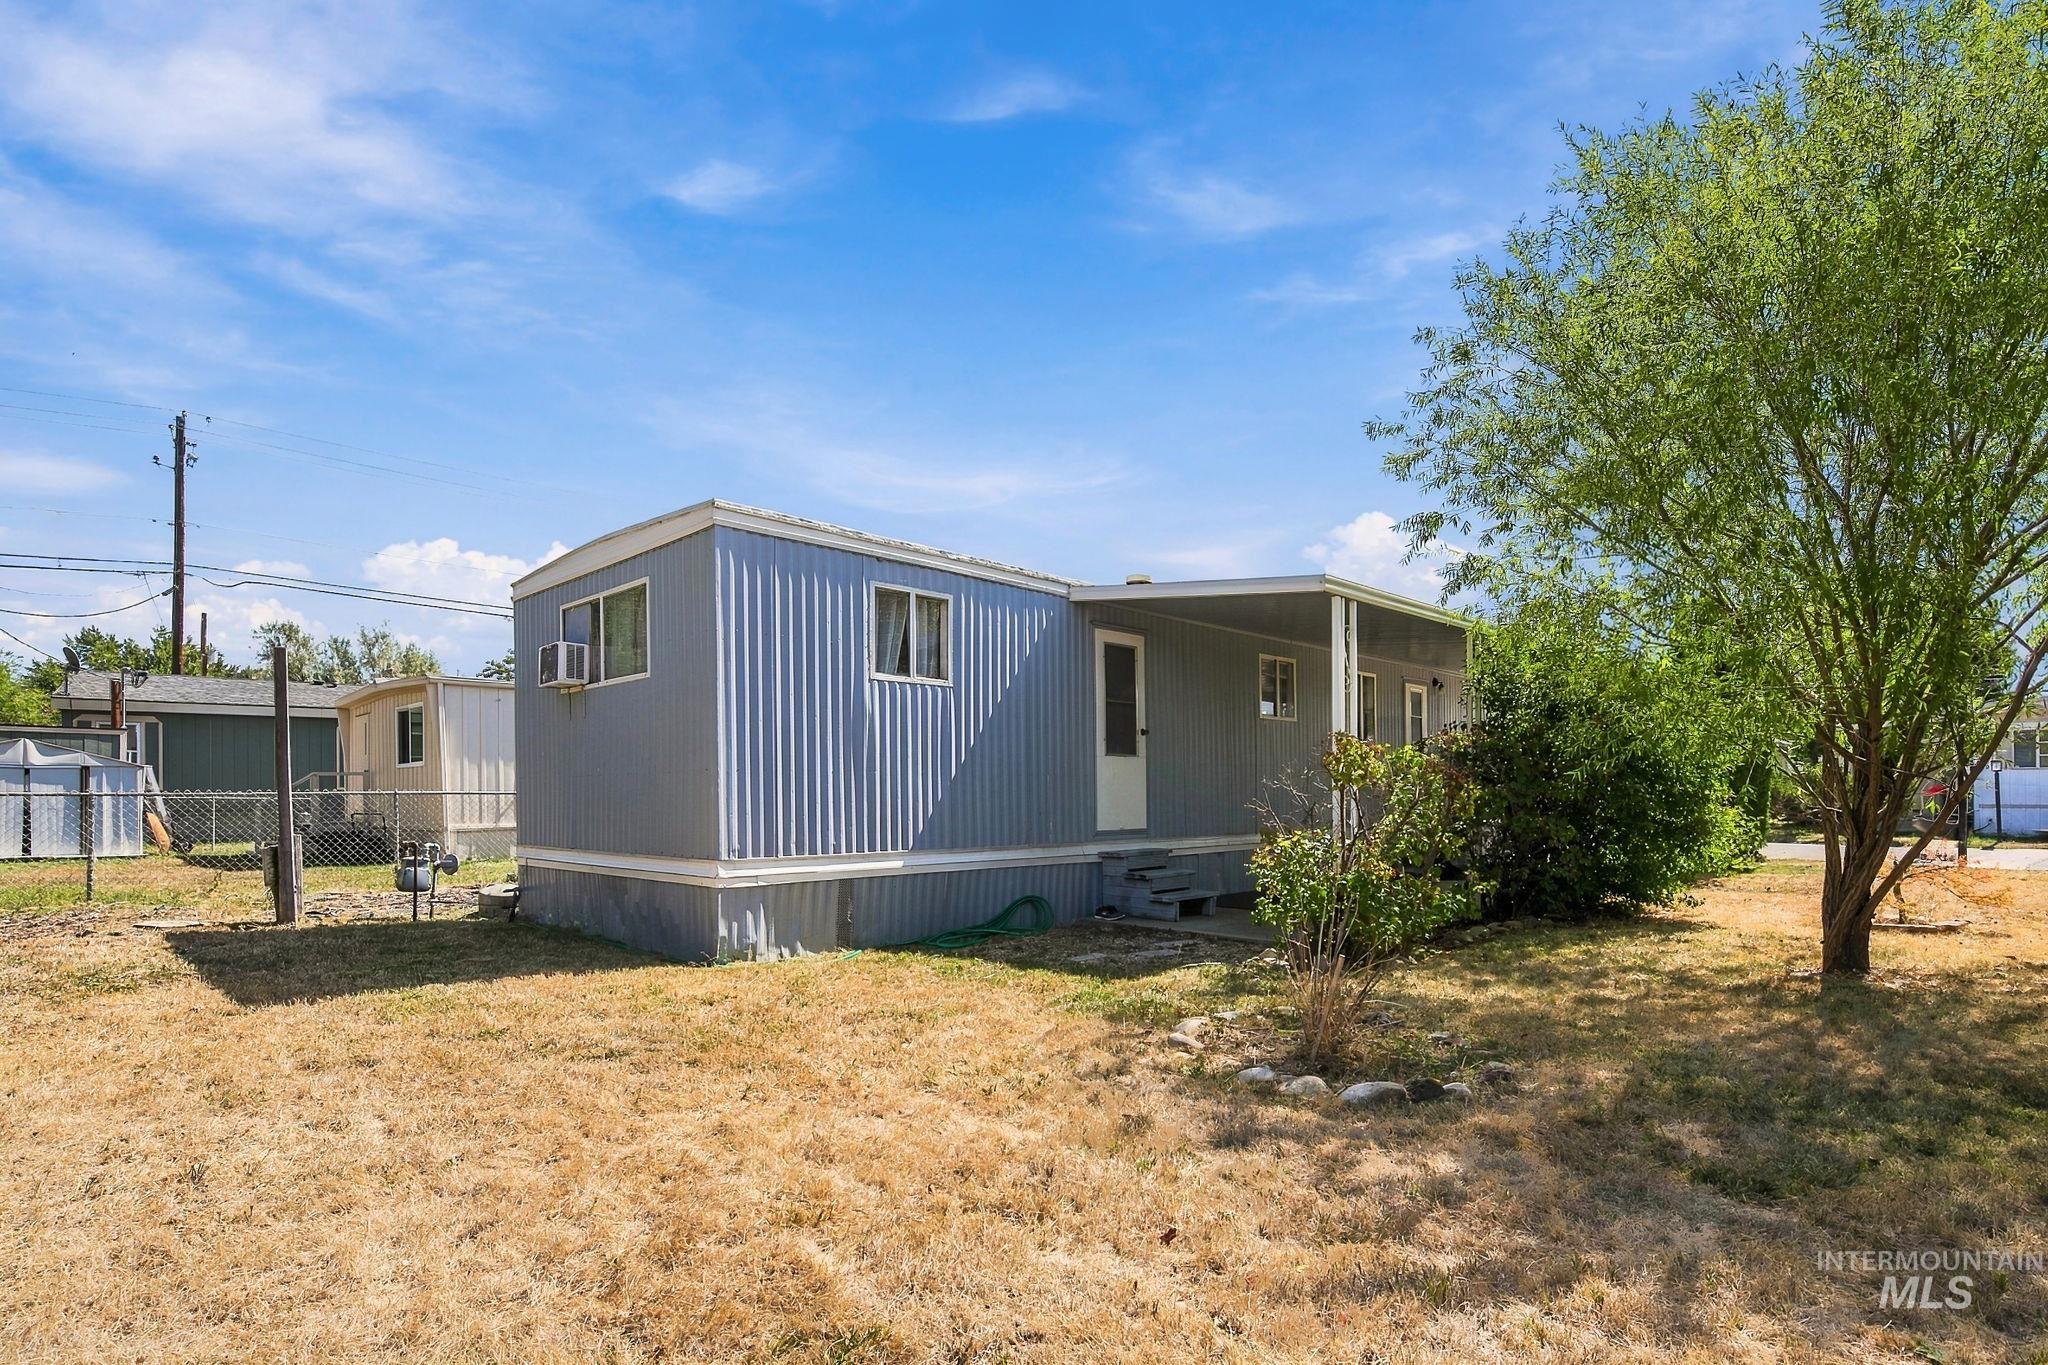
Exterior featuring vertical corrugated siding, multiple windows, and an attached covered porch
-
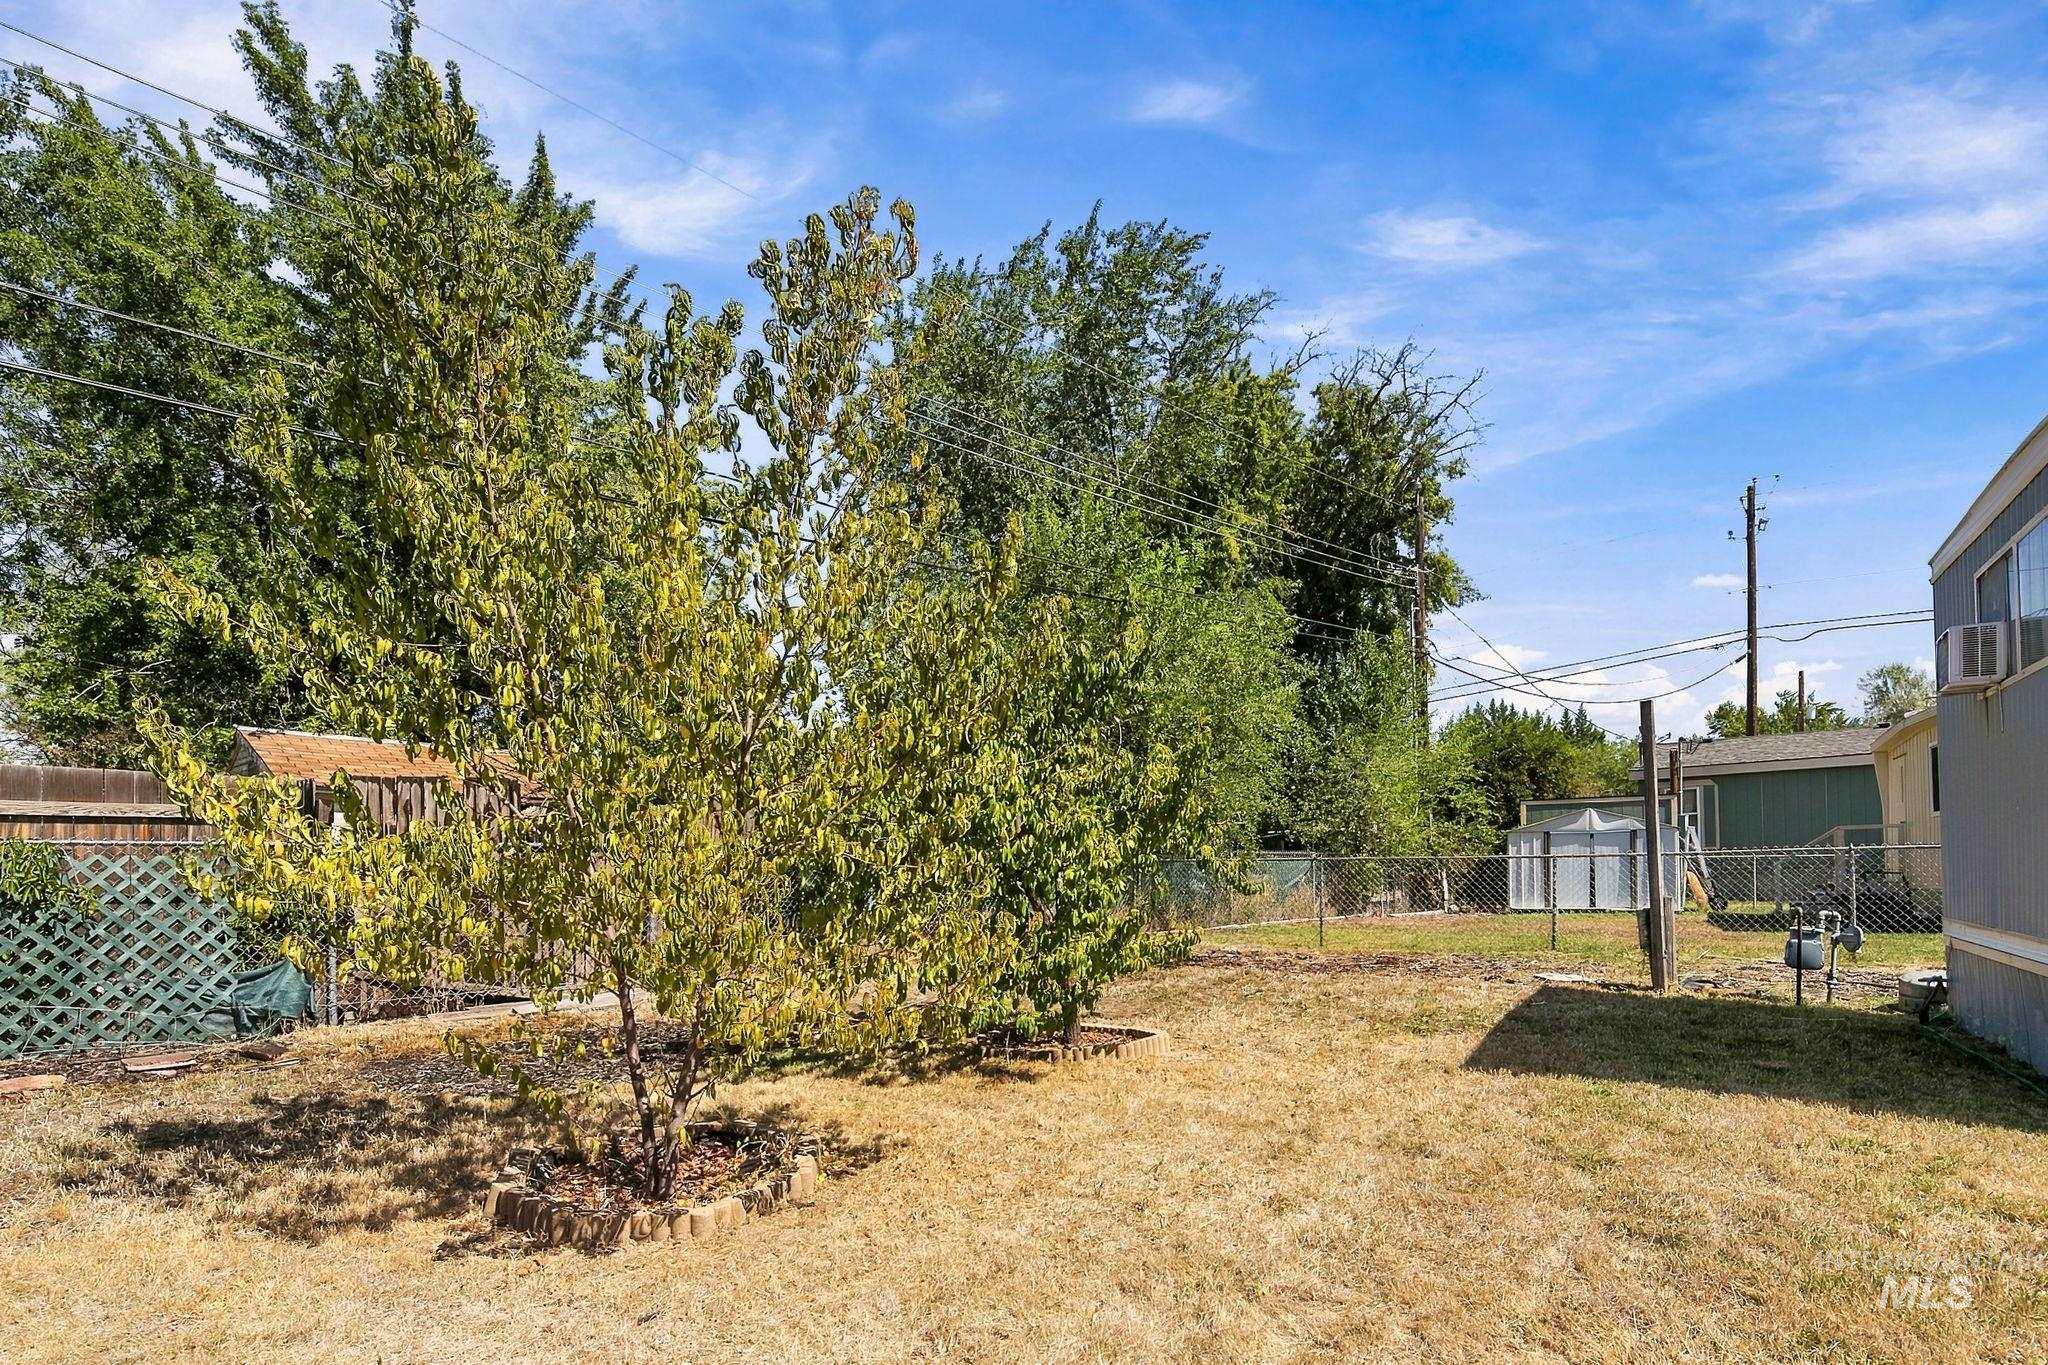
Expansive outdoor space featuring mature trees and a chain-link fence
Property Description
Come see this adorable 2 bedroom, 1 bathroom unit. Many updated features throughout the home. This home would make a great retirement, or investment purchase for anyone. Home is vacant please go and show your buyers.
Features
- Heating:
- Forced Air, Gas
- Cooling:
- Window/Wall Unit
Address Map
- Country:
- US
- State:
- ID
- City:
- Boise
- Zipcode:
- 83713
- Street:
- 10710 W Ardyce Ln
- Longitude:
- W117° 41' 6.3''
- Latitude:
- N43° 37' 48.7''
Rooms
- Master Bedroom Level:
- Main
- Bedroom 2 Level:
- Main
Schools
- School District:
- West Ada School District
- Elementary School:
- Ustick
- Middle School:
- Lewis and Clark
- High School:
- Centennial
Additional Details
- Status:
- New
- Type:
- Mobile/Manu Rented Lot
- Level:
- Single
- Tax Year:
- 2025
- Taxes:
- $243
- Potential Short Sale:
- No
- Age:
- 51 - 80 Years
- Auction:
- No
- Flood Ins Required:
- Unknown
- HUD Owned:
- No
- In Foreclosure:
- No
- Land Size:
- None
- Home Owner Exempt:
- Yes
- HOA Frequency:
- Not Applicable
- Inc Kitchen Features:
- Oven/range freestanding, Pantry, Washer, Countertop-laminate
- Lot Features:
- Garden Space, Storage Shed, Finished Driveway
- Water:
- City service
- Land Use:
- Mobile home park
- Sprinkler System:
- Manual
Residential For Sale
10710 W Ardyce Ln, Boise, Idaho 83713
2 Bedrooms
1 Bathrooms
552 SqFt
Visits : 1 in 1 days
$62,500
Listing ID #99000676
Basic Details
- Property Type :
- Residential
- Listing Type :
- For Sale
- Status :
- Active
- Listing ID :
- 99000676
- Price :
- $62,500
- Bedrooms :
- 2
- Bathrooms :
- 1
- Apx SqFt :
- 552 SqFt
- Year Built :
- 1973
- Subdivision :
- Ponderosa Estates
- Update Date :
- 09/12/2026 17:51:27
Agent info


Contact Agent
Mortgage Calculator

