
-
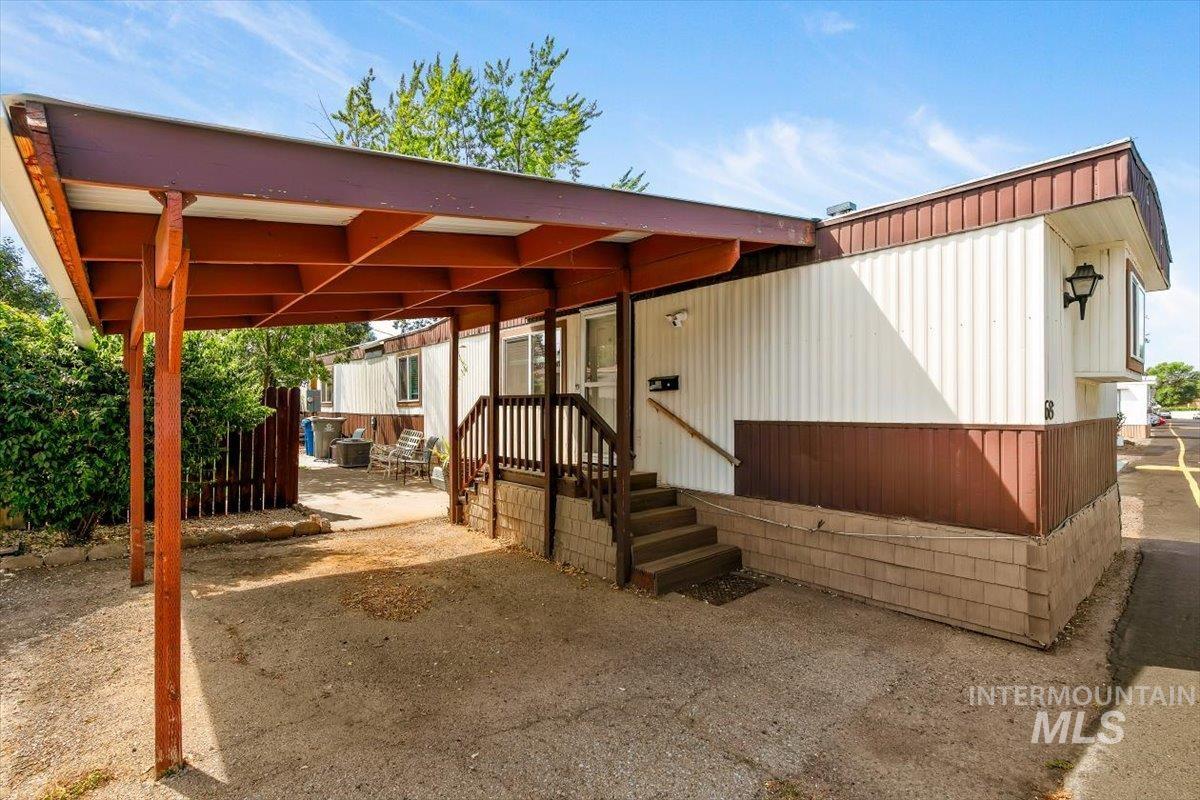
Covered carport structure with wood-finish supports, steps with railing, and exterior wall lighting fixture
-
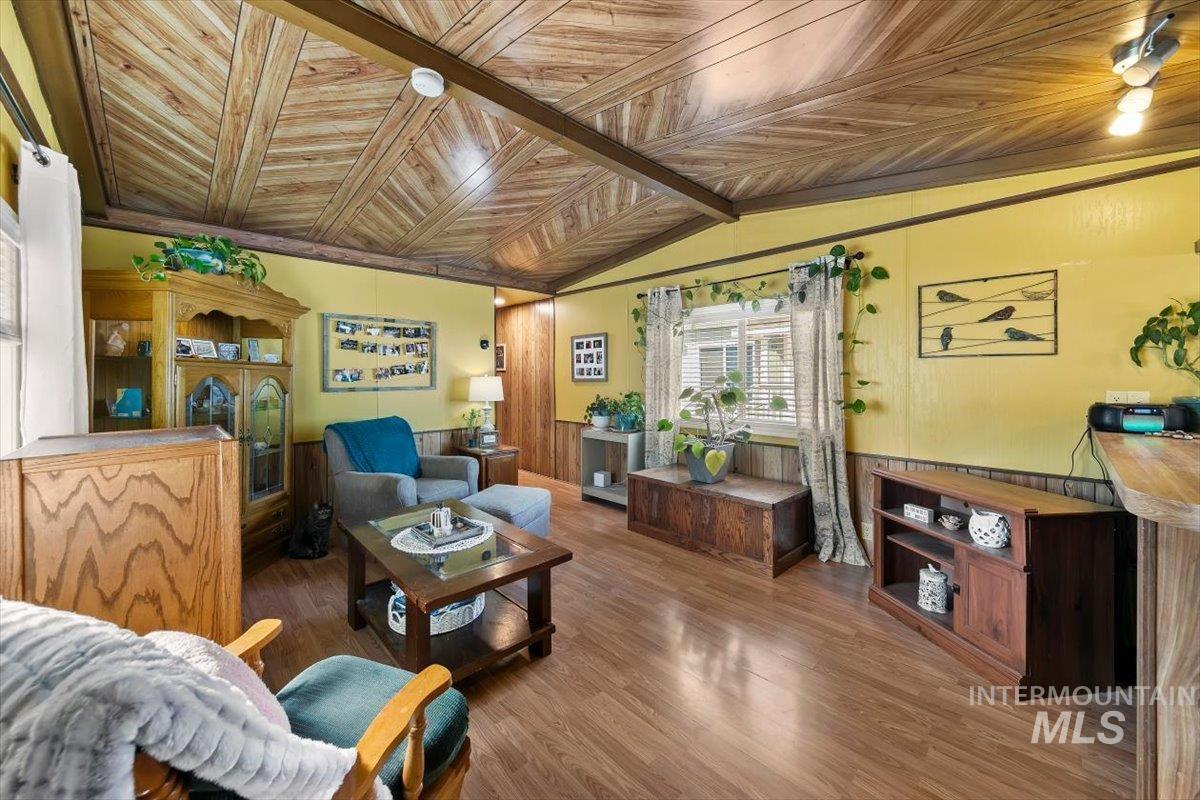
Wood-finish flooring throughout, wood-paneled ceiling with exposed beams, wood wainscoting, and track lighting fixtures
-
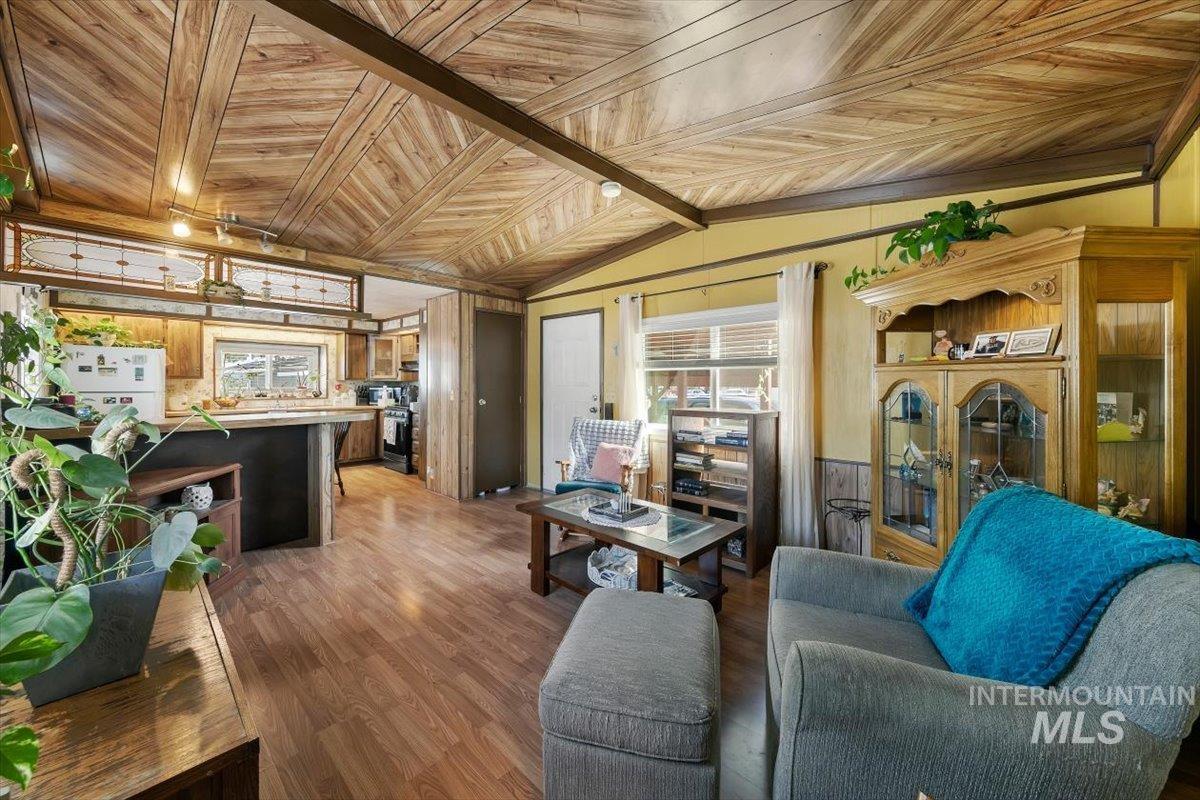
Wood-finish flooring throughout, with a wood-paneled ceiling featuring exposed beams
-
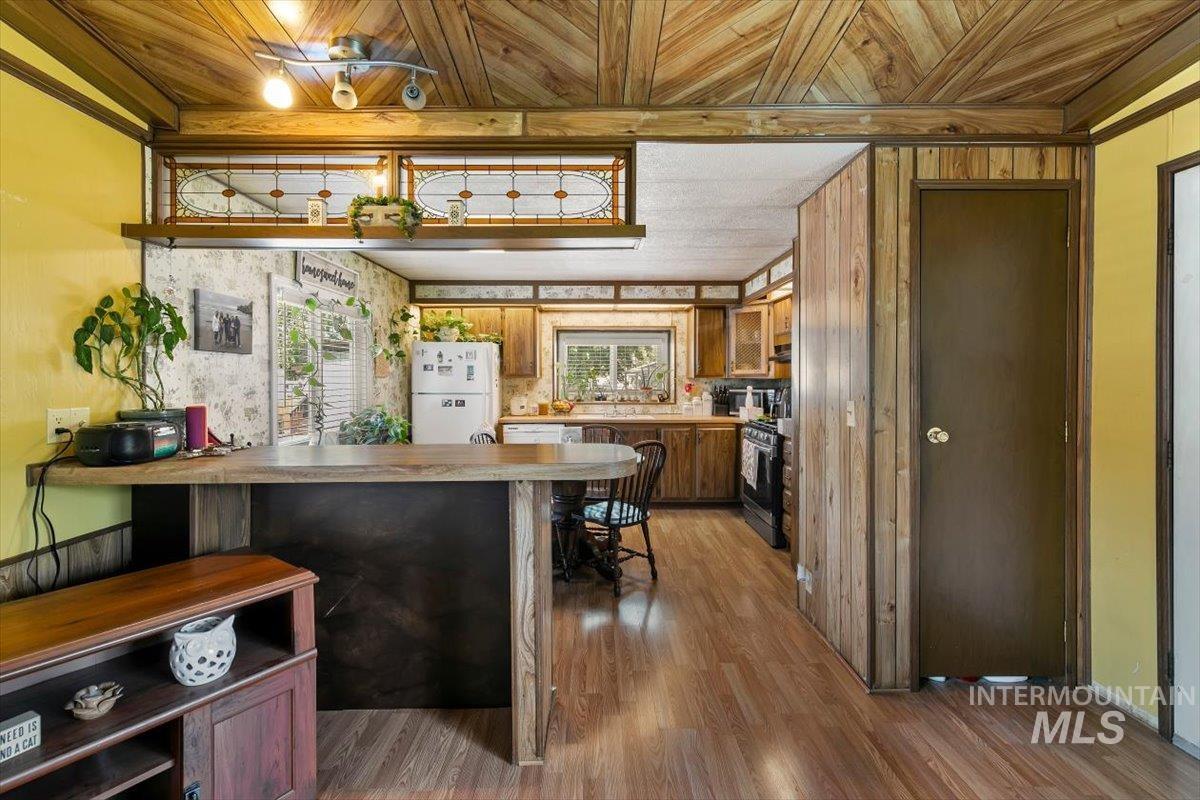
Wood-finish flooring throughout, with a wood-paneled ceiling and walls
-
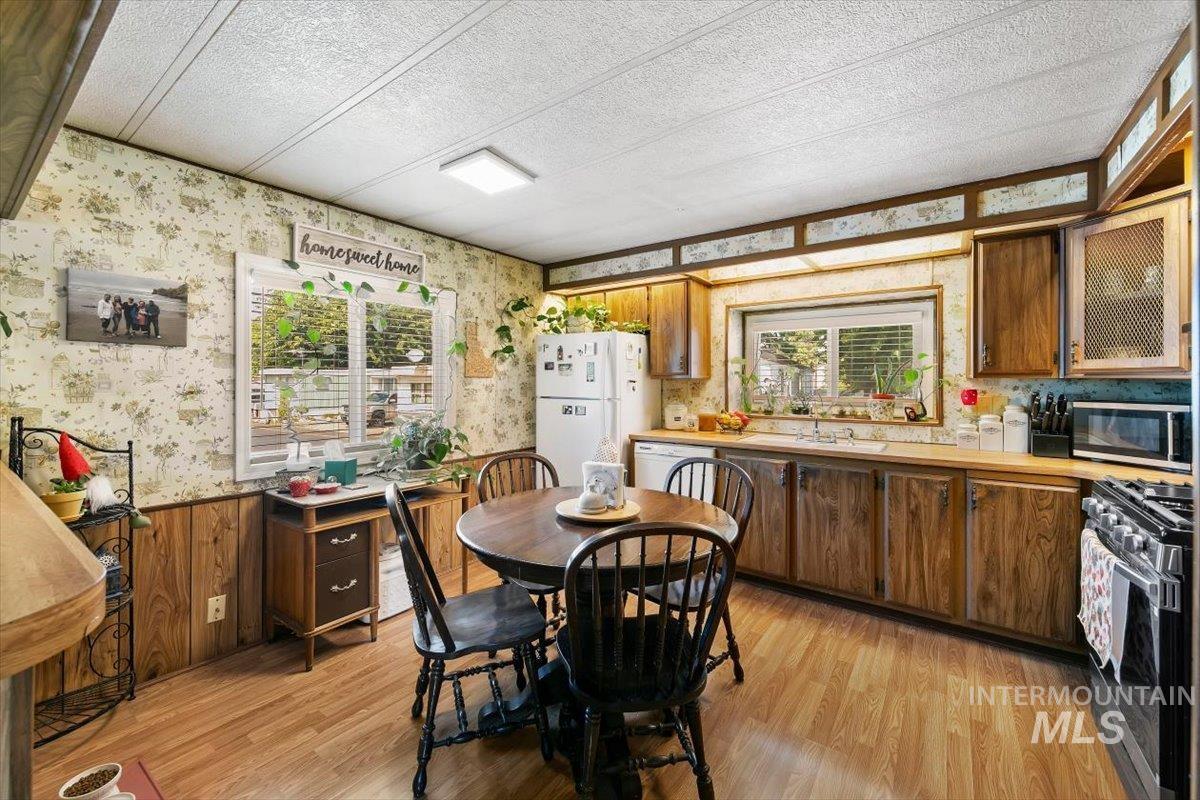
Wood-finish flooring, wood paneling, wood-tone cabinetry, and a double-basin sink
-
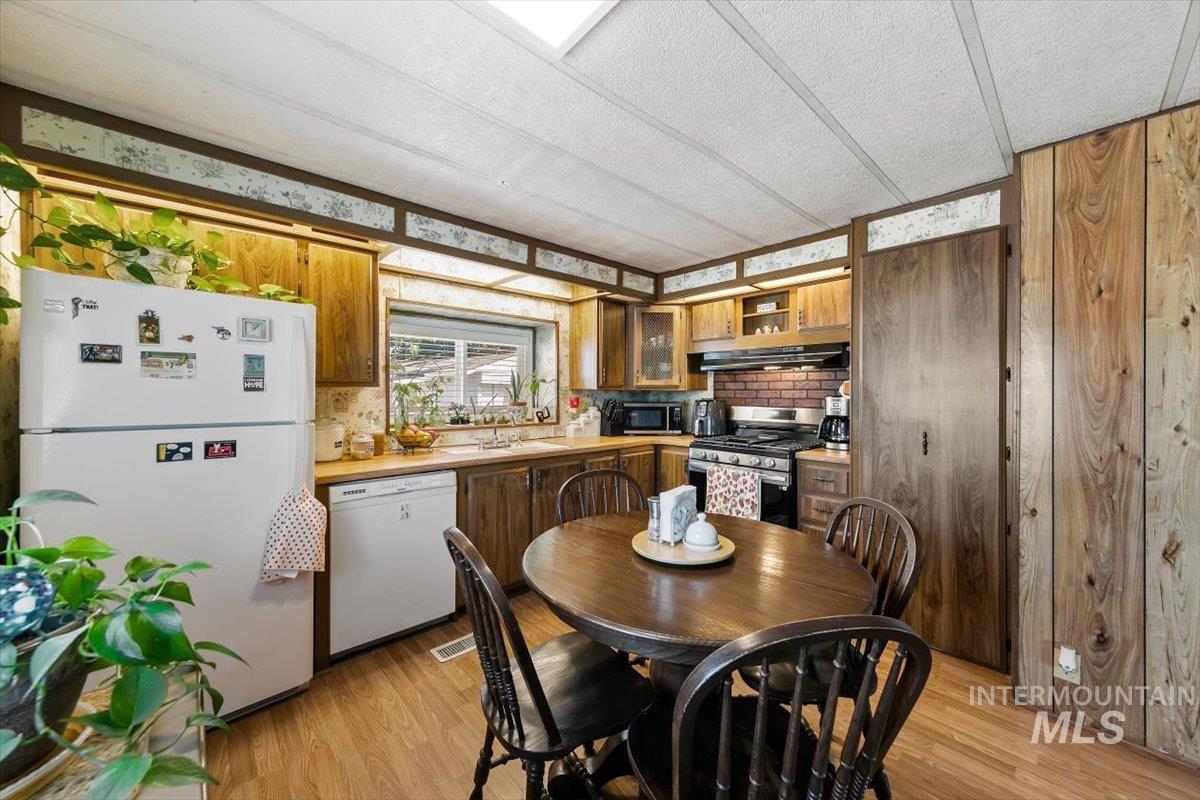
Kitchen with wood-finish flooring, wood cabinetry, and a window above the sink
-
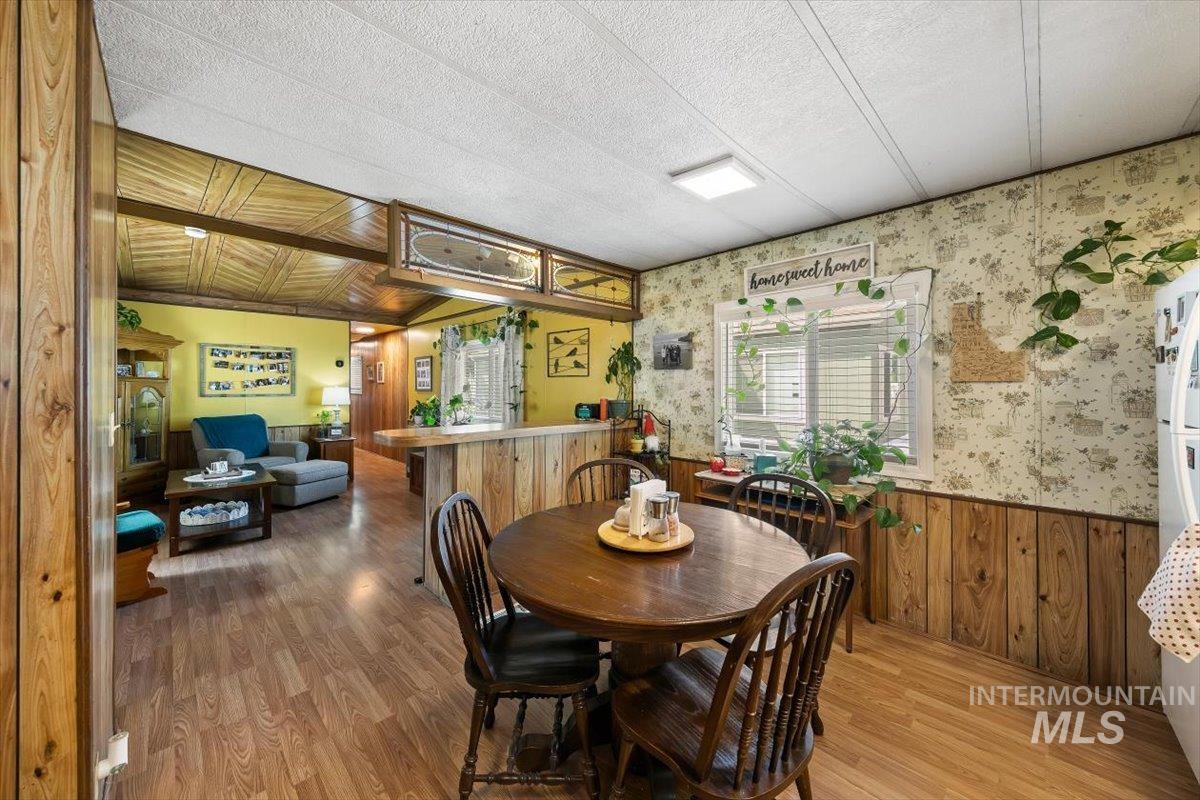
Open dining area featuring a round wood-finish table and chairs, hardwood flooring throughout, wood-paneled wainscoting, and wallpapered accent walls
-
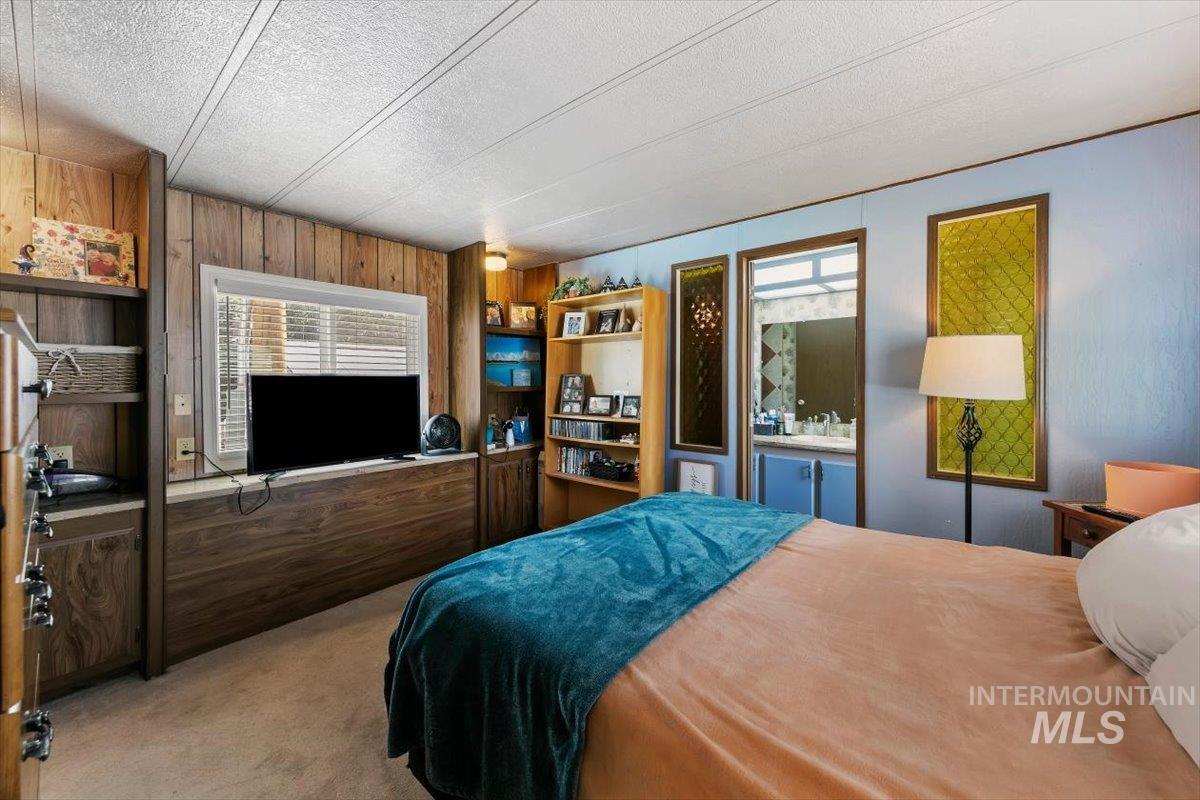
Built-in shelving, wood-finish paneling, and a private vanity area
-
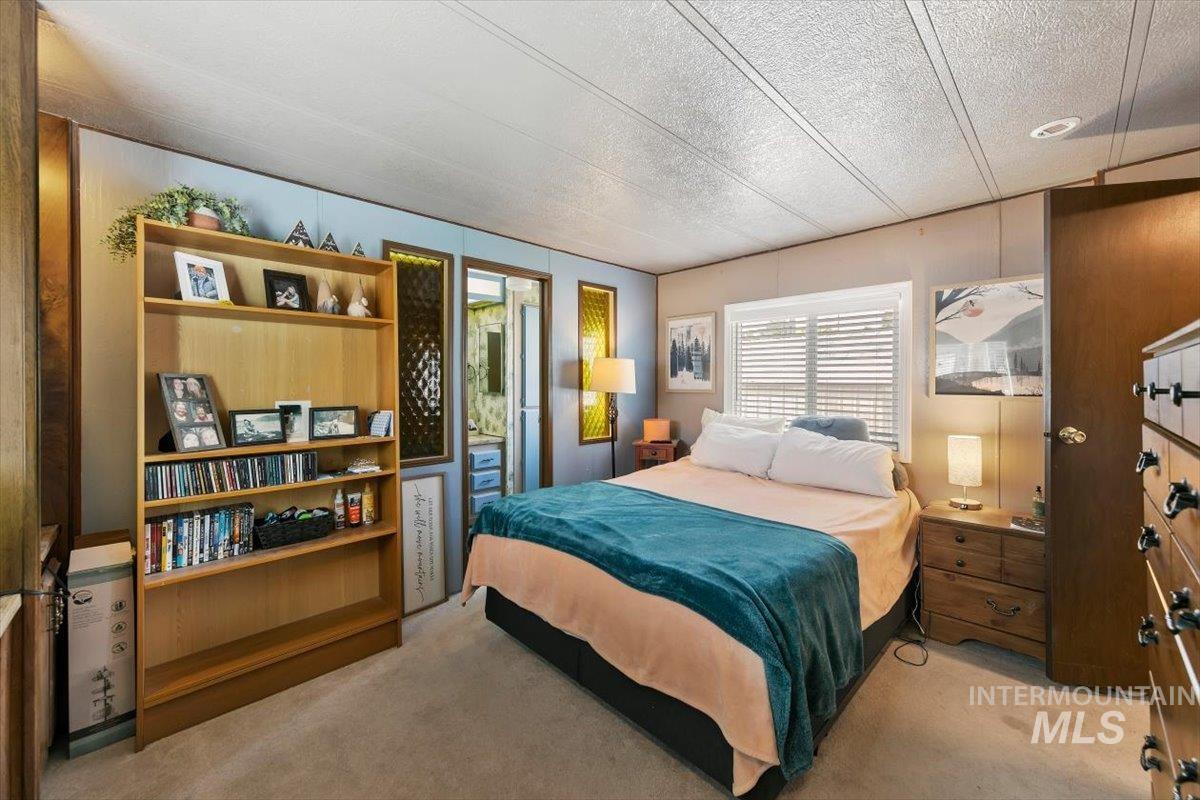
Carpeted flooring, built-in shelving unit, and a window with blinds
-
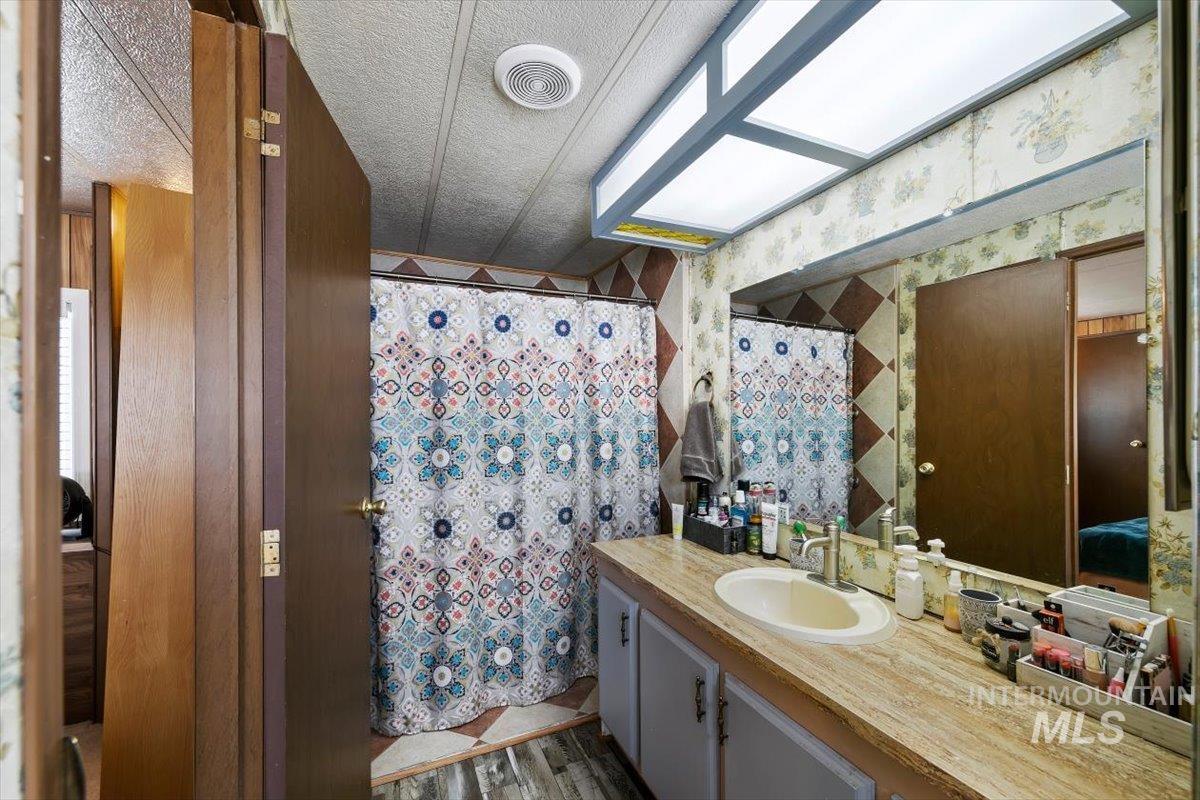
Vanity with integrated sink and chrome faucet
-
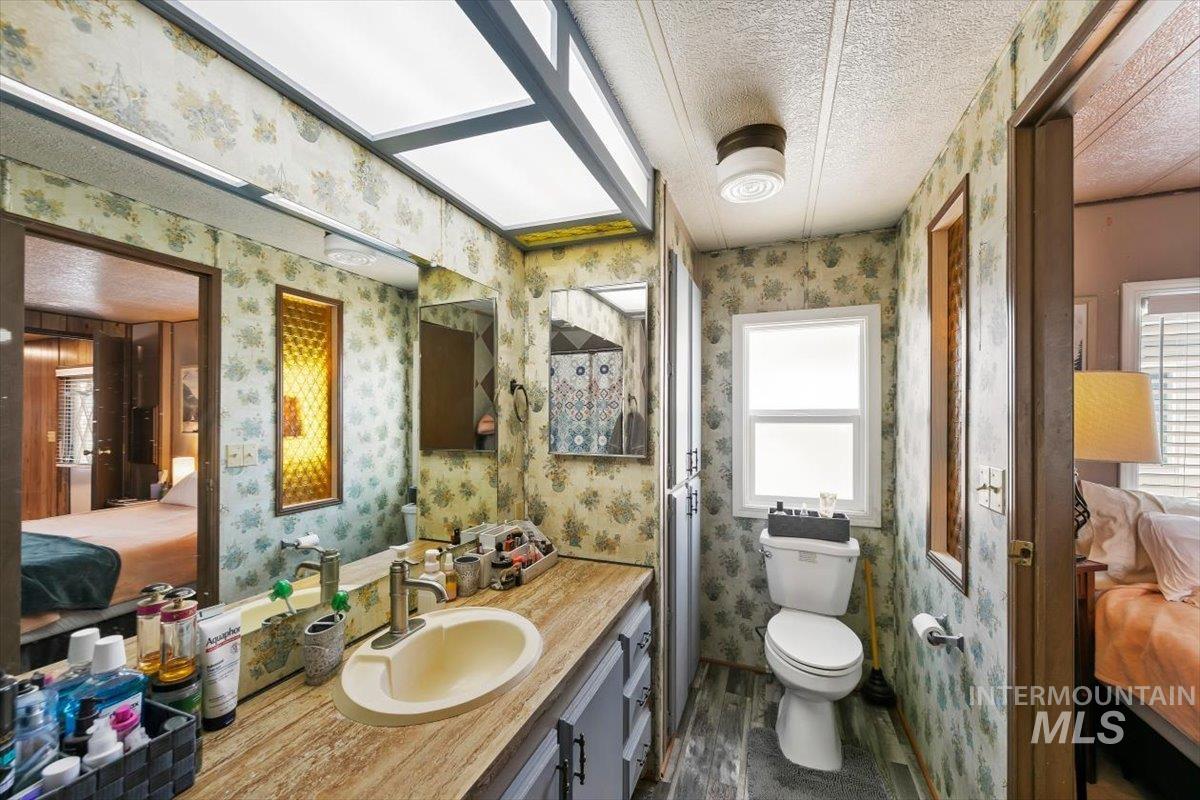
Vanity with a built-in sink and single-handle faucet, integrated wall mirror, and a window providing natural light
-
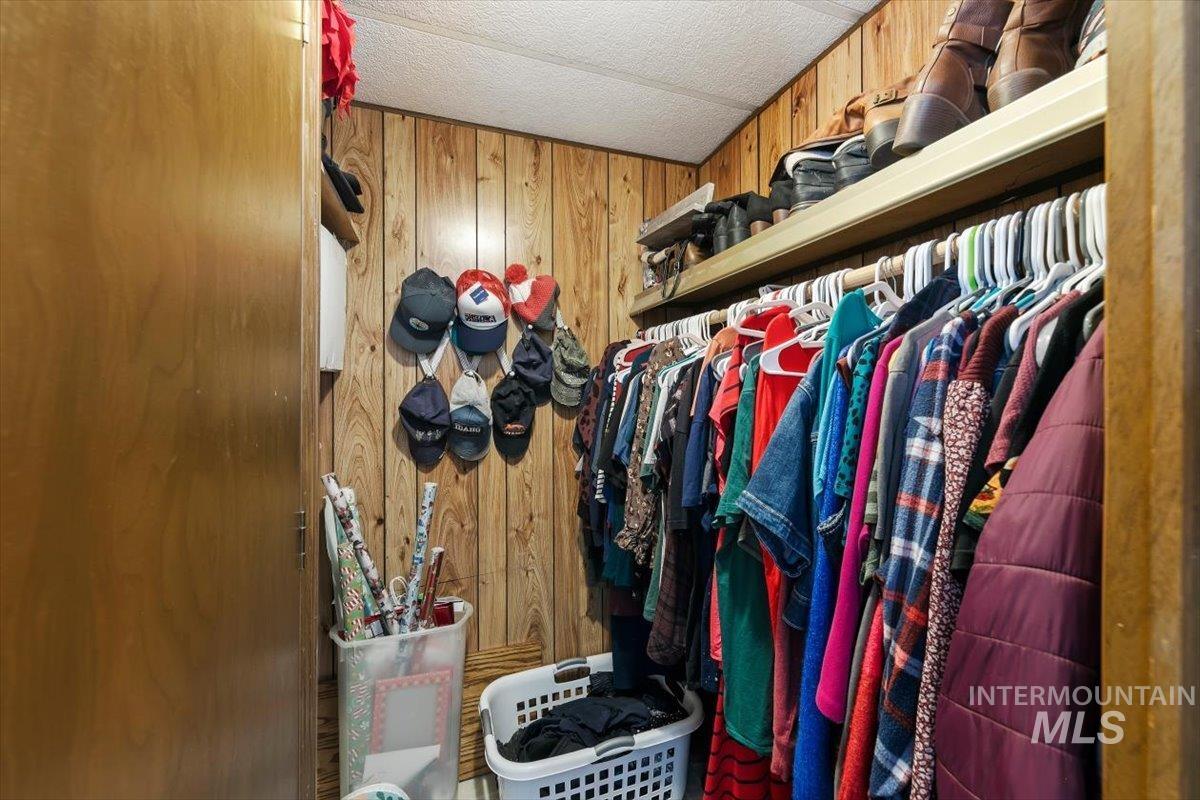
Wood-paneled wall, built-in shelving, and clothes hanging rod
-
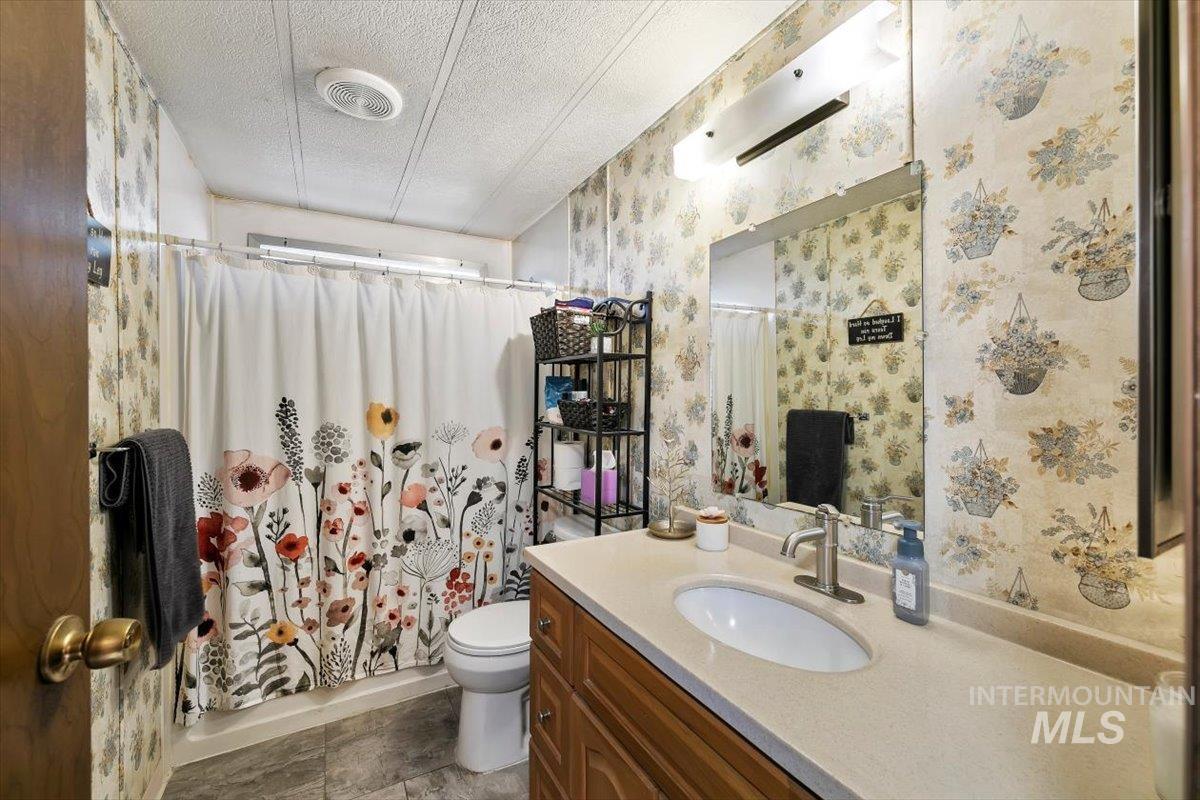
Vanity with an integrated sink and brushed nickel faucet, large wall mirror, and a wall-mounted light fixture
-
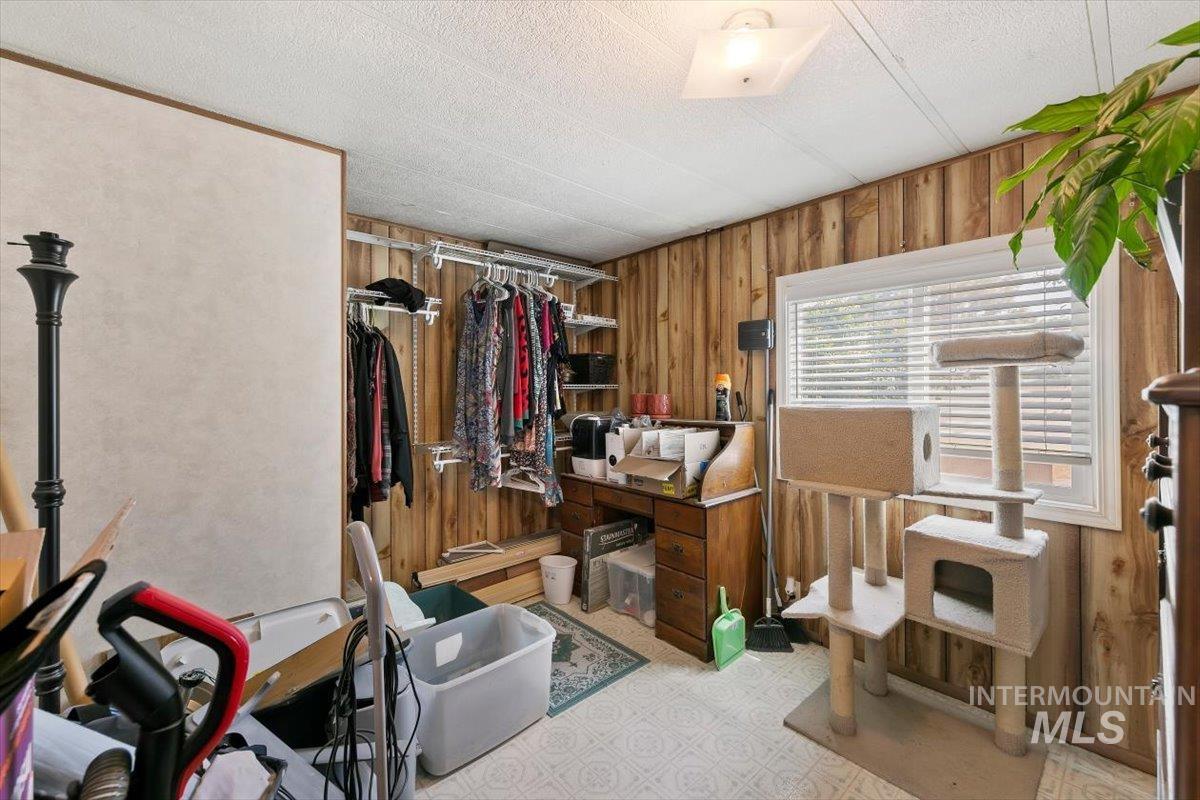
Additional content
-
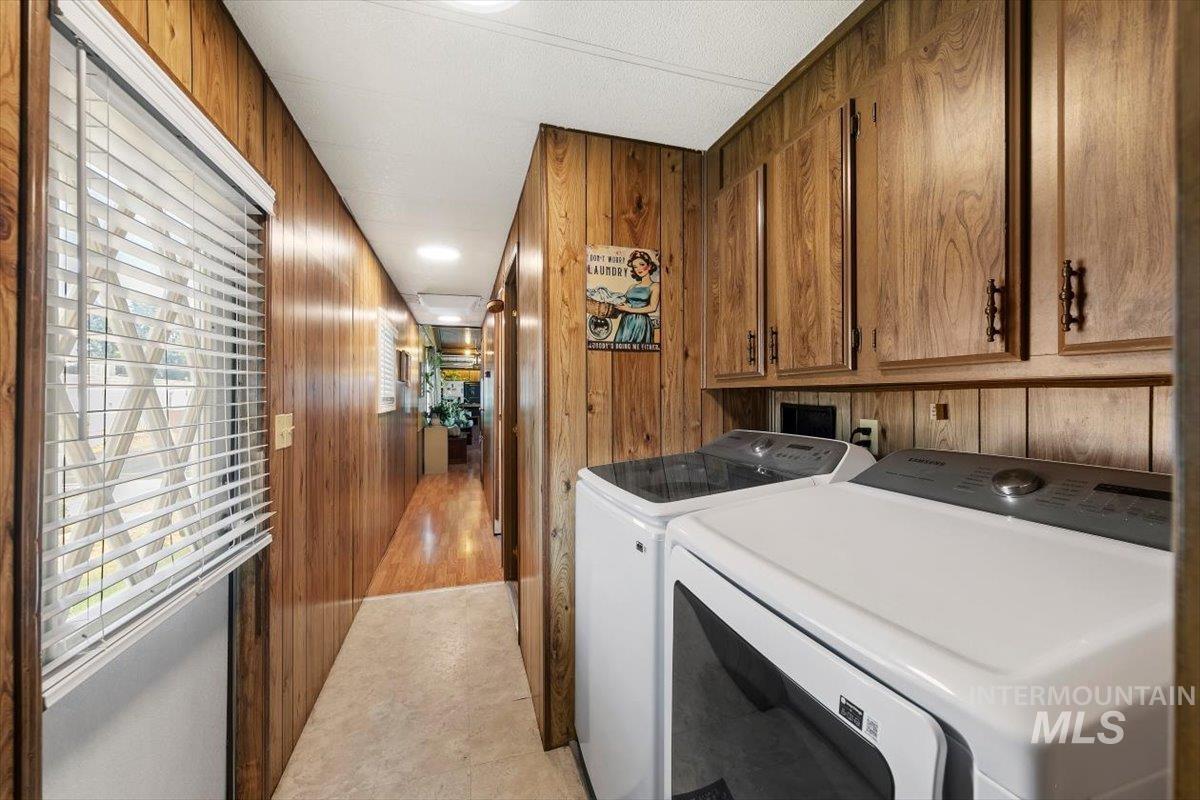
Wood-paneled walls and overhead cabinetry provide storage
-
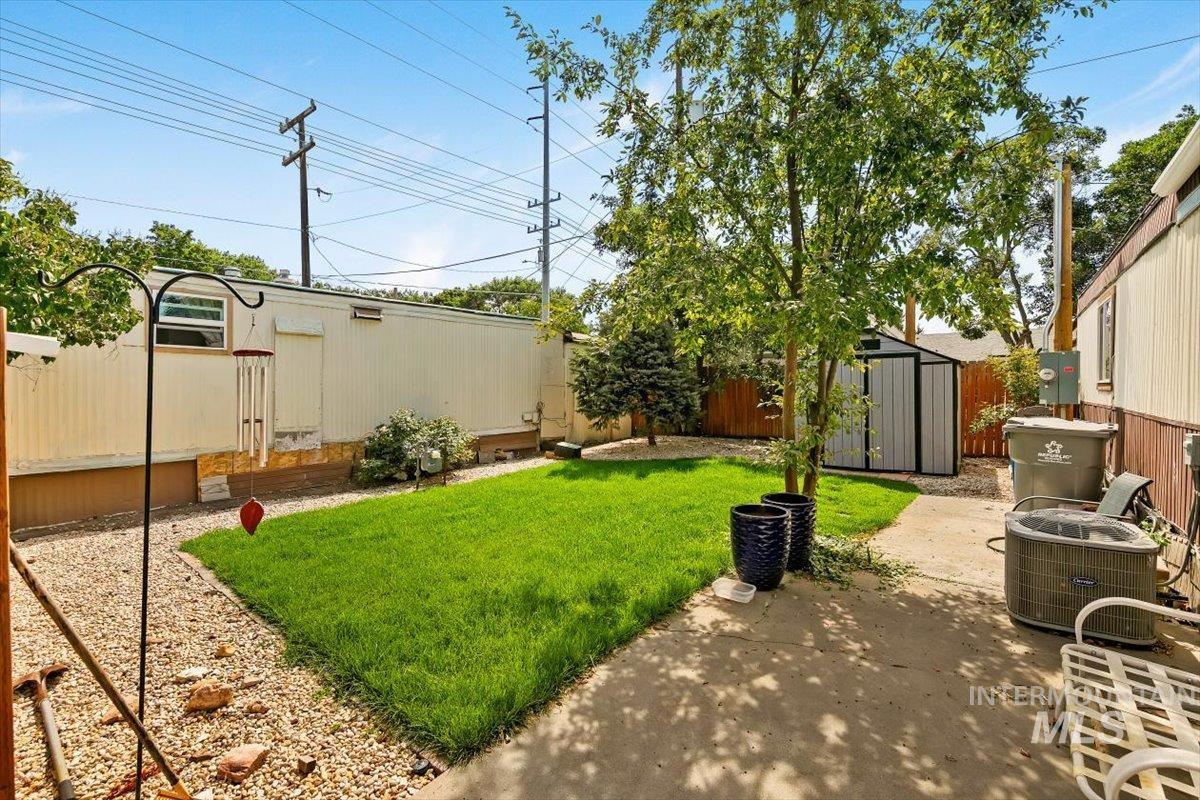
Manicured lawn area, mature trees, concrete patio, gravel border, and a storage shed
-
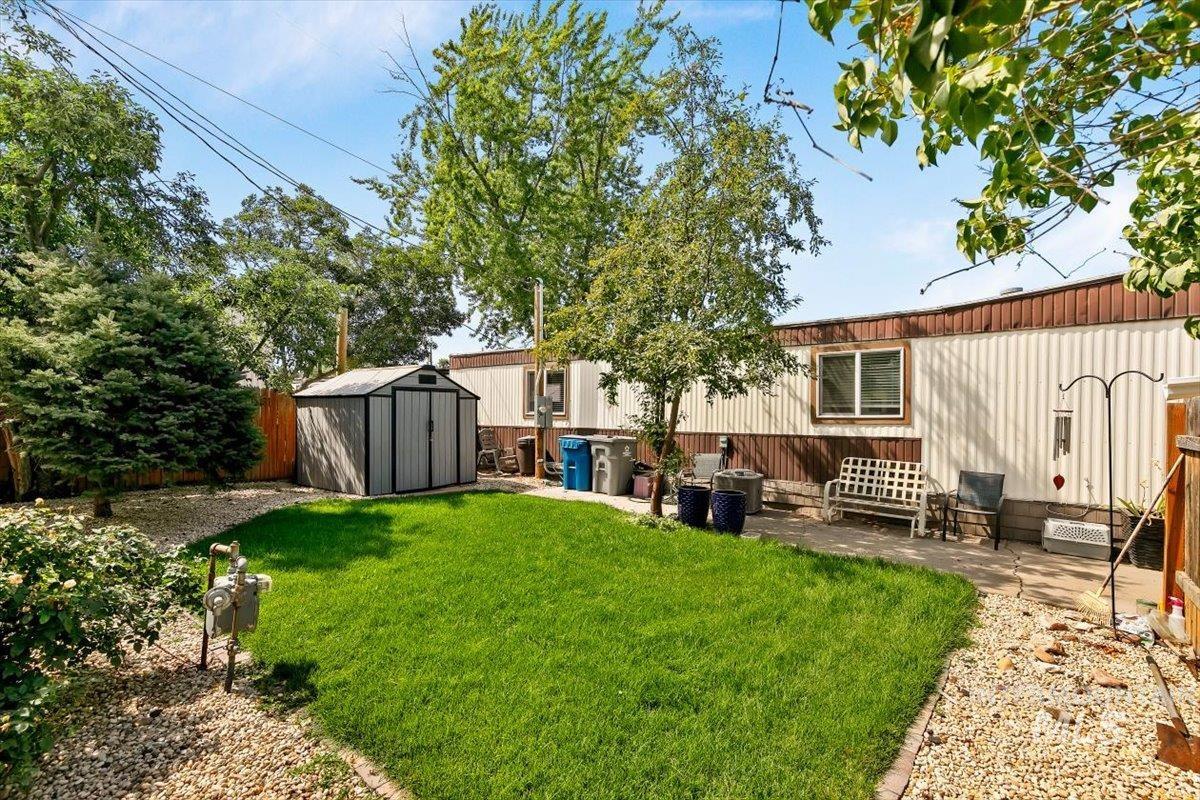
Manicured lawn with a gravel border, featuring a storage shed and mature trees
-
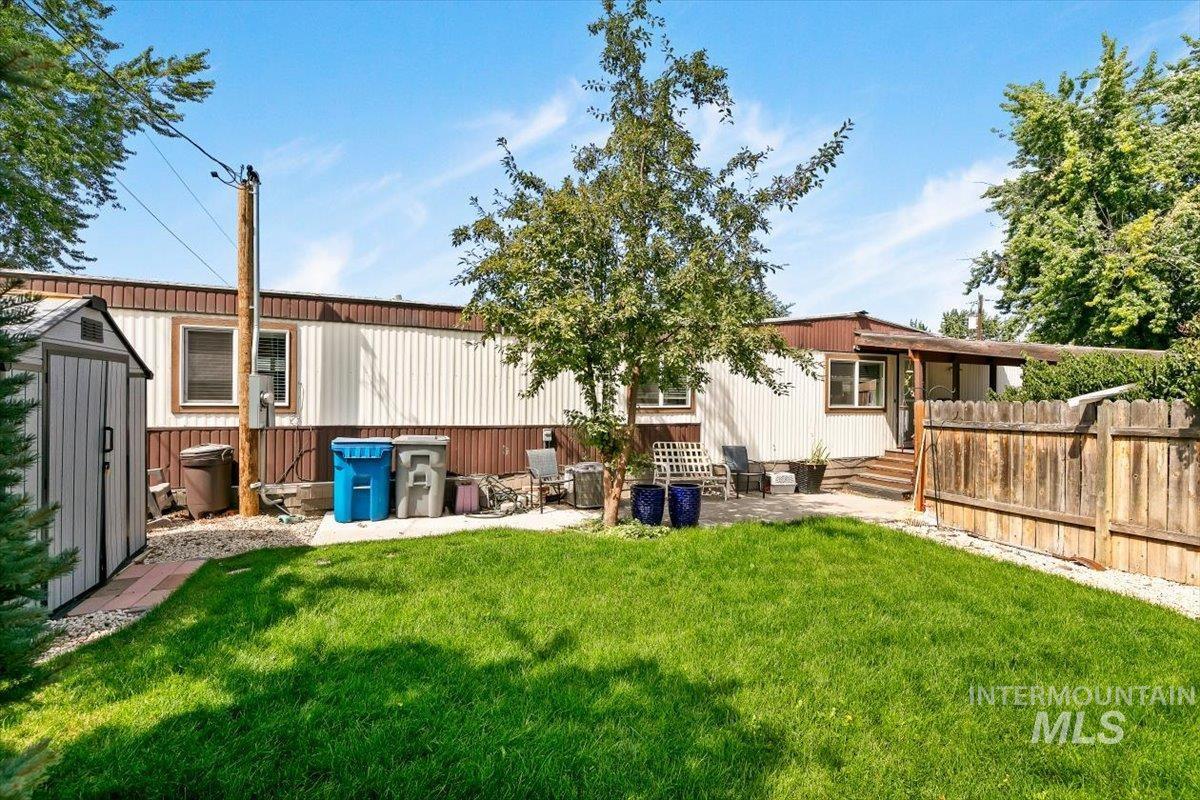
Expansive yard with green lawn, privacy fence, and concrete patio
-
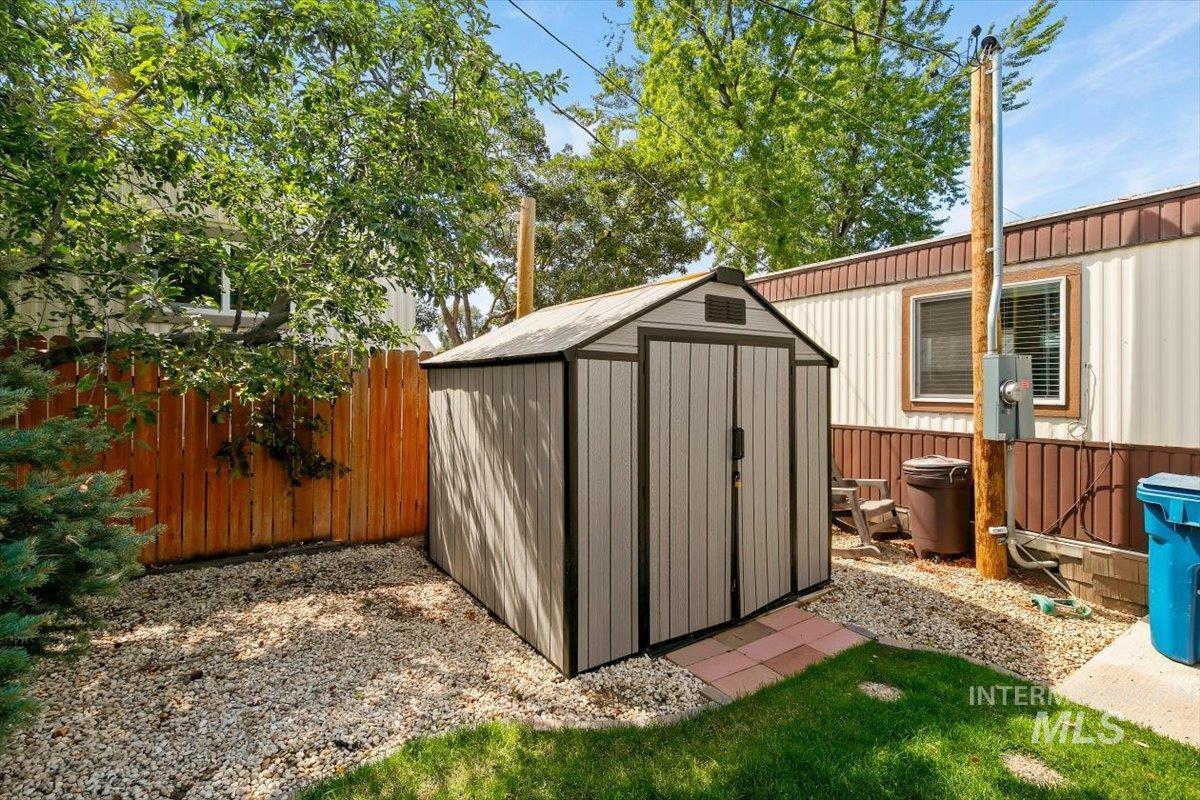
Backyard retreat featuring a modern storage shed with peaked roof and metal frame construction, set on a gravel foundation
-
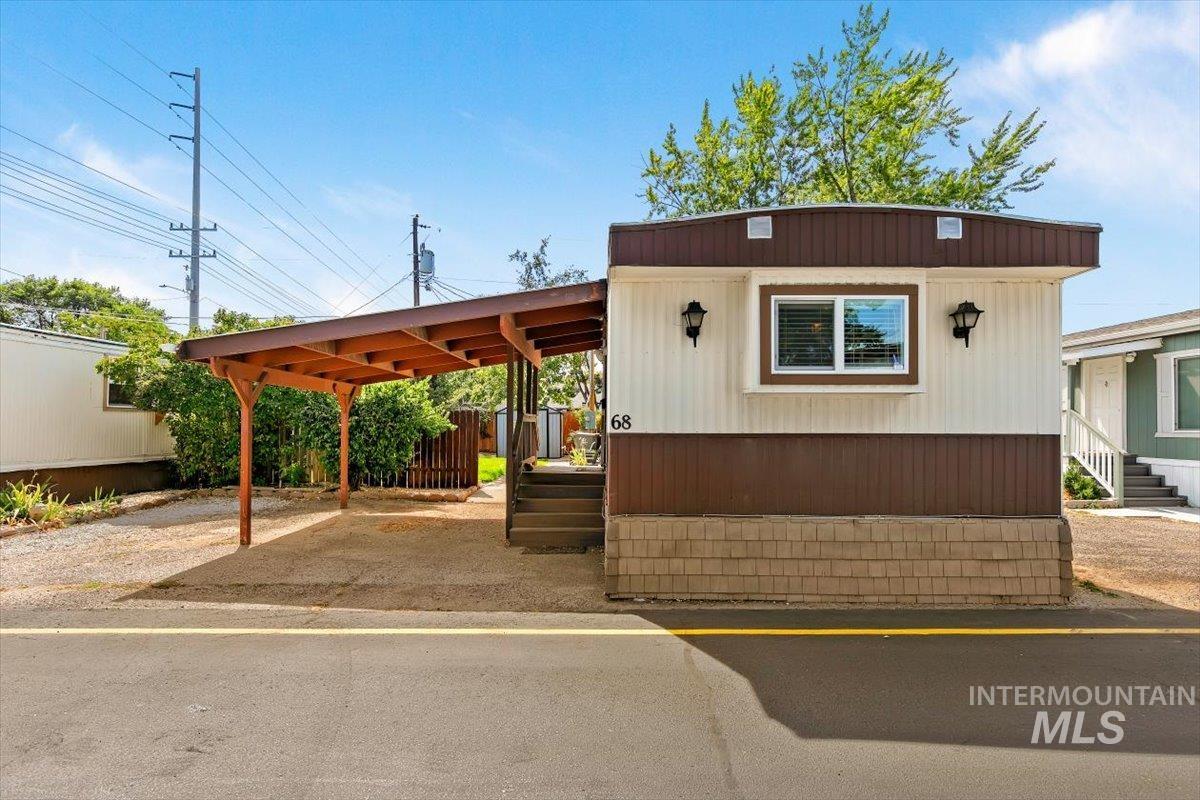
Side-gabled exterior with light and dark brown siding, decorative sconces, and a window with blinds
Property Description
Charming 2-bedroom, 2-bath manufactured home with plenty of character and a thoughtfully designed layout. Enjoy the convenience of a covered carport plus an additional parking space. The beautifully landscaped side yard offers a welcoming outdoor retreat, complete with a storage shed for extra space and organization. Recent updates include a new A/C unit and furnace blower installed in 2025, plus a new water heater in 2024. Ideally located close to shopping, downtown, and a variety of nearby amenities. A comfortable home with great flow, inside and out. Monthly lot rent of $803.
Features
- Heating:
- Forced Air, Electric
- Cooling:
- Central air
Address Map
- Country:
- US
- State:
- ID
- City:
- Boise
- Zipcode:
- 83705
- Street:
- 915 S Curtis Rd Trlr 68
- Longitude:
- W117° 44' 41.8''
- Latitude:
- N43° 35' 46.5''
Rooms
- Master Bedroom Level:
- Main
- Bedroom 2 Level:
- Main
- Kitchen Level:
- Main
Schools
- School District:
- Boise School District #1
- Elementary School:
- Grace Jordan
- Middle School:
- South (Boise)
- High School:
- Borah
Additional Details
- Status:
- Active
- Type:
- Mobile/Manu Rented Lot
- Level:
- Single
- Unit #:
- 68
- Tax Year:
- 2025
- Taxes:
- $157
- Potential Short Sale:
- No
- Age:
- 31 - 50 Years
- Auction:
- No
- Flood Ins Required:
- No
- HUD Owned:
- No
- In Foreclosure:
- No
- Land Size:
- None
- Home Owner Exempt:
- No
- HOA Frequency:
- Not Applicable
- Inc Kitchen Features:
- Breakfast bar, Dishwasher, Microwave, Oven/range freestanding, Pantry, Refrigerator, Washer, Dryer, Countertop-laminate, Gas Oven
- Lot Features:
- Storage Shed
- Water:
- City service
- Land Use:
- Mobile home park
- Sprinkler System:
- Auto,Irrigation,Pressurized Irrigation
Residential For Sale
915 S Curtis Rd Trlr 68, Boise, Idaho 83705
2 Bedrooms
2 Bathrooms
980 SqFt
Visits : 55 in 22 days
$59,500
Listing ID #98998868
Basic Details
- Property Type :
- Residential
- Listing Type :
- For Sale
- Status :
- Active
- Listing ID :
- 98998868
- Price :
- $59,500
- Bedrooms :
- 2
- Bathrooms :
- 2
- Apx SqFt :
- 980 SqFt
- Year Built :
- 1981
- Days on Market :
- 6
- Subdivision :
- Homecrest
- Update Date :
- 09/01/2026 16:10:37
Agent info


Contact Agent
Mortgage Calculator

