
-
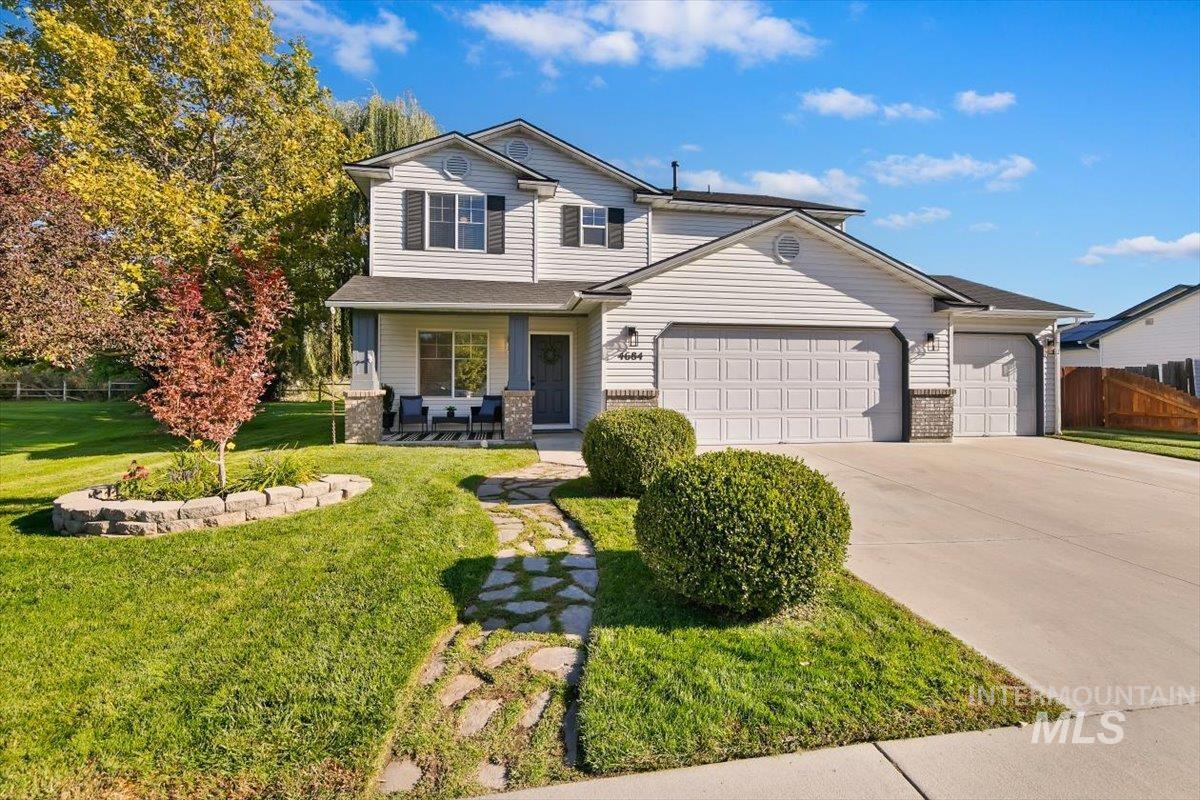
Two-story residence with a covered front entry and a multi-car garage
-
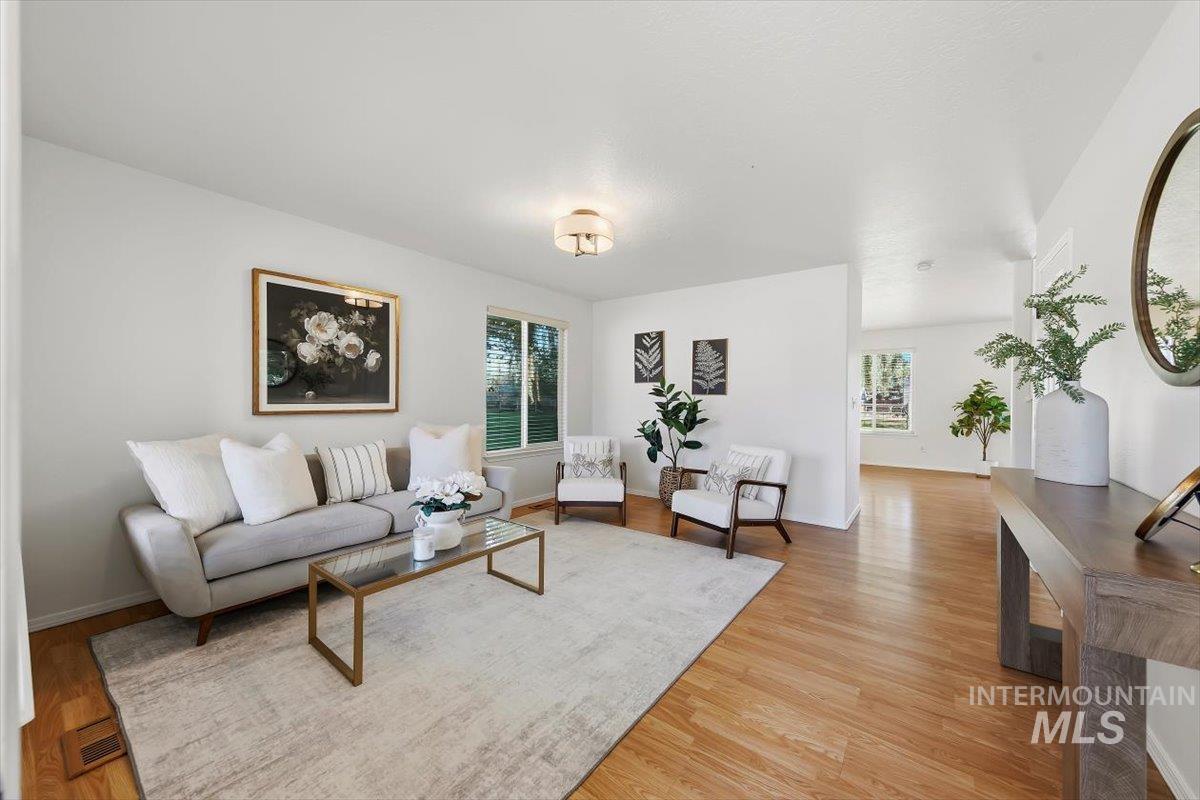
Hardwood-style flooring, white walls, recessed lighting, and large windows provide natural illumination
-
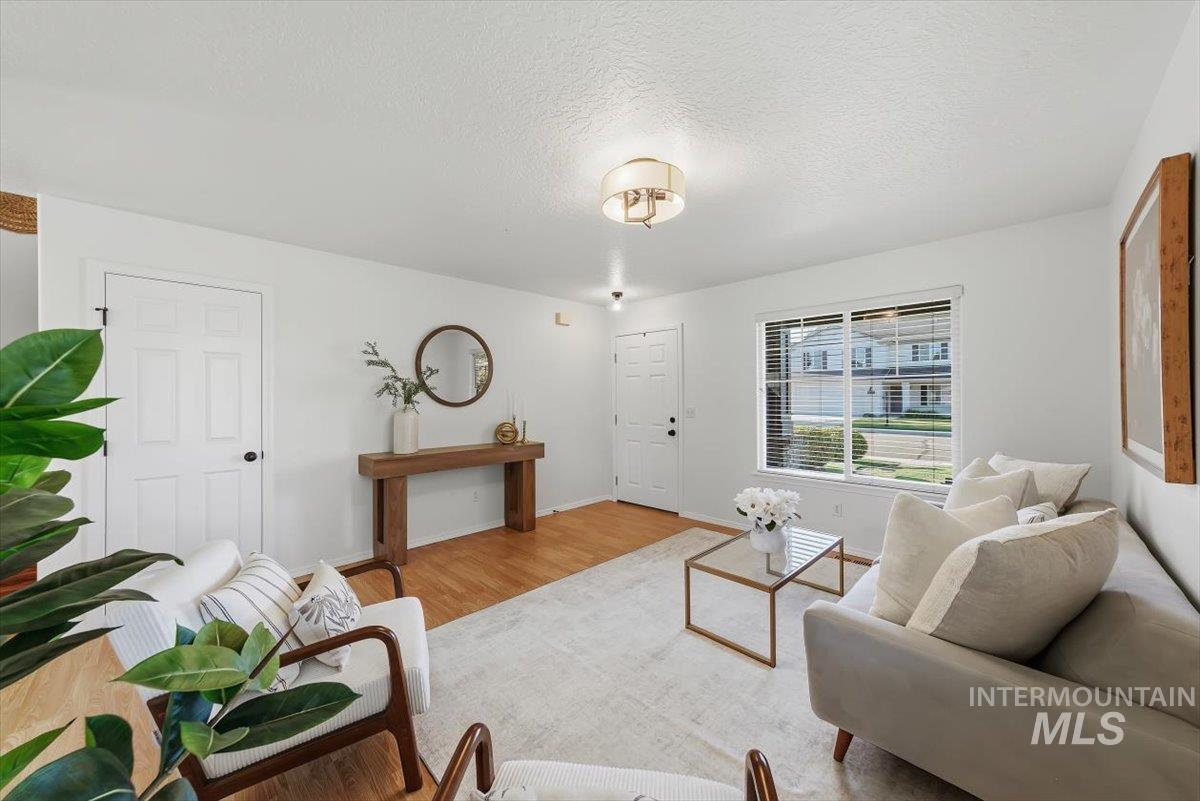
Bright living area with wood-finish flooring, white walls, and a large front-facing window
-
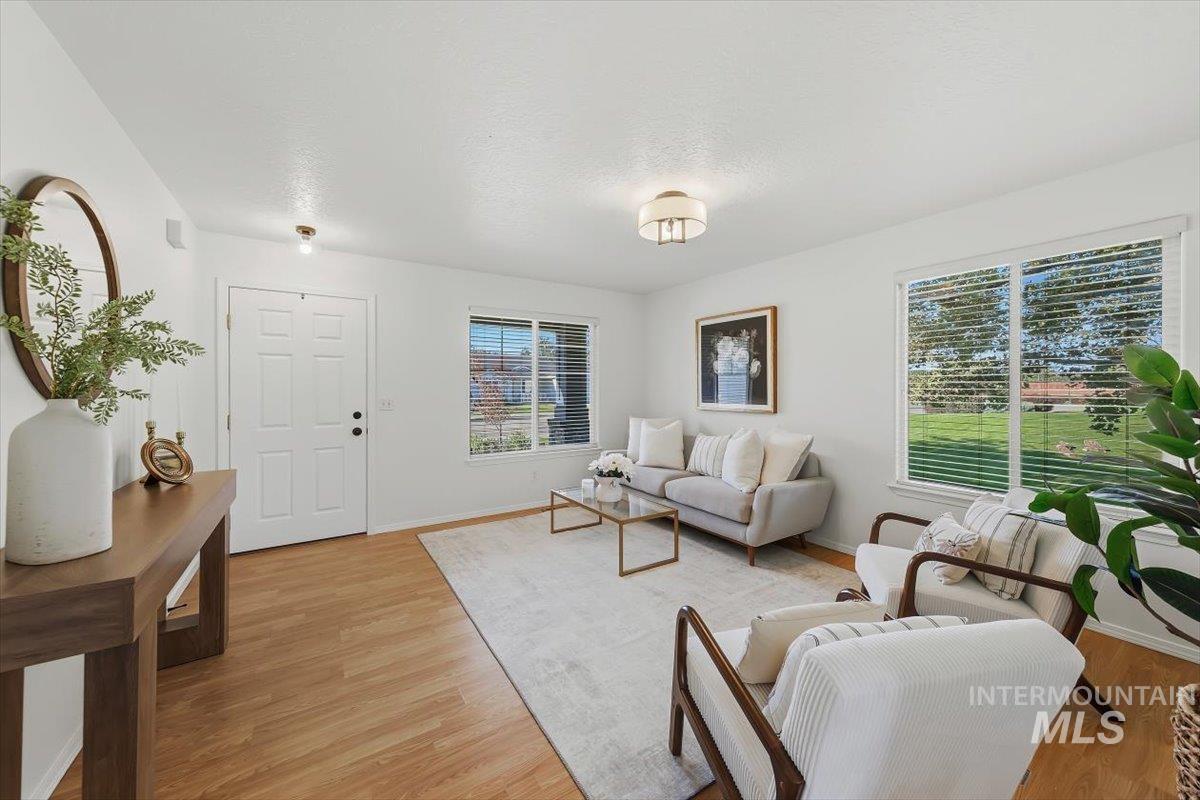
Wood-finish flooring, white paneled entry door, recessed lighting, double pane windows, and a flush mount ceiling light fixture
-
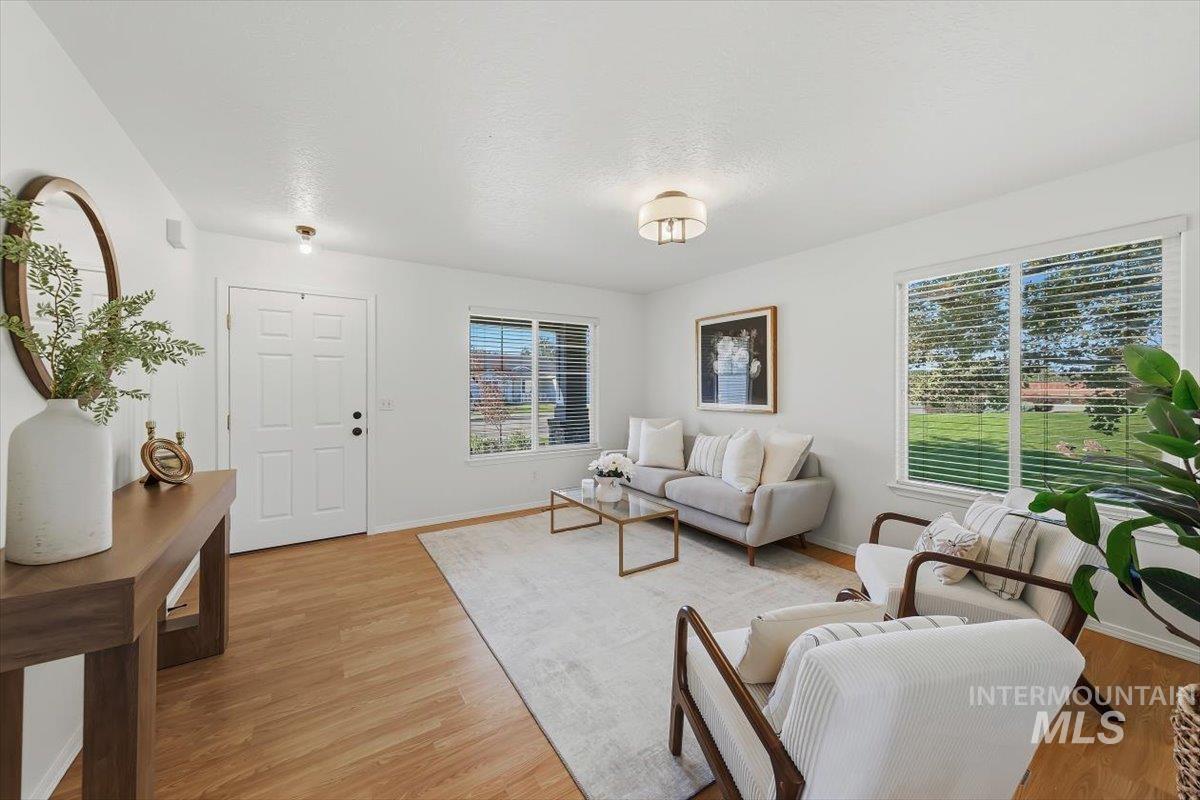
Recessed lighting, wood-finish flooring, white paneled door, large windows, and a flush mount ceiling fixture
-
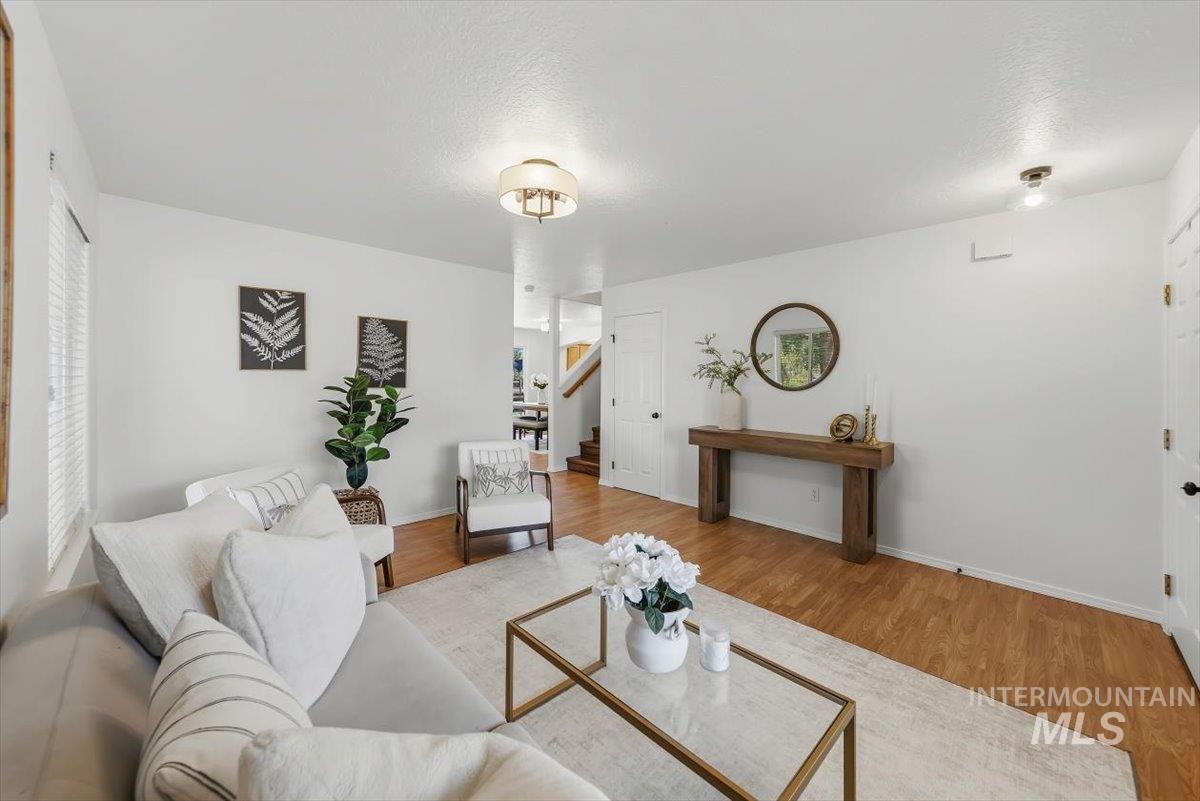
Light-toned wood-finish flooring, white walls, built-in overhead lighting, and white window blinds
-
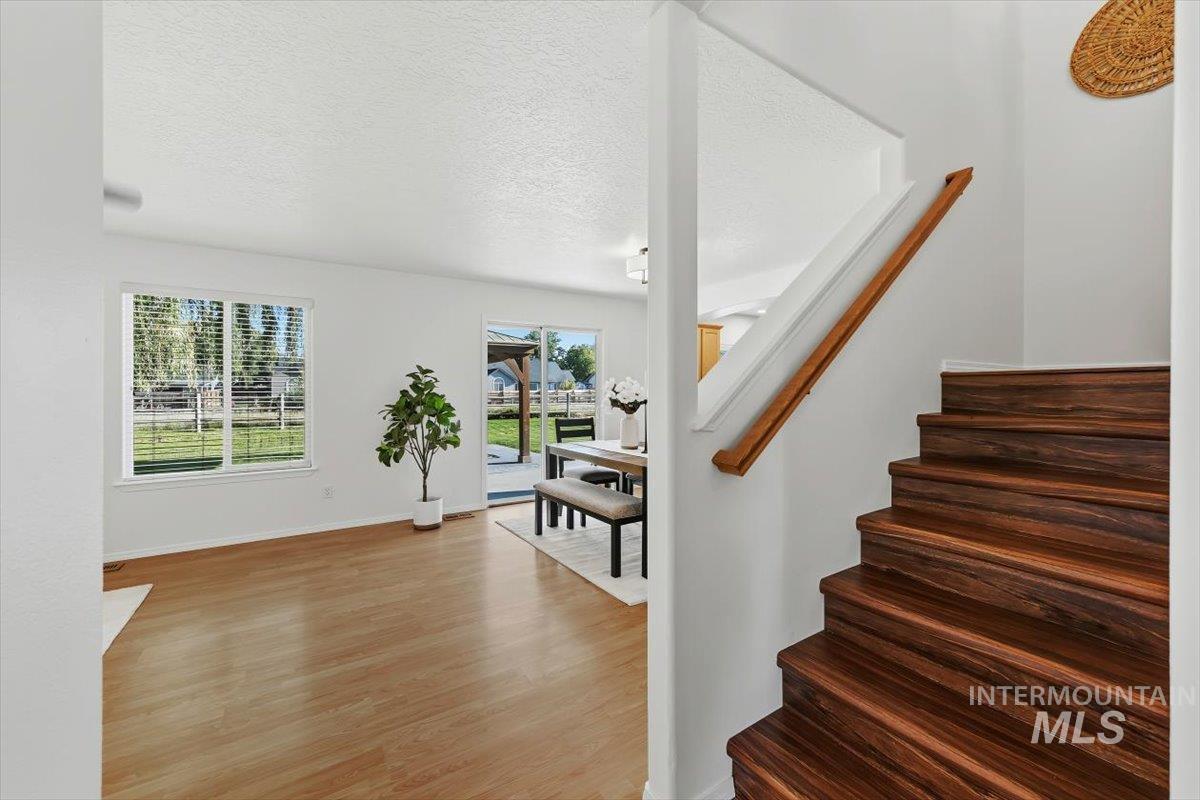
Wood-finish flooring throughout the main living area, complemented by a prominent wood staircase and coordinating handrail
-
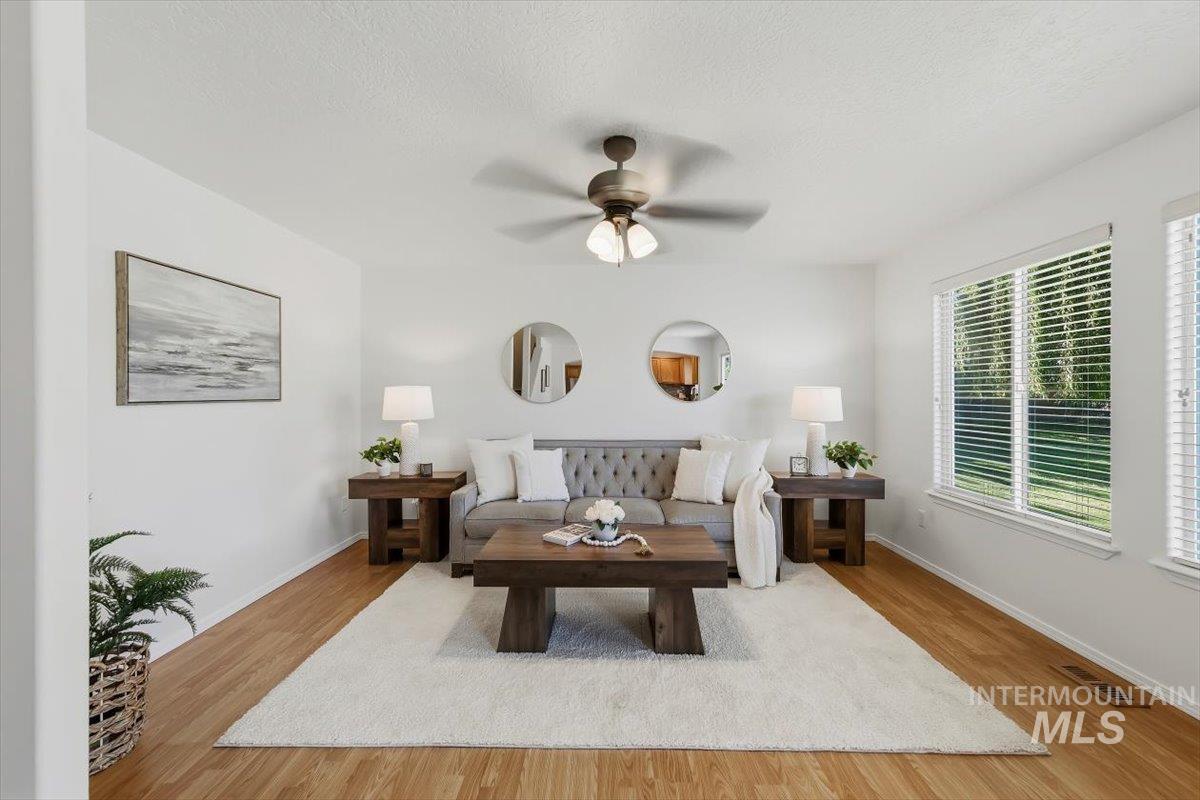
Bright interior with wood-finish flooring, white walls, and a ceiling fan
-
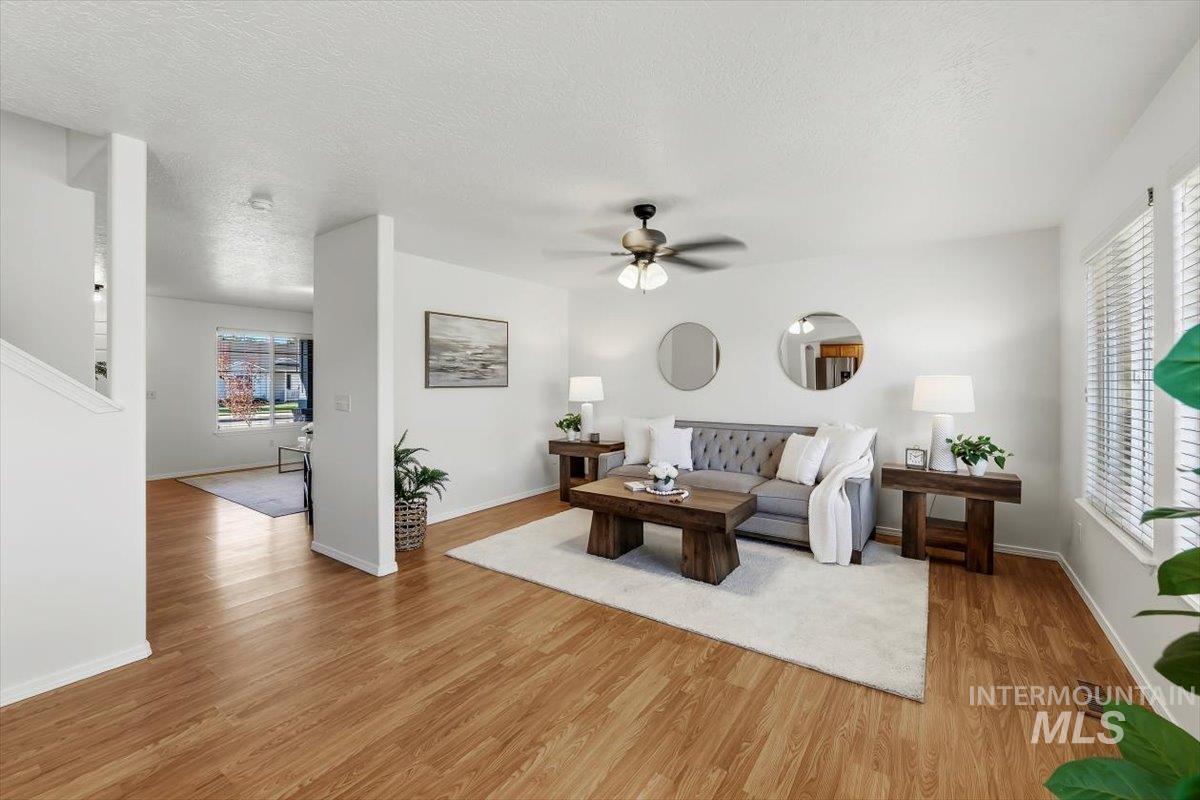
Spacious living area featuring wood-finish flooring, white walls, and a ceiling fan
-
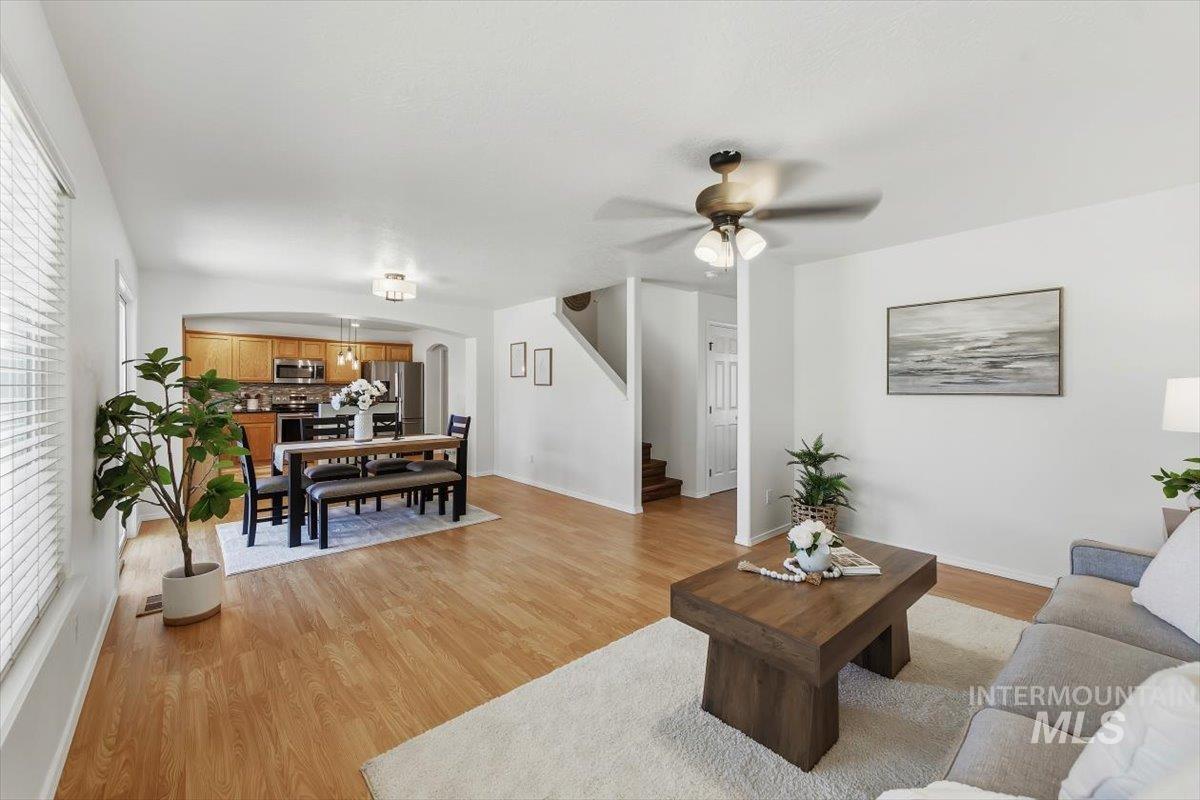
Wood-finish flooring throughout, bright white walls, recessed lighting, and a ceiling fan with integrated lighting
-
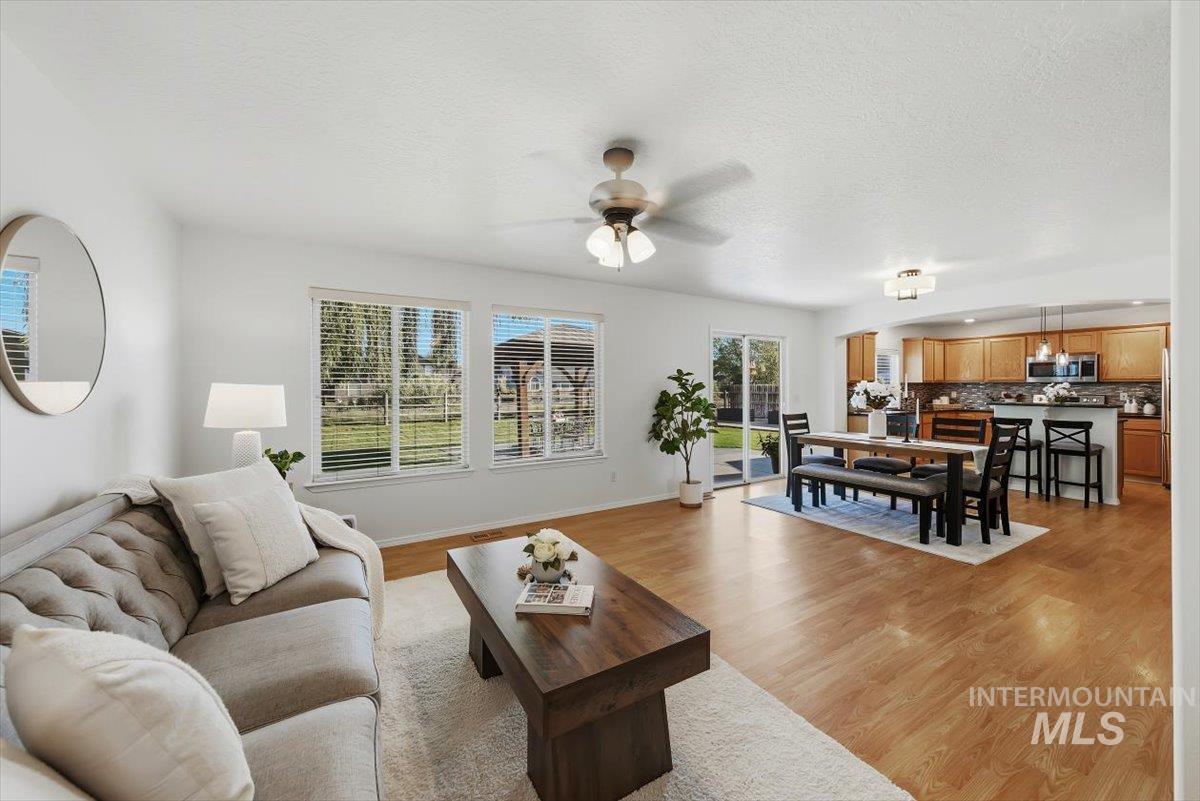
Hardwood-style flooring throughout, kitchen with wood-finish cabinetry, sliding glass door, and recessed lighting
-
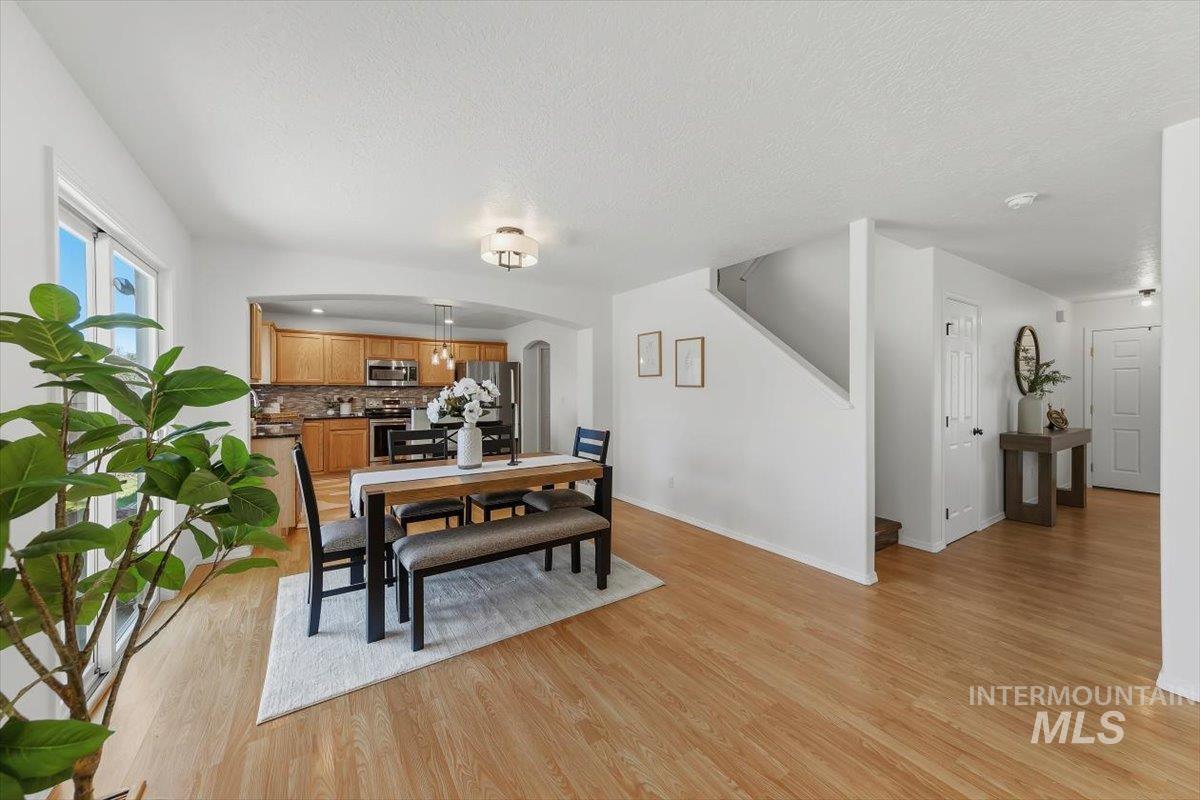
Wood-finish flooring throughout, kitchen with light wood cabinetry and stainless steel appliances, arched entryway, and a staircase
-
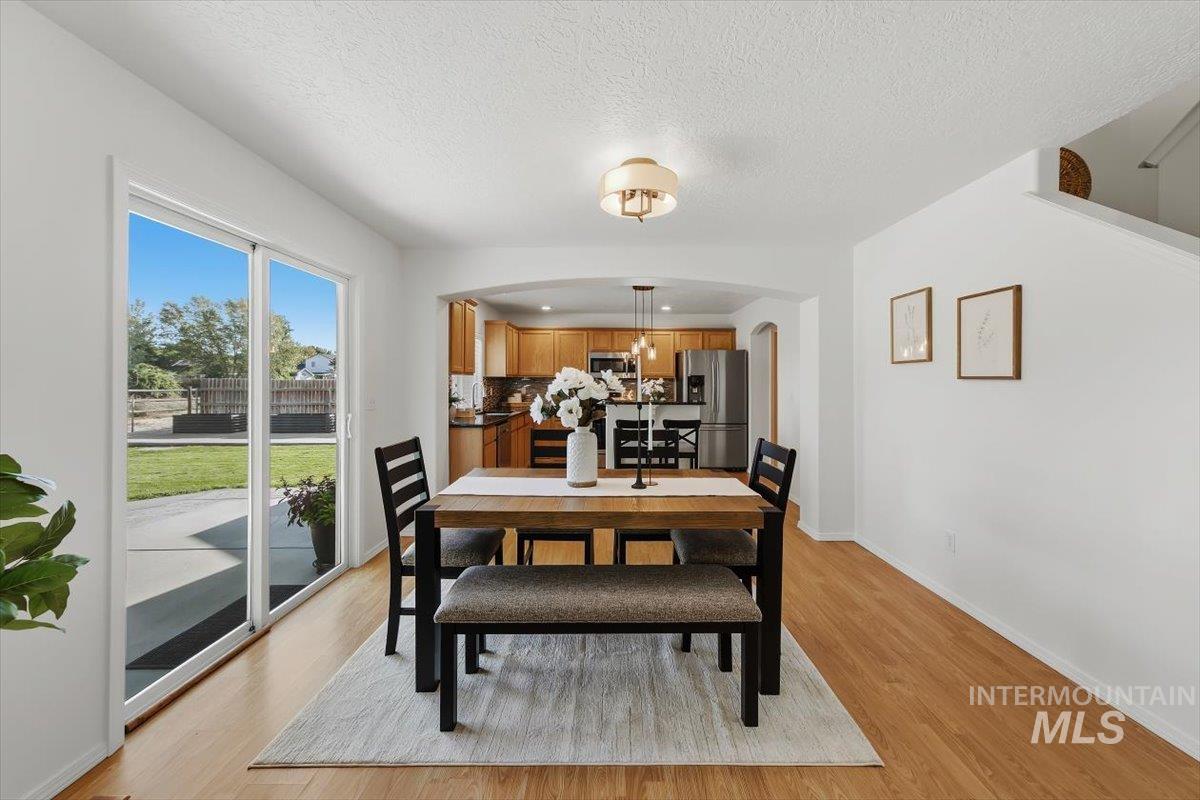
Wood-finish flooring, sliding glass patio door, arched doorway, recessed lighting, and a partial staircase
-
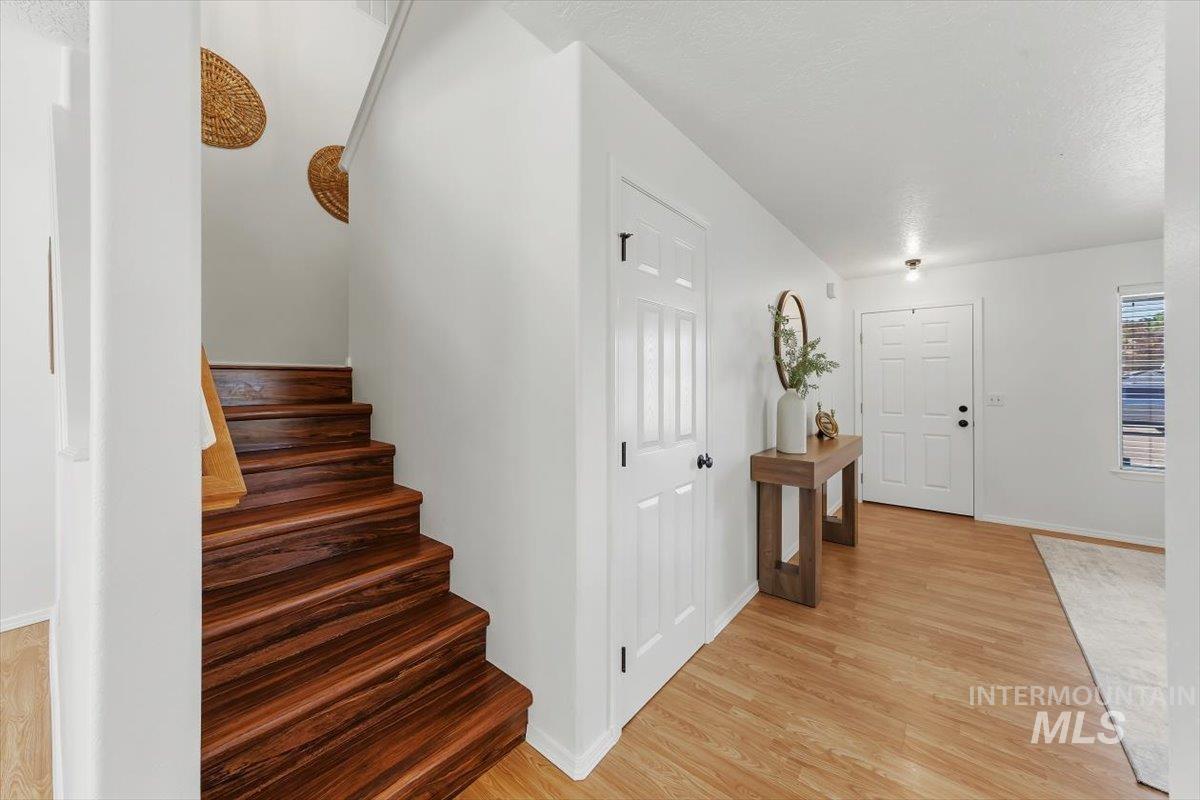
Wood-finish flooring, white paneled door, and a staircase featuring rich wood treads
-
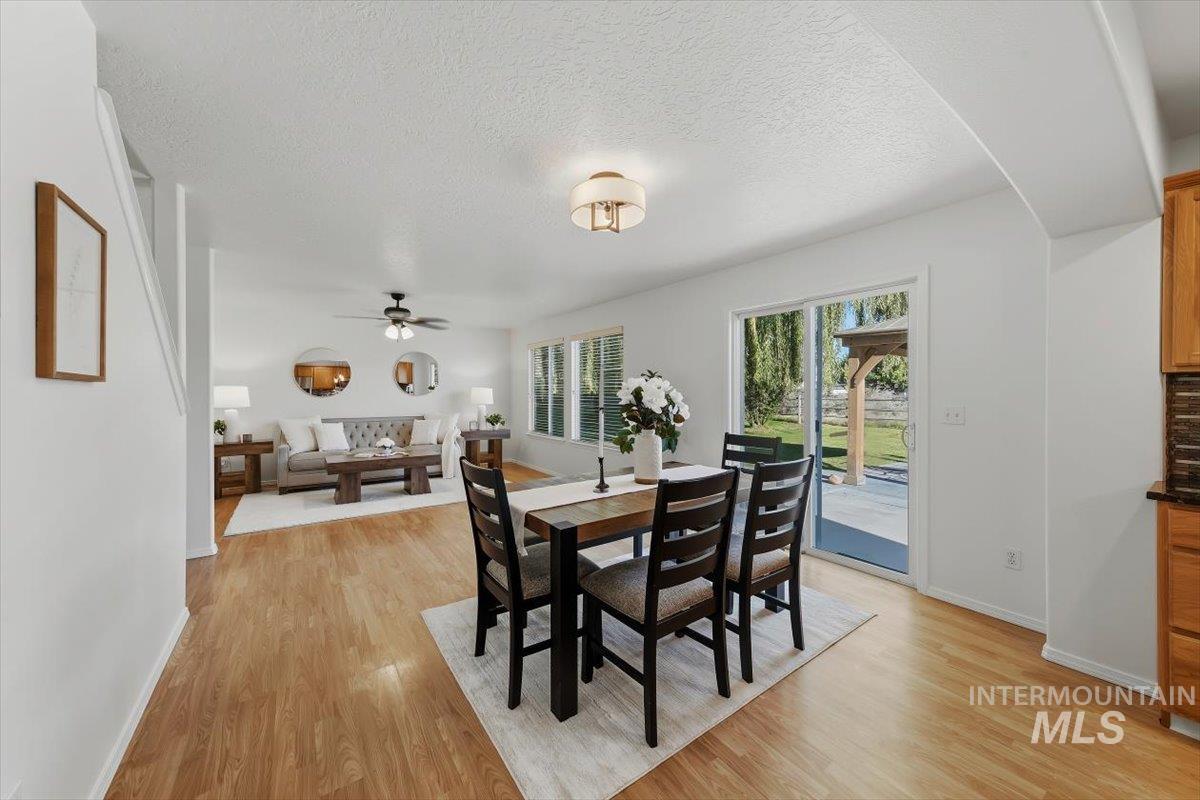
Open-concept living space featuring wood-finish flooring, recessed lighting, and a ceiling fan
-
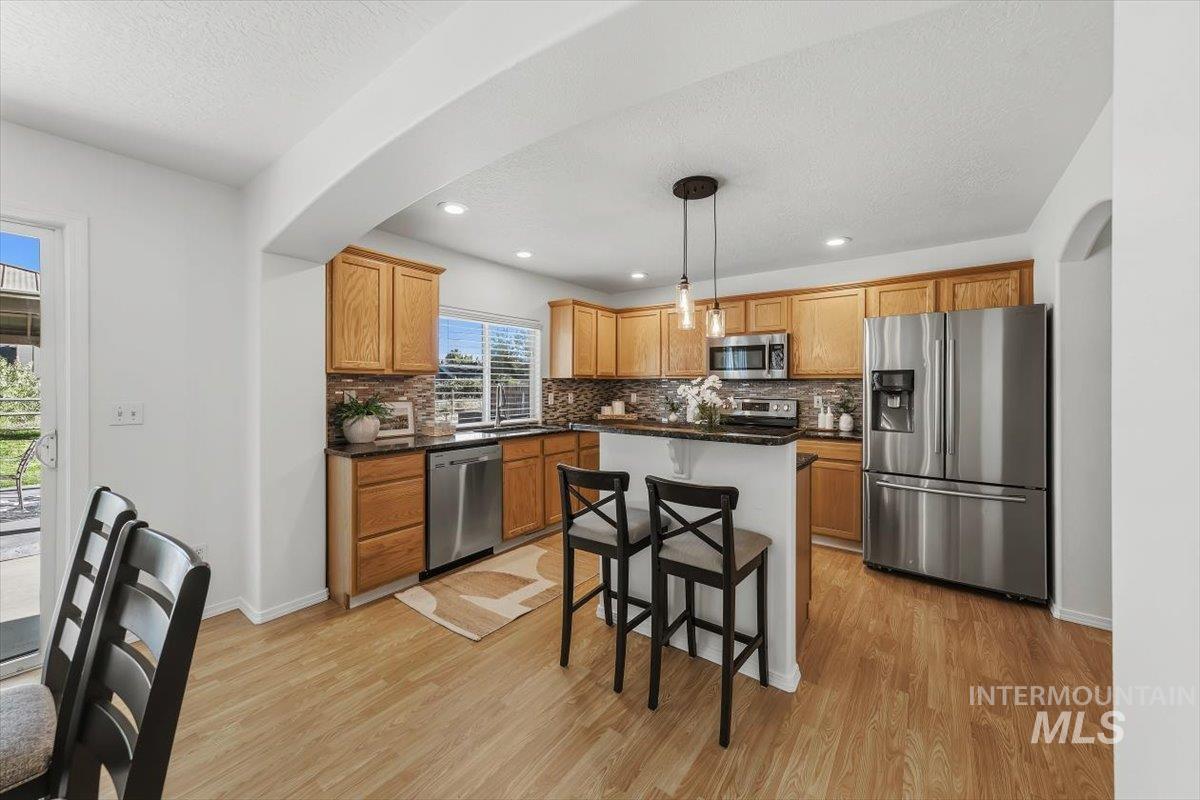
Kitchen featuring wood-finish flooring, recessed lighting, and a backsplash
-
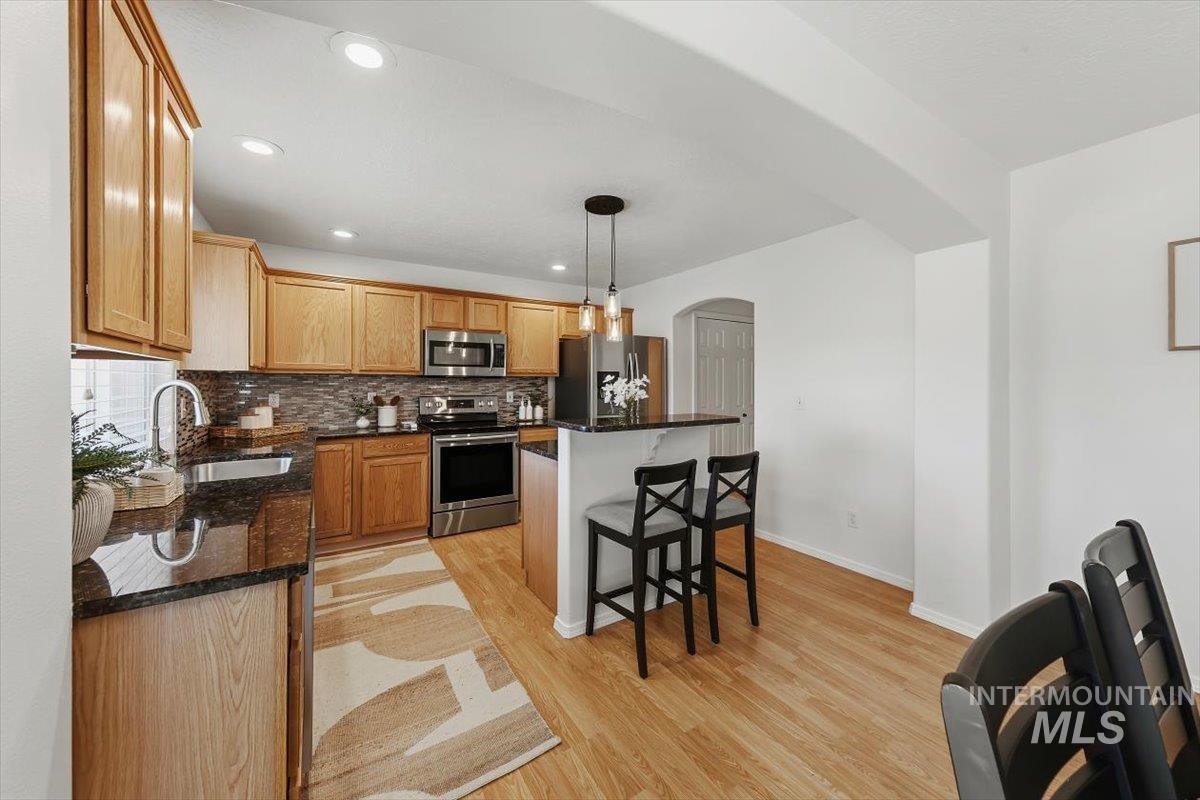
Kitchen featuring light wood cabinetry, dark countertops, a tile backsplash, stainless steel appliances, and wood-finish flooring
-
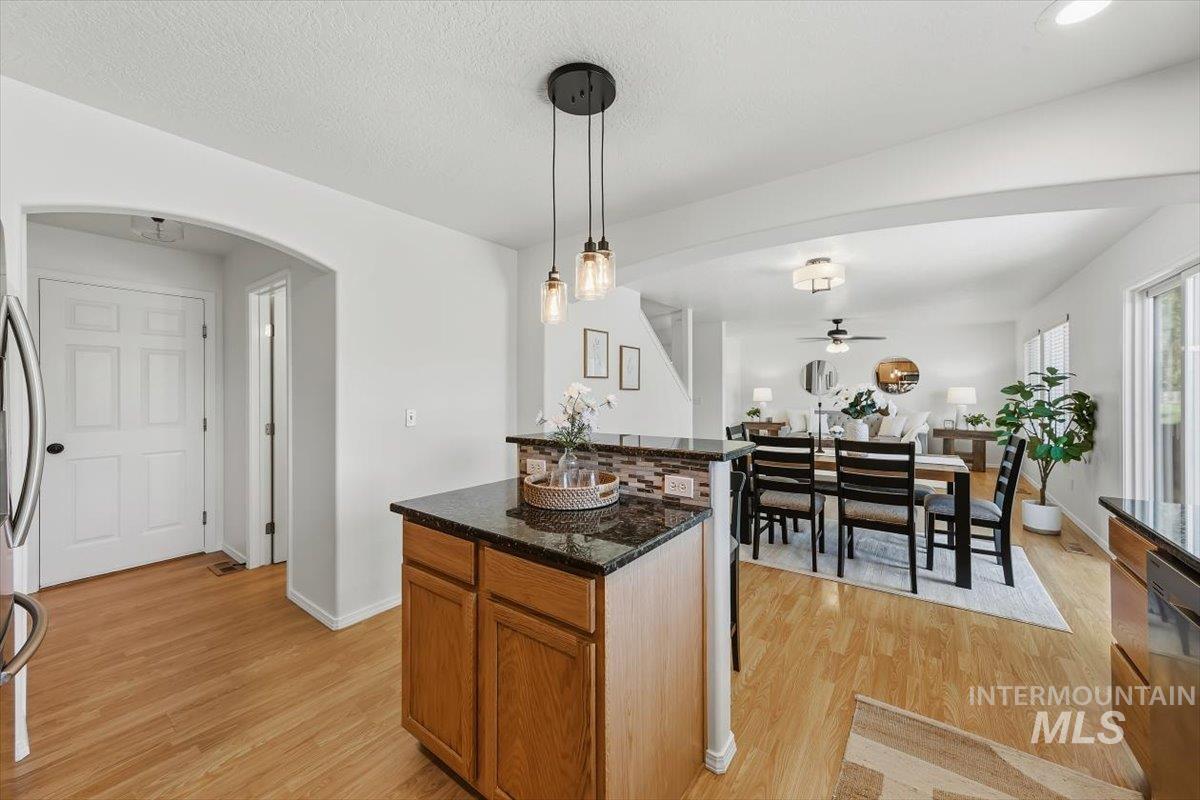
Wood-finish flooring throughout, kitchen island with granite countertop, pendant lighting, arched doorway, and recessed lighting
-
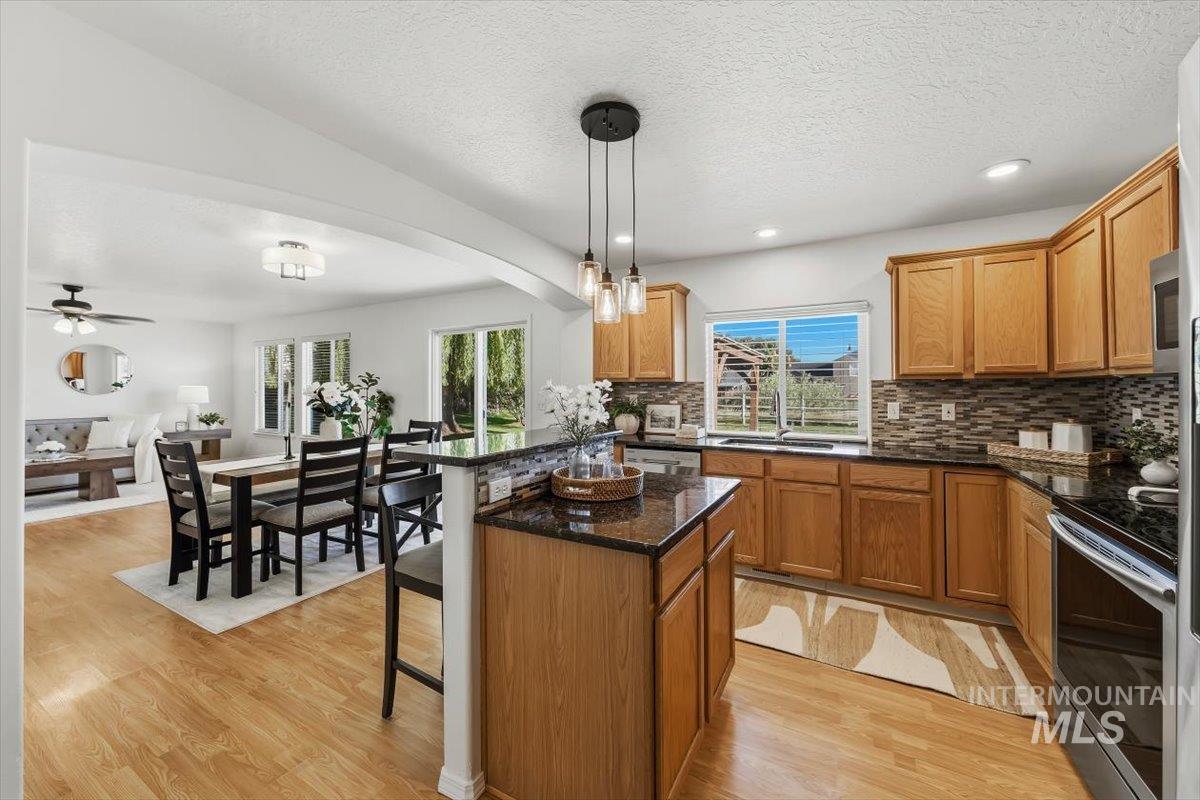
Kitchen with wood-finish cabinetry, dark countertops, and a tiled backsplash
-
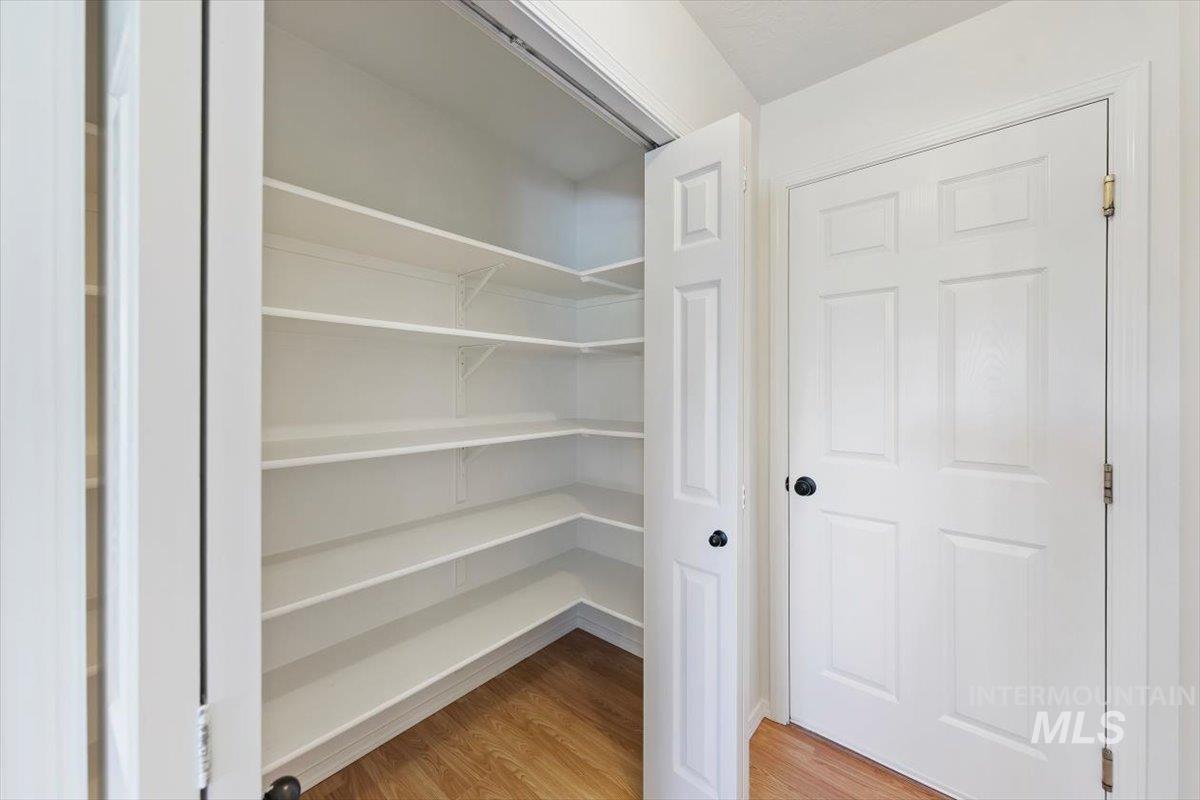
Built-in shelving with multiple levels, wood-finish flooring, and white paneled doors
-
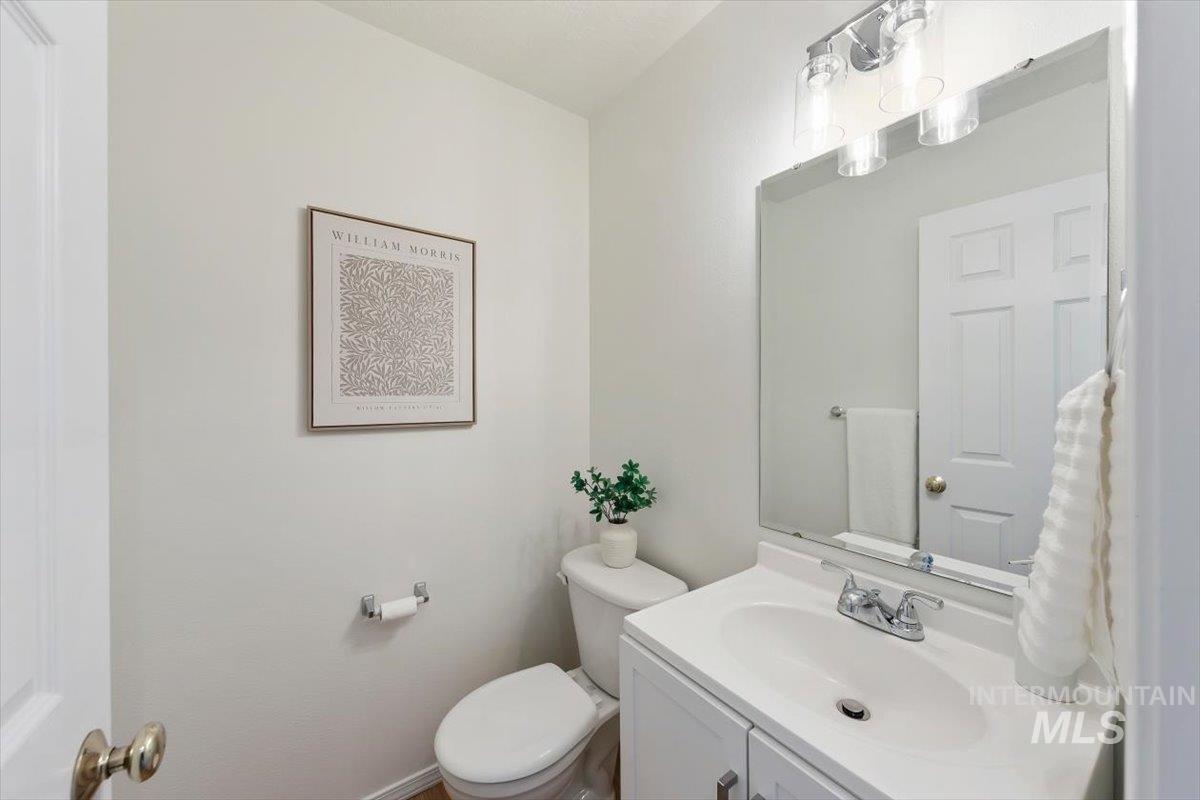
White cabinetry, integrated sink basin, chrome fixtures, and wall-mounted vanity mirror
-
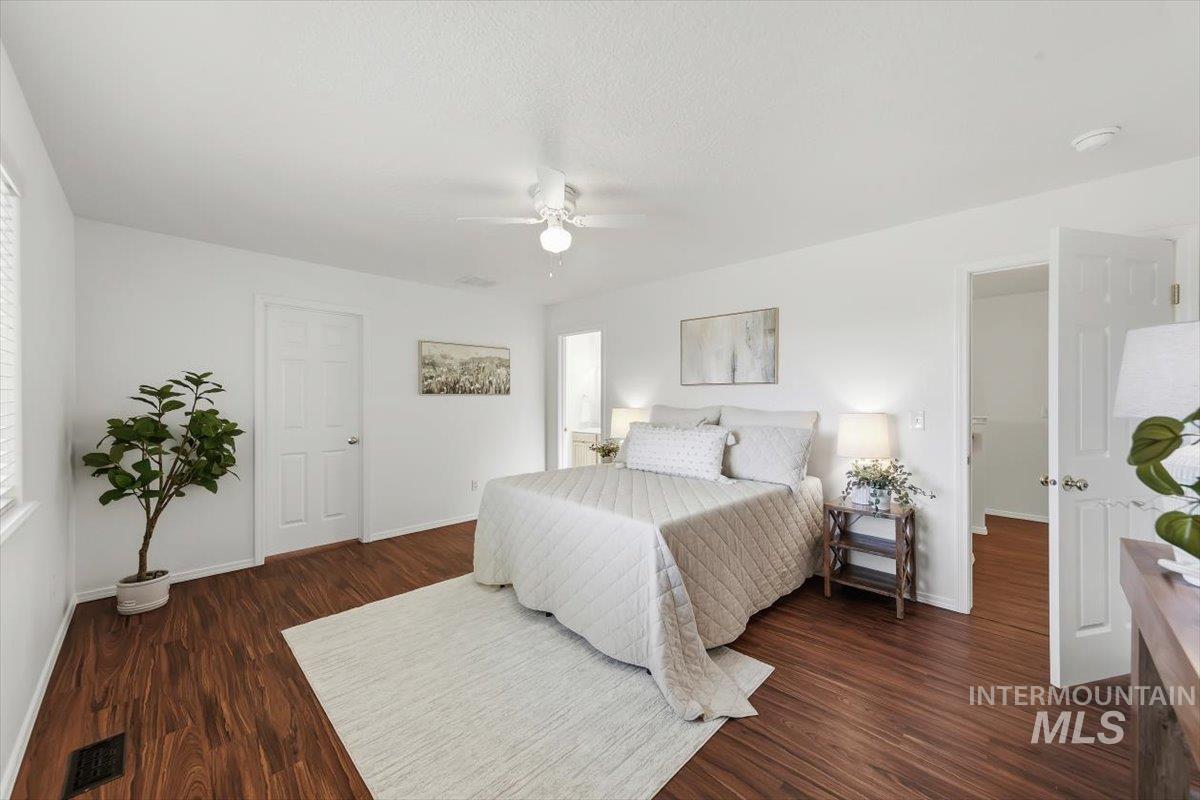
Wood-finish flooring, white paneled doors, ceiling fan with light, and light-colored walls
-
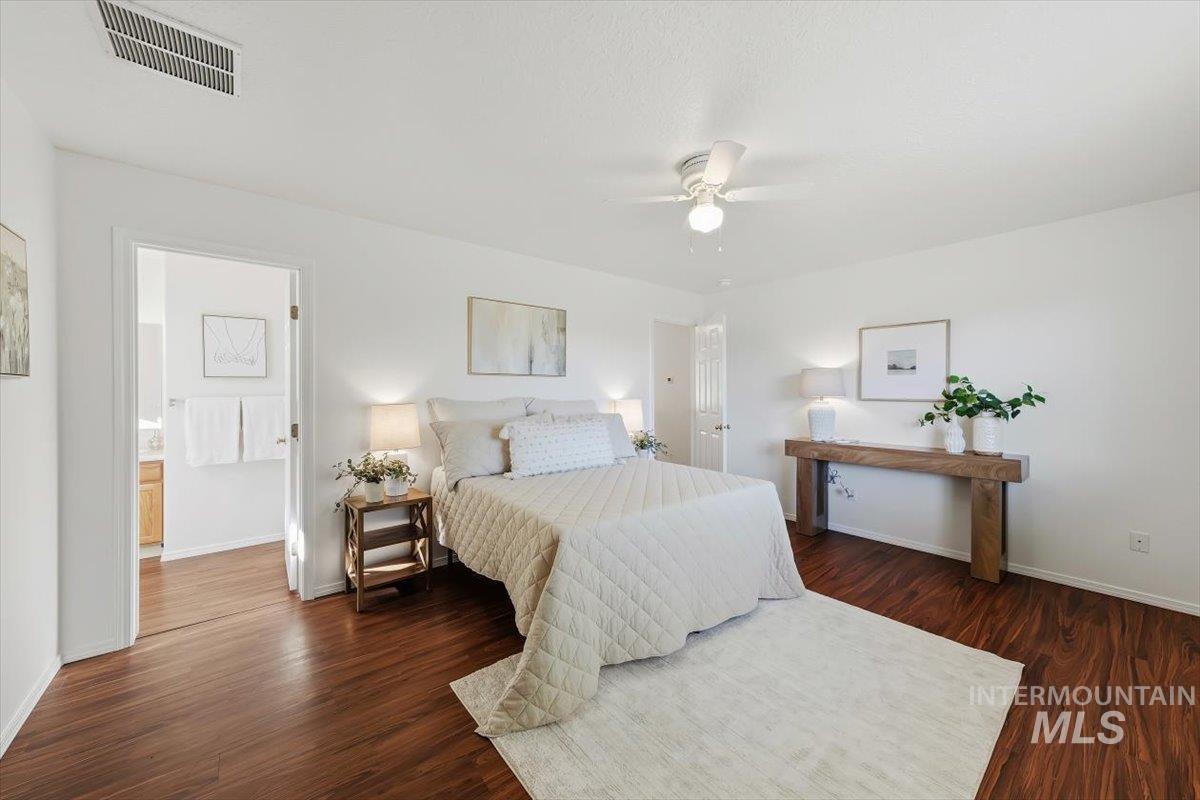
Wood-finish flooring, white walls, and a ceiling fan with light fixture
-
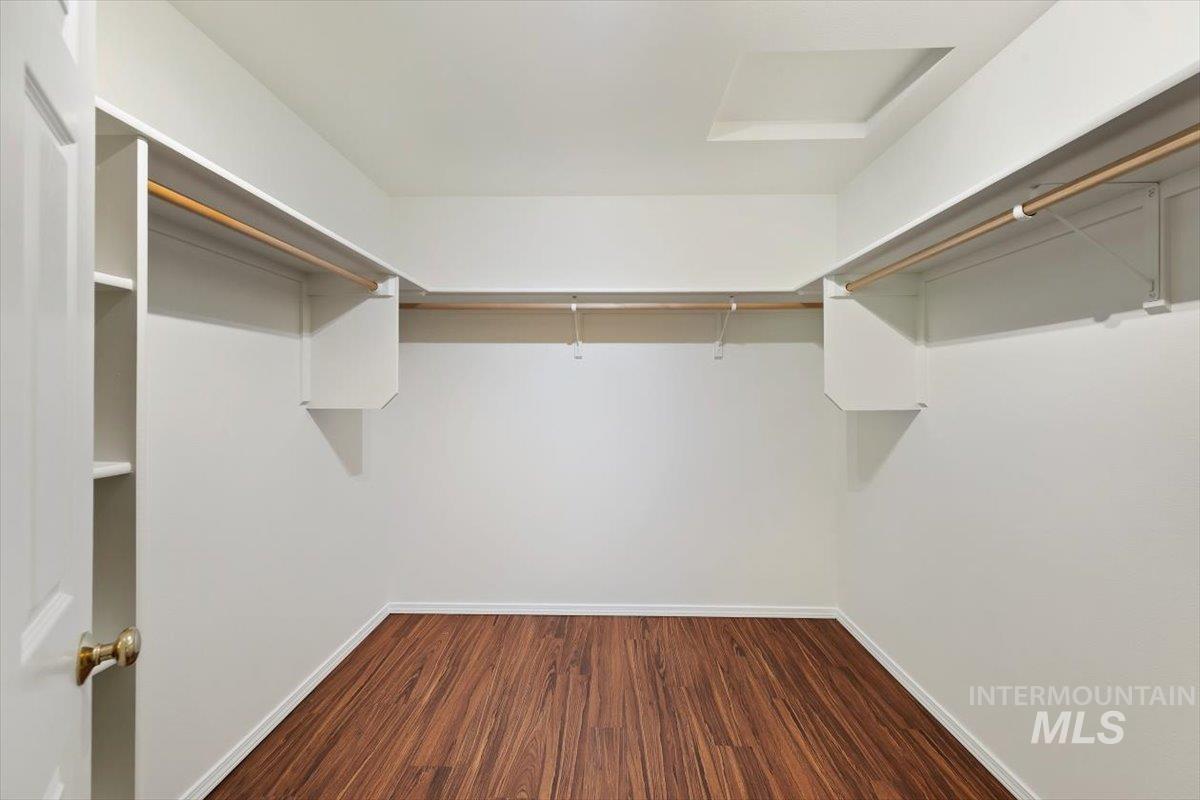
Walk-in closet featuring wood-finish flooring, built-in shelving, and hanging rods
-
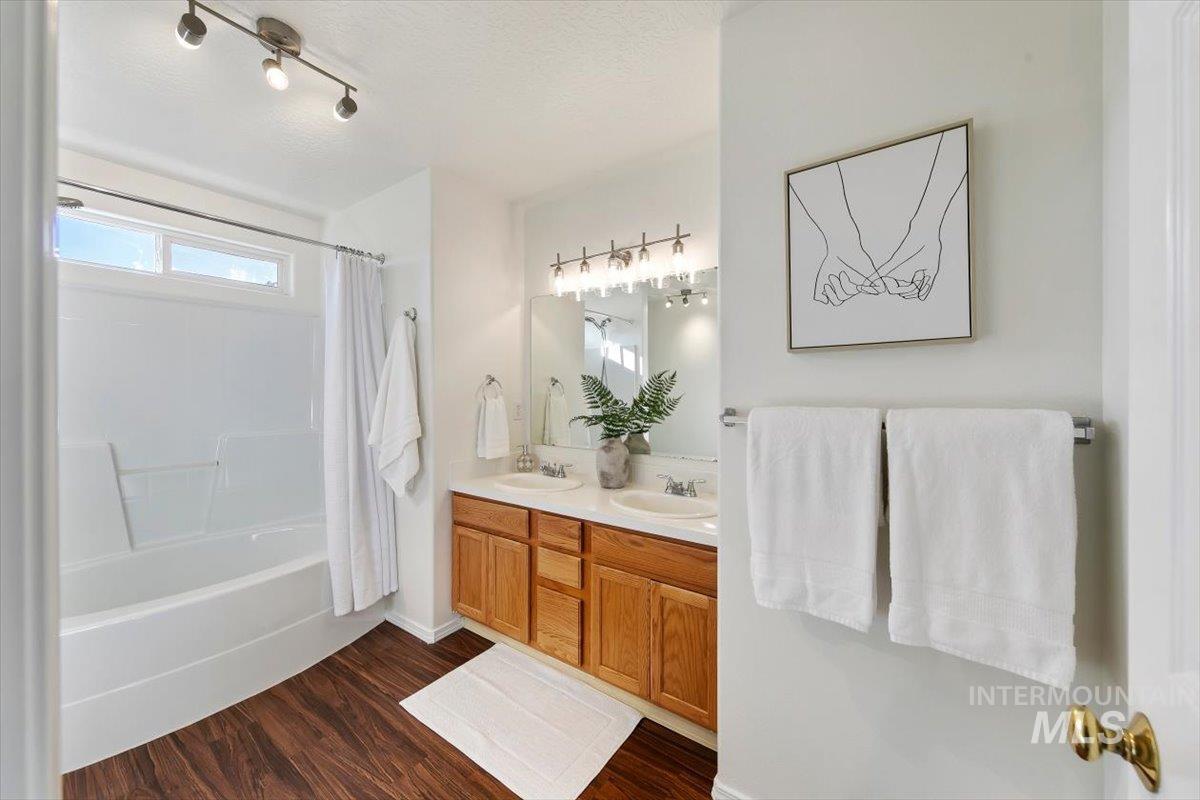
Dual-sink vanity with wood-finish cabinetry, a white bathtub with an integrated shower, wood-finish flooring, and track lighting
-
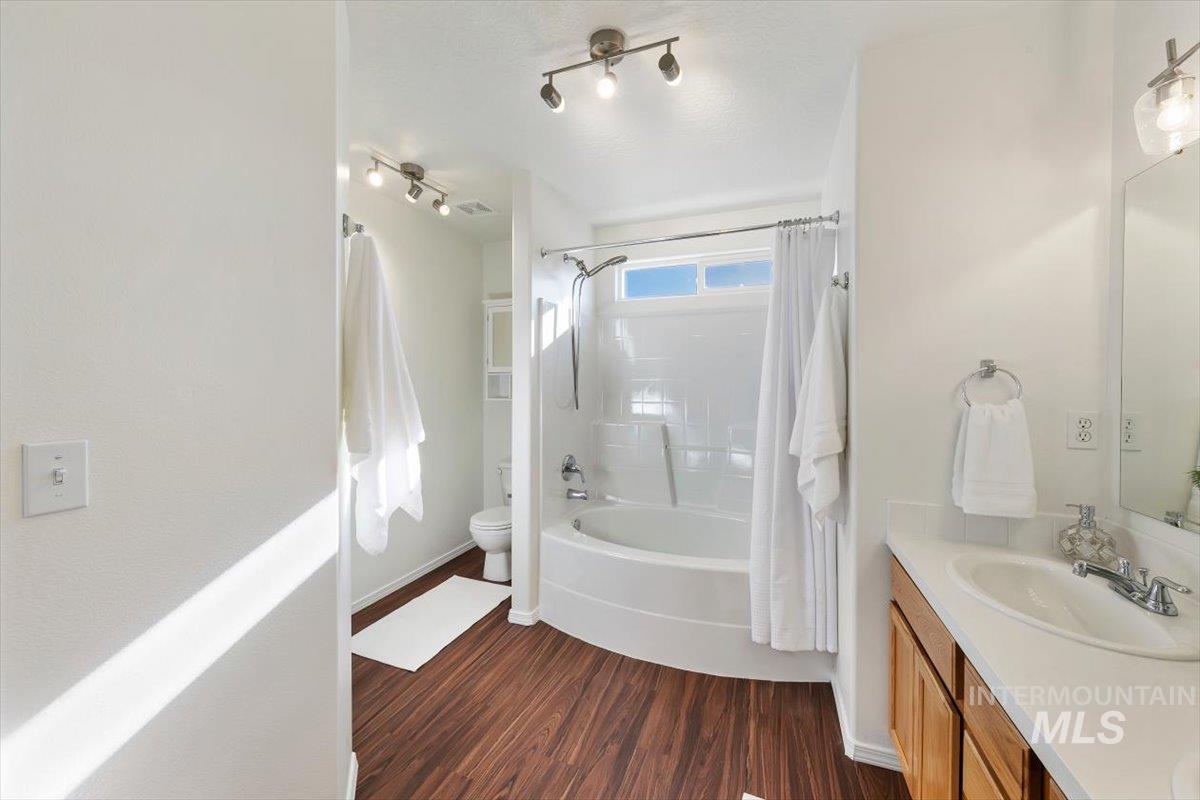
Bathroom featuring wood-finish flooring, a curved soaking tub with an overhead shower, a vanity with an integrated sink, and overhead track lighting
-
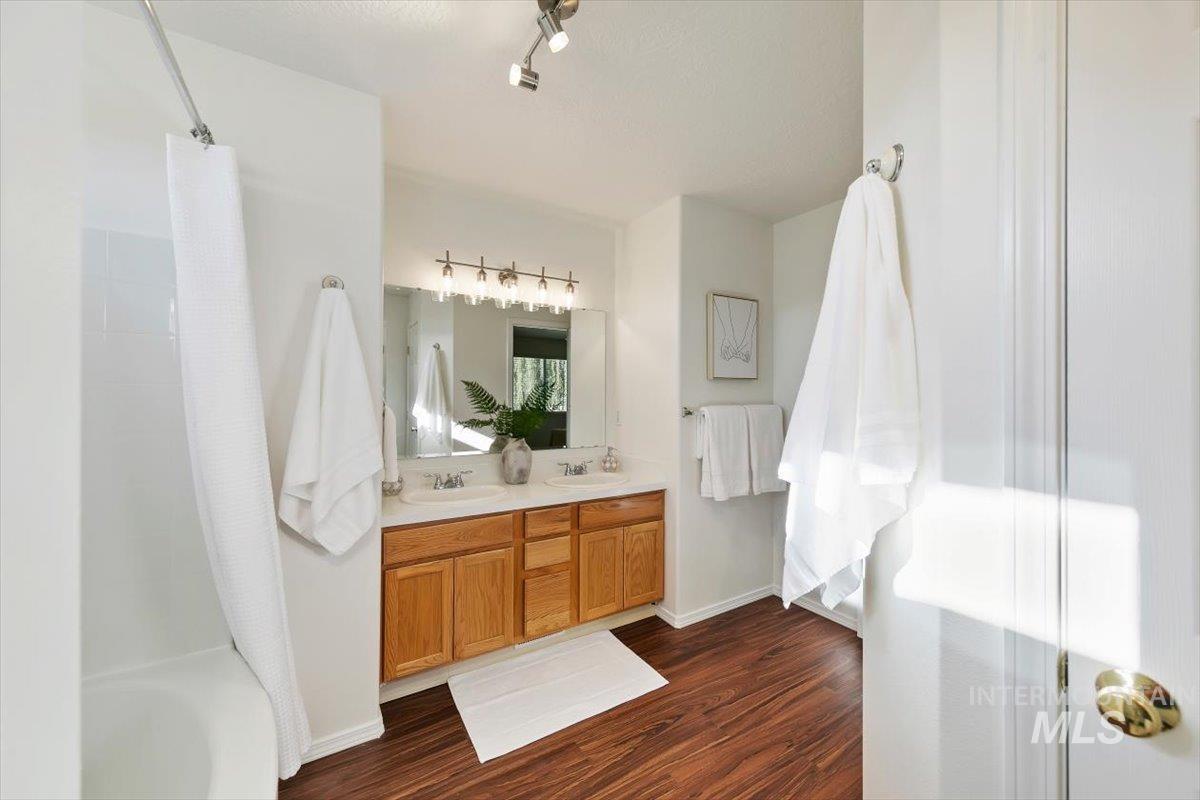
Dual sink vanity with wood-finish cabinetry and overhead track lighting
-
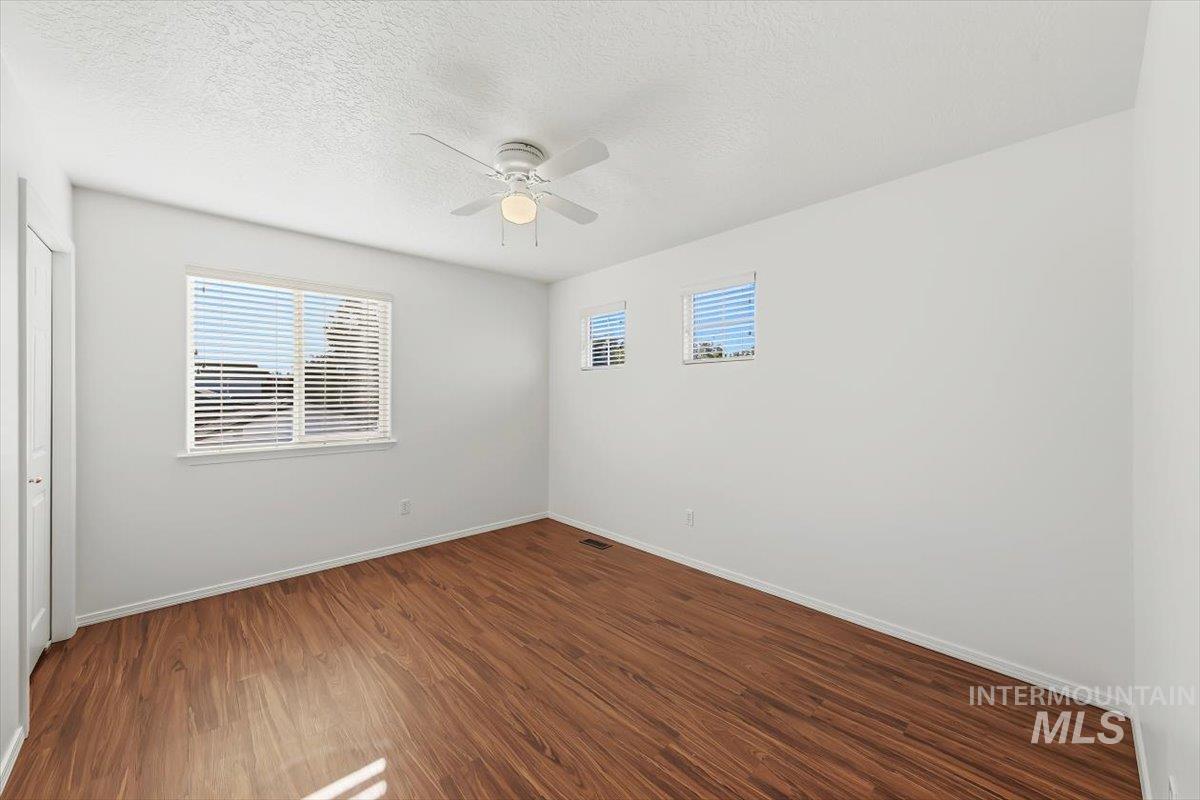
Wood-finish flooring, white walls, multiple windows with blinds, and a ceiling fan with integrated lighting
-
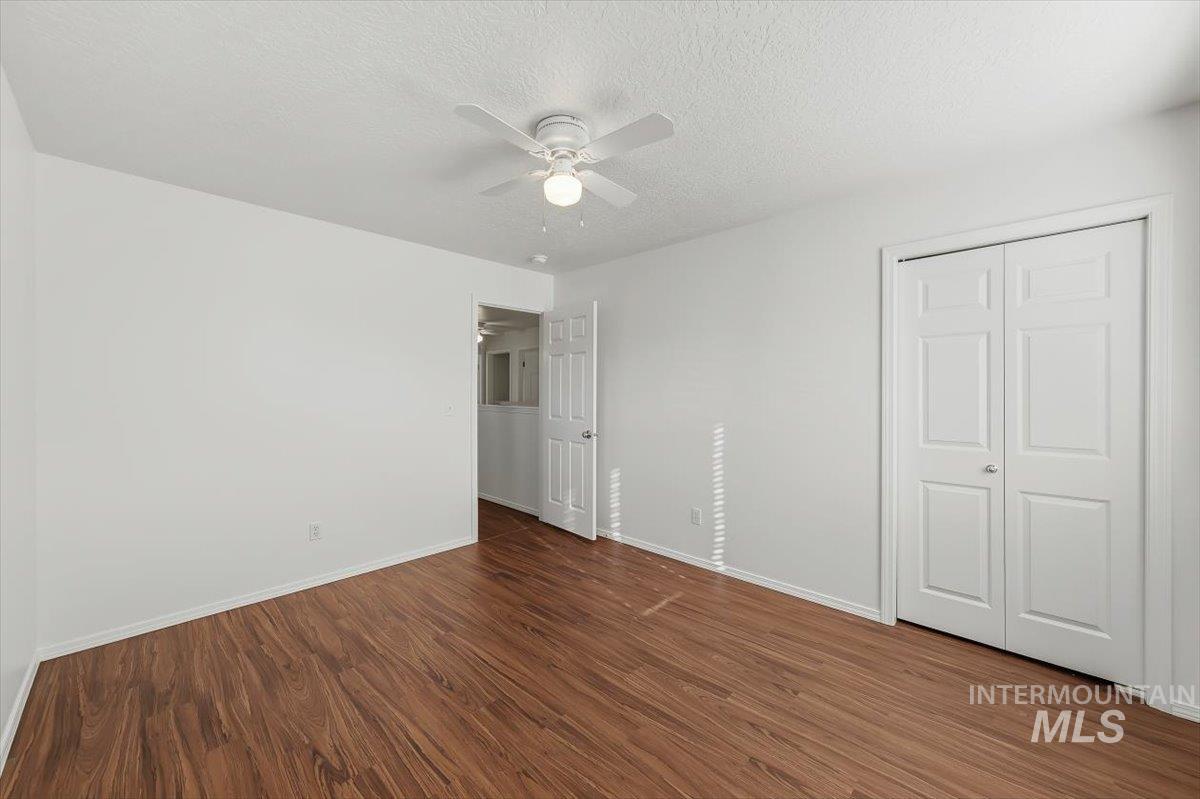
Wood-finish flooring, white walls, ceiling fan, bi-fold closet doors, and a paneled interior door
-
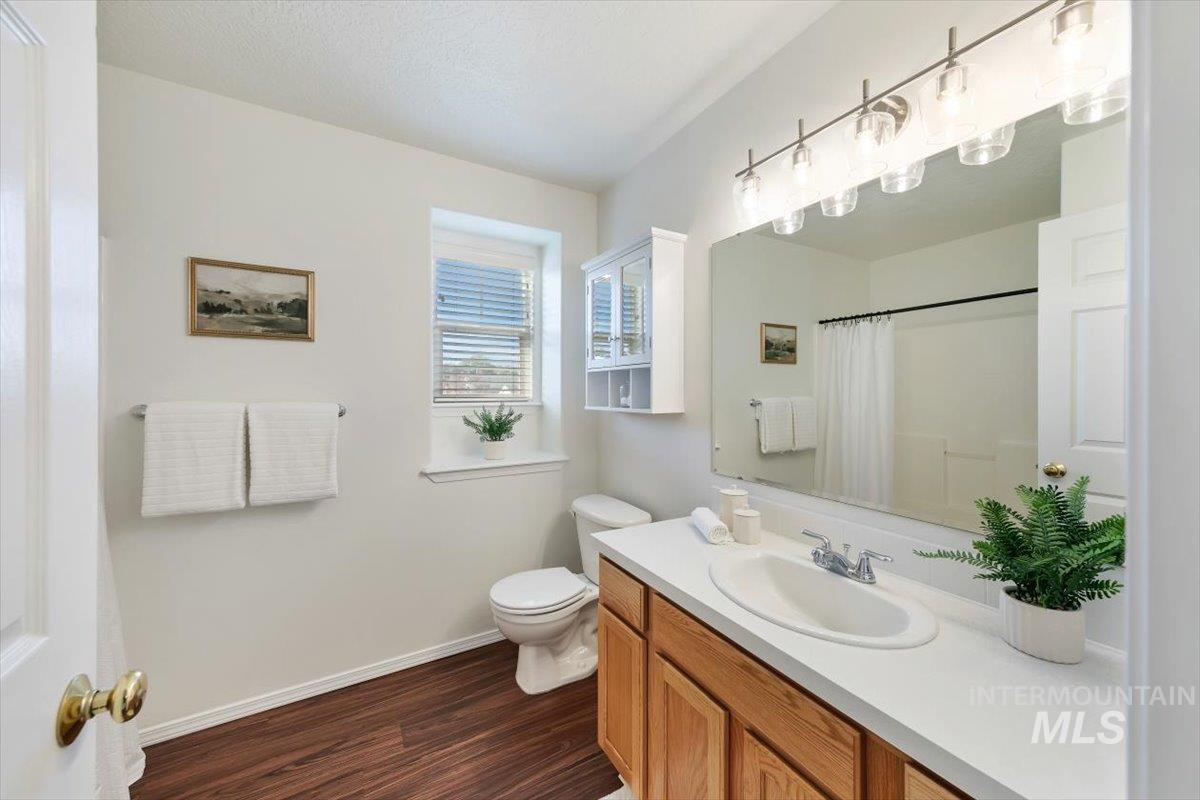
Bathroom featuring wood-finish flooring, a vanity with wood cabinetry and white countertop, and a shower with a white curtain rod
-
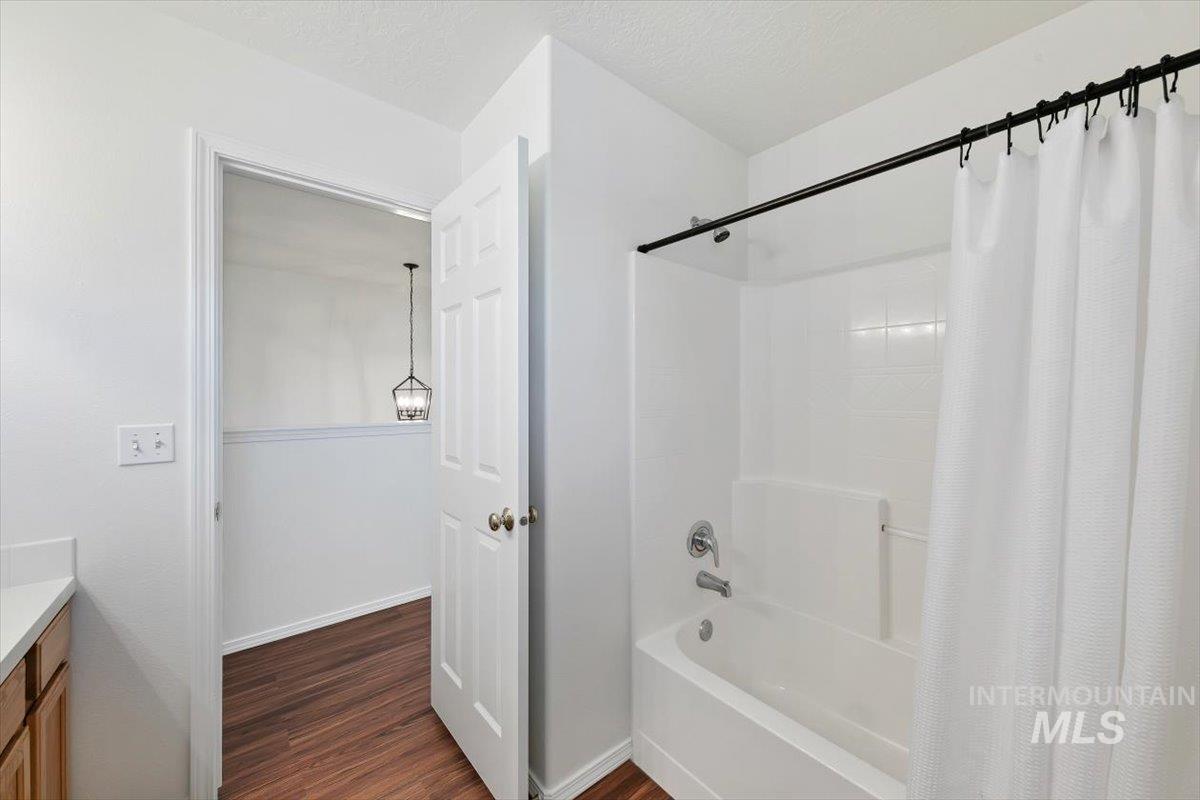
White tub and shower combination with chrome fixtures, white tile surround, wood-finish flooring, and a white vanity with a light-colored countertop
-
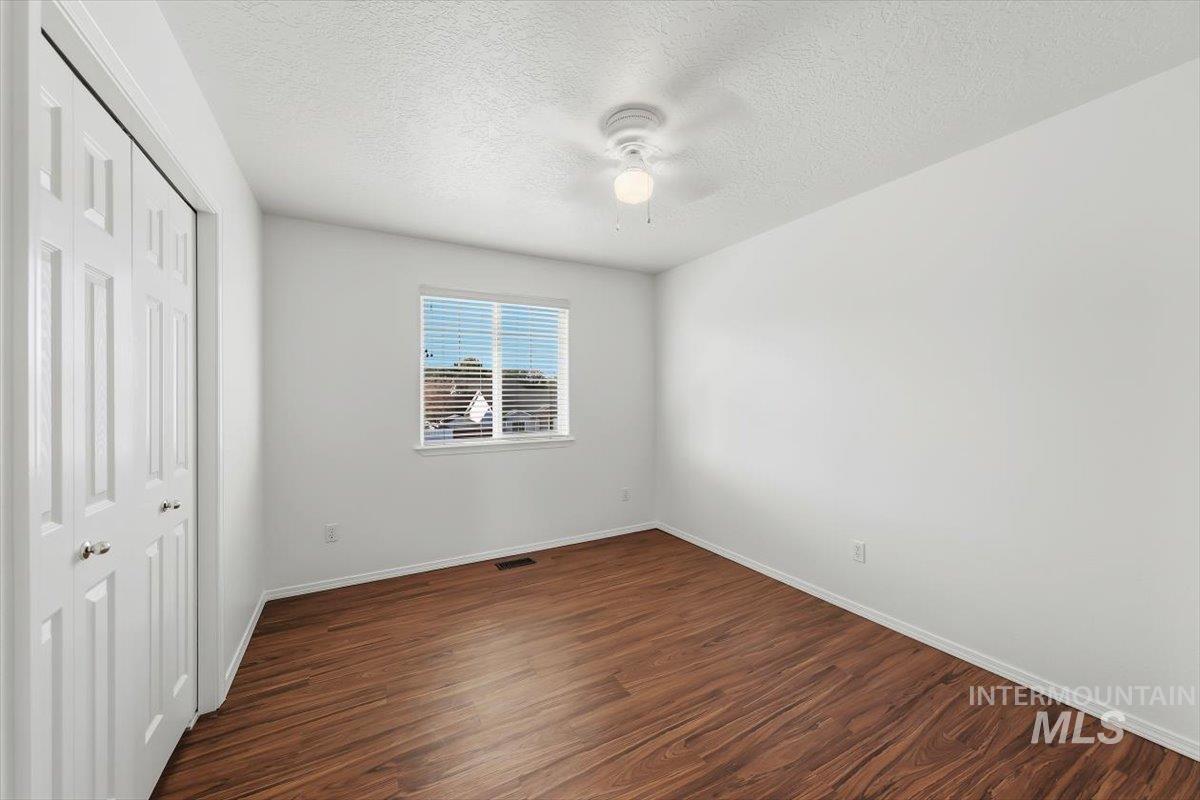
Wood-finish flooring with white walls
-
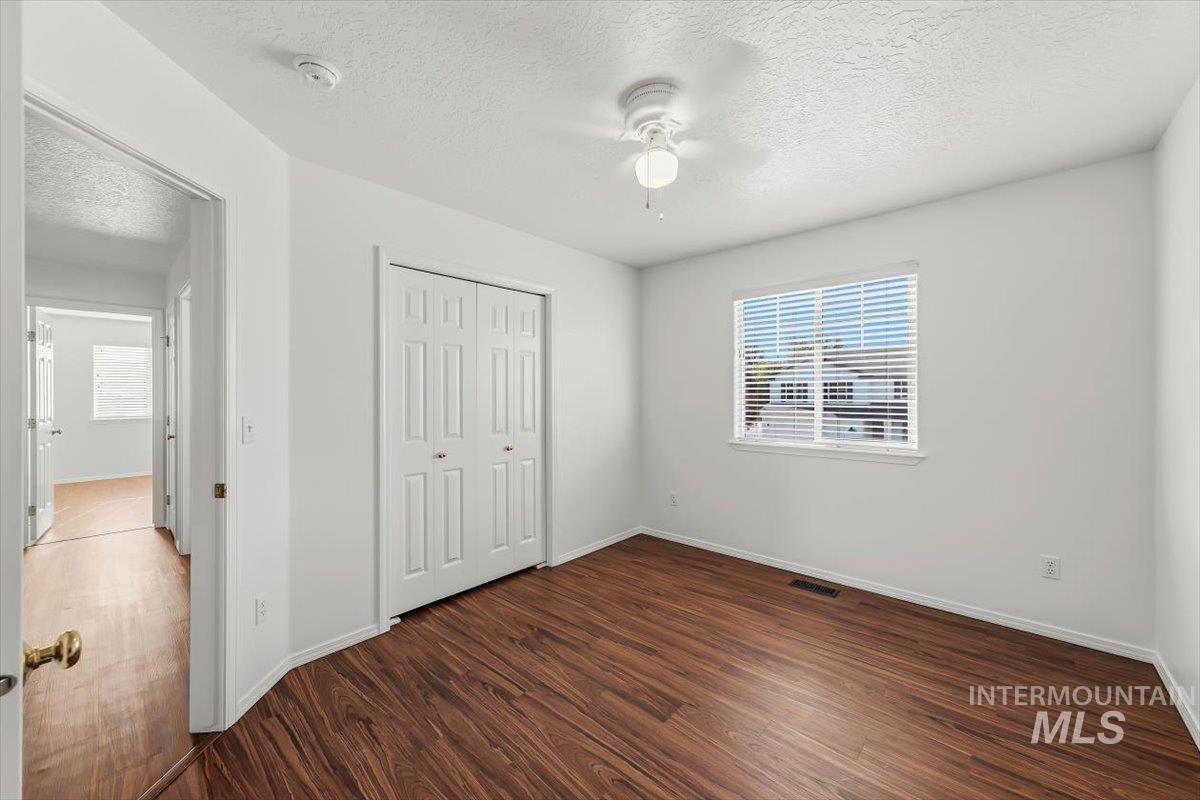
Wood-finish flooring throughout, bright white walls, and a window with blinds
-
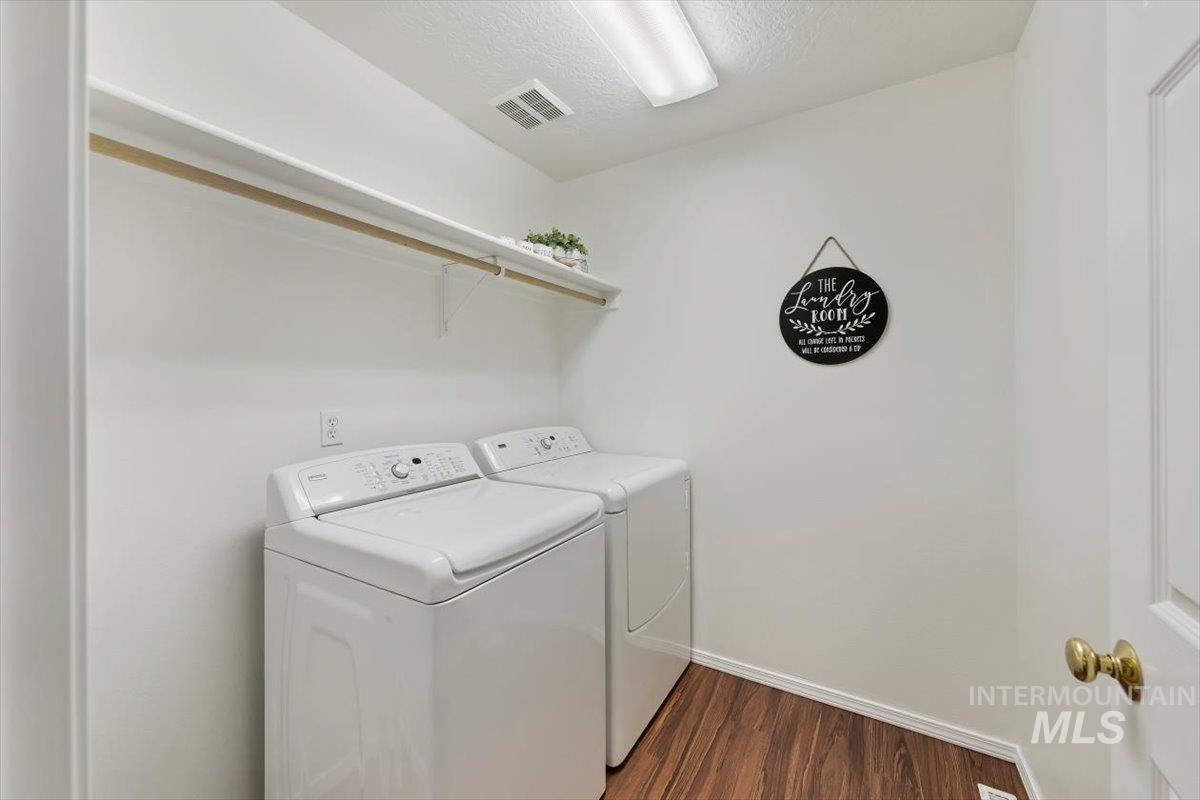
Dedicated laundry area featuring a white storage shelf and wood-finish flooring
-
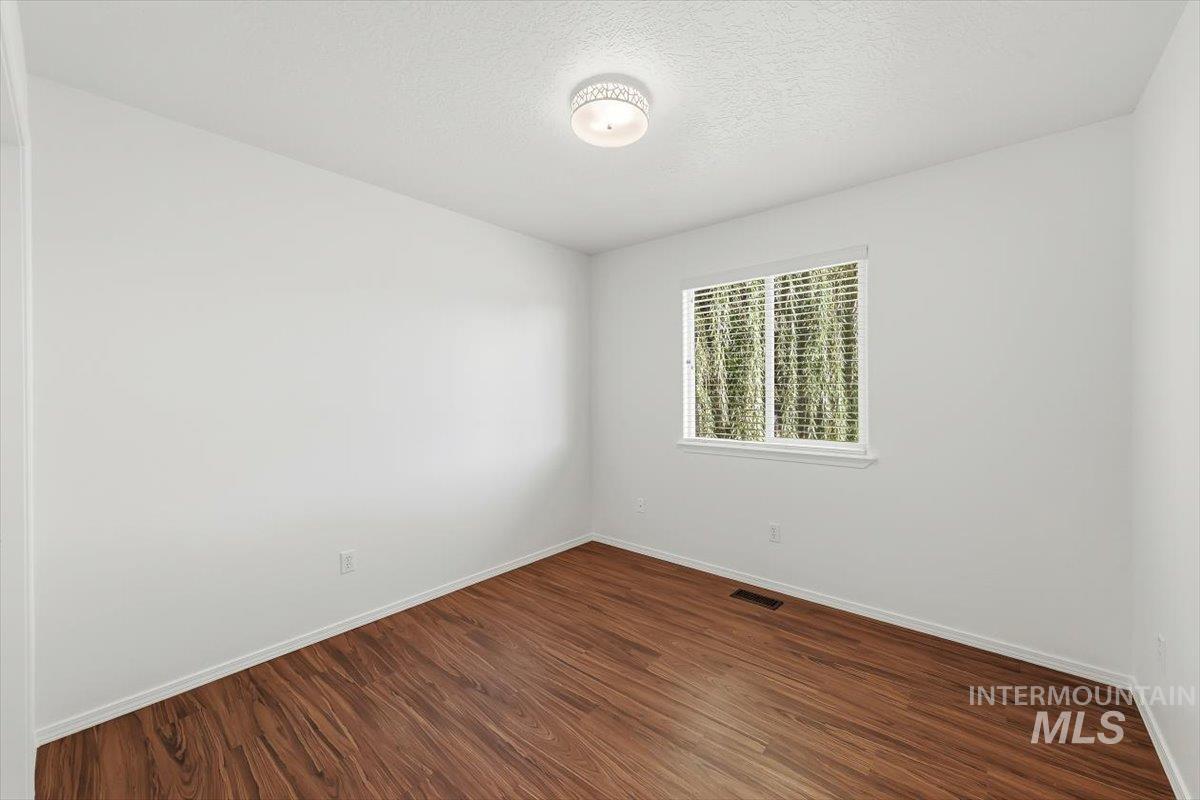
Wood-finish flooring with white baseboards
-
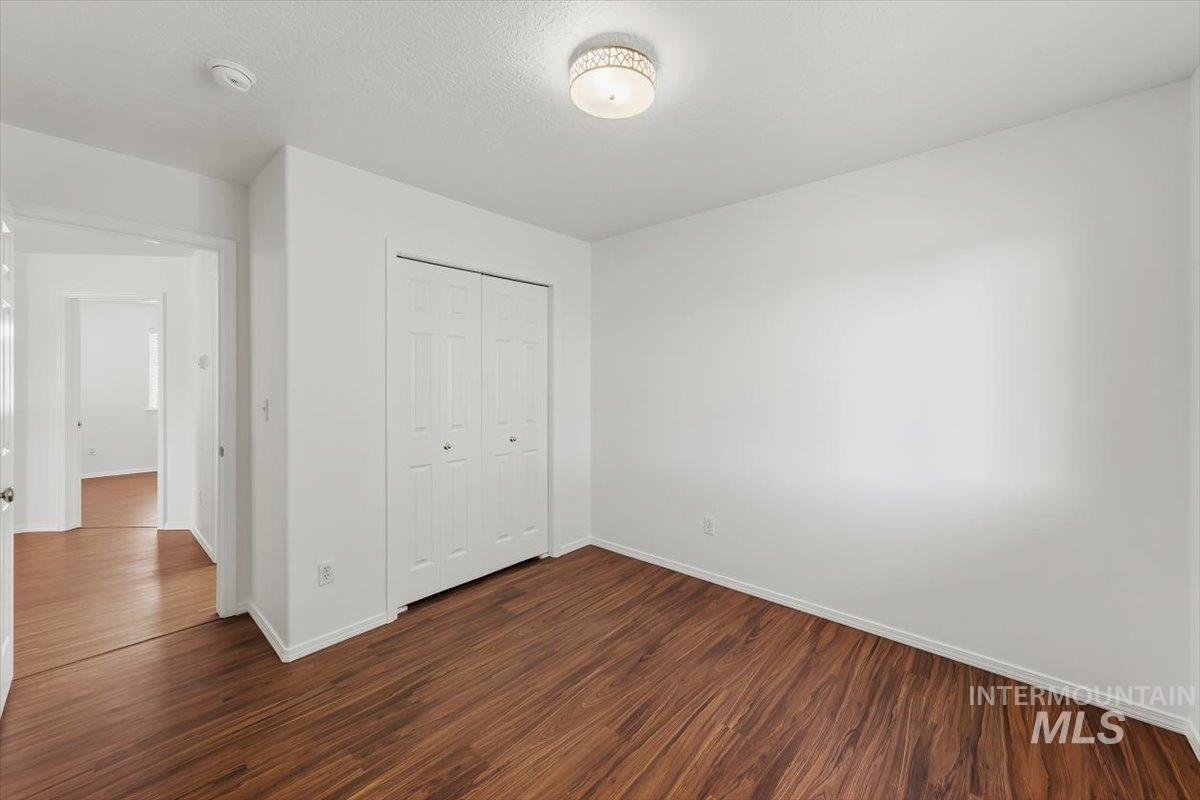
Wood-finish flooring throughout, white walls, and a built-in closet with bi-fold doors
-
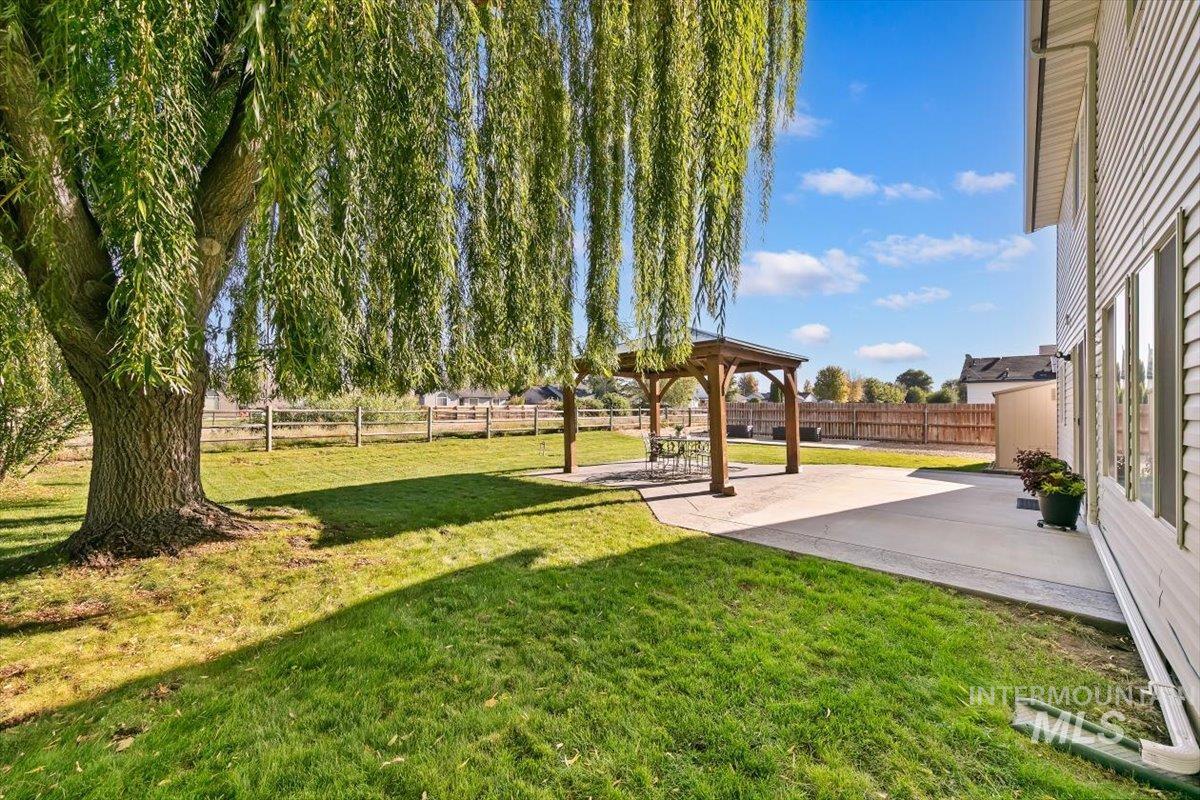
Expansive lawn with a mature willow tree, a paved patio, and a wooden pergola structure
-
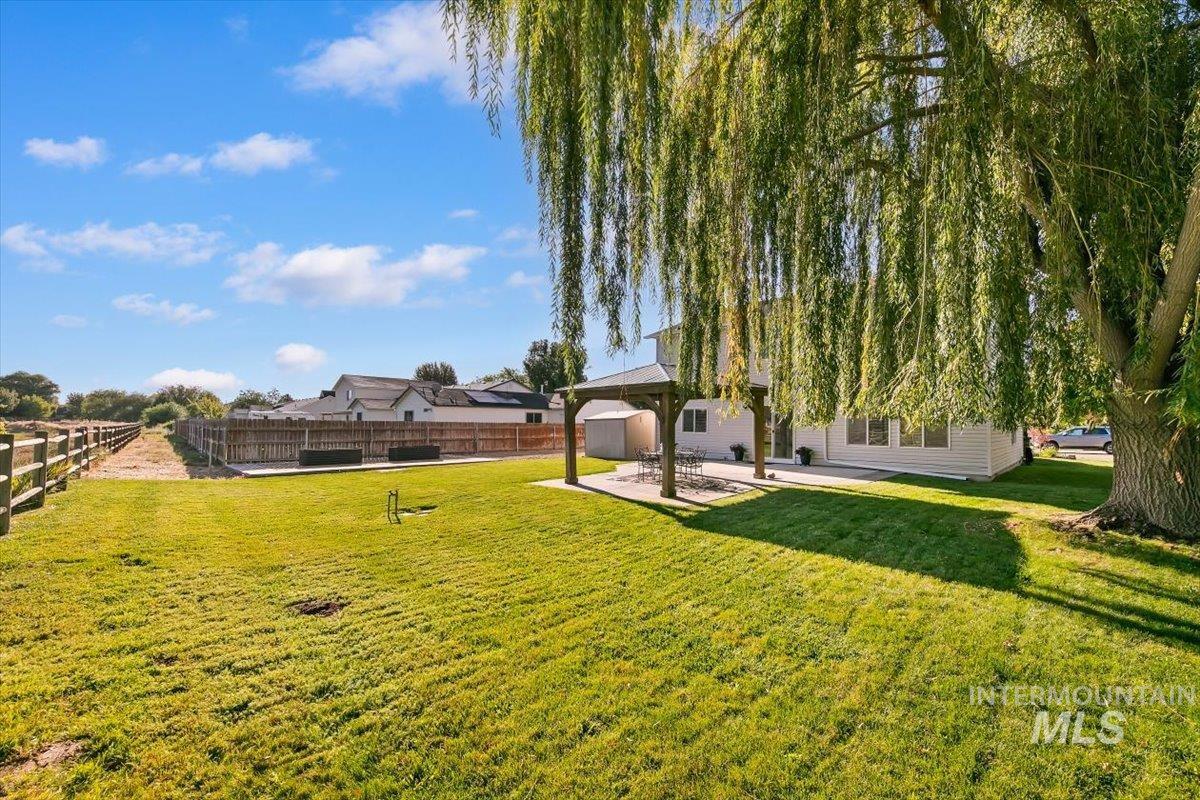
Expansive backyard featuring a mature weeping willow tree, a covered patio, and a grass lawn
-
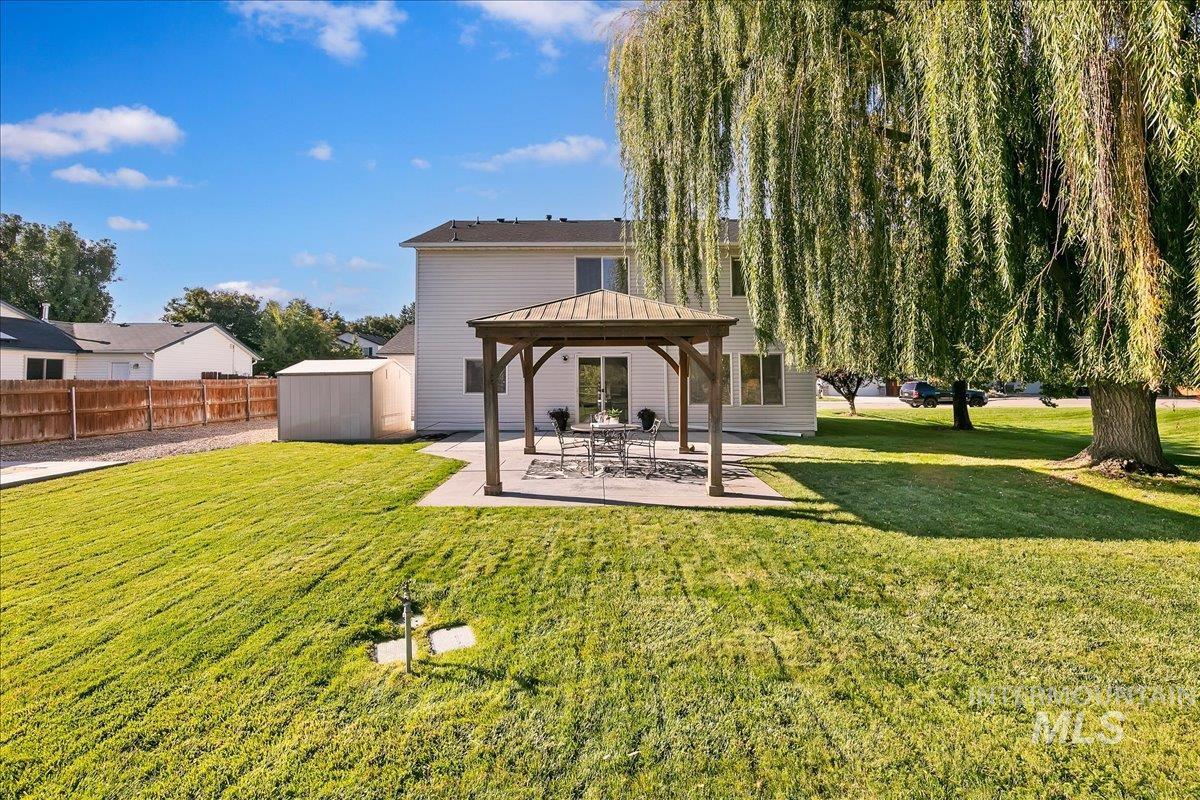
Expansive green lawn with a wood-fenced perimeter
-
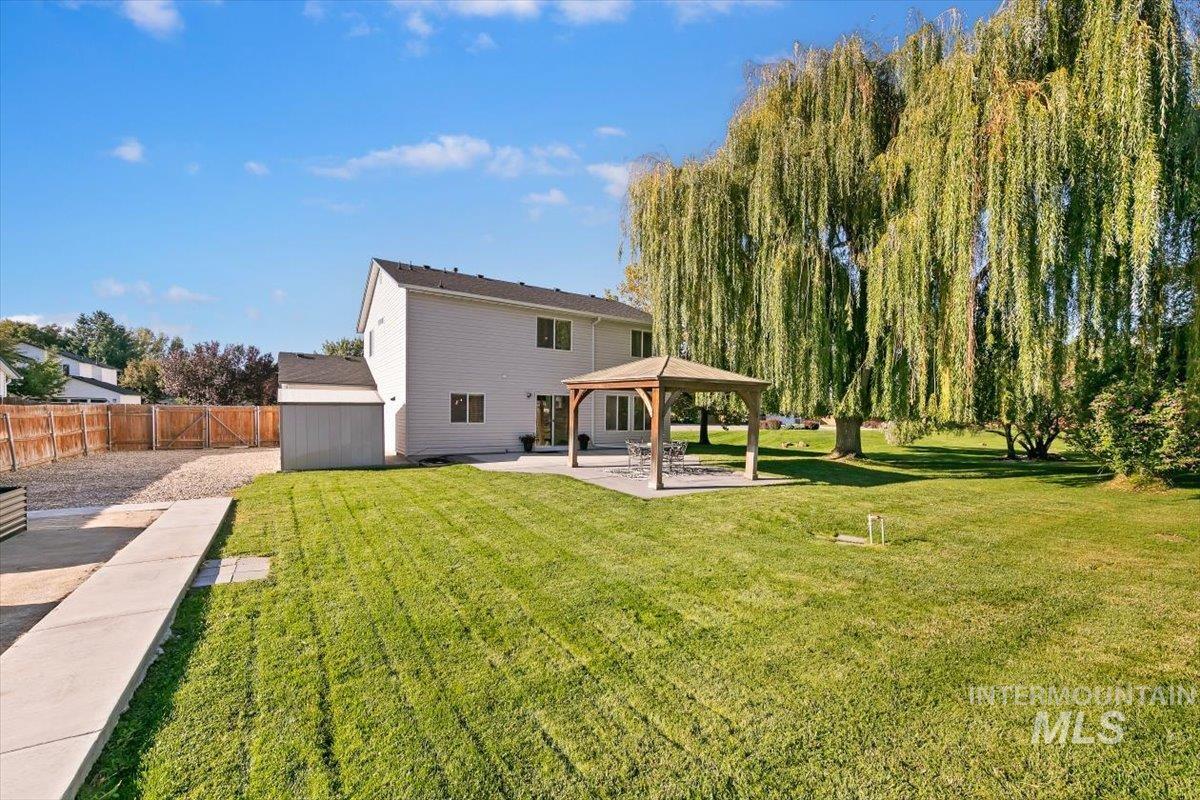
Expansive lawn featuring a mature willow tree, a paved patio, and a wooden gazebo
-
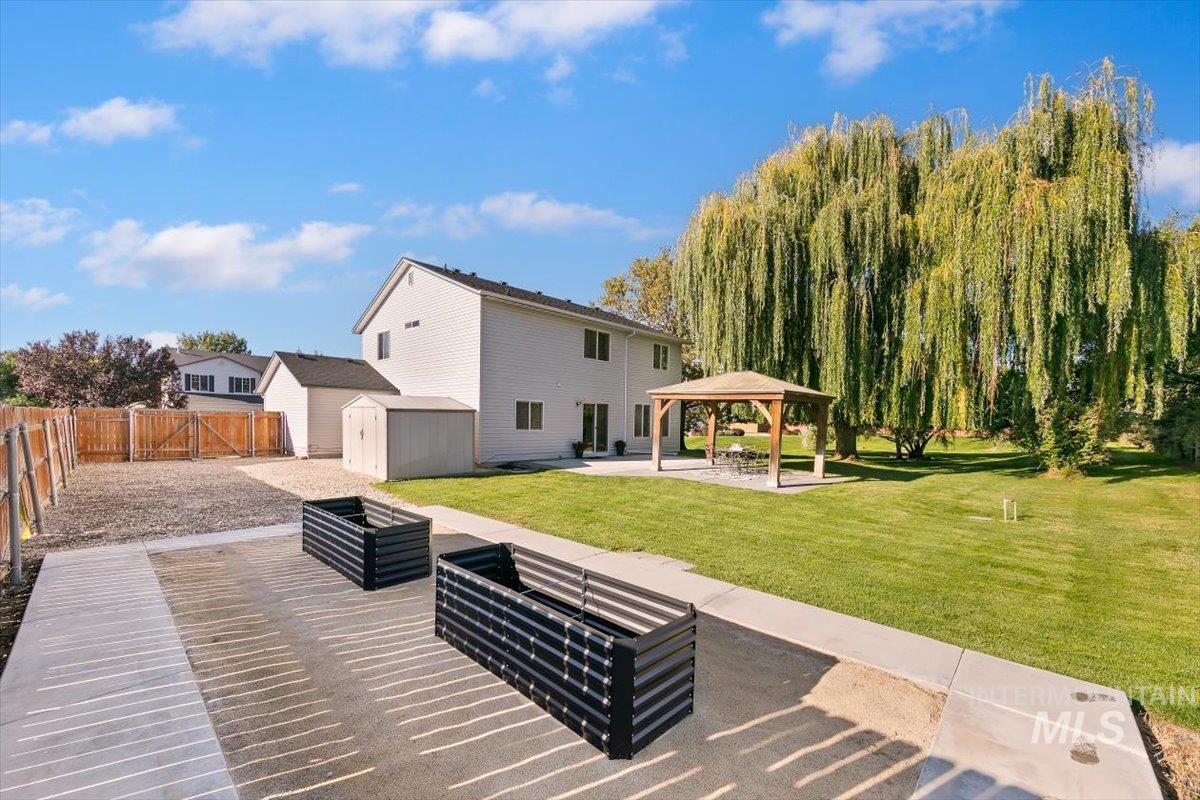
Expansive backyard featuring a manicured lawn, established shade tree, and wood-toned gazebo
-
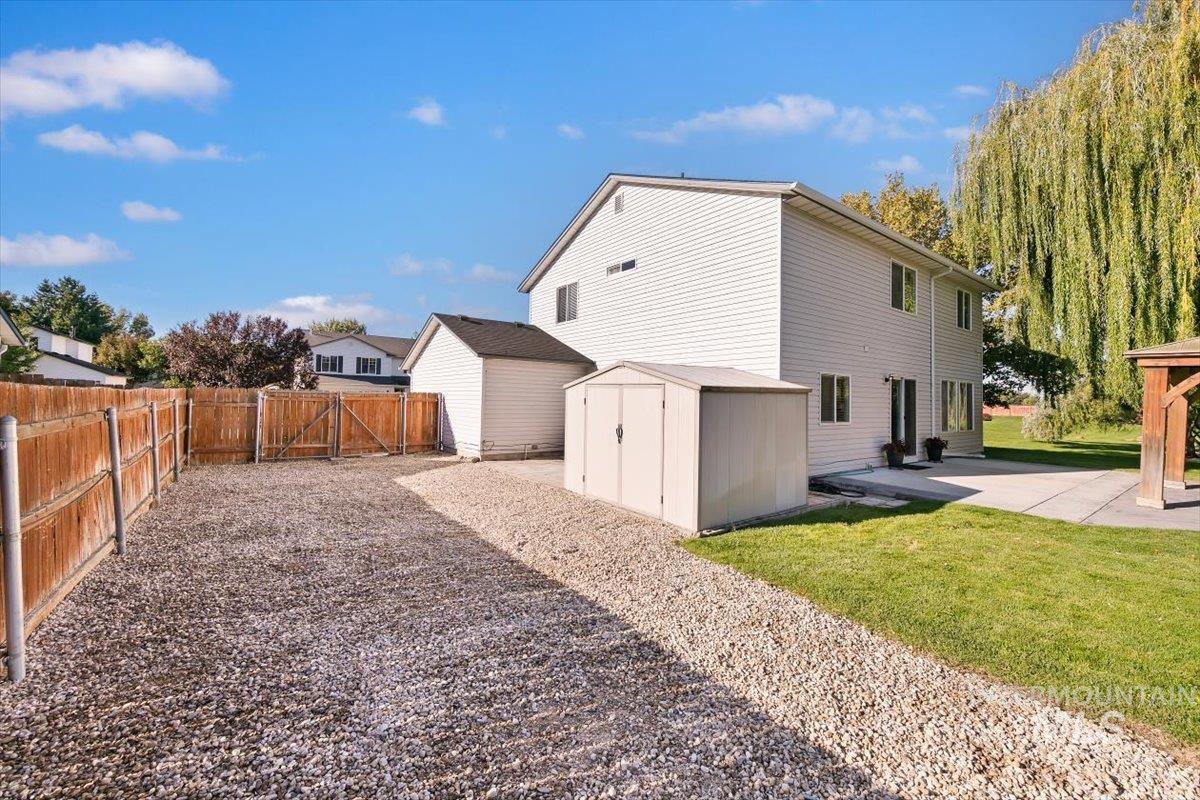
Two-story siding exterior with a concrete patio, mature trees, and a wooden privacy fence
-
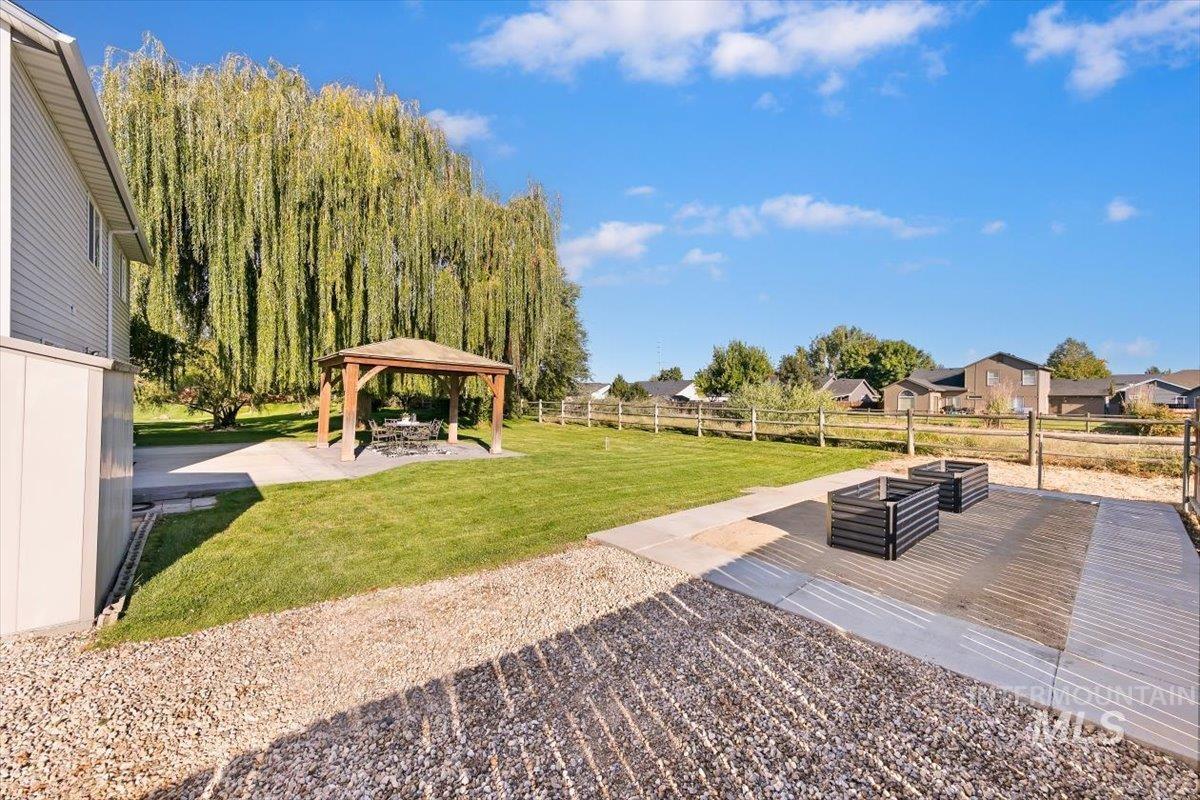
Expansive backyard featuring a lush lawn, wooden gazebo, gravel landscaping, a wooden fence, and mature trees
-
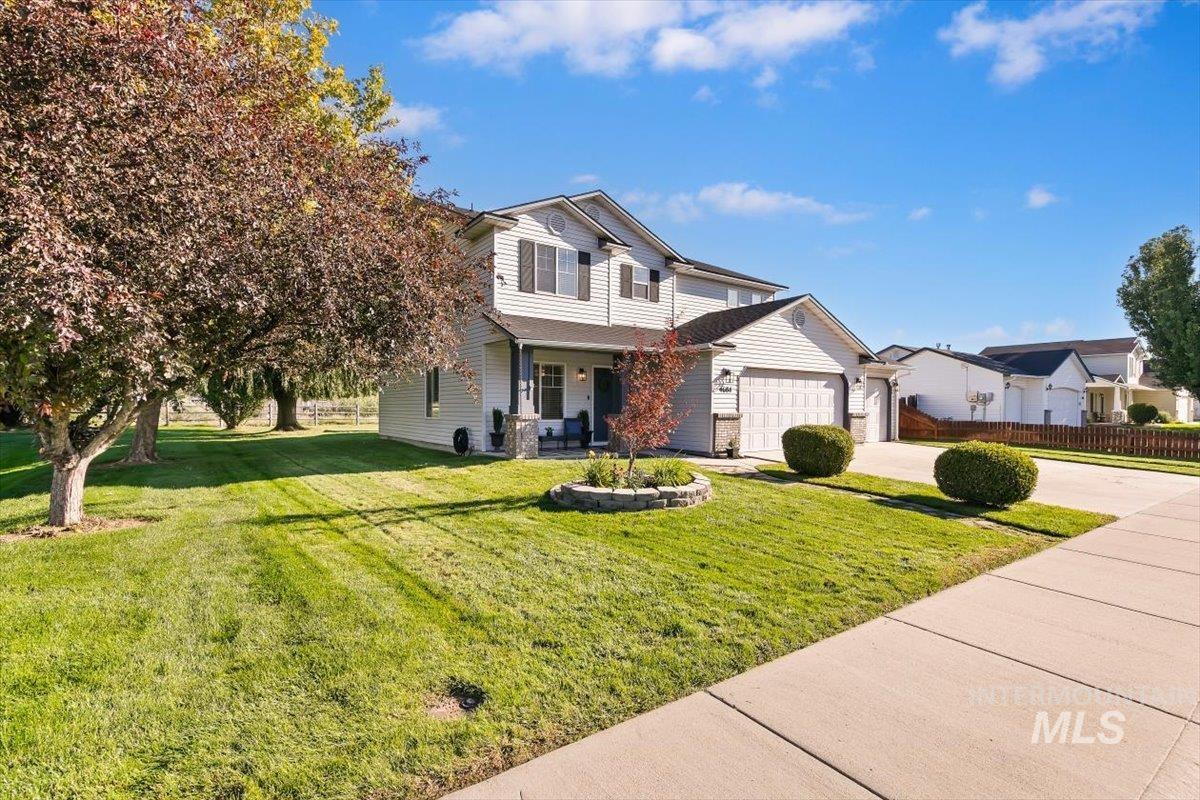
Two-story residence with light-colored siding, a covered front porch, and an attached two-car garage
-
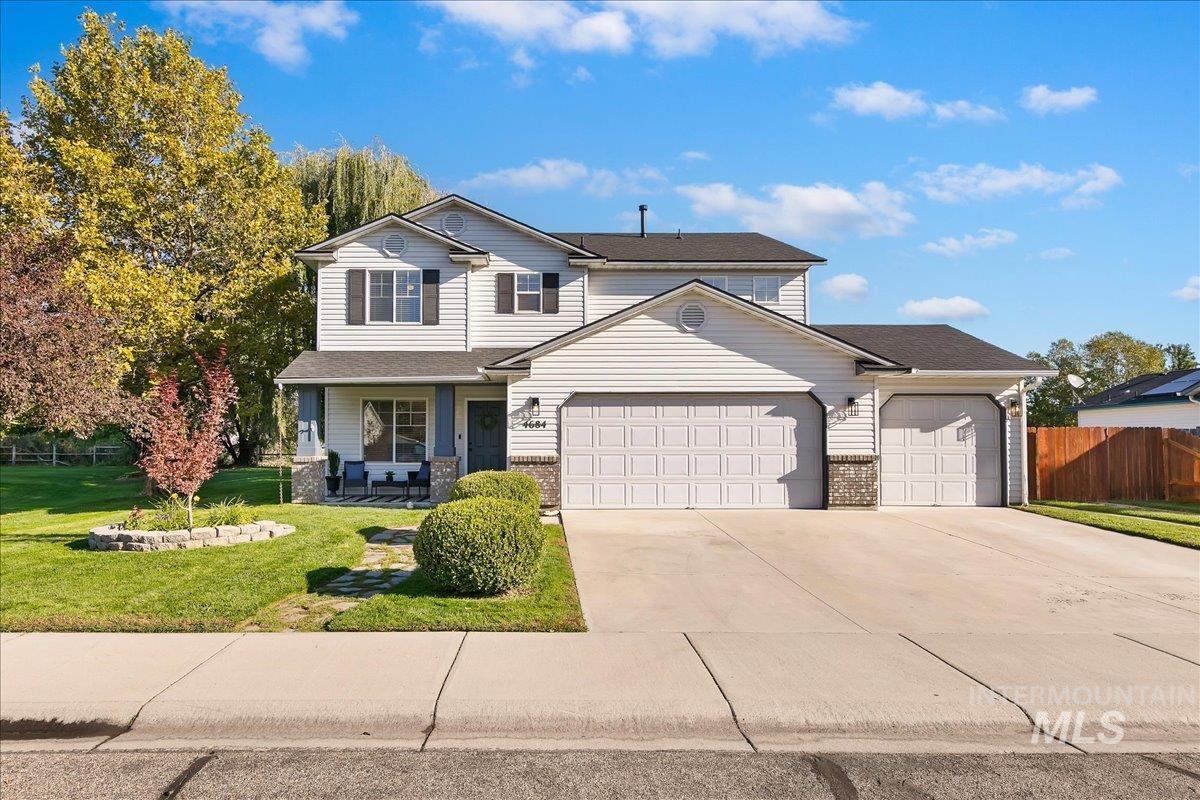
Two-story residence featuring light-colored siding and a covered front porch
-
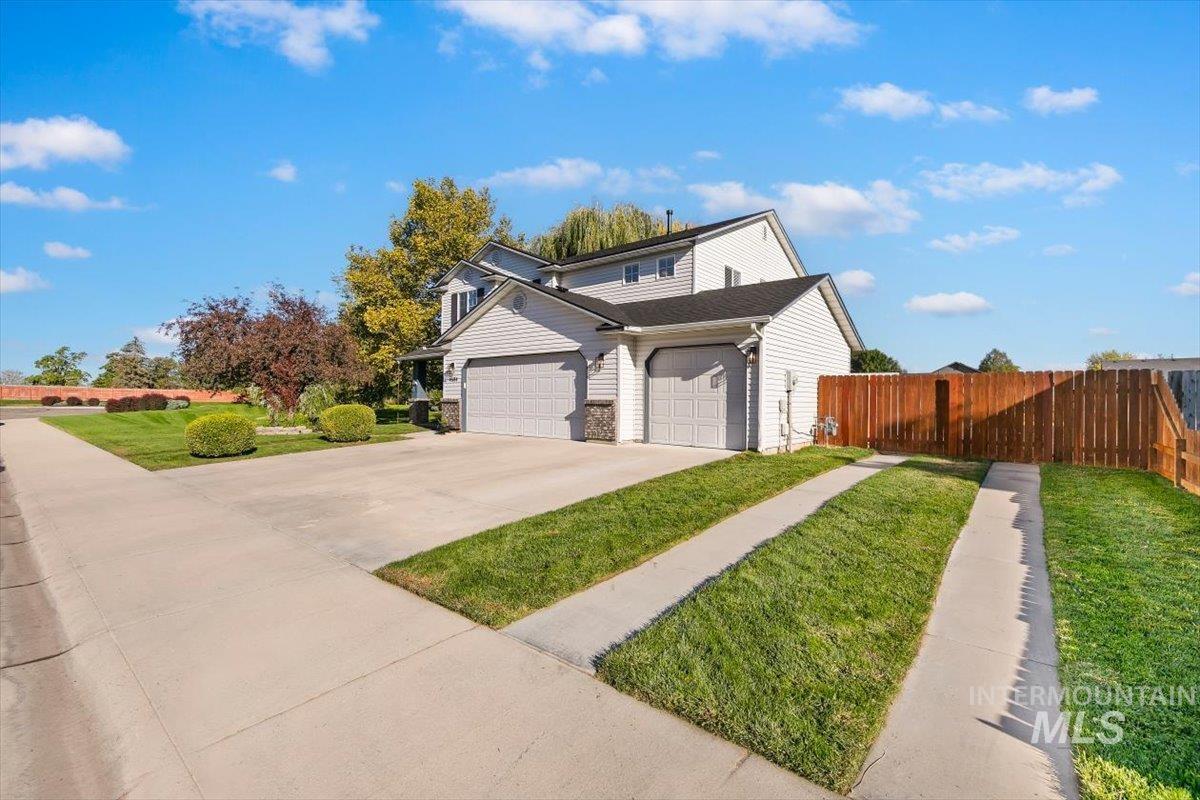
Two-story residence with light gray siding and a two-car garage
-
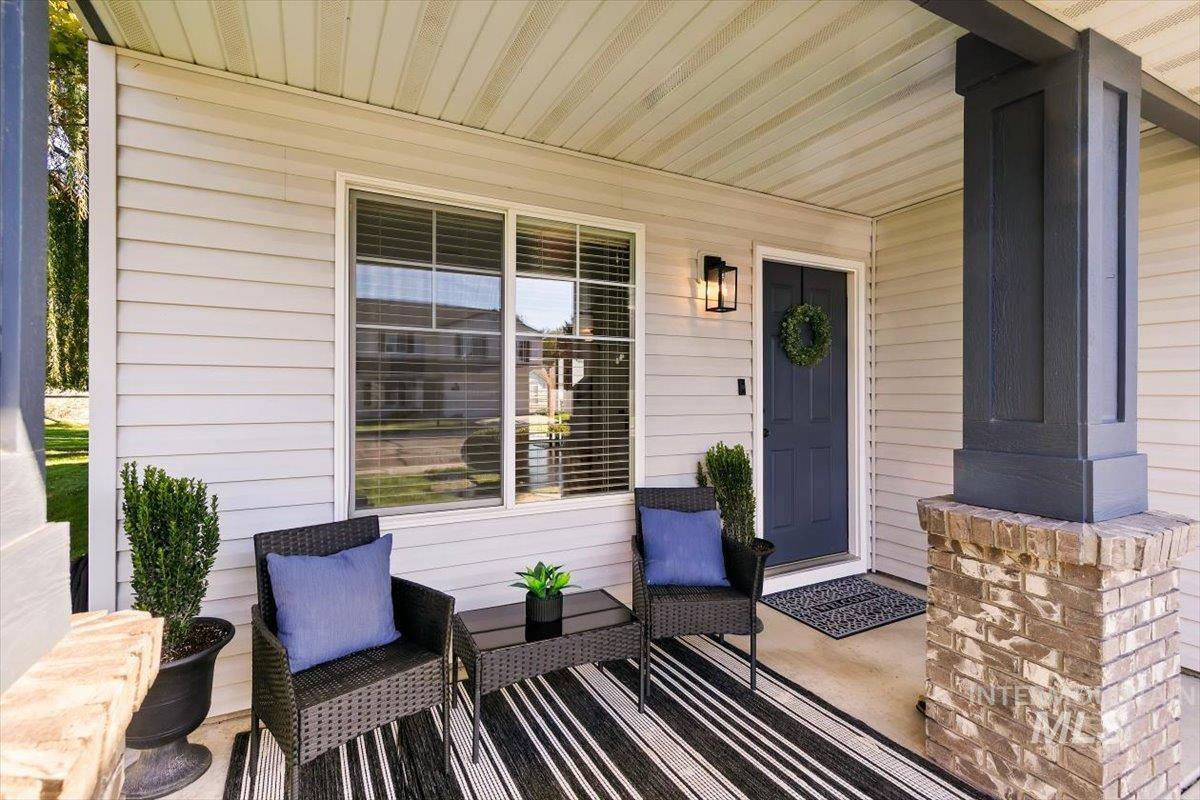
Covered front porch featuring brick-base columns, light gray siding, and a contrasting dark entry door
-
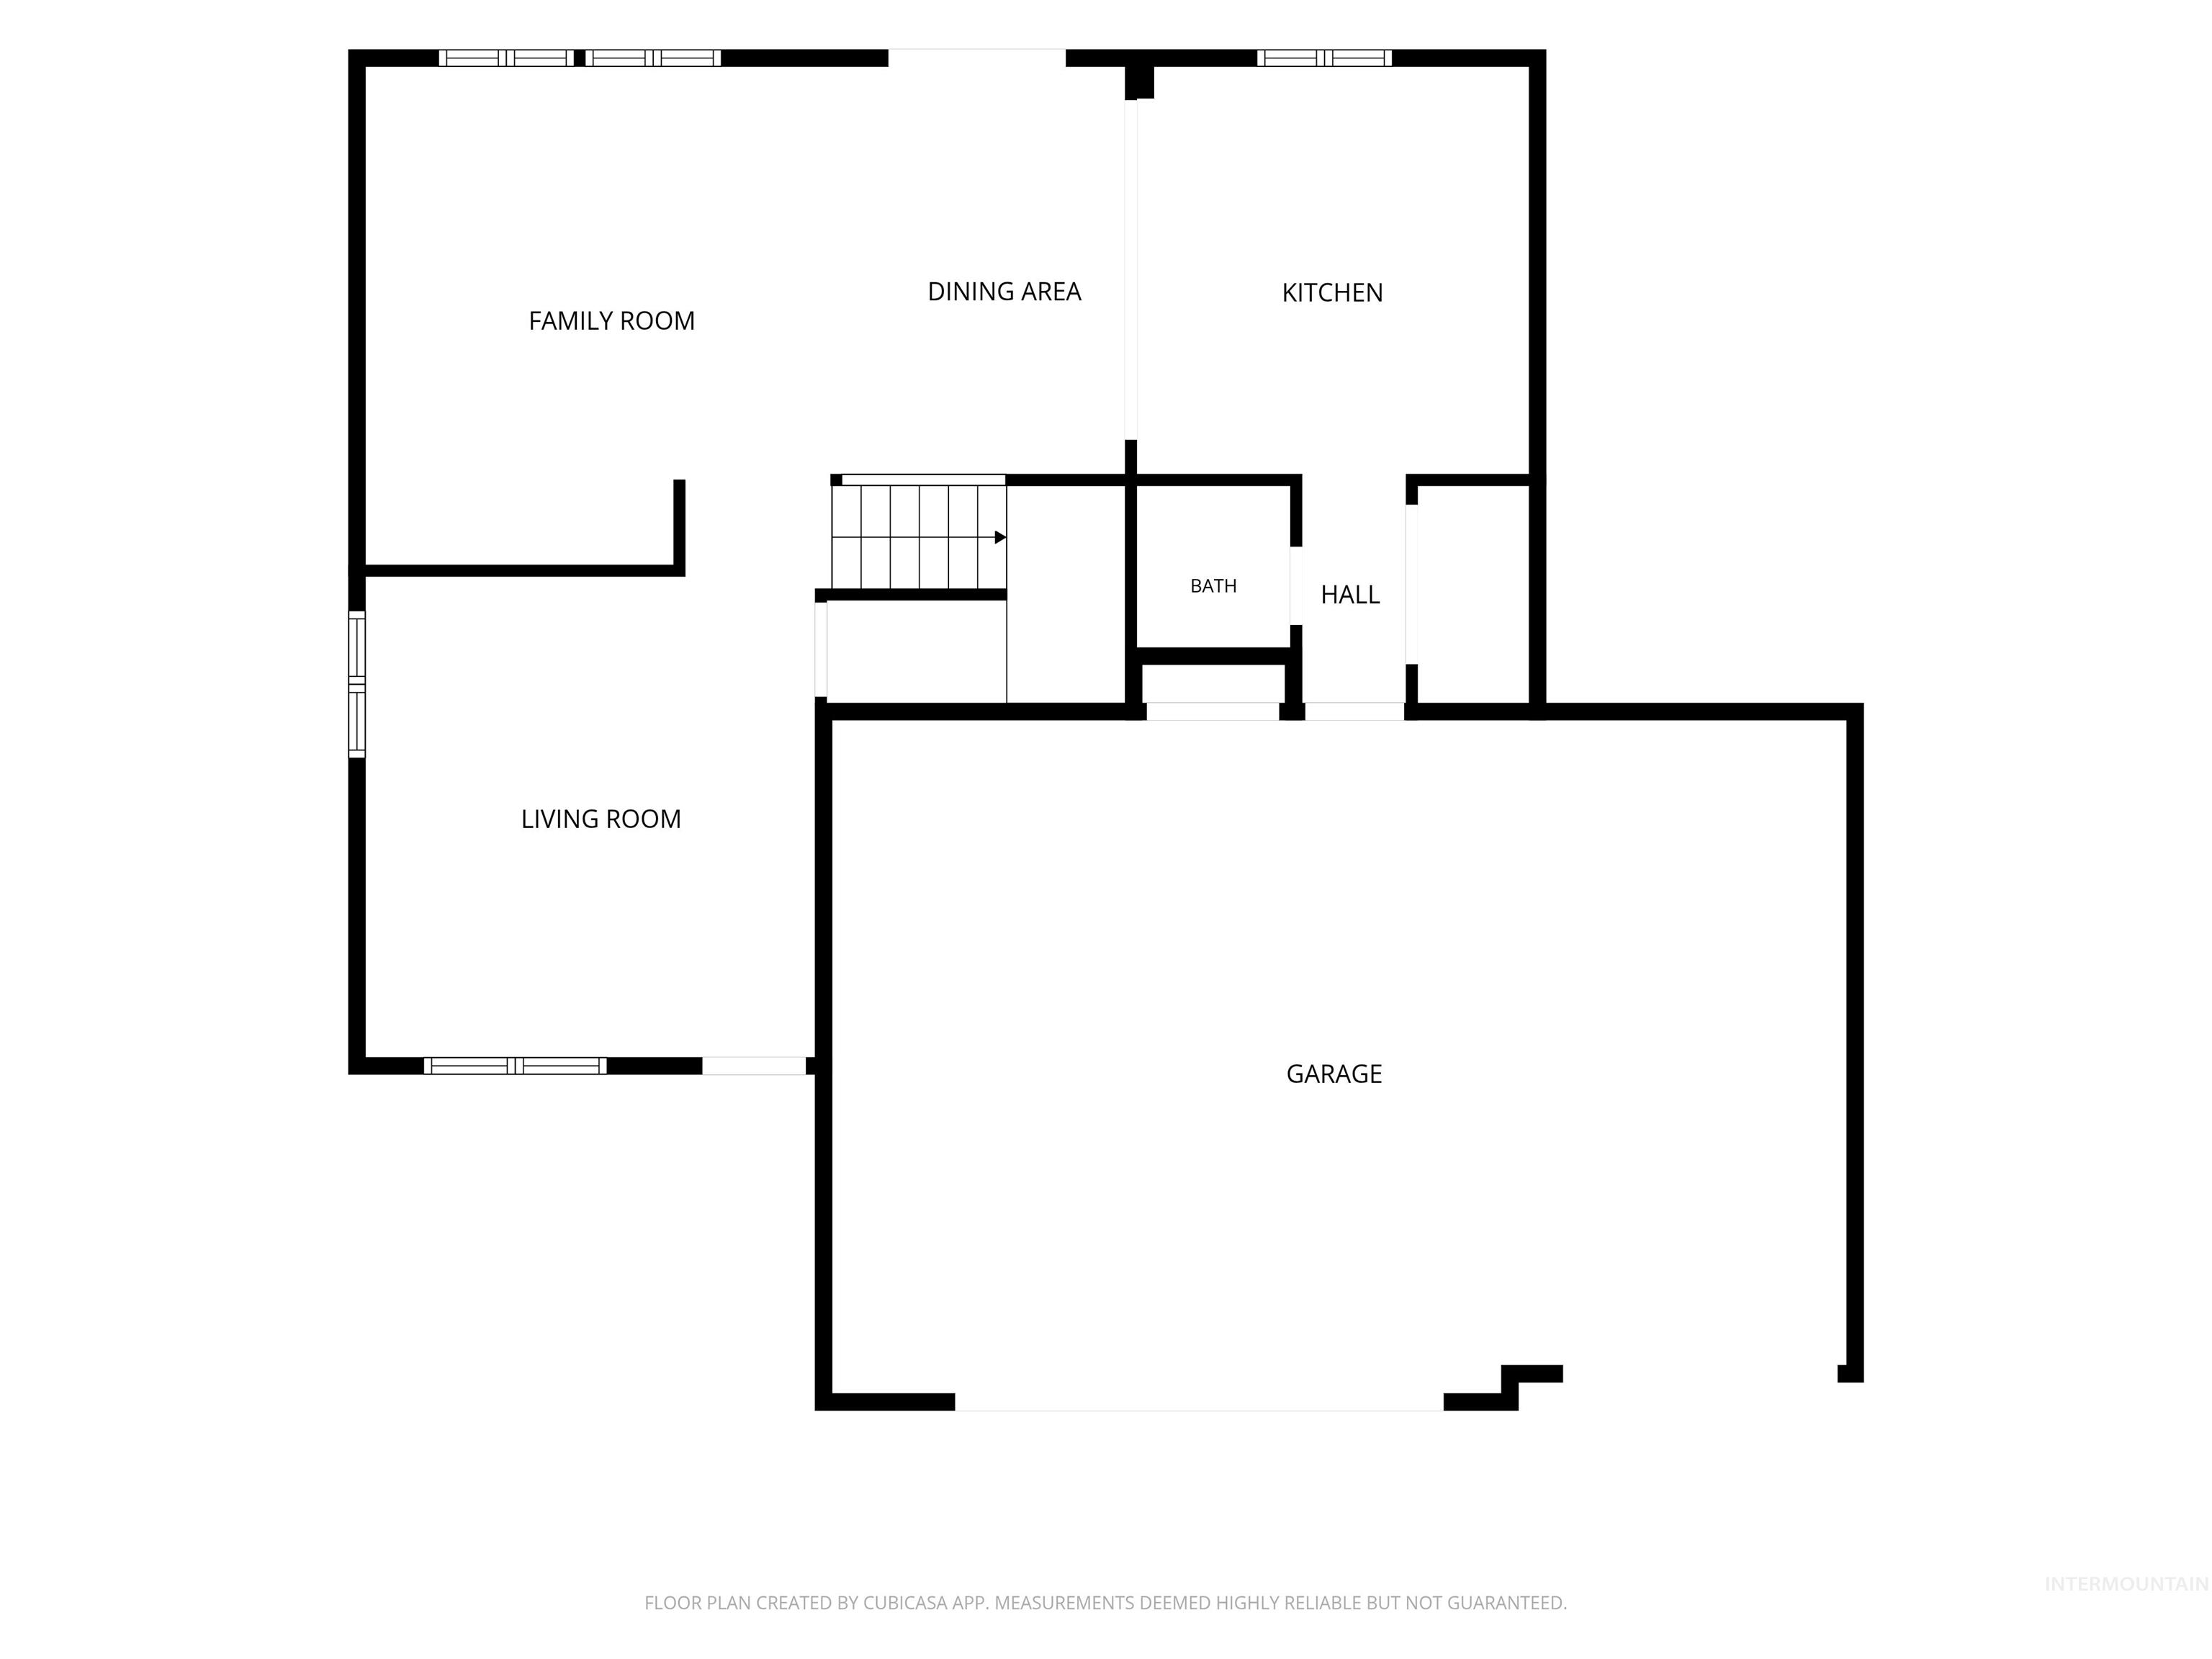
Floor plan
-
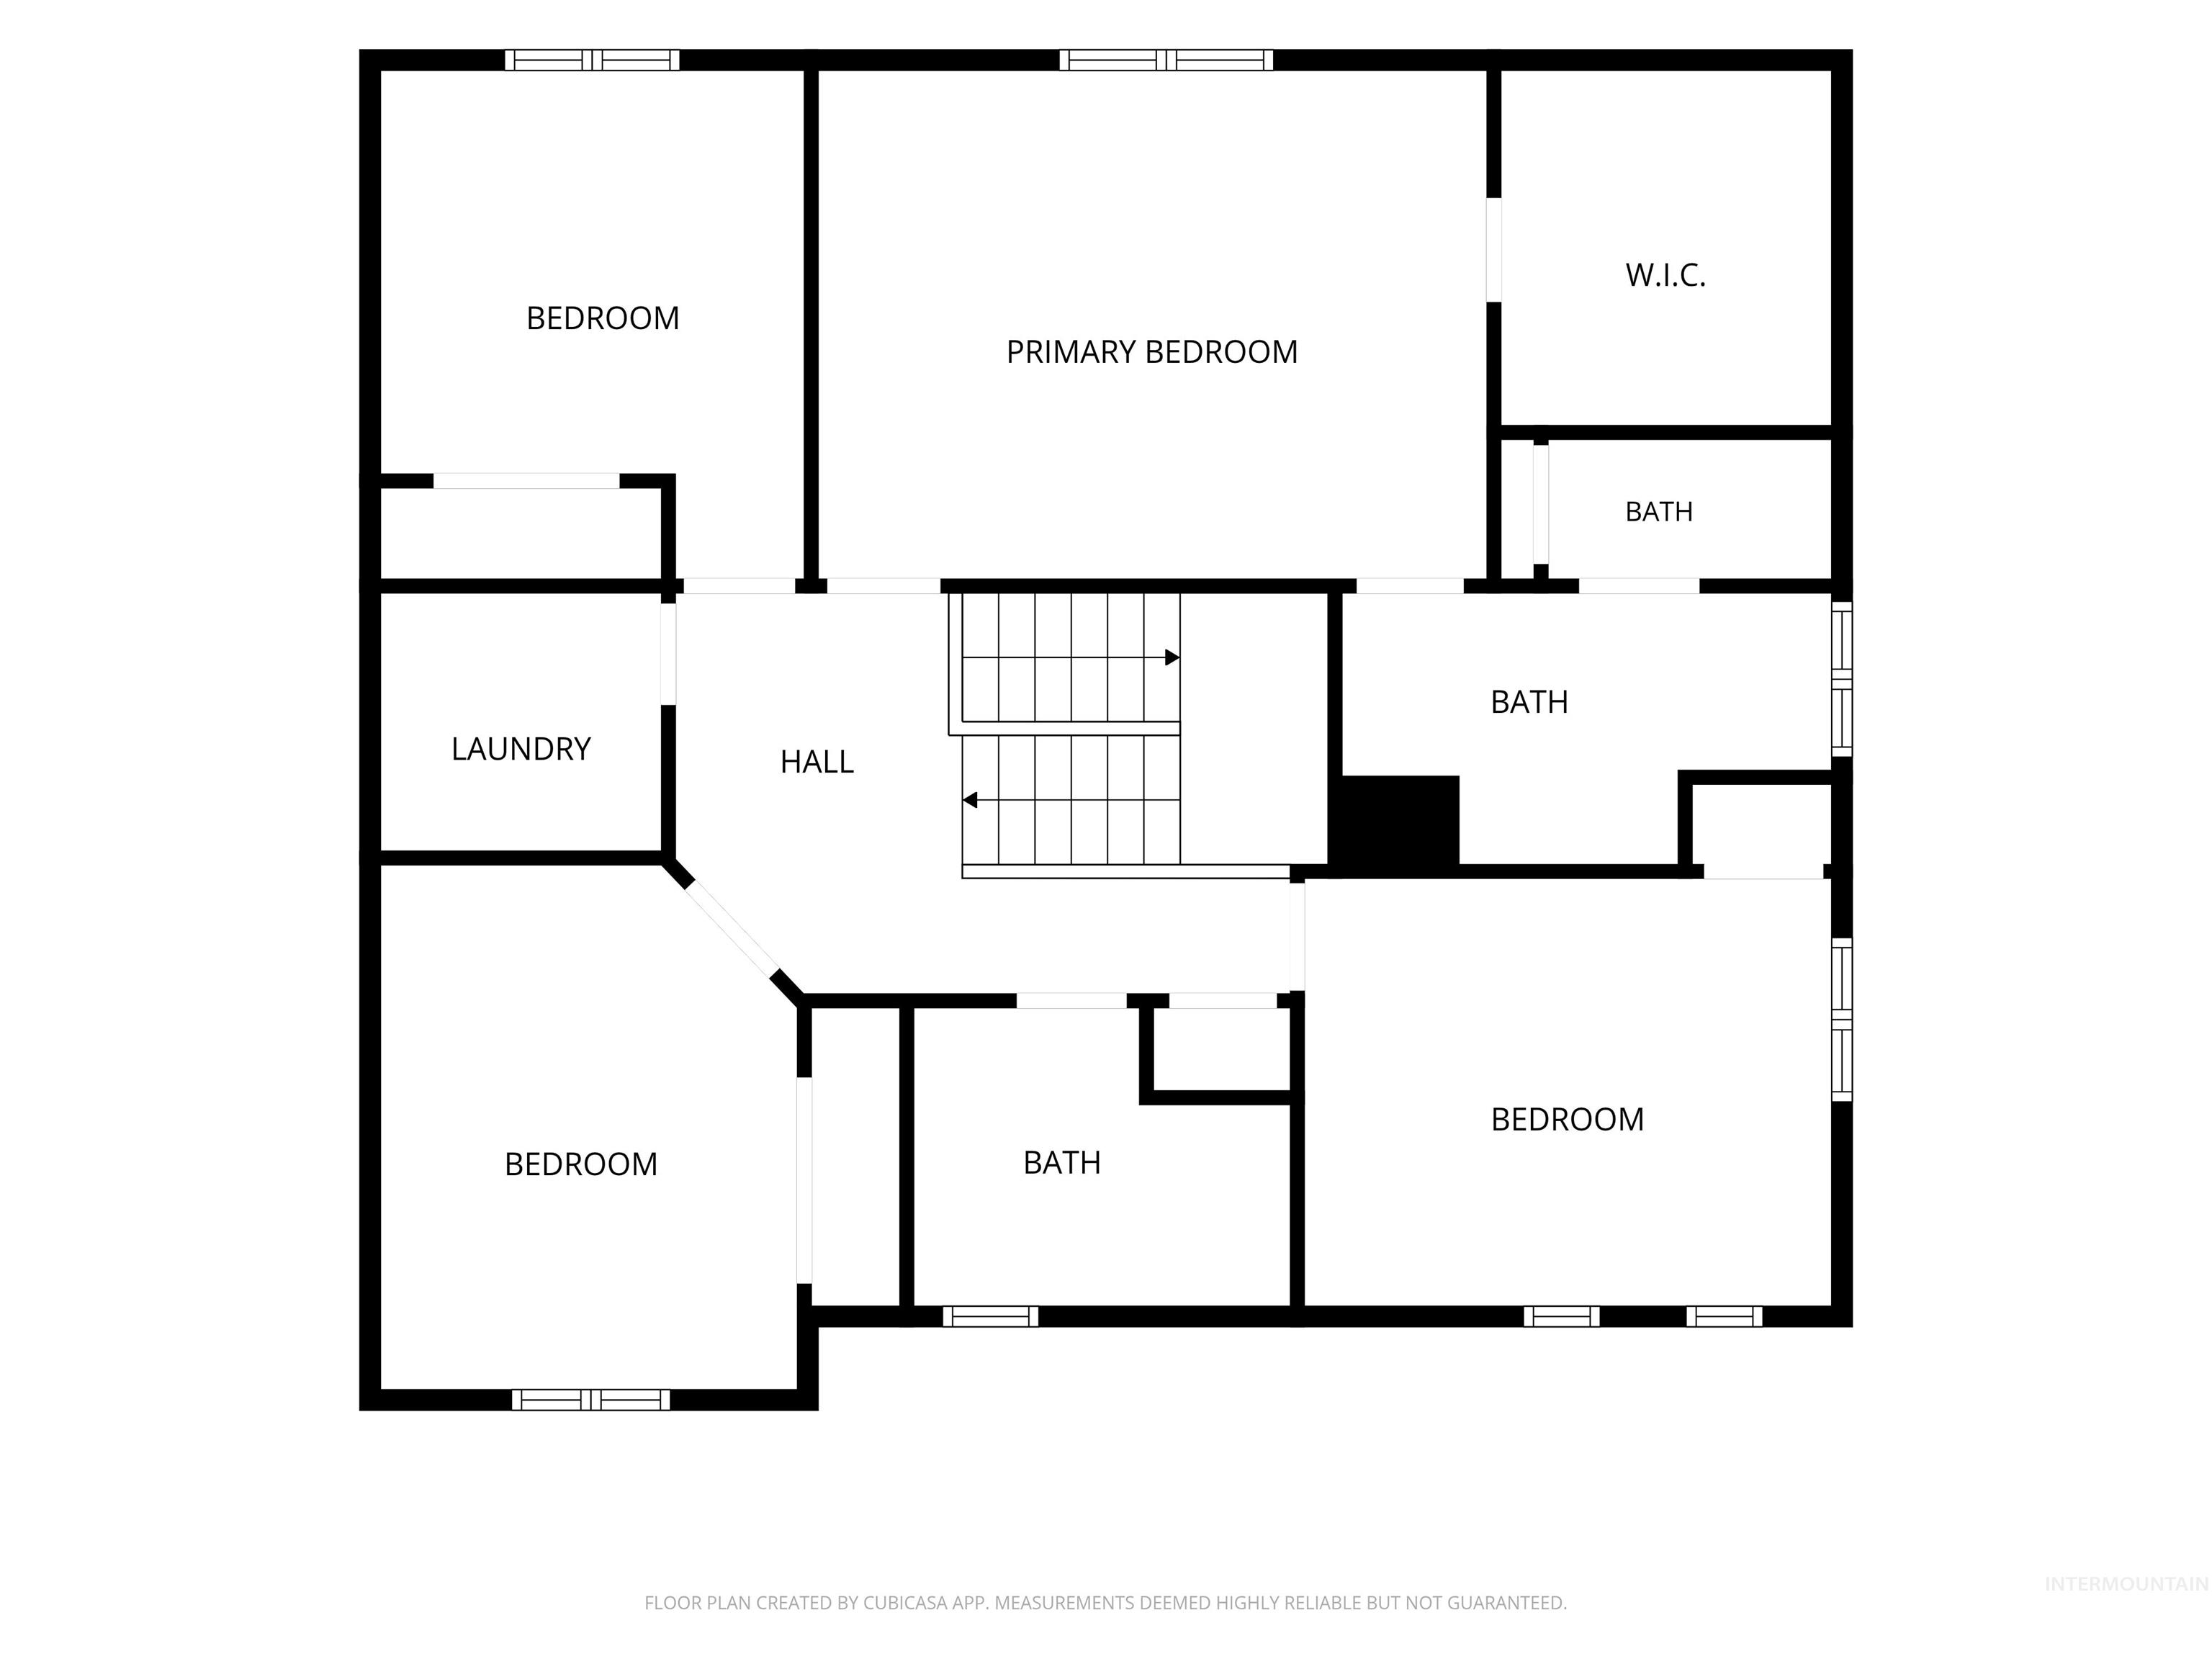
Floor plan
-
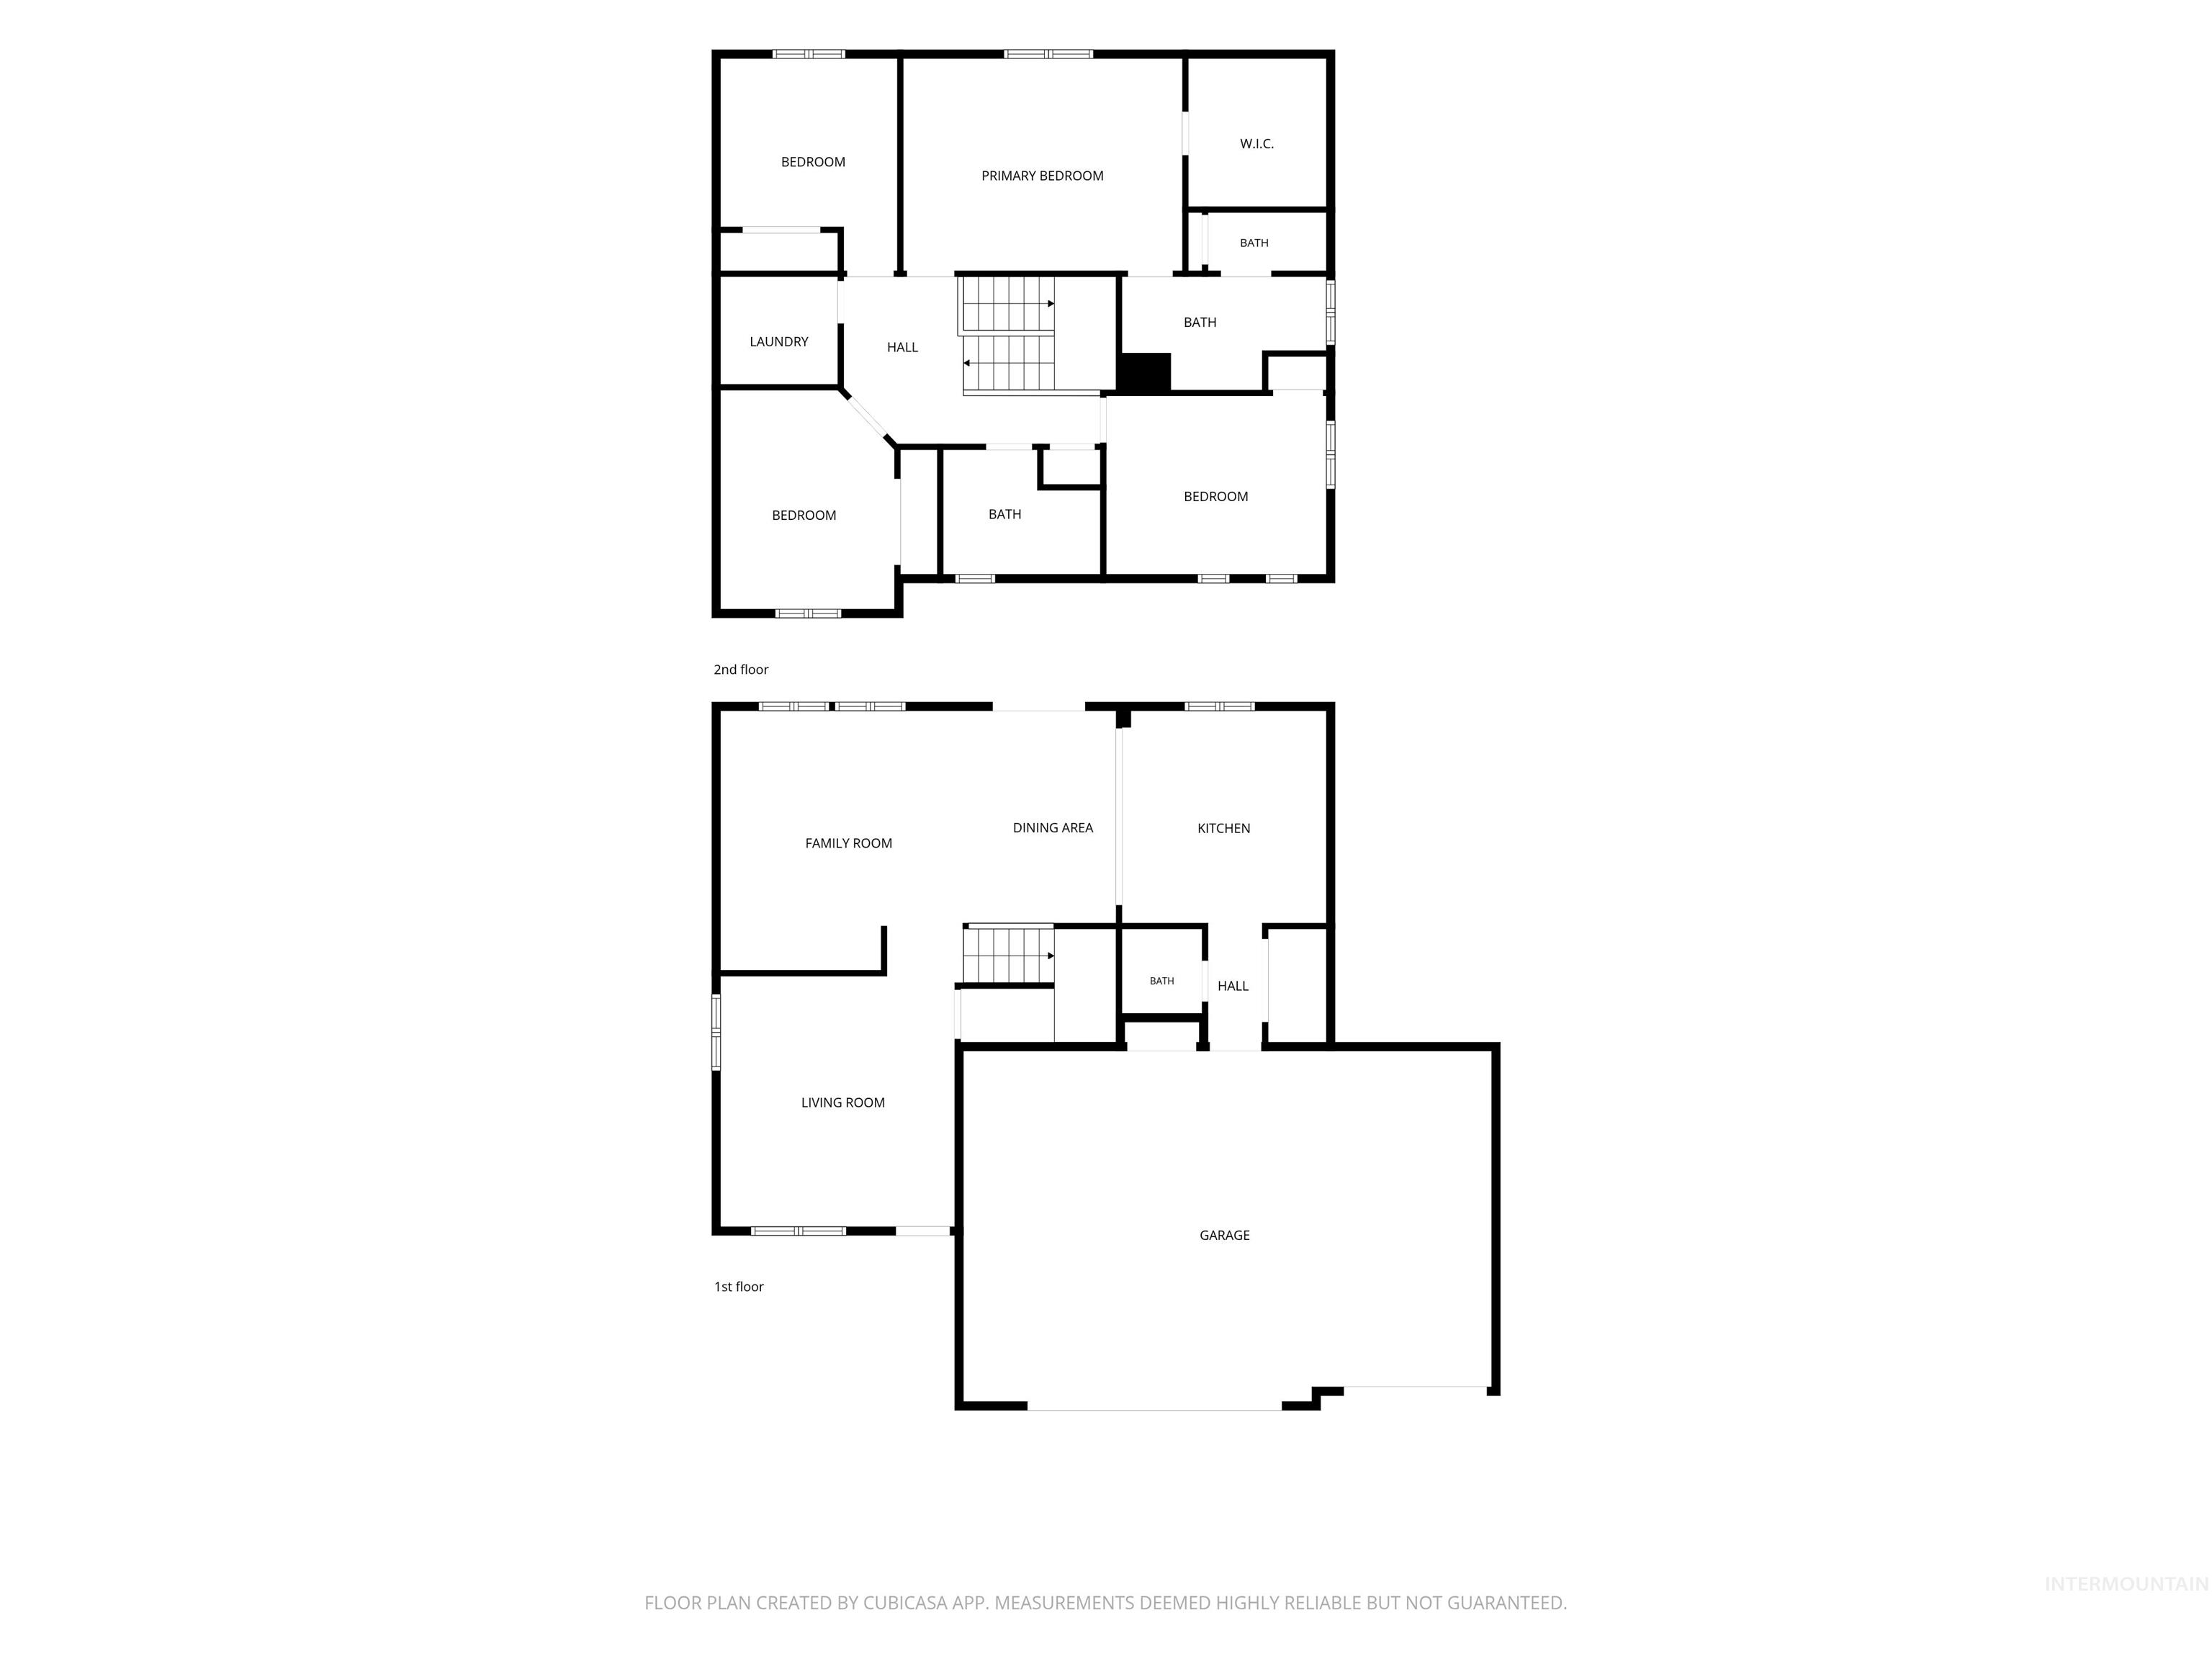
Floor plan
Immaculate and move-in ready! This beautifully maintained 4-bed, 2.5 bath home offers 2,018 sq ft, a 3-car garage and RV parking, all tucked into a quiet cul-de-sac. Enjoy a park-like setting with green space along one side and a canal and walking path behind the home, creating a wonderful sense of space and privacy. The backyard features mature landscaping, garden space and a gazebo-covered patio perfect for relaxing or entertaining. Inside, you’ll find fresh paint, new lighting, stainless steel appliances, granite countertops, a kitchen island and pantry. The spacious primary suite features a large walk-in closet and generous bath with dual-sink vanity and ample linen storage. Major updates include a new roof in 2026 and HVAC in 2021. Conveniently located with easy access to I-84, Ten Mile Village, shopping, dining and everyday amenities. Pride of ownership shines throughout this exceptionally well-cared-for home!
- Heating:
- Forced Air
- Cooling:
- Central air
- Garage Capacity:
- 3
- Country:
- US
- State:
- CA
- City:
- Meridian
- Zipcode:
- 83646
- Street:
- 4684 Blue Creek Ct
- Longitude:
- W117° 32' 51.7''
- Latitude:
- N43° 37' 1.4''
- Master Bedroom Level:
- Upper
- Bedroom 2 Level:
- Upper
- Bedroom 3 Level:
- Upper
- Bedroom 4 Level:
- Upper
- School District:
- West Ada School District
- Elementary School:
- Chaparral
- Middle School:
- Meridian Middle
- High School:
- Meridian
- Status:
- New
- Type:
- Single Family
- Level:
- Two Story
- Tax Year:
- 2025
- Taxes:
- $1,697
- Potential Short Sale:
- No
- Age:
- 21 - 30 Years
- Auction:
- No
- Flood Ins Required:
- No
- HUD Owned:
- No
- In Foreclosure:
- No
- Land Size:
- Standard Lot 6000-9999 SF
- Home Owner Exempt:
- Yes
- HOA Frequency:
- Annual
- HOA Fees:
- $341
- Irrigation District:
- Nampa/ Meridian
- Inc Kitchen Features:
- Breakfast bar, Dishwasher, Disposal, Microwave, Oven/range freestanding, Pantry, Refrigerator, Island, Water softener own, Countertop-granite
- Lot Features:
- Sidewalks, Garden Space, Cul-De-Sac, Irrigation Canal/ditch, RV Parking
- Water:
- City service
- Land Use:
- Single
- Sprinkler System:
- Auto,Irrigation
Residential For Sale
4684 Blue Creek Ct, Meridian, California 83646
- Property Type :
- Residential
- Listing Type :
- For Sale
- Status :
- Active
- Listing ID :
- 99000460
- Price :
- $529,900
- Bedrooms :
- 4
- Bathrooms :
- 2.5
- Apx SqFt :
- 2,018 SqFt
- Year Built :
- 2002
- Lot Area :
- 0.20 Acres
- Days on Market :
- 3
- Subdivision :
- Coral Creek
- Update Date :
- 09/11/2026 00:27:14



