
-

Two-story residence with a two-car garage, expansive green lawn, and a separate outbuilding
-

Additional content
-

Spacious covered porch with painted wood decking, white railing, and columns
-

Double entry doors with frosted glass panels and dark finish hardware, wood-finish flooring, and white trim
-

Curved staircase with carpeted treads and white spindle railing
-

Curved staircase with white balusters and carpeted treads, wood-finish flooring, recessed wall niche, and large windows with privacy blinds
-

Wood-finish flooring, multiple large windows, light gray wall paint, white trim, and a built-in shelving unit
-

Spacious living area featuring large windows, wood-finish flooring, and built-in shelving
-
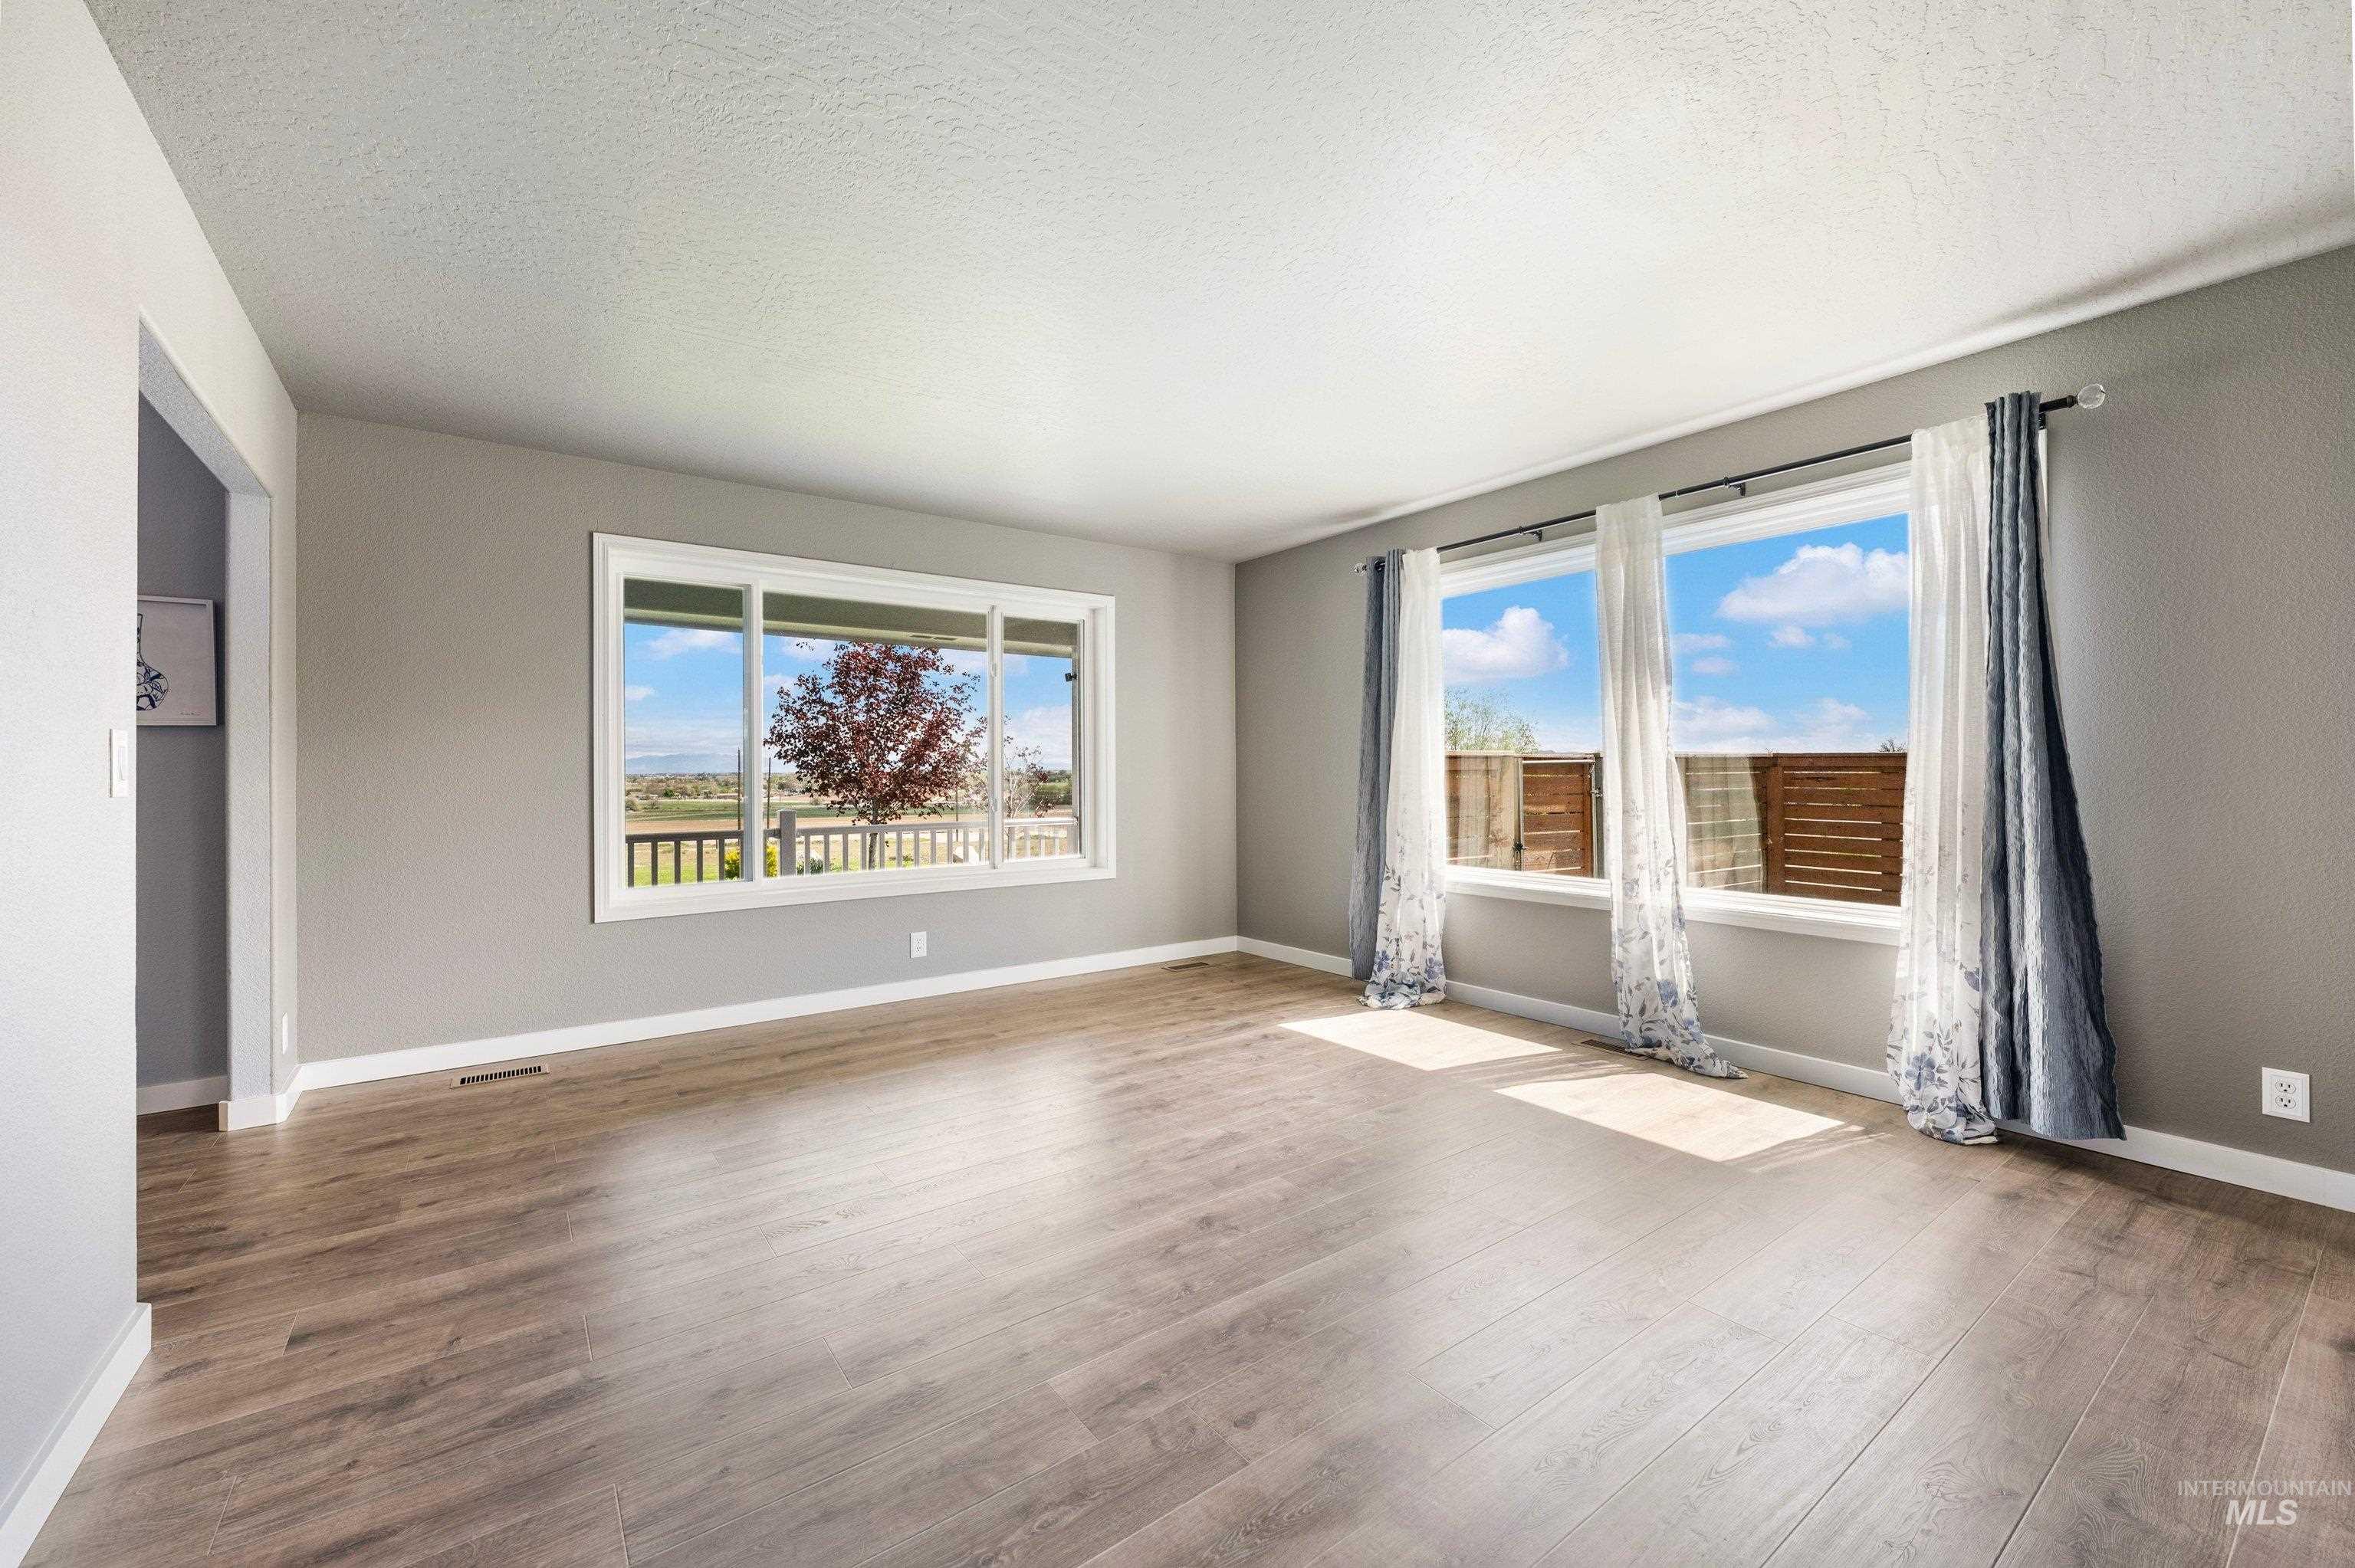
Wood-finish flooring throughout, light gray wall tones, and white trim
-

Wood-finish flooring throughout, with a recessed archway leading to an additional room
-

Wood-finish flooring with beadboard wainscoting and a recessed ceiling feature
-

Open concept living with wood-finish flooring throughout, beadboard wainscoting, and large windows
-

Dining area with a coffered ceiling and a rustic-inspired chandelier
-

Kitchen featuring dark wood cabinetry, light-toned countertops, stainless steel dishwasher, wood-finish flooring, and recessed lighting
-

Kitchen featuring wood-finish flooring, white cabinetry with decorative trim, a built-in pantry, and a bay window with a stone-finish countertop
-

Stainless steel appliances, granite-style countertops, mosaic tile backsplash, recessed lighting, and wood-finish flooring
-

Kitchen featuring wood-finish flooring, a central island with a sink, recessed lighting, and stainless steel appliances
-

Additional content
-

Kitchen island with a light-toned countertop and dark base, featuring pendant lighting
-

Kitchen island with a granite countertop, wood-finish flooring, and pendant lighting
-

Open-concept living area with wood-finish flooring, a contemporary ceiling fan, and a kitchen island featuring pendant lighting and granite countertops
-

Stainless steel utility sink with a gooseneck faucet
-

Wood-finish flooring throughout, featuring a stone-finish countertop island with pendant lighting, large bay windows, and a ceiling fan
-

Wood-finish flooring, white walls, white trim, white panel doors, and a closet with a metal hanging rod
-

Wood-finish flooring with a tiled tub surround and glass shower enclosure
-

Bathtub with a glass enclosure, tiled surround, and a showerhead fixture
-

Curved staircase with white balusters, arched window, built-in wall niche, and panel doors
-

Plush carpeting, built-in shelving, sliding closet doors, and recessed lighting
-

Plush carpet flooring, built-in shelving, sliding closet doors, and recessed lighting
-

Wood-finish vanity with an integrated sink, stone countertop, and full mirror
-

Tub-shower combination with a sliding glass enclosure, multi-tone natural stone tile surround, and an integrated shelf
-

Two-story entryway with a decorative chandelier, arched transom window, and a double entry door
-

Spacious room with light-colored carpeting, a ceiling fan with wood-finish blades, and white interior doors with matte black hardware
-

Dual vanity with granite countertop, integrated sinks, and polished chrome faucets
-

Glass-enclosed shower with a built-in bench, a full-size bathtub with deck-mounted fixtures, and a large window
-

Built-in soaking tub with a tiled surround, a large privacy window, and a full-light privacy door
-

Built-in custom shelving, multiple hanging rods, and light-toned carpet flooring
-

Exterior balcony with white railings and gray composite decking
-

Balcony with white railing and composite decking
-

Expansive green lawn with concrete raised garden beds and stepping stone pathway
-

Expansive green lawn with a retaining wall, accented by mature trees and shrubs
-

Wood-finish flooring, multiple windows, a paneled door, and ceiling-mounted light fixtures
-

Wood-finish flooring with a floating desk, wall-mounted shelving, and pendant lighting
-

Spacious garage featuring a concrete floor, multiple fluorescent light fixtures, two windows, and an overhead door
-

Spacious garage with exposed concrete flooring, ample overhead strip lighting, and multiple windows for natural illumination
-

Red metal-sided outbuilding with a white metal roof
-

Expansive property featuring a main residence, detached garage, and a red barn structure
-

Single-family residence with a light gray facade, dark gray roofing, and a front porch
-

Property featuring a gray exterior, fenced yard, detached accessory structure, separate shed, and surrounding open terrain
-

Expansive lot featuring a main residence, an additional auxiliary structure, extensive open land, a paved access road, and surrounding natural topography
VIEWS! VIEWS! 4.32 acres with a country front porch to enjoy the sunrise and beautiful view of the valley! The perfect property for a hobby farm, horses or your own unobstructed view. 2 Shops and 1 shed with no HOA! New A/C unit, New Water Softener, New upgraded dual sliding windows, 20 GPM well pump1/2 acre & 13,000 gpd of water for livestock or gardening. Stunning two story with soaring front entry. Insulated 24×44 heated shop with 220 and 24×10 Office/school Space included, built in air compressor outlets, tons of attic space! Inside the home is beautiful custom tile work, granite counters and upgraded luxury flooring, winding staircase, wrap around breakfast bar and eating space, 2 large living spaces plus formal dining. Laundry room with sink. Primary bedroom features soaker tub, large walk in shower, skylights and balcony for views! Fenced in yard area, Located 5 miles from Lake Lowell wildlife reserve and fishing. Ask about lender 1% interest rate credit buy down- with approved application.
- Heating:
- Heat Pump, Forced Air, Electric
- Cooling:
- Central air
- Garage Capacity:
- 5
- Country:
- US
- State:
- ID
- City:
- Nampa
- Zipcode:
- 83686
- Street:
- 7657 Track Rd
- Longitude:
- W117° 27' 17''
- Latitude:
- N43° 29' 0.5''
- Master Bedroom Level:
- Upper
- Master Bedroom Size:
- 14x17
- Bedroom 2 Level:
- Upper
- Bedroom2 Size:
- 13X13
- Bedroom 3 Level:
- Upper
- Bedroom3 Size:
- 12x12
- Bedroom 4 Level:
- Main
- Bedroom4 Size:
- 10x13
- Kitchen Level:
- Main
- Living Room Level:
- Main
- Living Room Size:
- 15x16
- School District:
- Kuna School District #3
- Elementary School:
- Indian Creek
- Middle School:
- Kuna
- High School:
- Kuna
- Status:
- New
- Type:
- Single Family w/ Acreage
- Level:
- Two Story
- Tax Year:
- 2025
- Taxes:
- $2,816
- Potential Short Sale:
- No
- Age:
- 31 - 50 Years
- Auction:
- No
- Flood Ins Required:
- No
- HUD Owned:
- No
- In Foreclosure:
- No
- Land Size:
- 1 - 4.99 AC
- Home Owner Exempt:
- Yes
- HOA Frequency:
- Not Applicable
- Virtual Tour:
- https://sites.hometoursofidaho.com/7657trackroad
- Inc Kitchen Features:
- Breakfast bar, Dishwasher, Disposal, Microwave, Oven/range freestanding, Pantry, Washer, Dryer, Island, Water softener own, Countertop-granite, Countertop-solid Surface
- Lot Features:
- Garden Space, Horses, Barn, Storage Shed, Road Maint. Agrmt, View, RV Parking
- Water:
- Individual well
- Land Use:
- Single
Residential For Sale
7657 Track Rd, Nampa, Idaho 83686
- Property Type :
- Residential
- Listing Type :
- For Sale
- Status :
- Active
- Listing ID :
- 99000364
- Price :
- $985,000
- Bedrooms :
- 4
- Bathrooms :
- 3
- Apx SqFt :
- 2,511 SqFt
- Year Built :
- 1991
- Lot Area :
- 4.32 Acres
- Subdivision :
- 0 Not Applicable
- Update Date :
- 09/10/2026 17:43:18



