
-

Modern farmhouse-style exterior with a gabled roof, board and batten siding, stone accents, and a three-car garage
-
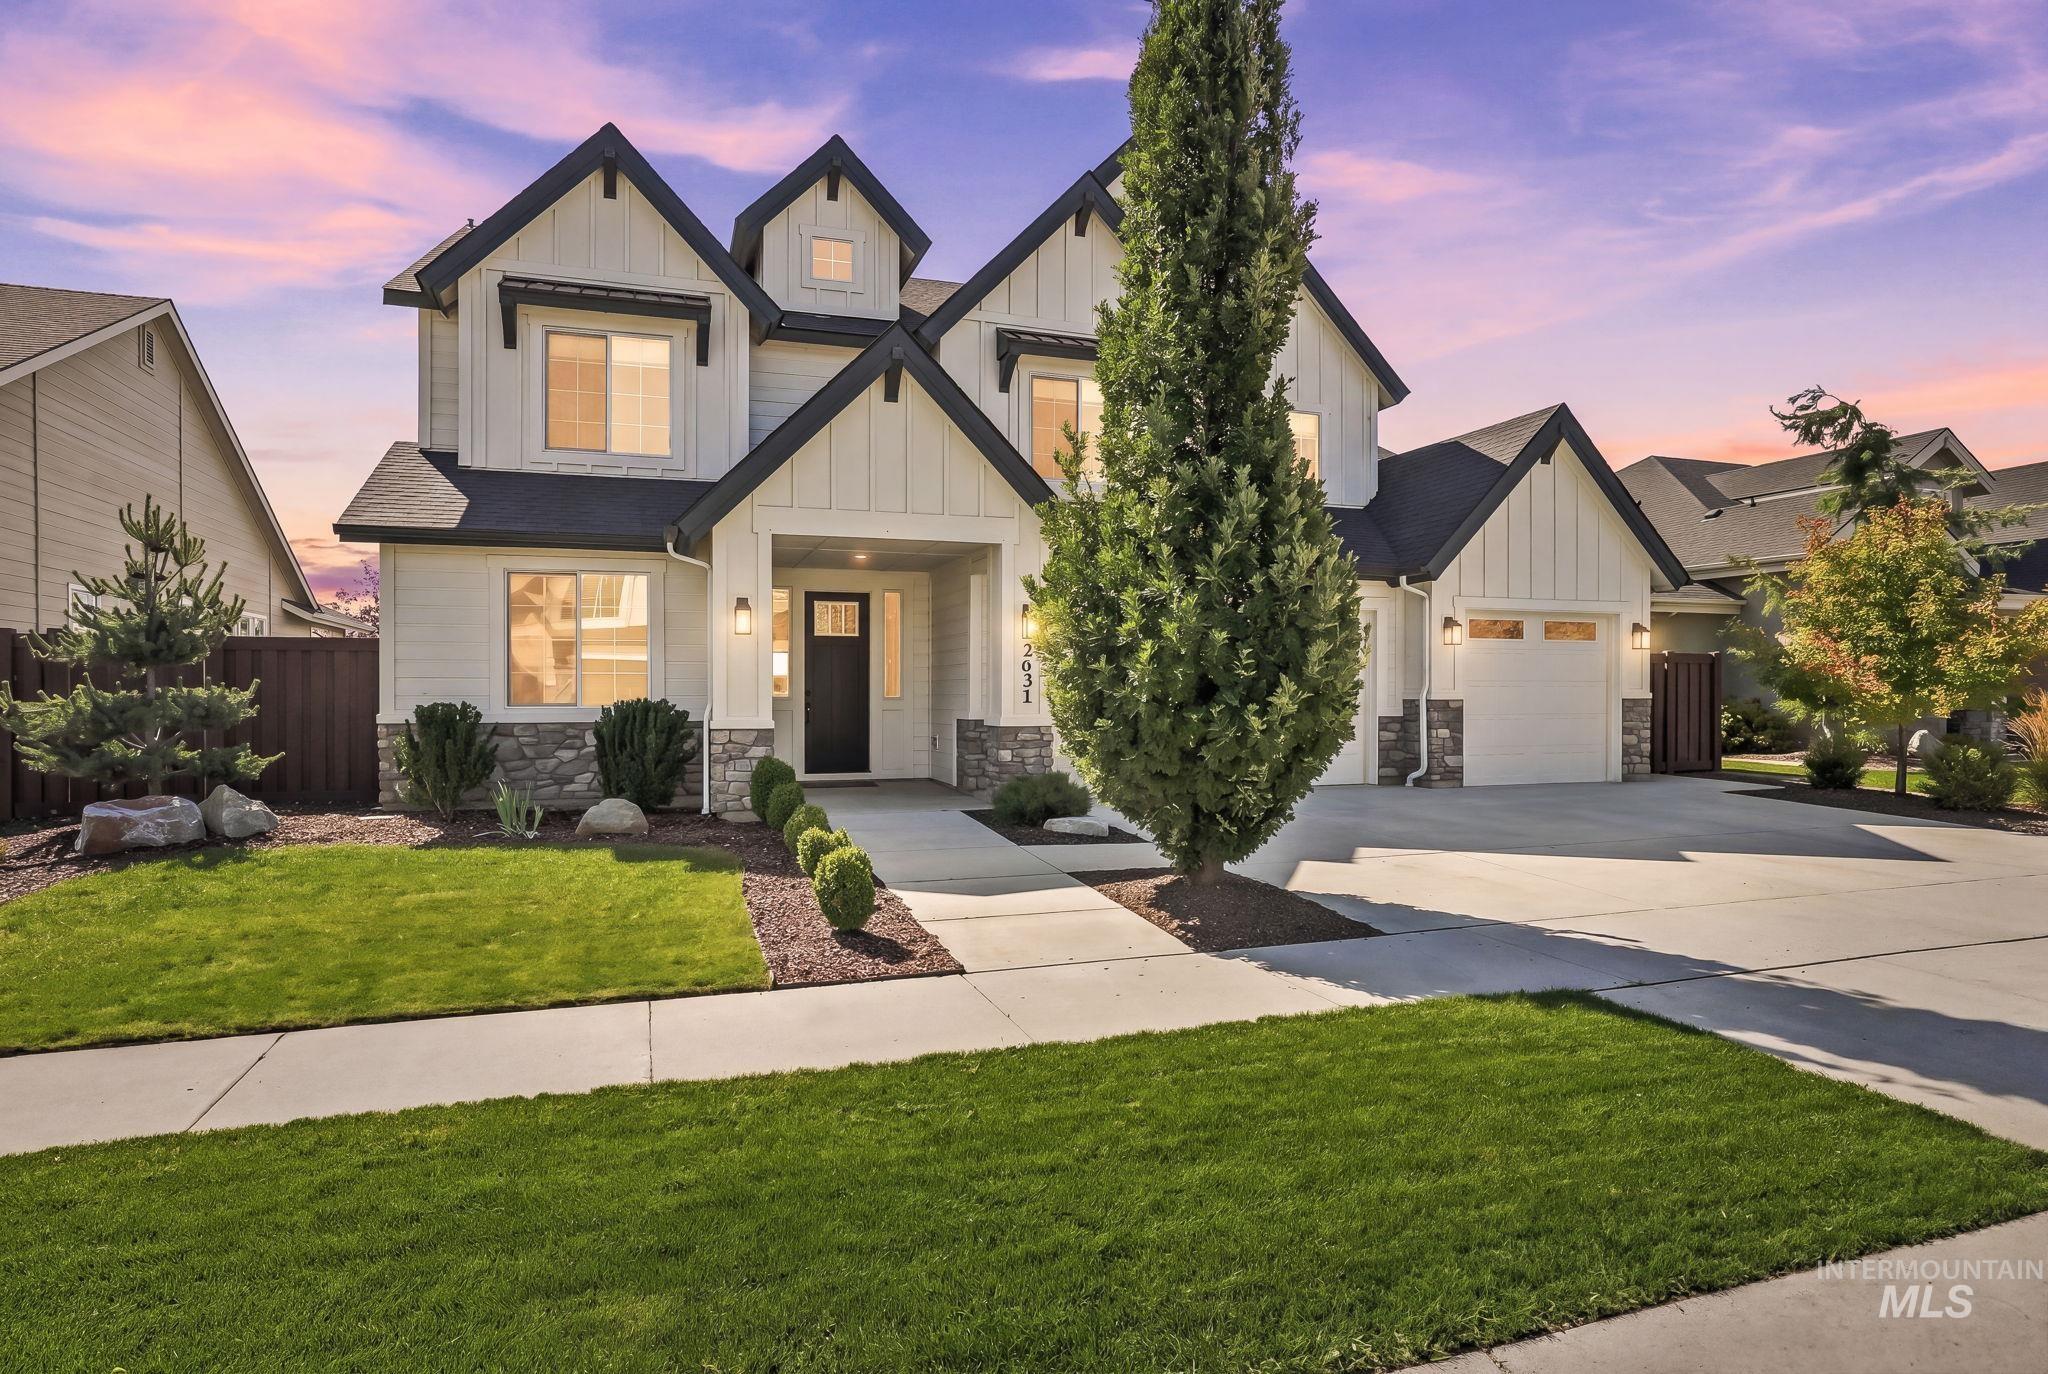
Modern farmhouse exterior with board and batten siding, stone accents, and a black front door
-
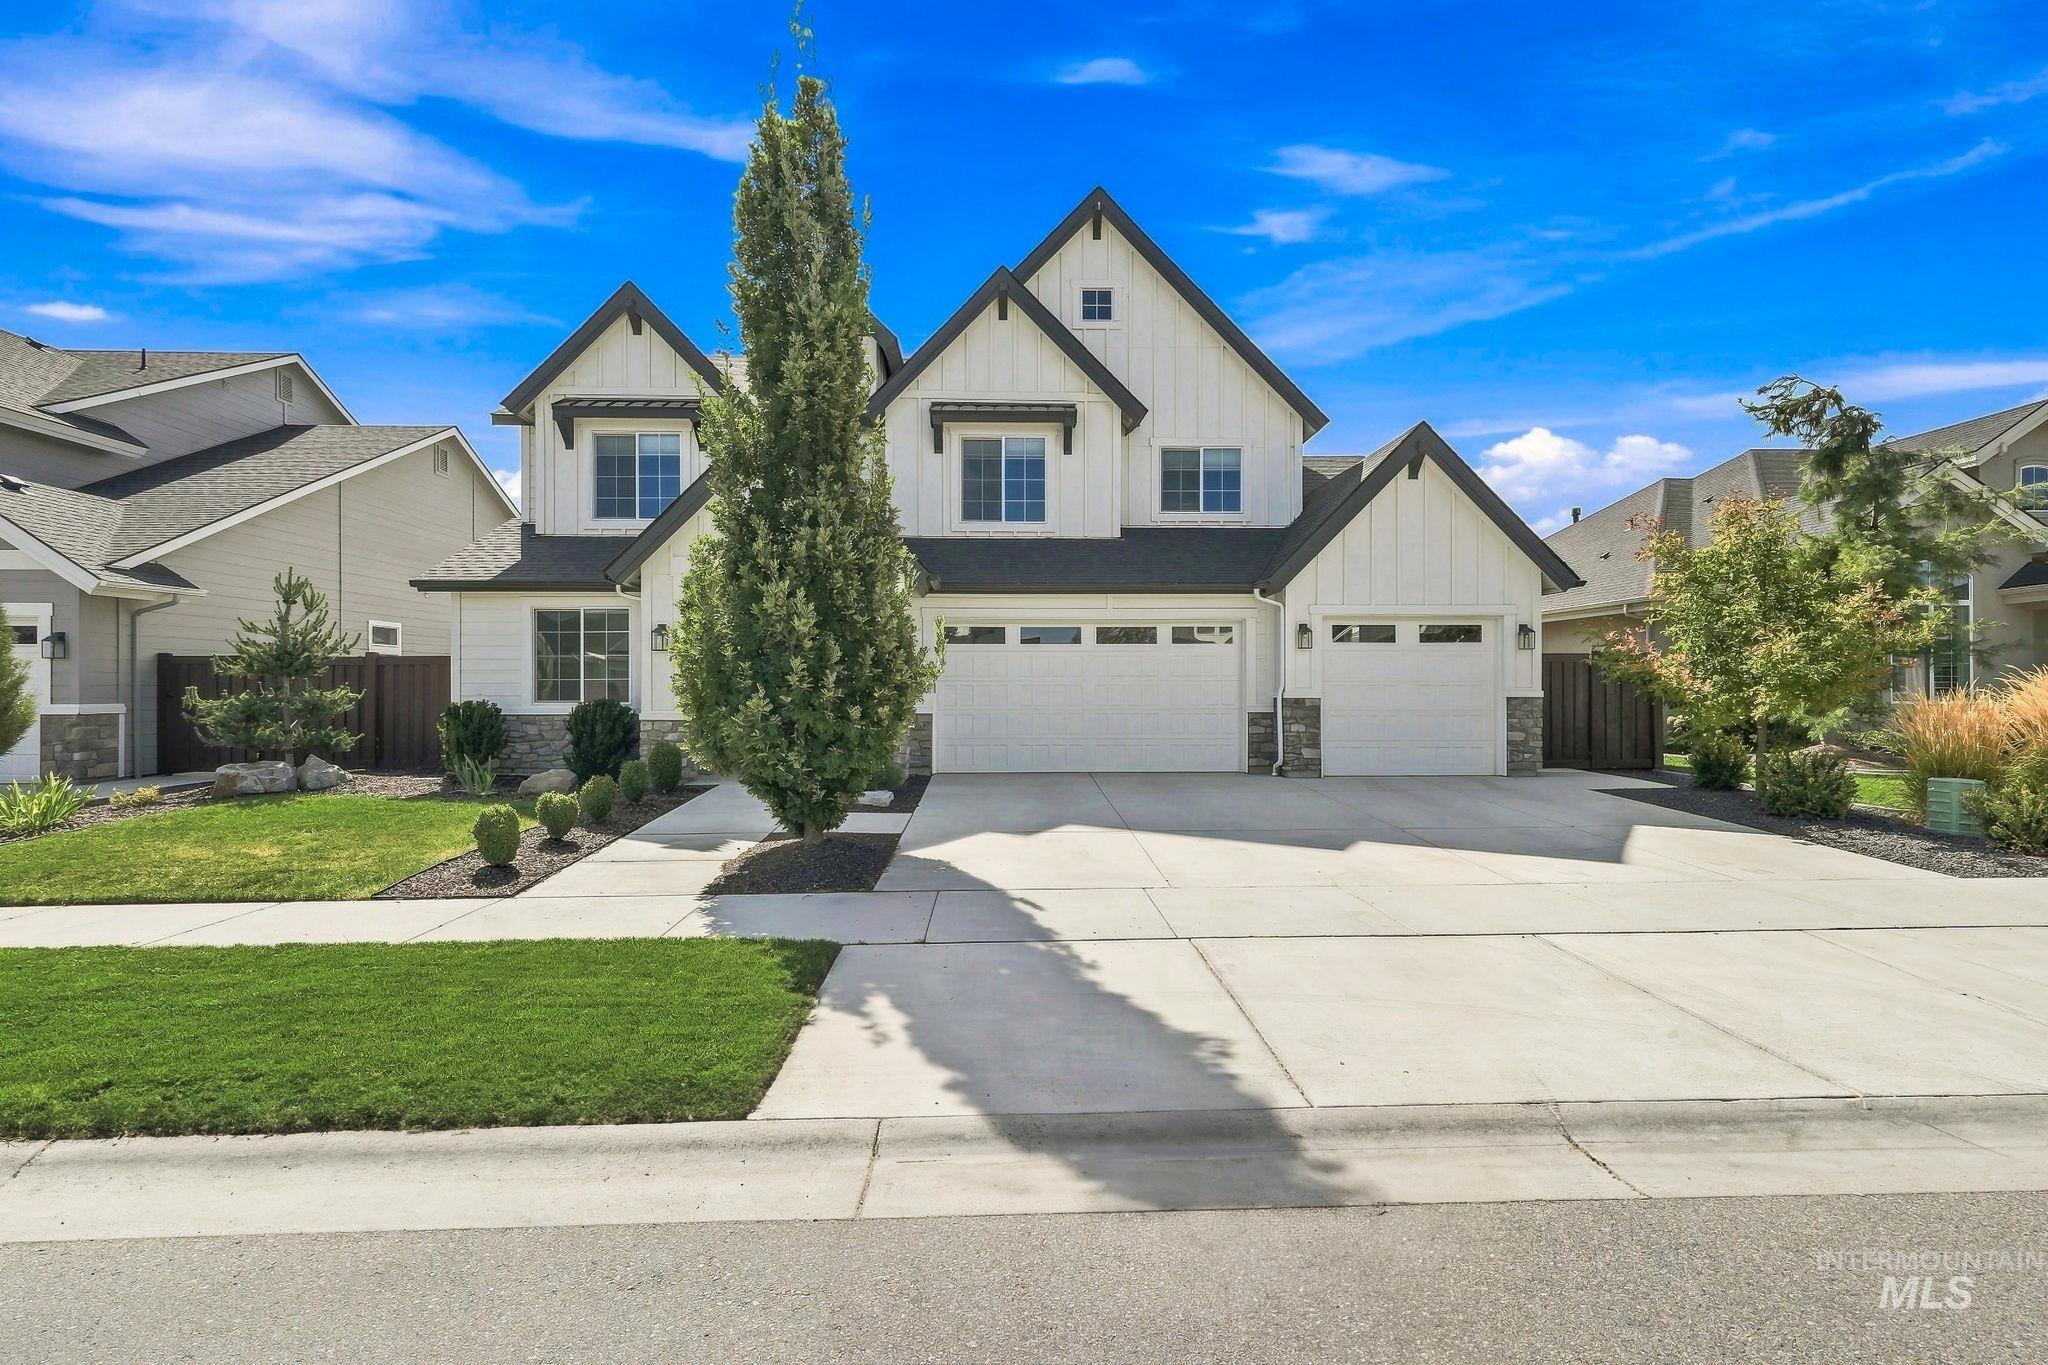
Two-story residence featuring white board-and-batten siding with dark trim accents and a multi-gabled roofline
-
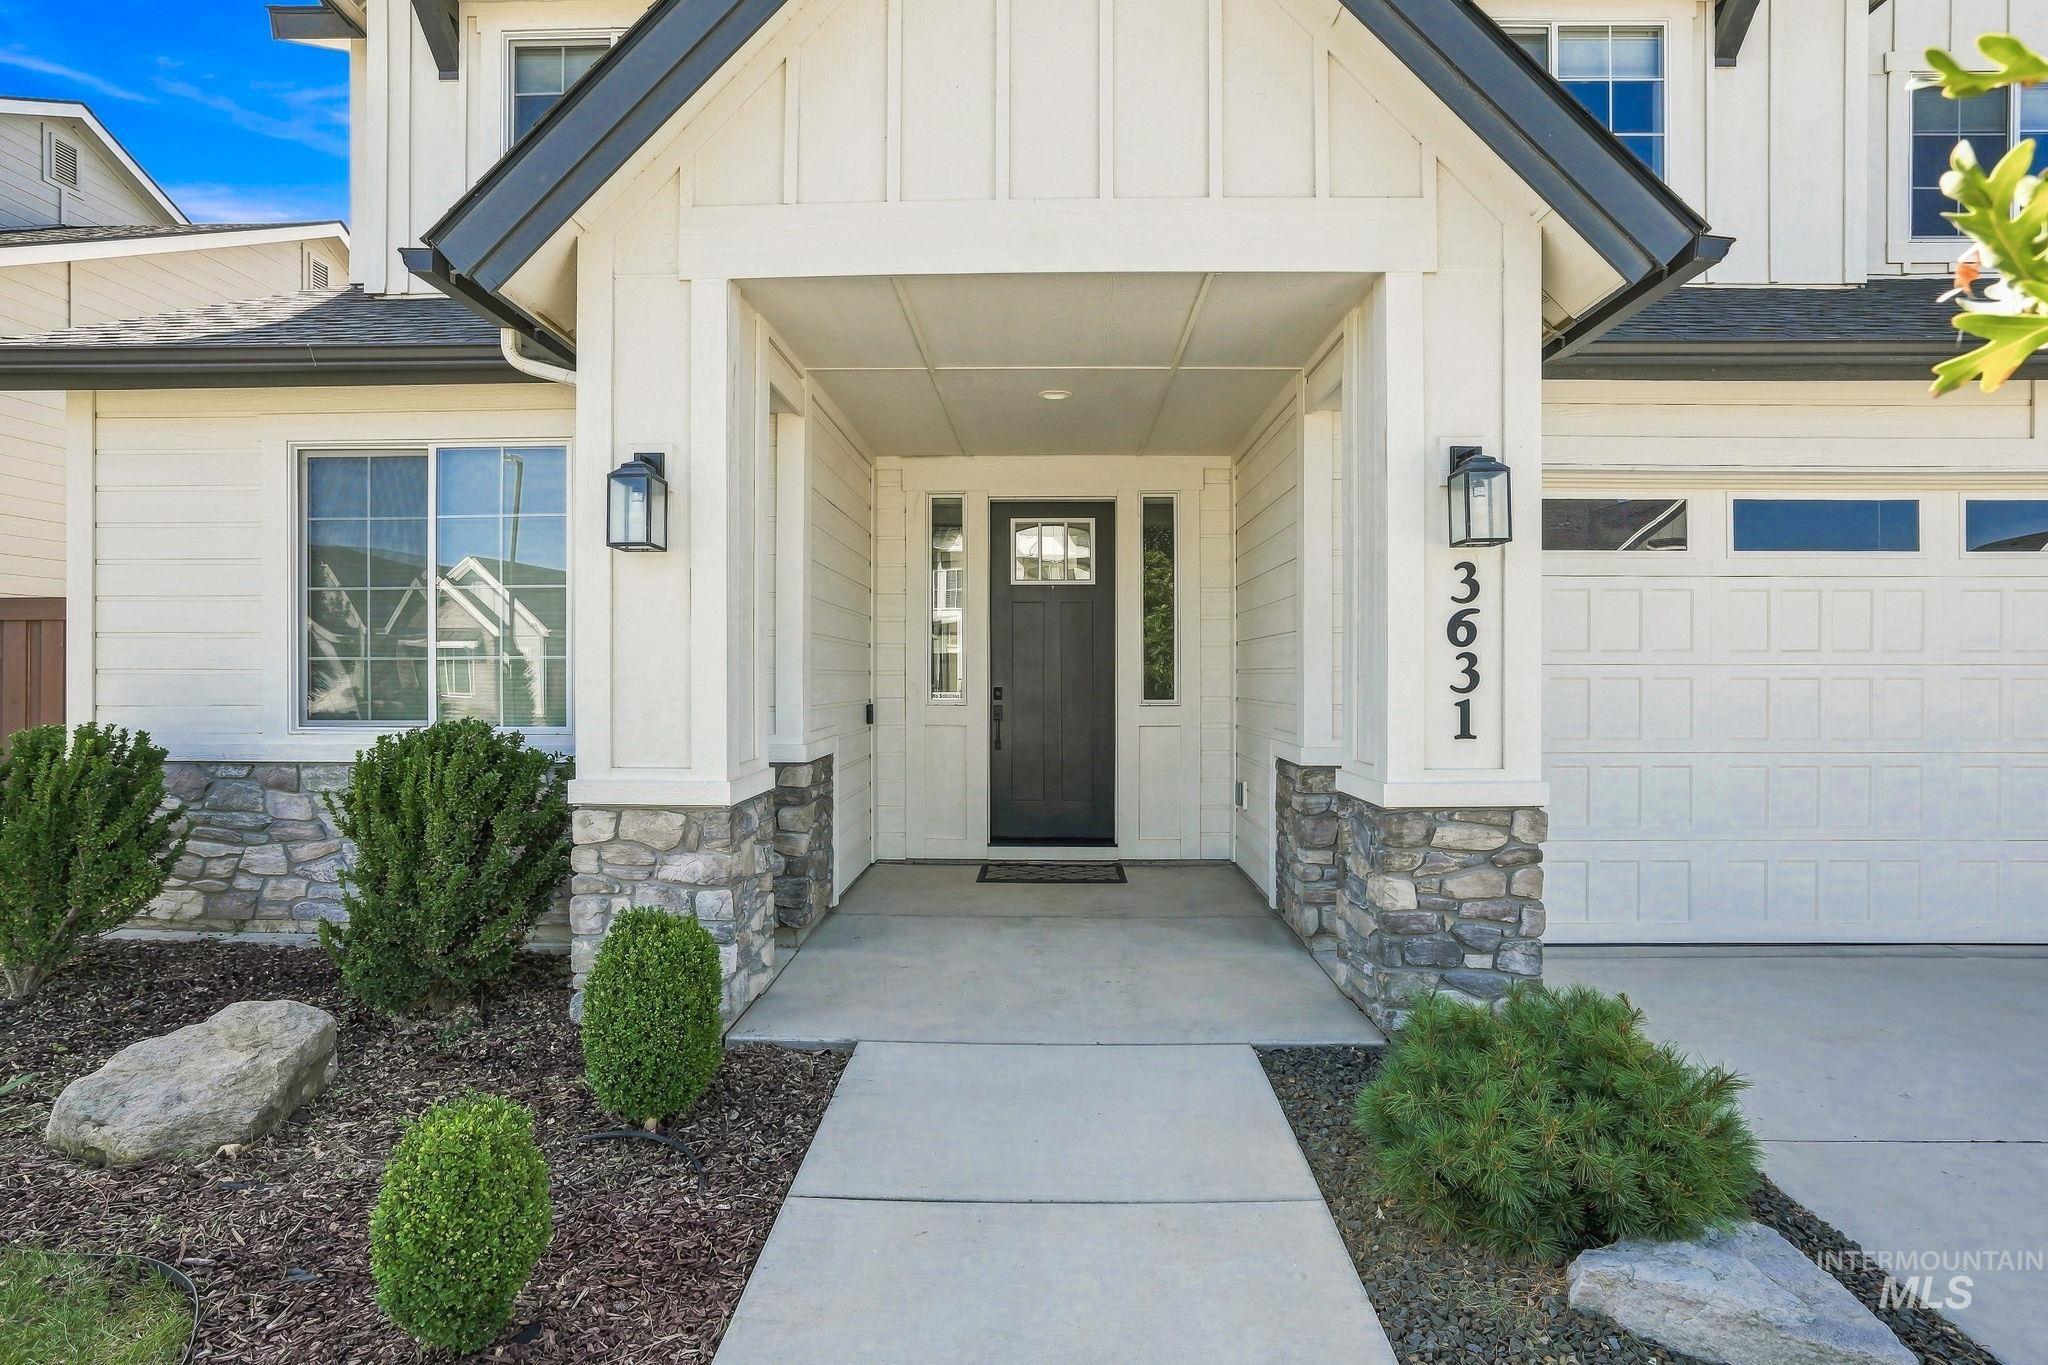
Board and batten siding, stone-clad columns, dark panel door with sidelight, attached two-car garage, and landscaped front yard
-
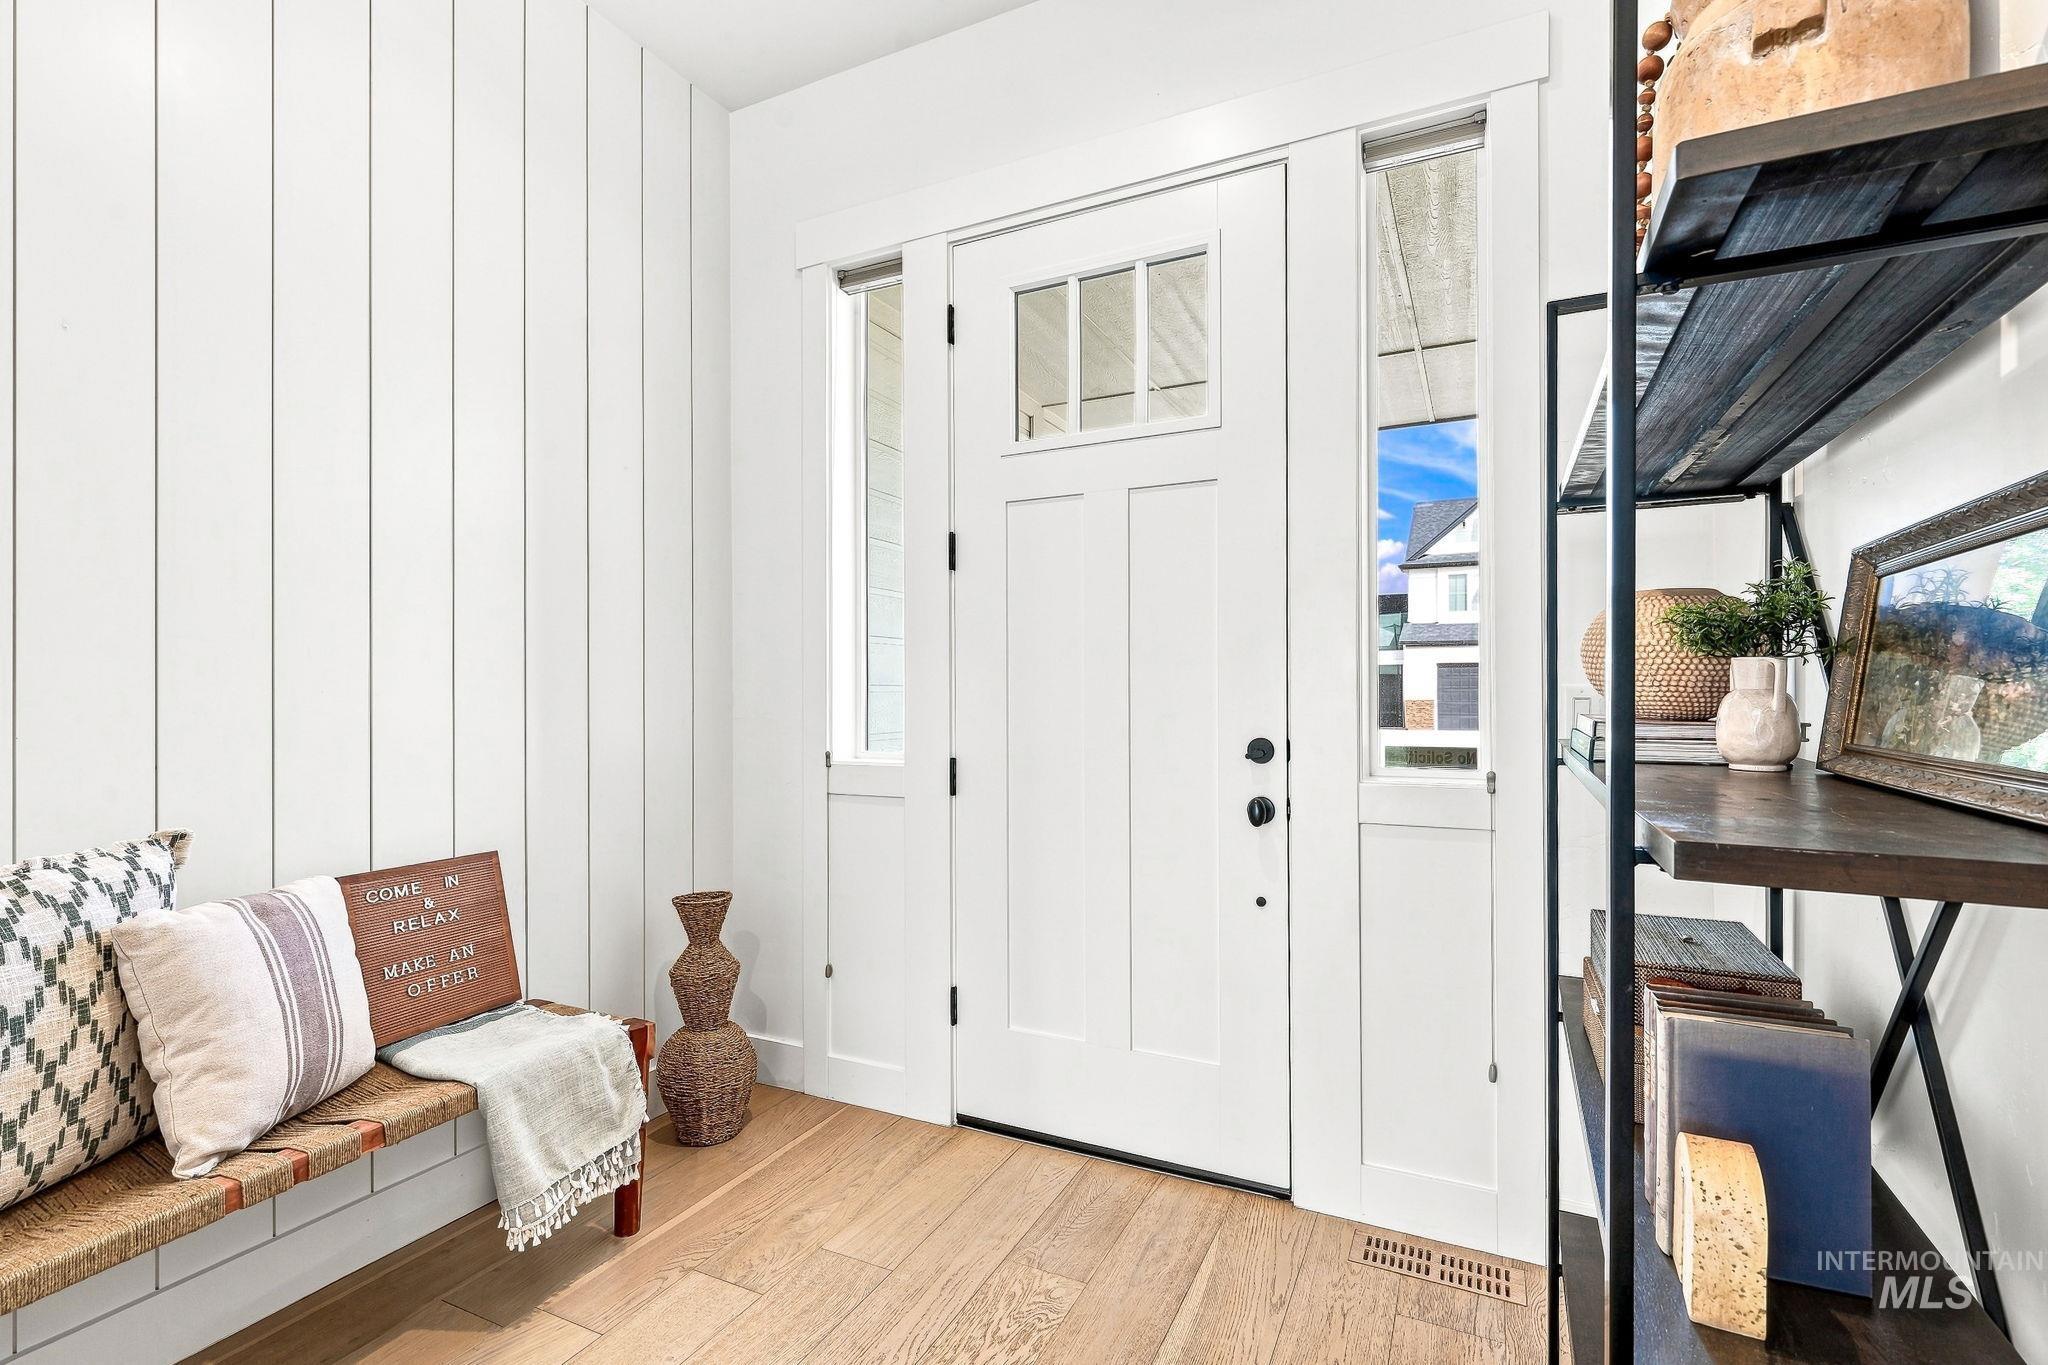
Entryway featuring a solid panel door with transom windows, wood-finish flooring, and vertical paneling
-
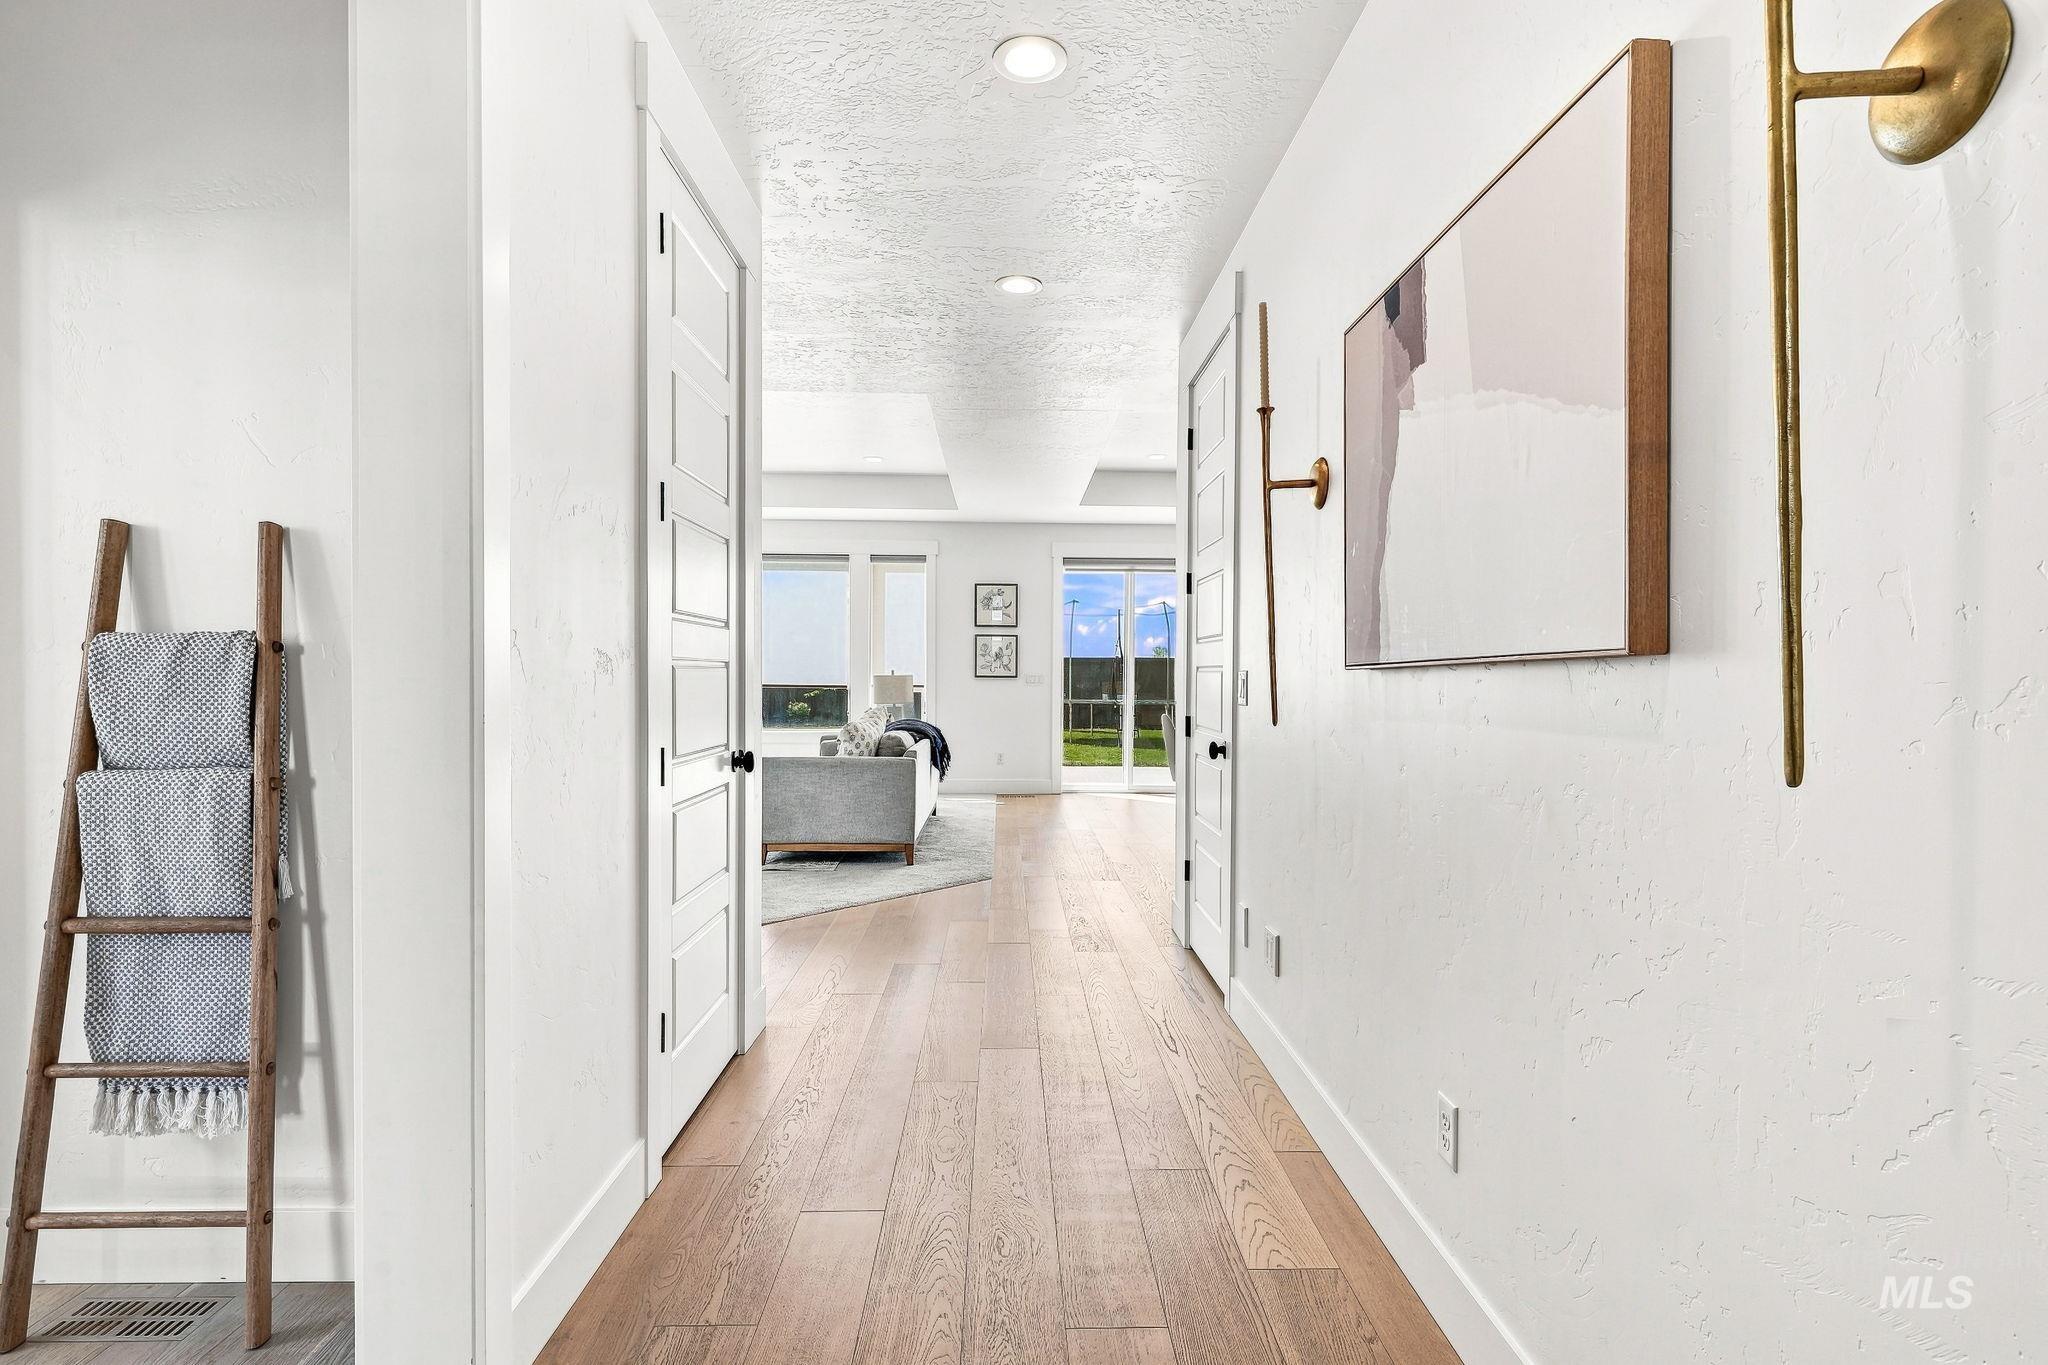
Wood-finish flooring extending through a wide hallway, recessed ceiling lighting, and crisp white trim
-
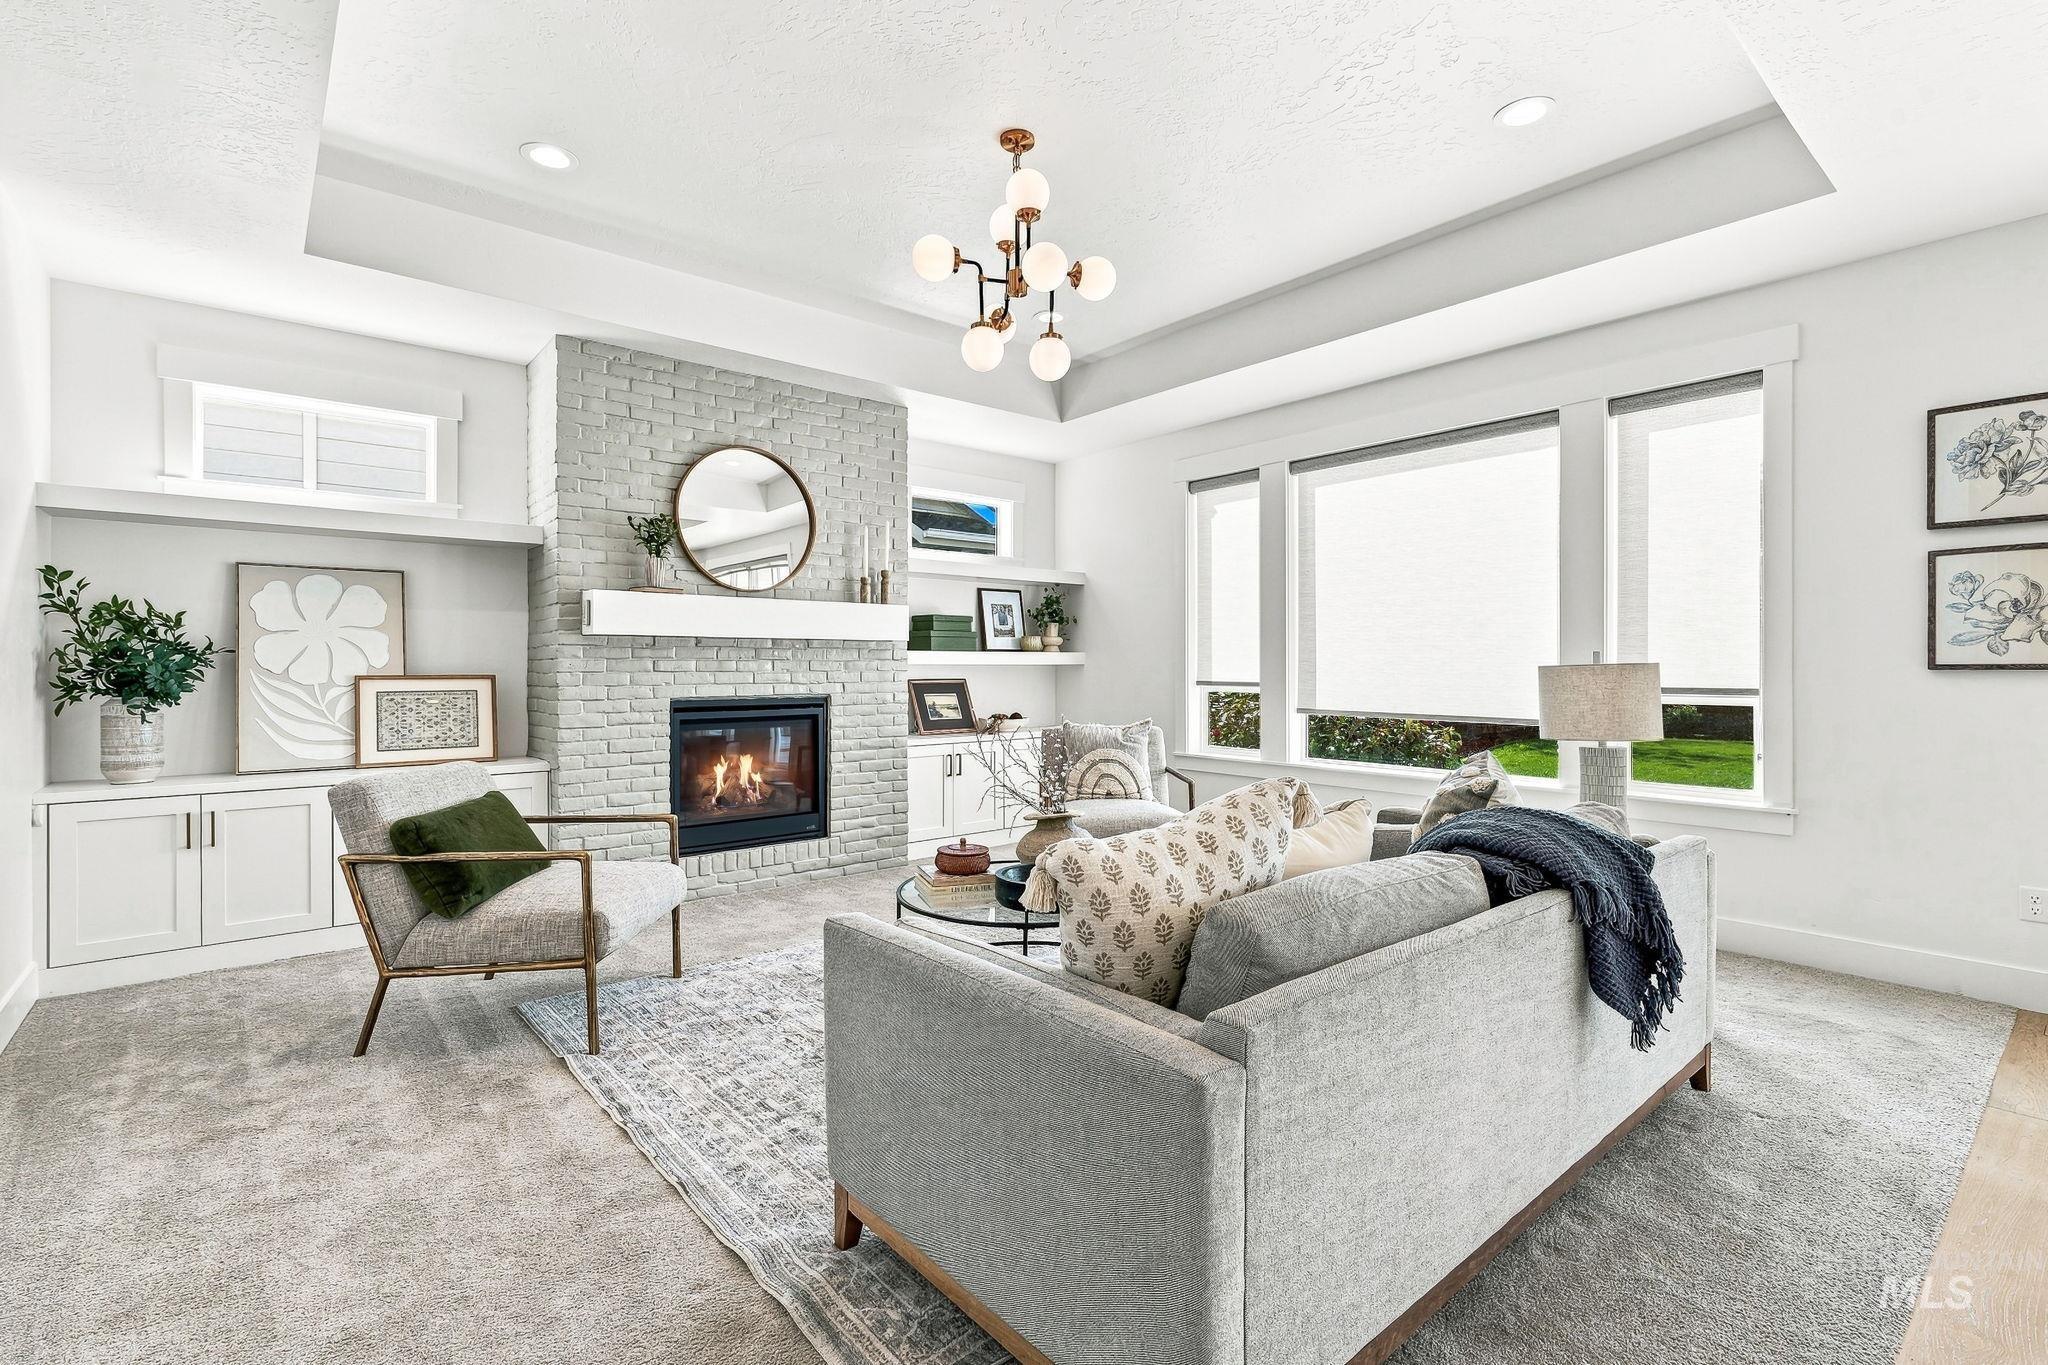
Built-in shelving, tray ceiling, fireplace with brick surround, built-in cabinetry, and large windows
-
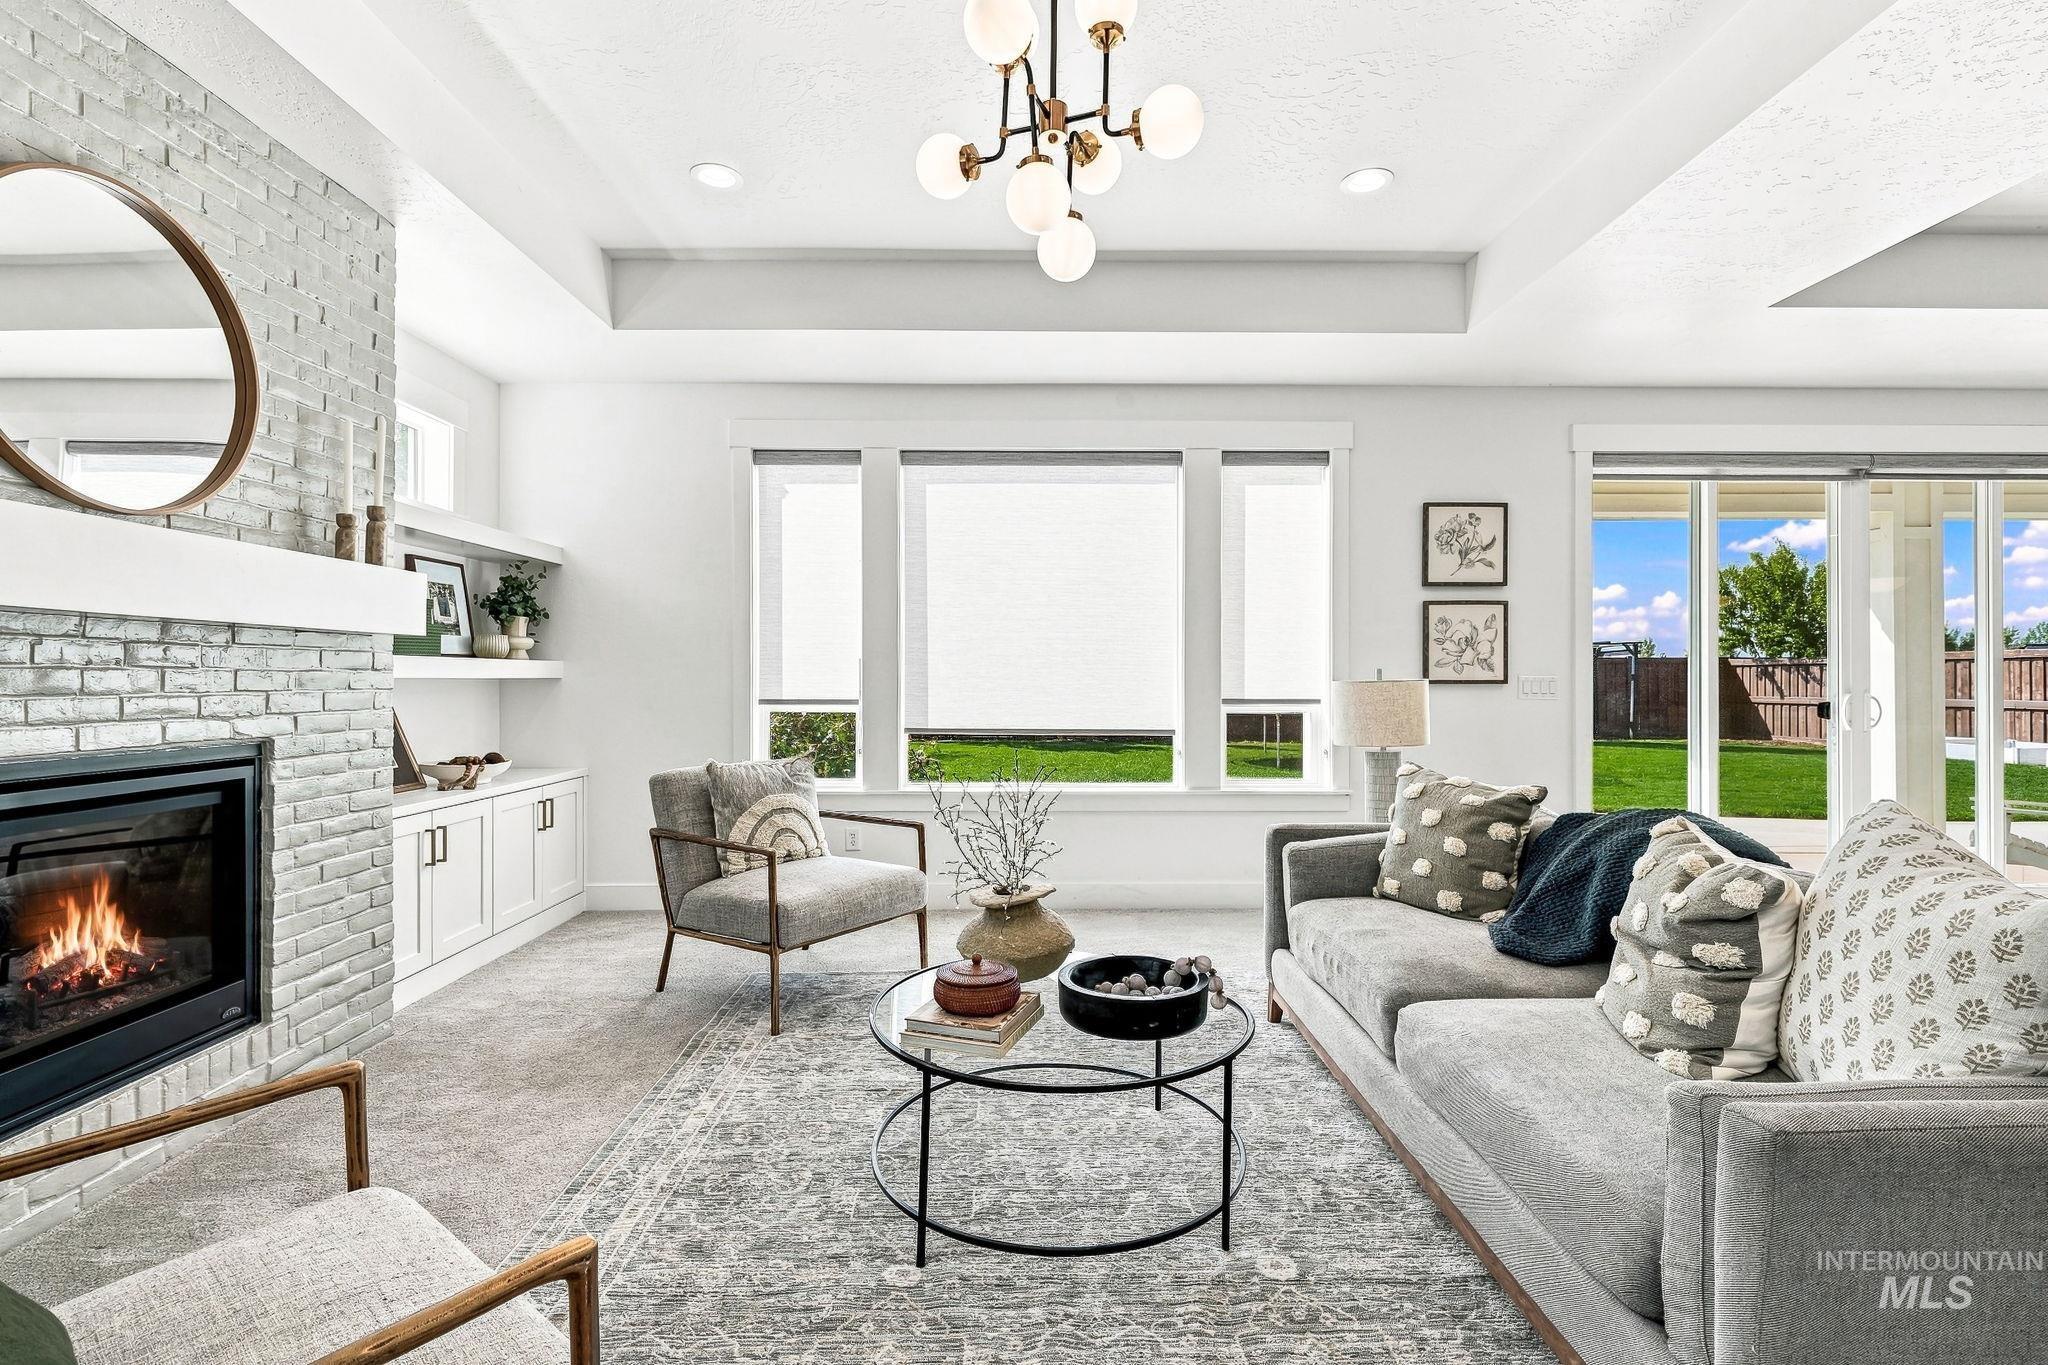
Tray ceiling with recessed lighting and a central chandelier
-
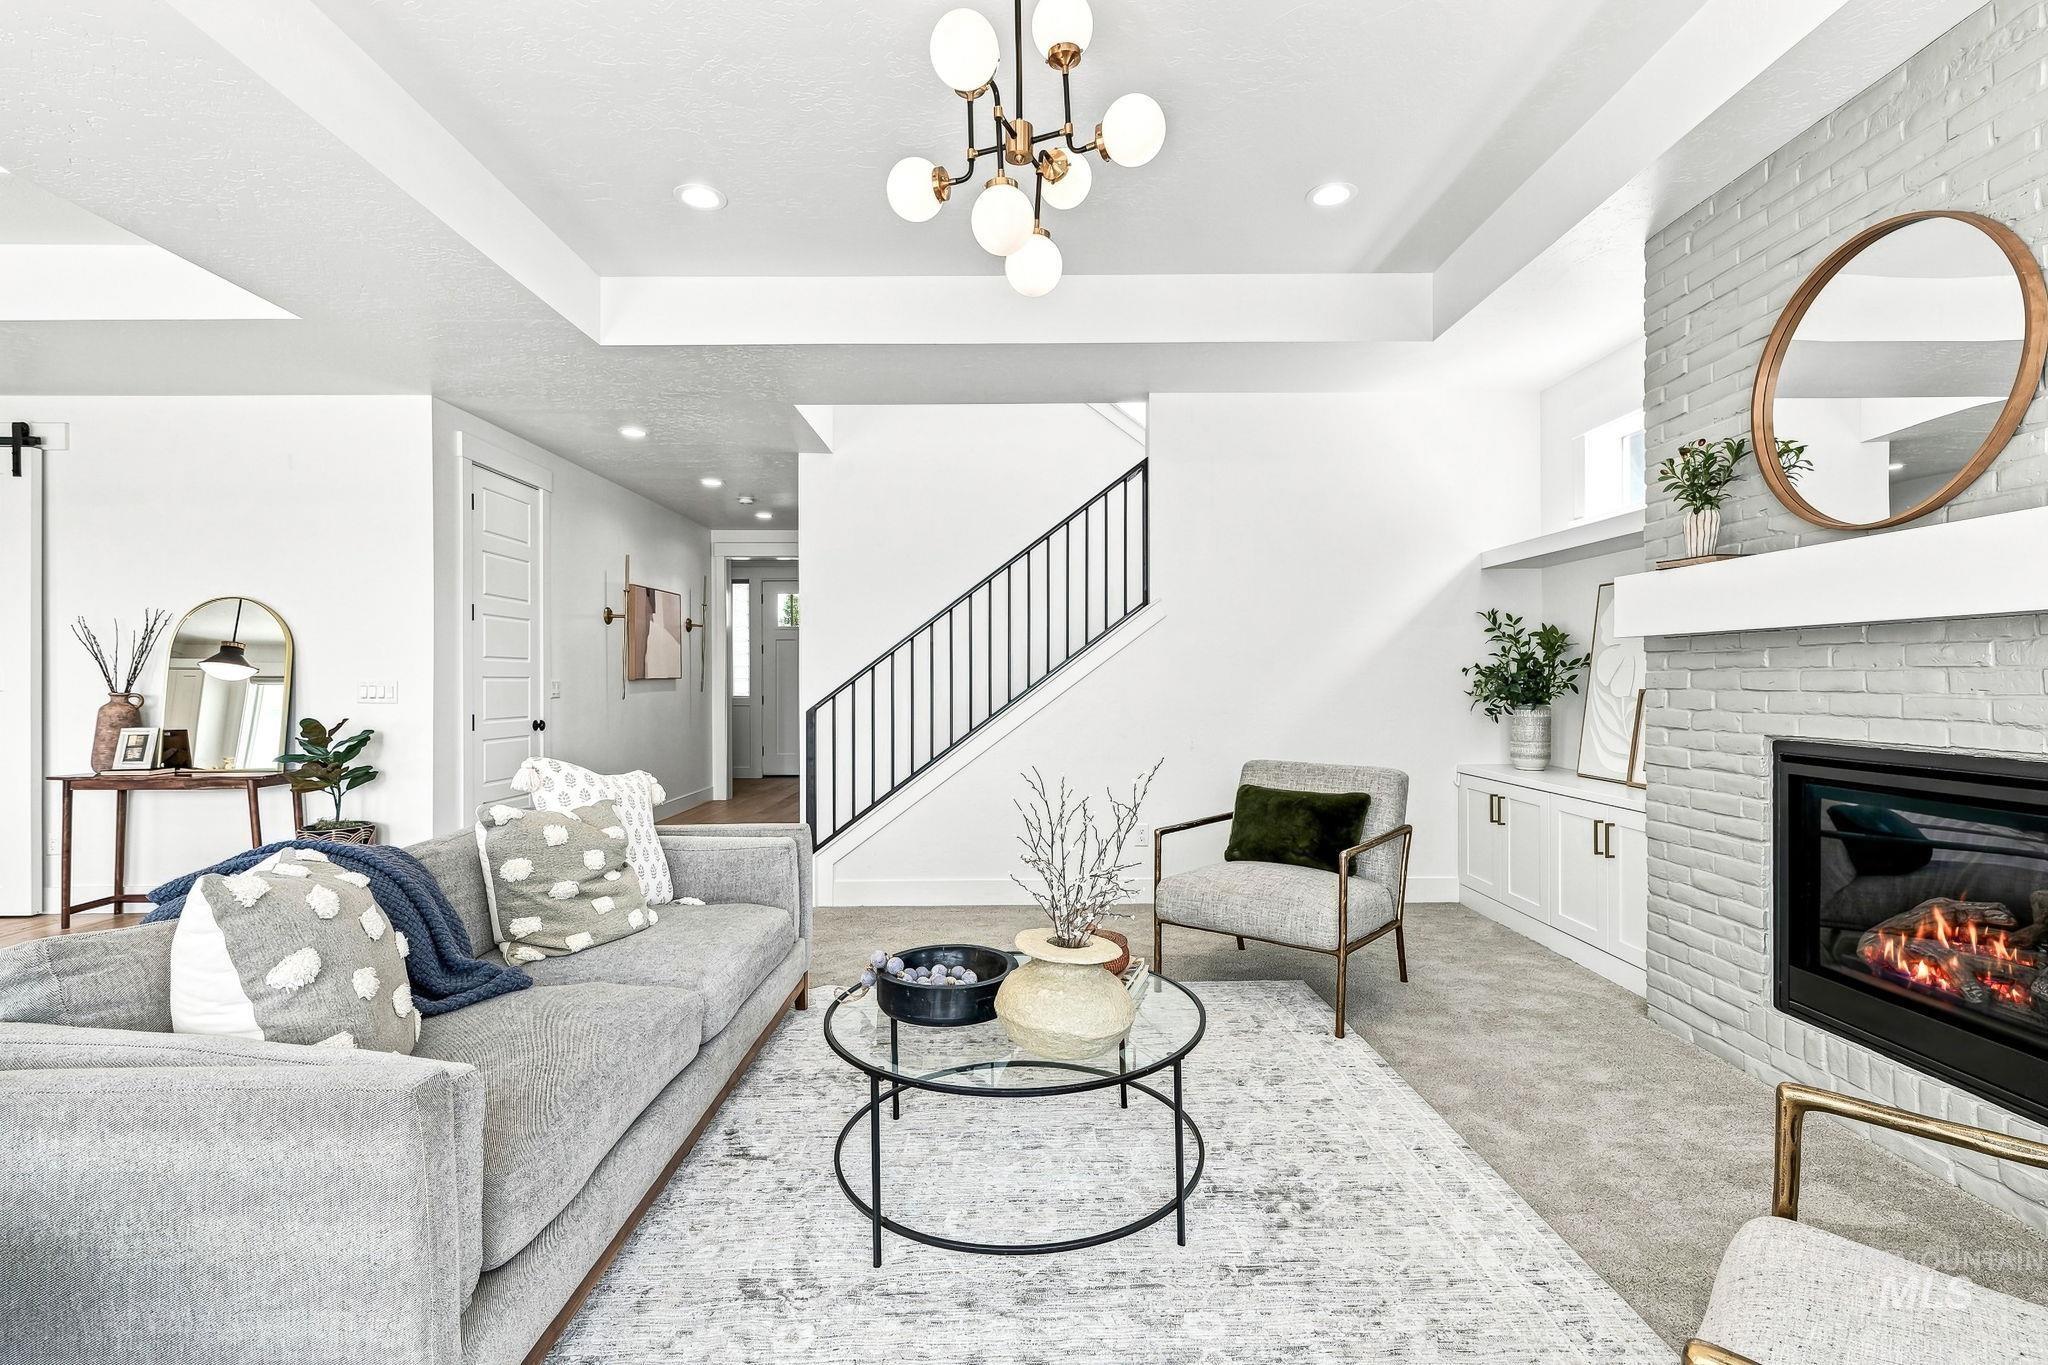
Recessed lighting, a modern chandelier, and a fireplace with a white brick surround
-
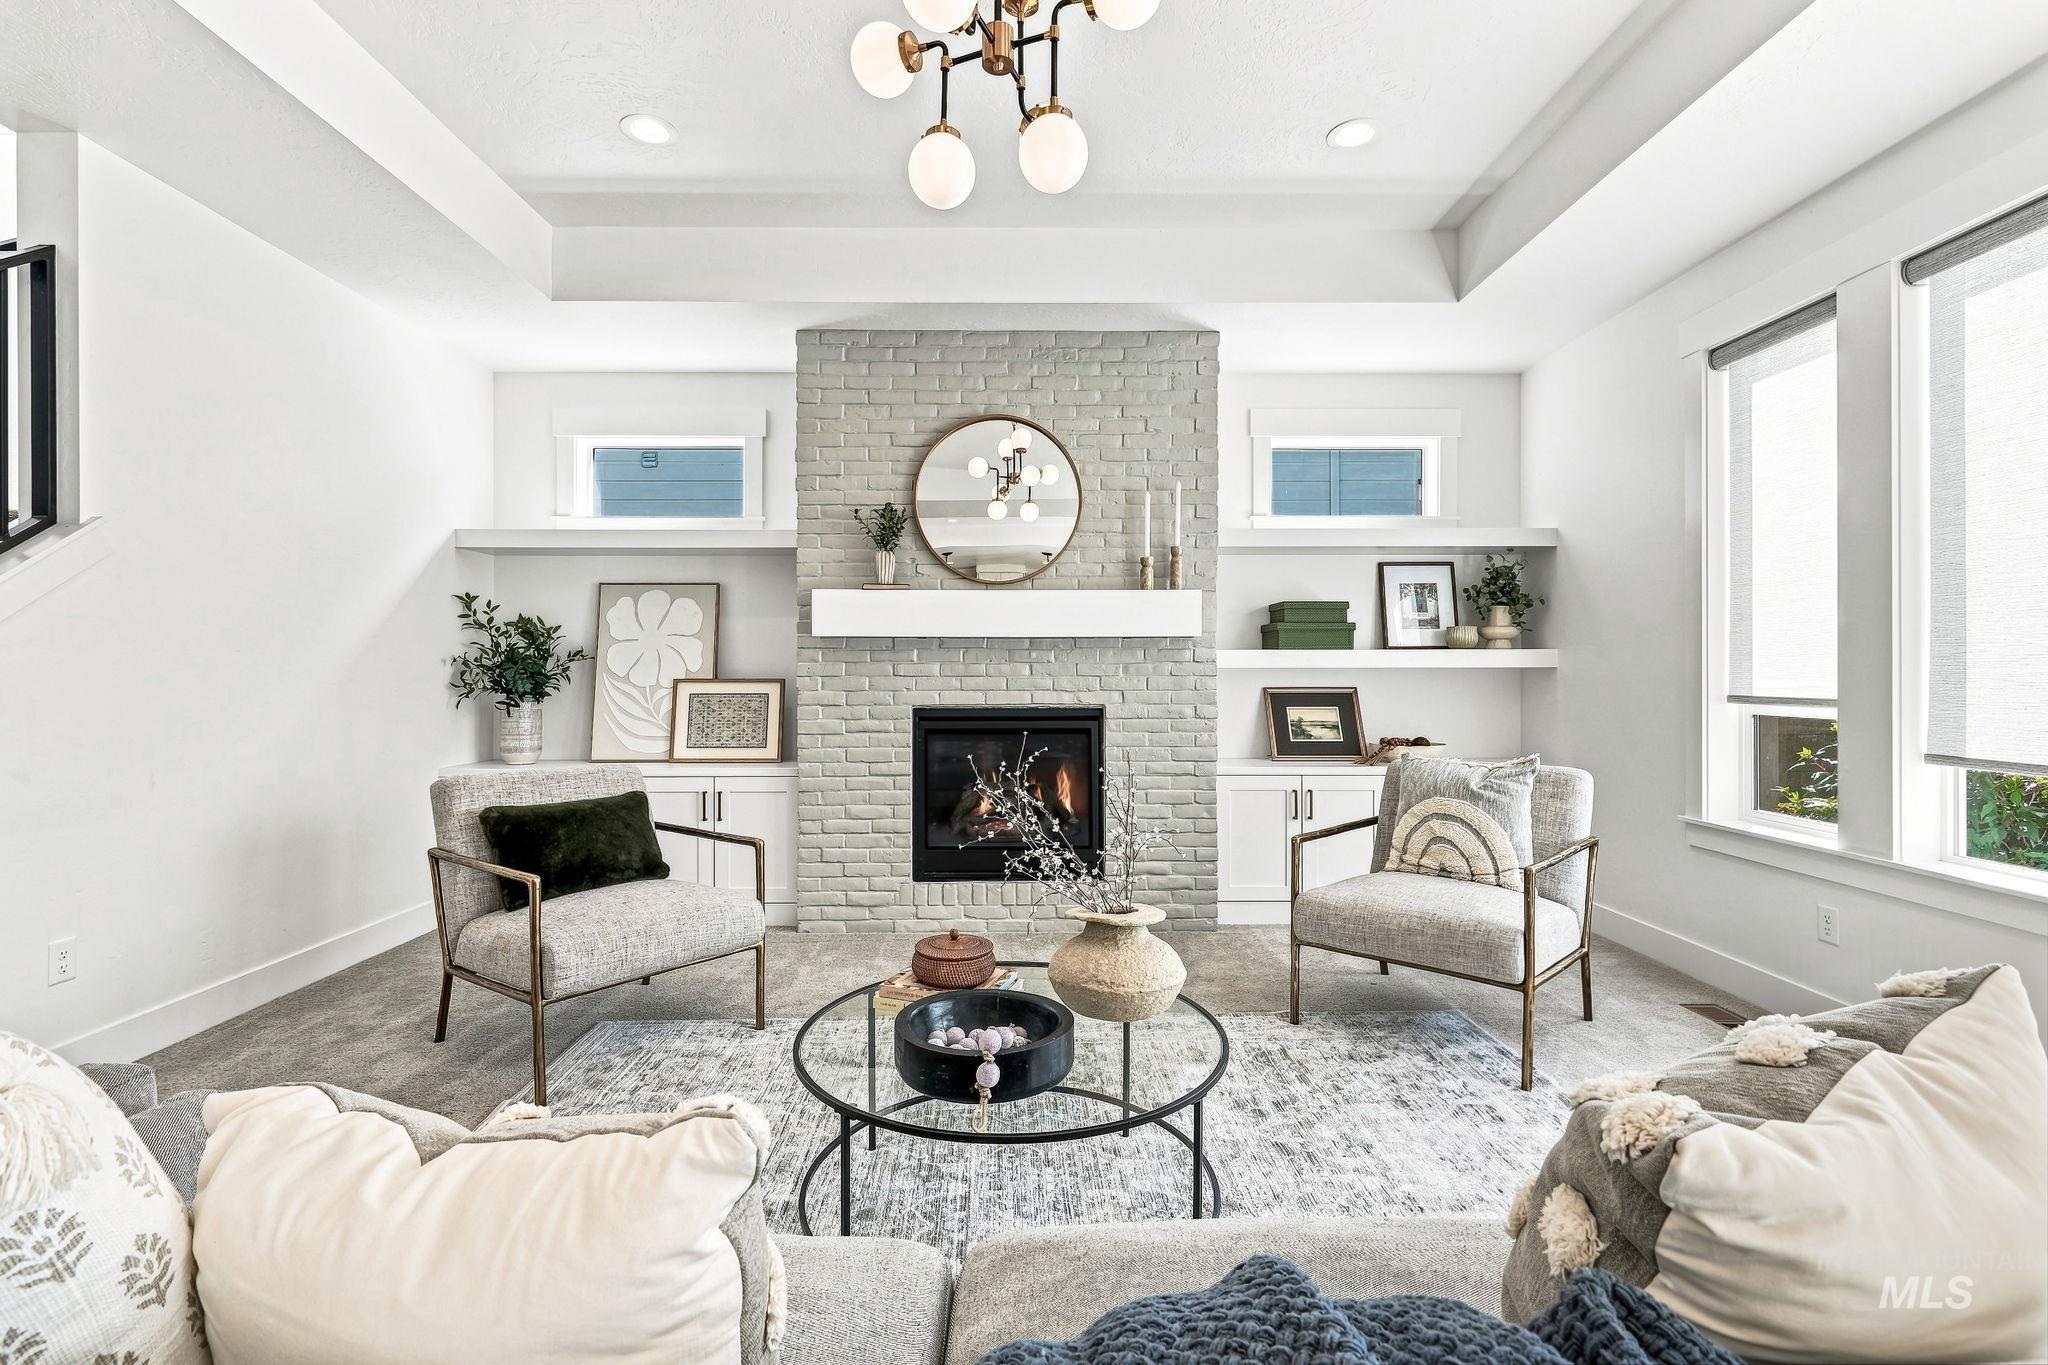
Tray ceiling with recessed lighting, brick-clad fireplace with mantel, built-in shelving, and large windows with roller shades
-
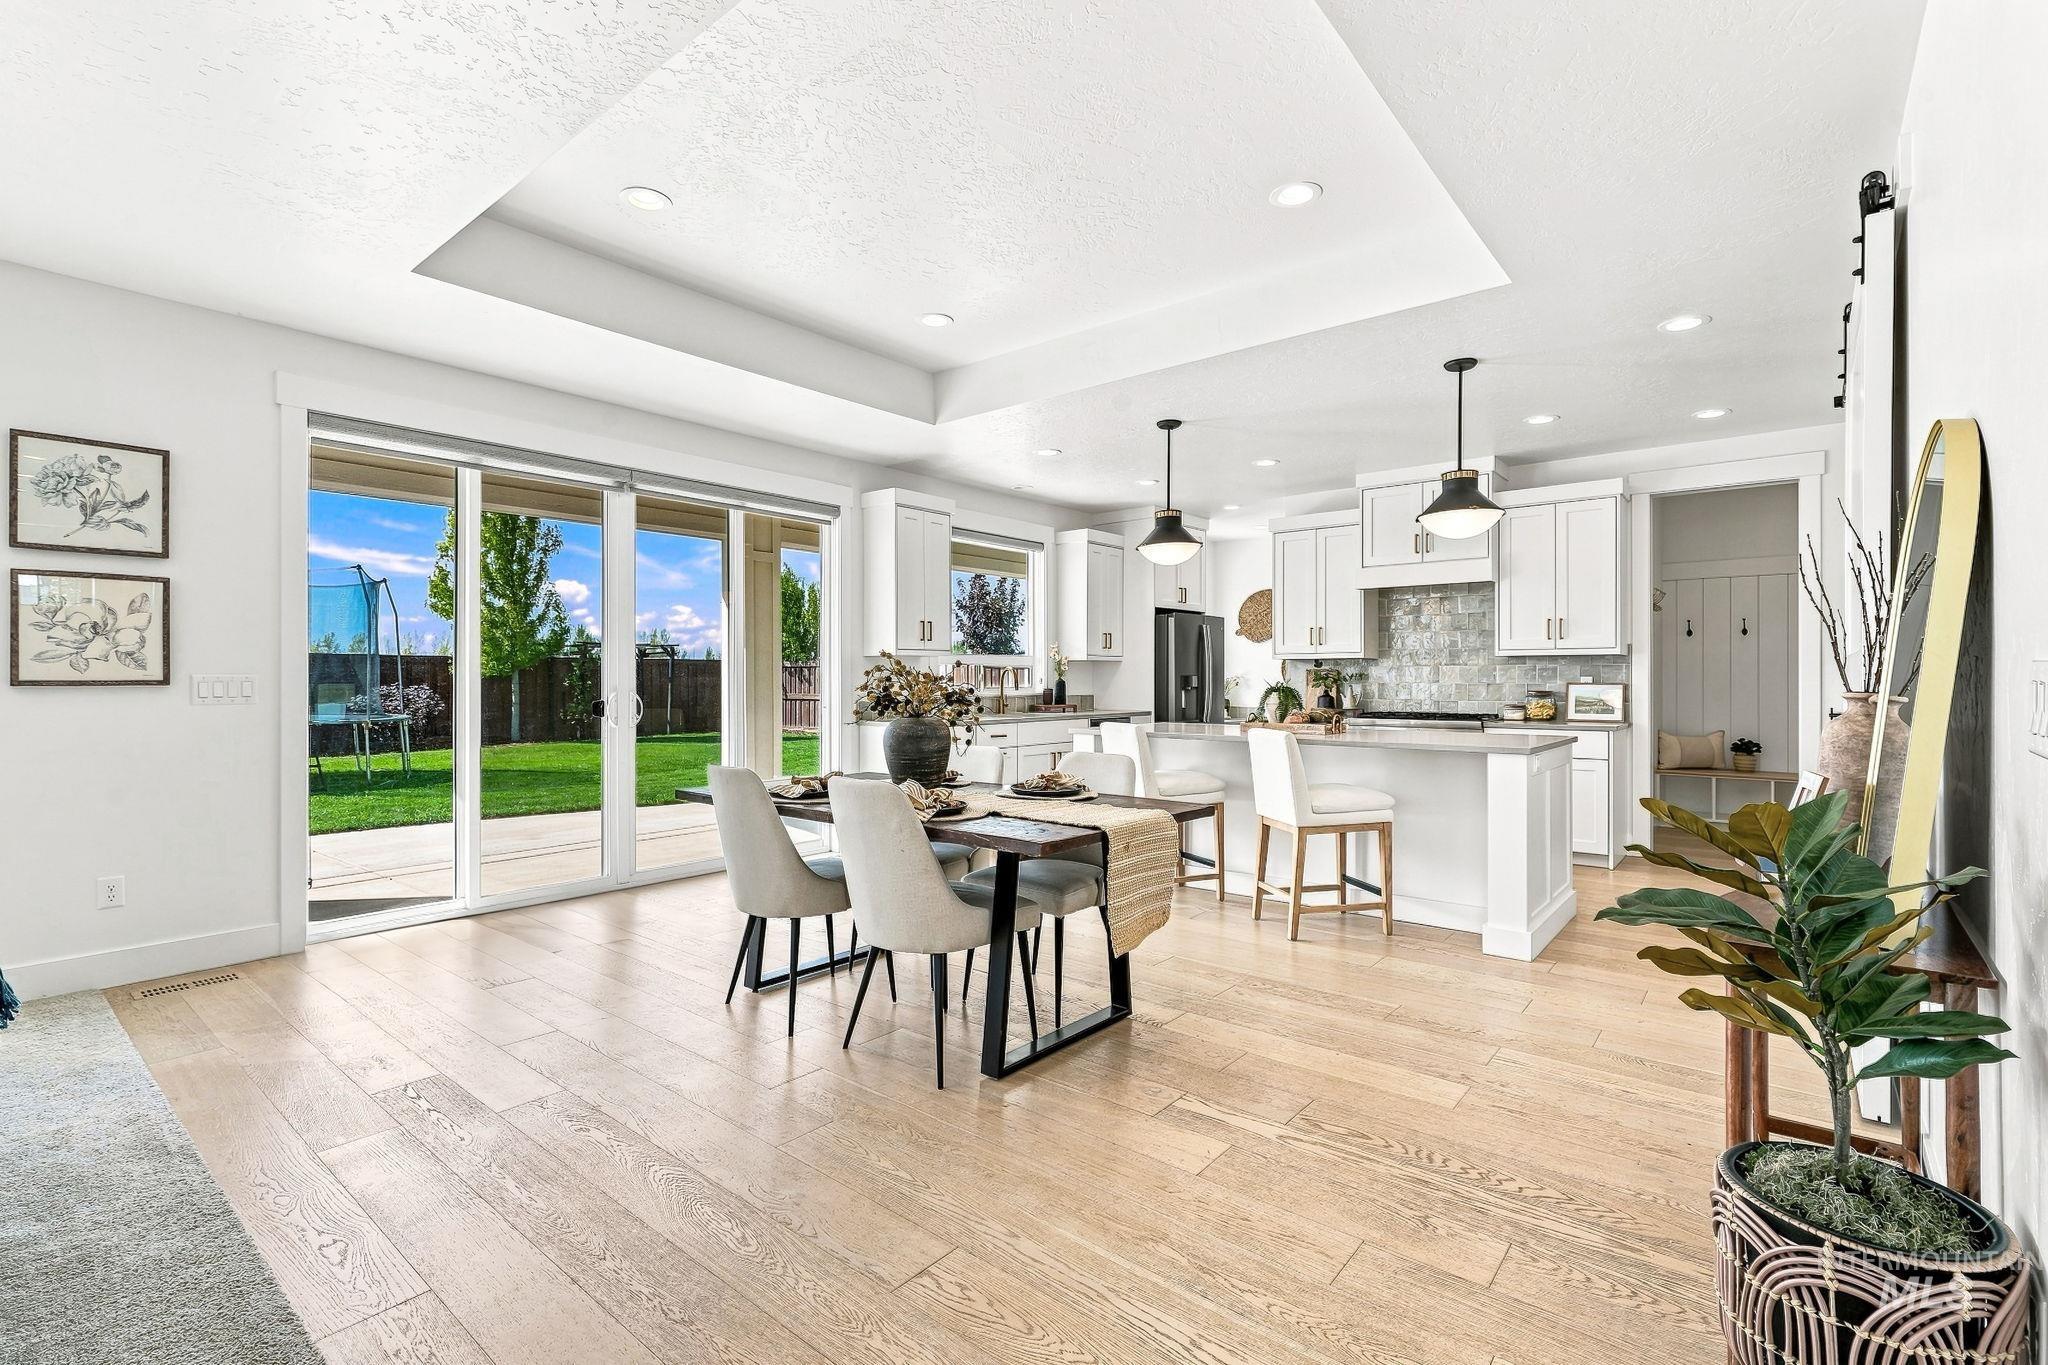
Open concept living space with light wood-finish flooring, recessed lighting, and a tray ceiling
-
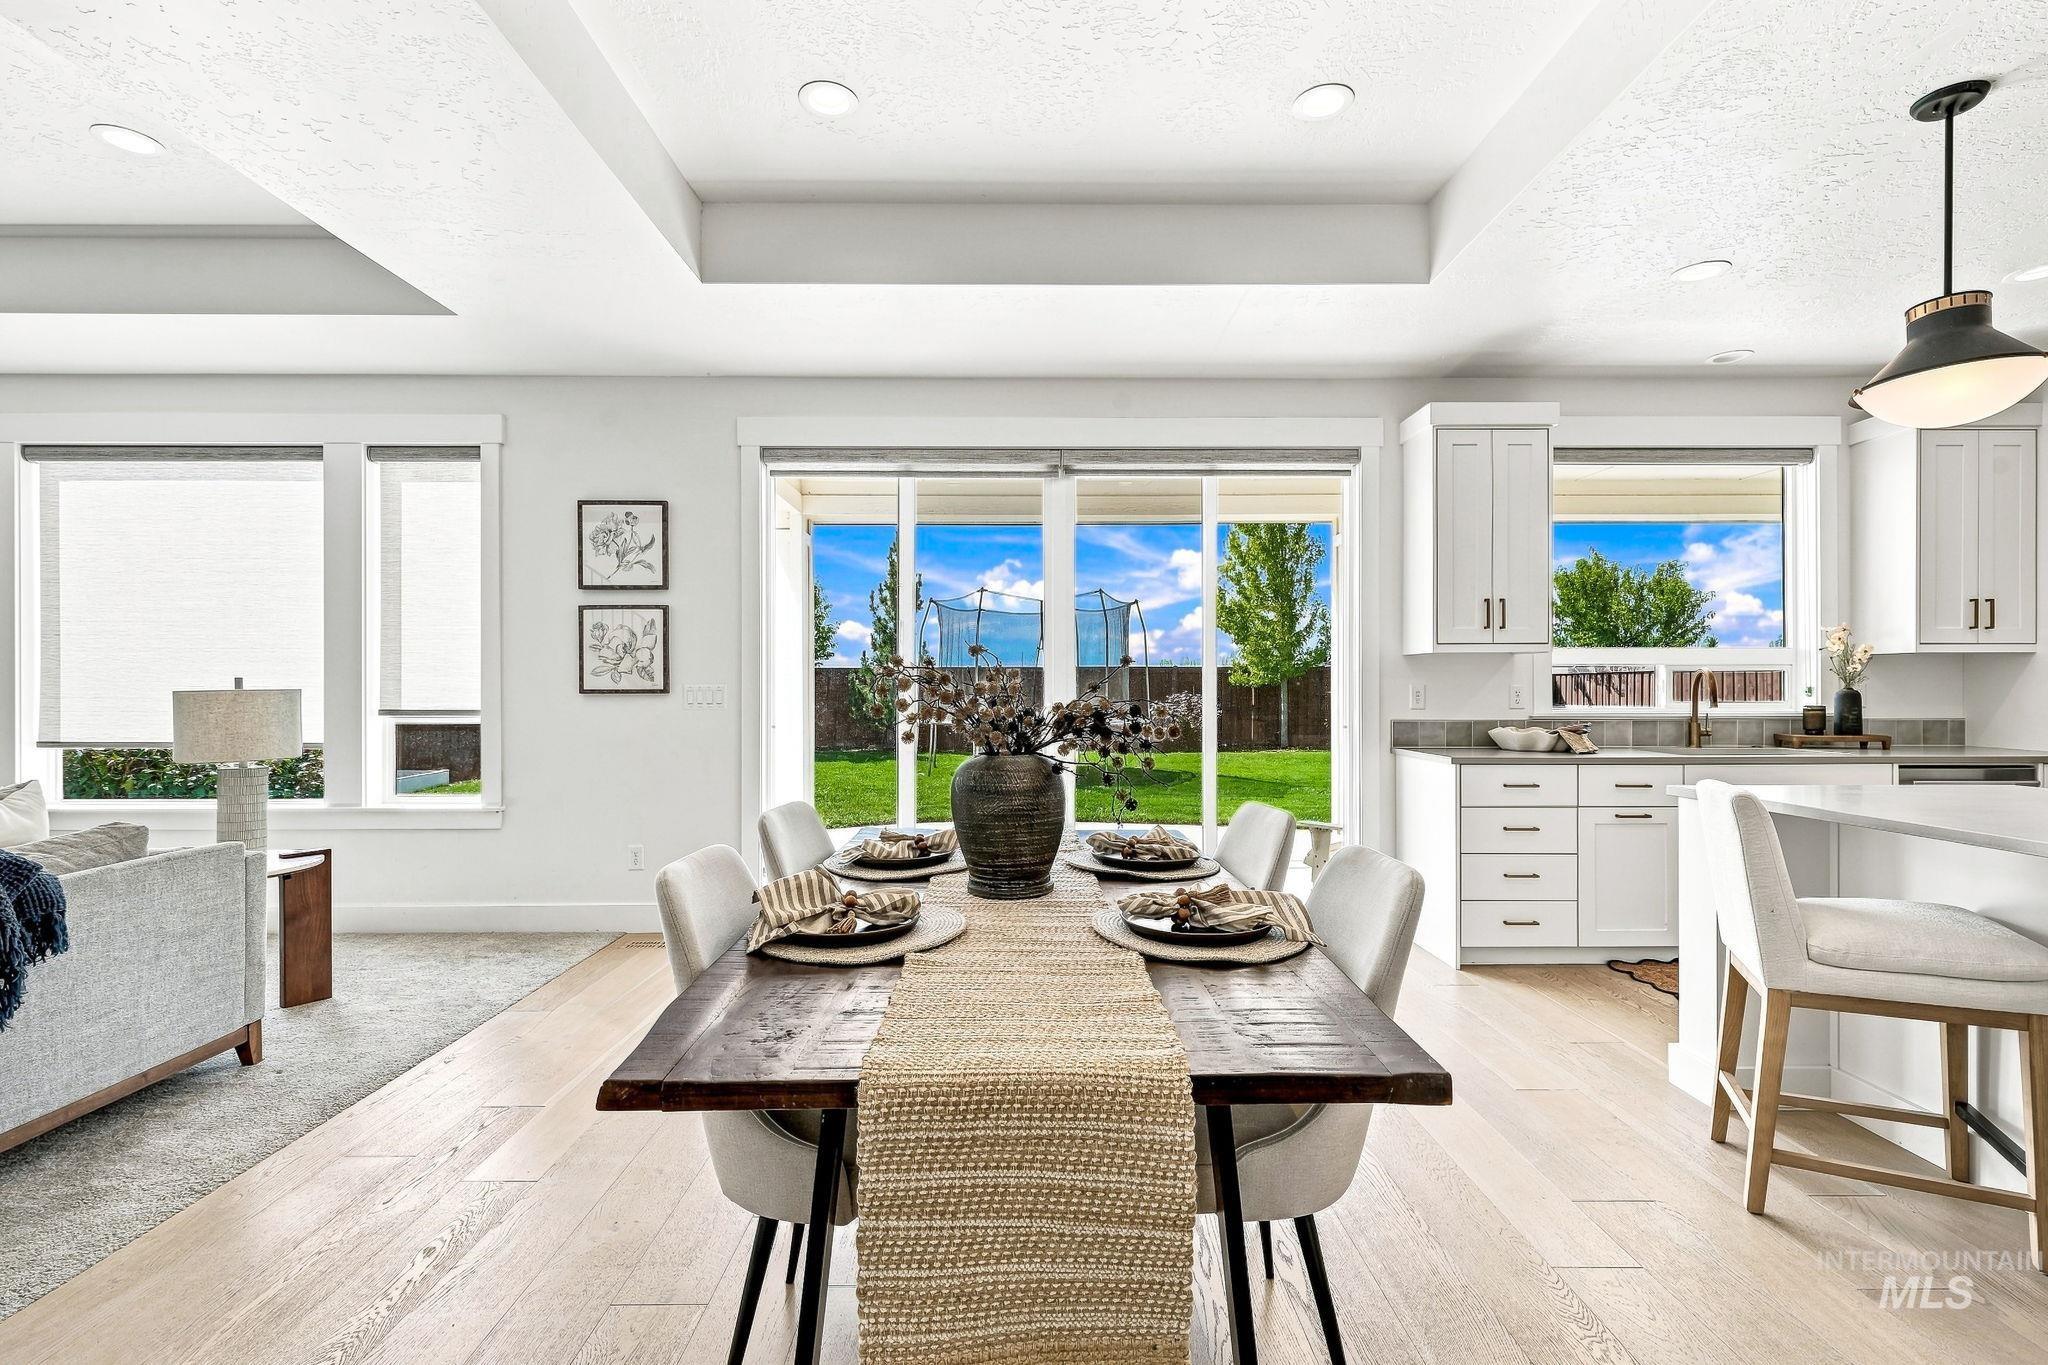
Open-concept living space featuring wood-finish flooring, recessed lighting, white cabinetry, and sliding glass doors to the backyard
-
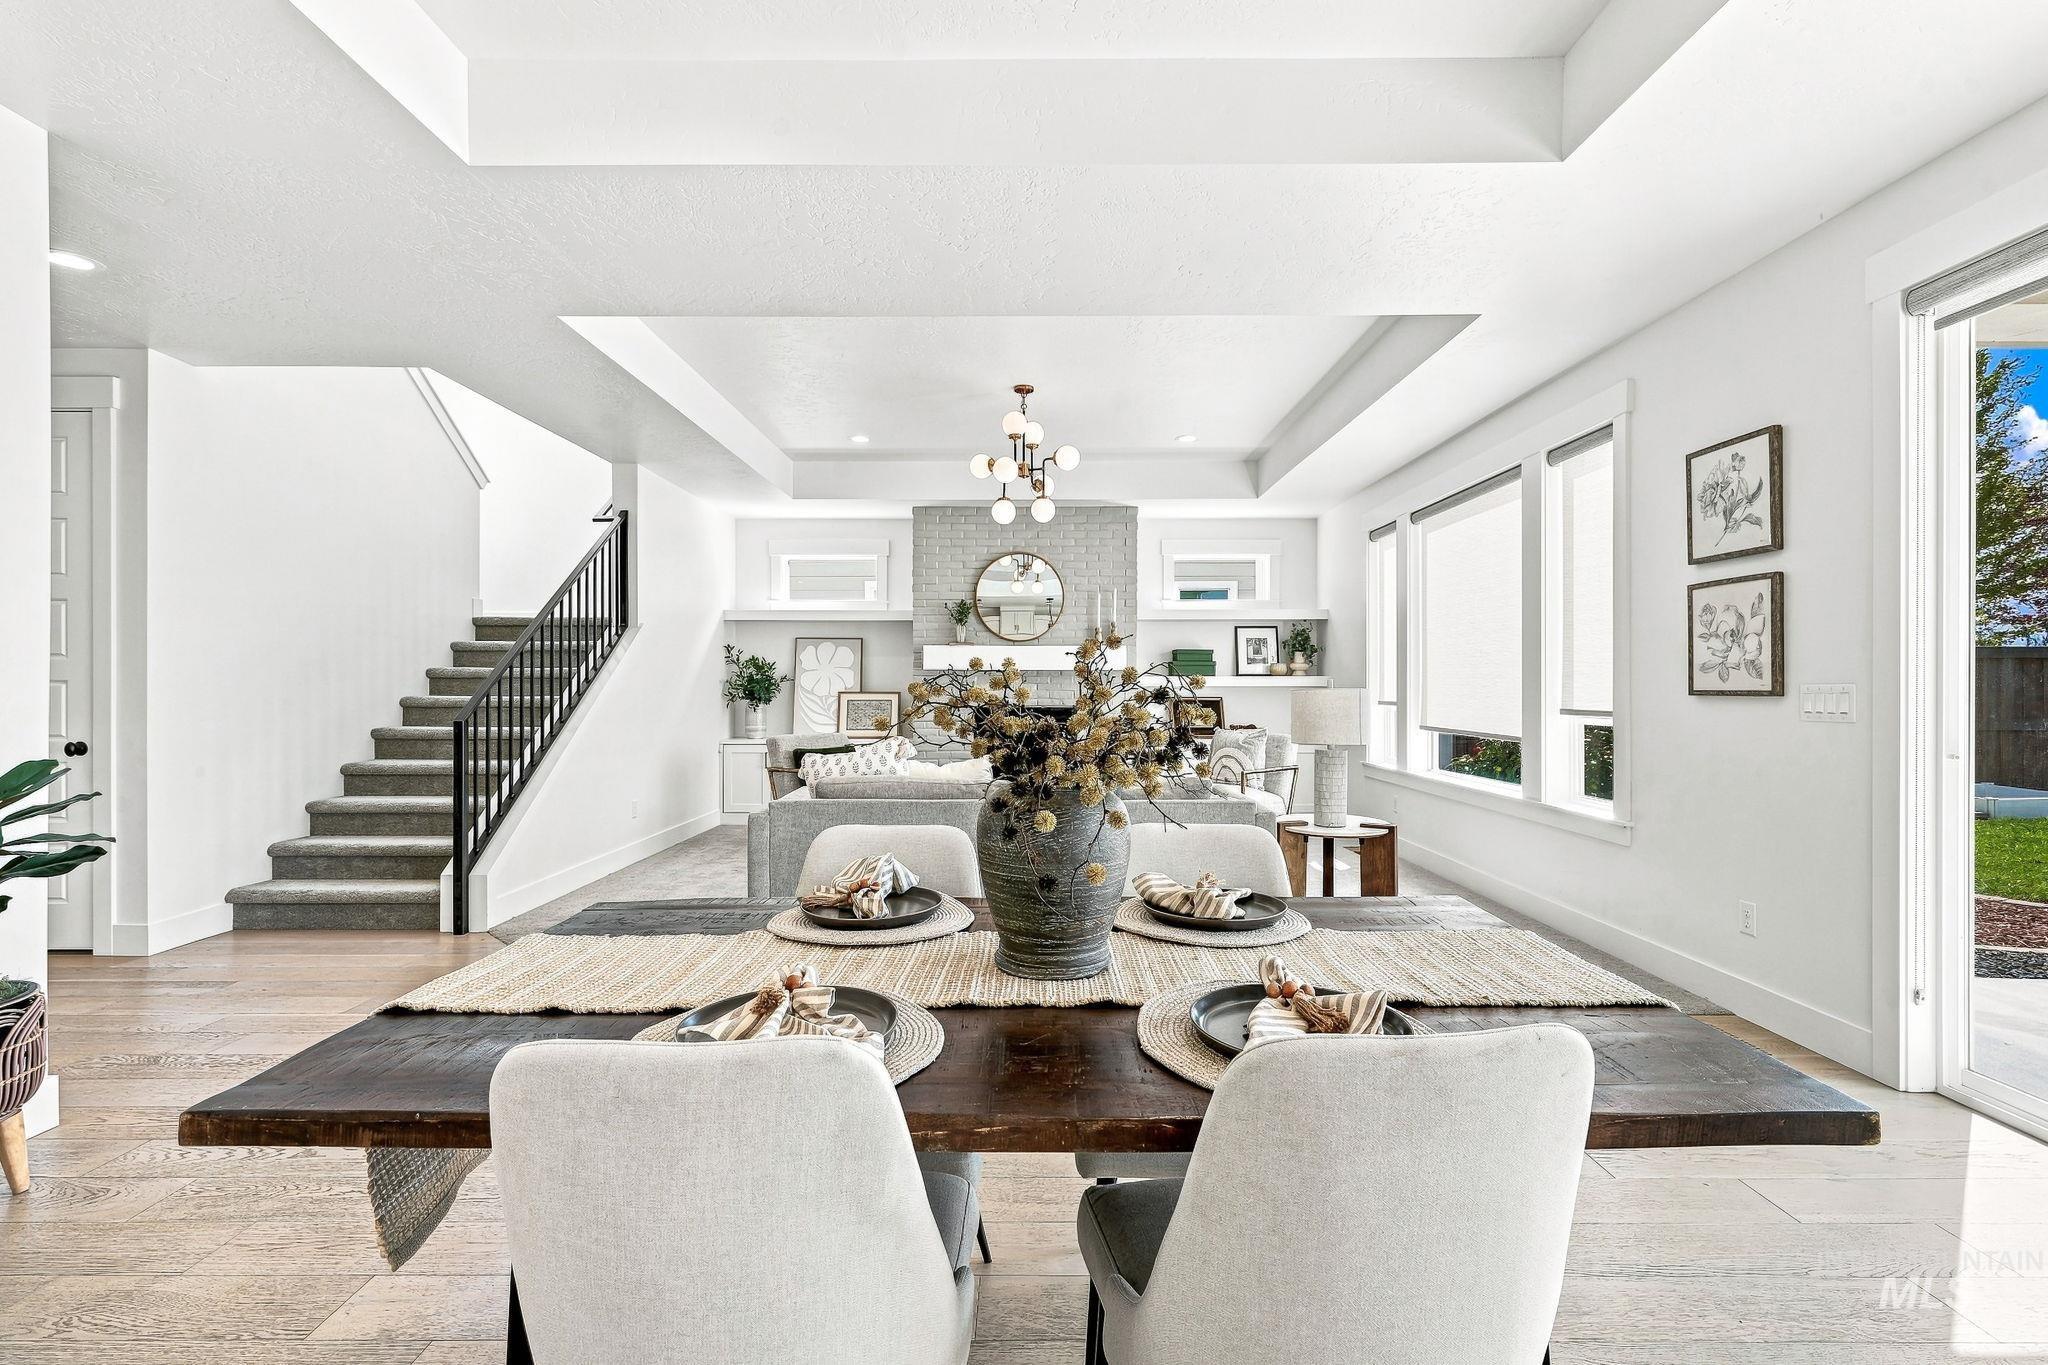
Open-concept living area featuring a formal dining space, fireplace with tile surround, and a modern chandelier
-
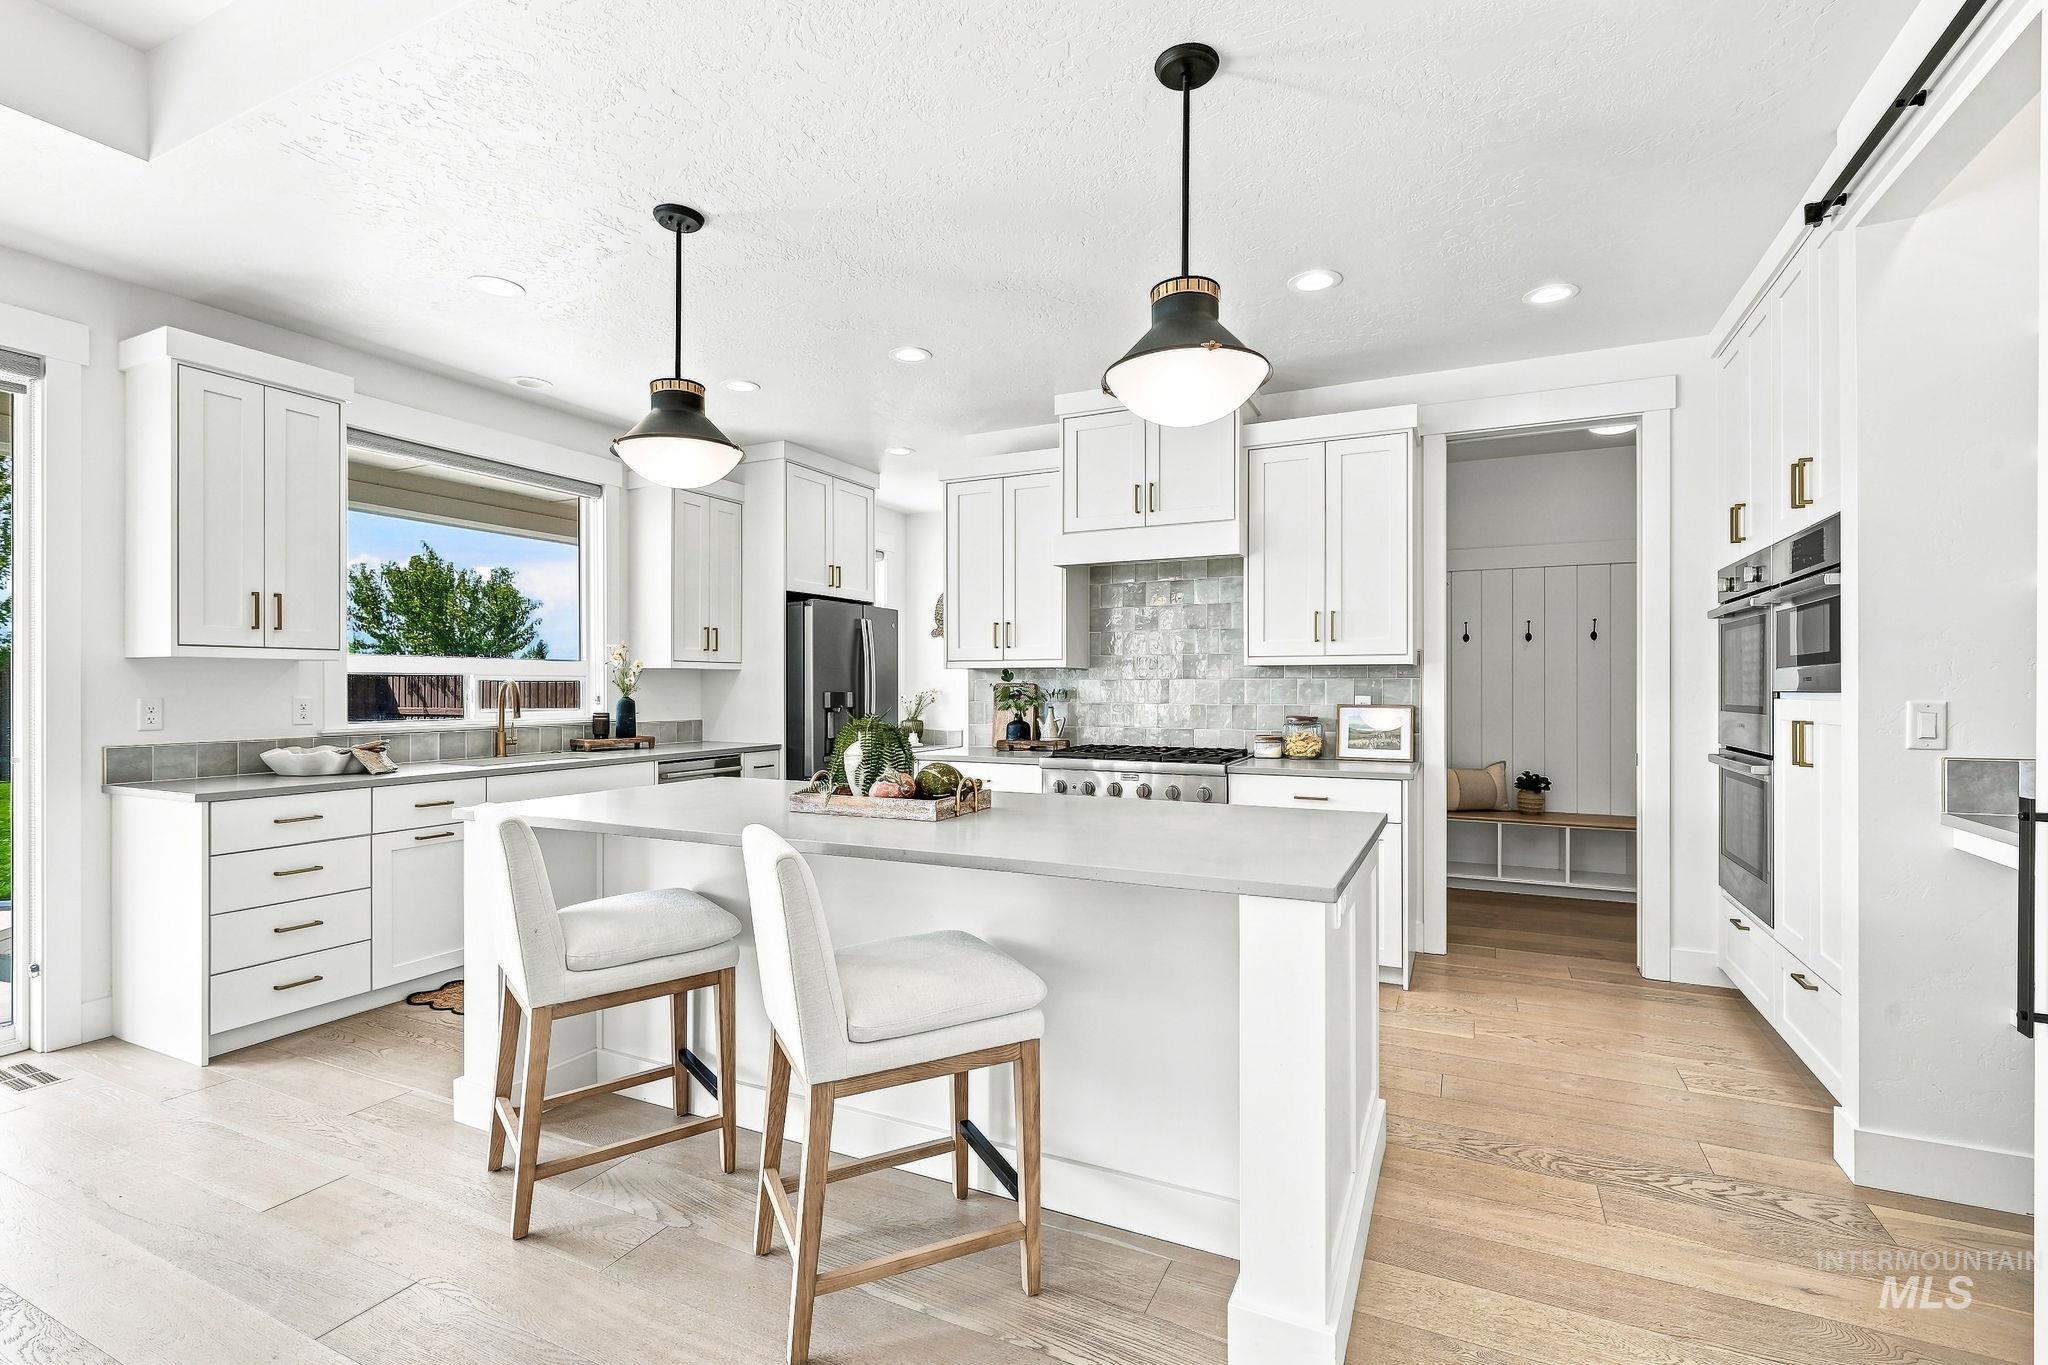
Spacious kitchen featuring an island, light wood-finish flooring, white cabinetry, integrated double ovens, and pendant lighting
-
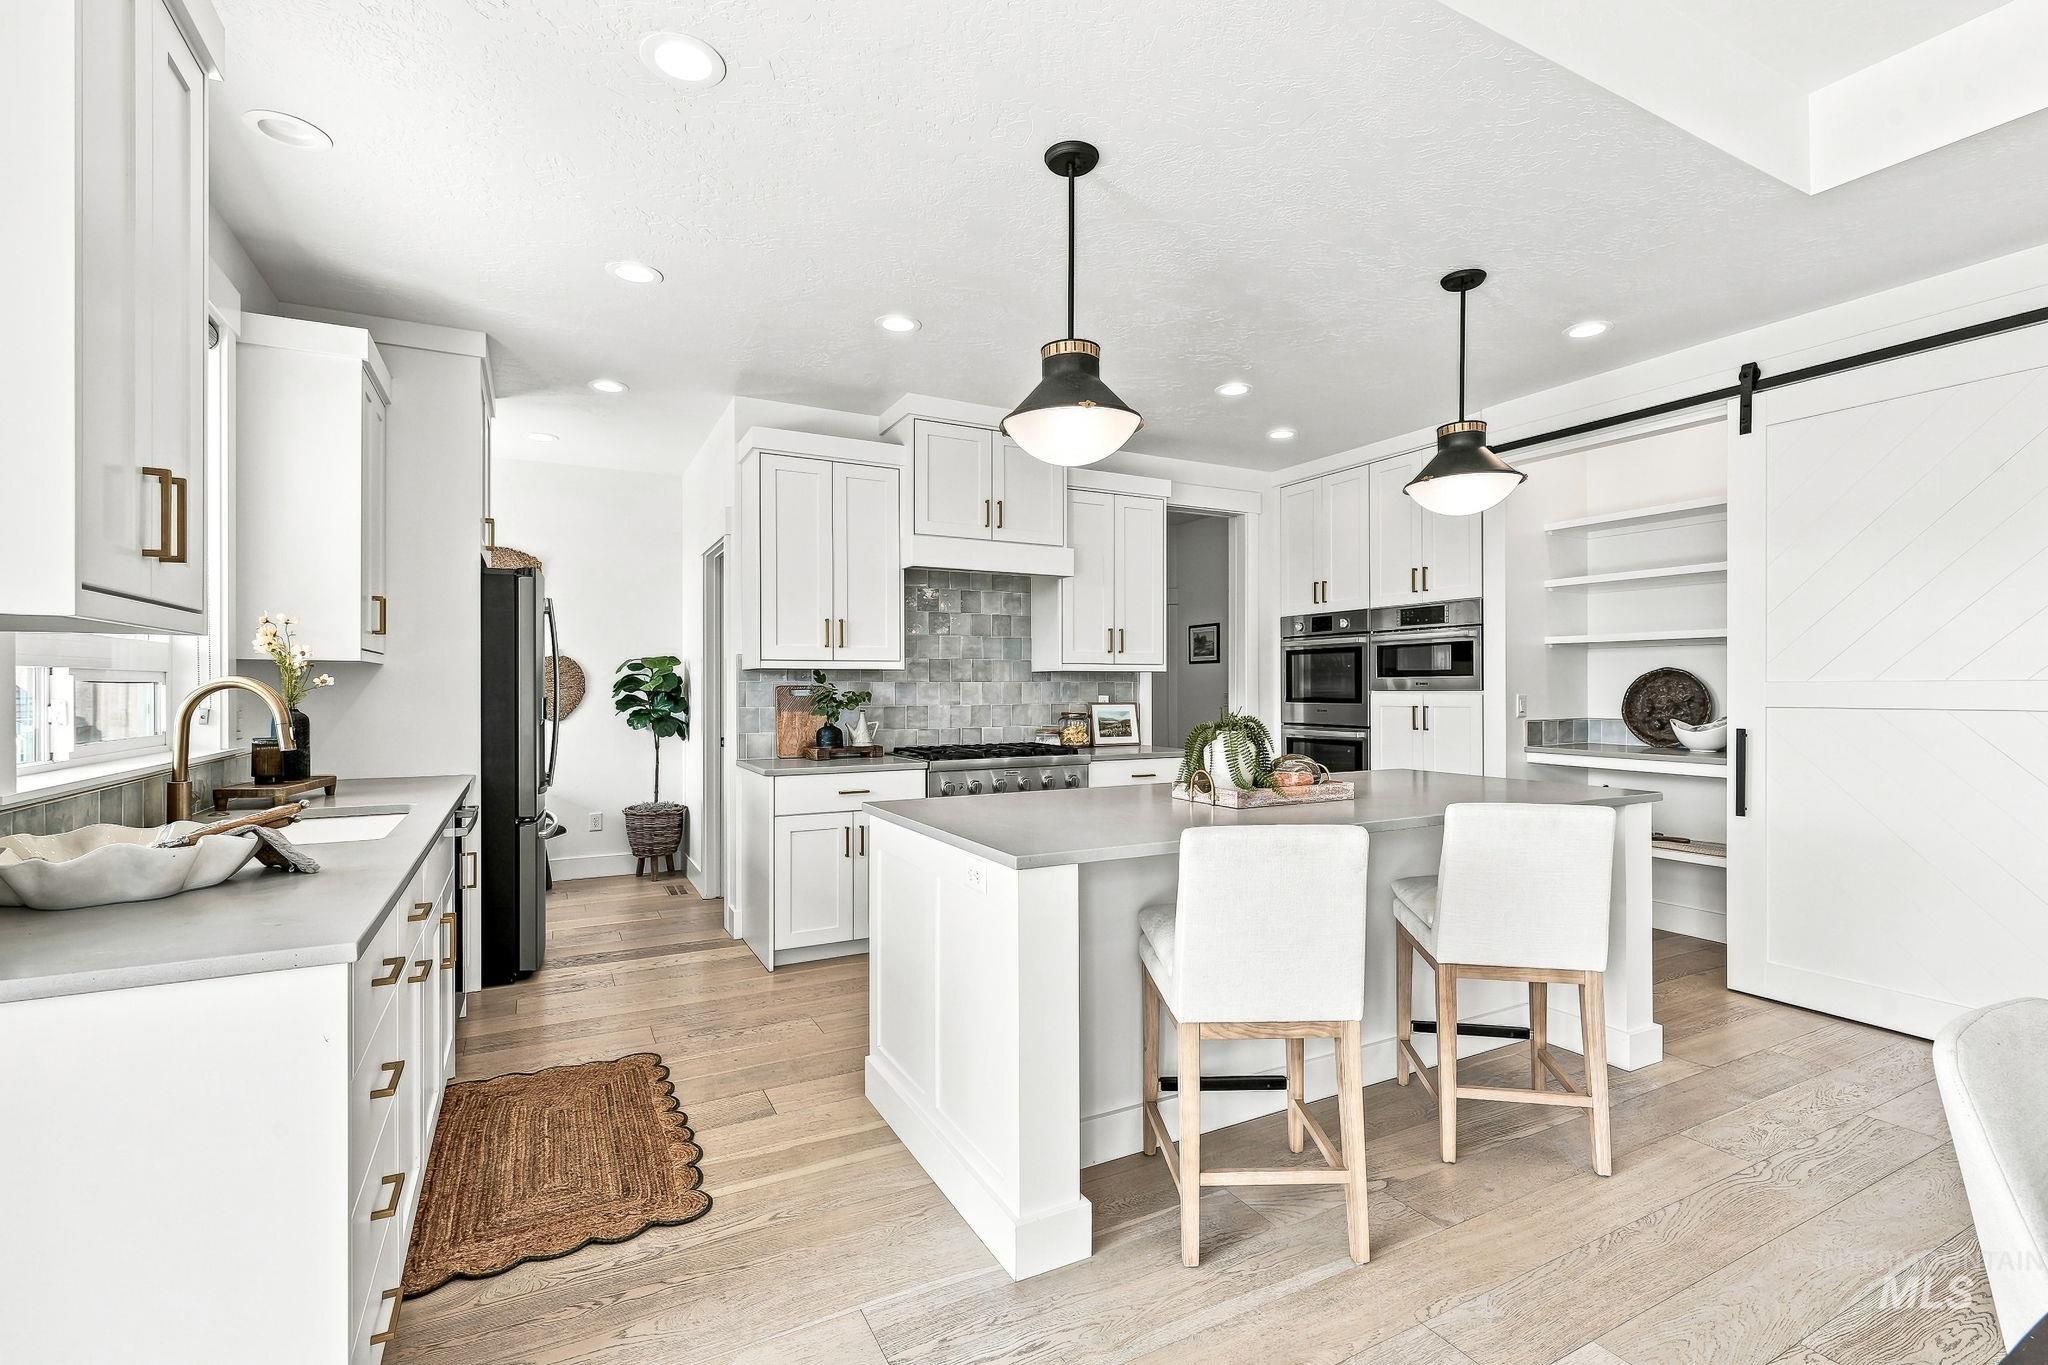
White cabinetry, integrated appliances, central island with seating, wood-finish flooring, and a sliding barn door
-
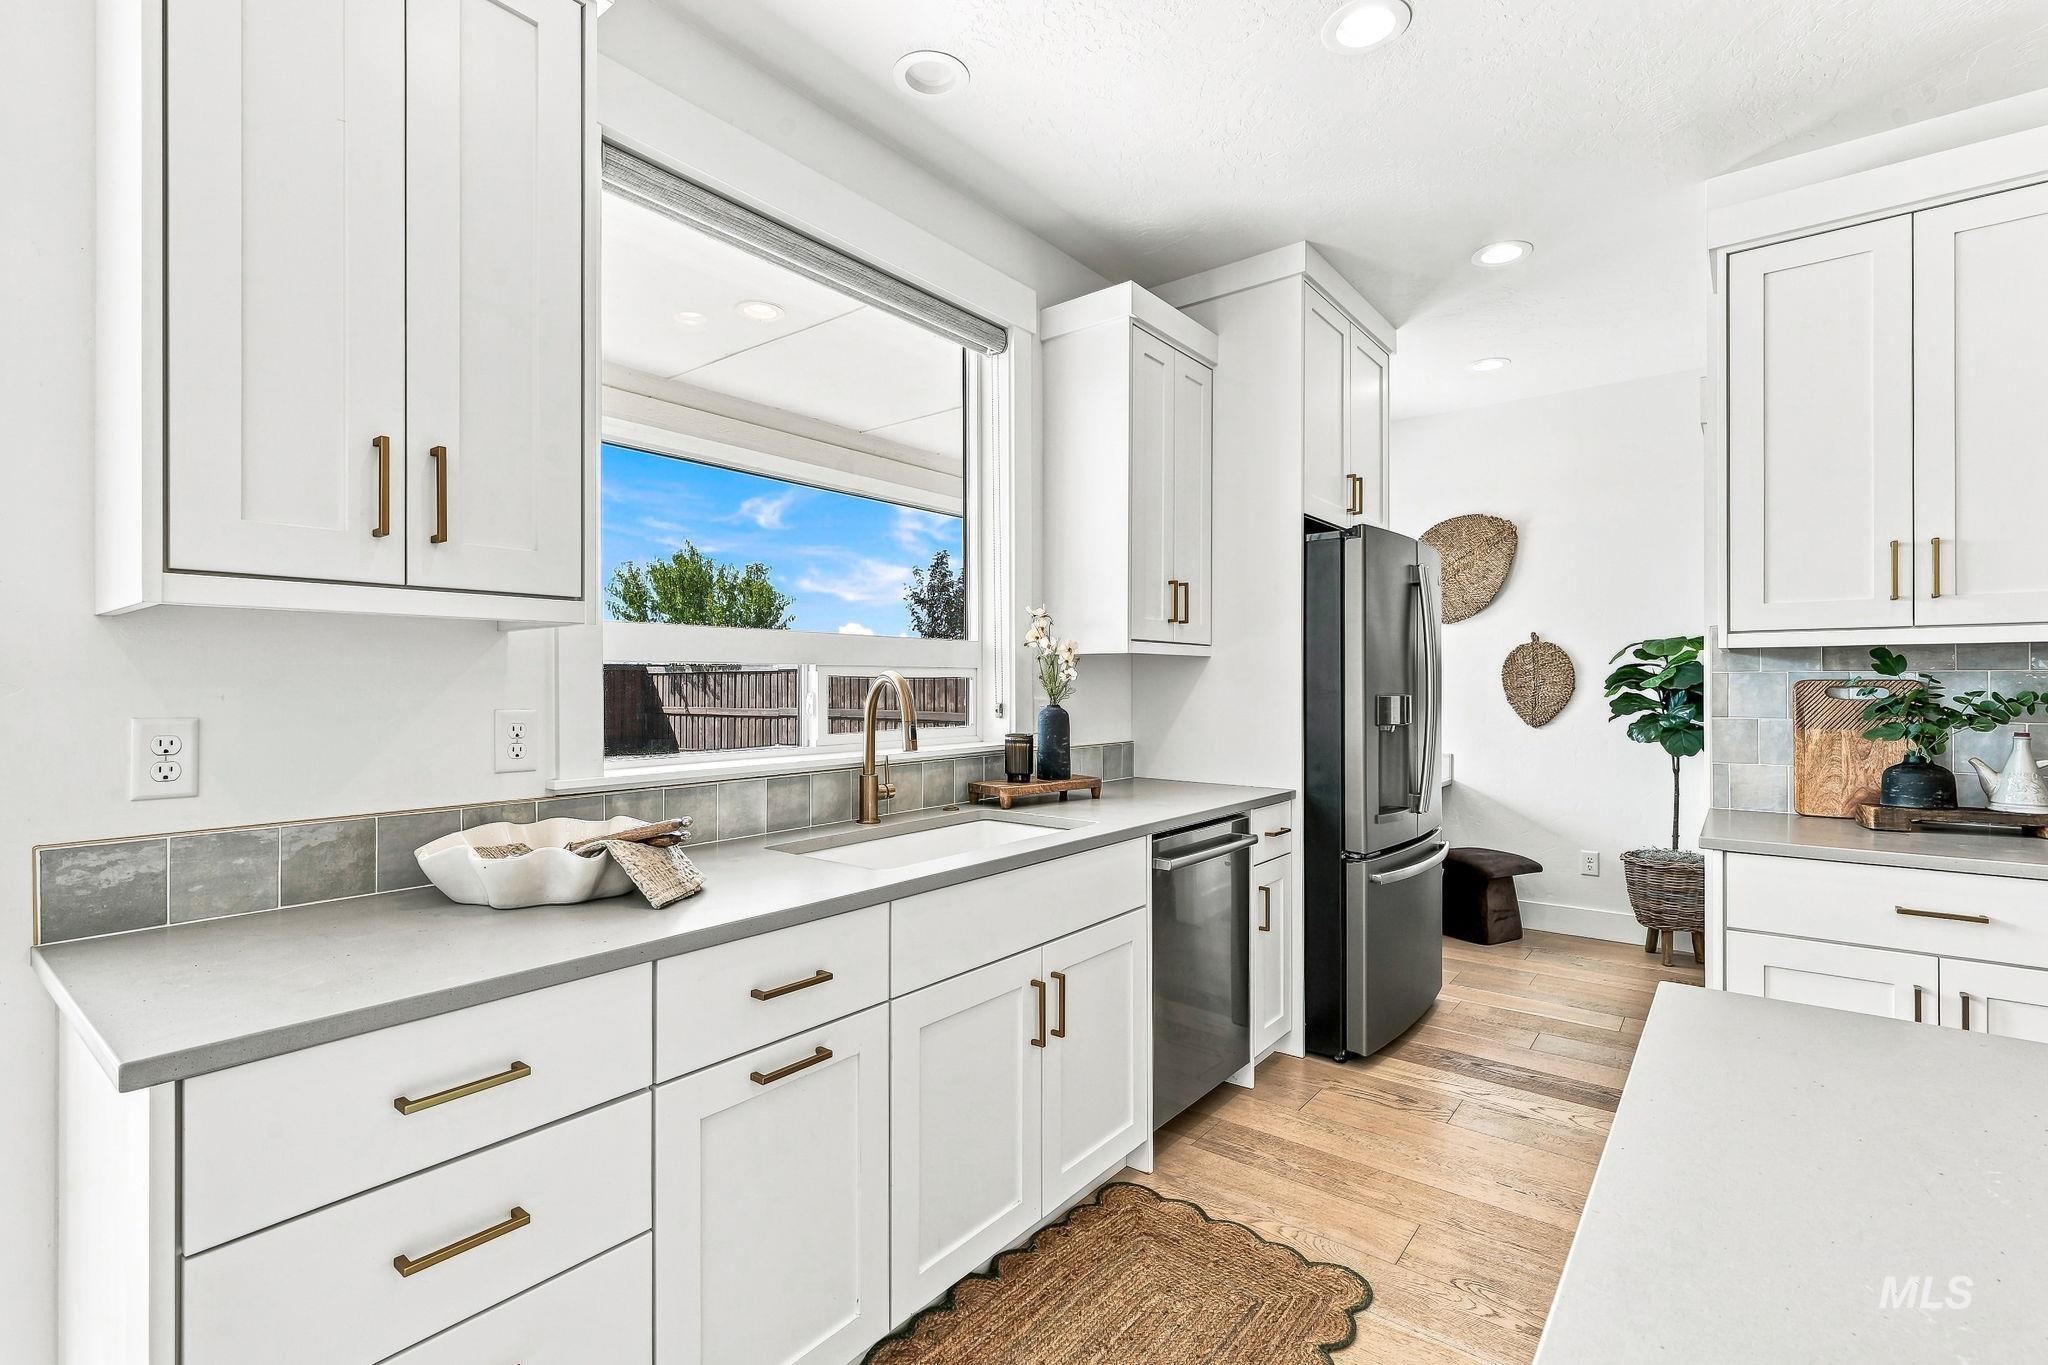
White shaker cabinetry, light-toned countertops, tile backsplash, built-in stainless steel appliances, and wood-finish flooring
-
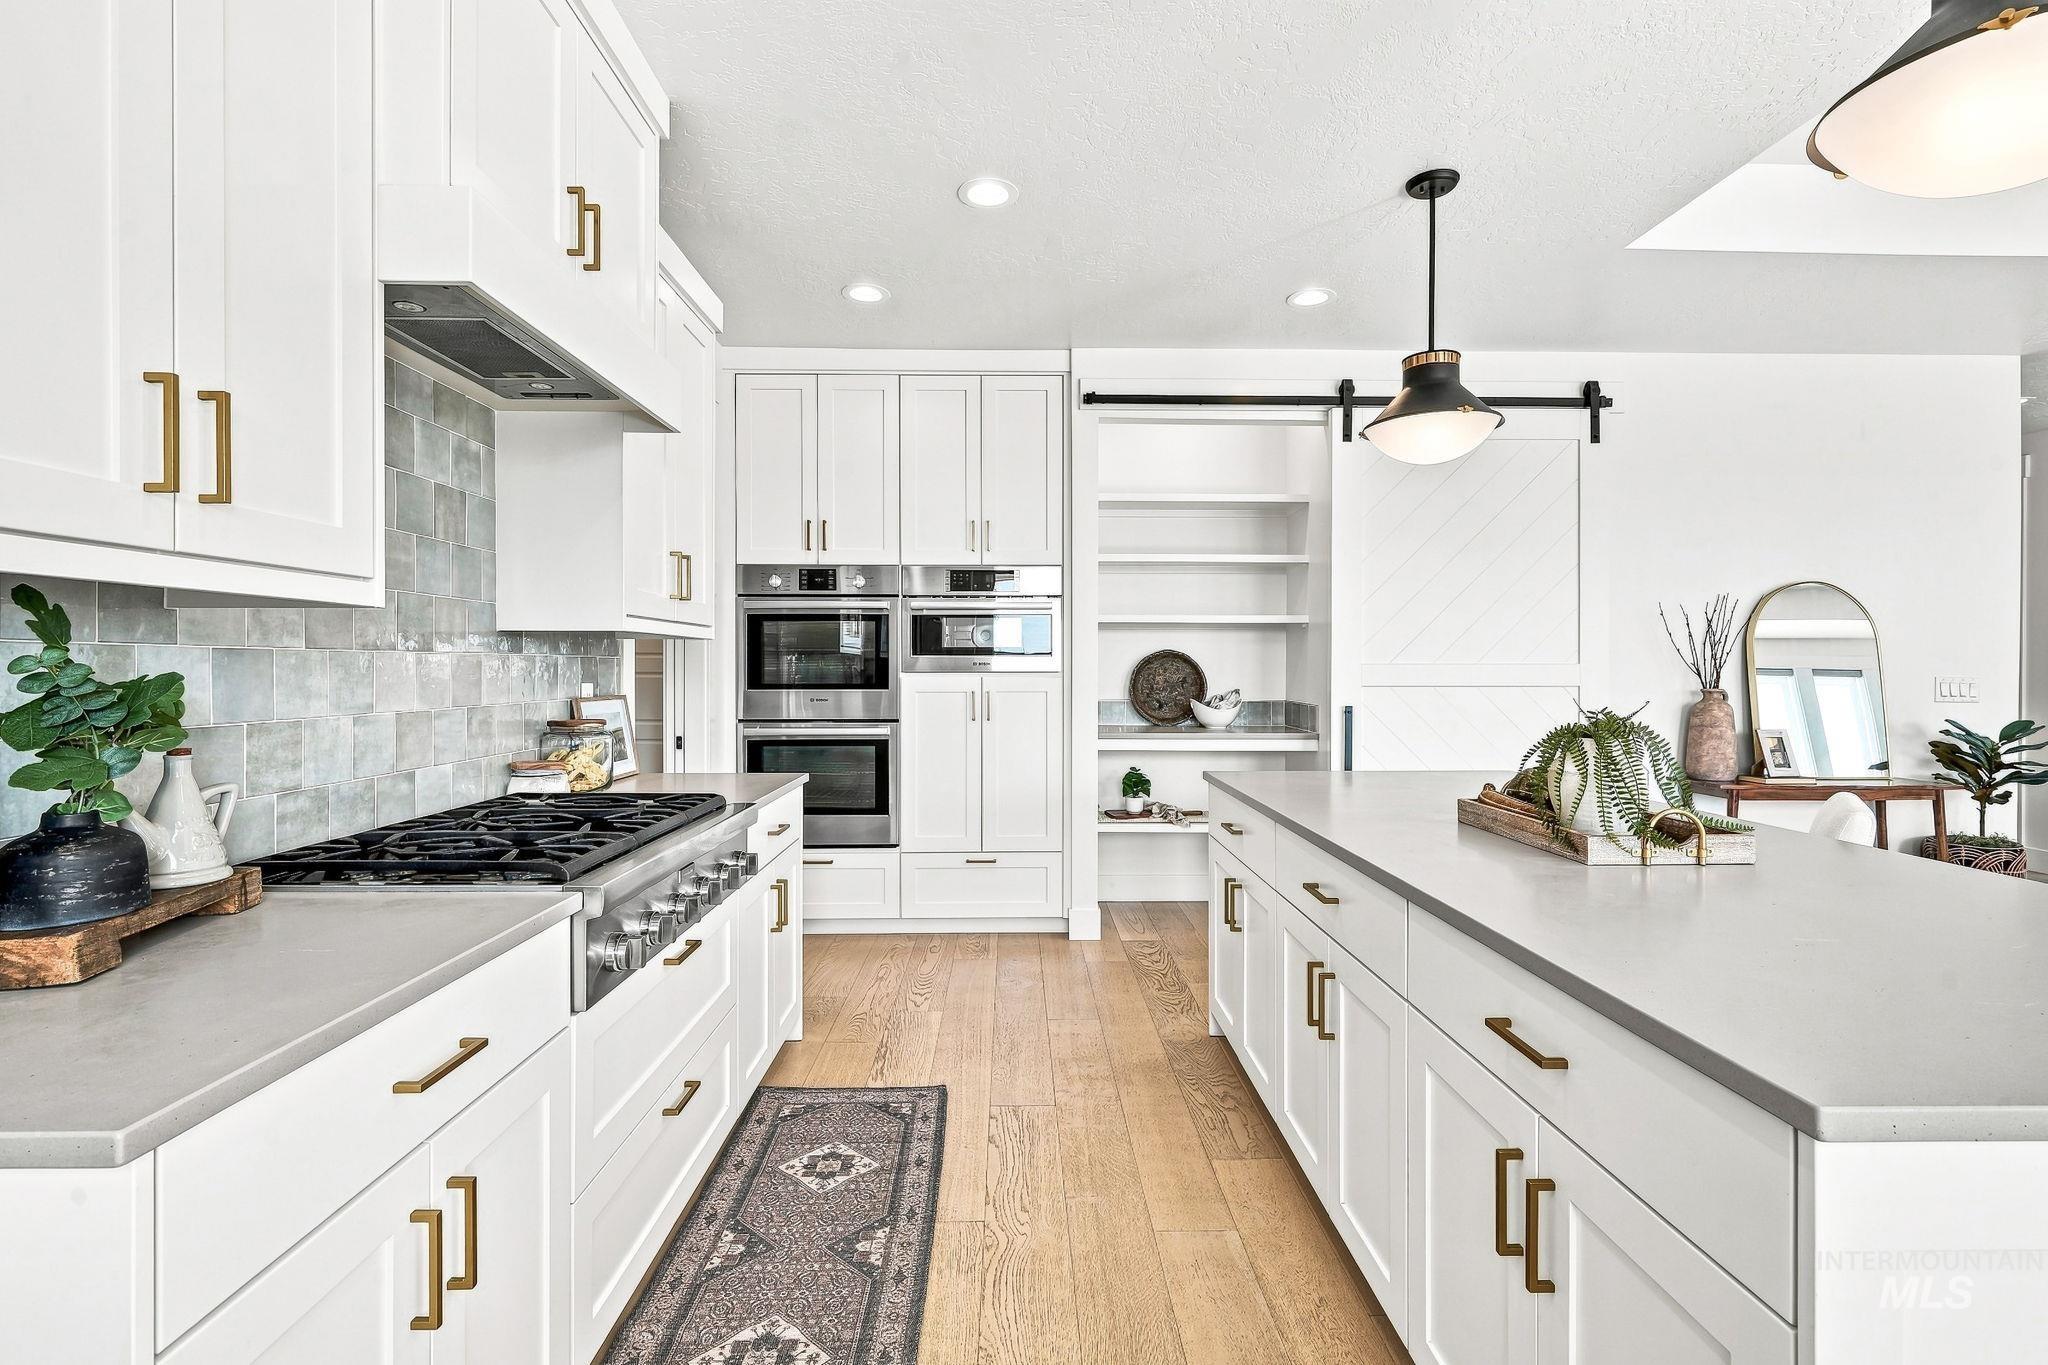
Modern kitchen featuring white cabinetry, light countertops, wood-finish flooring, a barn door, and stainless steel appliances
-
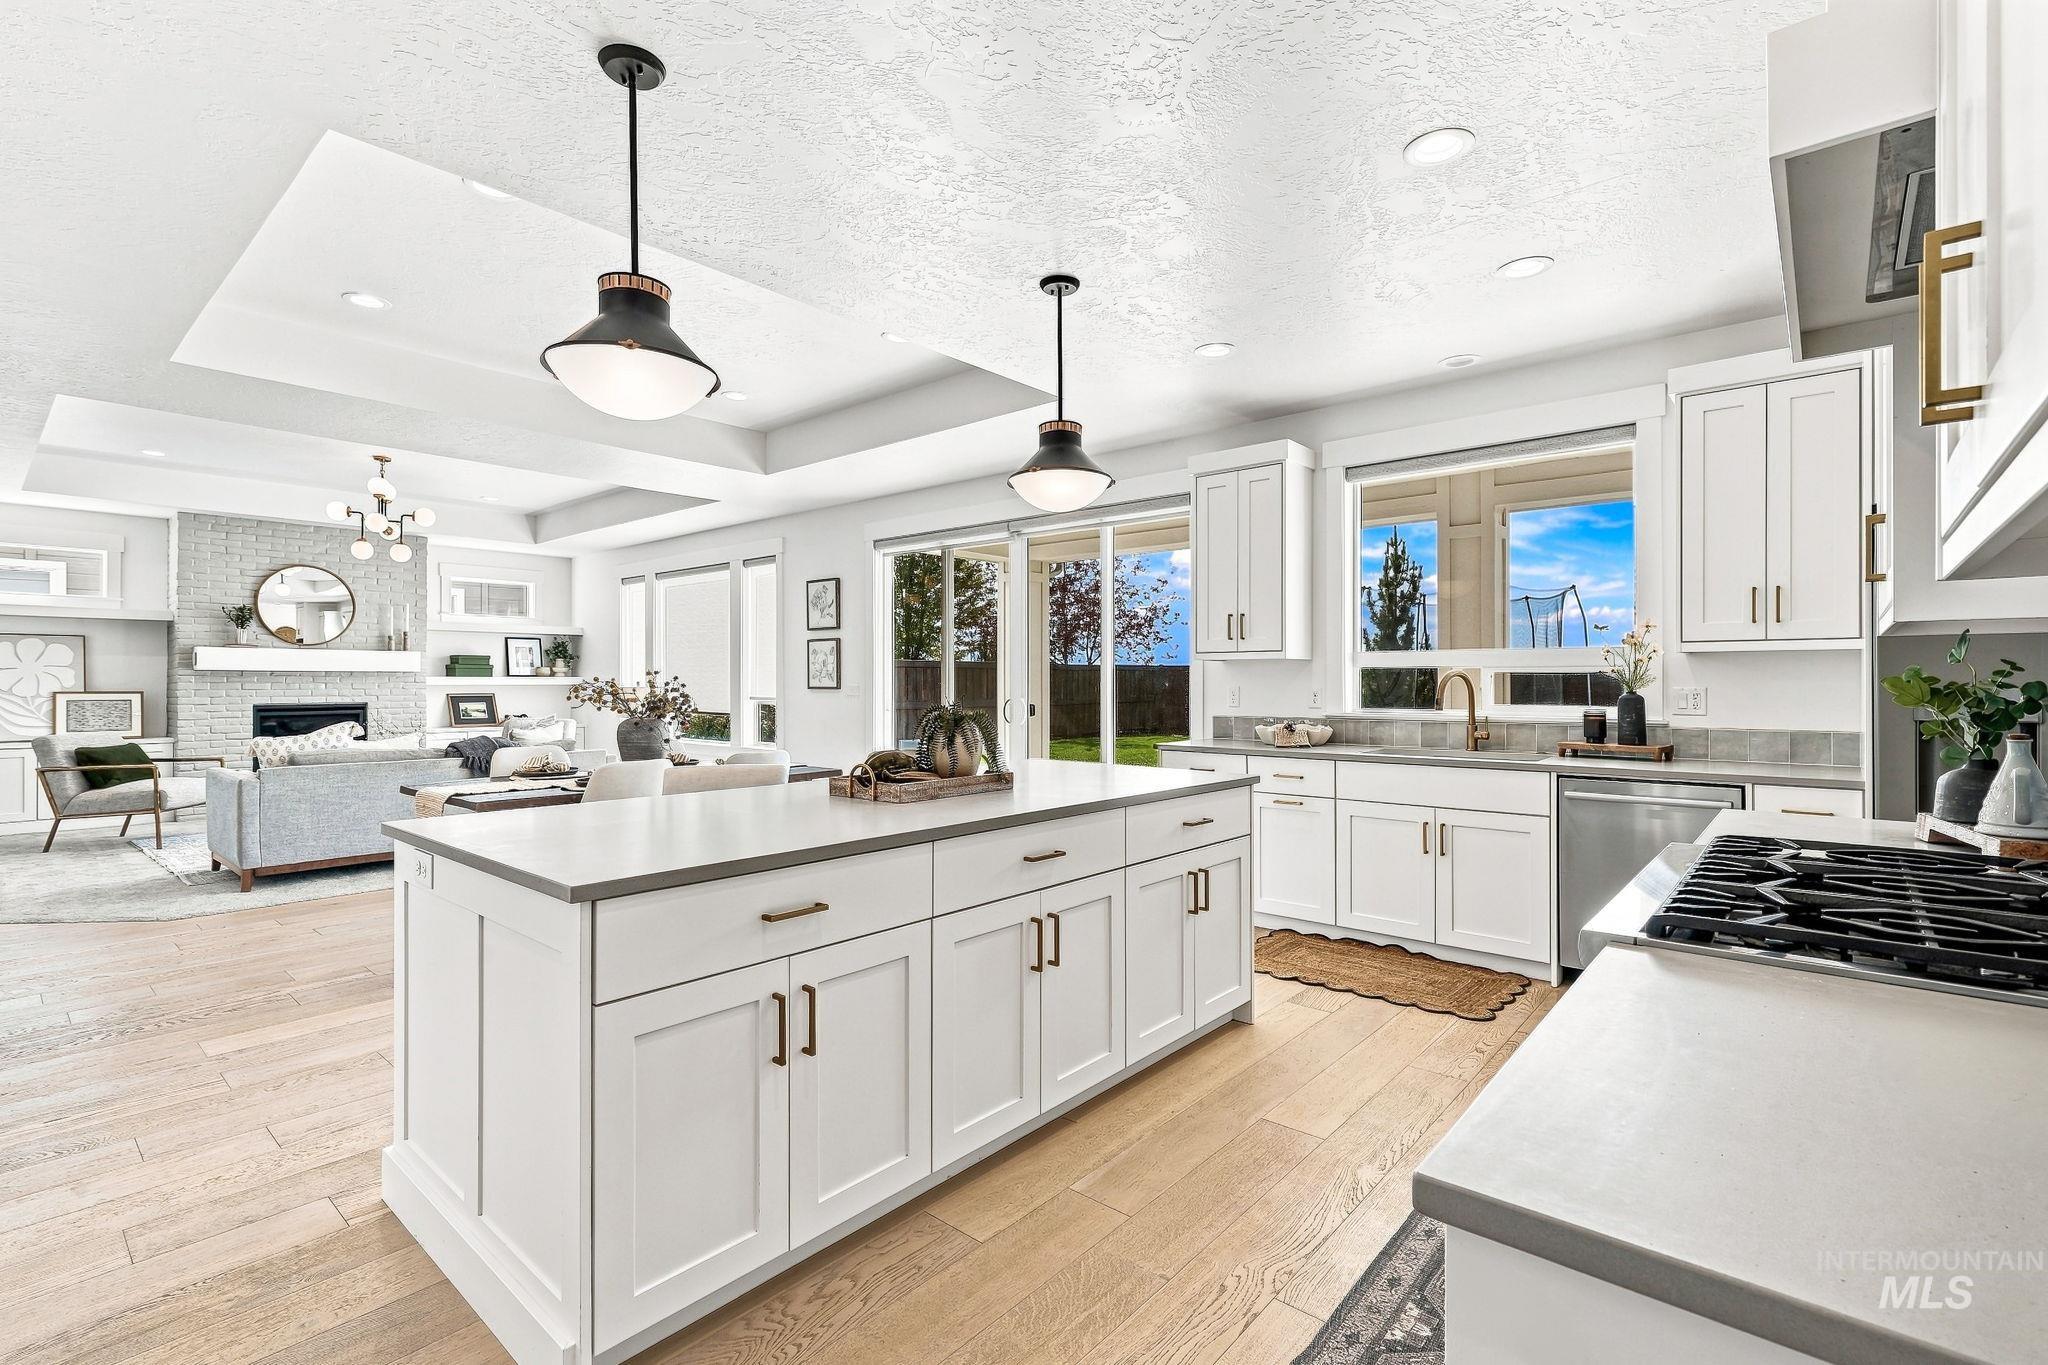
Spacious kitchen with a large central island, light wood-finish flooring, white cabinetry, and stainless steel appliances
-
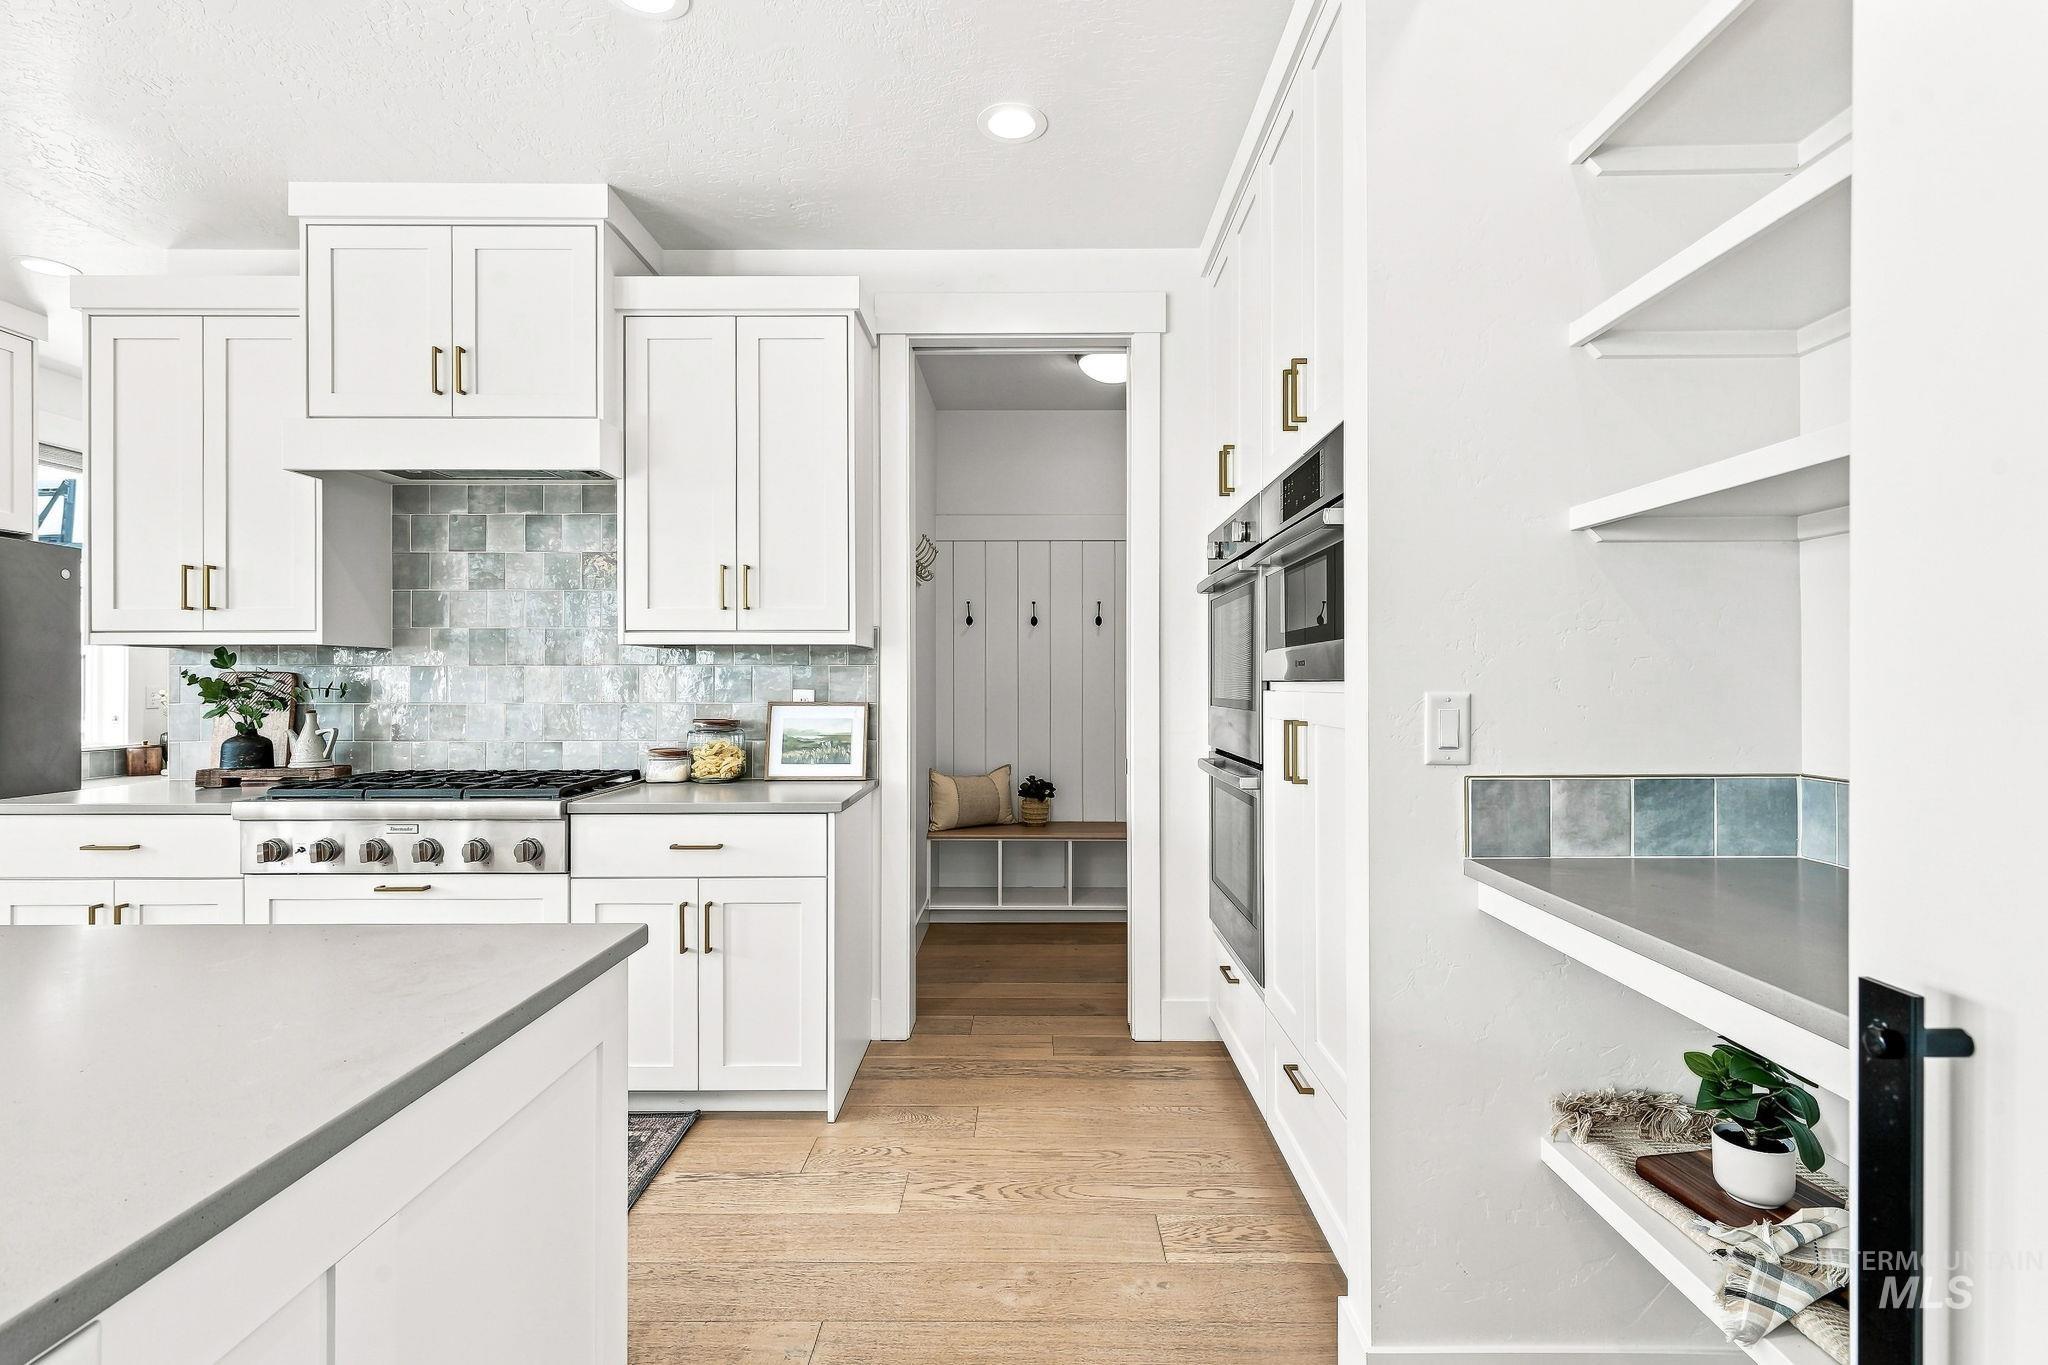
Gourmet kitchen featuring a professional-grade range, integrated double ovens, full-height white cabinetry, and a tile backsplash
-
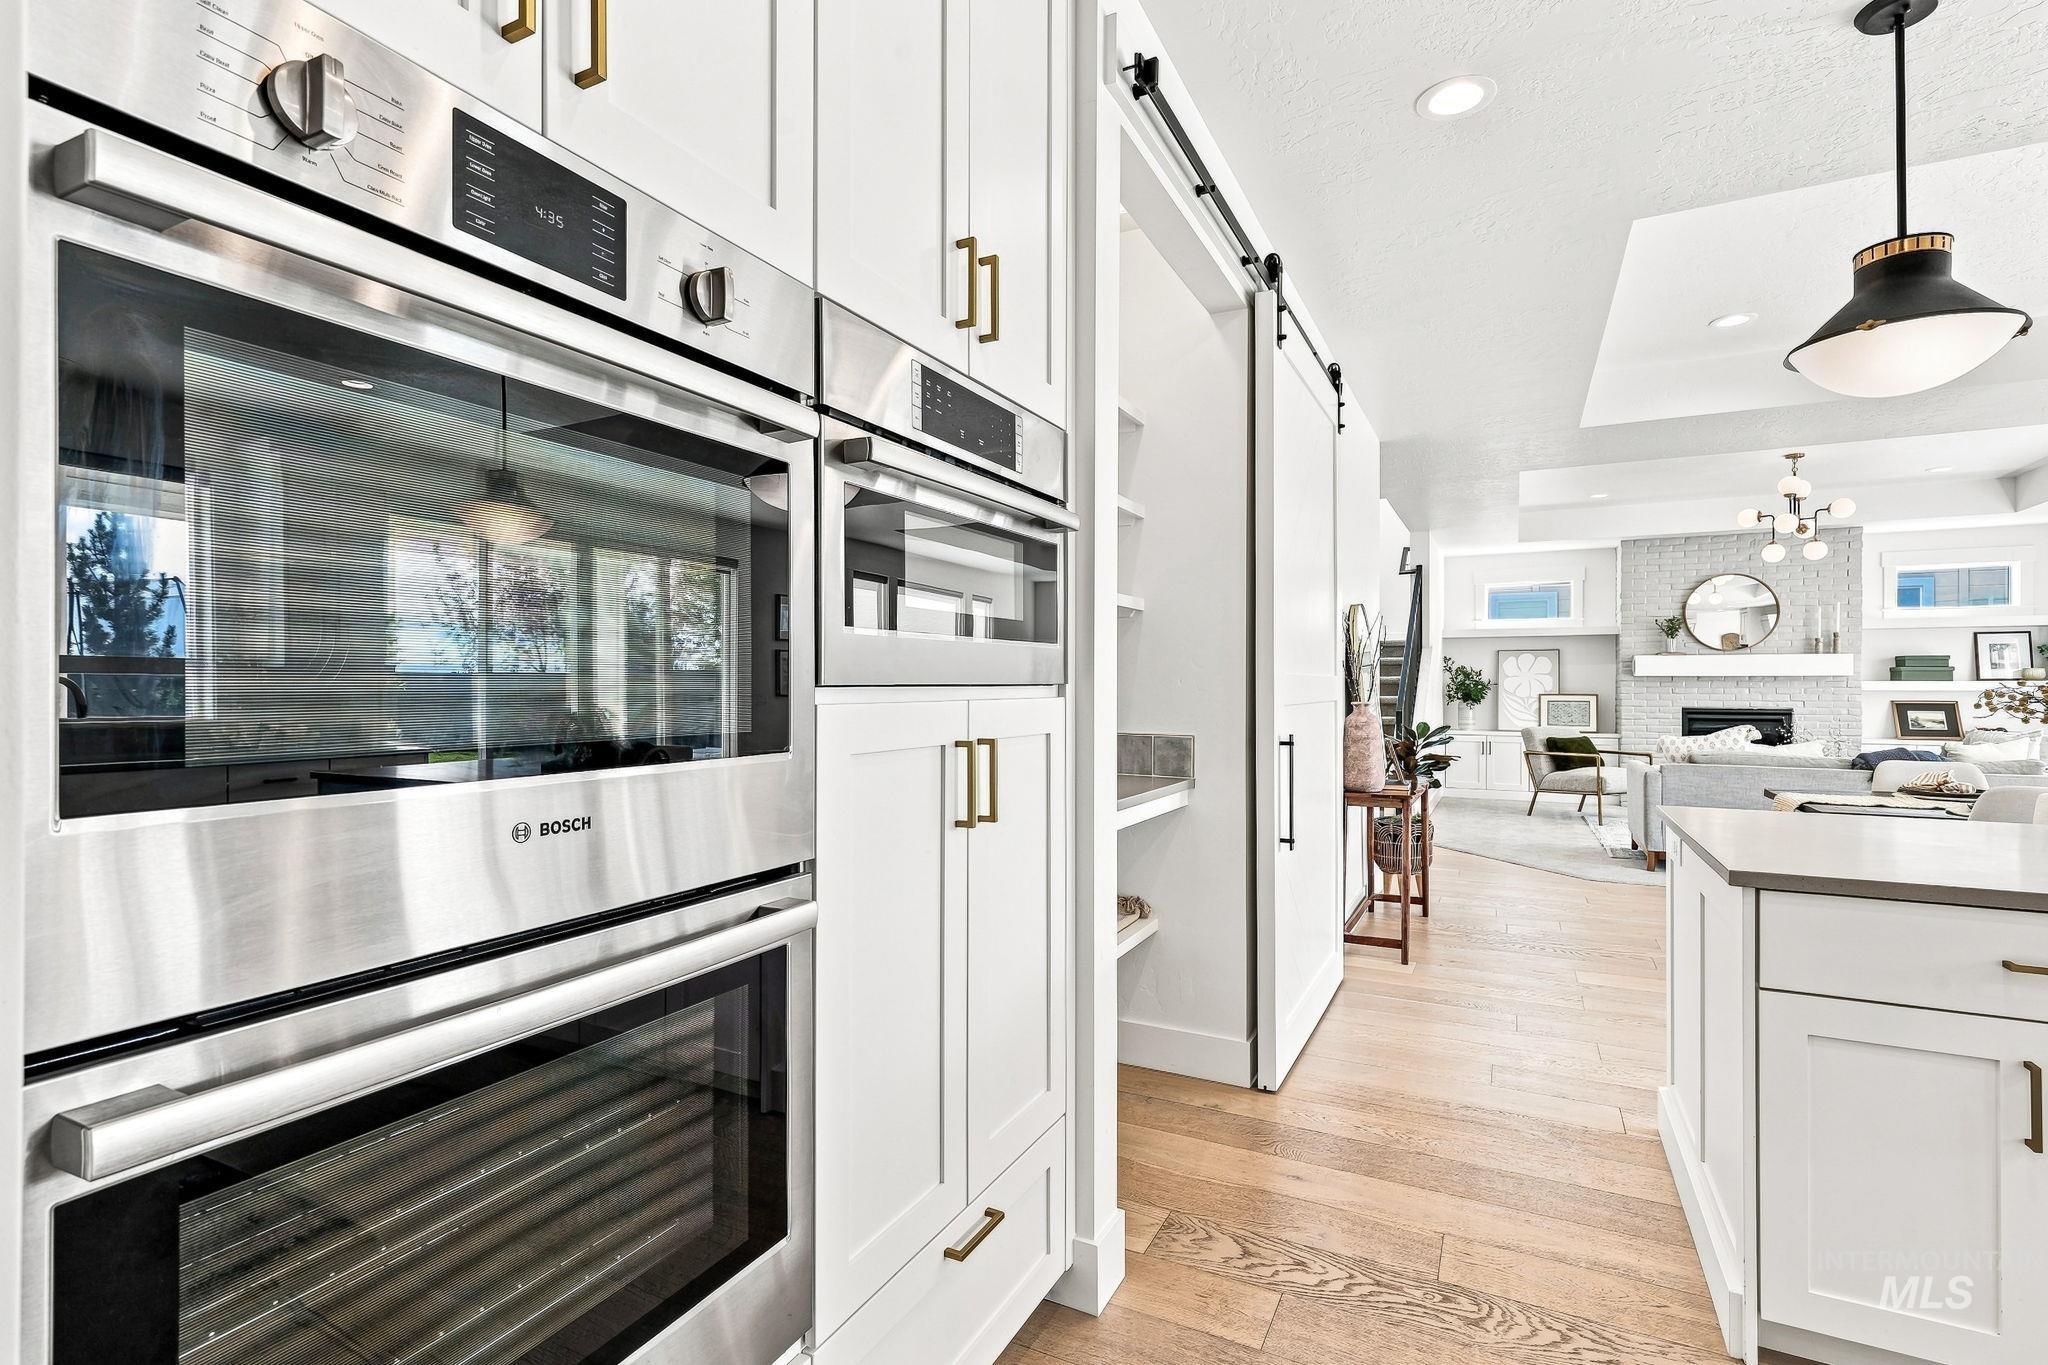
Built-in stainless steel appliances, white shaker cabinetry with gold-finish hardware, wood-finish flooring, a barn door pantry, and an open concept layout
-
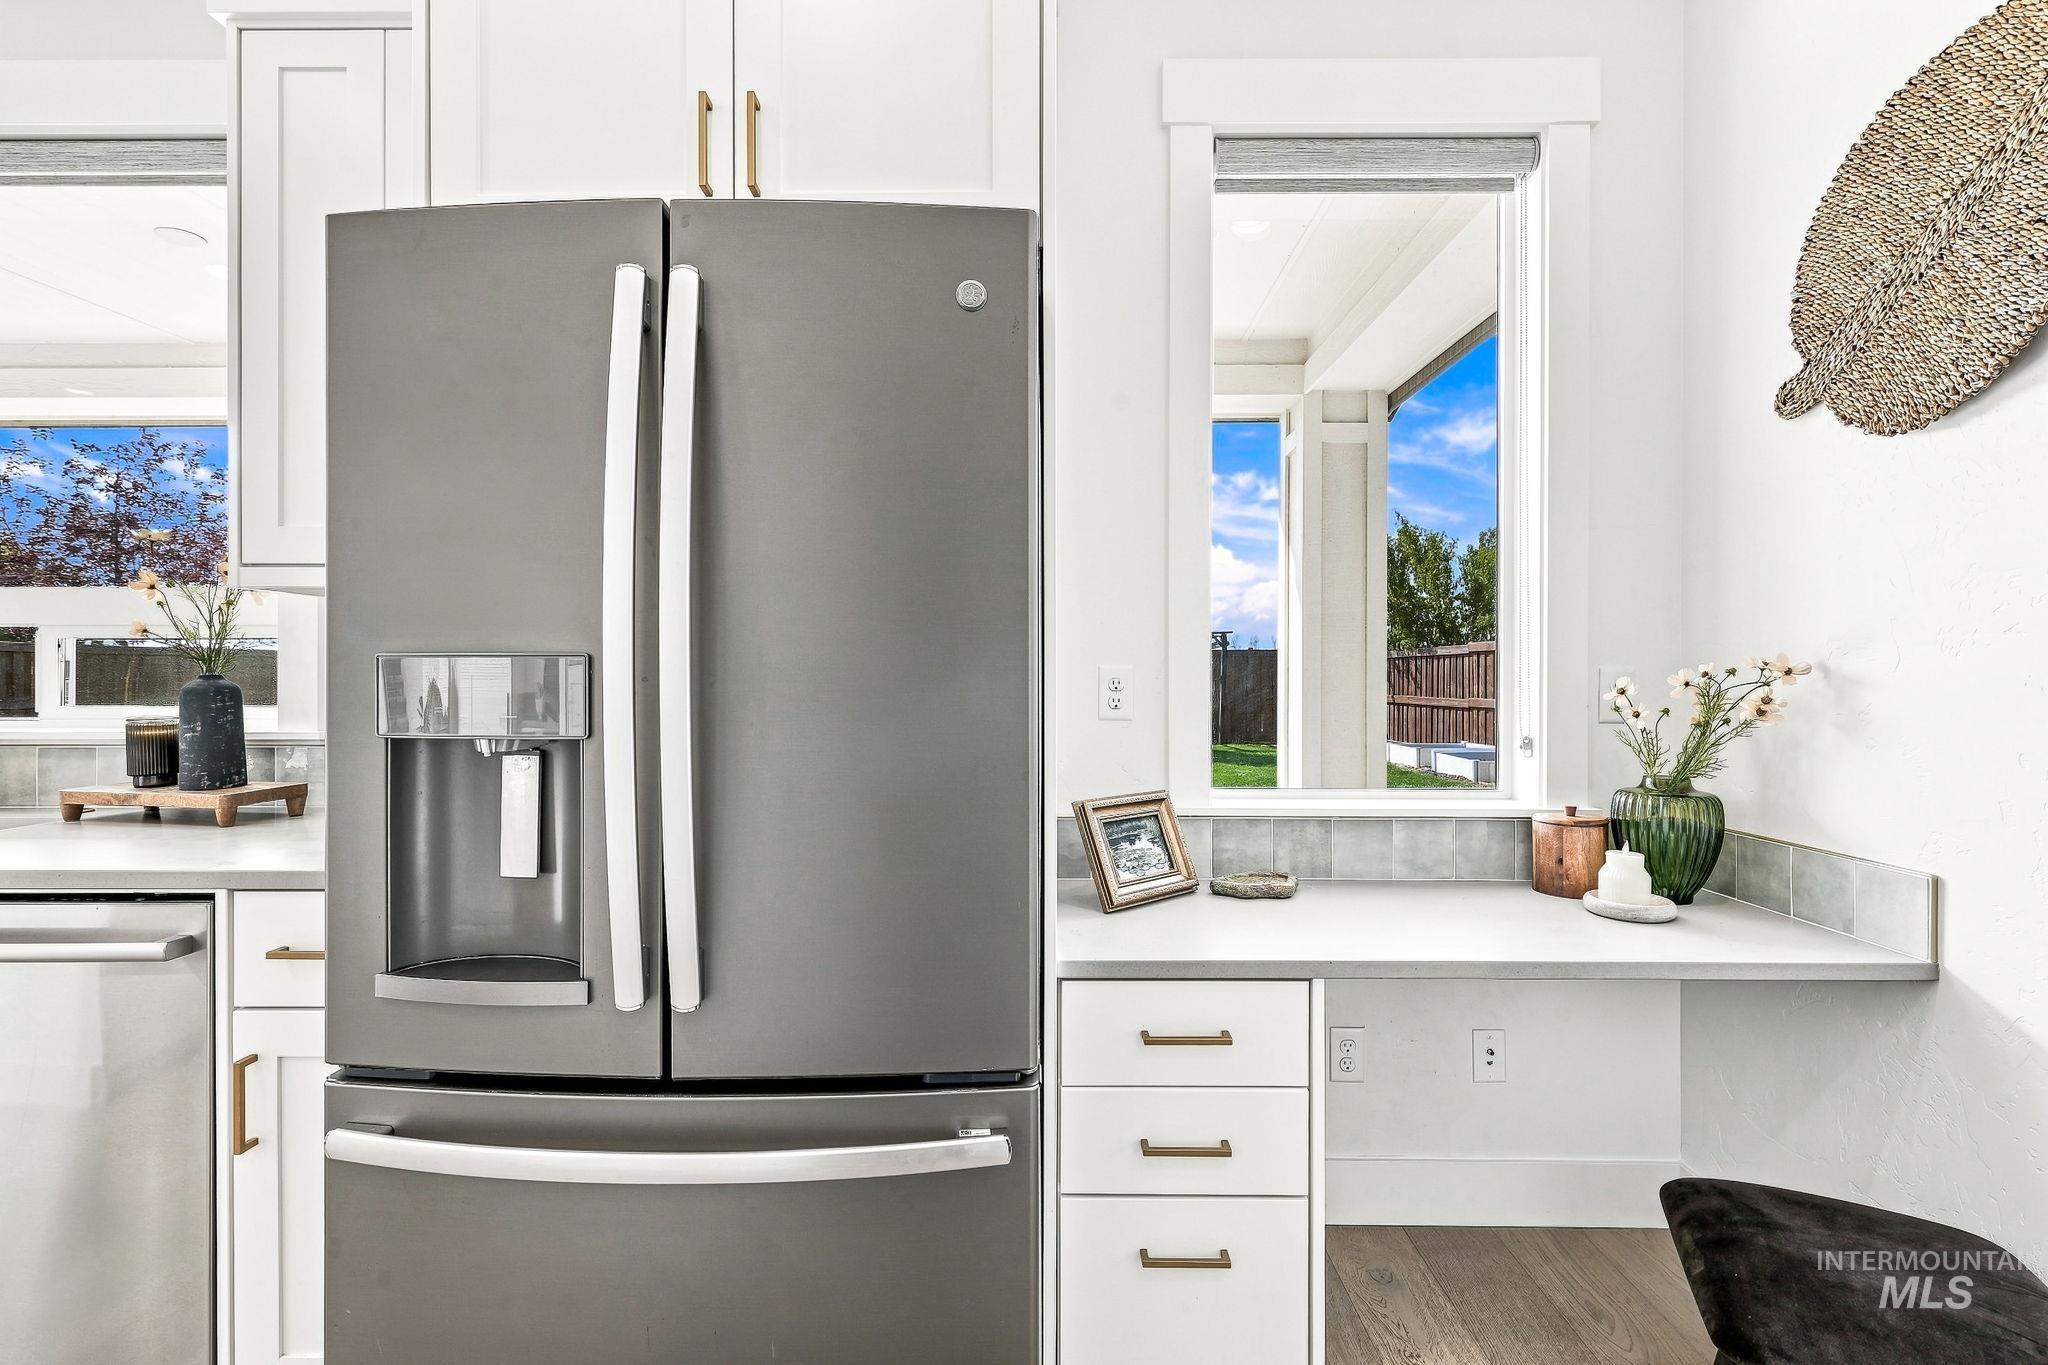
Stainless steel French door refrigerator with an ice and water dispenser, integrated desk area with storage drawers, white cabinetry with gold-tone hardware, and a window with a tiled sill
-
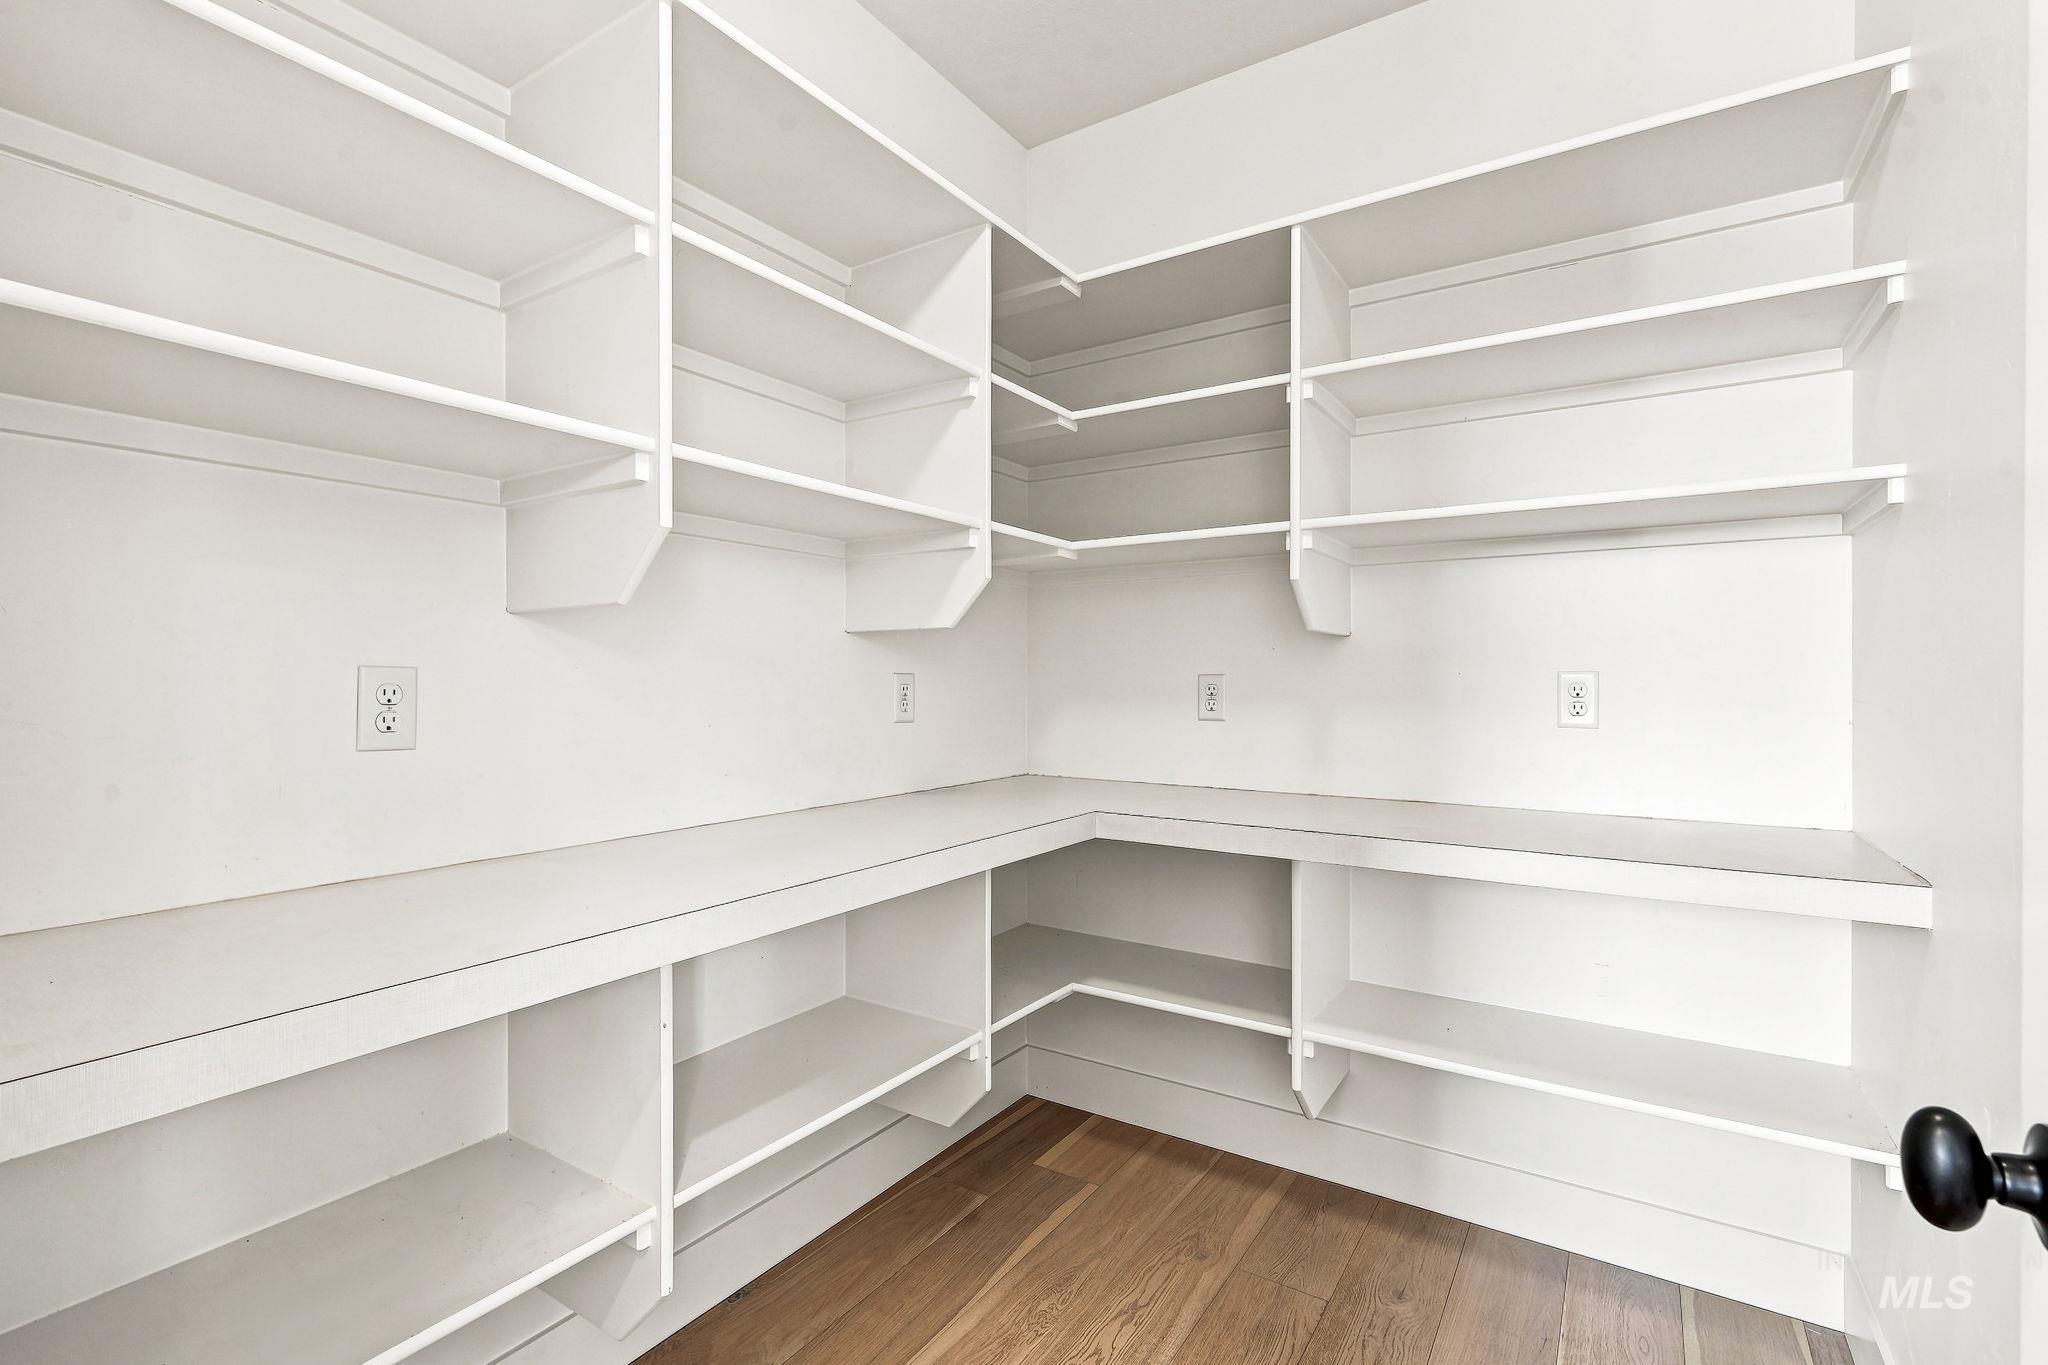
Expansive pantry featuring extensive built-in shelving, corner countertop space, and wood-finish flooring
-
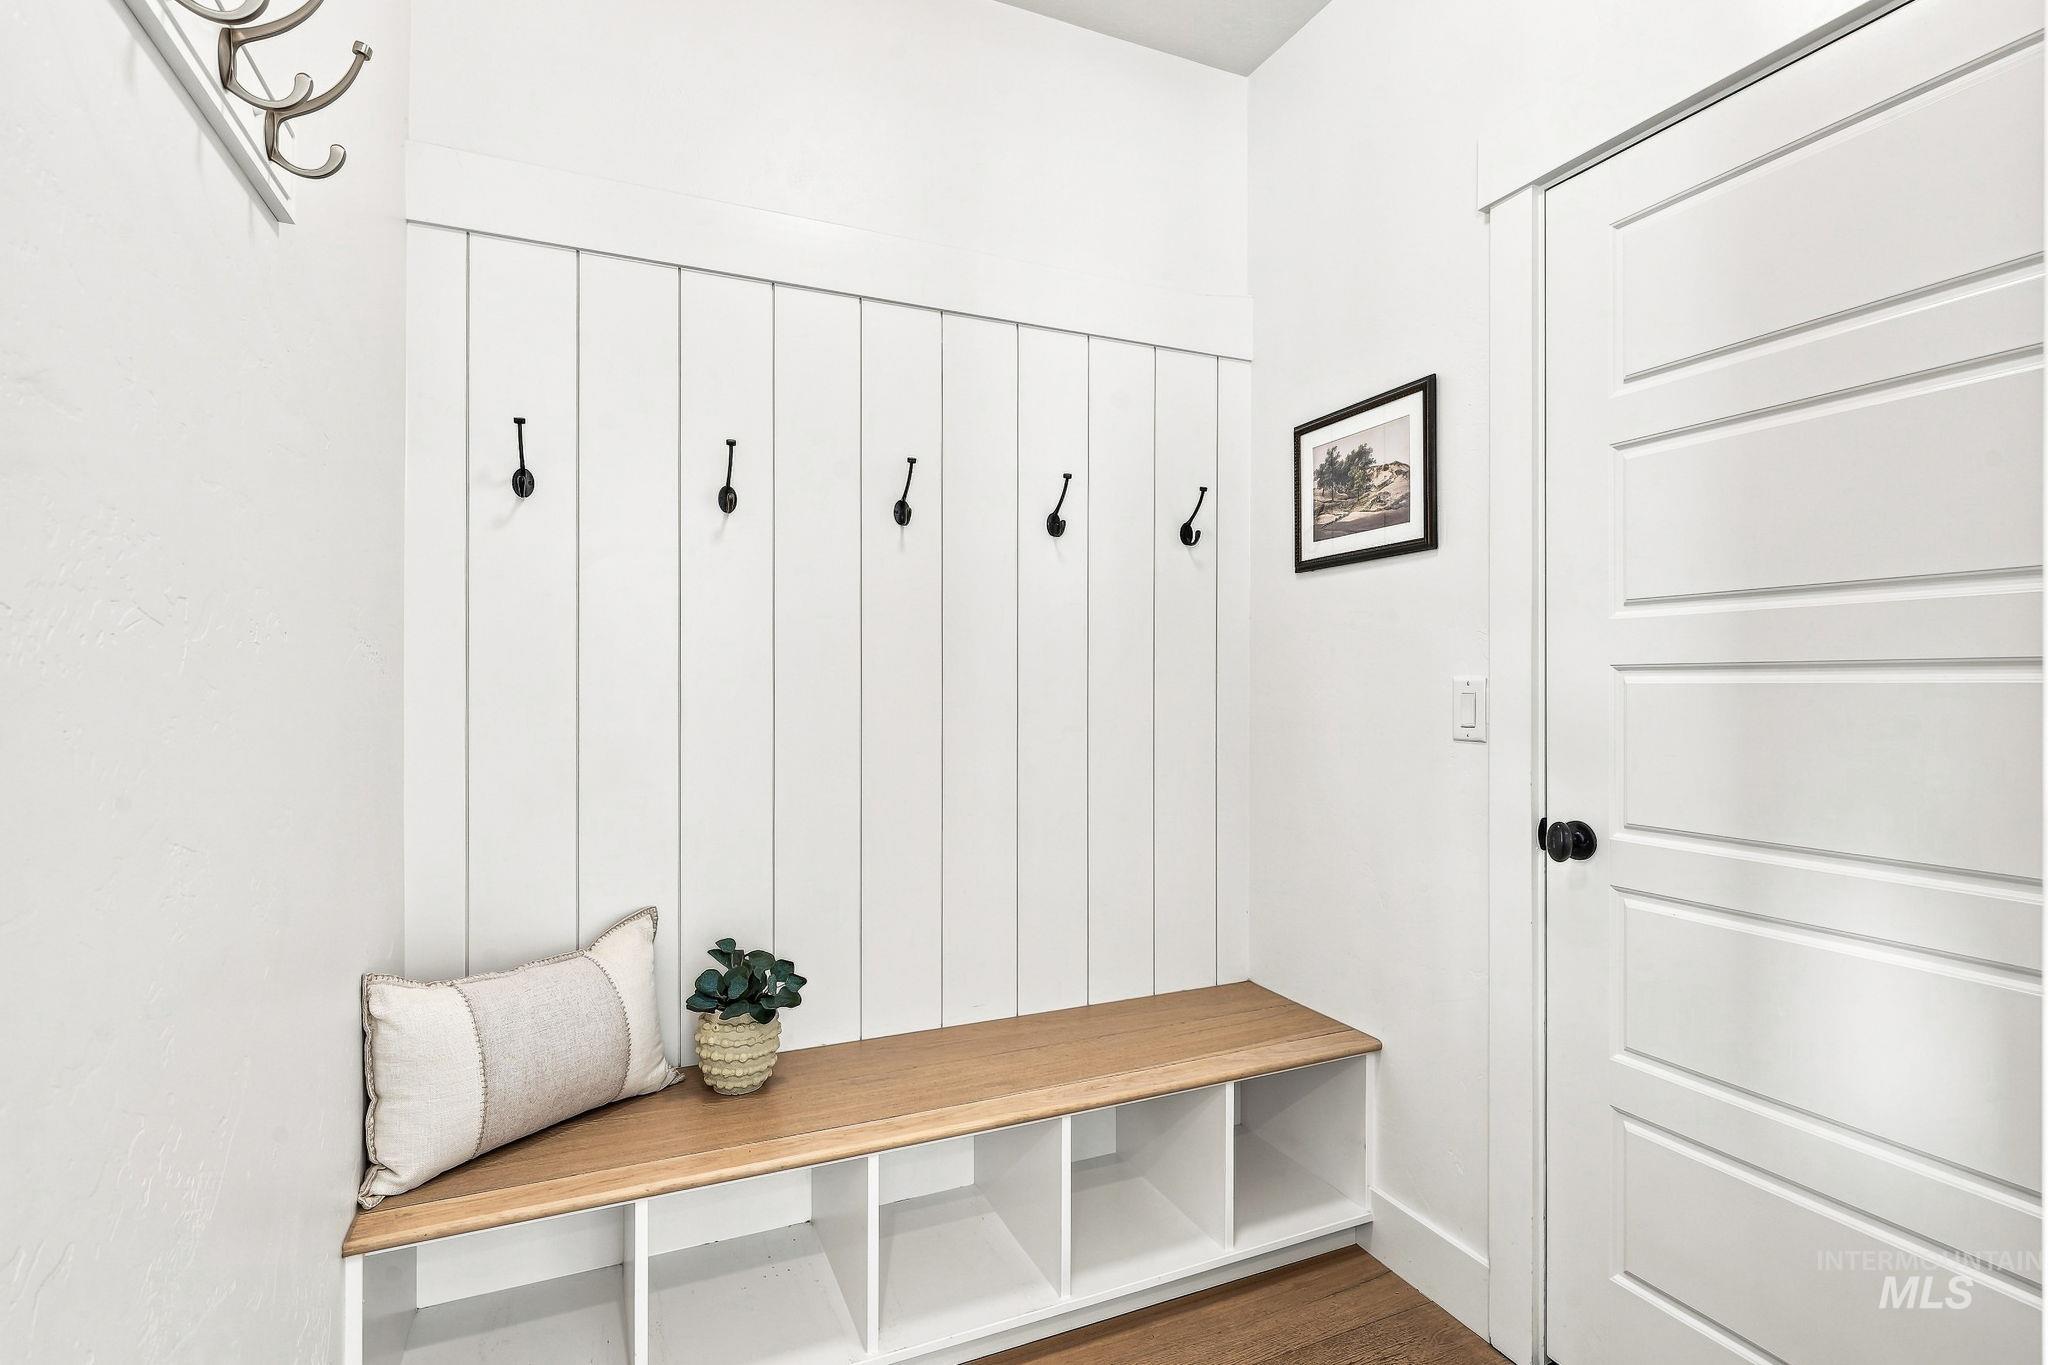
Built-in storage bench with wood-finish top, integrated cubbies, and board and batten wall paneling with hooks
-

Neutral wall paint, plush carpet flooring, and a flush mount ceiling light
-
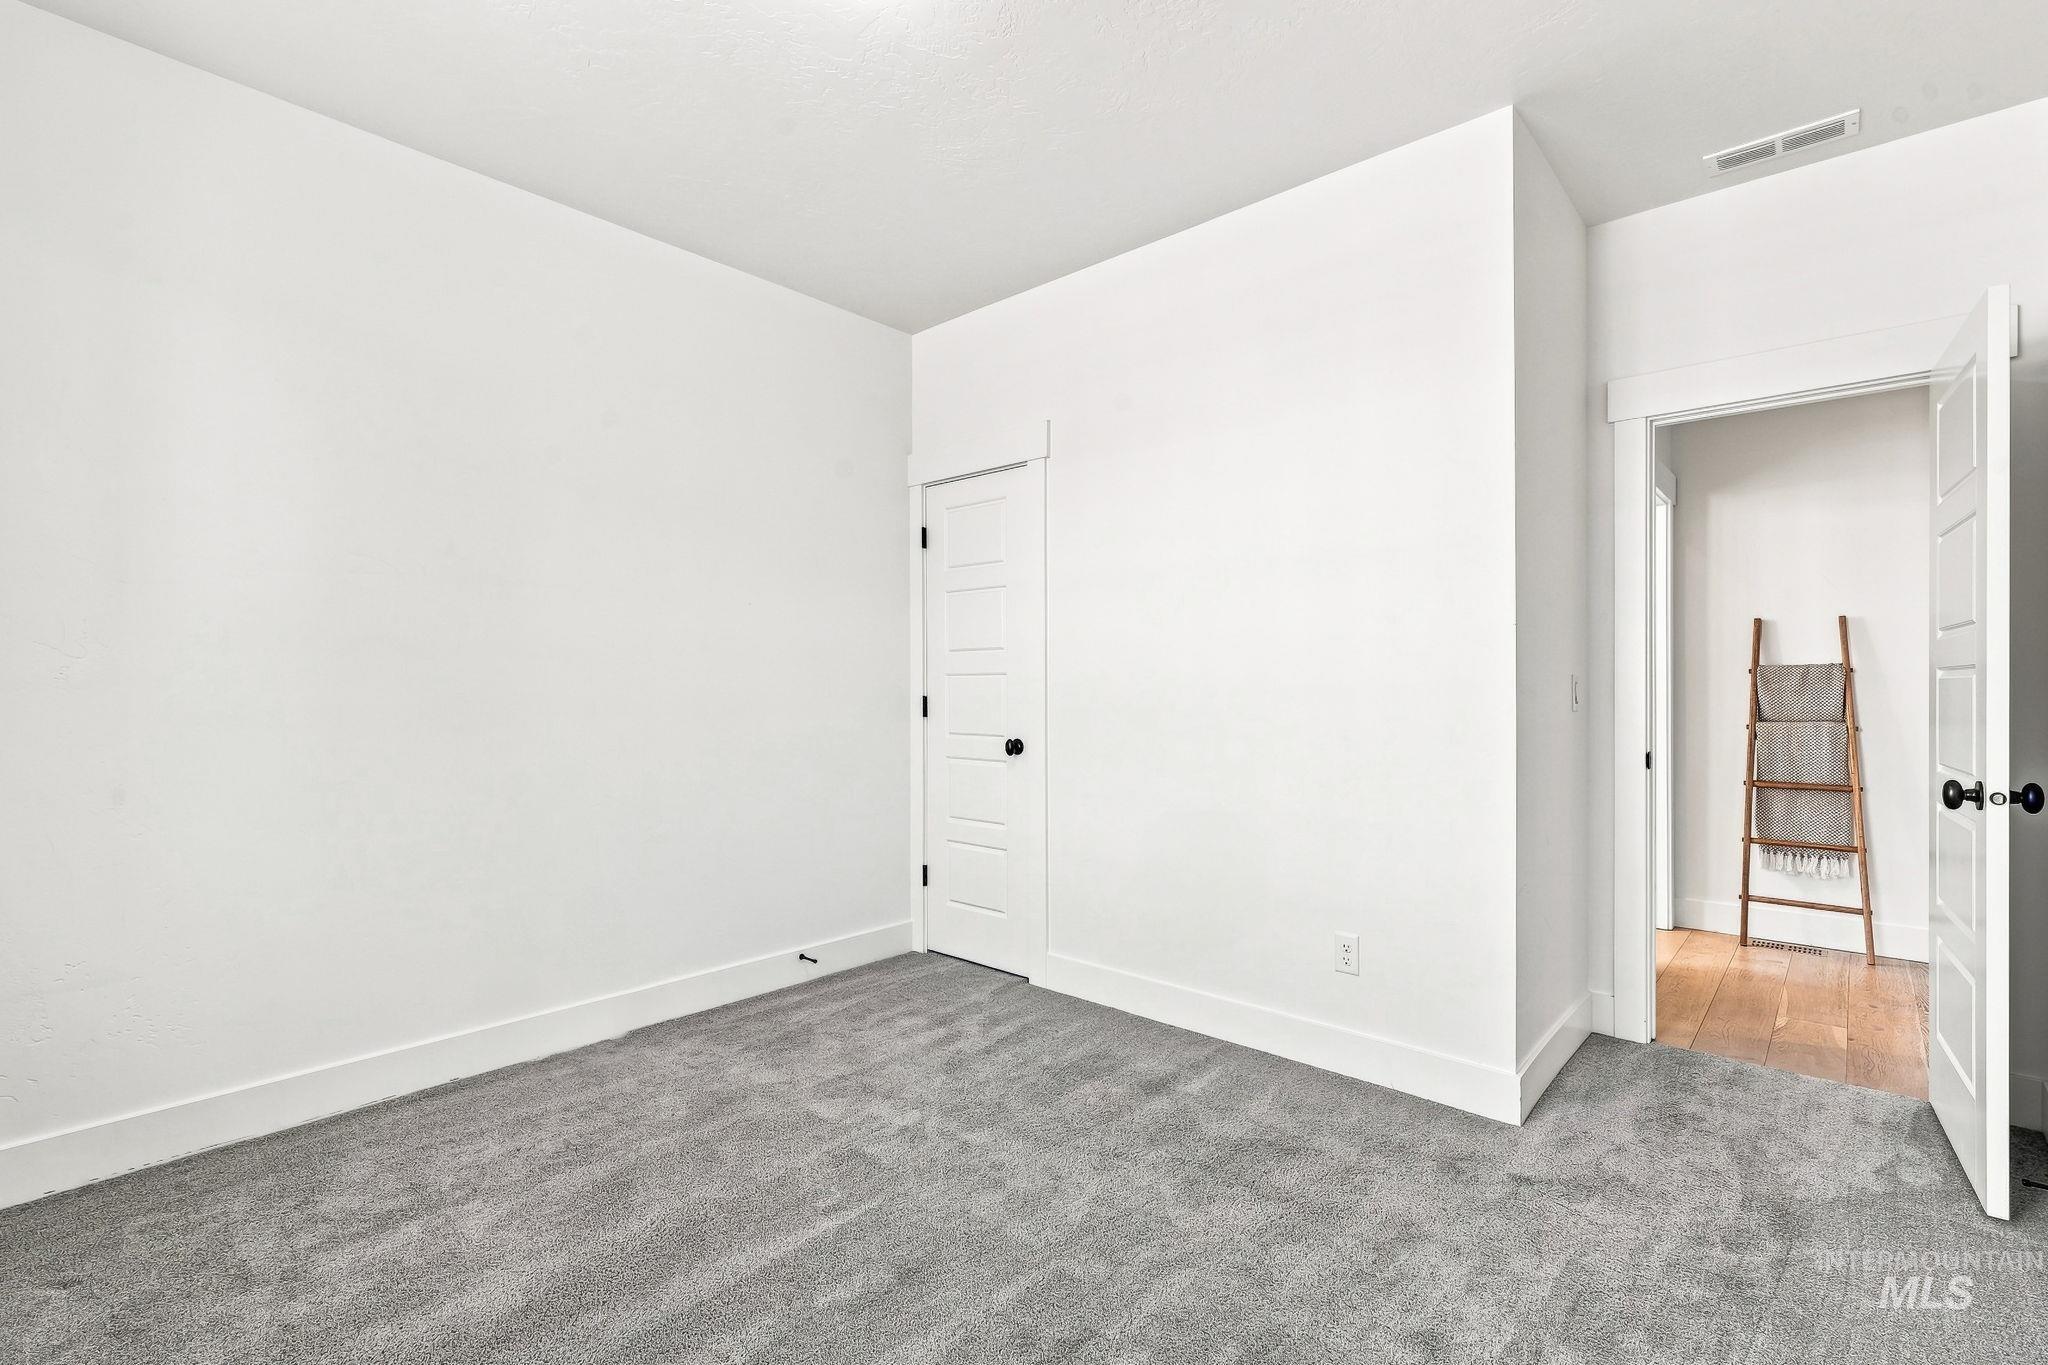
Plush gray carpeting, white walls, white trim, and a white interior door
-
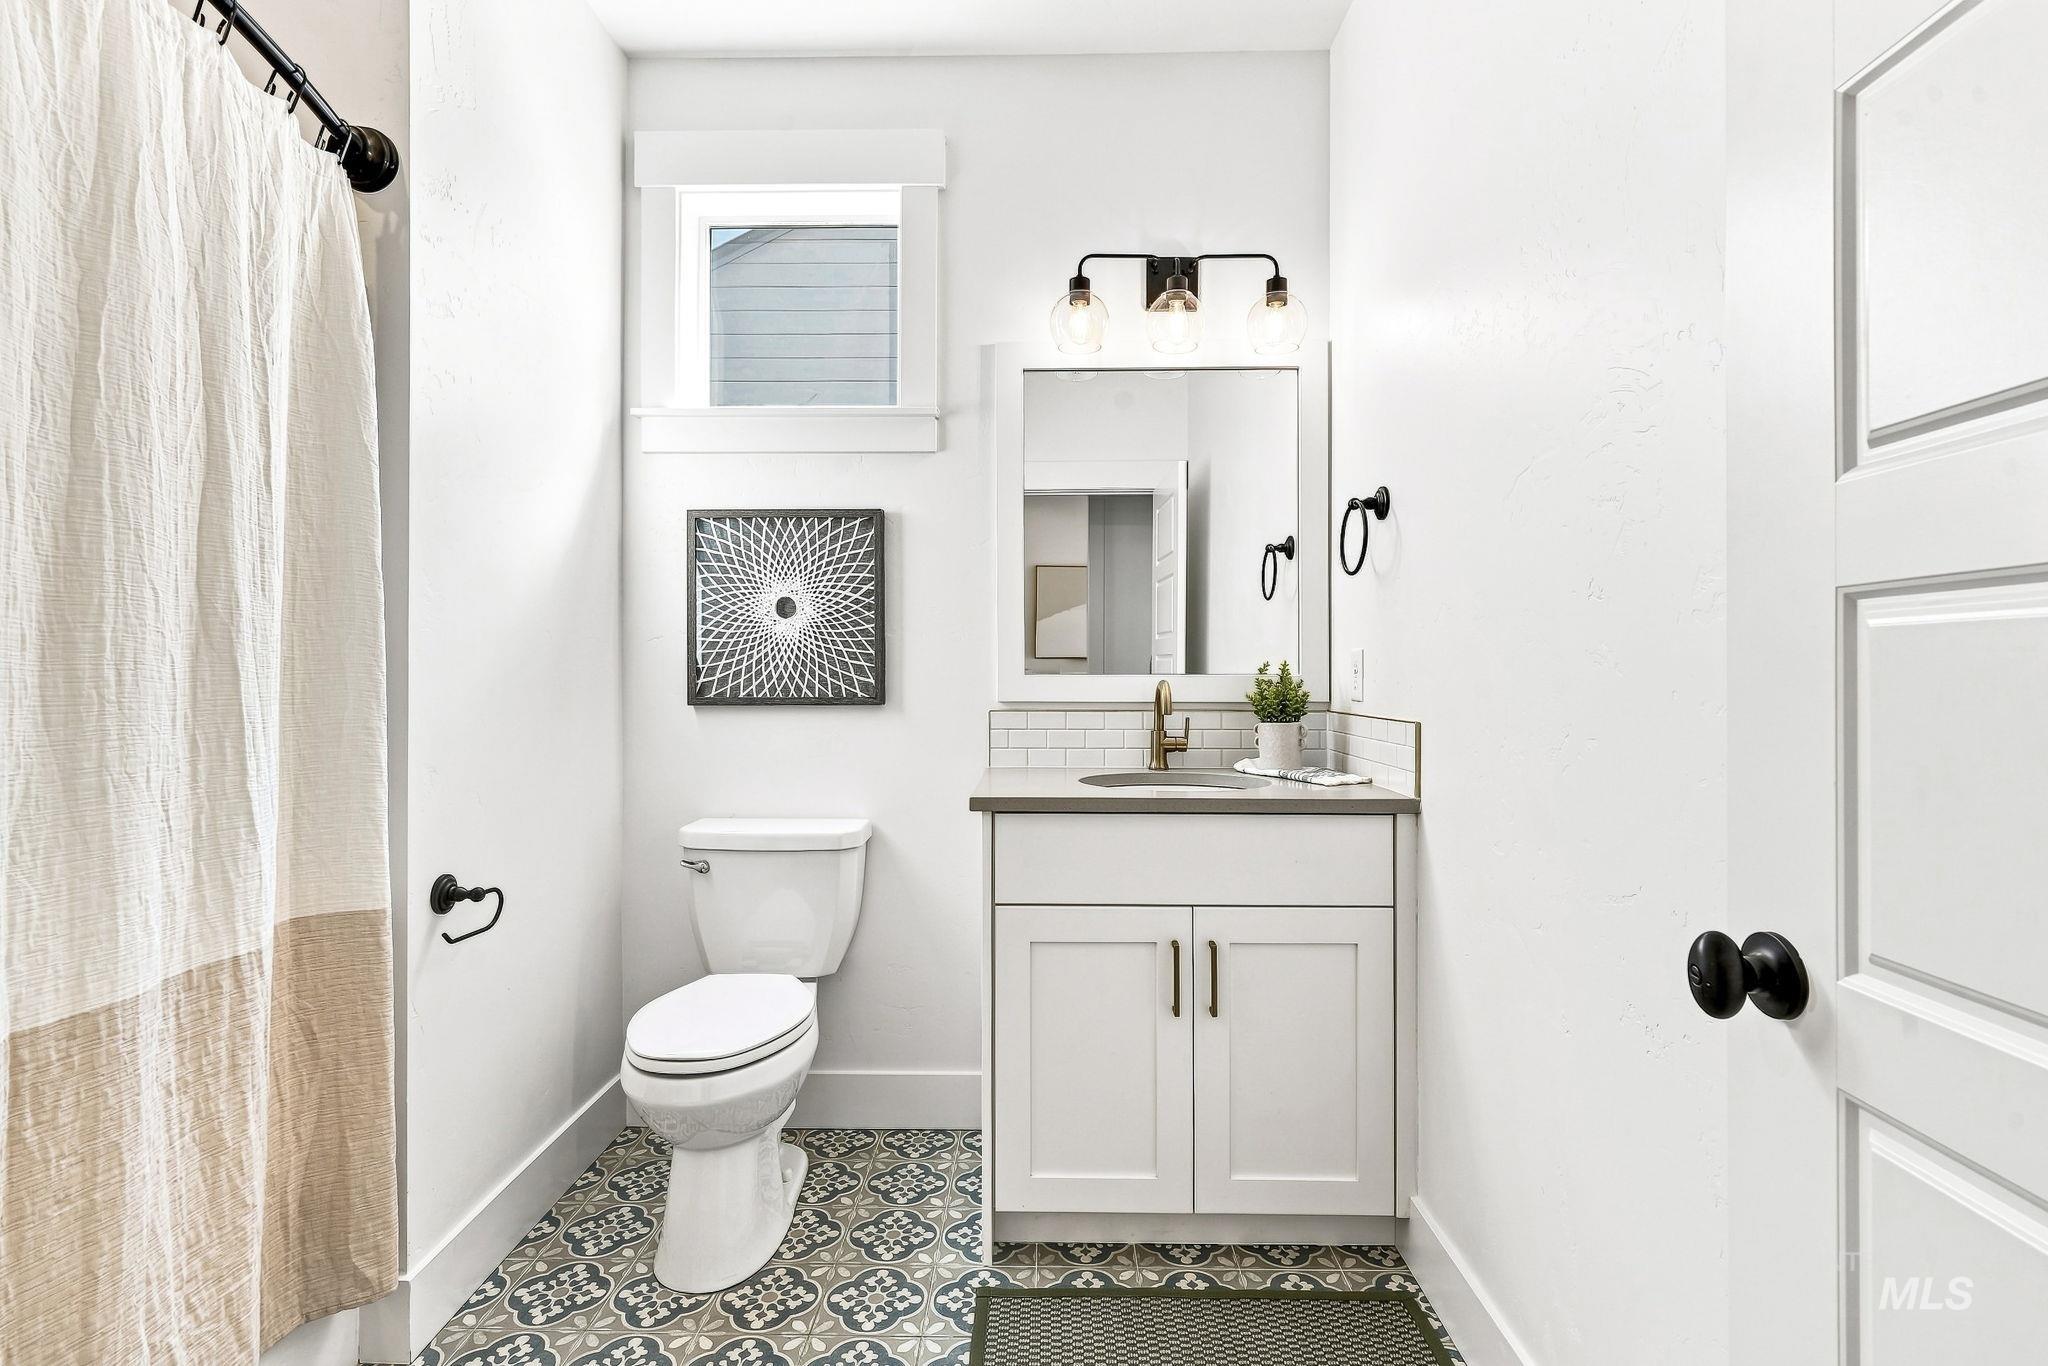
White shaker-style vanity with bronze hardware, a light-toned countertop, and a subway tile backsplash
-
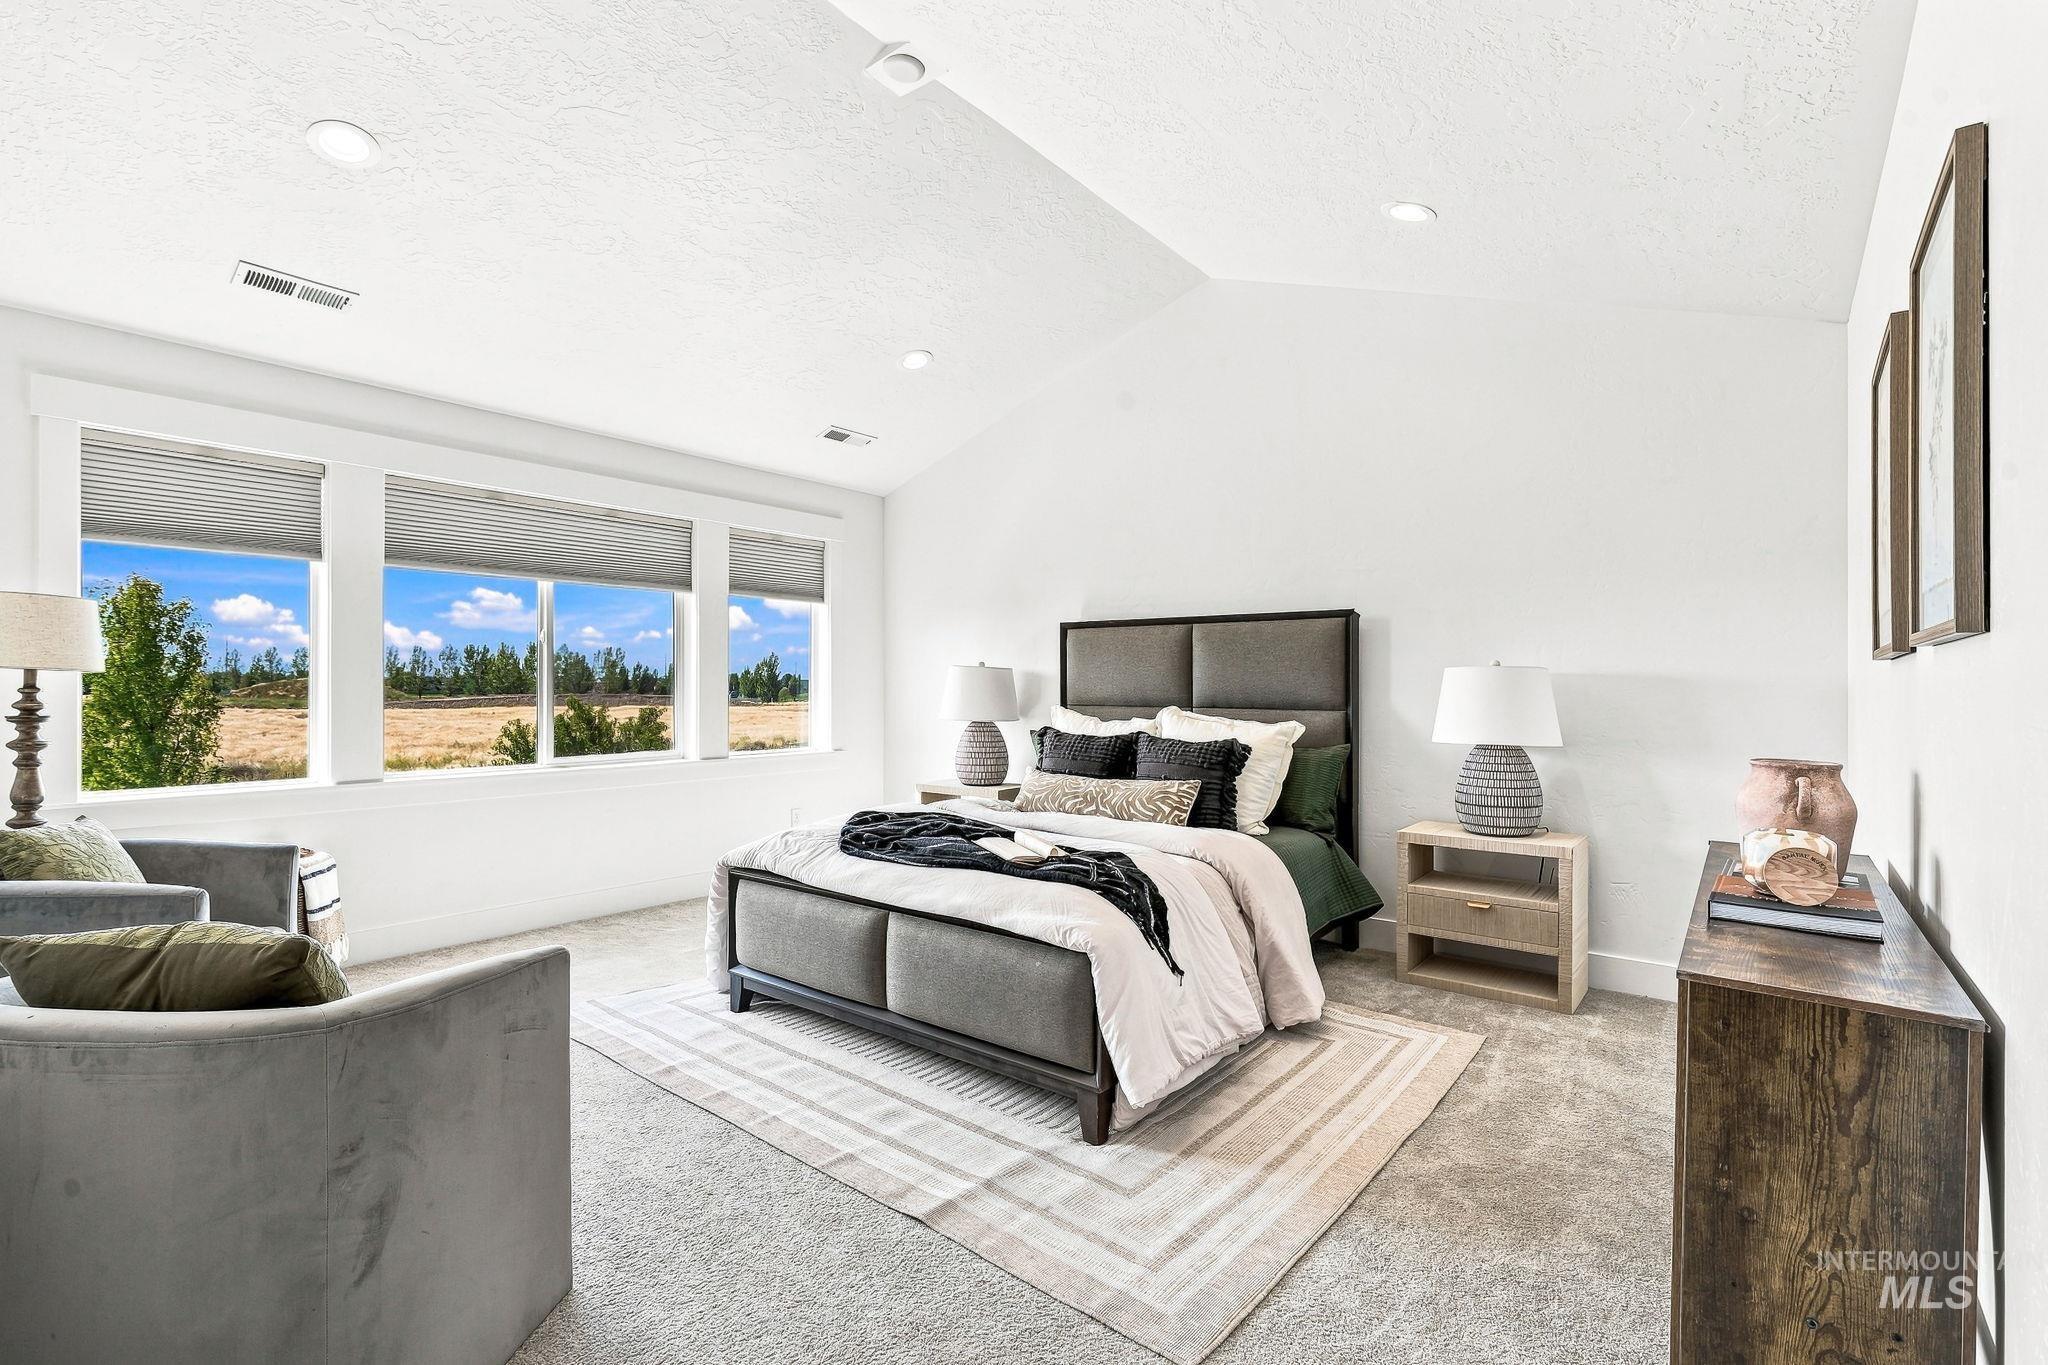
Vaulted ceiling with recessed lighting
-
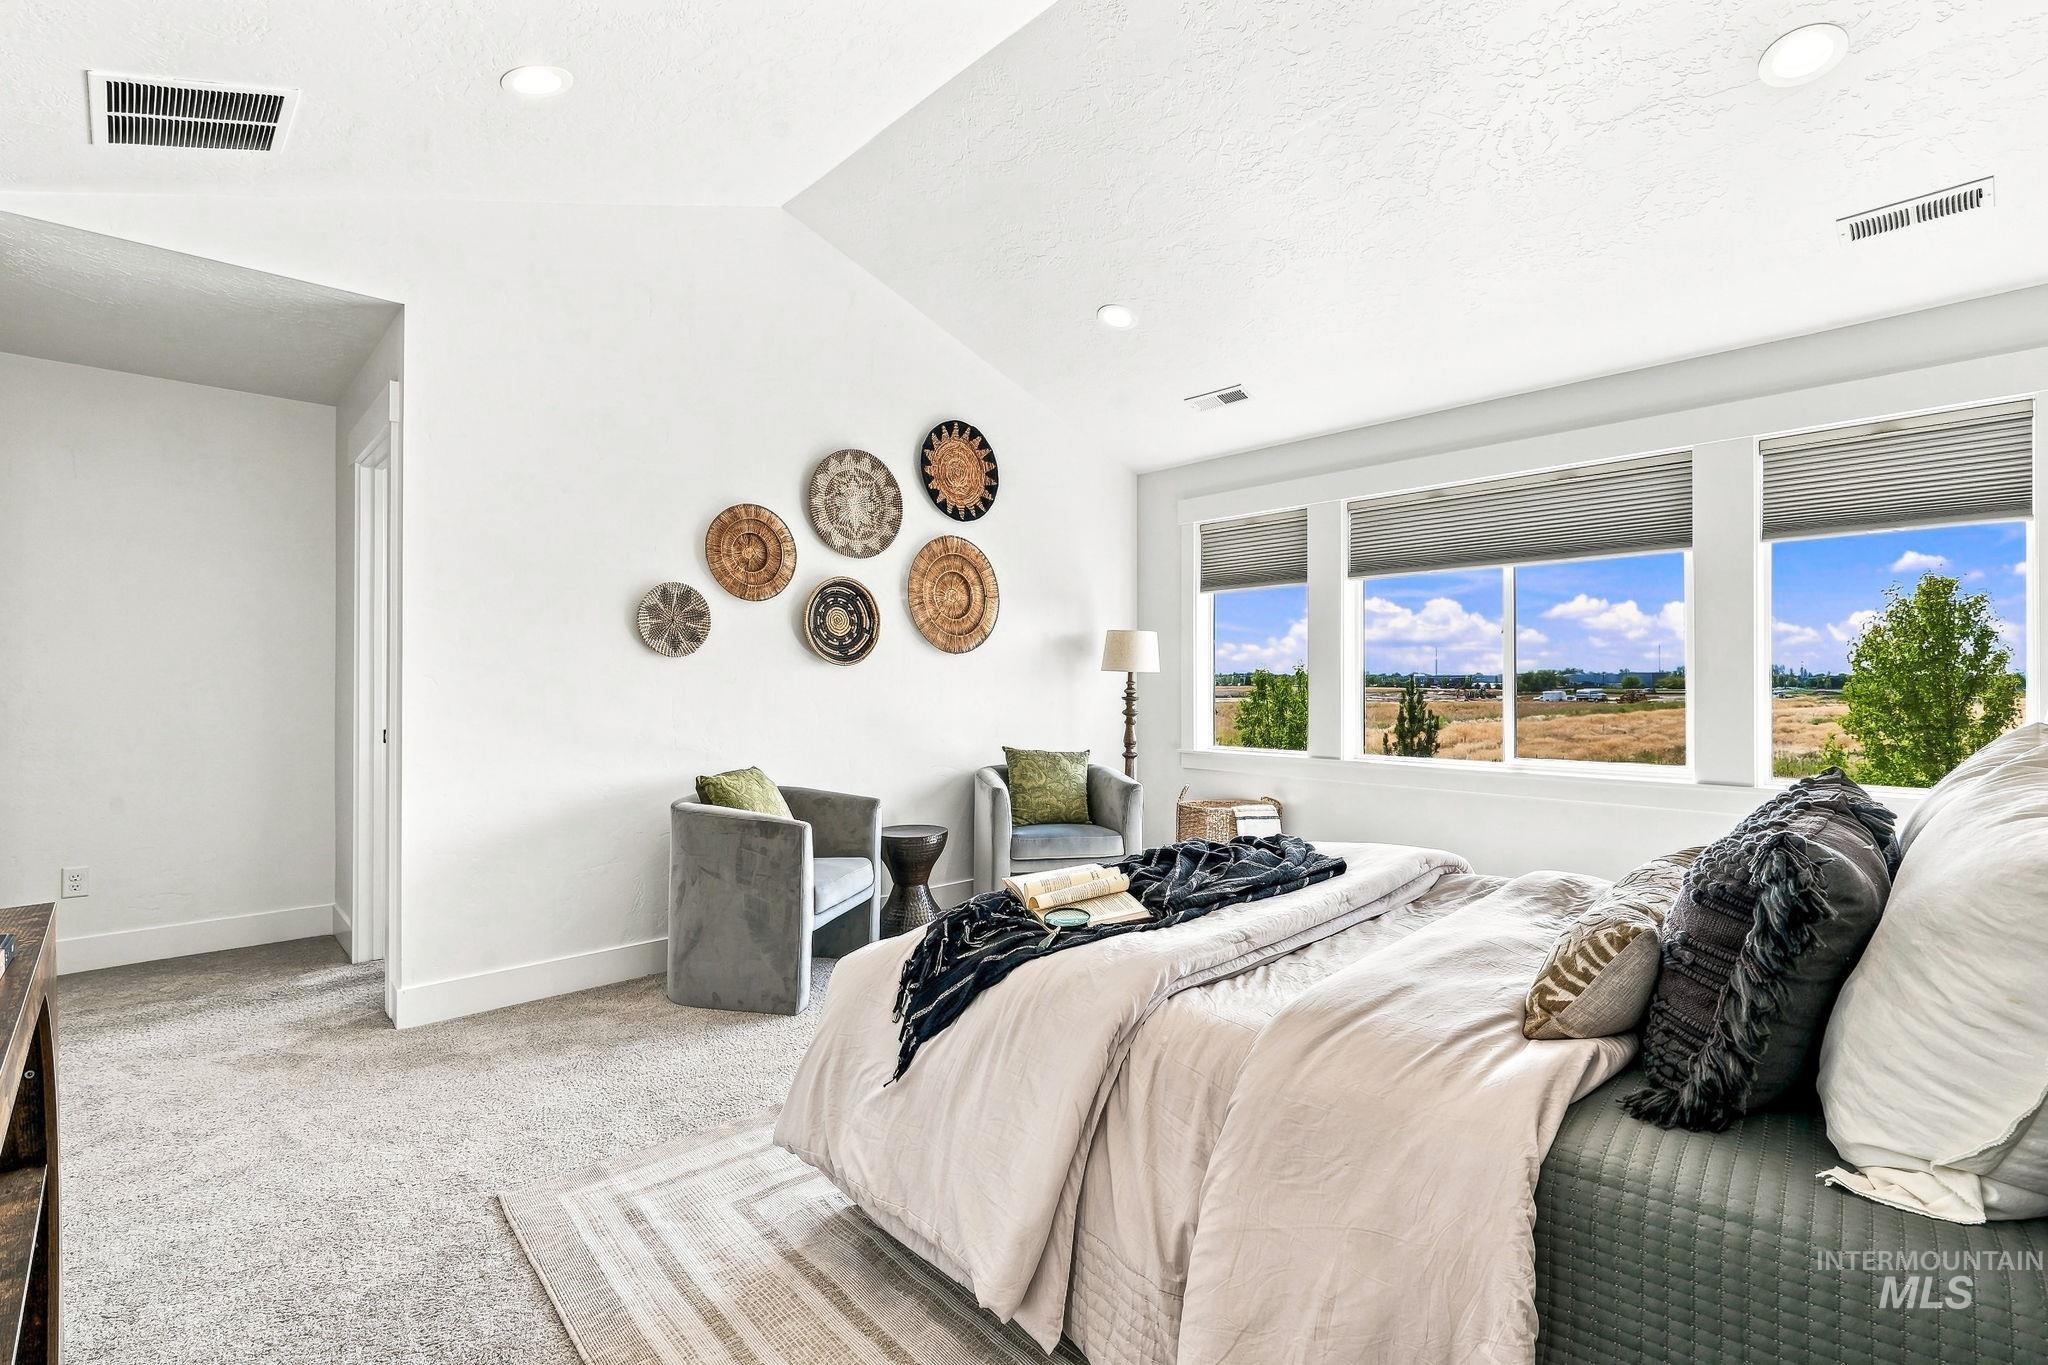
Vaulted ceiling, recessed lighting, carpet flooring, multiple windows, window blinds
-
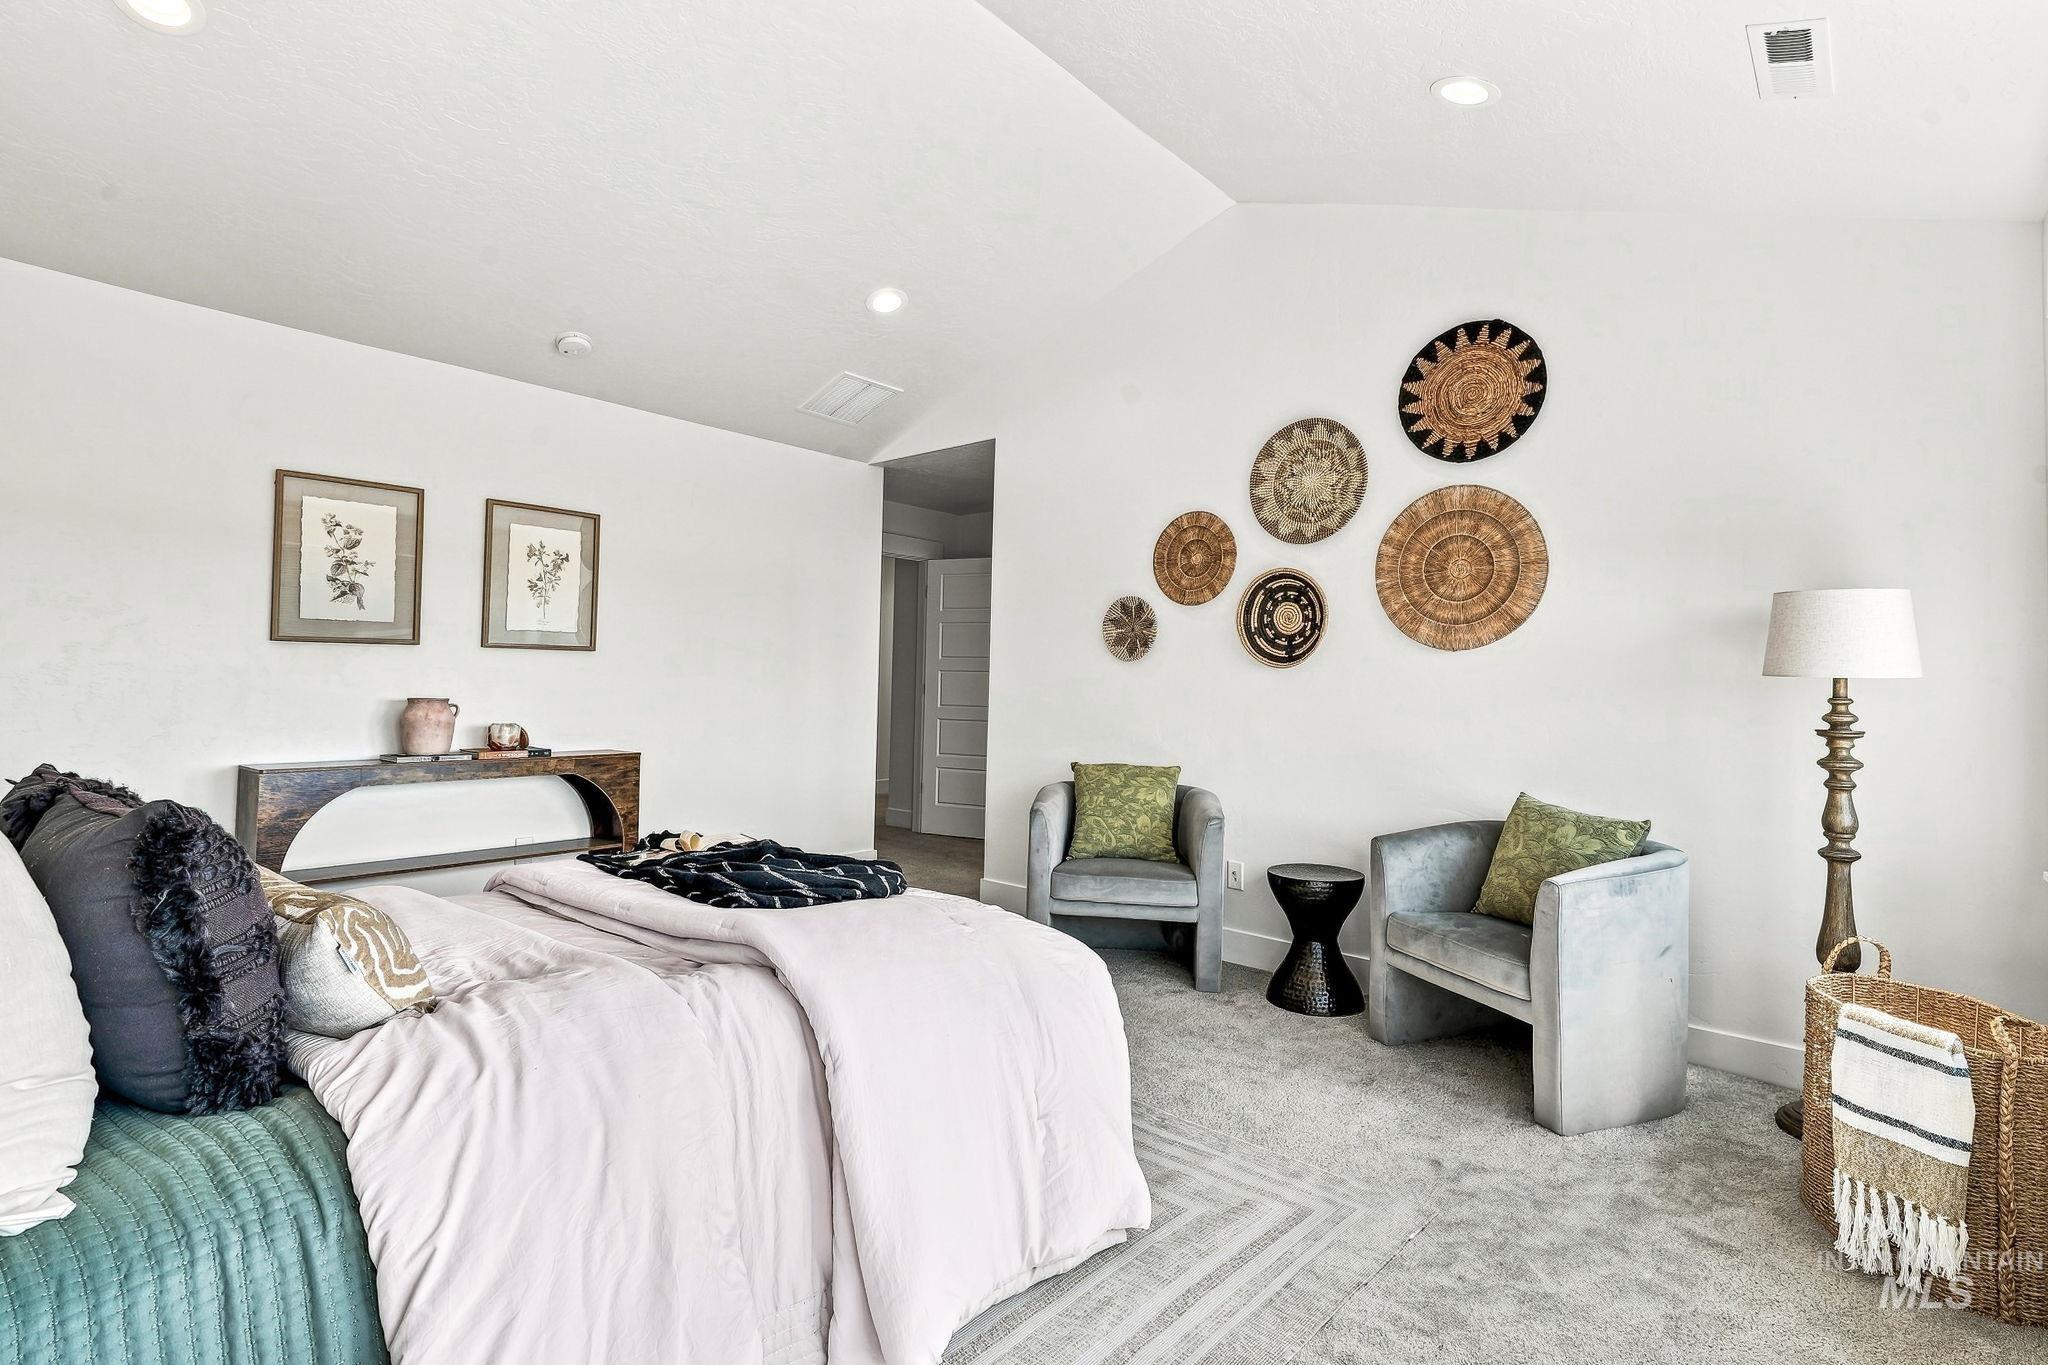
Vaulted ceiling with recessed lighting
-
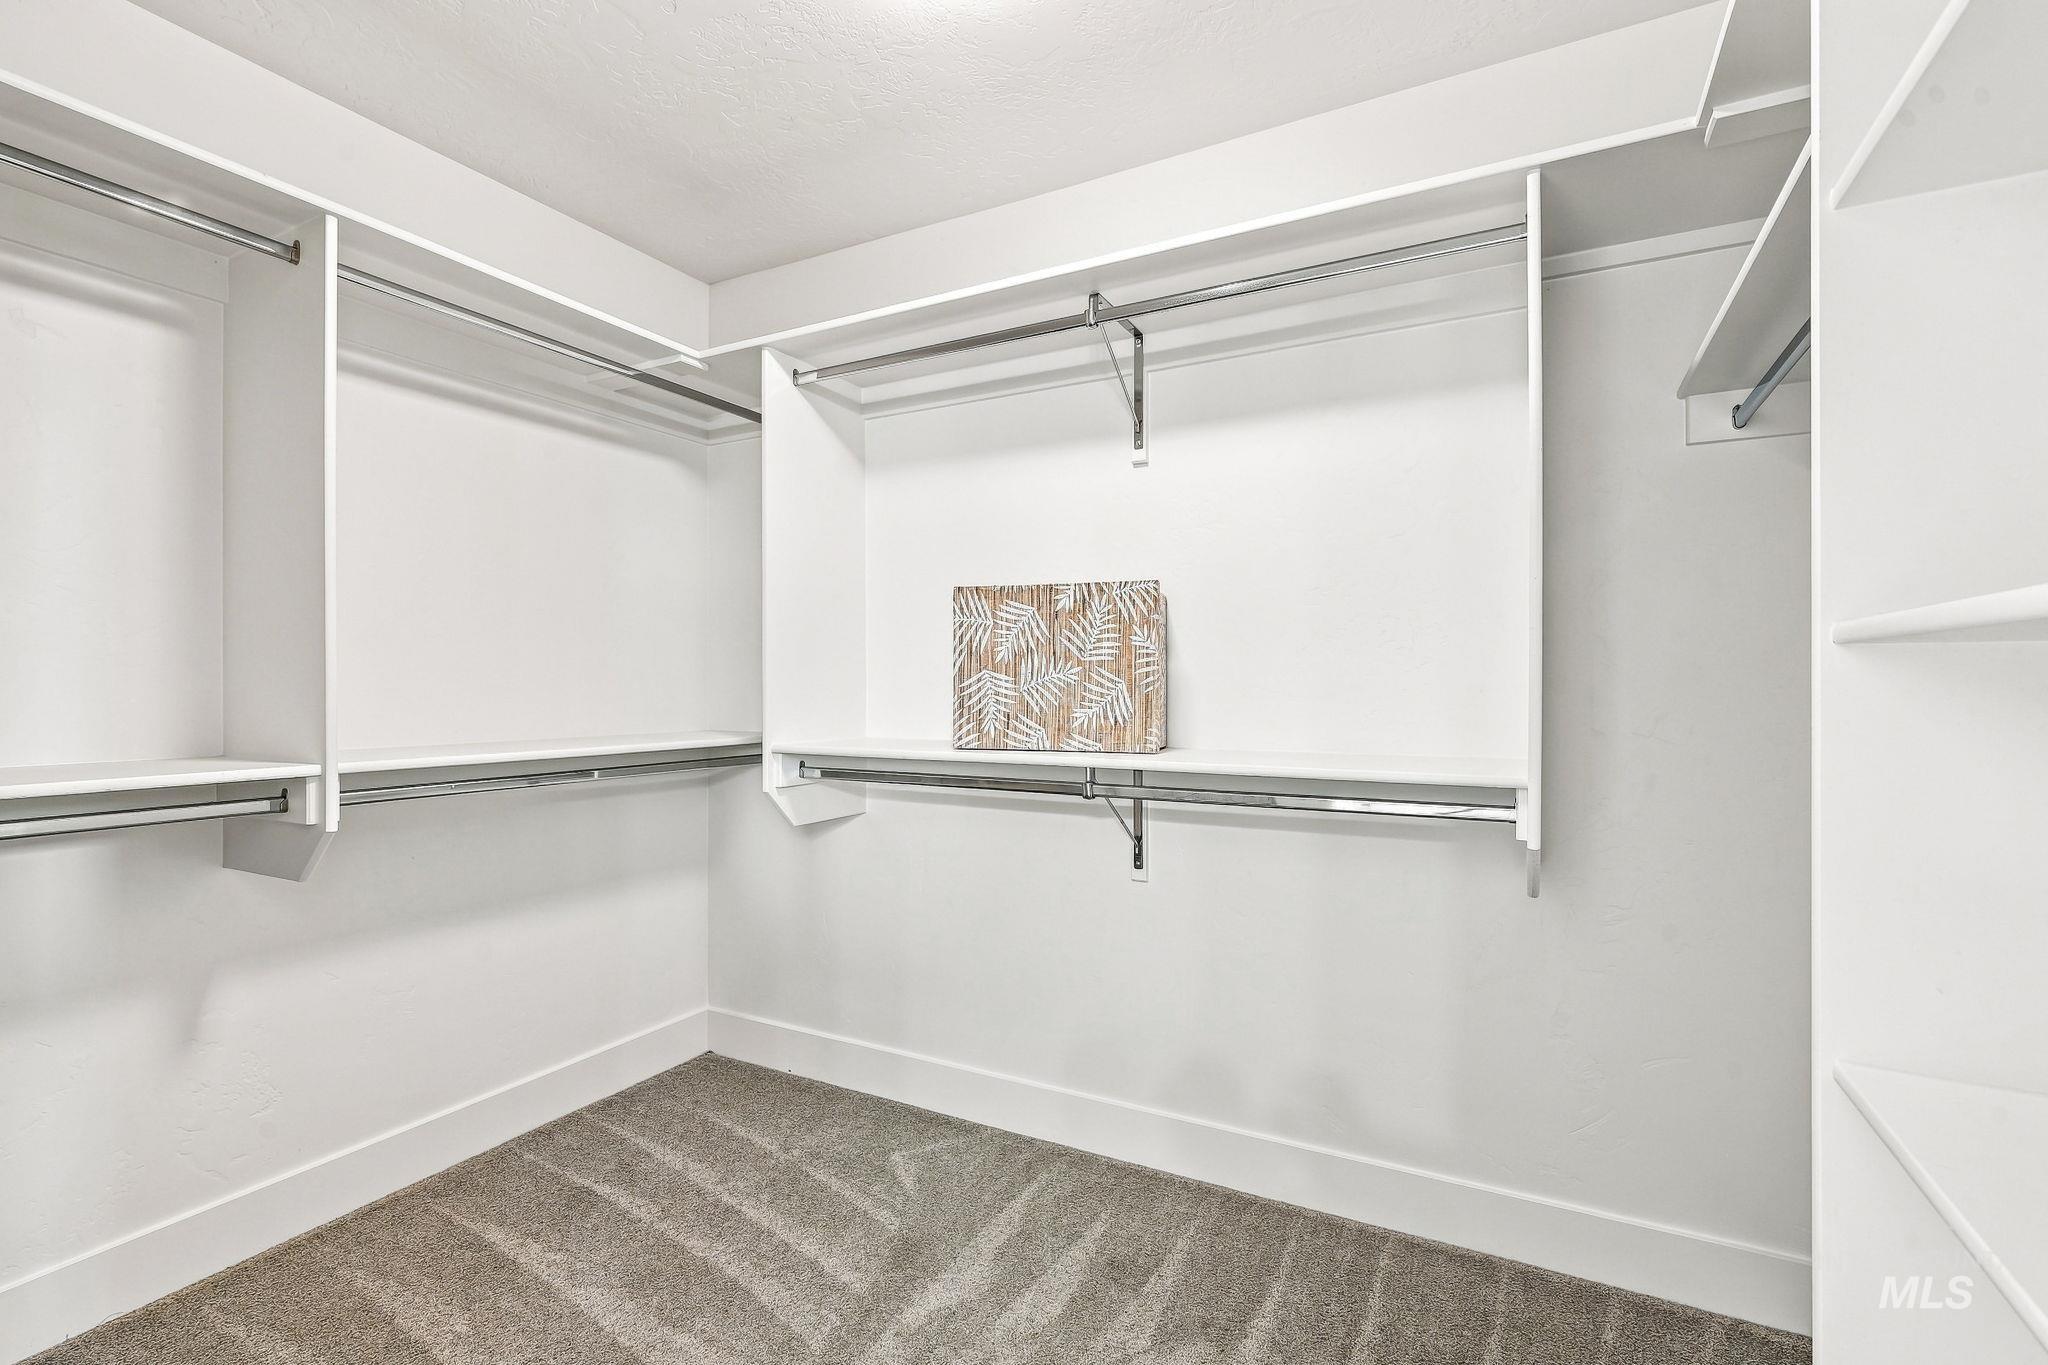
White built-in shelving, chrome hanging rods, and light-toned carpeting
-
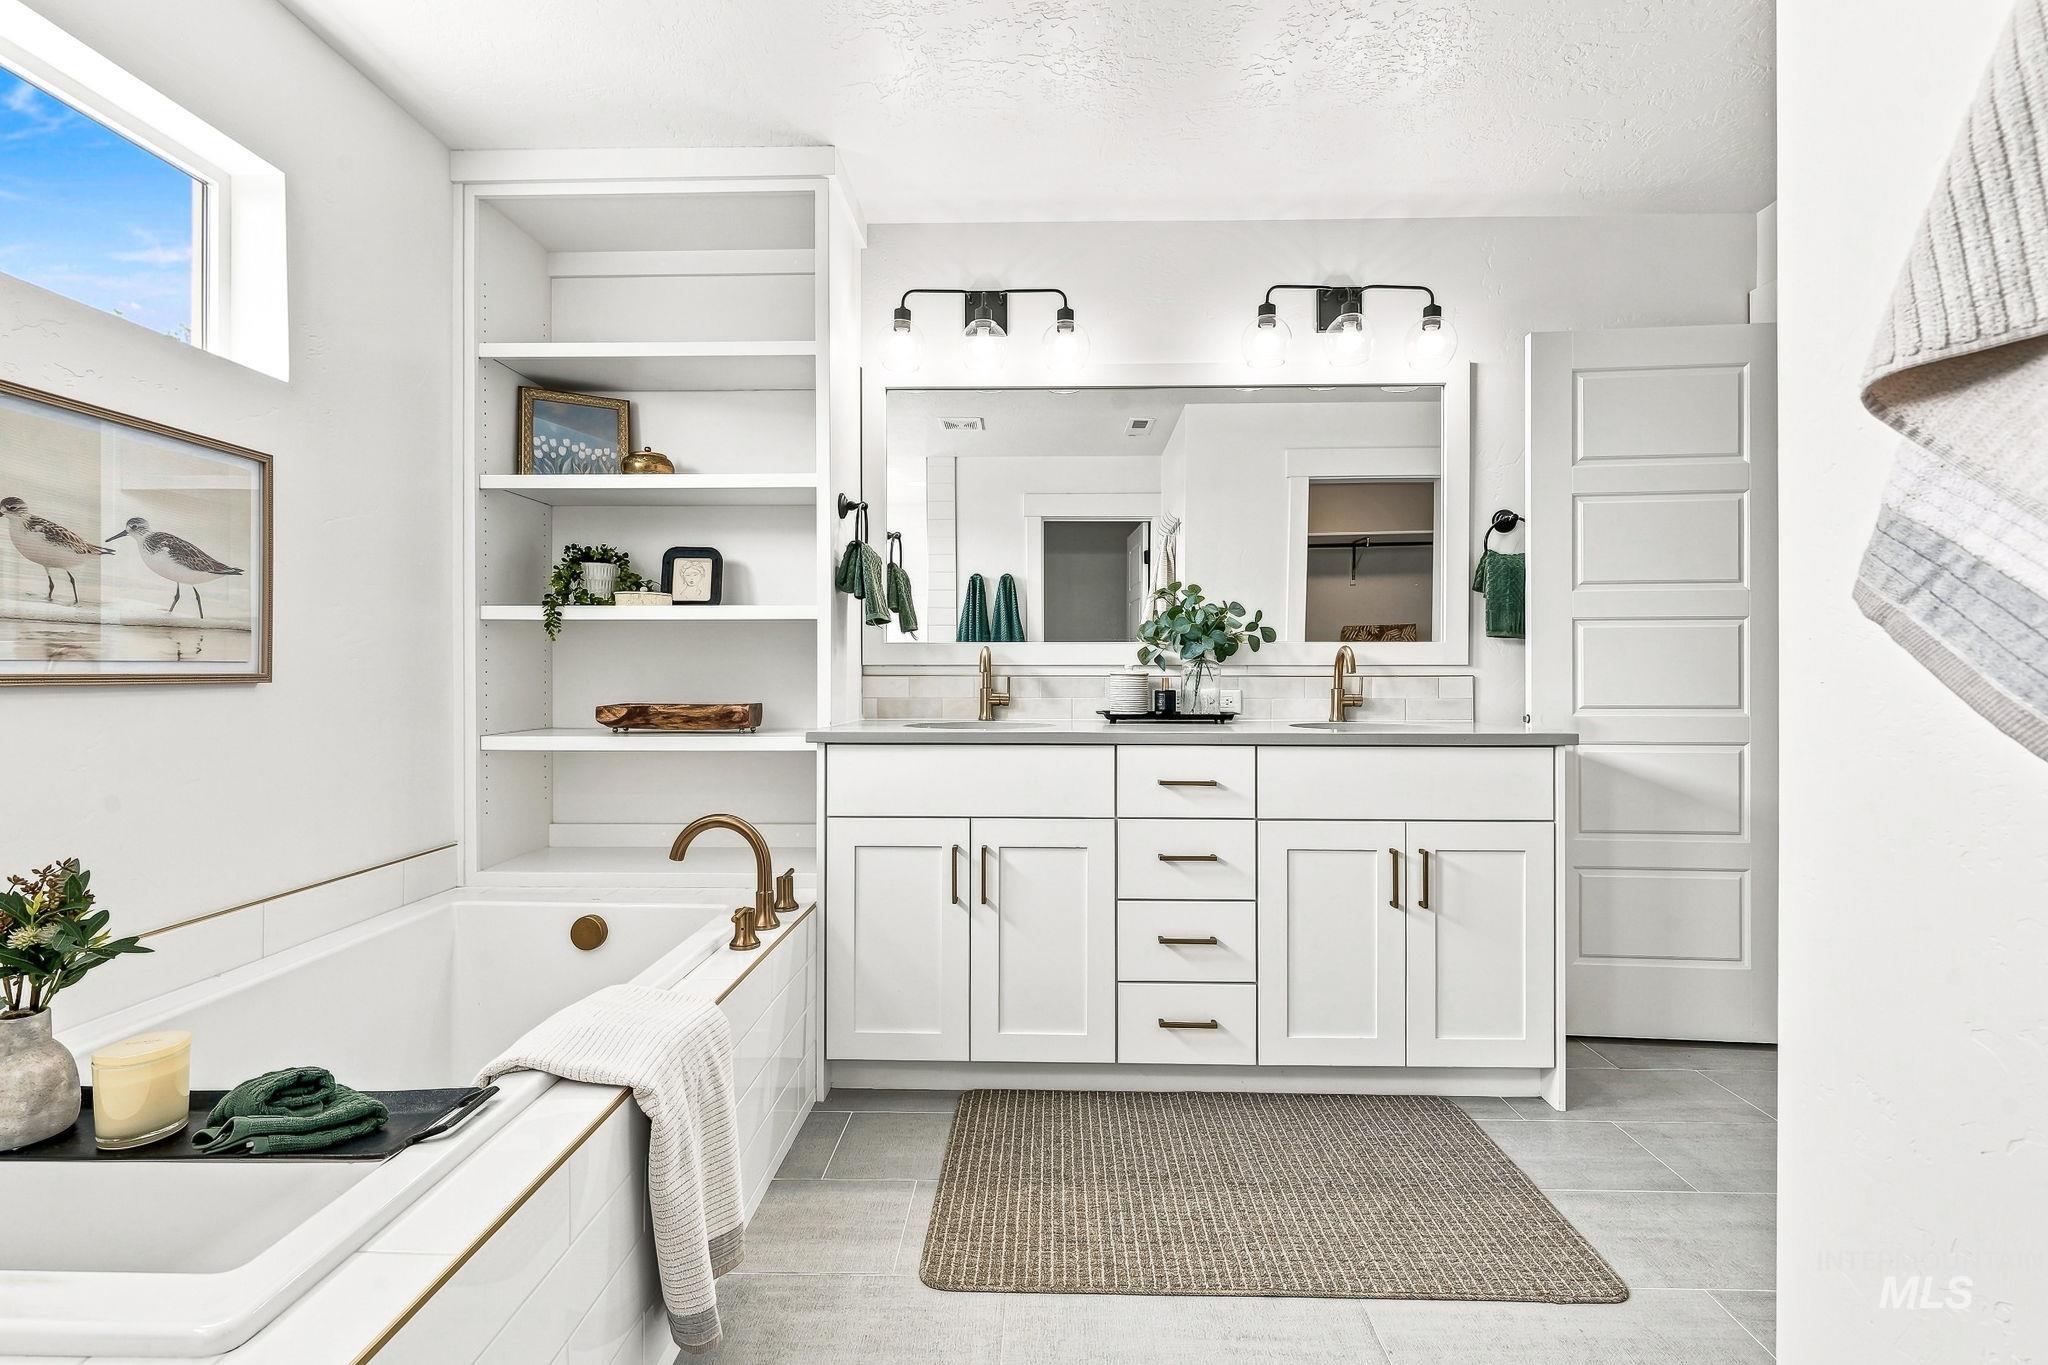
Dual vanity with undermount sinks and brass-finish fixtures
-
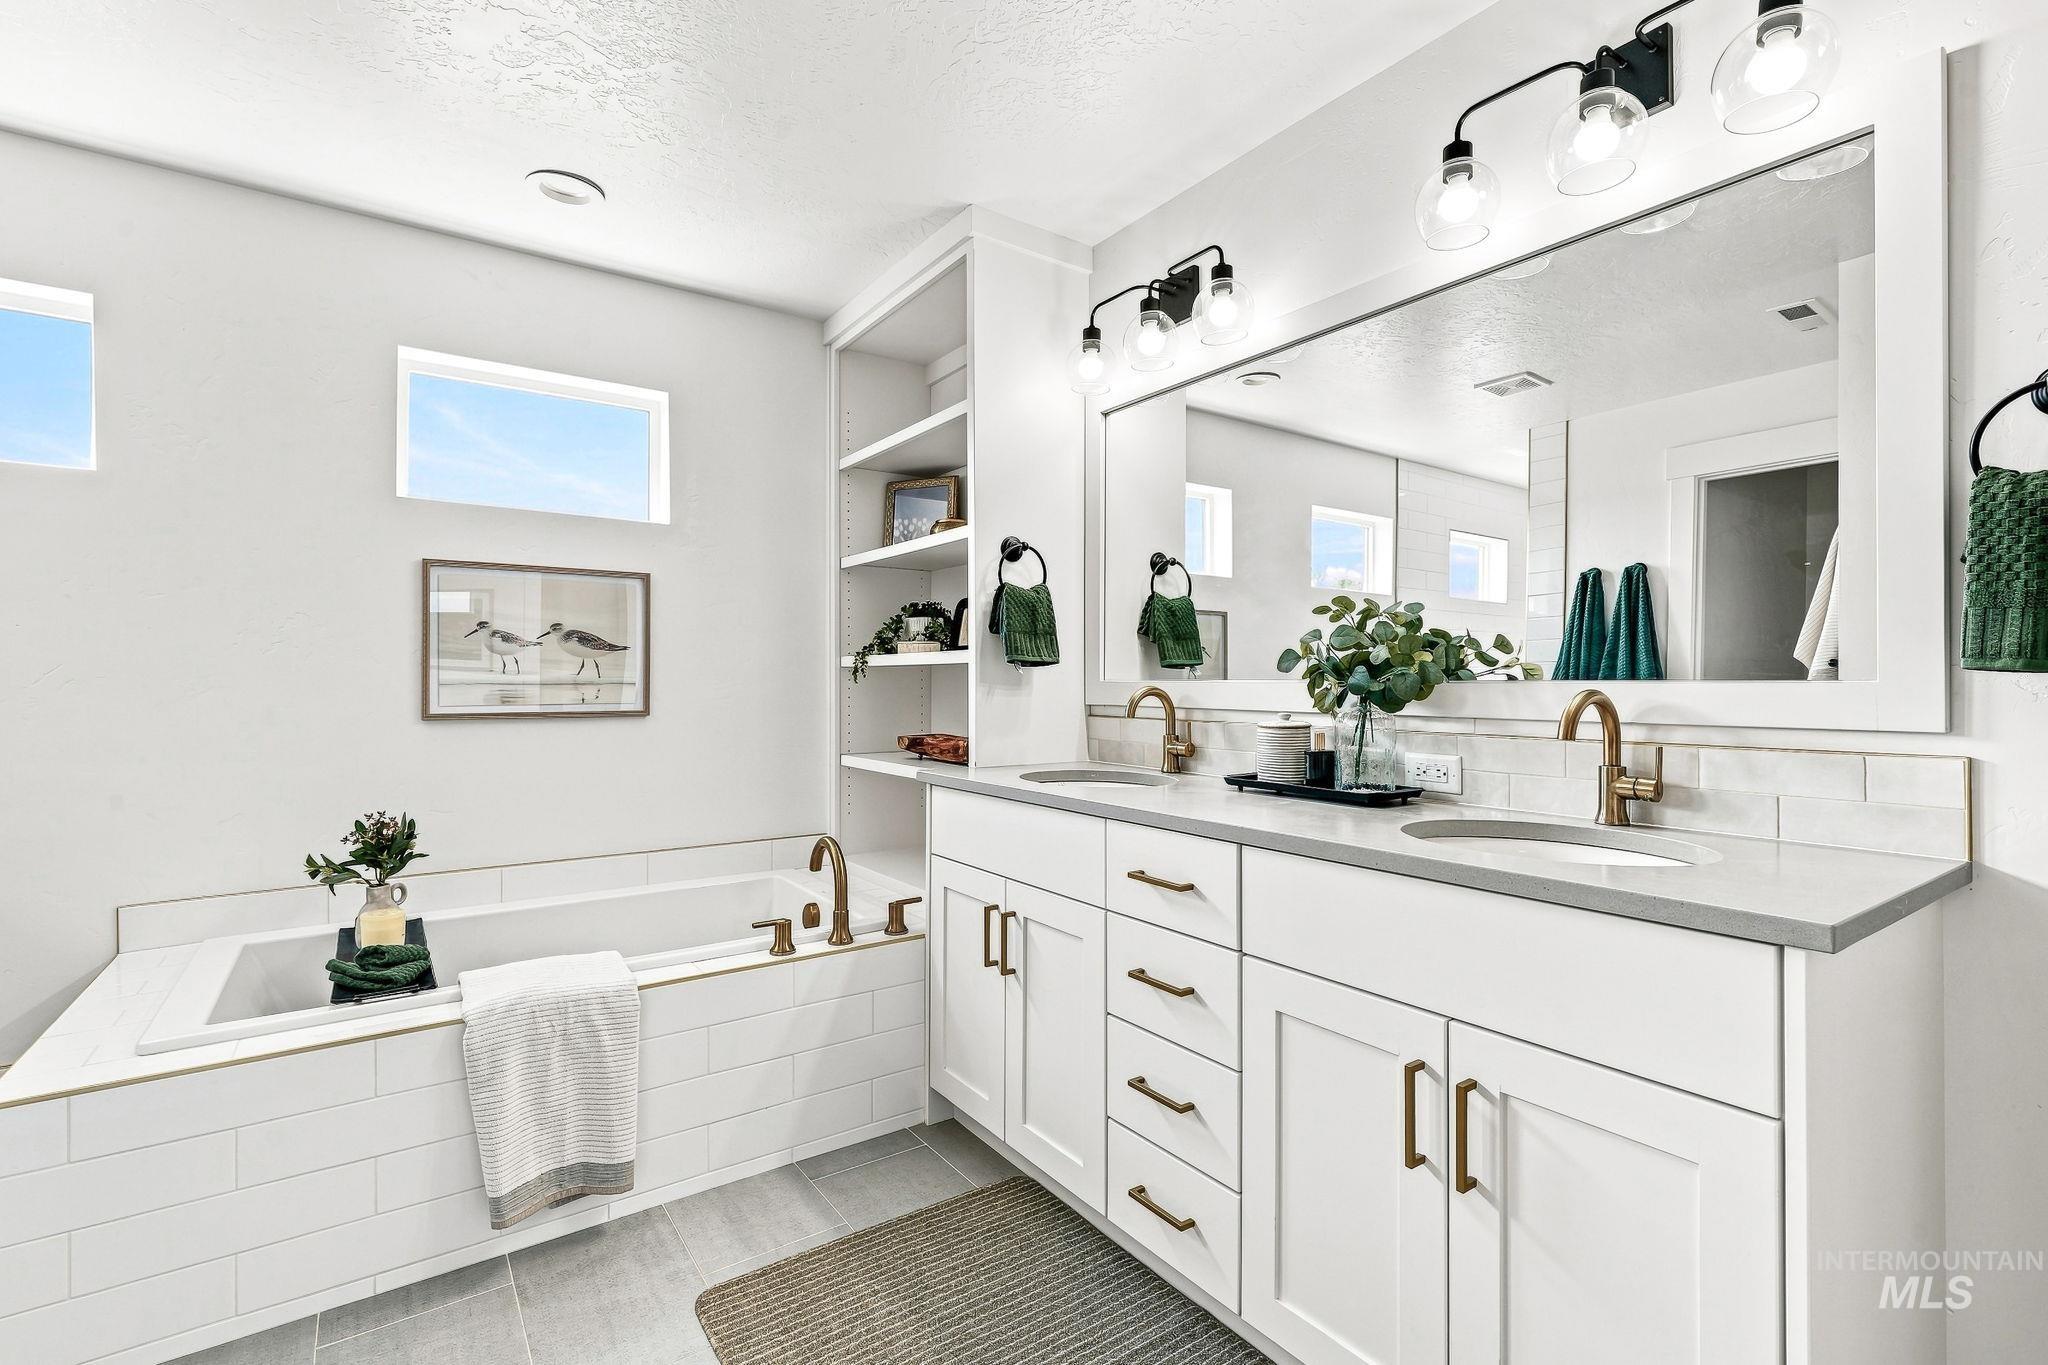
Dual vanity with undermount sinks, bronze finish fixtures, and quartz countertop
-
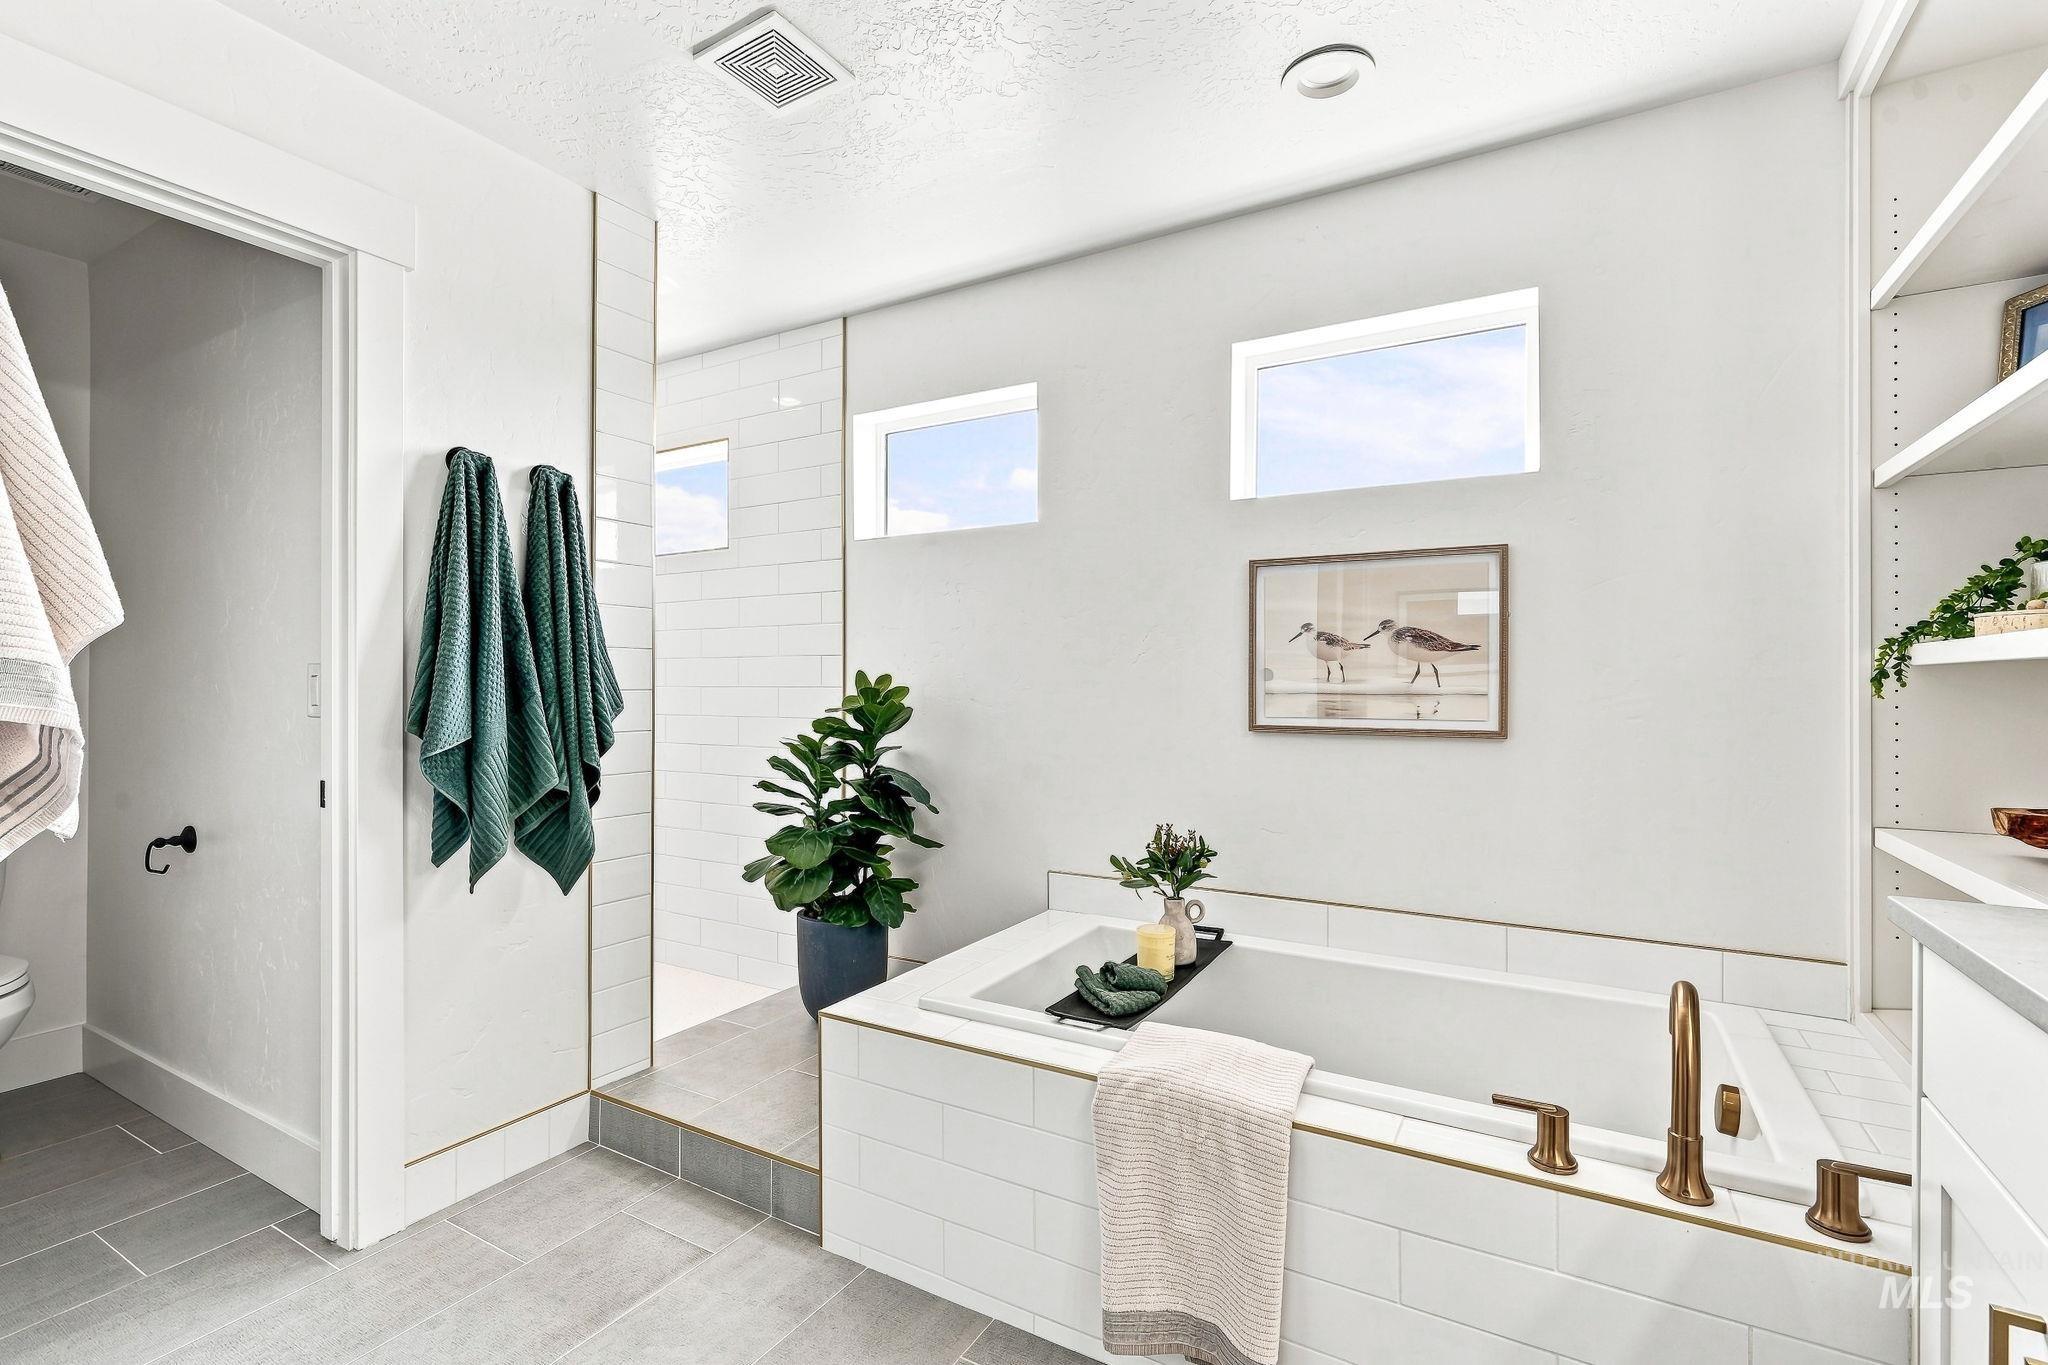
Built-in soaking tub with bronze-tone fixtures, walk-in shower with subway tile surround, integrated shelving unit, and multiple windows providing natural light
-
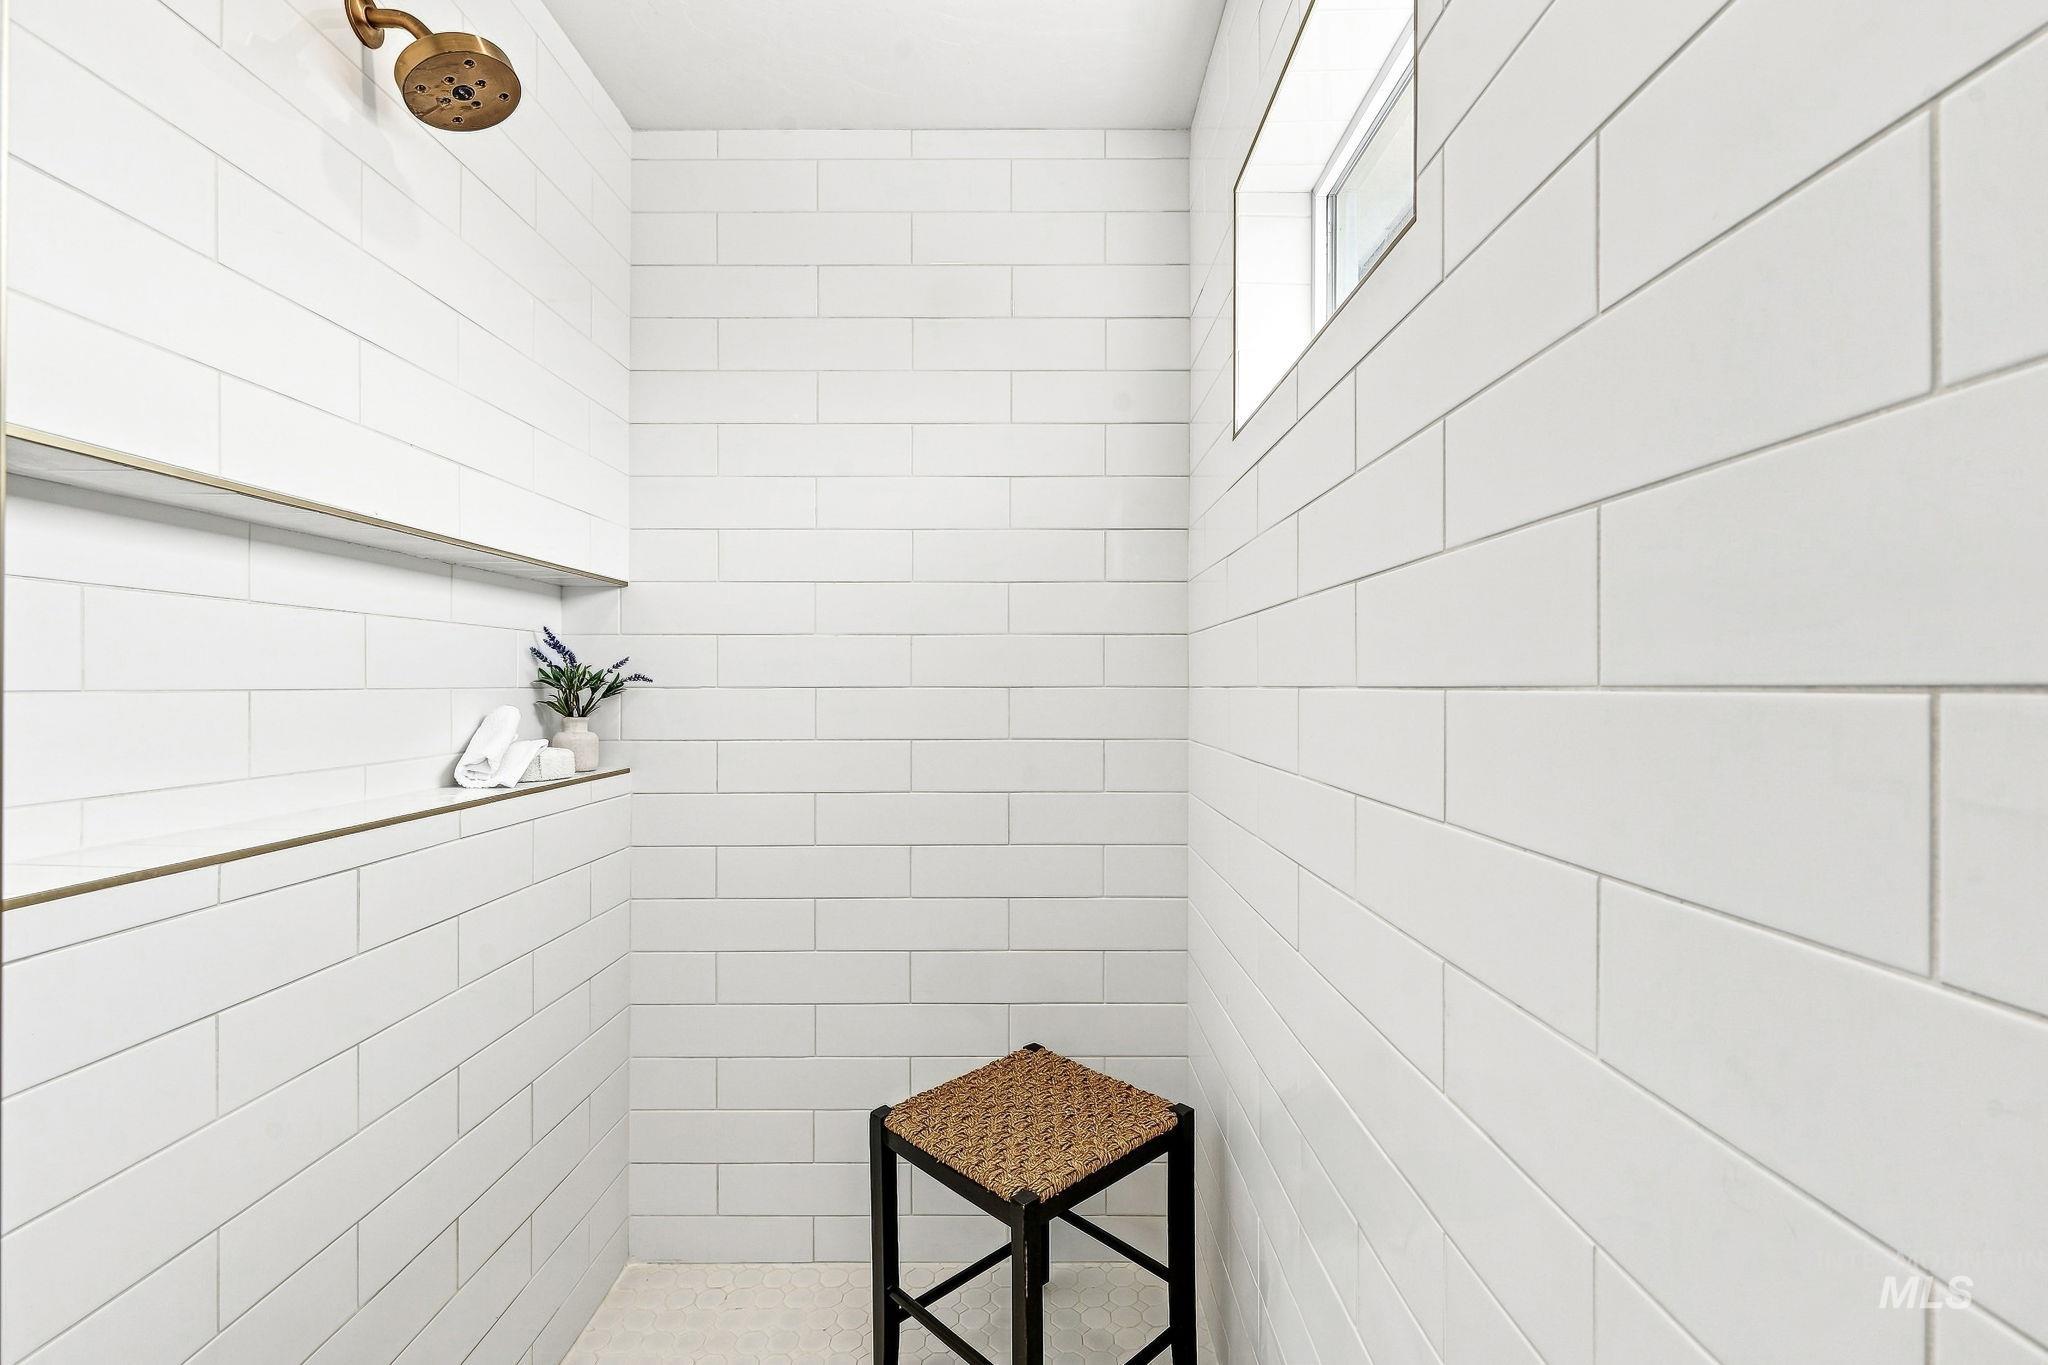
White subway tile shower with a bronze-finish showerhead, integrated shelving with bronze-finish trim, and a high horizontal window
-
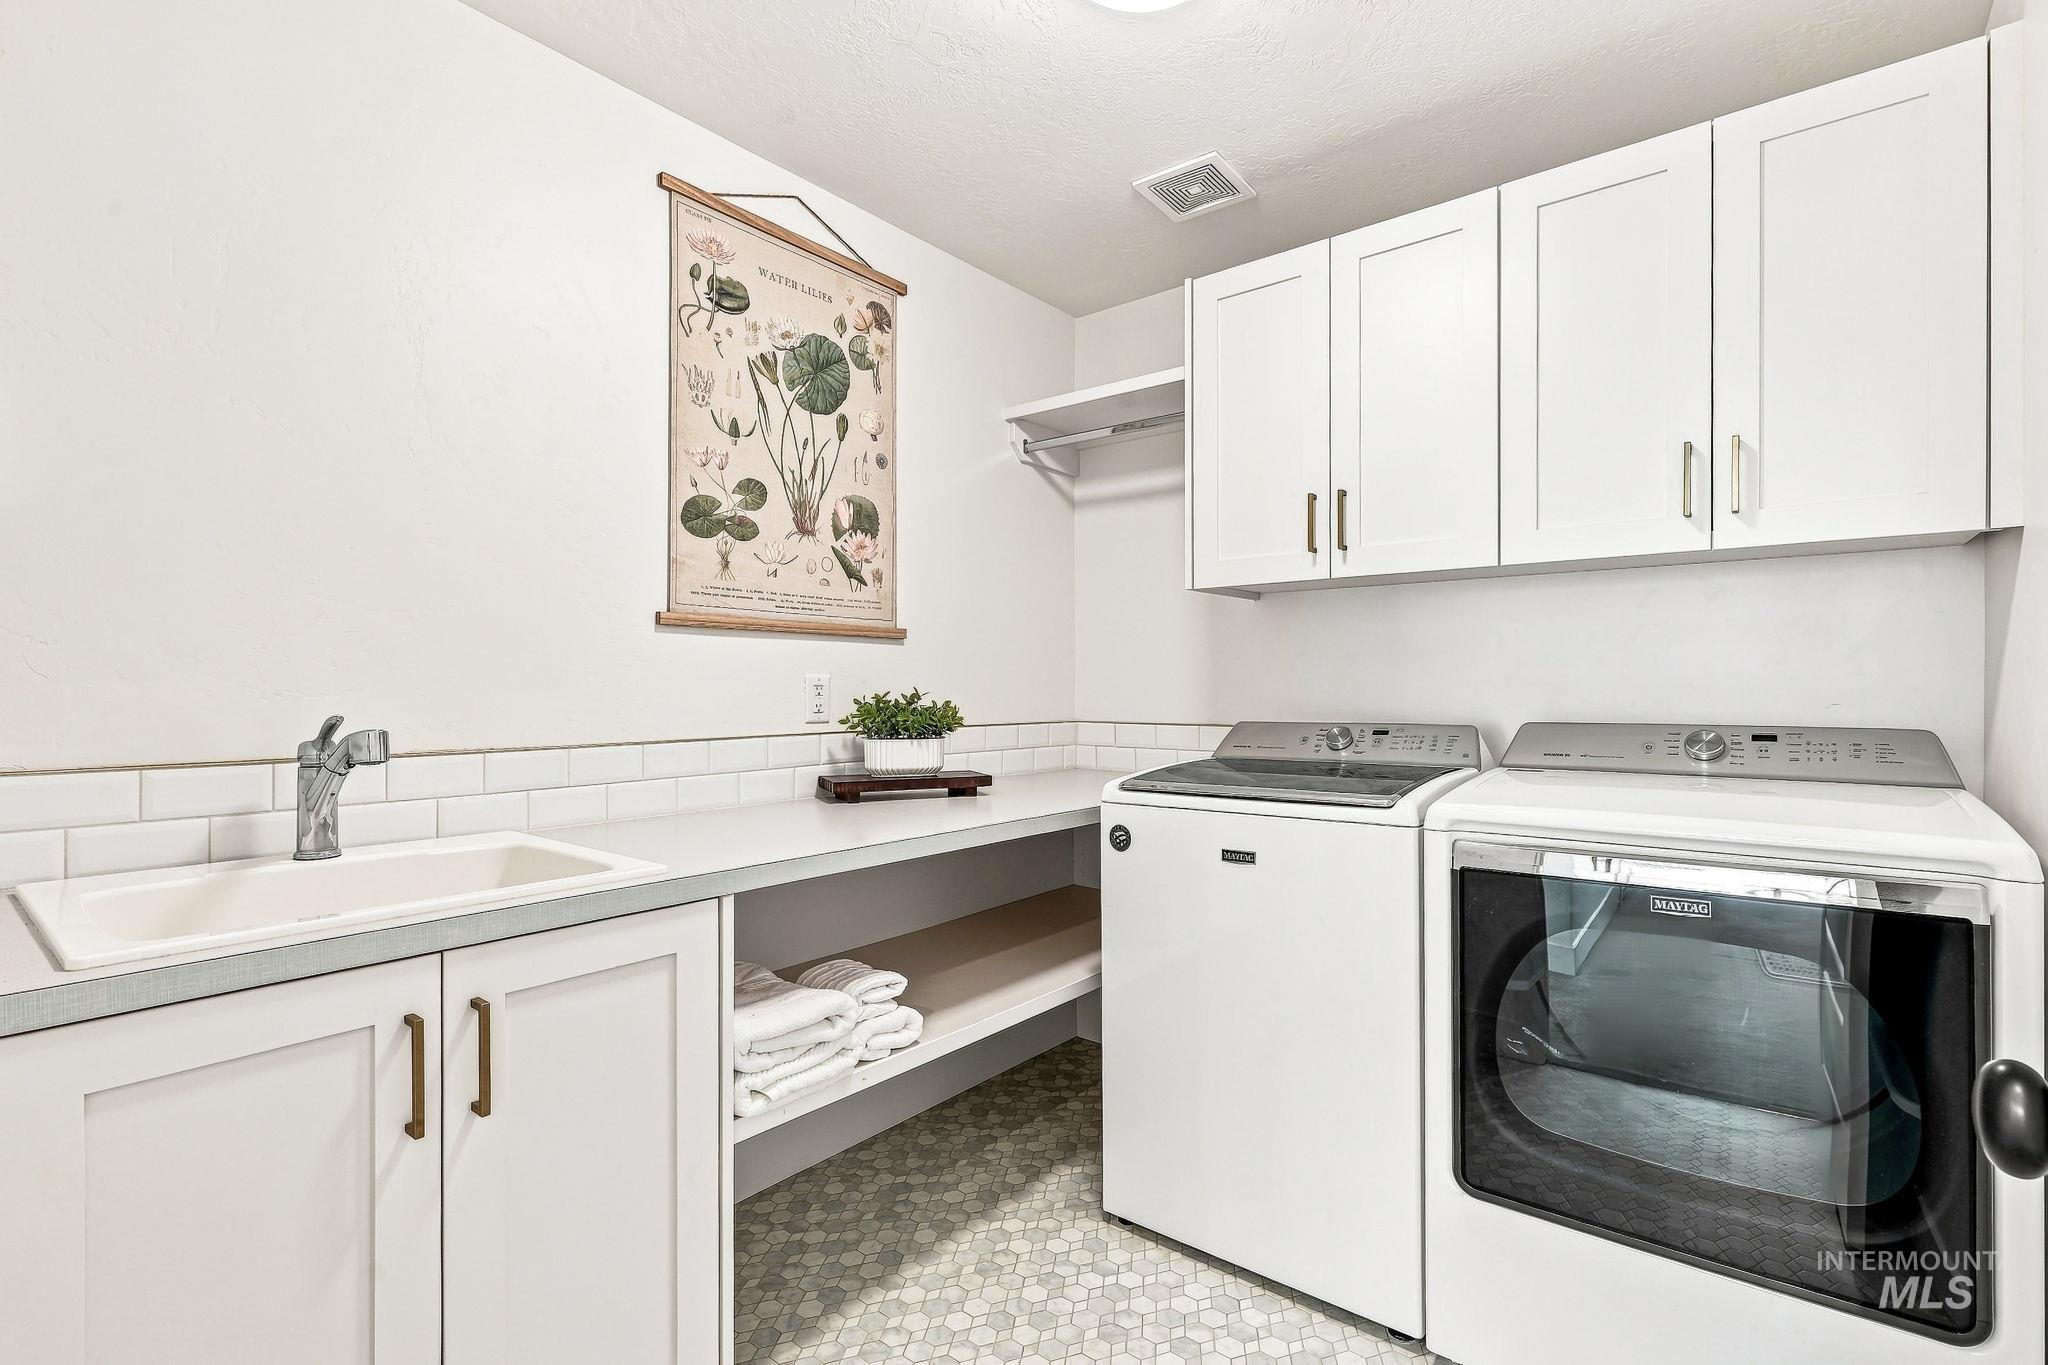
White shaker-style cabinetry with gold-tone hardware, a large utility sink with chrome faucet, a white subway tile backsplash, and hexagonal floor tiling
-
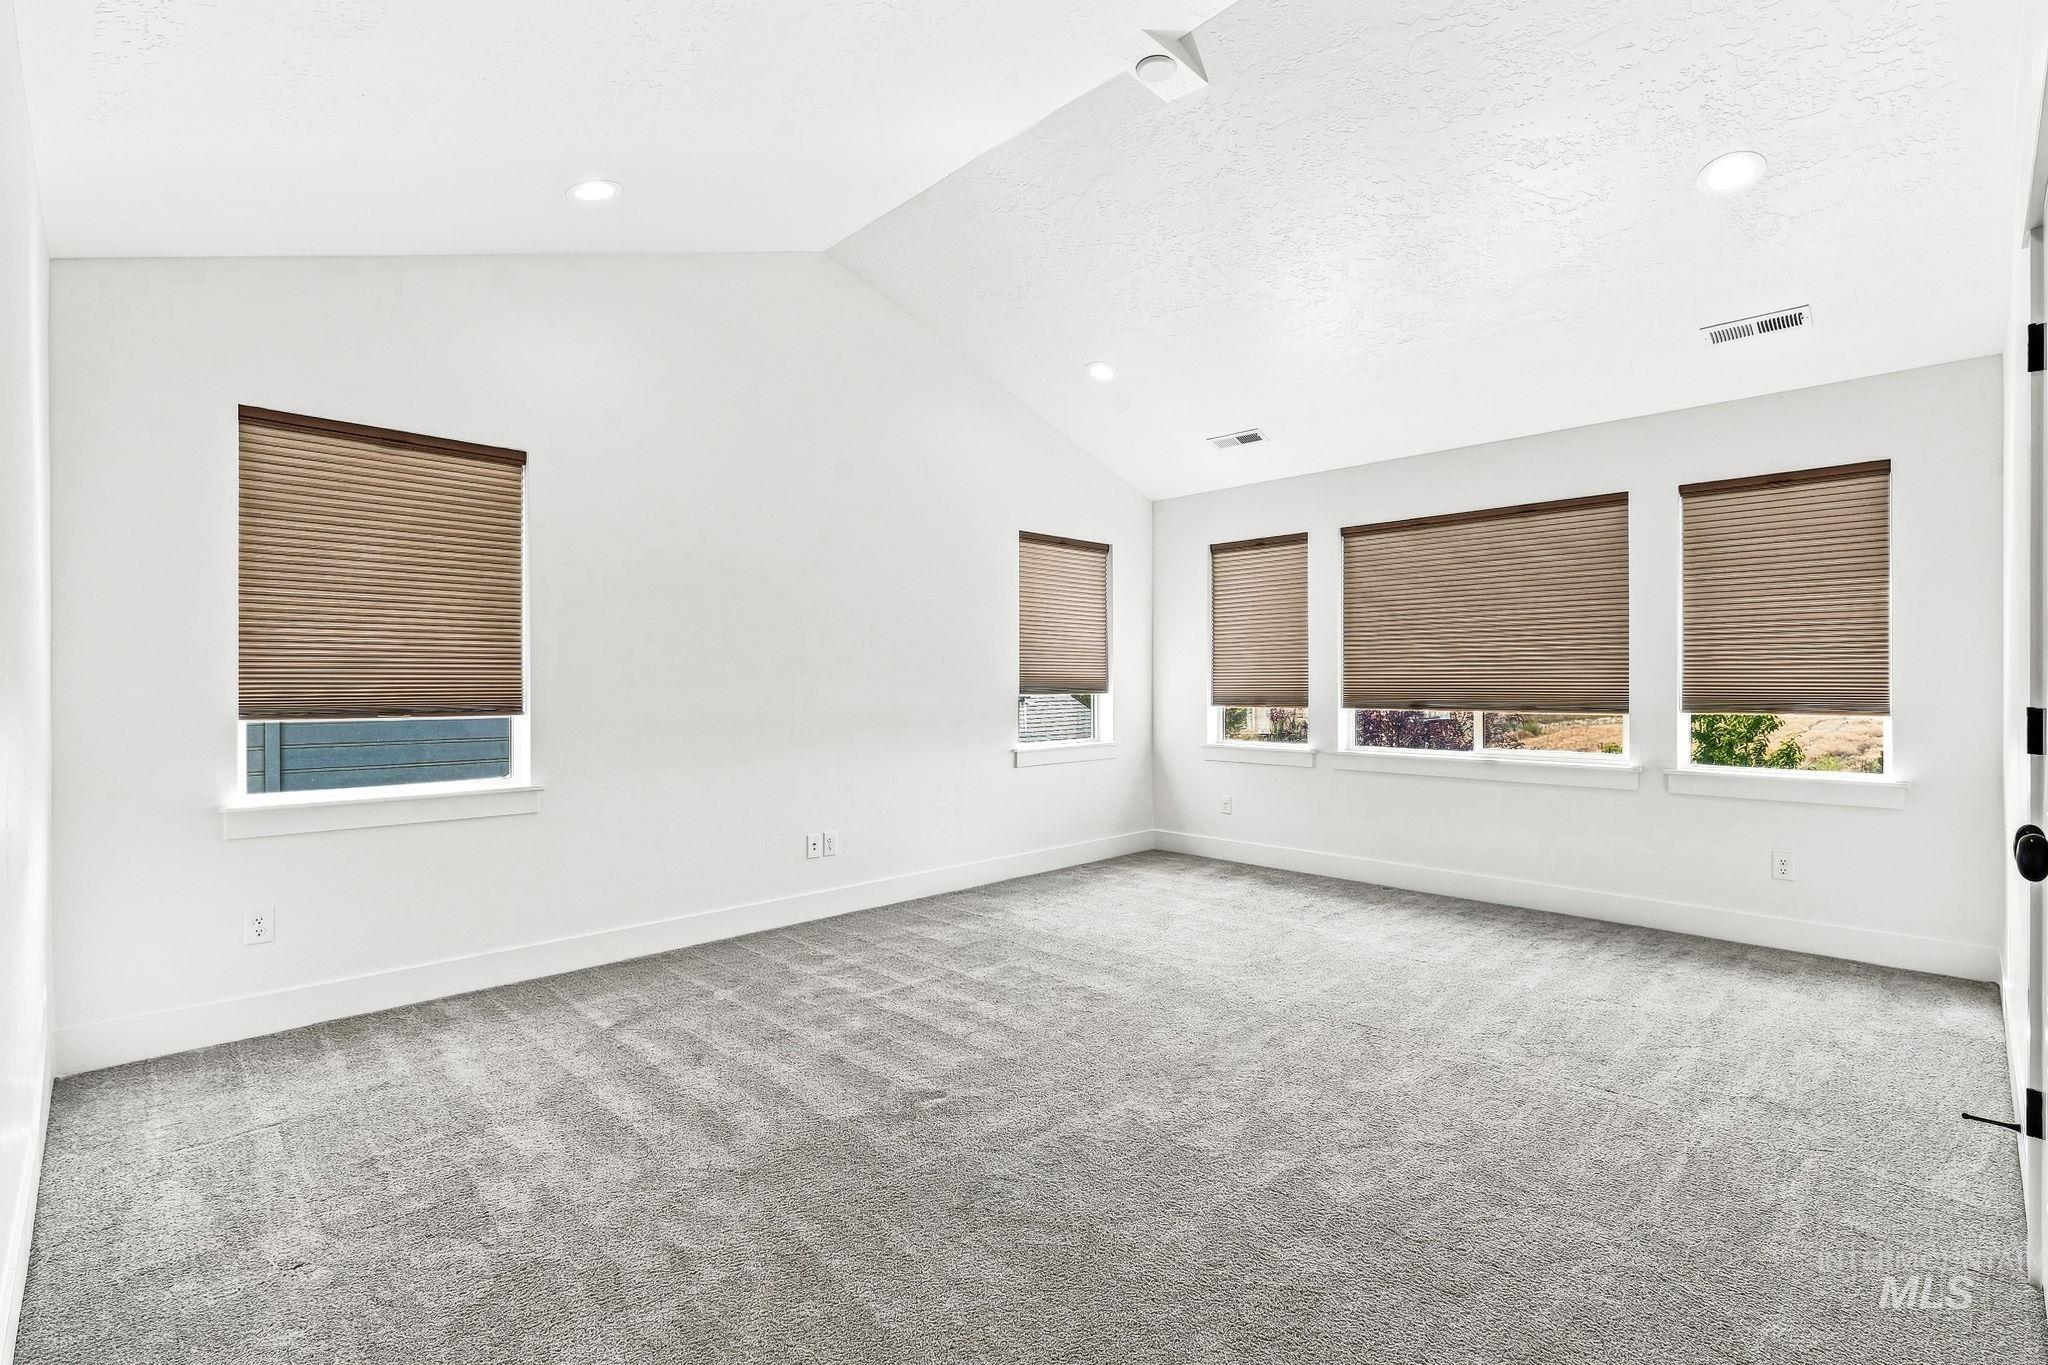
Vaulted ceiling with recessed lighting, multiple windows with blinds, and neutral-toned carpeting
-
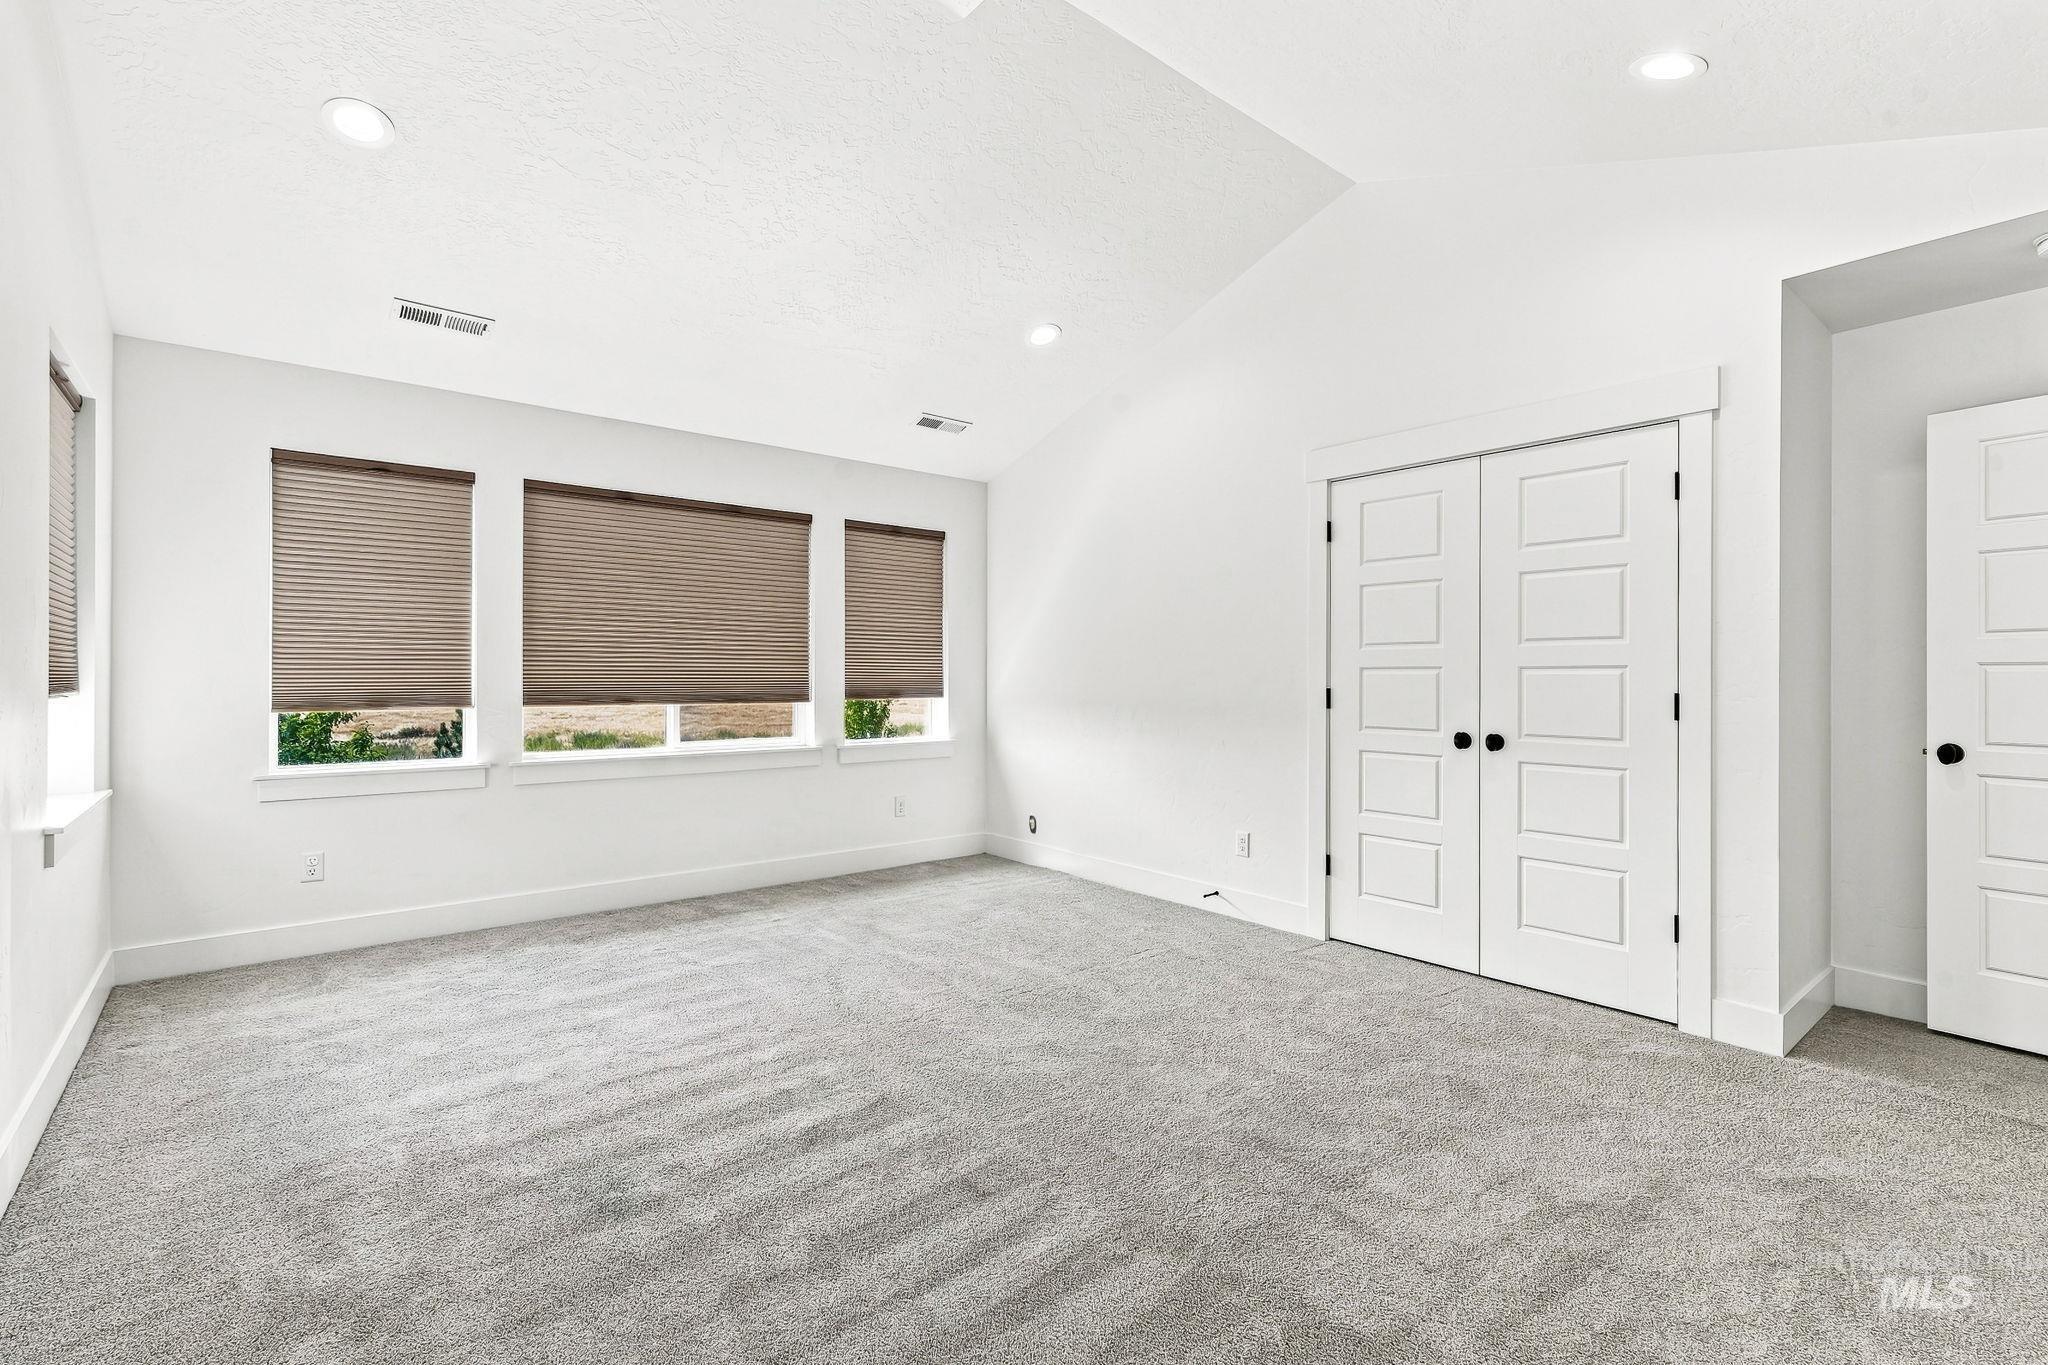
Vaulted ceiling with recessed lighting
-
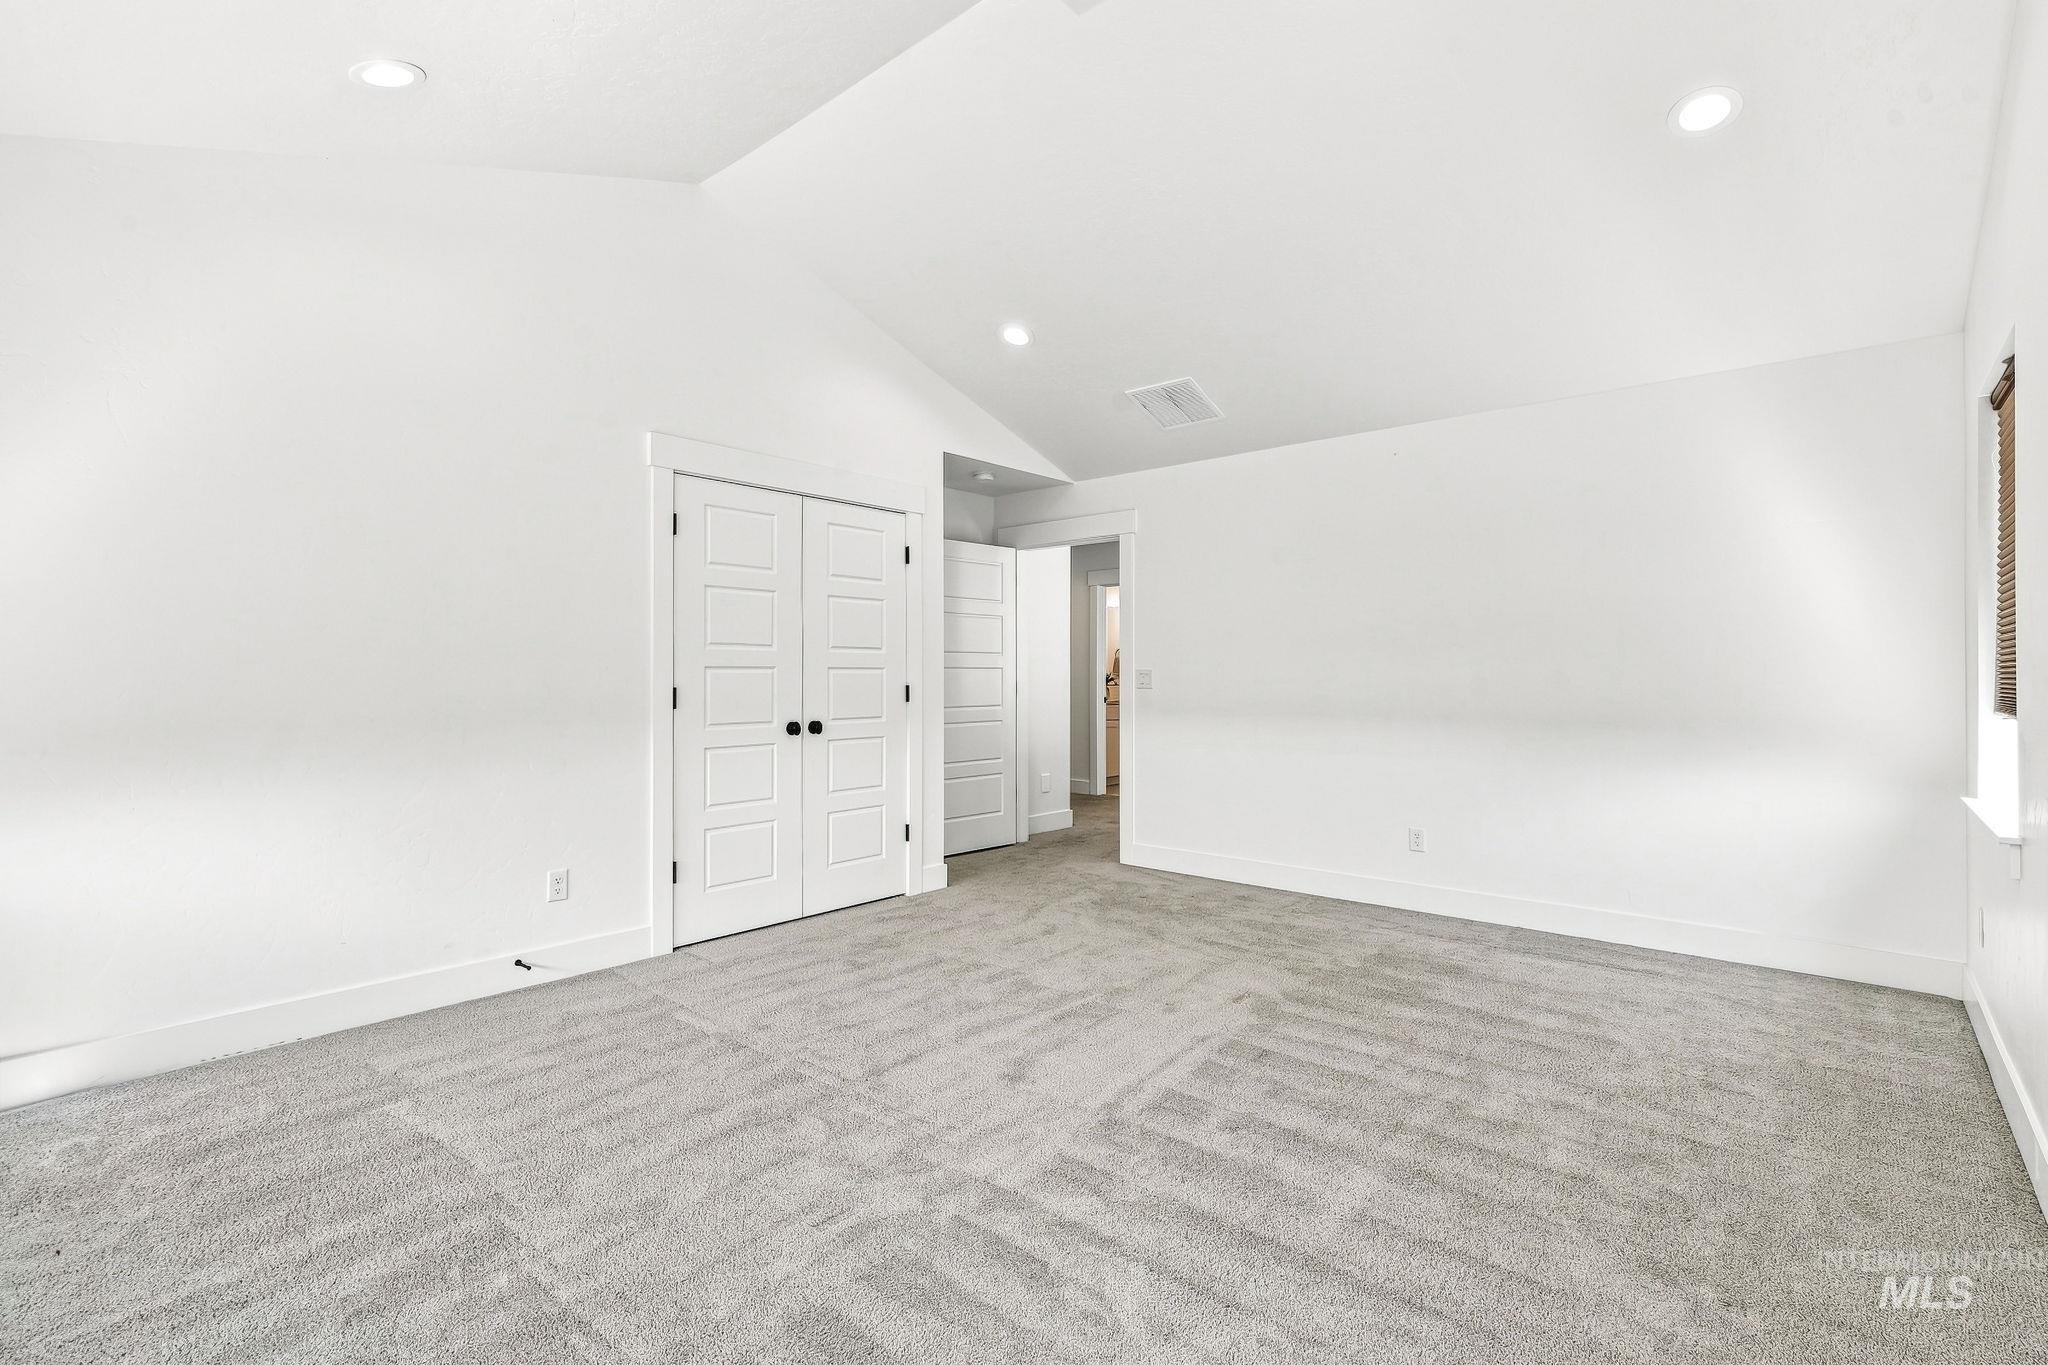
Vaulted ceiling with recessed lighting, light-toned carpeting, white painted walls, and double panel doors with black hardware
-
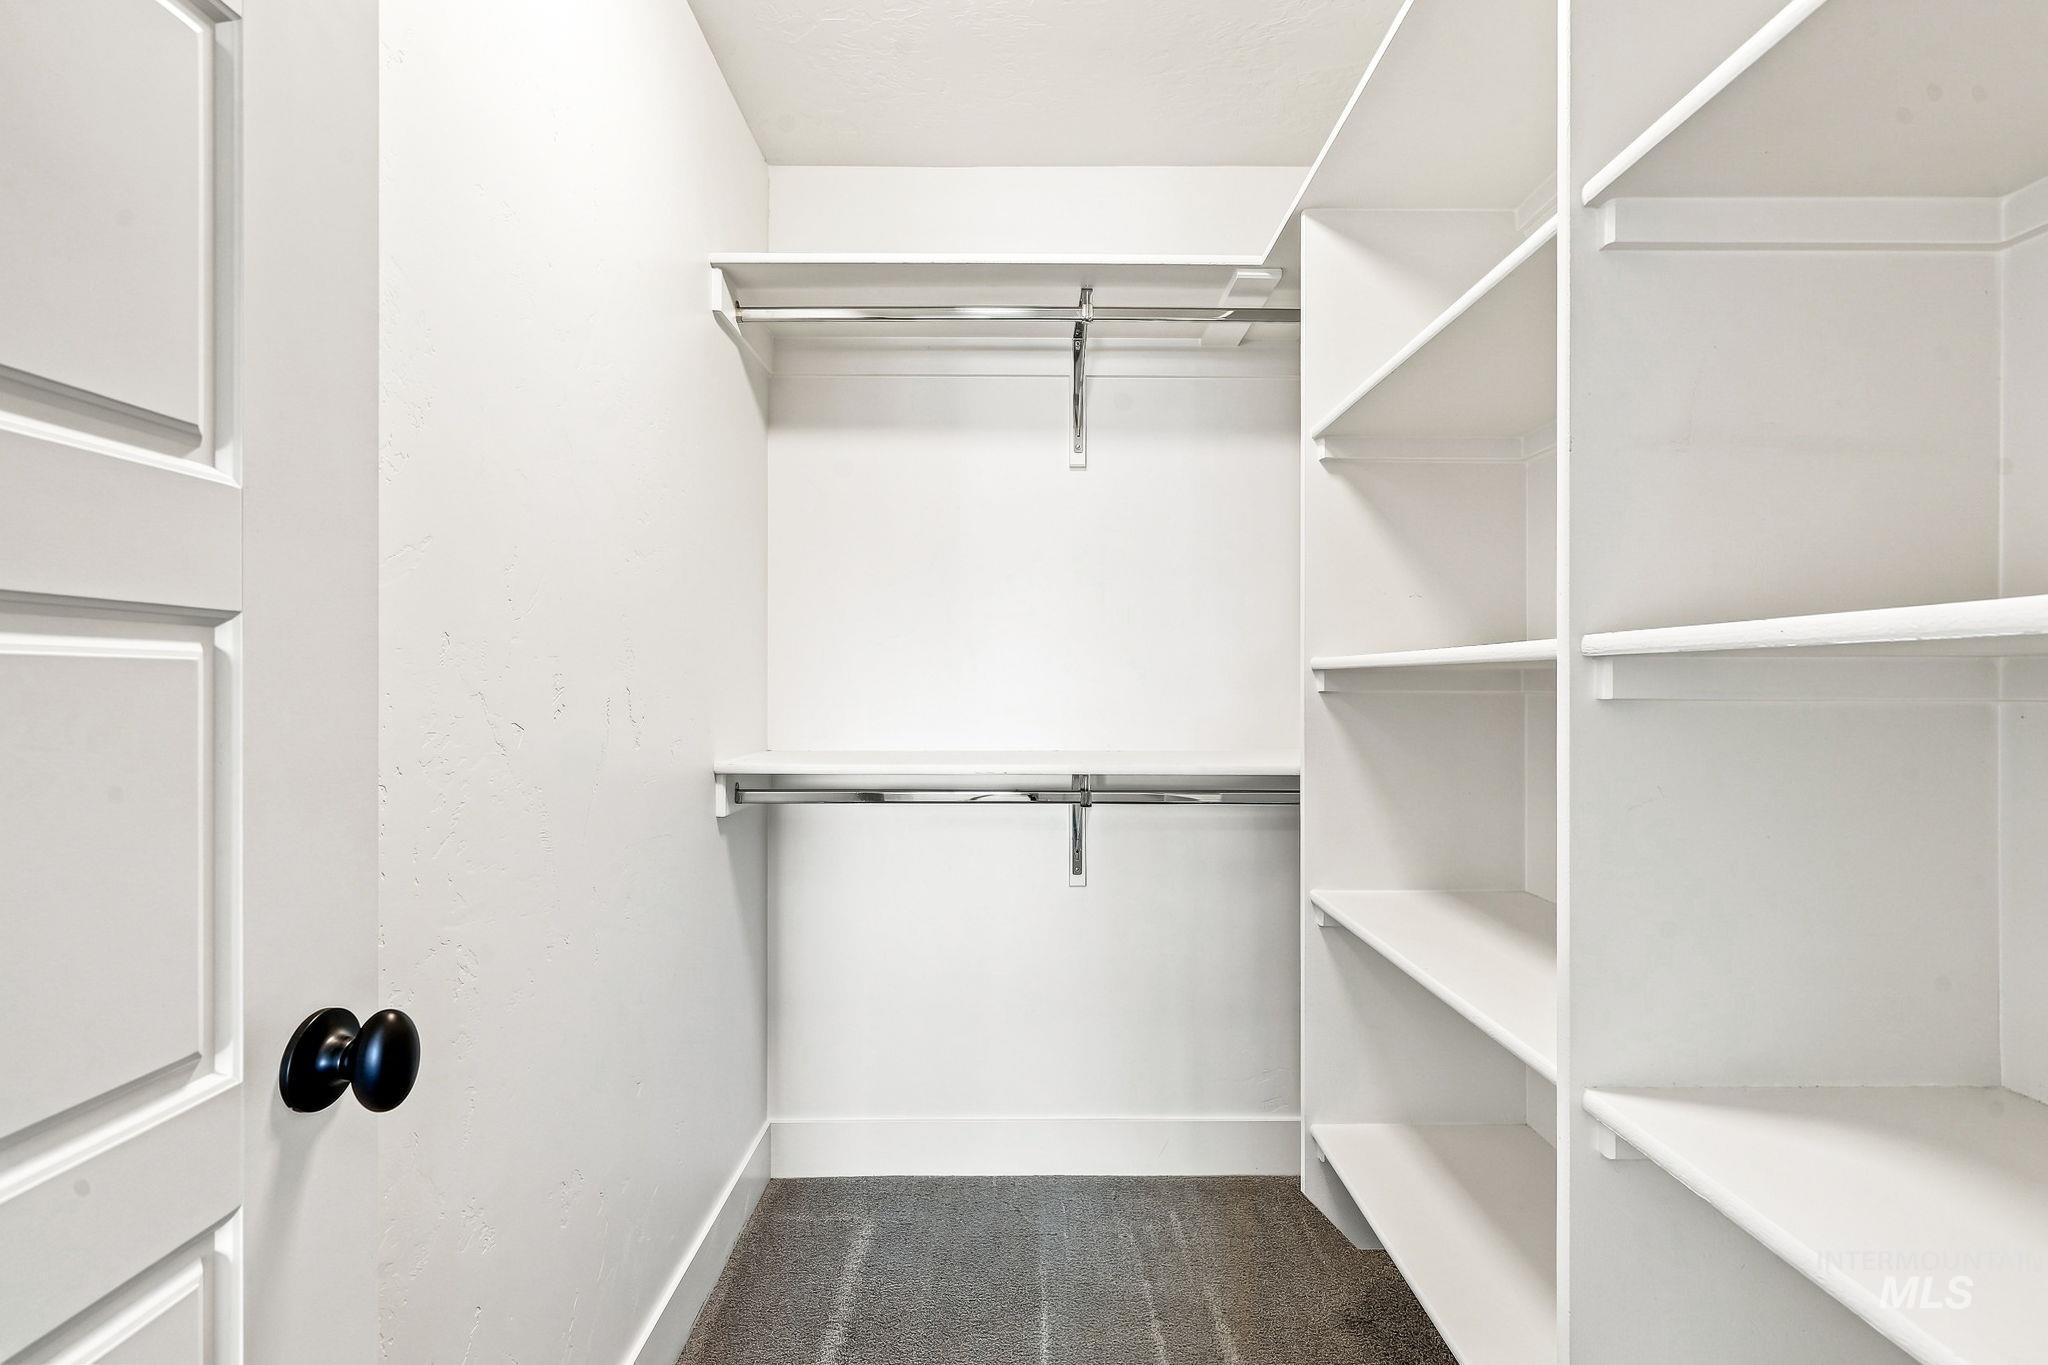
Walk-in closet featuring built-in shelving, dual hanging rods, and a paneled door with a black knob
-
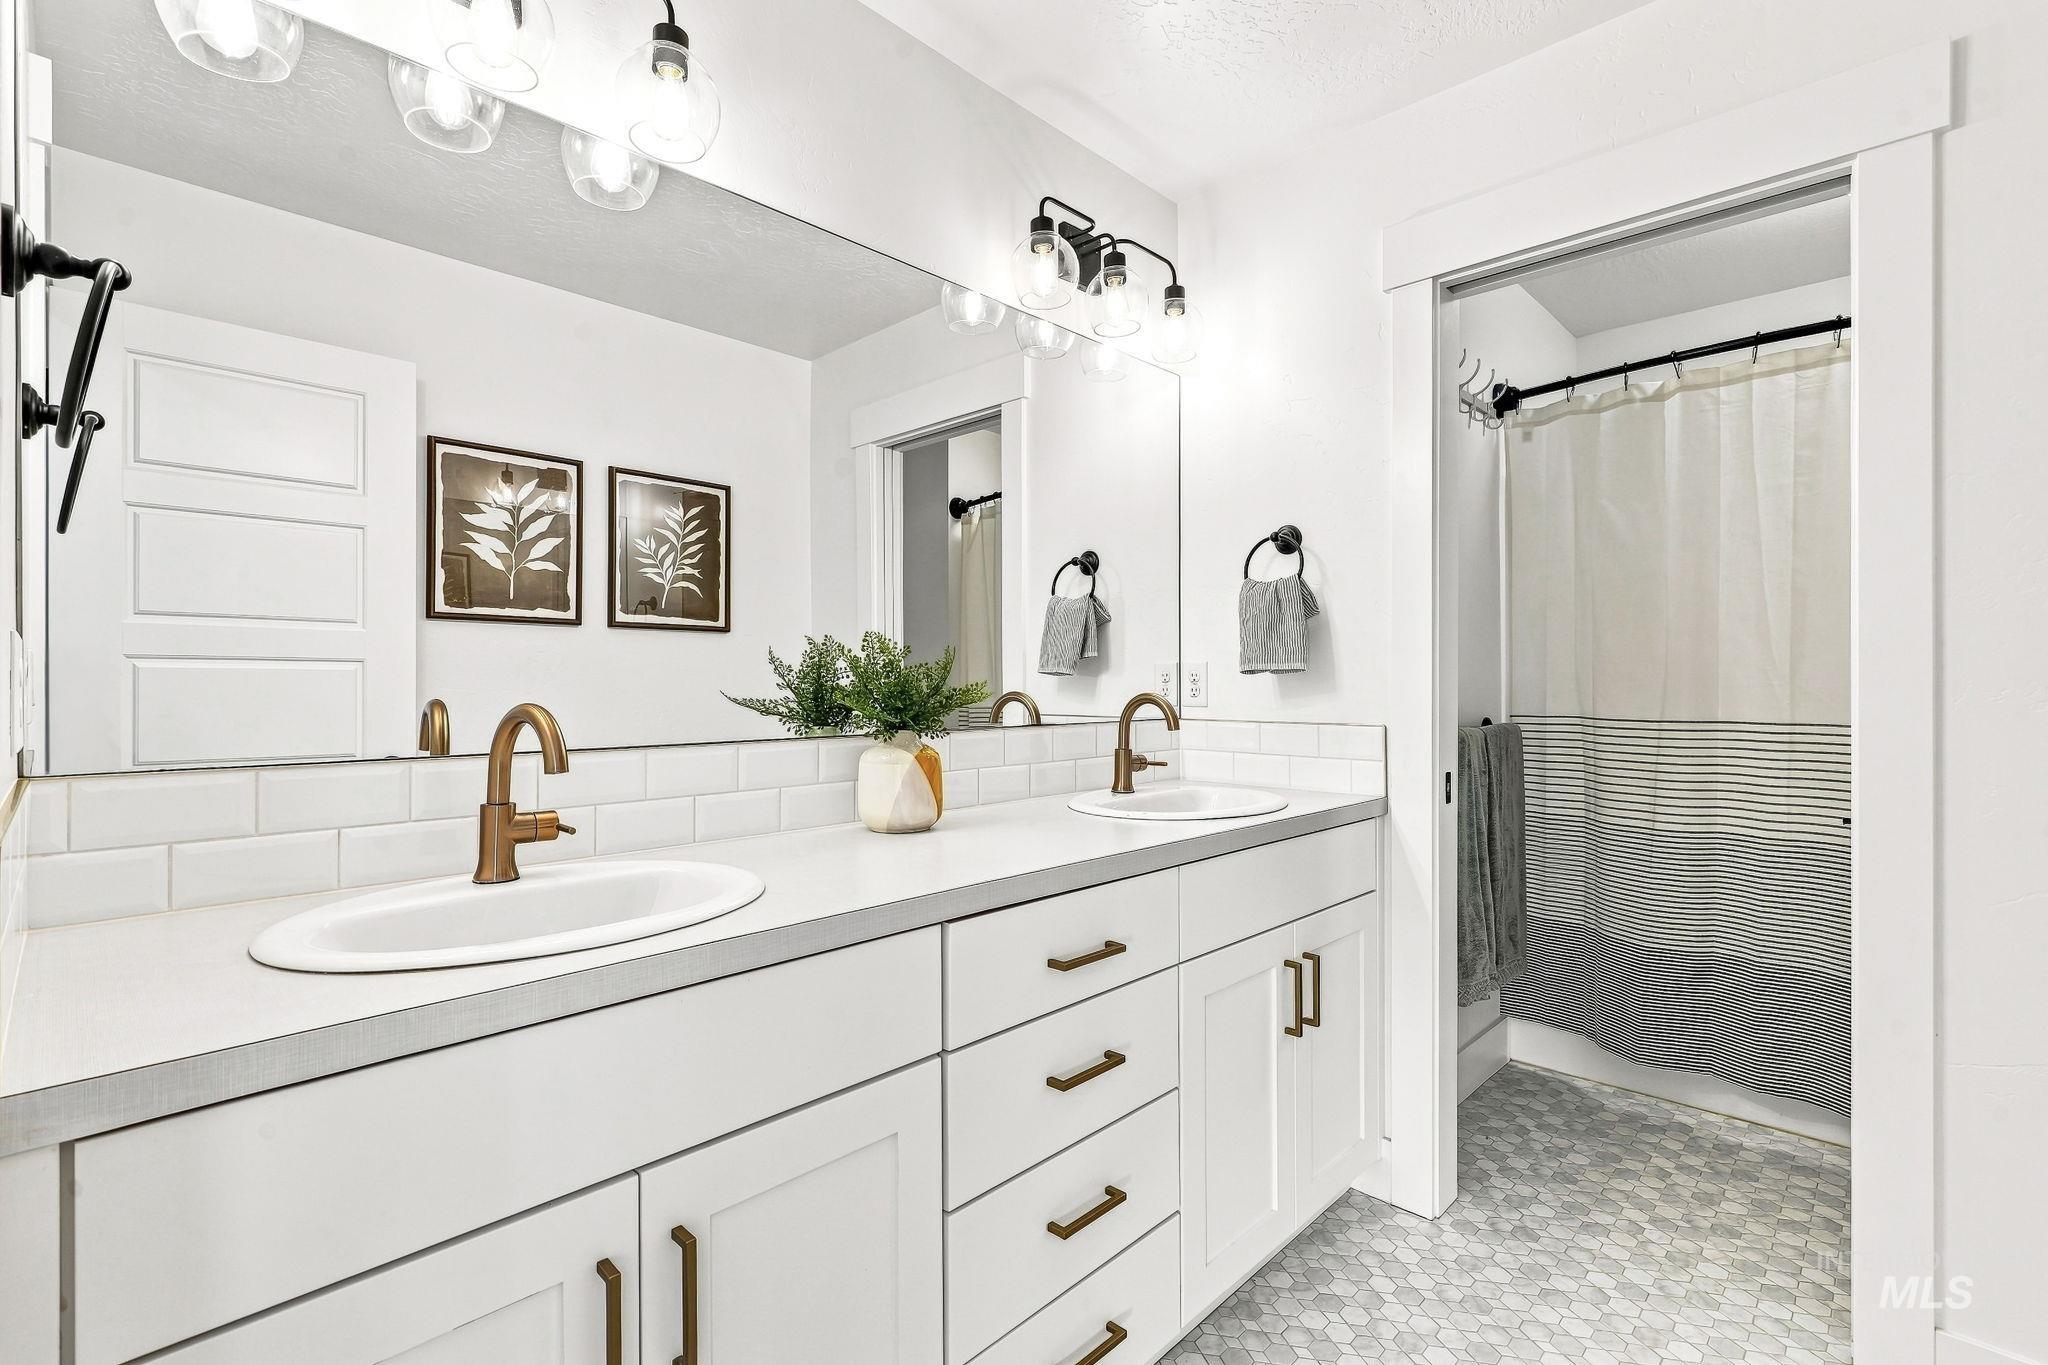
Dual undermount sinks with bronze-finish fixtures, white subway tile backsplash, and a large vanity mirror
-
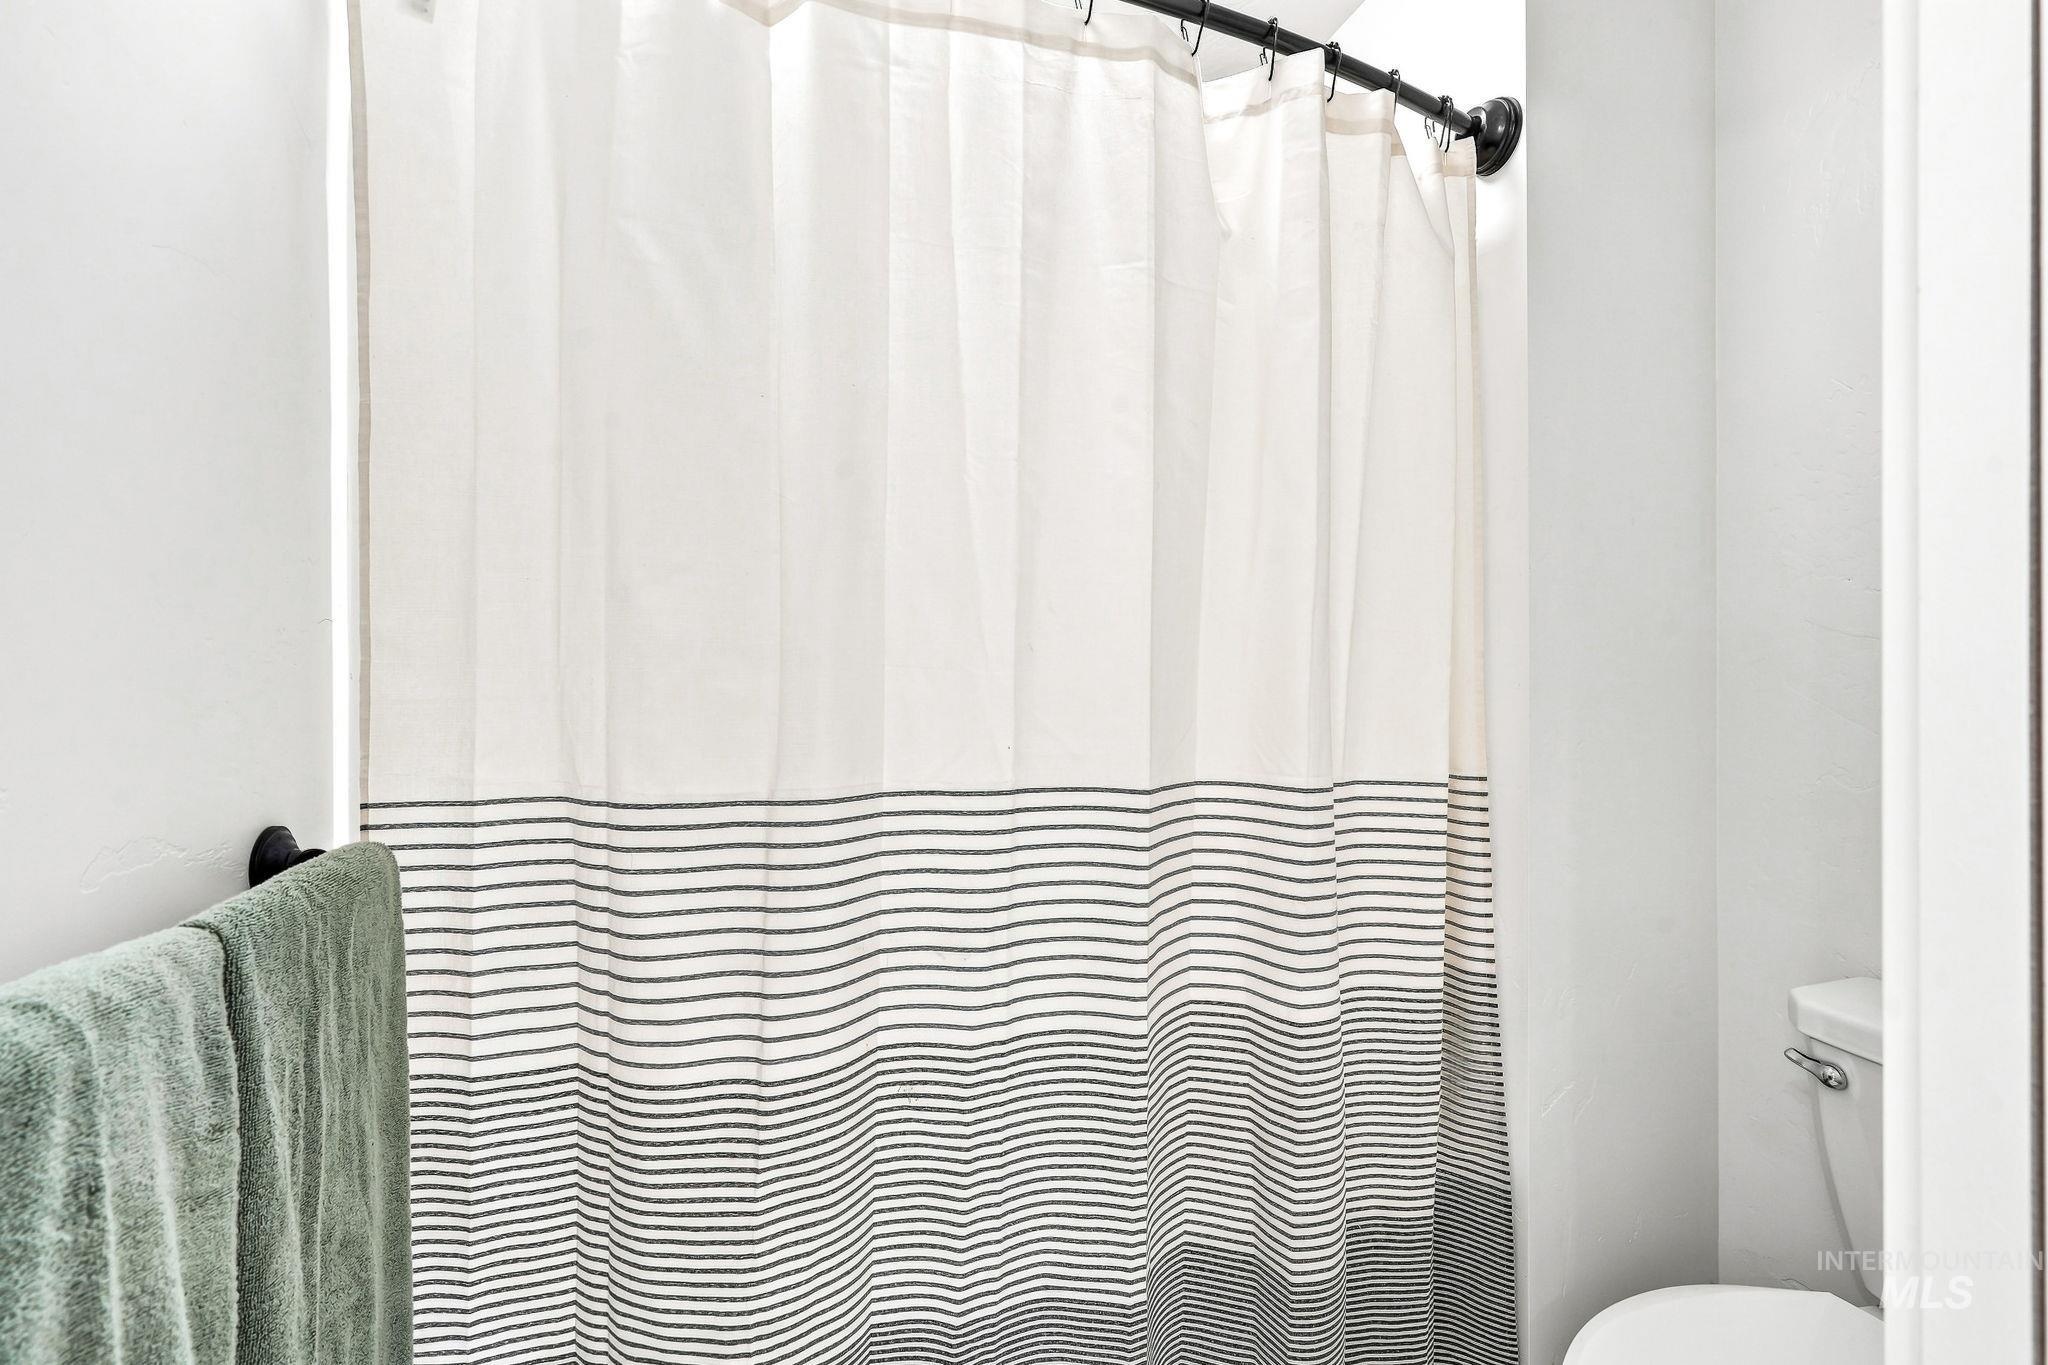
White wall finishes, shower curtain with horizontal stripe pattern, dark-finished shower rod, white toilet fixture
-
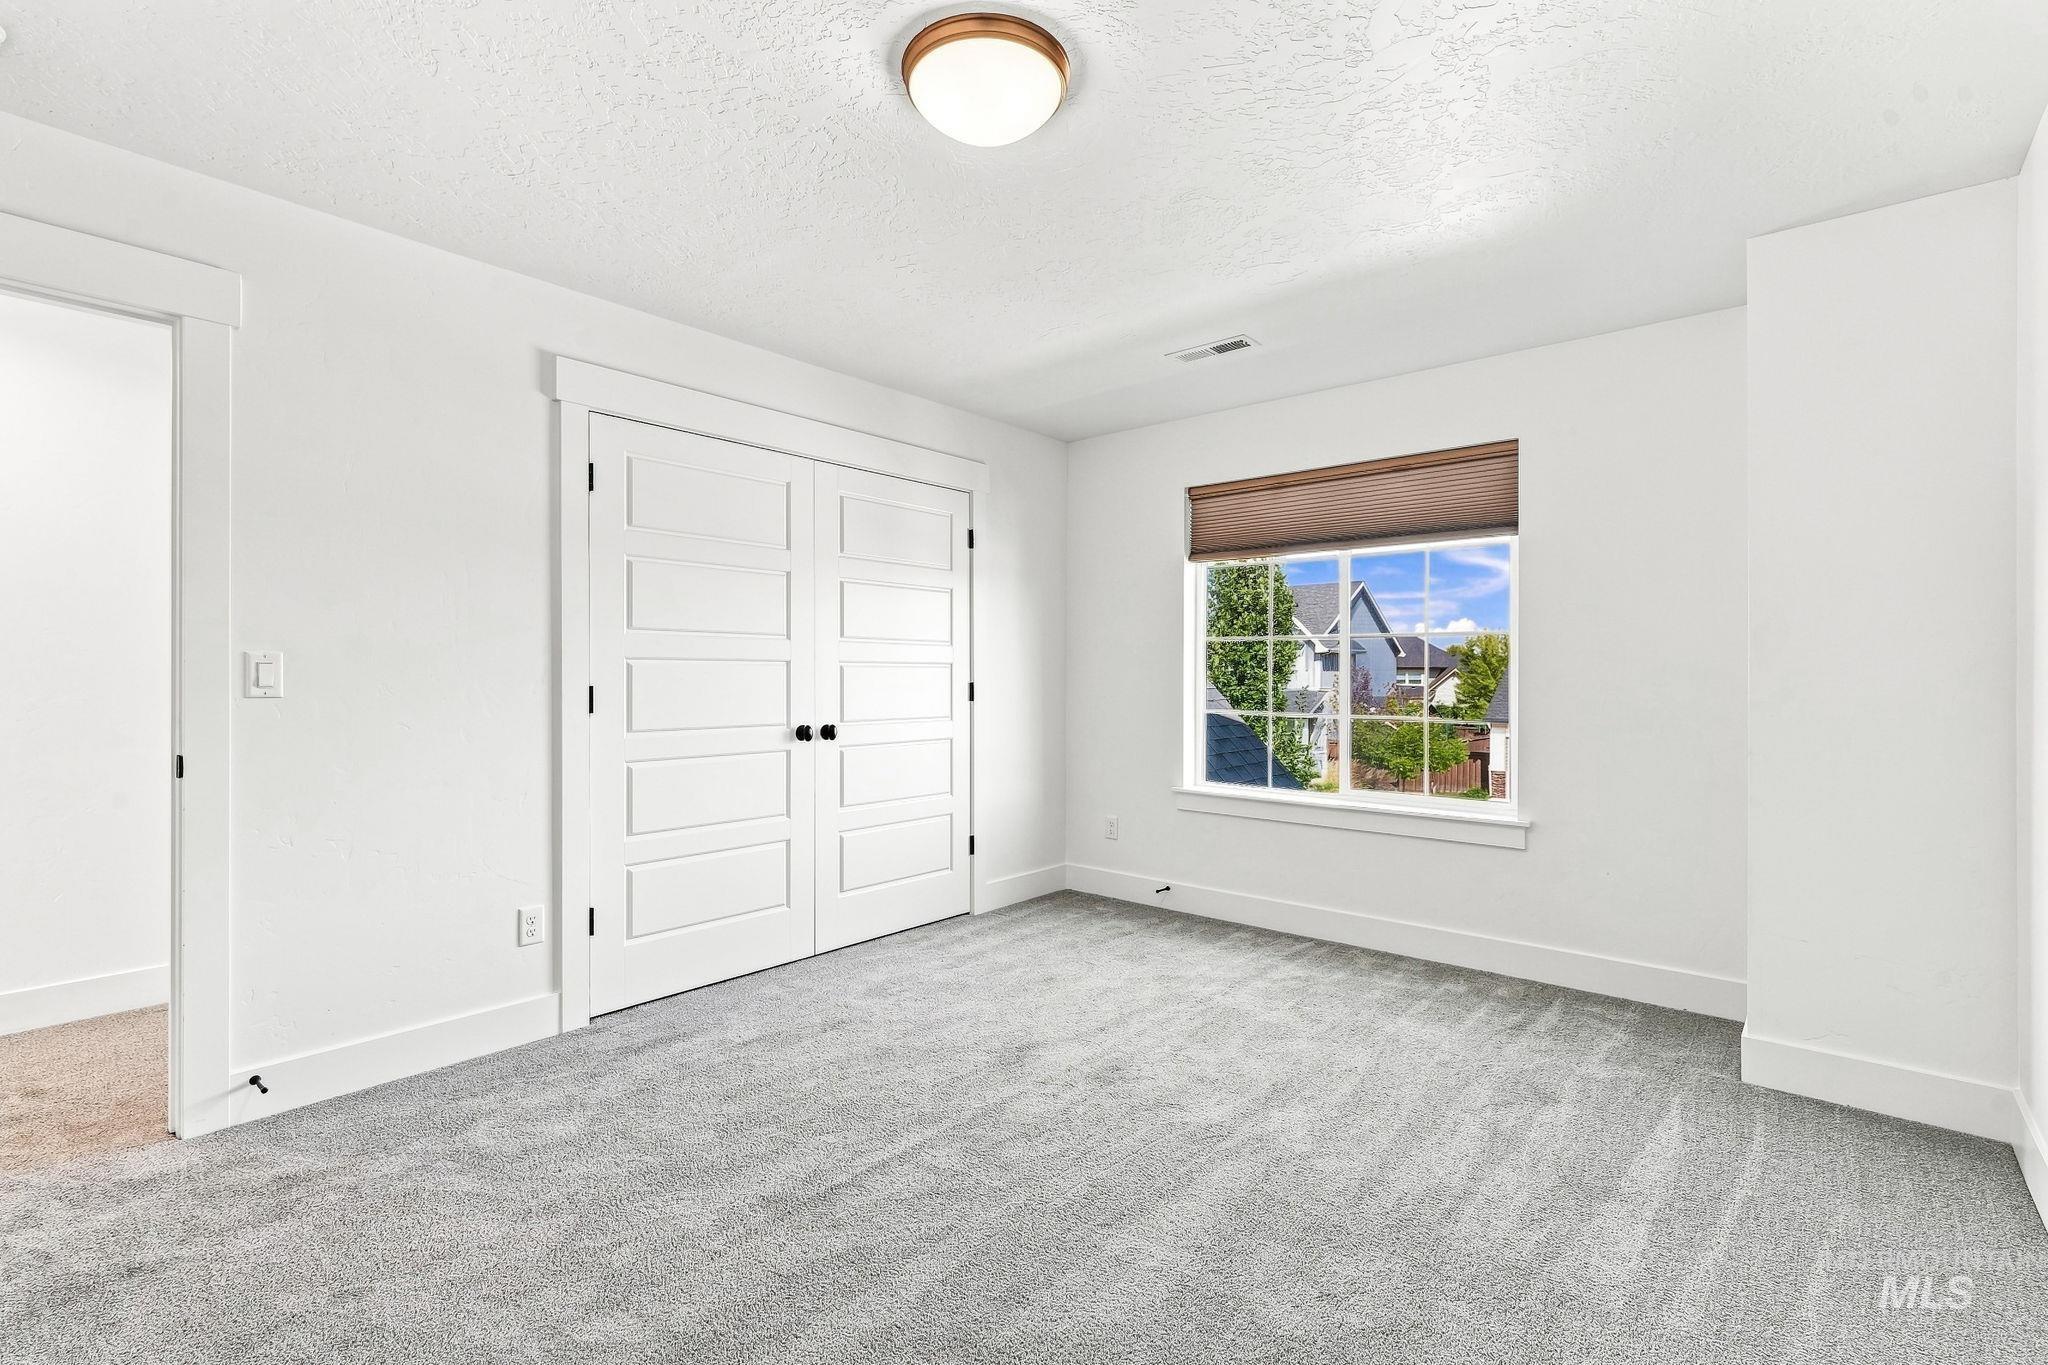
Recessed window with a roller shade, light gray carpeting, and white paneled bi-fold doors
-
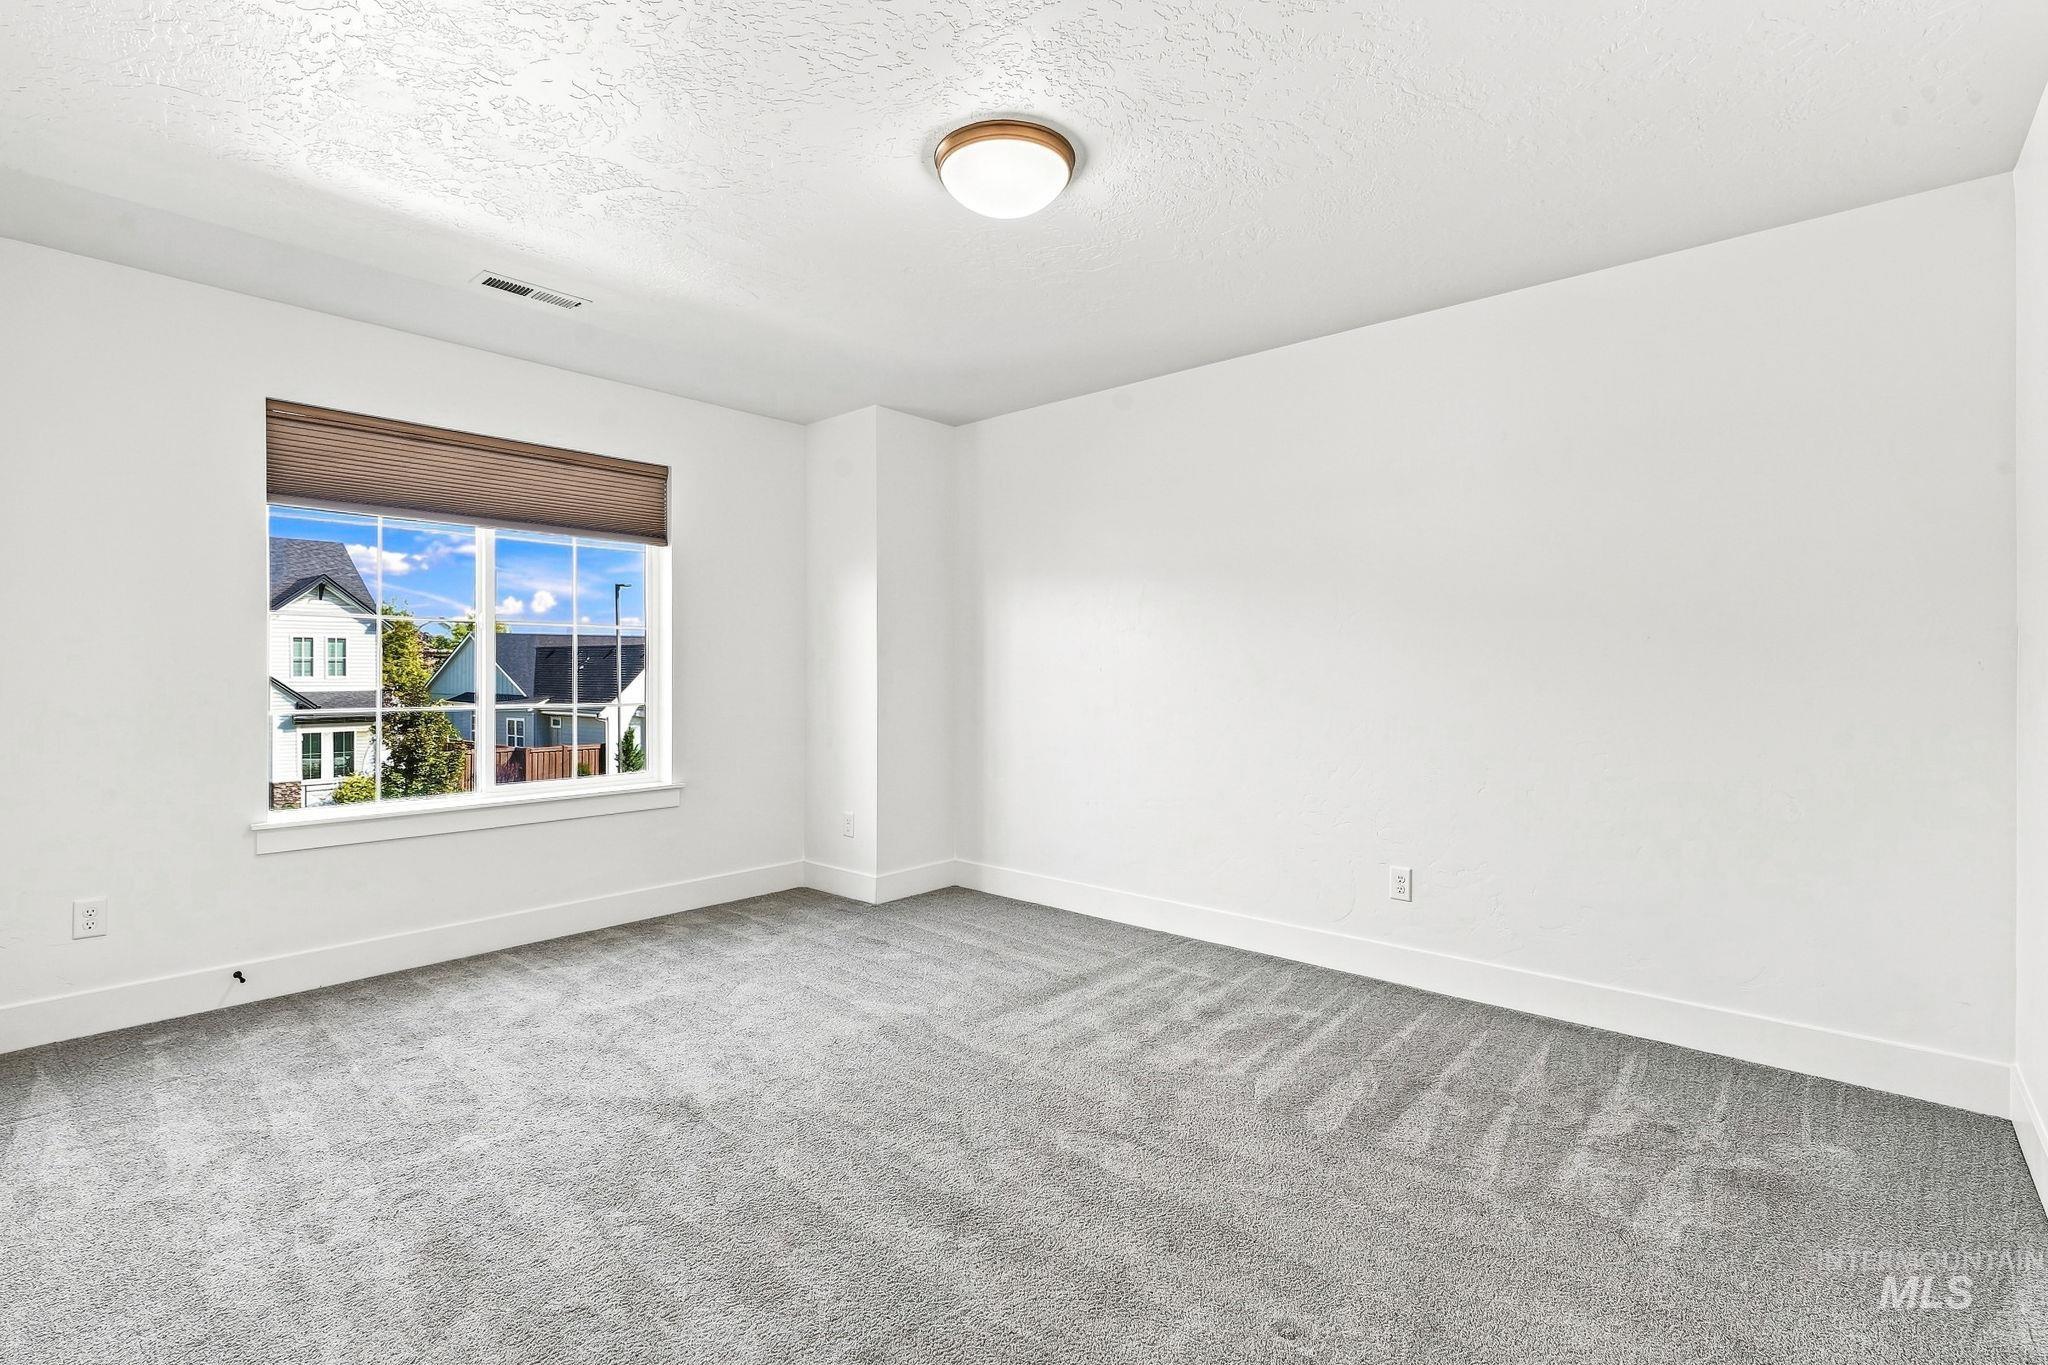
Neutral-toned carpeting throughout
-
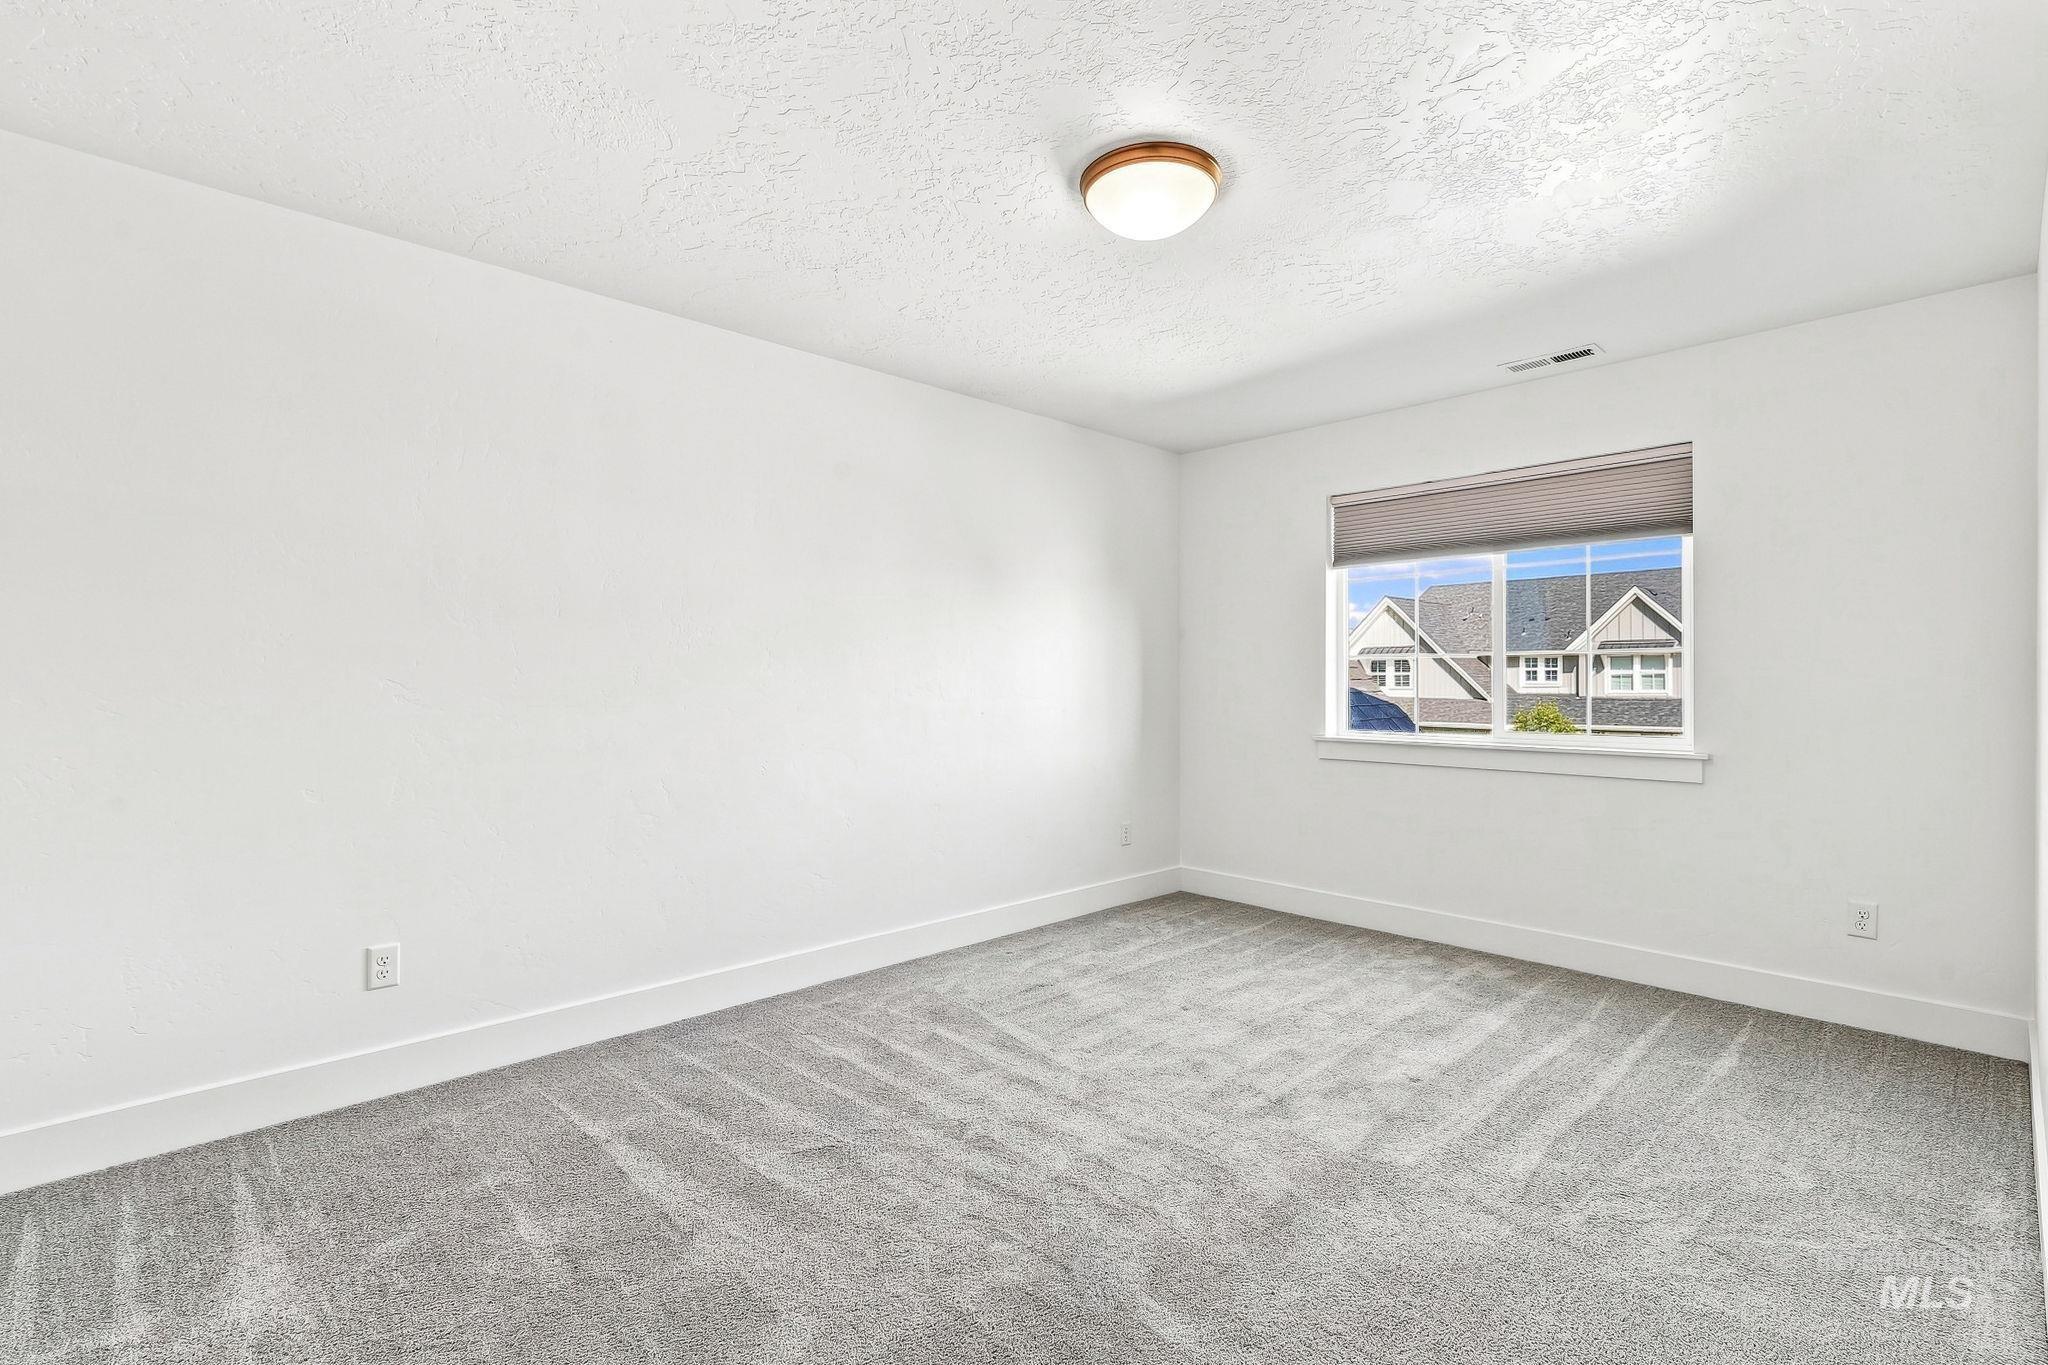
Neutral wall color, grey patterned carpeting, window with roller shade, overhead flush mount lighting, and white trim
-
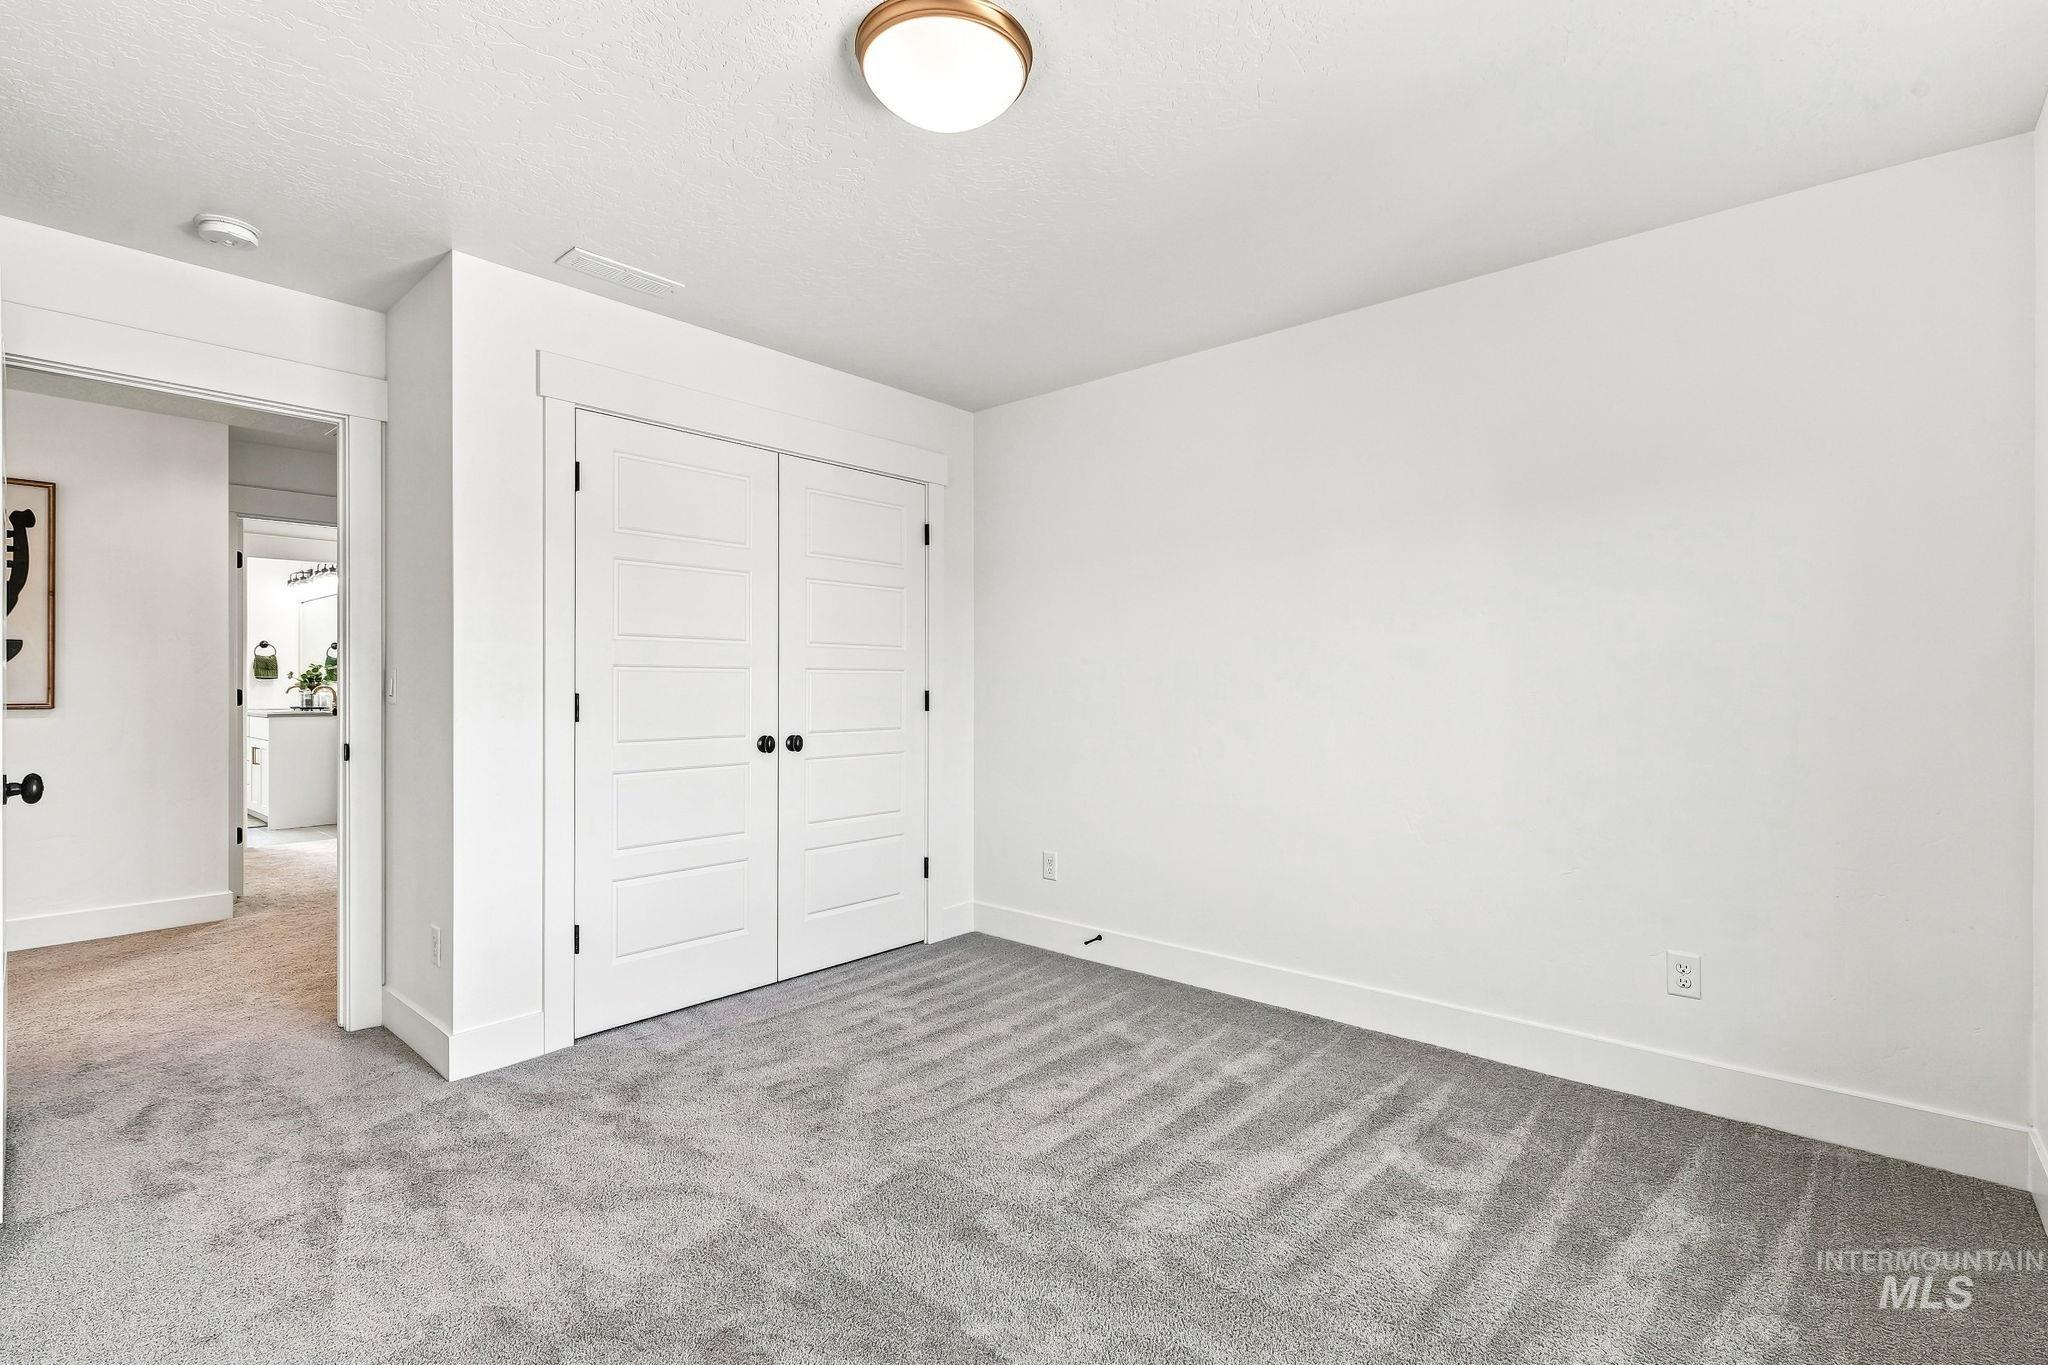
Plush carpeting, flush-mount ceiling light fixture, white interior doors with black hardware, and contemporary white baseboards
-
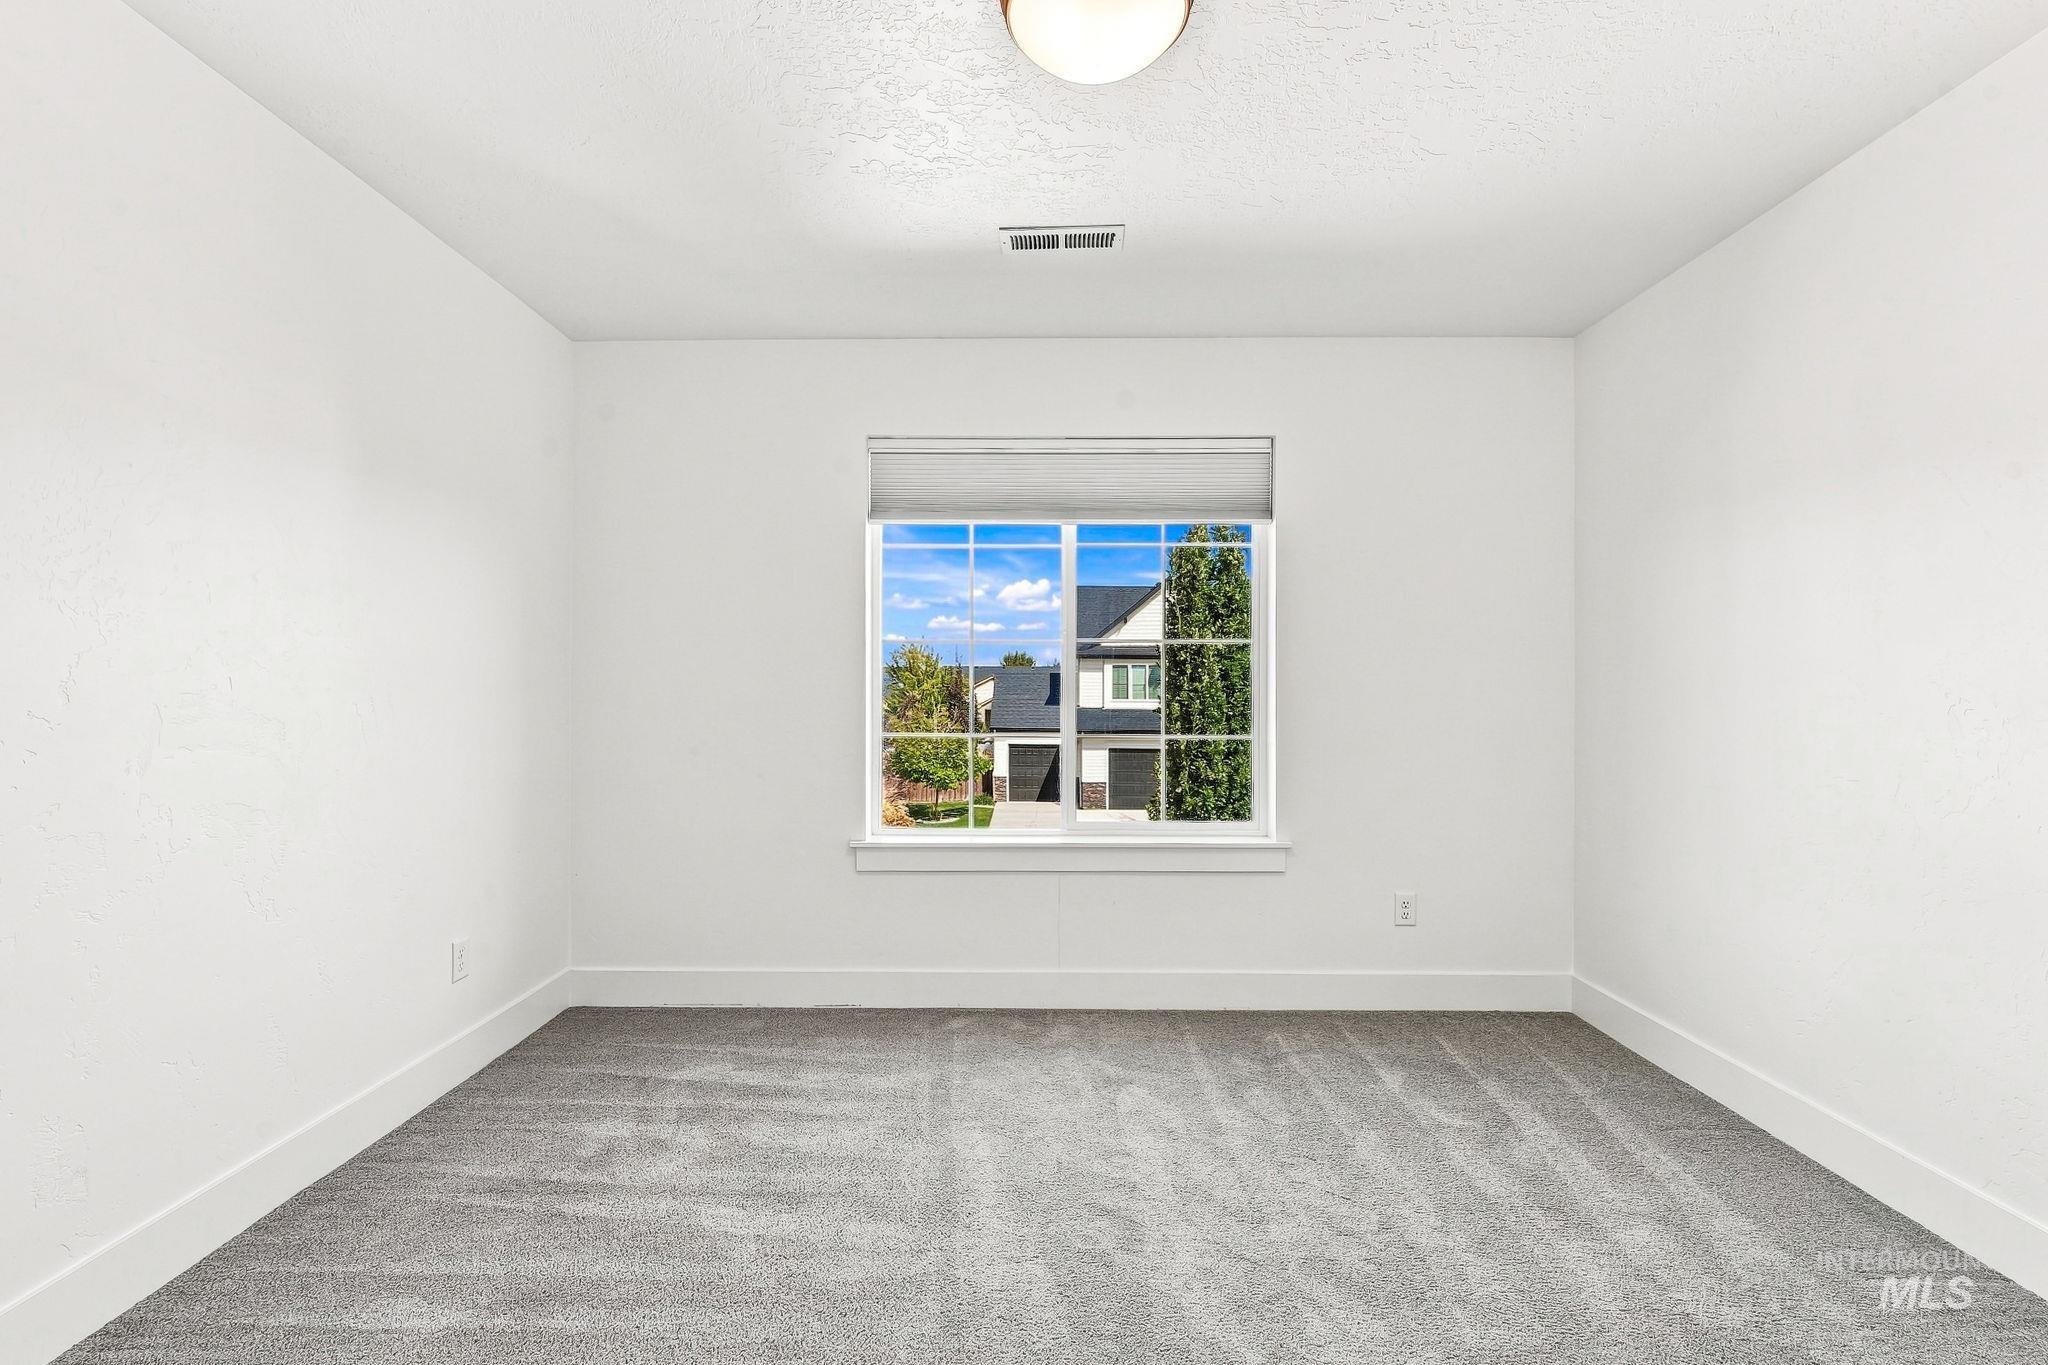
Recessed window with white trim, gray carpet flooring, white walls, and a semi-flush mount ceiling light
-
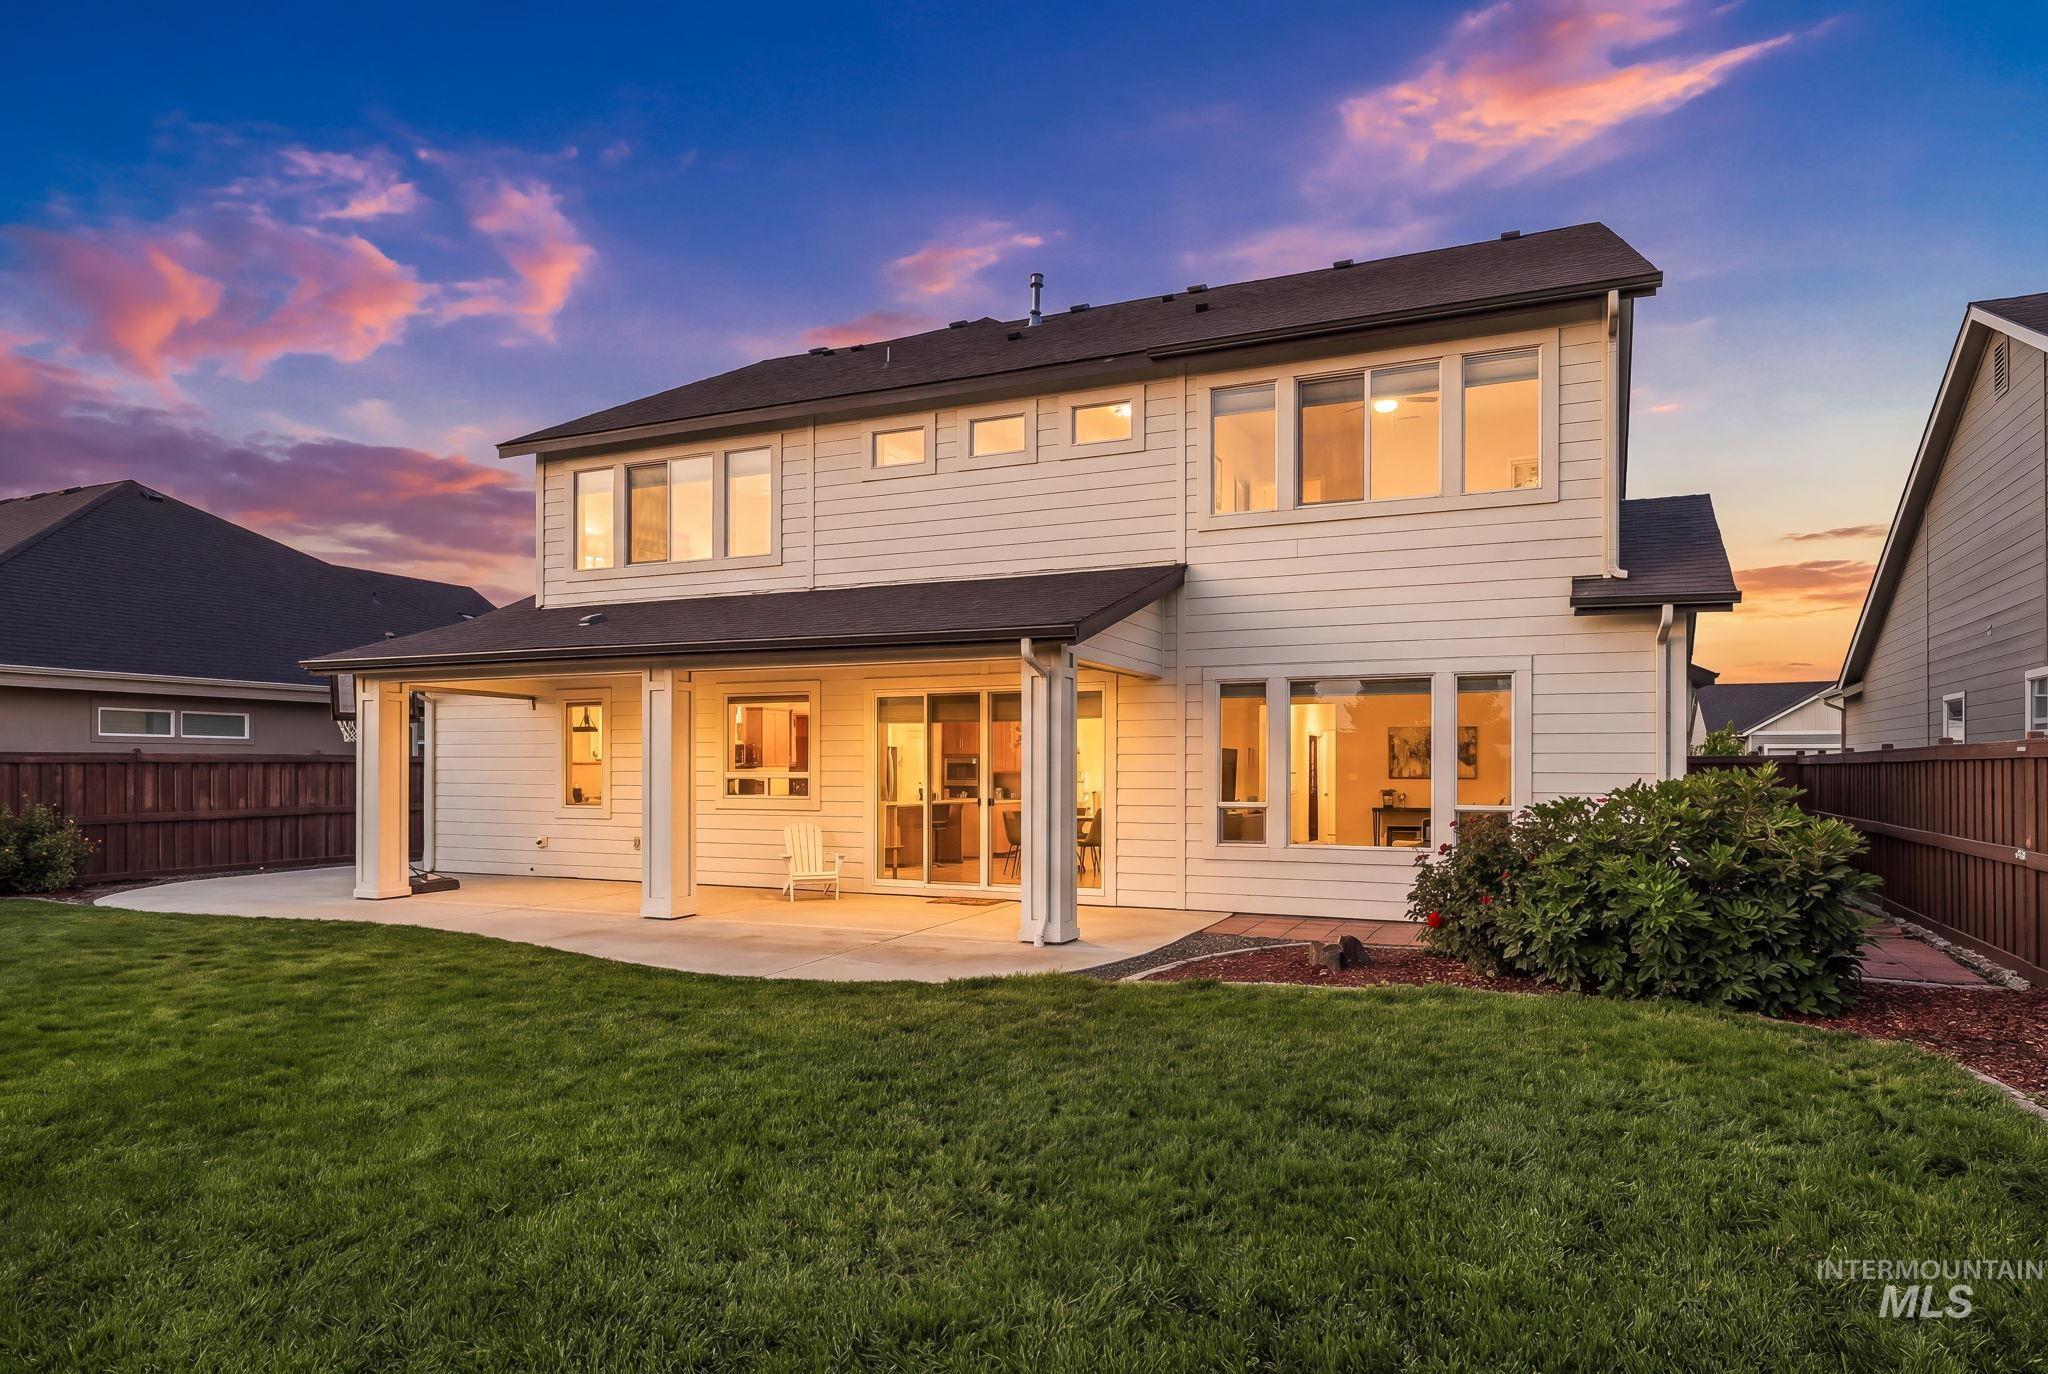
Contemporary exterior with white siding, covered patio with white columns, concrete patio, expansive lawn, and sliding glass door access
-
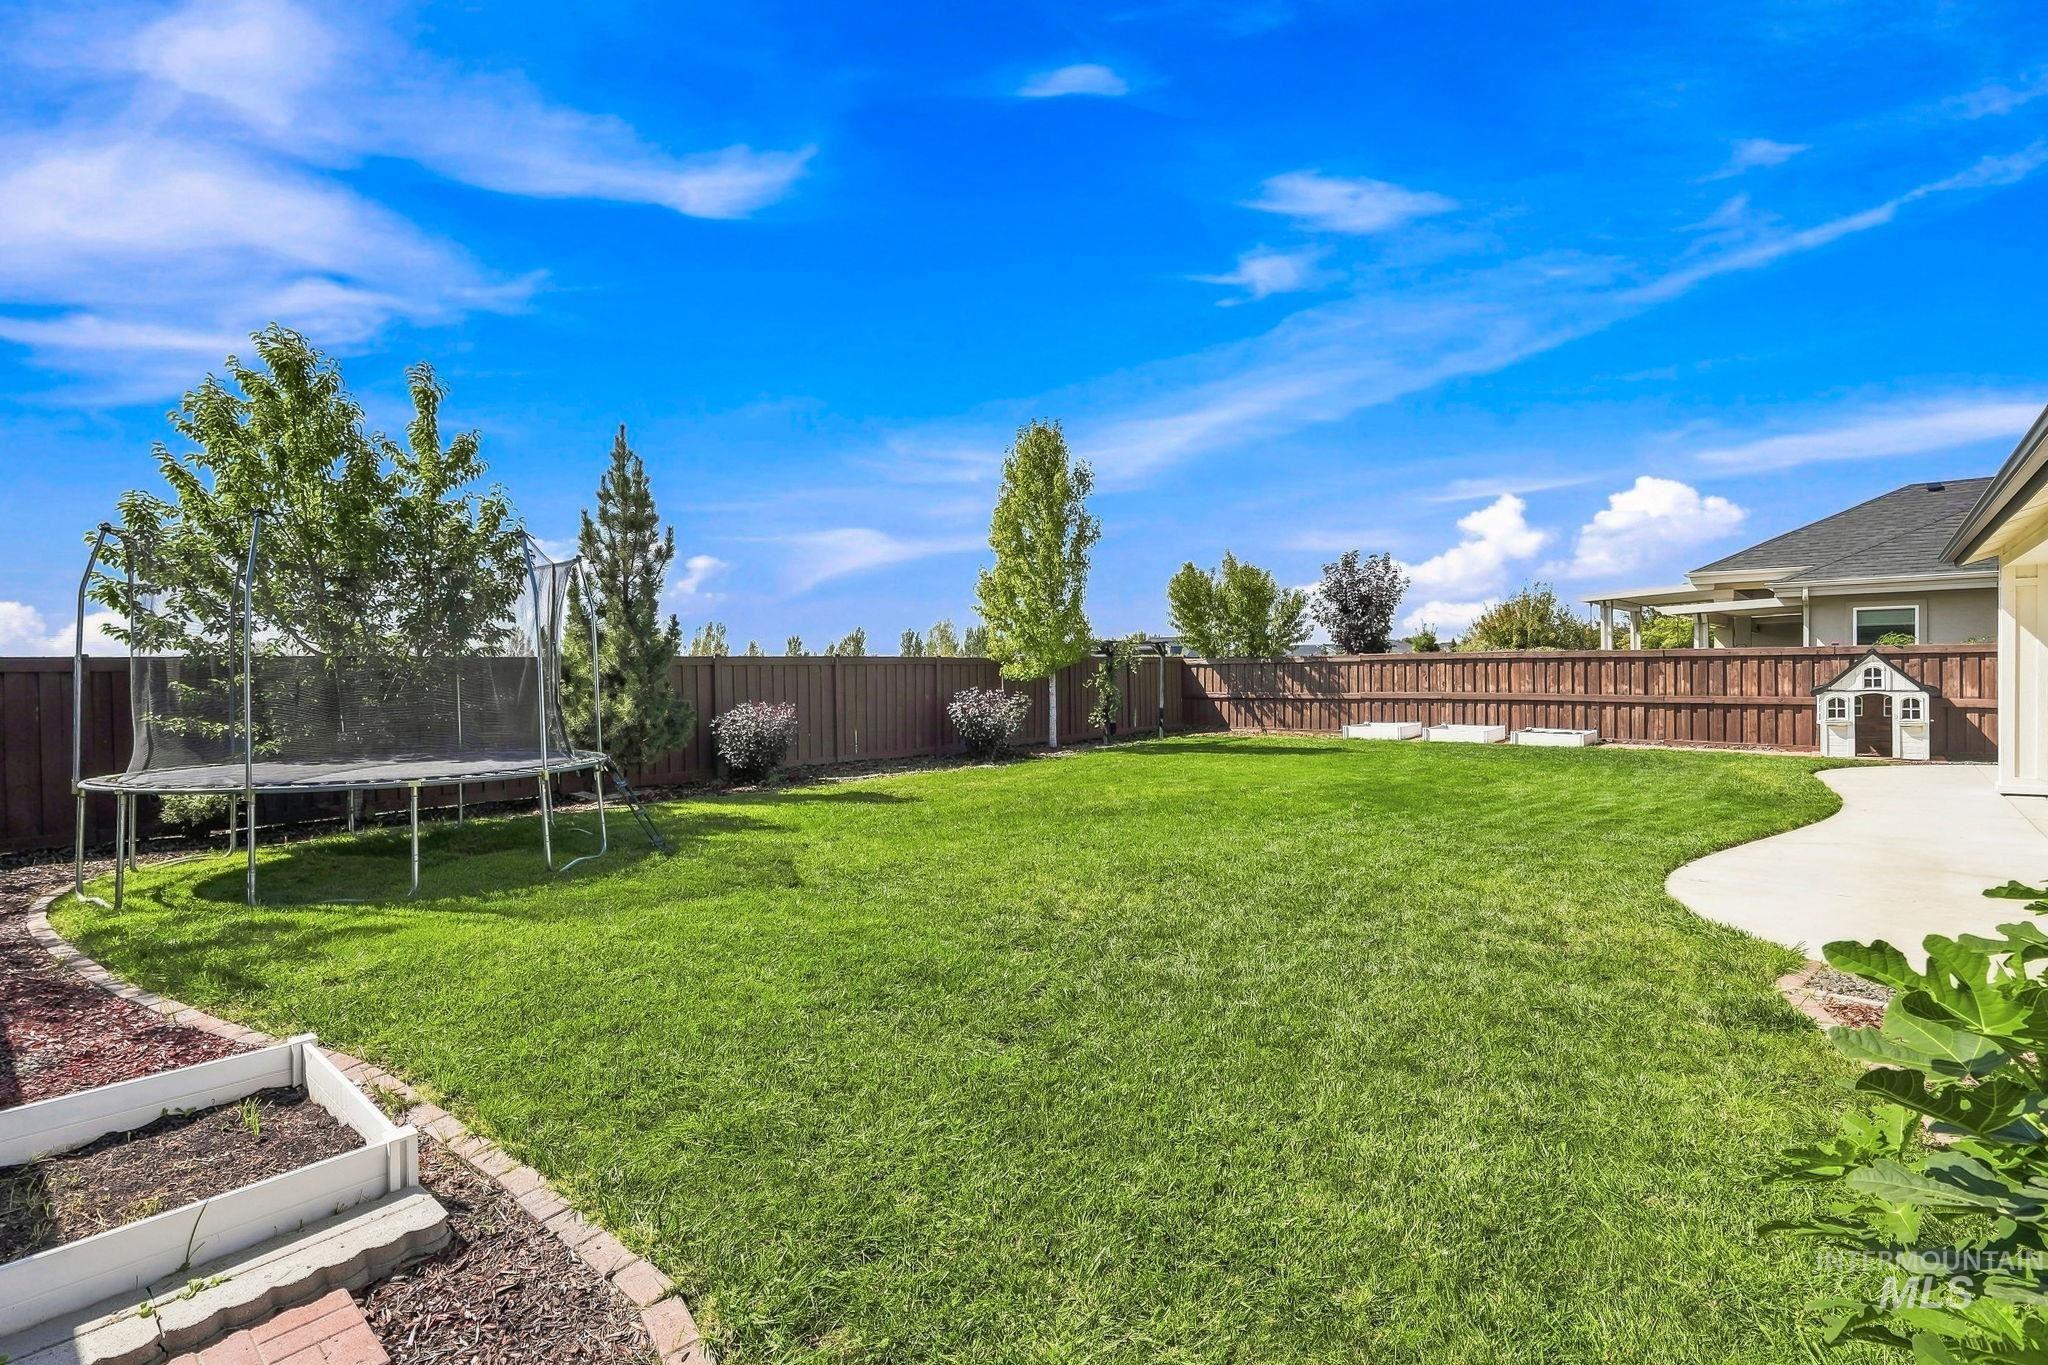
Expansive backyard featuring a lush lawn, privacy fencing, and a concrete patio
-
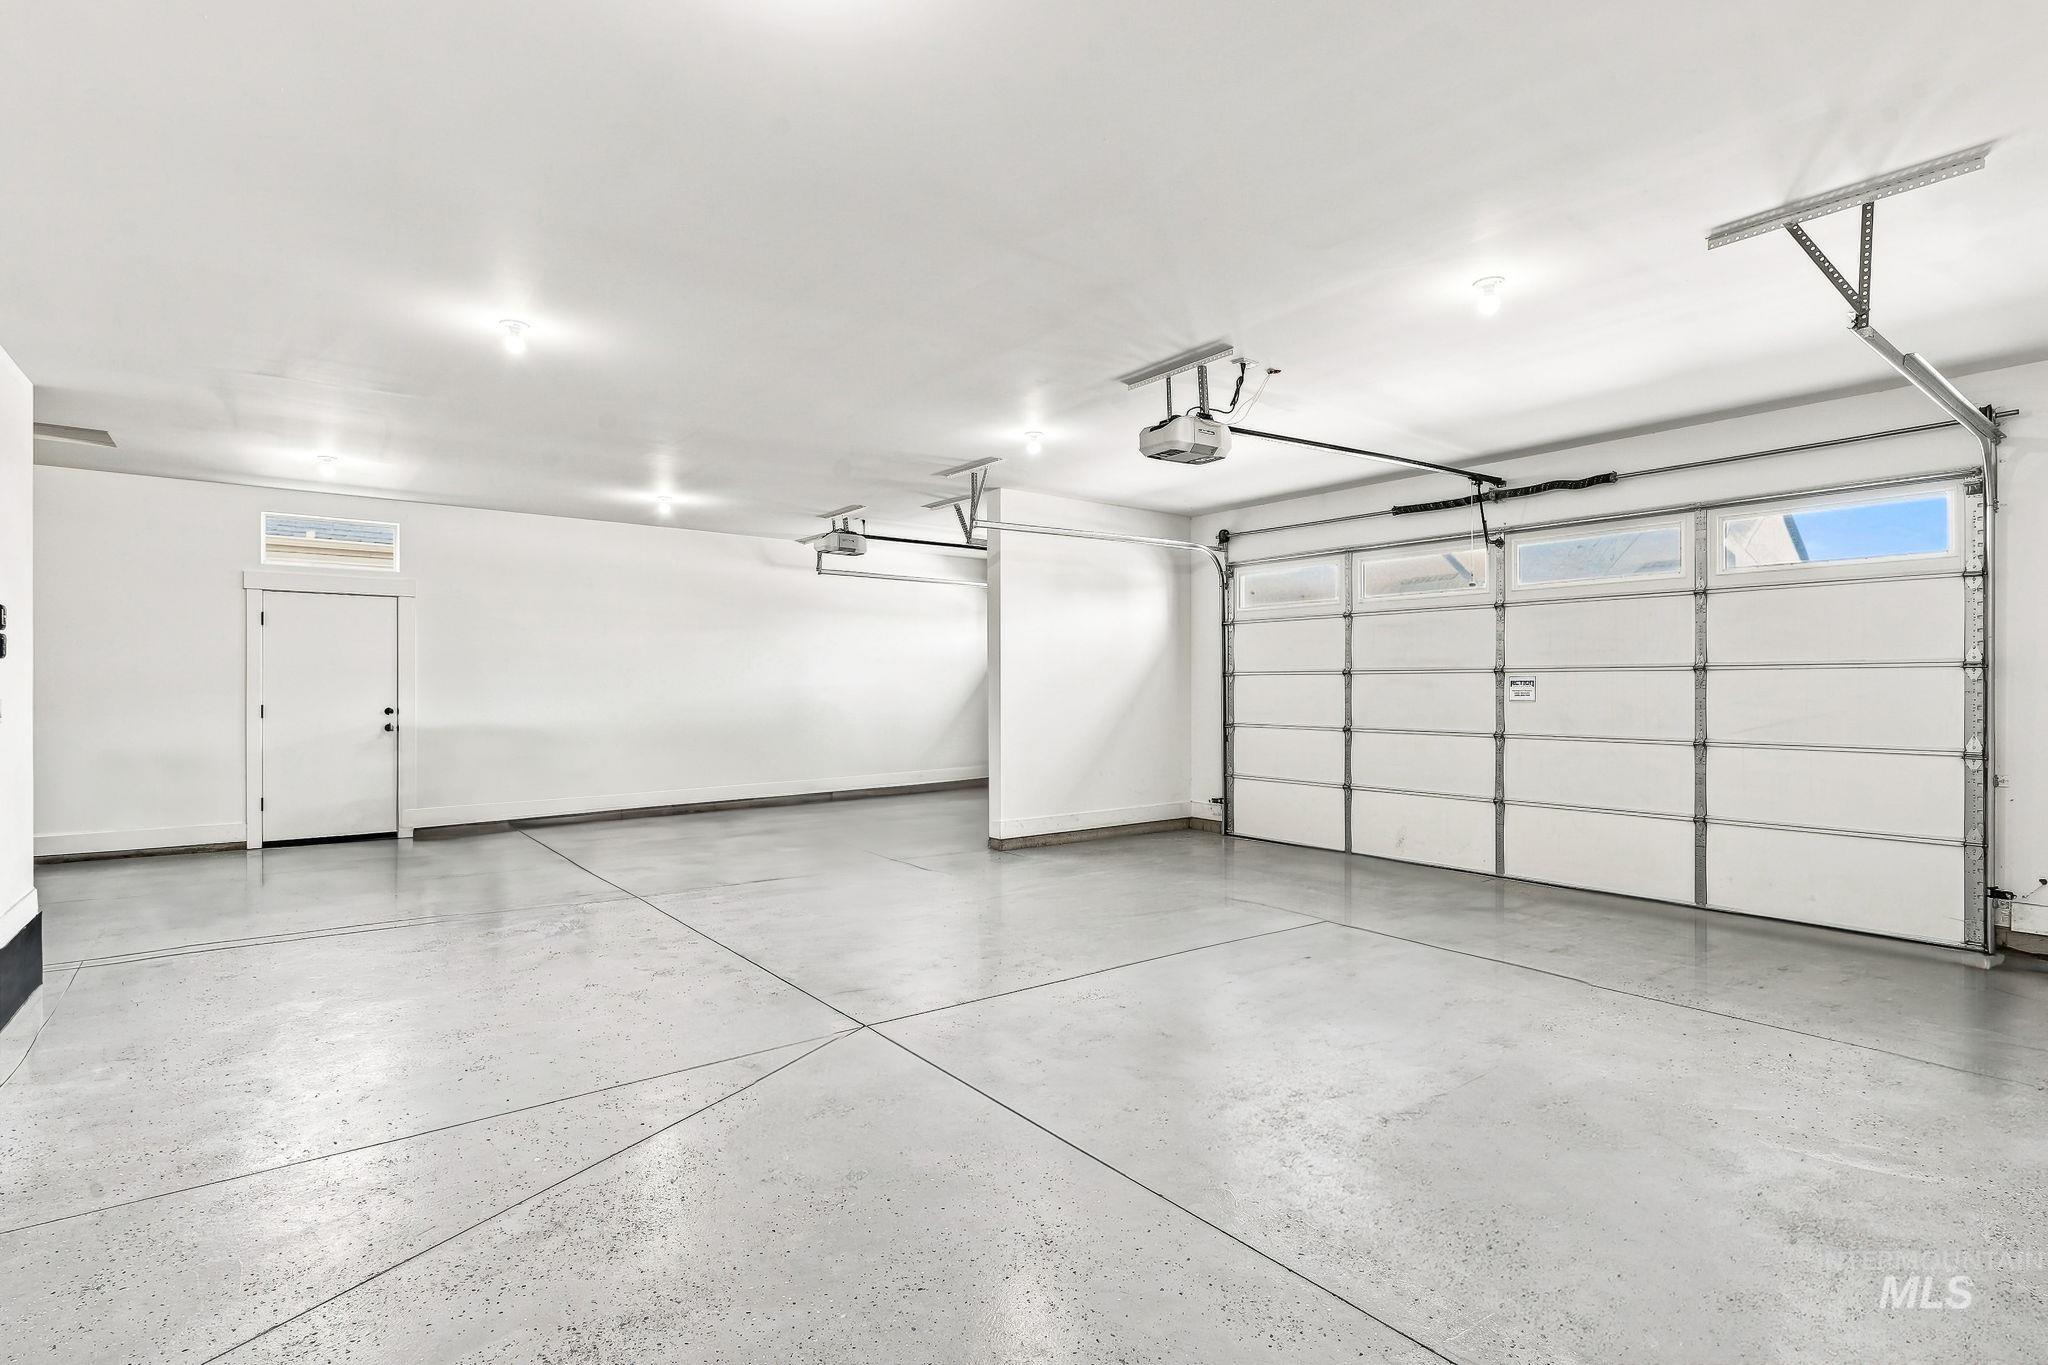
Spacious garage featuring a durable concrete floor, multiple recessed lights, and an overhead garage door with integrated windows
-
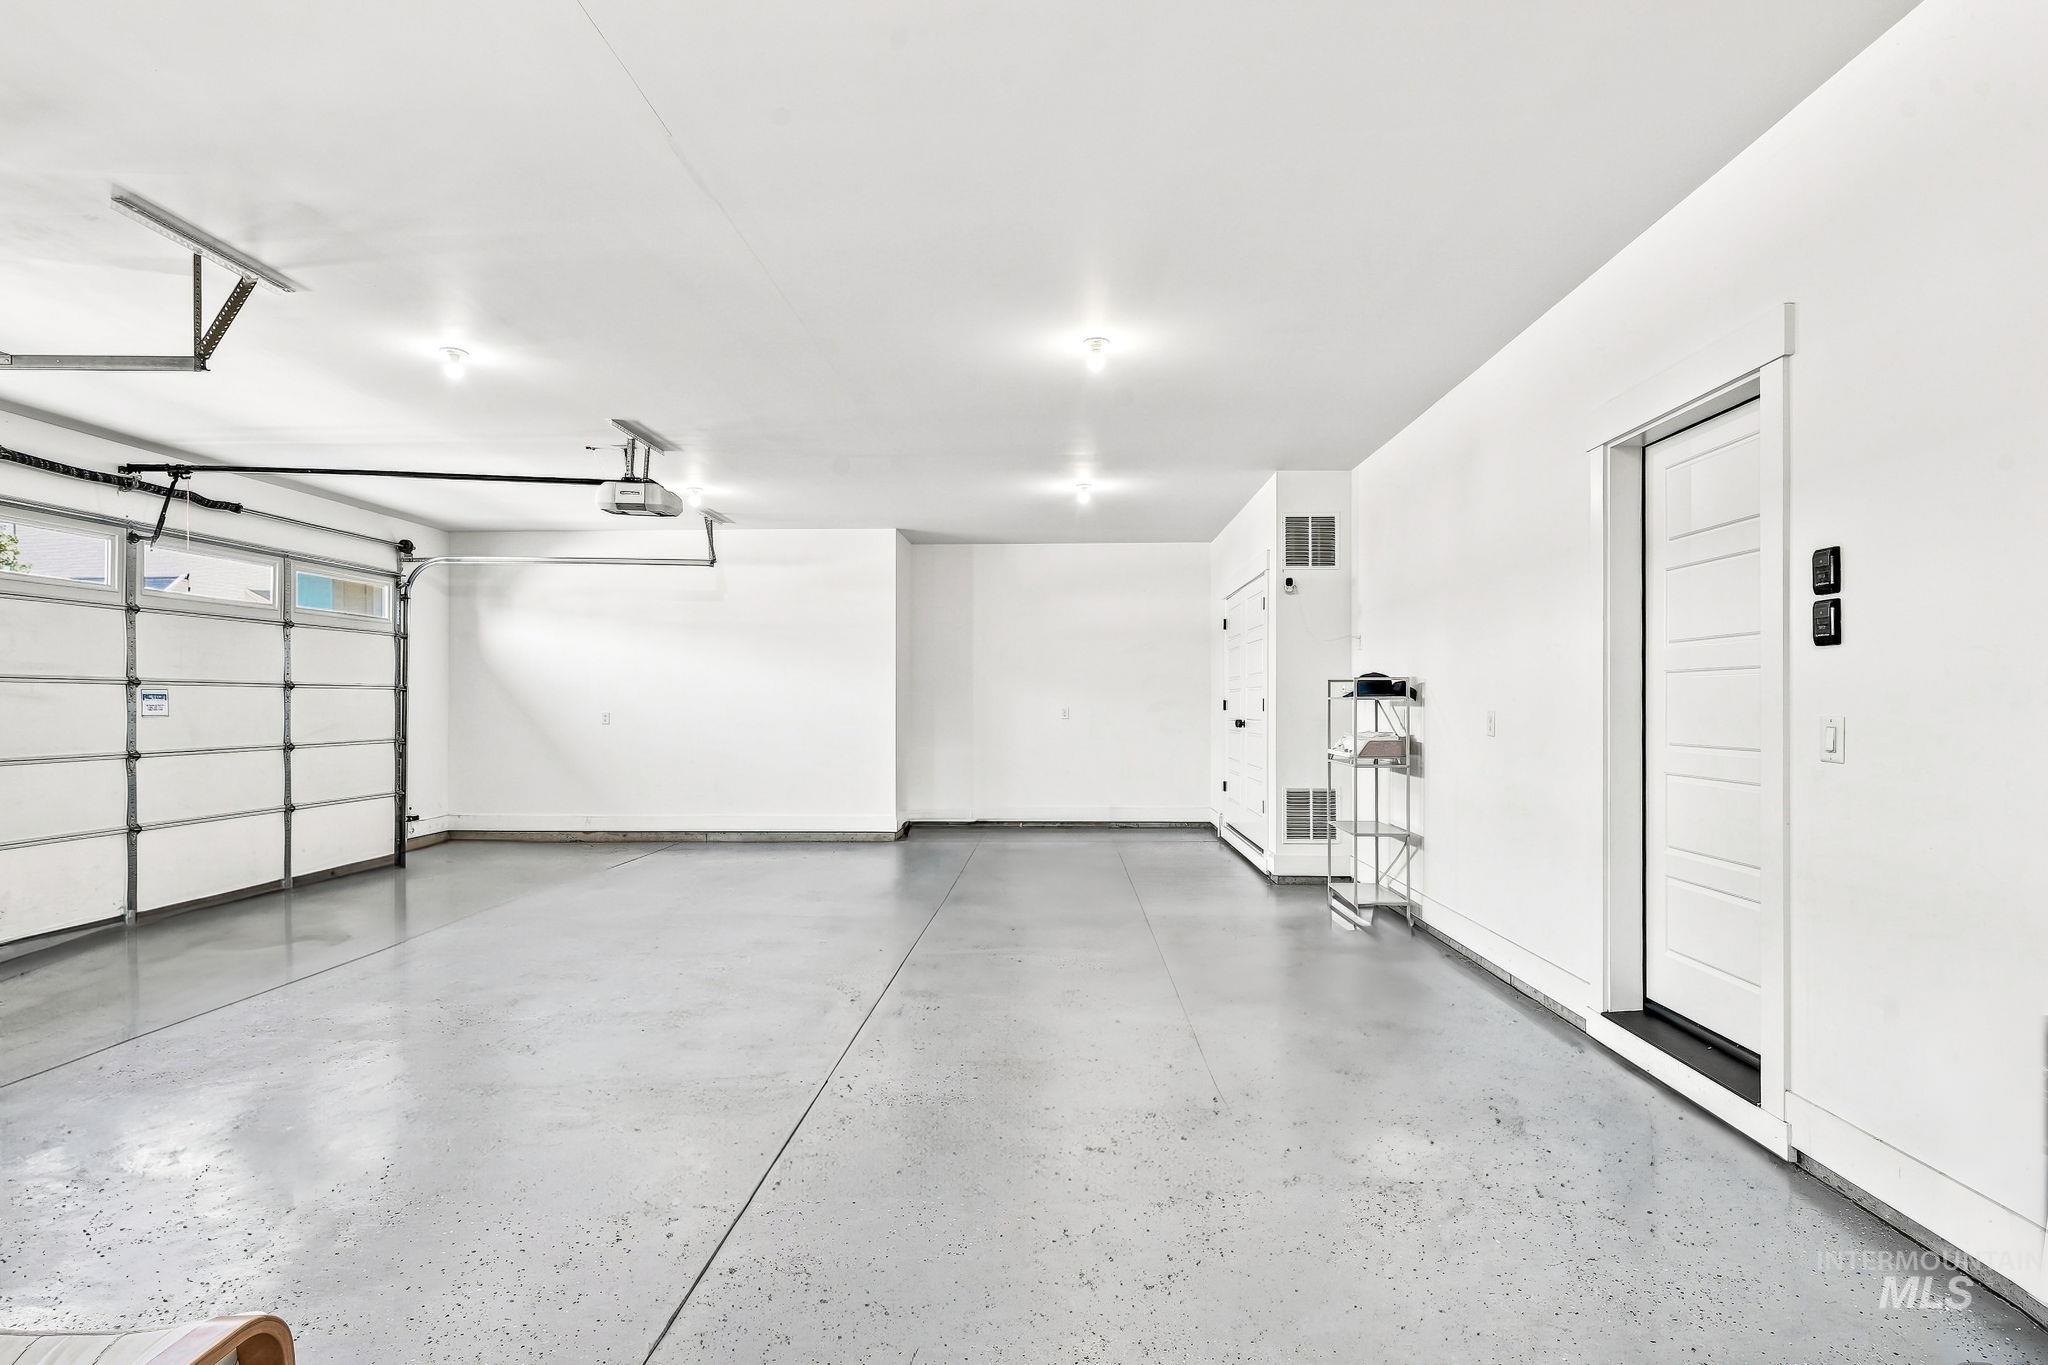
Spacious garage with light gray flooring, white walls, overhead lighting, and built-in doors
Property Description
Welcome to the Hudson by Alturas Homes! This thoughtfully designed two-story floor plan offers plenty of space and versatility. Upstairs, you?ll find the primary suite, three additional bedrooms, and a spacious bonus room. The main level features a full bathroom, an office that can also serve as a fifth bedroom, and a generously sized pantry. Beautiful coffered ceilings add architectural detail to the great room, dining area, and primary suite, while sliding glass doors open to a large covered patio. Perfect for extending your living space outdoors. Enjoy the convenience of a three-car garage plus additional attached storage along the side of the home.
Features
- Heating:
- Gas
- Cooling:
- Central air
- Fireplace:
- Gas
- Garage Capacity:
- 3
Address Map
- Country:
- US
- State:
- ID
- City:
- Meridian
- Zipcode:
- 83646
- Street:
- 3631 W Ladle Rapids Street
- Longitude:
- W117° 33' 40''
- Latitude:
- N43° 39' 21.3''
Rooms
- Master Bedroom Level:
- Upper
- Master Bedroom Size:
- 14X16
- Bedroom 2 Level:
- Upper
- Bedroom2 Size:
- 11X12
- Bedroom 3 Level:
- Upper
- Bedroom3 Size:
- 11X12
- Bedroom 4 Level:
- Upper
- Bedroom4 Size:
- 11X15
- Bedroom 5 Level:
- Main
- Kitchen Level:
- Main
- Bonus Room Size:
- 14X18
Schools
- School District:
- West Ada School District
- Elementary School:
- Ponderosa
- Middle School:
- Star
- High School:
- Meridian
Additional Details
- Status:
- New
- Type:
- Single Family
- Level:
- Two Story
- Tax Year:
- 2025
- Taxes:
- $3,309
- Potential Short Sale:
- No
- Age:
- 6 - 10 Years
- Auction:
- No
- Flood Ins Required:
- No
- HUD Owned:
- No
- In Foreclosure:
- No
- Land Size:
- Standard Lot 6000-9999 SF
- Home Owner Exempt:
- Yes
- HOA Frequency:
- Semi-Annual
- HOA Fees:
- $360
- Irrigation District:
- Settlers Irrigation
- Inc Kitchen Features:
- Dishwasher, Disposal, Microwave, Pantry, Island, Double oven, Oven/range built-in, Countertop-quartz, Countertop-granite, Countertop-tile
- Lot Features:
- Sidewalks, Public Road, Finished Driveway
- Water:
- Community service
- Land Use:
- Single
- Sprinkler System:
- Auto,Drip,Full,Pressurized Irrigation
Residential For Sale
3631 W Ladle Rapids Street, Meridian, Idaho 83646
5 Bedrooms
3 Bathrooms
3,210 SqFt
Visits : 6 in 1 days
$895,000
Listing ID #99000303
Basic Details
- Property Type :
- Residential
- Listing Type :
- For Sale
- Status :
- Active
- Listing ID :
- 99000303
- Price :
- $895,000
- Bedrooms :
- 5
- Bathrooms :
- 3
- Apx SqFt :
- 3,210 SqFt
- Year Built :
- 2019
- Lot Area :
- 0.21 Acres
- Subdivision :
- Bainbridge
- Builder Name :
- Alturas Homes
- Update Date :
- 09/10/2026 16:13:57
Agent info


Contact Agent
Mortgage Calculator

