
-
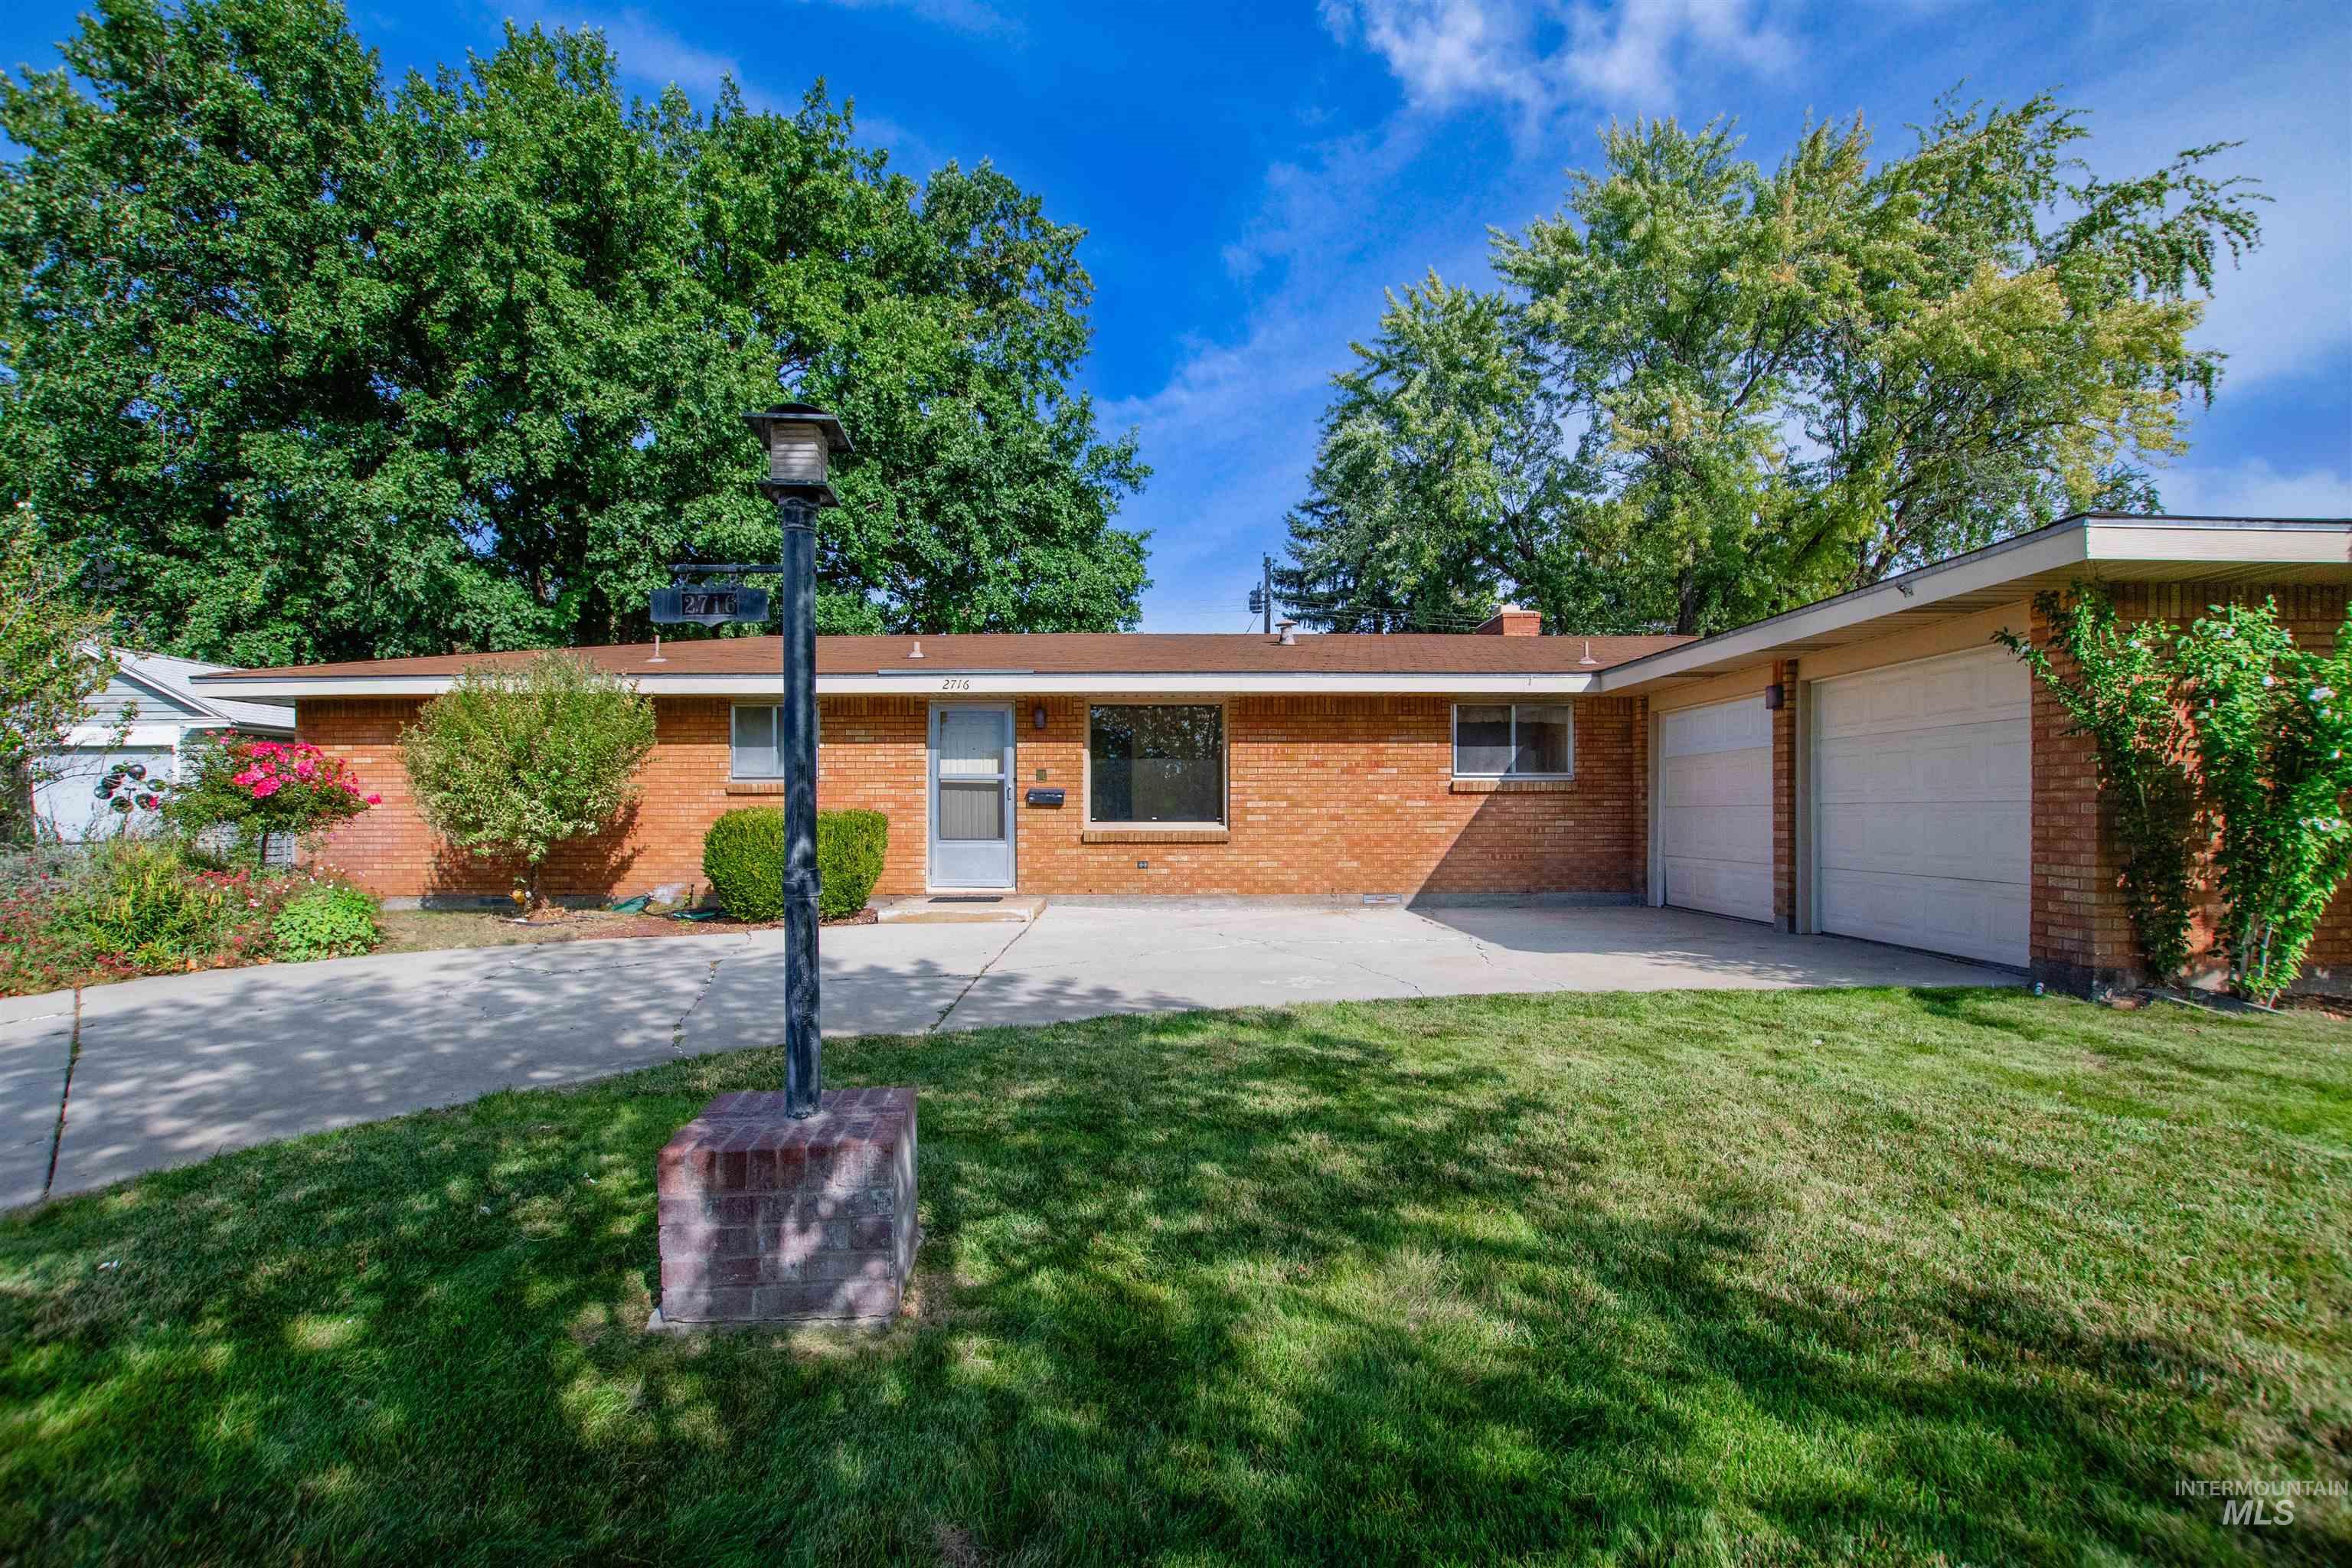
Brick exterior with a prominent two-car garage
-

Brick exterior home with an attached two-car garage, concrete driveway, and established front yard landscaping
-

Brick exterior residence with a concrete driveway, mature front yard tree, and an expansive lawn
-

Brick exterior residence with an attached garage, concrete driveway, and established landscaping
-

Wood-finish flooring, large multi-pane window, built-in shelving, stone fireplace with hearth, and wood paneling
-

Hardwood flooring, stone-clad fireplace, integrated wood paneling, built-in shelving, and large windows
-

Built-in wood shelving, wood-paneled accent wall, and a stone-clad fireplace with a hearth
-

Exposed ceiling beams, brick fireplace with hearth, wood-paneled walls, and built-in cabinetry
-

Brick fireplace with hearth, wood-paneled walls, ceiling with exposed wood beams, built-in storage, and sliding glass doors opening to the exterior
-

Wood-paneled walls and ceiling beams
-

Kitchen featuring wood-finish cabinetry, built-in black dishwasher, integrated cooktop, stainless steel range hood, and a window above the sink
-

Light wood-finish cabinetry, built-in wall oven, double basin sink, and a black dishwasher
-

Kitchen featuring wood-finish cabinetry, built-in wall oven, electric cooktop, and a stainless steel range hood
-

Kitchen featuring wood-finish cabinetry, built-in wall oven, and a large window
-

Full-height wood-finish cabinetry, built-in oven, integrated stovetop, and overhead range hood
-

Built-in wood-finish cabinetry, patterned floor tile, and a decorative pendant light fixture
-

Hardwood-style flooring, neutral wall tones, flush-mount ceiling light, and built-in closet with wood-panel doors
-

Extended vanity with integrated sink, full-width mirror, built-in cabinetry, and wall-mounted light fixtures
-

Expansive room featuring light wood-finish flooring, large multi-pane windows, and a neutral color palette
-

Wood-finish flooring, two windows with white frames, white walls, and a ceiling-mounted light fixture
-

Hardwood flooring, white painted walls, window with natural light, built-in storage, and ceiling-mounted light fixture
-

Hardwood flooring, two windows, and a flush mount ceiling light
-

Hardwood flooring, recessed window, two wood-finish doors, and a ceiling-mounted light fixture
-

Wood-finish flooring, white walls, and a window with white trim
-

Additional content
-

Additional content
-

Wall-mounted shelving with support brackets, wood-finish door, overhead fluorescent lighting, and light green flooring
-

Additional content
-

Additional content
-

Additional content
-

Built-in wood cabinetry with brass hardware
-

White cabinetry, light-toned flooring, and a low-set window
-

Expansive covered patio with a concrete surface, wood beam structure, and translucent roof panels
-

Brick exterior with a covered patio, sliding glass door, and expansive yard
-

Expansive backyard featuring a manicured lawn, large mature tree, and brick exterior with a covered patio
-

Expansive green lawn with mature trees and a detached shed
Excited to present this amazing piece of Boise Mid-Century history! Built in 1958, this “Medallion Home” was the model home for the Dollard-Pauley Subdivision in the Winstead Park area of Boise. At the time, this home represented cutting-edge technology and modern living. In Partnership with Idaho Power, these homes were marketed as “an all electric household,”-a unique and forward thinking concept of the era. This 4 bedroom, 1.5 bath home sits on a large lot featuring an establish xeriscaped flower bed, mature trees, and plenty room for gardening, entertaining and enjoying the outdoors. Inside, you’ll find an incredible collection of original mid-century features, including multiple built-in cabinets, double-sided, wood-burning fireplace, and built-in “Nu-Tone” fixtures throughout. These unique features include a clock, intercom system, scale and hood vent-just a few of the details that make this home truly special. Enjoy the low cost and great quality of Capitol Water that supplies the home. This is a mid-century enthusiasts dream, filled with character, history, and endless possibilities. All this home needs now is new owner to bring their vision to life and make their own! Home is being sold “as-is”.
- Heating:
- Forced Air, Gas, Electric
- Cooling:
- Central air
- Fireplace:
- One
- Garage Capacity:
- 2
- Country:
- US
- State:
- ID
- City:
- Boise
- Zipcode:
- 83704
- Street:
- 2716 N Redway Road
- Longitude:
- W117° 43' 59.7''
- Latitude:
- N43° 37' 47.5''
- Master Bedroom Level:
- Main
- Master Bedroom Size:
- 15X11
- Bedroom 2 Level:
- Main
- Bedroom2 Size:
- 11X11
- Bedroom 3 Level:
- Main
- Bedroom3 Size:
- 11X10
- Bedroom 4 Level:
- Main
- Bedroom4 Size:
- 11X7
- School District:
- Boise School District #1
- Elementary School:
- Mountain View
- Middle School:
- Fairmont
- High School:
- Capital
- Status:
- Active
- Type:
- Single Family
- Level:
- Single
- Tax Year:
- 2025
- Taxes:
- $2,619
- Potential Short Sale:
- No
- Age:
- 51 - 80 Years
- Auction:
- No
- Flood Ins Required:
- No
- HUD Owned:
- No
- In Foreclosure:
- No
- Land Size:
- 10000 SF - .49 AC
- Land Lease:
- No
- Home Owner Exempt:
- No
- HOA Frequency:
- Not Applicable
- Irrigation District:
- Nampa Meridian Irr
- Inc Kitchen Features:
- Breakfast bar, Dishwasher, Refrigerator, Oven/range built-in, Countertop-laminate
- Lot Features:
- Garden Space, Finished Driveway
- Water:
- City service
- Land Use:
- Single
- Sprinkler System:
- Drip,Partial
Residential For Sale
2716 N Redway Road, Boise, Idaho 83704
- Property Type :
- Residential
- Listing Type :
- For Sale
- Status :
- Active
- Listing ID :
- 99000305
- Price :
- $470,000
- Bedrooms :
- 4
- Bathrooms :
- 1.5
- Apx SqFt :
- 1,742 SqFt
- Year Built :
- 1958
- Lot Area :
- 0.27 Acres
- Days on Market :
- 4
- Subdivision :
- Dollard Pauley
- Update Date :
- 09/13/2026 06:01:00



