
-
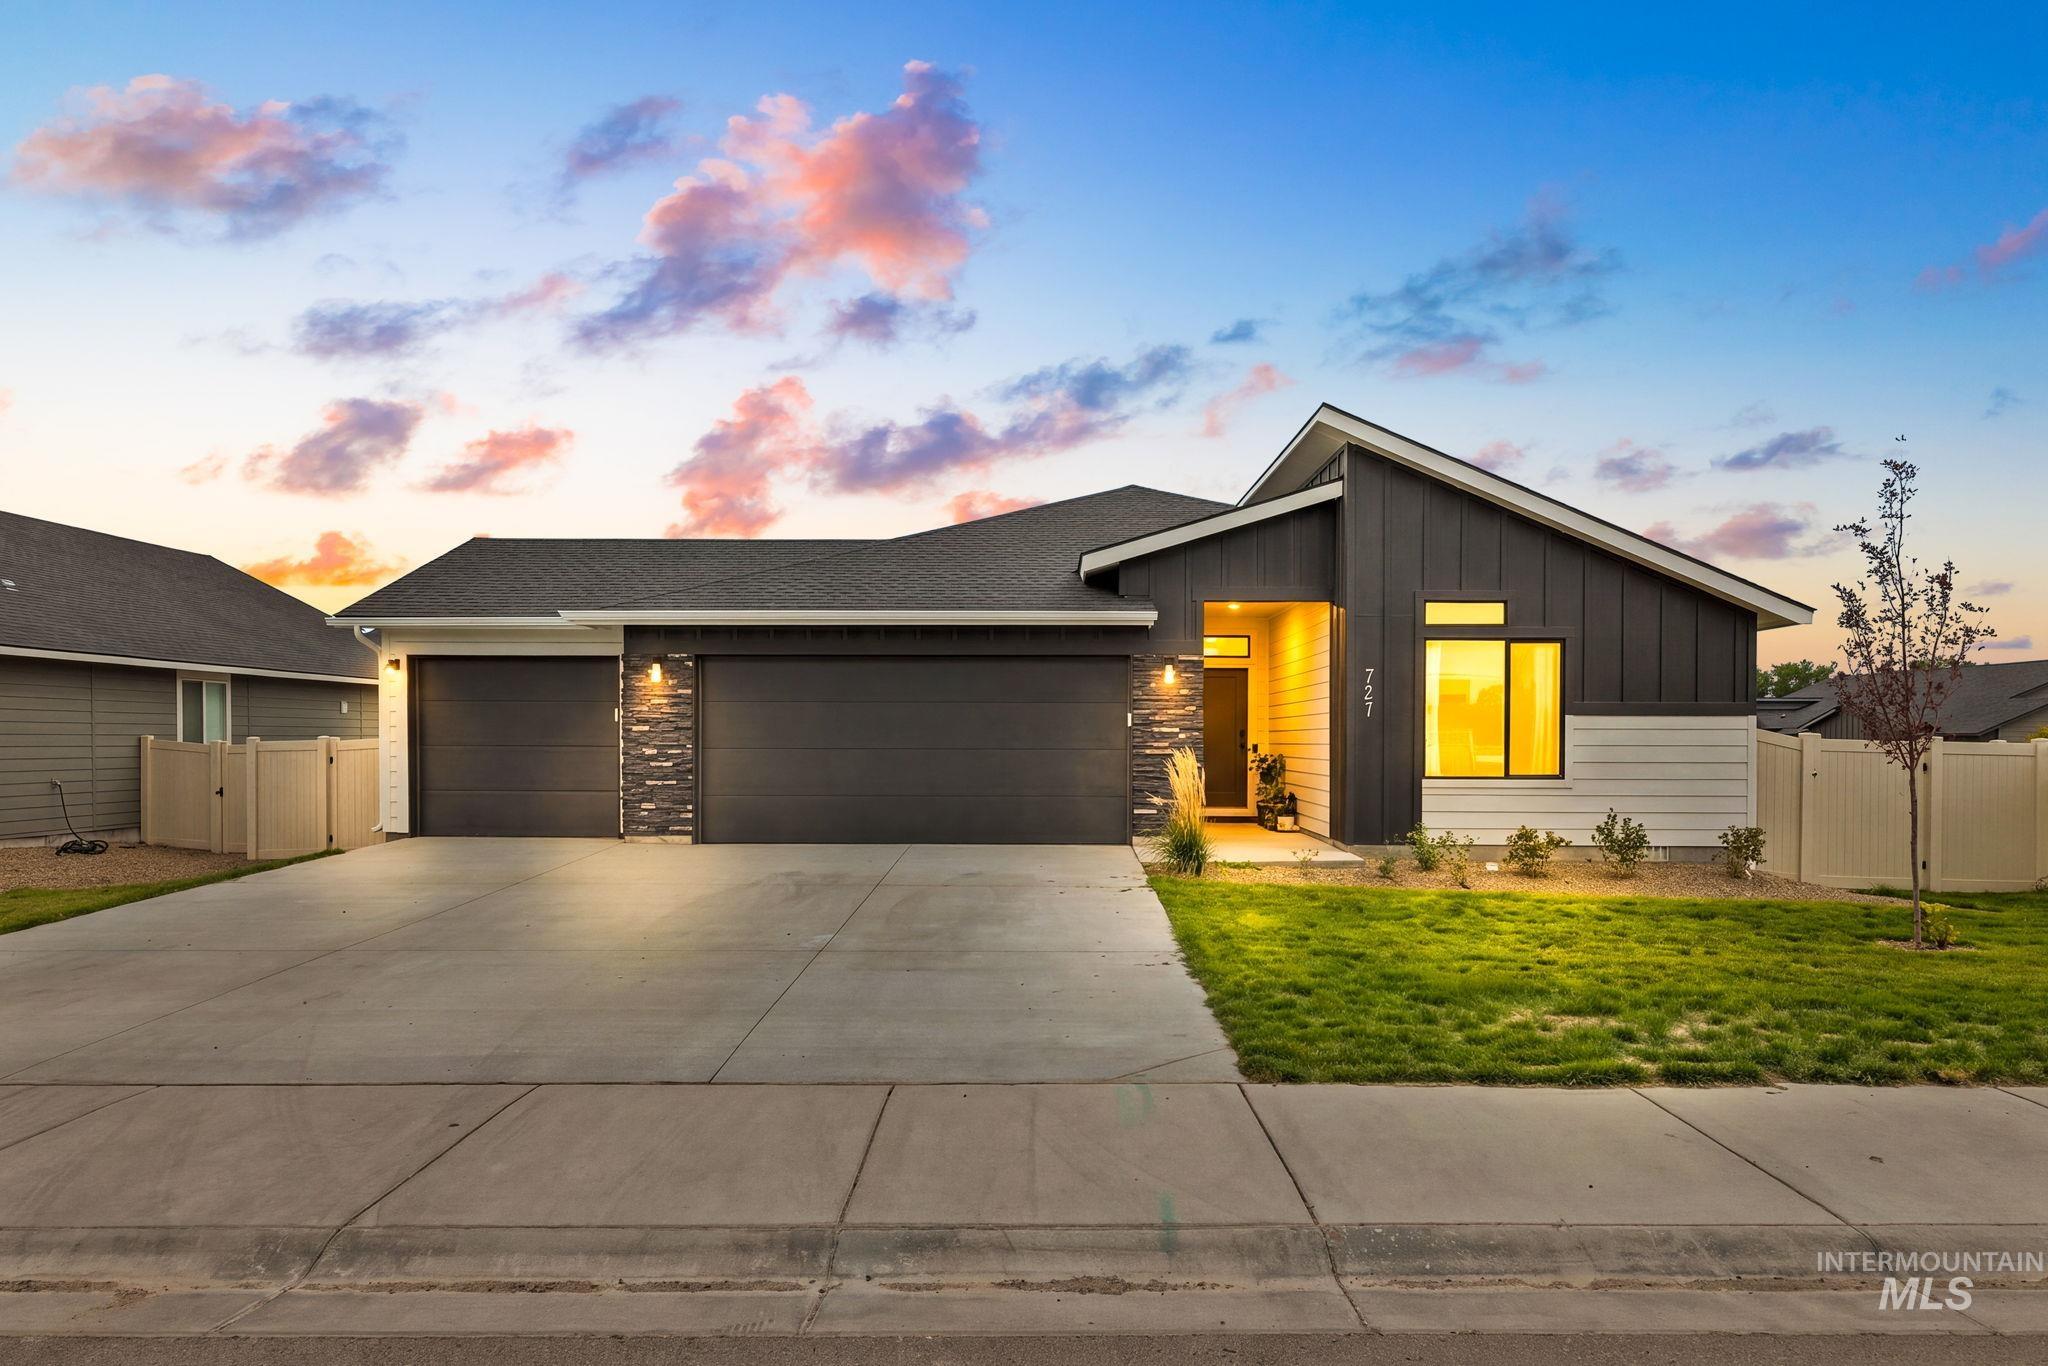
Contemporary exterior with dark vertical siding, stone accents, and a dual garage
-
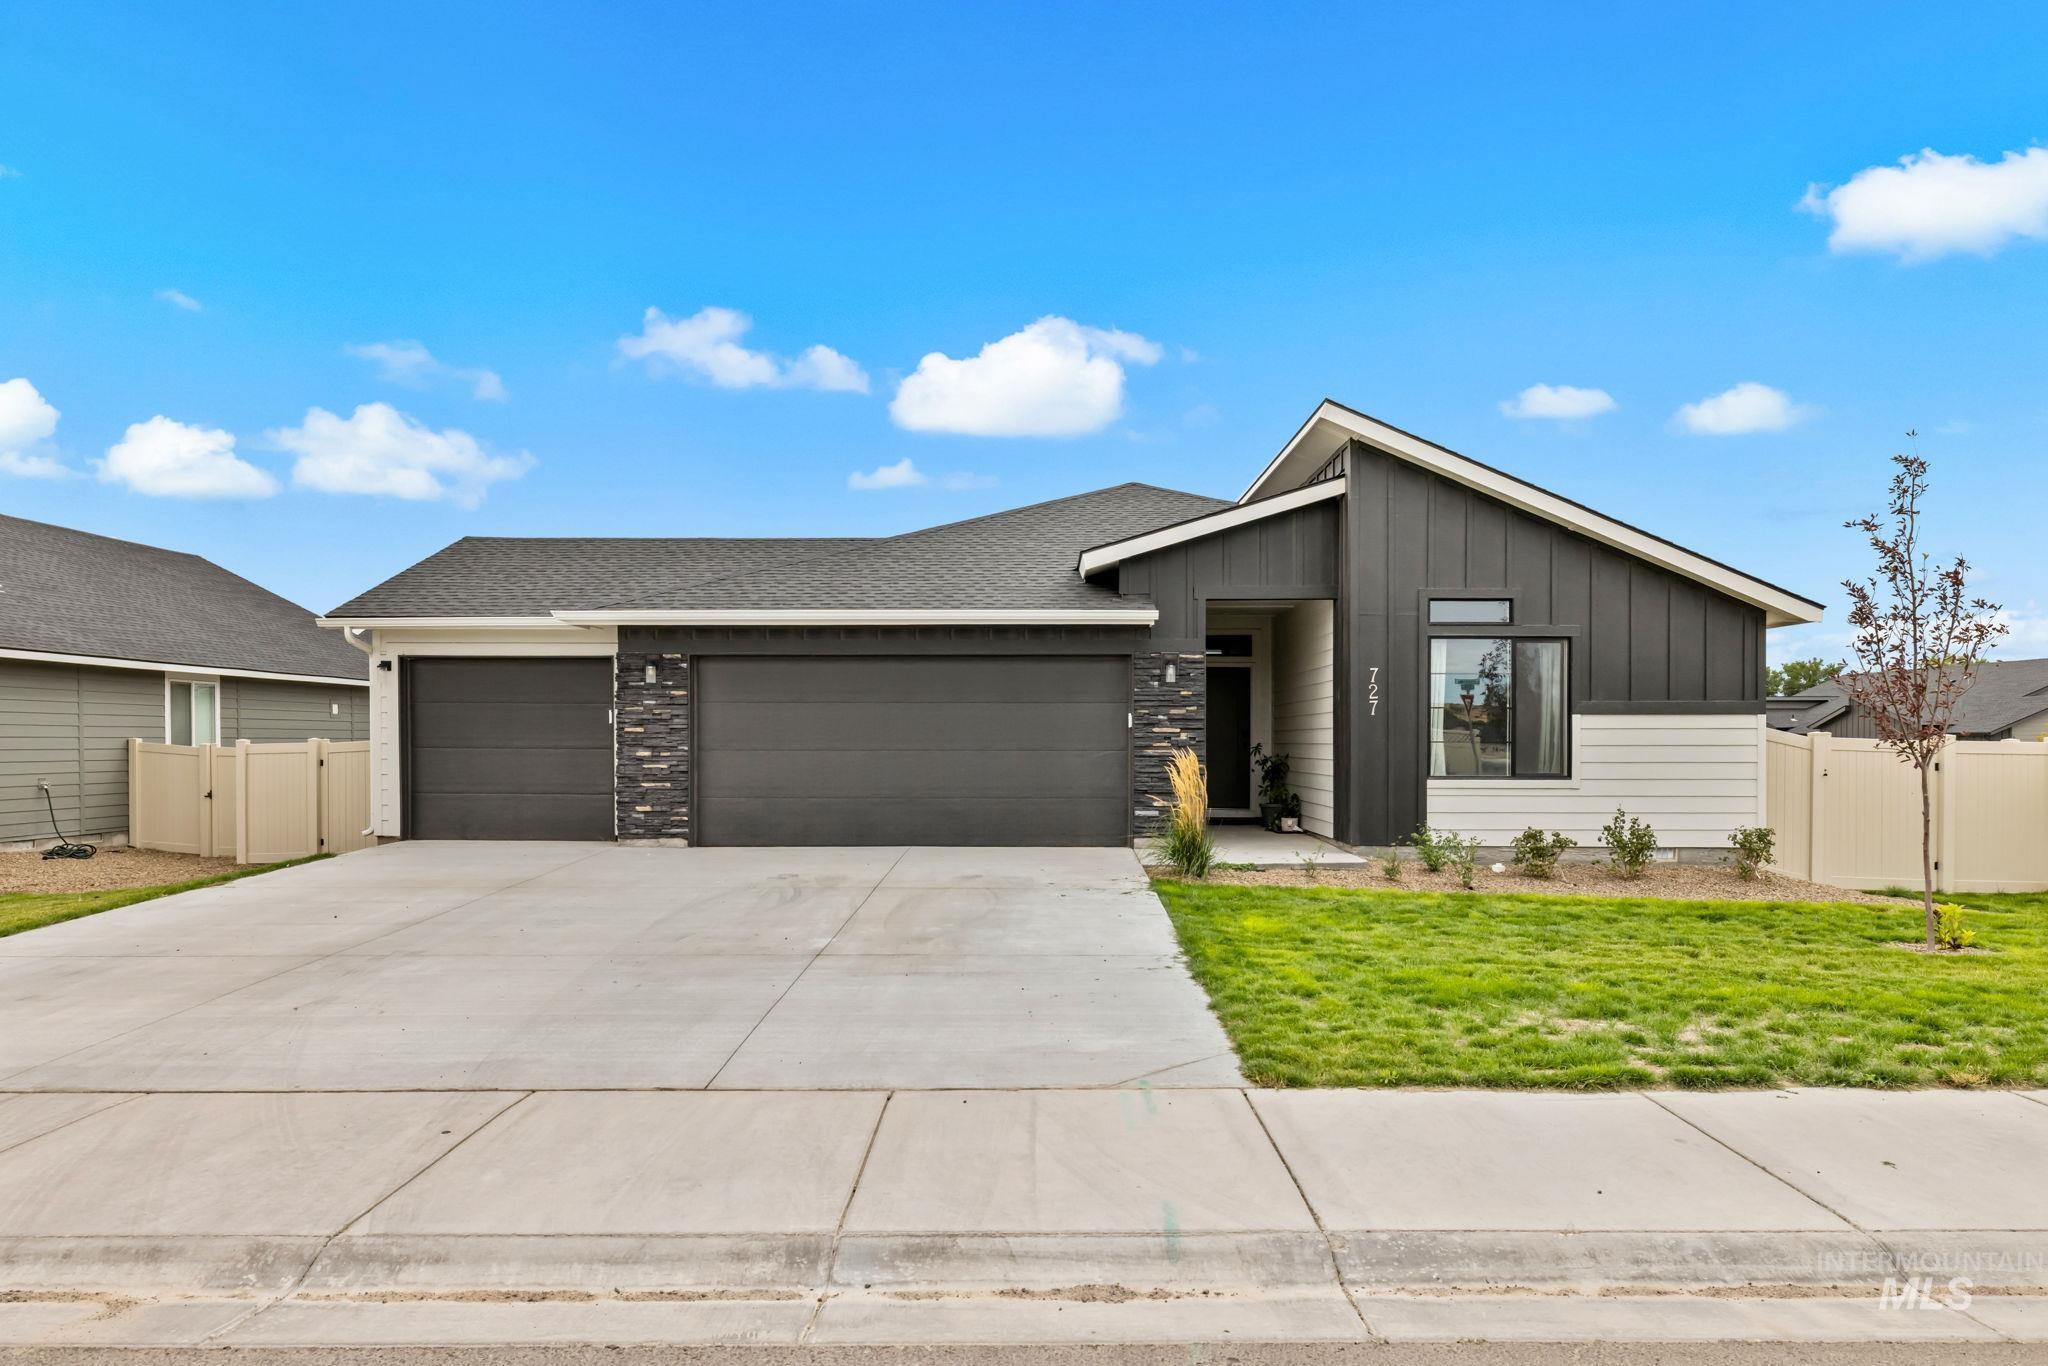
Modern exterior featuring a two-car garage, stone façade accents, and a sloped roofline
-
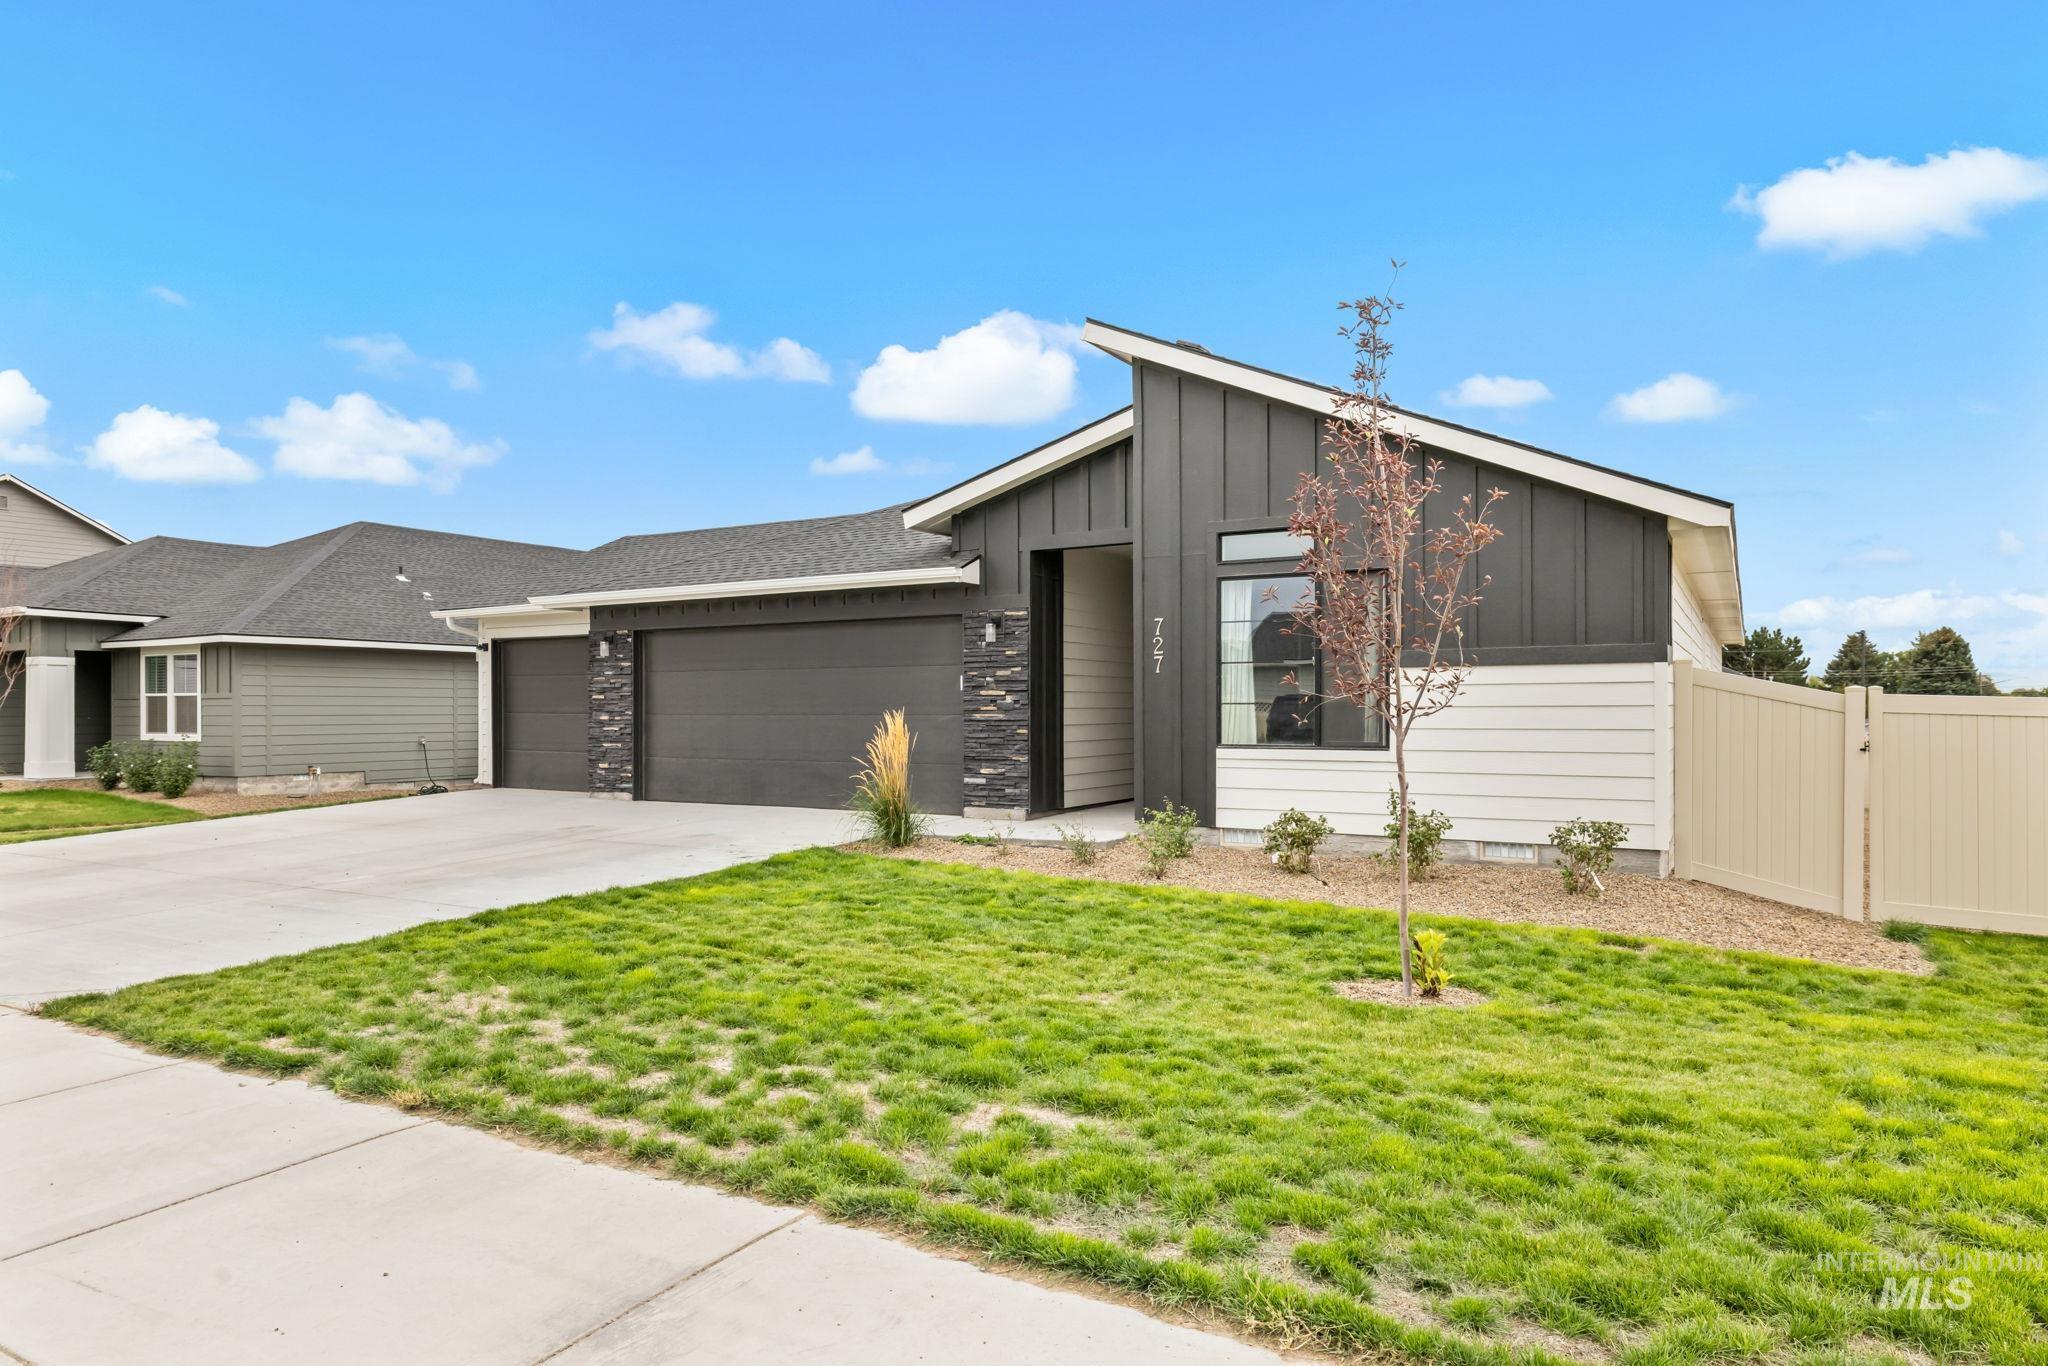
Contemporary exterior with a sloped roofline, vertical panel siding, horizontal siding, stone veneer accents, and an attached garage
-
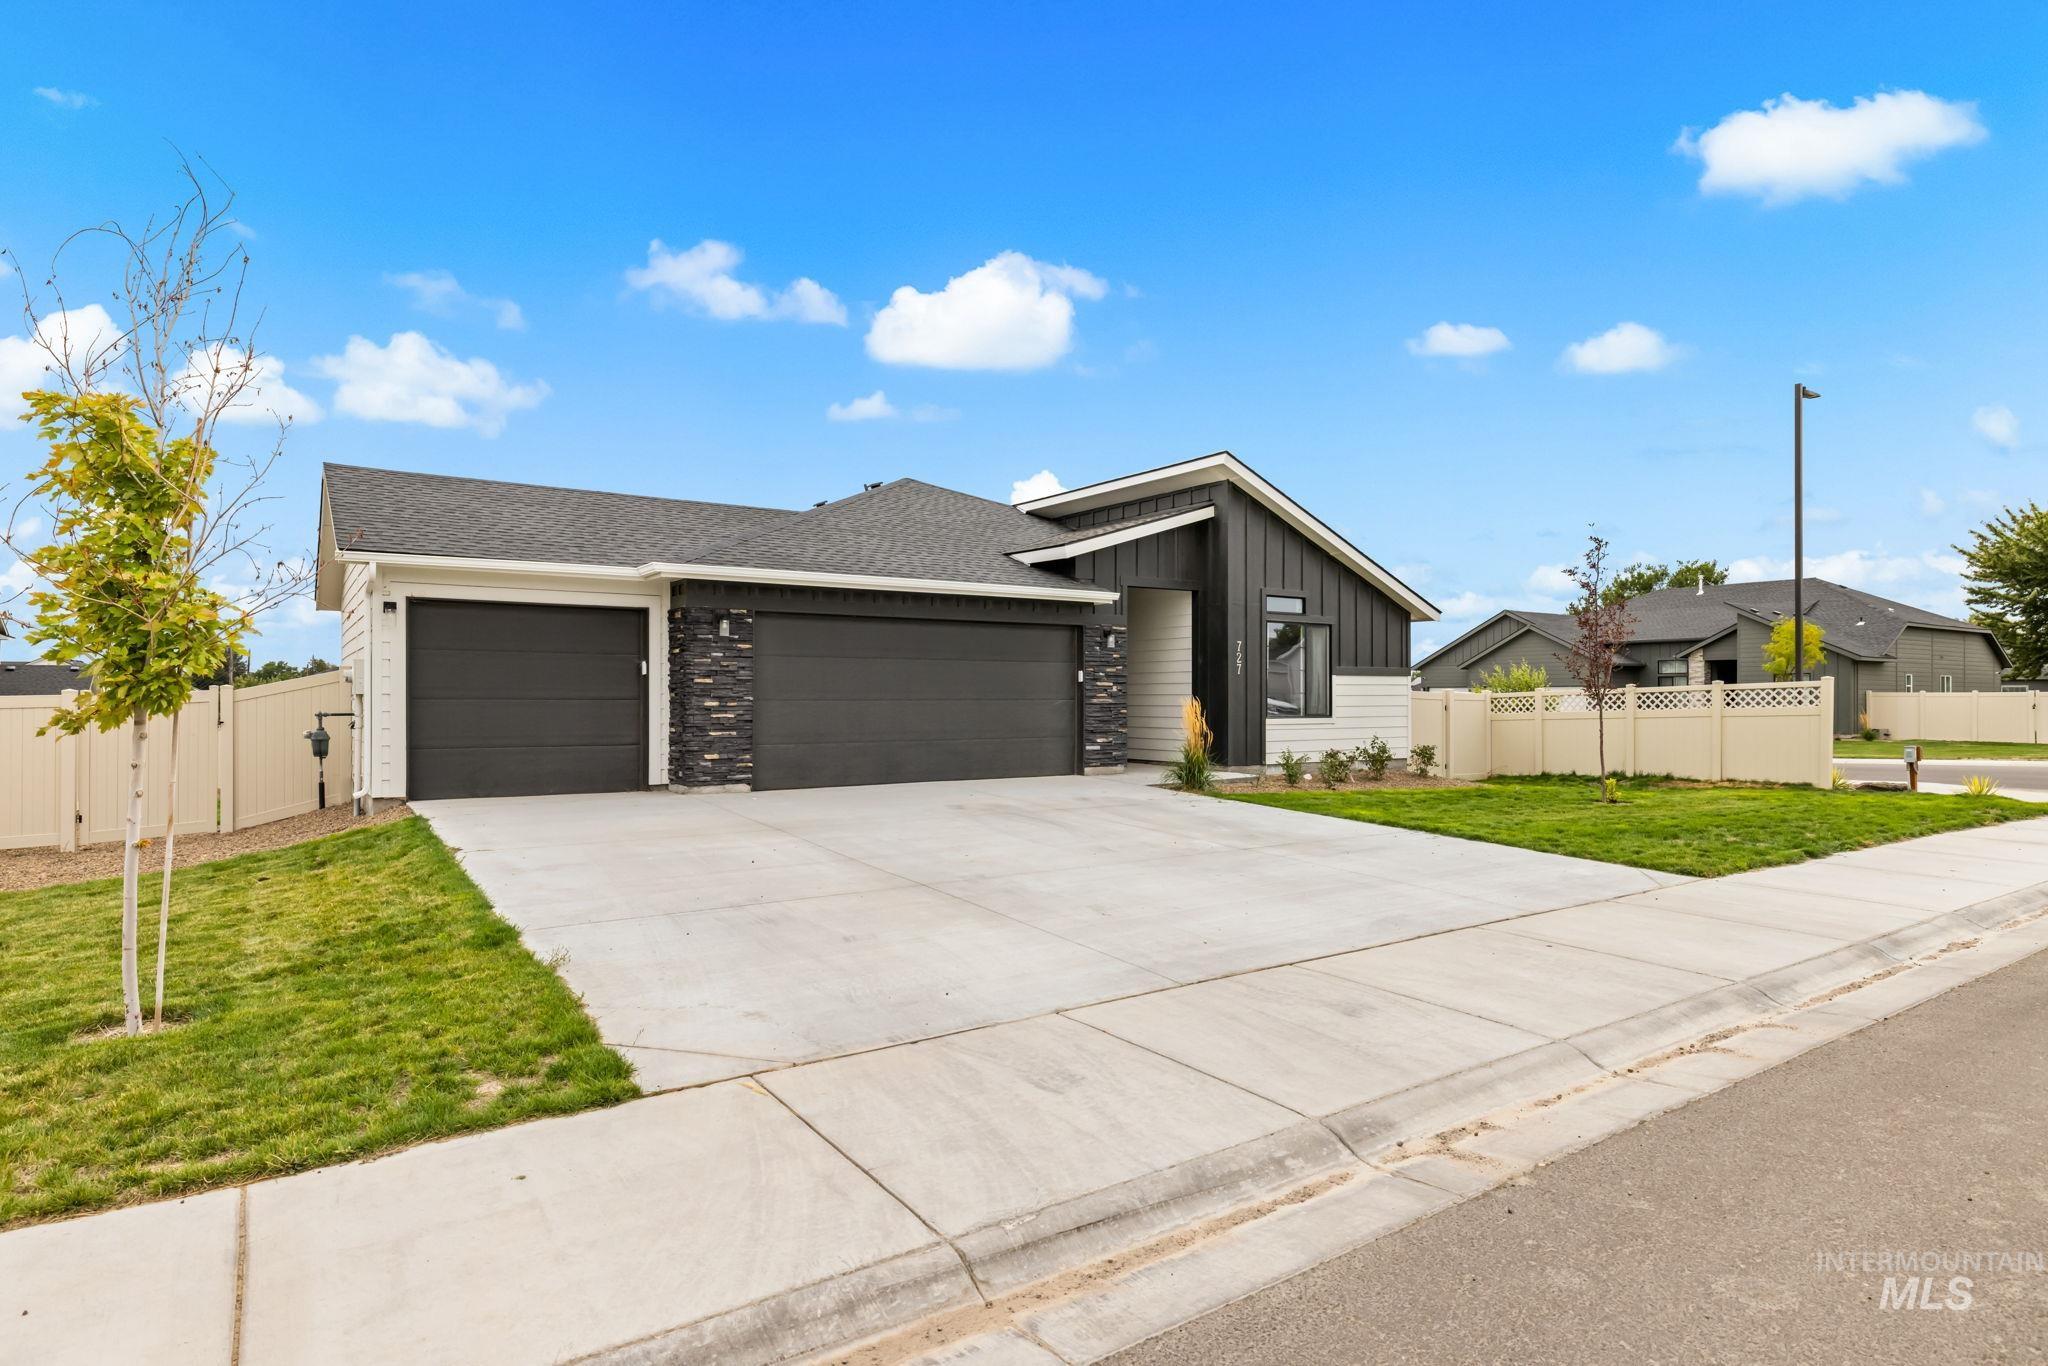
Contemporary exterior design featuring dark siding accents and stone veneer
-
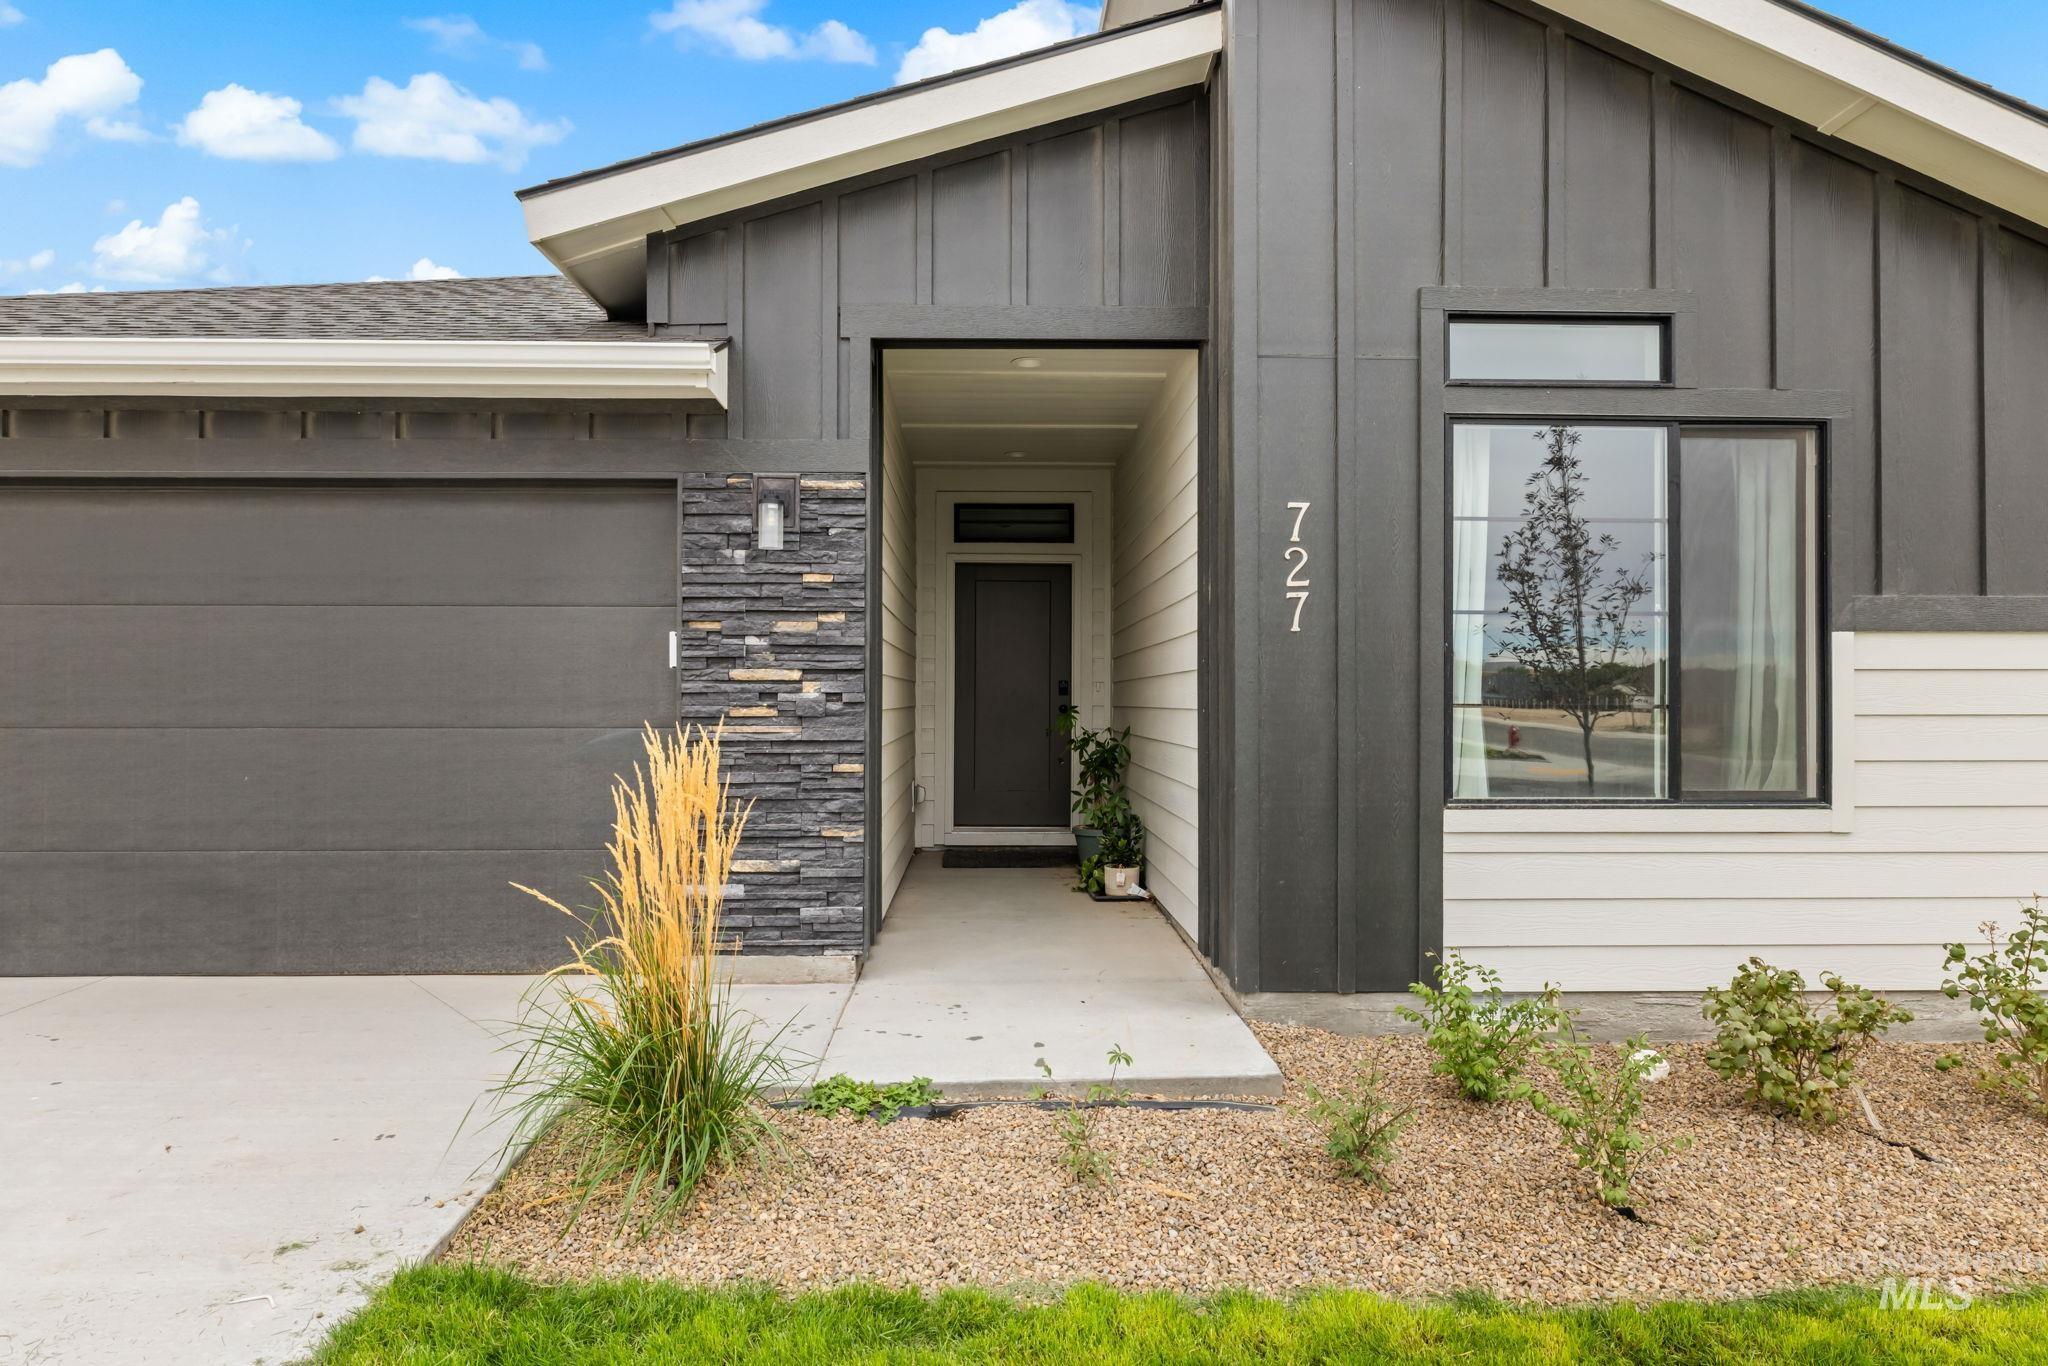
Modern exterior featuring vertical panel siding, horizontal siding, stone veneer accents, and a covered entry
-
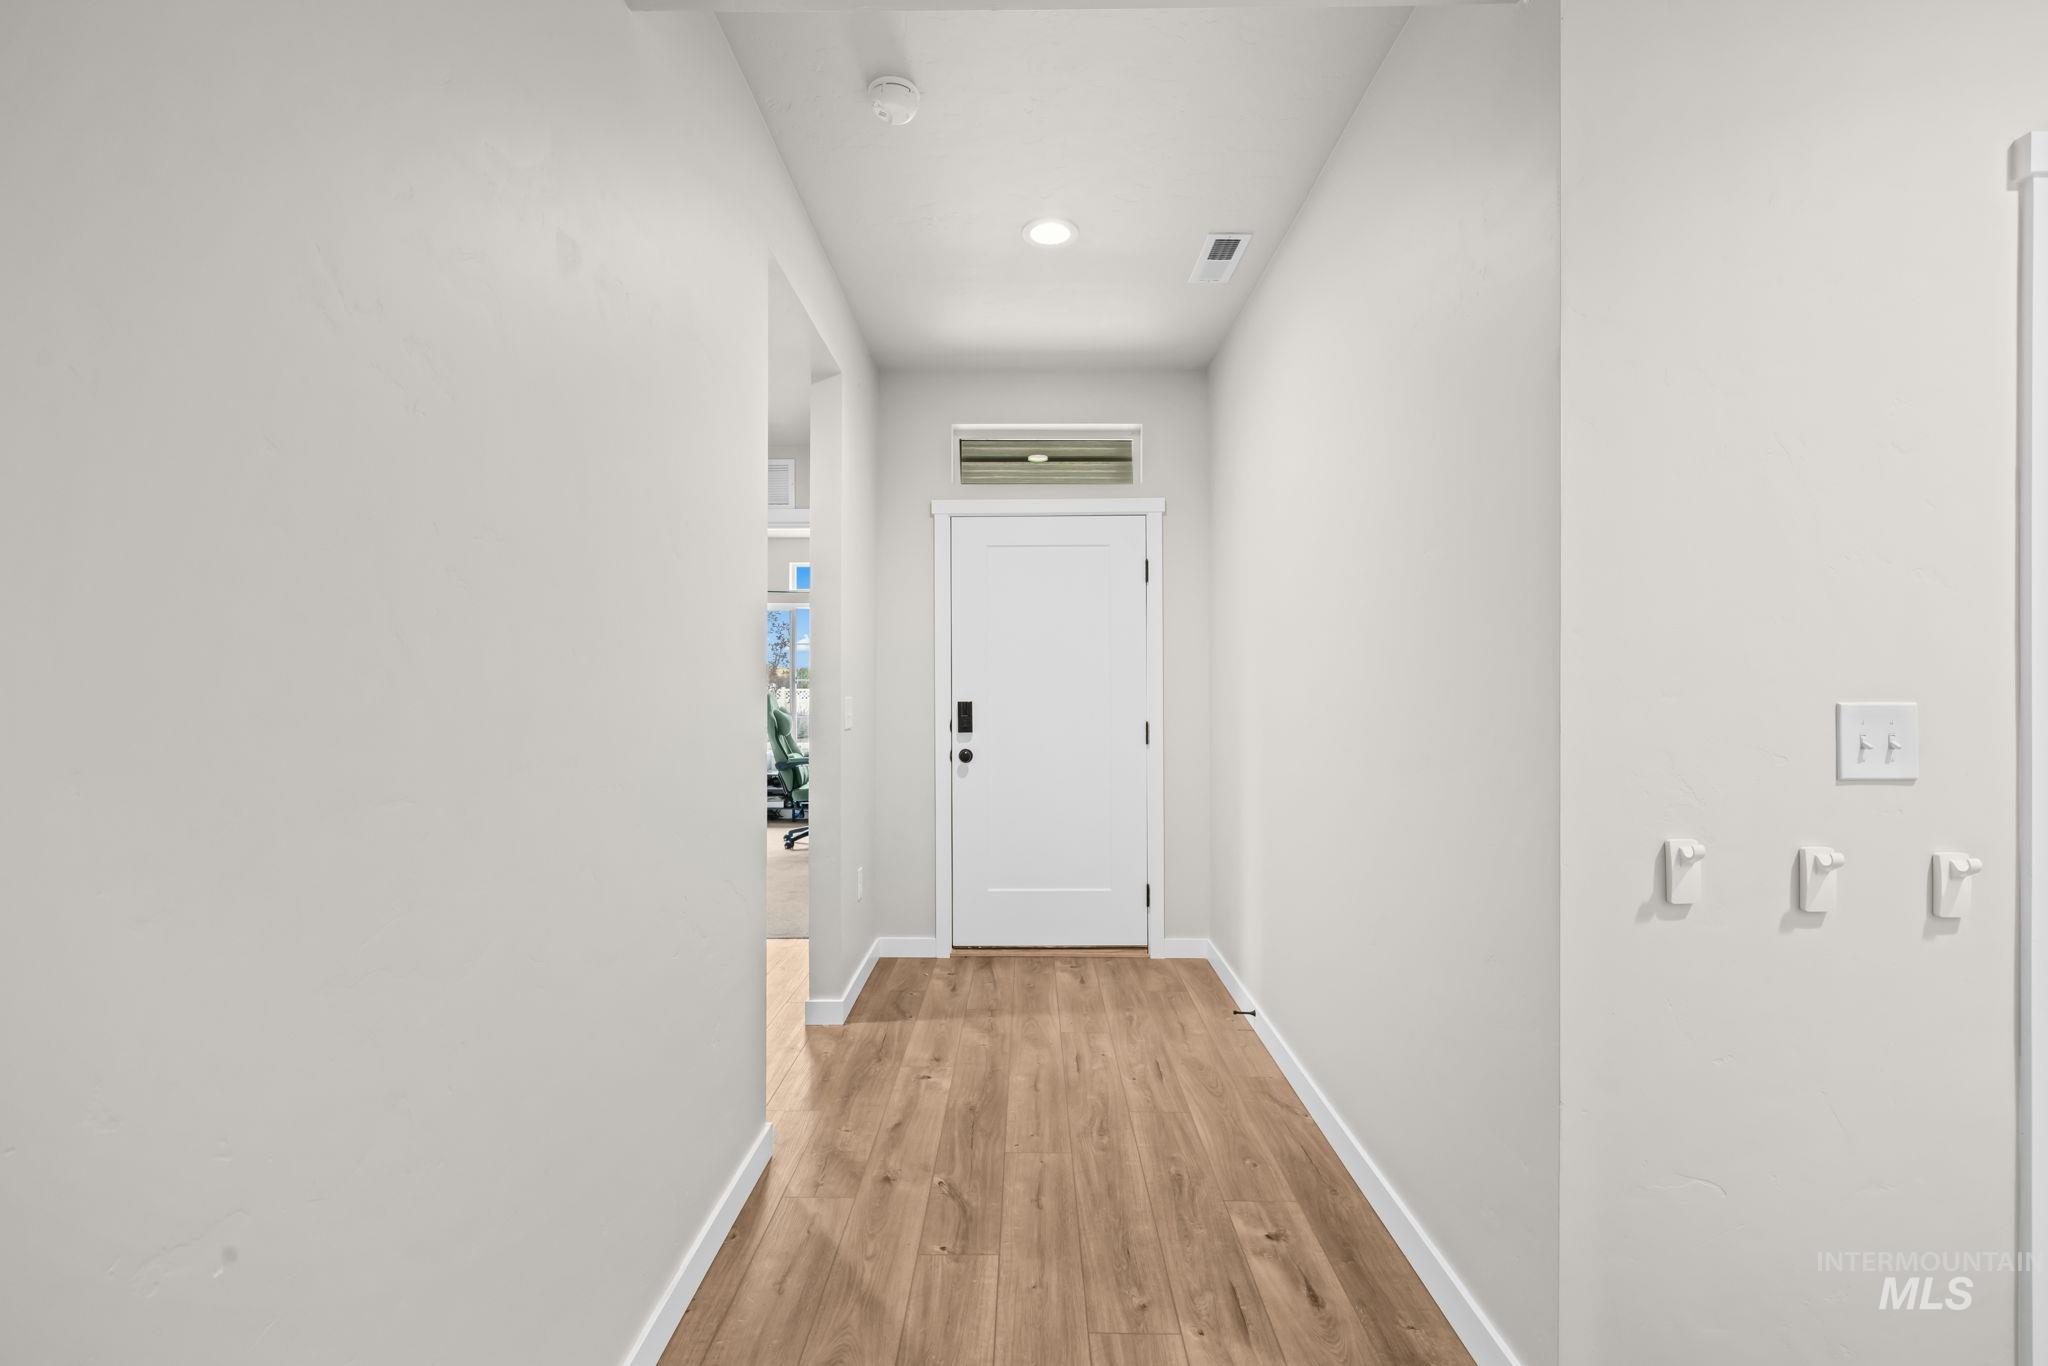
Wood-finish flooring with white trim
-
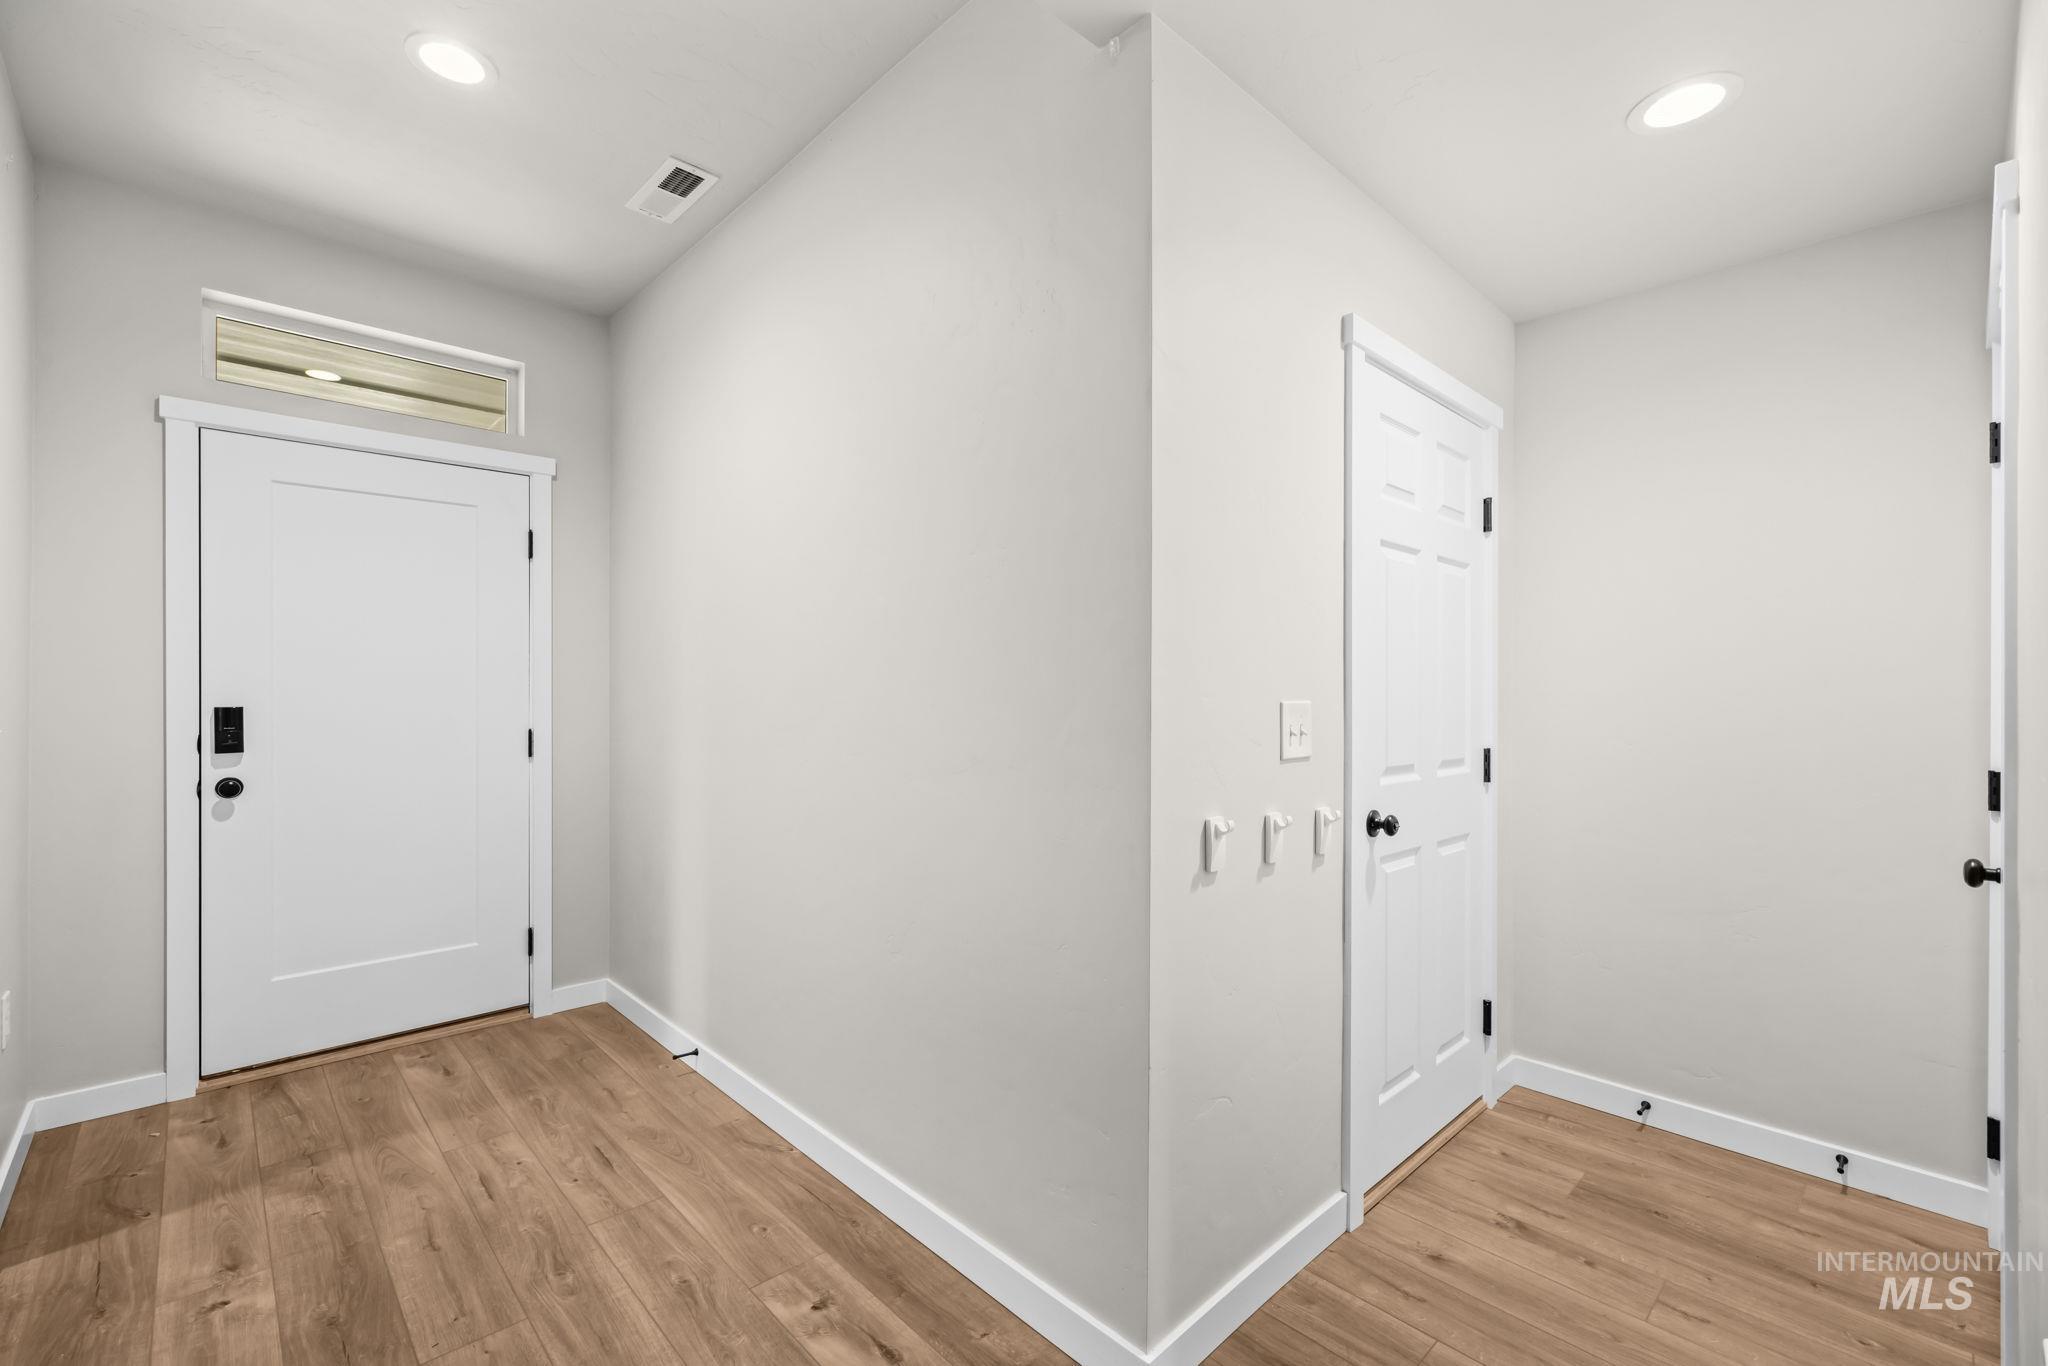
Wood-finish flooring, recessed lighting, and white interior doors with black hardware
-
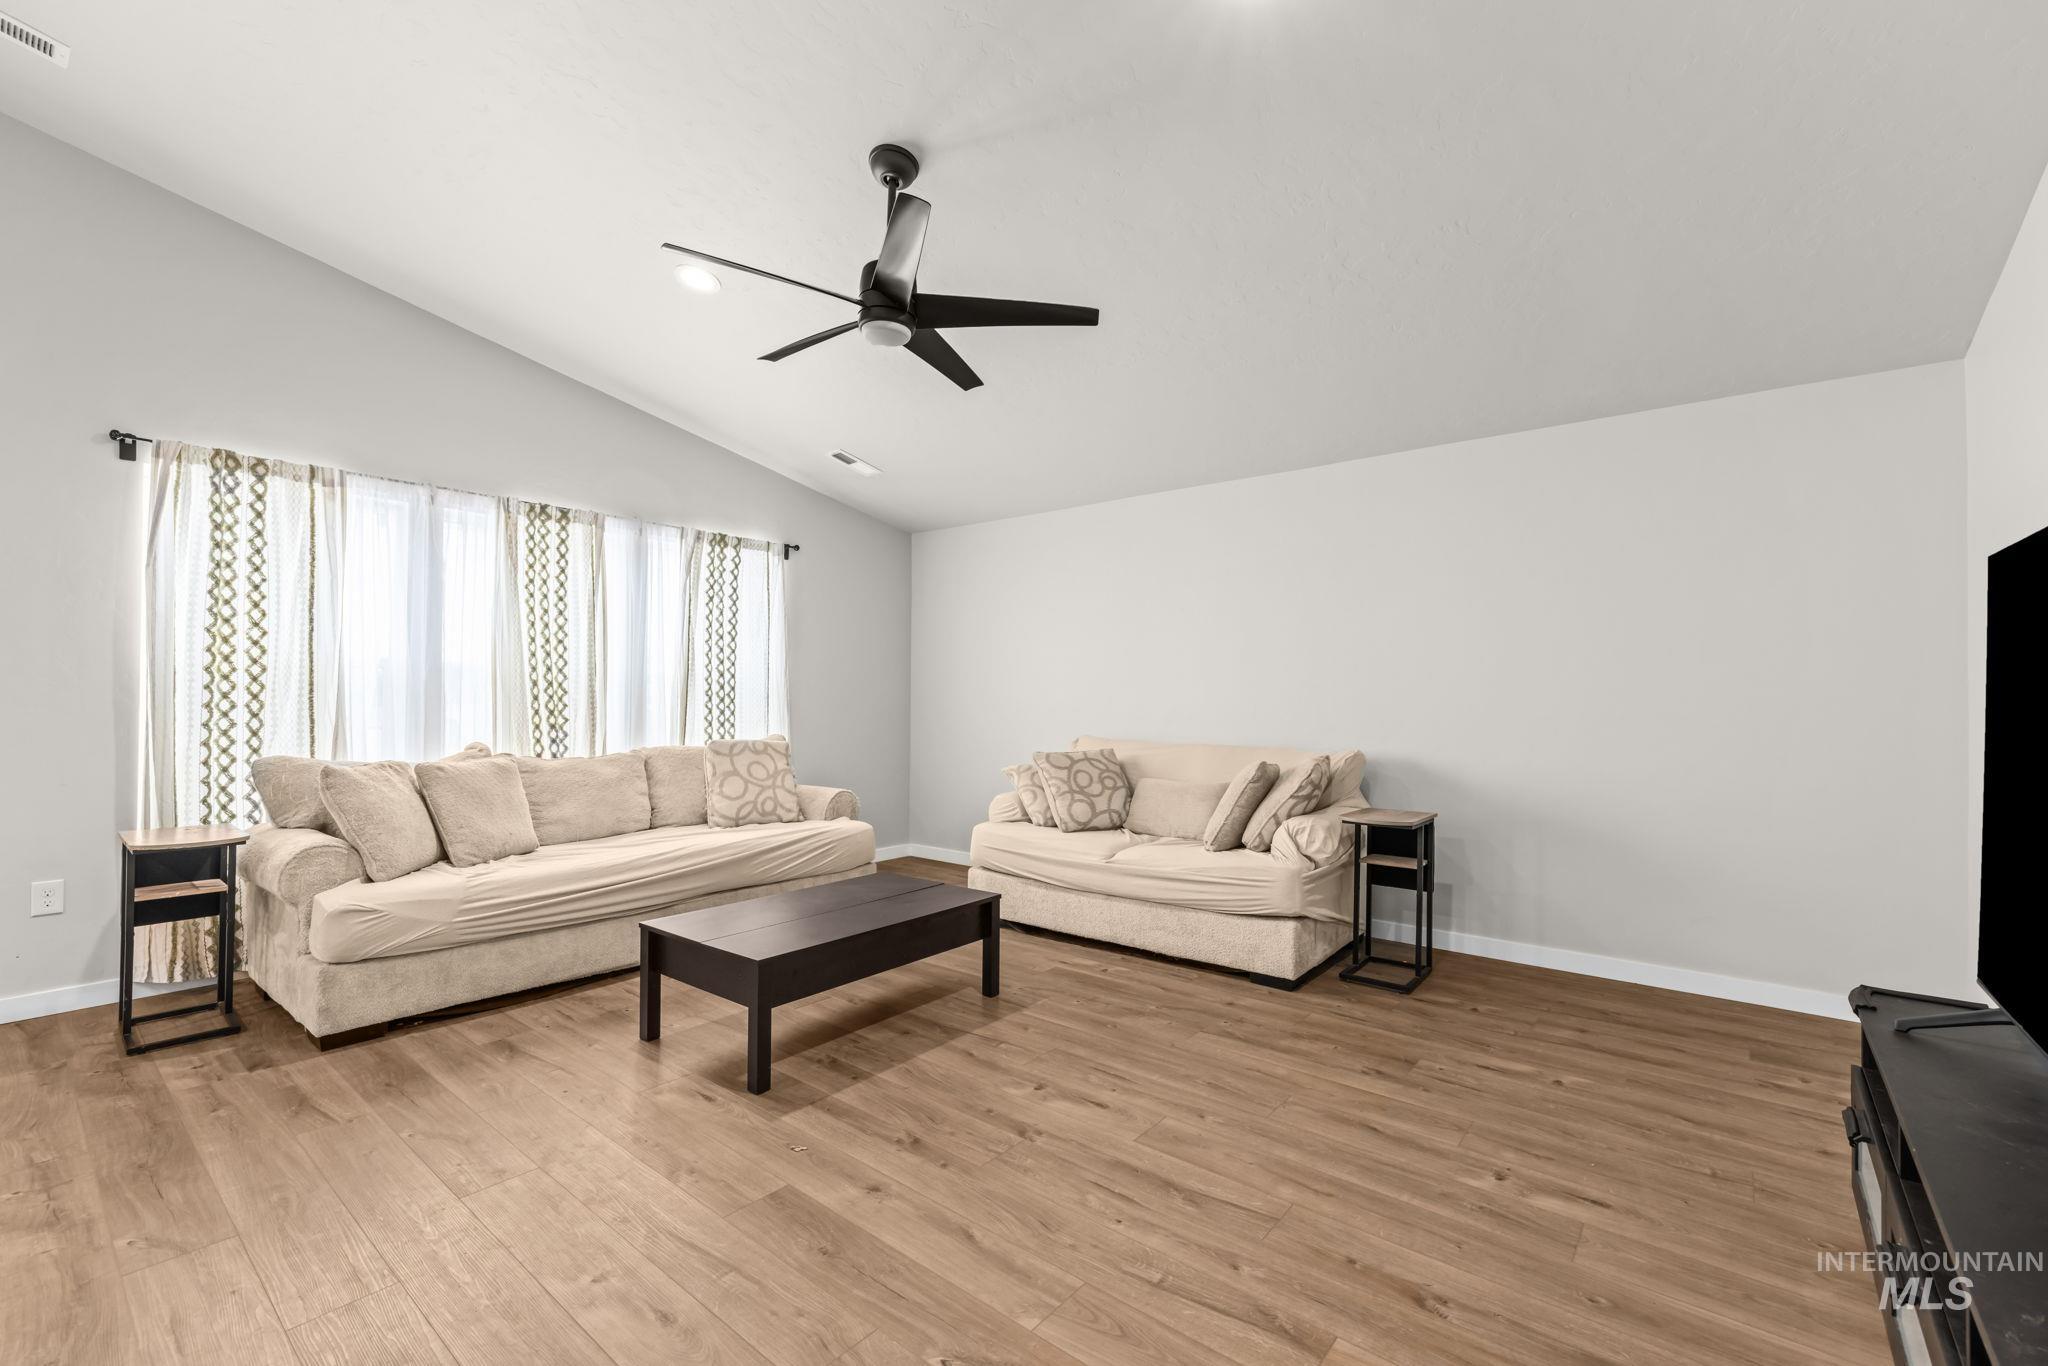
Vaulted ceiling with a contemporary ceiling fan, wood-finish flooring, and large window with curtain rod
-
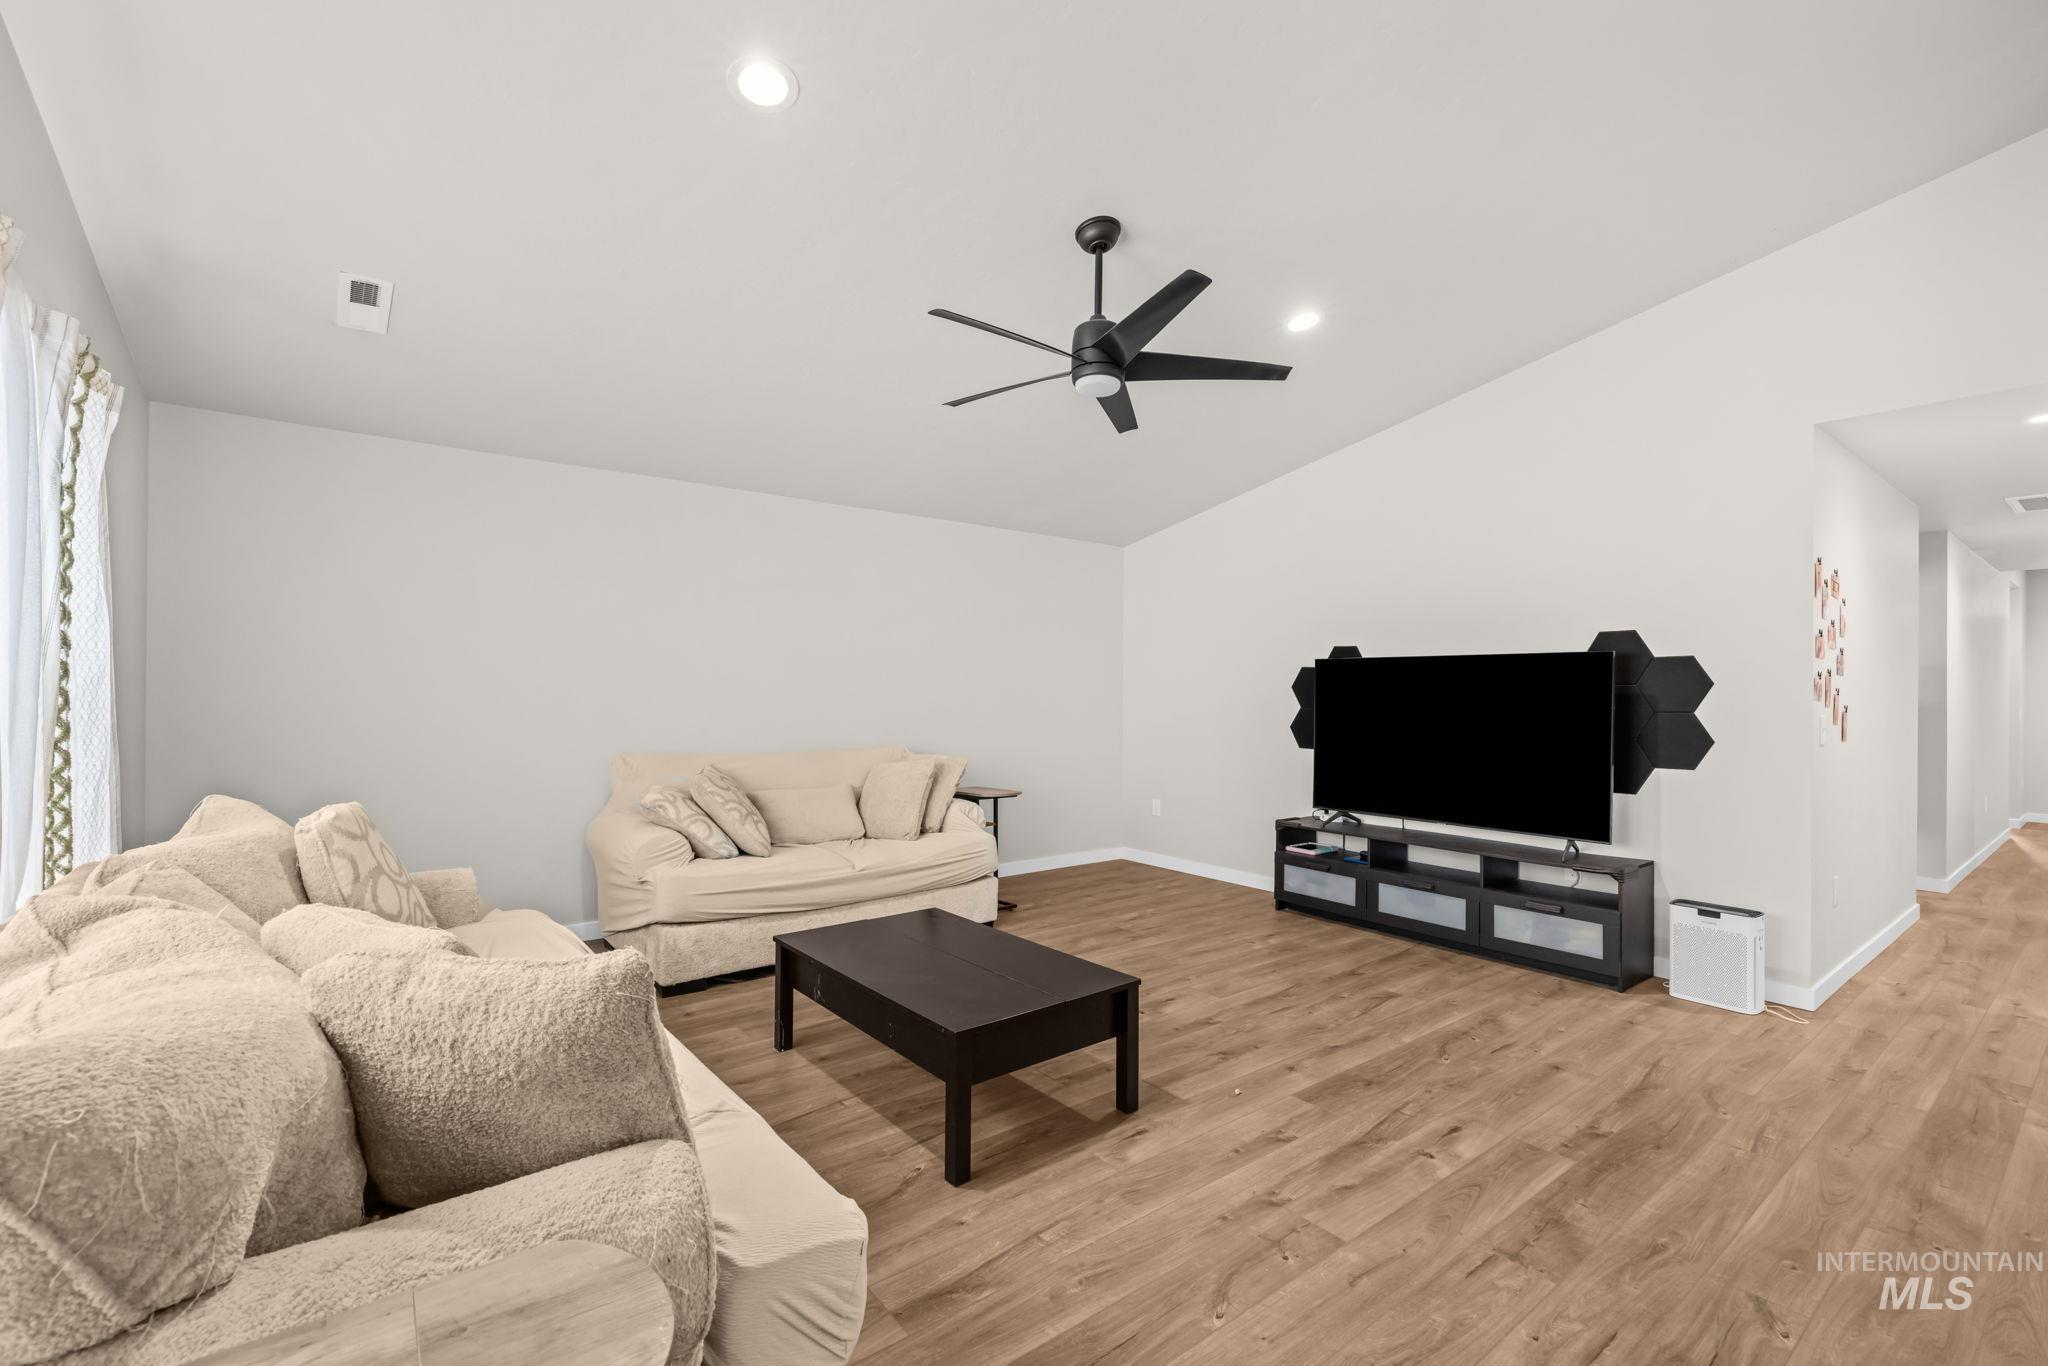
Vaulted ceiling, recessed lighting, wood-finish flooring, ceiling fan, and light-toned walls
-
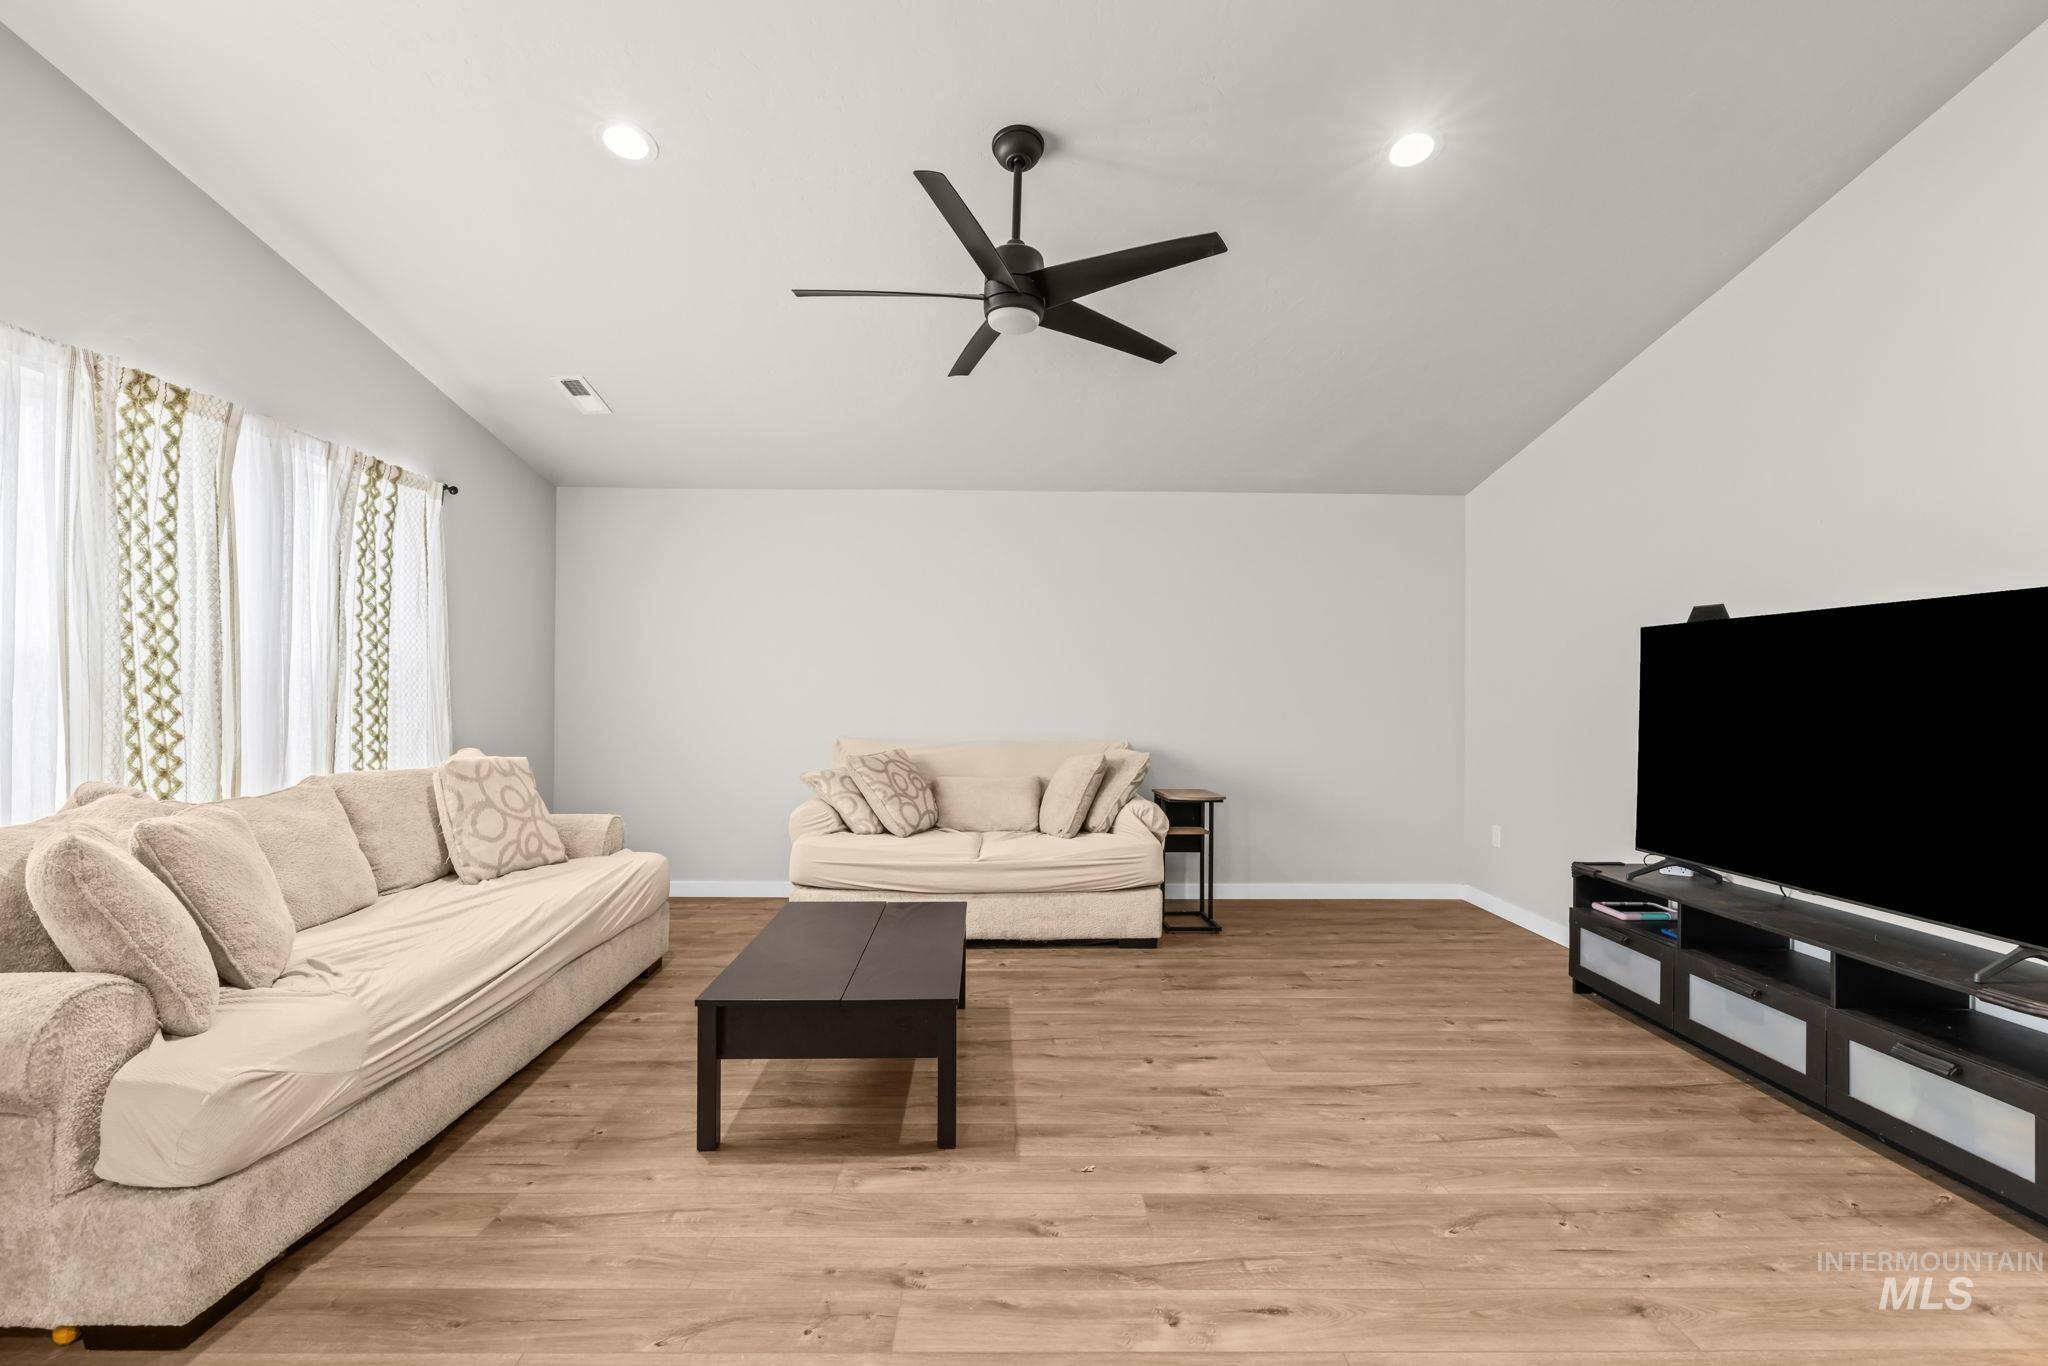
Additional content
-
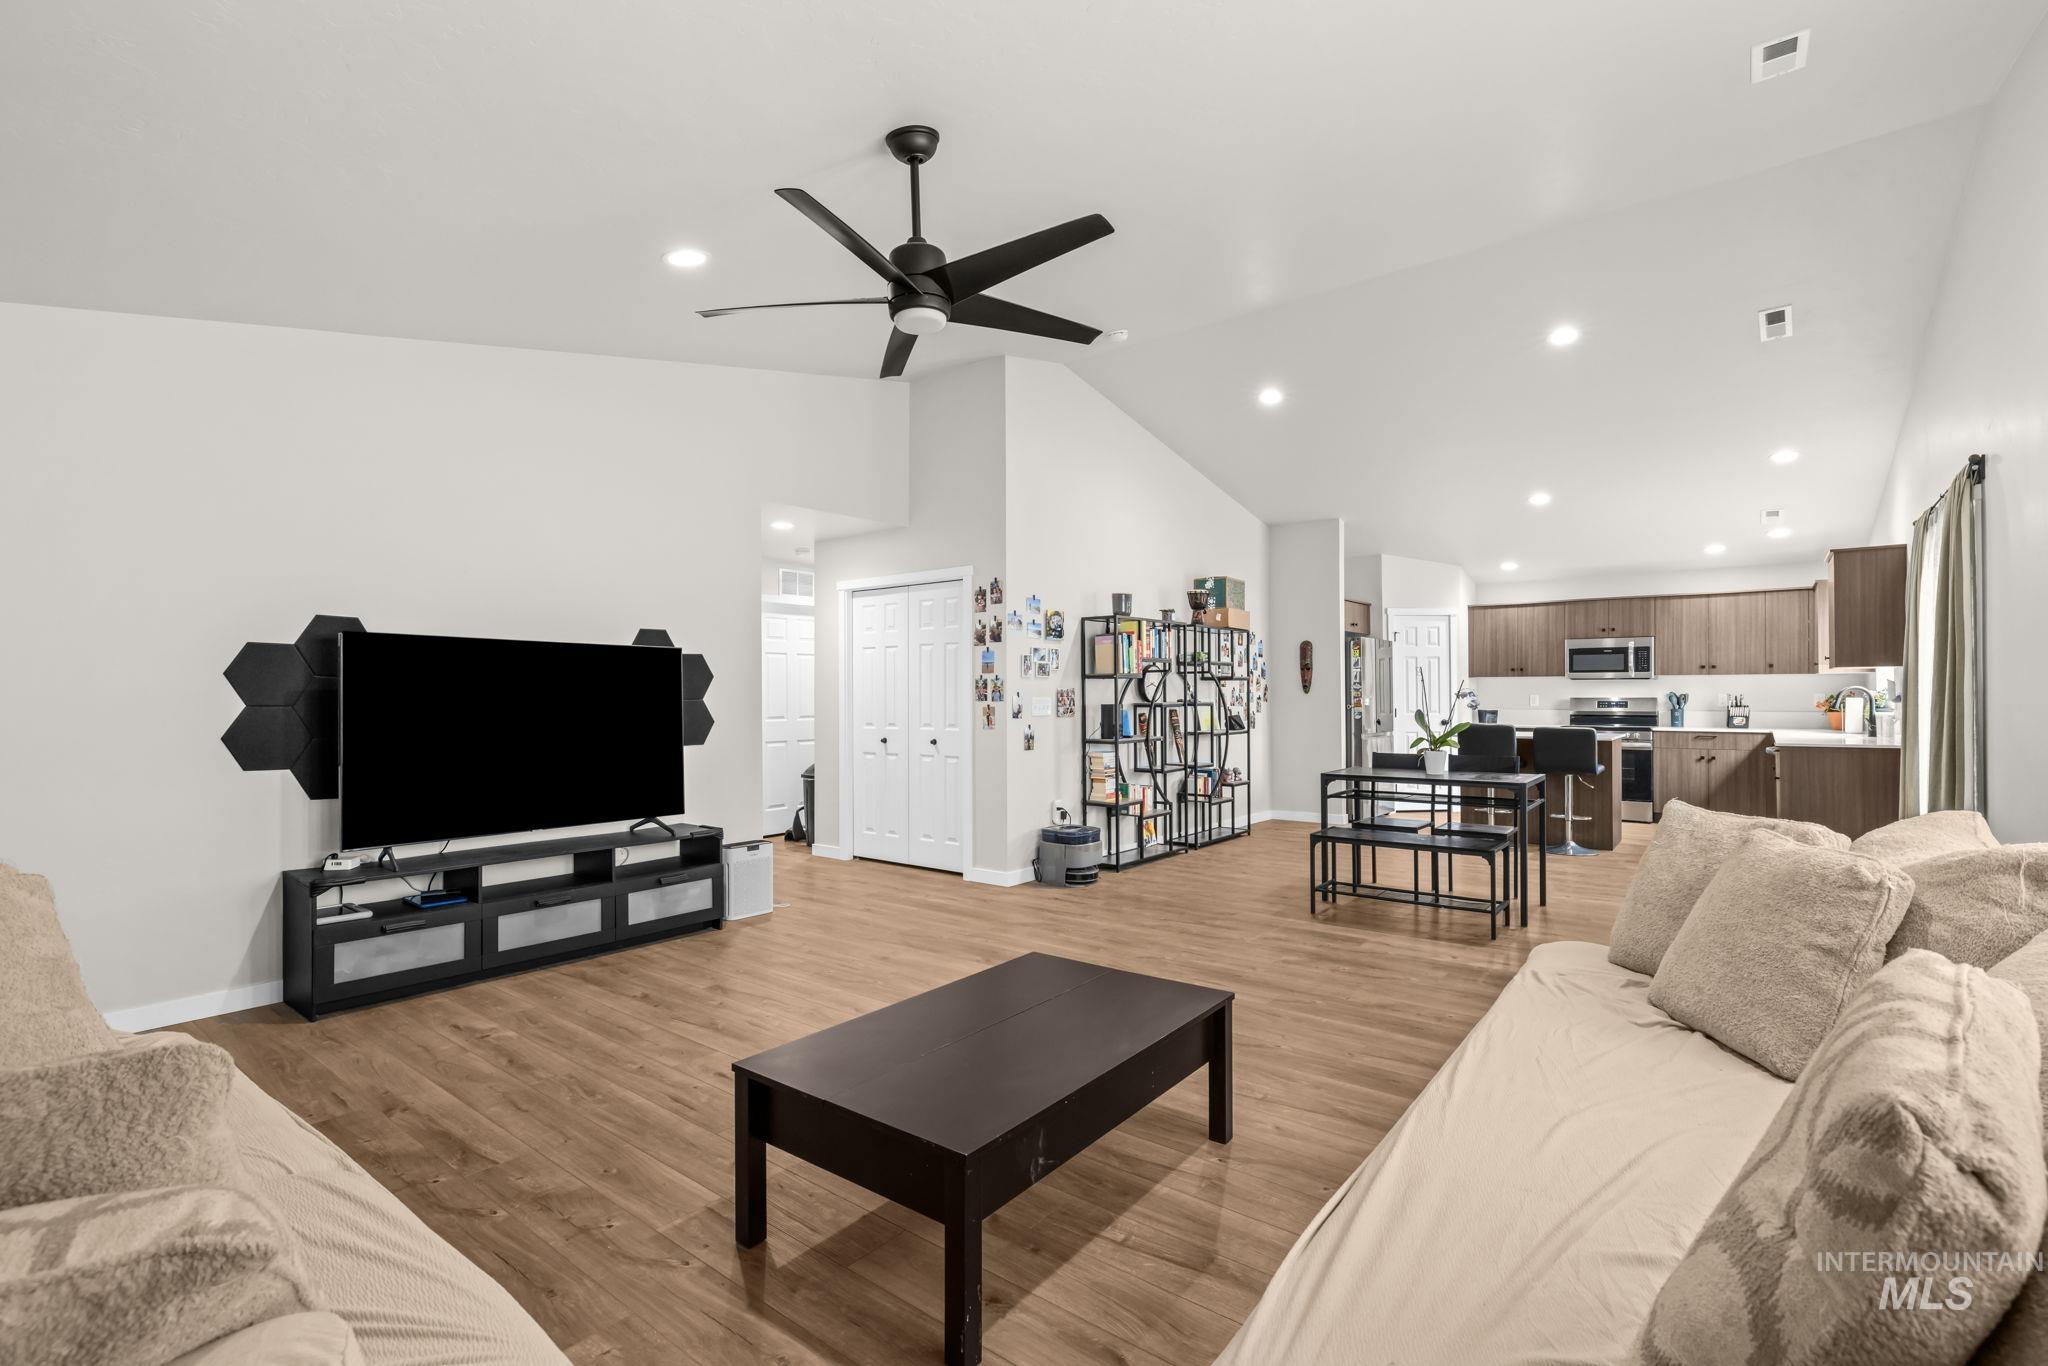
Expansive living area featuring vaulted ceilings, wood-finish flooring, a modern ceiling fan, recessed lighting, and a kitchen with stainless steel appliances and wood-finish cabinetry
-
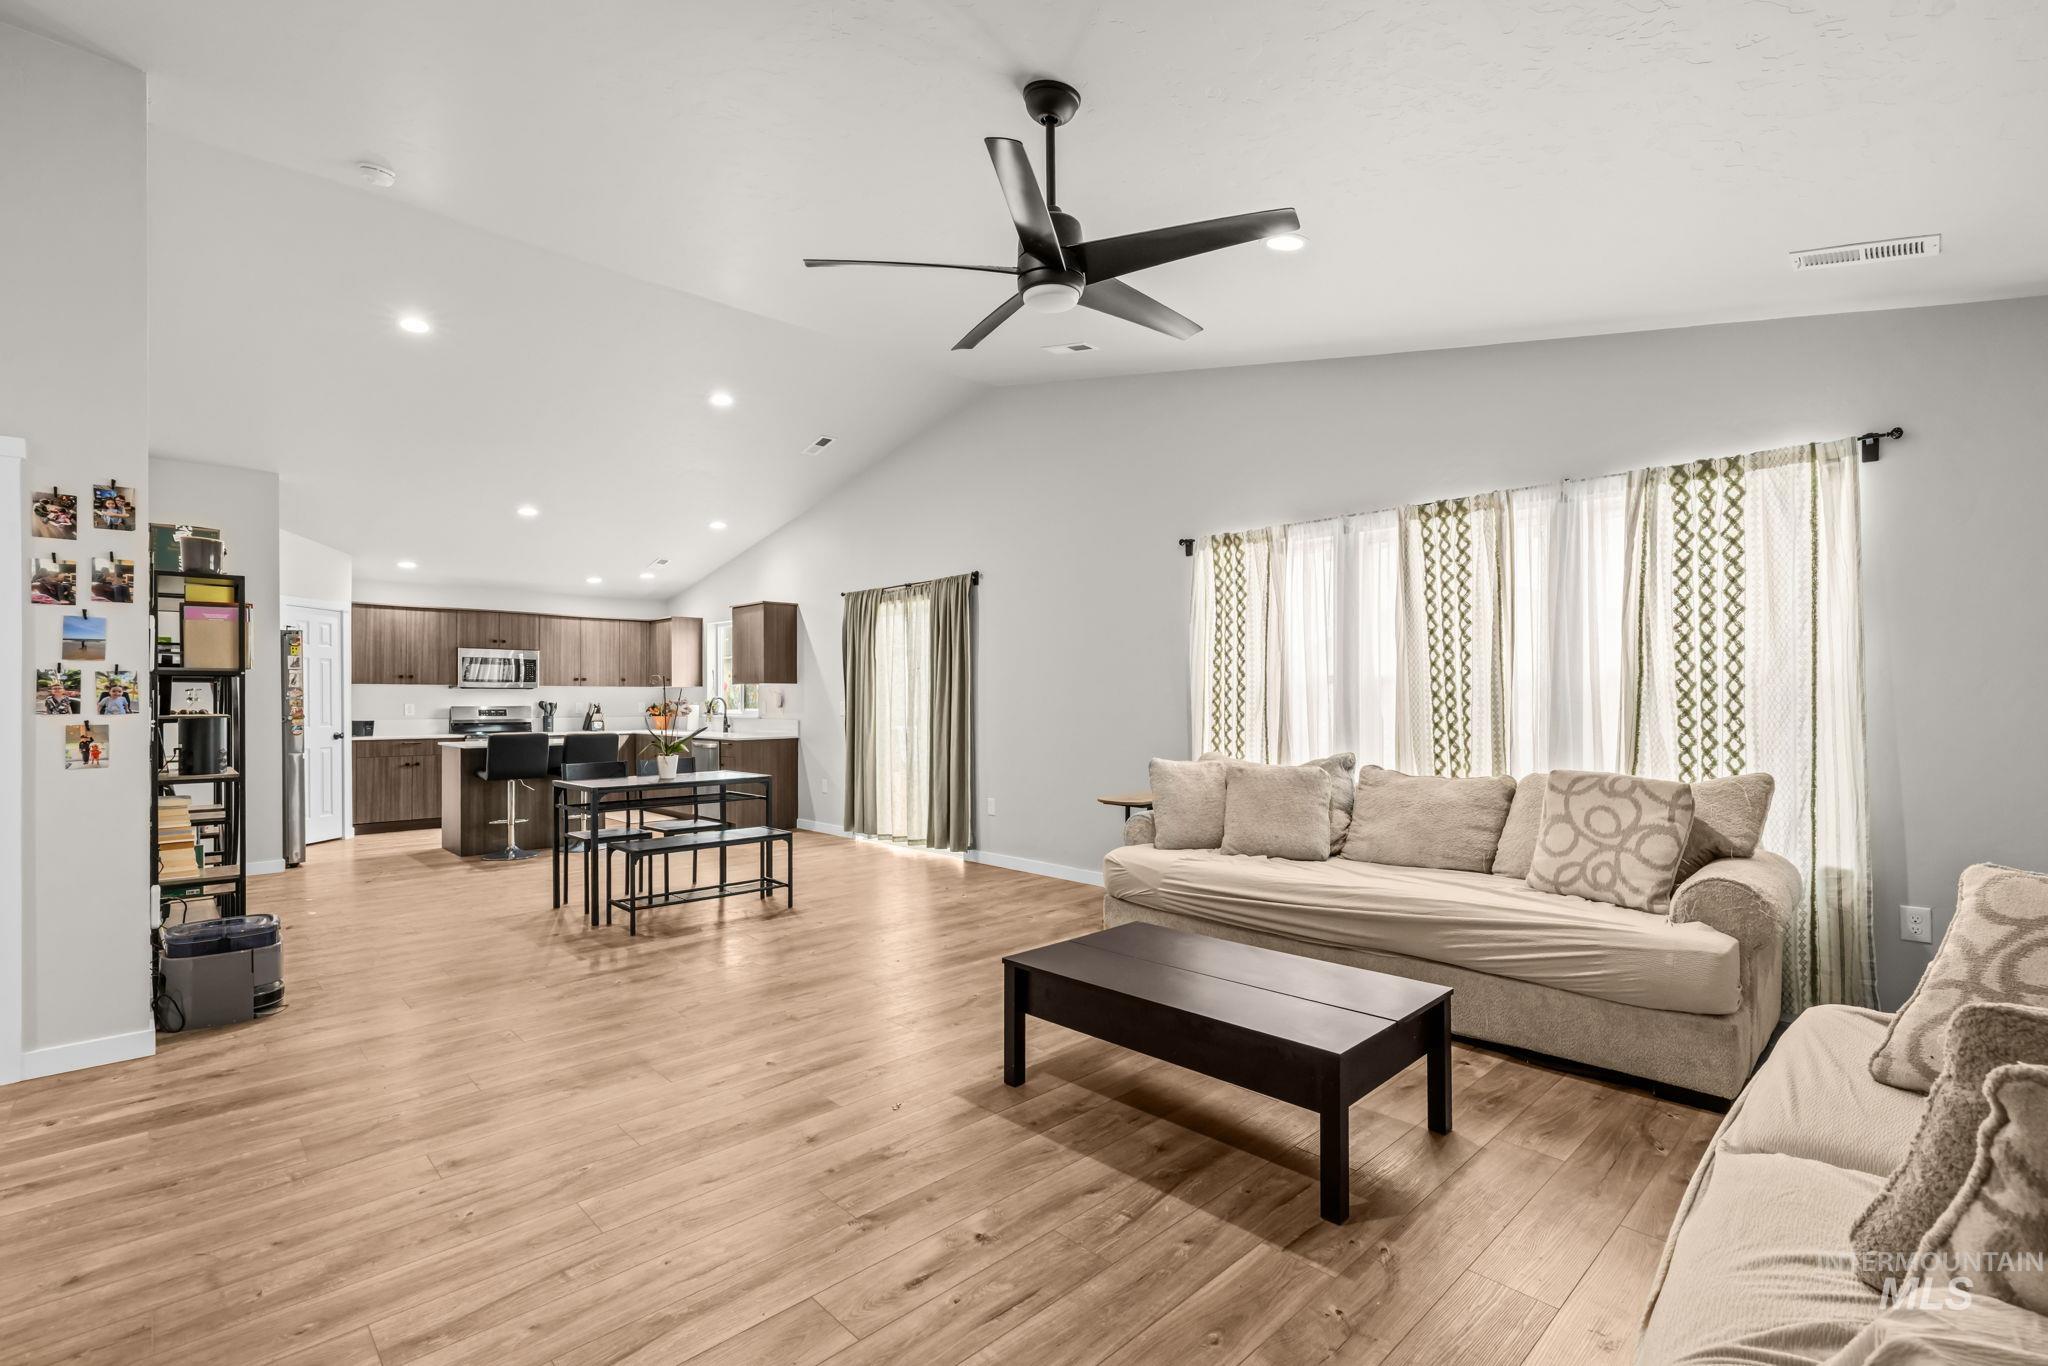
Vaulted ceiling, recessed lighting, wood-finish flooring, kitchen island with seating, dark wood cabinetry
-
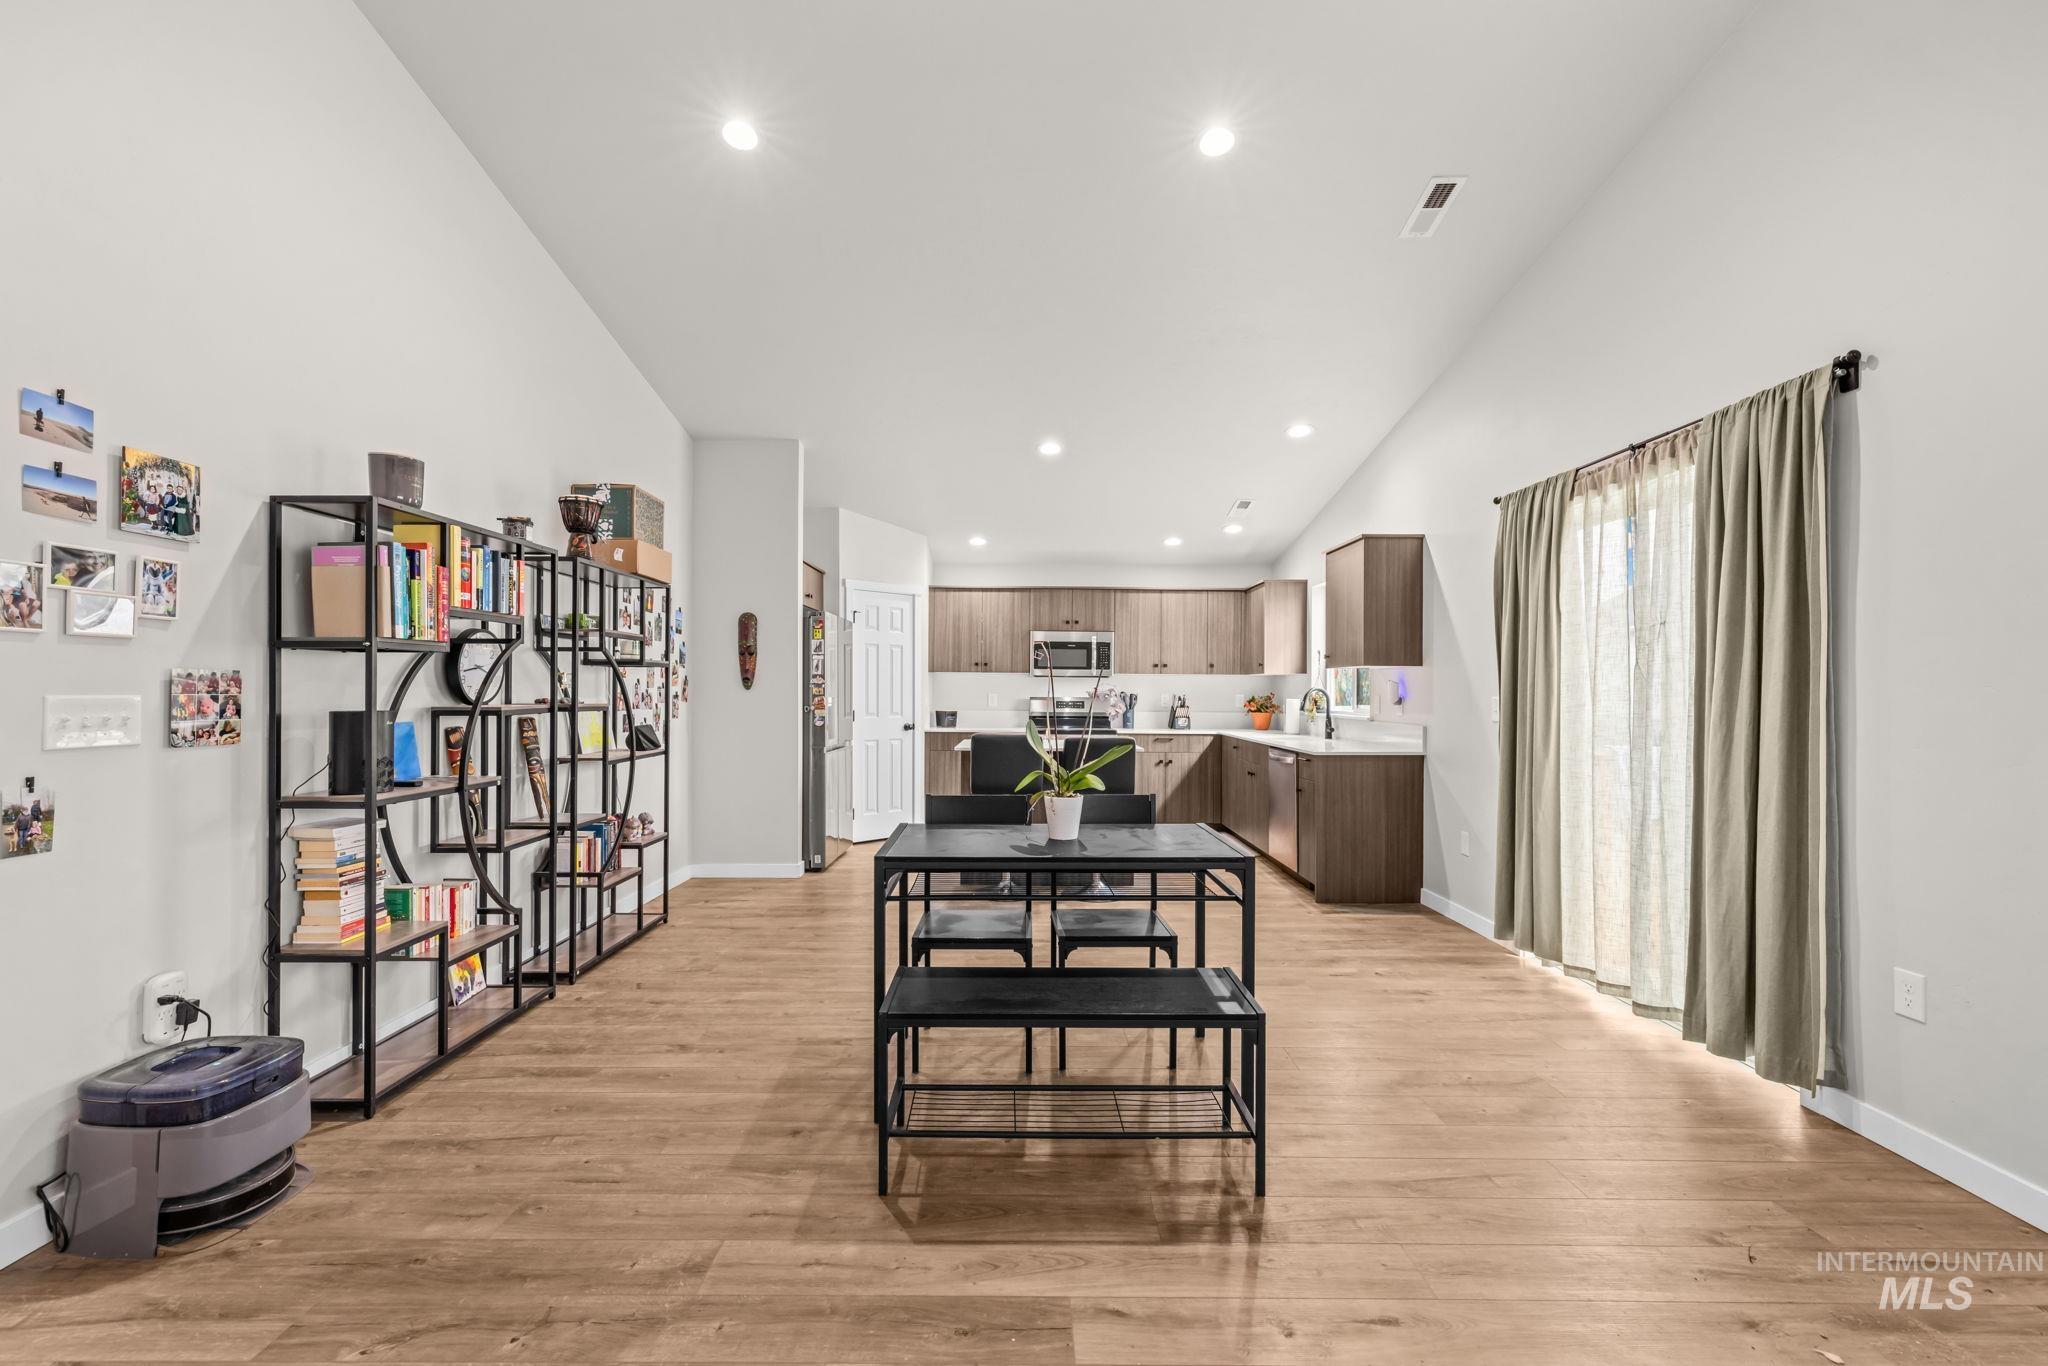
Open-concept living area with vaulted ceilings, wood-finish flooring, recessed lighting, and a modern kitchen featuring wood-grain cabinetry and light countertops
-
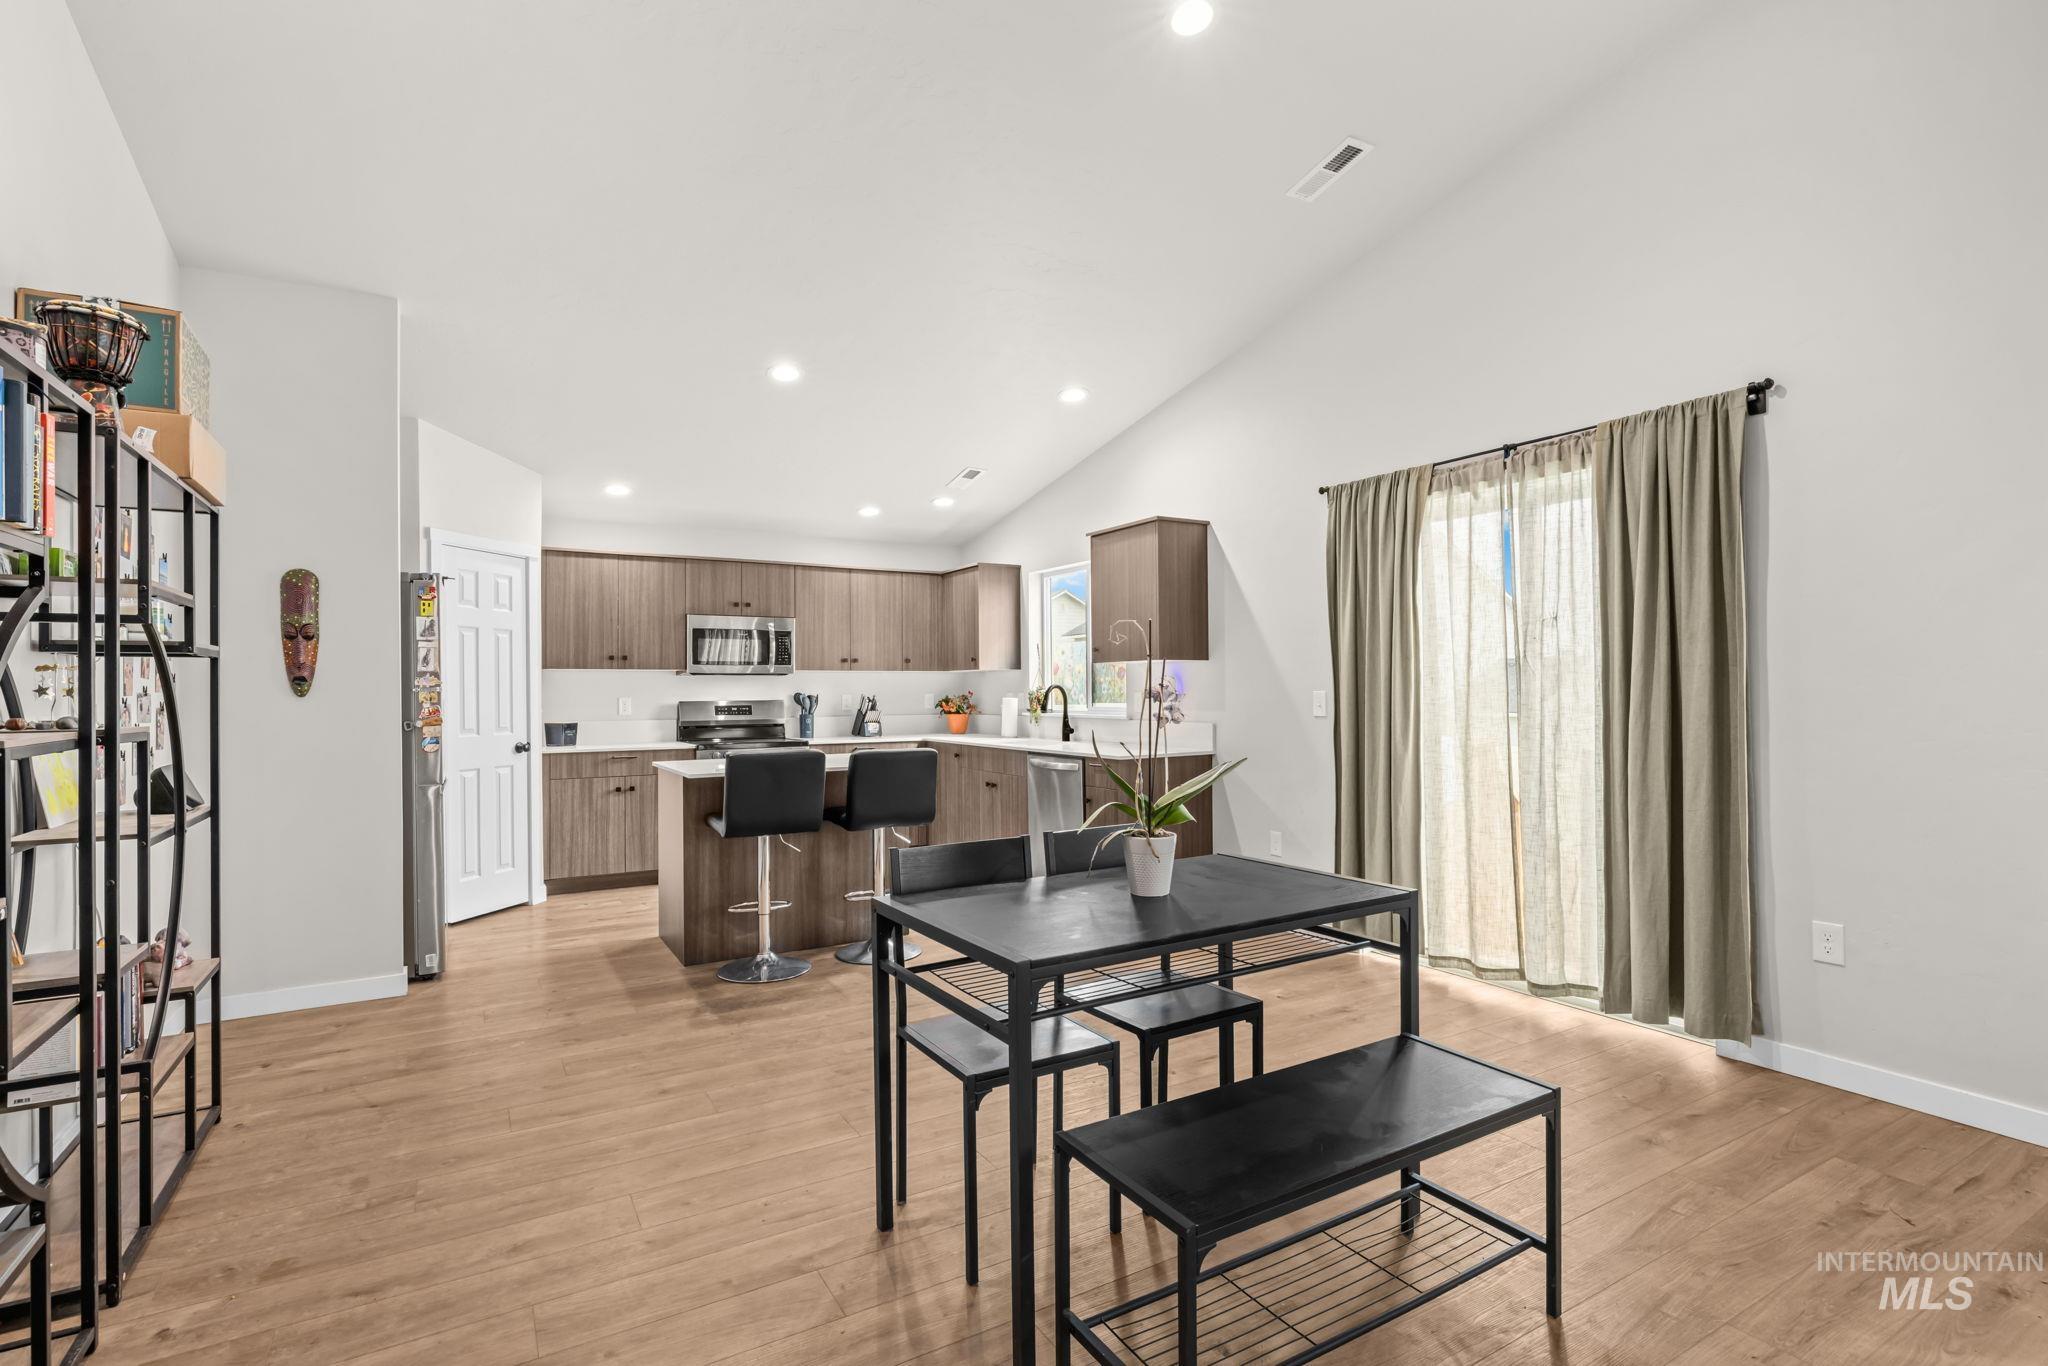
Vaulted ceiling, recessed lighting, wood-finish flooring, sliding glass door, and kitchen with stainless steel appliances
-
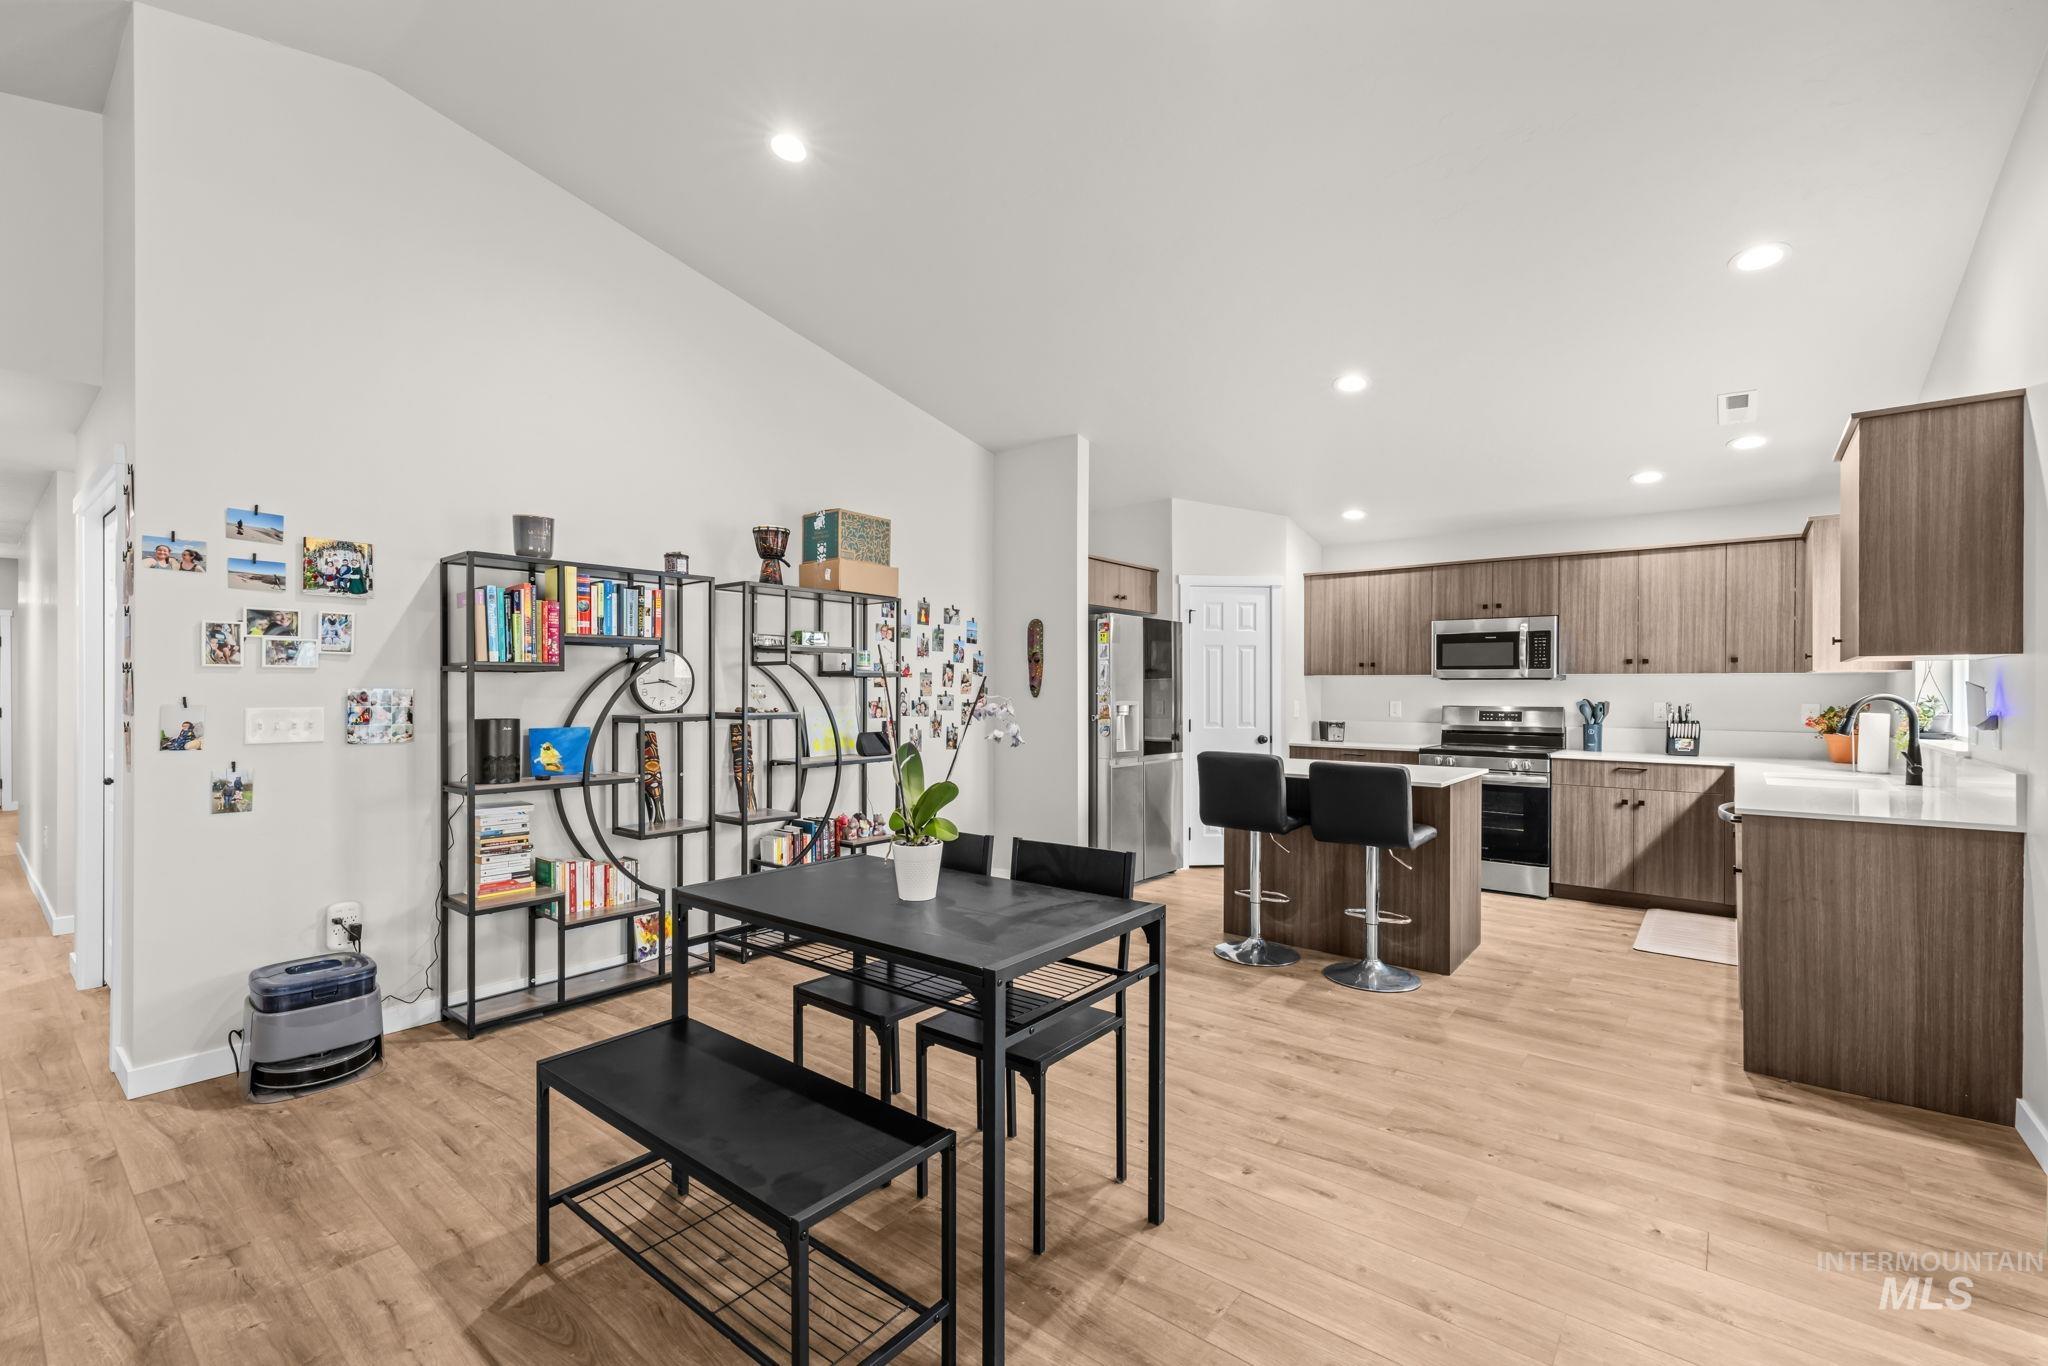
Vaulted ceilings enhance the open concept layout featuring wood-finish flooring, recessed lighting, a kitchen island with seating, and stainless steel appliances
-
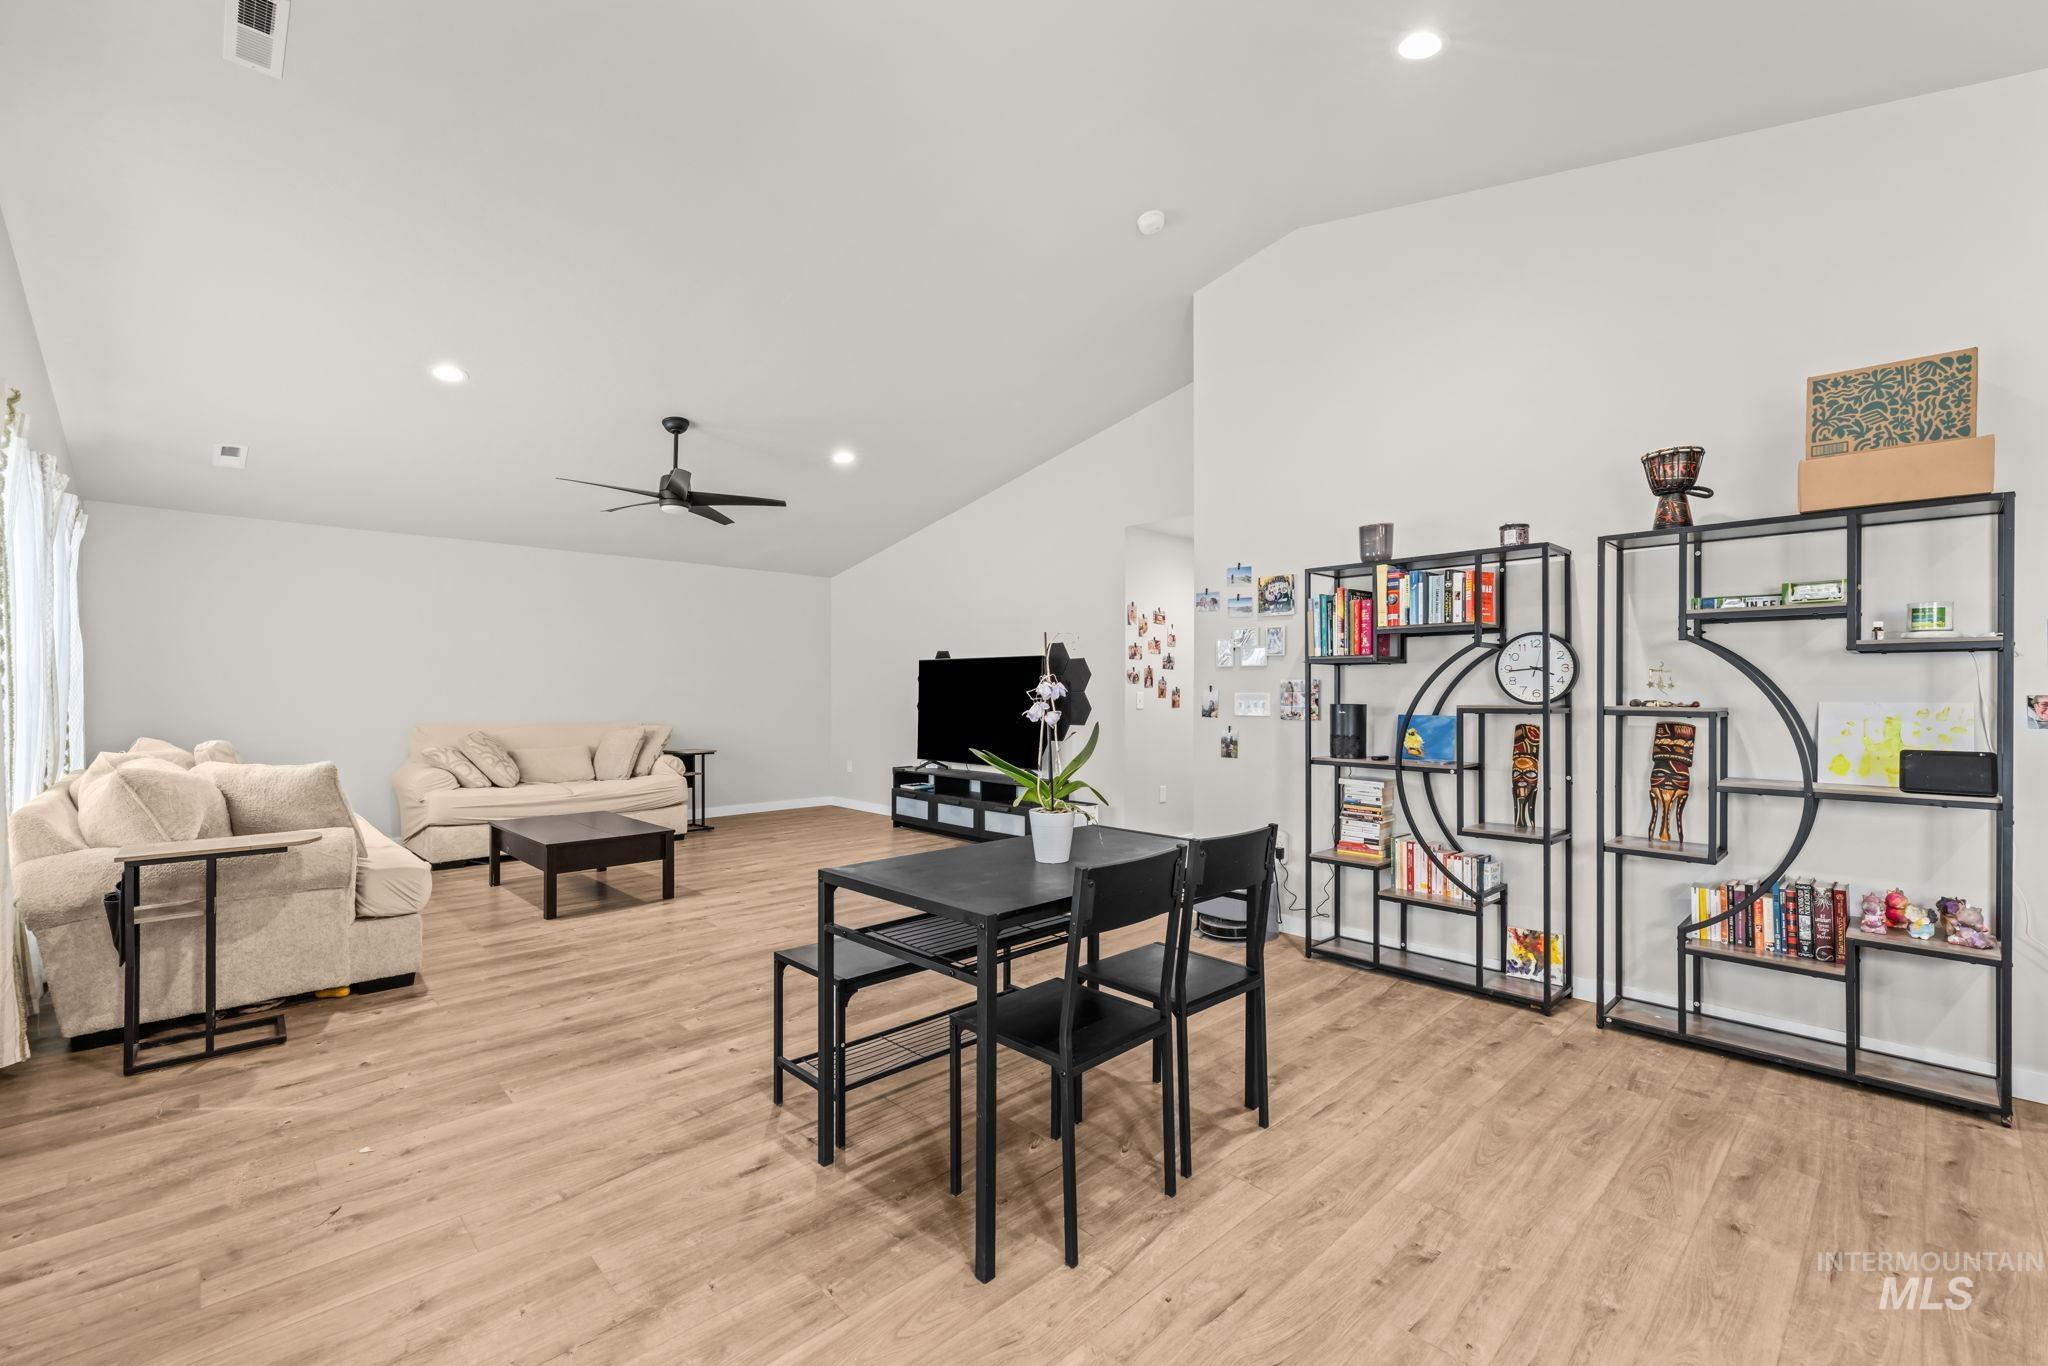
Vaulted ceilings, recessed lighting, and wood-finish flooring define this open-concept space
-
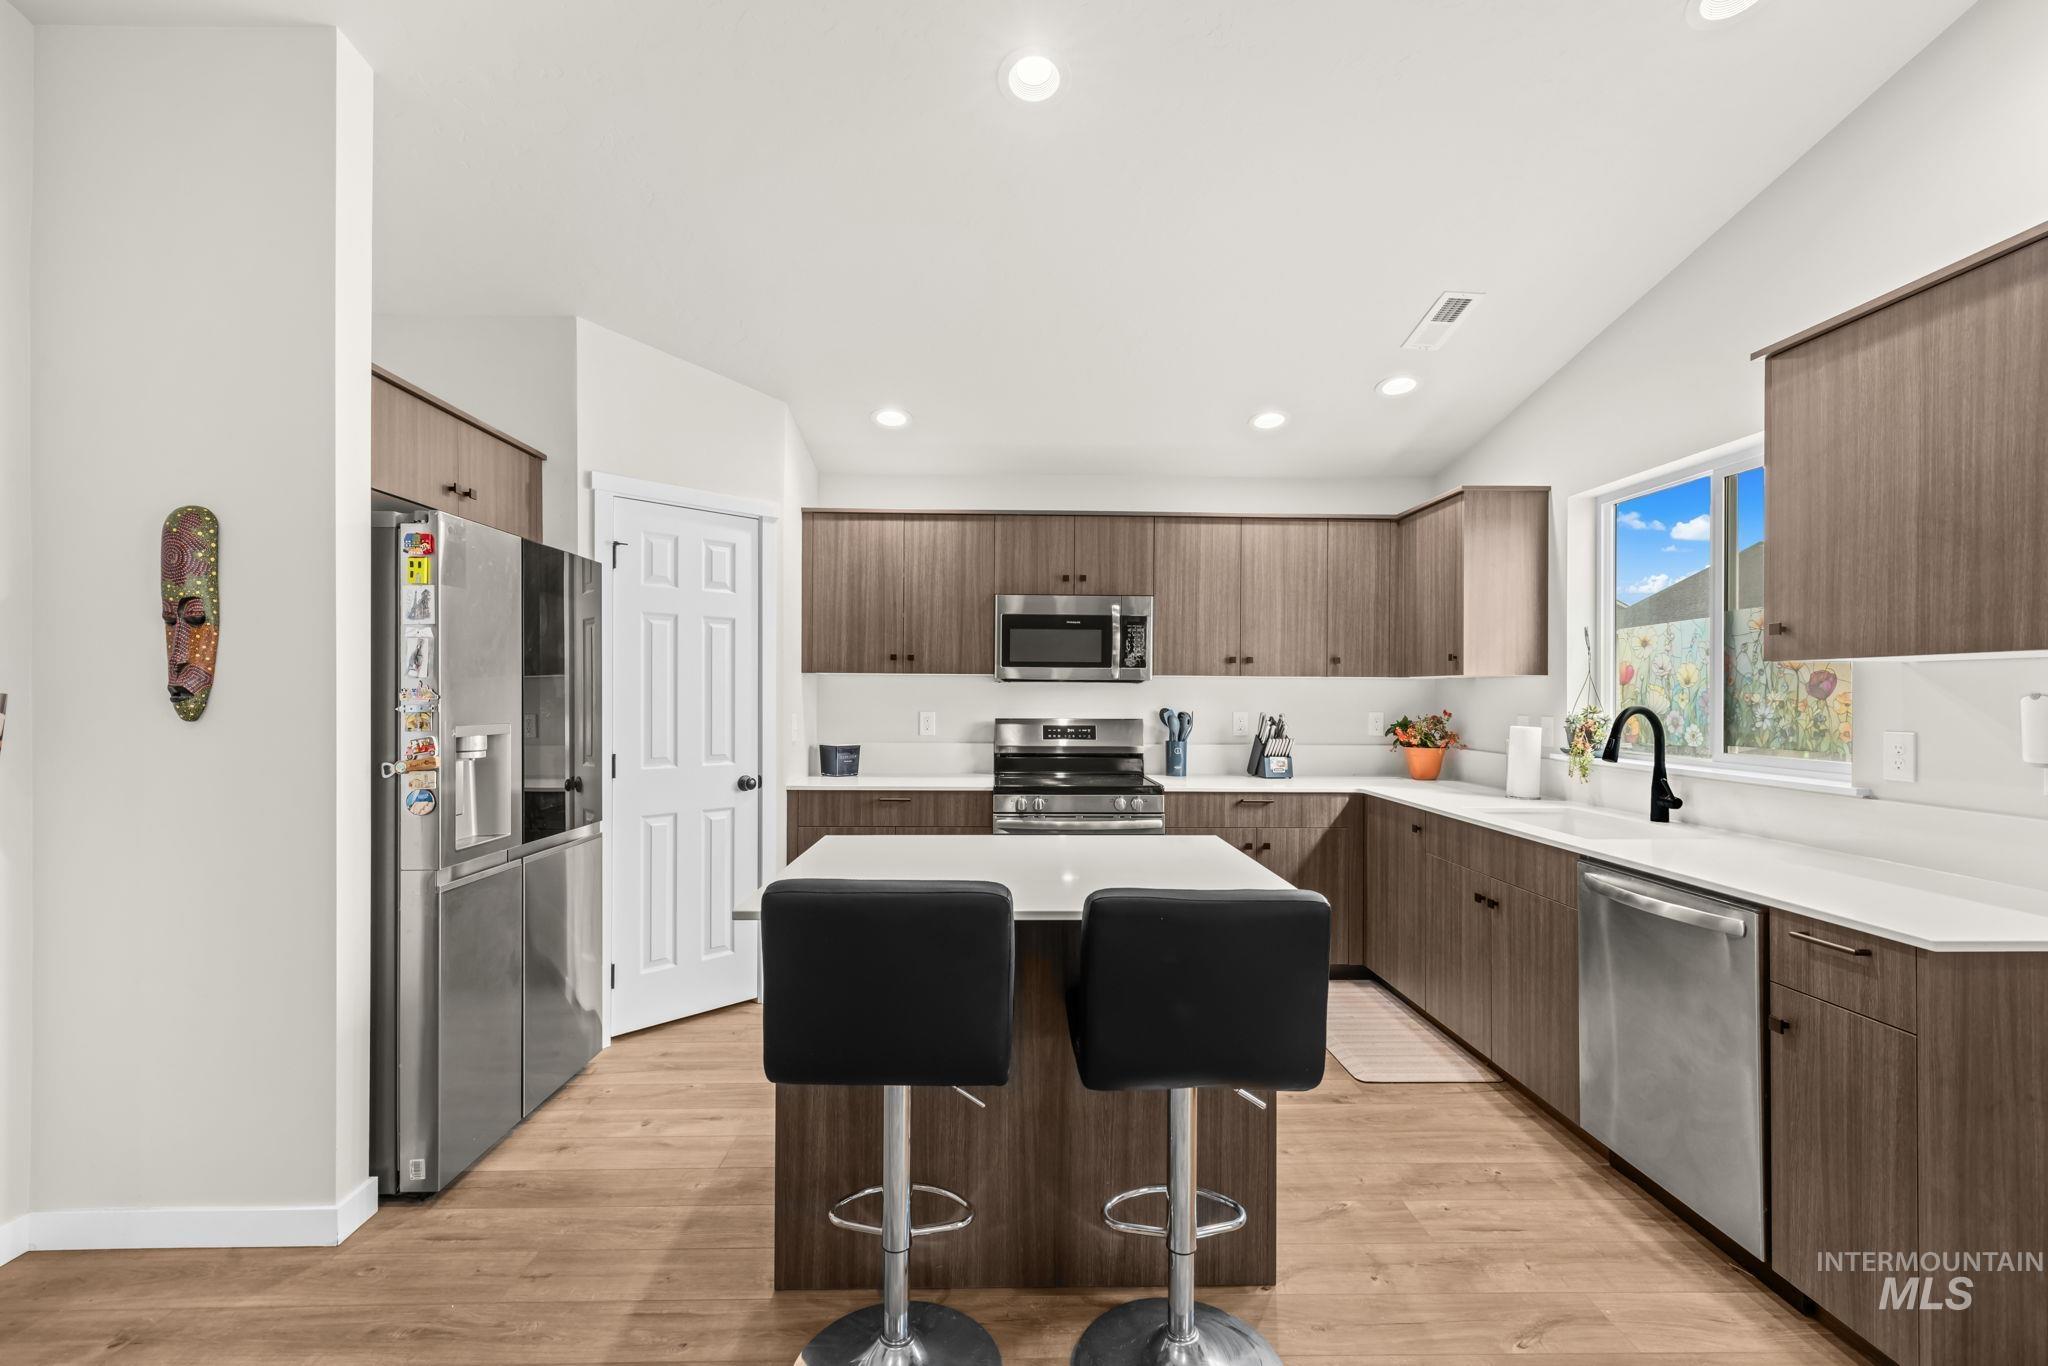
Kitchen featuring wood-finish cabinetry, stainless steel appliances, white countertops, a central island, and vaulted ceilings
-
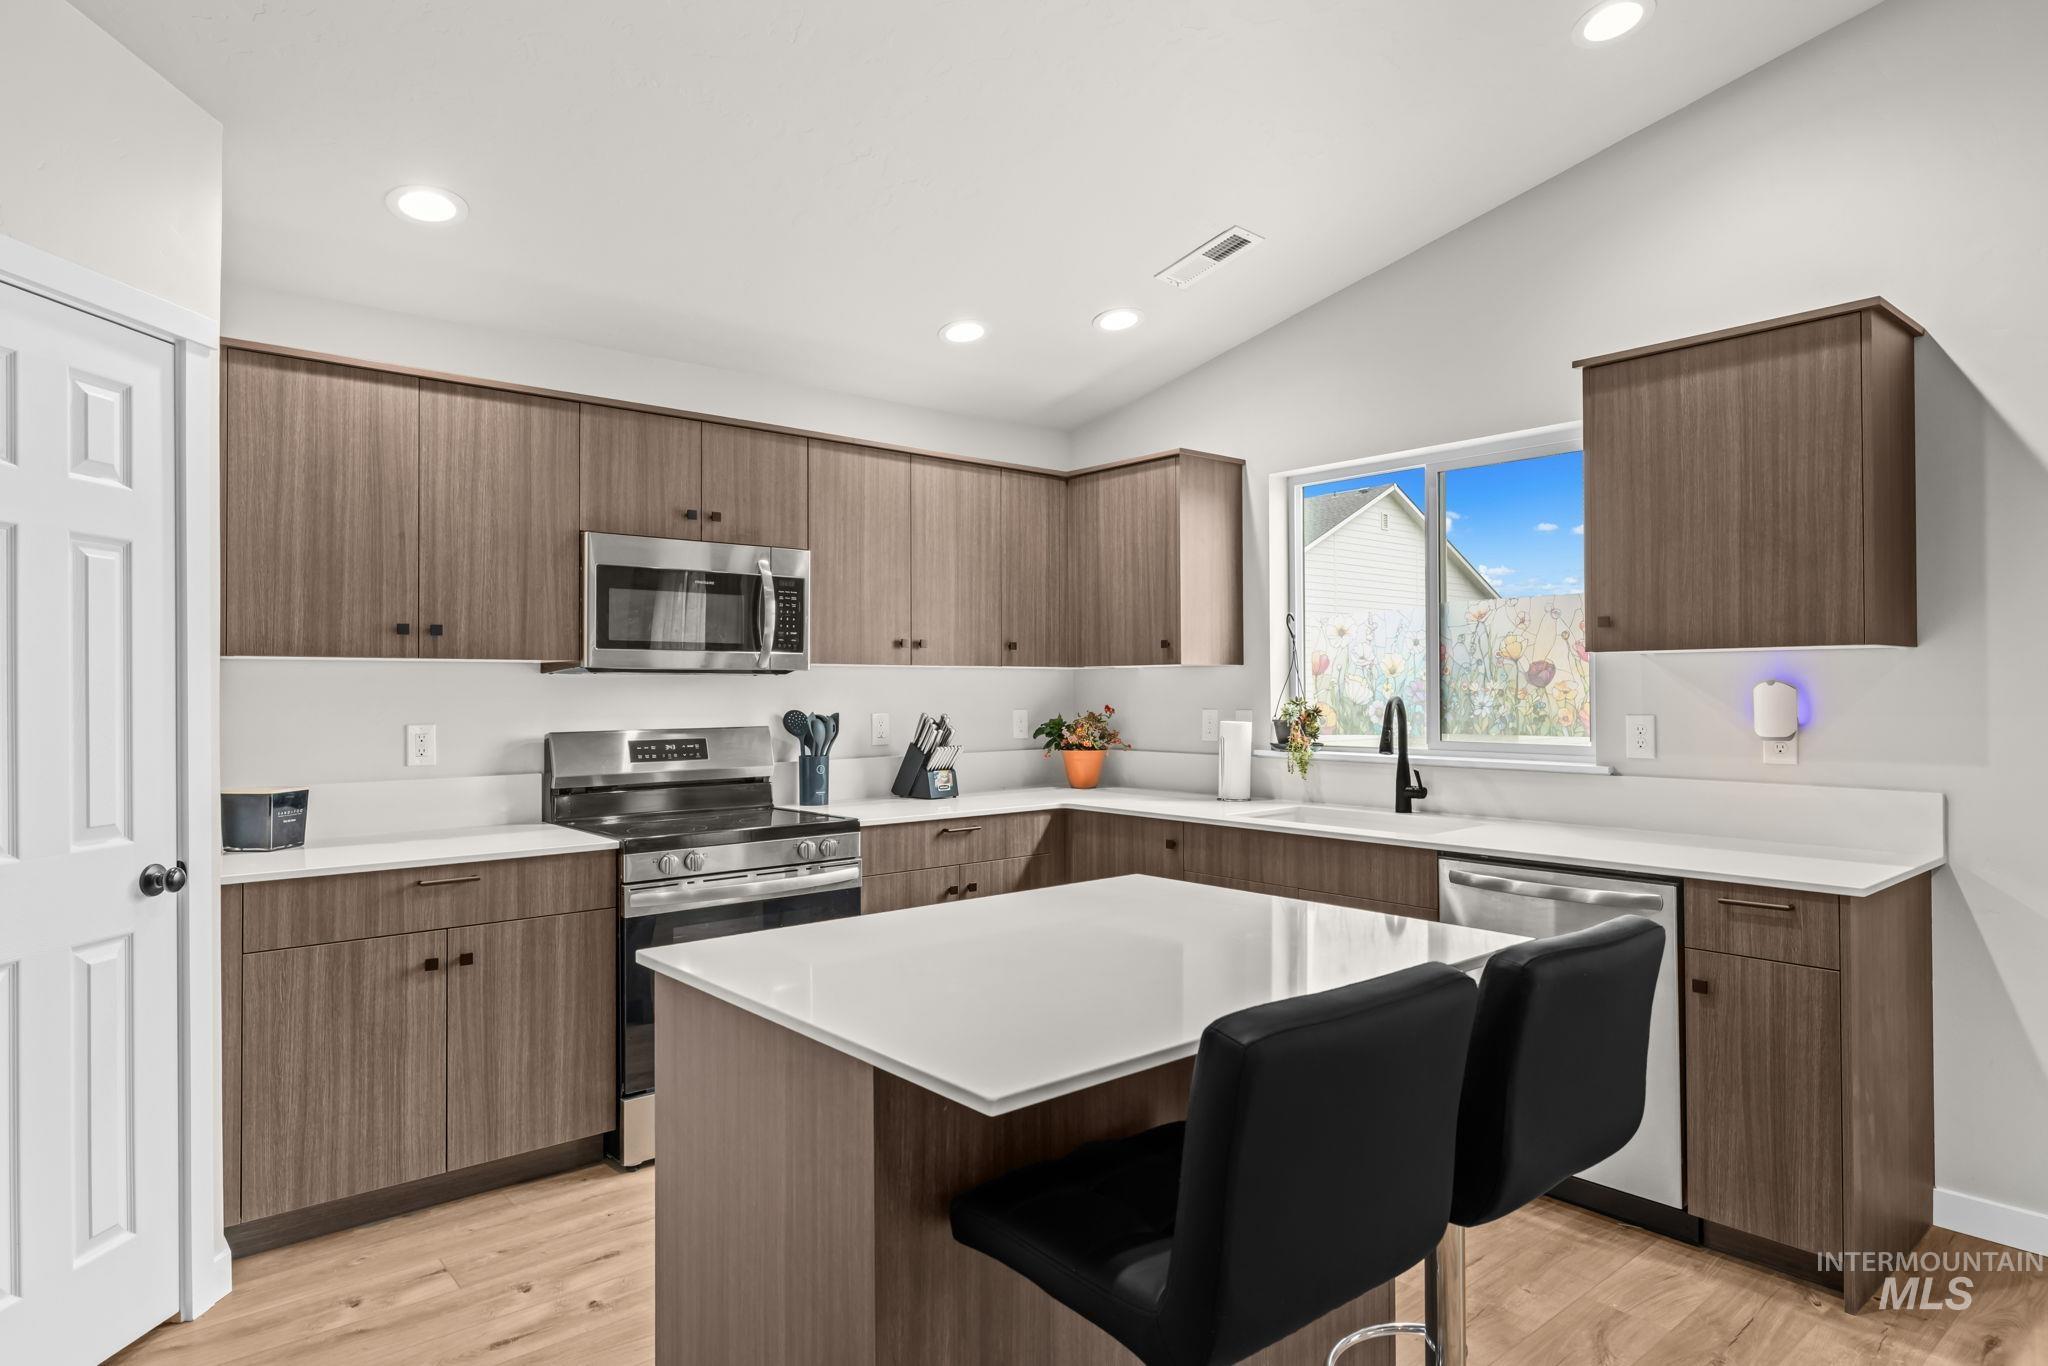
Kitchen featuring wood-finish cabinetry, stainless steel appliances, white countertops, a central island, and recessed lighting
-
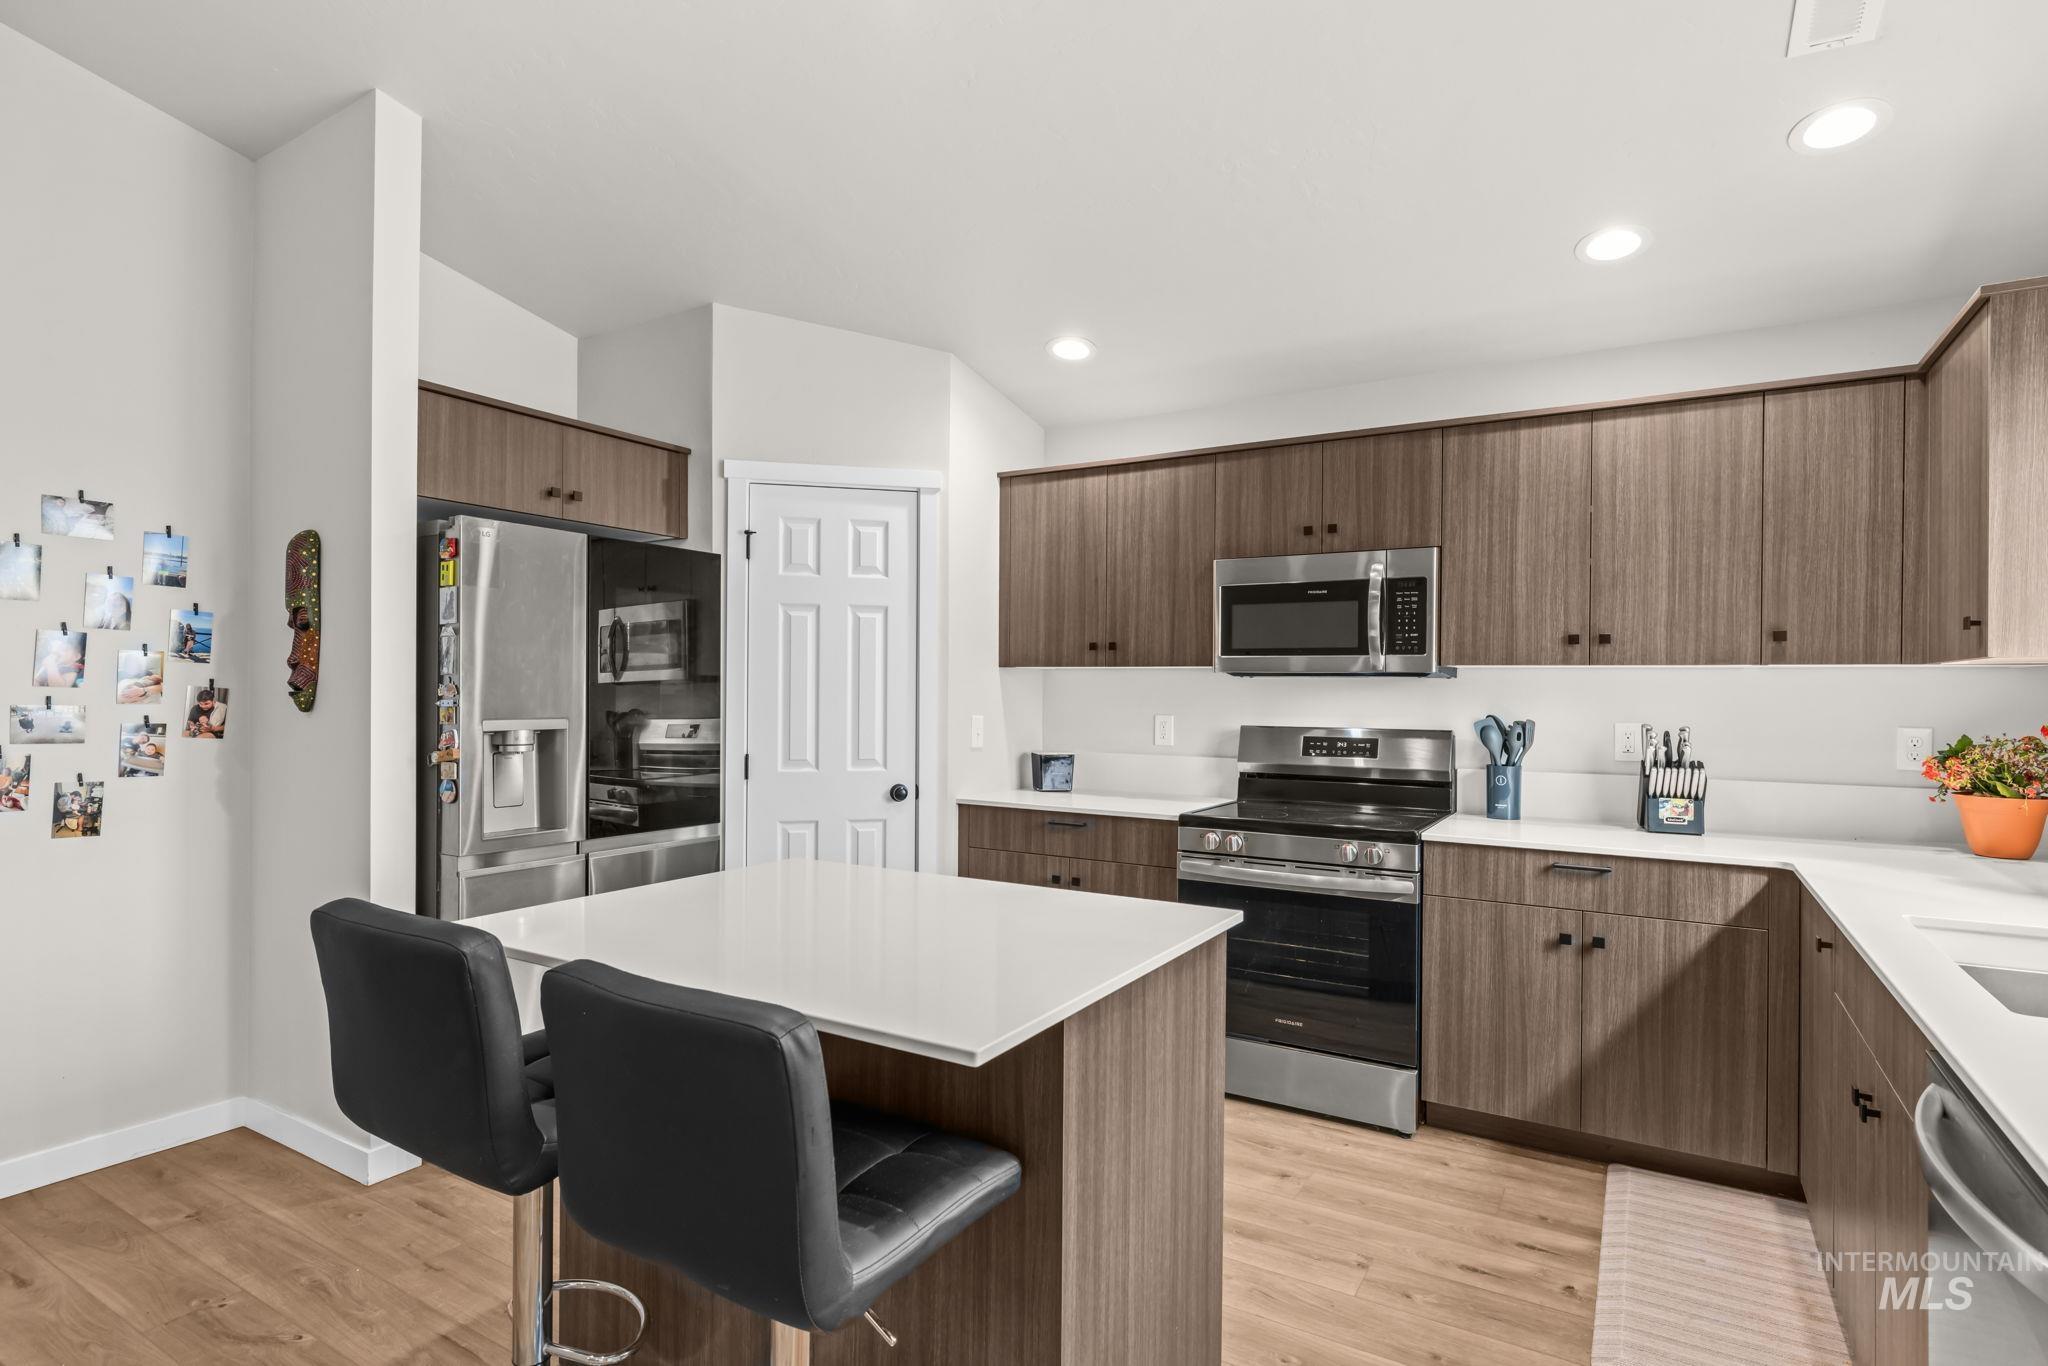
Kitchen featuring wood-finish cabinetry, stainless steel appliances, a center island with counter seating, and recessed lighting
-
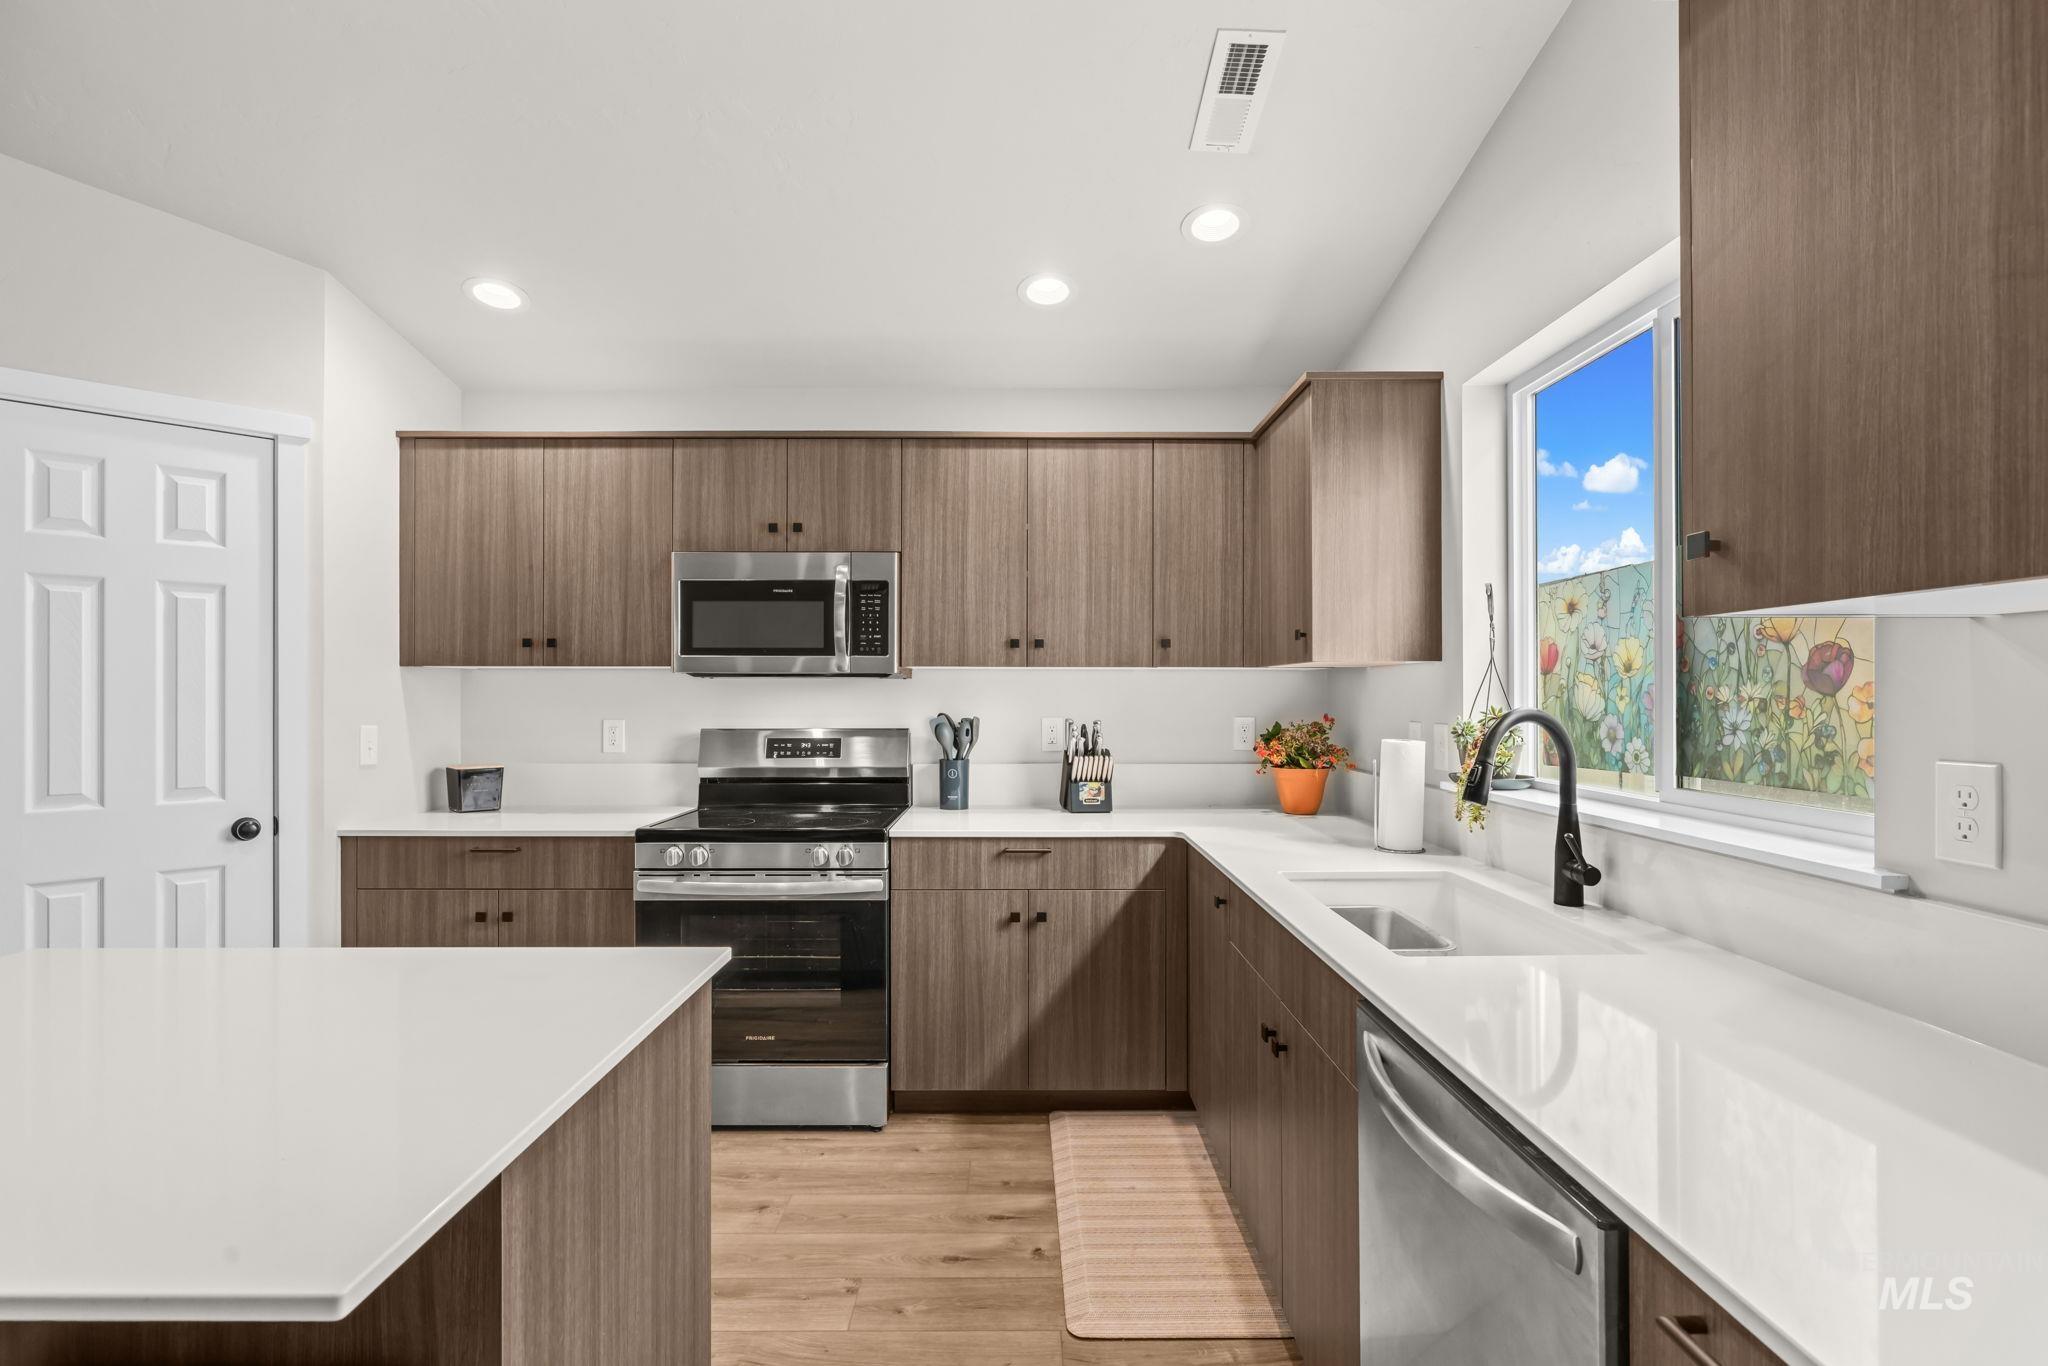
Contemporary kitchen featuring wood-finish cabinetry, stainless steel appliances, white countertops, and recessed lighting
-
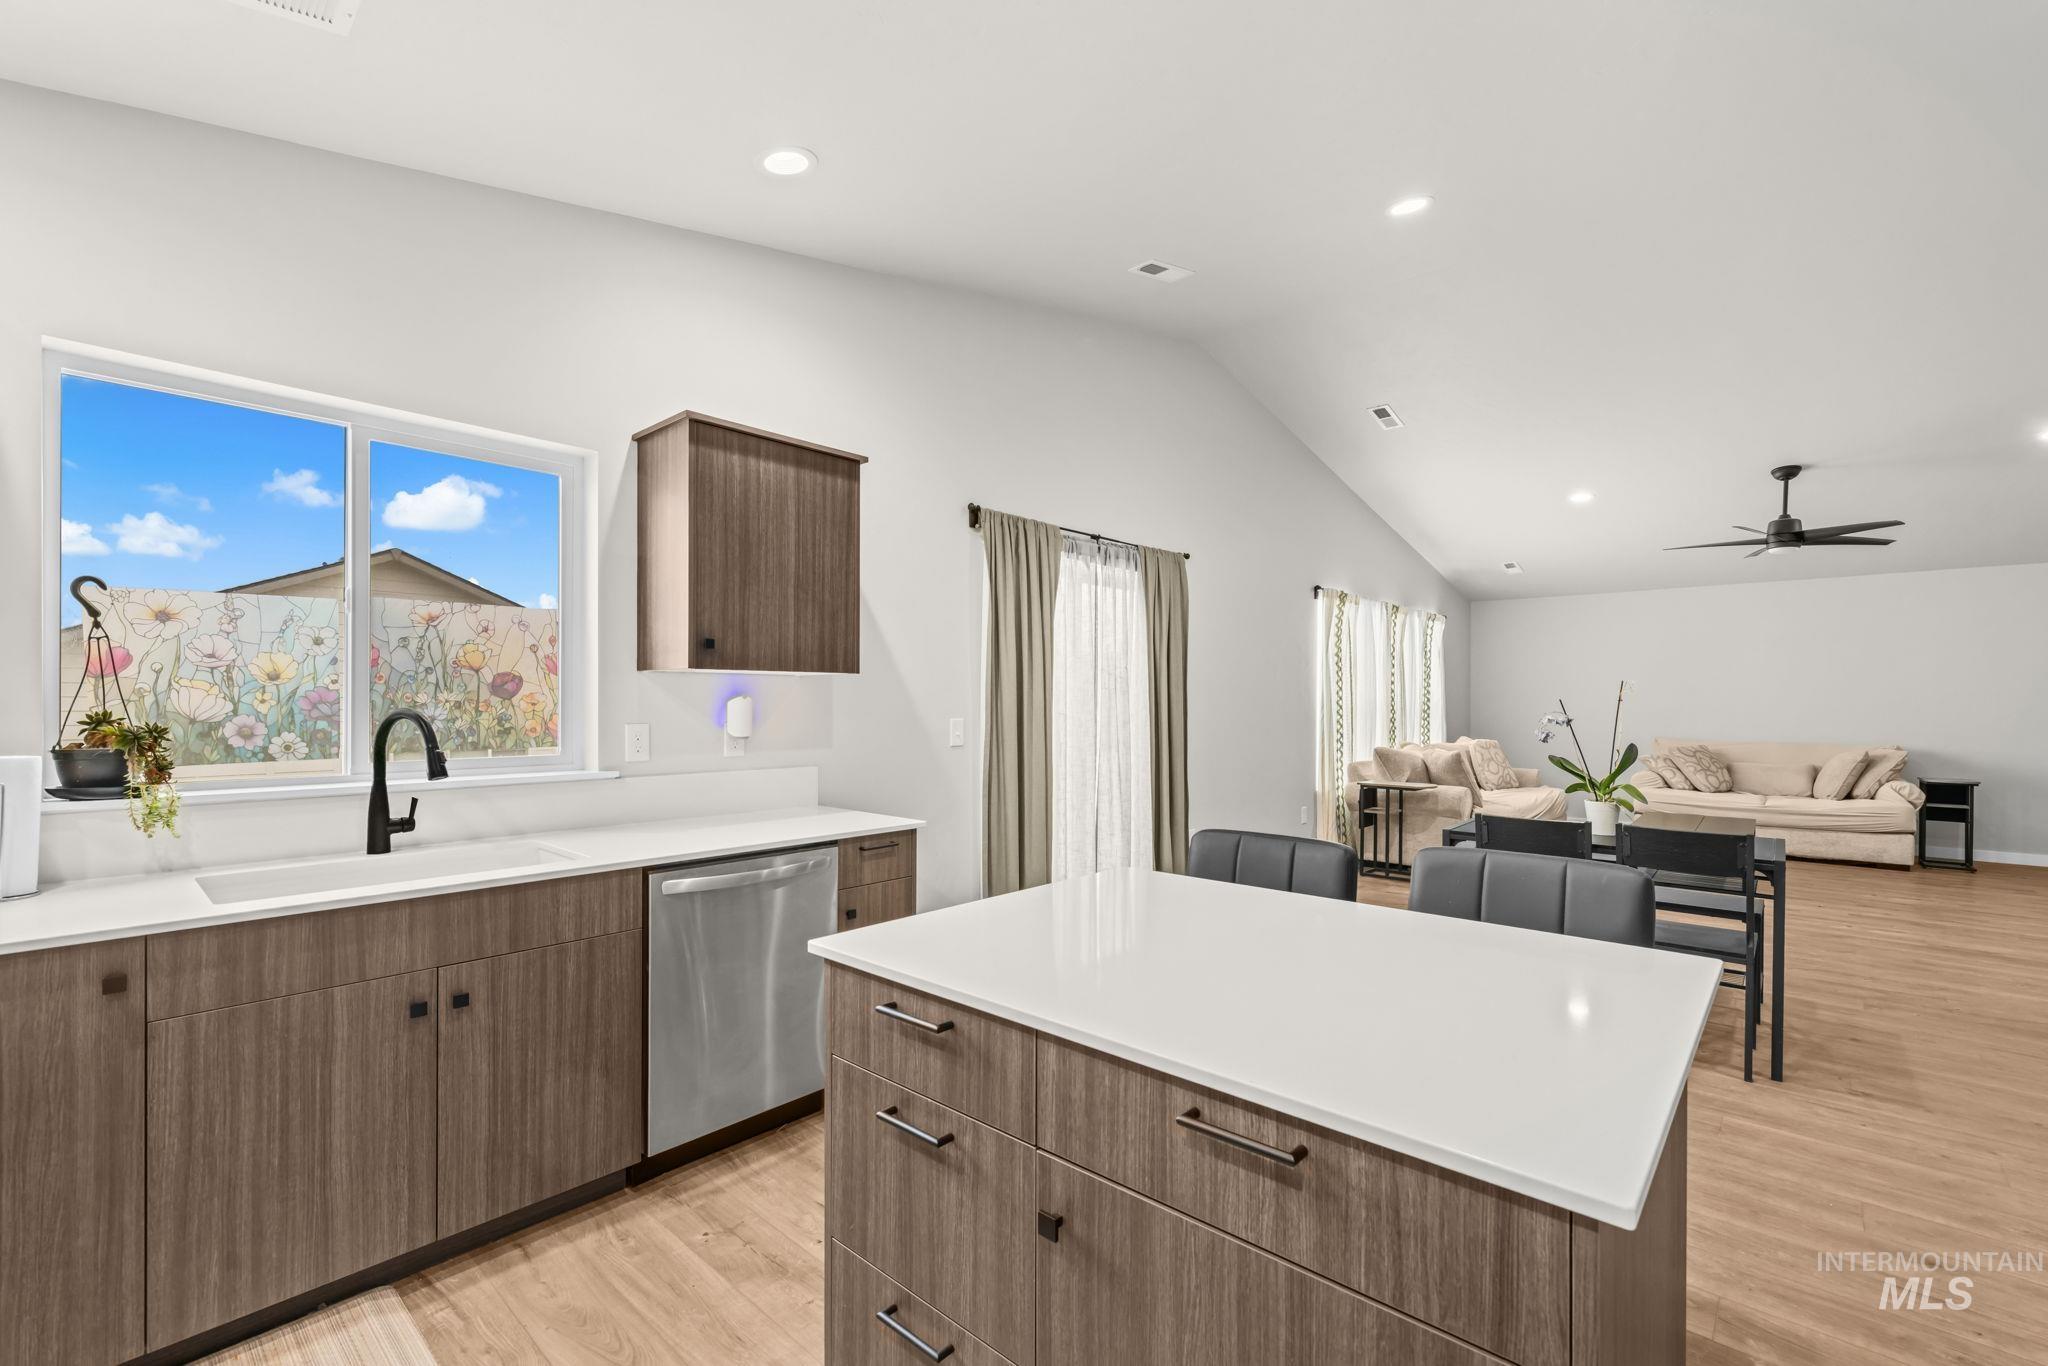
Kitchen featuring wood-finish cabinetry, white countertops, stainless steel appliances, and a built-in sink with a matte black faucet
-
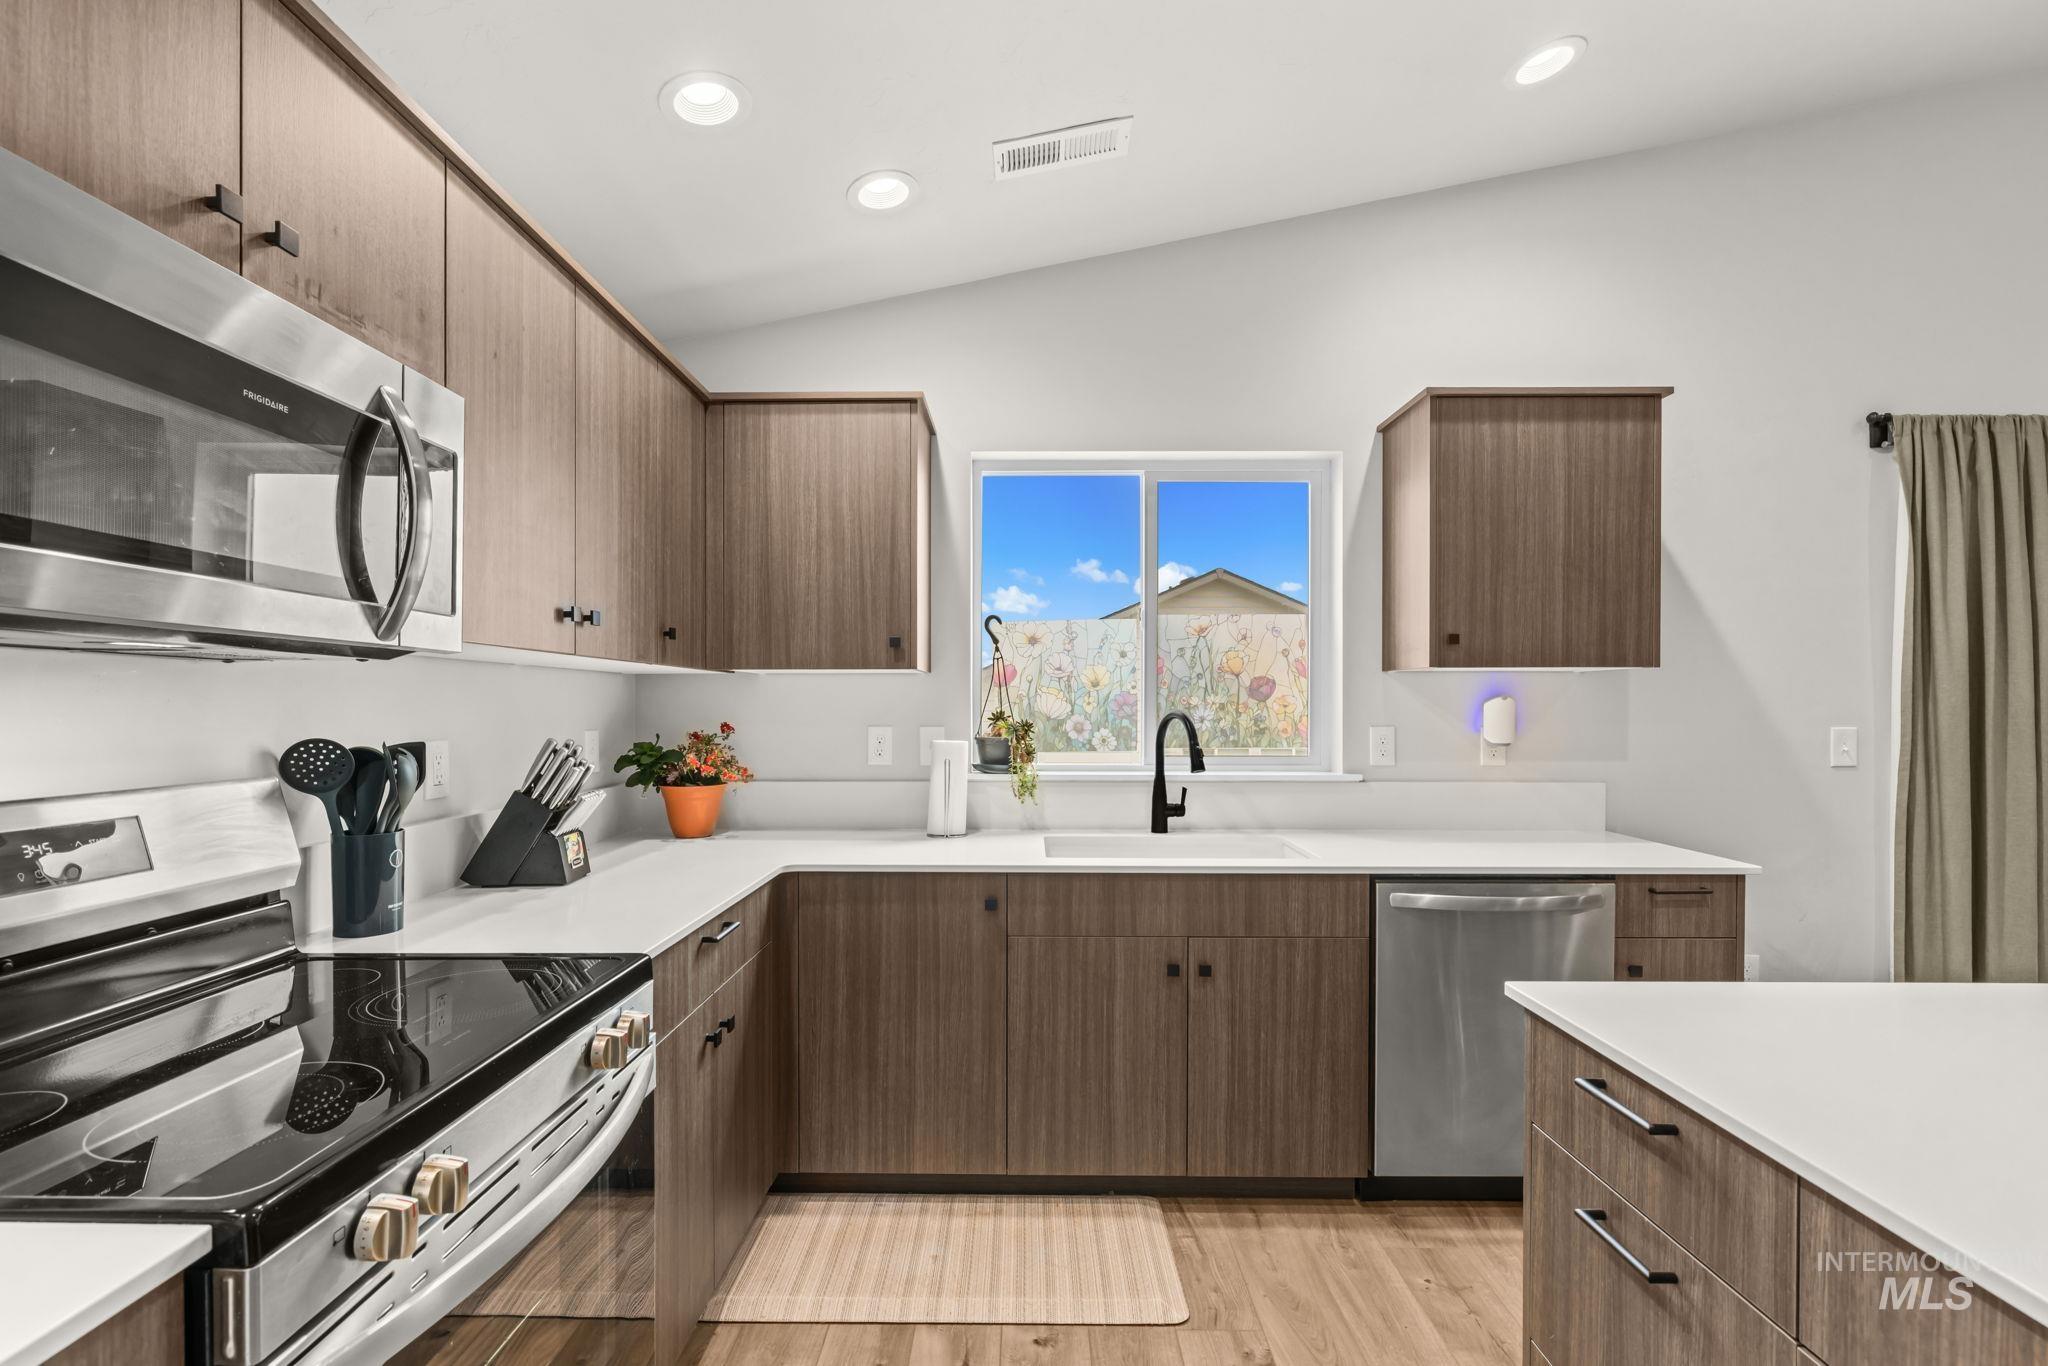
Modern kitchen featuring wood-finish cabinetry, stainless steel appliances, a black matte faucet, white countertops, and recessed lighting
-
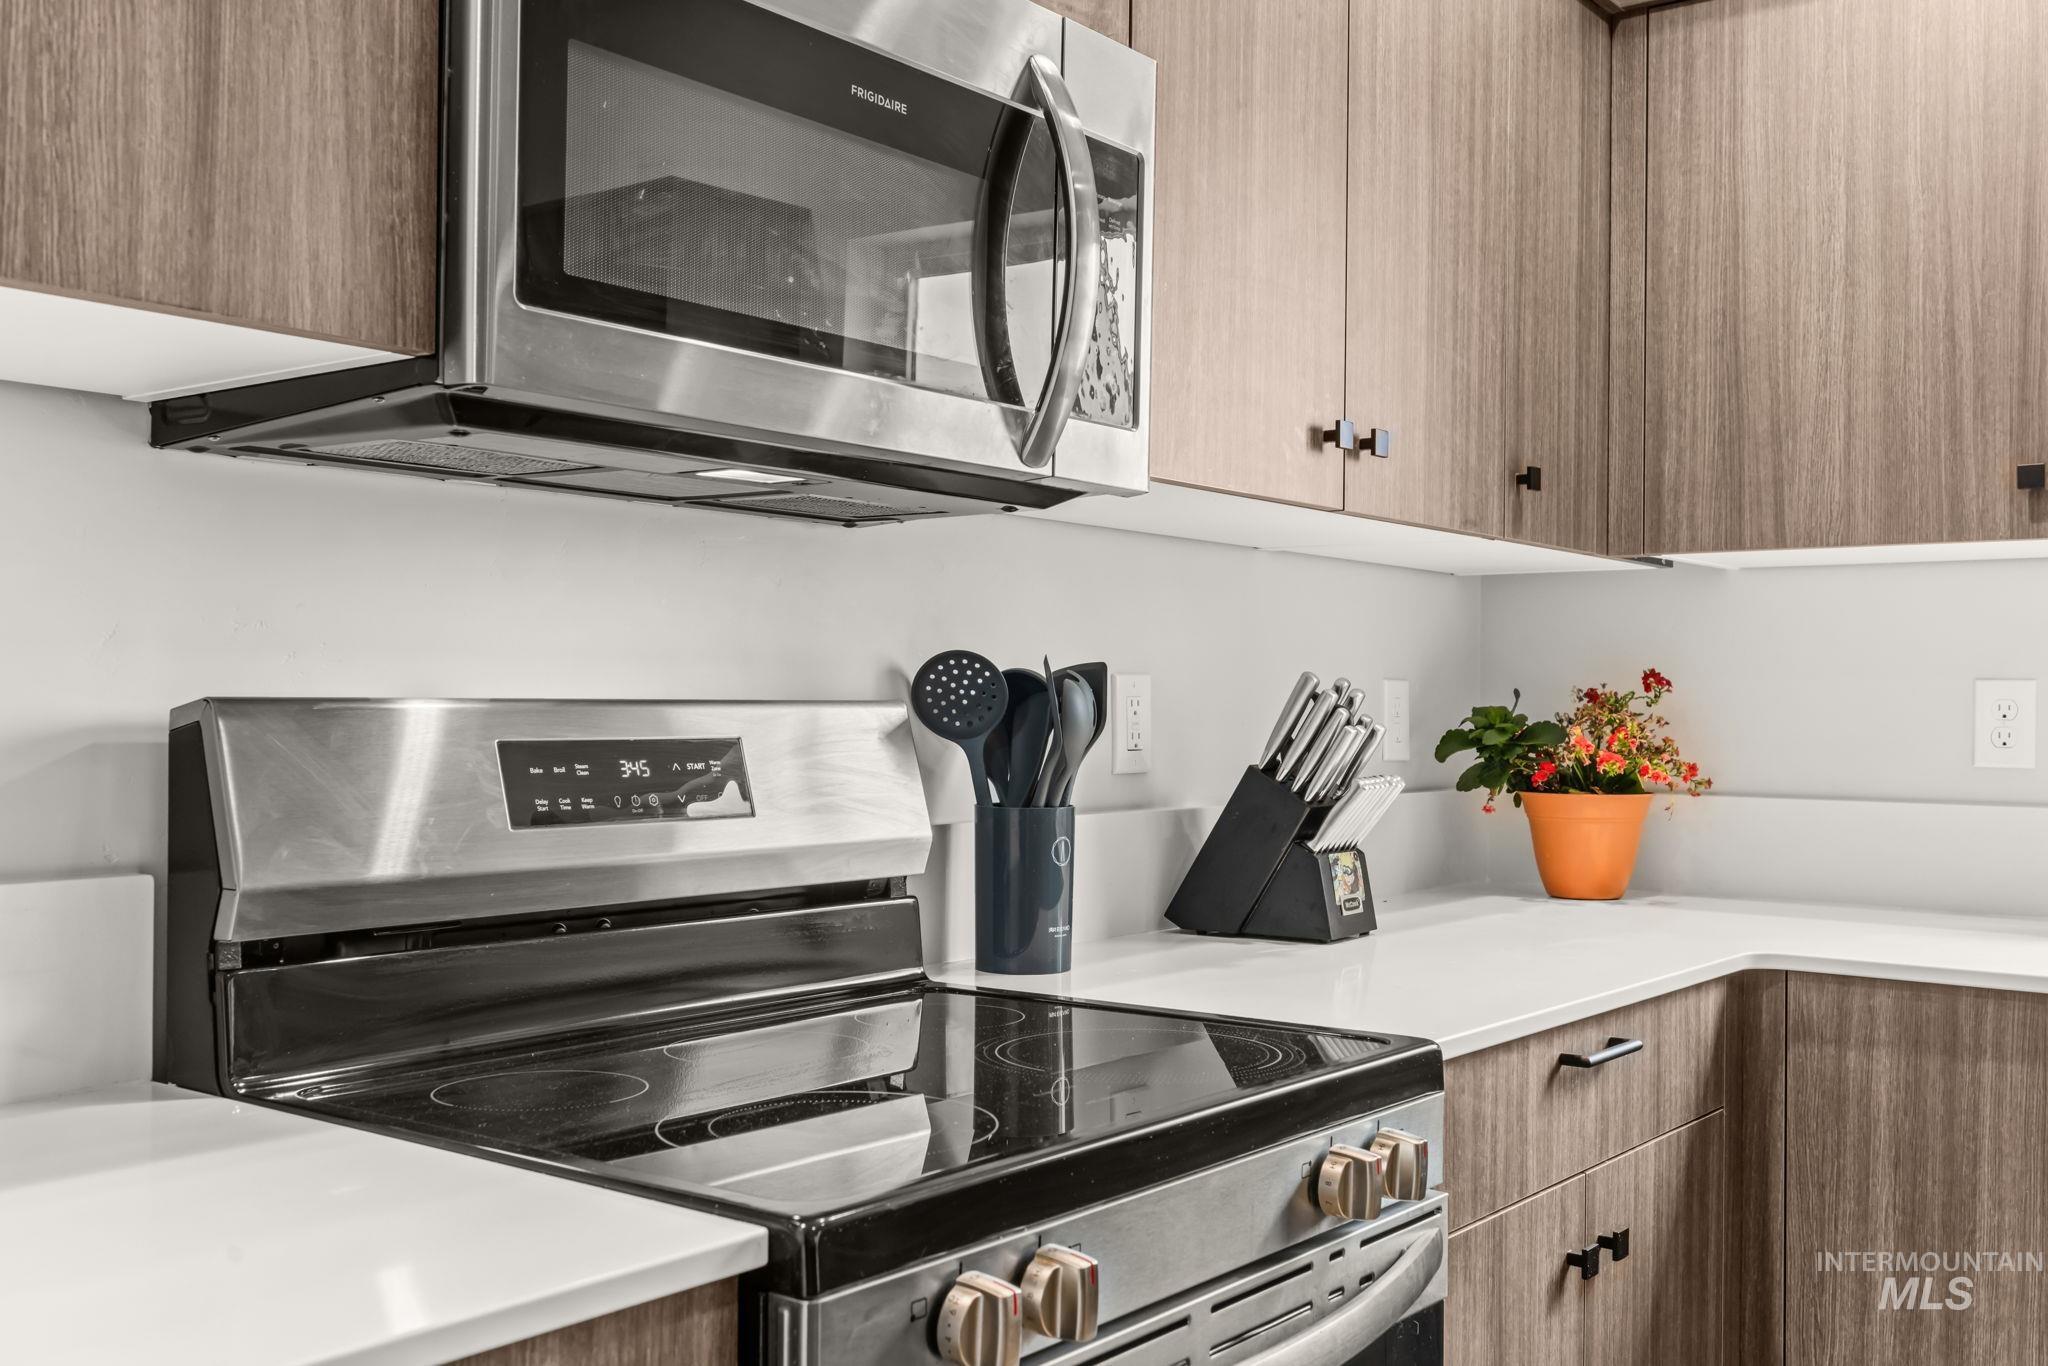
Stainless steel appliances, wood-finish cabinetry, white countertops, built-in microwave, and electric range
-
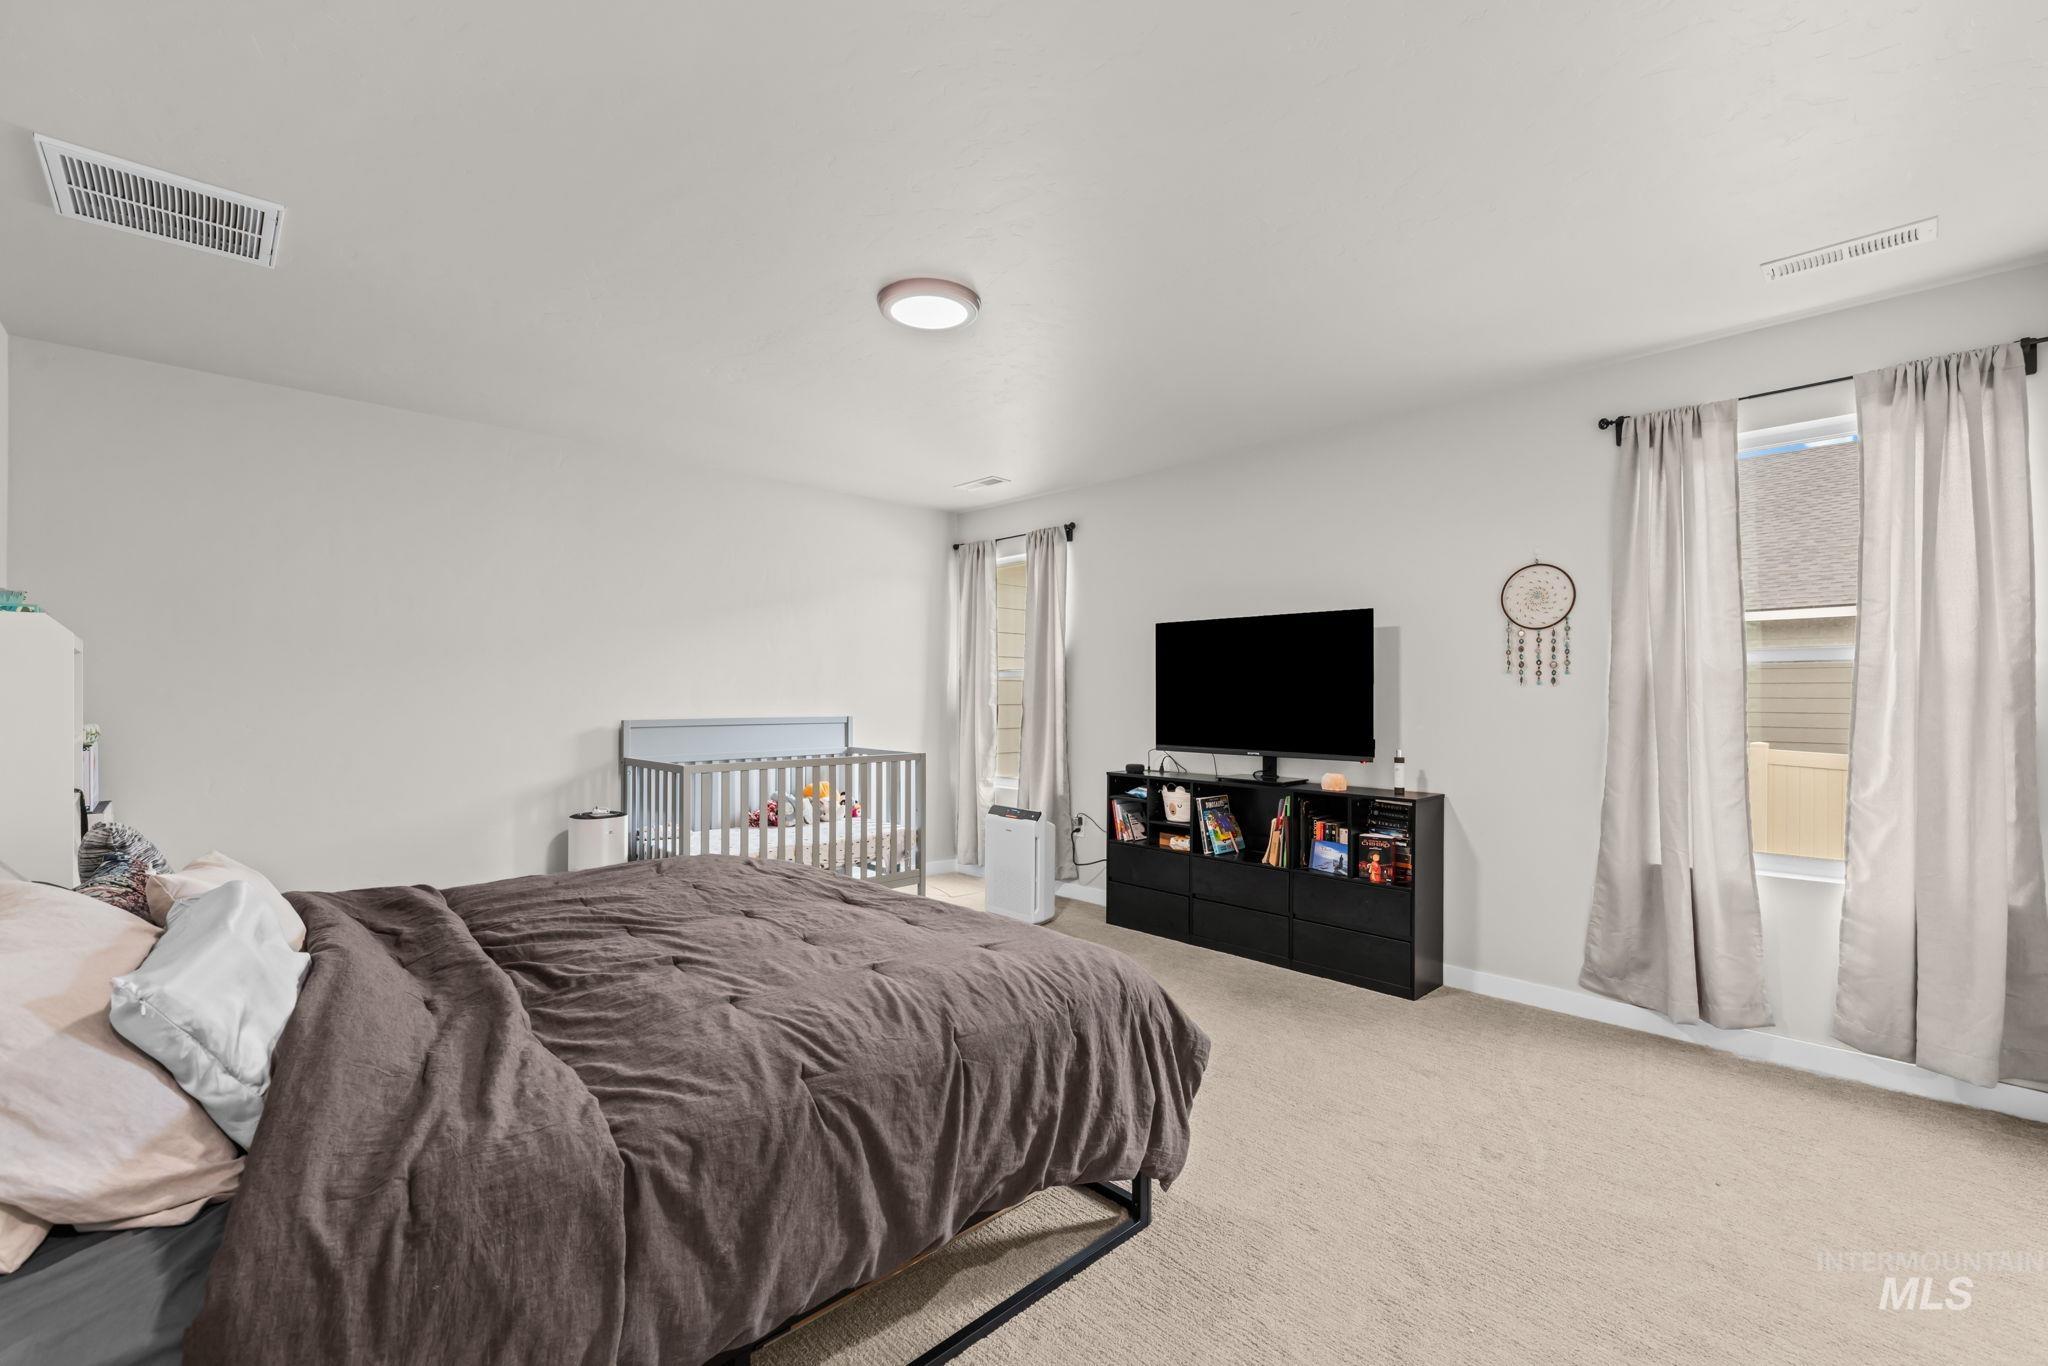
Spacious room featuring light-colored carpeting, multiple windows providing natural light, and a flush-mount ceiling light fixture
-
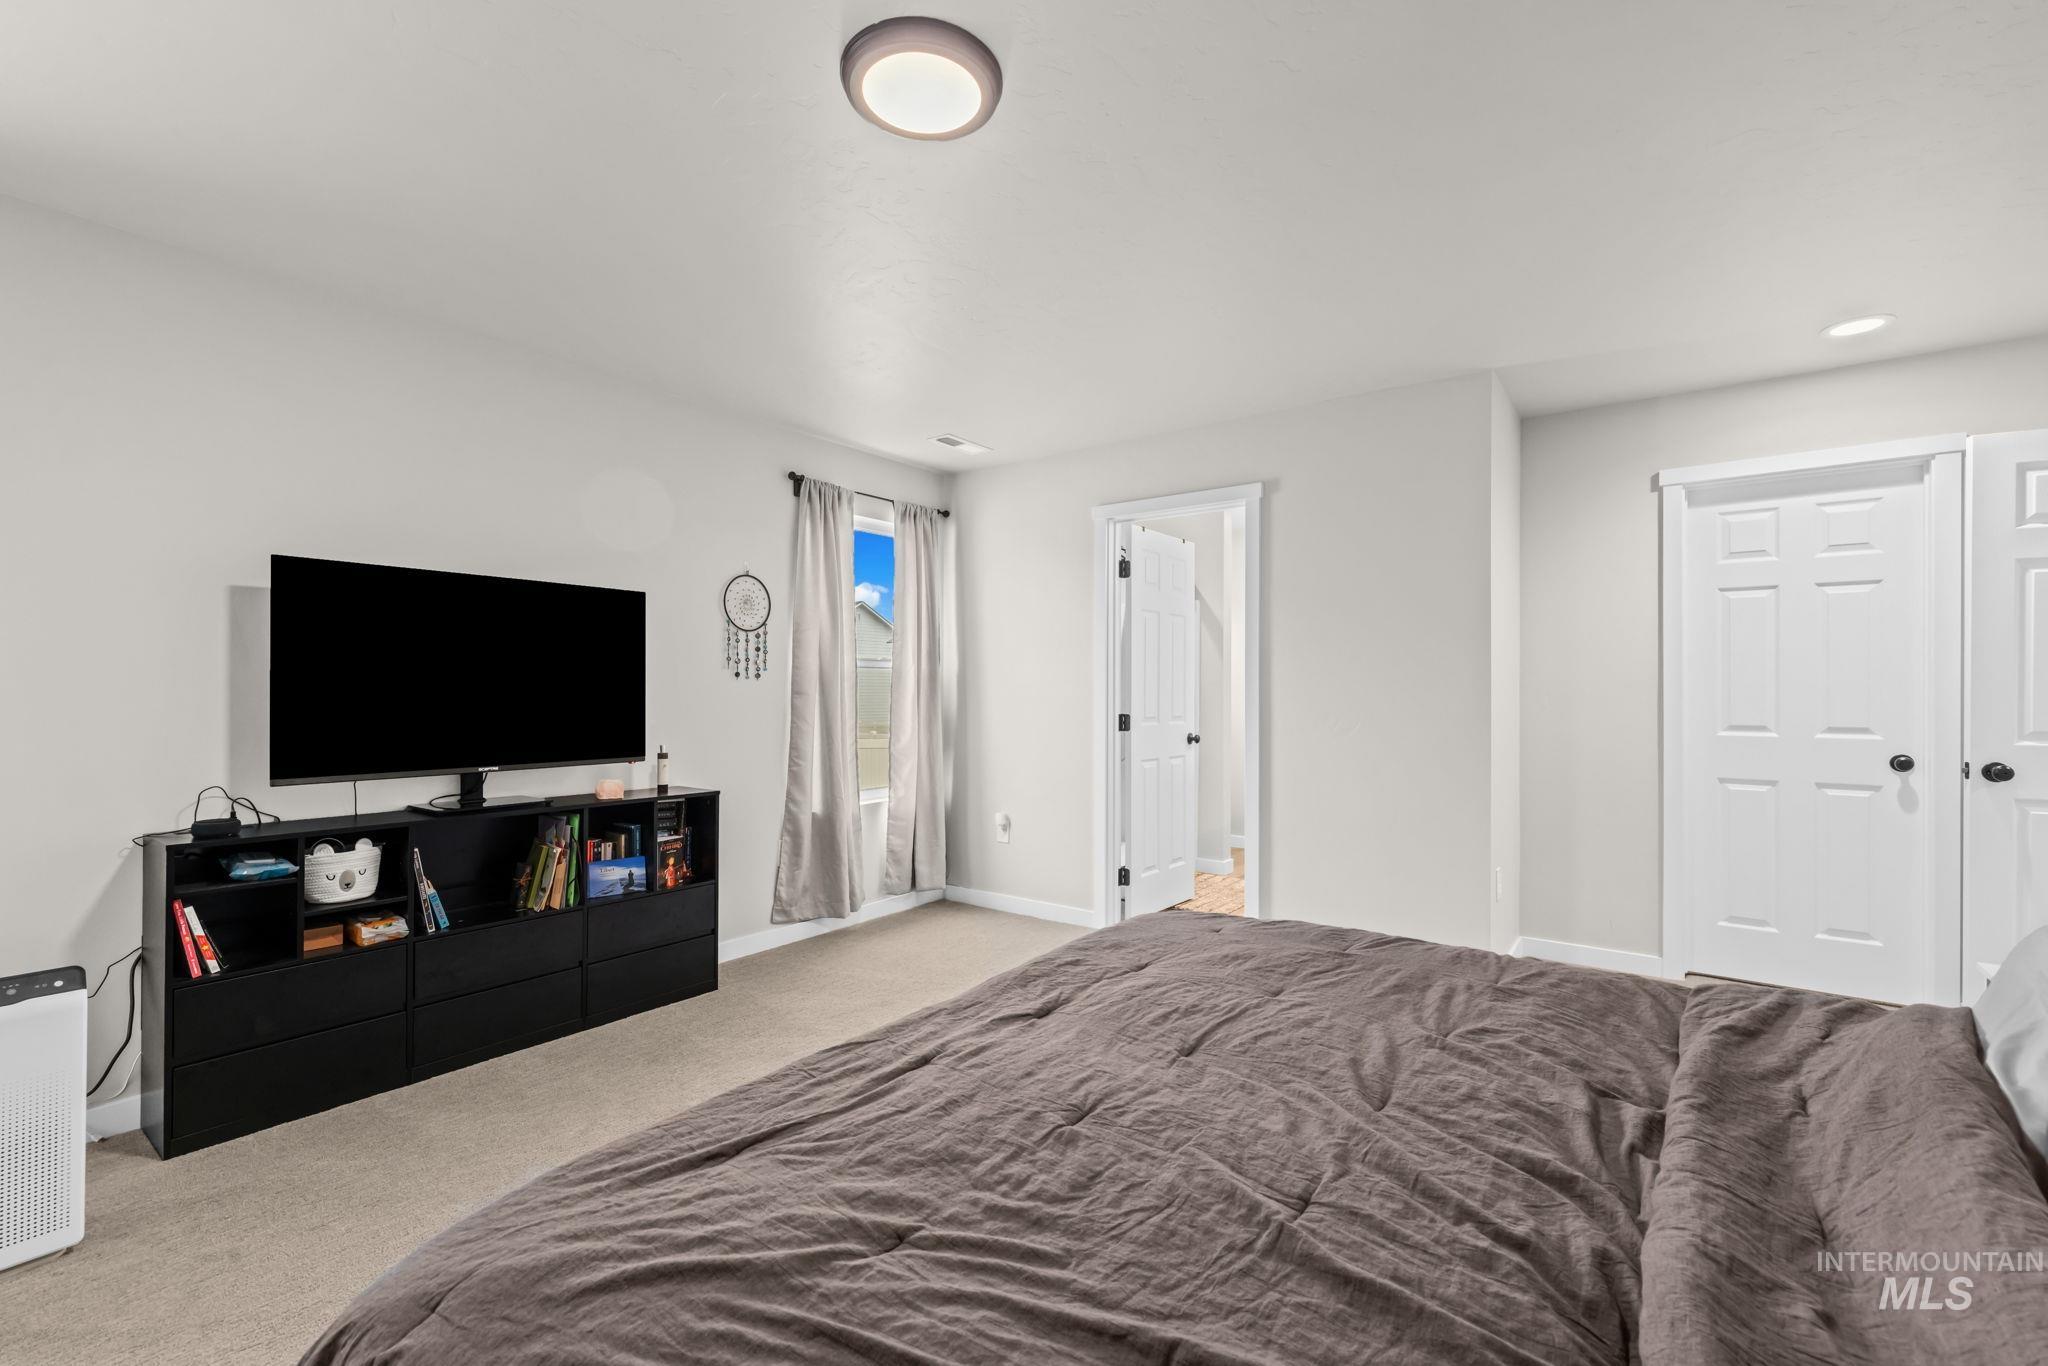
Carpeted room with a flush-mount ceiling light fixture, white walls, and white trim
-
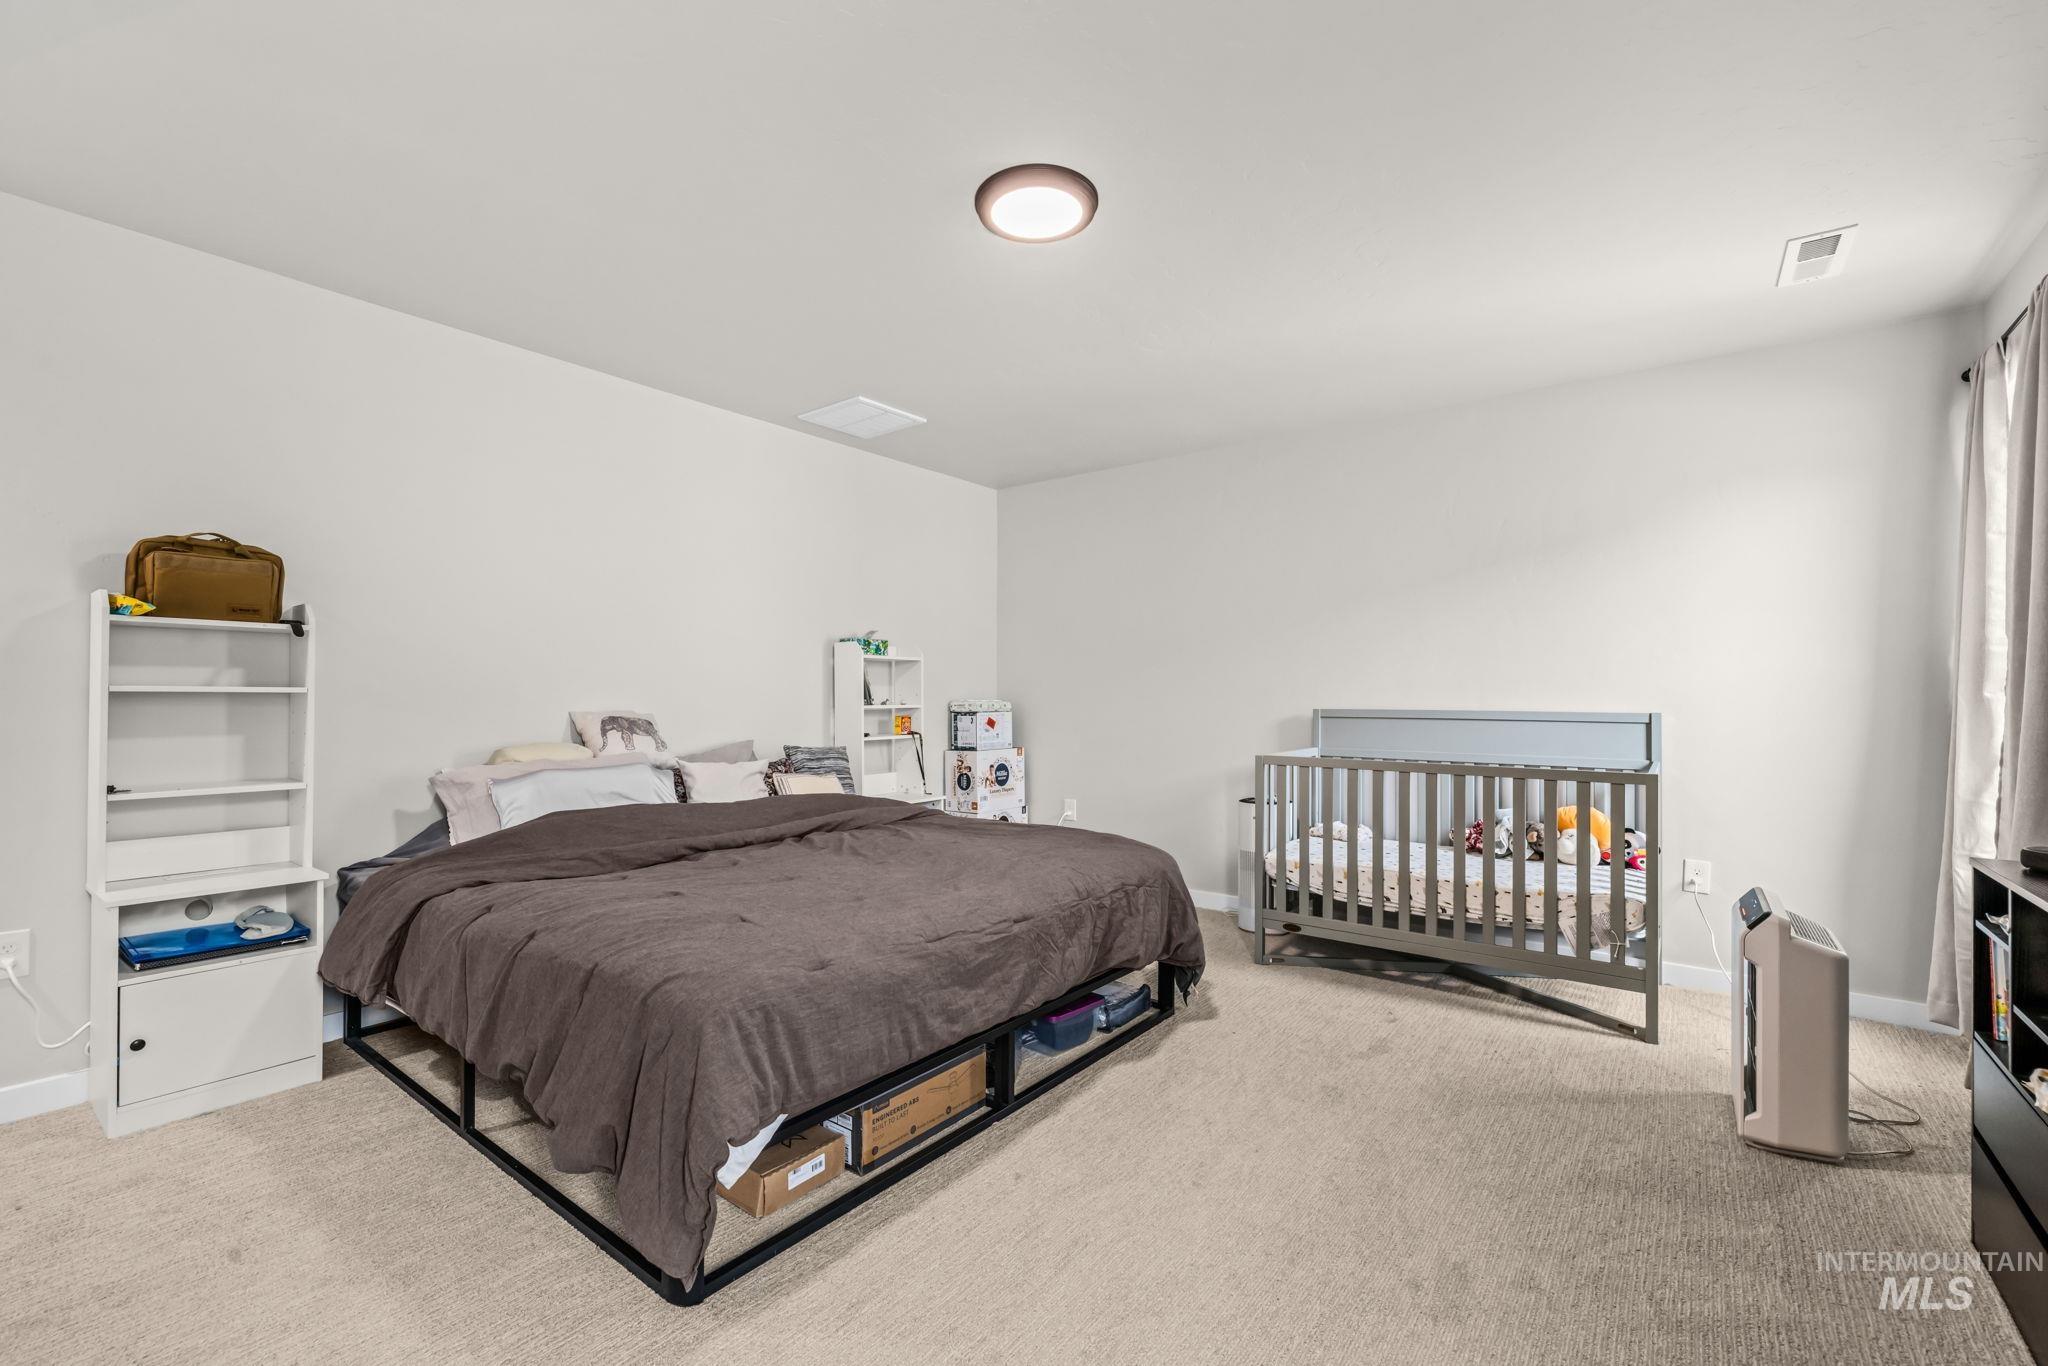
Neutral-toned carpeting, light wall paint, and a ceiling-mounted light fixture
-
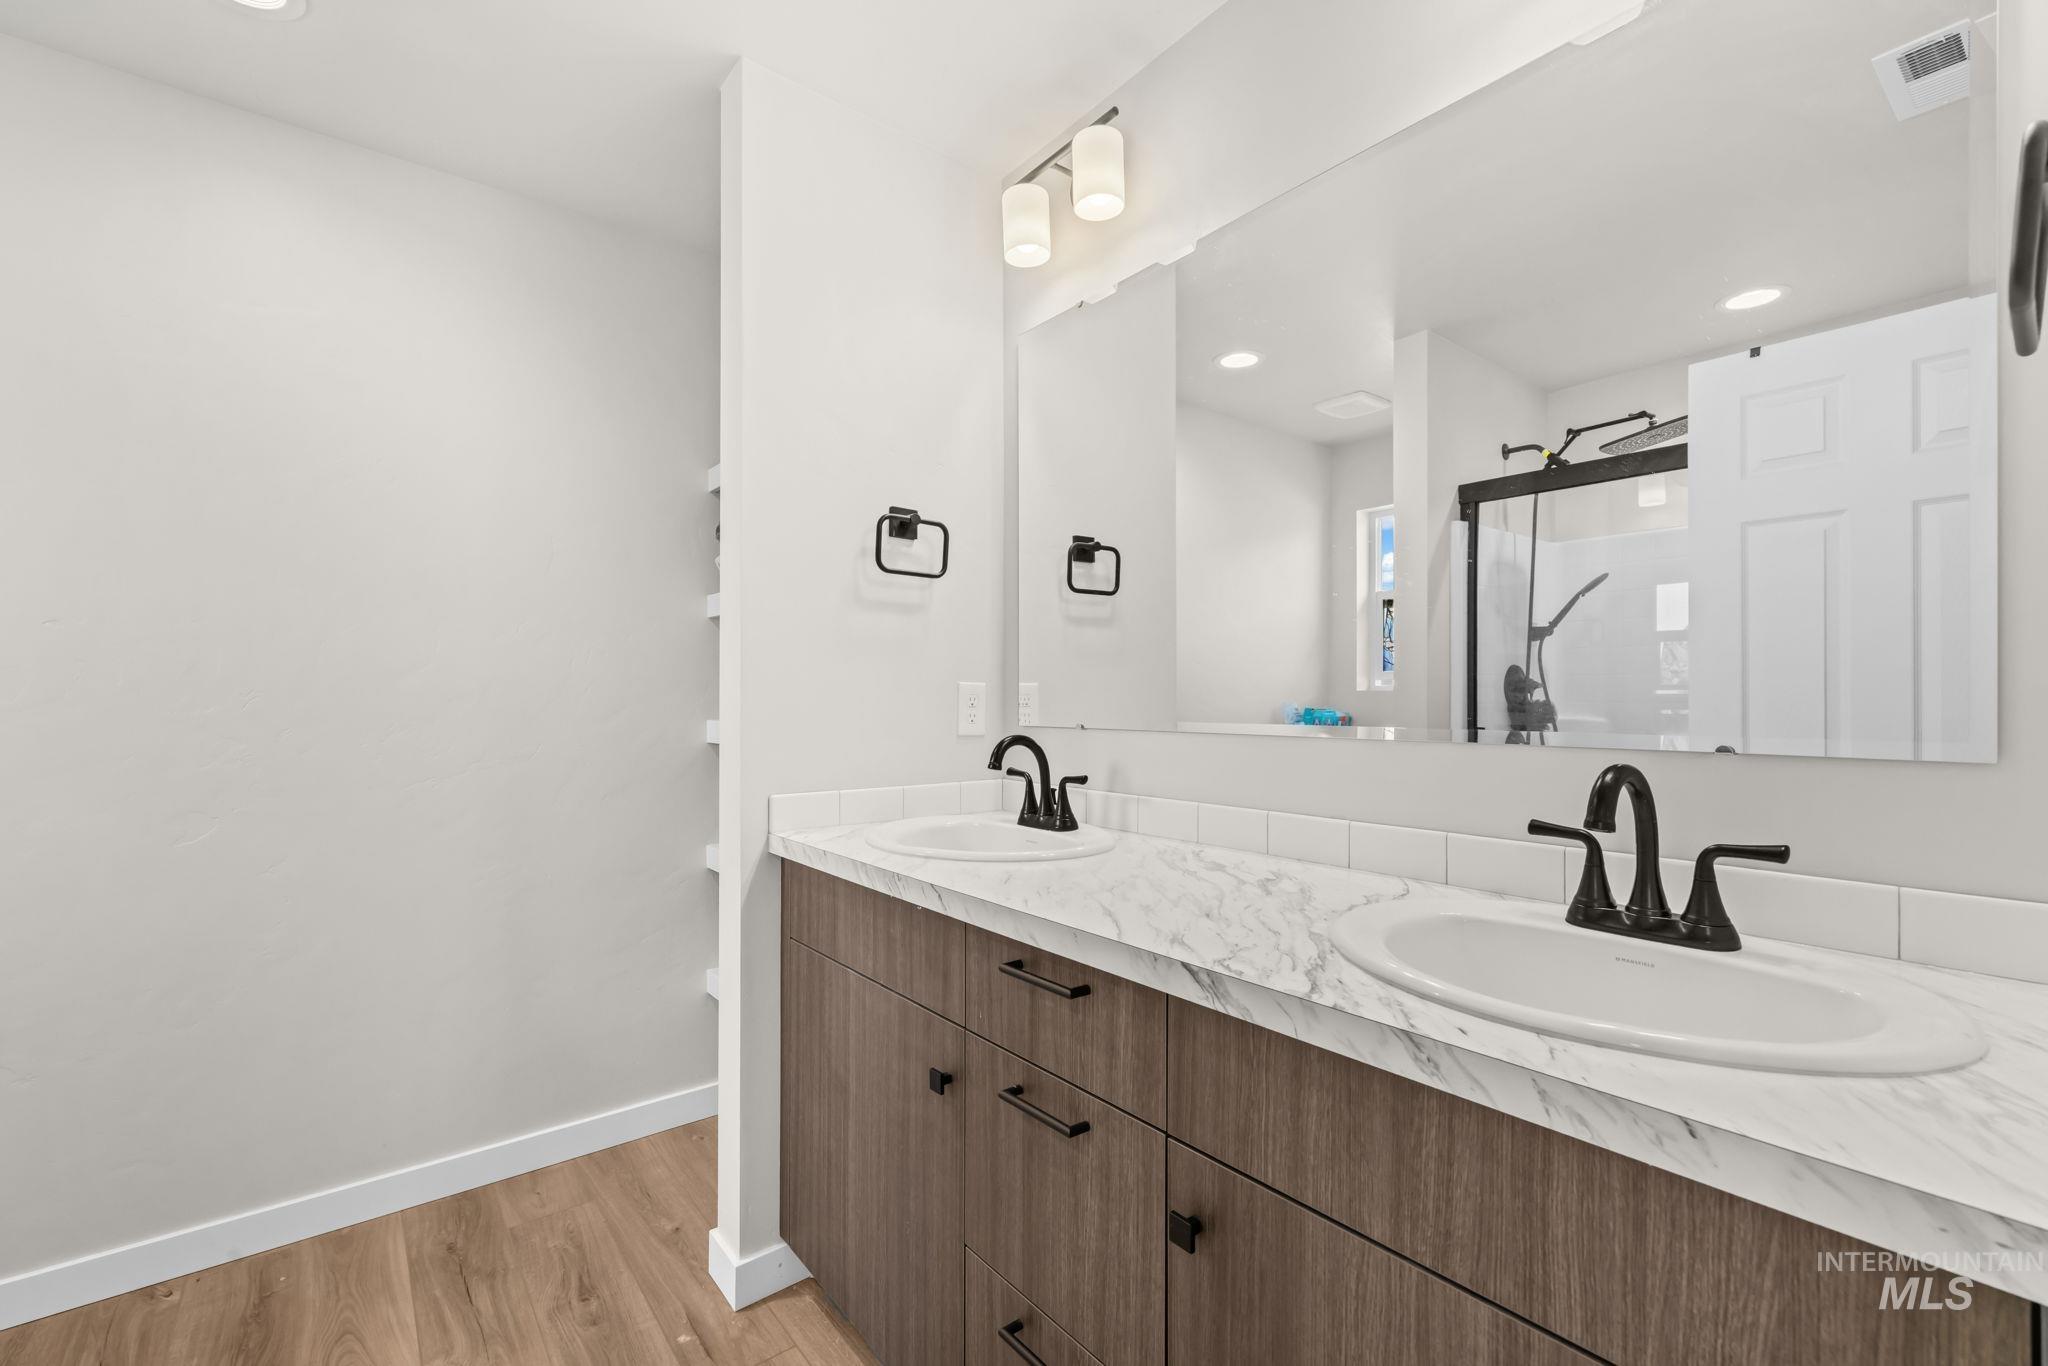
Double vanity with a stone-finish countertop, dual undermount sinks, and matte black fixtures
-
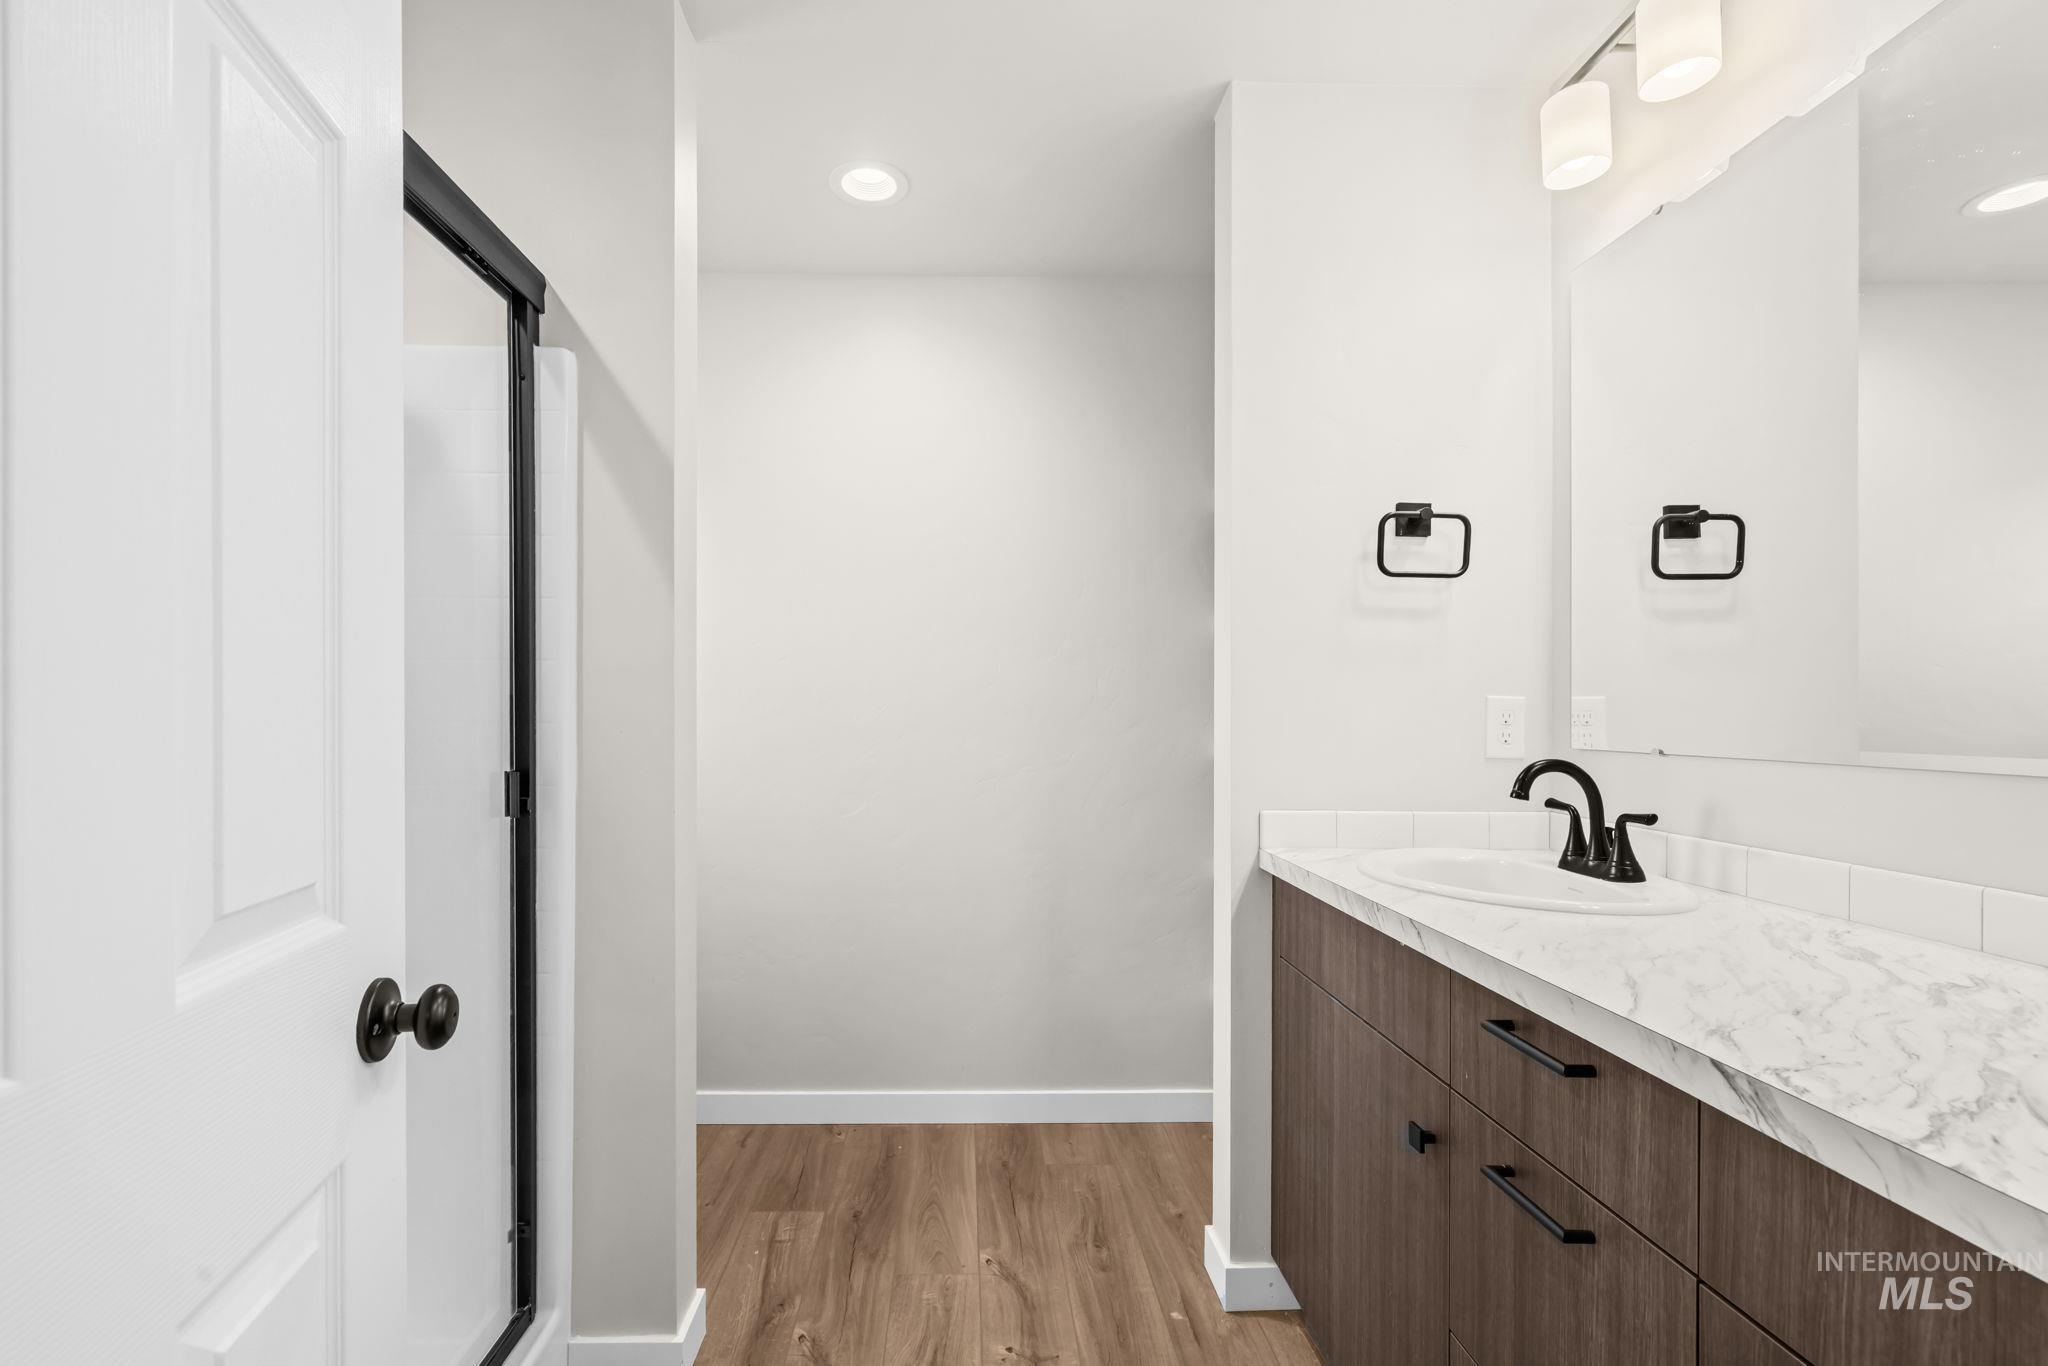
Bathroom featuring a dark wood-finish vanity with a light-colored countertop, an undermount sink, matte black fixtures, and wood-finish flooring
-
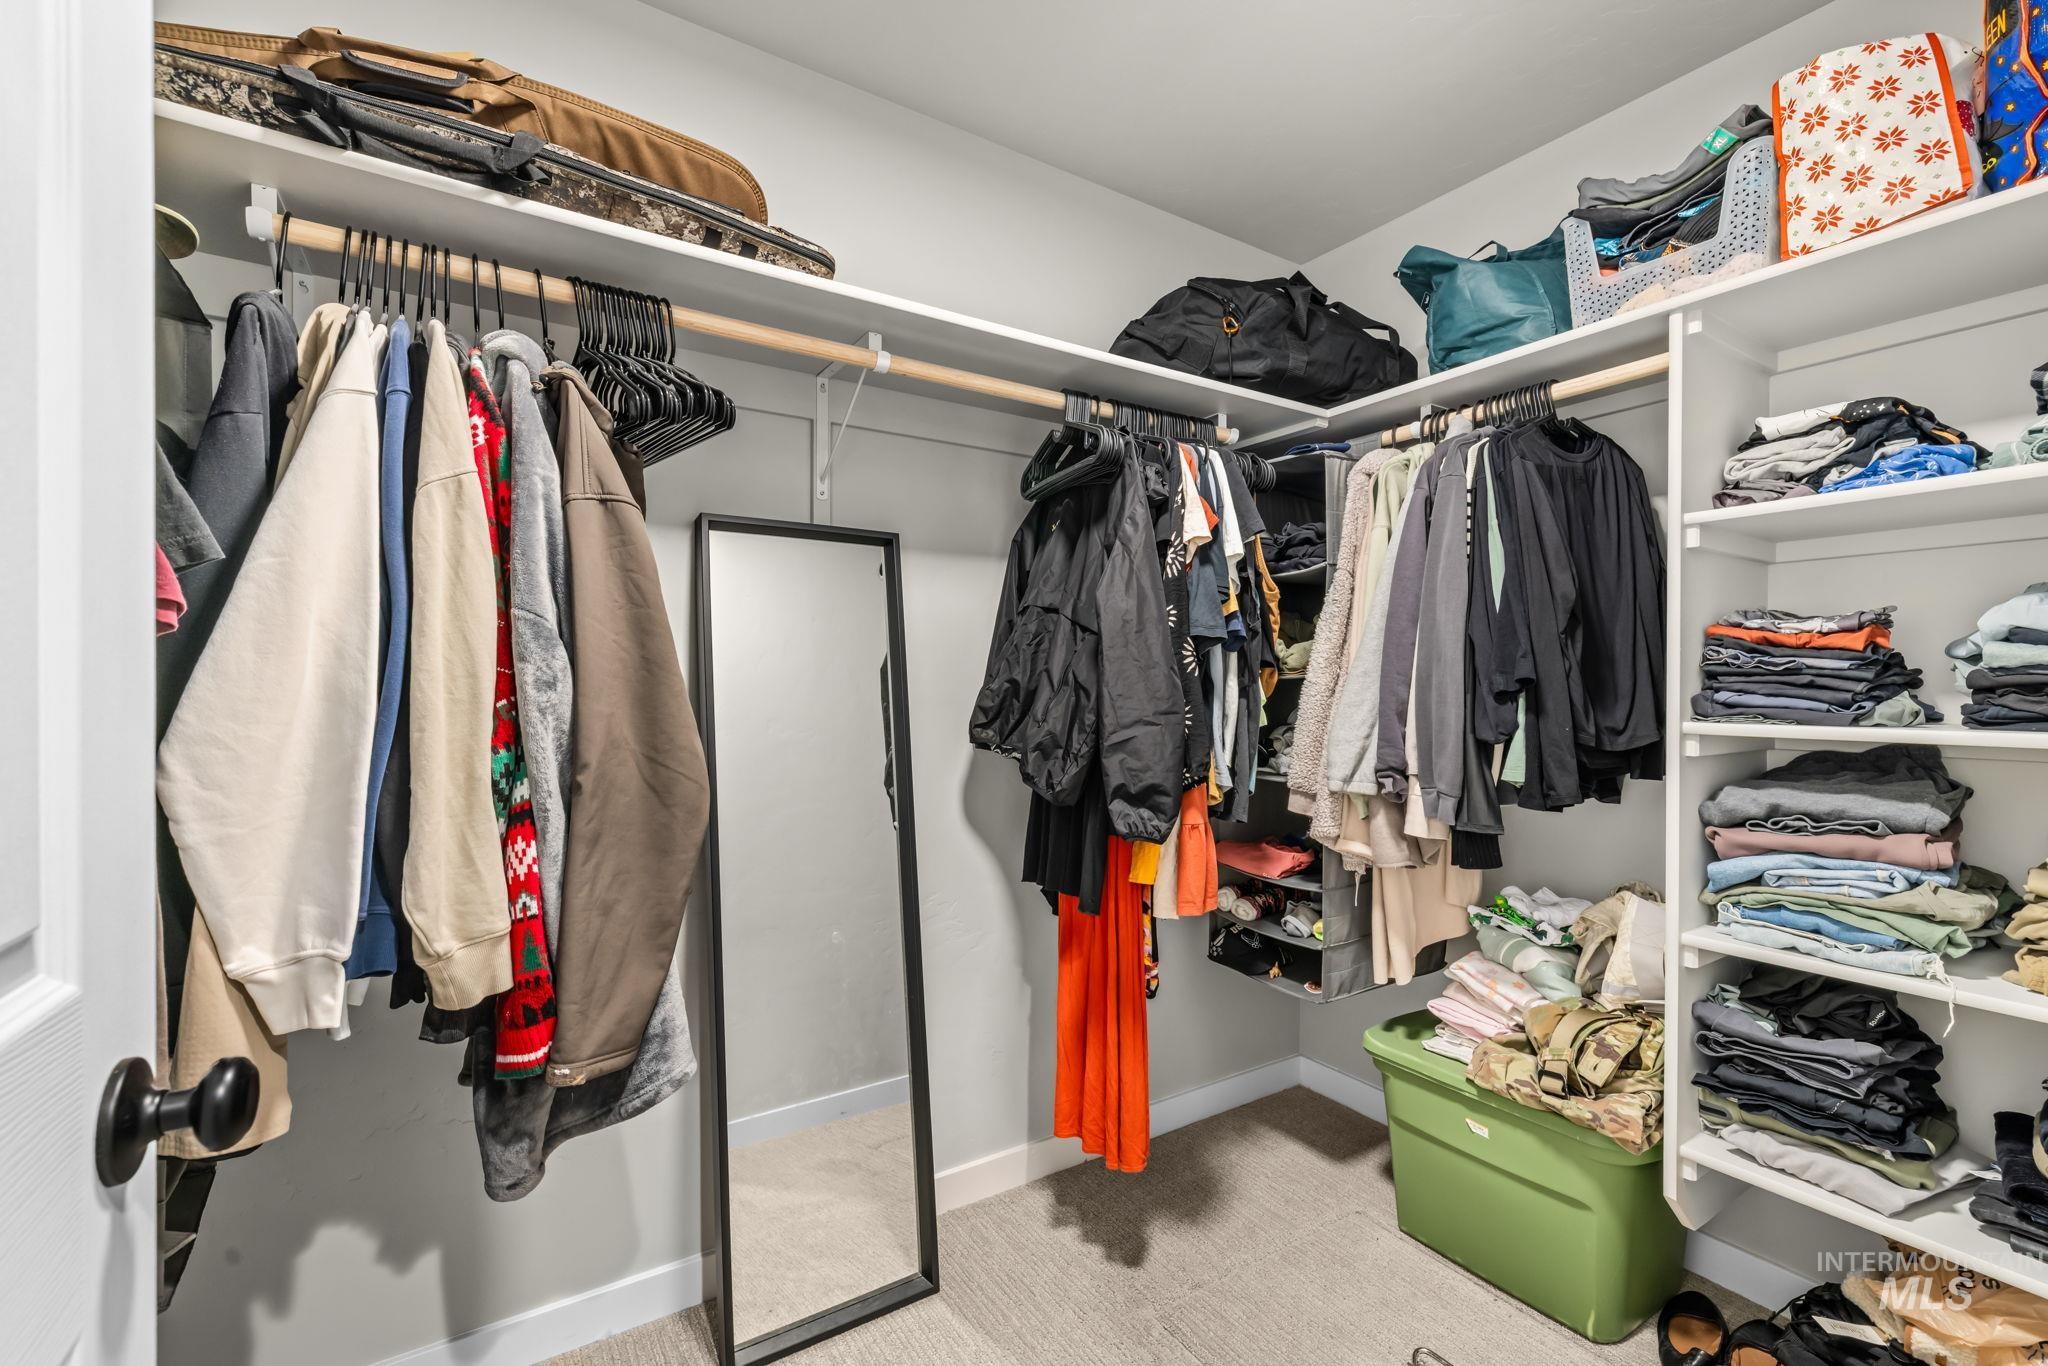
Walk-in closet featuring built-in shelving, multiple hanging rods, and neutral carpeting
-
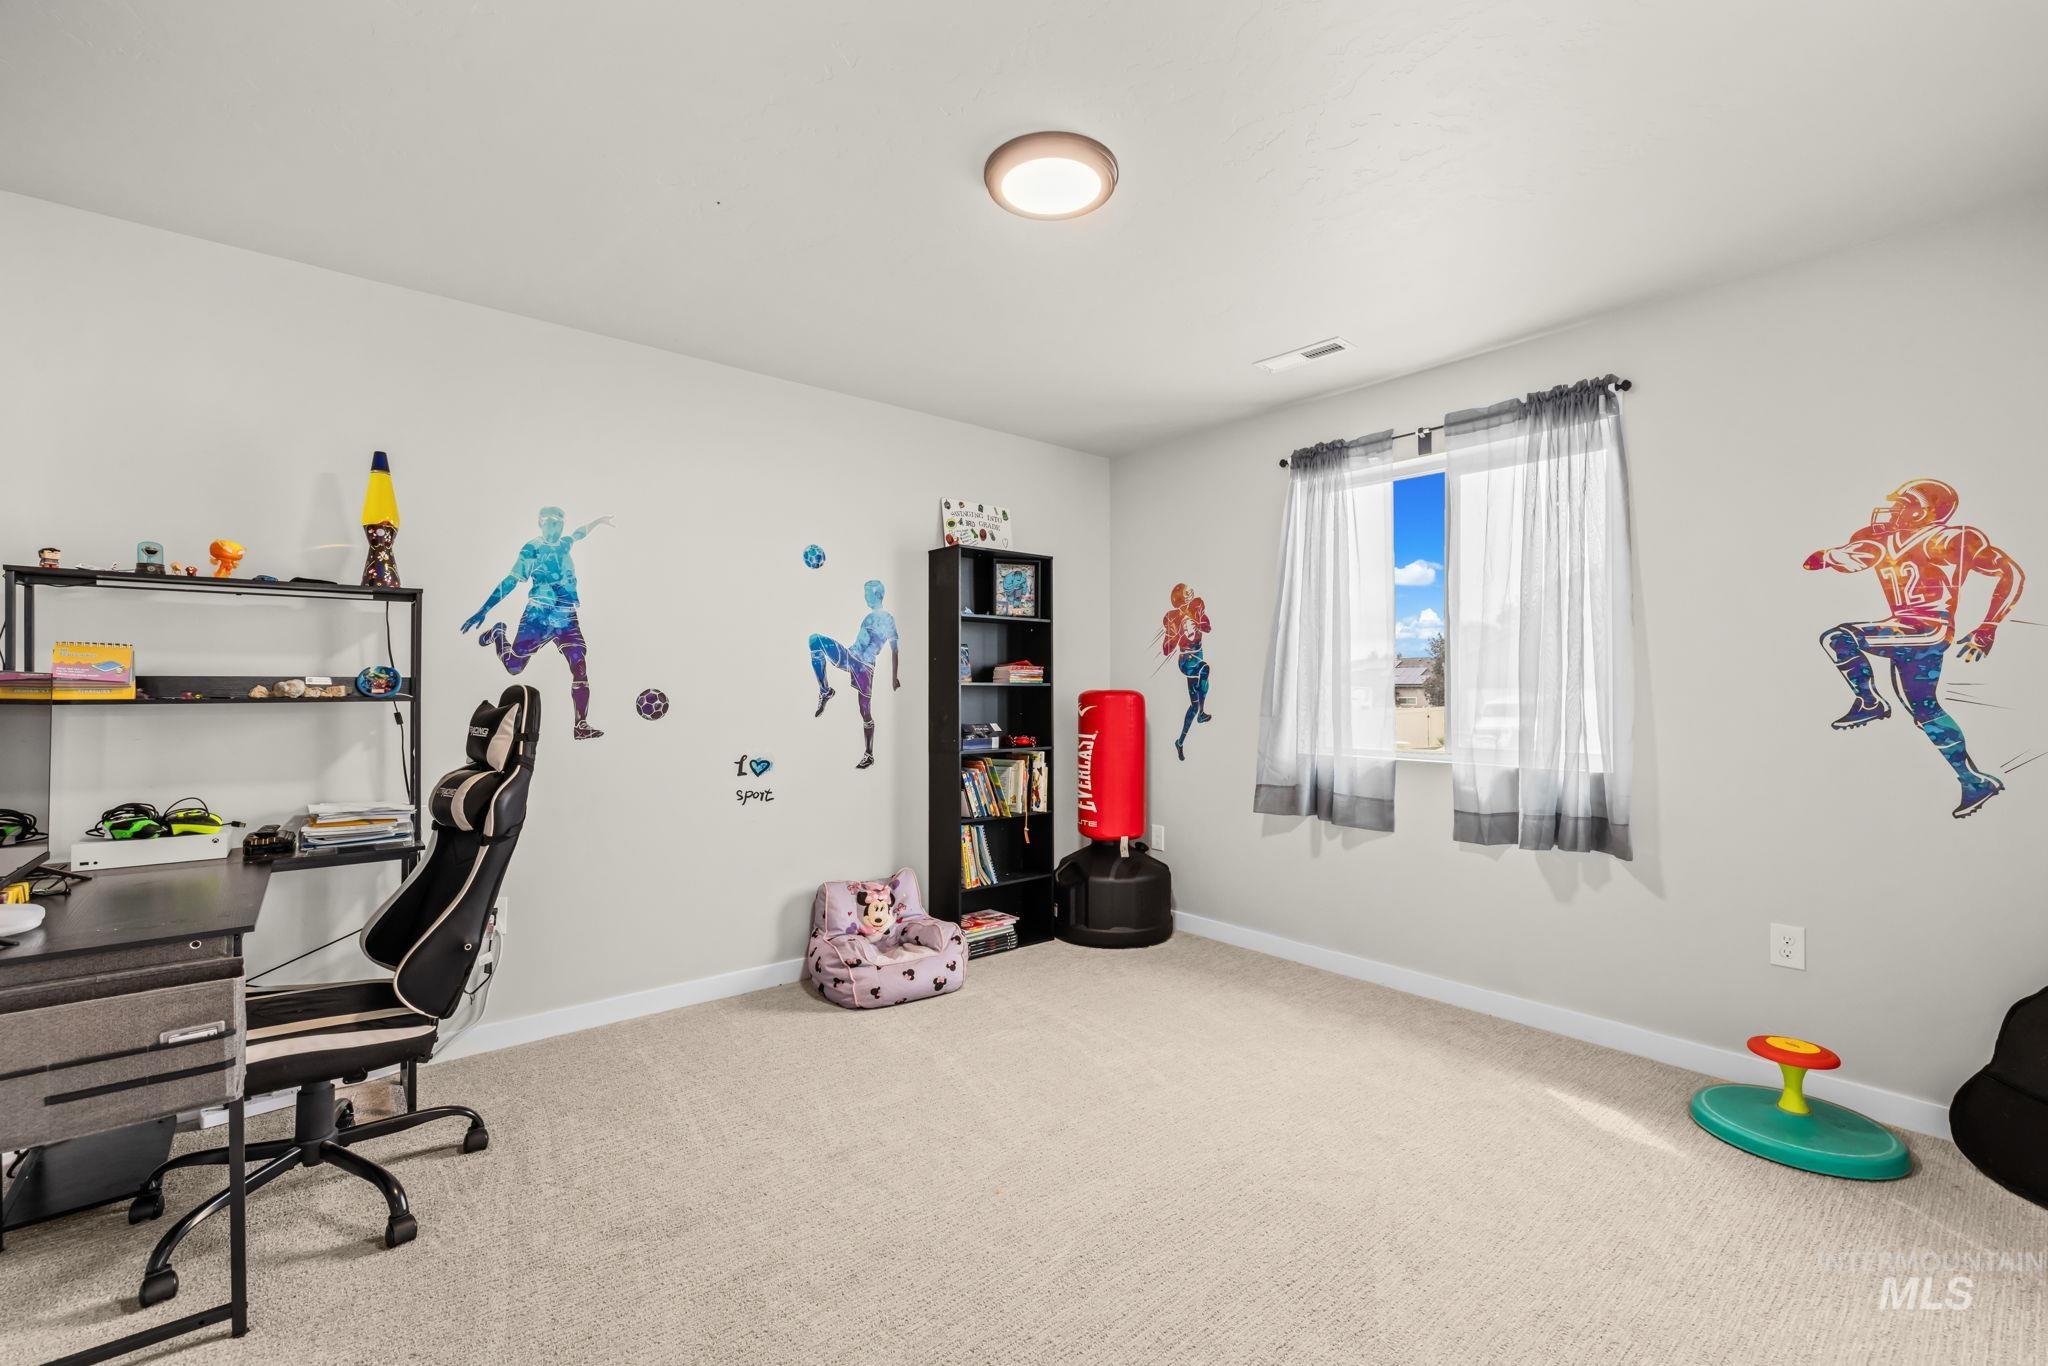
Additional content
-
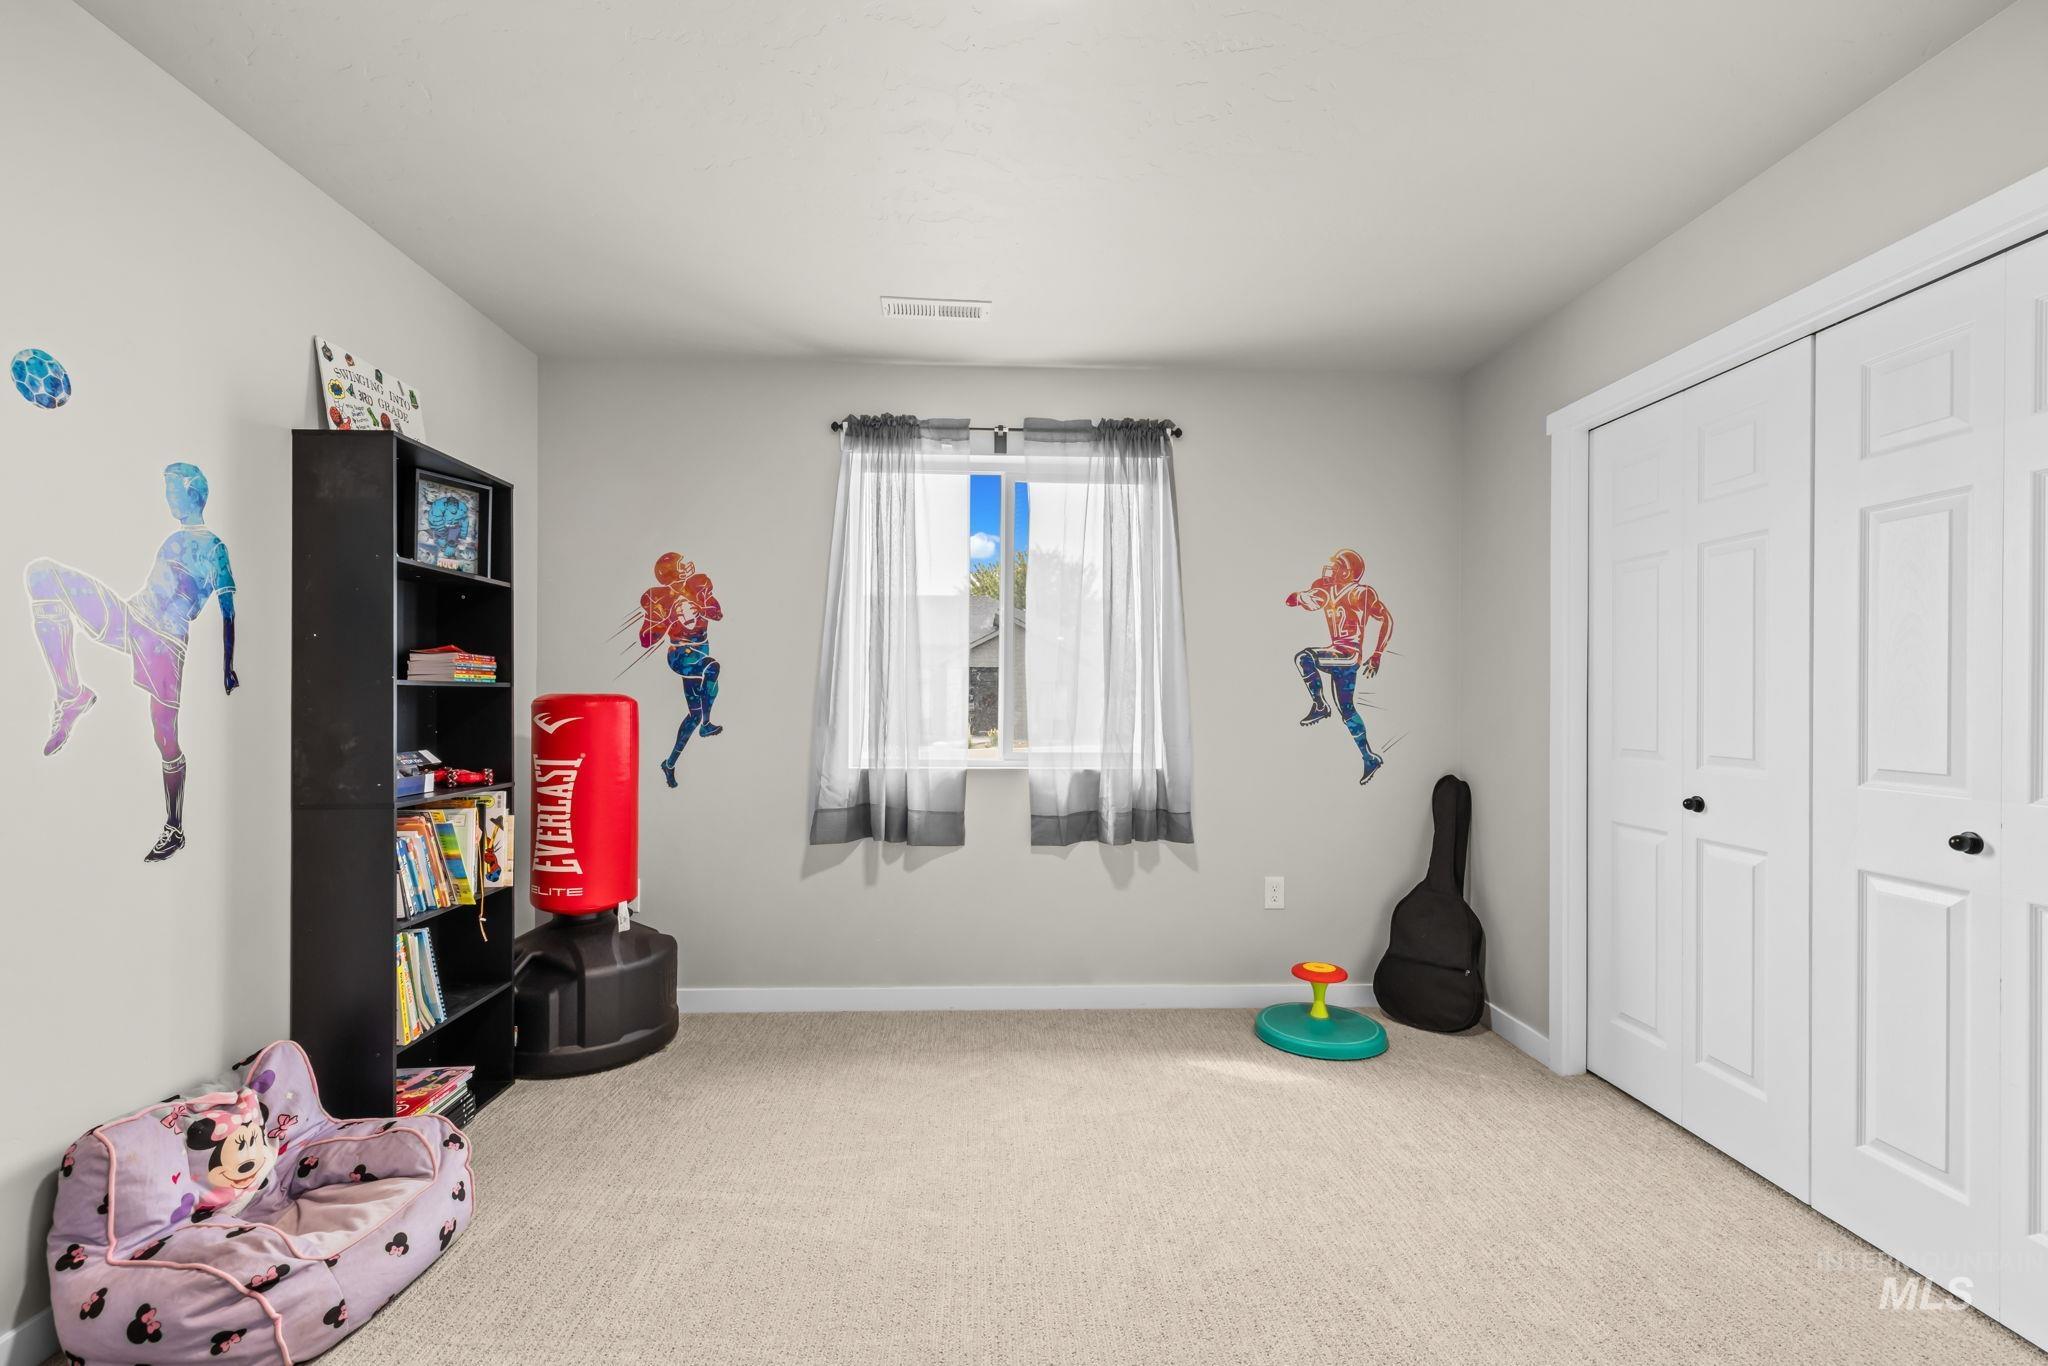
Neutral wall paint with carpet flooring, a window with sheer curtains, and bi-fold closet doors
-
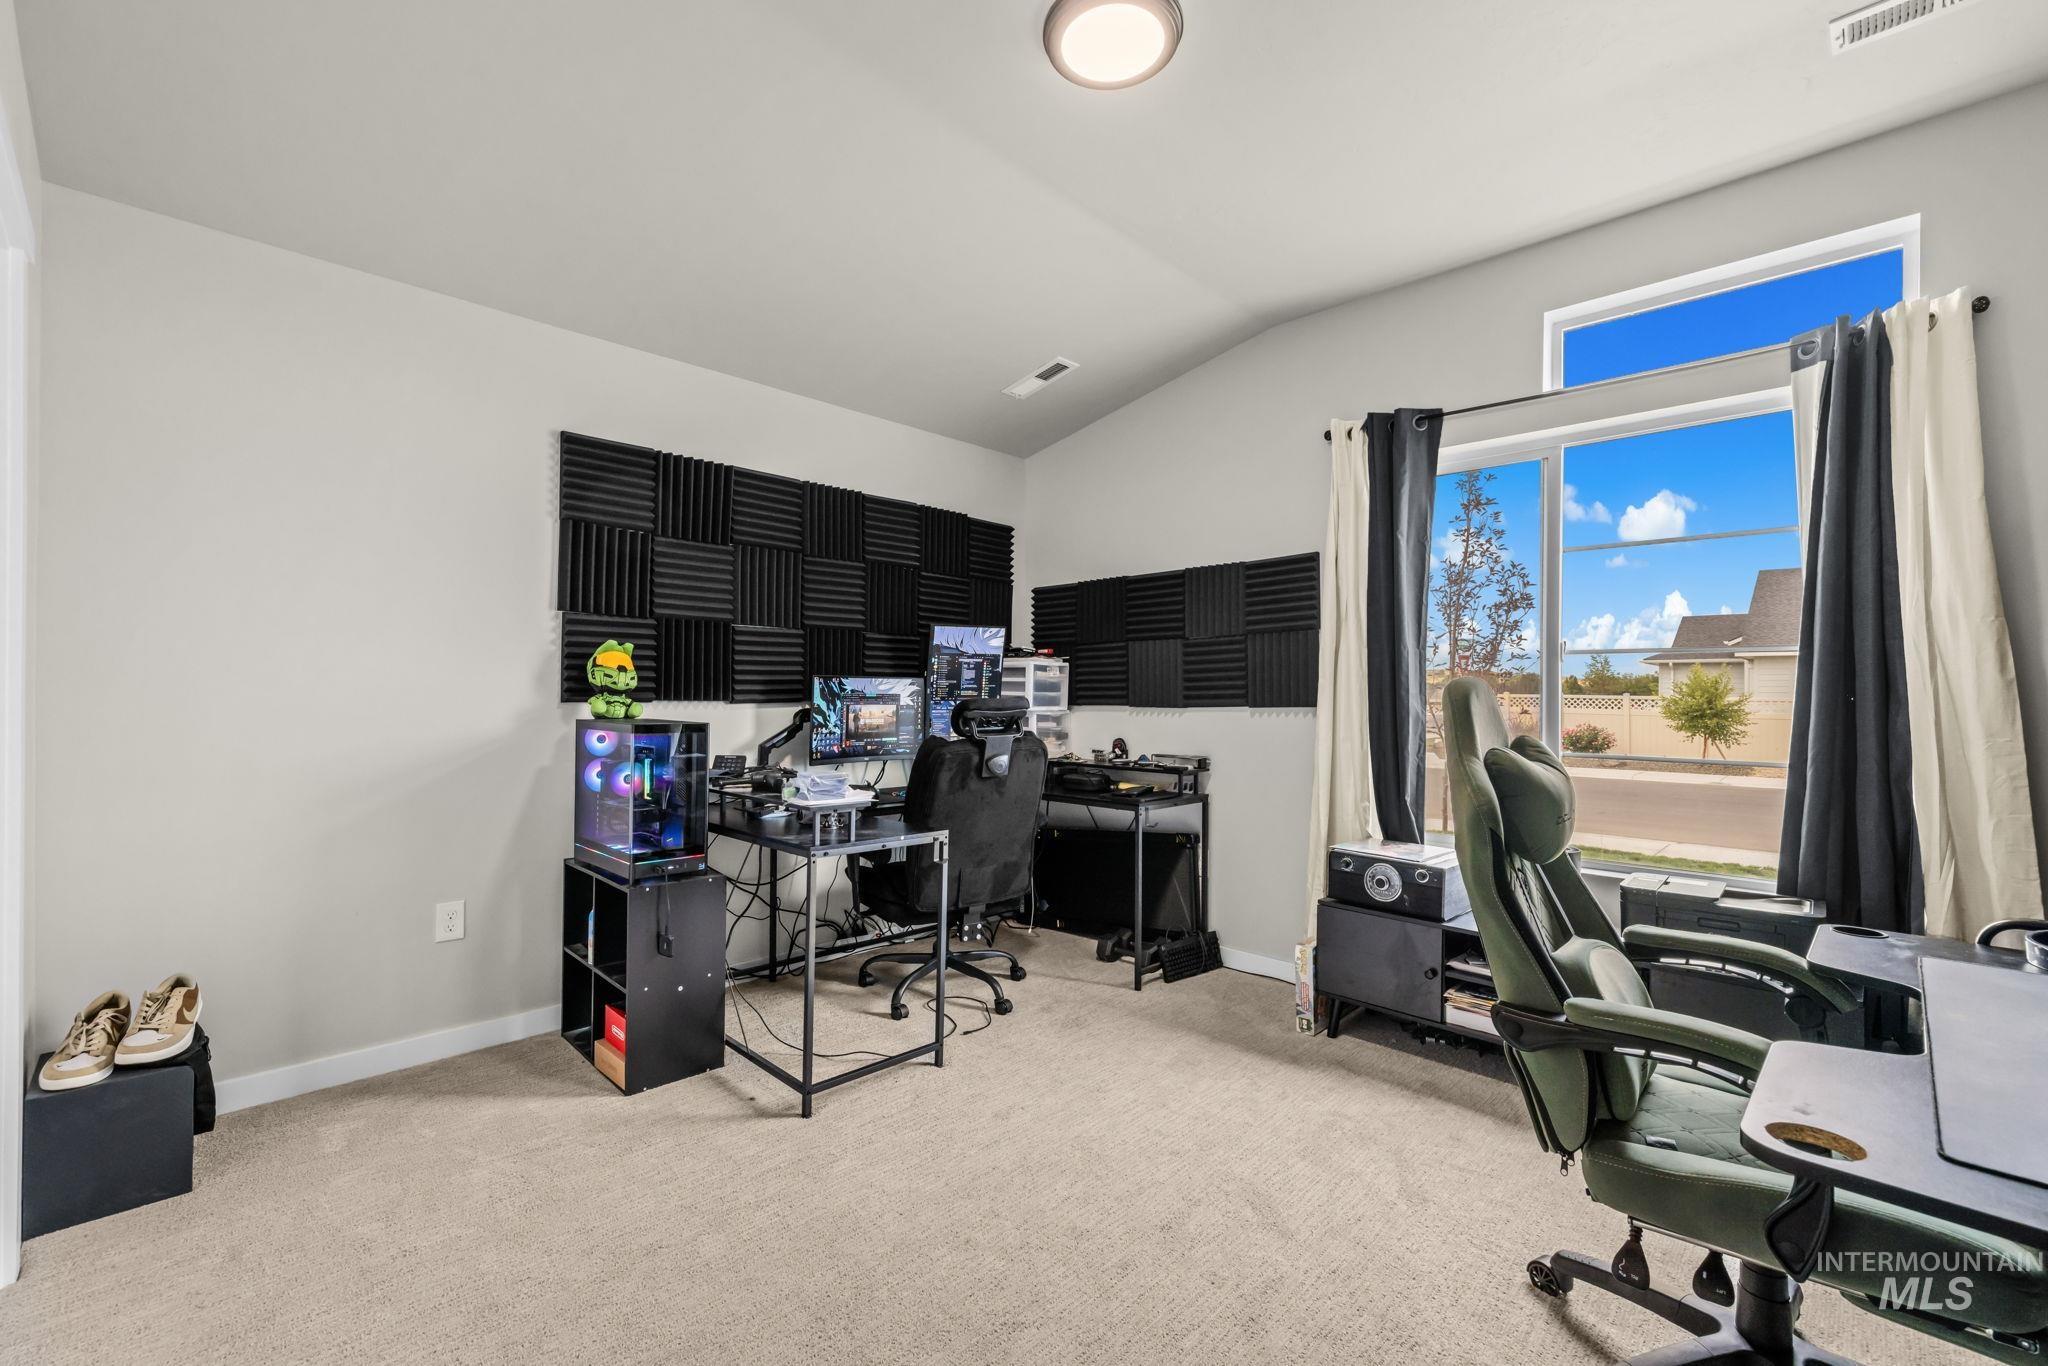
Vaulted ceiling with a flush-mount light fixture, large window with transom, and neutral carpeting
-
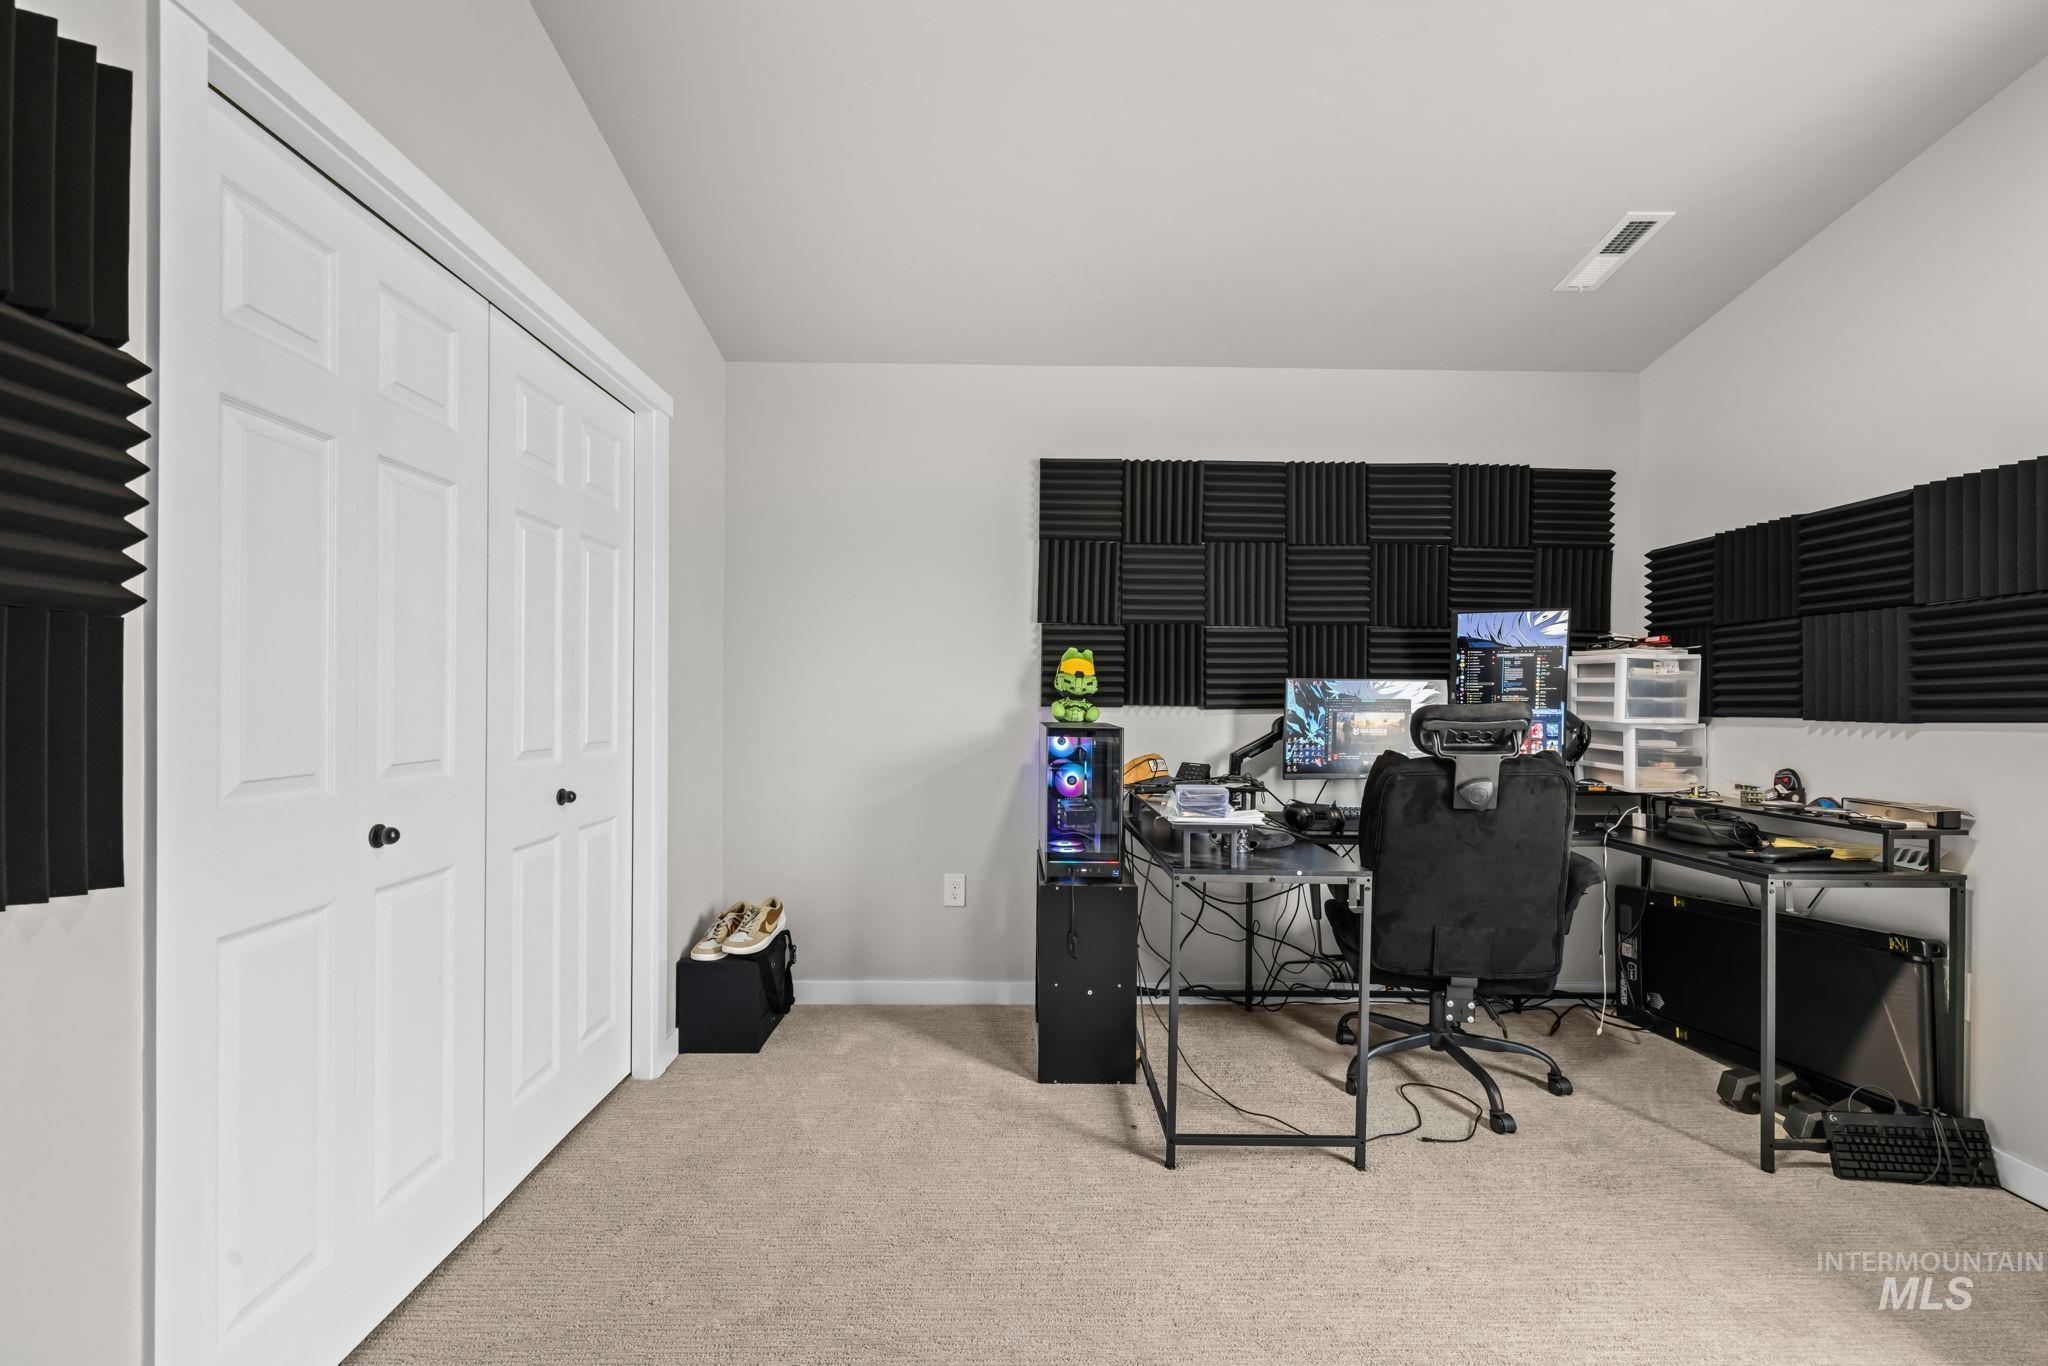
Plush carpet flooring, neutral wall paint, and bi-fold closet doors with black hardware
-
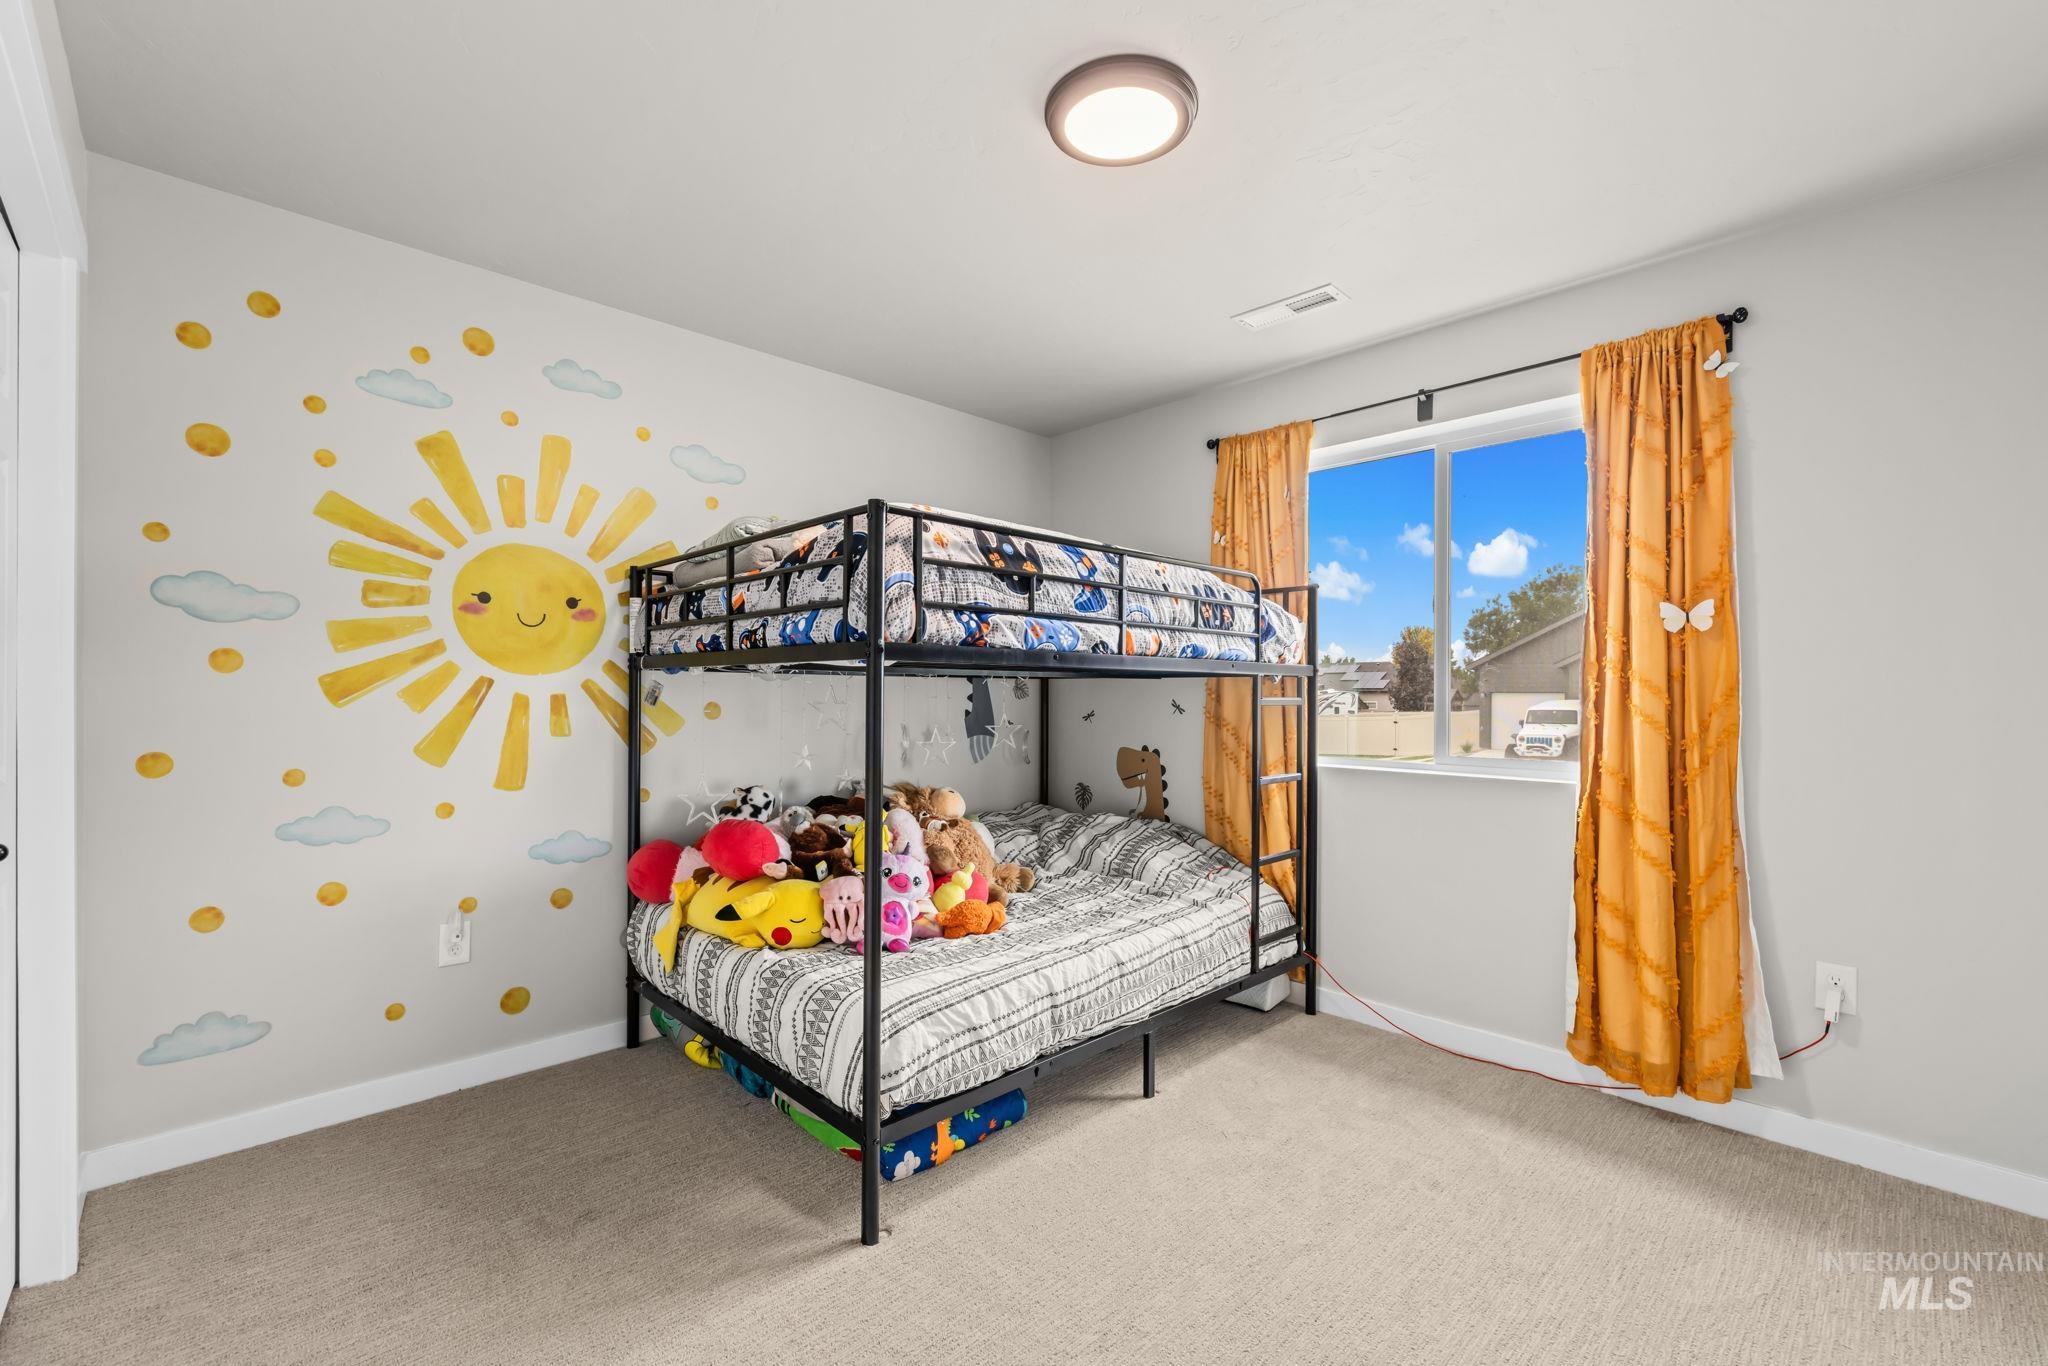
Recessed ceiling light fixture, neutral carpeting, and a window with a white frame
-
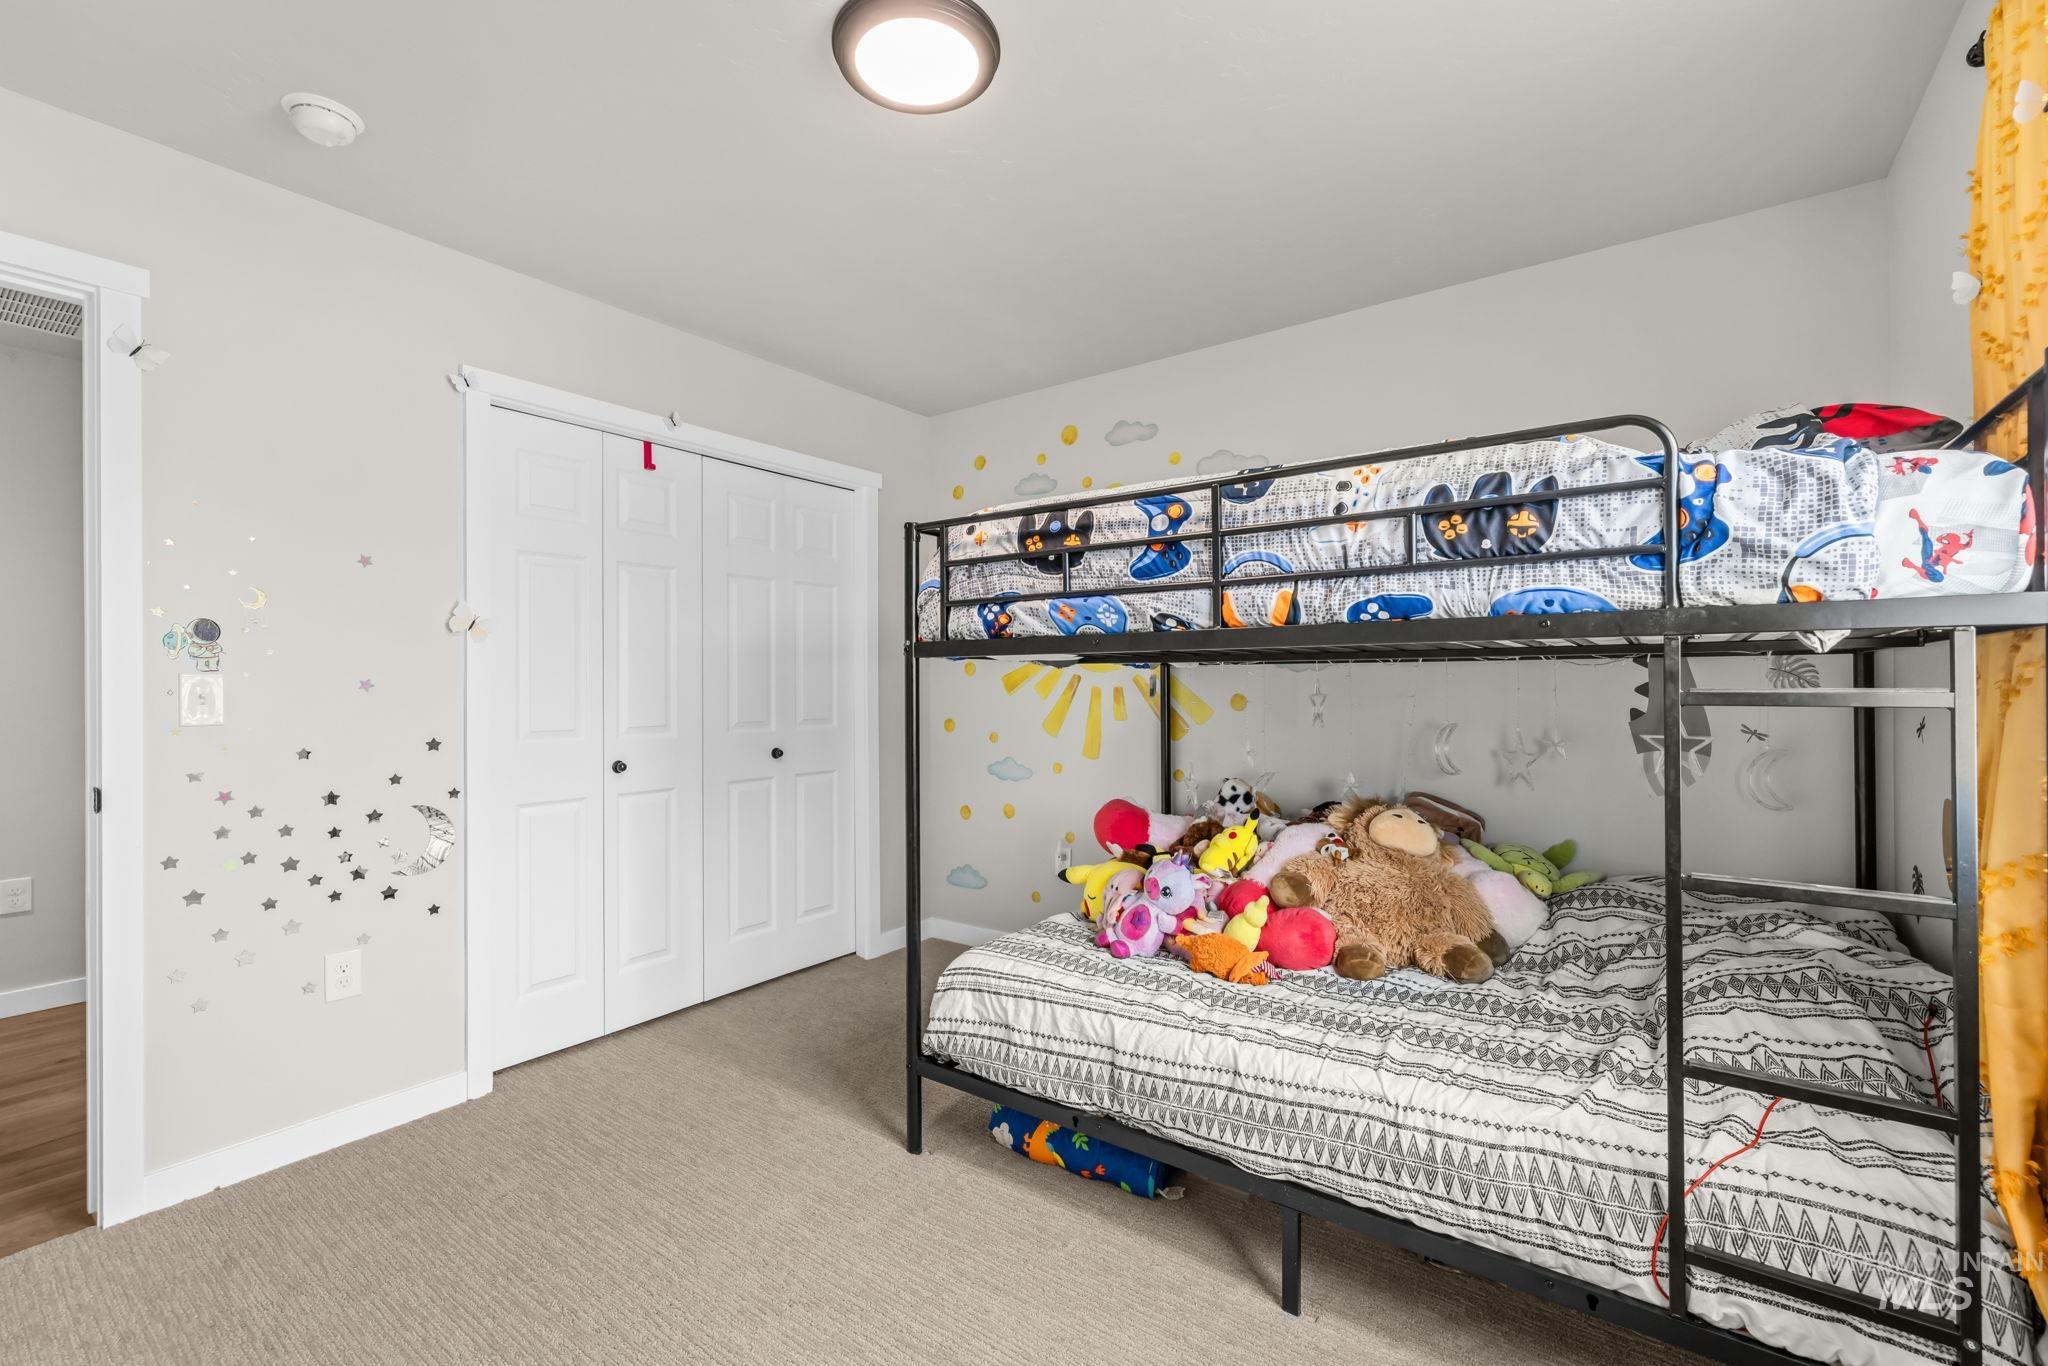
Neutral wall color, carpeted flooring, white bi-fold closet doors, recessed ceiling light fixture, white trim
-
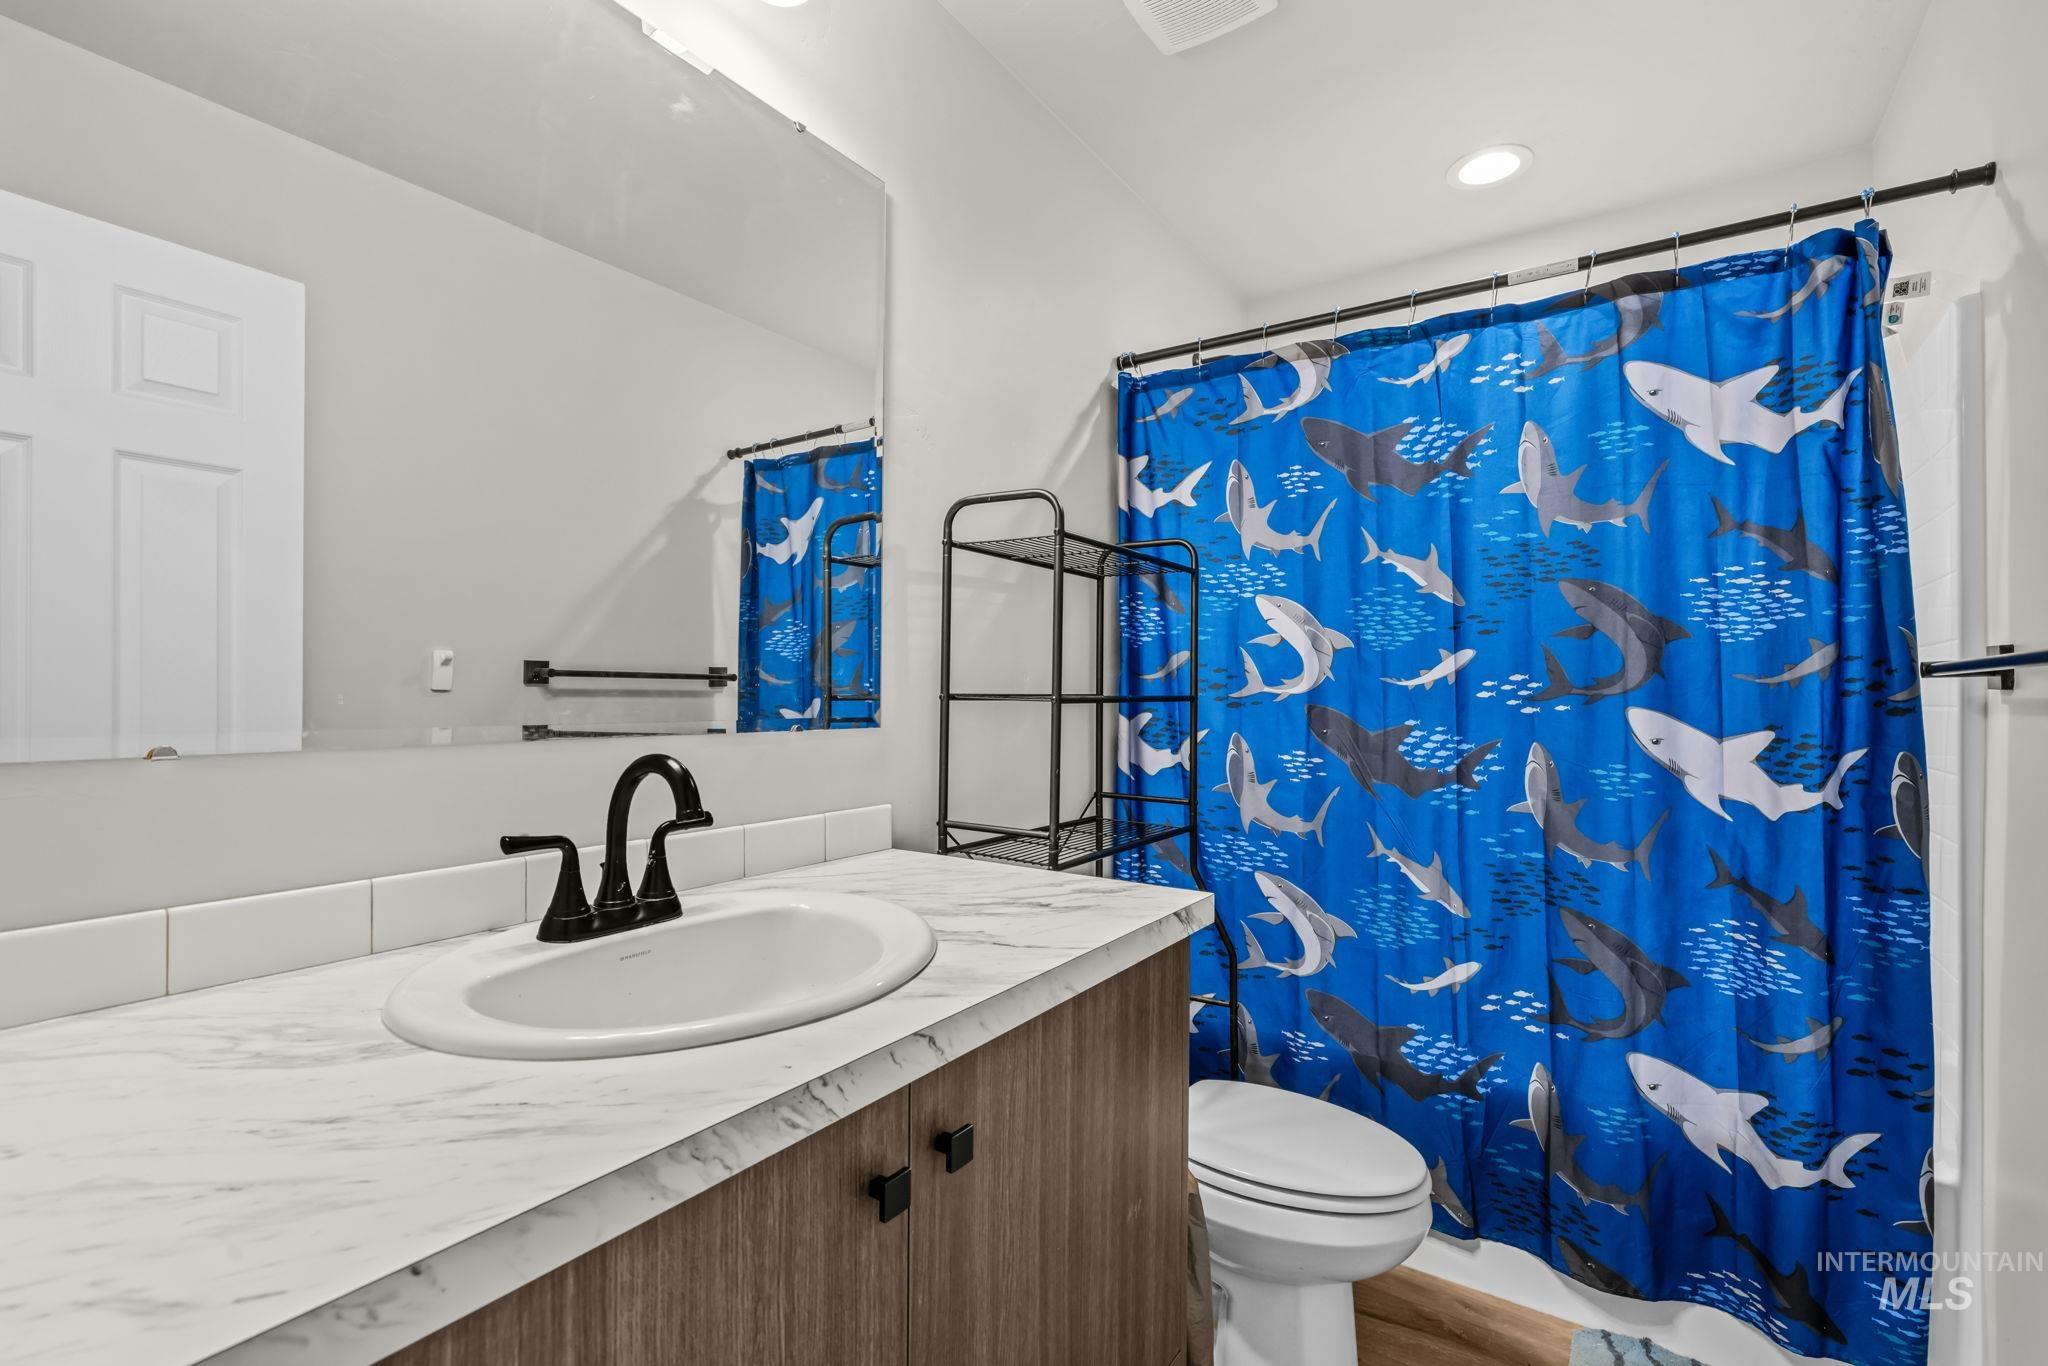
Vanity with a white oval undermount sink, black faucet, and wood-finish cabinetry
-
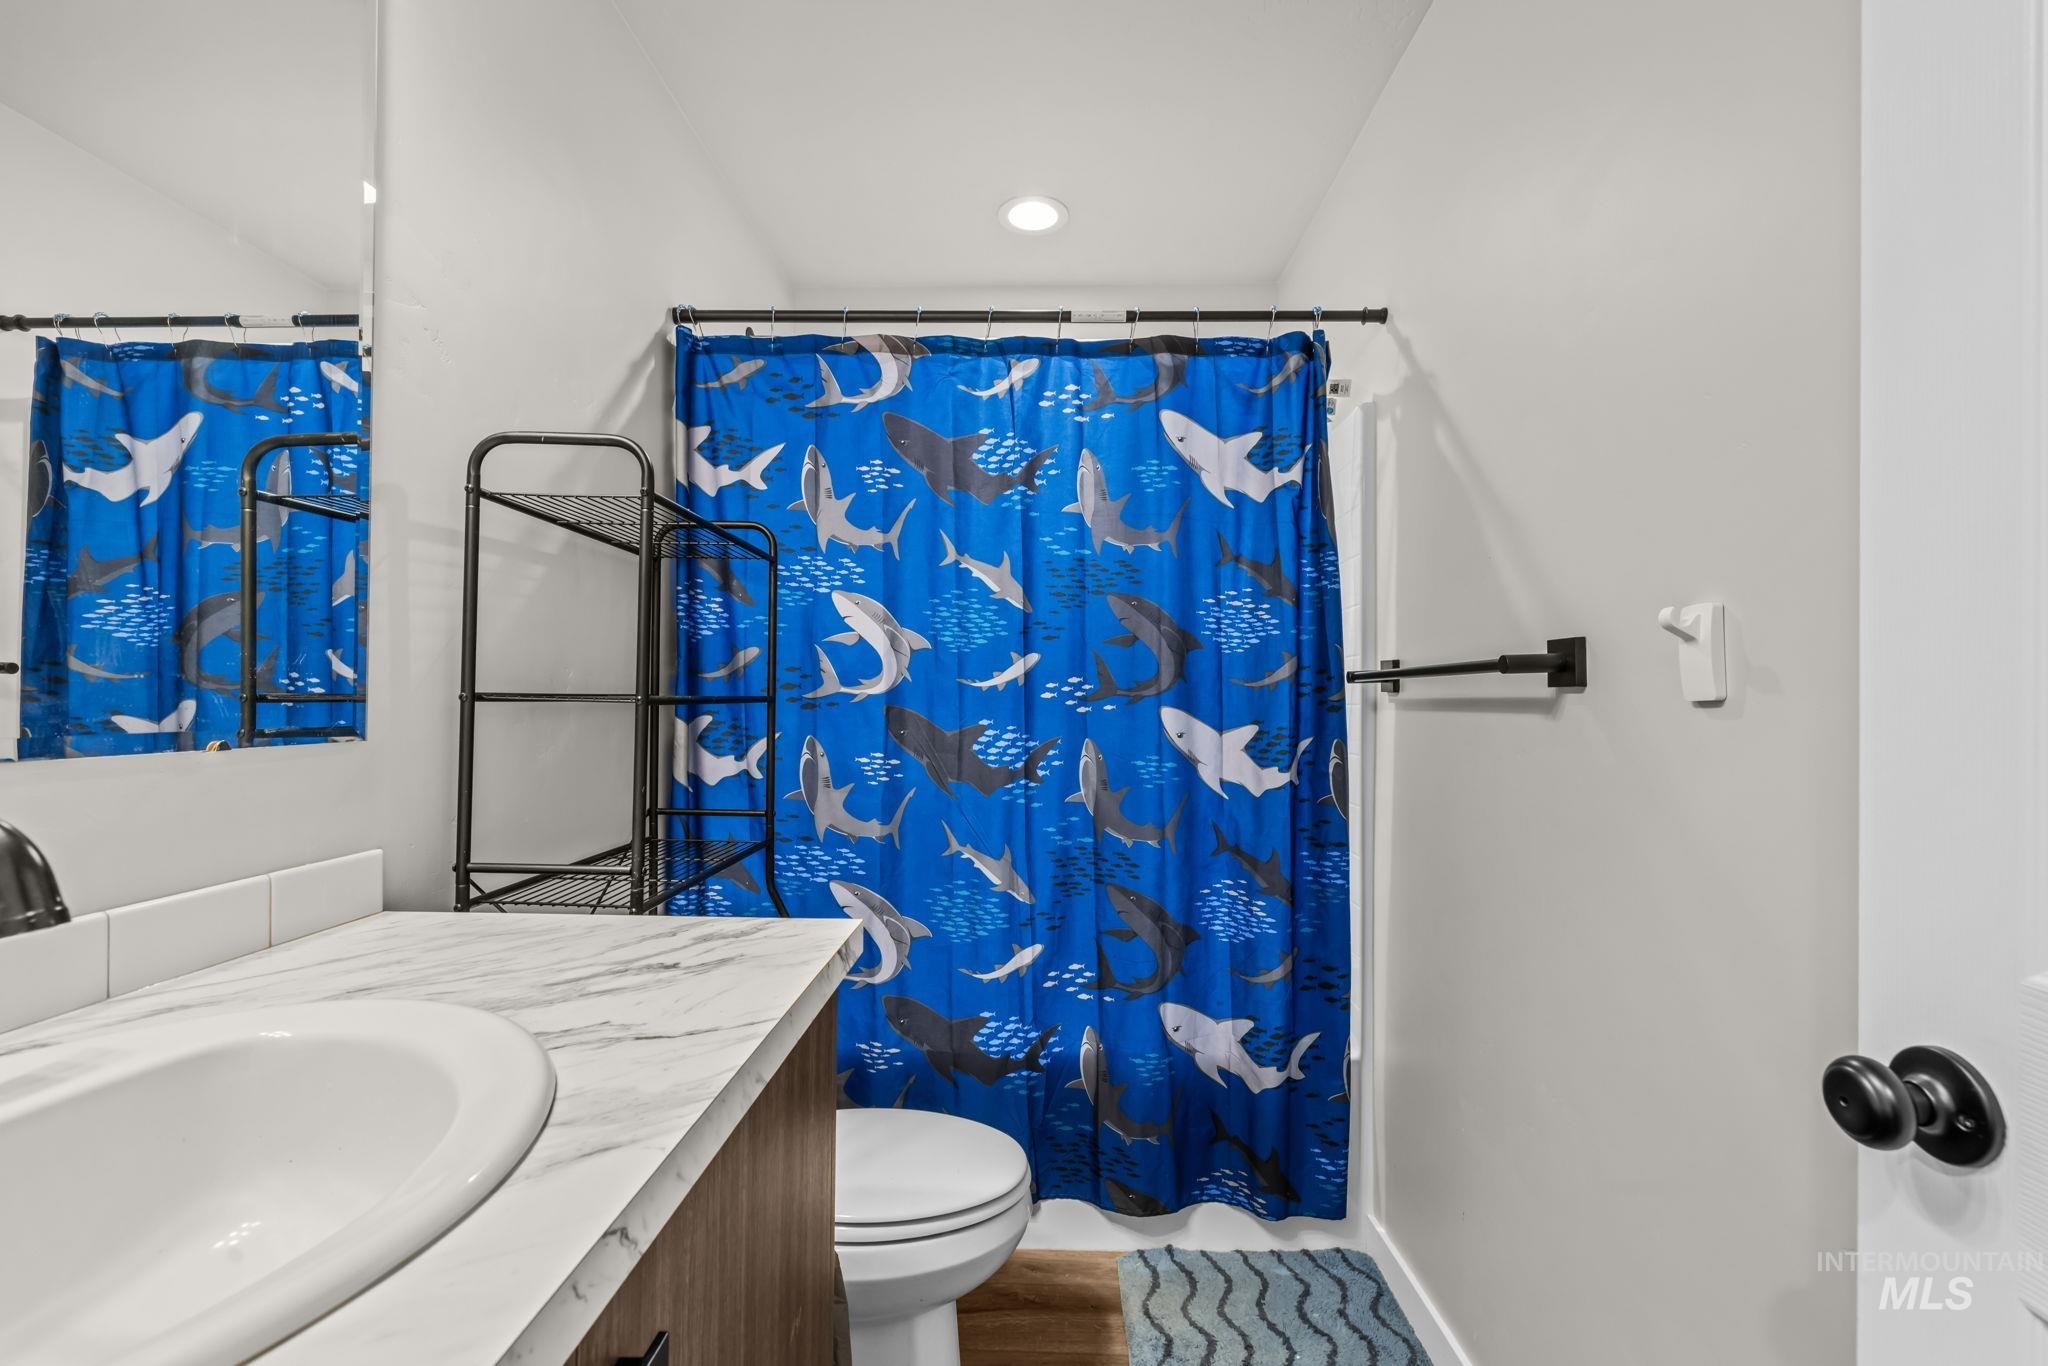
Full bathroom featuring a single vanity with an integrated sink, a commode, and an overhead recessed light
-
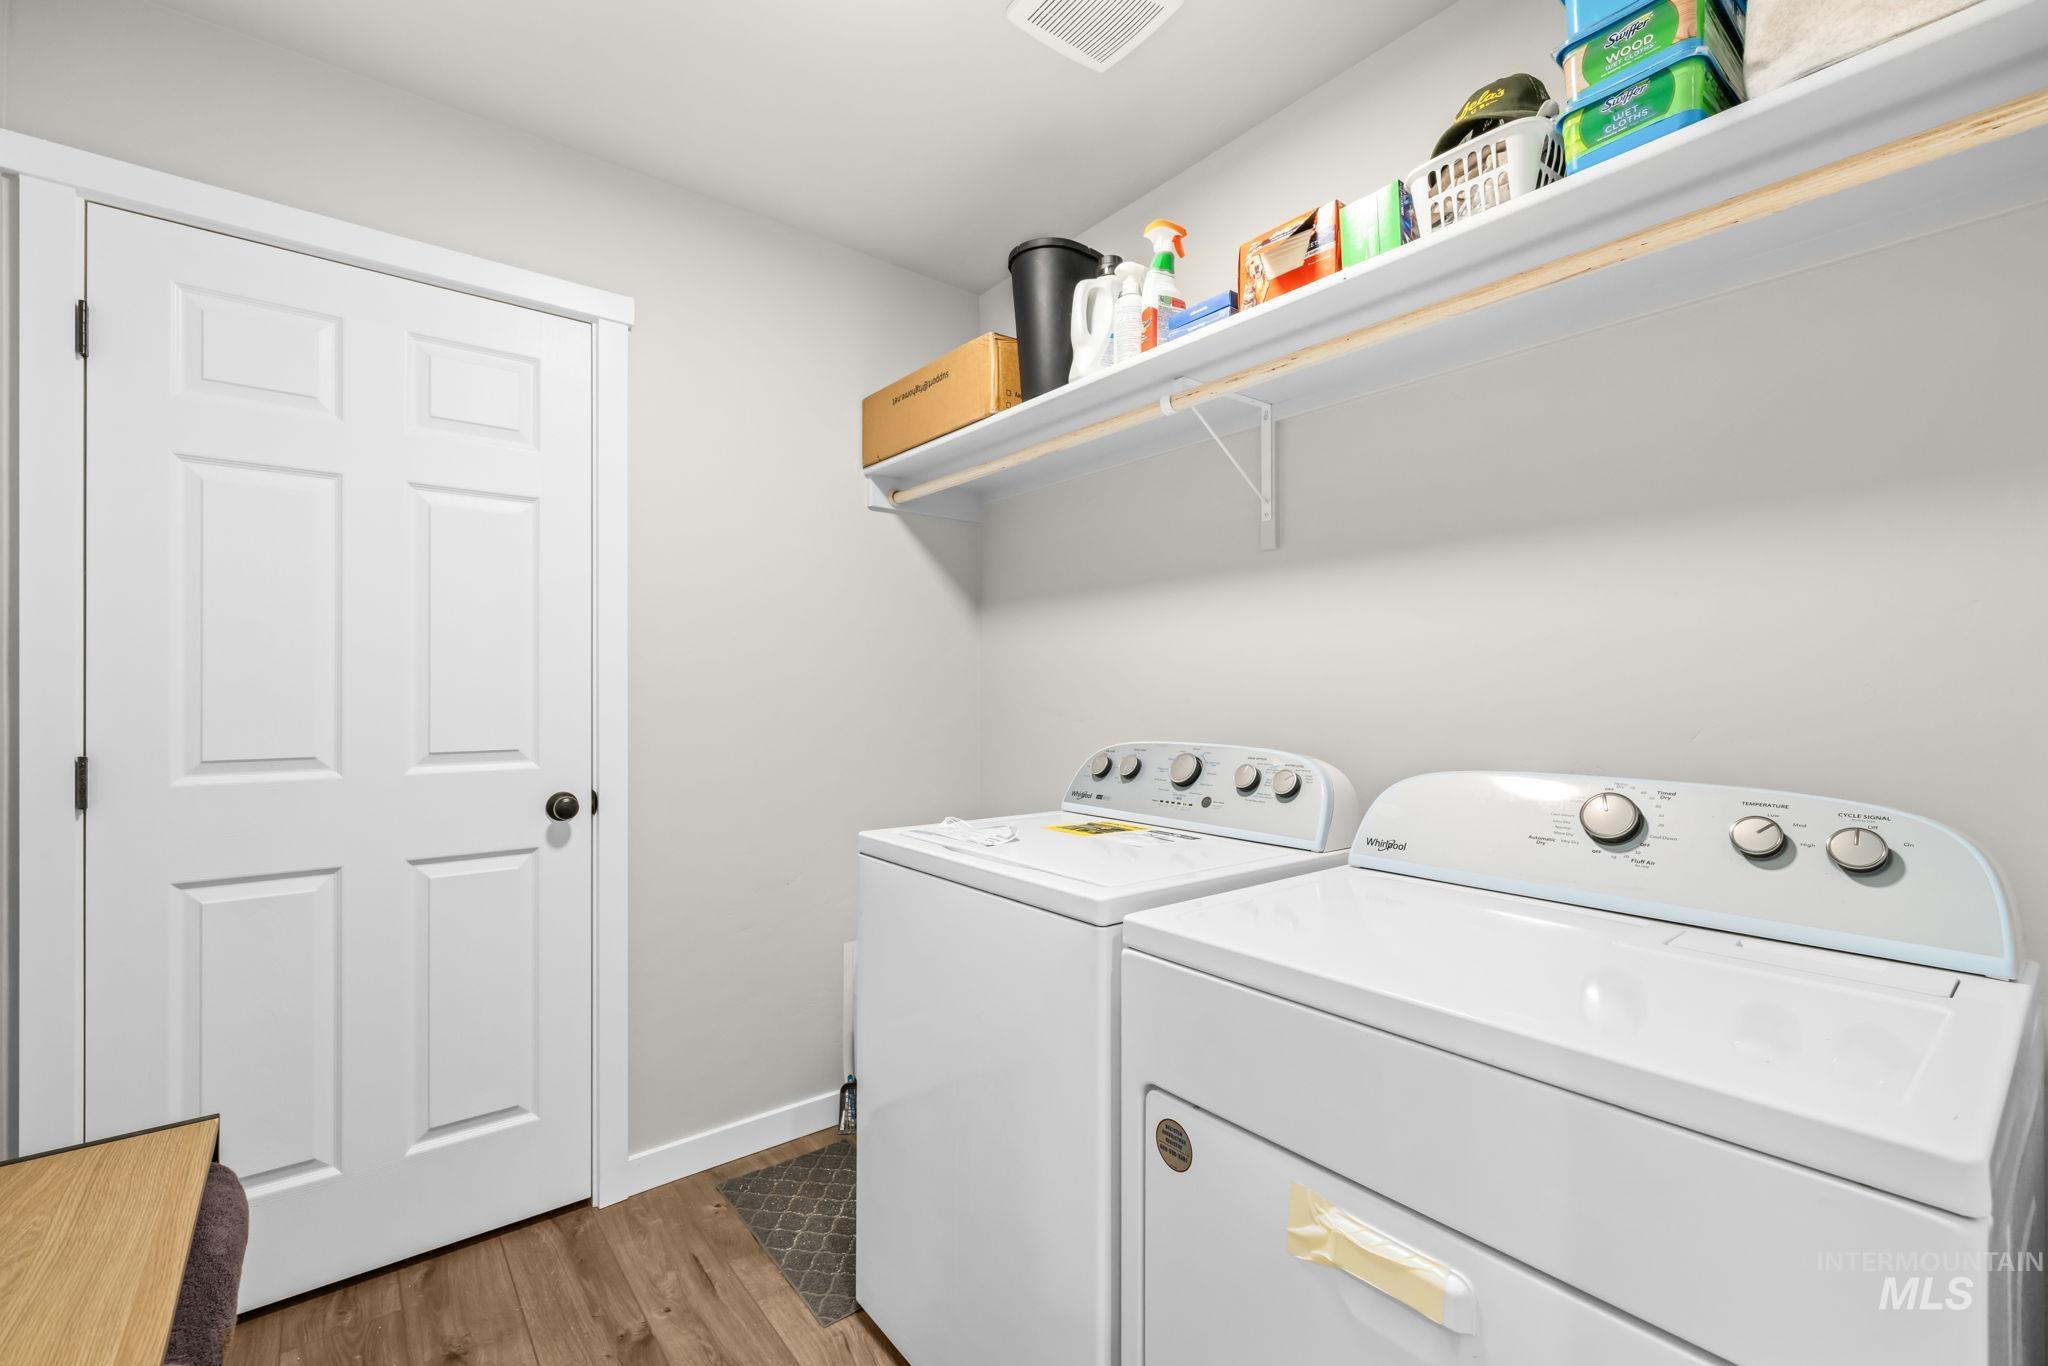
Functional laundry area featuring wood-finish flooring and a white built-in wall shelf
-
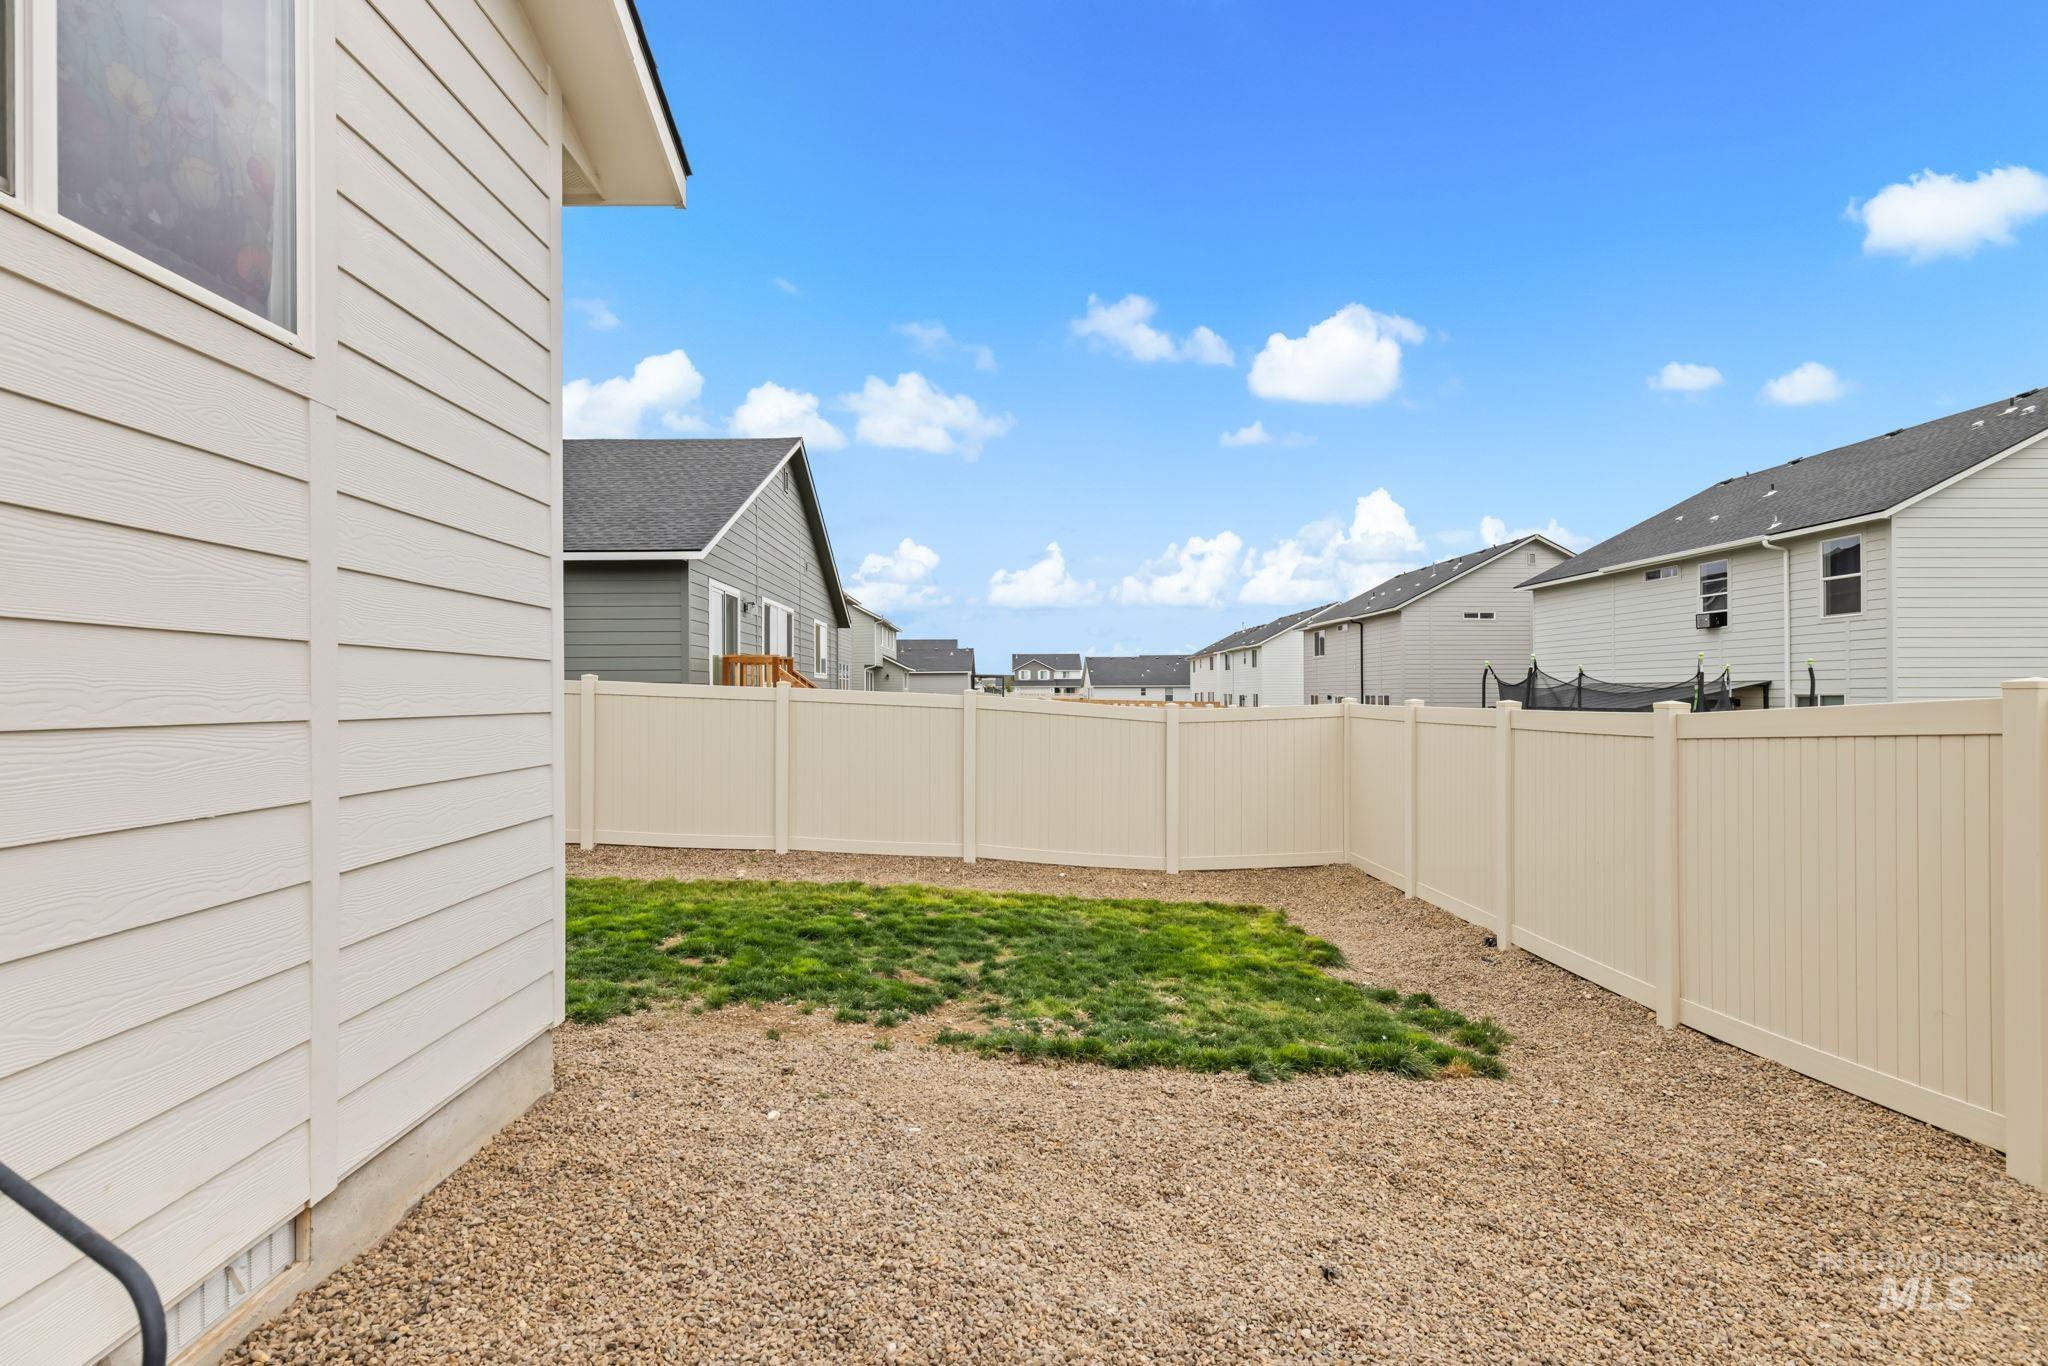
Fenced backyard area featuring a gravel surface and a patch of grass
-
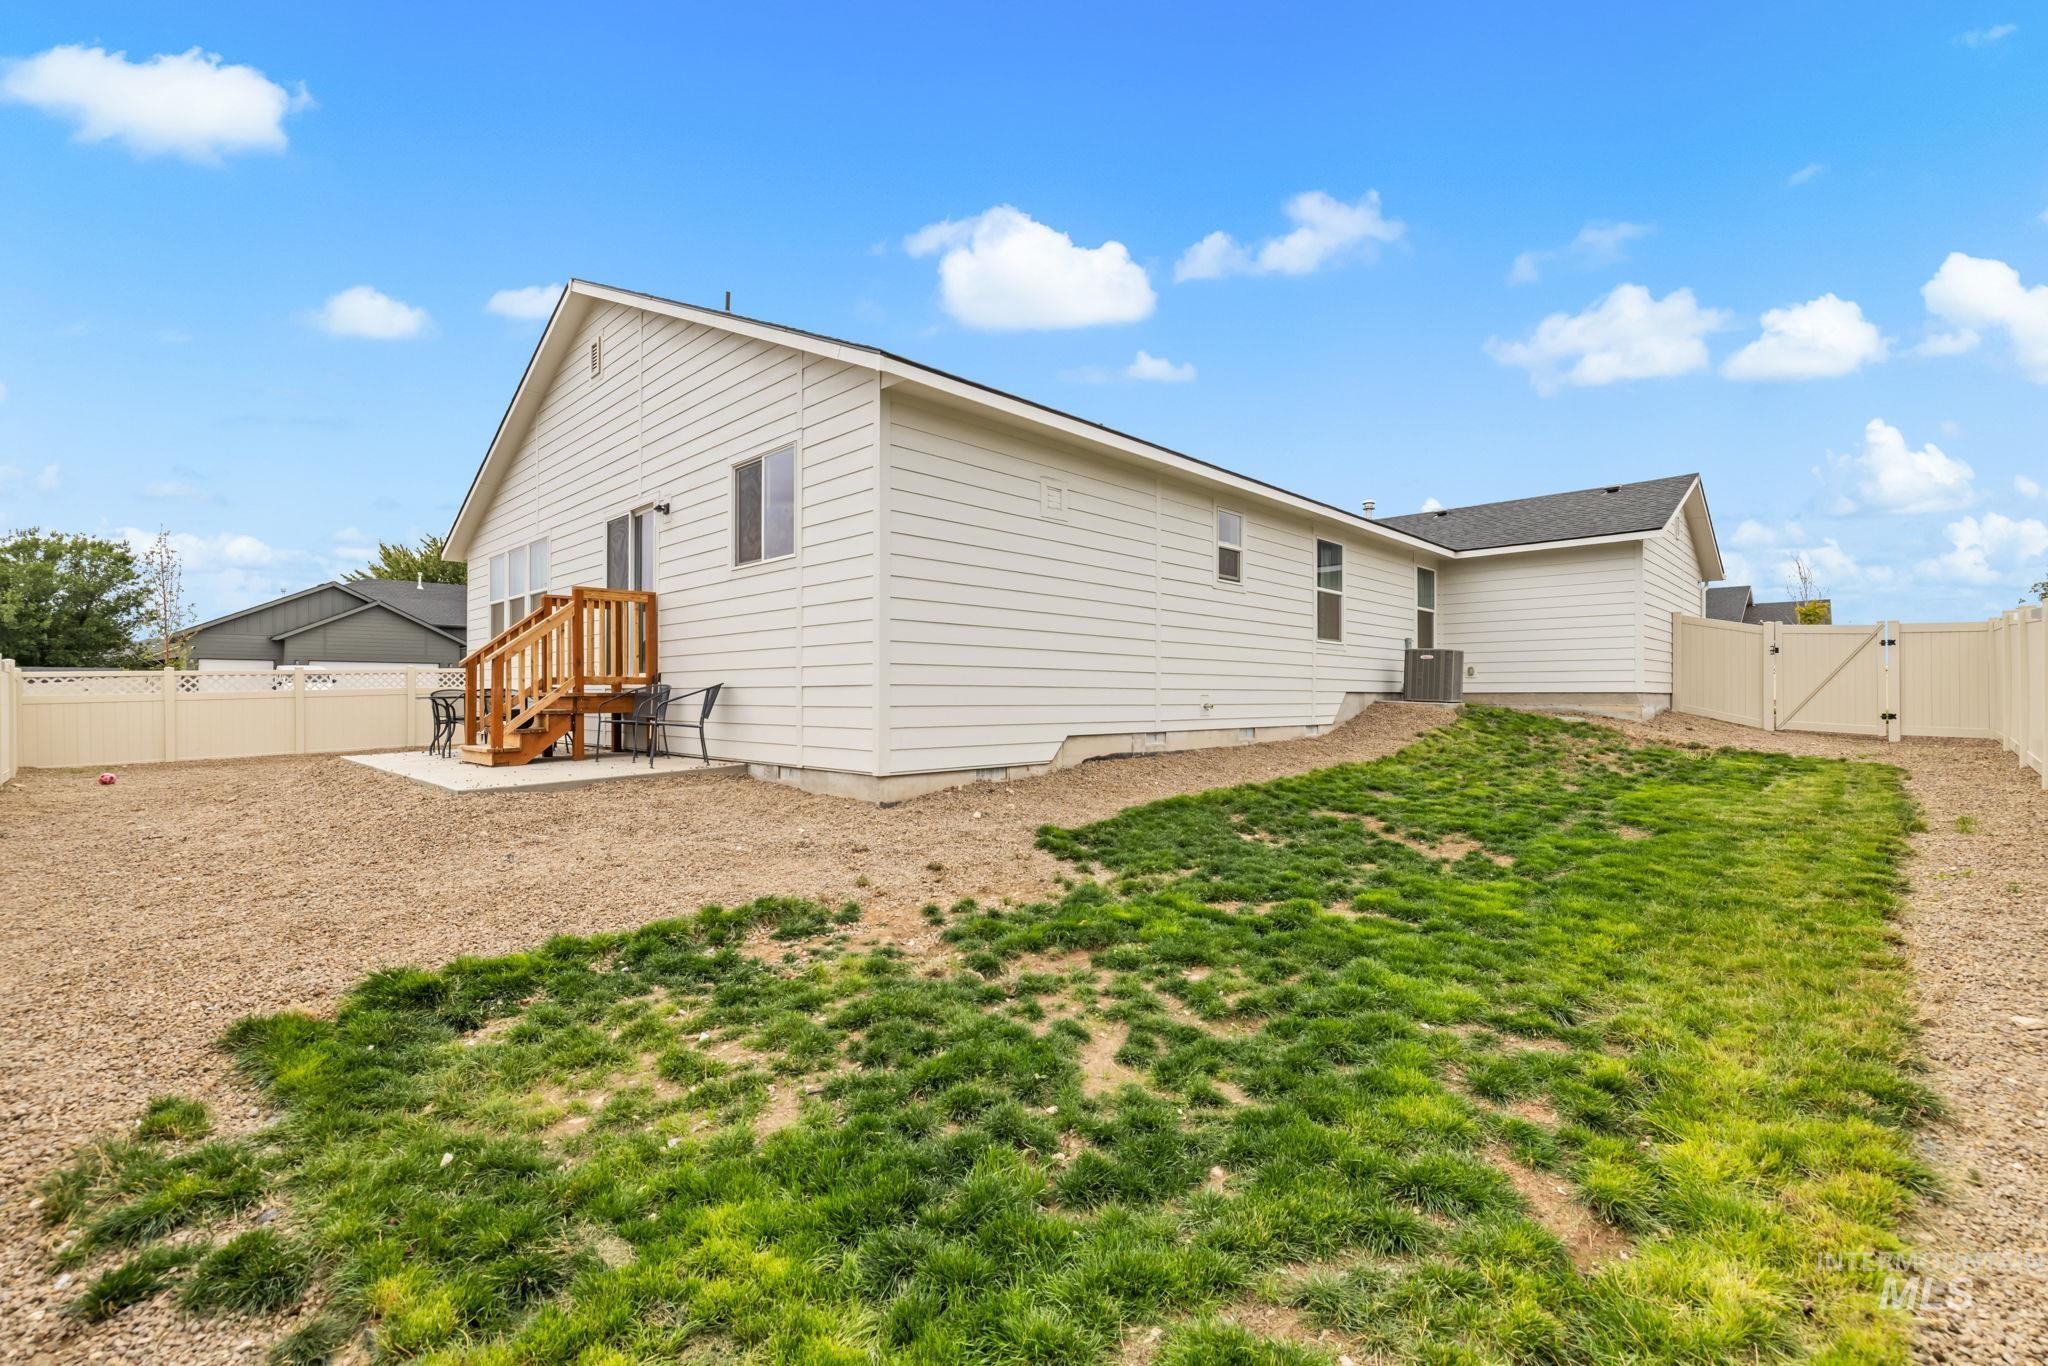
Spacious single-story home with vinyl siding exterior and an attached wooden deck
-
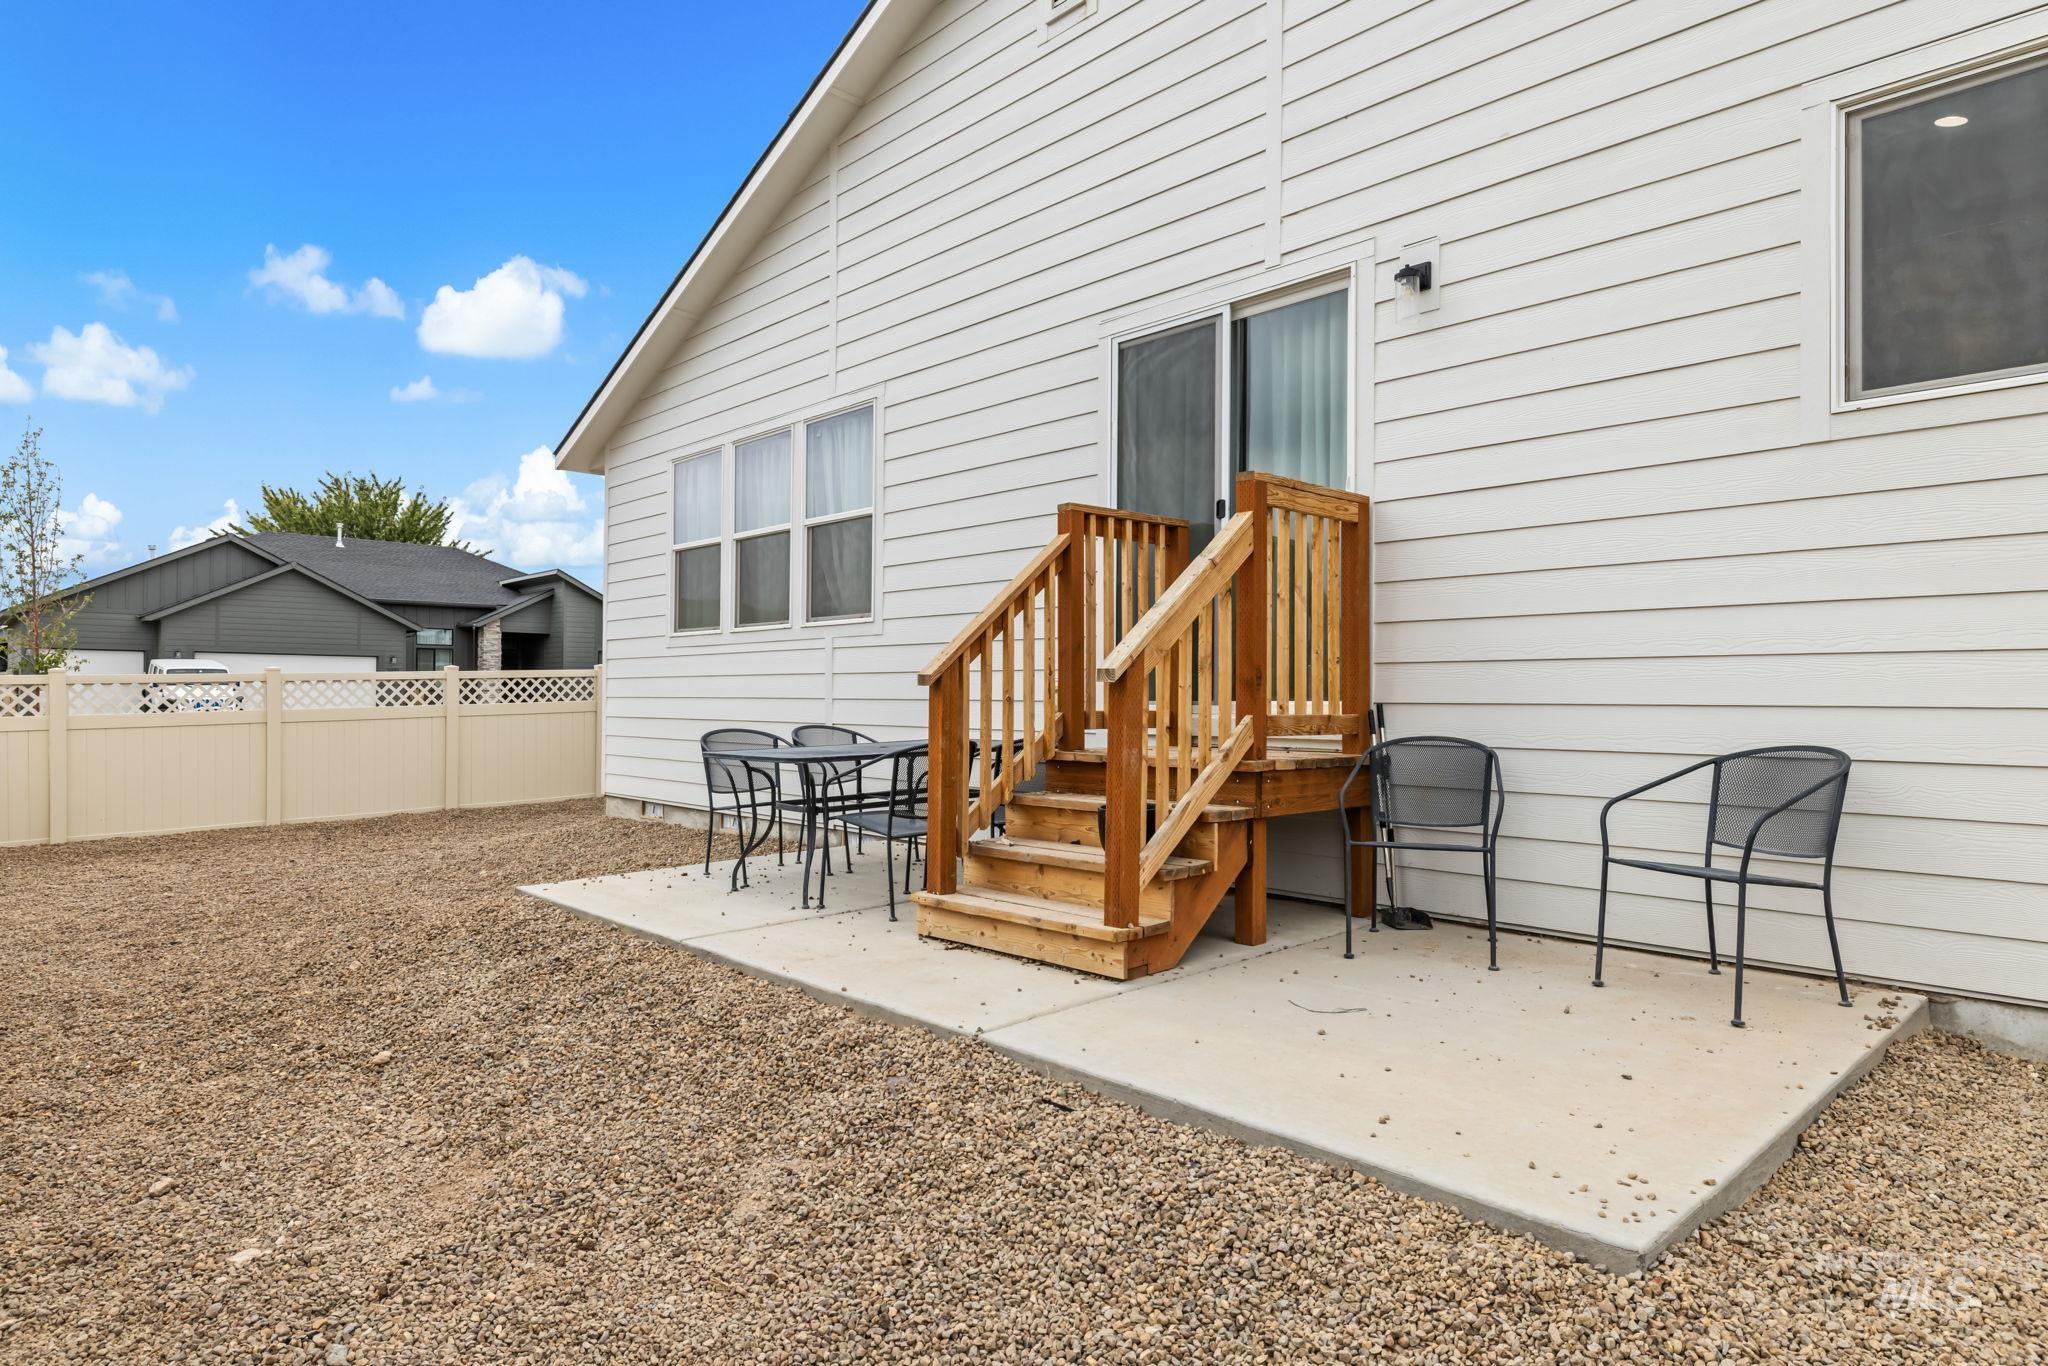
Rear exterior featuring white horizontal siding, a sliding glass door, and a private patio
-
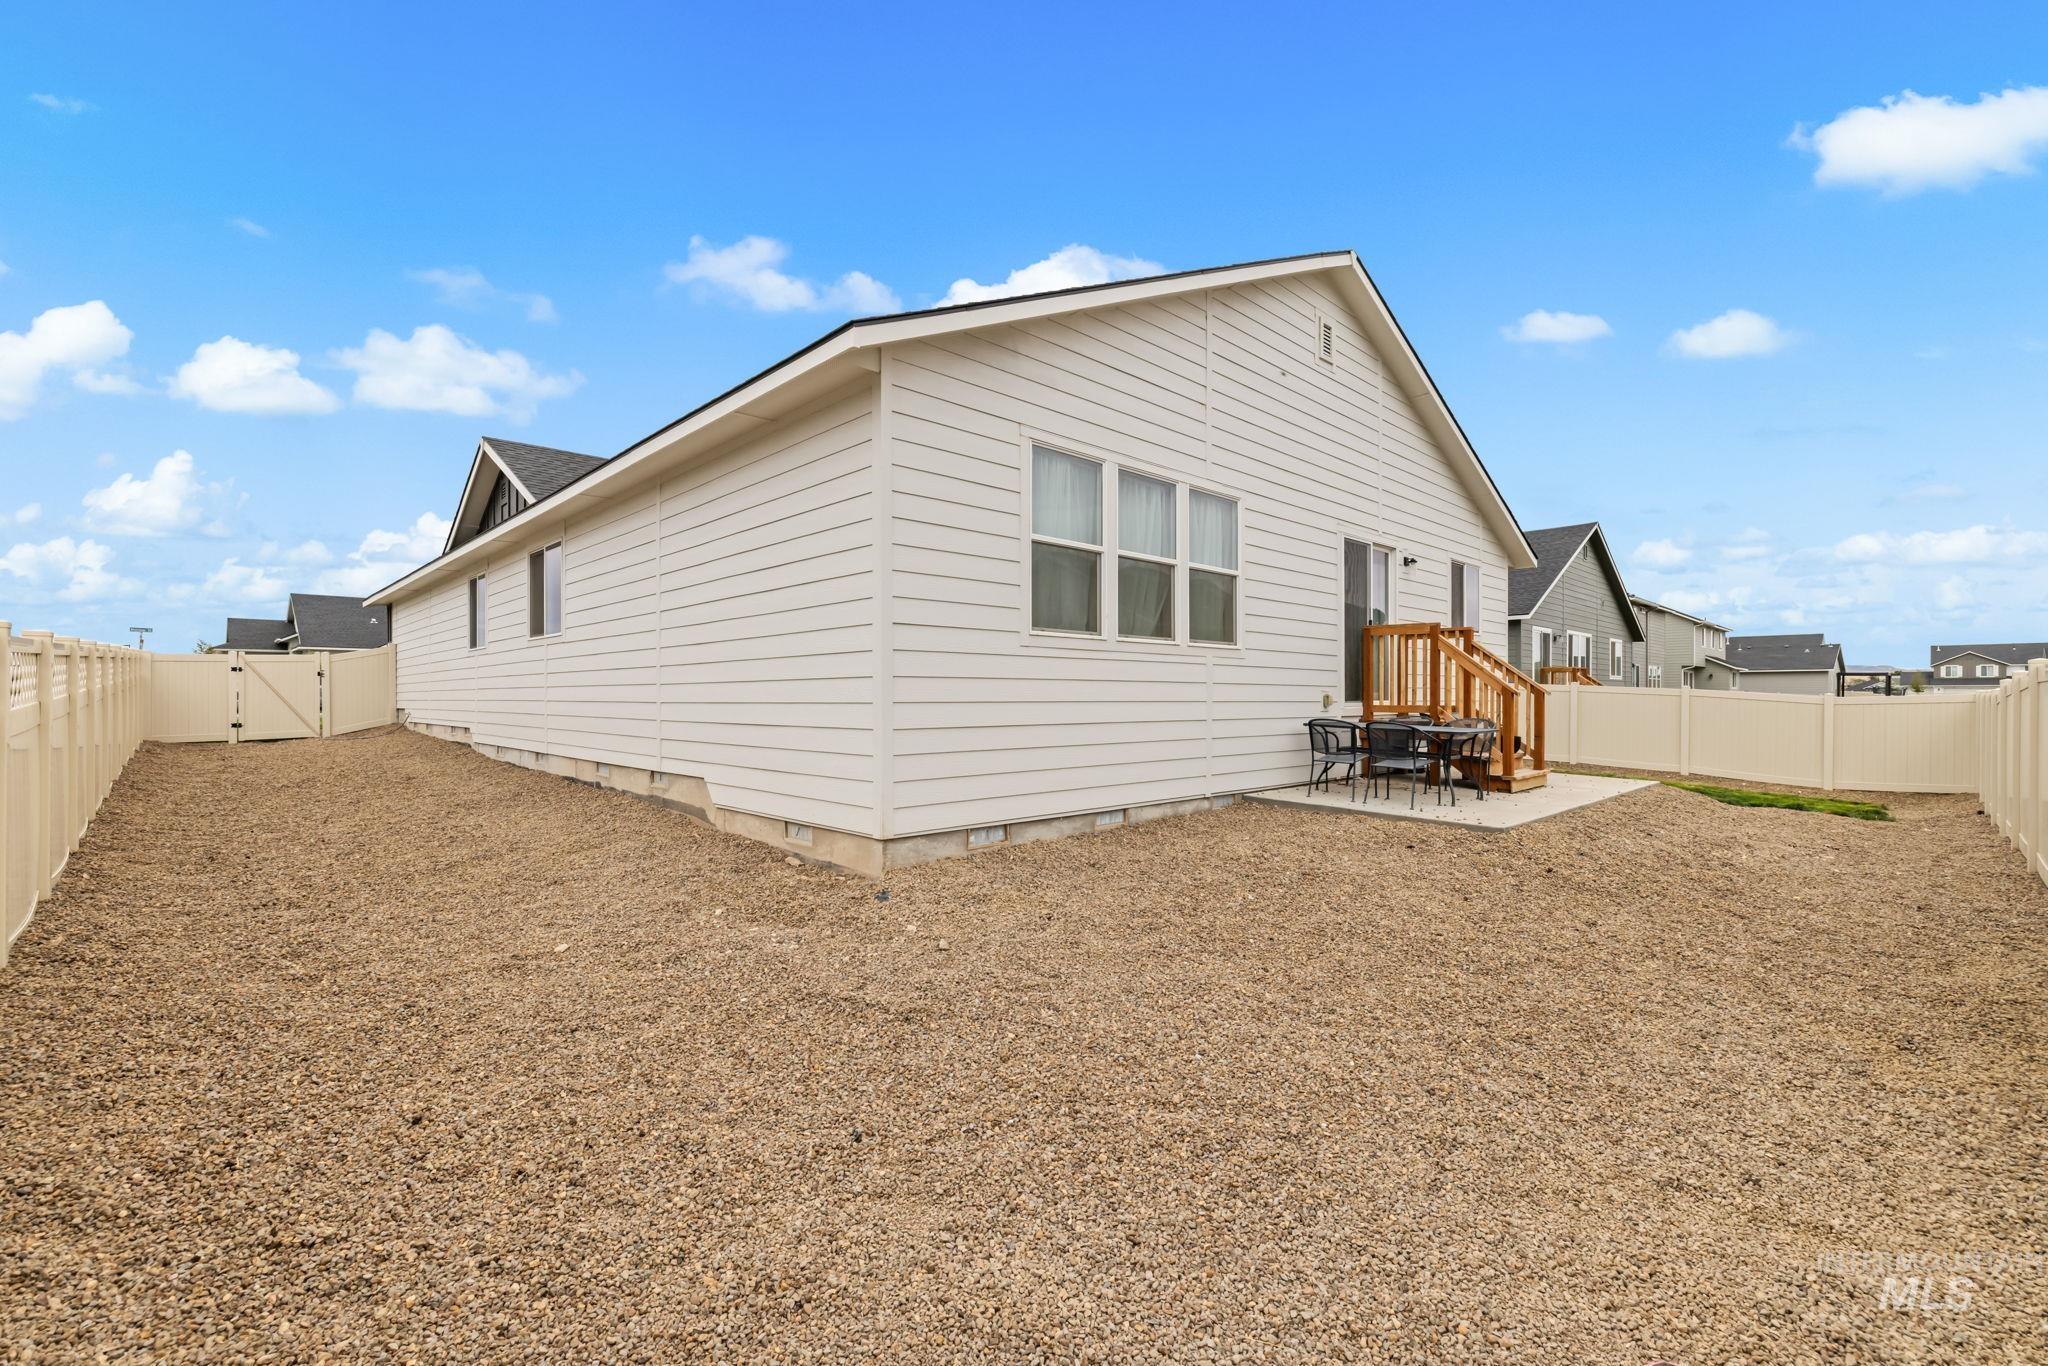
White siding exterior with a concrete patio, wooden deck, and full privacy fencing
Built in 2025 with over 2,000 square feet of single level living, a 3 car garage, and a desirable corner lot, this 4 bedroom, 2 bathroom home offers the space and modern layout buyers are looking for. The split bedroom design provides added privacy while the open concept kitchen, dining, and living areas create an inviting space for everyday living and entertaining. The kitchen features a large island, solid surface countertops, and stainless steel appliances. The primary suite includes dual vanities and a walk in closet, while three additional bedrooms provide plenty of flexibility. Outside, a covered patio creates the perfect place to enjoy Idaho evenings. Located in one of Mountain Home’s newer communities, you are approximately 15 to 20 minutes from Mountain Home Air Force Base and 35 to 40 minutes from Boise. A nearby 7 mile paved trail leads directly to Legacy Park, with a future playground also planned for the community. With newer construction, a functional floor plan, and a location that keeps you connected to both Mountain Home and Boise, this home is spacious, comfortable, and ready to move in!
- Heating:
- Forced Air, Gas
- Cooling:
- Central air
- Garage Capacity:
- 3
- Country:
- US
- State:
- ID
- City:
- Mountain Home
- Zipcode:
- 83647
- Street:
- 727 Morrow St
- Longitude:
- W116° 18' 32.1''
- Latitude:
- N43° 9' 9.3''
- Master Bedroom Level:
- Main
- Master Bedroom Size:
- 14x15
- Bedroom 2 Level:
- Main
- Bedroom2 Size:
- 13x11
- Bedroom 3 Level:
- Main
- Bedroom3 Size:
- 13x11
- Bedroom 4 Level:
- Main
- Bedroom4 Size:
- 12x11
- Kitchen Level:
- Main
- Kitchen Size:
- 10x15
- Living Room Level:
- Main
- Living Room Size:
- 17x18
- School District:
- Mountain Home School District #1
- Elementary School:
- North - Mountain Home
- Middle School:
- Mtn Home
- High School:
- Mountain Home
- Status:
- Active
- Type:
- Single Family
- Level:
- Single
- Tax Year:
- 2024
- Potential Short Sale:
- No
- Age:
- < 1 Year
- Auction:
- No
- Flood Ins Required:
- No
- HUD Owned:
- No
- In Foreclosure:
- No
- Land Size:
- Standard Lot 6000-9999 SF
- Land Lease:
- No
- Home Owner Exempt:
- No
- HOA Frequency:
- Annual
- HOA Fees:
- $485
- Inc Kitchen Features:
- Breakfast bar, Dishwasher, Disposal, Microwave, Oven/range freestanding, Pantry, Island, Countertop-solid Surface
- Lot Features:
- Sidewalks, Corner Lot
- Water:
- City service
- Land Use:
- Single
- Sprinkler System:
- Auto,Full
Residential For Sale
727 Morrow St, Mountain Home, Idaho 83647
- Property Type :
- Residential
- Listing Type :
- For Sale
- Status :
- Active
- Listing ID :
- 99000755
- Price :
- $418,000
- Bedrooms :
- 4
- Bathrooms :
- 2
- Apx SqFt :
- 2,025 SqFt
- Year Built :
- 2025
- Lot Area :
- 0.18 Acres
- Days on Market :
- 31
- Subdivision :
- Thunderbolt Landing
- Builder Name :
- CBH Homes
- Update Date :
- 10/14/2026 15:00:24



