
-

Two-story residence featuring a covered front porch, a three-car garage, and established landscaping
-

Covered front porch featuring a dark railing, white support columns, and a light-colored stucco exterior
-
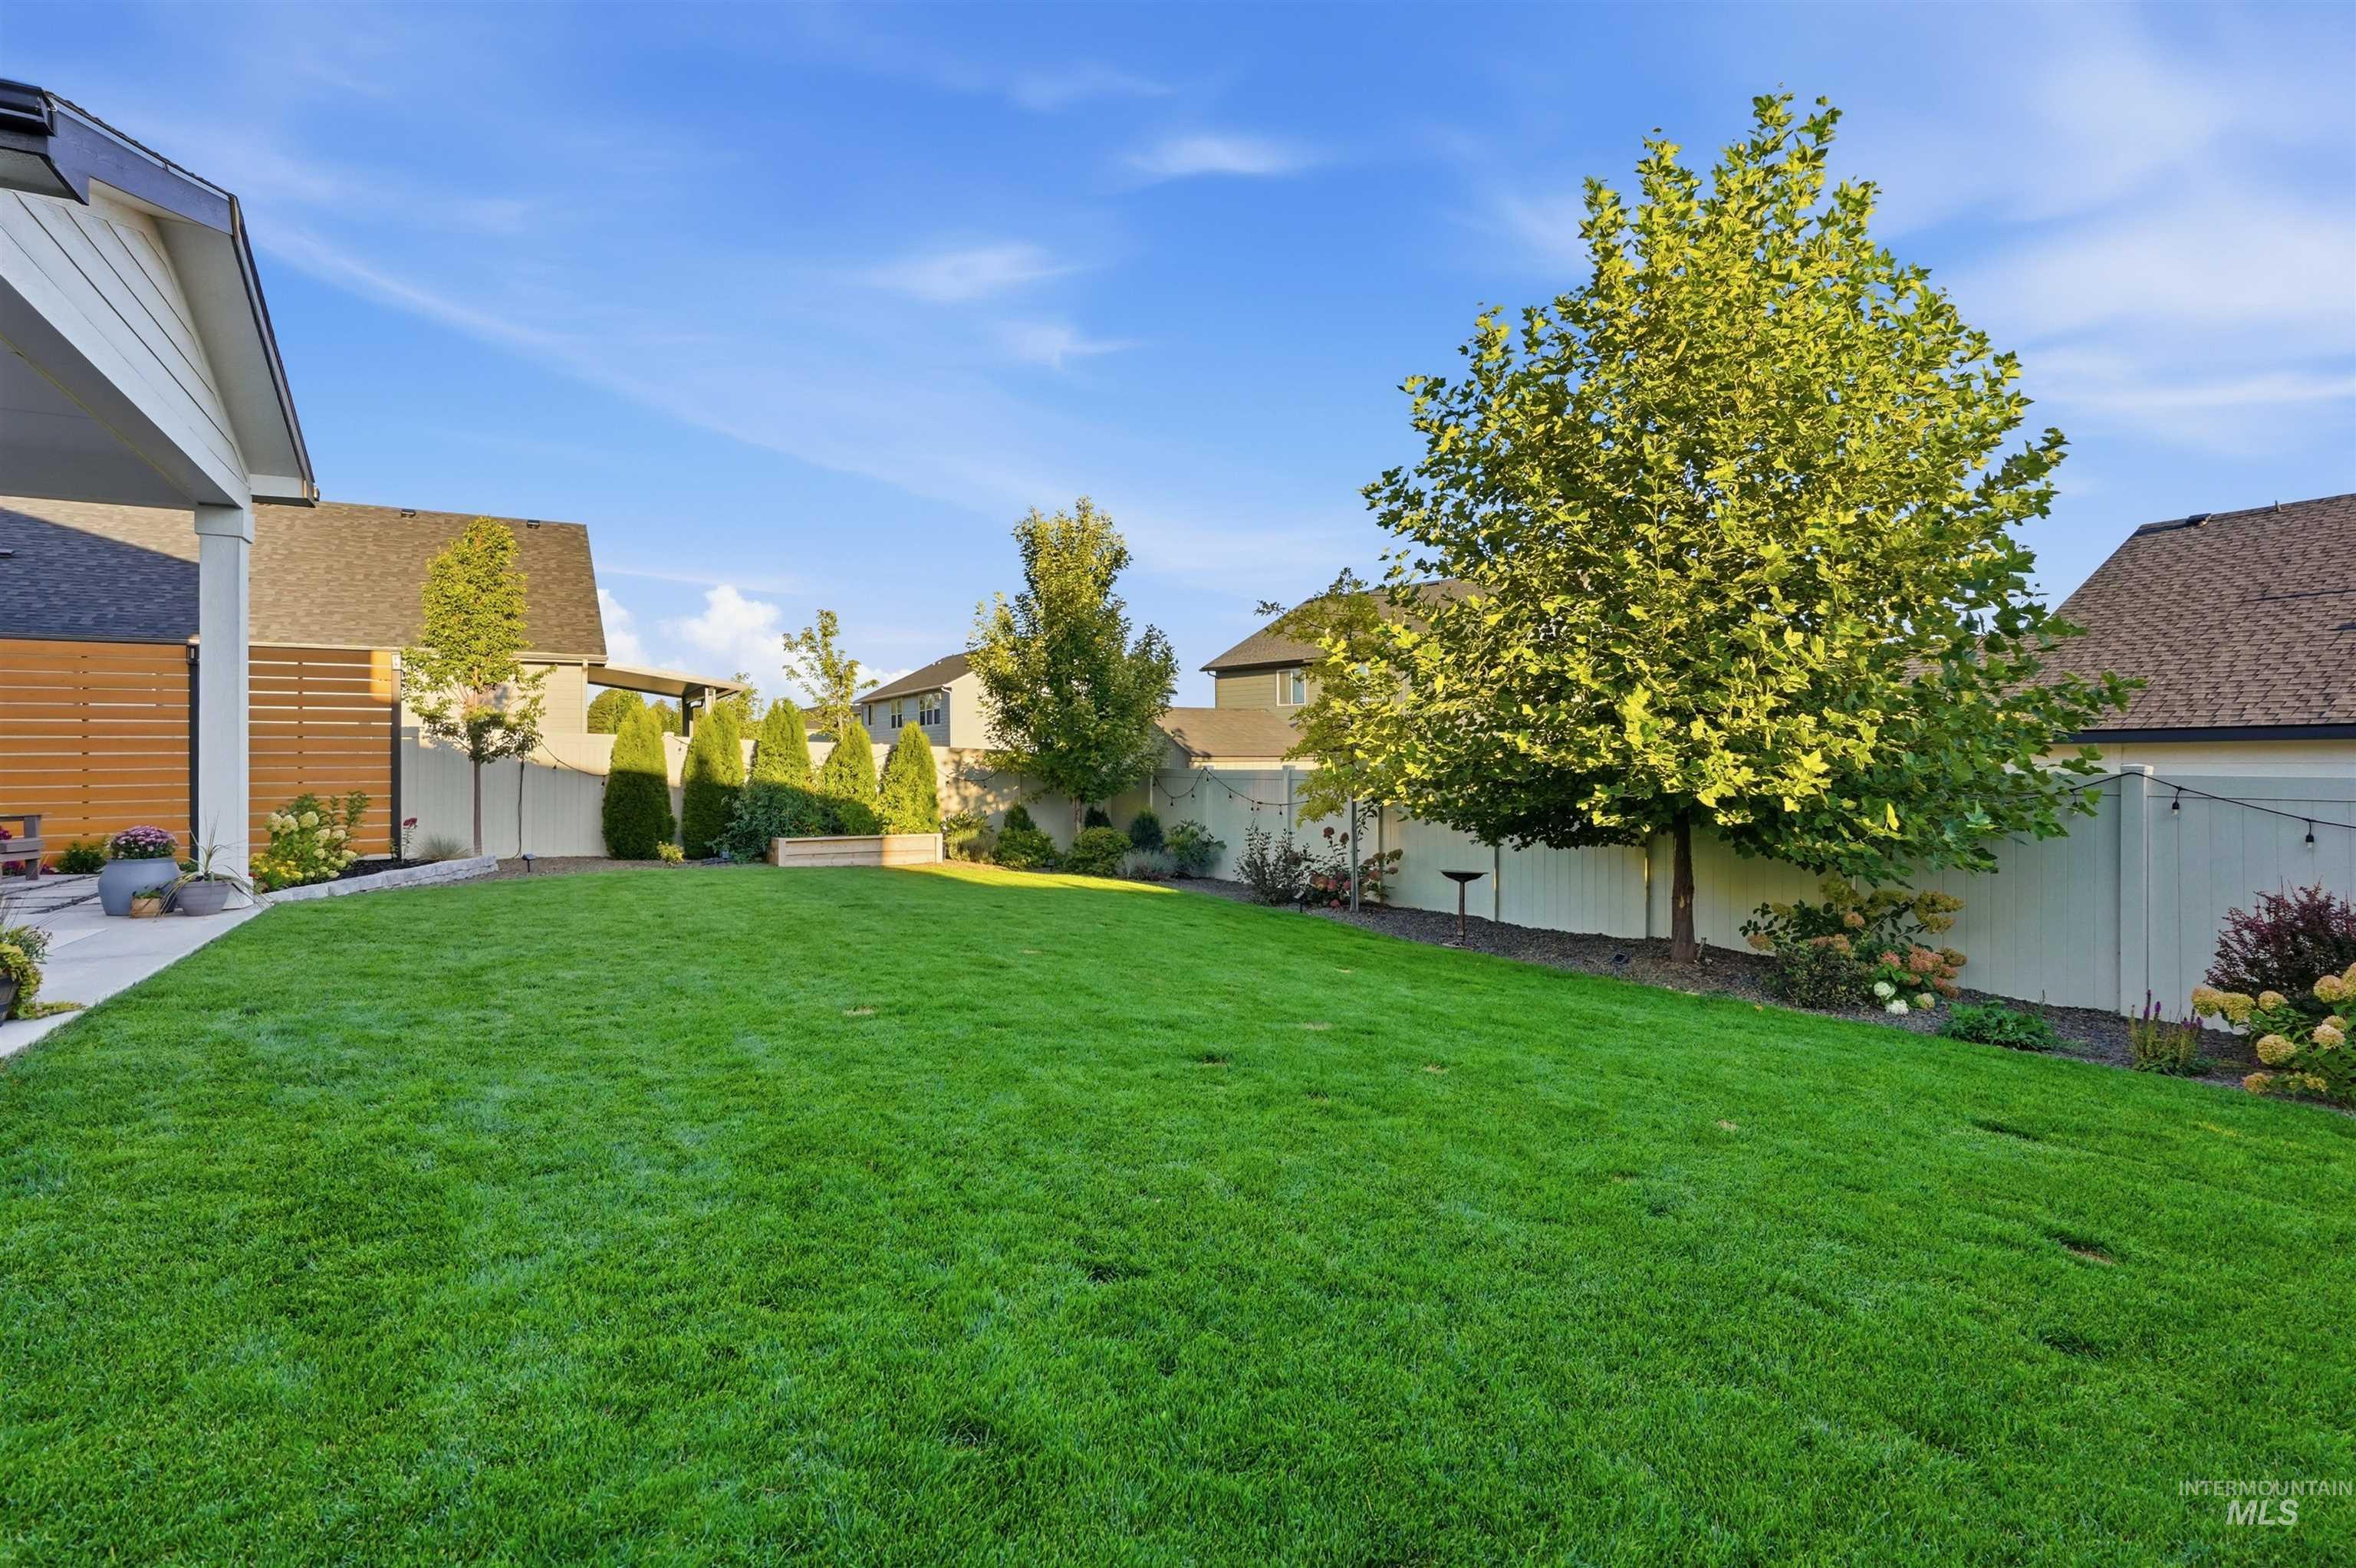
Expansive green lawn with mature trees and perimeter fencing
-
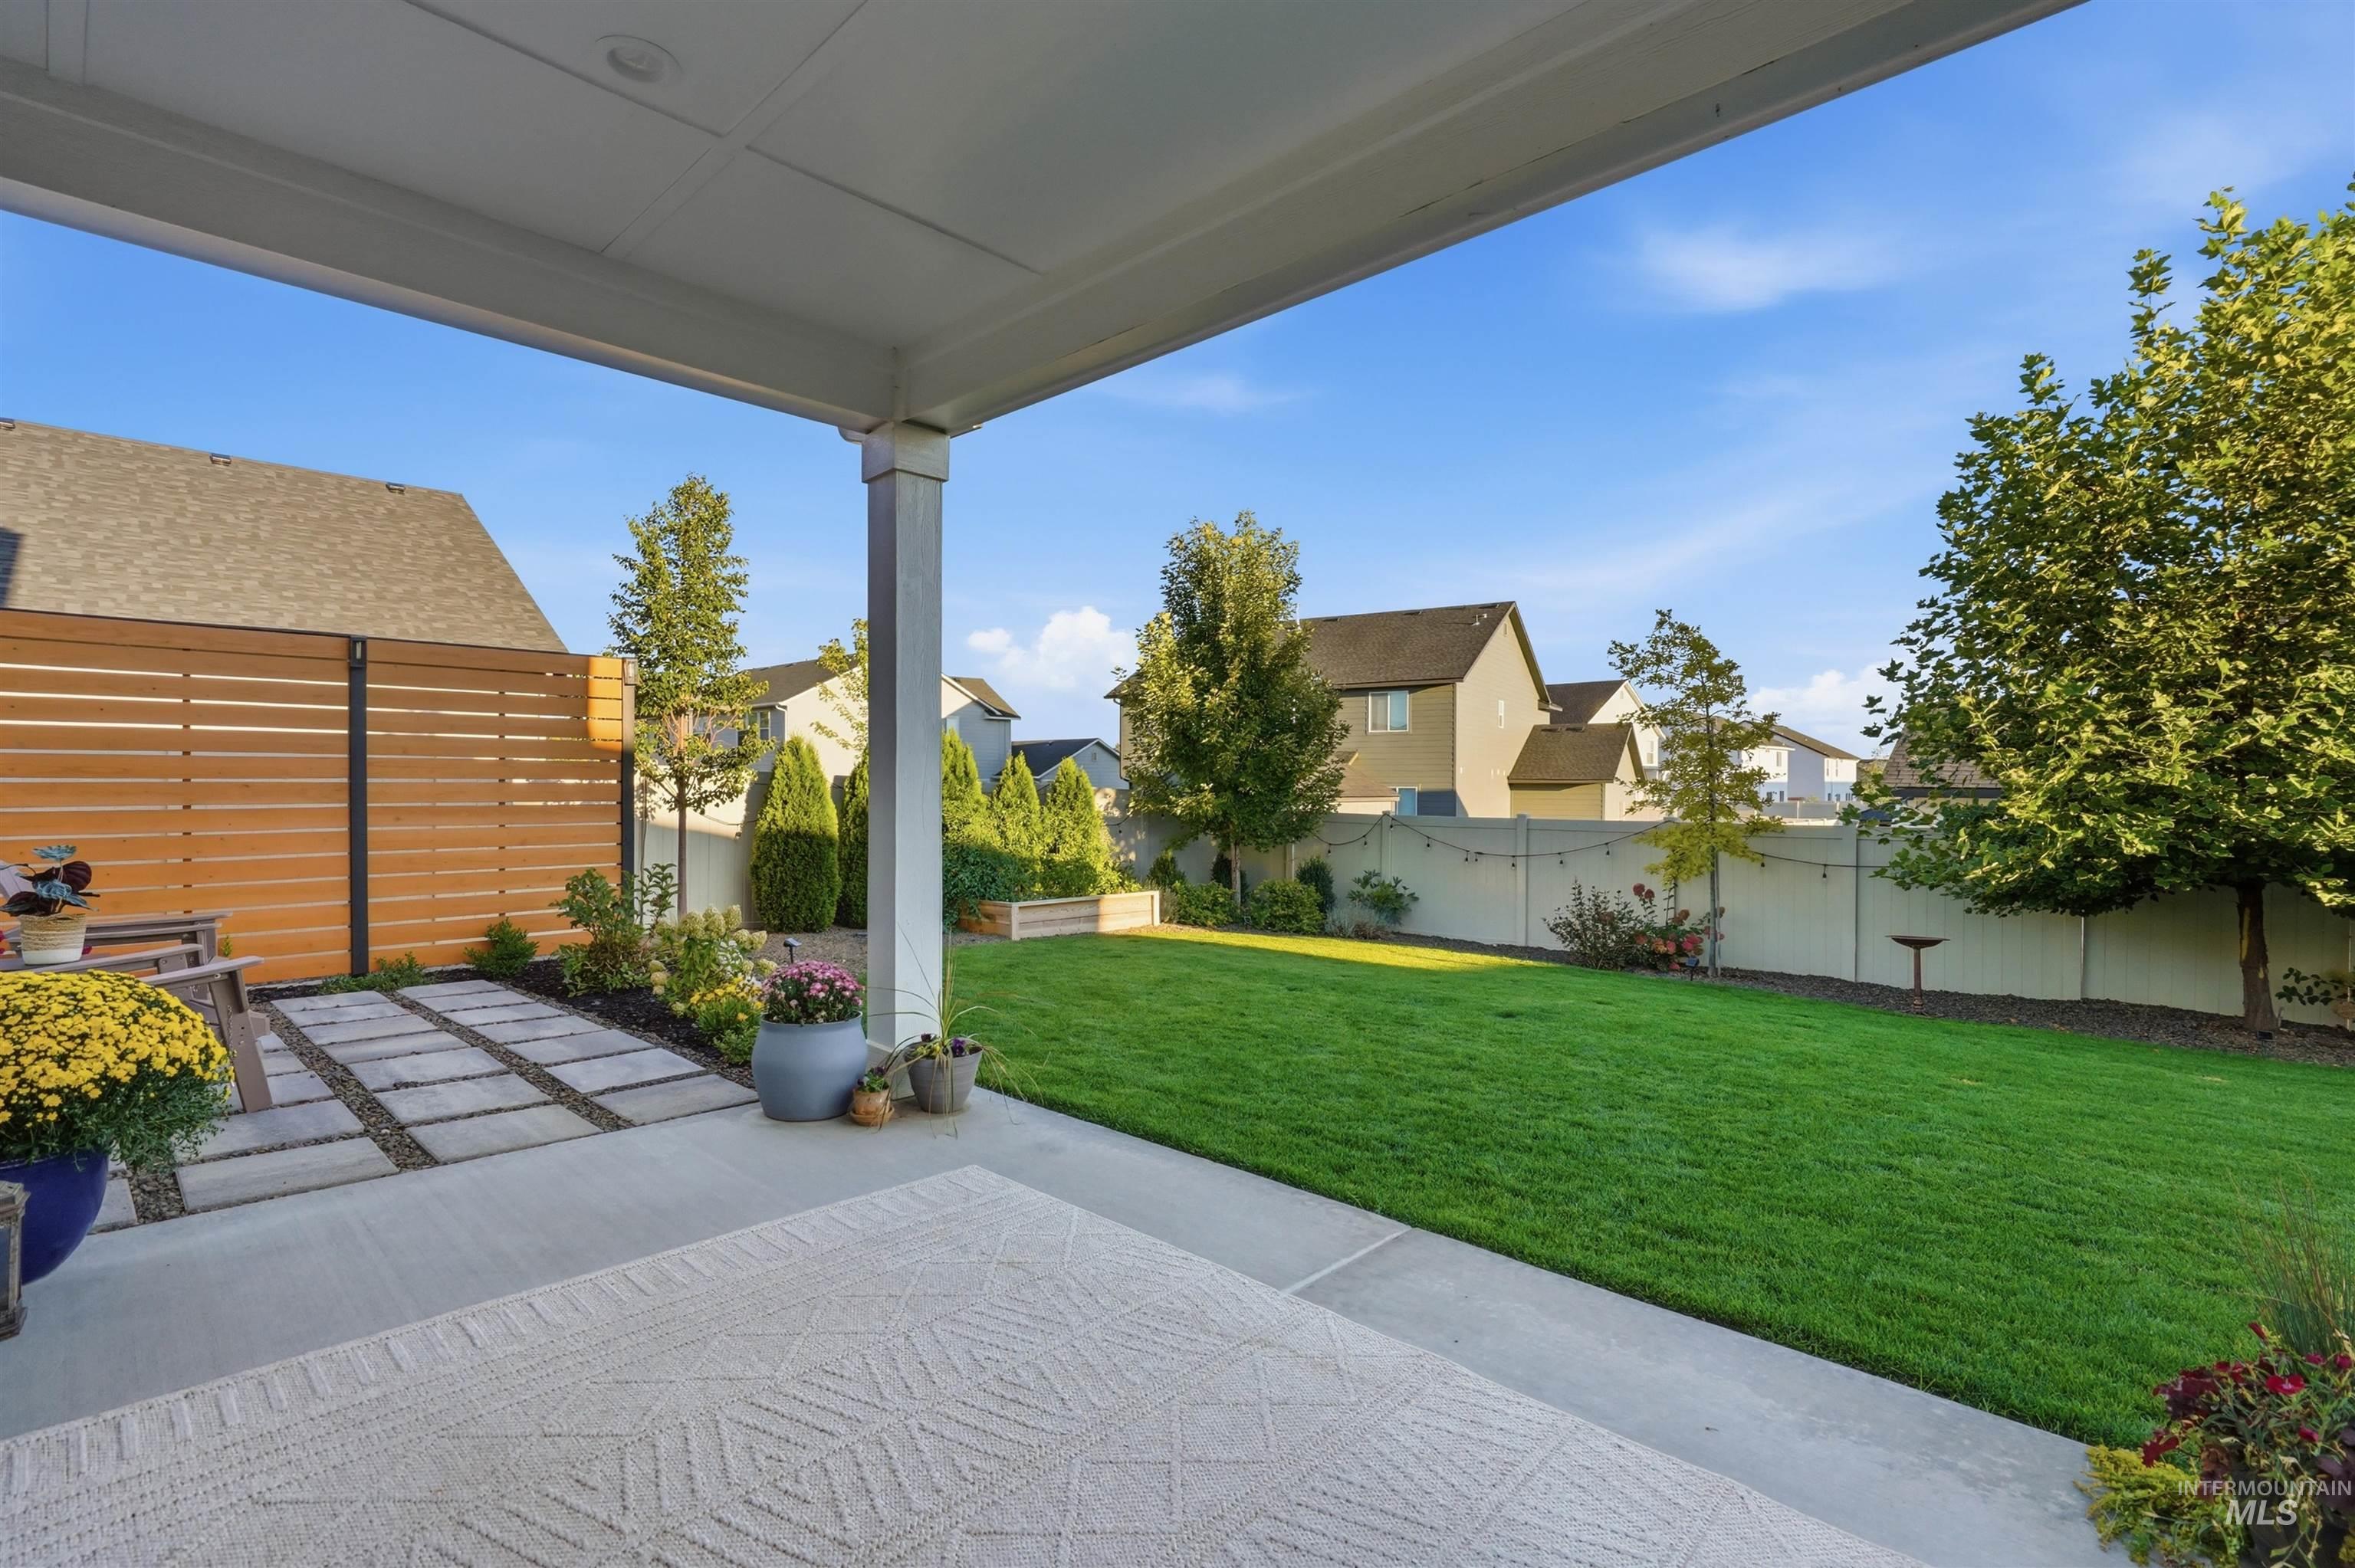
Covered outdoor patio with concrete flooring, expansive green lawn, wood-slat privacy fence, and concrete paver pathway
-

Outdoor patio featuring large format pavers, a wood-finish privacy fence, and a planting bed with stone edging
-

Light-filled room featuring multiple windows, a ceiling fan with integrated lighting, and soft carpeting
-

Dual vanity with white cabinetry, wood-finish flooring, a frameless glass shower enclosure, and a walk-in closet
-

Dual vanity with white cabinetry and black hardware, stone countertop, integrated sinks, and individual wall-mounted light fixtures
-
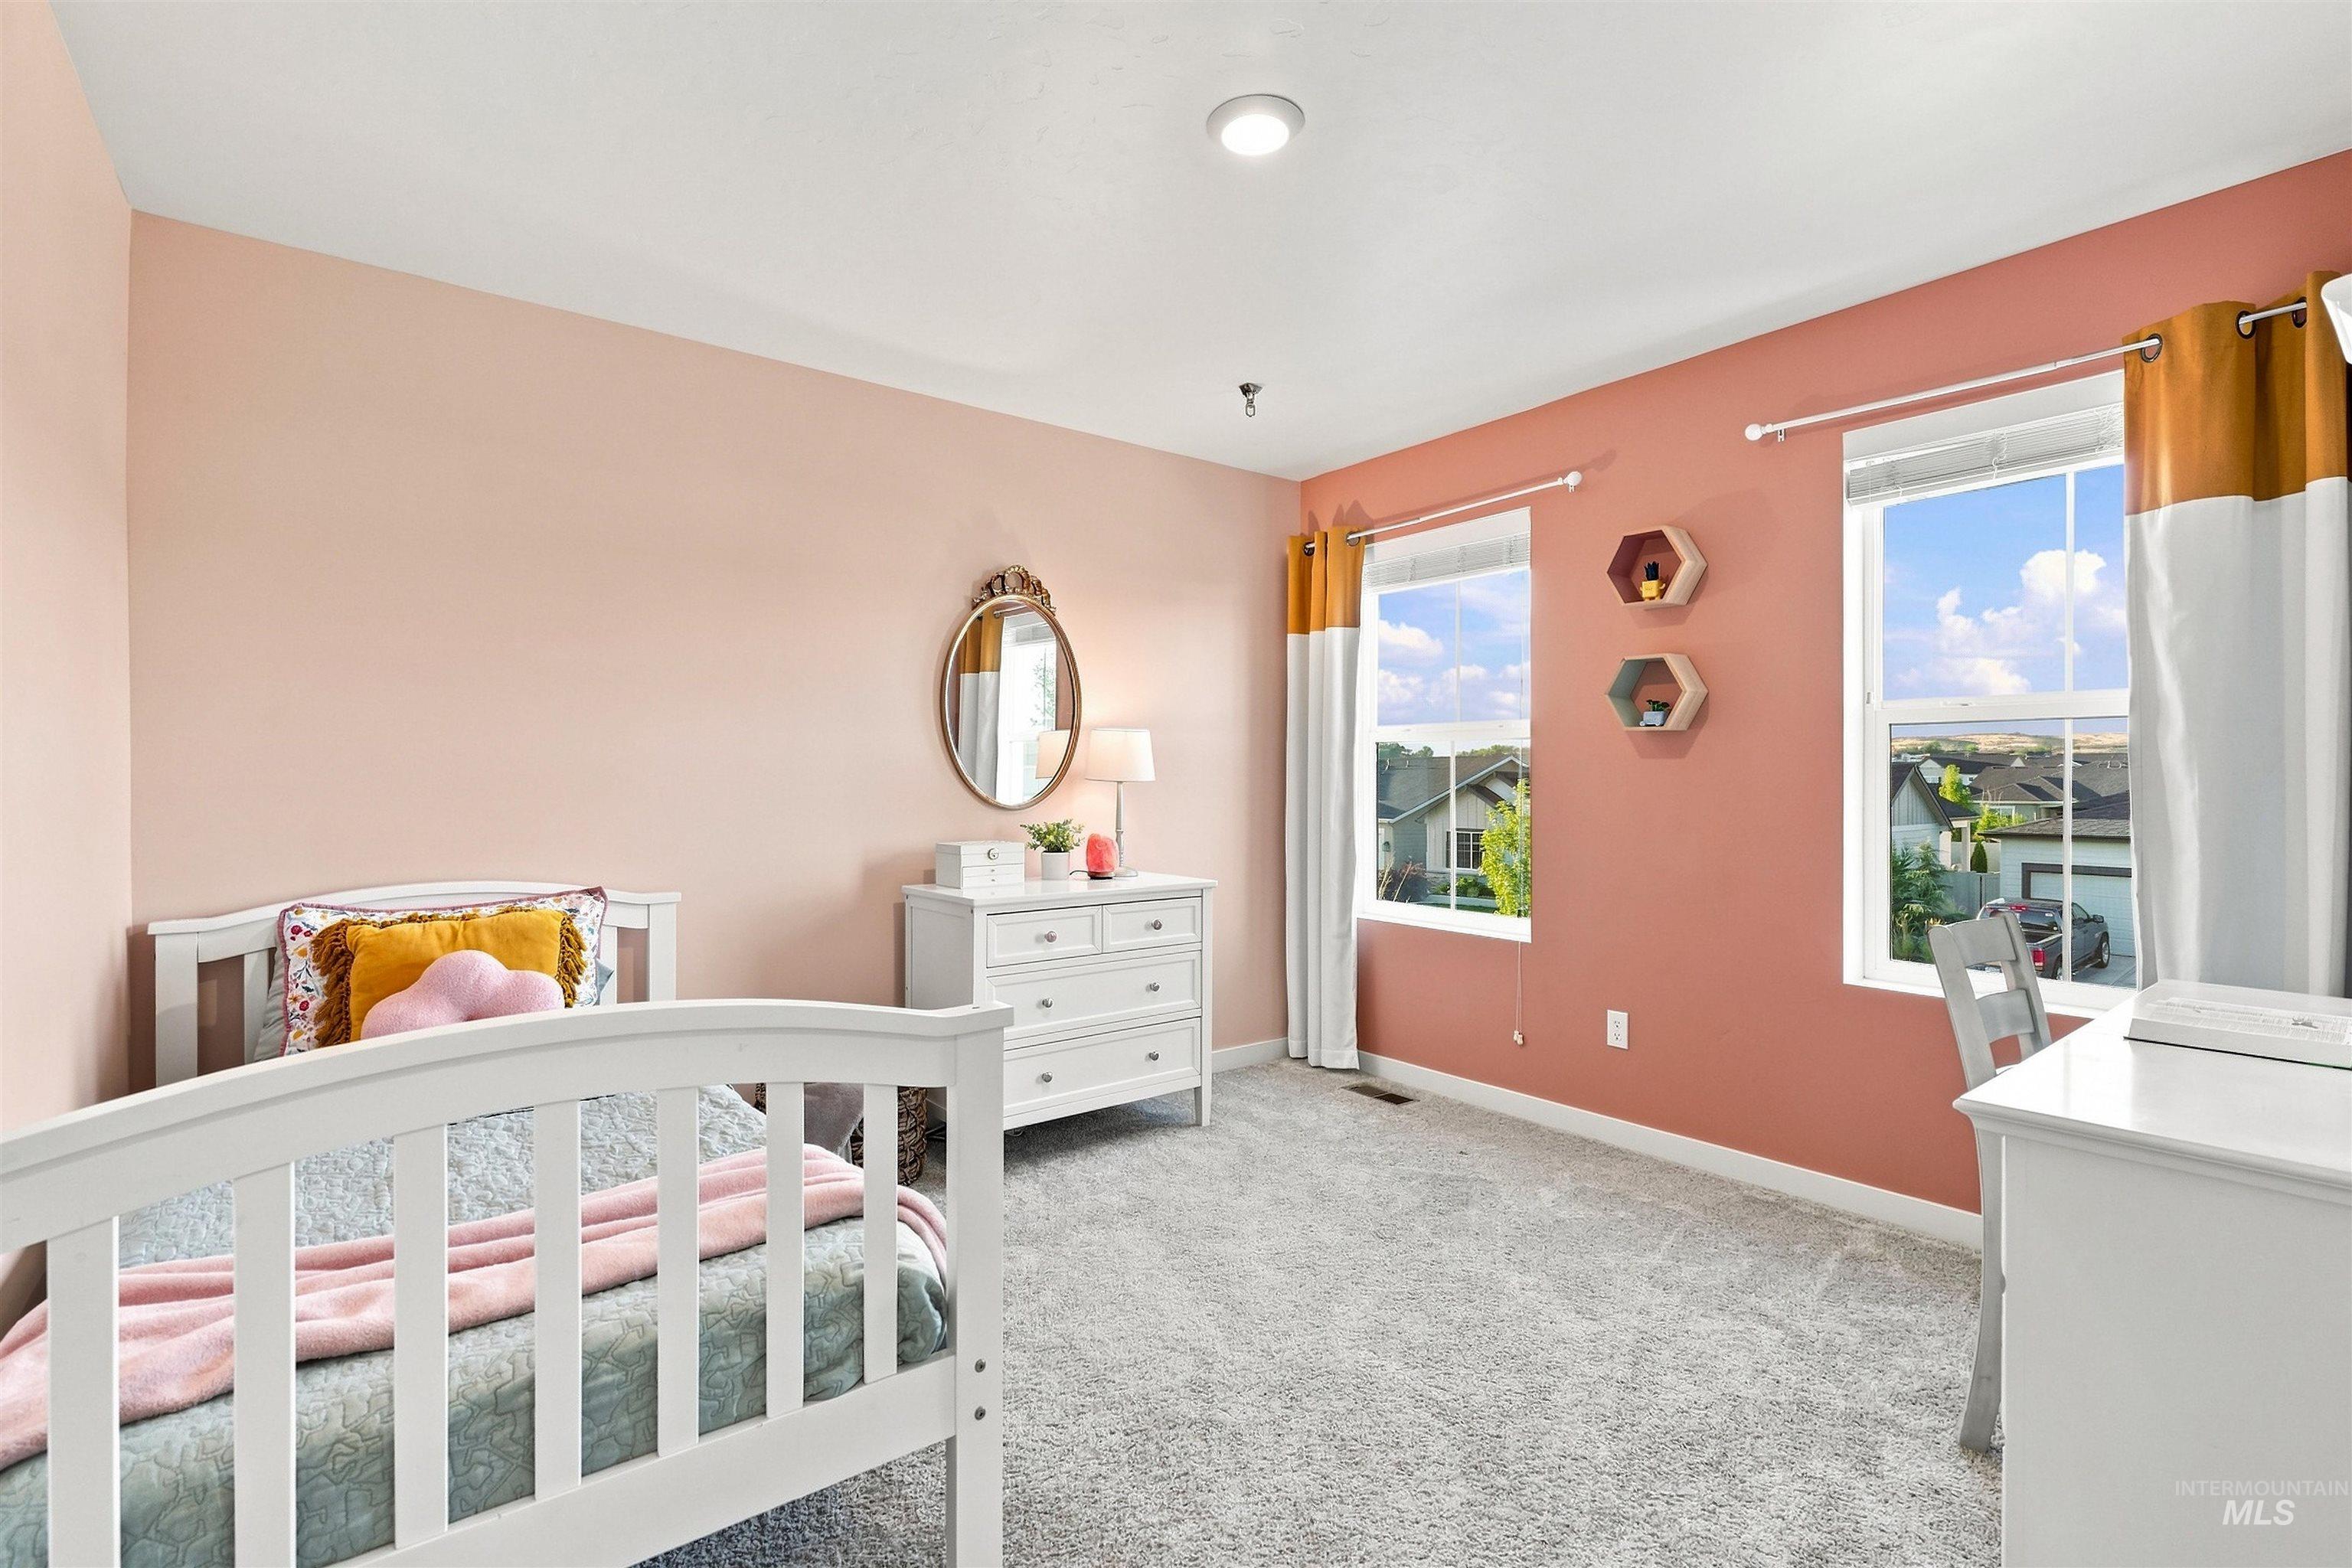
Recessed ceiling lighting, two windows, and light gray carpeting
-

Contemporary bathroom featuring a white vanity with black hardware, a pristine countertop, a full-width mirror, and wood-finish flooring
-
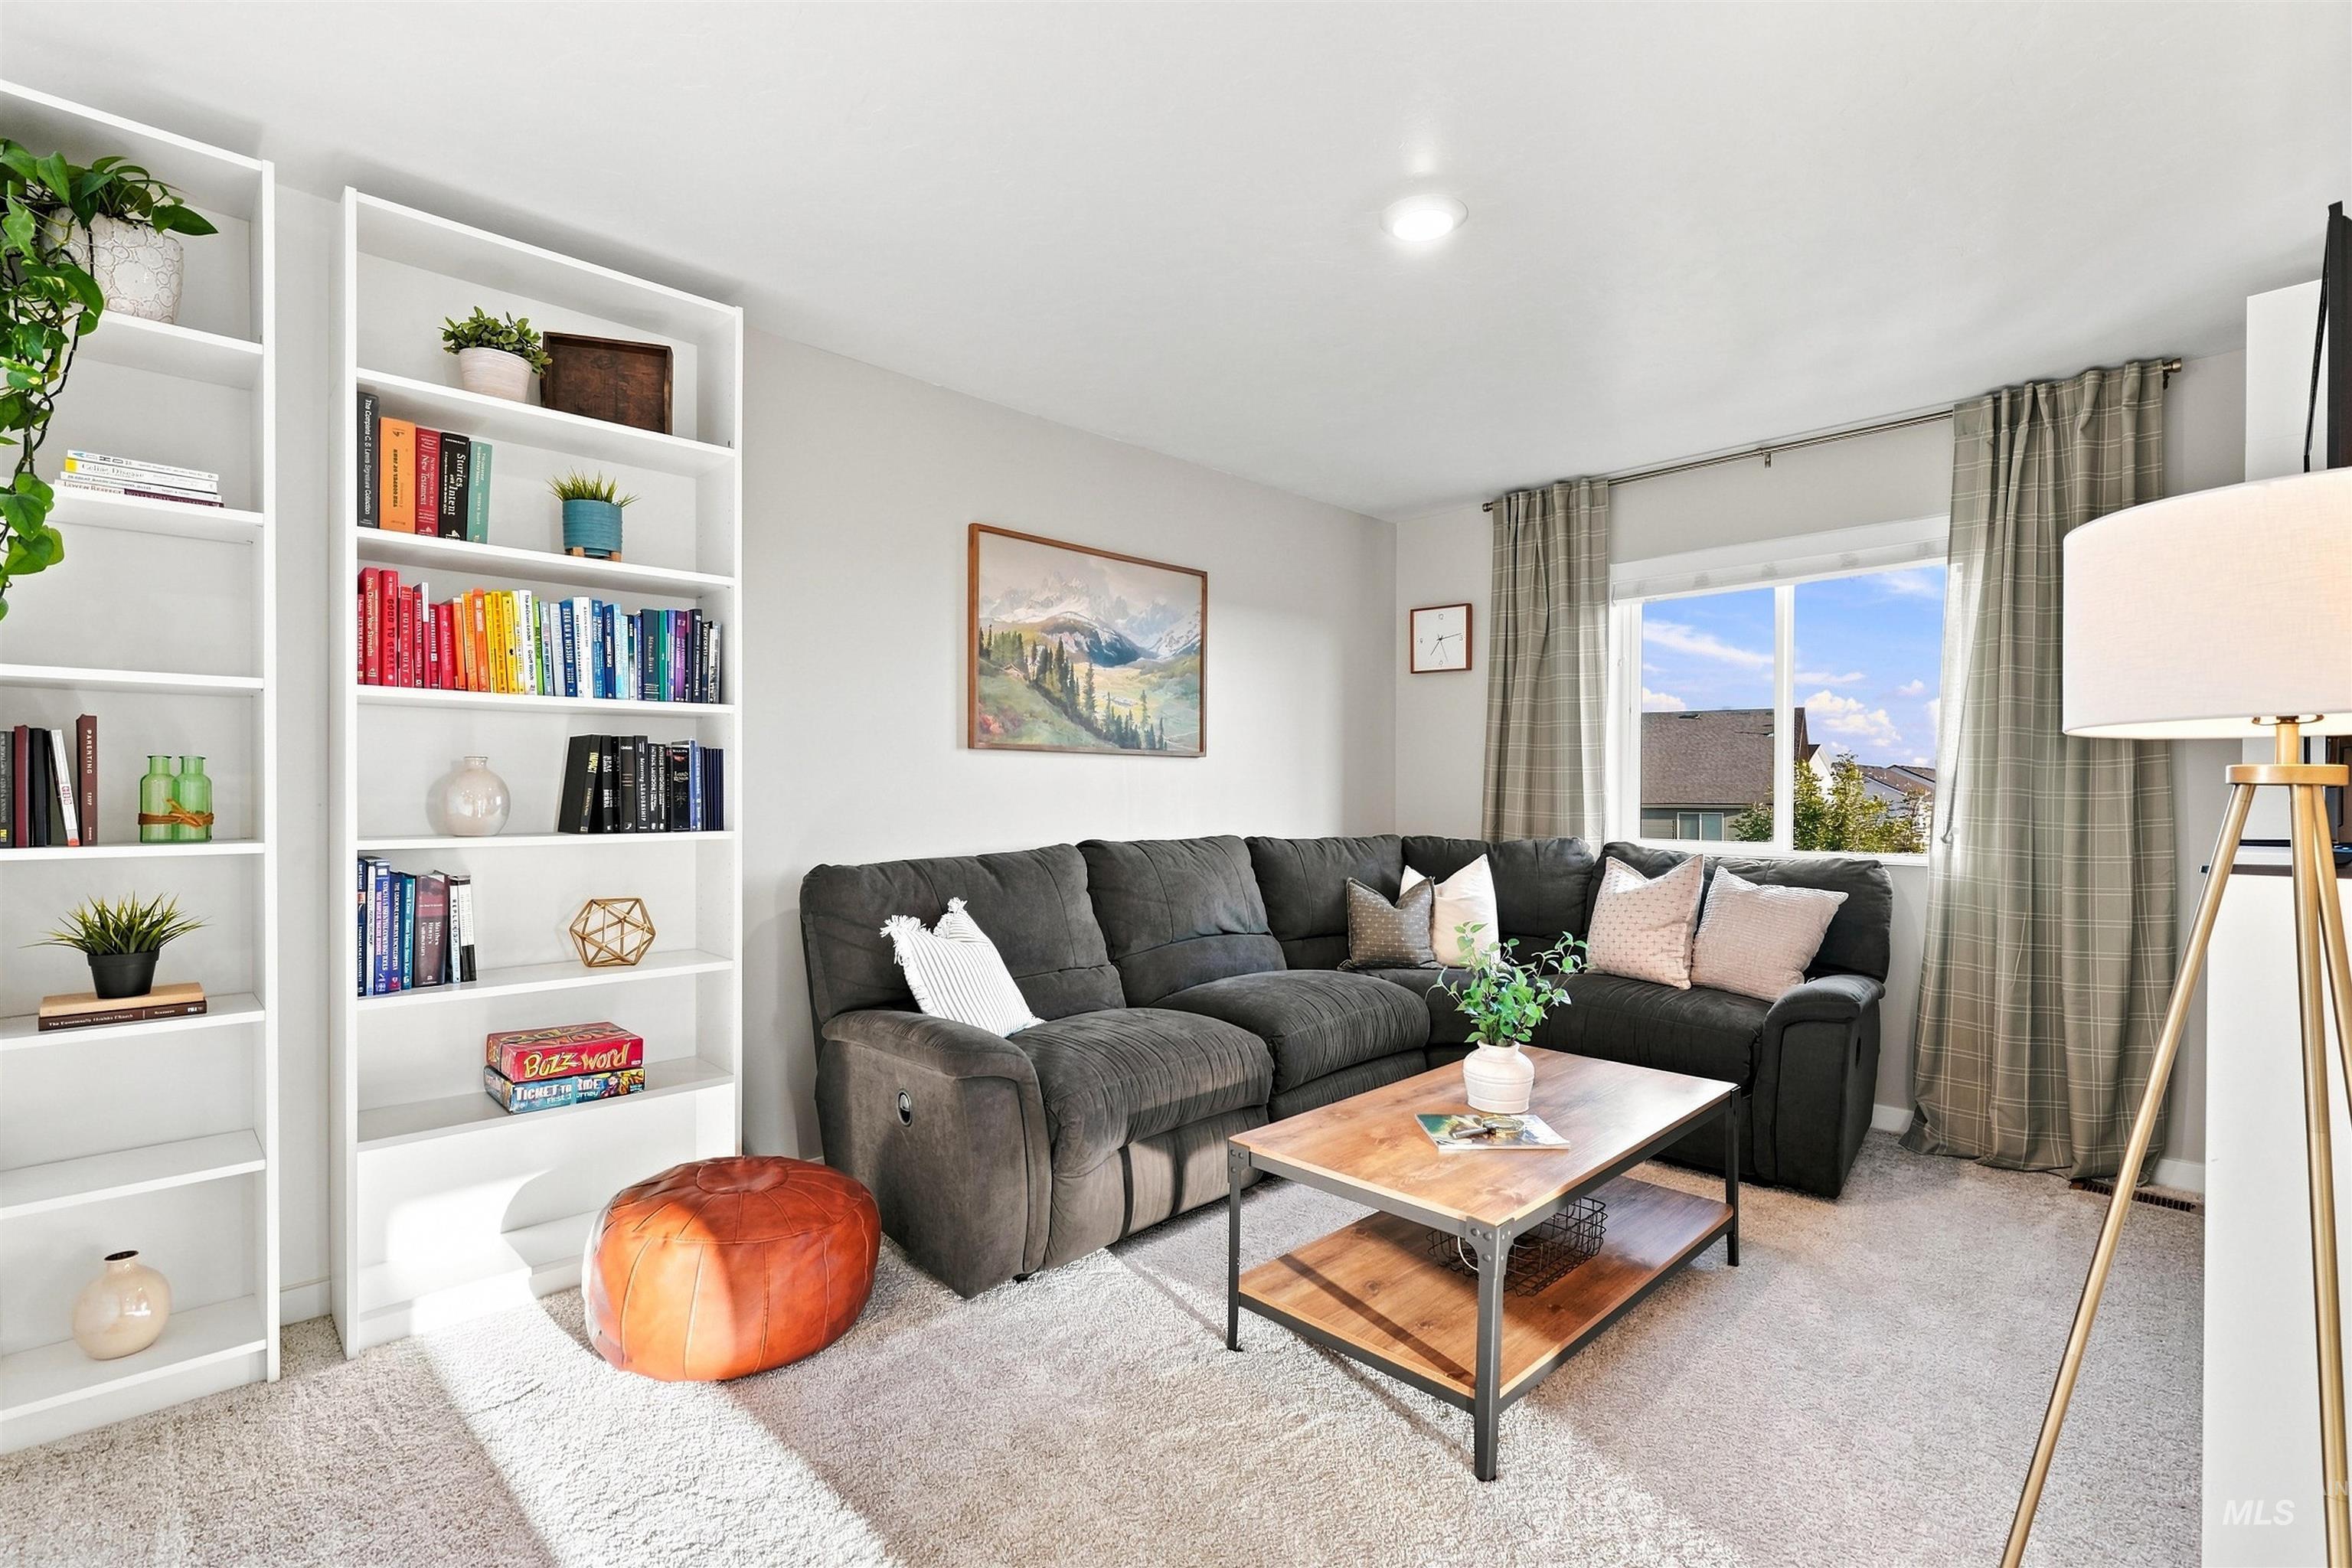
Two built-in shelving units, light gray wall paint, recessed ceiling lighting, and a large window with light-toned drapes
-
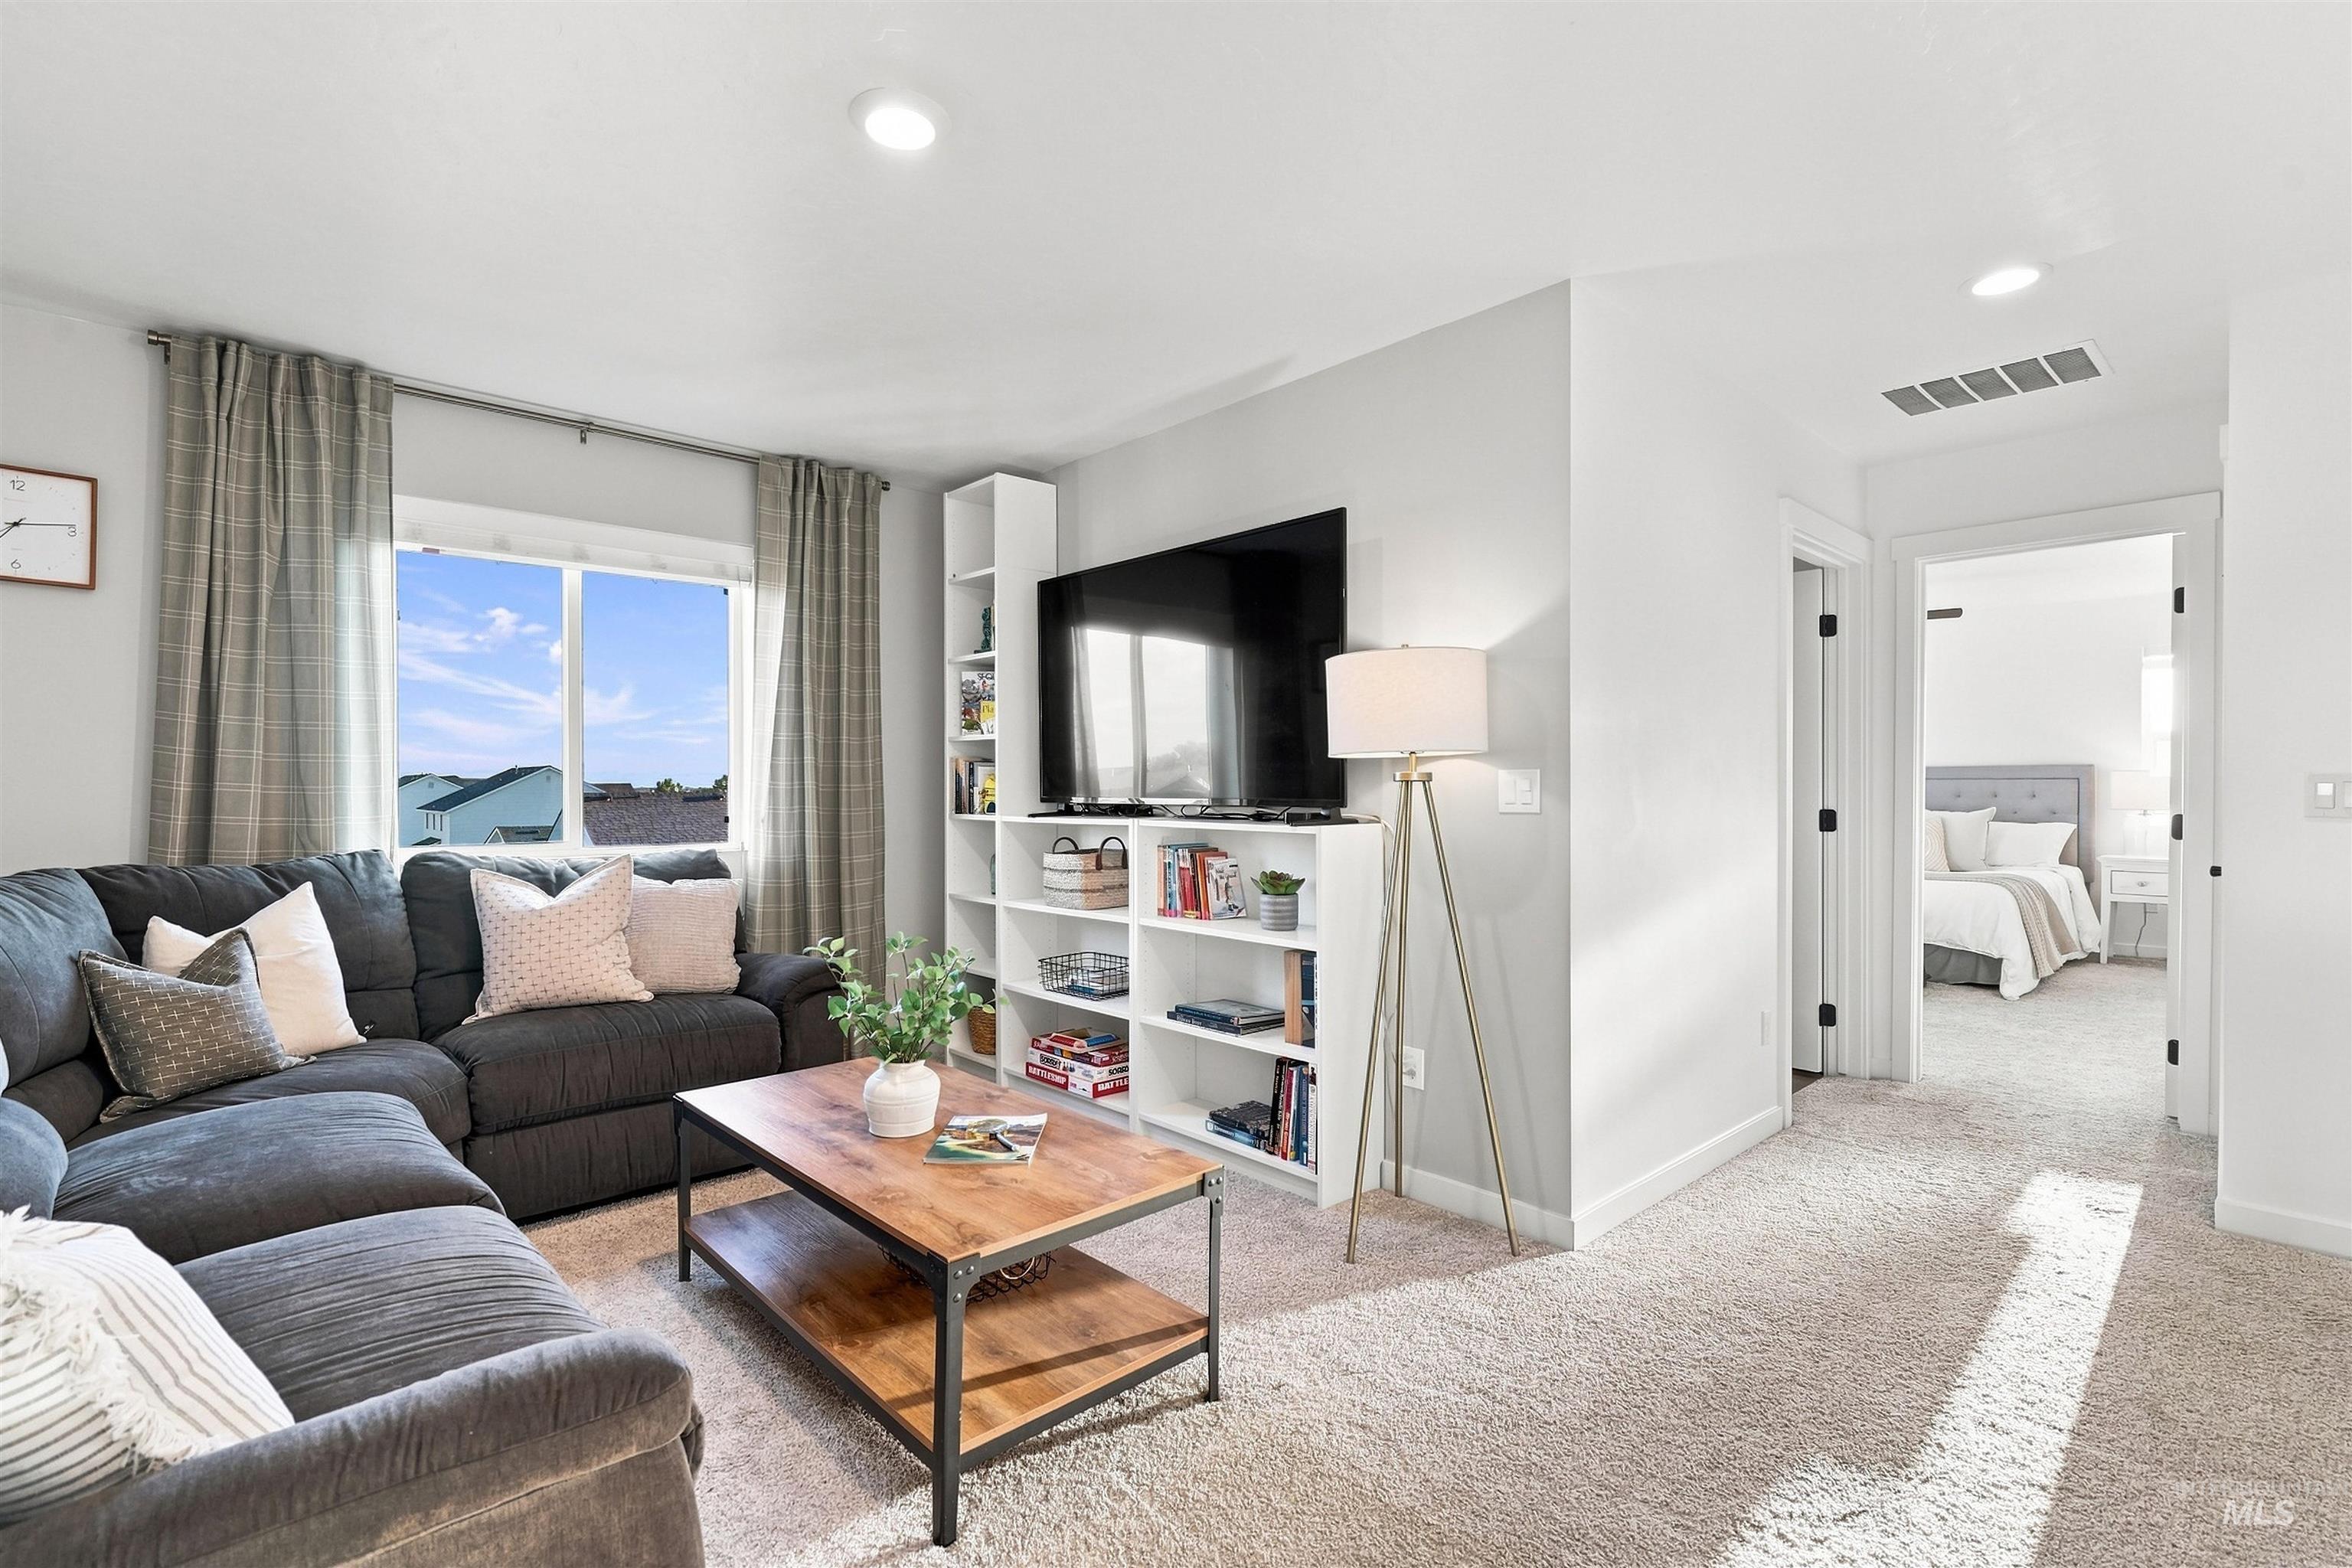
Carpeted living area with built-in shelving, recessed lighting, and a large window
-

Kitchen island with integrated sink, white cabinetry, and pendant lighting
-
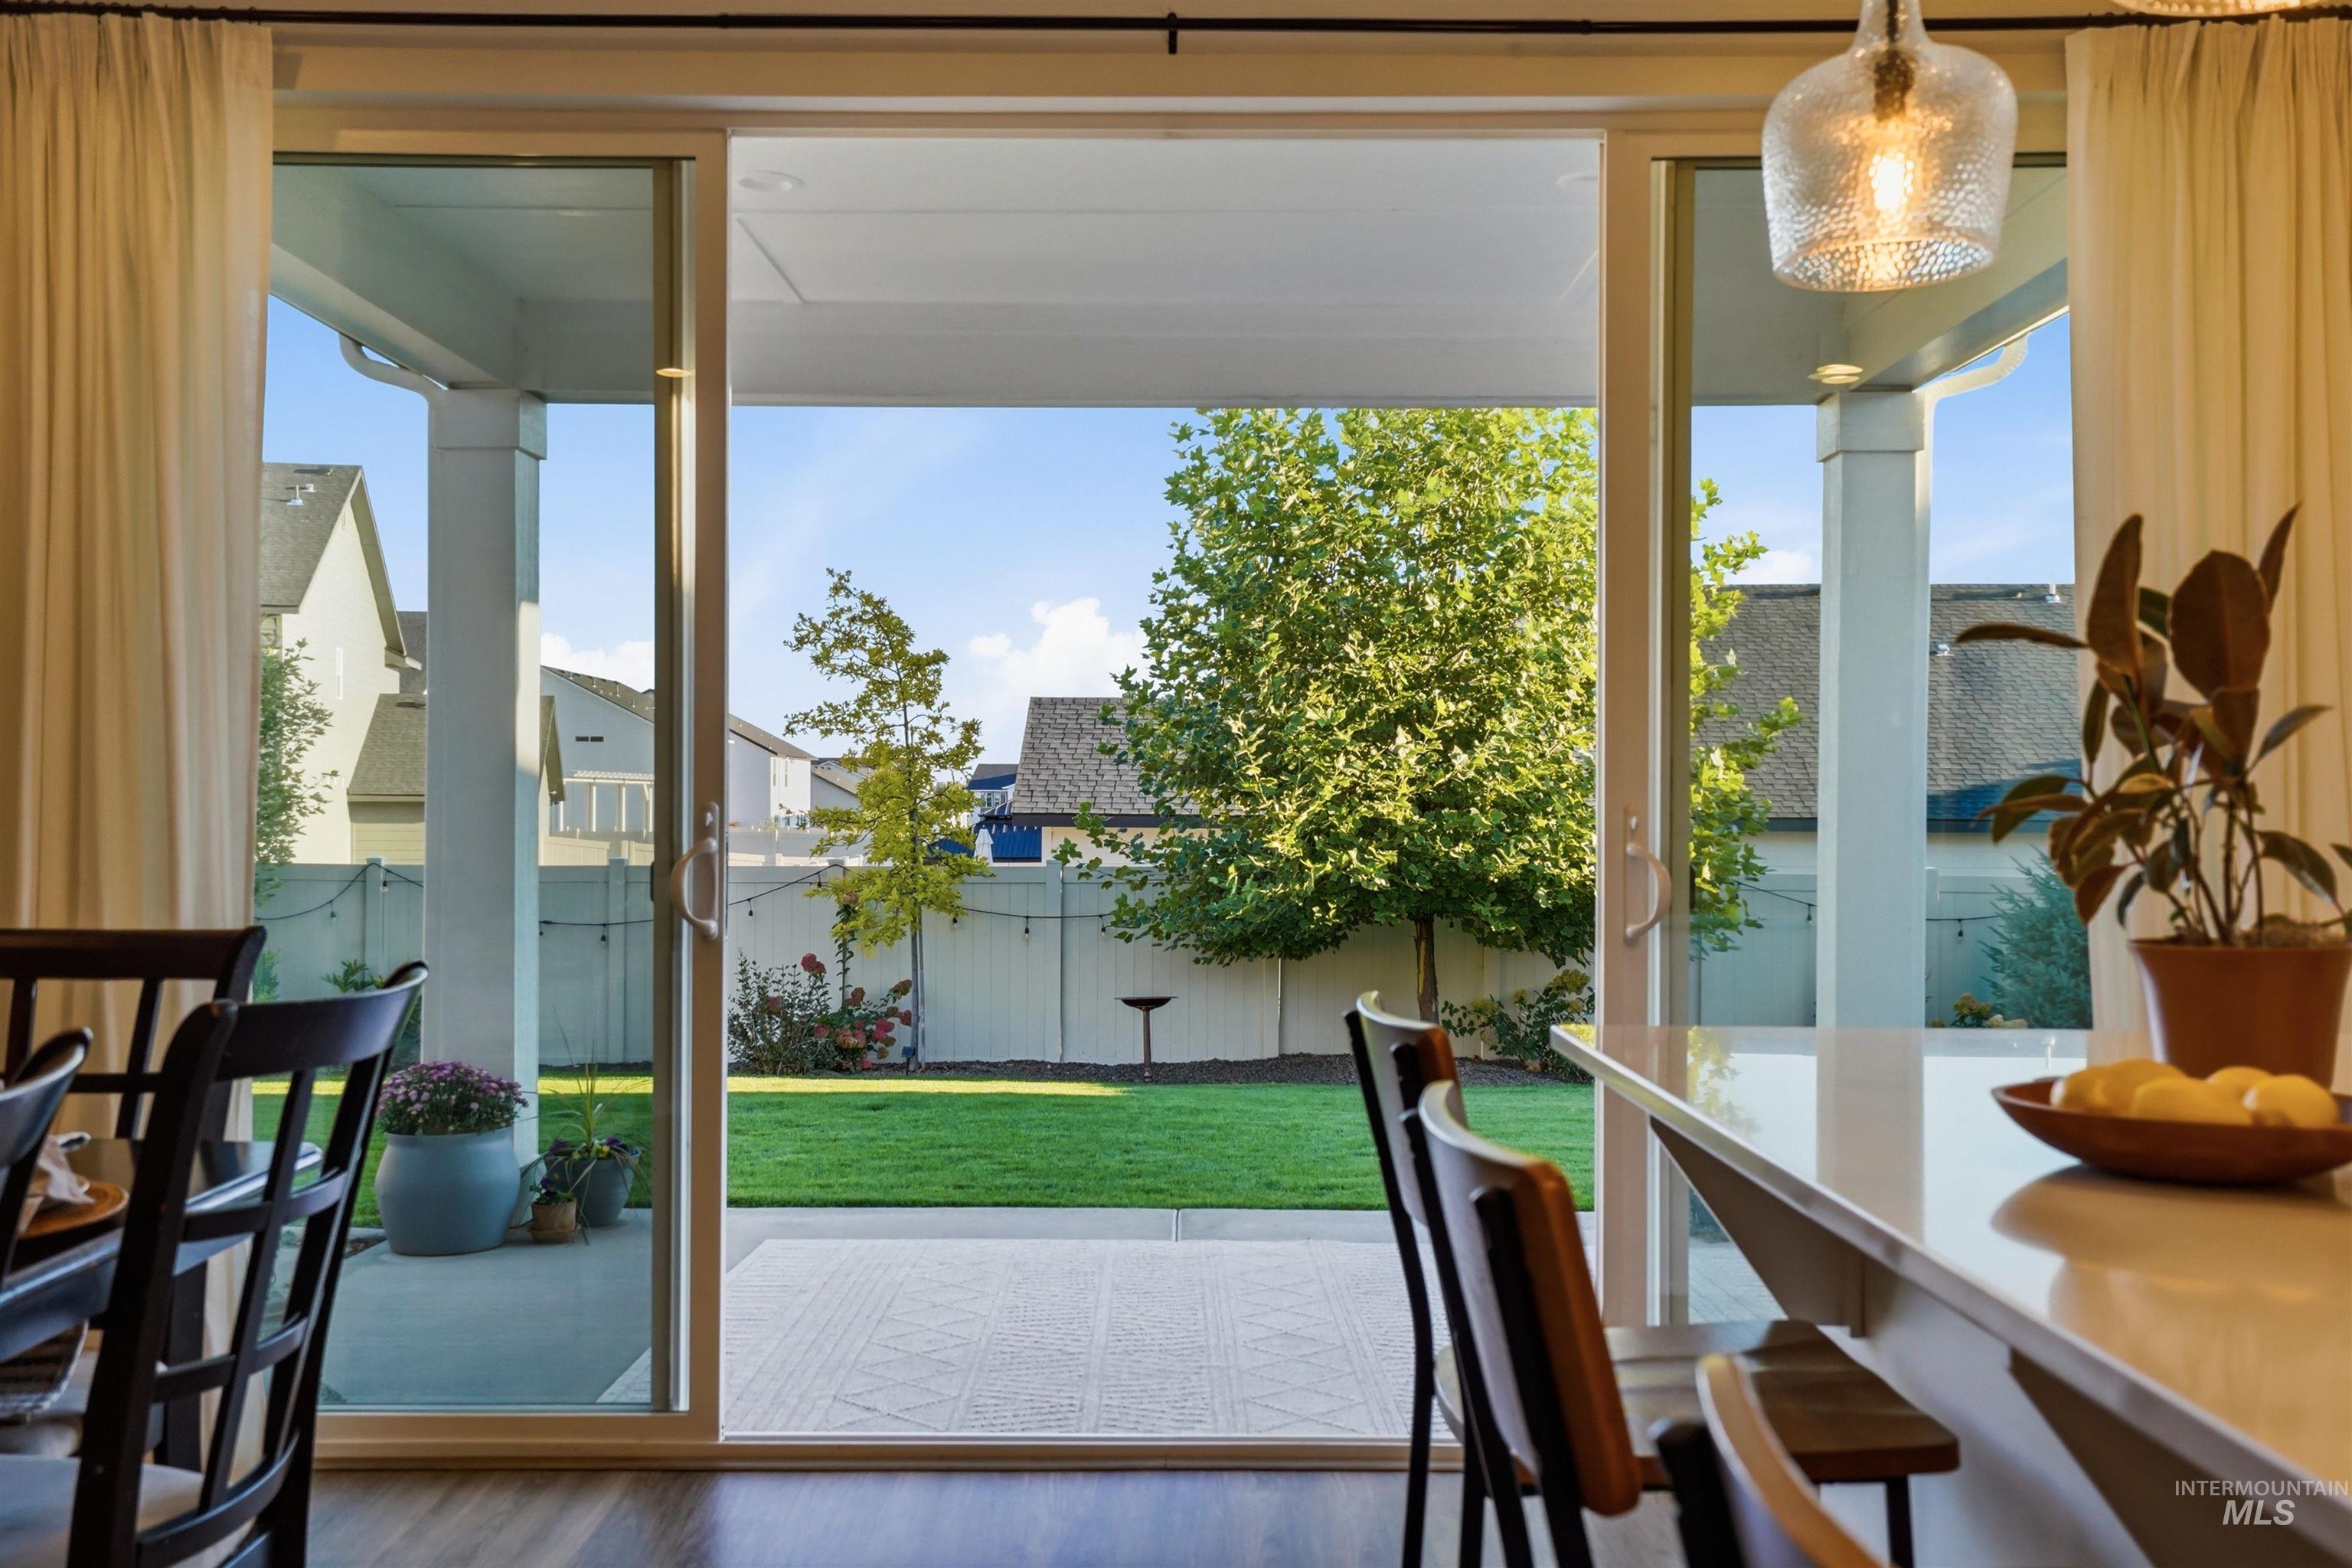
Expansive backyard with a manicured lawn, established trees, and a concrete patio
-
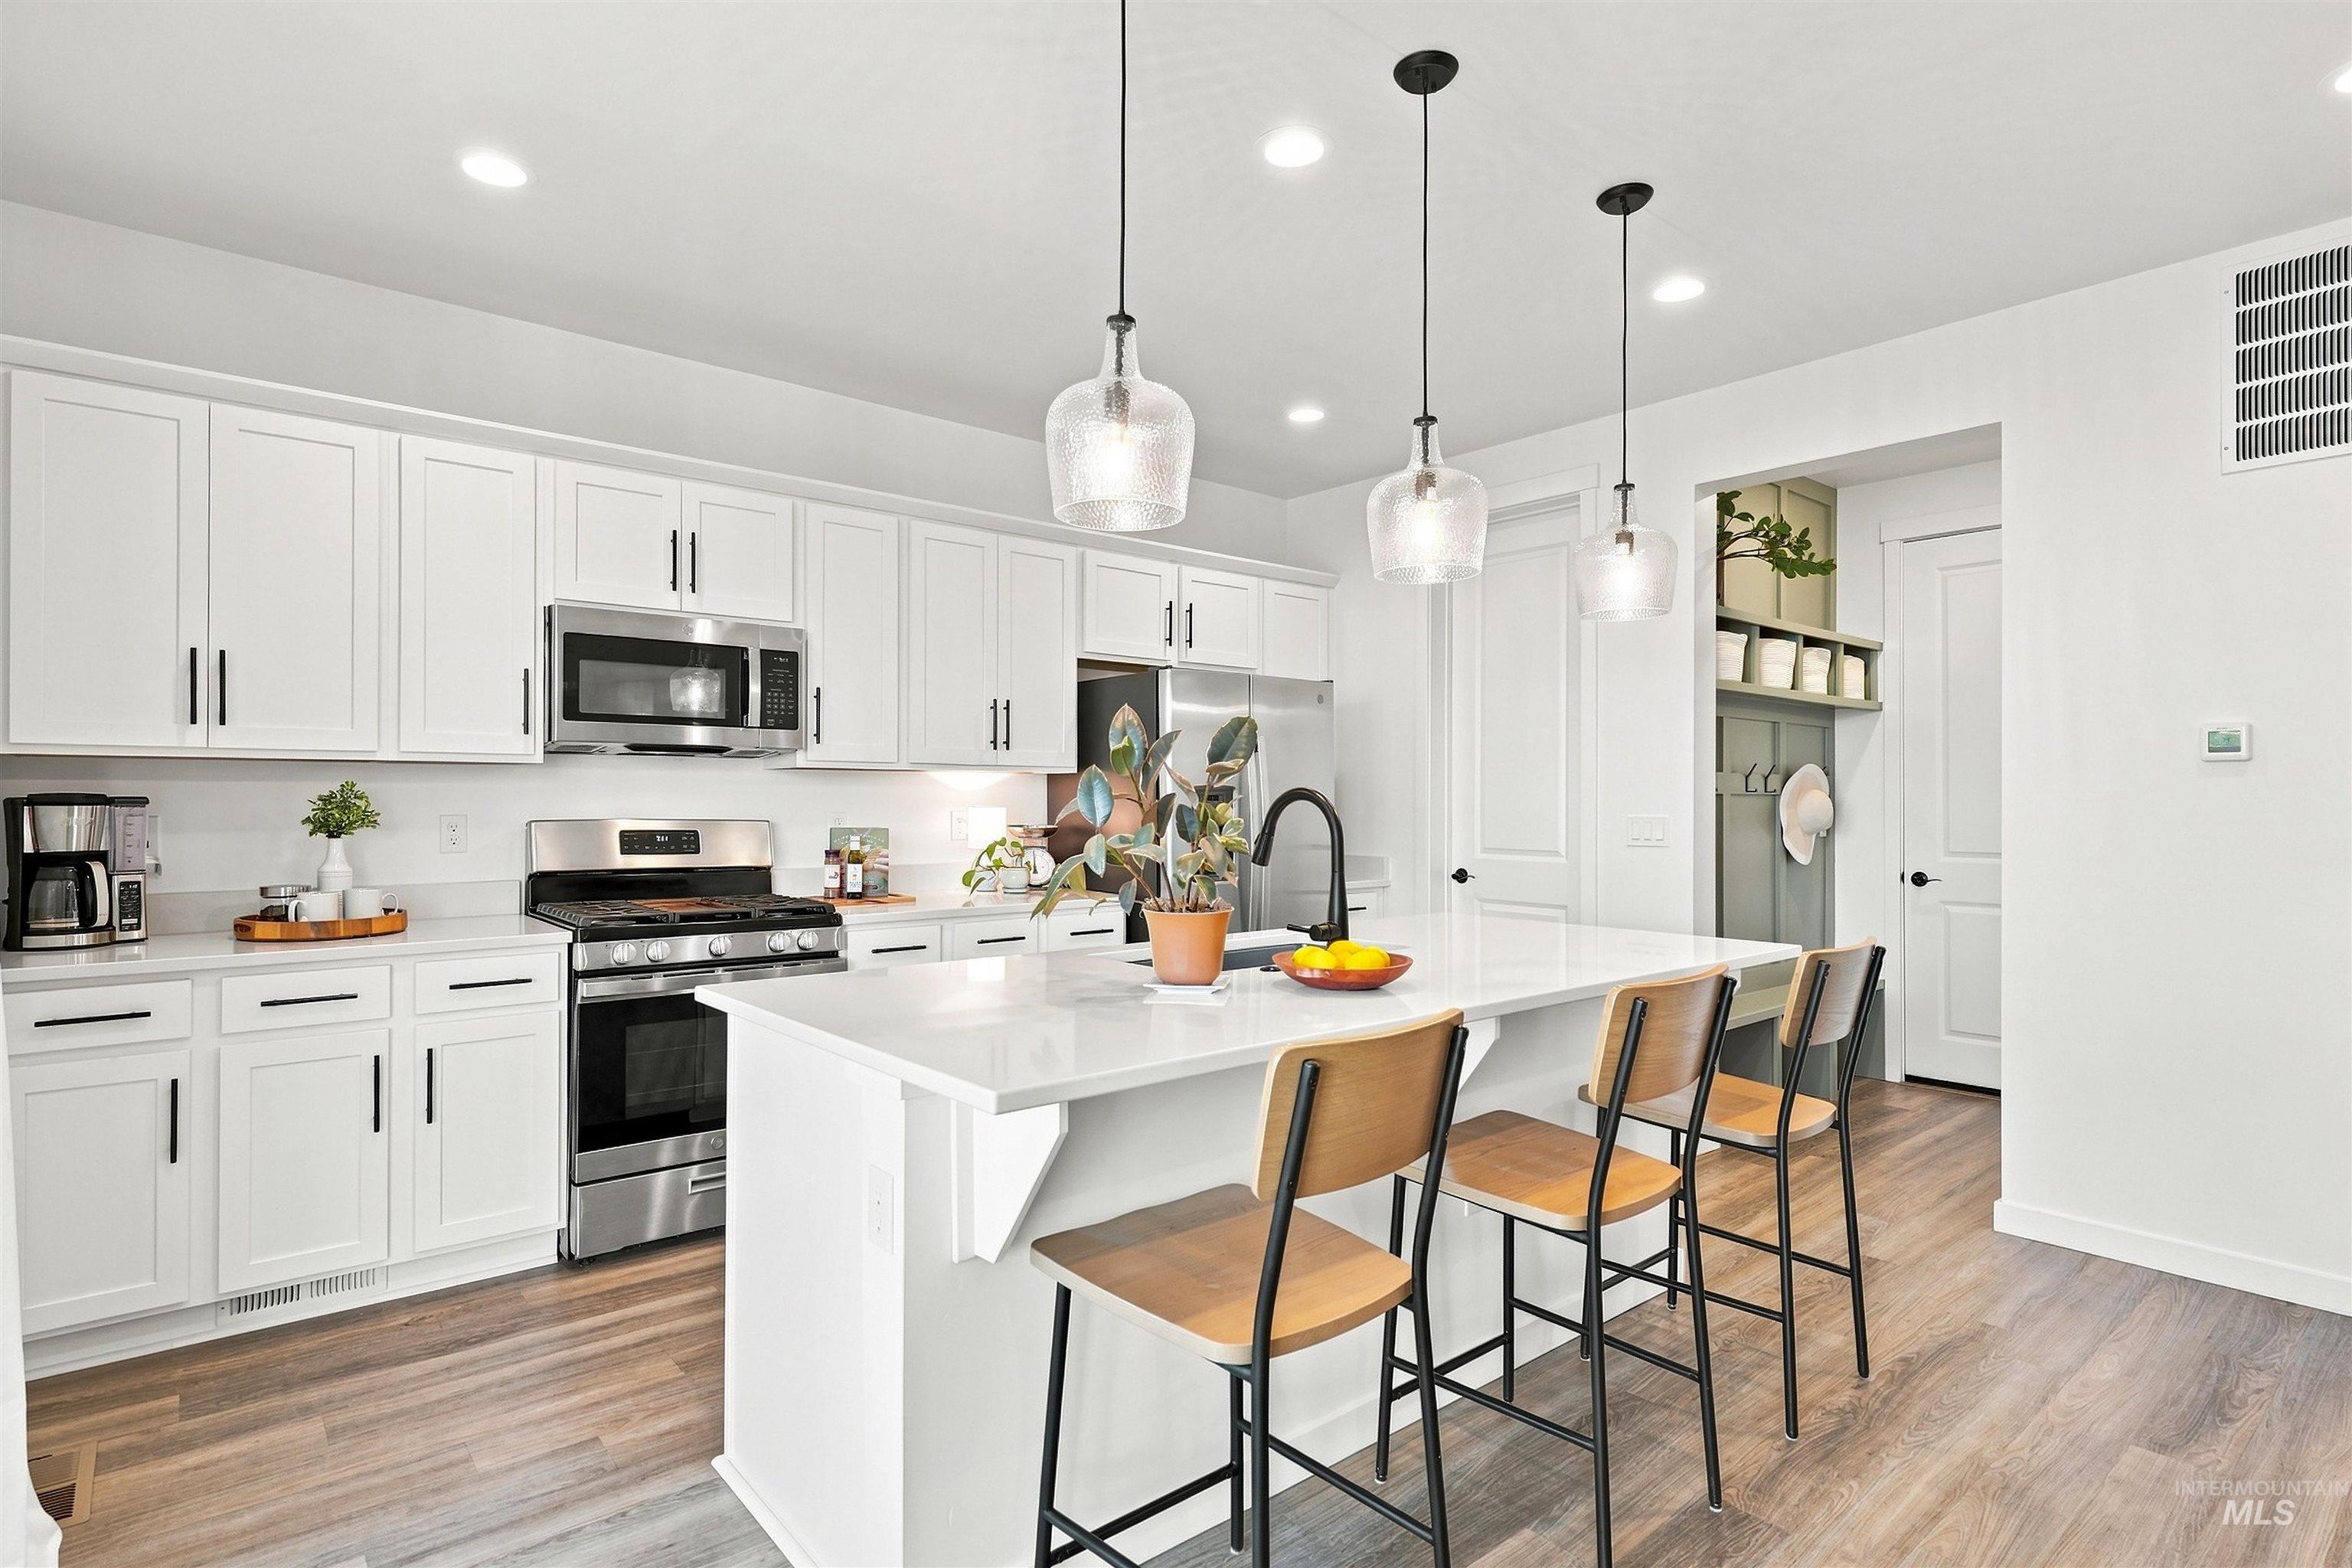
Kitchen featuring white cabinetry, stainless steel appliances, a center island with countertop seating, wood-finish flooring, and pendant lighting
-

Bright kitchen featuring white cabinetry, a center island with countertop seating, stainless steel appliances, and wood-finish flooring
-
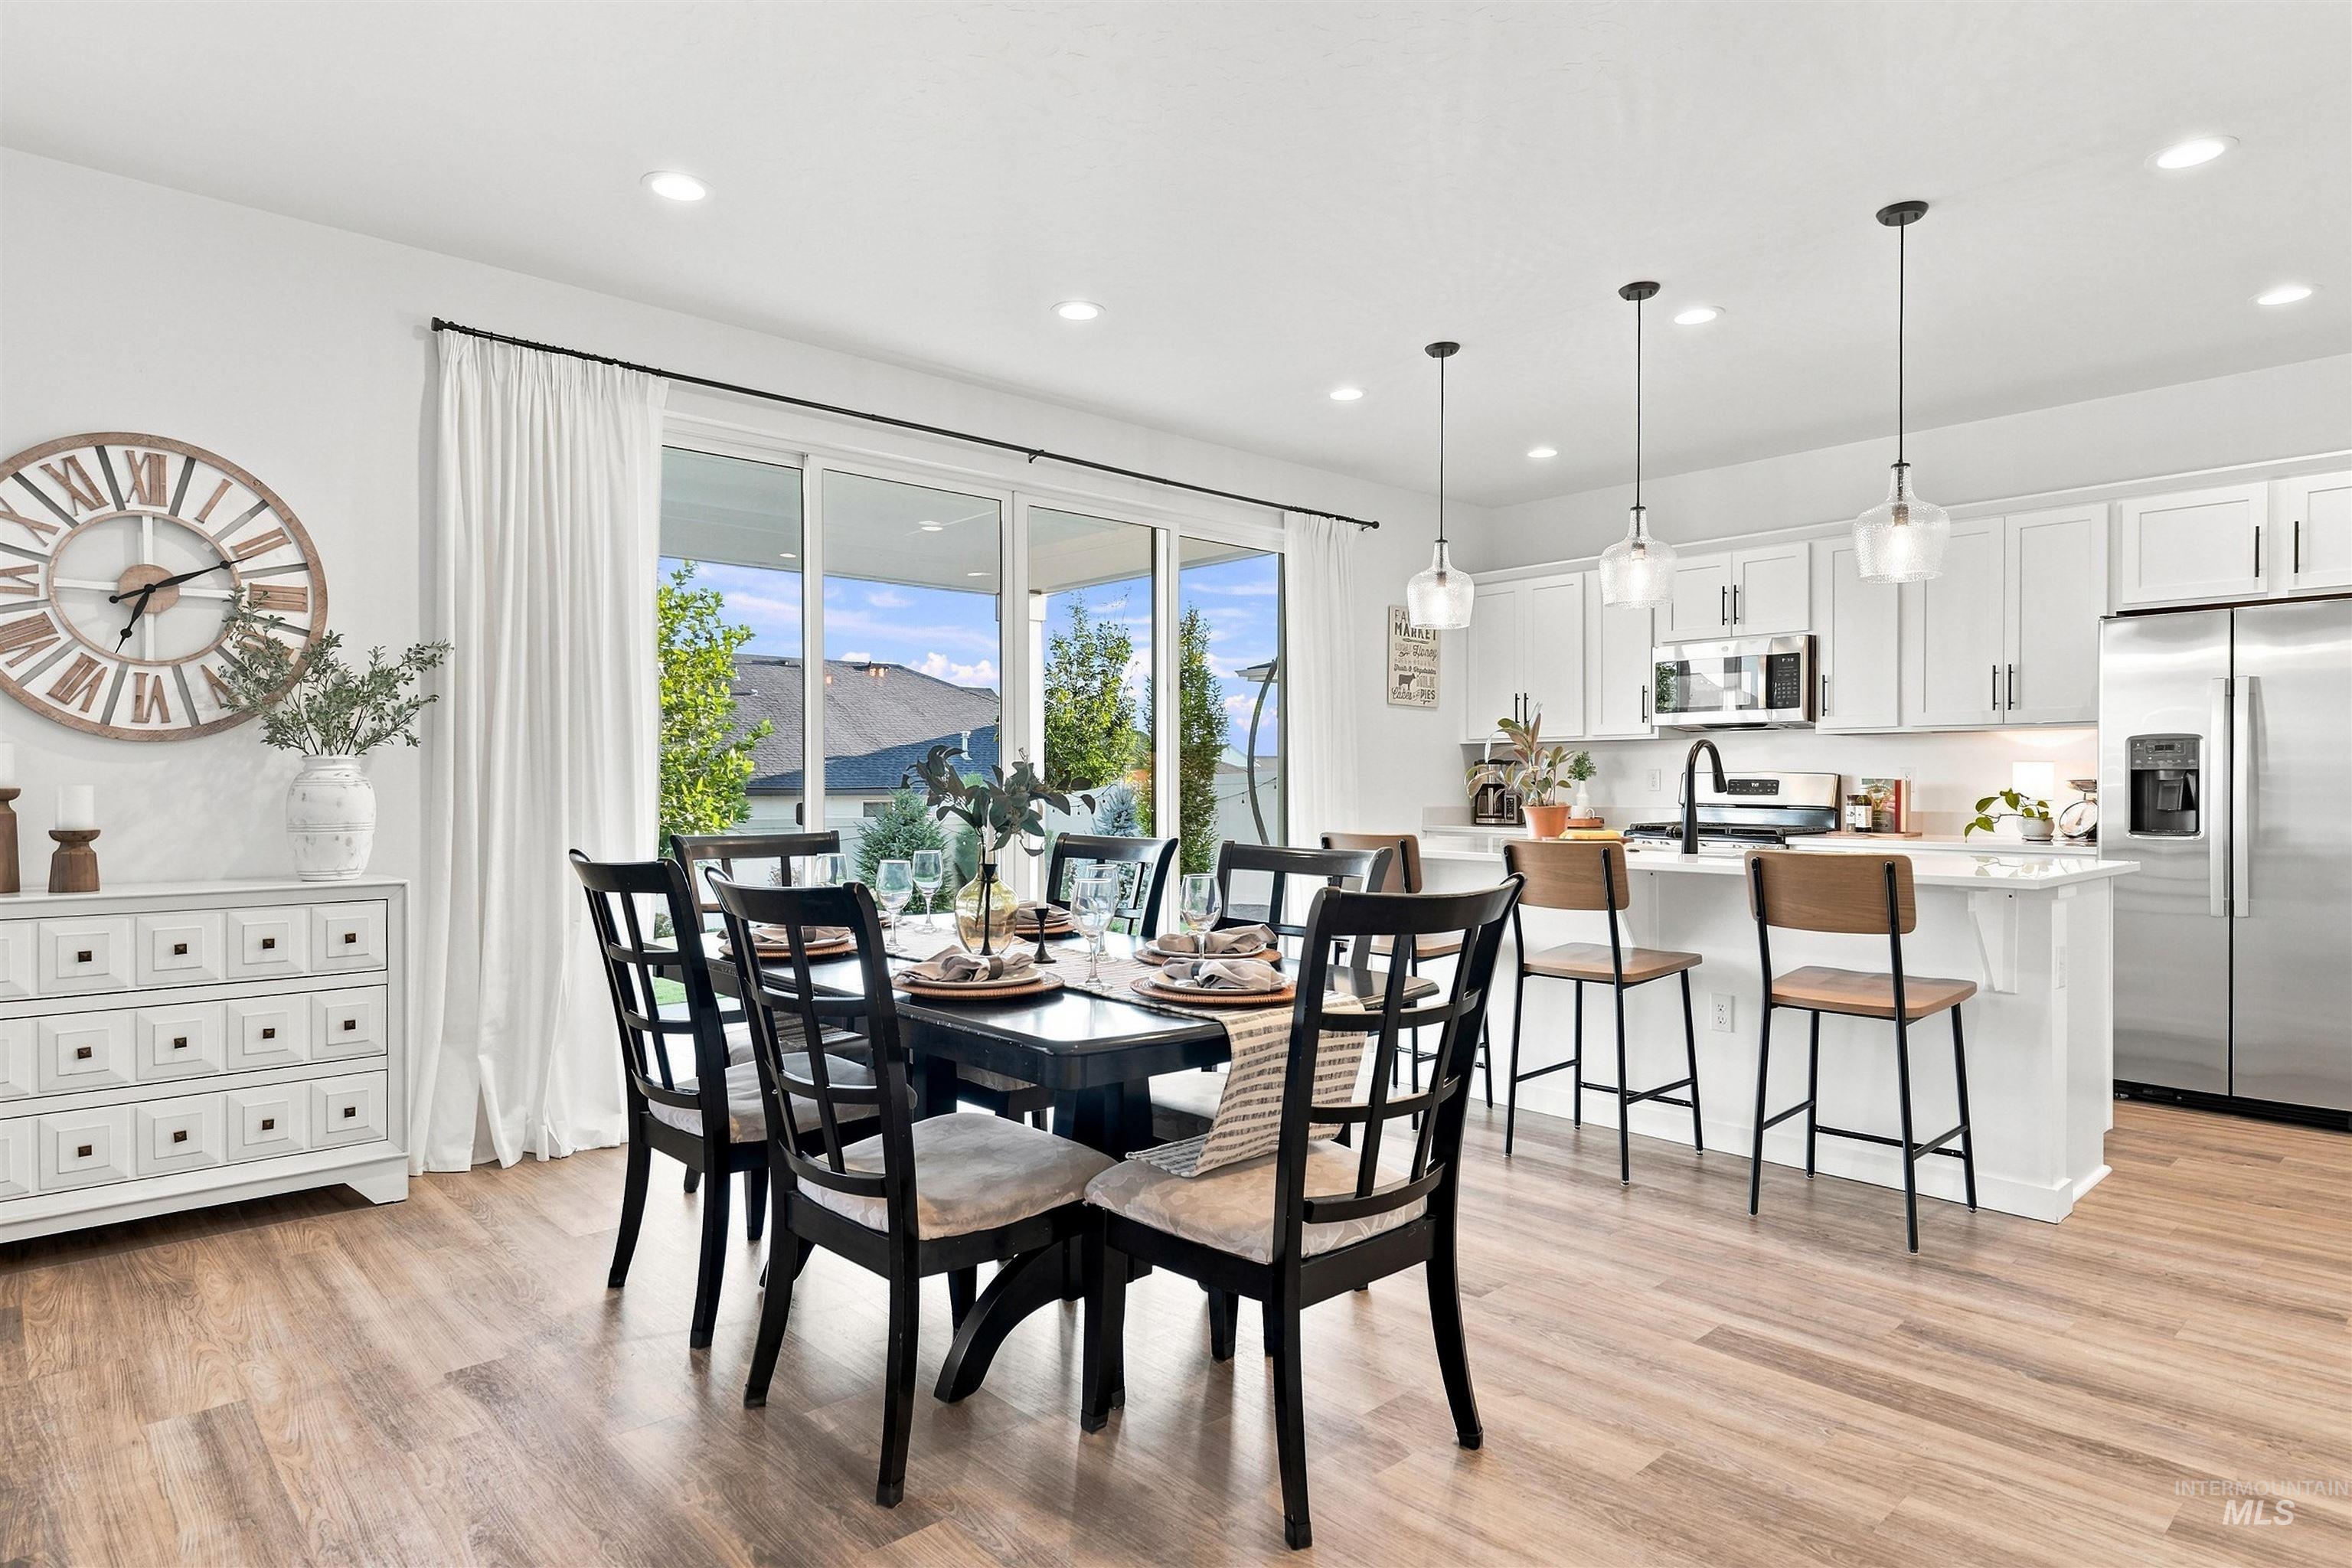
Spacious open-concept living area featuring wood-finish flooring
-
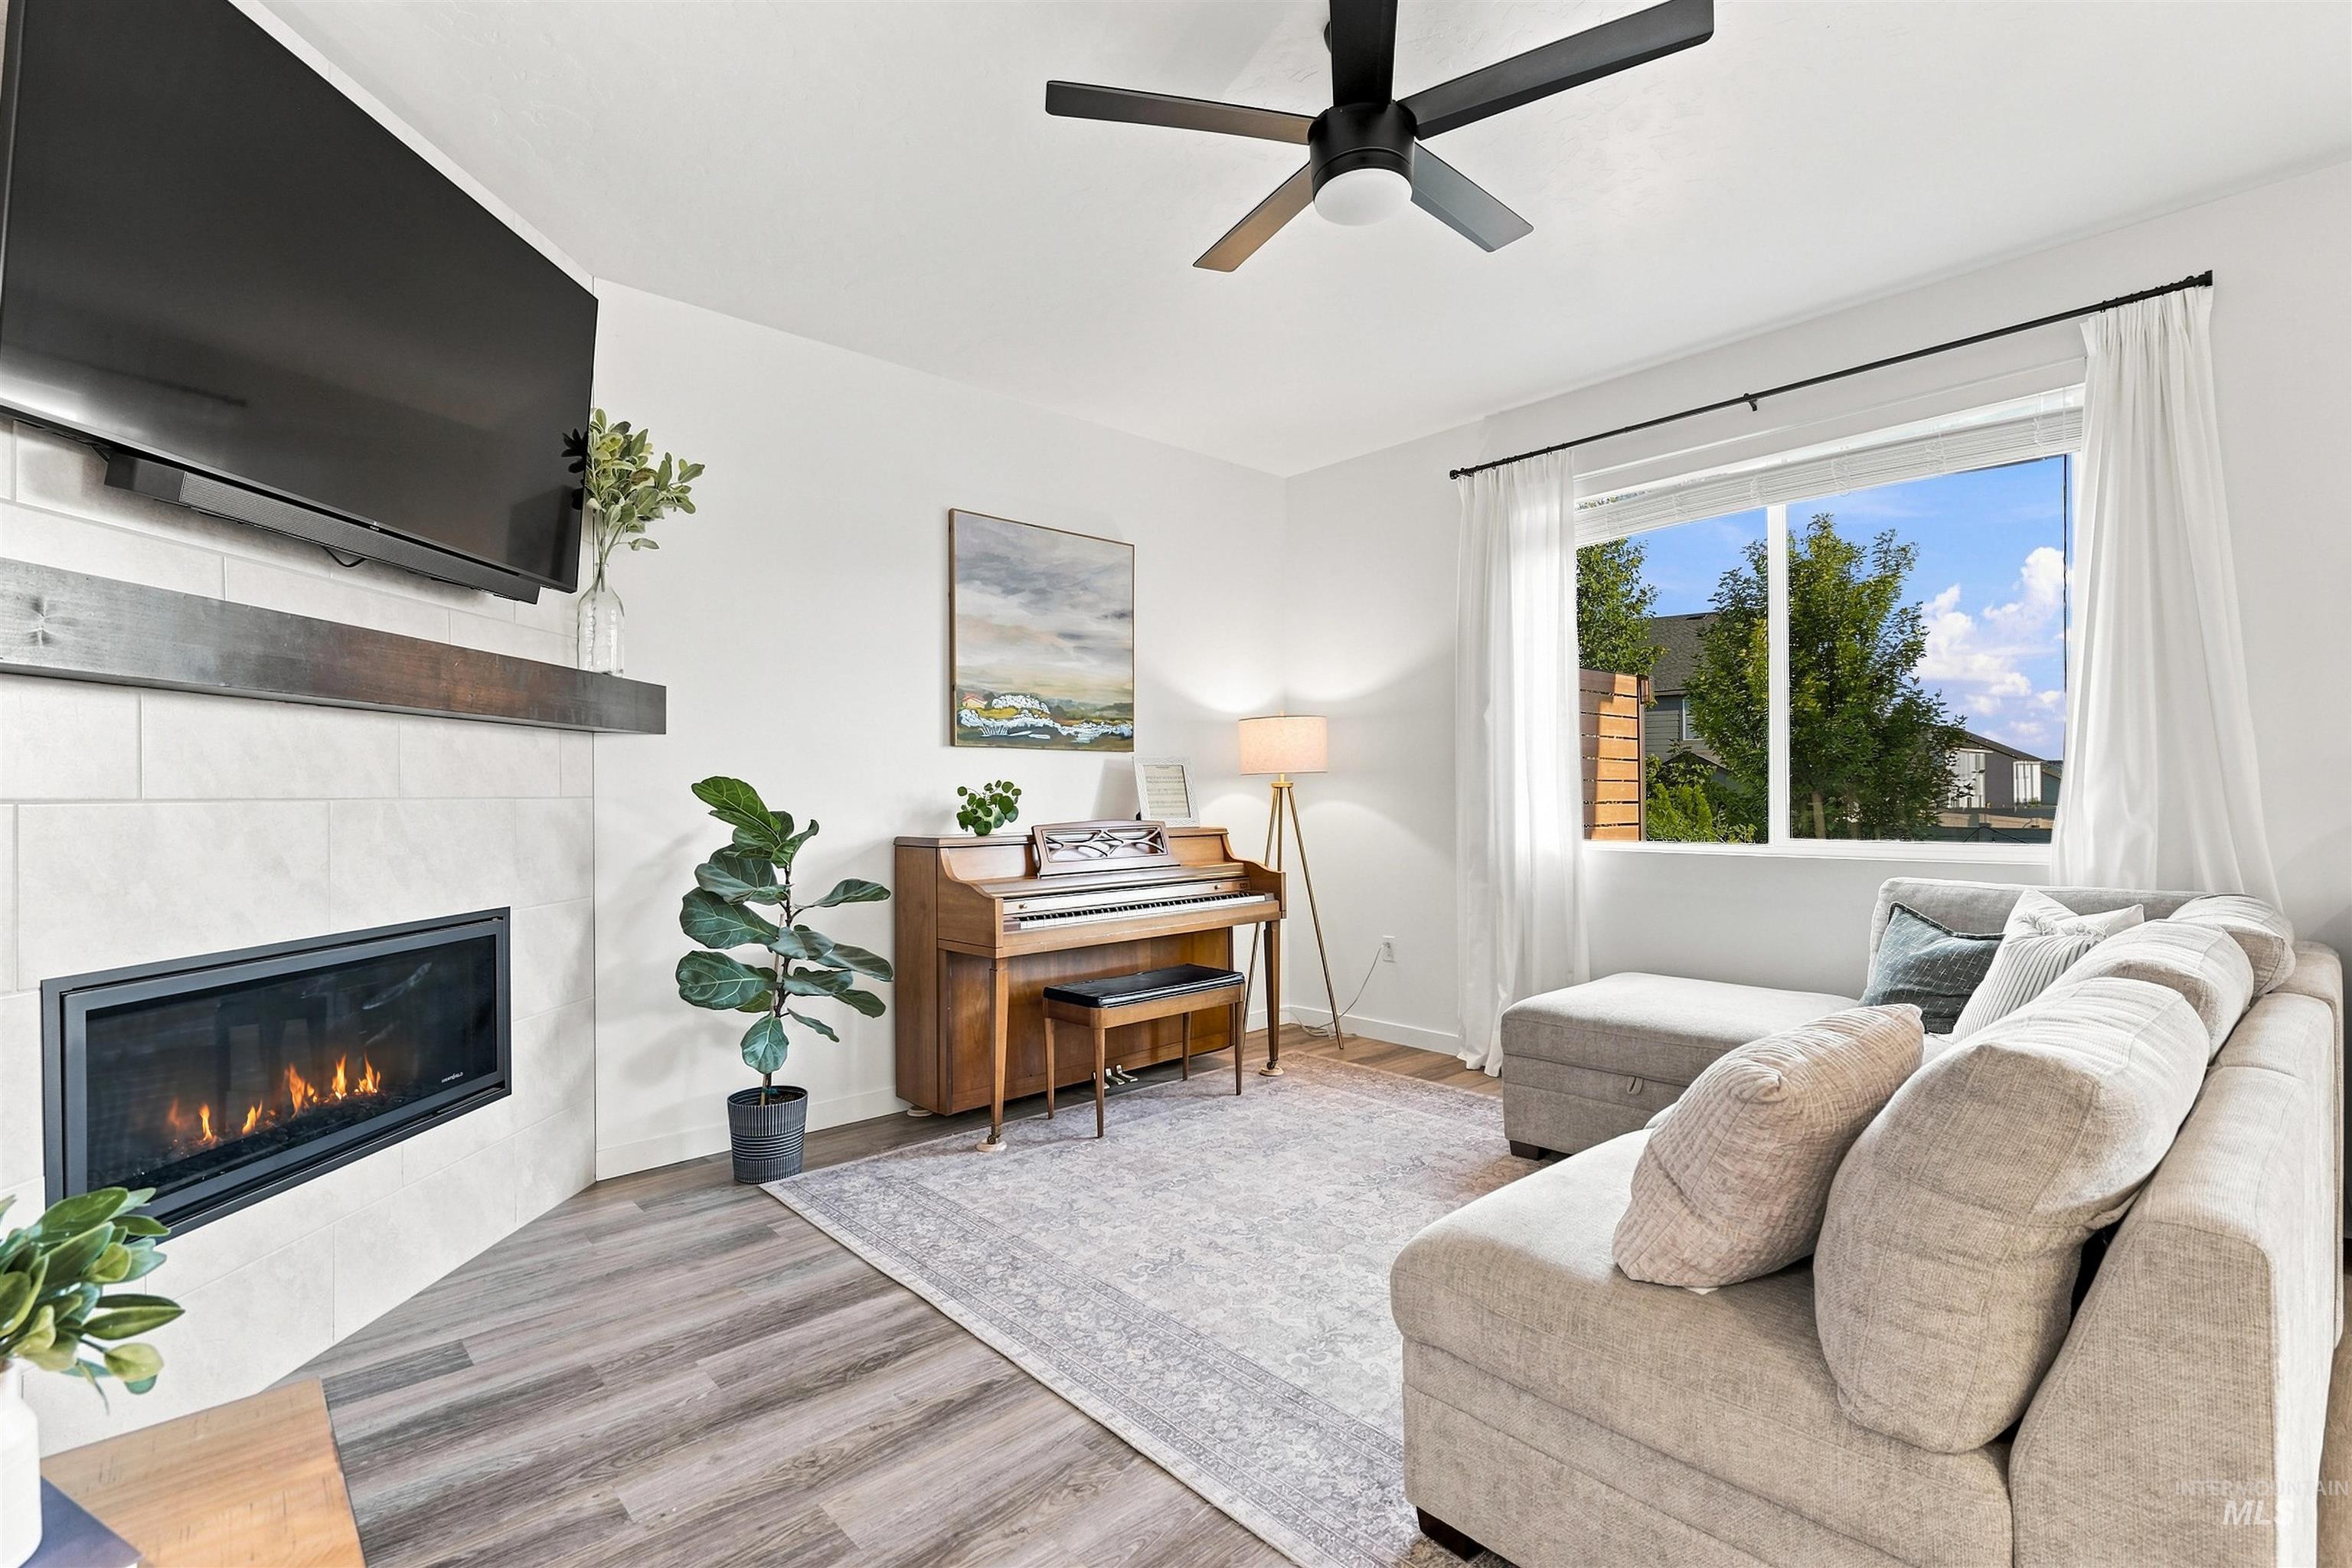
Corner fireplace with tile surround, wood-finish flooring, large window with natural light, and ceiling fan
-
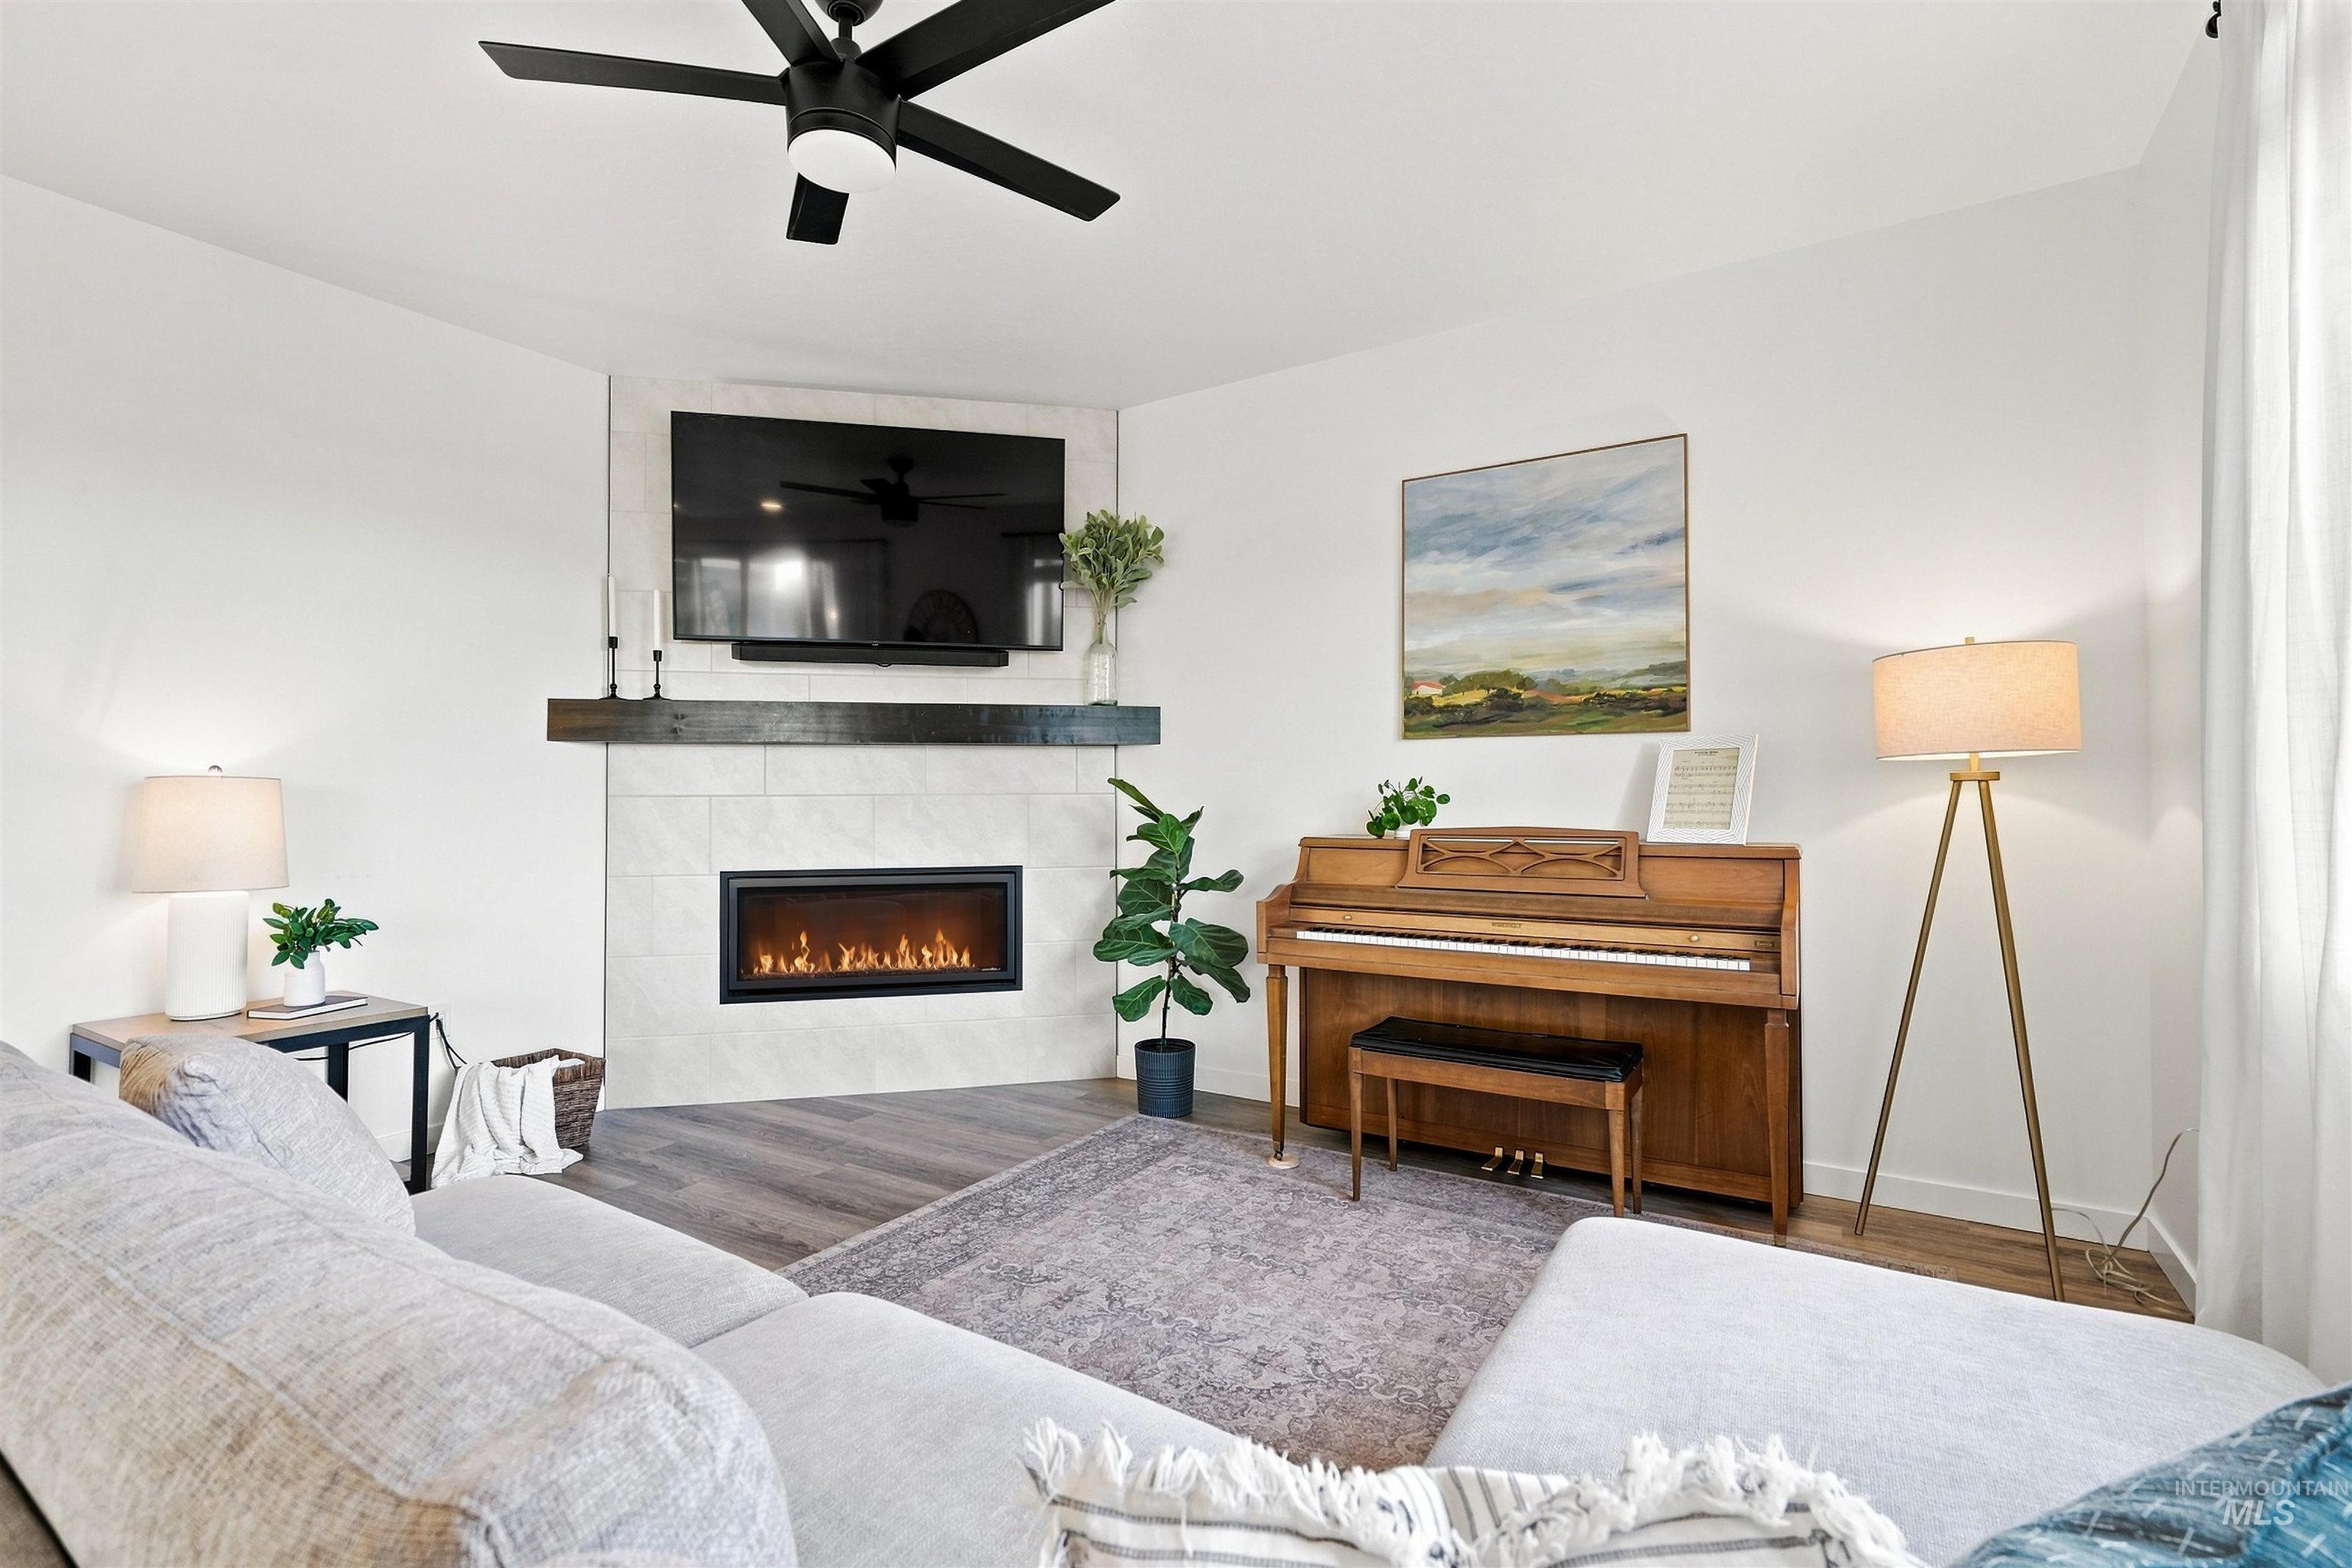
Corner fireplace with a wood-finish mantel and tile surround, ceiling fan, and wood-finish flooring
-
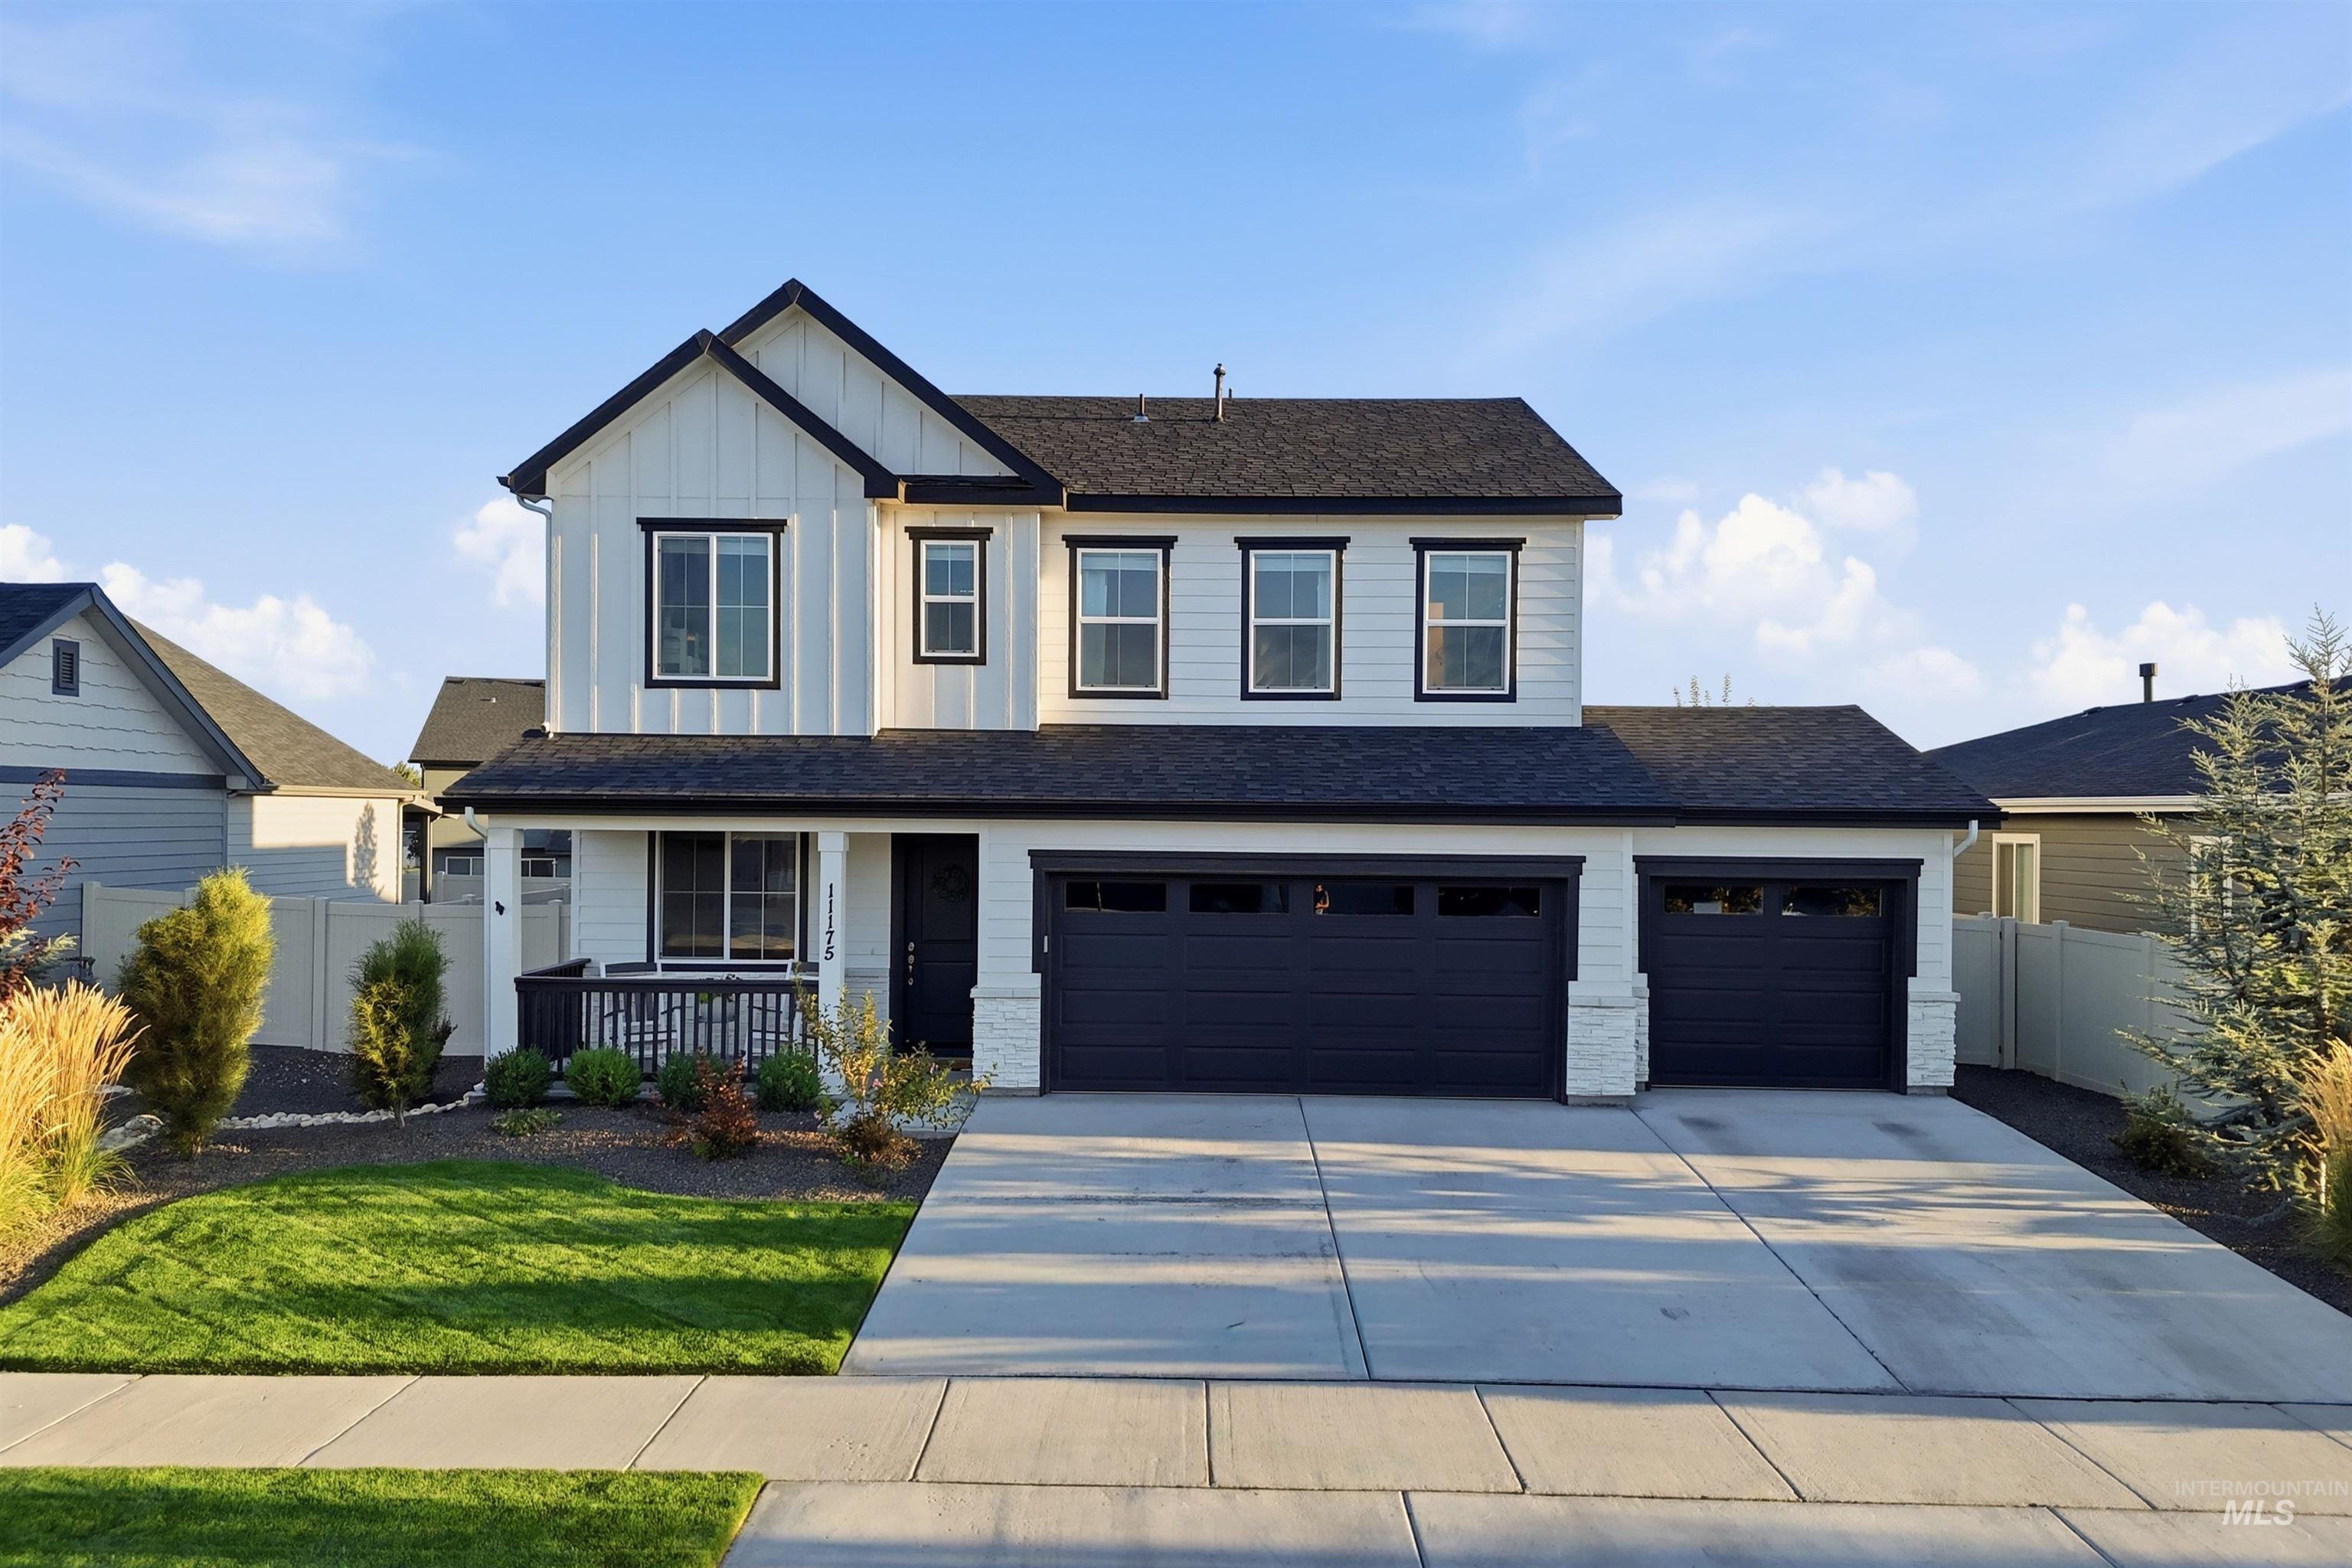
Contemporary two-story residence featuring a dark asphalt shingle roof, white vertical and horizontal siding, and a covered porch
-
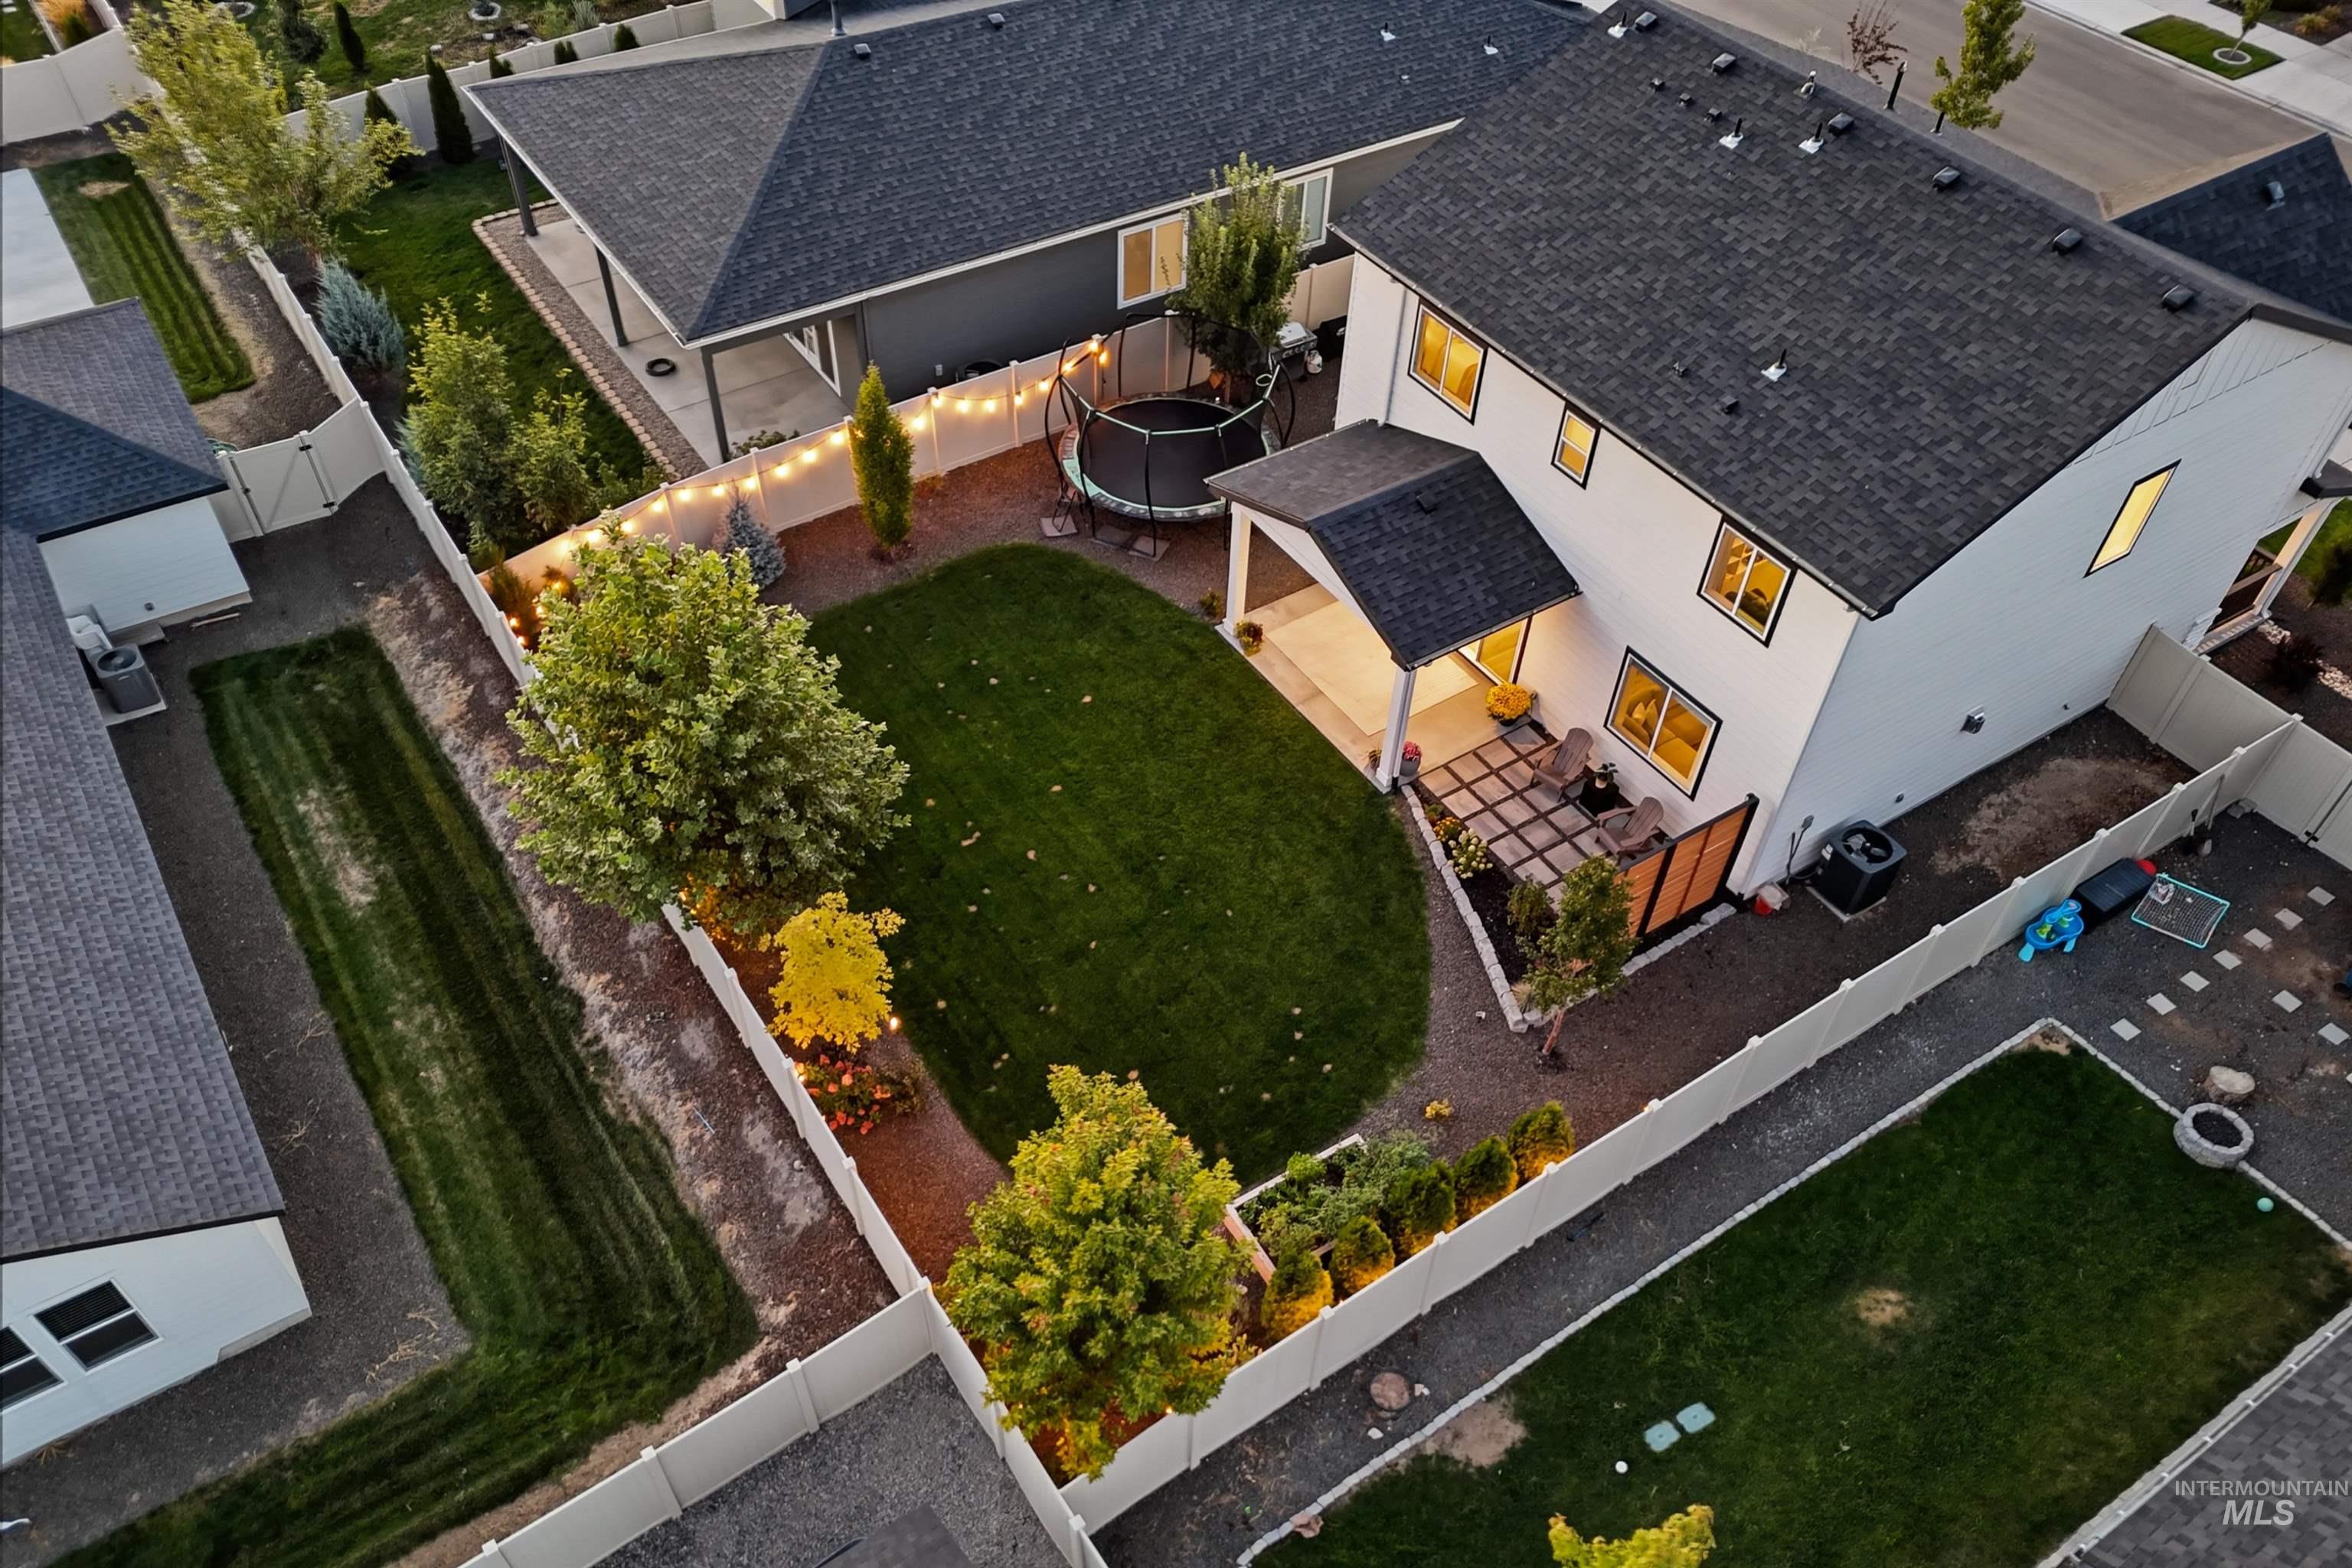
Expansive backyard featuring a manicured lawn, established landscaping, and a covered patio with paved hardscaping
-
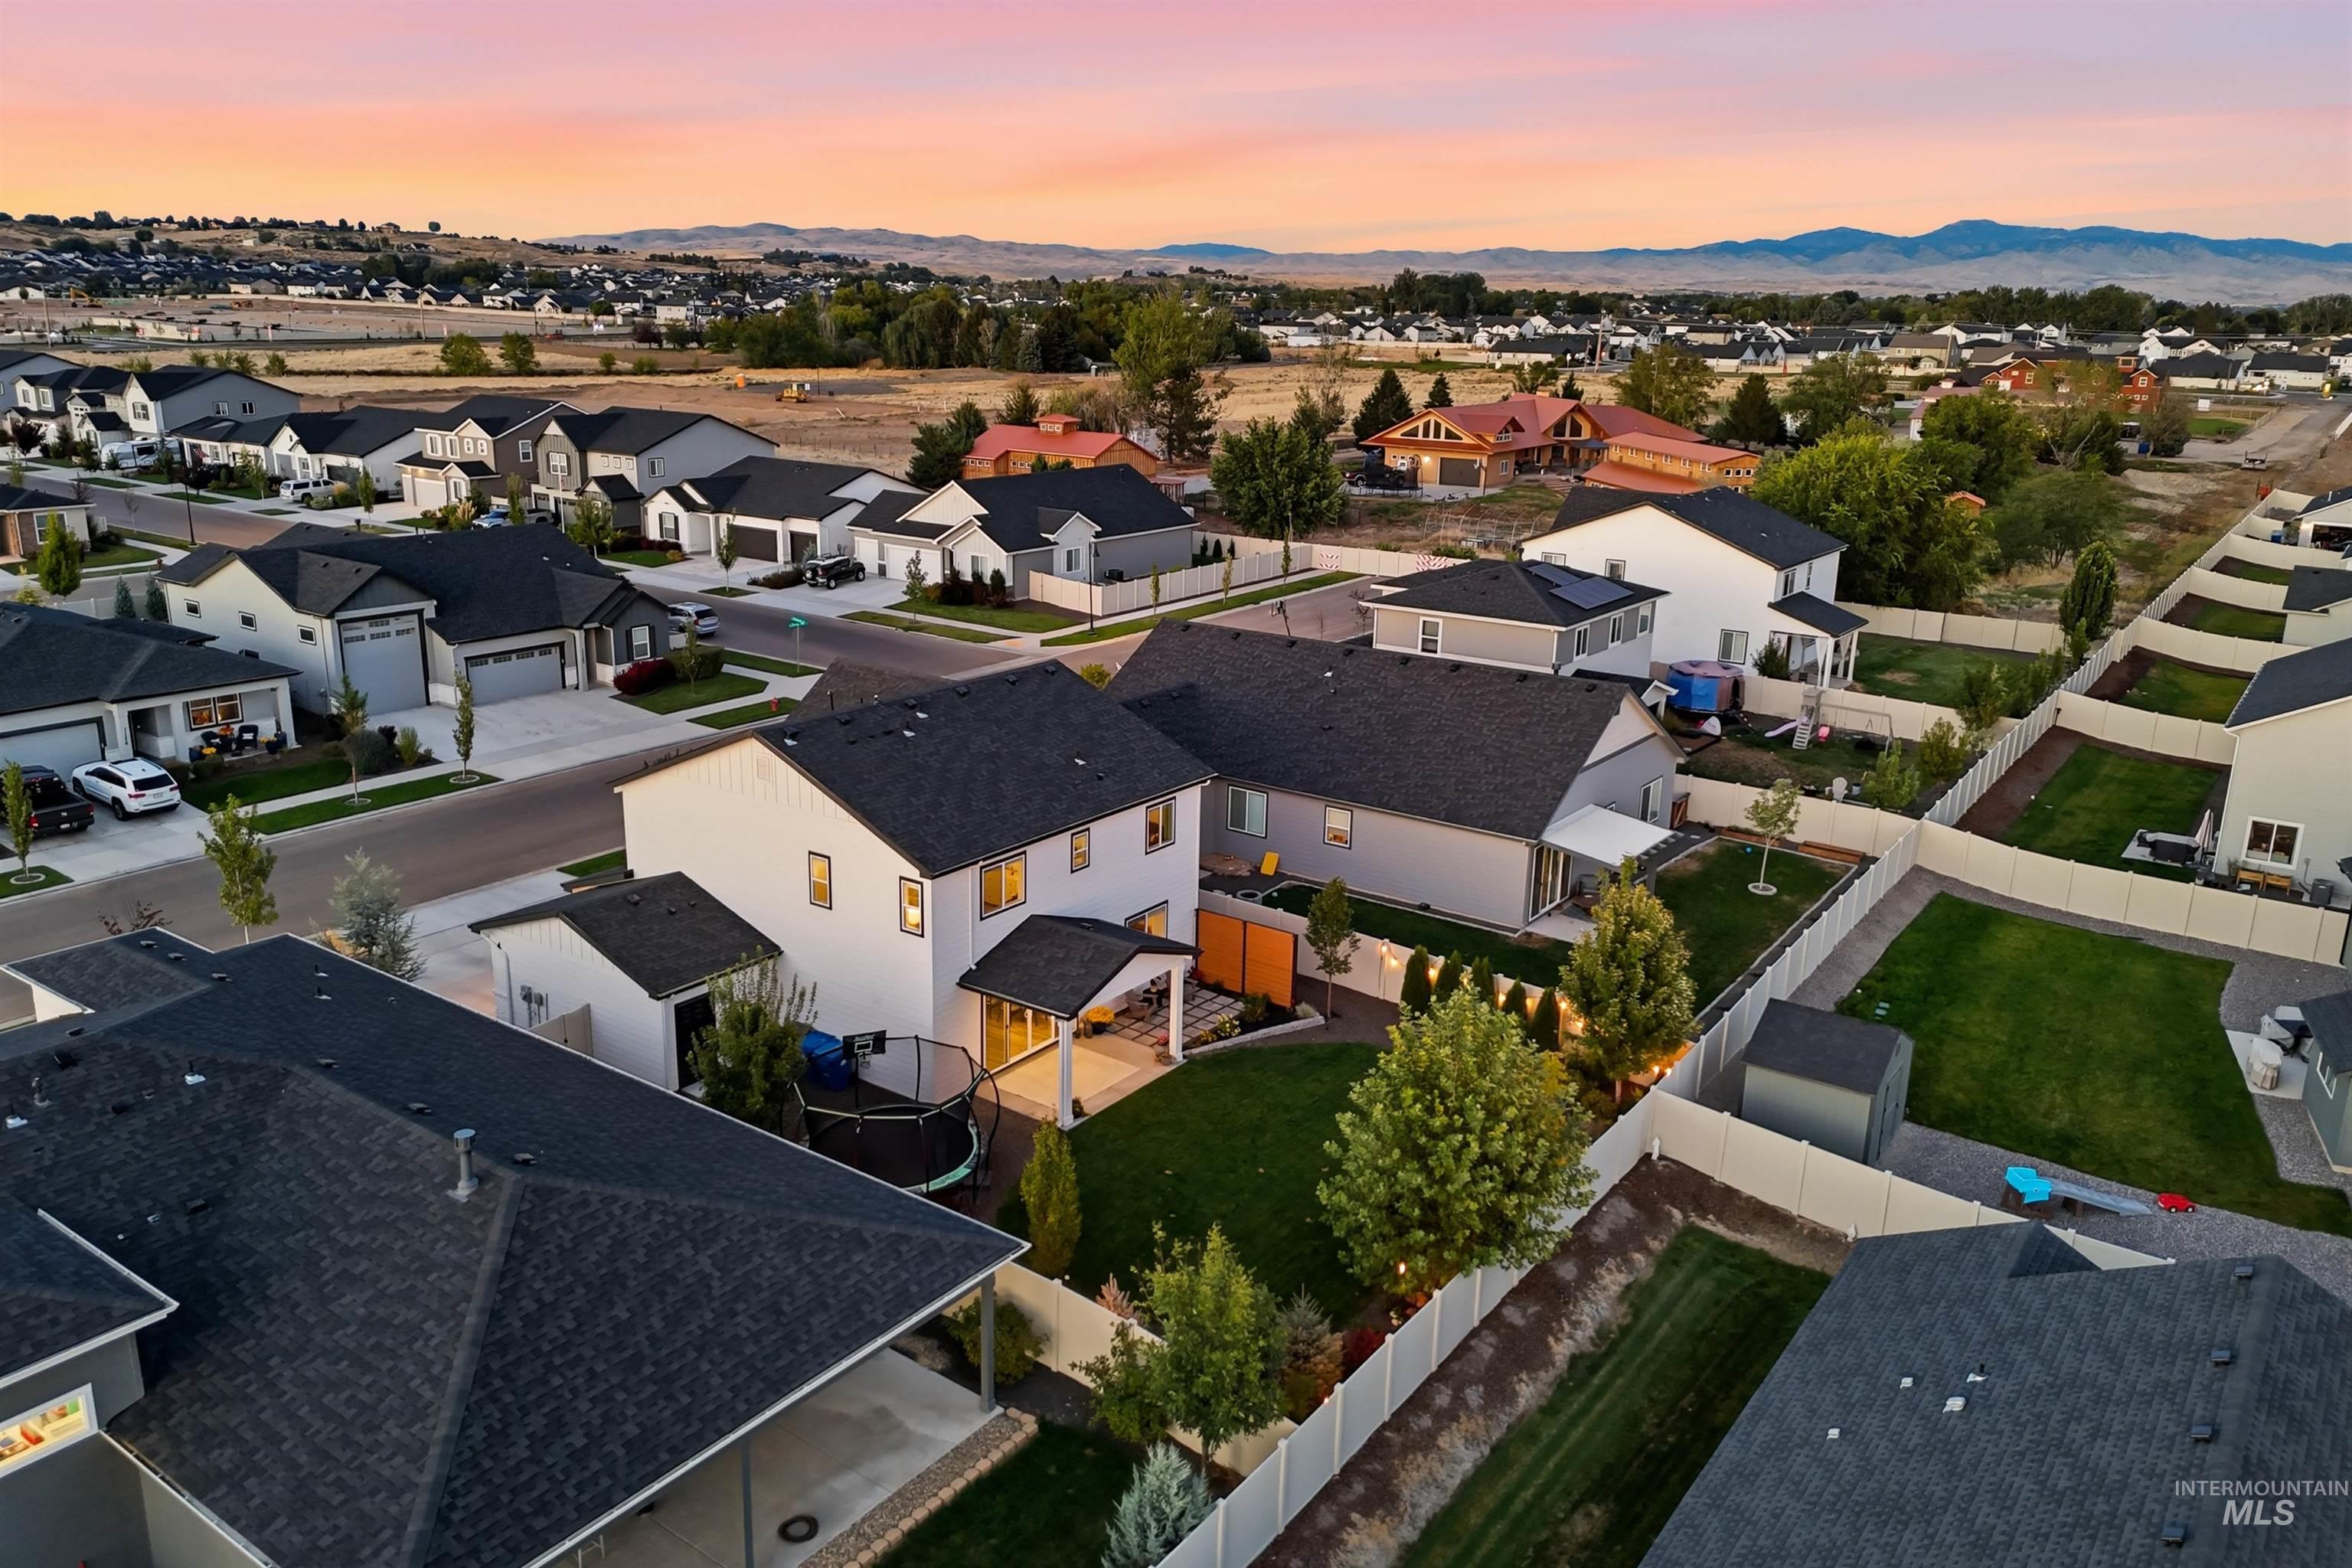
Aerial property perspective with a manicured backyard, covered patio, and mountain backdrop
-
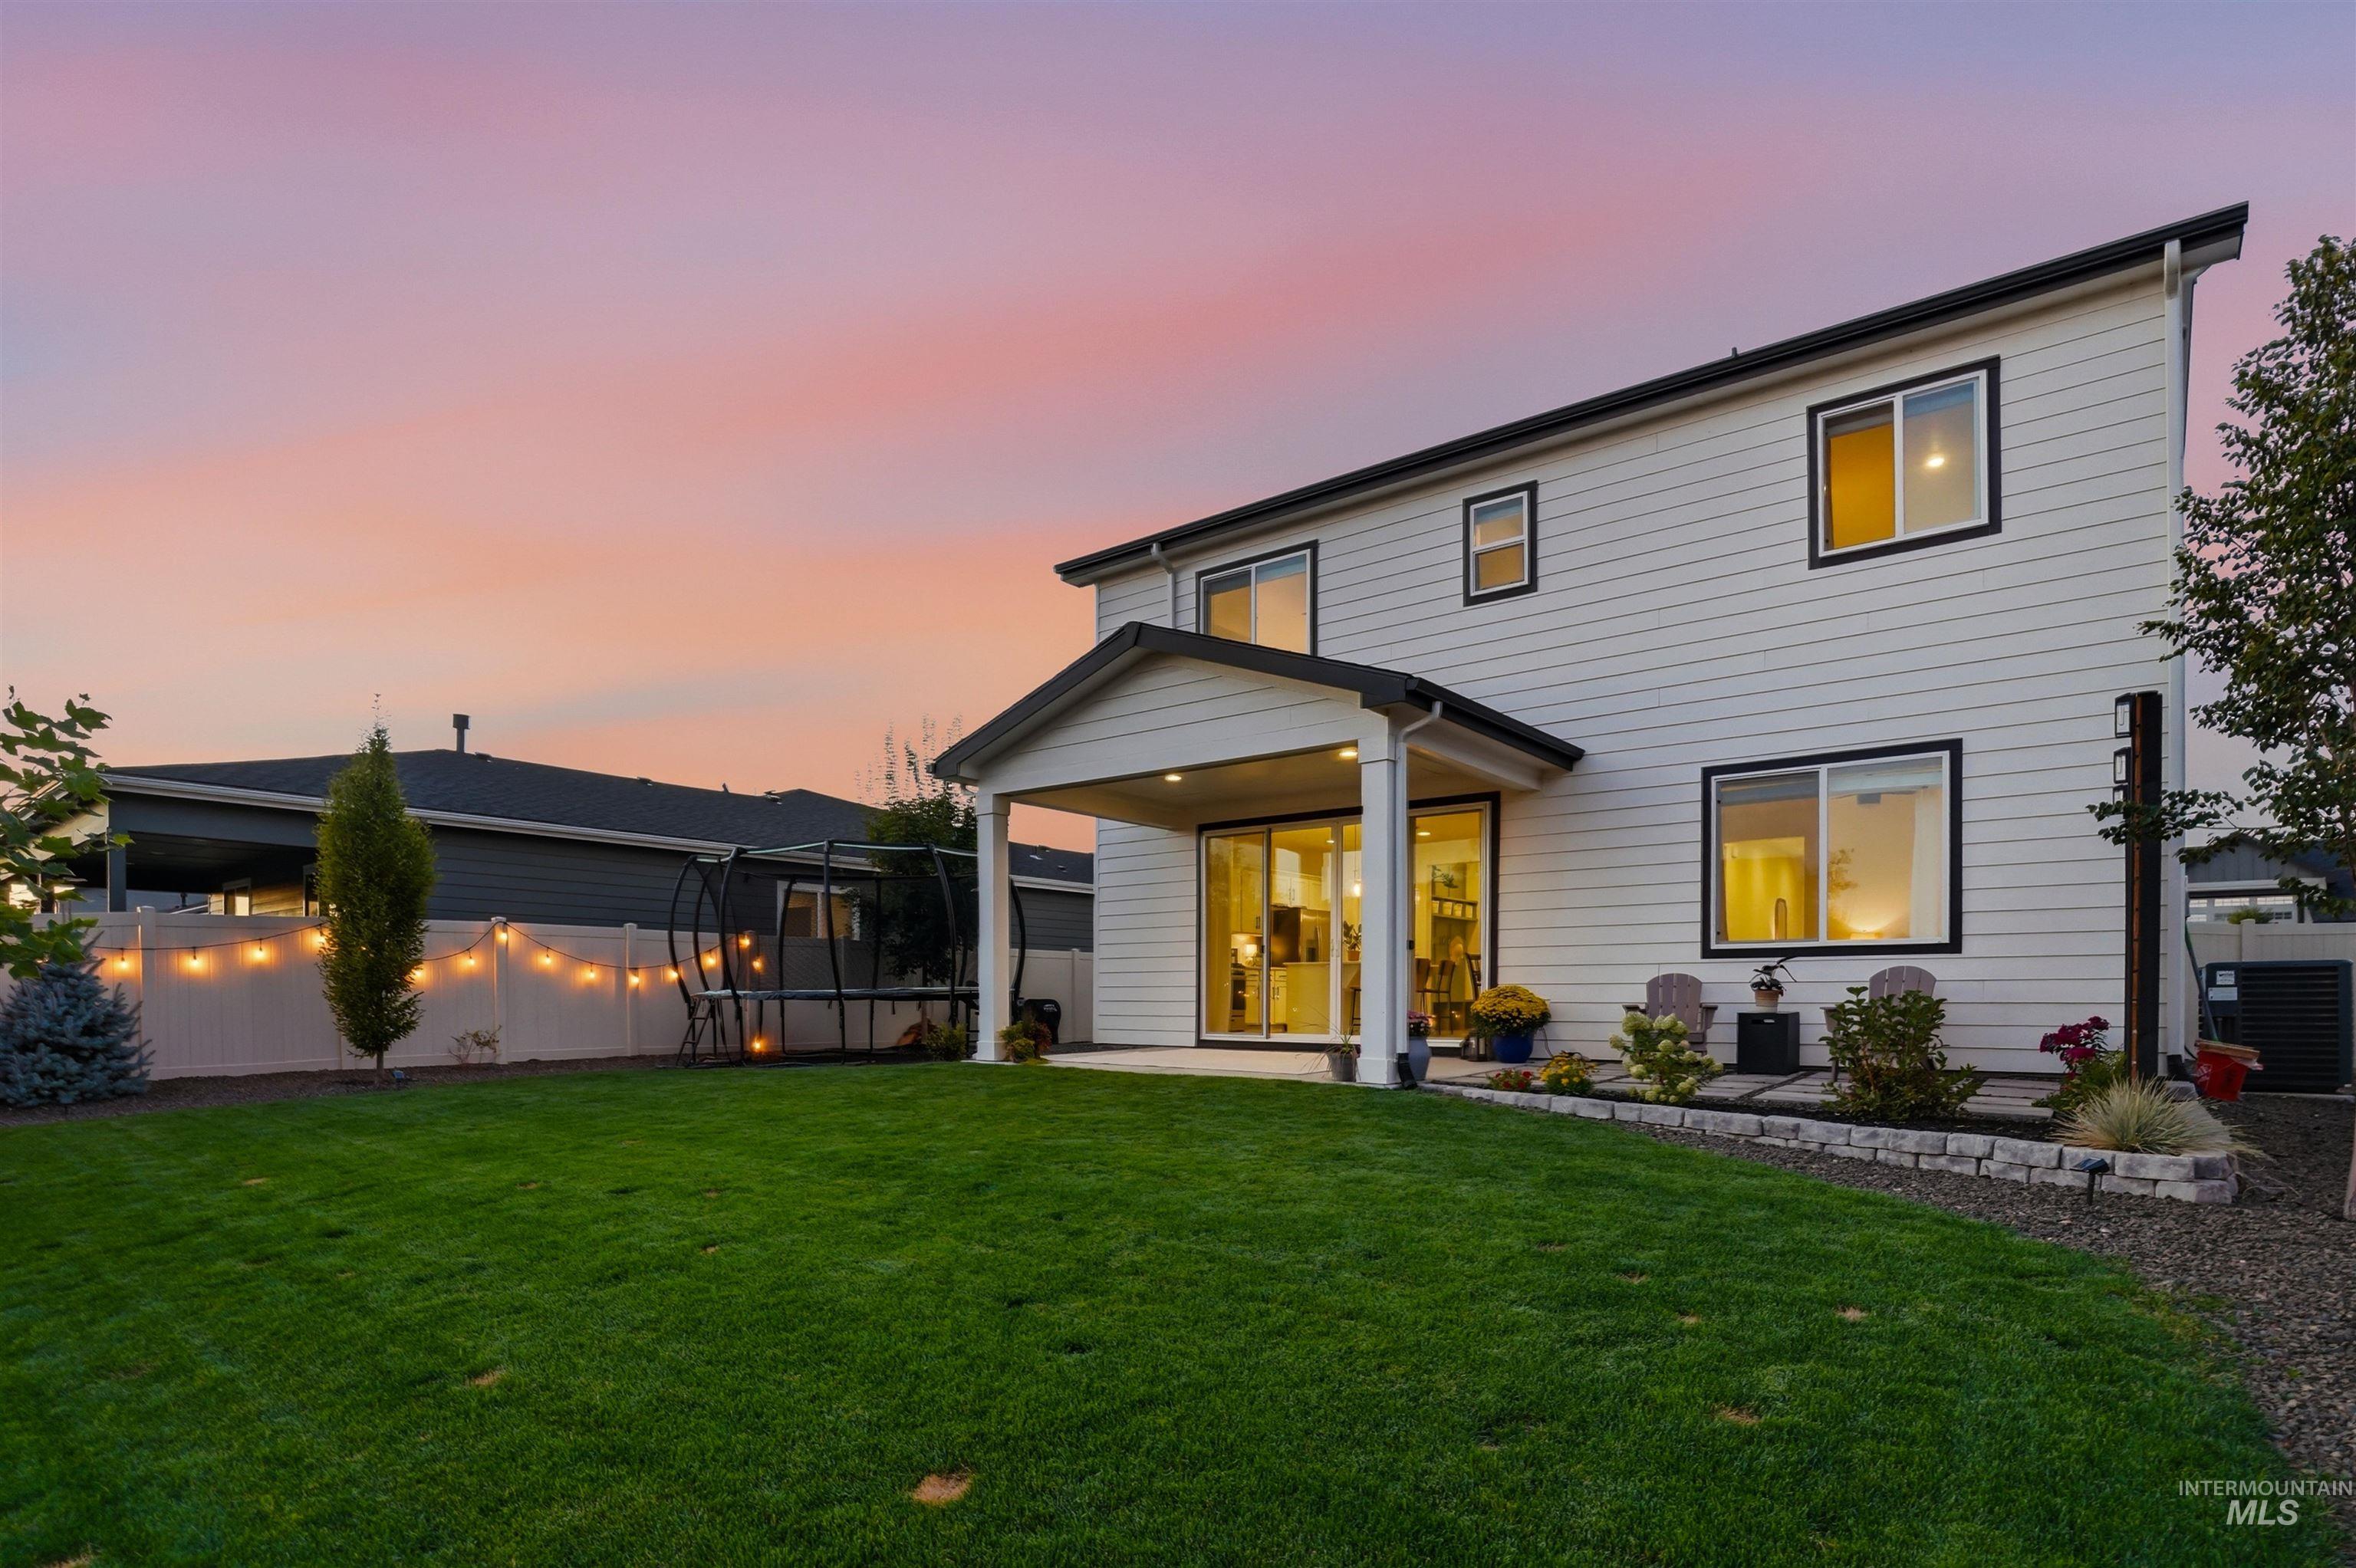
Two-story residence with white siding and black-trimmed windows
-
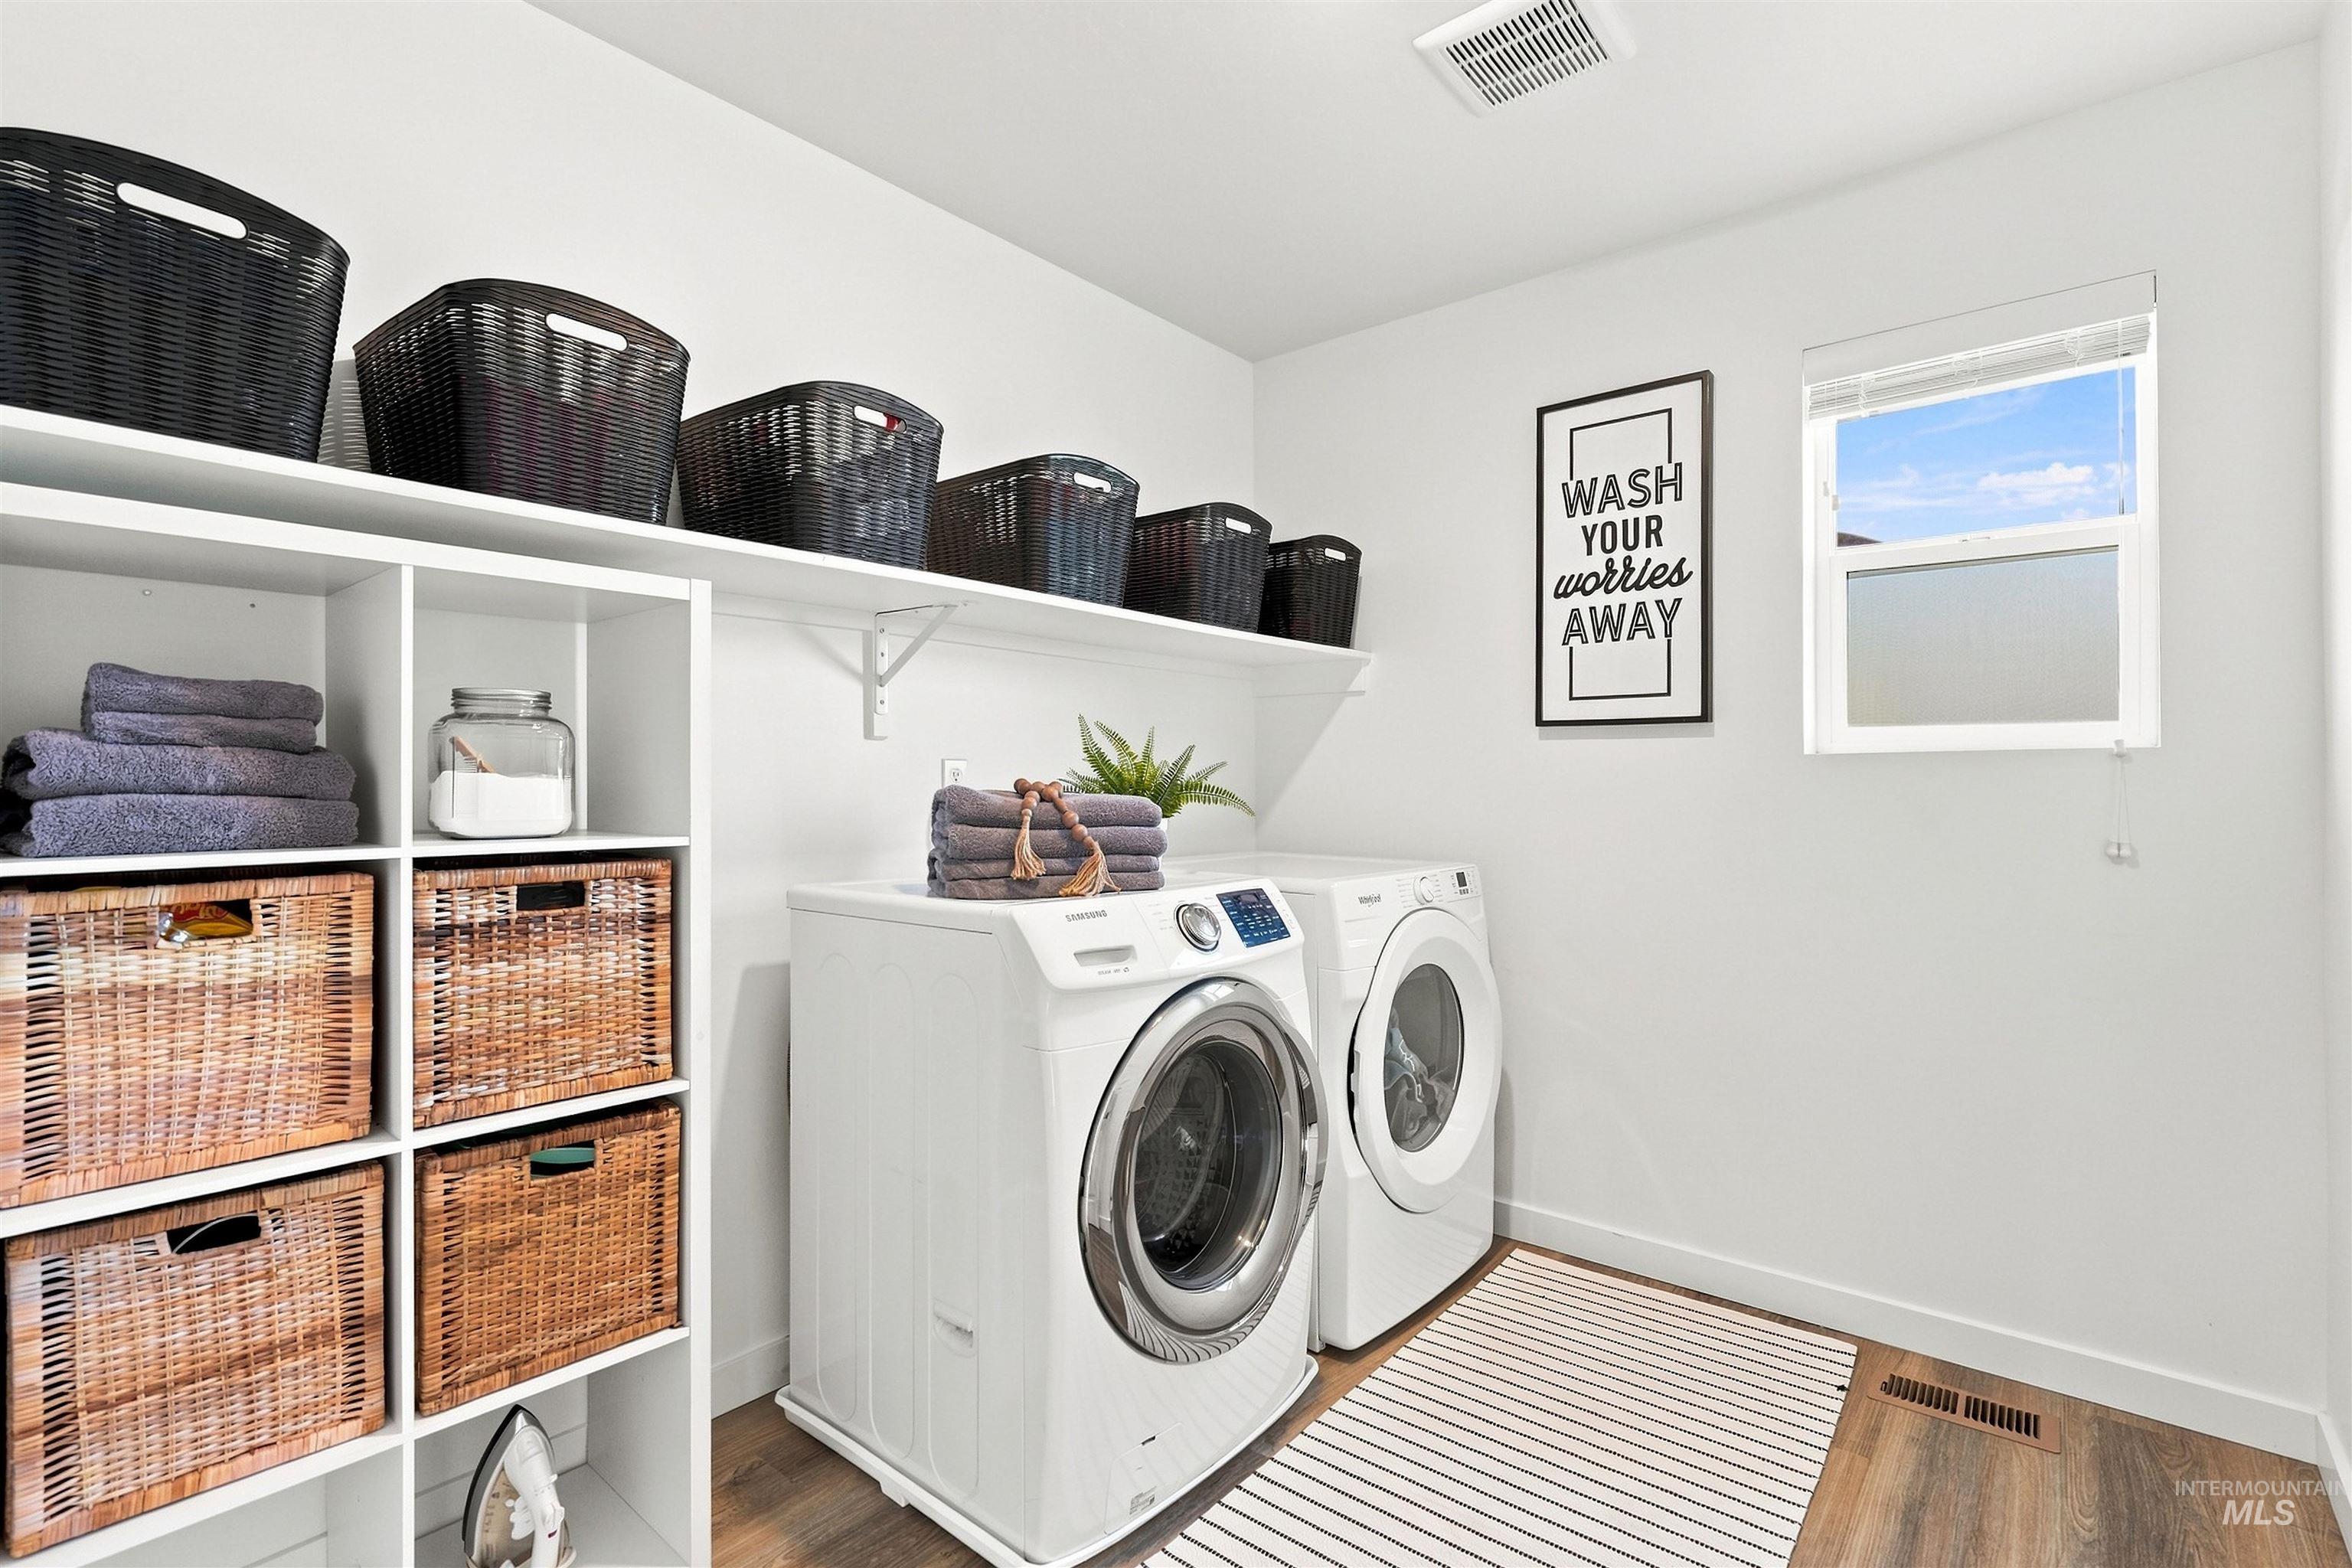
Laundry area with built-in open shelving, white walls, wood-finish flooring, and a window
-
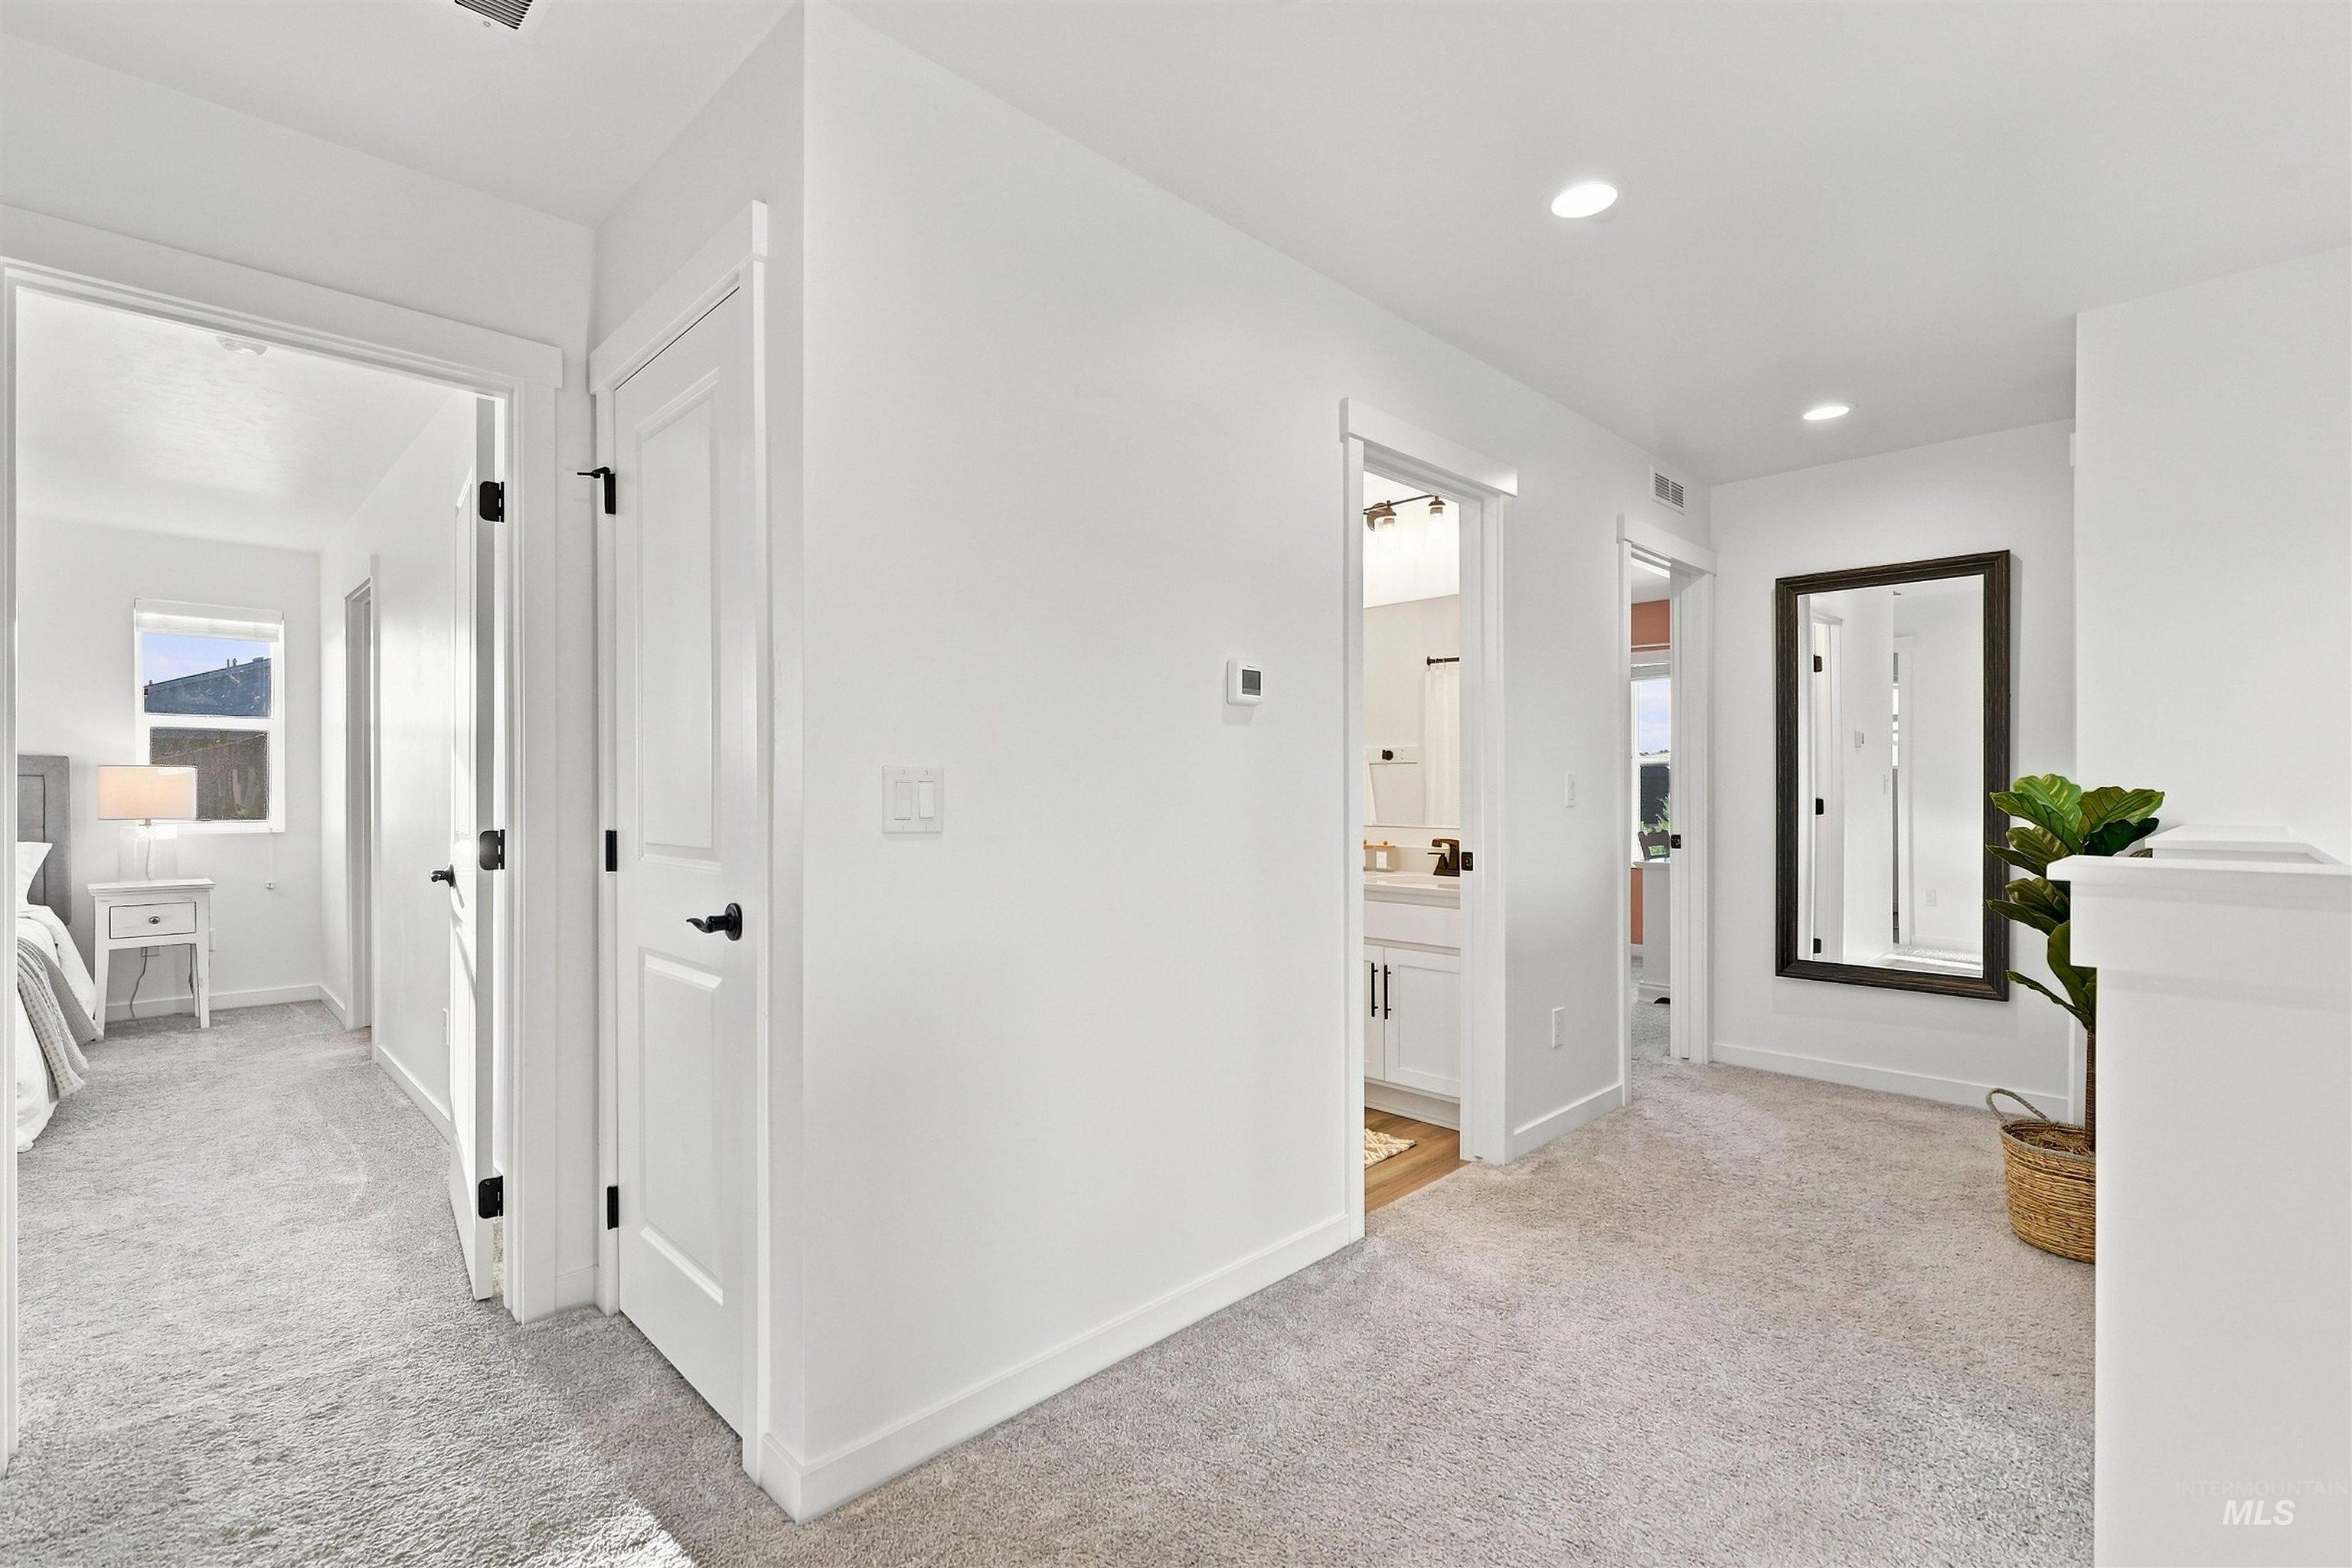
Plush carpet flooring, white walls, recessed lighting, white doors with dark hardware, and a built-in railing
-

Carpeted staircase with white risers, wood-finish flooring, white paneled interior door, and a living area with a large window
-

Wood-finish flooring throughout, white walls, and a large window with white blinds
-

Built-in shelving, integrated desk, lower cabinetry, shiplap accent wall, and wood-finish flooring
-

Central kitchen island with an undermount sink and pendant lighting
Welcome home to 11175 Soaring Hawk in Star’s desirable Hope Springs community, a beautifully maintained home offering space, flexibility, and the outdoor living you’re looking for. 3 bedrooms, 2.5 baths, a dedicated office, and an upstairs bonus loft, the thoughtful floor plan provides room to work, gather, play, and grow. The light-filled main living area flows effortlessly from the kitchen and dining space into the family room, creating an inviting setting for everyday life and entertaining. Large windows and a sliding door draw your eye outside to the beautifully landscaped, south-facing backyard, where mature trees, lush lawn, established plantings, and a covered patio create a private outdoor retreat with wonderful natural light throughout the day and a beautiful view of sunsets. Upstairs, the bonus loft adds valuable second living space—perfect for a media room, playroom, homework area, or casual hangout—while the bedrooms offer comfortable separation from the main living areas. Located in Hope Springs, residents enjoy a community designed around connection and outdoor living, with a community pool, garden area, and walking paths woven throughout the neighborhood. Whether you’re relocating to the Treasure Valley or simply ready for more space, this home offers the combination of a newer home, established landscaping, flexible living space.
- Heating:
- Forced Air
- Cooling:
- Central air
- Fireplace:
- Insert, Gas
- Garage Capacity:
- 3
- Country:
- US
- State:
- ID
- City:
- Star
- Zipcode:
- 83669
- Street:
- 11175 W Soaring Hawk Street
- Longitude:
- W117° 30' 25.9''
- Latitude:
- N43° 42' 50.5''
- Master Bedroom Level:
- Upper
- Master Bedroom Size:
- 15x13
- Bedroom 2 Level:
- Upper
- Bedroom2 Size:
- 11x11
- Bedroom 3 Level:
- Upper
- Bedroom3 Size:
- 10x13
- Kitchen Level:
- Main
- Kitchen Size:
- 10x15
- Bonus Room Size:
- 10x15
- School District:
- West Ada School District
- Elementary School:
- Star
- Middle School:
- Star
- High School:
- Eagle
- Status:
- Active
- Type:
- Single Family
- Level:
- Two Story
- Tax Year:
- 2025
- Taxes:
- $1,724
- Potential Short Sale:
- No
- Age:
- 1 -5 Years
- Auction:
- No
- Flood Ins Required:
- Unknown
- HUD Owned:
- No
- In Foreclosure:
- No
- Land Size:
- Standard Lot 6000-9999 SF
- Land Lease:
- No
- Home Owner Exempt:
- Yes
- HOA Frequency:
- Quarterly
- HOA Fees:
- $230
- Irrigation District:
- Middleton Mill Ditch Co.
- Inc Kitchen Features:
- Breakfast bar, Dishwasher, Disposal, Oven/range freestanding, Pantry, Refrigerator, Island, Water softener own, Countertop-quartz
- Lot Features:
- Sidewalks, Garden Space, Public Road, Irrigation Available, Finished Driveway
- Water:
- City service
- Land Use:
- Single
- Sprinkler System:
- Auto,Full,Irrigation
Residential For Sale
11175 W Soaring Hawk Street, Star, Idaho 83669
- Property Type :
- Residential
- Listing Type :
- For Sale
- Status :
- Active
- Listing ID :
- 99000294
- Price :
- $594,000
- Bedrooms :
- 3
- Bathrooms :
- 2.5
- Apx SqFt :
- 2,274 SqFt
- Year Built :
- 2023
- Lot Area :
- 0.16 Acres
- Days on Market :
- 5
- Subdivision :
- Hope Springs
- Update Date :
- 09/14/2026 16:12:04



