
-

-
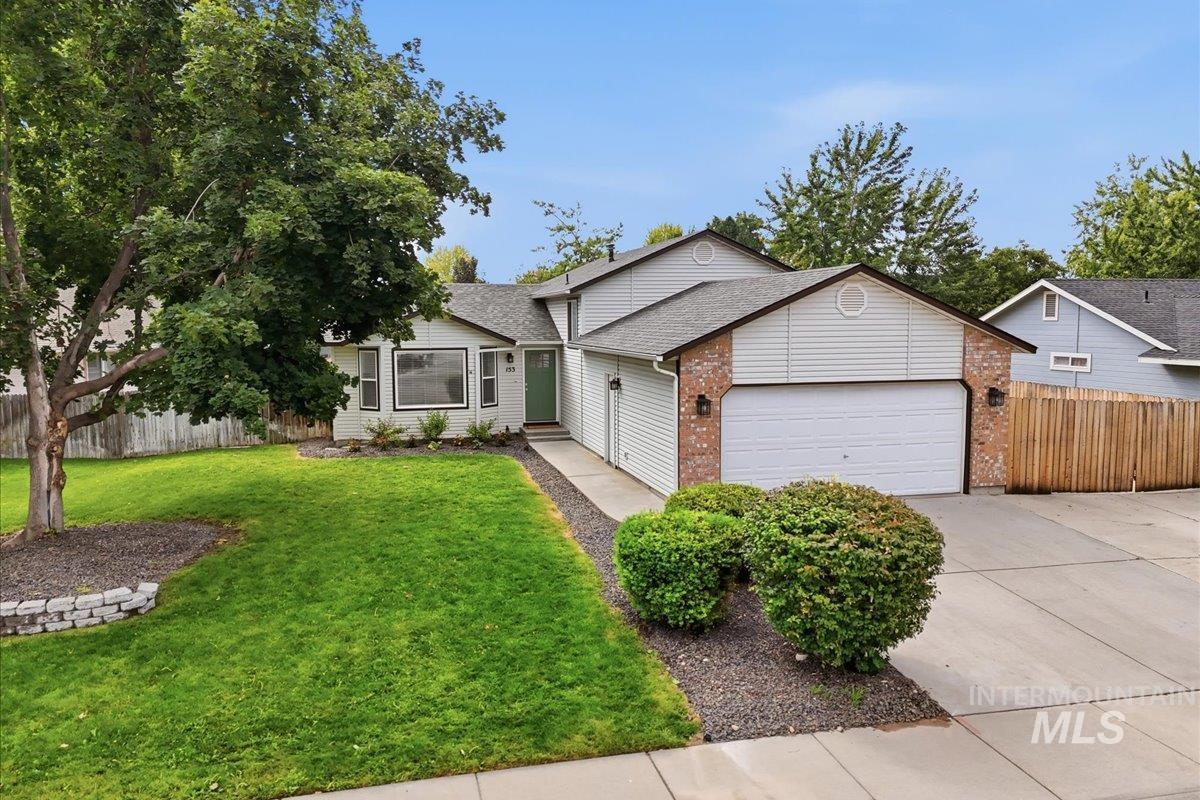
Exterior featuring a two-car garage, brick facade accents, a concrete driveway, established landscaping, and a mature tree
-
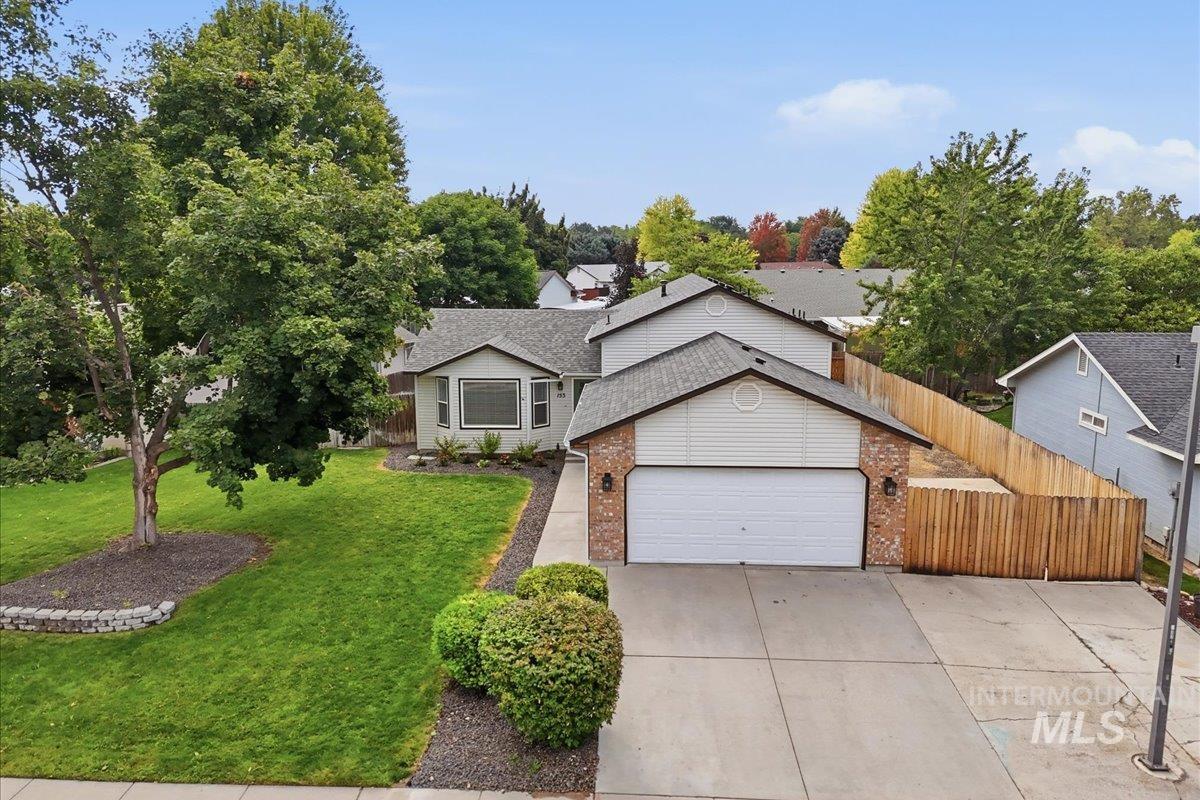
Front exterior featuring siding and brick accents, an attached garage with a concrete driveway, a manicured lawn, and mature trees
-
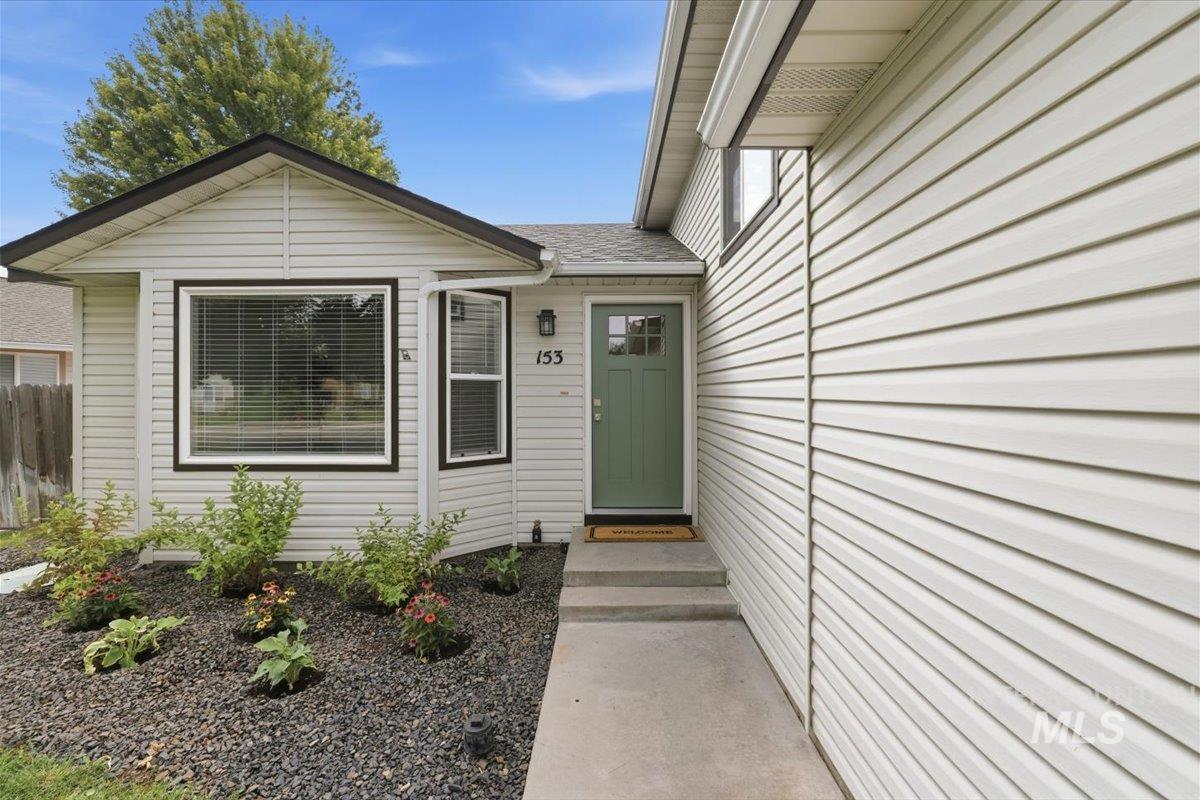
Light-colored horizontal siding, a light green entry door, and a bay window with dark trim
-
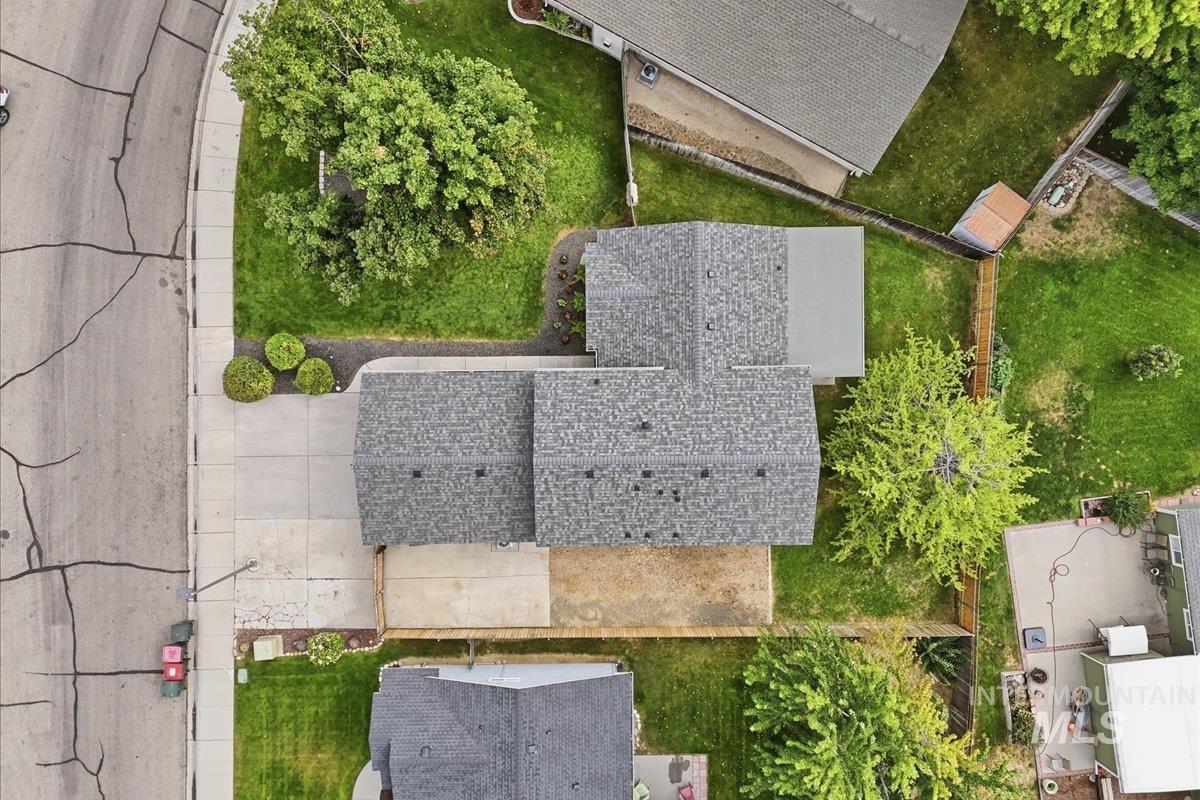
Additional content
-
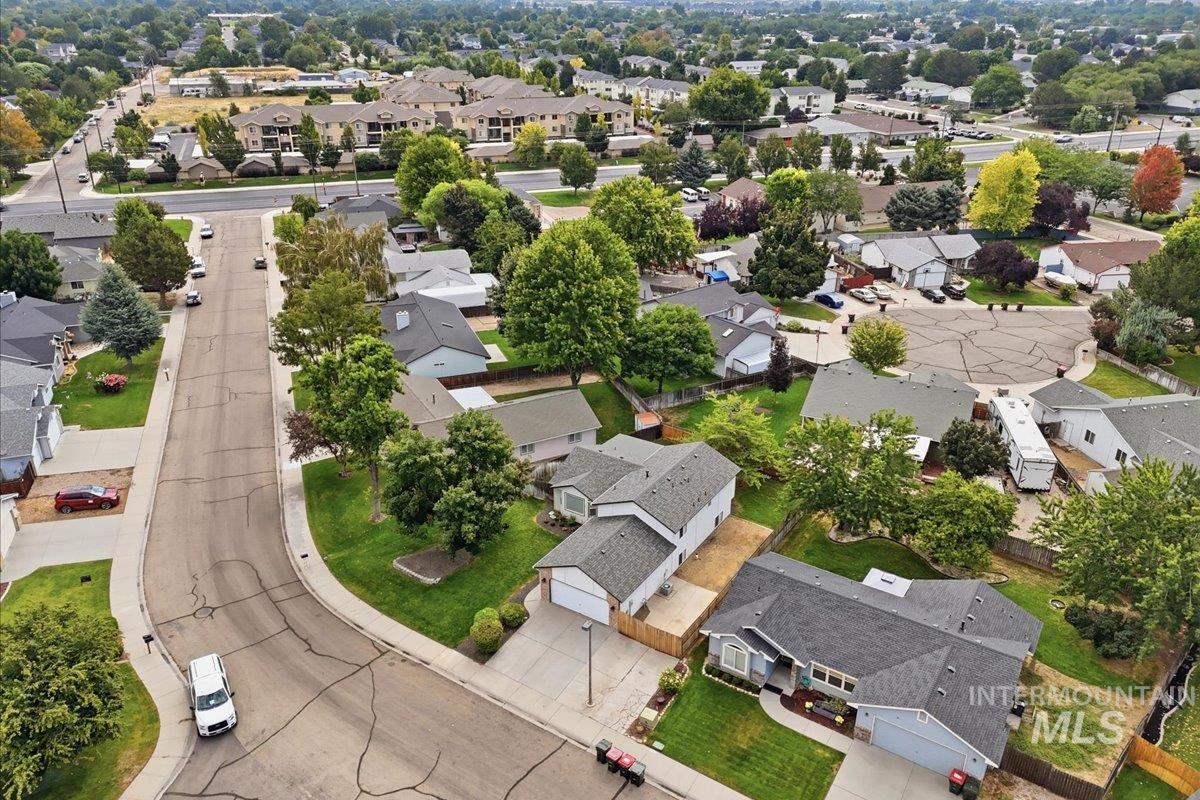
Additional content
-
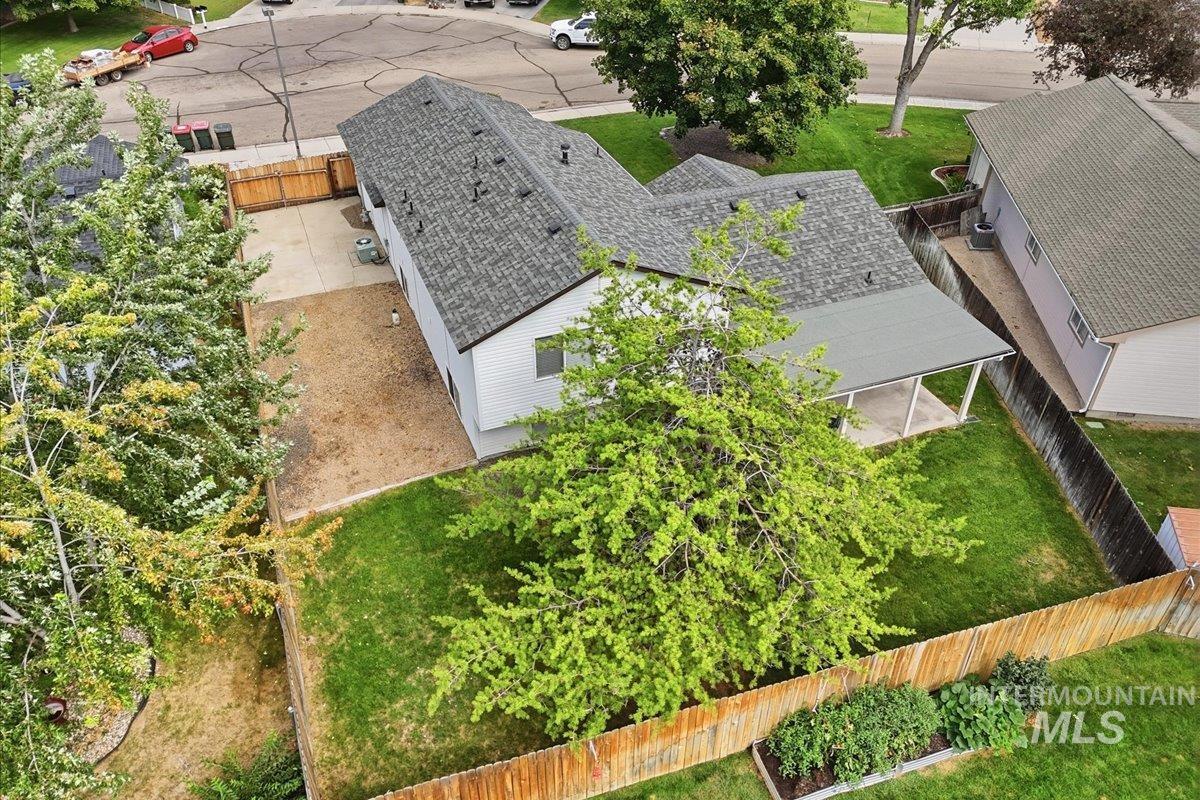
Spacious backyard featuring a manicured lawn, established trees, privacy fencing, and an expansive concrete patio
-

Attached two-car garage, brick facade detailing, gabled roofline, concrete patio, and fenced yard
-
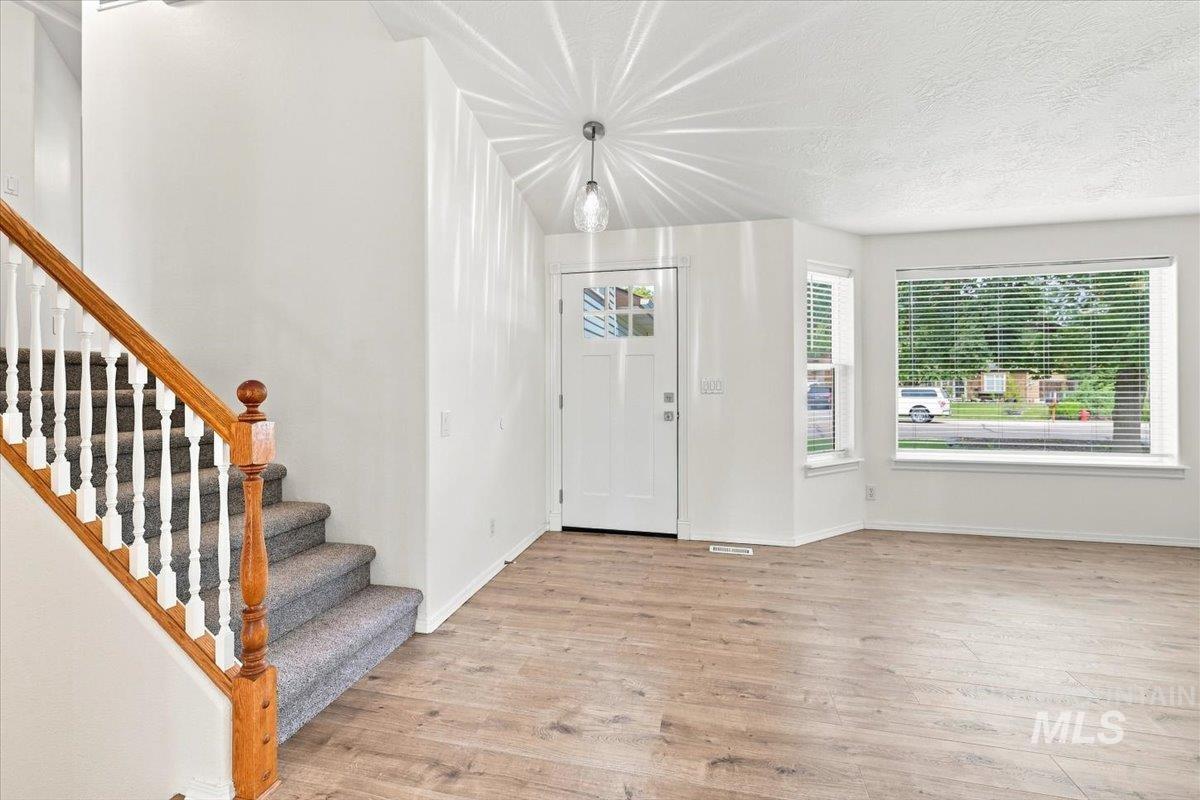
Wood-finish flooring, white paneled entry door with decorative glass, and a carpeted staircase with wood handrails
-
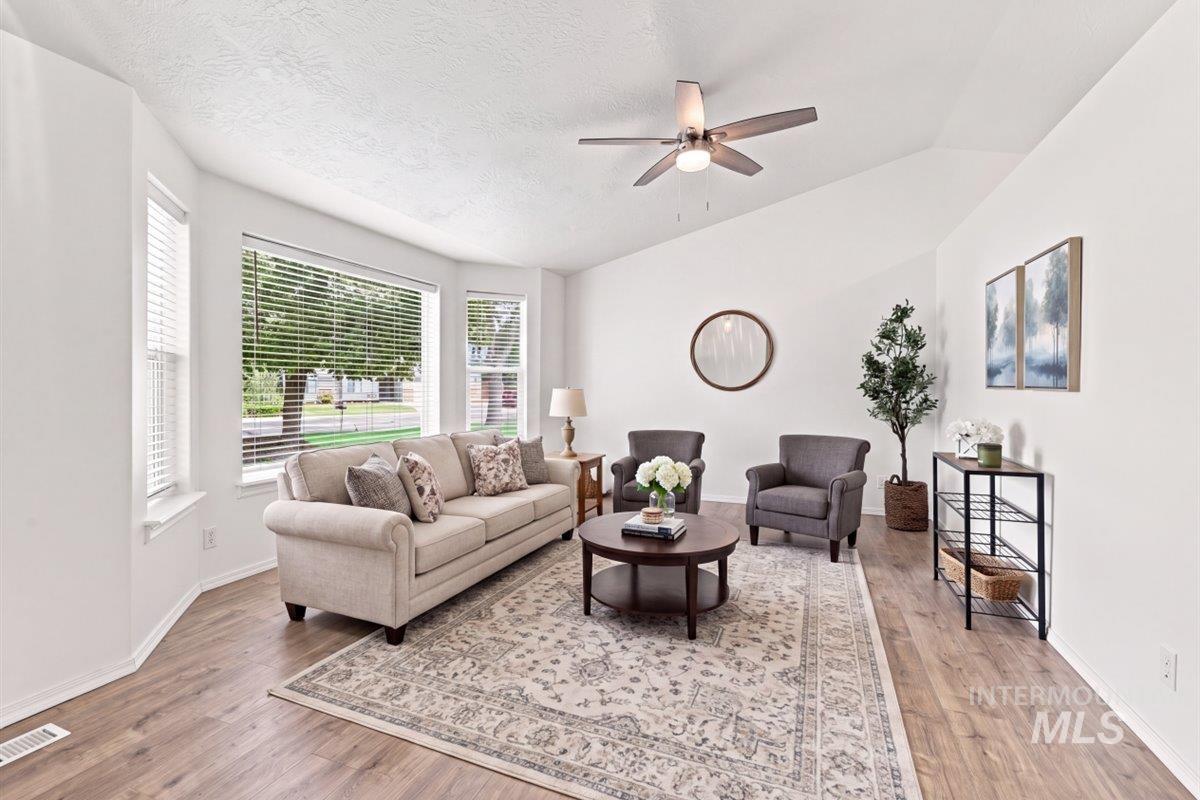
Vaulted ceiling, wood-finish flooring, ceiling fan, and large windows with blinds. Virtually staged
-
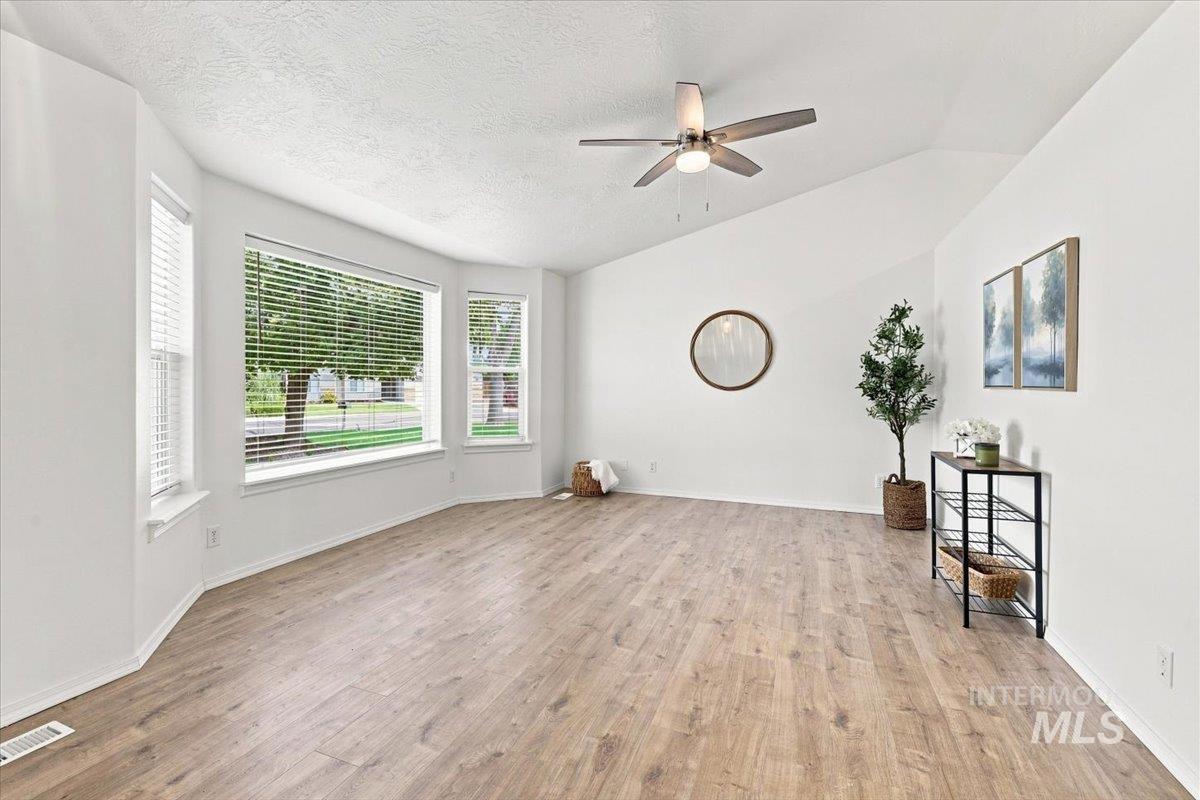
Vaulted ceiling with a ceiling fan, wood-finish flooring, and bay windows with blinds
-
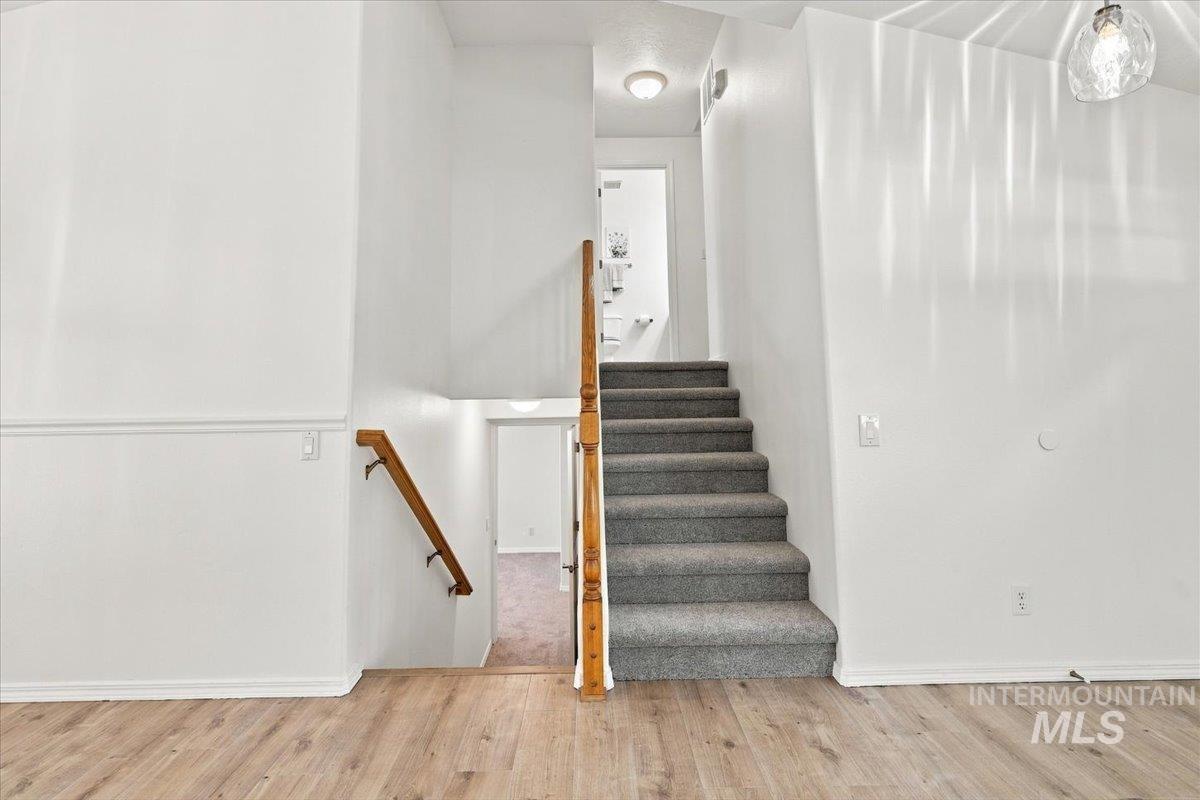
Wood-finish flooring, carpeted stairs with a wooden railing, and an overhead light fixture
-
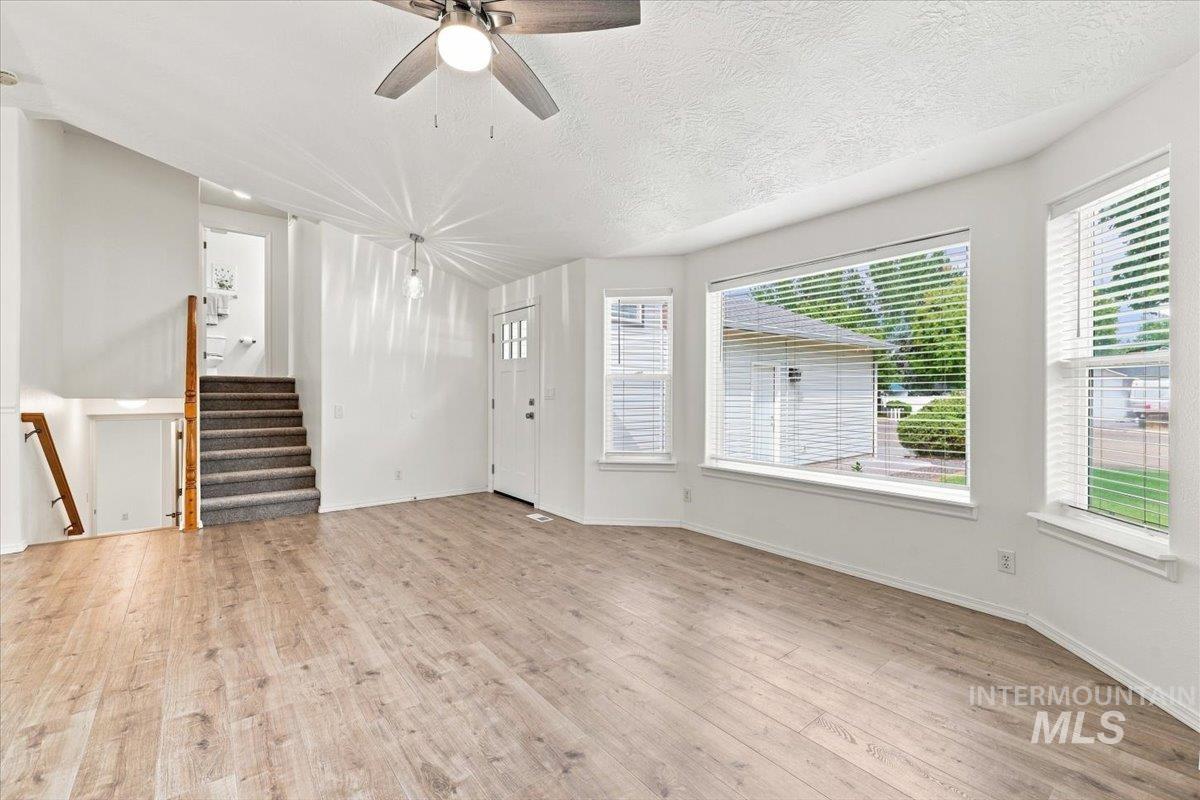
Wood-finish flooring, bay windows with blinds, and a ceiling fan with integrated lighting
-
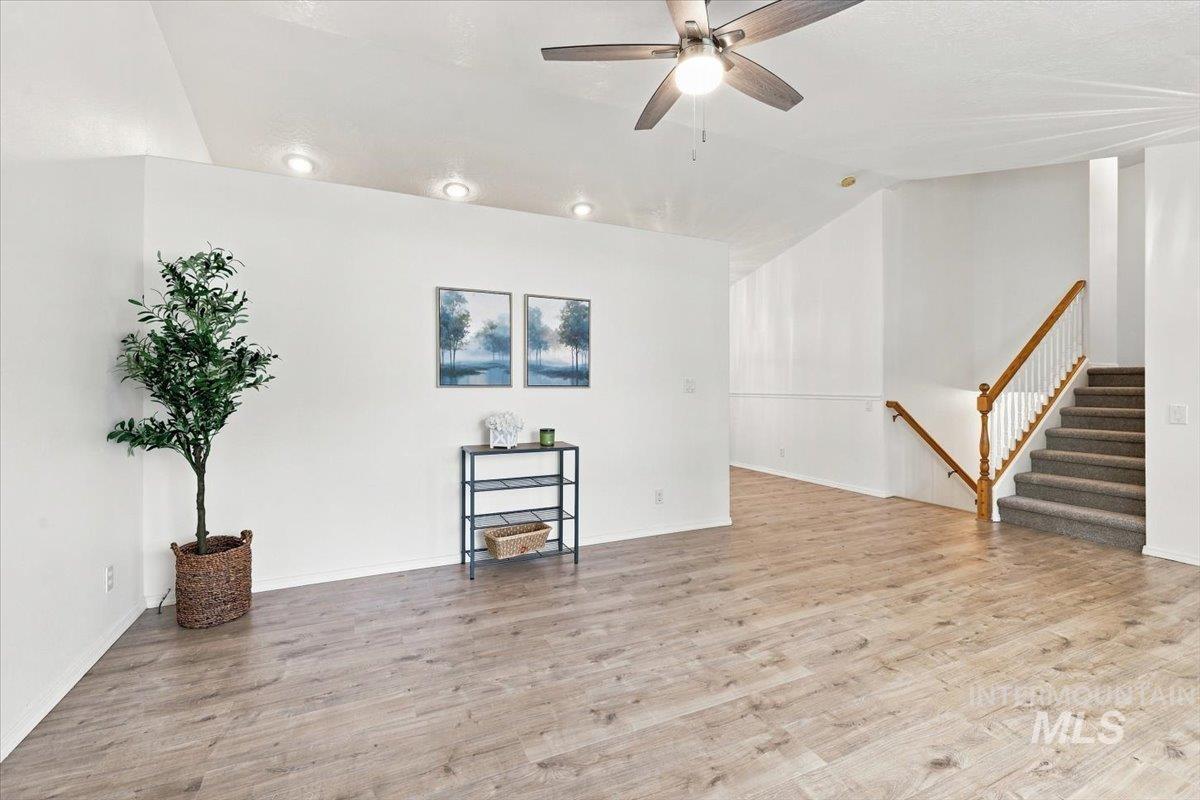
Vaulted ceiling with recessed lighting, wood-finish flooring, staircase with wood handrails, and a ceiling fan with integrated lighting
-
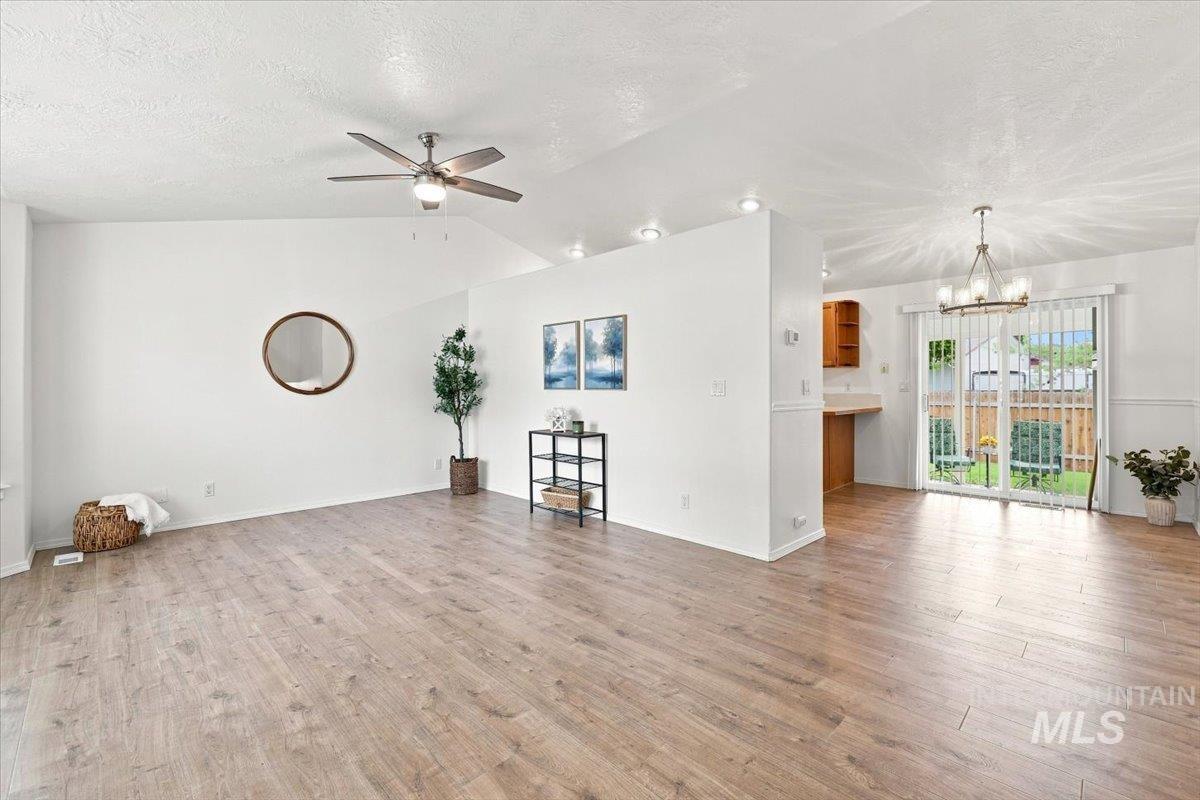
Vaulted ceiling with ceiling fan, recessed lighting, wood-finish flooring, sliding glass door, and a chandelier
-
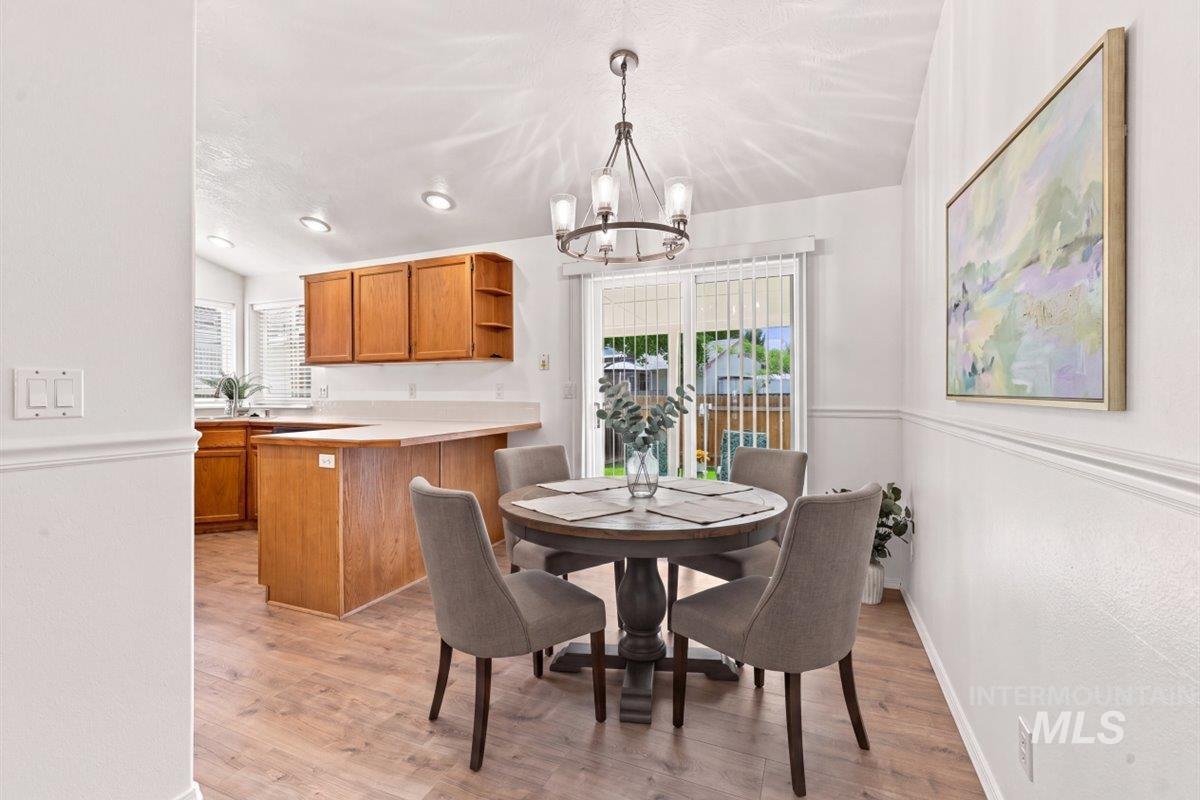
Wood-finish flooring throughout, with a dining area featuring a contemporary chandelier and wainscoting, Virtually staged
-
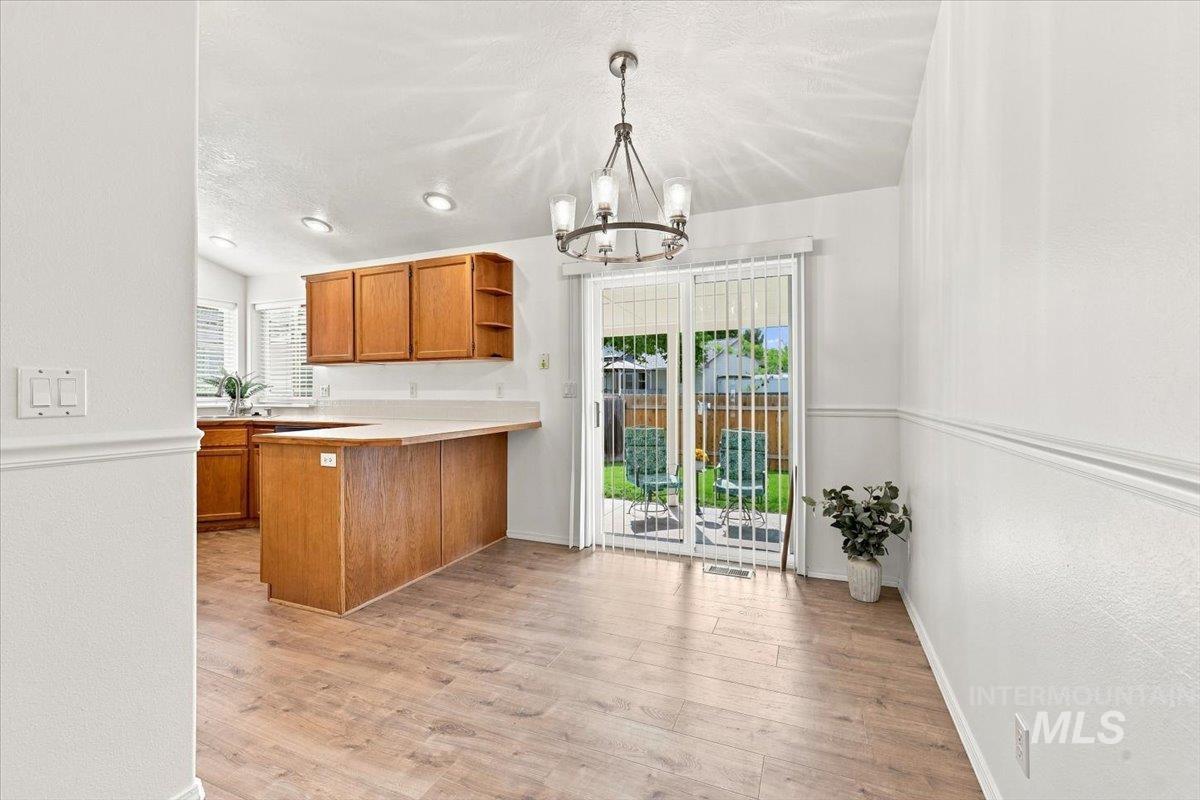
Wood-finish flooring throughout, with a classic chandelier and recessed lighting
-
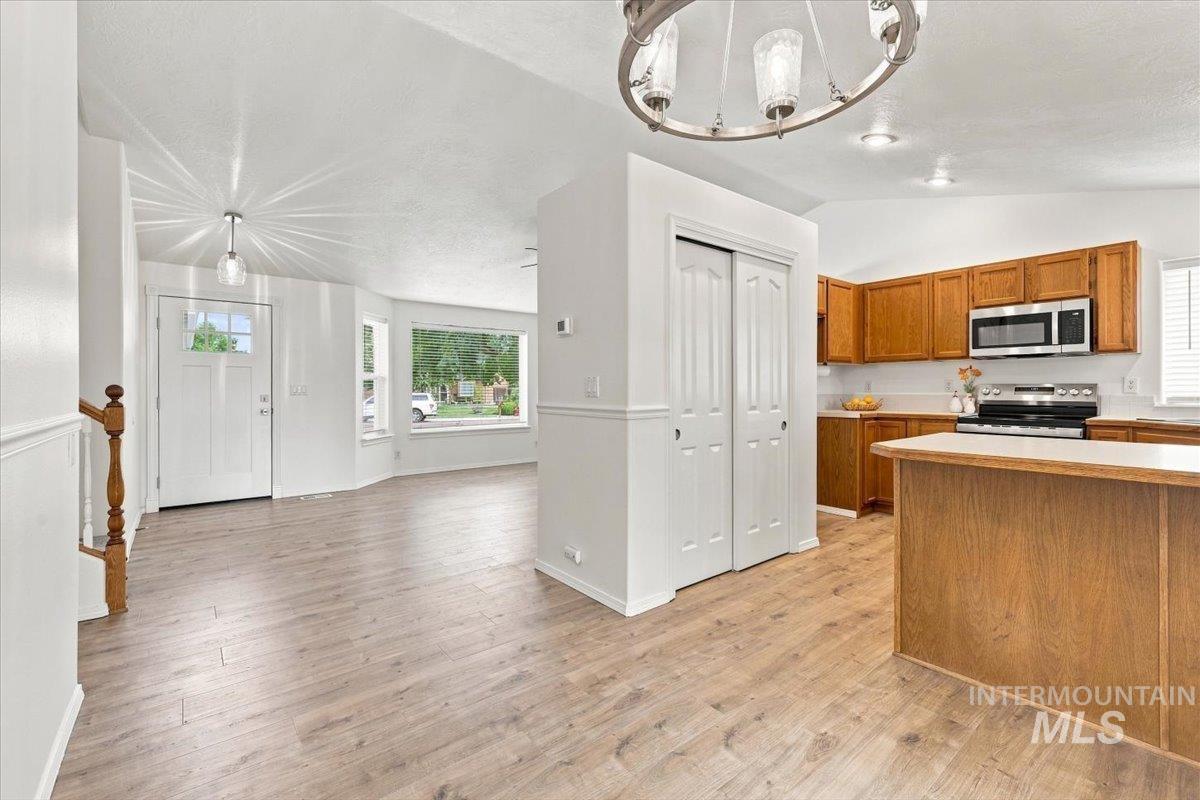
Wood-finish flooring throughout, kitchen with wood cabinetry and stainless steel appliances, breakfast bar, and bay windows
-
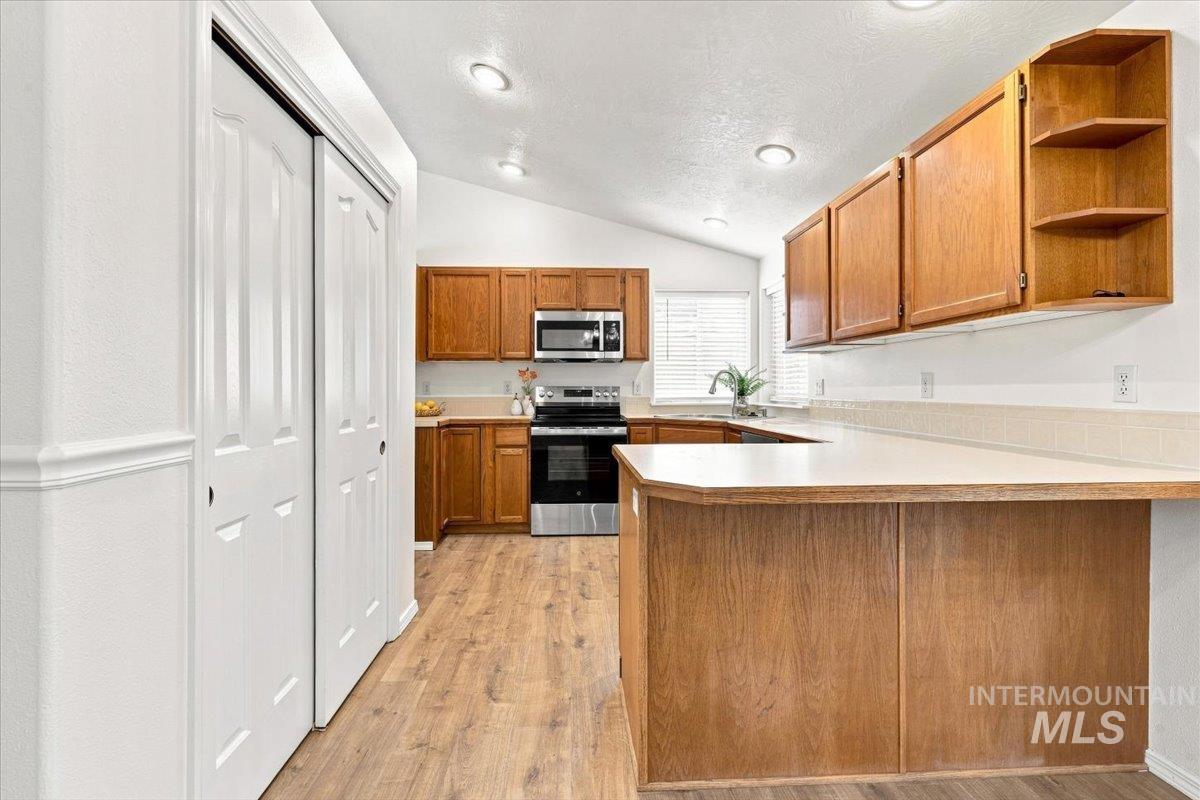
Kitchen featuring wood-finish flooring, recessed lighting, wood cabinetry, stainless steel appliances, and a breakfast bar
-
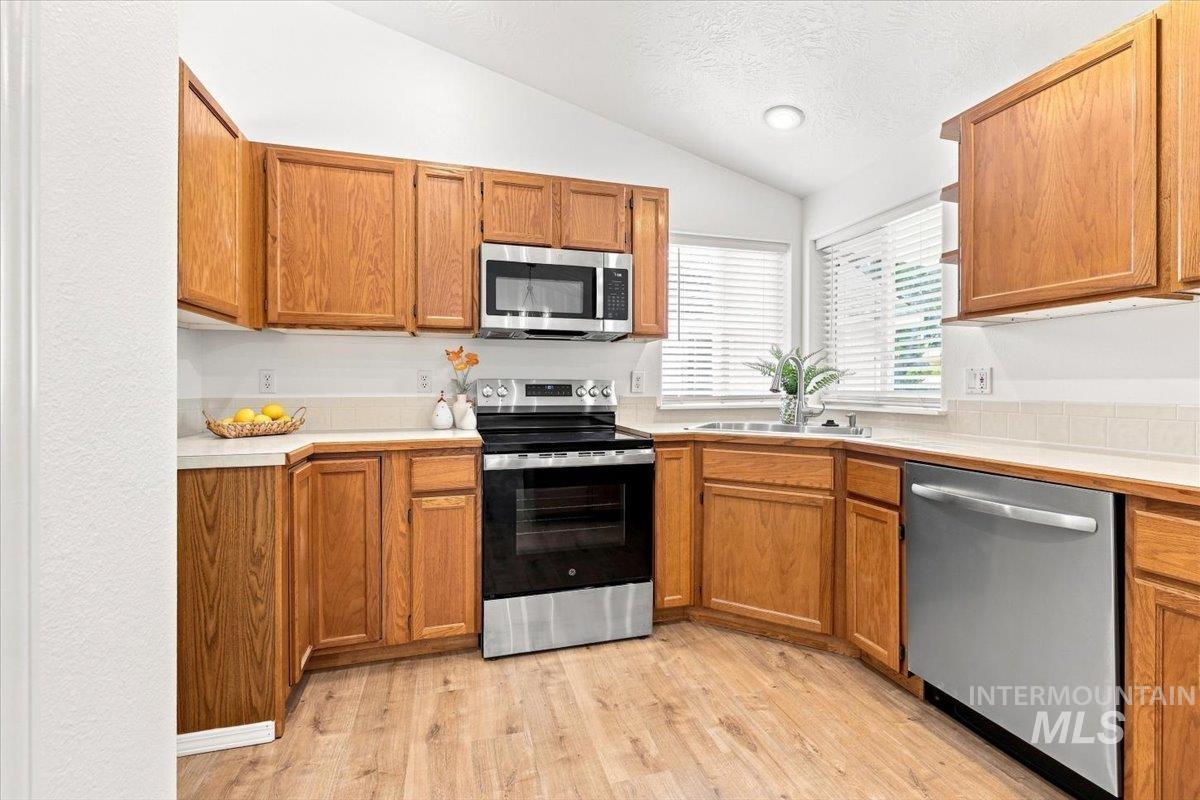
Kitchen featuring wood-finish cabinetry, stainless steel appliances, a double basin sink, and wood-finish flooring
-
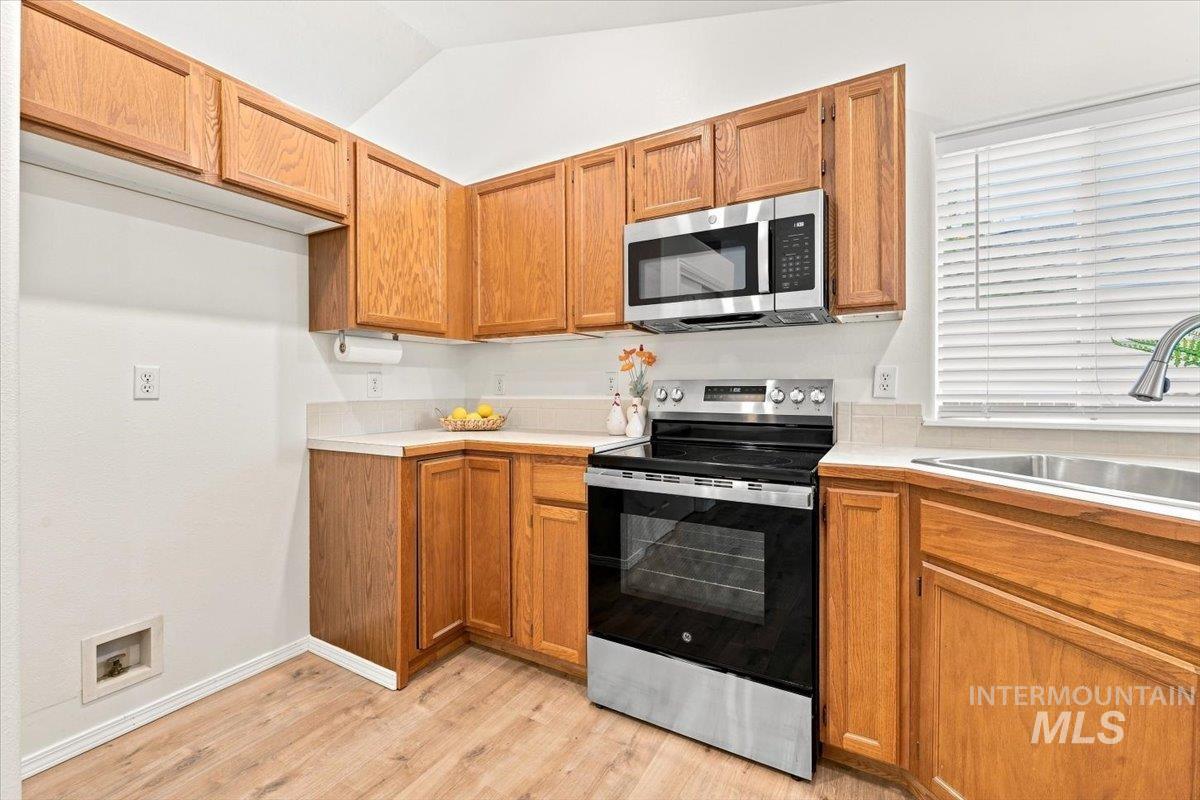
Kitchen featuring wood-finish cabinetry, light countertops, wood-finish flooring, a stainless steel sink, and a stainless steel range with overhead microwave
-
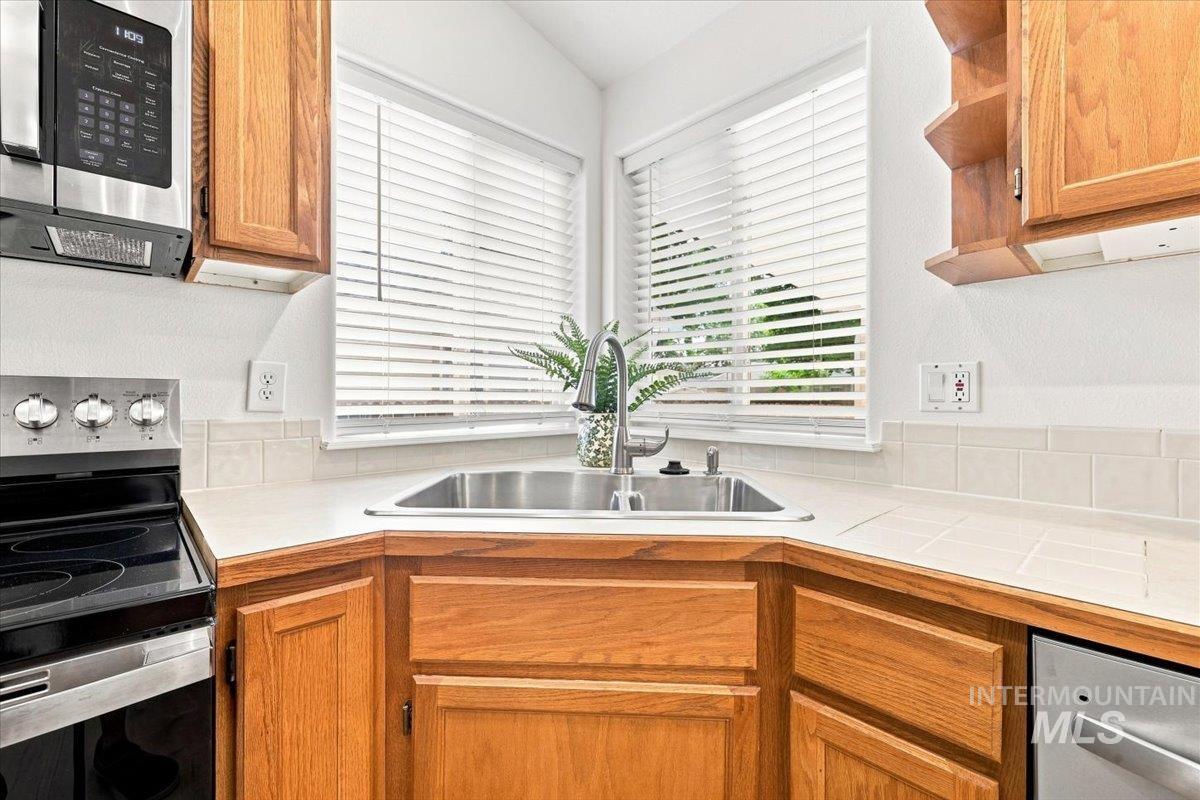
Stainless steel sink with a gooseneck faucet, light wood-finish cabinetry, built-in stainless steel microwave, stainless steel range, and a corner window
-
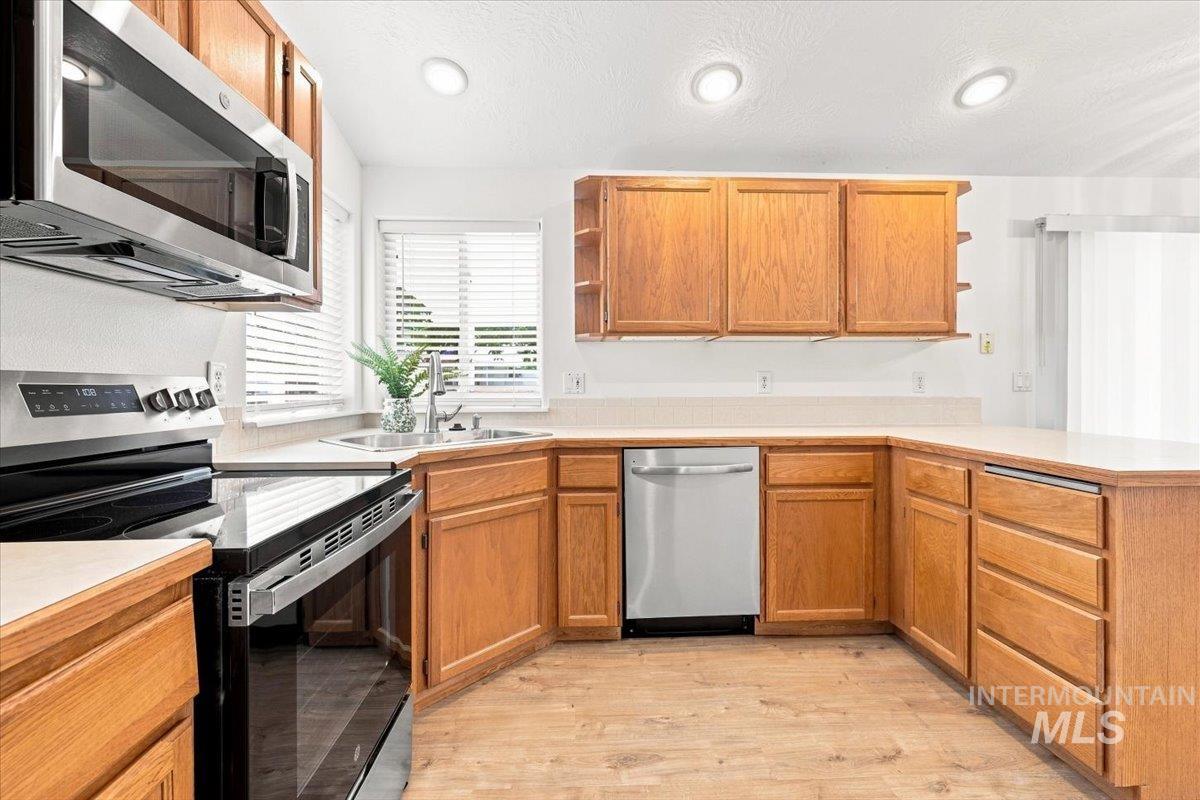
U-shaped kitchen featuring wood cabinetry, stainless steel appliances, recessed lighting, and wood-finish flooring
-
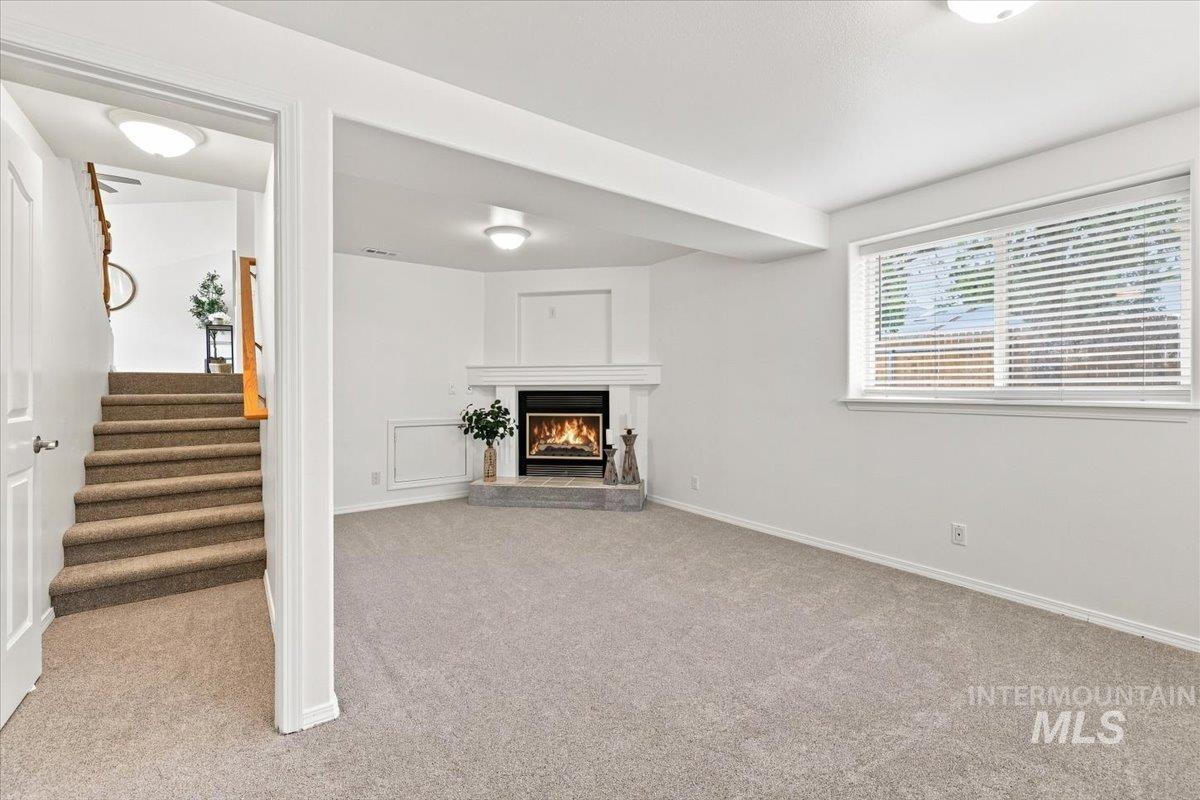
Carpeted flooring, recessed lighting, and a window with blinds, fireplace fire virtually staged
-
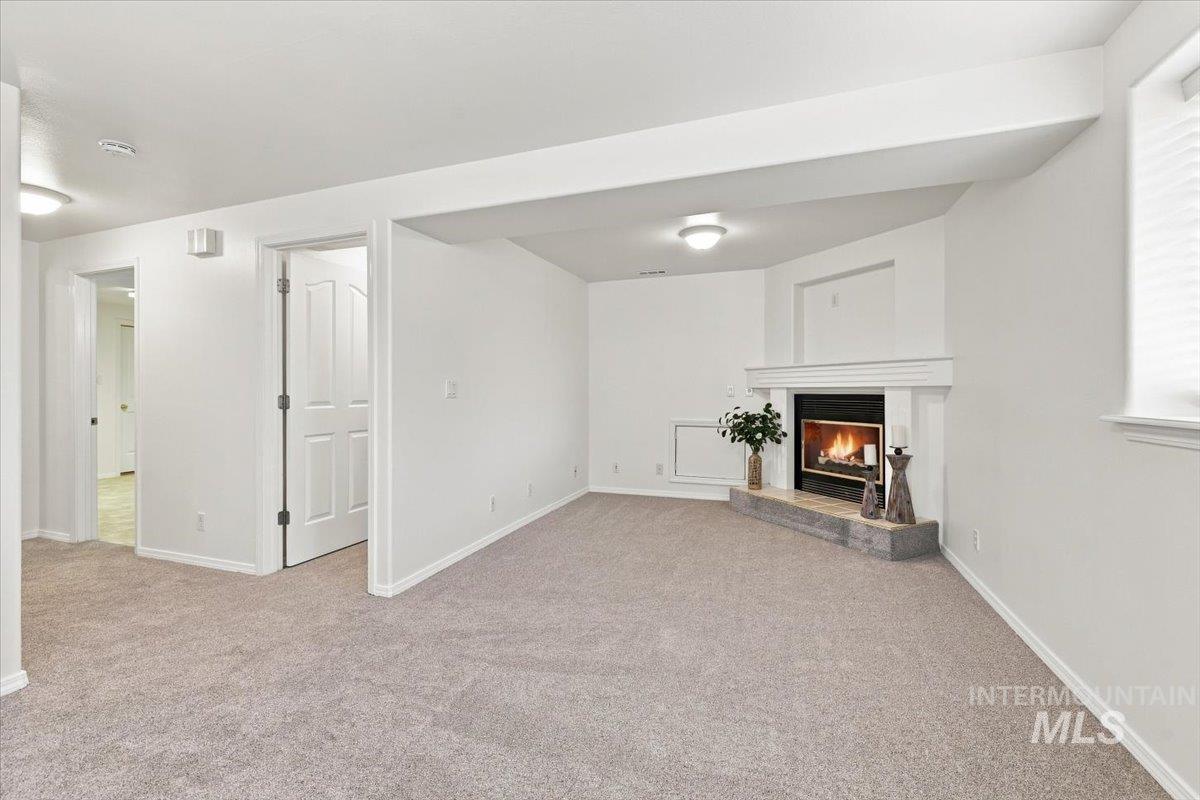
Recessed fireplace with a white mantel, light grey carpet flooring, and white interior doors, fireplace fire virtually staged
-
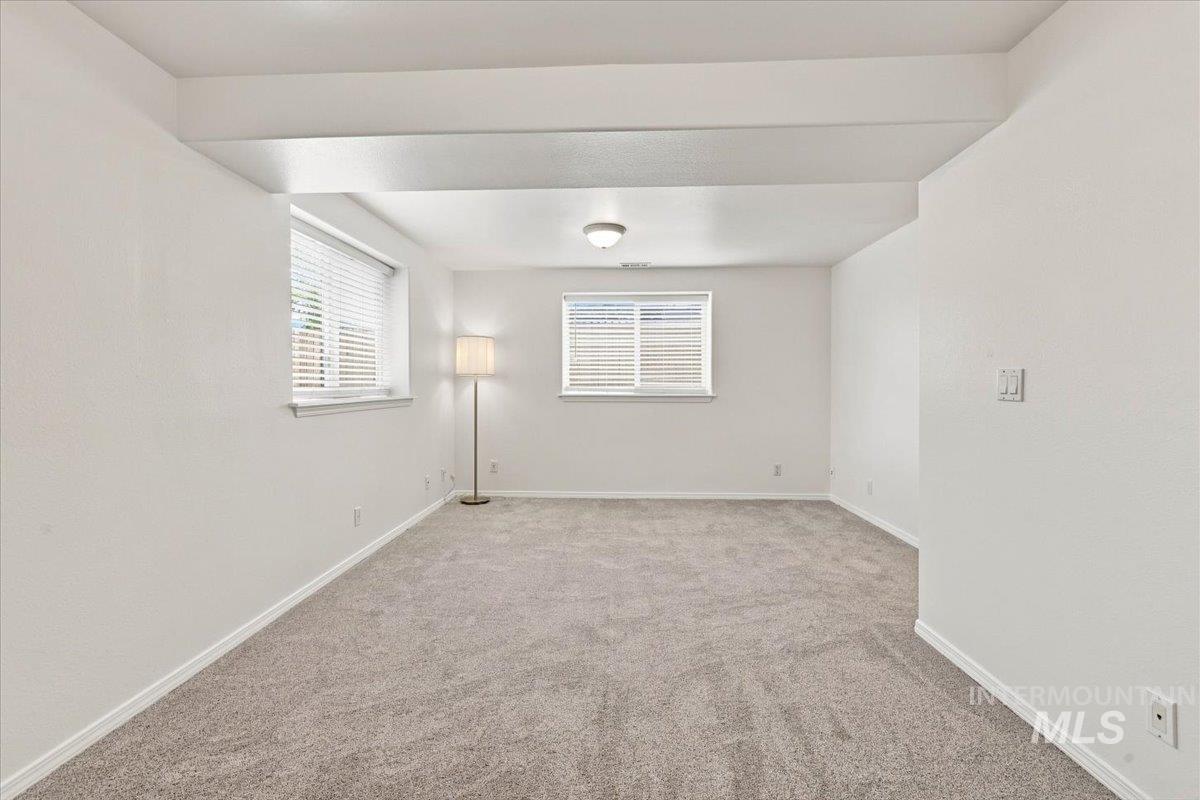
Recessed ceiling beams, neutral carpet flooring, and white window blinds
-
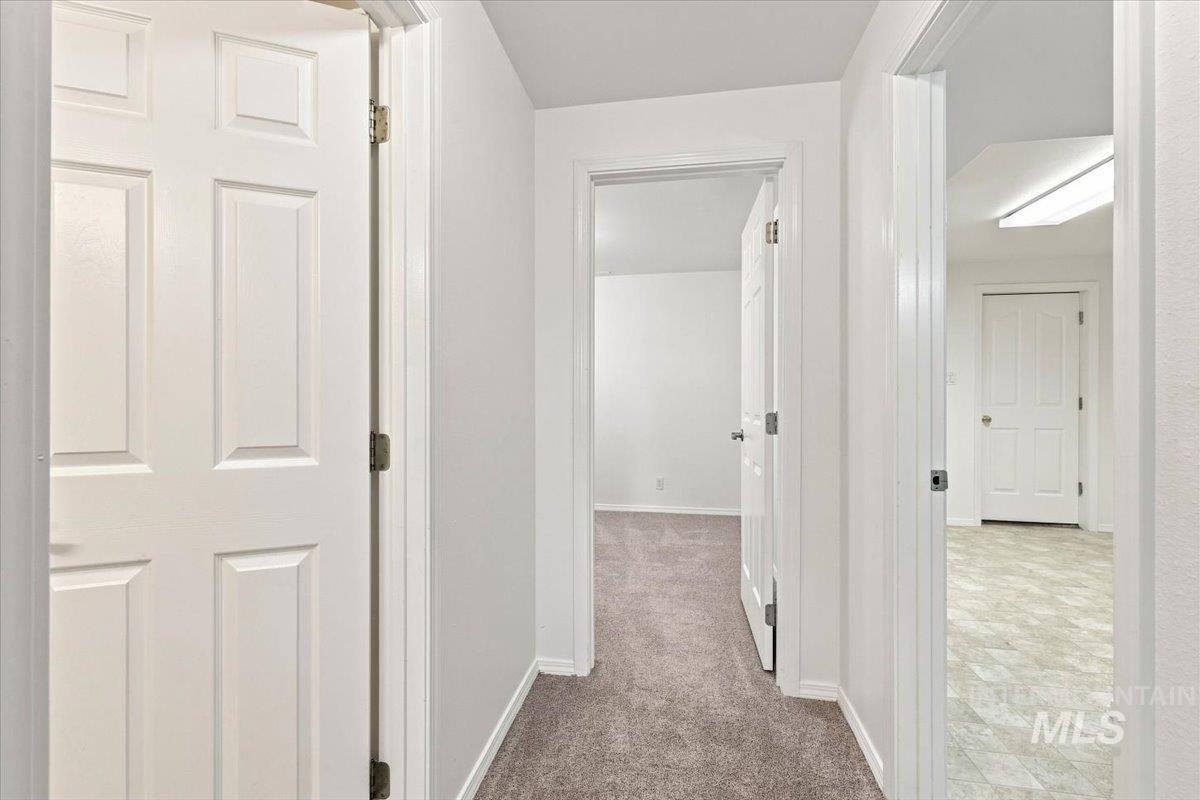
Hallway featuring neutral carpet, white panel doors, and clean white walls
-
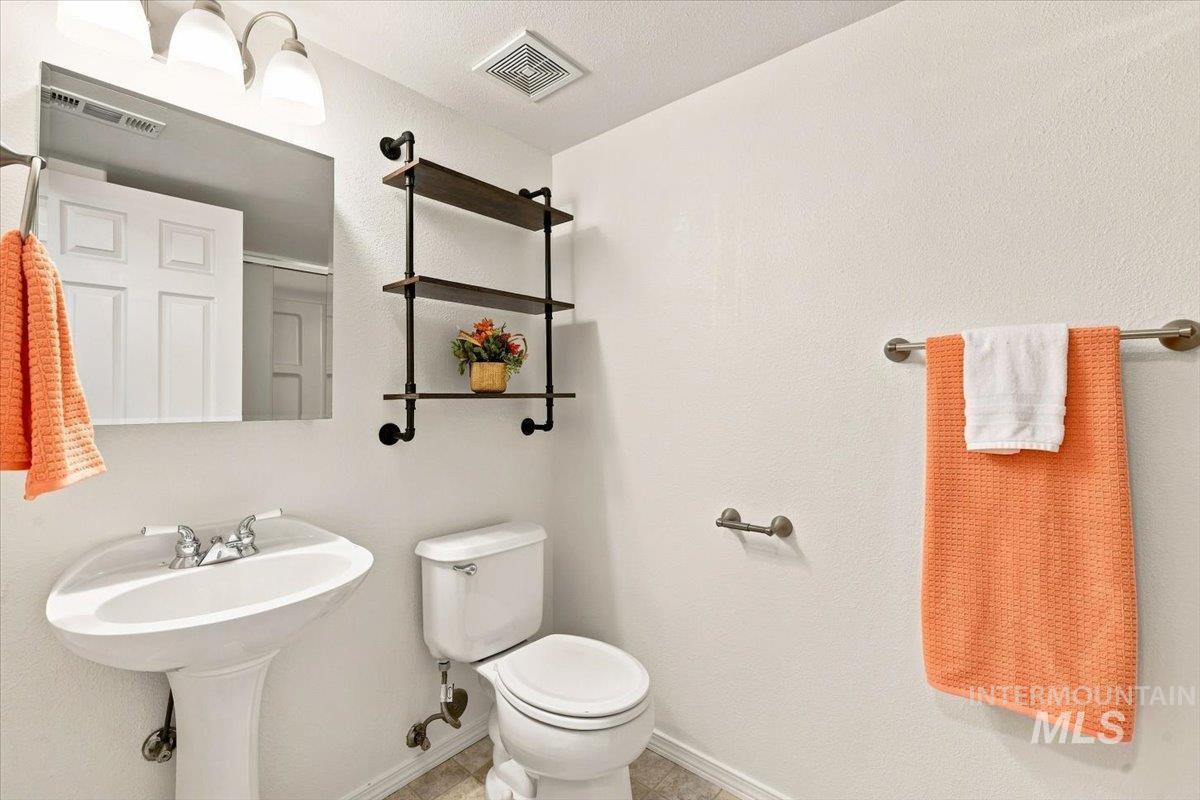
Pedestal sink with chrome fixtures, wall-mounted mirror, and industrial-style shelving
-
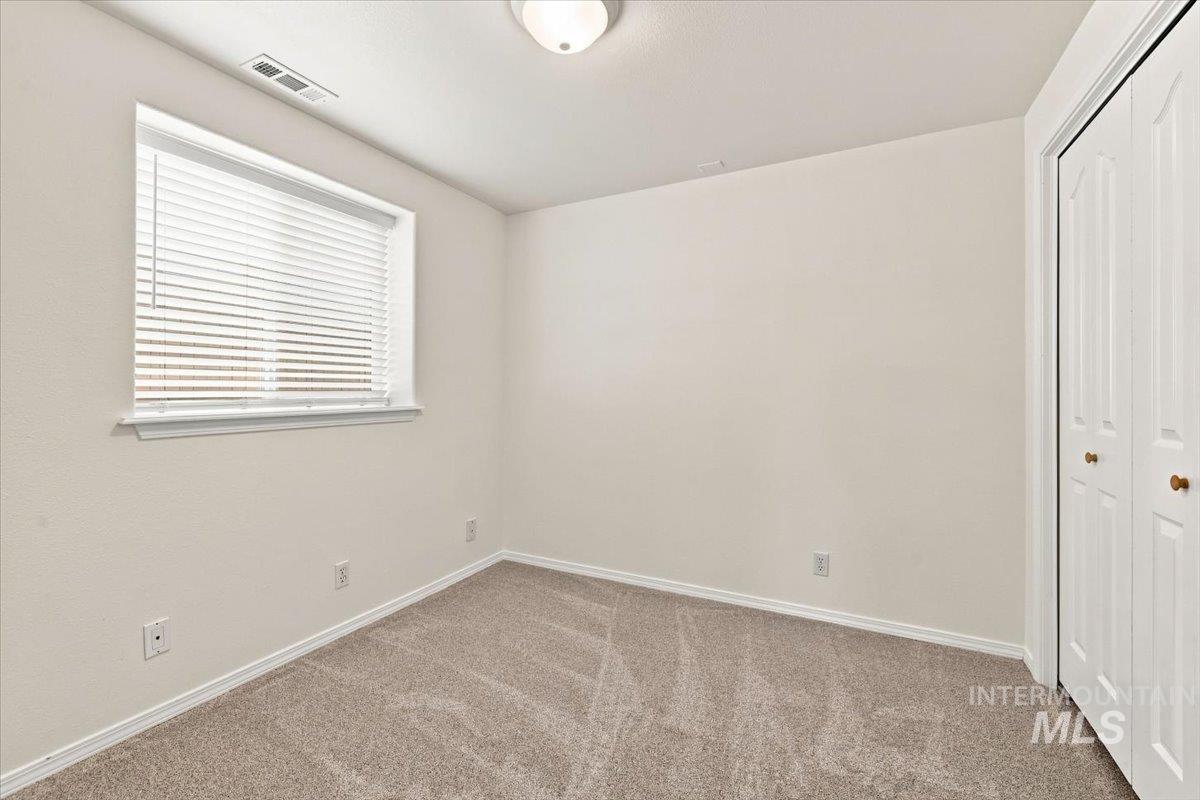
Neutral wall paint, carpet flooring, a window with blinds, and a built-in closet with bifold doors
-
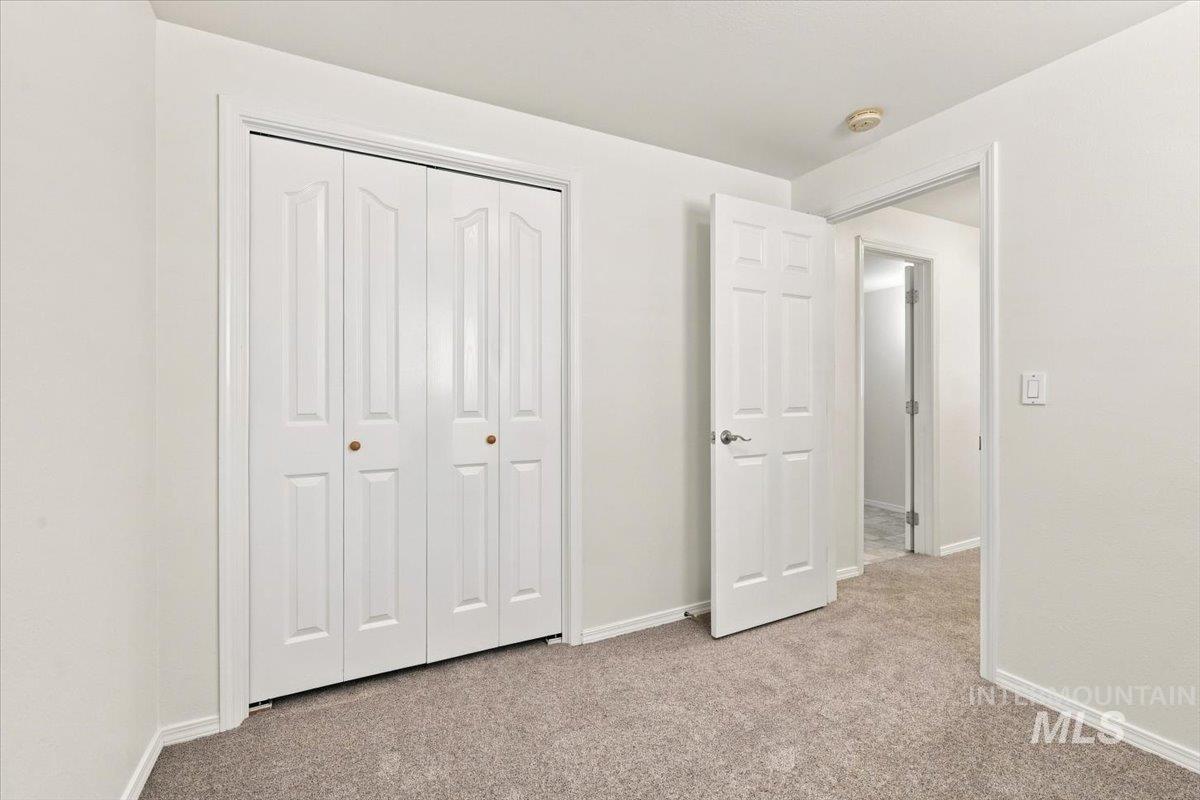
Neutral wall color, carpet flooring, and white interior doors
-
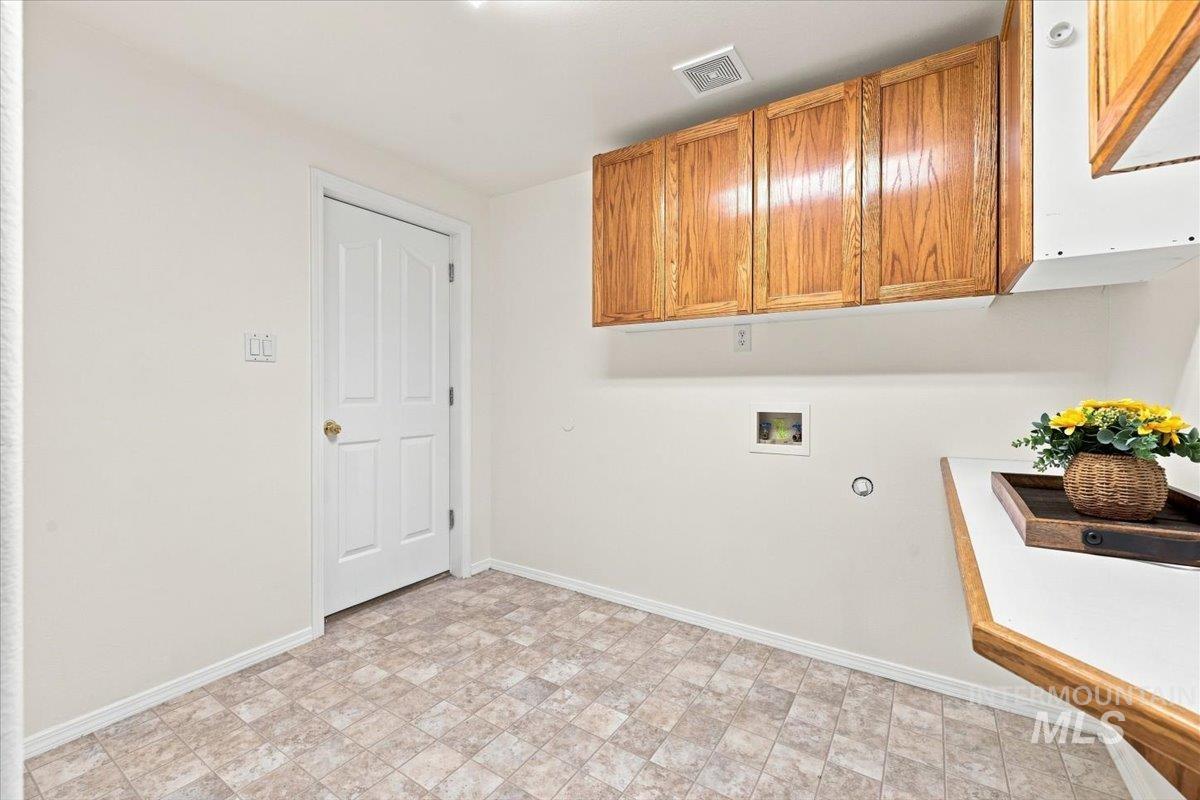
Laundry area featuring wood-finish cabinetry, a white countertop, and tiled flooring
-
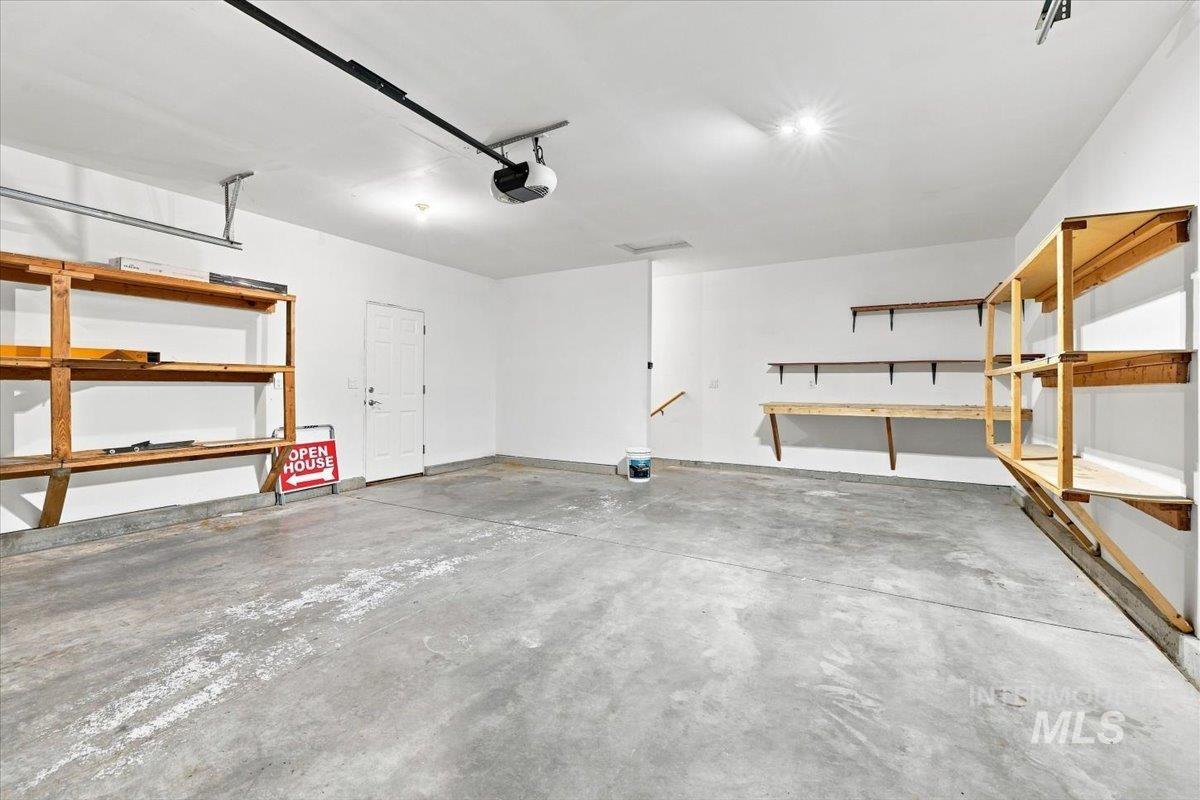
Concrete flooring, built-in shelving, wall-mounted workbench, overhead lighting, and an automatic garage door opener
-
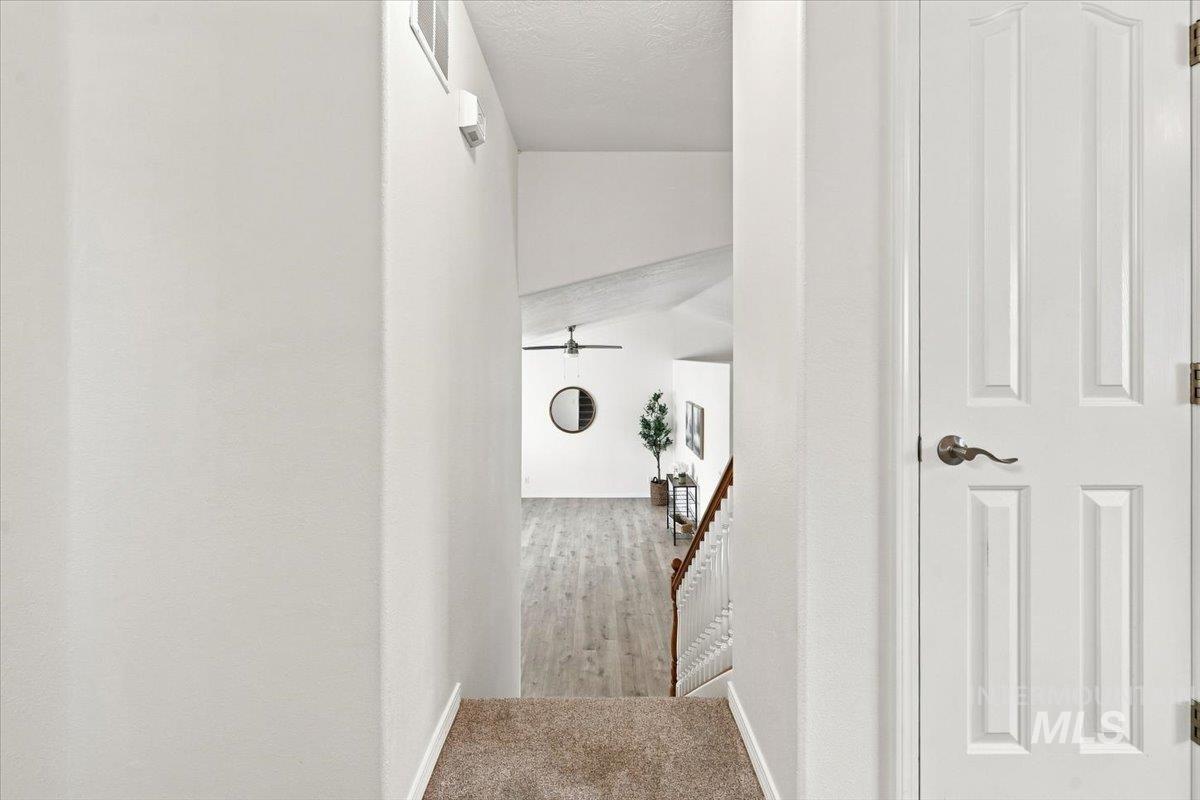
Carpeted landing with white paneled door, leading to a space with wood-finish flooring, a vaulted ceiling, and a ceiling fan
-
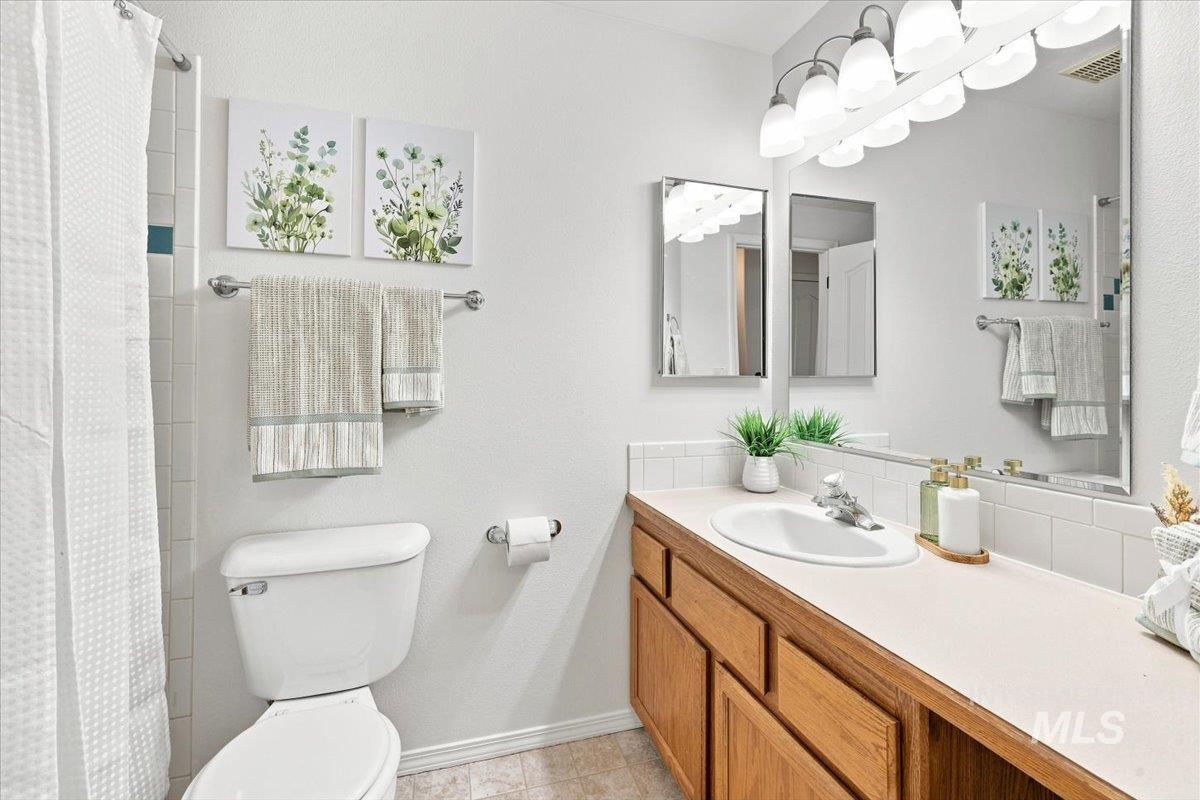
Wood-finish vanity with a white countertop and integrated sink
-
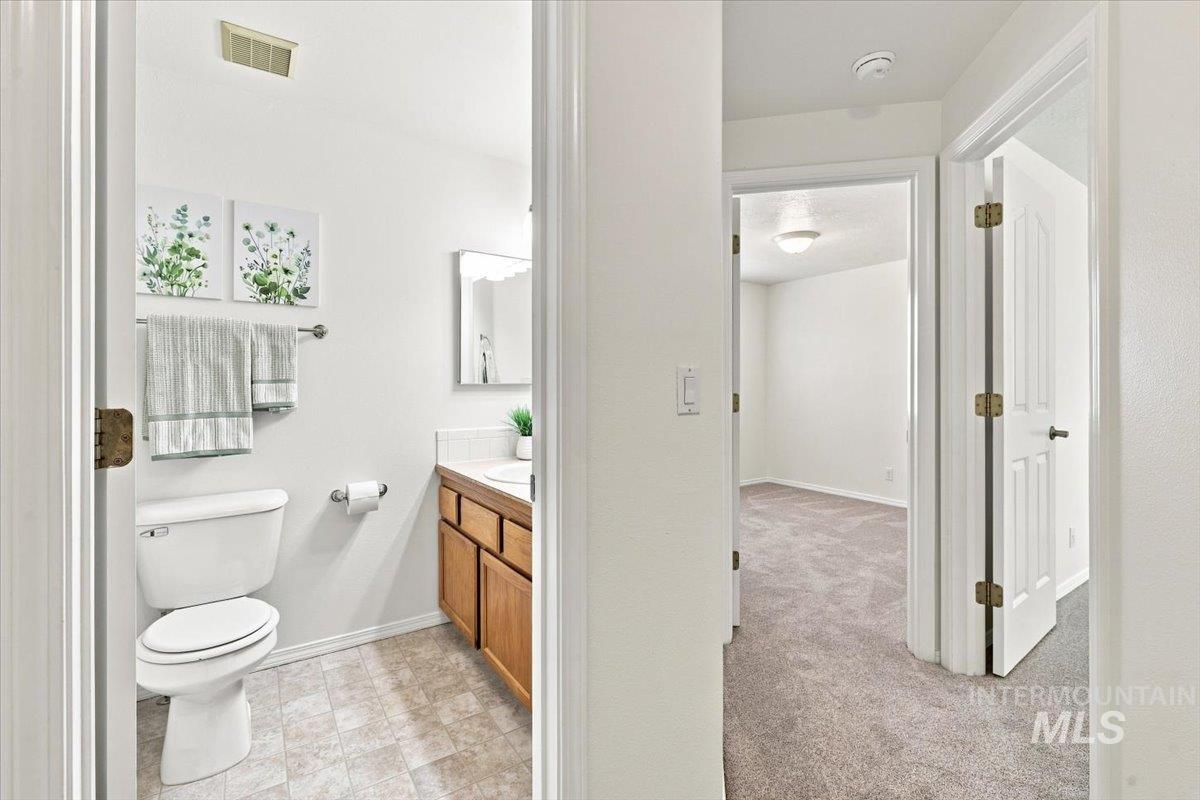
Recessed lighting and a built-in vanity with wood-finish cabinetry
-
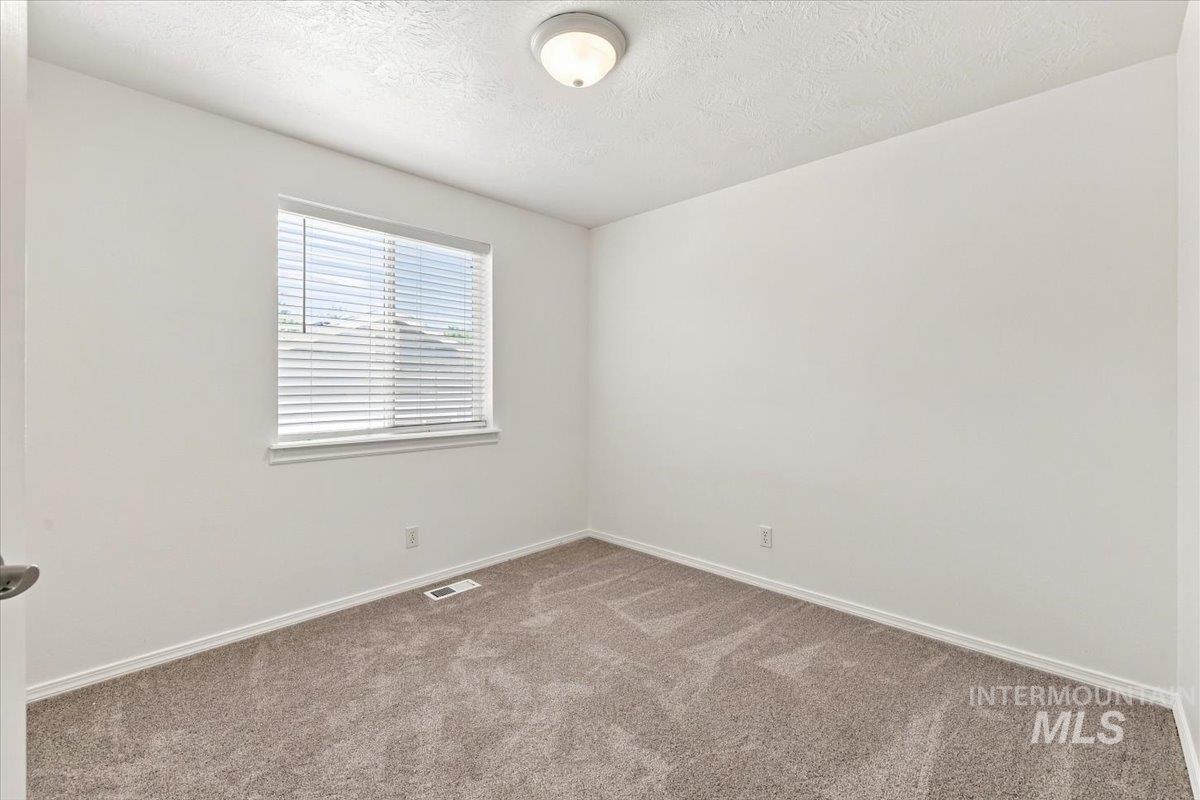
Textured ceiling with flush-mount lighting, neutral wall paint, window with blinds, and carpet flooring
-
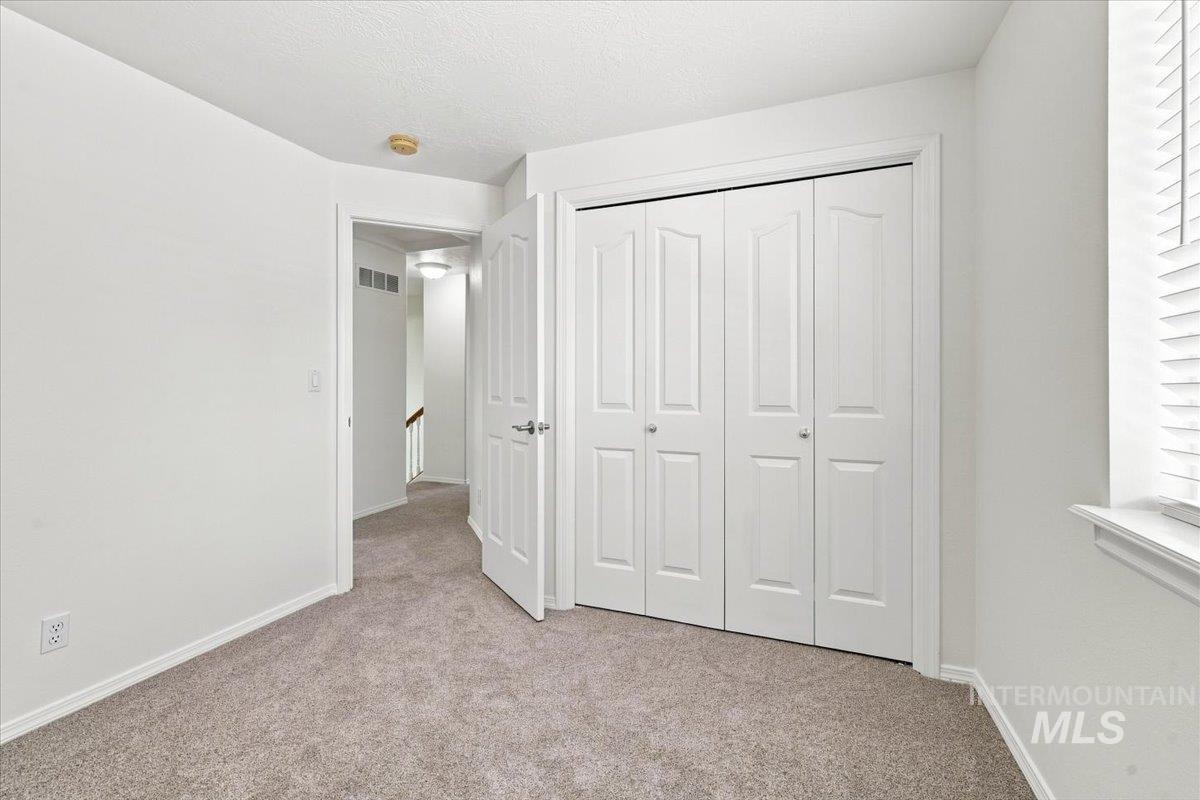
Recessed lighting, white bi-fold closet doors, neutral carpeting, and white window blinds
-
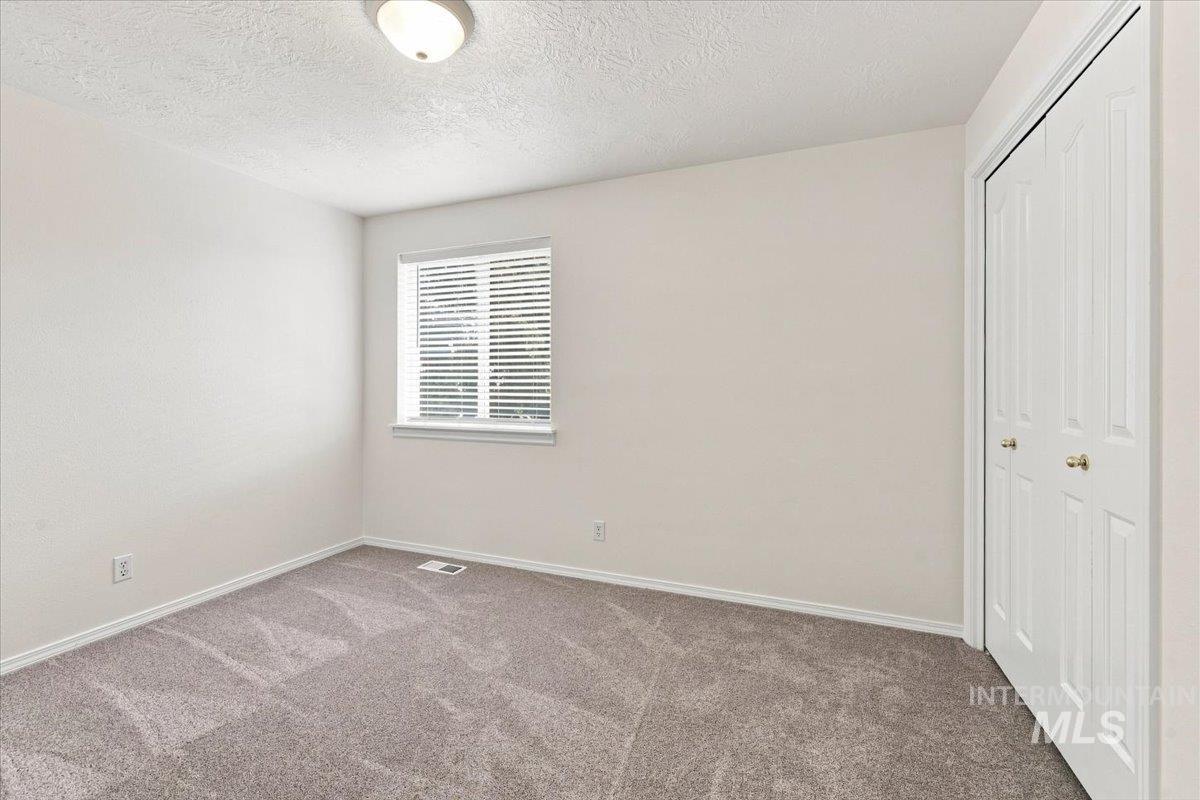
Neutral wall paint, light-colored carpeting, flush mount ceiling light, and bi-fold closet doors with round brass hardware
-
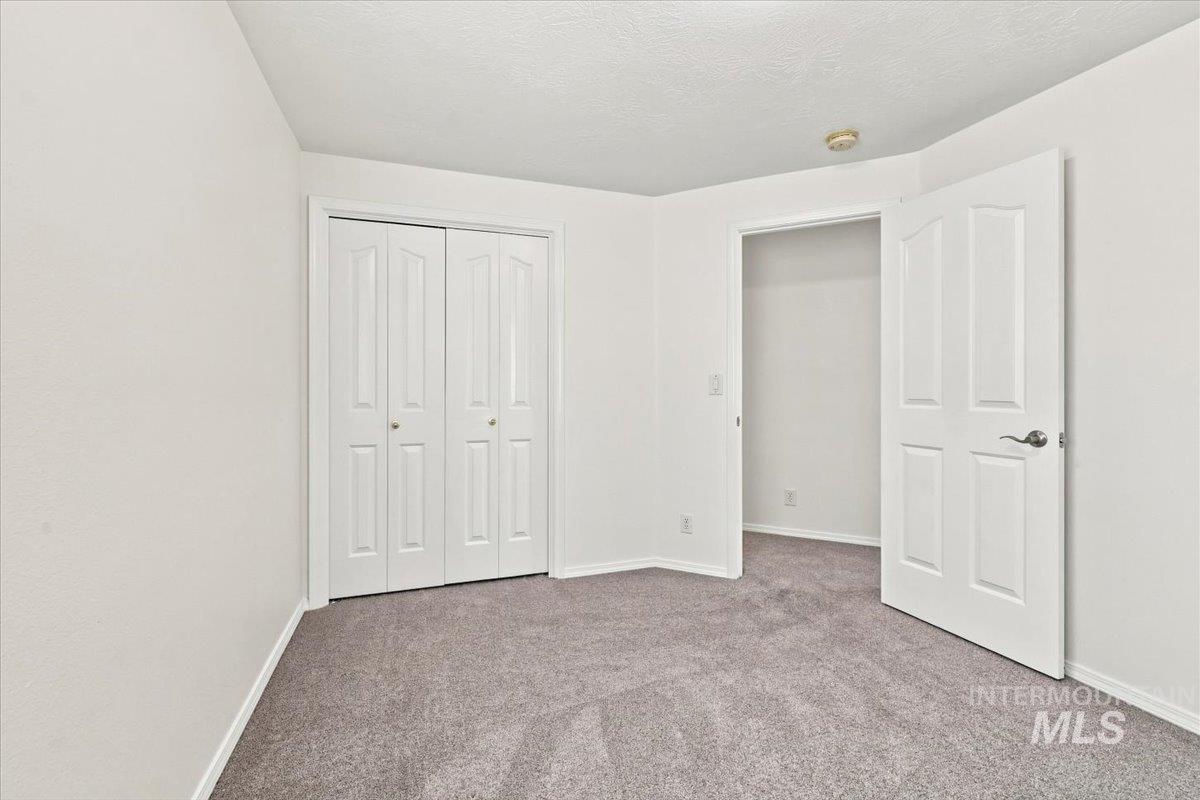
Grey carpeting throughout, white bi-fold closet doors, and a standard ceiling light fixture
-
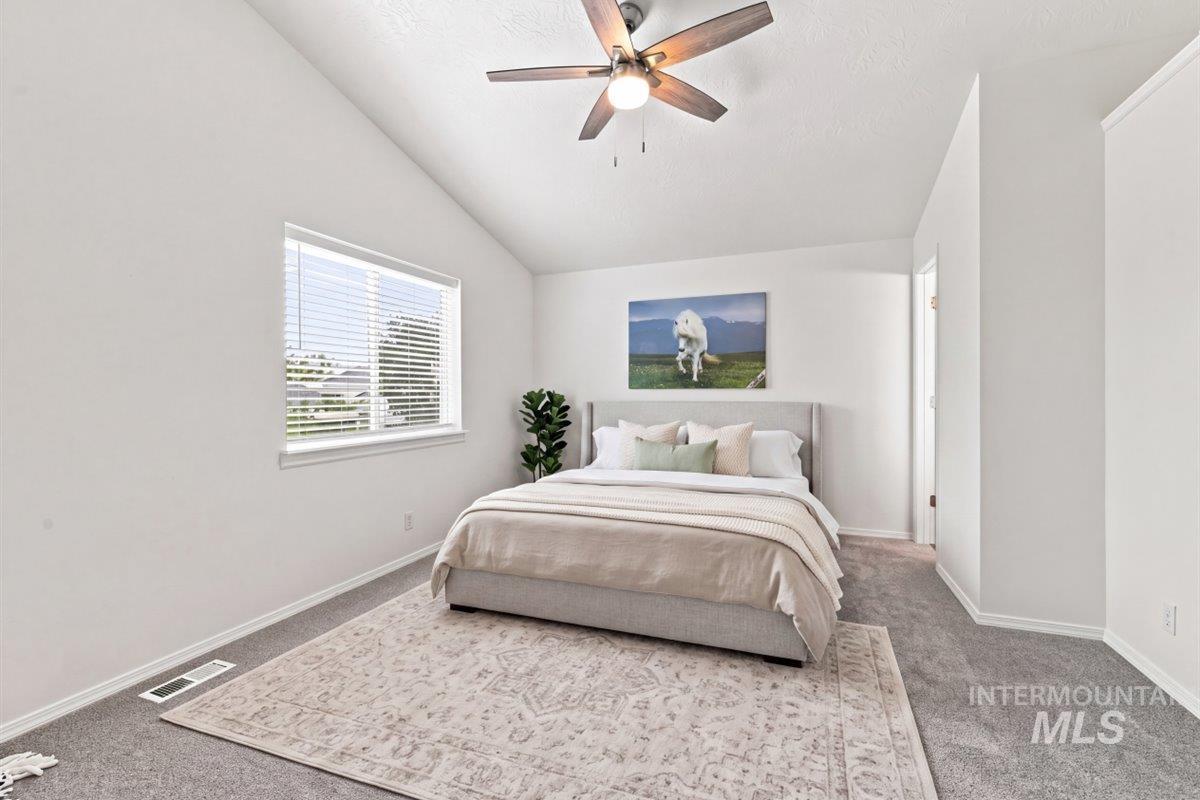
Vaulted ceiling with a ceiling fan, Virtually staged
-
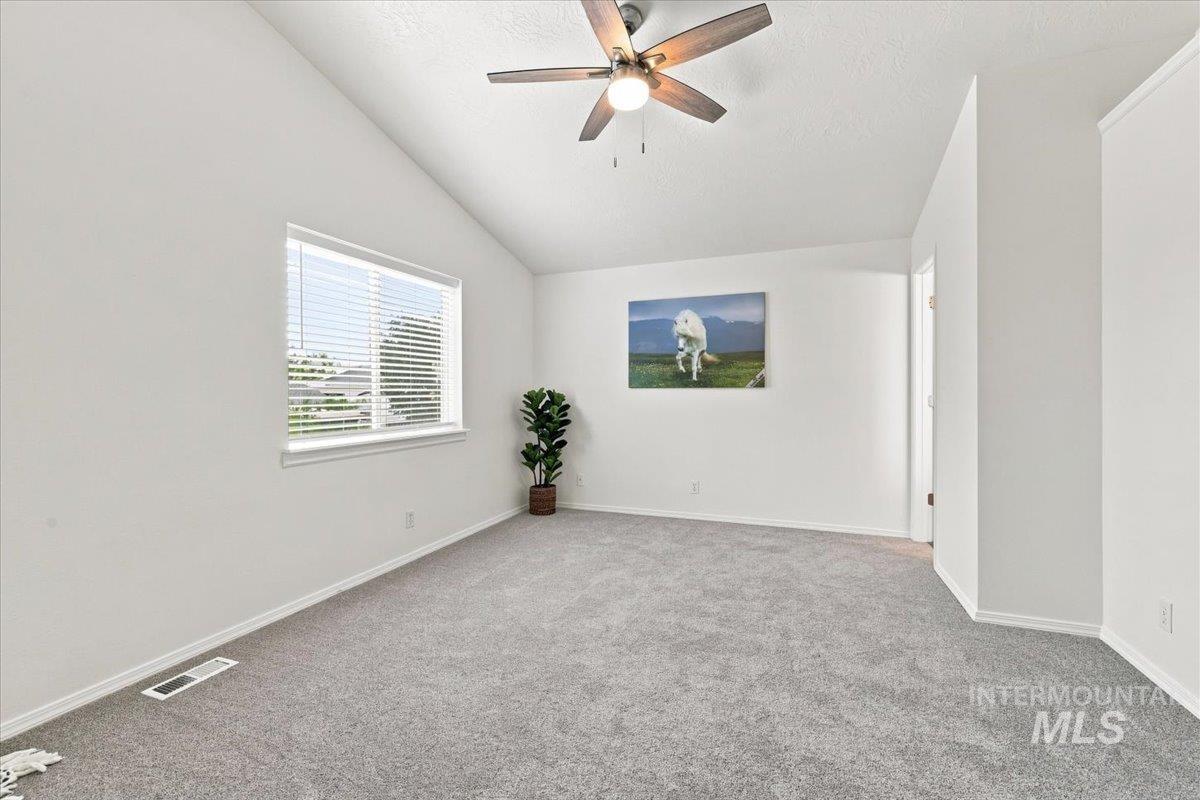
Vaulted ceiling with a ceiling fan, light gray carpet, white walls, and a window with horizontal blinds
-
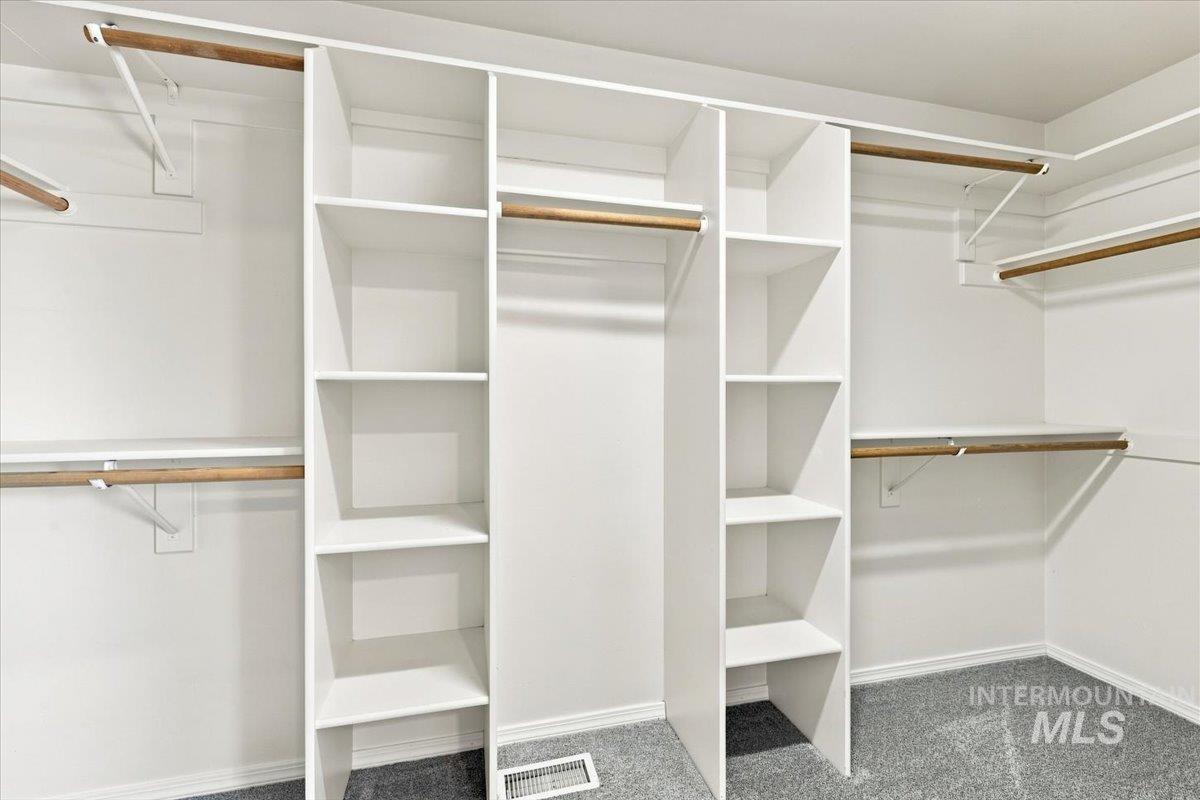
Walk-in closet with custom built-in shelving, multiple hanging rods, and gray carpet flooring
-
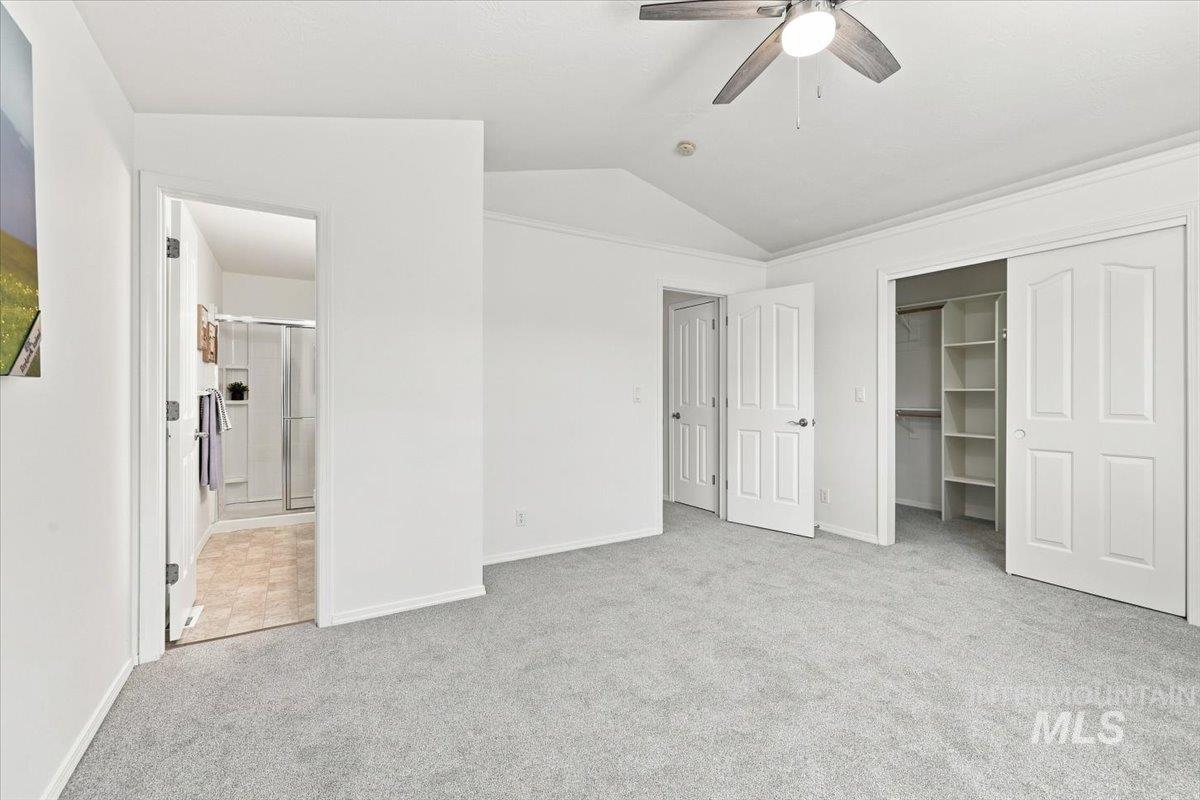
Light gray carpeting throughout, vaulted ceiling, and ceiling fan with integrated lighting
-
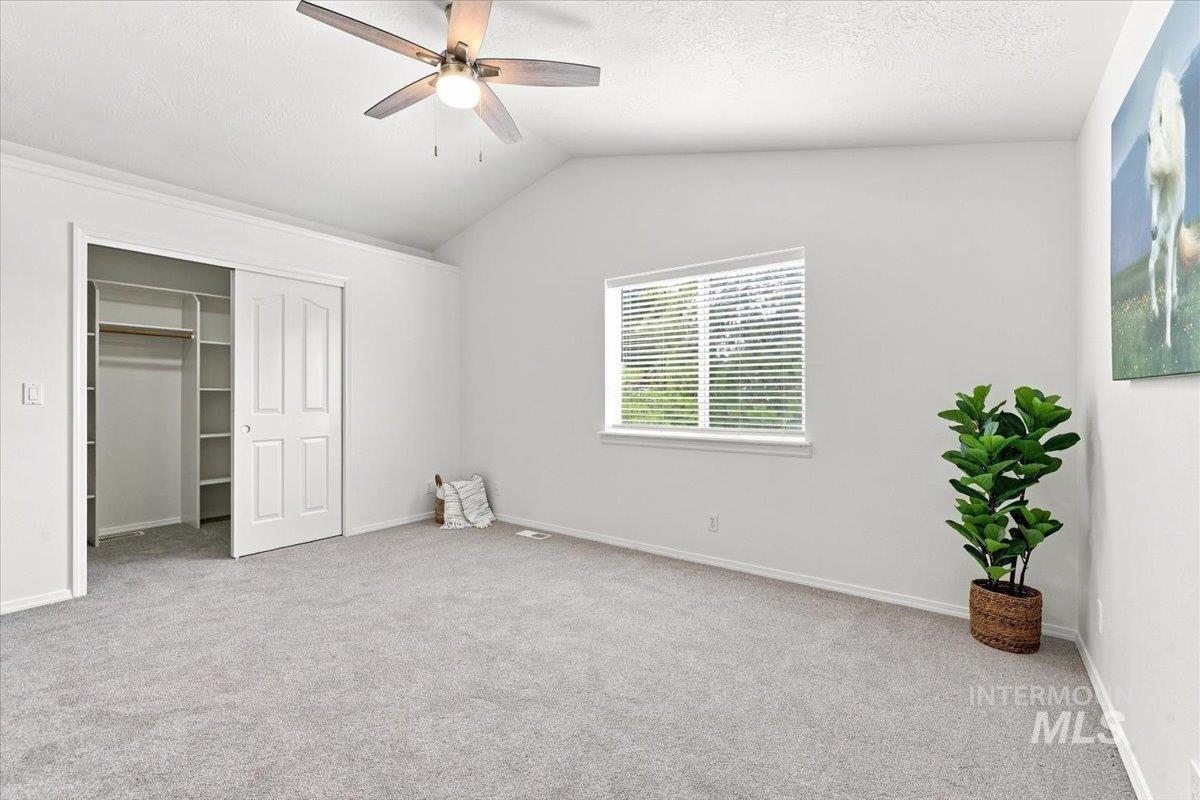
Vaulted ceiling, ceiling fan with integrated lighting, window with blinds, soft gray carpeting, and a built-in closet with shelving
-
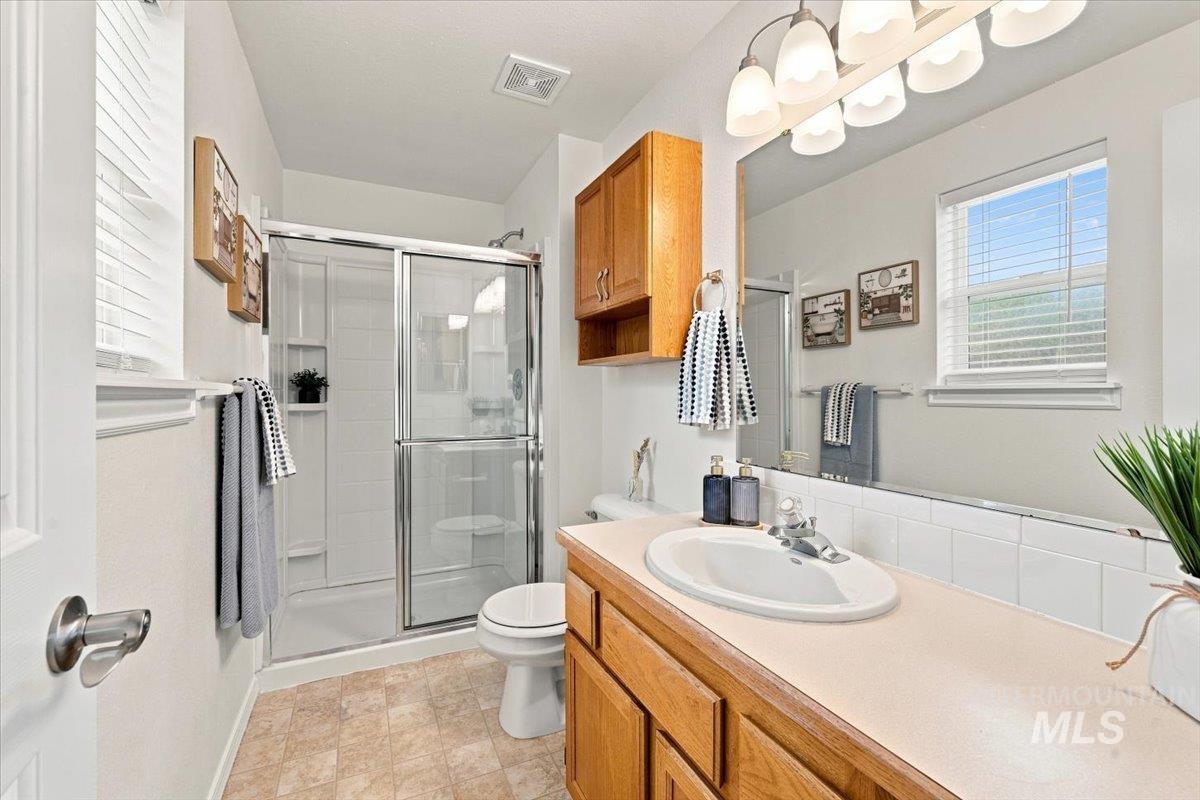
Full bathroom featuring a shower with sliding glass doors, a vanity with wood-finish cabinetry, a large mirror, and a window with blinds
-
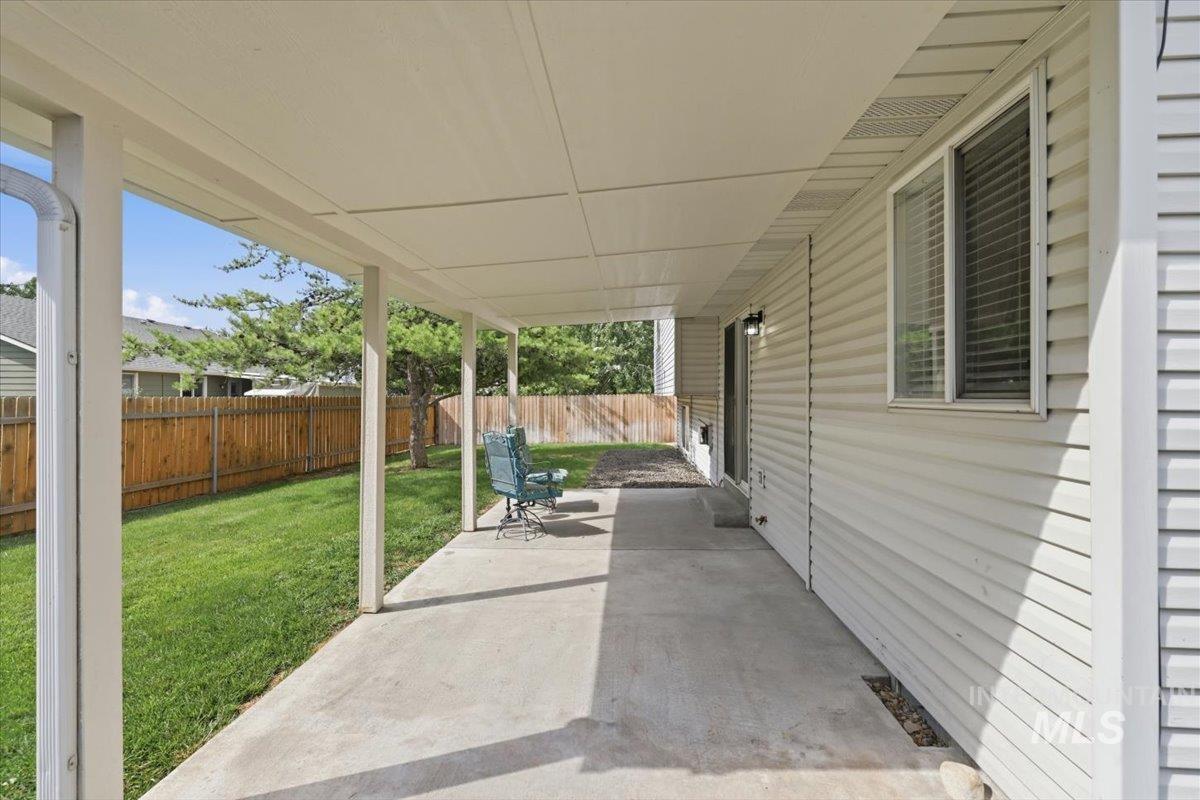
Covered concrete patio with white support columns, white vinyl siding, a sliding glass door, and a wooden privacy fence
-
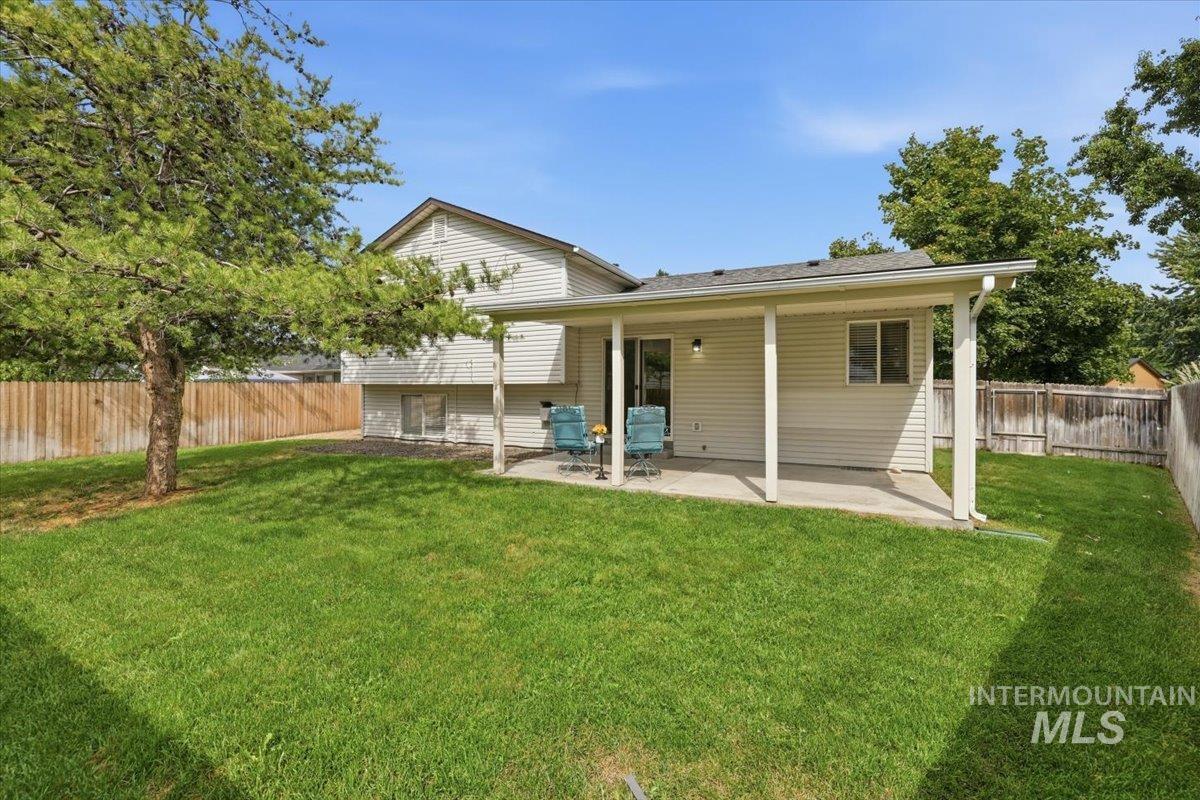
Expansive grass lawn with mature trees and wood fencing
-
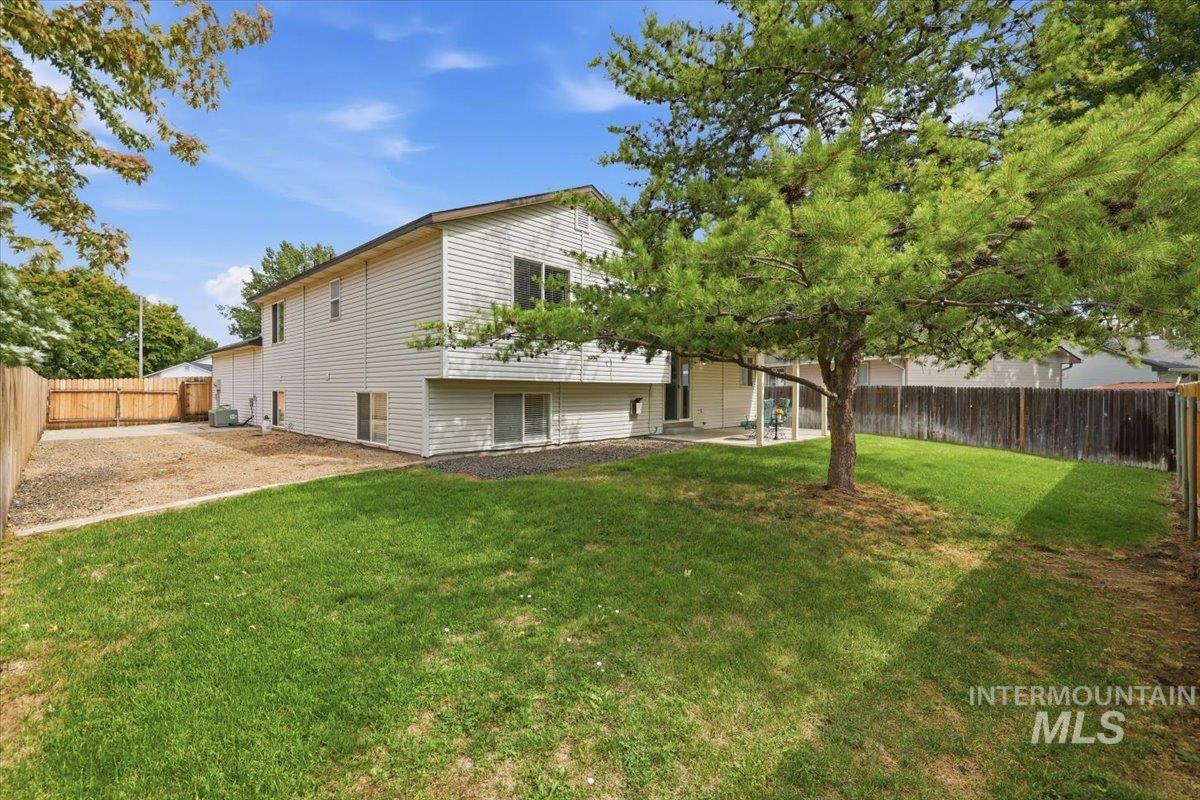
Expansive backyard with mature trees, a privacy fence, a concrete patio, and a dedicated gravel area
Welcome home! This beautifully updated 4-bedroom, 3-bath home offers comfort, convenience, and plenty of space to enjoy. The interior has been refreshed with a full repaint, all-new carpet and padding, beautiful LVP flooring, and all-new appliances. The spacious downstairs bonus room features a cozy gas fireplace, creating a perfect space for a family room, home office, or entertainment area. One bed and bath downstairs along with large laundry room. Roof replaced in 2023. Outside, enjoy the oversized covered and finished back porch—ideal for relaxing, entertaining, or enjoying the backyard year-round. RV parking with a gated side access provides added convenience, while the automated sprinkler system makes maintaining the landscaping easy. With no HOA fees, you’ll enjoy added flexibility and savings. A nearby walking path along the creek provides a wonderful opportunity for a stroll or outdoor exercise. Located in the Meridian School District and centrally situated with easy freeway access and close proximity to shopping, dining, and everyday amenities, this home offers the ideal combination of updates, space, and location.
- Heating:
- Forced Air, Gas
- Cooling:
- Central air
- Fireplace:
- One, Gas
- Garage Capacity:
- 2
- Country:
- US
- State:
- ID
- City:
- Meridian
- Zipcode:
- 83646
- Street:
- 153 W Chrisfield Dr
- Longitude:
- W117° 36' 16.7''
- Latitude:
- N43° 37' 33''
- Master Bedroom Level:
- Upper
- Bedroom 2 Level:
- Upper
- Bedroom 3 Level:
- Upper
- Bedroom 4 Level:
- Down
- School District:
- West Ada School District
- Elementary School:
- Chief Joseph
- Middle School:
- Meridian Middle
- High School:
- Meridian
- Status:
- Active
- Type:
- Single Family
- Level:
- Tri-level
- Tax Year:
- 2025
- Taxes:
- $1,942
- Potential Short Sale:
- No
- Age:
- 31 - 50 Years
- Auction:
- No
- Flood Ins Required:
- No
- HUD Owned:
- No
- In Foreclosure:
- No
- Land Size:
- Standard Lot 6000-9999 SF
- Home Owner Exempt:
- No
- HOA Frequency:
- Not Applicable
- Irrigation District:
- Nampa/ Meridian
- Inc Kitchen Features:
- Breakfast bar, Dishwasher, Disposal, Microwave, Oven/range freestanding, Pantry, Countertop-laminate
- Lot Features:
- Sidewalks, Garden Space, Finished Driveway, RV Parking
- Water:
- City service
- Sprinkler System:
- Auto,Full
Residential For Sale
153 W Chrisfield Dr, Meridian, Idaho 83646
- Property Type :
- Residential
- Listing Type :
- For Sale
- Status :
- Active
- Listing ID :
- 99000281
- Price :
- $489,000
- Bedrooms :
- 4
- Bathrooms :
- 3
- Apx SqFt :
- 1,920 SqFt
- Year Built :
- 1995
- Lot Area :
- 0.18 Acres
- Days on Market :
- 4
- Subdivision :
- Meridian Manor
- Update Date :
- 09/13/2026 06:00:55



