
-
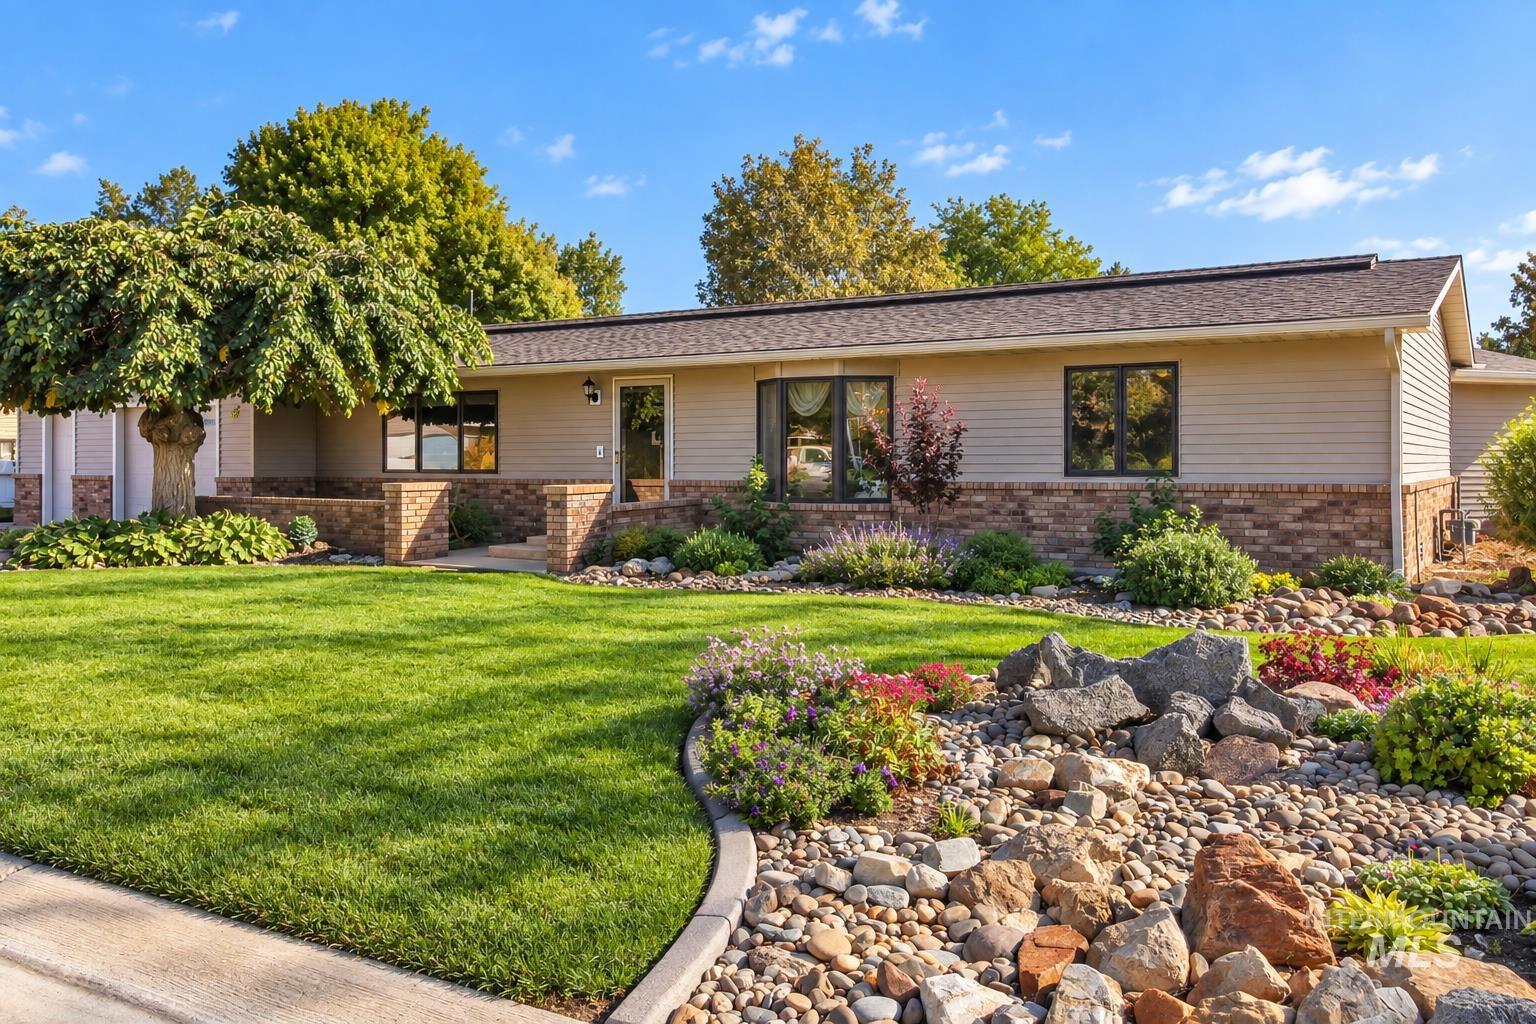
Single-story residence featuring tan siding and brick accents
-
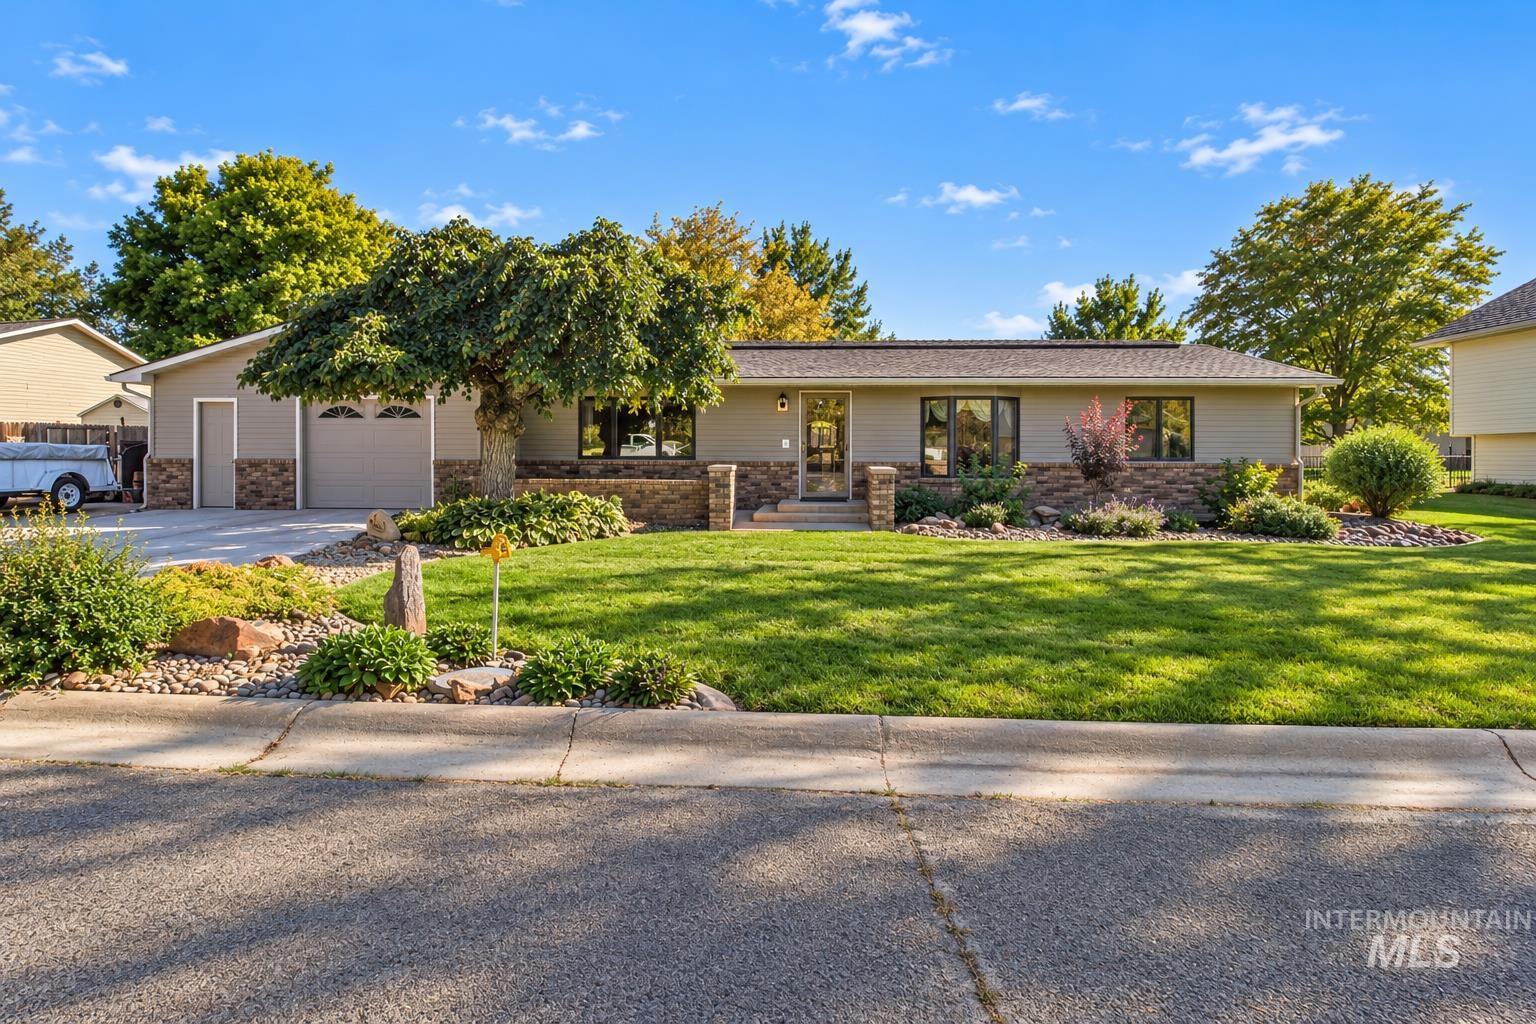
Ranch-style exterior with stone accenting and neutral siding
-
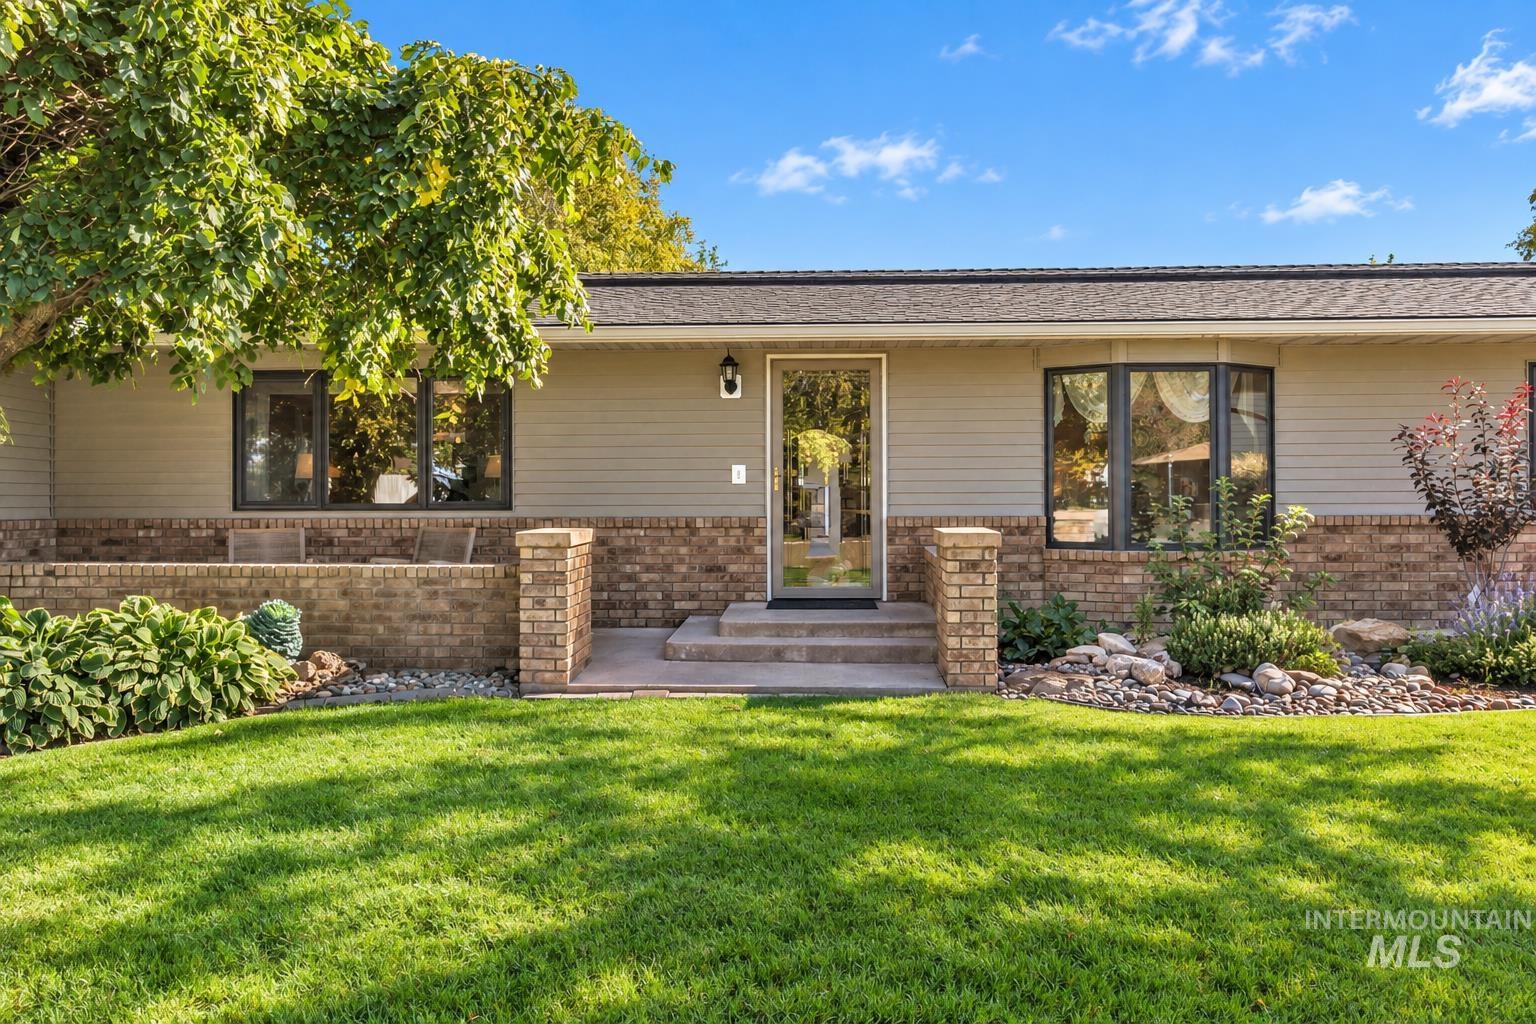
Brick and siding exterior with a full-glass entry door, bay window, and established landscaping
-
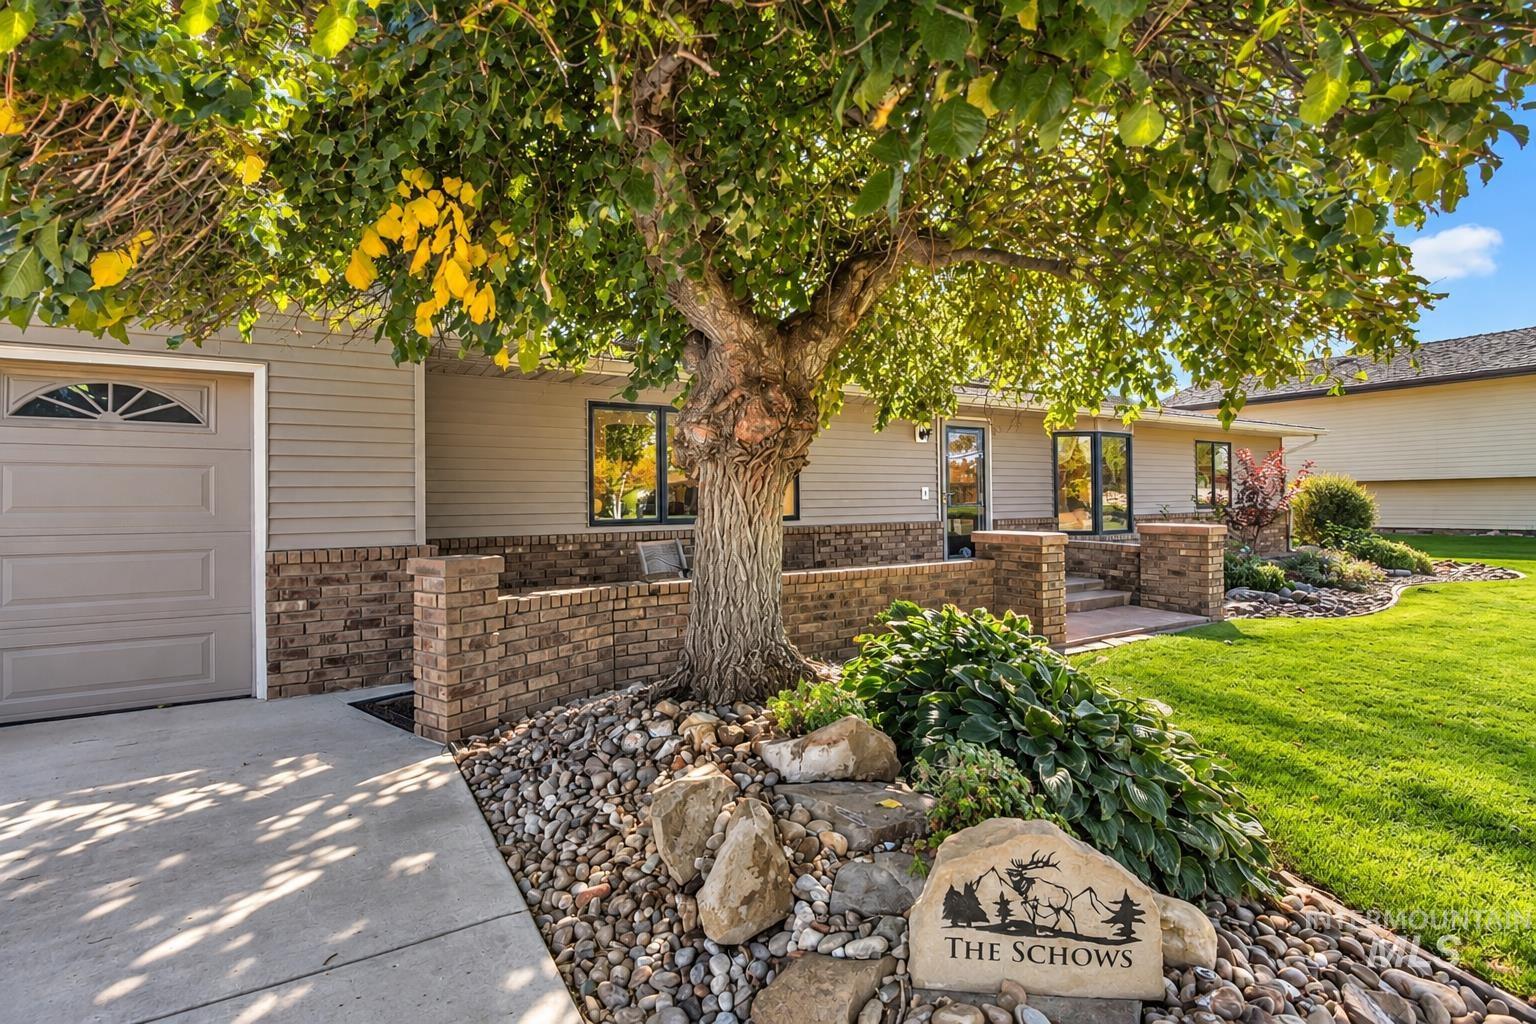
Exterior featuring siding and brick facade, an attached garage with an arched window insert, a concrete driveway, and landscaping with decorative rocks and plantings
-
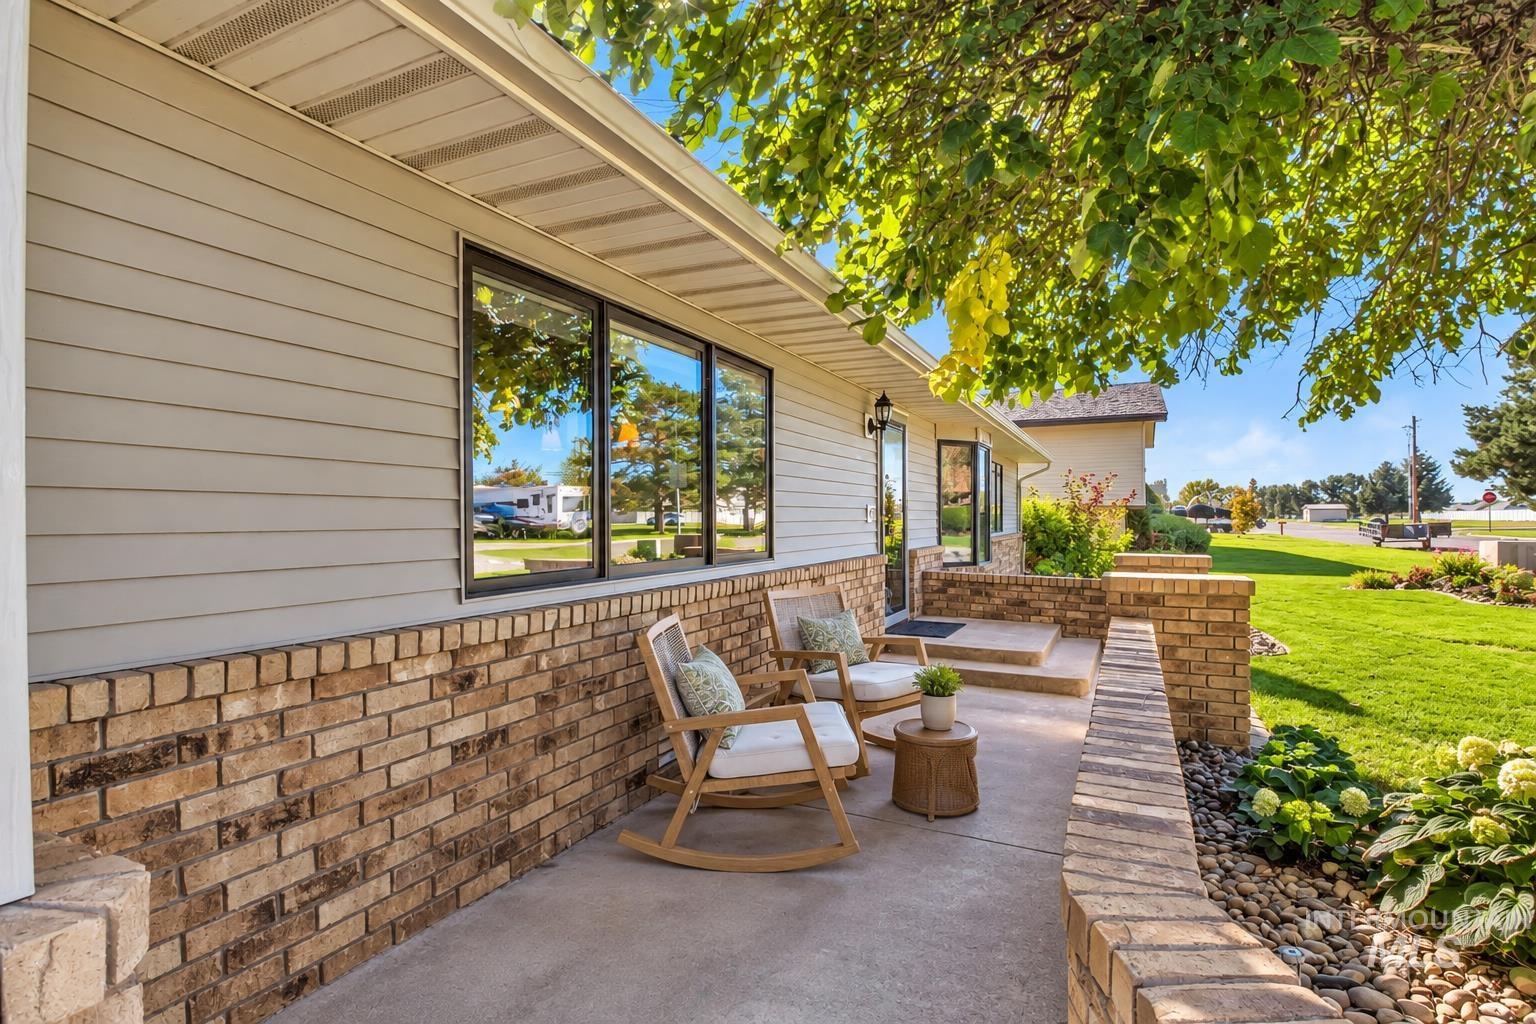
Front patio with brick accents and complementary siding
-
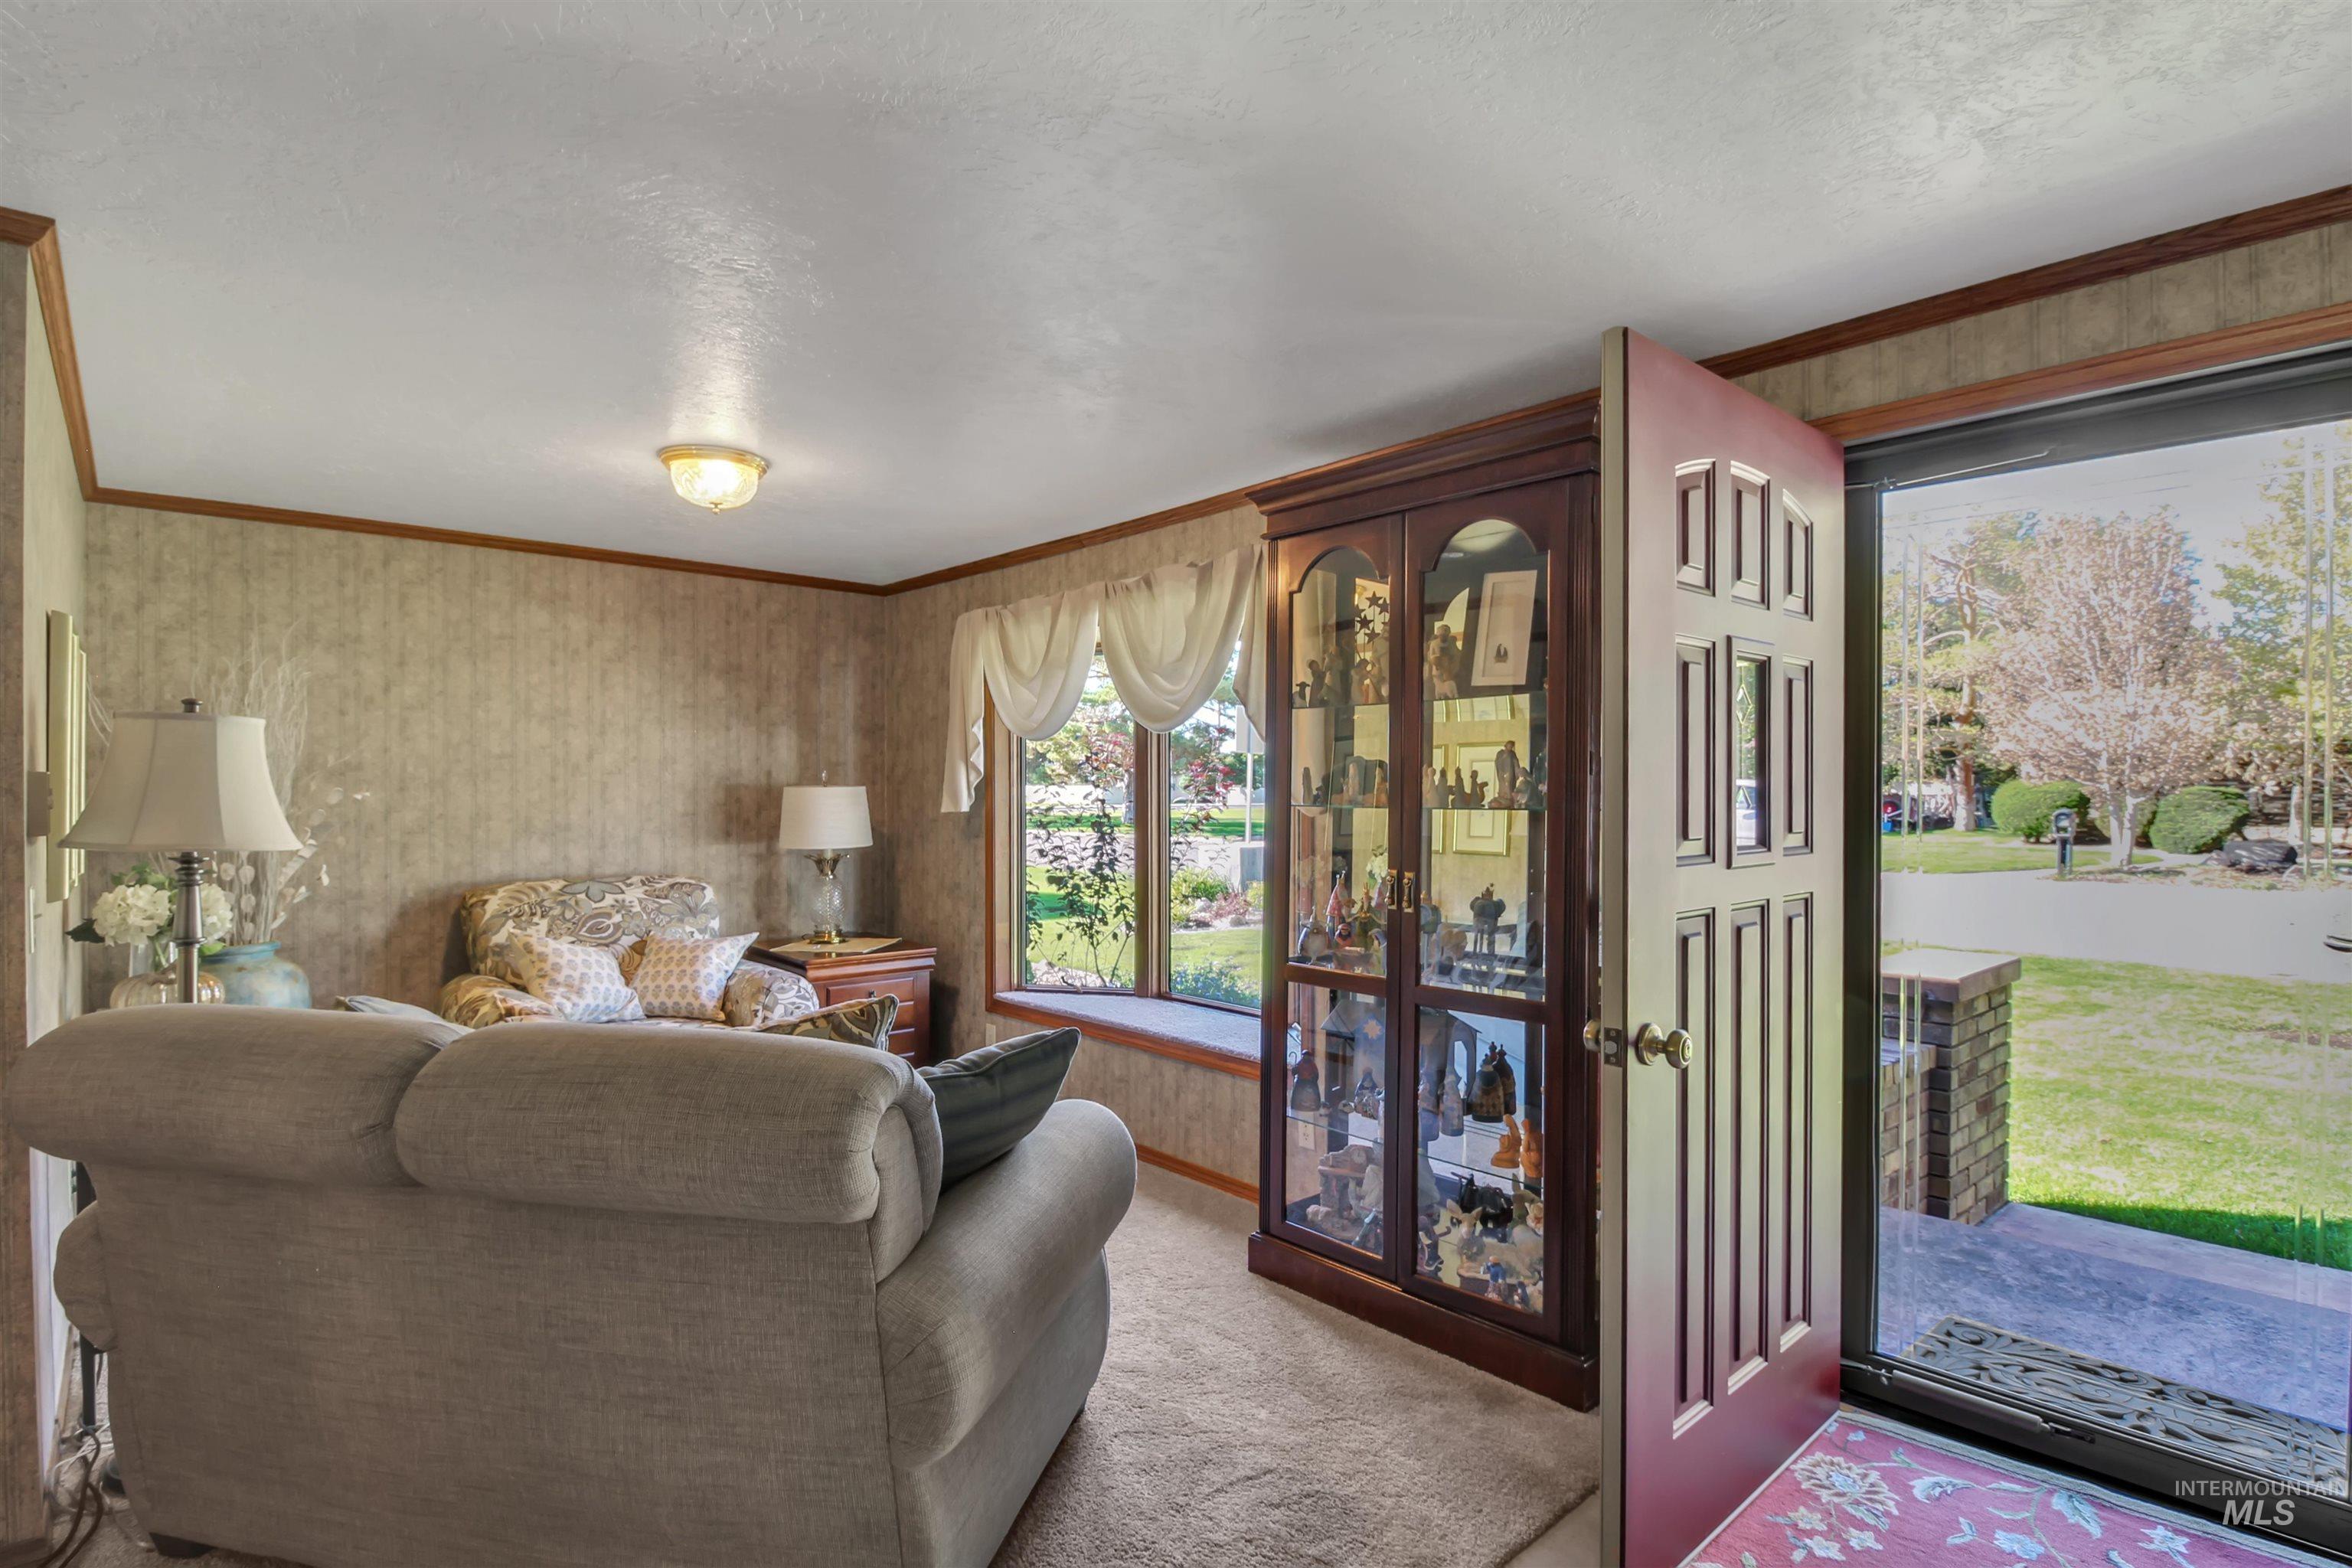
Textured wall coverings with wood trim, built-in window seating, and a decorative front door
-
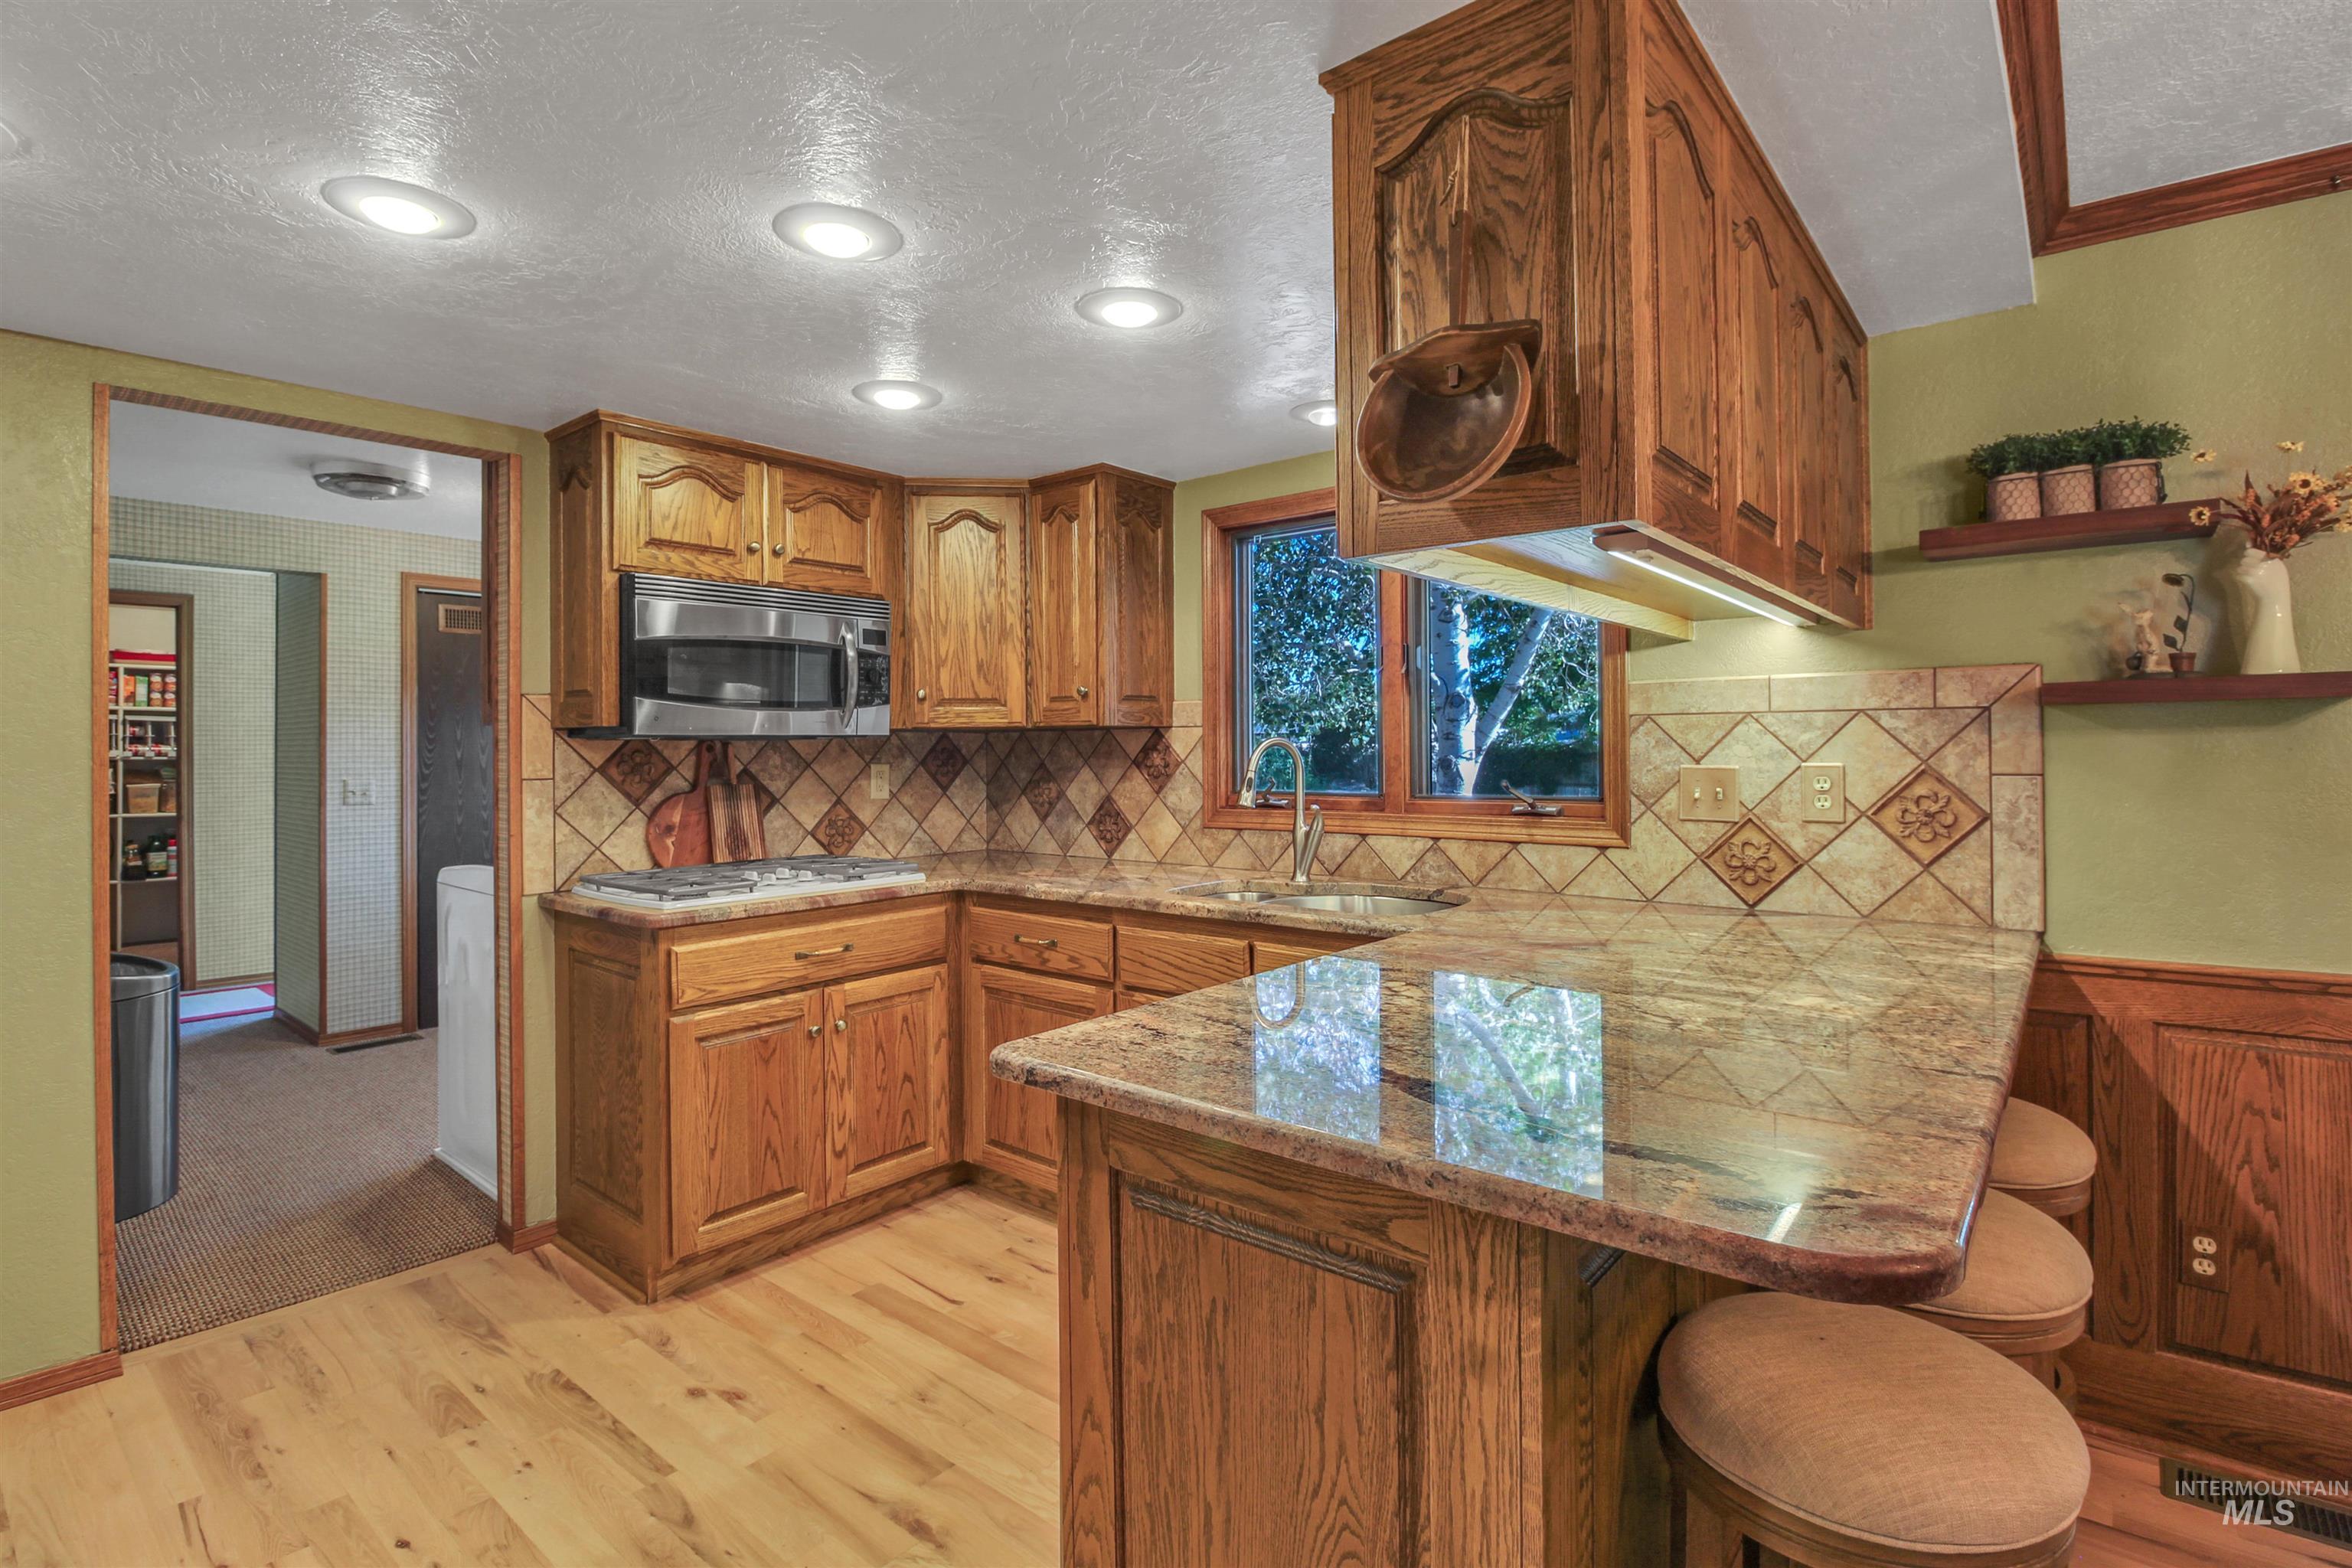
Wood-finish flooring, recessed lighting, wood cabinetry, stainless steel microwave, and a tile backsplash
-
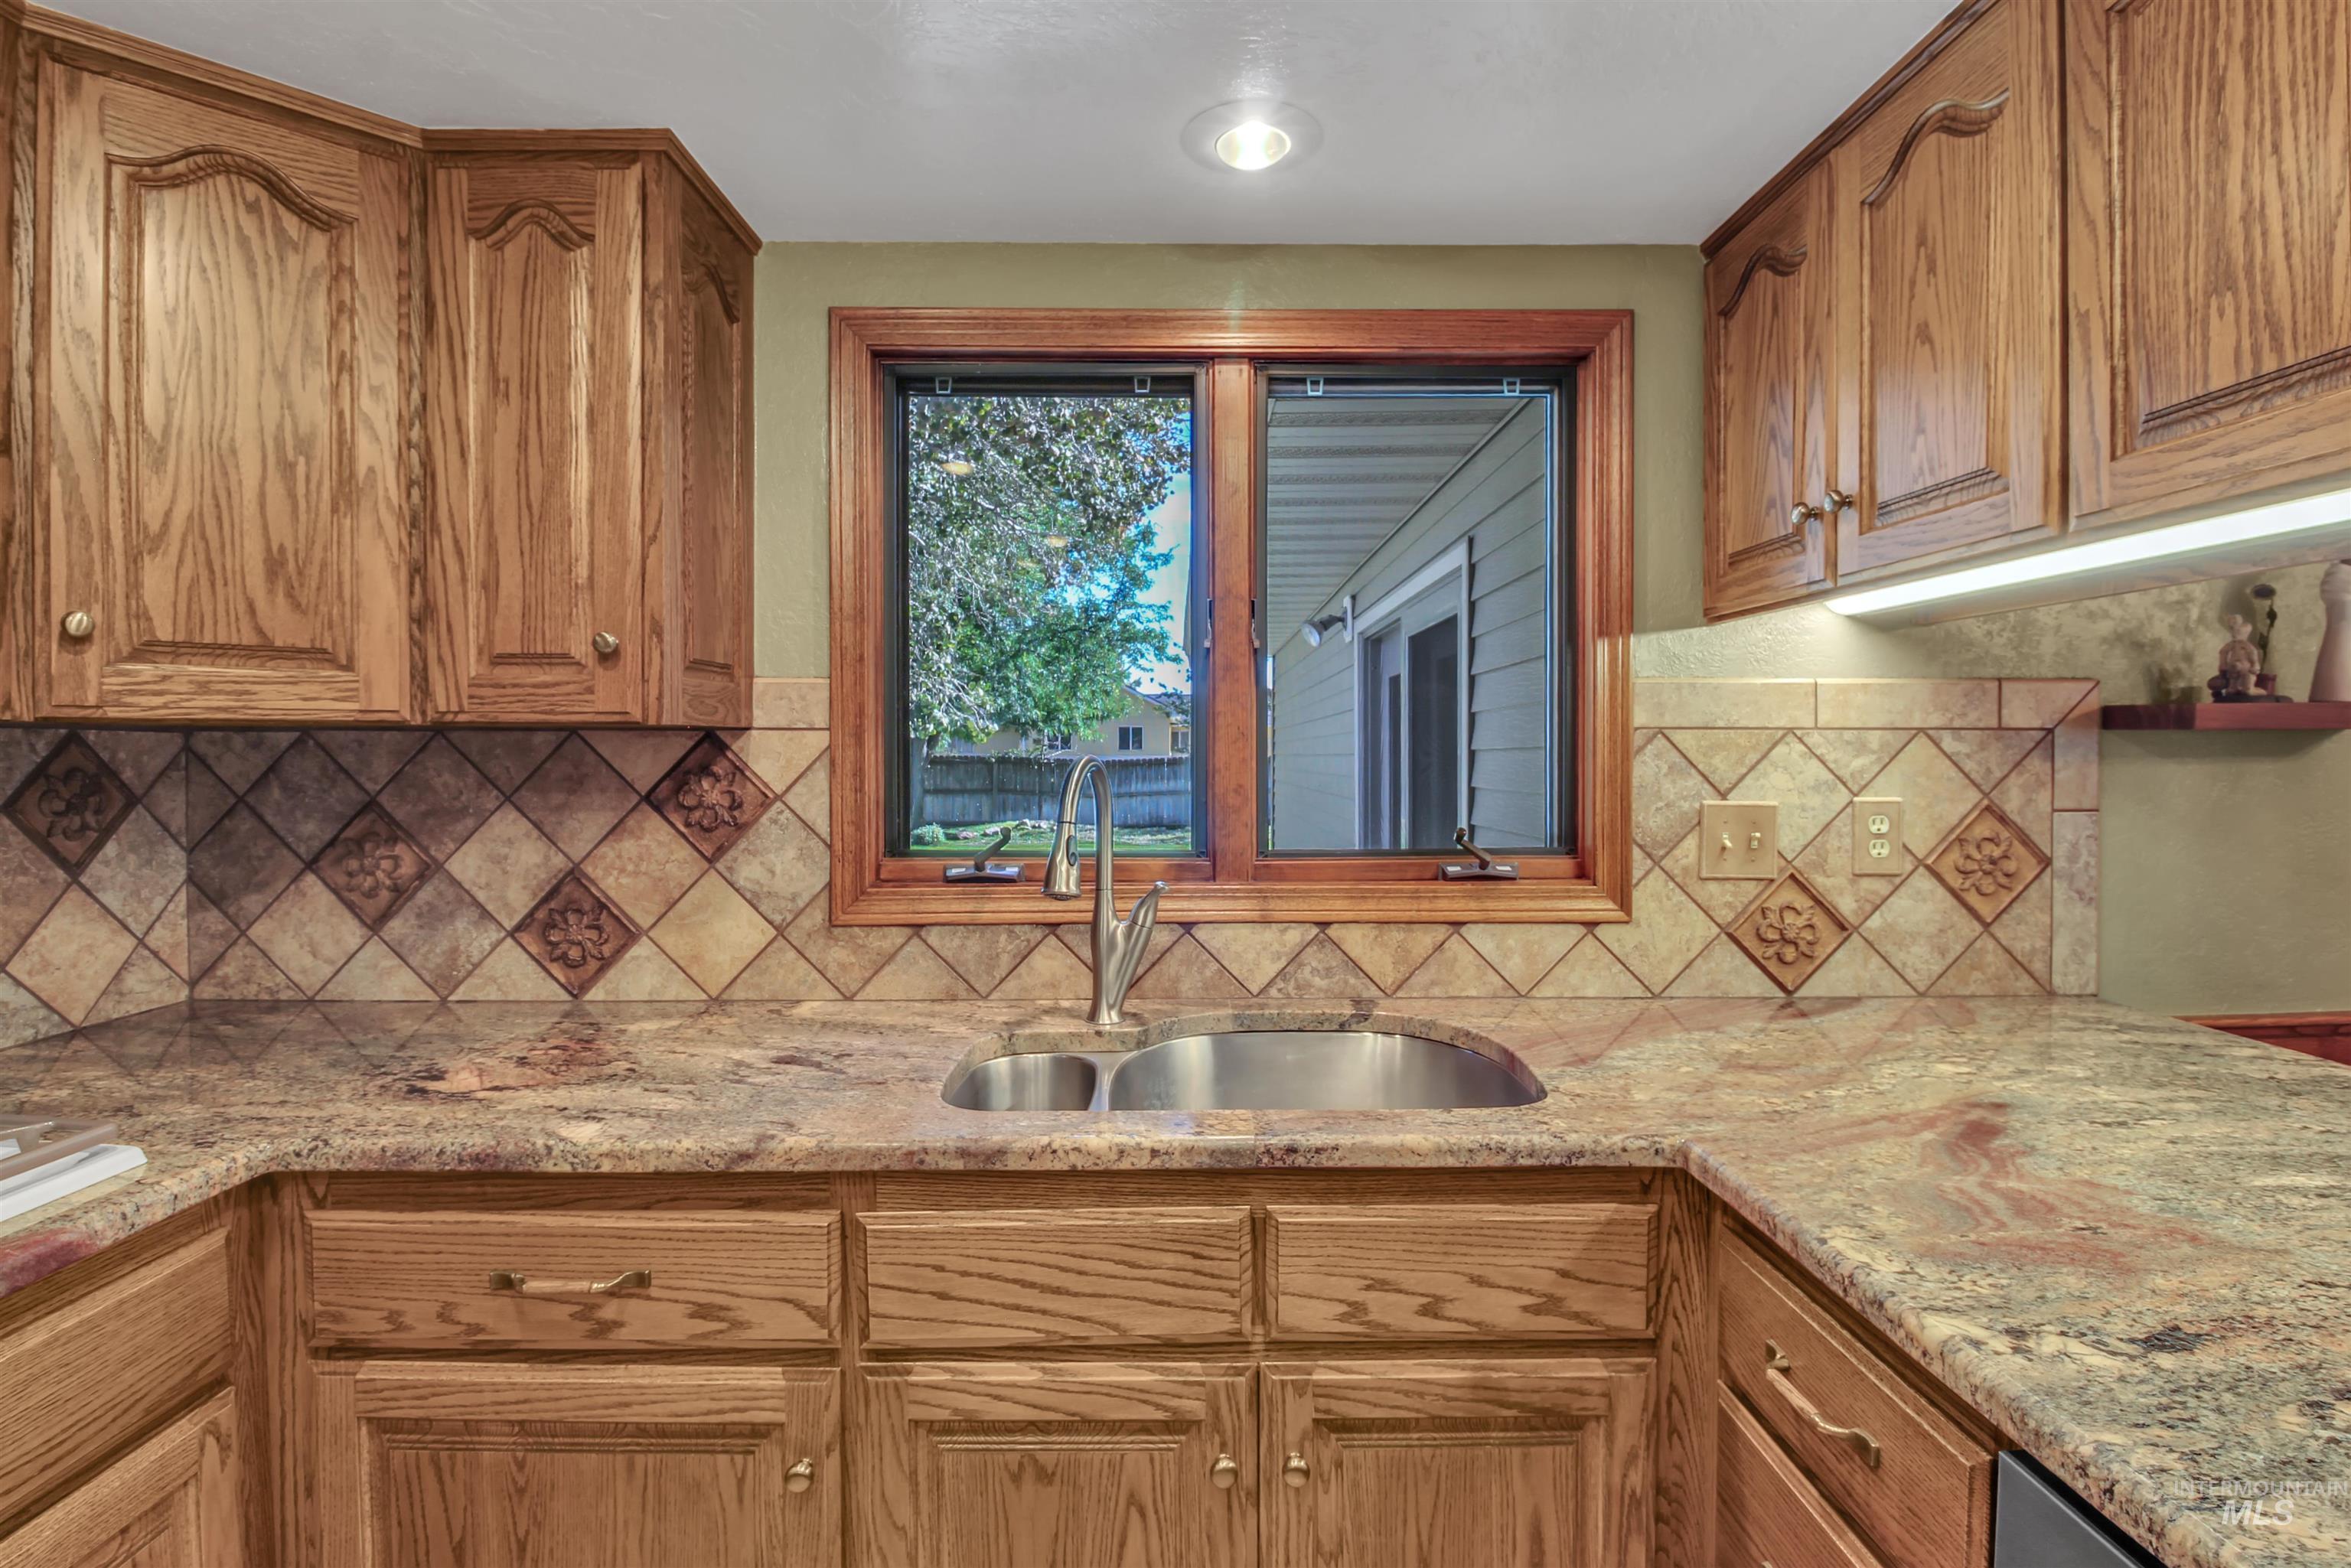
Wood-finish cabinetry, patterned tile backsplash, stainless steel double basin sink, and stone-finish countertops
-
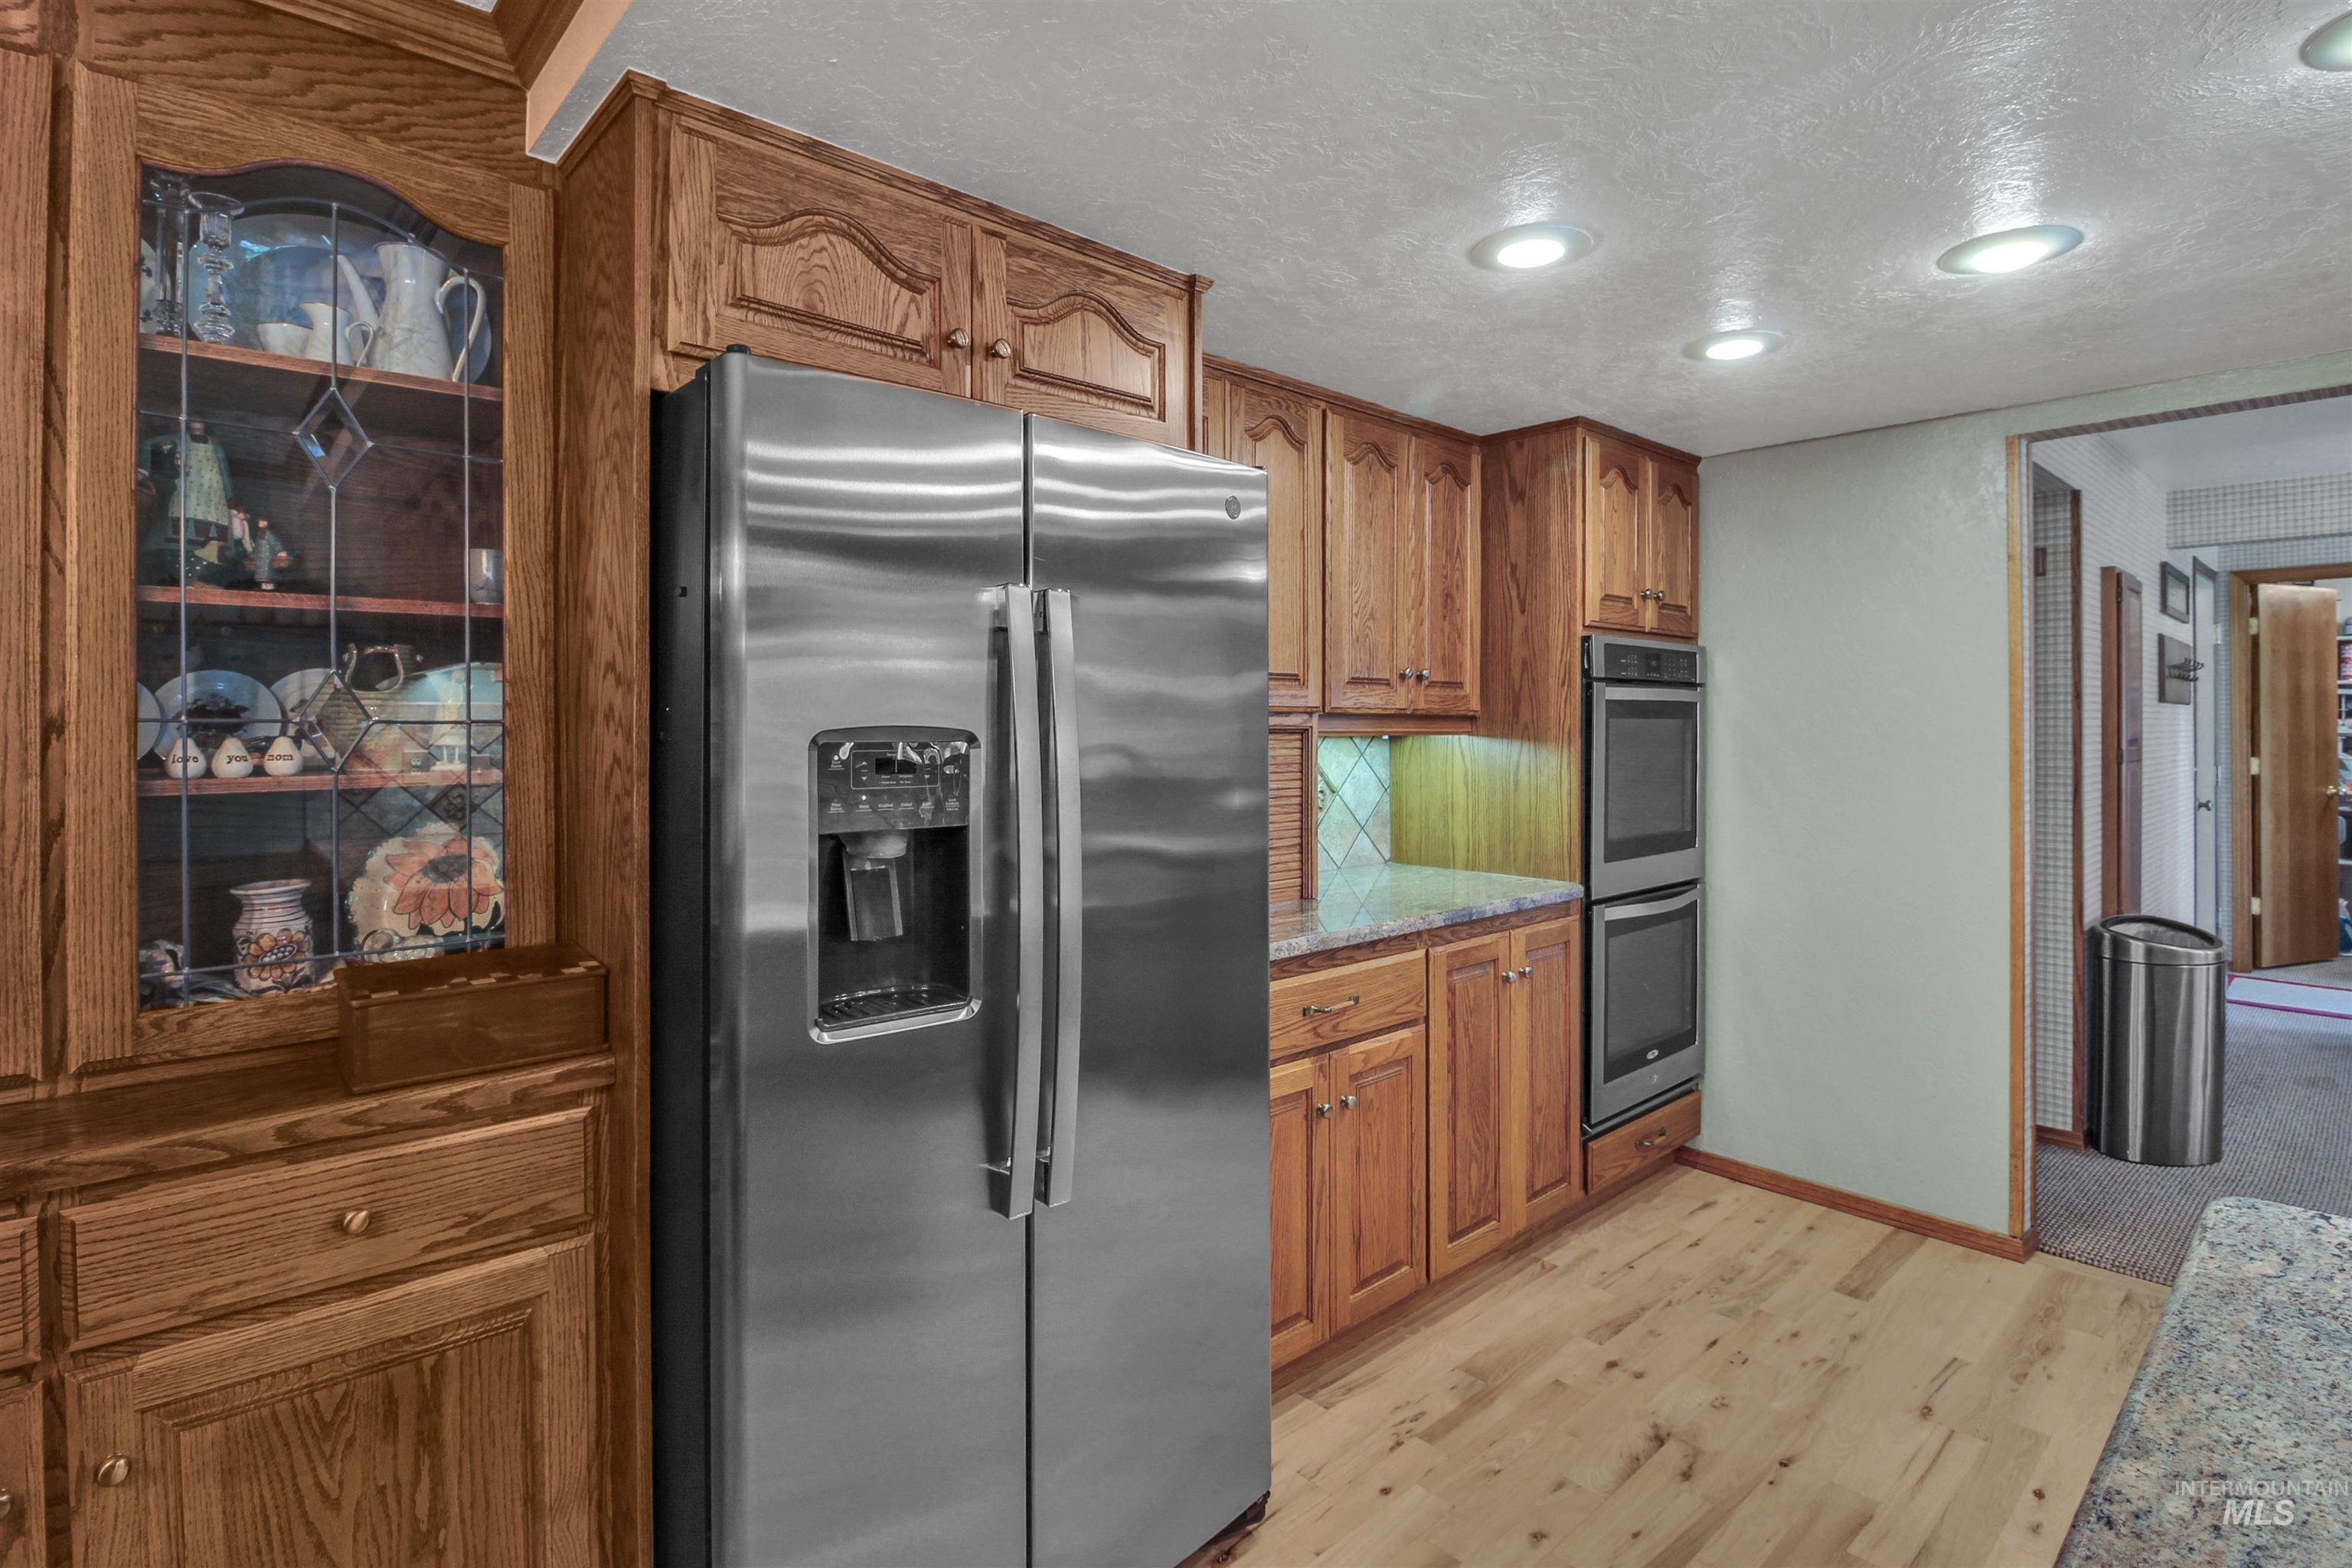
Stainless steel side-by-side refrigerator, double wall ovens, wood cabinetry, recessed lighting, and wood-finish flooring
-
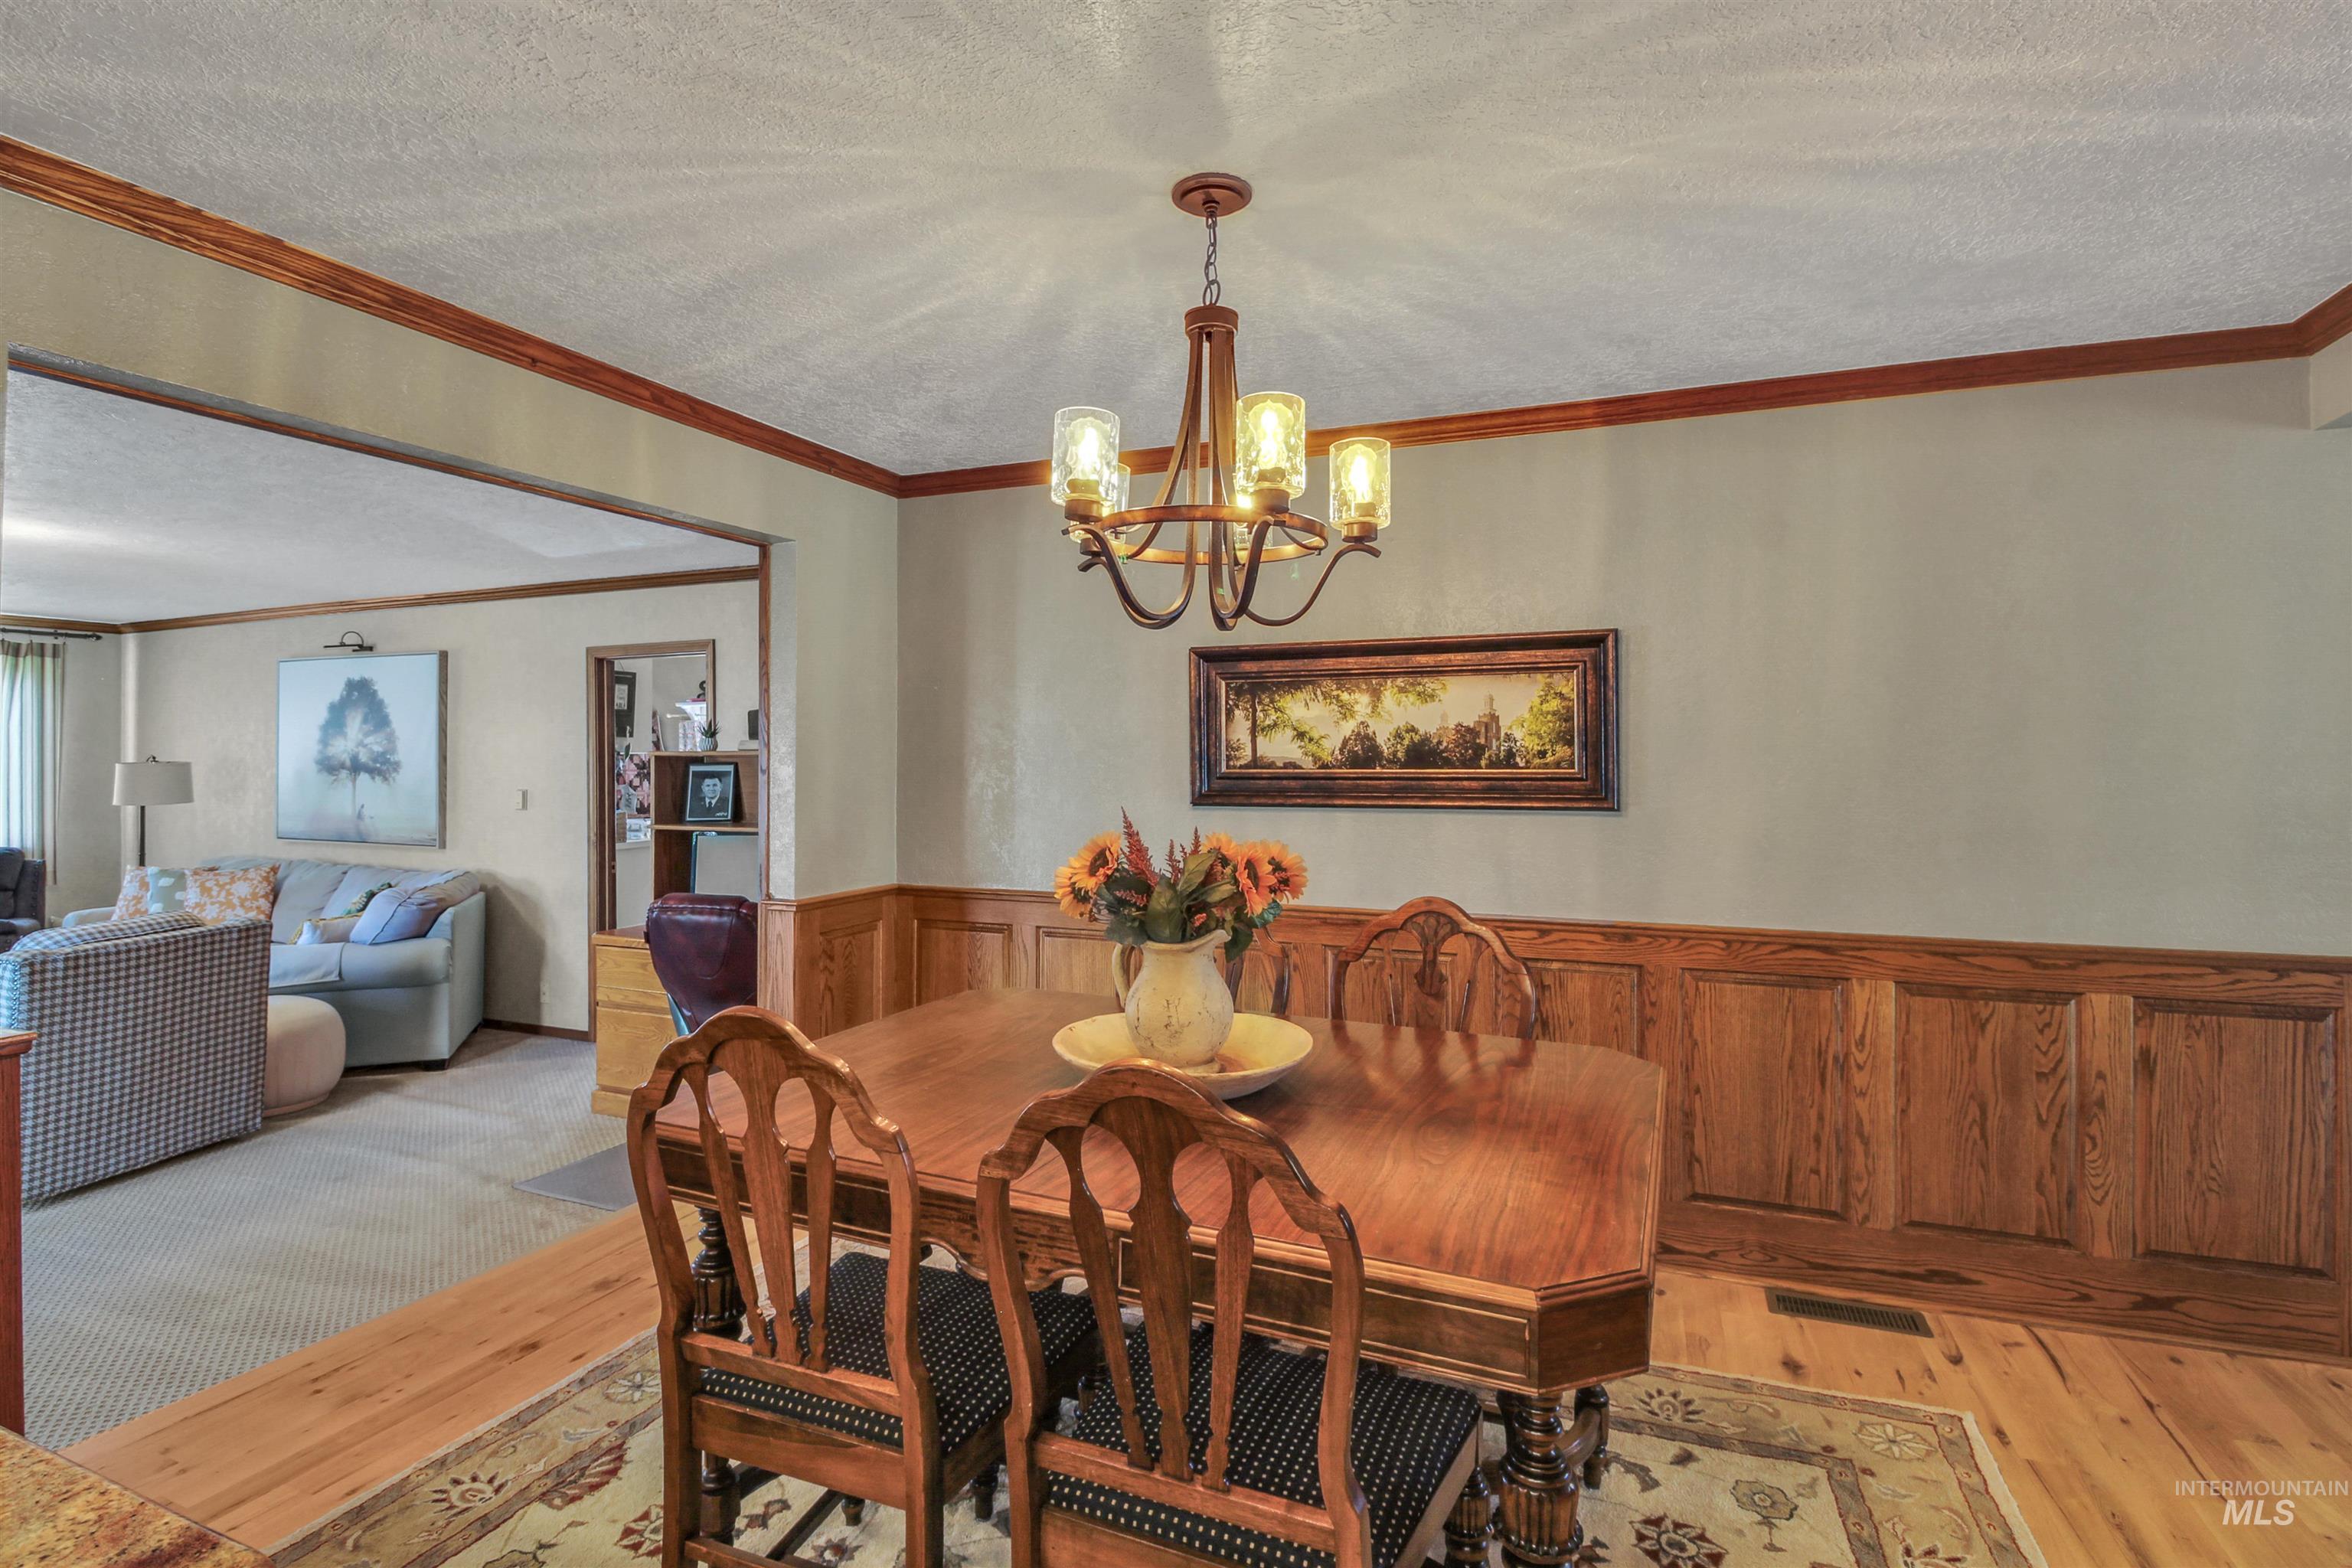
Wood-finish flooring, wood paneling, decorative crown molding, and a chandelier with glass shades
-
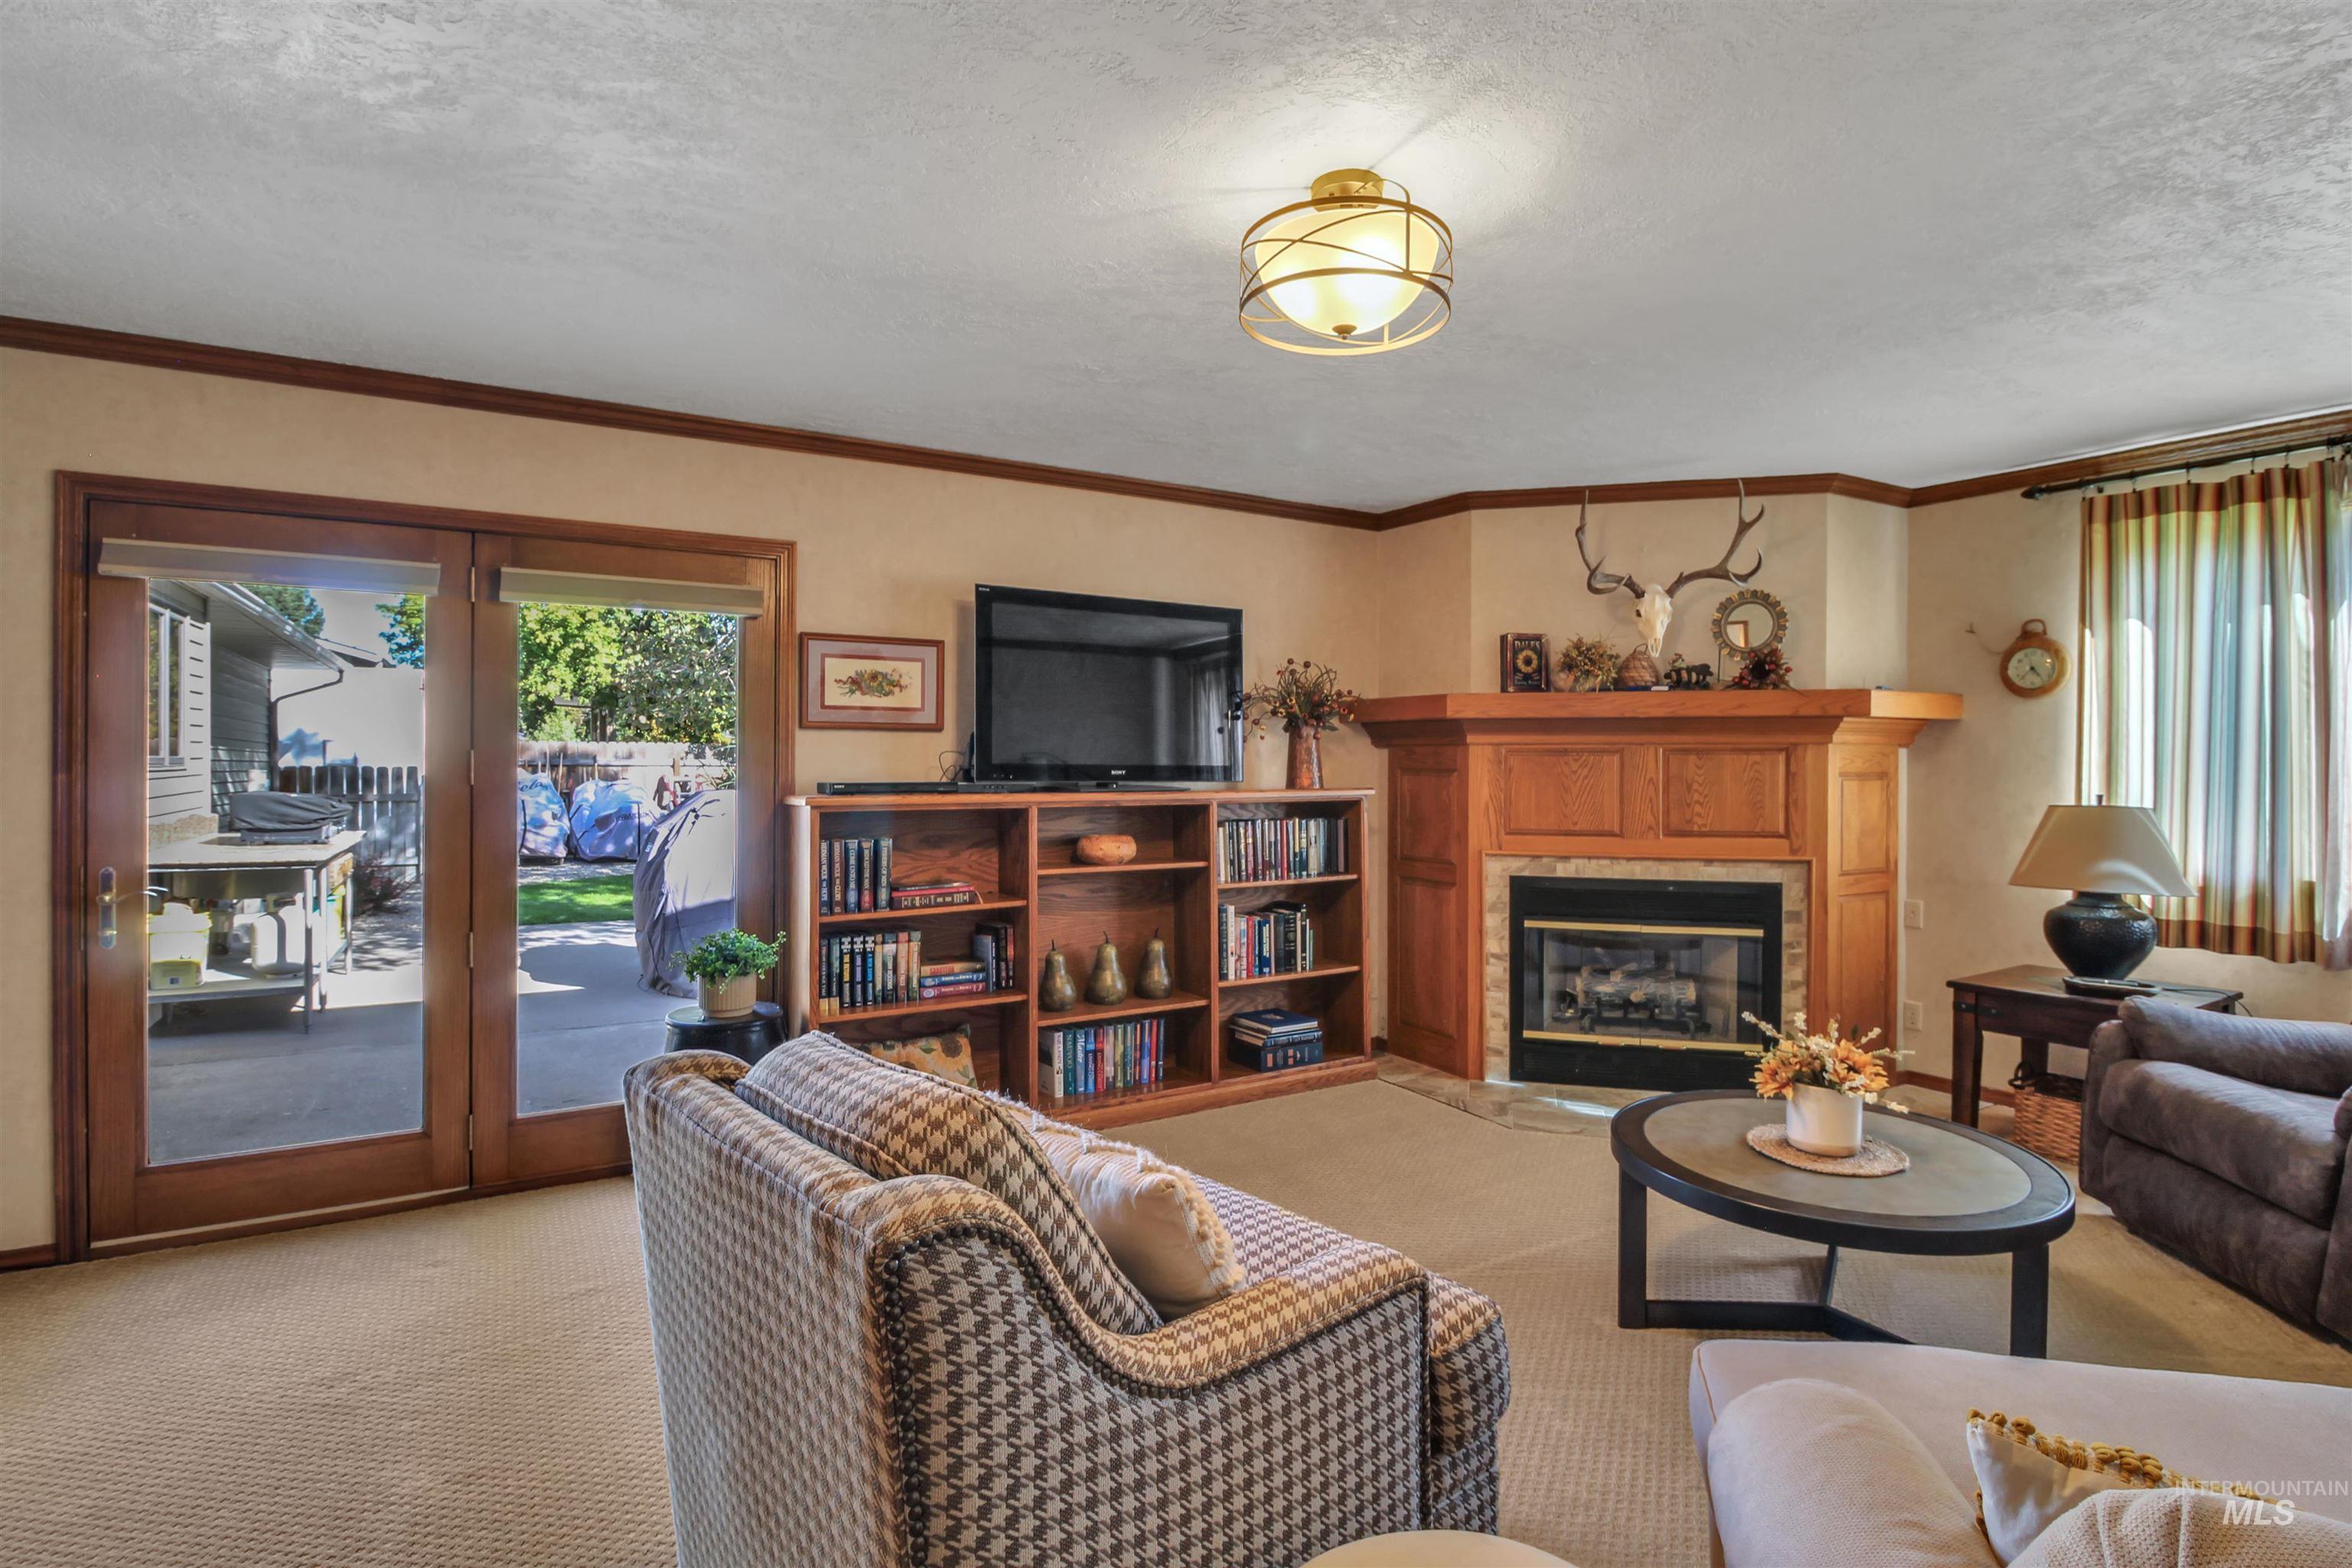
Carpeted living area featuring a corner fireplace with a wood mantle, built-in shelving, and double glass-paneled doors opening to the exterior
-
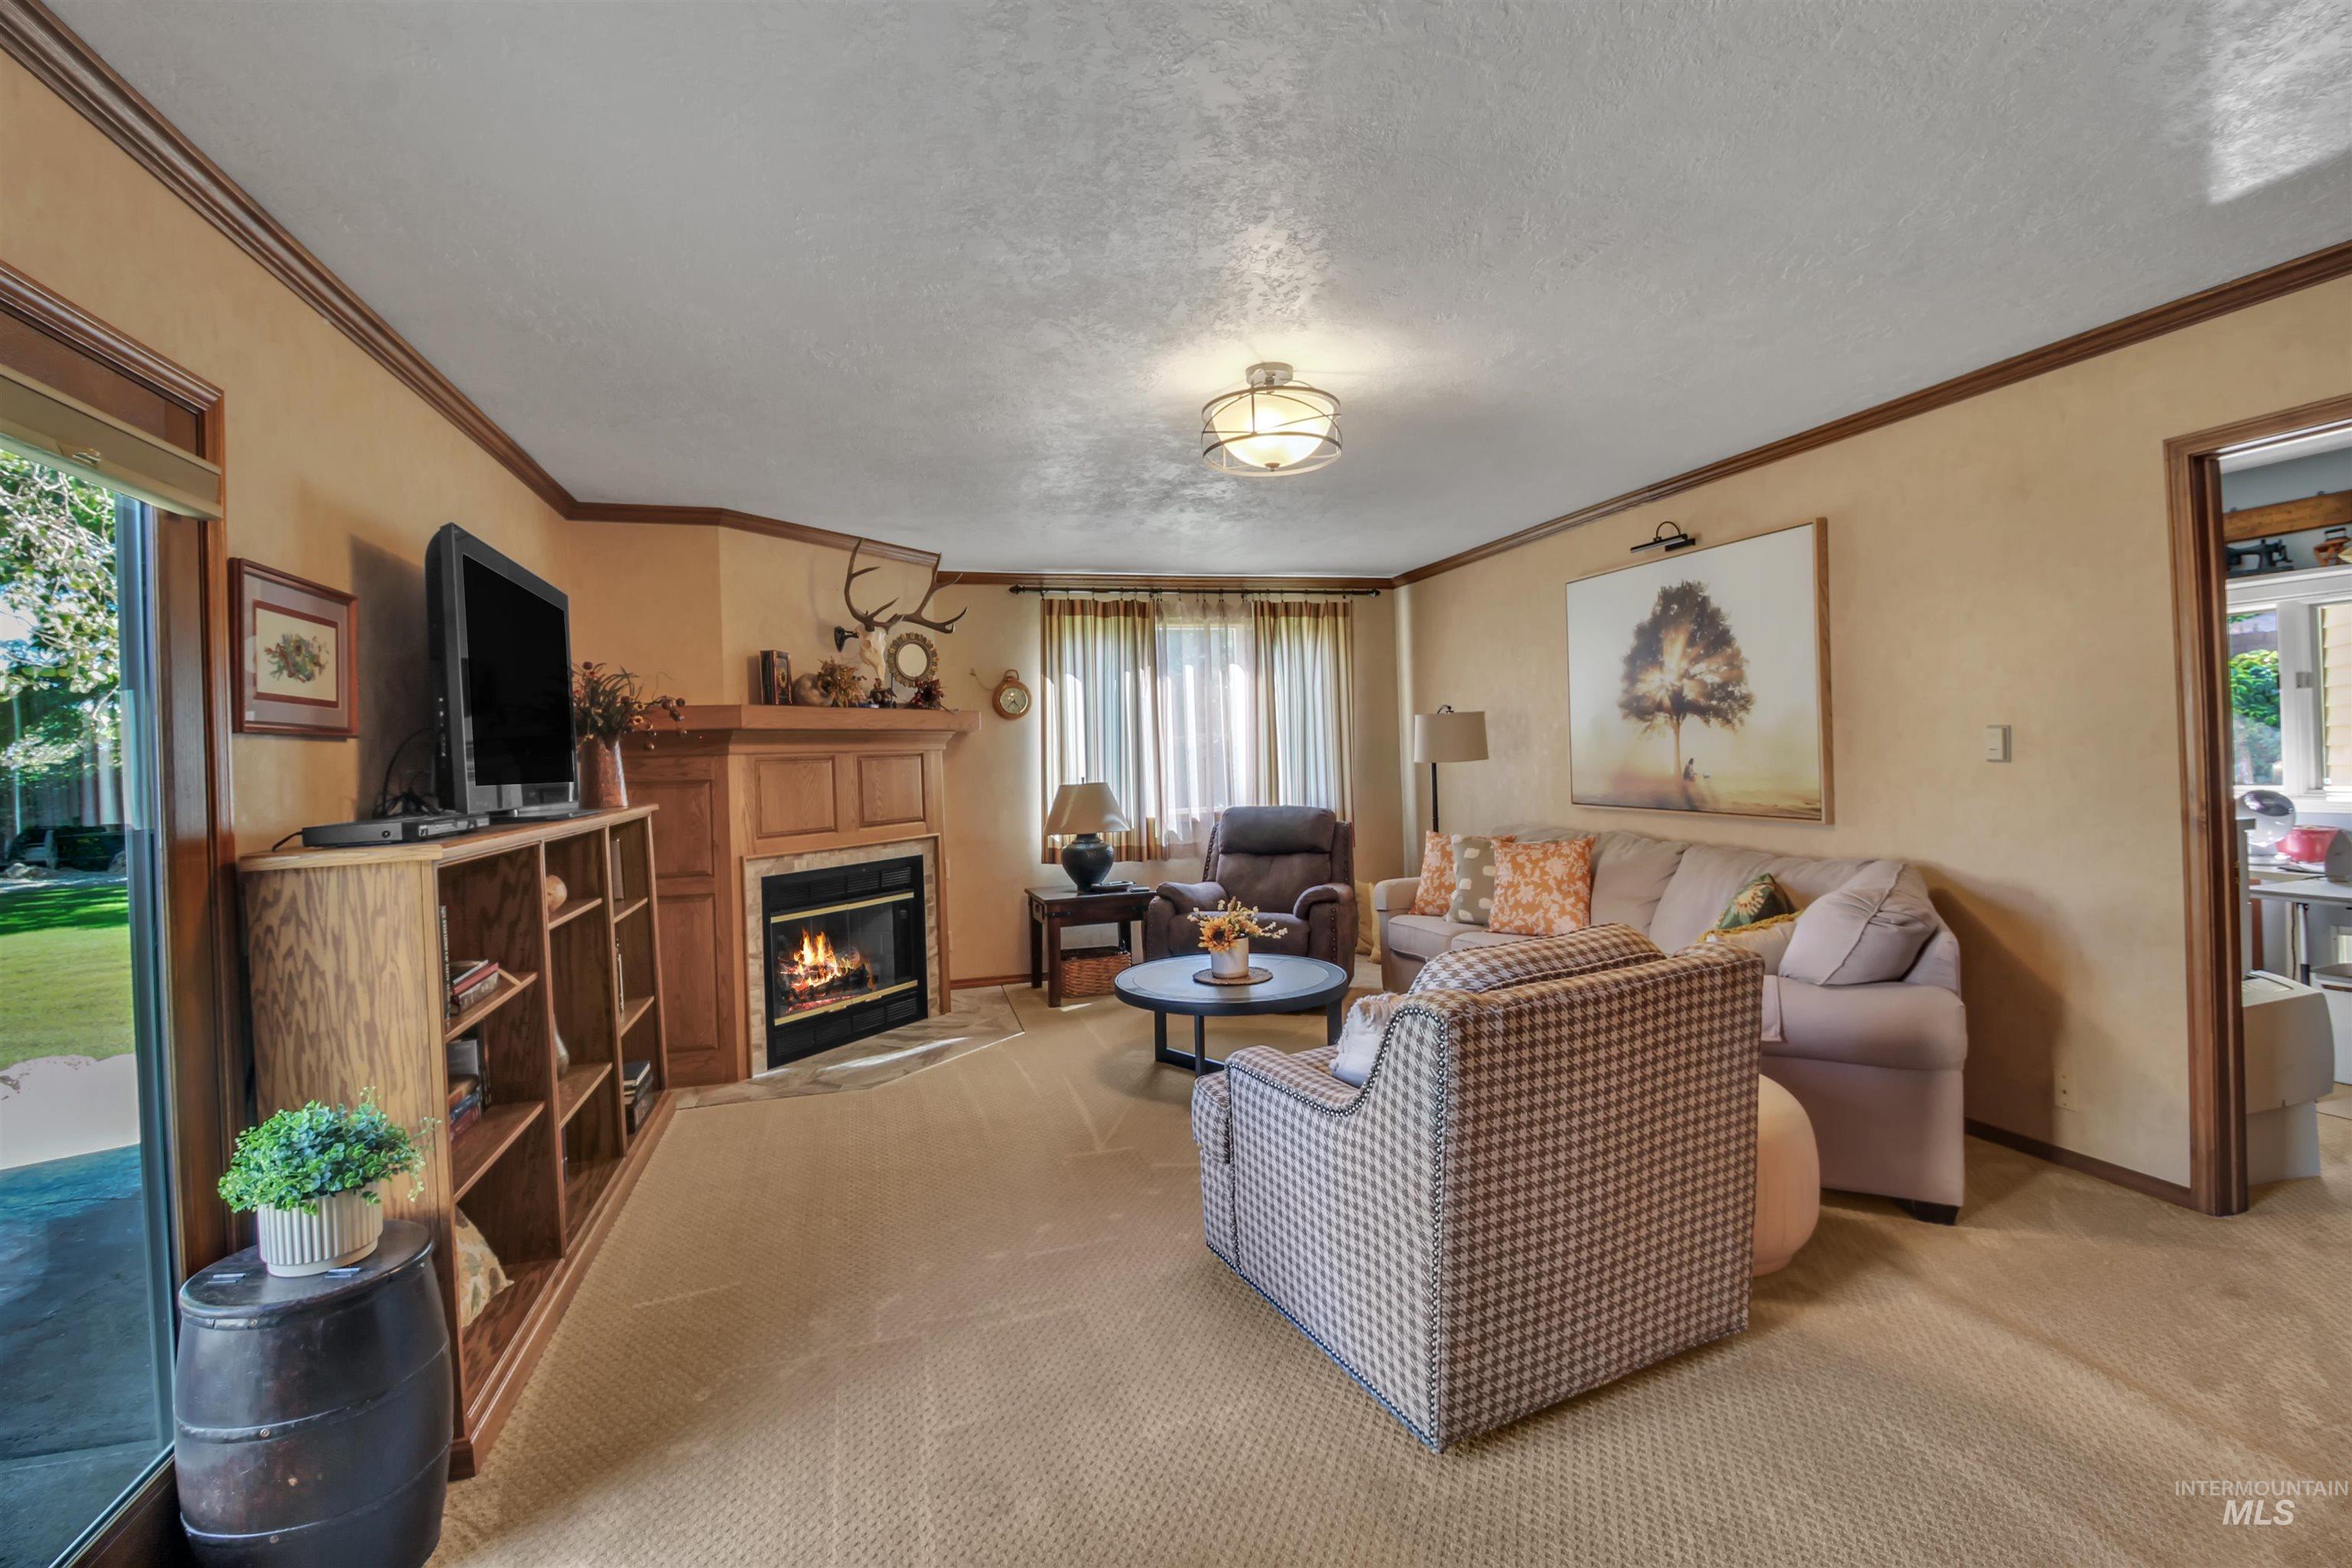
Living area featuring a corner fireplace with a wood mantel, built-in shelving, carpet flooring, and crown molding
-
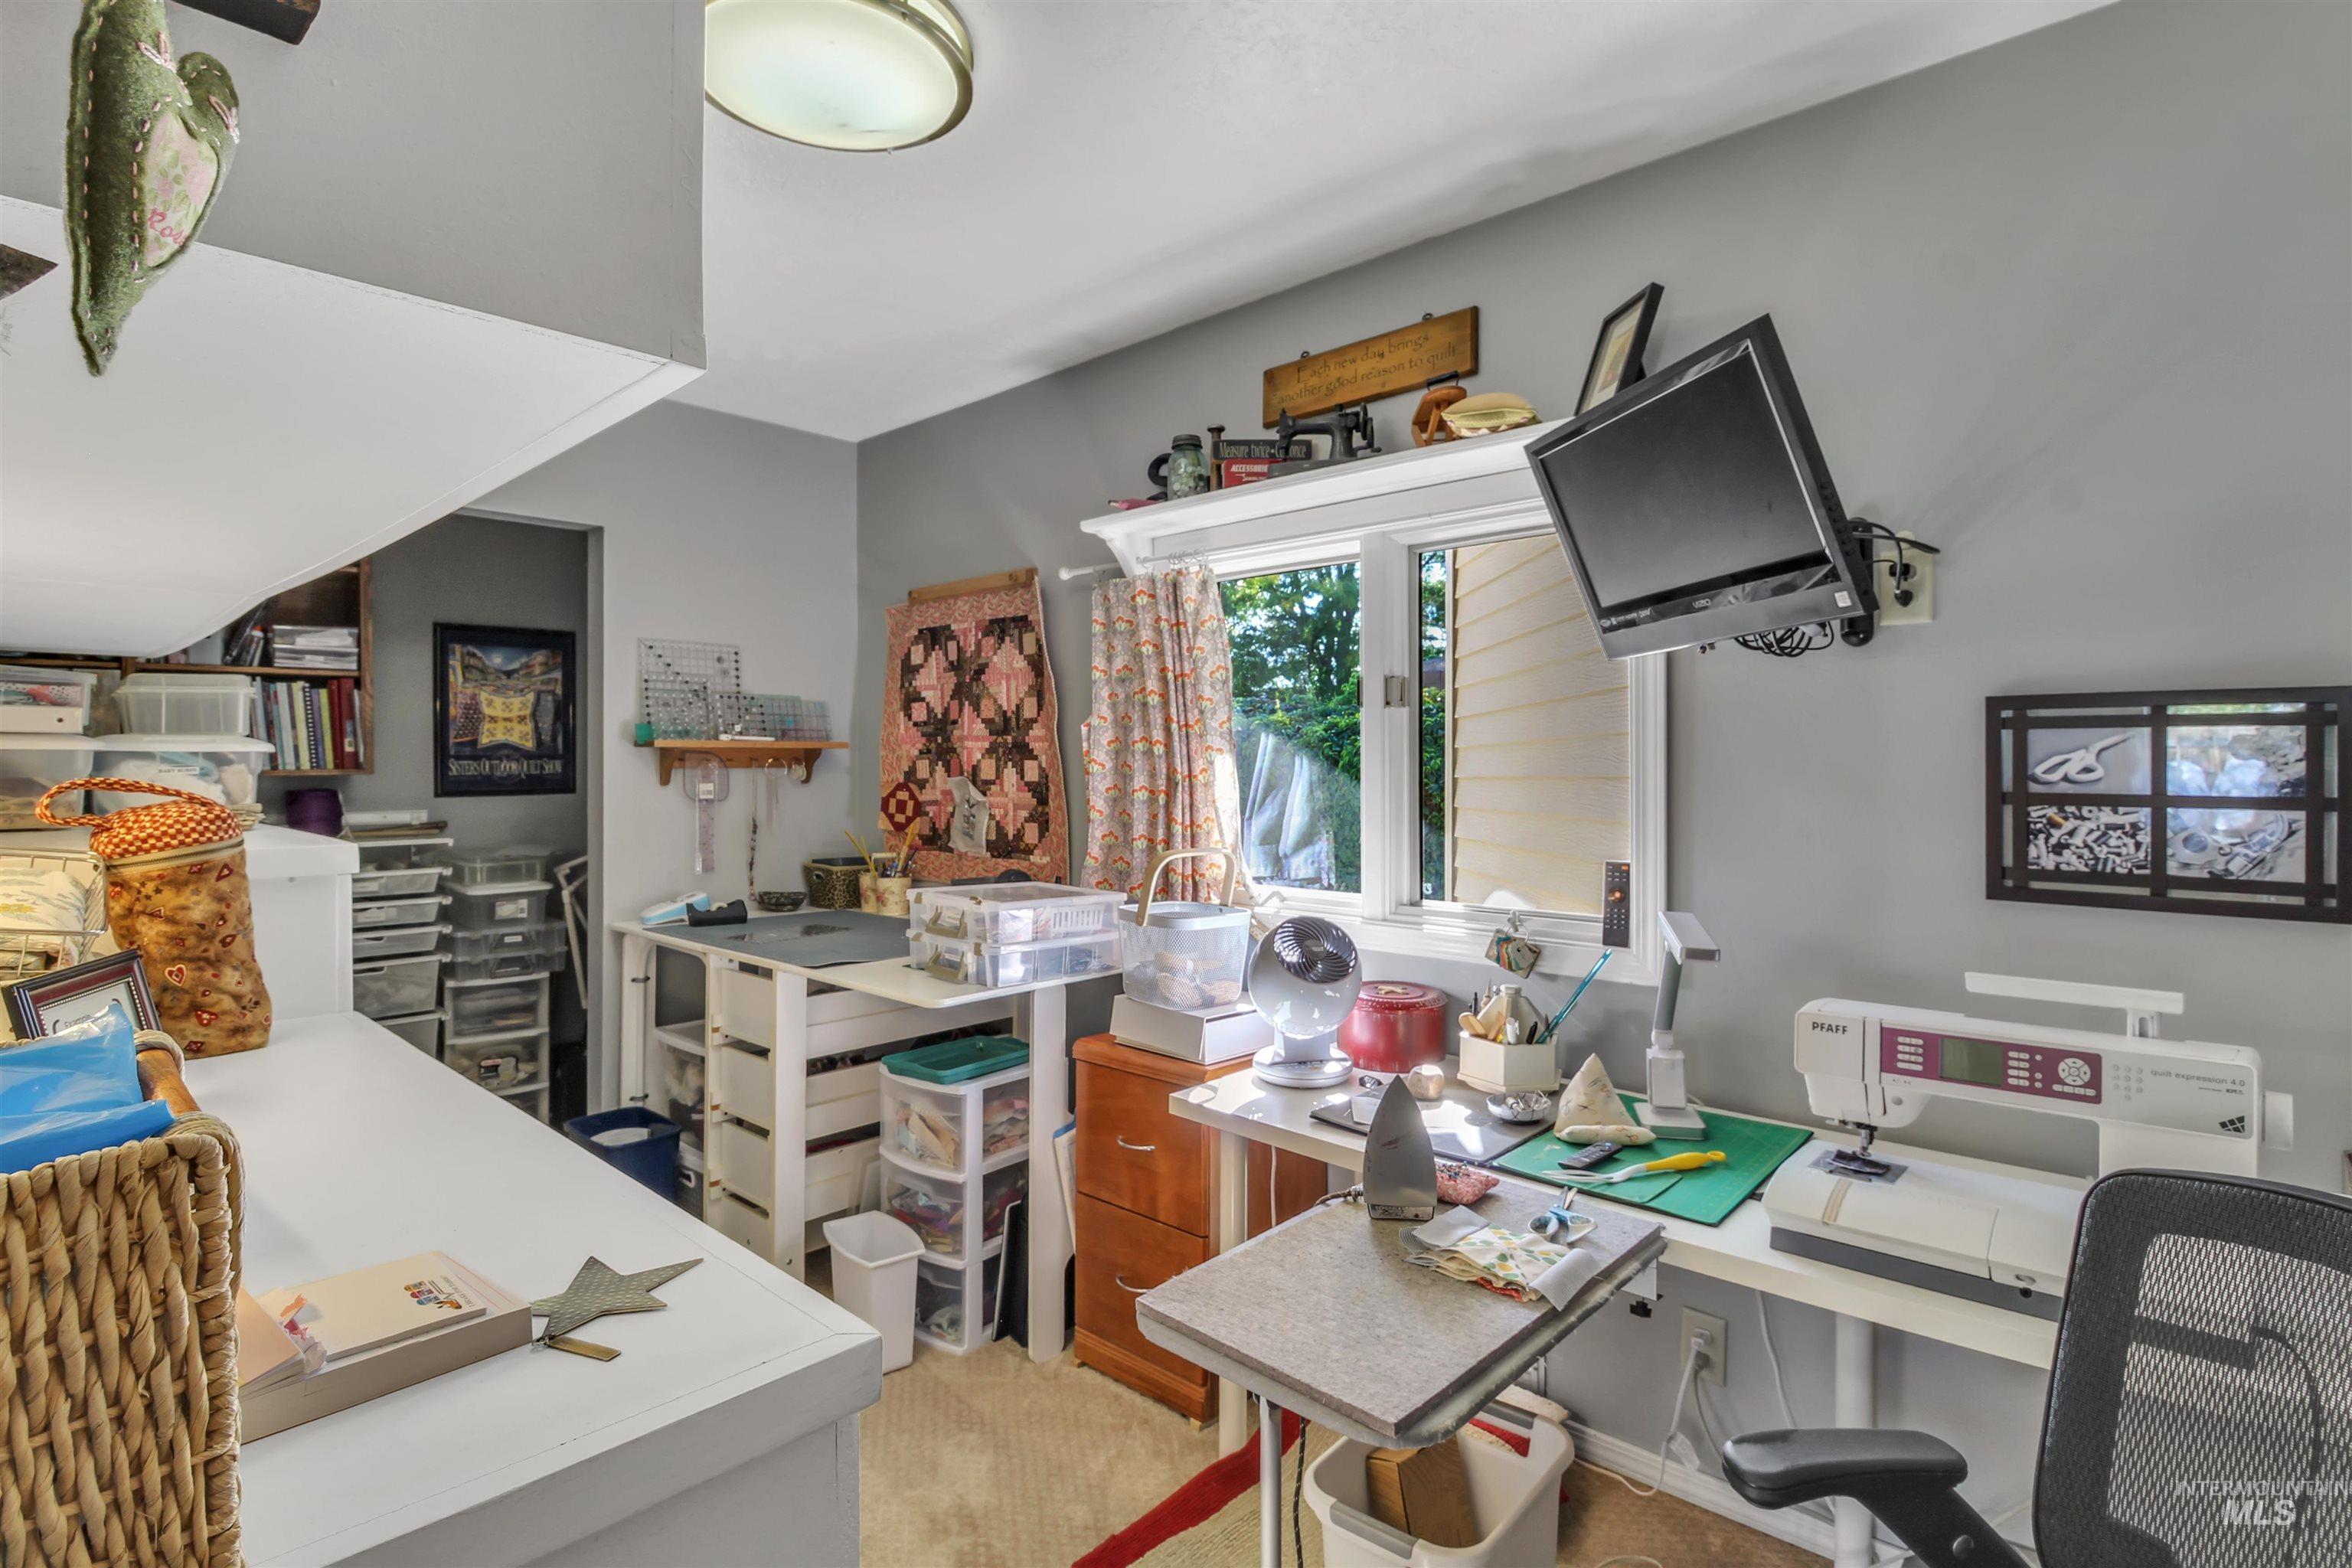
Recessed lighting, window with exterior exposure, built-in shelving, mounted display shelf, light wood-finish flooring
-
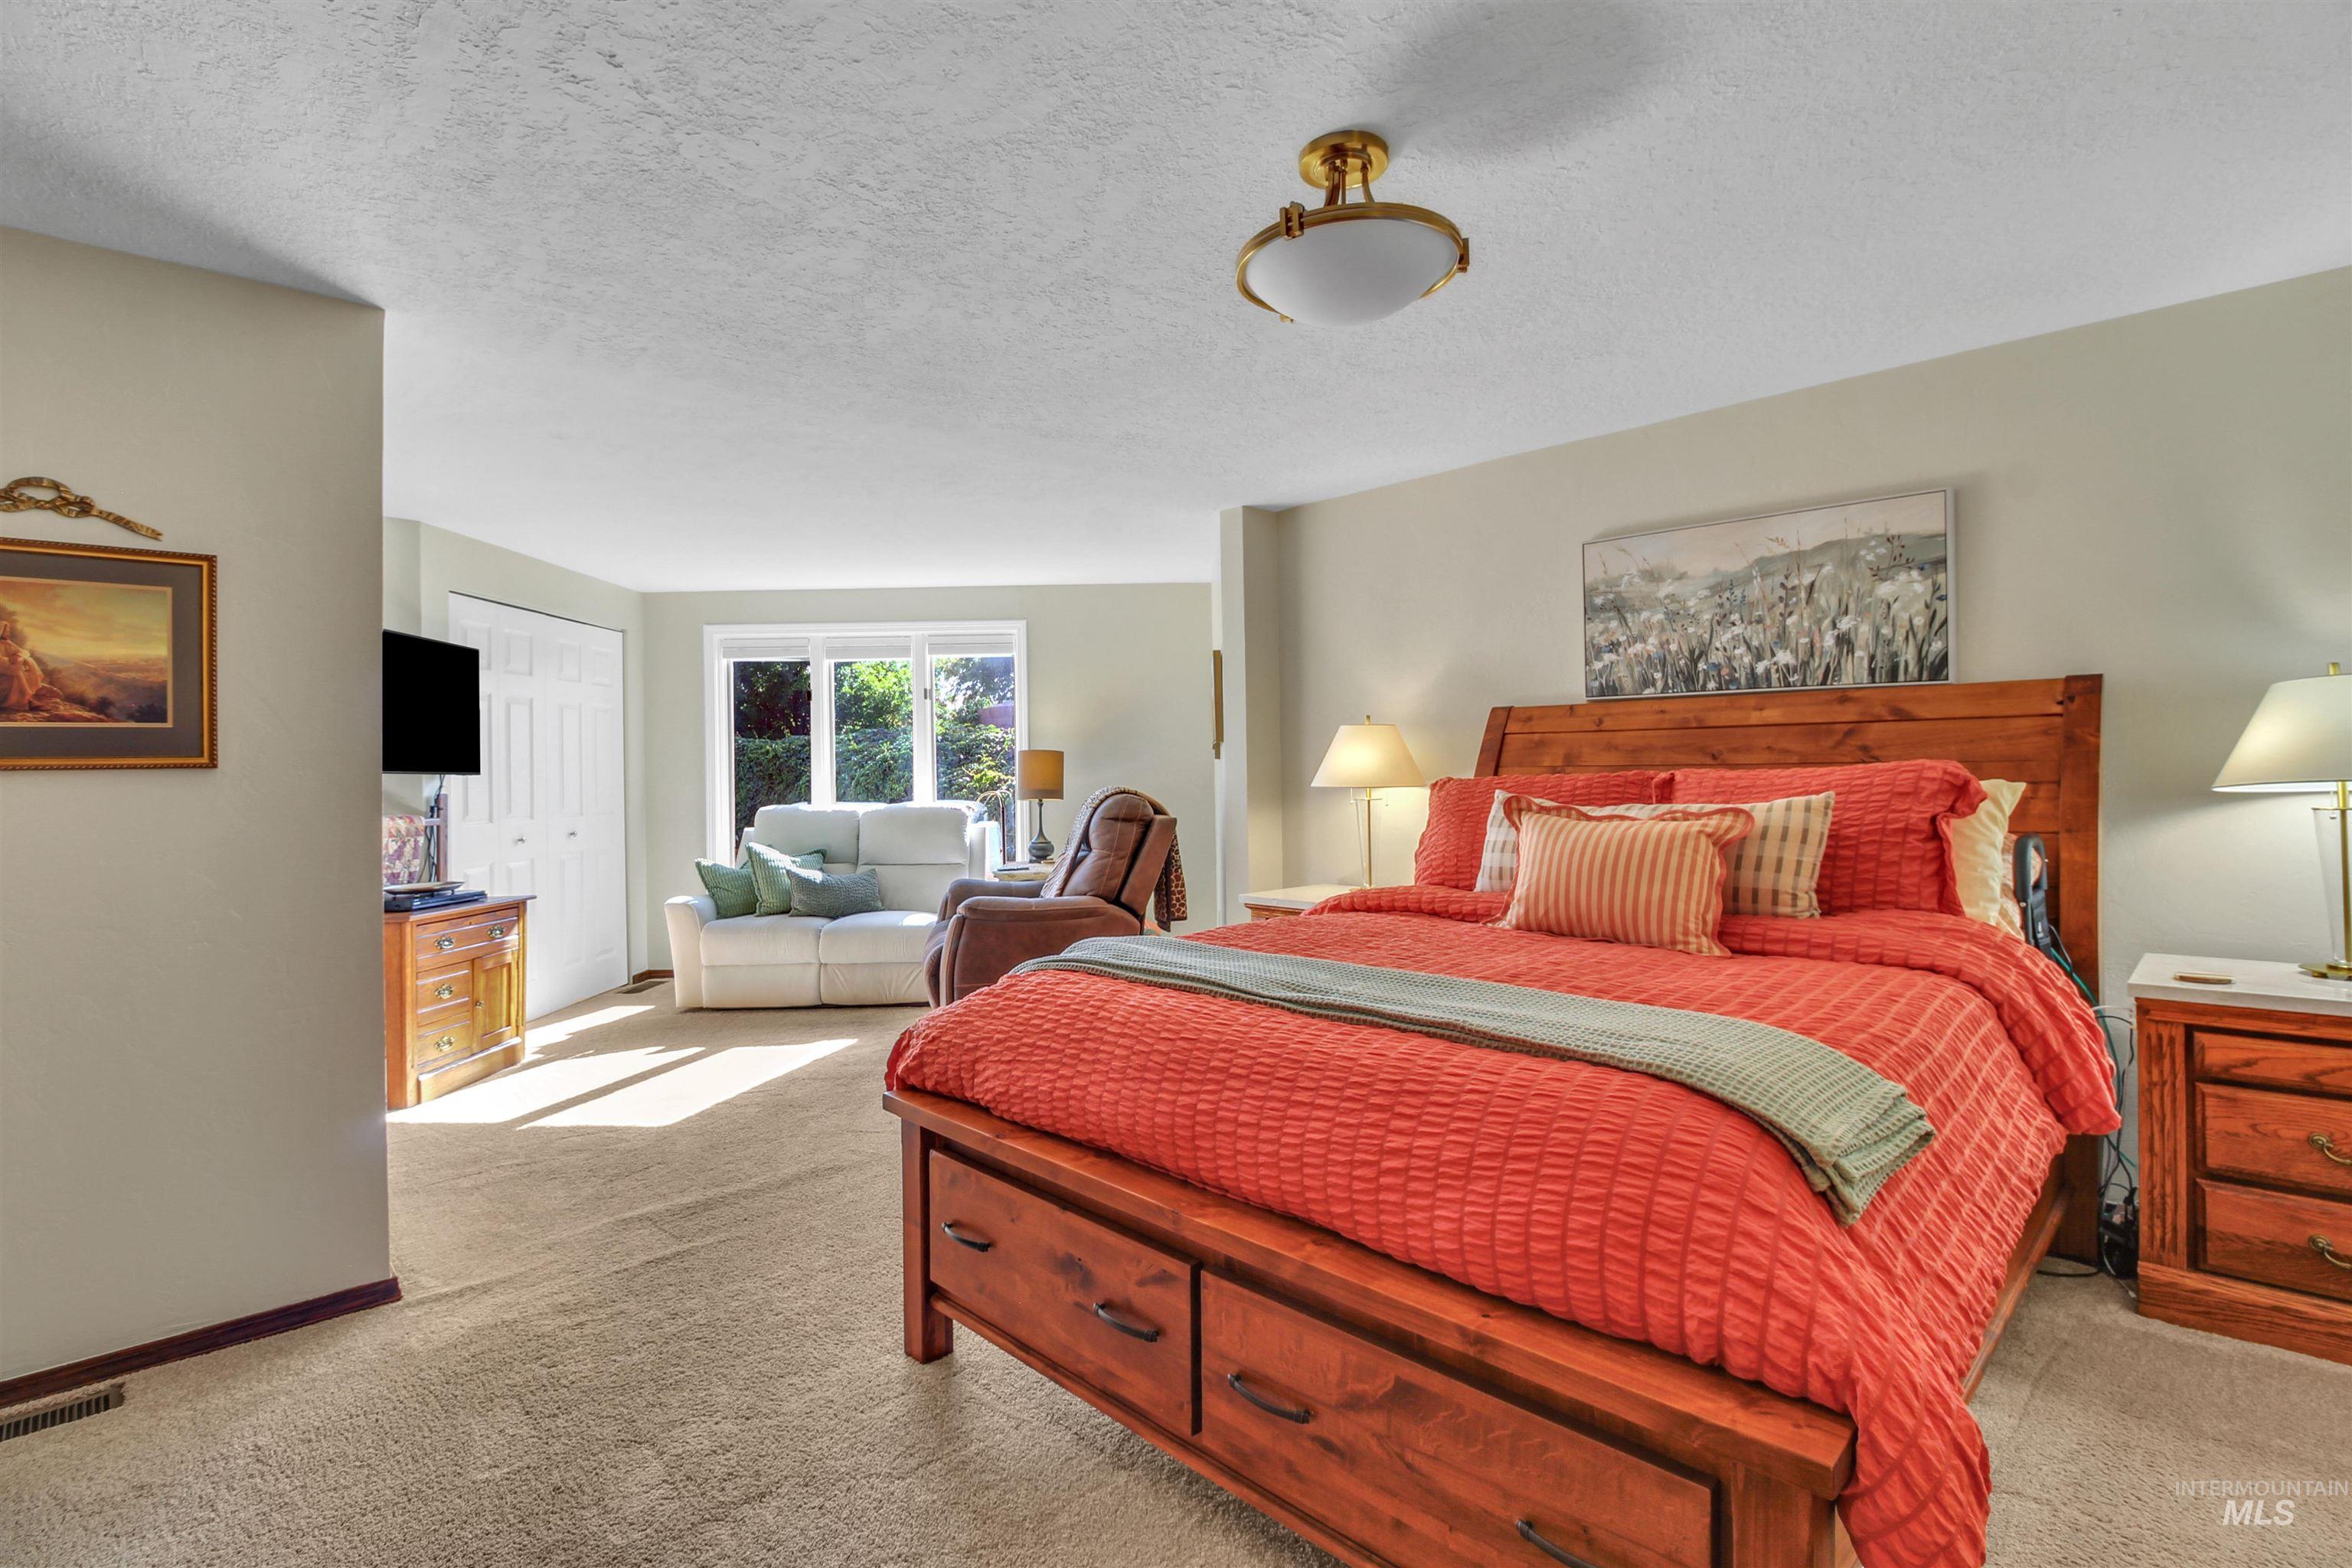
Carpeted room with a full-light window, wood-finish bed frame, and a flush mount ceiling fixture
-
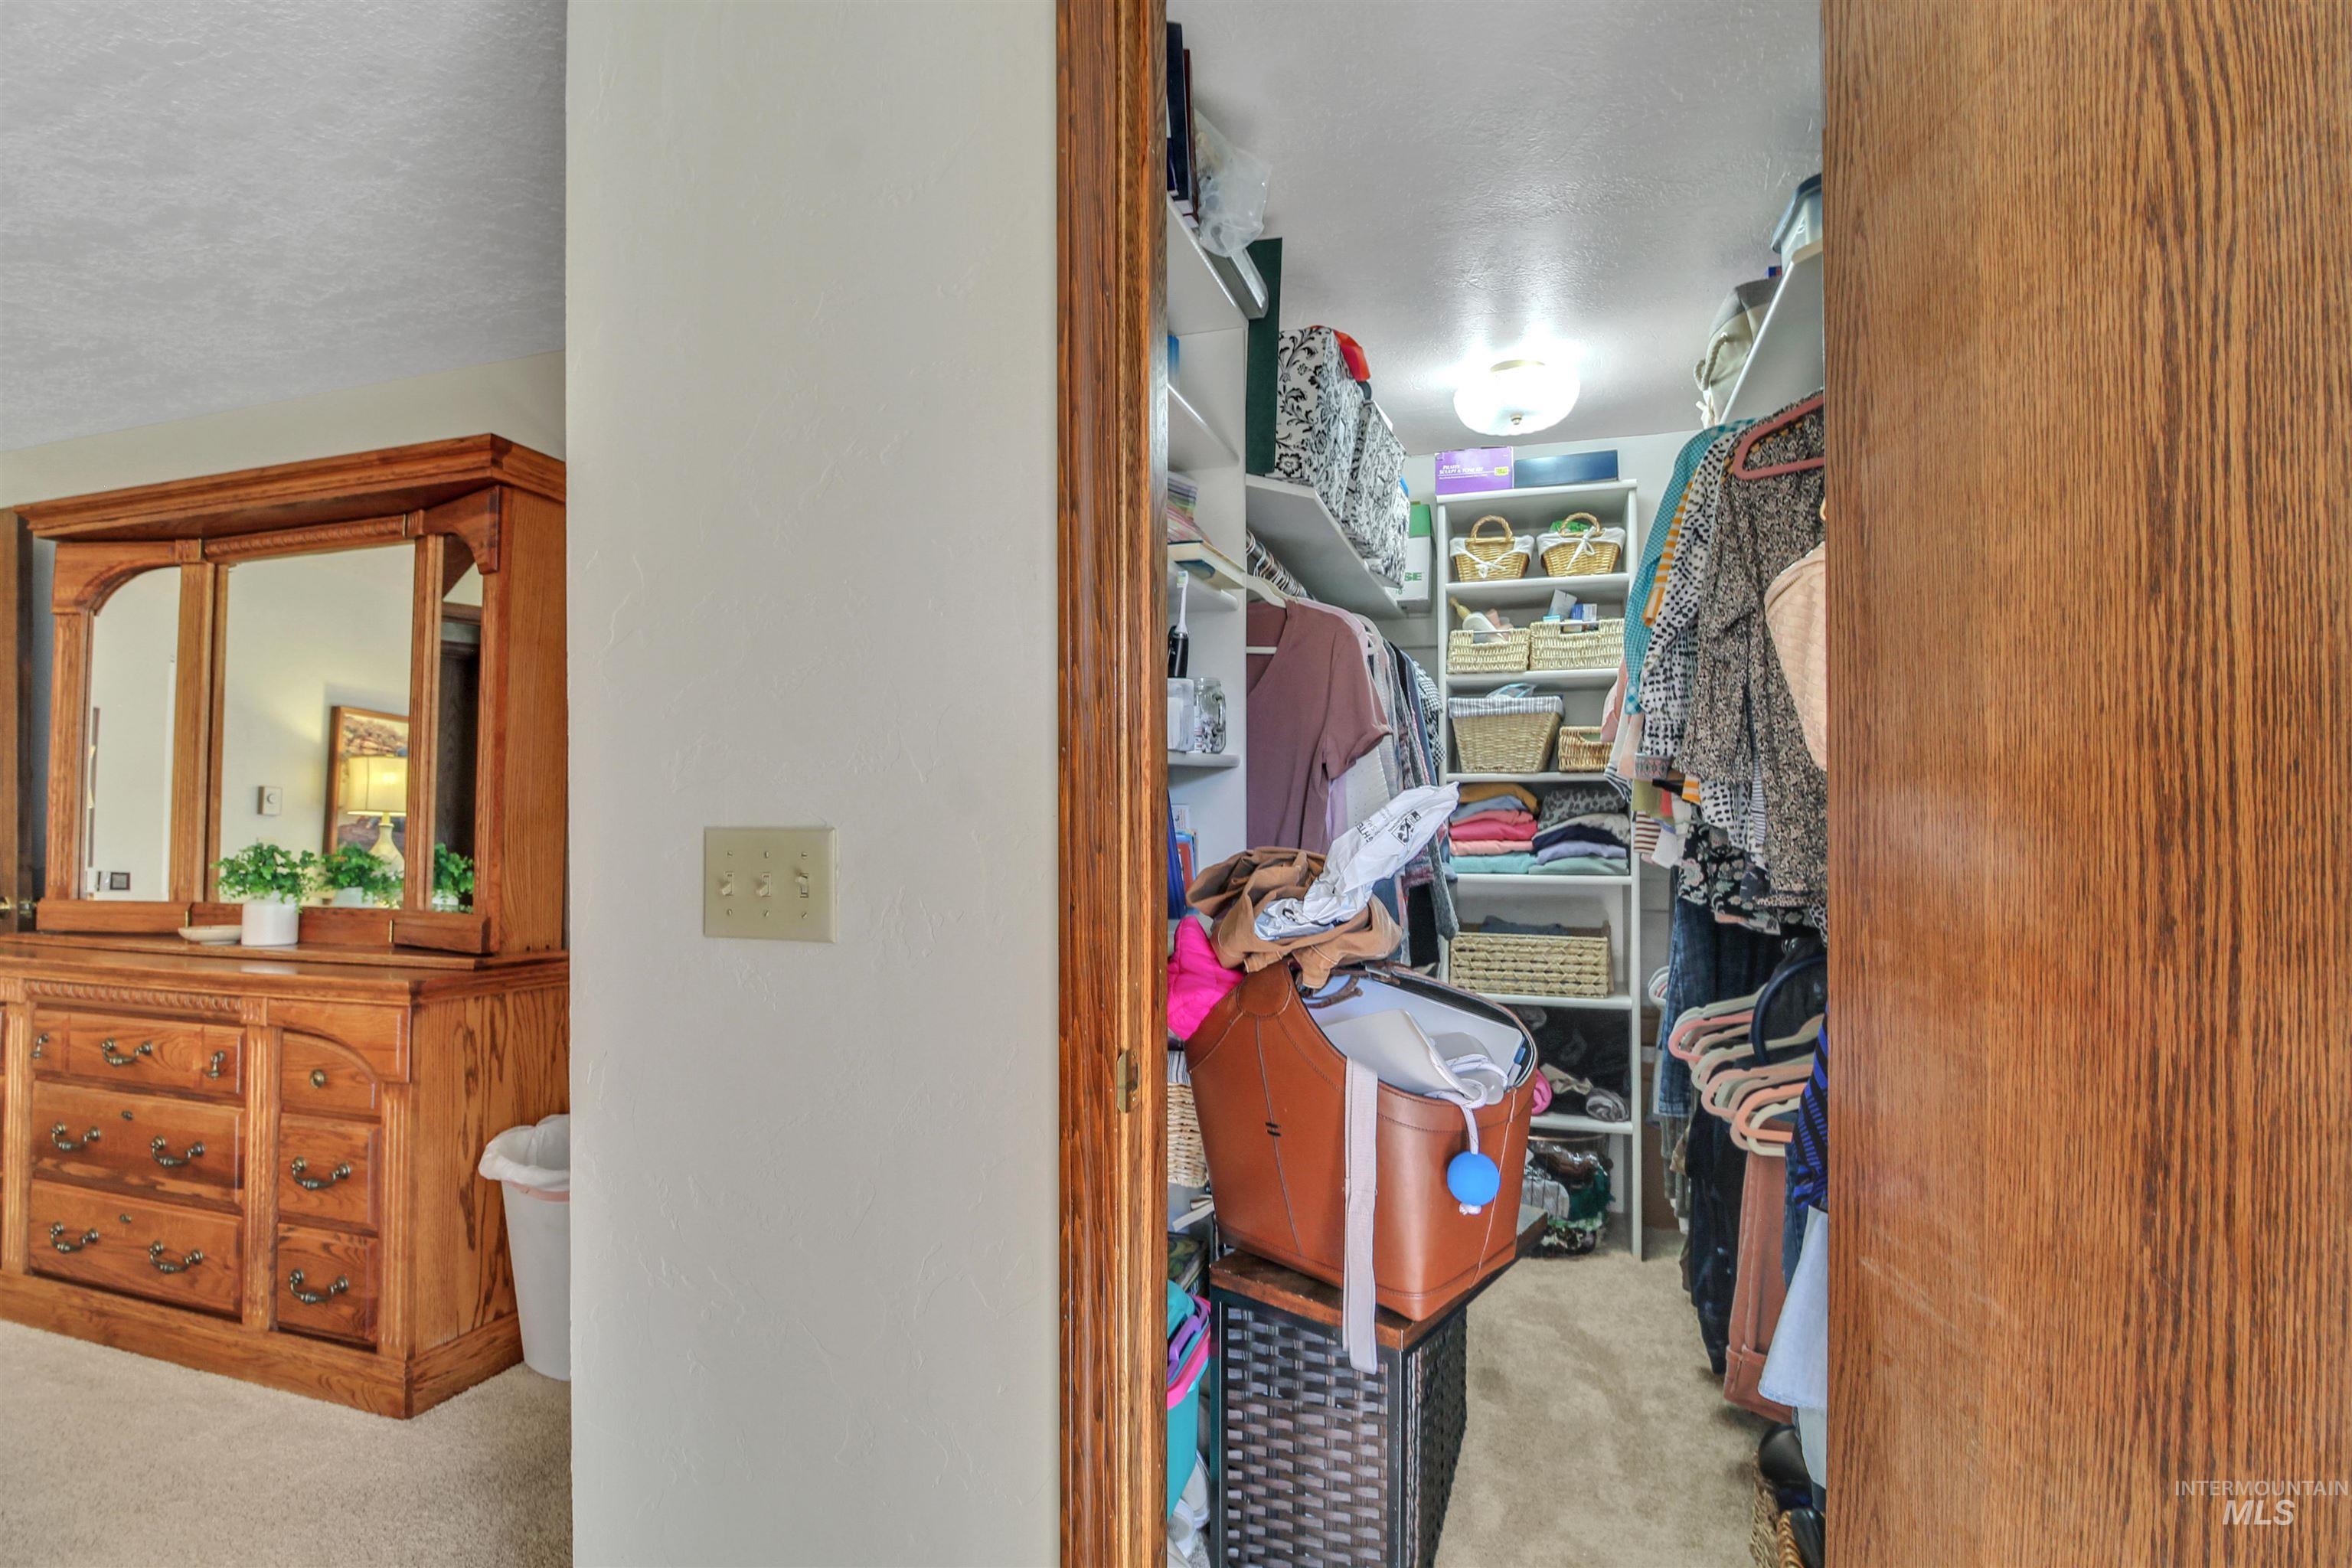
Walk-in closet featuring built-in shelving and hanging rods
-
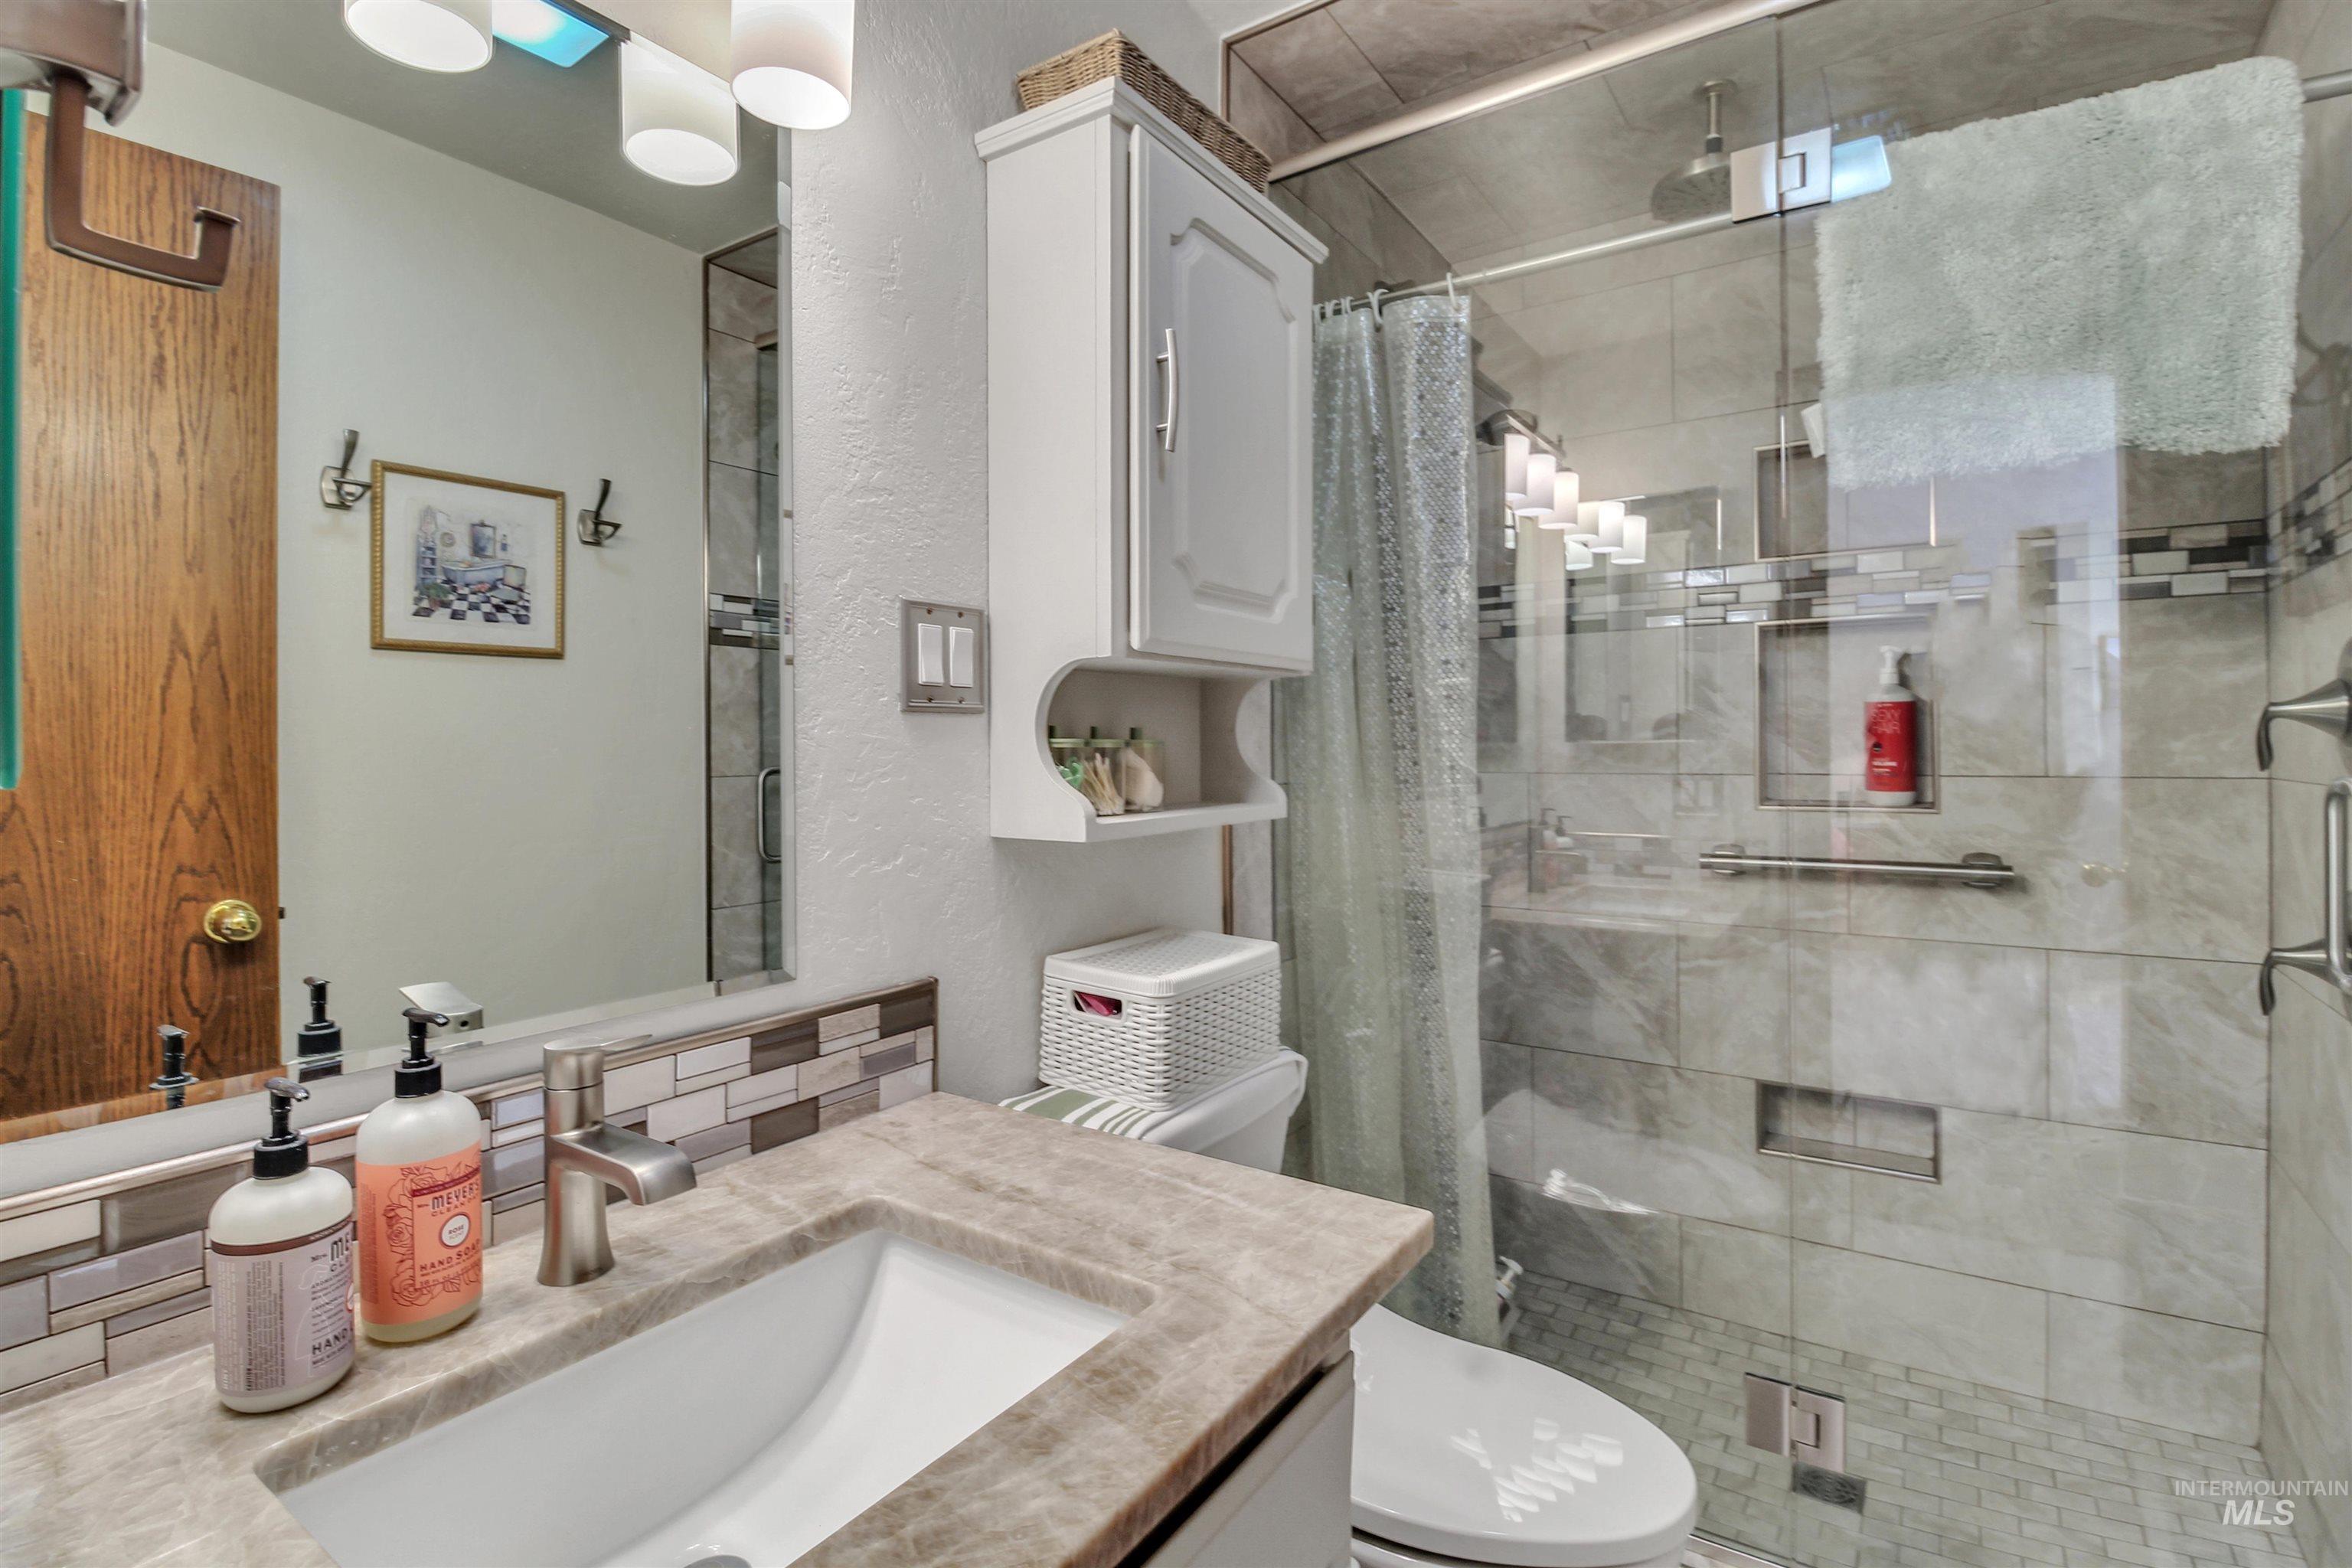
Walk-in shower with clear glass enclosure and stone-look tile
-
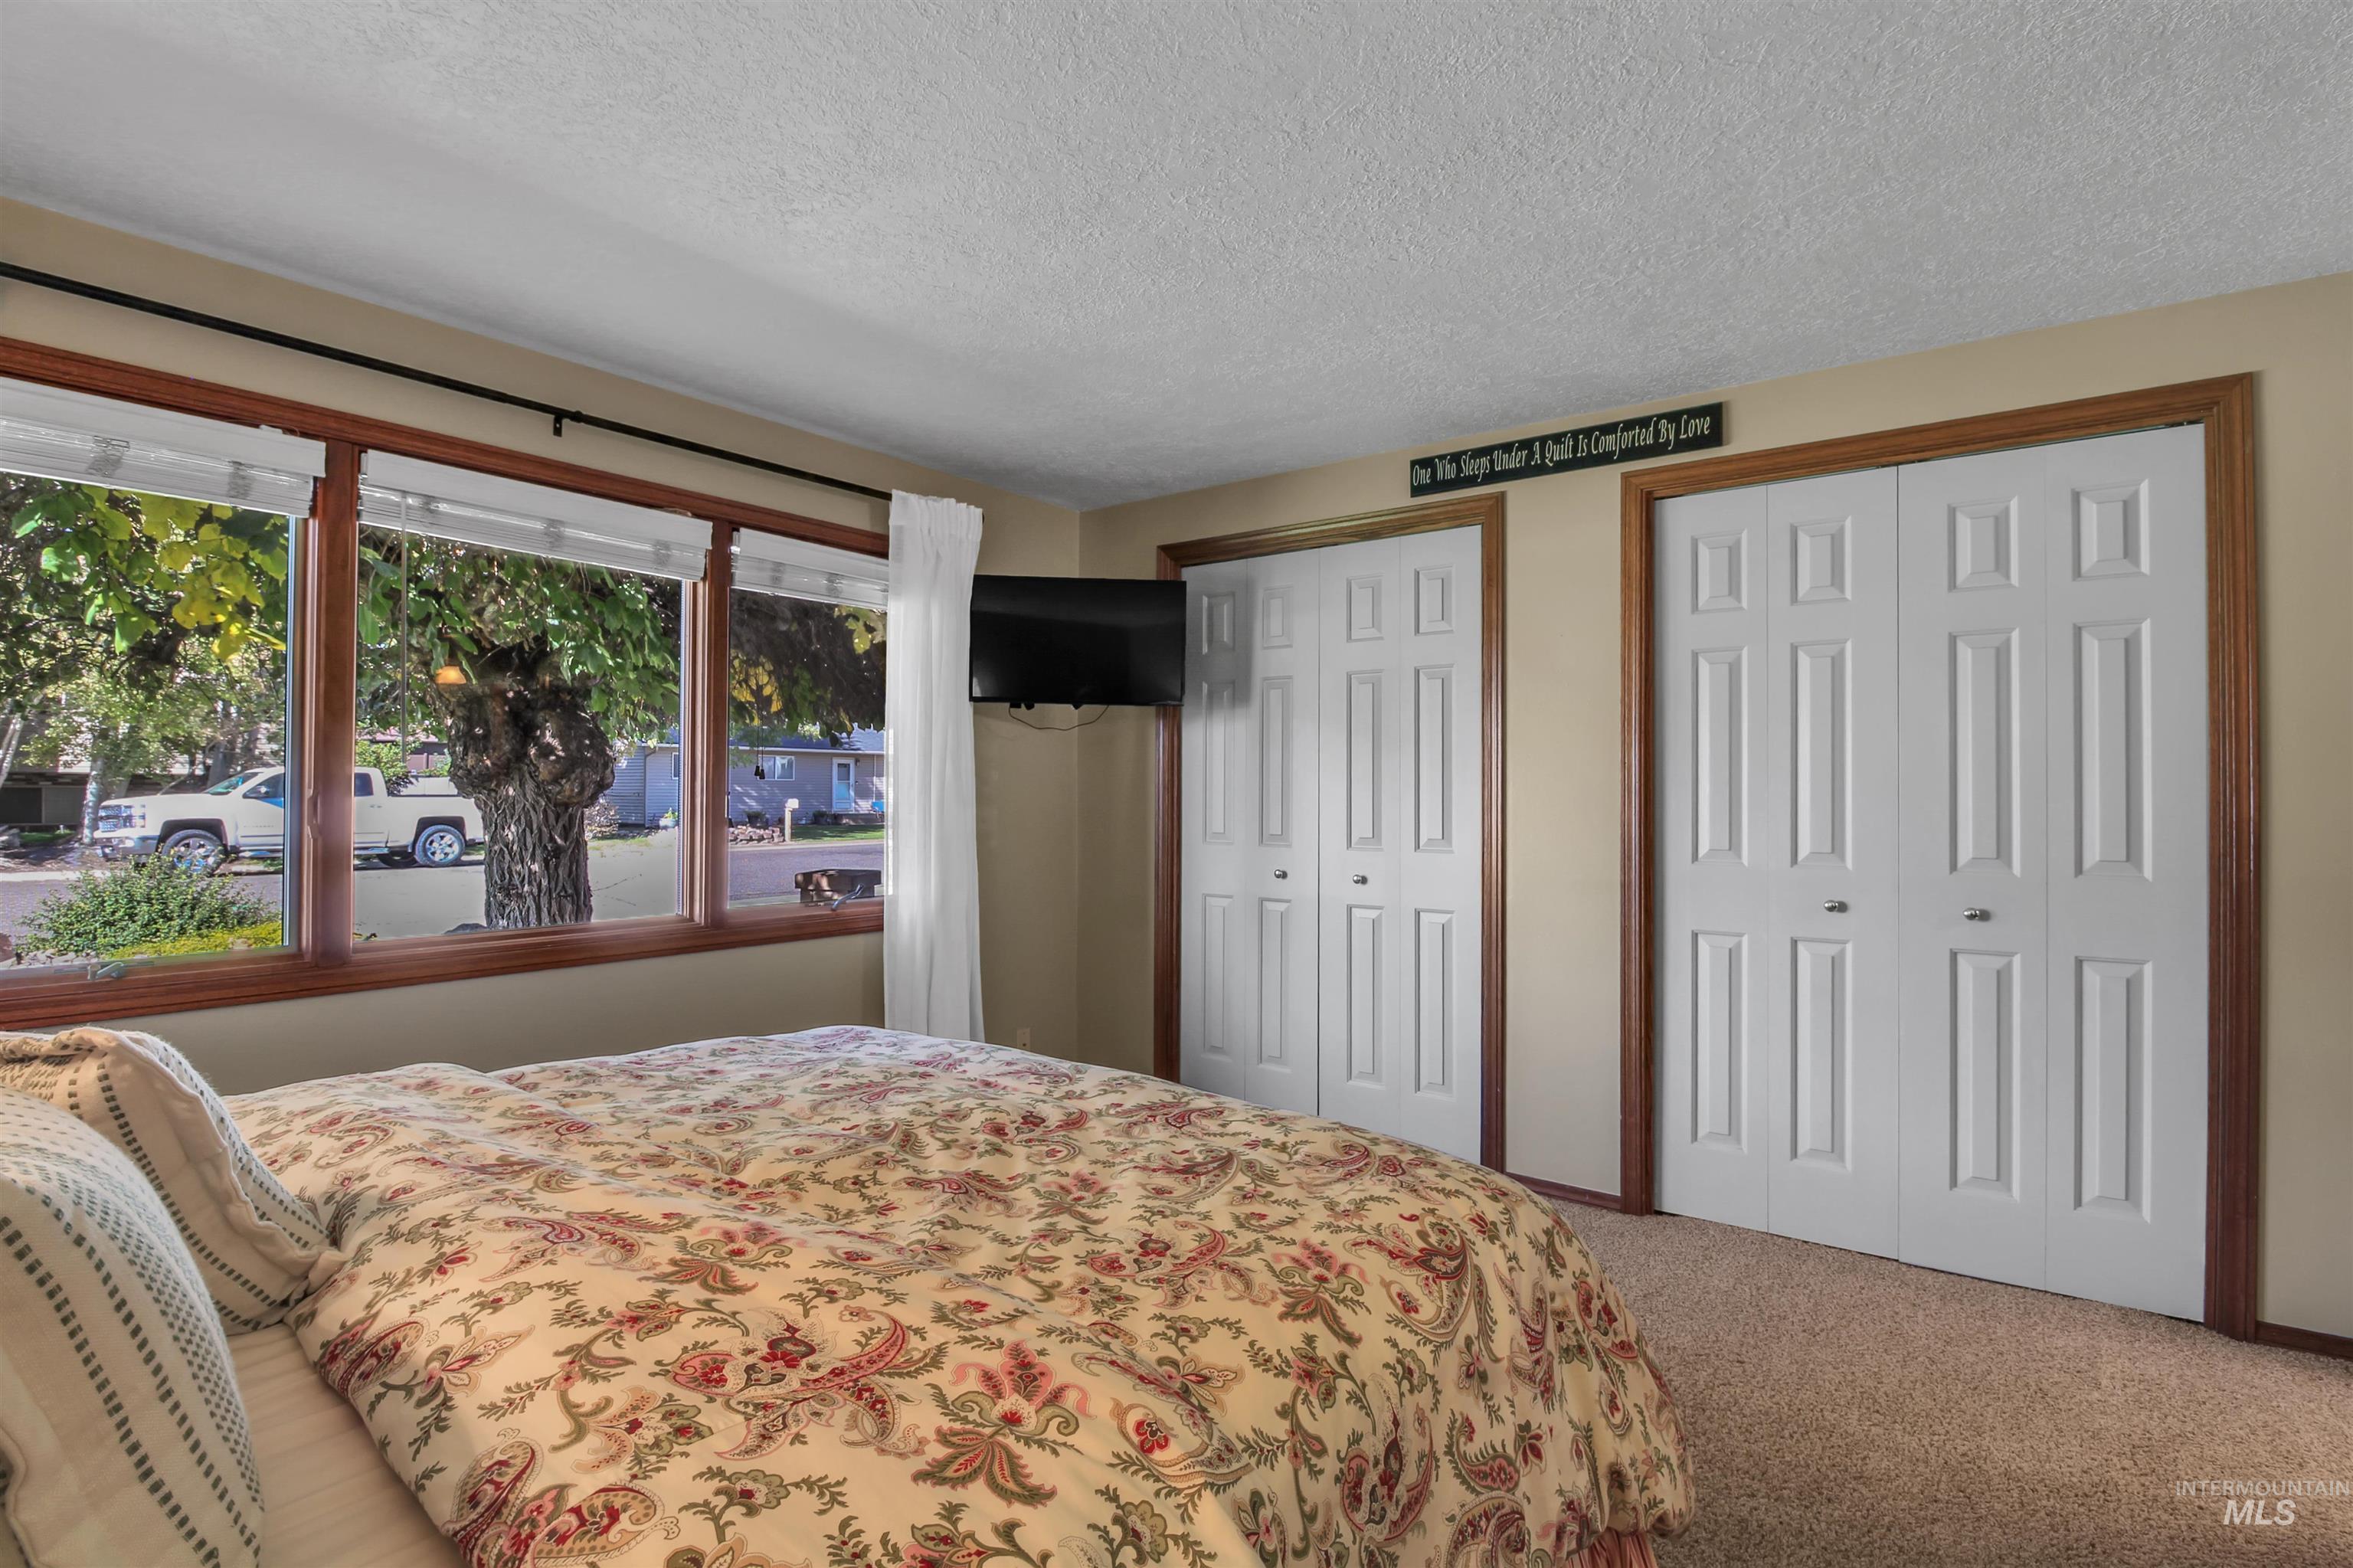
Carpeted flooring, multi-pane windows with wood trim, and two paneled bifold closet doors
-
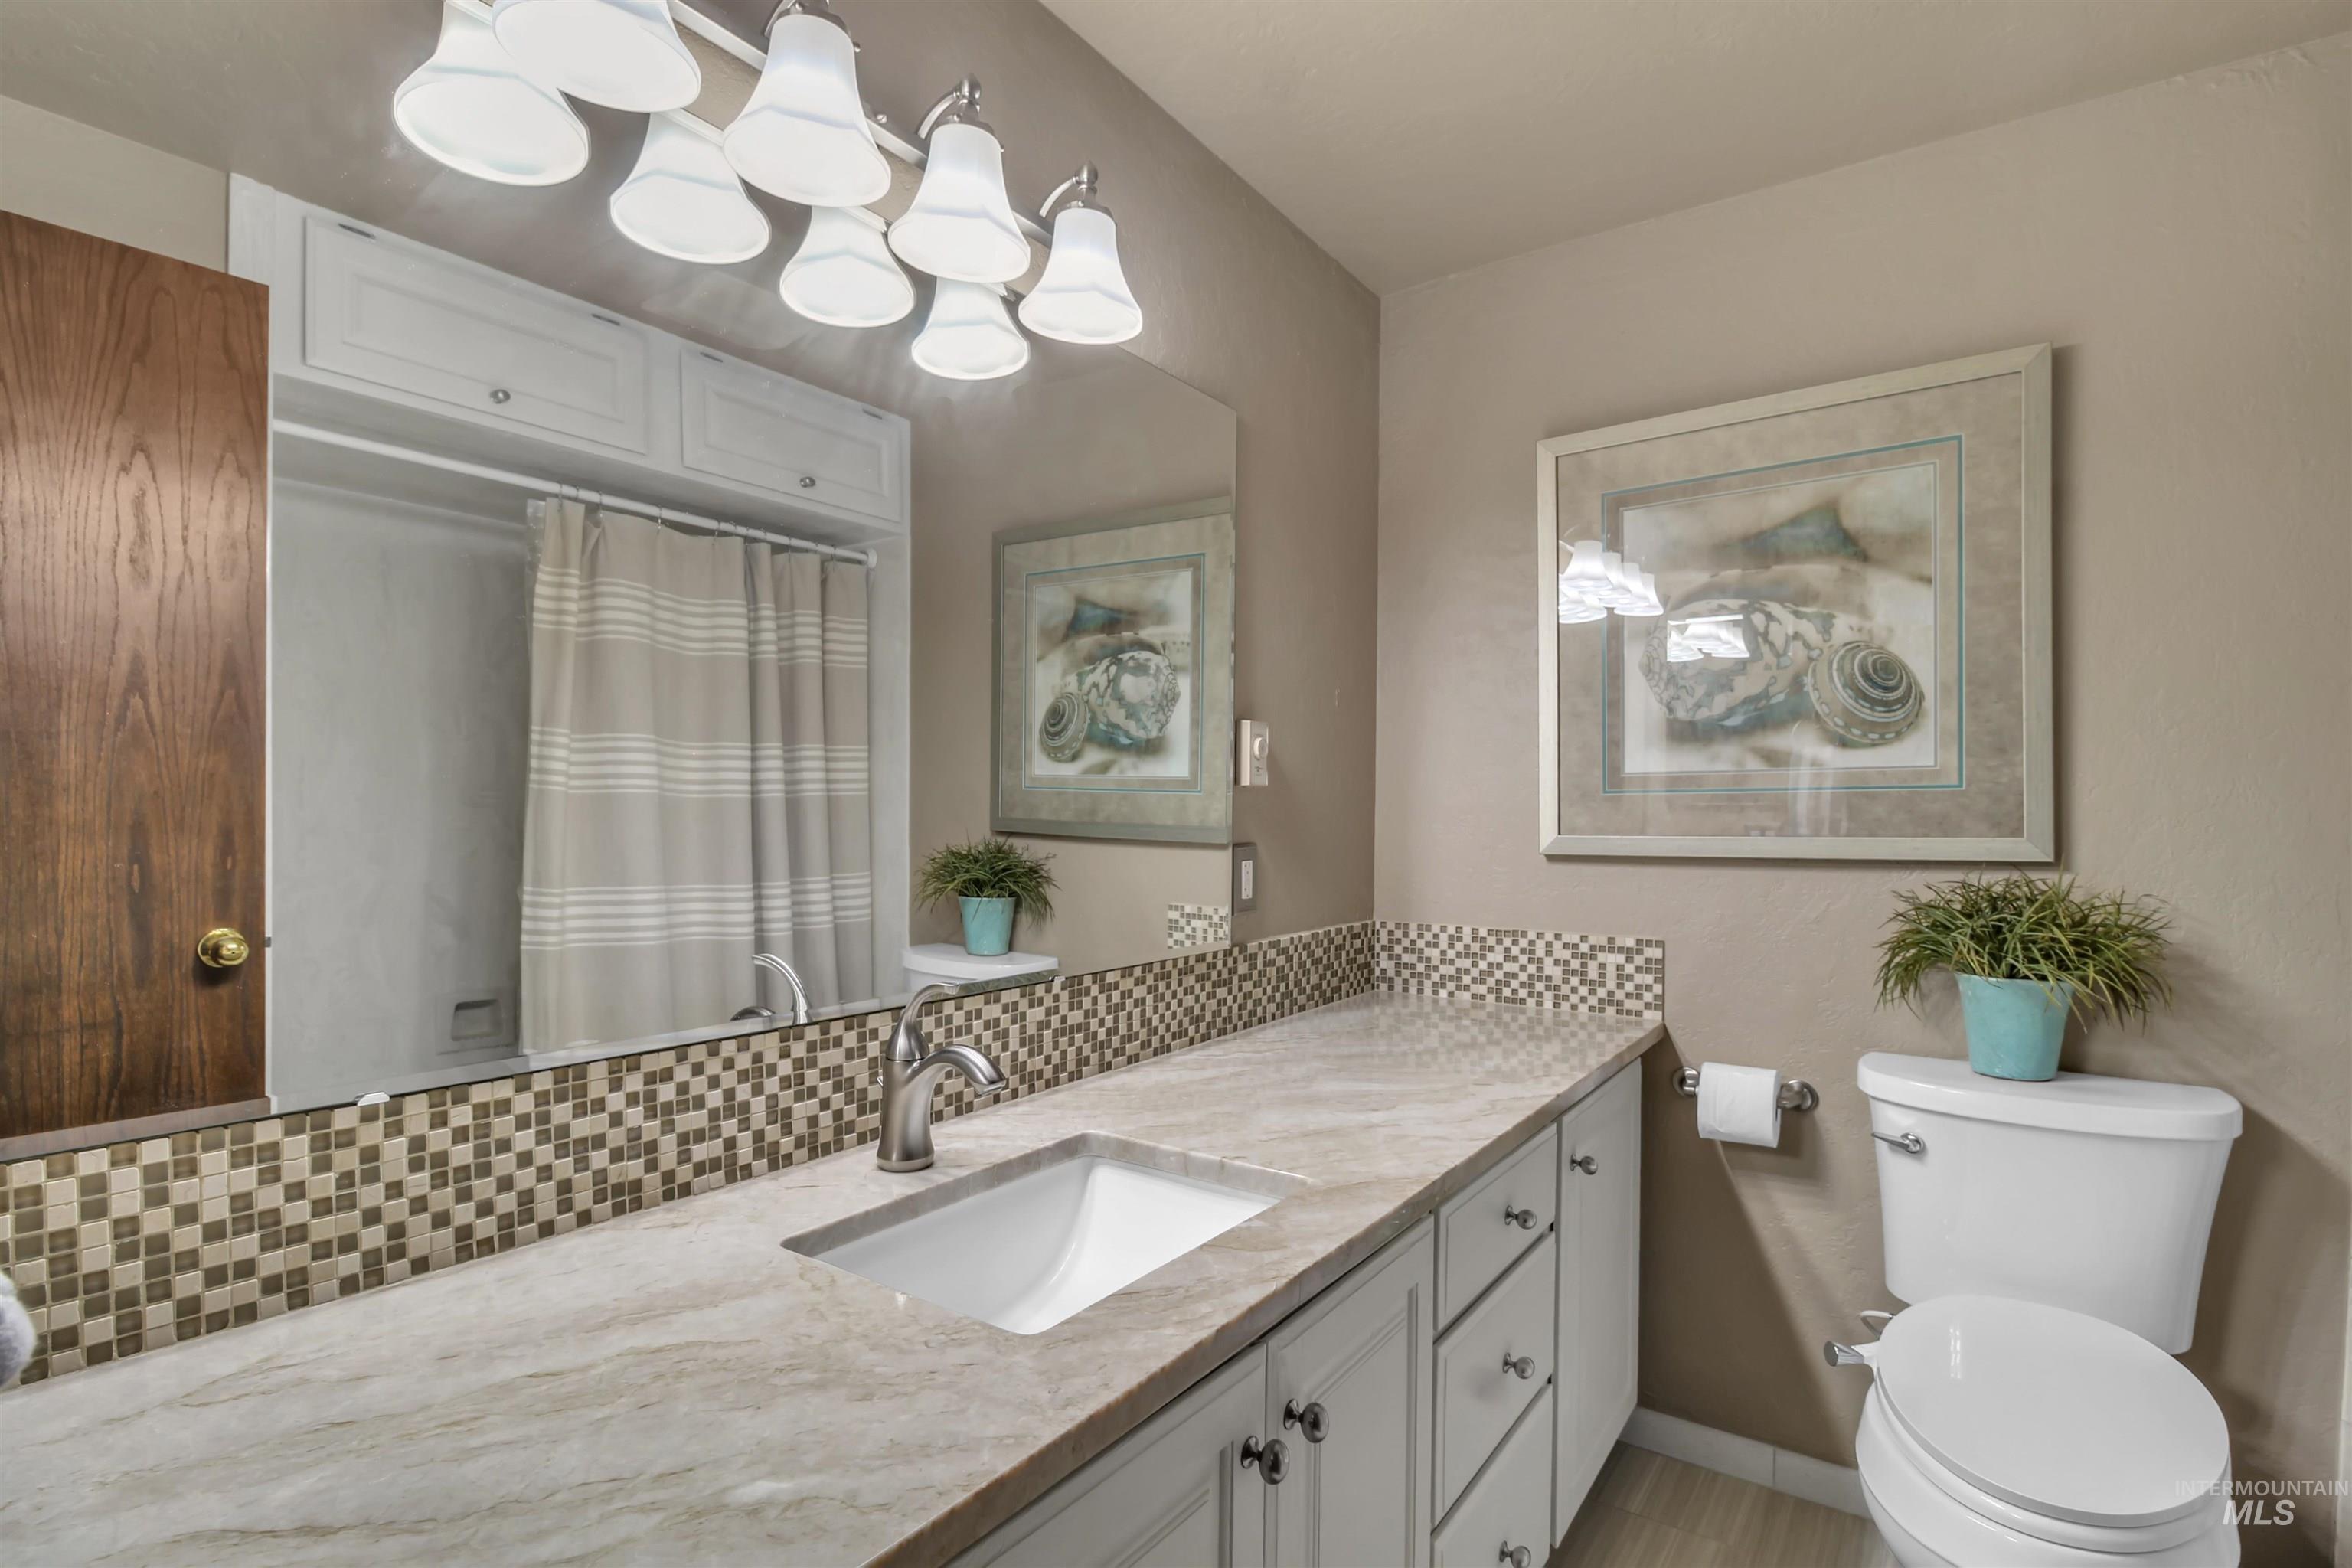
Vanity with single-basin sink, mosaic tile backsplash, and light-toned countertop
-
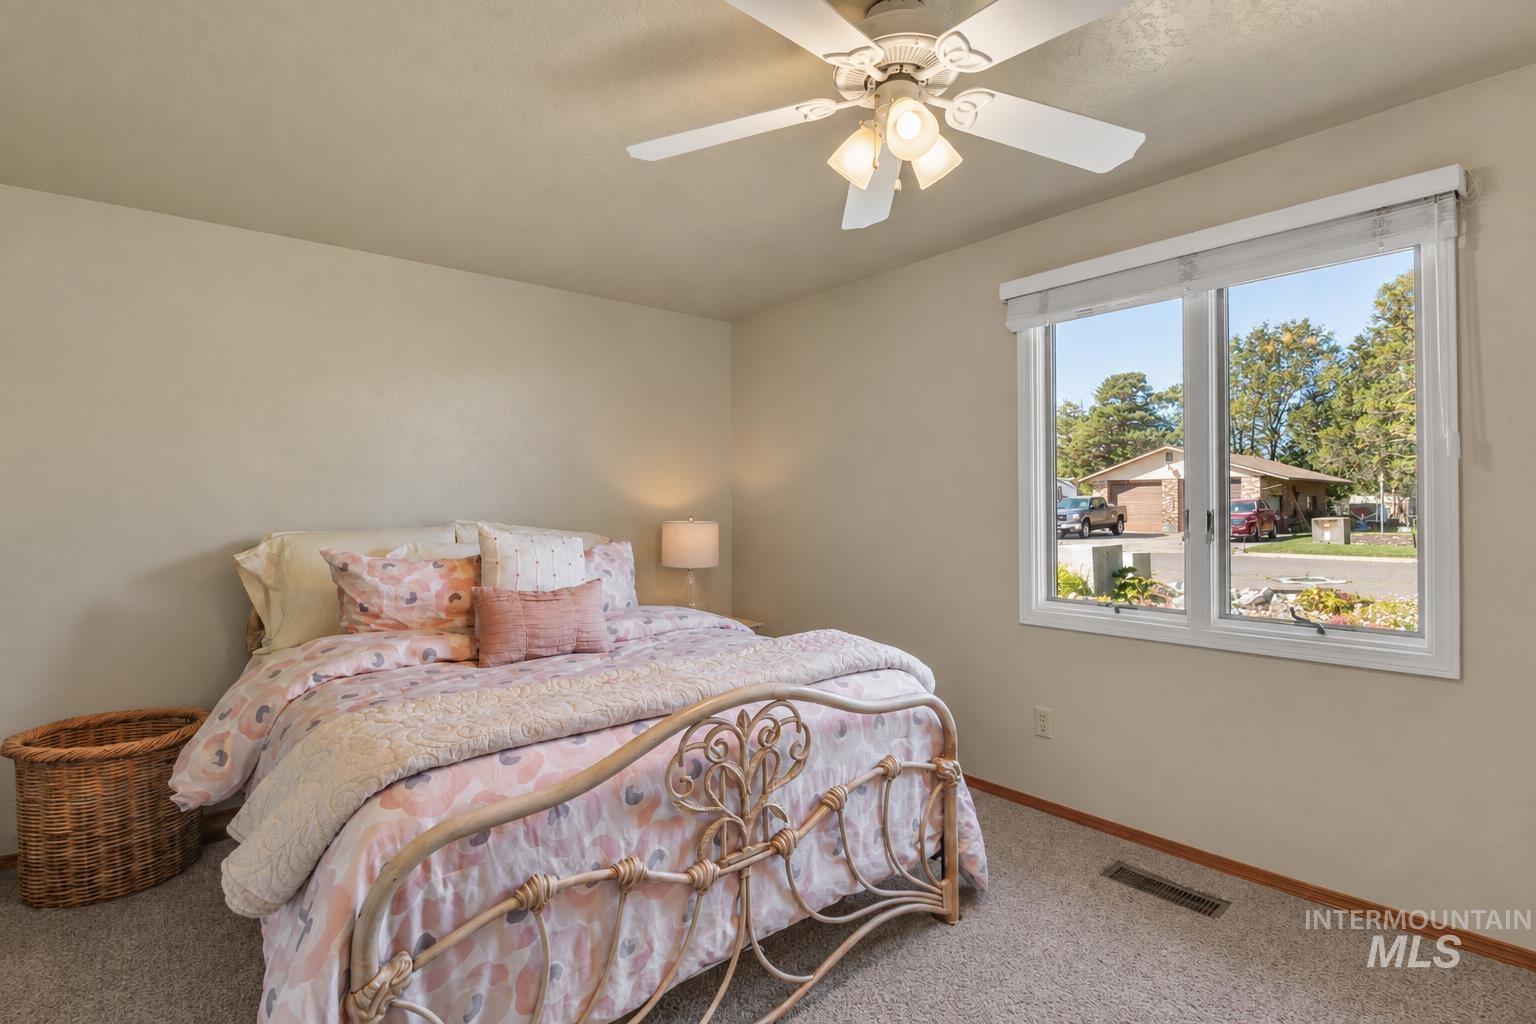
Carpeted room featuring a ceiling fan with integrated lighting, a window with horizontal blinds, and neutral-toned walls
-
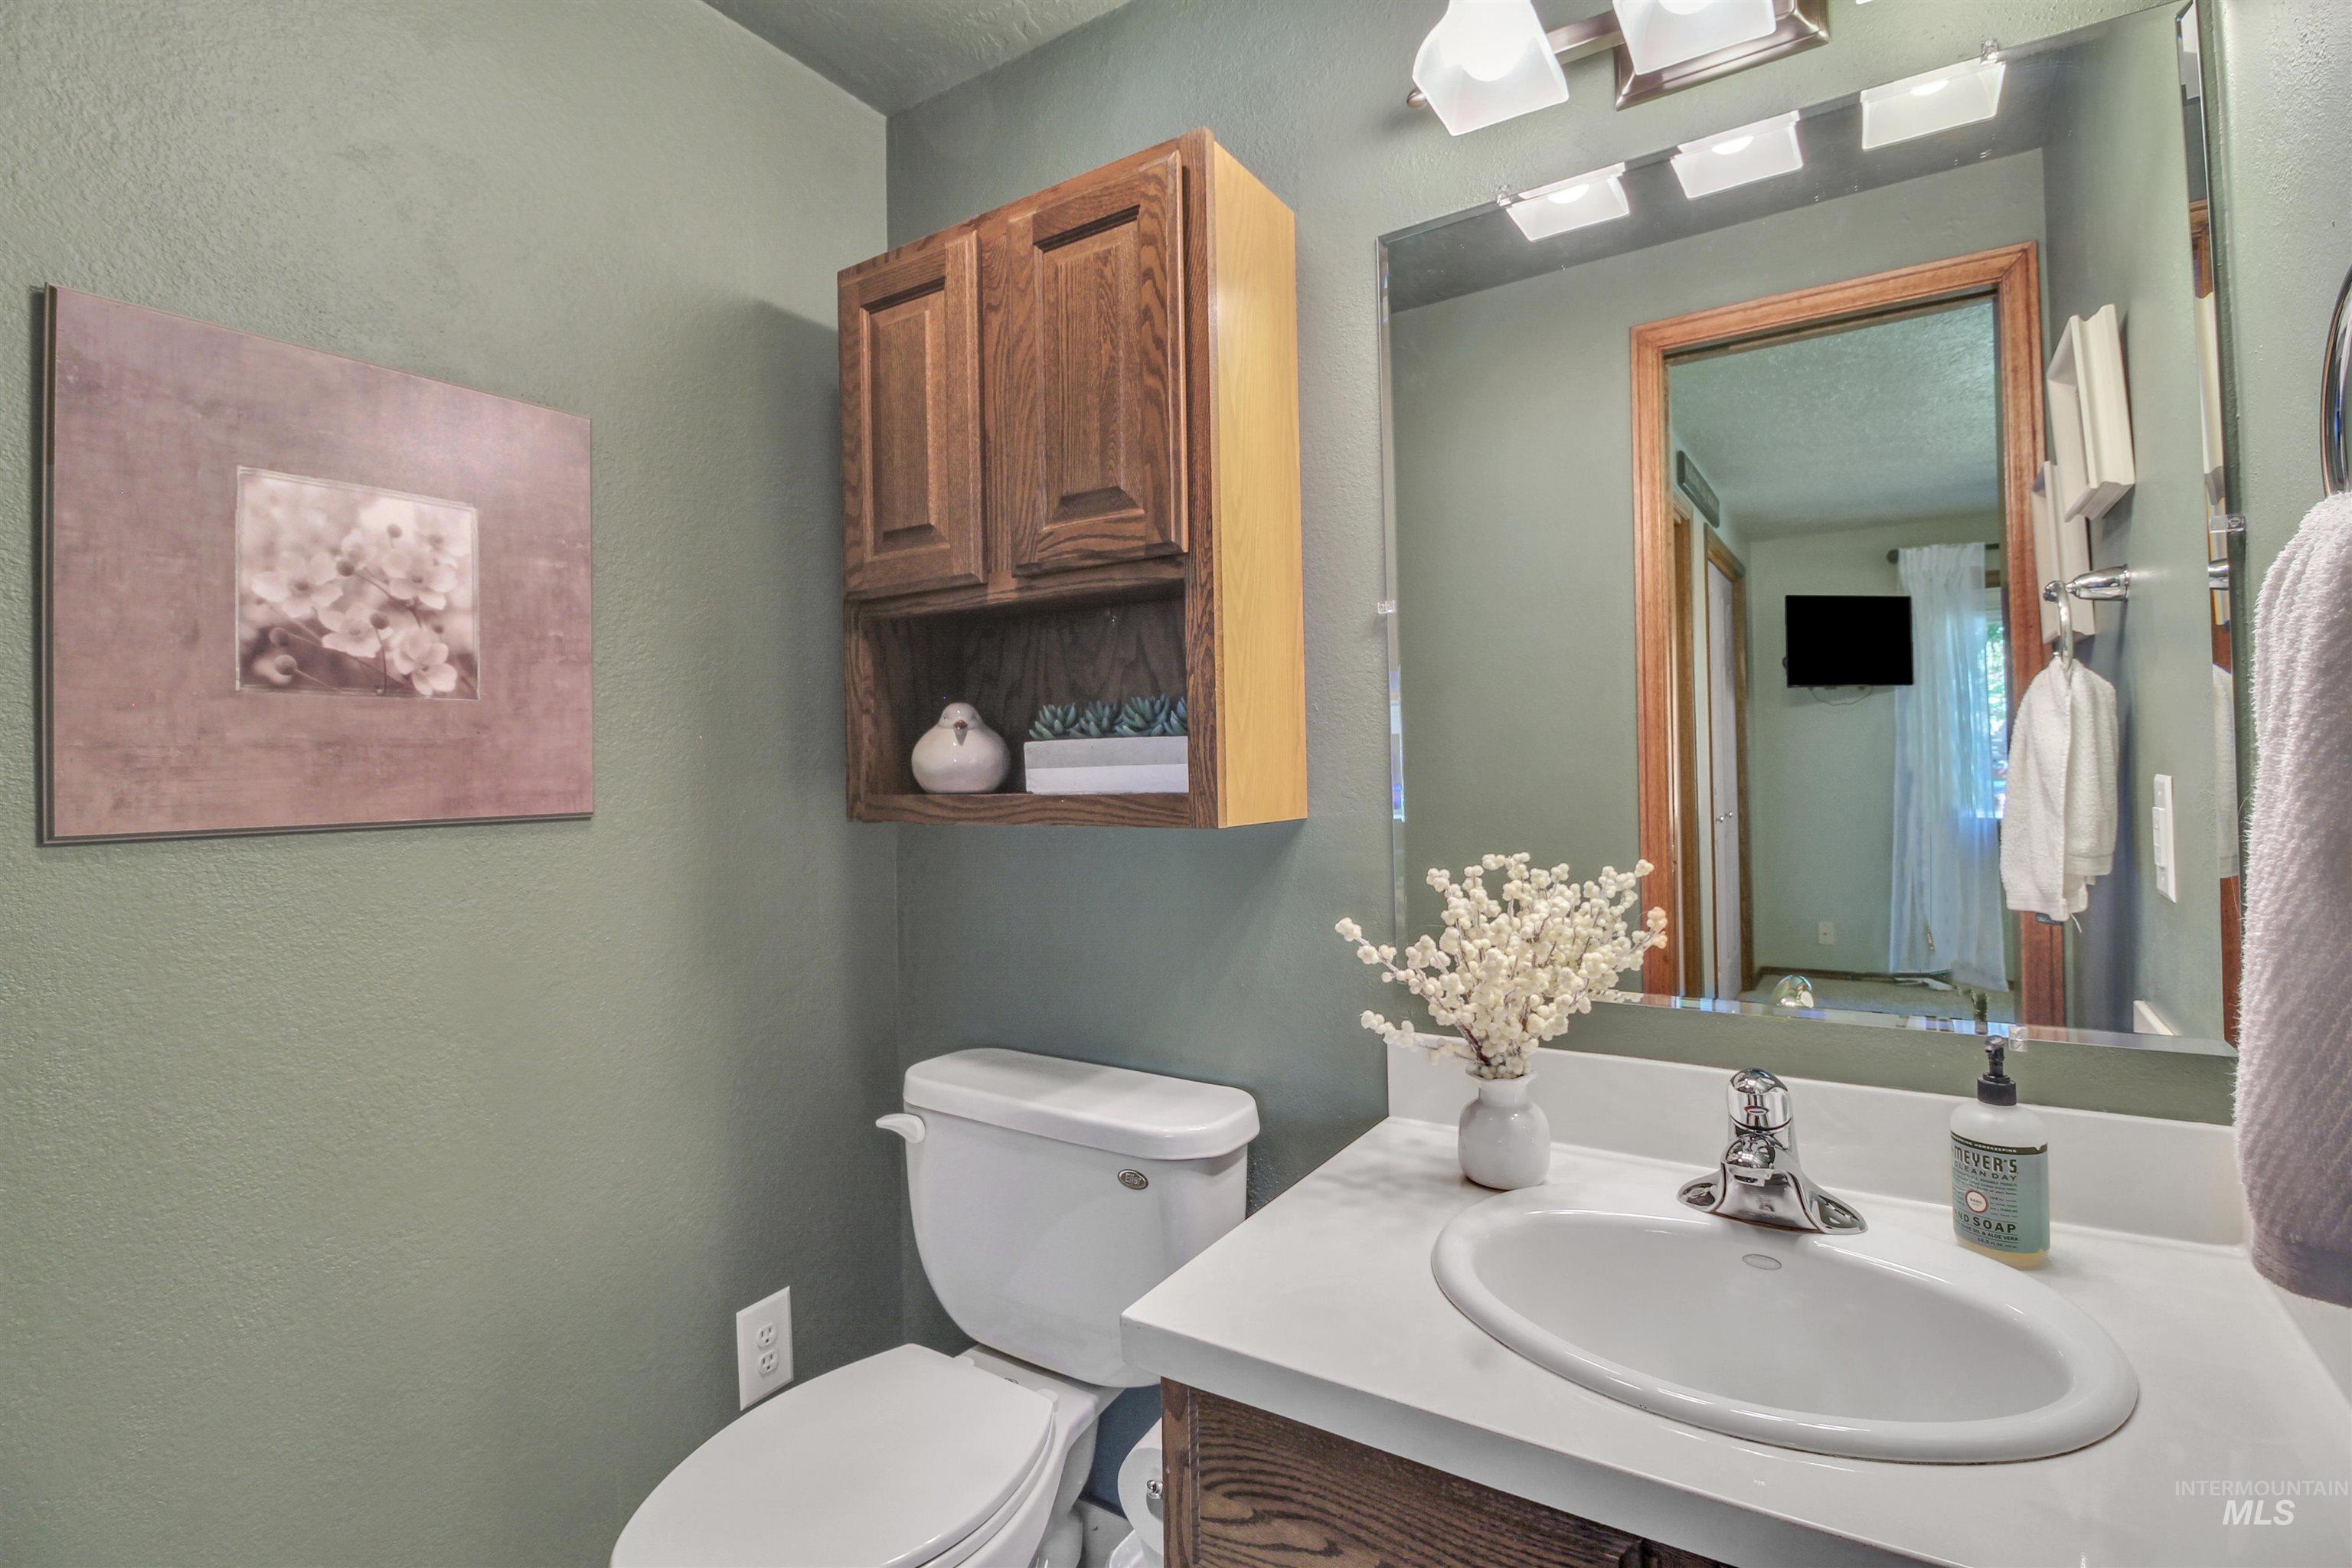
Vanity with an integrated sink, polished chrome faucet, and white countertop
-
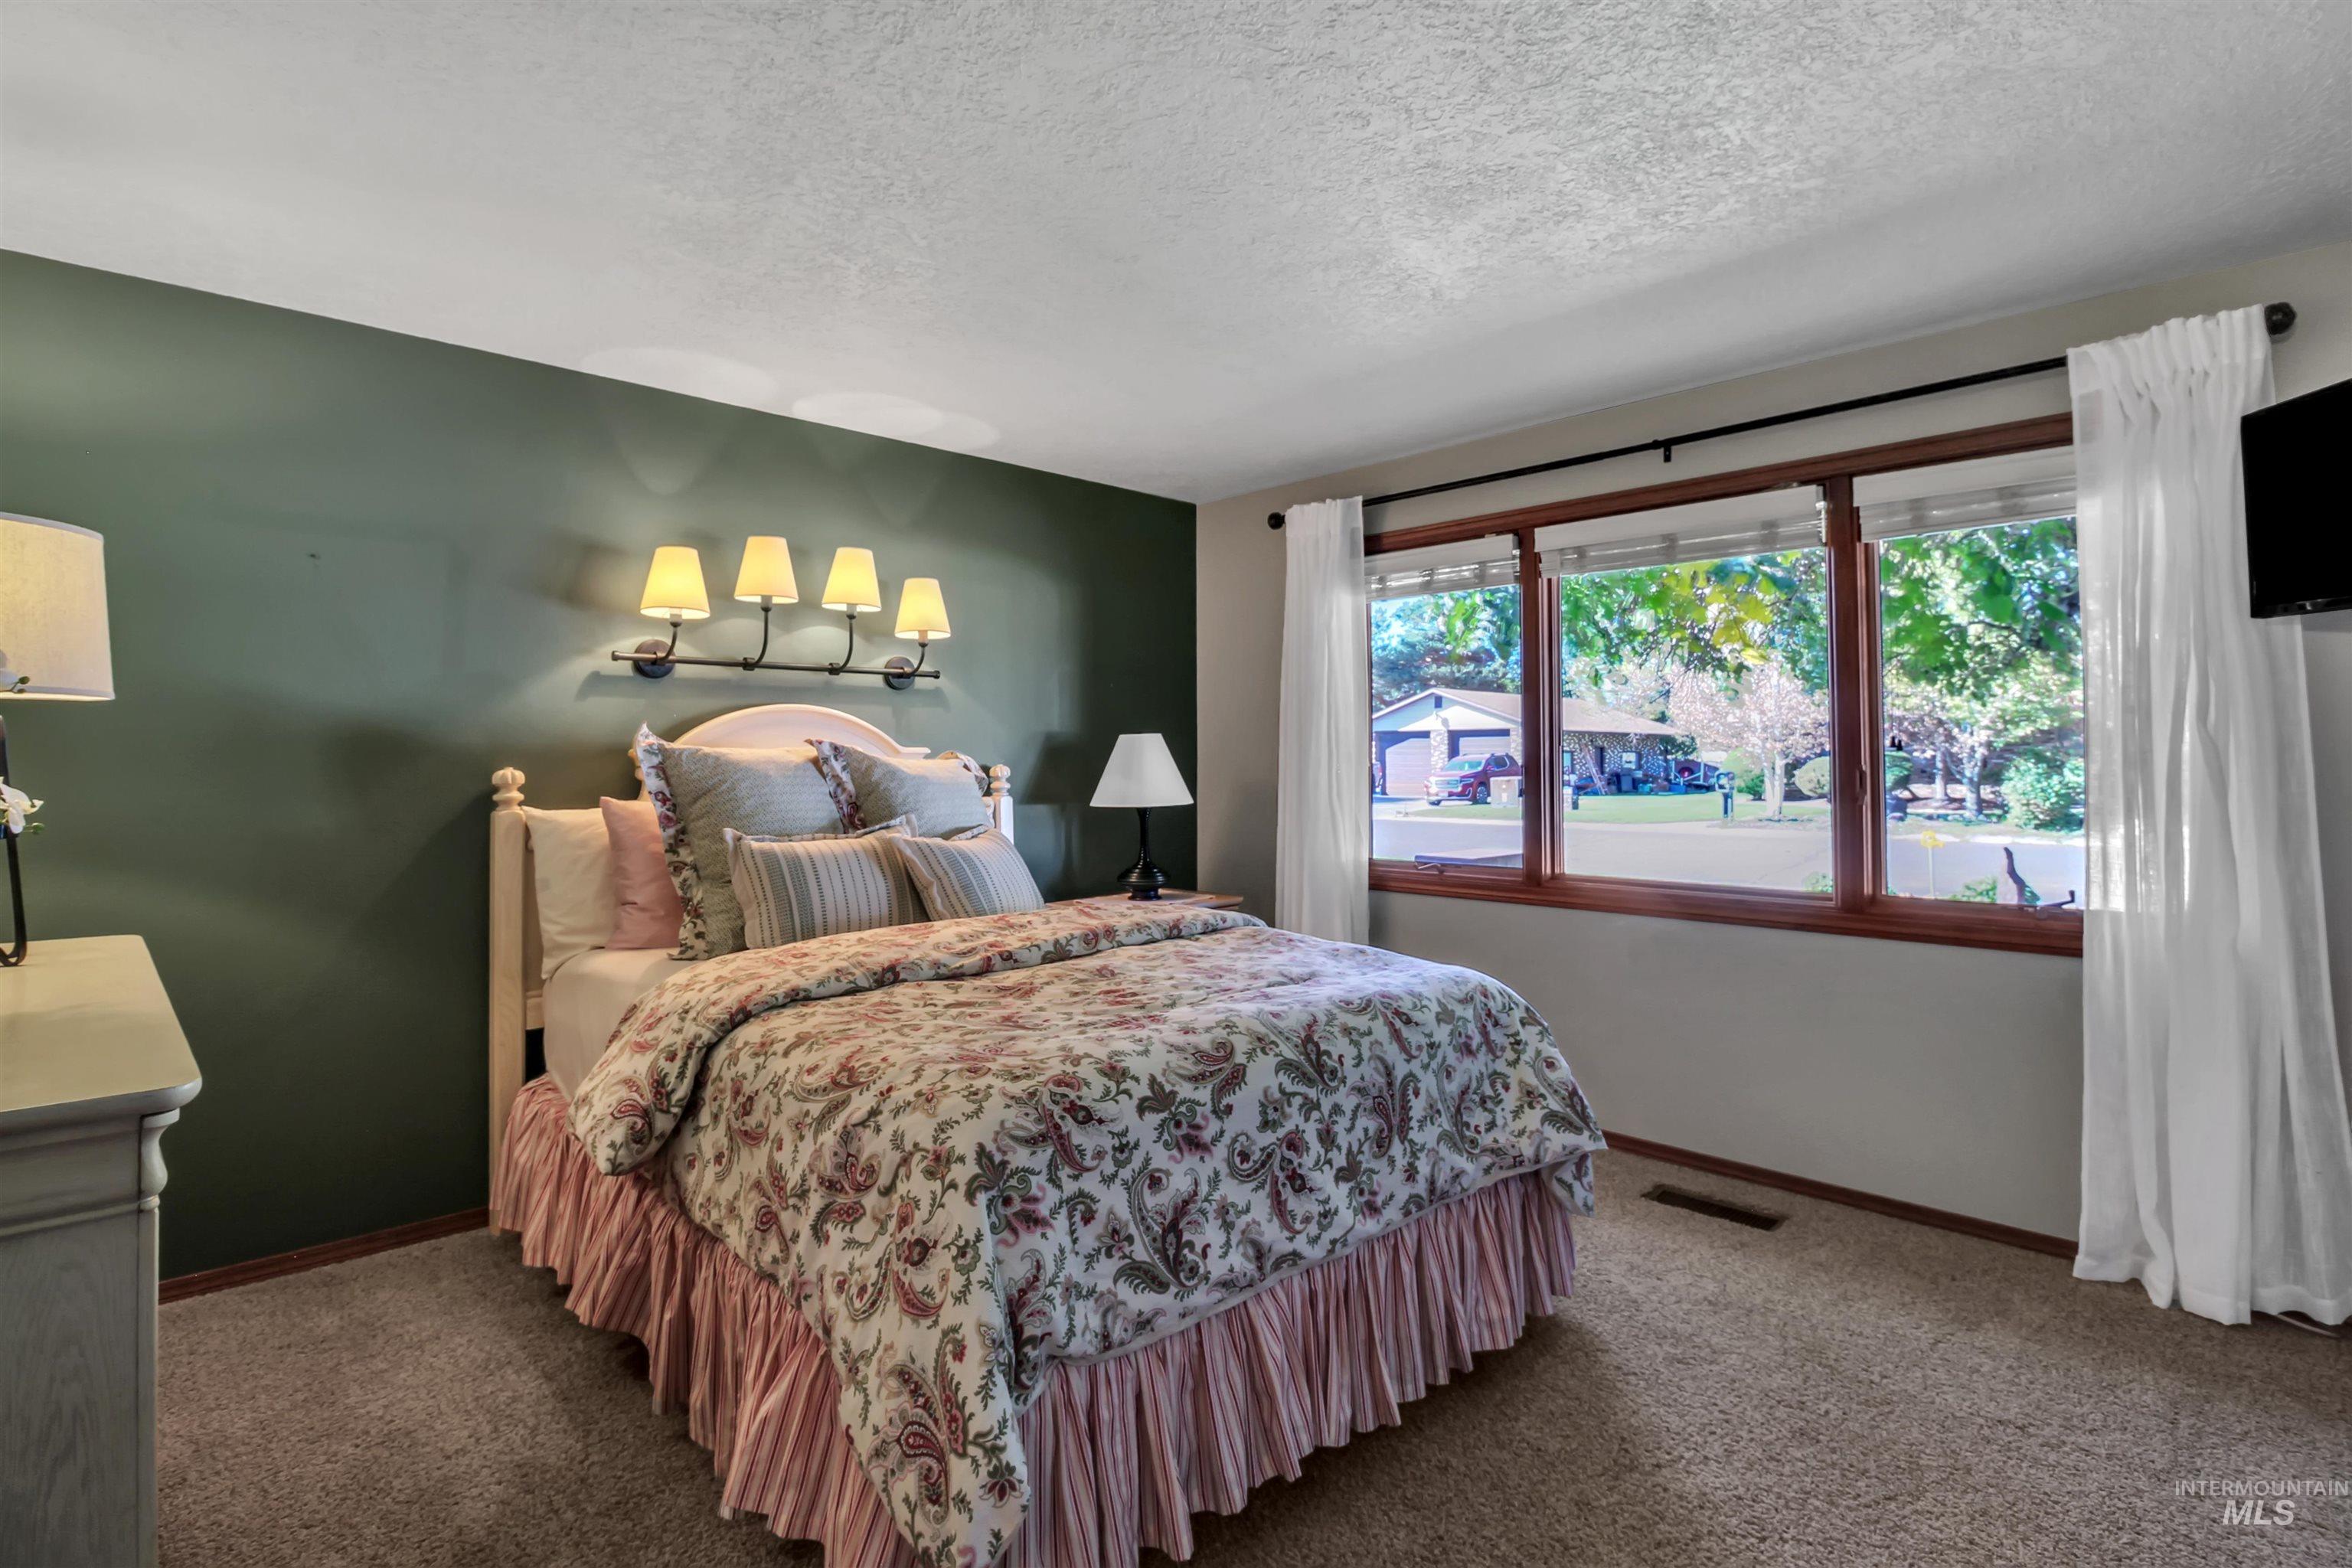
Wall-mounted lighting fixture, large multi-pane window, wood-finish window trim, and wall-to-wall carpeting
-
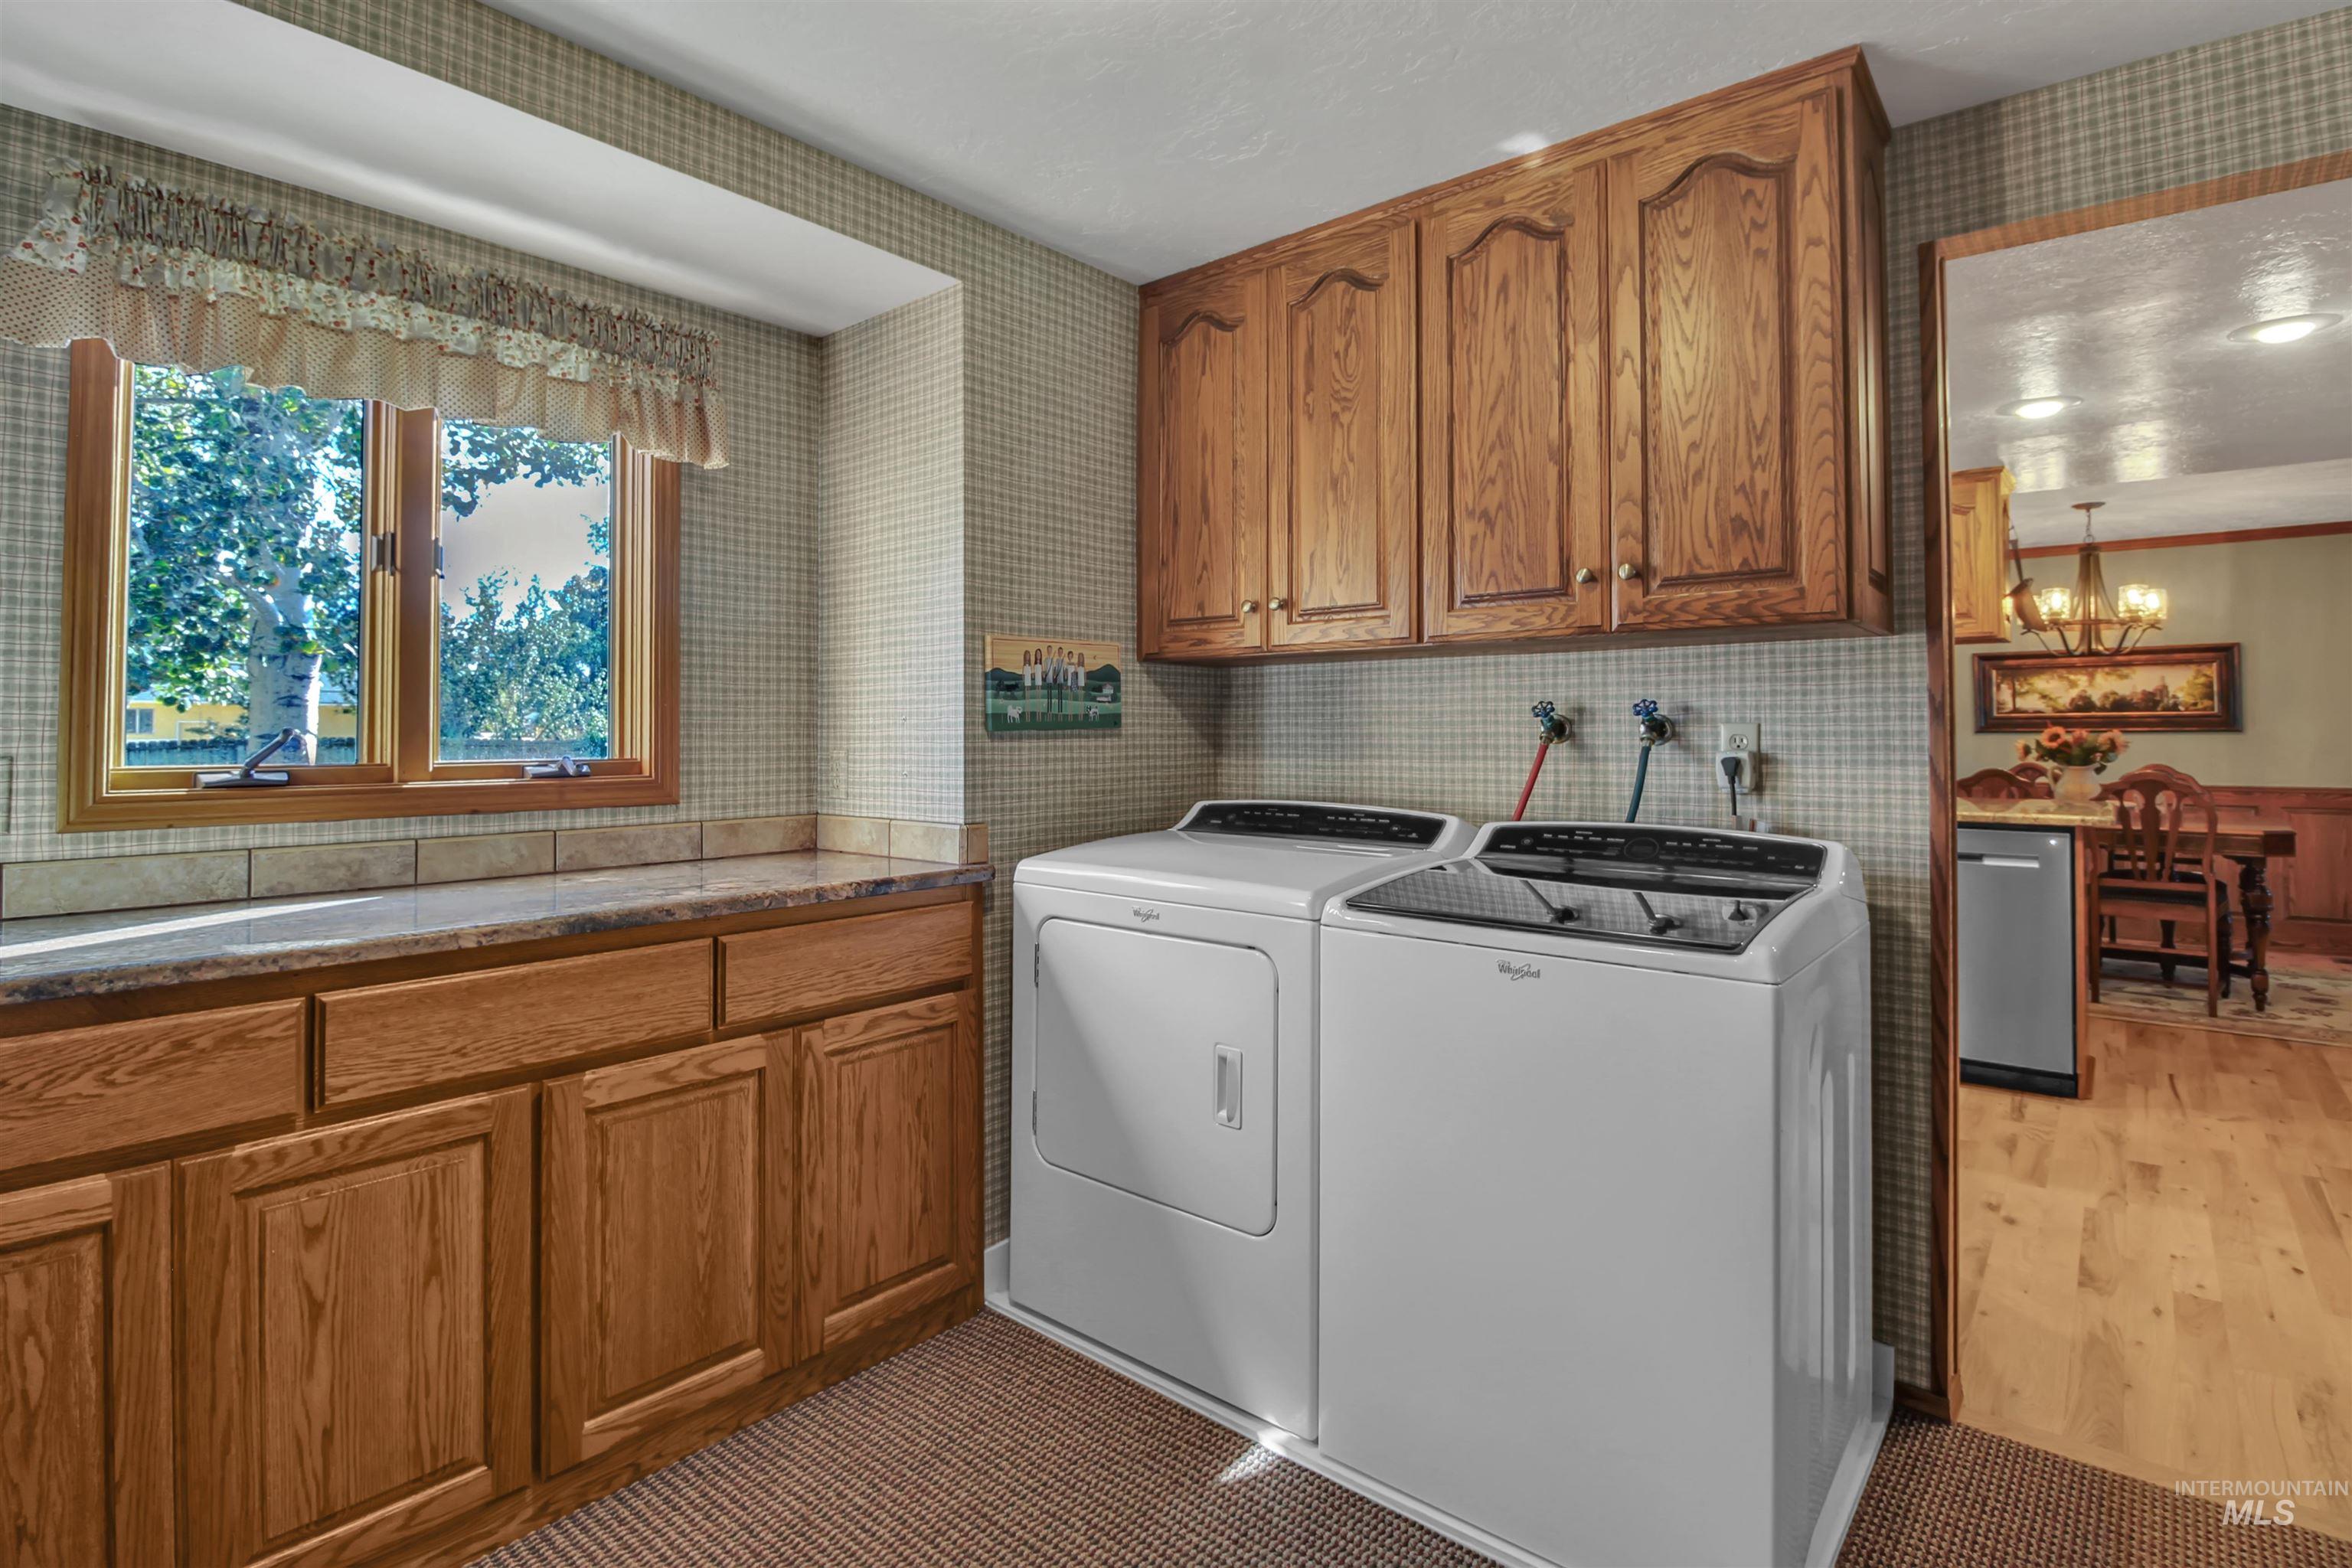
Utility space featuring wood cabinetry, a built-in countertop, a window with a wood frame, and patterned wall covering
-
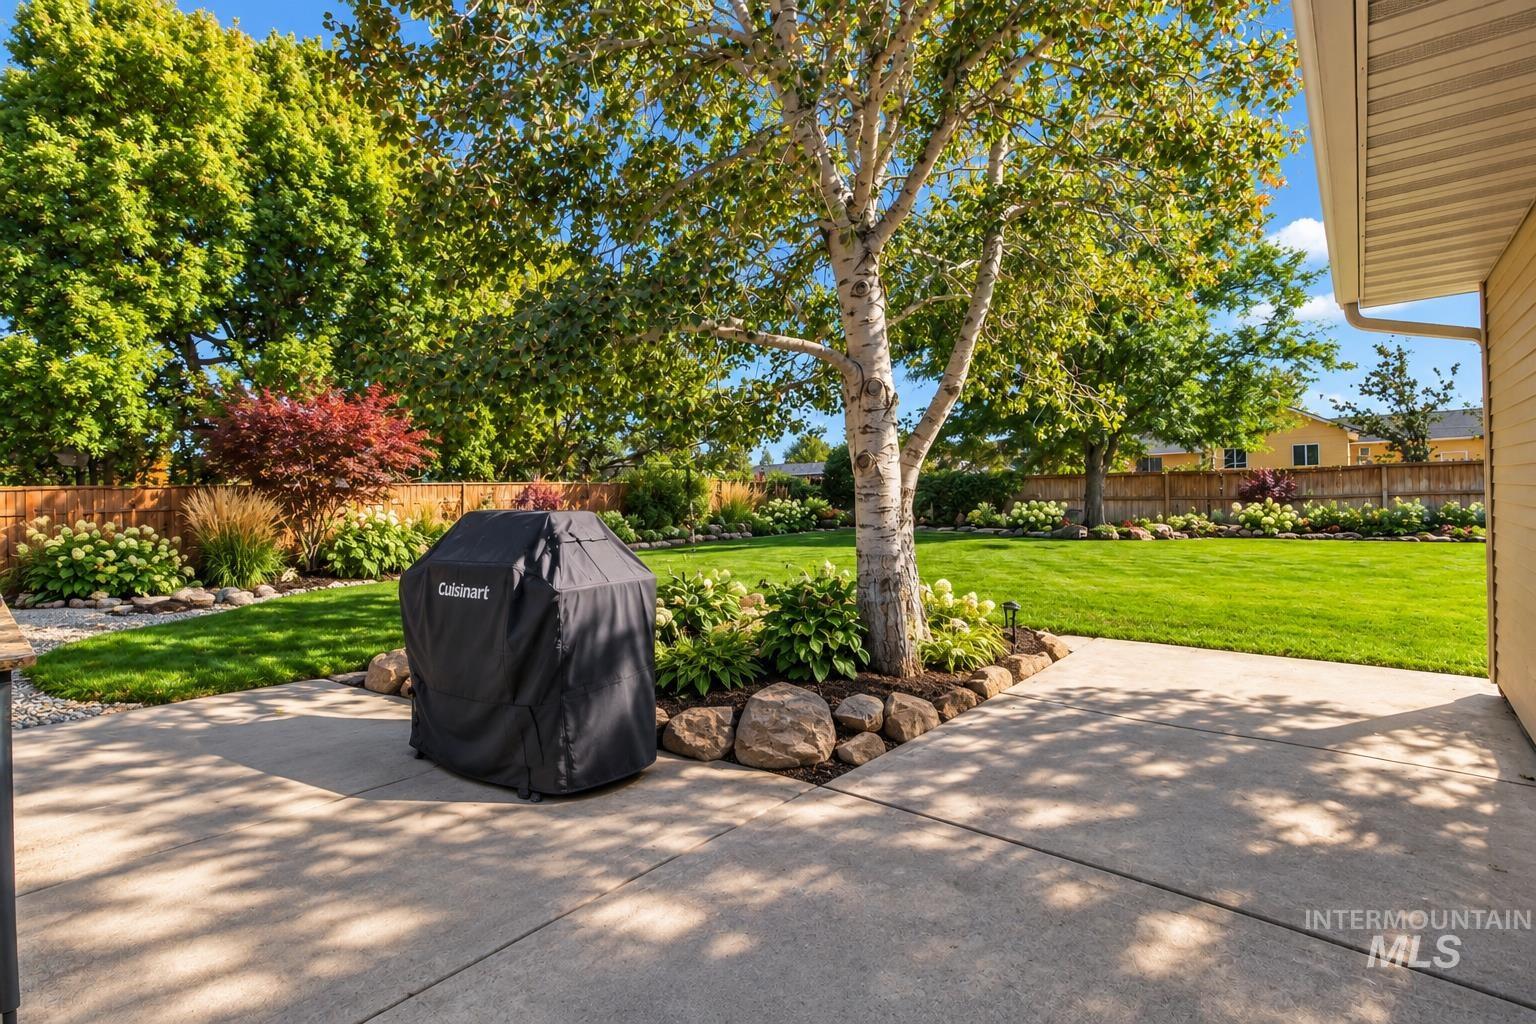
Expansive concrete patio with a lush lawn, mature trees, and landscaped garden beds featuring decorative rock borders
-
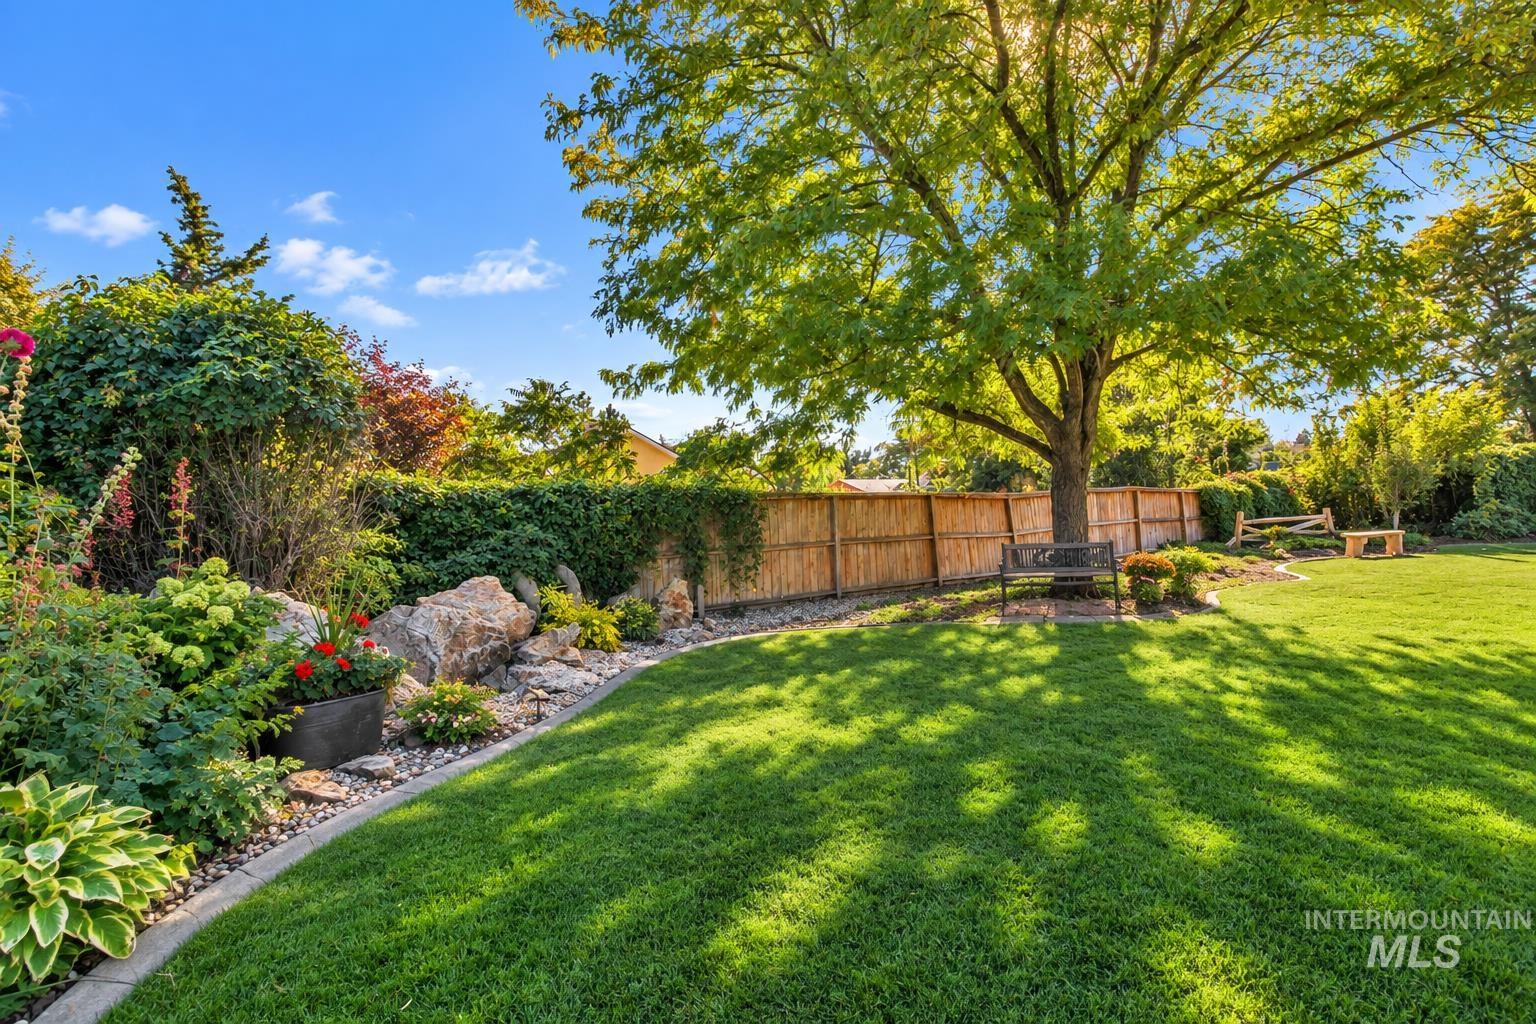
Expansive lawn with mature shade trees, bordered by a decorative rock garden and a solid wood fence
-
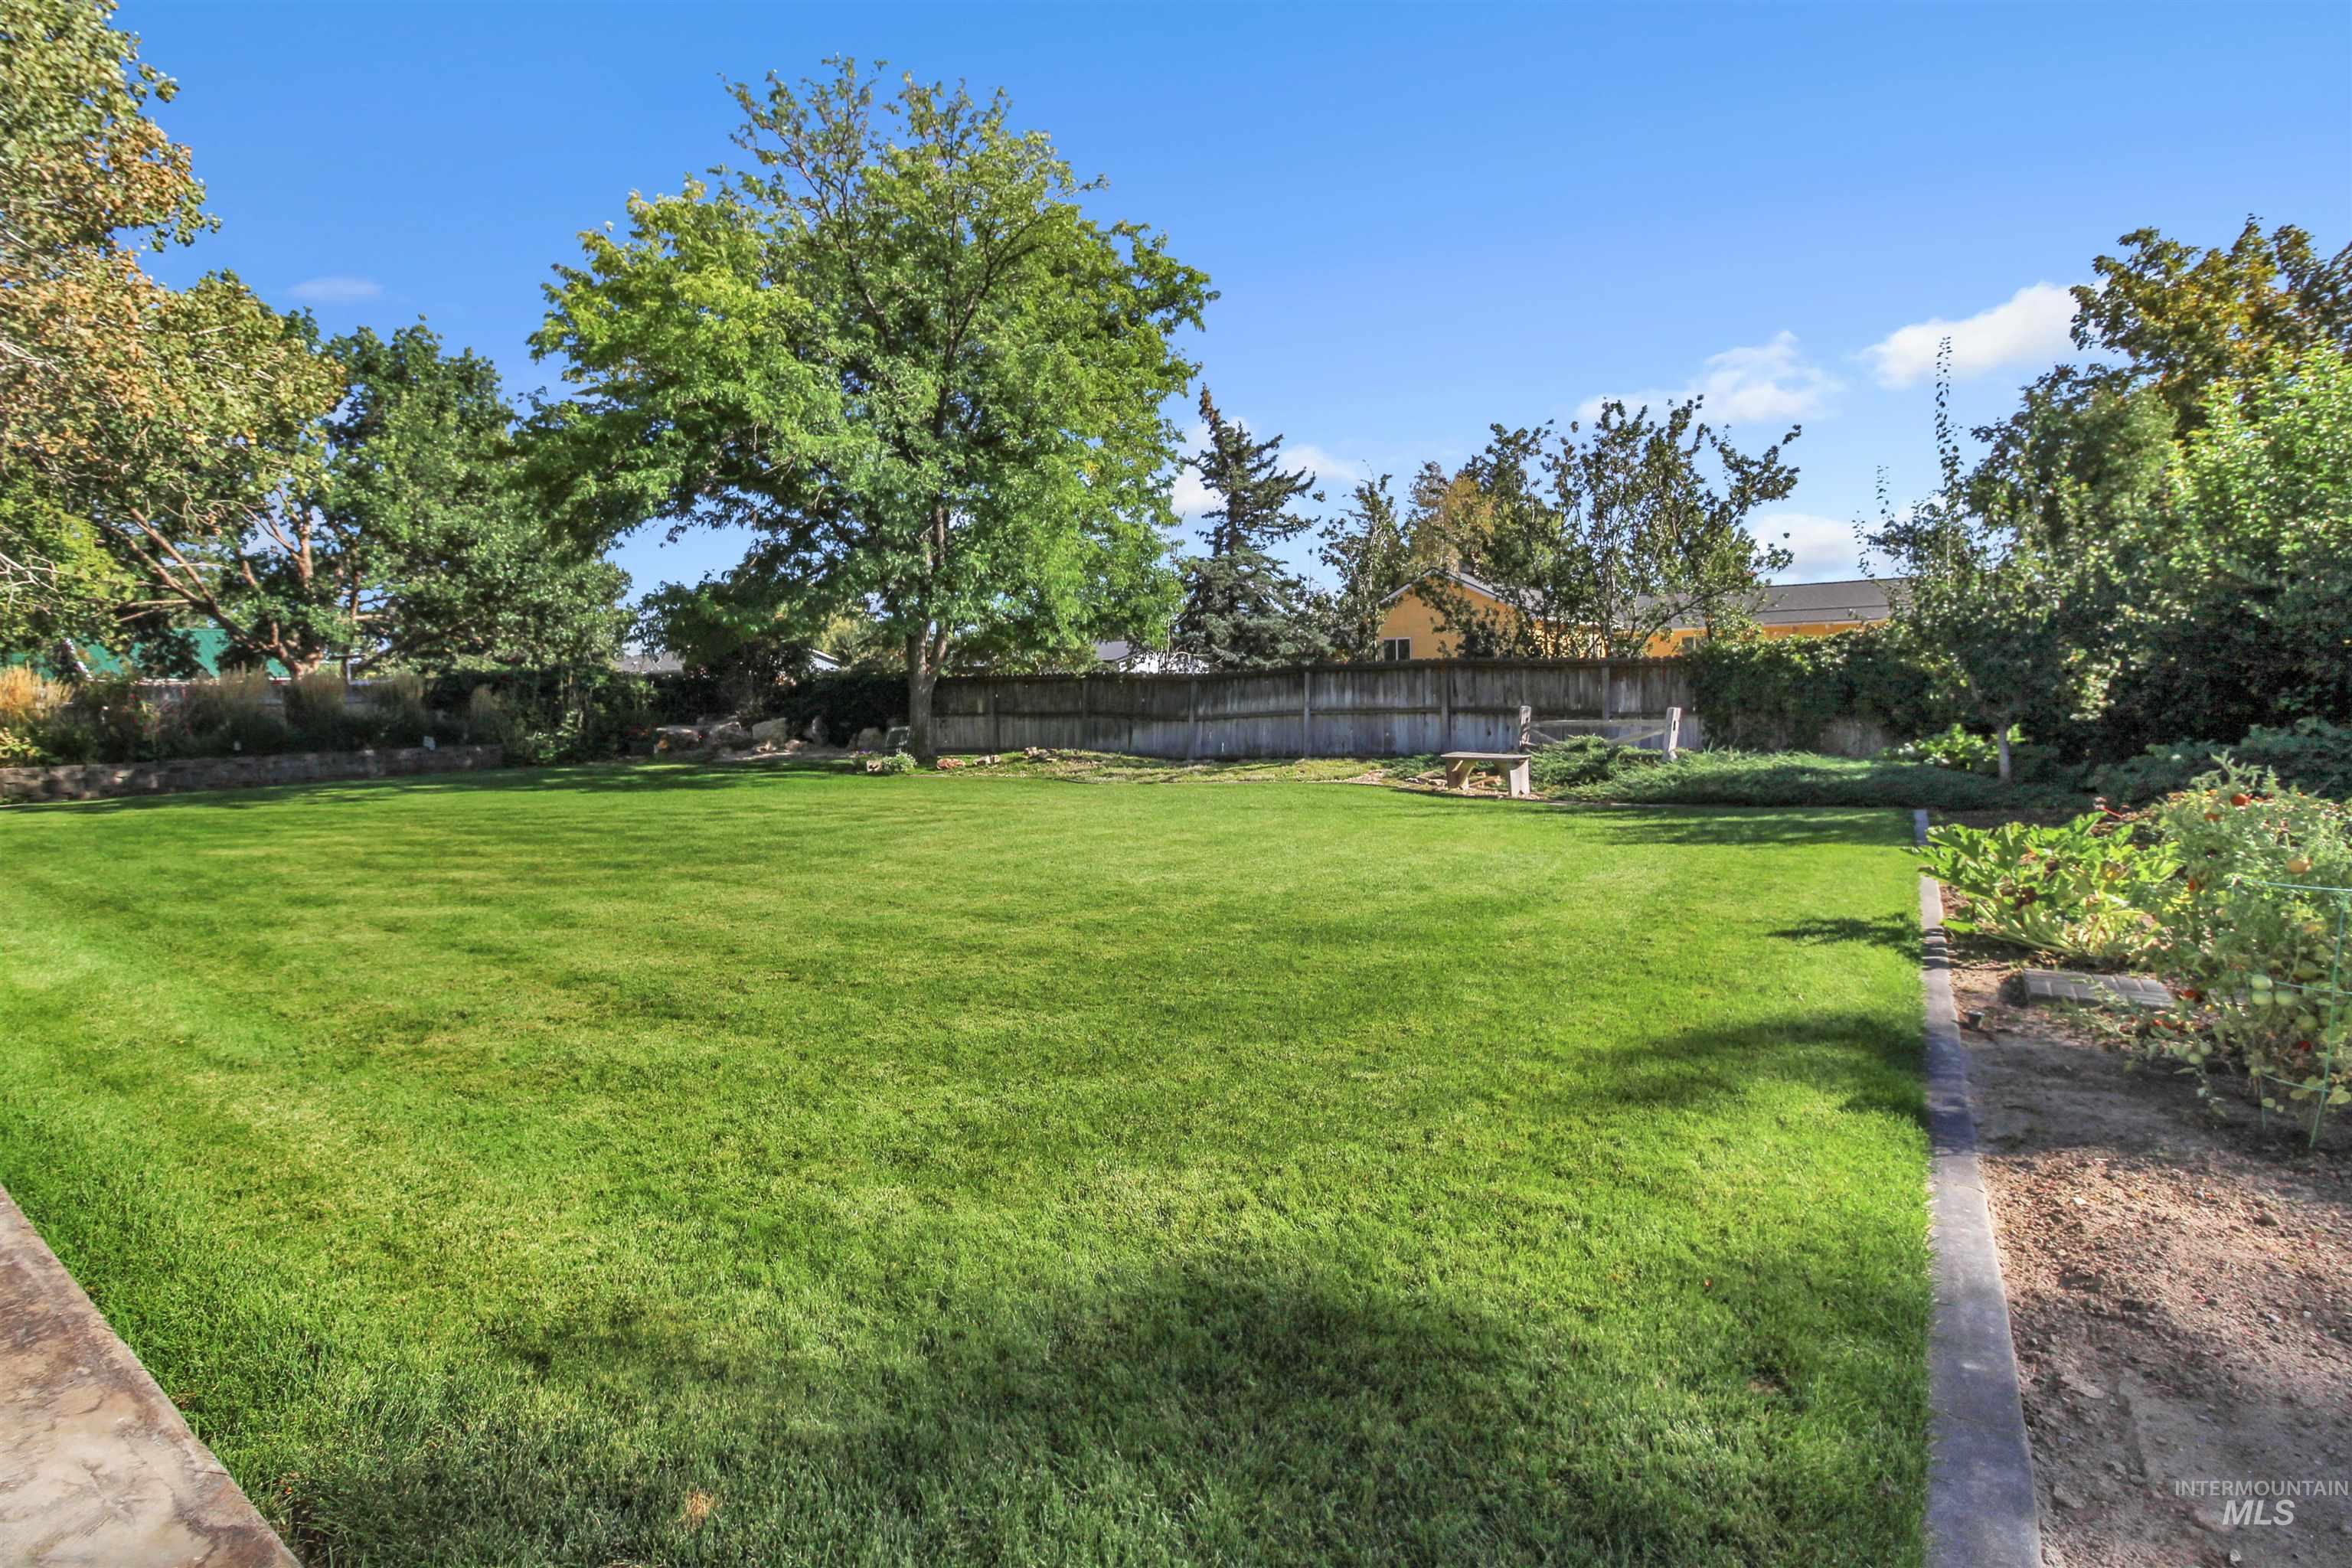
Expansive lawn area with mature trees, perimeter fencing, and established shrubbery
-
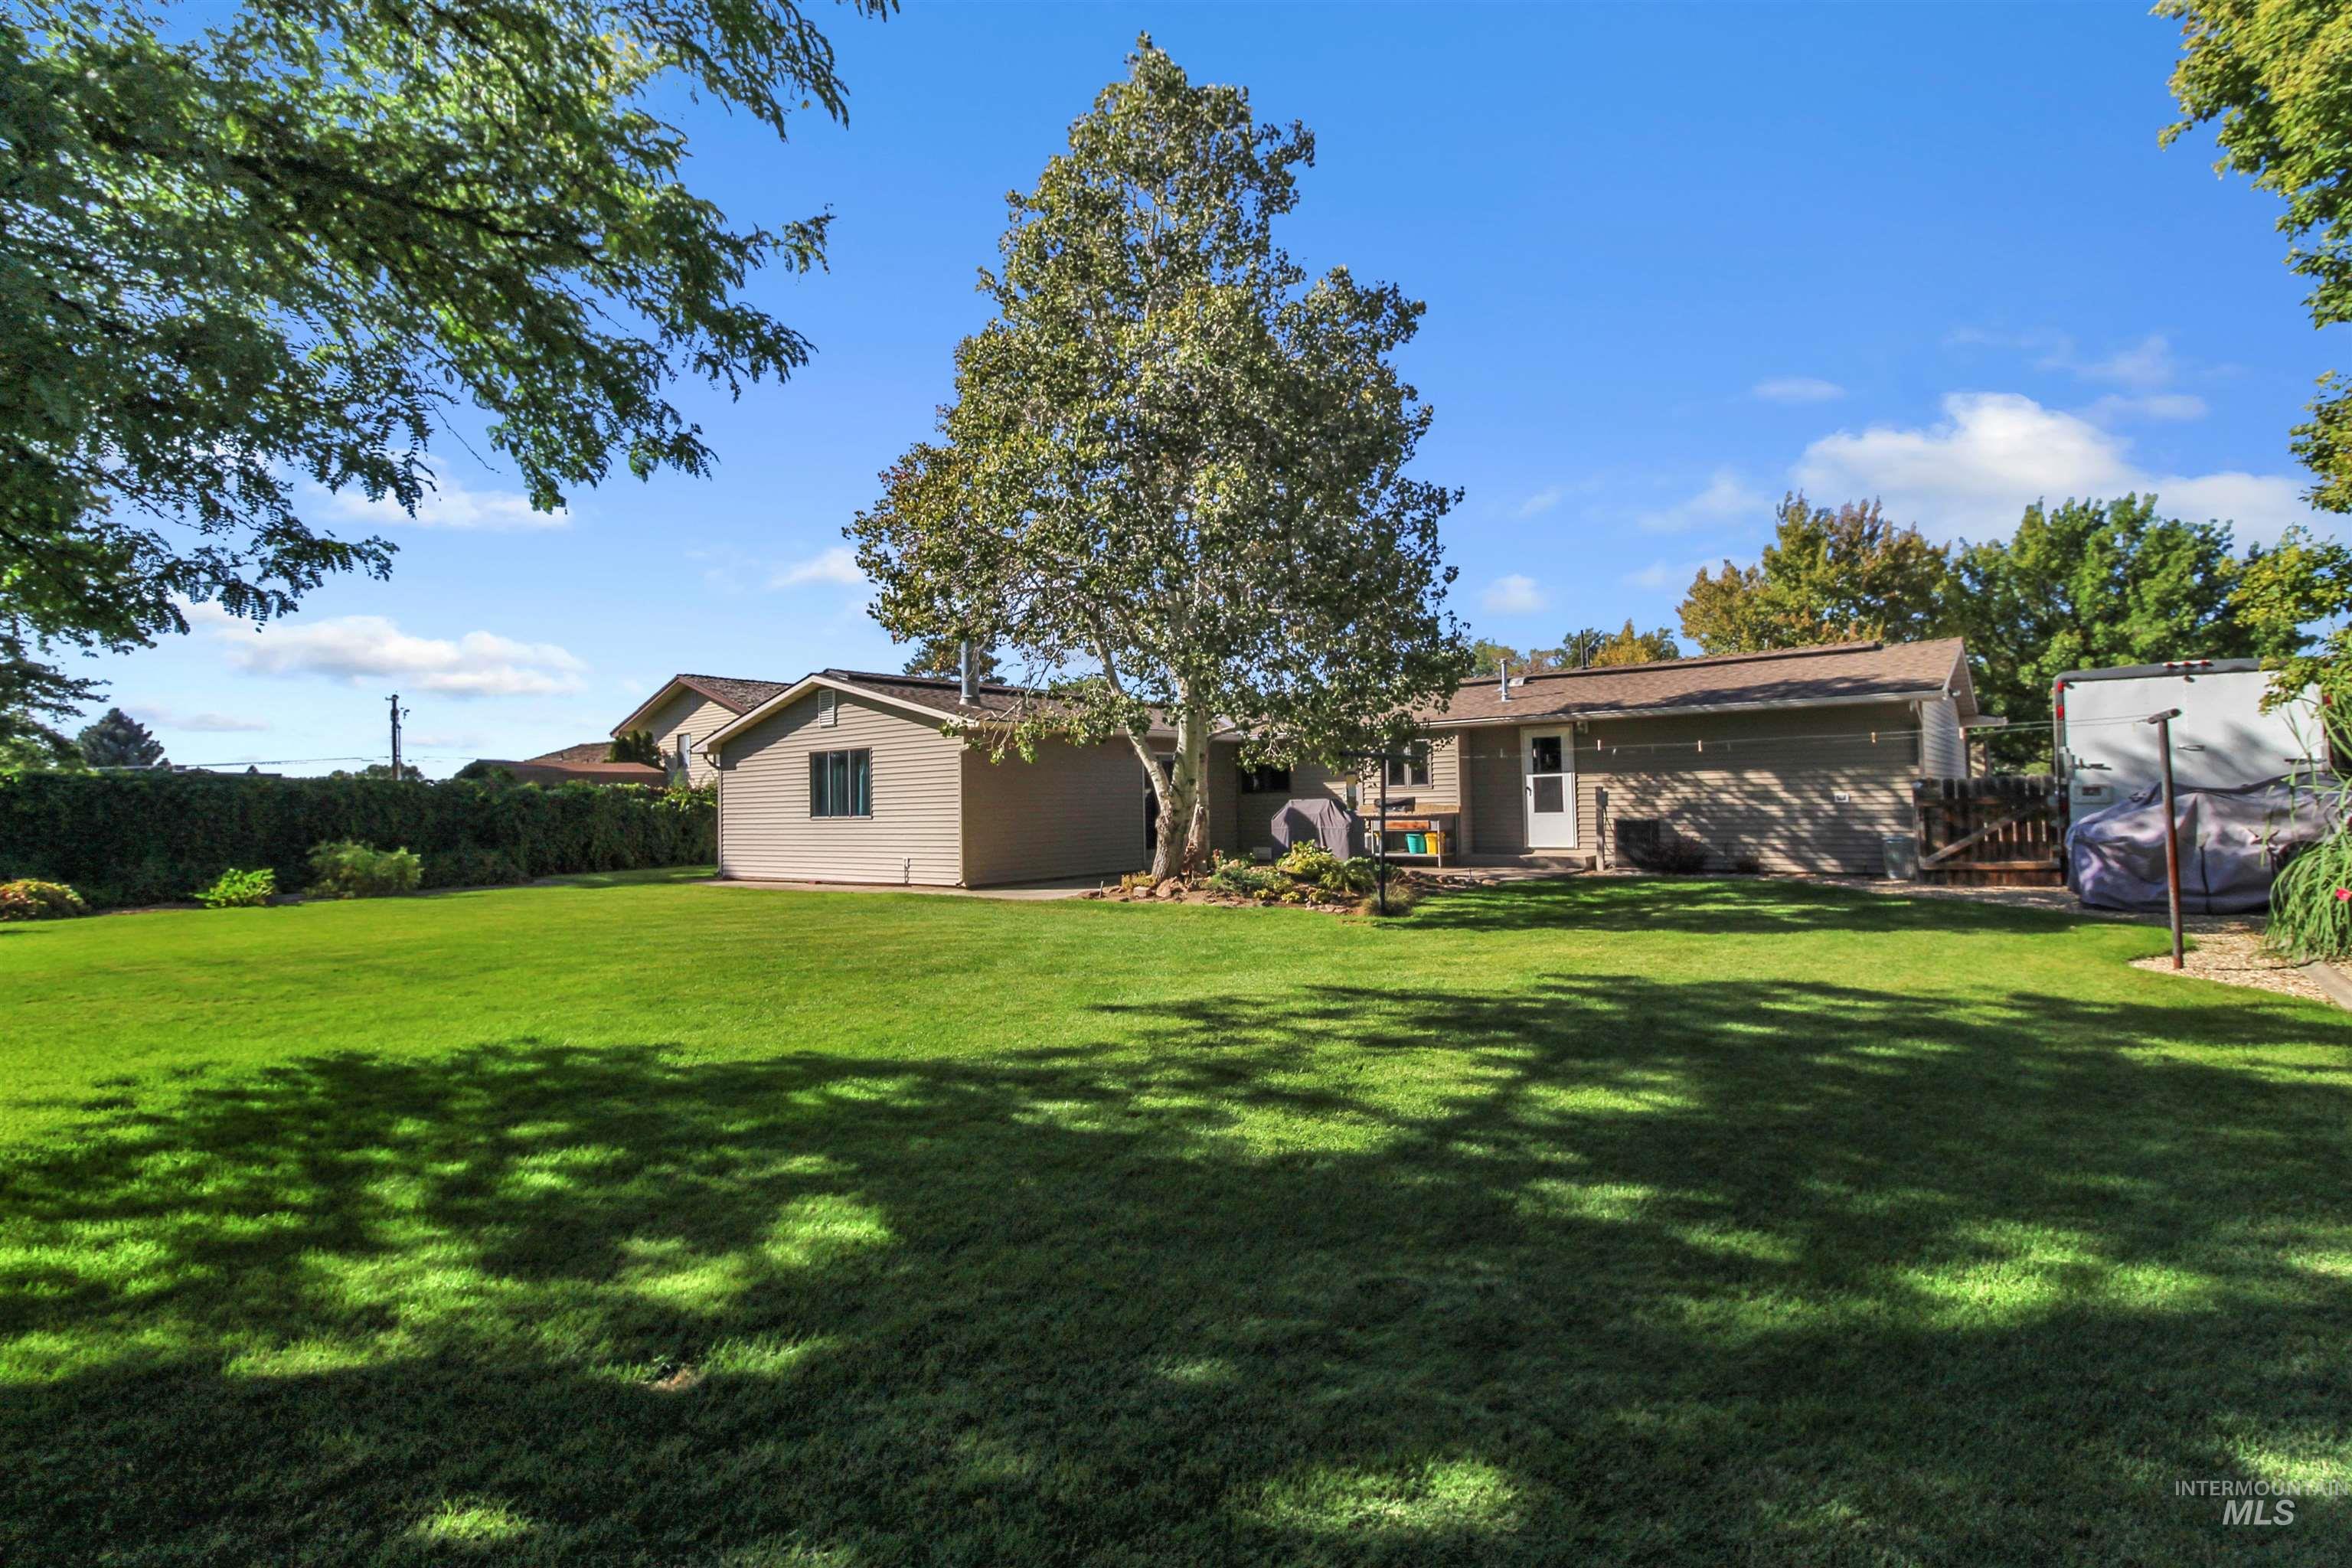
Expansive lawn area with mature trees, a detached auxiliary building, and a rear exterior entry
-
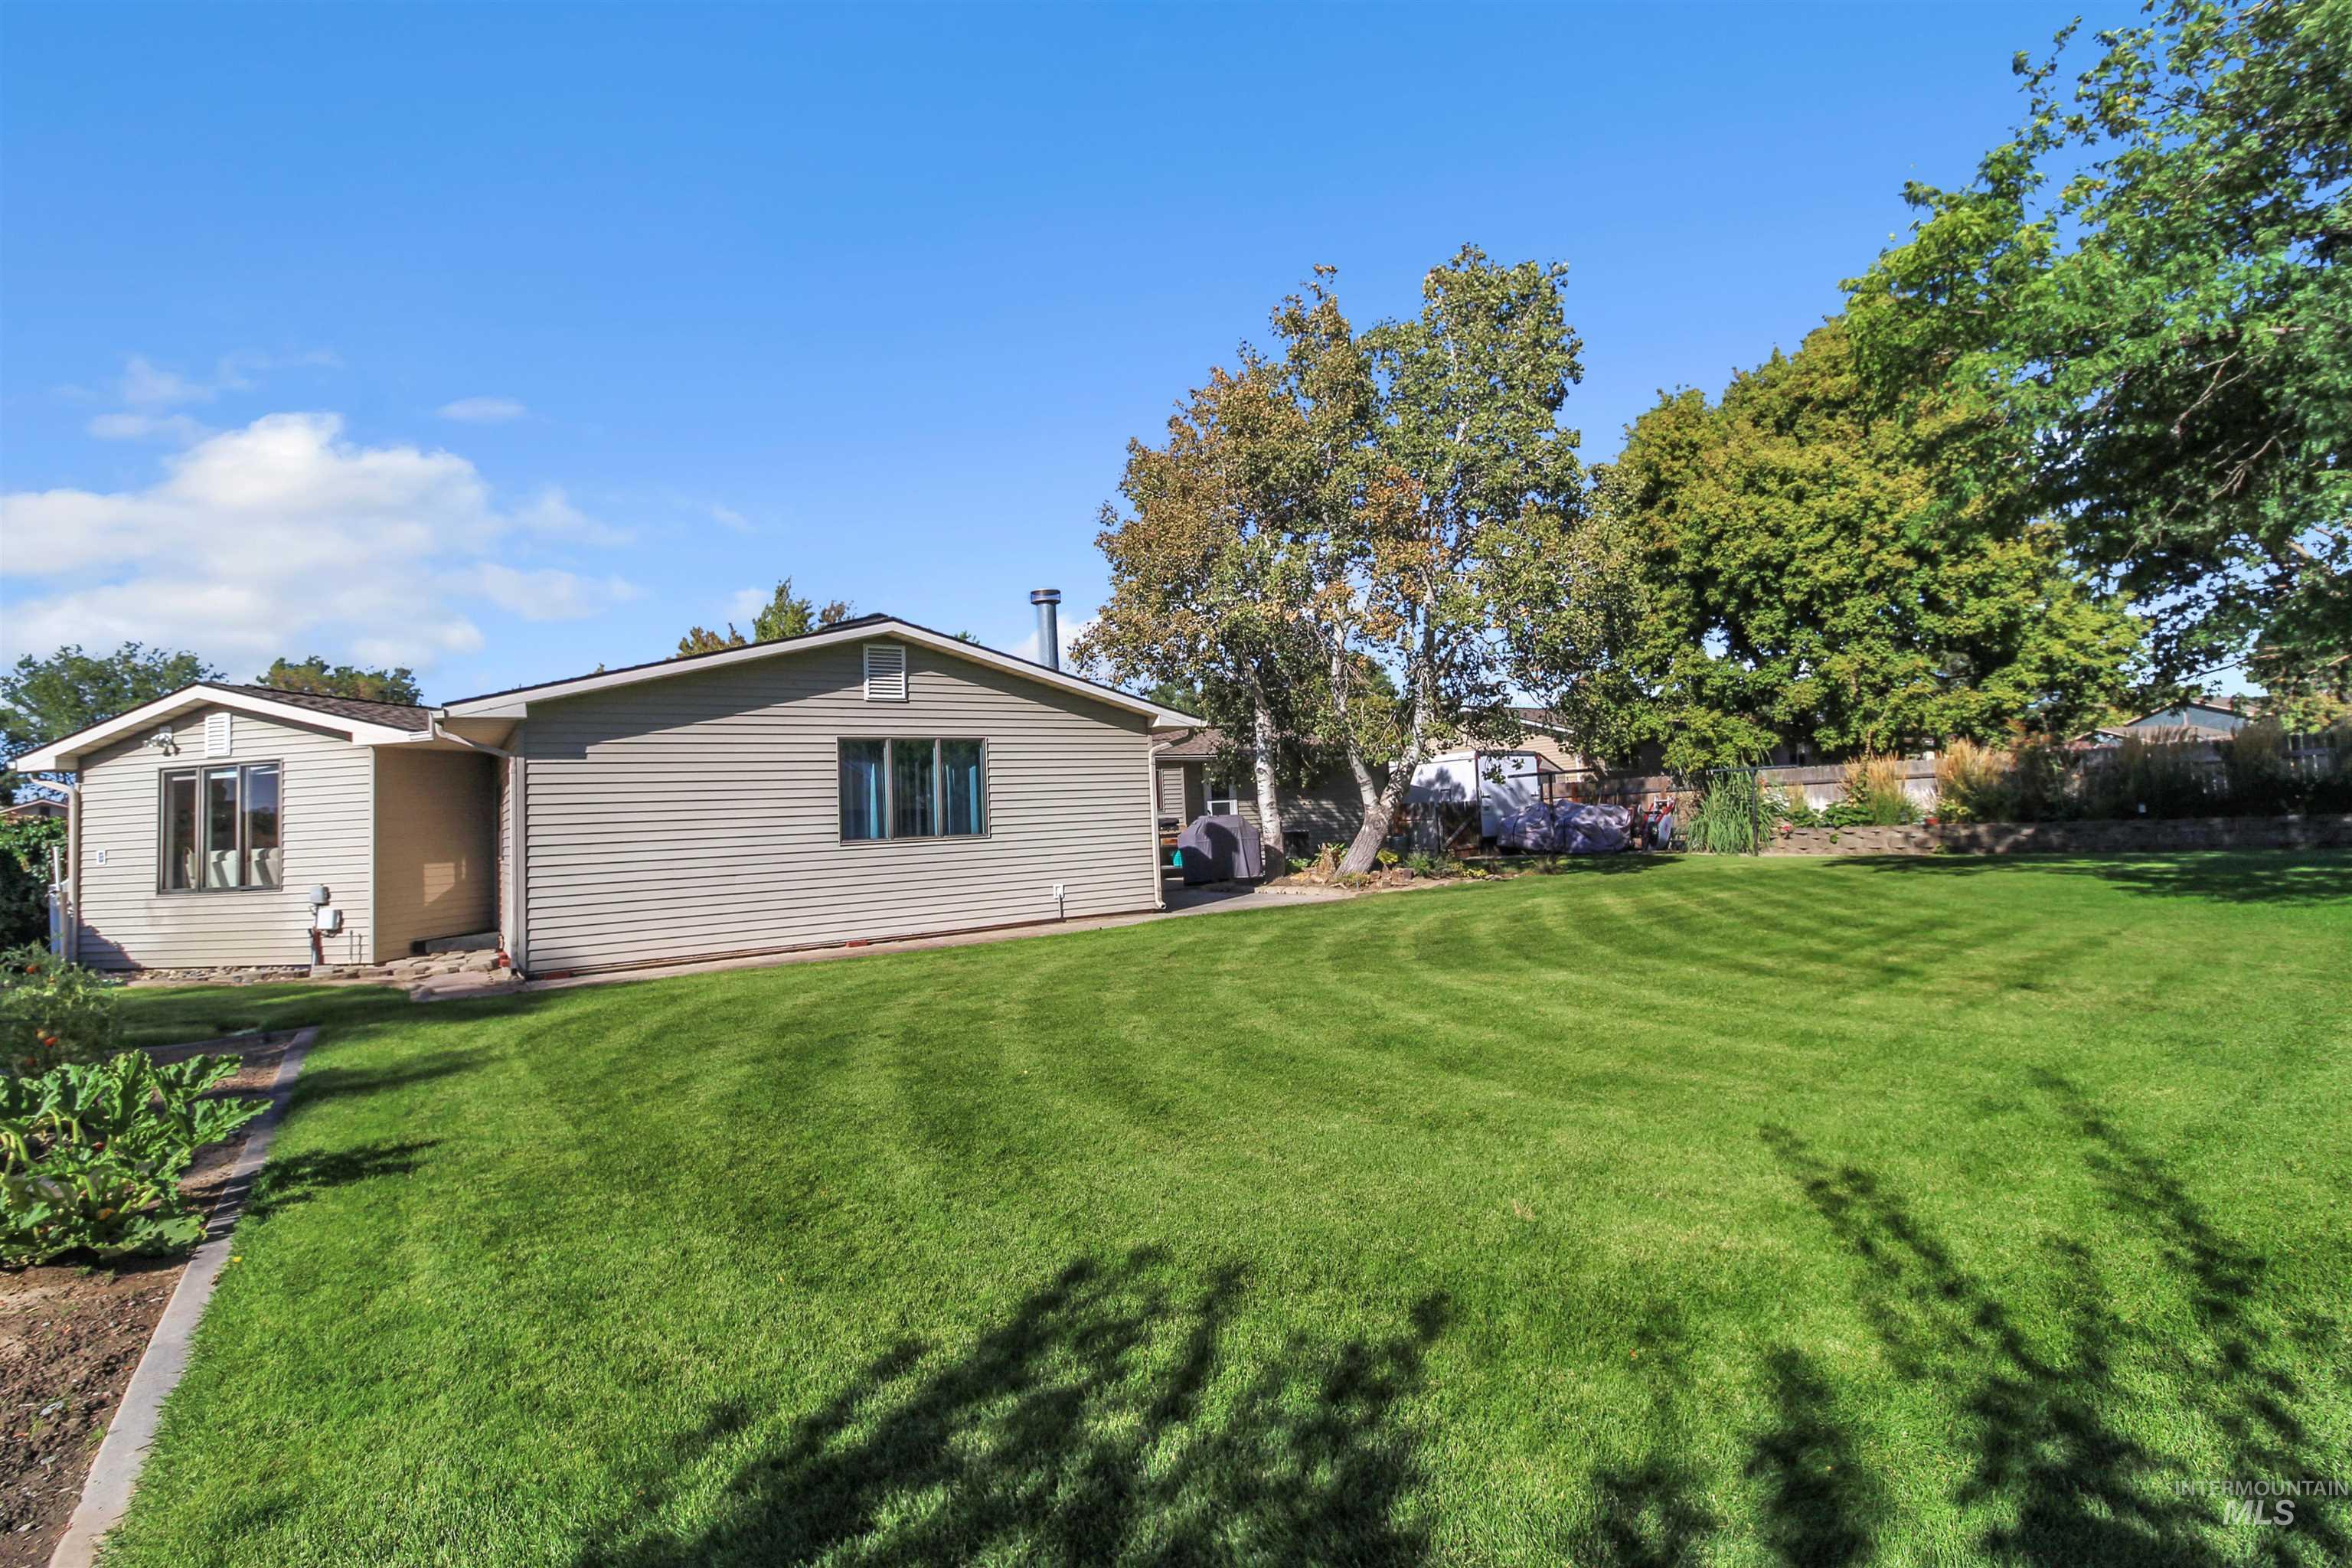
Expansive lawn with mature trees and a sloped landscape
Welcome to this well-maintained and thoughtfully updated 4-bedroom, 2.5-bathroom home offering 2,077 square feet of comfortable living space in a desirable, established neighborhood in Rupert, Idaho. Lovingly cared for and updated throughout, this home offers a functional layout with plenty of character and room to enjoy. The spacious floor plan features two living areas, a cozy fireplace, and great storage throughout. The kitchen offers a practical layout with a large pantry, providing plenty of space for meal prep and storage. The primary bedroom includes a private en-suite bathroom, while the additional bedrooms offer flexibility for family, guests, an office, or hobbies. Updates include a new roof, central air conditioning, water softener, updated water main line, and additional improvements throughout the home. Outside, enjoy mature landscaping and an established yard with plenty of charm. Conveniently located near schools, hospitals, and the historic Rupert Square, this home offers both comfort and convenience. Clean, well cared for, and move-in ready, this property is a wonderful opportunity for anyone looking for a spacious home in a great Rupert neighborhood.
- Heating:
- Forced Air
- Cooling:
- Central air
- Fireplace:
- One, Gas
- Garage Capacity:
- 1
- Country:
- US
- State:
- ID
- City:
- Rupert
- Zipcode:
- 83350
- Street:
- 701 19th Street
- Longitude:
- W114° 19' 23.1''
- Latitude:
- N42° 37' 52.3''
- Master Bedroom Level:
- Main
- Bedroom 2 Level:
- Main
- Bedroom 3 Level:
- Main
- Bedroom 4 Level:
- Main
- School District:
- Minidoka County School District
- Elementary School:
- Rupert
- Middle School:
- East Minico
- High School:
- Minico
- Status:
- New
- Type:
- Single Family
- Level:
- Single
- Tax Year:
- 2025
- Taxes:
- $2,395
- Potential Short Sale:
- No
- Age:
- 51 - 80 Years
- Auction:
- No
- Flood Ins Required:
- No
- HUD Owned:
- No
- In Foreclosure:
- No
- Land Size:
- 10000 SF - .49 AC
- Home Owner Exempt:
- Yes
- HOA Frequency:
- Not Applicable
- Irrigation District:
- MID
- Inc Kitchen Features:
- Dishwasher, Oven/range freestanding, Refrigerator
- Water:
- City service
- Land Use:
- Single
- Sprinkler System:
- Auto,Full
Residential For Sale
701 19th Street, Rupert, Idaho 83350
- Property Type :
- Residential
- Listing Type :
- For Sale
- Status :
- Active
- Listing ID :
- 99000822
- Price :
- $409,000
- Bedrooms :
- 4
- Bathrooms :
- 2.5
- Apx SqFt :
- 2,077 SqFt
- Year Built :
- 1975
- Lot Area :
- 0.31 Acres
- Days on Market :
- 1
- Subdivision :
- Big Valley
- Update Date :
- 09/14/2026 22:31:49



