
-

Green siding exterior with a dark metal roof, featuring a covered front porch with natural wood columns
-
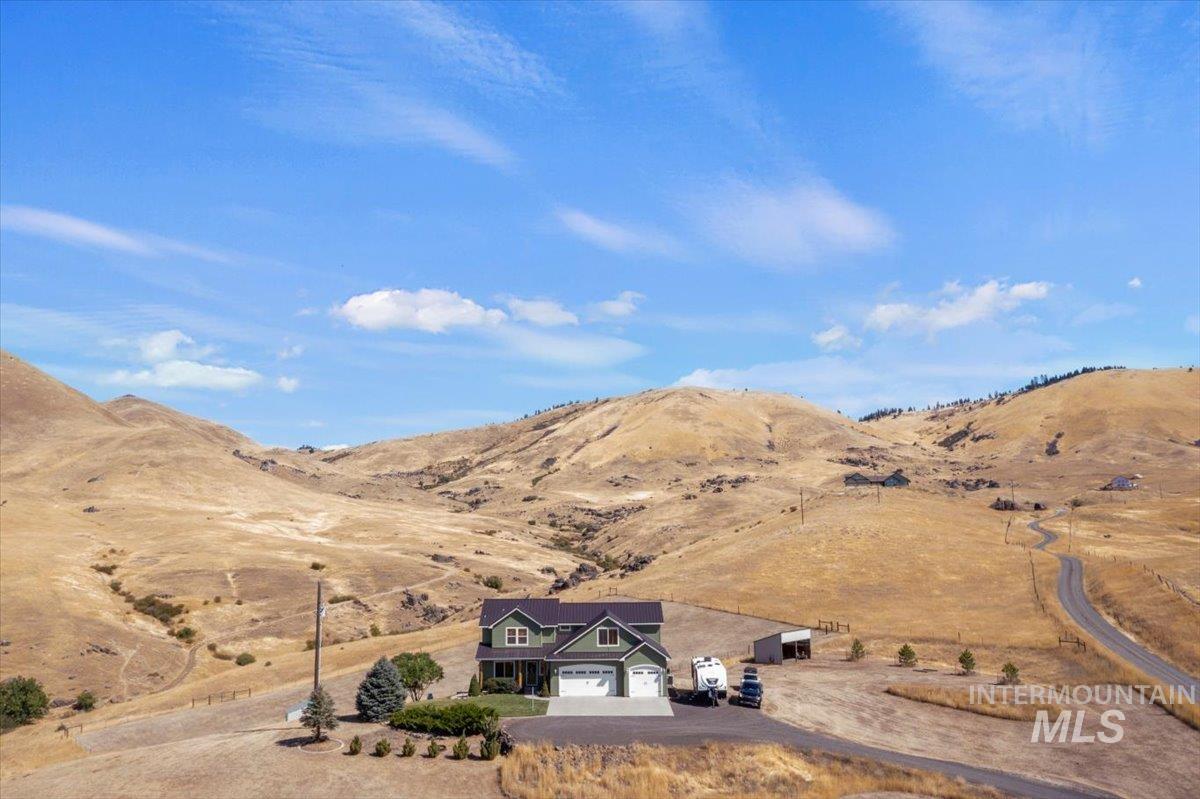
Two-story residence featuring a two-car garage, expansive paved driveway, and mature landscaping
-
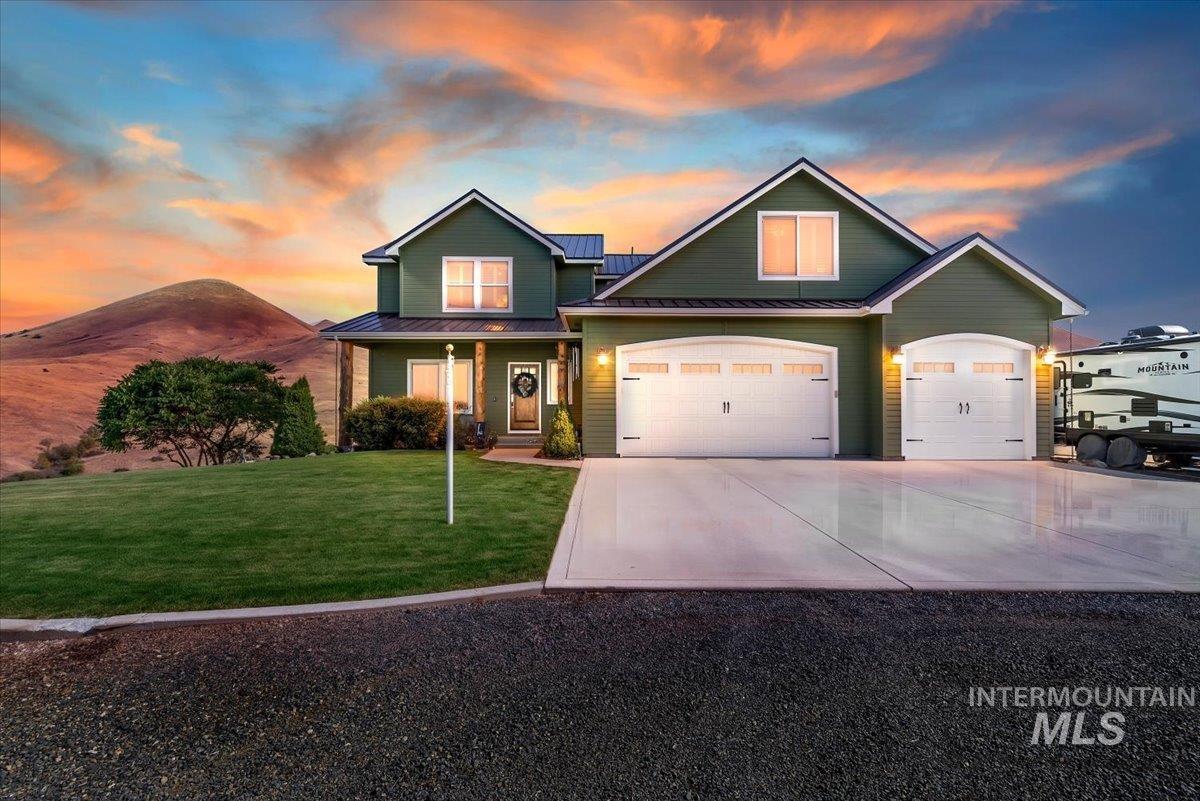
Two-story residence with green siding and a dark roof
-
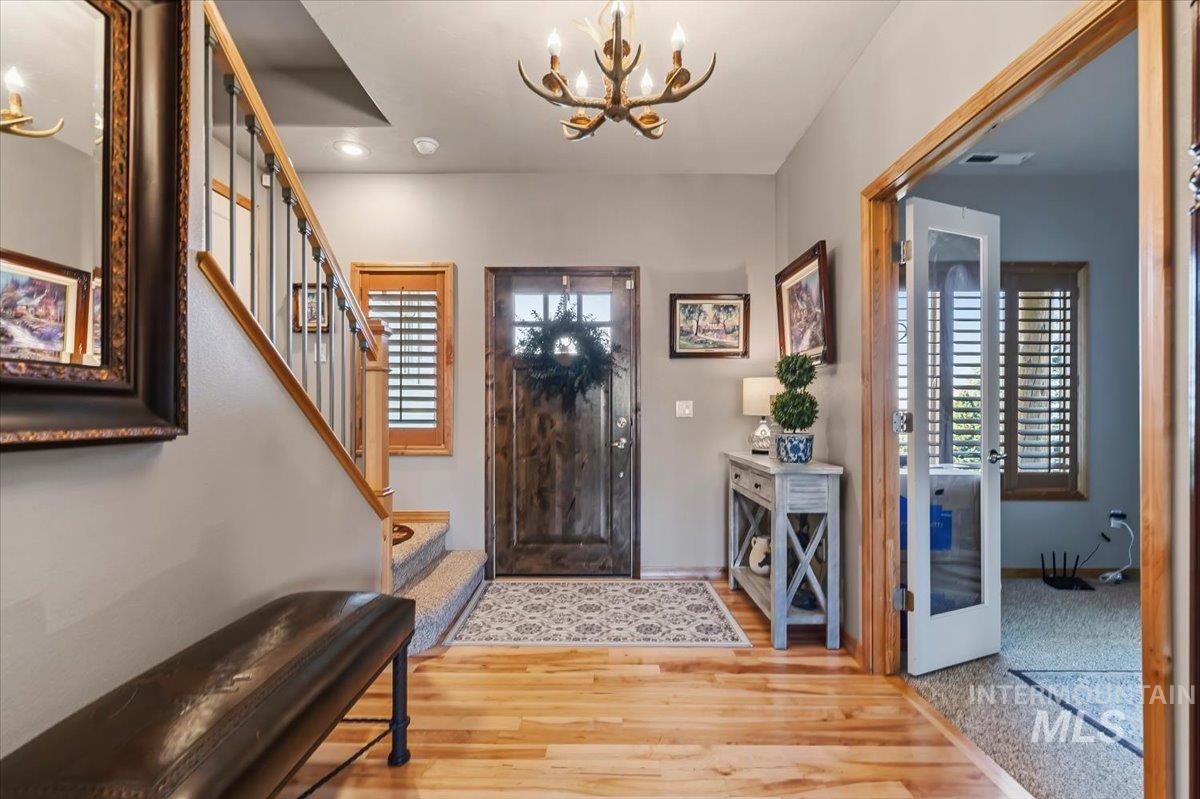
Wood-finish flooring, staircase with wrought iron balusters, and a solid wood entry door with glass panes
-
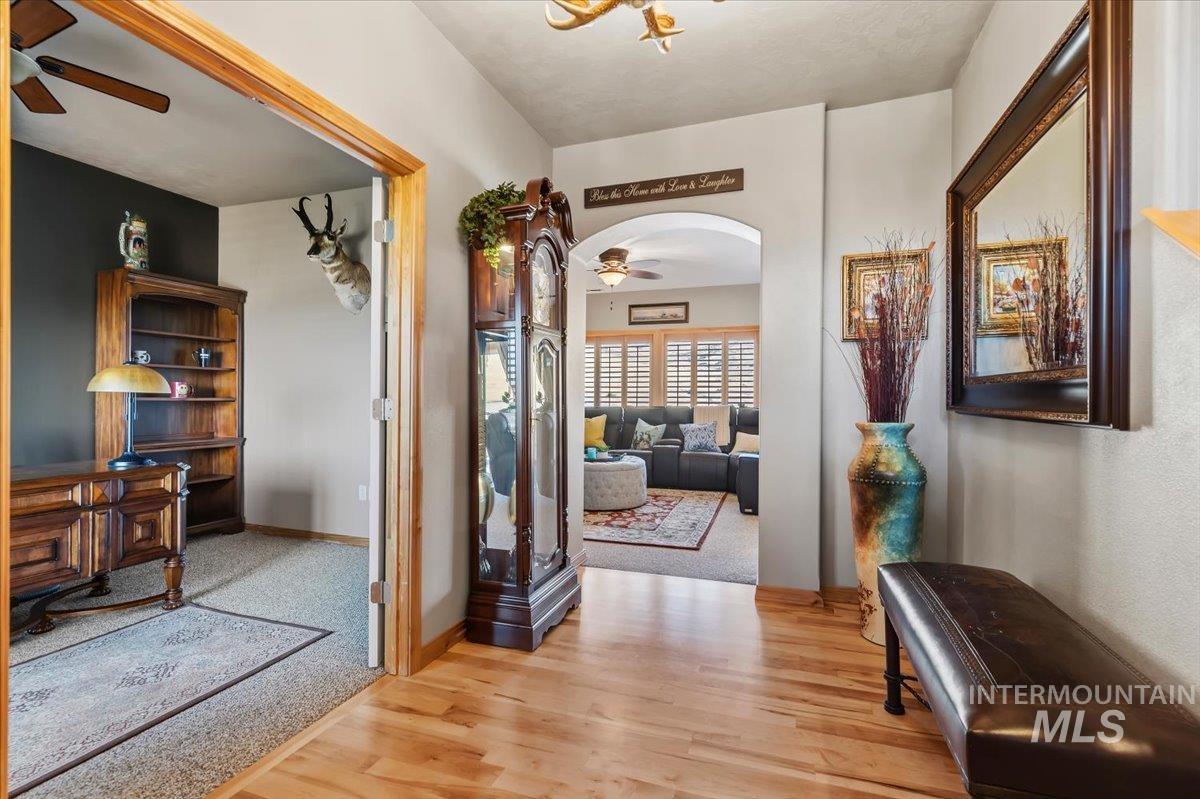
Wood-finish flooring leading to a carpeted room with an arched doorway
-
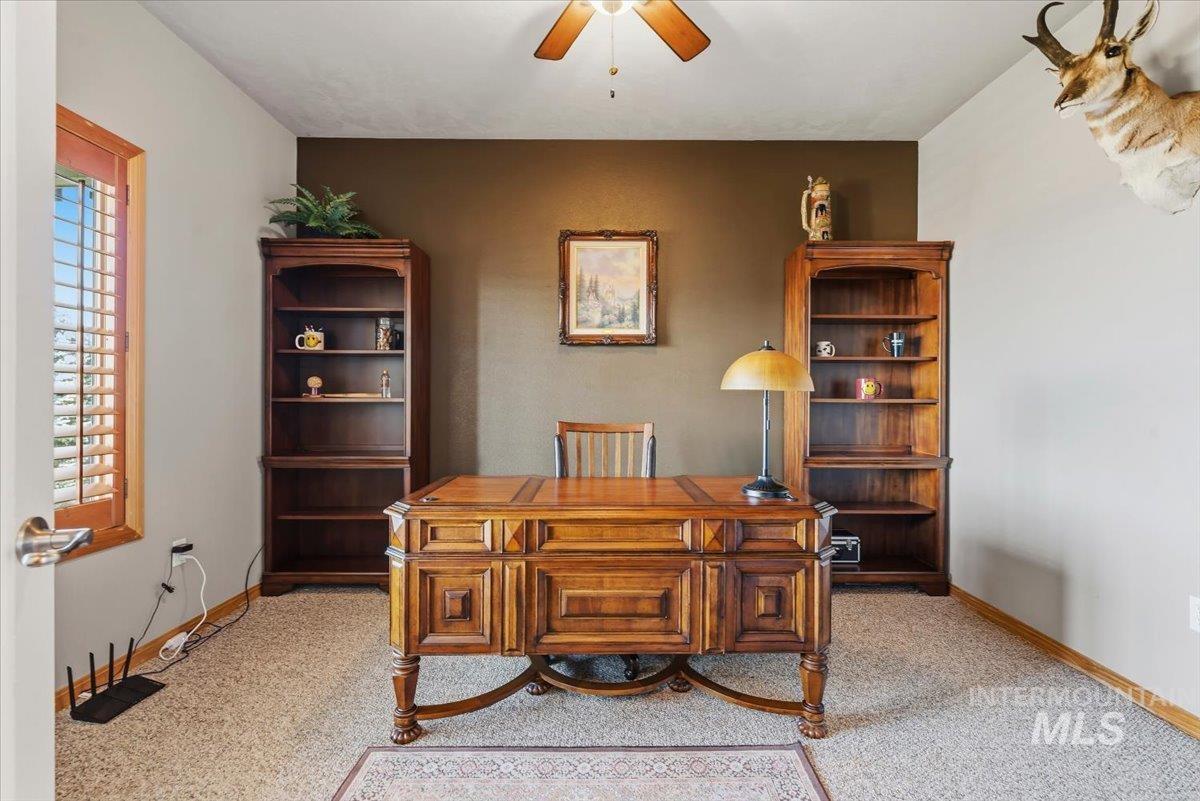
Wood-trimmed window with plantation shutters, ceiling fan, and carpeted flooring
-
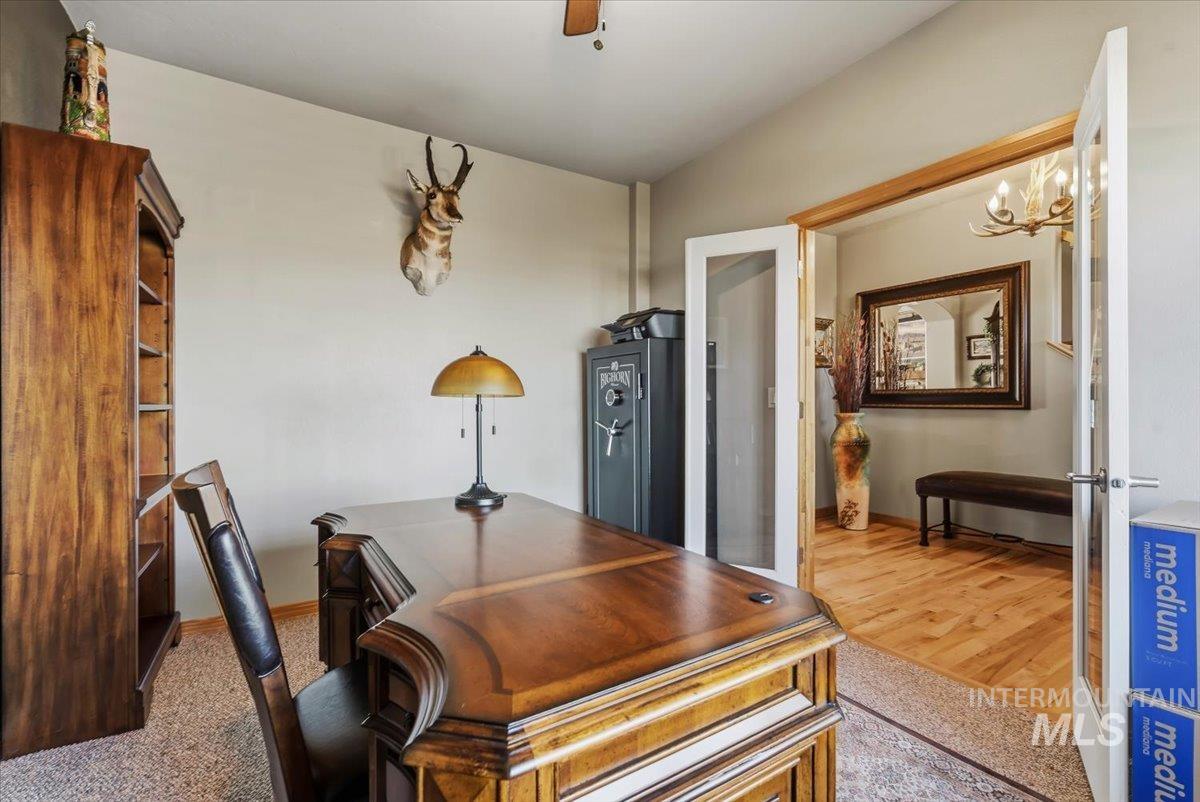
French doors opening into a hallway with hardwood flooring
-
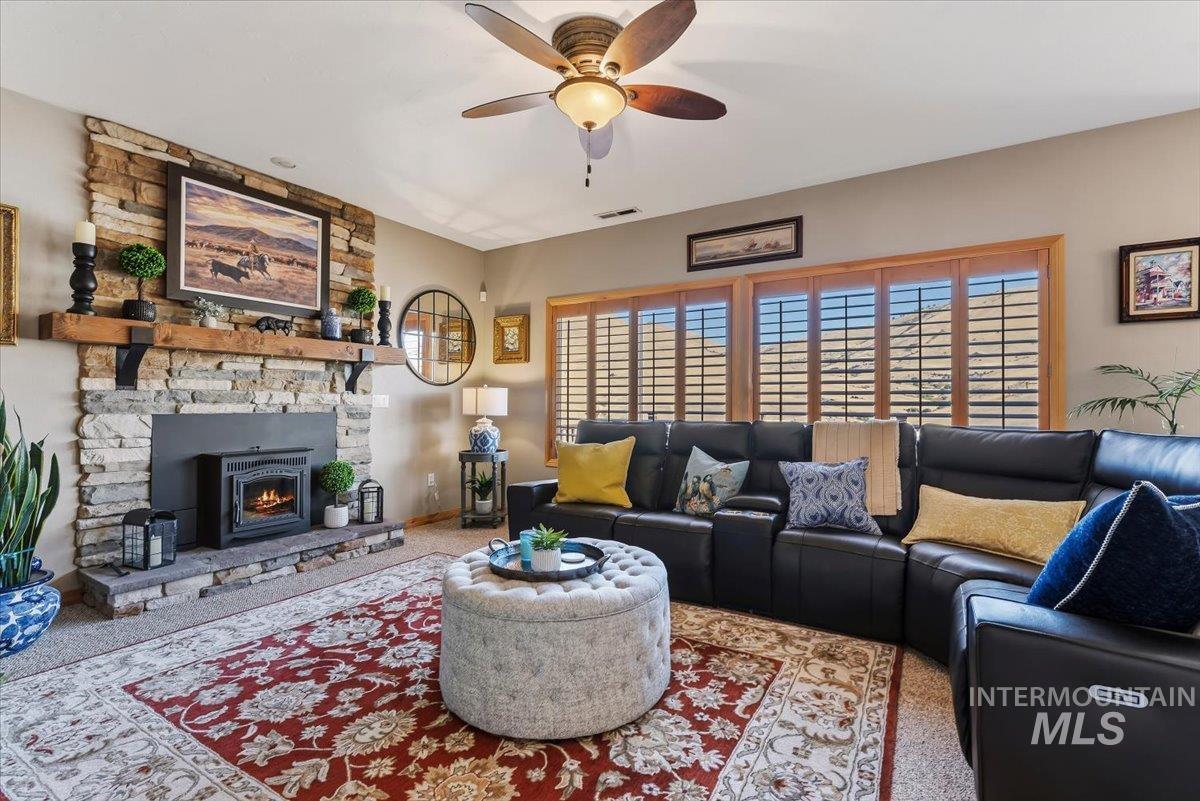
Stone-clad fireplace with a wood mantel, ceiling fan with integrated lighting, and plantation shutters
-
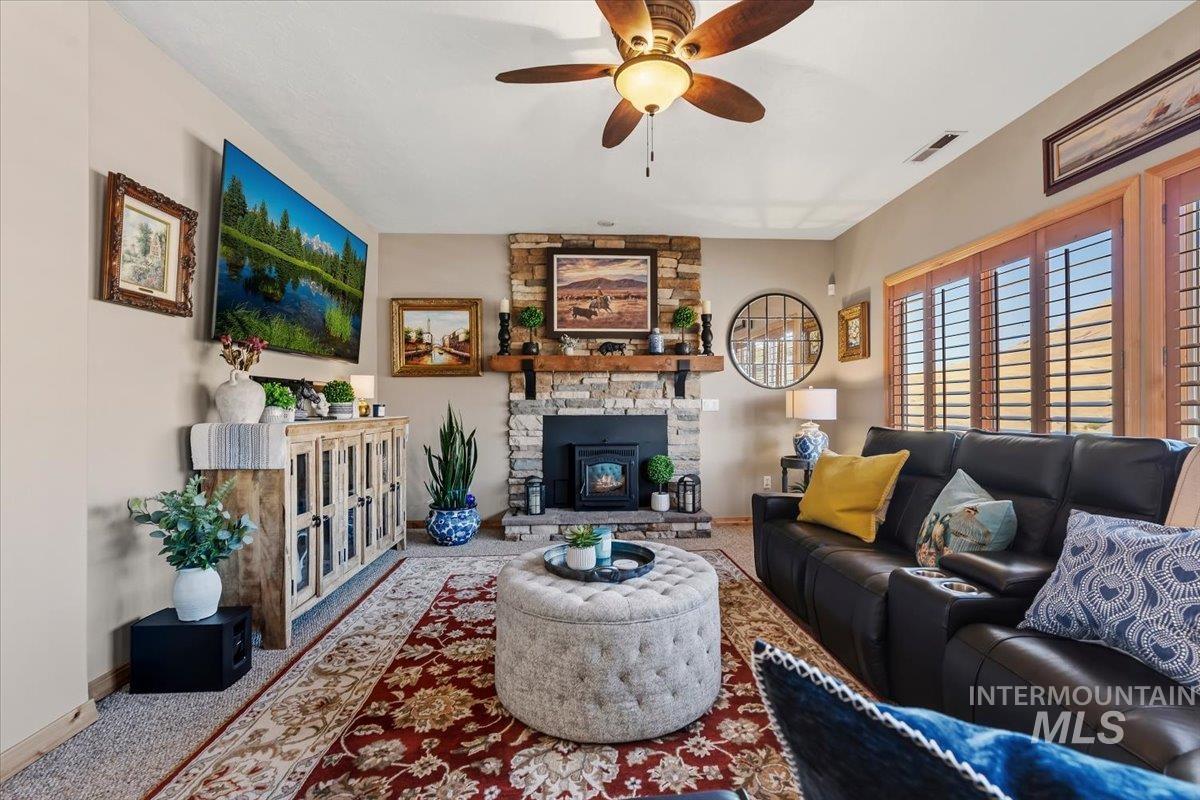
Stacked stone fireplace with a wood mantle
-
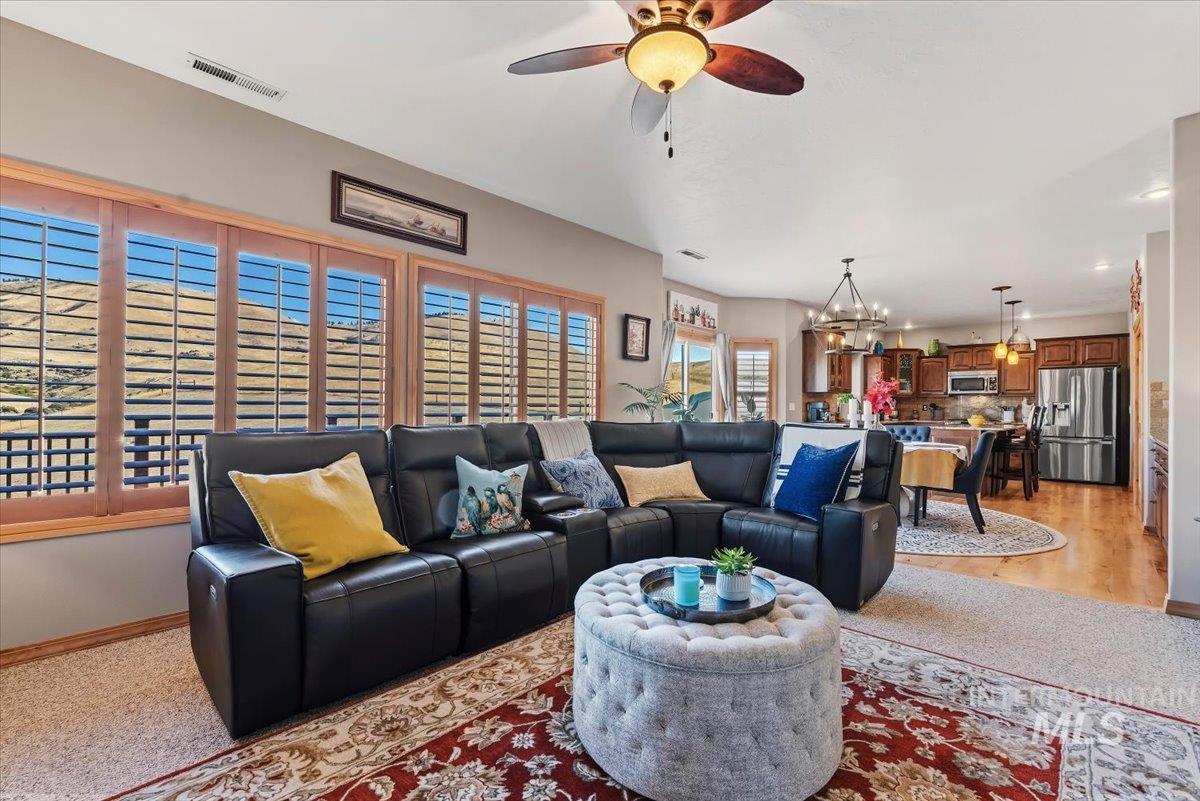
Open-concept living area with a wood-finish ceiling fan and recessed lighting
-
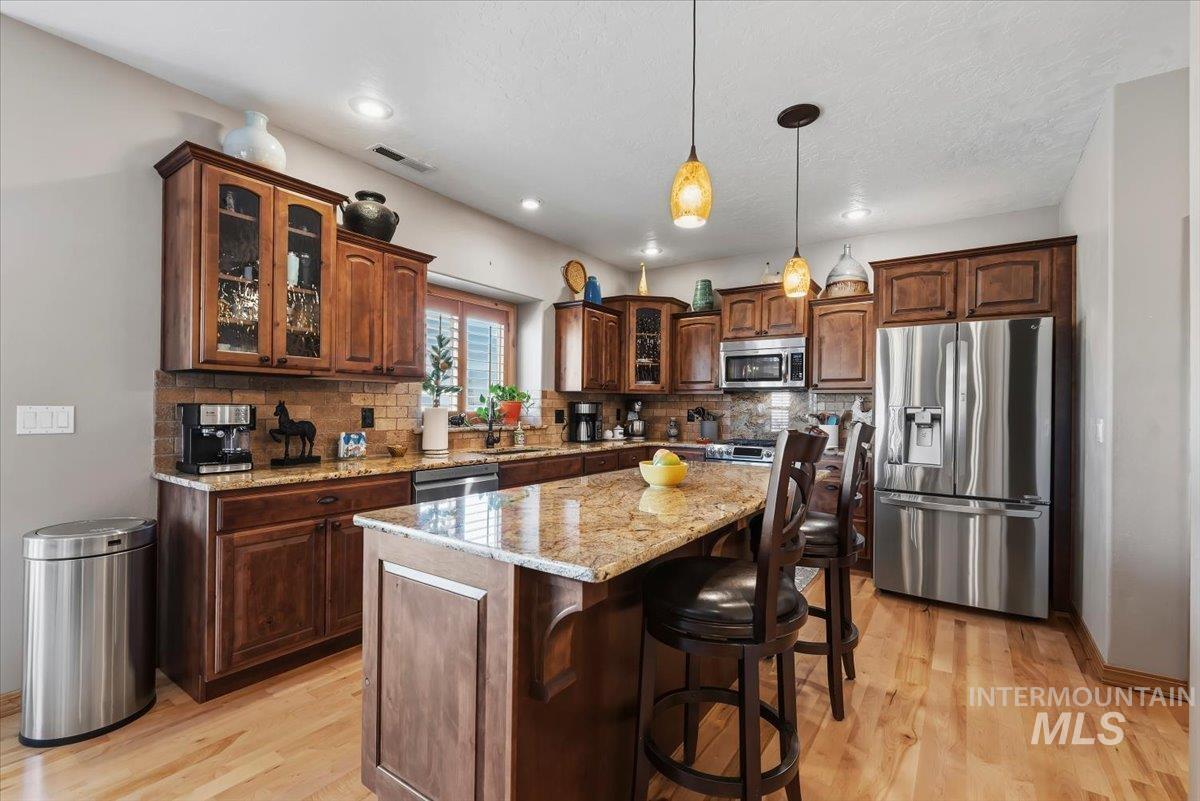
Kitchen featuring wood-finish flooring, recessed lighting, wood cabinetry, stone countertops, and stainless steel appliances
-
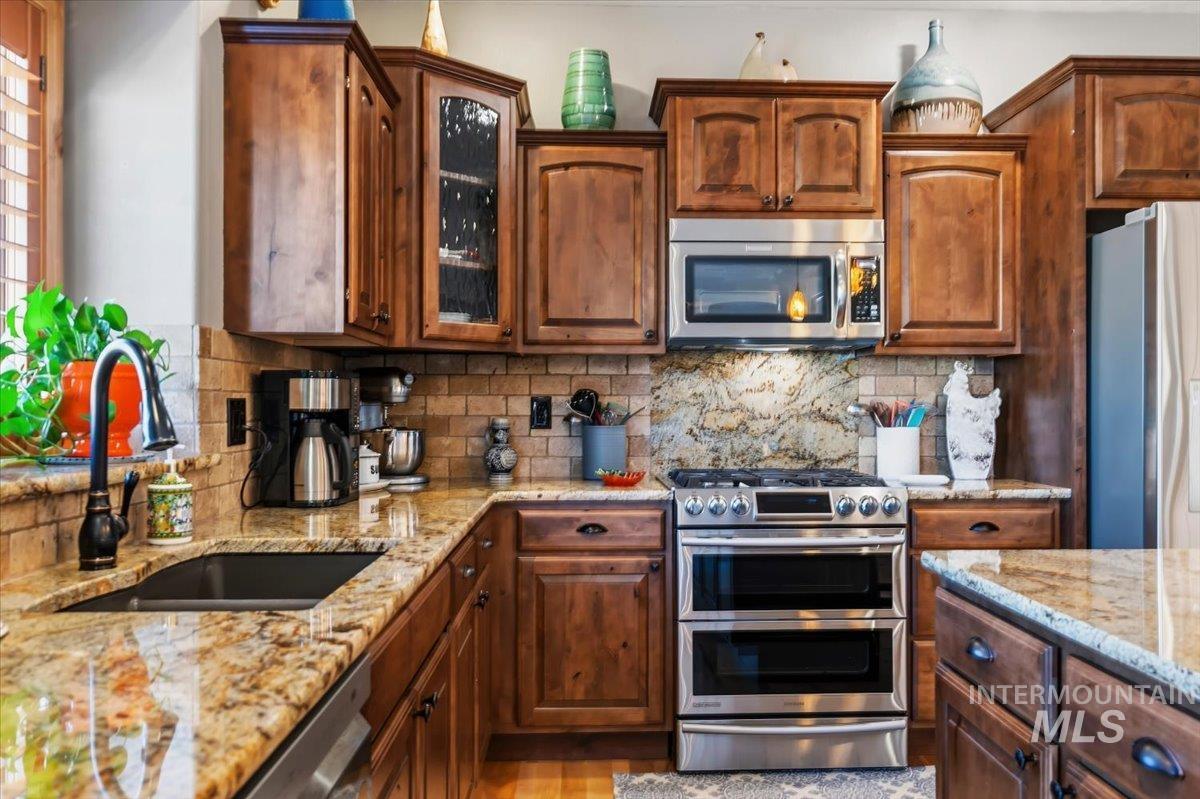
Kitchen featuring wood cabinetry, stone countertops, stainless steel appliances, a tile backsplash, and a built-in microwave
-
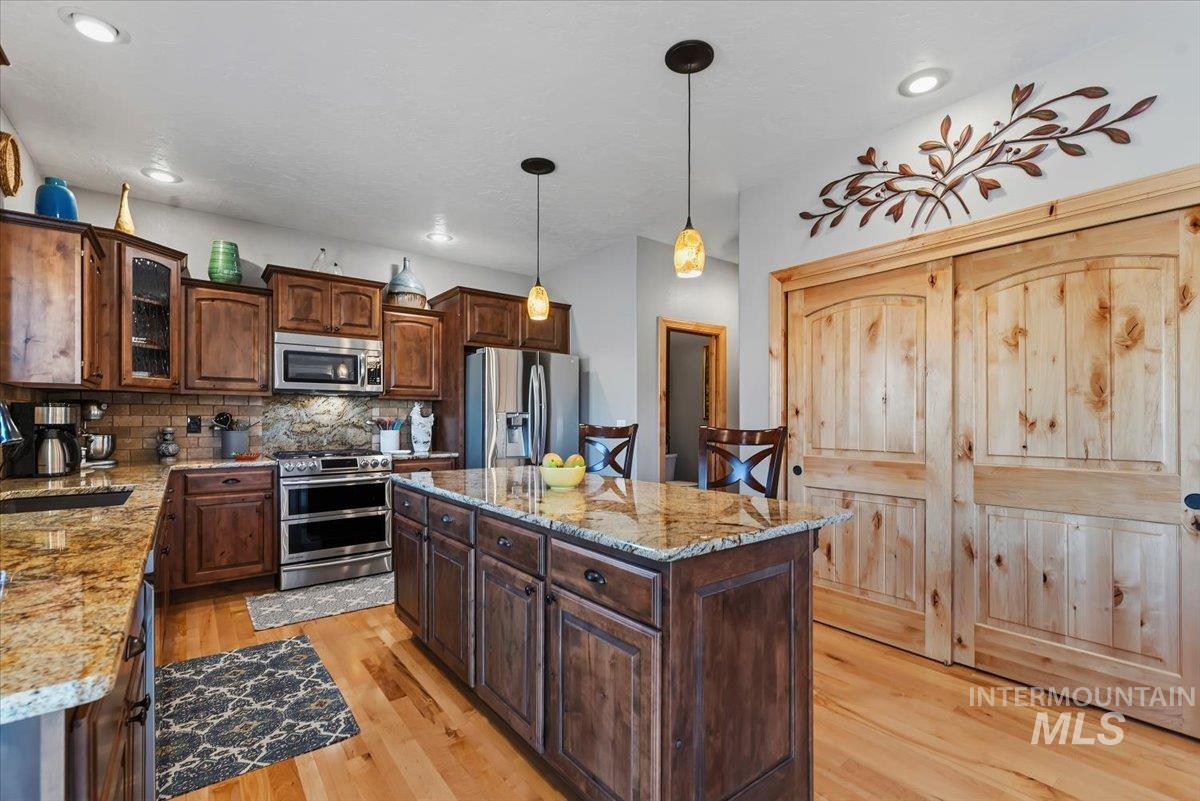
Hardwood flooring, wood cabinetry, stone countertops, stainless steel appliances, and recessed lighting
-
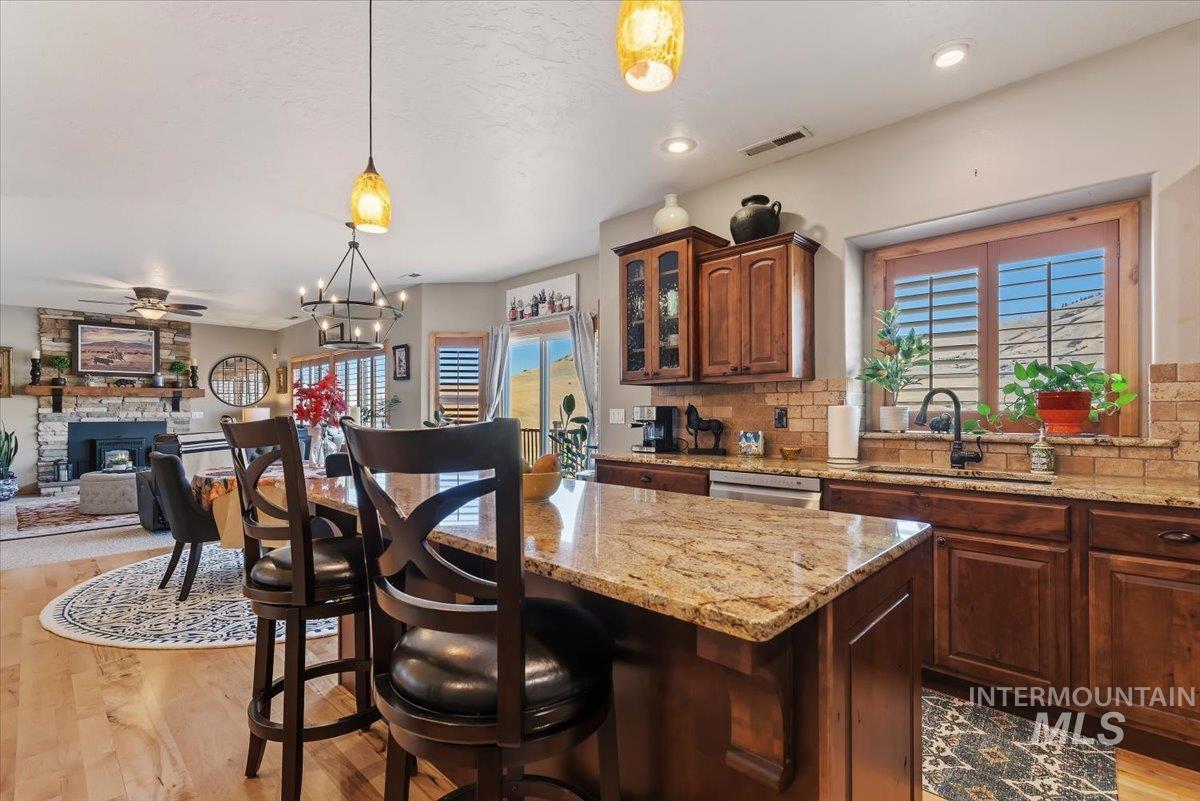
Gourmet kitchen featuring a granite-topped island, rich wood cabinetry, stainless steel appliances, and a tile backsplash
-
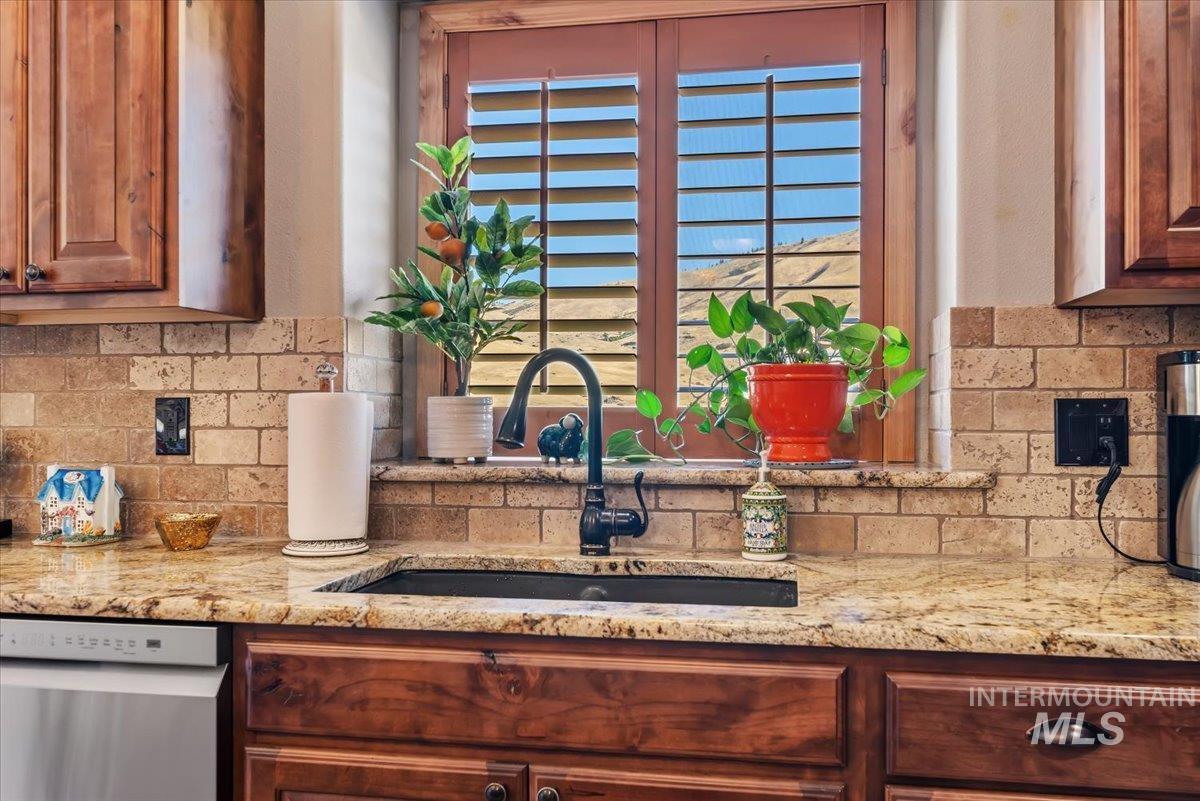
Granite countertops, stone tile backsplash, wood-finish cabinetry, stainless steel dishwasher, and a deep basin sink with a gooseneck faucet
-
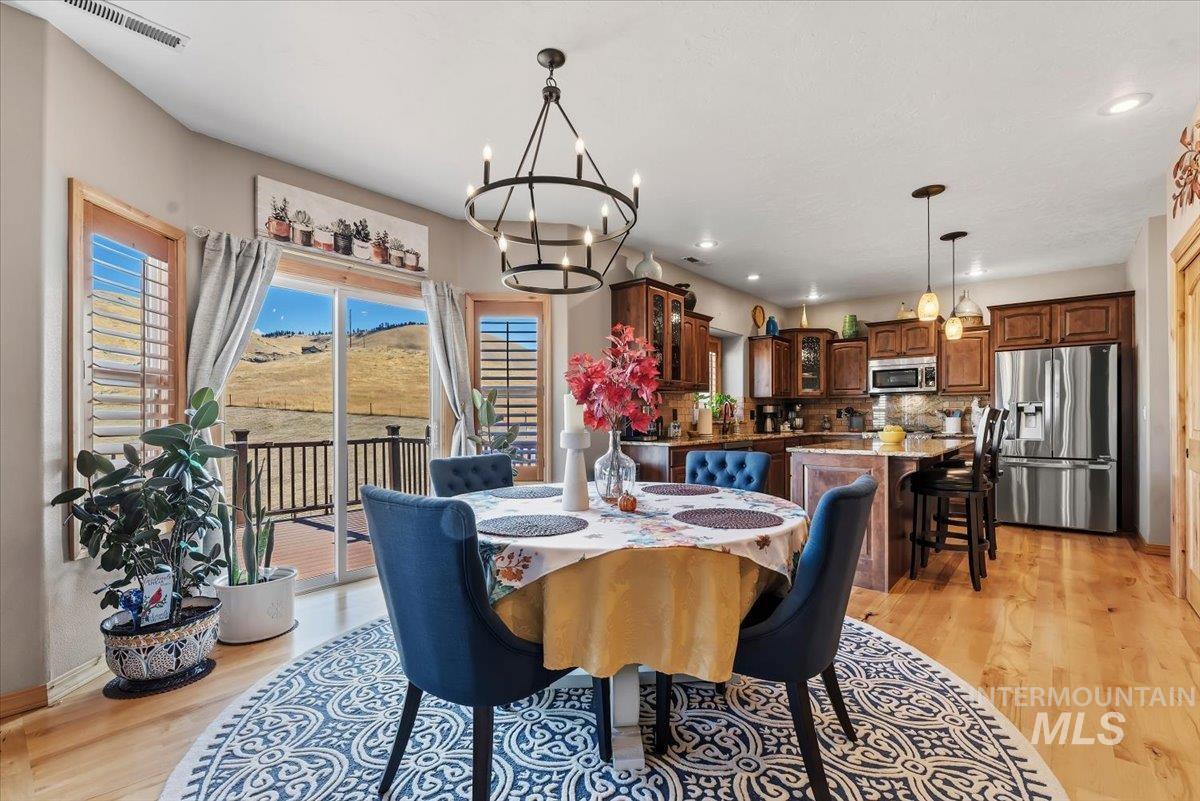
Wood-finish flooring, recessed lighting, and a circular chandelier
-
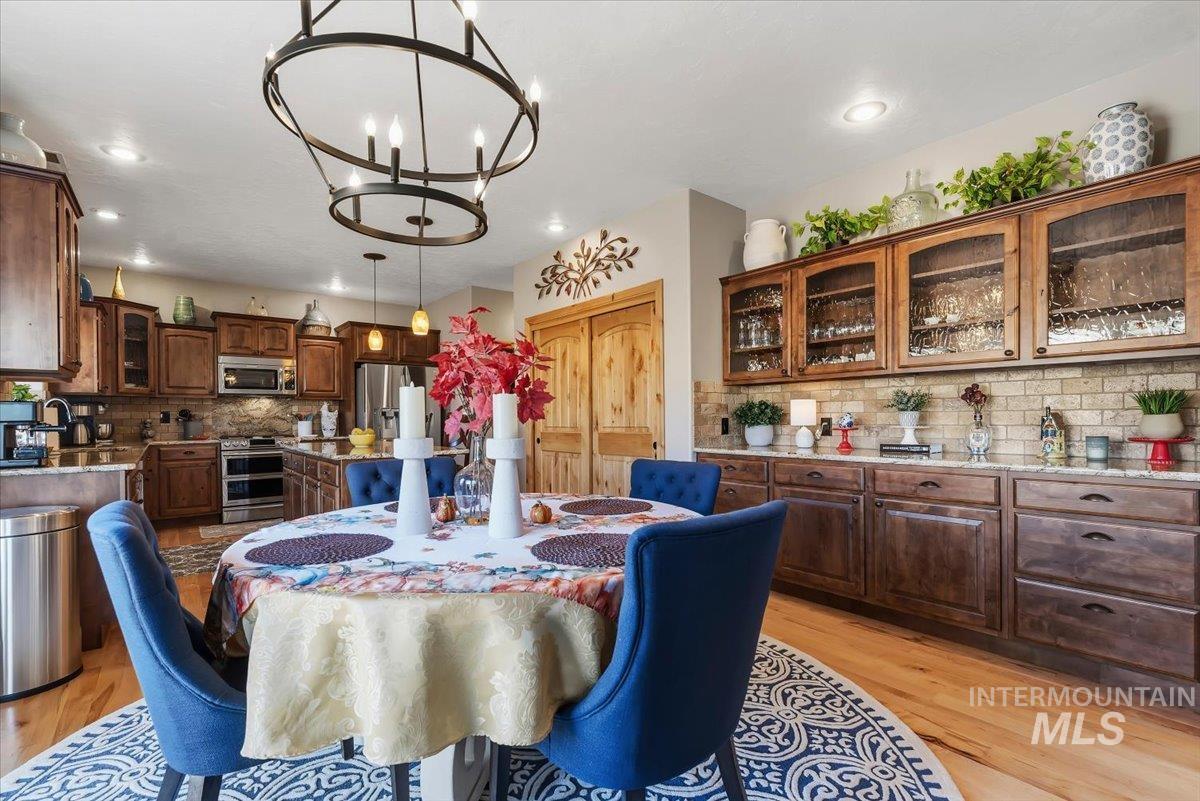
Spacious kitchen featuring wood cabinetry, stainless steel appliances, a tile backsplash, wood-finish flooring, and recessed lighting
-
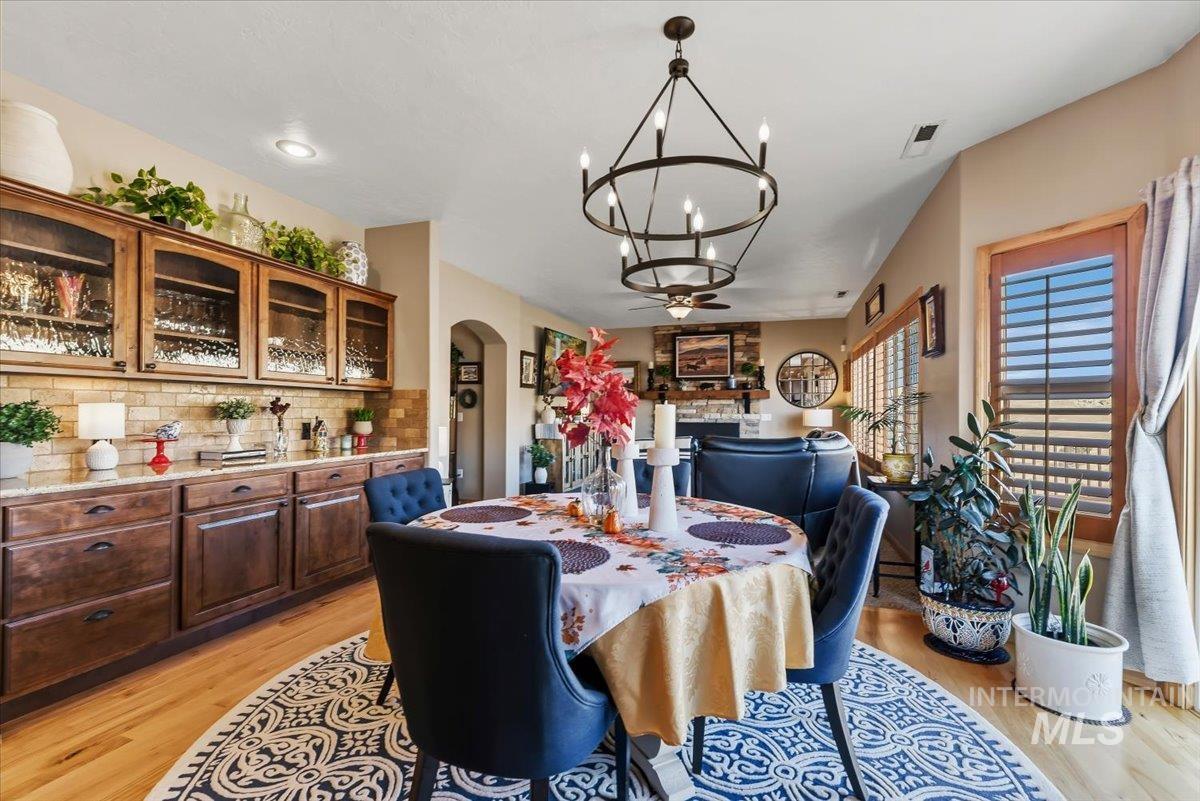
Built-in cabinetry with glass-front uppers, wood-finish flooring, and a decorative chandelier
-
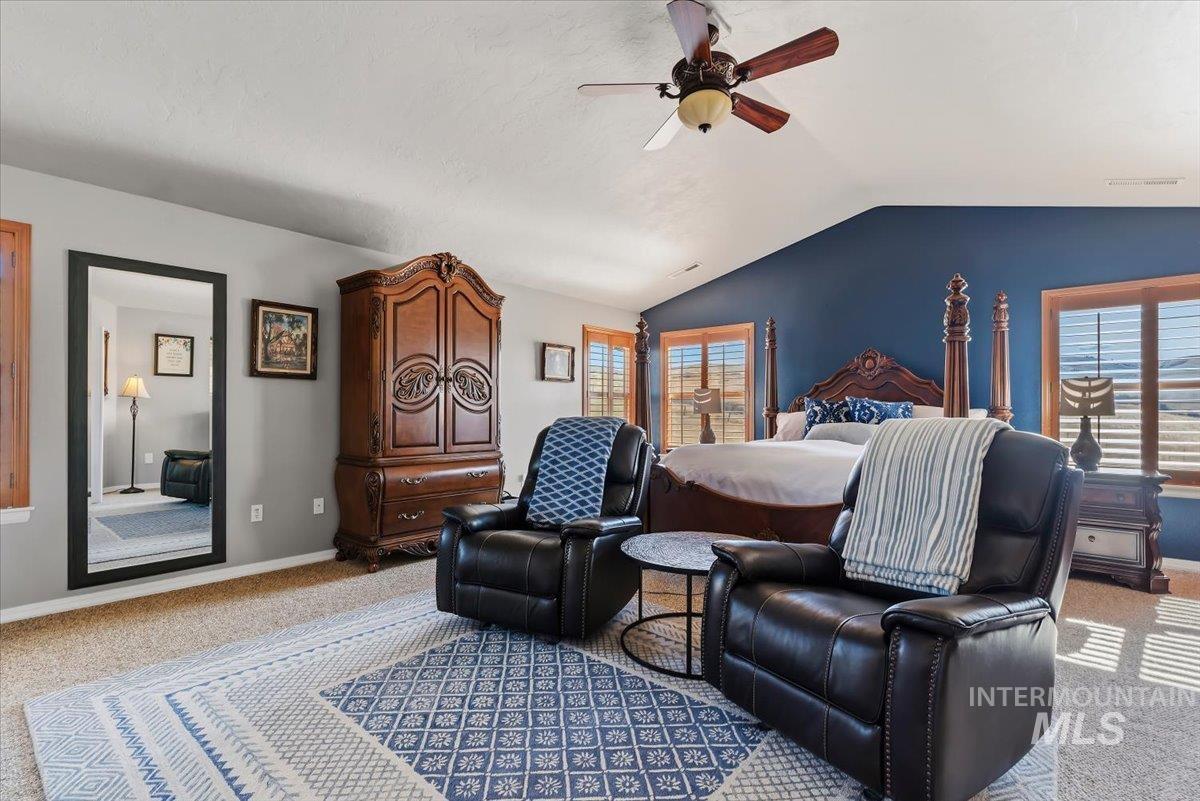
Vaulted ceiling, ceiling fan with integrated lighting, wood-framed windows with plantation shutters, accent wall, and carpet flooring
-
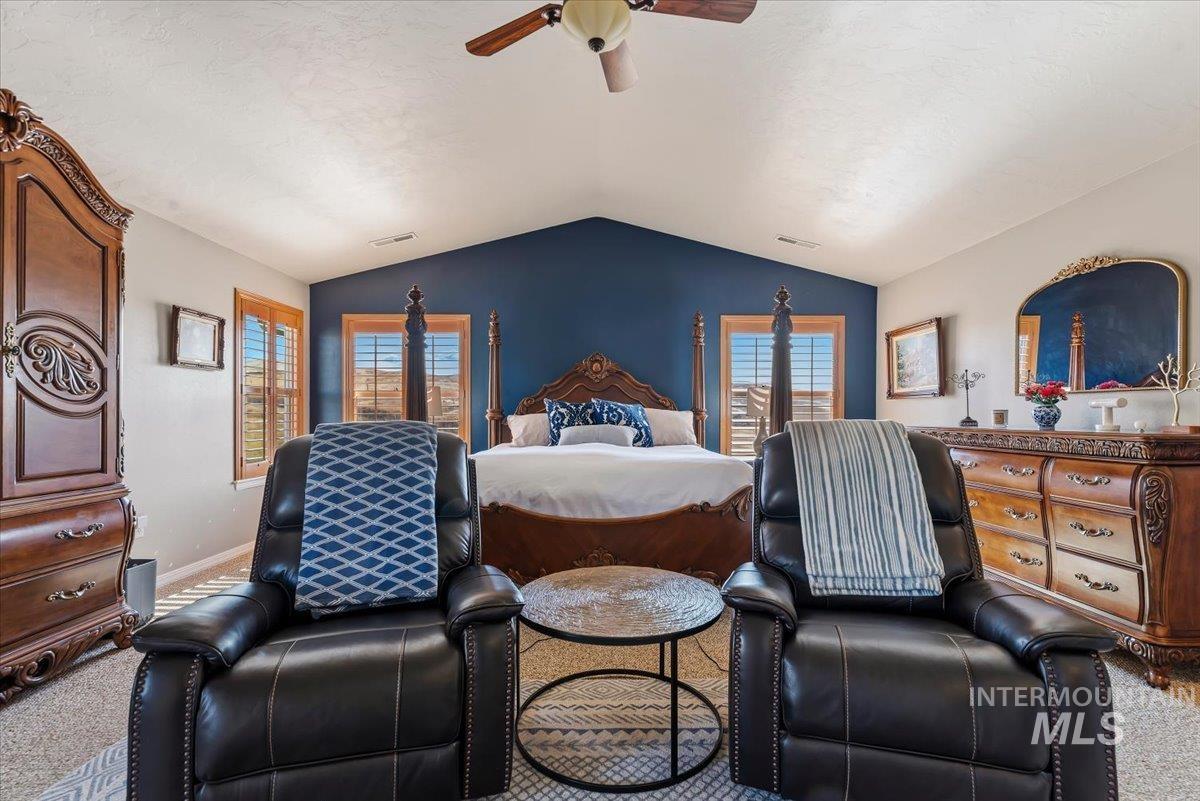
Vaulted ceiling, wood-finish window frames, plantation shutters, accent wall, and ceiling fan with wood-finish blades
-
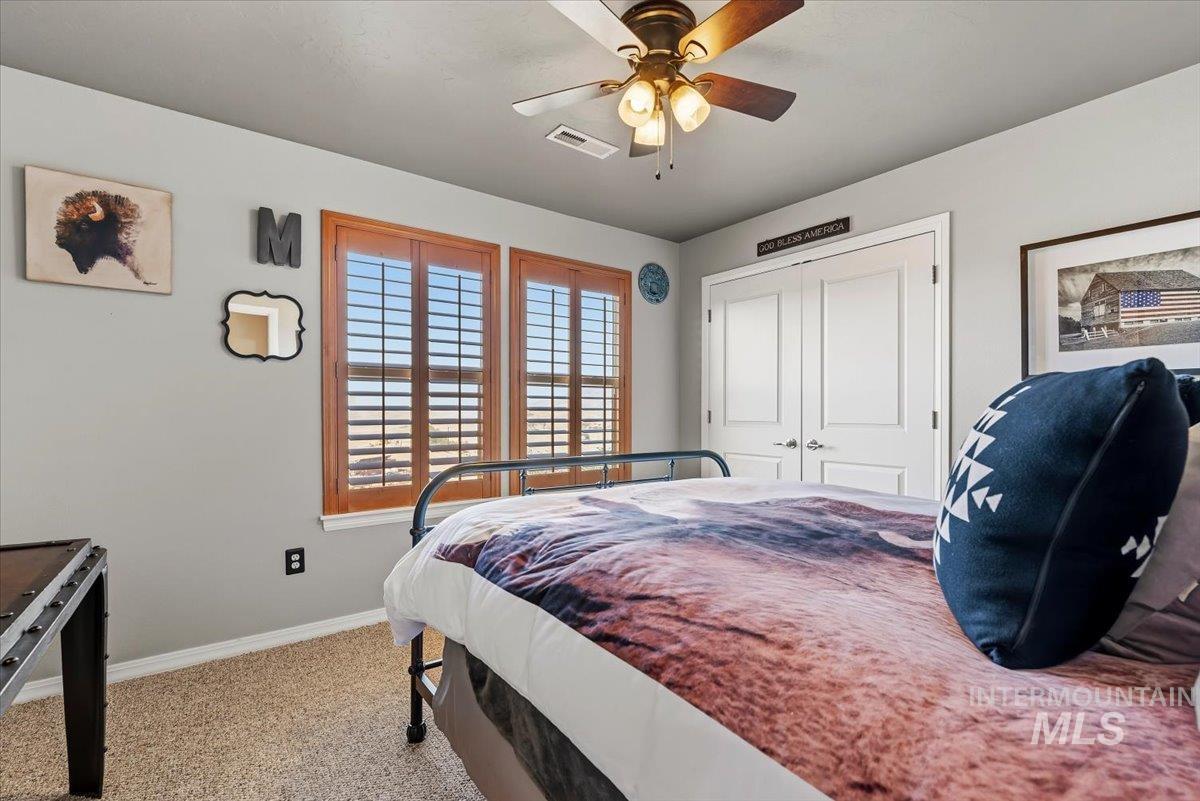
Two windows with wood-finish plantation shutters, a ceiling fan with light fixture, and double paneled doors
-
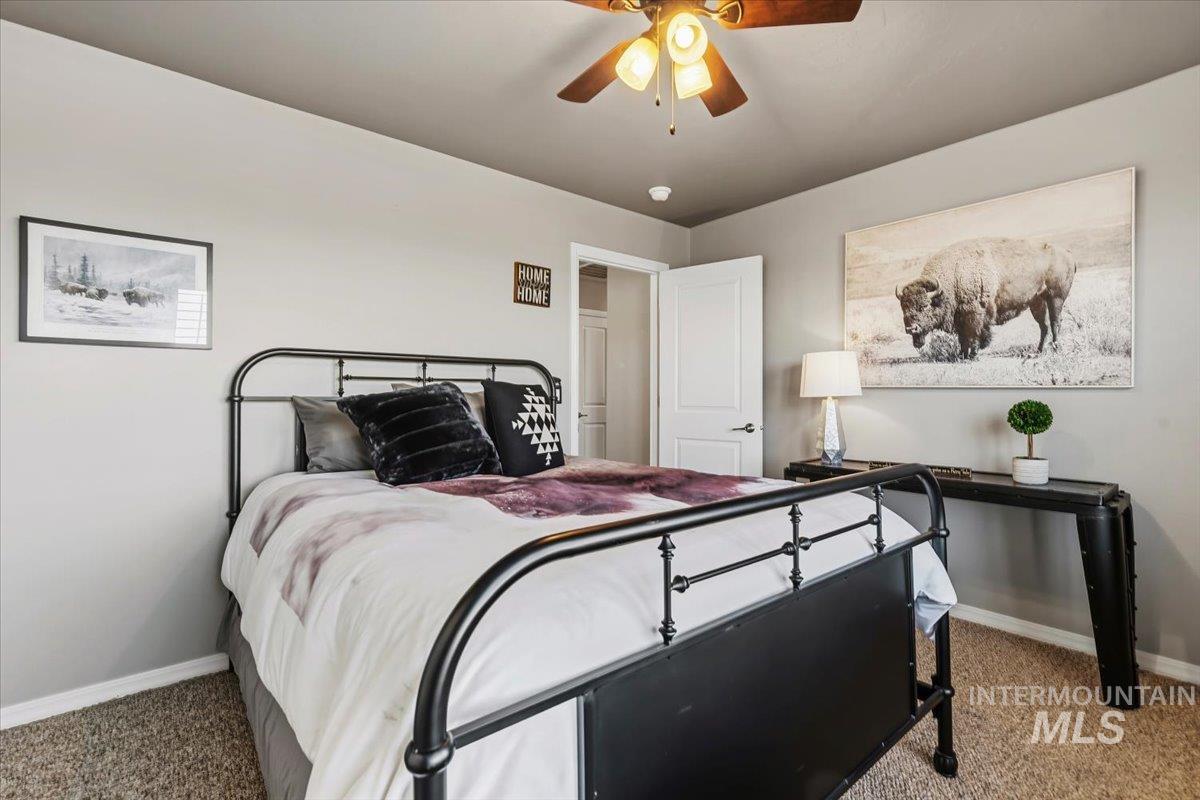
Textured carpeting, warm neutral wall paint, and a wood-finish ceiling fan with integrated lighting
-
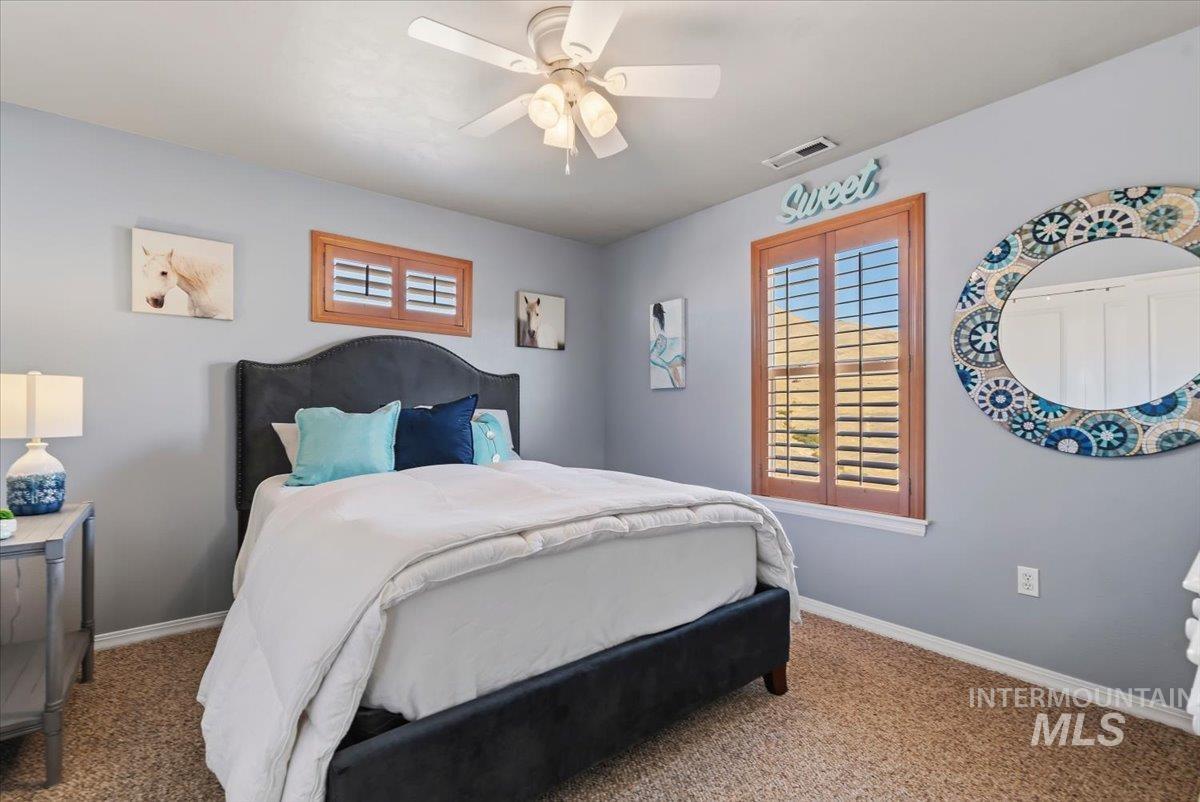
Ceiling fan with integrated lighting, wood-framed window with plantation shutters, light blue wall paint, carpet flooring, and a built-in wall vent
-
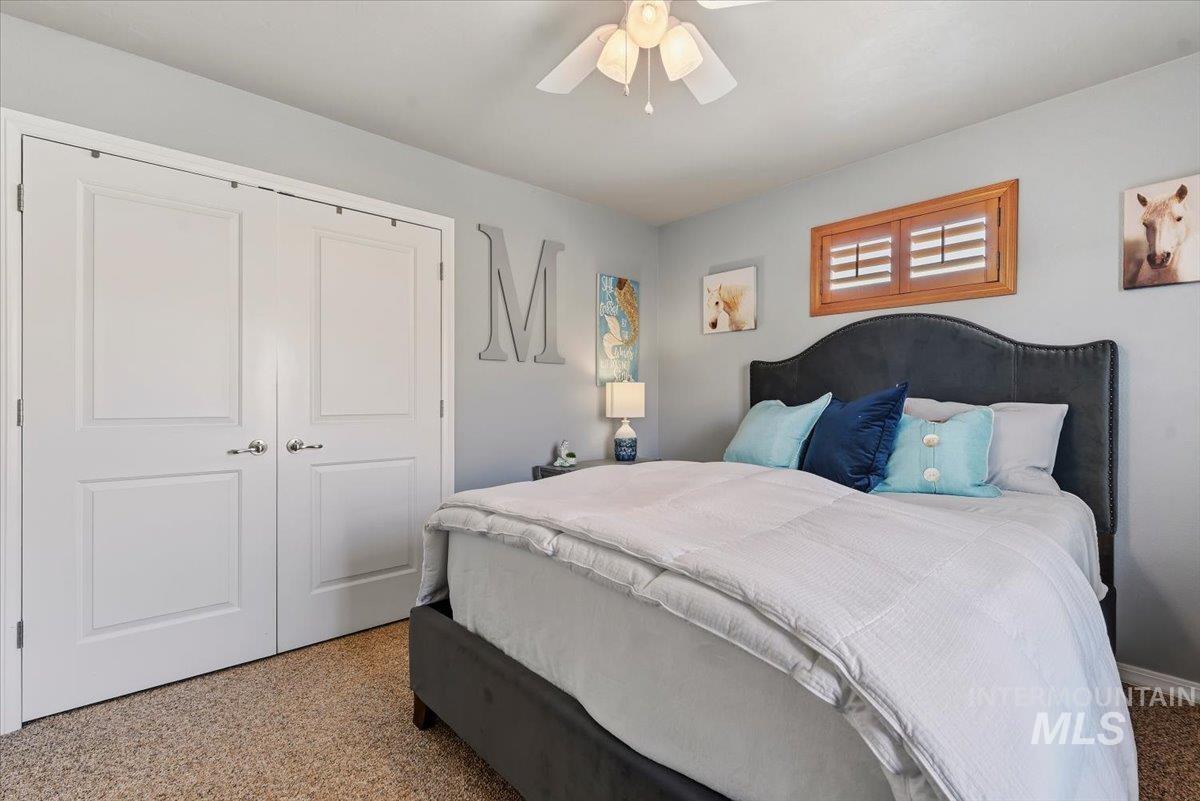
Light gray wall paint, textured carpet, white double closet doors, a ceiling fan, and a wood-frame window with louvers
-
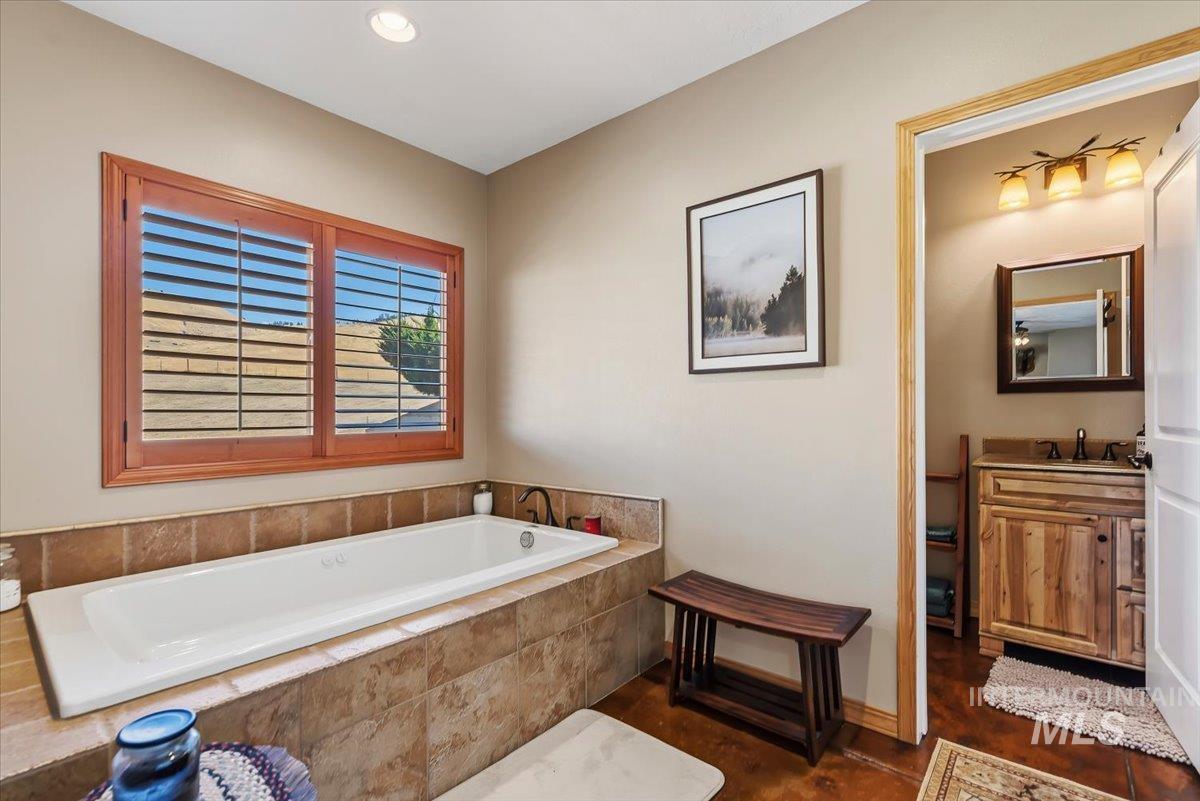
Built-in soaking tub with a tiled surround, wood-framed window with plantation shutters, recessed ceiling lighting, and a wood-finish flooring
-
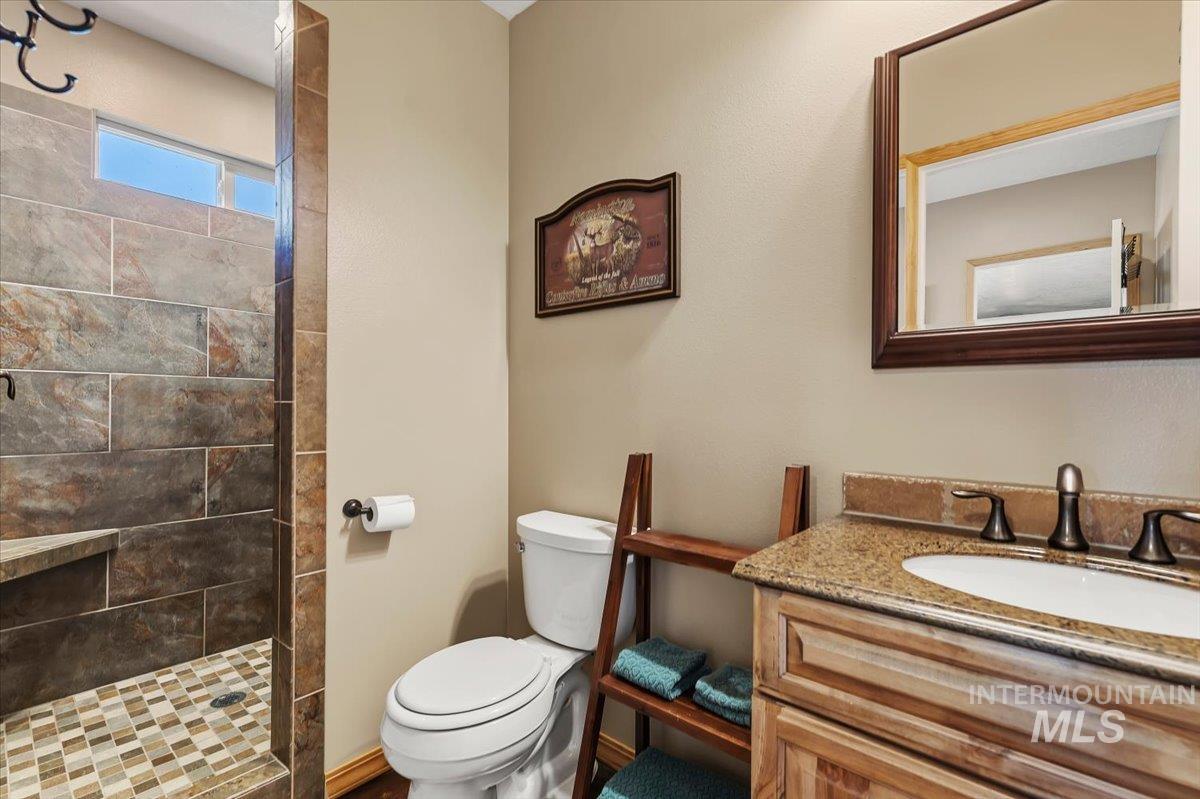
Tiled shower enclosure with an integrated bench, mosaic tile flooring, and transom window
-
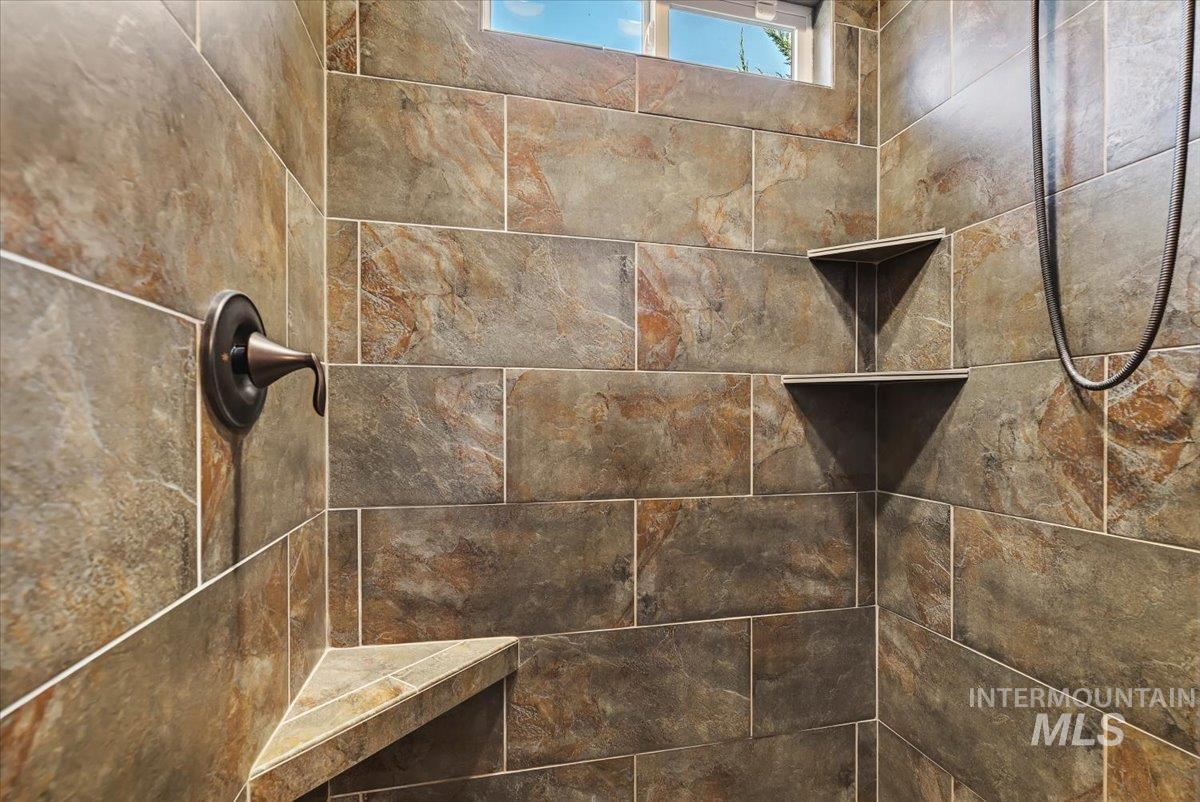
Tile shower with a built-in bench, two corner shelves, and an oil-rubbed bronze fixture
-
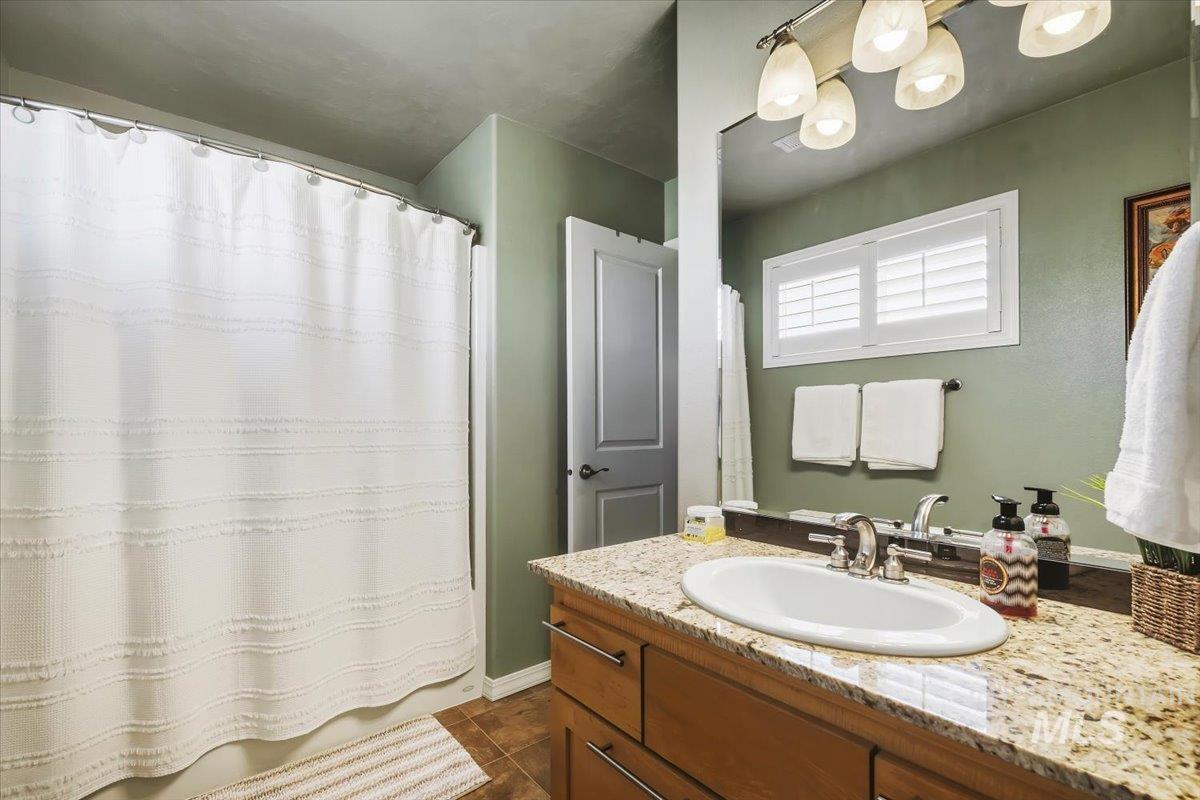
Vanity with a granite countertop, undermount sink, and chrome faucet
-
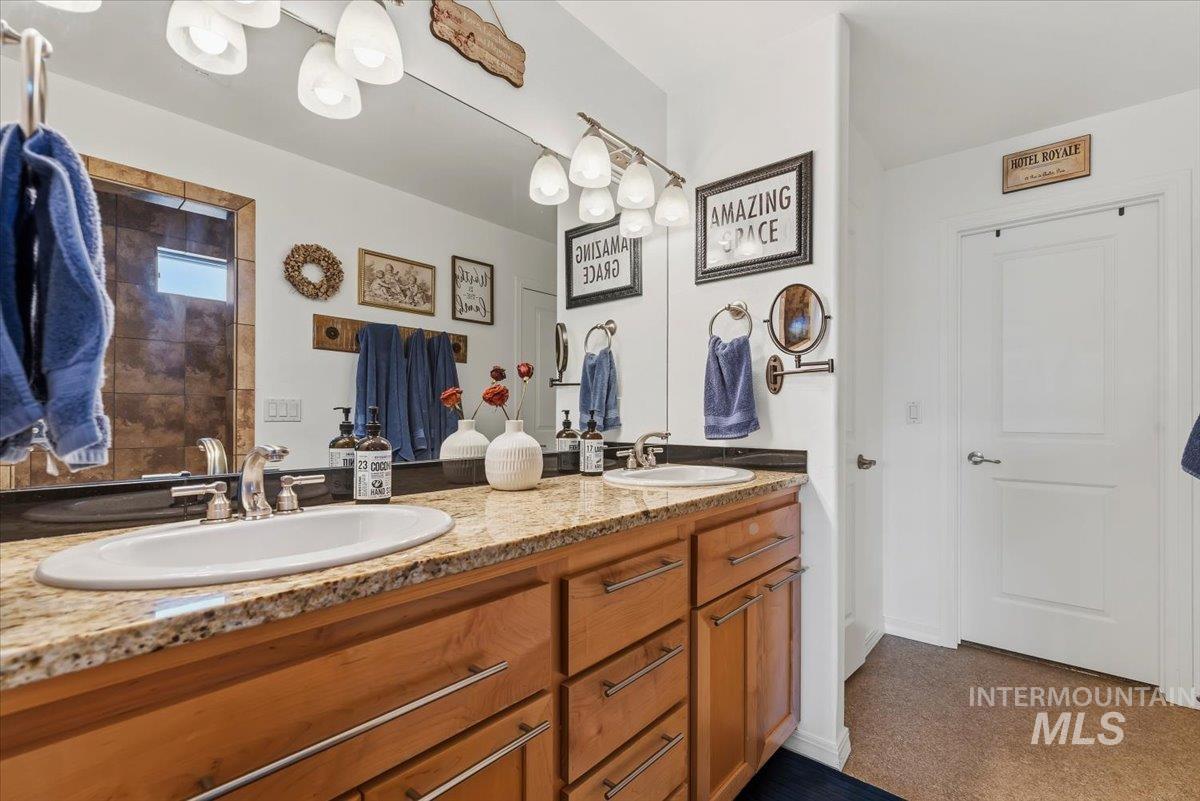
Dual vanity with granite countertop, integrated sinks, wood-finish cabinetry, and brushed nickel hardware
-
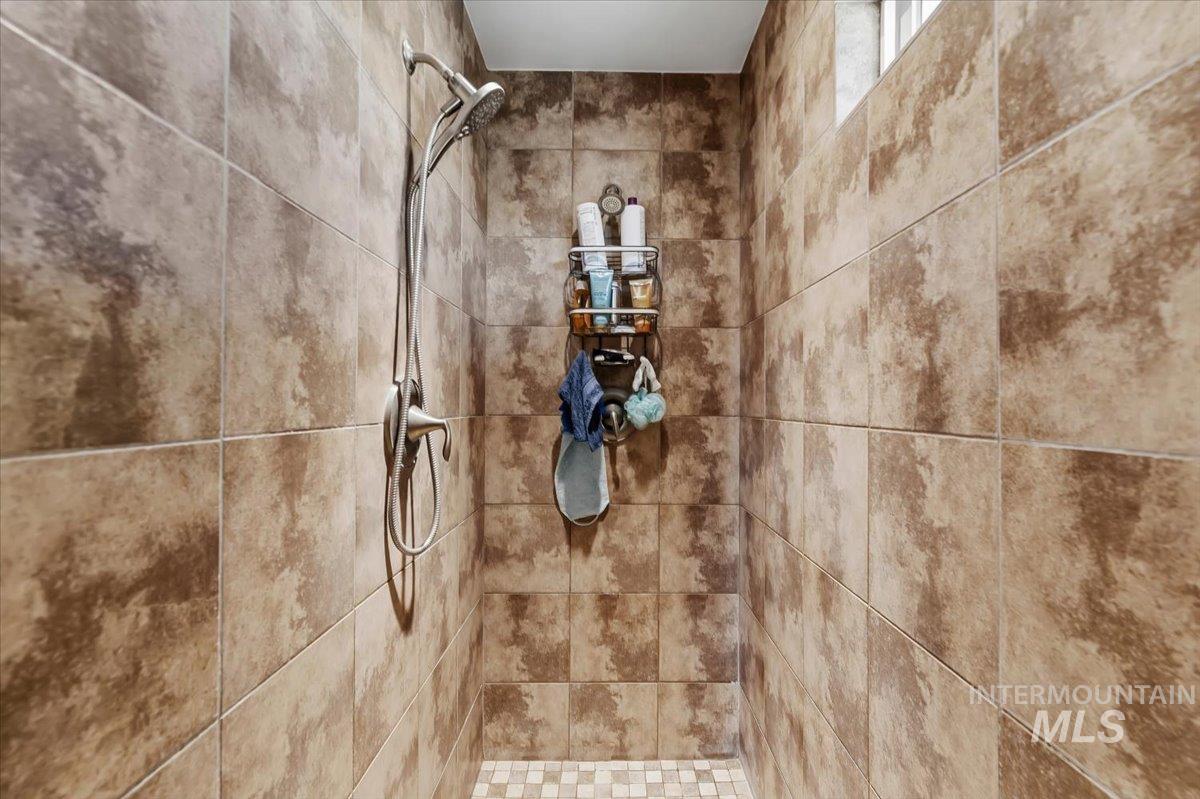
Shower featuring large format wall tiling, a handheld showerhead, and a tiled floor
-
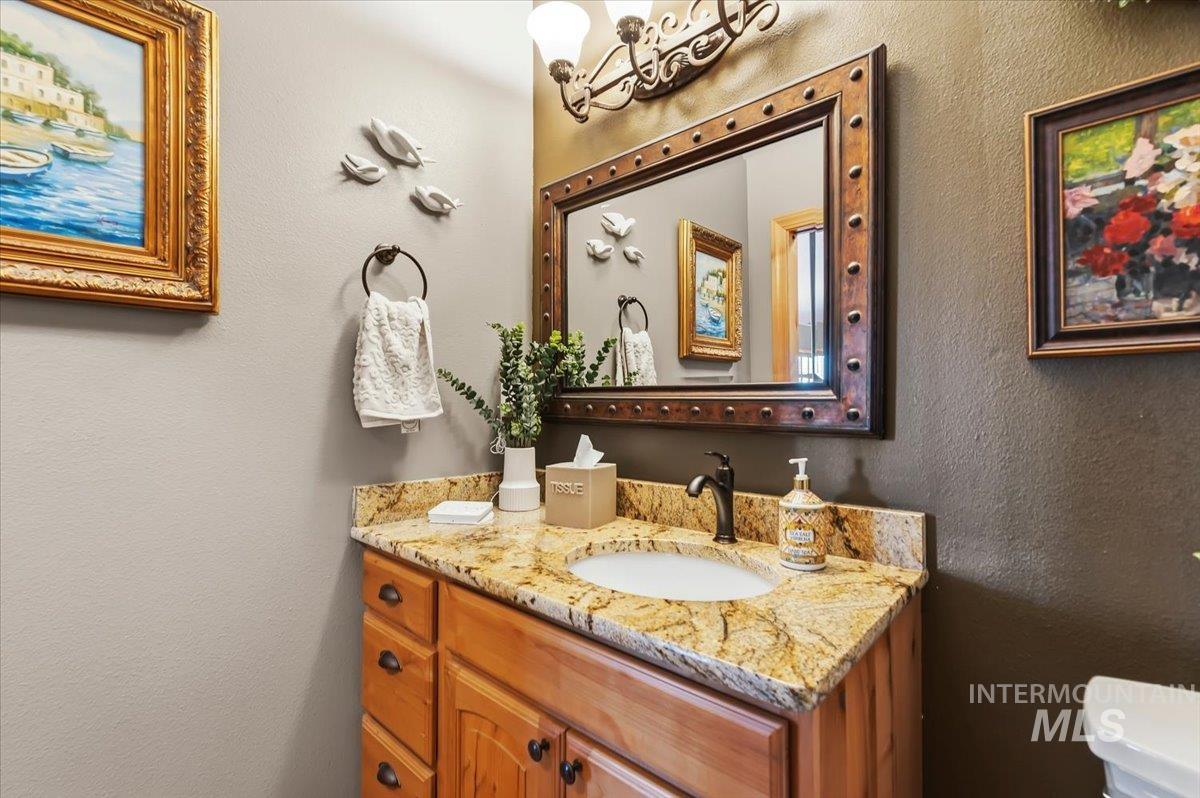
Recessed sink with an oil-rubbed bronze faucet, set into a stone countertop with backsplash, atop a wood-finish vanity with drawer and cabinet storage
-
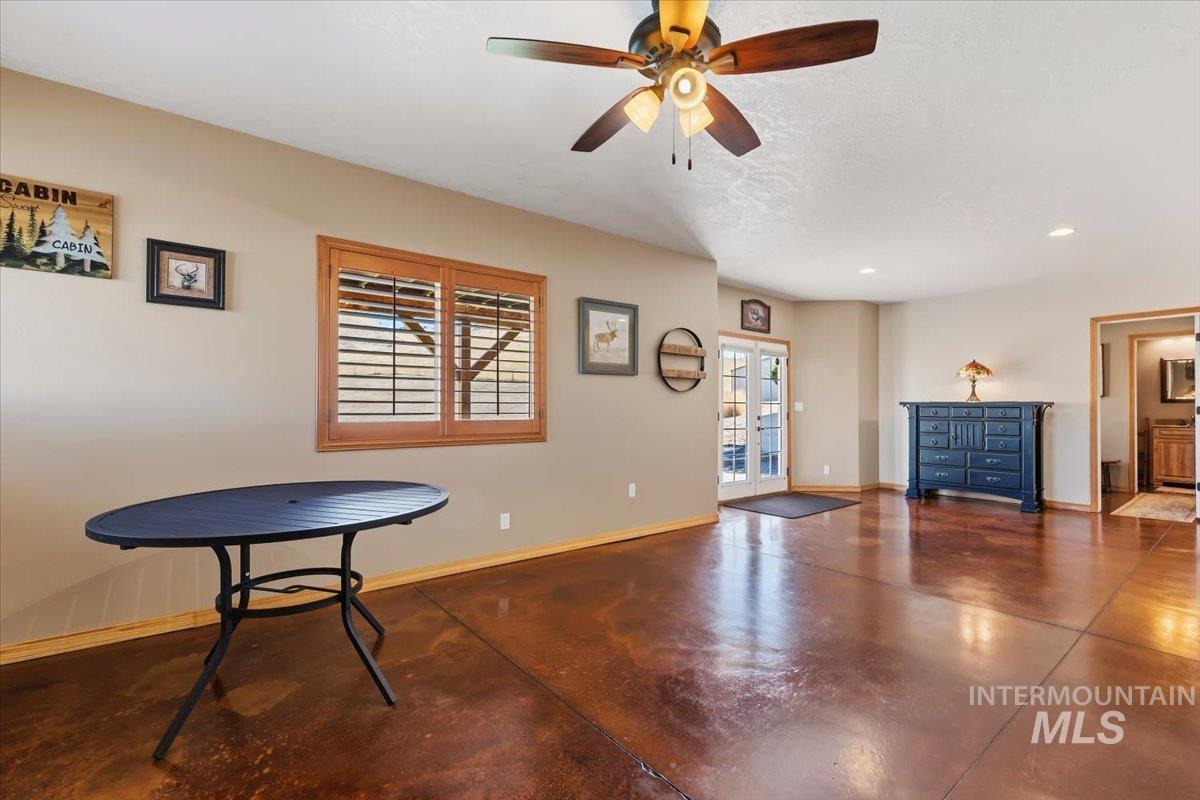
Vaulted ceiling with a ceiling fan, wood-toned window shutters, double glass panel door, and finished concrete flooring
-
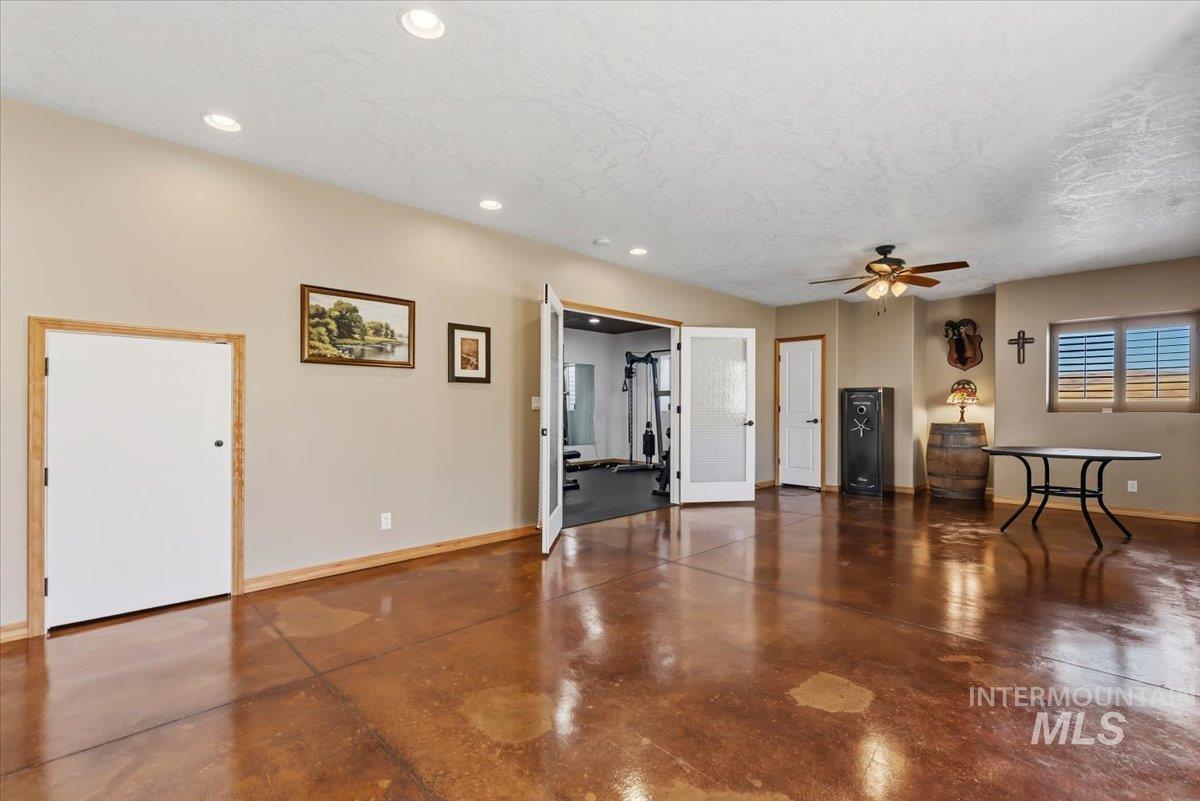
Polished concrete flooring, recessed lighting, ceiling fan, white interior doors with wood trim, and a window with horizontal blinds
-
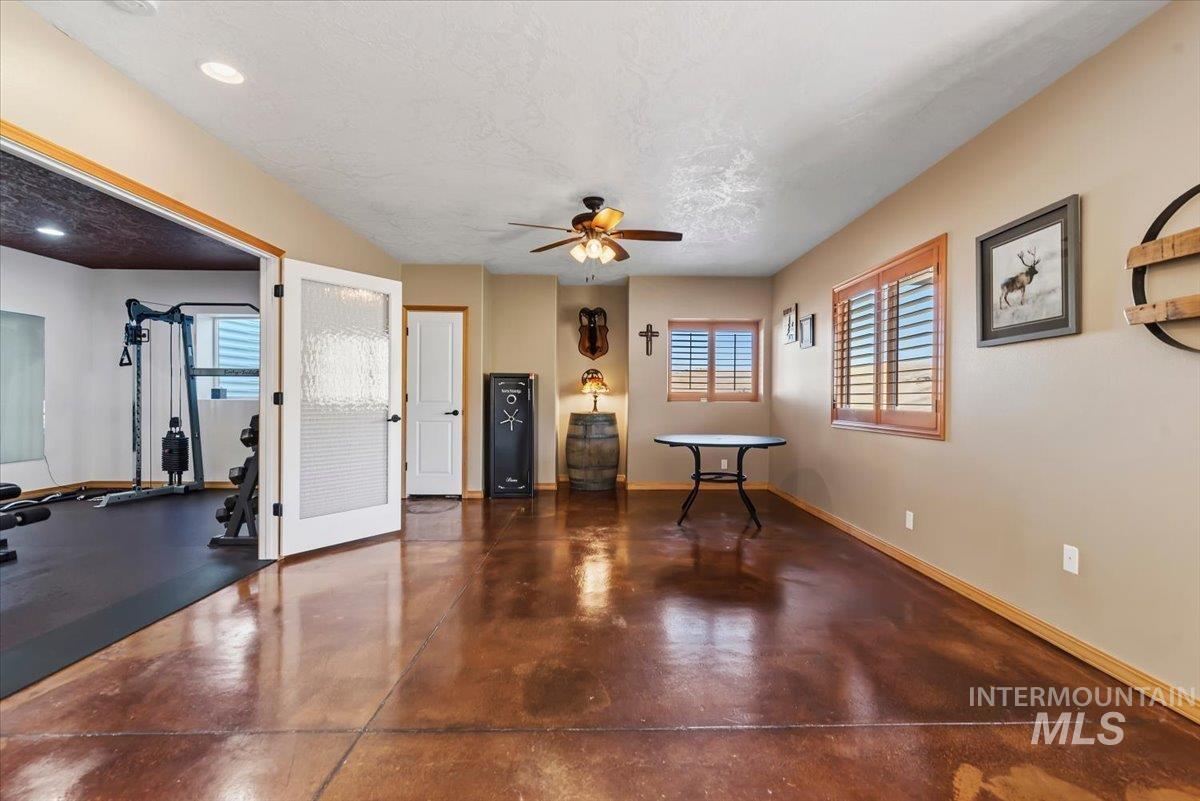
Polished concrete flooring, wood window shutters, ceiling fan, and French doors with frosted glass panels
-
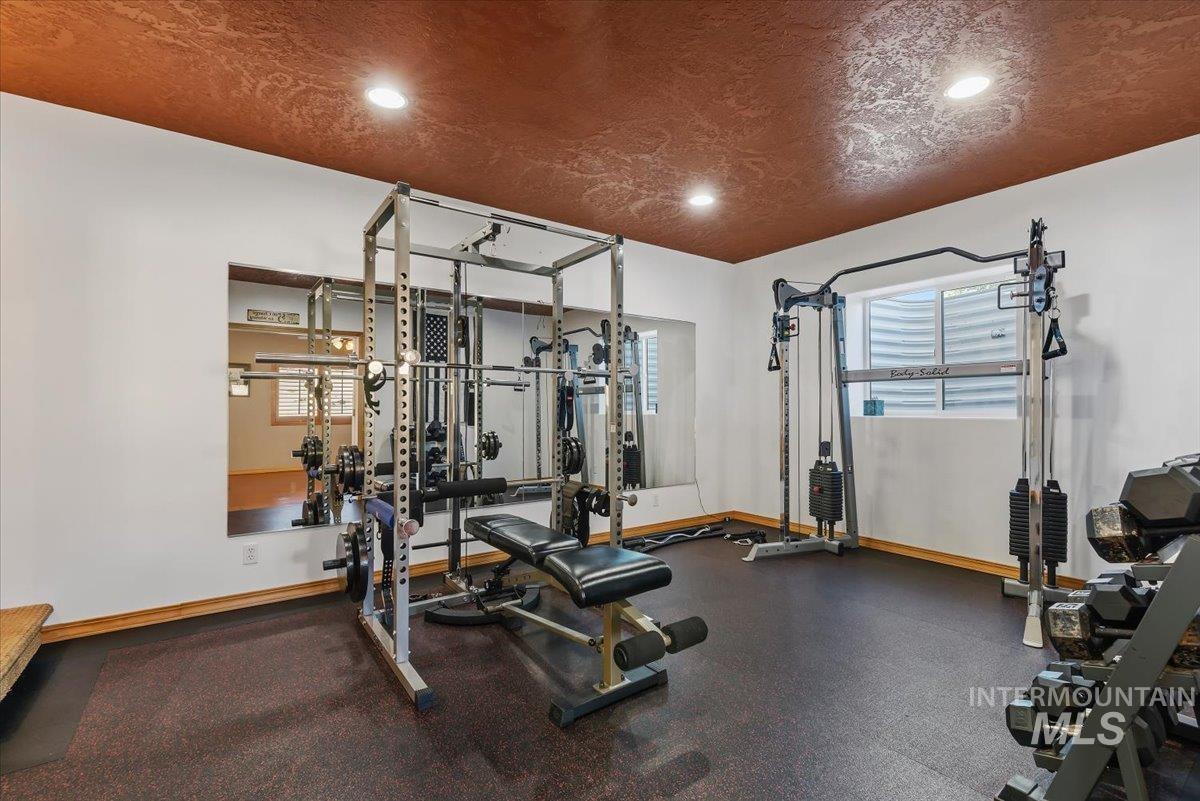
Recessed lighting, textured ceiling finish, full-height mirror, white walls, and dark flooring
-
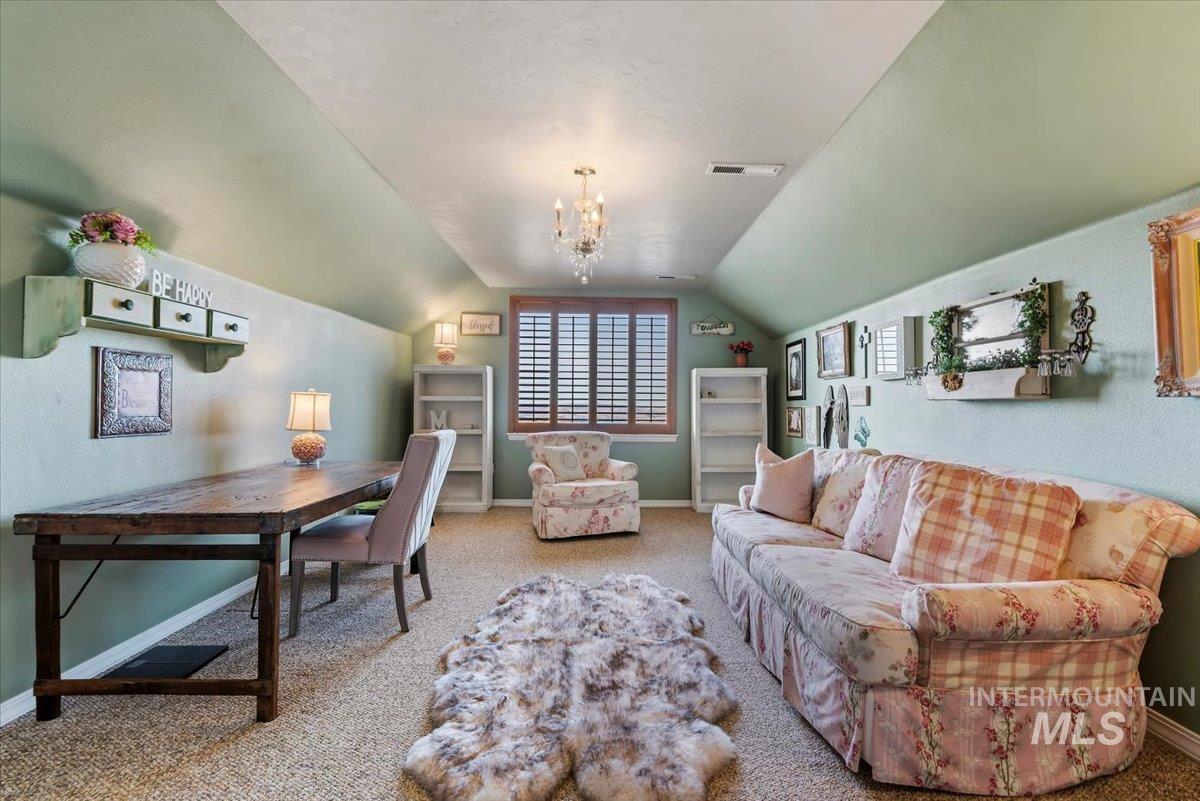
Sloped ceiling room featuring carpet flooring, a single window with wood blinds, and a built-in wall shelf
-
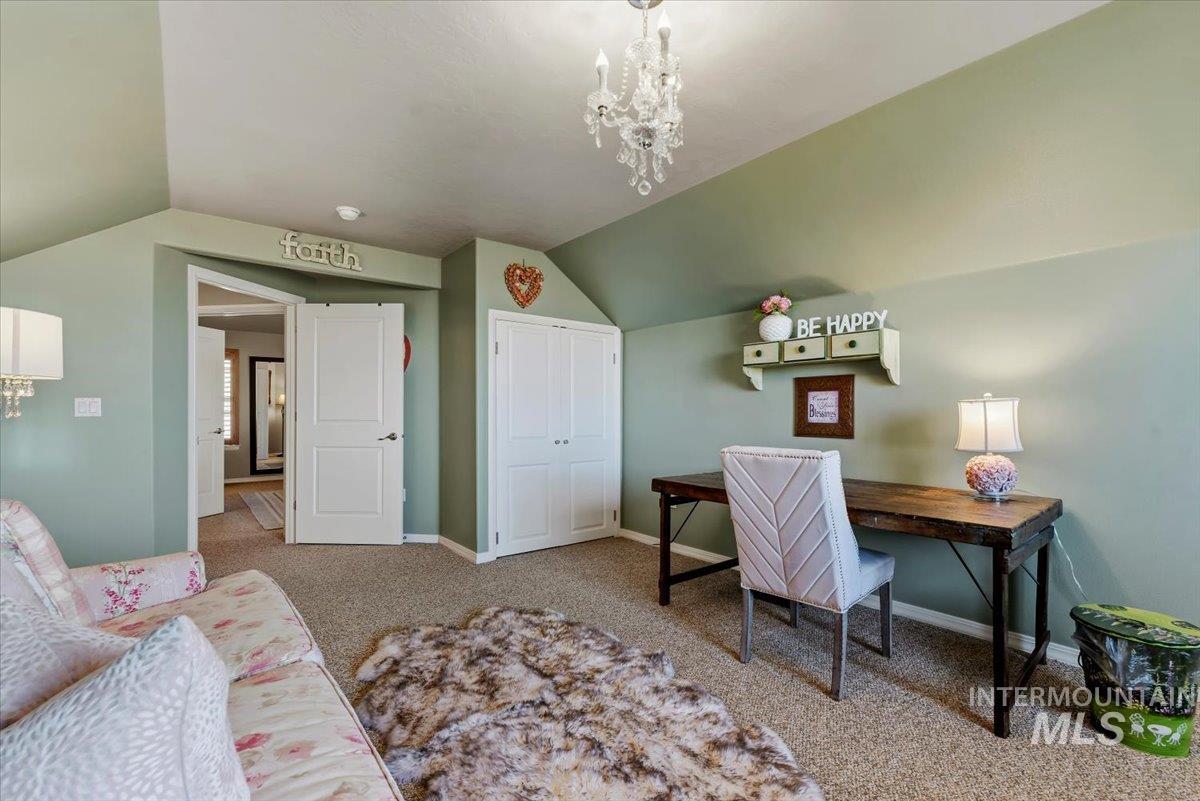
Sloped ceilings with a central chandelier, wall-to-wall carpeting, and white bi-fold closet doors
-
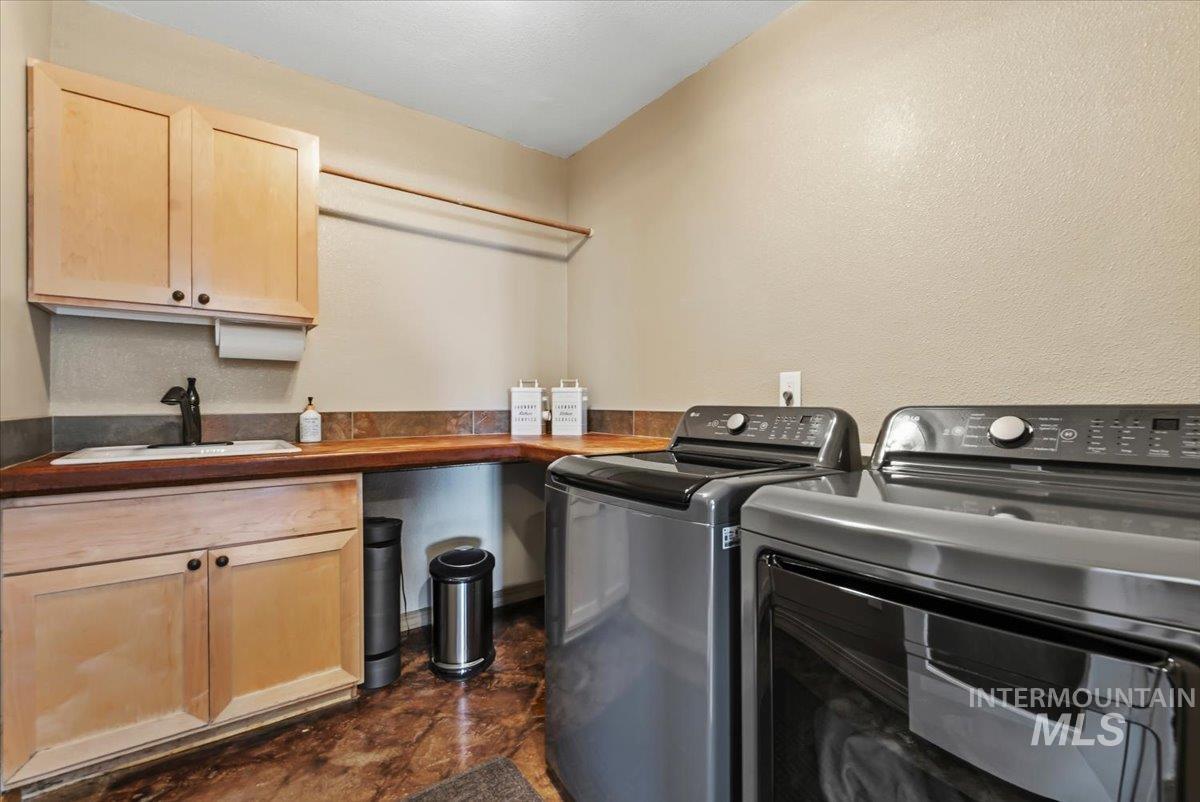
Utility room featuring wood-finish countertops, light wood cabinetry, a built-in sink with a matte black faucet, and patterned flooring
-
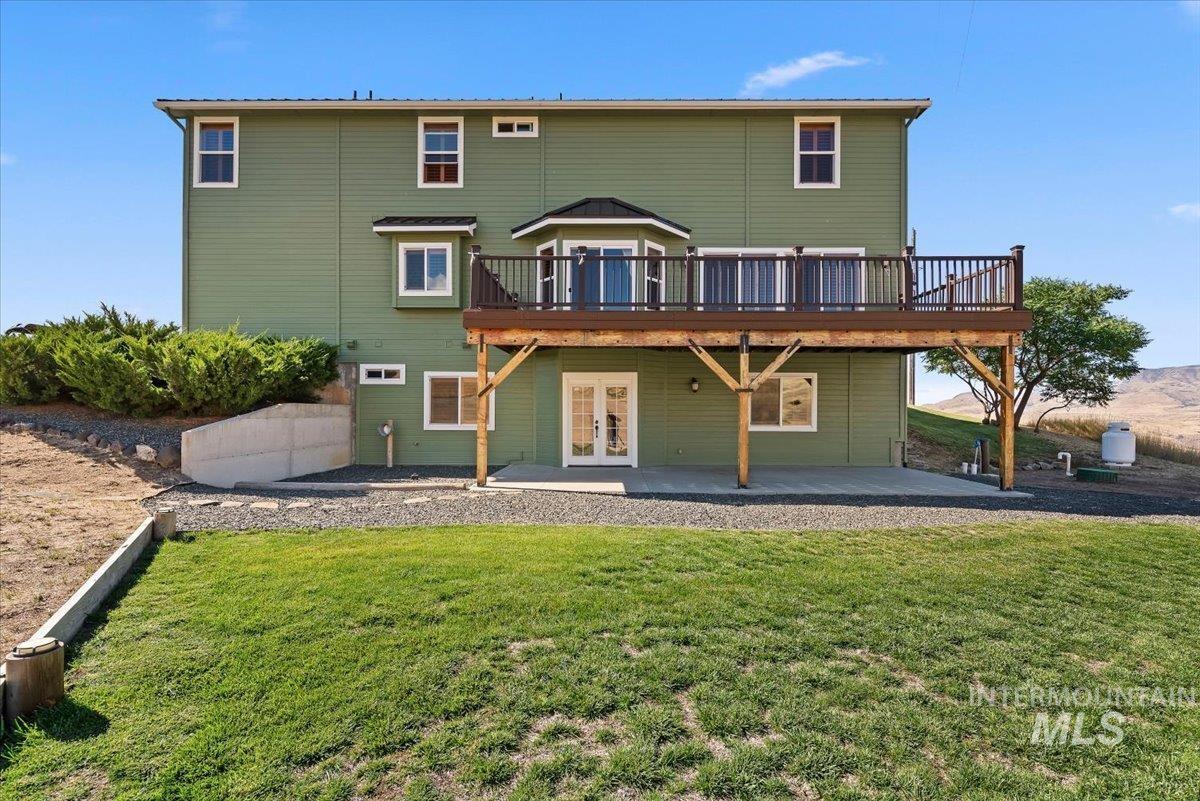
Expansive rear exterior with a large upper-level deck, lower-level patio, and multiple windows
-
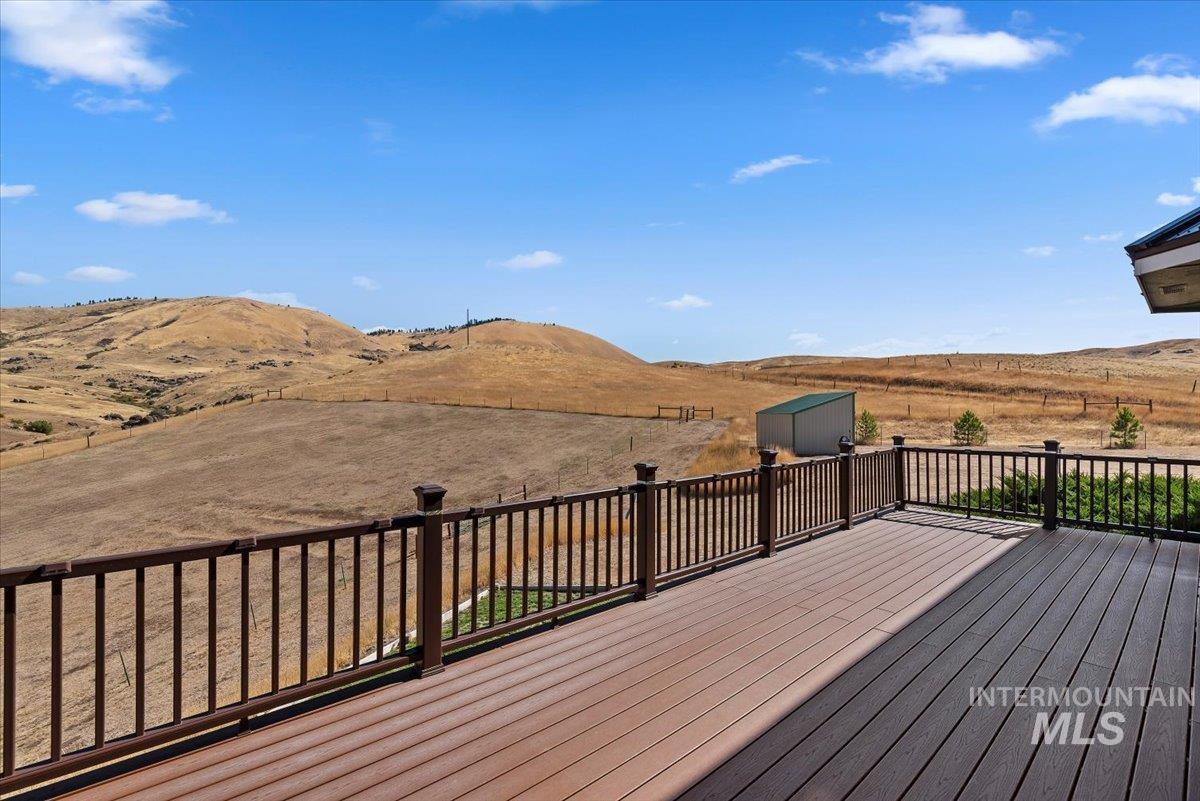
Expansive outdoor deck featuring wood-finish composite decking and dark wood railings, offering panoramic hillside scenery
-
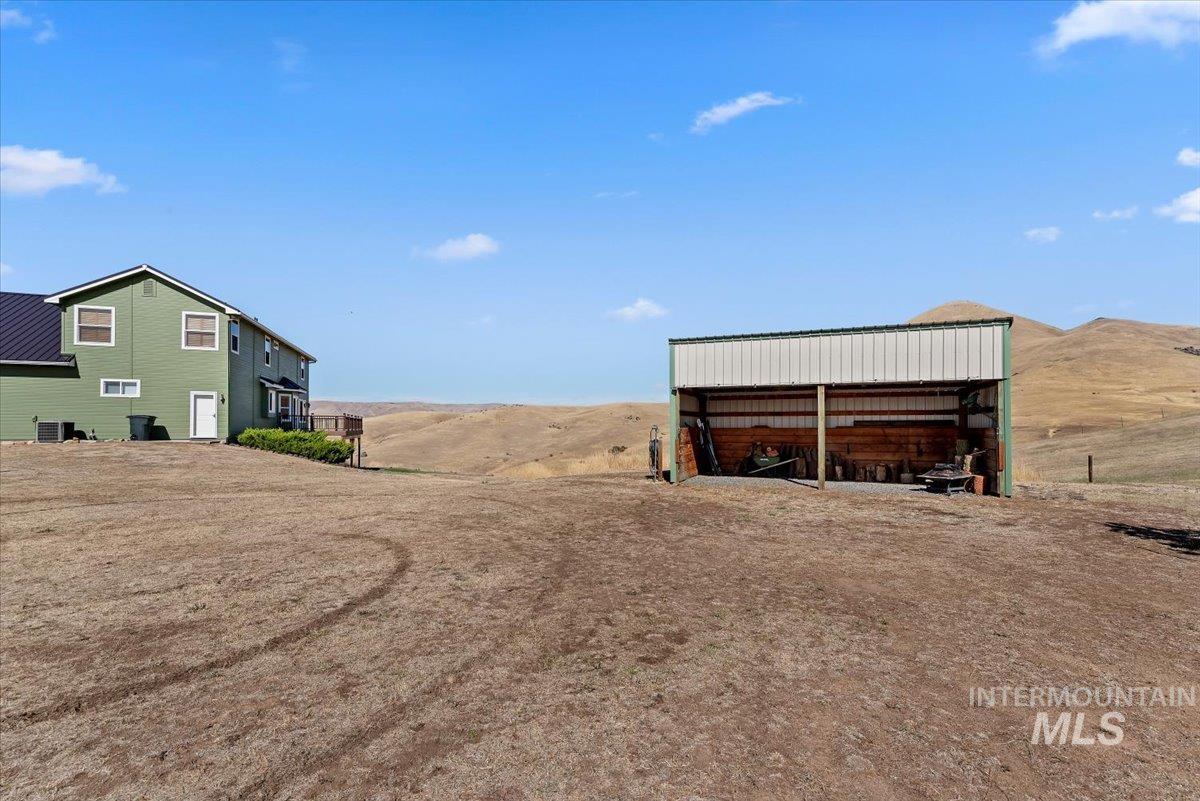
Green-sided residence with multiple windows and a dark roof
-
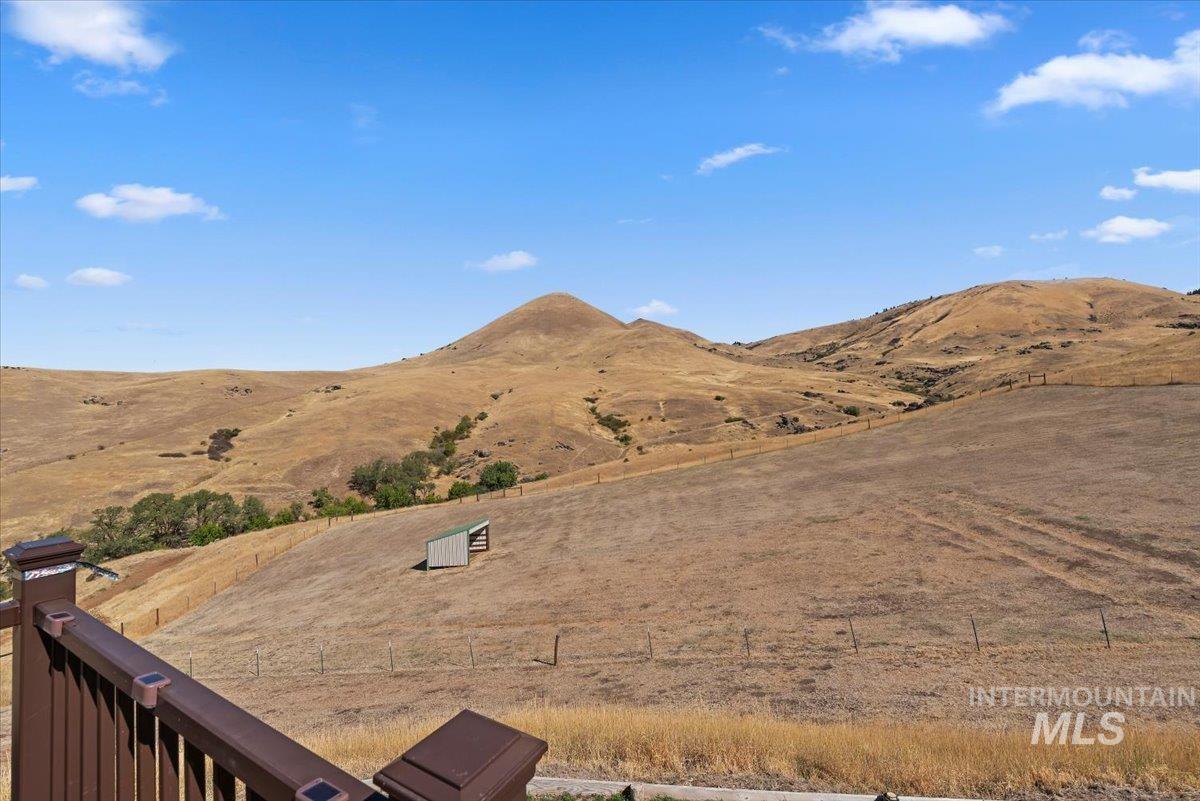
Expansive landscape featuring rolling hills and a clear blue sky
-
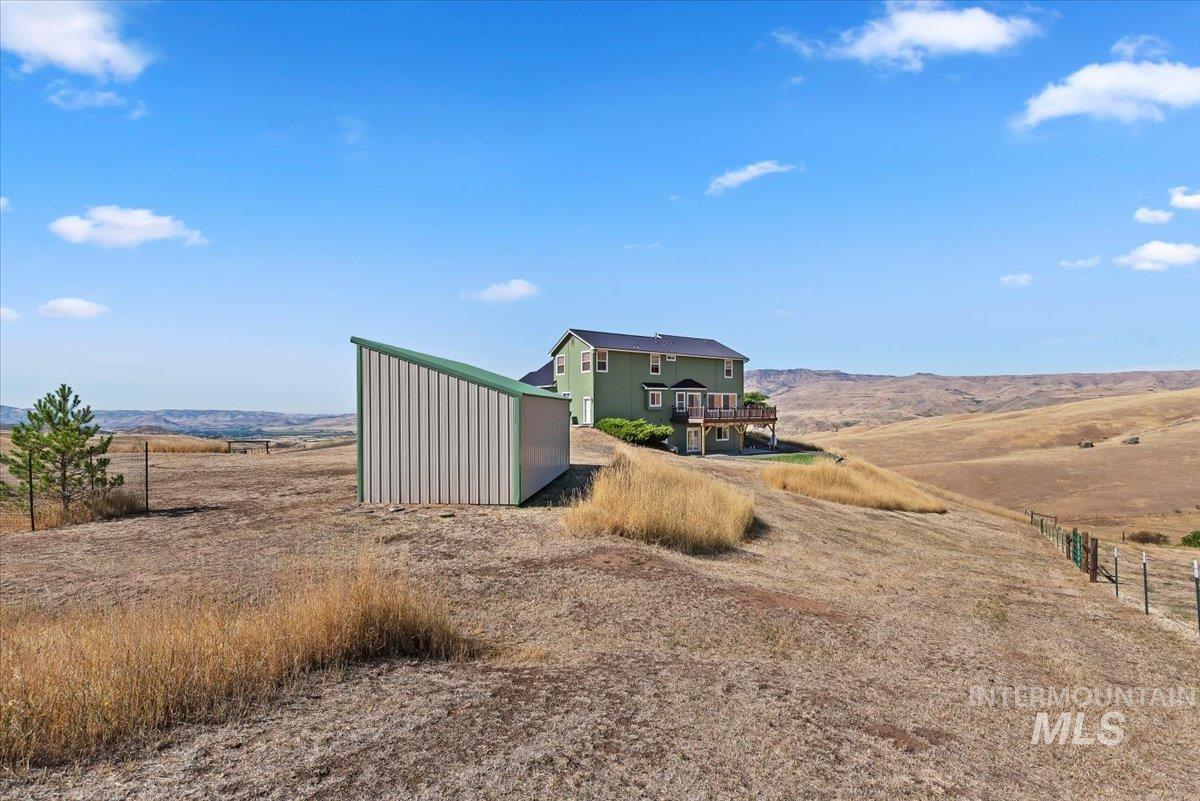
Two-story structure with a deck, a detached shed, solar panels, and a surrounding fence
-
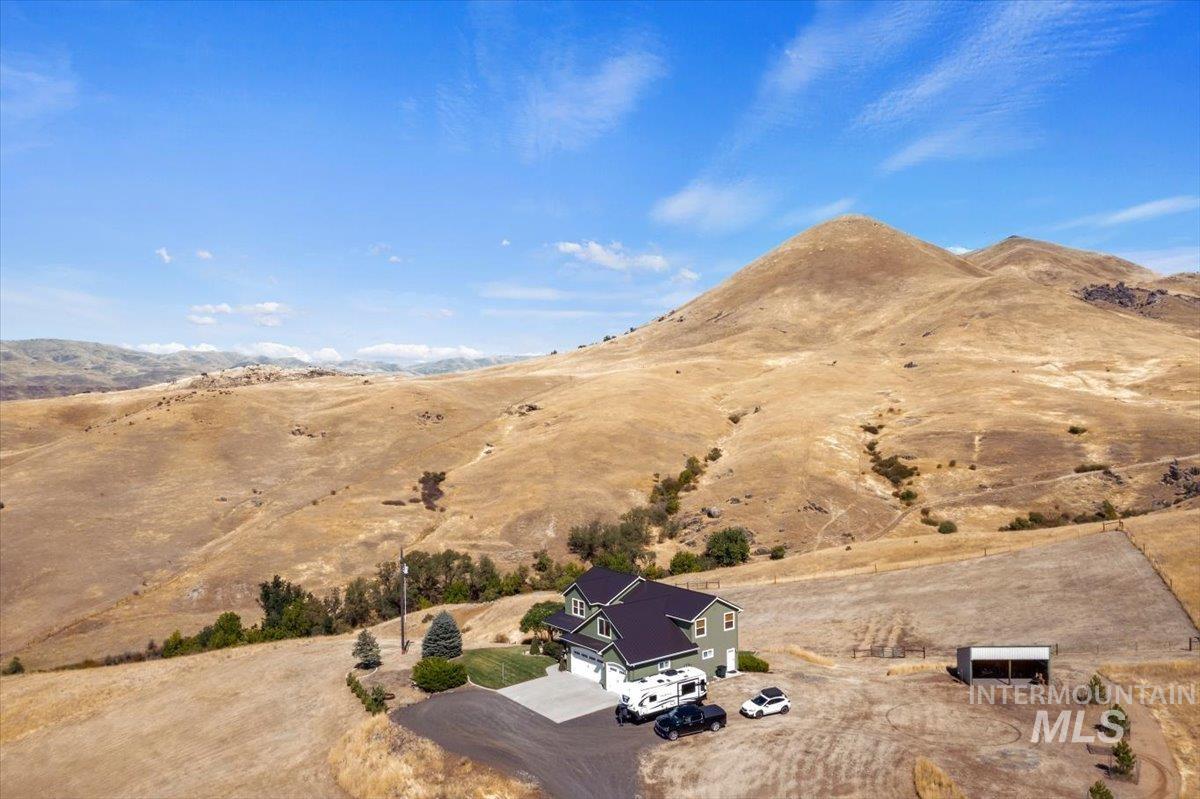
Contemporary home with a dark shingle roof, attached two-car garage, and a gravel driveway
-
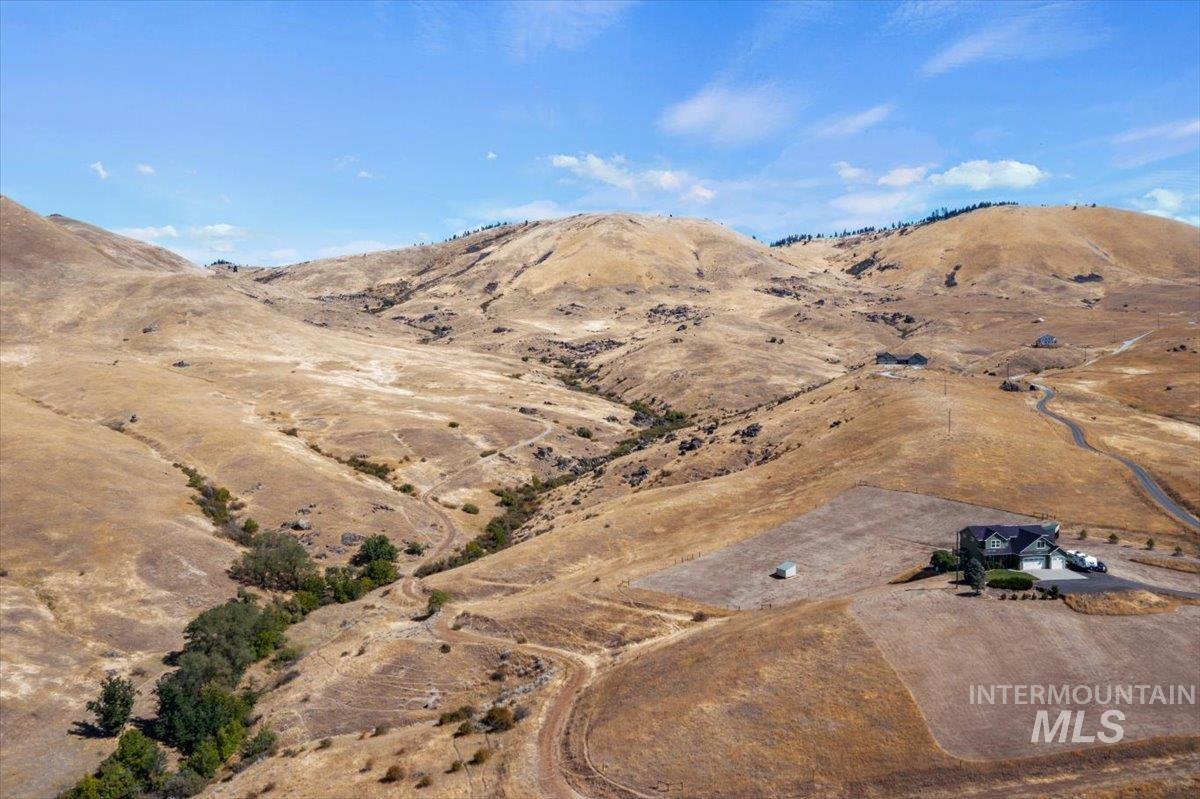
Additional content
-
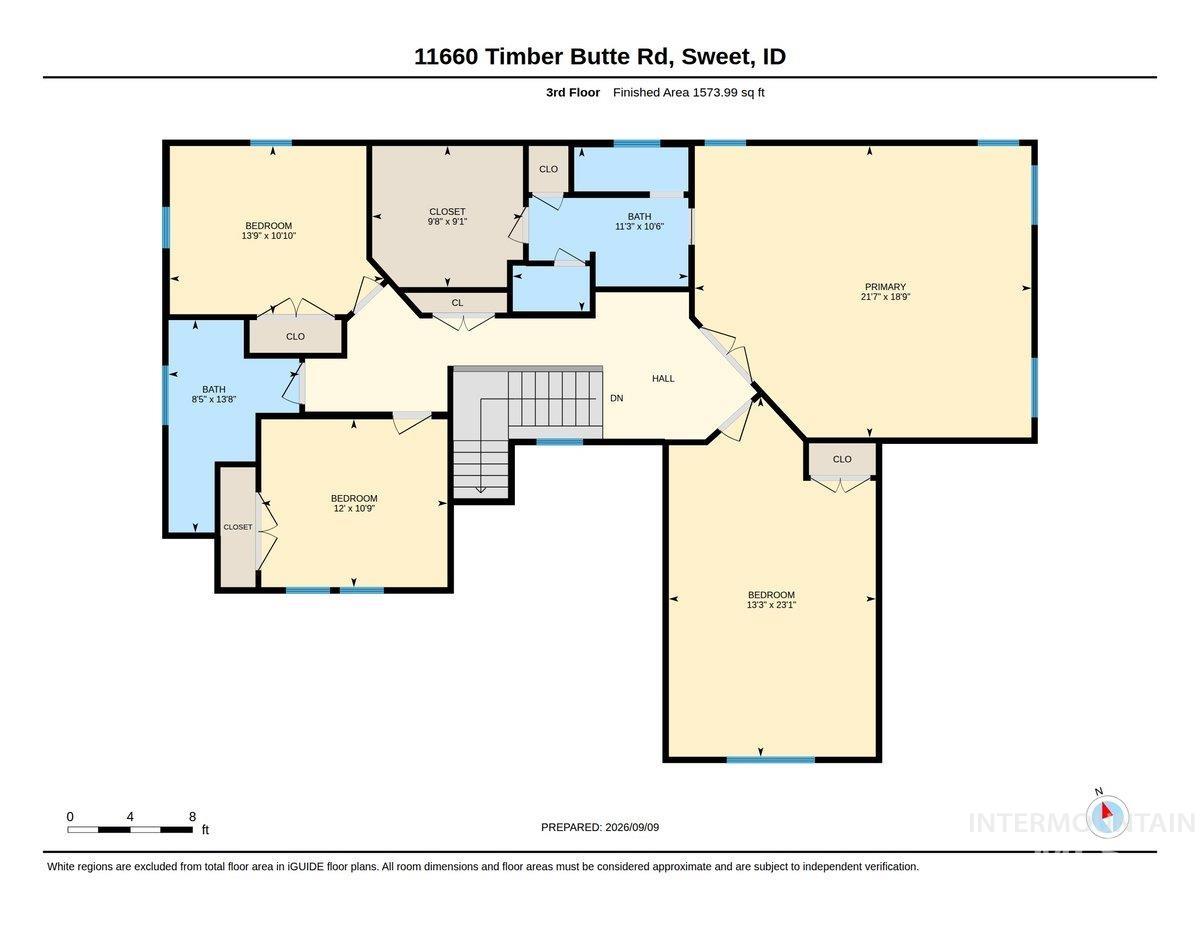
Floor plan
-
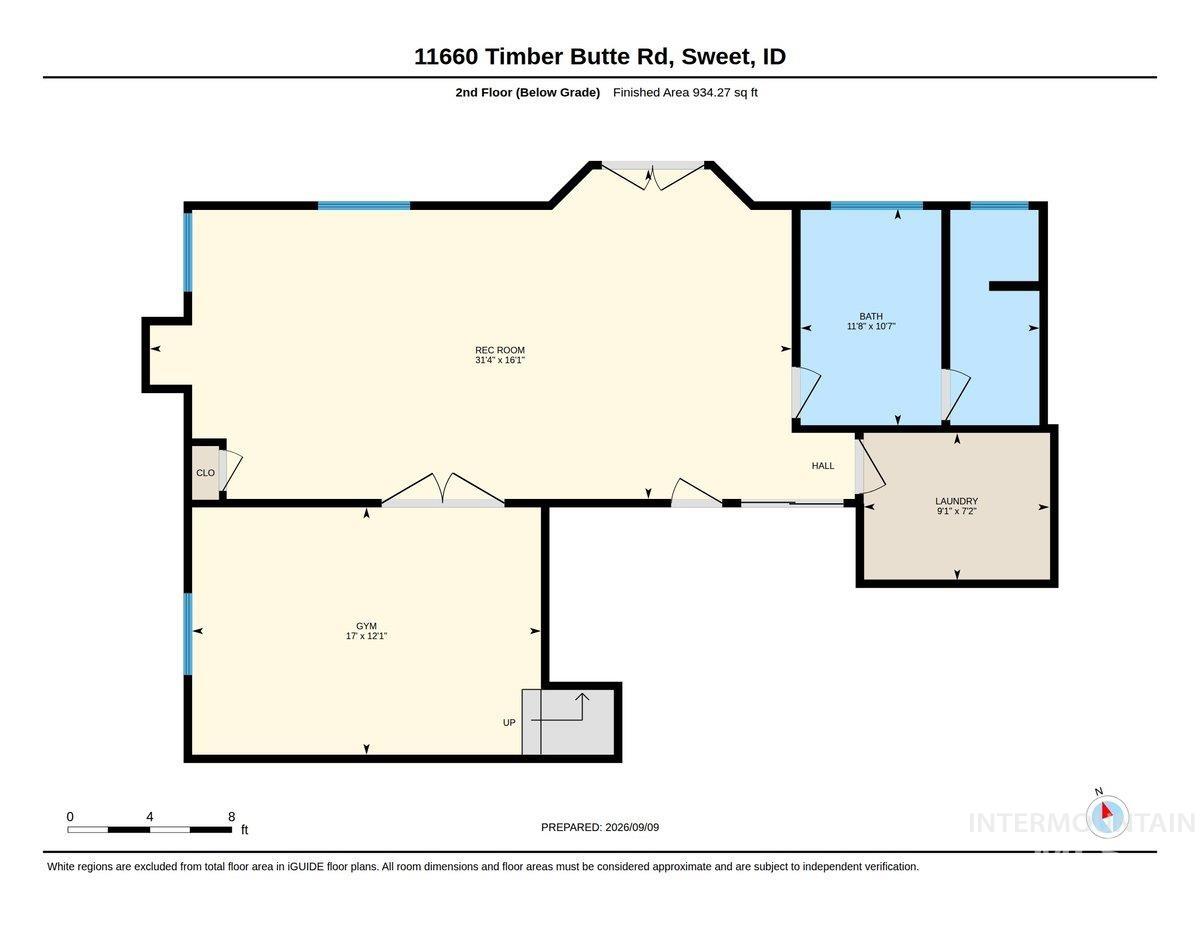
Floor plan
-
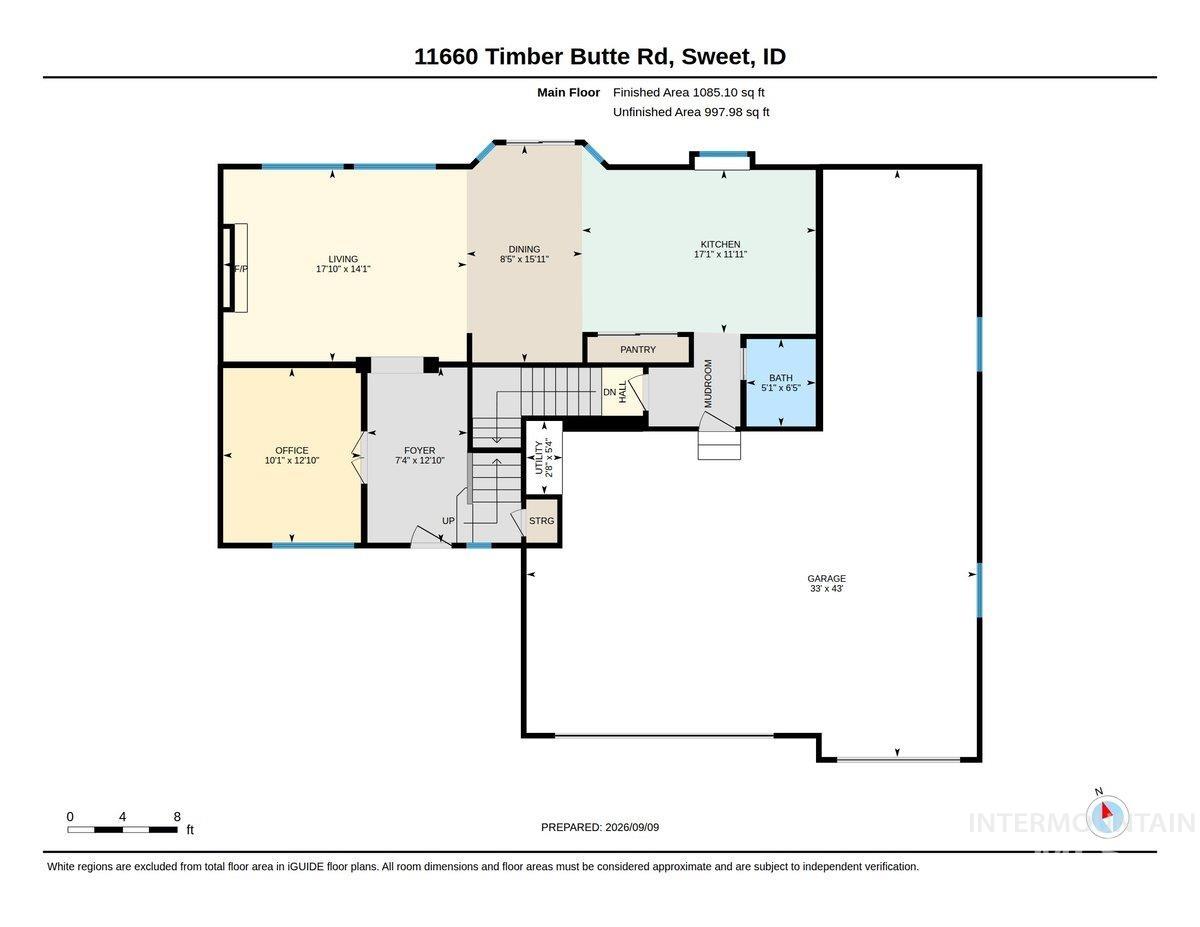
Floor plan
-
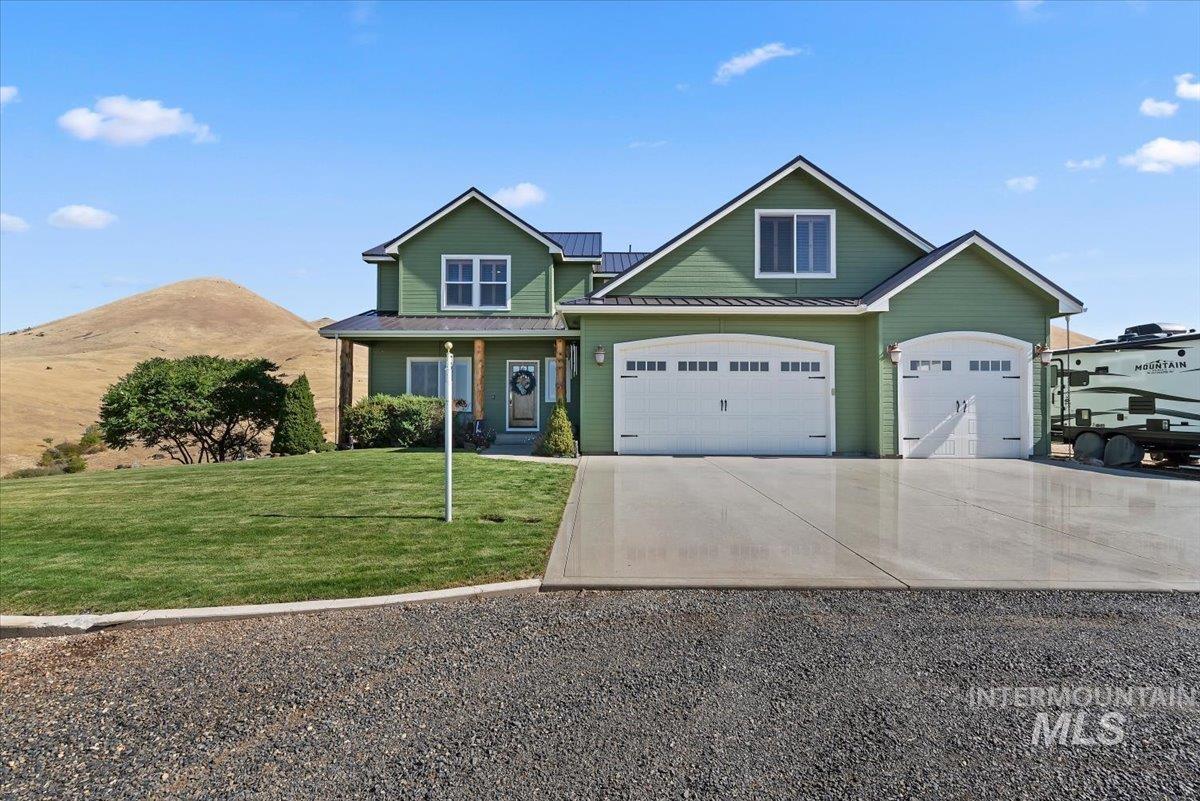
Green siding exterior with white trim, a multi-car garage, a covered front porch with wood columns, a paved driveway, and a manicured lawn
Enjoy miles of views and privacy across 18.96 acres of rolling terrain. Beautifully updated home with ample room for a ranch, livestock, horses, and recreational toys. This versatile property is ready to accommodate your vision. A year-round spring runs through the property, adding to its natural beauty and appeal. Private access to thousands of acres of nearby BLM land provides exceptional opportunities for riding, hiking, exploring, and enjoying the outdoors. The nearby Payette River adds even more recreational appeal, with opportunities for fishing, boating, and relaxing along the water. Inside, spacious living areas and generously sized bedrooms provide comfort for family and guests. Two primary suites offer added flexibility and privacy. Step outside onto the large back deck to relax, entertain, and take in breathtaking views that stretch for miles.The basement offers potential for conversion into separate living quarters, providing an opportunity for additional space, guest accommodations, or a more private living arrangement. Combining modern updates, expansive acreage, a year-round spring, stunning views, and convenient access to outdoor recreation.
- Heating:
- Forced Air, Electric, Other
- Cooling:
- Central air
- Fireplace:
- Pellet
- Garage Capacity:
- 4
- Country:
- US
- State:
- ID
- City:
- Sweet
- Zipcode:
- 83670
- Street:
- 11660 Timber Butte Rd
- Longitude:
- W117° 43' 33.8''
- Latitude:
- N44° 2' 6.5''
- Master Bedroom Level:
- Upper
- Master Bedroom Size:
- 20x24
- Bedroom 2 Level:
- Upper
- Bedroom2 Size:
- 14x20
- Bedroom 3 Level:
- Upper
- Bedroom3 Size:
- 14x16
- Bedroom 4 Level:
- Down
- Bedroom4 Size:
- 28x22
- Kitchen Level:
- Main
- School District:
- Emmett Independent District #221
- Elementary School:
- Sweet-Mont
- Middle School:
- Emmett
- High School:
- Emmett
- Status:
- New
- Type:
- Single Family w/ Acreage
- Level:
- Two Story w/ Below Grade
- Tax Year:
- 2025
- Taxes:
- $1,178
- Potential Short Sale:
- No
- Age:
- 11 - 20 Years
- Auction:
- No
- Flood Ins Required:
- No
- HUD Owned:
- No
- In Foreclosure:
- No
- Land Size:
- 10 - 19.9 Acres
- Home Owner Exempt:
- Yes
- HOA Frequency:
- Not Applicable
- Virtual Tour:
- https://tours.360idaho.com/11660-Timber-Butte
- Video Tour:
- https://tours.360idaho.com/x3345160
- Inc Kitchen Features:
- Breakfast bar, Dishwasher, Disposal, Microwave, Oven/range freestanding, Pantry, Refrigerator, Washer, Dryer, Island, Double oven, Countertop-granite
- Lot Features:
- Borders Public Owned Land, Easement, Creek/stream
- Water:
- Individual well
- Land Use:
- Farm & Ranch
- Sprinkler System:
- Auto
Residential For Sale
11660 Timber Butte Rd, Sweet, Idaho 83670
- Property Type :
- Residential
- Listing Type :
- For Sale
- Status :
- Active
- Listing ID :
- 99000240
- Price :
- $1,299,000
- Bedrooms :
- 4
- Bathrooms :
- 3.5
- Apx SqFt :
- 3,704 SqFt
- Year Built :
- 2006
- Lot Area :
- 18.96 Acres
- Days on Market :
- 1
- Subdivision :
- 0 Not Applicable
- Update Date :
- 09/09/2026 21:31:39



