
-
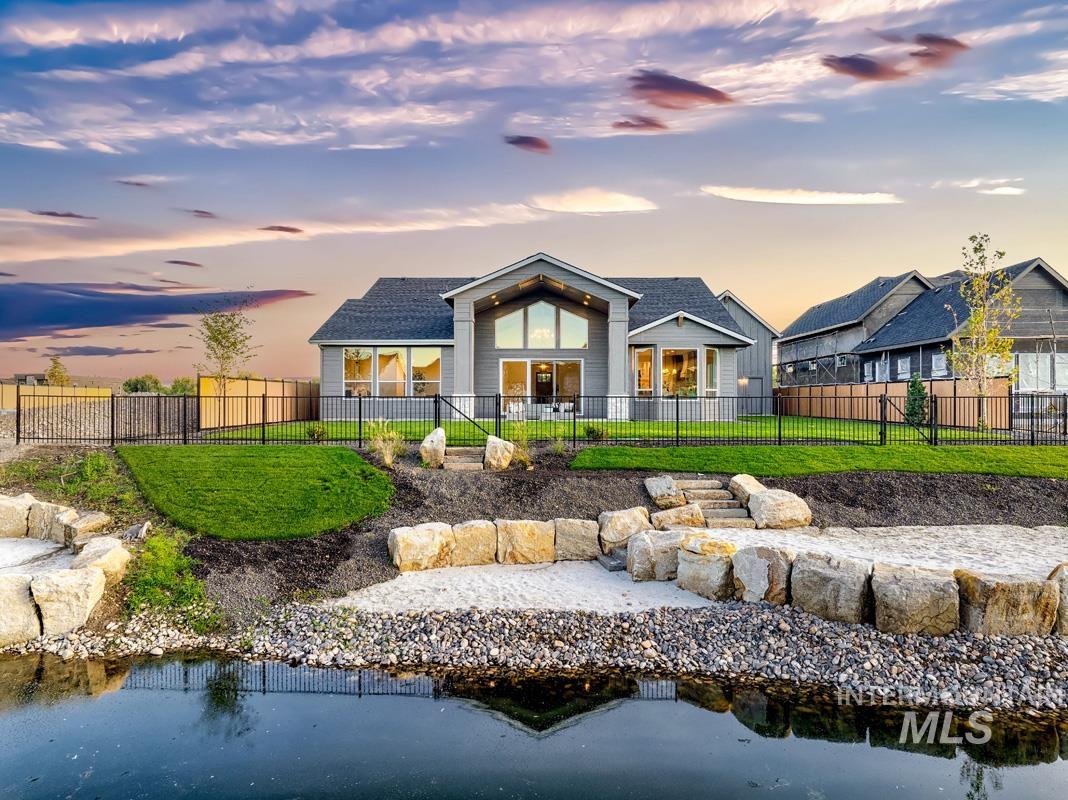
Contemporary exterior with a gabled roofline, expansive rear windows, and a manicured lawn
-
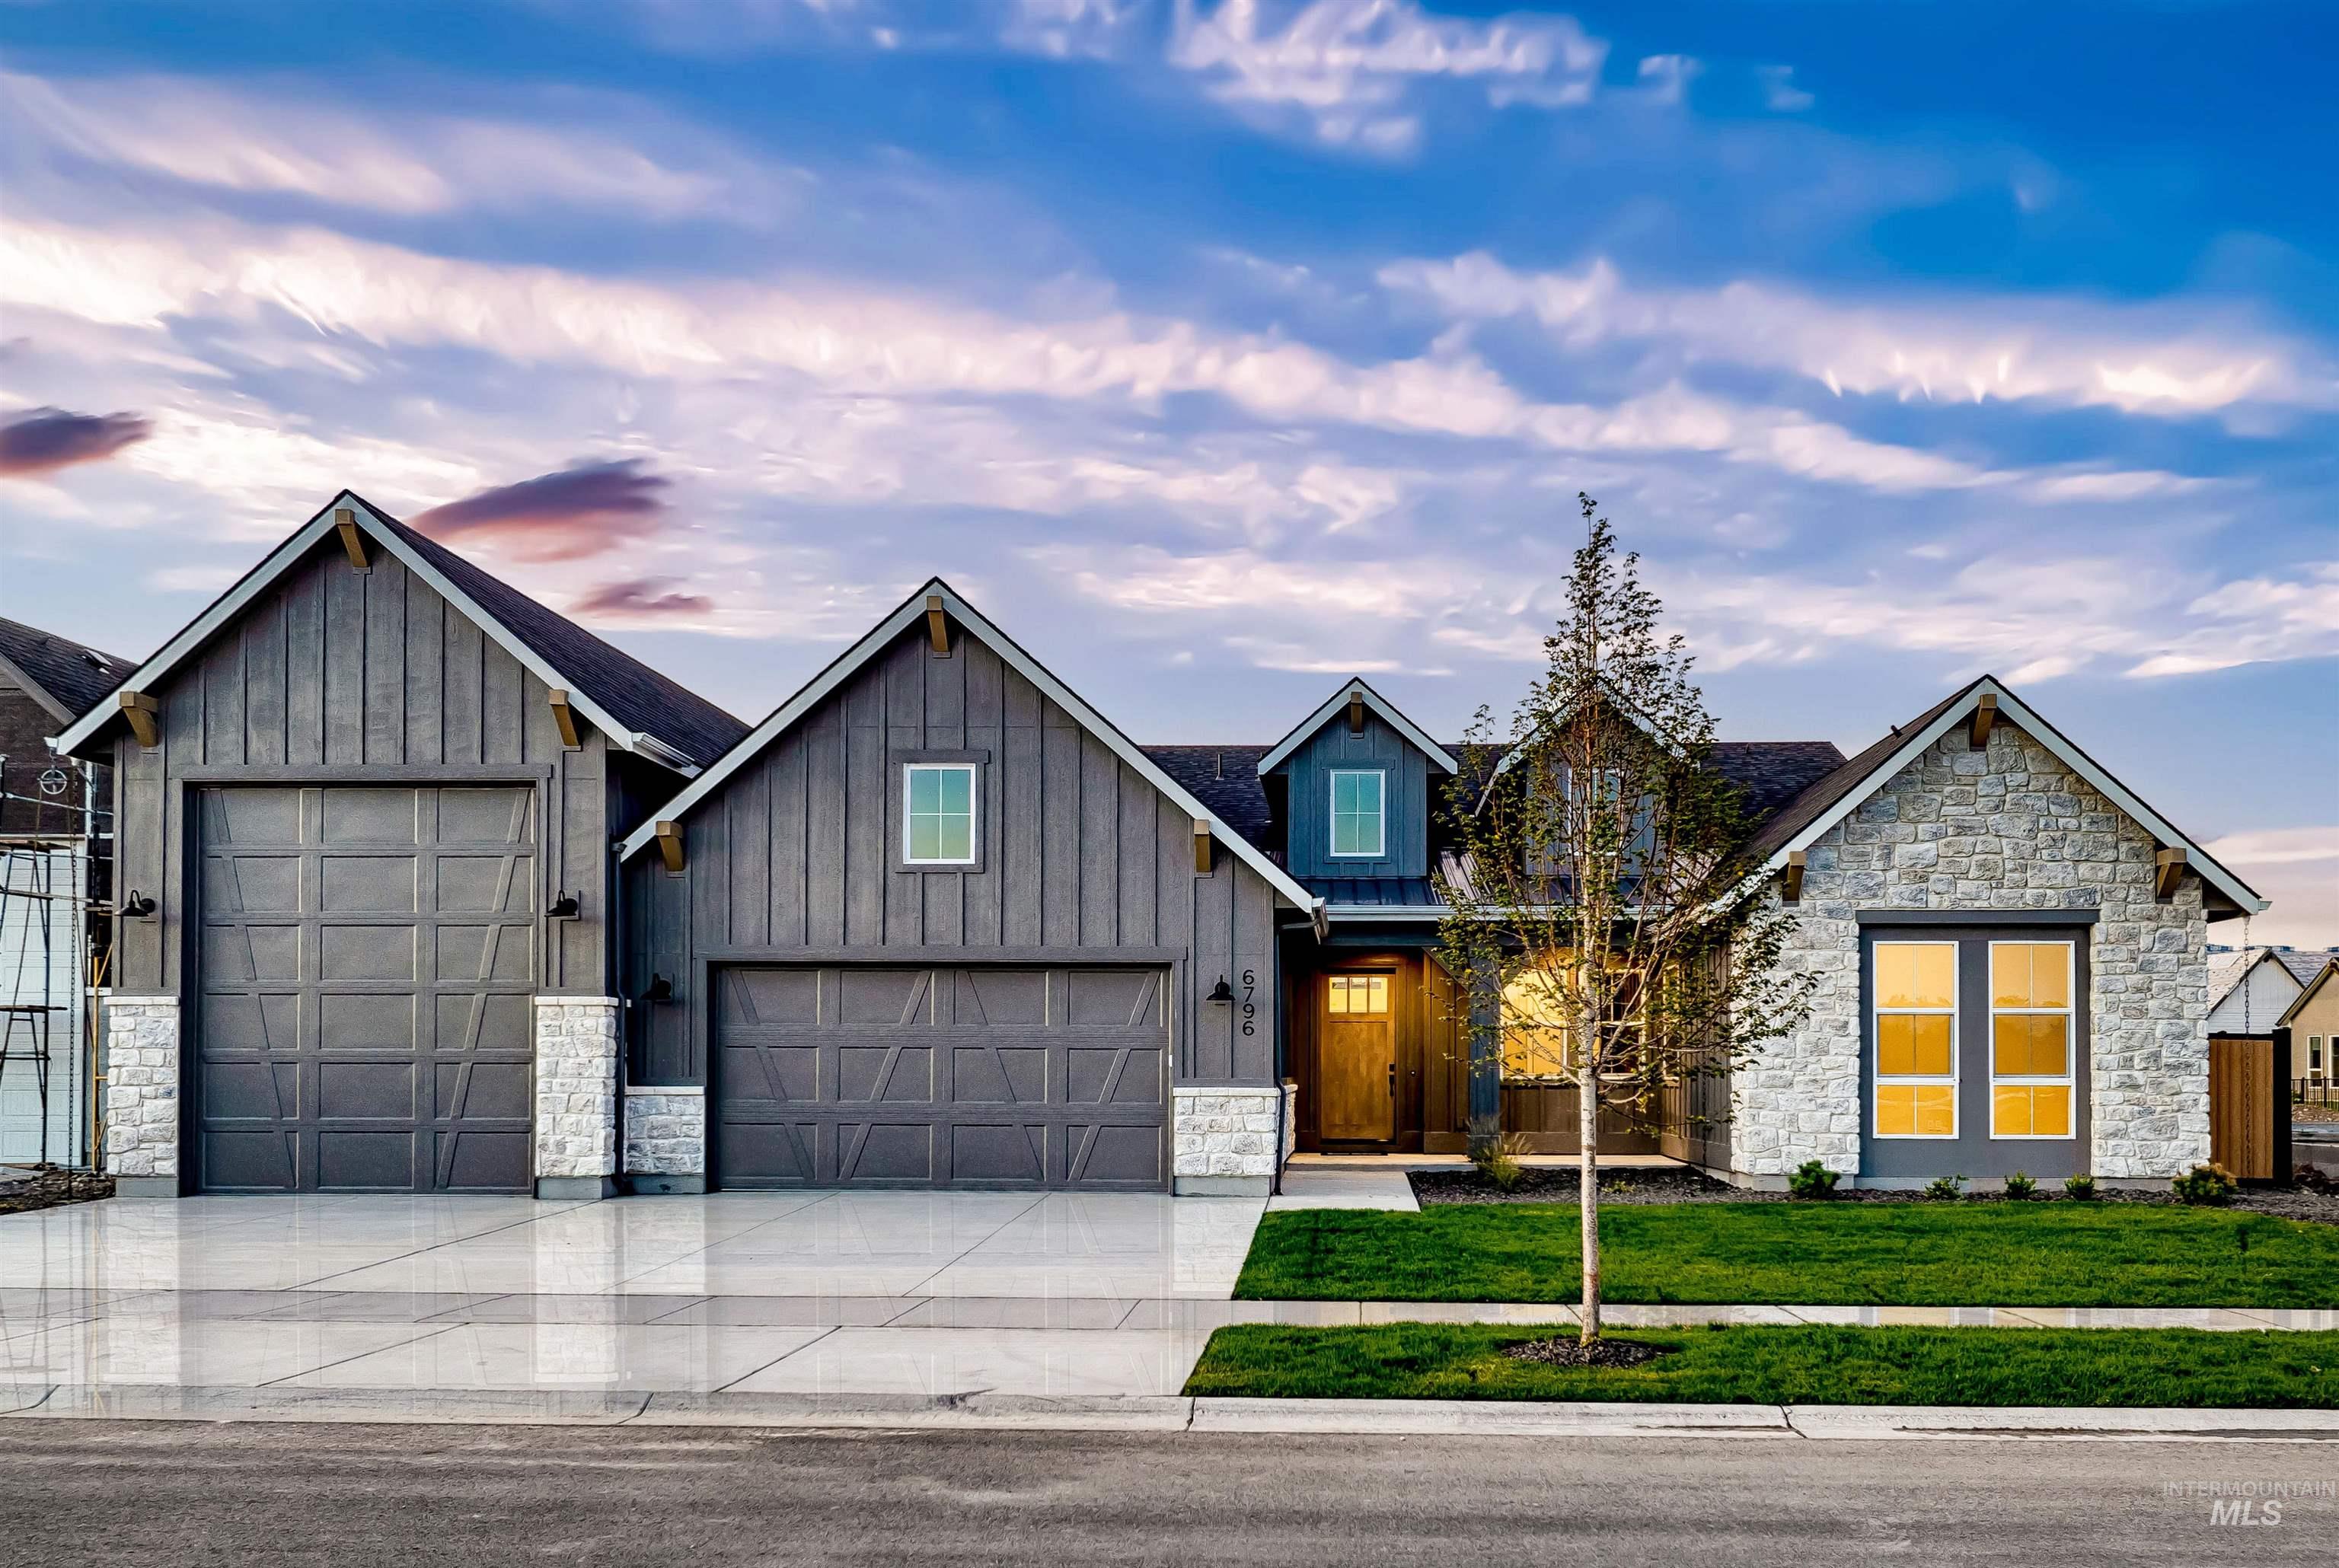
Stone and vertical siding exterior with gabled roof lines
-
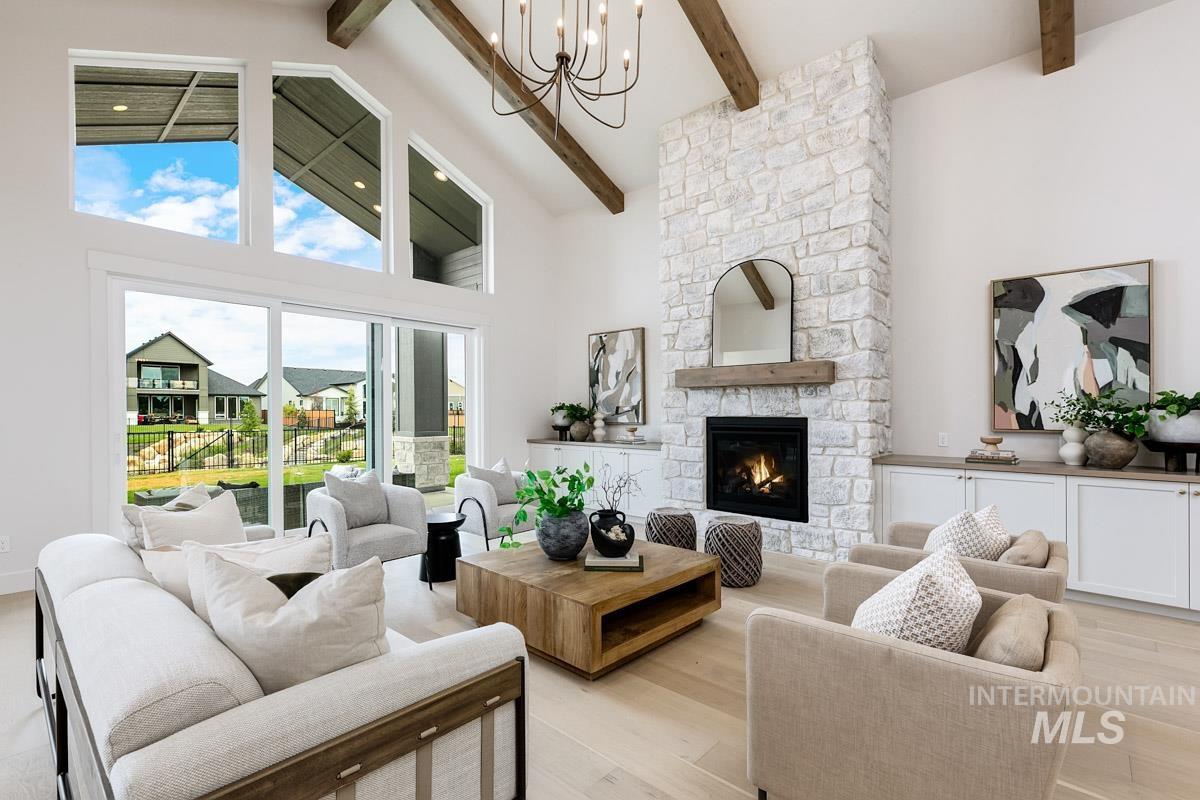
Vaulted ceiling with exposed wood beams, full-height stone-clad fireplace with wood mantel, large glass sliding doors, built-in cabinetry with wood countertops, and light wood-finish flooring
-
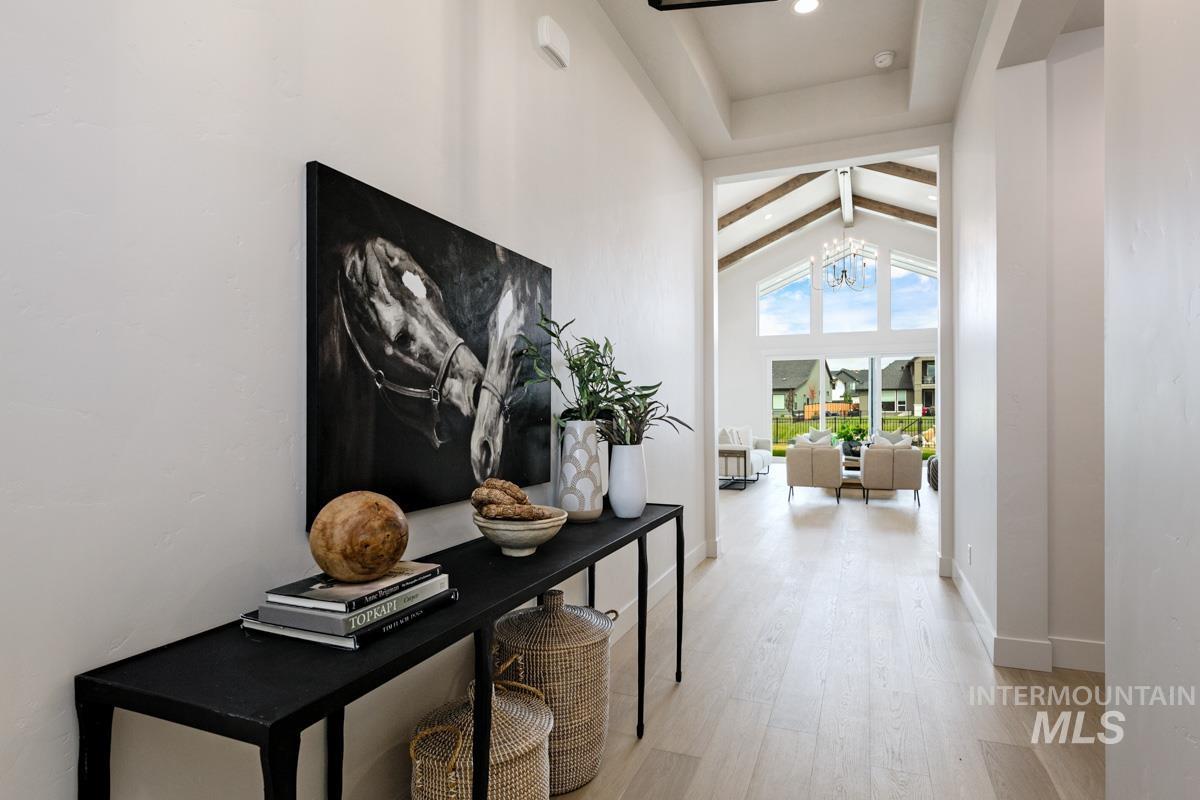
Tray ceiling in entry hallway
-
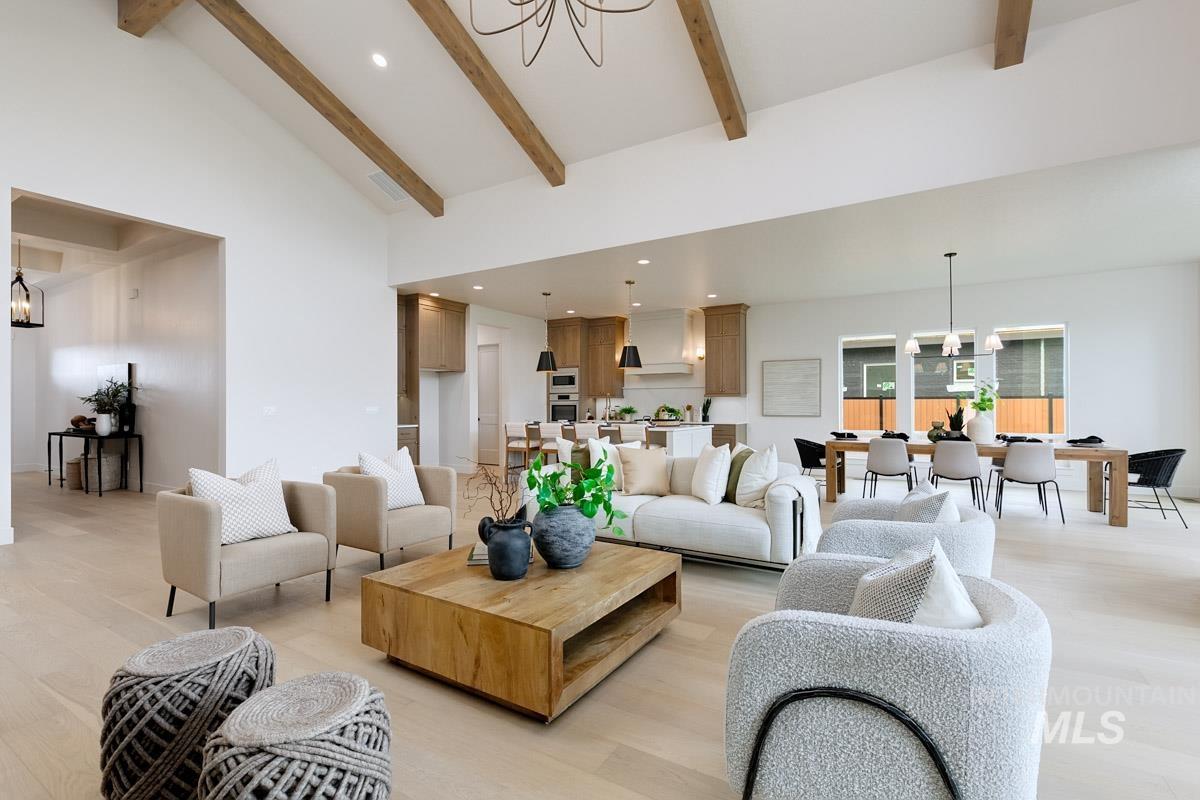
Vaulted ceilings with exposed wood beams, bright interior with light wood-finish flooring, recessed lighting, and a modern chandelier
-
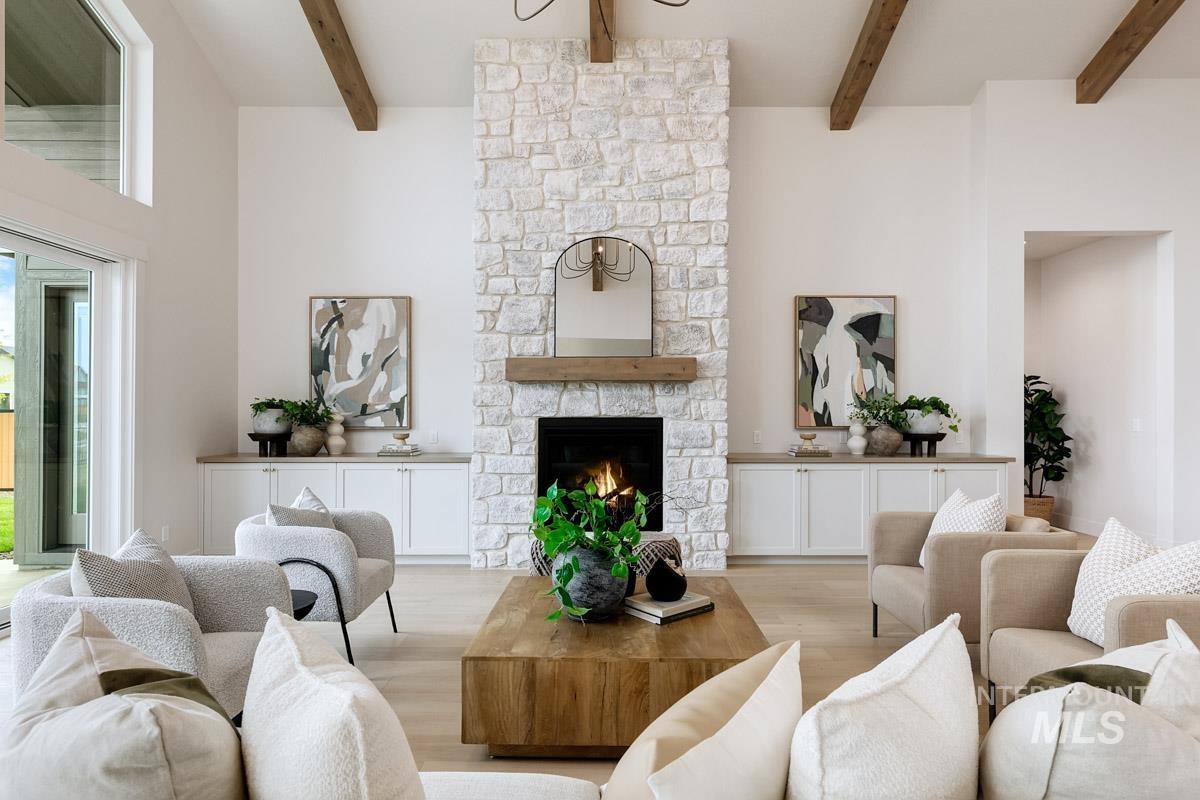
Stone fireplace with a wood mantle, complemented by two built-in storage cabinets with wood-finish countertops
-
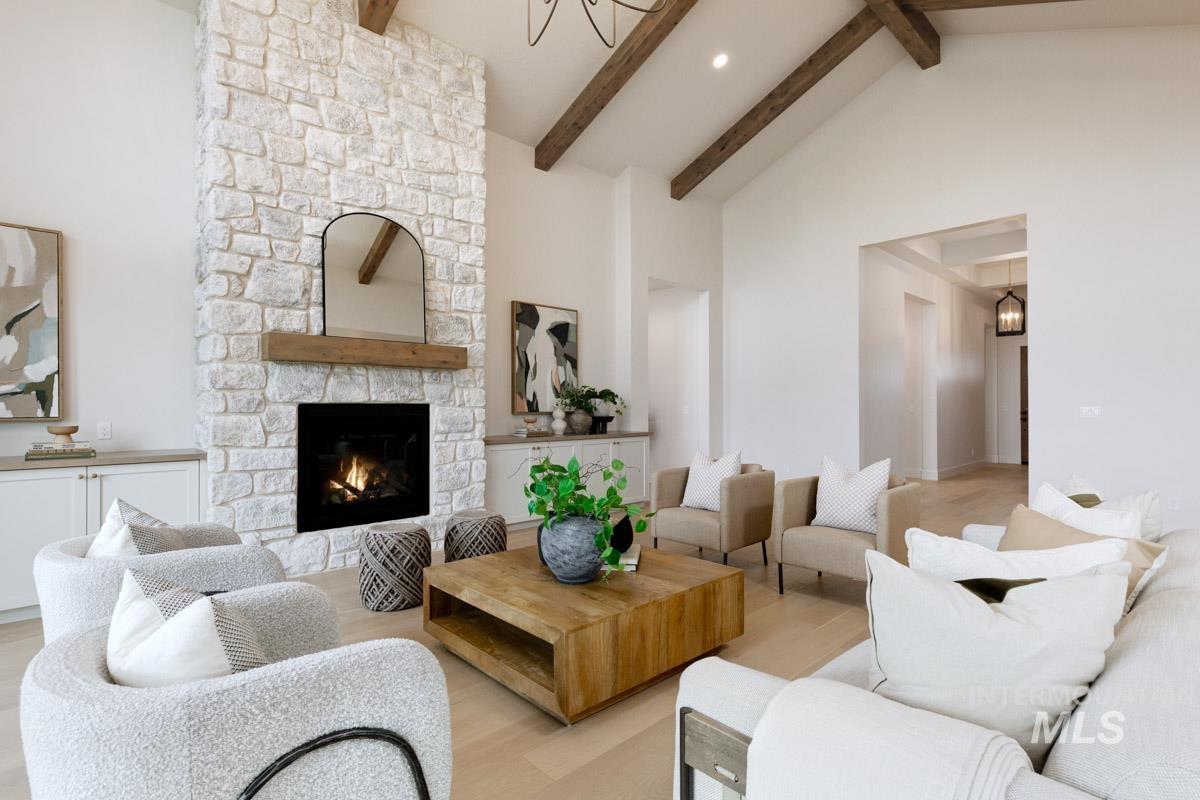
Soaring vaulted ceilings with exposed wood beams, stone-clad fireplace with wood mantel, built-in cabinetry with white shaker doors, recessed lighting, and wood-finish flooring
-
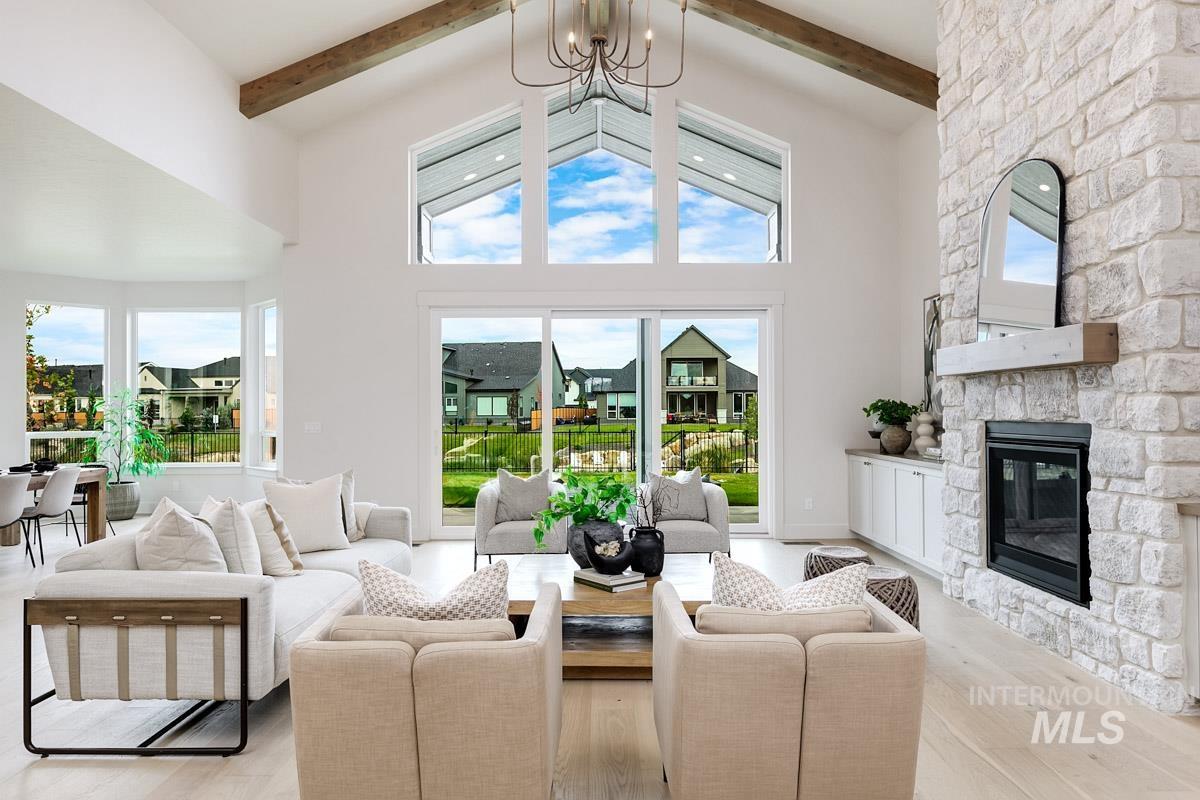
Vaulted ceilings with exposed wood beams, a stone-clad fireplace with a wood mantel, expansive windows, sliding glass doors, and light wood-finish flooring
-
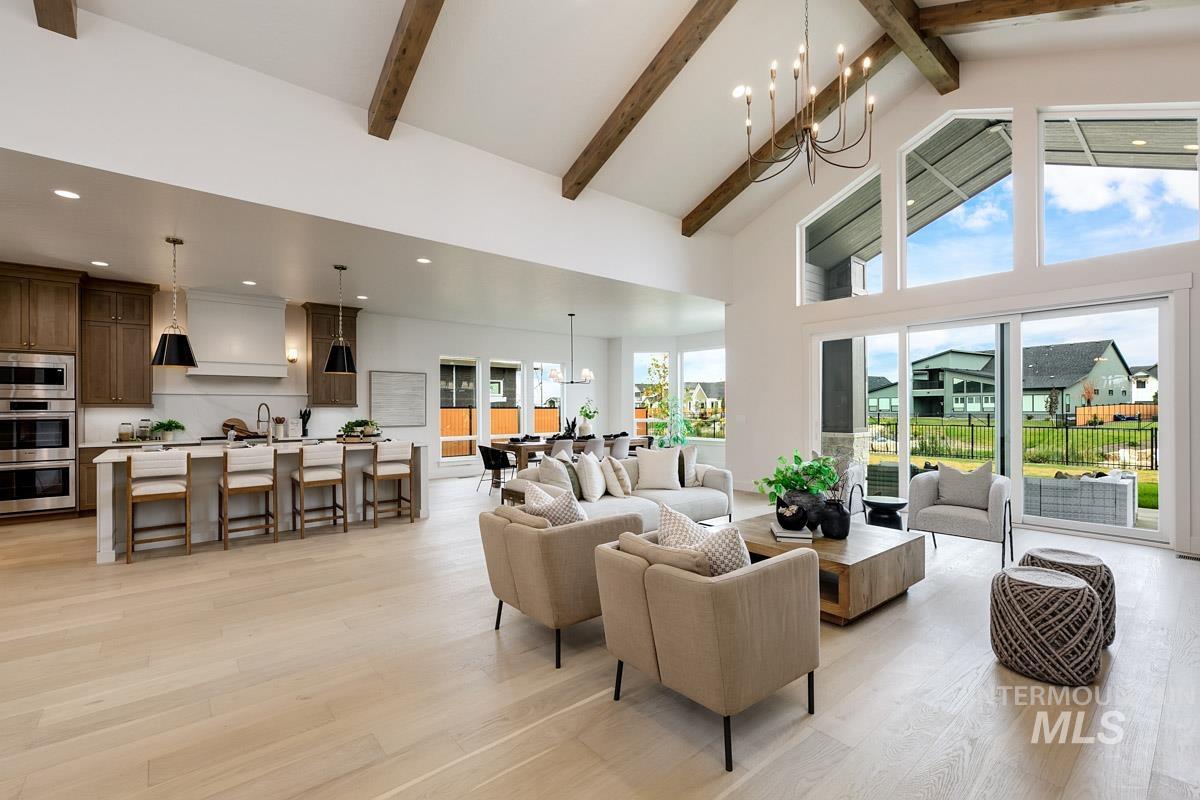
Vaulted ceilings with exposed wood beams, expansive light wood-finish flooring, white kitchen island with stone countertop, stainless steel built-in double ovens, and large sliding glass doors leading to the exterior
-
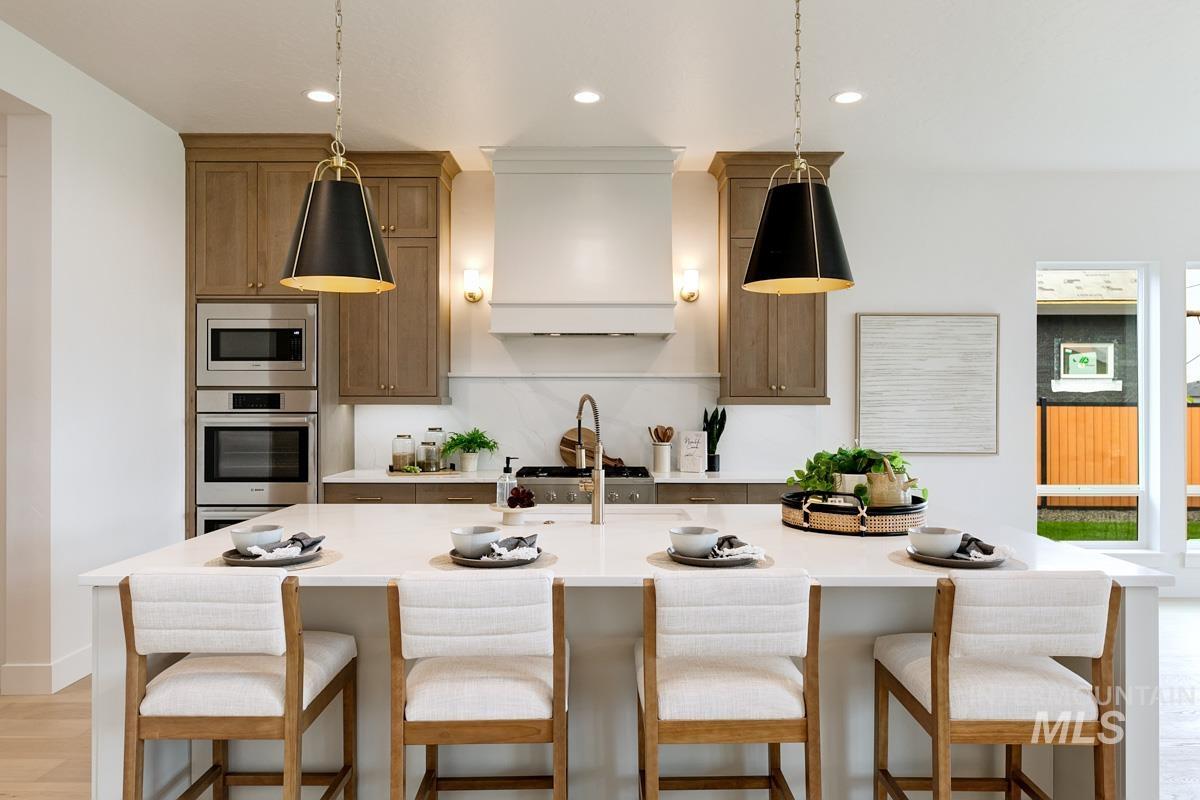
Central kitchen island with white countertop, pendant lighting, stainless steel built-in appliances, and wood-finish cabinetry
-
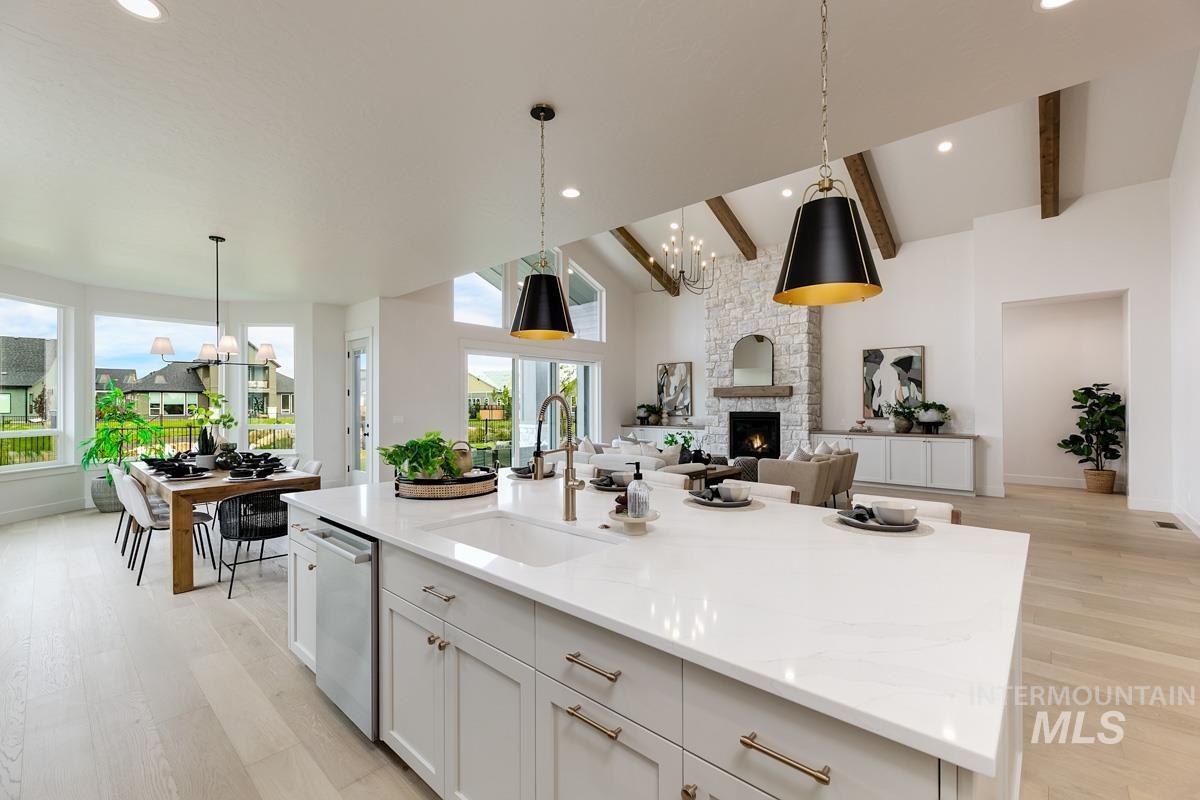
Vaulted ceilings with exposed beams, stone fireplace, wood-finish flooring, large kitchen island with integrated sink, and an expansive window wall
-
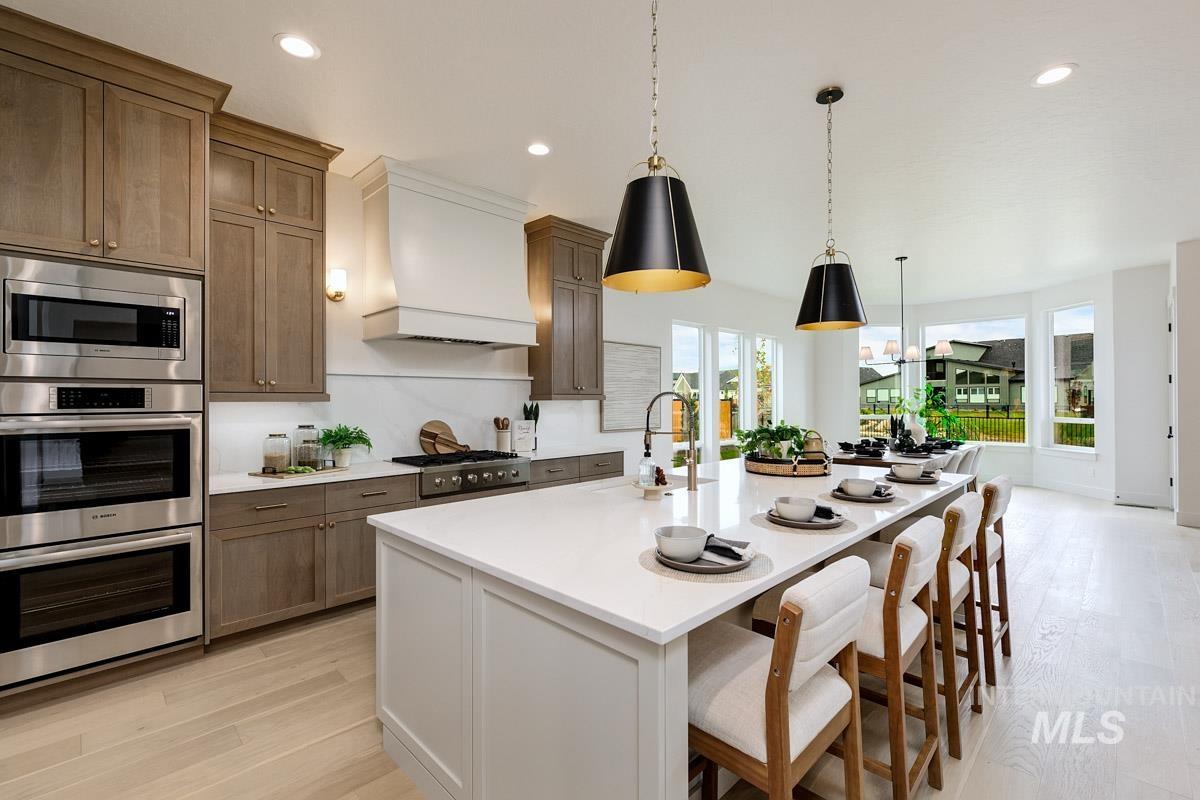
Gourmet kitchen featuring a large island with seating, stainless steel appliances, custom cabinetry, and a designer range hood
-
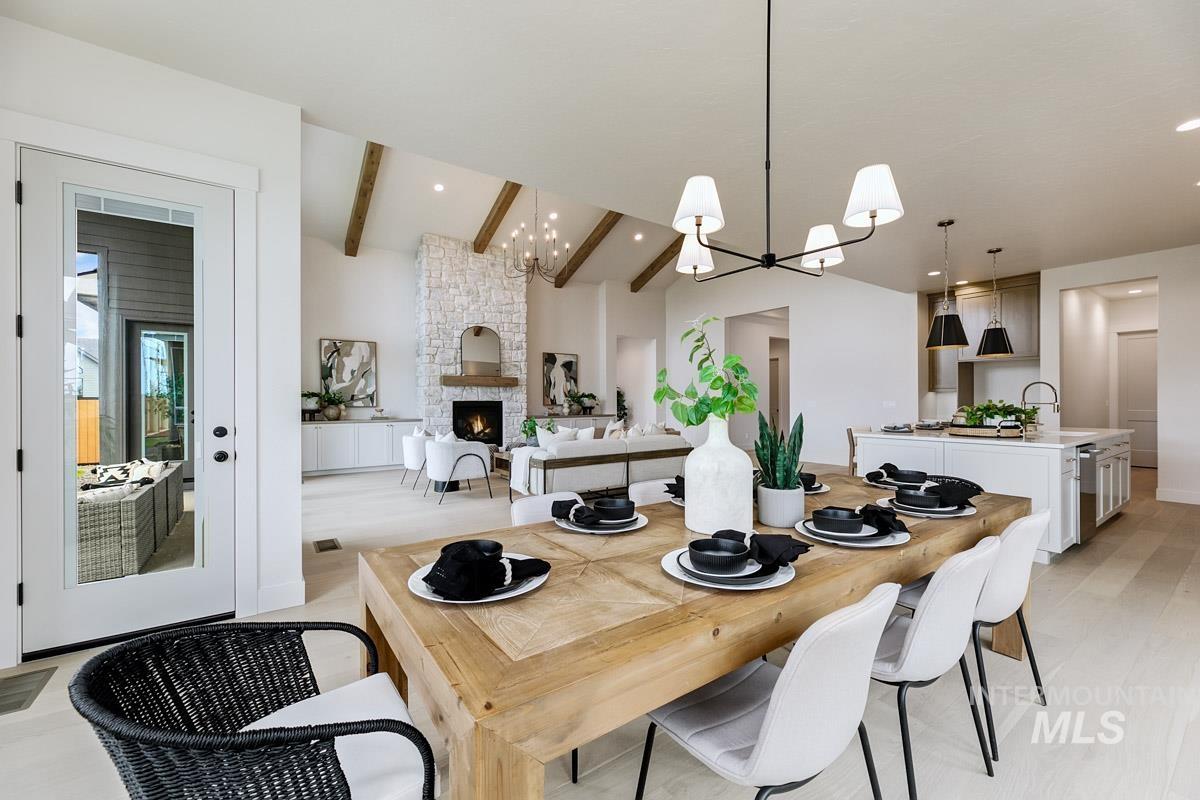
Open-concept living space featuring a vaulted ceiling with exposed wood beams, a stone-clad fireplace with a wood mantle, and light wood-finish flooring throughout
-
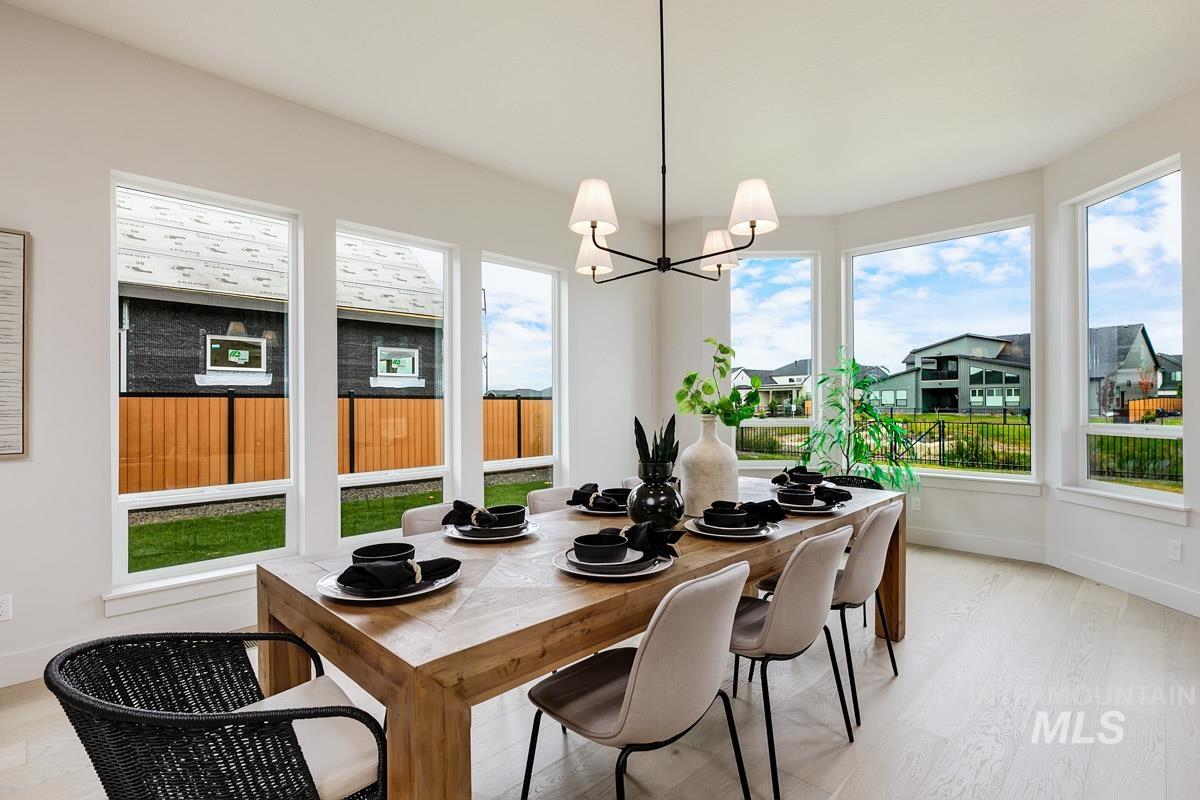
Dining area with multiple large windows, wood-finish flooring, and a modern chandelier
-
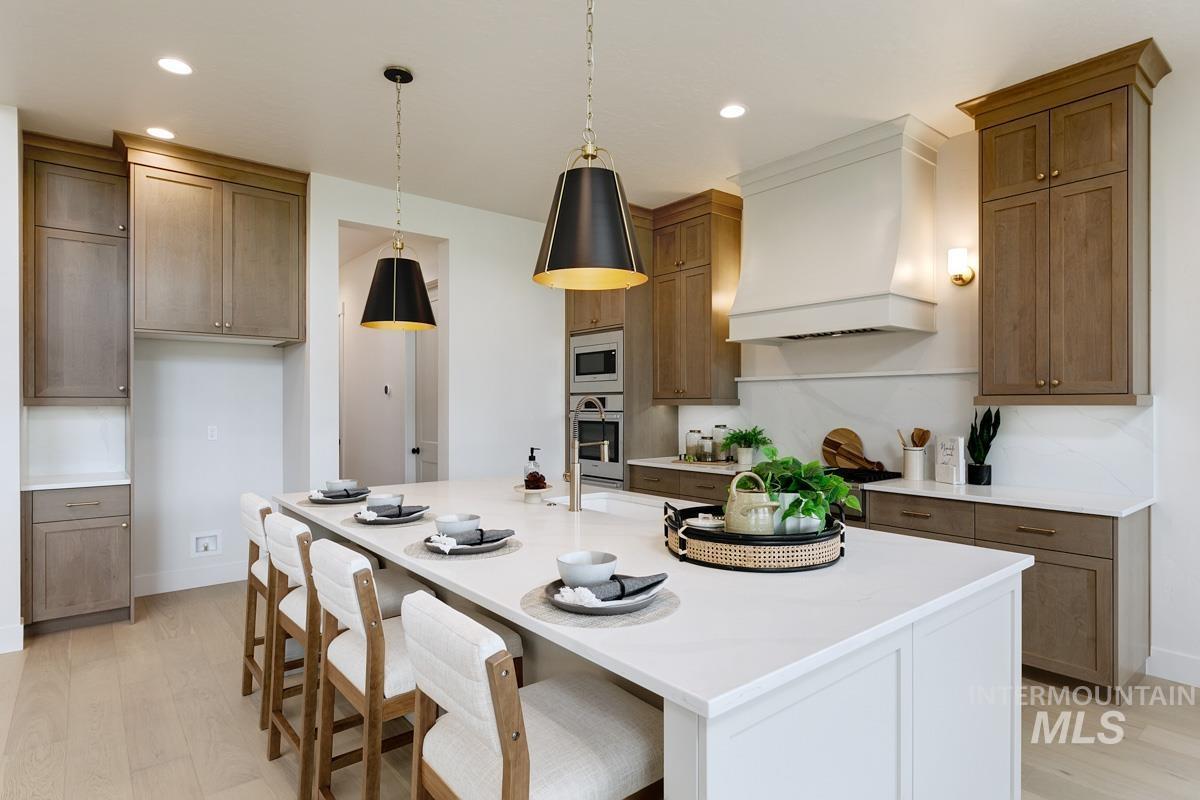
Spacious kitchen island with a light-toned countertop, wood-finish cabinetry, built-in double oven, and recessed lighting
-
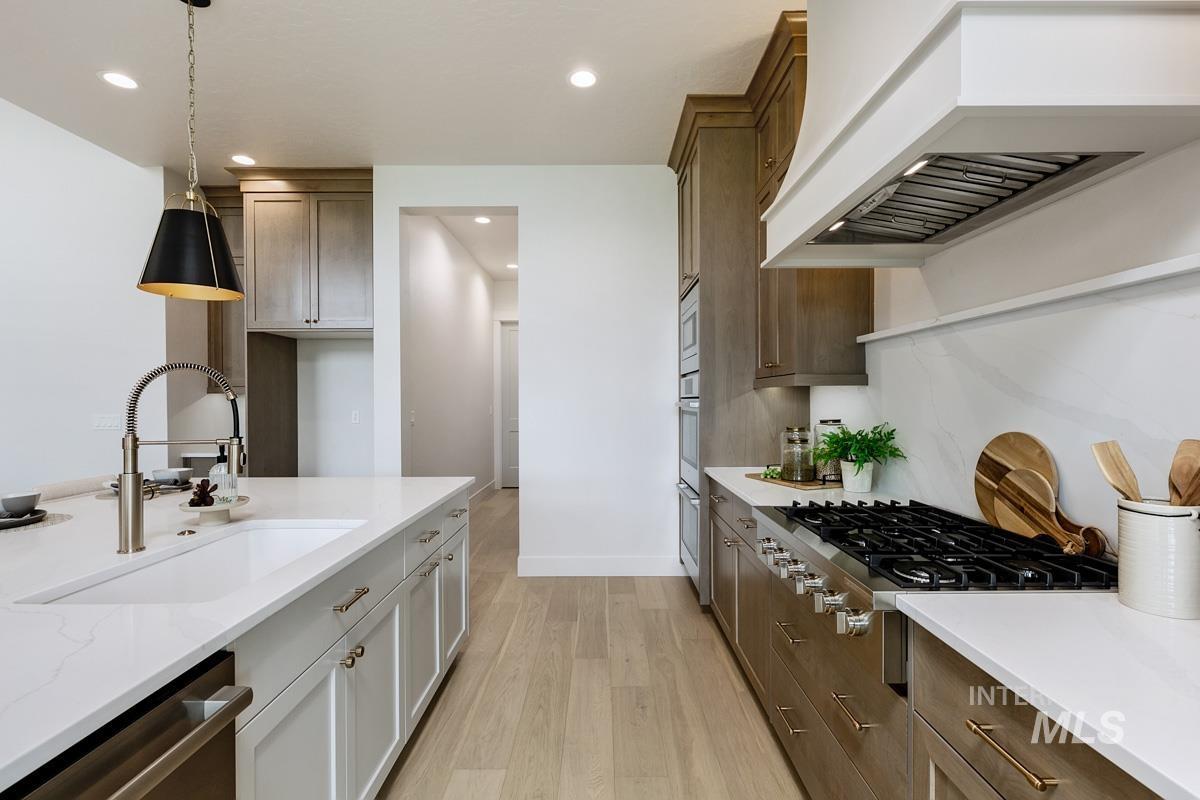
Spacious kitchen featuring an expansive island with an integrated sink and dishwasher, wood-finish flooring, a commercial-style gas range, double wall ovens, and custom cabinetry
-
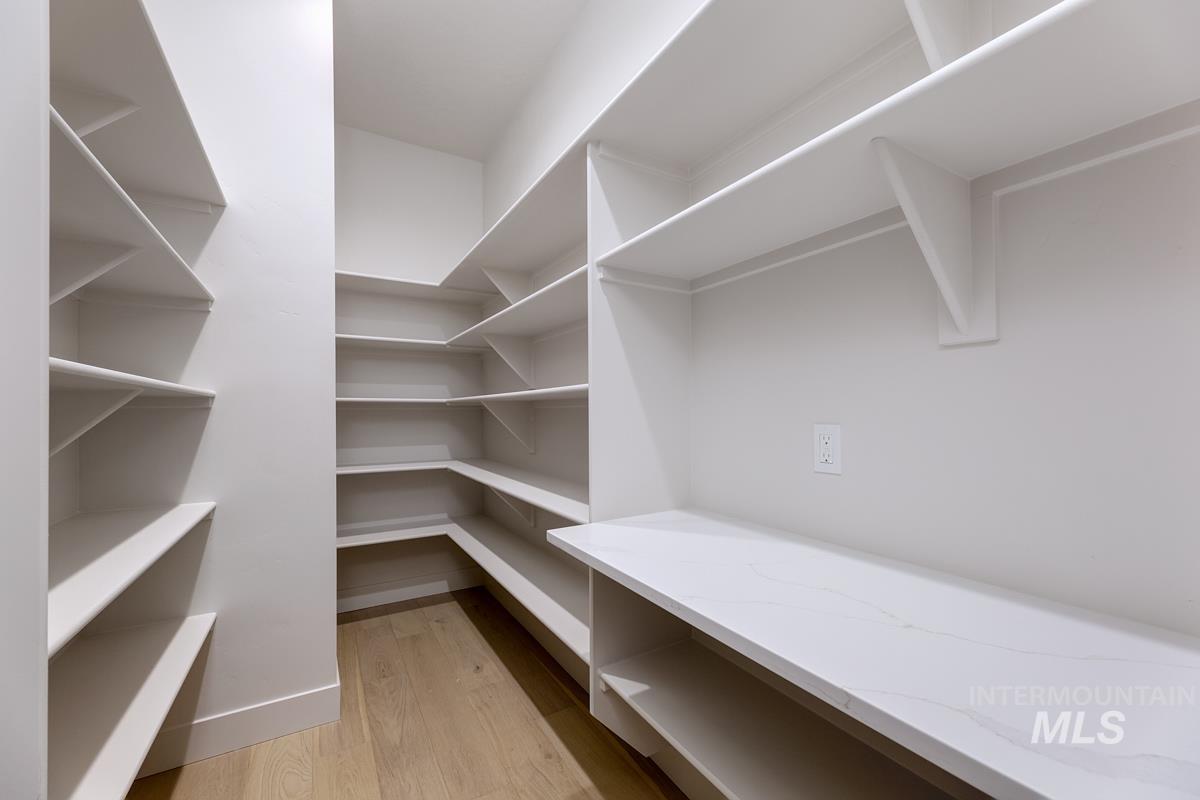
Built-in shelving, white walls, light wood-finish flooring, and solid surface countertop
-
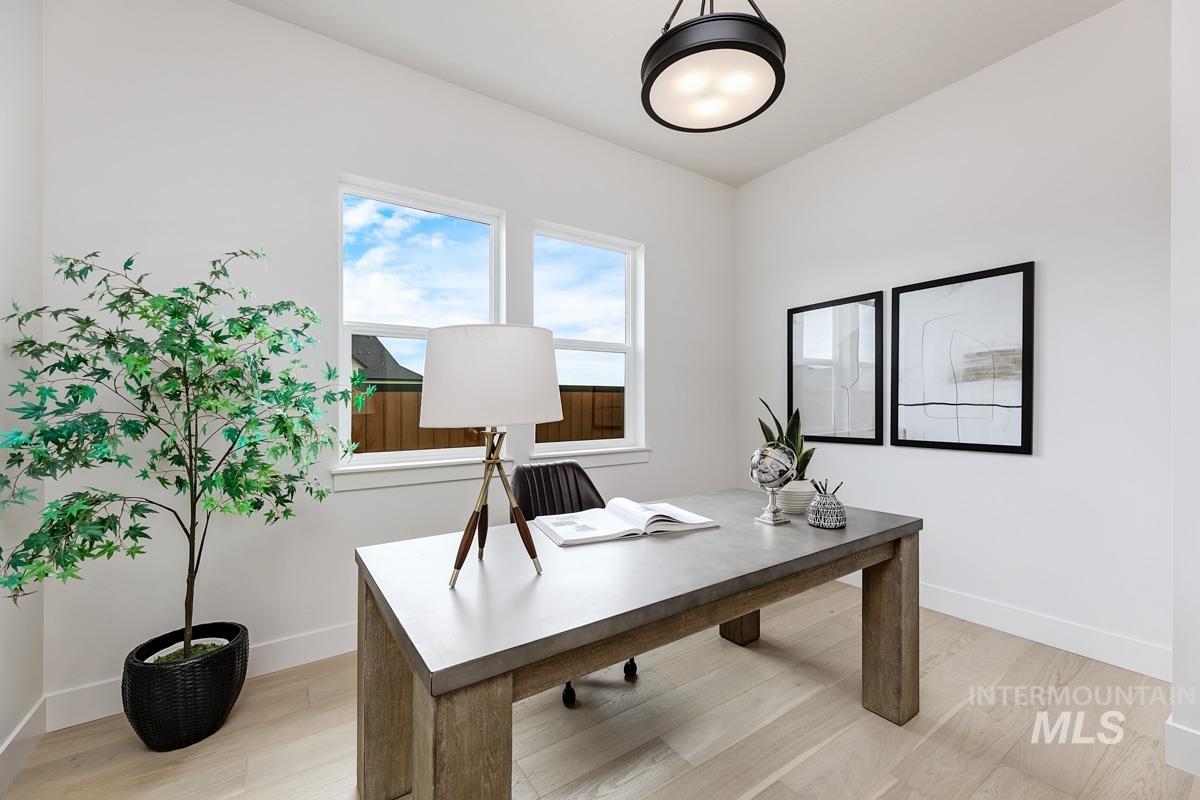
Dual windows providing natural light, recessed lighting, wood-finish flooring, and white wall finishes
-
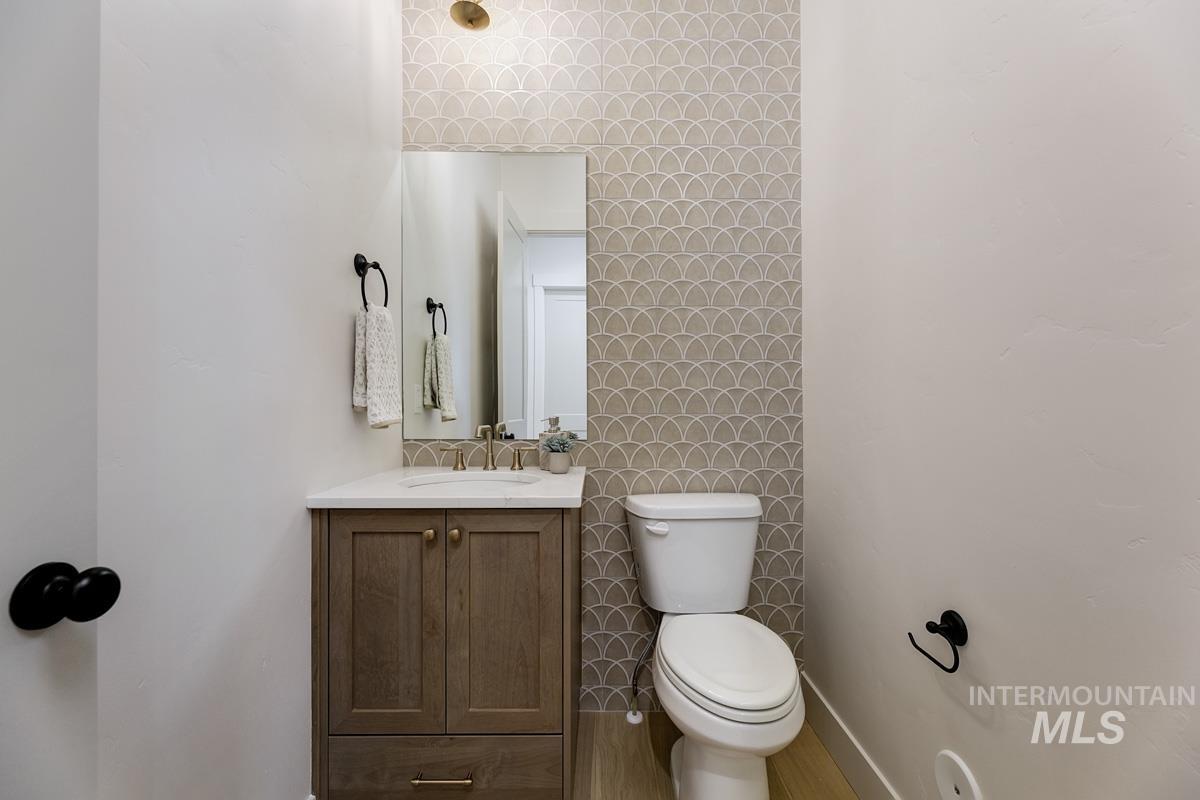
Wood-finish flooring with white baseboards, a wood-finish vanity with a white countertop and undermount sink, a rectangular mirror, and a tiled accent wall
-
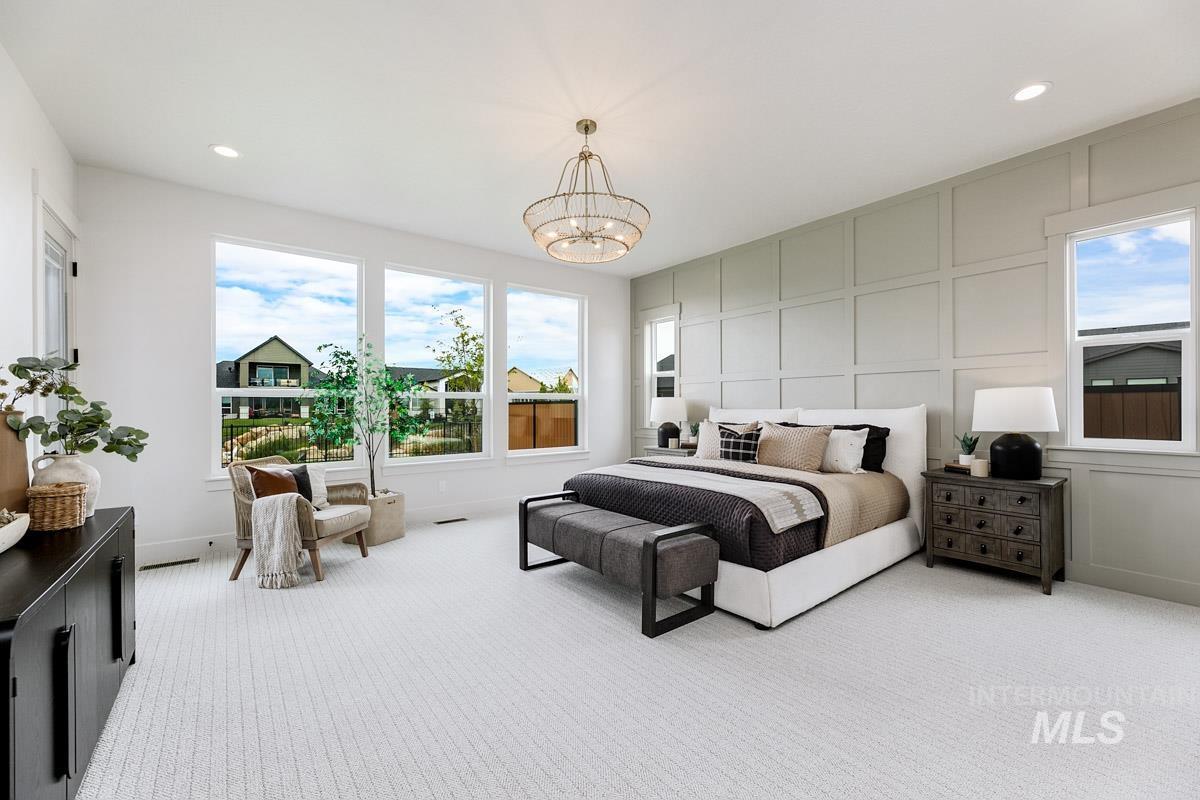
Carpeted flooring, recessed lighting, and a decorative chandelier
-
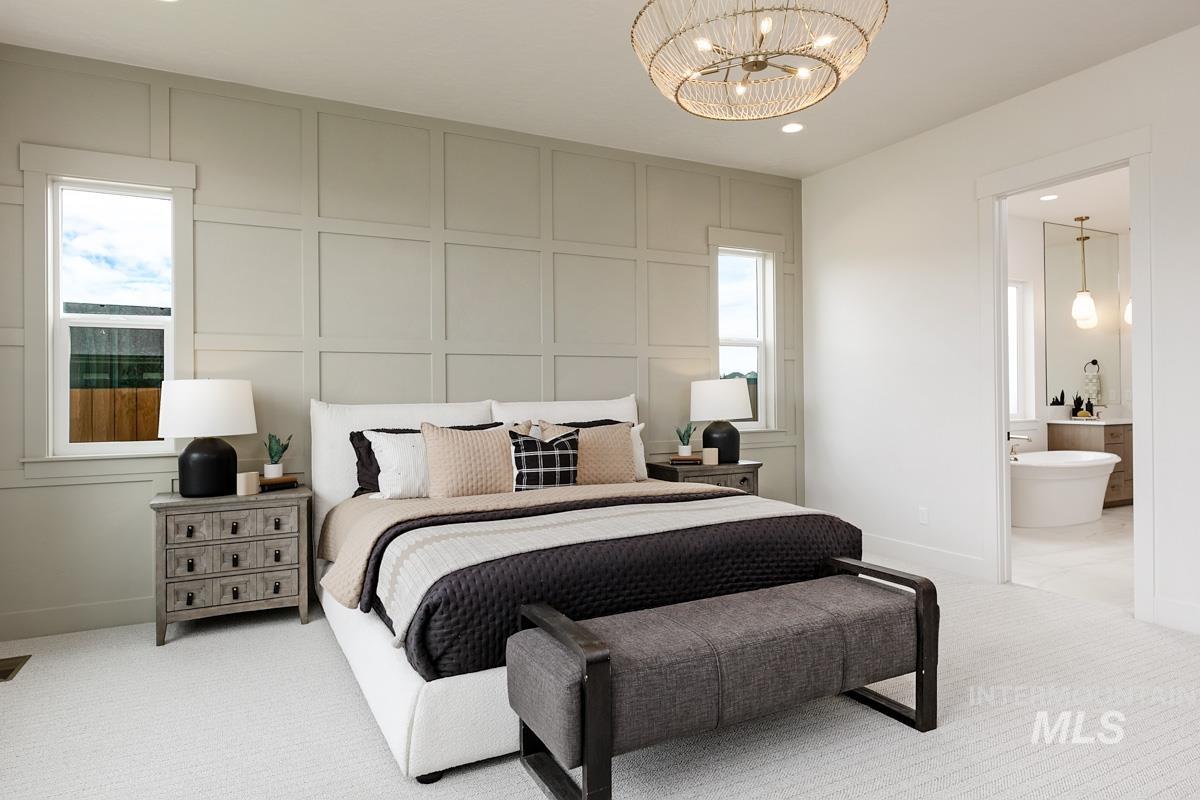
Board and batten accent wall, recessed lighting, double windows with trim, woven chandelier, and light-colored carpeting
-
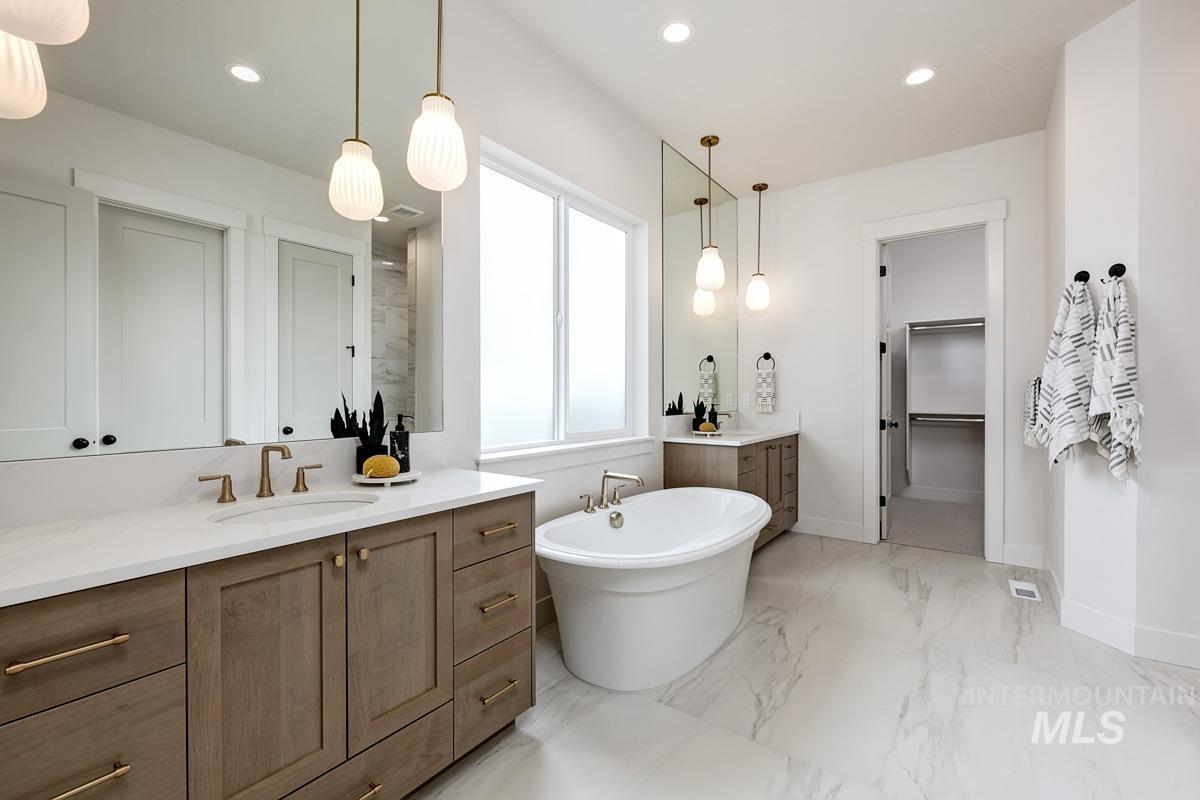
Freestanding soaking tub, dual wood-finish vanities with countertop sinks, large format tiled flooring, and recessed lighting
-
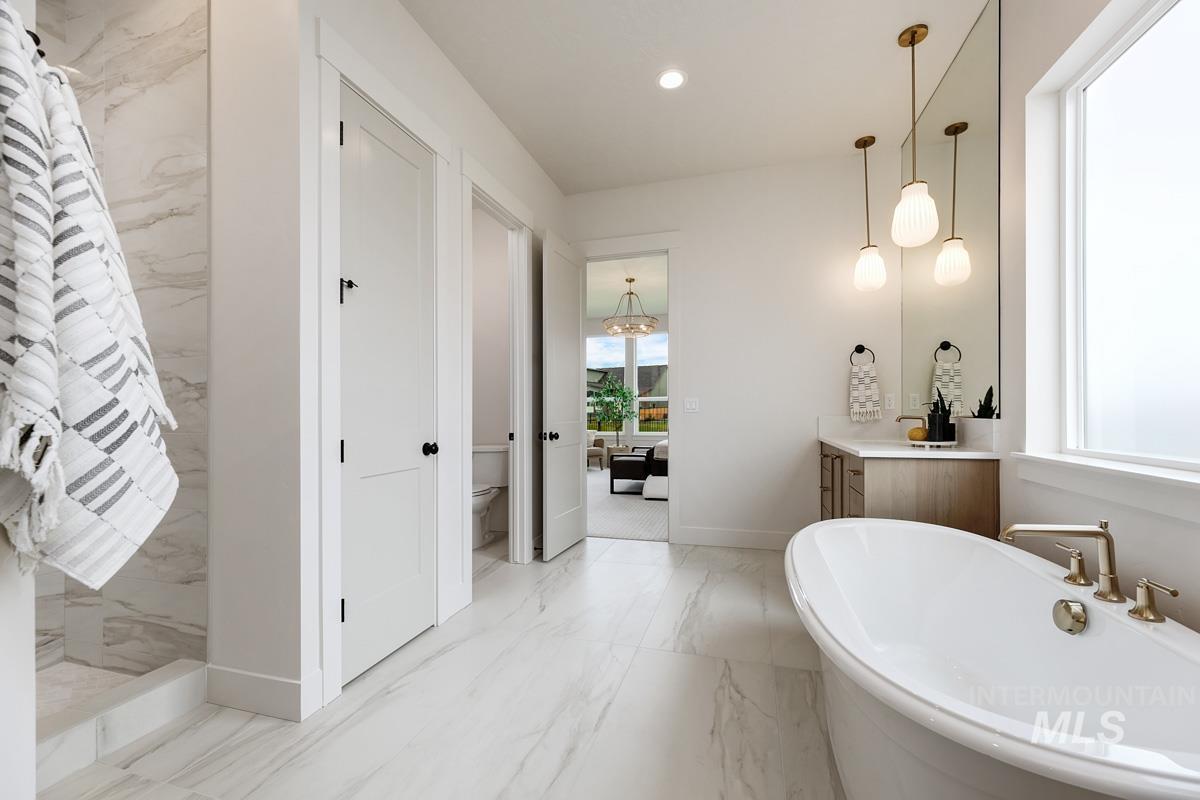
Freestanding soaking tub with brass fixtures, marble-look flooring, and a large frosted window
-
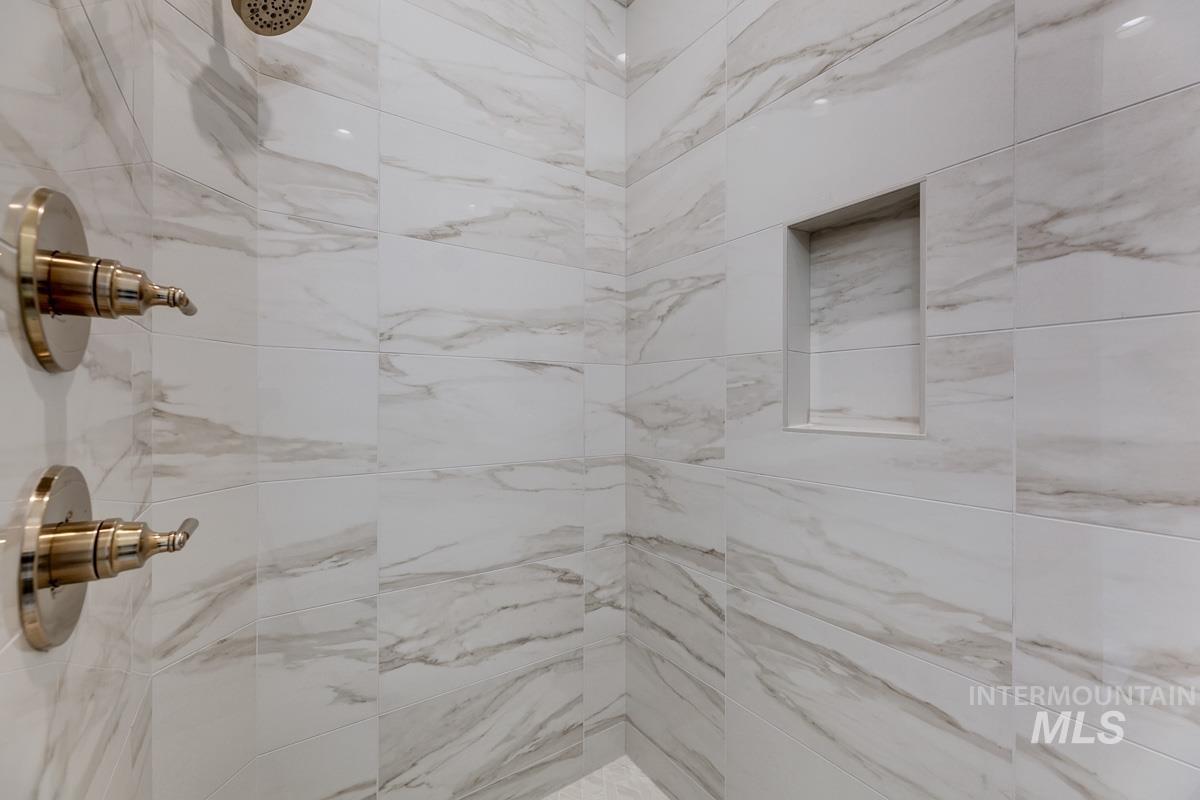
Tiled shower with a built-in niche, featuring polished nickel shower controls and a fixed shower head
-
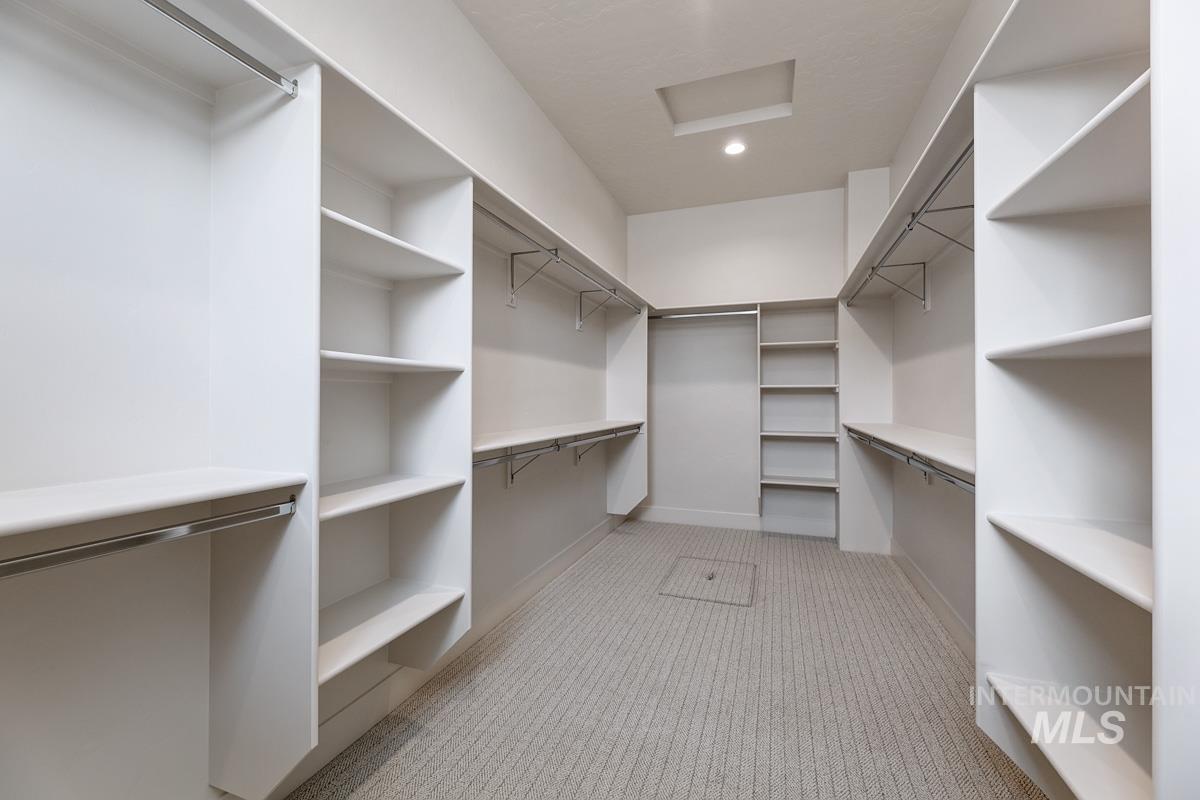
Custom closet system with extensive shelving, multiple hanging rods, recessed lighting, and patterned carpet flooring
-
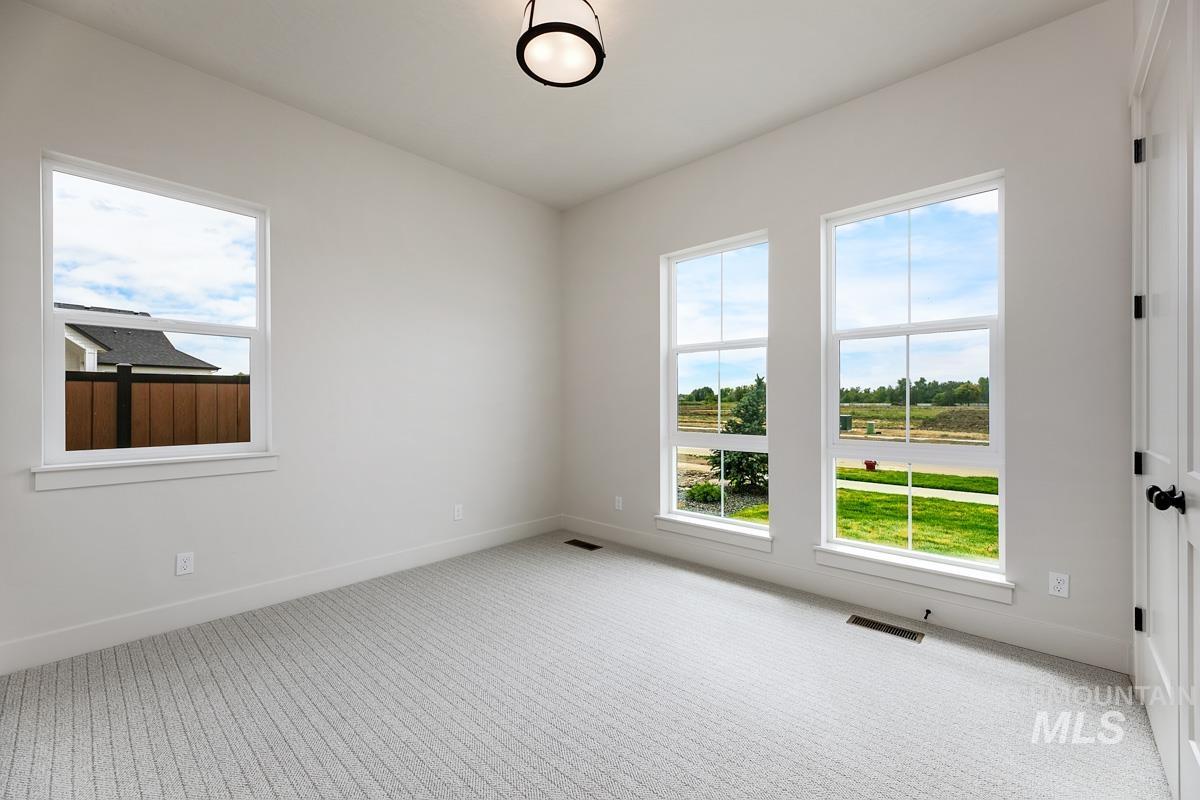
Light gray patterned carpeting, white walls, multiple windows, a white paneled door with black hardware, and a semi-flush mount ceiling light
-
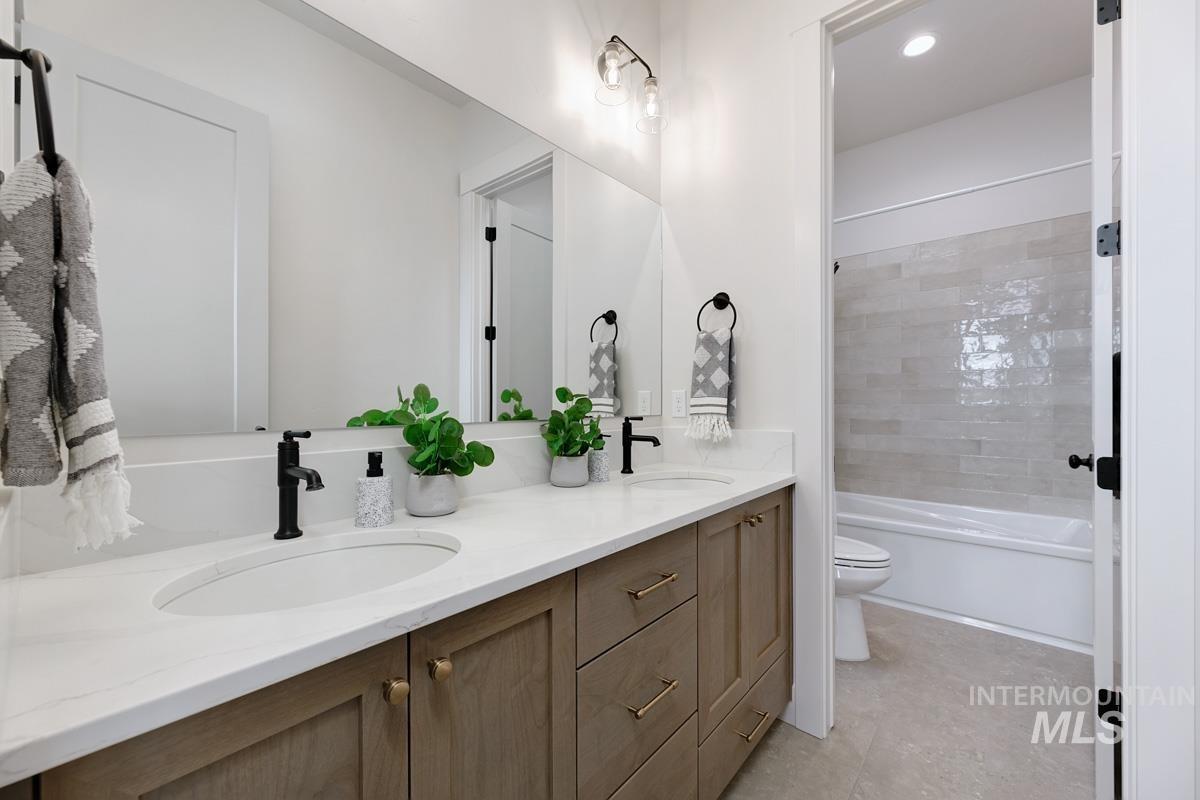
Dual vanity with integrated sinks, light-toned wood-finish cabinetry, white countertop, and matte black fixtures
-
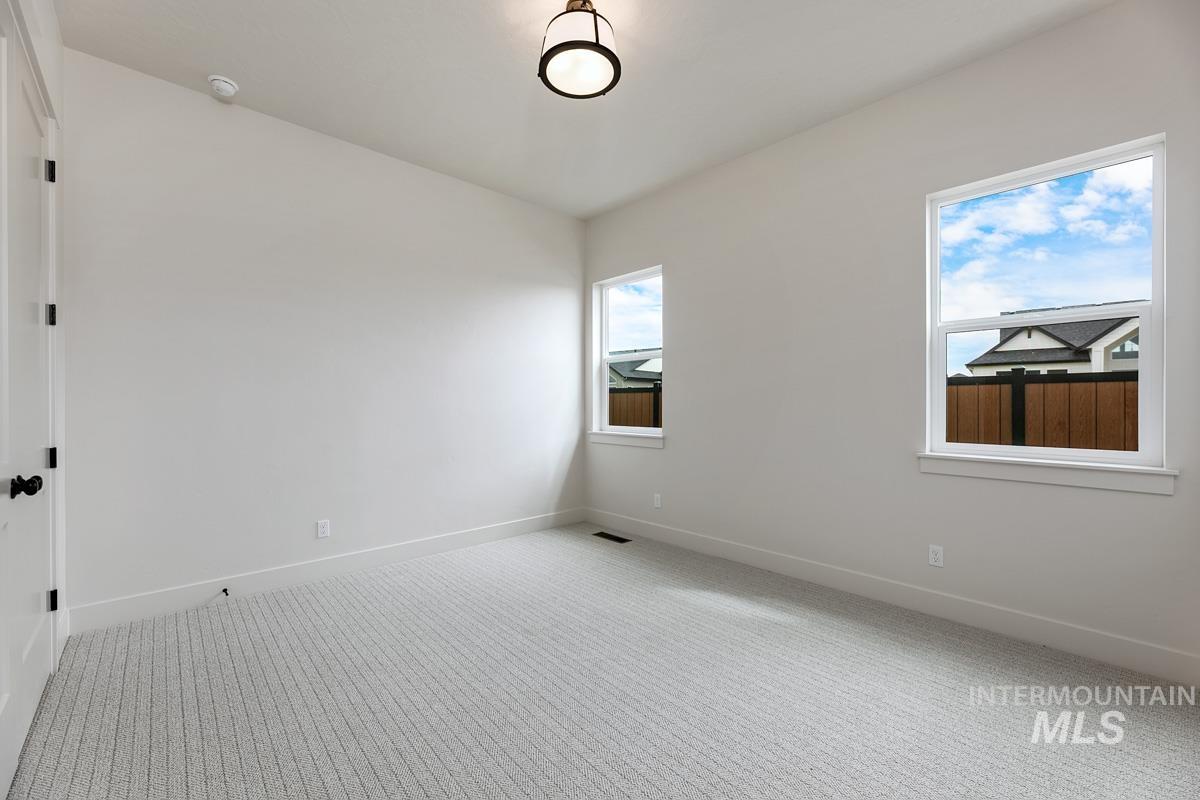
Light-toned walls, two windows, textured carpet flooring, and a ceiling-mounted light fixture
-
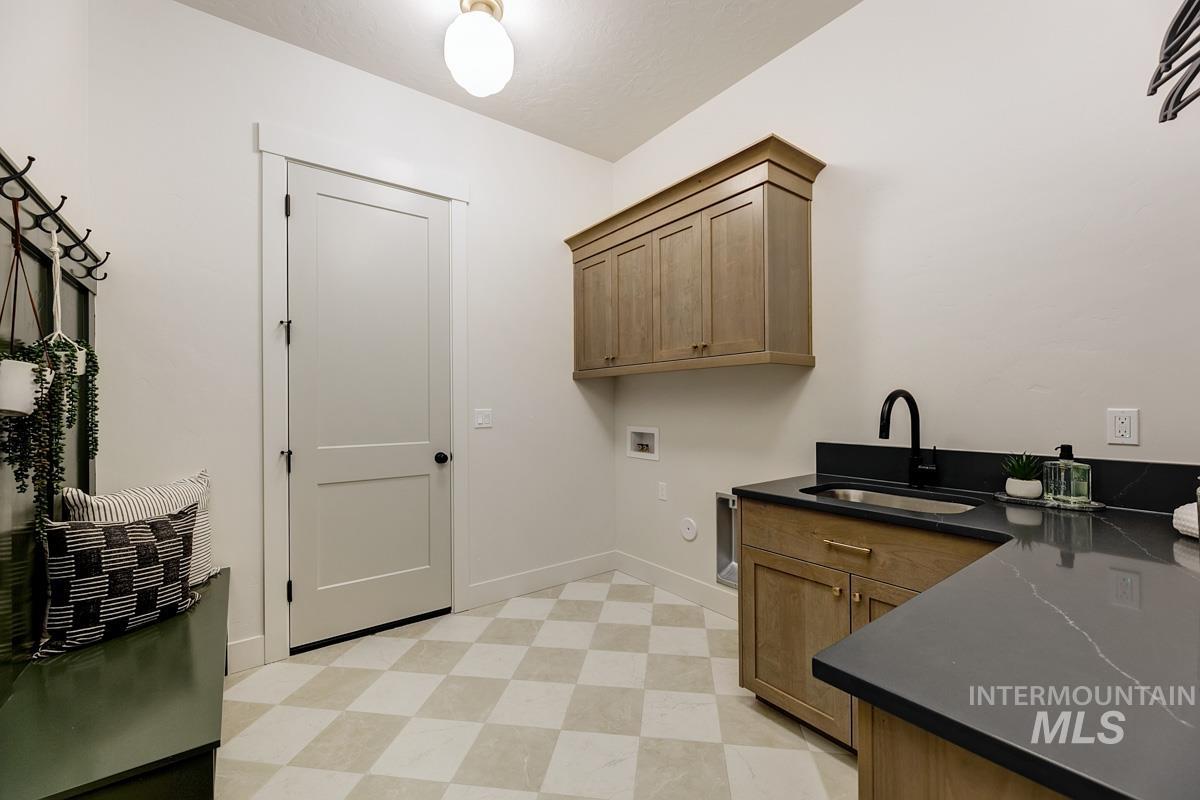
Light wood-finish cabinetry, dark countertop with undermount sink, matte black faucet, and checkerboard floor tiling
-
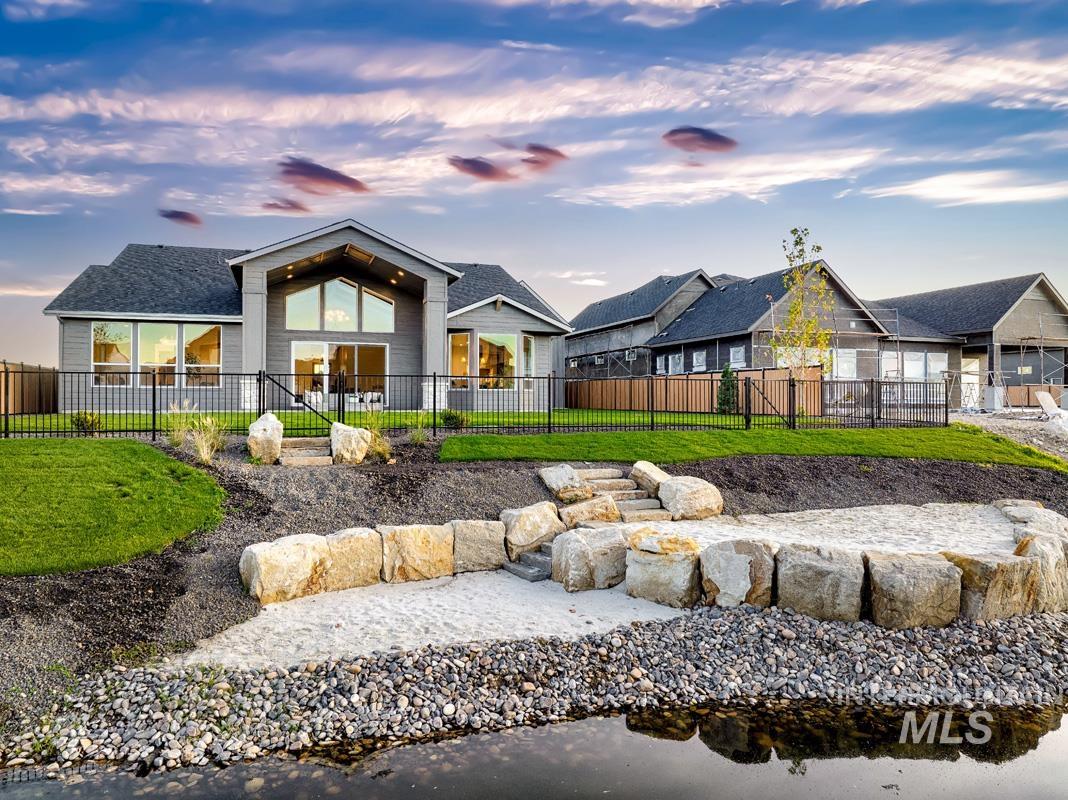
Modern architecture with a prominent gabled roofline and expansive windows
-
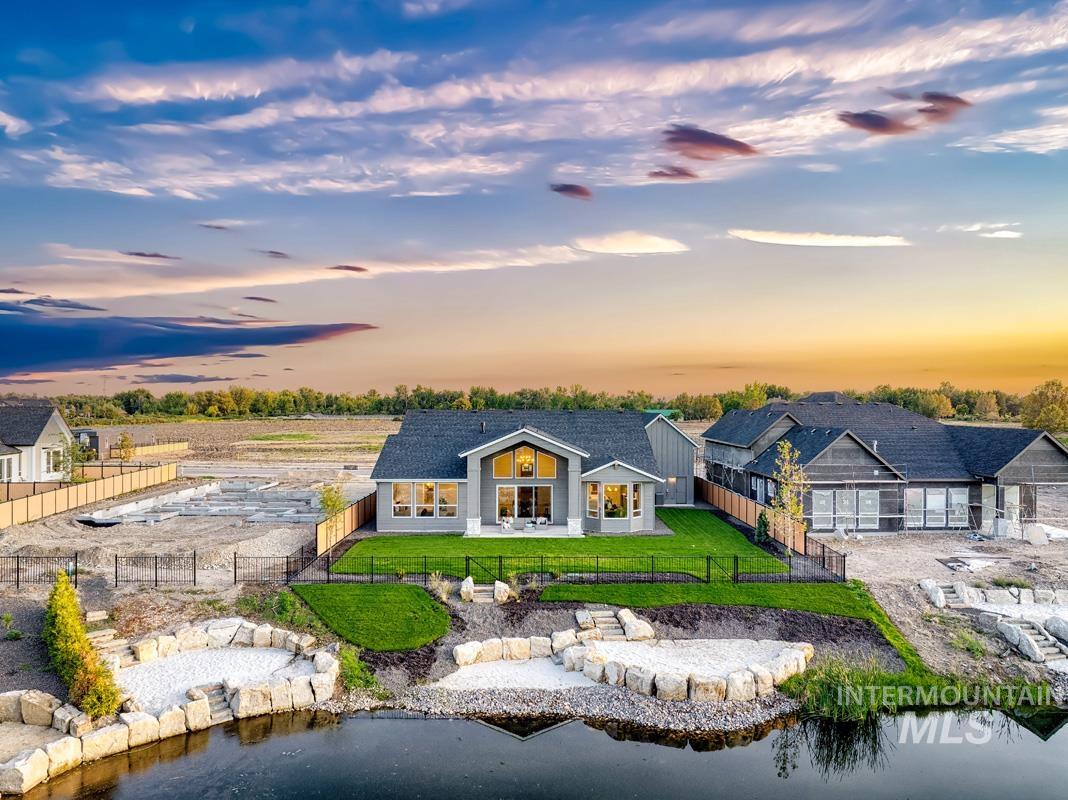
Contemporary residence featuring a dark shingle roof, light grey siding, and a rear patio
-
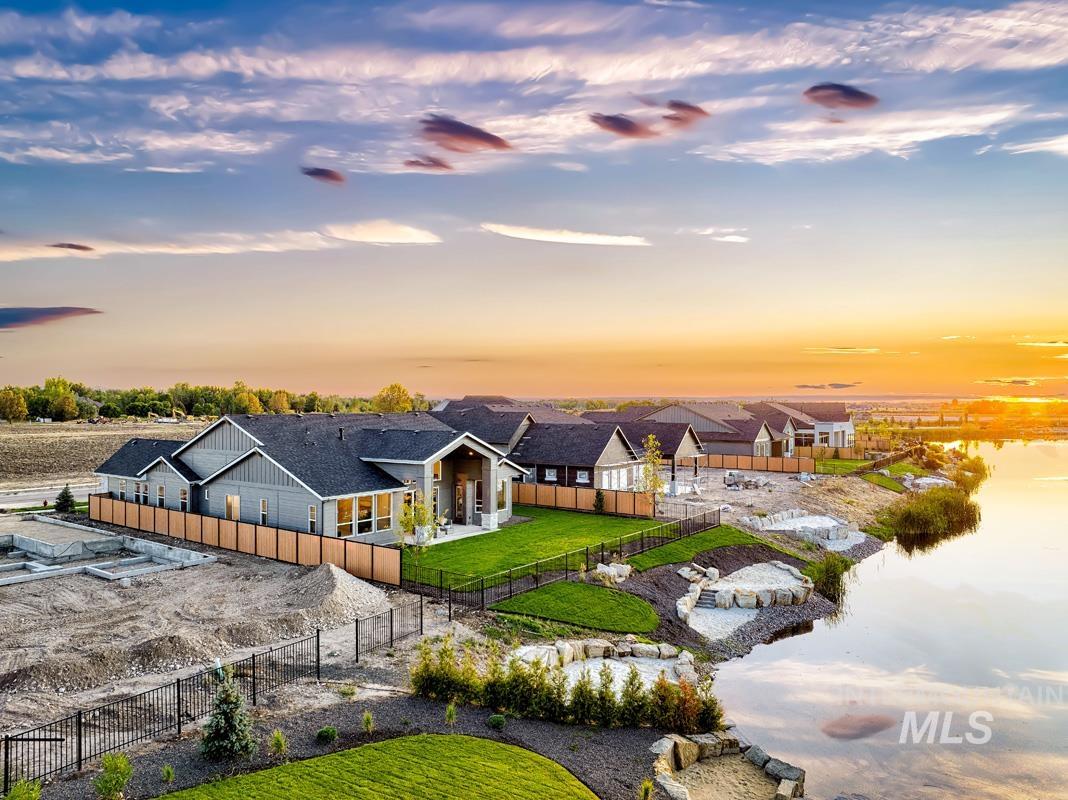
Waterside property with manicured lawn, dark shingle roof, light-toned exterior siding, and a privacy fence
-
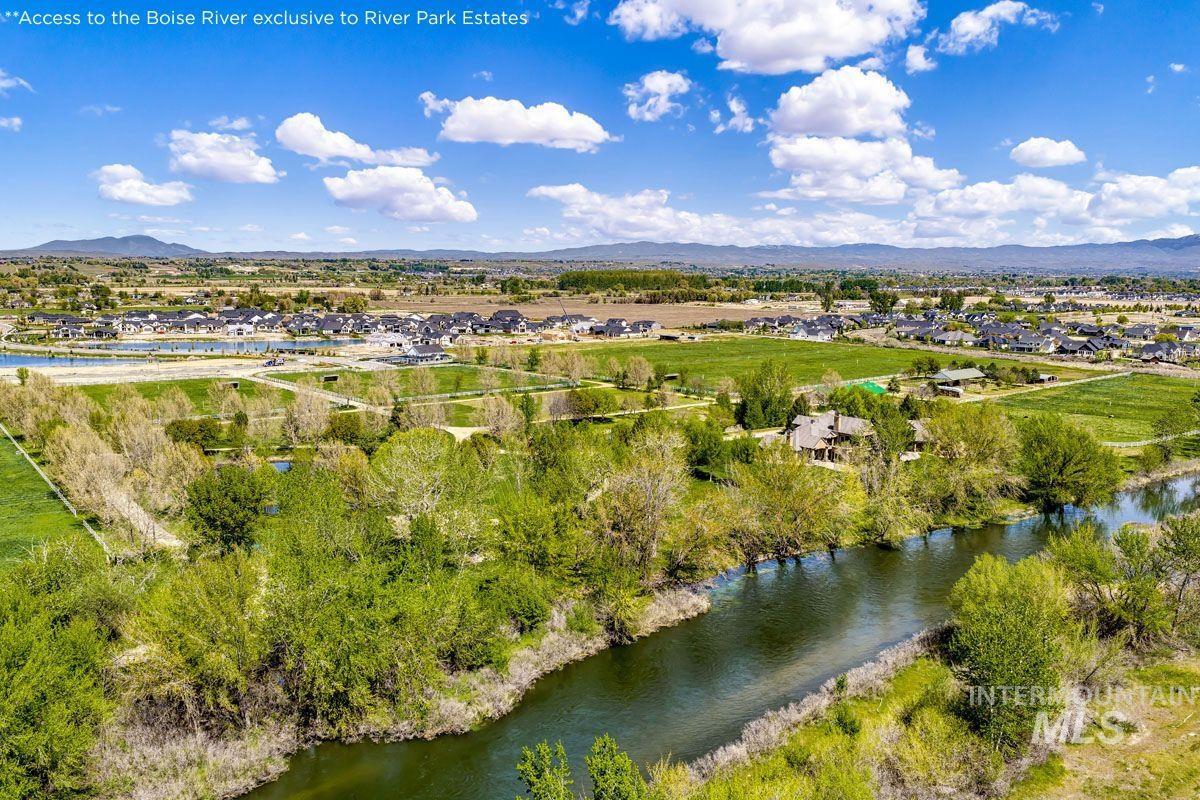
Expansive natural landscape featuring a prominent river, abundant mature trees, and distant residential developments
-
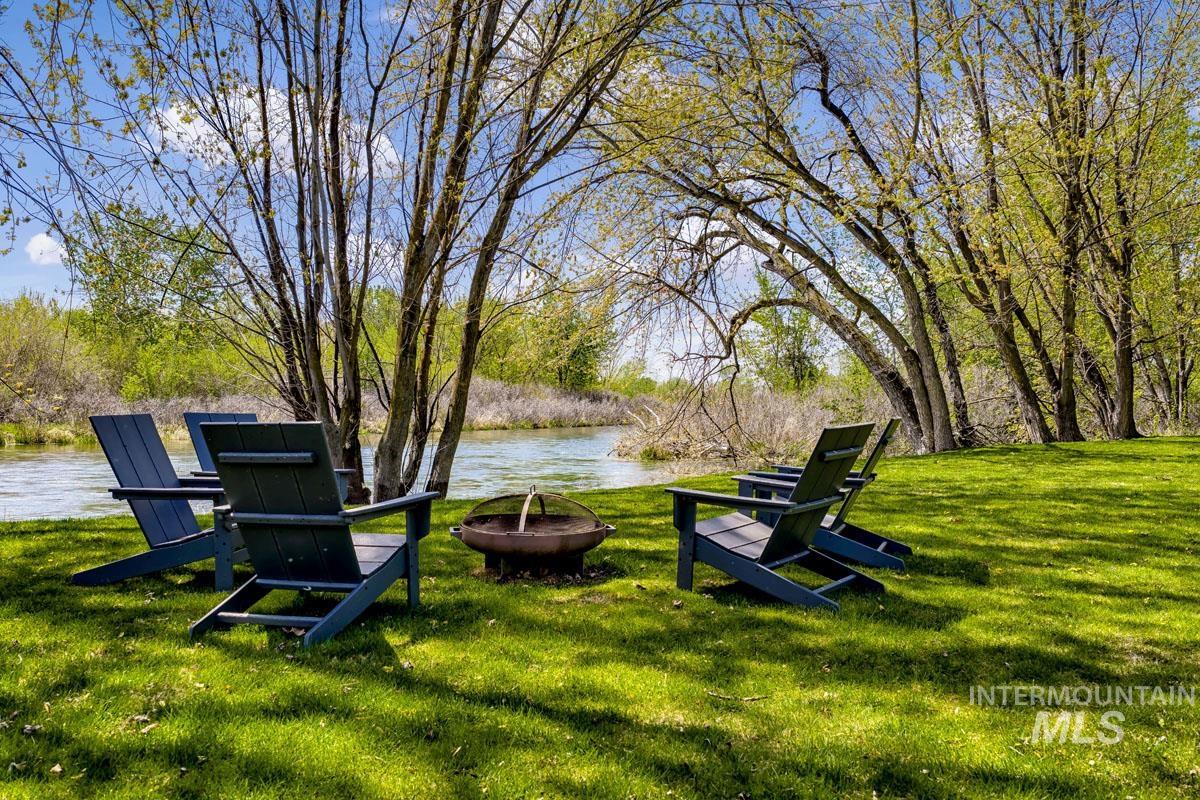
Expansive manicured lawn with mature deciduous trees and a natural water feature
-

Additional content
-
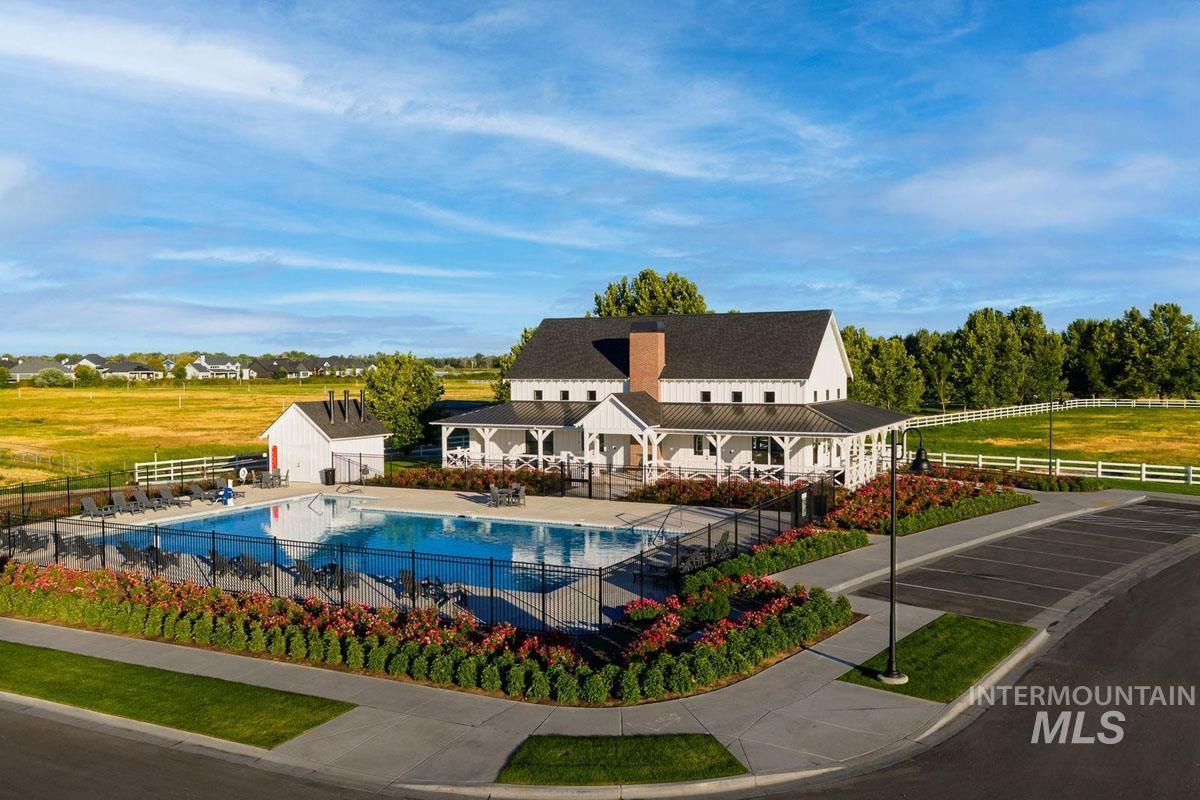
Community pool with surrounding fence, adjacent white-sided building with covered patio, and paved parking area
-

Additional content
-

Additional content
-
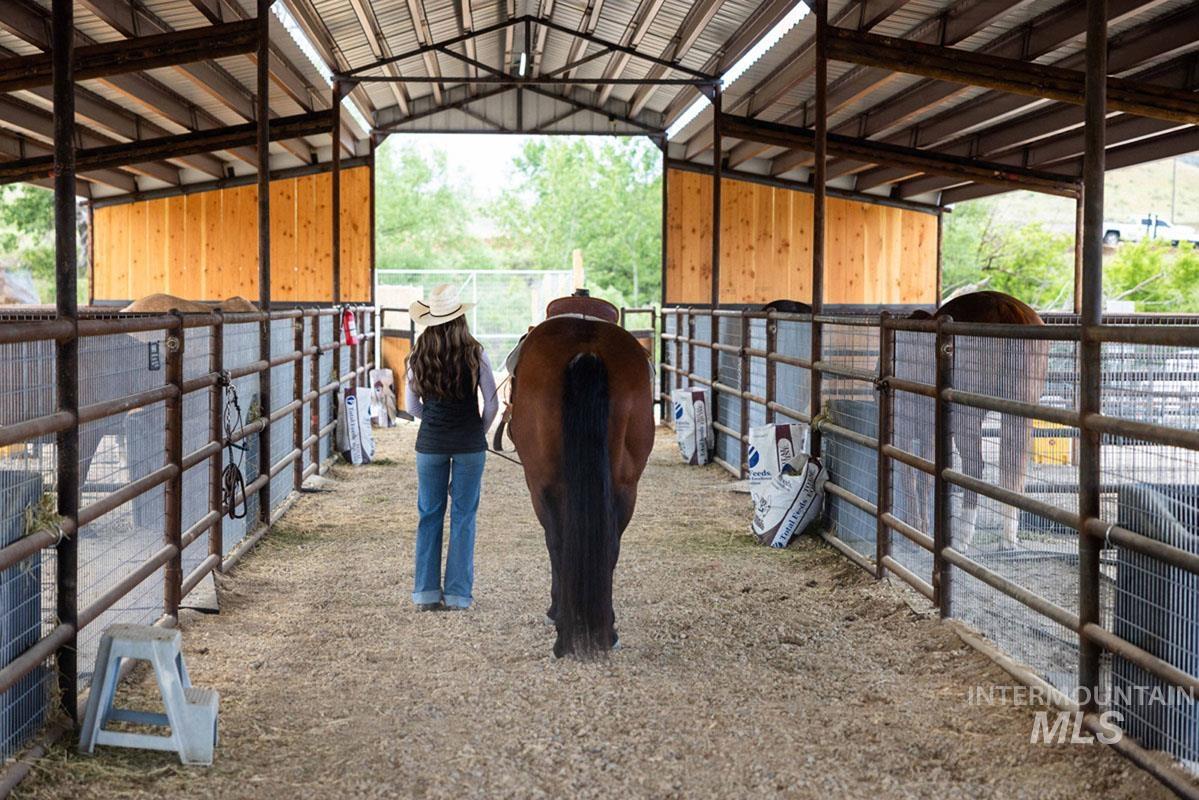
Covered equestrian stalls with metal framing and wood-paneled partitions
-
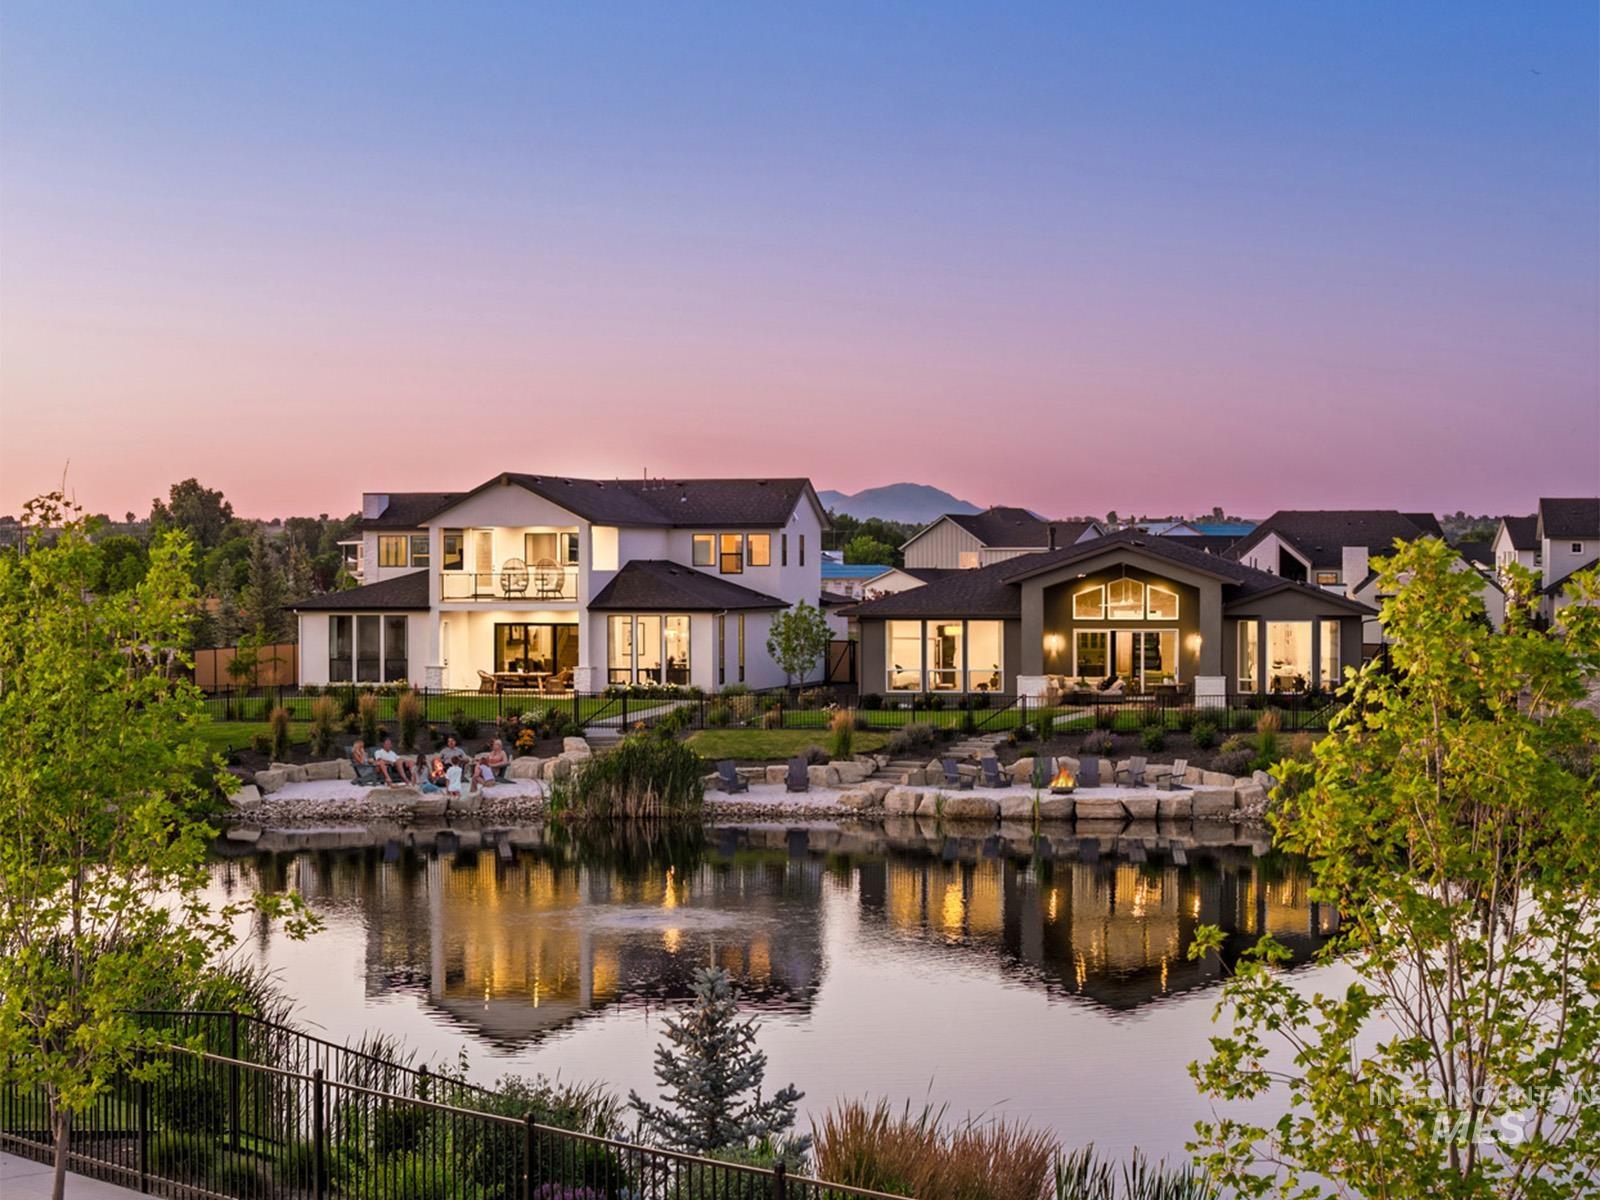
Modern architectural design with large windows and a second-story balcony
-
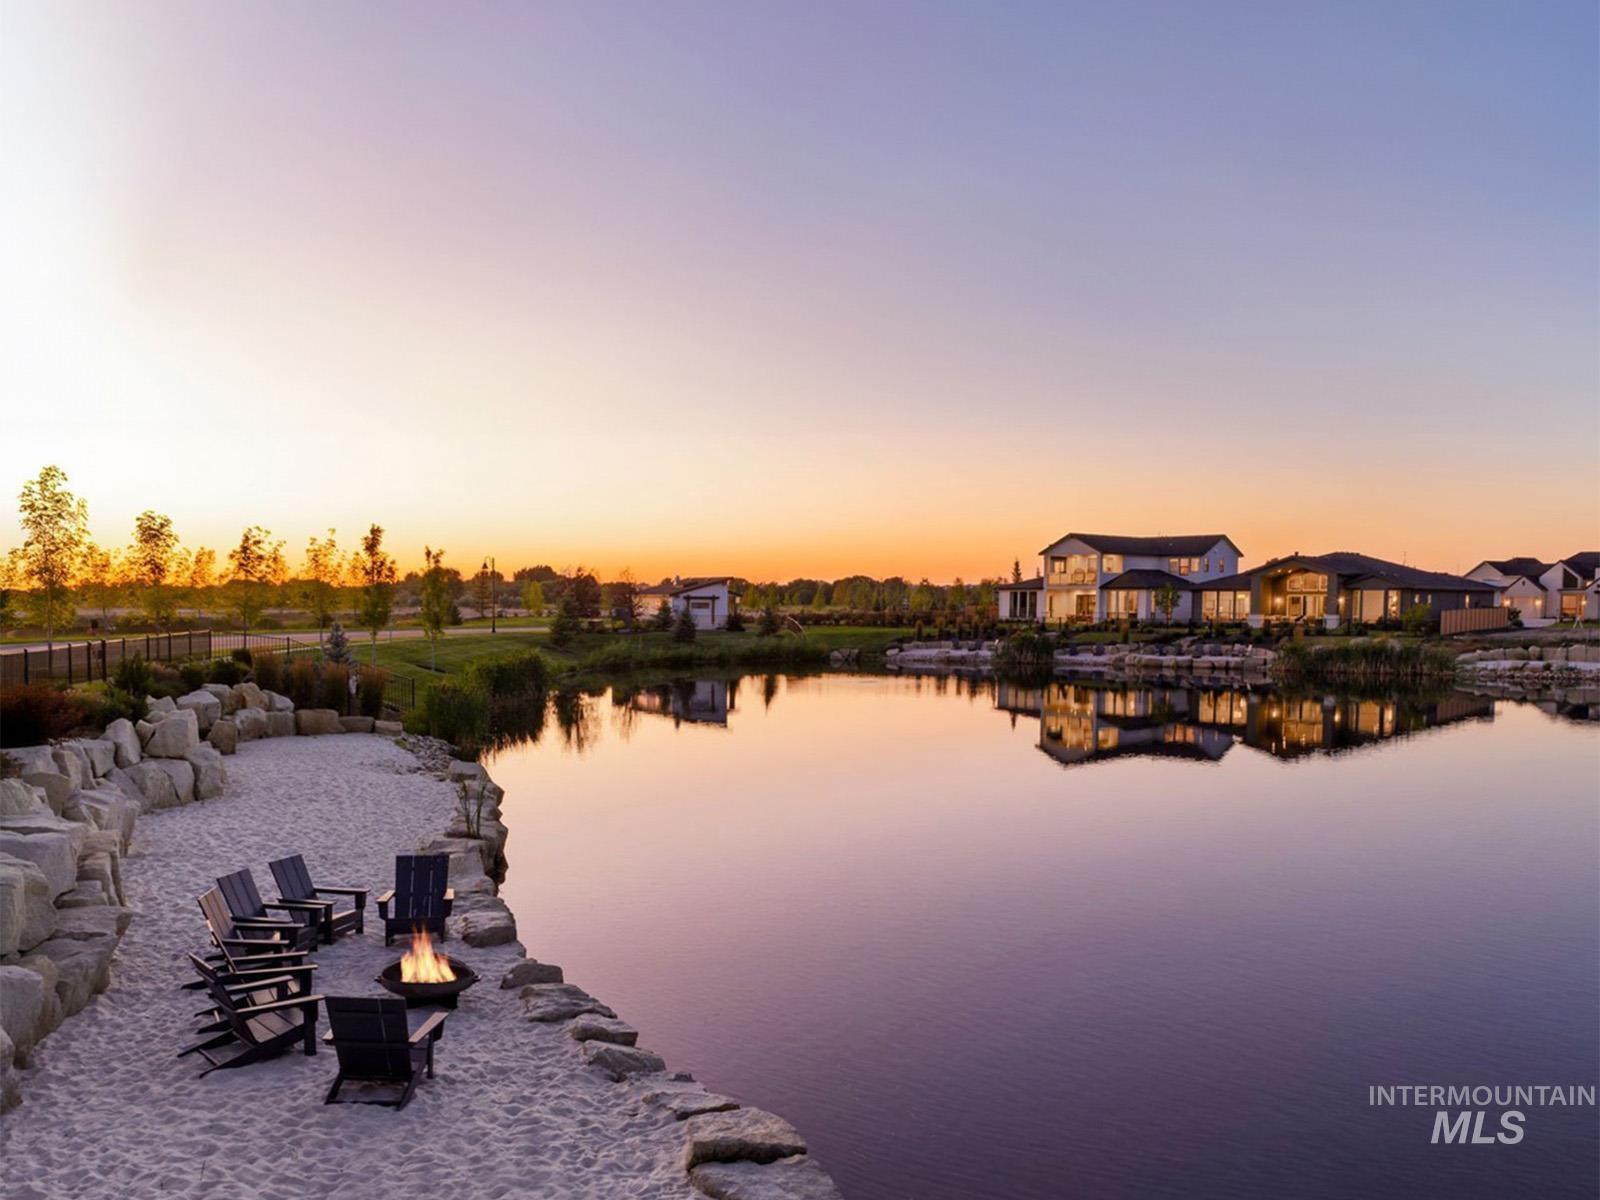
Lakeside property featuring a sandy beach area with a built-in fire pit, surrounded by natural stone landscaping
-
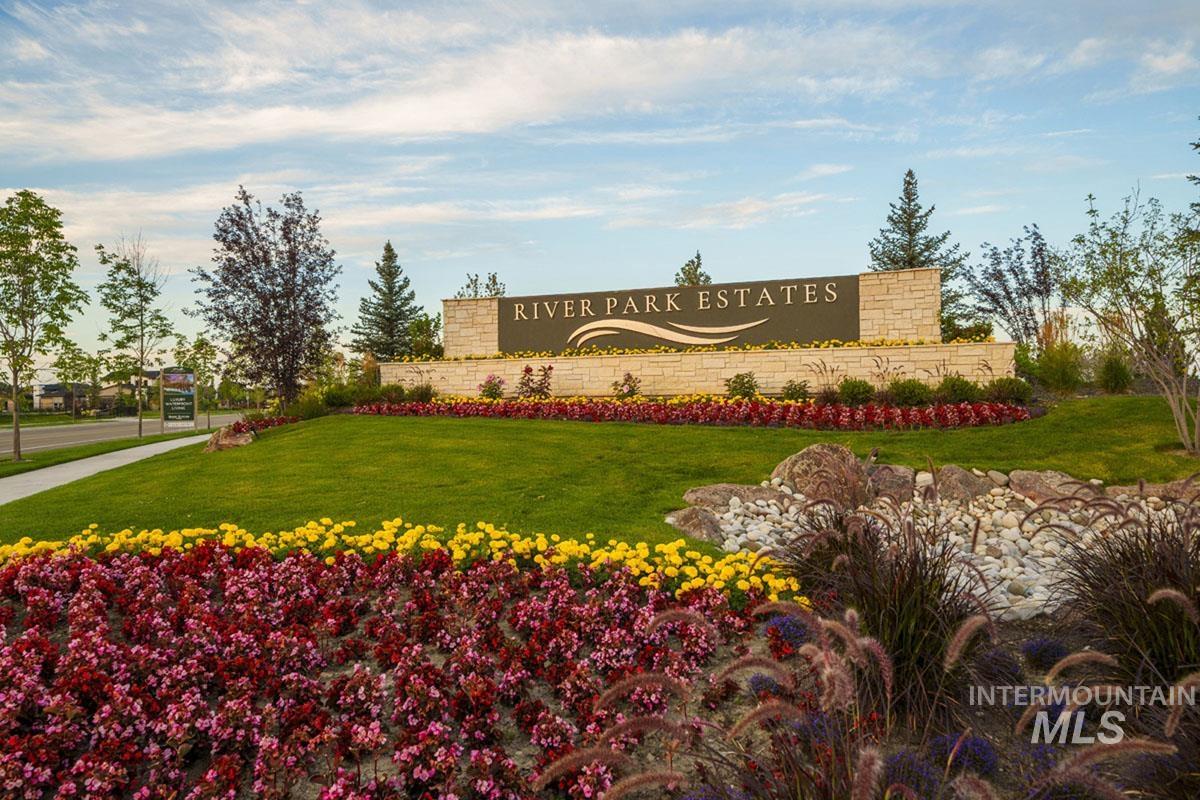
Community signage with stone facade, manicured lawn, and vibrant floral landscaping
Get a 5.5% 30-year fixed rate on this waterfront home! This luxurious Cottonwood home features single-level living with an RV garage and a private beach on the lake in River Park Estates. A tall, welcoming entry opens to a large great room with vaulted wood-beamed ceilings and a 42″ platform fireplace, creating a bright central living space. Large windows and a sliding glass door connect the great room to the covered patio for seamless indoor-outdoor living. The kitchen offers ample storage, handsome cabinetry, and an open dining area with bay windows. The primary suite enjoys massive windows with lakeshore views and a luxurious bath with a freestanding tub, tiled shower, and generous walk-in closet. A wine room, office, and expanded bedrooms complete the home. The River Park Estates Clubhouse offers endless opportunities for activity and relaxation presented in a beautiful lakeshore aesthetic. Enjoy community access to the Boise River, lakes stocked for fishing, pickleball, swimming, lounge areas, and beaches. Home is ready now. Taxes to be determined by Canyon County.
- Heating:
- Forced Air, Gas
- Cooling:
- Central air
- Fireplace:
- One, Gas
- Garage Capacity:
- 5
- Country:
- US
- State:
- ID
- City:
- Star
- Zipcode:
- 83669
- Street:
- 6796 Big Wood Way
- Longitude:
- W117° 28' 12.8''
- Latitude:
- N43° 41' 17.8''
- Master Bedroom Level:
- Main
- Bedroom 2 Level:
- Main
- Bedroom 3 Level:
- Main
- Kitchen Level:
- Main
- School District:
- Middleton School District #134
- Elementary School:
- Mill Creek
- Middle School:
- Middleton Jr
- High School:
- Middleton
- Status:
- New
- Type:
- Single Family
- Level:
- Single
- Tax Year:
- 2026
- Potential Short Sale:
- No
- Age:
- New-Never Occupied
- Auction:
- No
- Flood Ins Required:
- No
- HUD Owned:
- No
- In Foreclosure:
- No
- Land Size:
- 10000 SF - .49 AC
- Home Owner Exempt:
- No
- HOA Frequency:
- Annual
- HOA Fees:
- $2,640
- Inc Kitchen Features:
- Dishwasher, Disposal, Microwave, Pantry, Island, Double oven, Oven/range built-in, Countertop-quartz, Gas Range
- Lot Features:
- Private Road, Waterfront, Lake
- Water:
- City service
- Land Use:
- Single
- Sprinkler System:
- Auto,Full,Pressurized Irrigation
Residential For Sale
6796 Big Wood Way, Star, Idaho 83669
- Property Type :
- Residential
- Listing Type :
- For Sale
- Status :
- Active
- Listing ID :
- 99000222
- Price :
- $1,454,203
- Bedrooms :
- 3
- Bathrooms :
- 2.5
- Apx SqFt :
- 3,227 SqFt
- Year Built :
- 2026
- Lot Area :
- 0.29 Acres
- Days on Market :
- 1
- Subdivision :
- River Park Estates
- Builder Name :
- Boise Hunter Homes
- Update Date :
- 09/09/2026 19:57:07



