
-
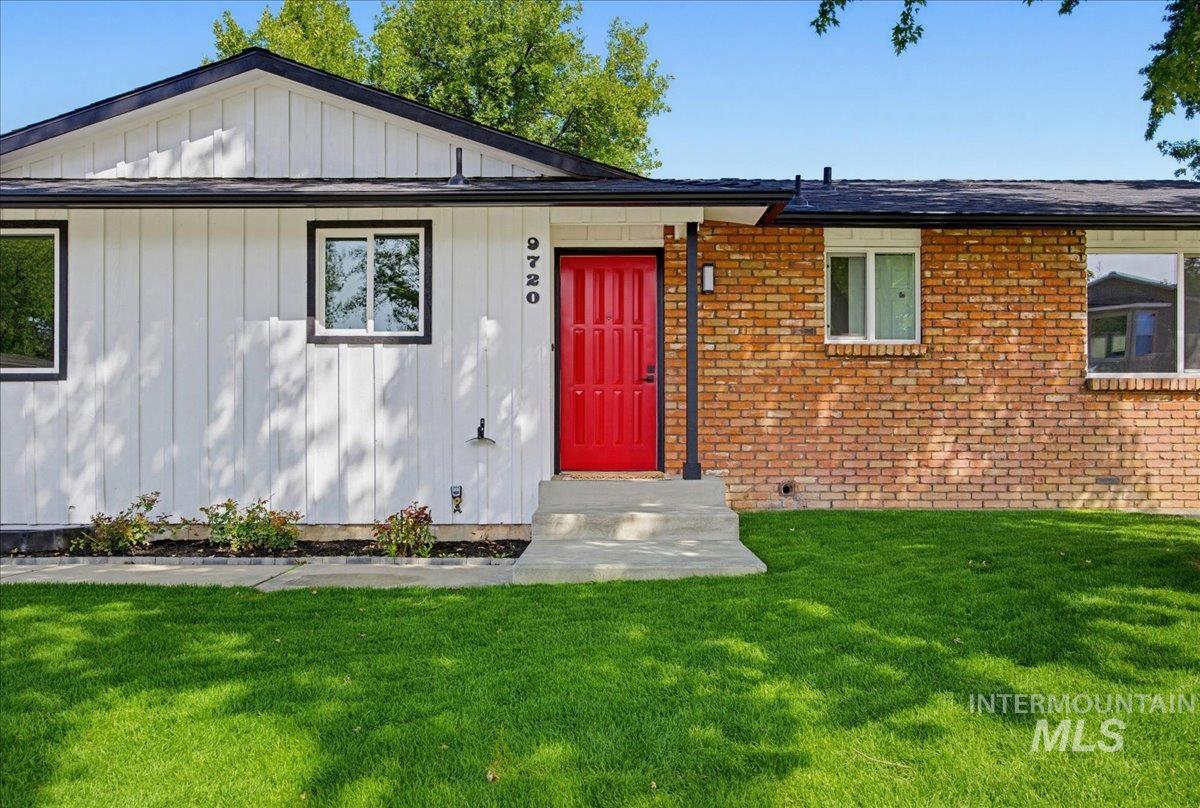
Red paneled front door with house numbers
-

Brick and white siding exterior with a red entry door, an attached two-car garage, mature trees, and a concrete driveway
-

Brick and board-and-batten exterior with an attached garage and a vibrant red front door
-

Exterior featuring brick and vertical siding, attached garage, concrete driveway, and front lawn
-

Brick and vertical siding exterior with a dark shingle roof
-

Hallway featuring wood-finish flooring, recessed lighting, and a paneled entry door with matte black hardware
-

Modern kitchen featuring white cabinetry, stainless steel appliances, granite-style countertops, wood-finish flooring, and a marble-style tile backsplash
-

Kitchen featuring white cabinetry with matte black hardware, stainless steel appliances, speckled countertops, and a full tile backsplash
-

White shaker-style cabinetry with matte black hardware, granite countertops, tile backsplash, stainless steel sink with gooseneck faucet, and recessed lighting
-

Stainless steel undermount sink, gooseneck faucet, light-toned countertop, subway tile backsplash, and white cabinetry
-

Wood-finish flooring throughout, white cabinetry with dark hardware, stainless steel appliances, recessed lighting, and sliding glass doors to the exterior
-

Bright kitchen featuring white cabinetry, stainless steel dishwasher, stone countertops, and wood-finish flooring
-

Spacious living area featuring wood-finish flooring, recessed lighting, and a ceiling fan
-

Recessed lighting, wood-finish flooring, ceiling fan, sliding glass door, and white painted walls
-

Expansive room featuring wood-finish flooring, recessed lighting, and a ceiling fan
-

Wood-finish flooring, recessed lighting, ceiling fan, and sliding glass door with dual side windows
-

Sliding glass door, wood-finish flooring, recessed lighting, ceiling fan, and white painted walls
-

Wood-finish flooring with white walls and a ceiling fan
-

Wood-finish flooring, recessed lighting, ceiling fan, and a prominent window
-

Wood-finish flooring, recessed lighting, and a ceiling fan
-

White vanity with an integrated sink and brushed nickel faucet, large circular mirror, glass-enclosed shower with a handheld shower head, and wall-mounted cabinetry
-

White vanity with integrated sink, subway tile backsplash, and brushed nickel fixtures
-

Wood-finish flooring with white baseboards, a white paneled door closet, and a double-pane window
-

Recessed ceiling lighting
-

Wood-finish flooring, white walls, and a large window with white trim
-

Recessed lighting, wood-finish flooring, white paneled bi-fold doors, and a window with a white frame
-

Recessed lighting throughout, wood-finish flooring, white walls, and a large egress window
-

Spacious room with wood-finish flooring, recessed lighting, and white walls
-

Spacious lower-level area featuring wood-finish flooring, recessed lighting, white walls, and a window with a corrugated metal window well
-

Expansive room featuring wood-finish flooring, recessed lighting, and a white paneled door
-

Spacious interior featuring wood-finish flooring, recessed lighting, and a window with horizontal blinds
-

Recessed ceiling lighting, wood-finish flooring, white walls, and a large window
-

Recessed ceiling lighting, wood-finish flooring, white walls, and white baseboards
-

Bathroom featuring a tub/shower combination, single vanity with integrated sink, and wood-finish flooring
-

Expansive lawn with concrete patio, wood-finish steps, and a privacy fence
-

Expansive green lawn, white horizontal siding exterior, sliding glass door, red entry door, and a privacy fence
-

Expansive backyard with a manicured lawn, established perimeter fencing, and mature trees
-

Expansive grassy backyard featuring a wood fence, white siding exterior, and mature trees
-

Expansive fenced backyard with a manicured lawn, established trees, and a concrete patio
Beautifully remodeled and move-in ready in West Boise! Situated on a spacious corner lot with room for RV parking, this 2,500+ sqft home offers an incredible combination of style, space and versatility. Step inside to a bright, open kitchen featuring fresh finishes and a welcoming layout perfect for everyday living and entertaining. The main level offers 3 bedrooms, 2 bathrooms and a comfortable living space, while the finished basement adds 2 additional bedrooms, a full bath, versatile room for office, hobby room or gym PLUS a second living area and utility room — this basement is ideal for guests, multi-generational living, working from home or simply spreading out. Thoughtful updates throughout include a new roof, new interior and exterior paint, new flooring, a beautifully updated kitchen with new appliances and fresh landscaping. With 5 bedrooms, 3 bathrooms, multiple living spaces and a prime West Boise location, this home delivers the space you need with all the work already done! Welcome Home!
- Heating:
- Forced Air, Gas
- Cooling:
- Central air
- Garage Capacity:
- 2
- Country:
- US
- State:
- ID
- City:
- Boise
- Zipcode:
- 83704
- Street:
- 9720 W Whirlaway
- Longitude:
- W117° 41' 48.5''
- Latitude:
- N43° 38' 43.2''
- Master Bedroom Level:
- Main
- Bedroom 2 Level:
- Main
- Bedroom 3 Level:
- Main
- Bedroom 4 Level:
- Down
- Bedroom 5 Level:
- Down
- School District:
- West Ada School District
- Elementary School:
- McMillan
- Middle School:
- Lowell Scott Middle
- High School:
- Centennial
- Status:
- Active
- Type:
- Single Family
- Level:
- Single with Below Grade
- Tax Year:
- 2025
- Taxes:
- $1,603
- Potential Short Sale:
- No
- Age:
- 31 - 50 Years
- Auction:
- No
- Flood Ins Required:
- No
- HUD Owned:
- No
- In Foreclosure:
- No
- Land Size:
- Standard Lot 6000-9999 SF
- Home Owner Exempt:
- No
- HOA Frequency:
- Not Applicable
- Virtual Tour:
- https://dotyphotoco.media/9720-W-Whirlaway-Dr
- Inc Kitchen Features:
- Dishwasher, Microwave, Oven/range freestanding, Pantry, Countertop-granite
- Lot Features:
- Public Road, Corner Lot, Finished Driveway, RV Parking
- Water:
- City service
- Land Use:
- Single
- Sprinkler System:
- Irrigation
Residential For Sale
9720 W Whirlaway, Boise, Idaho 83704
- Property Type :
- Residential
- Listing Type :
- For Sale
- Status :
- Active
- Listing ID :
- 99000202
- Price :
- $565,000
- Bedrooms :
- 5
- Bathrooms :
- 3
- Apx SqFt :
- 2,528 SqFt
- Year Built :
- 1978
- Lot Area :
- 0.16 Acres
- Days on Market :
- 4
- Subdivision :
- Buckley Downs S
- Update Date :
- 09/12/2026 06:01:13



