
-
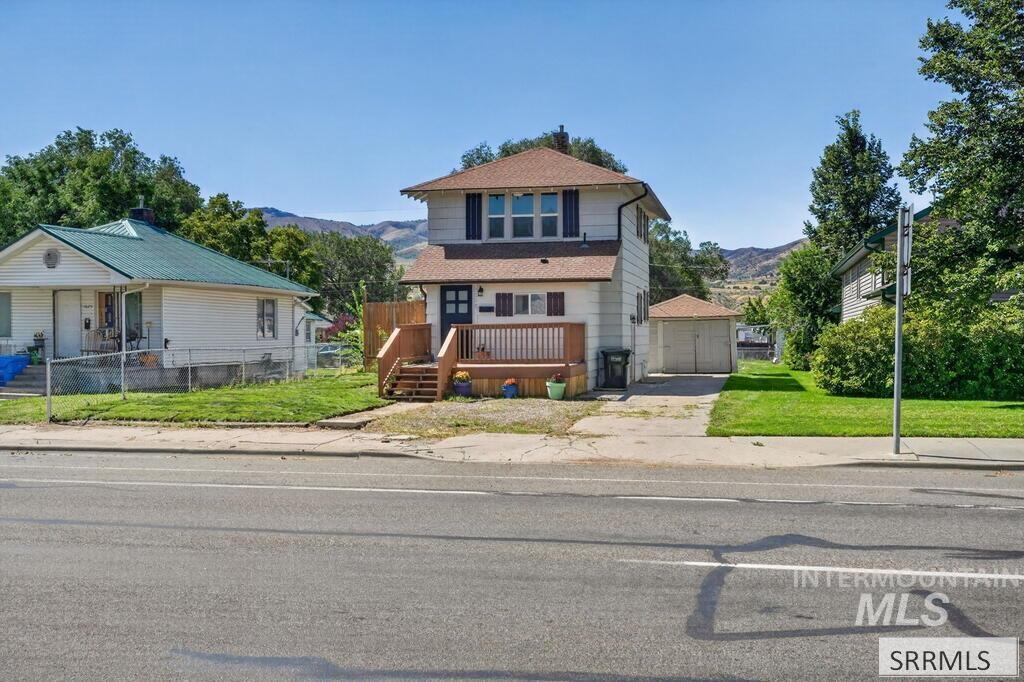
Two-story white exterior with brown trim, front wooden deck, detached garage, and a paved driveway
-
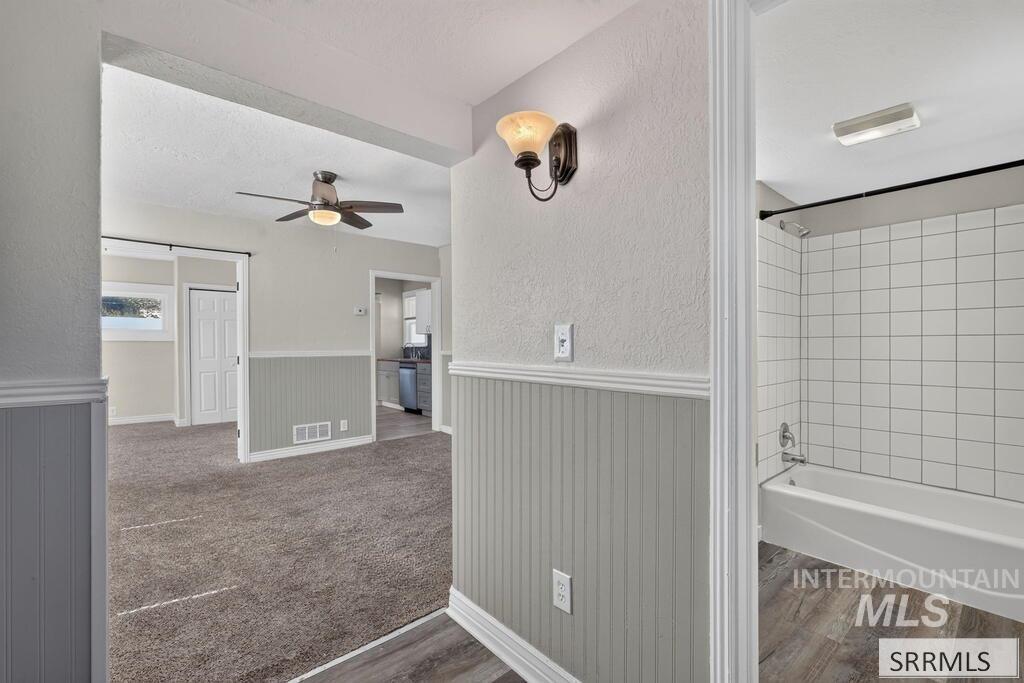
Bathroom with white subway tile shower surround and white bathtub
-
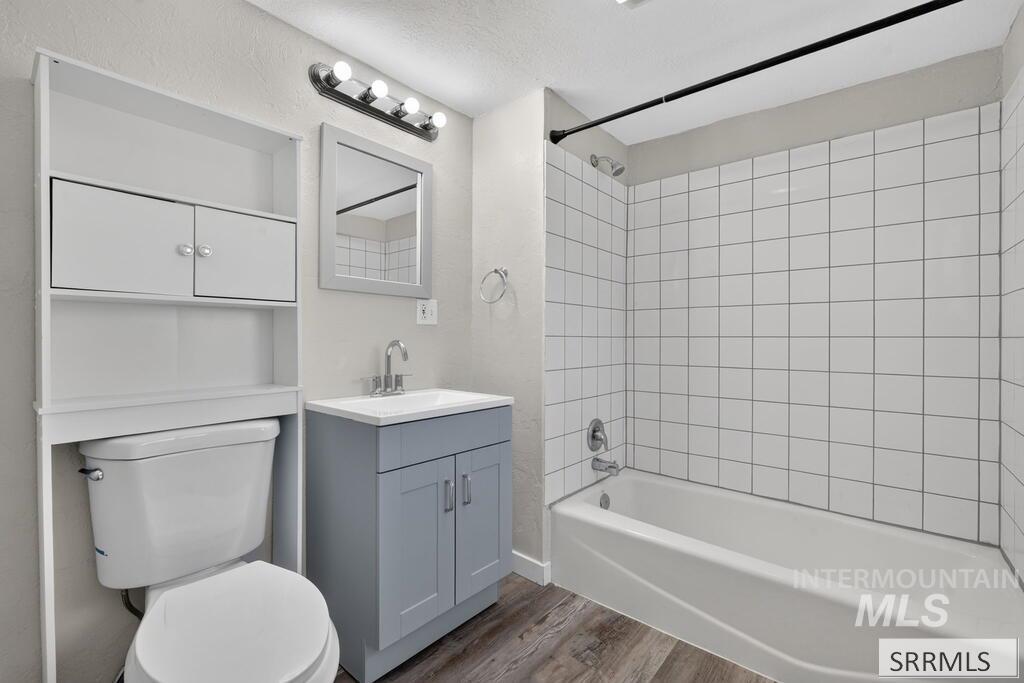
Contemporary vanity with a white rectangular sink, chrome faucet, and gray cabinetry
-
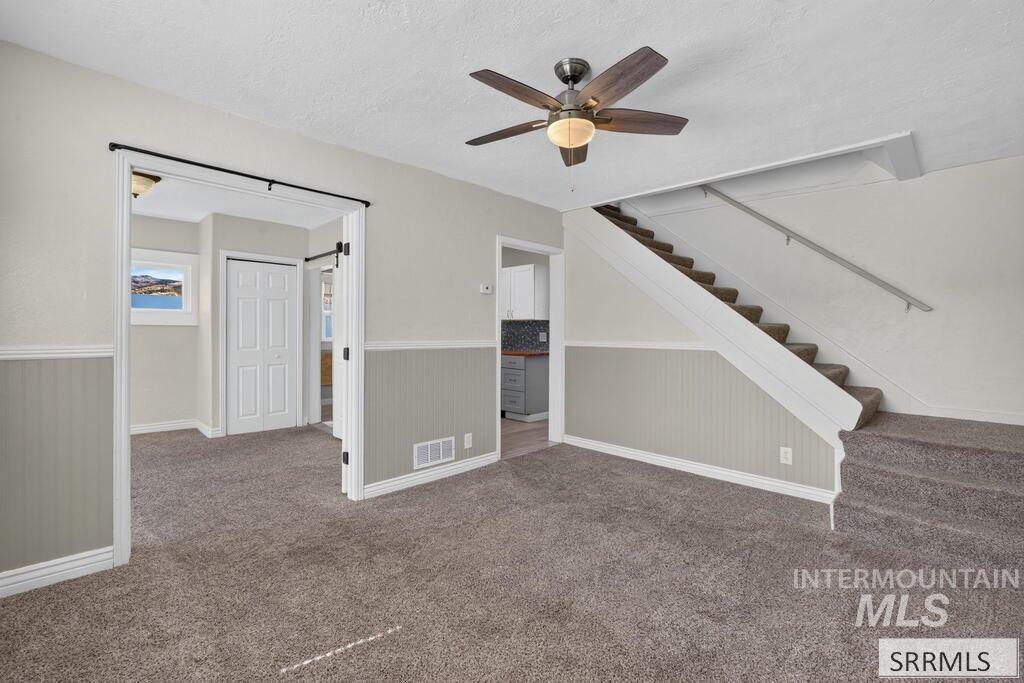
Carpeted flooring, wainscoting, ceiling fan with integrated lighting, and a staircase with a handrail
-
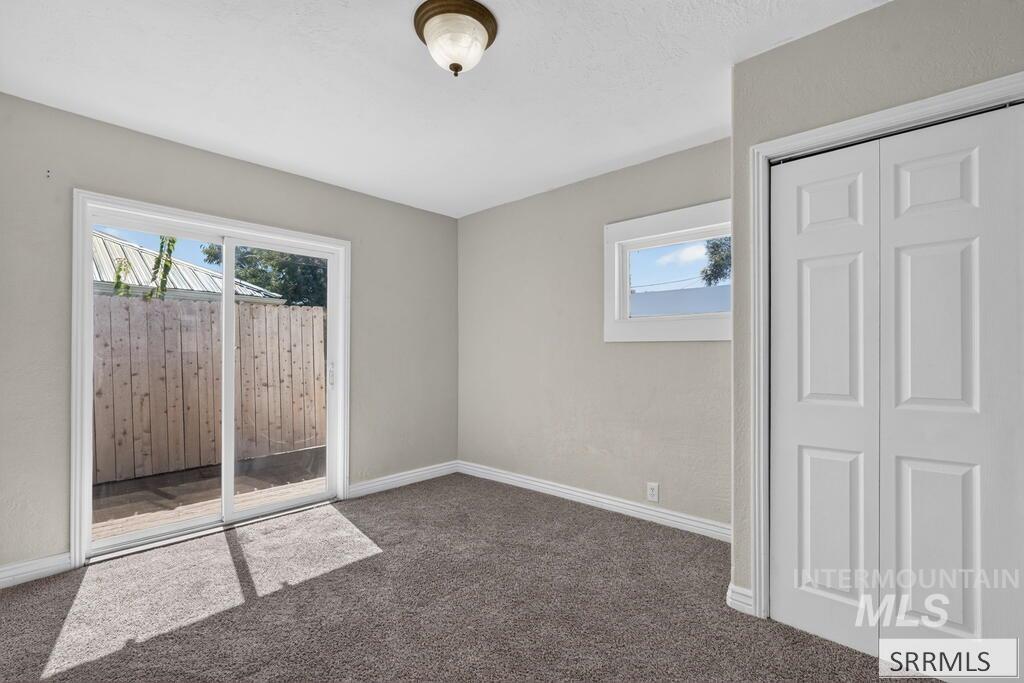
Carpeted flooring, white trim work, sliding glass patio door, white bi-fold closet doors, and an overhead lighting fixture
-
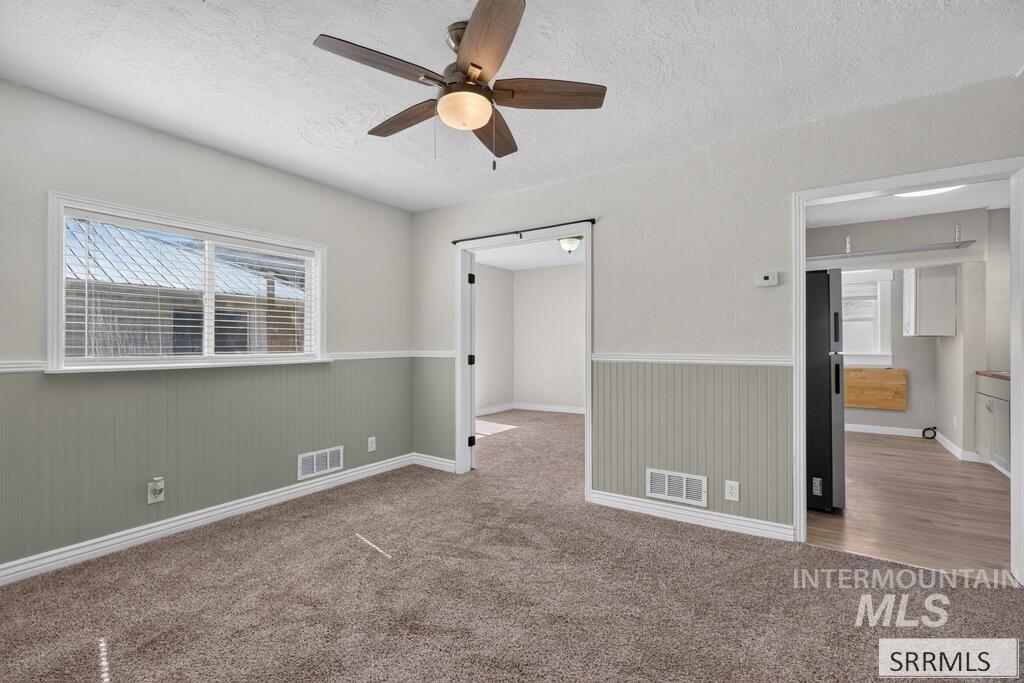
Ceiling fan with integrated lighting
-
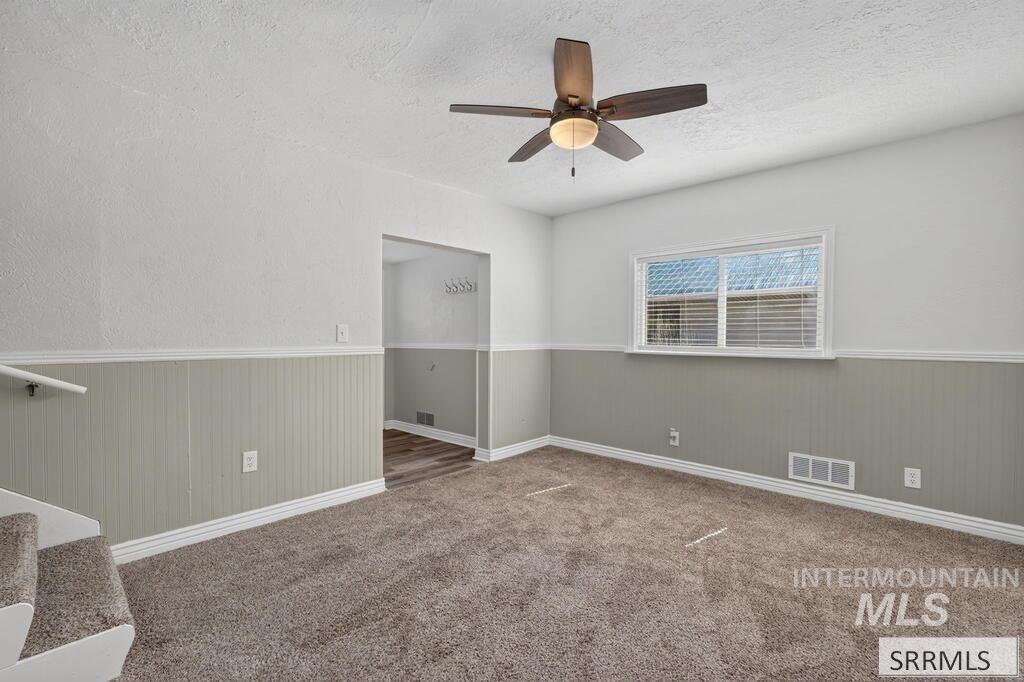
Carpeted flooring, beadboard wainscoting, ceiling fan with integrated lighting, and a white-framed window with blinds
-
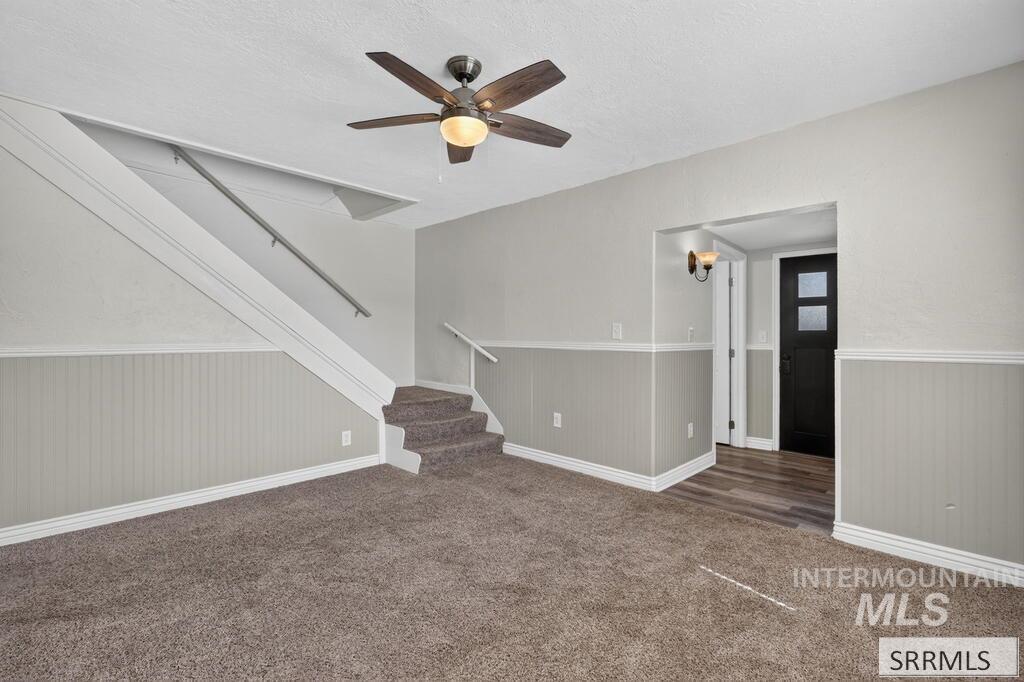
Recessed stairwell with a metal handrail, overhead ceiling fan with lighting, wood-finish flooring, and wainscoting
-
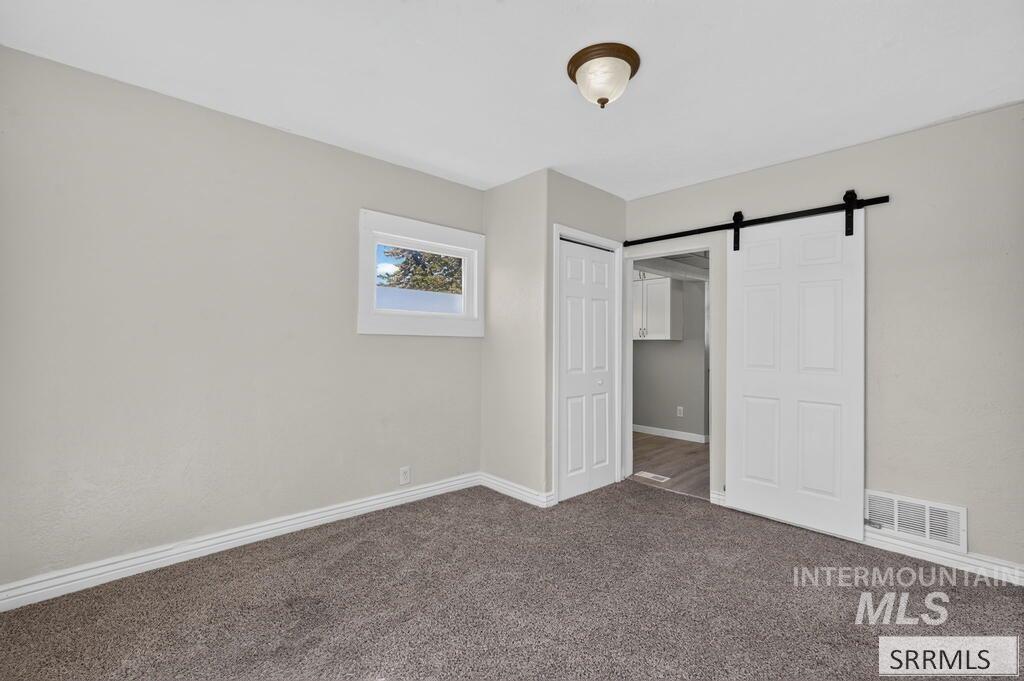
Soft gray carpeting, white trim, and a prominent sliding barn door
-
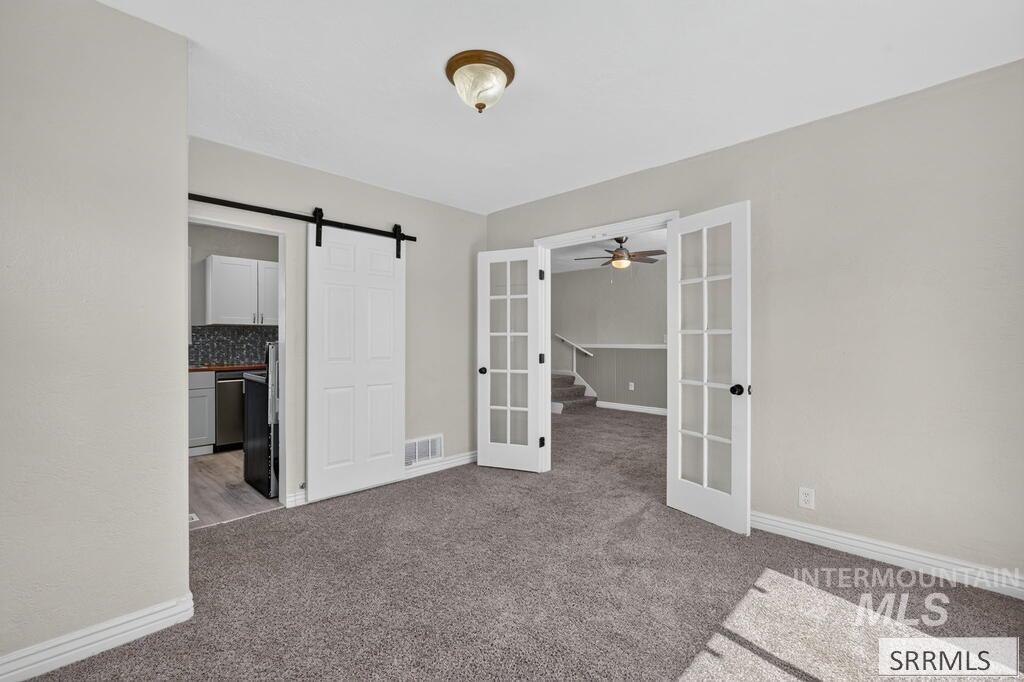
Carpeted room with white trim, a decorative ceiling light, and a barn door entry
-
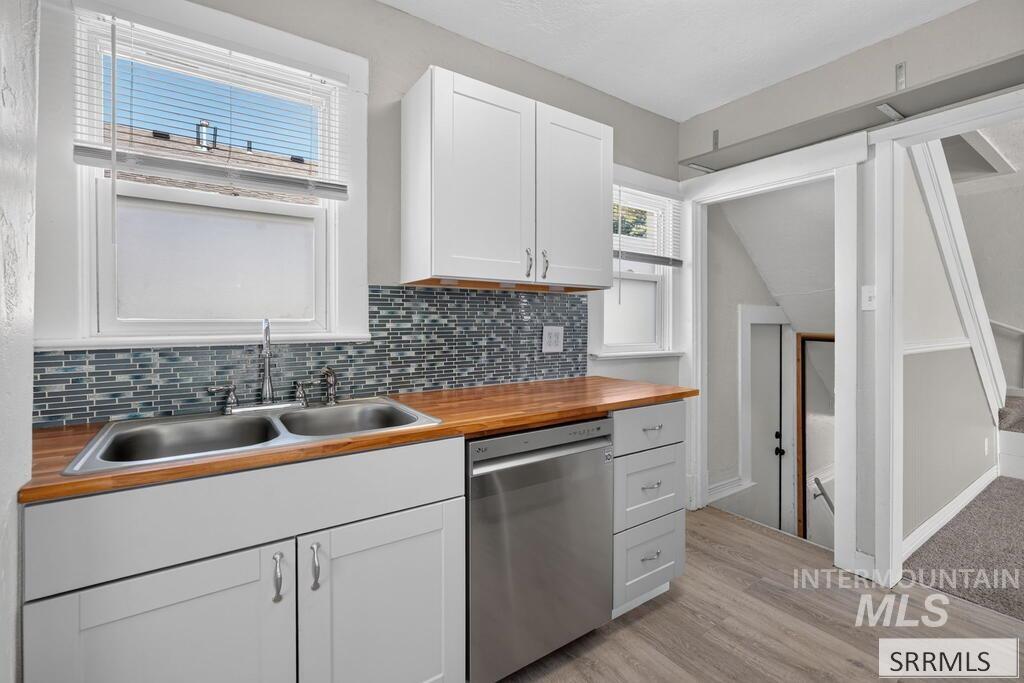
White shaker cabinetry, wood-finish countertops, stainless steel appliances, mosaic tile backsplash, and light wood-finish flooring
-
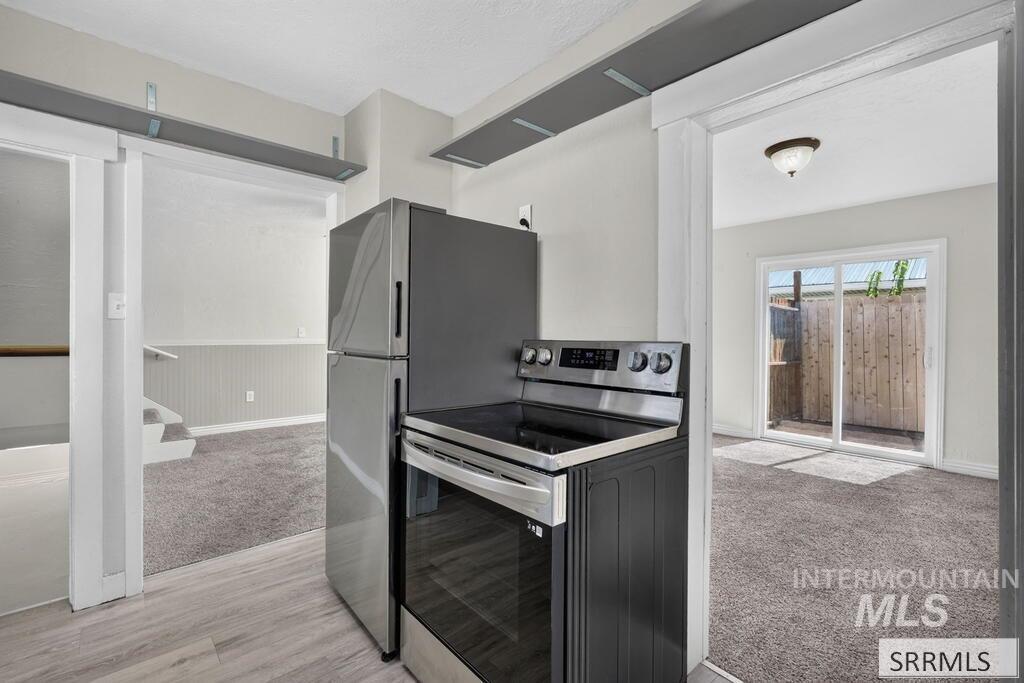
Stainless steel refrigerator and range, wood-finish flooring, and sliding glass door
-
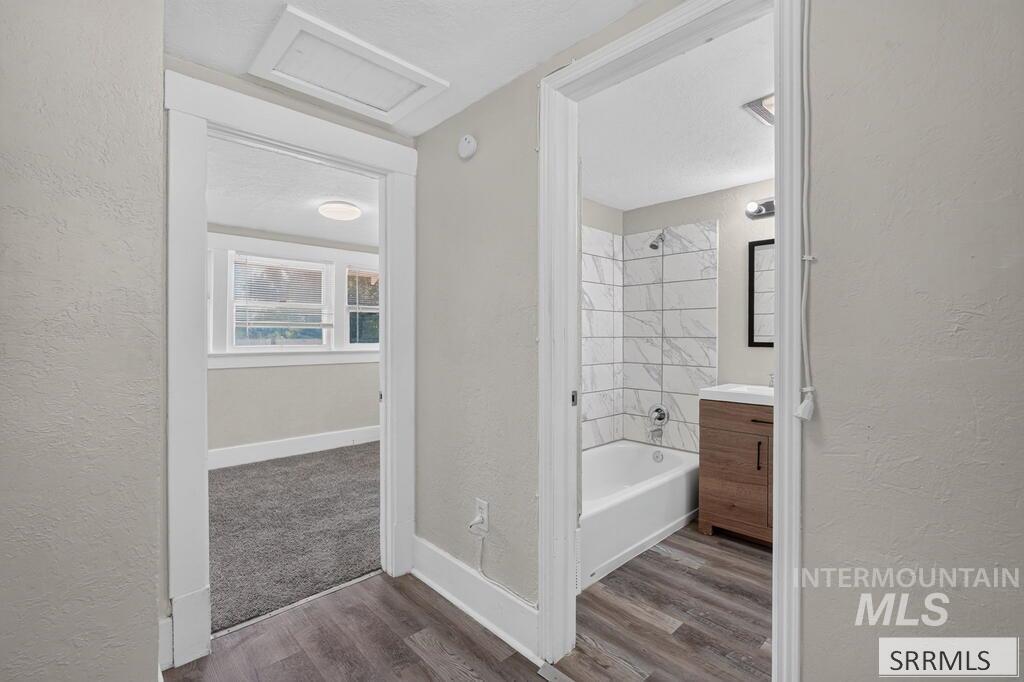
Wood-finish flooring, white trim, and light gray wall paint
-
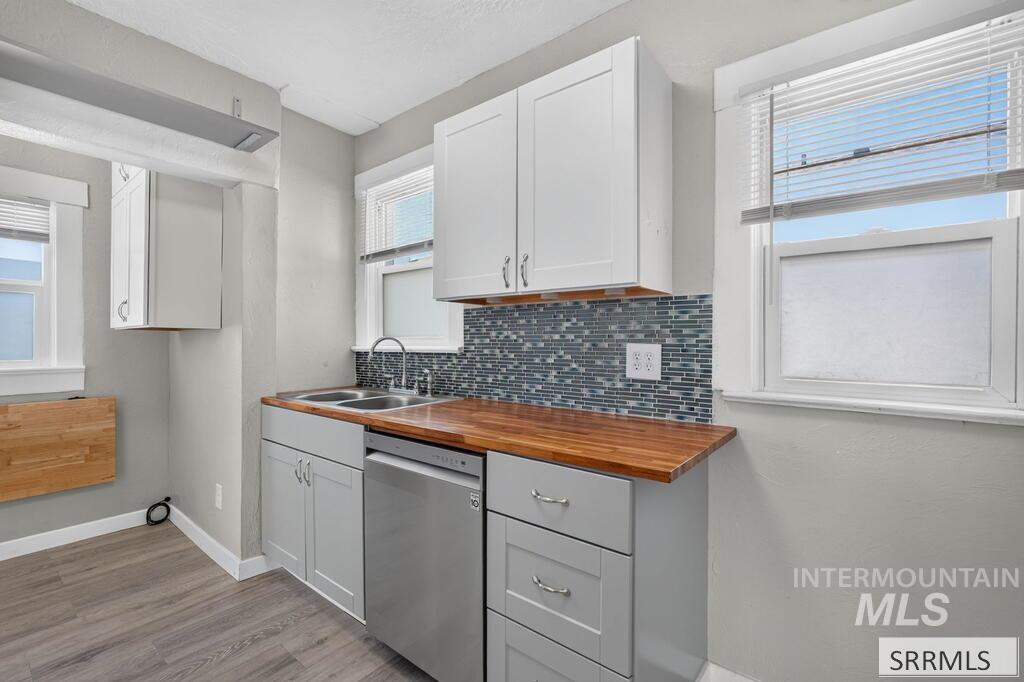
Kitchen featuring white upper cabinetry, gray lower cabinetry, wood-finish countertops, stainless steel appliances, and a mosaic tile backsplash
-
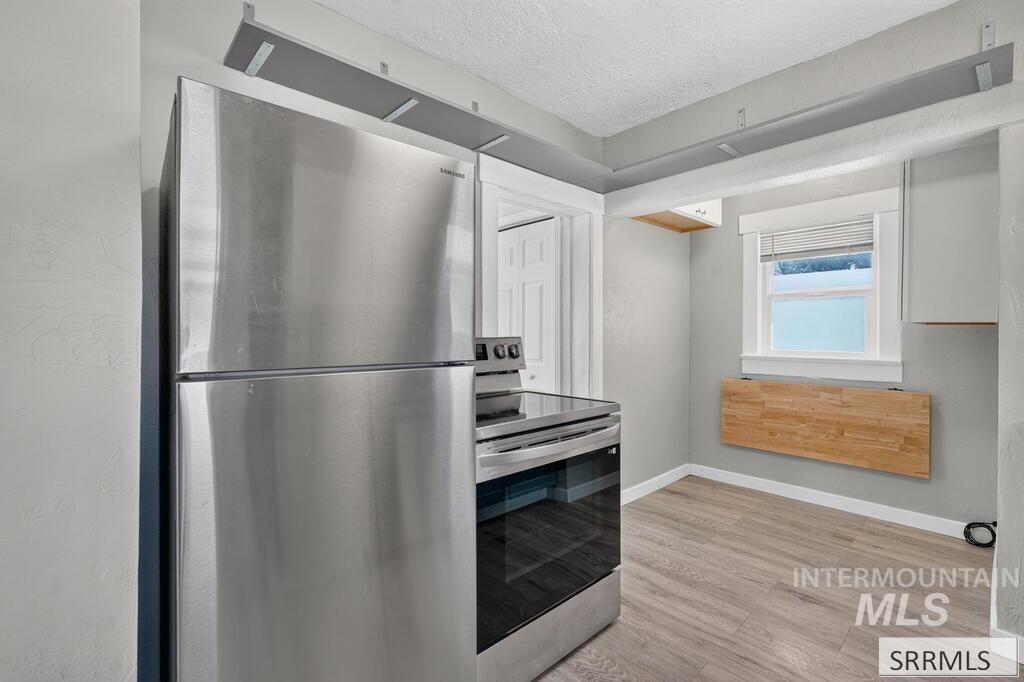
Stainless steel refrigerator and range, wood-finish flooring, white window trim, and a built-in folding wood table
-
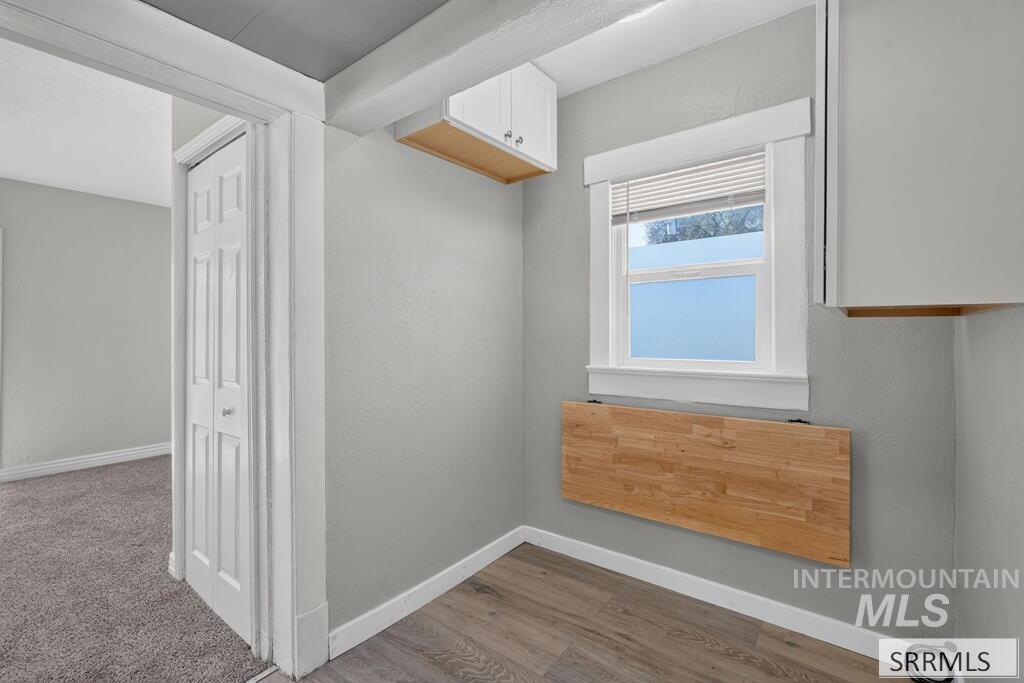
White cabinetry, built-in folding wood-finish table, window with blinds, wood-finish flooring, and carpeted area
-
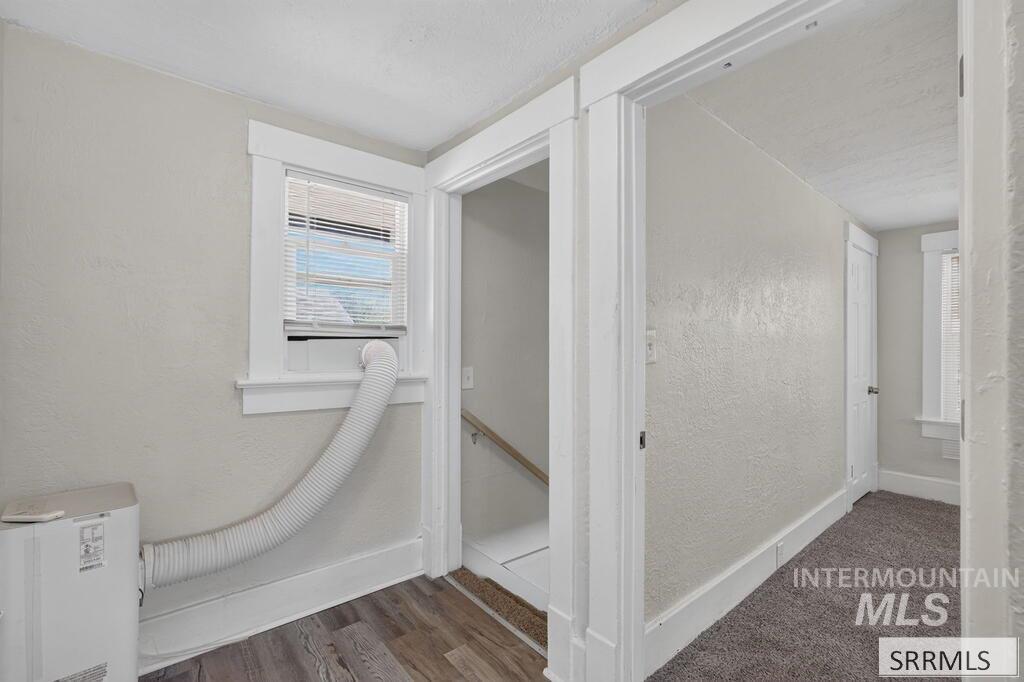
Additional content
-
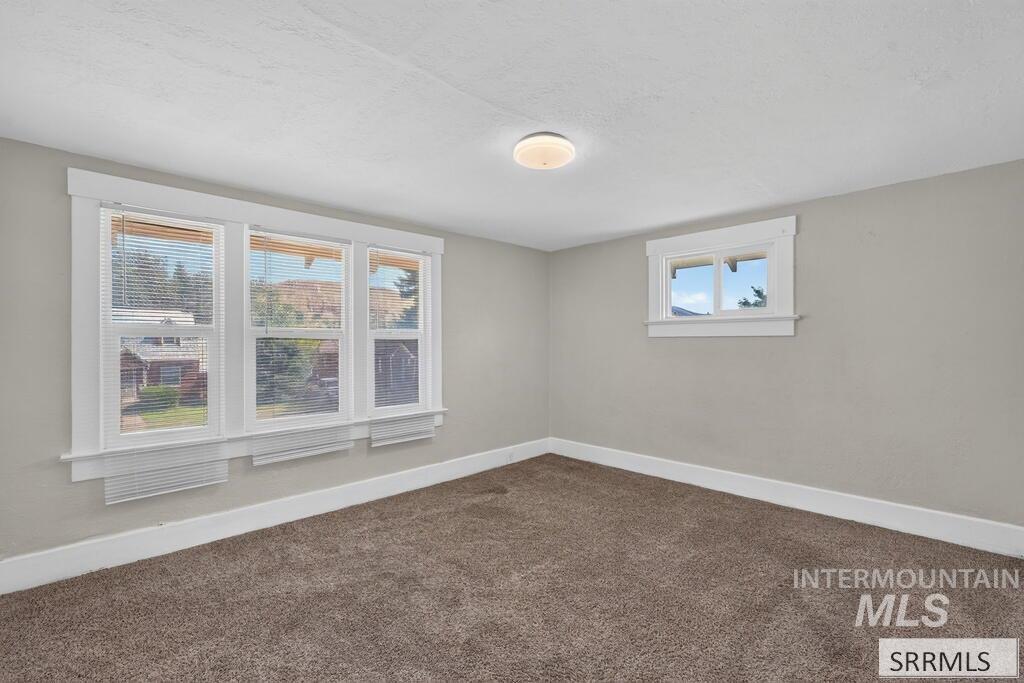
Textured carpeting, light gray wall paint, and white trim accents
-
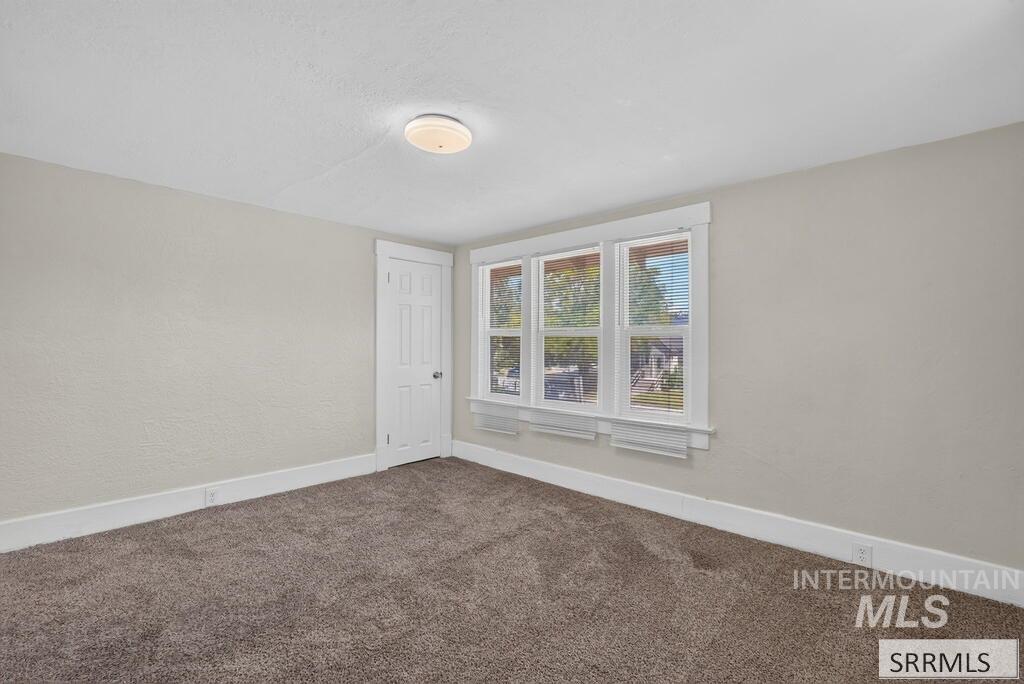
Neutral-toned carpeting, white trim, and a three-pane window
-
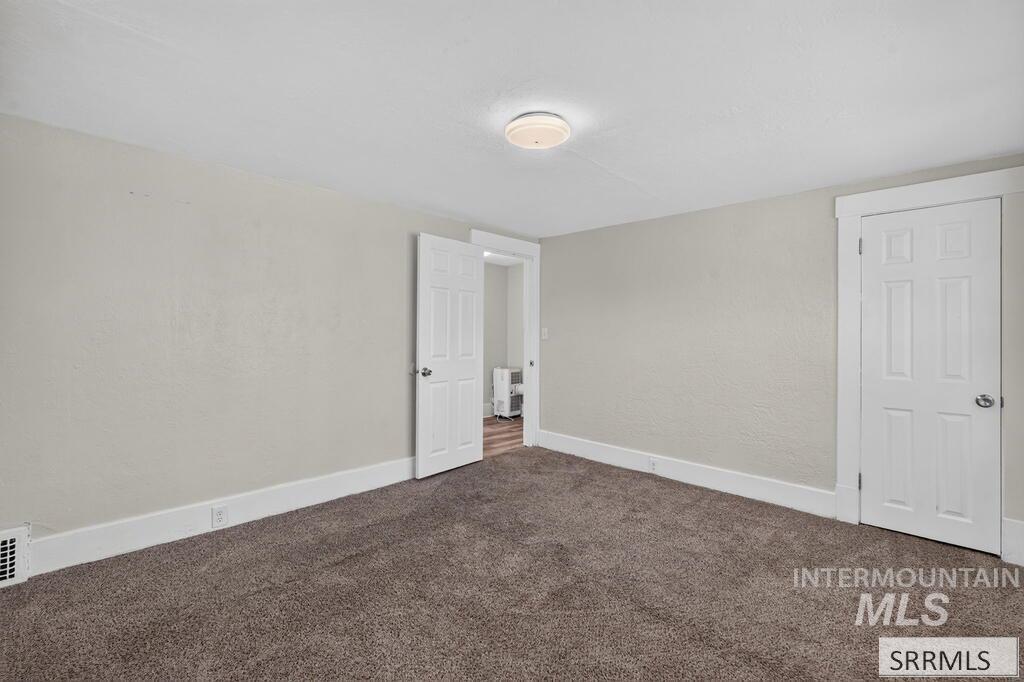
Carpeted flooring, white trim, recessed light fixture, and two panel doors
-
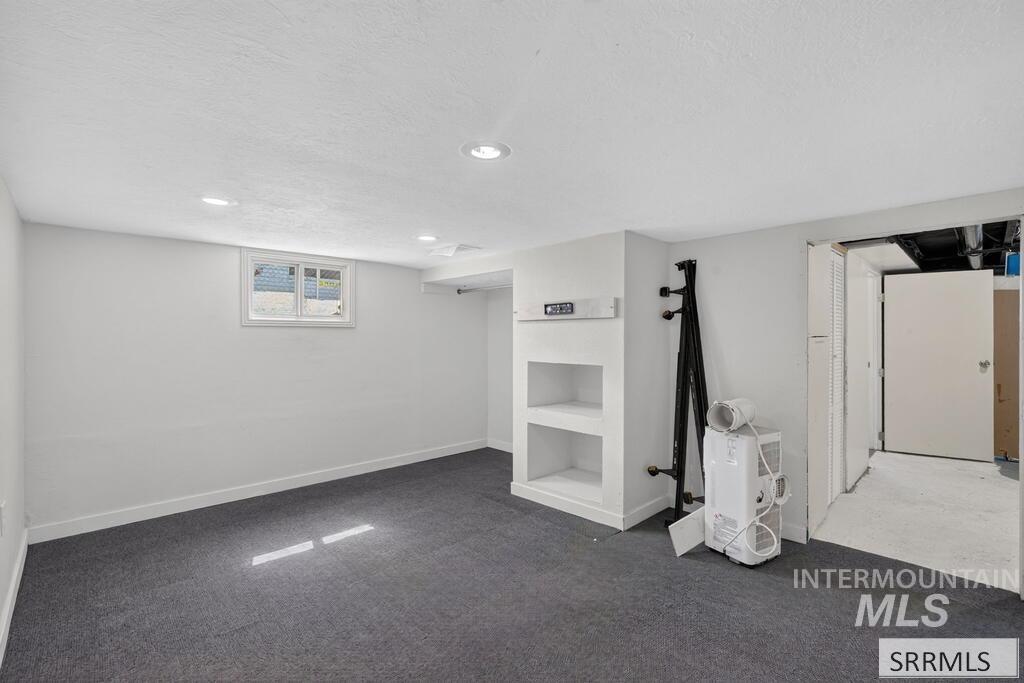
Recessed lighting, built-in shelving, white walls, and dark gray carpeting
-
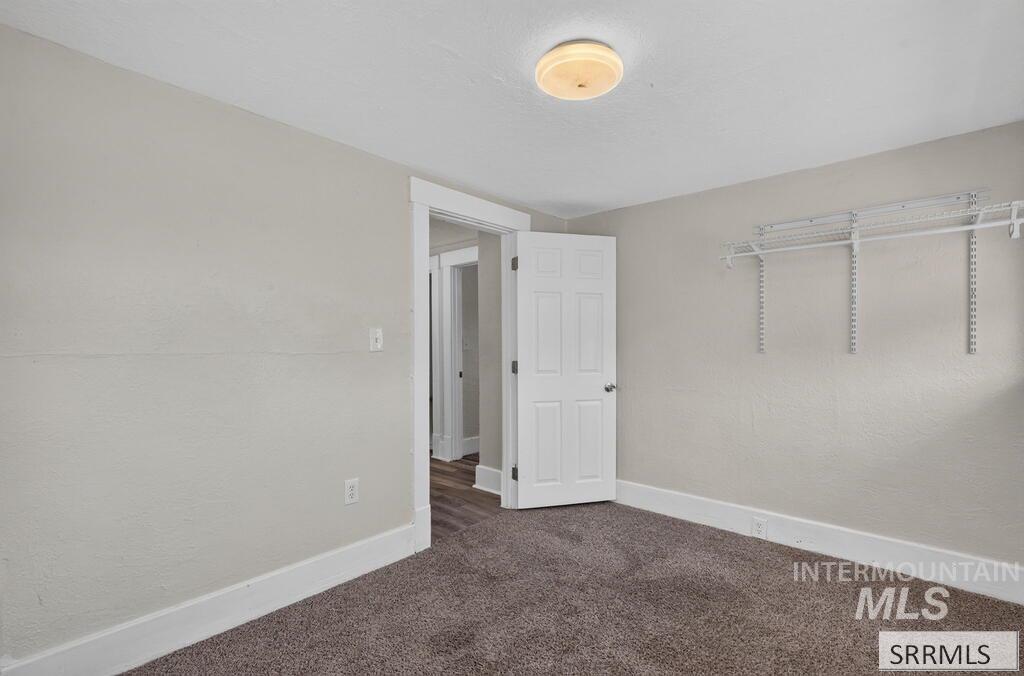
Neutral wall color, carpet flooring, flush-mount ceiling light, white trim, and a white paneled door
-
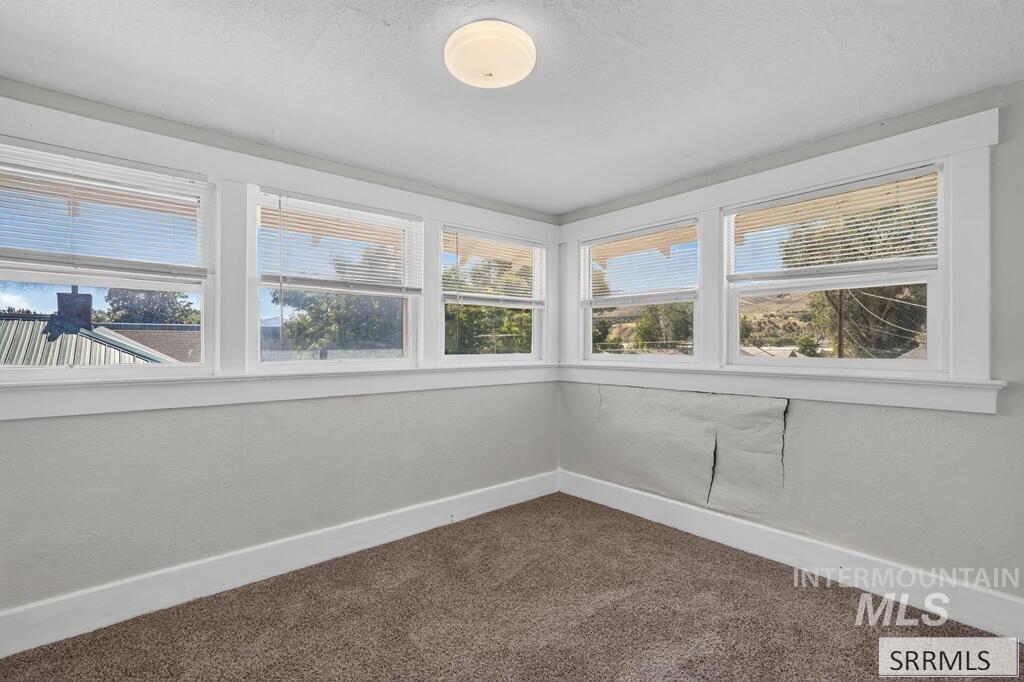
Additional content
-
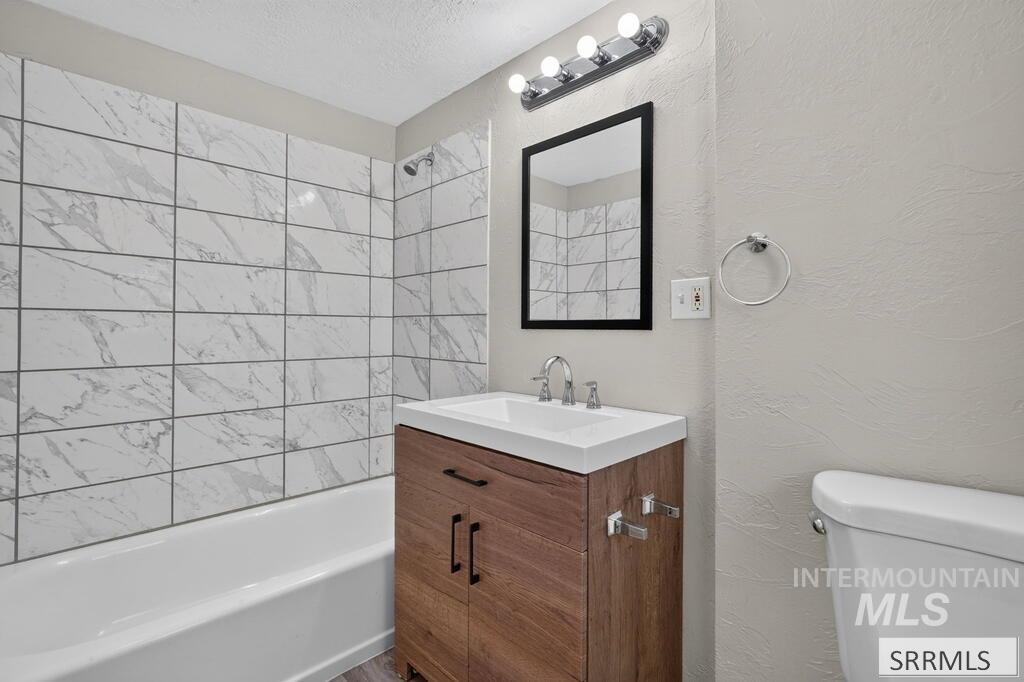
Bathroom featuring a built-in bathtub with subway tile surround, wood-finish vanity with an integrated sink, wall-mounted mirror, and overhead vanity lighting
-
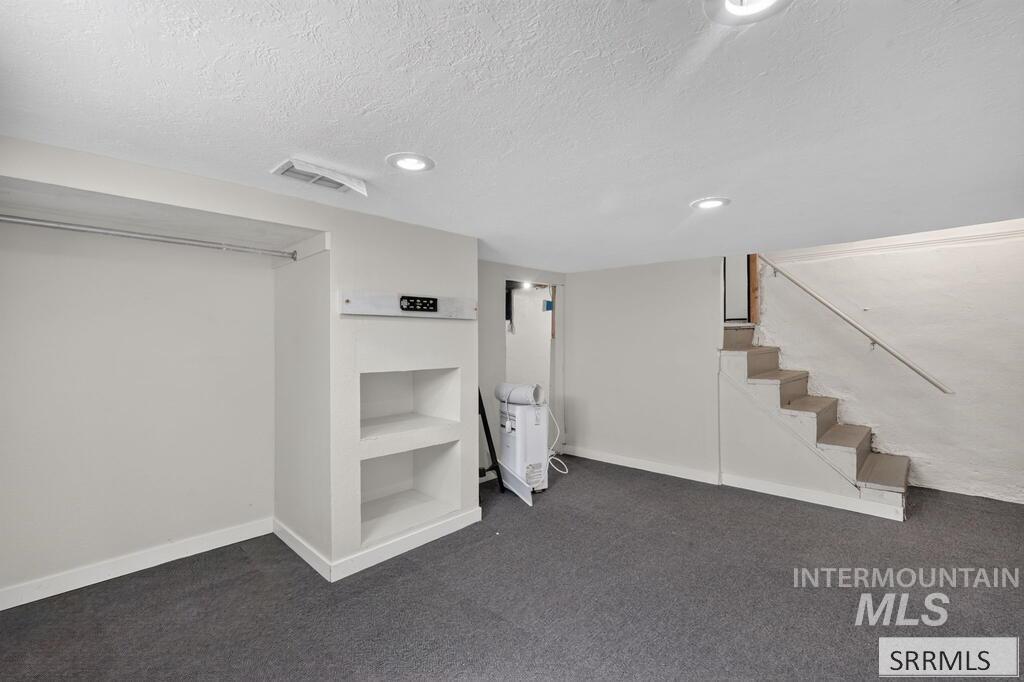
Wall-to-wall carpeting with built-in shelving, a built-in hanging rod, recessed lighting, and a painted stairwell with a metal handrail
-
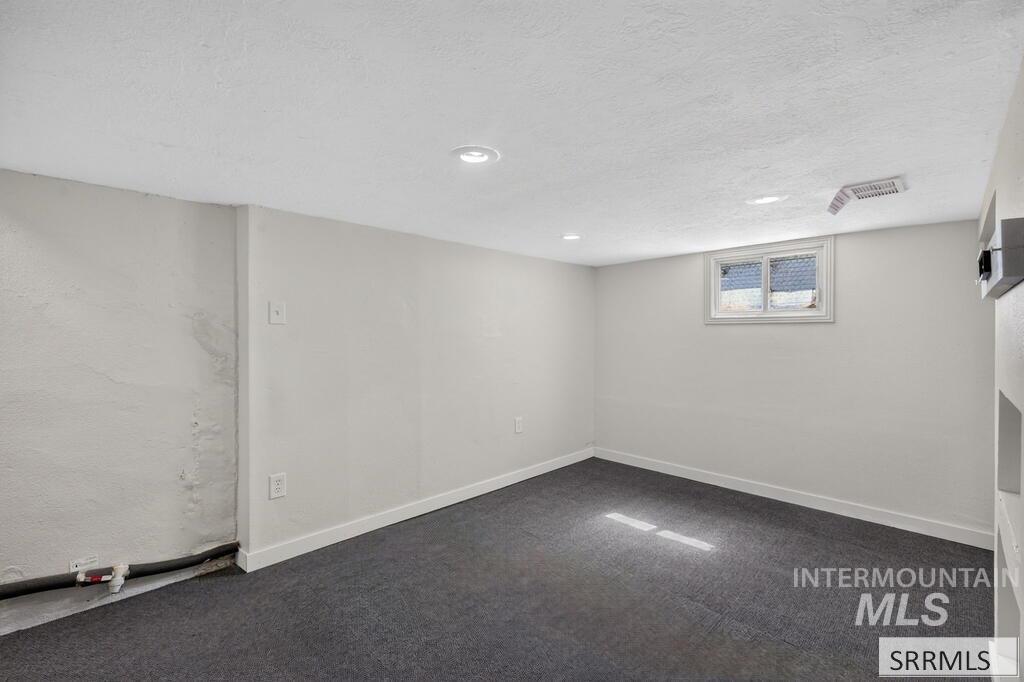
Carpeted flooring, recessed lighting, built-in shelving, and a window
-
Additional content
-
Additional content
-
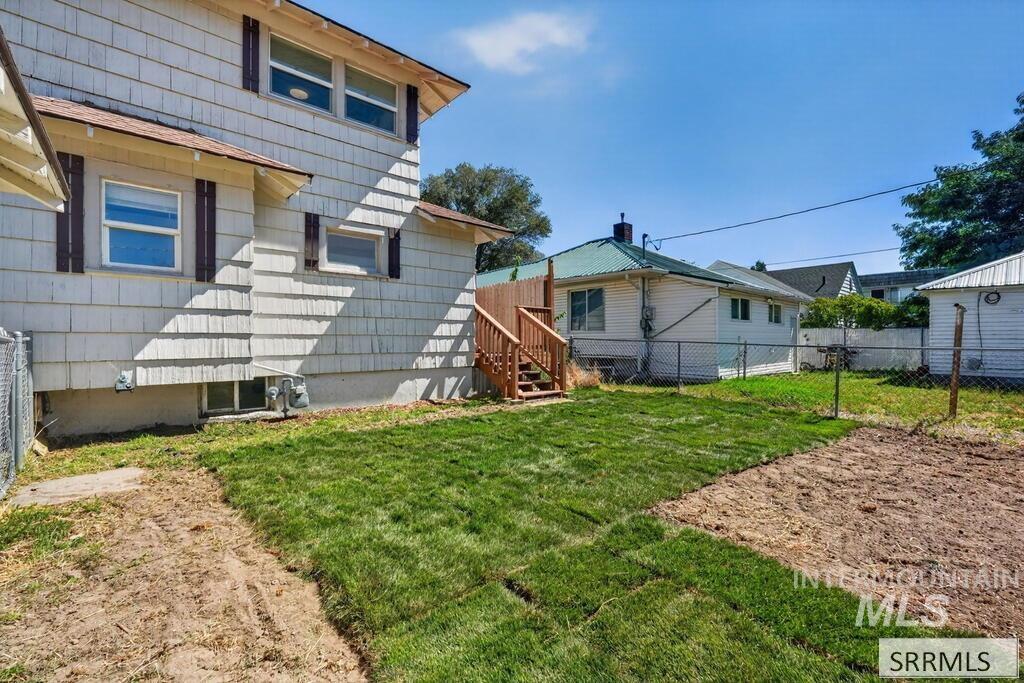
Partial sod lawn installation with wood deck stairs
-
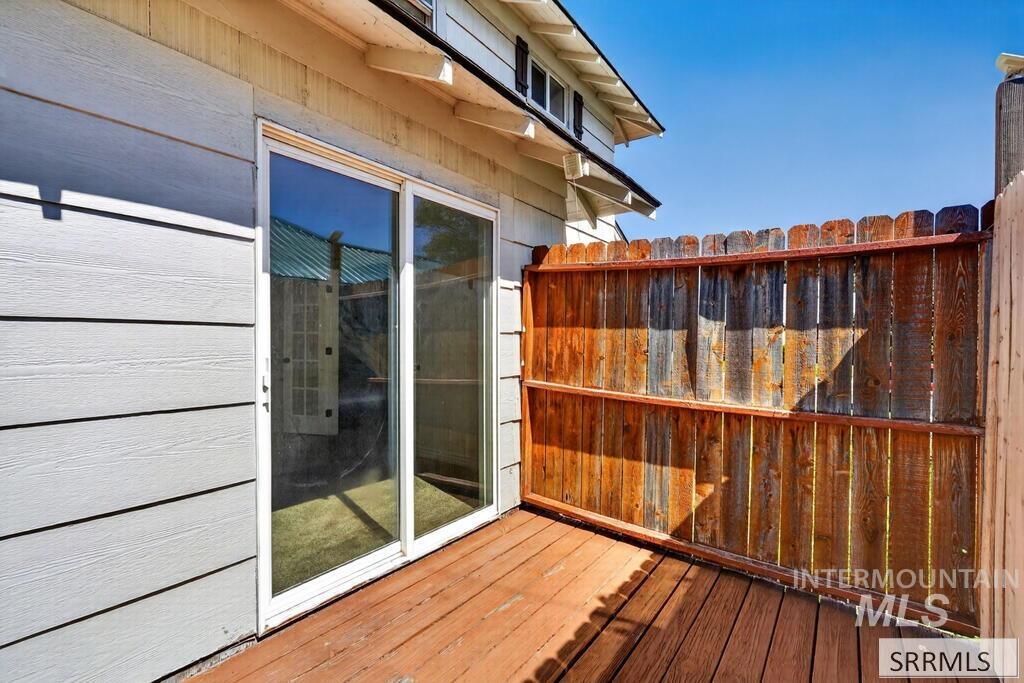
Exterior siding, sliding glass door, wood decking, and wood privacy fence
-
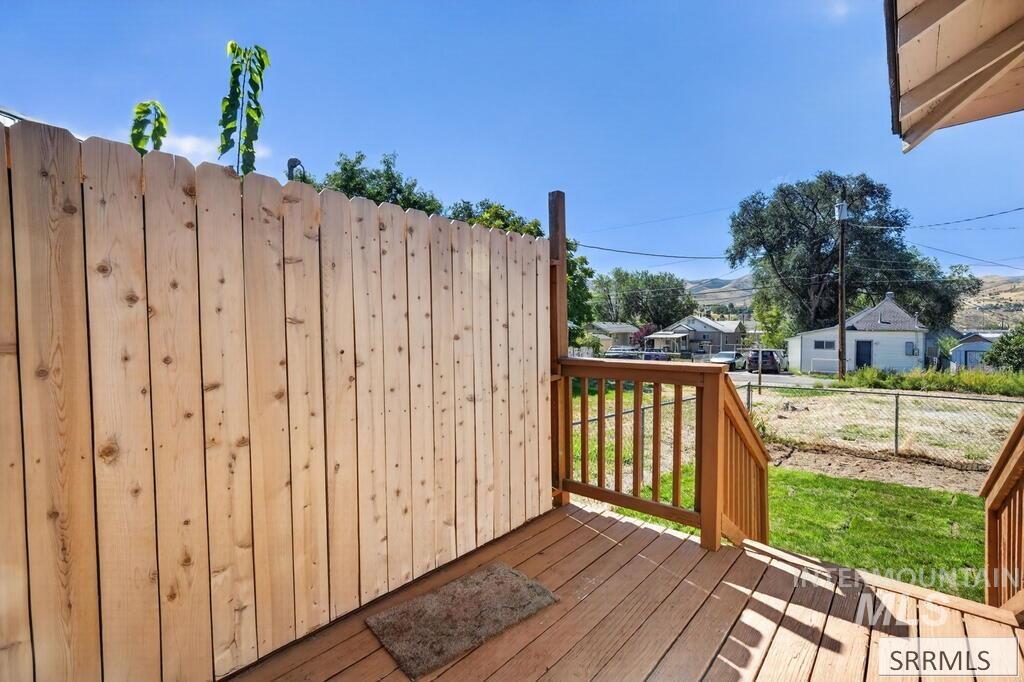
Wood deck with railing and privacy fence, featuring a grassy area
-
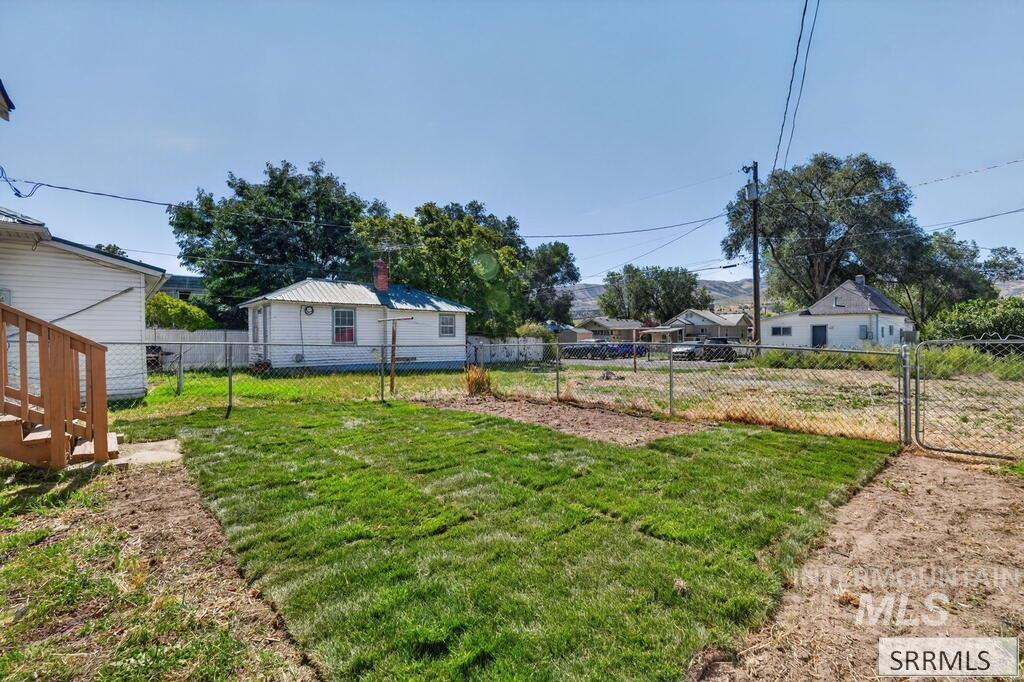
Partial sod lawn installation with chain link fencing
-
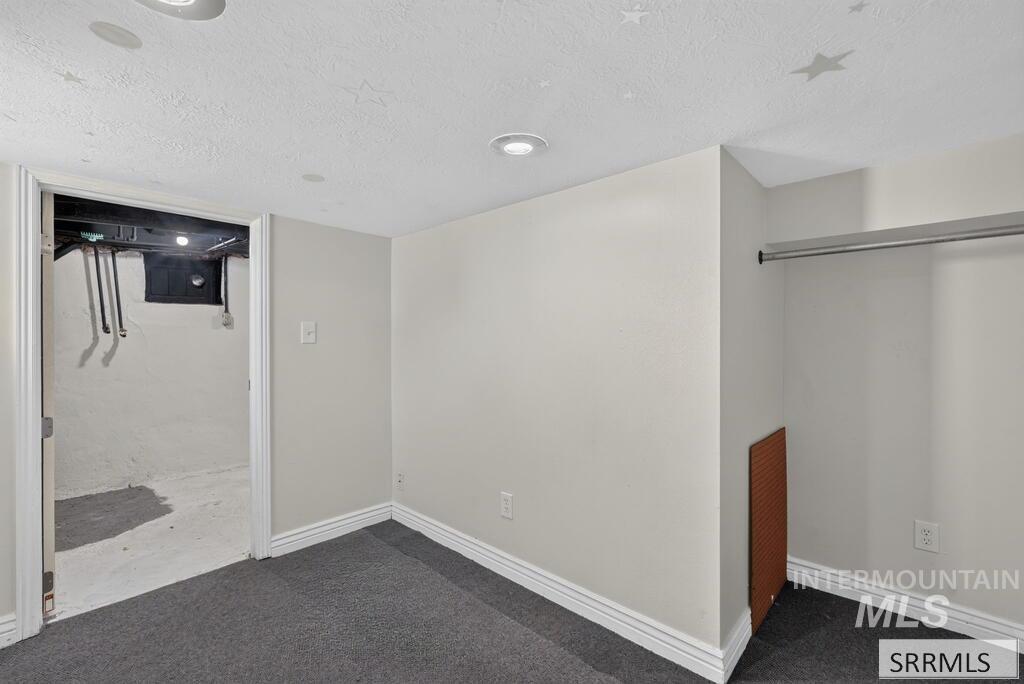
Recessed ceiling lighting, textured ceiling, light-toned walls, and dark carpeting
-
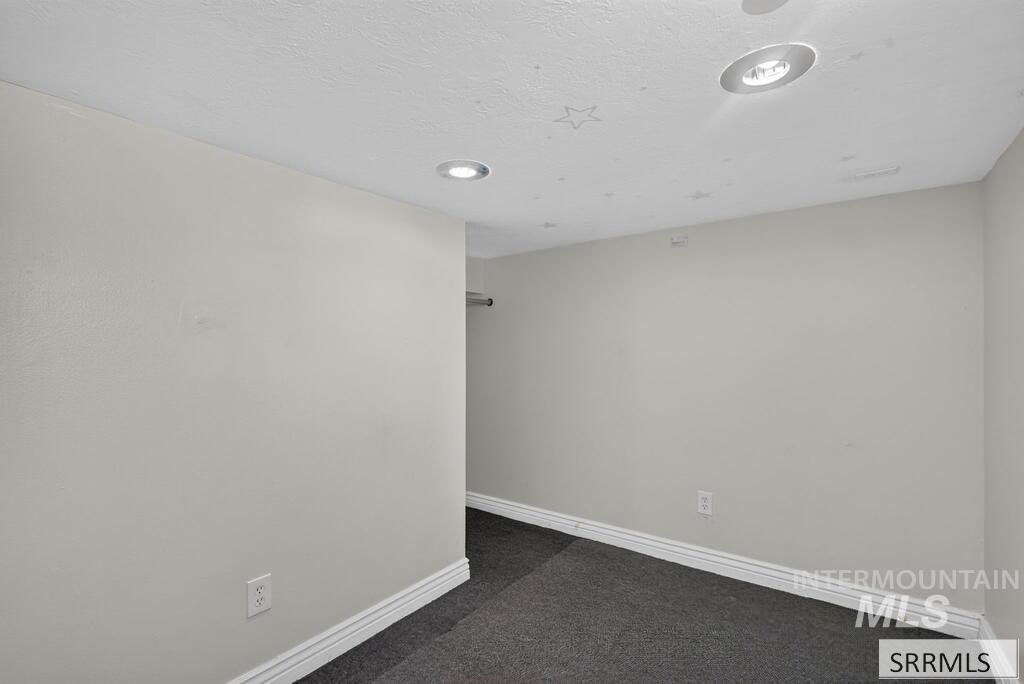
Recessed lighting throughout, light gray wall finishes, and dark carpeting
-
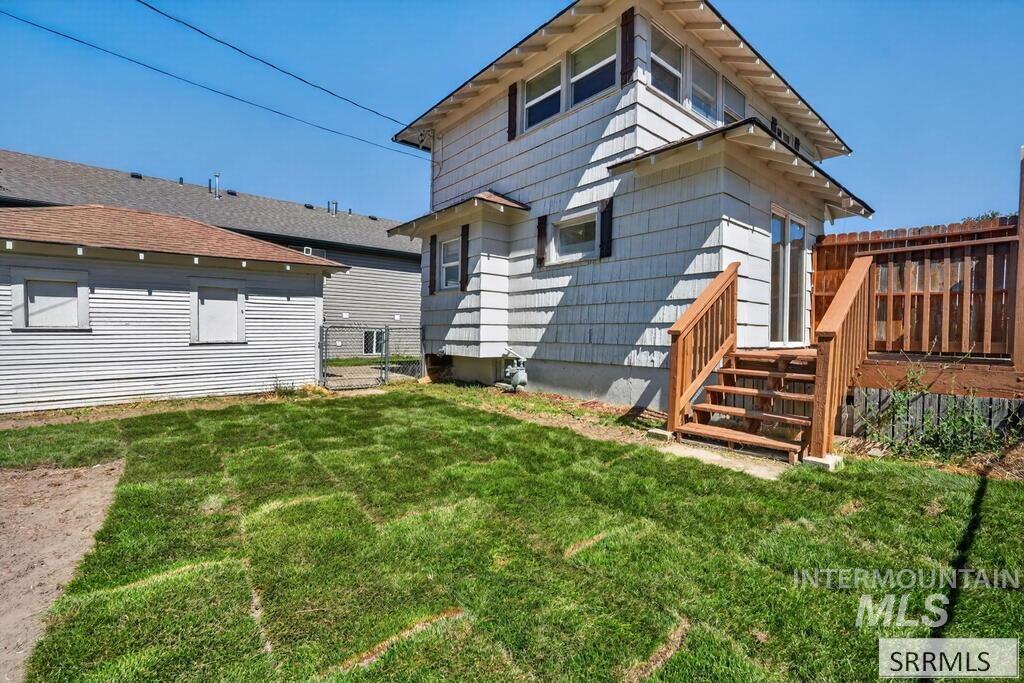
Additional content
-
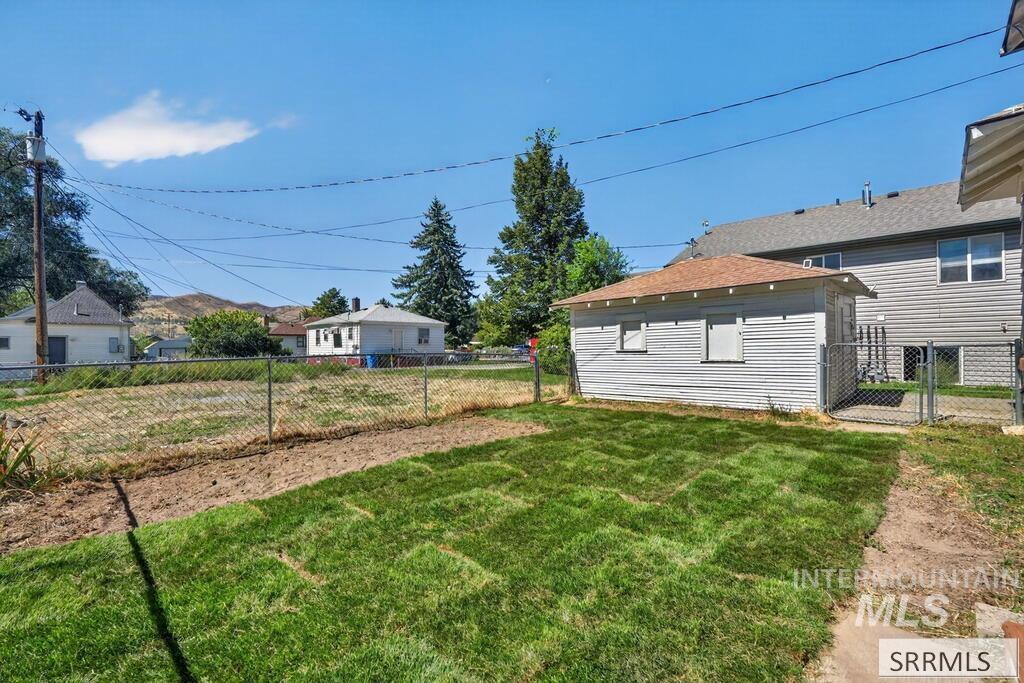
Fenced backyard area with a detached outbuilding and newly laid sod
-
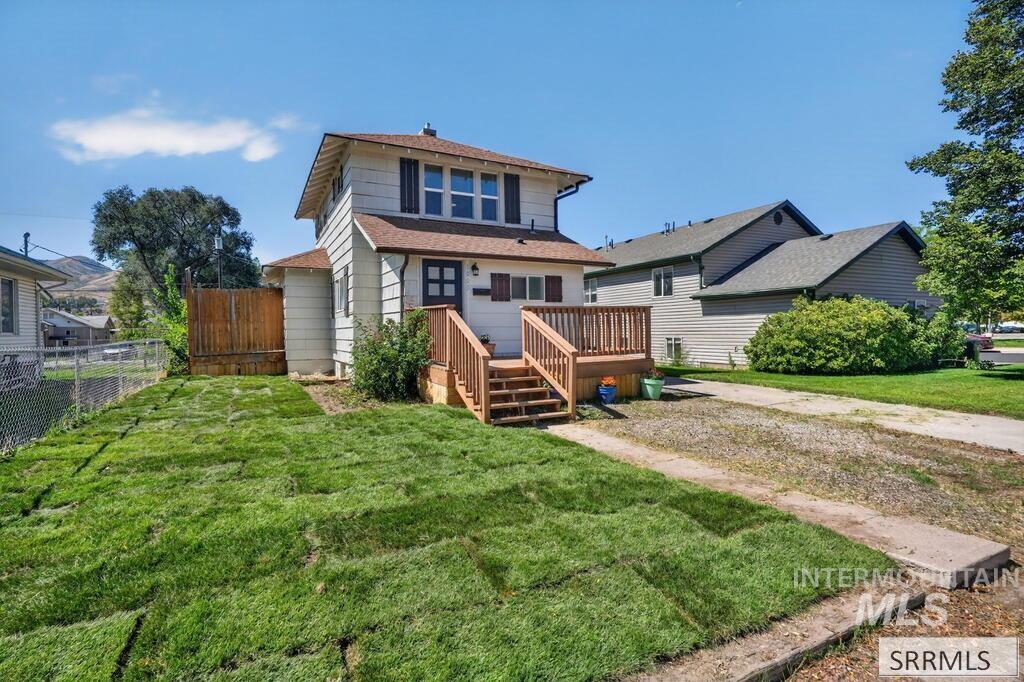
Front exterior featuring wood siding, a wooden deck, a paved driveway, and a newly sodded lawn
-
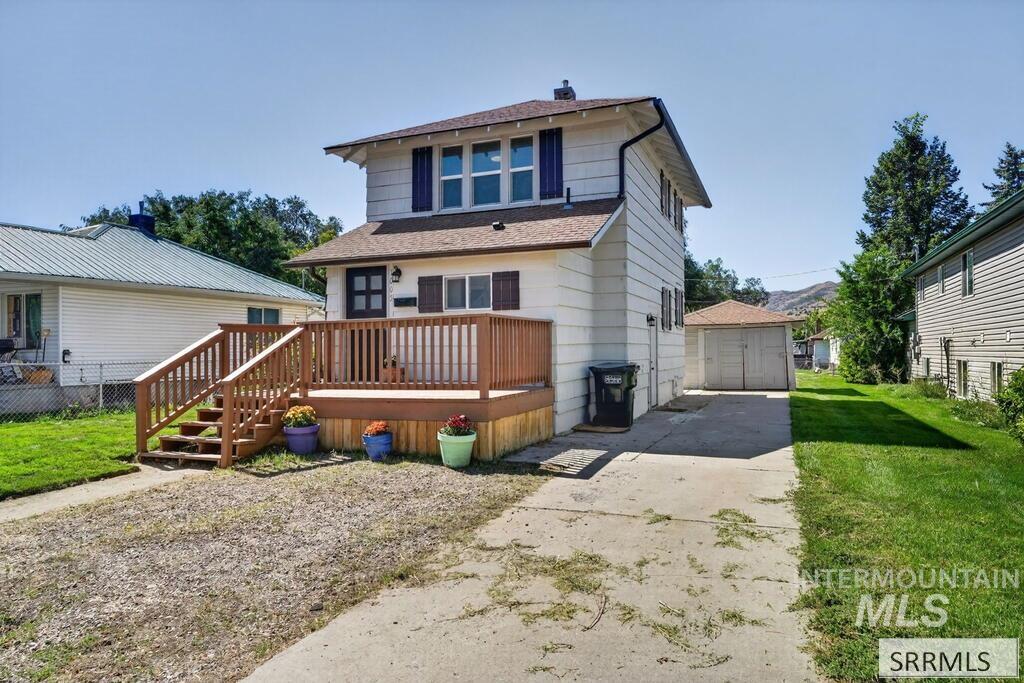
Two-story property featuring white siding and a brown shingle roof
-
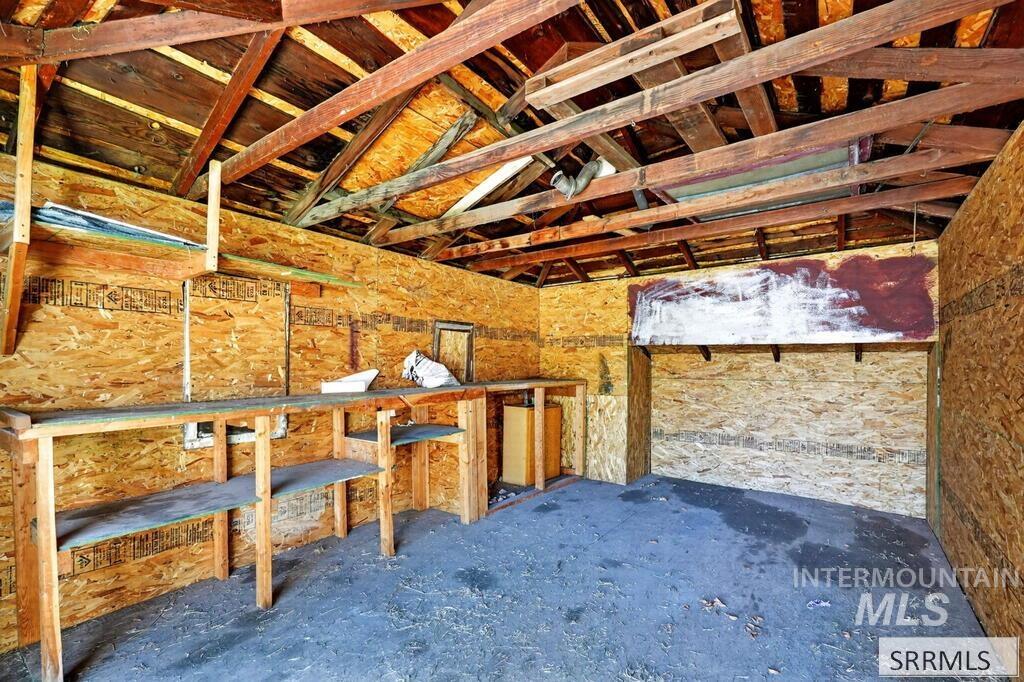
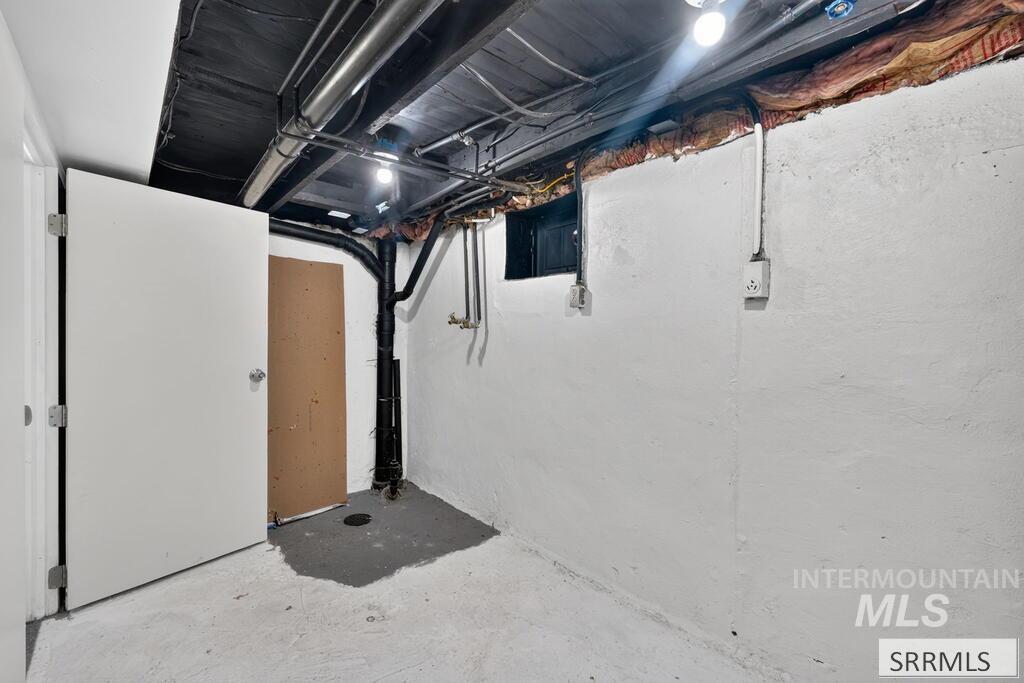
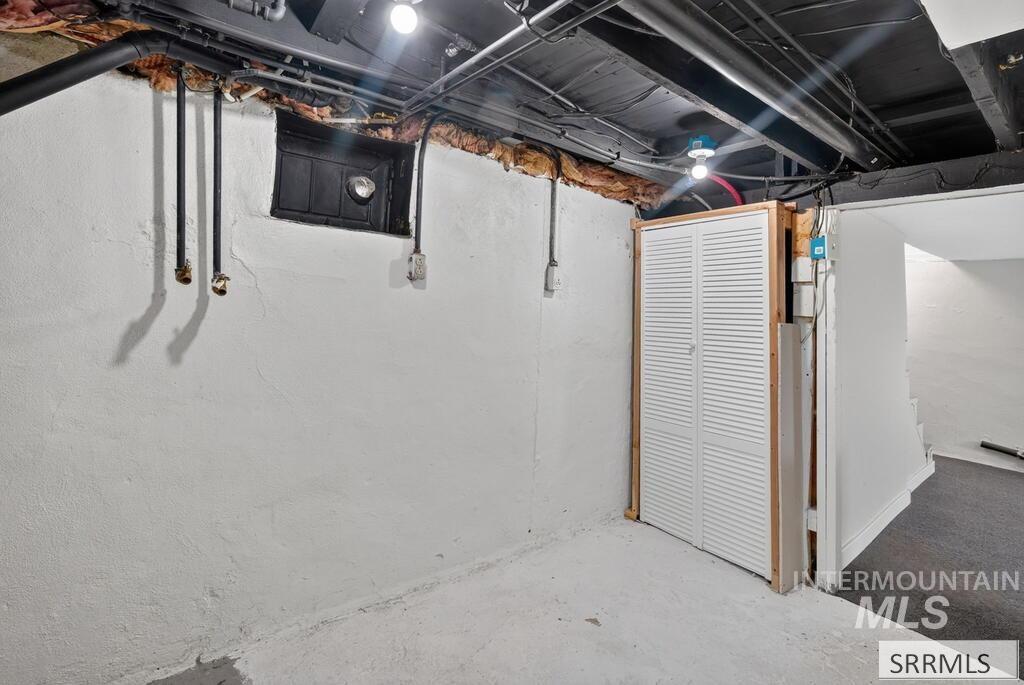
Exposed wood beam ceiling, plywood wall construction, built-in shelving, concrete flooring, and an open wall section
-
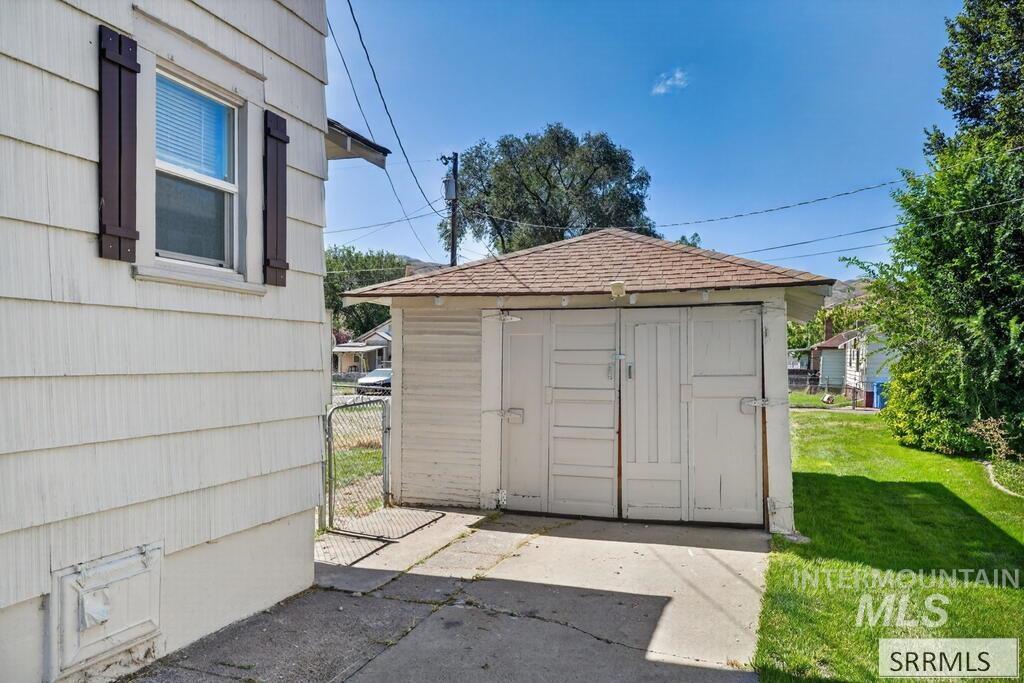
Additional content
-
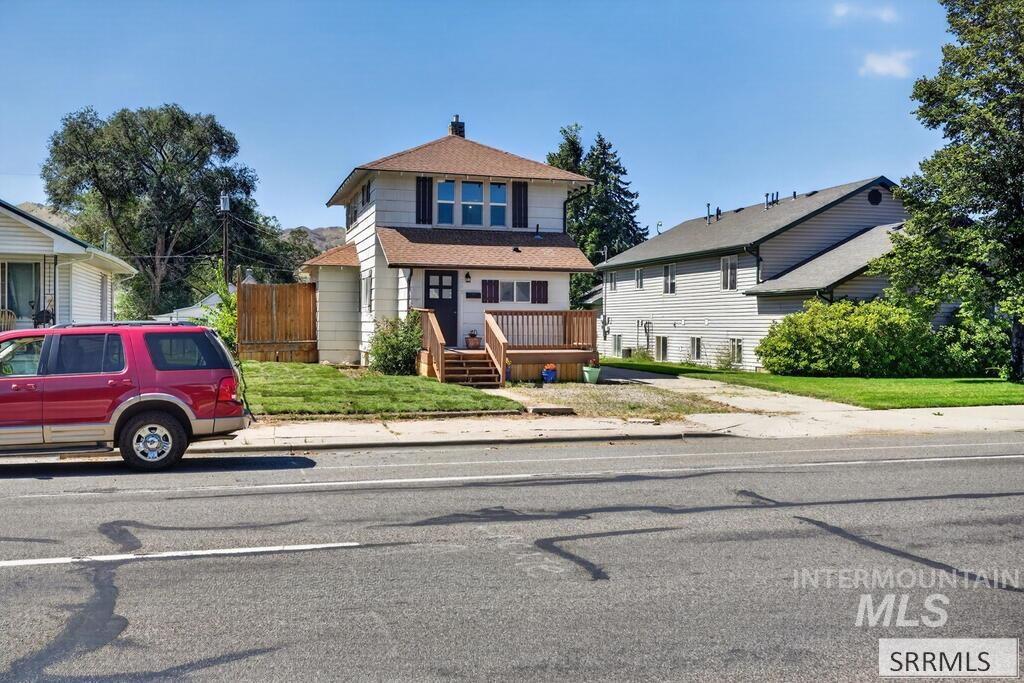
Light-toned exterior with a dark-toned roof, front porch with wood stairs, dark-toned front door, and a partially covered front yard
-
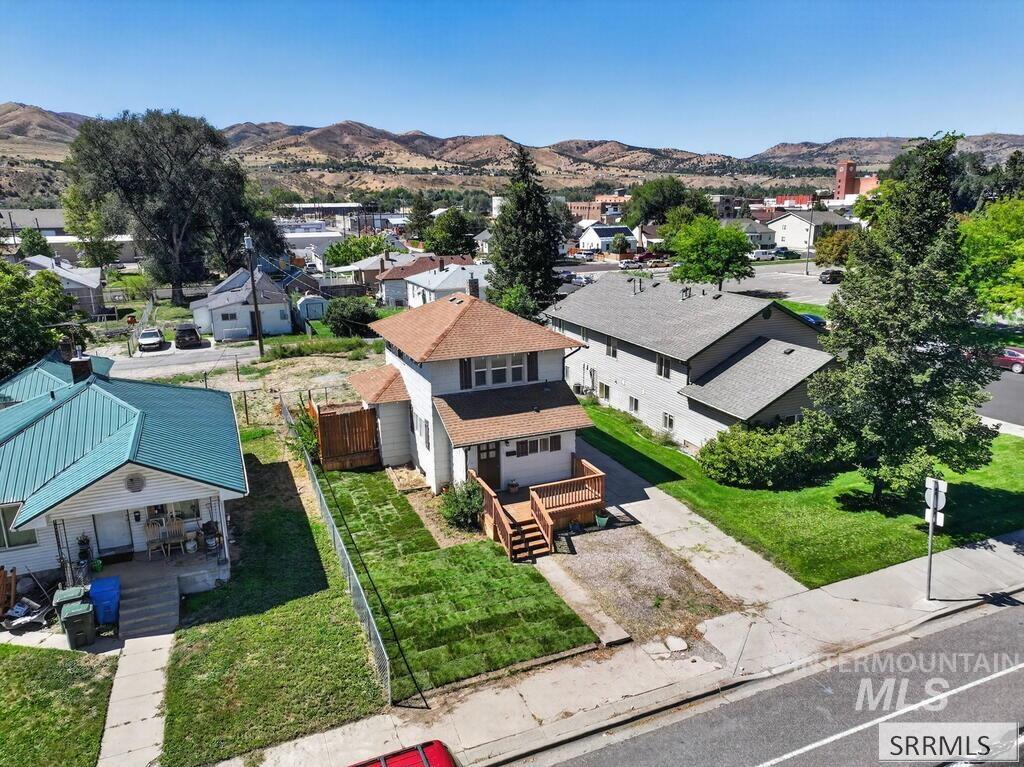
Two-story residence featuring a brown shingle roof, light-colored siding, and a wooden front deck
-
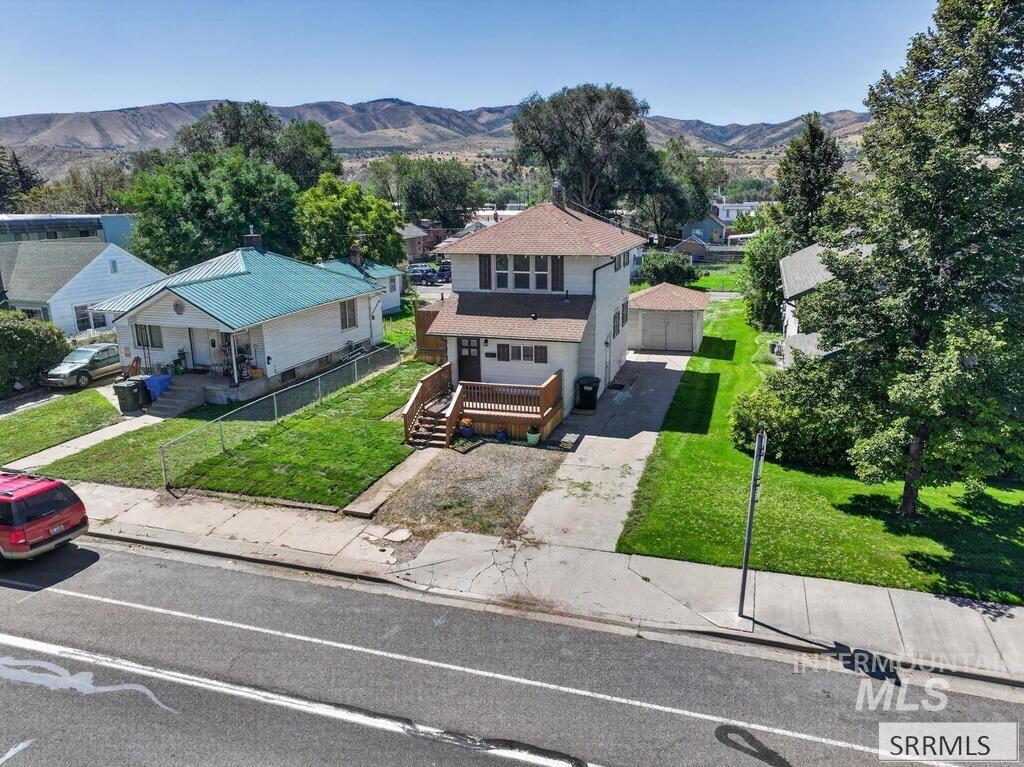
Two-story residence featuring a wood deck, manicured lawn, and a detached garage
-
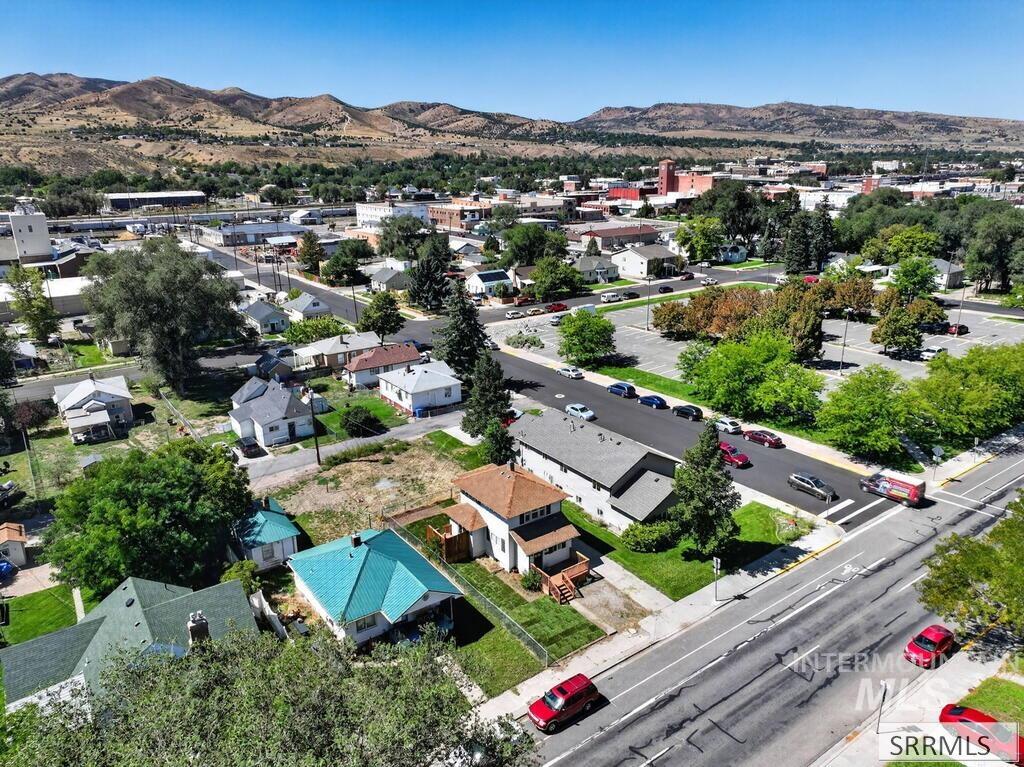
Additional content
-
Additional content
-
Additional content
-
Additional content
Property Description
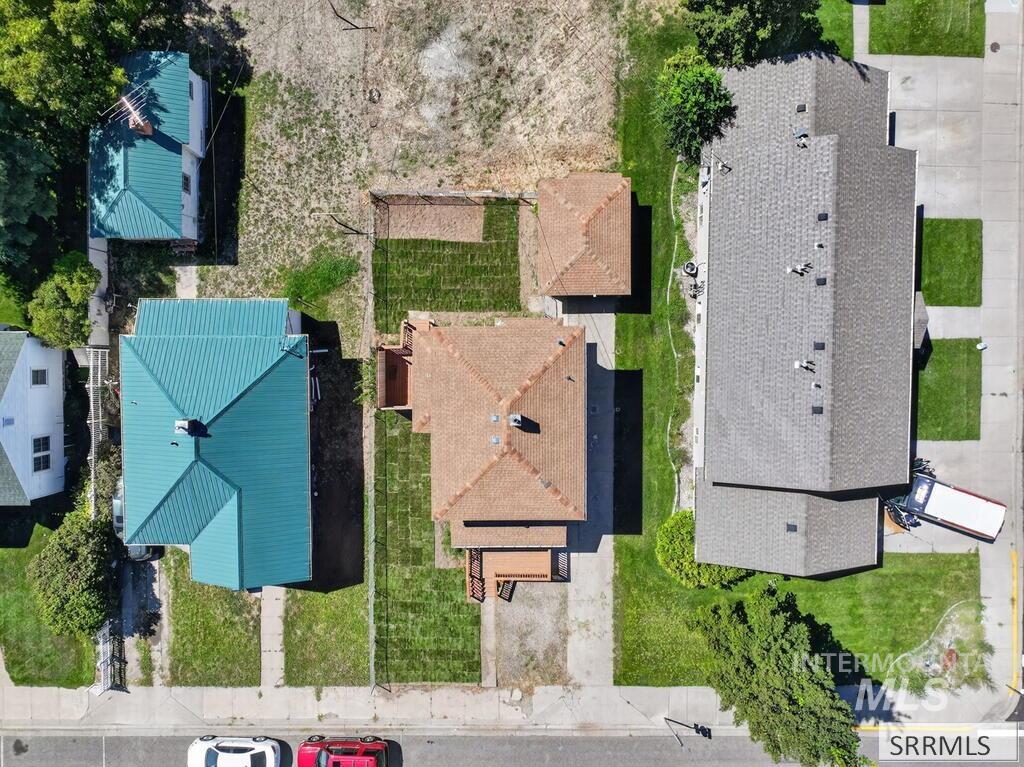
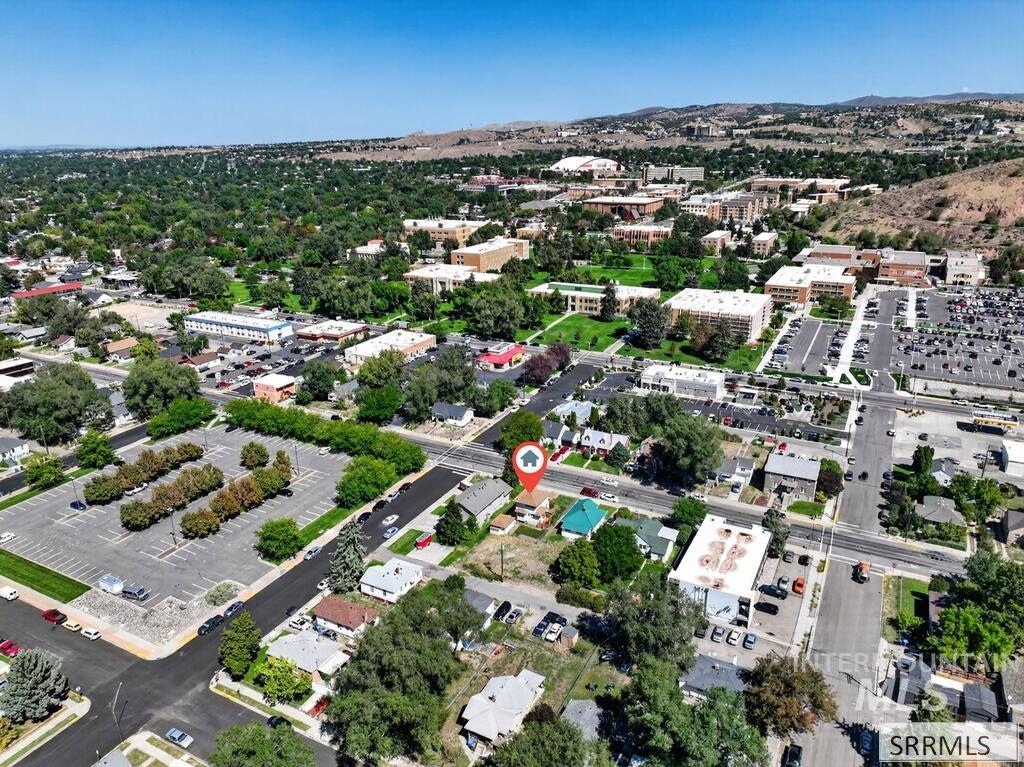
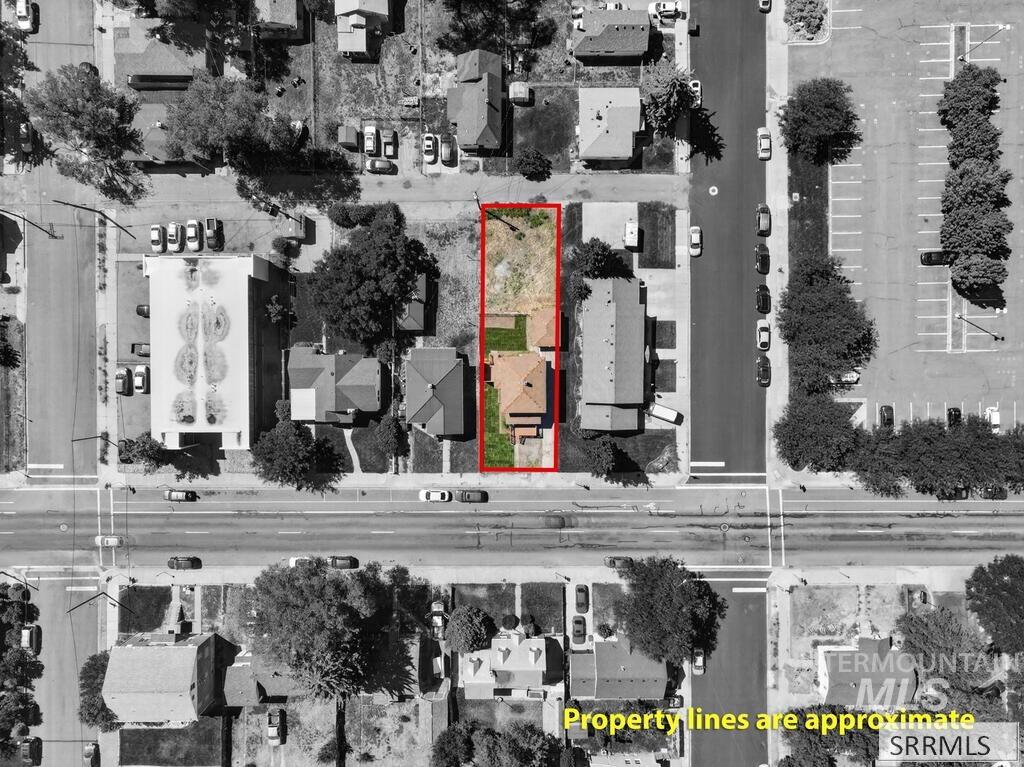
Come take a look at this 4 bedroom, 2 bath home conveniently located a couple blocks from Idaho State University! This home has been recently updated, new kitchen cabinets, new kitchen appliances, updated bathrooms, fresh interior & exterior paint, new flooring coverings, vinyl windows, light fixtures, newer roof, fenced yard, main level bedroom with access to private deck, detached one car garage and plenty of off street parking on the back section of the property. Cute and Clean home in the University Area would make a great investment property or personal home. Come take a look… you will not be disappointed!!
Features
- Heating:
- Forced Air, Gas
- Garage Capacity:
- 1
Address Map
- Country:
- US
- State:
- ID
- City:
- Pocatello
- Zipcode:
- 83201
- Street:
- 1005 S 4th Avenue
- Longitude:
- W113° 33' 48''
- Latitude:
- N42° 51' 31.6''
Rooms
- Master Bedroom Level:
- Main
- Bedroom 2 Level:
- Upper
- Bedroom 3 Level:
- Upper
- Bedroom 4 Level:
- Down
- Kitchen Level:
- Main
- Living Room Level:
- Main
Schools
- School District:
- Pocatello School District #25
- Elementary School:
- Washington (Pocatello)
- Middle School:
- Irving
- High School:
- Century
Additional Details
- Status:
- Active
- Type:
- Single Family
- Level:
- Two Story w/ Below Grade
- Tax Year:
- 2025
- Taxes:
- $2,229
- Potential Short Sale:
- No
- Age:
- 81+ Years
- Auction:
- No
- Flood Ins Required:
- Unknown
- HUD Owned:
- No
- In Foreclosure:
- No
- Land Size:
- Standard Lot 6000-9999 SF
- Home Owner Exempt:
- No
- HOA Frequency:
- Not Applicable
- Inc Kitchen Features:
- Dishwasher, Oven/range freestanding, Refrigerator
- Water:
- City service
Residential For Sale
1005 S 4th Avenue, Pocatello, Idaho 83201
4 Bedrooms
2 Bathrooms
1,463 SqFt
Visits : 2 in 9 days
$299,000
Listing ID #99000173
Basic Details
- Property Type :
- Residential
- Listing Type :
- For Sale
- Status :
- Active
- Listing ID :
- 99000173
- Price :
- $299,000
- Bedrooms :
- 4
- Bathrooms :
- 2
- Apx SqFt :
- 1,463 SqFt
- Year Built :
- 1930
- Lot Area :
- 0.15 Acres
- Days on Market :
- 6
- Subdivision :
- Pocatello Townsite
- Update Date :
- 09/12/2026 06:01:00
Agent info


Contact Agent
Mortgage Calculator

