
-
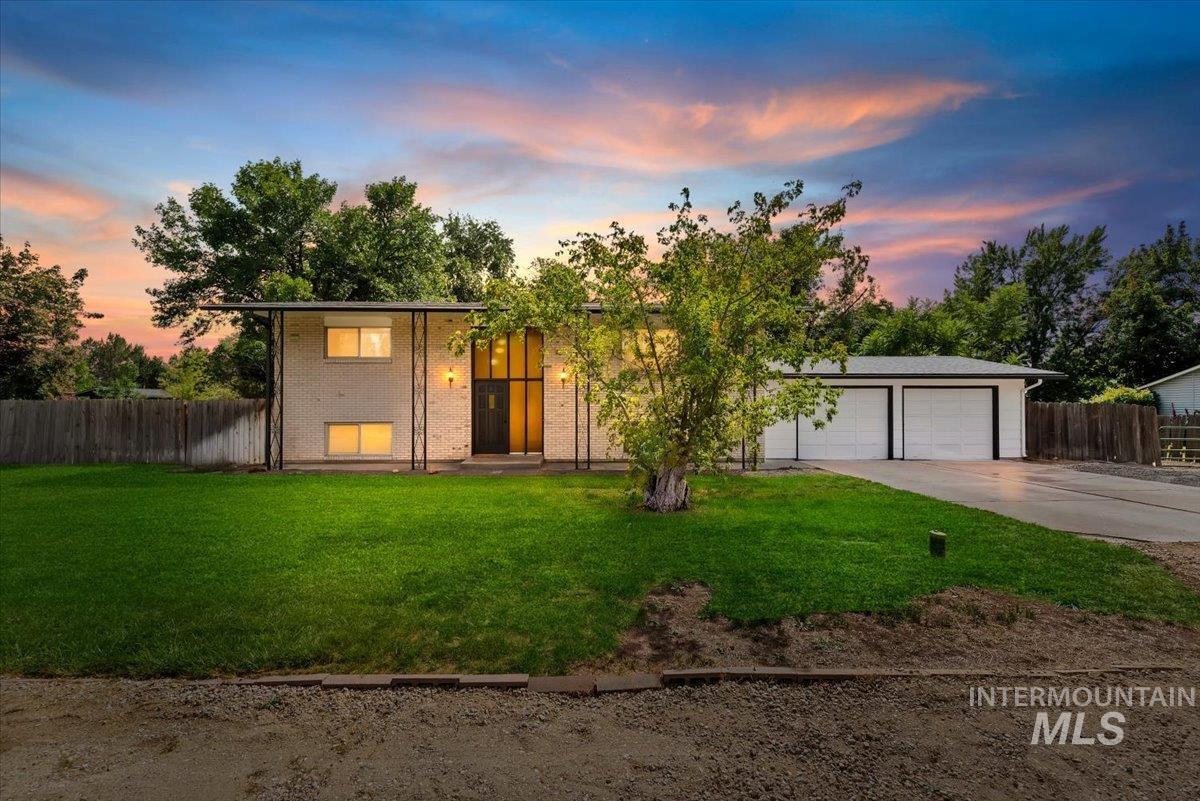
White brick exterior with black trim accents
-

White brick exterior with a dark shingle roof, two-car garage, mature trees, and a concrete driveway
-

Split-level residence featuring a two-car garage with two additional detached structures
-

Single-story residence featuring a two-car garage, white exterior siding, and a fenced yard with a metal gate
-

Split-level residence featuring a brick and siding exterior, a dark shingle roof, and a wood privacy fence
-

Split-level residence featuring a brick and stucco exterior, front entry with metal security door, and a gravel driveway
-

White brick exterior with a flat roofline, accented by black vertical architectural elements
-

White brick exterior featuring black decorative metal columns, a dark front door, and a full-height sidelight
-

Entryway featuring a paneled wood door, patterned glass sidelights and transom, and pendant lighting
-

Wood-finish flooring throughout, smooth wall finishes, large window, and decorative metal railing
-

Large windows with roller shades, wood-finish flooring, and a decorative wrought iron railing with a pendant light fixture
-

Light wood-finish flooring throughout, bright neutral wall paint, open archway to dining area, wrought iron railing, and recessed doorway
-

Expansive living area featuring large windows, wood-finish flooring, and light-toned walls
-

Kitchen with wood-finish flooring, dark wood cabinetry, white countertops, and stainless steel appliances
-

Wood-finish flooring throughout, with a decorative chandelier over a dining area
-

Kitchen featuring wood-finish cabinetry, stainless steel range with overhead hood, light-toned countertops, and wood-finish flooring
-

Kitchen with wood-finish cabinetry, white countertops, stainless steel appliances, and a window above the sink
-

Kitchen featuring rich wood-finish cabinetry, white countertops, and a stainless steel gooseneck faucet
-

Kitchen featuring wood-finish cabinetry, white countertops, a stainless steel dishwasher, and a white basin sink
-

Neutral-toned walls, gray carpeting, sliding glass door, patio deck, and a contemporary ceiling light fixture
-

Plush carpeting, recessed lighting, and a neutral color palette
-

Dual vanity with undermount sinks, wood-finish cabinetry, and marble-look countertops
-

Recessed window with white trim, wall-to-wall carpeting, wood-finish bi-fold closet doors, and a flush mount ceiling light
-

Wood-finish flooring throughout, stone-clad fireplace with hearth, recessed lighting, and a window providing natural light
-

Wood-finish flooring throughout, recessed lighting, and a built-in bar with a dark countertop
-

Wood-finish flooring throughout, featuring wood paneling, a built-in bar, and a dedicated utility area with built-in shelving
-

Stone-clad fireplace with a hearth, wood-finish flooring, wood paneling, built-in bar, and recessed lighting
-

Wood-finish flooring throughout, featuring a stone-clad fireplace, paneled walls, and a built-in bar with a dark countertop
-

Carpeted flooring with wood-finish doors and a flush-mount ceiling light
-

Neutral tone wall paint, flush mount ceiling light fixture, grey carpet flooring, and a single window
-

Vanity with a decorative countertop, undermount sink, and brushed nickel faucet
-

Wall-to-wall carpeting, wood-finish closet doors, and a flush-mount ceiling light fixture
-

Wood-finish flooring, built-in shelving, white walls, and a window for natural light
-

Expansive covered porch featuring wood-finish decking, white ceiling, and white siding
-

Covered outdoor deck with wood-finish flooring and railing, featuring an expansive green lawn
-

Expansive rear deck with dark wood railing and stairway
-

Spacious gravel driveway, expansive grassy yard, mature trees, white siding structure, and an elevated deck
-

Expansive grassy yard with mature trees, a wooden deck, and a paver walkway
-

Expansive rear lawn featuring a large elevated wood deck with railing and dual sliding glass doors
-

Expansive green lawn with mature trees, a multi-level deck, and a white exterior
-

Expansive green lawn with mature trees and a multi-level deck featuring wood railing
-

Expansive gravel area, manicured lawn, mature trees, and a detached shed with a contrasting trim
-

Expansive open lot featuring a perimeter wall and mature trees
-

Expansive open lot with a clear blue sky overhead
-

Additional content
Authentic 1970’s midcentury modern character meets thoughtful modern updates on an exceptional .93-acre Boise property. Centrally located just minutes from major shopping centers, dining, and everyday amenities, this beautifully maintained 4-bedroom, 2-bath split-level home offers 2,288 sq. ft. of warmth, style, and space. Rich, dark wood cabinetry and doors, warm wood paneling in the lower level, expansive windows, and a striking stone fireplace showcase the home’s timeless charm. Recent updates include a brand-new roof, fresh interior and exterior paint, all-new flooring, updated lighting, switches, and outlets, plus a newer HVAC system, large hot water tank, and well components—offering true peace of mind. The beautiful covered deck extends the living space outdoors, creating an inviting setting for quiet mornings and memorable gatherings. An attached 2-car garage, small barn or storage shed, RV parking, and plenty of space to add a large shop or ADU add to the convenience and versatility of this unique property. A rare opportunity to own a home with authentic character, modern comfort, and nearly an acre to enjoy.
- Heating:
- Forced Air, Gas
- Fireplace:
- One, Insert
- Garage Capacity:
- 2
- Country:
- US
- State:
- ID
- City:
- Boise
- Zipcode:
- 83709
- Street:
- 10195 W La Hontan Dr
- Longitude:
- W117° 41' 27.6''
- Latitude:
- N43° 35' 53.7''
- Master Bedroom Level:
- Upper
- Master Bedroom Size:
- 14x12
- Bedroom 2 Level:
- Upper
- Bedroom2 Size:
- 14x10
- Bedroom 3 Level:
- Down
- Bedroom3 Size:
- 14x11
- Bedroom 4 Level:
- Down
- Bedroom4 Size:
- 14x11
- Kitchen Level:
- Upper
- Kitchen Size:
- 10x11
- Living Room Level:
- Upper
- Living Room Size:
- 22x13
- School District:
- Boise School District #1
- Elementary School:
- Horizon Boise
- Middle School:
- West Boise Jr
- High School:
- Borah
- Status:
- New
- Type:
- Single Family
- Level:
- Split entry
- Tax Year:
- 2025
- Taxes:
- $3,929
- Potential Short Sale:
- No
- Age:
- 51 - 80 Years
- Auction:
- No
- Flood Ins Required:
- No
- HUD Owned:
- No
- In Foreclosure:
- No
- Land Size:
- 1/2 - .99 AC
- Home Owner Exempt:
- Yes
- HOA Frequency:
- Not Applicable
- Irrigation District:
- Nampa - Meridian
- Inc Kitchen Features:
- Breakfast bar, Dishwasher, Disposal, Oven/range freestanding, Countertop-laminate
- Lot Features:
- Garden Space, Horses, Public Road, Storage Shed, Irrigation Available, Chickens, Finished Driveway, RV Parking
- Water:
- Individual well
- Land Use:
- Single
- Sprinkler System:
- Auto,Irrigation
Residential For Sale
10195 W La Hontan Dr, Boise, Idaho 83709
- Property Type :
- Residential
- Listing Type :
- For Sale
- Status :
- Active
- Listing ID :
- 99000171
- Price :
- $770,000
- Bedrooms :
- 4
- Bathrooms :
- 2
- Apx SqFt :
- 2,288 SqFt
- Year Built :
- 1972
- Lot Area :
- 0.93 Acres
- Subdivision :
- Country Estates
- Update Date :
- 09/09/2026 16:22:07



